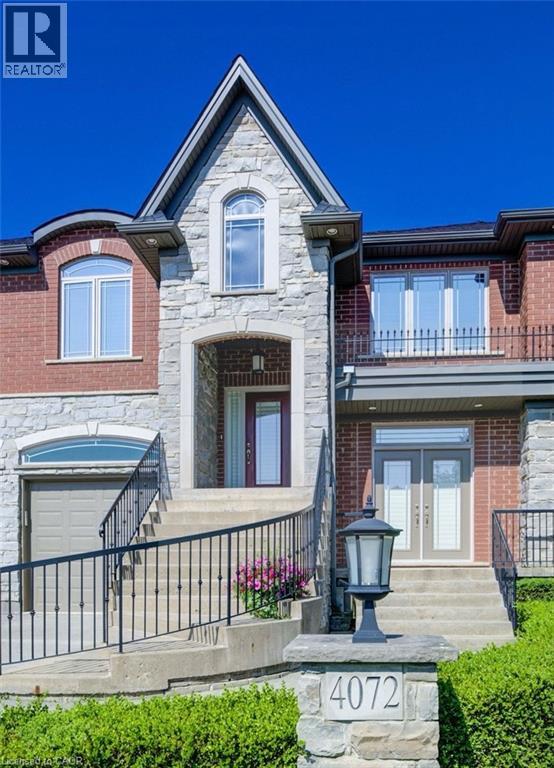
4072 Highland Park Drive
Beamsville, Ontario
AN EXQUISITE BUILDERS OWN HOME | A TRULY ONE-OF-A-KIND MASTERPIECE. Designed with Meticulous Attention to Detail, Built to the Highest Standards, this Distinguished Raised Bungalow offers an Impressive 5,500sqft of Living Space. Essentially 2 Bungalows in 1. Separate Above-Grade Entrances, Ideal for Multigenerational, In-Law Suite, or a Substantial Single-Family Home. Nestled into the Escarpment on a Serene 1/3-Acre Ravine Lot (68x250). No Expense Spared in its Construction, from the Timeless Brick & Stone Exterior to the Custom-Built Dream Kitchen with Dining Area, a Large Center Island & Walk-In Pantry plus Separate Formal Dining. The Main Level (3,000 sqft) Features 9ft Ceilings, 3 Bedrooms & 2 Full Baths, including a Luxurious Primary Suite with Vaulted Ceiling, Juliette Balcony & Opulent 6-Piece Ensuite with Heated Floors & a Large Glass Shower. The Ground Level (2,500 sqft) Features 9ft Ceilings, Private Entrance, Full-Sized Windows, a Second Primary Suite with an Ensuite, a Roughed-In Kitchen, an Option for Separate Laundry & the Flexibility to Create Additional Rooms. Sophisticated Details Include: Transom Windows, California Shutters & Hunter Douglas Blinds, Rounded-Edges, Upgraded Trim, Casings & Decorative Crown Moulding, Maple Hardwood Floors, Covered Stamped Concrete Patio, Built-In Speakers throughout both Levels & Outside, Professional Landscaping with Sprinkler System & Potential for an Elevator. The Property also Features a Double Garage and an Accommodating Double Driveway. Set in a Desirable Family Neighbourhood, Conveniently Located near Schools, Parks and the Bruce Trail. In the heart of the Niagara Wine Route, a haven for Orchards, Vineyards & Wineries offering Cultivated Dining Experiences. A Picturesque & Quaint Downtown with Shops, Markets & Restaurants in Century Old Brick Buildings. Easily Accessible from the QEW. Minutes to World Class Golf Courses. Offering Elegance, Comfort & Endless Possibilities. It's Not Just a Home its a Lifestyle. (id:45725)
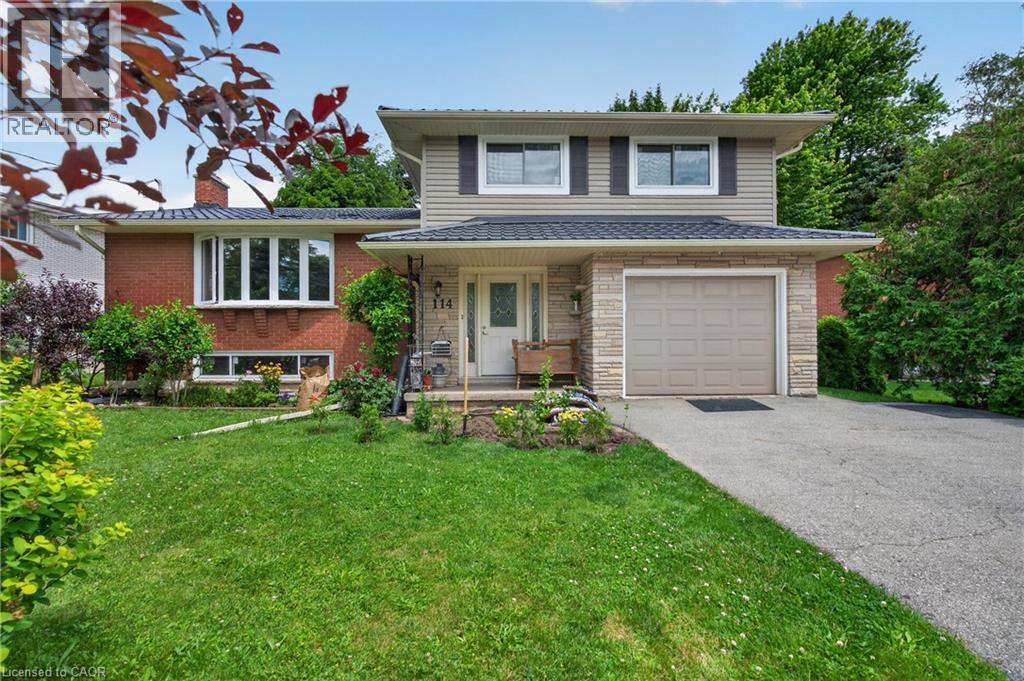
114 Shuh Avenue
Kitchener, Ontario
Discover comfortable and convenient living in this charming studio basement apartment located in the sought-after Stanley Park neighbourhood. This inviting space features a cozy fireplace and a functional kitchen, providing a comfortable and practical living environment. The tenant will have access to both a two-piece bathroom and a three-piece bathroom. Laundry facilities and the entrance are shared. The rental includes one parking space, complimentary internet, and access to the backyard for the tenant’s enjoyment. Utilities are negotiable and will be determined based on the number of occupants. Ideally located near schools, scenic trails, places of worship, shopping, and everyday amenities. Offering a safe, quiet, and affordable living option, this rental is ideal for someone seeking a peaceful and comfortable place to call home. (id:45725)
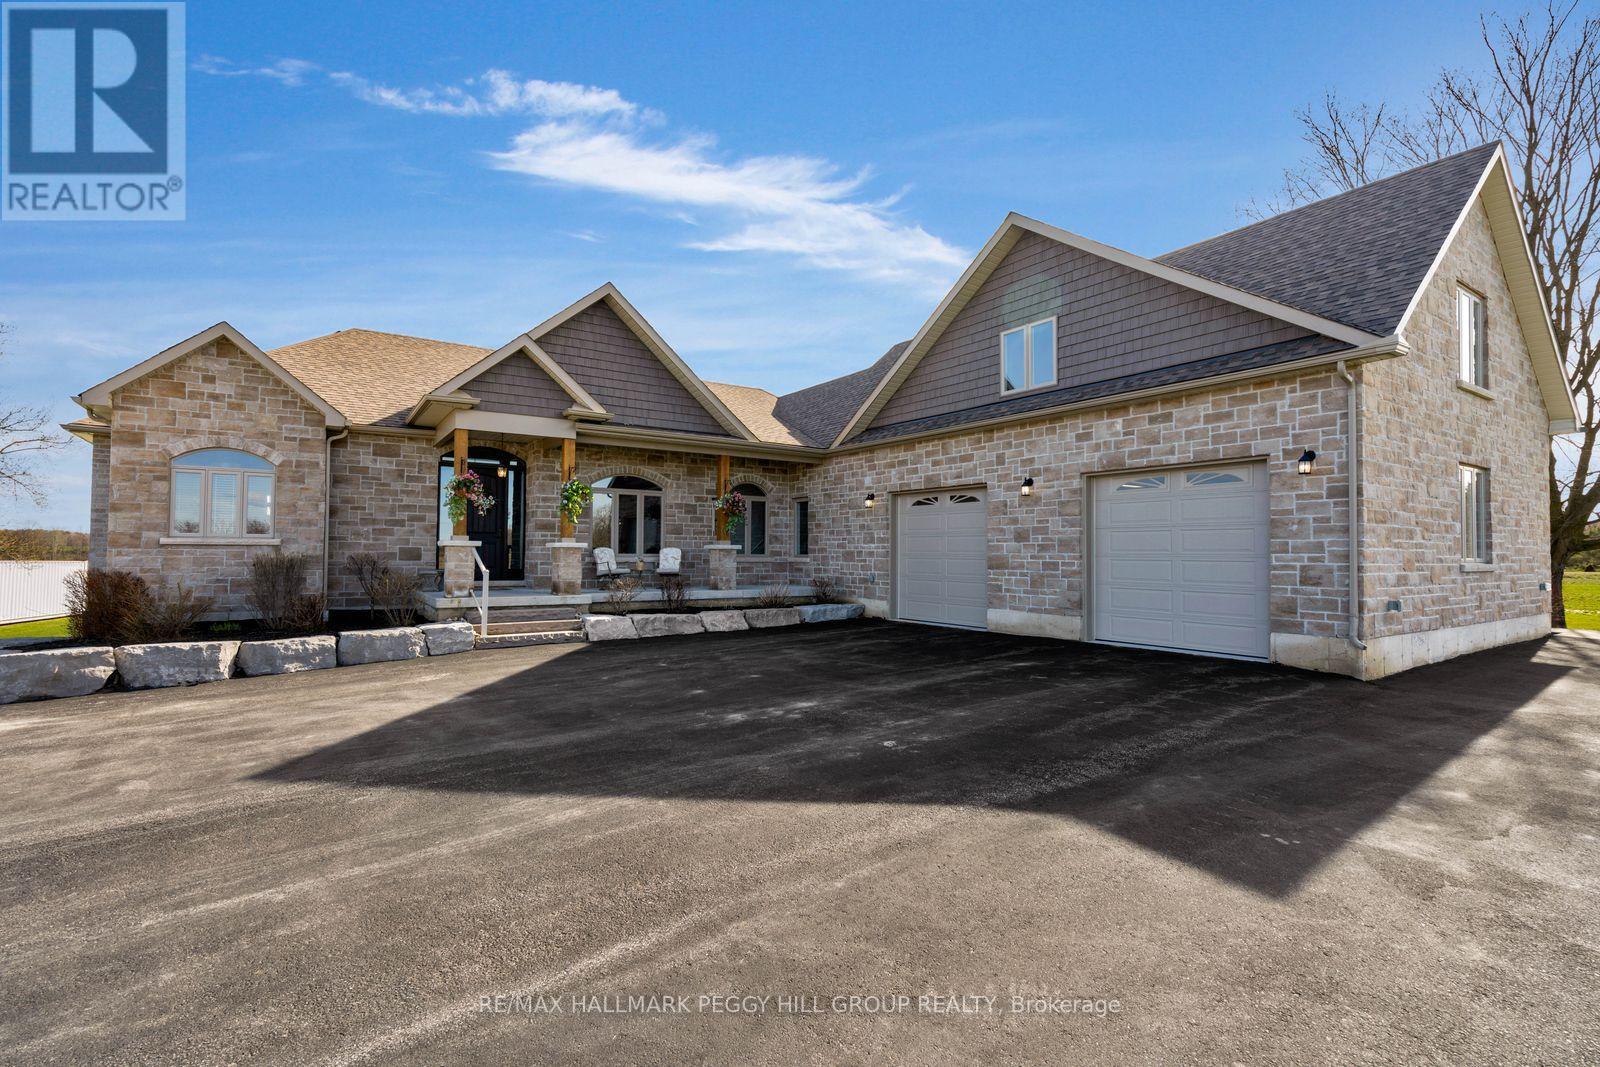
9157 30th Side Road
Adjala-Tosorontio, Ontario
GORGEOUS CUSTOM 2020-BUILT BUNGALOW WITH OVER 3,300 FINISHED SQ. FT. ON NEARLY 19 SPRAWLING ACRES WITH A 30 X 40 DETACHED SHOP! Nearly 19 acres of open countryside create a dramatic setting for this beautifully executed residence, approached by a long paved drive and finished in stone and brick with layered rooflines, timber posts, a deep covered porch and an 8 ft front door. The main level carries 10 ft ceilings throughout, beginning with a grand foyer and formal dining room beneath a tray ceiling before opening to a great room that rises to 14 ft under a vaulted ceiling, with expansive windows framing the surrounding landscape. The kitchen is built around an oversized quartz island with seating and features extensive white cabinetry topped with crown moulding, under-cabinet lighting, black stainless steel appliances and a gas stove backed by feature tile. The adjoining breakfast area opens to a covered deck with glass railings and sweeping views across the acreage. The primary suite continues the home's attention to detail with a tray ceiling, walk-in closet plus an additional closet and a 5-piece ensuite with heated floors, double vanity, glass shower and freestanding tub. Two additional bedrooms share a second 5-piece bath, while the upper-level rec room provides a separate living area well suited to a media room or home office. The partially finished walkout basement adds a finished 3-piece bath, covered patio access and in-law potential. Approximately 15 acres are currently farmed for cash crop, while the remaining grounds feature landscaped lawns, a fire pit area, storage shed and parking for more than 10 vehicles. Built in 2023, the detached 30 x 40 shop with 14 ft ceilings gives collectors, hobbyists or trades exceptional room for vehicles, equipment, projects or storage. (id:45725)
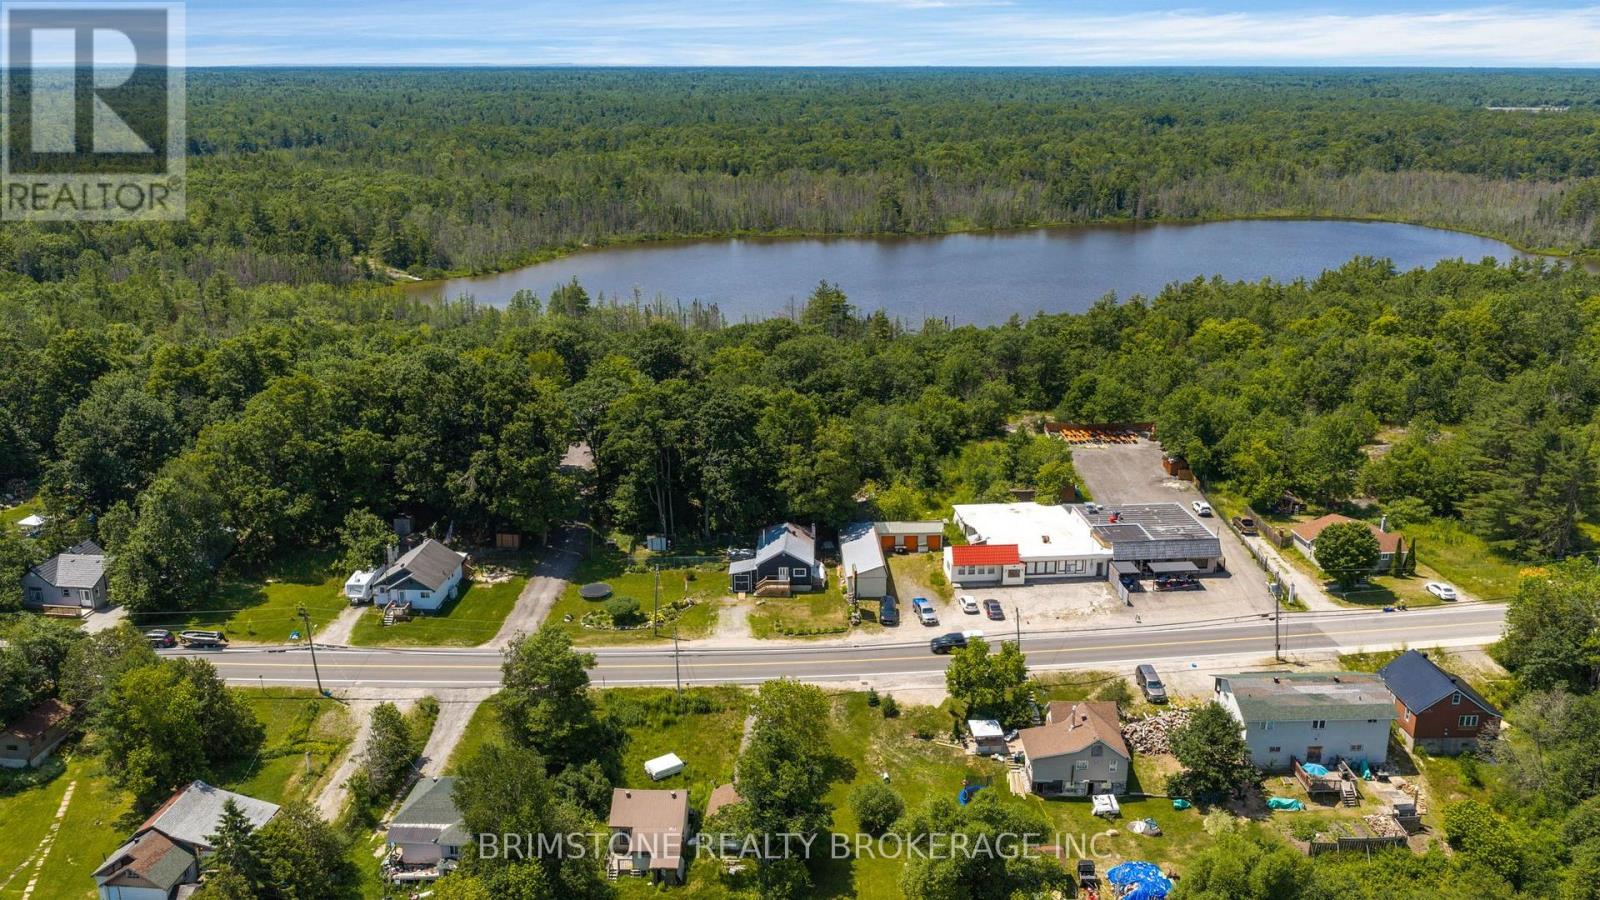
329 High Street
Georgian Bay (Freeman), Ontario
Welcome to 329 High Street a double wide lot , a fantastic opportunity to own a charming home in the heart of Georgian Bay. Whether you're purchasing your first home, looking to simplify your lifestyle, or adding to your investment portfolio, this property checks all the boxes. Step inside to a bright and inviting layout featuring comfortable living spaces, plenty of natural light, and a functional floor plan designed for easy everyday living. The home offers the perfect balance of comfort and practicality, making it ideal for those starting out or looking to downsize without compromising on convenience. Outside, enjoy a spacious yard with room to entertain, garden, or simply relax enjoy a fully fenced backyard-perfect for kids to play, pets to roam safely. Located just minutes from the beautiful shores of Georgian Bay, you'll have easy access to marinas, beaches, parks, boating, fishing, hiking trails, and year-round outdoor recreation. (id:45725)
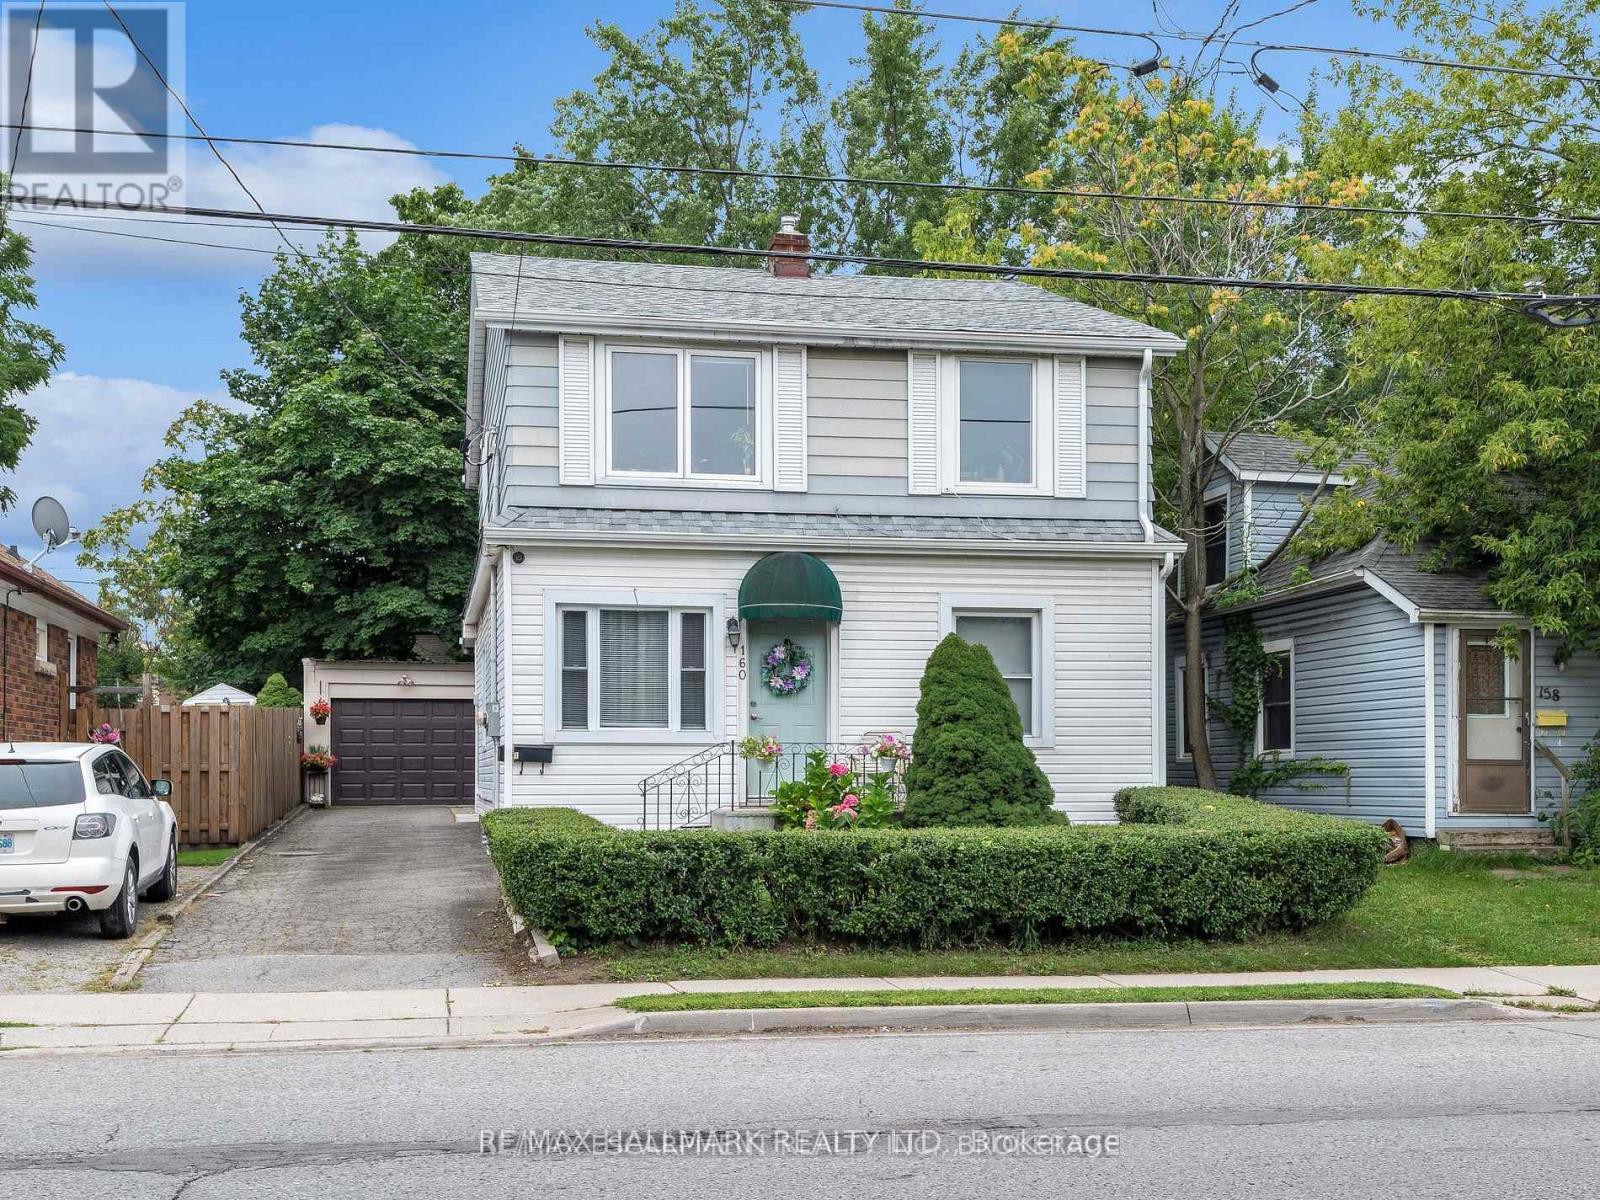
Upper - 160 Welland Avenue
St. Catharines (Downtown), Ontario
Bright and spacious 2-bedroom upper unit featuring oversized bedrooms, a modern 4-piece bathroom, and an open-concept living, dining, and kitchen area perfect for comfortable everyday living. Ideally located within walking distance to downtown, shopping, restaurants, and public transit, and just minutes from Brock University. Includes one dedicated parking space. A fantastic opportunity to enjoy space, convenience, and an unbeatable location! (id:45725)
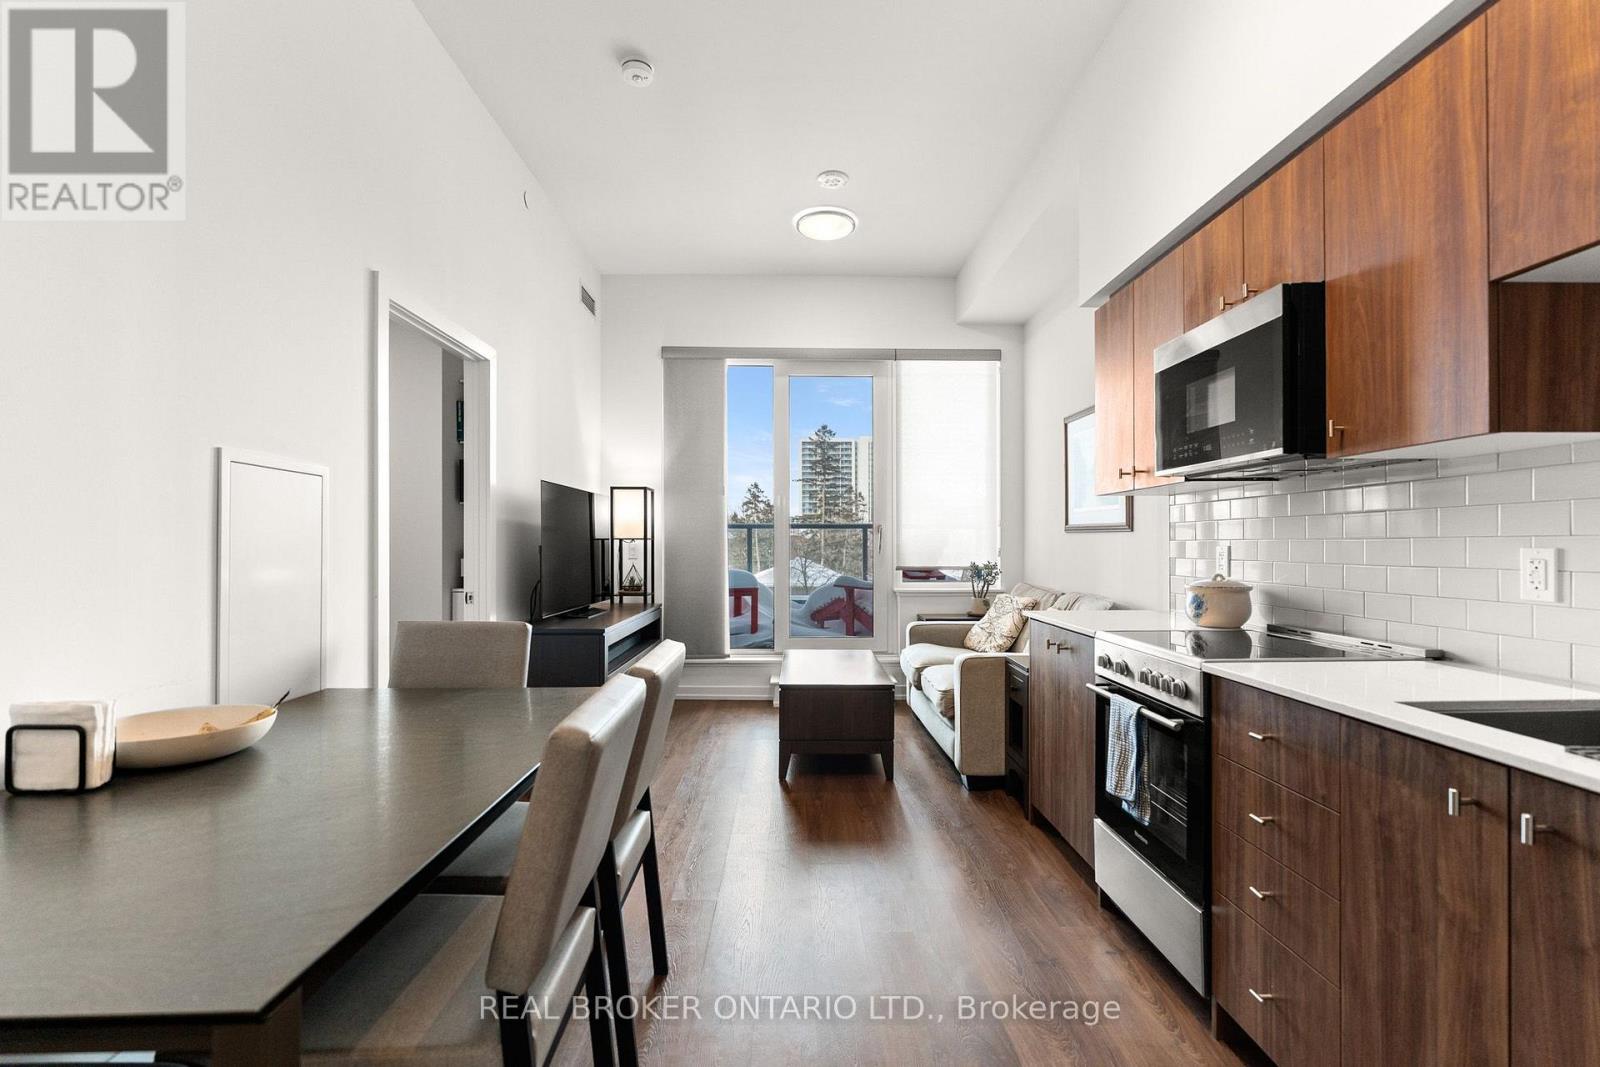
317 - 15 Wellington Street
Kitchener, Ontario
Experience elevated urban living at Unit 317 in Union Towers at Station Park. This sophisticated 2-bedroom residence offers bright, open-conceptliving framed by soaring floor-to-ceiling windows and complemented by a private balcony, creating an inviting space to relax and entertain. Enjoythe added convenience of underground parking and a private storage locker, while an exceptional collection of resort-inspired amenities is rightat your fingertips. Residents enjoy access to a bowling alley, stylish games lounge, swim spa and hot tub, state-of-the-art fitness centre, yogastudio, dedicated Peloton room, pet wash station, beautifully landscaped terrace with BBQs, seasonal skating rink, concierge service, privatedining room, and smart parcel lockers. Perfectly positioned for a truly connected lifestyle, you're just steps from the LRT, bus routes, GO Transit,and VIA Rail, with an impressive selection of shops, restaurants, and a grocery store right outside your door. A refined residence offeringcomfort, convenience, and an unparalleled amenity-rich lifestyle in the heart of the city. (id:45725)
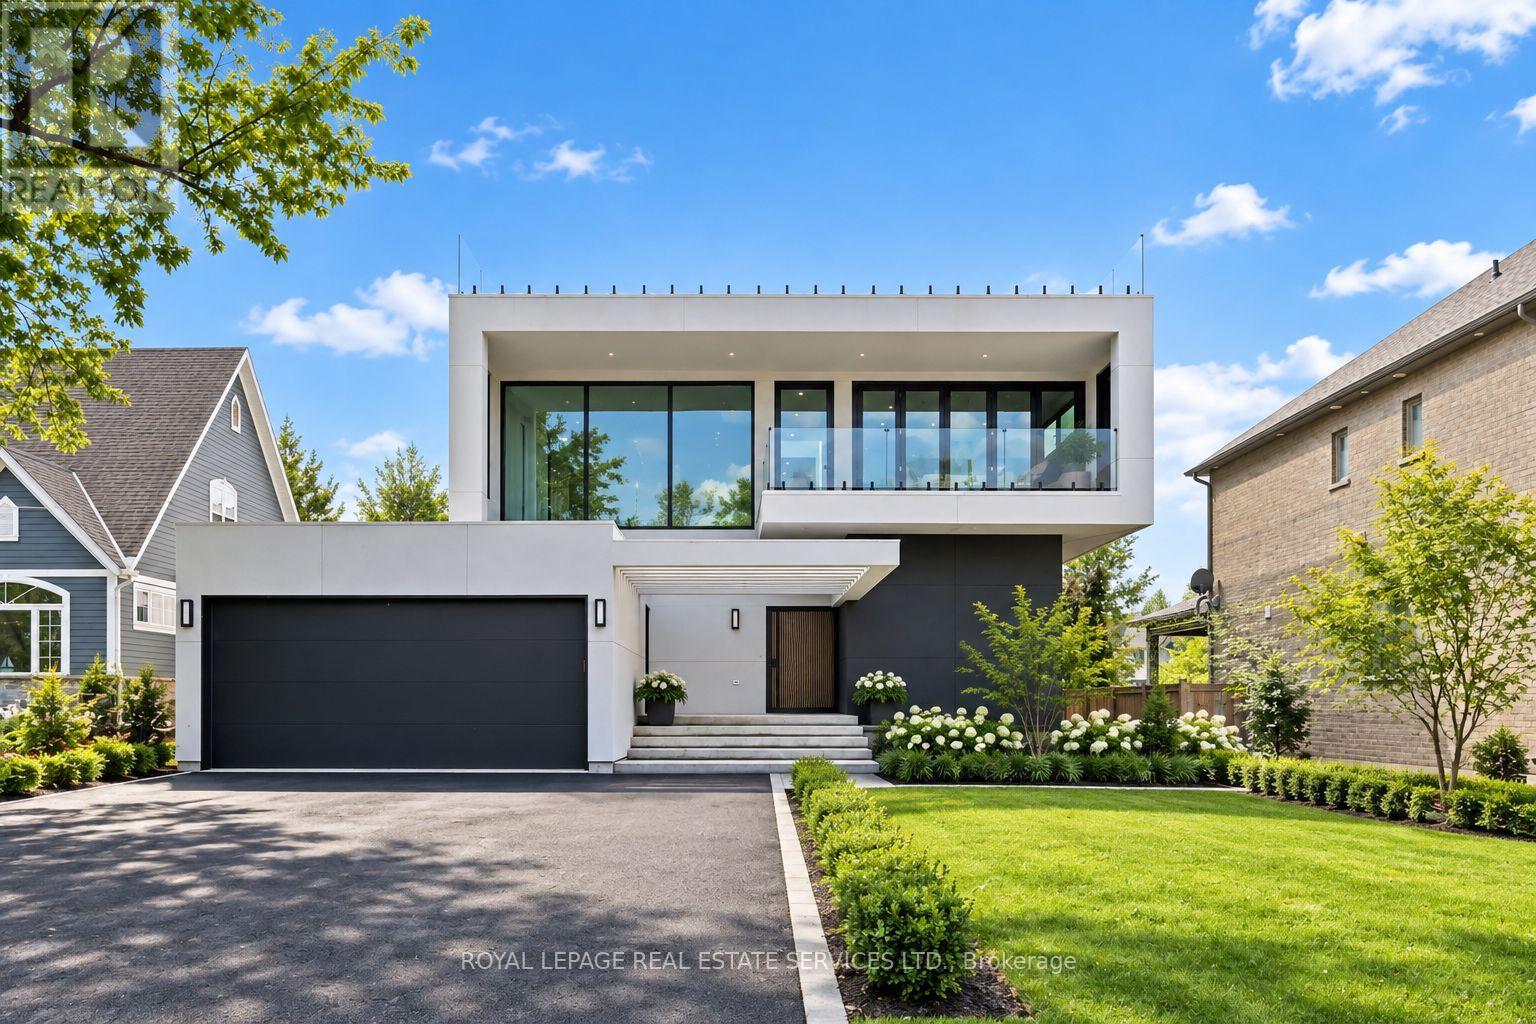
36 Windemere Road
Hamilton (Winona Park), Ontario
NEWLY COMPLETED IN 2025! Set in one of Stoney Creek's premier lakefront communities, this extraordinary contemporary residence delivers nearly 7,500 SF of impeccably finished living space, soaring interiors, and a remarkable blend of architectural impact and effortless everyday living. From the moment you enter, the scale and sophistication are unmistakable. A dramatic two-storey living room sets the tone, flowing seamlessly to the contemporary chef's kitchen with quartz countertops, premium appliances, waterfall island with breakfast bar, and fully equipped servery/prep kitchen. Designed for grand entertaining, the open concept family and dining rooms feature statement floor-to-ceiling bi-fold doors opening to a covered concrete patio and expansive backyard, creating exceptional indoor-outdoor living. A stylish powder room and dedicated home office complete the main level. The luxurious primary retreat features a walk-in closet with custom built-ins, floor-to-ceiling bi-fold doors opening to a covered balcony with lake views, and a spa-inspired five-piece ensuite with dual sinks and freestanding soaker tub. Three additional bedrooms, all with private three-piece ensuites, and a bright laundry room with floor-to-ceiling window complete the second level. The third level offers a kitchenette and access to a spectacular rooftop terrace overlooking Lake Ontario. The finished walk-up basement adds incredible versatility with a spacious recreation room, two bedrooms with shared ensuite, powder room, and abundant storage. Additional features include a private elevator servicing all levels, refined finishes throughout, an open-riser staircase with glass panels, and dramatic bi-fold doors. Yet the ultimate luxury is outside your windows - glittering water, spectacular sunrises, ever-changing lake views, and sunsets that transform the horizon. A truly exceptional residence where every day feels extraordinary. (certain images have been digitally enhanced and virtually staged) (id:45725)
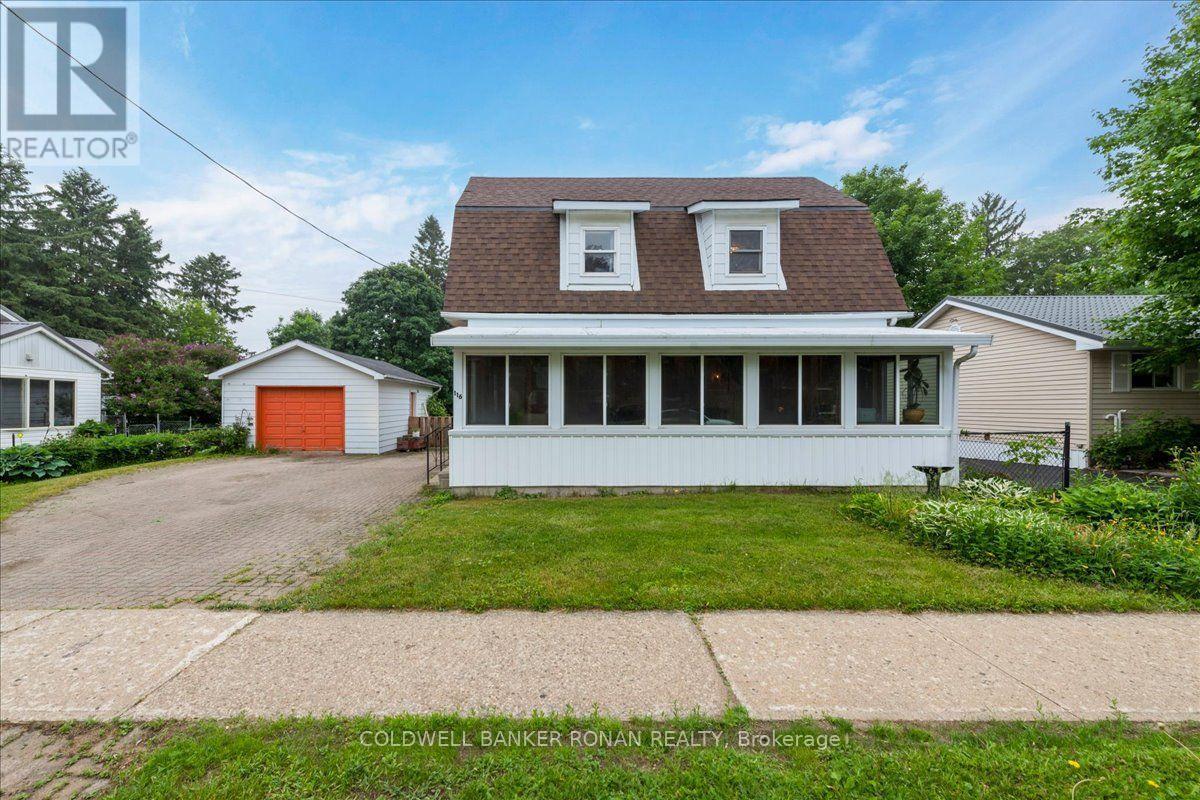
116 Main Street W
Grey Highlands, Ontario
Looking for the perfect home for you and your family? Live close to all the amenities in this charming two-bedroom house. Enjoy the convenience of being walking distance from shopping, the school, and the hospital. The main floor features a large eat-in kitchen with lots of cupboard space, island, and access to the back deck. There's also a four-piece with laundry, big living room, and plenty of natural light. It's a gorgeous south-facing sunroom that connects to the kitchen and living room. Upstairs, there's two really good-sized bedrooms and a two-piece bath with room if you wanted to put in a tub or shower at a later date. Outside, there is a detached garage with room for a vehicle and some extra storage. It's a fully fenced yard and driveway that fits four cars. Whether you are a first-time homeowner or a perfect or good investment, it's areally lovely home on a mature lot in a beautiful neighborhood. (id:45725)
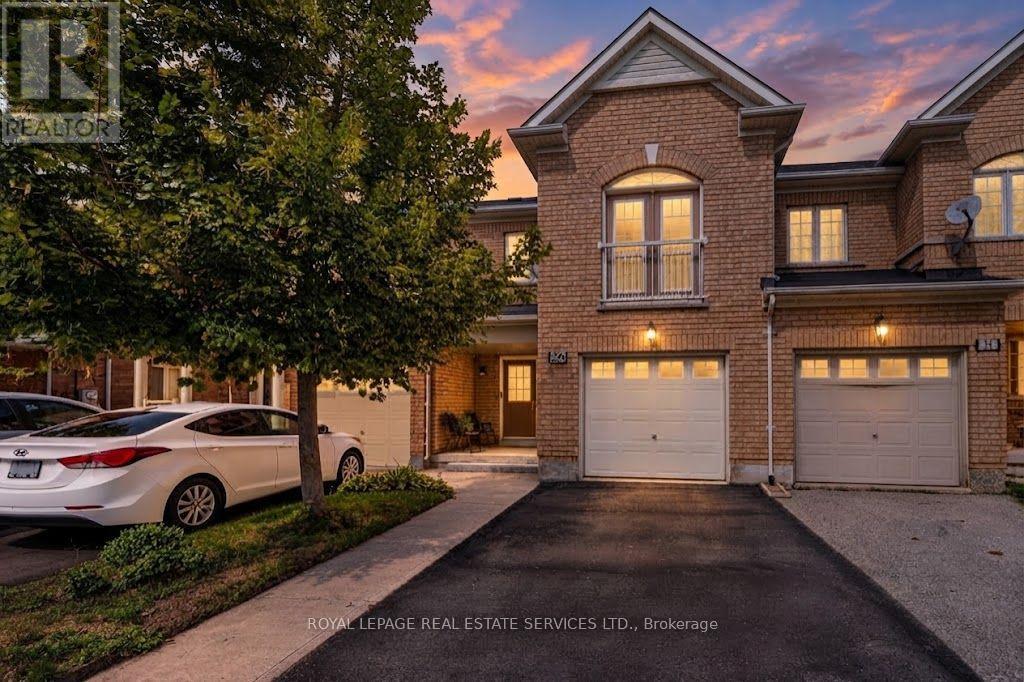
26 Bay Breeze Drive
Brampton (Sandringham-Wellington), Ontario
Exceptional 3 bedroom, 4-bathroom townhouse offering 1,801 sq. ft. of above grade luxury living space backing onto a tranquil ravine with unobstructed pond views and complete rear privacy. The main level features a bright open-concept layout with separate living and family rooms, pot lights, and a walk-out to an oversized entertainment deck overlooking nature. The chef-inspired kitchen boasts upgraded stainless steel appliances, rich maple cabinetry, granite countertops, and a stylish backsplash. Upstairs includes a spacious primary suite with a walk-in closet, 5-piece ensuite, scenic views, and convenient second-floor laundry, alongside two additional well-sized bedrooms. The fully finished walk-out basement is ideal for an in-law suite or potential rental income. Complete with garage-to-house entry with backyard access. Perfectly situated close to top-tier schools, parks, shopping, and transit. A rare ravine opportunity! (id:45725)
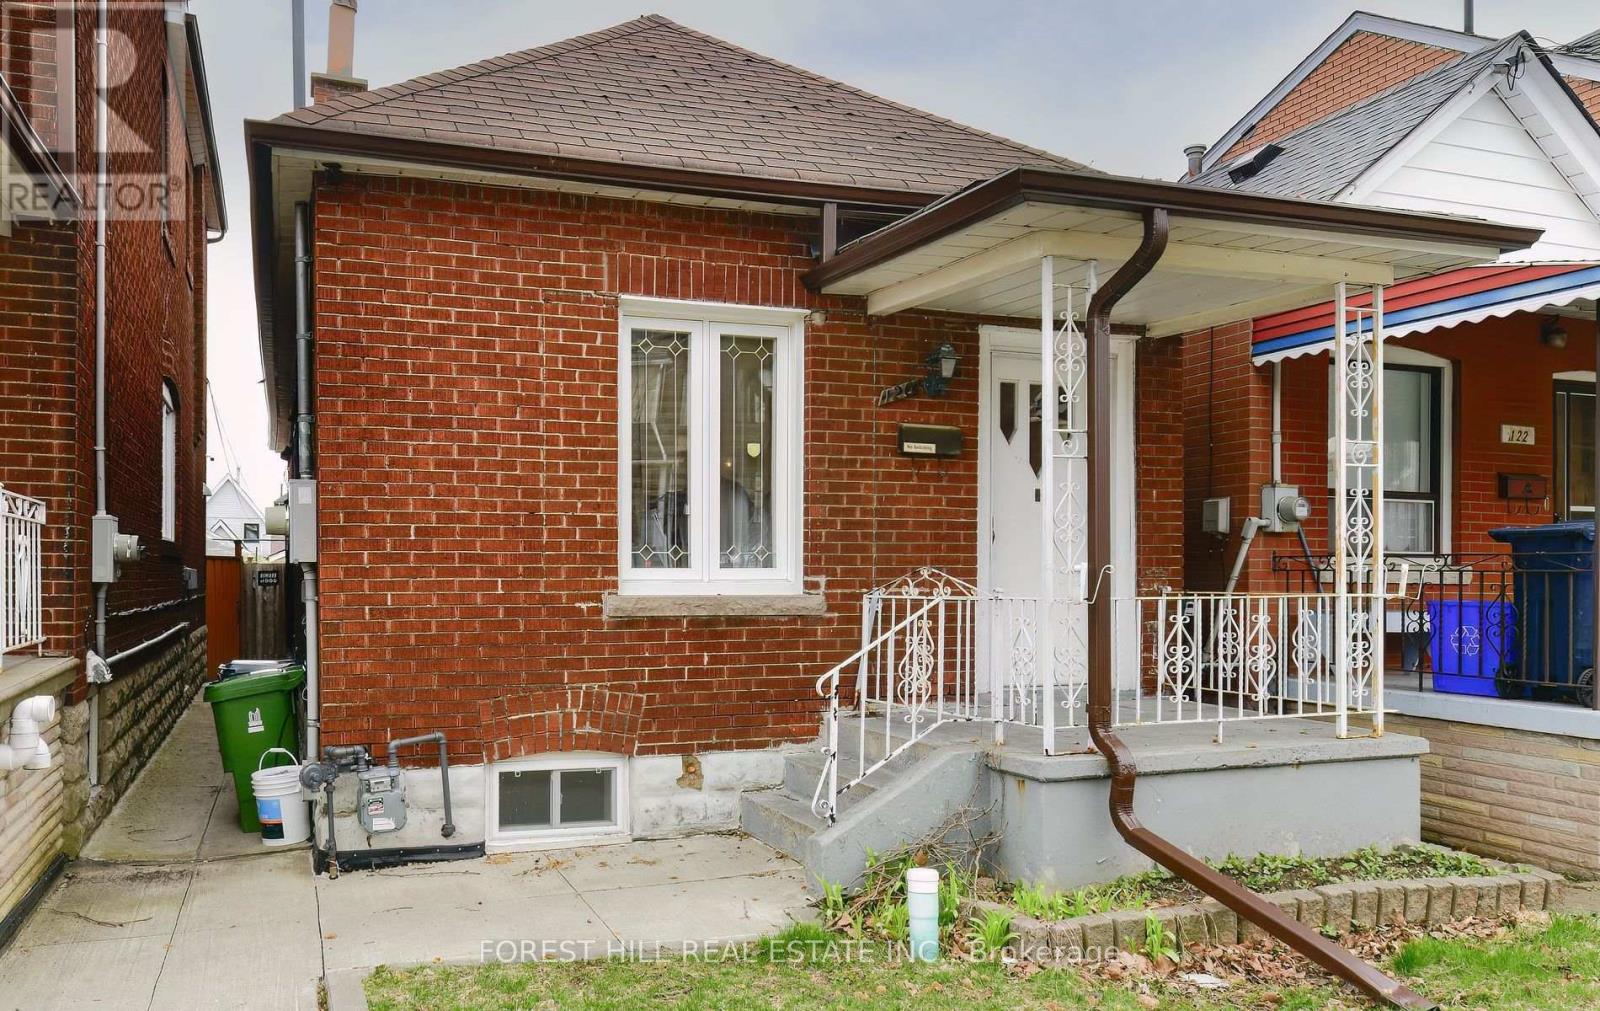
120 Earlscourt Avenue
Toronto (Corso Italia-Davenport), Ontario
Welcome to this charming 2+1 bedroom, 2-bathroom home in the vibrant and highly sought-after Corso Italia neighbourhood! Situated on a spacious lot, this well-maintained home offers a great combination of comfort, privacy, and convenience, complete with a 2-car garage and fully fenced backyard. The home features laminate flooring throughout, spacious bedrooms, and updated bathrooms. The kitchen is equipped with a fridge, stove/oven, dishwasher, and convenient in-home laundry. Enjoy an impressive Walk Score of 88, with an abundance of shopping, restaurants, schools, parks, community amenities, the library, and the St. Clair streetcar all just minutes away. Don't miss this rare opportunity to rent a comfortable home in one of Toronto's most desirable and convenient neighbourhoods! (id:45725)
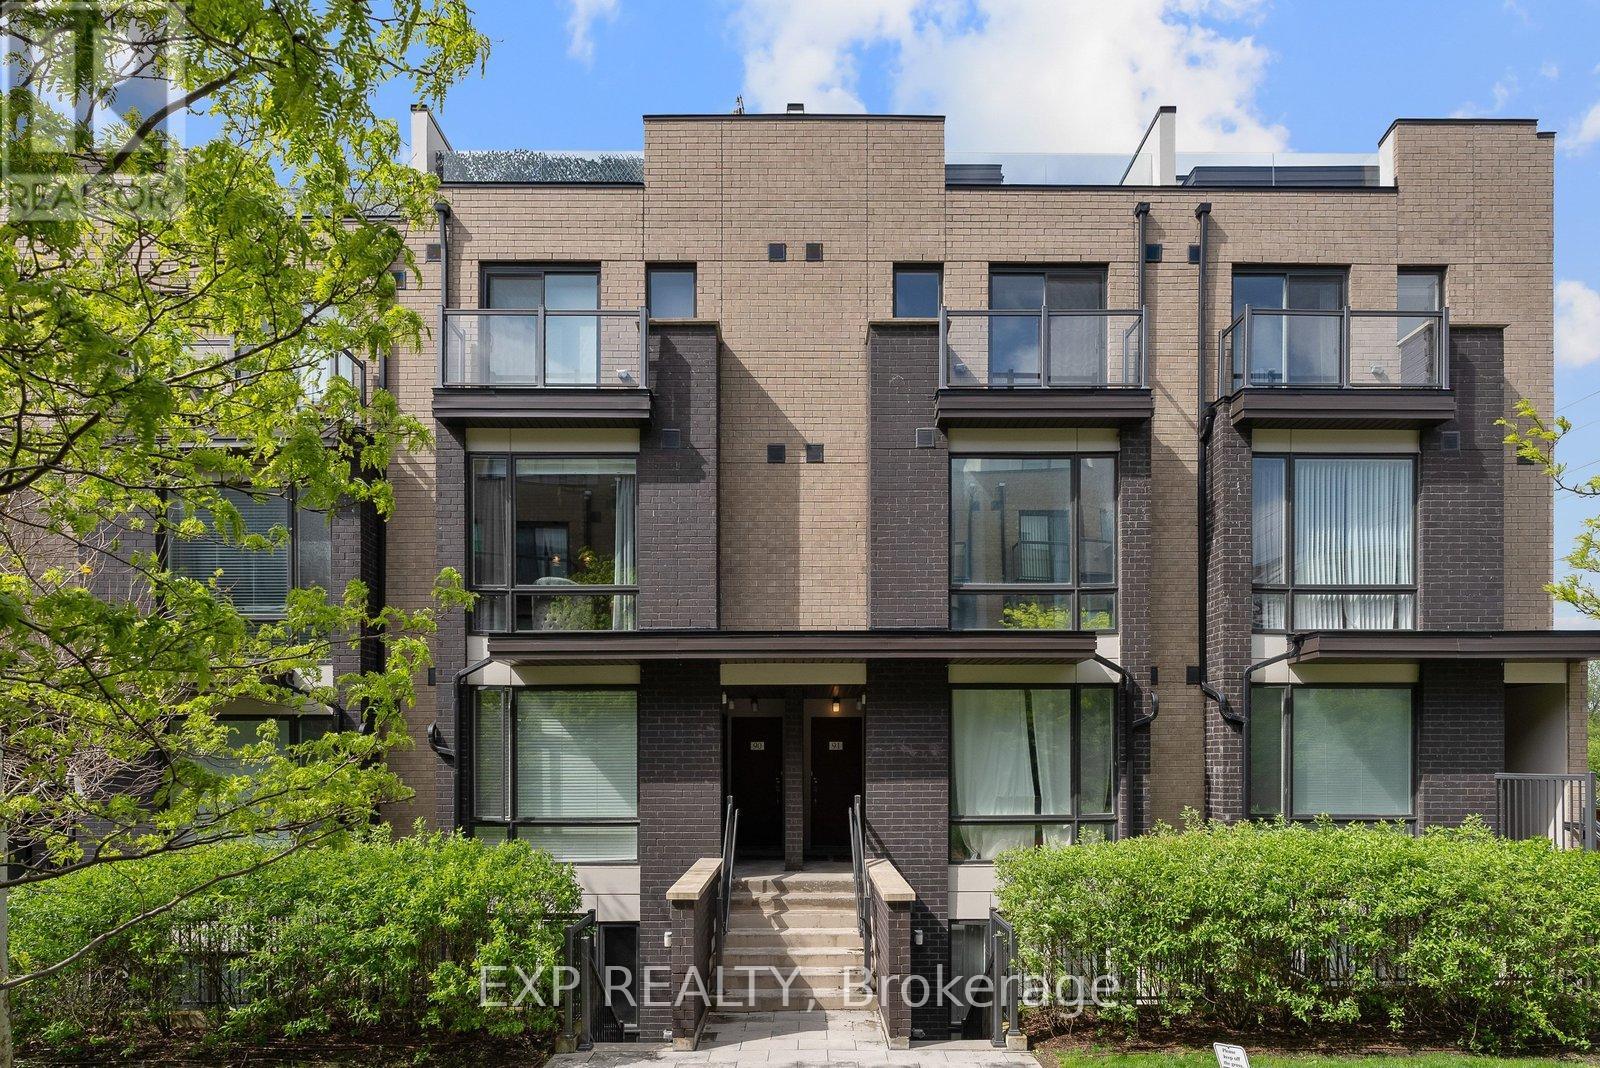
89 - 30 Fieldway Road
Toronto (Islington-City Centre West), Ontario
Welcome To #89-30 Fieldway Rd - The Perfect Home Alternative In The Heart Of Islington Village! This Beautifully Upgraded 3-Storey Townhome Offers 2 Bedrooms, 2 Bathrooms, 2 Outdoor Spaces, And Over 900 Sq Ft Of Functional Living Space Designed For Both Relaxing And Entertaining. Step Inside To A Bright Open-Concept Main Floor Featuring A Modern White Kitchen With Stainless Steel Appliances, Calacatta Quartz Countertops, Upgraded Matte Black Faucet, Subway Tile Backsplash, Breakfast Bar/Island With Ample Seating And Modern Lighting Throughout. The Spacious Living Area Is Filled With Natural Light From The Large Windows And Creates The Perfect Space To Relax, Watch TV, Or Host Friends And Family.Upstairs, The Primary Bedroom Features A Walk-Out To A Private Balcony, Large Mirrored Sliding Door Closet And Beautiful Natural Light. The Second Bedroom Offers Incredible Flexibility And Can Function As A Nursery, Home Office, Guest Room Or Additional Bedroom Space. Additional Upgrades Include Laminate Flooring Throughout, Smooth Ceilings, Professionally Stained Oak Staircases With Iron Pickets And Designer Looking Bathrooms Featuring An Upgraded Rain Shower Head. The True Showstopper Is The Private Rooftop Terrace! Enjoy Over 180 Sq Ft Of Outdoor Living Space Complete With A Gas BBQ Hook-Up, Plenty Of Room For Outdoor Dining & Lounging And The Perfect Setting To Entertain, Sunbathe Or Relax All Summer Long.Located Just Steps To Kipling/Islington Subway & GO Stations With Easy Access To Major Highways, Downtown Toronto, The Airport, Restaurants, Grocery Stores, Gyms, Parks, Trails And Everyday Essentials. RARE Extras Include Underground Side-By-Side Parking With Dedicated Motorcycle Space, EV Charging In Underground Visitor Parking And Free Fob-Access Bike Storage.Stylish, Functional, And Move-In Ready - This Islington Village Gem Truly Must Be Seen In Person! (id:45725)
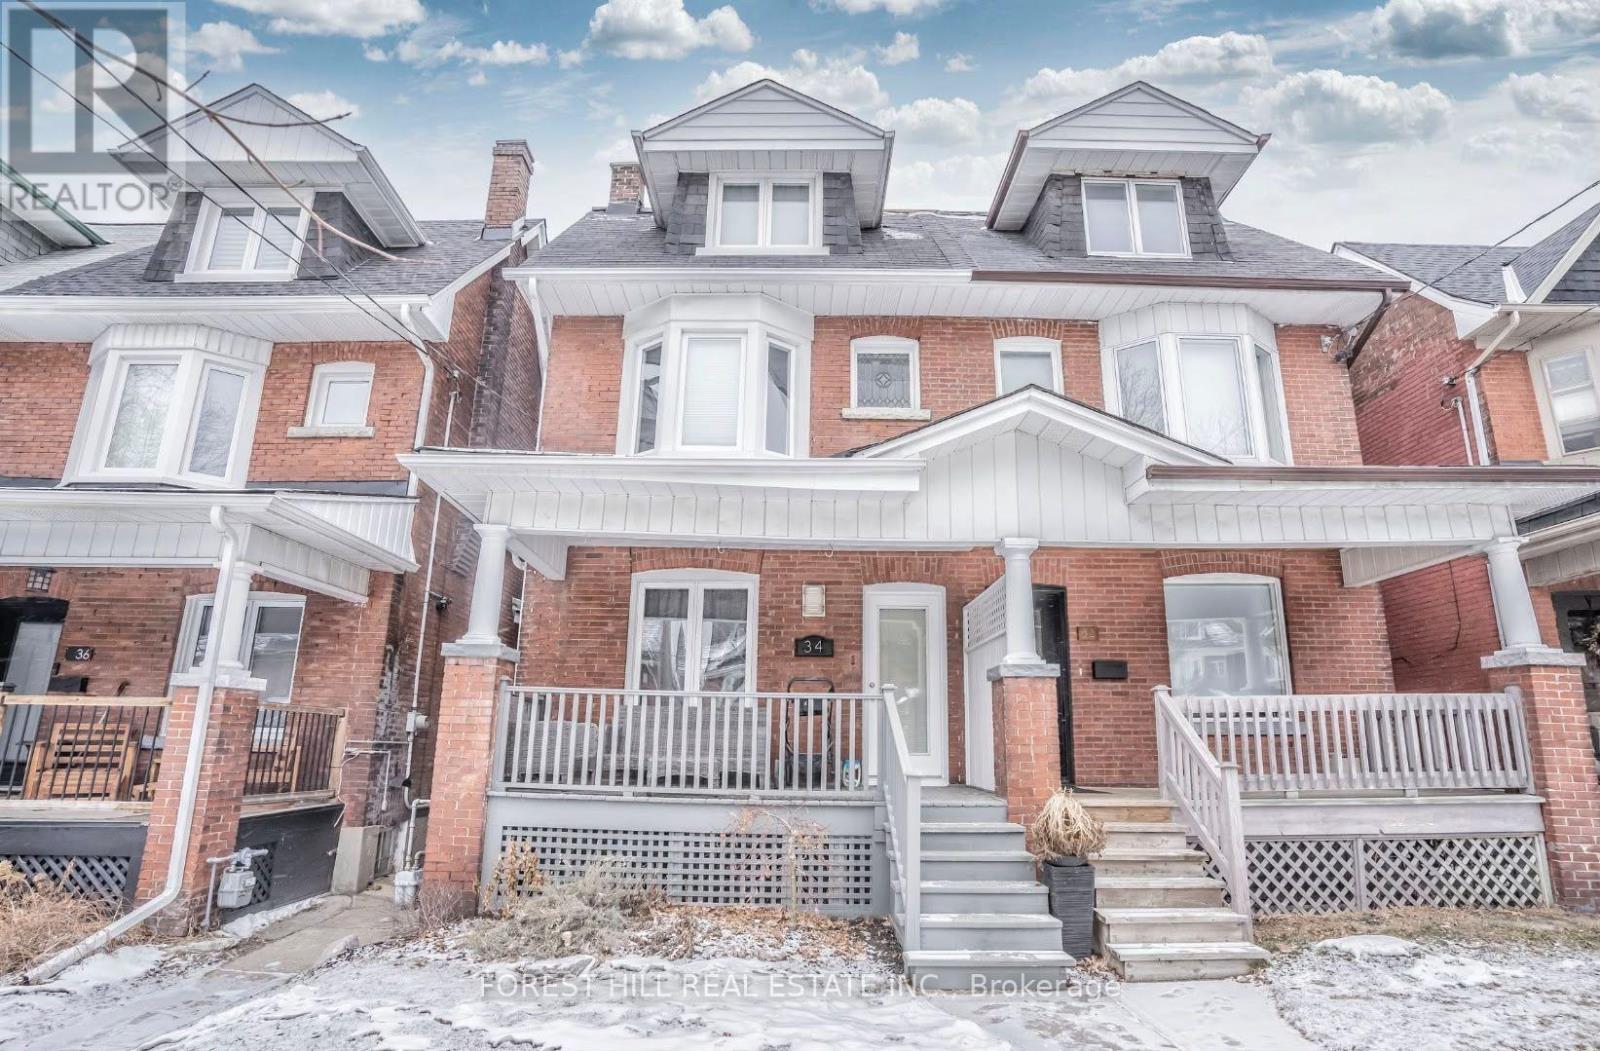
Bsmt - 34 Kenneth Avenue
Toronto (High Park North), Ontario
Welcome to this fabulous all-inclusive basement apartment, perfectly nestled between three of Toronto's most sought-after West End neighbourhoods-High Park, The Junction, and Roncesvalles. Thoughtfully designed with comfort and convenience in mind, this bright and spacious suite features high ceilings, soundproofed ceilings, and plenty of storage throughout. The spa-like bathroom features a relaxing tub, while your private patio provides the perfect outdoor retreat, complete with your very own BBQ. Enjoy the convenience of having. Ideally located just steps from FreshCo, Perth Square, Baird Park, and Campbell Park, and only a pleasant stroll to Dundas West Subway Station and Bloor GO Station. Street and permit parking are also available. This is a fantastic opportunity to enjoy comfortable, worry-free living in one of Toronto's most vibrant and desirable West End communities. (id:45725)
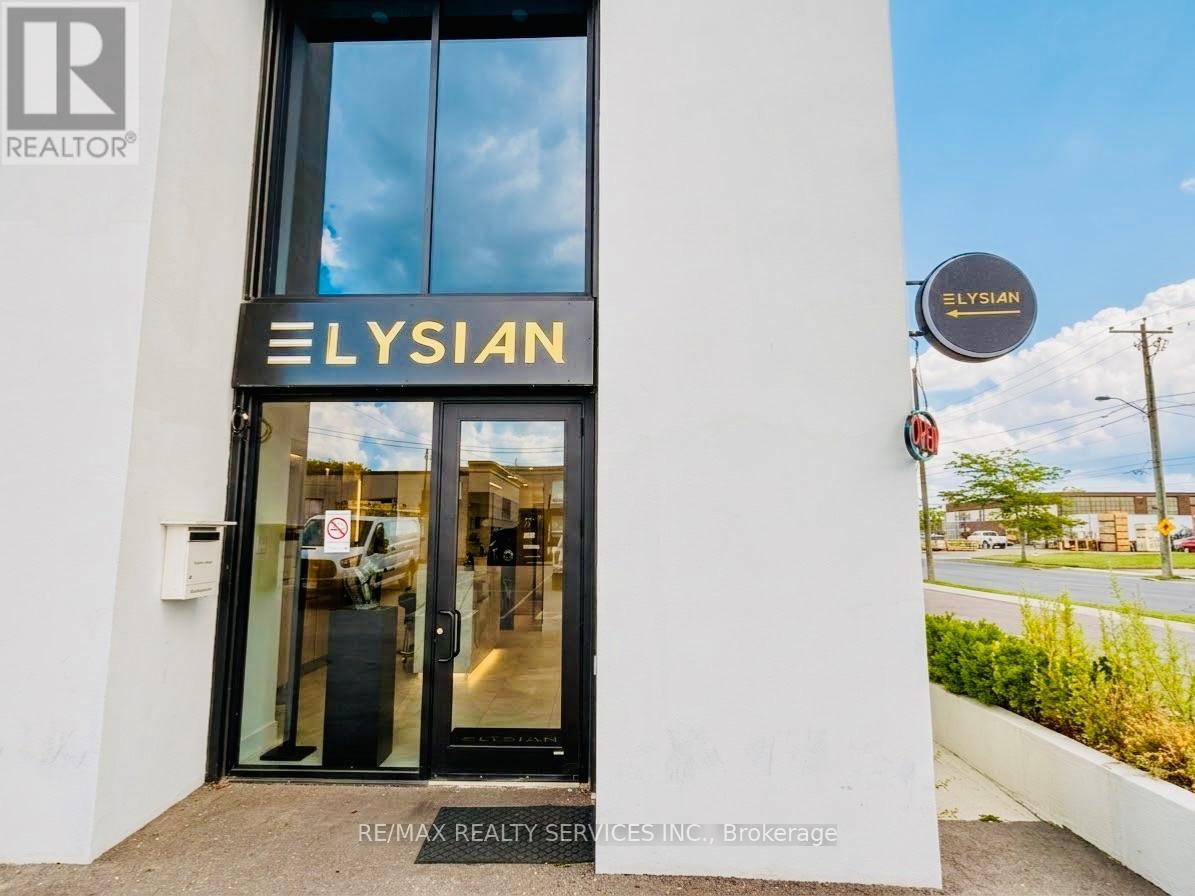
134 Millwick Drive
Toronto (Humber Summit), Ontario
**TURNKEY SHISHA LOUNGE OPPORTUNITY IN NORTH YORK!** Beautifully set up and spacious 2,500+ sq. ft. two-level establishment, thoughtfully designed with a cozy and inviting atmosphere-perfect for parties, private gatherings and social events. Liquor licence already in place. Fully equipped commercial kitchen and ample parking available for customers. Flexible opportunity with potential for change of use, subject to applicable approvals and landlord consent. Lease term of 3 + 5 years, with monthly rent approximately $9,800 + HST. Landlord is willing to install an elevator at their expense. Excellent opportunity for an entrepreneur looking for a well-established, beautifully built space in North York. Don't miss this opportunity! (id:45725)
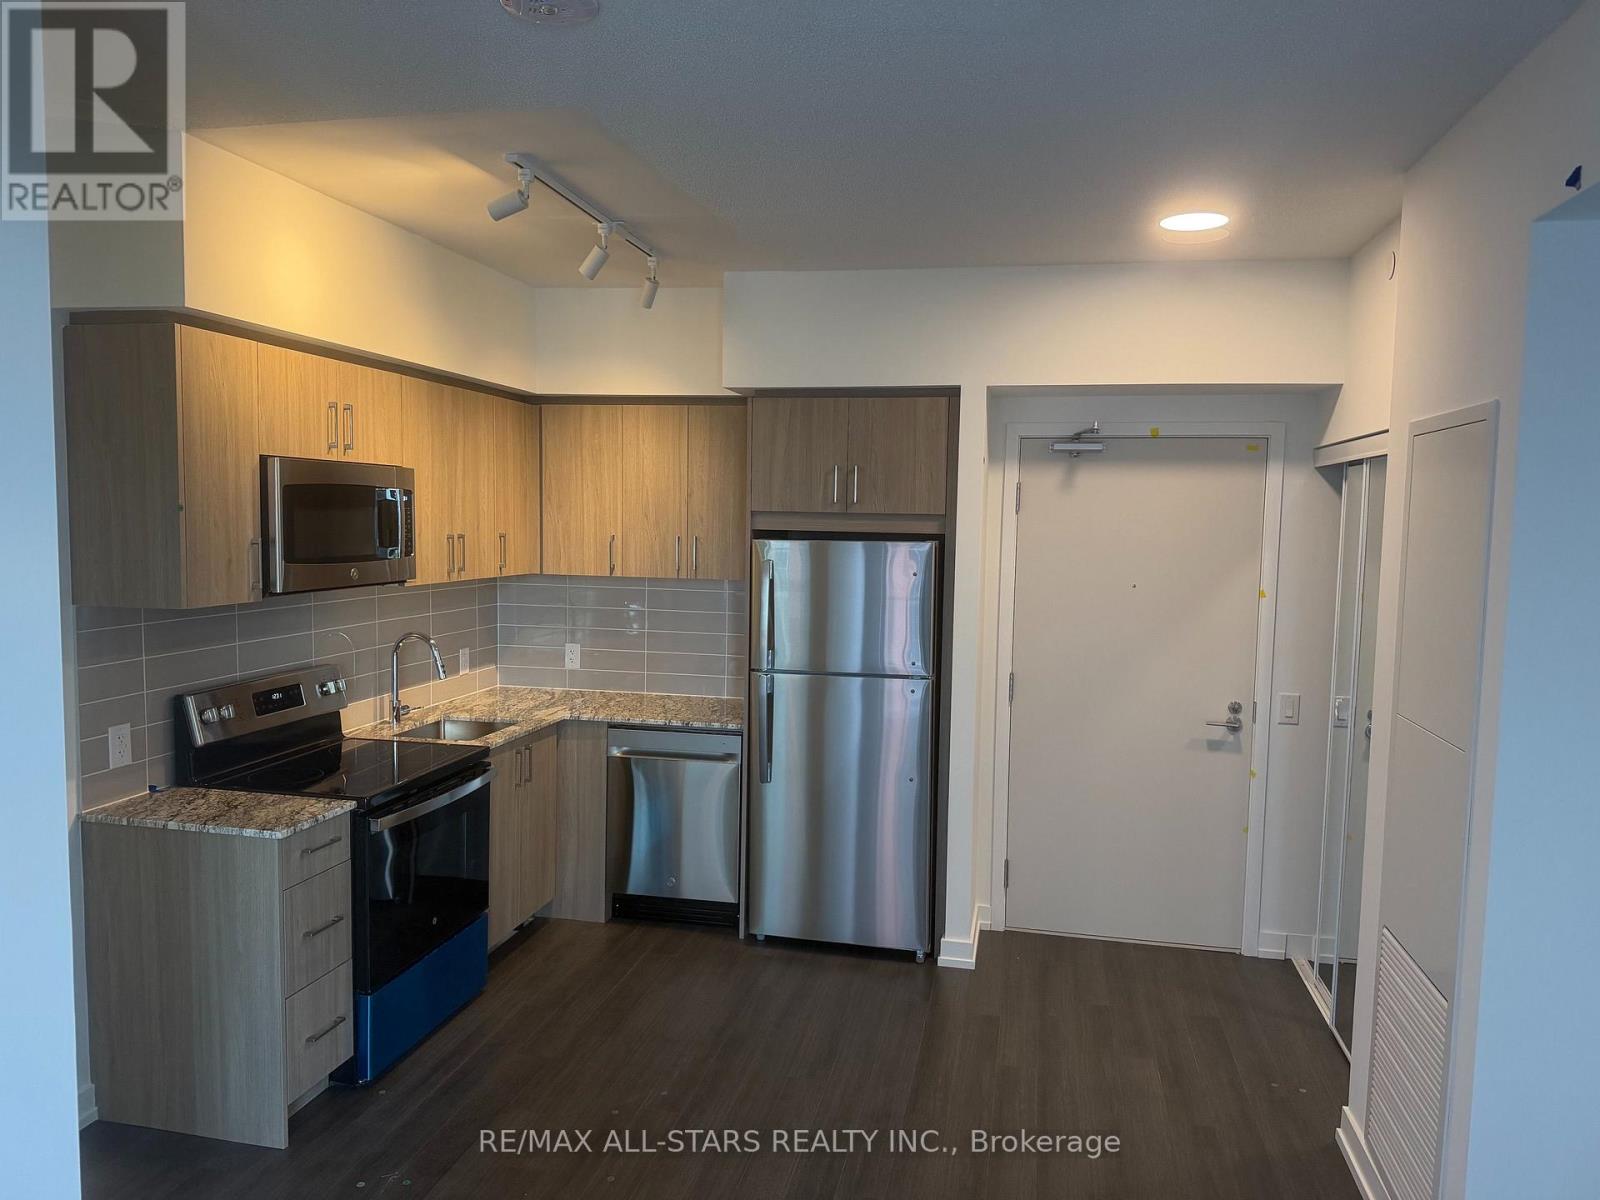
1922 - 4010 Eglinton Avenue W
Toronto (Humber Heights), Ontario
.Brand new condo with view of downtown Toronto. (id:45725)
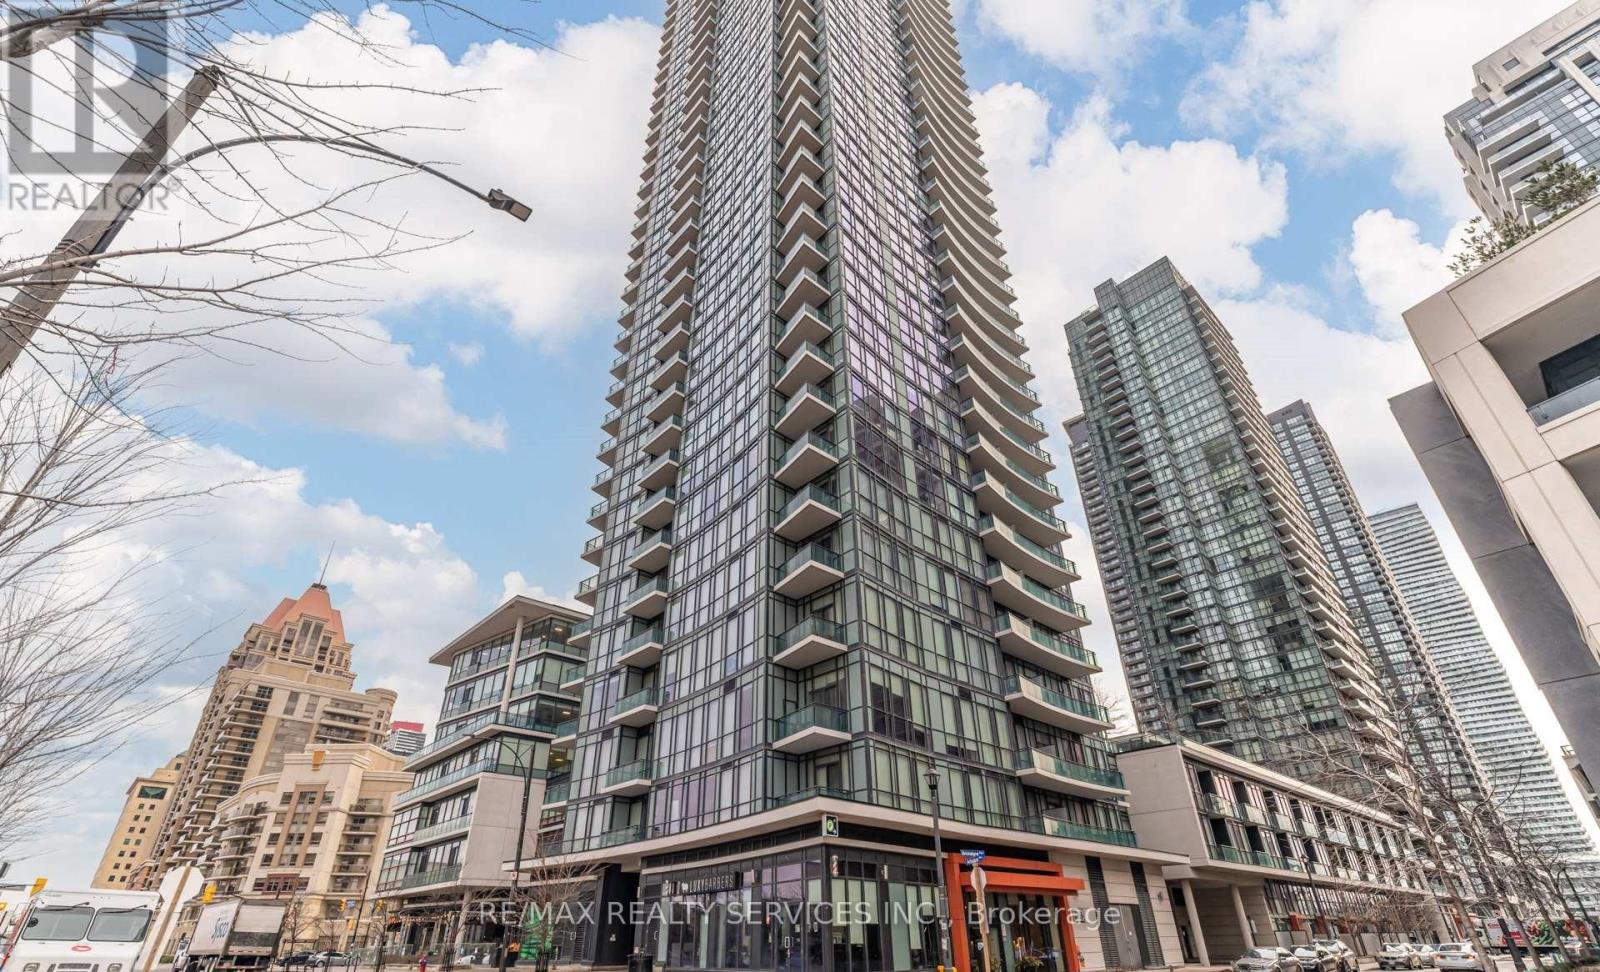
1806 - 4099 Brickstone Mews
Mississauga (Creditview), Ontario
Welcome to this stylish 2-bedroom, 2-bathroom plus den residence at The Park Residences at Parkside Village, ideally located in the heart of Mississauga's City Centre. This versatile layout offers comfortable living space with a dedicated den-perfect for a home office, study or additional flex space. Enjoy an exceptional lifestyle with building amenities including an indoor pool, fitness centre, party room, multiple lounges, theatre/media room, games and billiards areas, library, guest suites, concierge, visitor parking and outdoor spaces. The location is equally impressive. You're just minutes from Square One Shopping Centre, Celebration Square, restaurants, cafés, parks and entertainment, with public transit nearby and easy access to major highways including the 403, 401 and 407. Sheridan College and GO Transit connections are also conveniently close. An ideal opportunity for professionals, families or investors looking for a well-connected condo lifestyle in the heart of Mississauga. (id:45725)
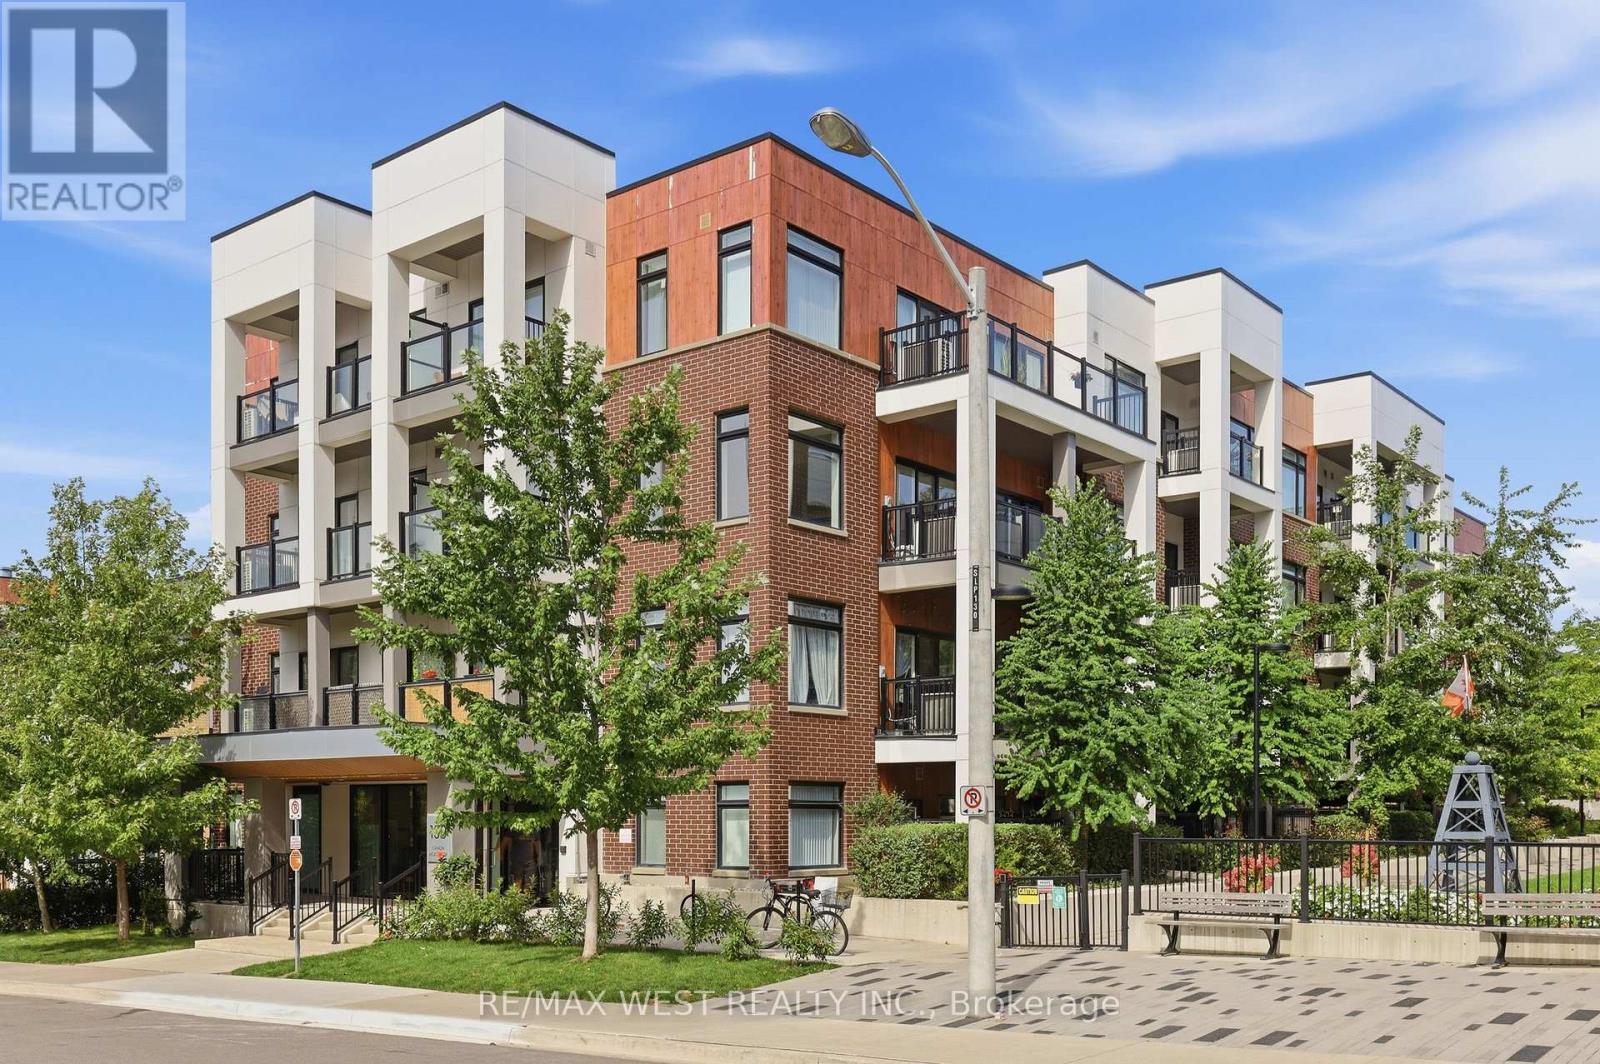
302 - 130 Canon Jackson Drive
Toronto (Brookhaven-Amesbury), Ontario
Forget the high-rise, boutique condo living is here! Welcome to this rarely offered corner suite in the intimate 4-storey Phase One at Keelesdale, showcasing the spacious and thoughtfully designed Marcia floor plan that does not come for sale often. Set within a beautifully maintained, well-cared-for community with impressive curb appeal, landscaped grounds and private garden access, this is condo living with a refreshingly residential feel. Bright and beautifully proportioned, this 2-bedroom, 2-full-bathroom suite features 9-ft ceilings!! Two large balconies and an intentional layout offering an exceptional sense of space, flow and functionality. Its corner positioning allows natural light to pour in throughout the day, creating a bright and inviting atmosphere. Both bedrooms feature large double closets, providing excellent storage. The modern kitchen is anchored by a large centre island with additional storage and generous prep space, flowing seamlessly into the open-concept living area-perfect for everyday living and entertaining. Freshly painted, professionally cleaned and finished with new bathroom light fixtures, this suite is truly move-in ready-simply unpack and enjoy! Enjoy outstanding connectivity with the new Eglinton LRT just minutes away, easy access to Hwys 401 & 400, Yorkdale Mall, York University and downtown Toronto, plus transit at your doorstep. Residents enjoy a fitness centre, separate weight room, party room, co-working space, BBQ area, pet wash station, community gardens and nearby walking and cycling trails. New Canon Jackson Park is at the end of the crescent, offering green space and a splash pad. A rare opportunity to own a larger corner floor plan in a quiet, family-friendly boutique community-beautifully prepared, exceptionally connected and move-in ready. Storage locker included! (id:45725)
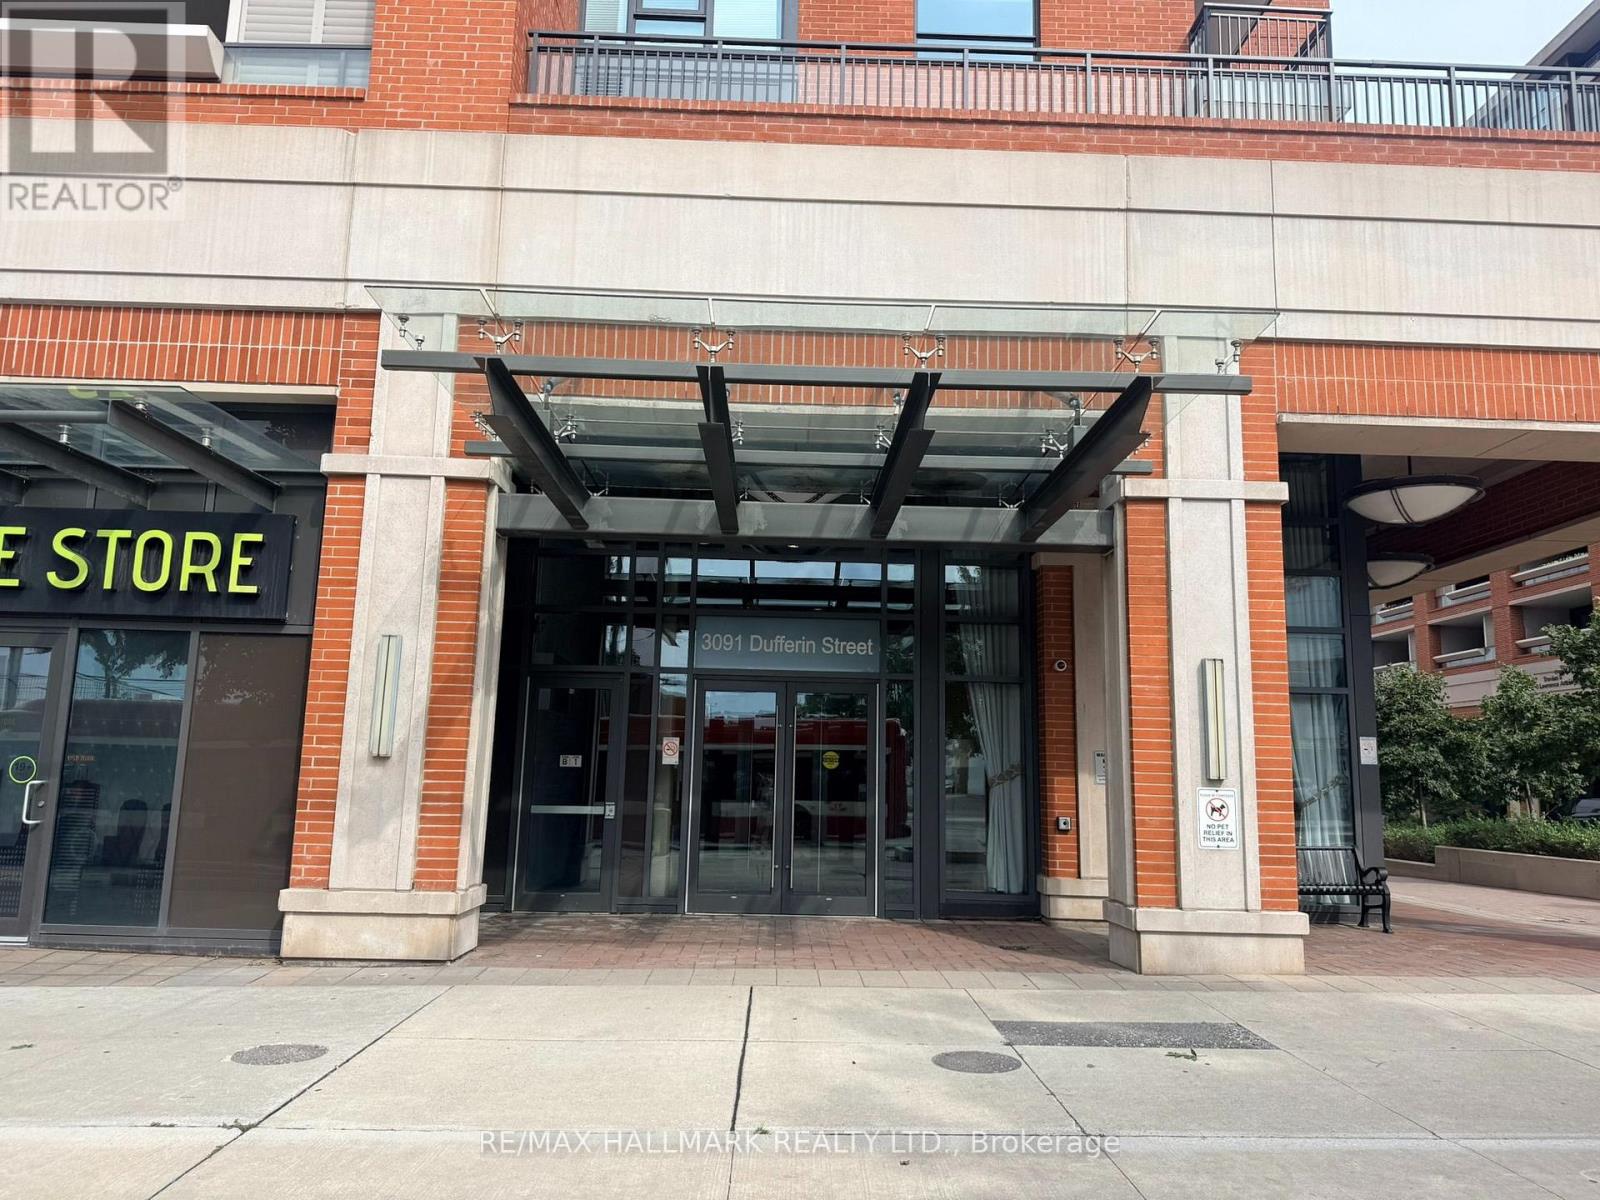
208 - 3091 Dufferin Street
Toronto (Yorkdale-Glen Park), Ontario
Bright, open-concept corner suite. Balcony overlooks the internal landscaped courtyard, with access to extensive building amenities including a rooftop pool, gym & 24 Hr concierge. Close to Highways, Shopping, Dining, Transit. (id:45725)
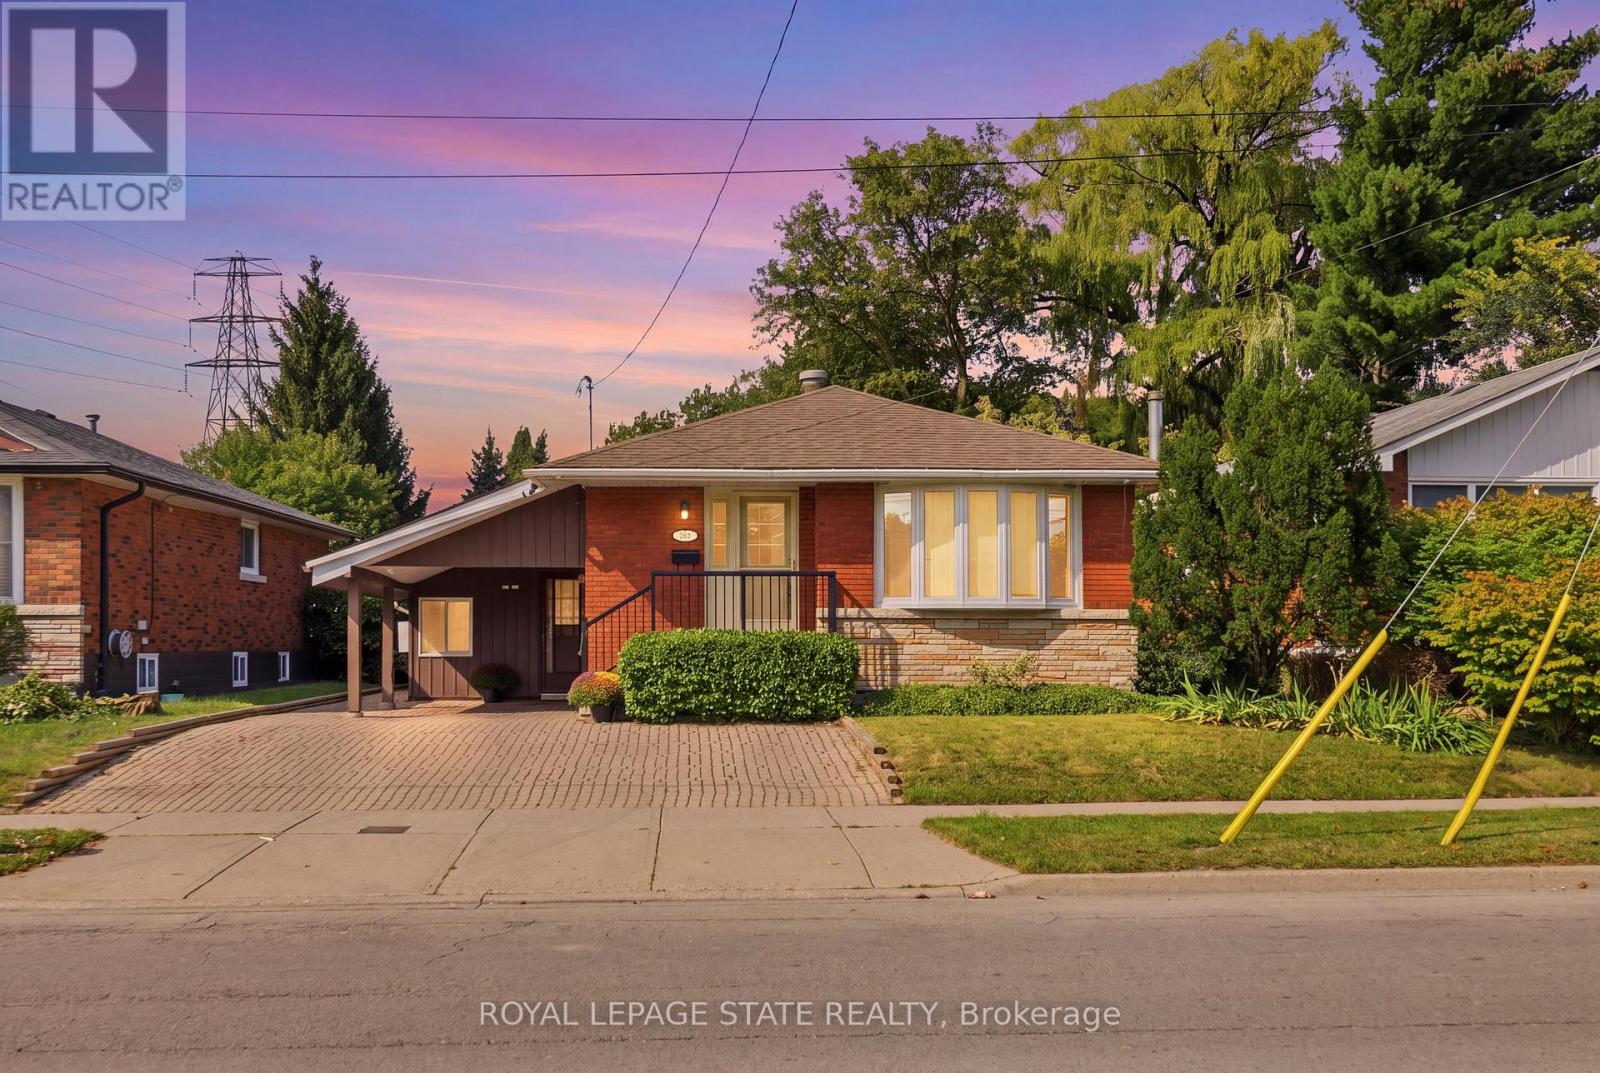
304 Whitney Avenue
Hamilton (Ainslie Wood), Ontario
Your dream property awaits at 304 Whitney Avenue. This classic brick bungalow has been proudly maintained by the same family since 1969. Boasting four bedrooms, carport with four car driveway, two full bathrooms and a main floor with tons of natural light. The massive basement with its own separate entrance and three piece bathroom could be used as a rec room, additional bedroom, home office, additional living space and so much more.The spacious backyard with its timeless low maintenance landscaping, mature trees and walk out deck provide a stunning quiet Oasis. Recent recent upgrades include new AC (August 2026), fresh paint throughout the entire home (August 2026) and a newly sodded backyard (August 2026).The location is perfect for raising a family with McMaster university, high school and elementary school, restaurants, grocery stores and gyms, all within walking distance, with other schools and neighborhood amenities very close by. Quick access to major highways and public transportation. Explore this rare gem before it's gone. (id:45725)
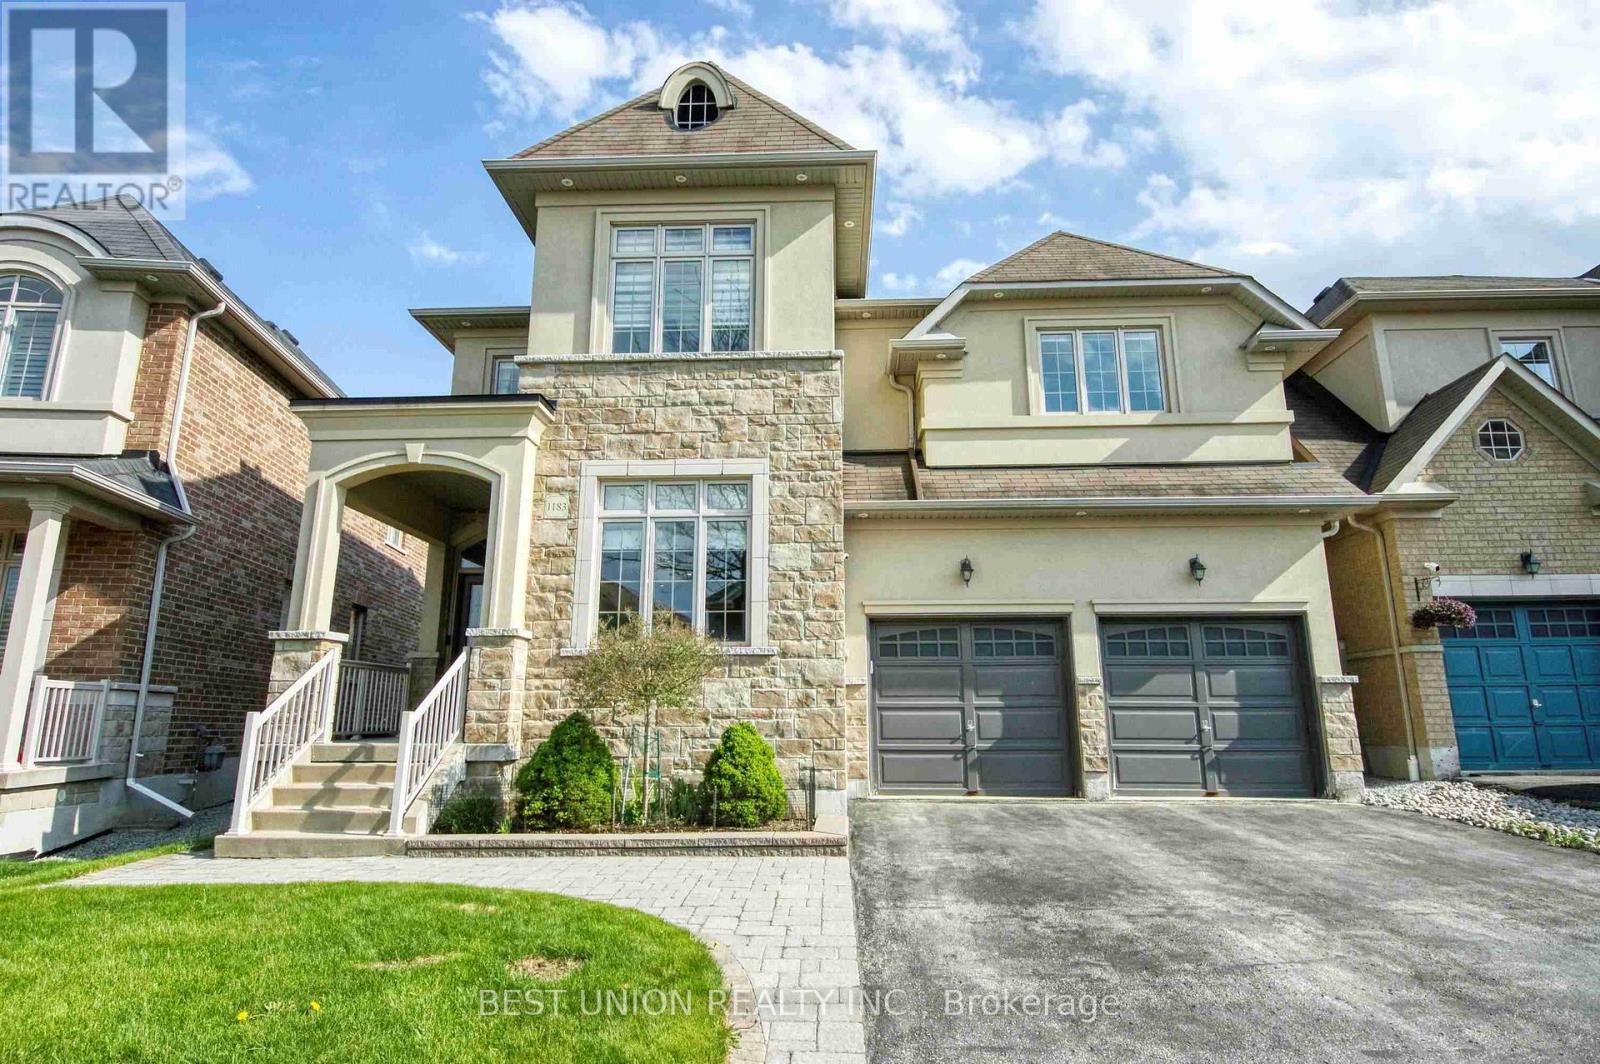
1183 Mctavish Drive
Newmarket (Stonehaven-Wyndham), Ontario
Stunning 4-Bedroom Detached Home with Double Garage! Features an ideal layout with 4 bedrooms and 4 bathrooms, newly renovated from top to bottom! No sidewalk allows for a 4-car driveway (6 parking spaces total!). Packed with premium upgrades: smooth ceilings, elegant coffered ceilings in family & dining rooms, hardwood floors, a bright skylight, and extensive LED pot lights throughout. The gourmet kitchen boasts upgraded cabinetry, premium quartz countertops, a stylish backsplash, a large center island, and built-in steam oven & microwave. Features a newer furnace and hot water tank. The exterior showcases seamless interlock, a cozy gazebo in the backyard, and wrap-around soffit pot lights. Equipped with full CCTV cameras and a comprehensive security system. Conveniently located near top-ranked high schools, shopping centers, and major highways. A true must-see! (id:45725)
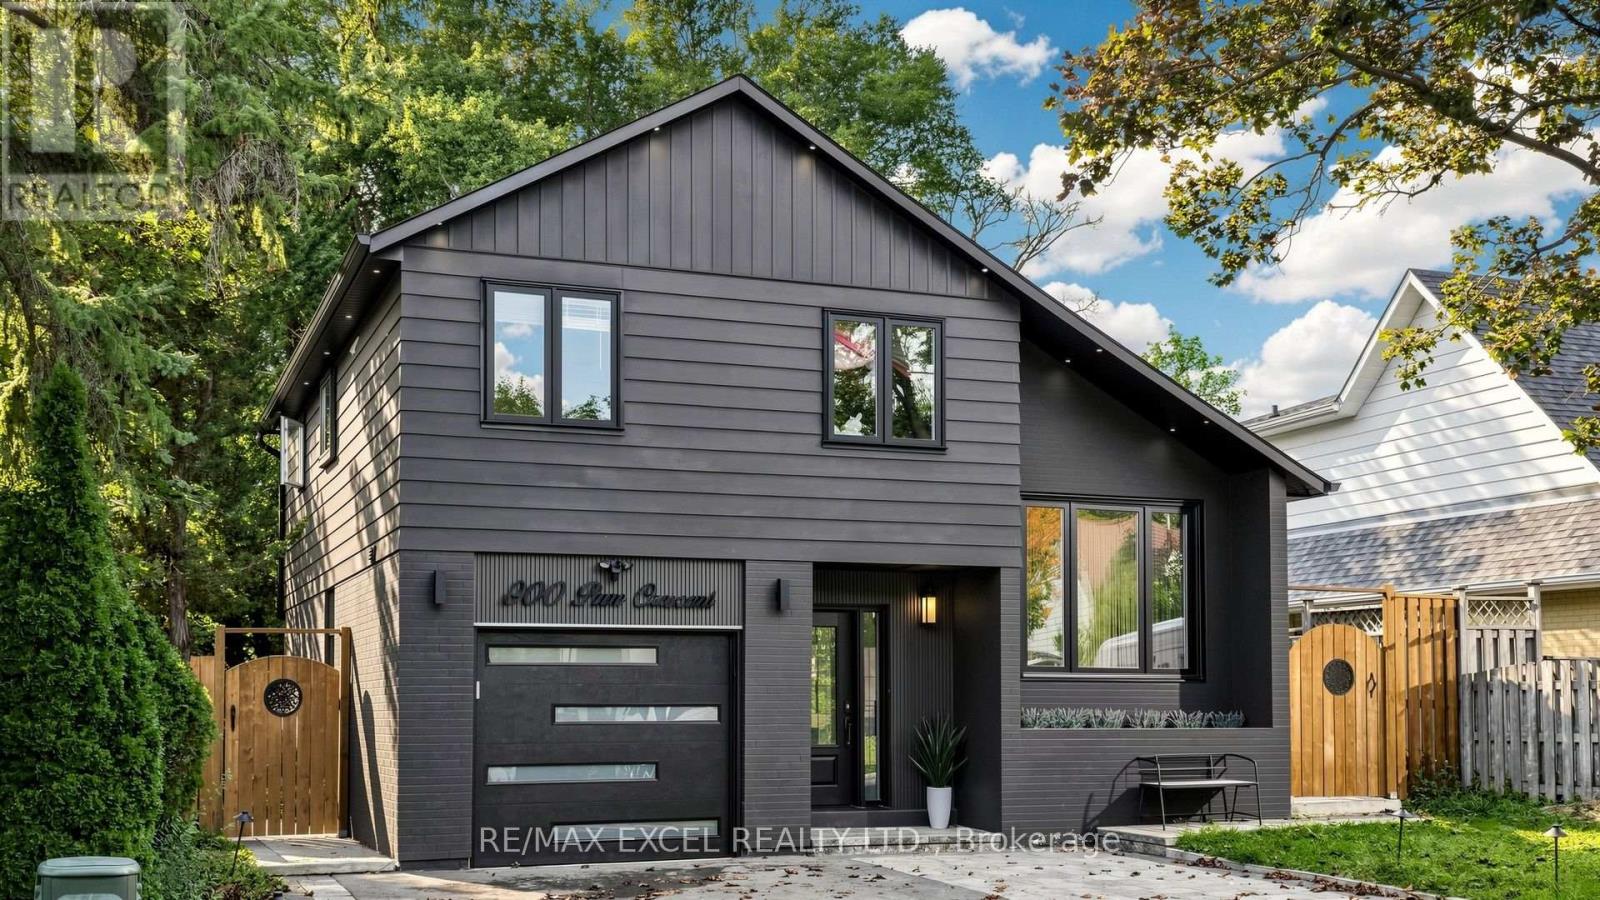
800 Pam Crescent
Newmarket (Huron Heights-Leslie Valley), Ontario
Beautiful Detached 4-Level Sidesplit On A Quiet Crescent In A Family-Friendly Neighbourhood! Offering 3+1 Bedrooms, 4 Washrooms, Approx. 1,500 Sq. Ft. Plus A Finished Basement With Separate Entrance, Additional Bedroom & Rec Room. Features Include A Security Camera System, Smart Front Door Lock, Smart Garage Door Opener, Smart Thermostat, Sensor Exterior Lighting, Tankless Water Heater, Heat Pump, New Furnace & Updated Electrical Wiring. Steps To Schools, Transit, Shopping, Restaurants & Davis Dr Amenities, And Approx. 4 Km To The GO Station. (id:45725)
622829 Moto Park Road
Chatsworth, Ontario
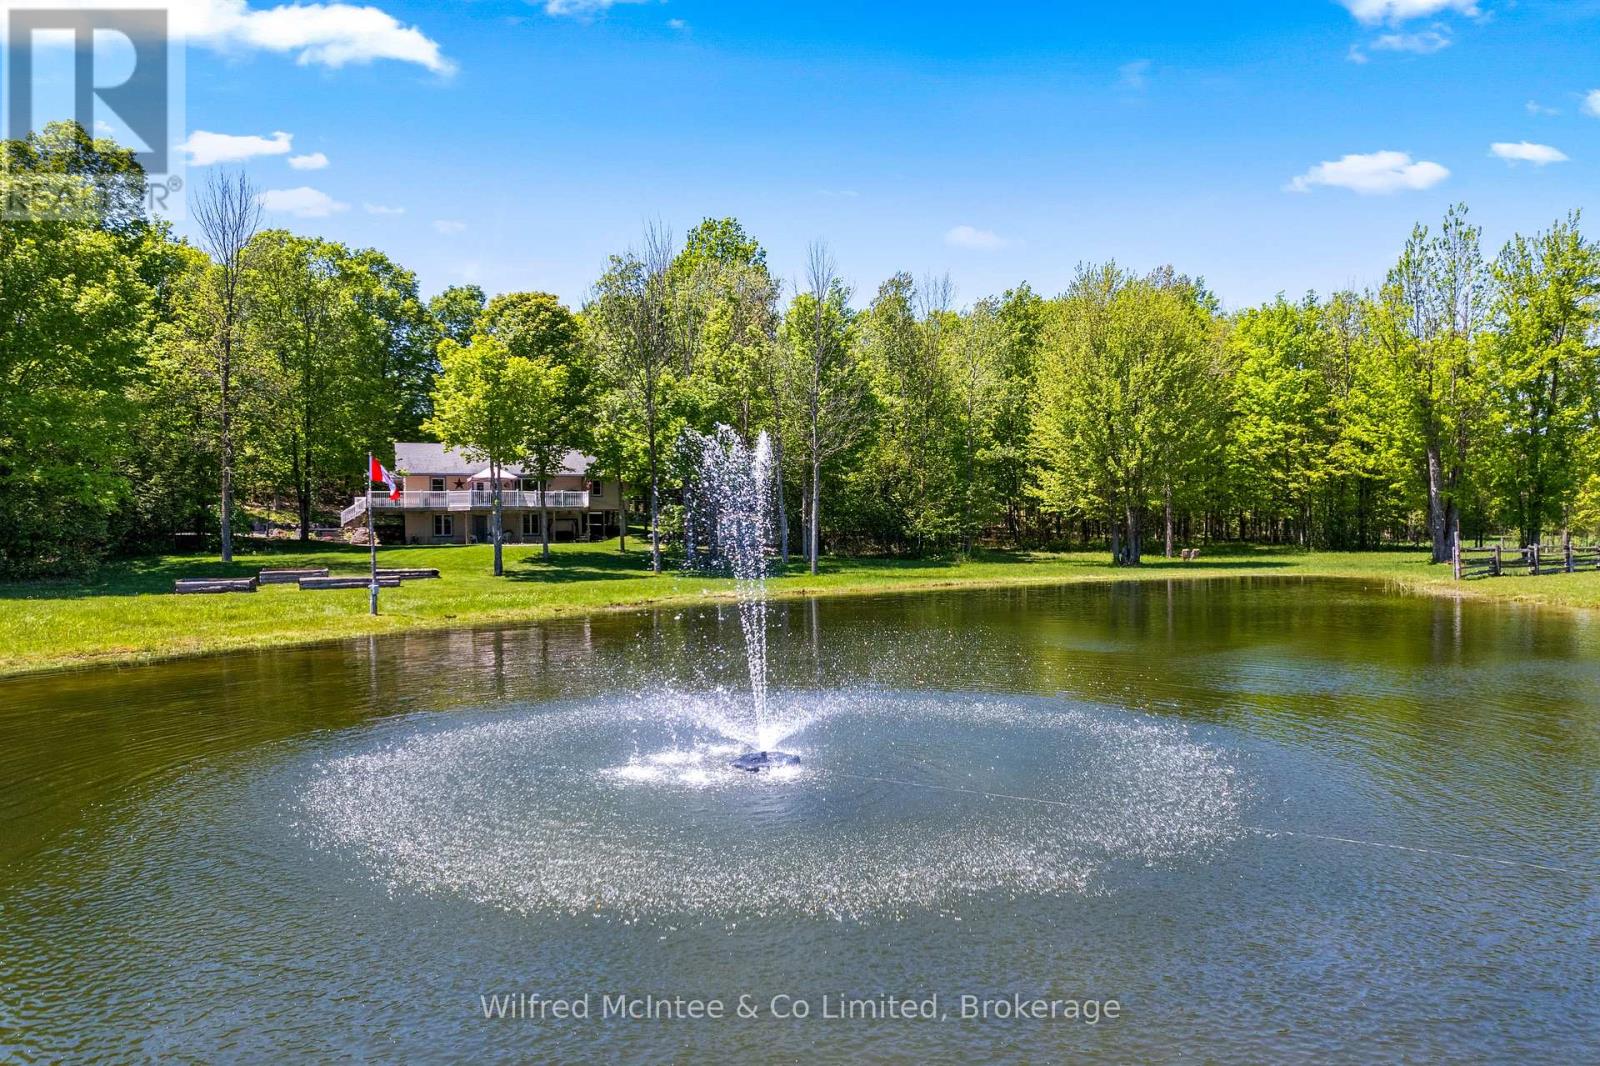
Set on 23 private acres in Chatsworth, this custom built 2012 bungalow offers the perfect blend of privacy, modern comfort, and country lifestyle. Overlooking a scenic pond and surrounded by mature hardwood forest, the property delivers a peaceful setting with stunning rural views. Thoughtfully designed by the current owners, the home features 1+3 bedrooms, 2 bathrooms, bright open concept living spaces, a walk-out basement, thermal pane windows, 200-amp electrical service, and fibre internet availability. Step outside and enjoy the property's extensive network of maintained trails winding through the hardwood bush; perfect for walking, exploring nature, ATV rides, snowshoeing, or simply enjoying your own private outdoor retreat. With 23 acres to call your own, the property also offers excellent hobby potential, providing space for animals, gardens, small-scale farming, maple syrup production or a variety of rural lifestyle pursuits. Built for both enjoyment and practicality, the property features stamped concrete, raised garden beds, underground hydro service, and an excellent 24' x 60' partially insulated shop with concrete floors. Whether used as a full-time residence, cottage getaway, hobby farm, or home-based business property, this is a rare Chatsworth opportunity offering privacy, versatility, modern services, and natural beauty all in one exceptional package. (id:45725)
402 - 5 Valleyside Drive
Brockton, Ontario
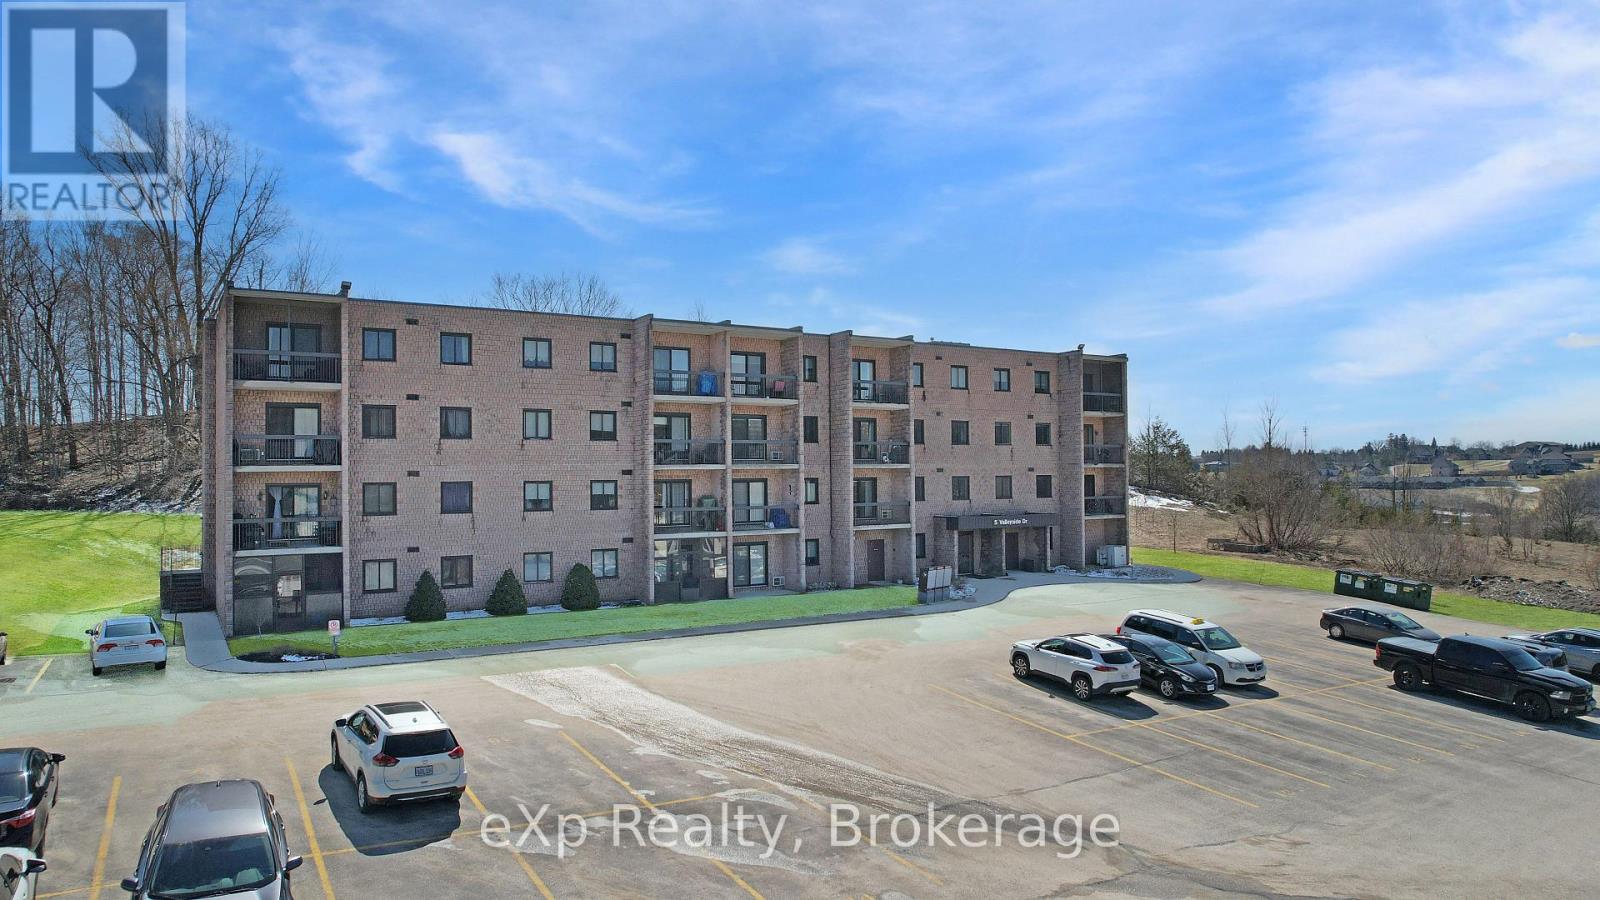
Discover comfort and convenience in this beautifully maintained two-bedroom condo in the charming town of Walkerton. Situated in the top corner unit, this bright and inviting home offers added privacy and peaceful views of the trees behind the property. Featuring in-suite laundry and clear pride of ownership throughout, the layout provides comfortable living with two bedrooms. Enjoy your morning coffee or evening sunsets from the private balcony while taking in the quiet surroundings. Only a short walk from scenic trails and a nearby dog park, this home offers an ideal blend of nature and modern living. Whether you're a first-time buyer, investor, or looking to downsize, this condo is ready to welcome you home. (id:45725)
53 Harmony Road
Dysart Et Al (Dysart), Ontario
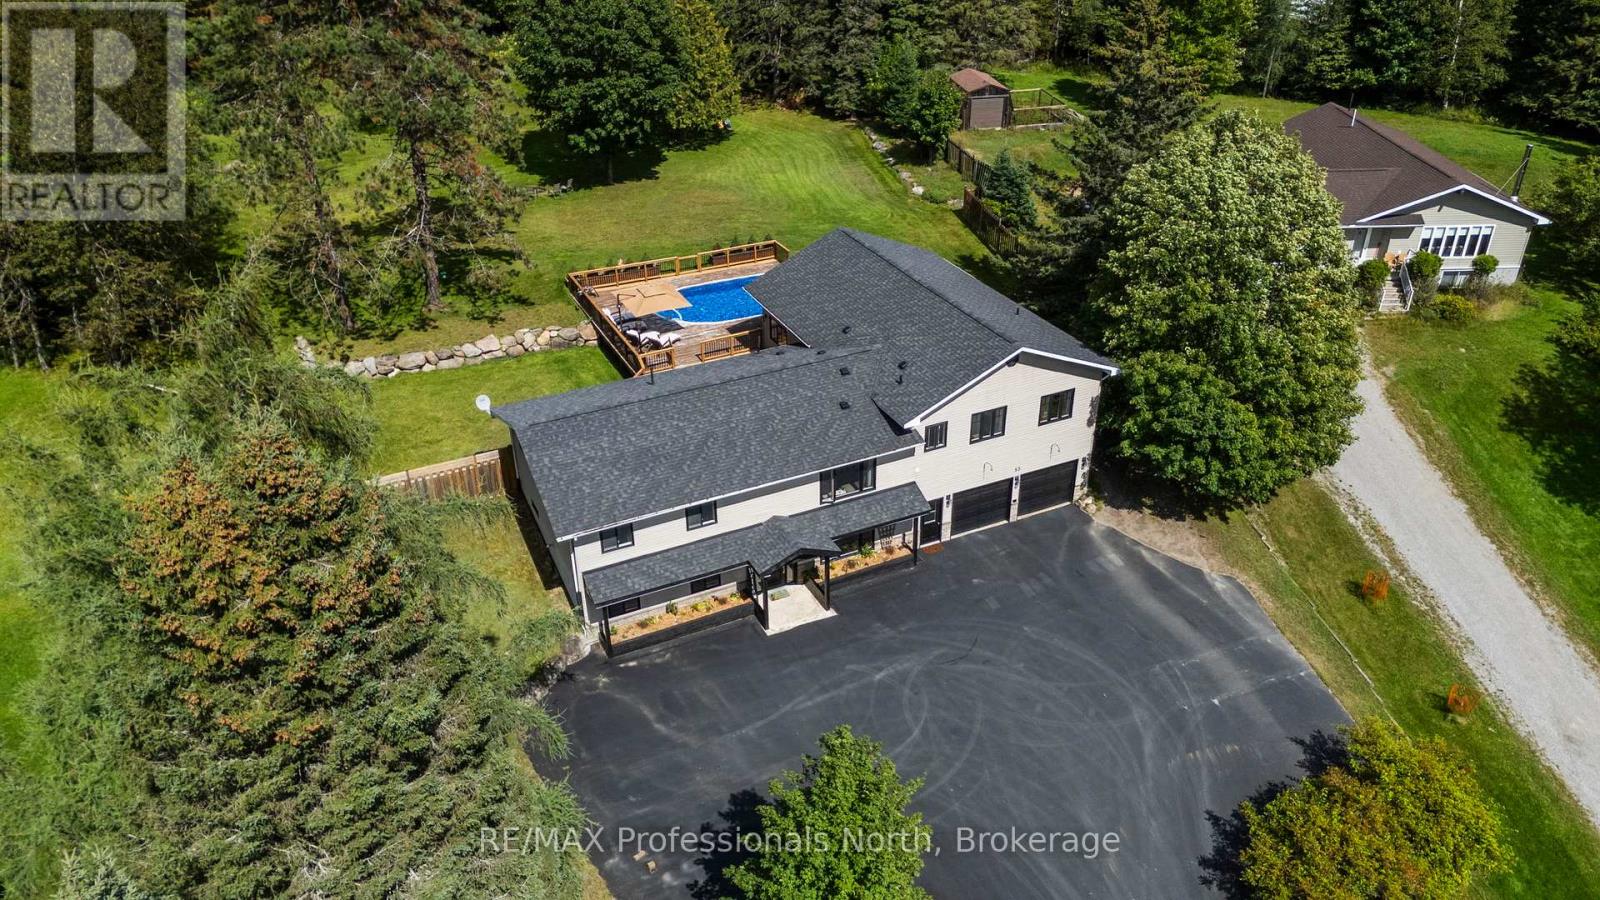
Welcome to 53 Harmony Road, an expansive home offering over 3500 square feet of living space perfectly located in Haliburton. Approached via a year round municipal road with a large paved driveway, the property features a double attached garage complete with a spacious workshop and storage area off the back. The lower level offers multiple walk out access points including the main front entrance, leading into a generous entry foyer and mudroom. This floor also includes a handy walk out to the garage, ample storage space, a cozy living room warmed by a pellet stove, and a private fourth bedroom. Upstairs, the main floor is a true entertainers dream. The modern kitchen boasts a large island, a walk in pantry, a cozy sitting area, and a convenient walk out to the back deck. The layout flows seamlessly into a formal dining room and a massive living room highlighted by stunning cathedral ceilings, a propane fireplace, and sliding doors leading out to the ultimate backyard oasis. The main floor features a fantastic bedroom layout with privacy in mind. On one end, you will find the primary bedroom complete with a walk in closet and a luxurious 4 piece ensuite, situated alongside a 2 piece powder room and convenient main floor laundry. The opposite end offers two incredibly generous sized bedrooms, both featuring walk in closets, sharing a beautifully appointed 5 piece washroom. The true selling factor of this incredible property is the spectacular backyard. Enjoy massive decks perfectly set up for hosting, complete with a fantastic above ground pool and a relaxing hot tub, all surrounded by a large lush lawn ideal for yard games and summer fun. Equipped with a forced air propane furnace and a reliable GenerLink setup for peace of mind, this home offers endless space for family living and upscale entertaining. Do not miss this remarkable Haliburton opportunity! (id:45725)
406 - 796468 Grey Road 19
Blue Mountains, Ontario
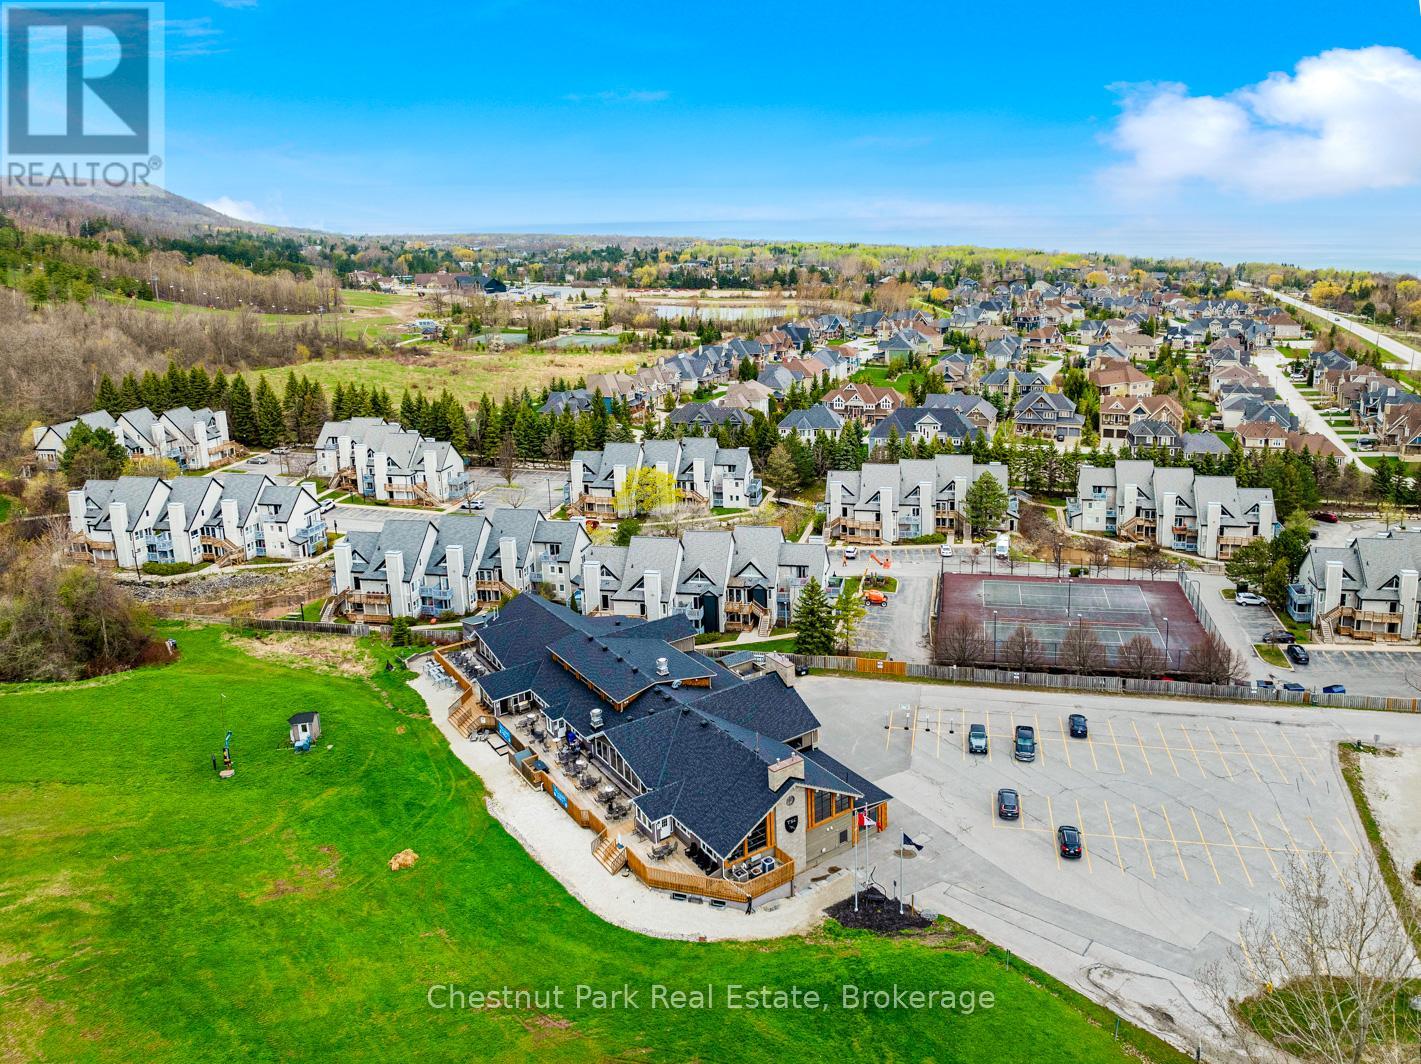
North Creek Resort Studio - just steps from the ski gate to Blue Mountain ski hill. This is your chance to enjoy your own getaways & ski vacations, and supplement the costs with rental income. This unit comes fully furnished and equipped for combination of personal use and rentals. Included in the condo fees are water/sewer, Rogers unlimited internet and Ignite TV, year round hot tub, summer heated pool, communal BBQs, tennis/pickleball courts, nightly security, grounds maintenance that includes snow removal to your front door. The Gatehouse at the resort entrance is a focal point within itself. Conveniently for dining in the restaurant, relaxing in the lounge, or a visit in the tuck shop. Close enough to walk or bicycle to the Village at Blue Mountain for more dining and shopping, or take the free shuttle back and forth. This unit is a proud member of the Blue Mountain Village Association, fees and corresponding benefits apply to it. HST and BMVA fees apply, and in addition to sale price. North Creek Resort at Blue was previously known as Todd Brooker Lodge. Currently short term accommodation (STA) licence ready. Buyer to apply with the Town of The Blue Mountains. (id:45725)