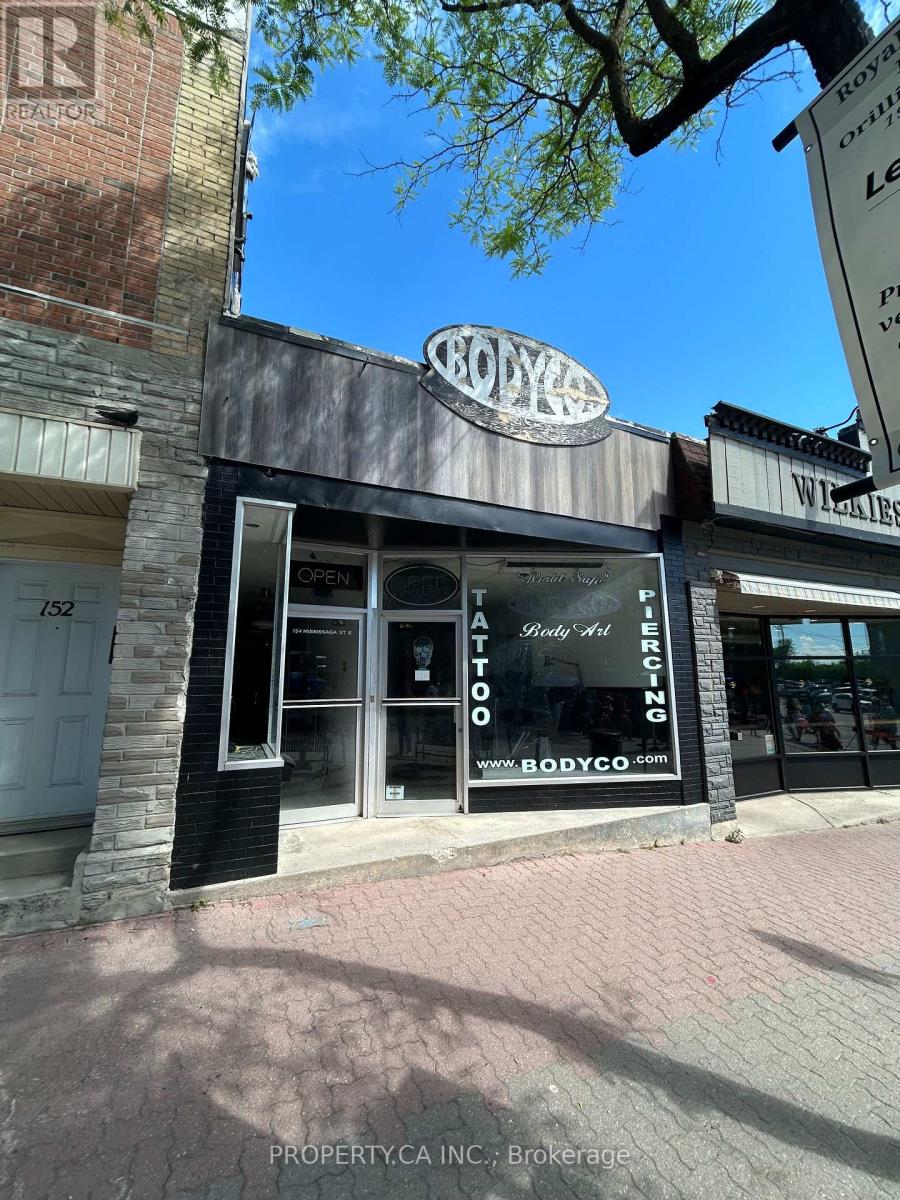
156 Mississauga Street E
Orillia, Ontario
Stop paying rent to a landlord and take total control of your business's future. This single-storey freestanding commercial building offers an unrivaled opportunity in the absolute "bullseye" of downtown Orillia's historic district. Positioned on the most coveted, high-visibility stretch of Mississauga Street East, this property sits directly within the premier pedestrian-only zone for the city's signature weekend festivals, night markets, and major street animation events, putting your storefront directly in front of tens of thousands of captive locals and tourists right at your doorstep. While the building serves as a perfect operational base today, it doubles as a massive wealth-builder for your future. Under the proposed Updated Official Plan, this site will carry the prestigious Downtown Core designation that unlocks development potential of up to 12 storeys. This allows you to operate your business today while holding an incredible long-term retirement and exit strategy to add multiple floors of residential density or partner with a developer down the road. Located a stone's throw from the waterfront and surrounded by landmark downtown residential hubs like Matchedash Lofts and Sunshine Harbour, this is an opportunity to control your business' destiny and capture immense festival foot traffic, all with significant future upside potential. (id:45725)
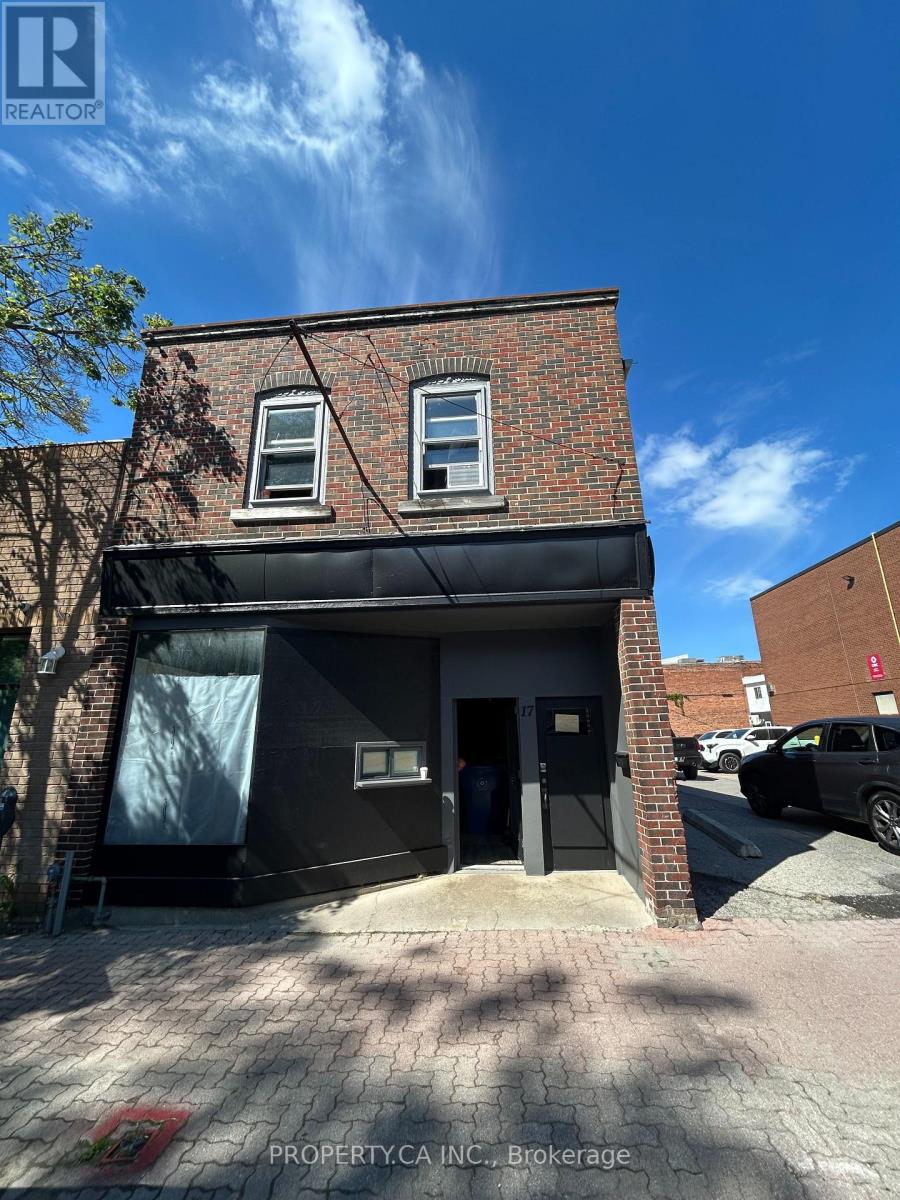
17 West Street S
Orillia, Ontario
Rare opportunity to own an exceptional mixed-use investment property perfectly situated at the gateway intersection of Mississauga Street and West Street, right in the heart of downtown Orillia's bustling business district. Boasting a phenomenal 94 Walk Score, this versatile asset features a highly functional layout featuring prime street-level commercial space-ideal for retail, service, or office use-paired with distinct residential capacity on the upper level and large storage spaces across all three floors, including the basement. 17 West Street offers buyers immediate income as well as future upside potential. The asset perfectly suits three distinct buyer profiles: an income investor seeking cash flow in a rapidly expanding market, an owner-occupier looking to operate a storefront while collecting supplemental rent, or a forward-thinking stakeholder looking to position themselves for massive appreciation from future development. Strategically located within an official Strategic Growth Area, the property is poised to benefit entirely from the newly proposed Official Plan, which actively funnels high-density vertical intensification directly to this core transit and arterial corridor. Under the proposed plan, the site is slated for a high-density Downtown Transition/Mixed-Use designation, unlocking unprecedented long-term development potential. The proposed new zoning framework allows for vertical intensification of up to eight storeys for mixed-use residential and commercial builds. Positioned within easy walking distance of Lake Couchiching and major anchor redevelopments like Matchedash Lofts, and the Elgin Bay Club, 17 West Street South sits at the epicenter of a city projected to welcome 49,000 residents and 26,000 jobs by 2051. Capitalize on downtown Orillia's aggressive growth trajectory and secure a foundational piece of its changing skyline. (id:45725)
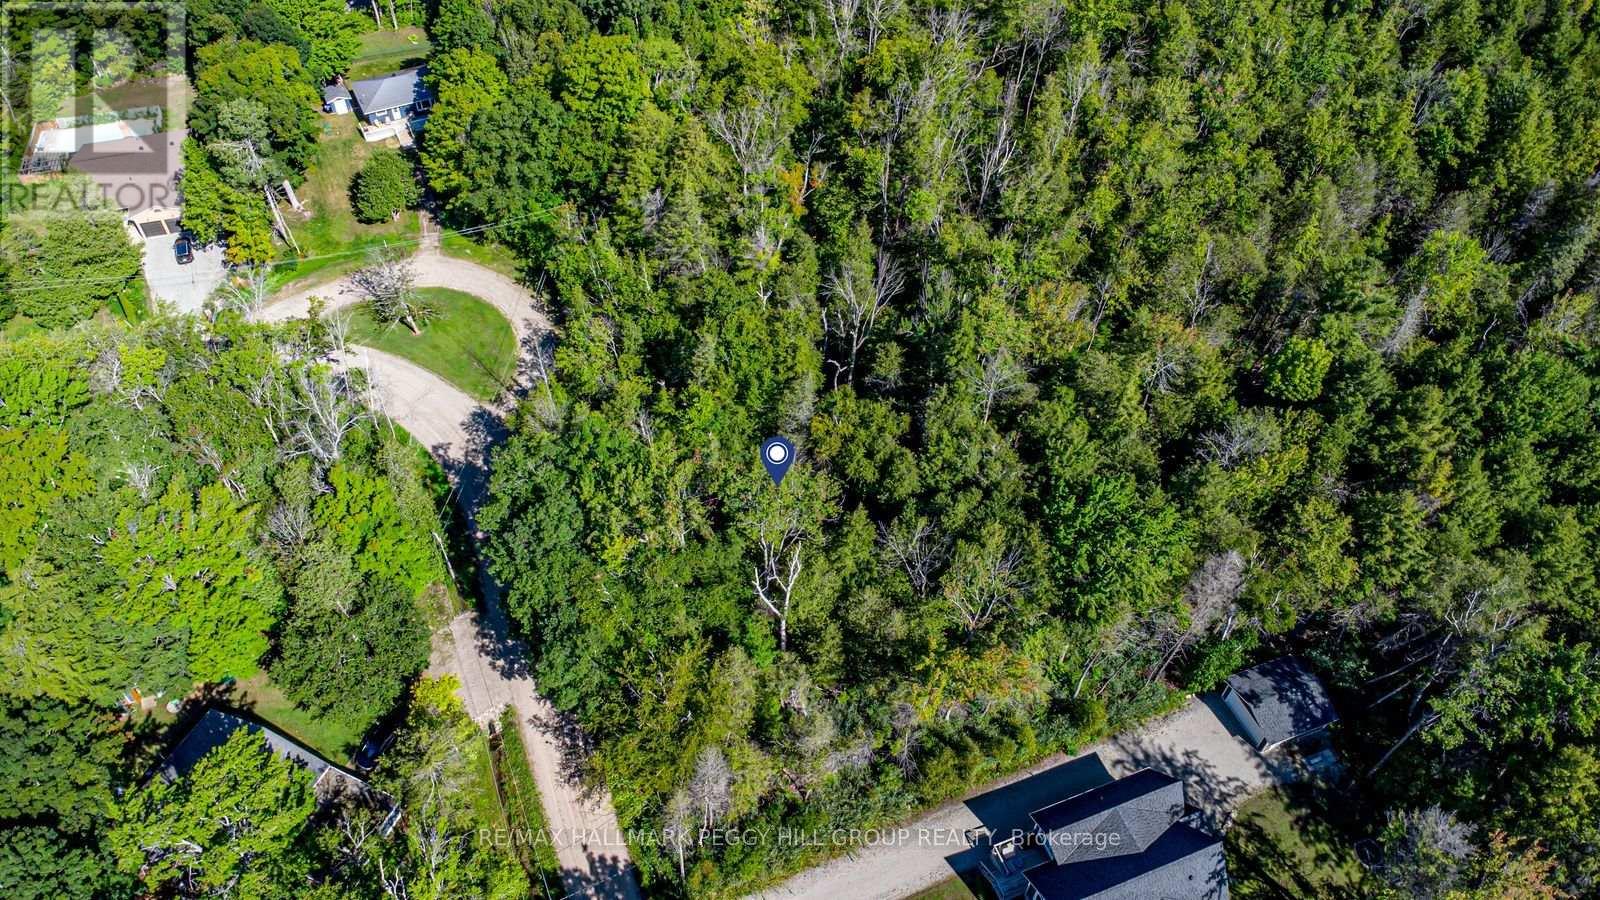
38 Lasalle Trail
Tiny, Ontario
PEACEFUL FORESTED LOT JUST STEPS FROM GEORGIAN BAY - ENDLESS POSSIBILITIES AWAIT YOUR VISION! Nestled in the peaceful community of Tiny, this forested vacant lot offers the ultimate in serenity while being just steps from the sparkling shores of Georgian Bay and a short stroll to the beautiful Coutnac Beach. Outdoor enthusiasts will love being only 11 minutes from Awenda Provincial Park, where year-round adventures await, and just 6 minutes from a nearby marina and boat launch for boating, fishing and waterfront fun. The conveniences of Penetanguishene, with its shops, dining, services and entertainment, are only 15 minutes away. Set on a generous 0.41-acre lot (116 x 201 ft), this property provides ample space to design and build your dream home with no rear neighbours for outstanding privacy. With SR zoning supporting residential development, this is an incredible opportunity to create your ideal lifestyle in a tranquil natural setting. (id:45725)
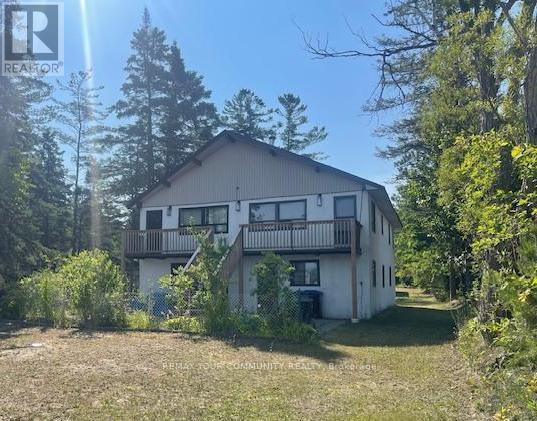
Unit A - 274 Coastline Drive
Wasaga Beach, Ontario
*Waterfront Unit Available for Lease! Beautiful views of Georgian Bay. A Newly renovated unit. Spacious 2 Bedroom Unit, excellent floor plan. Rent Includes Utilities Facing the Beach and the Bay. *Spectacular Views and Location. *Quiet Neighborhood! Parking. Vacant & Available Immediately. Landlord may consider to leave some furniture if required. Excellent Landlords looking for responsible tenants. Close proximity to the Strip, Shopping, Schools, Parks, Marina etc. (id:45725)
A-Buzz Business - 7250 Keele Street
Vaughan (Concord), Ontario
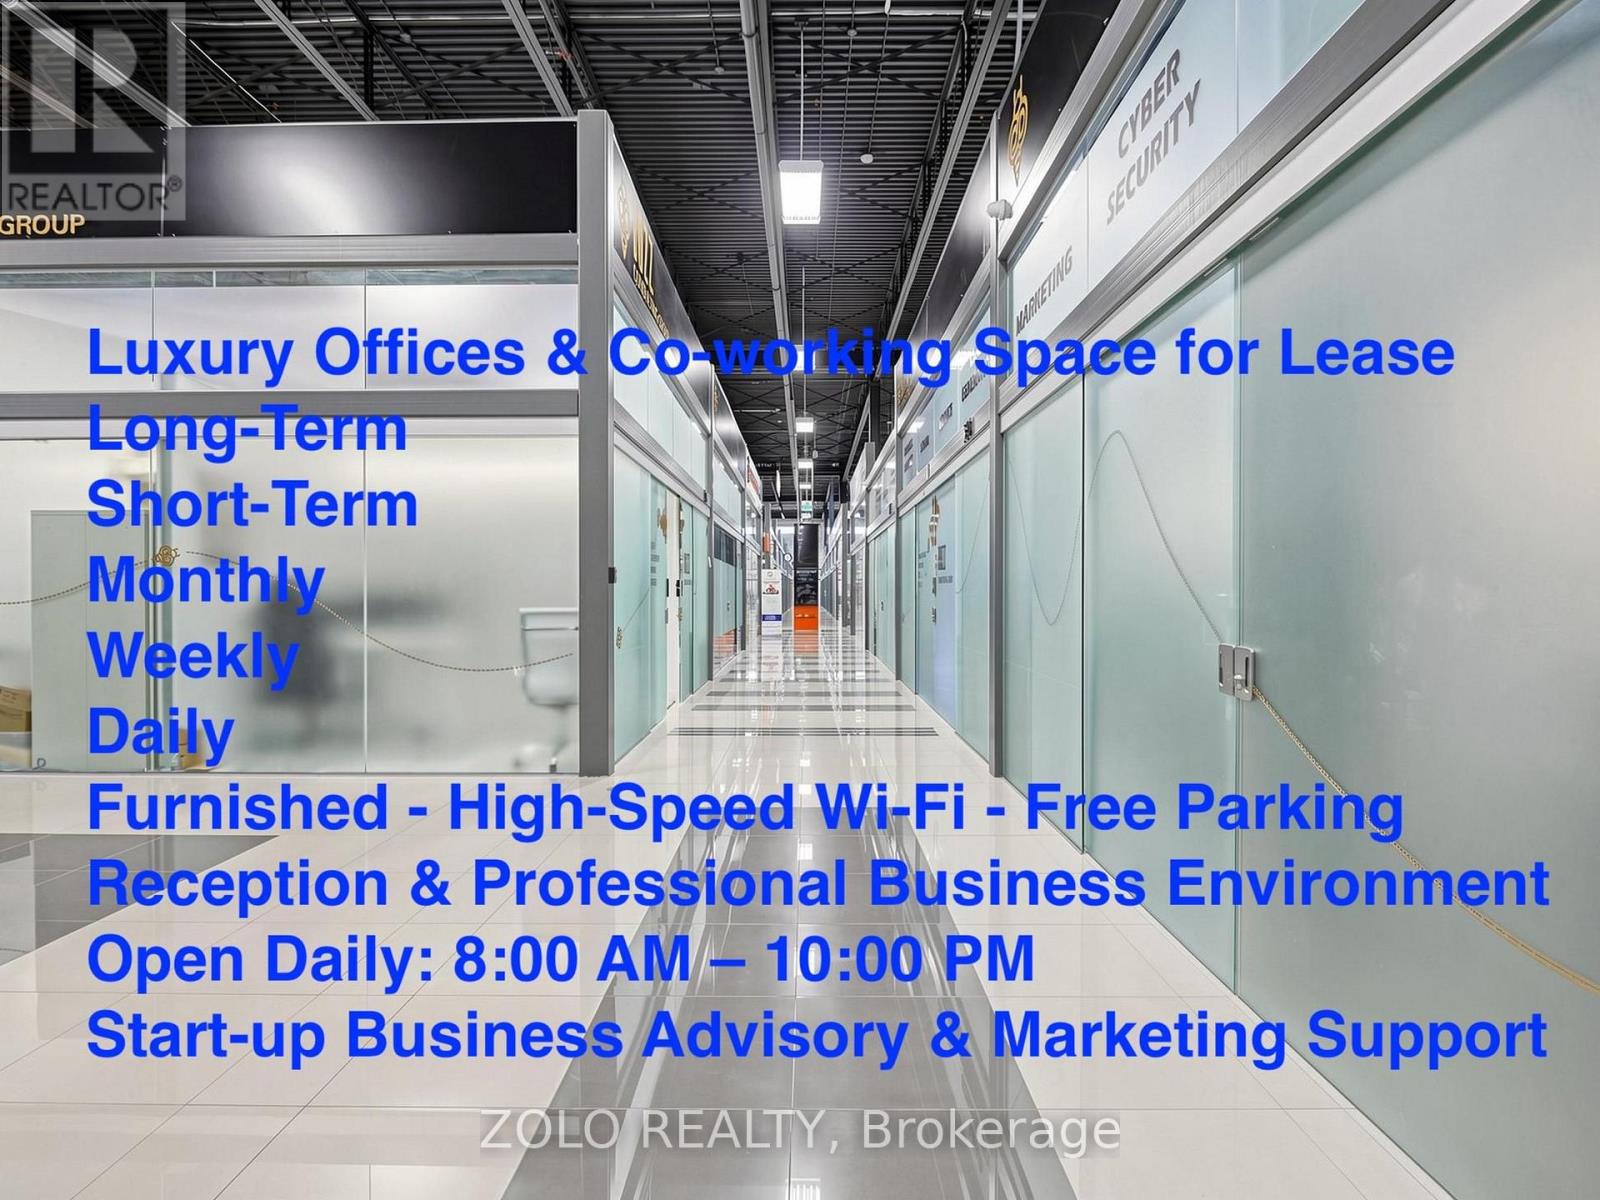
Turnkey Executive Office Business with Real Property - Approx. 7.0% Proforma Cap Rate. Rare opportunity to acquire an established executive office business together with five legal commercial units (Units 277, 302, 303, 304 & 305), professionally combined into one impressive AAA-class corporate workspace.The premises feature 16 private executive offices and a spacious open-concept collaborative area, offering exceptional flexibility for long-term leasing, executive office rentals, short-term leasing, co-working, or subleasing to maximize income potential.Offered fully furnished and move-in ready, with high-speed fibre optic internet and abundant free on-site parking for owners, employees, clients, and visitors.An outstanding investment combining premium commercial real estate, flexible revenue opportunities. Simply take possession and start generating income immediately. A must-see to fully appreciate the quality and value.. All information provided is believed to be reliable but is not guaranteed and should be independently verified by the Buyer and the Buyer's advisors. Any financial information, income projections, operating expenses, cap rate calculations, rental assumptions, or potential uses are provided for illustrative purposes only and may vary based on actual performance, market conditions, business strategy, financing, and operating results. The Buyer is solely responsible for conducting their own due diligence, inspections, investigations, and obtaining independent legal, financial, accounting, tax, planning, and other professional advice before proceeding with any purchase. The Seller and Listing Brokerage make no representations or warranties, express or implied, regarding the accuracy or completeness of the information provided, or regarding future income, profitability, investment performance, or the suitability of the property for any particular use (id:45725)
6231 Hazeldean Road
Ottawa, Ontario
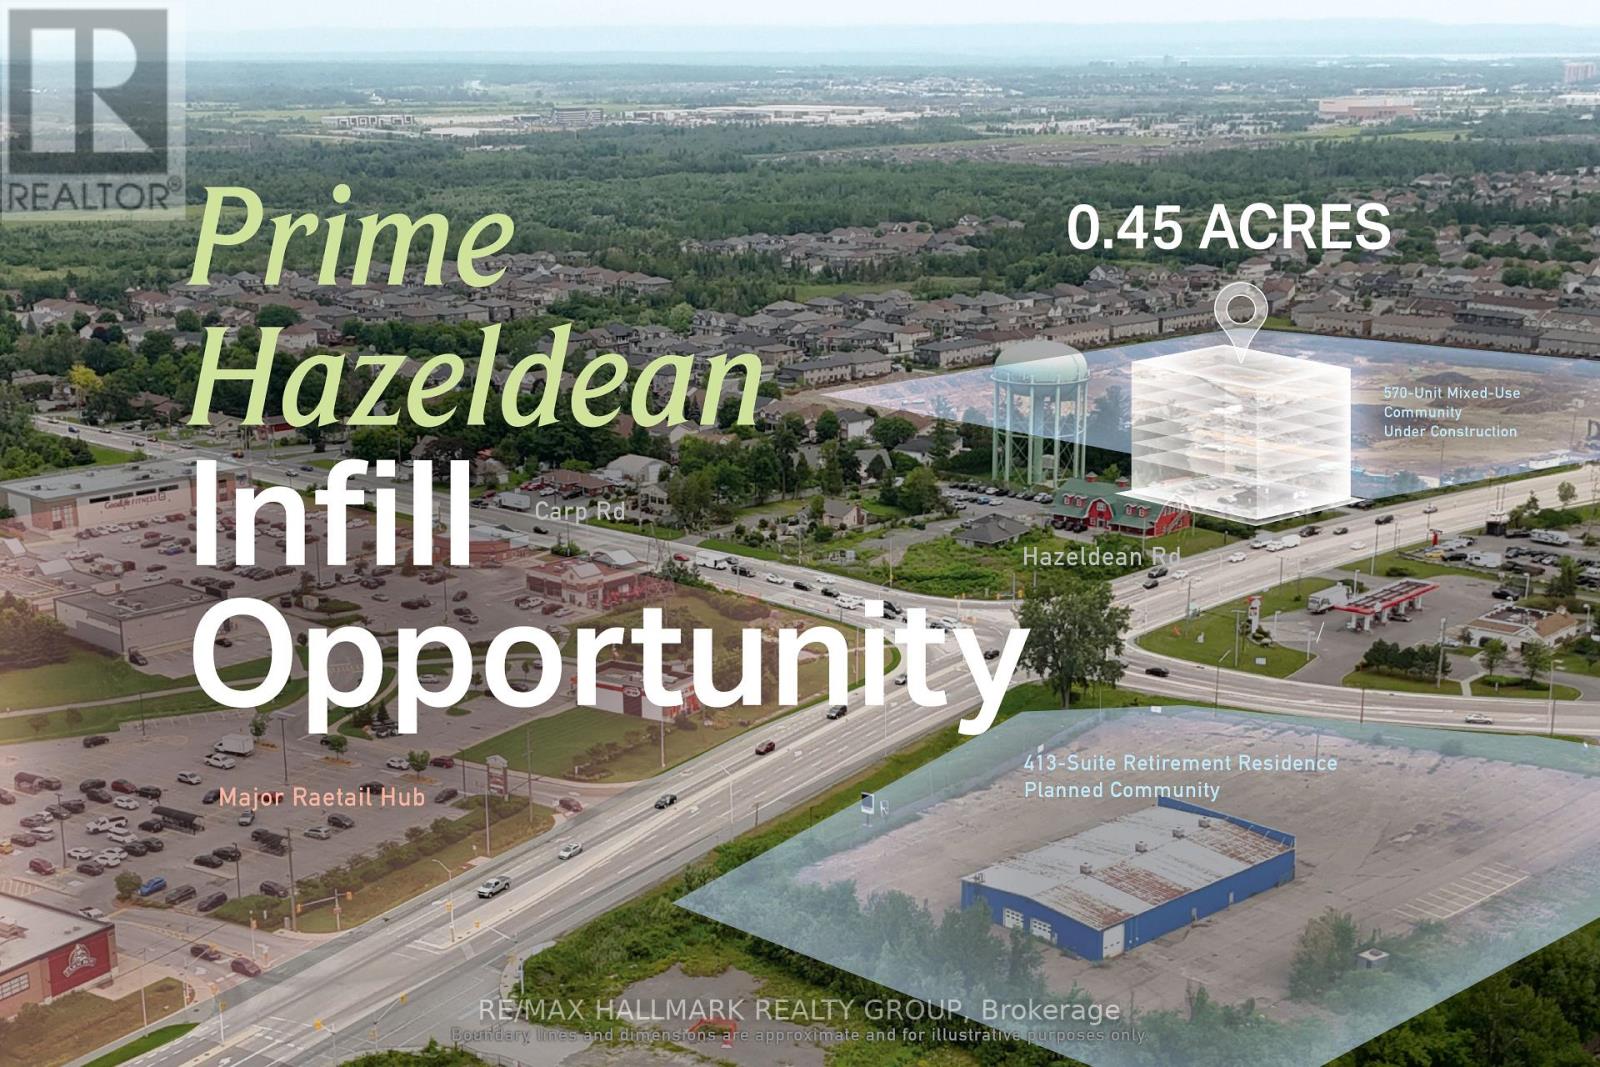
High-visibility Hazeldean Road site suited to purpose-built rental, condominium, and residential-led mixed-use development. This is the kind of site that can support a meaningful project without requiring large-scale development. Offering approximately 0.45 acres, roughly 129 feet of frontage and flexible MS2 zoning, the property provides a manageable platform for creating new housing along a corridor connecting Stittsville's growing neighbourhoods with Kanata's amenities and employment base. ADDITIONAL DETAILS FOUND IN "MORE INFORMATION" LINK BELOW. (id:45725)
532 - 50 Bruyeres Mews
Toronto (Waterfront Communities), Ontario
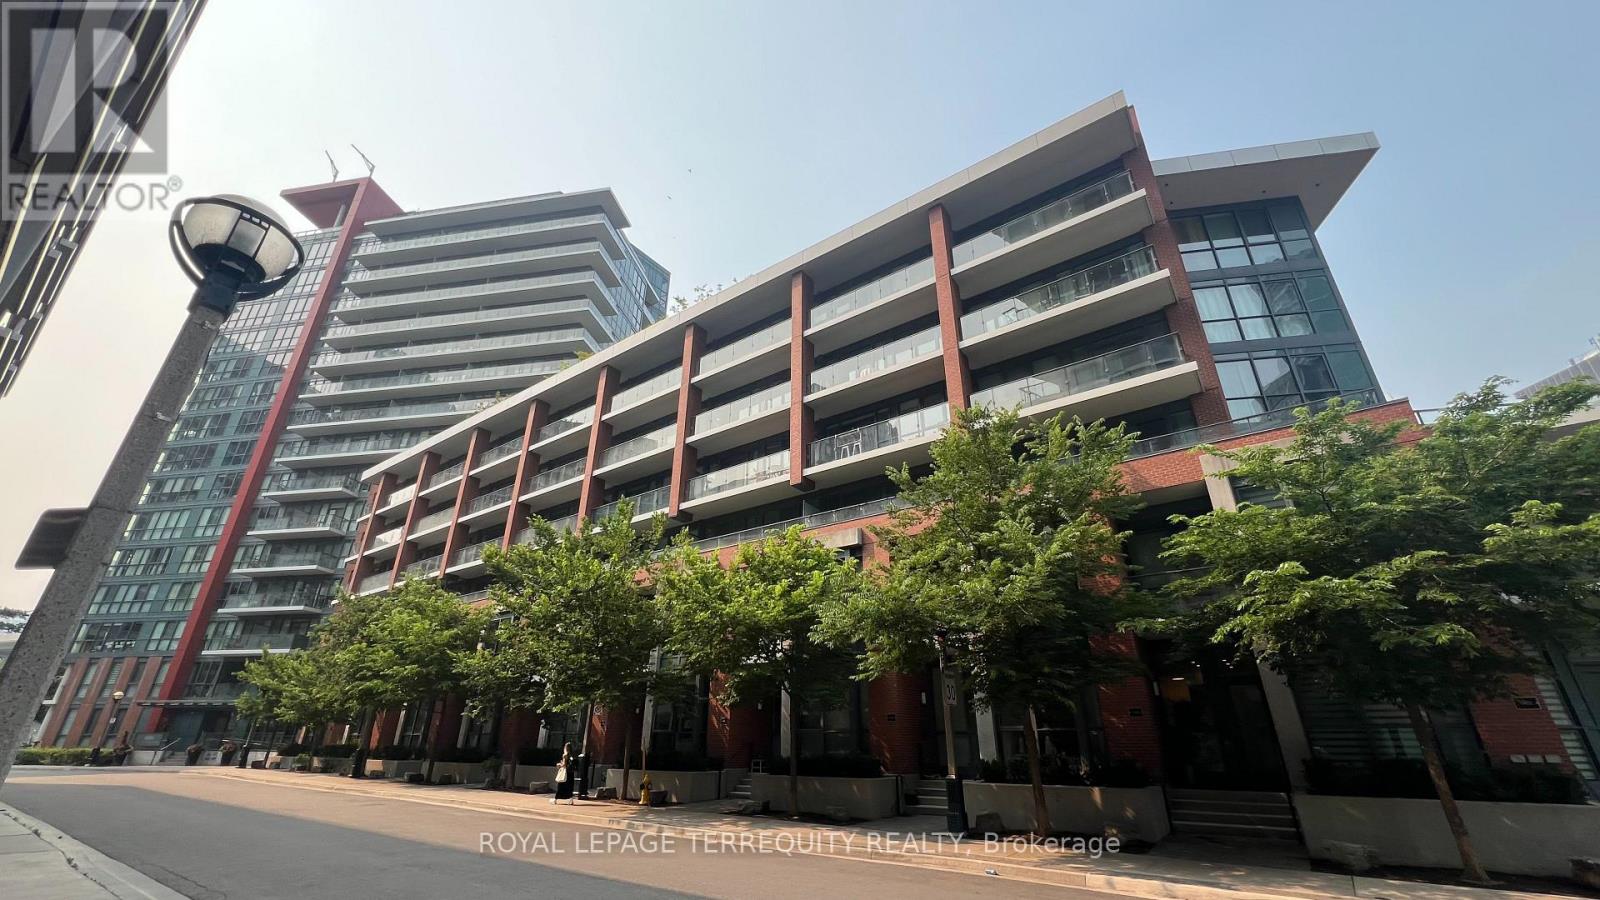
Live in the heart of Fort York at "The Local"! This immaculate condo boasts a seamless open concept layout, modern kitchen with stone counters & S/S appliances, laminate floors throughout, and a private balcony. Incredible location: steps to TTC streetcars, parks, waterfront trails, and Lake Ontario. Walk to Billy Bishop Airport, King West, and the Bentway. Directly across from Loblaws, LCBO, and Shoppers! Resort-style amenities and 24hr concierge. (id:45725)
151 - 142 Thorny Vineway
Toronto (Bayview Village), Ontario
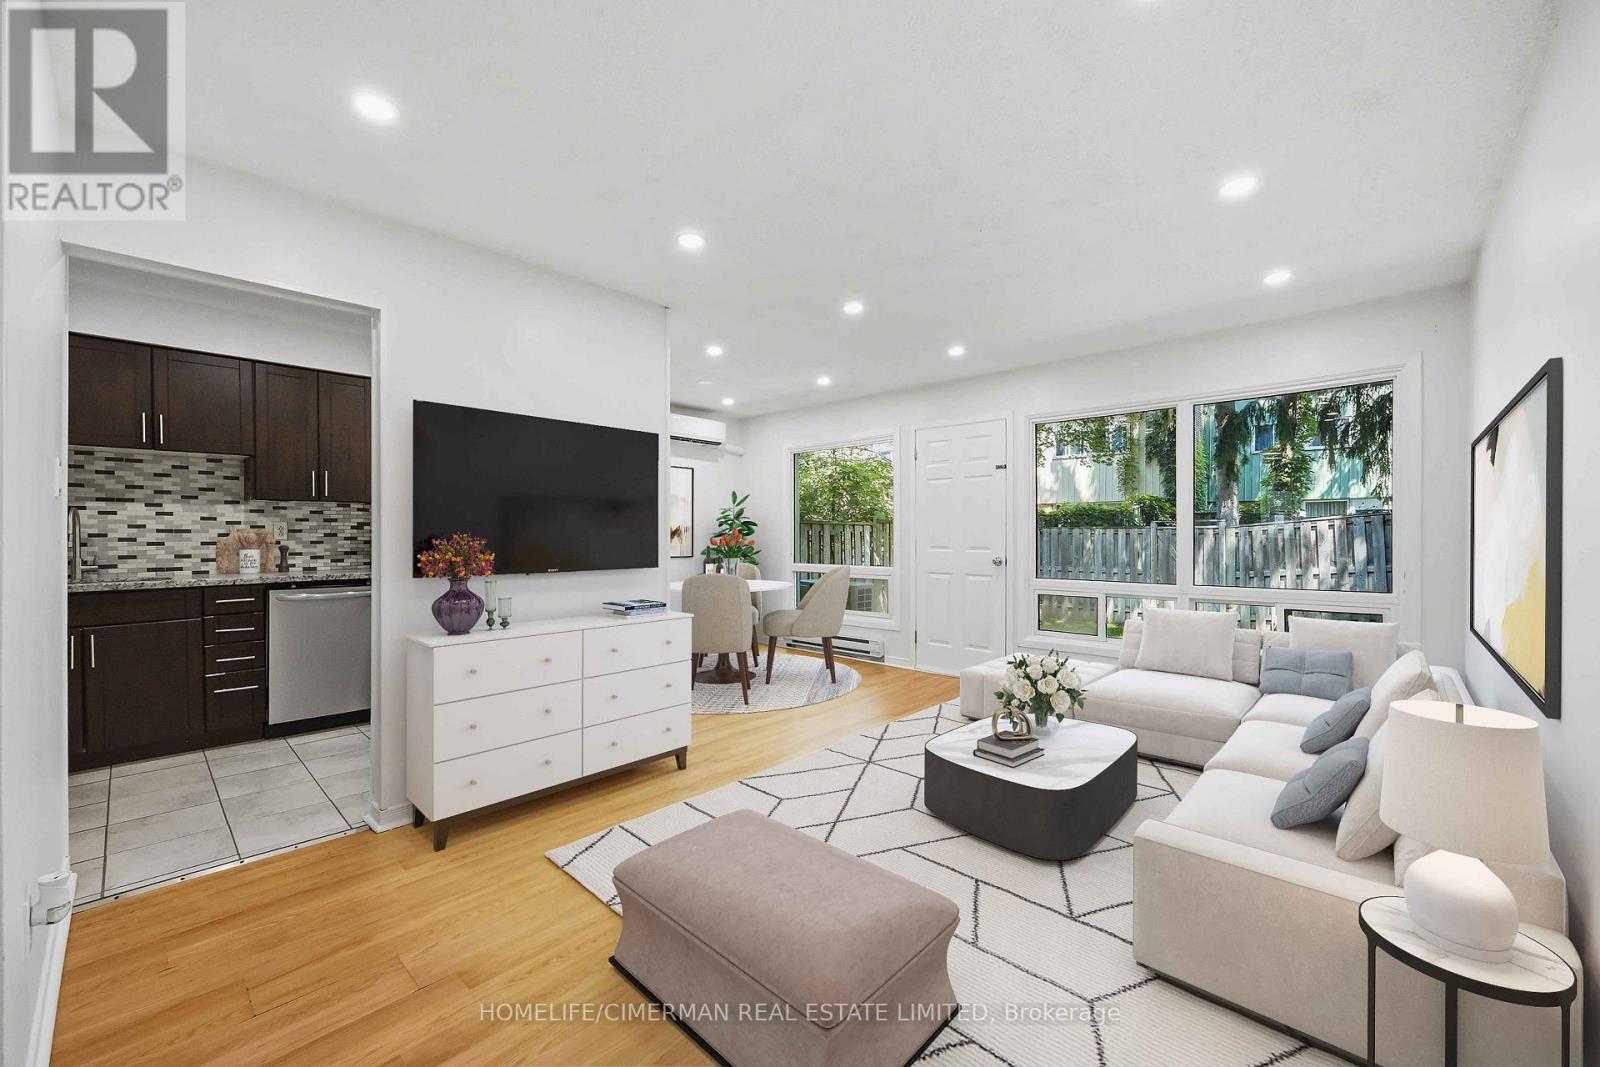
Conveniently located in the prestigious Bayview Village community. Naturally shaded backyard boasts tons of privacy & tranquility; Great for entertaining, with plenty of space for children to play. The cost-efficient wall units provide cold A/C in summer and warm heat in winter. Maintenance fee includes: Water, Basic Cable, Internet & Snow removal. Easy access to the 401 & the TTC makes this townhouse an ideal location for you to make 142 Thorny Vineway your home. Some photos virtually staged. Wardrobe in Walk-in closet included! (id:45725)
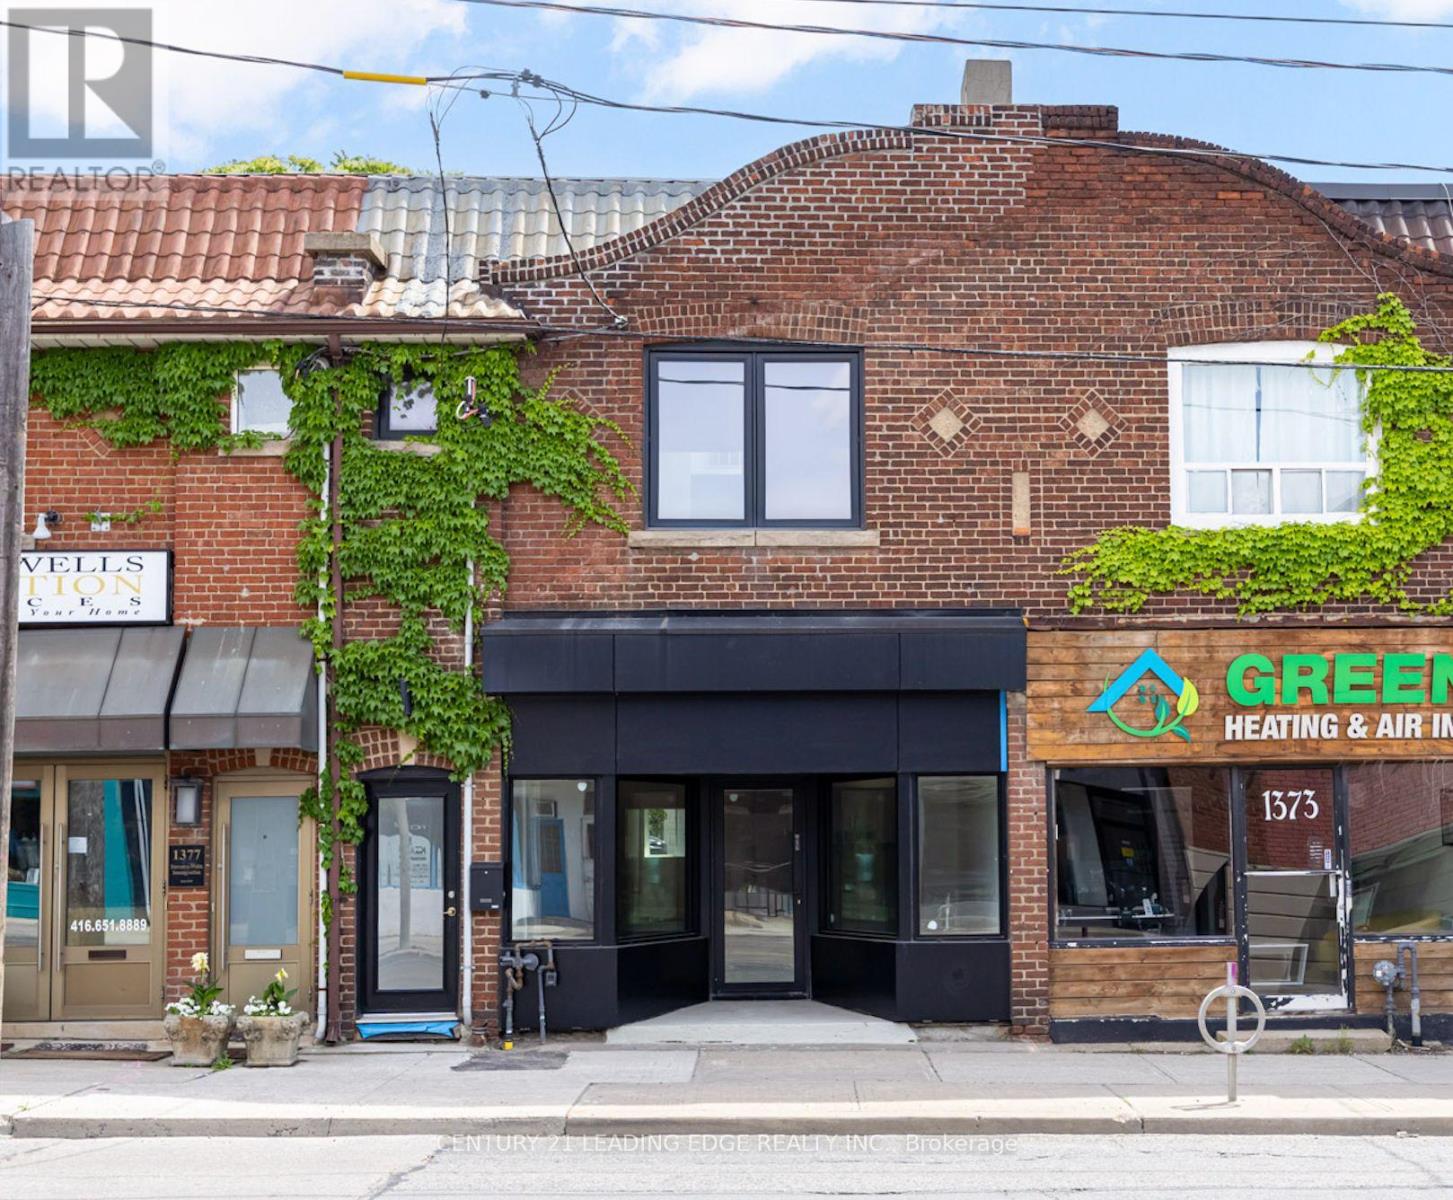
Main/basement - 1375 Bathurst Street
Toronto (Casa Loma), Ontario
Exceptional opportunity to lease a fully renovated commercial space in a highly visible, high-traffic location along Bathurst Street. Offering approximately 1,400 sq. ft. on the main floor plus an additional 900 sq. ft. finished basement, this versatile space is ideal for a variety of clean retail uses.The bright and modern main floor features high ceilings, an open and functional retail layout, and excellent street exposure with outstanding pedestrian and vehicle traffic. The finished lower level provides valuable additional space for retail, office, storage, or operational needs and includes a separate rear entrance for added convenience and flexibility.The premises also feature two full bathrooms with showers, making the space well-suited for businesses requiring staff facilities or extended operating hours. Four dedicated rear parking spaces, a rare amenity along Bathurst Street, provide convenient access for staff and customers.Ideally situated close to public transit, major roadways, and established residential neighbourhoods, this prime location offers exceptional accessibility and visibility for your business. A rare opportunity to secure a fully renovated, move-in-ready commercial space in one of Toronto's most desirable retail corridors. (id:45725)
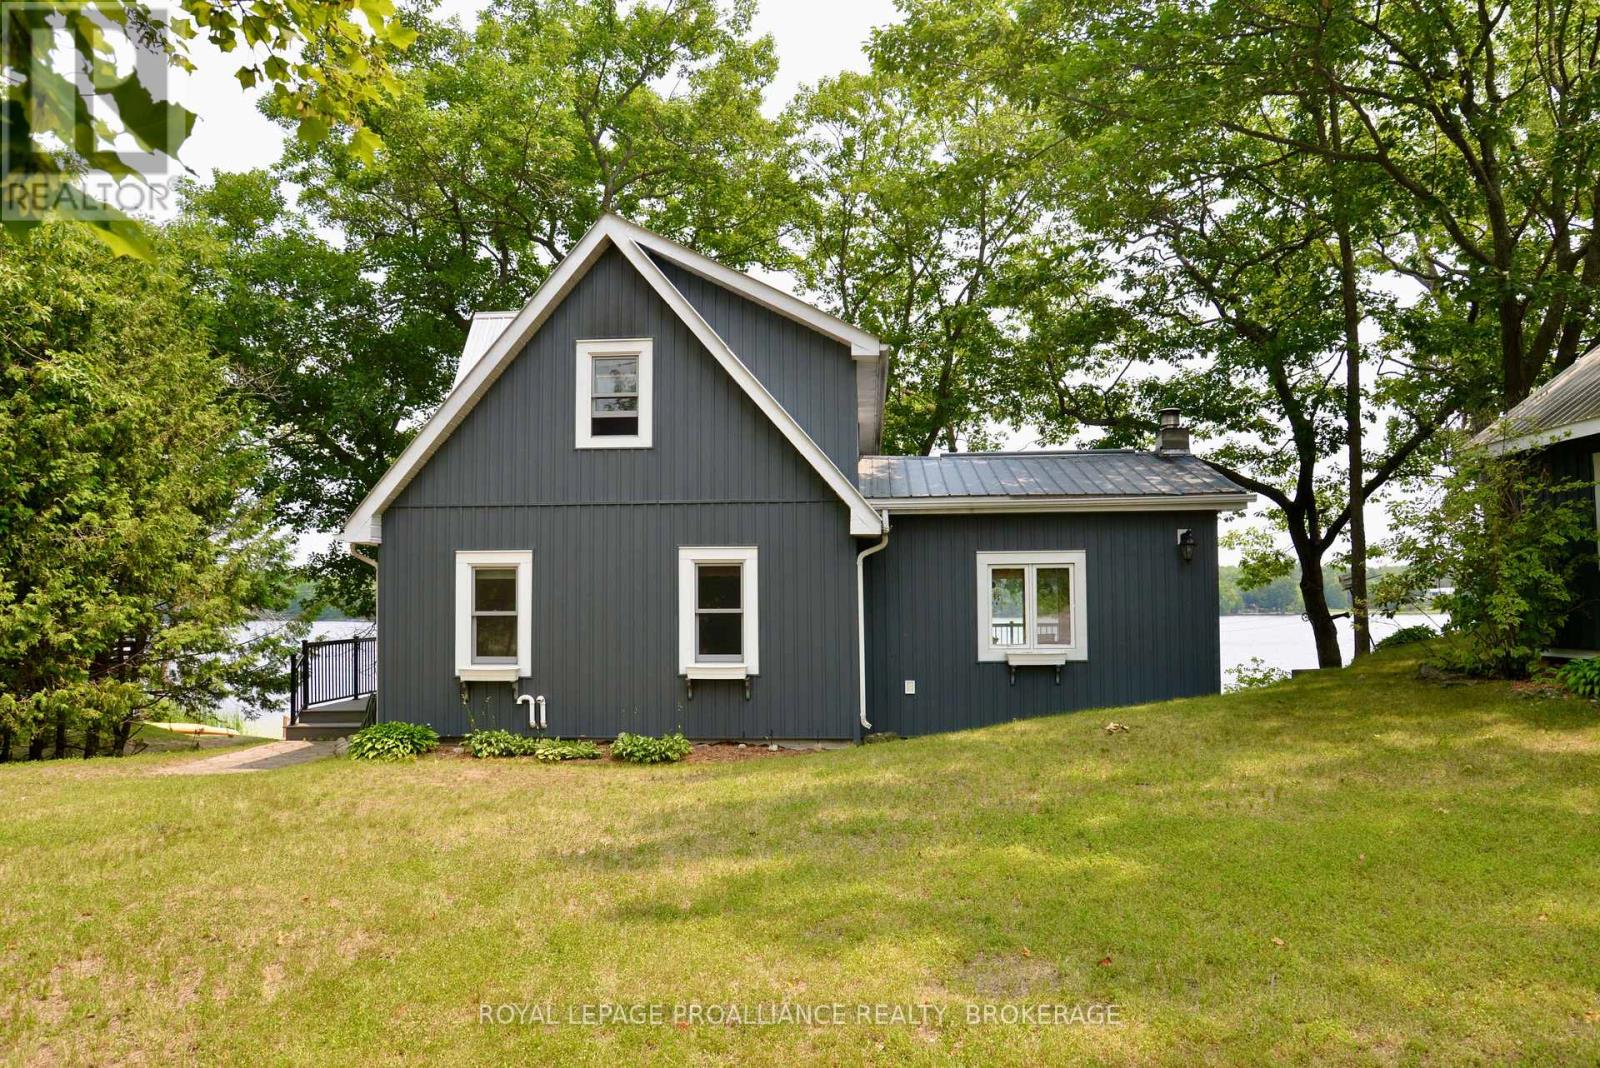
6079 Carleton Drive
Frontenac (Frontenac South), Ontario
Your waterfront home sits just feet from the sandy beach and the water's edge. On a summer evening sitting on your private deck, you will feel like you are right on top of the water. Moving inside, you will find a beautiful eat-in kitchen and a living room that overlooks the water, perfect for watching the changing colours of the fall. This functional layout allows you to work comfortably from your home office. Upstairs, you will find two generous bedrooms, including a primary suite with an ensuite bathroom, complemented by a second, main bathroom on the main floor. The lower level features a walk-out basement and a large picture window to complete this beautiful home. You are perfectly located close to many community amenities, including a tennis court, basketball court, public beach and soccer fields. Make your move today, call. (id:45725)
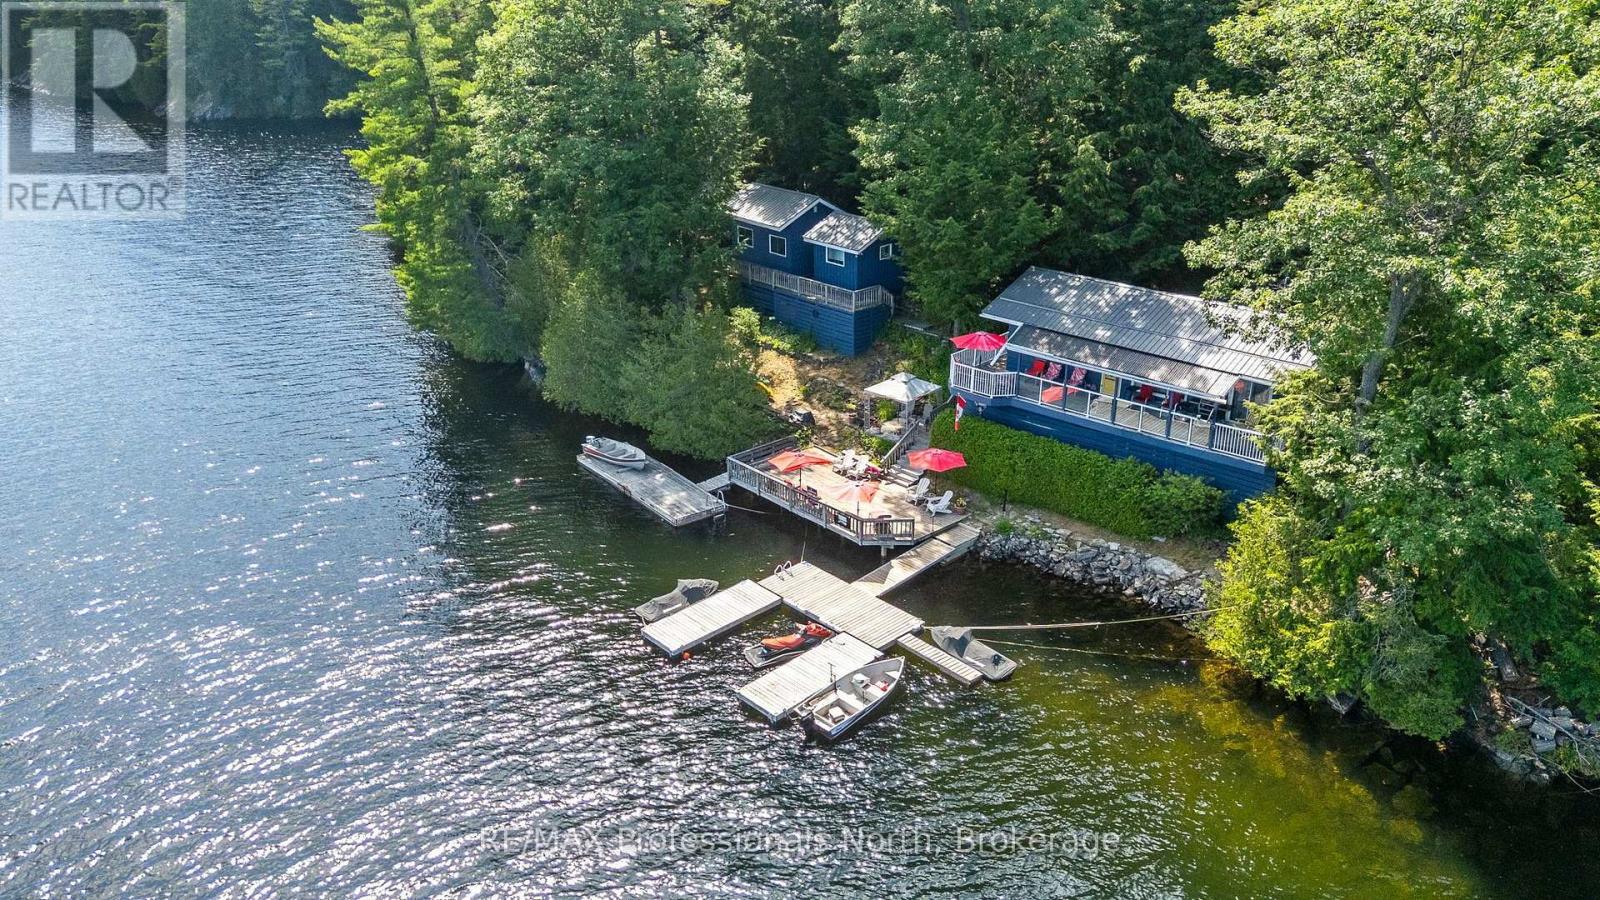
11047 Little Hawk West Shore Wao
Algonquin Highlands (Stanhope), Ontario
Welcome to 11047 Little Hawk Lake West Shore, a beautiful water-access-only retreat that has been cherished by the same family for nearly 50 years and is now ready for its next chapter.Lovingly maintained and updated over the years, this cottage is conveniently located just a short drive from Oakview, Little Hawk Marina, and Big Hawk Marina. Set on a 0.74-acre lot with 152 feet of unobstructed, east-facing waterfront, the property enjoys beautiful morning sun and a true waterside setting. Expansive upper and lower decks create multiple spaces to relax, entertain, and take in the lakefront views.The main cottage features a spacious living room and kitchen, both overlooking the water. The large primary bedroom offers direct access to the deck, while the second bedroom also enjoys direct lake views.Ideal for hosting family and friends, the two guest bunkies include one single-bedroom bunkie and one two-bedroom bunkie, both overlooking the lake and offering comfortable additional accommodation.Little Hawk Lake is part of a desirable three-lake chain with minimal development and is known for its natural beauty and unspoiled shorelines. Located just 20 minutes from Minden and 30 minutes from Haliburton, the property offers convenient access to local amenities while still feeling like a private escape. With nearby snowmobile trails and Sir Sam's Ski and Ride, there are plenty of opportunities to enjoy the area year-round.Come discover the beauty of the Hawk Lakes and experience everything Haliburton County has to offer. (id:45725)
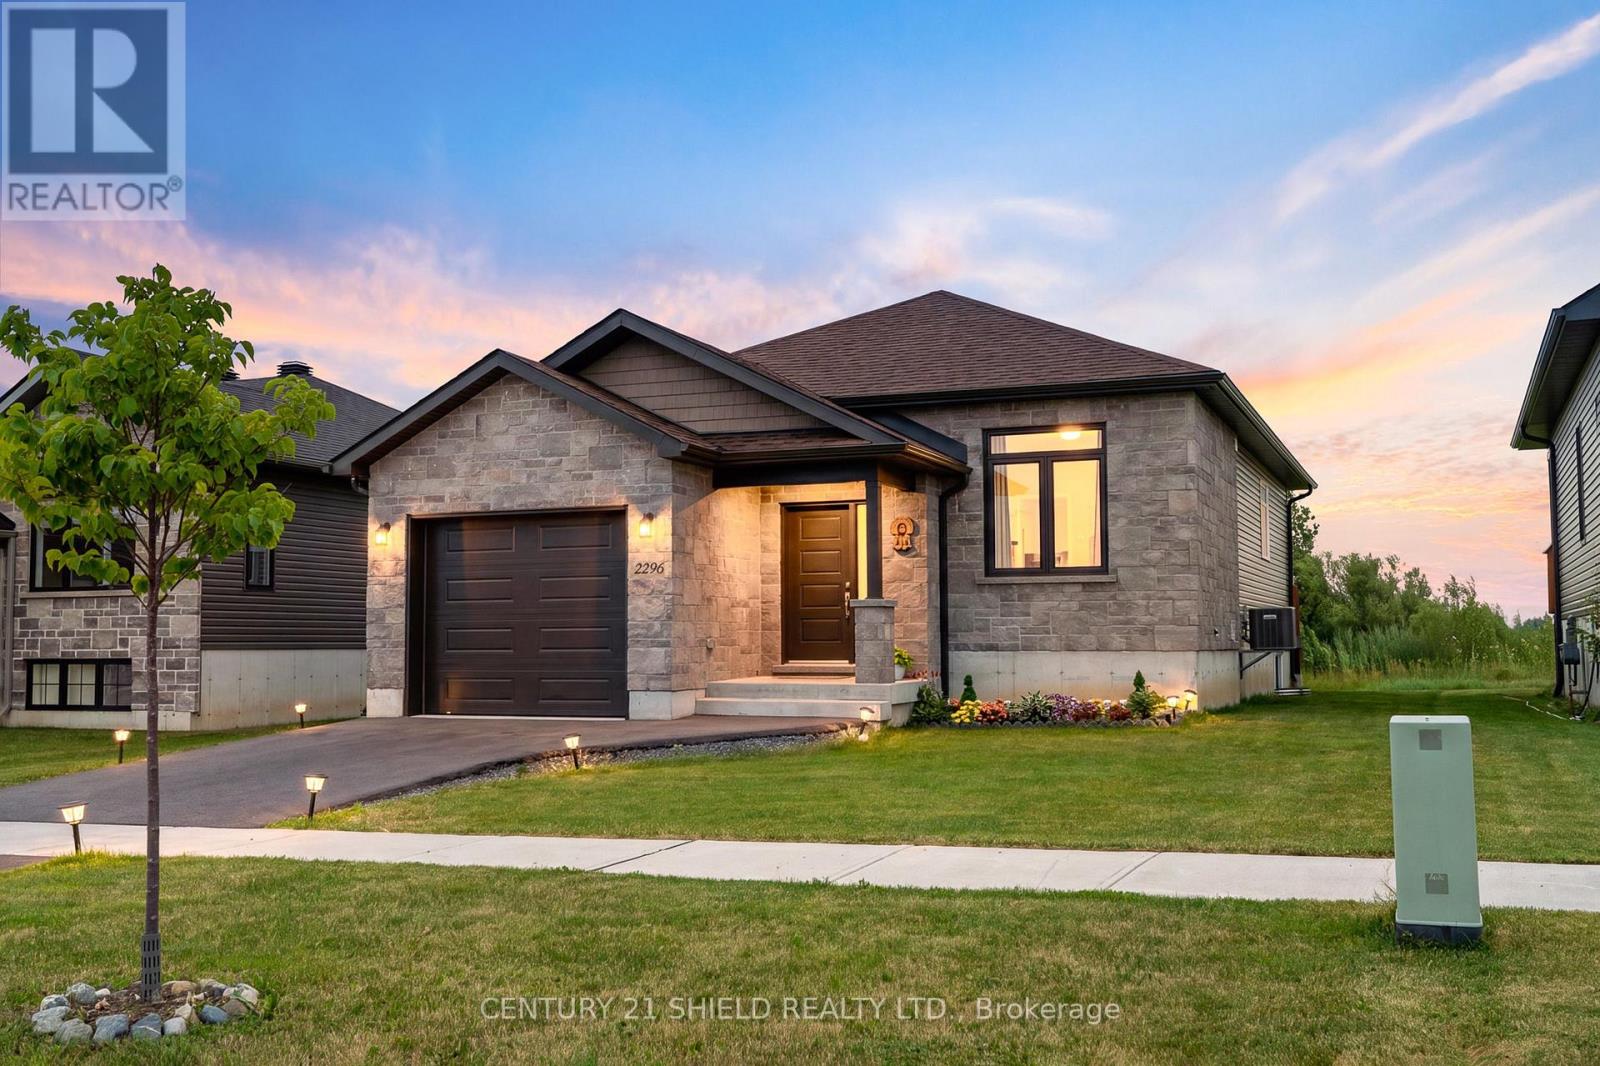
2296 Crewson Court
Cornwall, Ontario
Introducing 2269 Crewson Crt, a stunning bungalow built in 2022, offering all the benefits of new construction without the wait. Impeccably maintained, it still feels like you're stepping into a brand-new model home. Situated in a sought-after newer neighbourhood; The EastRidge Subdivision. Just steps from the waterfront and scenic conservation park trails, this home combines modern design with an exceptional location. Outside, you'll find an extended garage with room for two small vehicles, a beautifully maintained yard, a spacious back deck, and, currently no rear neighbours. Step inside to an oversized foyer that welcomes you into a bright, open-concept layout filled with natural light and quality finishes throughout. The heart of the home is the beautifully appointed kitchen, featuring quartz countertops, stainless steel appliances, ample cabinetry, and a large island perfect for meal preparation, casual dining, or entertaining family and friends. Engineered hardwood flooring and clean, contemporary finishes create a timeless look throughout the main level, which offers two generous bedrooms and a full bathroom. The spacious primary bedroom overlooks the backyard, includes a walk-in closet, and enjoys convenient cheater door access to the main bathroom.The fully finished lower level expands your living space with a third bedroom, a large family room, laundry area, and plenty of storage-ideal for guests, a home office, or growing families. Why wait months for a new build when this turnkey home is ready for you today? Simply move in and enjoy modern living in one of the area's most desirable neighbourhoods. Please allow 24 hours irrevocable to all offers. (id:45725)
8 Morningside Drive
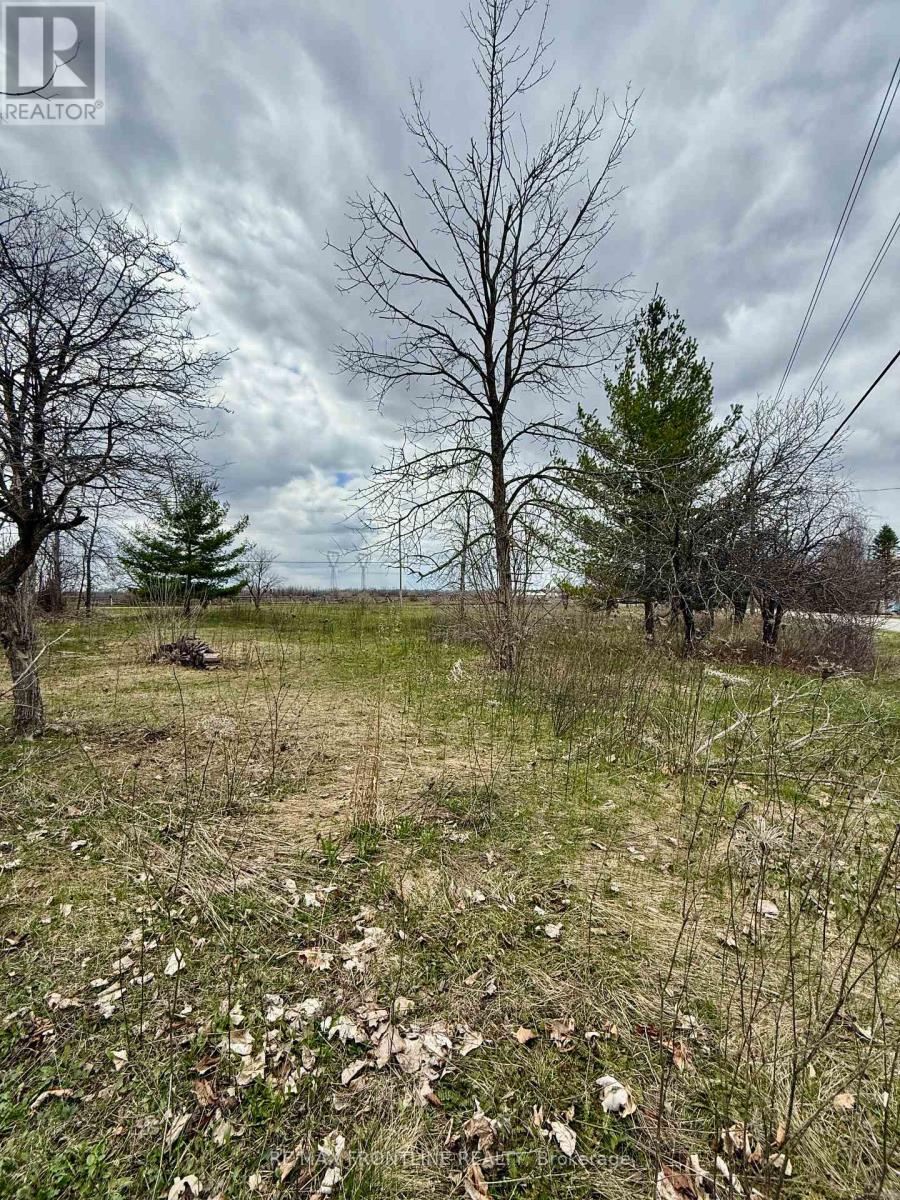
Rideau Lakes, Ontario
Welcome to your next big opportunity. This fabulous 0.83 acre vacant lot is a blank canvas just waiting for your dream build. Whether you're envisioning a country home, or a weekend retreat this property is a unique situation that is hard to come by. The possibilities are endless, featuring an impressive 327 feet along Morningside drive as well as offering frontage along Highway 29. Starting is easier than you might think. Hydro is available at the lot line and an entrance is in place, making this a truly "shovel-ready" site for your future build. That's a huge advantage when you're planning a new build in a rural setting. If you are considering a modular or custom built home for this site, try partnering with South Shore Homes. Located just outside of Perth, they offer initial planning and design to professional delivery and installation on your new foundation. Their homes are built in climate-controlled facilities, ensuring high-quality construction and faster build times than traditional on-site projects. A great option! Location wise, you're in a sweet spot. Situated in the heart of Rideau Lakes Township - renowned for its lakes, recreation, and charming communities while maintaining a quick commute via Highway 29 to the charming Town of Smiths Falls offering all the shopping, dining, and essential services you could need. This property offers the ideal blend of rural tranquility and convenient access. Reach out today to learn more, and schedule a visit! (id:45725)
Lot 38 Lily Pad
Washagamis Bay Rat Portage 38a Reserve, Ontario
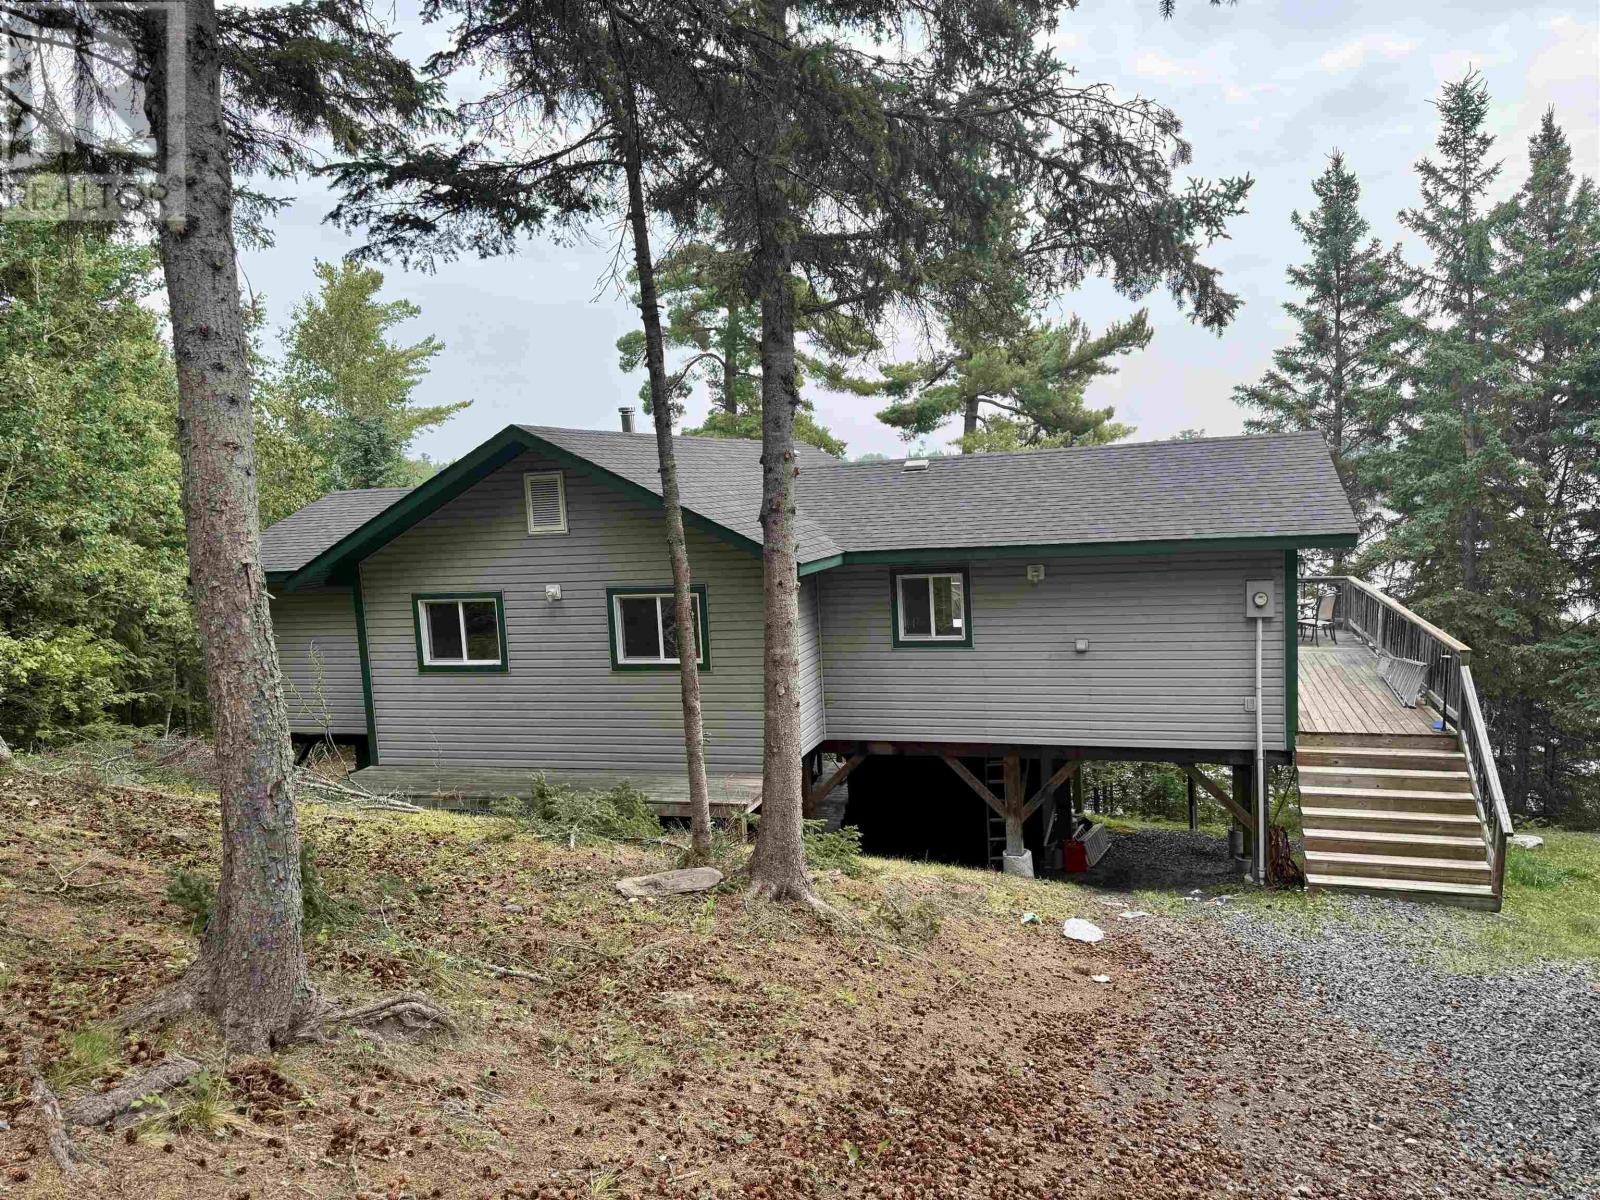
Welcome to your Lake of the Woods retreat in beautiful Lily Pad Bay! This well-maintained 1,440 sq. ft. cottage offers 3 bedrooms and 1 bathroom, providing plenty of space for family and friends. Enjoy stunning southeast-facing views over the lake, where sunrises and sparkling waterfront scenery create the perfect backdrop for cottage living. The open, inviting living spaces are designed for relaxation and entertaining, with easy access to the outdoors. Whether you're boating, fishing, swimming, or simply unwinding on the deck, this property offers the ideal escape. Situated on leased land, this is a rare opportunity to own a spacious cottage in one of Lake of the Woods' most desirable locations and start making unforgettable memories. (id:45725)
60 Keith Street
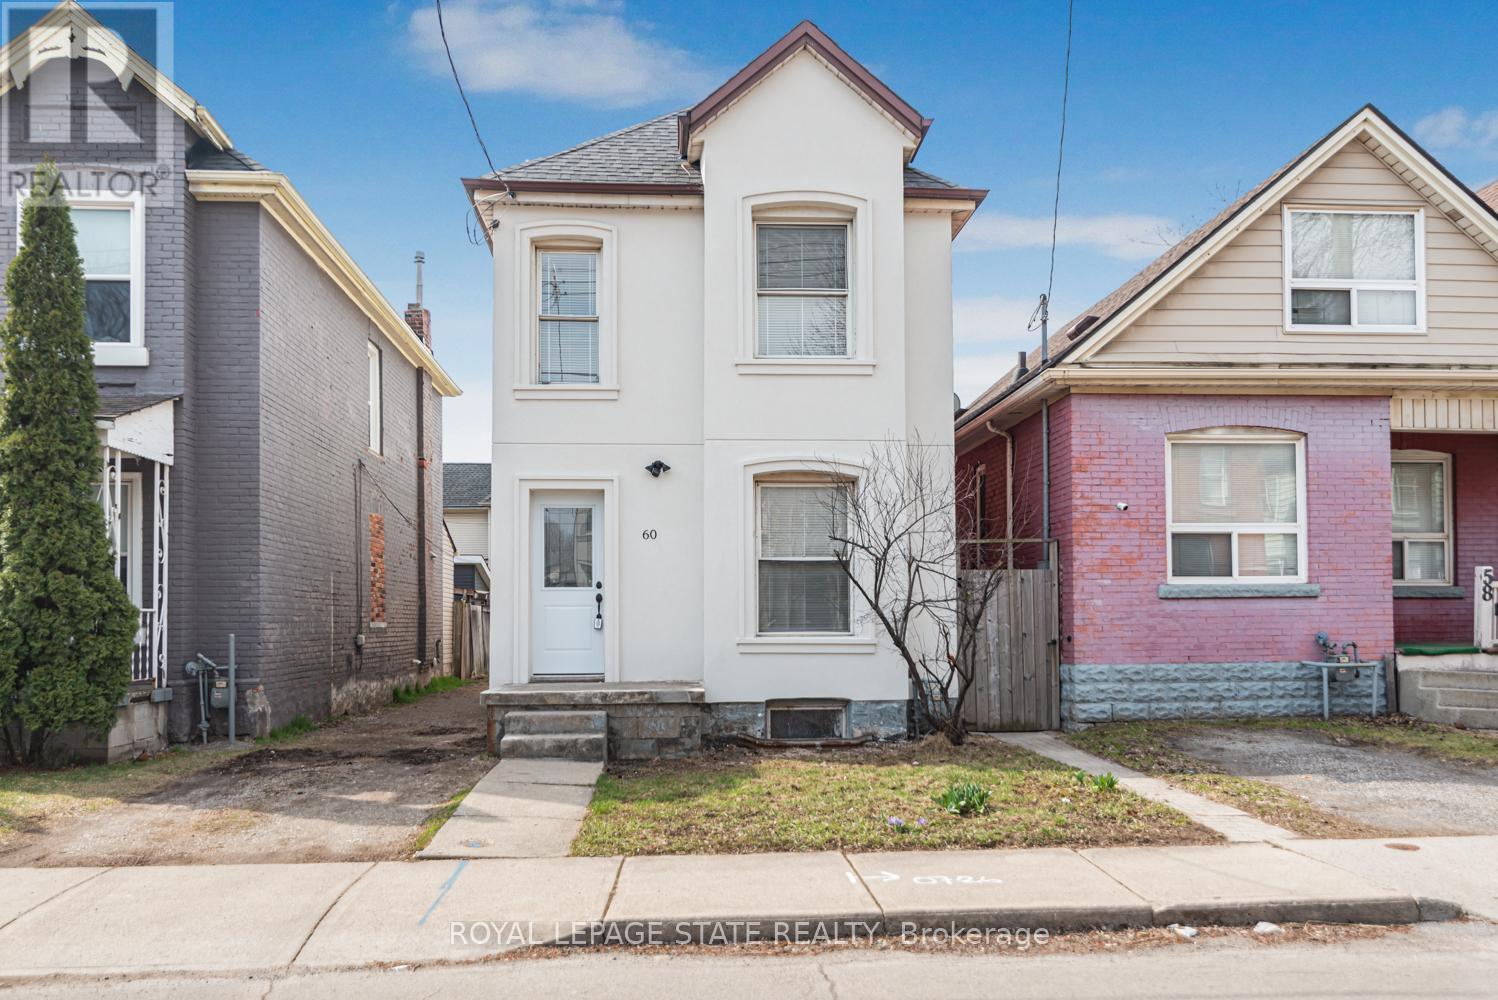
Hamilton (Industrial Sector), Ontario
Excellent North Central location near Bayfront parks and close to General hospital. Move in condition large two storey home. 3 spacious bedrooms, 2 baths - Basement walk-out! Exceptionally clean home. Outstanding curb appeal. Must see this home!! (id:45725)
7718 Buckeye Crescent
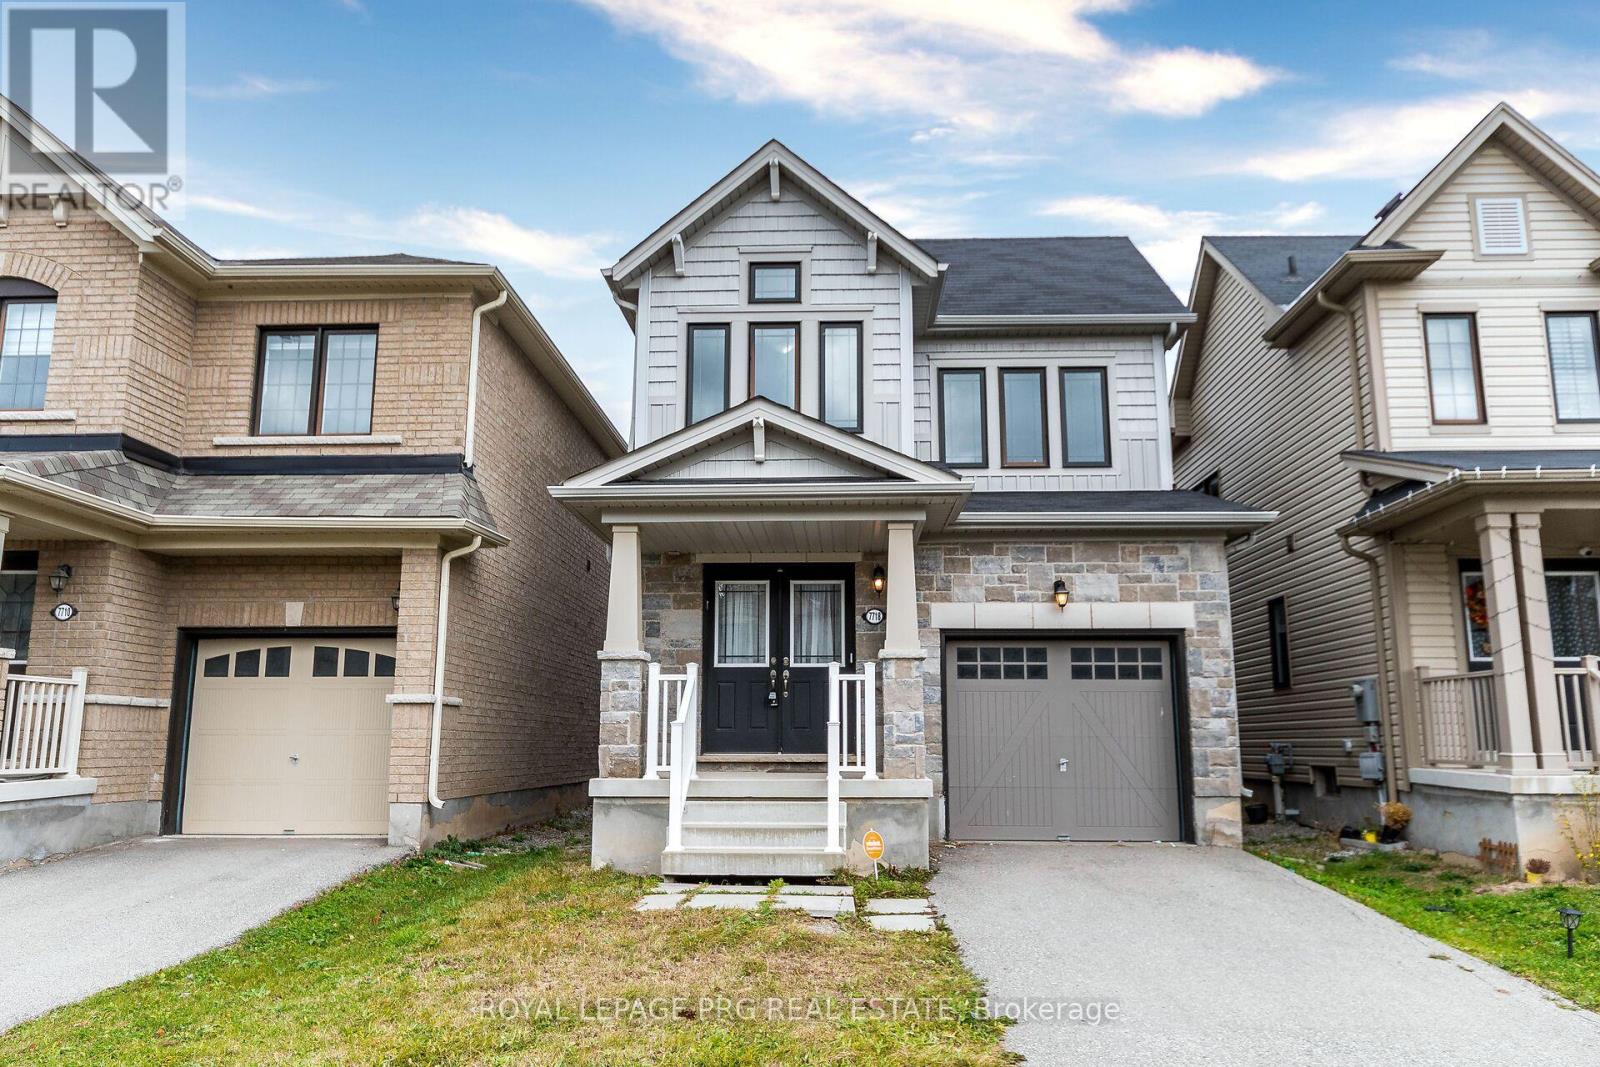
Niagara Falls (Brown), Ontario
Welcome to this, beautiful 2017 built three bedroom + den house with a grand double door entry. This home is in a popular location in Niagara falls just off the QEW, Costco, Mandarin, Cineplex and other shops at Niagara Square. St Michael Catholic High School and Thundering Heights Public School nearby. In close proximity to the new upcoming state of the art million sqft Niagara South Hospital opening in 2028 which is the first WELL certified hospital in Canada. 10 mins to Rainbow Bridge, US border and world renowned Niagara Falls and entertainment at Clifton Hills (id:45725)
22 Moore Crescent
Hamilton (Ancaster), Ontario
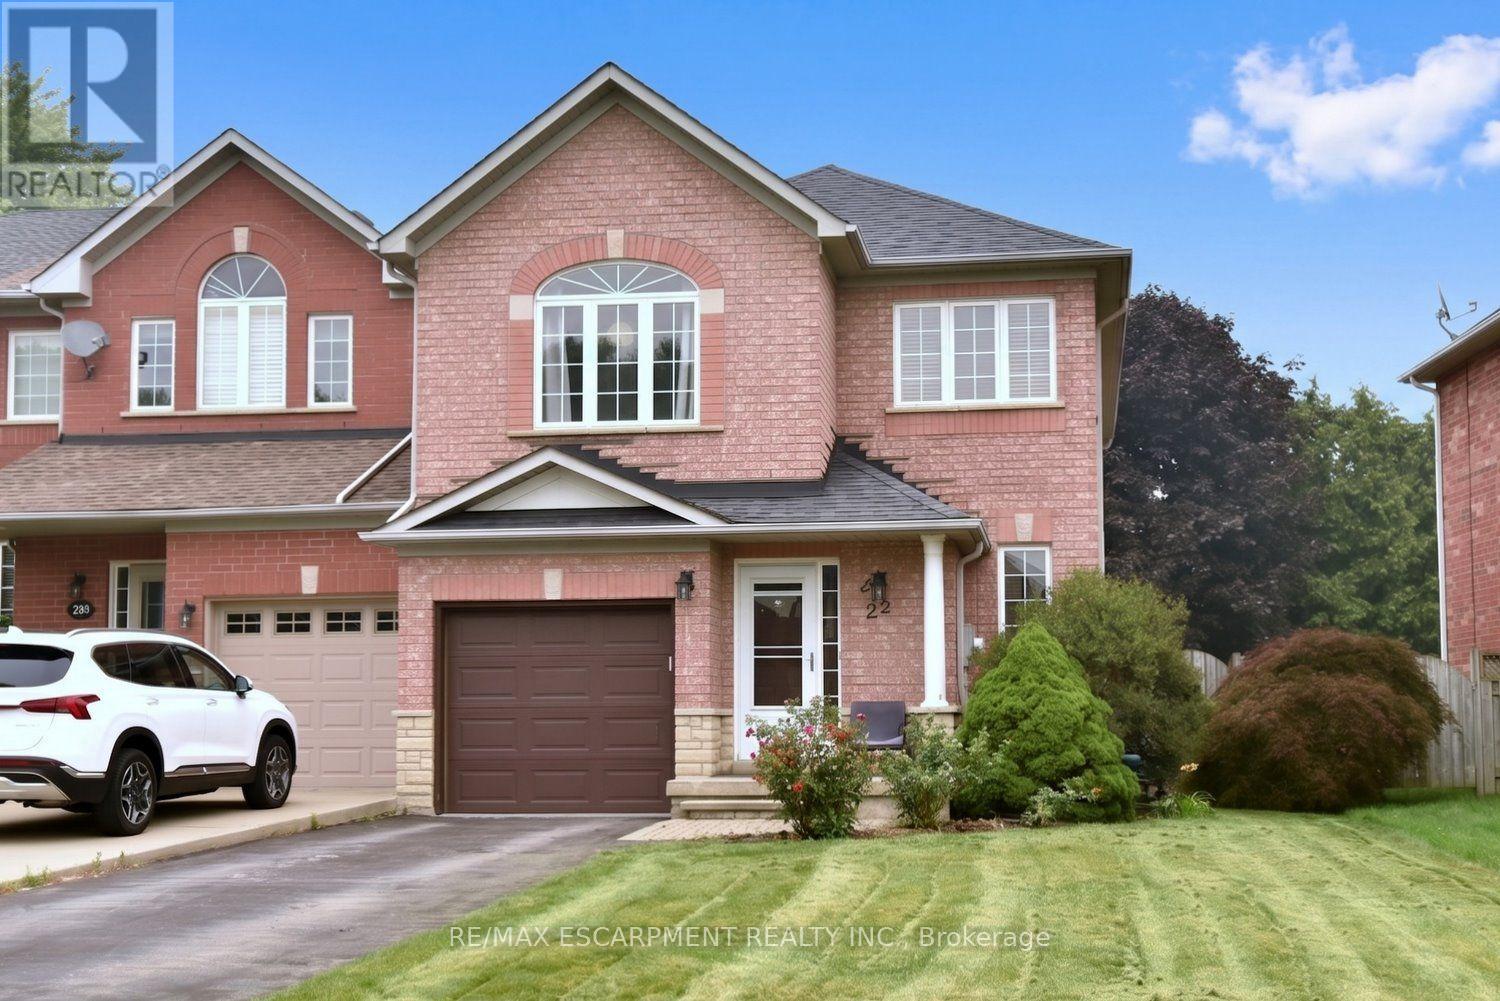
A Rare Find! Large (almost 2000 sq ft end unit townhome on a 32' X 128' lot. Quiet West Ancaster location steps to parks/conservation area, community centre, Ancaster High (IB School) and minutes to shopping/restaurants and quick access to Highway 403. The welcoming curb appeal is enhanced by the tasteful landscaping and the full brick and stone exterior. The inside of the home is flooded with natural light while the 9' ceilings on the main level add to the spacious feel. Hardwood floors provide elegance to the living/dining room while the oak stairs with iron spindles lead to the second floor and the lower landing with a powder room. At the heart of the home are the family room and kitchen, providing a large open space perfect for entertaining or family time: a bonus in today's townhome styles. The Chef's kitchen is a real showstopper! Completely renovated in white with quartz countertops, farmhouse sink, subway tile backsplash and island with a breakfast bar. Custom features include the pots and pans drawers, pull out spice/condiment and recycling cabinets, a base corner cabinet with a lazy susan and frosted glass cupboard doors, all soft closing! A walk-in pantry off the hall provides additional kitchen storage. The stainless-steel appliances include a 5 burner gas cooktop, built-in oven, Bosch dishwasher, french door refrigerator and chimney-style hood vent. Patio doors lead to the patio and large, fully fenced rear yard. Upstairs, the generous Primary suite features a walk-in closet and a 5 piece ensuite bath with a modern double sink vanity, tub and separate shower. The two secondary bedrooms share an updated main bath with ceramic tile and textured wall treatments, vanity with double faucets and a huge glass-walled shower featuring a rainfall showerhead and body jet panel. The unspoiled basement is ready for your finishing touches. The upgraded attic insulation (R50), new furnace and central air, all in the last year, all provide added value. Welcome home! (id:45725)
16 Reid Hill Drive
Mapleton, Ontario
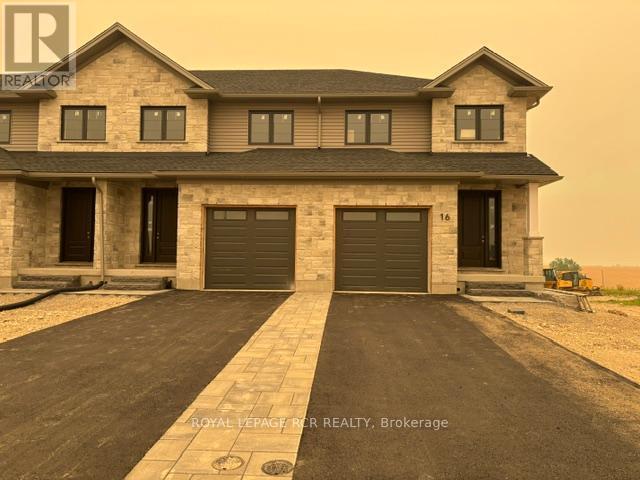
Welcome to the lovely and quaint town of Drayton! This 2000+ sq ft end unit freehold town is currently being built by Grand Gate Custom Homes. This home is loaded with upgrades including 9' ceilings on the main floor, hardwood floors throughout, wood staircase, oversized windows, pot lights galore, an electric fireplace, upgraded kitchen cabinetry including Quartz countertops, upgraded stainless steel appliances, stone and brick exterior finish, paved driveway featuring an interlock walkway with a landscaped front garden, 10'x12' back deck just to name a few. This home is even more spectacular with the gorgeous southern ravine views which are not only absolutely breathtaking but one of a kind and hard to find. The open concept main floor features a dedicated dining space, living room with a tray ceiling, powder room, garage access to house and gourmet kitchen with a large custom island that walks out to your deck to watch those glorious views. The well appointed 2nd floor offers 3 generous size bedrooms plus a den/office with the primary bedroom featuring a walk in closet and its own ensuite. Laundry is conveniently located on the upper floor for greater ease and functionality. This home is currently under construction. (id:45725)
5080 N Pinedale Avenue Unit# 203
Burlington, Ontario
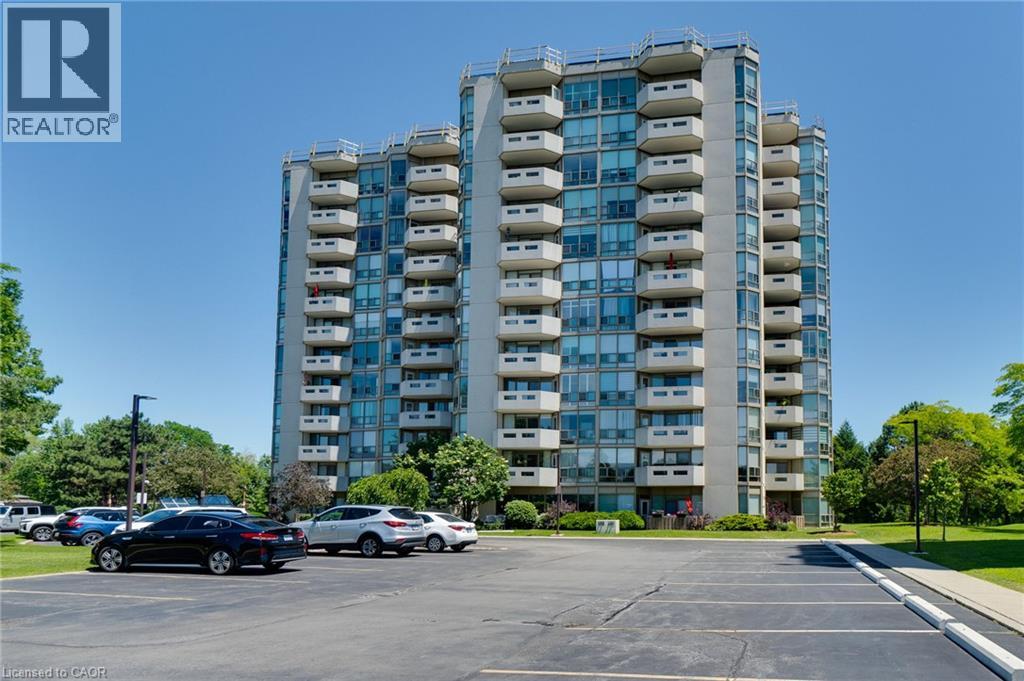
Welcome to easy, carefree condo living in this beautifully updated 2-bedroom, 2-bathroom home! Featuring a modernized kitchen and refreshed bathrooms, this bright and inviting condo offers the perfect blend of comfort and style. The spacious primary bedroom is a true retreat, complete with a private 4-piece ensuite. Enjoy an exceptional lifestyle with outstanding amenities, including an indoor pool, fitness centre, sauna, games and billiards room, golf room, library, and a party room for entertaining. Set on beautifully landscaped grounds with a vibrant social community, you'll love the convenience of being within walking distance to shopping, grocery stores, and everyday essentials. Commuting is a breeze with quick access to major highways and the GO Train station, making it easy to get wherever you need to go. Whether you're looking to downsize or simply enjoy low-maintenance living, this welcoming condo community offers the perfect balance of comfort, convenience, and an active lifestyle. (id:45725)
407 Bell Street
Ingersoll, Ontario
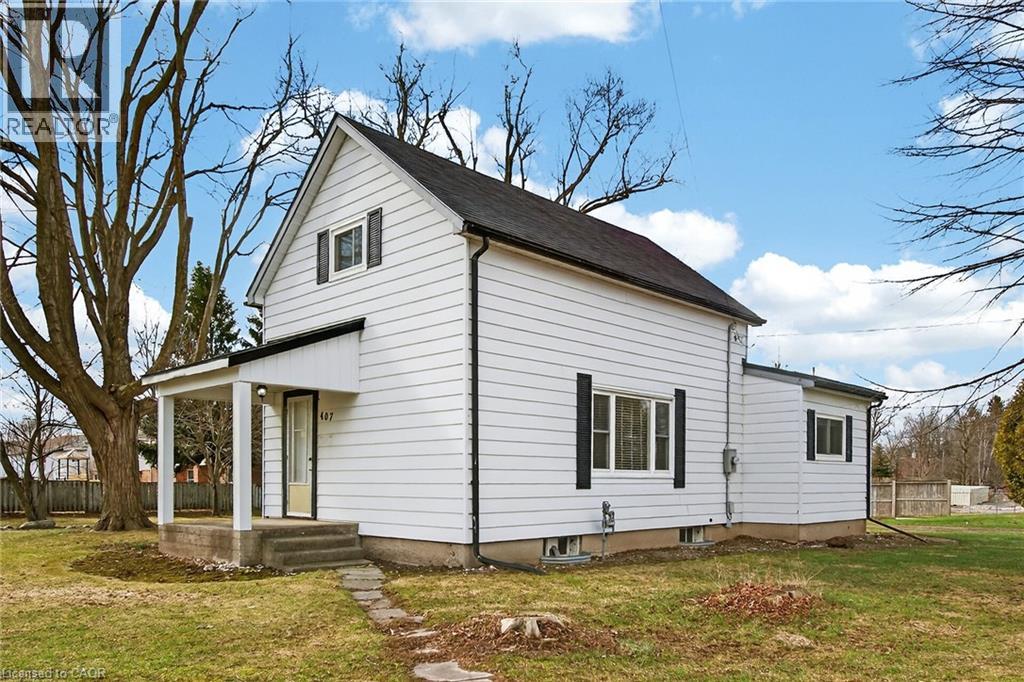
Prime redevelopment opportunity on a high-exposure corner lot with two major road frontages, zoned Highway Commercial (HC), offering exceptional potential along a major corridor just minutes from Highway 401. This well-maintained 3-bedroom home sits on a spacious corner lot with two road frontages, offering exceptional visibility and easy access from multiple directions. Ideal for families, investors, or those seeking a live/work opportunity, the home features a functional layout with bright principal rooms, a spacious kitchen, and comfortable living areas-perfect for immediate occupancy or rental income. Zoned Highway Commercial (HC) under the Town of Ingersoll's Zoning By-law 04-4160, this property offers incredible redevelopment potential along a high-traffic corridor just minutes from Highway 401. The HC zoning allows for a wide range of uses including restaurant or drive-thru, gas station, car dealership, retail, service shop, motel, and more, making it ideal for future commercial development. The large lot supports ample building footprint, parking, and excellent traffic flow, while dual frontages provide superior exposure and signage opportunities-perfect for high-visibility businesses. The existing home can continue as a legal use in the interim or be incorporated into future plans.A rare opportunity to secure a versatile property with strong income potential today and exceptional long-term upside. Flexible possession available. Don't miss this unique blend of residential comfort and commercial opportunity! *Opportunity for vendor take-back financing available. (id:45725)
102 Brookmead Street
Elmira, Ontario
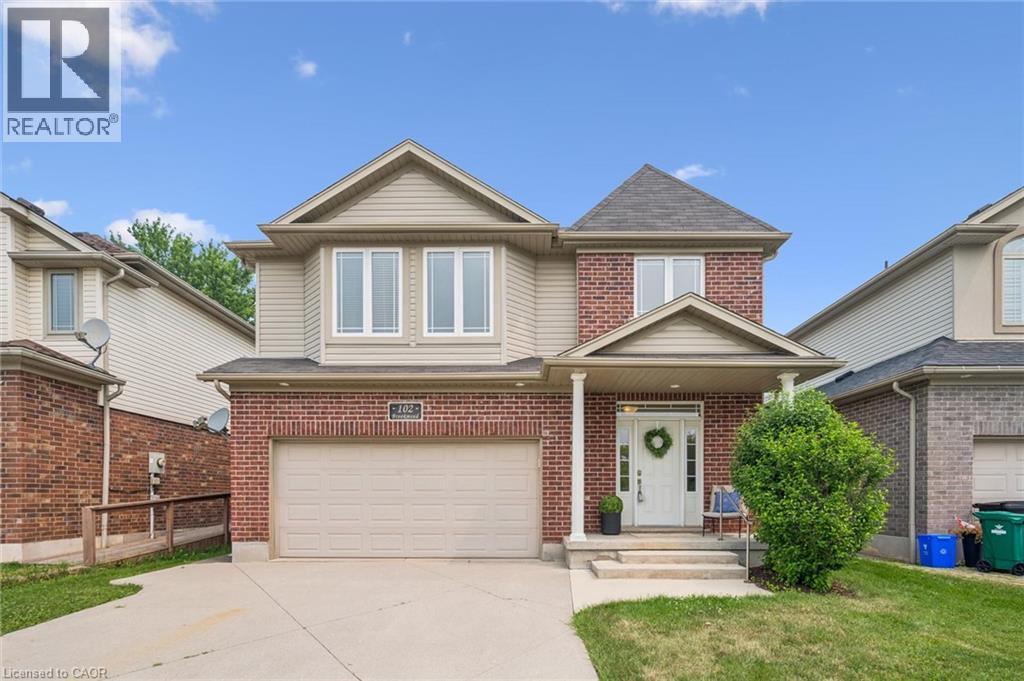
Welcome to this well maintained family home in one of Elmira's most sought-after neighbourhoods, just steps from the Woolwich Memorial Centre, parks, schools, and walking trails. Offering 4+1 bedrooms, 4 bathrooms, and a finished basement, this move-in-ready home has plenty of space for the whole family. Freshly painted with neutral decor and hardwood floors throughout the main level, the home features a bright living room with a vaulted ceiling and cozy gas fireplace. The spacious kitchen offers an abundance of cabinetry, a pantry, large island with breakfast bar, and is open to the dining area, perfect for everyday living and entertaining. Just off the dining area, the added sunroom provides the perfect spot to relax and enjoy views of the backyard. Convenient main floor laundry and an attached double garage add to the home's functionality. Upstairs, the generous primary suite features a walk-in closet, second closet, and private 4-piece ensuite, while three additional bedrooms provide plenty of room for family or flexibility for a home office. The finished basement includes a large recreation room, fifth bedroom, and an additional bathroom as well as lots of storage and a cold room. This home combines generous living space with an unbeatable family-friendly location, this beautiful home is one you won't want to miss. (id:45725)
407 Bell Street
Ingersoll, Ontario
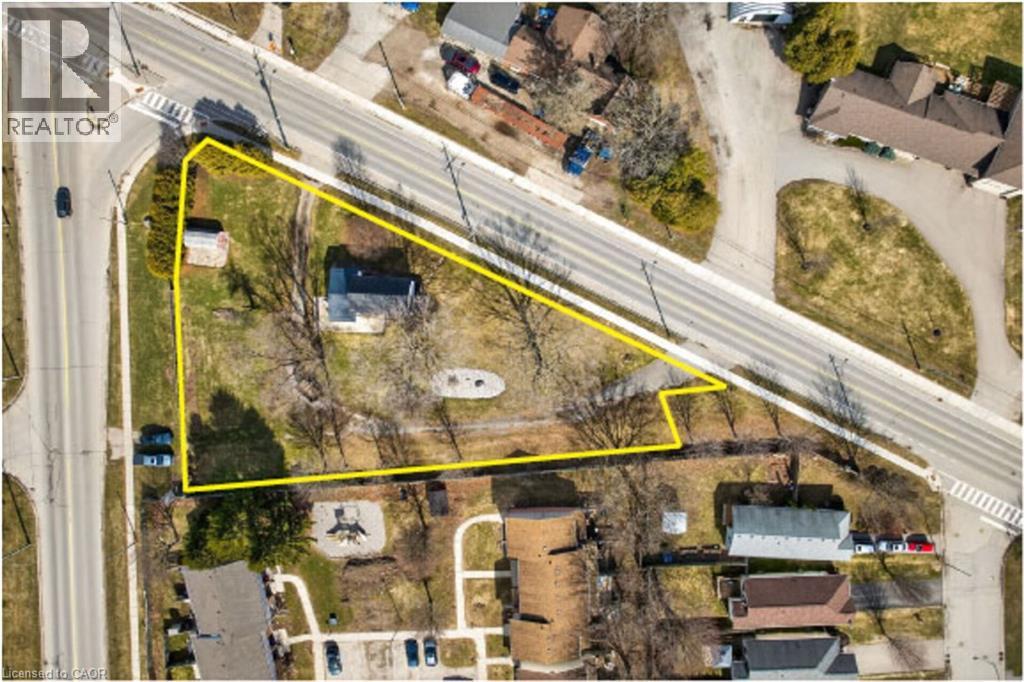
Prime redevelopment opportunity on a high-exposure corner lot with two major road frontages, zoned Highway Commercial (HC), offering exceptional potential along a major corridor just minutes from Highway 401. This well-maintained 3-bedroom home sits on a spacious corner lot with two road frontages, offering exceptional visibility and easy access from multiple directions. Ideal for families, investors, or those seeking a live/work opportunity, the home features a functional layout with bright principal rooms, a spacious kitchen, and comfortable living areas-perfect for immediate occupancy or rental income. Zoned Highway Commercial (HC) under the Town of Ingersoll's Zoning By-law 04-4160, this property offers incredible redevelopment potential along a high-traffic corridor just minutes from Highway 401. The HC zoning allows for a wide range of uses including restaurant or drive-thru, gas station, car dealership, retail, service shop, motel, and more, making it ideal for future commercial development. The large lot supports ample building footprint, parking, and excellent traffic flow, while dual frontages provide superior exposure and signage opportunities-perfect for high-visibility businesses. The existing home can continue as a legal use in the interim or be incorporated into future plans.A rare opportunity to secure a versatile property with strong income potential today and exceptional long-term upside. Flexible possession available. Don't miss this unique blend of residential comfort and commercial opportunity! *Opportunity for vendor take-back financing available. (id:45725)
Lot 42 Featherstone Street E
Listowel, Ontario
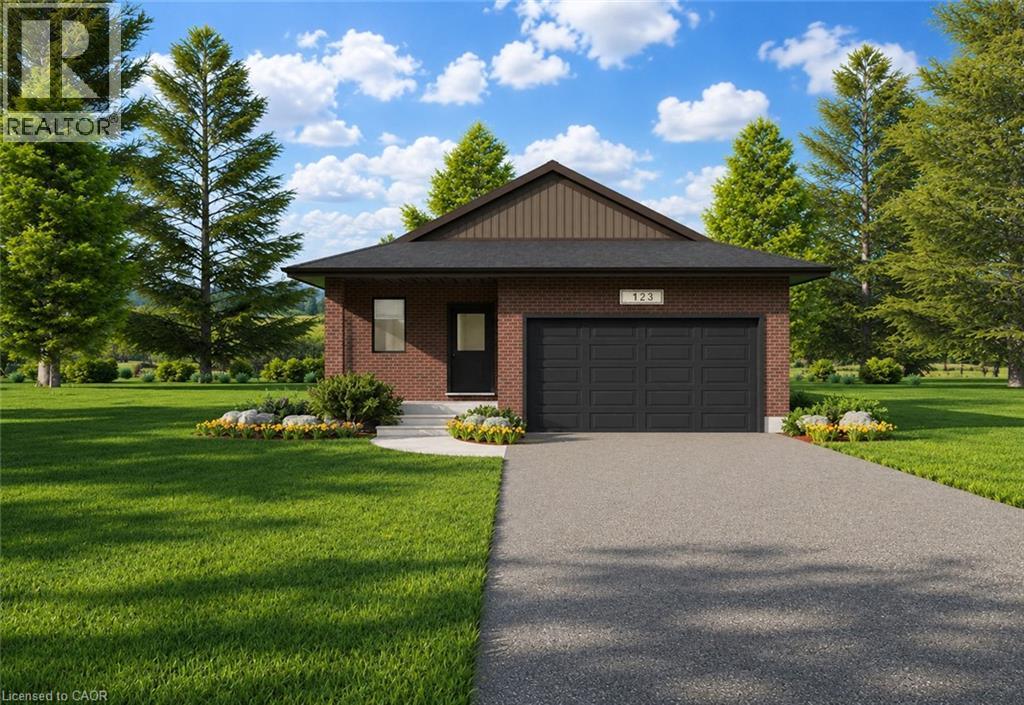
Welcome to Countryside Meadows, a thoughtfully designed new subdivision in North Perth, where small-town charm meets modern living. Located on the north end of Listowel, this growing community offers the perfect blend of peaceful surroundings and everyday convenience. Spacious layouts, modern finishes and quality craftmanship designed by PK Homes Inc. for today's families and professionals. Enjoy wide streets green spaces and relaxed atmosphere- all while staying connected to town amenities. Minutes to schools, shopping, parks, restaurants and healthcare- everything you need is right where you live. The Jasper is a 1250 sqft- 2 bedroom, 1 bath, bungalow featuring a open concept great room, bright kitchen w/island and granite, 2 car garage and sodded lot. Build your future in a community you'll be proud to call home. Countryside Meadows- where comfort, community and countryside living come together. (id:45725)
22 Moore Crescent
Ancaster, Ontario
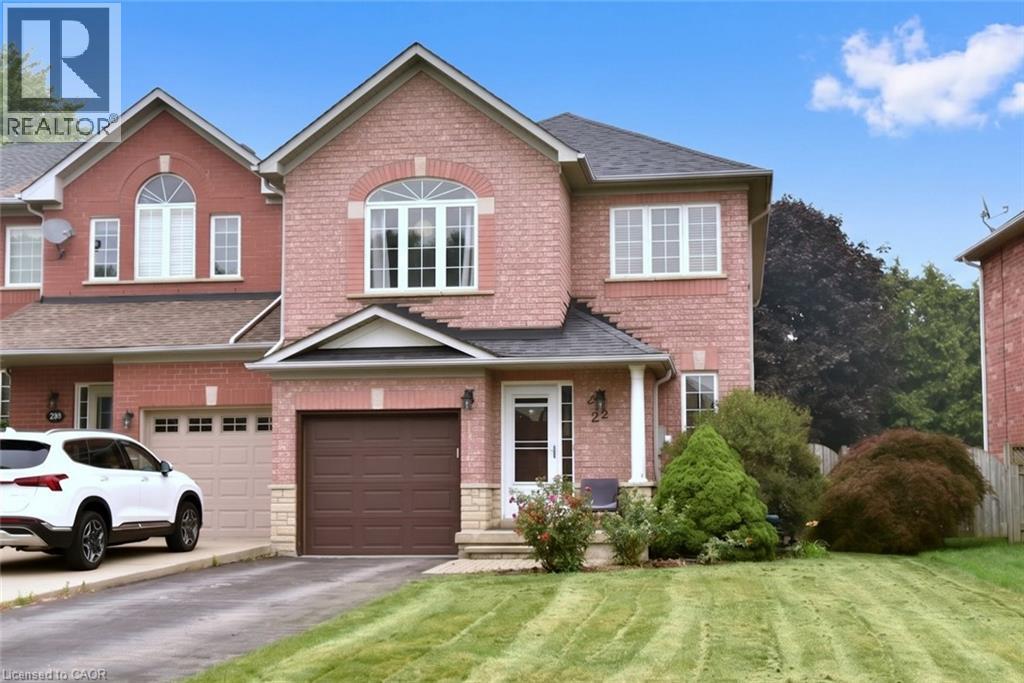
A Rare Find! Large (almost 2000 sq ft end unit townhome on a 32’ X 128’ lot. Quiet West Ancaster location steps to parks/conservation area, community centre, Ancaster High (IB School) and minutes to shopping/restaurants and quick access to Highway 403. The welcoming curb appeal is enhanced by the tasteful landscaping and the full brick and stone exterior. The inside of the home is flooded with natural light while the 9' ceilings on the main level add to the spacious feel. Hardwood floors provide elegance to the living/dining room while the oak stairs with iron spindles lead to the second floor and the lower landing with a powder room. At the heart of the home are the family room and kitchen, providing a large open space perfect for entertaining or family time: a bonus in today’s townhome styles. The Chef’s kitchen is a real showstopper! Completely renovated in white with quartz countertops, farmhouse sink, subway tile backsplash and island with a breakfast bar. Custom features include the pots and pans drawers, pull out spice/condiment and recycling cabinets, a base corner cabinet with a lazy susan and frosted glass cupboard doors, all soft closing! A walk-in pantry off the hall provides additional kitchen storage. The stainless-steel appliances include a 5 burner gas cooktop, built-in oven, Bosch dishwasher, french door refrigerator and chimney-style hood vent. Patio doors lead to the patio and large, fully fenced rear yard. Upstairs, the generous Primary suite features a walk-in closet and a 5 piece ensuite bath with a modern double sink vanity, tub and separate shower. The two secondary bedrooms share an updated main bath with ceramic tile and textured wall treatments, vanity with double faucets and a huge glass-walled shower featuring a rainfall showerhead and body jet panel. The unspoiled basement is ready for your finishing touches. The upgraded attic insulation (R50), new furnace and central air, all in the last year, all provide added value. Welcome home! (id:45725)
24 Lakeview Crescent
St. Williams, Ontario
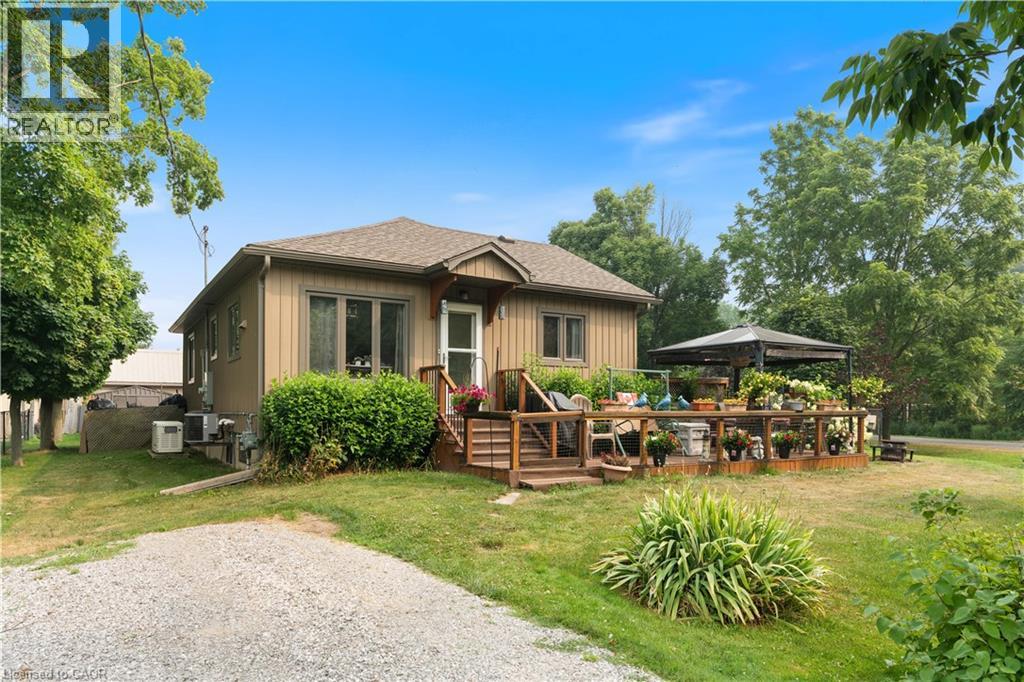
Welcome to 24 Lakeview Crescent — easy, low-maintenance living just steps from the water. Situated on a corner lot in the quiet marina community of Booth's Harbour. This 2-bedroom, 1-bathroom home was renovated top to bottom approximately 10 years ago and has been well-maintained since. It offers a manageable, move-in-ready footprint with none of the big-ticket projects to worry about — just an opportunity for a buyer to add their own personal touches over time. The 10,075 sq ft corner lot includes two driveways for extra parking, a detached shop/garage, and two additional storage sheds — great for tools, bikes, water toys, or hobby overflow. Central air keeps things comfortable through the summer, a backup generator provides peace of mind, and partial fencing adds a head start on securing the yard. The location is the standout feature. Booth's Harbour is a small marina community directly on Lake Erie, putting boating, fishing, and lakeside walks close to home. You're minutes from the village of St. Williams, with easy access to the Long Point World Biosphere Reserve, the old-growth trails of Backus Woods, Turkey Point Provincial Park, and the wineries and farm markets Norfolk County is known for. Simcoe and Waterford are a short drive away for everyday shopping and services. A solid opportunity in a peaceful lakeside setting, offering flexibility for a range of lifestyles. (id:45725)
170 Troiless Street
Caledon (Caledon Village), Ontario
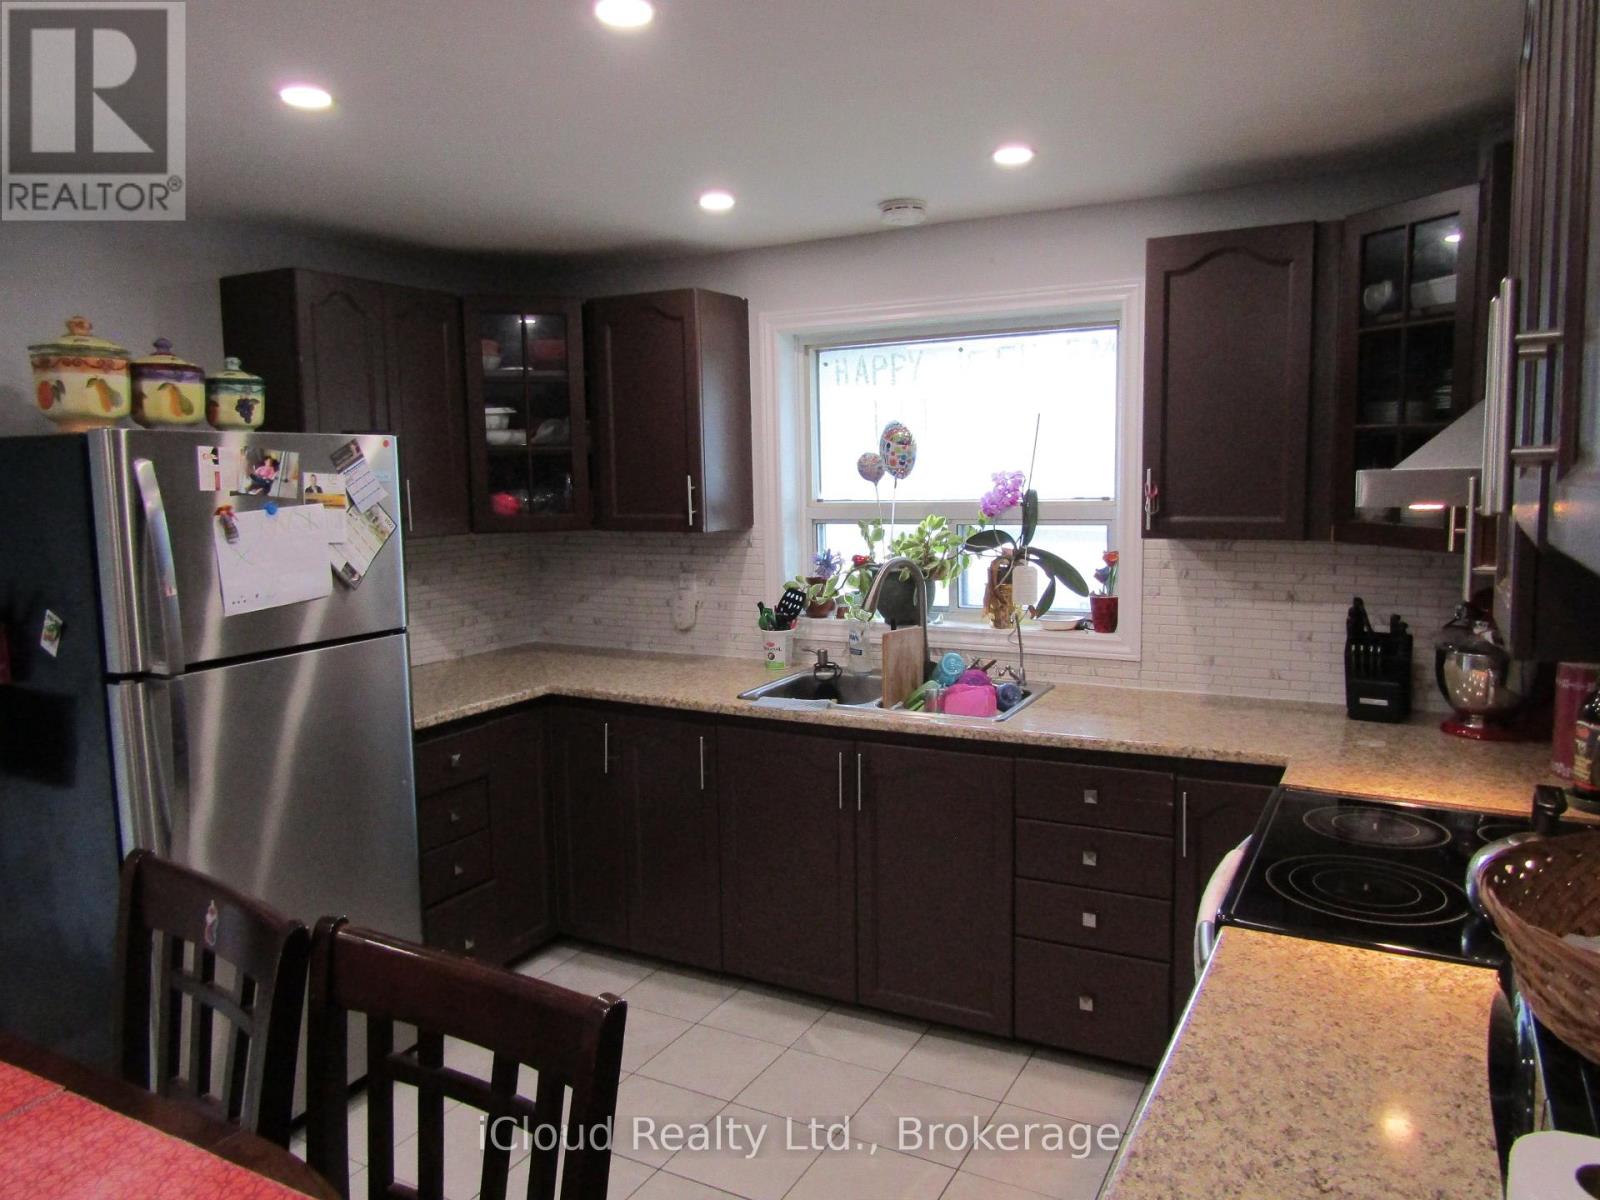
Corner Detached House With Lot Of Natural Light. Living & Dinning Room. Eat-In Kitchen, Good Sized 3 Bedrooms. Primary Bedroom With Ensuite And W/I Closet. Renovated Kitchen, S/S Appliances, No Carpet In The House. Large Driveway. Big Lot Full Of Greenery. Pot Lights. Lot Of Storage. Looking For Aaa Tenants. No Smoking (id:45725)

21 Sprucewood Road
Brampton (Heart Lake East), Ontario
Looking to stop renting, grow your investment portfolio, or find spacious 4 bedroom family home? This freehold end-unit townhome offers exceptional value in Brampton's desirable Heart Lake East community. Top 10 Reasons you will LOVE this Home! 1. FREEHOLD OWNERSHIP No maintenance or POTL fees means lower monthly costs and true home ownership. 2. END-UNIT ADVANTAGE Enjoy extra privacy, additional windows, and the feel of a semi-detached home. Directly access your own private backyard anytime! 3. RARE 3-CAR PARKING No sidewalk means a full driveway plus garage parking with direct home access. 4. BRIGHT OPEN CONCEPT The main level features 9-foot ceilings and large windows that fill the home with natural light. 5. MOVE-IN READY Empty, clean and completely carpet-free for easy maintenance. 6. MODERN LAYOUT An open-concept design perfect for everyday living and entertaining. 7. UPGRADED KITCHEN Granite countertops with butterfly accents, stainless steel appliances, tile backsplash, and a bright breakfast area. 8. 4 BEDROOMS & 4 BATHROOMS!! Ideal for growing families, multi-generational living, or maximizing rental potential. 9. QUALITY FINISHES Oak staircase with iron pickets, Stone counter tops, stainless steel appliances, glass shower and tasteful upgrades show pride of ownership throughout. 10. PRIME LOCATION Just minutes to the breath-taking Heart Lake Conservation Park, schools, parks, shopping, hospital, highwat 410, trinity commons mall, transit, golf, and major highways provides easy access to everything! BONUS: Direct garage access, private backyard with exterior entry, excellent curb appeal, and incredible flexibility to live in, rent out, or invest. A fantastic opportunity to live, rent or invest in one of Brampton's most sought-after neighbourhoods. Welcome Home! *Photos taken prior to vacancy. (id:45725)
2356 Lakeshore Drive
Ramara (Brechin), Ontario
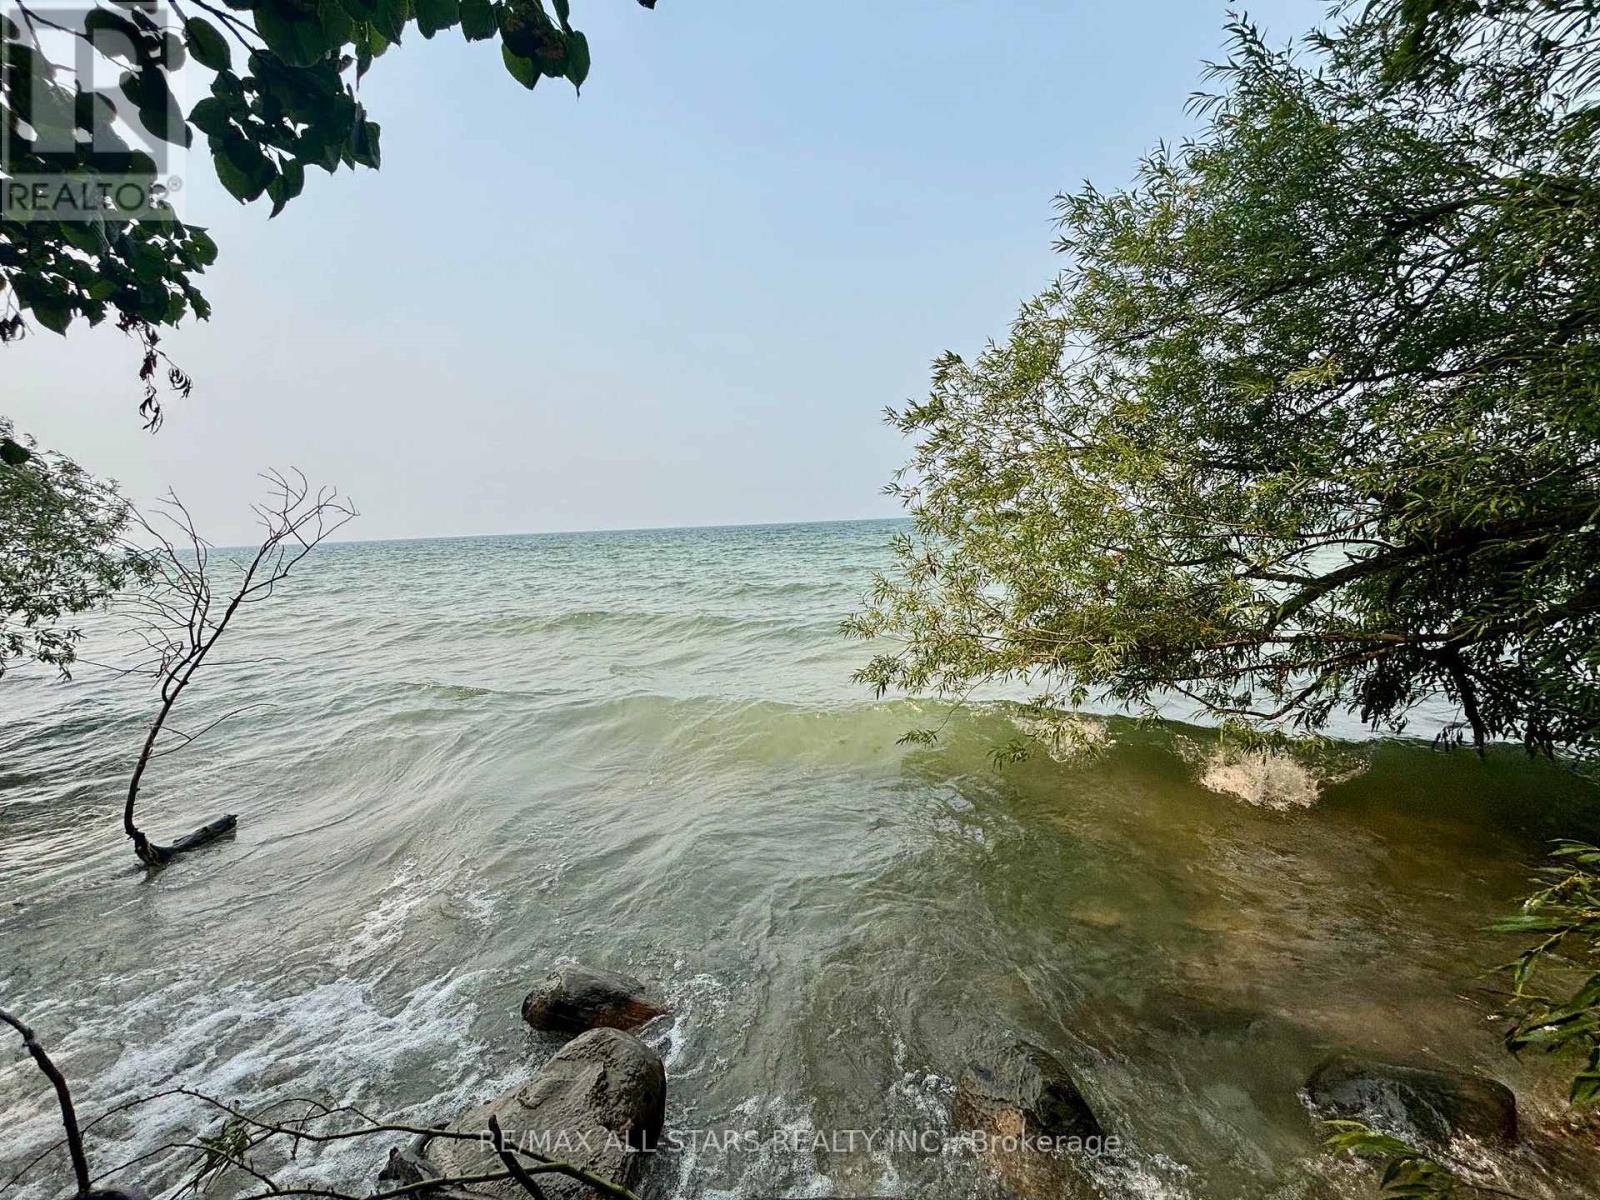
Escape to the shores of beautiful Lake Simcoe with this charming 3-season waterfront cottage offering spectacular western exposure and unforgettable sunsets. Set on an impressive 75' x 204' lot with approximately 75 feet of pristine shoreline (as per GeoWarehouse), this cozy 2-bedroom retreat features a picturesque stone and rocky waterfront, perfect for swimming, relaxing, and enjoying everything lake life has to offer. A separate sauna building adds to the property's appeal, creating the ideal setting to unwind after a day on the water. Whether you're looking for a peaceful family getaway or a chance to make this waterfront property your own, this is an exceptional opportunity in a highly desirable location. Minutes to surrounding towns/amenities and an easy commute to the GTA. Property is being sold in "As Is, Where Is" condition. Woodstove in the cottage is not currently WETT certified. (id:45725)
201 Westbank Trail Unit# 43
Stoney Creek, Ontario
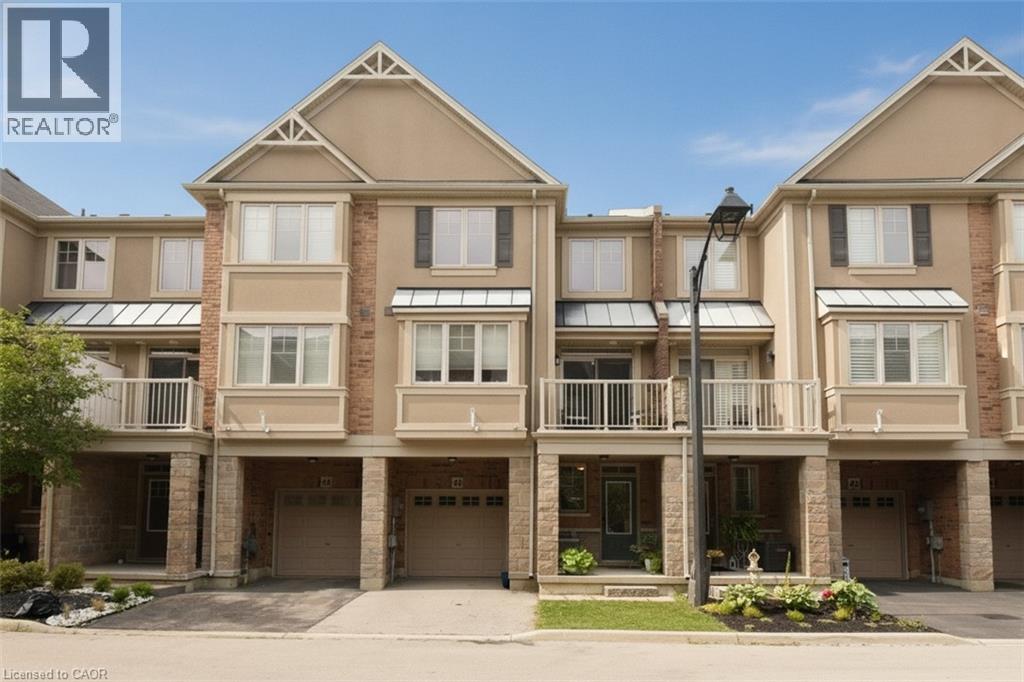
This stunning and well maintained Losani built 3 sty FREEHOLD townhome is move-in ready. Ideally located in Upper Stoney Creek. Commuting is a breeze and unmatched convenience. Highly sought-after family friendly neighbourhood offering a perfect location to sooo many amenities e.g. Rec Centre, library, walking and biking trails, parks, Felker's Falls, Red Hill Valley Expressway, Confederation GO (15 minutes), Bruce Trail, theatres, restaurants, shopping, public transit, schools and more. The main level offers inviting foyer/sitting/office space with storage and inside entry to garage. The open concept 2nd level features living room/dining room combo, kitchen with breakfast bar, 2 piece bath and step out from the dining area onto a private balcony. The 3rd level has handy laundry closet, large primary bedroom retreat with walk-in closet and a good-sized 2nd bedroom with ample closet and lovely 4 pc bathroom. Low road fee of $90/month with prompt snow removal. Shingles replaced 2026 with transferrable warranty. Call to arrange a personal viewing. (id:45725)
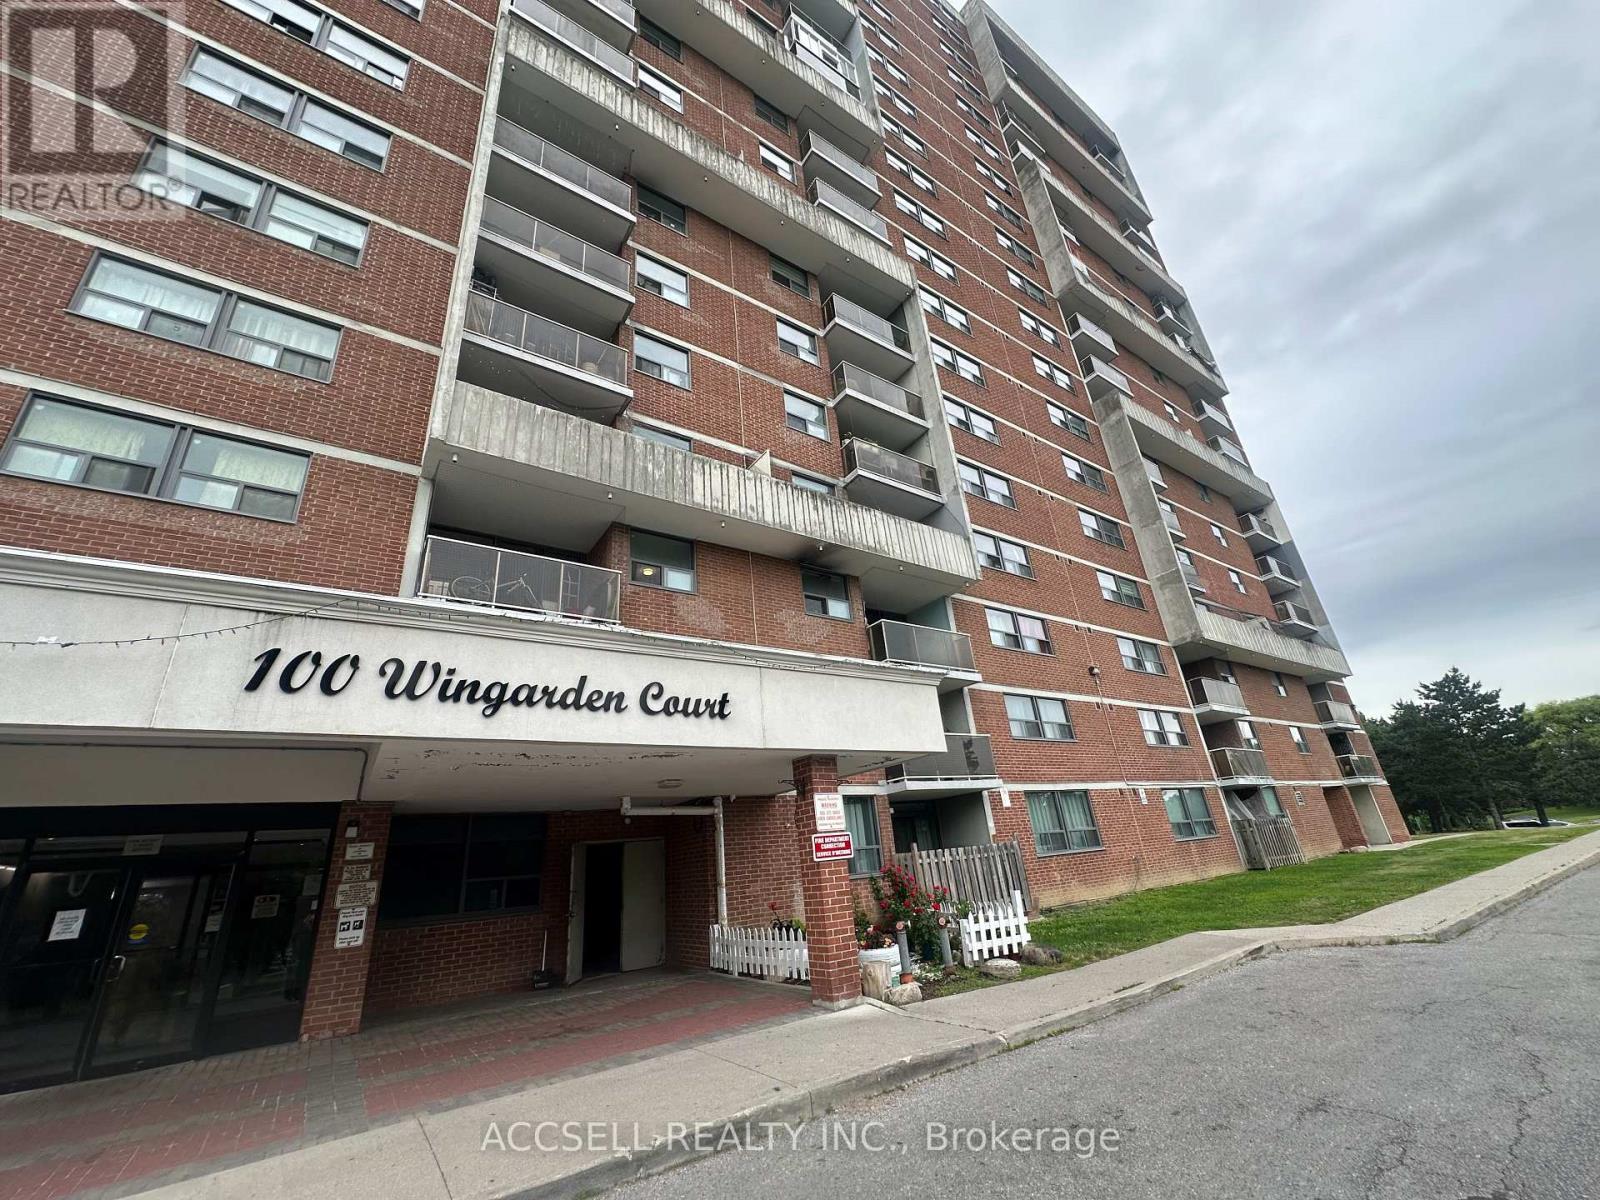
1109 - 100 Wingarden Court
Toronto (Malvern), Ontario
Exceptional value for exceptional living space! This 3 bedroom, 2 bathroom condo boasts 1,119 square feet of living space. Located in an established community, this building has undergone recent renovations and upgrades. Conveniently located near amenities, TTC and major routes. (id:45725)
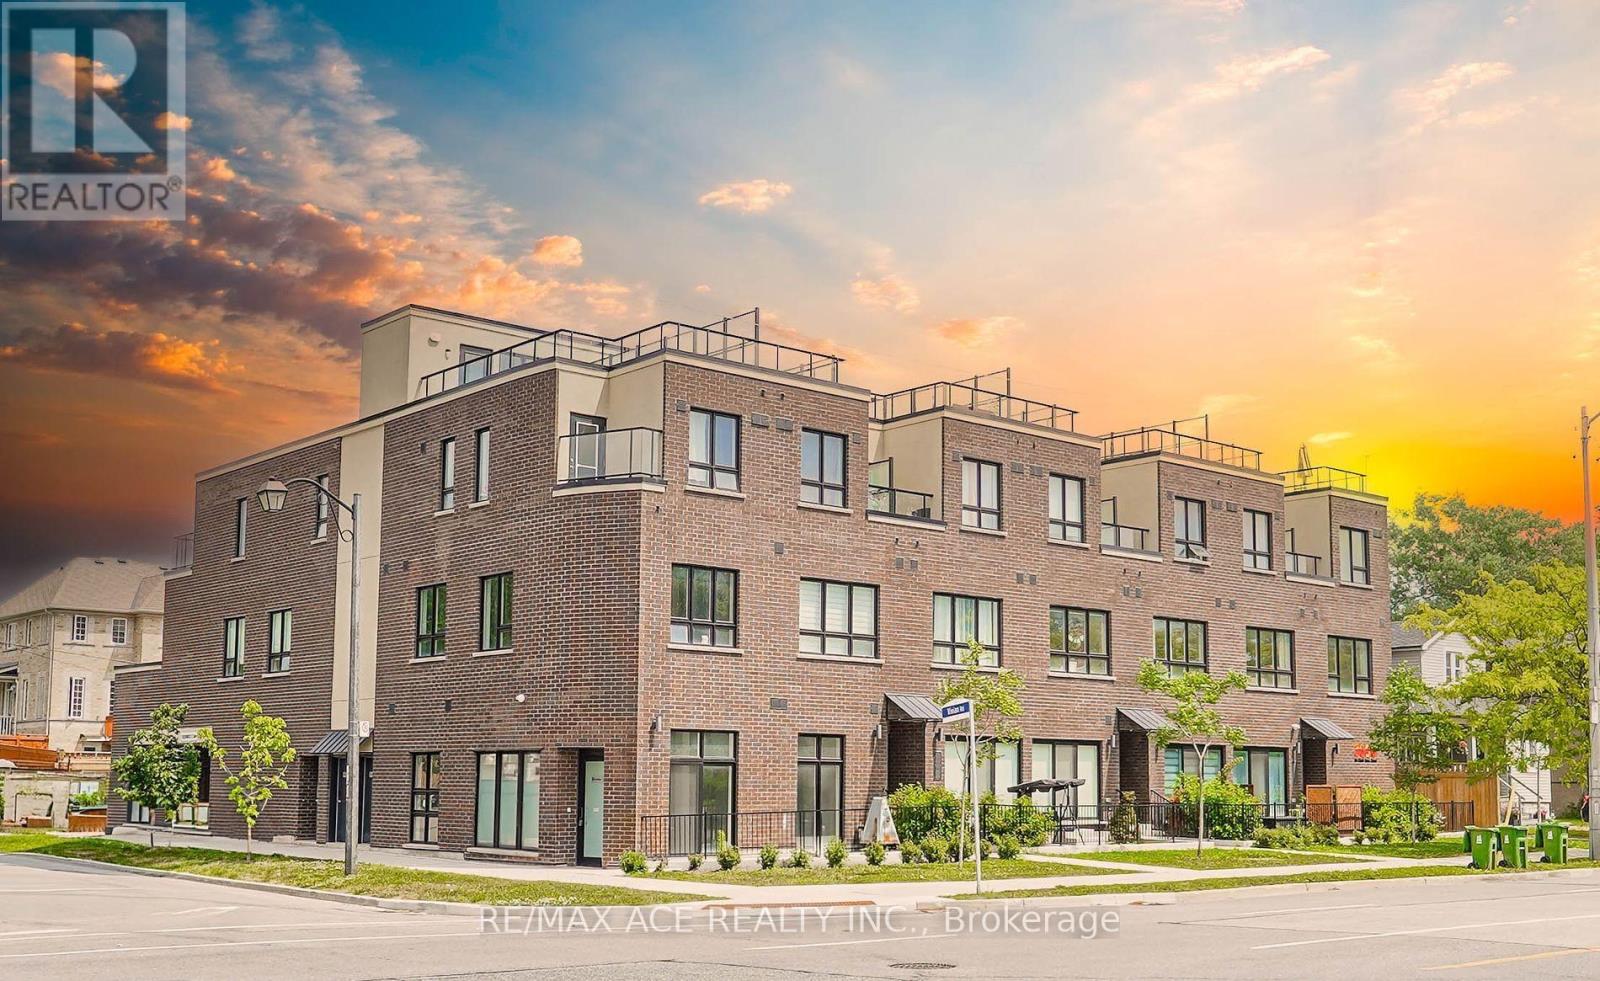
105 - 3686 St Clair Avenue E
Toronto (Cliffcrest), Ontario
Welcome to a NEW Stack Town House 3 Bedrooms 2.5 Bath! Located in a fabulous community at Midland Ave / St. Clair Ave E. Move in Ready Townhome. Over 1200 SqFt, Open Concept at Main Floor with 10' Ceiling and Large Terrance, Balcony. Many Upgrades, Stained Oak Stairs, Pot Lights, Quartz Counters & More. Top Rated Schools R.H King Academy, John A Leisley, French Emersion School, Parks, Scarborough Bluffs, Lake Ontario and 5 min Walk to Scarborough GO Station, Warden, Kennedy Station also nearby. Minimize your everyday commute time. This property is Full TERION Warranty. On an average RENT $2,800 to $3,000 per month. (id:45725)
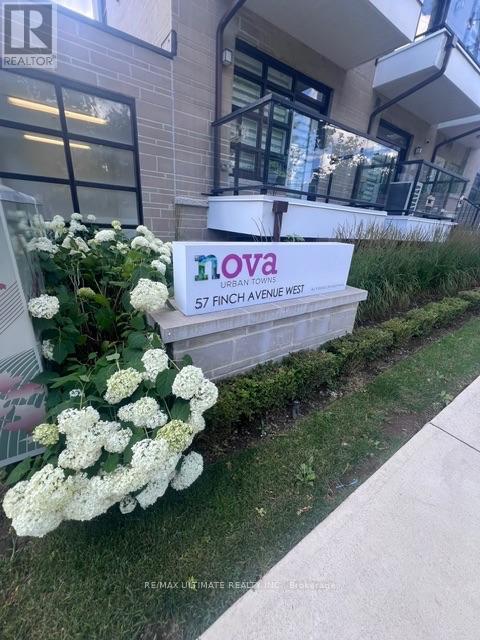
27 - 57 Finch Avenue W
Toronto (Willowdale West), Ontario
Clean And Comfortable One Bedroom Space Available For Rent In Prime North York Location. Lower Level Spacious Room With South Facing Window, Large Closet, Private Lock & Shared Bathroom and Laundry Facilities On Same Floor. Upstairs Kitchen, Dining Area and Balcony Space Is Shared With Other Tenants. Close to Retail Shopping, Restaurants and Public Transit. (id:45725)
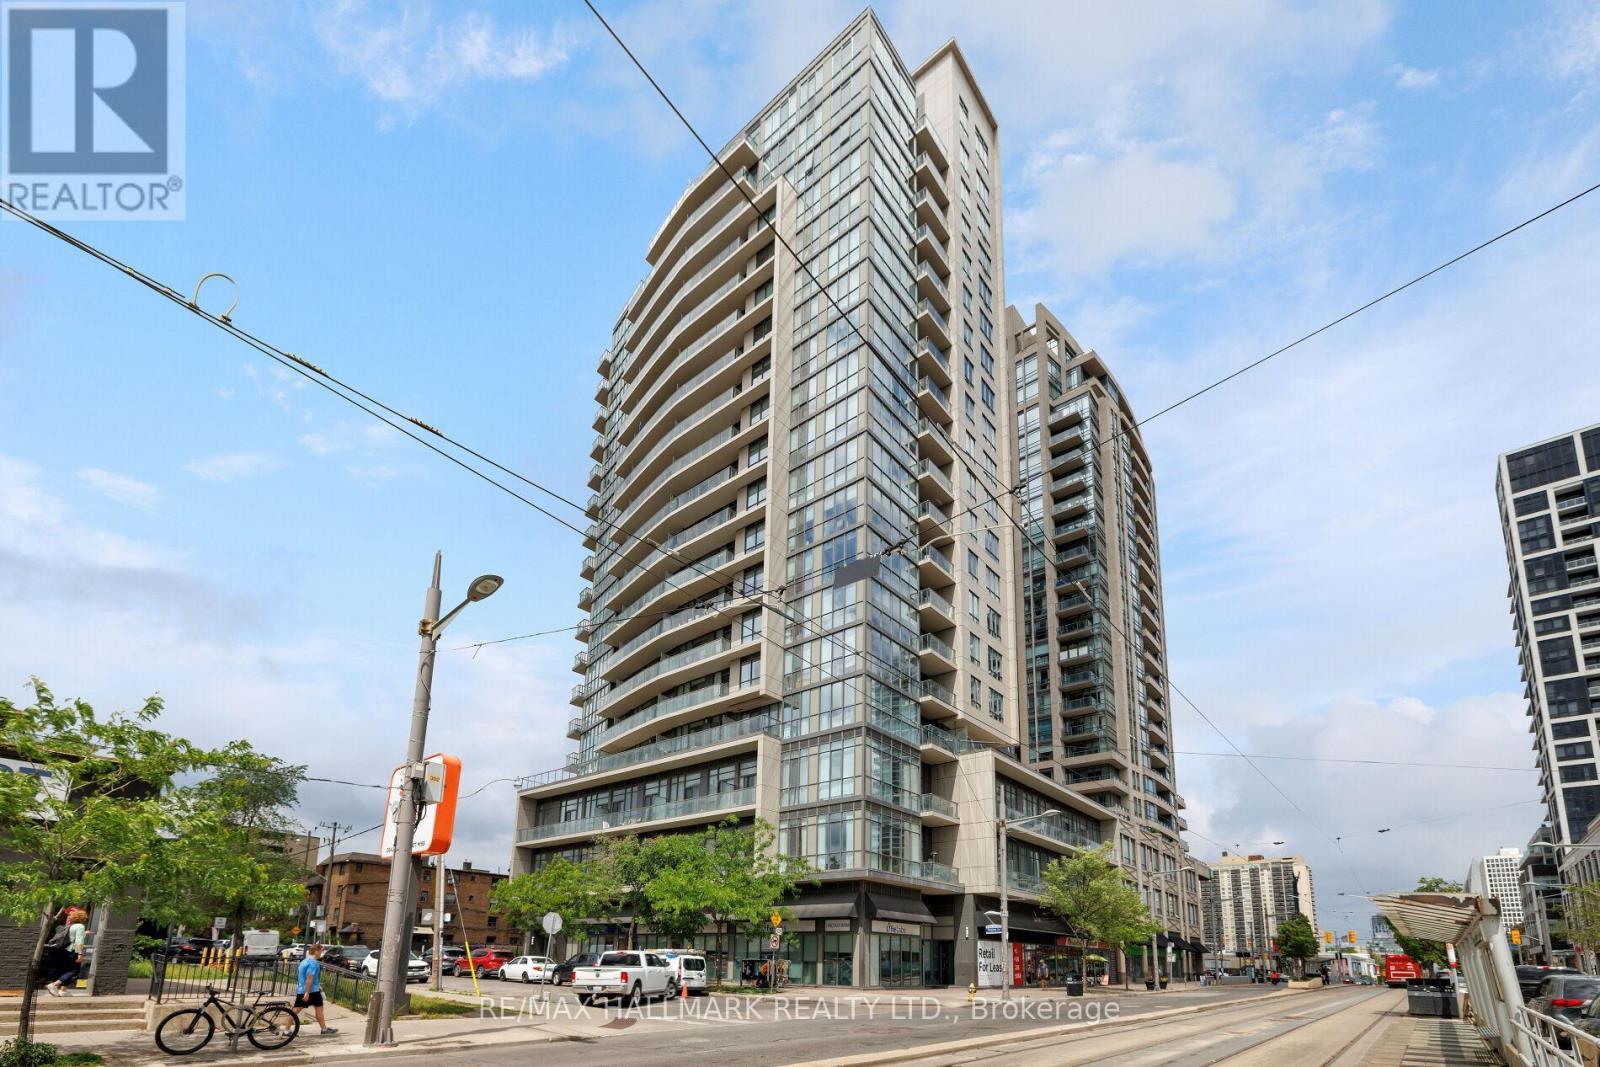
1401 - 530 St Clair Avenue W
Toronto (Humewood-Cedarvale), Ontario
Welcome to elevated midtown living at 530 St. Clair Avenue West, where thoughtful design, generous proportions, and everyday convenience come together in one beautifully appointed home.This spacious one bedroom plus den features a versatile layout, with a large den that functions perfectly as a dining room, home office, or additional living space. The oversized kitchen is designed for everyday living, offering full size appliances, large front hall closet, ensuite laundry, abundant cabinetry, and exceptional prep space.An expansive balcony and west facing windows fill the suite with natural light and showcase stunning sunset views. The generously sized primary bedroom includes two closets, one of which is a walk-in, providing storage rarely found in condo living. A three piece bathroom, one underground parking space, and a large locker complete the package.Residents enjoy 24-hour concierge service and premium amenities, including an indoor pool, fitness centre, meeting room, visitor parking, and beautifully maintained common spaces.Located just steps from the St. Clair streetcar and St. Clair West subway station, this home offers effortless access to downtown while placing cafes, restaurants, boutiques, grocery stores, and everyday essentials right outside your door.Bright, functional, and exceptionally well designed, this is turnkey midtown living in one of Toronto's most connected and desirable neighbourhoods. (id:45725)
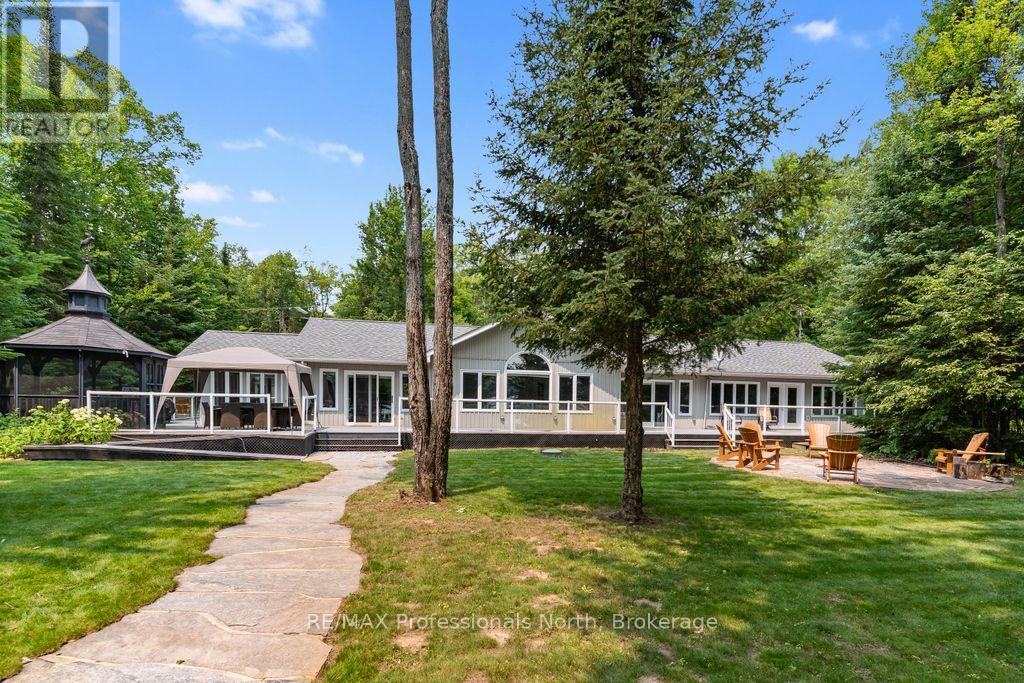
1010 Leblanc Trail
Dysart Et Al (Dysart), Ontario
Welcome to your private waterfront paradise on the pristine waters of Spruce Lake. This exceptional 2,444 sq. ft. bungalow offers the perfect blend of luxury, comfort, & natural beauty, all nestled on an impeccably landscaped 25 acre property with a level lot and exceptional privacy. Designed for effortless lakeside living, the property boasts a beautiful sandy shoreline, an extensive docking system, lakeside gazebo, stone pathways, boardwalks, colourful perennial gardens, a stone firepit at the water's edge & a paved driveway that creates outstanding curb appeal. Inside the spacious open-concept design features 3 bedrooms , a welcoming living room highlighted by a stunning stone fireplace, & a separate family room that provides plenty of space for entertaining family & friends. The gourmet kitchen flows seamlessly into the dining area, while the sunroom offers the perfect place to relax & enjoy the picturesque lake views throughout the seasons . The luxurious primary suite is a private retreat complete with a spacious walk-in closet, ensuite bathroom, & its own office/sitting area overlooking the lake. Guests will appreciate their own beautifully appointed two-bedroom cabin featuring a comfortable living area, 3-piece bathroom, & cozy propane fireplace-perfect for extended family or weekend visitors. Additional features include an detached garage, central air conditioning, irrigation system, backup generator, & quality finishes throughout. Enjoy miles of boating, fishing, and swimming on the sought-after Drag and Spruce Lake chain, offering endless waterfront adventures. Conveniently located just 10 minutes from Haliburton Village for shopping, restaurants, and all amenities, this remarkable waterfront home or cottage is ready to create a lifetime of memories. (id:45725)
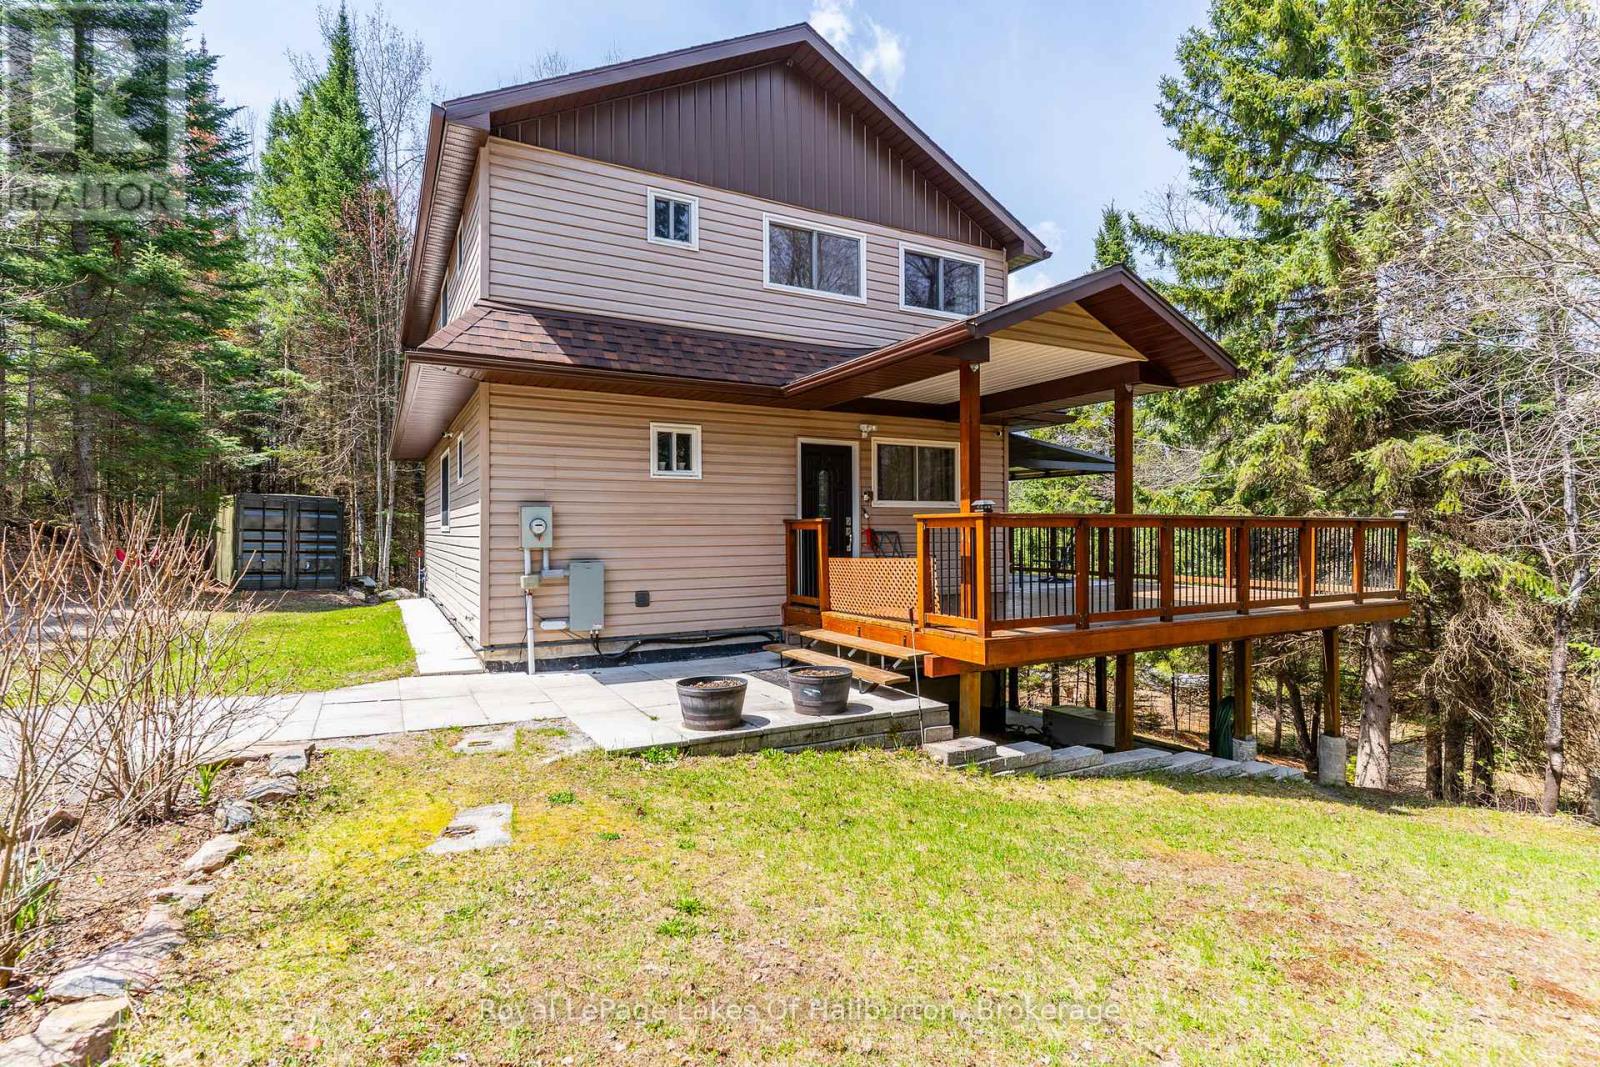
1033 Bayberry Lane
Highlands East (Glamorgan), Ontario
50% VTB available for qualified Buyers. Discover the perfect blend of luxury, privacy, and nature in this fully renovated home/cottage set on over 3 stunning acres. Offering three beautifully finished levels all accented by high-end finishes, this exceptional property is designed for comfortable living and effortless entertaining. Step inside to an open-concept main floor featuring a gorgeous kitchen with granite countertops, spacious dining area, and inviting living room. Seamless access to the expansive wrap-around deck is ideal for relaxing or hosting guests while taking in the peaceful surroundings. The main level also offers a spacious 3pc bath and main floor laundry for convenience. Upstairs, you'll find three generous bedrooms, with the primary bedroom complete with a private ensuite. The fully finished lower level adds even more living space with a stylish wet bar , cozy woodstove and walkout to the patio, creating the perfect space for entertaining or unwinding. Outside, the property truly shines with well-maintained trails leading to your own private pond and easy access to the Irondale River. You can experience a variety of local wildlife while exploring the property or gather around the outdoor firepit area and enjoy the serenity of this rare and private setting. Additional features include a backup generator, propane furnace, A/C, new drilled well and a closed circuit security system for added comfort and peace of mind. Located just minutes from public access to both Contau and Gooderham Lakes as well as the Village of Gooderham. This is more than a home-it's a lifestyle. A rare opportunity to own a beautifully updated property where luxury meets nature. (id:45725)

112 Thackeray Way
Harriston, Ontario
Brand new design! You asked for it and we delivered you a semi-detached bungalow at Maitland Meadows! Discover the ease of main floor living in this thoughtfully designed Stonegate Model with 2 bedroom, 2 bathrooms in the growing community of Harriston. Lovely 9' ceilings make a big impact here and oversized windows create a bright and airy feel throughout the 1,210sq ft open concept layout. The kitchen, dining, and living spaces flow seamlessly, perfect for entertaining or cozy nights in. The primary suite offers a private retreat with a walk through closet and 3pc ensuite bath. Step out onto the 14x12' covered deck to enjoy your morning coffee or summer BBQs, rain or shine. Additional highlights include main floor laundry, quality finishes throughout, a full basement ready for future development, and a single car garage with inside entry. Set on a landscaped 30' x 100' lot in a quiet neighbourhood near parks, schools, and trails. Ideal for Buyers of any age and any stage. You will truly enjoy this design for many years to come. This home is going to be under construction soon but be sure to secure your spot now and move in with confidence! (id:45725)
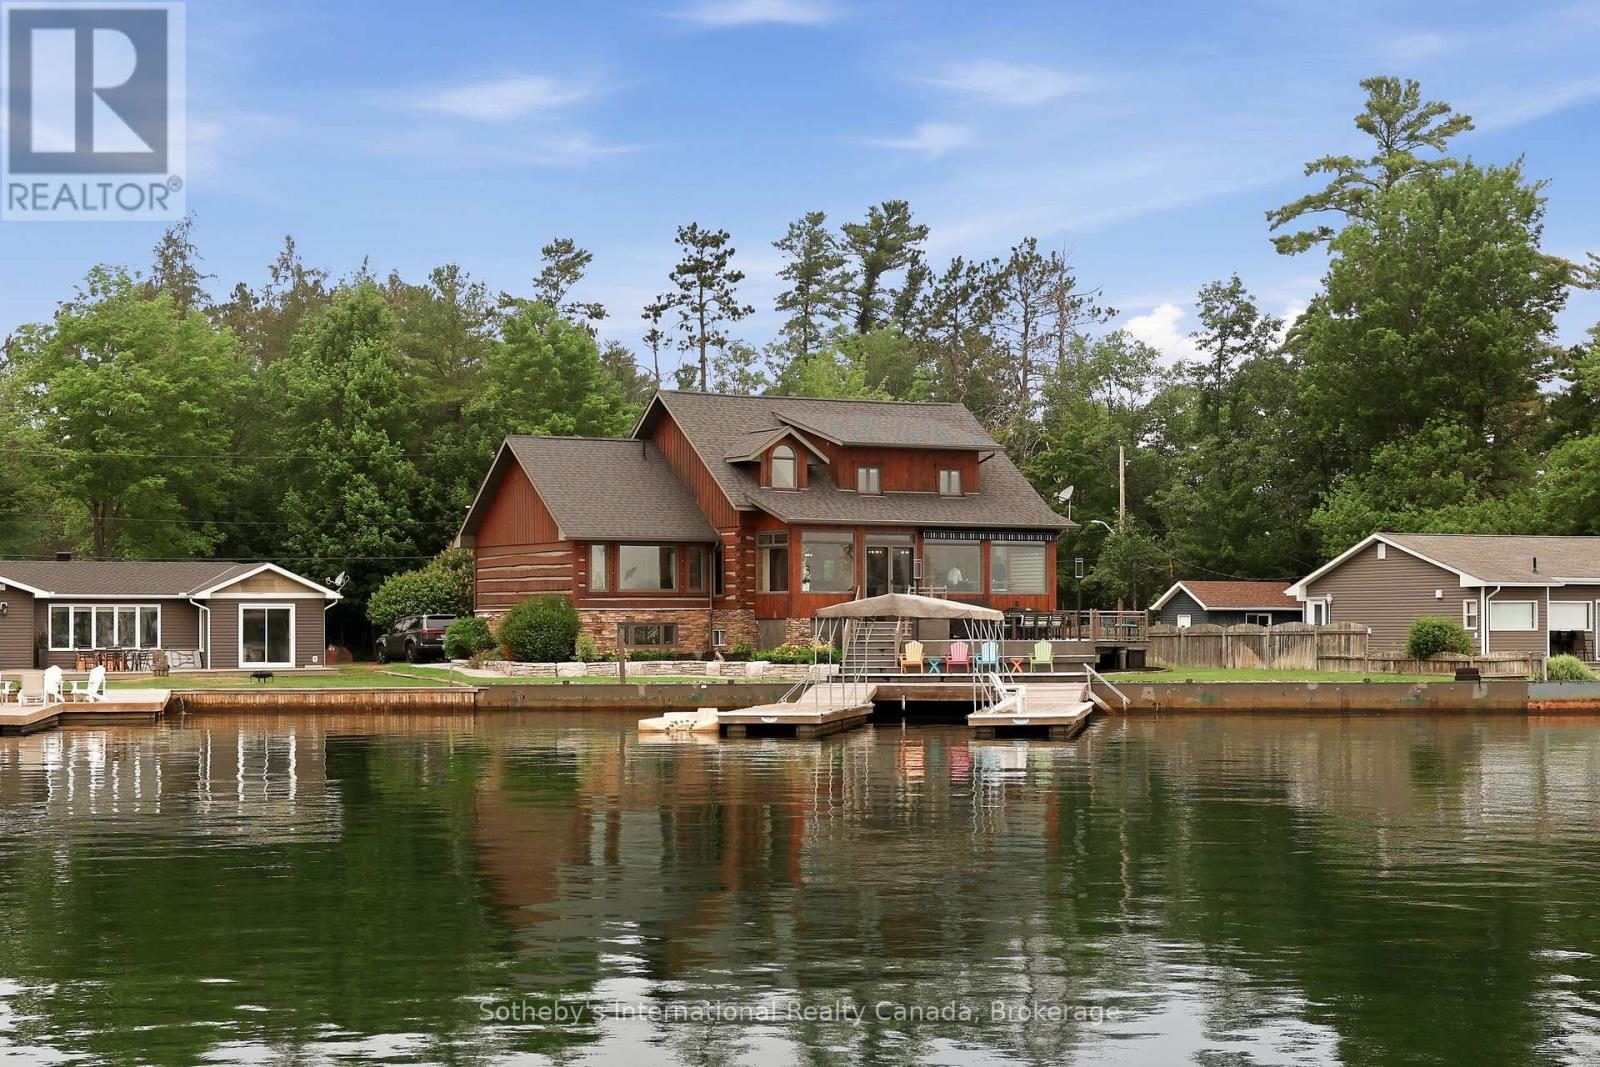
44 Alagash Drive
Sault Ste Marie, Ontario
Positioned along the renowned St. Mary's River, this distinguished waterfront residence offers an exceptional blend of comfort, craftsmanship, and lifestyle in one of Sault Ste. Marie's most desirable waterfront settings. Thoughtfully designed as both a year-round residence and executive retreat, the home features 3,665 sq. ft. of beautifully finished living space, including 5 bedrooms, 2.5 bathrooms, and a finished lower level ideal for recreation, guests, or a home office. Premium finishes are evident throughout, highlighted by a chef-inspired kitchen with Wolf, Sub-Zero, and Miele appliances, porcelain flooring, and a luxurious primary suite complete with a steam shower and walk-in closet. Recent upgrades, including a new boiler system, updated electrical, new drywall, a Generac whole-home generator, dual heating systems, and heated front steps, provide exceptional comfort and peace of mind. Outside, the waterfront becomes an extension of the home. Enjoy mornings on the dock, afternoons boating the scenic St. Mary's River, and unforgettable excursions onto the breathtaking waters of Lake Superior. A double-slip dock with canopy and quiet bay setting create the perfect backdrop for boating, fishing, and entertaining. Conveniently located just minutes from Sault Ste. Marie Airport, the property offers outstanding accessibility for owners and guests alike. Further enhancing this offering is the opportunity to purchase the separate rear property, featuring a three-car detached garage and a 677 sq. ft. guest residence with two bedrooms and one bathroom-ideal for extended family, guests, or creating a true multi-building family estate. Beautifully renovated, meticulously maintained, and thoughtfully designed, this is a rare opportunity to own an exceptional waterfront home on one of Northern Ontario's most celebrated waterways. (id:45725)
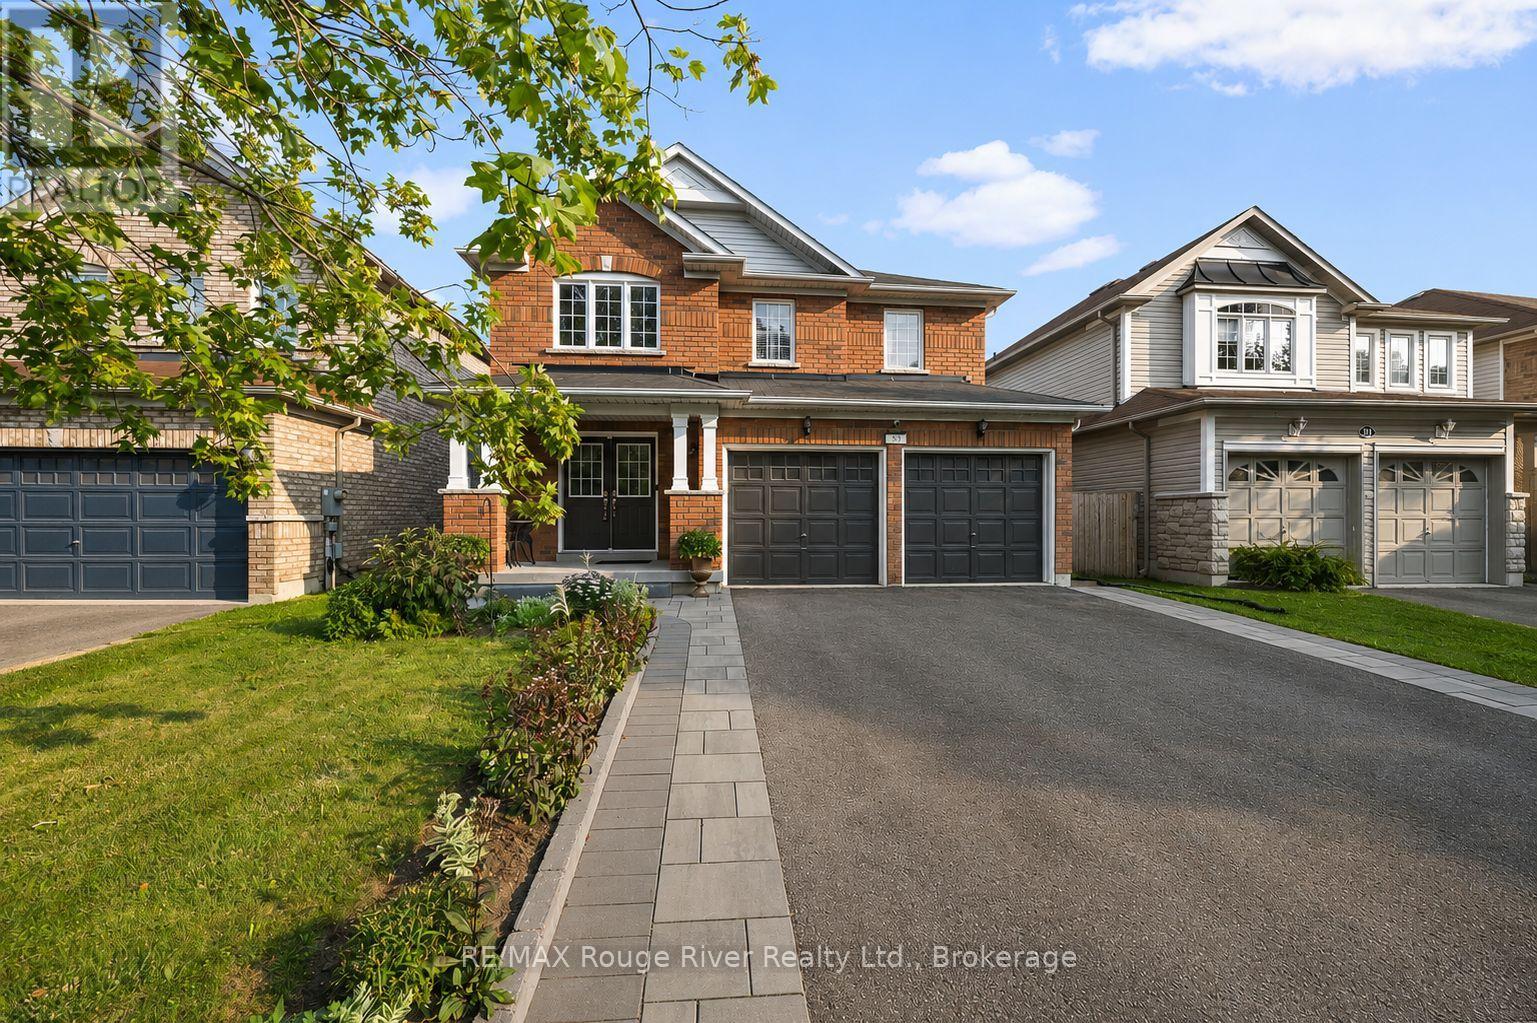
53 Concession Street E
Clarington (Bowmanville), Ontario
There is Plenty of Room Here for Your Growing Family! This Detached, 5 Bedroom, Two-Storey Home Boasts Over 3,000 Square Feet of Total Finished Living Space! Updated and Move-In Ready, Kitchen W/ Stainless Steel Appliances, Quartz Countertops, Backsplash, Walk-out to Deck and Pool from Kitchen, Side Interlock Patio, Easy to Maintain and Great as a Recreation Space, Fully Fenced Yard, Ready for Your Four Legged Friends, Carpet Free w/ High Quality Flooring Top-To-Bottom, Pot Lights Throughout, Crown Molding w/ Smooth Ceilings, Three Full Bathrooms, One Half Bathroom on Main Floor, Gorgeous Hardwood Staircase w/ Mezzanine Style Grand Entrance, Updated Washrooms, Primary Suite w/ 5Pc Bath, Including; Soaker Tub and Walk-in Closet, Four Bedrooms on Second Floor, Finished Bsmt W/Family Room, 4-Pc Bath & Legal Bedroom W /Egress Window and Walk-in Closet, Easy Access From Bsmt Staircase To Create A Separate Entrance in the Future, Excellent Curb Appeal W/ Newer Interlock on Sides of Driveway, Attached Double Car Garage. Your Family will Love the Conveniences, Safety and Community this Neighbourhood Offers! Many Great Schools Nearby that are Either Walking Distance or a Short Drive from the Property, Montessori School Nearby, Lakeridge Hospital 4 Min Drive, 5 Min Drive to 401 Highway, 8 Min Drive to GO Bus Stop. (id:45725)
967 4th Line
Caledonia, Ontario
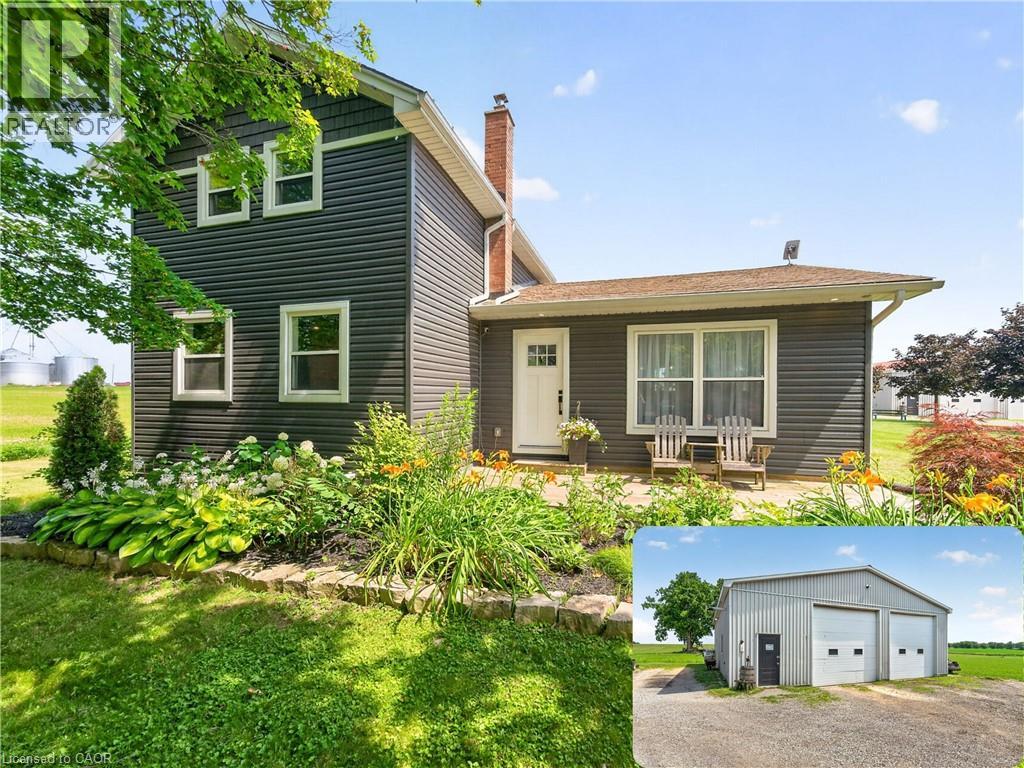
Welcome to 967 4th Line Road, perfectly situated on just under an acre in rural Caledonia. Fully renovated from top to bottom, this impressive 3-bedroom, 2.5-bathroom home offers a bright, open-concept layout. The heart of the home is the stunning updated kitchen, complete with quartz countertops, quality finishes, and seamless flow into the spacious living room featuring an electric fireplace and beautiful wood accents throughout. The main level also offers the convenience of a laundry room, a spacious primary bedroom with a private 3-piece ensuite, and an additional powder room. Upstairs, you'll find two generously sized bedrooms and a 4-piece bathroom, providing comfortable accommodations for family or guests. The finished basement expands the living space with a large recreation room, dedicated office, and plenty of storage space. Step outside through the oversized sliding doors off the kitchen to your private backyard retreat featuring a large deck, hot tub, and above-ground pool-perfect for relaxing or entertaining all summer long. A standout feature of this property is the approximately 2,000 sq. ft. fully insulated and heated shop, complete with a hoist and two oversized 12-foot doors, making it ideal for hobbyists, mechanics, contractors, or anyone in need of exceptional workspace and storage. An additional outbuilding, currently used as a chicken coop, adds even more versatility to this incredible country property. 967 4th Line Road is a rare opportunity you won't want to miss! (id:45725)
32 Edmund Street
St. Catharines (Downtown), Ontario
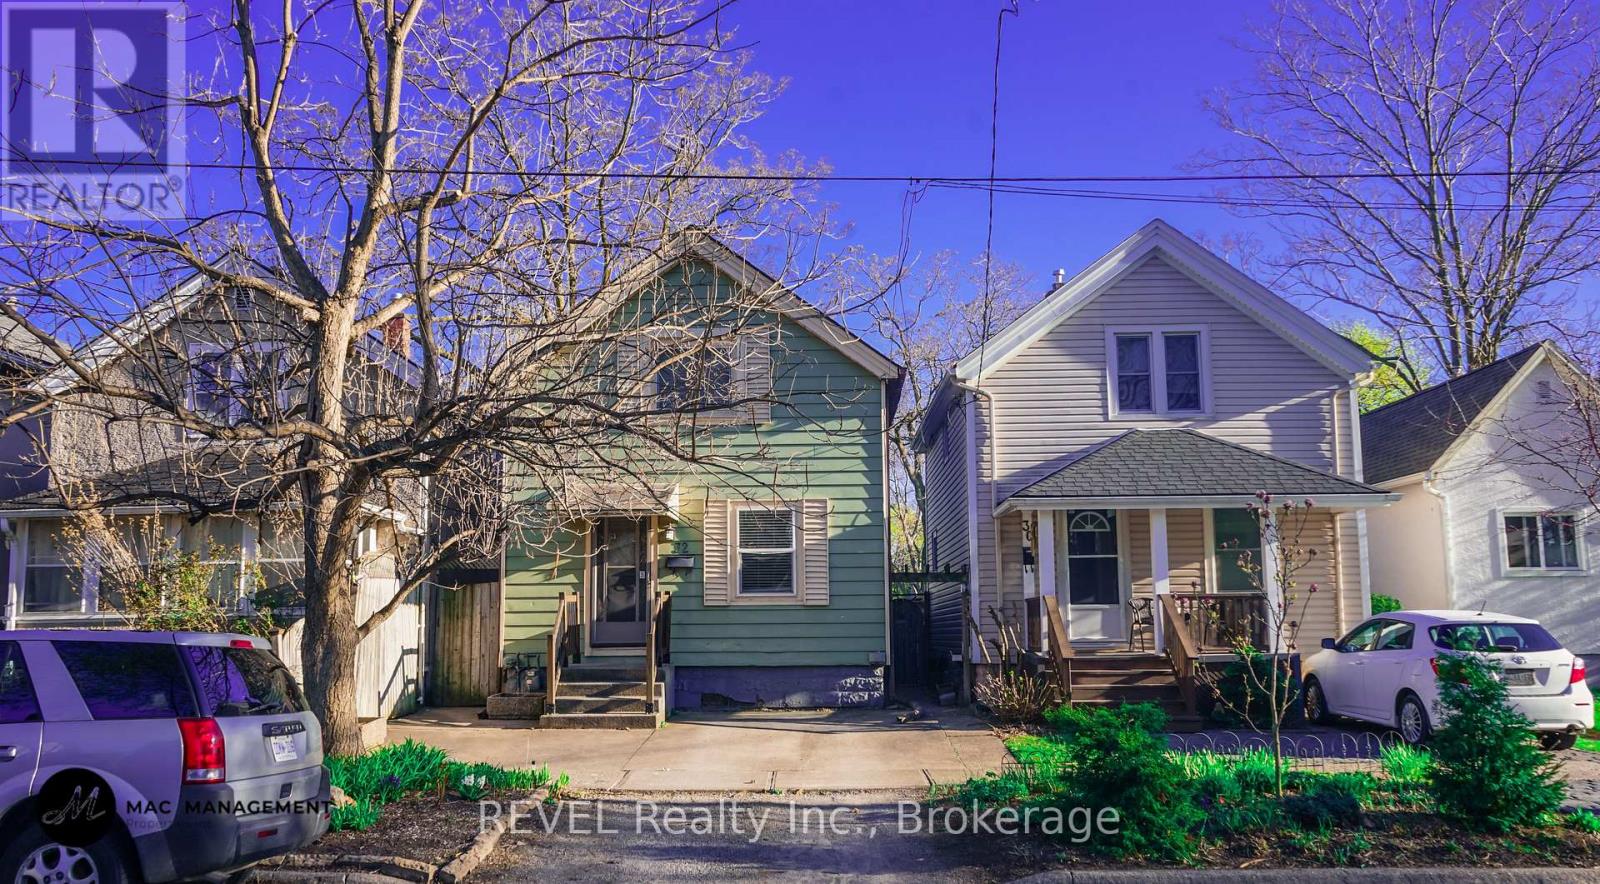
Welcome to this well-maintained 3-bedroom rental in a convenient downtown location, offering comfort, functionality, and easy access to everyday amenities. The bright kitchen features stainless steel appliances, including a gas stove, refrigerator, and microwave hood fan, while the adjoining dining area offers sliding doors leading to a backyard deck-perfect for enjoying outdoor space. The home includes three comfortable bedrooms and a 4-piece bathroom with a tiled shower and full bathtub. Additional conveniences include in-suite laundry, an unfinished basement ideal for storage. Located close to schools, public transit, shopping, parks, and other essential amenities, this home is an excellent opportunity for tenants seeking a centrally located rental. Tenant is responsible for utilities and hot water tank rental (id:45725)

282 Dalehurst Drive
Ottawa, Ontario
Welcome to this affordably priced 3-bedroom townhome in sought-after Tanglewood. Offering exceptional value, this home features many major updates that have already been completed.The main level features a spacious foyer, open-concept living and dining areas, and an eat-in kitchen with a modern feel, open shelving, and a convenient pass-through to the dining room. The bright living room is highlighted by a cozy gas fireplace and direct access to the private rear yard.Upstairs, you'll find a generous primary bedroom with semi-ensuite access, along with two additional bedrooms. The finished lower level offers a versatile family room with new carpeting that could easily serve as a fourth bedroom, home office, or recreation space. A laundry area and ample storage complete the basement.Enjoy covered parking, plenty of visitor parking, and a convenient location just minutes from Algonquin College, College Square, shopping, restaurants, parks, and quick access to Highways 416 and 417.Recent updates include windows (2019), roof (2018), furnace, A/C and hot water tank (2015), and basement carpet (2023). An excellent opportunity to own in a well-established neighbourhood with convenient access to amenities and transit. (id:45725)
603 - 199 Slater Street
Ottawa, Ontario
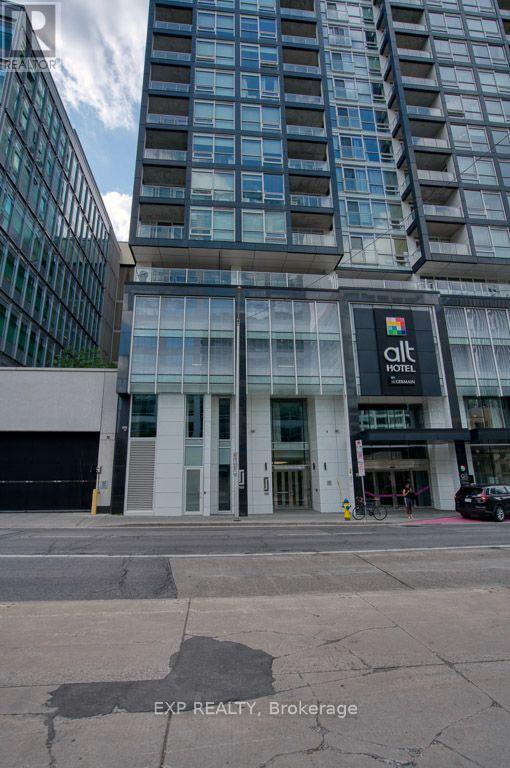
Fully furnished modern condo in the heart of Ottawa Centre! This stylish unit at 199 Slater Street offers comfortable urban living with a functional layout and quality finishes throughout. The condo includes all essential appliances, including a fridge, stove, dishwasher, microwave, microwave hood fan, washer, and dryer.Enjoy your own private balcony and access to exceptional building amenities, including a fitness centre, yoga studio, exclusive resident lounge, game room, media room, hot tub, and rooftop terrace with lounge seating. Perfectly located near downtown offices, restaurants, shopping, public transit, and entertainment, this furnished condo offers the ideal combination of convenience, comfort, and luxury city living. (id:45725)
B - 35 Robinson Avenue
Ottawa, Ontario
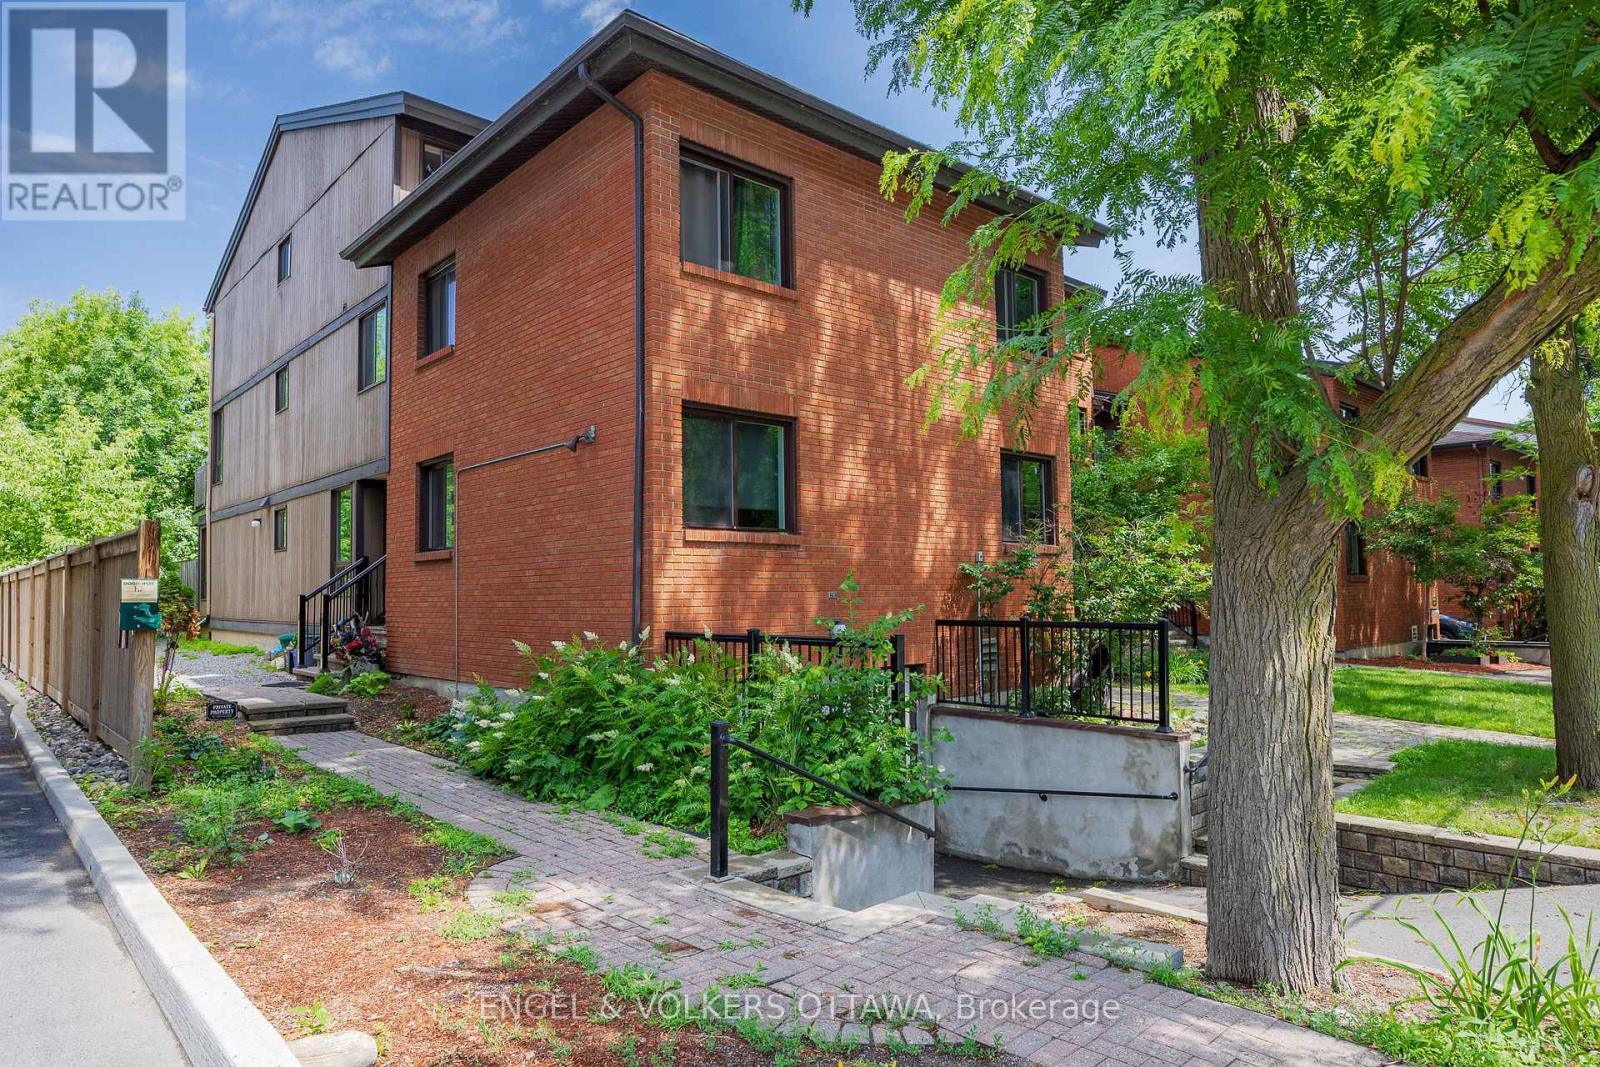
Discover this rare end unit 3 bedroom updated ground-floor condo in the heart of Sandy Hill. Featuring a modern kitchen with sleek cabinetry and granite countertops. Lovely wide plank laminate flooring flow throughout this home offering comfort, style and functionality. The spacious generous living and dining areas are filled with natural light and a patio door that opens directly onto a private patio with direct access to lush green space that backs onto the Rideau River providing the option to enjoy kayaking and canoeing as well as the kilometers of scenic walking and bike pathways. The setting offers a unique balance of vibrant city living and natural surroundings. Sound-dampening improvements to the ceiling and adjoining wall provide added peace and privacy. Ideally located just steps to Downtown, the University of Ottawa, Strathcona Park, the Rideau Centre, and the ByWard Market. This is urban living at its best. This home stands out for its rare combination of lifestyle and investment appeal. It is as functional as it is appealing for a wide range of buyers.The ground-floor access with direct outdoor entry is ideal for dog owners and down-sizers seeking easy, stair-free living, while the spacious 3-bedroom layout offers flexibility for young urban couples needing home office space or room to grow. Located just steps from the University of Ottawa, it's also perfectly suited for students or investors targeting a high-demand rental market. (id:45725)
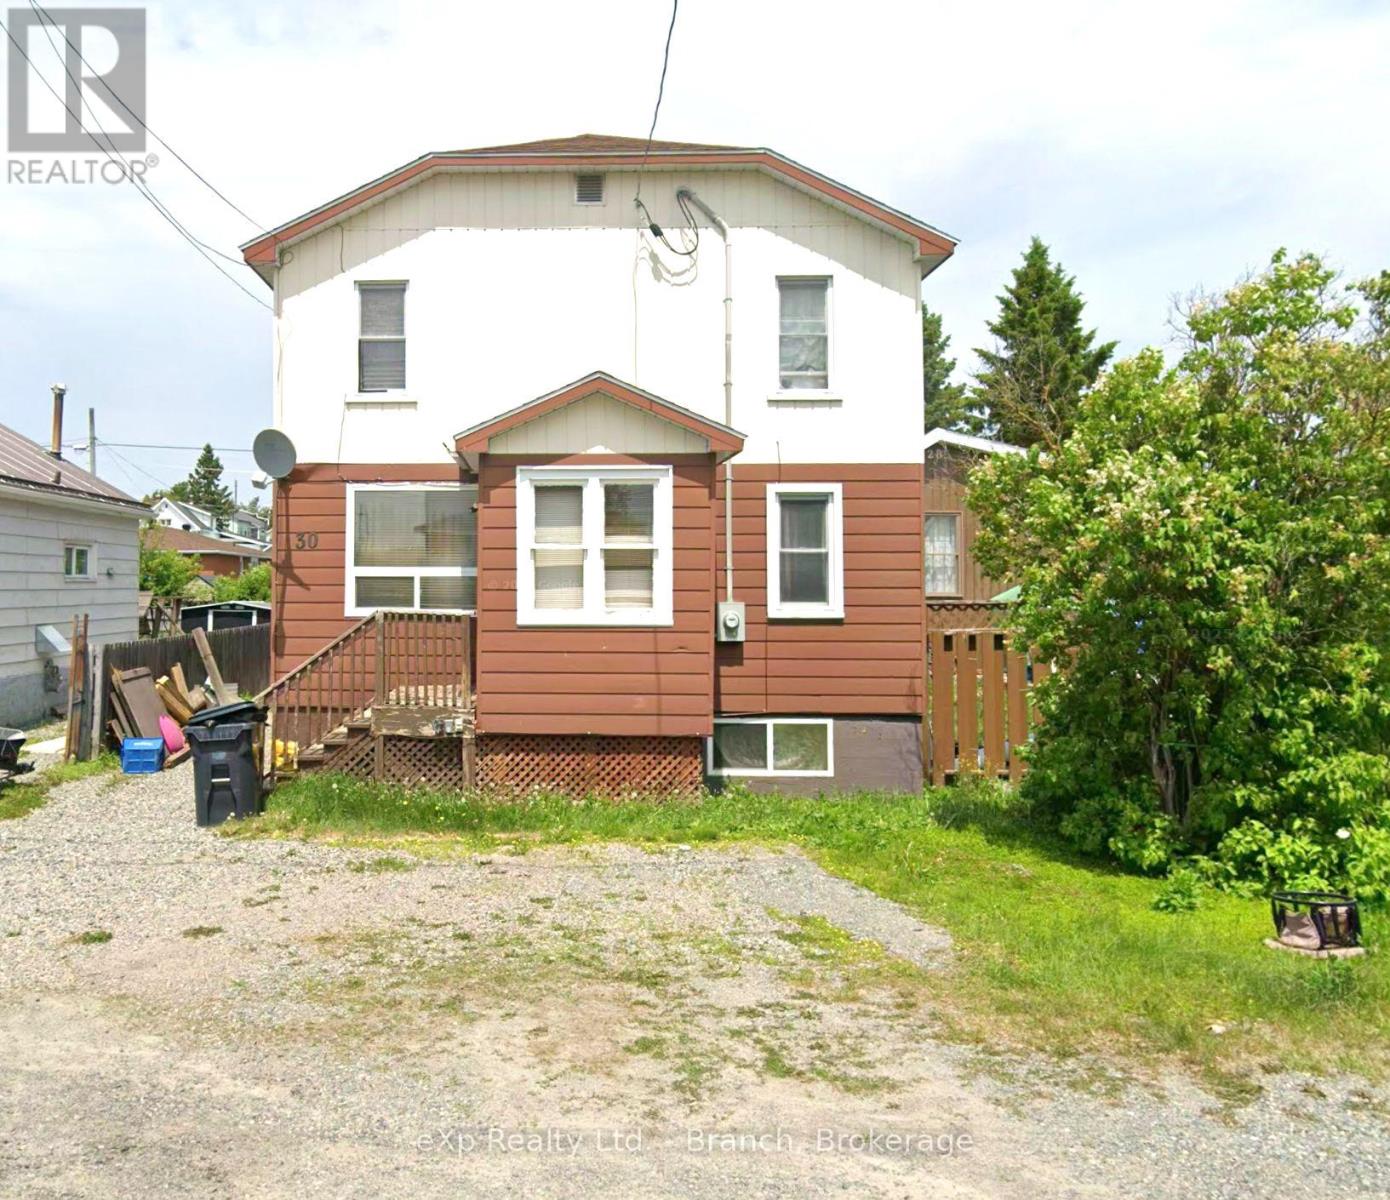
30 Rowan Avenue
Kirkland Lake, Ontario
Presenting a turnkey investment in a quiet residential neighborhood. This well-maintained 2-storey triplex is fully tenanted and offers immediate rental income. The property features a spacious 3-bedroom unit on the main floor, along with a shared laundry area, while the upper level houses two separate 1-bedroom units. Located close to schools, parks, and all essential amenities.The full basement presents a possible opportunity for conversion into a fourth rental unit, significantly boosting your income potential. Additional highlights include a fully fenced yard for privacy and low-maintenance metal roofing for long-term durability. This triplex is a smart addition to any portfolio. (id:45725)
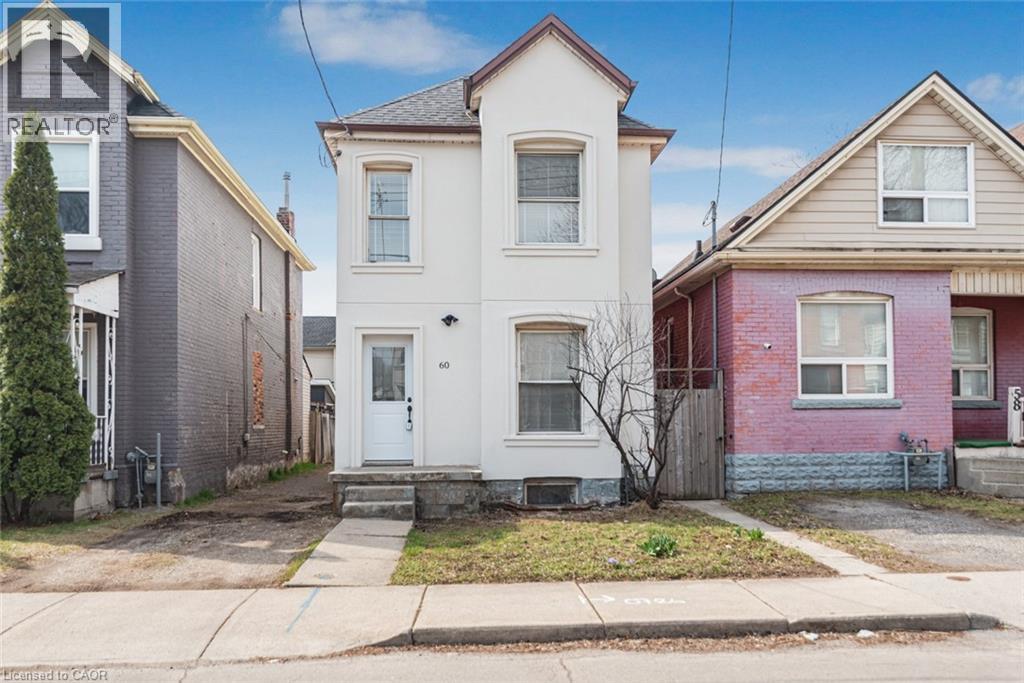
60 Keith Street
Hamilton, Ontario
Excellent North Central location near Bayfront parks and close to General hospital. Move in condition large two storey home. 3 spacious bedrooms, 2 baths - Basement walk-out! Exceptionally clean home. Outstanding curb appeal. Must see this home!! (id:45725)
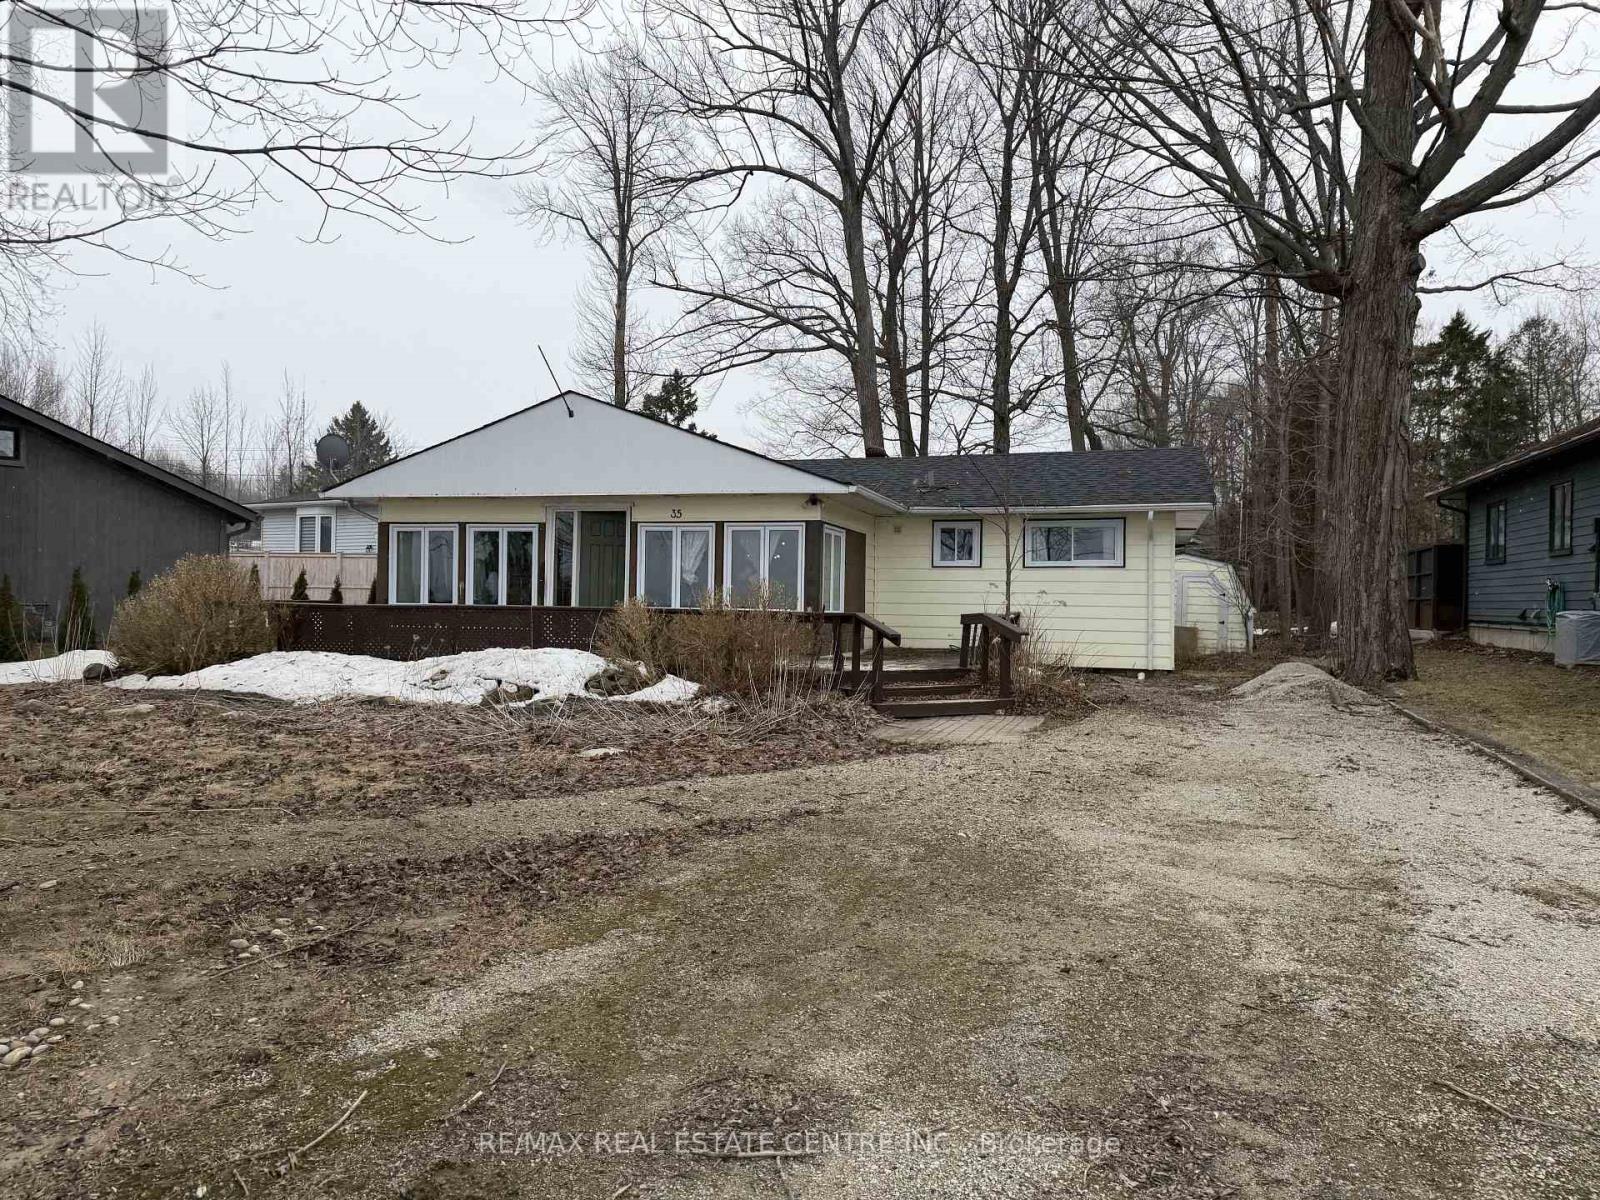
35 Lakeside Avenue
Meaford, Ontario
Rarely offered - Start your mornings with Georgian Bay views with amazing Sunrise and evenings with unforgettable sunsets in the area. With waterfront access directly across the road, this charming fully updated four-season bungalow is the perfect blend of comfort and cottage lifestyle. Set on a private, tree-lined lot, it features an open-concept design, warm fireplace, and easy-care flooring throughout. Recent upgrades, new roof, Hvac System, central air, new appliances. Close to town conveniences - your bayfront escape awaits. A Must See In Person Before Its Sold. (id:45725)
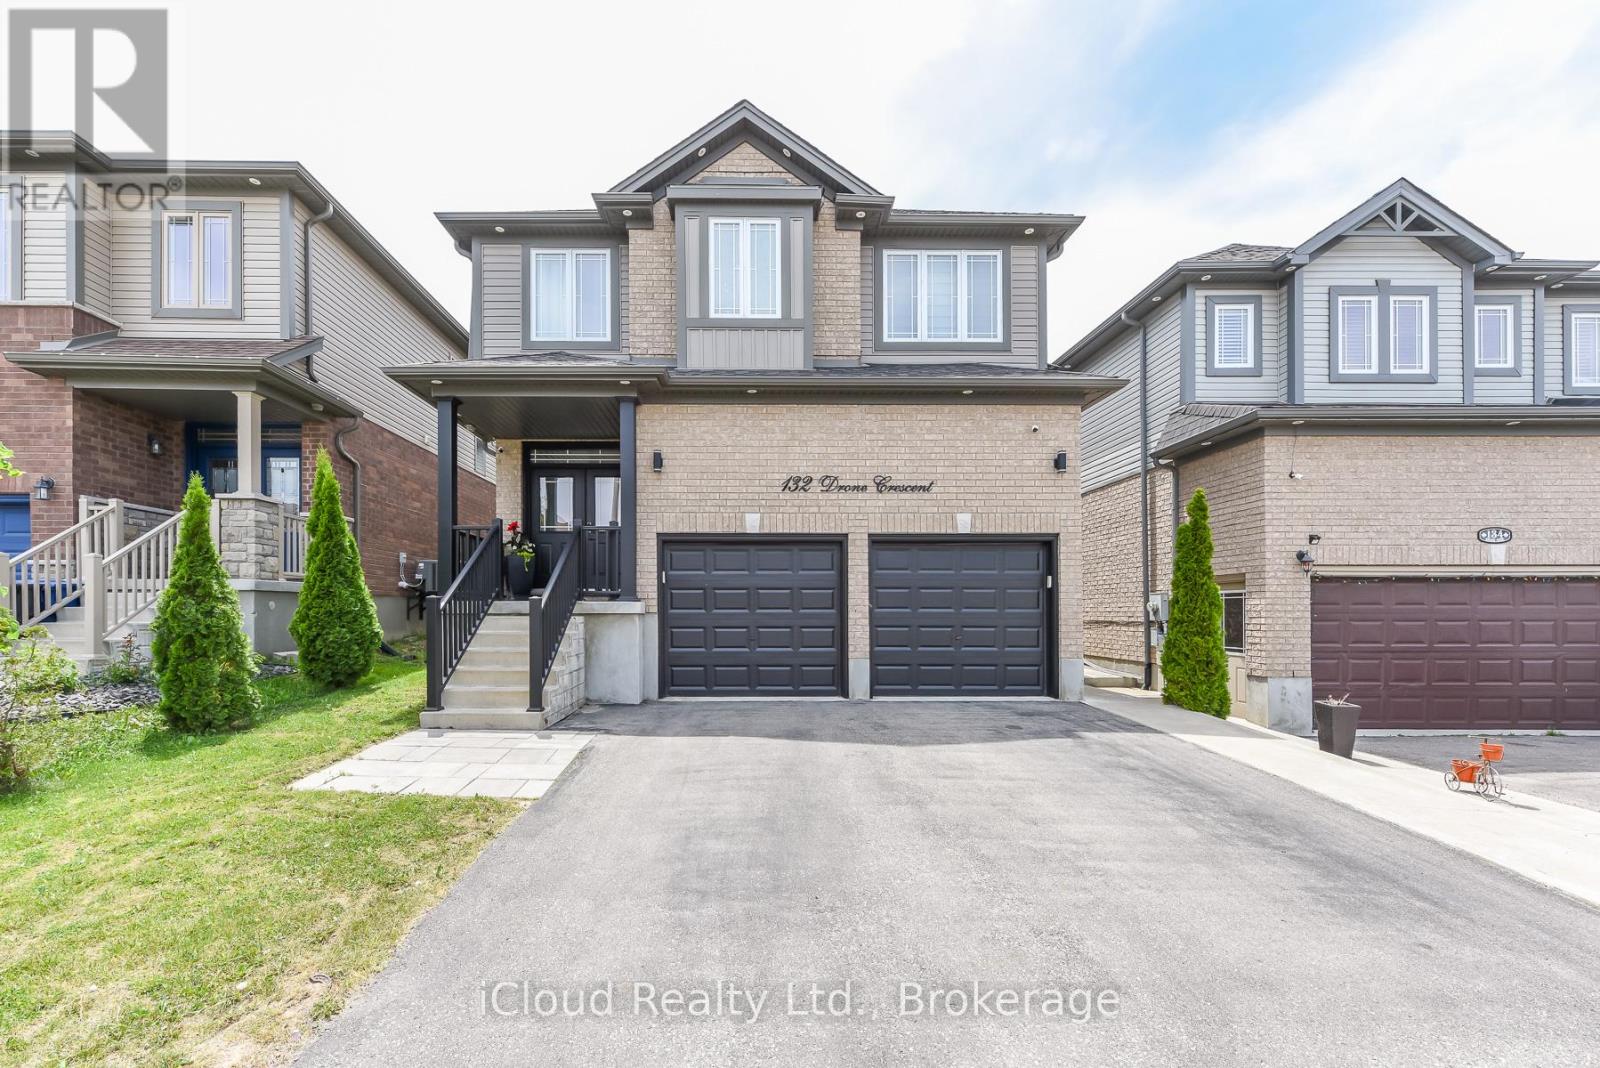
132 Drone Crescent
Guelph (Willow West/sugarbush/west Acres), Ontario
Stunning Property with Certified Rental Income Potential ! This Detached Home features 4 Spacious Bedrooms and 3 Full Washrooms on the Second Floor, Perfect for Growing Families. Enjoy a Rare, Legally Basement Apartment boasting 2 Additional Bedrooms, Washroom, Full Kitchen, Separate Side Entrance and Independant Laundry. Upgraded Finishes Throughout, Open Concept Living Space and Excellent Location close to Top Rated Schools, Transit and Shopping (Costco, Zehrs, Banks and Much More) . Move in and Let your Basement pay significant amount of your mortgage ! Property Features Below: * Double Car Garage * Double Door Main Entrance * Spacious Foyer * Decent Size Home Office * No Carpet on Main Floor - All Hardwood Flooring * 9' Ceiling on Main * Upgraded Kitchen Aid Appliances * Including Built-In Oven and Microwave, Counter Top Gas Stove, Fridge and Dishwasher (Main Floor) Upgraded Larger Size Patio Door - All Transom Windows on Main * Granite Counter in Kitchen and Powder Room * Wired Security Cameras - Approx 700 Sq Ft of Stamped Concrete in Backyard * Separate Entrance to Legal Basement Apartment * No House Behind * EV Charge Point in Garage * Furnace * A/C and Plumbing Maintained by "Reliance * Ethernet Cable Connection in Each Bedroom, Office and Family Room * Separate Living and Family Room ** AAA Tenant Living in Basement Since Separate 2020 and Paying $1900/Month. (id:45725)
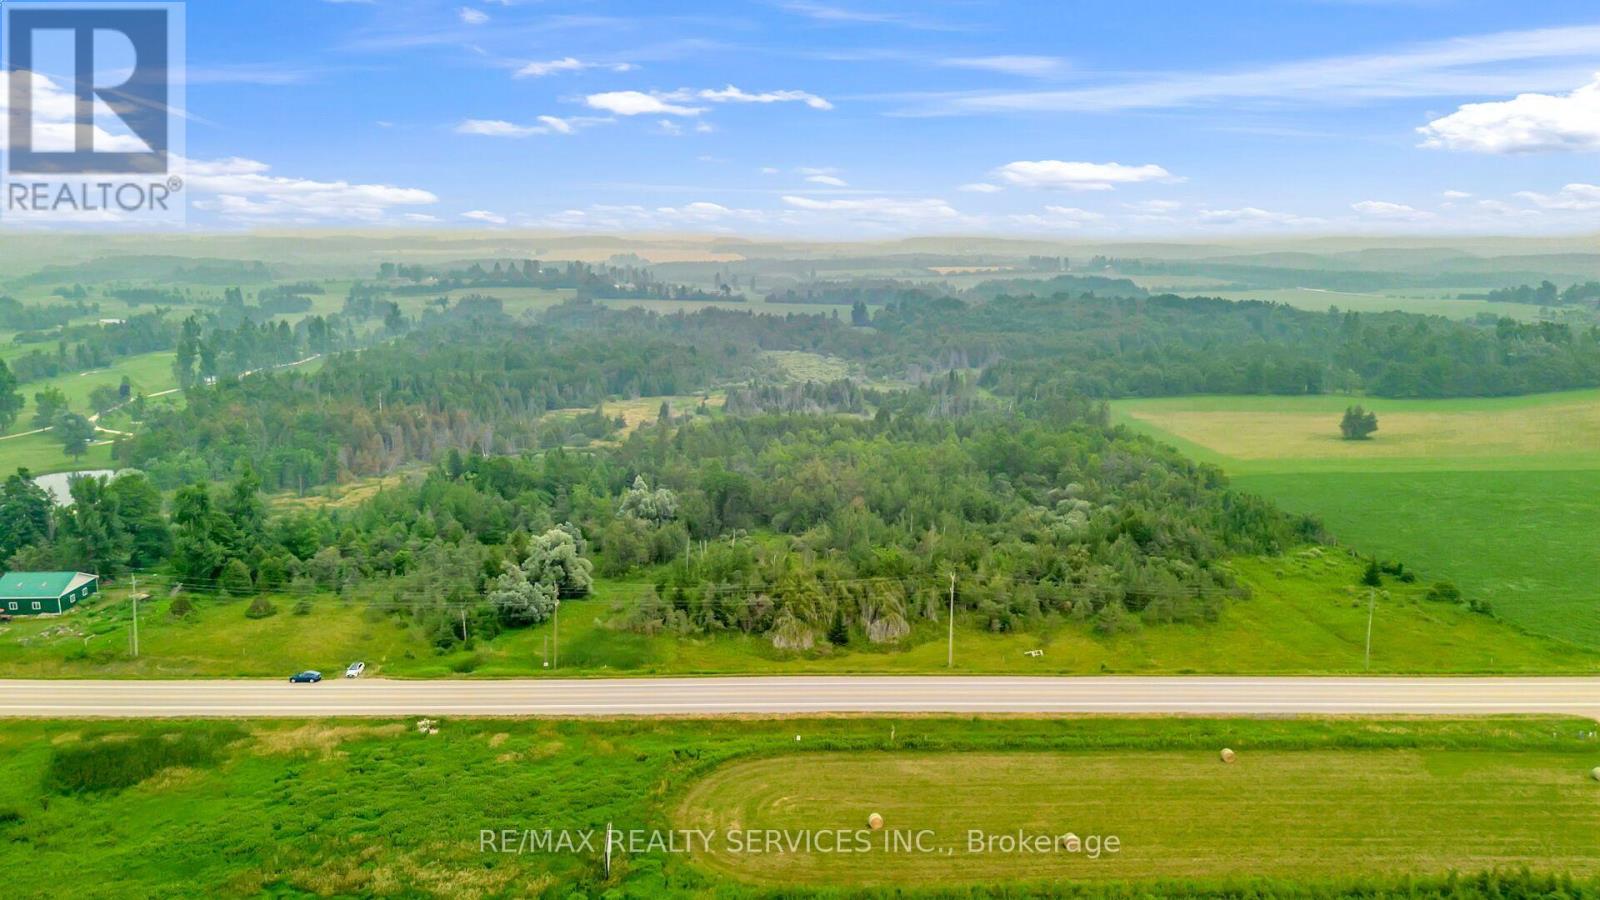
516375 Dufferin County 124 Road
Melancthon, Ontario
Beautiful 48-Acre Property Adjacent to Shelburne Golf & Country Club. Ideally situated on paved Highway 124, the property is just 3 minutes from Highway 89 and Foodland Shelburne, with all the conveniences of town only a short drive away. Featuring open clearings, and breathtaking countryside views, this property offers an outstanding opportunity with potential to build your dream home next to the golf course. Buyer to conduct their own Due Diligence regarding building opportunities and any future development. A picturesque creek meanders through the property, attracting a variety of birds and wildlife while creating a peaceful natural setting. The open areas provide excellent potential building locations, making this an ideal property for those seeking country living with convenient access to town amenities. Shelburne continues to experience significant residential and commercial growth, further enhancing the long-term appeal of this location. The property is subject to NVCA regulations. There is currently no driveway or established trails, other than natural wildlife paths. (id:45725)