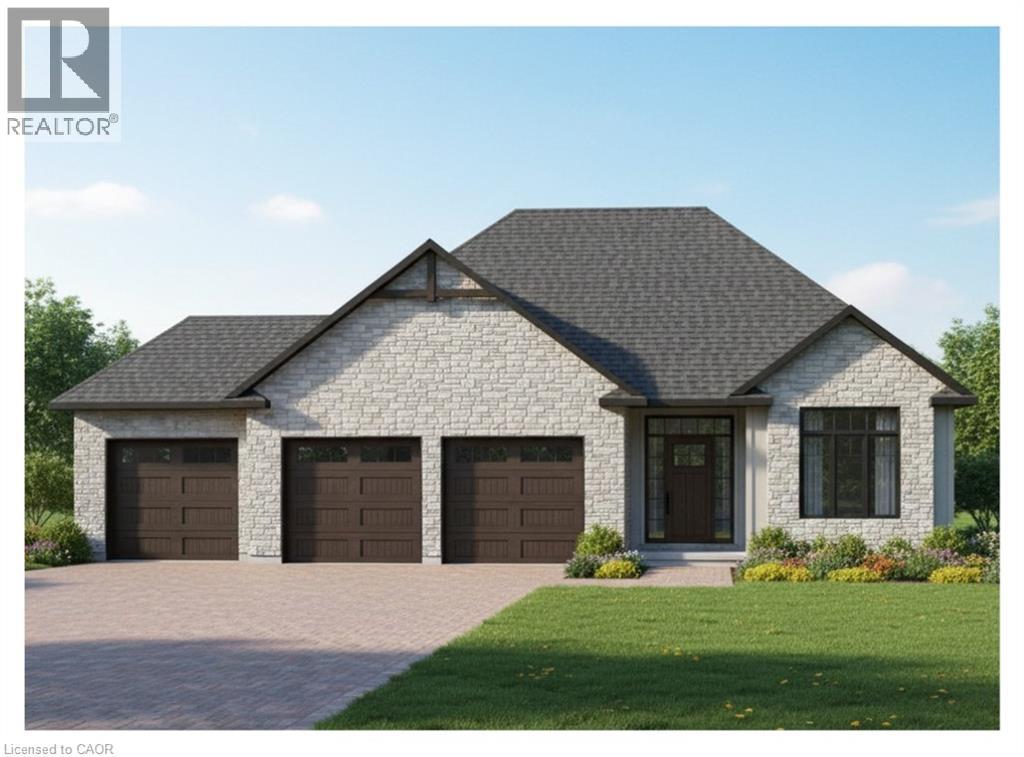
23 Wild Rose Lane
St. Williams, Ontario
This is your chance to own a stunning, to-be-built 1685 sqft home, located at 23 Wildrose in the gated community of BB Ranch Estates. This homes curb appeal is accentuated by a stone & hardboard facade and a spacious multi-car garage setup. BB Ranch Estates is designed for those who appreciate peace, nature, and high-end living. You'll enjoy the safety and quiet of a gated community where neighbors share a love for the serene environment and the spectacular waterfront setting. You will love relaxing right from your own covered deck at the back—the perfect spot to unwind and enjoy the sights and sounds of nature. Inside, every detail shows quality craftsmanship. Step through the welcoming front porch and foyer into an expansive living room featuring an impressive 10' raised ceiling and an optional cozy fireplace. The open-concept design seamlessly connects the living room to a bright dining area and a chef's dream kitchen, complete with a large island and a direct-access walk-in pantry. The main floor layout is split for maximum privacy, placing a spacious second bedroom and 4pc bath near the front of the home. On the opposite side, the primary suite serves as a true retreat, featuring a walk-in closet and a 3pc ensuite bath. For ease and functionality, there is also a main floor laundry room situated just off the large garage. This home is ready for you to build the high-end, comfortable life you deserve. (id:45725)
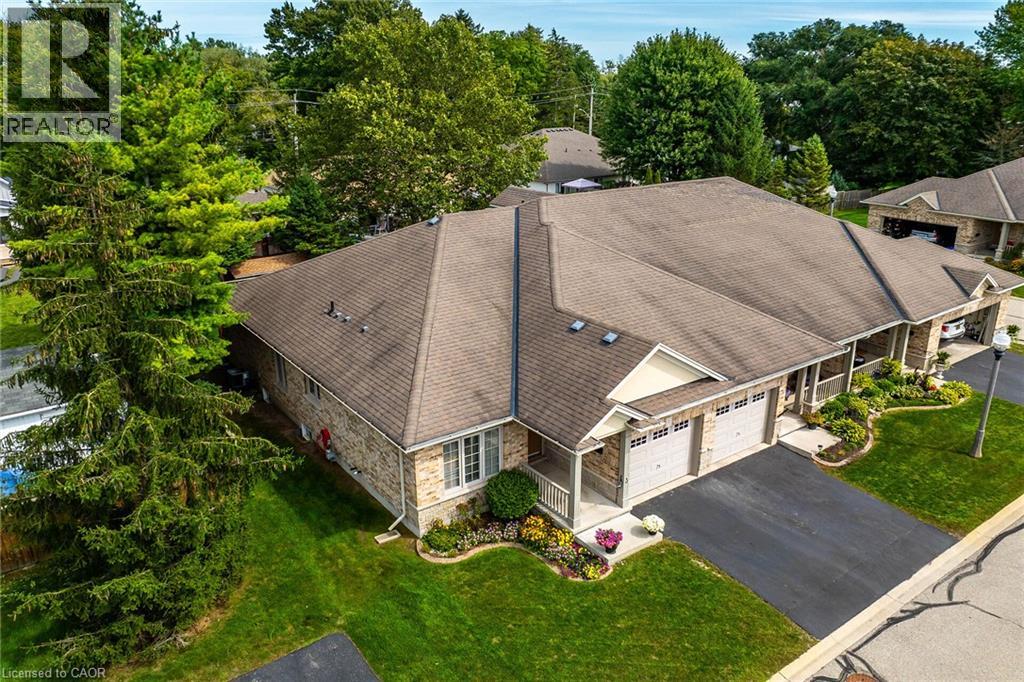
1041 Pine Street Unit# 1
Dunnville, Ontario
Beautifully presented 2-bedroom, 2-bathroom end-unit bungalow in sought-after Maple Creek Landing, ideal for buyers seeking main-floor, maintenance-free living. This all-brick townhome condo offers excellent curb appeal with an attached single-car garage, private paved driveway, welcoming front porch, and refinished back deck. Inside, the bright open-concept layout includes 1,175 sqft of living space featuring 9 ft ceilings, hardwood flooring, a gas fireplace and patio doors leading to a private deck and fenced yard. The bright kitchen has ample maple cabinetry and includes all appliances. The spacious primary bedroom features a walk-in closet and is conveniently located across from the 4-piece main bathroom. A second bedroom offers flexibility as a guest room or home office and sits near the 2-piece powder room, front foyer, and garage access with automatic o/h door opener. Main-floor laundry includes the washer and dryer. The unfinished basement provides generous storage, a utility area, and potential for future living space. Conveniently located near the hospital, shopping, restaurants, amenities, parks and the Grand River. Guest parking is located directly beside the dwelling. Immediate or flexible possession available. Shows incredibly well! (id:45725)
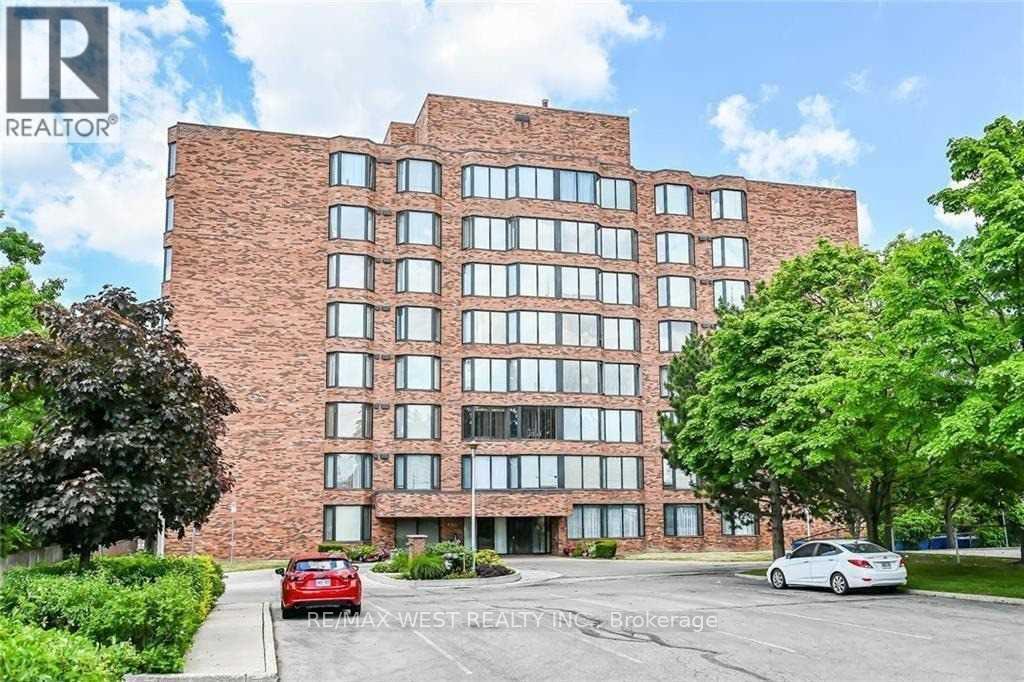
406 - 200 Limeridge Road W
Hamilton (Rolston), Ontario
Well Maintained 2 bedroom condo, nestled in a quiet and serene area of Hamilton. Spacious Layout with Laminate Floors and Ensuite Laundry. 1 Parking Spot. Conveniently Located near High way, Schools and captain Cornelius Park. Great for couples and small familes. (id:45725)
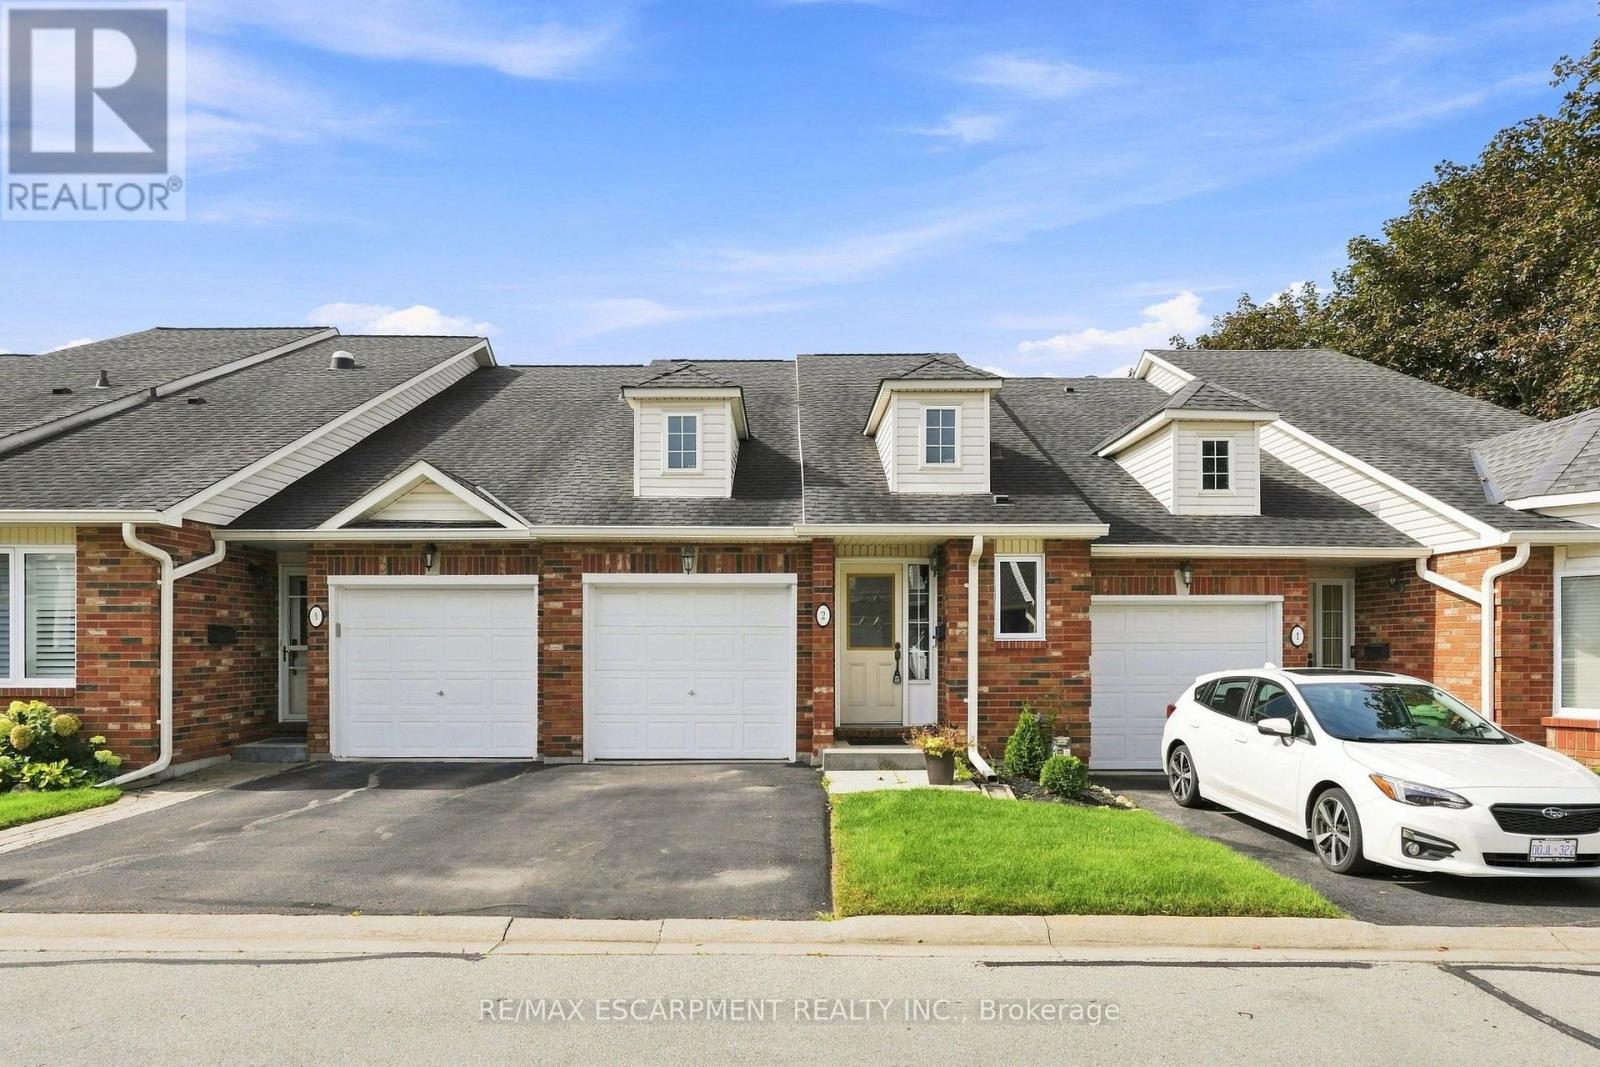
2 - 222 Fellowes Crescent
Hamilton (Waterdown), Ontario
Welcome to Maple Keys - a quiet, private townhome community tucked away in Waterdown. This rare two-bedroom, two and a half-bathroom bungaloft offers 1,465 square feet of thoughtfully designed living space, ready for your personal touches. Windows and the patio door were replaced in August 2026, the A/C is new as of 2024, and new carpeting was installed in 2023. Step into a bright, spacious foyer with convenient inside access to the garage. The open-concept main floor features a generously sized kitchen, main-floor laundry, a large primary bedroom with walk-in closet and four-piece ensuite, plus a spacious living room with soaring ceilings. Upstairs, a second primary bedroom with ensuite and a generous living area provide the perfect space for guests or extended family. The unfinished lower level is a blank canvas with abundant storage, ready for your vision. Patio doors open to your private backyard. Enjoy low condo fees that cover snow removal and exterior maintenance, plus ample visitor parking in this peaceful setting. A rare bungaloft opportunity in a sought-after Waterdown location. RSA. (id:45725)
28 Ohara Lane
Hamilton (Meadowlands), Ontario
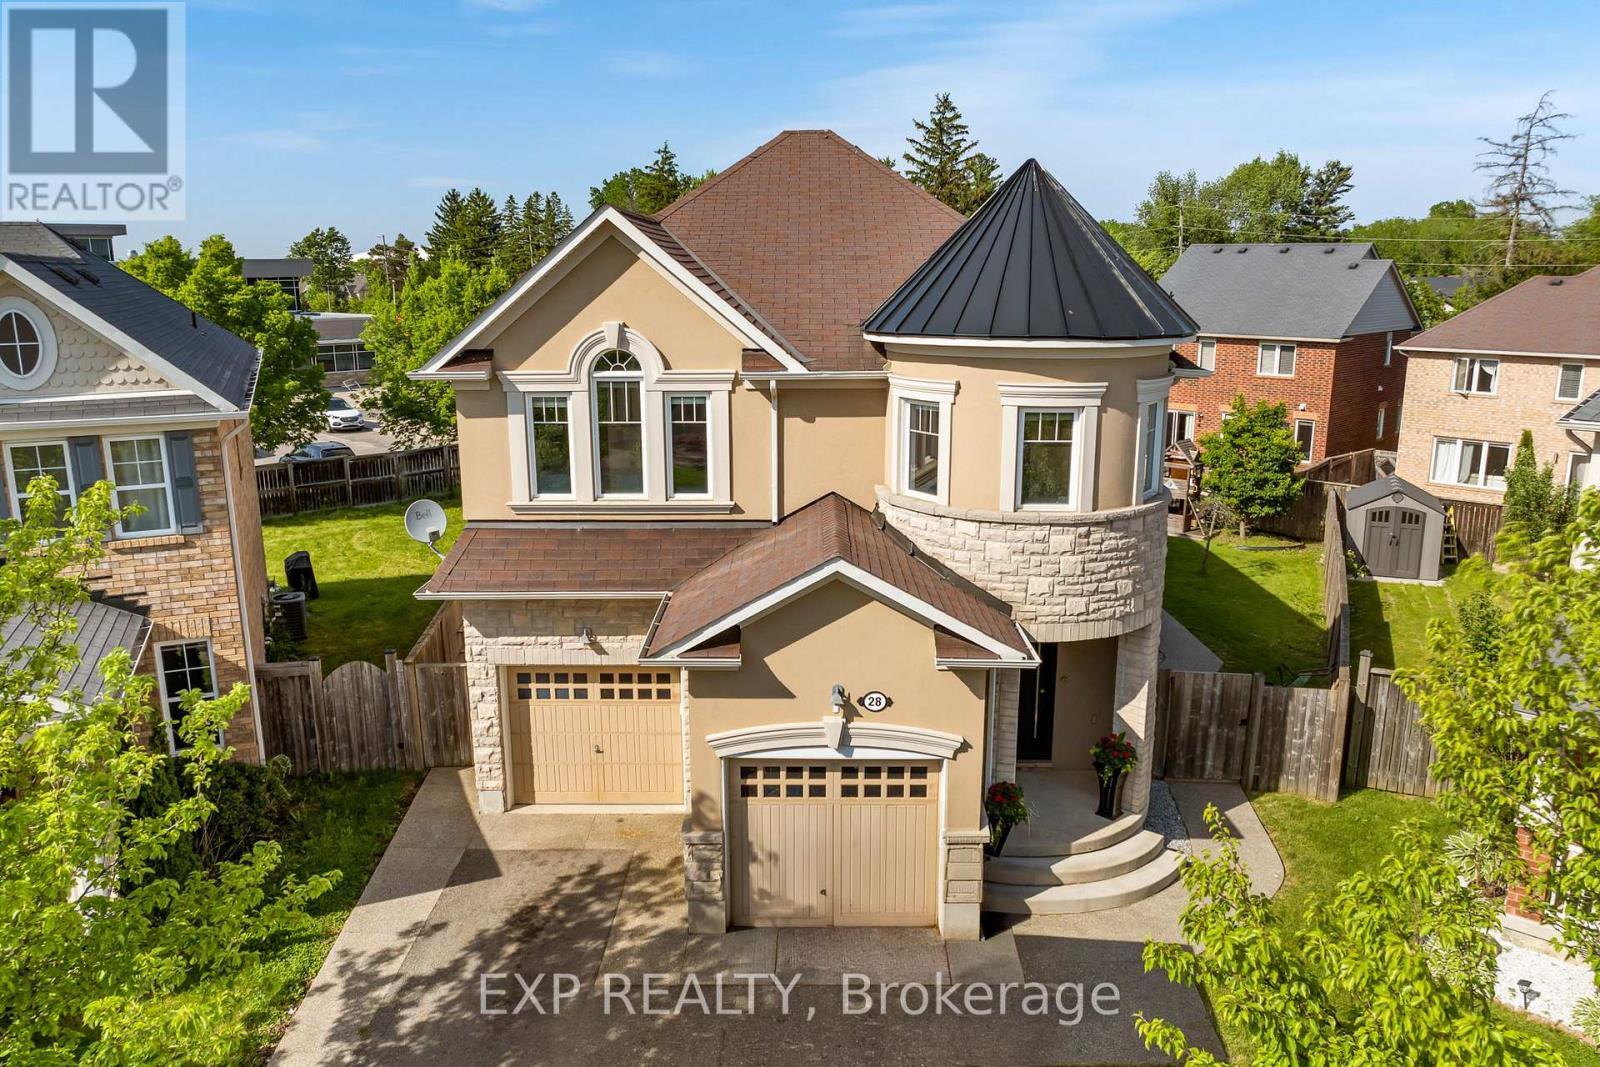
Welcome To 28 Ohara Lane. A Fully Renovated 4+1-Bedroom, 3-Bathroom Home On A Premium Pie-Shaped Lot In Ancaster's Coveted Meadowlands, Where Floor Plan, Lot Size, And Location Actually Line Up. For Families, Start At The Back Fence. A Private Gate Opens Directly Onto The School Behind The Property, Turning Morning Drop-Off And Afternoon Pickup Into A Walk Across Your Own Lawn. Add The Top-Rated Schools The Meadowlands Is Known For And You Have A Setting People Wait Years To Get Into. The Yard Is The Headline. The Pie-Shaped Lot Widens Into An Expansive, Private Space Built Around A Standout On-Ground Pool, With Real Room Left Over For Summer Entertaining, Weekend Barbecues, And Long Evenings Outside. A Genuine Outdoor Retreat, Not A Patch Of Grass With A Fence. Inside, The Main Level Lands Immediately: Oversized Windows, Exceptional Natural Light, Striking Porcelain Tile, And Elegant Pot Lighting Throughout. The Open-Concept Living And Dining Areas Pull Everyone Together, Anchored By A Gas Fireplace And Sleek Custom Built-Ins That Deliver Style And Storage In Equal Measure. The Kitchen Holds Its Own With Granite Countertops, Premium Stainless Steel Appliances, Double Sink, A Gas Range, A Custom Wall Garden For Fresh Herbs And Homegrown Ingredients, And A Separate Walkout To The Yard. A Versatile Main Floor Bonus Room Rounds Out The Level, Currently Used As A Guest Bedroom And Equally Suited To A Private Home Office. Upstairs, Hardwood Flooring Runs Across Four Well-Proportioned Bedrooms, With A Convenient Upper-Level Laundry Room With Sink Adding Everyday Ease. The Spacious Primary Retreat Impresses With Double Door Entry, A Walk-In Closet, Ceiling Fan, And A Beautifully Finished 5-Piece Ensuite Featuring Double Sink And Granite Counters. Extensively Renovated Inside And Out Over The Last Few Years, And Minutes From Top Schools, Sports Complexes, Golf, Shopping, Restaurants, Highway 403, & QEW. (id:45725)
13 Picton Street W
Hamilton (North End), Ontario
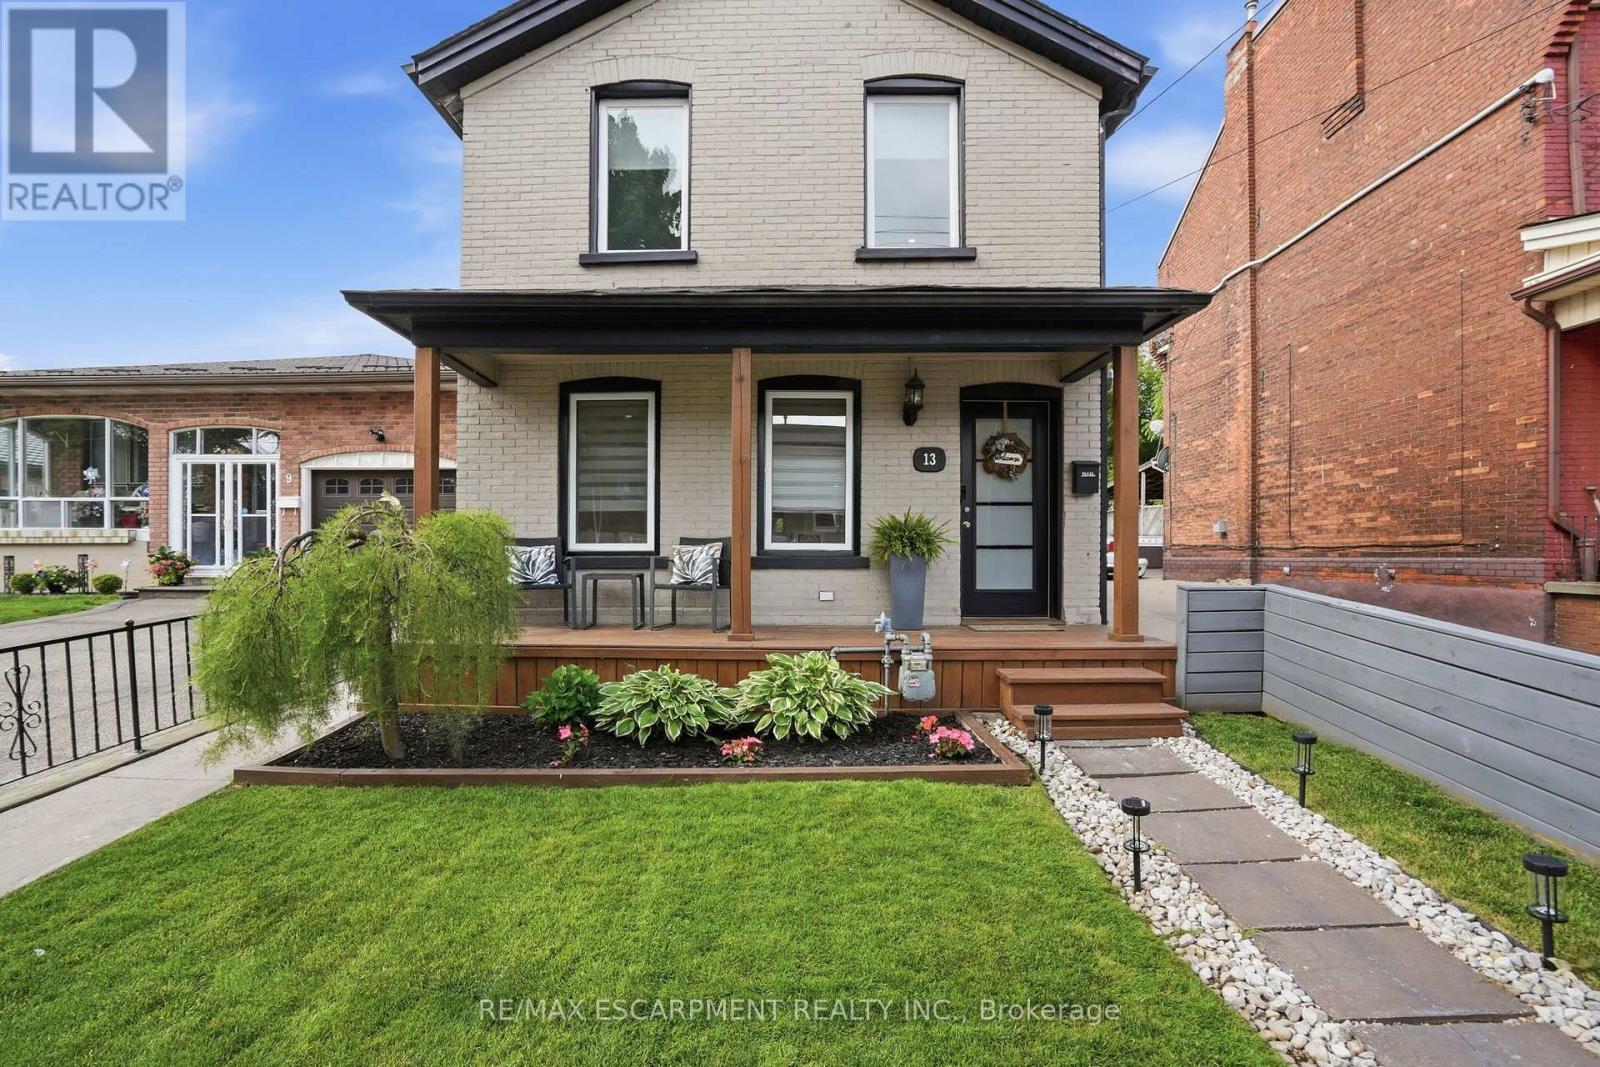
Amazing and recently renovated! This beauty in the Bay Front area of Hamilton has been transformed into an amazing two bedroom, one and a half bath stunner. The home has an inviting front porch that gives it great curb appeal. You then step into a front foyer and are greeted by a beautiful living area with gas fireplace. The living room is open to the spacious dining area with loads of natural light. Also on the main floor is an updated three-piece bathroom and a brand-new kitchen that has everything you need to cook and entertain guests. Next, you walk up the new modern staircase to an inviting primary bedroom with a spectacular walk-in closet. Also on the second level is a charming second bedroom and a new two-piece bathroom for your convenience. On the lower level is a large laundry room and a huge unfinished dry storage area. Out back we have a beautiful back yard with a great gazebo to enjoy some outdoor time. RSA (id:45725)
C1 - 211 Martindale Road
St. Catharines (Grapeview), Ontario
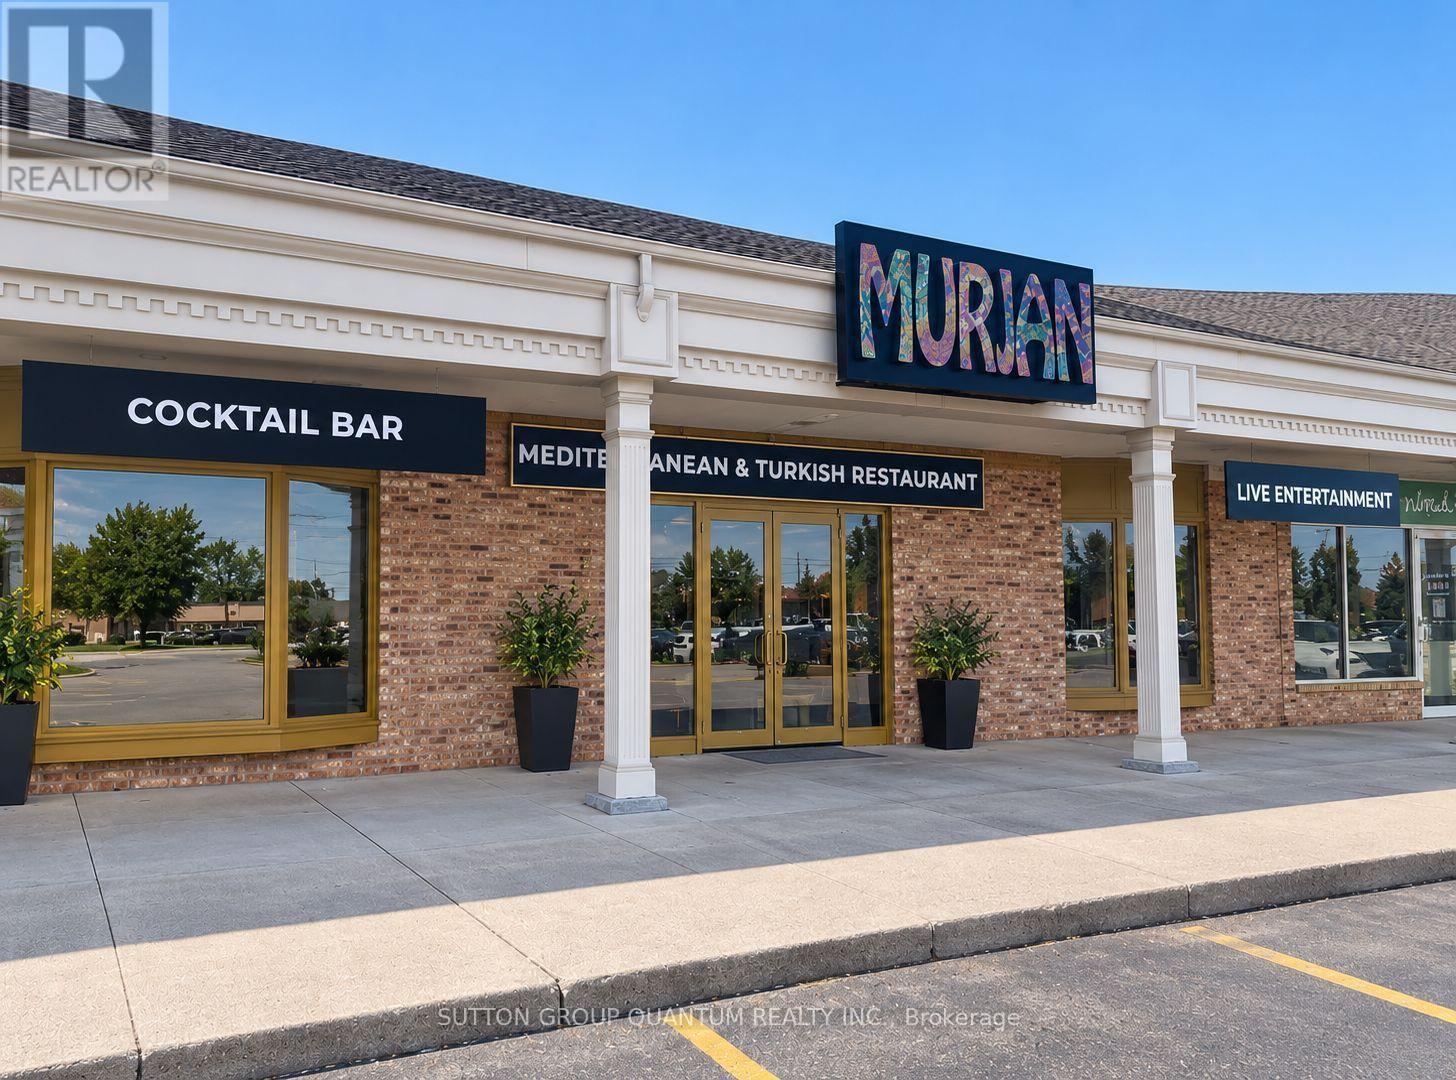
A Rare Turnkey Restaurant Opportunity Where the Vision, Brand & Experience Are Already Complete. Welcome to MURJAN, a beautifully designed and thoughtfully curated Mediterranean & Turkish restaurant concept created with incredible attention to detail. Offered for sale by the owner for investment purposes, this is an exceptional opportunity for an entrepreneur or restaurant operator to step into a business where the hard work of creating the concept has already been done. From the moment you walk in, it is clear that MURJAN was created to be more than just a restaurant-it was designed as a complete dining experience. The distinctive branding, interior design, furniture, lighting, décor and atmosphere have all been carefully coordinated to create a memorable and unique identity. Everything is ready to go. From the major restaurant and kitchen components down to the smallest finishing details-including plates, serving pieces, table accessories, table toppers, lighting, salt & pepper sets, napkin holders and countless other carefully selected items-the restaurant has been thoughtfully prepared for operation. The opportunity also includes an established brand presence, complete with its website and social media platforms, giving the next owner a strong foundation for marketing and launching the business. Located in a busy, high-traffic area, MURJAN has already generated excitement and anticipation surrounding its opening. Its unique Mediterranean & Turkish concept, striking design and recognizable branding give it tremendous potential for an operator looking to bring the vision to life. This is not simply the sale of restaurant equipment or a commercial space it is an opportunity to acquire a complete restaurant concept, brand and experience that has been built from the ground up and is ready for its next chapter. A truly special opportunity for the right buyer to take over the vision, open the doors and make MURJAN their own. www.murjan.ca (id:45725)
30 Midmorning Road
Brampton (Northwest Brampton), Ontario
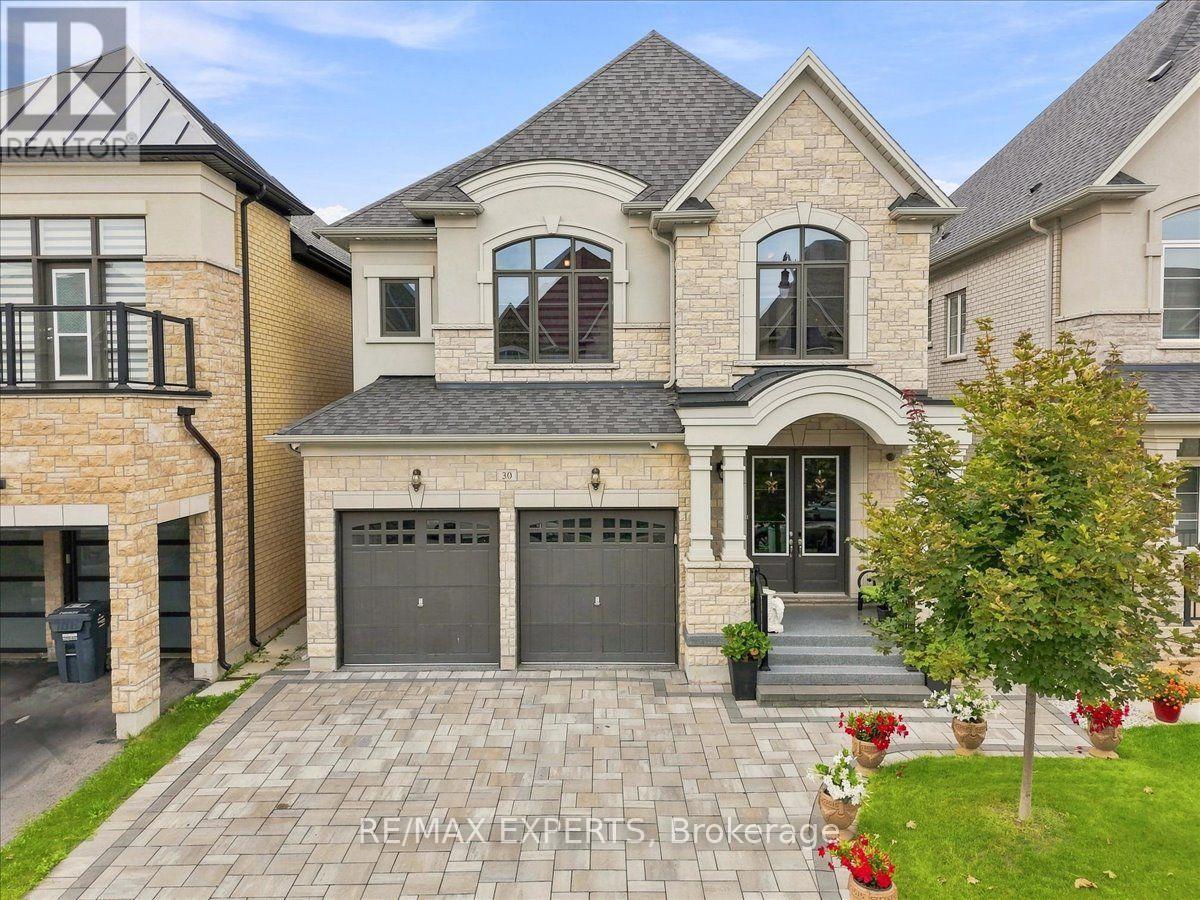
Experience The Crown Jewel Of The Cleaveview Estates! This Stunning 'Brisote' Model Redefines Luxury, Offering Expansive Living Spaces, Gorgeous Interior Finishes And Stunning Exterior Accents. At First Glance, The Home Charms With A Stunning Exterior Facade Complete With Gorgeous Interlocking Drive/Walkways. Upon Entering, Allow Yourself To Bask In The Splendor Of Its 10 Foot Ceilings, Sweeping Hardwood Floors, Opulent Lightings Accents And So Much More. The Kitchen Is An Entertainer's Dream, Offering Prestigious Appliances, Beautiful Golden Hardware And A Substantial Island That Becomes The Nucleus Of All Your Living And Entertaining. Coupled With An Elegant Home Office, Welcoming Family Room, A Walk Out To The Striking Backyard Patio with A Custom Gazebo and Your Very Own Summer Kitchen, This Main Level Satiates Every Whim! Built With Longevity And Practicality In Mind, Each of The 5 Bedrooms on the Upper Level Feature 9 Foot Ceilings, Colossal Closet Space And Private Ensuites. The Professionally Finished Legal Basement Also Provides The Luxury Of 9 Foot Ceilings, Bedroom, Kitchenette, Full Bathroom, Surround Sound Wiring And So Much More! Built In Security System, CCTV Security Cameras, Programmable Thermostats And Doorlocks Ensure the Utmost Smart Home Feasibility! The Opportunity To Own A Home Where Luxury And Practicality Blend So Seamlessly Is Rare- Schedule Your Private Showing Today. Welcome Home! (id:45725)
27 Bergamont Road
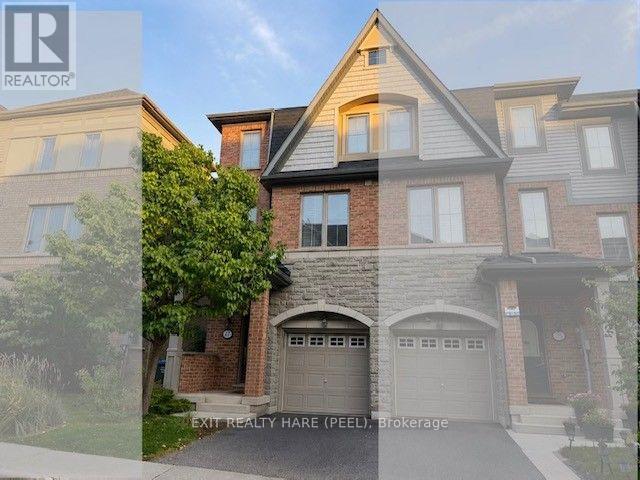
Brampton (Bram West), Ontario
Prime Location! Ideally situated on the Brampton/Mississauga border with easy access to Hwy 407, this impressive end-unit executive townhome offers a bright, modern layout with extensive upgrades throughout. The ground-floor family room provides a walkout to the private backyard, creating a comfortable extension of the living space. The main level showcases a spacious open-concept design featuring a generous great room, contemporary kitchen, dining area and convenient breakfast bar. Beautiful hardwood flooring flows throughout the main living areas, complemented by upgraded countertops, sink, light fixtures and other thoughtful finishes. Upstairs, you'll find three generously sized bedrooms, including a spacious primary retreat with his-and-hers closets and a private full ensuite. No carpet throughout! Basement unspoiled with rough/in plumbing for bathroom is ready for your finishing touches! Bright, clean and move-in ready. Located in a desirable neighbourhood close to schools, public transit, shopping and major highways. An excellent opportunity for a small family or professional looking for a stylish and convenient place to call home! (id:45725)
12 Endicott Avenue
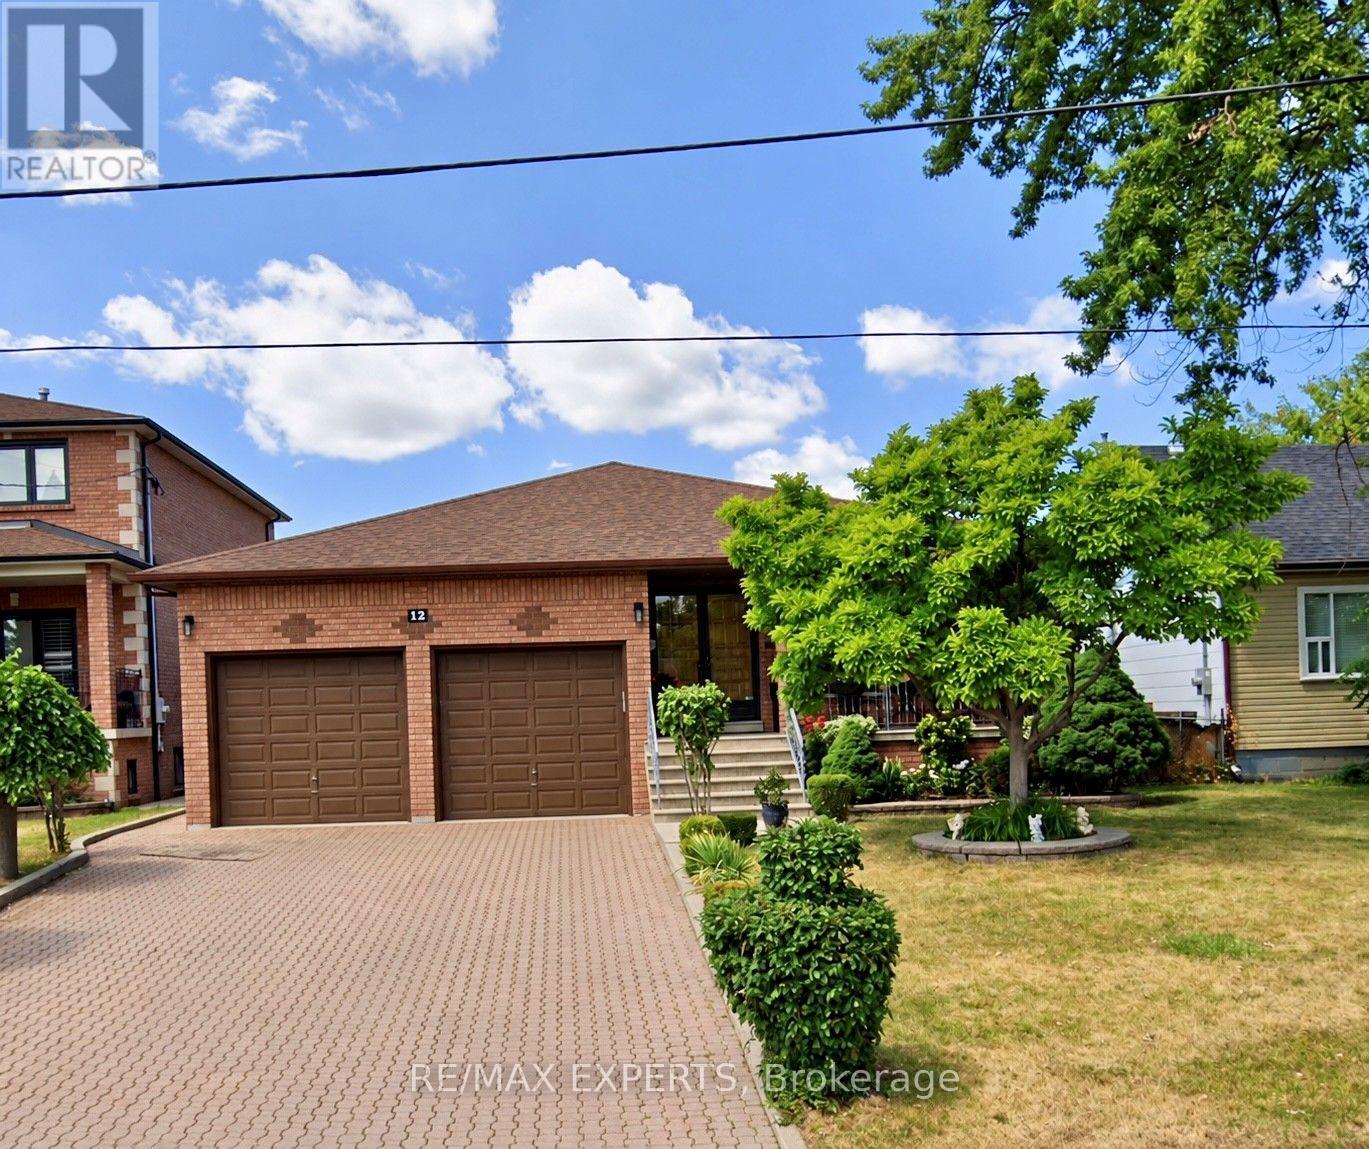
Toronto (Elms-Old Rexdale), Ontario
12 Endicott Ave lower level bachelor/studio apartment is available for lease beginning either October 1st or November 1st. This apartment is most suitable for a single person. Includes ensuite laundry to be installed by Landlord and one driveway parking space. Rent is all inclusive and also includes Cable TV and High Speed Internet. (id:45725)
401 - 15 Elizabeth Street N
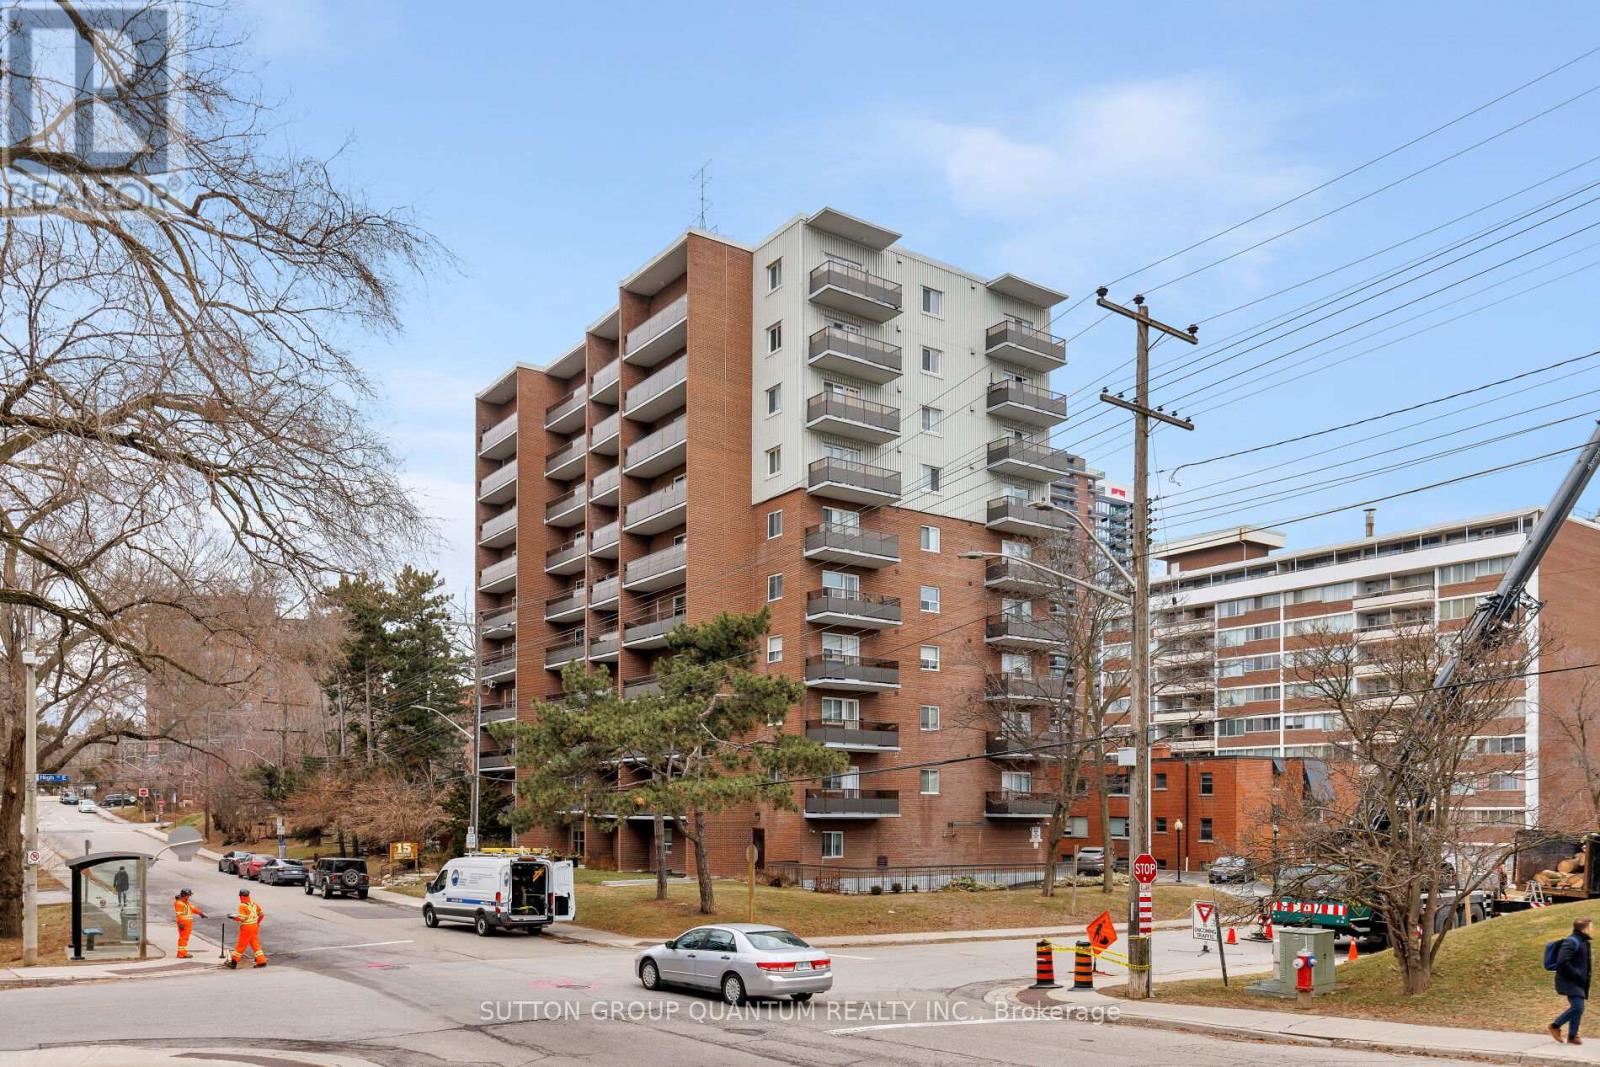
Mississauga (Port Credit), Ontario
ocation, Location, Location! Welcome to this beautifully renovated 2-bedroom, 2-bathroom condo apartment in the heart of Port Credit, offering a desirable north-west view in a boutique-style building. Fully renovated in 2023, this stunning suite features a bright open-concept layout with two private balconies, perfect for enjoying indoor-outdoor living. The modern kitchen is equipped with new Samsung stainless steel appliances, a stylish farmhouse sink, and quality finishes throughout. Enjoy the comfort and durability of water-resistant laminate flooring, along with acoustic ceilings and sub-flooring for enhanced sound insulation.The building offers a digital security system, radiant gas heating, and a quiet boutique atmosphere. Unbeatable location just steps to the GO Train, major highways, coming-soon LRT, shops, restaurants, waterfront trails, and marina.An exceptional opportunity to own a move-in-ready condo in one of Mississauga's most sought-after communities. (id:45725)
1420 Oakmont Common
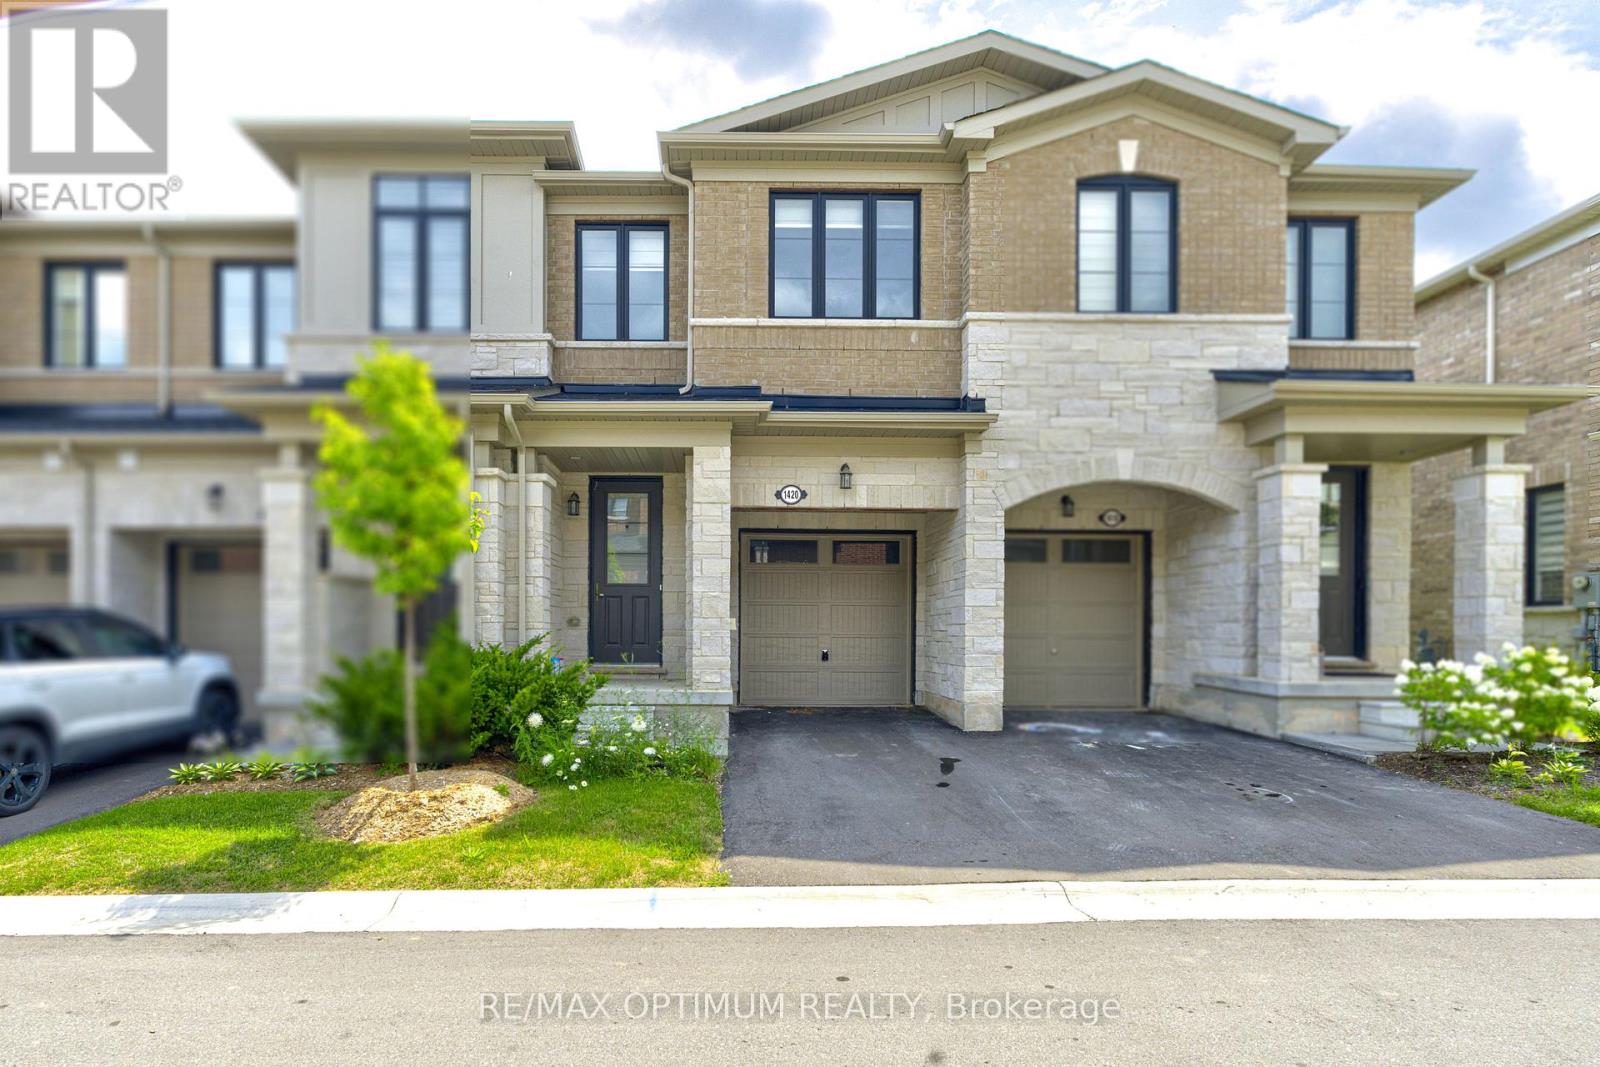
Burlington (Tyandaga), Ontario
Stunning 3 Bedroom Townhome in Burlington epitomizes modern luxury within a family-oriented community. Step inside to experience the bright and spacious layout, enhancing the elegance of the living area. Revel in the approx. 9-foot ceilings gracing the main level, while abundant natural light floods the interior. The bright and spacious family-sized kitchen is a chef's dream, featuring ample counter space that makes meal preparation a pleasure. Upstairs, the primary bedroom offers a spacious walk-in closet's and a spa-like ensuite. The two additional bedrooms are generously sized, each offering ample closet space & windows. Tyandaga Heights community is tucked away into an intimate enclave with winding crescents, making it a serene, safe community overlooking scenic green spaces. Conveniently located near schools, shopping, parks, and other amenities. Located in a vibrant and family-friendly neighborhood, it is just minutes to Hwy 407 & QEW. **Some of the photos are virtually staged** (id:45725)
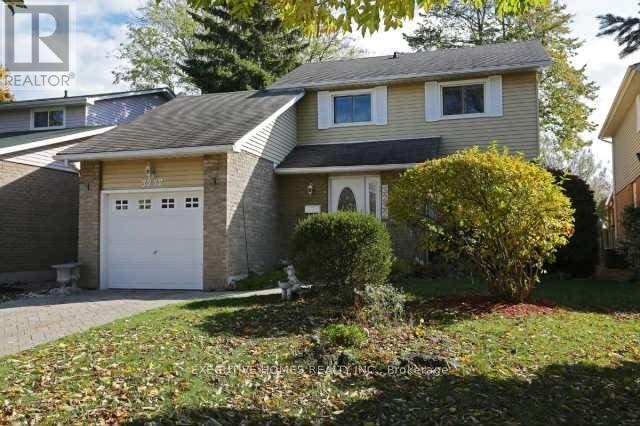
3232 Ulman Road
Oakville (Br Bronte), Ontario
Lakeshore area detached 3 Bedrooms Home In a Desirable Bronte village of Oakville. Located atvery quite street. All newly upgraded main and upstairs bathrooms. Newer Floors on the mainfloor and painting... Walk Out From Breakfast Area To Patio And Landscaped Garden. Walk Topark, lake, Shops And Restaurants. Fantastic location, High-Rated Schools, Bronte Go Station, &Minutes to HWY403,407,401, QEW. Comes with One Garage and two parking spots. Don't miss youropportunity to enjoy living a quite, lakeshore area. (id:45725)
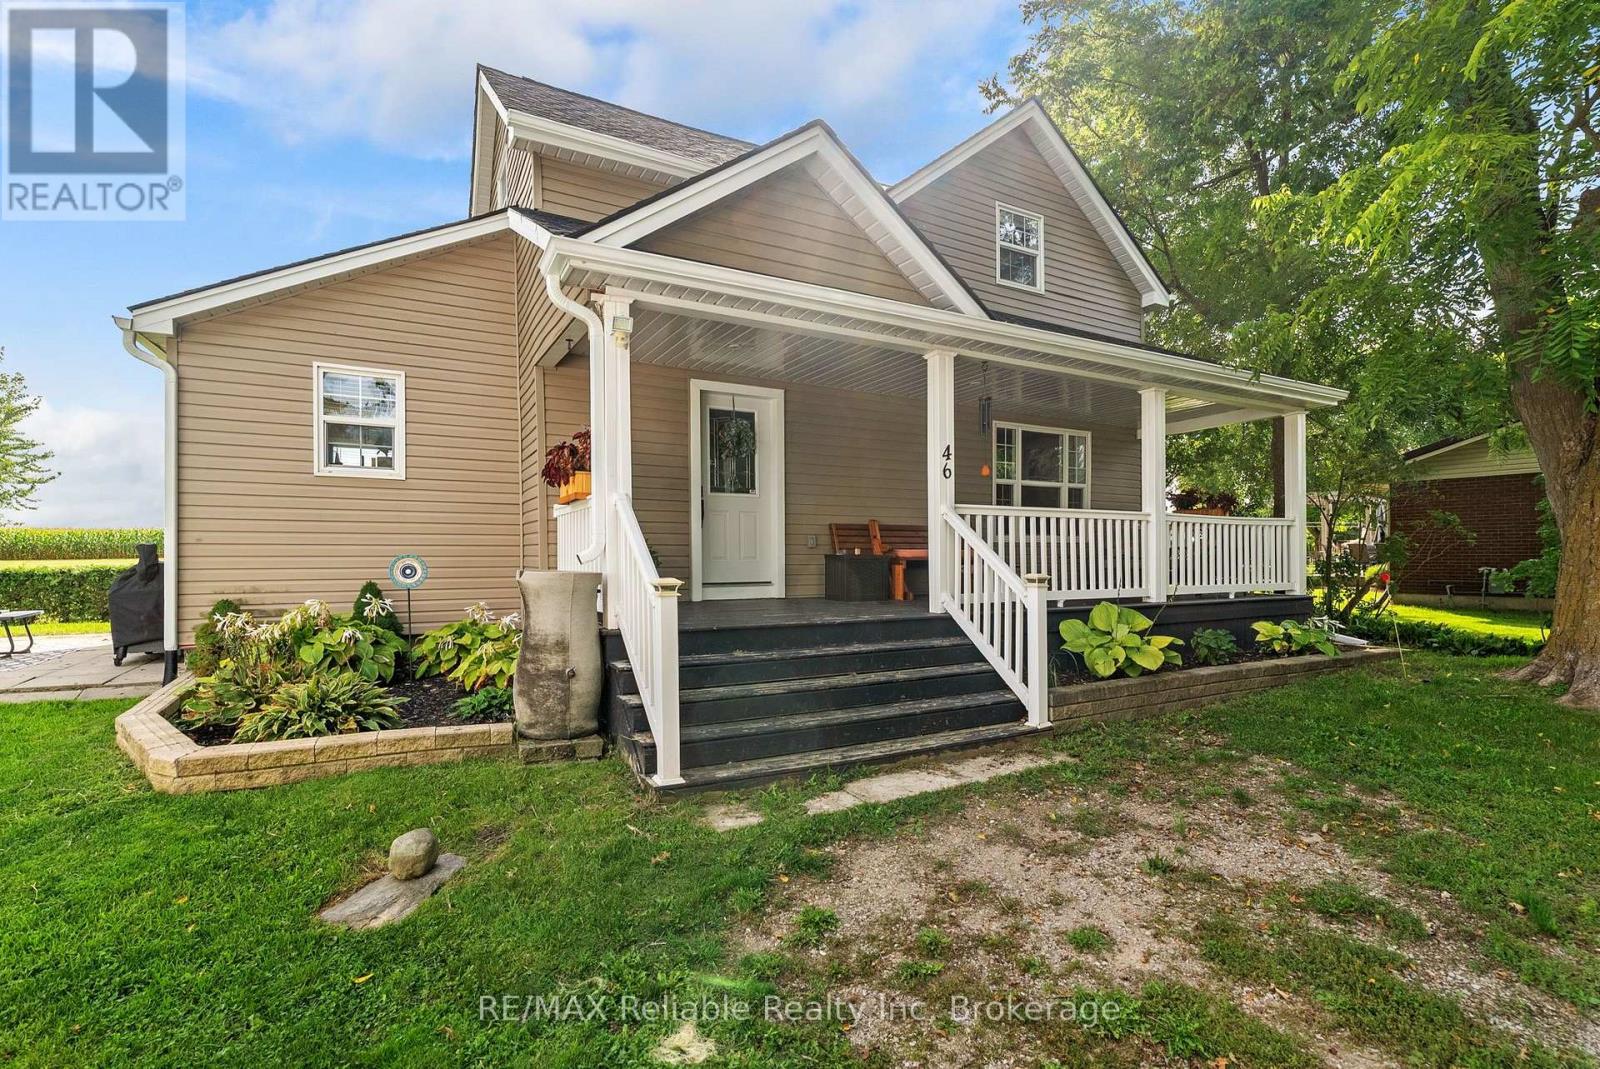
46 Harpurhey Road
Huron East (Harpurhey Village), Ontario
Affordable country like atmosphere! The open concept charming 1.5-storey home offers 2 bedrooms and 1.5 bathrooms, bright kitchen with white cabinetry plus patio doors leading onto a lot measuring approximately 132' x 104'. The home features central air conditioning (2022), forced air gas heat, a spacious primary bedroom closet added in 2024, and numerous recent exterior updates, including roof, soffit, fascia and eavestroughs (2026). A new shed (2026) provides additional storage. A great opportunity for first-time buyers, downsizers, or anyone looking for a home with a generous lot and valuable recent improvements. (id:45725)
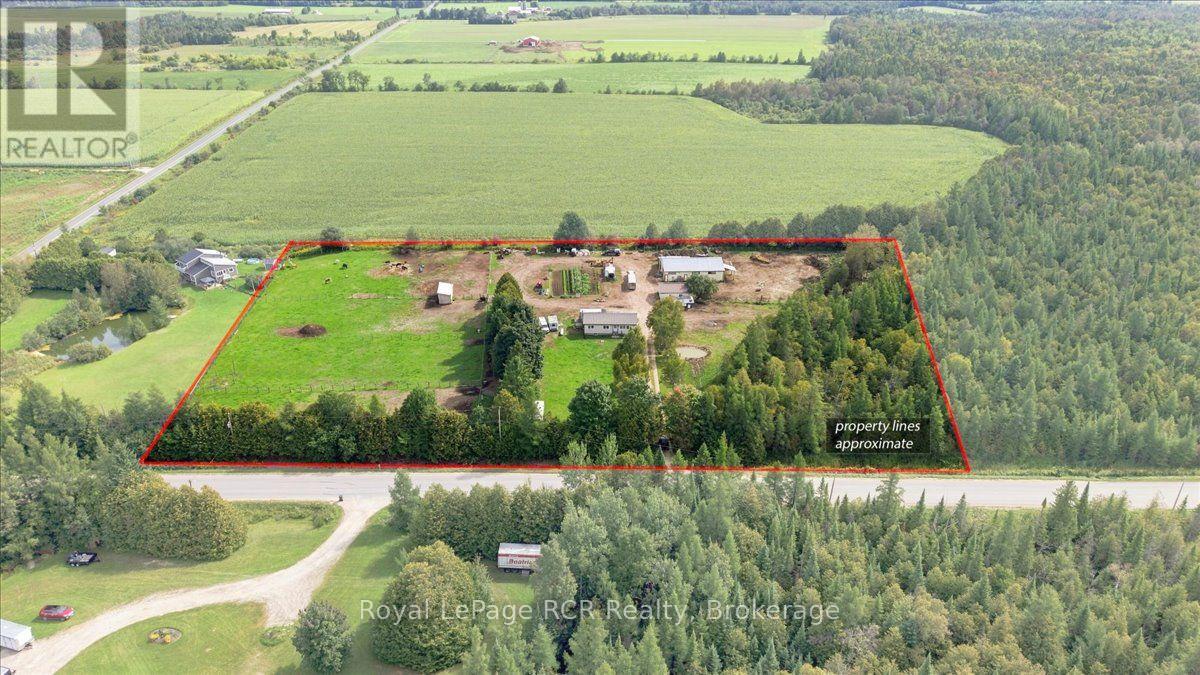
151601 Southgate Sideroad 15
Southgate, Ontario
6.25 Private Acres. 3-Bedroom Home. 40' x 60' Barn. 2 Horse Stalls. 24' x 36' Double Garage. Mature Trees. Looking for a country property with privacy, useful buildings, and room for animals? Set on 6.25 acres in Southgate, this property is tucked among mature trees with a tree-lined driveway leading back to the home, garage, and barn. The home offers 3 bedrooms and a 4-piece bathroom on the main level, along with a practical layout that includes a living room, dining area, kitchen, foyer, and mudroom. The furnace and water heater were both replaced in 2021, while downstairs, the 771 sq. ft. unfinished basement already includes a completed 3-piece bathroom, giving you plenty of opportunity to add more finished living space if needed. Outside, the 40' x 60' barn is equipped with hydro and water and includes 2 horse stalls, with additional space that could work well for cattle, storage, or other hobby farm uses. The 24' x 36' double garage has insulated walls and provides plenty of room for vehicles, tools, and projects. With 6.25 acres, mature trees, and the buildings already in place, this property offers a great setup for anyone looking for more space, privacy, and a taste of country living. (id:45725)
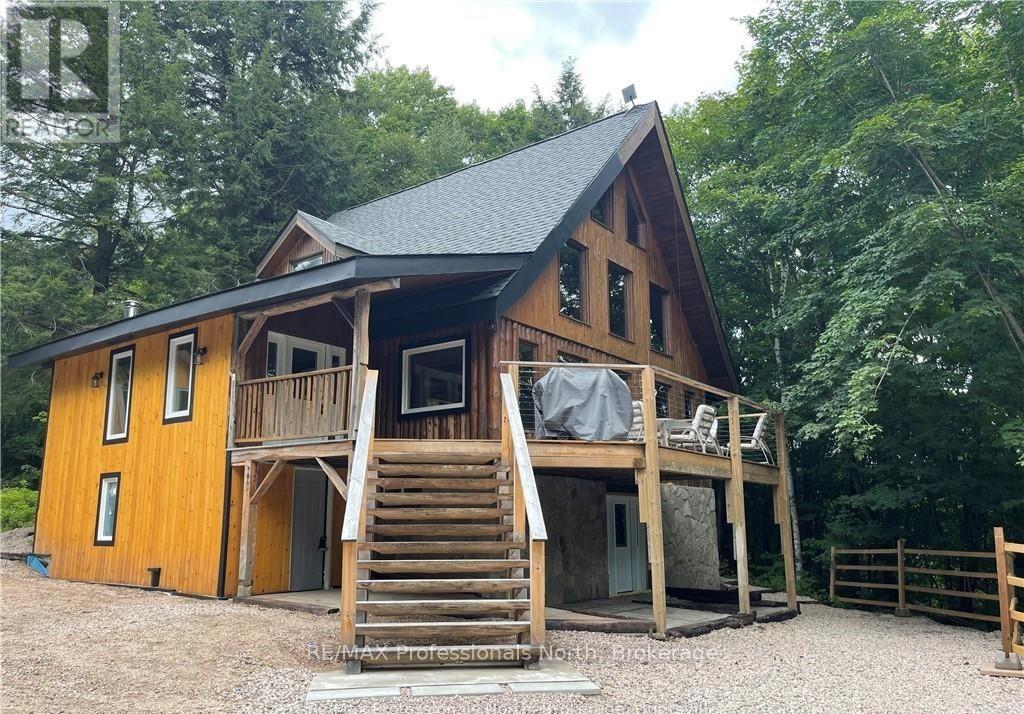
298 Angus Point Road
Machar, Ontario
Set on over four private acres just across the road from beautiful Eagle Lake, this custom log home offers the character of a classic country retreat with the comfort and versatility of year-round living. Just steps from the property, a five-acre municipal waterfront parcel provides convenient access to the lake with a beach and boat launch, allowing you to enjoy swimming, boating, and days on the water without owning direct waterfront. Inside, soaring ceilings, expansive windows, and warm wood finishes create a bright and inviting atmosphere, complemented by thoughtful updates and modern amenities throughout. With three bedrooms, a spacious loft, and three full bathrooms, there is plenty of room for family and guests, while the walk-out lower level features a kitchenette and laundry area that lends itself well to extended family, guests, or multi-generational living. Outside, the impressive 1,200 sq. ft. garage provides generous parking and storage on the lower level, along with a large unfinished upper level with its own entrance and excellent potential for future additional living or guest space. Fully winterized and easily accessed year-round from municipally maintained Angus Point Road, this unique property brings together privacy, space, lake access, and incredible flexibility in a peaceful setting near Eagle Lake. (id:45725)
1029 Whiteside Road
Muskoka Lakes (Medora), Ontario
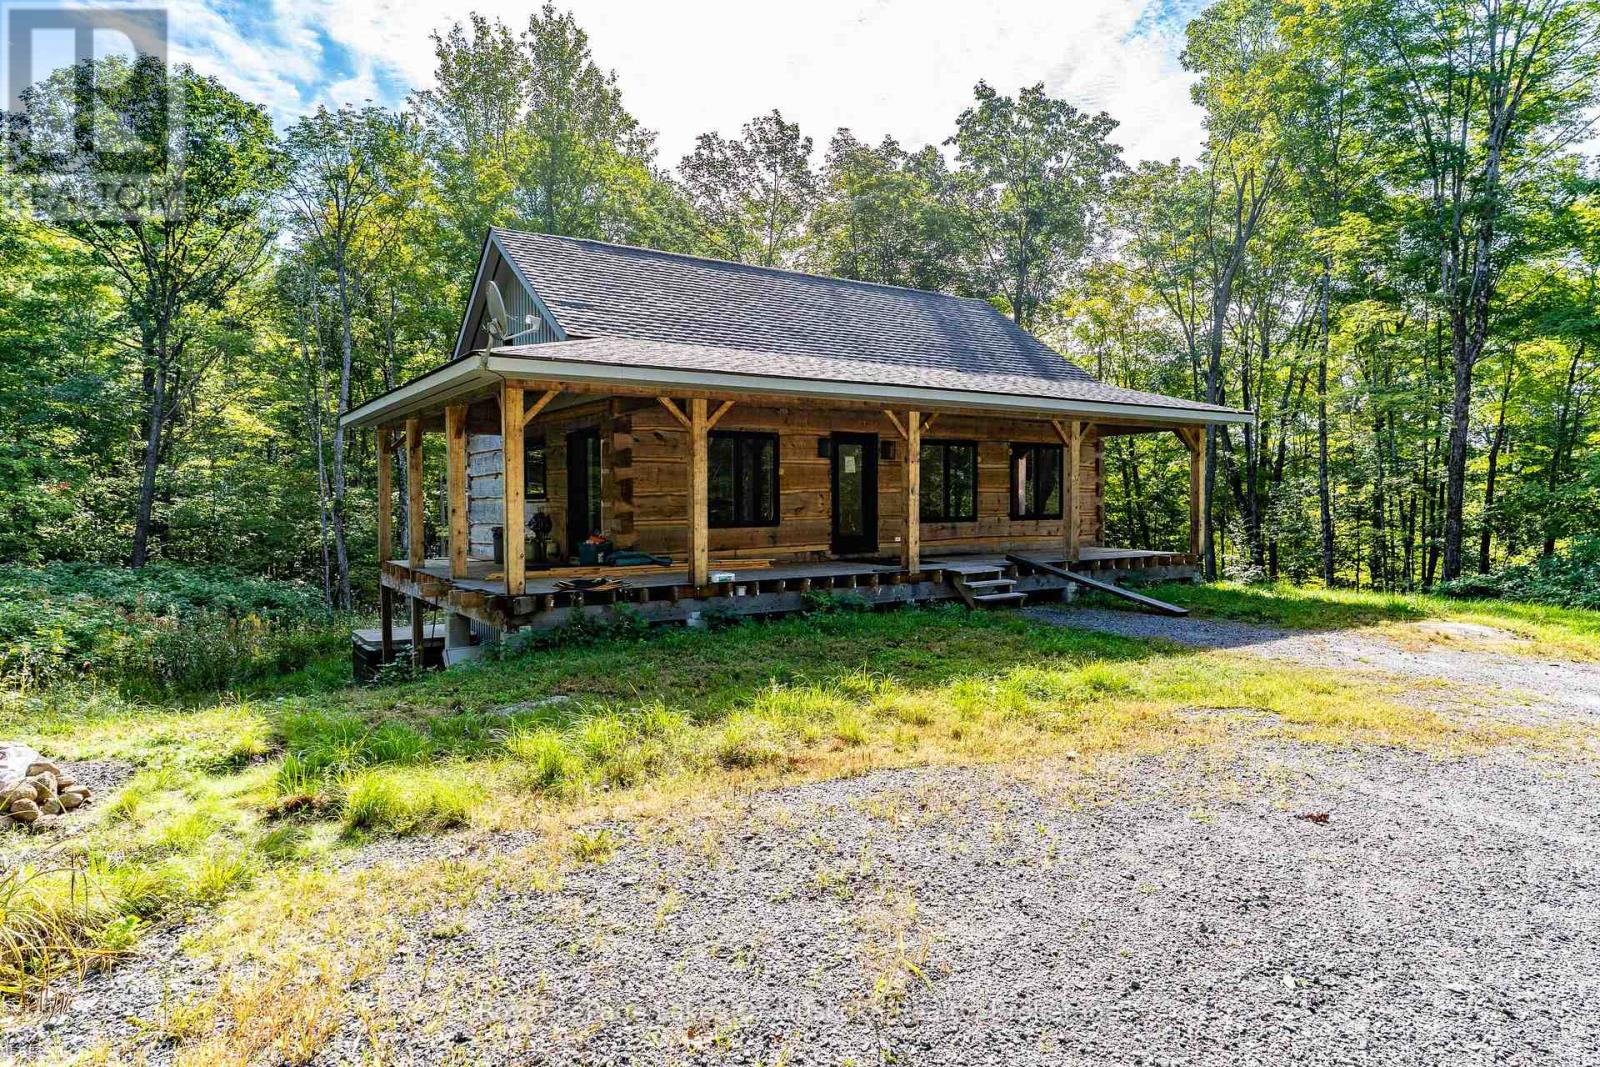
Looking for acreage with a log home? Then look no further, this solid log home on 22+ acres in the Mortimer's Point area is needing an owner to complete it! All the major work is completed -septic, drilled well, underground hydro, walk out lower level, open concept kitchen with island. 3bedrooms, 3 baths (2 complete, 1 to be finished) solid wood floors. Large windows, look out to a classic wraparound deck. Two driveways - off of two roads. A perfect opportunity for a contractor or handy DYIer. Many more items go with the property; too much to list here! (id:45725)
379 Wardell Street
Tay (Port Mcnicoll), Ontario
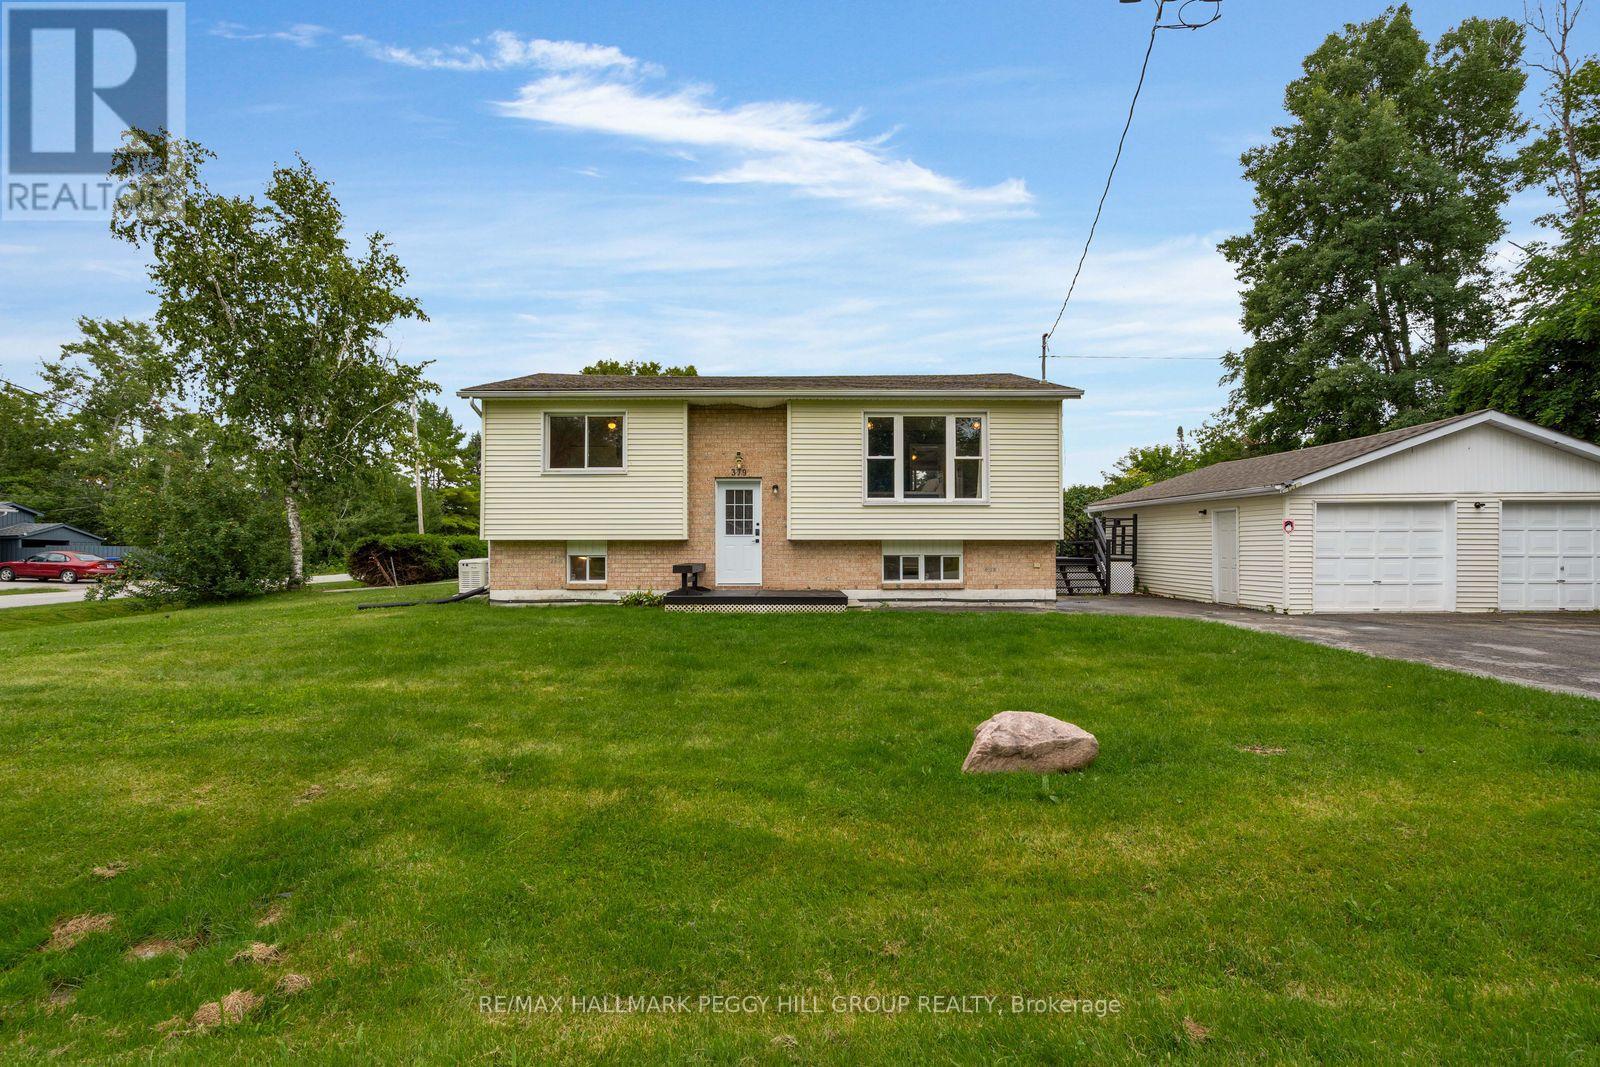
BEAUTIFUL RAISED BUNGALOW WITH AN UPGRADED KITCHEN, BATHS, FLOORING & BASEMENT WITH A DETACHED DOUBLE CAR GARAGE & A FULL GENERAC NEAR GEORGIAN BAY IN A FAMILY FRIENDLY AREA! This raised bungalow has already tackled several of the projects buyers want behind them. White cabinetry wraps the kitchen with extensive storage and counter space, stainless steel appliances keep the look current, and sliding doors put the barbecue and casual summer meals just steps away on the back deck. Three bedrooms are grouped together on the main level with a renovated 4-piece bathroom, while the finished lower level gives everyone somewhere else to go when the living room is already spoken for. Movie nights can take over the rec room, an older child can claim the fourth bedroom, or guests can stay comfortably with a renovated 3-piece bathroom nearby. The detached double-car garage gives vehicles shelter from the weather while leaving room for tools, bikes or weekend projects. The larger side deck is where you can really settle in, with room for a dining table, lounge seating and long summer evenings with friends or family. A generator adds reassurance during outages, especially if you work from home or would rather not have a storm bring the house to a standstill. Kids still play outside and between neighbouring yards here, neighbours are often out walking their dogs, community activities bring people together and the school bus stops just down the road. Georgian Bay, local parks and the Tay Shore Trail put beach days, bike rides and time by the water close to home, while Midland is less than 10 minutes away for shopping, restaurants and everyday errands. This #HomeToStay has it all! (id:45725)
440 Manchester Road
Kitchener, Ontario
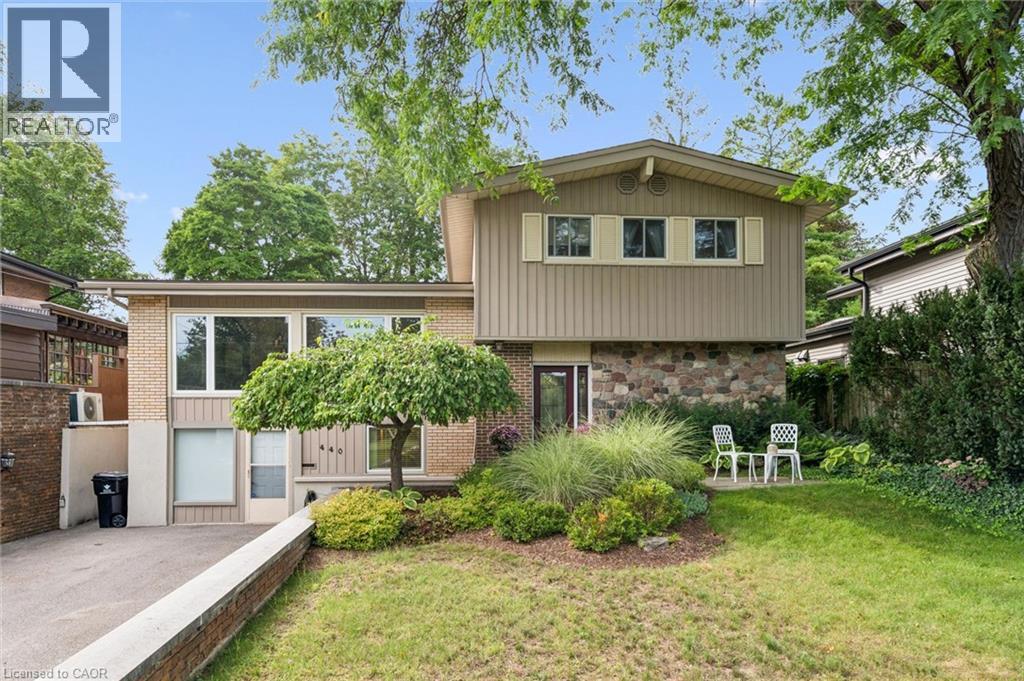
Welcome home to 440 Manchester Road, a beautifully updated detached sidesplit tucked into Kitchener’s established Heritage Park/Rosemount area. From the moment you arrive, the home feels warm and inviting, with great curb appeal, a private driveway, mature surroundings, and a backyard that offers space to relax, entertain, garden, or simply enjoy being outdoors. Inside, the layout is bright, comfortable, and functional, with a spacious living room, dedicated dining area, and an updated kitchen that works well for everyday living and hosting. The upper level features three comfortable bedrooms and a refreshed main bathroom, while the finished lower level adds a large family room, 2-piece bathroom, laundry area, and separate walk-out entrance, creating extra flexibility for families, guests, work-from-home space, or future possibilities. This space currently set up as an office but has mainly been used as a bedroom and has many, many potential options With thoughtful updates throughout, including newer windows, updated flooring, all new doors, and kitchen and bathroom improvements, this is a well-cared-for home in a convenient location close to schools, parks, shopping, public transit, highway access, downtown Kitchener, and greenbelt/conservation areas. A wonderful opportunity in a mature neighbourhood where comfort, space, and location come together. (id:45725)
3 - 331 Bayfield Street
Barrie (Bayfield), Ontario
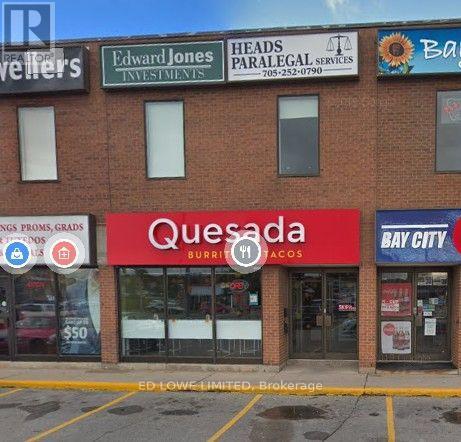
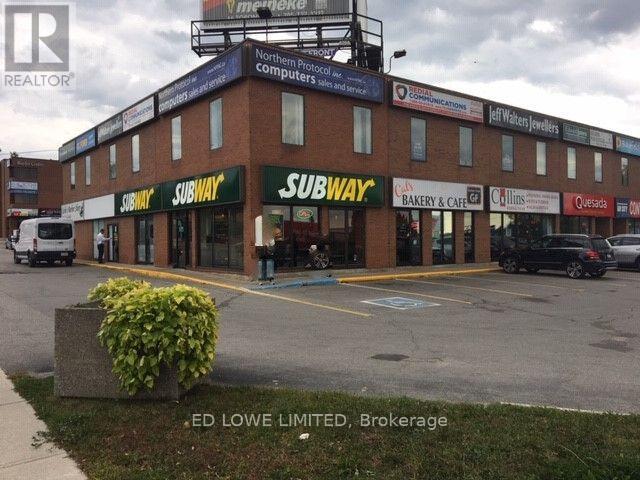
2000 sf retail/office space for lease. Was Quesada. High exposure. Building located on busy Bayfield St, close to Hwy 400 and on bus route. Excellent signage, with building and pylon available for Lease. Quality tenants like Baskin Robbins, Subway, etc. Ample parking at front and rear of building. $35.00/sf/yr & $15.25/sf/yr plus HST. TMI includes utilities. Existing equipment in unit is owned by current tenant and available for purchase at negotiable price. (id:45725)
212 - 331 Bayfield Street
Barrie (Bayfield), Ontario
1040 sf 2nd floor office space for lease with elevator in building. 4 offices with furniture available for a turn key office. Currently Edward Jones Office. High exposure located on busy Bayfield St, close to Hwy 400 and on bus route. Excellent signage on building and pylon available at current plaza rates. $13.50/sf/yr & $16.50/sf/yr TMI includes utilities (id:45725)
34 Andrew Avenue
Simcoe, Ontario
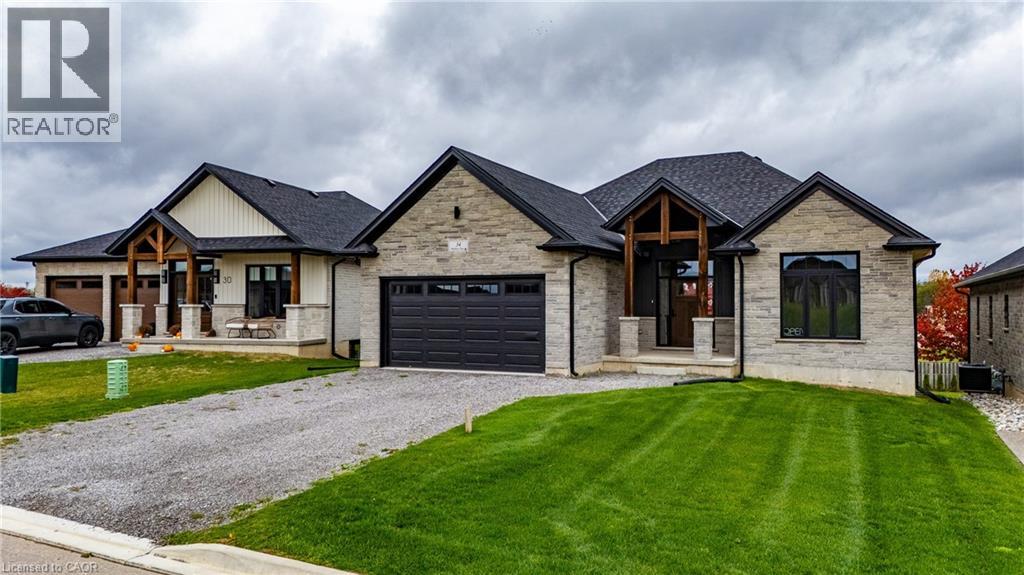
Beautiful new bungalow offering 1,658 sq. ft. of modern living, this home combines style, function, and a prime location close to shopping, dining, schools, and all the amenities Simcoe has to offer. The exterior features timeless stonework, a covered front porch with stained pine entrance, and great curb appeal. Step inside to 9 ft ceilings throughout, a stunning 10 ft tray ceiling in the living room, and an electric fireplace that adds warmth and charm. The open-concept kitchen/dining area includes an island, custom cabinetry, and a walk-in pantry—perfect for both everyday living and entertaining. Walk out from the dining area to a covered upper deck, and from the finished basement’s rec room to a lower patio—creating seamless indoor-outdoor living. The main floor offers two generous bedrooms, including a primary suite with a walk-in closet and a spa-like ensuite featuring a tiled shower with glass door. A stylish 4 pc bath completes the main level. The oversized garage with insulated doors provides direct access to the laundry room, offering both convenience and practicality. The finished basement expands your living space with a spacious rec room, bedroom, full bathroom, storage, and utility room. Don’t miss this opportunity to own a stunning new home—move-in ready and waiting for your personal touch. Book your private viewing today! (id:45725)
580 Queensway W
Simcoe, Ontario
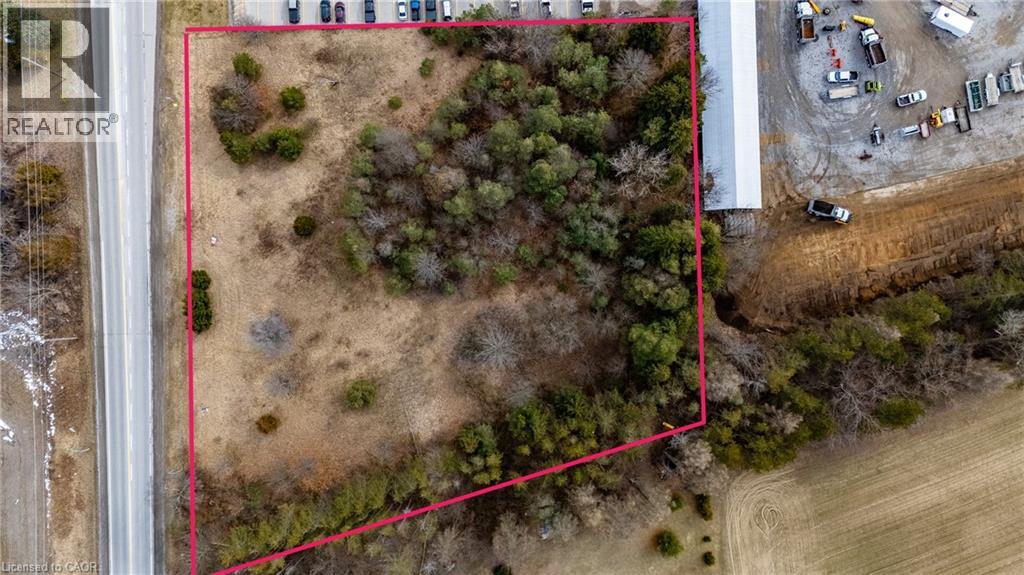
Discover the potential of 580 Queensway West in Simcoe — a rare 2.56-acre vacant parcel of land positioned just minutes west of the town’s growing commercial and residential core. With excellent exposure along Highway 3 (Queensway West), this property offers outstanding visibility and accessibility, making it an attractive opportunity for investors, commercial developers, and home builders seeking a strategic land acquisition. Zoned MR (Rural Industrial), the property supports a wide range of potential uses including agricultural-related businesses, contractor yards, machine shops, processing facilities, storage operations, and even the possibility of a single detached dwelling, providing flexibility for both commercial ventures and residential development. The lot’s generous frontage and depth create a versatile footprint that can accommodate a variety of development concepts while still maintaining a peaceful rural atmosphere just a short drive from Simcoe’s amenities, services, and growing economic activity. For developers or entrepreneurs looking to establish a business that benefits from steady highway traffic and regional connectivity, the location along Queensway delivers strong exposure to vehicles traveling through Norfolk County and surrounding communities. Key due-diligence steps are already complete, with a Phase II Environmental Report finalized and a survey available, helping streamline the path toward development. Whether you envision a strategic commercial operation, investment holding, or a unique residential build with space and privacy, 580 Queensway West represents a compelling opportunity to secure prime development land in a high-visibility corridor near Simcoe. (id:45725)
218 Schooner Drive
Port Dover, Ontario
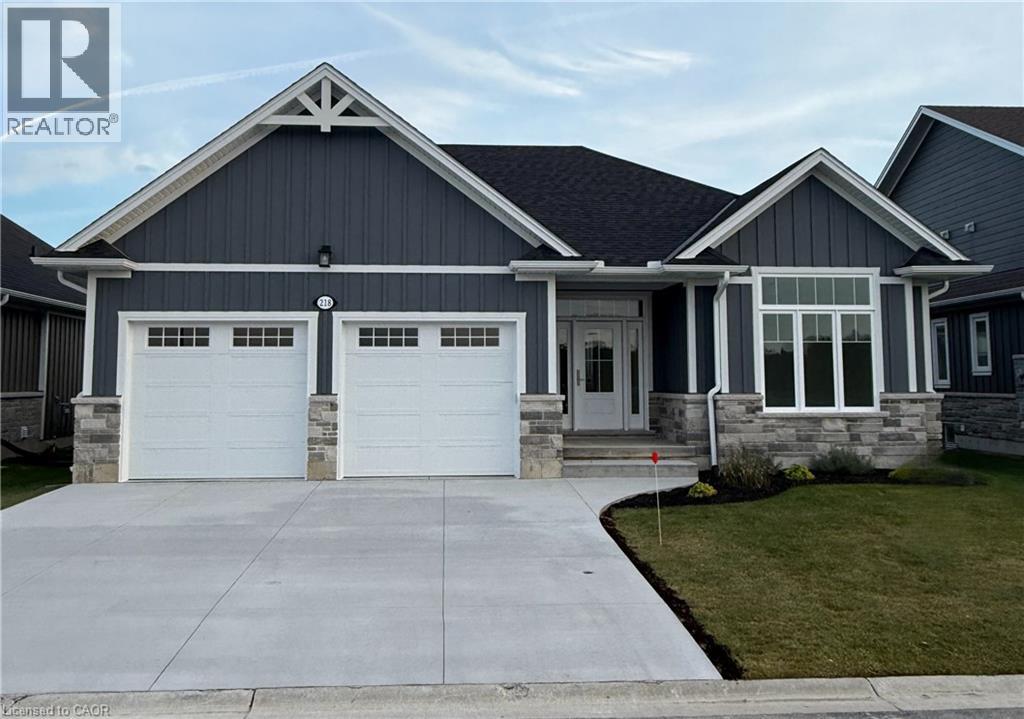
Enjoy living in Port Dover’s premier adult lifestyle community with golf, pickleball, & access to a private waterfront area on Lake Erie. This beautifully crafted 1,700 sq. ft. bungalow is thoughtfully designed and meticulously finished, offering modern elegance, functional comfort, & superior quality. Inside, you’ll find two spacious bedrooms with walk-in closets and two full bathrooms, including a luxurious ensuite with a tiled shower, custom glass enclosure, and dual sinks. The larger floor plan provides generous room sizes and wider interior doors, offering enhanced comfort and flexibility, including potential suitability for wheelchair accessibility needs. The welcoming foyer opens into a bright, airy living space with 9’ ceilings and dramatic 10’ tray ceilings in the foyer, front bedroom, & living room, creating an elevated sense of space. The open-concept kitchen features quartz countertops, a walk-in pantry with cabinetry and a frosted glass door, & an exterior-vented range hood. An oversized 96” sliding door and large windows fill the home with natural light and connect seamlessly to the outdoors. Enjoy the oversized screened-in back porch—ideal for morning coffee, evening relaxation, or entertaining. The stone and Hardie board exterior, inviting front porch, & multi-point locking front door provide curb appeal & peace of mind. Additional highlights include an elegant stained oak L-shaped staircase, upgraded trim and interior doors, a 543 sq. ft. oversized double-car garage with openers & an exterior keypad, main floor laundry, central vac rough-in, an irrigation system tied into the golf course system. This home blends upscale finishes with practical features, perfect for those seeking comfort, community, & quality in one of Port Dover’s most prestigious neighborhoods. Your next chapter starts here—schedule your private showing today. (id:45725)