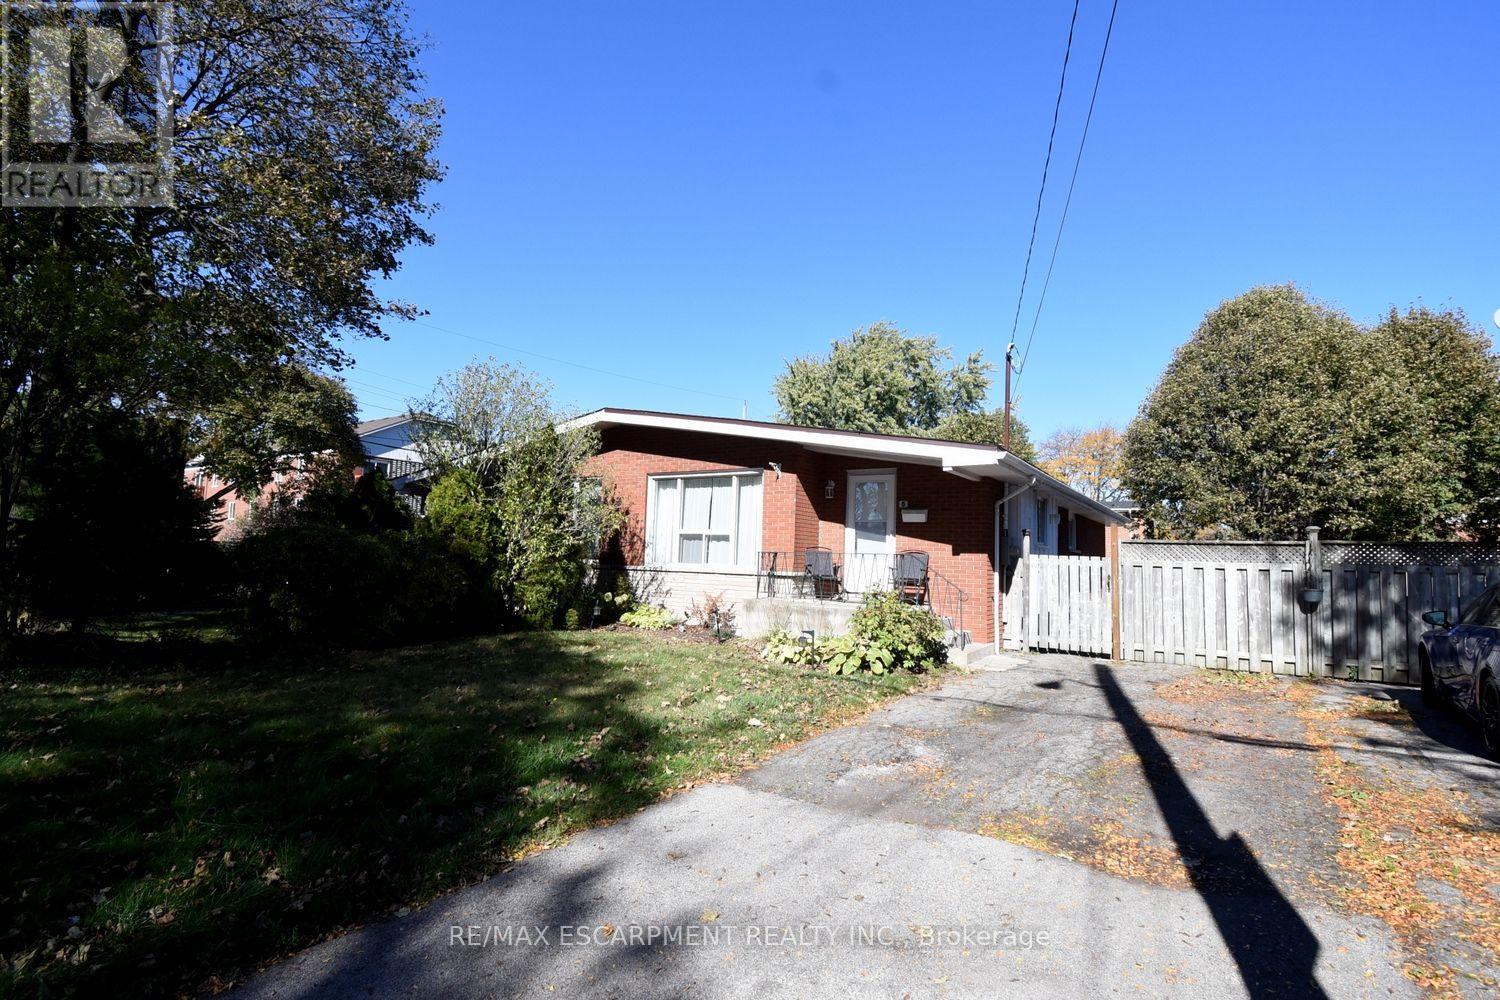
5 Ronaldshay Avenue
Hamilton (Greeningdon), Ontario
Highly desirable Greeningdon neighbourhood on the Hamilton Mountain. A quiet family friendly community close to schools, shopping, transit and major commuter routes. Easy access to everyday amenities. Beautiful original hardwood throughout most of the home. Updated kitchen (2013) and bathroom. 3 generous sized bedrooms. Furnace & A/C 2015. The separate side entrance leads to the lower level offering loads of possibilities with the potential to convert the space into an in-law suite or more bedrooms. (id:45725)
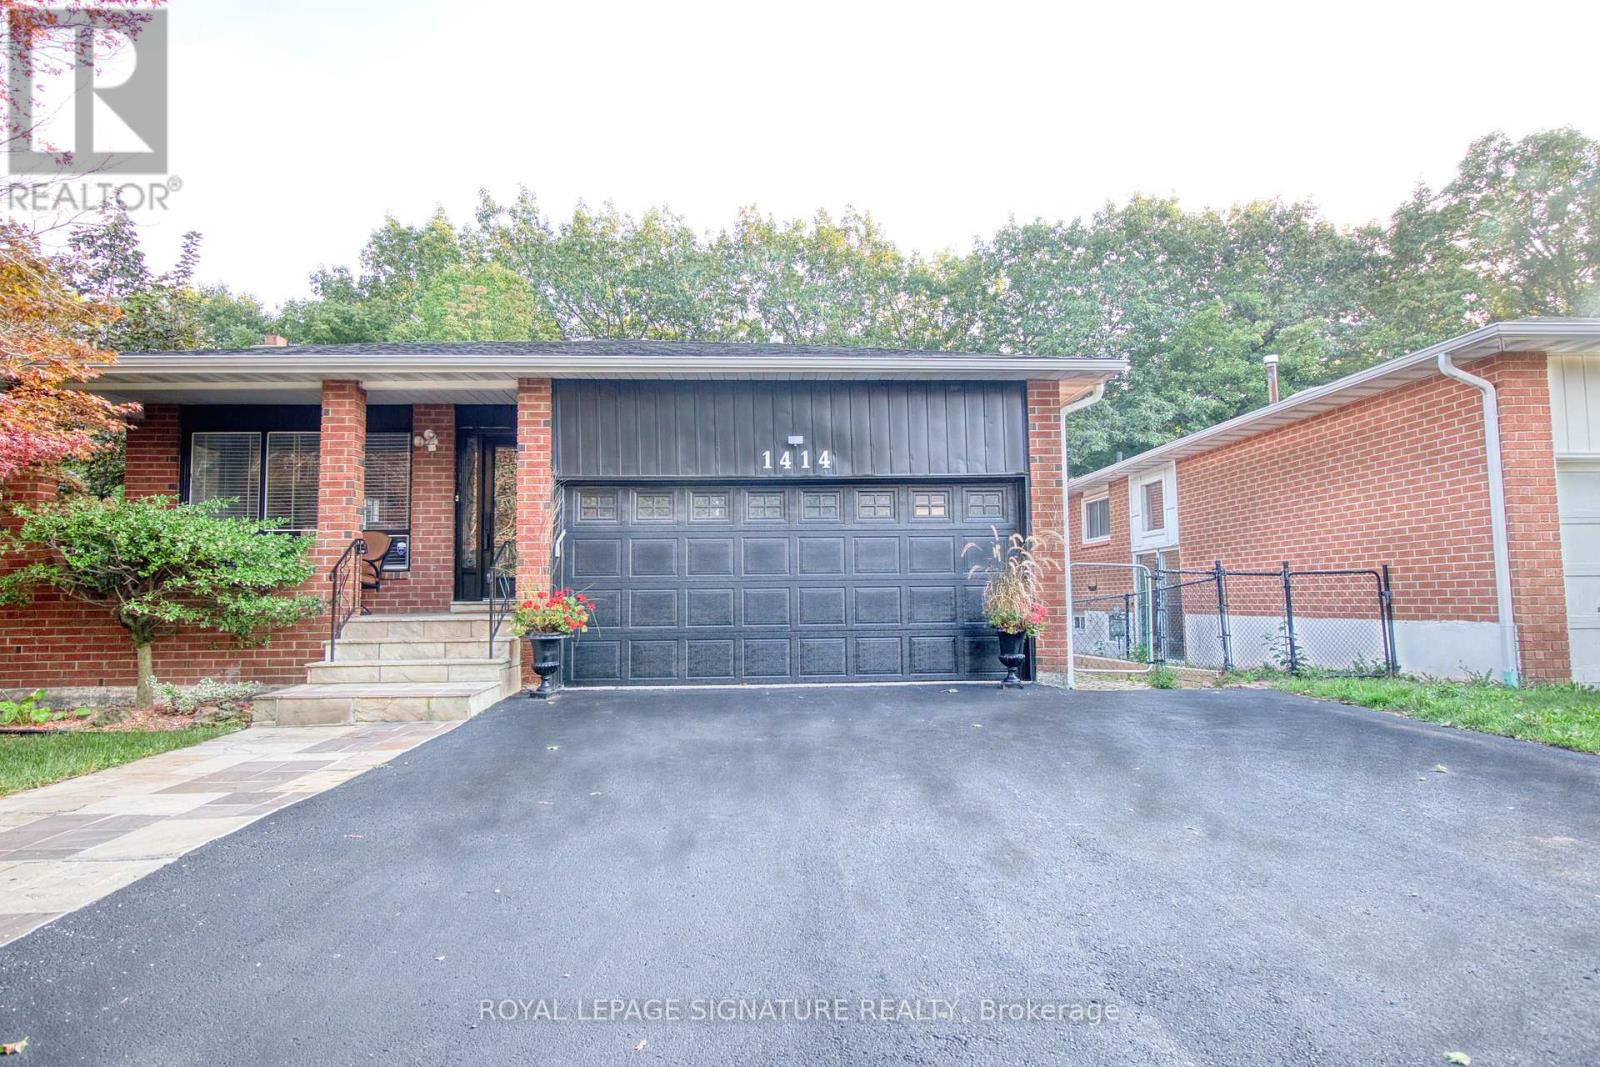
1414 Harmsworth Square
Oakville (Fa Falgarwood), Ontario
Muskoka In The City! Welcome To This Beautiful & Exceptionally Spacious 5 Level Backsplit InOakville's Highly Sought After Sheridan Valley Community, Where Nature, Privacy & ConvenienceCome Together In One Truly Special Home.Backing Directly Onto The Scenic Sheridan Valley Trail System, This Rare Ravine Property OffersAccess To Picturesque Walking Trails, Mature Greenspace & A Tranquil Creek; Creating Your VeryOwn Backyard Retreat! Offering Approx. 1,952 Sq. Ft. Above Grade Plus Approx. 1,200 Sq. Ft.Across The 4th & 5th Levels, This Home Is Much Larger Than It Looks & Designed For ExceptionalFamily Living.Featuring 3 Bedrooms on 2nd Floor, Including A Versatile Bedroom Currently Designed As A CustomHome Office at Ground Floor, 2.5 Beautifully Renovated Bathrooms & Generous Living SpacesPerfect For Entertaining. The Lower Levels Offer Incredible Flexibility With A Separate SideEntrance & In Law Suite/Apartments (Not Retrofitted), Rec Room Or Additional Living Space; Ideal For Growing Or Multi Generational Families With 2 Separate Kitchen And Additional LaundryAnd Bathrooms On Each Level, Previously Used as Rental Accommodations!Step Outside To The Impressive Wraparound Deck Overlooking The Ravine, Complete With ABeautiful Pond & Waterfall. It Is The Perfect Setting For Morning Coffee, Summer EntertainingOr Peaceful Evenings Surrounded By Nature. Ideally Located Near Excellent Schools, Parks,Shopping, Downtown Oakville & Major Commuter Routes Including The QEW, 403 & 407. Rare RavineSetting.Rare Ravine Setting! Unmatched Privacy. Exceptional Space, Multi Generational Living & IncomePotential* A Truly Unique Property Offering Endless Possibilities! (id:45725)
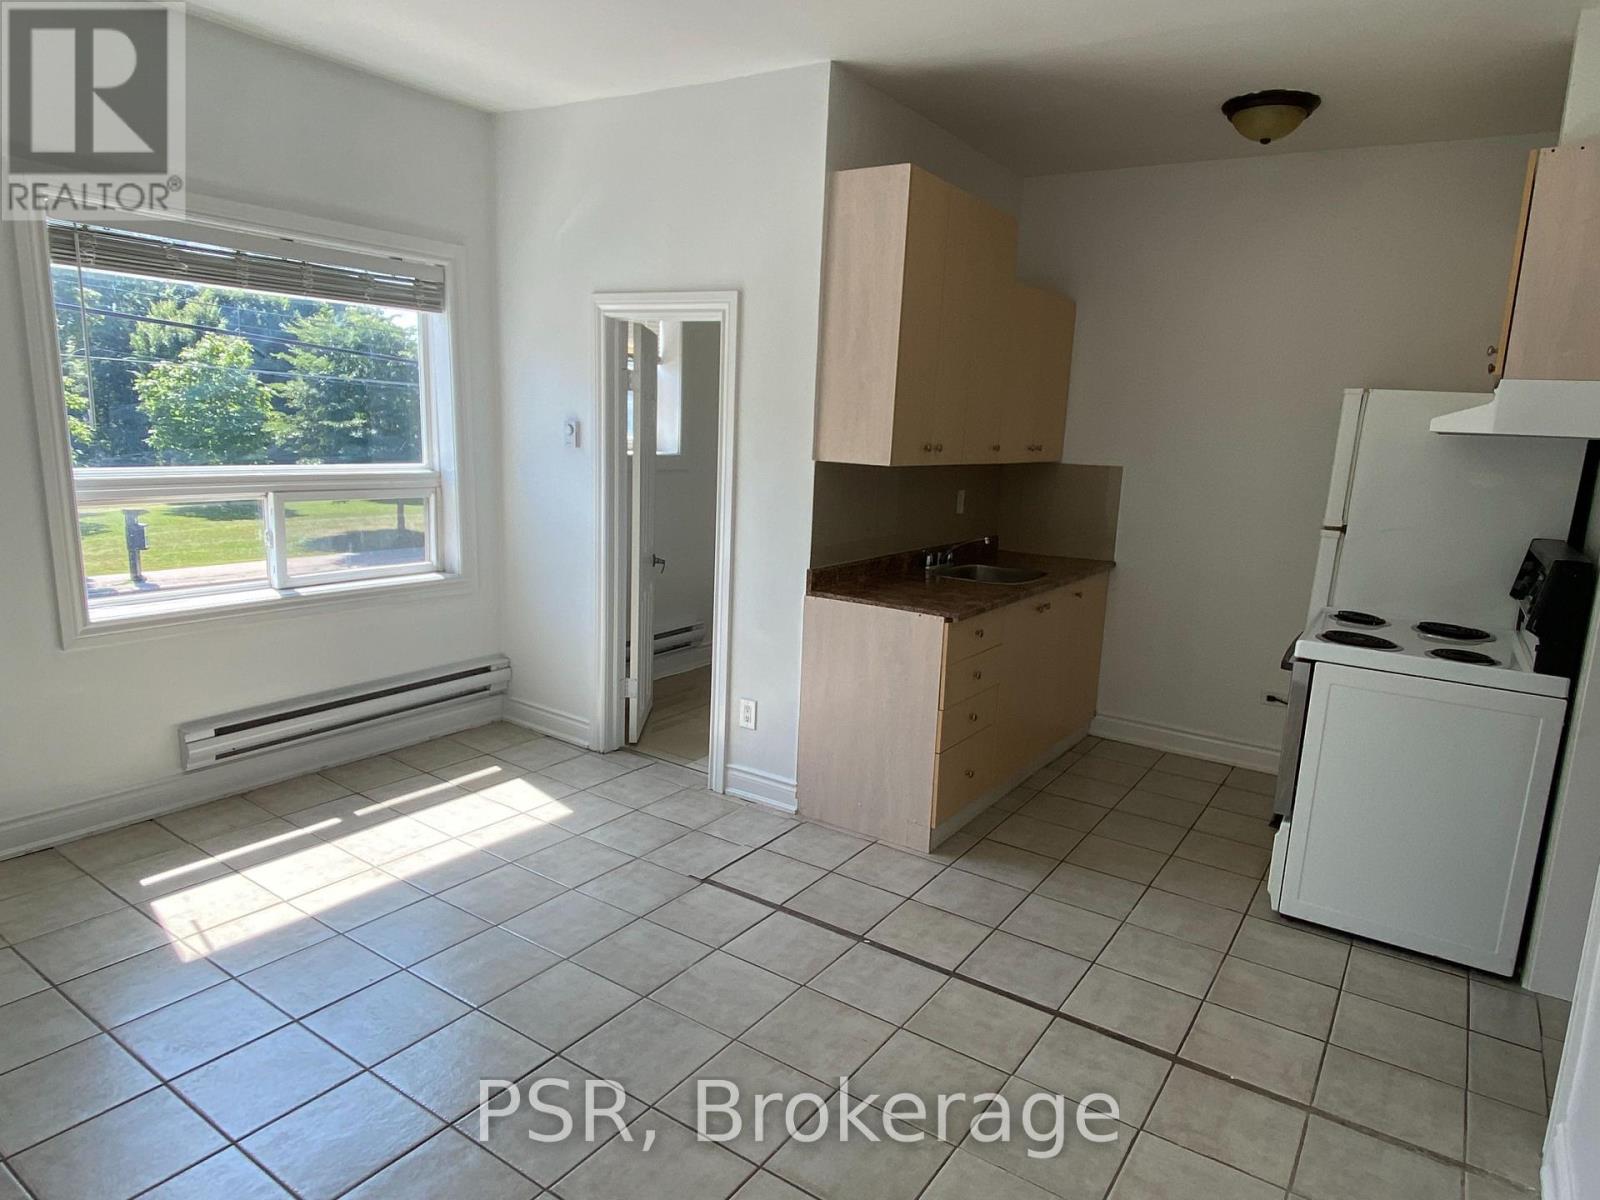
2 - 3110 Lake Shore Boulevard W
Toronto (New Toronto), Ontario
Welcome to this bright one bedroom apartment in a great location overlooking the Park! South facing with an abundance of natural light. Spacious bedroom with large closet. Park and public transit right at your front door. Located walking distance to the Lake, trails, restaurants, cafes and shops. Close proximity to highways and a short drive to downtown Toronto or the airport. (id:45725)
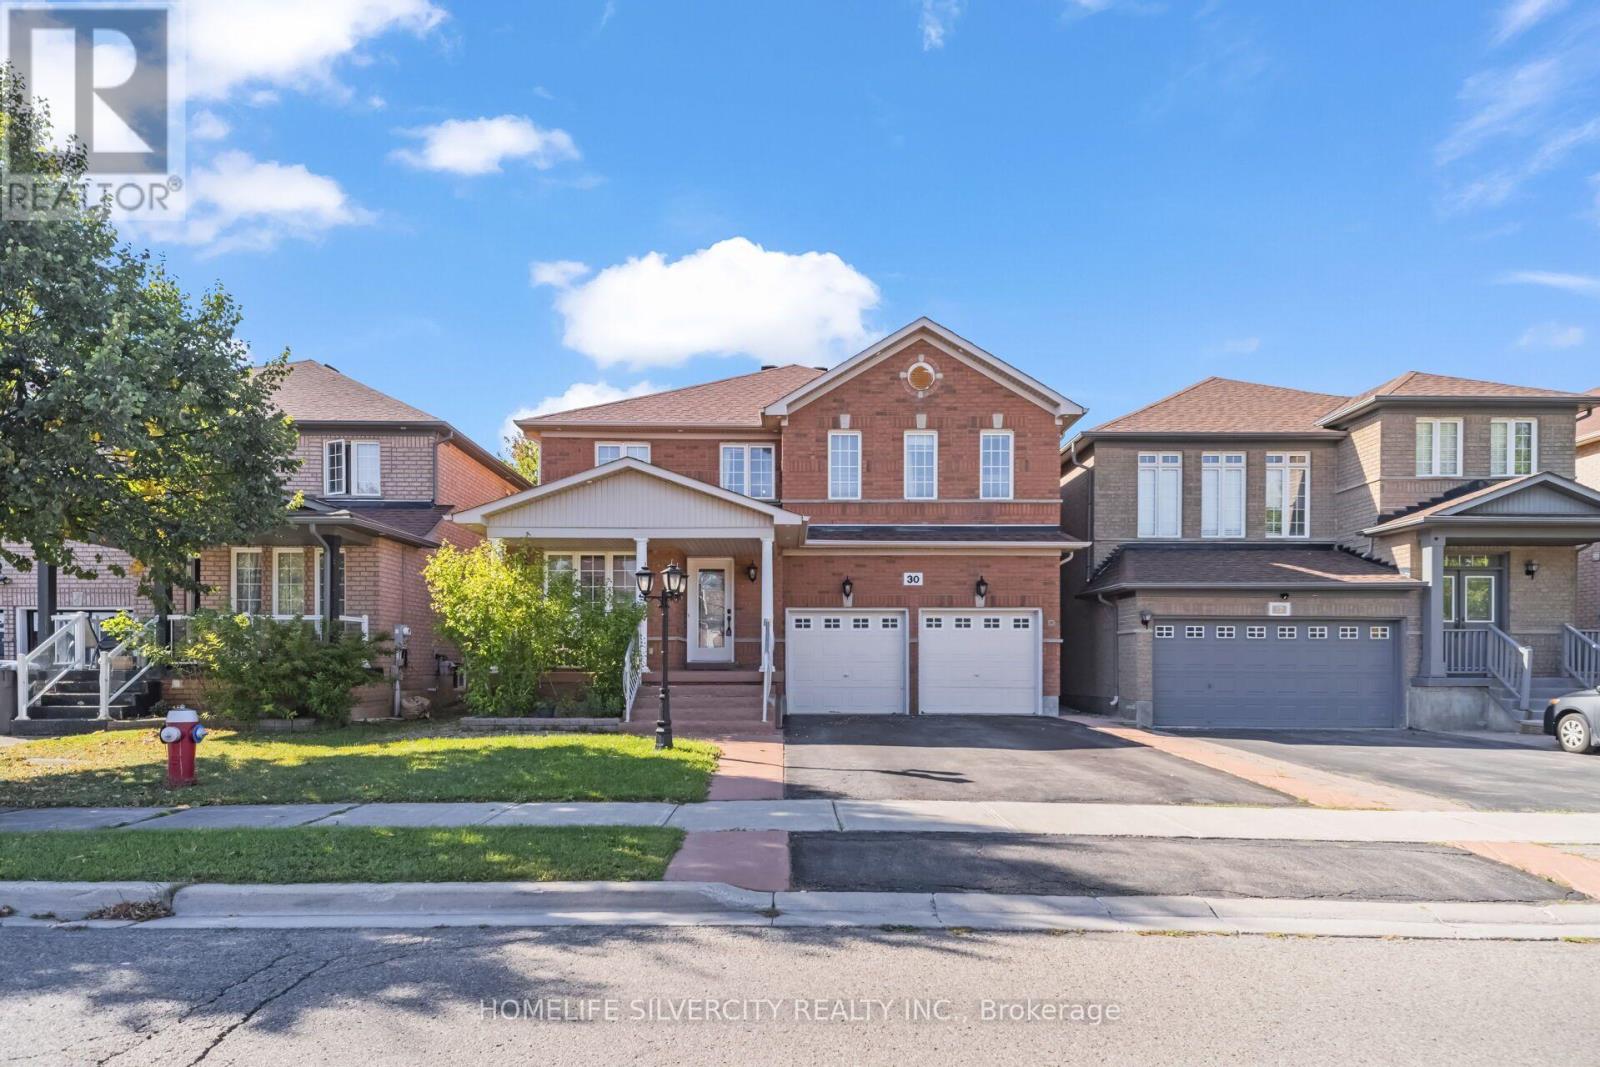
30 Fairhill Avenue
Brampton (Fletcher's Meadow), Ontario
Price to sell! Welcome to 30 Fairhill Ave Brampton. Most desirable neighbourhood offering 2 separate laundry and dryer main floor and basement. Beautiful, fully upgraded detached home offering 2,797 sq. ft. of nice living space, featuring 5 spacious bedrooms and 5 washrooms, including 3 full washrooms on the second floor. This stunning home features crown molding throughout, beautiful hardwood flooring on the main floor, a large and spacious kitchen with granite countertops, a gas stove, stainless-steel refrigerator, stove, and dishwasher, as well as a generous breakfast area. Exposure of A lot of Sunlight! The upstairs features 5 bedrooms and a large family room, providing plenty of space for the whole family. The fully finished basement includes a separate entrance, two large rooms, extended kitchen, and an electric fireplace. A beautiful, spacious home with excellent upgrades and plenty of living space-perfect for a growing family! Finished basement 2 bedroom separate entrance, Two car garage with total 6 parking include driveway. Ready to move-in. Close to all amenities park, school, Mount Pleasant go station, bus route on walking distance, Carpet Free. Rare Opportunity for First time Home Buyers/Big Family or Investors! (id:45725)
75 Royal Salisbury Way
Brampton (Madoc), Ontario
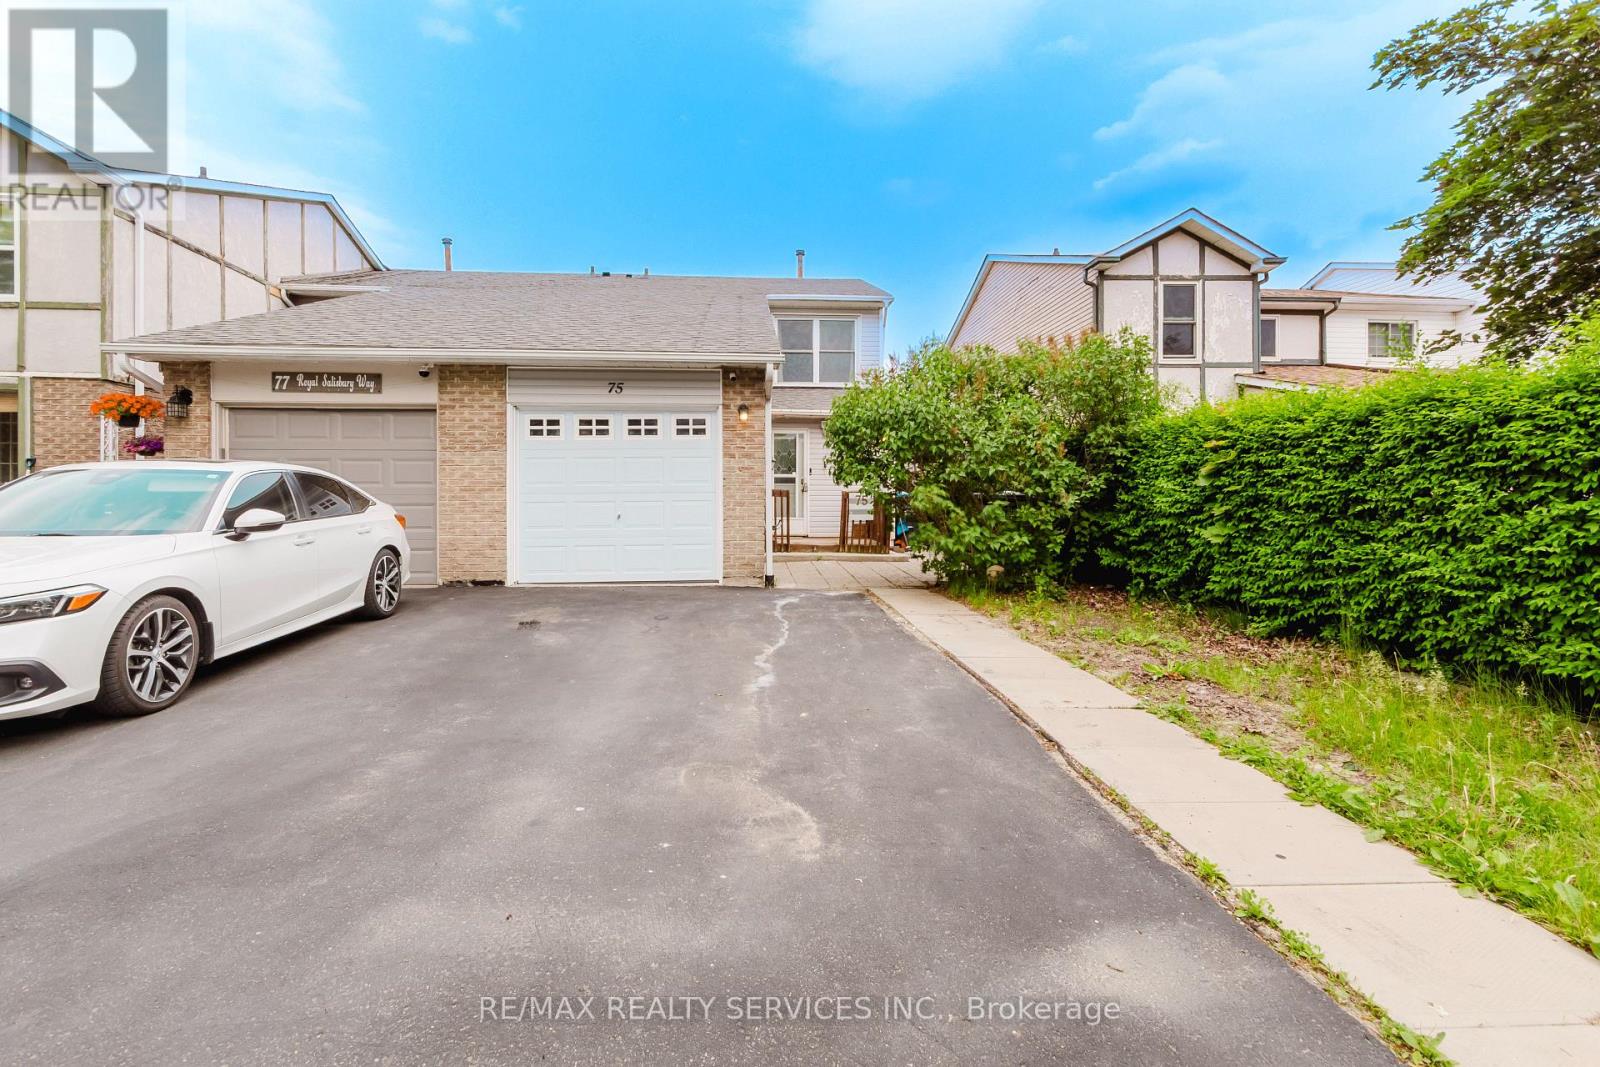
Stunning End Unit Freehold Townhome, Fully Renovated With 3+1 Bedrooms And 3 Washrooms. Large Living And Dining Areas With Lots Of Natural Sunlight, An Open Concept Layout, Pot Lights Throughout, And Newer Flooring. Upgraded Kitchen With Quartz Countertops, Backsplash, S/S Appliances, And A B/I Dishwasher. Three Spacious Bedrooms On The Second Level With A Fully Upgraded Bathroom. The Fully Finished Basement With A Full Bathroom Can Be Used As Additional Living Space Or For Future Rental Potential. Situated In Brampton's Established Madoc Neighborhood, Close To Parks, Schools, Recreation Centers, Shopping, And Everyday Amenities. Public Transit Within Walking Distance And Convenient Access To Highway 410 Make Commuting Easy. (id:45725)
144 - 200 Veterans Drive
Brampton (Northwest Brampton), Ontario
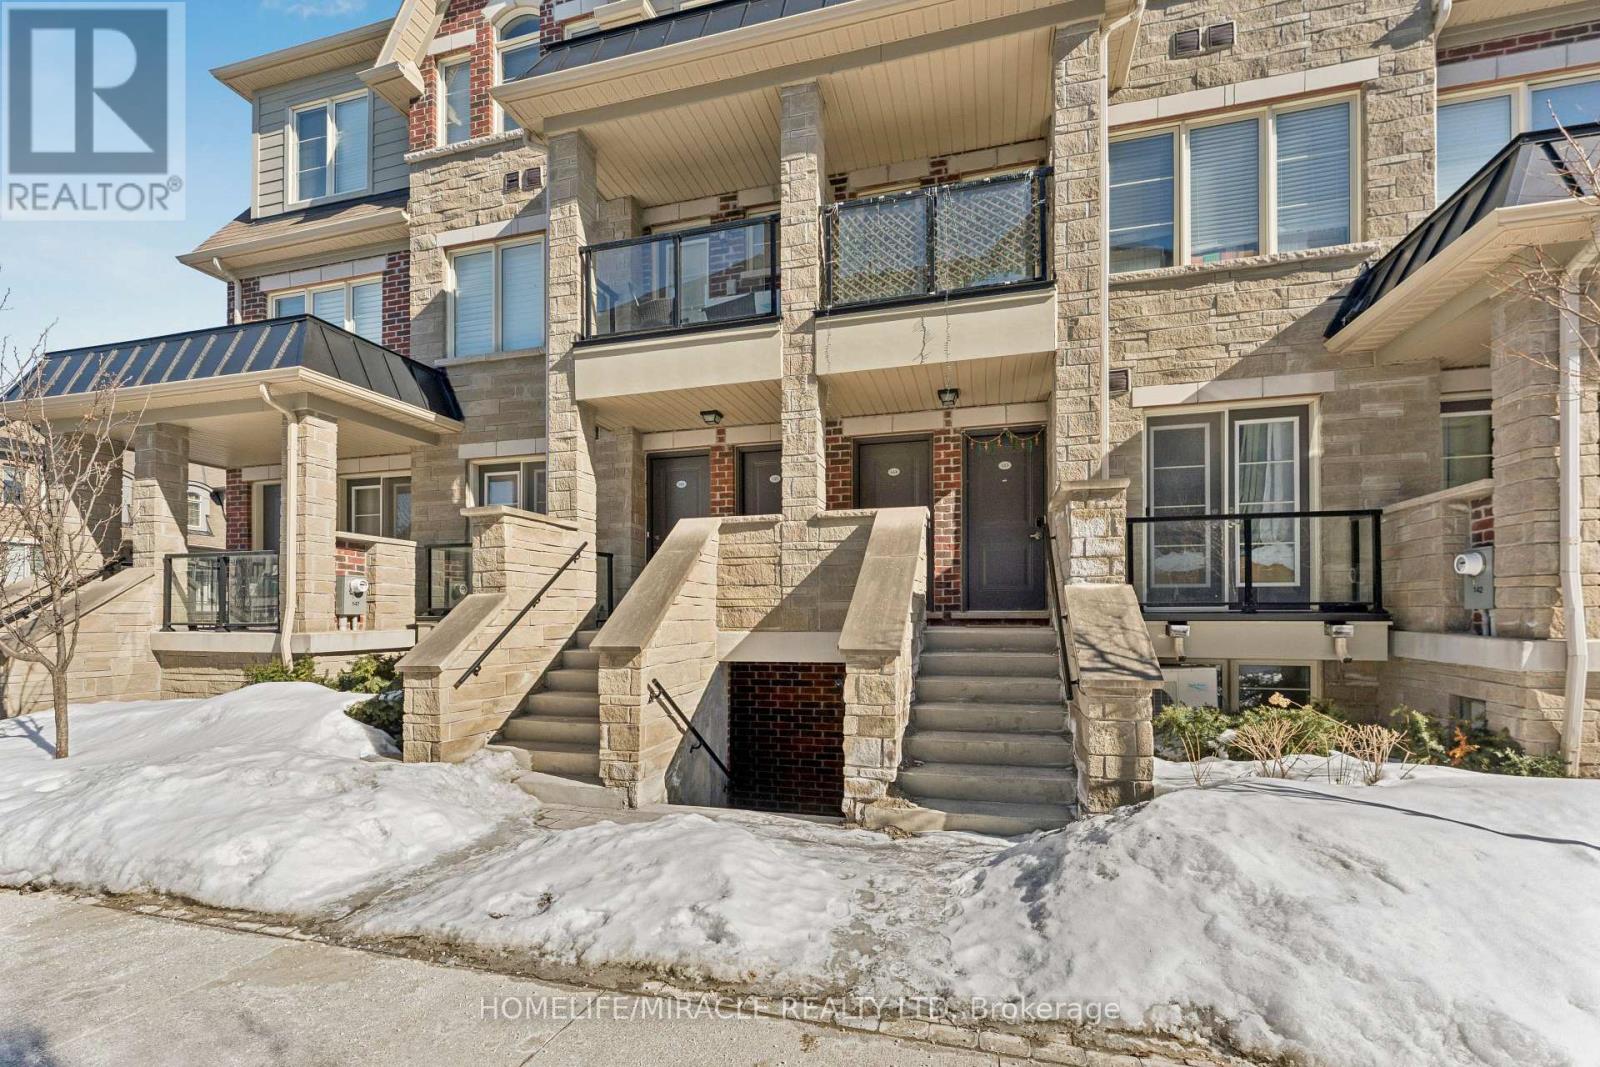
Listing agent is also the Landlord. Unit vacant. Flexible possession date. (id:45725)
3274 Erin Centre Boulevard
Mississauga (Churchill Meadows), Ontario
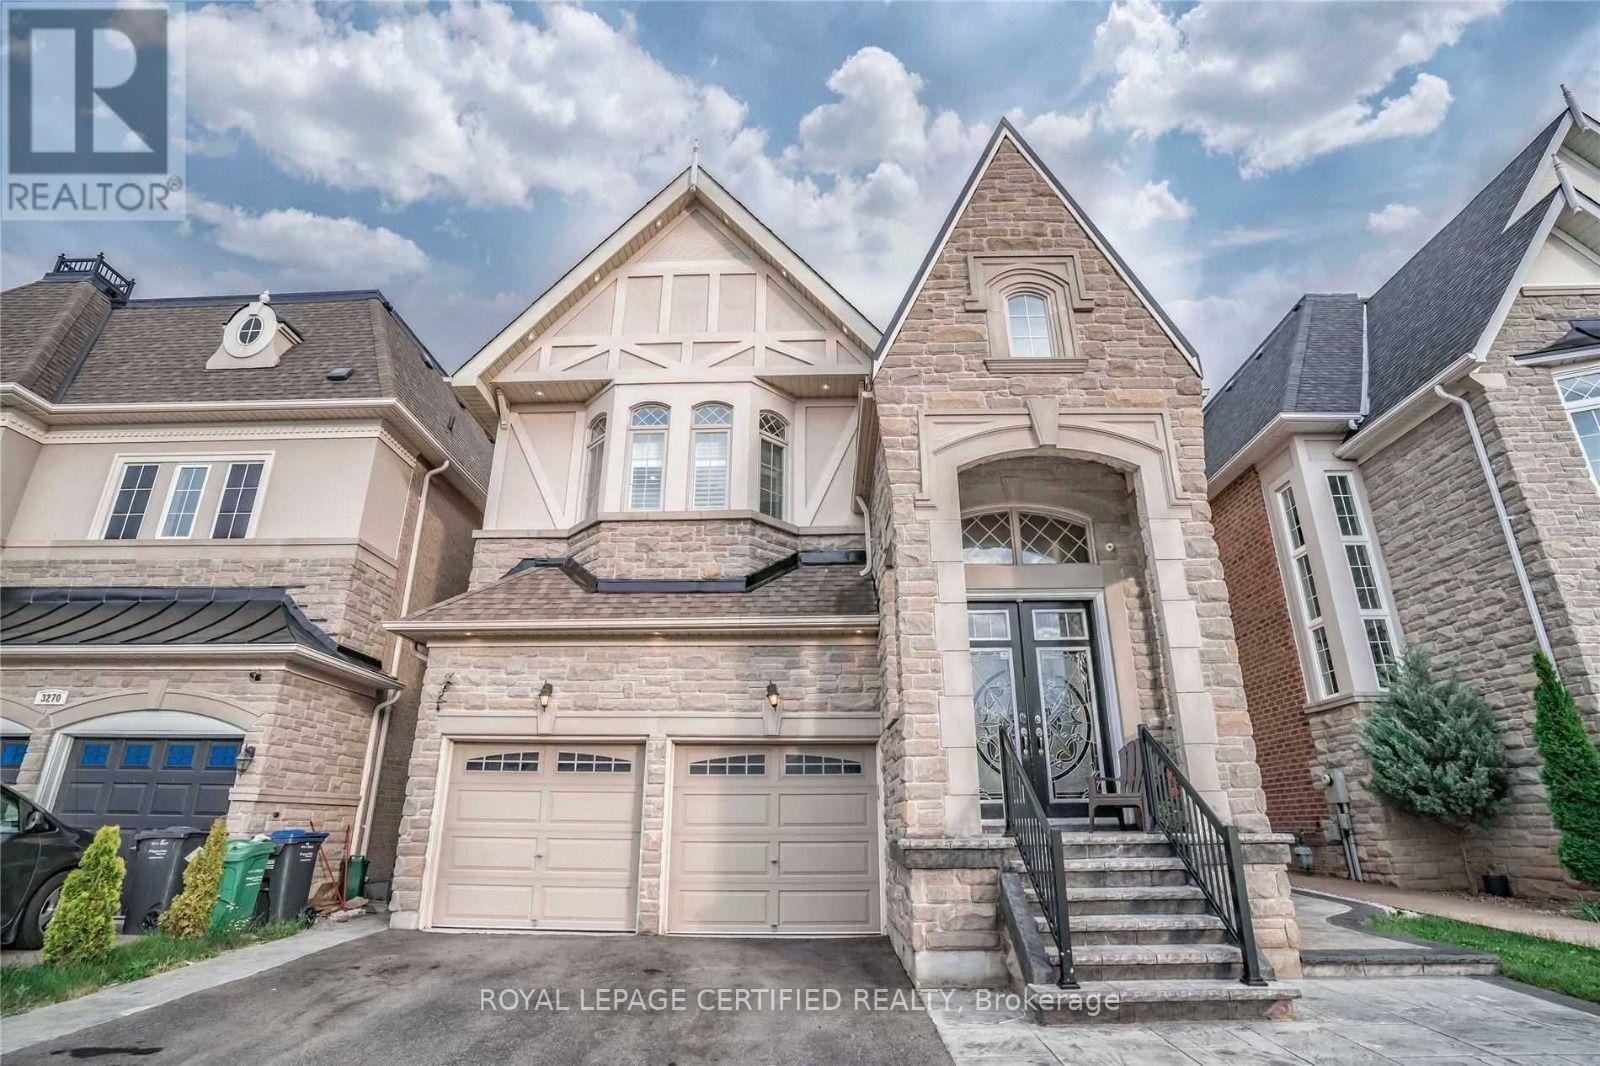
Fully Furnished! Welcome to this exceptional fully furnished 4-bedroom, 4-bathroom detached home in the prestigious Churchill Meadows community. Designed for modern living, this meticulously upgraded home offers a refined blend of style and functionality. The open-concept main floor features spacious living, dining, and family areas filled with natural light, complemented by a gourmet kitchen with high-end finishes, ample cabinetry, and a large central island. The upper level boasts four well-appointed bedrooms, including a primary suite with a spa-inspired ensuite and walk-in closet. Outside, the professionally landscaped yard and expansive patio provide the prefect setting for both entertaining and relaxation. Conveniently located near top-rated schools, parks, shopping, and major highways, this fully furnished home offers unparalleled comfort and convenience. Schedule your private viewing today. (id:45725)
B2 - 35 Lilywood Road
Toronto (Yorkdale-Glen Park), Ontario
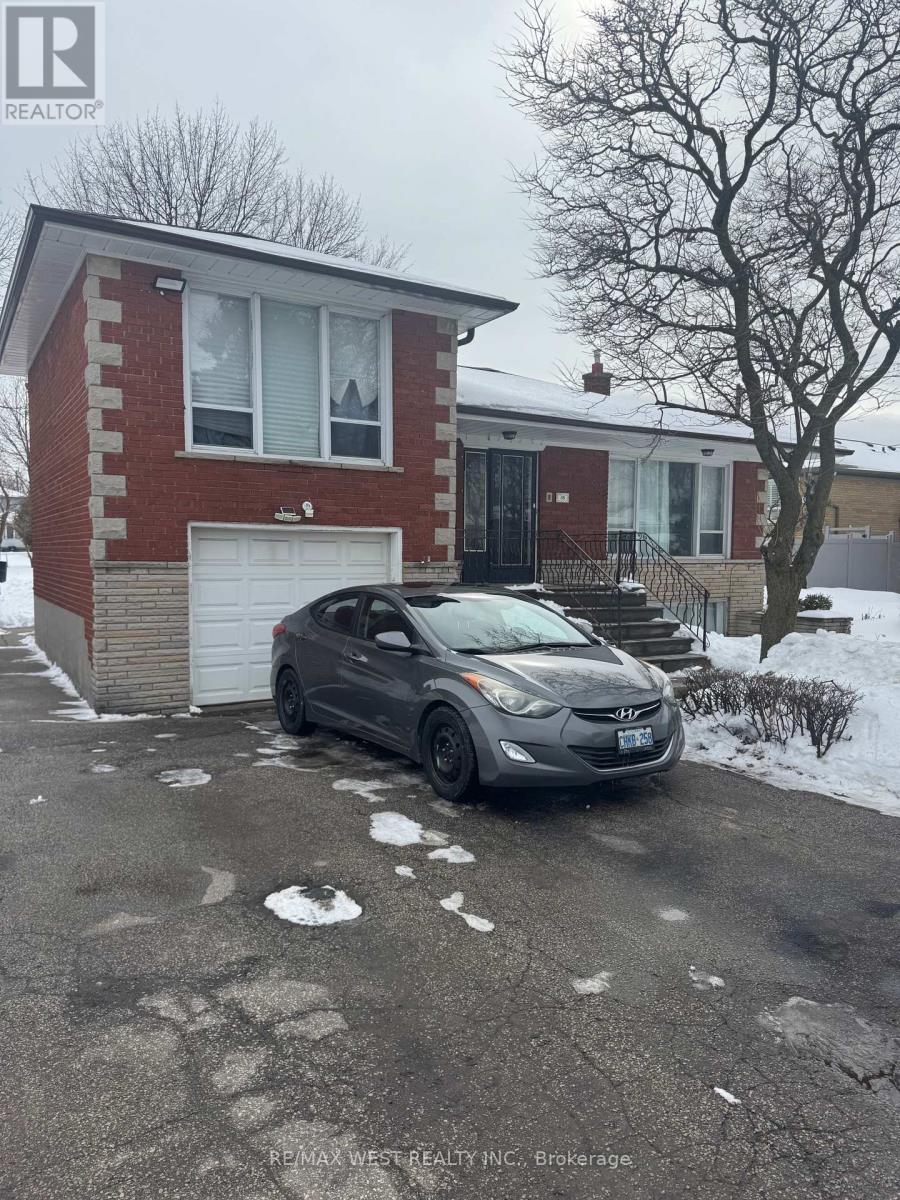
Bright, renovated lower-level two-bedroom apartment with a separate entrance, large above grade windows and 8 foot ceilings. Utilities of $150/month included in rent cost. Features new vinyl plank flooring, an updated bathroom with a walk-in shower, and a full kitchen with stove, fridge, dishwasher, quartz countertops and a centre island. Two bright bedrooms offer a comfortable, functional layout. Shared laundry on-site. Includes 1 driveway parking space and access to a shared backyard on a deep 207-ft lot. Ideally located close to Yorkdale, with easy access to parks, schools, shopping, public transit and major highways. Tenant is responsible for completing a designated portion of snow removal and lawn care. (id:45725)
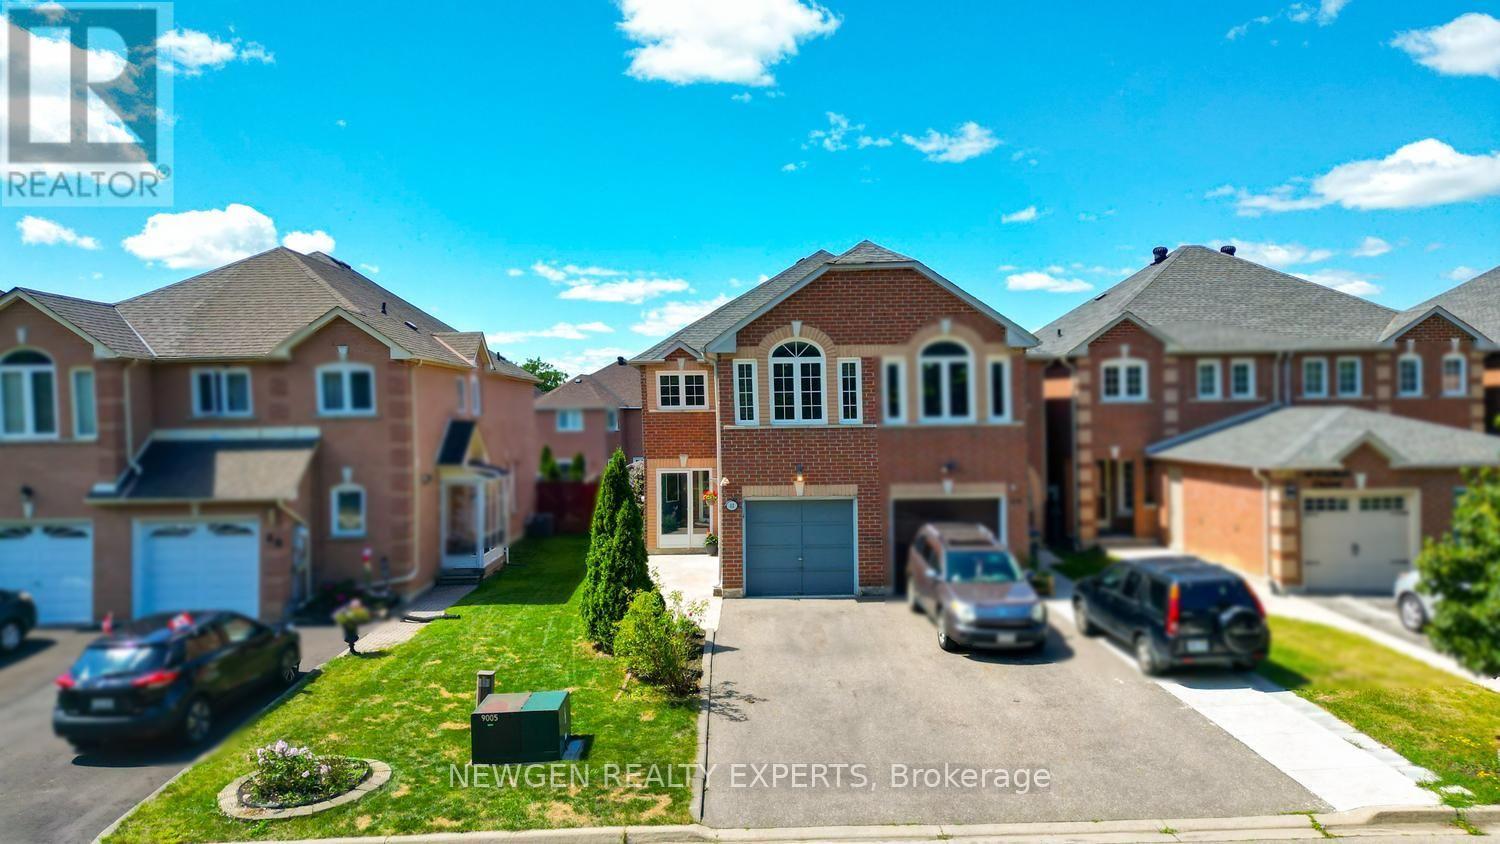
42 Mccleave Crescent
Brampton (Fletcher's West), Ontario
Marvelous Location and Beautiful Charming Freehold Townhouse and Link and feel of a SEMI-Detached Home!! All in One Gem .. Located in a Friendly and Safe and Convenient Neighborhood. Recent upgrades of Paint and Flooring in kitchen with nicely made additional Cabinets for more storage and Countertop. LOCATION - LOCATION as close to schools, Park, shopping plaza and good connections to all highways, situated on a desirable Pie-shaped lot with No walkway, Carpet free house including a bright living and dining area, and a kitchenthat walks out to a large backyard-perfect for entertaining or relaxing outdoors and enjoyment for Summer time. Second Floor has three generously sized bedrooms and two full bathrooms. The finished basement offers a large recreation room with a cozy gas fireplace and has great potential for a separate entrance and rentable basement. Don't miss this opportunity - perfect for First time home buyers. Come See and Put an Offer before its Gone.... (id:45725)
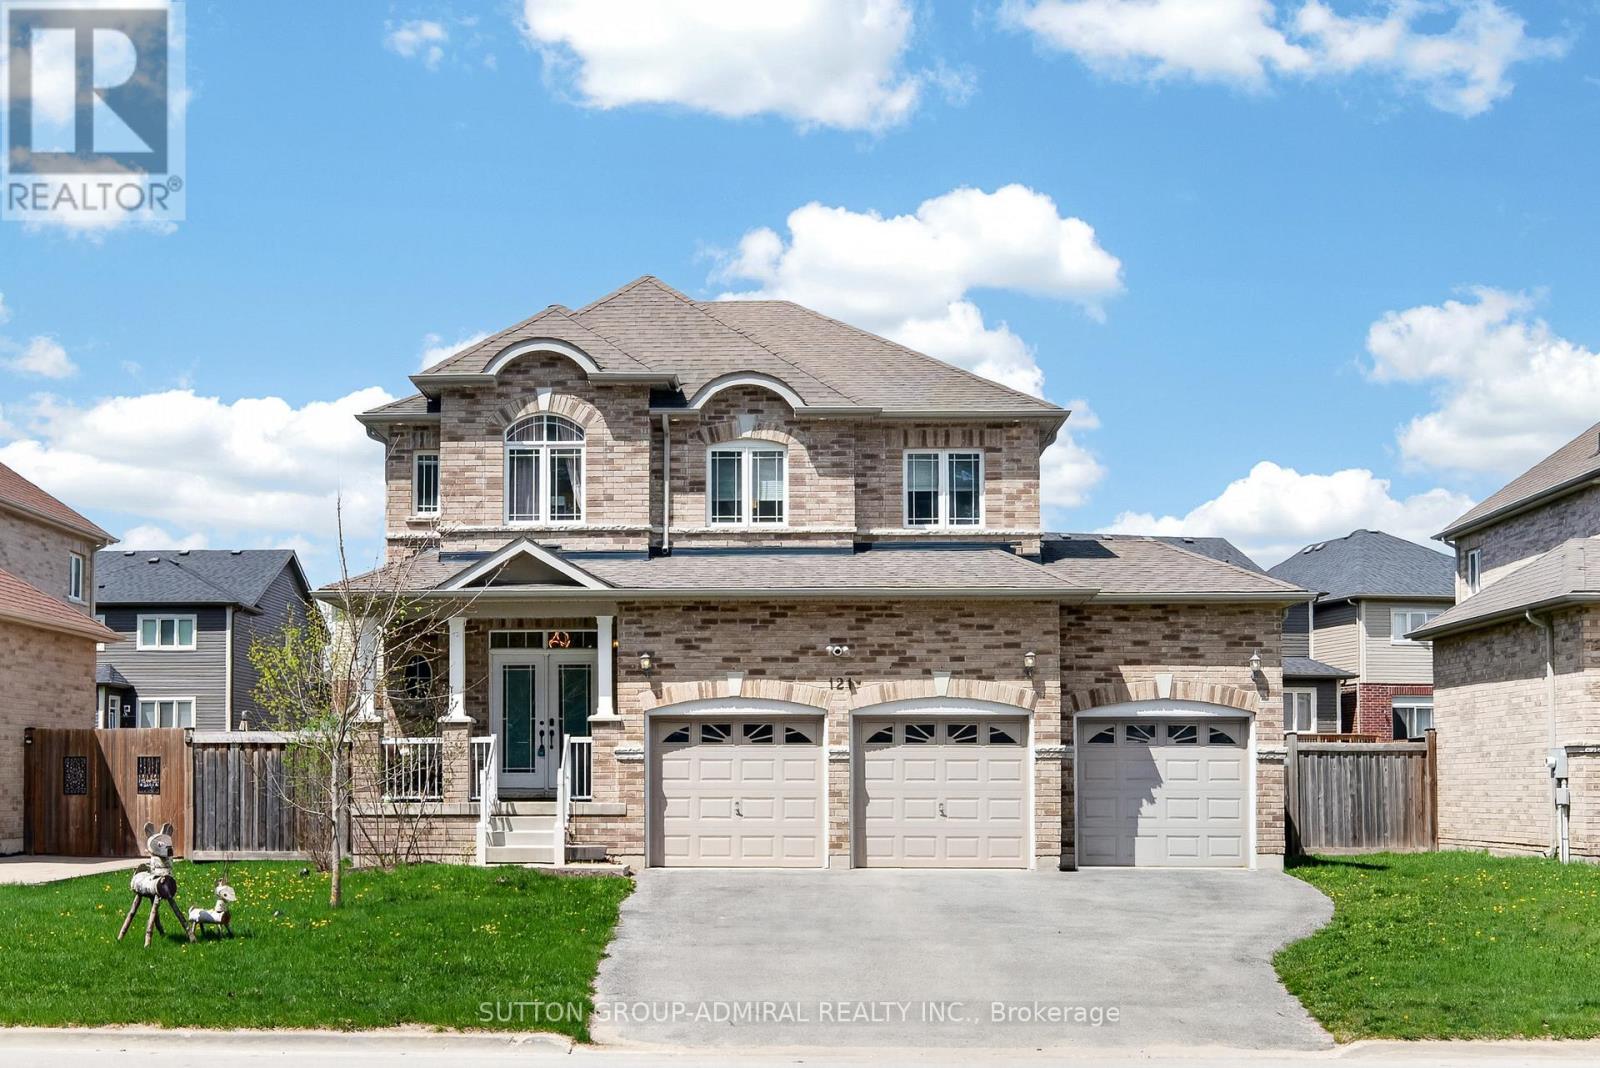
121 Centre Street
Essa (Angus), Ontario
Client RemarksBeautifully updated and move-in ready, this impressive all-brick 2-storey home with a triple-car garage offers over 3,500 sq. ft. of finished living space on a premium 60' lot, directly facing a quiet forested area for added privacy and serene views. Recently upgraded with over $40,000 in renovations, the home features a modern kitchen with high-end appliances including a Bosch dishwasher, induction oven, and extra-deep fridge, complemented by stylish upgraded light fixtures throughout. The spacious layout is ideal for family living, with oversized bedrooms and a bright, open-concept main floor. The second level showcases new high-end vinyl flooring (no carpet) and a conveniently relocated laundry area with new washer and dryer, while the former laundry space has been converted into additional pantry storage. The fully finished basement offers excellent in-law potential, complete with large windows, a recreation area, additional bedroom, and full bathroom. Major mechanical updates include a new furnace, heat pump, water softener, and water pump, along with all fire detectors replaced in 2026 providing peace of mind and energy efficiency.Located in a desirable family-friendly community close to parks, schools, and amenities, with a planned fire station approximately 300 metres away adding convenience and long-term neighborhood infrastructure appeal. A rare combination of space, upgrades, and location, this home is a must-see. (id:45725)
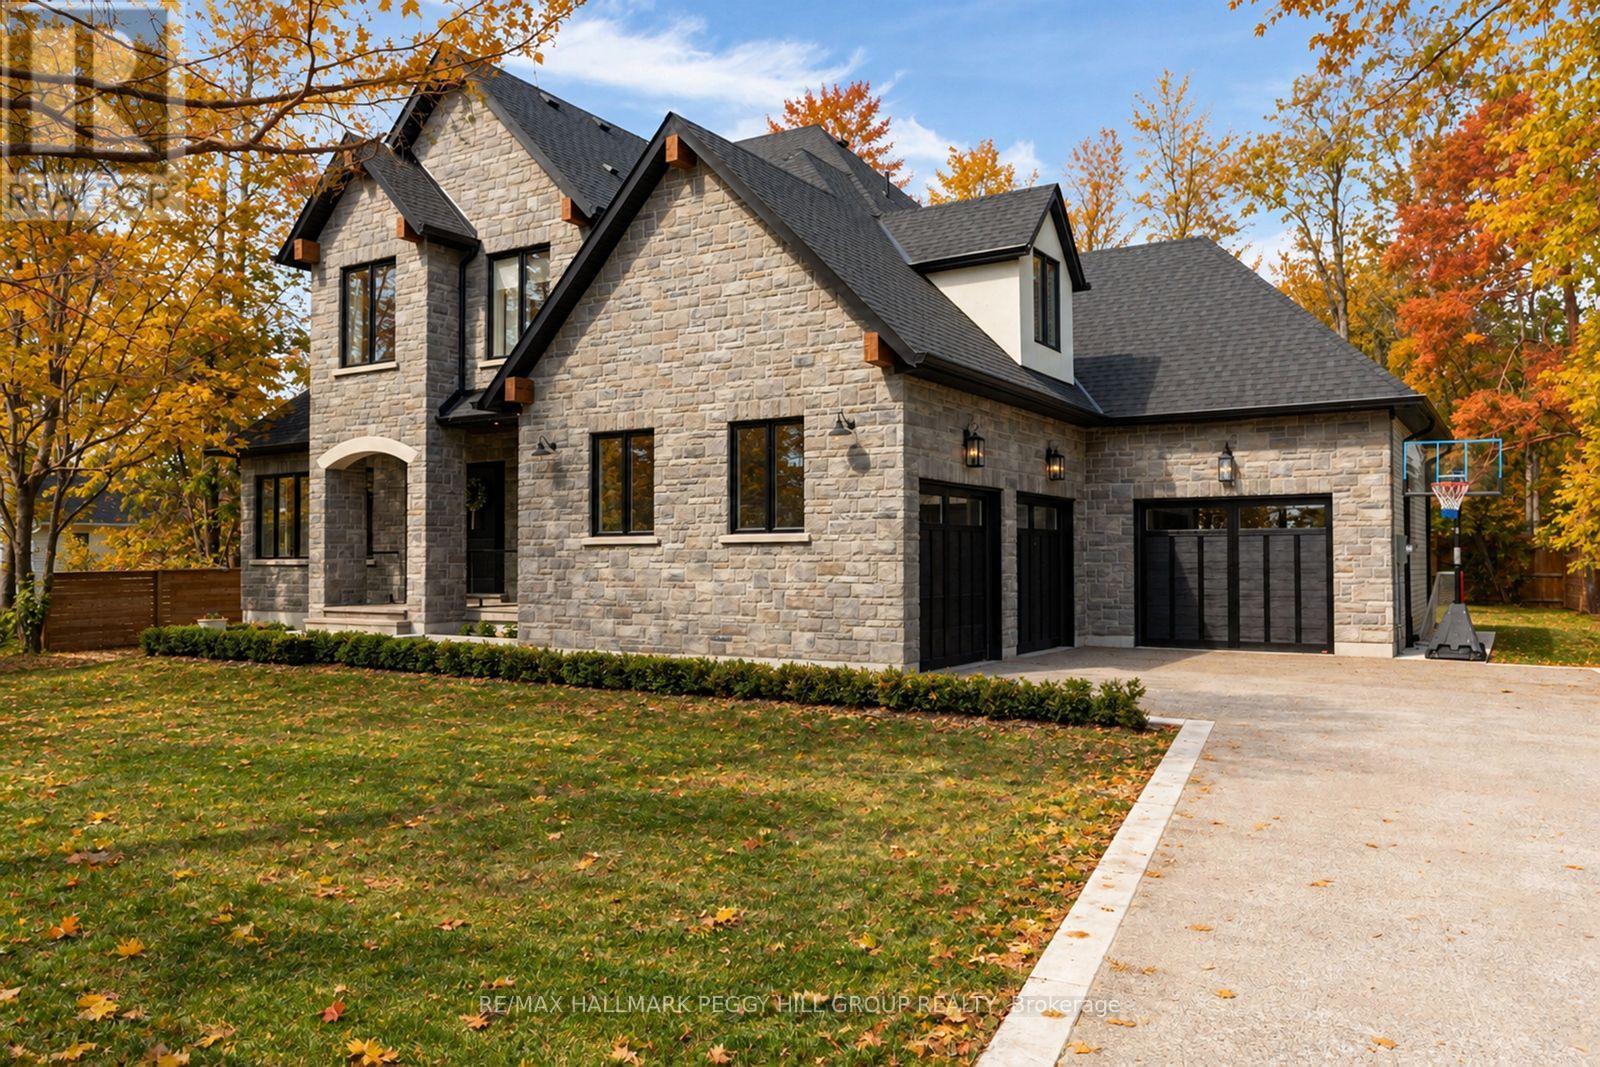
2338 Buchanan Street
Innisfil (Alcona), Ontario
2023 CUSTOM-BUILT STUDIO MCGEE-INSPIRED LUXURY ESTATE WITH 4,153 SQ FT OF DESIGNER FINISHES, RADIANT HEATED FLOORS IN THE BASEMENT & TRIPLE GARAGE! Built for those who appreciate exceptional craftsmanship and interior design, this custom residence is set in a desirable Lake Simcoe community, just steps from lake access and minutes to marinas, beaches, parks and waterfront recreation. Covered by Tarion warranty, every detail has been carefully considered, from the stone and brick exterior with black-framed windows, timber accents and soffit lighting to the extra-height triple garage with inside entry and radiant in-floor heating. Wide-plank hardwood flooring, crown moulding, exposed wood beams, tall baseboards, designer lighting, custom-fitted draperies and motorized blinds create a richly layered interior. The chef's kitchen features white cabinetry, an oversized wood island, quartz counters and backsplash, a custom range hood and premium built-in appliances, complemented by a dedicated servery with a sink, built-in microwave, prep space and access to the walk-in pantry. A soaring family room anchored by a floor-to-ceiling stone fireplace flows into the dining area, where oversized glass doors open to a covered rear porch and pool-sized backyard with mature trees. The main floor primary suite hosts a 5-piece ensuite with a freestanding tub, glass-walled shower, dual-sink vanity and gold fixtures, while a glass-walled office with arched built-ins creates a refined space for work. Generously sized bedrooms offer walk-in closets with private or shared ensuite access. The unfinished basement is equipped with a separate entrance, rough-in bath, radiant in-floor heating and 8-ft storage cabinetry. Enhanced mechanical systems include a boiler, 50-gallon hot water tank and water softening/reverse osmosis water filtration system.A premium Kohler 26kW generator capable of powering the entire home and a 3-person Radiant Health Infrared Sauna complete this exceptional offering. (id:45725)
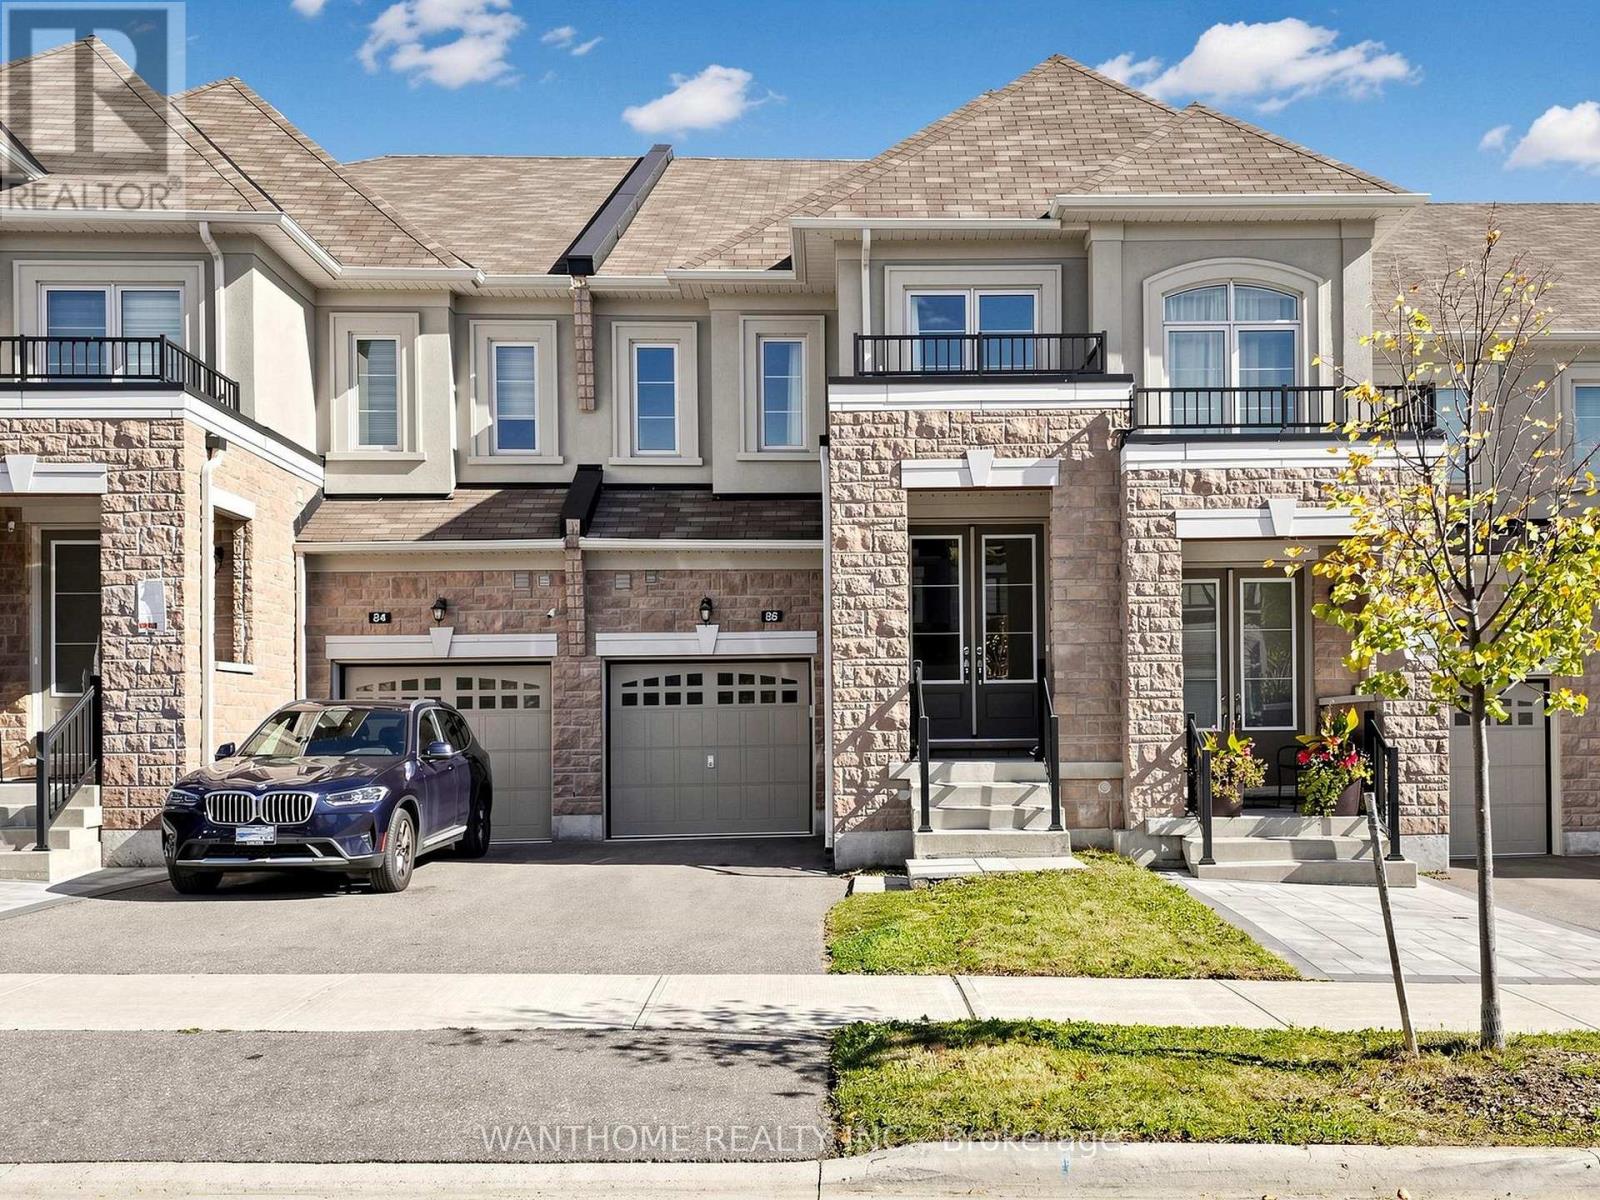
86 Prunella Crescent
East Gwillimbury (Holland Landing), Ontario
Discover this beautifully presented 3-bedroom townhouse in the desirable community of East Gwillimbury! This bright, east-facing home offers the perfect blend of modern style, quality finishes, and everyday comfort. Featuring 9-foot smooth ceilings and oak engineered hardwood flooring on the main level, the home boasts a thoughtfully designed layout with spacious living and dining areas, ideal for both everyday living and entertaining. The kitchen showcases upgraded cabinetry, a convenient pantry, sleek Caesarstone quartz countertops, and a centre island with breakfast bar seating. Upgraded 12" x 24" porcelain tiles complement the foyer, kitchen, and breakfast area. The spacious primary bedroom features his-and-hers walk-in closets, while both additional bedrooms offer their own walk-in closets, providing ample storage throughout. Ideally situated close to parks, schools, shopping, restaurants, and everyday amenities, with convenient access to Highway 404. An exceptional opportunity for families, first-time homebuyers, or investors. Some photos have been virtually staged. (id:45725)
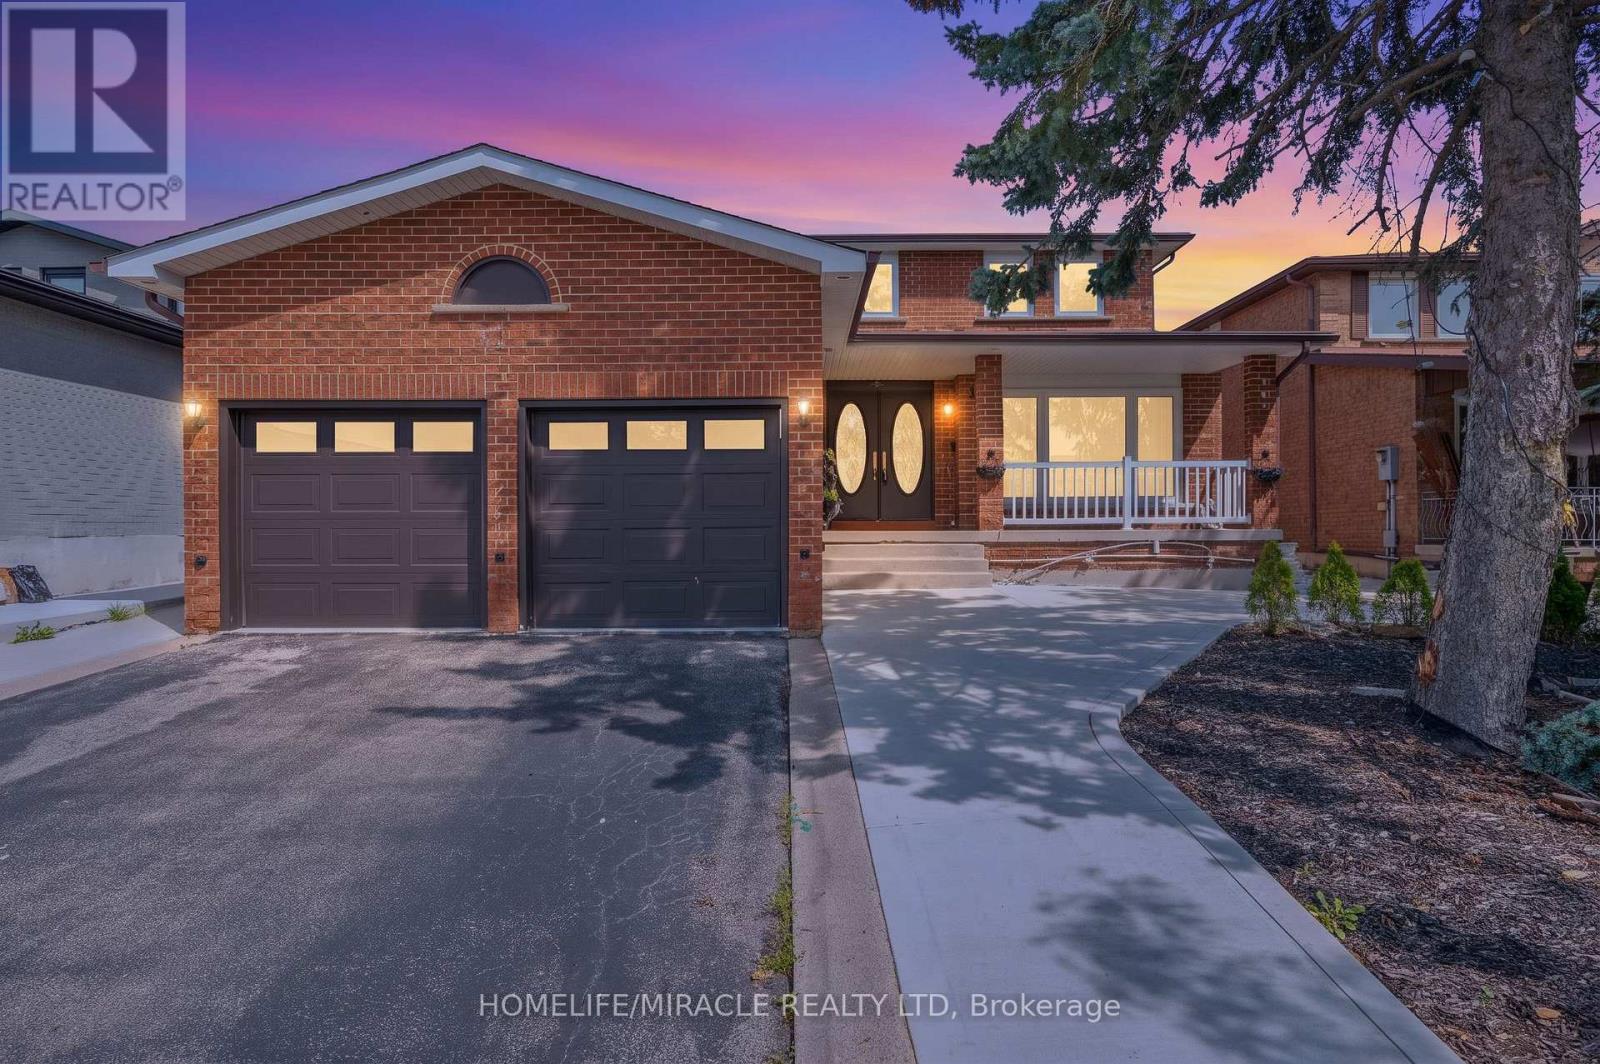
8173 Martin Grove Road
Vaughan (West Woodbridge), Ontario
Welcome To This Beautiful Detached Home In Sought After Neighborhood in the heart of West Woodbridge. This home features 4 Large Bedrooms, 4 Baths, Situated On A Large 49 X 121 Ft Lot, a Great foyer with a chandelier, a spacious kitchen with ample cabinetry, functional layout designed for comfortable family living, 2675 sq ft(MPAC) above grade across the main and second floors, a main-floor family room with a fireplace and potlights and One of the standout features of this Woodbridge property is the separate entrance 2 bedroom income suite, offering excellent flexibility for extended family, multi-generational living, guests, or potential rental income. Whether you are searching for a family home with extra space or a smart investment opportunity in Vaughan, this home delivers options rarely found in such a desirable location. Enjoy ultimate peace of mind and ultra-low utility bills with the home's premier heating and cooling setup. Installed in 2023 at $18,000 investment, this home features a top-of-the-line Dave Lennox Signature Series ultra-high-efficiency system. The large driveway provides ample parking for family and visitors, while the European-style backyard creates a private outdoor retreat perfect for morning coffee, summer evenings, and entertaining. Conveniently located minutes from Hwy 427 and Hwy 407, top-rated schools, parks, shopping, transit, and everyday amenities, this home offers an exceptional opportunity to own a spacious upgraded home in Woodbridge. Elegant, practical, and full of potential, this is more than just a home, A must-see, shows 10++. Immaculate move-in condition, you can just move in. (id:45725)
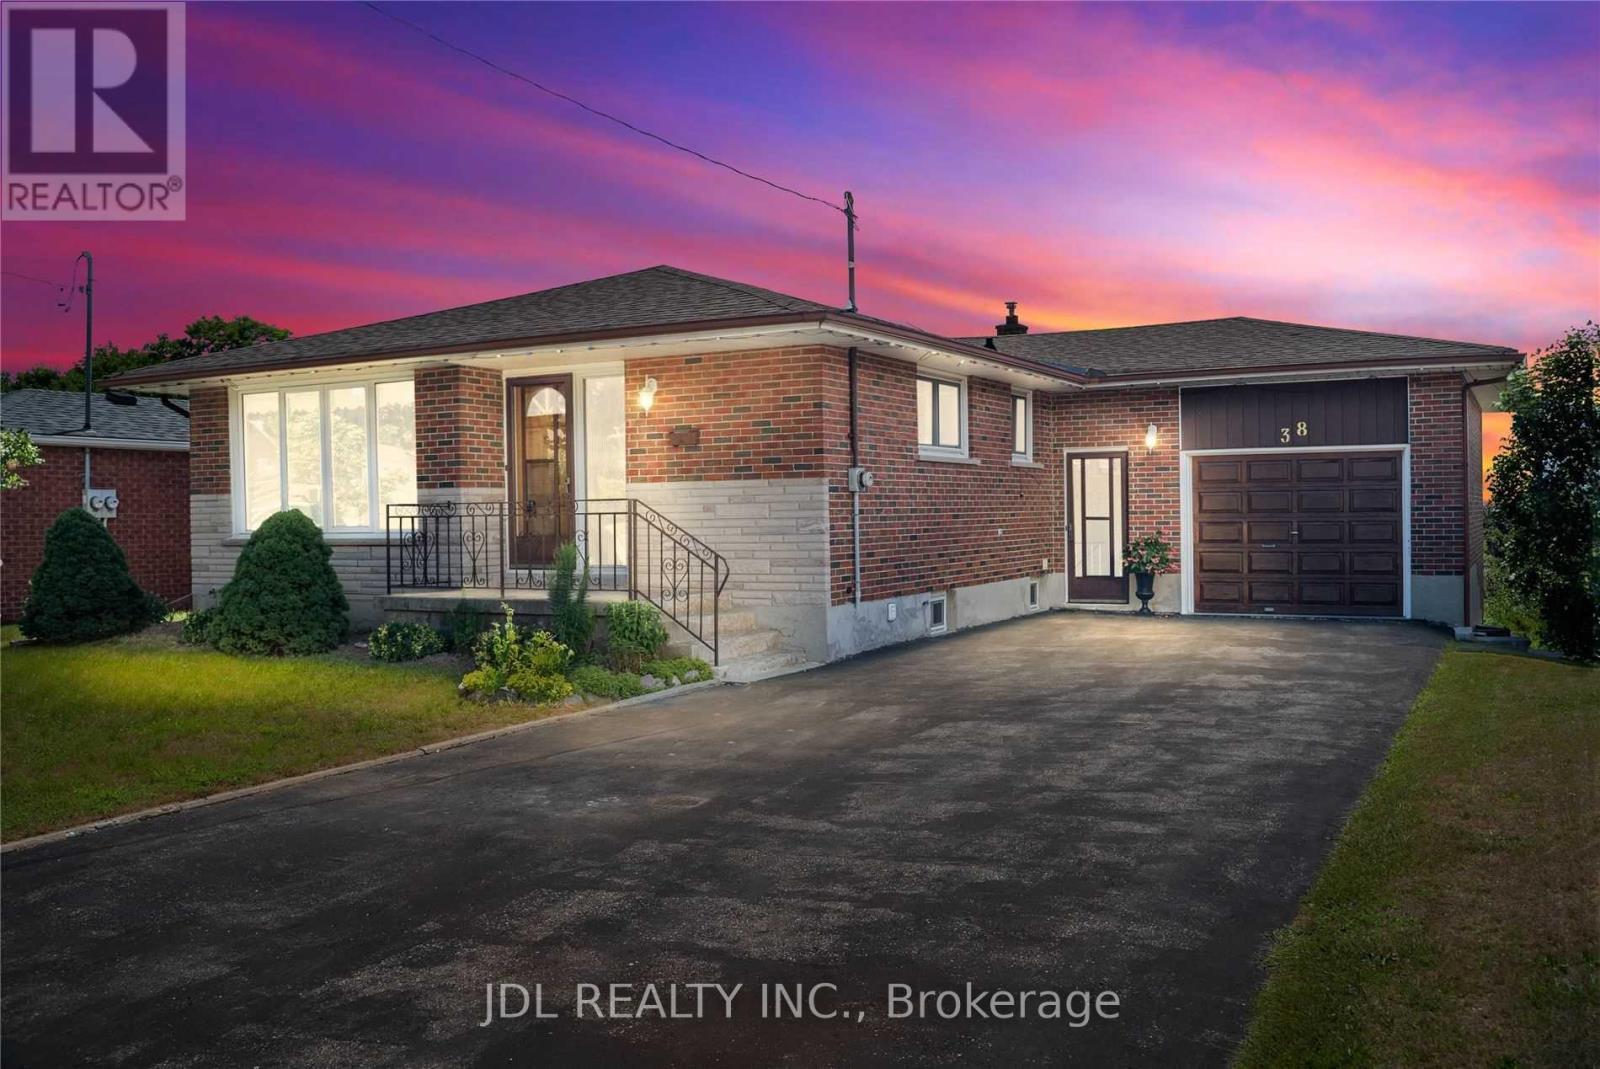
Main - 38 Grandview Street S
Oshawa (Donevan), Ontario
Client RemarksStunning all-brick bungalow legal duplex main floor for lease, featuring 3 spacious bedrooms, a bright open-concept living and dining area with large windows showcasing beautiful views of the city. Enjoy hardwood floors throughout, a modern kitchen with quartz countertops and stainless steel appliances, and a 4-piece bathroom with double vanity. Includes exclusive use of garage plus two driveway parking spaces, and updated mechanicals including furnace, A/C, roof, and garage door. Located in a prime area near schools, shopping, and transit. Main floor only; basement is tenanted. Tenant to pay 50% of utilities. Available Dec.1st. Unfurnished; photos taken prior to current tenants. (id:45725)
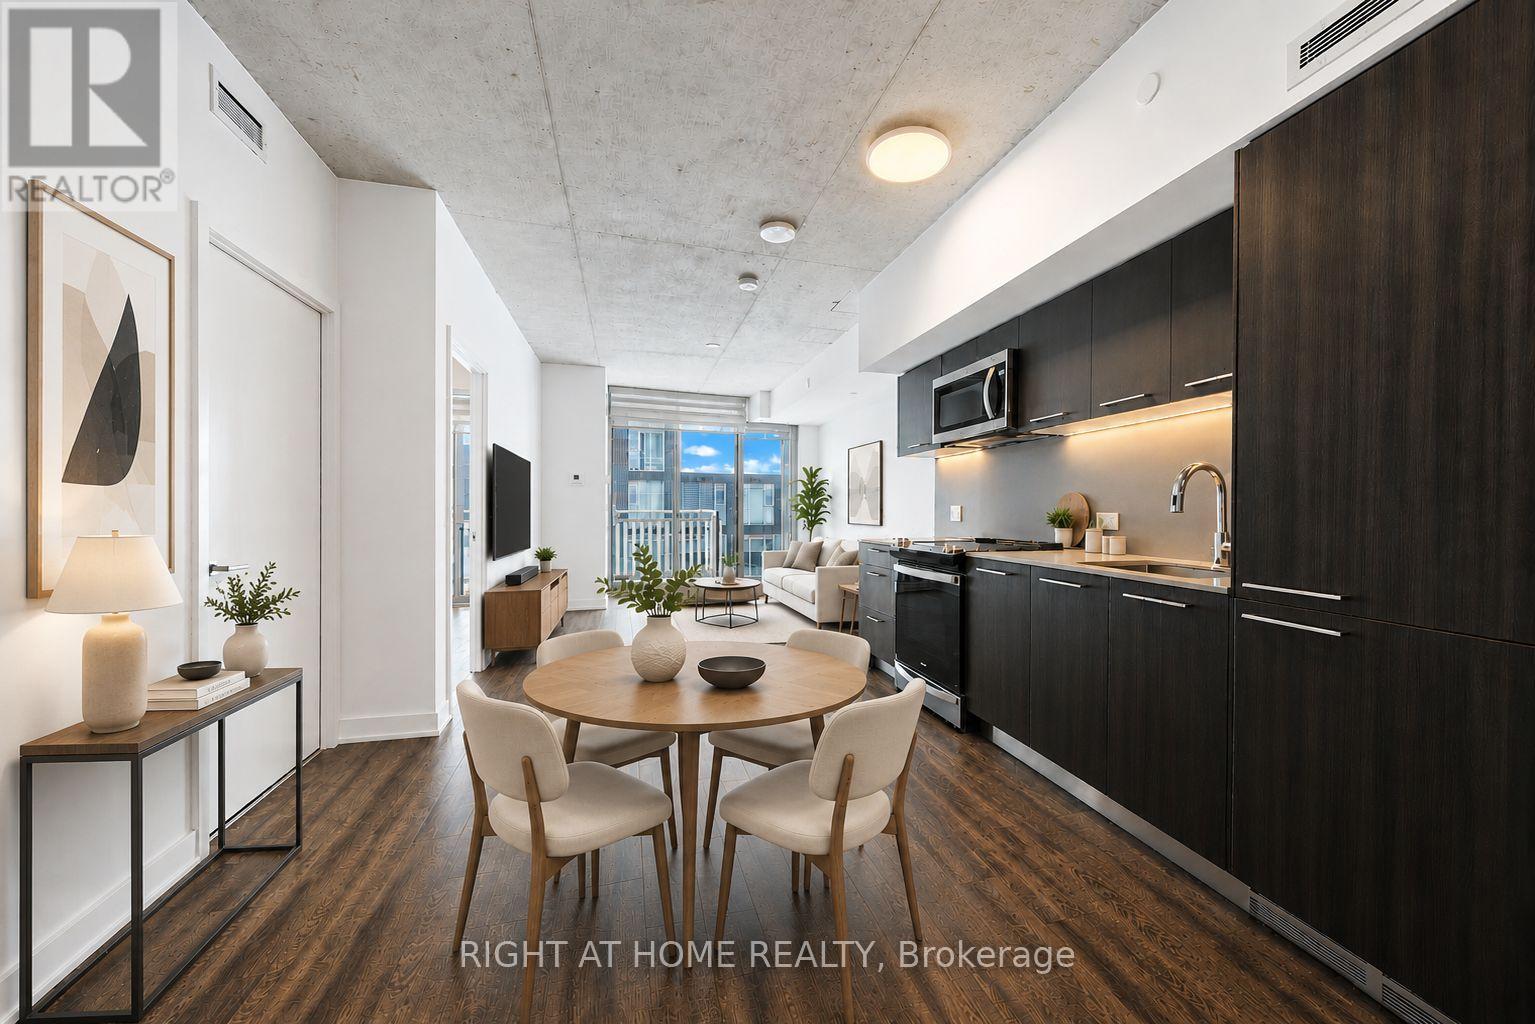
903 - 45 Baseball Place
Toronto (South Riverdale), Ontario
Welcome To "Riverside Square Condos" at dynamic and master planned community!" Surrounded by parks, bike trails, style, shops, restaurants and recreation. 1 Bdrm Unit Features; 9ft high exposed concrete ceilings, open concept layouts. Elegant kitchen w/ integrated refrigerator & dishwasher, sleek stainless steel slide-in stove , modern cabinetry with quartz countertops & under cabinet valance lighting. wide-plank laminate flr throughout, Flr To Ceiling Windows In Bdrm & Liv Rm. Enjoy the neighboring building amenities; Fitness, Guest Suite, party Lounge, a rooftop oasis w/outdoor terrace & swimming pool. (id:45725)
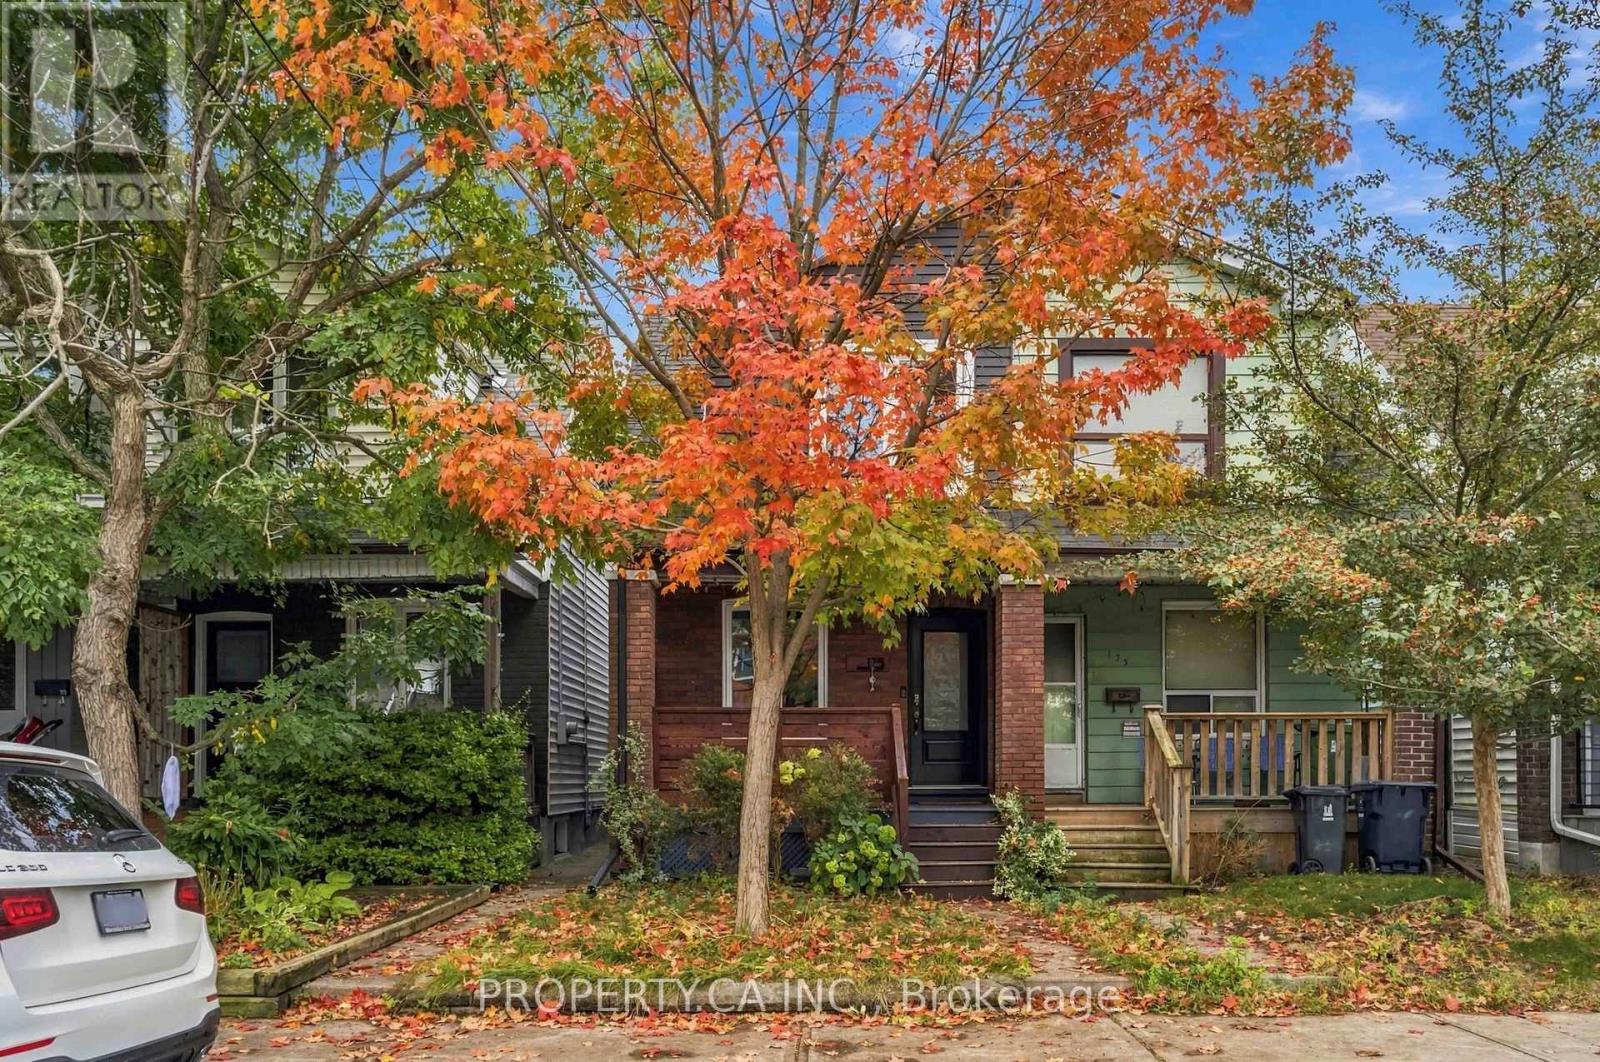
Bsmt - 175 Coleman Avenue
Toronto (East End-Danforth), Ontario
Welcome to 175 Coleman Avenue! This furnished studio basement apartment offers a comfortable and functional living space, ideal for a single professional or student. Featuring a private entrance, this cozy unit comes furnished with a bed, two-seater sofa, coffee table, reading table with two chairs, lamp, and bookshelf. Enjoy the convenience of all utilities included in the rent, plus one parking space! A fantastic move-in-ready opportunity offering comfort, privacy, and excellent value. (id:45725)
53 Marcos Boulevard
Toronto (Bendale), Ontario
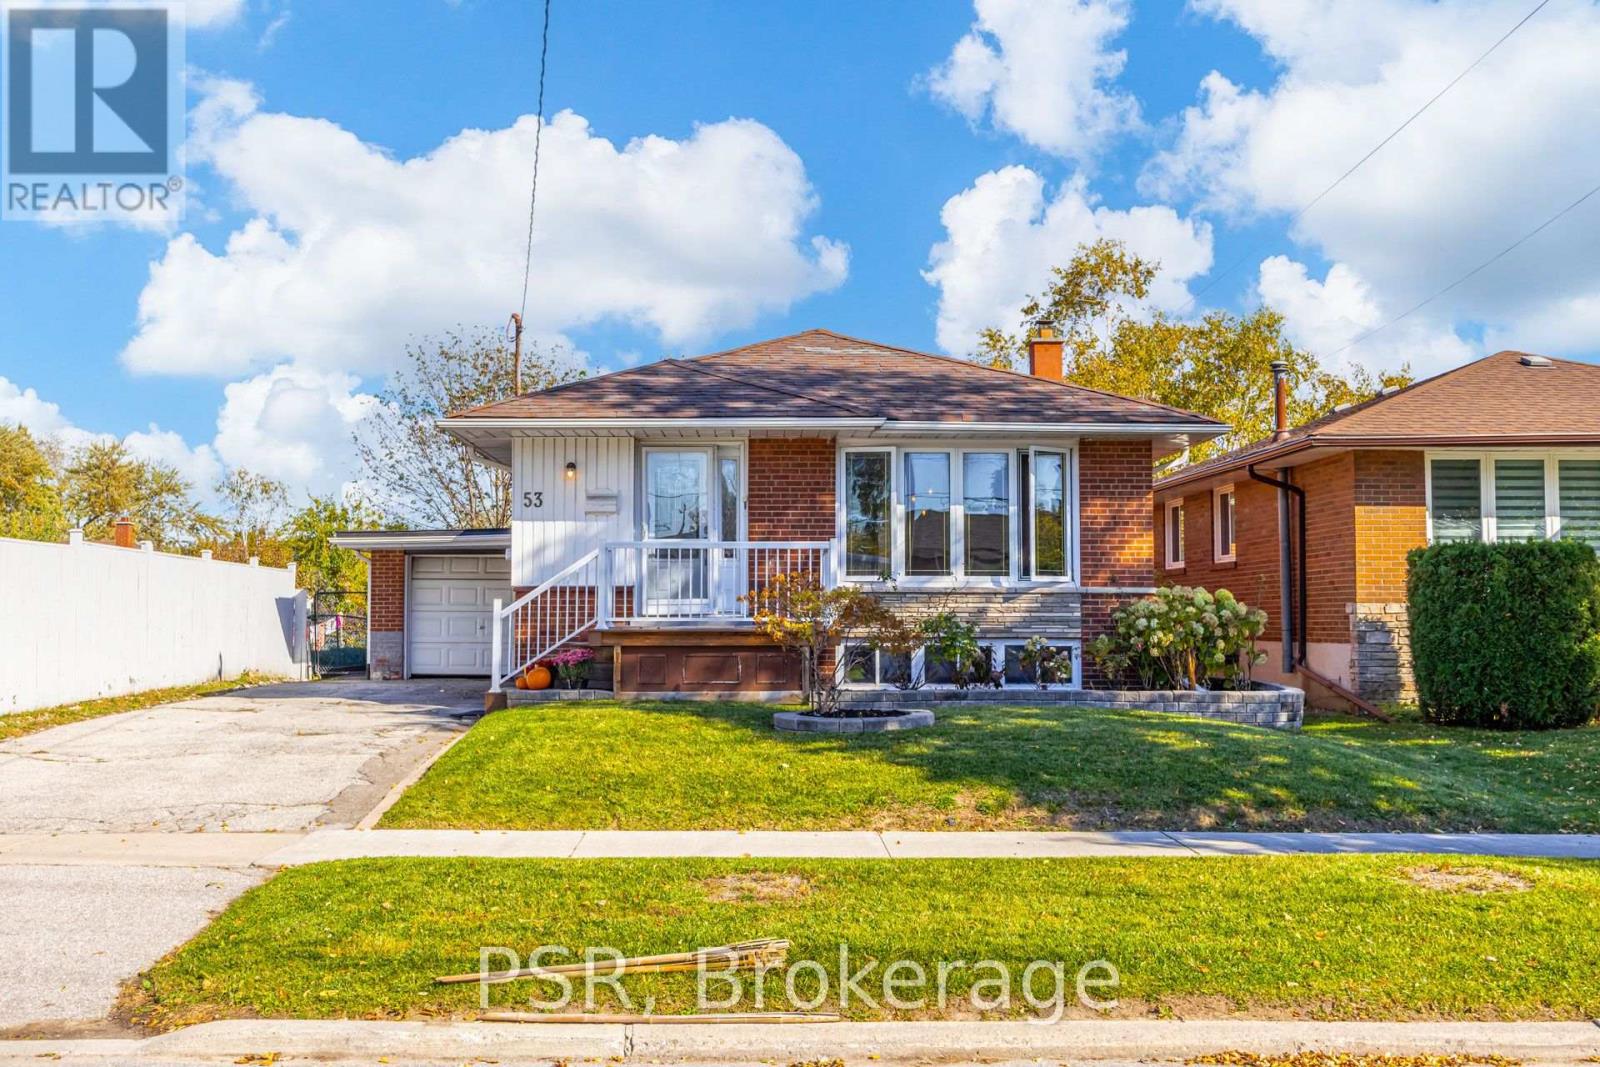
Gorgeous Bright Bungalow Backing On To Park. Steps To Midland, Buses, Schools, Shopping And Mins To Hwy. Bright And Spacious Living Areas. Hardwood Floors Crown Moulding On Main Floor Living And Dining Room Areas. Renovated Kitchen. Lawn Sprinkler System And Backyard With Patio, Flower And Vegetable Gardens. Front Porch And Side Entrance To Finished Basement With Great Rm, Large Bedroom, Bathroom And Kitchen. Garage And Private Driveway With 4 Car Parking. Tenant Pays all utilities and maintains property including snow removal. Utilities the tenant will be responsible for Gas, Water, Furnace Rental (id:45725)
1309 - 2635 William Jackson Drive Drive
Pickering (Duffin Heights), Ontario
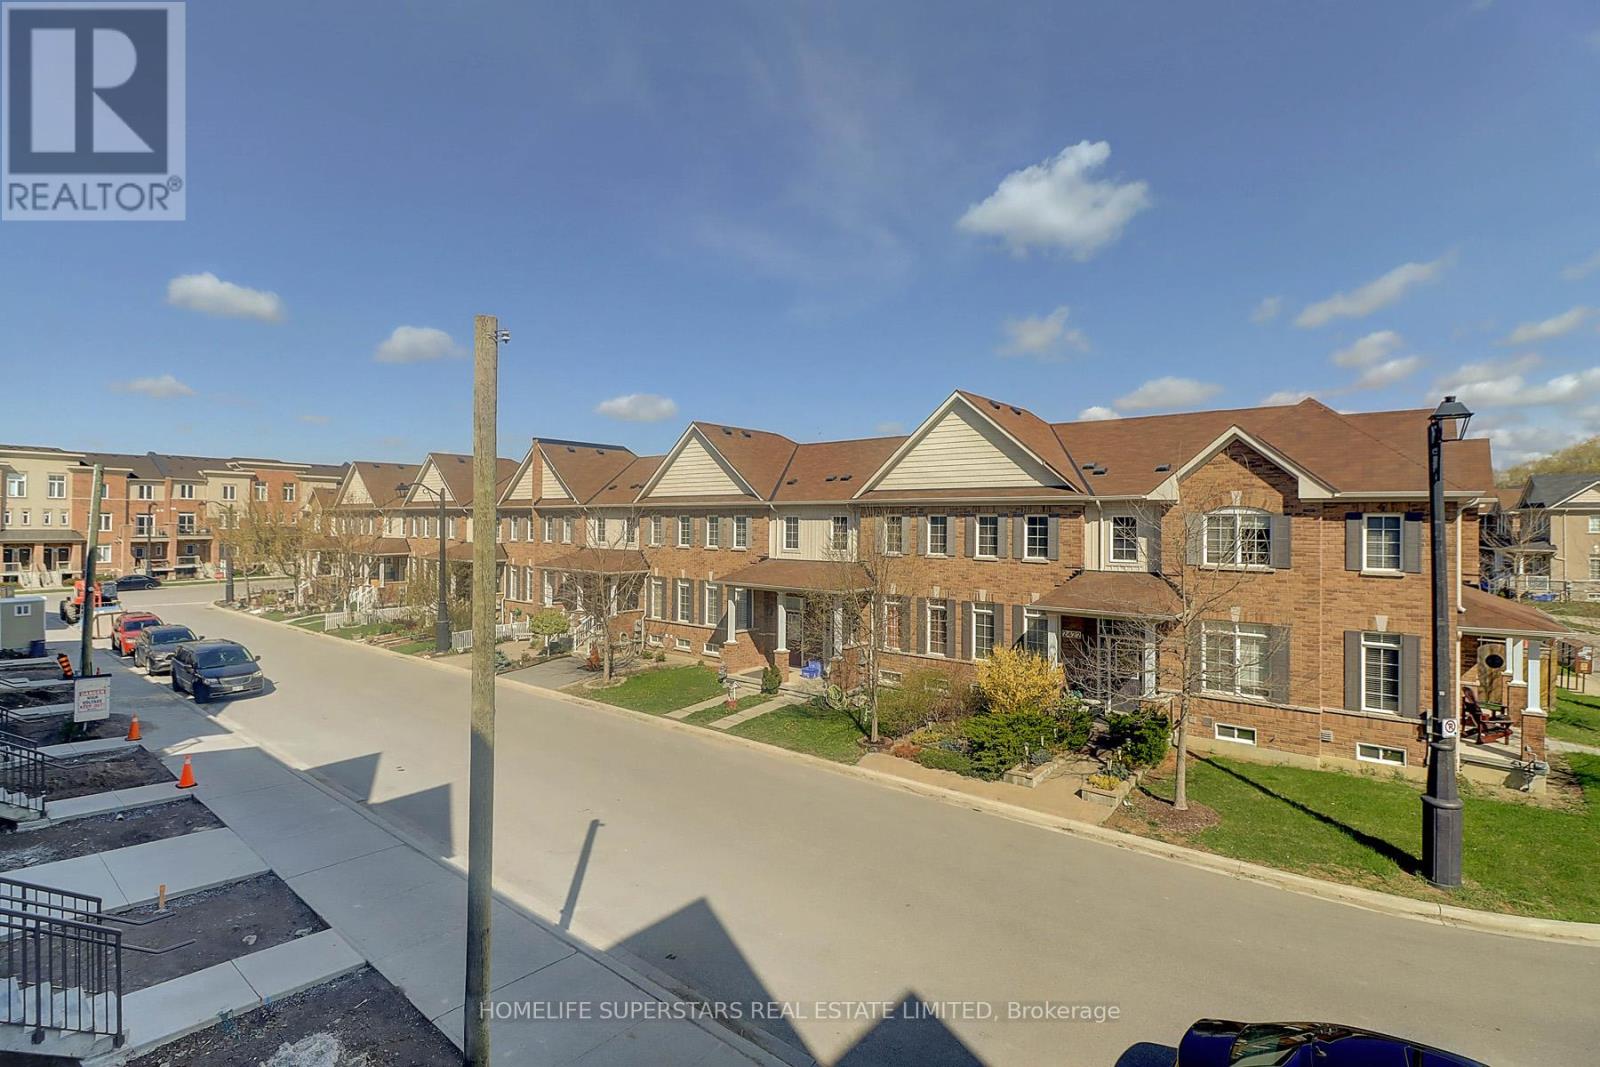
Excellent opportunity for first-time buyers or anyone looking to downsize! This modern, three-year-new, two-storey townhome is perfectly situated next to the Pickering Golf Club. This beautiful property includes two parking spots and one locker.The home features two spacious bedrooms and two full washrooms. Enjoy outdoor relaxation with two private balconies: one with a walk-out from the main living area, and a second private balcony off the primary bedroom. The kitchen comes fully equipped with stainless steel appliances and elegant granite countertops. For ultimate convenience, the home includes a separate in-suite laundry room with a full-size washer and dryer.One of the best features is the ultra-low maintenance fee, which uniquely covers Water, Gas, Rogers High-Speed Internet, Building Insurance, and Common Elements. Conveniently located just minutes from Highways 401 & 407, shopping, public transit, top-rated schools, parks, scenic trails, hospital, and places of worship. Note: A minimum of four hours' notice is required for all showings. (id:45725)
51 Northrop Avenue
Clarington (Newcastle), Ontario
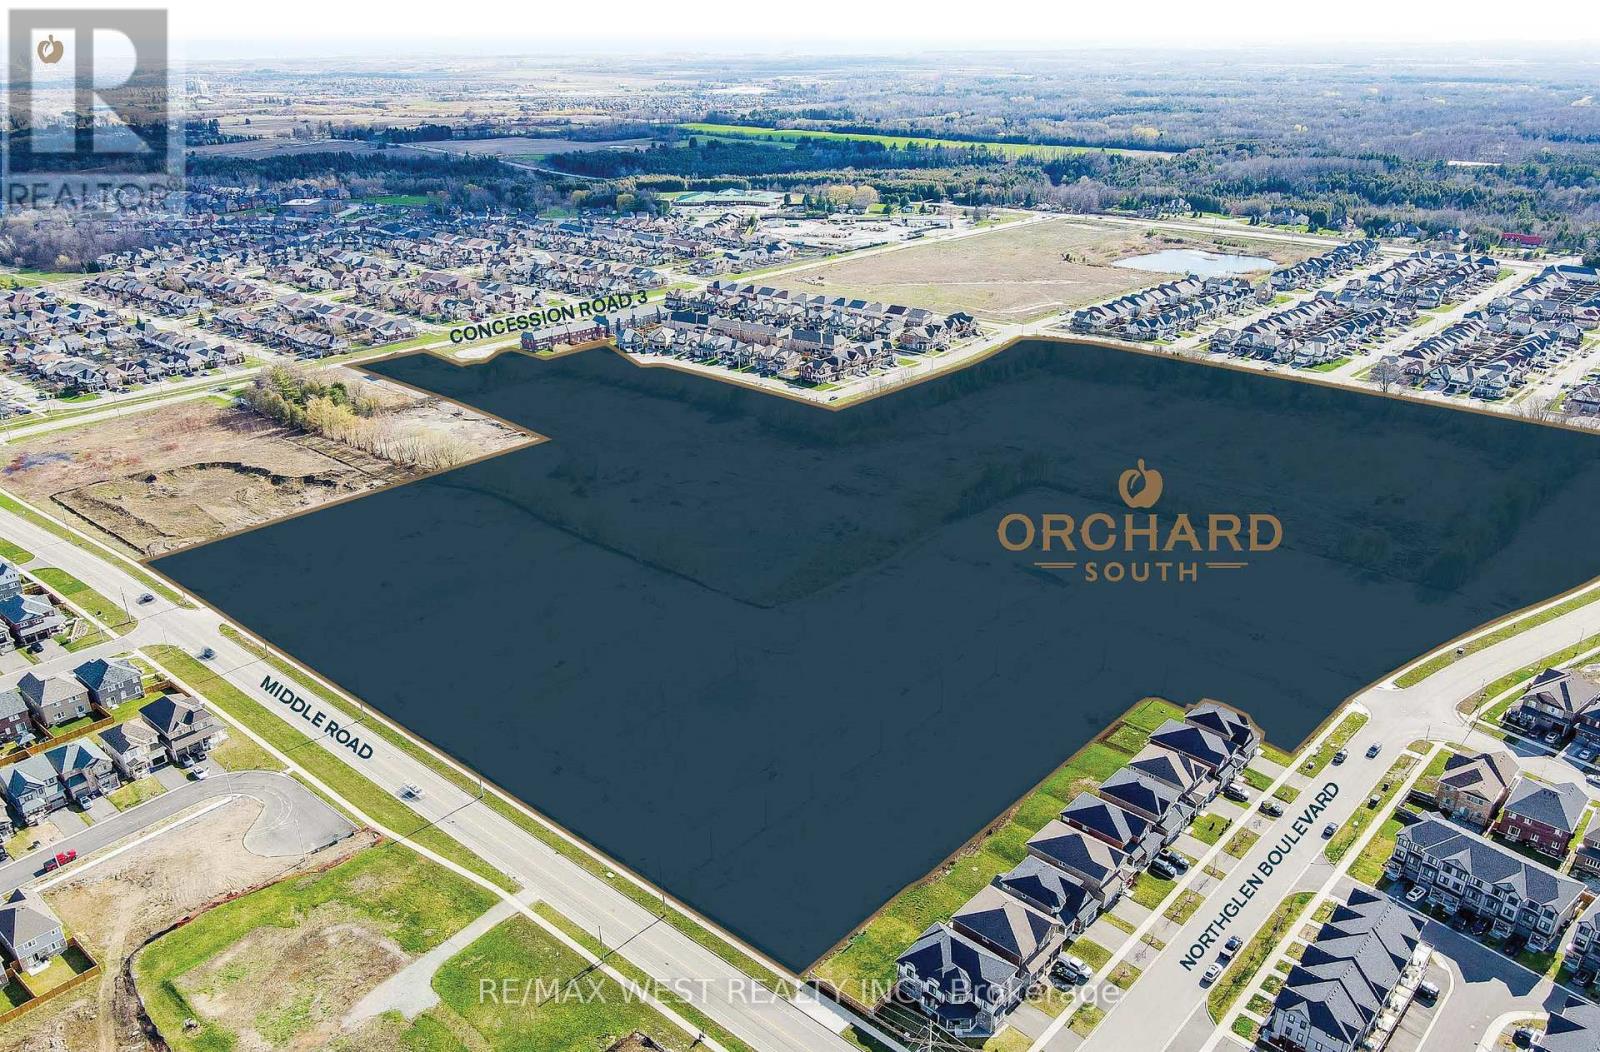
Outstanding Value In Clarington! Built By The Reputable Treasure Hill, This Detached 4 Bedroom, 4 Bath Home W Finished Basement Offers An Incredible Opportunity In A Prime Clarington Location. The Langwell 3, Elevation C, Delivers An Exceptional Layout W Main Flr Den/Study, Great Room W Fireplace & Eat-In Kitchen W Breakfast Area And W/O To The Rear Yard. Mudroom & Powder Room Complete The Mn Level. Upper Level Features A Spacious Primary W W/I Closet & Prvte Ensuite, Three Addtl Good Sized Bedrooms, Main Bath & Convenient 2nd Flr Laundry. Finished Bsmt Loaded With Potential. This Home Represents Outstanding Value For Buyers. (id:45725)

3081 Kingston Road
Toronto (Cliffcrest), Ontario
This thriving location offers a fantastic opportunity to own a turnkey bar and grill restaurant. It boasts a loyal customer base, a strong local reputation, and excellent growth potential. The restaurant seats approximately 92 seats and LLBO licensed. It also features a Malagutti pizza oven, offering a unique menu that combines grill and classic pizza favourites. Italian-inspired flavours attract a diverse and loyal customer base. A new owner can either continue operating under the current concept or introduce their own menu and branding. (id:45725)
424 - 385 Arctic Red Drive
Oshawa (Windfields), Ontario
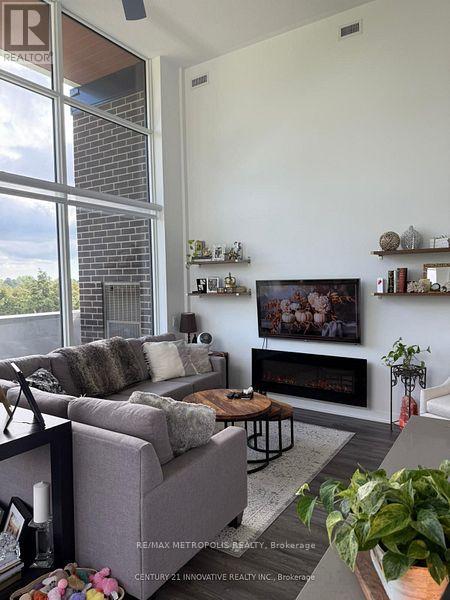
Stunning 2-Bedroom Condo for Sale in the Heart of Oshawa. Welcome to this beautiful 1,143 sq. ft. 2-bedroom, 2-full-washroom end-unit condo, offering modern living, spacious interiors, and an astonishing surrounding view of nature and the golf course, offering breathtaking scenery and a peaceful, picturesque setting. The impressive 14 feet ceilings, walkout access to a L-shaped balcony wrapped around two sides of the unit and floor to ceiling window in the living/dining/kitchen are create a bright, open, and inviting atmosphere throughout the home. This well-maintained condo includes 1 underground parking space and 1 locker, providing excellent convenience and storage. Enjoy fantastic building amenities including a fully equipped gym, party/entertainment room, pet wash station, beautifully designed lobby, and visitor parking. Ideally located close to Costco, shopping, restaurants, schools, colleges, universities, and public transit, with easy access to Highways 401, 407, and 412. Surrounded by nature while still offering convenient access to everything you need, this condo is an excellent opportunity for anyone who is lookin for a place to call home. Don't miss the opportunity to make this beautiful Oshawa condo your new home! (id:45725)
625 Bathurst Street
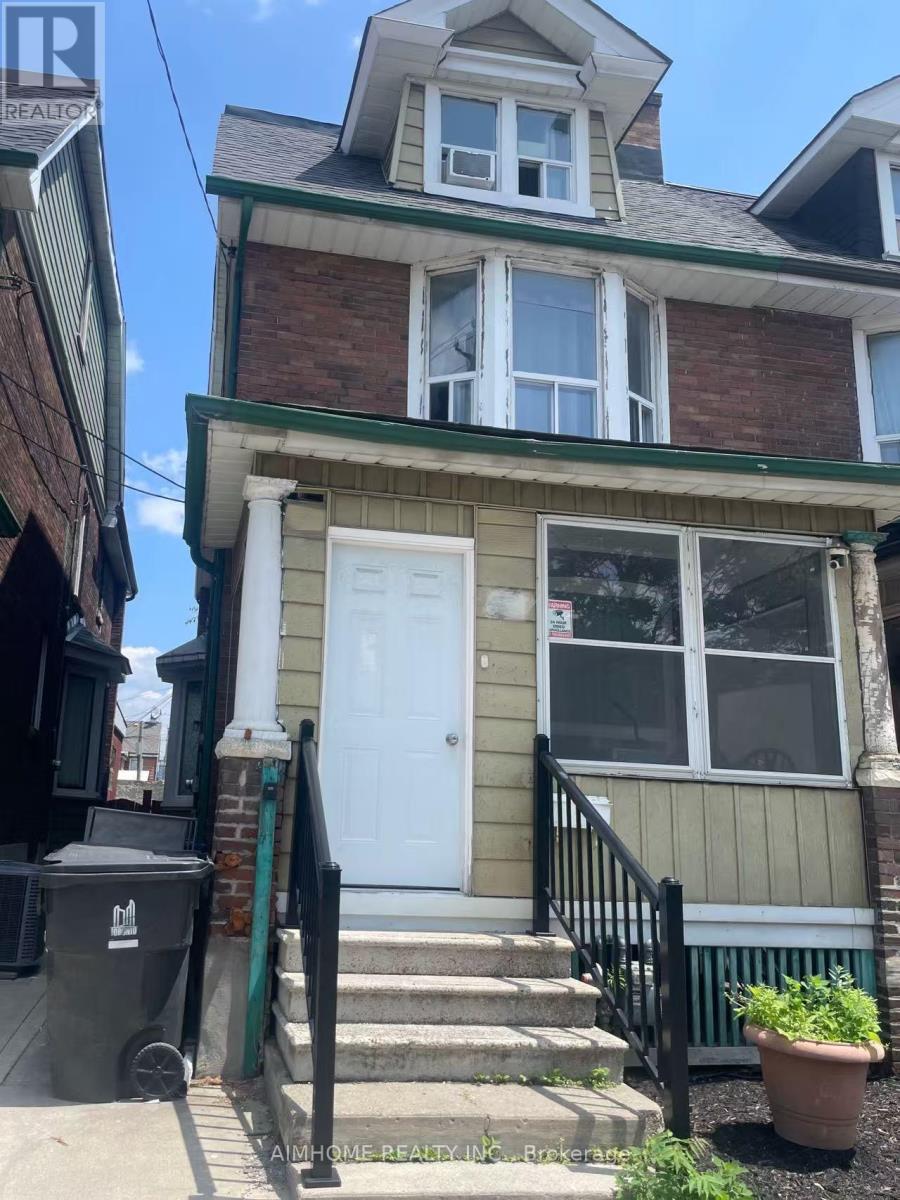
Toronto (University), Ontario
Main Floor Spacious One Bedroom, Shared Kitchen & Washroom With The Other Room/Occupied by a male student currently. Only One Person, No Pet. Perfect Location Looking To Live In Downtown Core For an Affordable Rent. Walk To UT. All Amenities Nearby - Door Steps To Public Transit, OCAD, Art Gallery of Ontario, University of Toronto, Park, Hospital, Restaurants, Shopping & much more (id:45725)
2009 - 30 Grand Trunk Crescent
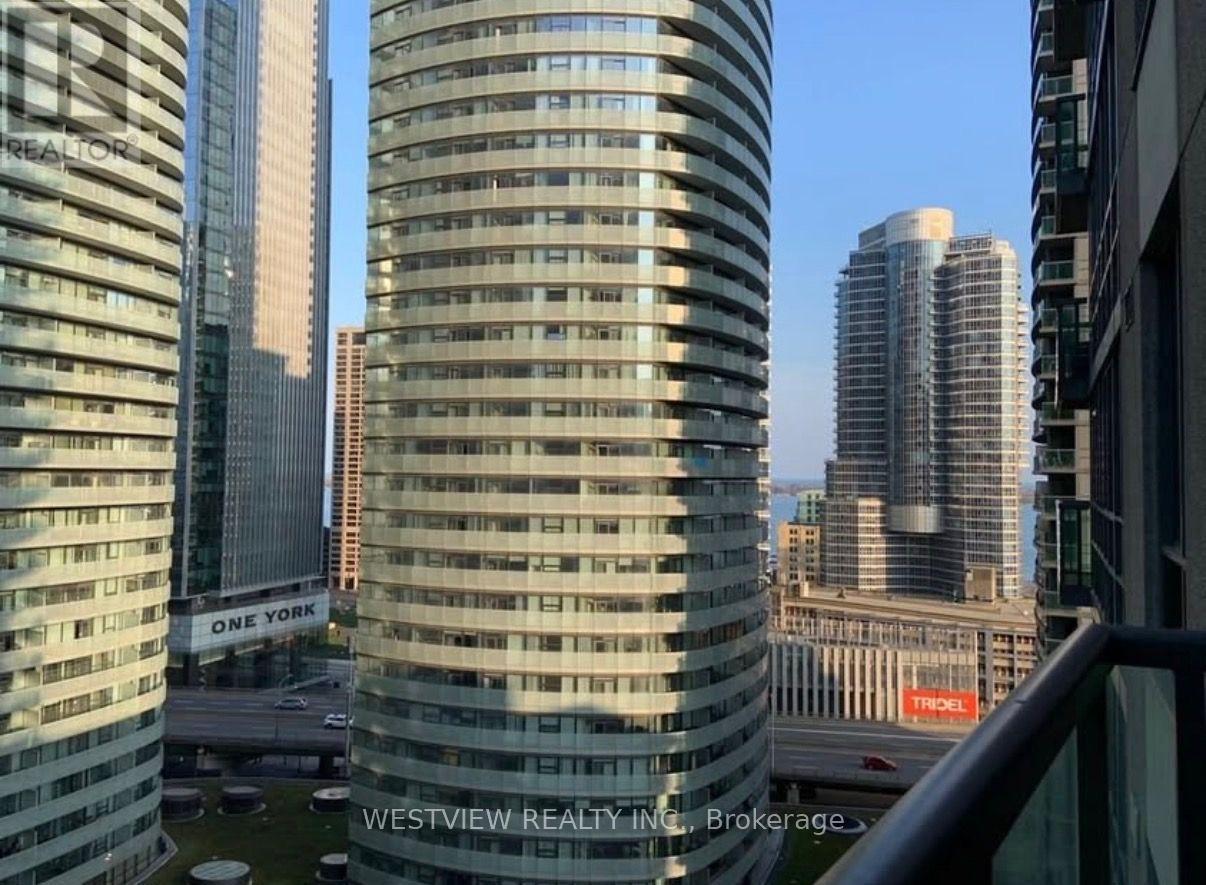
Toronto (Waterfront Communities), Ontario
Great Place To Live Downtown! Infinity Bldg! This 2 Bedroom Suite Features Modern Kitchen, Granite Countertops, Breakfast Bar, Large Master Bdrm With Double Closet. No carpets. East Views. 'Universe' Layout Has 748 Sqft With 114 Sqft Balcony. Close To Highways, Union Station, Financial District, Entertainment, Harbourfront, Convenient Stores Located On Ground Floor Of Building. (id:45725)
3rd Floor - 493 Queen Street W
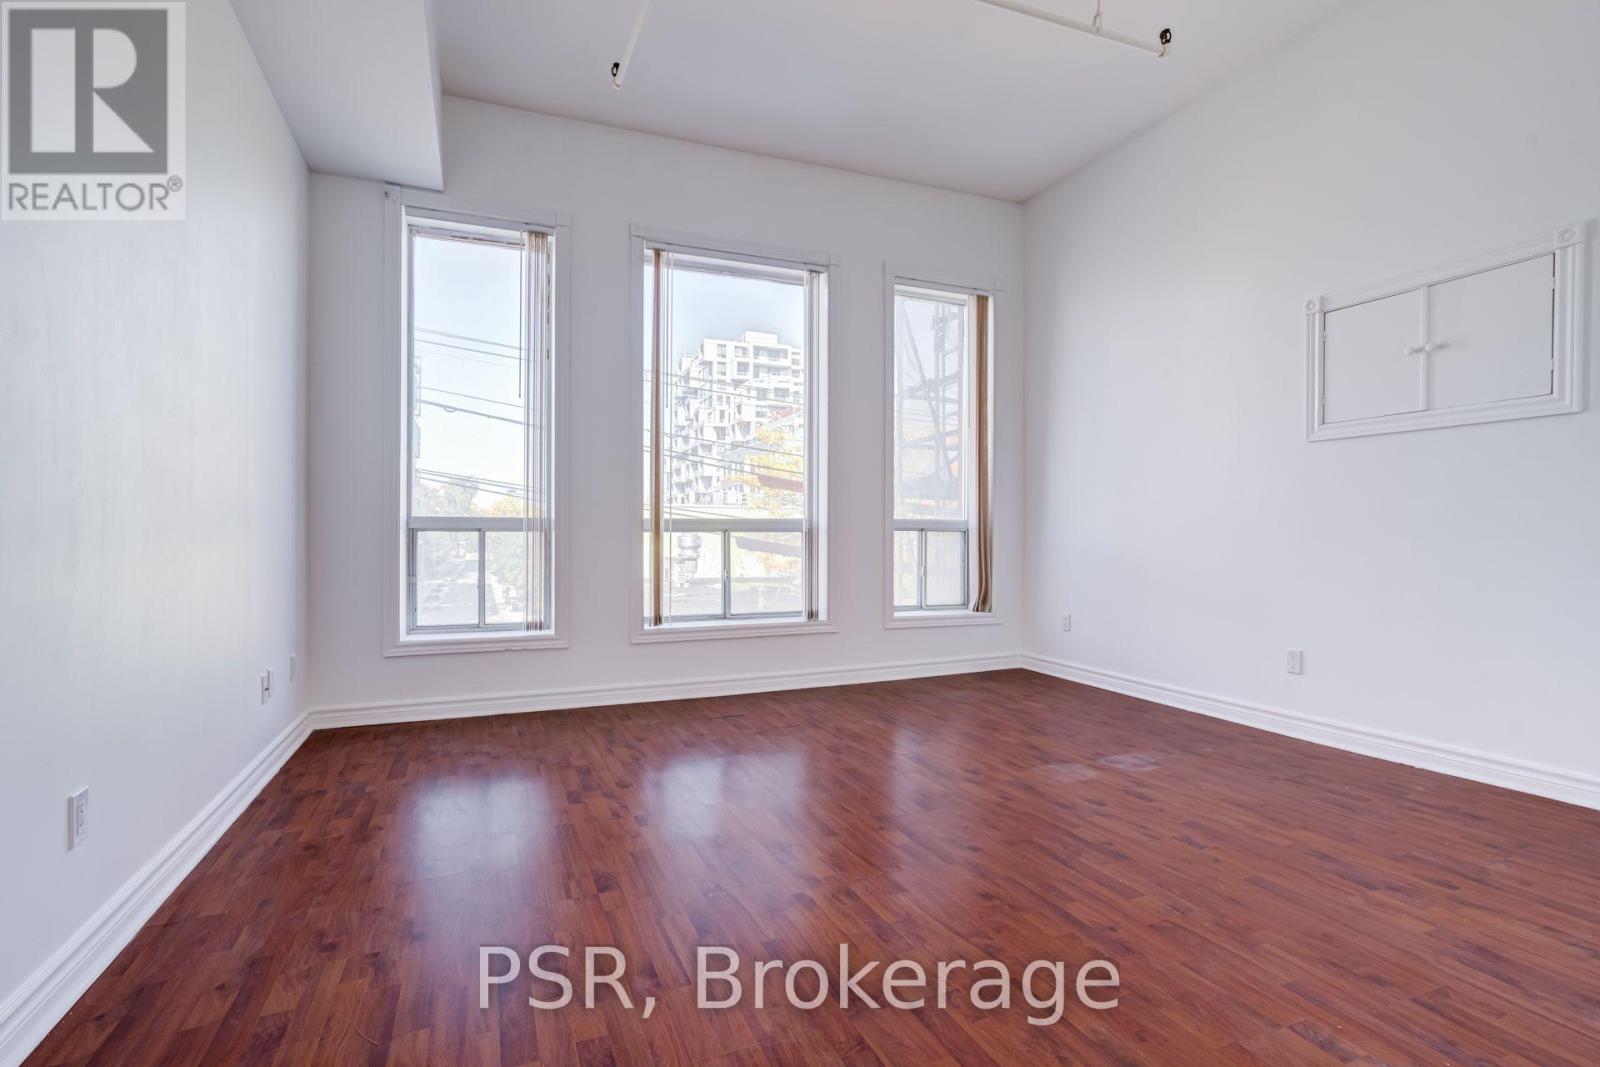
Toronto (Waterfront Communities), Ontario
Welcome To 493 Queen St. West Situated On The 3rd Floor In The Heart Of Prime Queen West! This Bright And Spacious Junior 1 Bedroom, 1 Bathroom Walk Up Has Been Well Maintained And Boasts A Functional Floorplan Spanning Over 710 SF. Offers Soaring Ceilings, Large Windows, Central A/C, As Well As, A Walk Out To Your Private Balcony. Enjoy Living In A Fabulous Neighbourhood With Endless Offerings - Steps To Retail Shops, Grocers, Some Of The Citys Best Restaurants And Cafes, Schools, Parks, And Easy Access To Transit. (id:45725)
322 - 11 William Carson Crescent
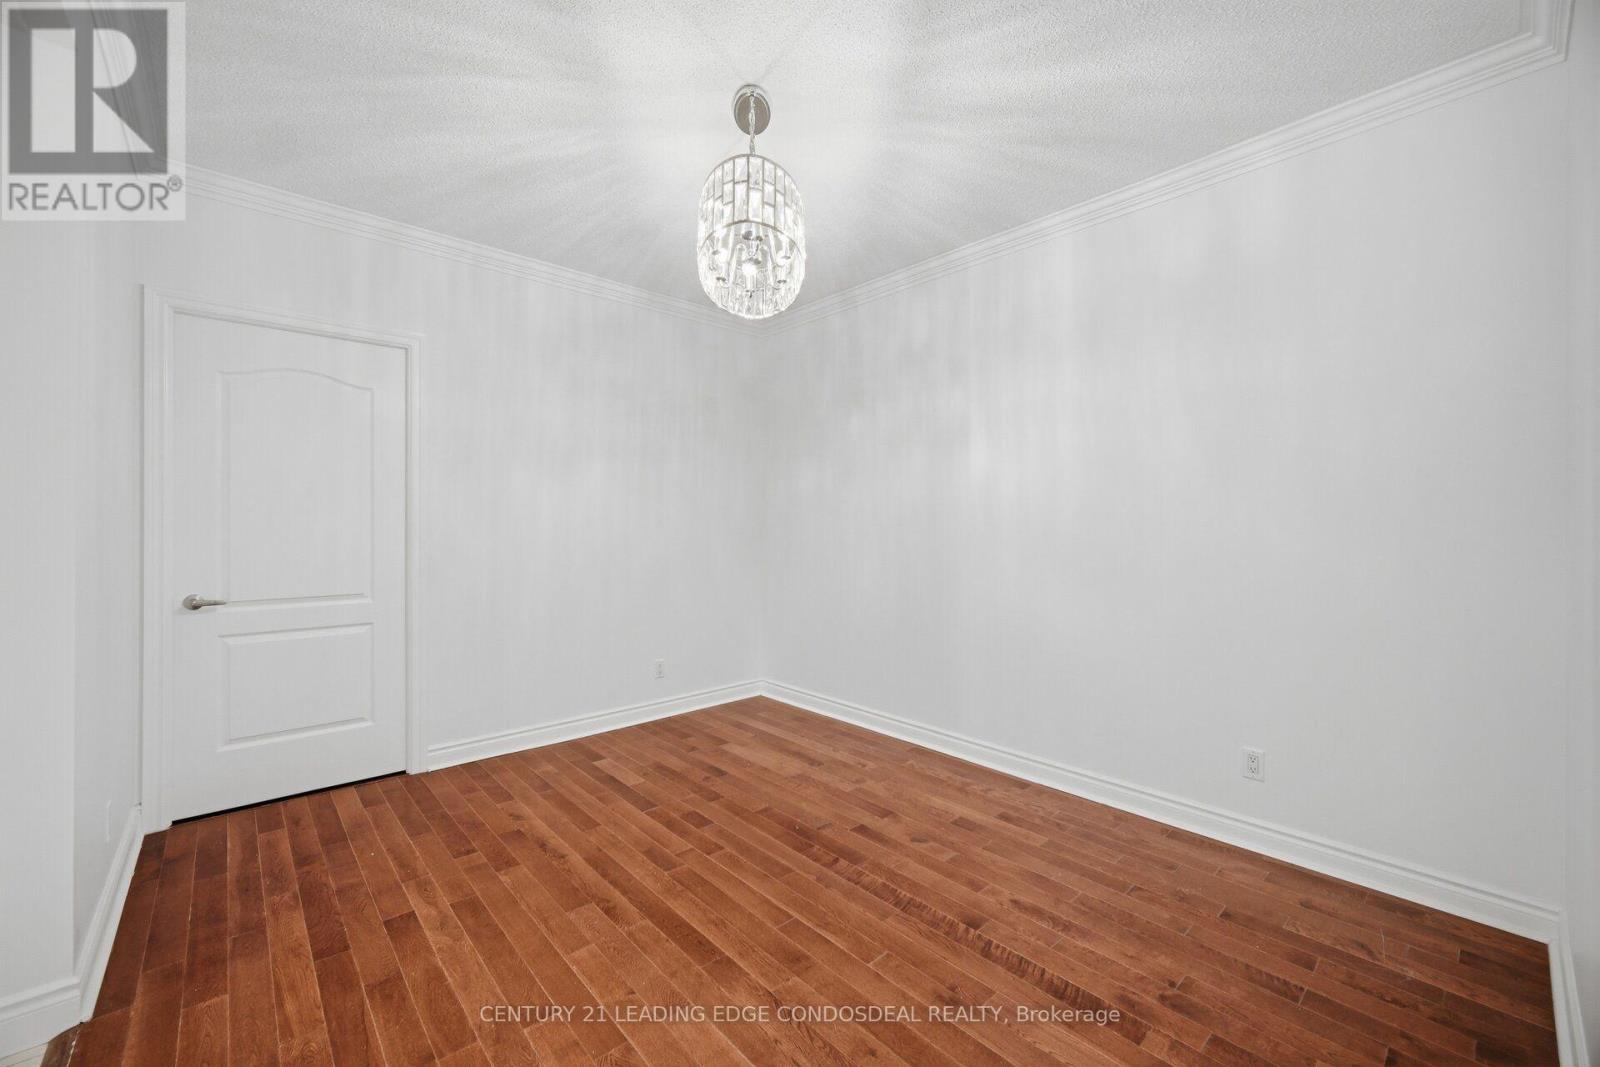
Toronto (St. Andrew-Windfields), Ontario
Welcome to The Antiquary in prestigious Hogg's Hollow! This inviting 1-bedroom plus den lease offering provides approximately 750 sq. ft. of tenant-use space within a larger suite. Enjoy a spacious living and dining area with wood flooring, crown moulding and a charming fireplace. Step onto the generous covered balcony overlooking lush greenery-a peaceful setting to unwind. The bright kitchen features white cabinetry, stainless steel appliances and ample counter space. A versatile den offers an ideal work-from-home space. In-suite laundry and one parking space included. Conveniently located near York Mills subway, shops, parks and everyday amenities. Please note: The full suite is approximately 1,090 sq. ft. One bedroom and one bathroom will be retained by the landlord solely for personal storage and are excluded from the lease. The tenant-use portion includes one bedroom, den, one bathroom, kitchen, living/dining area and balcony. (id:45725)
19976 County 43 Road
North Glengarry, Ontario
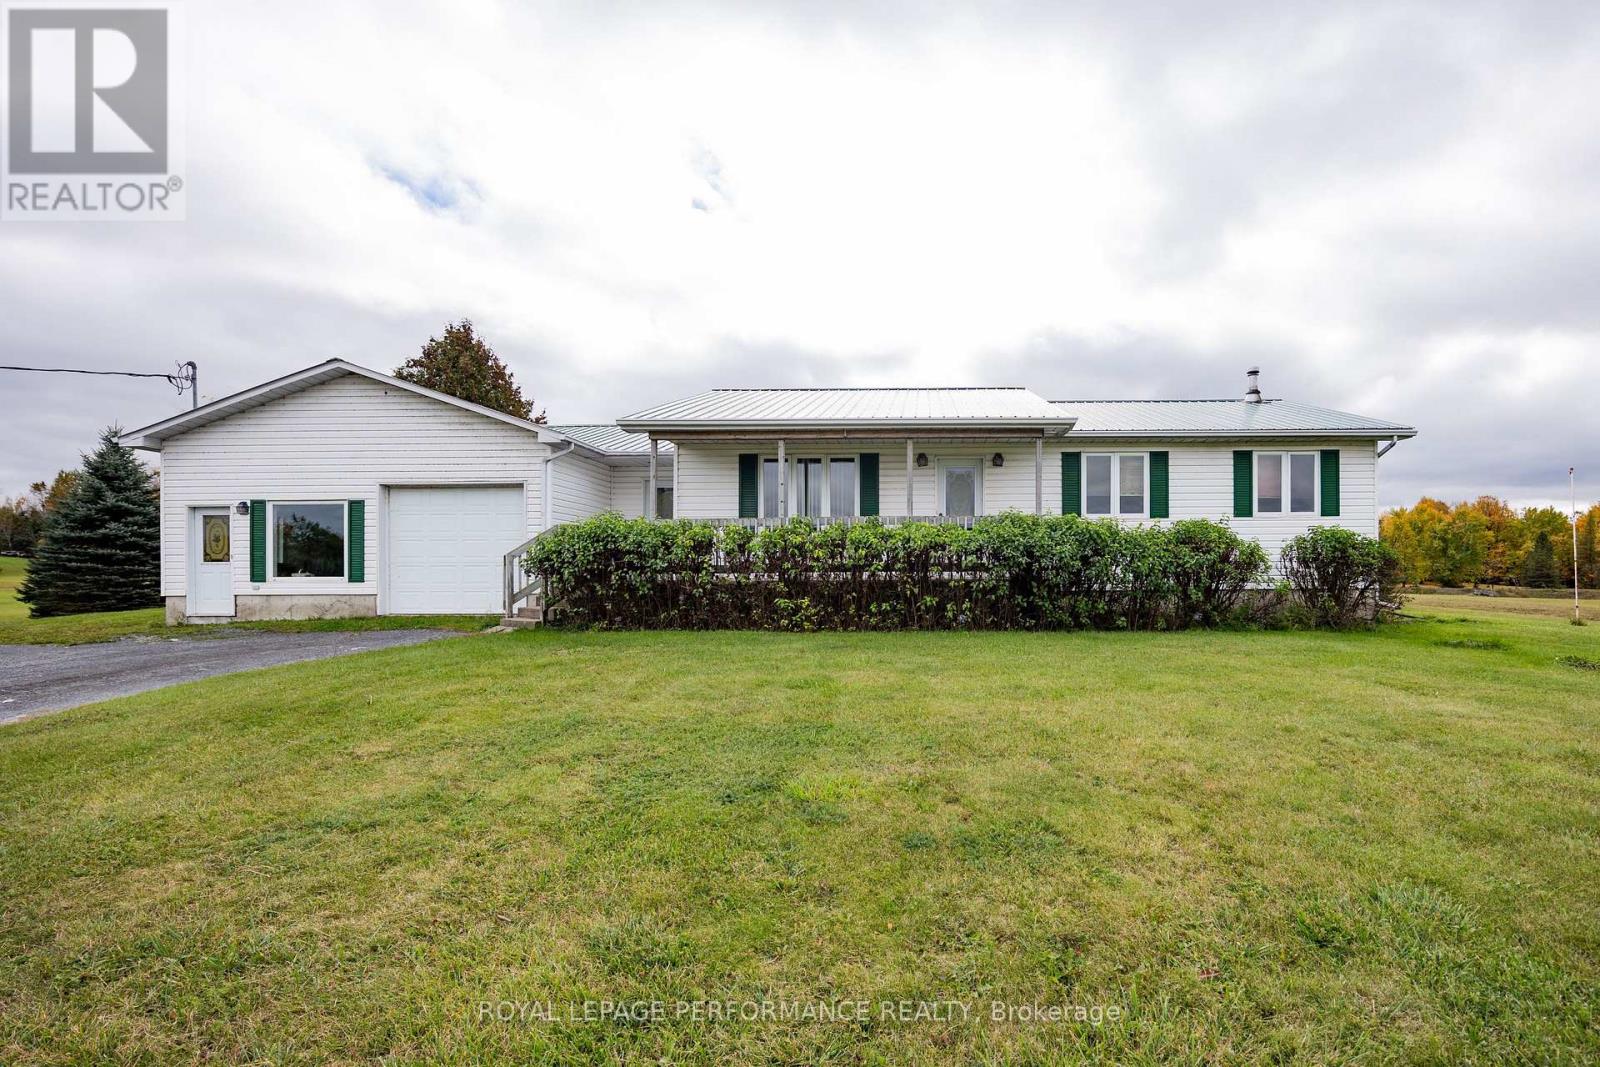
Spacious country bungalow with 1500 sq. ft of main floor living area. Open concept living-dining-kitchen areas. 3 bedrooms, 1-4pc with laundry area. Ceramic & hardwood floors throughout. Double attached, insulated garage (oversized). The full basement is unfinished but wide open if more living space is needed. This home is perched on over 9 acres of land that is approximately half clear & half bush. Fenced back yard features a 27' above ground pool & south facing deck. This property has a mutual entrance off County Rd 43 but then splits into a private lane way. Peaceful country living close to all amenities. (id:45725)
700 Dynes Road Unit# 614
Burlington, Ontario
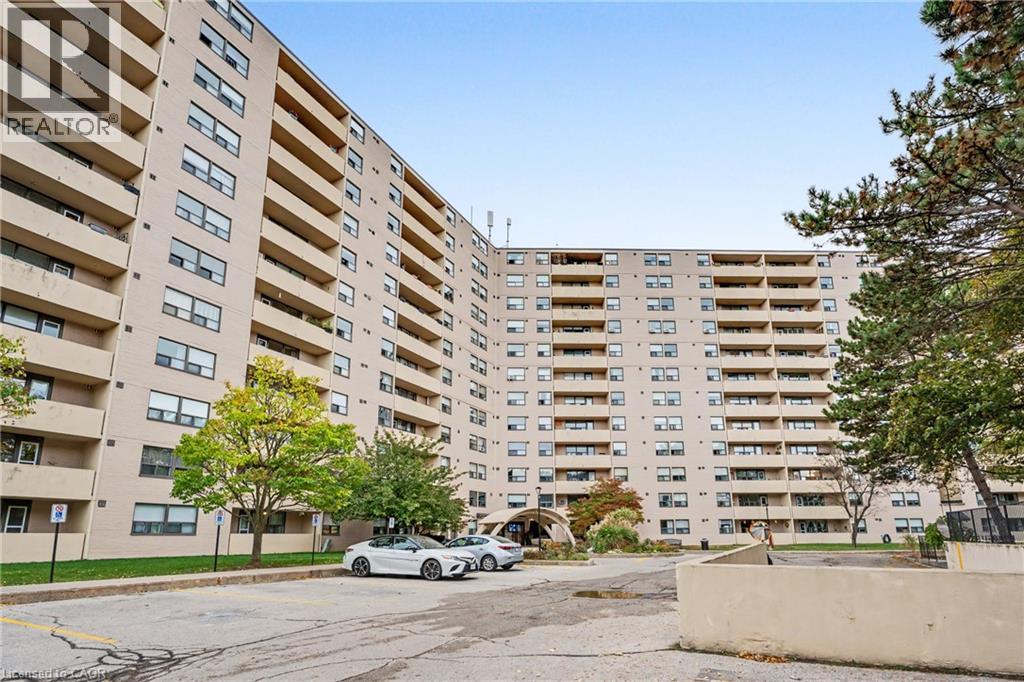
Discover the perfect balance of space, comfort, and carefree condo living in this beautifully updated 1,302 sq. ft. suite, located in desirable South Burlington. Offering 2 spacious bedrooms and 2 bathrooms, this home is ideal for those looking to simplify their lifestyle without sacrificing space or functionality. Inside, enjoy a generous layout, warm atmosphere, and thoughtful updates throughout. The spacious living room invites you to relax or gather with loved ones, while the separate dining area overlooking the living room creates an inviting space for hosting family dinners and celebrating special occasions. The beautifully updated kitchen (2022) offers ample cabinetry and countertop space, complete with a dedicated coffee bar, perfect for your morning routine or entertaining. Engineered hardwood flooring (2025) adds warmth and elegance throughout the living space. Retreat to the generously sized primary bedroom, featuring a walk-in closet with a built-in organizer and the convenience of a private 2-piece ensuite. A second bedroom offers the flexibility to comfortably accommodate overnight guests, visiting family, or a quiet home office. One of the home’s standout features is the oversized private balcony, where beautiful southwest-facing views of the Niagara Escarpment provide a peaceful backdrop for your morning coffee, afternoon reading, or simply unwinding at the end of the day. With the added conveniences of in-suite laundry, a dedicated storage room, and underground parking, this home is designed to make everyday living that much easier. Located in sought-after South Burlington, you’ll enjoy easy access to shopping, restaurants, parks, local transit, the GO Station, and the QEW, with Burlington’s charming downtown and beautiful waterfront just a short drive away. Offering the space you love with the convenience of condo living, this is a wonderful opportunity to embrace your next chapter in comfort and style! (id:45725)
27 Cheyenne Lane
Ashfield-Colborne-Wawanosh (Colborne), Ontario
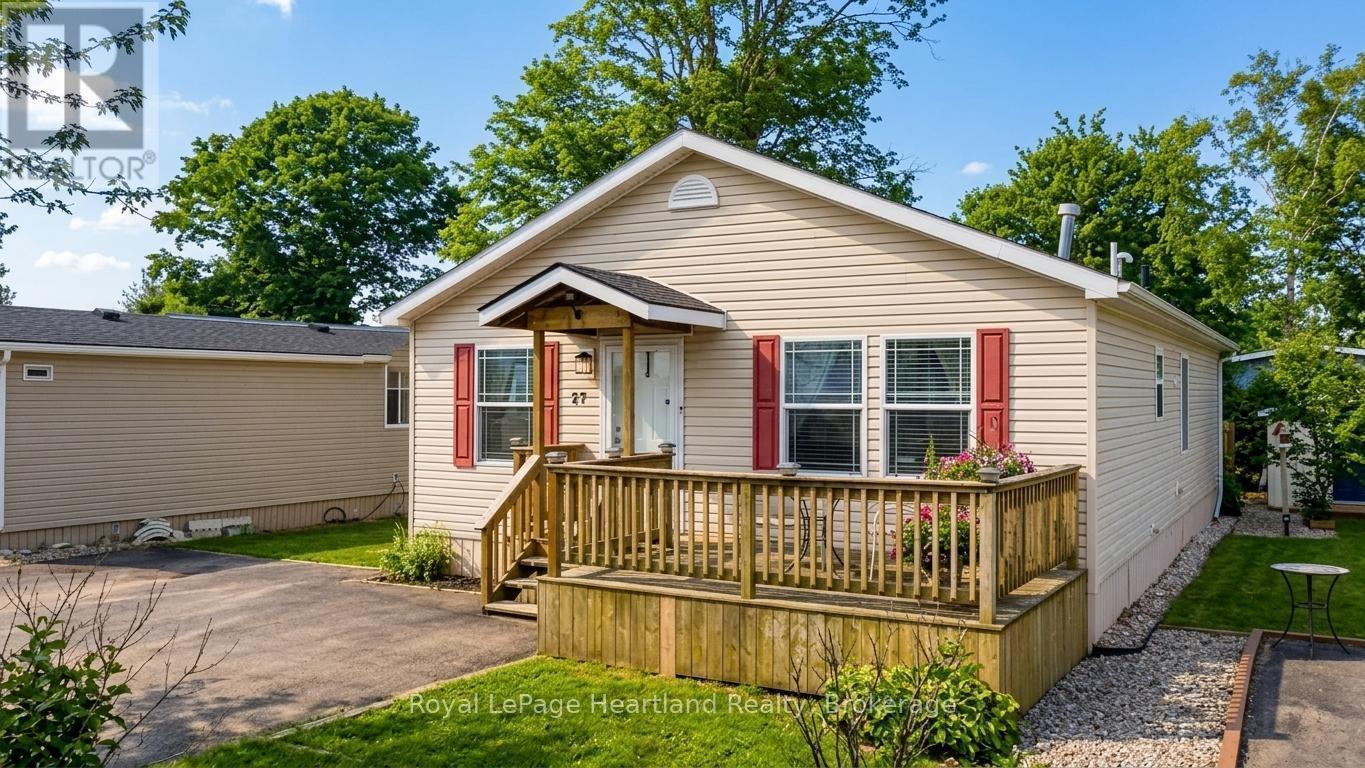
Welcome to 27 Cheyenne Lane at Meneset on the Lake, A 55+ Parkbridge lifestyle community. Featuring a beautifully maintained residence that harmonizes comfort and modern living. This inviting home features 2 spacious bedrooms and 2 full bathrooms, making it perfect for relaxation or entertaining. The open-concept design seamlessly connects the kitchen, dining room, and living room, creating an airy atmosphere ideal for gatherings.In the living room, enjoy the warmth of a corner natural gas fireplace with a stunning stone hearth, a cozy focal point appreciated from both the kitchen and dining areas. The heart of the home, the kitchen, boasts stainless steel KitchenAid appliance. The island provides ample prep space, while abundant cabinetry ensures all your kitchen essentials are easily accessible.The generous primary bedroom serves as a peaceful retreat, featuring a 3-piece ensuite bathroom with an accessible shower and a spacious walk-in closet. The charming second bedroom offers access to a private backyard deck, perfect for enjoying morning coffee or evening relaxation.This home is functional and filled with natural light, thanks to its thoughtful design. It includes a convenient laundry room, an extra-wide hallway for easy navigation, and a shed for additional storage. You'll also benefit from an owned reverse osmosis water filtration system and hot water heater. Located just minutes from Goderich, this property offers the tranquility of lakeside resort living on the shores of Lake Huron, with exclusive access to a private sandy beach perfect for summer days. Don't miss your chance to call this fantastic property home-call today to schedule your viewing! (id:45725)
19 Crimson Drive
Niagara-On-The-Lake (St. Davids), Ontario
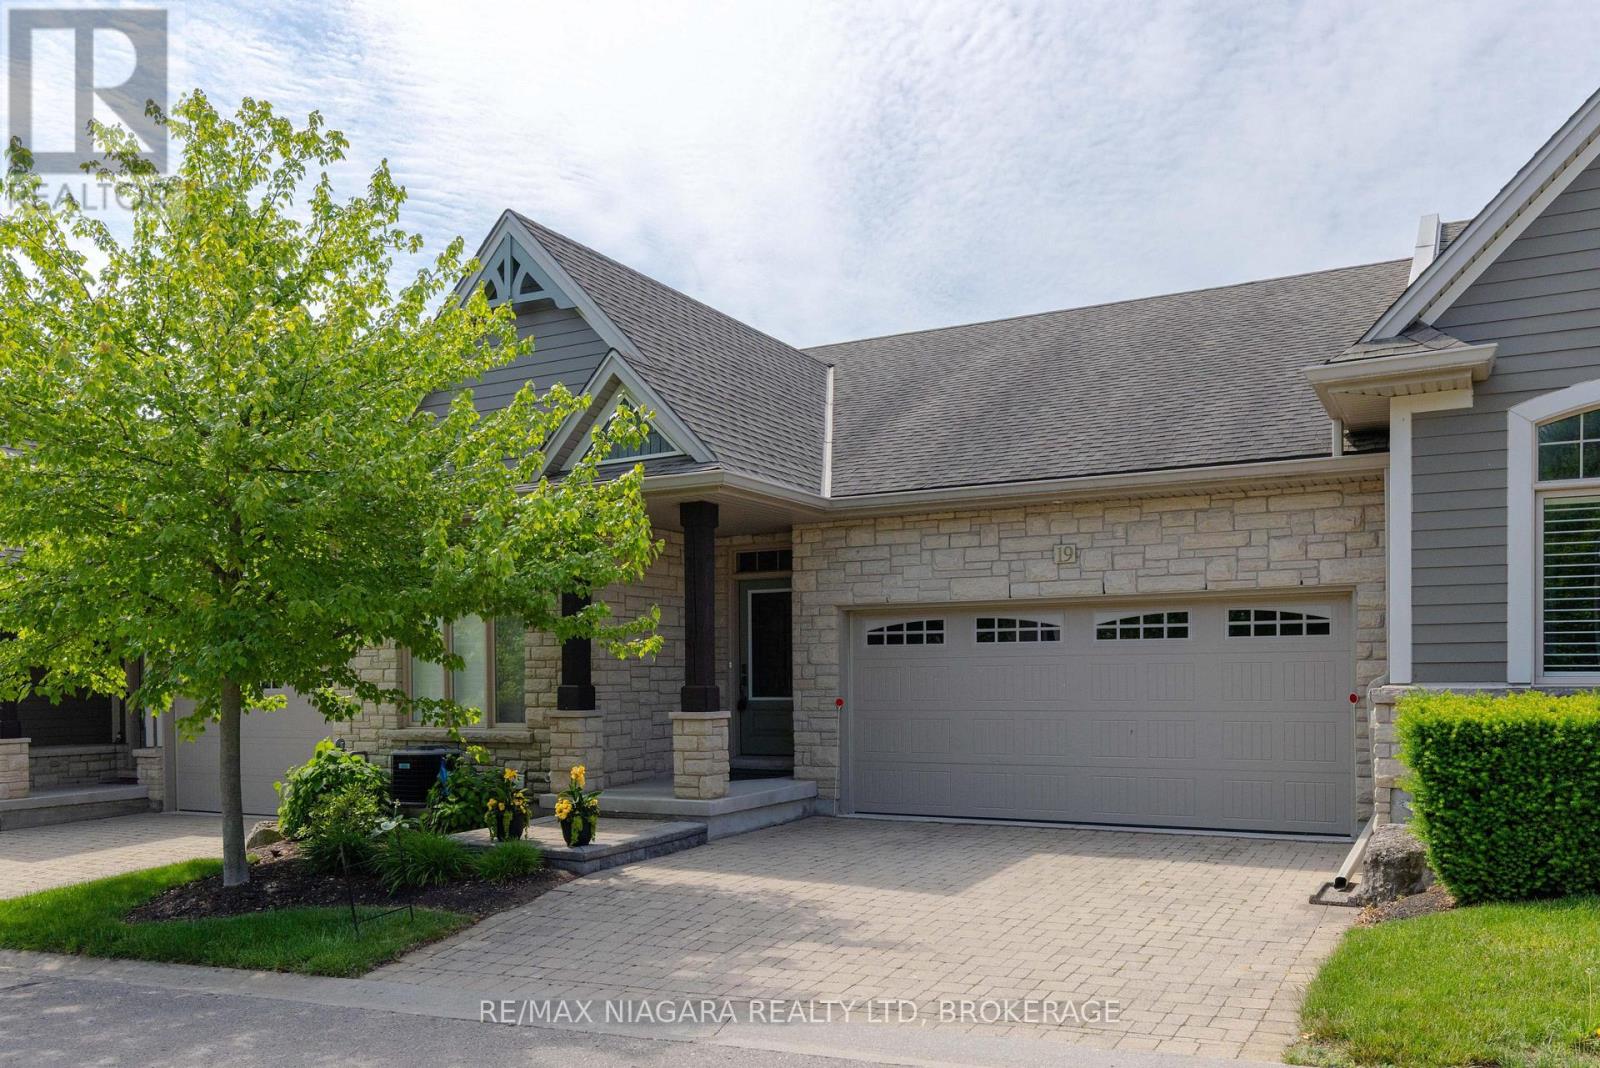
GORGEOUS ST. DAVIDS BUNGALOW! Nestled in an enclave of quality built Grey Forest homes, this townhouse bungalow is finished top to bottom and loaded with upgrades. Offering over 2500 sqft of finished living space with 2+1 bedrooms, 3 full bathrooms, finished basement and double car garage with double driveway . Built by Grey Forest Homes, this bungalow offers a bright & spacious layout with 2 bedrooms including a walk-in closet and private 3-piece ensuite in the primary bedroom. Main floor also offers a 4-piece bath, laundry, upgraded kitchen with granite countertops, great room with vaulted ceilings, hardwood floors and gas fireplace and California shutters throughout. Basement level is fully finished with an over sized rec room with wet bar/kitchenette, 3rd bedroom (no window) and 3-piece bath. Rear yard offers a beautiful composite deck with retractable awning plus interlocking patio. All kitchen appliances plus washer & dryer included. Convenient location with easy access to Niagara Falls, downtown Niagara-on-the-Lake, wine country, golf courses, restaurants, shopping and more. Quick & convenient access to the QEW and 405 highway. An absolute pleasure to show. You pick the closing! (id:45725)
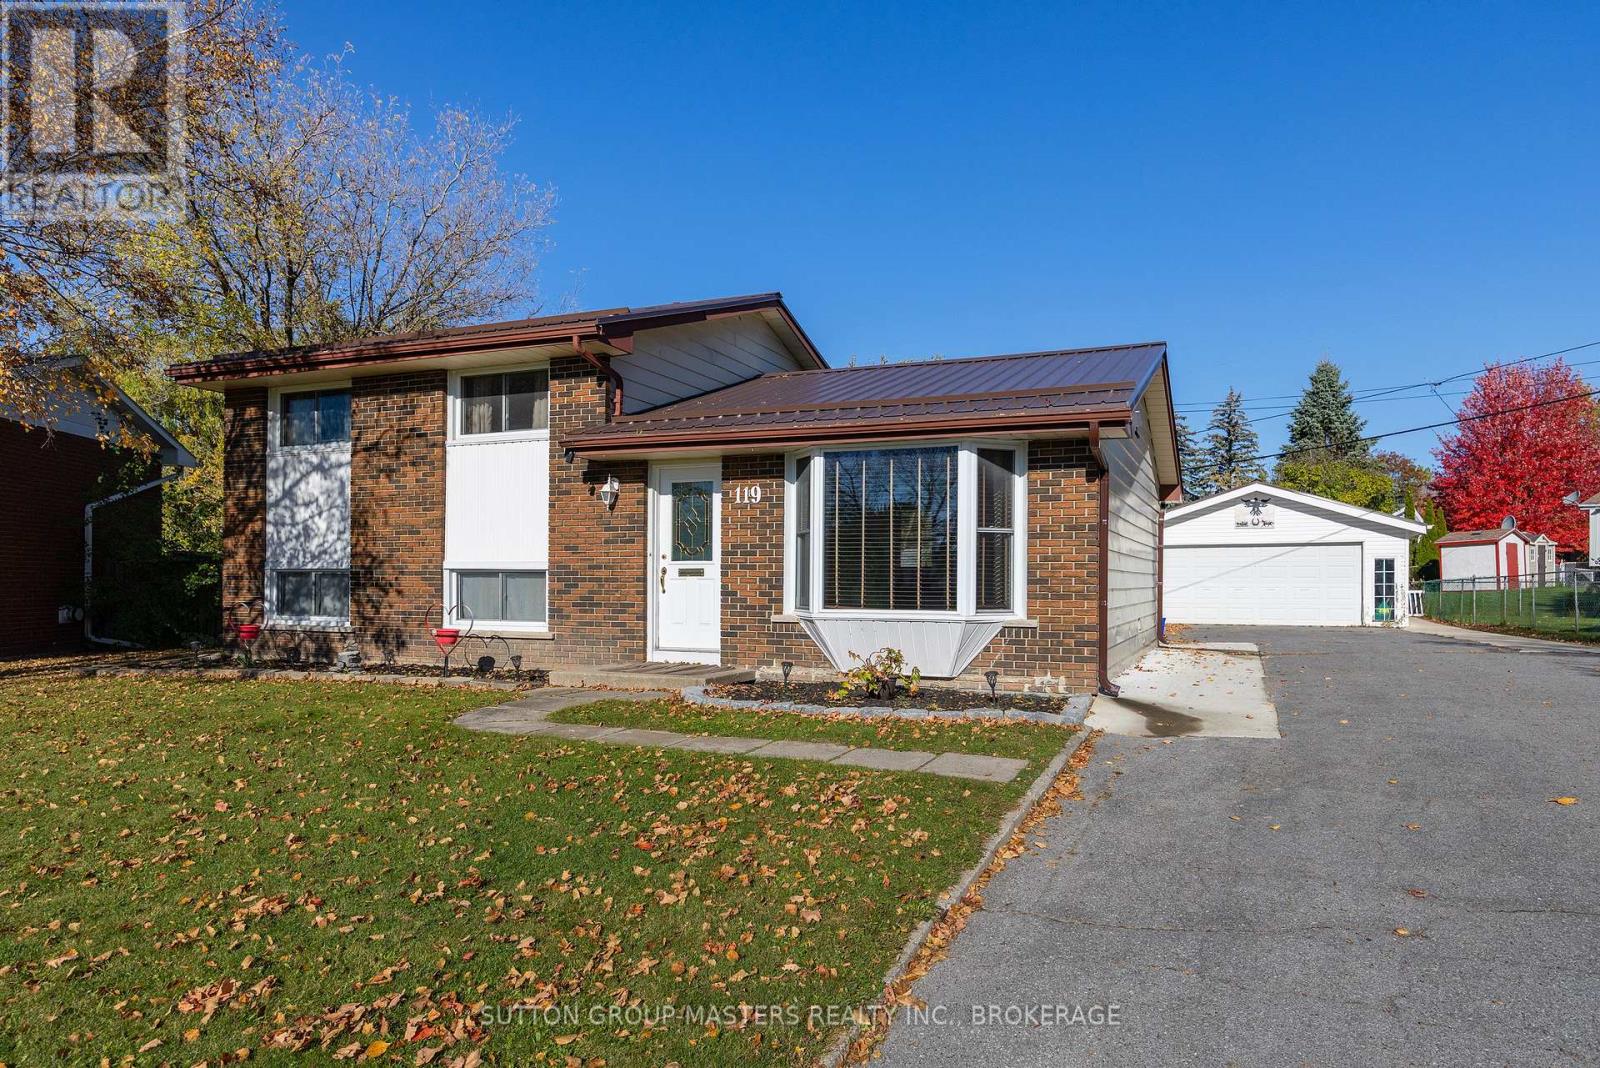
119 Chesterfield Drive
Loyalist (Amherstview), Ontario
Pride of ownership shines at 119 Chesterfield Drive in Amherstview! Tucked away on a quiet street in a family-friendly neighbourhood, this incredibly well-maintained 4-level side-split is absolutely immaculate inside and out - and sits on the largest lot on the street! Freshly painted throughout and completely carpet-free, this home has been lovingly cared for and is truly move-in ready. The versatile four-level layout offers plenty of space for everyday living, while the beautifully finished lower level creates the perfect spot to settle in for your favourite game, host friends, or enjoy a cozy family movie night. Outside is where this property really sets itself apart. A large driveway provides plenty of parking, while the detached drive-through garage offers excellent additional space for vehicles, storage, hobbies or projects. And then there's the large, fully-fenced in backyard - an incredible amount of outdoor space with room for kids and pets to play, summer get-togethers, gardens and more. The screened-in gazebo is the perfect place to entertain, relax with a morning coffee or enjoy warm summer evenings without the bugs joining the party! Located close to schools, parks, shopping and everyday amenities, this is the kind of neighbourhood where kids can grow up, dogs get plenty of walks, and you'll quickly feel right at home. Immaculate, spacious, beautifully cared for and sitting on an exceptional lot - 119 Chesterfield Drive is ready for its next chapter. (id:45725)
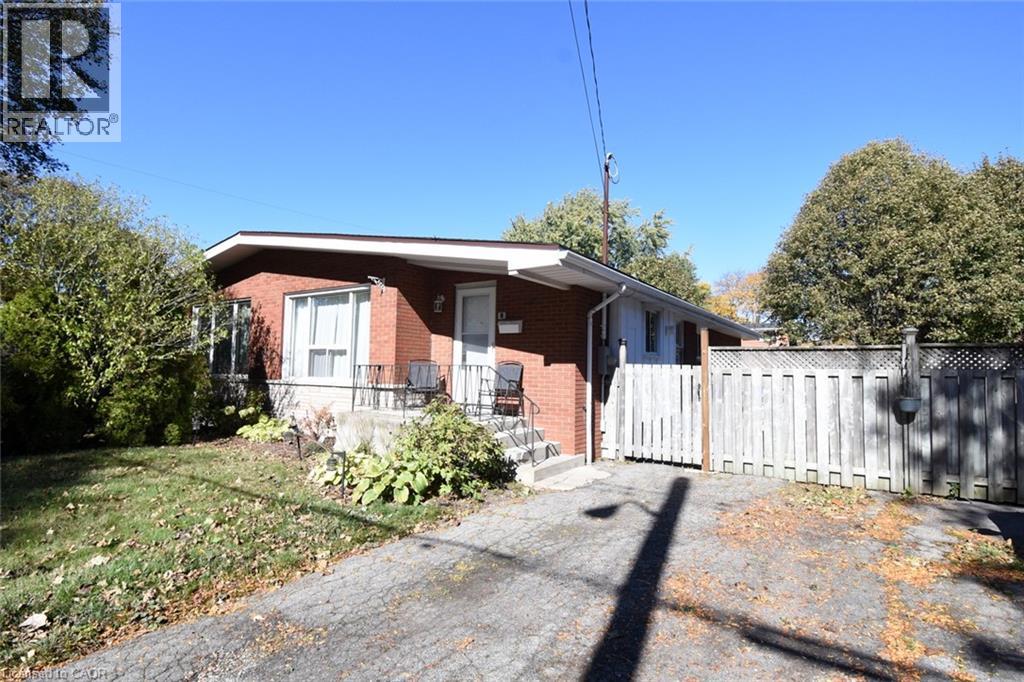
5 Ronaldshay Avenue
Hamilton, Ontario
Highly desirable Greeningdon neighbourhood on the Hamilton Mountain. A quiet family friendly community close to schools, shopping, transit and major commuter routes. Easy access to everyday amenities. Beautiful original hardwood throughout most of the home. Updated kitchen (2013) and bathroom. 3 generous sized bedrooms. Furnace & A/C 2015. The separate side entrance leads to the lower level offering loads of possibilities with the potential to convert the space into an in-law suite or more bedrooms. (id:45725)
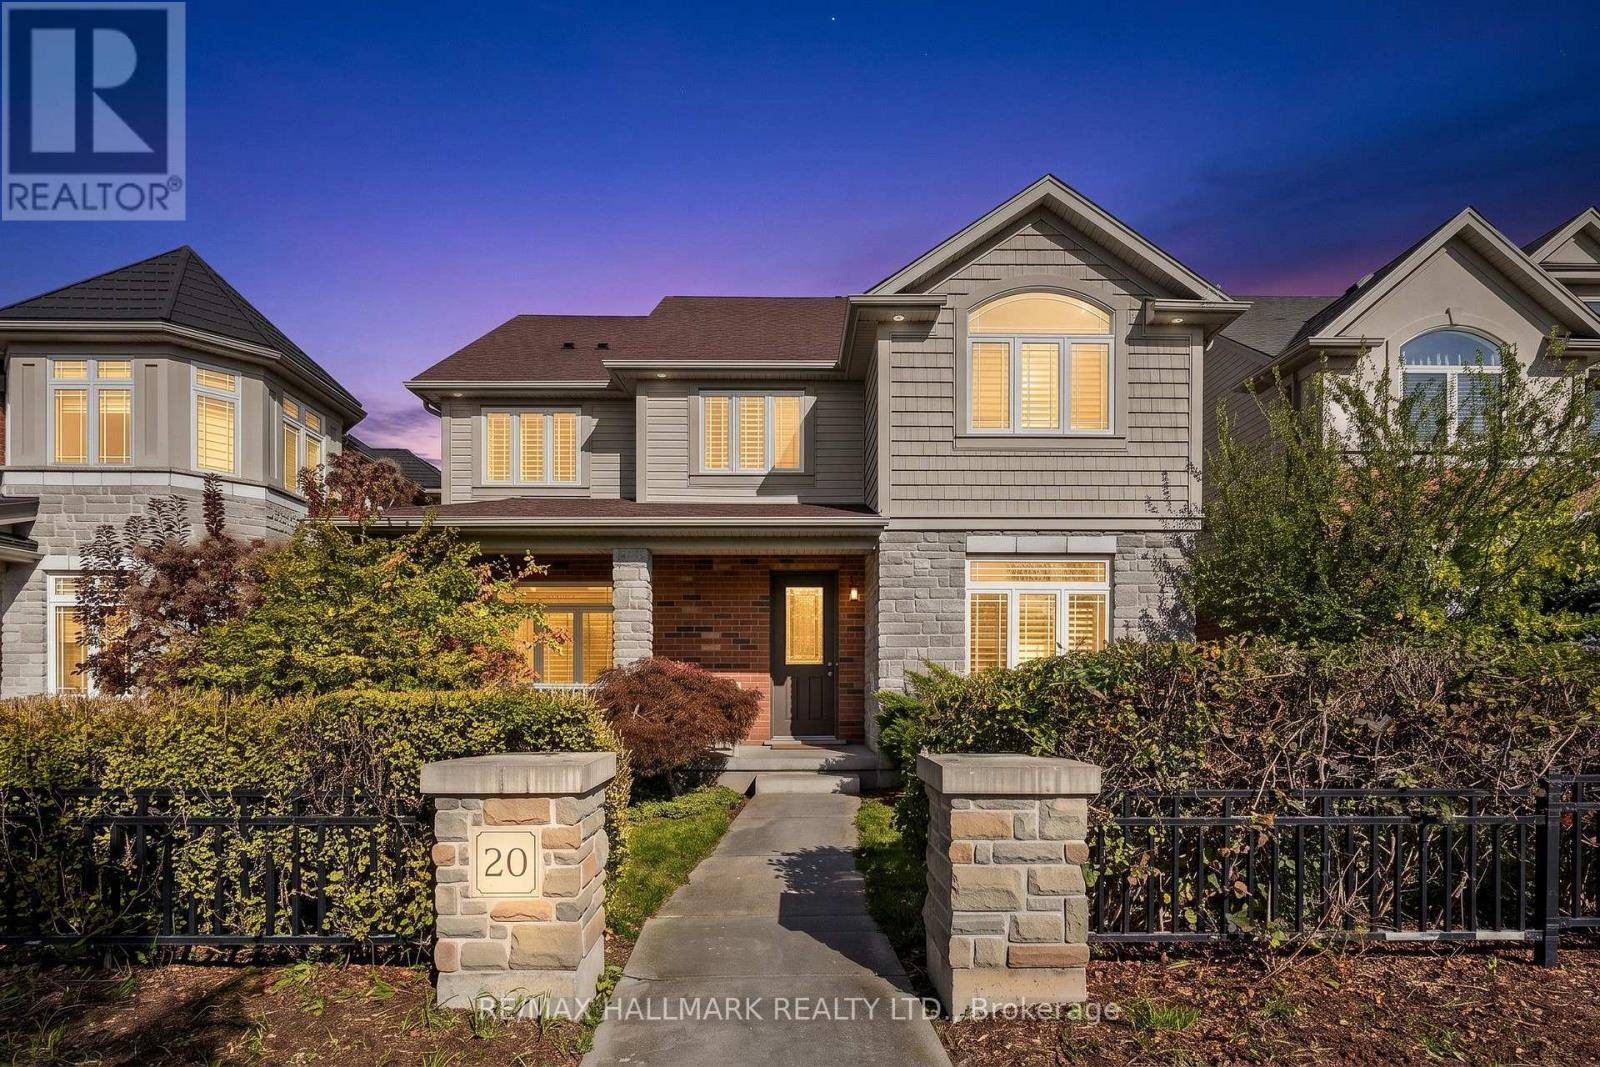
20 Tolton Drive
Guelph (Pineridge/westminster Woods), Ontario
Exceptional Living with Income Potential in Guelph's Desirable Westminster Woods! Welcome to 20 Tolton Drive, a Beautifully Appointed Home Built by Award-Winning Reid's Heritage Homes, Featuring a Separate Two-Bedroom Coach House Currently Generating $2,050/Month in Rental Income, Complete with Its Own Address, Hydro and Gas Line. An Attractive Brick, Stone and Vinyl Exterior and Spacious Enclosed Front Porch Create a Warm Welcome and the Perfect Setting for Morning Coffee. Inside, Beautiful Hardwood Floors, 9-Foot Main-Floor Ceilings, California Shutters and Oversized Windows Bring Warmth and Natural Light Throughout. Designed for Everyday Living and Effortless Entertaining, the Spacious Kitchen Features Abundant Cabinetry, Stainless Steel Appliances, Granite Countertops, a Backsplash and Centre Island. Gather in the Inviting Family Room Around a Gas Fireplace Framed by a Custom Wood Surround. The Generous Primary Retreat Offers a Walk-In Closet and Spacious 5-Piece Ensuite. Outside, a Low-Maintenance Interlock Patio Provides an Ideal Space for Summer Dining and Relaxation. Four-Car Parking Includes Two Separate Garages, One for the Main Residence and One for the Coach House. Exceptionally Large Basement Windows and a Bathroom Rough-In Offer Exciting Potential for Future Finishing. Enjoy the Convenience of Guelph's Sought-After South End, with Nearby Westminster Woods Public School, Parks, Trails, Westminster Square Library, Restaurants and Shopping, Including Zehrs, Food Basics and Longo's. Convenient Access to Highway 401 Adds Commuter Appeal. A Standout Opportunity to Enjoy a Beautiful Home with the Added Benefit of an Established Rental Income Stream! (id:45725)
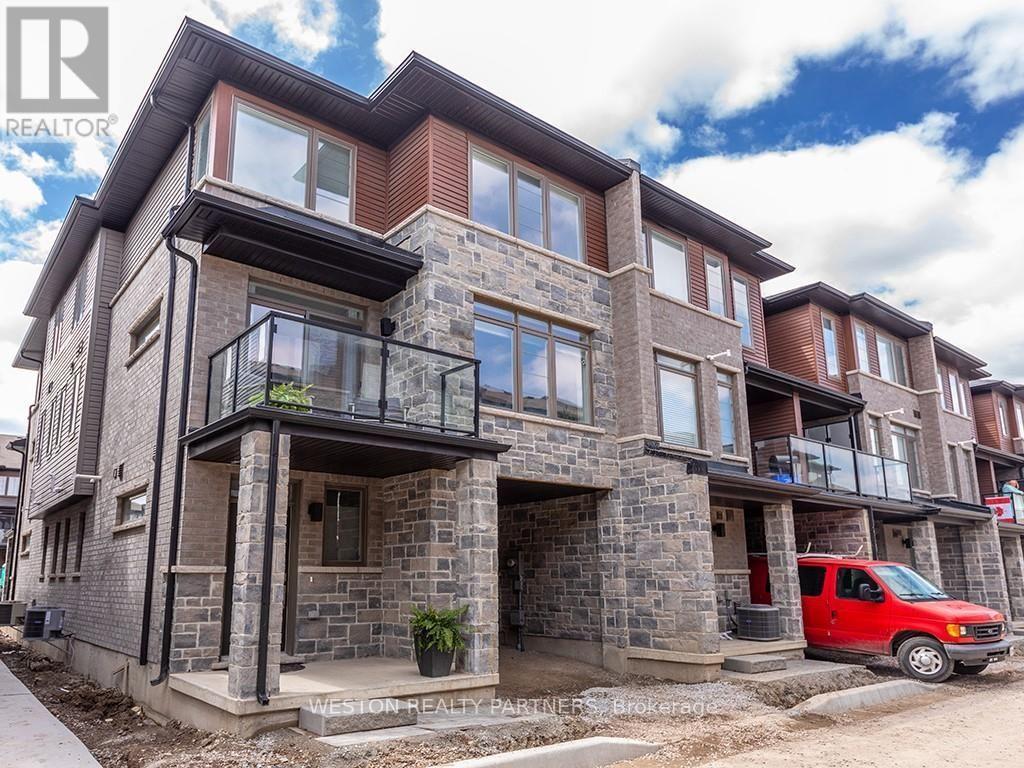
141 - 30 Times Square Boulevard
Hamilton (Stoney Creek Mountain), Ontario
Brand-new, bright and modern 3-bedroom, 2.5-bathroom townhouse located in the sought-after Central Park community on Stoney Creek Mountain. Featuring contemporary finishes, spacious living areas and plenty of natural light, this beautiful home offers comfortable living in a fantastic family-friendly neighbourhood. Enjoy a convenient location close to parks, schools, grocery stores, restaurants, shopping and everyday amenities, with easy access to the Lincoln M. Alexander Parkway, Red Hill Valley Parkway and QEW. An excellent opportunity to enjoy modern living in a growing, welcoming community. Offered at $2,695/month plus utilities. (id:45725)
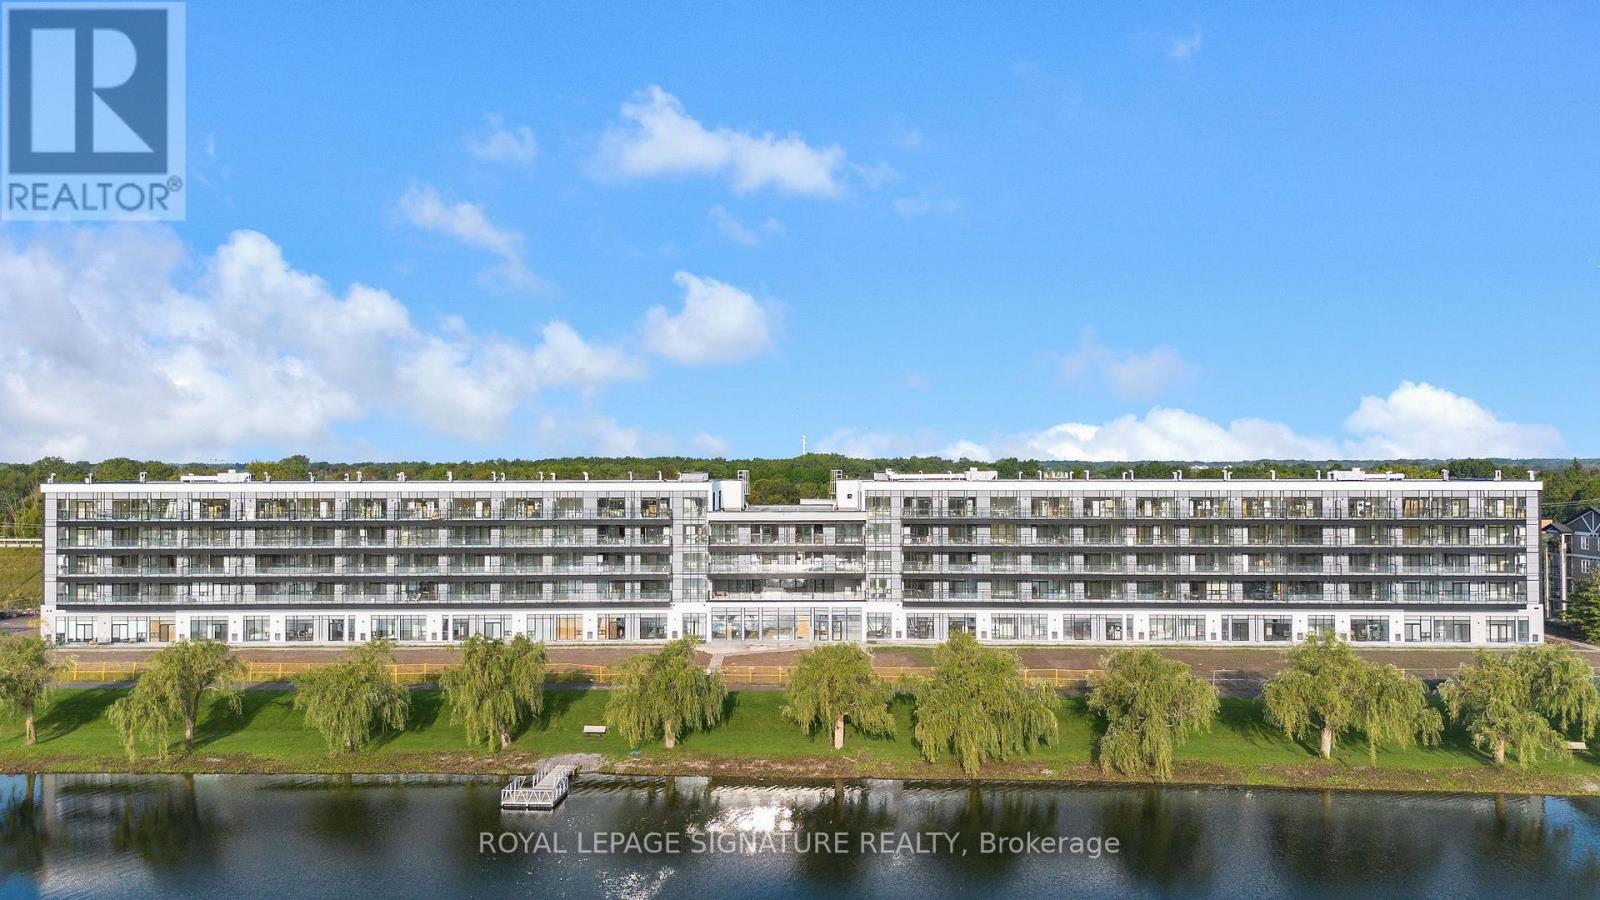
303 - 350 Prince Charles Drive S
Welland (Broadway), Ontario
Discover Waterfront Living At Upper Vista Welland! This Brand-New, Never-Lived-In 1 Bedroom + Den Suite Is Located In A StunningNew Waterfront Condominium Community Along The Welland Canal. Enjoy A Bright, Modern Living Space With A Private Balcony AndIn-Suite Laundry, Plus A Versatile Den Ideal For A Home Office Or Additional Living Space. Kitchen with Quartz Countertop andBacksplash. Brand-New Stainless Steel Appliances Included. Premium Parking Space With A Private Storage Locker Conveniently LocatedDirectly At The Parking Space For Easy Access. Enjoy Resort-Style Amenities Including A Fully Equipped Fitness Centre, Resident Lounges,Rooftop Terrace With Panoramic Canal Views, Landscaped Outdoor Spaces, Waterfront Dock With Canoe/Kayak Access, Pet Wash Station,Visitor Parking & Secure Underground Parking. Steps To Scenic Waterfront Trails And Close To Shopping, Dining, Groceries, Parks, Golf,Niagara College, Transit & Major Highways. Easy Access To Niagara Falls, Wineries & The U.S. Border. A Rare Opportunity To Be TheFirst To Call This Exceptional Waterfront Suite Home! (id:45725)
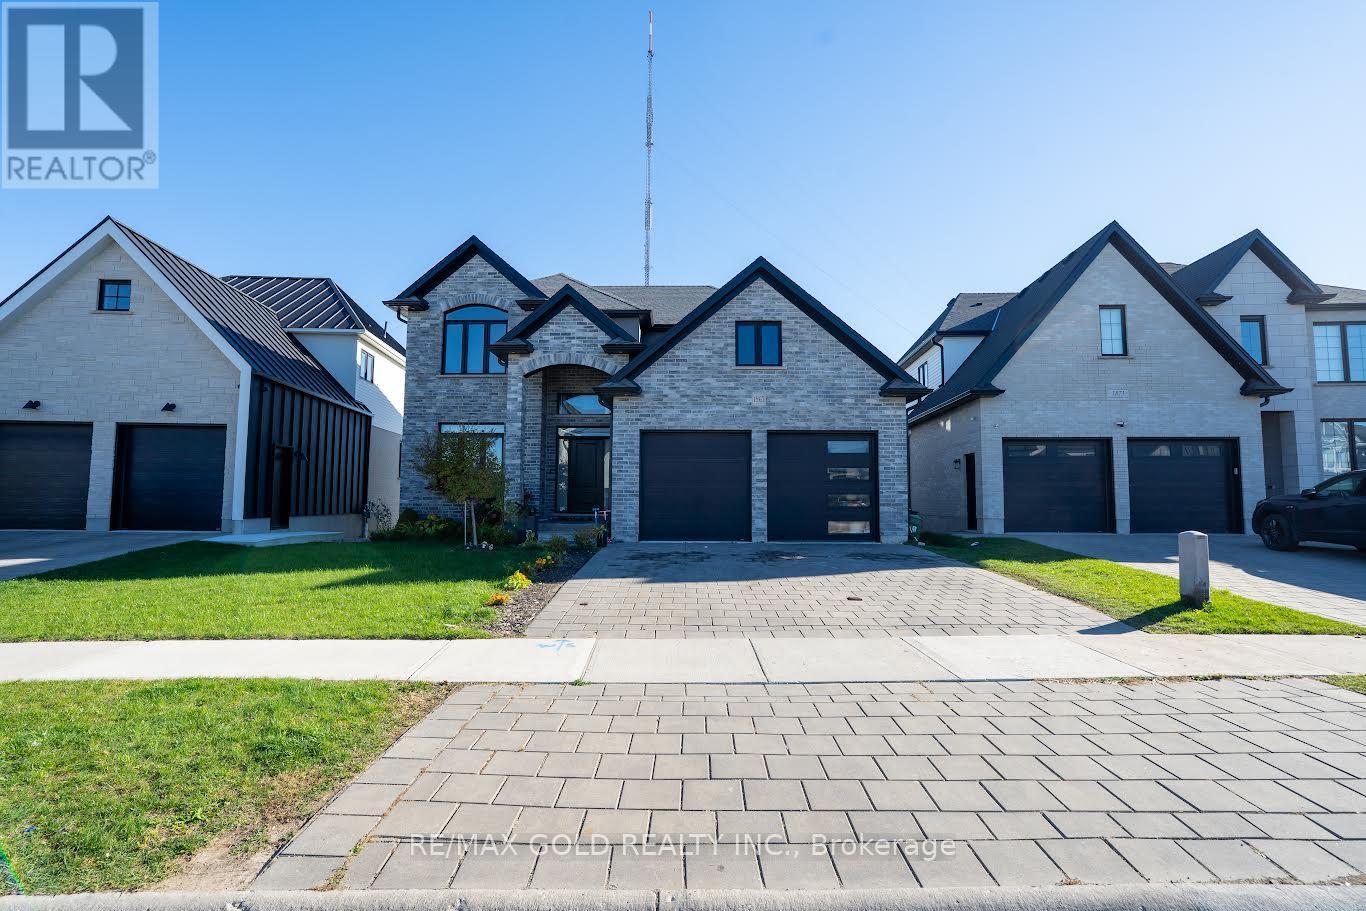
1867 Fountain Grass Drive
London South (South B), Ontario
Welcome to executive 2 Storey home with a fully finished walkout basement. This 6 year young 4 bedroom house is located in Warbler Woods, London's one of the most sought after upscale neighborhoods. Welcoming foyer leading toward the open concept space with 9 feet ceiling height including a living room with a gas fire place, a dining room and a kitchen with an island. Spacious den on the main floor with a double pocket doors. Large kitchen with many cupboards and a corner pantry make it easy to organize your kitchen stuffs. Beautiful stone counter top. Main floor laundry off the kitchen leading toward to a double car garage. Covered porch off the main floor living room has maintenance free composite decking boards and has a stairs to the backyard. Fully finished walkout basement with a in-law suite has a huge living room/kitchen, a bedroom, a bathroom, another set of laundry and a storage space with a income potential. Hardwood floor on main floor and 2nd floor throughout. 2nd floor landing area loft is big enough for a family gathering looking over the foyer. Large master bedroom has a walk-in-closet, a tray ceiling and an en-suite bathroom with a glass shower, free standing oval bathtub and a double sinks vanity. Three more generously sized bedrooms and a 3pc bathroom. Modern deco with contemporary style upgraded baseboards and trims and zebra window blinds throughout the whole house. Nicely landscaped front yard. Just needs a fence on the backyard, Move in and enjoy your summer here!! (id:45725)
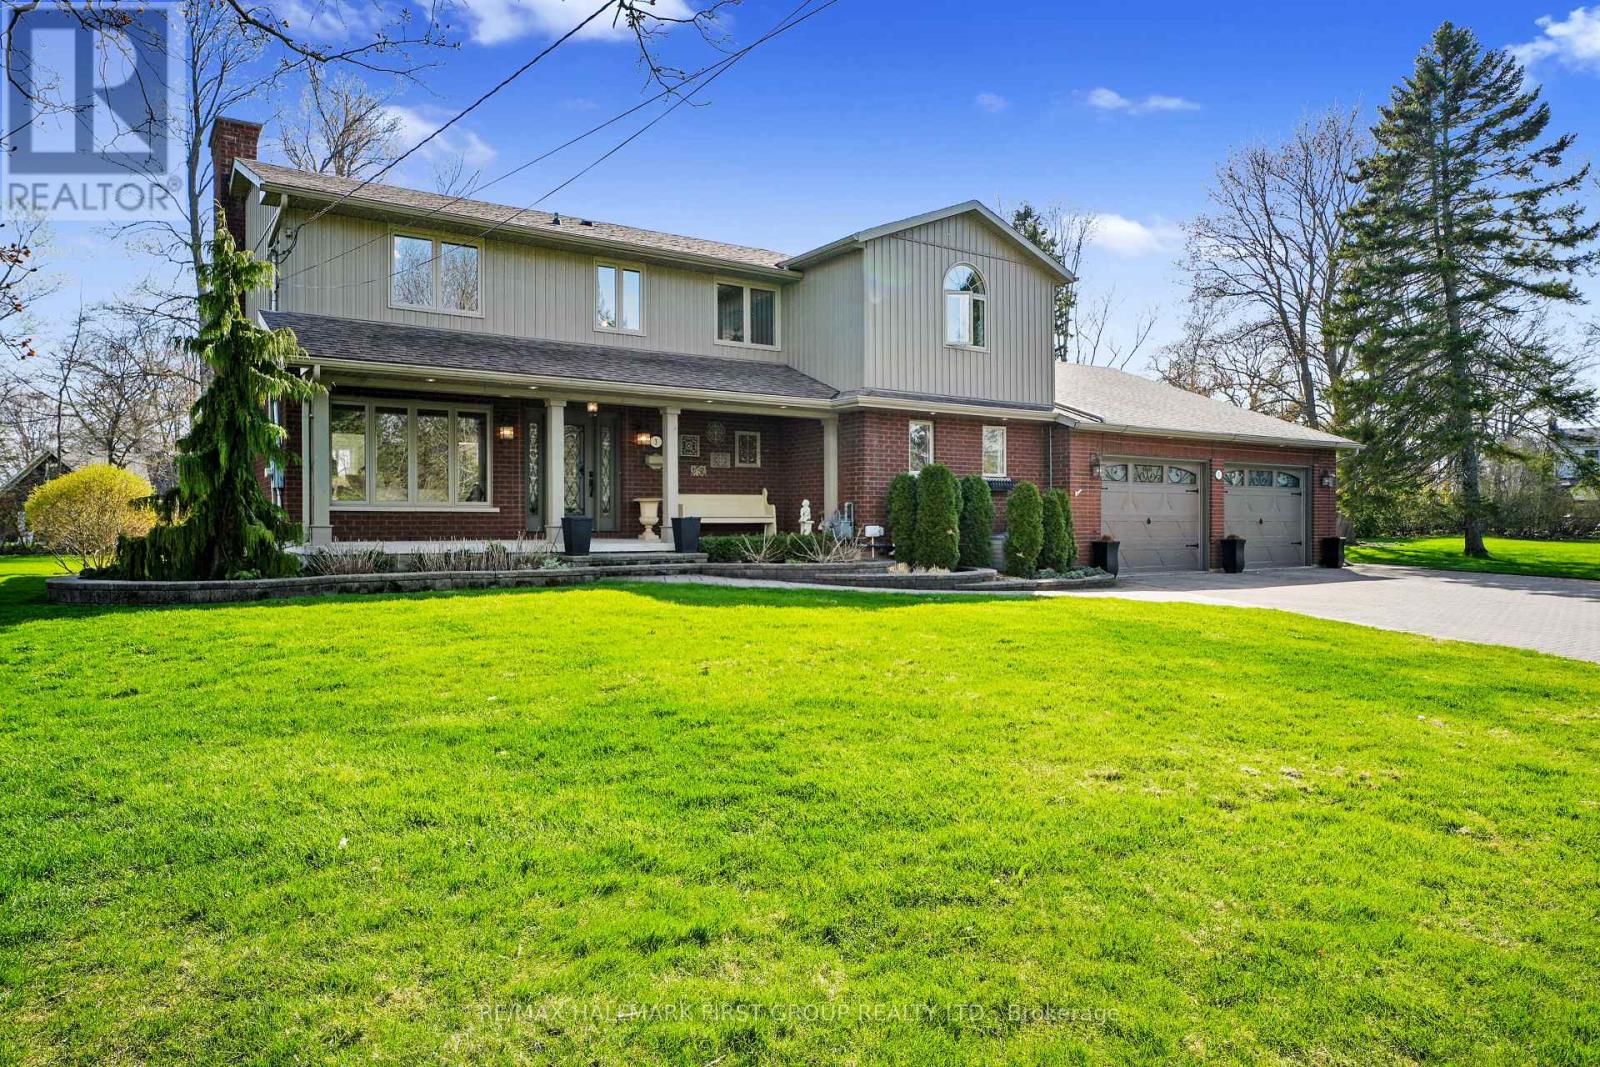
3 Hamilton Court
Cobourg, Ontario
Situated on a quiet court just steps from Lake Ontario, this exceptional home offers just under 5,000 sq ft of refined living space on a beautifully landscaped, spacious lot. Designed for both everyday comfort and elevated entertaining, the property features an in-ground pool, a finished lower level with in-law potential and separate entrance. The open living room is anchored by a cozy fireplace and a stunning wall of windows that flood the space with natural light. Crown moulding and a carpet-free layout add timeless appeal, while the adjoining sunroom with peaked ceilings creates the perfect setting for slow mornings. A spacious dining room with classic wainscoting is ideal for hosting family gatherings and special occasions. The eat-in kitchen is thoughtfully designed with an oversized island and breakfast bar, pendant lighting, stainless steel appliances, and ample cabinetry. A sunny breakfast area and direct access to the garage add everyday convenience. The main level continues with a warm and inviting family room featuring a fireplace, skylights, and built-in cabinetry with a dedicated office nook. A walkout leads to the backyard retreat, extending your living space outdoors. Laundry room and guest bathroom complete this level. Upstairs, the primary suite offers a spacious layout with built-in storage and a spa-inspired ensuite with glass shower and freestanding tub. Three additional well-appointed bedrooms and a full bathroom provide space for family and guests. The finished lower level enhances versatility with a large recreation room, office, games area, guest bedroom, bathroom, storage, and a walkout to the garage, ideal for multi-generational living. Outdoors, enjoy an elevated deck for alfresco dining, a patio surrounding the in-ground pool, hot tub area, and pergola seating, all framed by mature trees and expansive greenspace. Close to amenities and with easy access to the 401, this property delivers an exceptional lifestyle in a truly private setting. (id:45725)
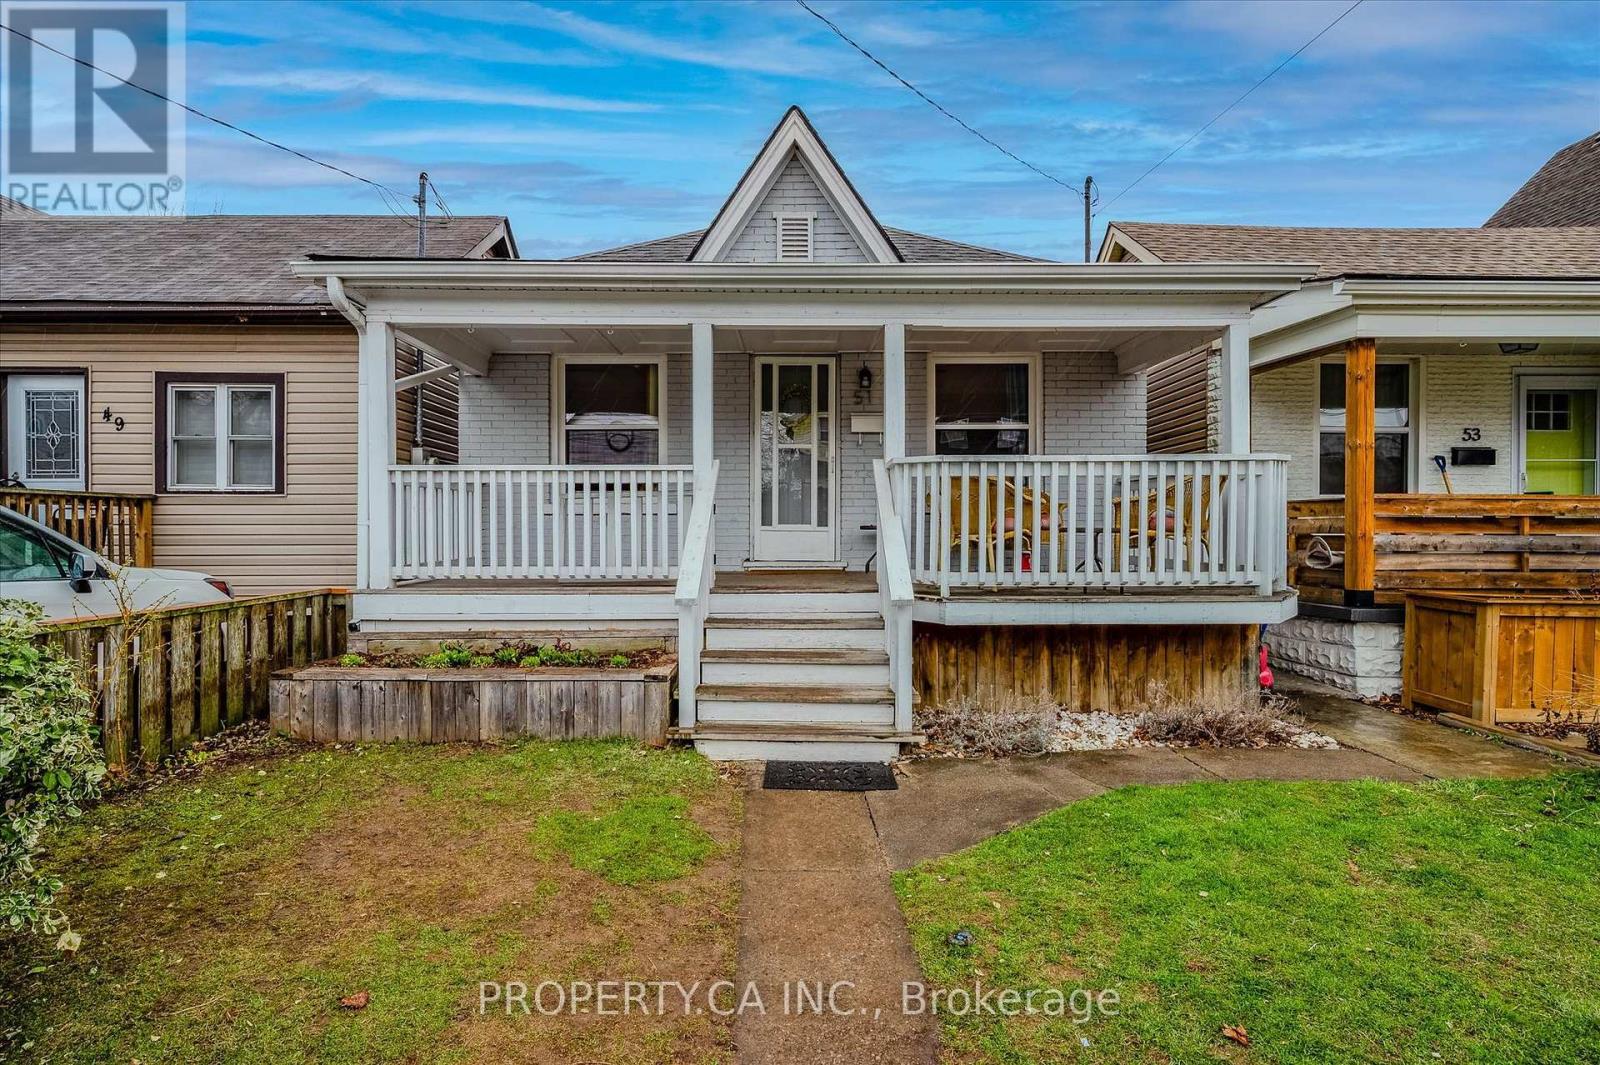
51 Fairview Avenue
Hamilton (Crown Point), Ontario
Welcome to 51 Fairview Avenue, located in Hamilton's desirable Crown Point West neighbourhood. This inviting 3-bedroom home offers a functional layout with comfortable living space, your own in-suite laundry, a detached garage with additional storage, and a backyard perfect for enjoying the outdoors. The upgraded front porch adds extra charm and creates a welcoming first impression. Enjoy the convenience of being within walking distance of the shops and restaurants along Ottawa Street, beautiful Gage Park, and close to Tim Hortons Field, Centre Mall, schools, and everyday amenities. With easy access to shopping, parks, transit, and major routes, this home offers a great combination of comfort, outdoor space, and neighbourhood convenience. (id:45725)
12 - 30 Balmoral Street
Brant (Paris), Ontario
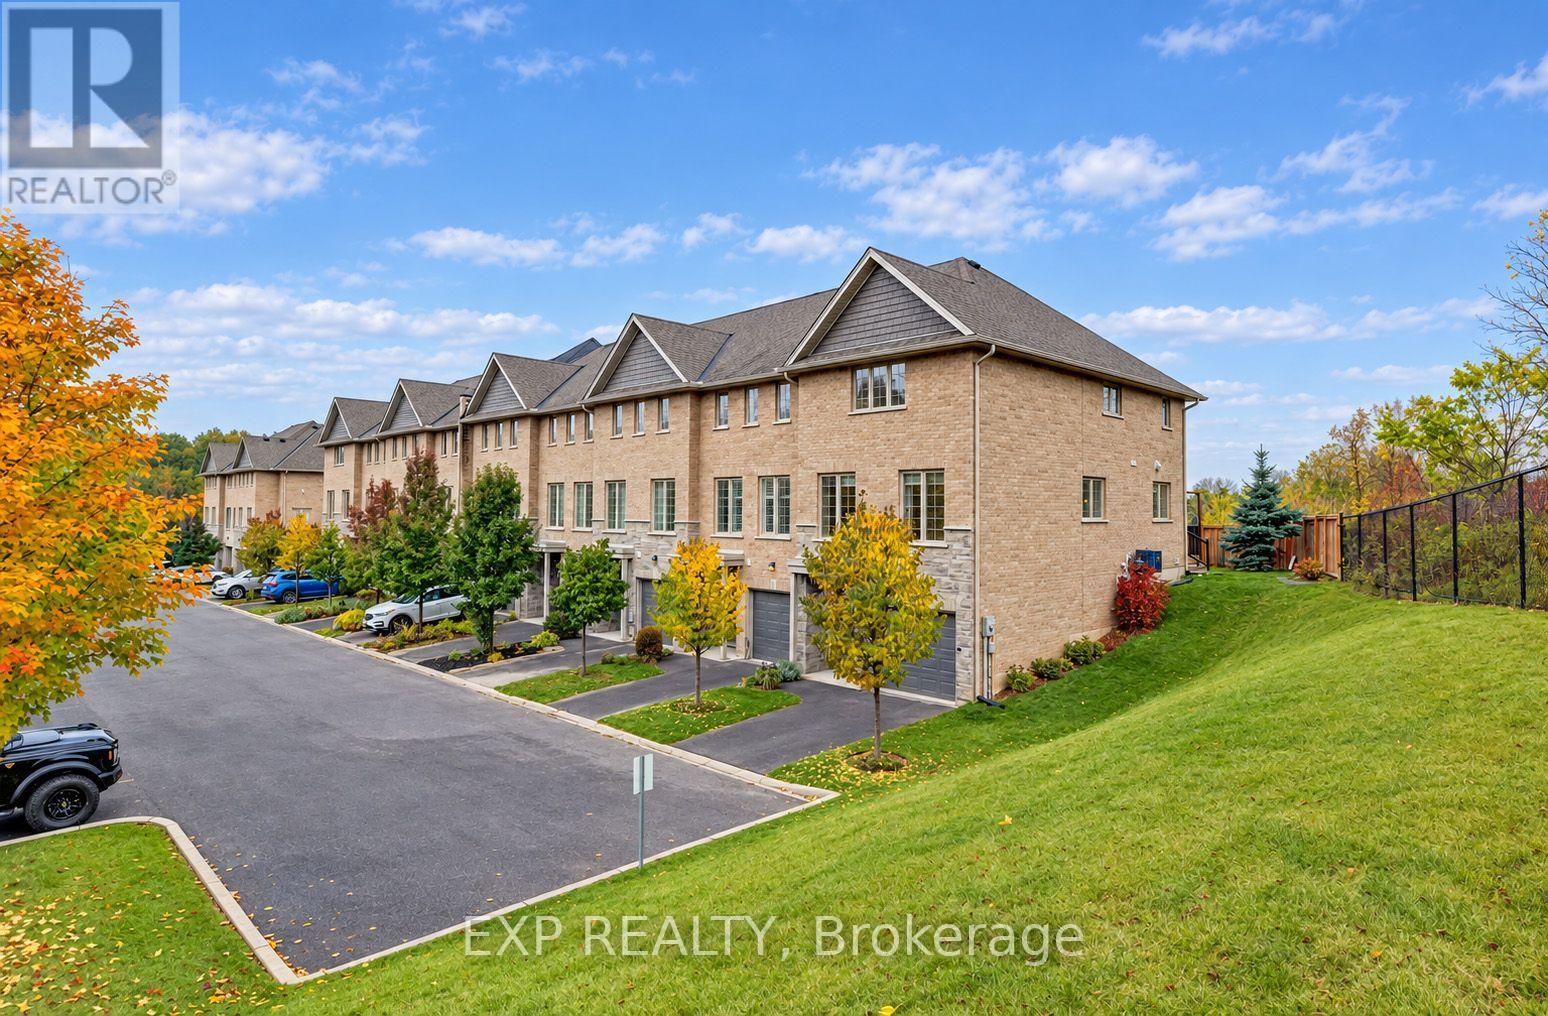
Welcome to 30 Balmoral Street in beautiful Paris! Nestled in a quiet neighbourhood backing onto the Trans Canada Trail, this gorgeous end-unit executive townhome offers three finished levels, 3 bedrooms, 3.5 bathrooms and a fantastic layout with room for everyone! The entry level features a spacious recreation room, full bathroom and inside access to the attached garage, perfect for a home office, gym or additional living space. Upstairs, the bright open-concept living and dining areas showcase beautiful hardwood flooring, oversized windows and plenty of natural light. The upgraded kitchen features white cabinetry, granite countertops, subway tile backsplash, stainless steel appliances, reverse-osmosis drinking water filtration and a generous extended island with breakfast seating. Step outside to your private deck with privacy screening, ideal for relaxing or entertaining! The third floor features a spacious primary suite with private ensuite and glass-enclosed shower, two additional bedrooms, another full bathroom with tub and shower and convenient stacked laundry. Professionally painted and cleaned in October 2026, this home is fresh and ready for its next tenants! Complete with an attached garage, driveway parking and visitor parking. Enjoy scenic trails, the Grand River and charming downtown Paris with its shops, restaurants and cafés. Available immediately. (id:45725)
#8-9 - 895 Langs Drive
Cambridge, Ontario
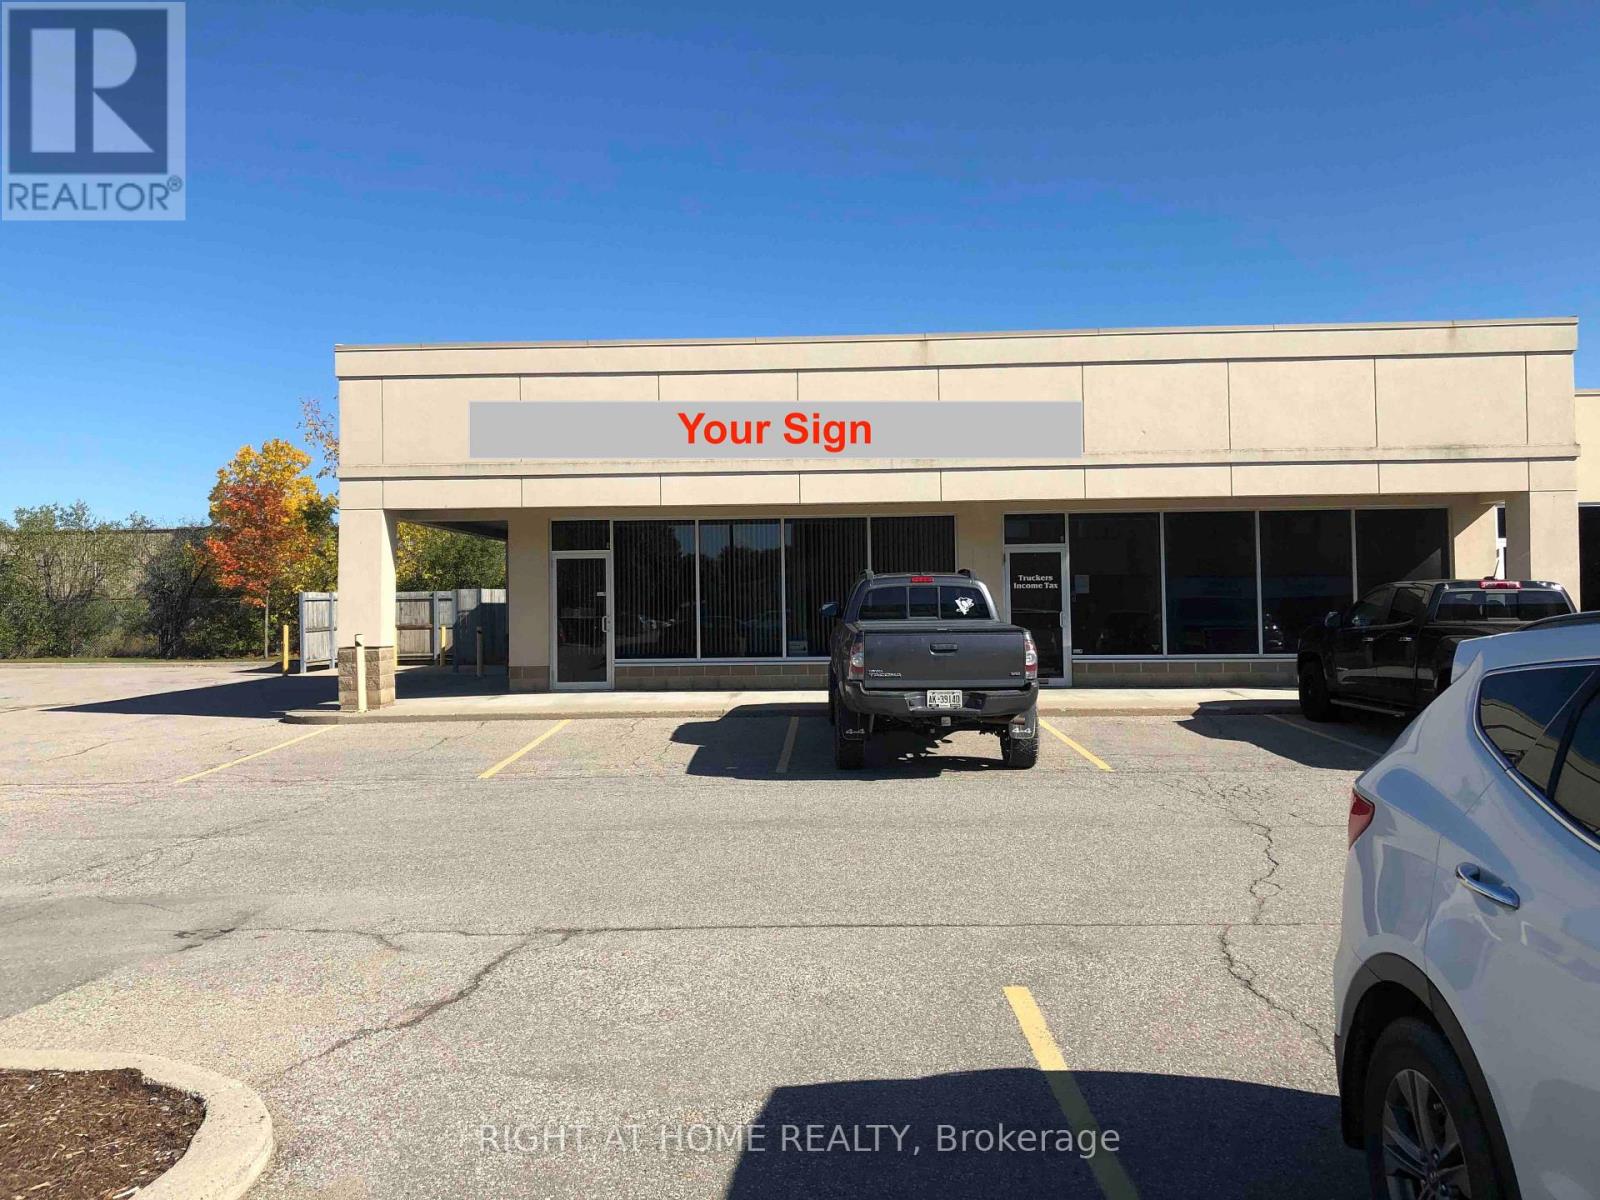
Approximately 1,450 sq. ft. of main floor retail/office featuring a desirable end-cap location and convenient access to Hespeler Road (Highway 24) and Highway 401. Situated in an established commercial area surrounded by numerous residential neighbourhoods, providing access to a strong local customer base. Flexible zoning permits a variety of potential uses, including retail, professional office, medical, dental, veterinary clinic, and more. The plaza offers ample on-site parking for the convenience of tenants and their customers. An excellent opportunity for businesses seeking a versatile space in a well-connected location. (id:45725)
44 Liberty Crescent
Trenton, Ontario
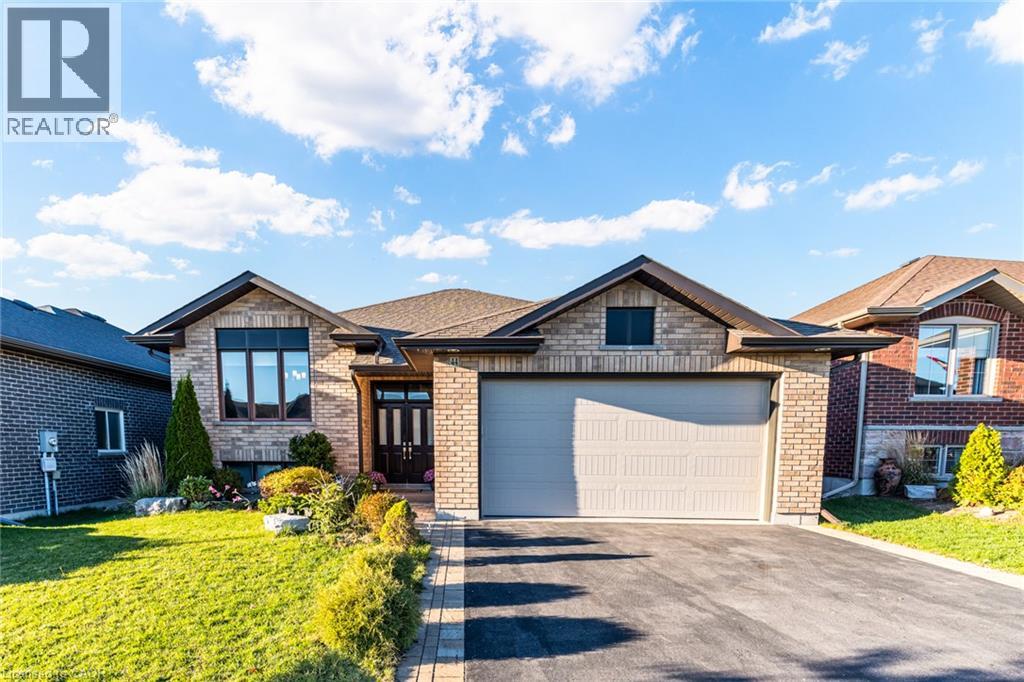
Beautifully Upgraded 5-Bedroom, 3-Bathroom All-Brick Home In Sought-After Applegrove Acres! Offering Approximately 2,800 Sq. Ft. Of Living Space, Including The Fully Finished Walk-Out Basement, This Meticulously Maintained Home Features An Attached Double-Car Garage With Epoxy Flooring, A Bright Open-Concept Layout, And A Modern Gourmet Kitchen With Quartz Countertops, Premium Cabinetry, Stylish Backsplash, And Smart Blinds. The Main Level Offers 2 Spacious Bedrooms, Including A Primary Suite With Private Ensuite. The Versatile Lower Level Features A Second Kitchen With S S Appliances, 3 Additional Bedrooms, A 4-Piece Bathroom, And A Cozy Recreation Room With Gas Fireplace-Ideal For Multi-Generational Living, An In-Law Suite, Or Potential Rental Income, Subject To Applicable Approvals. Enjoy The Fenced, Professionally Landscaped Backyard, Multi-Level Decking, And Elevated Composite Deck With Retractable Awning. Conveniently Located Minutes To Cfb Trenton, Highway 401, Schools, And Everyday Amenities. Exceptional Space, Flexibility, And Lifestyle-Don't Miss This Fantastic Opportunity! (id:45725)
34 Hopcroft Road
Caledon (Bolton West), Ontario
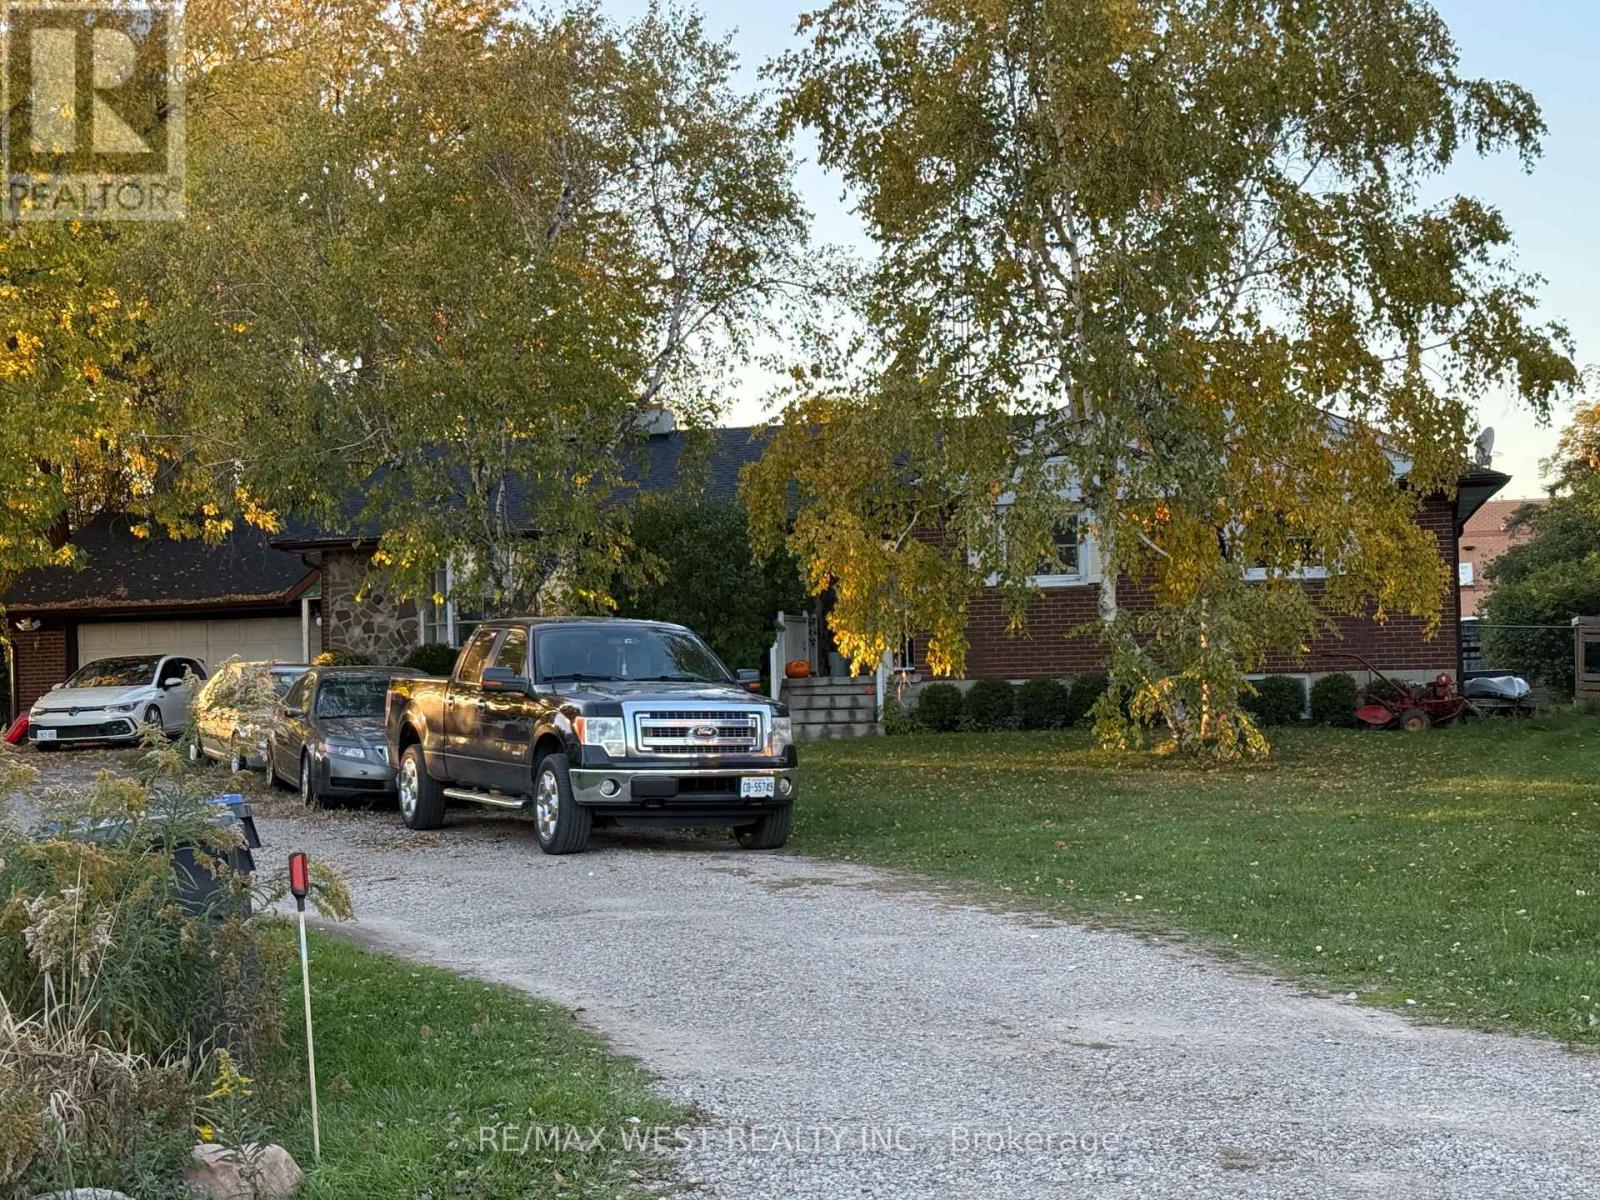
Excellent opportunity to acquire a residential property, 0.55 acres with CH Highway Commercial Zoning in Bolton. Potential to acquire 0.56 acres to create approximately 1.1 acre parcel. Attractive opportunity for investors, business owners & developers to explore the potential of a larger commercial site. Existing residential bungalow is tenanted, but offers potential for conversion to office or other permitted commercial uses, subject to municipal approvals. (id:45725)
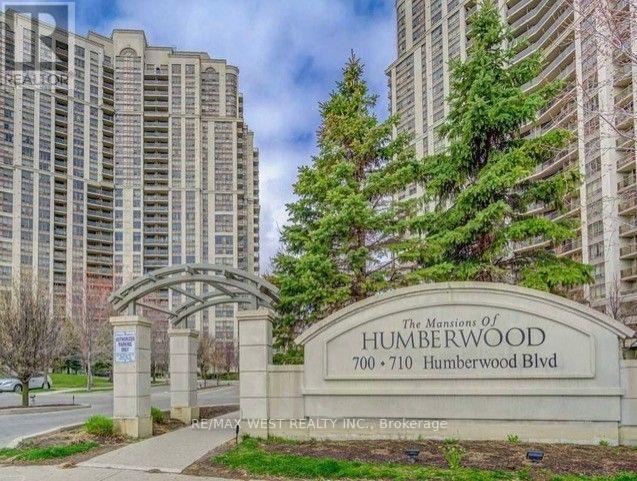
219a - 700 Humberwood Boulevard
Toronto (West Humber-Clairville), Ontario
Spacious corner suite with open balcony and elevated views overlooking natural surroundings. Large windows provide abundant natural light for a bright, welcoming atmosphere. Building amenities include a gym, tennis court, indoor pool, guest suites, and more. Conveniently located near public transit, shopping, parks, and major highways. Ideal for first-time buyers, downsizers, and investors seeking a low-maintenance lifestyle. Schedule a private viewing to explore this well-located condo with scenic views and modern conveniences (id:45725)
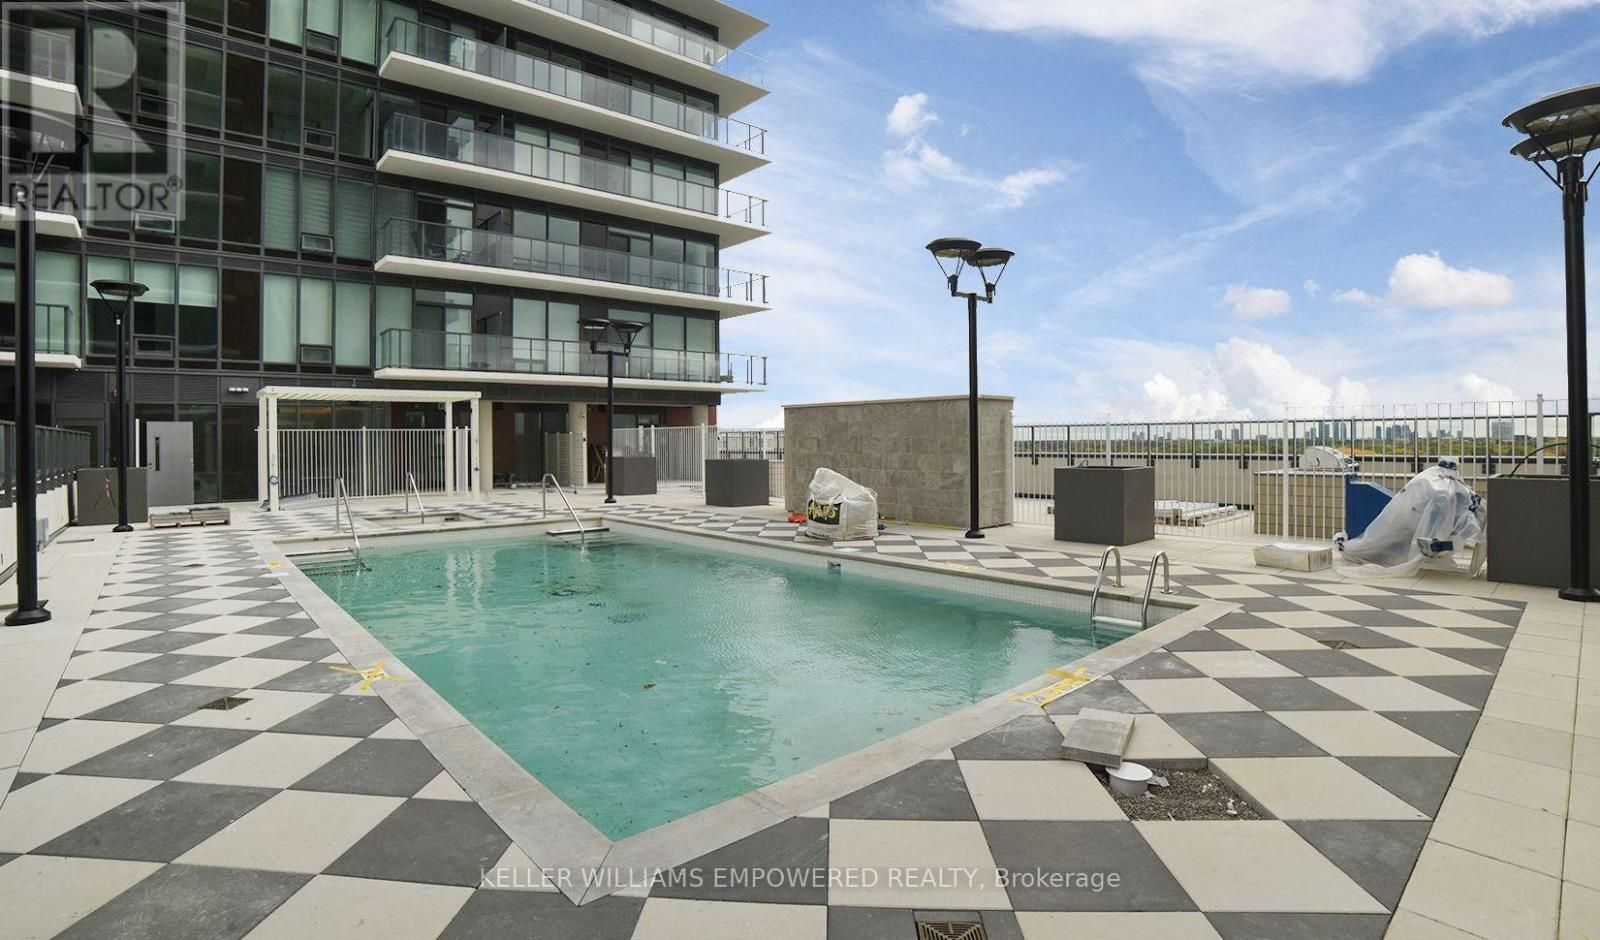
1218 - 4010 Eglinton Avenue W
Toronto (Humber Heights), Ontario
Your own place? Your fresh start? Next chapter begins here! Welcome to Notting Hill Condos, where modern design meets effortless city living. This brand-new, never-lived-in studio offers a smart, stylish space with floor-to-ceiling windows, sleek built-in appliances, ensuite laundry, and a private balcony with unobstructed city South and North views. Imagine slow mornings sipping coffee in the fresh air, soaking up the sunshine, or unwinding with a glass of wine as the city lights come to life. Your balcony is your own little escape above the everyday hustle. Squeeze in a workout at the gym, relax by the pool, or catch up with friends in the coffee lounge and outdoor BBQ area. With a yoga studio, party room, and concierge, everyday living feels like an upgrade. Love convenience? The Eglinton Crosstown LRT, Mount Dennis GO/UP Express, major highways, shopping, and green spaces are all within easy reach. Plus, with Pearson International Airport just a short drive away, weekend getaways and business trips couldn't be easier! Your city lifestyle starts here! (id:45725)
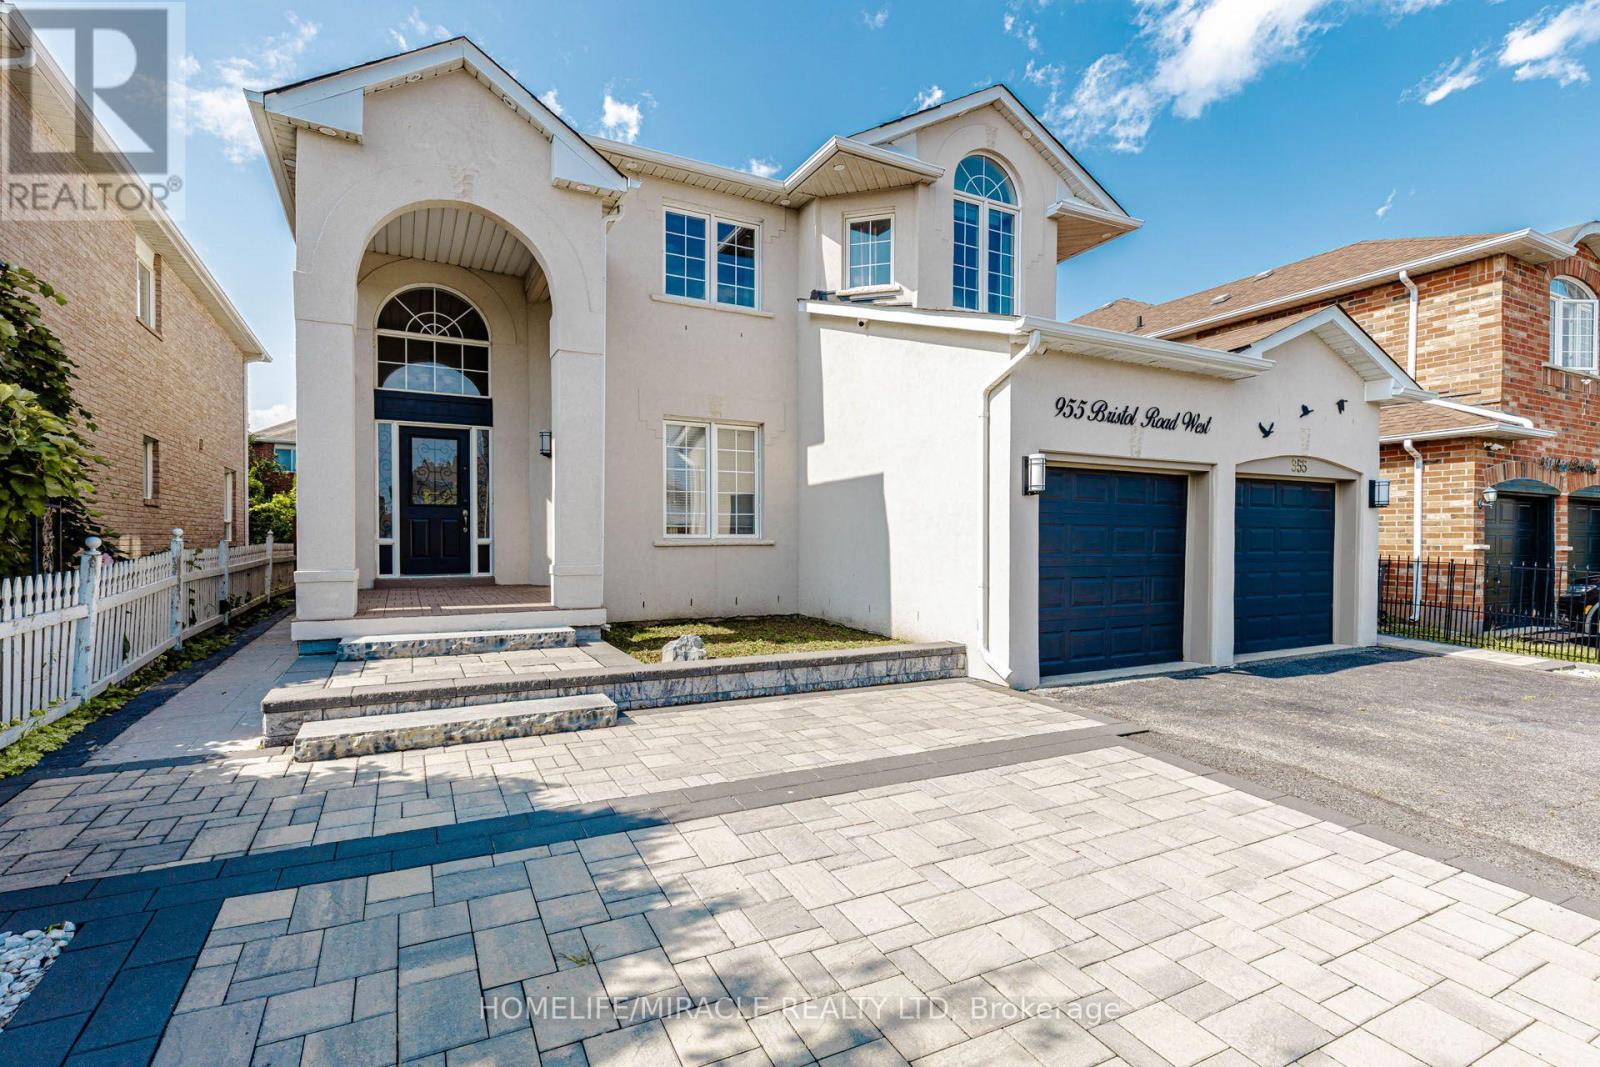
955 Bristol Road W
Mississauga (East Credit), Ontario
Welcome to 955 Bristol Rd. West with over 4,200 SQ FT of total living space! An impressive home in desirable East Credit, featuring 4+2 bedrooms, 6 bathrooms, 10-ft main-floor ceilings and 9-ft second-floor ceilings. Bright, spacious and freshly painted throughout! Exterior features stucco exterior, front interlocking, pot lights and security cameras all around the property.Open-concept main floor features living, dining & family rooms, a spacious kitchen with granite countertops, gas stove & stainless steel appliances, plus breakfast area with walkout to concrete backyard and front-load washer/dryer. Large windows provide abundant natural light throughout the home. Dining room currently converted to bedroom.Second floor offers 4 generous bedrooms, including a sitting area & 5-piece ensuite in the master bedroom. 3 spacious rooms with lots of natural lighting and a convenient main-floor 3-piece bathroom.Finished basement offers excellent additional living space with 2 bedrooms, each with attached bathrooms, plus a rec room, ideal for extended family, in-laws or a growing family.This home offers an excellent combination of space, functionality and location in one of Mississauga's sought-after communities. Move-in ready and must be seen! (id:45725)
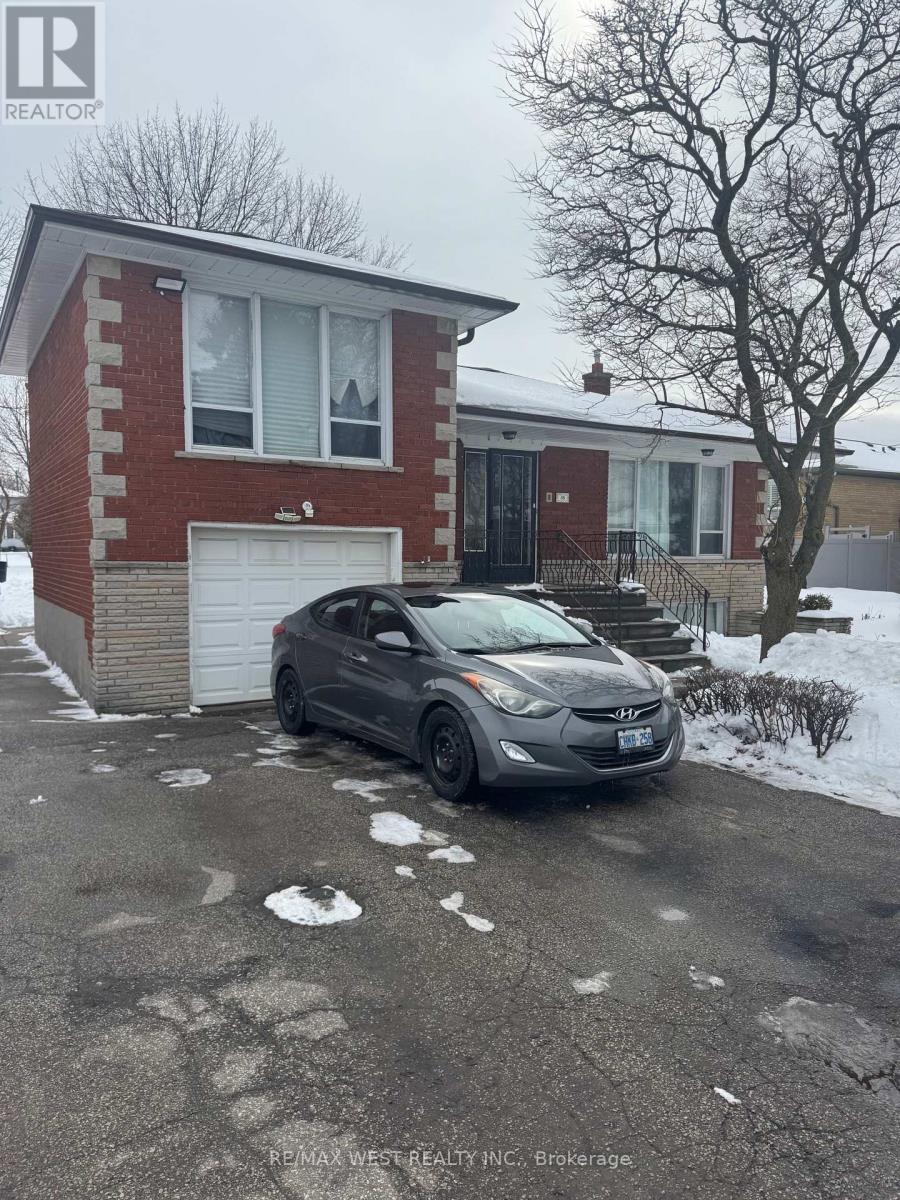
B1 - 35 Lilywood Road
Toronto (Yorkdale-Glen Park), Ontario
Bright, newly renovated lower-level studio apartment with utilities included - heat, hydro and water are all part of the rent. Separate entrance with bright oversized above grade windows and 8 foot ceilings. Features decorative beams, new vinyl plank flooring, a renovated bathroom with tile walls and a walk-in tiled shower, and a compact kitchenette with a plug-in induction cooktop, convection microwave, fridge and double sink. Partially furnished, with shared laundry on-site. Includes 1 driveway parking space and access to a shared backyard on a deep 207-ft lot. Close to Yorkdale, transit, shopping and major amenities. Tenant is responsible for completing a designated portion of snow removal and lawn care. (id:45725)
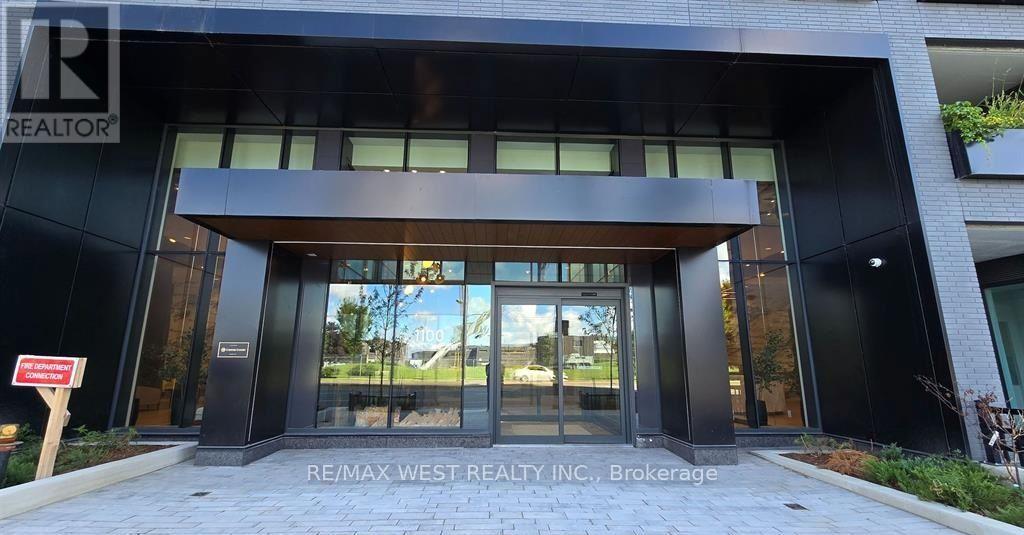
236 - 1100 Sheppard Avenue W
Toronto (York University Heights), Ontario
2 years new Westline Condo. Spacious 2 Bedroom plus Den unit with 1 Locker. Convenient Location closet to York University, Yorkdale Mall, Costco, Home Depot, TTC, GO Transit and Highway. Great building amenities Rooftop Terrace BBQ, Fitness Centre, Gym, Lounge and Bar, Pet Spa, 24 hour Security, Visitor Parking. ***Non-smoker, No pets*** (id:45725)
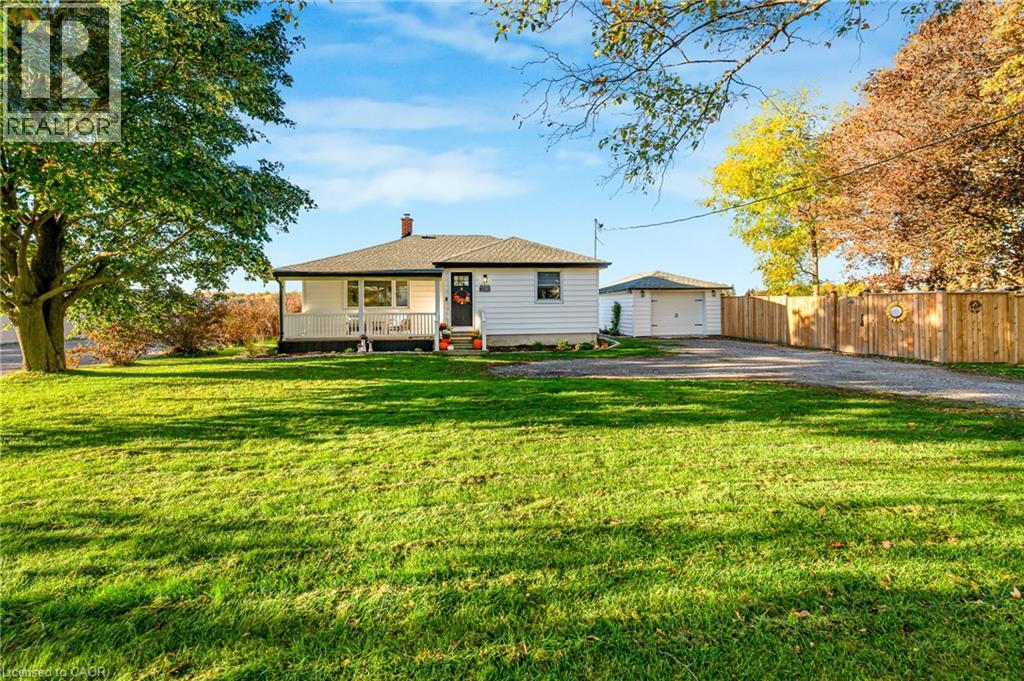
33305 Richmond Street
Lucan, Ontario
Country charm meets modern convenience! This spacious 4+1 bedroom bungalow backs onto open farmers’ fields, offering peace and privacy just 20 minutes north of London. Enjoy newer appliances, quality upgrades, built-in storage, a breakfast bar, ample parking and a welcoming front porch. Separate entrance offers in-law suite potential, while a private fenced area adds outdoor appeal. Close to new shopping areas—space, flexibility and a quieter lifestyle await! (id:45725)
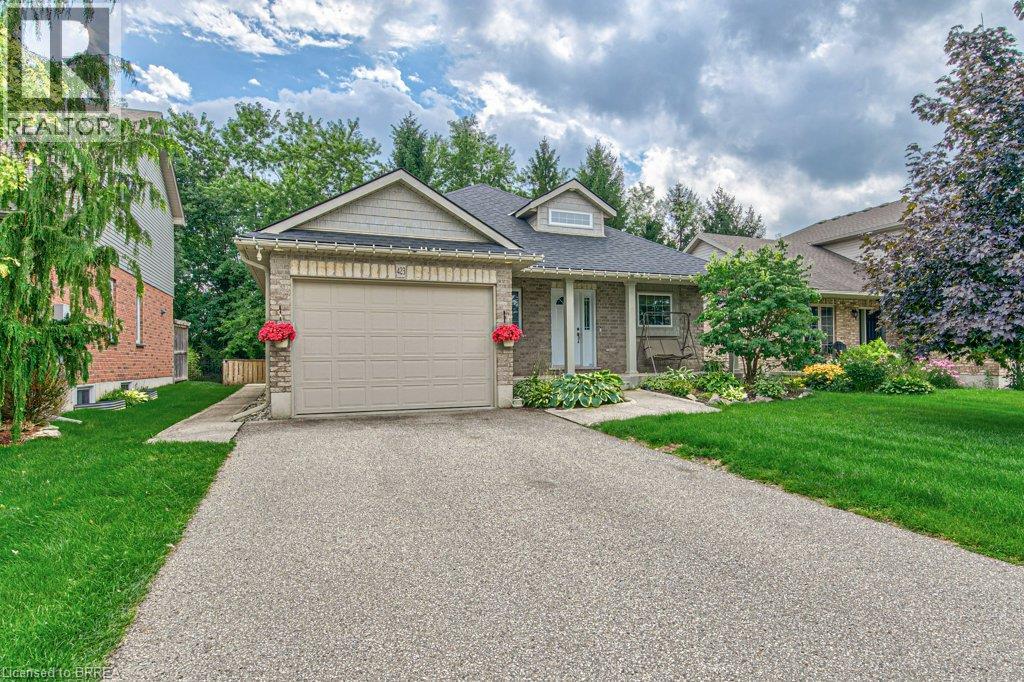
423 Poldon Drive
Norwich, Ontario
Welcome to this impeccably maintained 4-bedroom, 2 bathroom brick bungalow, ideally situated in one of Norwich's most desirable neighbourhoods and offering an impressive 1593 sq. ft. of finished living space. From the moment you step inside, you’ll appreciate the spacious, thoughtfully designed layout. The welcoming entrance foyer flows seamlessly into the bright living room, complete with a cozy gas fireplace, adjoining dining area, and spacious kitchen. The new stunning kitchen is a sets the tone for this home. Large breath taking windows, fill the main living areas with natural light, offering beautiful views of your private backyard retreat. Step outside and discover a spectacular, fenced private and beautifully landscaped backyard designed for summer enjoyment! while the large wooden deck with a built in hot tub, provides the perfect setting for morning coffee, outdoor dining, or entertaining family and friends. This is truly an outdoor space where memories are made. The spacious main-level primary bedroom offers plenty of room to relax. The 4-piece ensuite features a relaxing soaker tub. The main areas, have new luxury vinyl flooring all throughout the main floor. The finished basement provides even more room for the family with new carpet and abundance of storage. Conveniently located in Norwich's prime location. It is close to Highway 401, parks, schools and numerous other amenities, this exceptional family home offers the perfect combination of comfort, space, convenience, and outdoor living. Updates include: Basement carpet with upgraded under pad (2025) Fridge (2025), kitchen (2025) quartz countertop (2025) backsplash (2025) sump pump (2025) washer dryer (2023) upgraded shower door with glass (2024) toilets (2024) bedroom flooring (2022) Bromine hot tub, water heater (2026) Microwave (2025) dishwasher (2025) some upgraded lighting (2025) (id:45725)