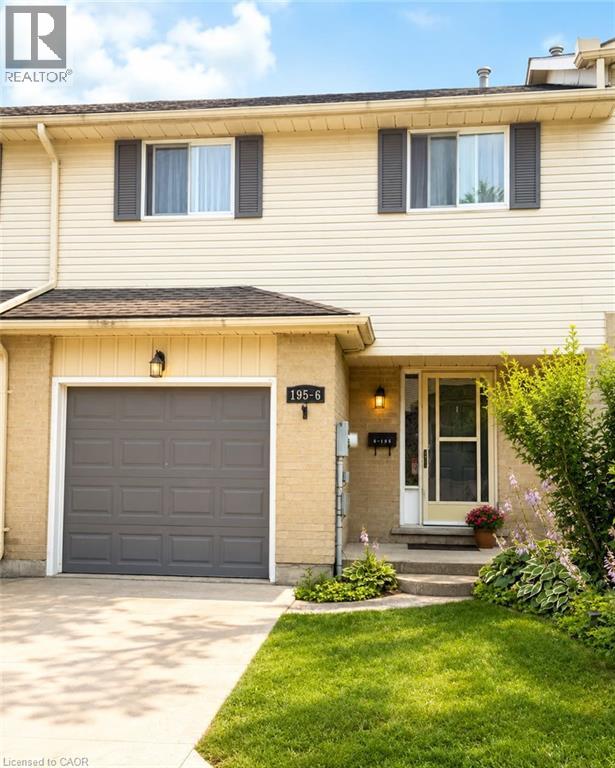
195 Ferguson Drive Unit# 6
Woodstock, Ontario
Well-maintained 3-bedroom, 3-bathroom condo offering finished living space on three levels and backing onto green space. Freshly painted throughout the main and second floors, this home features a functional layout suitable for a variety of living arrangements. The main floor offers a bright living and dining area with hardwood flooring and direct access to a private deck overlooking the green space. The kitchen includes a fridge, stove and dishwasher. The second level features three bedrooms, including a spacious primary bedroom with double doors and generous closet space. A full bathroom and convenient second-floor laundry complete this level. The finished basement provides additional living space with a recreation room, gas fireplace and 3-piece bathroom, offering flexibility for a family room, home office, hobby area or guest space. Additional features include a single attached garage with automatic garage door opener, gas furnace, private deck, fresh paint and major appliances included. Conveniently located near shopping, restaurants, cafés, parks, schools, community and recreational facilities, Fanshawe College, and with access to Highways 401 and 403. A practical option for buyers looking for three bedrooms, three bathrooms, an attached garage, finished additional living space and a green-space setting. (id:45725)
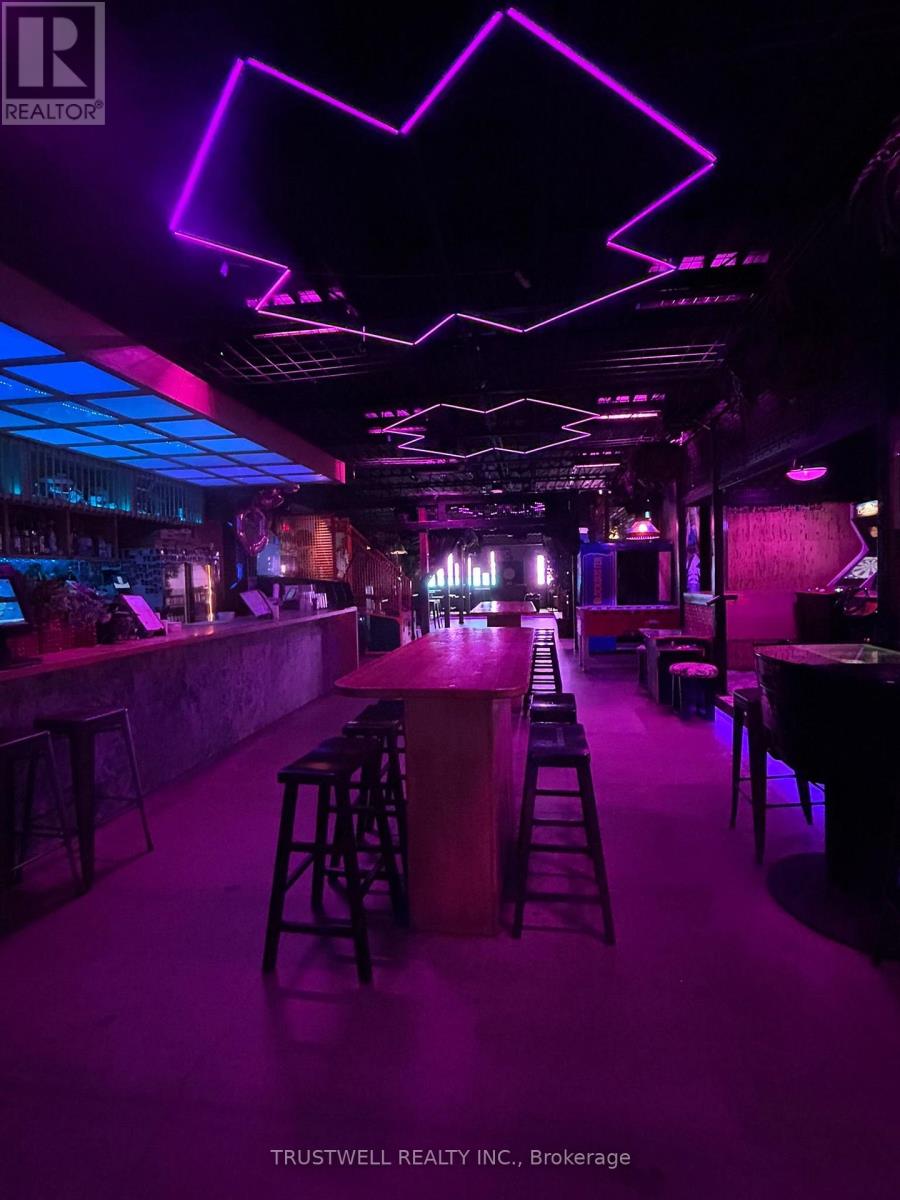
158 Augusta Avenue
Toronto (Kensington-Chinatown), Ontario
An exceptional opportunity to acquire a fully licensed, turnkey restaurant, arcade bar and event venue in the heart of Kensington Market. Located in one of Toronto's premier tourist destinations, this established business offers nearly 3,000 sq. ft. of beautifully renovated space with extensive leasehold improvements and a comprehensive inventory of quality equipment and chattels. Features attractive rent, excellent lease terms, and a long term presence in a vibrant, high-foot-traffic neighbourhood. A rare chance to own a unique entertainment venue in one of the city's most sought-after destinations. (id:45725)
C - 1 Caroline Street
Kawartha Lakes (Lindsay), Ontario
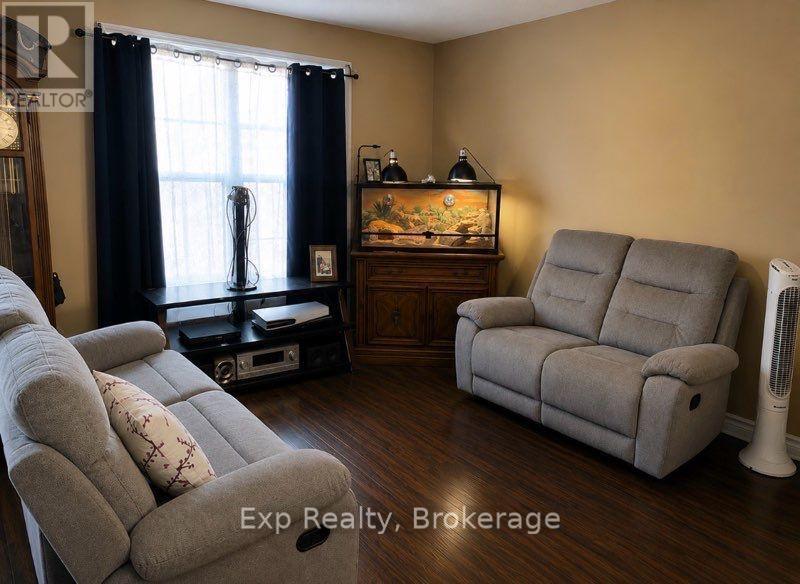
Welcome to 1 Caroline St C, a townhome located in a convenient Lindsay location, just minutes from Kent Street shopping, restaurants, everyday amenities, parks, and downtown Lindsay. This inviting home offers the perfect combination of comfort, convenience, and low-maintenance living. Featuring 2 generous-sized bedrooms and 2 full bathrooms, this home provides plenty of space for first-time buyers, downsizers, retirees, or those looking for an easy-care lifestyle. The finished basement offers additional living space with a rec room and extra storage. Step outside and enjoy your private outdoor retreat featuring larger deck with plenty of privacy - perfect for relaxing or entertaining. Additional highlights include two available parking spaces, and shingles updated in 2017. Enjoy the convenience of having exterior maintenance taken care of, including snow removal and lawn care, allowing you more time to enjoy all that Kawartha Lakes has to offer. (id:45725)
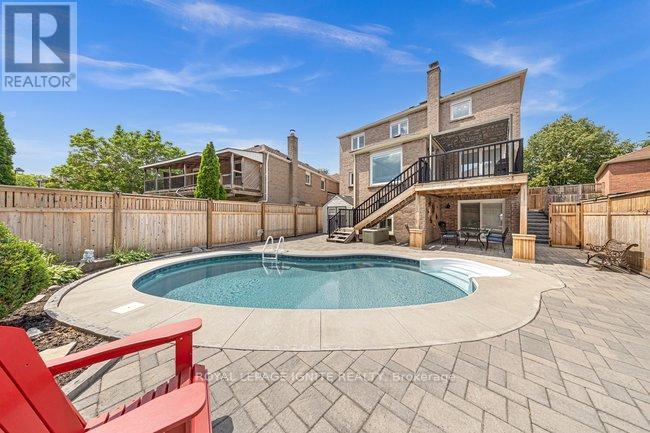
1003 Maury Crescent
Pickering (Liverpool), Ontario
Welcome To This Remarkably Upgraded Detached Home Featuring A Finished Walkout Basement (Basement completed with permit) And A Stunning Professionally Landscaped Backyard With An Inground Heated Saltwater Pool! Equipped With Geothermal Heating For Outstanding Energy Efficiency, This Impressive 5-Bedroom, 4-Bathroom Home Offers Exceptional Quality Throughout. A Grand Double-Door Entry Welcomes You Into A Spacious Foyer. The Main Floor Features Separate Living, Dining And Family Rooms, Plus A Bright Kitchen With Custom Cabinetry, Stainless Steel Appliances, Custom Cabinet Lighting, A Breakfast Area And Double Sliding Doors Leading To An Elevated Deck. The Family Room/Kitchen Wall Features Double-Wall Construction With Rockwool Safe 'n' Sound Insulation For Enhanced Soundproofing. Main Floor Laundry Includes Upgraded Plumbing. High-Quality Waterproof Torlys Vinyl Flooring Extends Throughout The Main And Second Levels, Complemented By Energy-Efficient Double- And Triple-Pane Windows And A Bright Skylight. The Upper Level Features Four Spacious Bedrooms And Two Full Bathrooms, Including A Primary Suite With A Walk-In Closet And Updated Ensuite Featuring A Rain Shower. The Main Bathroom Offers Custom Cabinetry, An Insulated Bathtub And Quality Tile Finishes. Exterior Walls On The Main And Second Levels Have Been Re-Insulated With R14/R22 Insulation. The Finished Walkout Basement Includes An Additional Bedroom, Office, Rigid Foam Insulation (R5 Floors/R10 Walls), Rockwool Safe 'n' Sound Ceiling Insulation With Resilient Channels, And Is Professionally Sealed For Energy Efficiency. Additional Features Include A 200-Amp Electrical Panel, Insulated 2-Car Garage (R5), Central Vacuum, Owned Instant Hot Water Heater, And A No-Sidewalk Driveway With Parking For 4 Vehicles. Pride Of Ownership Is Evident Throughout This Beautifully Maintained Home, Lovingly Cared For By The Same Owners For Over 40 Years! (id:45725)
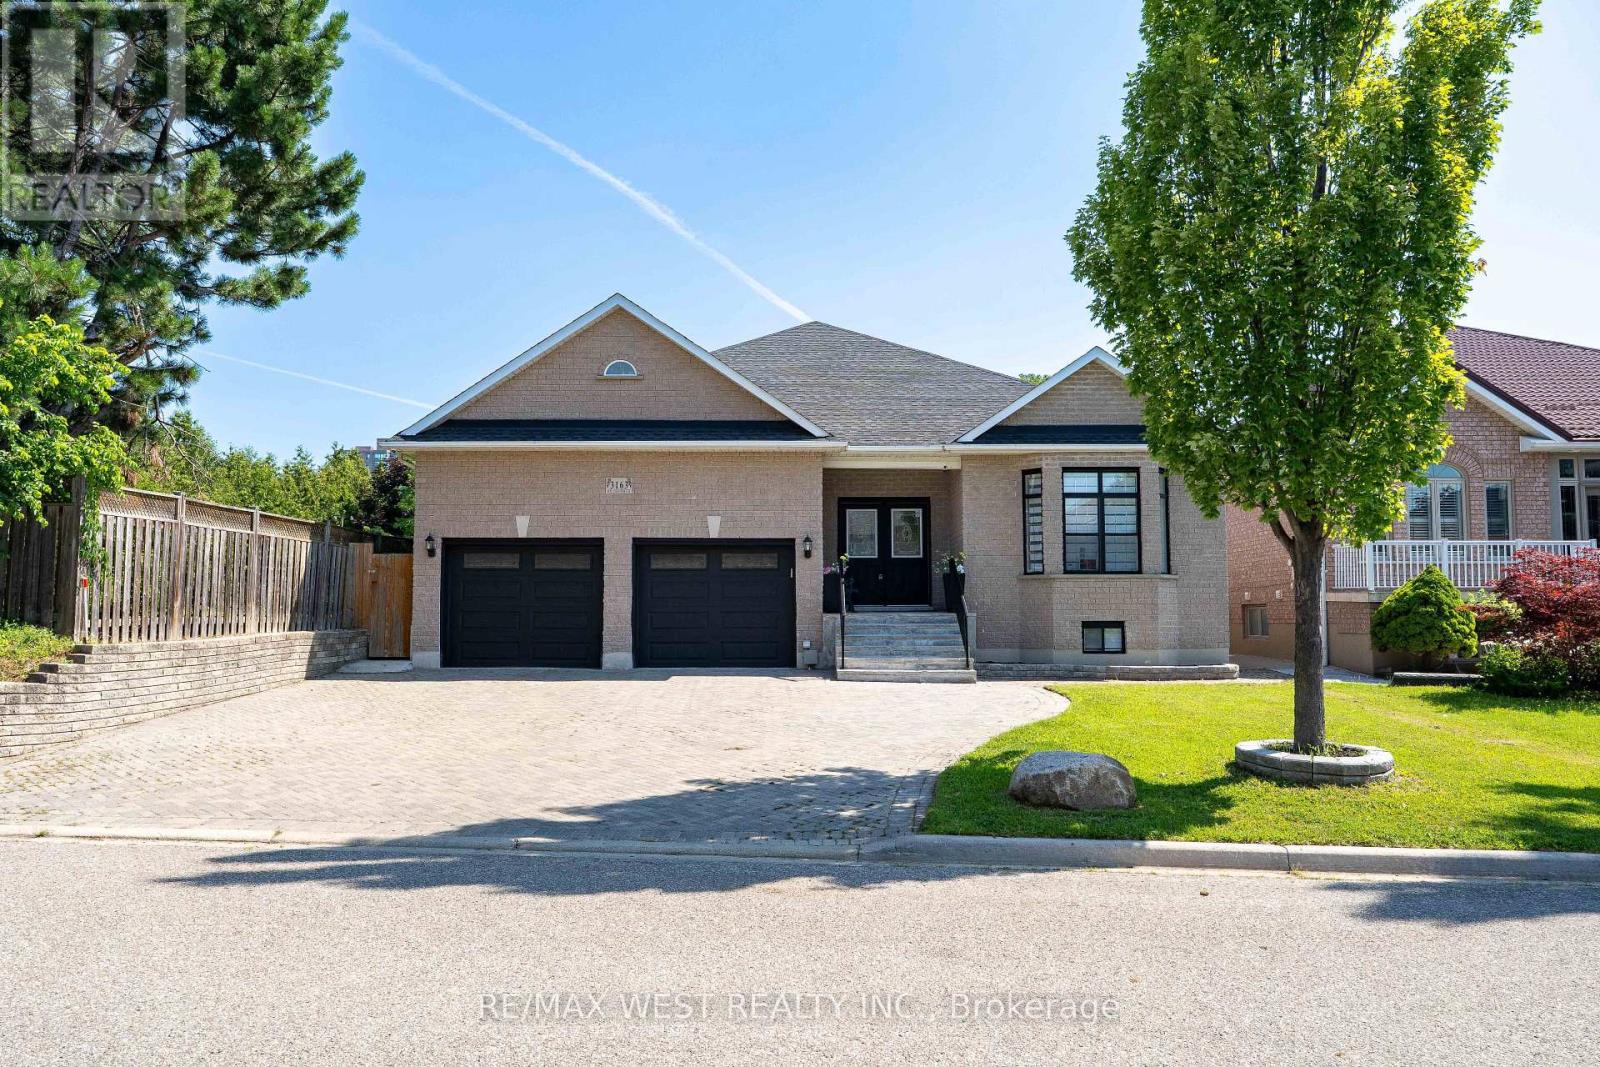
3163 Rolling Stone Court
Mississauga (Cooksville), Ontario
Welcome to this truly exceptional custom-built residence, offered for sale for the very first time. Nestled on a premium 55' x 150' lot on one of Mississauga's most desirable quiet dead-end courts, this remarkable home offers outstanding privacy, minimal traffic, and abundant street parking. Boasting over 5,600sqf of living space with approximately 2,850sqft. on the main level plus an additional 2,760sqft. finished basement, this meticulously maintained home has been extensively updated with approximately $250,000 in premium renovations. The thoughtfully designed layout features 4 bedrooms, 4 bathrooms, including 2 primary suites with walk-in closets, and 9' ceilings throughout. The finished basement offers 3 additional bedrooms, 2 full bathrooms, a full kitchen, separate laundry & a separate entrance, making it ideal for multi-generational living or extended family. Recent upgrades include a new kitchen, renovated bathrooms, flooring, lighting, paint, interior doors & hardware, owned furnace & A/C, tankless water heater, 200-amp electrical service, new main floor washer & dryer, refrigerator, and zebra blackout blinds. Enjoy your private backyard oasis featuring a saltwater pool with a new liner, custom telescoping pool dome, hot tub, and natural gas BBQ hookup. Additional highlights include a heated driveway, parking for approximately 5 vehicles, and an oversized insulated garage with 9' doors, high ceilings, and space for 2 large vehicles. Conveniently located minutes from Cooksville GO Station, Square One, QEW, Hwy 403, parks, schools, transit, and all amenities. A rare opportunity to own a one-of-a-kind custom home that has never before been offered for sale. Love the home but prefer a pool-free backyard? Seller is willing to have the existing pool professionally removed and the area restored with grass at the Seller's expense. (id:45725)
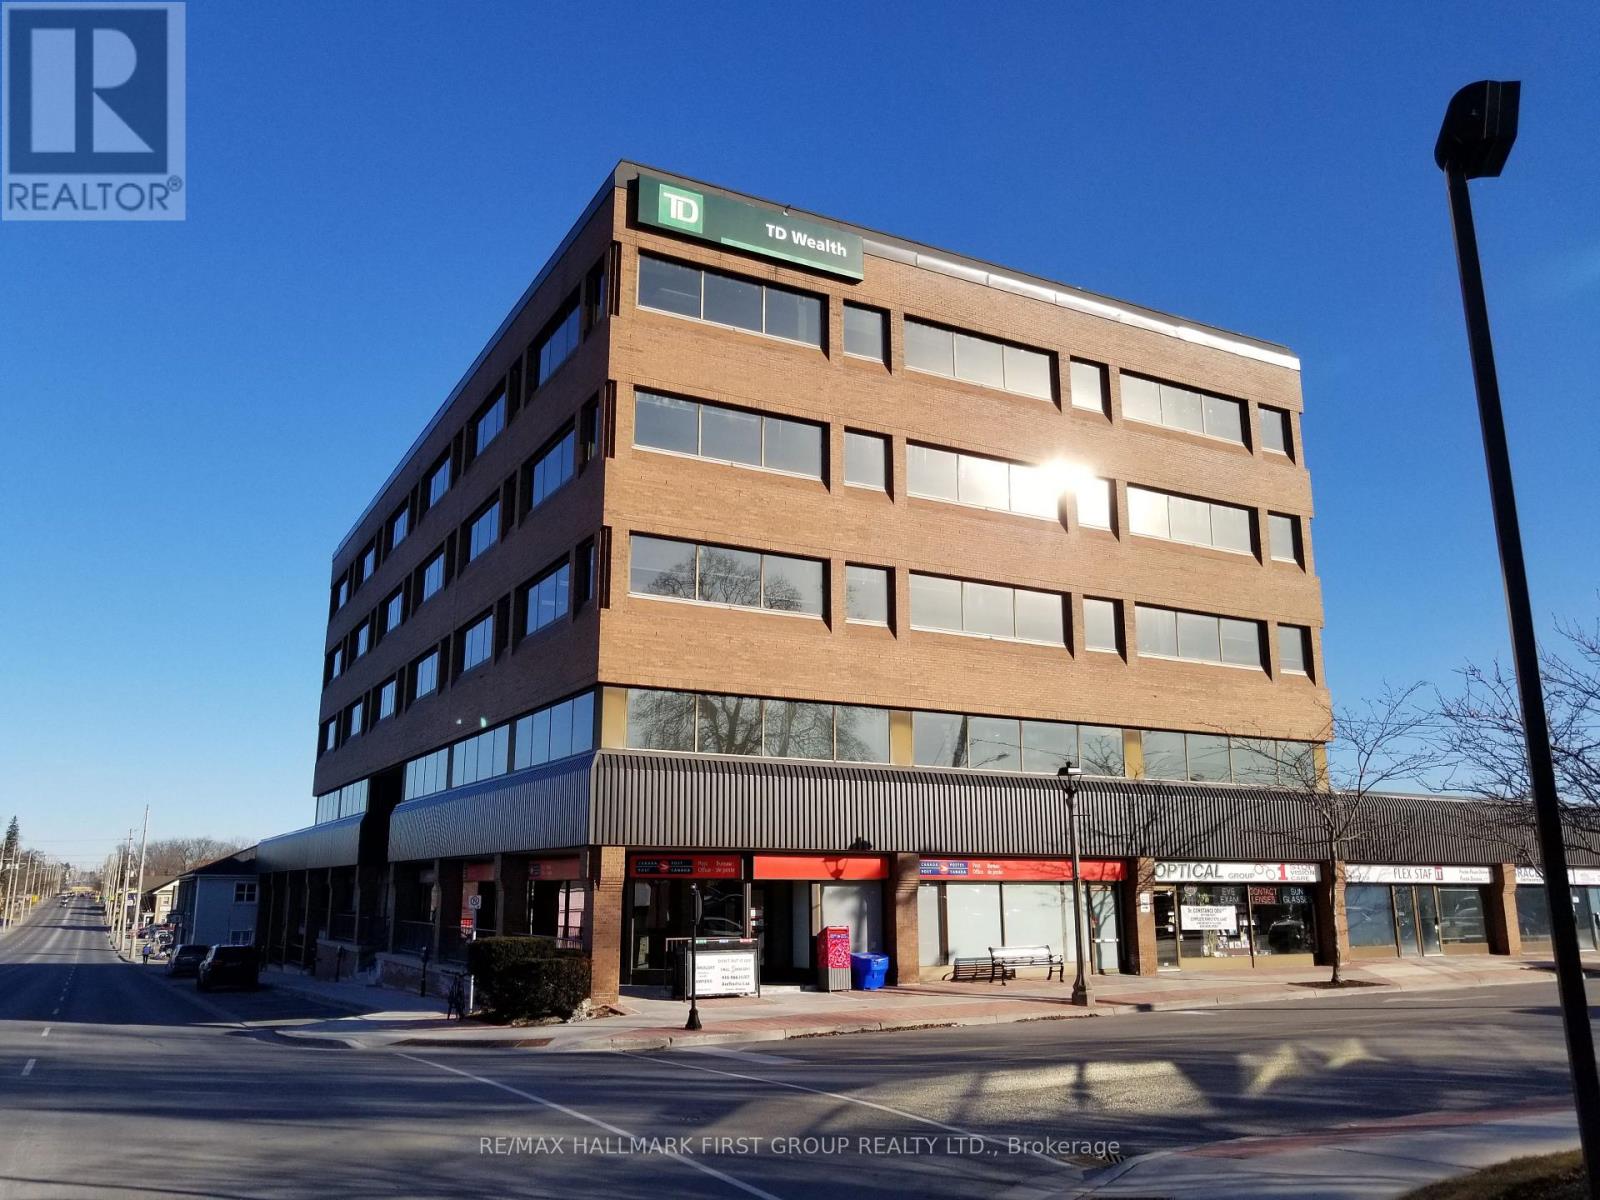
#1-4 - 209 Dundas Street E
Whitby (Downtown Whitby), Ontario
Located In The Vibrant Core Of Downtown Whitby, This Ground Floor Unit Offers Excellent Visibility And Abundant Natural Light. The Building Features Recently Renovated Common Areas And Is Ideally Situated Along A Major Transit Route With Direct Connections To The Whitby GO Station. Enjoy Easy Access To Highway 401 And Proximity To A Wide Range Of Local Amenities. The Area Boasts A Strong Labour Pool And Convenient Parking Options, Including On-Site Surface Parking, Nearby Street Parking, And Municipal Lots. (id:45725)
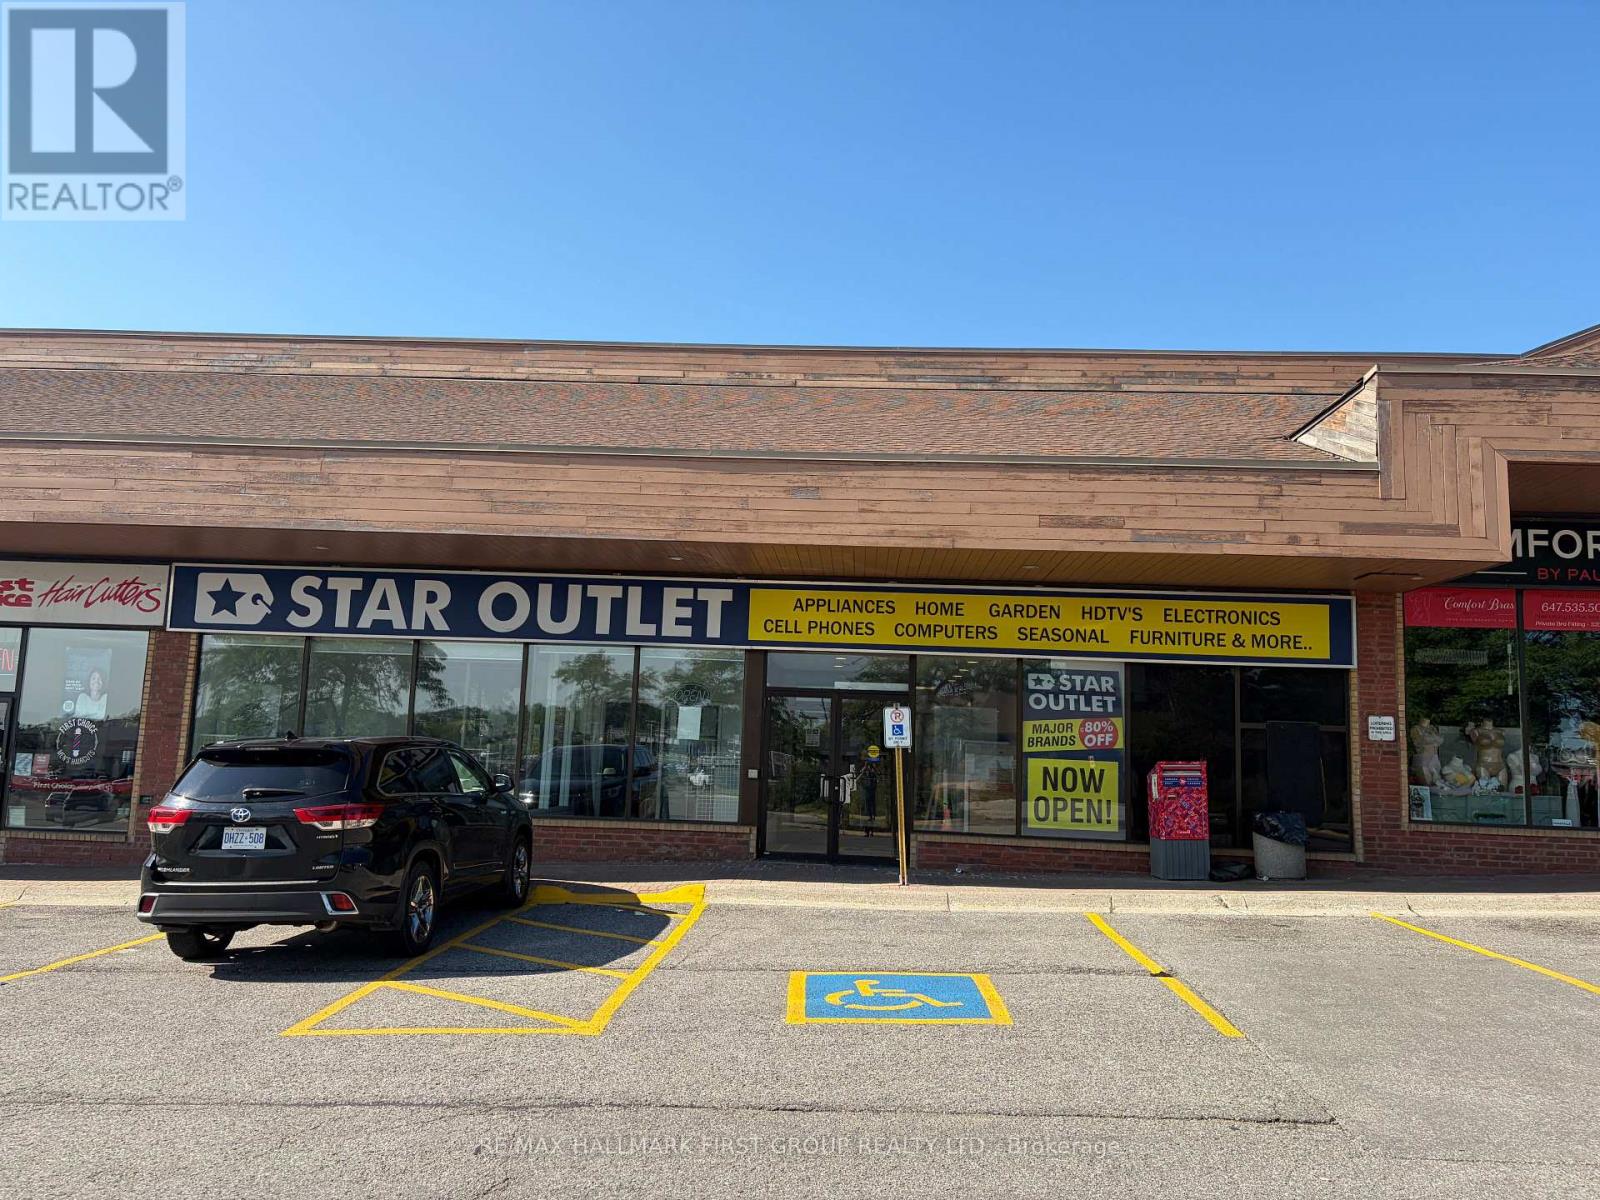
10 - 705 Kingston Road
Pickering (Woodlands), Ontario
High Profile Plaza Located At The Corner Of Whites Road & Kingston Road, Just Off Whites Road Interchange. Signage Facing Highway 401, Kingston Road (Hwy 2), And Whites Road. Heavily Trafficked Plaza With Exposure To Over 200,000 Vehicles A Day. Tenant pays Gas & Hydro directly to the service providers. Strong Anchor Tenants Include Lcbo, The Beer Store, Lonestar Texas Grill, Subway, Pet Value, M&M Food Market, Pizza Pizza, Chicken Joy, And Many More. No Cannabis Use Allowed. (id:45725)
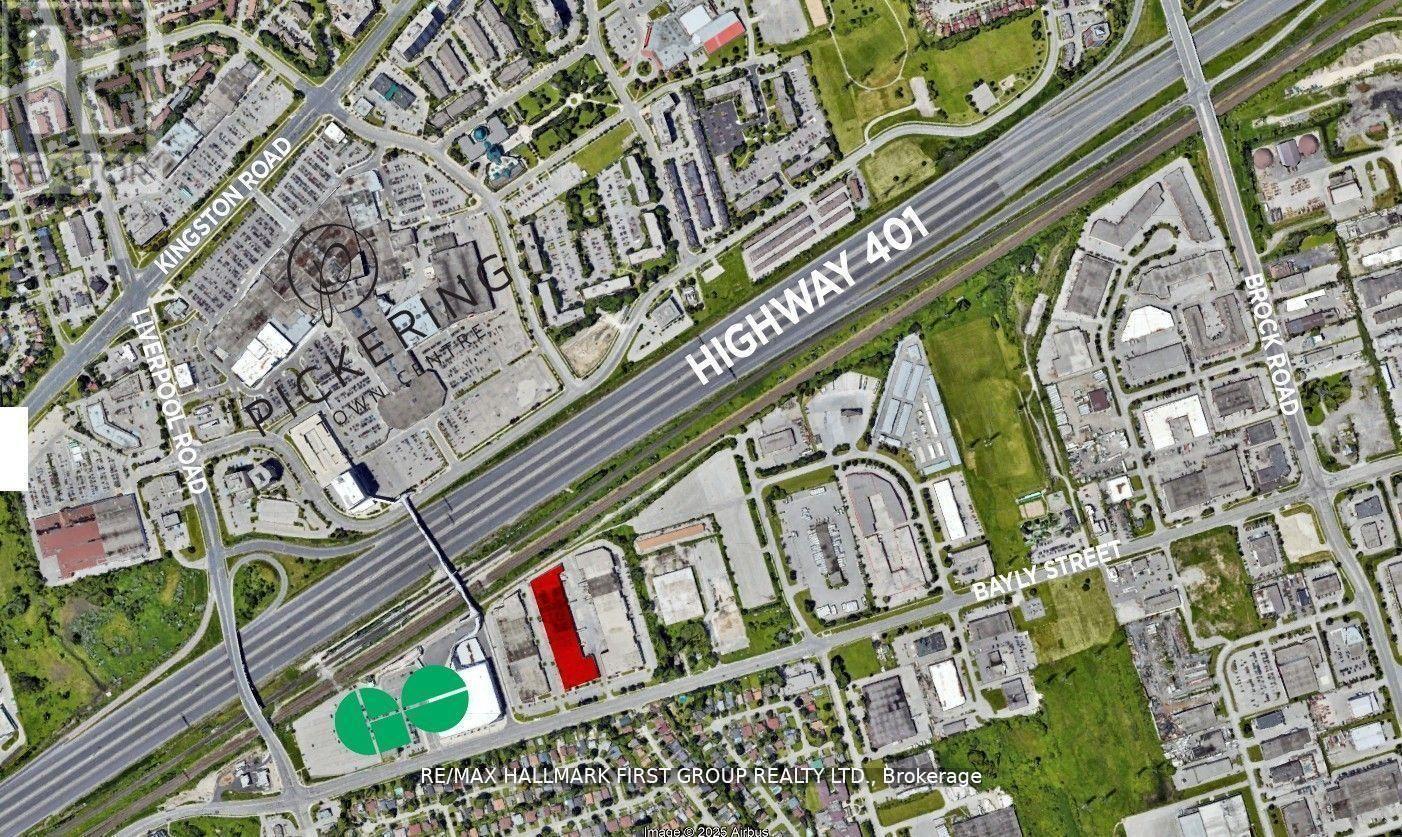
14 & 15 - 1410 Bayly Street
Pickering (Bay Ridges), Ontario
Very Clean And Functional Industrial Unit. 4 Truck Level Doors. 18' Clear. Generous Shipping Area. Excellent Location Adjacent To Pickering Go Station, Pedestrian Bridge To Pickering Town Centre And Just Minutes To Highway 401. On-Site Amenities Include 3 Restaurants (Thai, Pub & Bbq).Just Minutes To All Amenities Including Tim Horton's, Starbucks, Goodlife Fitness, Loblaw's, The Beer Store, Shopper's Drug Mart, Gas Stations, All Major Banks, And A Large Selection Of Fast Food & Sit Down Restaurants. (id:45725)
24 Carraway Crescent
South Dundas, Ontario
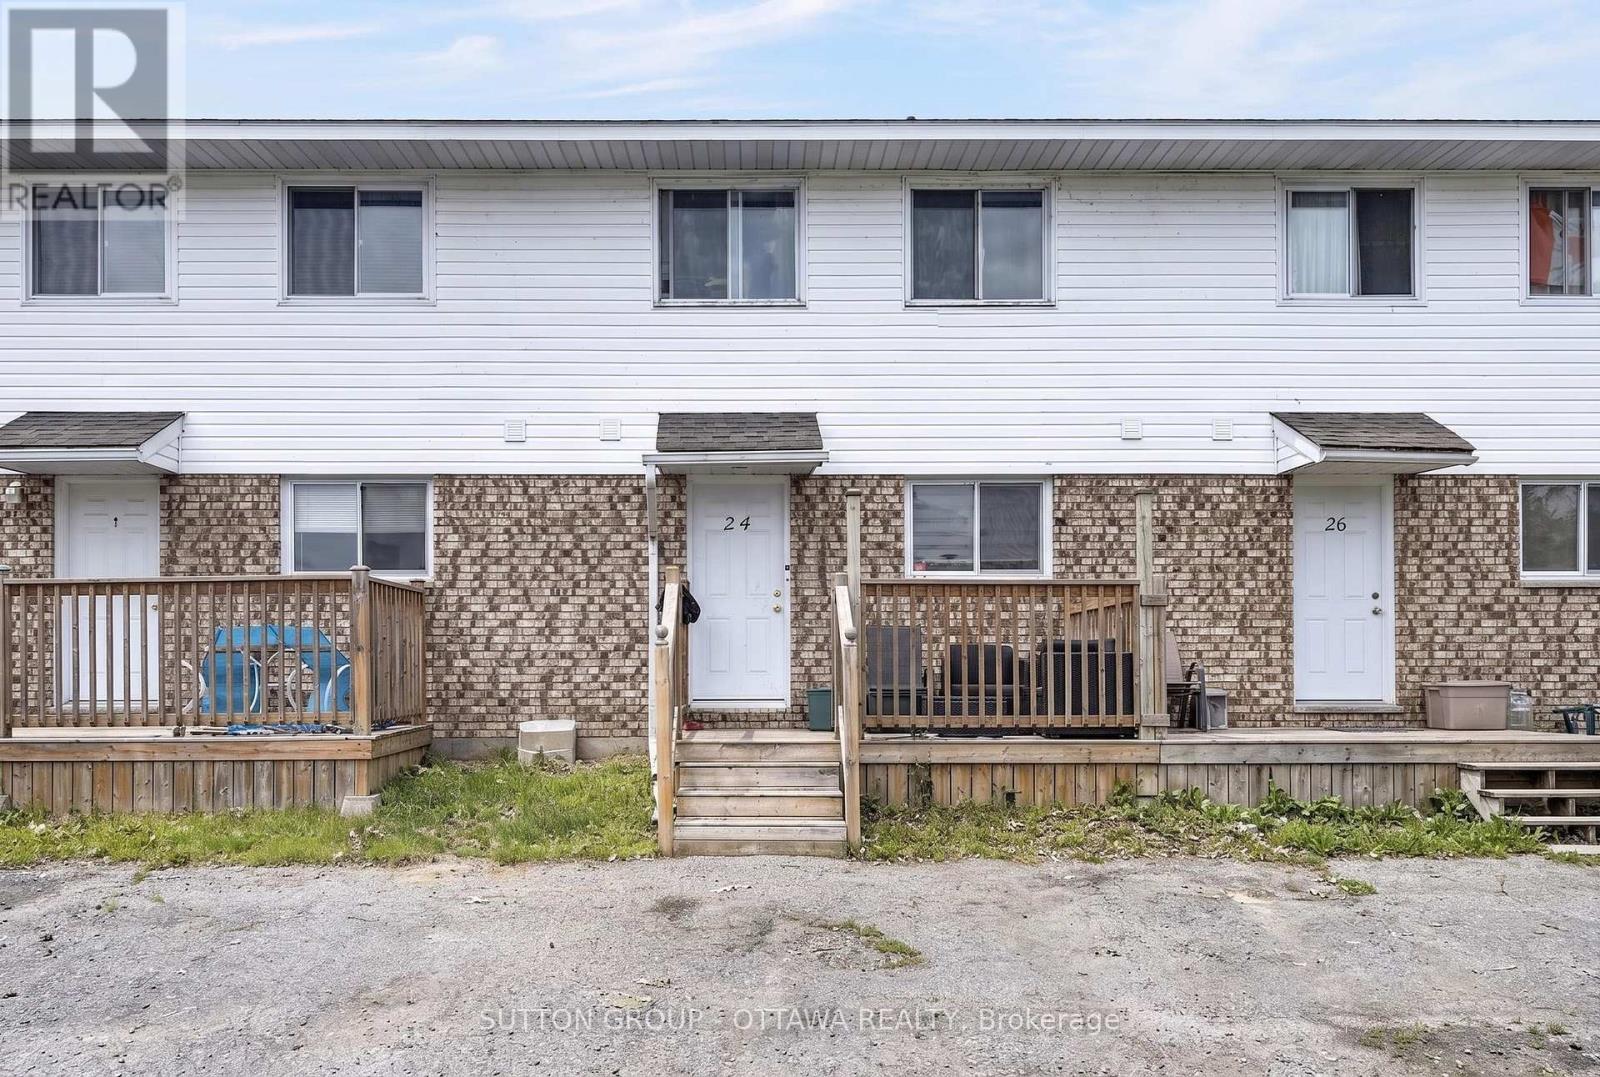
Welcome to 24 Carraway Crescent, an affordable FREEHOLD townhouse located in the beautiful community of Morrisburg. Enjoy the benefits of being conveniently located close to shopping, restaurants, parks, and the scenic St. Lawrence River. This well-maintained 3 bedroom, 2 bathroom middle-unit townhouse offers a comfortable layout with plenty of space for first-time buyers or growing families. The home features a bright and functional living space, no carpet ( except for stairs ) , and a unfinished basement providing potential for a family area, home office, or extra storage. Located in a welcoming neighborhood with easy access to local amenities and community attractions, 24 Carraway Crescent is a fantastic opportunity to own a home in Morrisburg at an affordable price. (id:45725)
58 Forsyth Avenue N
Hamilton (Westdale), Ontario
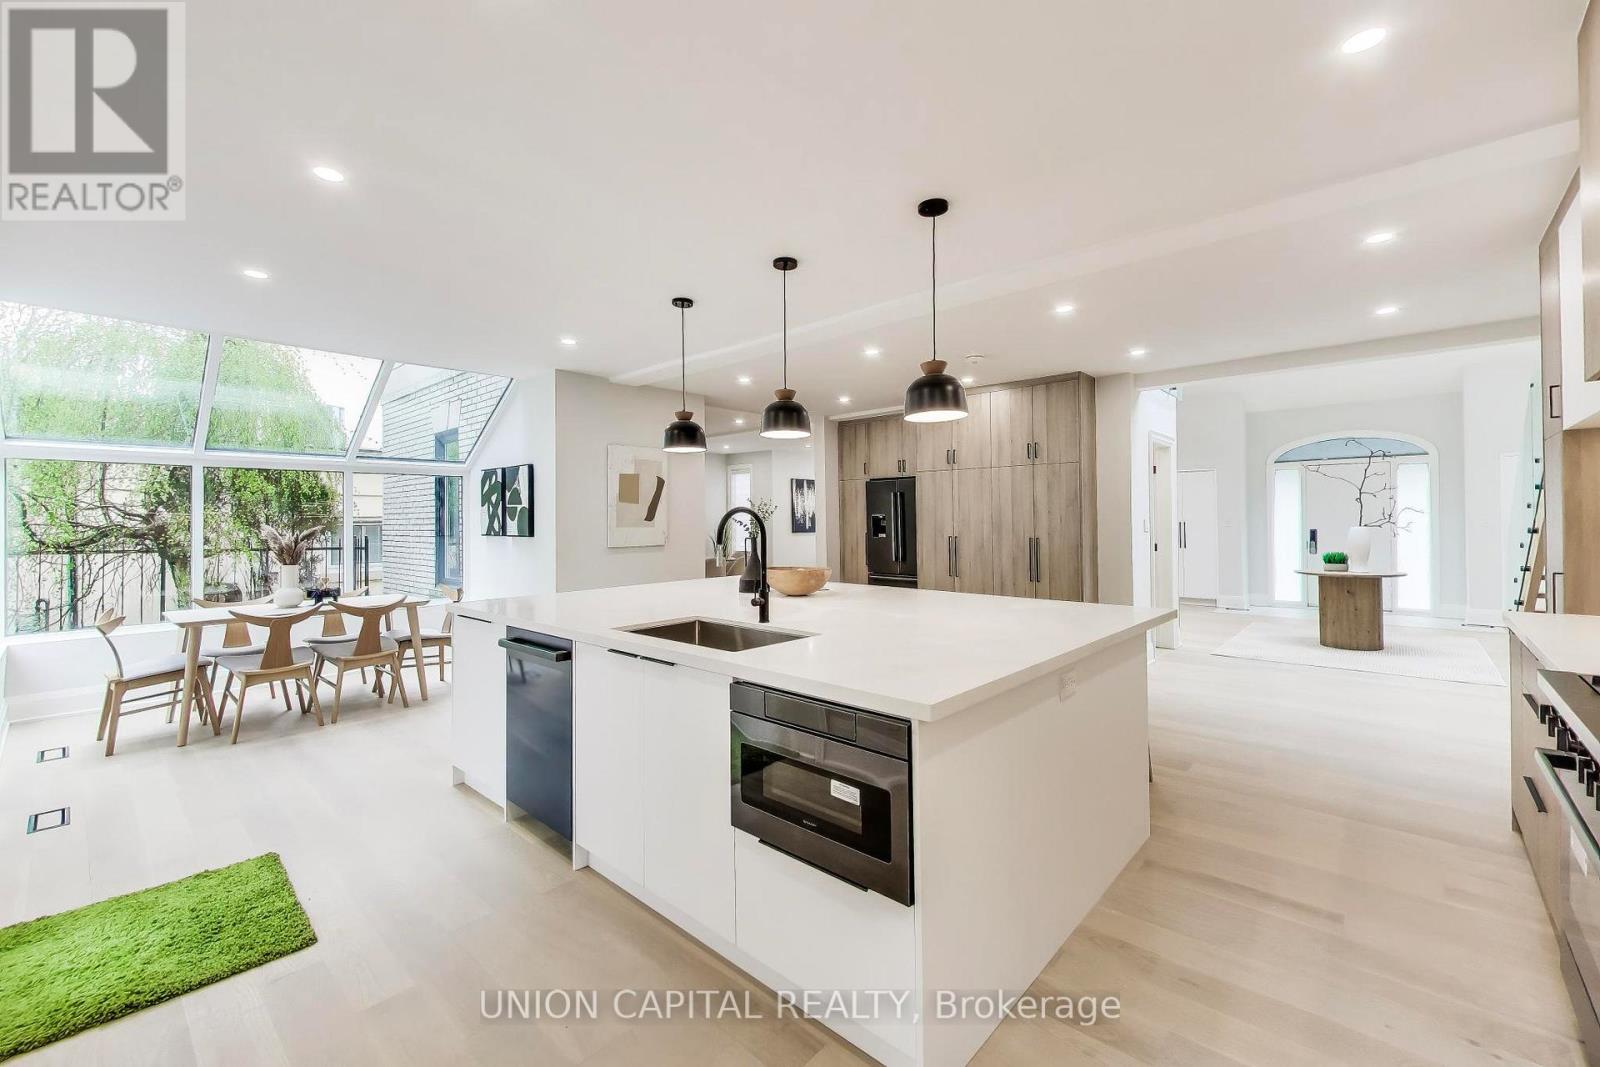
Nestled in the prestigious Westdale community of Hamilton, this exceptional custom-built residence sits on a rare 75 x 100 ft lot and offers over 3,500 sq ft of refined living space above grade. A grand 2-storey detached home featuring 5+1 bedrooms and 5 bathrooms, designed for both elegant family living and sophisticated entertaining. Spacious principal rooms, a finished basement, and a built-in 2-car garage complement the expansive circular driveway with parking for up to 8 vehicles. Carpet-free interior with thoughtfully updated finishes throughout, including built-in oven and ample storage. Flexible layout ideal for multigenerational living or executive families. Located steps to prestigious schools, McMaster University, parks, trails, and vibrant Westdale Village shops, cafes, and restaurants. Minutes to Royal Botanical Gardens, Cootes Paradise, and easy access to Highway 403, making commuting seamless. A rare opportunity to own a distinguished home in one of Hamilton's most sought-after neighbourhoods (id:45725)

811 Pierces Lane
Leeds And The Thousand Islands, Ontario
There is still time to enjoy a beautiful fall season! Welcome home to this lovely property where you can relax, unwind, and enjoy the true serenity of lakeside living. Uniquely positioned adjacent to a peaceful former fish sanctuary bay, this raised 3-bedroom, year-round home or cottage is an absolute waterfowler's paradise, offering a private front-row seat to nature. Arrive with ease via the plowed private road, giving you effortless, year-round access to your hidden escape. The property boasts extensive recent exterior improvements, offering excellent curb appeal and peace of mind. Inside, you will love the cozy atmosphere and low utility bills, thanks to an efficient mix of wood and electric heating. Catch the refreshing summer breeze from the upper deck, or head downstairs to the partially finished walk-out basement featuring soaring 10-foot ceilings-the perfect canvas to create your dream recreation room or guest suite. Whether you are looking for a permanent residence or a seasonal escape, this lakeside gem is ready for its next chapter. Please note: This property has Crown land directly on the waterfront, it includes a dock and the seller currently uses the shoreline. The shoreline parcel -from water to high water mark-is available from the Crown, if desired. (id:45725)
223 King Street W
Gananoque, Ontario
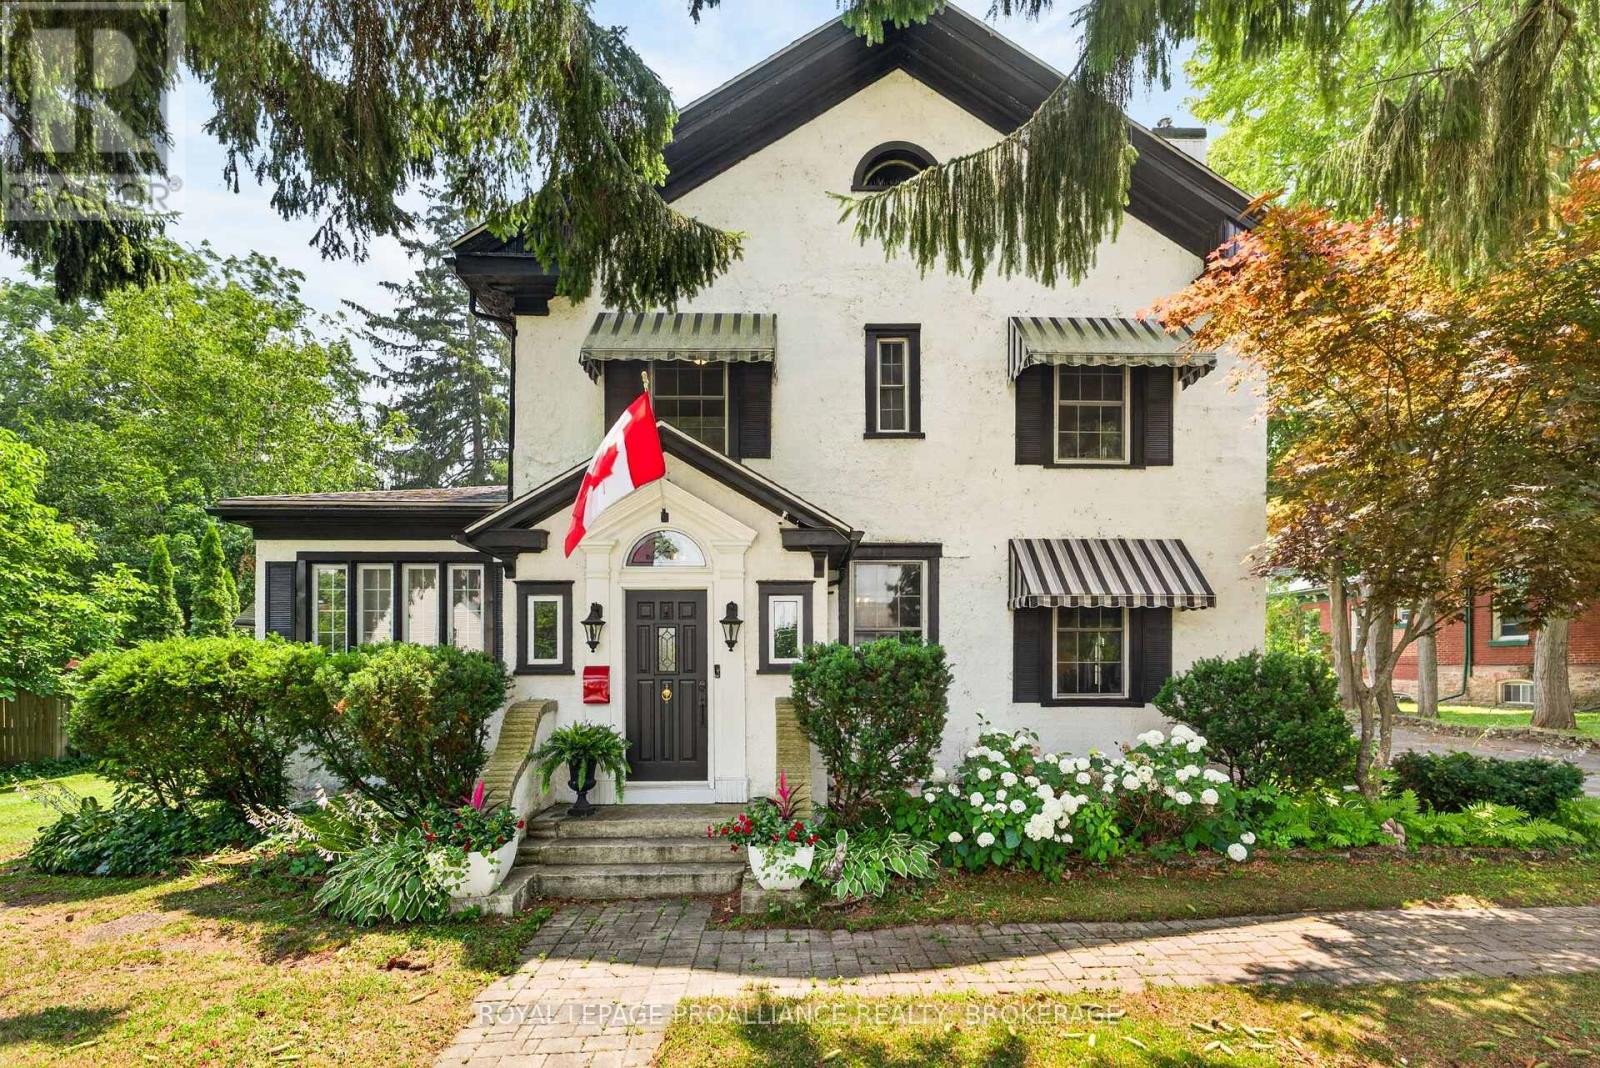
Welcome to this exceptional 2,700 sq. ft. Victorian home where timeless character and modern luxury come together seamlessly. Offering 4 spacious bedrooms and a double attached garage, this meticulously maintained residence has been beautifully updated while preserving the charm and craftsmanship that make Victorian homes so desirable. The thoughtfully renovated interior features spacious principal rooms, stunning architectural details, and a luxurious primary retreat complete with a beautifully appointed spa-inspired ensuite. Every major upgrade has been completed, allowing you to simply move in and enjoy. Step outside to your own private backyard oasis. Situated on a large, beautifully landscaped lot, this incredible property features a sparkling inground pool and a stunning covered patio overlooking the pool--the perfect setting for relaxing, entertaining, or enjoying warm summer evenings with family and friends. Located just a 5-minute walk to the breathtaking St. Lawrence River, you'll enjoy easy access to waterfront walks, parks, boating, and all the beauty this sought-after area has to offer. Rarely does a home combine the elegance and character of a Victorian with the comfort, quality, and amenities of a modern home. This is one-of-a-kind property that must be seen to be appreciated. (id:45725)
1325 Watts Road
Dysart Et Al (Havelock), Ontario
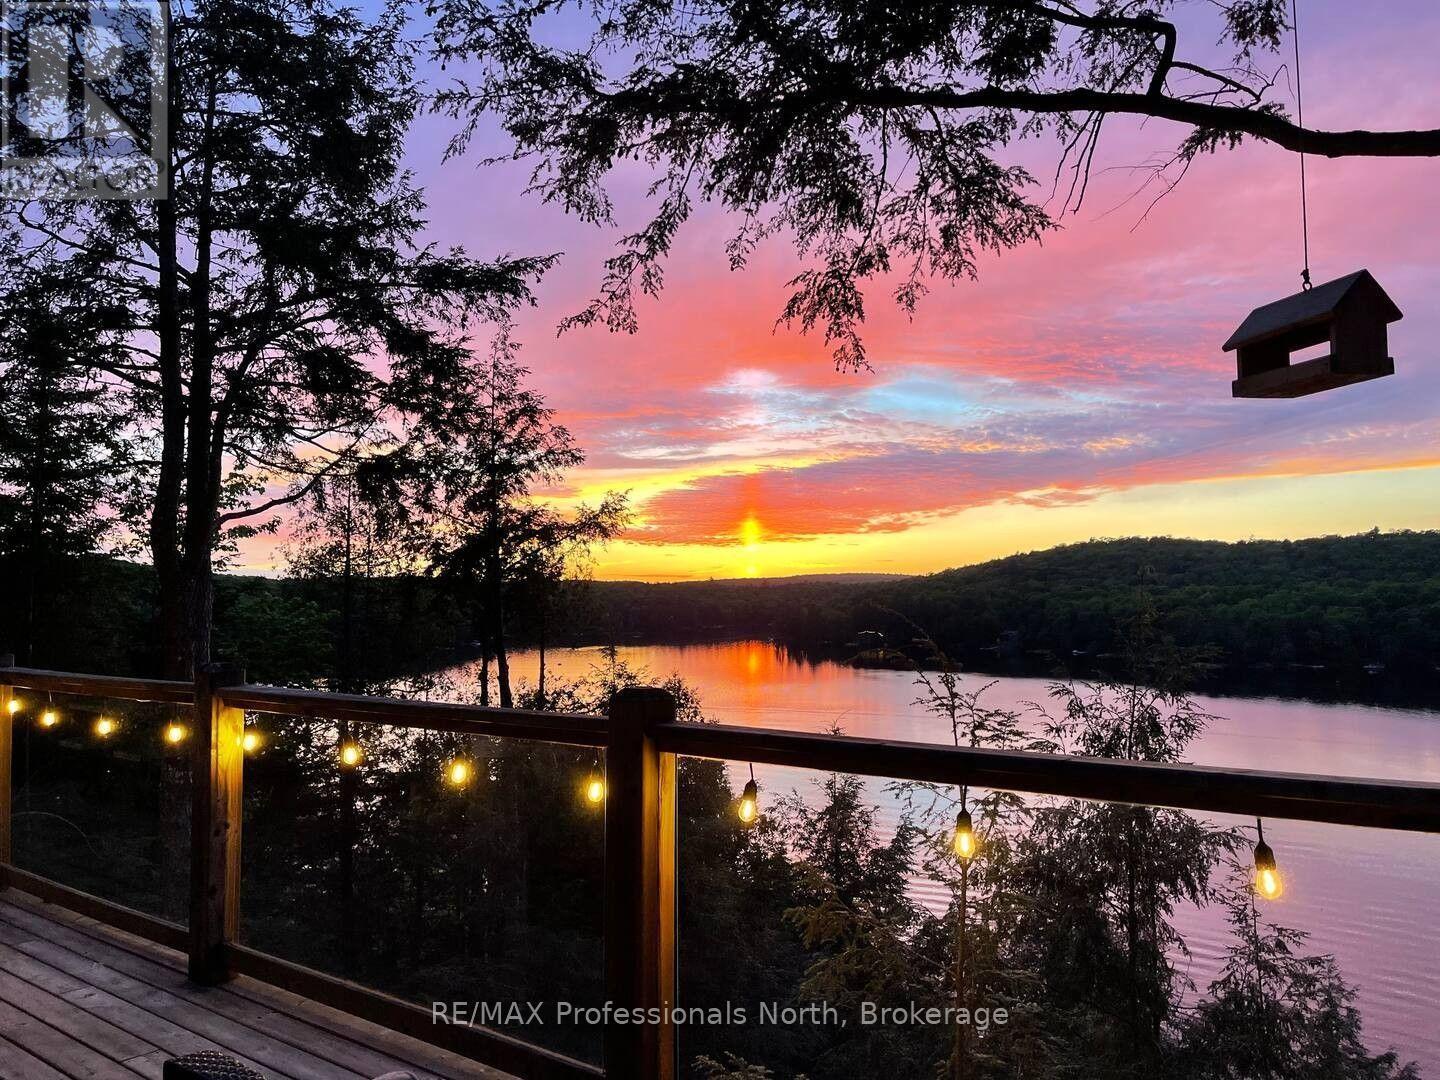
Perched among the trees overlooking beautiful Little Kennisis Lake, this 4-season waterfront cottage offers privacy, stunning lake views, and the perfect setting to enjoy the Haliburton Highlands year-round. Set on just under an acre with 140 feet of waterfront, the property showcases the beauty of the Canadian Shield with granite outcroppings, mature trees, and deep, clean water ideal for swimming, boating, and fishing. The open-concept cottage is designed to capture the views, featuring vaulted ceilings, skylights, and expansive windows that fill the space with natural light. The living area is centred around a cozy wood-burning fireplace, creating a warm gathering space after a day on the lake or exploring the surrounding trails. The updated kitchen overlooks the dining and living areas, making it ideal for entertaining family and friends. The main floor offers 3 bedrooms and a full bathroom, while the loft provides additional flexible space for guests, a home office, or a quiet retreat. The walkout lower level adds even more living space with a recreation area and direct access outdoors. Approximately 120 steps lead to the private waterfront, where you'll find a large dock with deep water access, a lakeside deck, and a firepit area perfect for relaxing and enjoying summer evenings. Located on a year-round municipally maintained road, the property features a drilled well, high-speed internet, and plenty of parking for vehicles and recreational toys. Enjoy all that the Kennisis Lake community has to offer, including nearby Kennisis Lake Marina with boat rentals, fuel, pickleball courts, a fry shack, and ice cream/coffee bar. Outdoor enthusiasts will love the close proximity to Haliburton Forest, offering hiking, mountain biking, ATV and snowmobile trails, and endless year-round adventures. Currently a successful vacation rental with excellent income potential. A rare opportunity to own a private waterfront getaway on sought-after Little Kennisis Lake. (id:45725)
15 Thorncliffe Drive
Belleville (Belleville Ward), Ontario
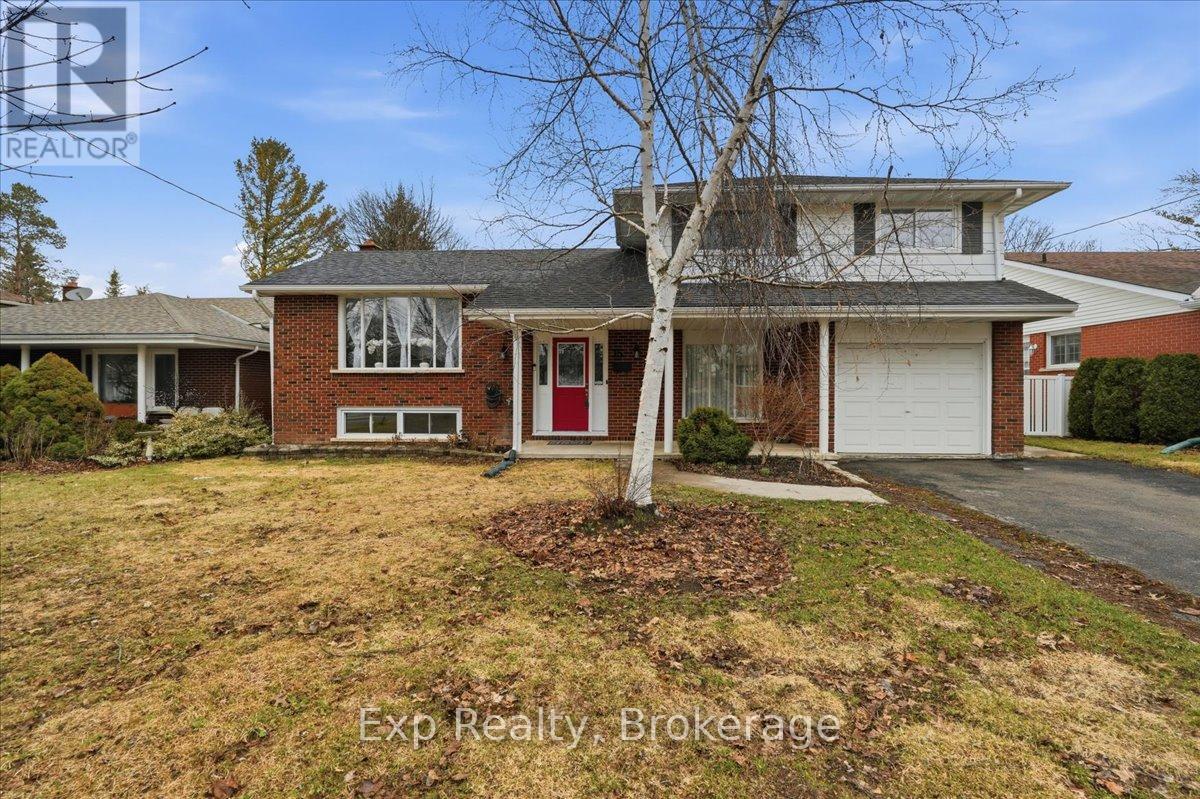
Now offered at an incredible new price! Tucked away in an exceptionally quiet, peaceful pocket of sought-after West Park Village, this well-kept 4-level split is the perfect place to raise a family. Located in a standout, highly desirable family neighborhood, this spacious home delivers room where it matters most with three separate living areas. Features include 3 bedrooms, 2 full baths, hardwood floors, and a bright eat-in kitchen with a gas stove. Outside, the fully fenced yard boasts a rare detached secondary garage-perfect for a workshop or extra storage. Complete with a walk-out basement offering fantastic in-law potential, this is an unbeatable value for a solid family home in a remarkably serene setting. (id:45725)
7304 Sills Road
Mississauga (Malton), Ontario
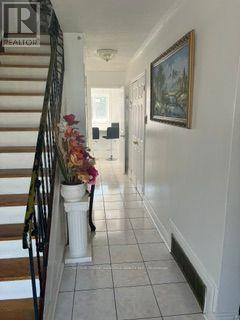
Very spacious 4 bedroom home in a super convenient location. Close to all the conveniences like Buses, Schools, Grocery Shopping, Plaza and on a bus route. Ideal for a large family looking for close proximity to all the services and amenities their family needs. Extra long driveway for parking at least 6 cars. Main and Upper floors only. Tenant pays 60% of all utilities. (id:45725)
10 - 4297 East Avenue E
Lincoln (Beamsville), Ontario
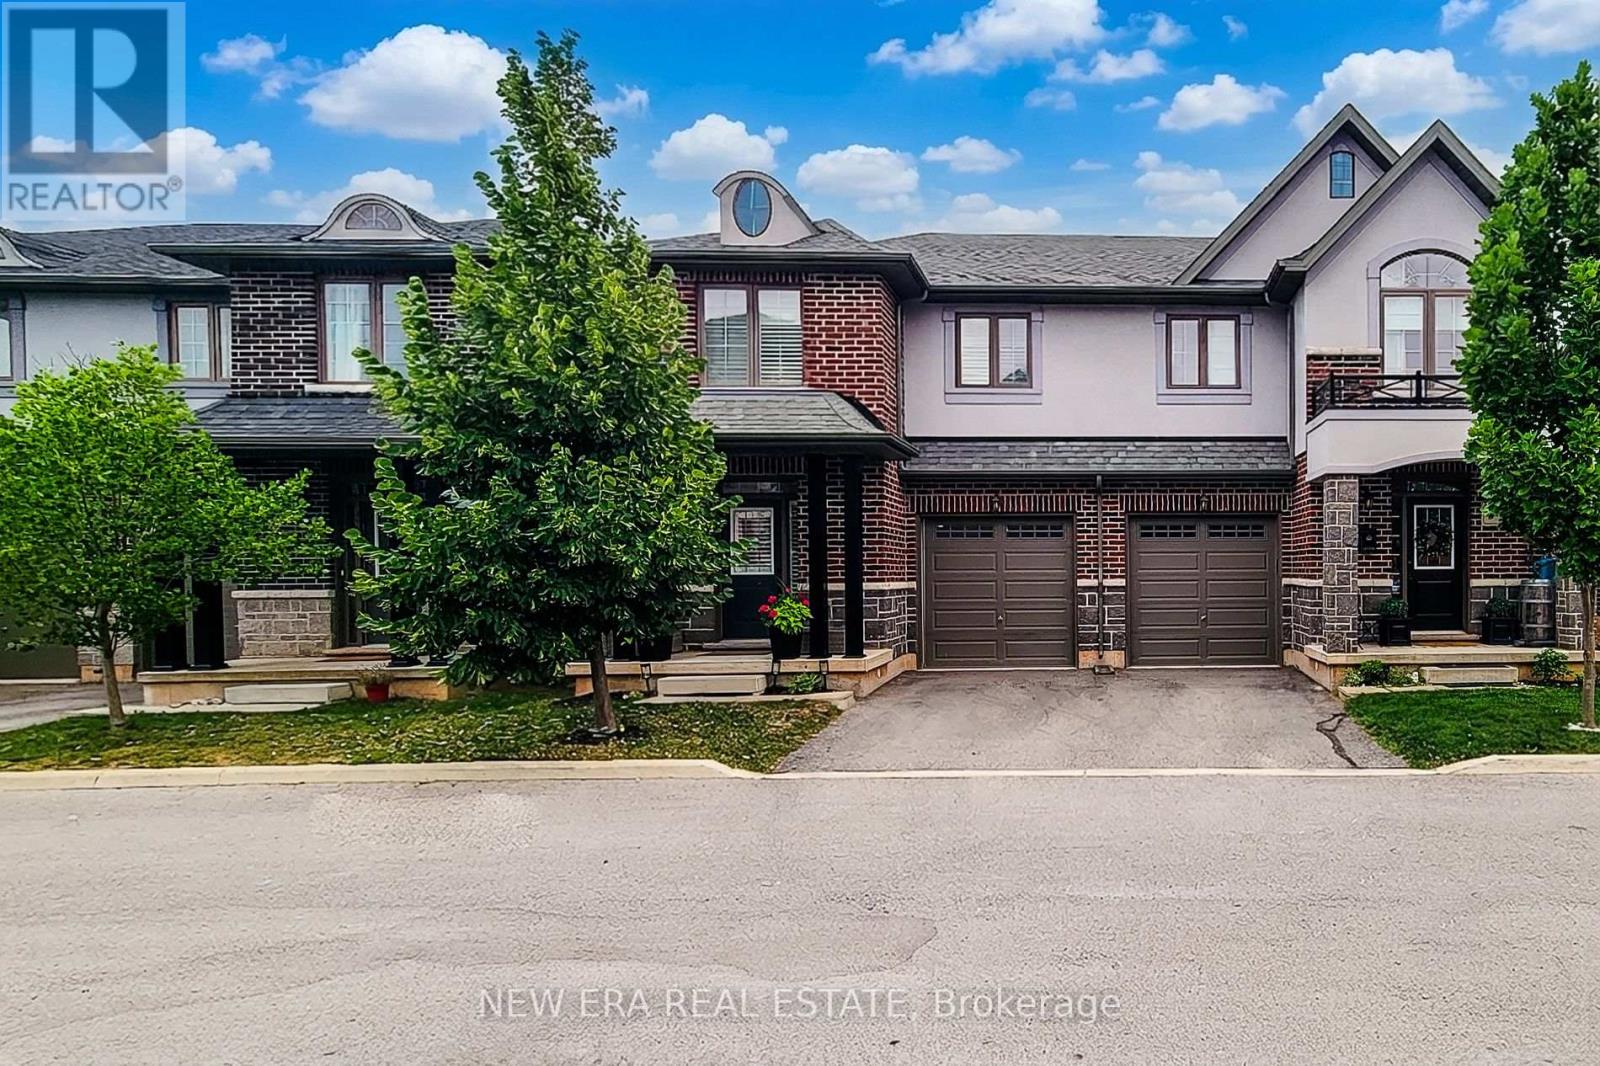
Welcome to this beautifully maintained 2-storey semi-detached home offering 1,895 sq ft of stylish living space in the heart of Beamsville! Perfectly situated with no rear neighbours, this home backs onto a sports field, providing peaceful views and added privacy. Step inside to a bright, open concept main floor designed for both everyday living and entertaining. The inviting living room flows seamlessly into the spacious eat-in kitchen is sure to impress with quartz countertops, stainless steel appliances, built-in double ovens, countertop range, tiled backsplash, ample cabinetry, and an island with breakfast bar. A convenient 2-piece powder room, separate dining room and walk-out to the fully fenced backyard complete the main level. Upstairs, the spacious primary bedroom features a walk-in closet and a private 3-piece ensuite with a walk-in shower. Two additional good sized bedrooms, a 4-piece main bathroom, and the convenience of bedroom-level laundry make this upper level ideal for families. Enjoy outdoor living in the fully fenced backyard with no homes behind, offering direct views of the adjoining sports field-an ideal setting for relaxing, entertaining, or watching the kids play. Located in one of Beamsville's most desirable family-friendly neighbourhoods, this home is just minutes from schools, parks, shopping, restaurants, wineries, highway access, and all major amenities. Combining modern finishes, a functional layout, and an unbeatable location, this move-in ready home is one you won't want to miss! (id:45725)
2211 Springridge Drive
London North (North C), Ontario
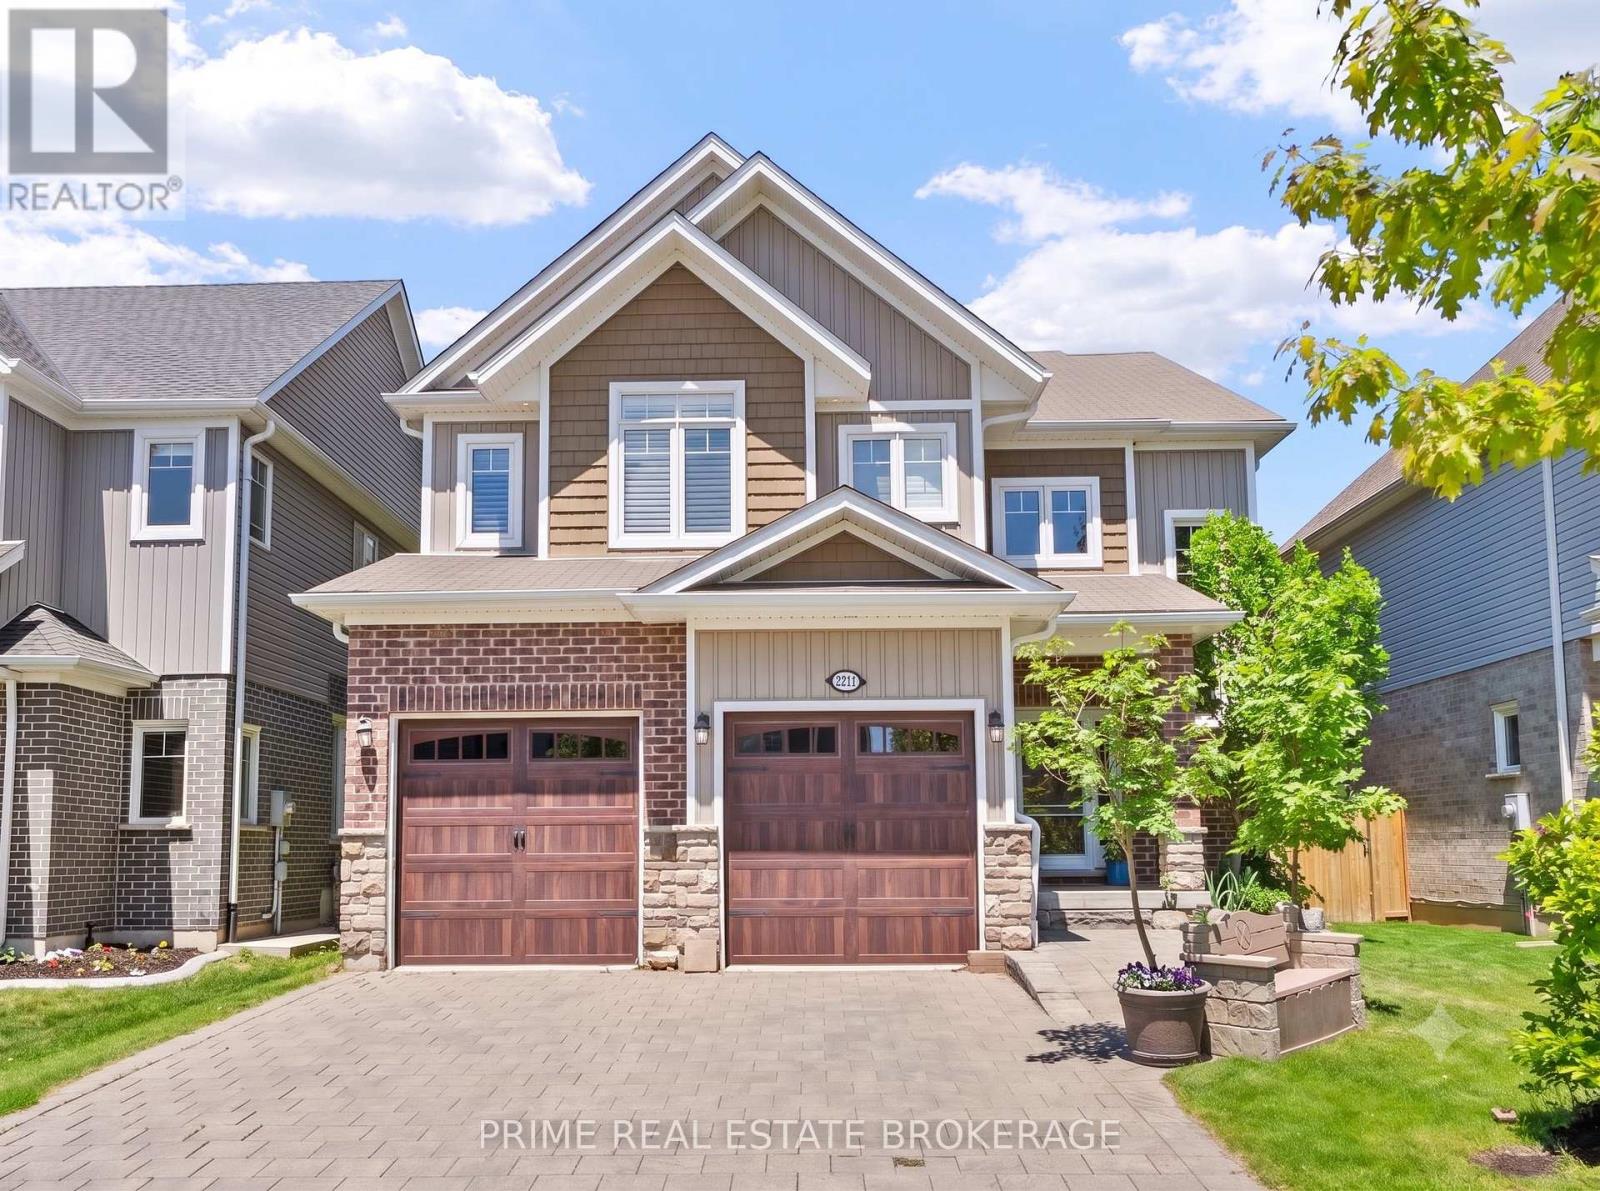
2211 Springridge Drive delivers 3,165 sq ft of finished living space in a premier North London neighbourhood. Professionally landscaped with striking curb appeal and a turnkey finish, this home is designed for family life.Step inside to an open-concept main floor featuring an 18-foot living room with a wall of windows that spans nearly its full length, flooding the space with natural light. The seamless flow is perfect for hosting, gathering, and everyday life, with excellent sightlines inside and out.Upstairs, four bright, generously sized bedrooms offer personal space for family, guests, or a home office, with convenient storage on every level.The fully finished lower level adds 969 sq ft. Thanks to a custom-dug foundation, it boasts impressive ceiling heights rarely found elsewhere. Complete with a full bathroom, this area is highly versatile, currently featuring a golf simulator, workout, and play area, and it could easily transform into a home theatre.The backyard is a private oasis. With no rear neighbours, the property backs onto a municipal walking path and is shielded by mature cedar hedges. Enjoy a large covered porch, equipped with lighting for year-round entertaining, a custom 4-hole putting green, and established gardens with both sunny and shaded patios. Beyond the tree line, Llyndinshire Golf Course extends the private views from the yard, living room, and primary suite, creating a scenic backdrop that shifts with the seasons. Location is key: steps from the YMCA, Stoney Creek Library, local parks, and forested pathways. Mother Teresa Secondary School is within walking distance, and you are minutes from North London's premium amenities, dining, shopping, and major commuter routes. Turnkey, impeccably finished, and built for a family that plans on staying, this home offers the perfect blend of style, space, and convenience. (id:45725)
134 Davis Point Rd
Dryden, Ontario
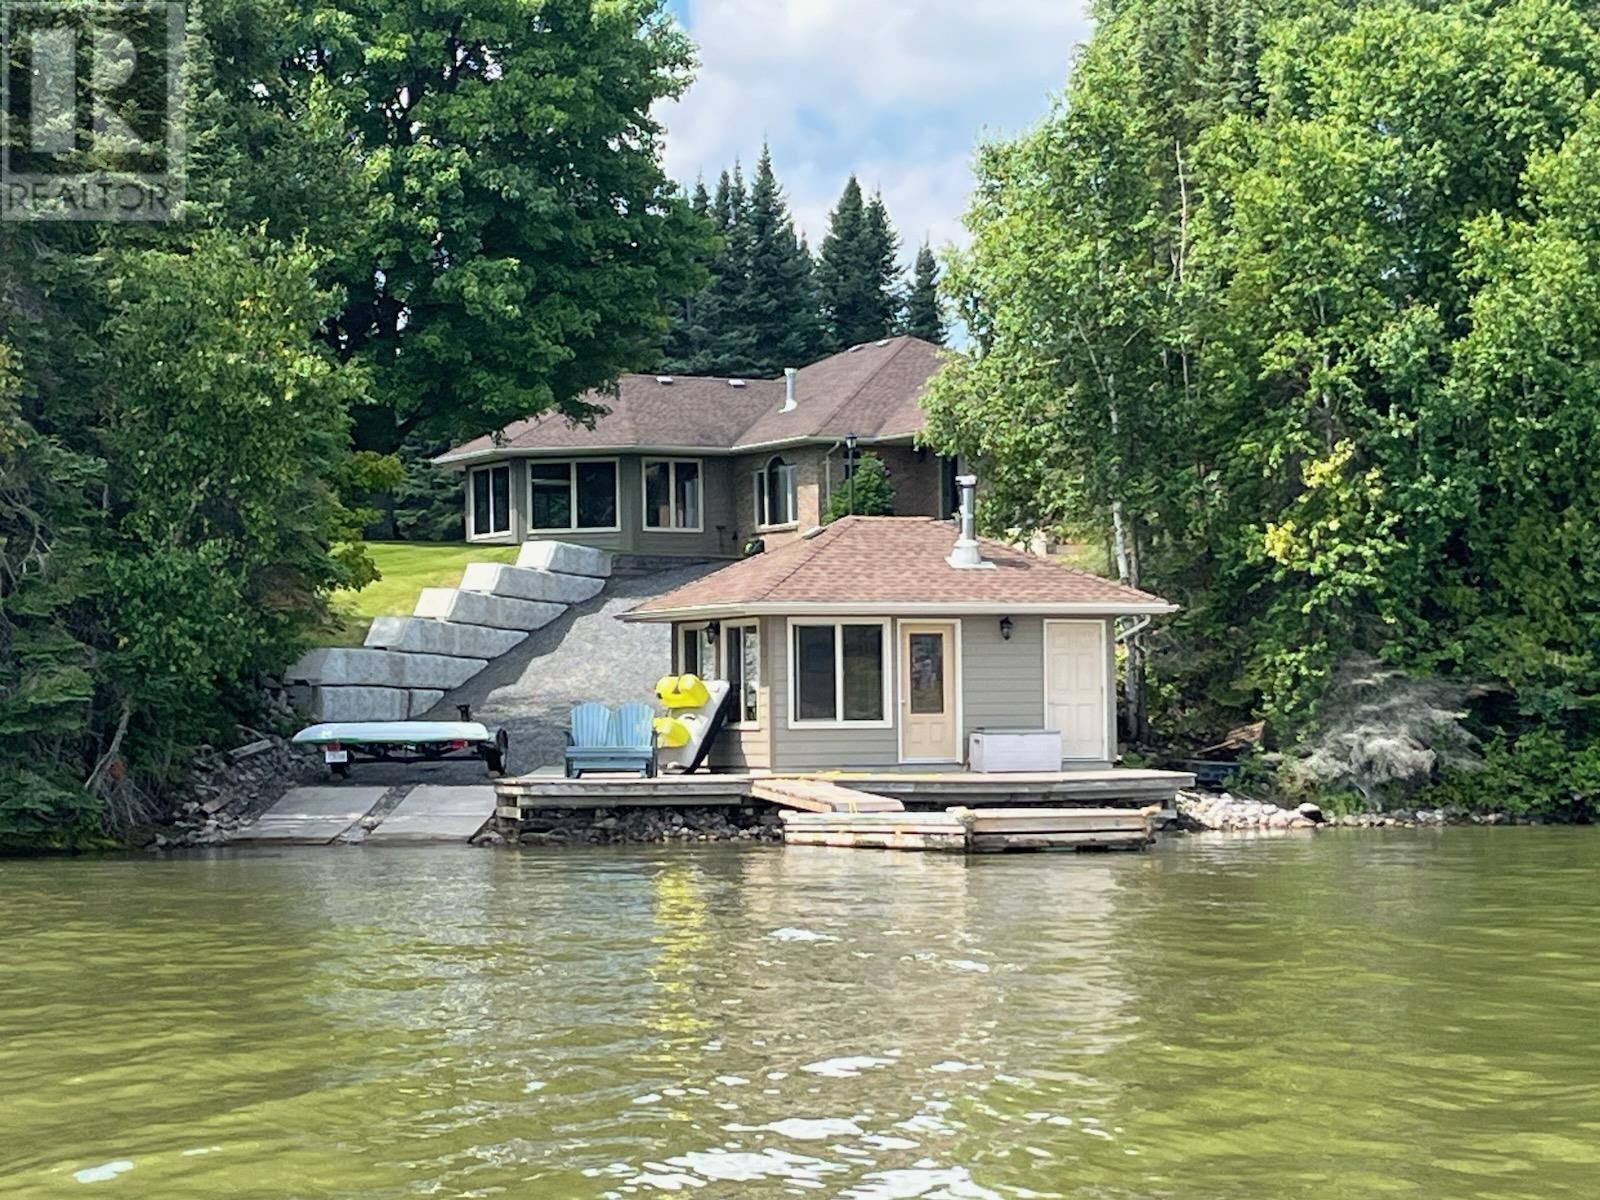
Lakefront Luxury! This private peninsula of land, on Wabigoon Lake, is just minutes from Dryden services. Being 1.84 Acres, with 865' of waterfront, and panoramic view! Custom built Ranch Bungalow offers 3200 sq.ft. of quality and main floor living, inclusive of a fully equipped In-Law Suite, and finished living areas in the basement. Outbuildings include a 3 bay garage with a finished workshop. The second 3 bay garage ensures protection for extra equipment. The grounds are beautifully landscaped! 2021 Constructed retaining wall provides water access to a private boat launch, with a Sauna/Sun Room, sundeck & floating dock at the waters edge. Inviting you to view this premier property, home and Lake. (id:45725)
45 Crawford Rose Dr Drive
Aurora (Aurora Heights), Ontario
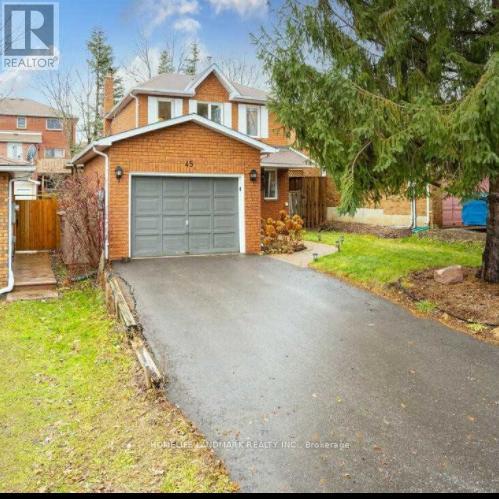
One bedroom and one private washroom on 2nd floor with parking lot looking for AAA tenant. Located the centre of Aurora, close to all amenities. Shared facility. (id:45725)

1467 Meadow Road N
Ottawa, Ontario
Welcome to 1467 Meadow Drive in the desirable community of Greely! This well-maintained 3-bedroom, 2-bathroom home offers the perfect blend of comfort, privacy, and modern updates. Situated on a large private lot, this property provides plenty of outdoor space to relax, entertain, and enjoy country living while remaining close to city amenities.Inside, you'll find a bright and inviting layout featuring numerous recent upgrades, including a stunning new kitchen completed in 2026. Additional improvements include a new front walkway and deck (2025) and a new roof (2025), offering peace of mind for years to come. The partly finished lower level features a cozy wood stove, creating the perfect space for family gatherings, a recreation room, or a home office.Whether you're looking for more space, privacy, or a move-in-ready home with major updates already completed, 1467 Meadow Drive is a fantastic opportunity you won't want to miss. (id:45725)
Upper - 39 Whitehall Road
Toronto (Rosedale-Moore Park), Ontario
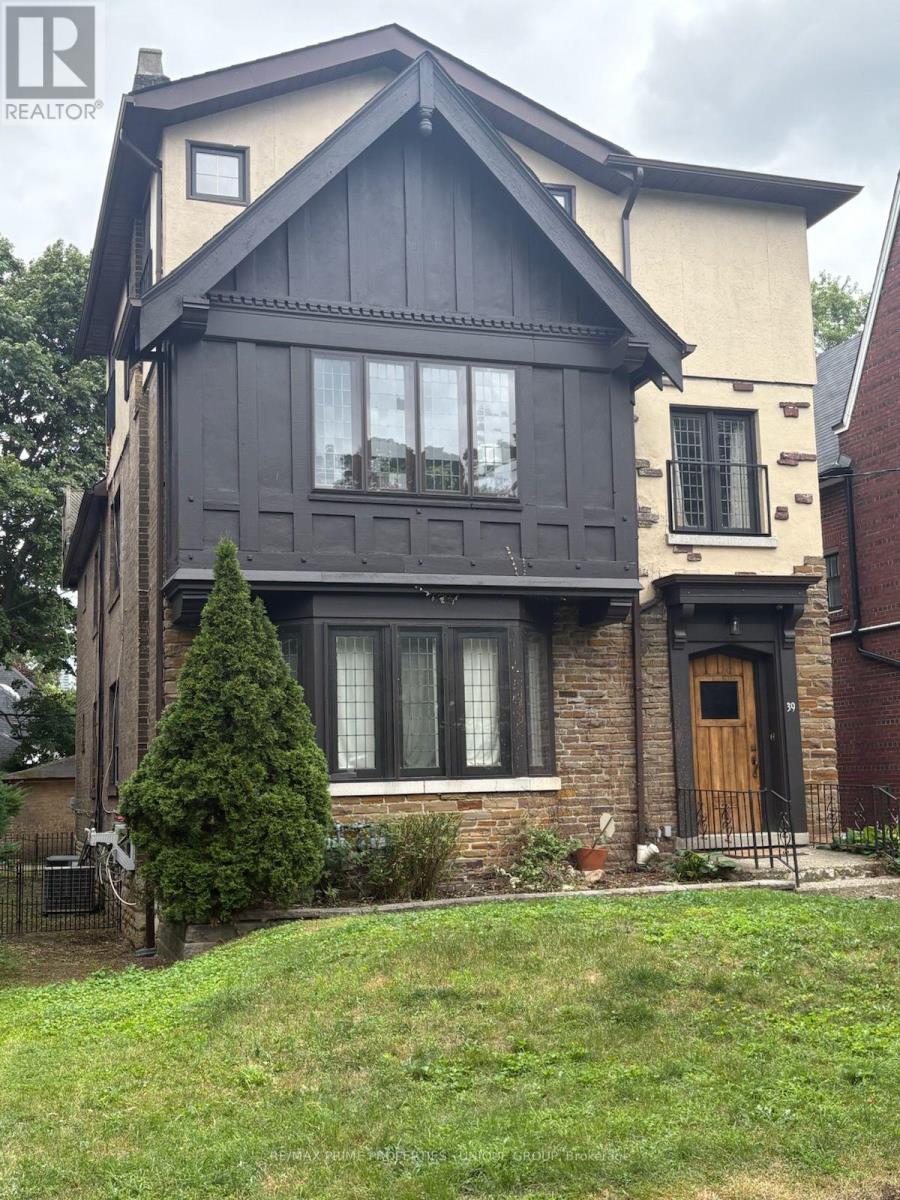
Upper 2-Level Suite in a Rare North Rosedale Duplex.Exceptional and Very Large Second and Third Floor Apartment.Third Floor: Huge Primary Bedroom with: Skylights/Walk-in Closet/4 piece Ensuite bathroom withSkylight. Office. Sun-Filled Family Room with Skylights & Wet Bar. 28x8 ft balcony with PowerAwning & BBQ, Ensuite Laundry.Second Floor: 3 Bedrooms. Open-concept Family Room with Wood-Burning Fireplace. 4 piece bathroom.2-car Garage $200/Month additional, Large approx 300 square feet Basement Storage. New WindowsThroughout.Steps to Rosedale Ravine/Brickworks, Rosedale Park (Tennis, Ice Rink+++), Summerhill Market,Close to Mooredale House and Pool. Walk to top rated public schools: Whitney / Our Lady of Perpetual Help (id:45725)
12 Indigo Street
Richmond Hill (Rouge Woods), Ontario
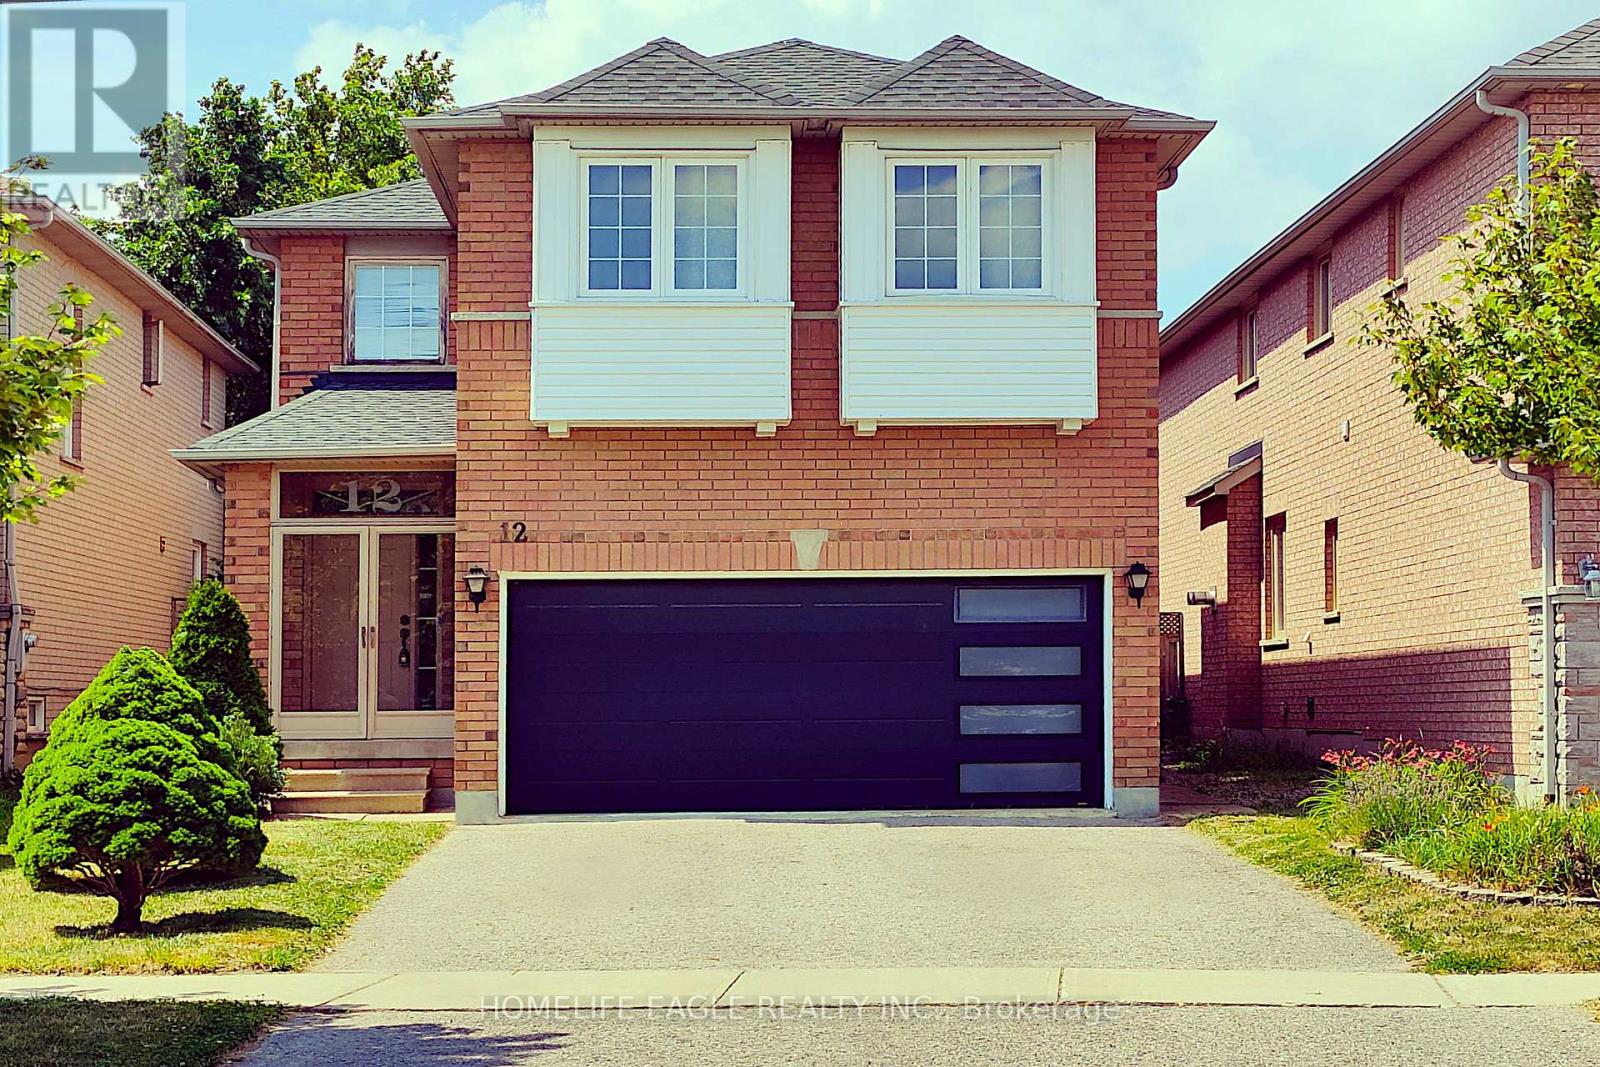
Welcome to this beautifully maintained 4-bedroom detached Greepark home, ideally situated in the prestigious Rouge Woods neighbourhood, known for its quiet family friendly streets, abundant green spaces & safe atmosphere. Step into a spacious foyer with elegant ceramic flooring, leading to an original oak hardwood staircase illuminated by a stunning glass skylight which floods the home with natural sunlight. The freshly painted interior offers a warm, inviting feel throughout. The main floor features a double sideded glass fireplace separating the living & dinning rooms, creating a cozy yet open layout. A gorgeous bay windowin the living room & large glass sliding door in the dining area invite ample sunlight & provide access to a fully fenced backyard. An enclosed front porch adds charm & functionality. Breakfast area offers an informal relaxed space to dine & is seamlessly connected to the kitchen.The second floor offers four spacious bedrooms, perfect for a growing family.The primary bedroom features laminate flooring, a walk-in closet with a window, and a bright 4-piece ensuite for added privacy and comfort.Also on the second floor are three additional well-sized bedrooms all filled with natural light, each offering built-in closets. Two bedrooms are finished with laminate flooring, while the third is comfortably carpeted ideal for a childs room, guest space, or home office.The finished basement provides additional living space with endless possibilities ideal for a family room, home office, gym, or guest suite, complete with a full bathroom & plenty of storage. Updates include new roof ( 2017 ) garage door replacement (2018). Located near top rated schools like Bayview Secondary & Richmond Rose Public Schools, shopping centers, banks, walk-in clinics, public transport , Highway 404 & 407. This move in-ready home combines comfort, character, and convenience in one of Richmond Hills most sought after neighbourhoods. Why wait? This home is ready to be yours. (id:45725)

24 - 308 Stratas Court
Ottawa, Ontario
308 Stratas Court is a multi-level terrace home located in Katimavik, Kanata in Ottawa. The layout offers a scale comparable to a detached home, with living space distributed across three levels. Please note that some interior photos have been virtually staged to illustrate the property's layout and true potential. The entry level includes a foyer, direct access to the attached garage, laundry facilities, and additional storage space. The main floor contains the living area, a dining area, a two-piece bathroom, and a kitchen with an island and cabinetry (no dishwasher included). The upper floor contains four bedrooms and a den suitable for use as a home office. The primary bedroom includes a walk-in closet, a full ensuite bathroom, and a private balcony.The property is being sold in as-is condition and would benefit from renovation. Appliances are included as-is. All layout dimensions and square footage figures are estimates. Some digital photos are virtually staged; furnishings are not included. Buyers and buyer's agents should independently verify all information, including but not limited to measurements and staging representations. The property is located near schools, parks, transit, and other amenities. (id:45725)
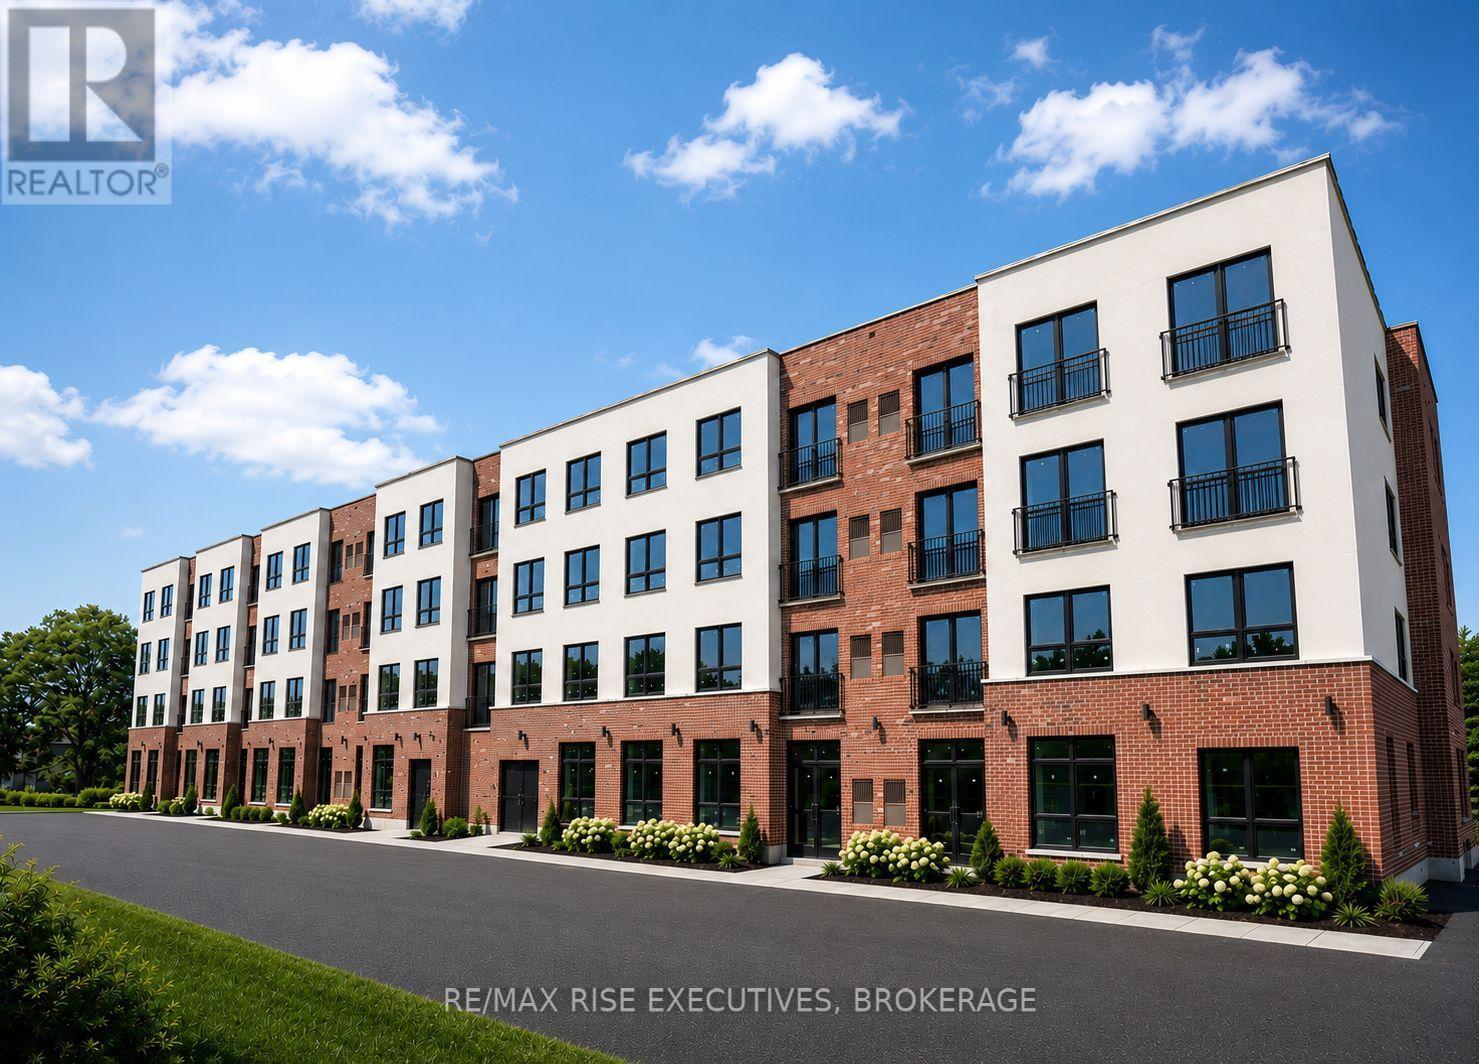
209 - 1274 Highway 15, Rr 2
Kingston (Kingston East (Incl Barret Crt)), Ontario
Welcome to Garden Square Apartments, a brand-new four-storey rental community located at 1274 Highway 15 in Kingston. Designed with comfort and convenience in mind, Garden Square offers bright, spacious suites within a professionally managed and secure building. This thoughtfully designed two-bedroom, two-bathroom suite features an open-concept layout, contemporary finishes and large windows that fill the space with natural light. Luxury vinyl tile flooring extends throughout the main living areas, while the bathrooms are finished with durable tile flooring. The modern kitchen is equipped with upgraded thermofoil cabinetry, quartz countertops, a four-inch backsplash and stainless steel appliances, including a fridge, stove and dishwasher. Quartz countertops continue in both bathrooms, and each suite also includes a convenient in-suite stacked washer and dryer. Upper-floor suites feature Juliet balconies, while main-floor units offer private ground-level patios. Residents will also enjoy secure indoor bicycle storage, a landscaped outdoor amenity area and one parking space included with each unit. Book your showing today! (id:45725)
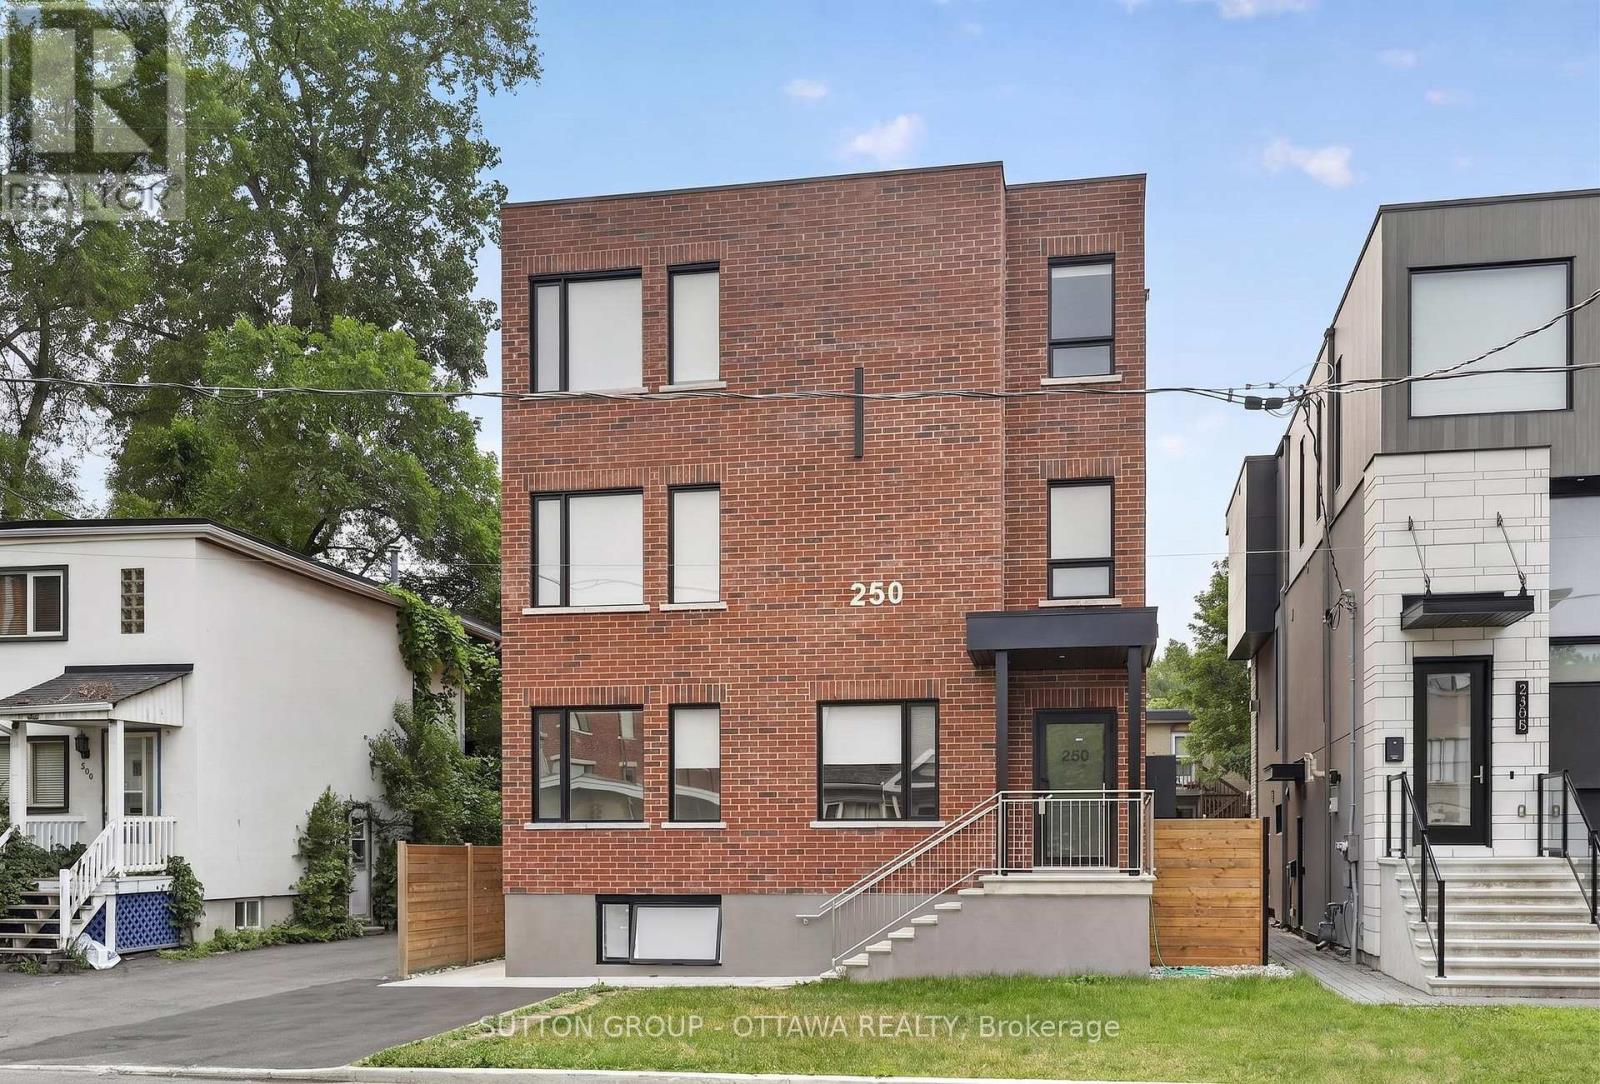
5 - 250 Ferland Street
Ottawa, Ontario
This bright and charming 2-bedroom, 1-bathroom apartment offers a comfortable and inviting living space in the heart of Vanier. Featuring large windows that allow for plenty of natural light, a spacious layout, and updated appliances, this home combines modern convenience with cozy apartment living. Enjoy the ease of being close to everything you need, with quick access to Montreal Road, Marier Avenue, downtown Ottawa, public transit, shopping, restaurants, and everyday amenities. Whether you're relaxing at home or exploring the neighbourhood, this well-located apartment provides the perfect blend of comfort, convenience, and accessibility. Modern living with easy access to downtown, uOttawa etc. Includes 5 appliances. Available Sept 1. For viewings please email ben@filamentmanagement.com (id:45725)
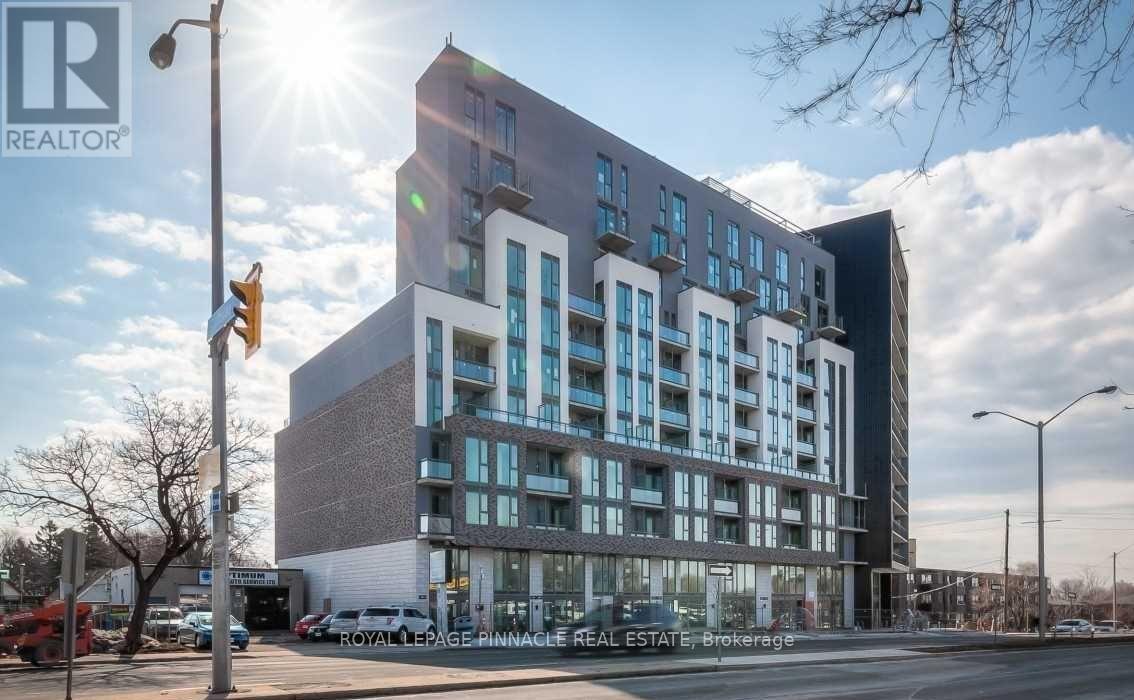
315 - 90 Glen Everest Rd Road
Toronto (Birchcliffe-Cliffside), Ontario
Enjoy Modern & Convenient Living In This Brand New One Bedroom Unit Plus Den W/ A Private Balcony Right By The Lake! Close To The Scarborough Bluffs & Downtown Core. Mins Away From Warden Subway Station & Just Steps To Ttc & Go Station As Well As Grocery & Shops! Parking & Locker are available. (id:45725)

1111 King Street E
Oshawa (Donevan), Ontario
Experience luxury living in this exceptional newly built custom home, thoughtfully designed with premium finishes, timeless craftsmanship, and outstanding attention to detail throughout. From the striking curb appeal to the elegant interior, every space has been carefully curated to offer the perfect blend of style, comfort, and functionality. The sun-filled open-concept main floor showcases rich hardwood flooring, soaring ceilings, oversized windows, designer lighting, and a stunning chef-inspired kitchen featuring quartz countertops, custom cabinetry, stainless steel appliances, a large centre island with breakfast bar, and seamless access to the backyard deck-ideal for entertaining. The spacious living and dining areas provide an inviting atmosphere for family gatherings, while the luxurious primary retreat offers a spa-inspired ensuite and generous closet space. Beautifully appointed bathrooms, quality finishes, and thoughtfully designed bedrooms complete the upper level. A standout feature of this home is the professionally finished separate basement apartment with its own private entrance, kitchen, stainless steel appliances, second refrigerator and stove, modern finishes, and excellent income or multigenerational living potential. Situated on a generous lot with mature trees, a large backyard, and ample outdoor space for entertaining or future landscaping, this home offers both privacy and convenience. Located close to top-rated schools, parks, shopping, transit, and major highways, it delivers an exceptional lifestyle in a highly desirable neighbourhood. Newly built custom home Premium high-end finishes throughout Quartz countertops, Hardwood flooring, Designer lighting Spa-inspired bathrooms, Open-concept layout, Large backyard with deck, Separate self-contained basement, apartment Excellent income potential, Prime family-friendly location!! A rare opportunity to own a truly move-in-ready luxury home offering elegance, versatility, and lasting value. (id:45725)

89 Rose Glen Road N
Port Hope, Ontario
Brimming with timeless character and curb appeal, this charming original farmhouse is nestled behind a classic white picket fence just steps from Trinity College School. Set on an oversized, private lot with mature trees, fruit trees, and a whimsical treehouse, this is a property that perfectly blends historic charm with everyday functionality. Inside, the bright and inviting living and dining rooms feature a carpet-free layout, crown moulding, a large front window, and a cozy corner fireplace. The dining room leads into a sun-soaked den or home office, complete with a warm wood-clad ceiling and walkout to the outdoors. The spacious kitchen is designed for gathering, offering ample counter and cupboard space, stainless steel appliances, a centre island with breakfast bar, and its own walkout. Open to the kitchen, the informal dining or family room is anchored by a stove-style fireplace, creating the perfect place to unwind. Main floor laundry and a convenient three-piece bathroom complete the level. Upstairs, you'll find three well-appointed bedrooms and a bathroom. The finished loft above the garage offers exceptional flexibility, with a kitchenette, a three-piece bathroom, a private deck, and separate living space. Ideal for extended family, overnight guests, or a private retreat. Outside, multiple entertaining areas invite you to enjoy every season, including spacious decks, a covered gazebo lounge area, and expansive green space surrounded by mature trees for exceptional privacy, including apple, pear, and cherry trees. Located moments from amenities and Highway 401, this one-of-a-kind property offers the perfect balance of character, space, and convenience. (id:45725)
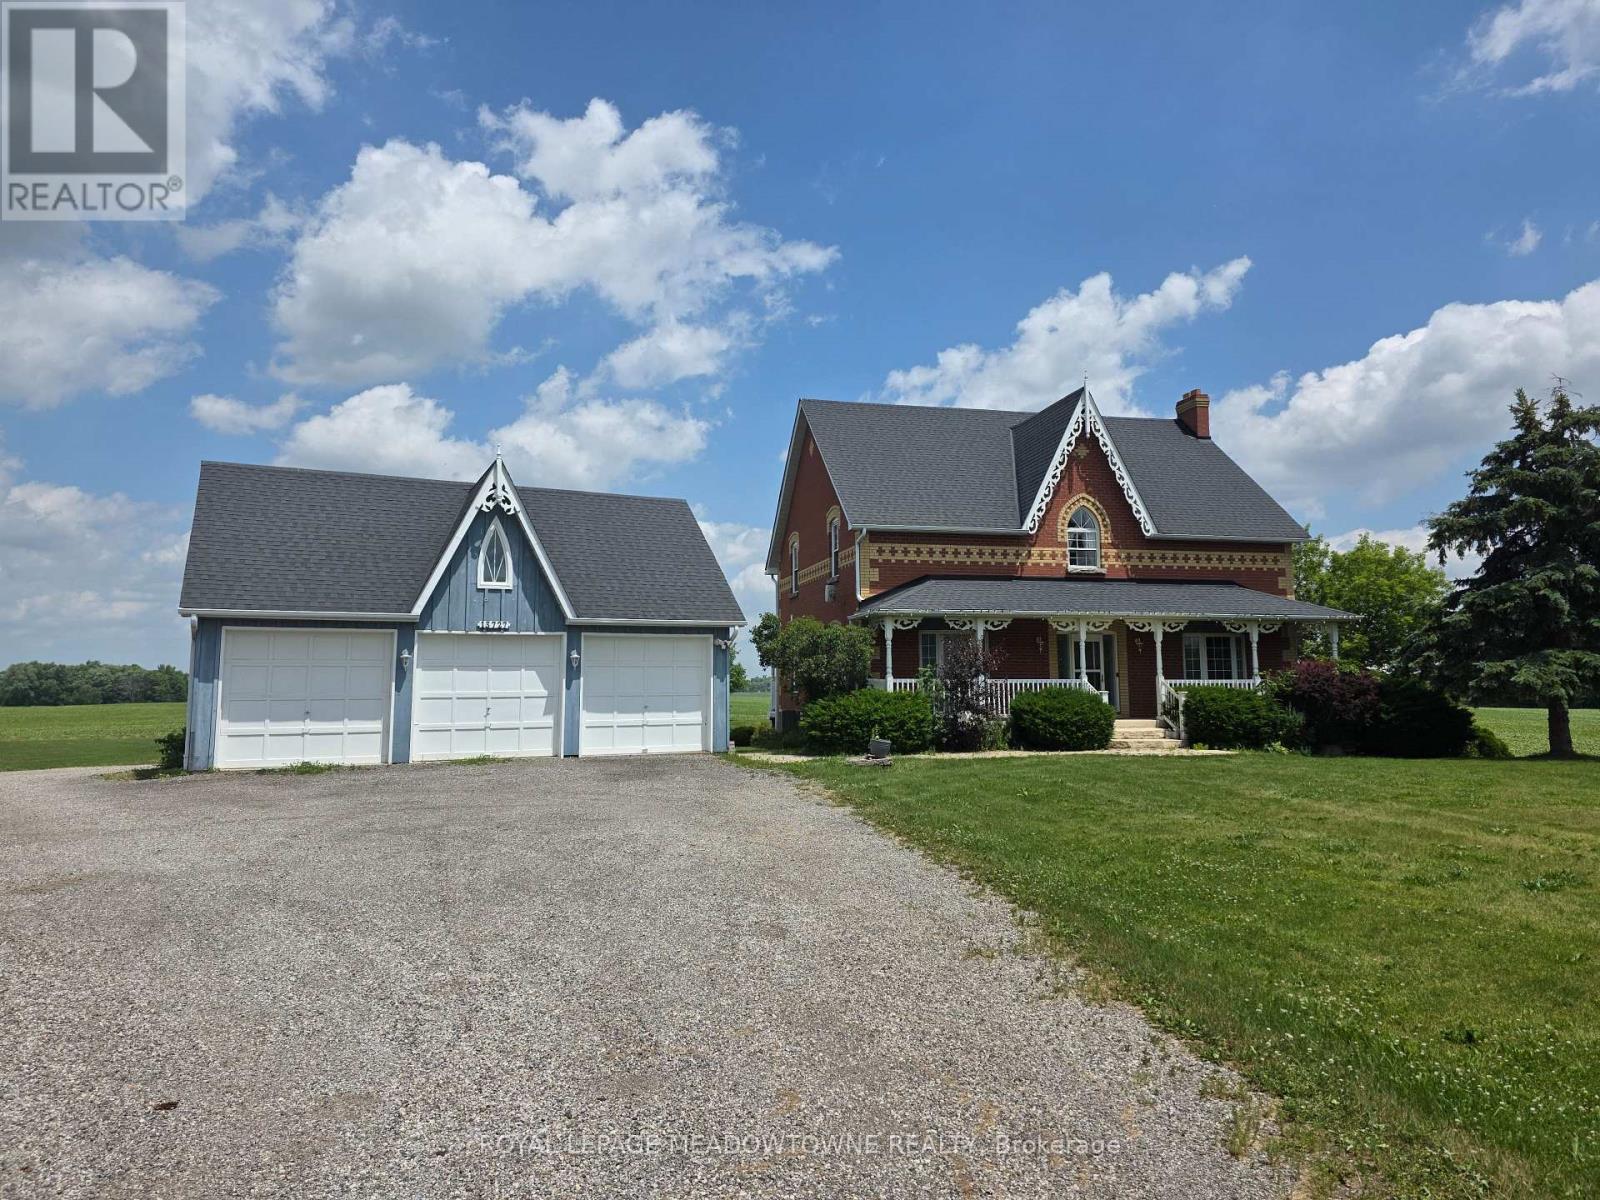
13727 Creditview Road
Caledon, Ontario
Creditview/ King Road, Caledon. Available for lease is this spacious 2-storey home on Creditview Road, just south of the quiet village of Cheltenham. Conveniently situated between Caledon and Brampton, the property offers easy access to major highways, Pearson Airport, Caledon Ski Club, and some of Ontario's finest golf courses. The home features five bedrooms - four on the second level and one in the basement - along with a bright main-floor kitchen and living areas. The basement includes a full kitchen with its own separate walkout entrance, perfect for extended family or multi-generational living. Additional features include a detached 3 car garage, and front driveway parking. The home is serviced by well water and septic system /propane. internet is included, No dogs or cats permitted. Please note that the coverall at the back of the property is not available. This versatile home provides ample space and privacy in a serene rural setting - ideal for long-term tenants. Serious inquiries only. Contact to schedule a viewing. (id:45725)
15 - 1410 Bayly Street
Pickering (Bay Ridges), Ontario
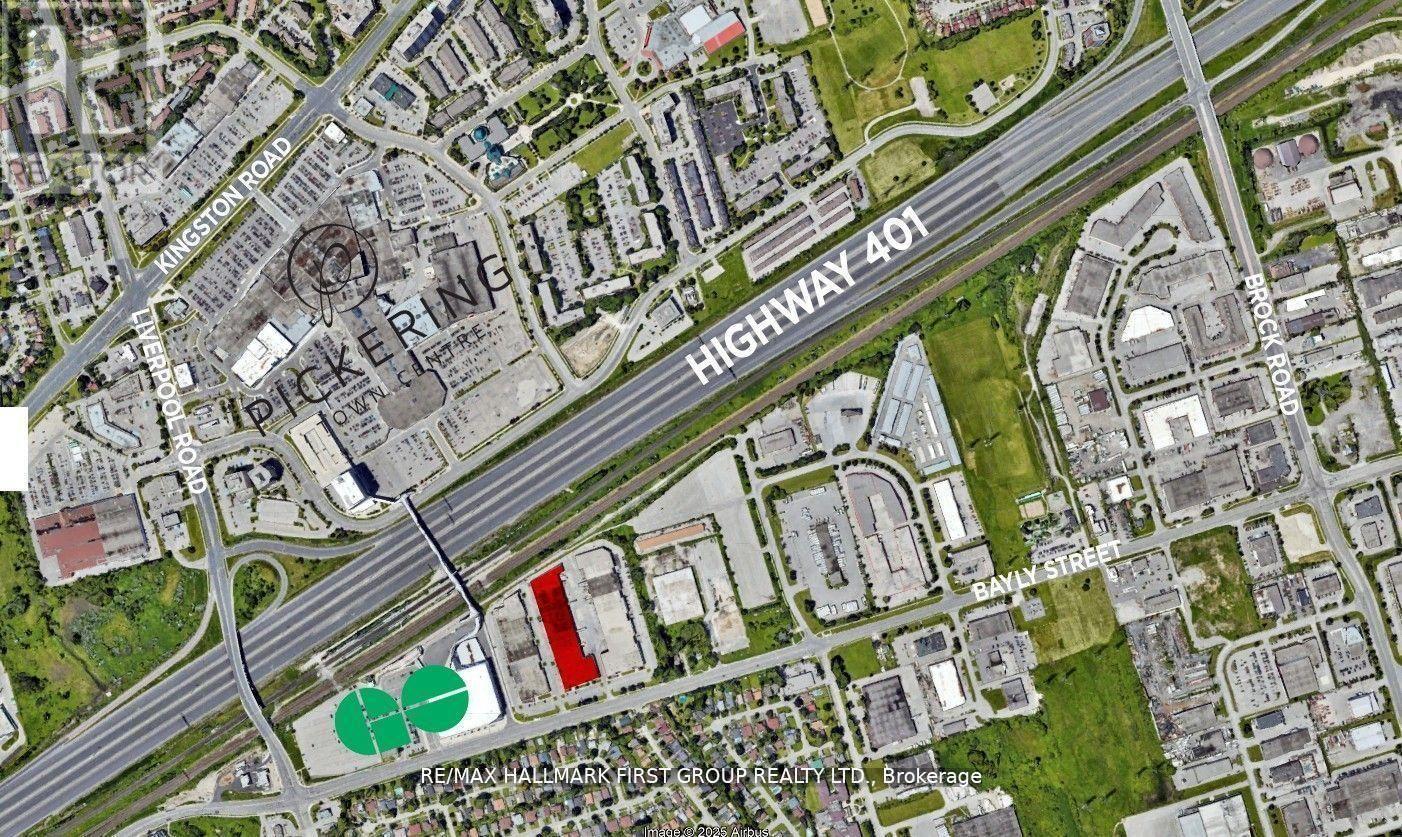
Very Clean And Functional Industrial Unit. 2 Truck Level Doors. 18' Clear. Generous Shipping Area. Excellent Location Adjacent To Pickering Go Station, Pedestrian Bridge To Pickering Town Centre And Just Minutes To Highway 401. On-Site Amenities Include 3 Restaurants (Thai, Pub & Bbq). Just Minutes To All Amenities Including Tim Horton's, Starbucks, Goodlife Fitness, Loblaw's, The Beer Store, Shopper's Drug Mart, Gas Stations, All Major Banks, And A Large Selection Of Fast Food & Sit Down Restaurants. (id:45725)
67 Whitcomb Crescent
Smiths Falls, Ontario
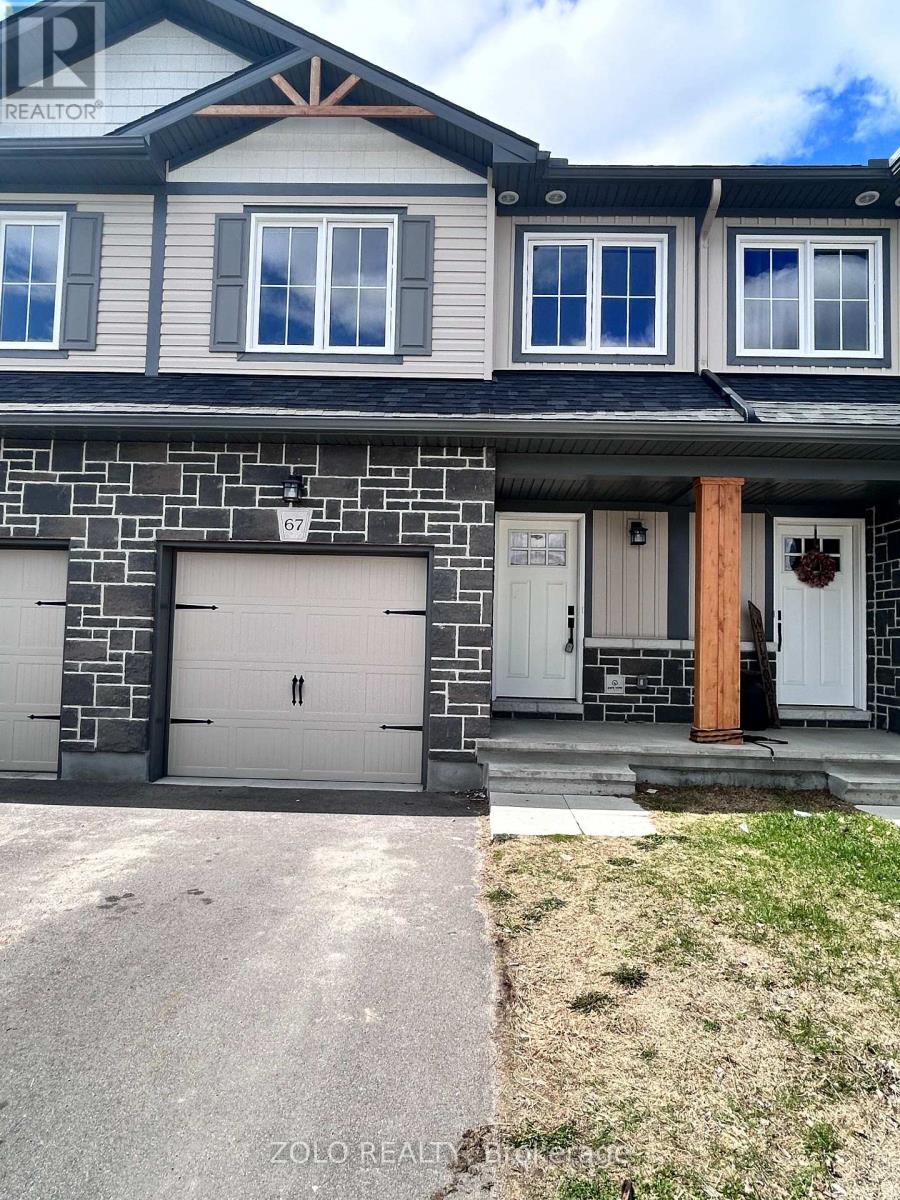
Stunning freehold townhome in the desirable Bellamy Farms community! Built in 2023 by Parkview Homes, this popular Etson Model offers approximately 1,750 sq. ft. of modern living space with 3 bedrooms, 3 bathrooms, finished basement, and attached garage. The bright open-concept main floor, Laminate flooring, large windows, spacious living/dining areas, and a stylish kitchen with high-end cabinetry, four stainless steel appliances, backsplash, and patio door access to the deck and backyard. The split-level layout thoughtfully designed provides enhanced privacy, with two comfortable bedrooms located on the mid-level, each with spacious closets and access to a full 4-piece washroom. while the upper level hosts a private primary bedroom with walk-in closet, 4-piece ensuite, and convenient upper-level laundry. The fully finished lower level with high ceilings offers a spacious recreation room-perfect for family movie nights-enhanced by large windows that fill the space with natural light and extensive storage space. Additional highlights include parking for 3 vehicles, ceramic tile flooring. Conveniently located close to shops, schools, parks, trails, hospital, downtown Smiths Falls, the Rideau Canal, and the Cataraqui Trail. Immediate position, buying option available (MLSX13549836) (id:45725)

237 - 350 Prince Charles Drive S
Welland (Broadway), Ontario
Open House Tues to Sat from 1 to 5 pm Call 905-380-6999. Be among the first to experience life at Upper Vista Welland, a brand-new waterfront condominium community perfectly positioned along the scenic Welland Canal. This beautifully designed suite offers bright, open-concept living with floor-to-ceiling windows, a private balcony, quartz countertops, s/s appliances, designer cabinetry, wide-plank flooring, and the convenience of in-suite laundry. As the first occupant, you'll enjoy the fresh feel of a never-lived-in home with modern finishes and brand-new appliances throughout. Discover a true resort-style lifestyle with thoughtfully designed amenities that make every day feel like a getaway. Residents enjoy a fully equipped fitness centre, elegant resident and social lounges, rooftop terrace with panoramic canal views, beautifully landscaped outdoor spaces, a waterfront dock with canoe and kayak access, seasonal boat rentals, pet wash station, visitor parking, and secure underground parking with controlled building access, providing both convenience and peace of mind. Step outside your door to kilometers of picturesque waterfront walking and cycling trails, perfect for morning coffee strolls, evening sunsets, or an active lifestyle surrounded by nature. Ideally located just minutes from shopping, restaurants, cafés, grocery stores, the Welland International Flatwater Centre, Niagara College, golf courses, parks, public transit, Niagara Falls, Niagara's renowned wineries, the U.S. border, & major highways, you'll enjoy the perfect balance of waterfront tranquility and everyday convenience. Whether you're a professional, couple, downsizer, retiree, or simply looking for a fresh start in one of Niagara's newest condominium communities, Upper Vista Welland offers the quality, lifestyle, and location you've been waiting for. With occupancy now underway, secure a brand-new home before the community is fully leased. Experience the Upper Vista lifestyle for yourself. (id:45725)
32 Blairs Trail
Huron-Kinloss, Ontario
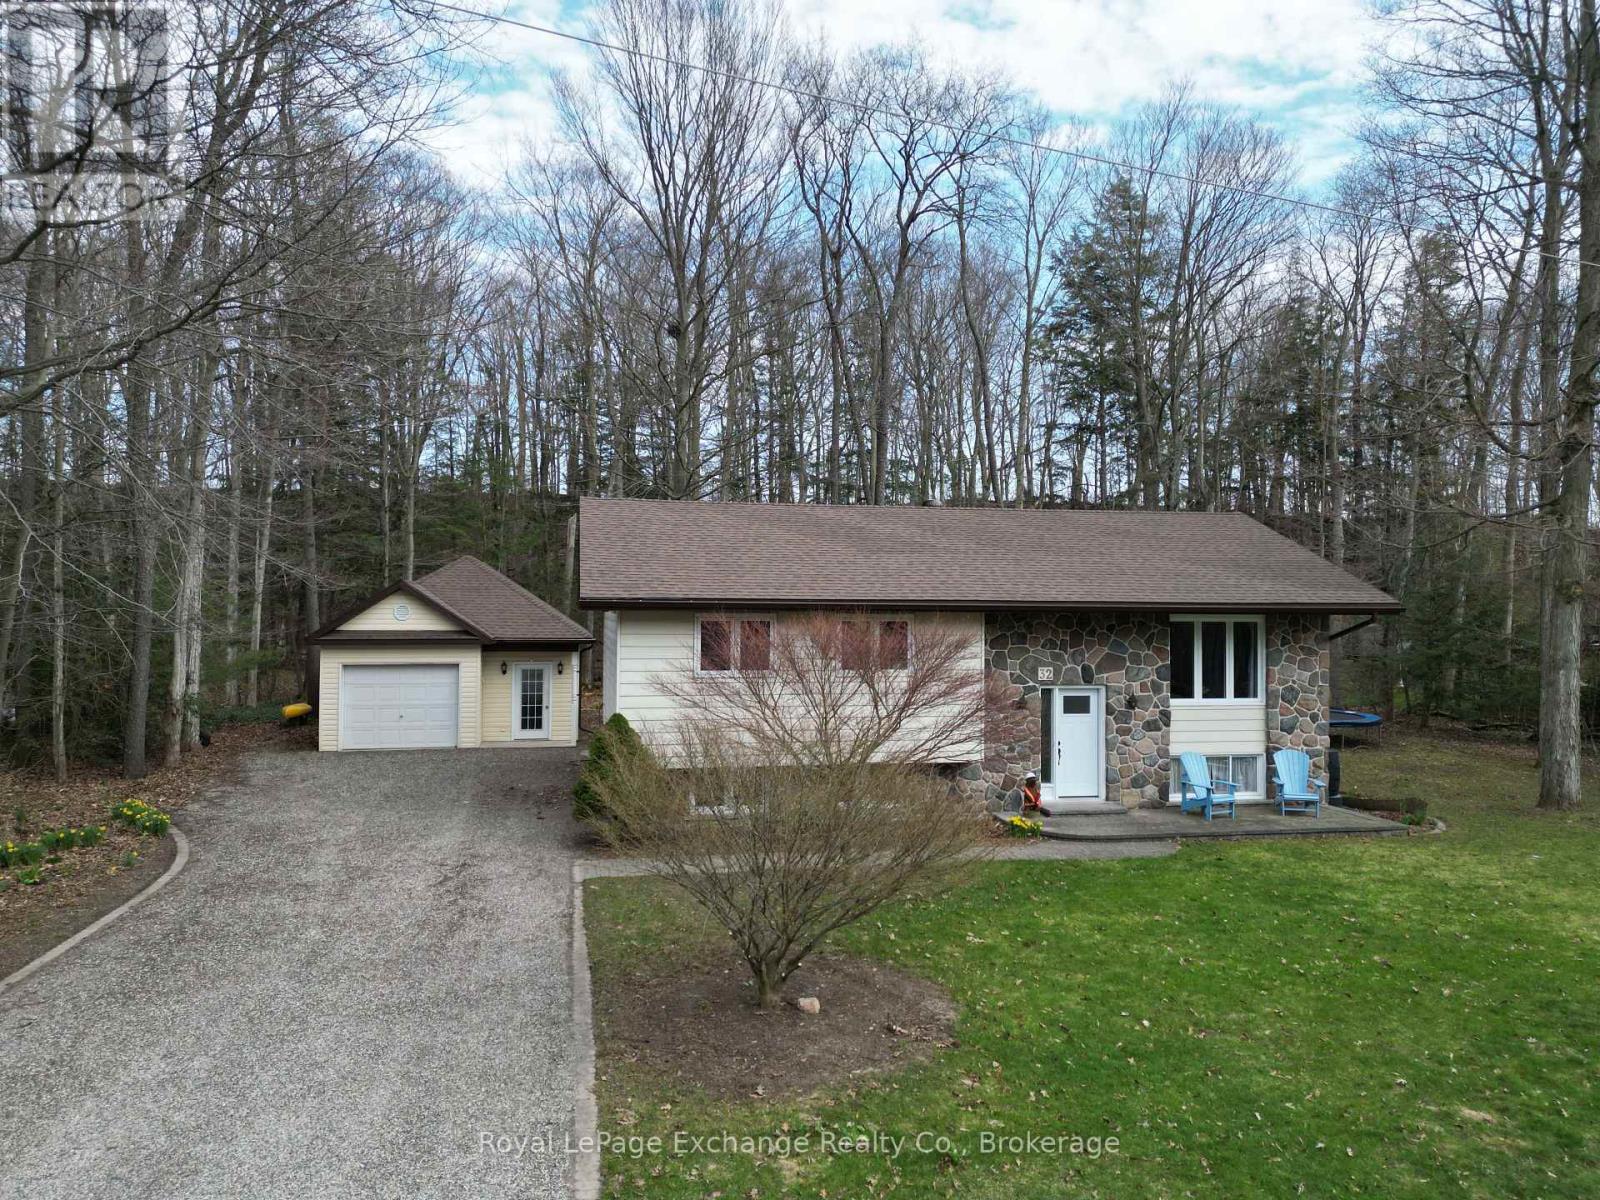
Welcome to 32 Blairs Trail, nestled in the sought-after lakeside community of Blair's Grove in Huron-Kinloss-where peaceful living meets the beauty of Lake Huron, just steps from Lurgan Beach.This well-maintained home offers a bright and inviting main level, featuring a spacious living room, a functional kitchen, and a dining area with patio doors that lead out to a quiet deck-perfect for relaxing or entertaining. The kitchen is equipped with four brand-new appliances, adding modern convenience to this charming space. The main floor is completed with three generously sized bedrooms and a 4-piece bathroom, all tied together with beautiful hardwood flooring throughout.Downstairs, the fully finished lower level provides even more living space, including a large rec room highlighted by a cozy natural gas stove installed in 2022. You'll also find an additional bedroom and an oversized laundry room with ample storage and potential to create another room if desired.Outside, the property continues to impress with a 20' x 30' detached garage (built in 2005) and a back deck complete with a gas BBQ hookup-ideal for summer gatherings. Major updates include a new roof in 2023, as well as all windows and both front door and sliding patio door was replaced between 2019 - 2022. Pride of ownership is evident throughout this home, offering comfort, functionality, and an unbeatable location near the lake. (id:45725)
3112 Regiment Road W
London South (South V), Ontario
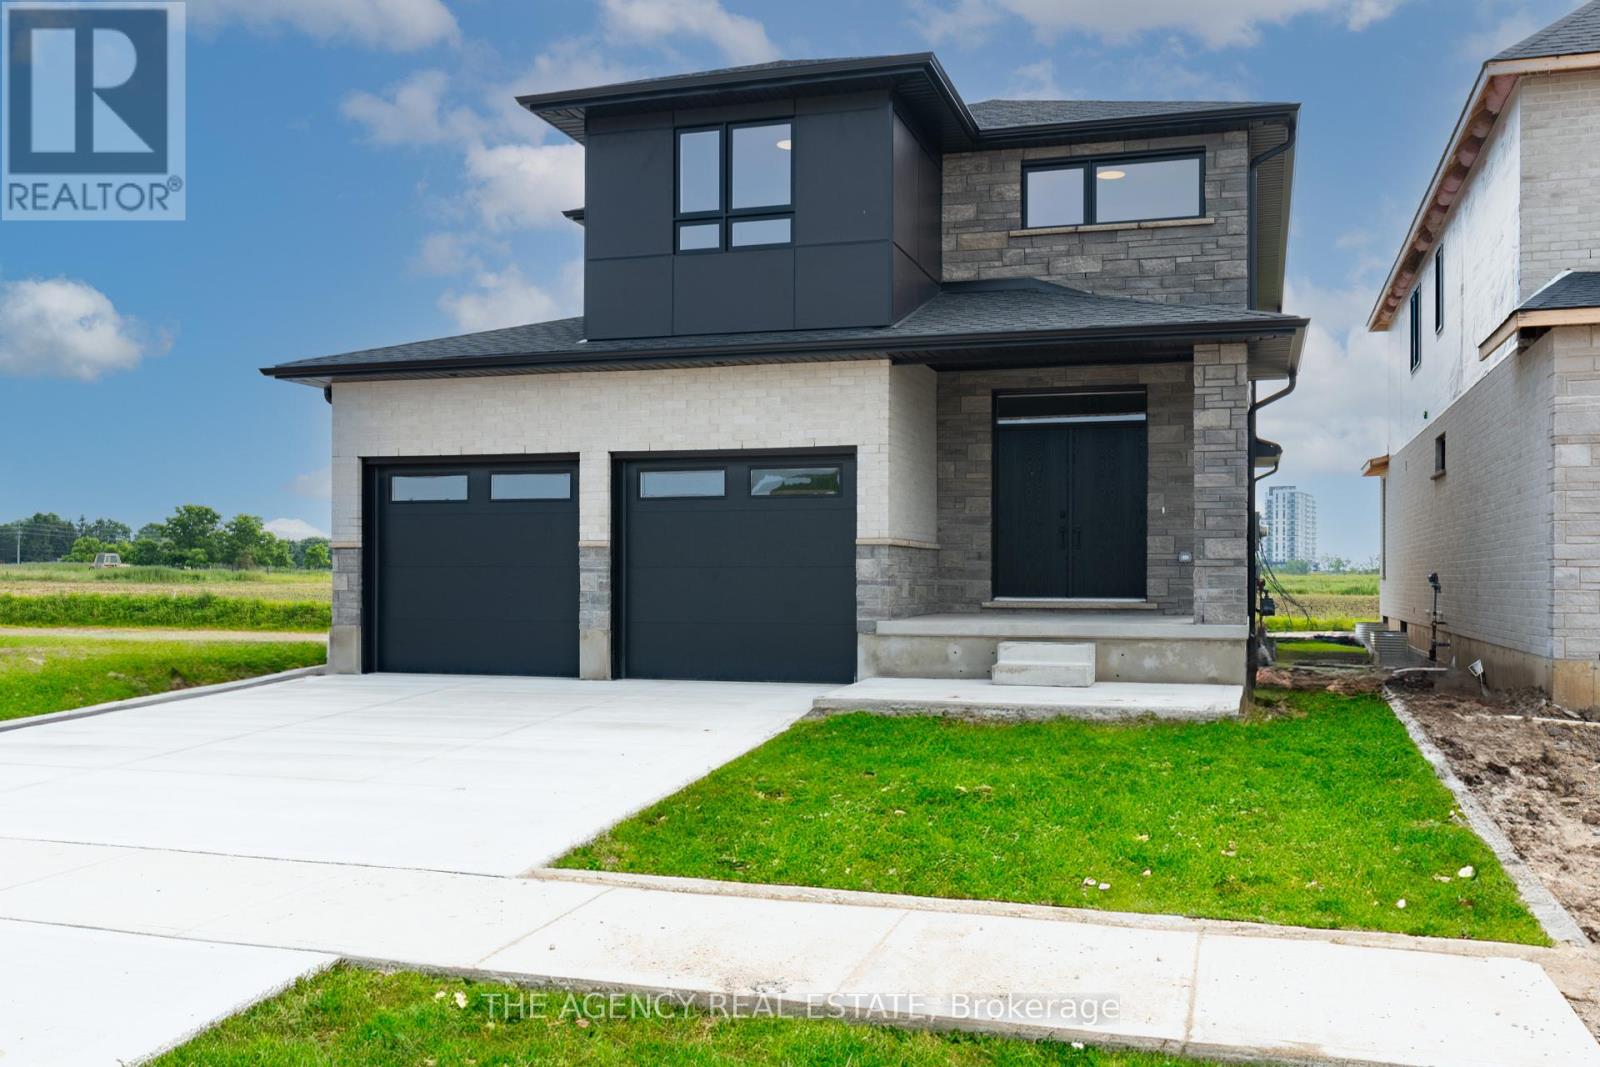
Build your dream home in the heart of Talbot Village with this exceptional pre-constructionopportunity. The Naples offers 2,178 sq. ft. of thoughtfully designed living space featuring 4bedrooms, 2.5 bathrooms, and a functional layout that's perfect for growing families.The open-concept main floor is designed for both everyday living and entertaining, with aspacious kitchen overlooking the dining area and family room. A convenient main-floor laundryroom, powder room, and attached two-car garage complete the home's practical design.Upstairs, you'll find four generously sized bedrooms, including a spacious primary suite witha walk-in closet and private ensuite. Three additional bedrooms and a full bathroom provideplenty of space for family, guests, or a home office.Located in the highly sought-after Talbot Village community, you'll be just minutes fromparks, trails, shopping, and everyday amenities. Families will appreciate being close to thebrand-new White Pines Public School, with a new high school coming soon, making this an idealplace to put down roots.This is your opportunity to own a brand-new home built by Birani Group and personalize yourfinishes to suit your style. Price includes the HST rebate. Photos and renderings are forillustrative purposes only and may show optional upgrades. Floor plans, specifications, and finishes may vary. (id:45725)
6286 Jack England Drive
London South (South V), Ontario
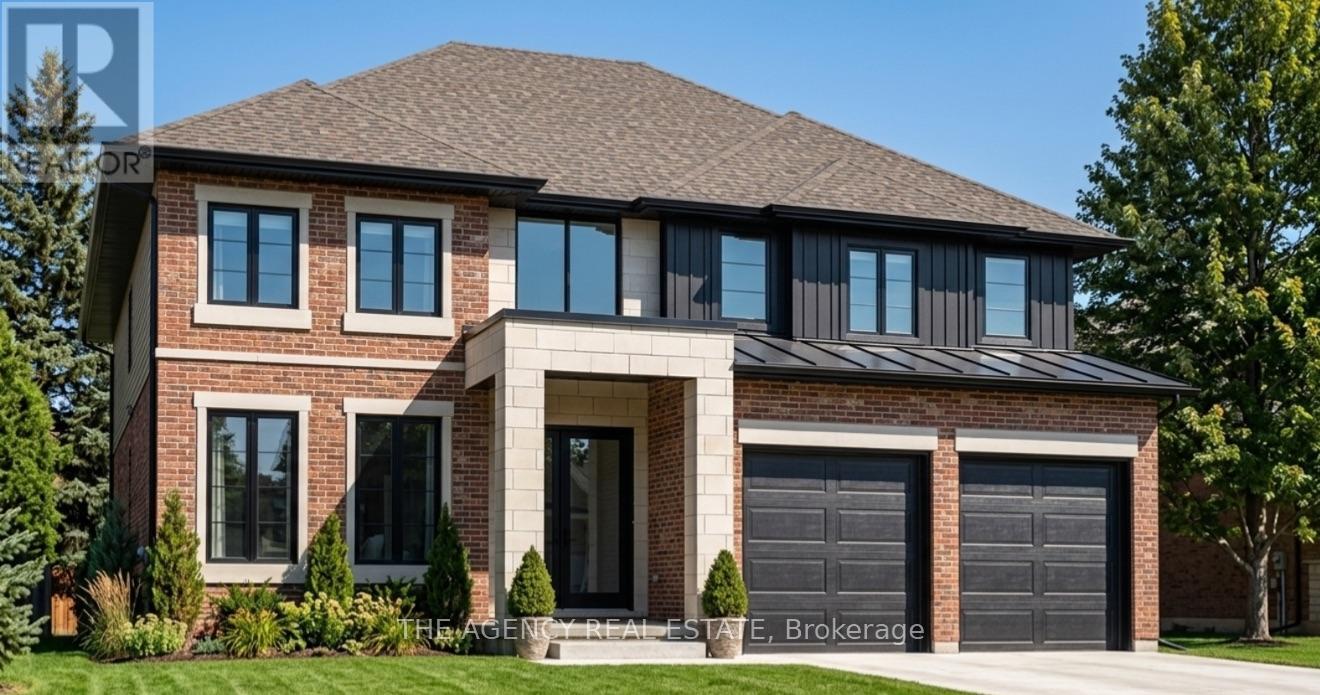
Build your dream home in the heart of Talbot Village with this exceptional pre-constructionopportunity. Offering 2,869 sq. ft., 4 bedrooms, and 3.5 bathrooms, this thoughtfully designedtwo-storey home combines modern style with the flexibility today's families are looking for.The open-concept layout features a carpet-free design throughout, with the option toincorporate a main-floor in-law suite and add a spice kitchen, allowing you to personalize thehome to suit your family's lifestyle.Backing onto a beautiful green space with walking trails, you'll enjoy added privacy and apeaceful setting while still being close to everything you need.Located in the highly sought-after Talbot Village community, this home is just minutes fromthe brand-new White Pines Public School, with another new high school coming soon, making itan ideal location for growing families.This is your chance to own a brand-new home and make it your own before construction iscomplete. Choose quality craftsmanship, a functional layout, and one of London's most desirable neighbourhoods-all in one incredible package. Price includes the HST rebate. Photos are for illustrative purposes only and may show optionalupgrades not included in the base price.Photos are from a previous model and are for illustrative purposes only. Finishes andspecifications may vary. Optional upgrades may be shown. (id:45725)
309 - 100 Rexdale Boulevard
Toronto (Rexdale-Kipling), Ontario
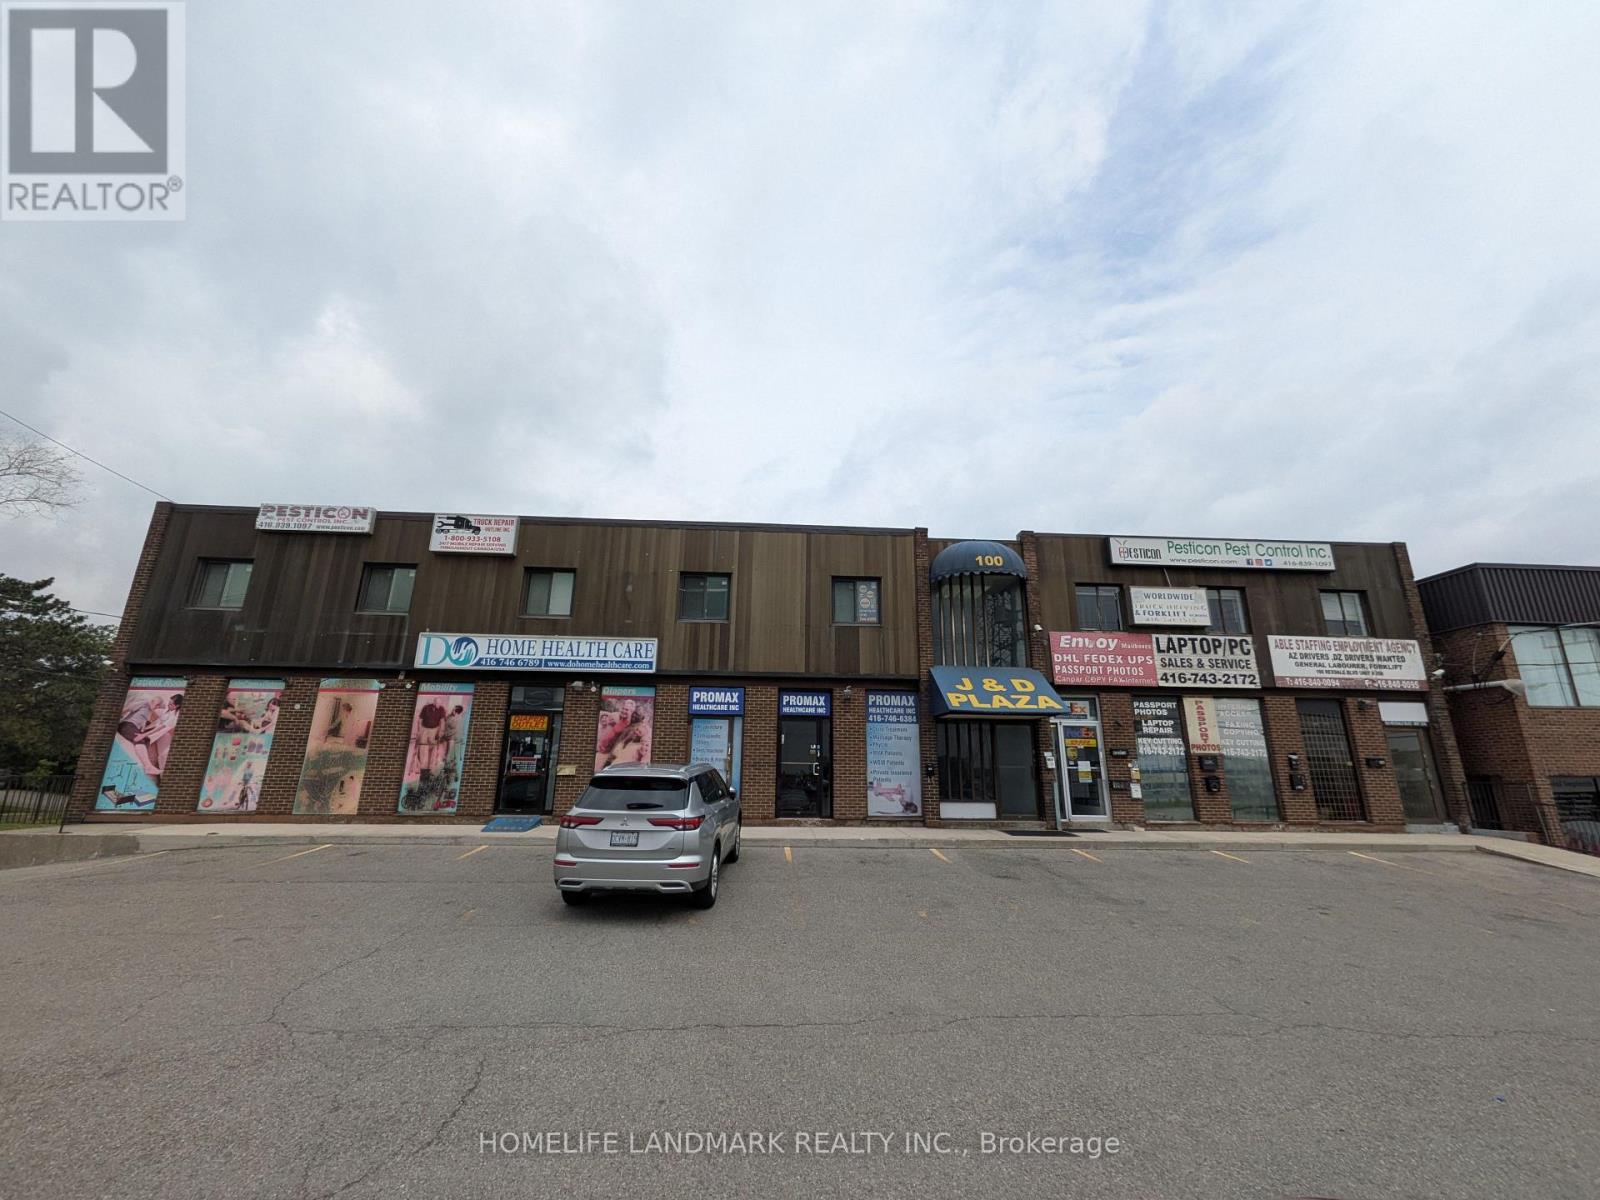
Discover the perfect setup for your business in this functional 745 sq. ft. office unit, ideally located at the bustling intersection of Rexdale Blvd and Kipling Ave. Situated on the second floor, this efficient space features two private rooms and an independent washroom, making it an excellent choice for professional services, medical administrative clinics, or growing small businesses. Enjoy exceptional transit connectivity and close proximity to local amenities in a highly accessible commercial hub. (id:45725)
3157 Nelson Drive
Shuniah, Ontario
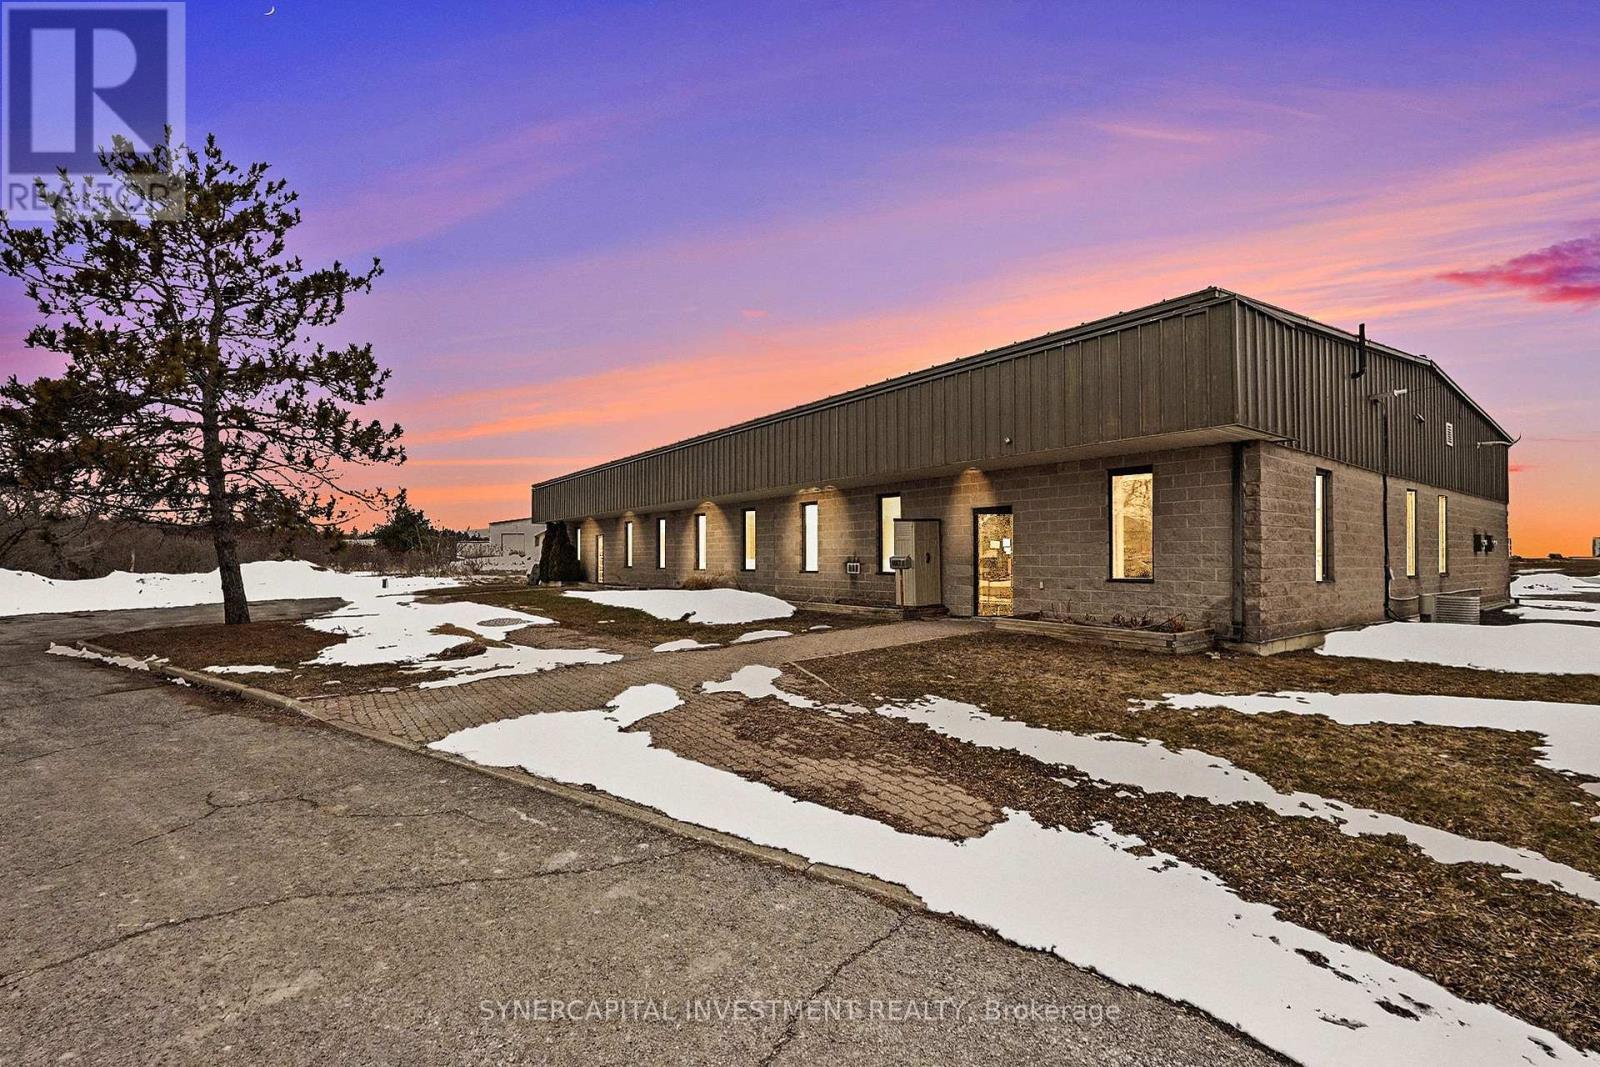
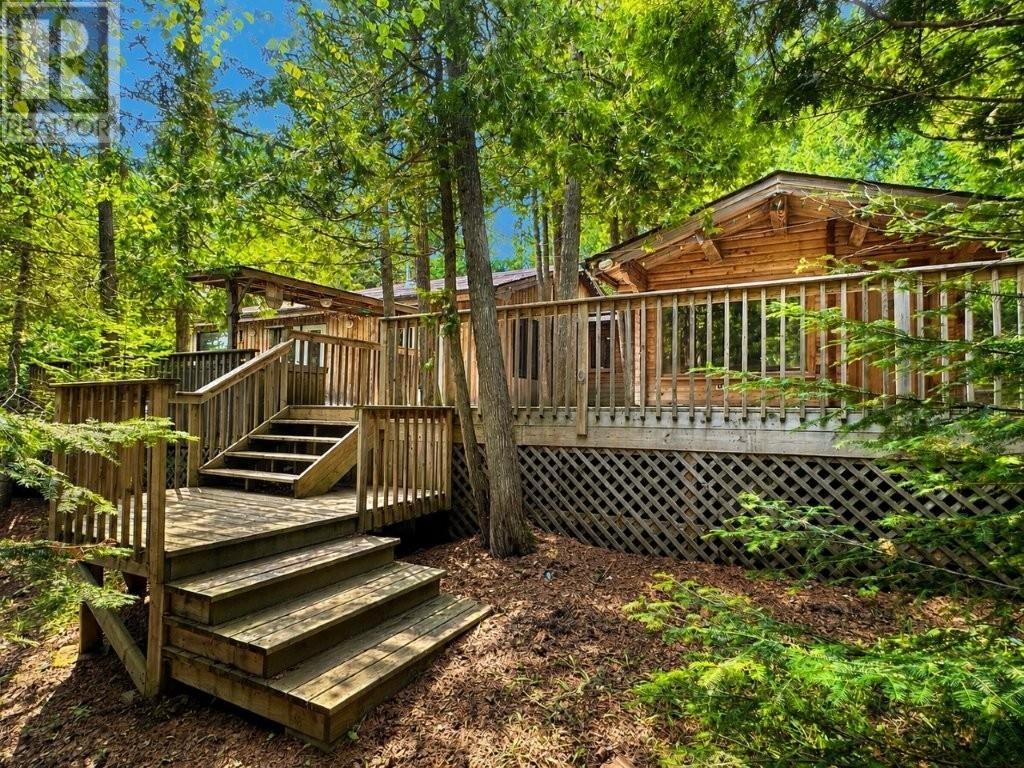
Discover one of Lake Superior's most extraordinary waterfront properties, a sprawling 1,540 sq. ft. cedar log home offering year-round living on over 200 feet of pristine shoreline. Designed to blend seamlessly with its natural surroundings, this one-of-a-kind retreat is filled with warmth and character, featuring soaring cathedral ceilings, wide plank hardwood flooring, a stunning living room with a gas fireplace, a formal dining room, skylight-filled galley kitchen, and convenient main floor laundry. The impressive primary suite is a true sanctuary, complete with its own cozy wood-burning fireplace and direct access to the expansive lakeside decking. Guests will love the separate bunkie, while outside you'll discover an incredible outdoor living experience unlike any other. Thoughtfully constructed around the mature trees, the multi-level decks offer numerous seating areas, a sunken outdoor kitchen with gas BBQ, enchanting boardwalks leading to the water, and a spectacular lakeside deck where you can relax while taking in the sounds of the waves and the breathtaking views of the crystal-clear waters of Lake Superior. On the east side of the property, a beautifully designed Zen garden creates the perfect space for quiet reflection and relaxation. Exceptionally private and surrounded by nature, this remarkable property offers an unmatched lifestyle where every season brings new beauty - from brilliant sunrises, gorgeous sunsets and endless lake views to peaceful evenings by the fire. If you've been searching for a truly unique Lake Superior home that combines craftsmanship, privacy, and unforgettable waterfront living, this is a once-in-a-lifetime opportunity. Visit www.century21superior.com for more info & pics. (id:45725)
15 Heron Drive
Manitouwadge, Ontario
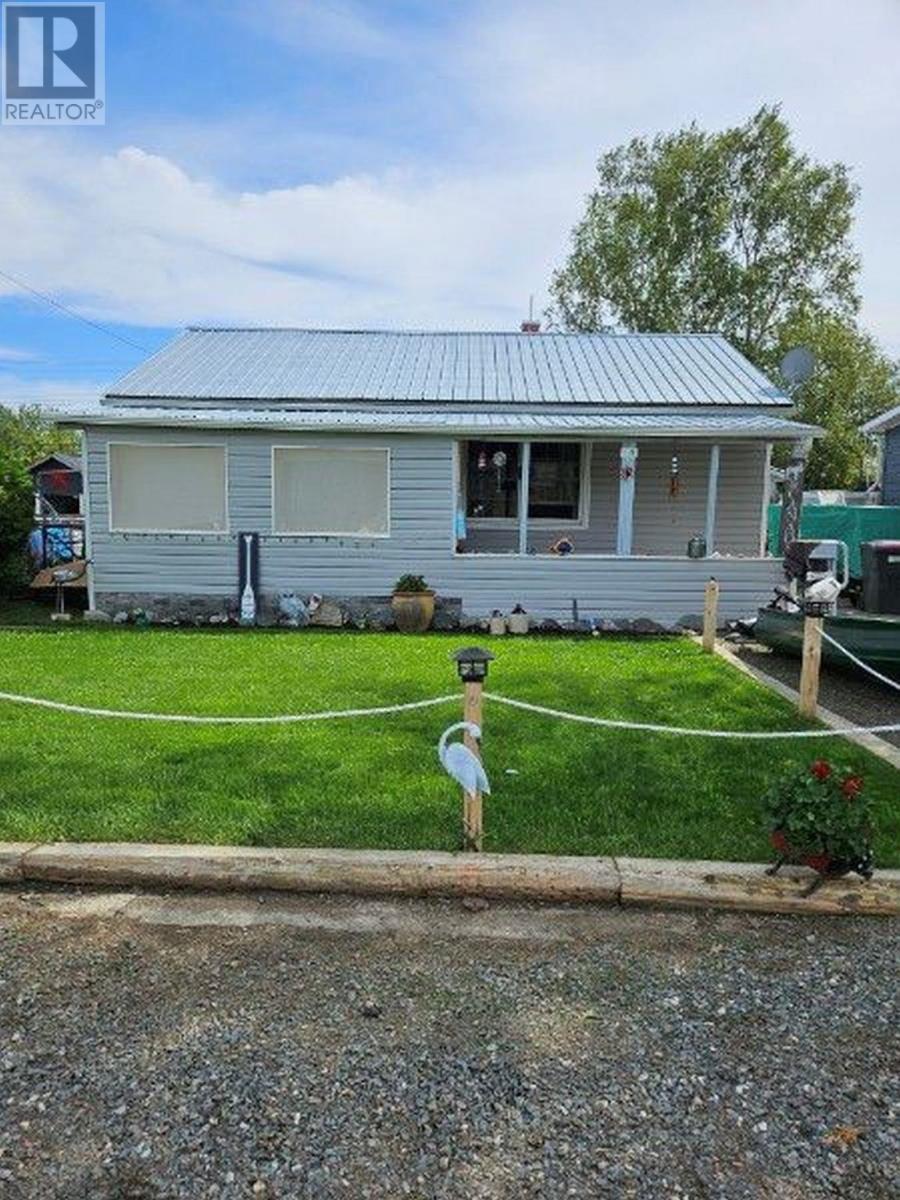
Charming bungalow with views of Manitouwadge Beach! Welcome to this adorable 2-bedroom, 1-bathroom home nestled in the heart of the Boreal Forest in beautiful Manitouwadge. Perfect for first-time buyers, retirees, or anyone looking to enjoy easy one-floor living, this move-in ready home offers comfort, convenience and stunning surroundings. Step inside to find a bright and inviting layout featuring newer stainless-steel appliances, a newer washer and dryer, and a high-efficient propane furnace to keep you comfortable year-round. Outside you’ll love relaxing on your deck while overlooking the picturesque Manitouwadge Beach. The fully fenced yard is perfect for children and pets, providing plenty of space to play and enjoy the outdoors. Need extra storage or a place for your vehicle and toys? This property also features a detached single car garage. With its desirable location, layout and beautiful views this charming home wont last long. Don’t miss your opportunity! Visit www.century21superior.com for more info and pics (id:45725)
8262 County Rd. 2 Highway
Greater Napanee (Greater Napanee), Ontario
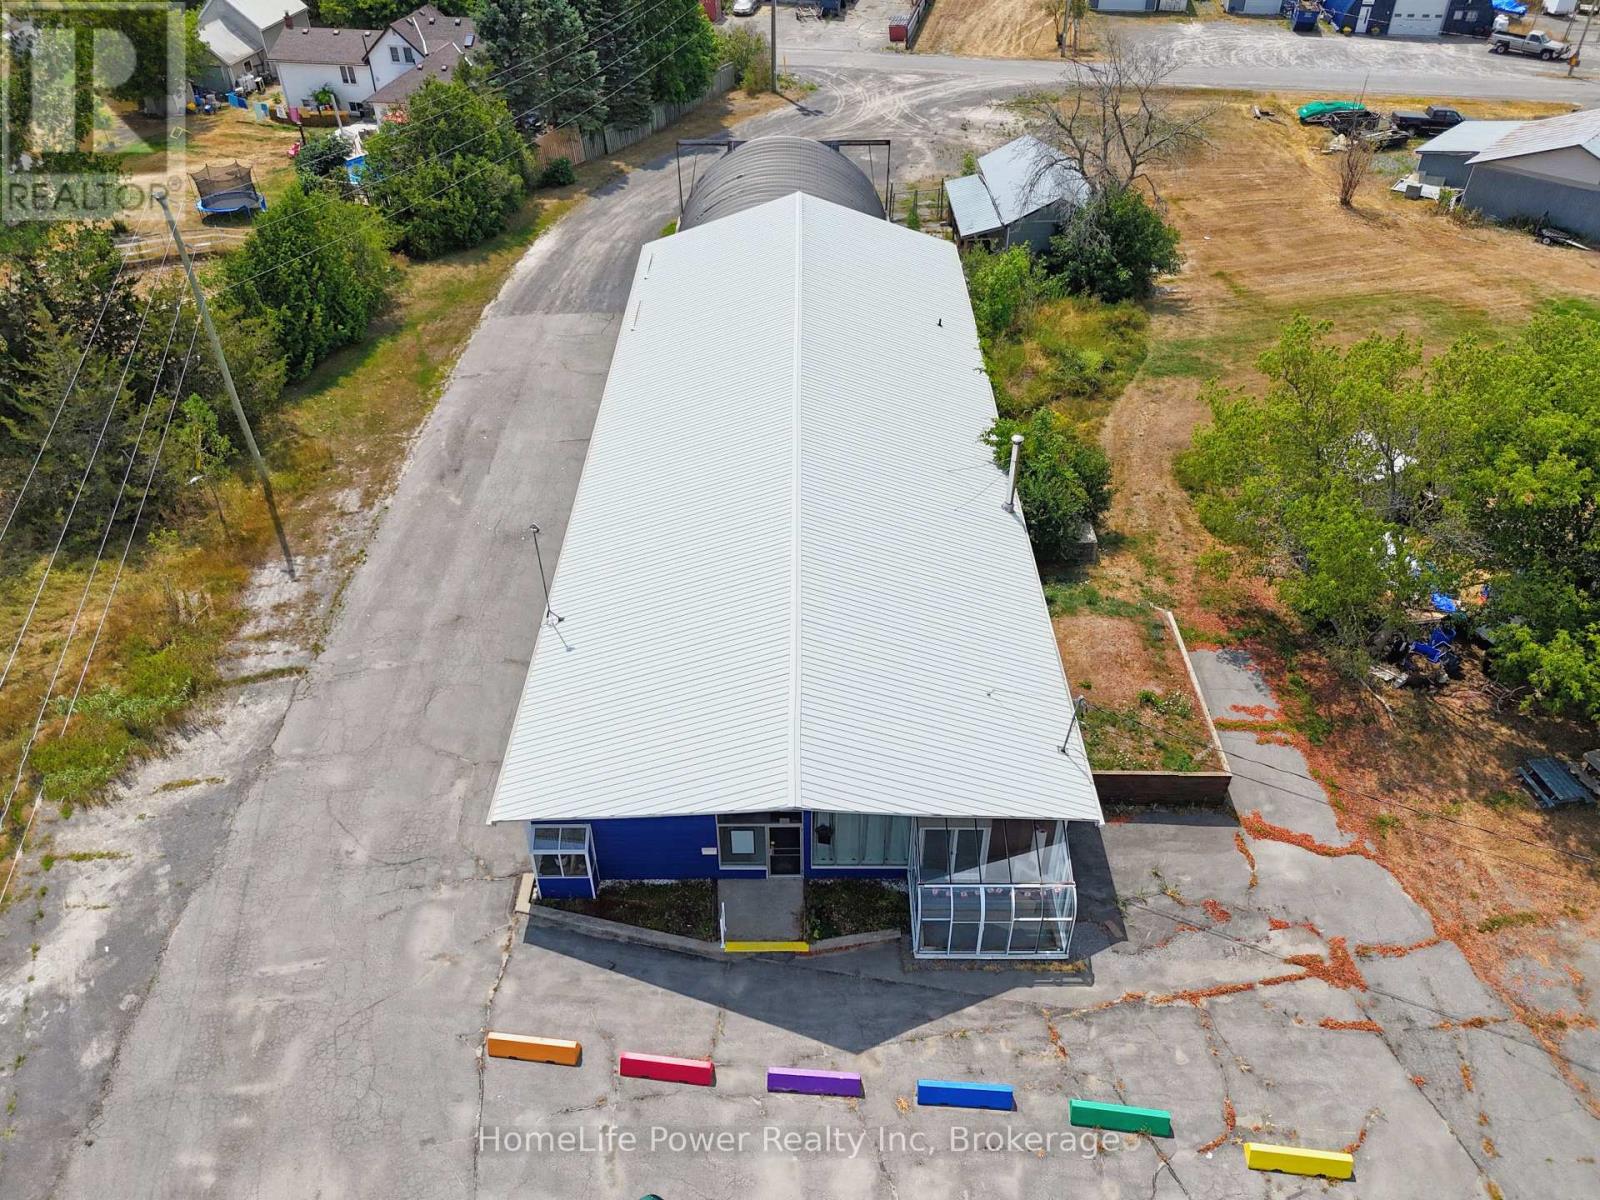
6,705 sf commercial-industrial property plus a 448 sf outbuilding, situated along Highway 2 - Greater Napanee's primary arterial corridor, approx. 1 km from downtown Napanee. M2-zoned on 1.42 acres. Highway 2 carries the town's commercial traffic, and the site holds prominent frontage on it: strong street exposure, excellent visibility and an existing signage pylon. Additional frontage on Oke Rd at the rear gives front and back access, keeping customer traffic separate from service and yard movement. Ample on-site parking and yard suits customer parking, outdoor display, equipment or fleet. Highway 401 interchanges are within 5 km, and a 500-unit master-planned residential community sits adjacent, bringing sustained growth to the immediate area. The main building is 5,137 sf. A large retail showroom anchors the front with extensive window exposure and finished concrete floors. Adjacent to it sits a well-fenestrated office area that can be opened up to expand the retail footprint if desired. Heated workshop and storage bays run along the side and rear, served by three grade-level drive-in doors. An attached 40' x 40' quonset adds 1,600 sf with 15'5" clearance and an oversized drive-in for tall equipment, vehicles or bulk storage. It is accessed internally from the main building and separately from the rear, serving single operation or usable on its own. Four drive-in doors in total on site. The 448 sf outbuilding carries hydro for secure ancillary storage. Servicing includes 200A single-phase with 3-phase at the lot line. Metal roof. Two (2) washrooms. Cistern water, septic. Each area is independently accessible. The property can be demised or reconfigured without disturbing the balance- occupy the whole site, or use a portion and lease the rest. Vacant with immediate possession. Full information package, floorplans & configuration options available on request. All figures, areas & dimensions are approximate, to be verified by the buyer. E&OE. www.8262highway2.com (id:45725)
0 Side Road 20
Wainfleet (Marshville/winger), Ontario
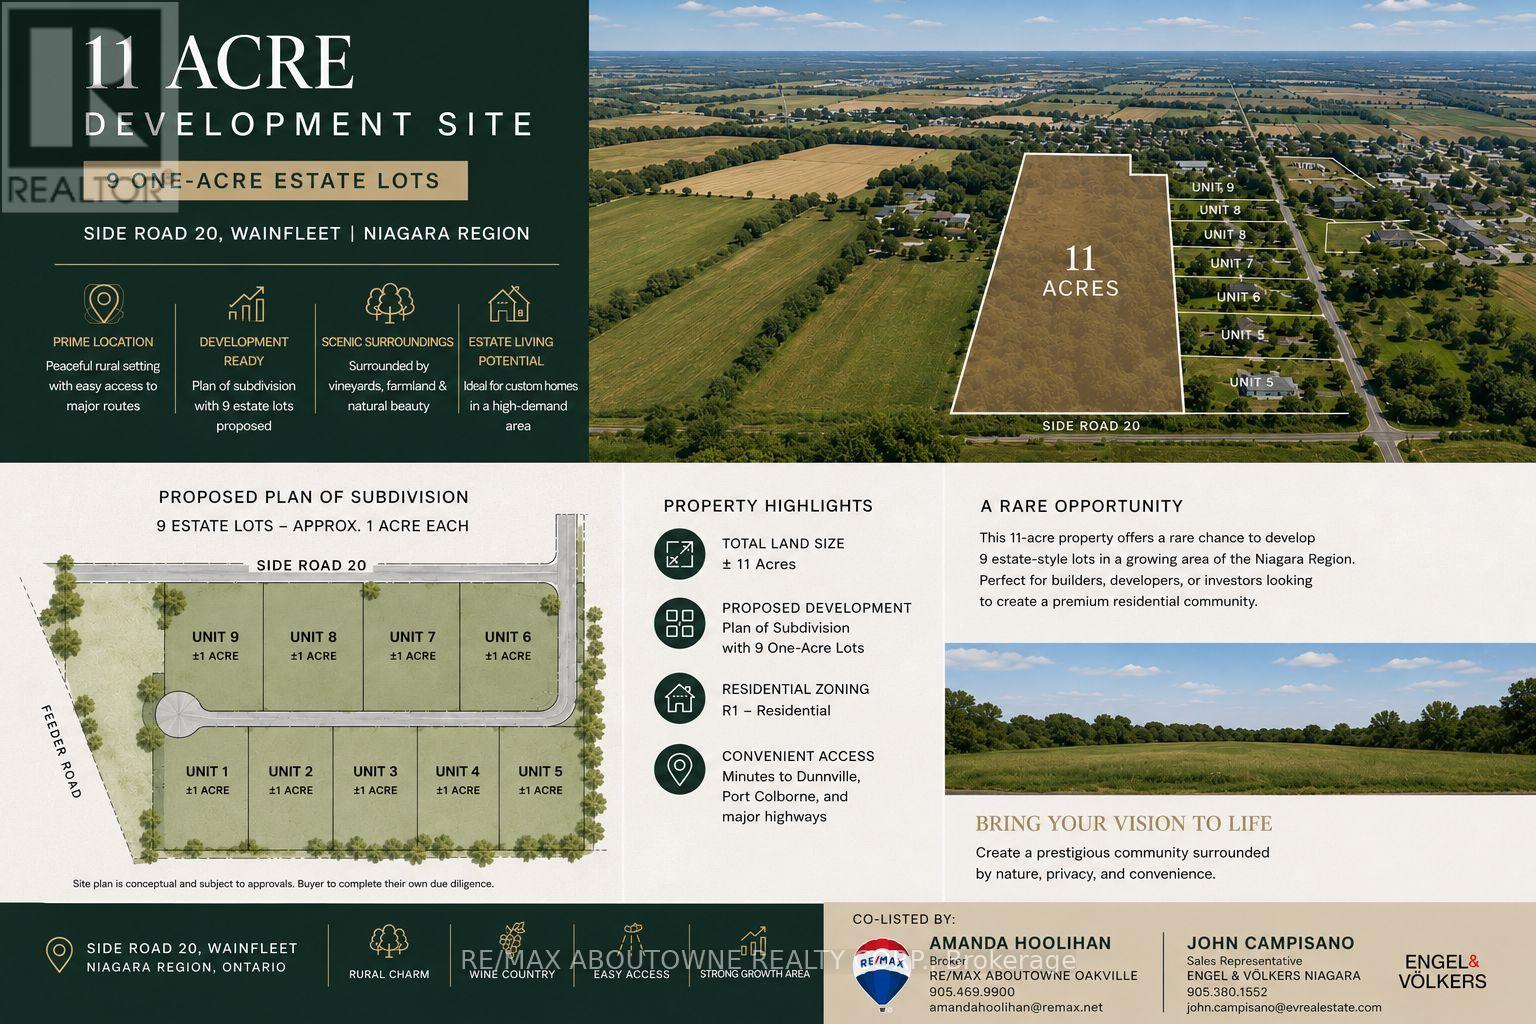
Luxury Estate Subdivision 11-acre development opportunity in the growing Hamlet of Wainfleet. Draft plan proposes 9 estate-sized estate style residential lots, each approximately one acre, offering a rare opportunity to create an exclusive luxury estate community. Ideally situated on Side Road 20 between Feeder Road West and Abbey Road, the property is surrounded by quality homes, open countryside, and provides convenient access to Port Colborne, Welland, Niagara Falls, and the QEW.The proposed subdivision offers an attractive low-density estate lot concept in one of Niagara's most desirable rural settings. Buyers are encouraged to complete their own due diligence regarding approvals, servicing, development costs, and municipal requirements.A rare opportunity to secure a significant land holding with outstanding long-term development potential in an area experiencing continued residential growth.Property Highlights11-acre development site Draft plan for 9 estate-style residential lots Approx. 1-acre lots Prestigious rural residential setting. Excellent frontage on Side Road 20Minutes to Port Colborne, Welland & Highway 140Surrounded by executive homes and farmland Rare infill development opportunity Buyer to complete their own due diligence regarding approvals (id:45725)
45 Clareville Crescent
Toronto (Don Valley Village), Ontario
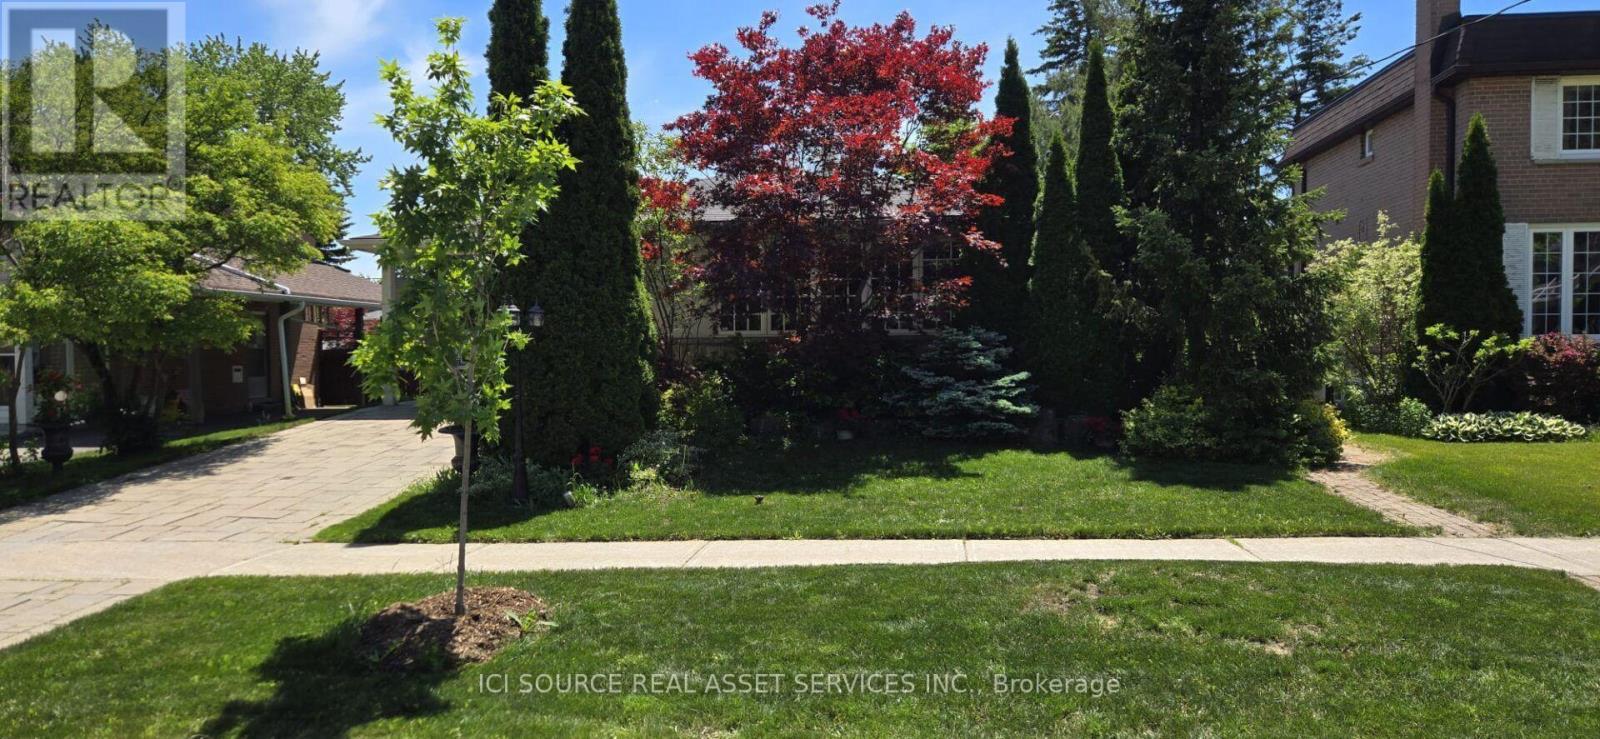
Spacious, well-maintained family home situated on a premium lot in one of North York's most desirable neighbourhoods. Offering approximately 2,100 sq. ft. of above-grade living space, this property features generous principal rooms, a functional layout, and abundant natural light throughout. The main floor includes a welcoming foyer, spacious living and dining rooms, a large kitchen, comfortable family room, bright sunroom, convenient main-floor laundry, and two full bathrooms. Upstairs, the expansive primary bedroom is complemented by additional well-sized bedrooms, providing plenty of space for families of all sizes. The finished basement offers exceptional flexibility for a recreation room, home office, gym, or additional living area. Ideally located close to excellent schools, parks, shopping, restaurants, community centres, public transit, and major highways, this property presents an outstanding opportunity to move in, renovate, or build your dream home. A rare offering combining space, location, and exceptional potential in one of Toronto's most sought-after communities. *For Additional Property Details Click The Brochure Icon Below* (id:45725)
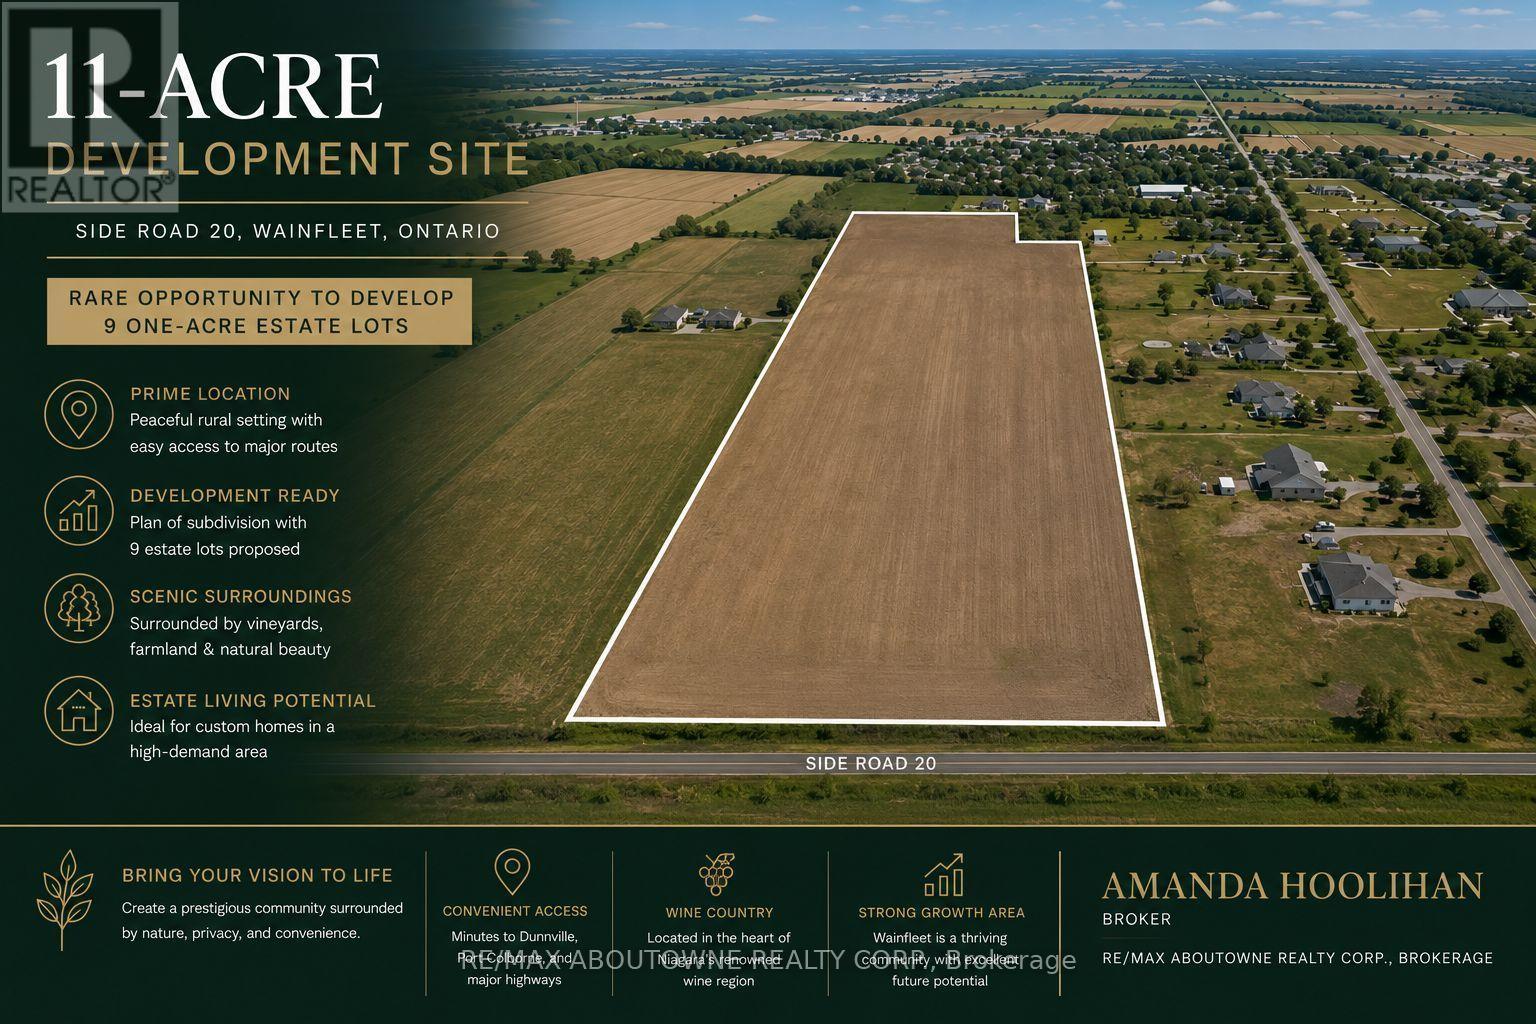
0 Side Road 20
Wainfleet (Marshville/winger), Ontario
Luxury Estate Subdivision 11-acre development opportunity in the growing Hamlet of Wainfleet. Draft plan proposes 9 estate-sized estate style residential lots, each approximately one acre, offering a rare opportunity to create an exclusive luxury estate community. Ideally situated on Side Road 20 between Feeder Road West and Abbey Road, the property is surrounded by quality homes, open countryside, and provides convenient access to Port Colborne, Welland, Niagara Falls, and the QEW.The proposed subdivision offers an attractive low-density estate lot concept in one of Niagara's most desirable rural settings. Buyers are encouraged to complete their own due diligence regarding approvals, servicing, development costs, and municipal requirements.A rare opportunity to secure a significant land holding with outstanding long-term development potential in an area experiencing continued residential growth.Property Highlights11-acre development site Draft plan for 9 estate-style residential lots Approx. 1-acre lots Prestigious rural residential setting. Excellent frontage on Side Road 20Minutes to Port Colborne, Welland & Highway 140Surrounded by executive homes and farmland Rare infill development opportunity Buyer to complete their own due diligence regarding approvals (id:45725)
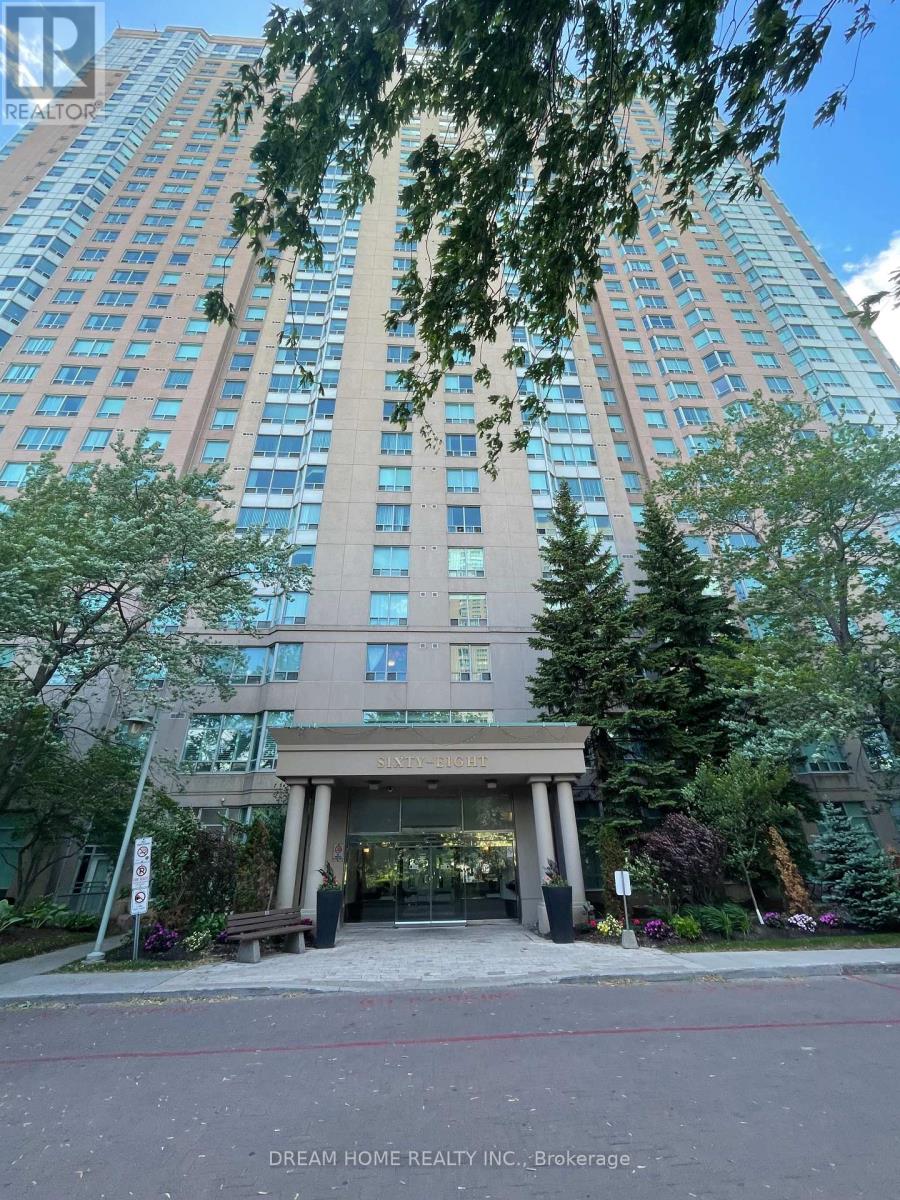
2323 - 68 Corporate Drive
Toronto (Woburn), Ontario
1. LOCATION! Unbeatable Central Scarborough Location. Minutes to Scarborough Town Centre, Hwy 401, TTC, Supermarkets, Schools, Parks, Shops, Services, Restaurants & Everything! Scarborough Hospital is under 5km. 2. Affordable Price! Low Maintenance Fee Which Includes All Utilities (Heat, Hydro & Water) and no extra utility bills! 3. BUILDING AMENITIES! Including Indoor Pool, Gym, Tennis, Badminton & Squash Courts, Ping Pong, Party Room, Bowling Alley, Sauna, BBQ, Billiards, Whirlpool and More ! 4. SPACIOUS by today's Condo standards! 1 Bedroom, 1 Bath, 1 Parking and 1 Locker. Enjoy Generously Sized Bedroom with a large Closet Space. (id:45725)
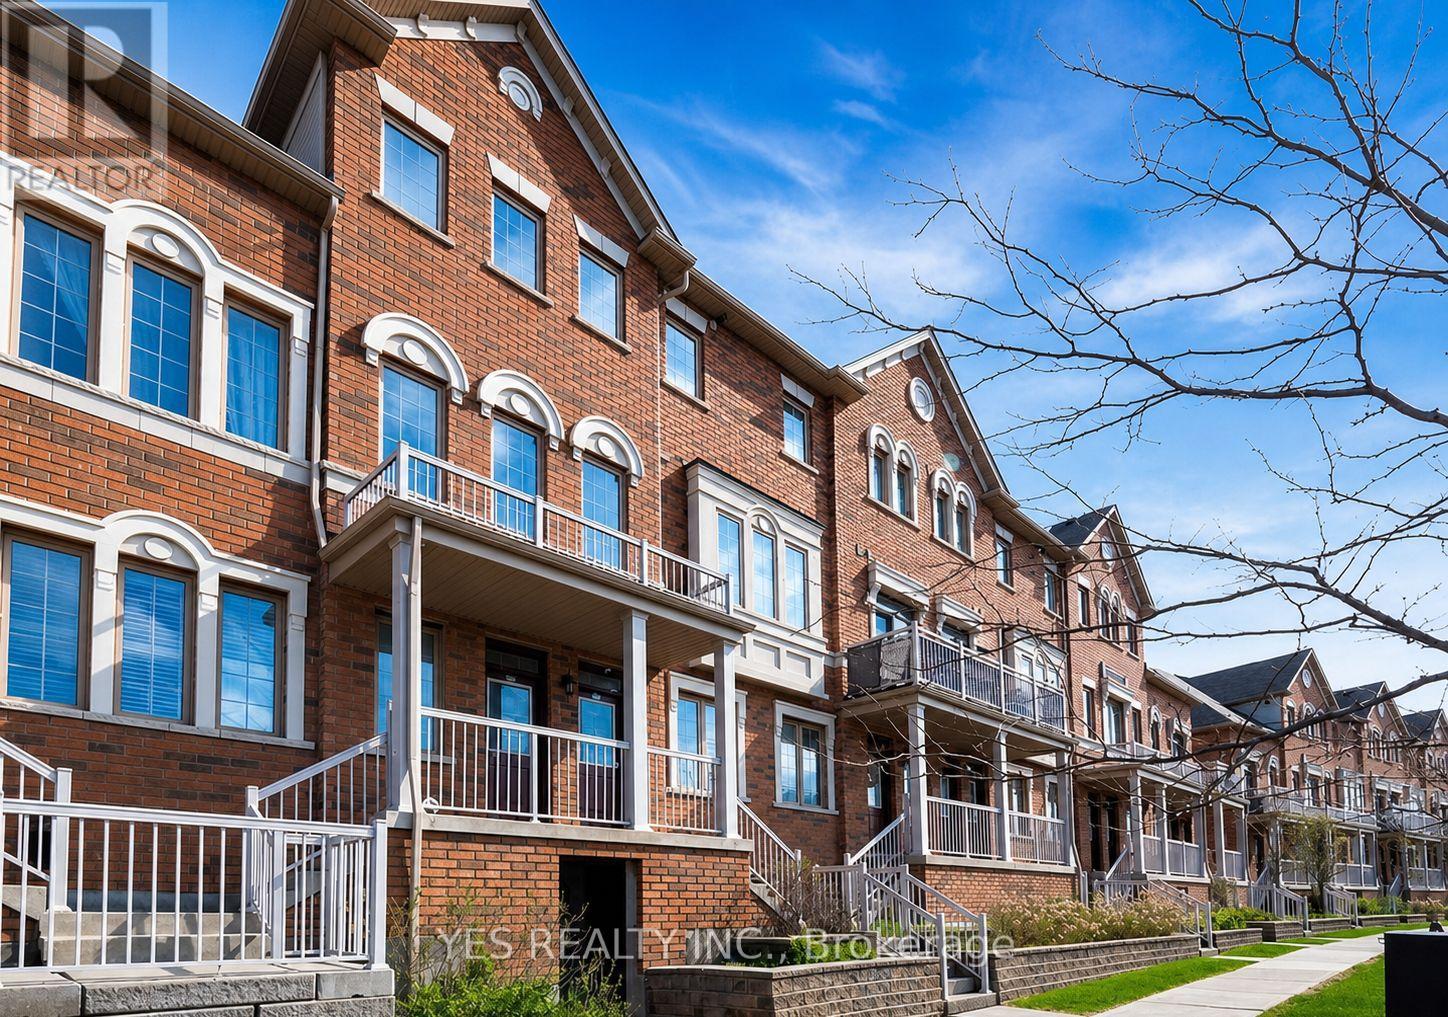
39 - 180 Howden Boulevard
Brampton (Westgate), Ontario
Step into refined, contemporary living with this beautifully maintained 3-bedroom residence, thoughtfully designed to impress first-time buyers seeking both style and comfort. Offering 3 spacious bedrooms, 3 washrooms, fresh potlights added in 2025, a new dishwasher, and the rare convenience of 2 dedicated parking spaces, this home delivers exceptional value in a highly desirable location.Perfectly positioned just steps from transit, schools, parks, and shopping, this move-in ready home combines everyday convenience with modern appeal. A true gem for buyers looking to start their next chapter in a home that feels elevated, practical, and ready to enjoy from day one. (id:45725)
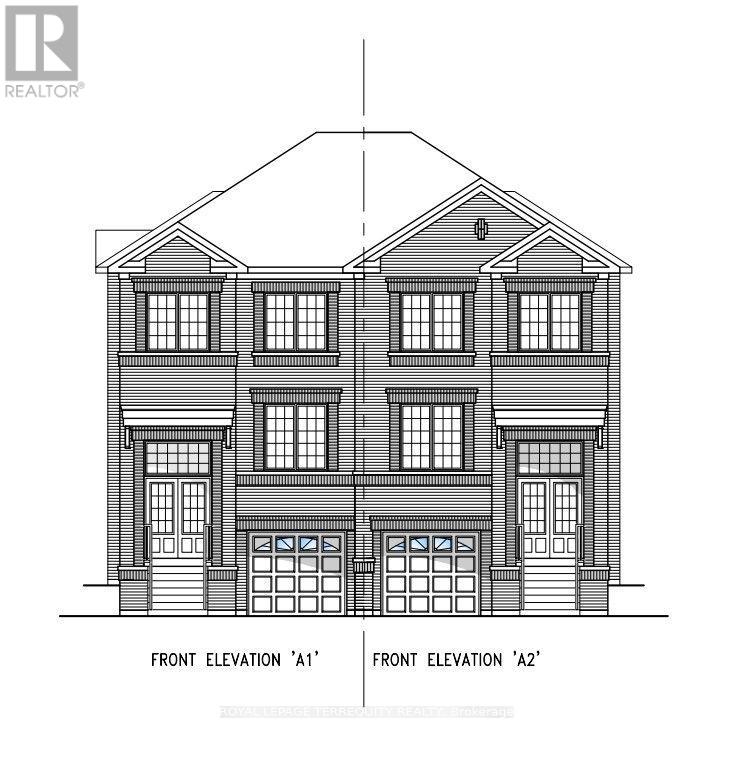
1286 Winding Woods Trail
Pickering, Ontario
**The Landmark** offers nearly 2,000 sq. ft. of thoughtfully designed living space, perfect for growing families. This 4-bedroom, 2.5-bath home features an open-concept main floor with a spacious family room, bright breakfast area, and modern kitchen-ideal for everyday living and entertaining. Upstairs, the private primary retreat includes a walk-in closet and luxurious ensuite, while three additional bedrooms and second-floor laundry provide exceptional convenience. Complete with a built-in garage and timeless curb appeal, The Landmark combines style, functionality, and comfort in one exceptional home. (id:45725)
598a Goldthread Street
Waterloo, Ontario
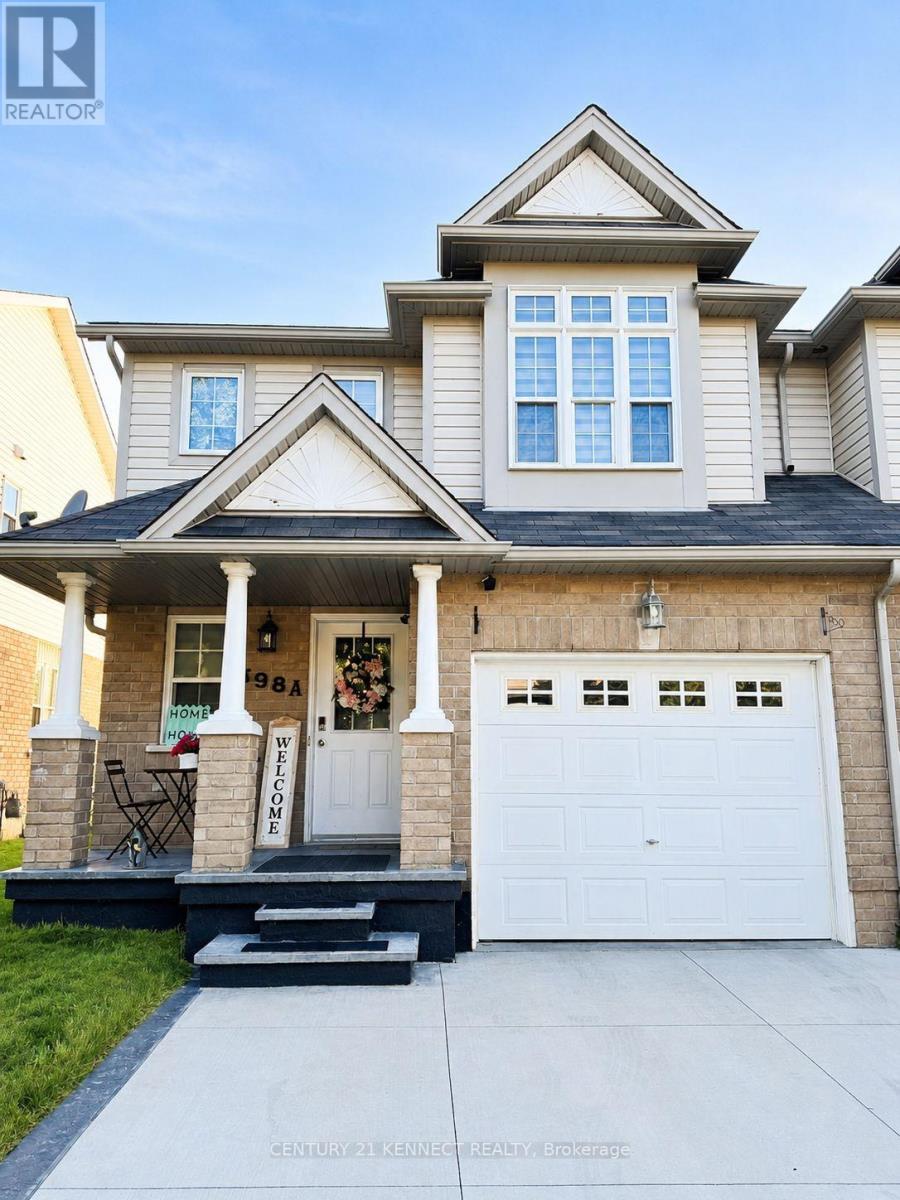
Welcome to this beautifully maintained 2-storey semi-detached home in Waterloo's highly sought-after Laurelwood community, within the catchment of the top-rated Abraham Erb Public School, Laurelwood Public School, and Laurel Heights Secondary School! This home also features a separate entrance offering excellent future potential. This bright and spacious home features3 bedrooms and 3 bathrooms, making it an ideal choice for families, professionals, or investors. T, he open-concept main floor offers a generous living room, a functional kitchen with ample cabinetry, and a dining area perfect for everyday living and entertaining. Upstairs, you'll find a spacious primary bedroom with a walk-in closet and a private 4-piece ensuite, along with two additional well-sized bedrooms and a full bathroom. Enjoy a private fenced backyard, an attached garage, and a double driveway for added convenience. Ideally located just minutes from Laurel Creek Conservation Area, parks, scenic walking trails, Conestoga Mall, St. Jacobs Farmers' Market, The Boardwalk, public transit, the University of Waterloo, and Wilfrid Laurier University. Plus, enjoy the added benefit of being just minutes from the future state-of-the-art 2-million-square-foot Waterloo hospital. Experience the perfect blend of Laurelwood's peaceful community, everyday convenience, and exciting future growth. Don't miss this opportunity to own a home in one of Waterloo's most desirable family-friendly neighborhoods! (id:45725)
1336 Sandhill Drive Unit# 2
Hamilton, Ontario
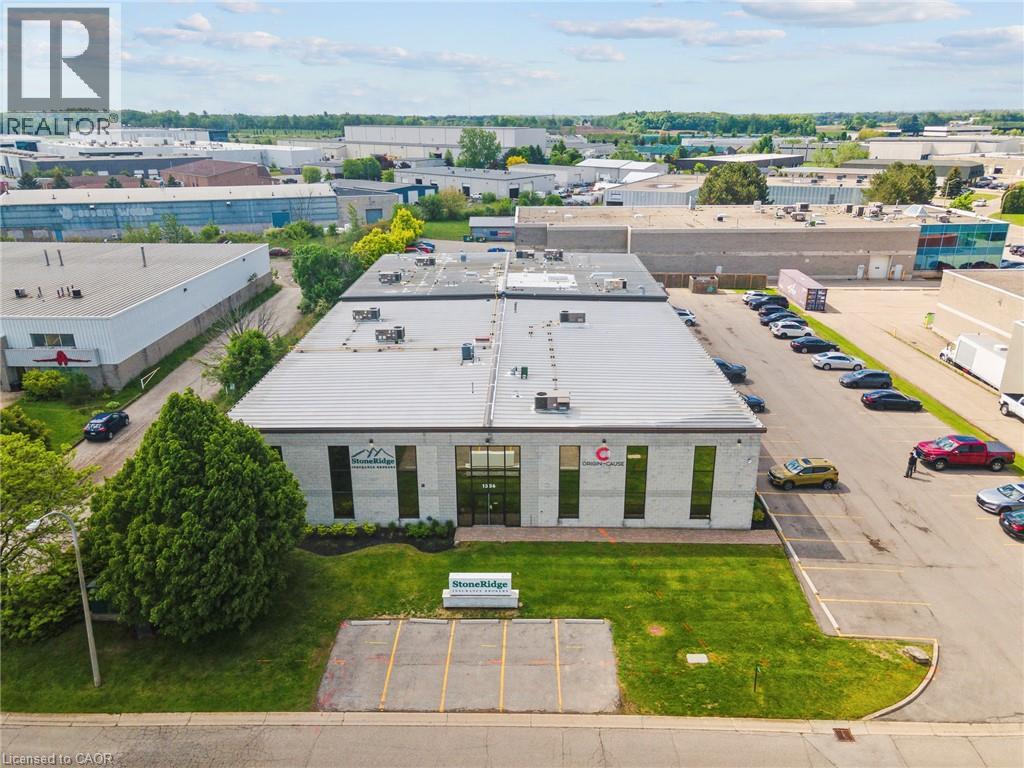
Well-maintained, turnkey office area on ground floor and second floor. Located in prestigious Ancaster Business Park with great Wilson Street exposure. 45-minutes outside of the GTA, minutes to Highway 403 and the airport. (id:45725)