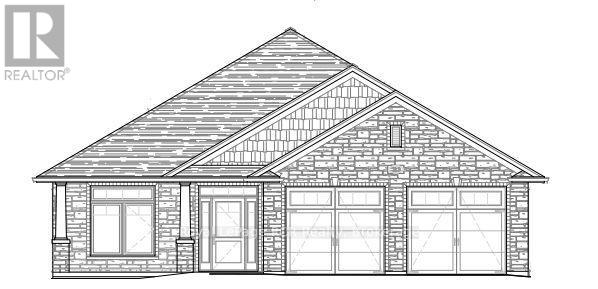
3 Mctavish Crescent
Huron-Kinloss, Ontario
Main Floor Living! Brand new 1750 square foot slab-on-grade bungalow in a new subdivision in the Village of Ripley. This property is has 3 Bedrooms, 2 Bathrooms with 2 car attached garage. This home features an open concept Kitchen, Dining Room and Living Room area complimented and gas fireplace. The Kitchen and Bathrooms will be finished with custom cabinets and quartz countertops. The Primary Bedroom will contain a custom walk-in closet with a 5 piece Primary Bathroom featuring a curbless shower. For further information, contact a REALTOR today! (id:45725)
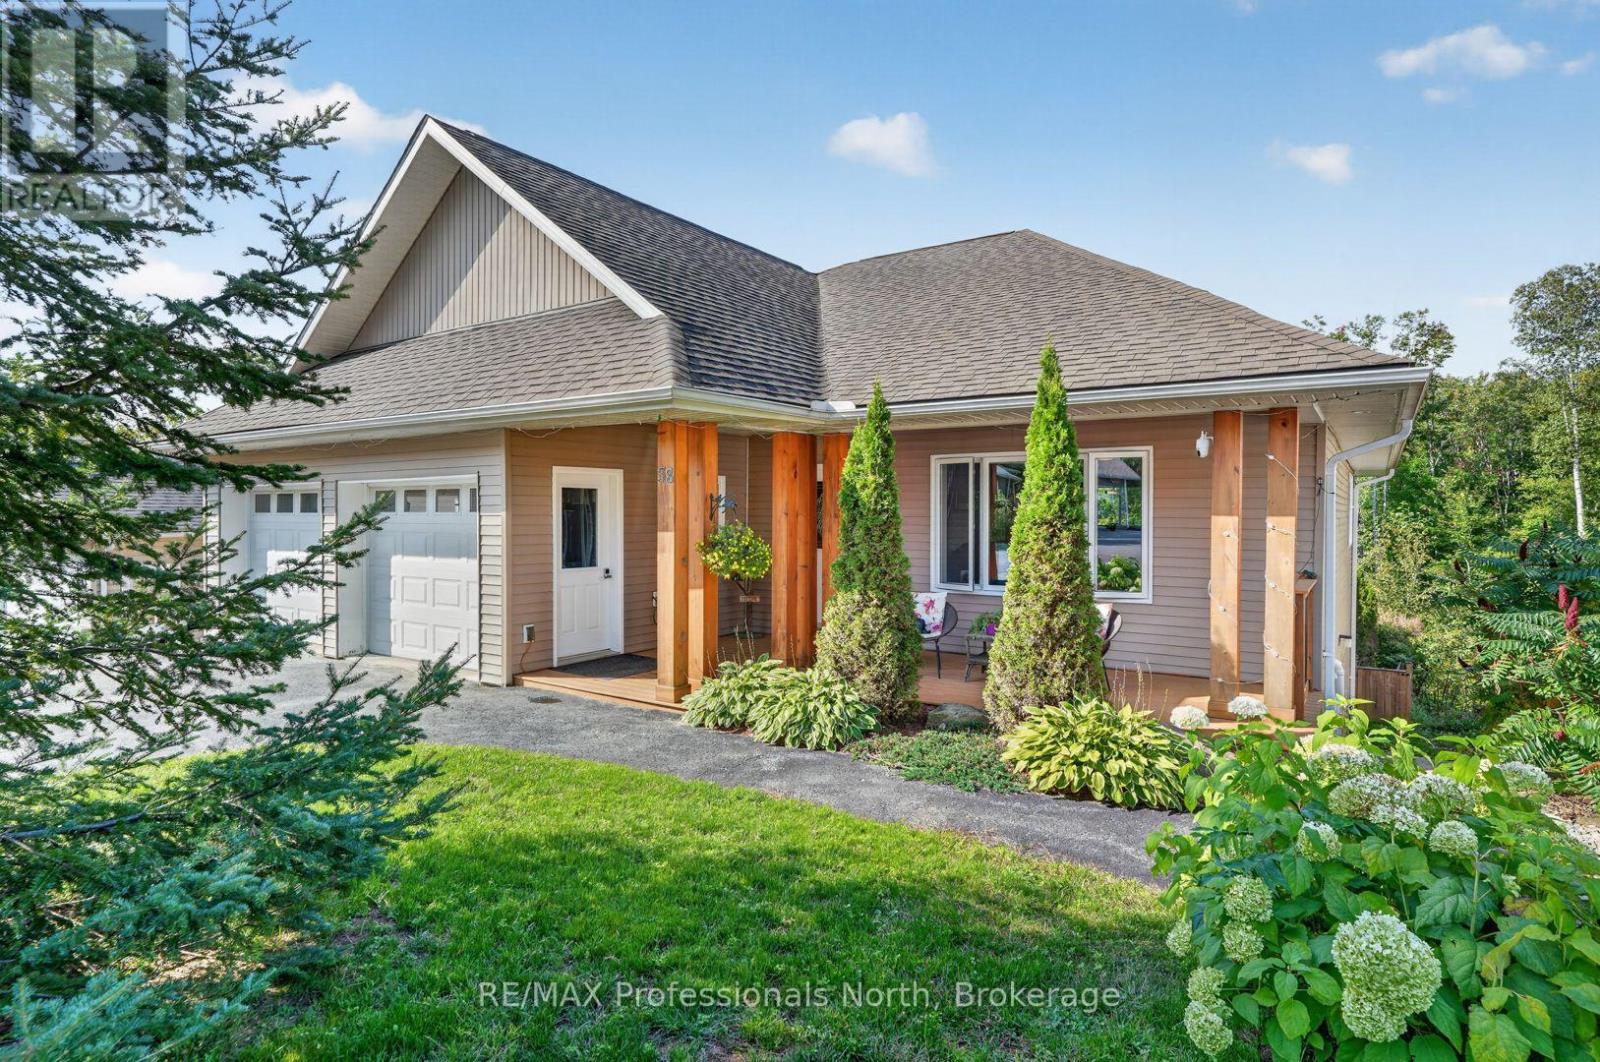
38 Goodwin Drive
Huntsville, Ontario
Spacious, thoughtfully designed, and incredibly versatile, this custom-built Huntsville home offers a unique layout suited to a variety of lifestyles. The bright and welcoming main level features three bedrooms and two bathrooms, while the lower level includes a separate one-bedroom, one-bathroom apartment with its own private entrance, plus a generous office space with an additional exterior entry. The office offers excellent flexibility for a home-based business, additional bedroom, or expanded living space, and all three areas are conveniently connected from within, allowing the property to function separately or as one large family home. Built with insulated concrete forms (ICF) from the basement to the roof, the home offers exceptional energy efficiency along with quality finishes and a well-planned layout throughout. Outside, the private backyard overlooks a peaceful forested setting, with large covered porches on both levels providing plenty of space to relax and enjoy the surroundings. Additional features include a natural gas BBQ connection, large-capacity backup generator, and an excellent in-town location close to Hunters Bay, the narrows of Lake Vernon, Hunters Bay Trail, and the many amenities of downtown Huntsville. (id:45725)
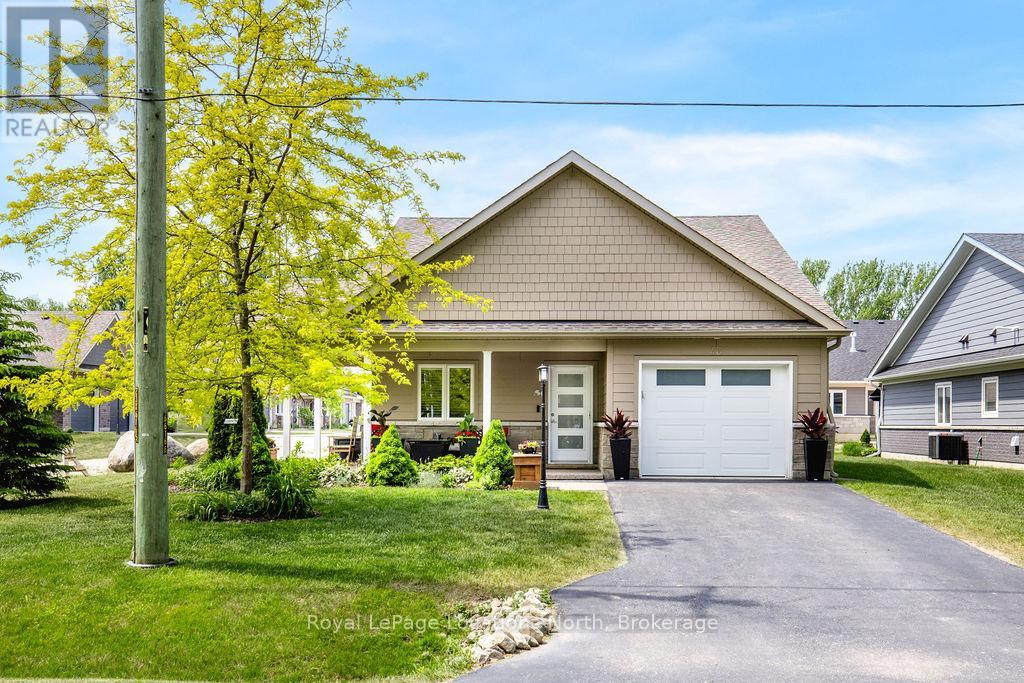
43 Napier Street W
Blue Mountains, Ontario
Welcome to 43 Napier Street W, located in a welcoming 55+ land-lease community in the heart of Thornbury, offering a peaceful, low-maintenance lifestyle close to all the area's amenities. This charming home features a bright and functional layout with warm, inviting living spaces perfect for both everyday comfort and entertaining. The spacious kitchen flows seamlessly into the dining and living areas, creating an open atmosphere filled with natural light, while the main floor den offers the perfect flex space for a home office, reading room, or hobby area.The main floor also features a spacious primary bedroom and a bathroom, creating an ideal layout for easy everyday living. Upstairs, you'll find an additional bedroom paired with a 4-piece bathroom, offering privacy and comfort for guests or visiting family.Outside, enjoy a beautifully maintained yard with space to relax, garden, or entertain. Whether you're enjoying your morning coffee on the porch or unwinding in the backyard, this property offers a peaceful setting within a friendly and well-established community. Additional highlights include easy-care living in the highly sought-after Thornbury Meadows 55+ land lease community, offering a friendly neighbourhood atmosphere and a desirable location just minutes from downtown Thornbury, Georgian Bay, the marina, library, parks, walking trails, golf courses, ski clubs, shops, and restaurants. Residents enjoy access to an active adult lifestyle with exceptional four-season recreational amenities, as well as an exclusive residents' recreation centre currently under construction. This is an ideal opportunity to enjoy carefree living in one of the area's most desirable adult communities, with premium upgrades already in place and nothing left to do but move in and enjoy. (id:45725)
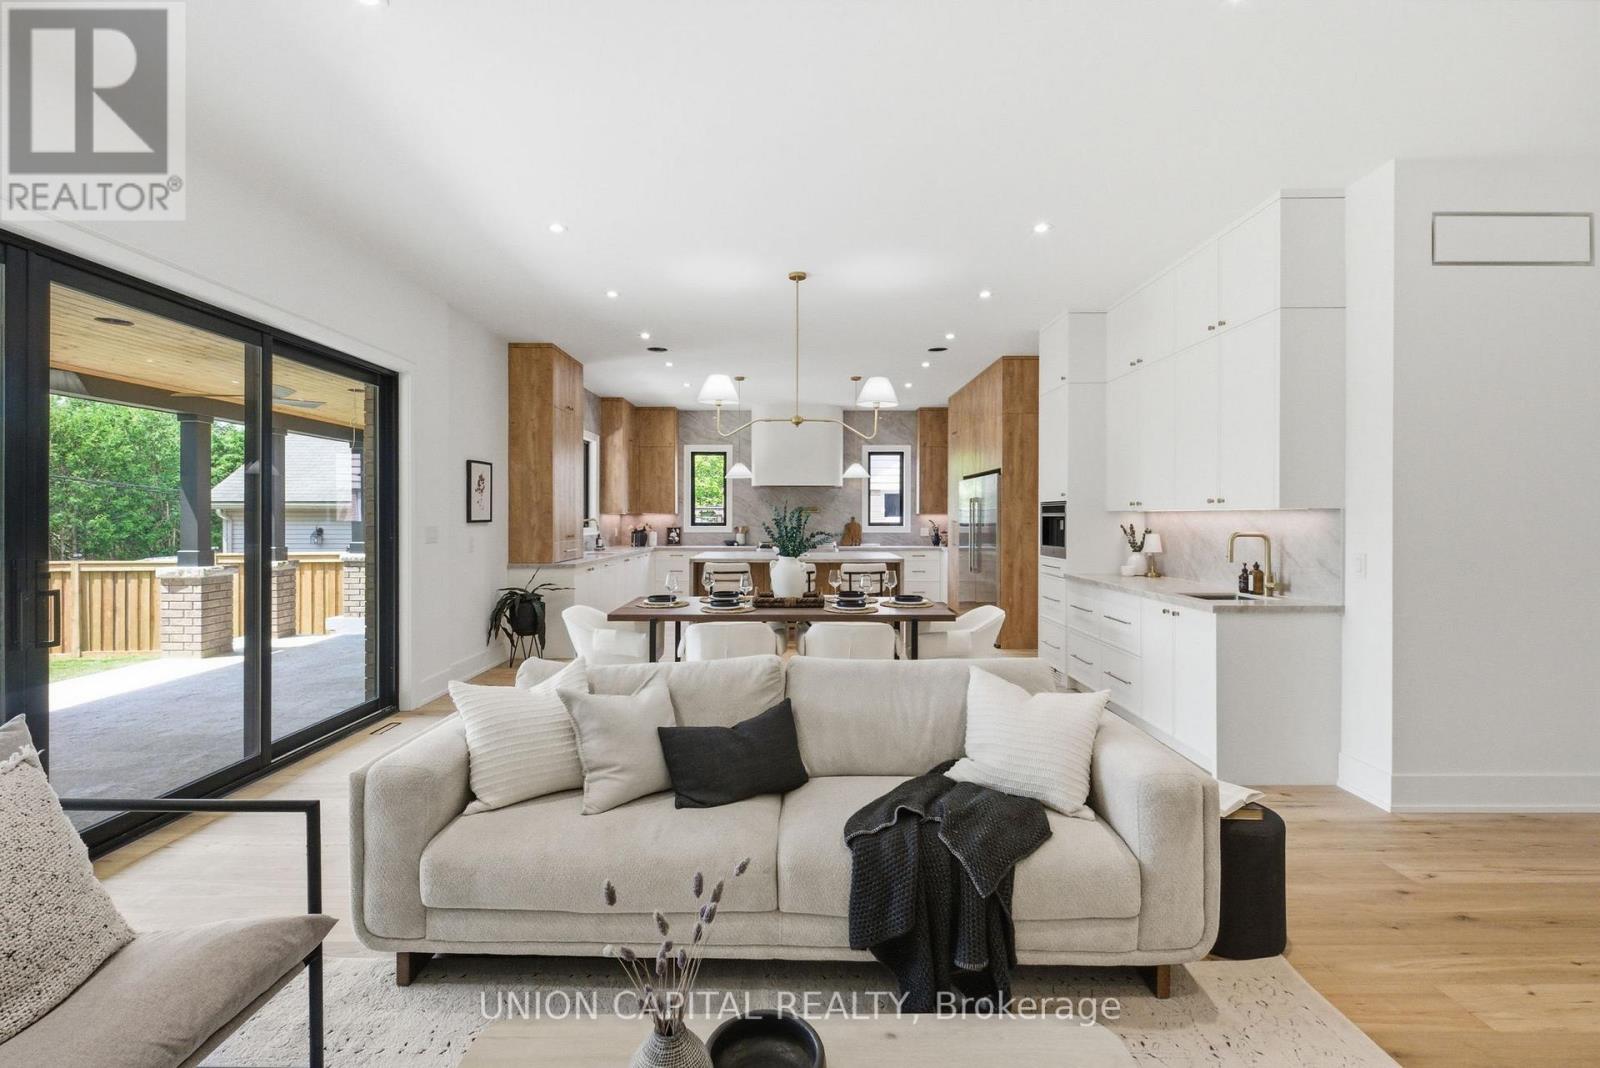
106 Hawthorn Avenue
Whitchurch-Stouffville (Stouffville), Ontario
A rare offering in the heart of the Village of Stouffville, welcome to 106 Hawthorn, a truly exceptional custom-built home set on a large mature lot and offering over 5,500 sq. ft. of beautifully finished living space. Designed with both elegance and everyday function in mind, this impressive 5+2 bedroom, 5 bathroom residence blends timeless design, thoughtful layout, and elevated family living. From the moment you enter, soaring 10 ft ceilings on the main floor, spacious principal rooms, and refined finishes create an immediate sense of quality and scale. The heart of the home is the custom entertainer's kitchen, designed for both daily living and unforgettable gatherings, complete with stunning finishes, generous storage, and seamless flow to the dining and living spaces. A dream mudroom and pantry add the perfect touch of practical luxury, while the full covered porch extends the living space outdoors and overlooks the private, mature setting, ideal for morning coffee, summer evenings, and year-round entertaining. The fully finished walk-up basement apartment is a standout feature, offering incredible versatility with additional bedrooms, generous living space, a theatre room, and private access - perfect for multi-generational living, guests, or potential rental income. Custom built, thoughtfully designed, and ideally located close to Main Street, shops, restaurants, parks, schools, and everything Stouffville has to offer. This is the kind of home that rarely comes to market. (id:45725)
2433 Bur Oak Avenue
Markham (Cornell), Ontario
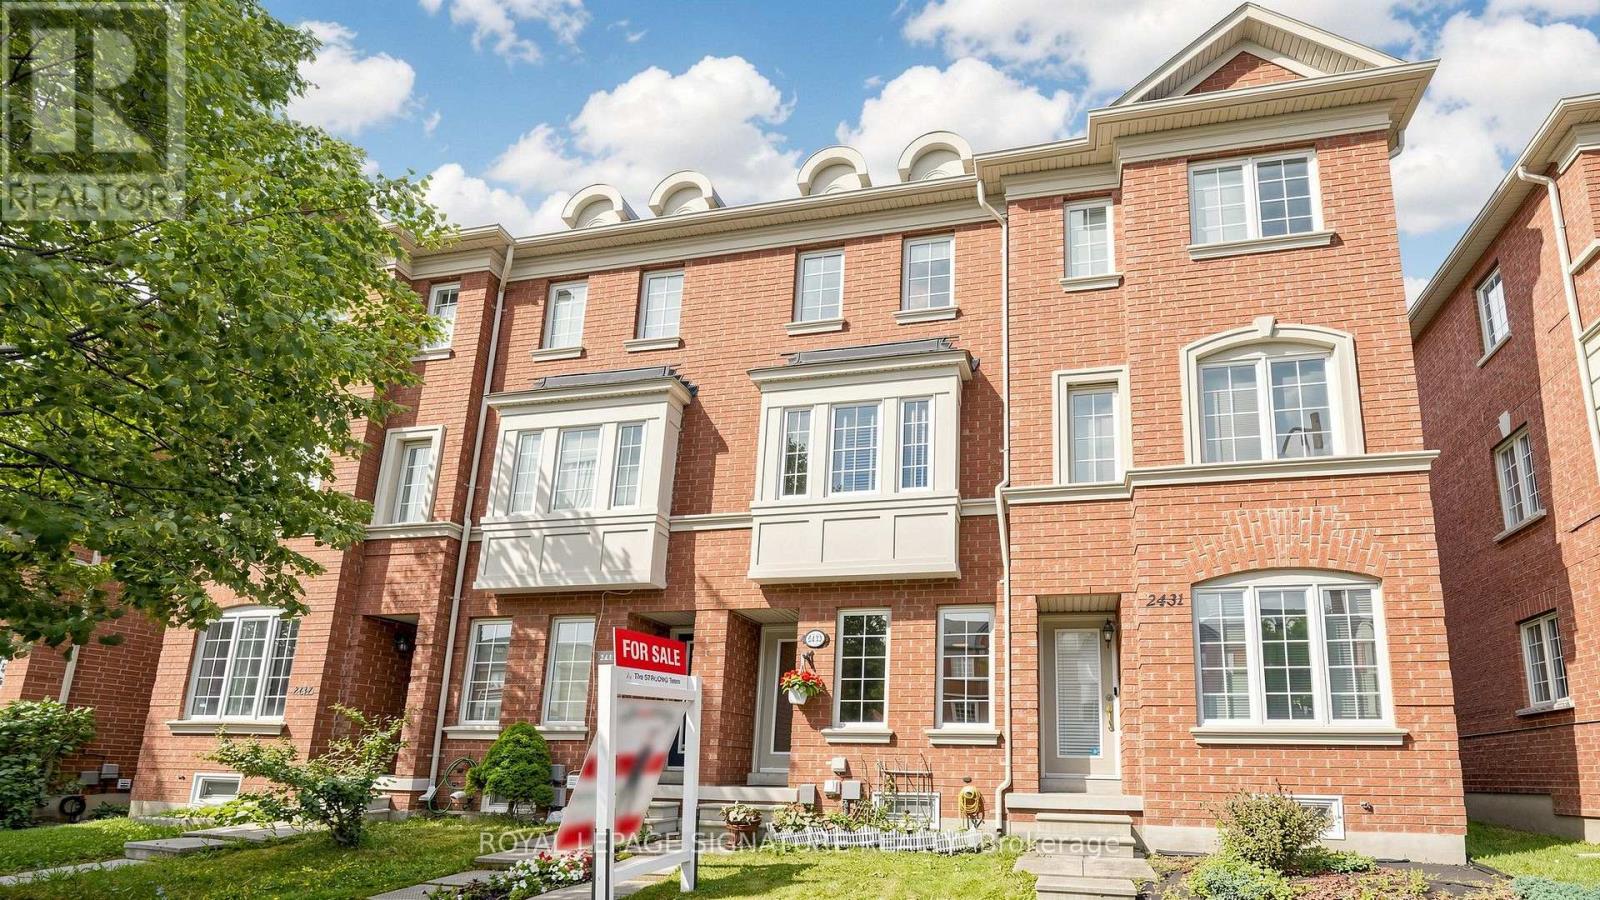
Freehold Townhome (No Maintenance Fees) Located In Desirable Cornell Community Of Markham! Ideal For First-Time Home Buyers, Investors, Or Small Families! Lots of Potential for Incredible Value! Featuring Functional Layout Designed For Comfortable Everyday Living, Thoughtfully Designed Floor Plan Allows Each Level To Serve Its Own Purpose-Ideal For Work, Relaxation, And Everyday Living. Featuring Privacy And Shatter-Resistant Window Film, Direct Access To The 1-Car Garage With Durable Epoxy Flooring For Easy Maintenance, Plus Parking For Two Additional Vehicles On The Private Driveway. New Kitchen Faucet ('26), Breakfast Area, And Walk-Out To A Newly Rebuilt Composite Balcony/Deck ('23) With Epoxy Waterproofing-Perfect For Outdoor Relaxation. The Upper Level Offers Two Generously Sized Bedrooms, Each With Its Own Ensuite Bathroom. The Primary Bedroom Includes Custom Closet Organizers, While The Guest Bathroom Features An Upgraded Shower Fixture ('26). Nestled In A Family-Friendly Neighbourhood Surrounded By Ponds, Parks, Walking Trails, And Green Spaces. Conveniently Located Close To Schools, Markham Stouffville Hospital, Cornell Community Centre, Library, Cornell Community Park, Viva Transit, GO Station, Highway 407, Shopping, And Everyday Amenities. An Excellent Opportunity To Own A Move-In Ready Home In One Of Markham's Most Sought-After Communities! See Virtual Tour, Floor Plan & 3D Matterport! (id:45725)
8 Catalina Crescent
Richmond Hill (Rouge Woods), Ontario
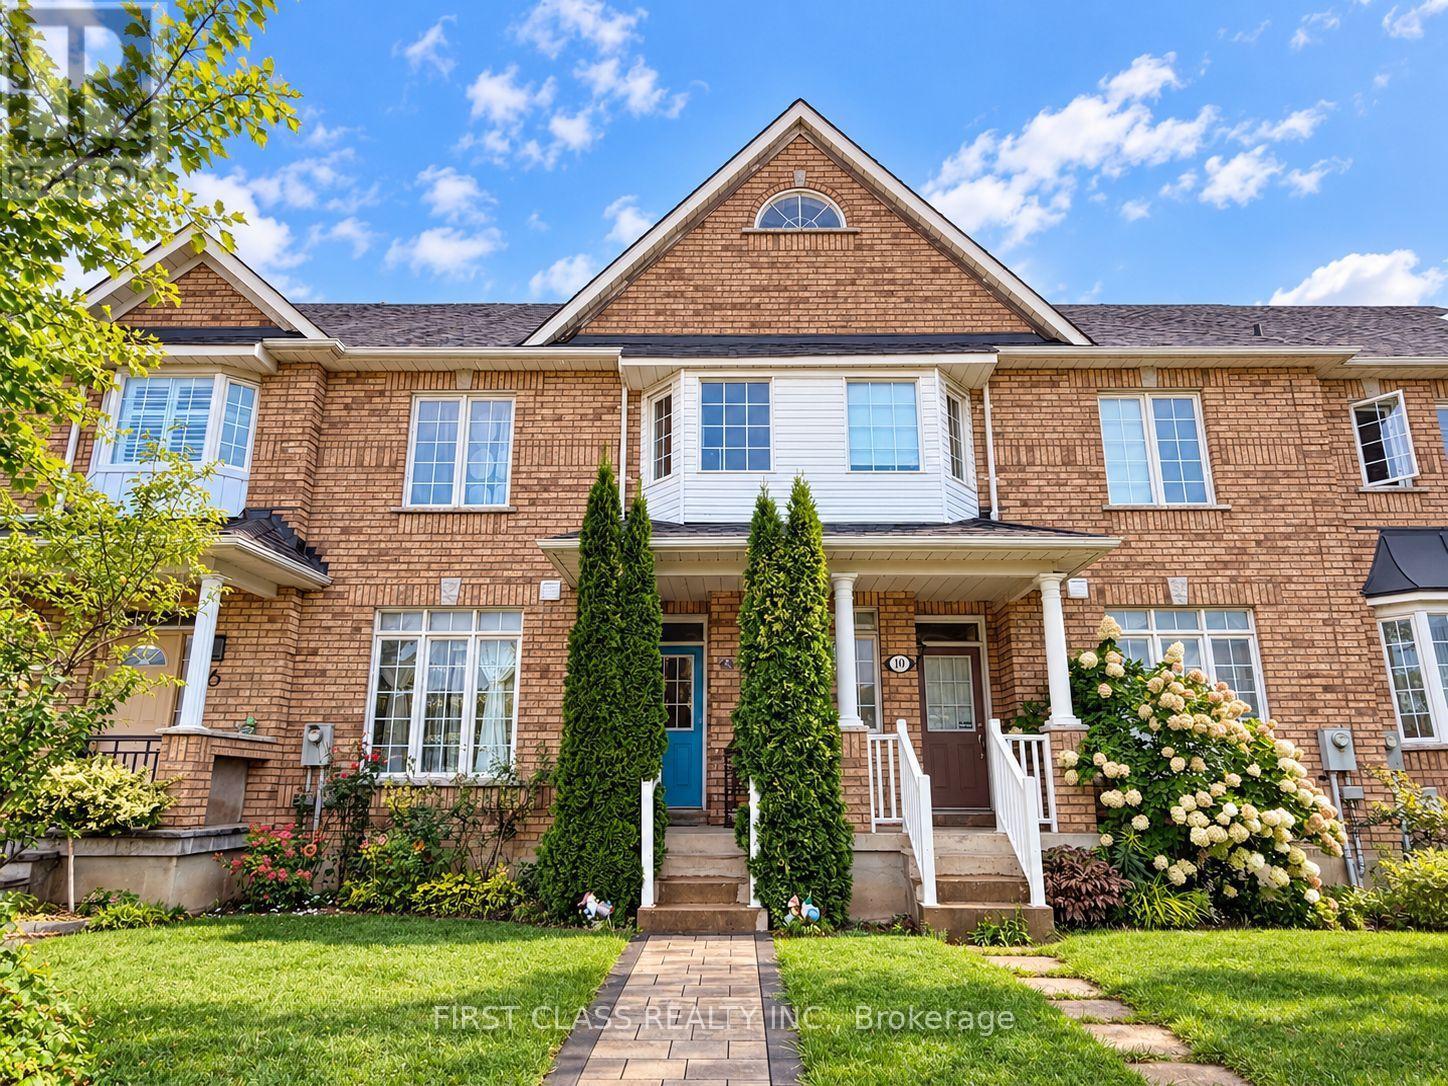
Welcome To This Beautifully Maintained 3+1 Bedroom Townhome In The Highly Sought-After Rouge Woods Community Of Richmond Hill! Featuring A Bright, Spacious & Functional Layout With 9' Ceilings And Hardwood Flooring Throughout The Main & Second Floors. The Modern Kitchen Is Equipped With Stainless Steel Appliances And Offers Plenty Of Space For Everyday Living & Entertaining. The Finished Basement Provides Additional Living Space, Perfect For A Family Room, Home Office Or Guest Area, Plus A Cold Room And Ample Storage Space. Double-Car Garage For Added Convenience. Ideally Located Close To Parks, Community Centres, Grocery Stores, Public Transit & Top-Rated Schools. A Fantastic Family Home In One Of Richmond Hill's Most Desirable Neighbourhoods! (id:45725)
89 River Street
Georgina (Sutton & Jackson's Point), Ontario
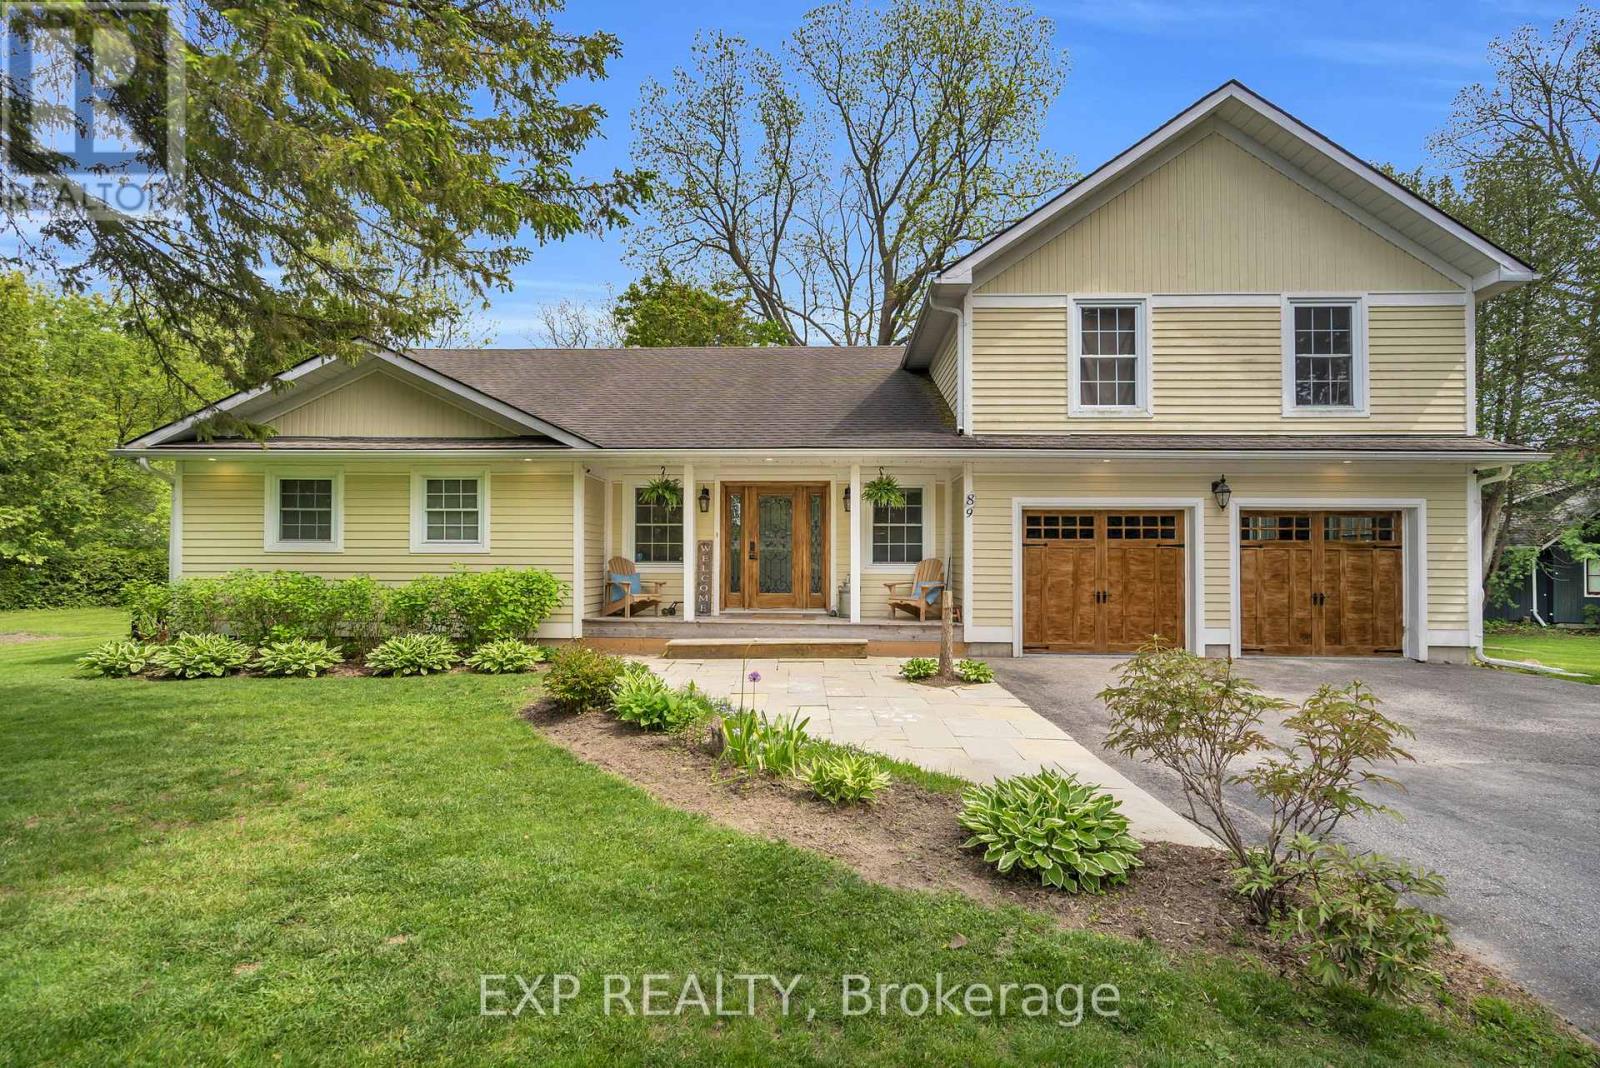
Situated On A Premium Corner Lot In The Heart Of Sutton, This Exceptional Property Is Nestled On A Quiet Cul-De-Sac And Surrounded By Mature Trees And Privacy Hedges, Offering A Refined Balance Of Tranquility And Everyday Convenience Just Minutes To Amenities, Schools, Parks, And Beaches. The Open-Concept Kitchen And Dining Area Features A Walkout To A Spacious Deck, Perfect For Entertaining Or Enjoying Relaxed Outdoor Living. The Main Floor Showcases An Impressive Great Room With Soaring Cathedral Ceilings, Expansive Windows, And A Cozy Gas Fireplace, With French Doors Leading To A Pergola-Covered Deck For Seamless Indoor-Outdoor Flow. Additional Highlights Include Main Floor Laundry, Multiple Bedrooms, And A Fully Renovated 5-Piece Bathroom Designed With Style And Function In Mind. The Two-Car Garage Is Enhanced By A Sleek Epoxy Floor, Adding A Clean, Modern Finish. Upstairs, The Loft-Style Primary Suite Offers Vaulted Ceilings, Oversized Windows, And A Private 3-Piece Ensuite, Creating A Peaceful, Retreat-Like Setting. The Fully Finished Basement Extends The Living Space With Above-Grade Windows, A Second Gas Fireplace, A 3-Piece Bathroom, An Additional Bedroom With a Hidden Door, And A Large Flexible Area Ideal For A Theatre, Games Room, Or Family Recreation Space. The Rec Room Is Perfect For Movie Nights Or Watching The Game. Located Just 15 Minutes To Highway 404 And Only 5 Minutes To Lake Simcoe, This Home Offers An Exceptional Lifestyle In One Of Sutton's Most Desirable Neighbourhoods. (id:45725)
1503 - 11 David Eyer Road
Richmond Hill, Ontario
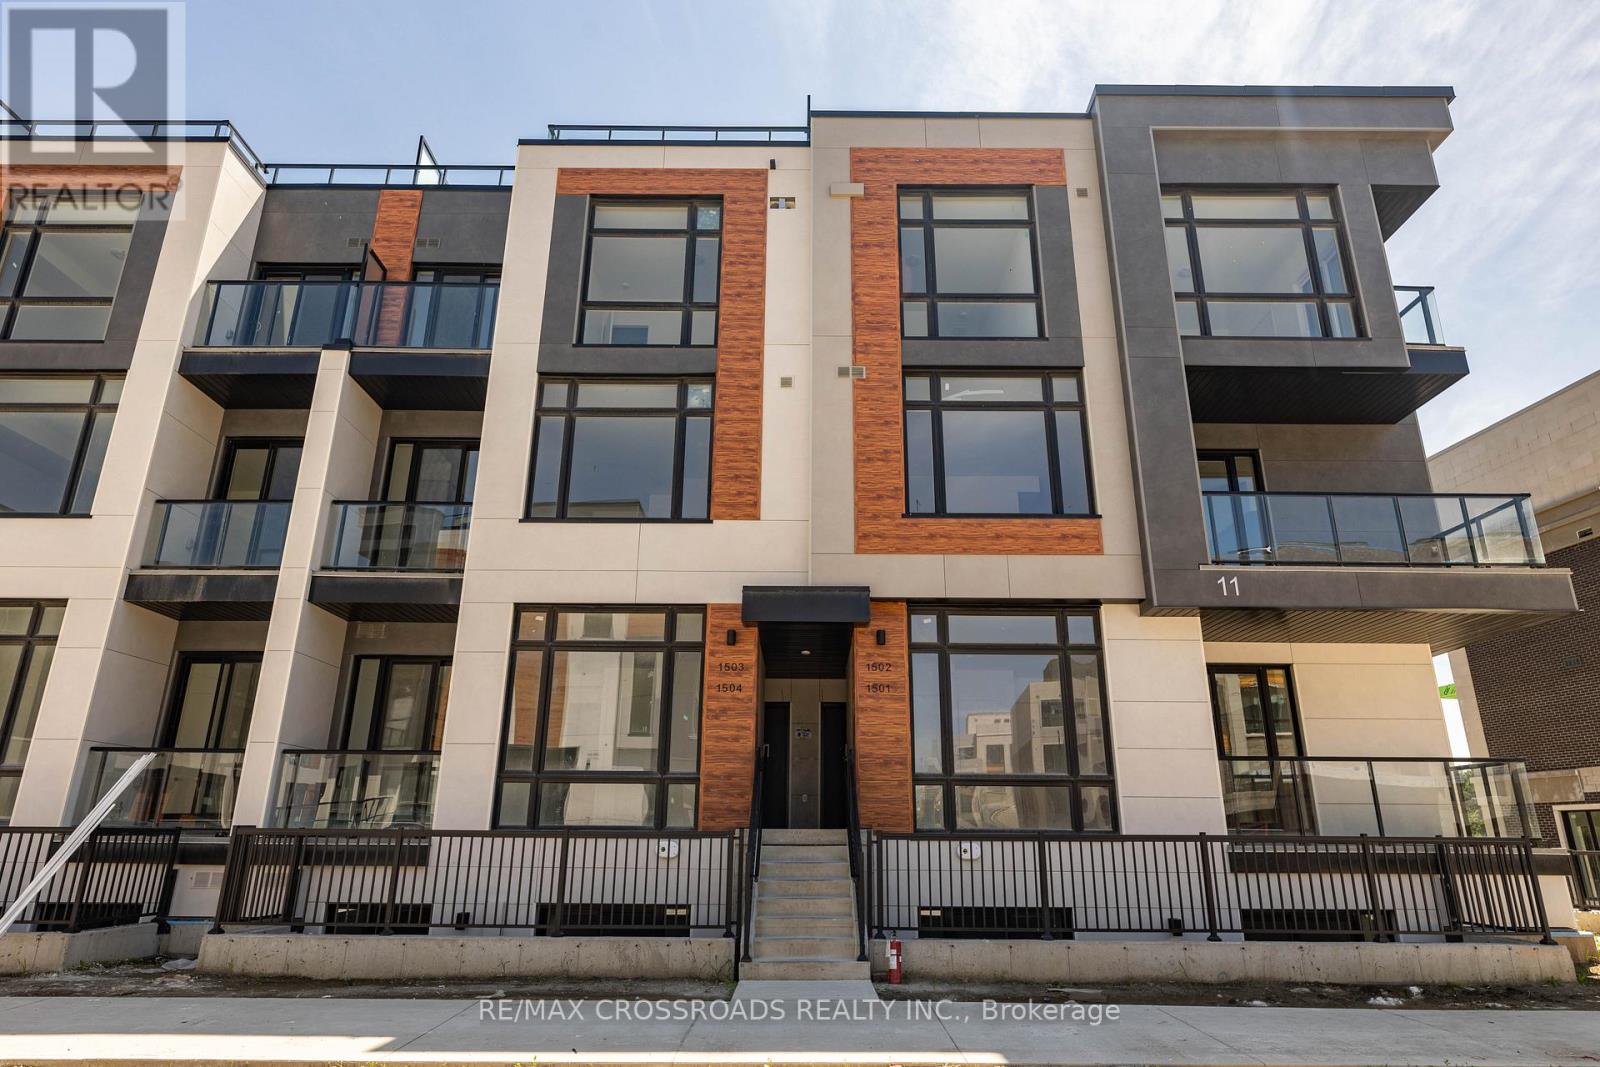
Steal of a deal in Richmond Hill!! Beautiful 2-bedroom, 3-bathroom condo townhouse in the heart of Richmond Hill at Elgin Bast. With 10-foot ceilings on the main floor and 9-foot ceilings throughout the rest of the home, this townhouse offers a bright and airy feel. The open-concept kitchen features an island with quartz Arctic Sand countertops, perfect for both cooking and entertaining. Enjoy 1,264 sq. ft. of indoor space, plus 364 sq. ft. of outdoor terrace space for relaxation or gatherings. Conveniently located close to Richmond Green Park, public transit, schools, Walmart, Costco, and only 2 minutes to Hwy 404. Includes 1 underground ** EV parking spot ** and a locker.Steal of a deal in Richmond Hill!! Beautiful 2-bedroom, 3-bathroom condo townhouse in the heart of Richmond Hill at Elgin Bast. With 10-foot ceilings on the main floor and 9-foot ceilings throughout the rest of the home, this townhouse offers a bright and airy feel. The open-concept kitchen features an island with quartz Arctic Sand countertops, perfect for both cooking and entertaining. Enjoy 1,264 sq. ft. of indoor space, plus 364 sq. ft. of outdoor terrace space for relaxation or gatherings. Conveniently located close to Richmond Green Park, public transit, schools, Walmart, Costco, and only 2 minutes to Hwy 404. Includes 1 underground ** EV parking spot ** and a locker. Offers to be reviewed on 22nd Sept, 2026 at 7pm. (id:45725)
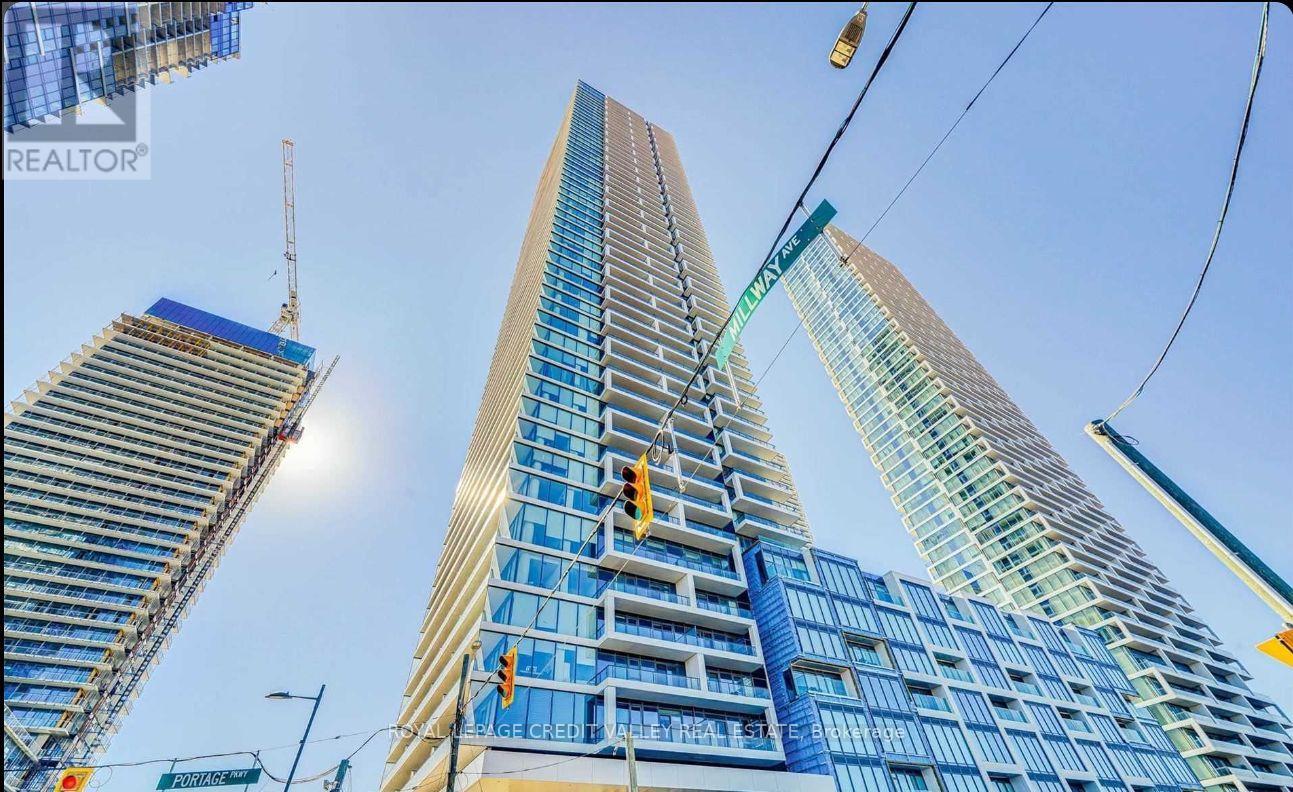
3701 - 950 Portage Parkway
Vaughan (Vaughan Corporate Centre), Ontario
Transit City 3. 1 Bed + Den with Stunning Unobstructed Views. Reserved underground parking included. Easy Access To VMC Subway Station, Bus Terminal, Hwy 400 And 407. Minutes Away to York University, Canada Wonderland, and Major Shopping Area. Steps away from YCMA's 100,000 Sqft facility. Students Are Welcome! Stainless Steel Appliances, Fridge, Dishwasher, Stove, Microwave, Stacked Washer And Dryer, All Electrical Light Fixtures. **Internet and Maintenance Fees Included (id:45725)
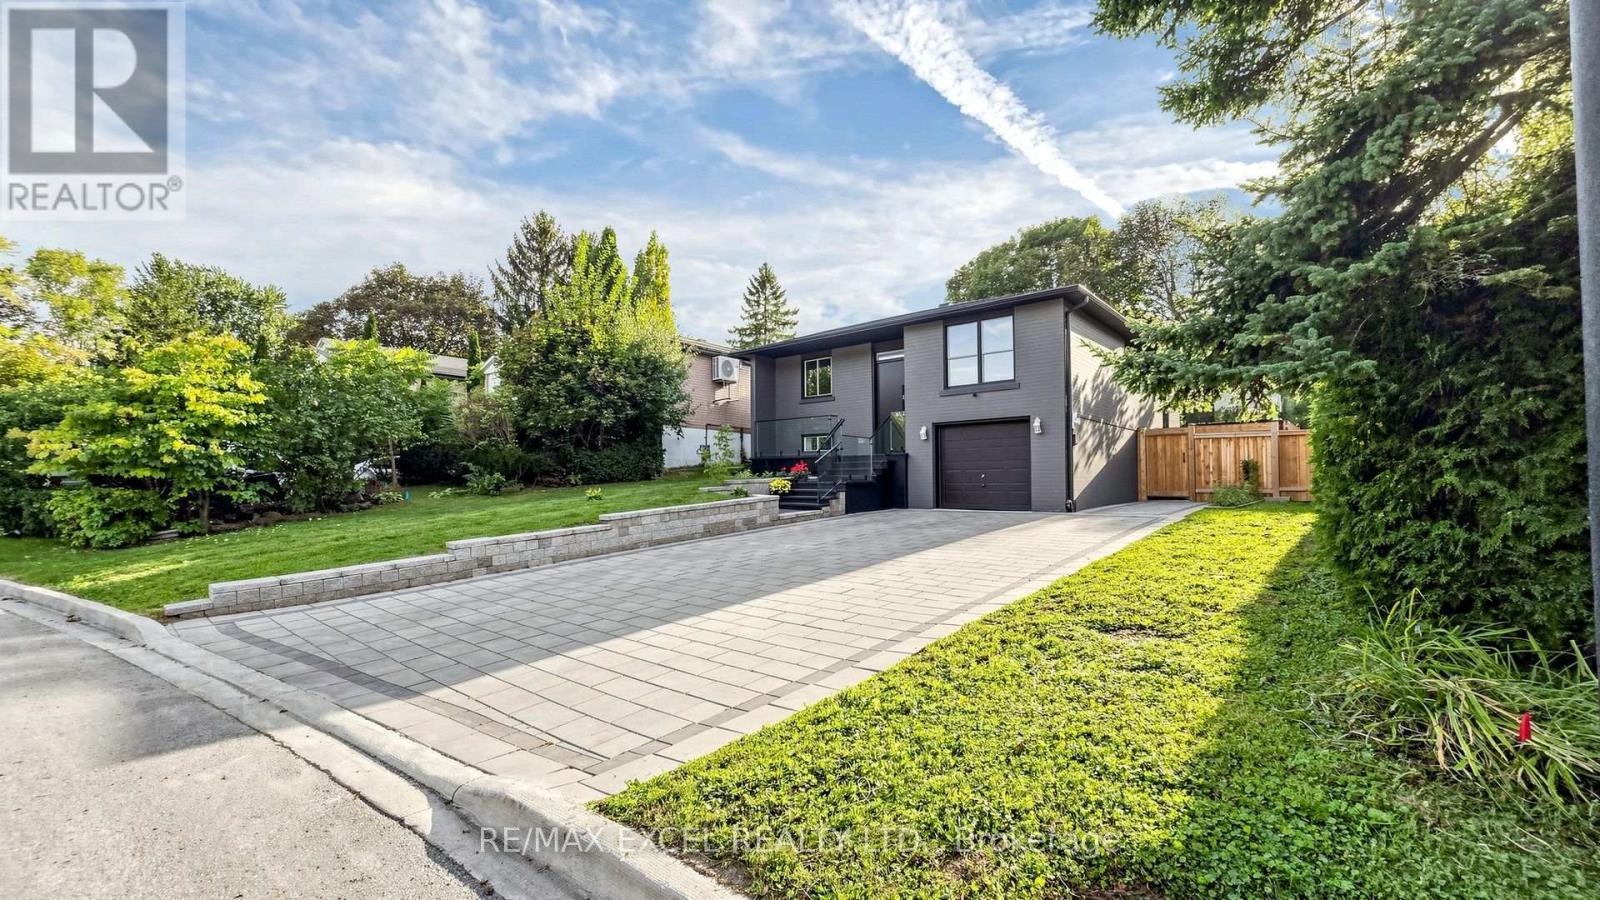
332 Dixon Boulevard
Newmarket (Central Newmarket), Ontario
Welcome To 332 Dixon Blvd, A Beautiful Raised Brick Bungalow Situated On A Premium Lot In The Heart Of Newmarket! This Well-Maintained Home Features A Bright & Functional Layout With A Finished Walk-Out Basement With Separate Side Entrance, Offering Excellent Additional Living Space & Endless Potential. Recent Exterior Upgrades Include a New Roof, Updated Fencing, Deck & Landscaping, Creating A Beautiful Outdoor Space For Relaxing & Entertaining. Ideally Located Within Walking Distance To Fairy Lake, Main Street, Yonge Street, Schools, Parks, Shopping & Transit. A Fantastic Opportunity In A Highly Desirable, Family-Friendly Neighbourhood! (id:45725)
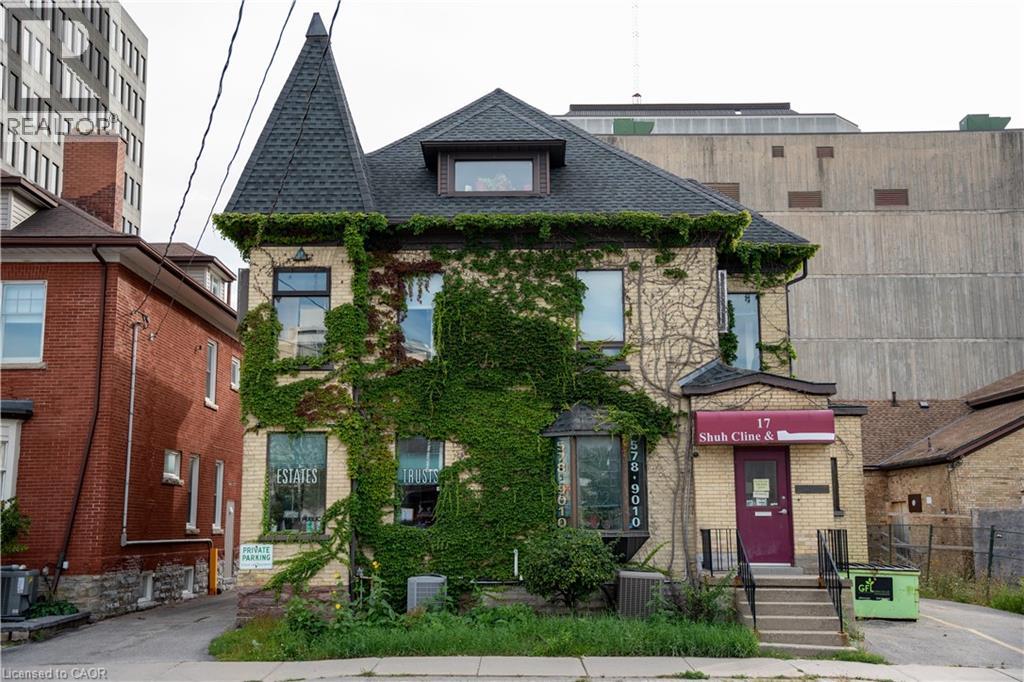
17 Weber Street W
Kitchener, Ontario
Positioned in the heart of Downtown Kitchener, this exceptional property offers a rare combination of immediate functionality and outstanding long-term redevelopment potential. Currently being used as a professional law office, the property features a welcoming reception area, private offices, meeting rooms, and ample on-site parking, making it well suited for legal, accounting, consulting, or other professional services. For developers and investors, this is a strategic opportunity to acquire a prime site in one of Waterloo Region's fastest-growing urban centres. Surrounded by high-density residential, commercial, and mixed-use developments, the property offers the potential to generate income today while planning for tomorrow's redevelopment. Ideally located just steps from the courthouse, City Hall, the ION LRT, restaurants, technology employers, and the city's vibrant downtown amenities, this high-exposure property is perfectly positioned to benefit from Kitchener's continued growth and intensification. Whether you're seeking a prestigious downtown office or a premier redevelopment opportunity in a rapidly evolving market, this property delivers exceptional value and future potential. (id:45725)
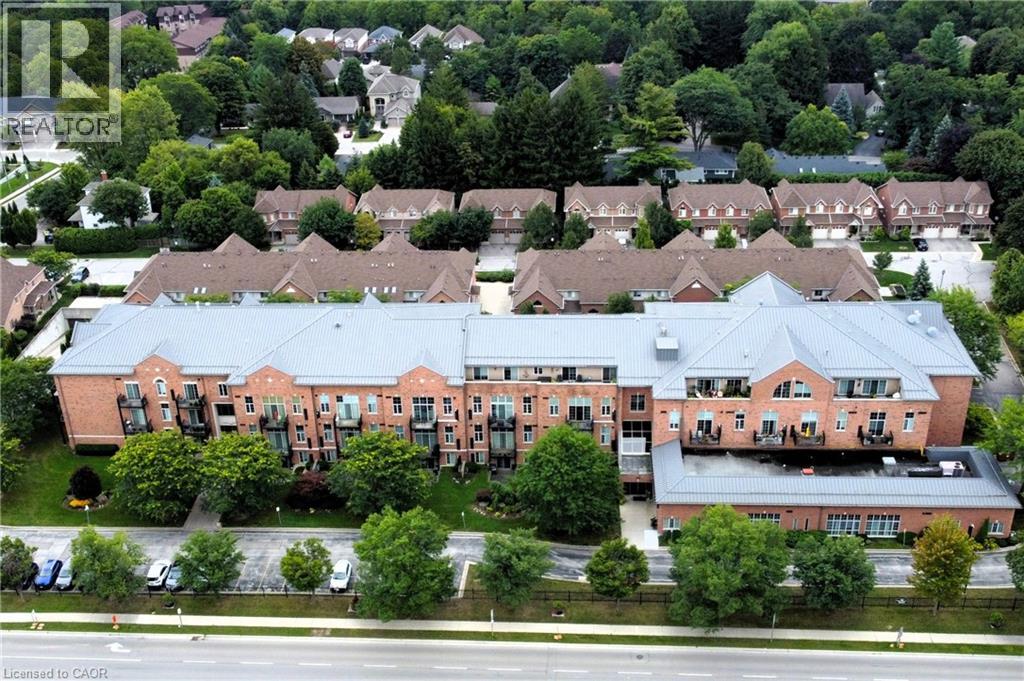
262 Dundas Street E Unit# 111
Waterdown, Ontario
Waterdown High School was an iconic landmark built in 1928. Repurposed in 1999 to preserve its significance, this building offers modern updates with spacious units, and a perfect location! Just steps to everything Waterdown has to offer. This fantastic fully renovated (2023) 1+1 (Bed+Den), 1 Bath unit offers so much. Firstly, there’s a large primary bedroom and the separate den with double French doors that works perfectly as an office, study or nursery. The bright, modern kitchen delivers a clean, contemporary look. Crisp white cabinetry pairs with sleek stainless-steel appliances (2023), quartz counters and subway tile backsplash, for a polished, upscale feel with ample prep and storage space. The dining area offers room for a large table for family gatherings or create a small intimate dining space for quieter evenings. The family room is a great place to curl up and watch the game or continue a conversation. From there, step outside to the quiet, private courtyard style 10’ x 10’ patio. Much larger than a traditional balcony, this unit offers all the benefits of a ground floor unit without any concerns of privacy, noise or security. A wonderful place to call home, and it’s perfect for first time home buyers, investors, or those looking to downsize. This unit also comes with underground parking and a storage locker. Steps to grocery shopping, restaurants, the Bruce Trail, historic pubs and shops and so much more. Imagine what home could be! (id:45725)
1 - 1450 Kingston Road
Pickering (Town Centre), Ontario
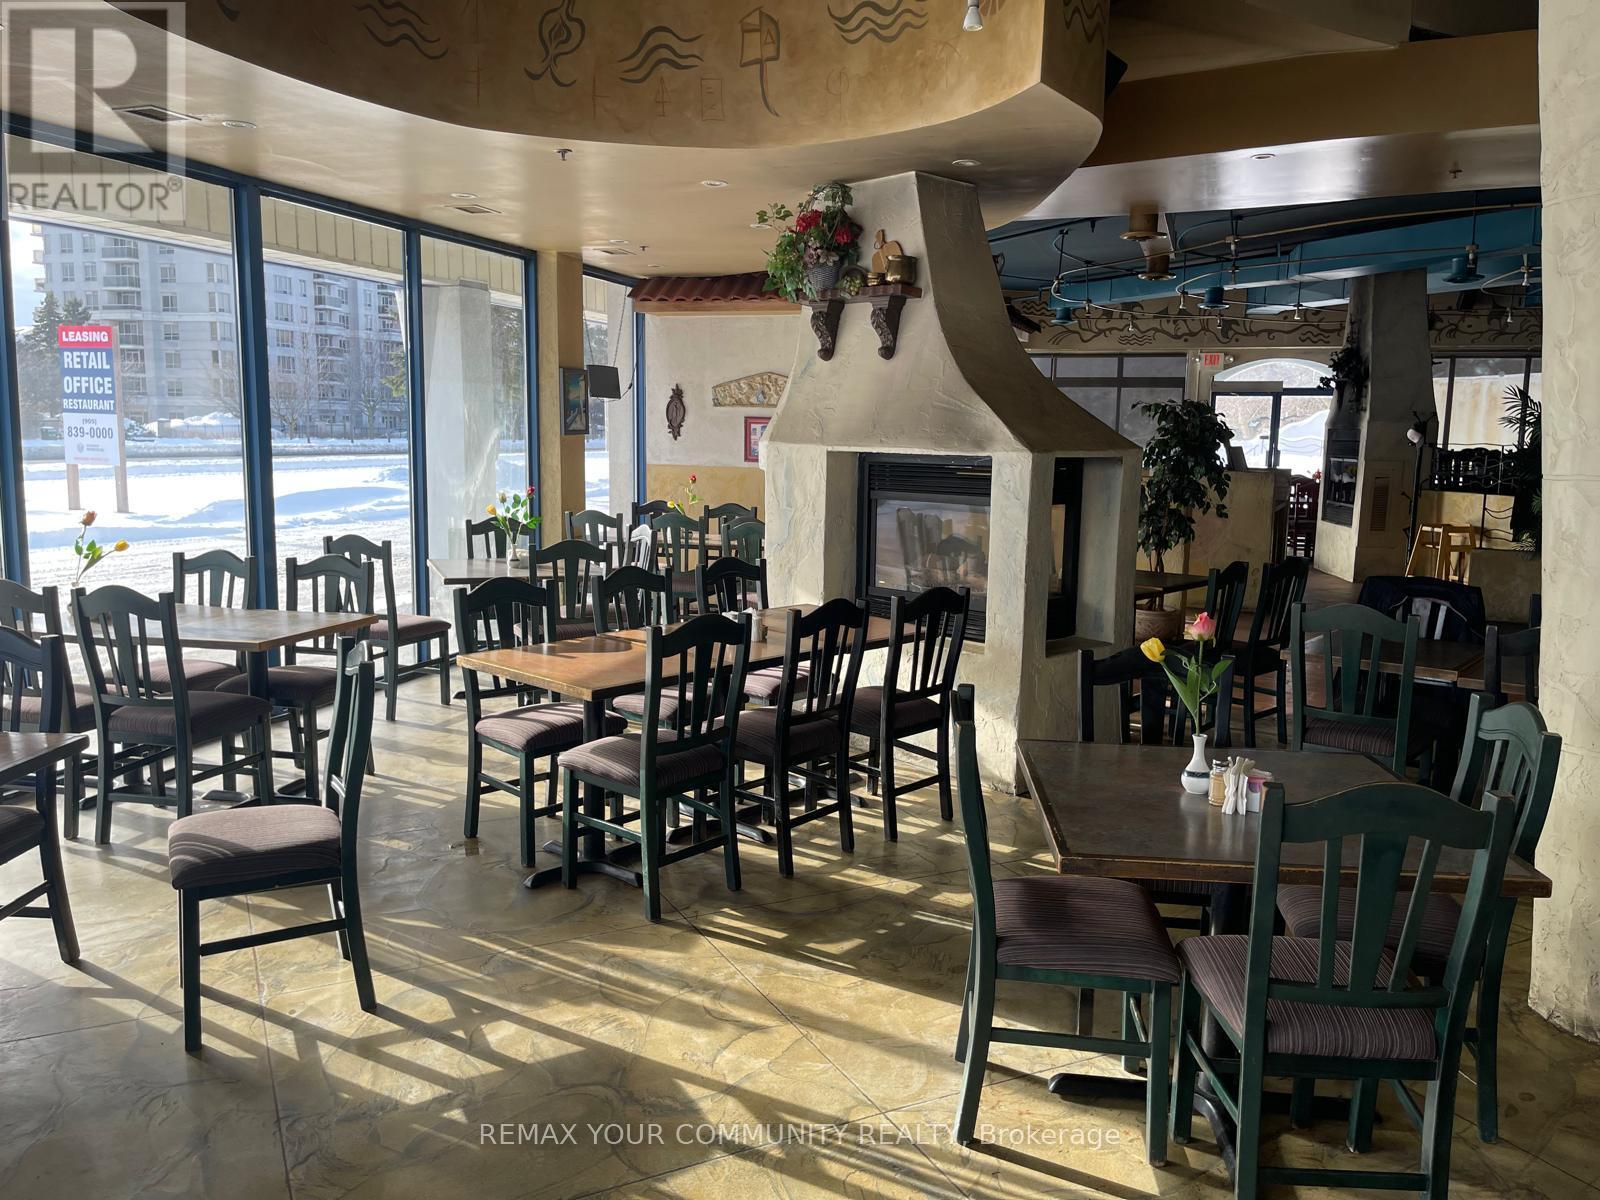
Exceptional opportunity to acquire a highly visible, fully built-out restaurant in a thriving Pickering location. This turnkey space offers an excellent platform for an experienced operator or new concept, with significant potential to expand revenue through catering, takeout, online delivery, corporate orders, private events, and large-format dining. The spacious and flexible layout features a generous dining area ideal for celebrations, private functions, and corporate events, along with an outdoor patio providing additional seating capacity and an inviting seasonal atmosphere. Ample on-site parking and strong exposure to consistent traffic further enhance the location. Ideally situated near established residential neighbourhoods and a strong concentration of commercial businesses, the restaurant benefits from a diverse surrounding customer base and continued growth in the area. An excellent opportunity to modernize the existing concept, introduce a fresh new brand, strengthen off-premise sales, and capitalize on catering and event-driven revenue. A rare chance to take over an established restaurant space and build upon its potential in one of Pickering's active and growing commercial corridors. (id:45725)
A/413 - 1800 Simcoe Street N
Oshawa (Samac), Ontario
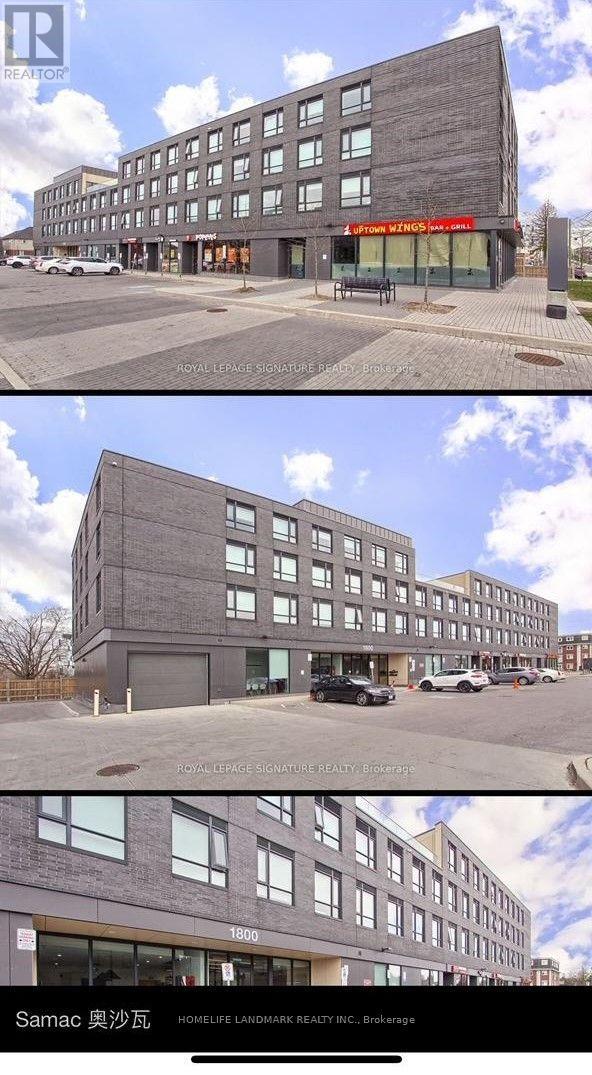
Condo suite located at Oshawa's Education Hub Next Door To Ontario Tech University & Durham College. This unit has 3 bedrooms, 3 washroom. two bedrooms have been leased, only the prime Bedroom for lease ,new matress, cabinet, black out curtain, asking for $1200/month all inclusive. Each bedroom with 3 piece Bath and Fully Furnished, sharing kitchen and living room. . no smoking youth preferred. Kitchen W Ss Appliances & Granite Counters. Ensuite Laundry. Unit On Top Floor, No Upper Neighbors. Elevator In Building, Fitness Centre, Meeting Rooms, Upper Deck, Close To Transit, Shopping, Restaurants. (id:45725)
129 - 50 Lakebreeze Drive
Clarington (Newcastle), Ontario
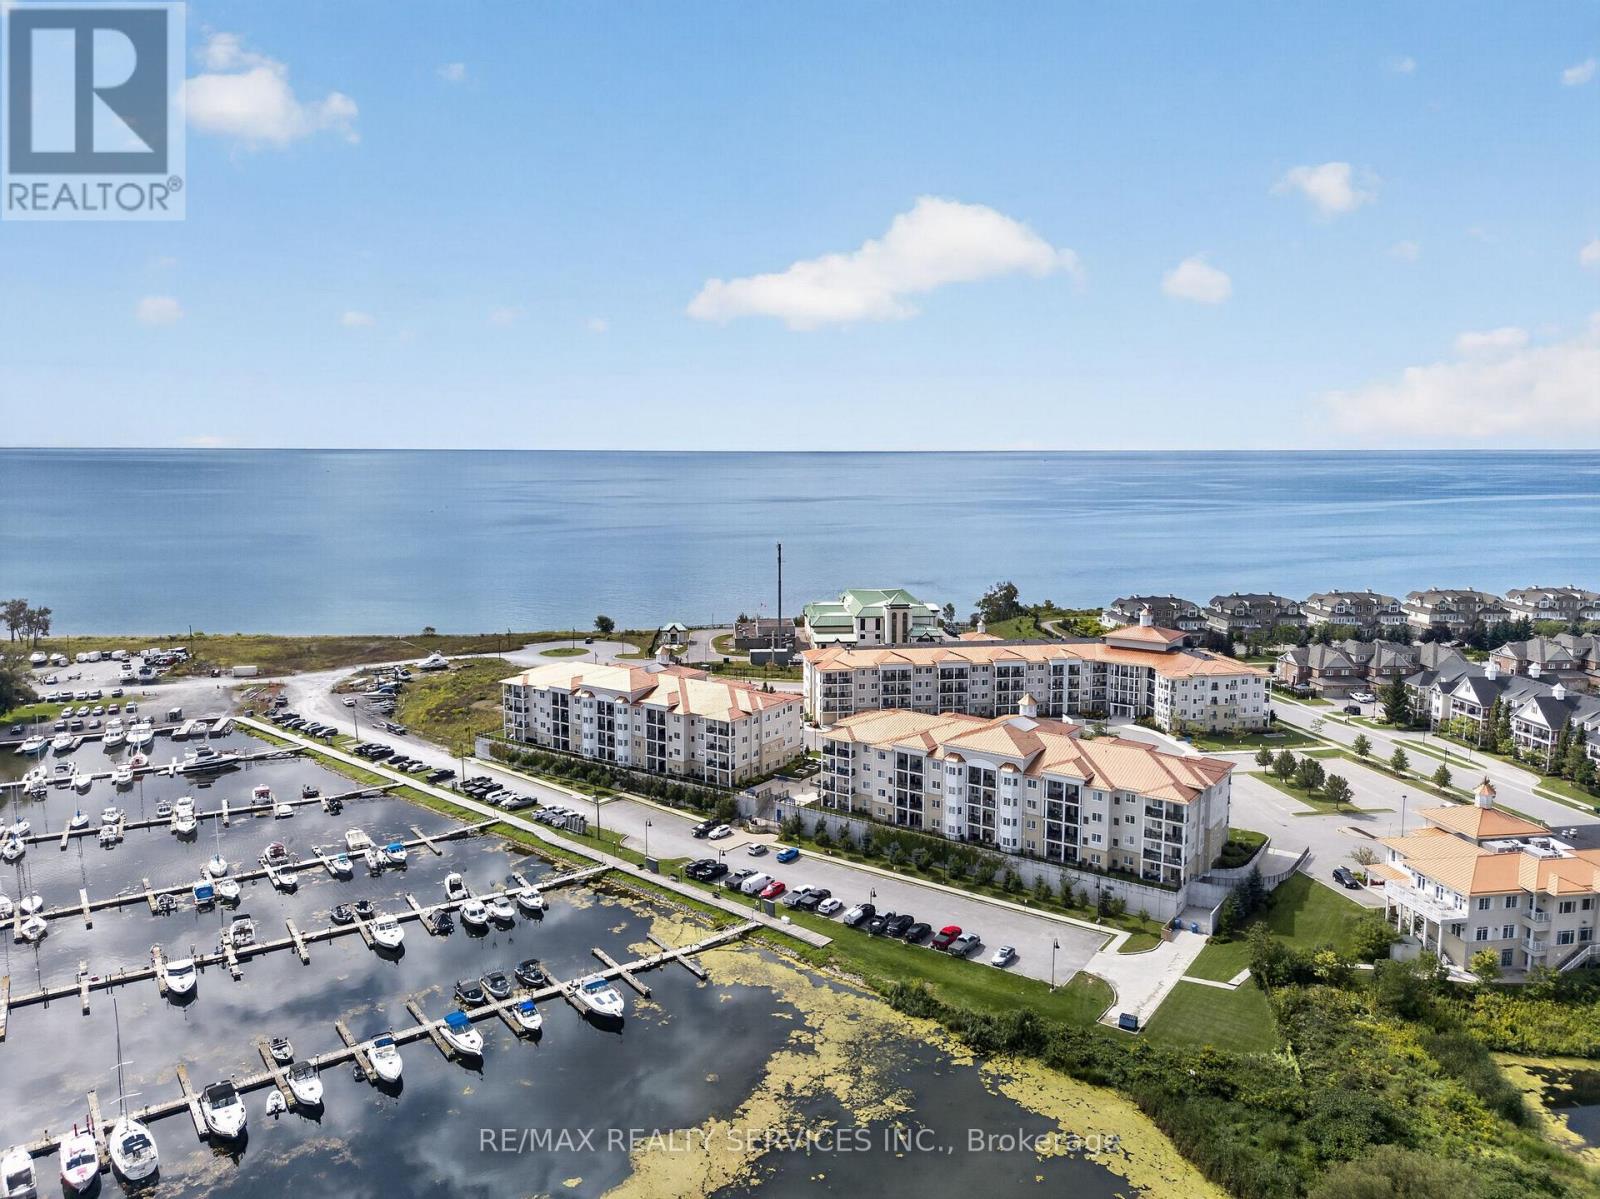
Enjoy waterfront living in the sought-after Waterfront Newcastle community. This Ground floor unit offers convenient, easy access without the need for an elevator. Featuring an open-concept layout, a modern kitchen with S/S Appliances and Breakfast Bar, and a spacious Primary with a full Ensuite bath. The separate Den is ideal for a Home office or Reading area, with a 2nd Washroom adding everyday convenience. A private balcony provides a peaceful spot to enjoy the serene Lakeside surroundings. 1 Underground parking and exclusive access to The Admirals Club, a resort-style amenity centre complete with an indoor pool, hot tub, gym, movie room and more. Just steps from the Newcastle Marina, waterfront trails and parks, this is an opportunity to enjoy comfortable Lakeside living in a well-connected community. (id:45725)
424 Lytton Boulevard
Toronto (Lawrence Park South), Ontario
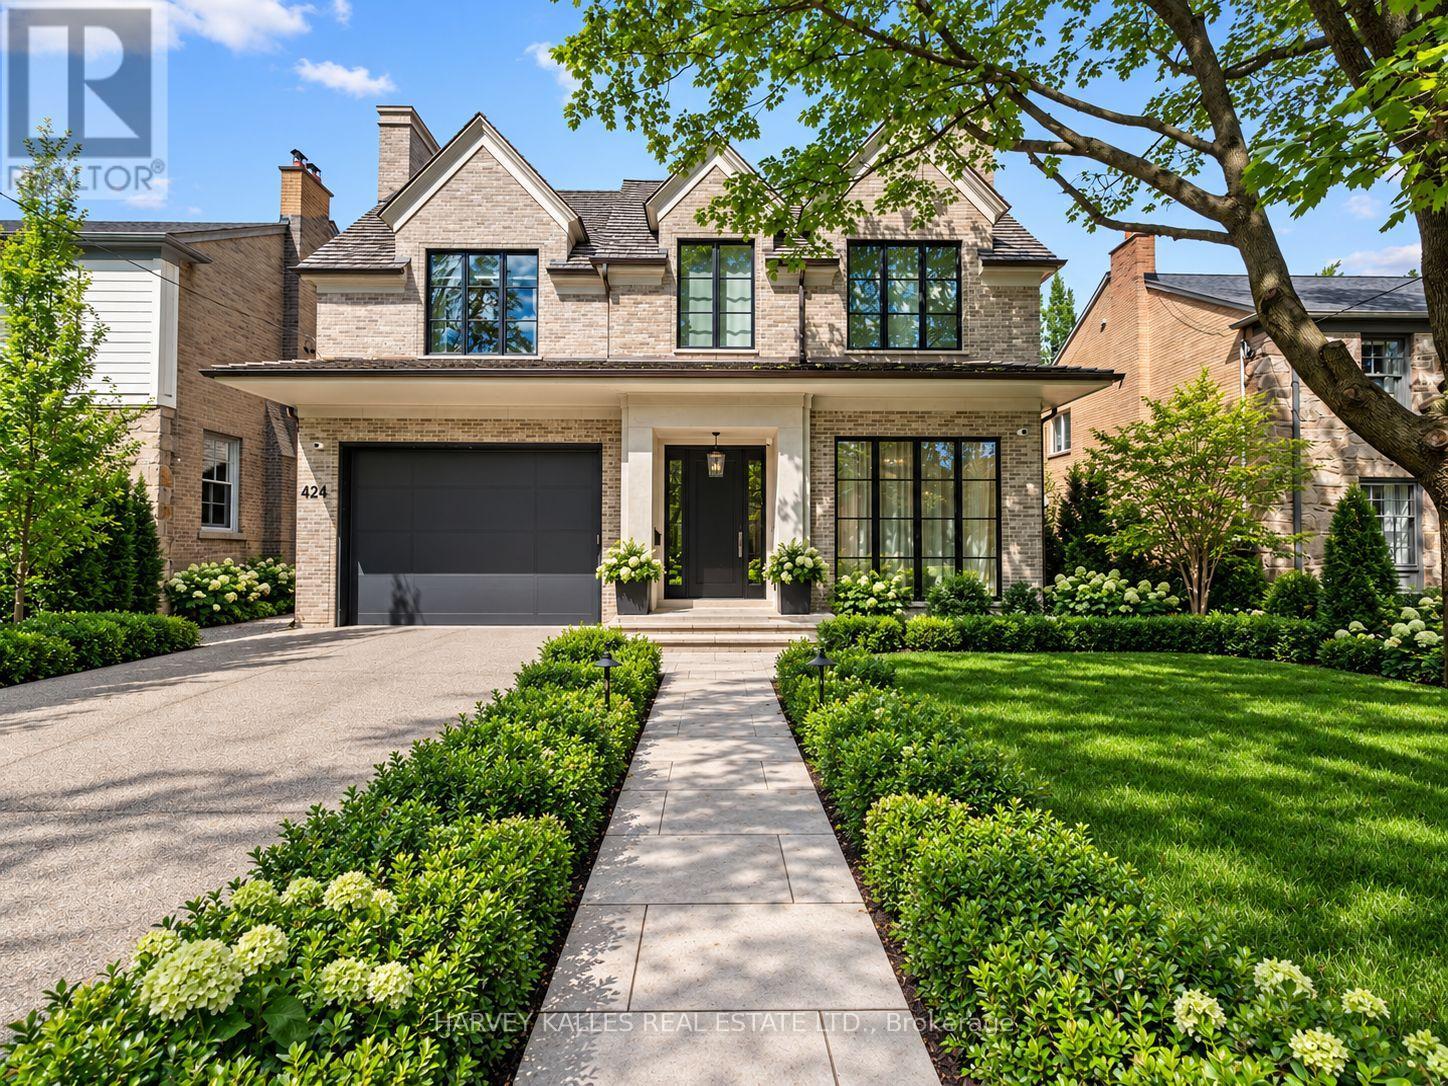
An extraordinary custom residence by renowned architect Richard Wengle, set on one of Lytton Park's most coveted streets. Ideally positioned on prestigious Lytton Boulevard, this exceptional 50 x 135-foot property offers more than 7,500 square feet of living space, with 4+1 bedrooms and seven bathrooms. The home pairs Richard Wengle's architectural vision with exceptional craftsmanship, dramatic proportions and resort-inspired amenities. Soaring 11-foot ceilings on the main and lower levels, 10-foot ceilings upstairs, floor-to-ceiling windows and white oak hardwood create a sense of warmth and understated grandeur. A sculptural curved staircase, arched glass doors, refined millwork and micro-cement finishes showcase the home's bespoke detailing. Designed for both family living and entertaining, the principal rooms flow effortlessly together. The oversized dining room features a custom built-in bar and concealed entrance to the servery, kitchen and pantry. The primary suite features custom his-and-hers walk-in closets and a heated-floor ensuite. The second floor also hosts a beautifully appointed home office, framed by striking arched glass doors, offering an elegant and private workspace. The lower level offers a private wellness retreat with a state-of-the-art gym, spa, indoor hot tub, steam room, massage room and spectacular 750-bottle wine cellar. Thoughtfully integrated throughout the residence, Sonos audio and Control4 home automation add another layer of comfort and convenience. A covered outdoor patio with skylight, built-in speakers, heaters and barbecue extends the living space outdoors. A fully finished and heated two-car garage, heated floors in the foyer and lower level, and a heated driveway and walkway complete this exceptional offering. Architecturally significant, beautifully crafted and exceptionally complete, this residence offers a rare combination of scale, sophistication, privacy and resort-calibre amenities in the heart of Lytton Park. (id:45725)
208 - 676 Richmond Street W
Toronto (Niagara), Ontario
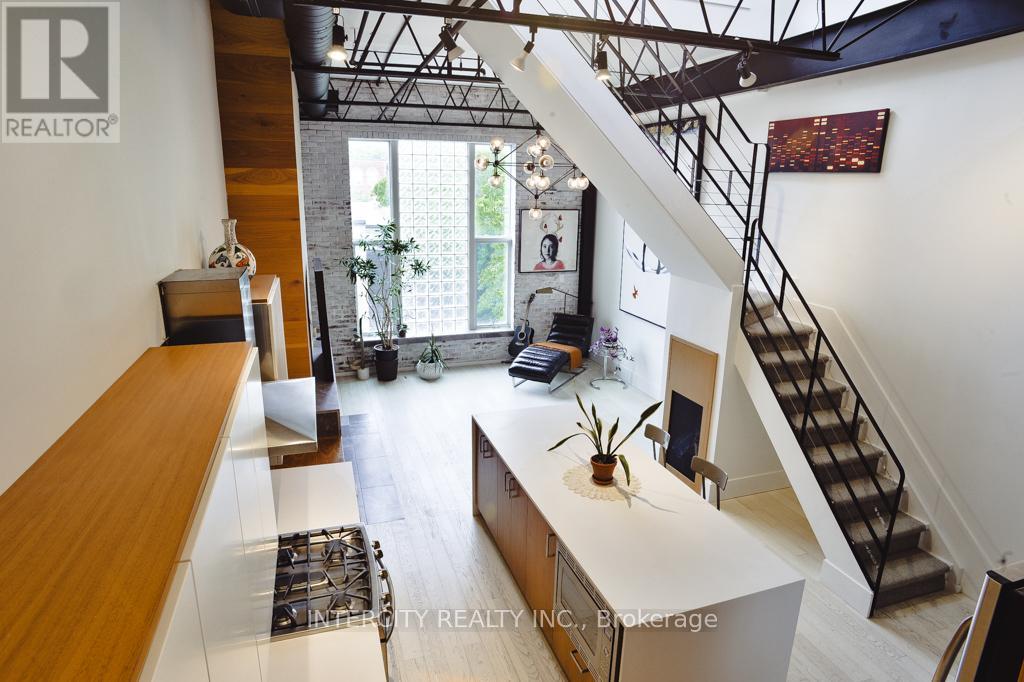
Steeped in Toronto's musical history, welcome to the iconic Decca Records Building, one of the city's most coveted authentic hard loft conversions. Once home to the renowned Decca Records Canada headquarters, this boutique landmark seamlessly blends industrial heritage with sophisticated modern living in the heart of the Fashion District. Masterfully renovated, this exceptional residence showcases soaring double-height ceilings, exposed brick, original steel beams, industrial ductwork, and warehouse-inspired architecture that celebrate the building's rich history. Flooded with natural light, the open-concept living space is both dramatic and inviting. With over 1400 square feet of living space, this home has tons of storage throughout and offers space and functionality. At its heart is a beautifully designed chef's kitchen featuring premium appliances, a gas range, custom cabinetry, and an oversized island that serves as the perfect gathering place for family, friends, and unforgettable dinner parties. The adjoining living room is warm and inviting, anchored by a rare wood-burning fireplace and custom built-in cabinetry for books and collectibles, all set against a backdrop of exposed original brick. Overlooking the principal living area, the versatile mezzanine offers the perfect space for a home office, yoga studio, library, or media lounge. The upper level continues to impress with a second multi-purpose living area featuring an oversized skylight and double patio doors leading to a generous, private terrace an exceptional outdoor retreat for entertaining or relaxing under the city skyline. Custom sliding barn doors reveal a romantic and generously sized primary bedroom complete with a lofted retreat, walk-in closet with custom organizers, and a beautifully appointed ensuite offering exceptional storage. A rare opportunity to own one of Toronto's most iconic authentic lofts, where timeless architecture, rich history, and contemporary luxury come together. (id:45725)
16 Aldenham Crescent
Toronto (Parkwoods-Donalda), Ontario
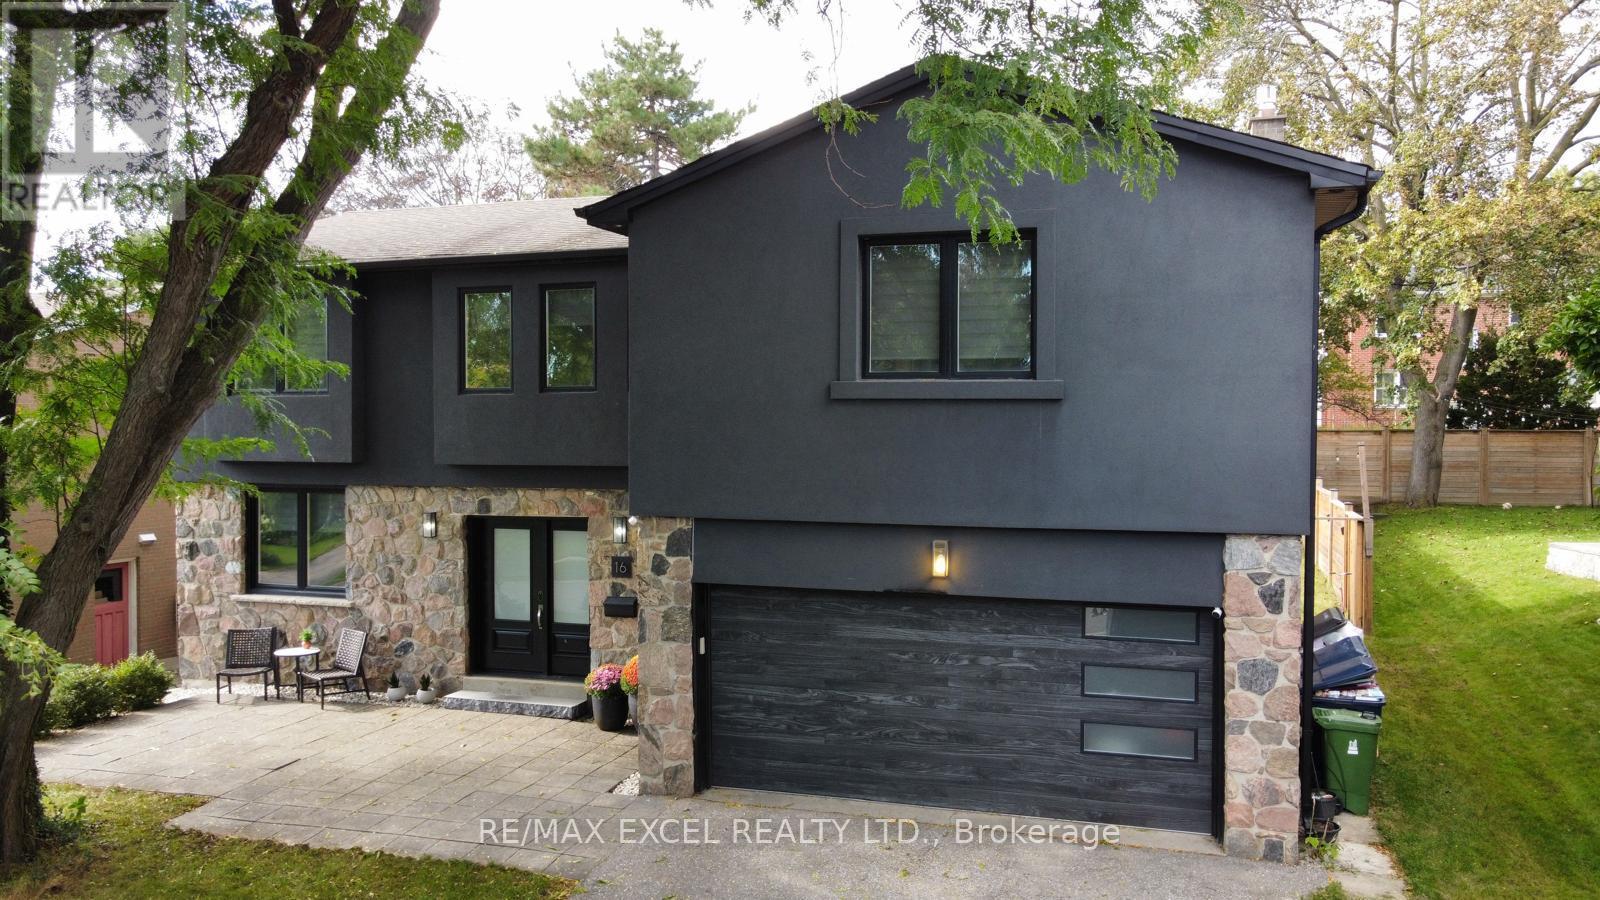
Don't Miss this Stunning Completely Renovated (2018) Executive Home on a Quiet Crescent In Prestigious Donalda /Underhill Area. This Rare "Custom" 5 Bedroom - 5 Bathroom Home was Completed with Exceptional Workmanship and "Top of the Line High End Finishes" Throughout: Wide Plank Hardwood Floors & Italian Marble Tile, Gourmet Dream Kitchen, Designer Lighting, Dream Washrooms with High End Bathroom Fixtures and Heated Flooring in MBR, Many Built-in's Throughout the Home, Wired for 40 Amp Electric Car Charging in Garage, Inground Sprinkler System. No Detail Overlooked. Boasting an Abundance of Natural Light, Walk-Out to Private Yard and Playground (2020): Two Level Deck, "Treehouse Hideaway Play Area", Firepit Area and Much More!! This is the Perfect Family Home & Entertainer's Dream. Walk to Schools, TTC, Library, Parks, Ravine & Community Centre. Prime Location between York Mills/Lawrence and DVP and Steps to the Prestigious Donalda Golf & Country Club. This is a Must See Home!! Just Move In!! (id:45725)
912 - 15 Greenview Avenue
Toronto (Newtonbrook West), Ontario
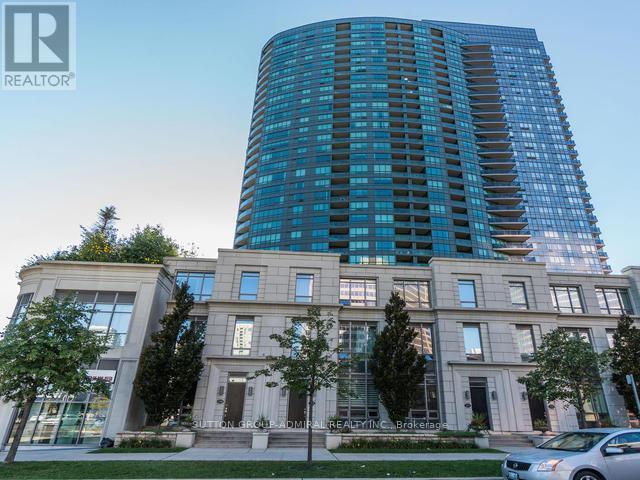
*Luxury Tridel Condo*Rarely Offered Large (Almost 1100 Sf) Corner Unit*Enclosed Den With Window & Door Can Be Used As The 3rd Bedroom*Unobstructed N/W View*Gorgeous 2 Levels Lobby*24 Hrs. Concierge*Close To School, Library, Shopping Malls, Ttc/Subway/Viva/Go & Hwy! Luxury Facilities Incl.:Pool,Sauna,Whirlpool,Gym,Golf,Party,Meeting,Billiard,Guest Suite & Visitor Parking*Too Many To List! No Smokers!!! AAA Tenants Only!!! (id:45725)
1182 Streambank Drive
Mississauga (Lorne Park), Ontario
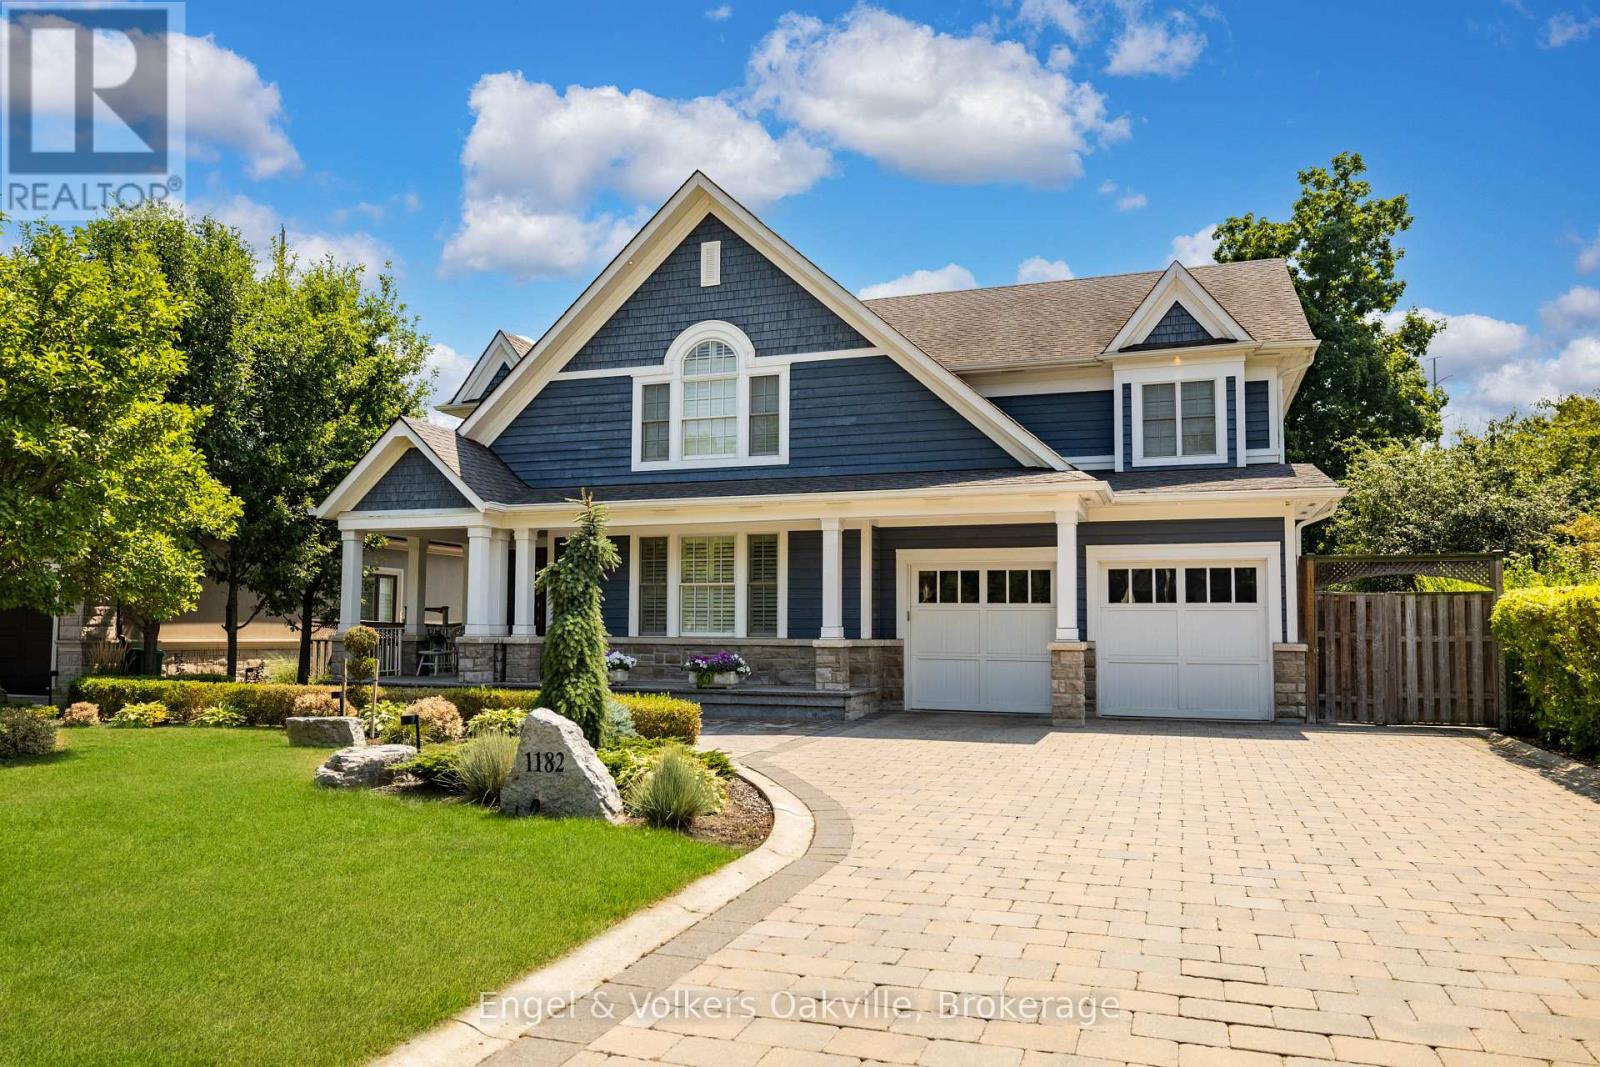
Nestled in the highly prestigious Lorne Park neighbourhood of Mississauga, this extraordinary custom-built masterpiece, brilliantly designed by renowned architect Bill Hicks, offers an unparalleled blend of timeless elegance and modern luxury across over 5,000 square feet of meticulously crafted living space. Featuring six spacious bedrooms and five beautifully appointed bathrooms, the striking exterior showcases rich blue siding, elegant stone accents, and a welcoming covered porch. The tranquil backyard oasis includes a large rear deck and a spacious stone patio perfectly surrounded by mature trees. Stepping inside, the open-concept main floor reveals gleaming hardwood floors and breathtaking coffered ceilings that flow seamlessly. Crestron system controls music and lighting and enjoy the music from built-in speakers in the main living areas and primary bedroom. This expansive living area features a sophisticated fireplace with a classic white mantel that elegantly anchors the inviting room. At the heart of the home, the gourmet kitchen boasts pristine white perimeter cabinetry, a contrasting dark island, luxurious granite countertops. Premium appliances; Wolf gas stove & warming tray, Sub-Zero panelled Fridge/Freezer & Bev Fridge, Miele tower containing convention/microwave, steamer and coffee machine, Miele dishwasher . Opulent primary suite offers a spa-like ensuite bathroom complete with a deep soaking tub encased in beautiful granite, a seamless glass walk-in shower, and a romantic fireplace. The impressive lower level is an entertainer's dream, featuring a massive projector screen and rich hardwood floors. This walk-out basement also highlights a fully equipped wet bar, a cozy fireplace flanked by a rustic stone accent wall, and double French doors that open to the patio. Finally, wine enthusiasts will absolutely adore the magnificent custom Rosehill wine cellar, which is meticulously outfitted with extensive cedar racking to display a great collection. (id:45725)
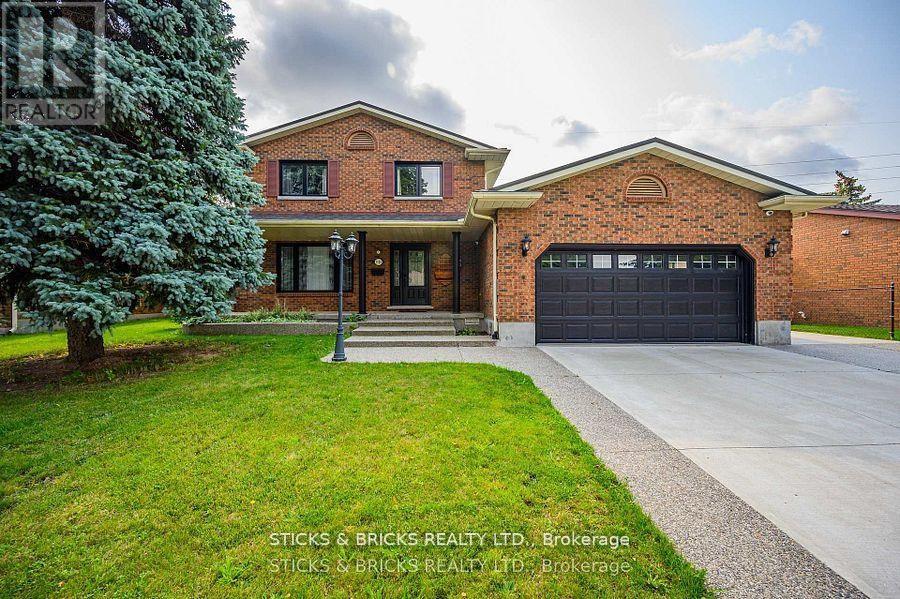
7102 Burbank Crescent
Niagara Falls (Stamford), Ontario
Client RemarksWelcome to Burbank Crescent! This north end closed circle street offers this Solid Brick Two Storey home with over 3,000 sq. ft. of finished living space. Including a fully finished in law suite on the lower level and a two car garage. The main level has a generous entrance leading to the large, well-appointed kitchen and sunken family room with gas fireplace. You have a formal dining room and big, bright living room, and convenient main floor laundry. The second level offers 3 good sized bedrooms and a 5 pc. bath. The freshly completed in law downstairs offers a bright, newer kitchen with Quartz counters and stainless steel appliances. There's also a bedroom and a spa-like 5 pc. bath with soaker tub, separate glass shower, double sinks and heated flooring to complete the package! This Home is not only perfect for multigenerational families', but also ideal income opportunity for Investors with 2 separate living spaces and entrances! Updates to this extremely well cared for home include newer steel roof (2016), newer HVAC, triple wide exposed aggregate driveway, Grohe' Smart water controller, newer windows, and much more. You'll love the large, private backyard with deck and pergola with no rear neighbours. All this in this top north end neighbourhood, very close and easy access to the QEW, public transportation, top area schools, shopping and more. You know what they say about location, this is it !! (id:45725)
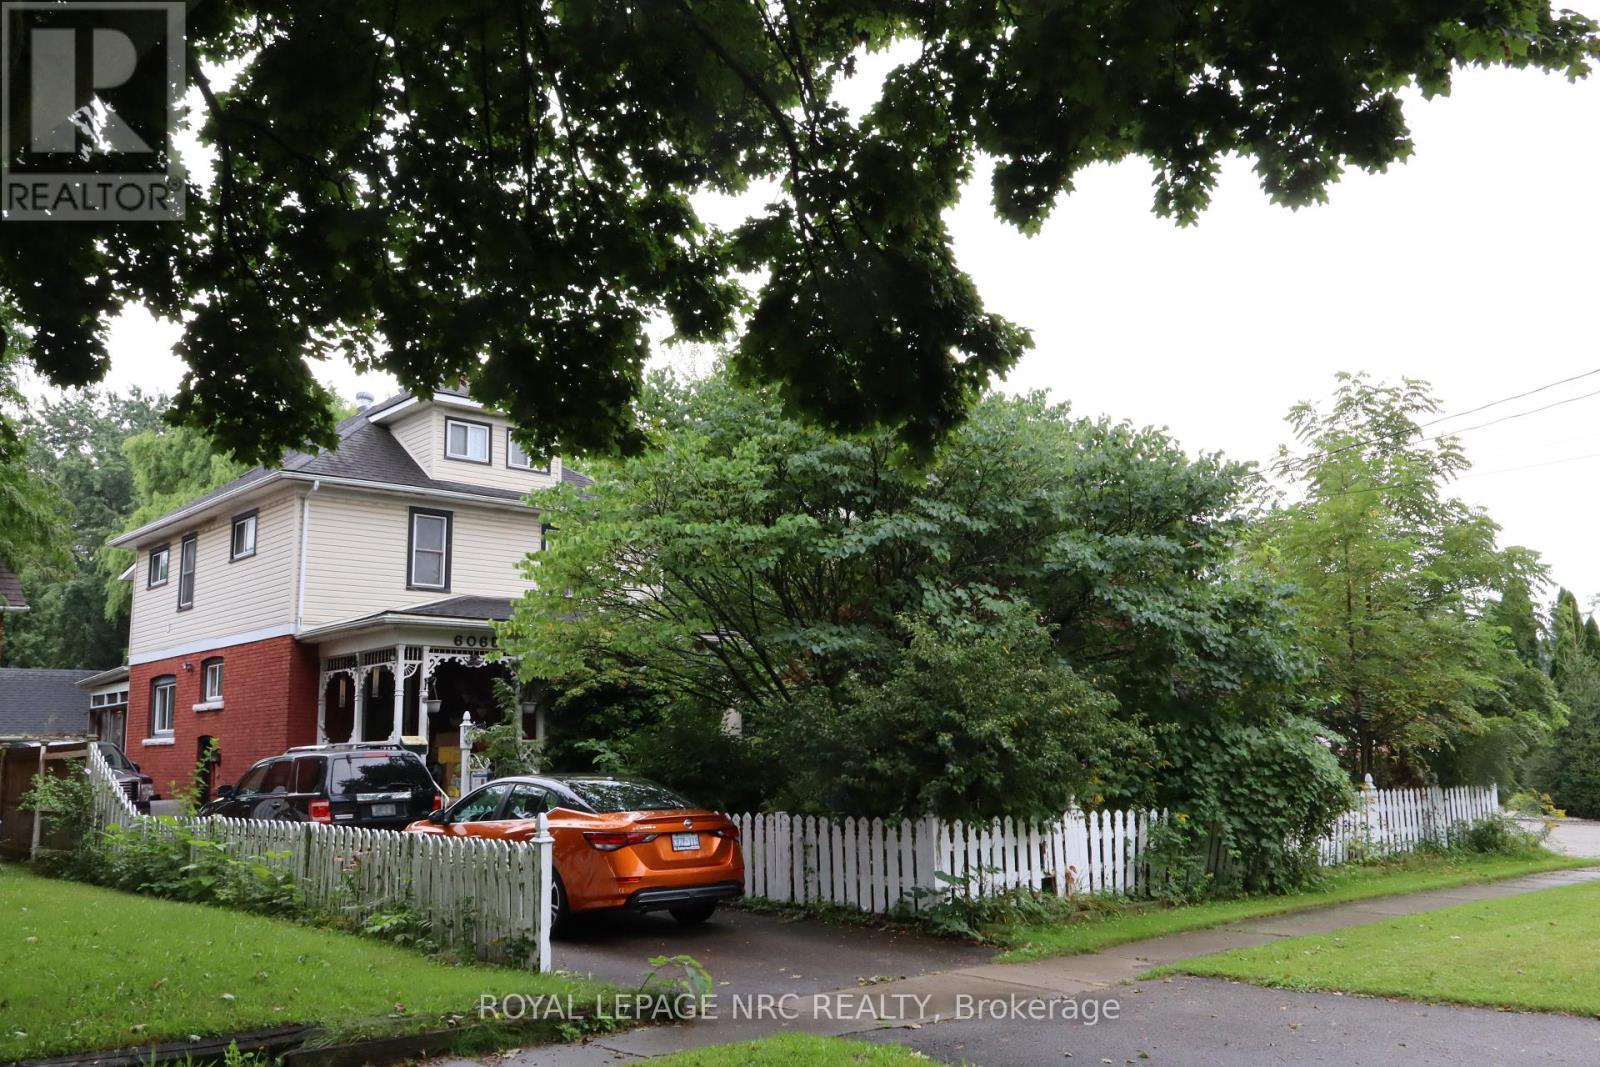
6068 Dixon Street
Niagara Falls (Dorchester), Ontario
Step into this 2.5 storey character home that has a blend of classic character and modern updates, Each of the three self-contained units is unique, offering practicality. The main floor boast a large eat-in kitchen with patio doors leading to an enclosed deck. The bedroom offers hardwood floors and a built-in storage area above the closet. The bathroom also has a walk-in tub feature.Perfect for multi-generational living.Located close to the new Casino, Falls and Tourist area, close to bus route, shopping and schools. There is plenty of parking and a 2.5 detached garage with a garage door opener. Furnace 2024. Hot water on demand, heat pump, central air conditioning, HEPA filtration system, water filtration system are new in 2025.Disclosure that one year ago the basement had a backup and the City came out and snaked the line.There has not been a backup since.Seller may need a relocation clause. Wood stove in garage pipe is disconnected and has not been in use for 15 years. Sellers with health issues will have the clutter from the rooms gone for closing! PROFESSIONAL PICTURES WILL BE UP IN A FEW DAYS! (id:45725)

20 Burnstown Road
Mcnab/braeside, Ontario
Life in a village setting is simple and rewarding away from the hustle and bustle of the city. This delightful totally renovated two storey home is situated in the heart of the village of White Lake just minutes from the General Store, cafe, church, recreation park, public beach on White Lake and the Waba Museum boat launch. You enter into the open concept foyer, living room and kitchen tastefully decorated in neutral tones. The kitchen has stunning custom backsplash and a sizeable breakfast bar with quartz countertops. A convenient two piece powder room, coat closet and doorway leads to the spacious rear deck overlooking the lovely perennial gardens completes the main floor. An elegant stairway leads to the upper level primary bedroom complete with his and hers lighted closets with a ceiling fan. A roomy four piece bathroom includes a large walk-in shower stall, free standing bath tub, vanity and stackable washer/dryer unit. This upper hallway is drenched in loads of natural light with a cozy lounging are where you can sit to enjoy some reading time. A large storage closet completes this floor. Your lower level has a thoughtfully arranged second bedroom together with space for your computer desk, exercise equipment or craft table. Plenty of storage in the utility room plus there is a utility sink for clean-up after those grimy chores. There are many local amenities including a golf course five minutes away, downhill skiing in Packenham, snowmobile trails, boating and fishing on White Lake, charming artisan stores and restaurants in Burnstown. Arnprior and the Hwy 417 interchange for access to Ottawa is a 12+ minute drive. For those with a sense for adventure take a leisurely drive through the myriad of country roads to explore the many attractions of the Ottawa Valley and beyond. A world of simplicity and tranquility awaits you - don't miss out book an appointment today! (id:45725)
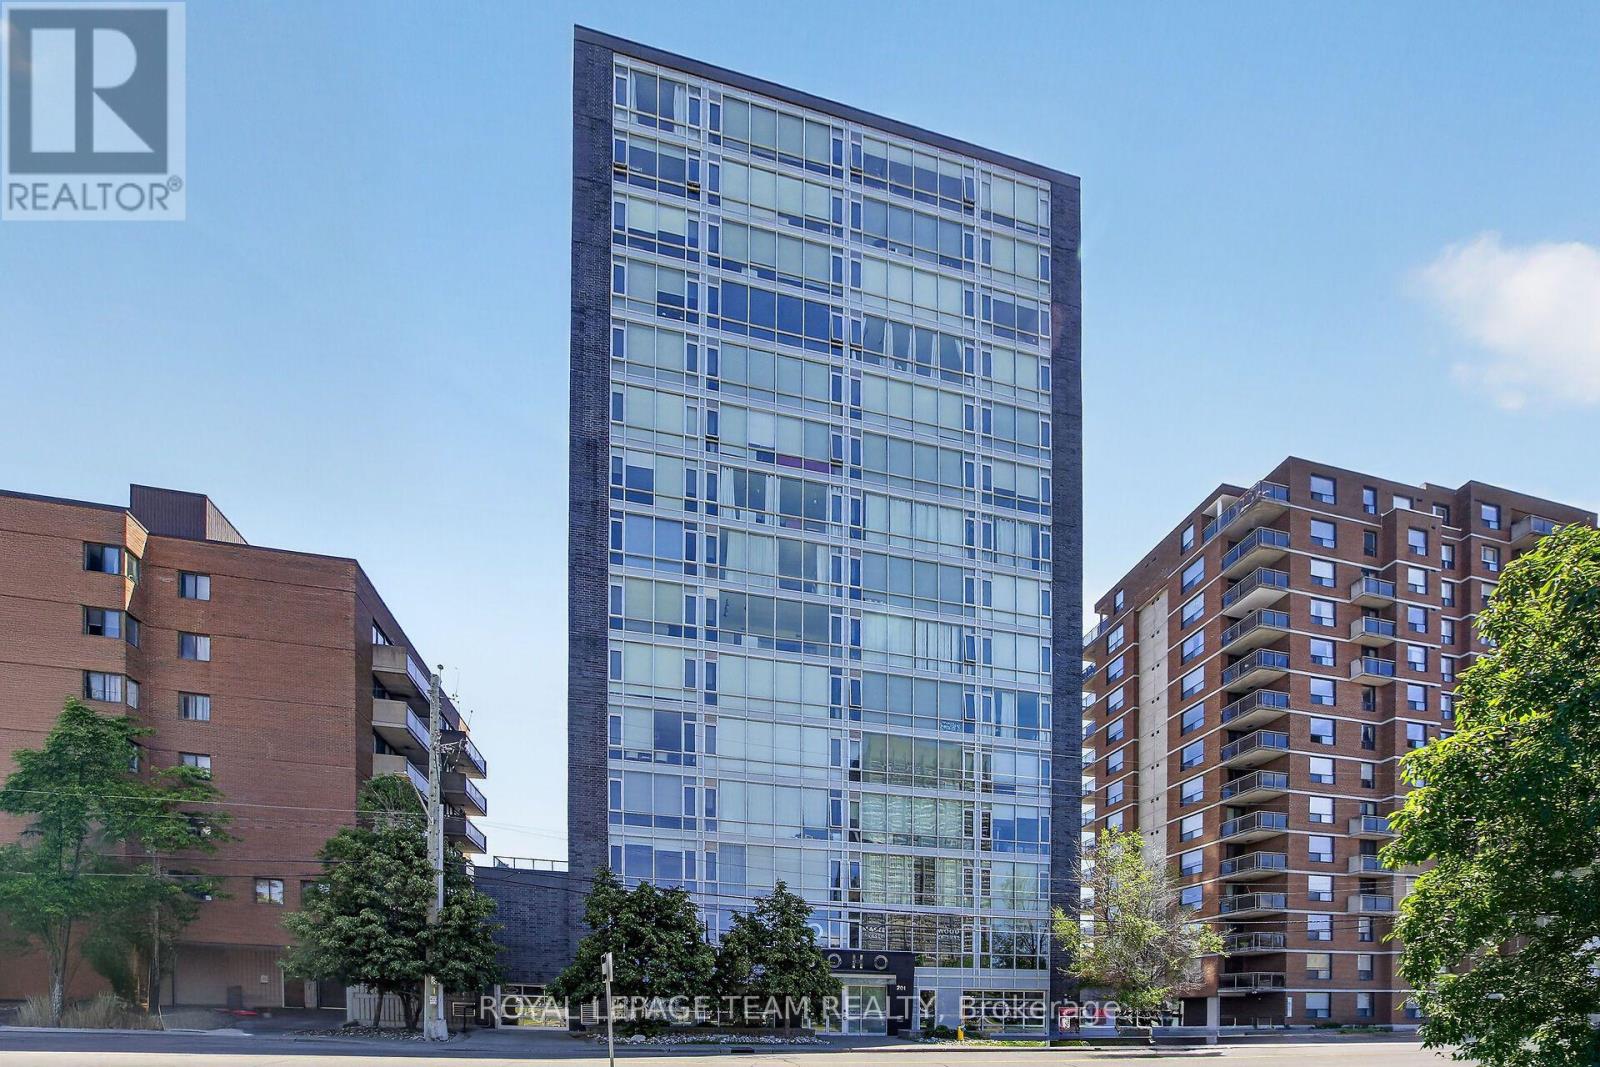
406 - 201 Parkdale Avenue
Ottawa, Ontario
Welcome to the SoHo Parkdale! This stunning one-bedroom, one-bathroom condo blends modern luxury with an unbeatable location. Step inside to a thoughtful layout with nine-foot ceilings and floor-to-ceiling windows that flood the living space with natural light. The kitchen has premium built-in appliances and sleek, durable quartz countertops that are perfect for casual dining or entertaining. The building's amenities include a well equipped fitness centre, a professional meeting and boardroom, and a private theatre room for movie nights. The spectacular 17th-floor rooftop patio offers breathtaking, panoramic views of the Ottawa River. This incredible outdoor space comes complete with community BBQs, lounge chairs, and a rooftop hot tub designed for unwinding under the stars. Unbeatable for convenience, this unit includes the added value of an owned parking space, a private storage locker and in-suite laundry. Located in a highly walkable neighbourhood, you are just steps away from the LRT, trendy shops, cozy cafés, and restaurants. For outdoor enthusiasts, walking and biking trails are right at your doorstep. Whether you are a first-time buyer, a busy professional, or looking for an investment, this condo offers a premium lifestyle you won't want to miss. Some photos are virtually staged. (id:45725)