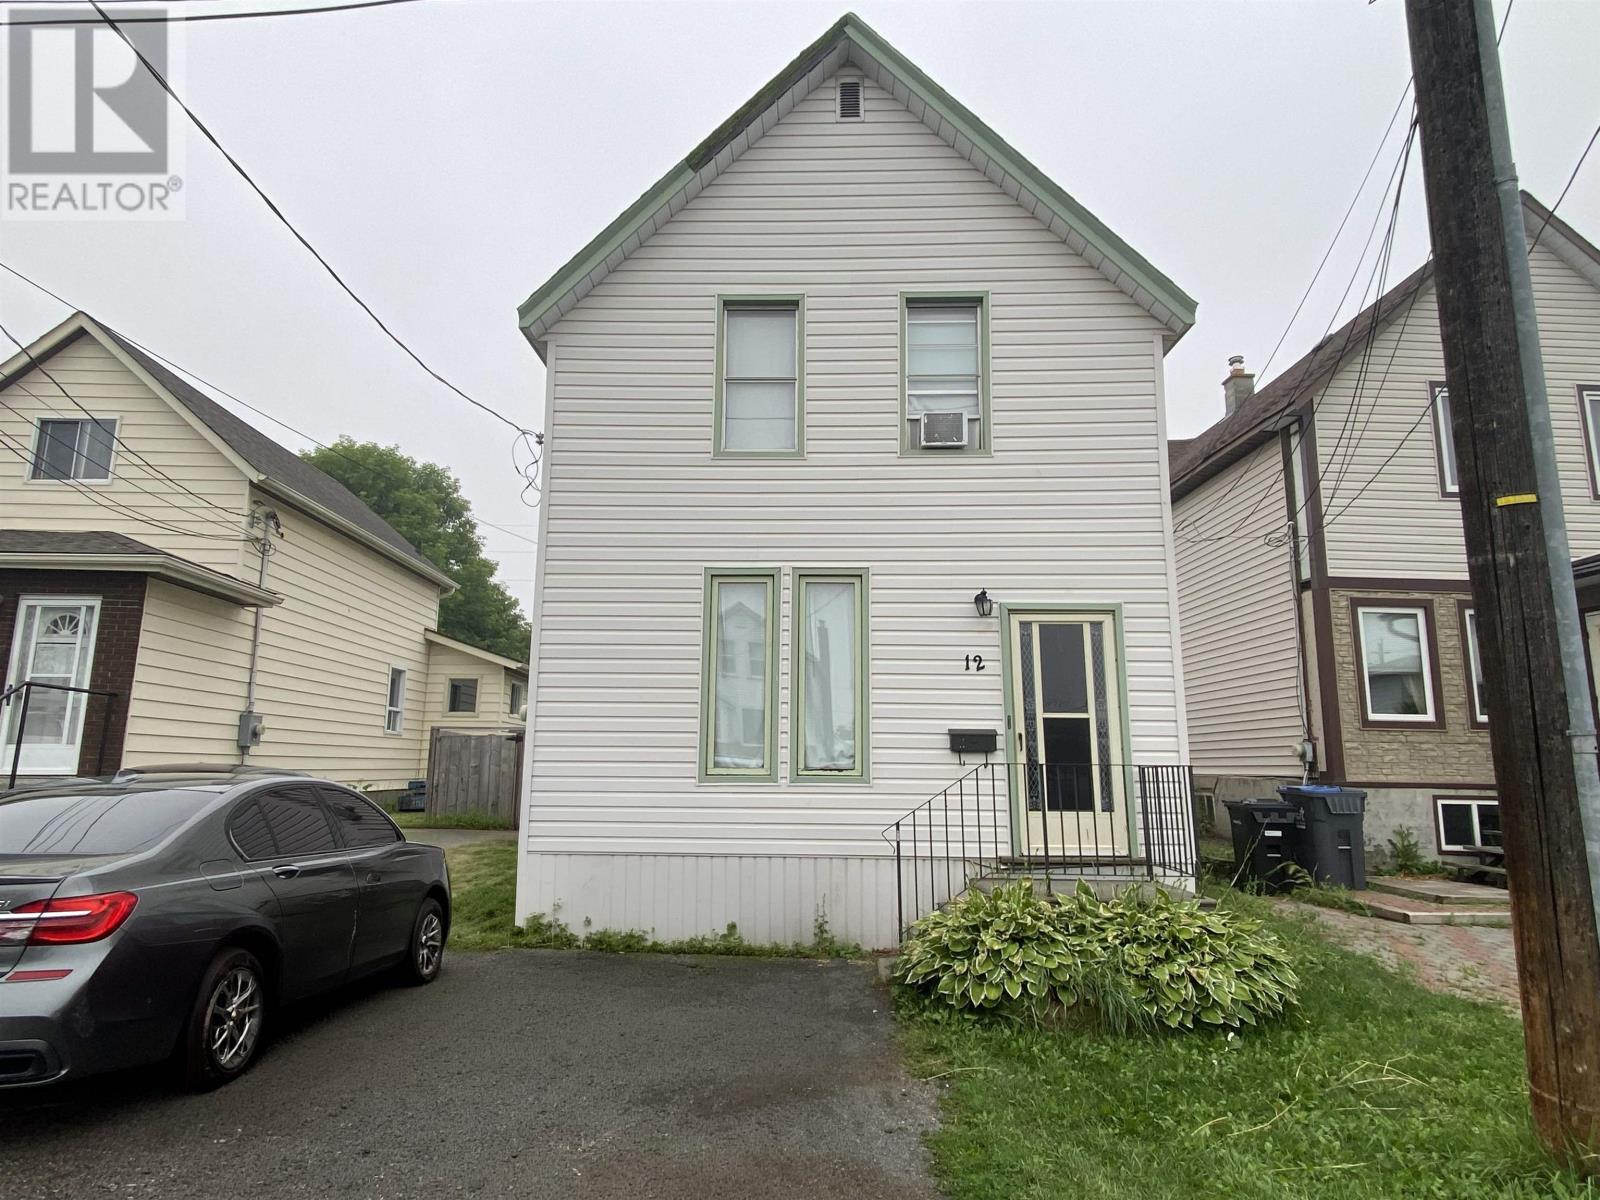
12 Machar Ave
Thunder Bay, Ontario
New Listing. Looking to add to your investment portfolio without breaking the bank? This affordable 2-storey home is an excellent opportunity for investors seeking immediate rental income. Already tenant occupied with reliable rent-paying tenants, this property offers the kind of investment every landlord is searching for. Featuring 1,078 sq. ft., the home offers 3 bedrooms, a full 4-piece bathroom upstairs, plus a convenient main floor powder room. The functional layout provides comfortable living space, while the fenced backyard adds outdoor enjoyment and privacy for tenants. Two off-street parking spaces offer added convenience and value. With low property taxes, great rental appeal, and an affordable purchase price, this is an ideal opportunity for investors looking to generate cash flow or expand their rental portfolio. Whether you're a seasoned investor or purchasing your first income property, this property checks all the right boxes. Affordable. Tenant occupied. Income generating. Here's an Opportunity, book your viewing today! (id:45725)
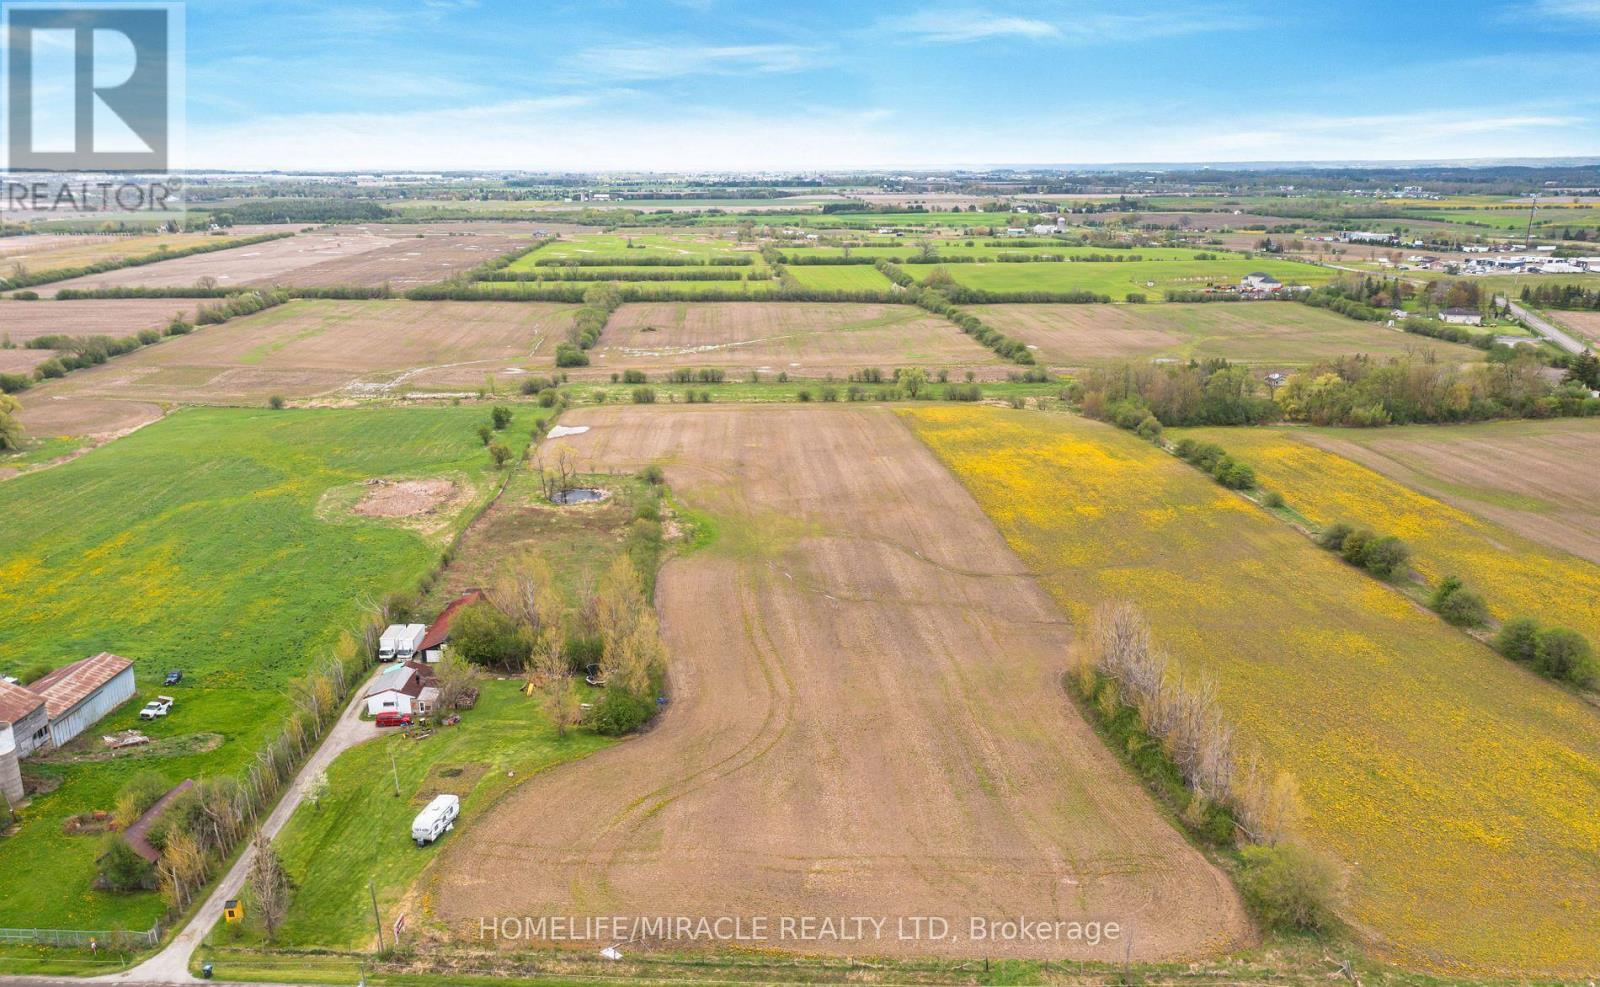
12864 Innis Lake Road
Caledon, Ontario
Nestled within the **Whitebelt**, this exceptional **10-acre** property presents a rare opportunity in one of the region's fastest-growing areas. Ideally located just minutes from the planned **Highway 413** corridor and major employment hubs, including **Amazon** and **Canadian Tire** mega distribution centres, it offers outstanding long-term potential. The property features approximately **400 feet of frontage** and includes a charming **2-bedroom home**, making it ideal for immediate use while planning for the future. Whether you're seeking a peaceful country retreat, a strategic land investment, or a property with exceptional growth potential, this unique offering combines rural charm with unmatched accessibility to key transportation routes and major commercial developments. (id:45725)

6408 Fourth Line Road
Ottawa, Ontario
Welcome to 6408 Fourth Line Road! This magnificent, all-brick 2,115 sq ft plus fully finished basement bungalow is nestled on a beautifully landscaped, private 1-acre lot. True pride of ownership shines with mature perennial gardens, an interlock walkway, and a double paved driveway.Step inside the grand ceramic foyer through double glass doors into spacious, light-filled formal living and dining rooms boasting brand-new, gleaming hard flooring and fresh, professional paint throughout. The gourmet kitchen is designed with distinction and practicality, offering extensive counter space, a brand-new quartz island with an eating bar, a cozy eat-in nook, and new appliances (ice-making fridge & dishwasher). Adjacent is the warm family room with a gas fireplace, opening to a lovely screened-in porch with a deck and an interlock patio.The main level features a primary bedroom with an upgraded ensuite with a freestanding soaking tub and a walk-in shower, 2 additional bedrooms with their own newly renovated ensuite baths (one with skylight), and a versatile den perfect for a home office or extra bedroom. A new powder room and a laundry/mudroom complete this floor.The fully finished basement offers separate entrance via the garage, a spacious den/bedroom, huge 3-pc bath, private spa room with hot tub, massive 26'x25' recreation room, and endless storage space.RECENT UPGRADES & EXTERIOR FEATURES: * 2026 Upgrades: Brand-new main floor flooring, fresh paint, quartz island, fridge, dishwasher, hot water tank, and 4 updated bathrooms + 1 powder room! * high-efficiency Heat Pump (2024). * Backyard Oasis: Complete with a children's treehouse, a chicken coop, and organic vegetable garden beds. * Bonus Parking: A newly cleared right side of front area parking 6+ extra cars, trucks, or trailers. Don't miss this turn-key country gem! (id:45725)
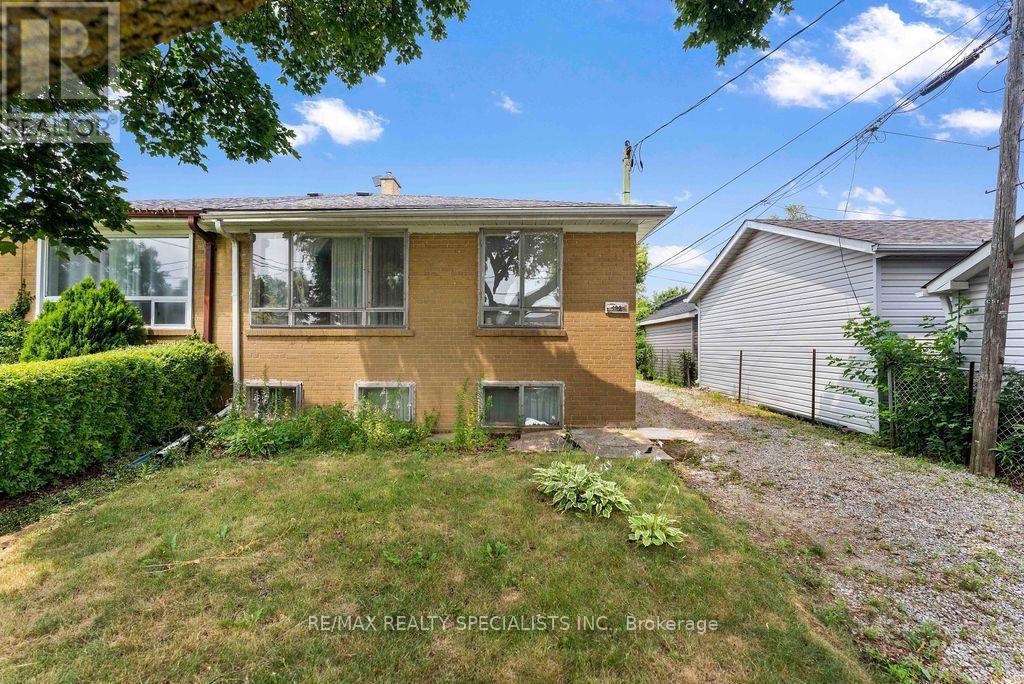
122 Cordella Avenue
Toronto (Rockcliffe-Smythe), Ontario
Chance to own semi-bungalow, great opportunity for renovators, potential for basement department, three-bedroom, unfinished basement, long private driveway, park 3 to 4 cars in convenient location, steps to TTC, minutes to new Eglinton LRT, quick access to major highways, parks, and schools and shopping centres (id:45725)
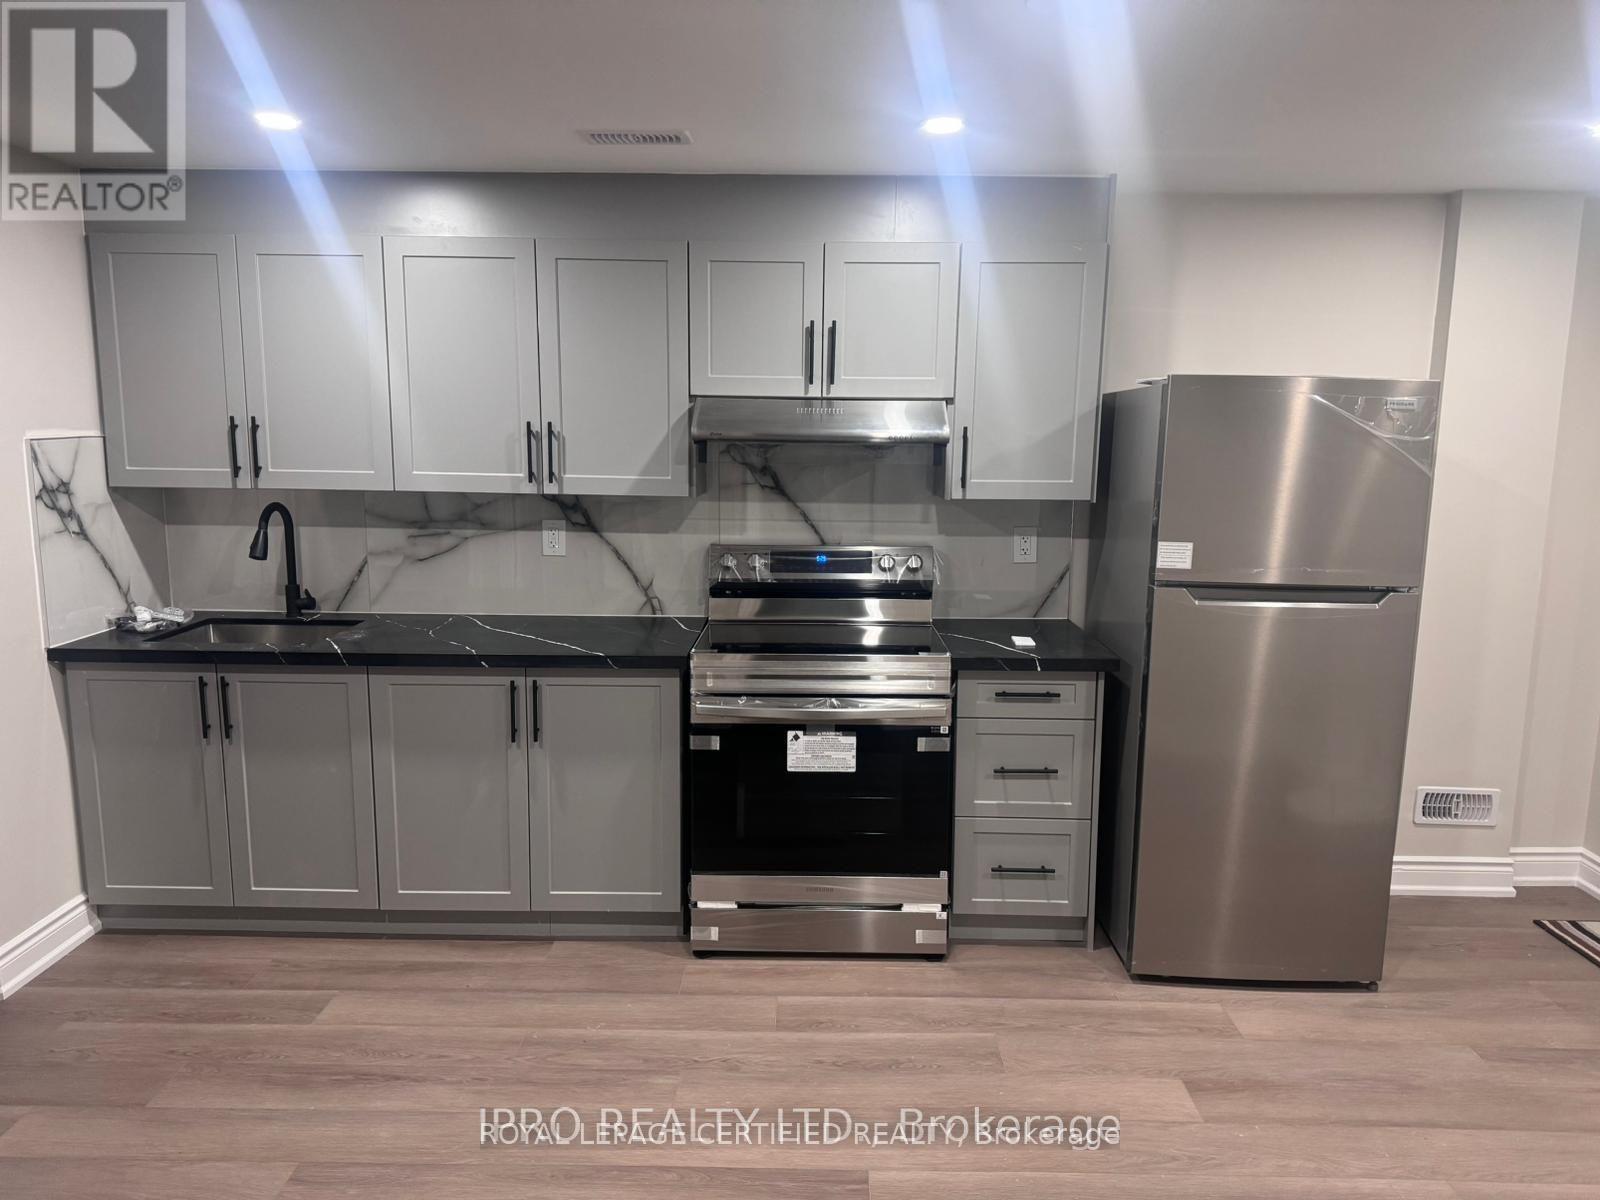
40 Beachville Circle
Brampton (Credit Valley), Ontario
2 bed. 1 Wash basement with 1 parking , backing onto Walmart Plaza. Great Connectivity to Bus and all the plaza shops. One of the best neighborhood of Brampton. Tenants will be responsible for 1/3 of all utilities per month (id:45725)
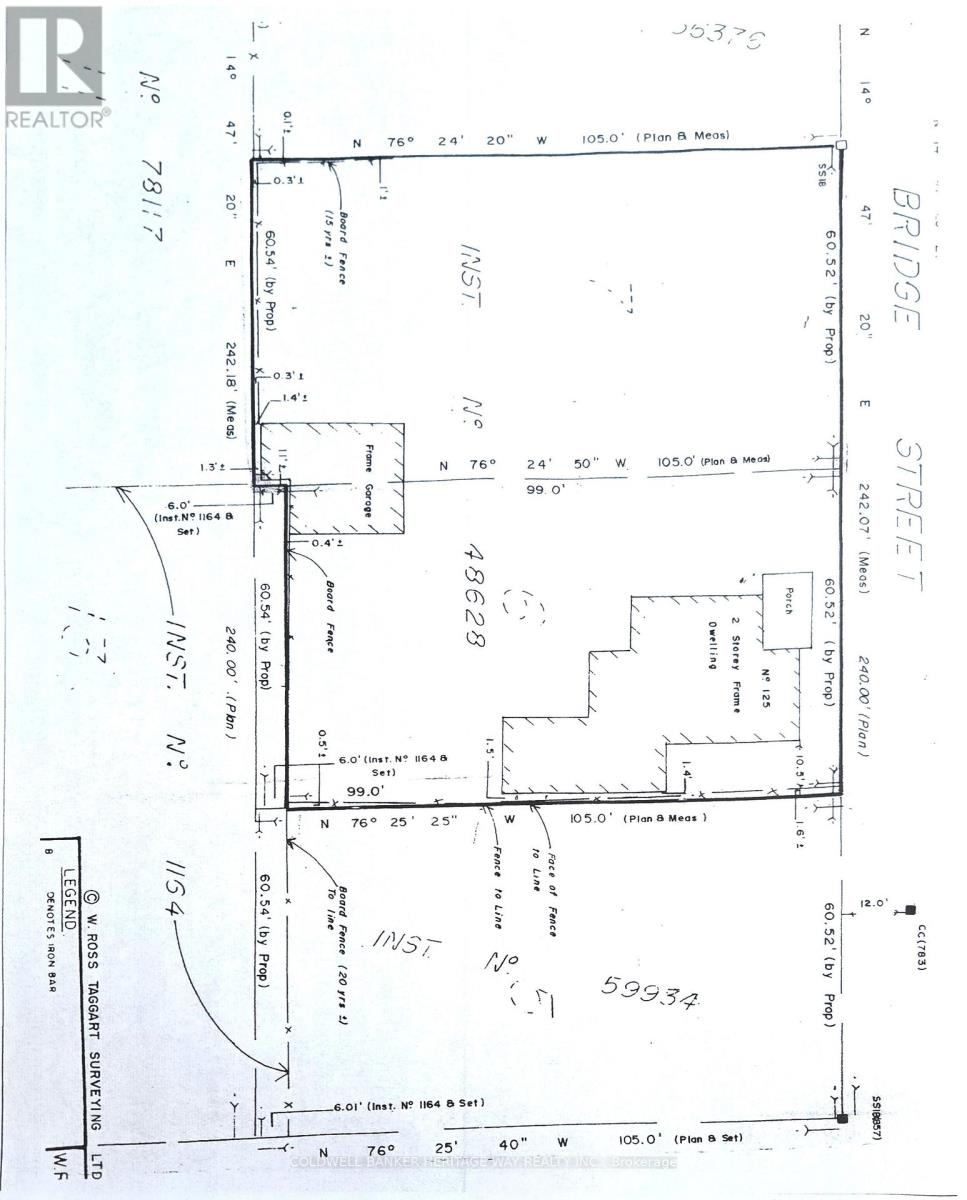
129 Bridge Street
Mississippi Mills, Ontario
Building lot in the historic town of Almonte, close to the catholic church, arena and gemmill park. 2 minute walk gets you to the downtown area. Residential zoning allows you to build your dreamhome or an opportunity for an investment property. Flexible closing. Please note this is the lot and the home to the left is not part of this sale. (id:45725)
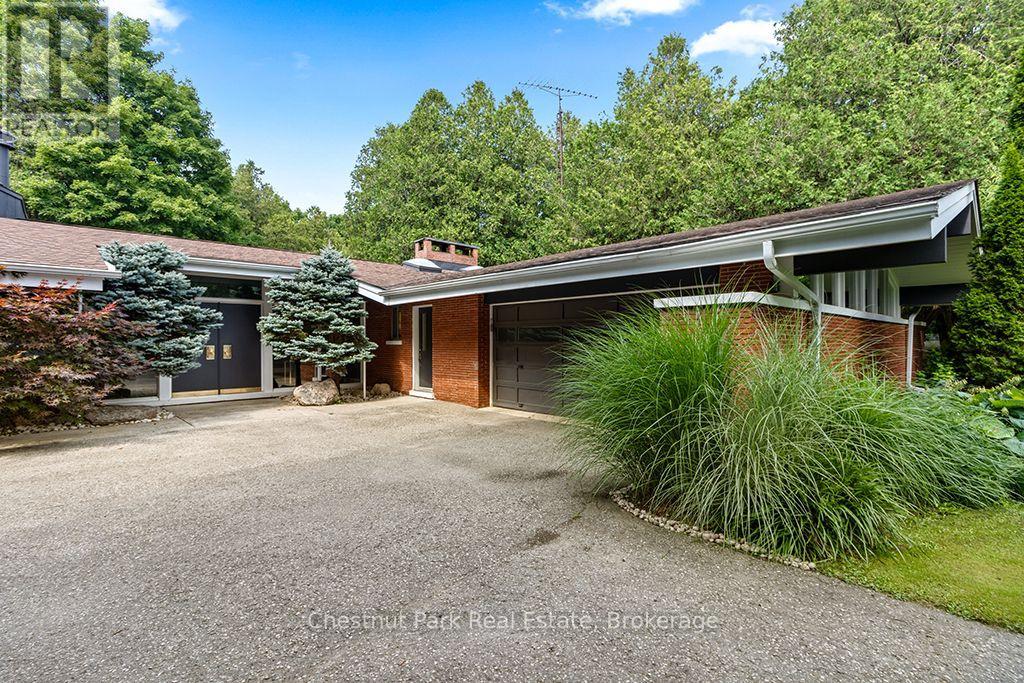
403123 Grey 4 Road
West Grey, Ontario
This one is different: a Frank Lloyd Wright-inspired bungalow on over 5 acres, backing directly onto the Saugeen River. 3,500+ sq ft with horizontal lines, vaulted ceilings, and walls of glass that blur the line between inside and out. Five bedrooms and two and a half baths give this home genuine livability, with two wood-burning fireplaces, a primary suite with its own private patio and loft, and multiple walkouts to a riverfront terrace. An attached two-car garage rounds out the practical side of a home that's anything but ordinary.This is a rare architectural property with genuine bones and a setting that can't be replicated - being sold as-is, where-is, priced to reflect the updates that could be done. Bring your vision and make it your own. Swim, fish, kayak, canoe, and paddleboard from your own backyard, ski the trails in winter, and walk to McGowan Falls. A lovely drive to Beaver Valley, Georgian Bay, or Lake Huron, and just two hours from the GTA - a world away from everything else. Durham has a growing creative and arts presence drawing like minds out of urban centres. Come see the potential for yourself. (id:45725)
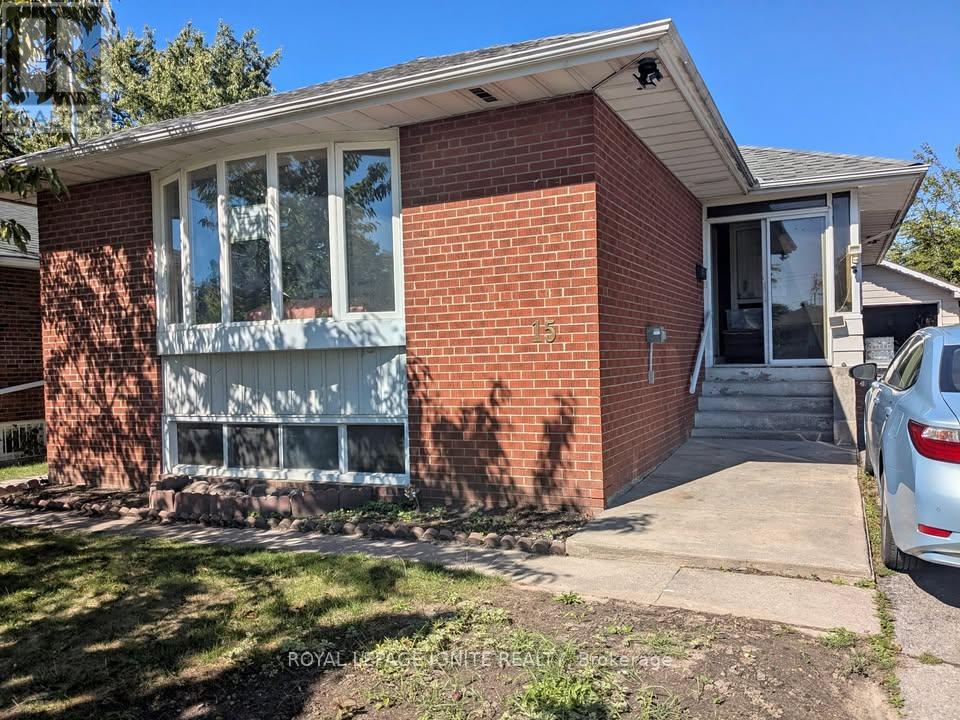
Main - 15 Beacham Crescent
Toronto (Tam O'shanter-Sullivan), Ontario
Modern, updated, clean Main floor with 3 bedrooms and 1 washroom for rent with no rental items. Located near the intersection of Pharmacy Ave and Sheppard Ave, a very quiet and safe neighborhood. Lots of natural light from the 6 exterior windows. The basement tenant is very quiet and clean. Spacious 3 bedrooms each with closets and windows, cozy living room and the modern kitchen that adjoins the dining rooms are highlights. Spacious and modern washroom. There are two additional closets, one in the hallway and the other in the foyer. Laundry is shared with the basement tenants. Laundry in the common area between the main and basement units. There is no need to enter the basement unit to do laundry. Comes with 2 tandem parking spots on private driveway shared with the basement tenants. An optional 9.6KW EV charger for your use (outdoor receptacle 240Volts x 40Amps). Per use extra electricity charges apply. Utilities (gas, electricity and water) are extra. There are no rental items. Move in ready. Easy walk to the bus stops with 24-hour service, highway 401, schools (Vradenburg Junior Public School, Sir John A. Macdonald Collegiate Institute, J. B. Tyrrell Senior Public School, ÉS Étienne-Brûlé, ÉÉ Laure-Rièse), library and hospital are all close by. (id:45725)
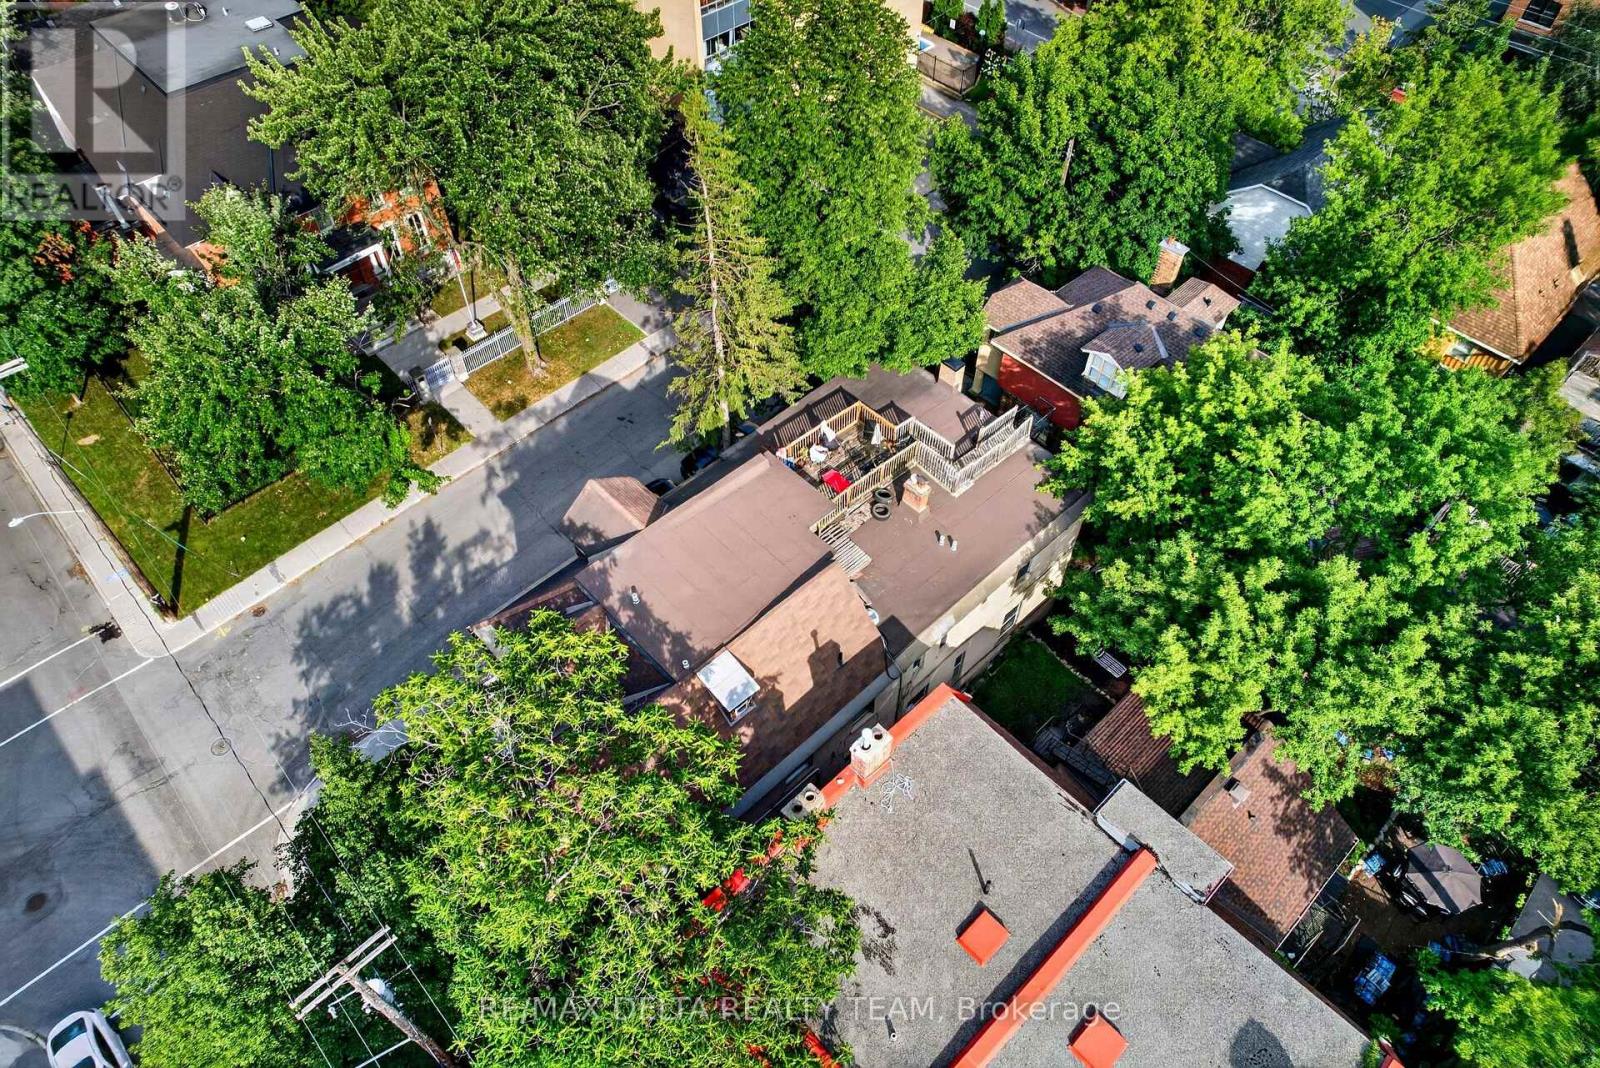
290-292 Daly Avenue
Ottawa, Ontario
Welcome to 290-292 Daly Avenue, an exceptional multi-unit investment opportunity in the heart of Sandy Hill. This well-maintained property features six legal units plus one additional unit, offering excellent income potential in one of Ottawa's most desirable rental locations .The building consists of five spacious two-bedroom units and two one-bedroom units, all thoughtfully designed with unique layouts, character, and charm. Situated on the prominent corner of Daly Avenue and Chapel Street, this attractive multi-family property benefits from strong rental demand and an unbeatable location. Just steps from embassies, residential neighborhoods, and major amenities, tenants enjoy walking-distance access to Parliament Hill, the ByWard Market, the Rideau Canal, the University of Ottawa, Rideau Centre, and much more. Whether you are looking to expand your investment portfolio or acquire a prime income-producing asset, this is an opportunity you do not want to miss. Book your private showing today! (id:45725)
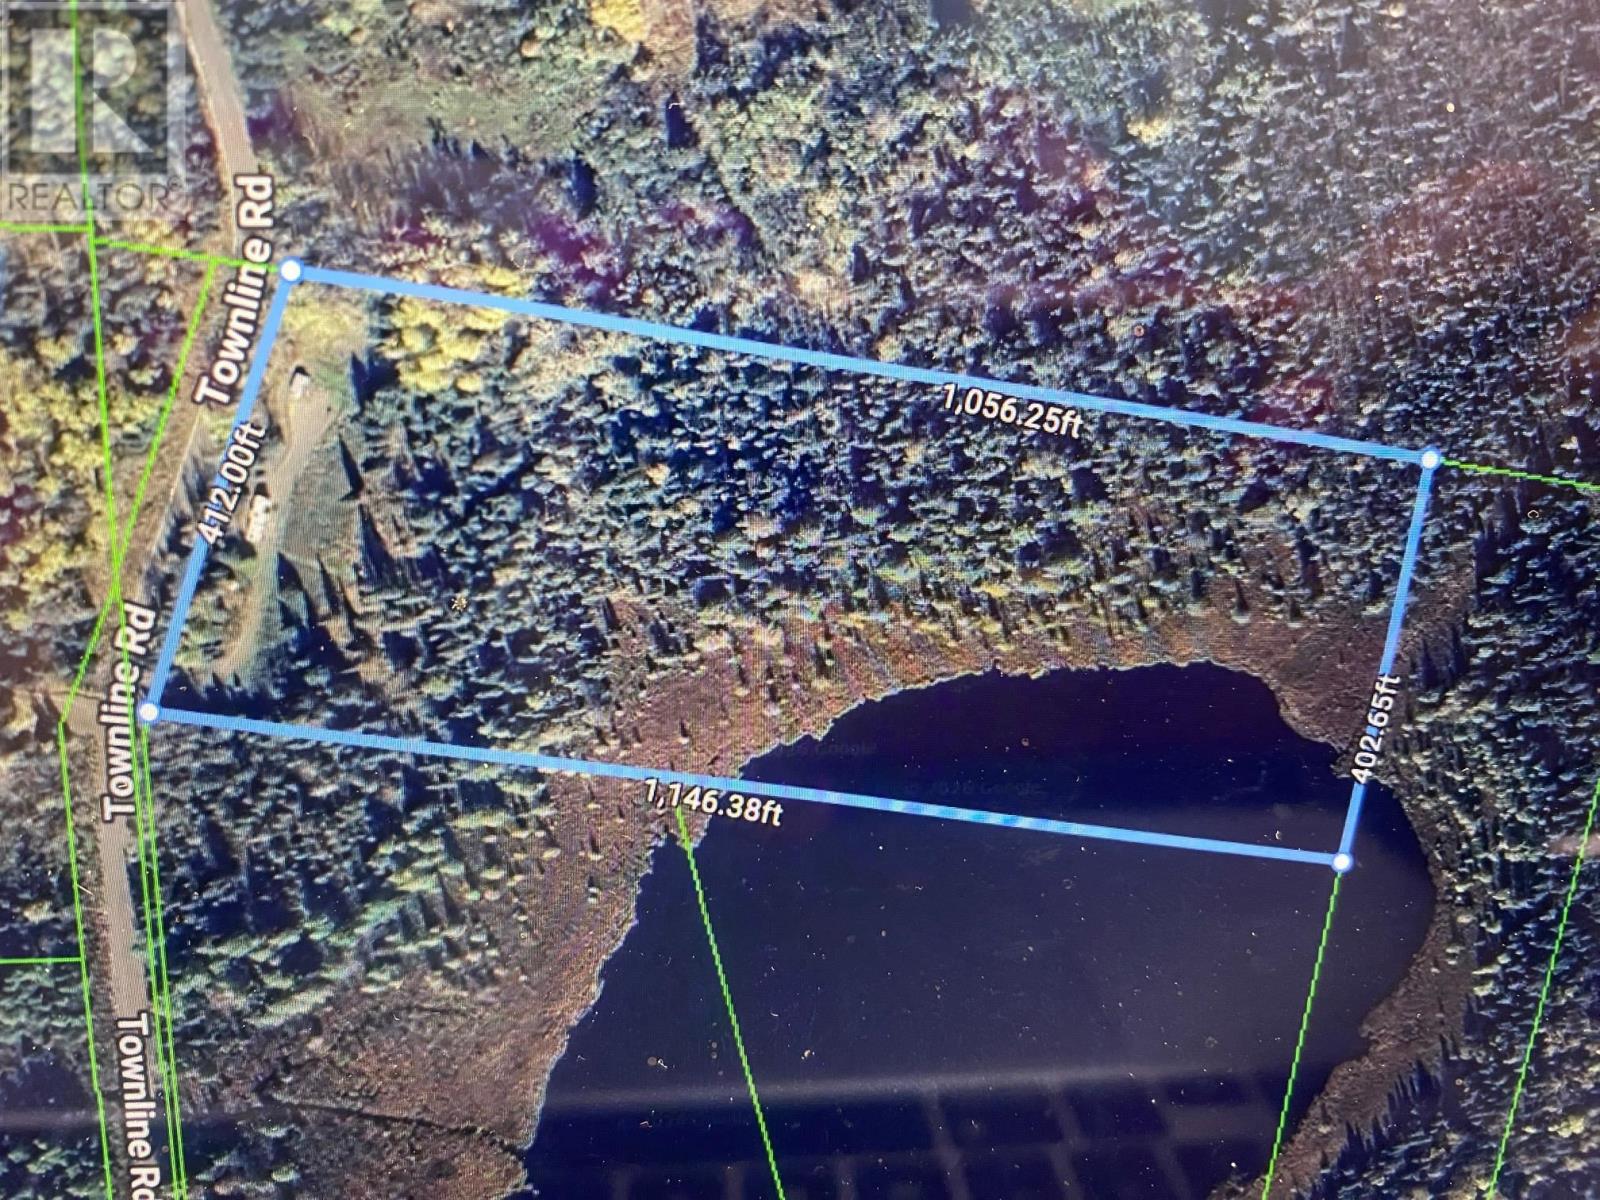
0 Townline Rd
Thunder Bay, Ontario
New listing. A Rare Opportunity to Own Approximately 10 Acres within the Scenic Neebing Watershed, Offering Approximately 400 Feet of Frontage and A Spectacular Pond Surrounded by Protected Conservation Land. Enjoy Kayaking, Canoeing, Paddleboarding, and Other Non-Motorized Water Activities in This peaceful Natural Setting. Mature Trees Provide Exceptional Privacy, Creating Your Own Private Retreat while Remaining with in Thunder Bay City Limits and Just Minutes from City Amenities. Hydro and A Dug Well are Located on The Property. Buyer to Verify All Information and Satisfy Themselves Regarding Permitted Uses, Zoning, Building Potential, Septic Requirements, Conservation Authority Requirements, and All Other Due Diligence. (id:45725)
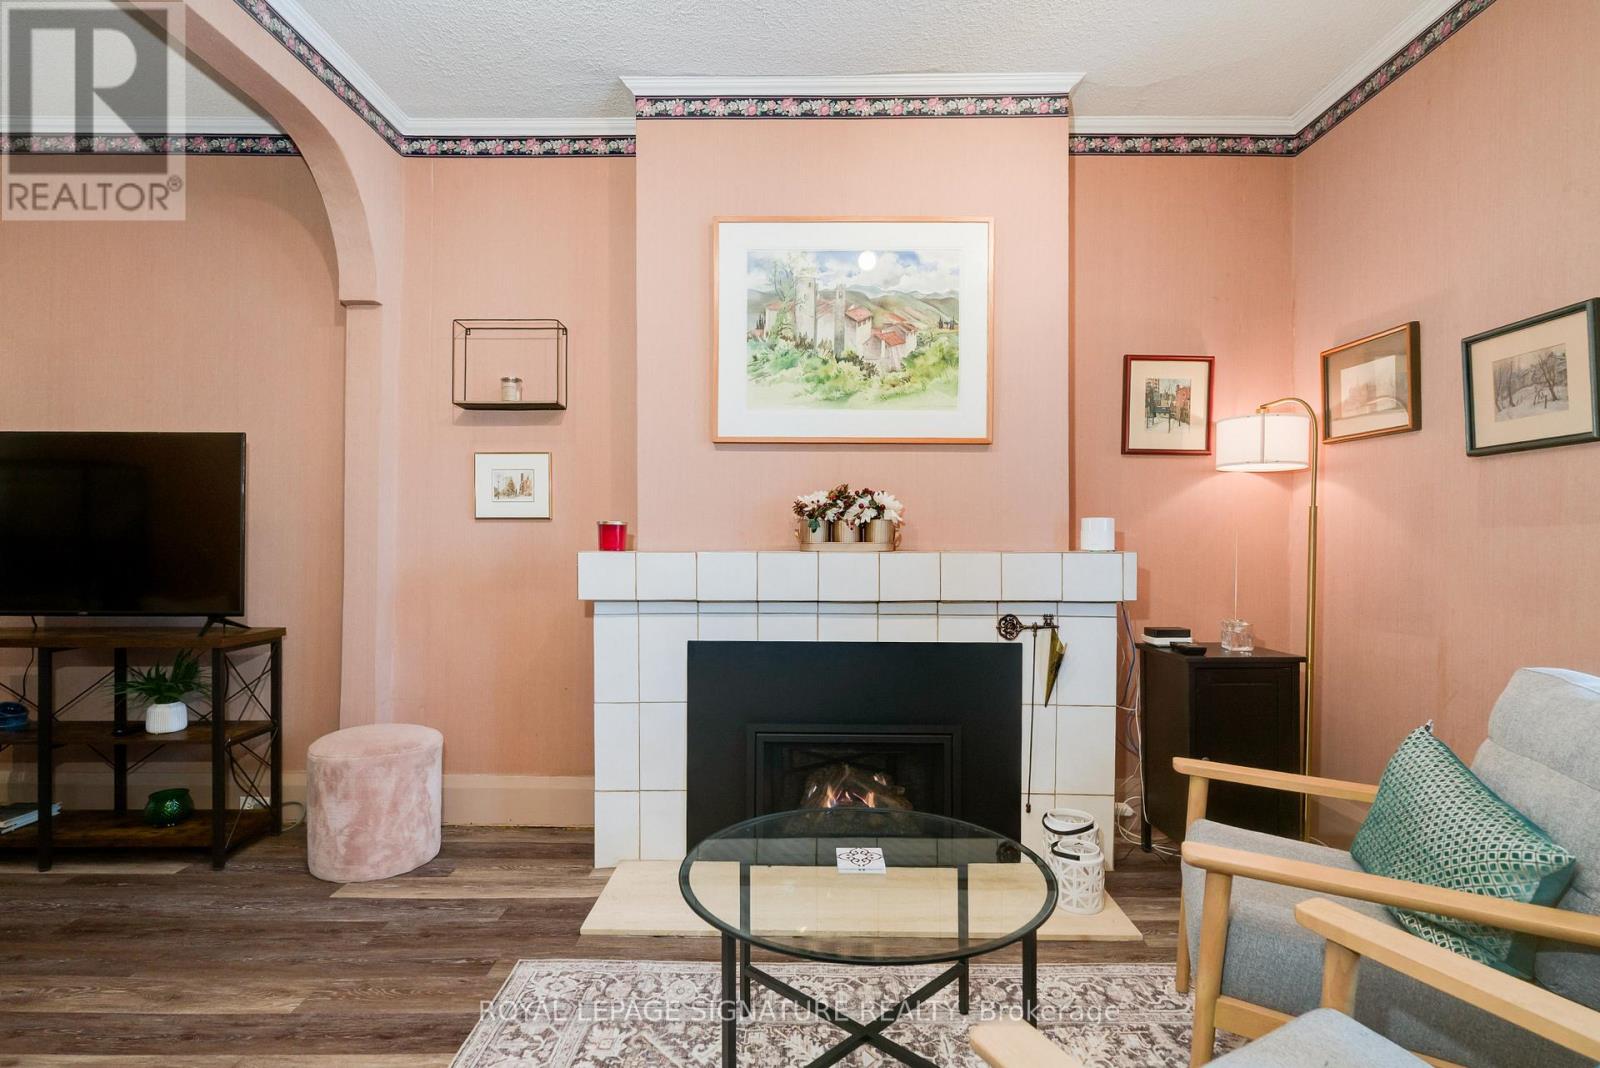
1089 Mt Pleasant Road
Toronto (Mount Pleasant East), Ontario
1089 Mt Pleasant Rd is a semi-detached century home in the Sherwood park neighborhood with a few meaningful updates already in place and significant upside for the right buyer.This is not a fully transformed home. It is a character property with solid bones, some updated features, and clear room to improve over time. Upgrades include the massive sunroom, main bathroom, gas insert fireplace, and roof (2020) giving the next owner a comfortable starting point while leaving plenty of opportunity to add value.The main floor offers a combined living and dining space, a functional kitchen with pass-through to the sunroom, and a layout that works well today while inviting a larger future plan. Upstairs are three bedrooms and an updated 3-piece bath.The full, partially finished basement includes den, workshop, and storage space, with potential for a more substantial reworking for buyers thinking long term. For those with vision and an income strategy in mind, the property may offer the chance to create additional utility and revenue, including basement redevelopment possibilities and, subject to approvals, a future garden suite.Outside, the property includes a shared driveway with two dedicated parking space, That flexibility is a real advantage for buyers looking to maximize the site over time.The property has also been pre-consulted for ADU (aka garden suite) eligibility, offering another layer of future potential for buyers focused on long-term use and value creation. Set steps from Sherwood Park and within walking distance to Mt. Pleasant Village shops, cafés, Northern Secondary School, and John Fisher primary school, this is a property for someone who understands location, sees the upside, and is prepared to unlock it. (id:45725)
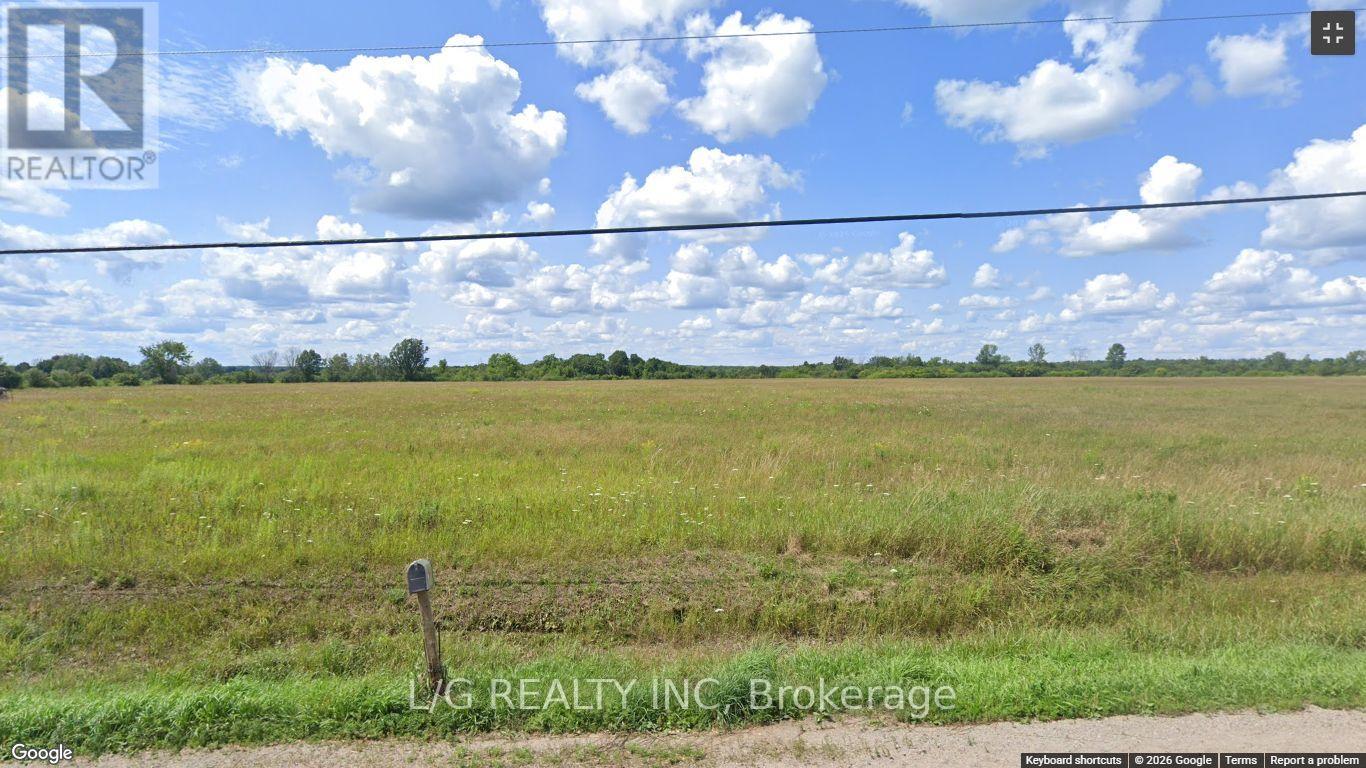
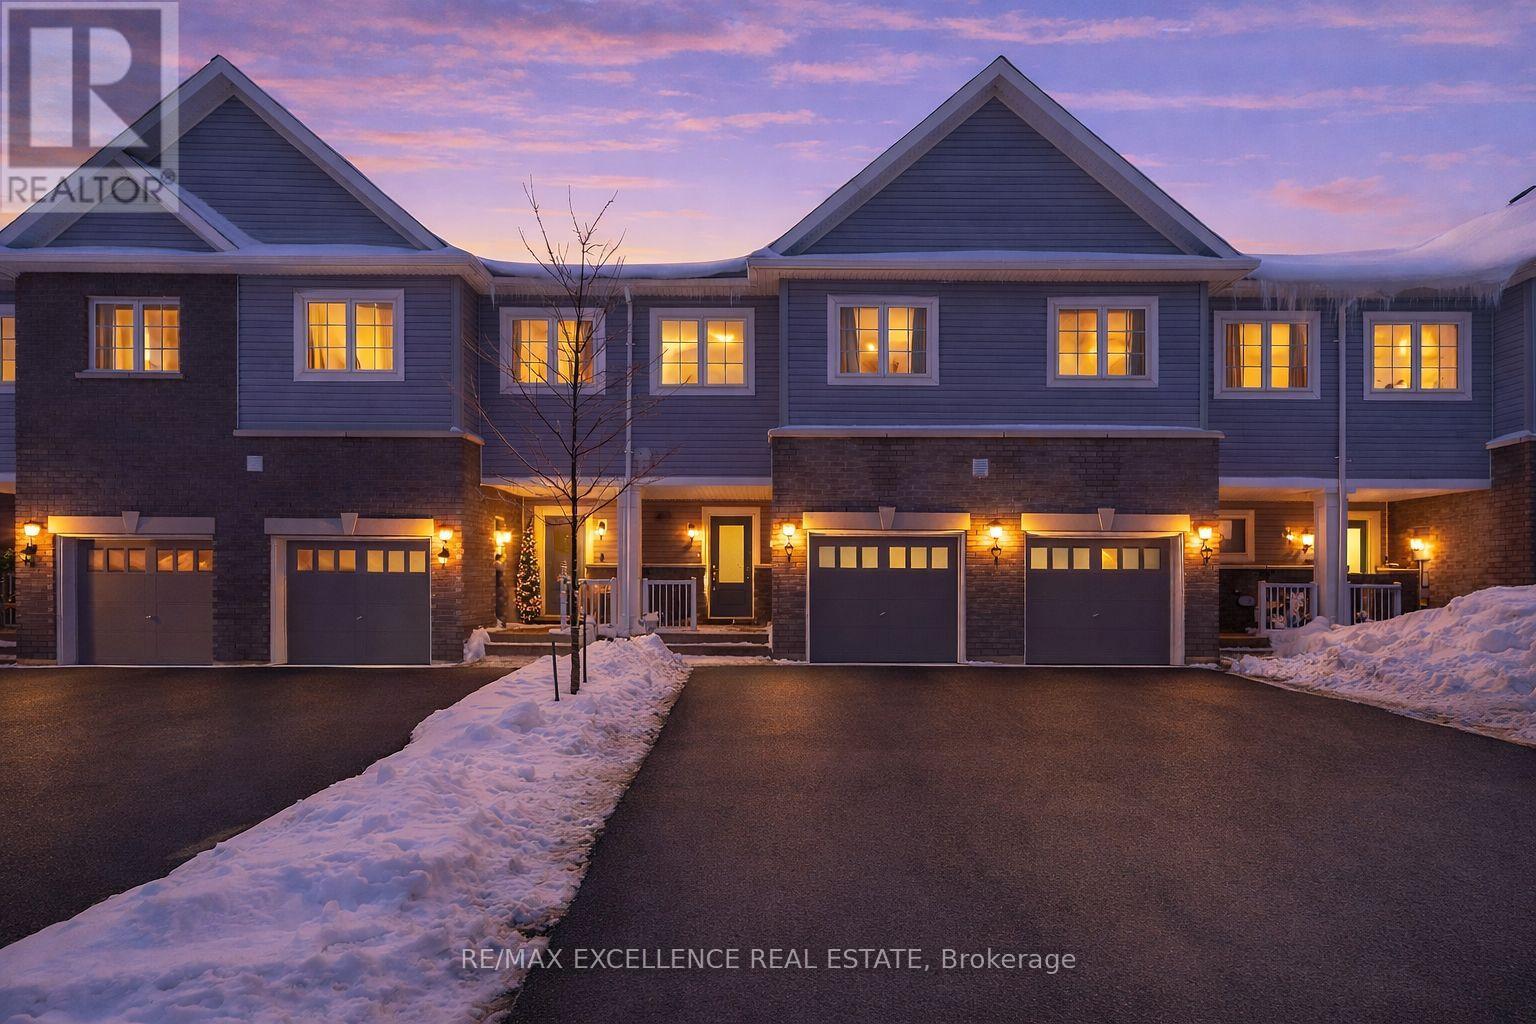
138 Winters Way
Shelburne, Ontario
Welcome to this well-maintained freehold 2-storey townhouse ideally located in afamily-friendly neighbourhood in the heart of Shelburne. Offering over 2,100 sq ft of finishedliving space, this move-in ready home features 3 bedrooms, 4 bathrooms, and a fully finishedwalk-out basement backing onto a ravine-a rare and desirable setting. The bright, open-conceptmain floor offers a functional layout with a modern kitchen complete with stainless steelappliances, ample cabinetry, and generous counter space, flowing seamlessly into the living anddining areas-perfect for everyday living and entertaining. The second level features a spaciousprimary bedroom with walk-in closet and 3-piece ensuite, along with two additional well-sizedbedrooms and a full main bathroom. The finished walk-out basement provides versatile additionalliving space and includes a 3-piece bathroom with direct access to the backyard and peacefulravine views. Additional highlights include upper-level laundry, central air rough-in, andinside access to the garage.Conveniently located close to parks, schools, shopping, and local amenities. (id:45725)
2498 - 90 Highland Drive
Oro-Medonte (Horseshoe Valley), Ontario
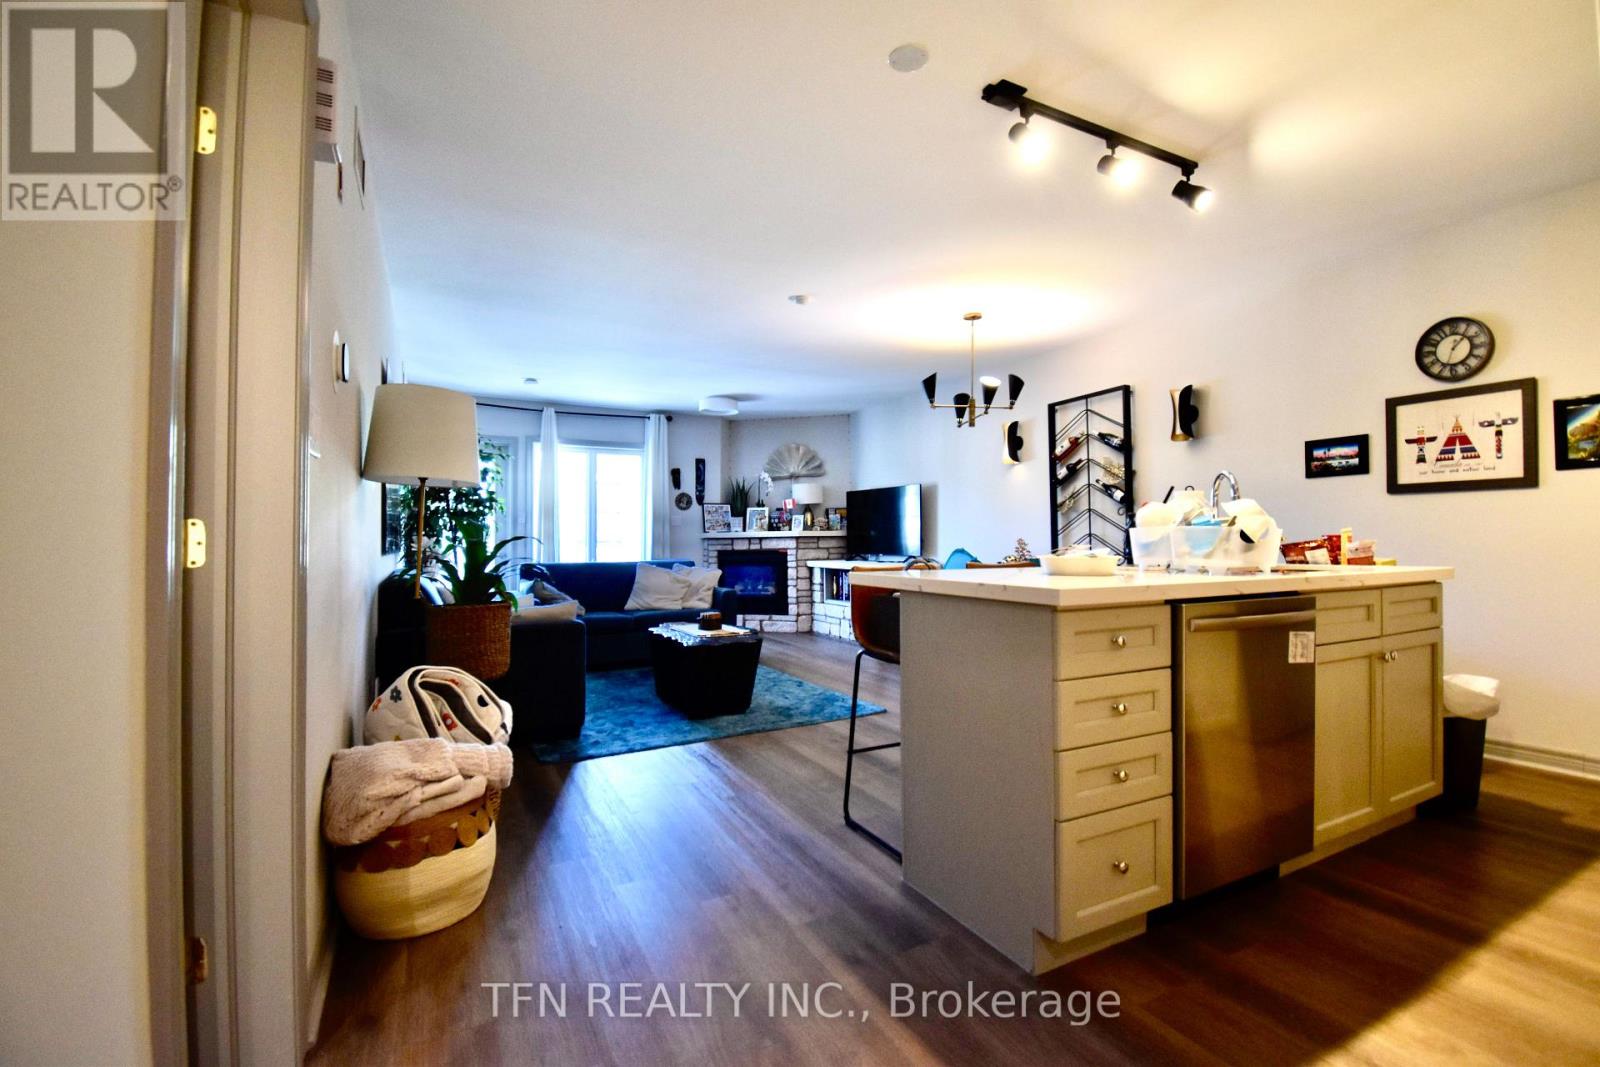
Welcome to this beautifully appointed 1-bedroom, 1-bathroom stacked condo townhouse at 90 Highland Drive, tucked into the resort community of Horseshoe Valley in Oro-Medonte. Originally built and furnished as the developer's model home, this suite comes fully furnished - The model home furniture package was purchased at closing - offering true turnkey, move-in-ready living for tenants who want nothing to do but unpack a suitcase.The open-concept living, dining, dining and kitchen area was designed as a showcase space, giving the suite a bright, upgraded feel rarely found in a rental. The spa-inspired 7-piece bathroom is a standout, featuring a Jacuzzi soaker tub, separate standing shower, double vanity with 3 sinks. Residents enjoy resort-style community amenities just steps from the door: indoor and outdoor swimming pools, a fully equipped gym, hot tub, sauna, kids' playground, sand volleyball court, designated BBQ areas, and a fire pit gathering space. (id:45725)
164 Bateman Road
Stirling-Rawdon (Rawdon Ward), Ontario
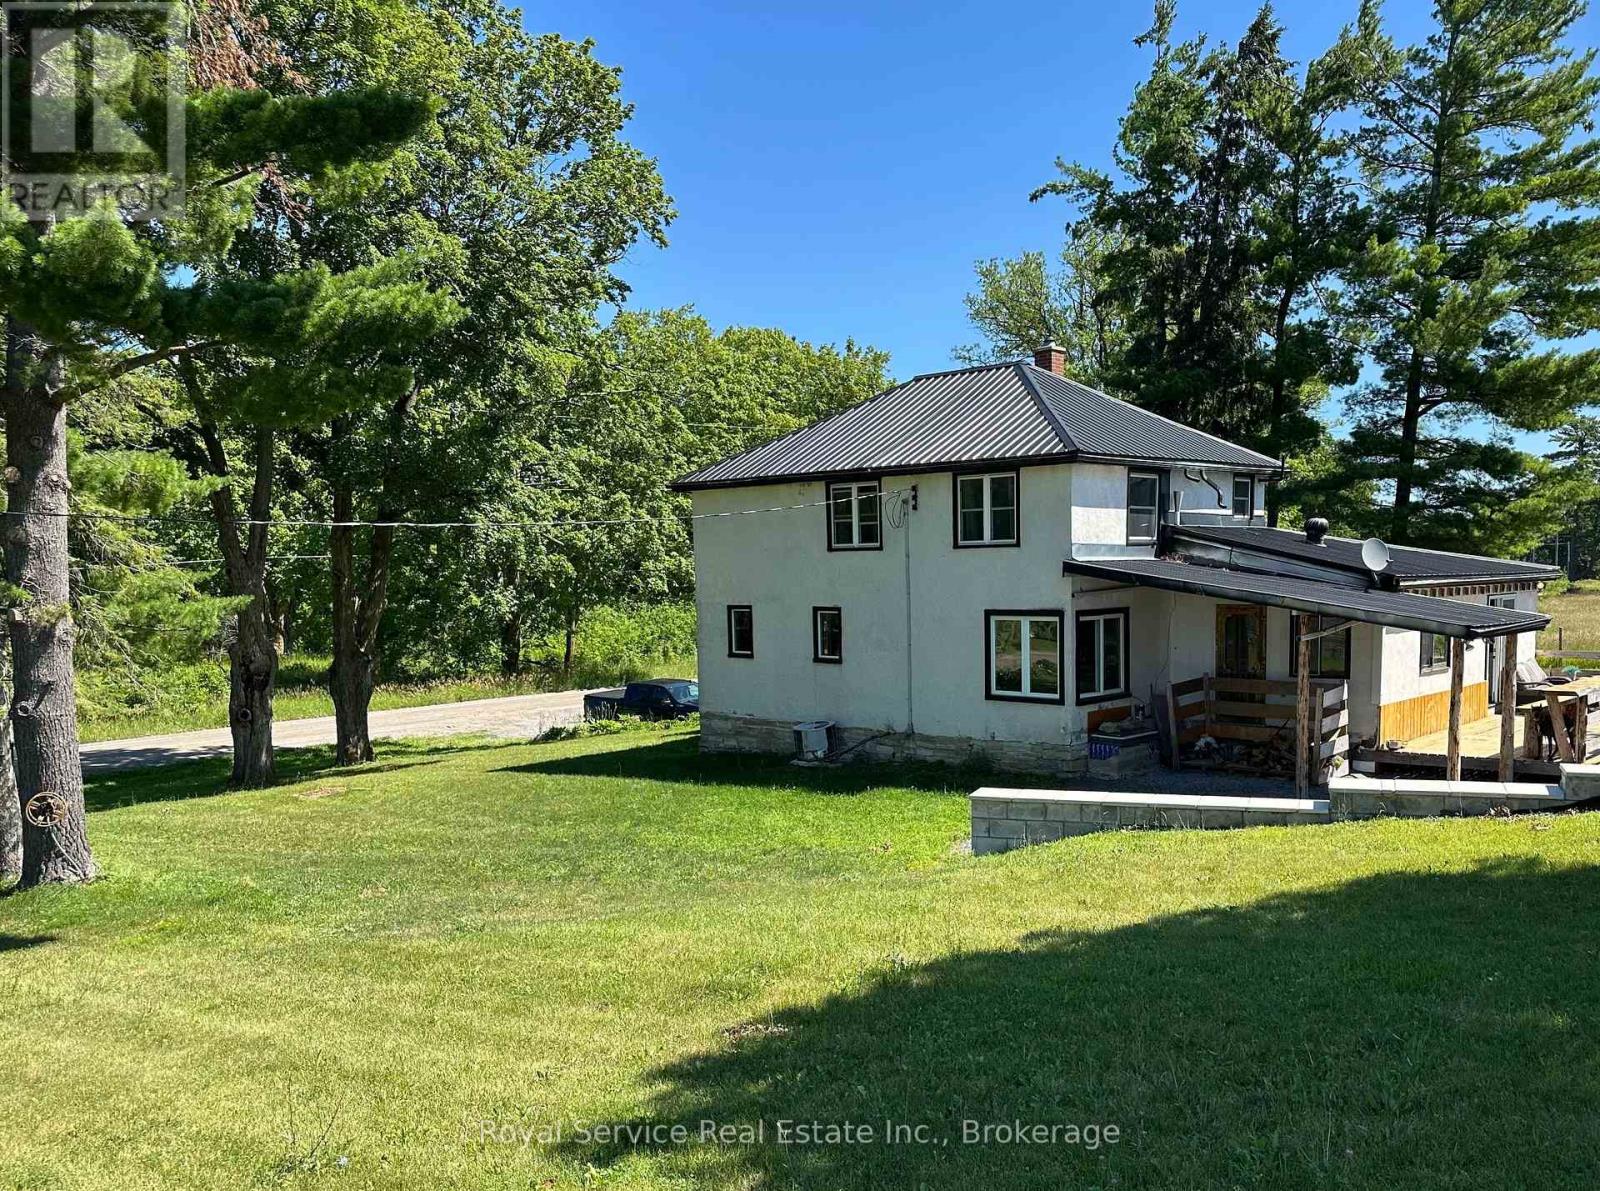
Welcome to country living! This exceptional 140-acre property offers privacy, history & endless possibilities. This farm features approximately 55 acres of workable fields & pasture, 80 acres of mature woodland, a natural pond & trails winding throughout the rolling landscape. With breathtaking views of fields, hardwood forest & rolling hills at every turn. The agricultural potential is exceptional, with opportunities for orchards, diversified crops, livestock, or hobby farming. The property is on the Trans Canada Trail with amazing access to snowmobiling and trail riding. For the sportsmen, the property is a hunters paradise, with deer and other game out your back door. Outbuildings include a large barn & drive shed, ideal for farming, storage, or hobby use. Inside, the home showcases timeless craftsmanship, and spacious principal rooms. The main floor features a large dining area, an expansive living room, separate rec room, a main floor 2-piece bathroom and mud room. Metal roof, updated wiring on second floor and new windows throughout. The recently update second floor offers three bedrooms, custom tile 3 pc bath. New pine floors, with custom trim and doors. Retro custom industrial lighting fixtures highlights. Great for family gatherings and entertaining inside and out. With large private deck with an outdoor wood fired pizza oven. This remarkable property offers the opportunity to enjoy as-is or reimagine through thoughtful modernization. Conveniently located just 15 minutes to Belleville, 30 minutes to Prince Edward County, 2 hours to Toronto, and 2.5 hours to Ottawa, it offers peaceful country living with easy access to amenities, schools & urban centres. This is an exceptional property showcasing the best of country living. (id:45725)

2966 Islington Avenue
Toronto (Humber Summit), Ontario
An incredible opportunity for Investors and or builders to own this amazing Income Property. The Official Plan Designated For MMS zoning (Main Street Mixed Use) ranging from commercial and residential applications. An exceptional area providing enormous upside potential for future development and Rezoning. The City of Toronto is exploring possible approval of additional housing applications and increased density along major roads. All buyers to verify and conduct their own due diligence with the city planning department. (id:45725)
Lower - 11 Celestial Court
Brampton (Fletcher's Meadow), Ontario
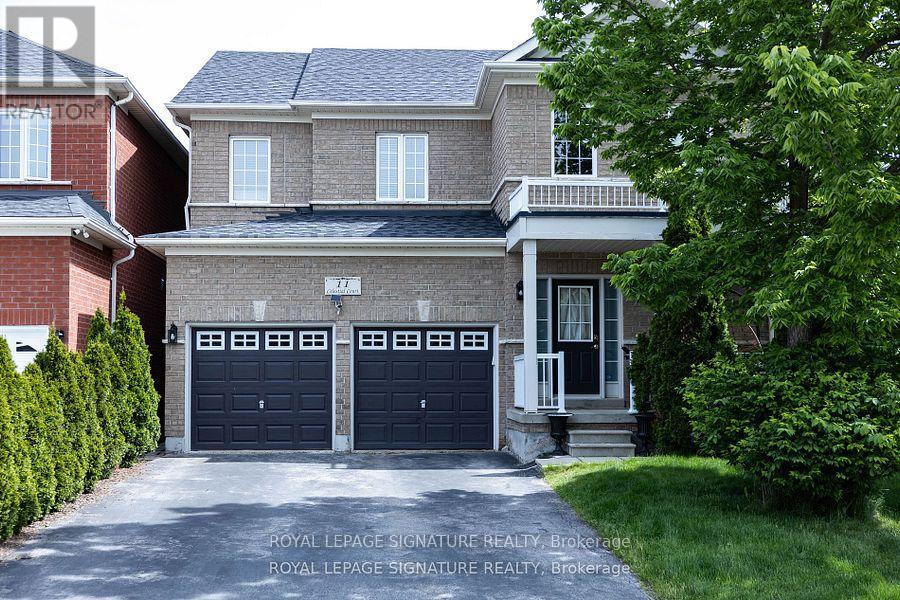
Welcome to this spacious 3 bedroom 2 bath walk out basement apartment with separate entrance, separate ensuite laundry and parking for one vehicle. This bright, gorgeous renovated apartment features a large open concept living/dining area, kitchen with s/s appliances, breakfast bar, ample storage and 3 generous size bedrooms. Located on a quiet court in a family friendly neighbourhood with transit at your door and minutes to Mount Pleasant Go with express service to Union Station. Perfect for young professionals! (id:45725)
Bsmt - 4029 Powderhorn Court
Mississauga (Erin Mills), Ontario
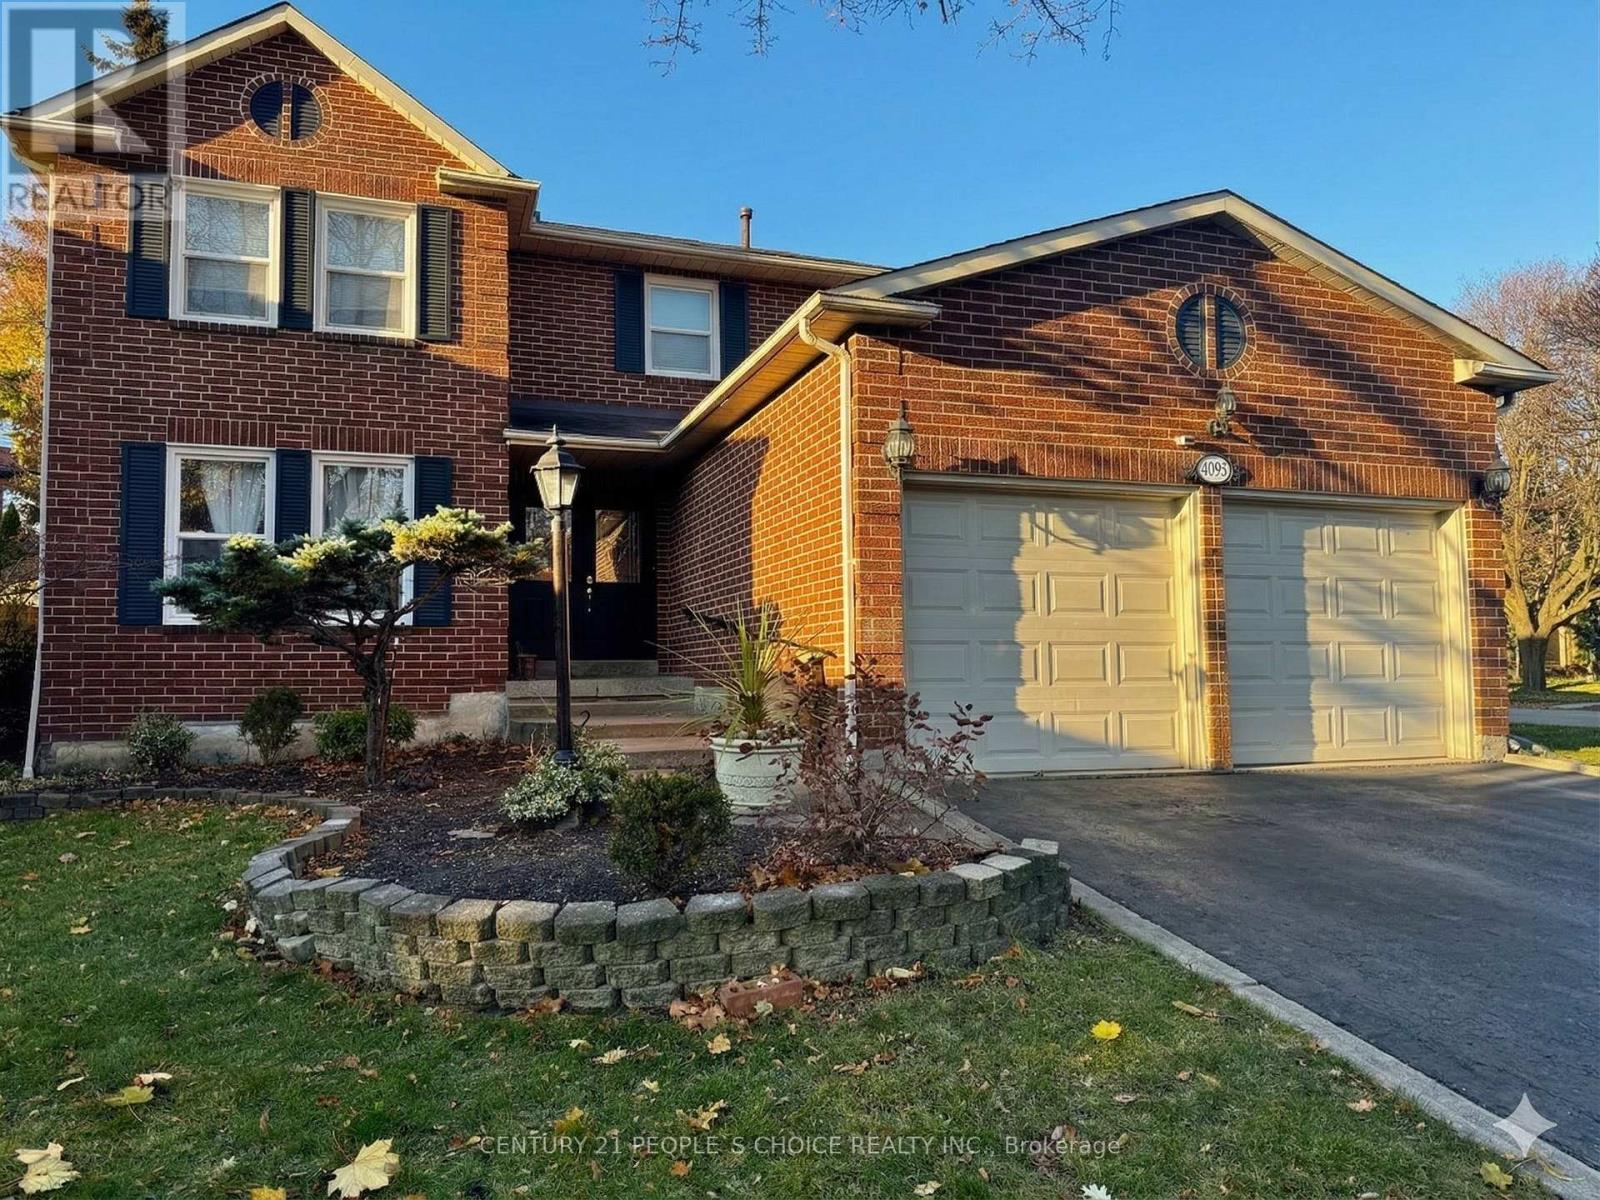
Bright and spacious 2-bedroom Legal basement apartment features laminate flooring throughout, newkitchen , two large bedrooms, private ensuite laundry. Close to University of Toronto Mississauga, Close to GO, parks, schools, worship center, groceries and various amenities. (id:45725)
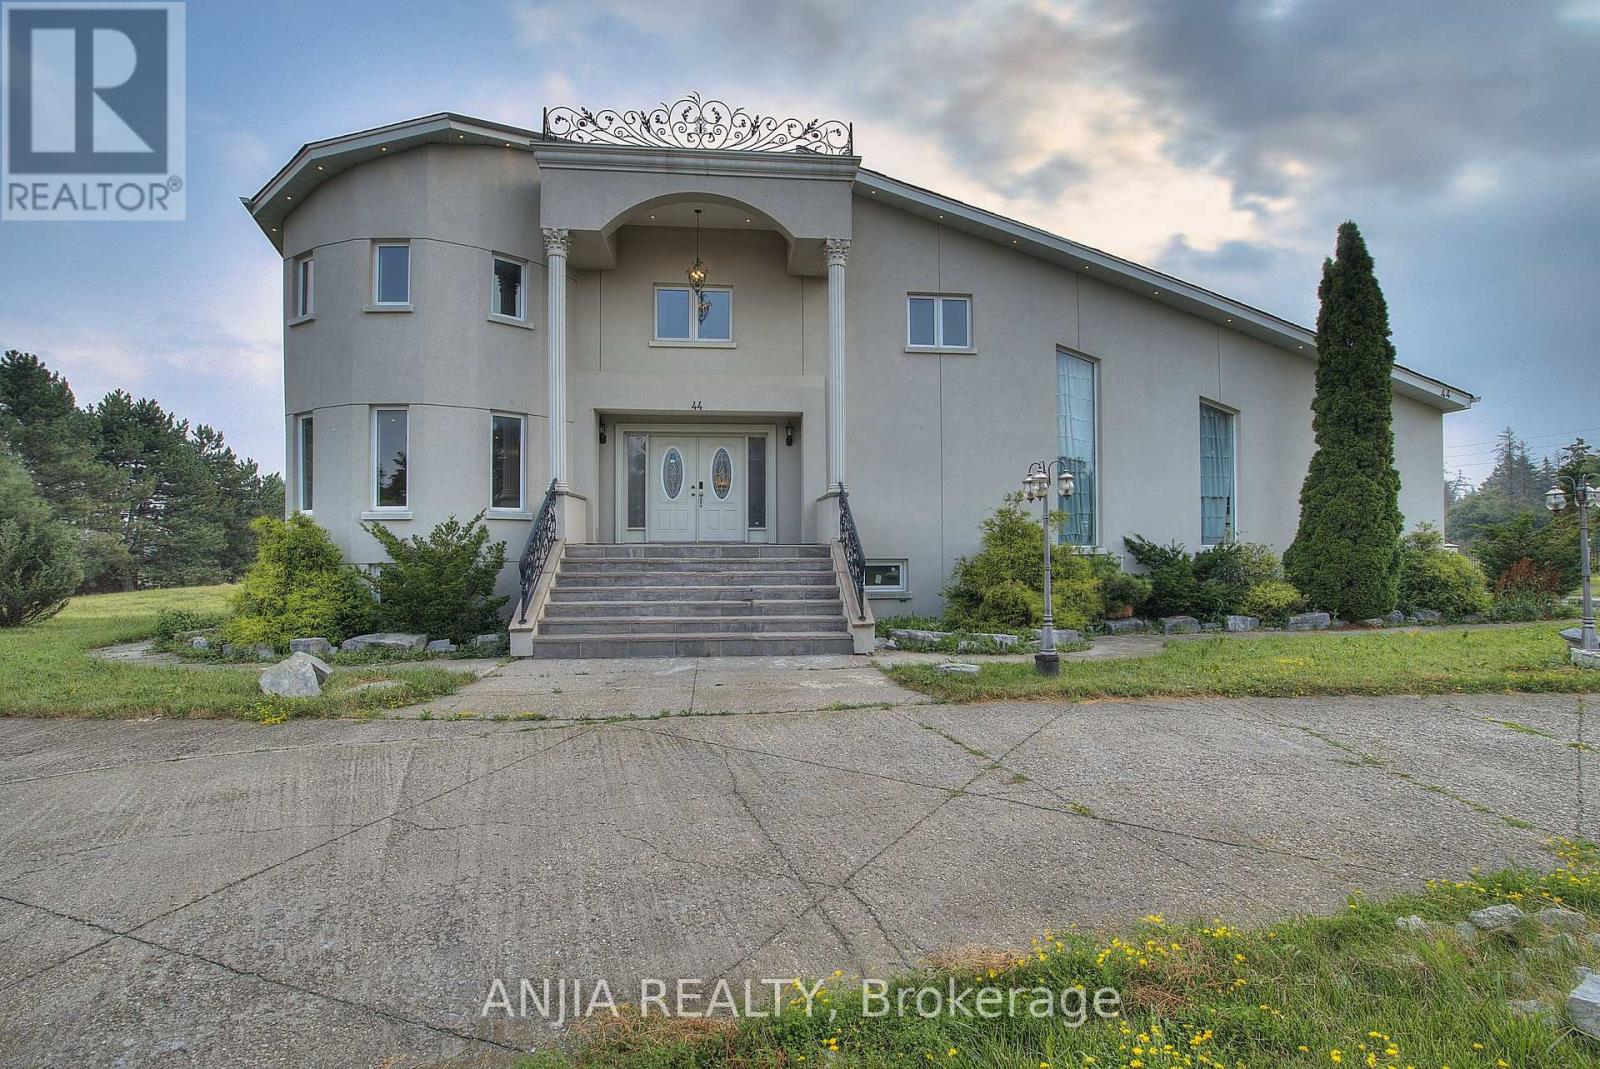
44 Bellini Avenue
Brampton (Toronto Gore Rural Estate), Ontario
**2 acres of land** backing onto a **private ravine**, with mature natural vegetation providing exceptional backyard privacy. Located on a **quiet residential street** offering a peaceful living environment. The **regular-shaped lot** provides ample outdoor space for future expansion, including the potential for a landscaped garden, courtyard, outdoor entertainment area The **fully walk-out basement** features a **separate private entrance**, offering excellent flexibility for extended family living or other uses. **Castlemore luxury estate community**,Conveniently located near major arterial roads with quick access to **Highways 427 and 410**, The home's interior features a **bright, open, and well-proportioned floor plan** with excellent natural light, efficient circulation, and virtually no wasted space. (id:45725)
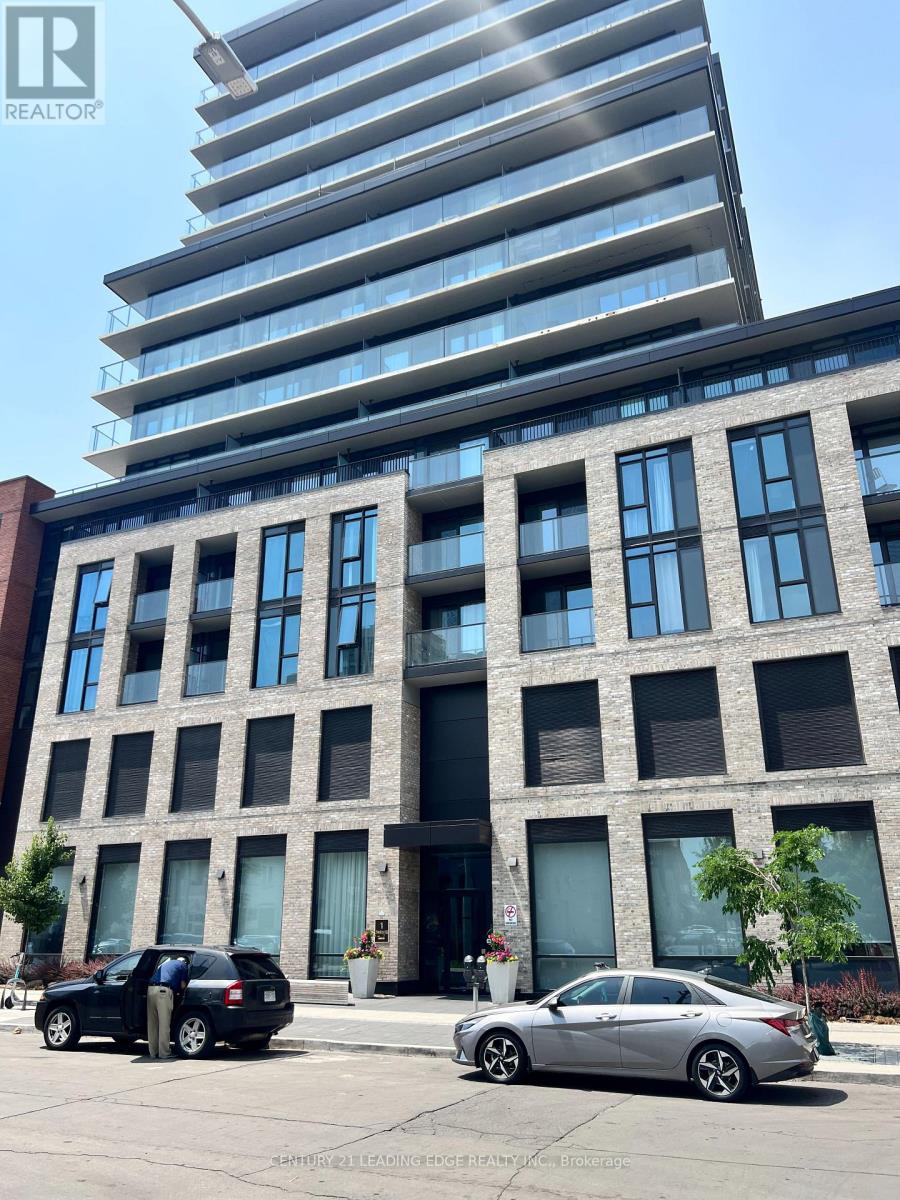
1510 - 1 Jarvis Street
Hamilton (Beasley), Ontario
Brand new Hamilton's jewel on the TOP floor. Modern 2-bedroom, 2-washroom unit with floor-to-ceiling windows and wrap-around balcony on the 15th floor with an amazing view overlooking the town. Spend your day soaking up the sun and enjoying the best view in town. Restaurants, parks, coffee shops etc. at your doorstep. 3 minutes away from McMaster University, GO station and Hospital. Parking + locker include (id:45725)
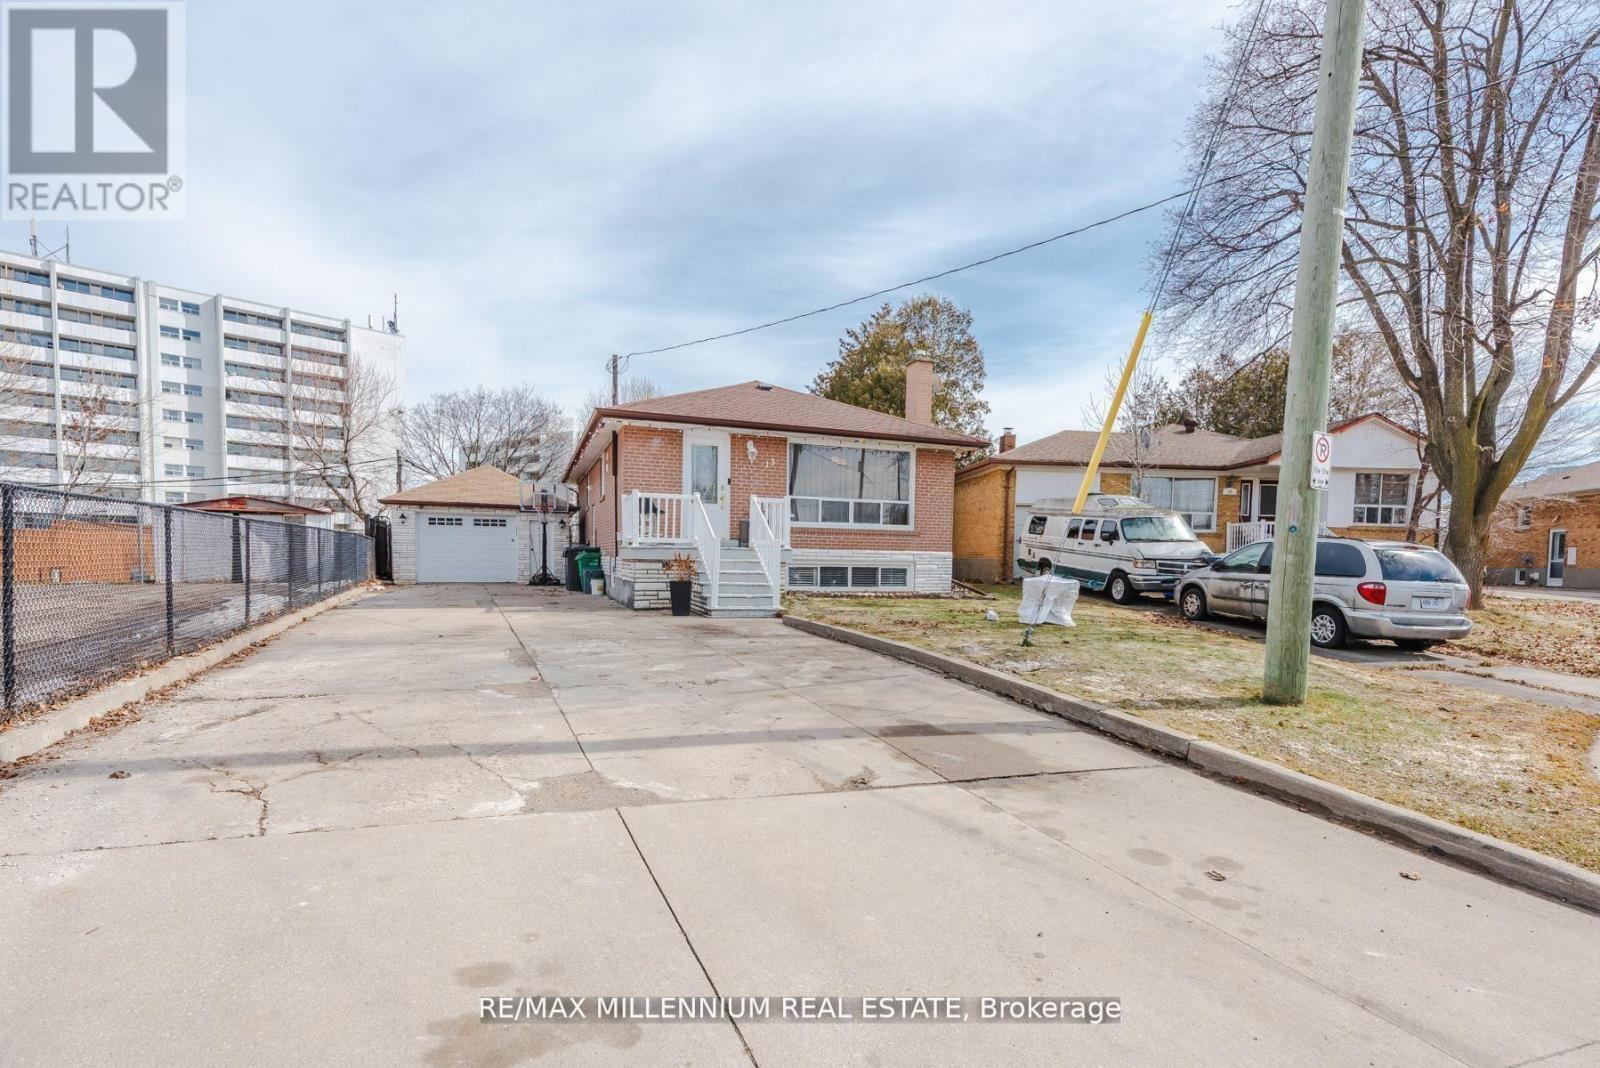
13 Cumberland Drive
Brampton (Brampton North), Ontario
Welcome to 13 Cumberland Dr! This 3-bedroom raised bungalow offers an exceptional investment opportunity with 2-bedroom basement apartment, perfect for generating significant rental income. Situated on a premium 45x117 ft lot in the heart of Brampton, this property is truly a turnkey investment. The main floor has hardwood flooring throughout, 2 full Washrooms, modern light fixtures, a renovated kitchen with quartz countertops & Stainless Steel Appliances. A spacious living room with a large bay window and three generously sized bedrooms complete the upper level. The highlight for investors/ first time home buyers is 2-bedroom basement apartment, complete with a separate entrance and its own laundry facilities. This unit presents an ideal solution for offsetting mortgage costs or maximizing your return on investment. The property also offers ten parking spaces, a fenced backyard with a deck and has seen recent upgrades including a new roof (2024), furnace (2024). Prime location, walking distance to public transit, Hwy 410, top-rated schools, hospitals, and amenities like Bramalea City Centre, Tim Hortons. This property is perfect for savvy investors seeking strong rental potential or first-time home buyers looking to subsidize their living expenses. (id:45725)
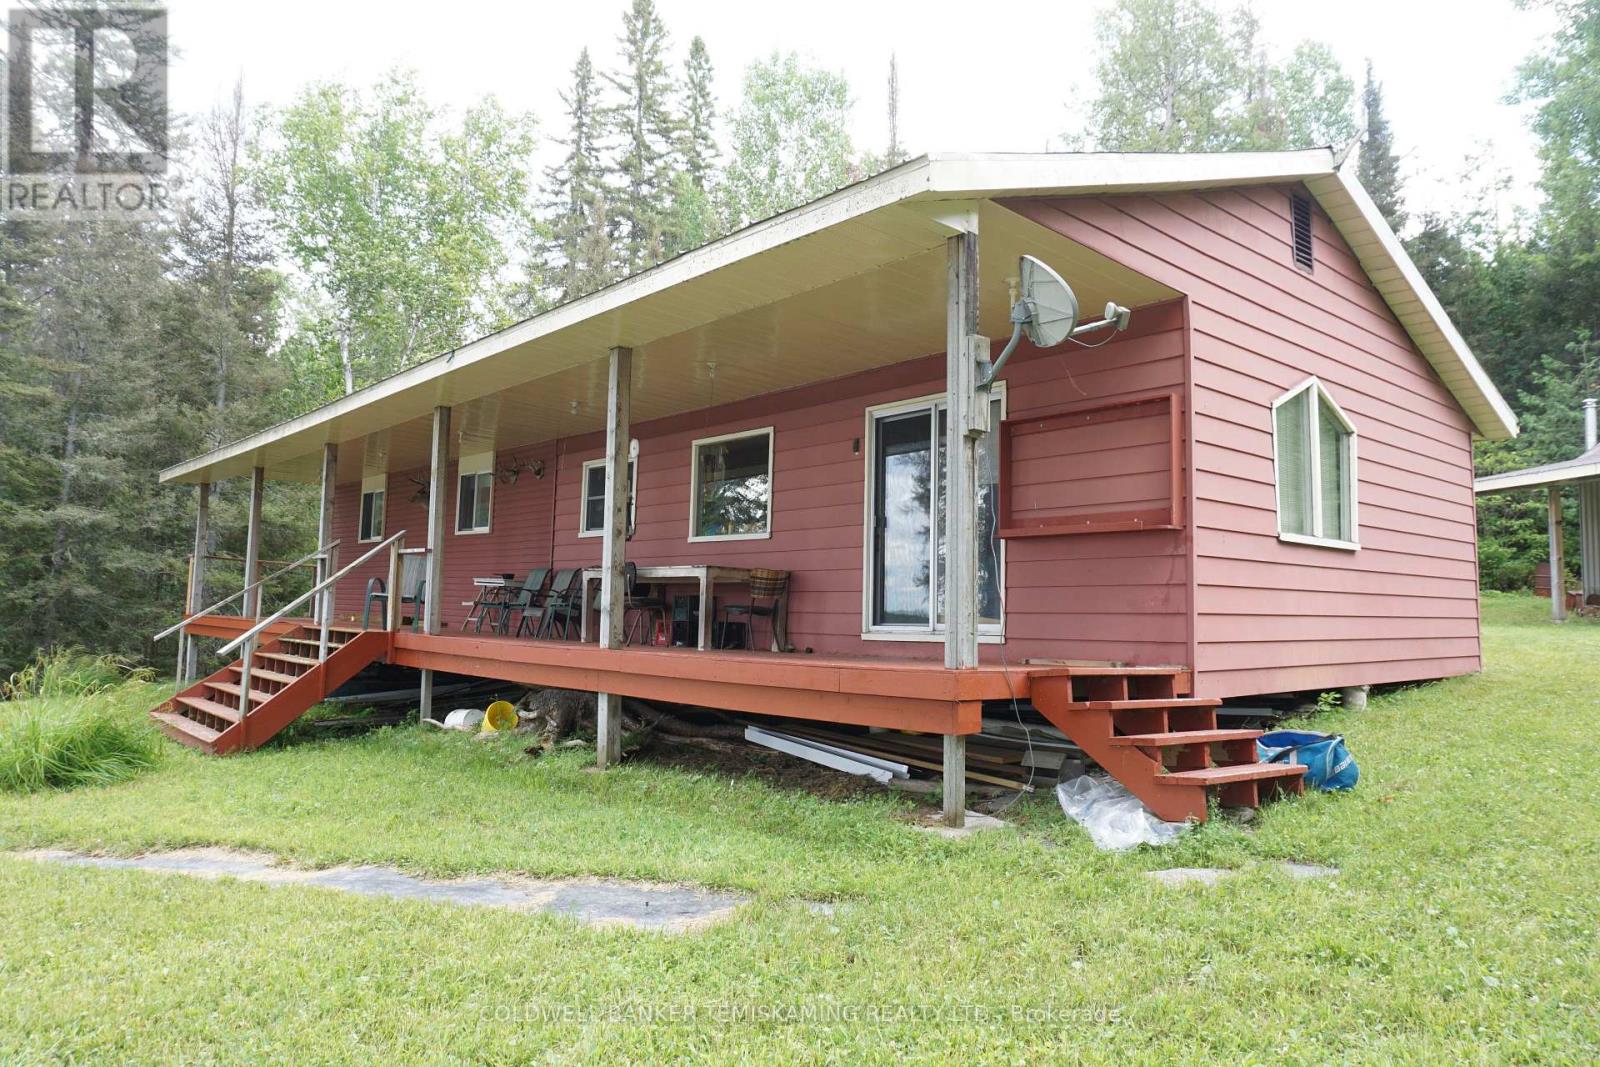
Pcl 21422 Skeleton Lake
Englehart (Central Timiskaming), Ontario
LARGE 4 BEDROOM COTTAGE, WITH FULL LENGTH 8' COVERED DECK OVERLOOKING BEAUTIFUL SKELETON LAKE.THIS FISH/HUNT CAMP IS ON OVER AN ACRE BACKING ONTO CROWN LAND. HEATED 12' X 16' WORKSHOP WITH 9' OVERHANG, ALSO USED AS A COOLER FOR HUNTING, STORAGE & WOOD SHEDS.WATER ACCESS WITH ATV TRAIL OVER CROWN LAND. EXCELLENT WILDERNESS AREA FOR FISHING & HUNTING. ENJOY THE THOUSANDS OF ACRES OF SURROUNDING CROWN LAND WITH MANY NEAR BY LAKES. (id:45725)
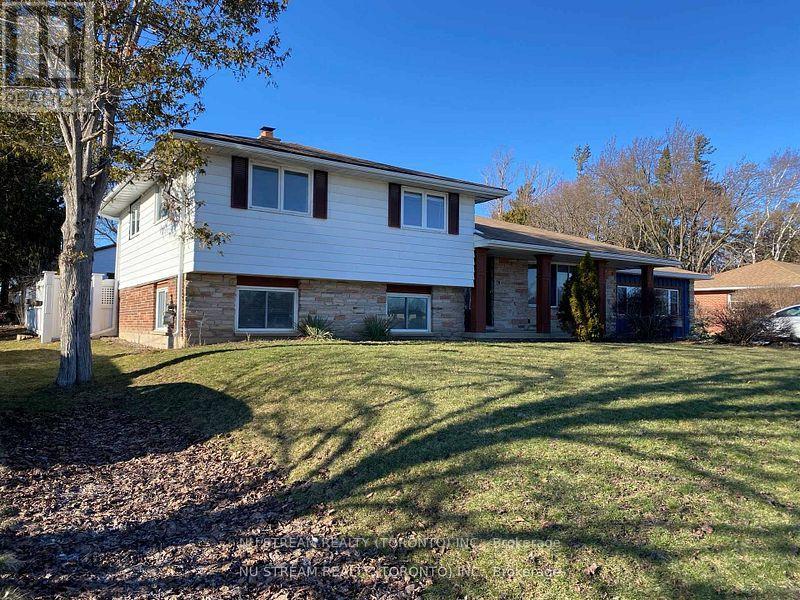
552 Big Bay Point Road
Barrie (Painswick North), Ontario
Attention, Attention, Attention, Developers and Investors. Welcome to this ideally family home in Barrie's desirable Painswick North Community, Core Business Centre. This property ON A 100' X 179' LOT IN South Barrie. This Home is part of Six Lots Grouping (536, 540, 544, 548, 552, and 556 Big Bay Point Rd), With great potential for future Re-development Opportunity. Subject to rezoning and Municipal Approval. This Area is in the process of being developed, with numbers of Mid-rise and High-rise Projects currently in progress. The seller willing to lease the home until development begins. This property proximity to school, park, library, shopping, public transit and much more. (id:45725)
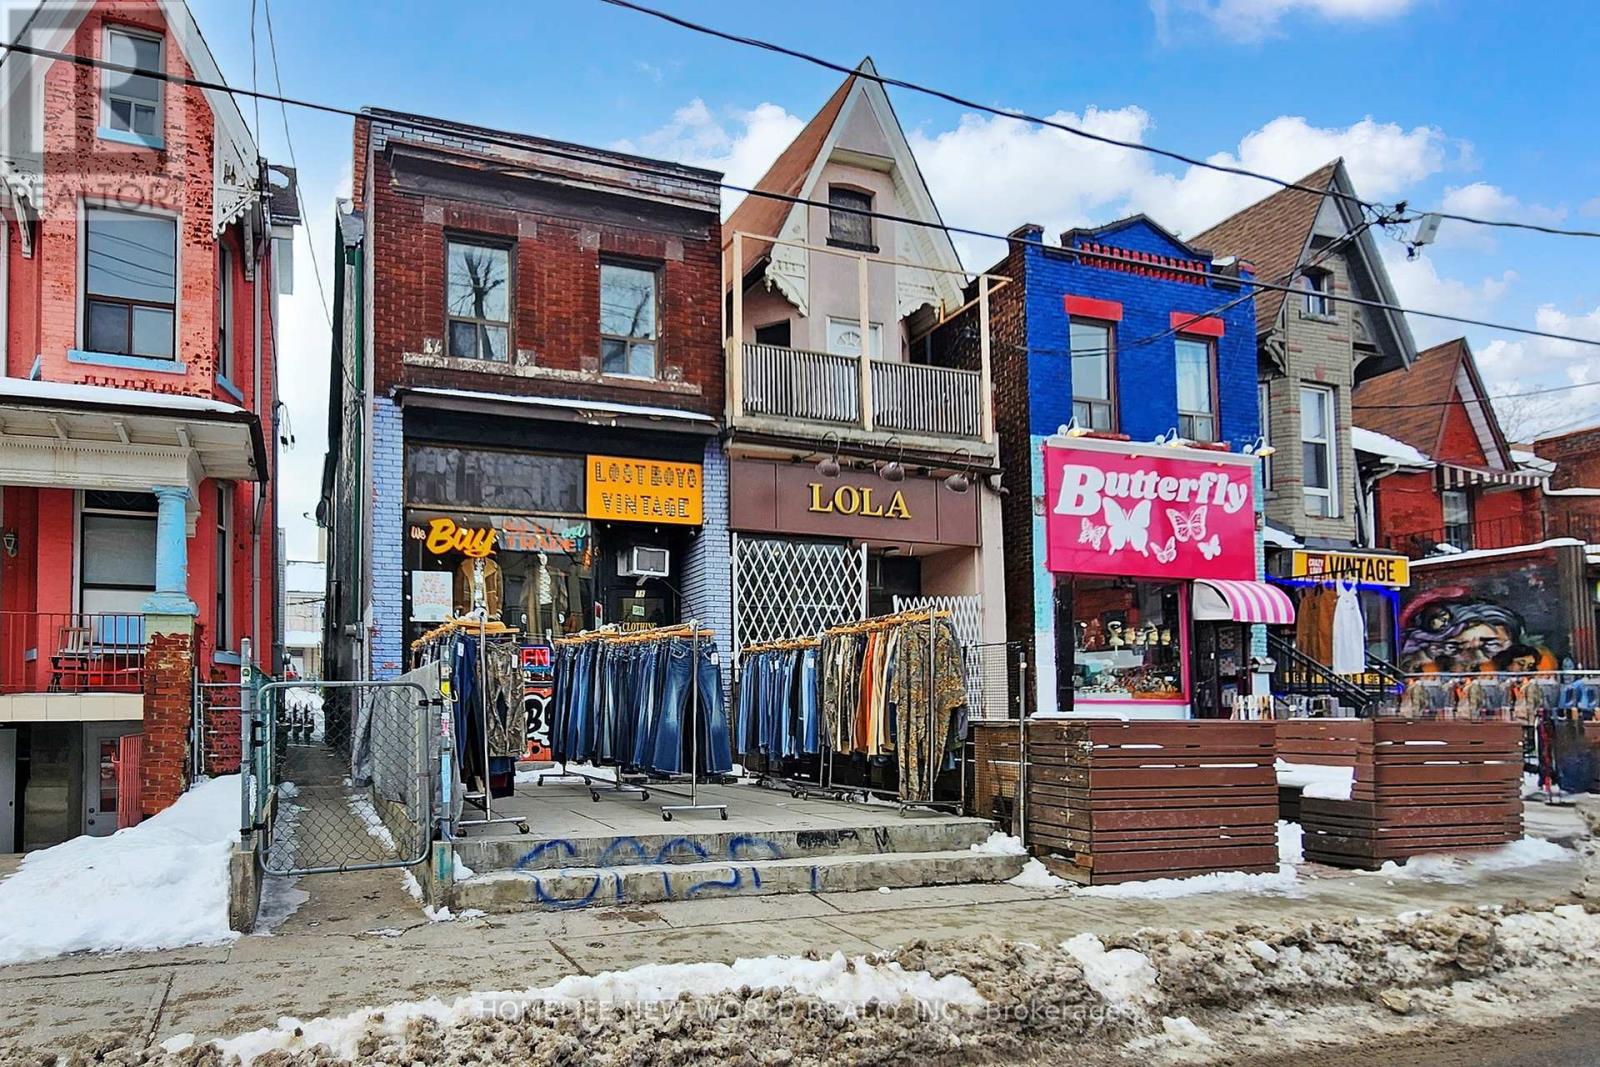
38 Kensington Avenue
Toronto (Kensington-Chinatown), Ontario
Opportunity to own a prime mixed-use property in the heart of Kensington Market, just steps from Chinatown. Newly renovated with bright, spacious living areas, offering a total of 6 bedrooms and 5 bathrooms across the building. The main floor includes a high-exposure retail space plus a rear studio unit. The second level features a 3-bedroom suite with a new kitchen, and the basement offers a bachelor unit with its own private entrance. Two laneway-accessible parking spaces-an exceptional rarity in this neighbourhood. Steps to TTC, U of T, hospitals, schools, libraries, and major amenities. This can be a great income property in one of Toronto's most vibrant communities. (id:45725)
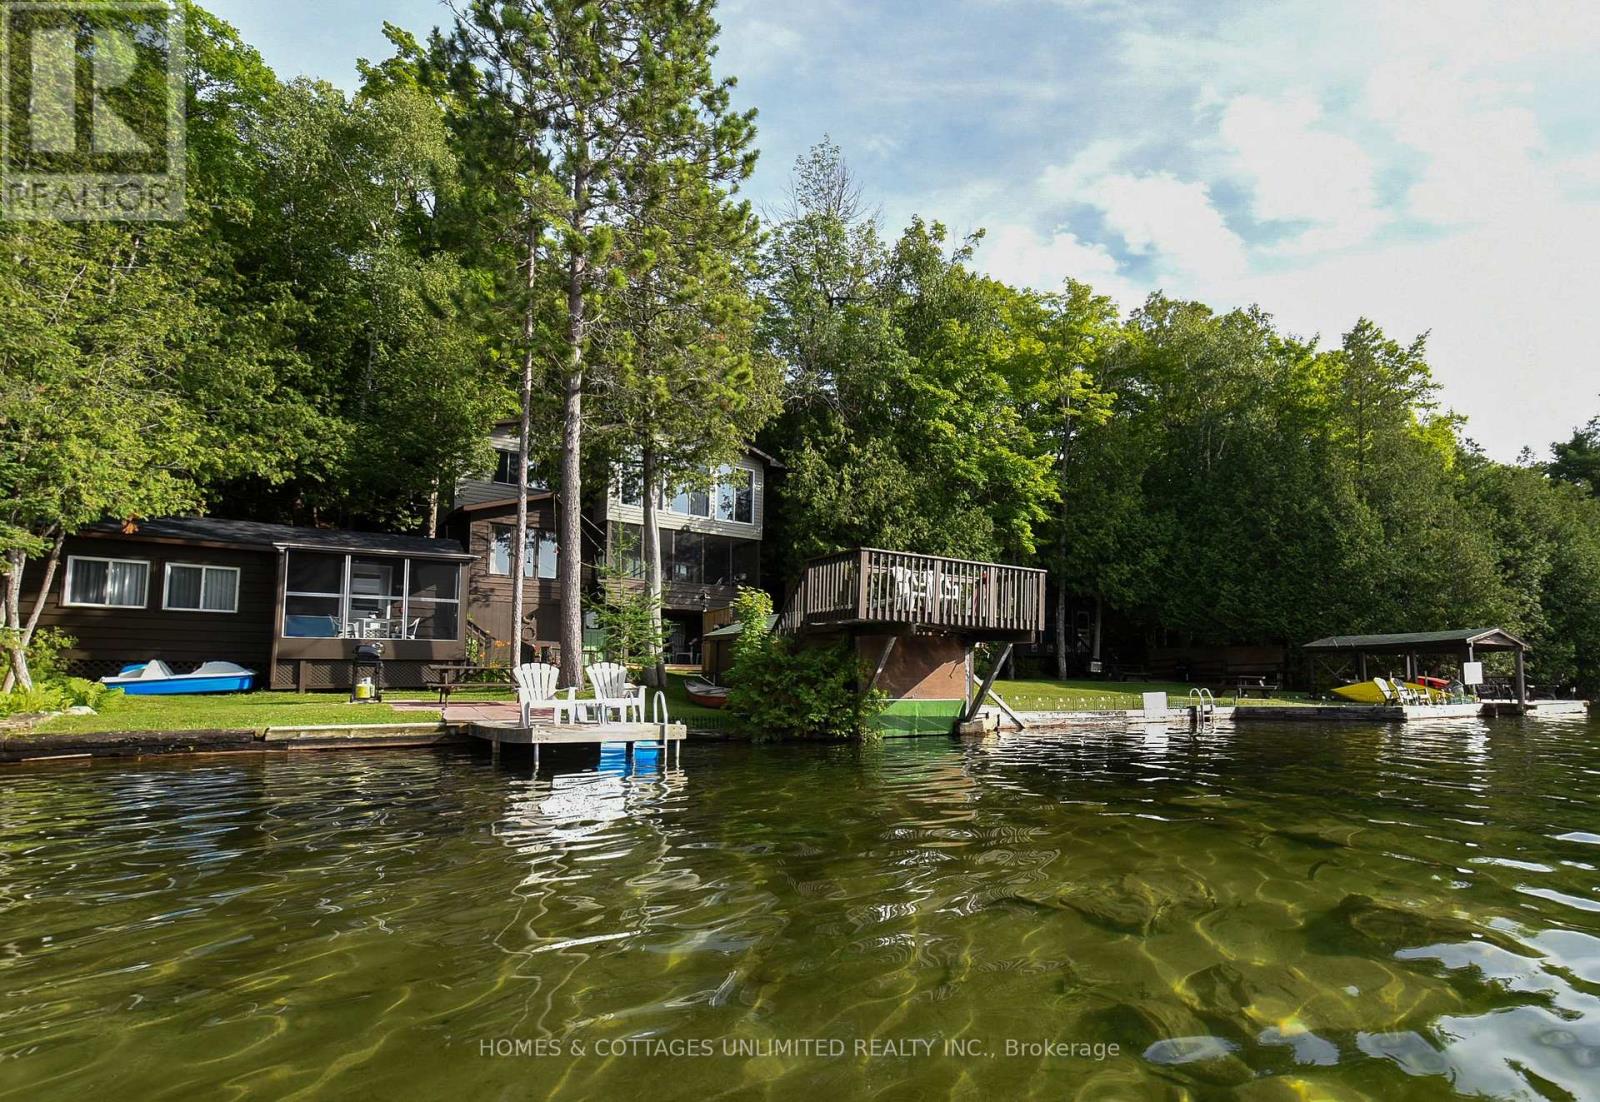
1070 Young Lane
Frontenac (Frontenac North), Ontario
Rare waterfront offering on spring fed Palmerston Lake, featuring a well-established year-round residence with two additional fully serviced and furnished guest cottages. This versatile property provides options for extended family use or rental income/investment potential. Positioned on the desirable side of the lake with western exposure, this spacious waterfront lot enjoys more hours of sunshine and beautiful evening sunsets. This property boasts a boathouse and boat slip for your water toys, clear water with sandy bottom for excellent swimming, and a firepit perfect for relaxing on cool evenings. Each building has its own waterside porch, making it easy for multiple families or guests to enjoy the property together while still having their own space. The main home has been comfortably lived in year-round for over 30 years and includes central air for your comfort. With a long list of recent upgrades (list on file),you will find this property turnkey. Let the power go out, not a worry as this property is equipped with Generlink and will run all three buildings if necessary. Enjoy Palmerston Lake Conservation Area just down the road offering scenic hiking trails adding even more opportunities to enjoy the outdoors. Conveniently located just five minutes from Palmerston Lake Marina for gas and snacks, and approximately fifteen minutes to local amenities including Home Hardware, restaurant, small grocery store, and liquor store. The property is approximately 45 minutes to the Town of Perth and just over an hour and a half to the City of Ottawa. Leave the rat race behind. Doctor recommended. (id:45725)

42899 Tile Road
Huron East (Tuckersmith), Ontario
Welcome to 42899 Tile Rd, the move-in ready home and property that you have been waiting for! Situated on just over 4 acres, this property offers peace, privacy and the charm of a log & stone home. Step inside through the enclosed porch & into the spacious kitchen that offers lots of cupboards, drawers and counter space. The main floor also features a convenient 2 pc bathroom. The spacious living and dining room have exposed wood beams from the log cabin that create a warm & inviting atmosphere. Curl up beside the newer wood stove and enjoy year-round comfort with the newly installed heat pump, providing efficient heating & cooling. Upstairs, you will find 3 bedrooms, including a peaceful primary retreat with private access to a deck, overlooking an incredible view and an ideal spot to enjoy your morning coffee. The spa-inspired 3 pc bathroom features stunning tile work, a large glass shower & in-floor heating. The additional space can be used as an office, reading nook, hobby or playroom. The full, unfinished basement & has floor-to-ceiling spray foam insulation and a convenient walk-up to the back deck. Outside, the possibilities are endless. The barn, built in 2017, features removable horse stalls. Be sure to check out the paddocks & fenced pastures. The convenient detached garage was built less than a year ago. Guests will love the bunkie that is insulated, has heating, cooling & seasonal water. It has its own sleeping quarters and a 3 pc bathroom, creating a comfortable and private space for family & friends. These hot summer days are made for relaxing in the above ground pool or entertaining under the shade of the awning. The underground pet fence helps keep your four-legged friends safe as they roam the property. If you have been searching for a home that offers character, comfort and a peaceful lifestyle, this beautiful home is ready to welcome you home! (id:45725)
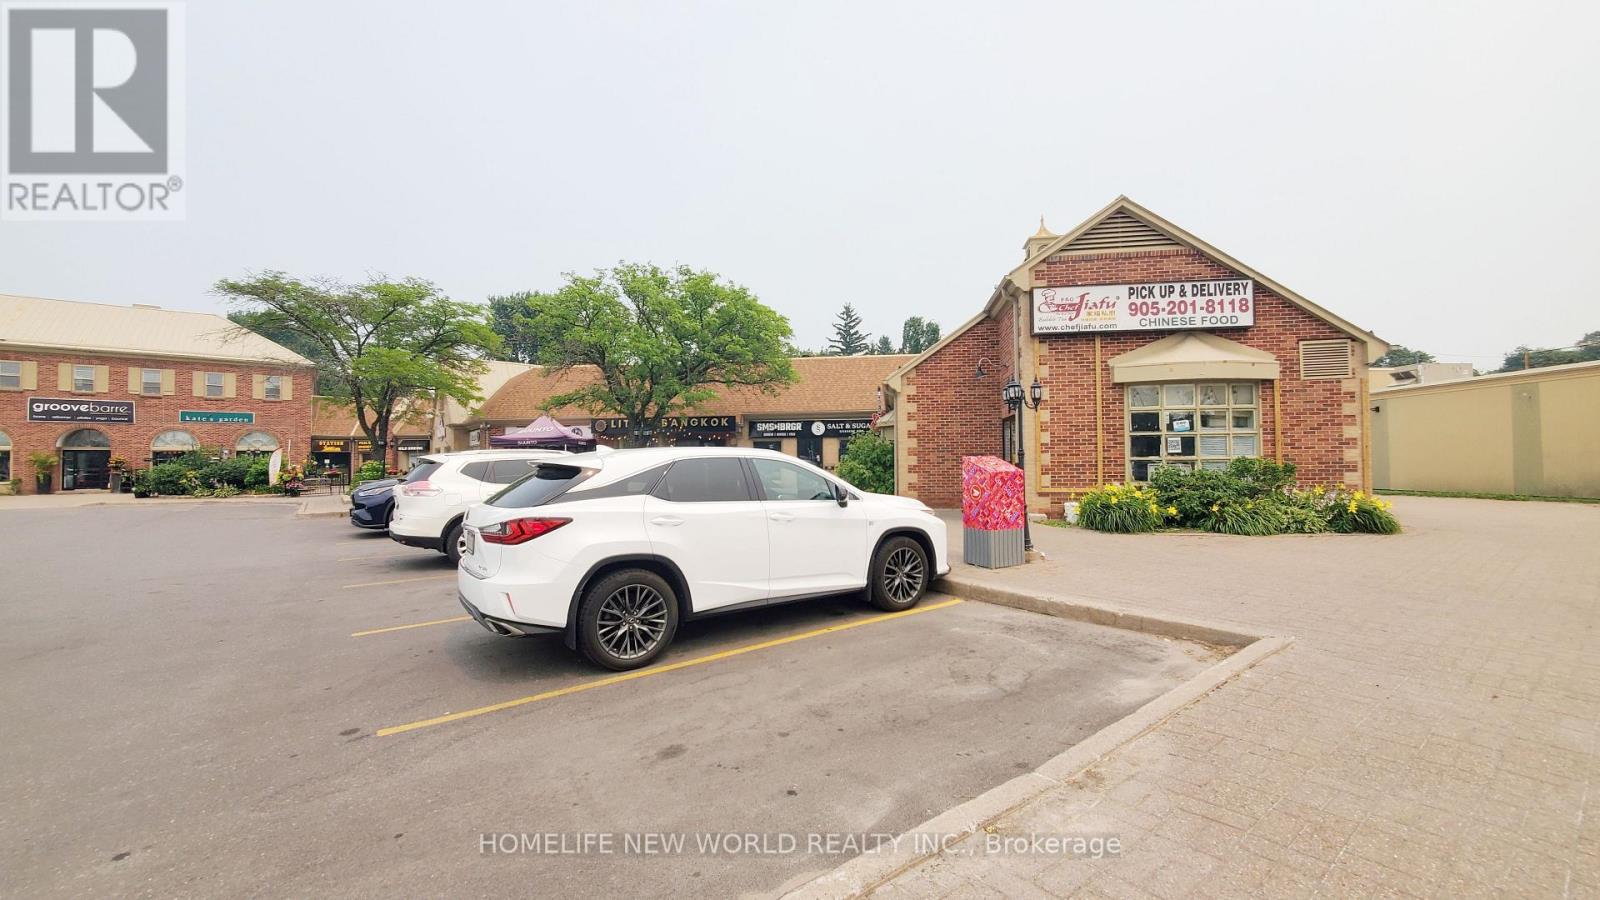
11 - 227 Main Street N
Markham (Old Markham Village), Ontario
Incredible opportunity to acquire a highly reputable, fully equipped turnkey restaurant in the heart of North Markham! Chef JiaFu Restaurant boasts a beautifully designed, modern dining area and a fully licensed commercial kitchen built to handle high-volume output. Located on the bustling Main Street Markham N, this prime location offers massive street exposure, excellent signage, and a steady stream of foot and vehicular traffic. Surrounded by a dense residential community and thriving local businesses. Truly a plug-and-play operation for an experienced restaurateur looking to expand or launch a premium concept. High-chattel value included. Move in and start operating immediately! (id:45725)
36 Grand River Avenue
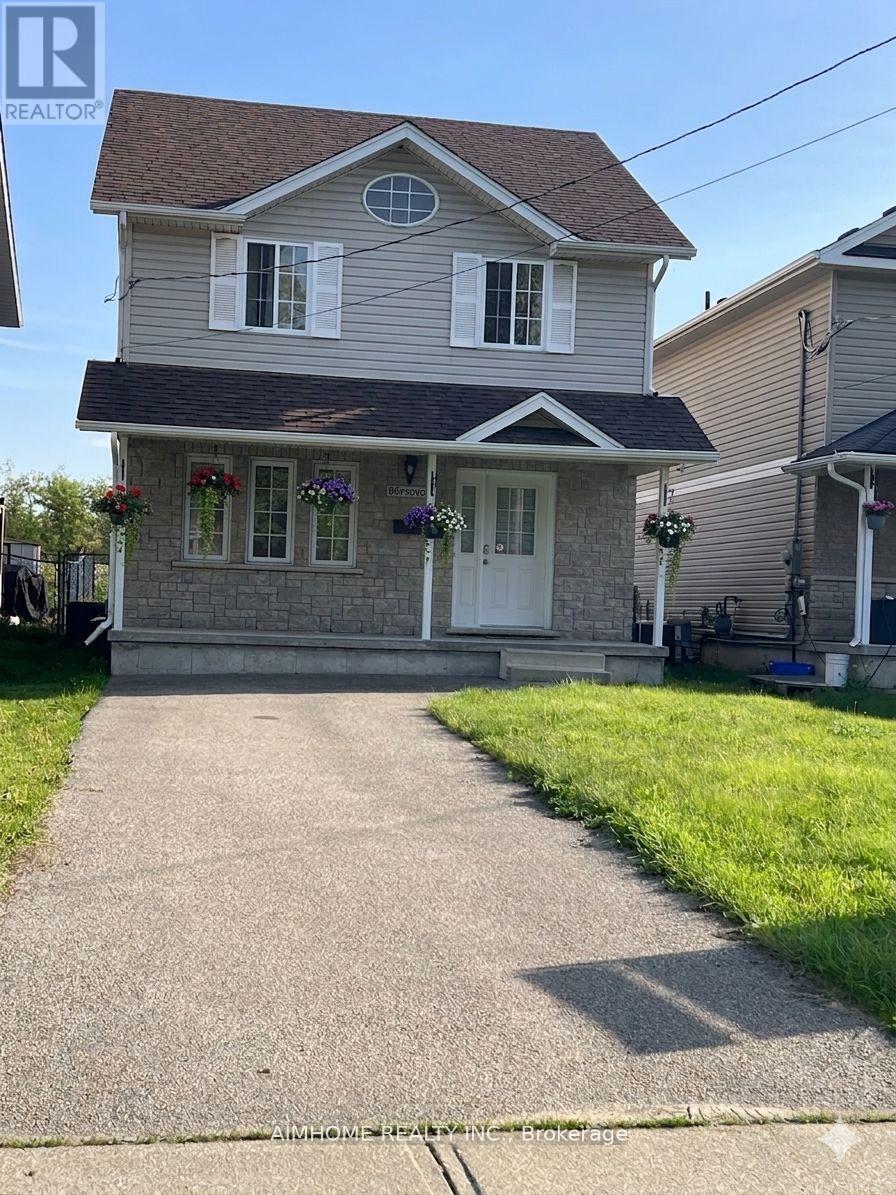
Brantford, Ontario
Newly renovated cozy 3-Bedroom Detached House (2025); Amazing layout; Breathtaking River View; Spacious Living Room combined W/Dining Room; River view kitchen with Centre Island; Breakfast Area W/O to backyard leading to river bank; Finished basement. Close To Schools/Supermarket; Walking Distance To Library/Banks/Downtown Brantford. Furnace; 2025; Roof: 2022; Dishwasher:2025; Shed in backyard: 2022. (id:45725)
720472 20 Side Road
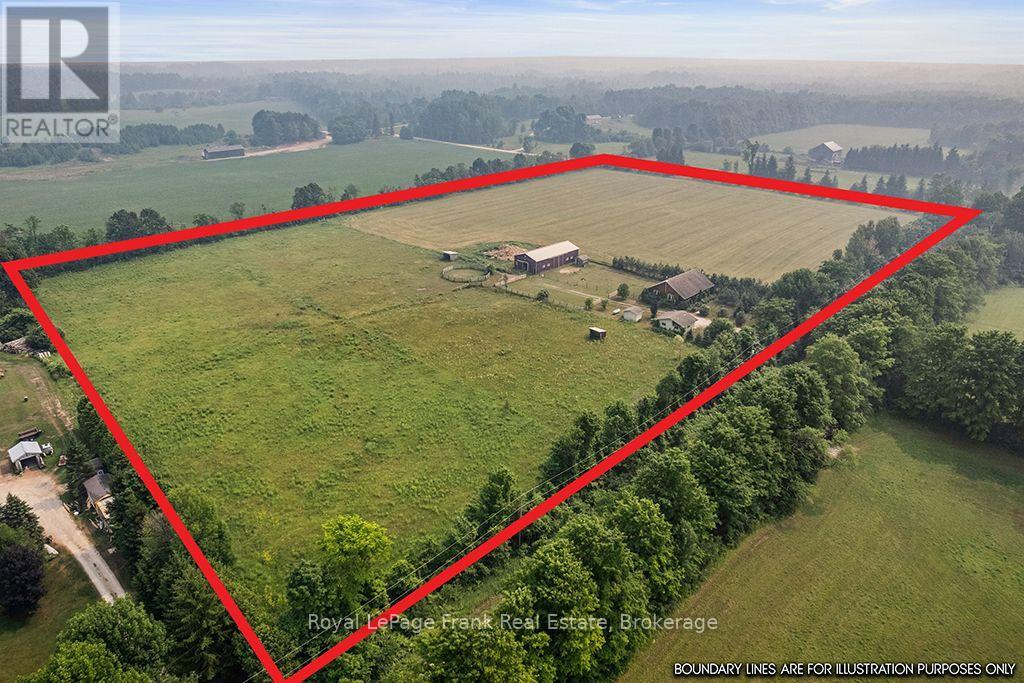
Chatsworth, Ontario
Here it is! The one you've been waiting for. This lovely 16-acre rural retreat is just a few minutes east of Highway 10 a little south of Chatsworth. Only 25 minutes to Owen Sound and about 50 minutes to Collingwood you can easily experience all the beauty the Bruce Peninsula has to offer from this central location! The home itself is a classic family size, 4-bedroom bungalow complete with large sun loving picture windows, vaulted ceilings, hardwood floors on the main floor, main-floor laundry, and a fully finished basement. There is a good sized to car garage and a wood shed. The large modern barn/shop offers an incredible opportunity to own a turnkey operation for horses, a hobby farm, or even a contractor's dream setup. The barn is fitted with multiple box stalls; there is good hay and run-ins for your animals. Incredible property with endless potential-a must-see! (id:45725)
5435 Maingate Drive
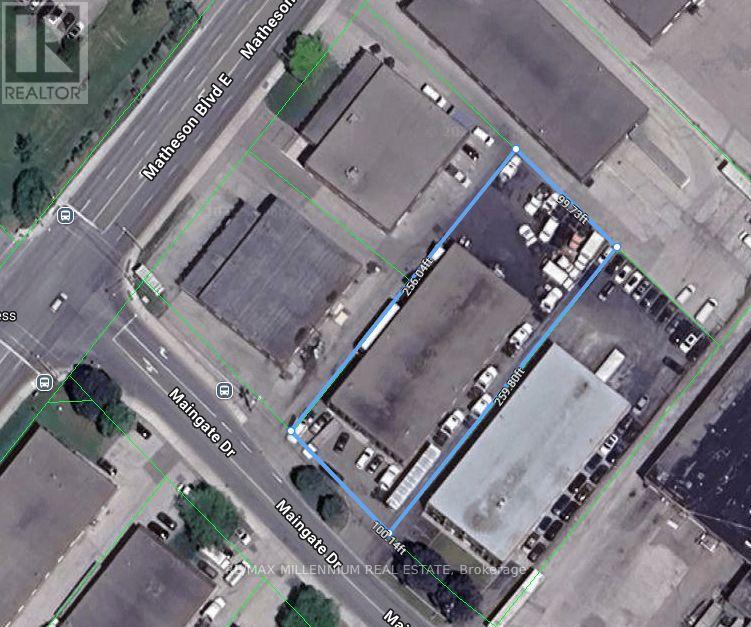
Mississauga (Northeast), Ontario
Fully Approved Truck and Trailer Repair Shop with E2-19 zoning. Freestanding industrial building positioned in a prime industrial area and The Heart Of Mississauga. Quick And Easy Access To Hwy 401 At Dixie Road And Hwy. 403 At Eglinton Ave. Lot Size Is 0.59 Acres (id:45725)
406 - 2921 Laurier Street
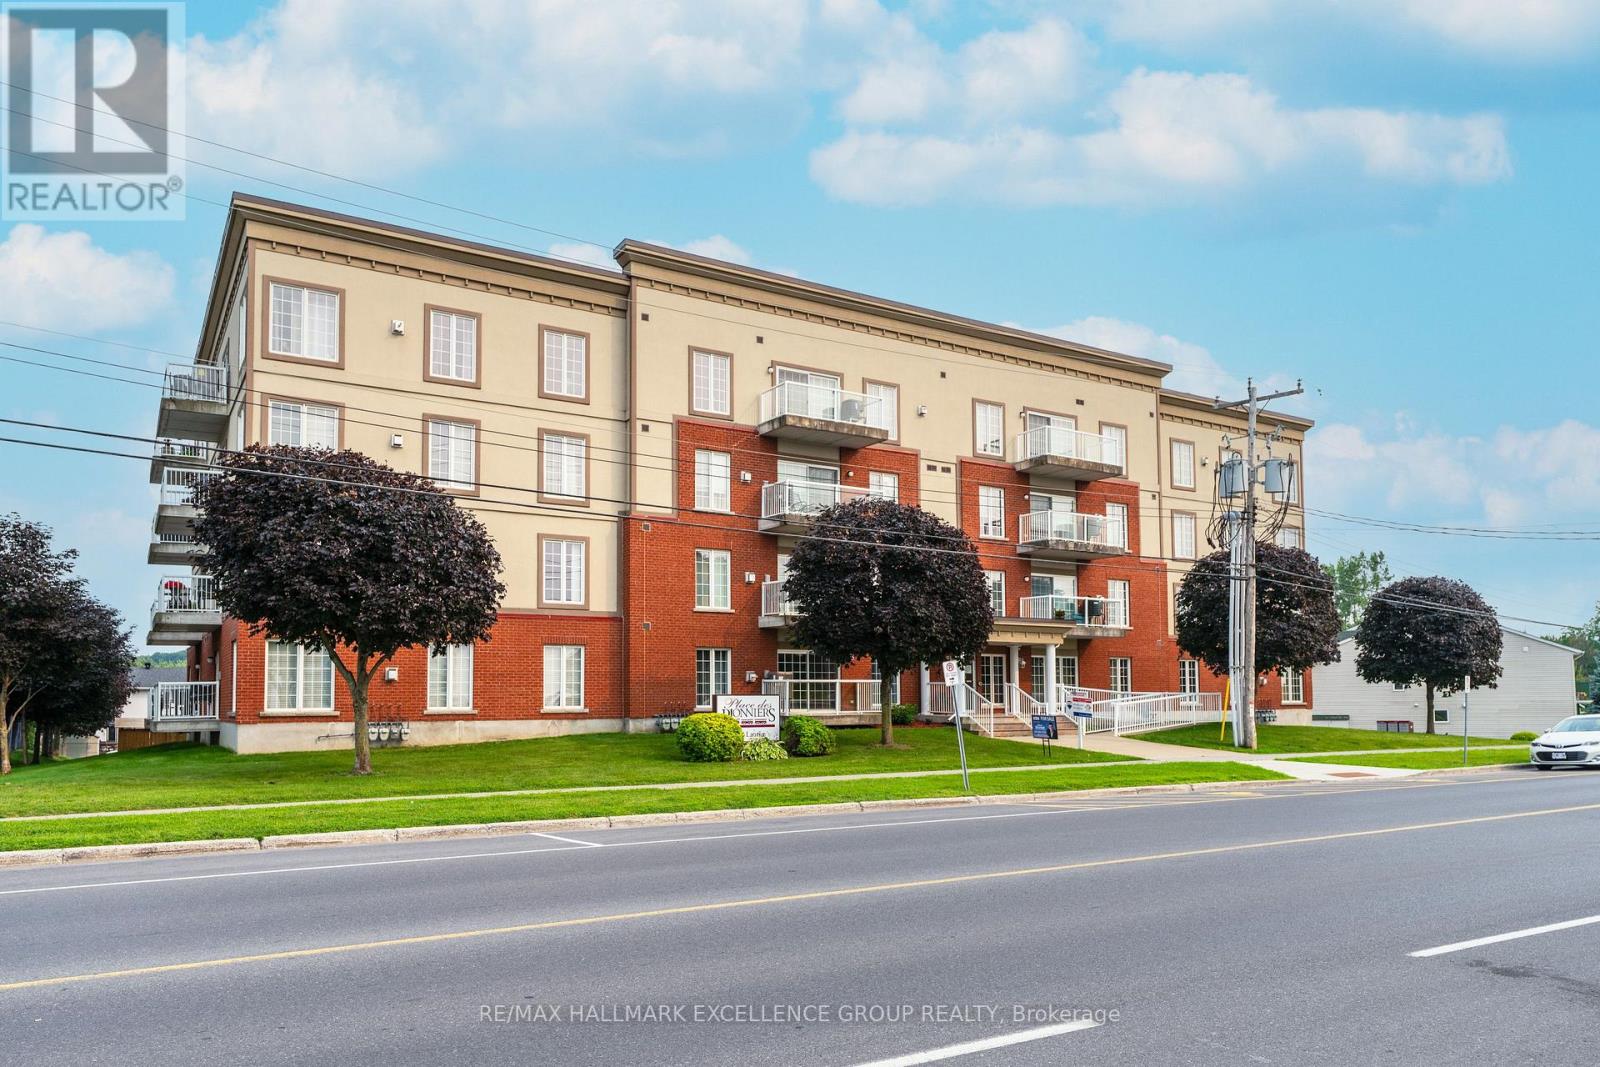
Clarence-Rockland, Ontario
Welcome to penthouse living in the heart of Rockland. Perched on the top floor, on a corner this beautiful condo offers breathtaking views of the Ottawa River and unforgettable sunsets that will quickly become your favourite part of the day. From the moment you step inside, you're welcomed by a spacious and elongated foyer that creates a warm and elegant first impression. This 2-bedroom condo offers open-concept living with impressive 9- and 10-foot ceilings, along with hardwood and ceramic flooring throughout. The spacious living room, dining area, and kitchen are perfectly designed for both everyday living and entertaining, with room for a long dining table and a movable kitchen island for added versatility. The primary bedroom is generously sized and features a walk-in closet, while the second bedroom is also a great size for guests, family, or a home office. The main bathroom has been beautifully updated with a luxurious glass and tiled walk-in shower, a relaxing soaker tub, and new ceramic flooring, creating a true spa-like retreat. A convenient 2-piece bathroom, in-unit laundry room, and separate in-unit storage room add to the functionality of this exceptional unit. This unit also includes 1 indoor parking space and 1 outdoor parking space, along with access to the building's party room. Ideally located within walking distance to Rockland's amenities, including banks, clinics, stores, and restaurants, this condo offers both comfort and convenience in a sought-after location. 24 Hours Irrevocable on all offers. (id:45725)
1791 Lamoureux Drive
Ottawa, Ontario
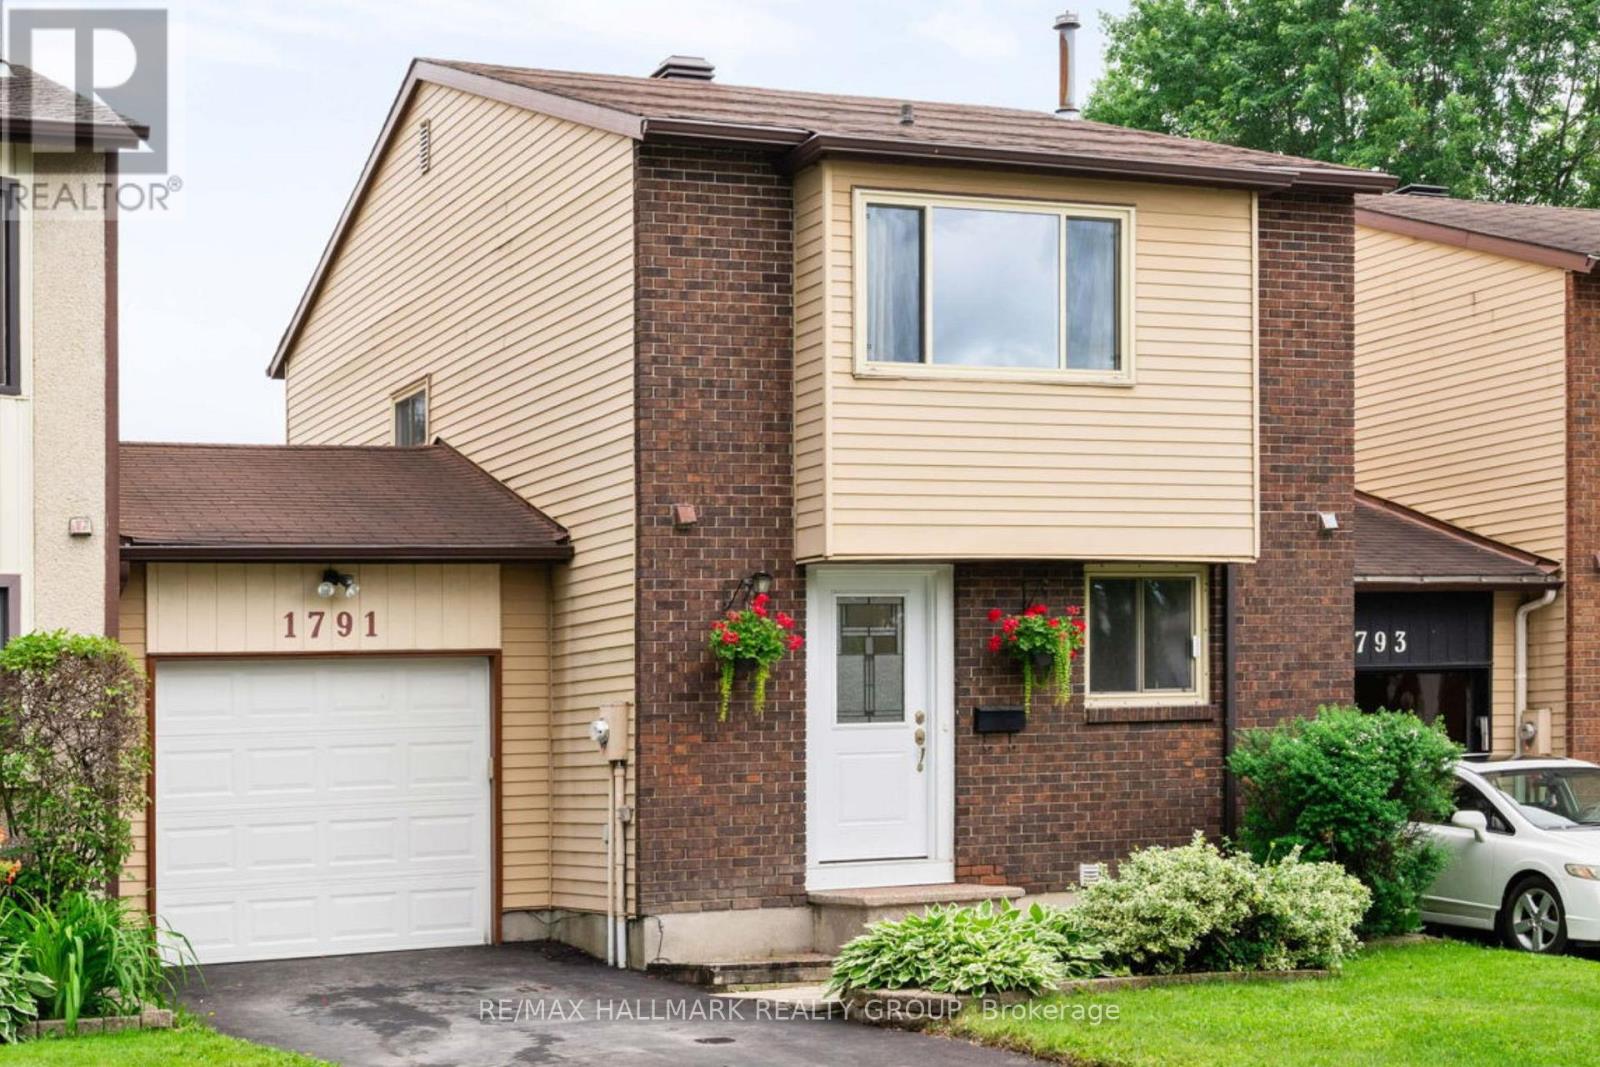
Don't miss out! Carriage townhome attached only by the garages, giving you the privacy and feel of a detached home at a townhome price, with very low condo fees! This beautifully maintained 3-bedroom, 1.5-bath home is located in one of Orléans' most sought-after family-friendly neighbourhoods and is move-in ready. Location is everything, and this home delivers! Walk to Dunning-Foubert Elementary School and Sir Wilfrid Laurier Secondary School, plus enjoy being just steps from GoodLife Fitness, the Ottawa Public Library, Ray Friel Recreation Complex, Home Hardware, Metro, parks, restaurants, and everyday amenities. The spacious backyard is perfect for entertaining, relaxing, or spending time with family. A brand-new patio (June 2026) creates the ideal outdoor gathering space, the spacious, backyard is ideal for entertaining, gardening, outdoor activities, and giving children and pets plenty of room to enjoy.. Inside, the updated kitchen features granite countertops, soft-close cabinetry, stainless steel appliances, and luxury vinyl tile flooring. Bright living and dining areas showcase beautiful bamboo hardwood flooring, creating a warm and inviting atmosphere. Upstairs, you'll find three generously sized bedrooms filled with natural light, offering plenty of space for a growing family, guests, or a home office. Additional updates include a new driveway (2023) and central air conditioning (2021). The attached garage offers convenient inside entry plus a rear door with direct access to the backyard. Perfect for first-time buyers, growing families, or downsizers, this exceptional home combines thoughtful updates, low-maintenance living, and outstanding value. With very low condo fees, the privacy of a garage-only connection, and an unbeatable location close to schools, recreation, shopping, dining, and transit, this is a rare opportunity to own a home that truly stands out in today's Orléans market. (id:45725)
5 Norbury Crescent
Toronto (Tam O'shanter-Sullivan), Ontario
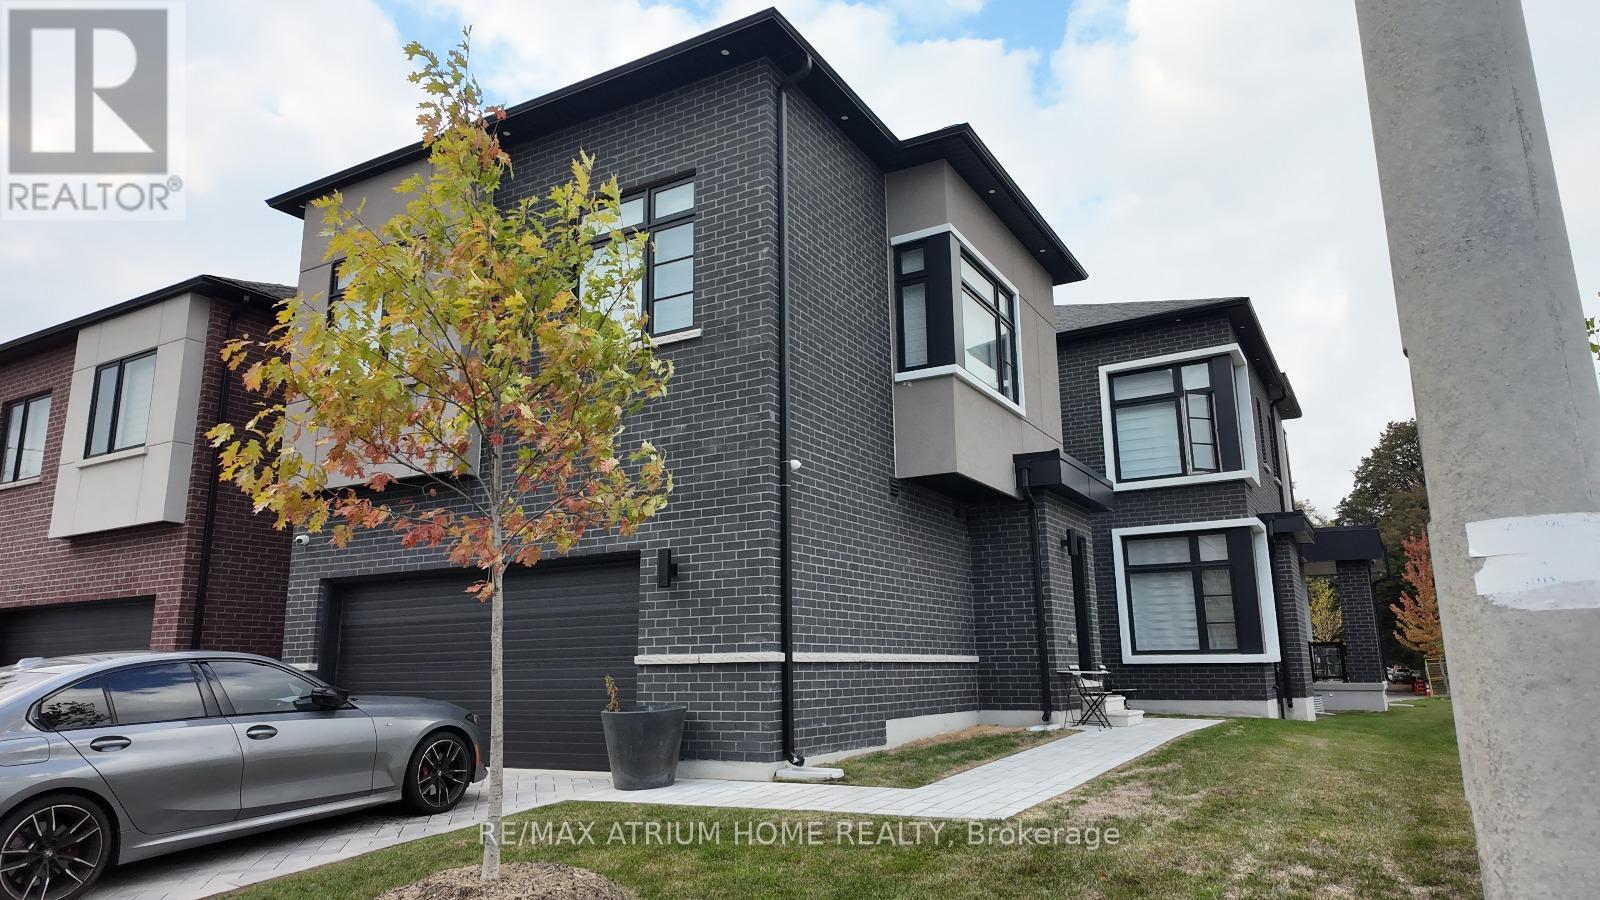
Rare opportunity to own an exceptional 2-year-old Madison Group-built home featuring two fully independent above-grade residences on one property. The beautifully designed Coach House offers complete separation from the main home, making it ideal for multi-generational families, extended family living, or generating excellent rental income-truly two homes for the price of one.Over $ 150000 has been invested in premium upgrades . The main home offers 4 generously sized bedrooms and a home office with4 bathrooms, soaring 10+ ft ceilings on the main and second floors, elegant hardwood flooring, crown moulding, pot lights, expansive windows, and 200-amp electrical service. Every bedroom enjoys convenient access to a bathroom. A functional mudroom with custom built-in cabinetry and garage access adds everyday convenience.The gourmet kitchen is appointed with stainless steel appliances, quartz countertops, upgraded cabinetry, and quality finishes designed for both style and functionality.The fully self-contained Coach House features 2 spacious bedrooms, a bright open-concept living area, a modern kitchen, a full-sized bathroom, in-suite laundry, and , providing complete privacy and flexibility.The property offers a private side-by-side entrance design, a 2-car garage, private driveway parking, and space for up to 4 vehicles.Located in a highly desirable Scarborough community, within walking distance to SMA - Abu Bakr Siddique Mosque, and just minutes from Scarborough Town Centre, Scarborough General Hospital, Thomson Memorial Park, Birkdale Ravine Park, highly rated schools, supermarkets, restaurants, public transit, and Highway 401.A rare combination of luxury, versatility, and outstanding investment potential. Currently, both residences are tenanted with a combined rental income of approximately $9,000 per month (as per Seller). Floor plans are attached. Please refer to the floor plans for detailed room measurement (id:45725)
1107 - 438 Richmond Street W
Toronto (Waterfront Communities), Ontario
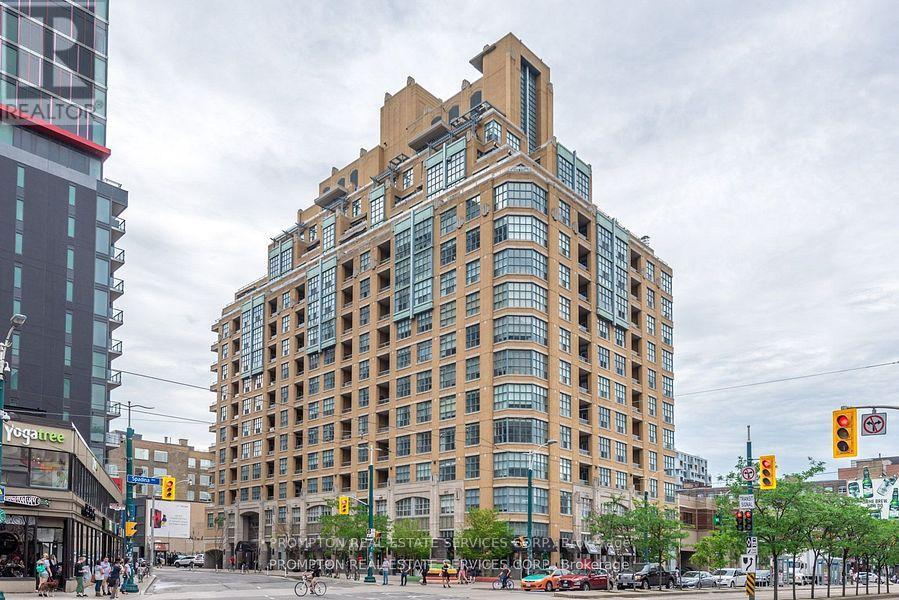
The Morgan Is An Elegant Art Deco-Inspired Building Brings The Look Of Old Manhattan To Queen West. Functional 415Sqft A Bachelor Suite At The Fashion District. Laminate Floors, Granite Counters, And Stainless Appliances. The Kitchen Has A Real Pantry. Ensuite Laundry. 24-Hour Concierge. Great Amenities With A Beautifully Landscaped Rooftop Terrace Perfectly For Relaxing. Location Doesn't Get Better. Walk Score Of 100, With King West, Queen West, And The Entertainment District At The Doorstep. Streetcar At The Corner, Loblaws Five Minutes On Foot, And The Financial District A Quick Walk Or Short Ride Away. ***1 Parking Included*** (id:45725)
552 Jackdaw Avenue
Ottawa, Ontario
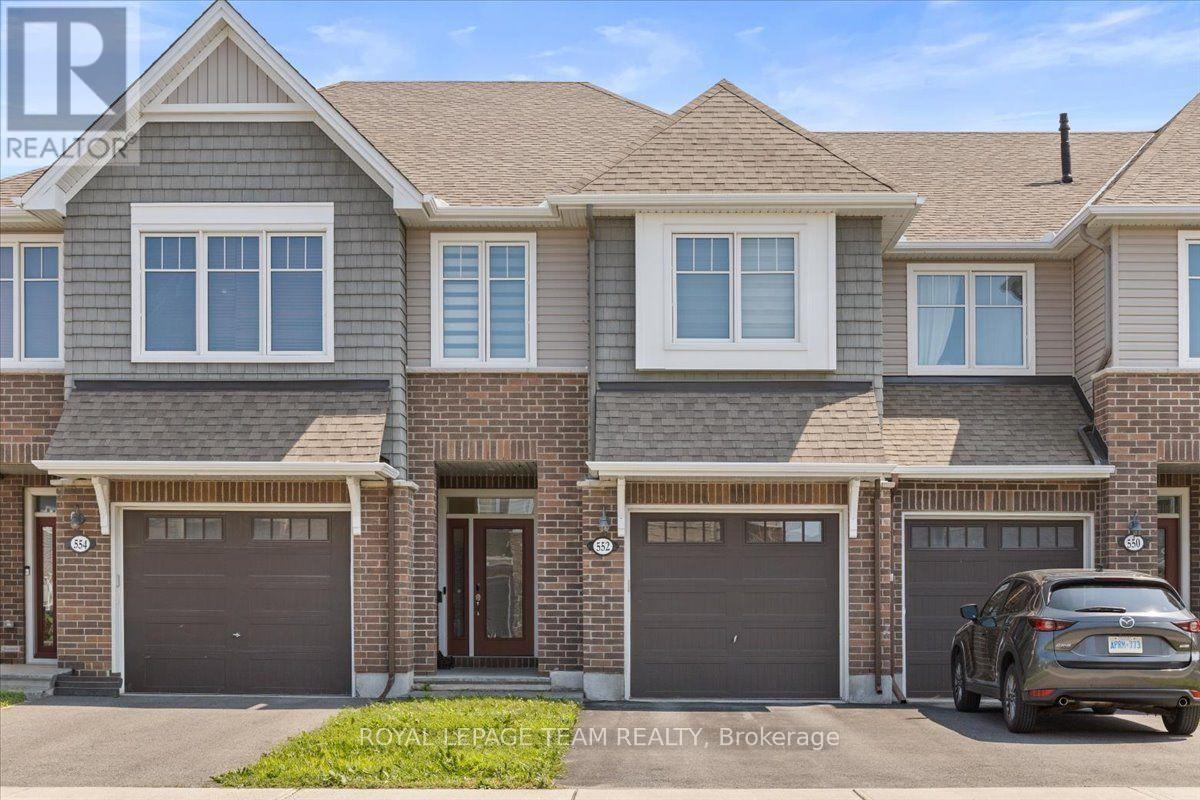
Welcome to this beautiful Tamarack home in the highly sought-after community of Half Moon Bay! From the moment you step inside, you're greeted by a spacious foyer and a convenient powder room before entering the bright and inviting open-concept living and dining area. The elegant modern kitchen offers ample cabinetry and workspace, making it perfect for both everyday living and entertaining. Step outside from the living room to a generously sized backyard featuring a stunning interlock patio-offering the perfect outdoor space with virtually no lawn maintenance. The second level features three spacious bedrooms, including a primary retreat complete with a walk-in closet and a private ensuite bathroom. An additional full bathroom and the convenience of second-floor laundry complete this level. The professionally finished basement provides a spacious family room, ideal for movie nights, a play area, or a home office. Conveniently located close to parks, schools, shopping, and public transit, this home offers the perfect blend of comfort, style, and convenience. Don't miss this incredible opportunity-book your private showing today and experience everything this exceptional home has to offer! (id:45725)
#1507 - 5001 Finch Avenue E
Toronto (Agincourt North), Ontario
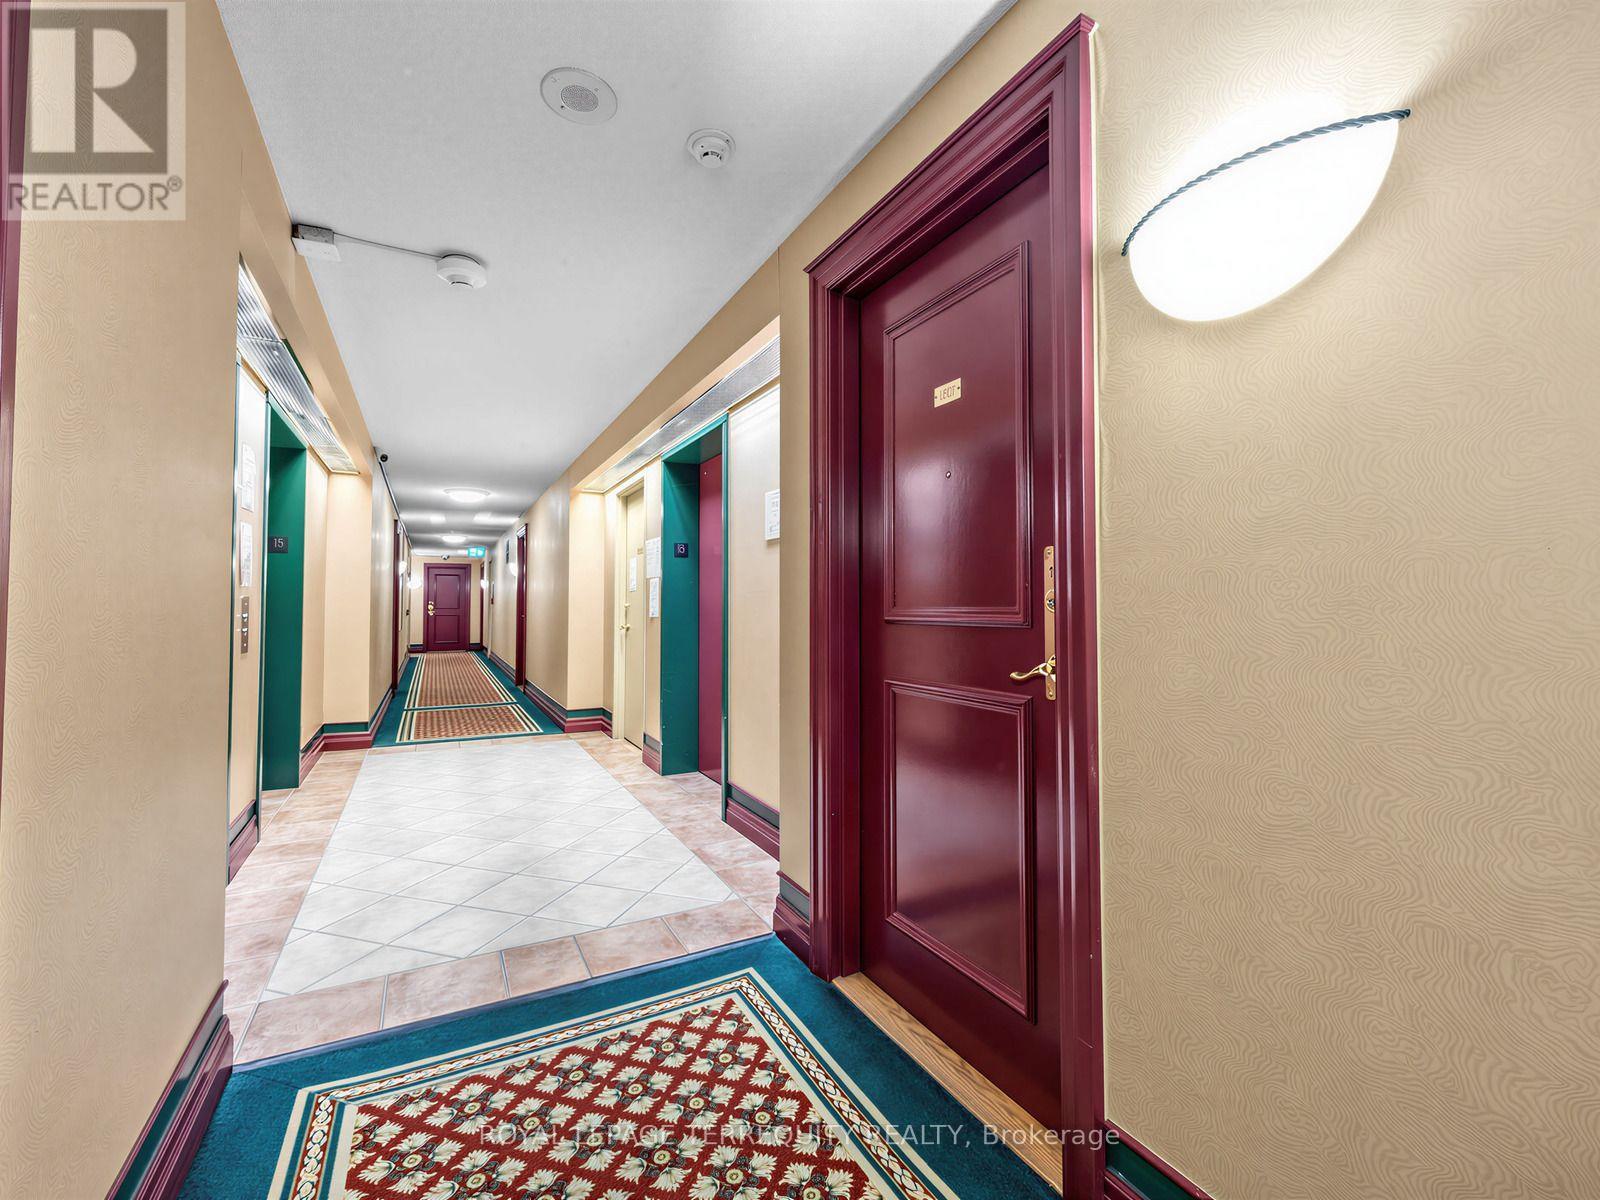
This is a ready to move in beautiful 2 bedrooms & 2 full bathrooms newly renovated Suite at the Chartwell Place built by Monarch Developments. The renovation was done with top-of-the-line Benjamin Moore Regal paint and waterproof plank flooring. The spacious kitchen is open to the dining room and is furnished with brand new 2026 Frigidaire Stainless Steel never used appliances - the stove features induction elements and steam clean stove. The separated bedrooms layout feature traditional design with privacy luxurious colonial doors, large windows and spacious double closets, ideal for child/in-laws sharing. The unit has a panoramic clear view of the city, overlooking the Woodside Square Mall with many restaurants, shopping, cinema & grocery store giving it a walk score of 91 and with TTC at its doorstep, a transit score of 65. The building's amenities include gym, indoor pool with jacuzzi & sauna, guest suites, party room, Ping pong & billiards room, meeting room & visitor parking. This condo community is quiet with very little turnaround making this a rare opportunity to move in this select condo building. (id:45725)
9 Bailey Street
Collingwood, Ontario
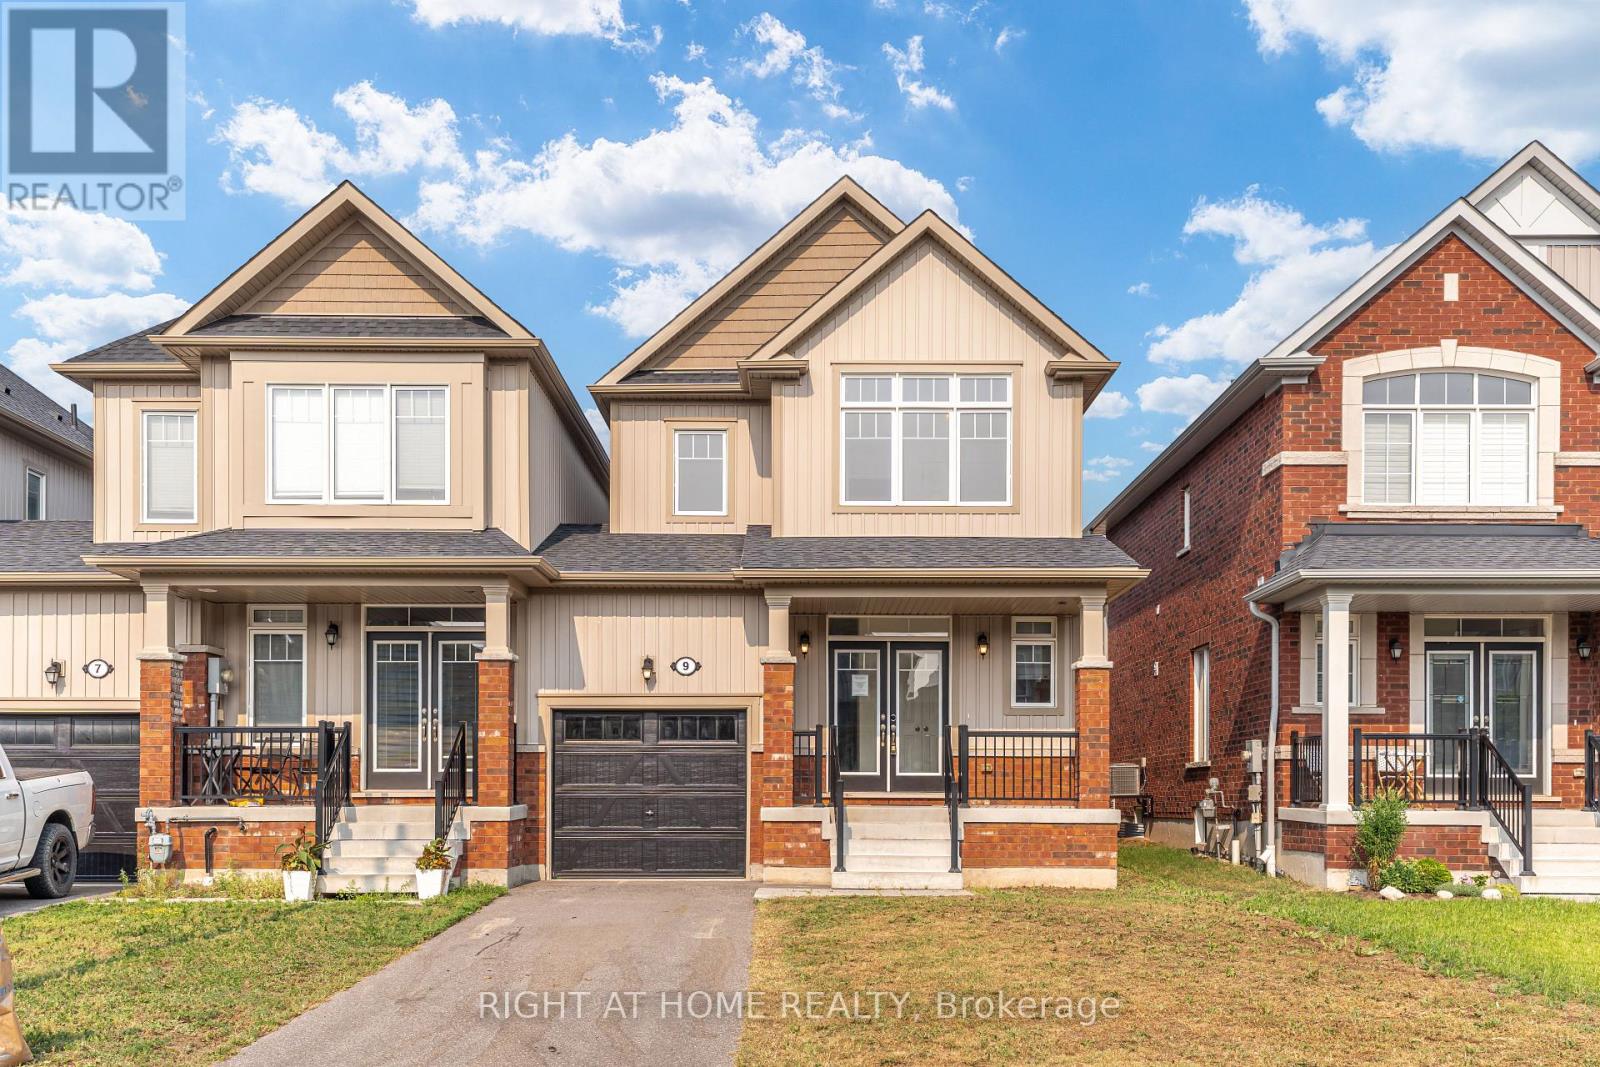
***COLLINGWOOD FREEHOLD TOWNHOME***END UNIT***GARAGE***PRIVATE DRIVE***3 BEDROOMS***3 BATHROOMS***5 YEARS NEW***1644 SQFT***BACKYARD***EASY ACCESS TO GEORGIAN BAY WATER FRONT AMENITIES AND BLUE MOUNTAIN RESORT*** (id:45725)
58 Jonas Street
Essa (Angus), Ontario
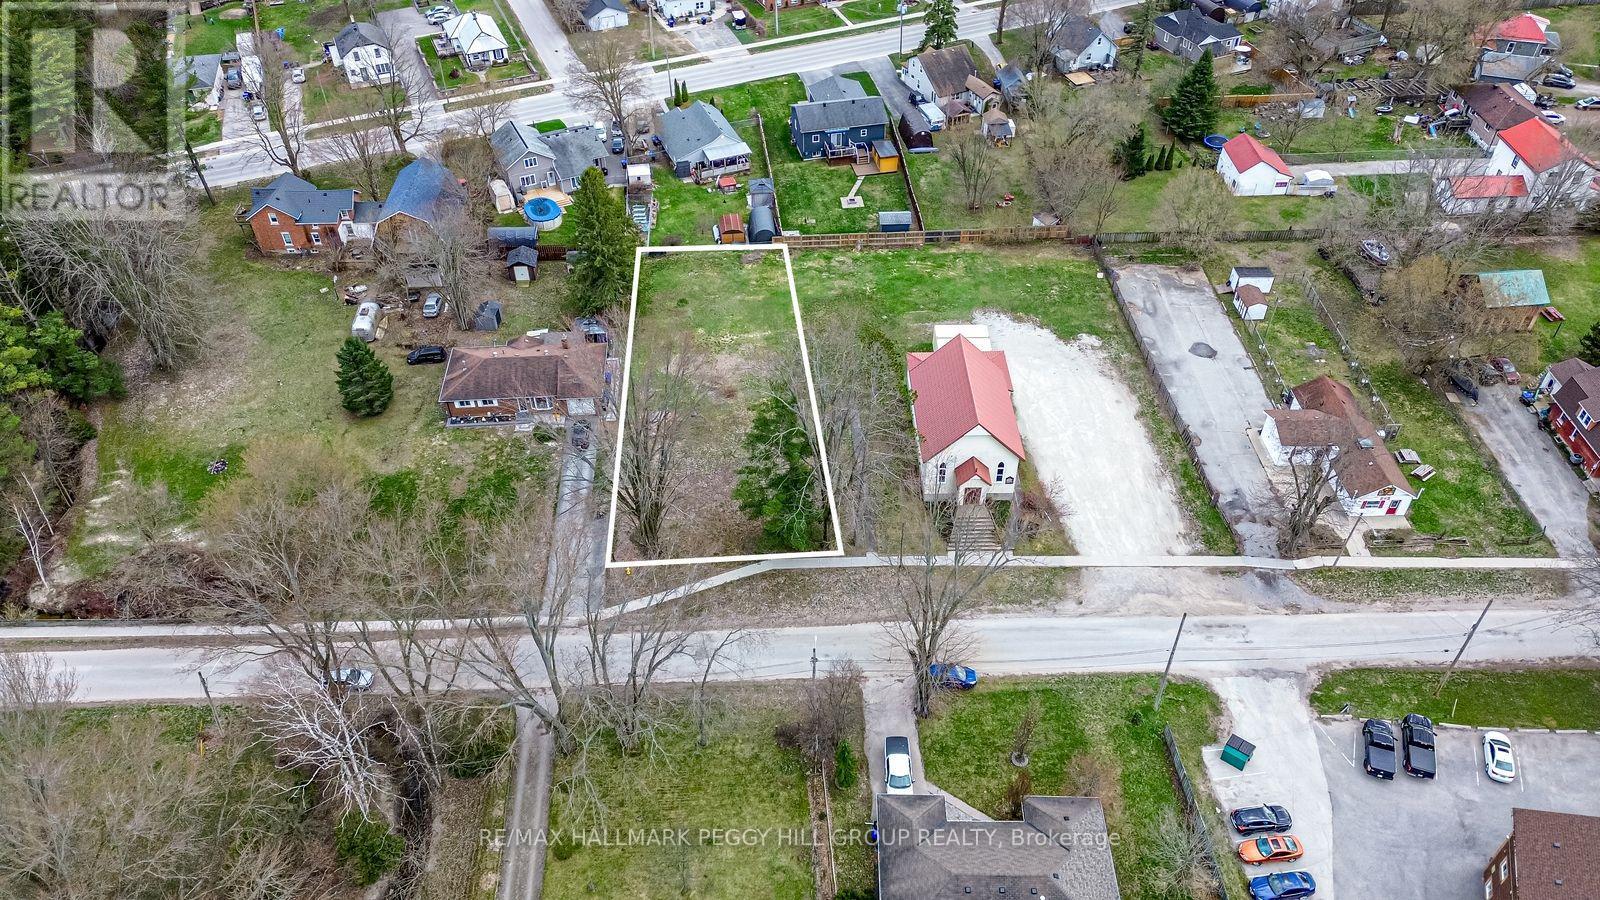
66 X 175 FT RESIDENTIAL BUILDING LOT ON A QUIET, MATURE STREET, MOSTLY CLEARED & READY TO BUILD! Don't miss this prime opportunity to transform your architectural dreams into reality on a 66 x 175 ft residential building lot that's flat and mostly cleared, ready to welcome your new construction. Nestled on a quiet, mature street in Angus, this property offers the peaceful charm of an established neighbourhood while being within convenient walking distance to restaurants, variety stores, schools, a church, and a park. Set in the growing community of Angus, known for its welcoming atmosphere, local amenities, and proximity to outdoor recreation and CFB Borden. The lot has been recently cleared of trees, giving you a head start on your development plans. Essential utilities, including gas, water, sewer, hydro, telephone, and internet, are available at the lot line. A registered topographic survey is also available for buyer reference, simplifying your planning process. Zoned R1, this lot is perfect for a single-family home, making it an attractive option for builders and investors eager to capitalize on a ready-to-build site in an idyllic setting. Take advantage of the opportunity to turn your architectural vision into a legacy! (id:45725)

6 Thomas Kinnear Court
Markham (Sherwood-Amberglen), Ontario
This beautiful home has been lovingly maintained by the same owners since 1984 and this is your opportunity to make it your own. It has 5 features that are rarely offered together: 1. It's a detached home with a 2-car garage on a massive 10,290 SQ LOT 2. It's on a quiet court surrounded by exceptionally well-maintained homes 3. It's a 3-minute walk from Rouge Valley Trail, spanning KMs of picturesque walking, running and biking trails. 4. It's in a top-tier school zone 5. It's a very accessible location, just minutes from the 407, the Markham GO Station, Markham Village Community Centre, Historic Main St. Markham, and Markham Stouffville Hospital. The backyard is a magical, serene space surrounded by mature trees and beautiful greenery. You can enjoy the lush garden or trim it back to make way for a pool or outdoor activities. Enjoy the nature offered by this exceptional lot from the front porch, from every window in the home, and from the 3-season fully netted sunroom in the backyard. The home is a 1,872 SQ FT detached, 4-bedroom backsplit with large principal rooms, including a beautiful open concept living and dining area overlooking the front porch through a large bay window, a large kitchen with an eat-in area and a massive family room in the rear with a wood-burning fireplace. The basement has an additional family rec room, a roughed-in kitchen, a bathroom, a large laundry and furnace room and plenty of built-ins for storage. The rear of the basement has over 550 SQ FT of unfinished storage space. Functional 266 SQ FT 2-car garage with doors to the backyard and 2nd level storage with a fold-up ladder. Live your best life in this rare gem in a beautiful neighbourhood with tree-lined streets right next to the Rouge Valley Trail. (id:45725)
35 Peats Point Road
Prince Edward County (Ameliasburg Ward), Ontario
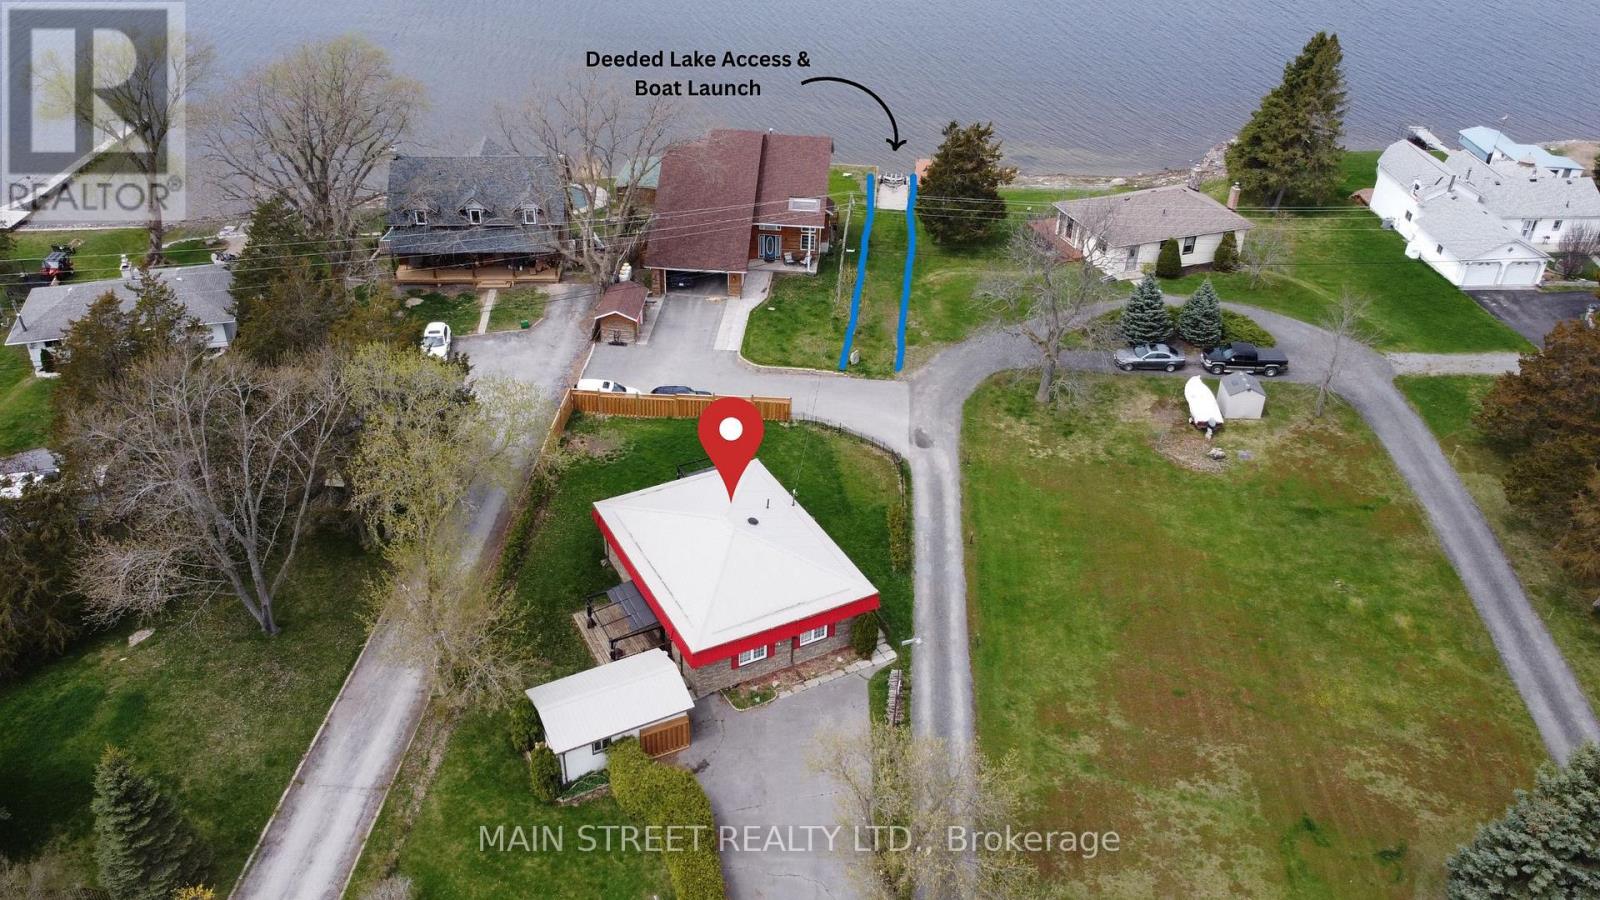
Deeded Waterfront Access!! Turnkey Waterfront Retreat Fully Furnished & Ready to Move in or Rent! Don't miss this incredible opportunity to own a Deeded Waterfront home in the charming Peats Point community, just minutes from Belleville yet offering the serene feel of Prince Edward County. Fully furnished with brand-new furniture, this 3-bedroom, 2-bathroom retreat is perfect as a long-term rental, short-term Airbnb, or your own private getaway. Enjoy a spacious kitchen, cozy living room with a projector screen, and inviting front porch and side deck for ultimate relaxation. Formerly a successful Airbnb, this home is ideally located near wineries, gourmet dining, and Sandbanks Provincial Park, with quick access to Hwy 401. Key upgrades include a metal roof (2022), exterior insulation, HWT (2018), furnace (2015), dishwasher (2024) EV charger pre-wired in the garage, and Bell Fiber availability. Whether you're investing or settling in, this waterfront gem is move-in ready schedule your viewing today! (id:45725)
238 - 350 Prince Charles Drive
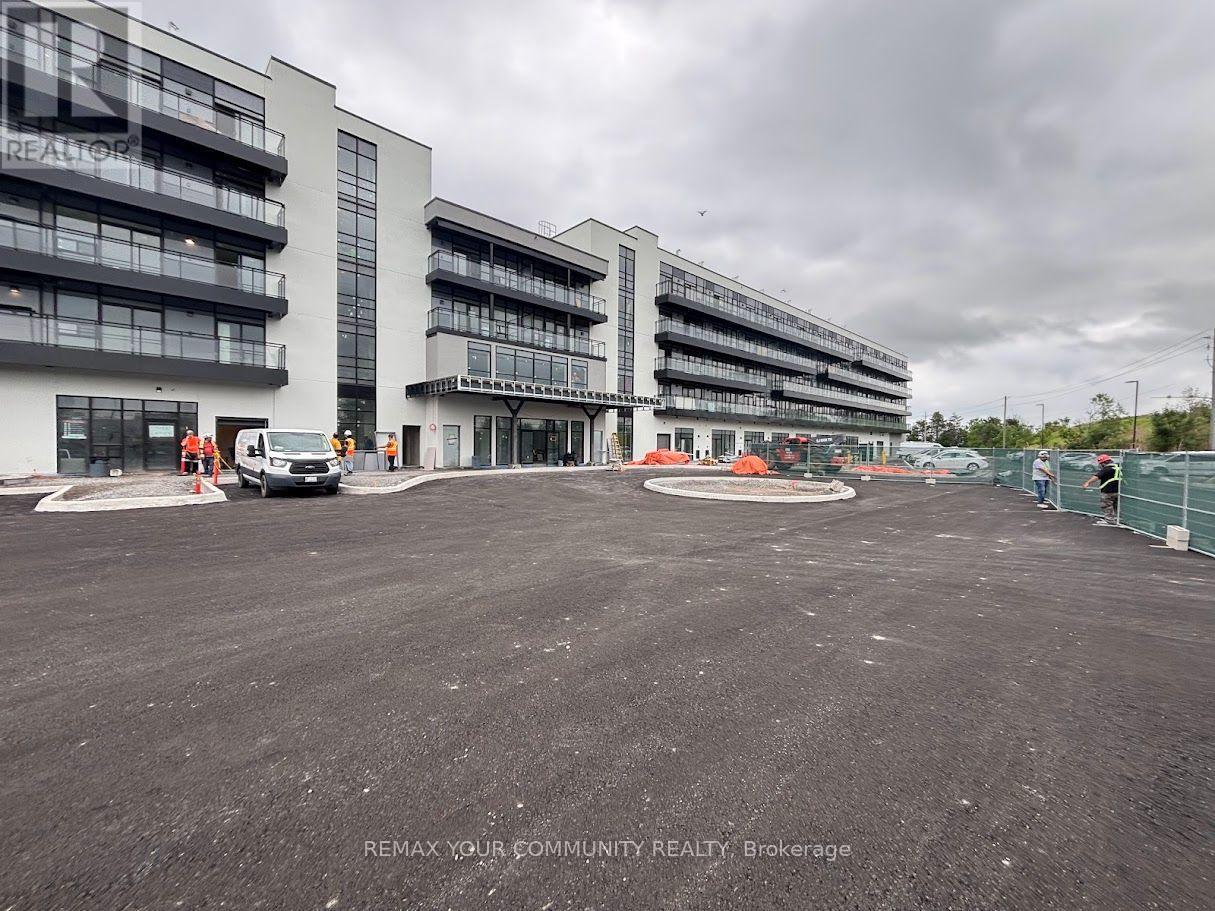
Welland (Broadway), Ontario
Experience contemporary living in this brand-new, never-lived-in condominium located in one of Welland's most exciting new communities. Thoughtfully designed with modern finishes and an open-concept layout, this beautifully appointed 1-bedroom suite offers the perfect blend of style, comfort, and convenience.Filled with natural light through expansive floor-to-ceiling windows, the spacious interior features soaring ceilings, wide-plank laminate flooring throughout, quartz countertops, designer cabinetry, brand-new stainless steel appliances, and the convenience of in-suite laundry. Step onto your private balcony and enjoy a peaceful outdoor retreat-perfect for morning coffee or relaxing at the end of the day.Ideally situated beside the Welland Recreational Canal and the Great Trail network, you'll enjoy kilometres of scenic walking, running, and cycling trails just moments from your door. This vibrant neighbourhood is a destination for rowers, paddlers, kayakers, scuba divers, swimmers, skaters, and outdoor enthusiasts who appreciate year-round recreation and the natural beauty of the Niagara region.Conveniently located just minutes from shopping, restaurants, cafés, grocery stores, Niagara College, the Welland International Flatwater Centre, golf courses, parks, public transit, Niagara Falls, Niagara's renowned wineries, the U.S. border, and major highways, this exceptional location offers outstanding connectivity while keeping you close to everything you need.Available immediately, this never-lived-in condominium presents an outstanding opportunity to enjoy modern, low-maintenance living in one of Welland's most distinctive new communities. Underground parking and a storage locker are included. (id:45725)
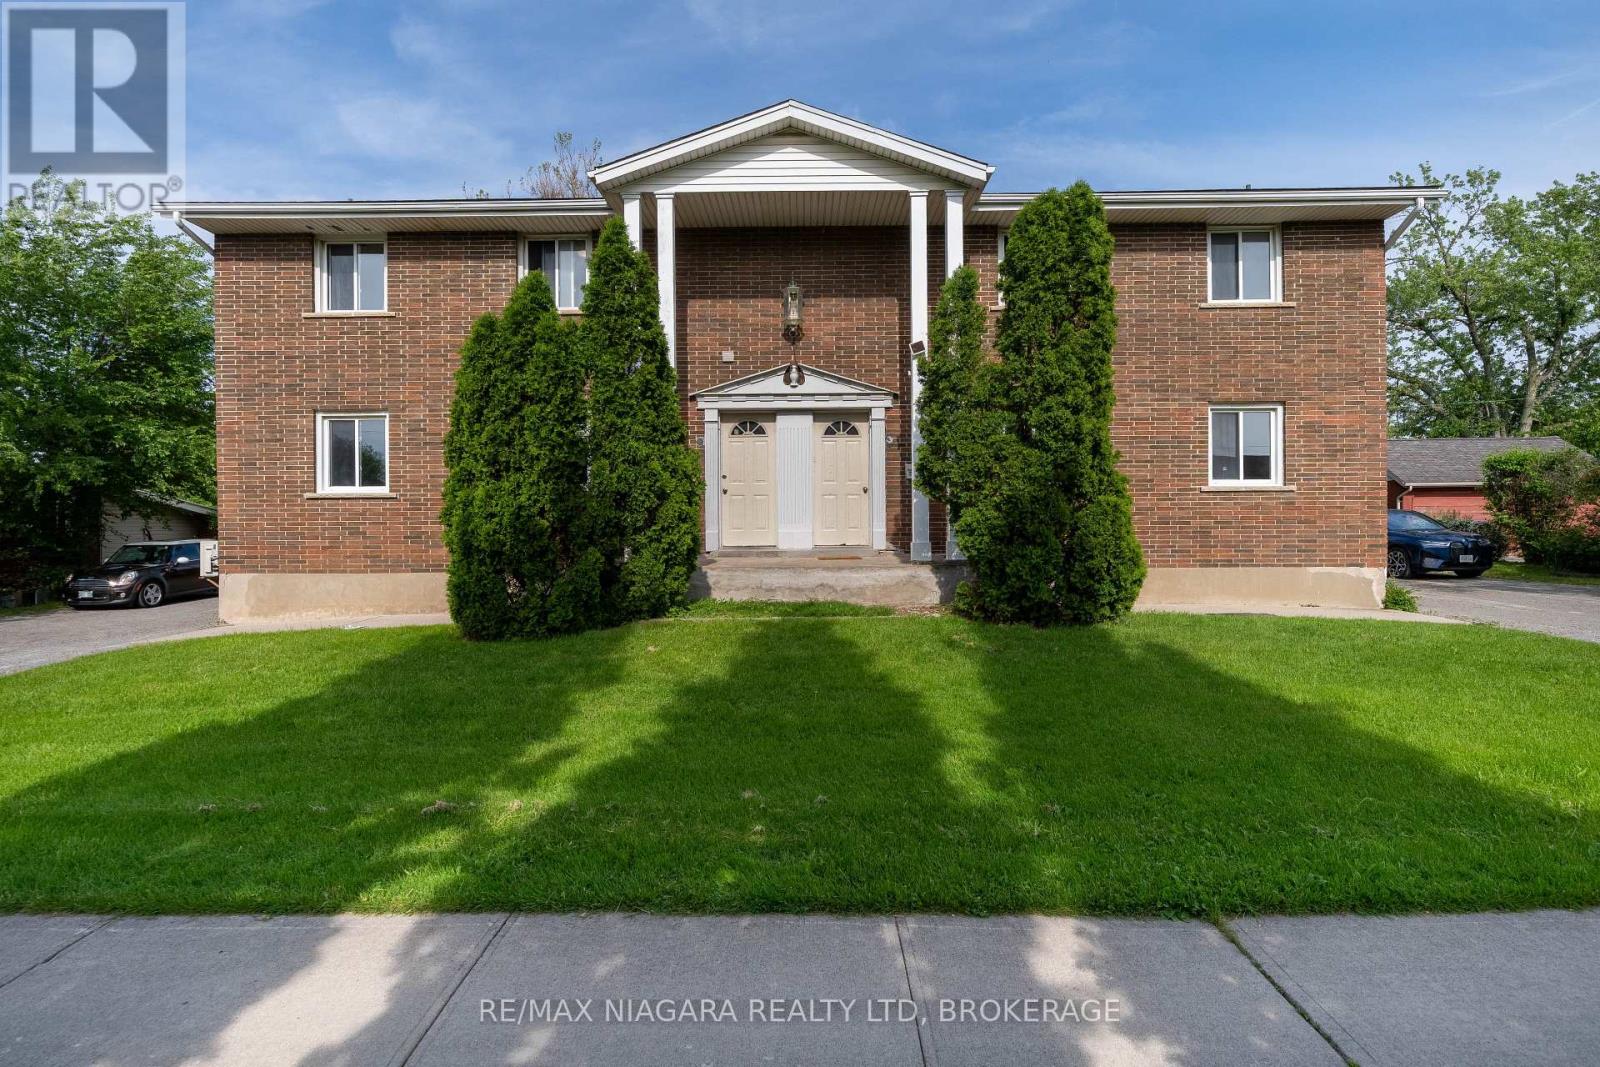
293-295 Glenridge Avenue
St. Catharines (Glendale/glenridge), Ontario
Exceptional multi-unit investment opportunity at 293-295 Glenridge Ave, St. Catharines. This unique property features a total of 4 registered residential units, with additional finished basement living spaces on both sides, offering excellent flexibility and strong rental income potential in a highly desirable location close to Brock University, public transit, shopping, parks, and major amenities.Each registered unit features separate entrances, individual in-suite laundry with its own washer and dryer, and functional layouts designed for comfortable living. The finished lower-level spaces at both 293 and 295 Glenridge offer additional accommodation options, complete with kitchens, bathrooms, and living areas.The upper-level units on both sides offer spacious 3-bedroom, 2-bathroom layouts complete with full kitchens and living areas. At 295 Glenridge, the main floor unit features a 2-bedroom, 2-bathroom layout, while the finished lower-level space includes a 2-bedroom, 2-bathroom layout with kitchen and living area. At 293 Glenridge, the main floor unit offers 3 bedrooms and 2 bathrooms, while the finished lower-level space includes a 2-bedroom, 1-bathroom layout with kitchen and living area.The property also provides excellent parking accommodations, with each side featuring its own private driveway offering at least 4 parking spaces, in addition to detached garage parking.Located in a well-established residential neighborhood with strong rental demand, this property is ideal for investors seeking stable income, multi-generational living opportunities, or long-term growth potential in the Niagara region. (id:45725)
Basement - 25 Digby Crescent
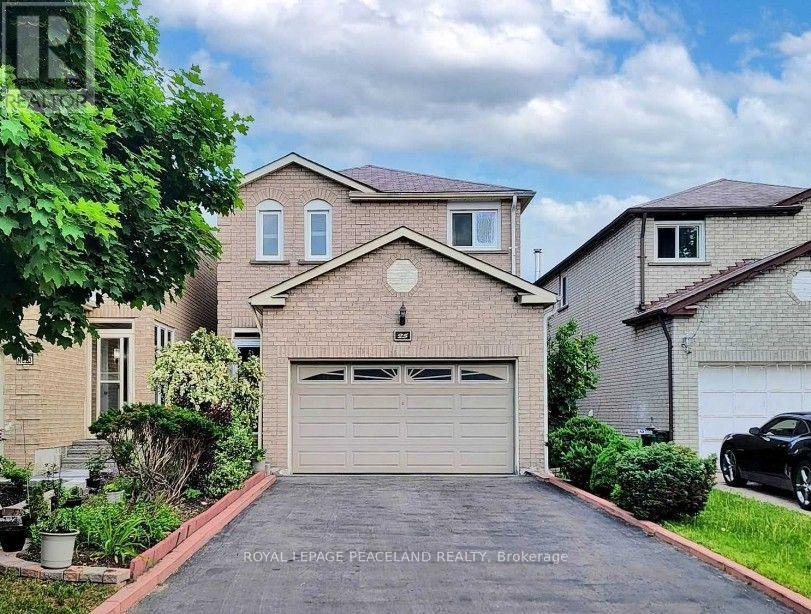
Markham (Milliken Mills East), Ontario
This Gorgeous 2 Bed And 1 Bath; Separate Entrance In The Milliken Mills East Community. Newly Reno Basement, Spacious And Bright, Open Concept Basement, With 2 Good Size Bedroom. Close To All Amenities, Shopping, Restaurants, Grocery, Schools And Much More! ** This is a linked property.** (id:45725)
35 Glenmanor Drive
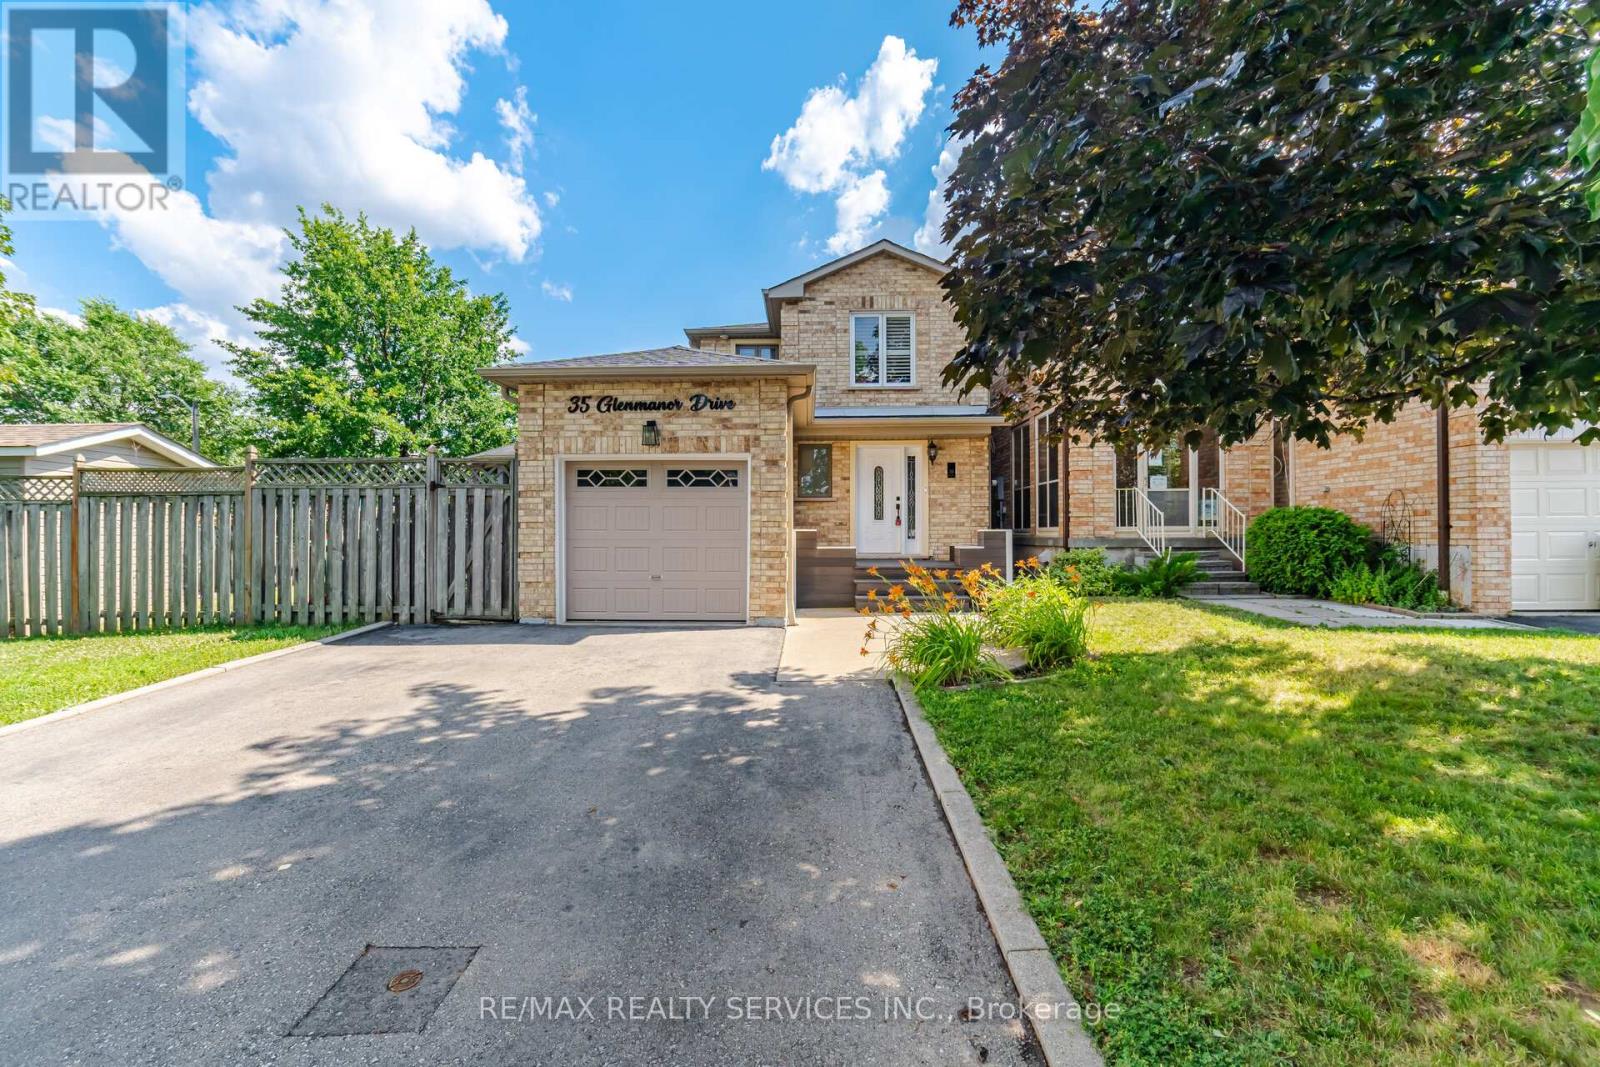
Brampton (Heart Lake West), Ontario
Absolutely Stunning !! 3+1 Bedrooms 3 Washrooms . Linked Detached Home with Modern Brick & Stucco Elevation. This is Fully Upgraded House ##Premium Corner Lot## oversized backyard retreat with a spacious deck and gazebo, creating the ideal setting for family fun and entertaining. Chef-inspired kitchen featuring granite countertops, two built-in ovens, a cooktop, an impressive 8-foot island, and elegant cabinetry with abundant storage. A separate dining room and a bright, spacious family room with a walkout to your private backyard make this home perfect for gatherings.The bedrooms are filled with natural light and feature custom built-in closet organizers for Extra storage. The professionally finished basement expands your living space with a modern 4-piece bathroom and a laundry room. . Move-in ready and showcasing true pride of ownership, this home beautifully blends comfort, style, and functionality in every detail. ** This is a linked property.** (id:45725)
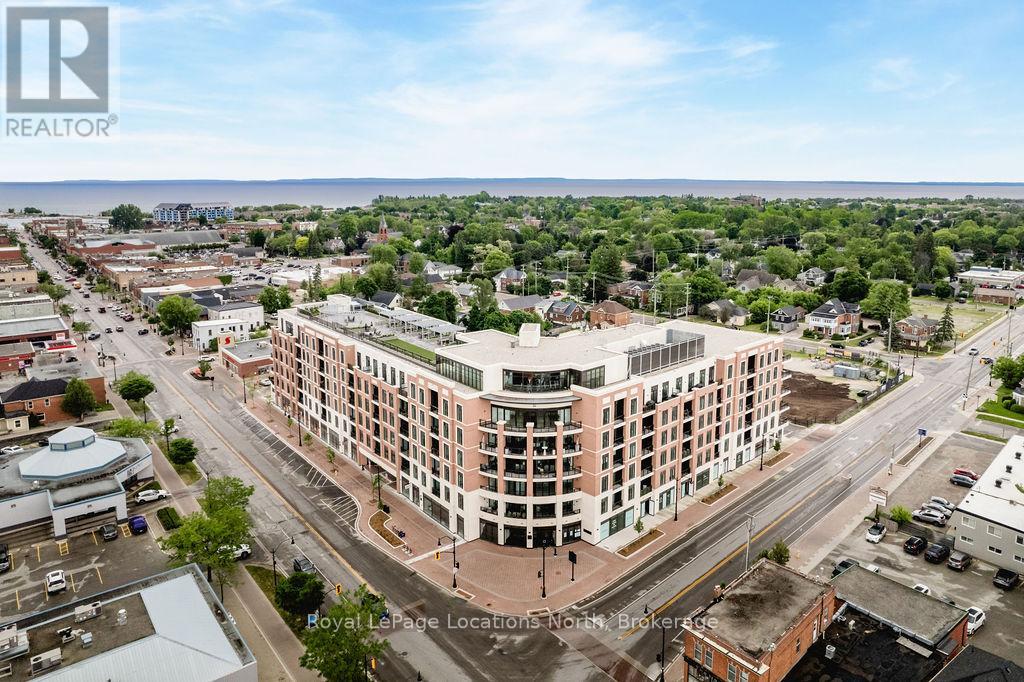
501 - 1 Hume Street
Collingwood, Ontario
Luxury Downtown Living with EV Parking | Monaco Collingwood Live in the heart of downtown Collingwood in this beautifully upgraded 5th-floor suite at Monaco. This rare 2-bedroom, 3-bathroom layout features two private ensuites plus a guest powder room. With over $40,000 in upgrades and a premium parking space complete with an EV charger, this bright, open-concept unit is designed for modern living. Soaring 10-foot smooth ceilings, oversized windows, and neutral finishes create a light-filled, welcoming space. The kitchen is thoughtfully designed, featuring quartz countertops, extended cabinetry, a full pantry with pull-outs, two banks of pot drawers, stainless steel appliances, and a built-in microwave. Each bedroom offers its own private ensuite, while the additional powder room adds added functionality. Thoughtful details like pot lights with dimmers, laminate flooring throughout, and full-size front-loading laundry enhance the comfort of the home. Step out onto the open-air balcony to enjoy your morning coffee or unwind in the evening.Residents of Monaco enjoy exceptional amenities, including a rooftop fitness centre and terrace with BBQs, fire pit, waterfall, and dining areas. Additional features include a stylish lounge with kitchen, bicycle storage, visitor parking, Wi-Fi-enabled common areas, and a virtual concierge system with the One Valet app. Located just steps from the waterfront, restaurants, boutique shops, cafes, and everyday essentials, with Gordons Market, a Pilates studio, and Bone & Biscuit right in the building-this is true walkable lifestyle living in one of Collingwood's most desirable locations. Includes parking with EV charger and storage locker. Available immediately. (id:45725)
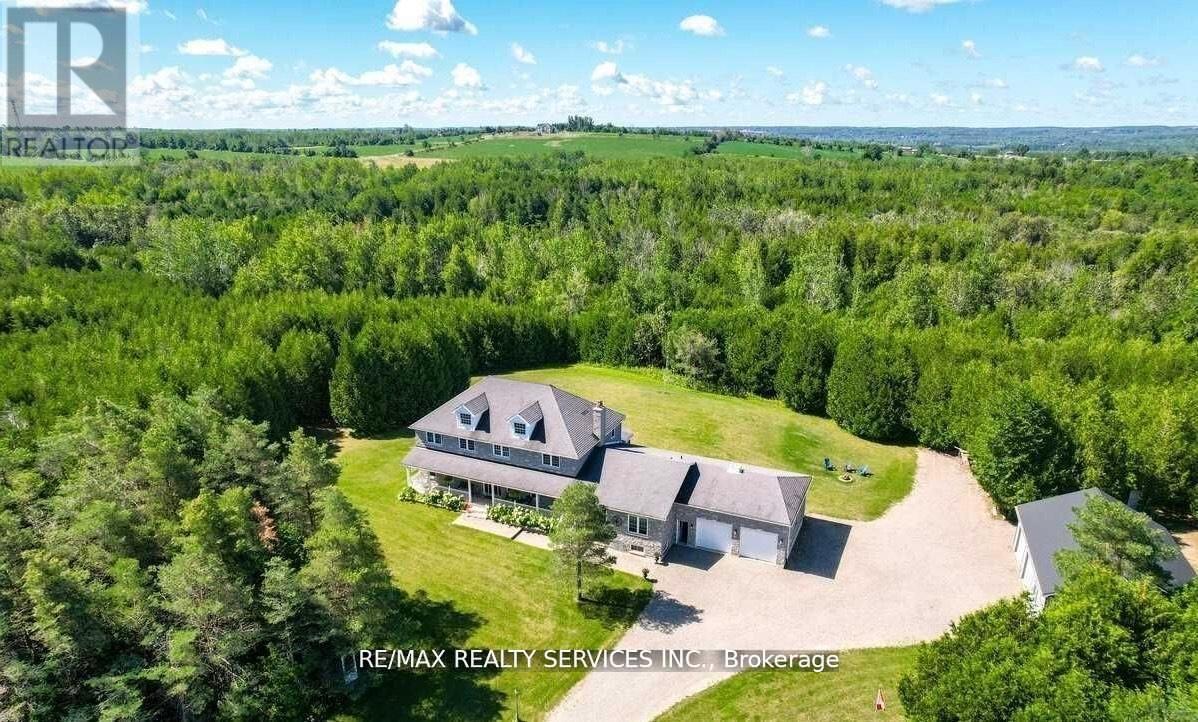
20040 Kennedy Road
Caledon, Ontario
Rare 10 acre estate minutes to Orangeville! Custom Built Home offering 4,100 sq ft above grade andover 6,400 sq ft total living space with 6+ bedrooms, 4 bathrooms, including 2 bedrooms on the main level with their own separate entrance, a full bathroom, and a kitchen offering rental potential,and multi-generational potential. Features include a finished basement with separate entrance, 30x40ft steel workshop with office, C-can with electricity, wood shed, private trails, creek, screened sunroom, theatre room, and oversized garages. Basement layout offers potential to be converted into up to 4 additional bedrooms for rental income, making this a unique opportunity to live, work and unwind in a private country setting. (id:45725)
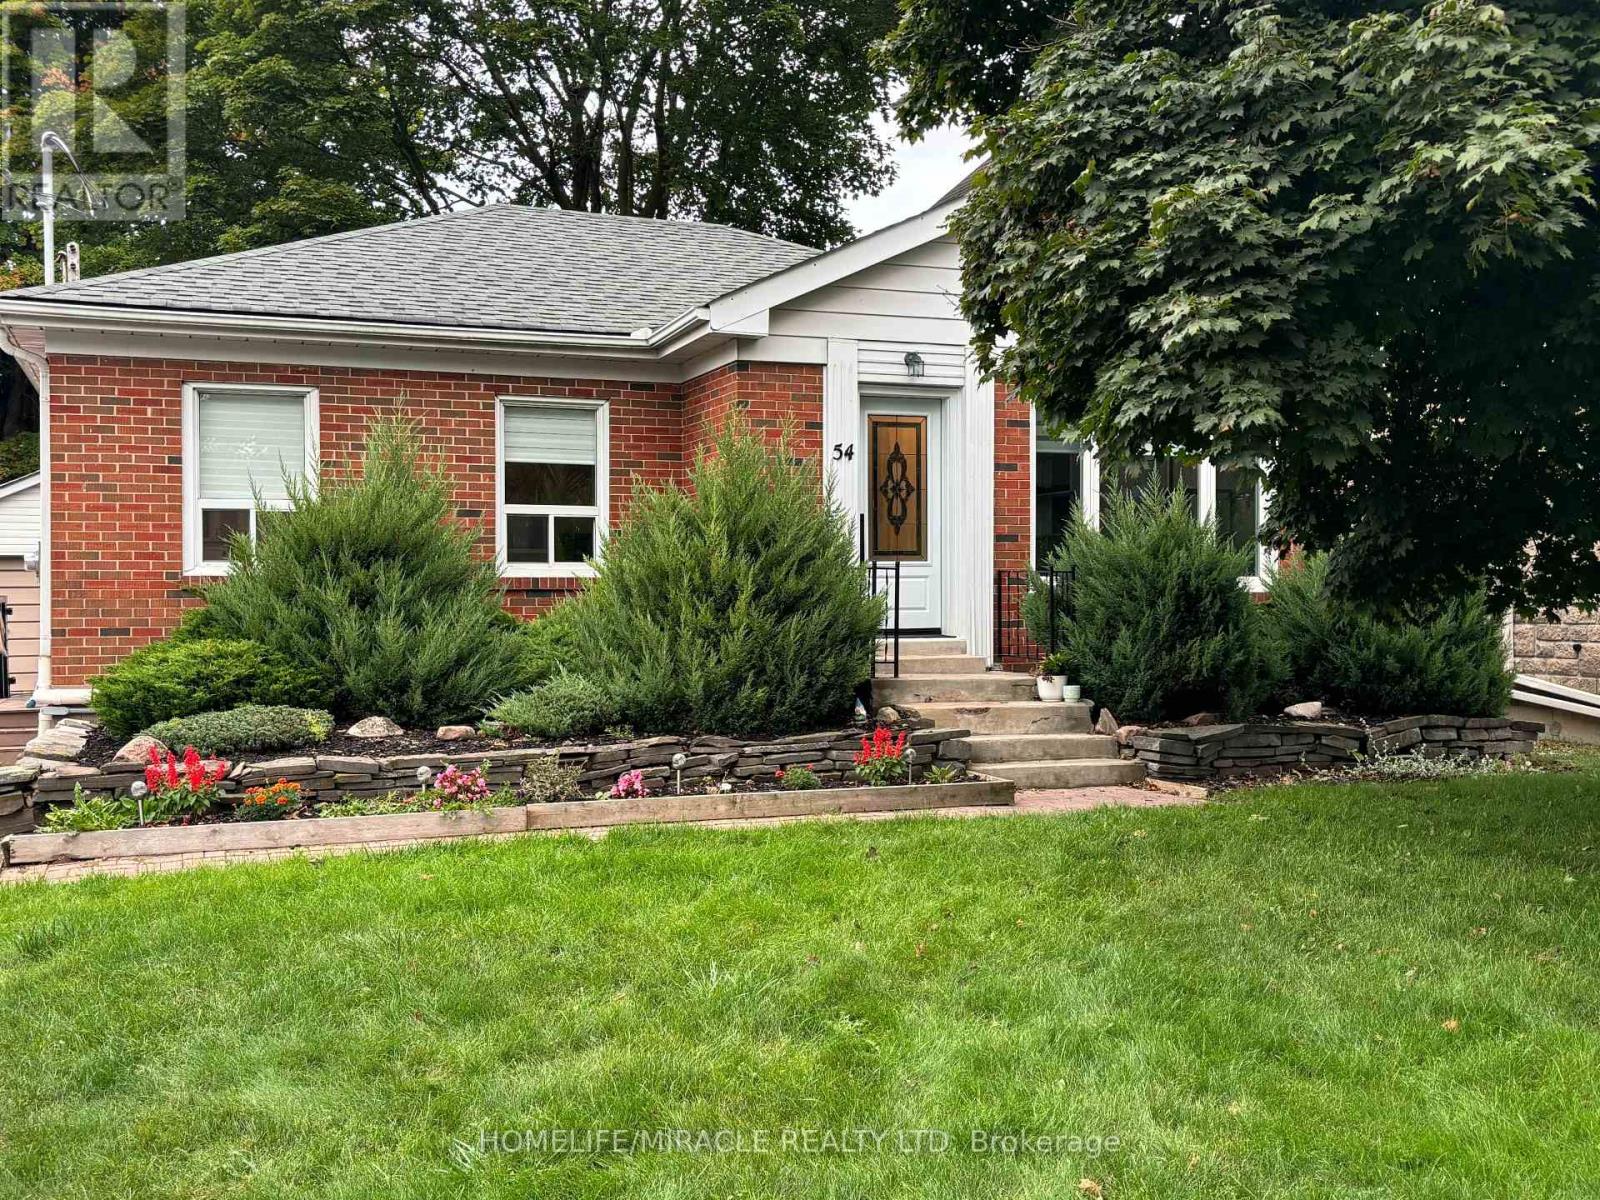
Upper Floor Suite - 54 Hawman Avenue
Vaughan (Vaughan Grove), Ontario
Welcome to this beautifully maintained detached raised bungalow, ideally situated on a quiet and highly desirable cul-de-sac. Set on an impressive 50' x 270' lot, this home offers exceptional curb appeal, a private driveway, and a spacious backyard perfect for outdoor living and entertaining.The main level features durable laminate flooring throughout and offers 2 generously sized bedrooms, each with large windows overlooking the private backyard and ample closet space. The updated bathroom is finished with tile flooring, a stylish built-in vanity, and a quartz countertop.The thoughtfully designed kitchen is both functional and elegant, featuring stainless steel appliances, quartz countertops, a custom quartz backsplash, and an abundance of oversized upper and lower cabinetry for all your storage needs. Convenient in-suite laundry is tucked neatly into the hallway closet with a washer and dryer. The bright, open-concept living and dining area is enhanced by an oversized picture window, filling the space with an abundance of natural light.Step outside to enjoy the expansive backyard-an ideal setting for entertaining family and friends, or simply relaxing in your own private outdoor retreat.Conveniently located close to excellent elementary and secondary schools, public transit, and just minutes from Highways 427 and 400, this home offers exceptional access to everyday conveniences. Nearby amenities include major shopping, fine dining, No Frills, Tim Hortons/Wendy's, Cineplex theatres, Vaughan Mills Shopping Centre, Canada's Wonderland, nearby parks, and much more.Whether you're searching for a fantastic location, top-rated schools, a functional layout with no wasted space, or the perfect place to create lasting memories, this home checks all the boxes. Don't miss this incredible opportunity-book your private showing today. You won't be disappointed! (id:45725)
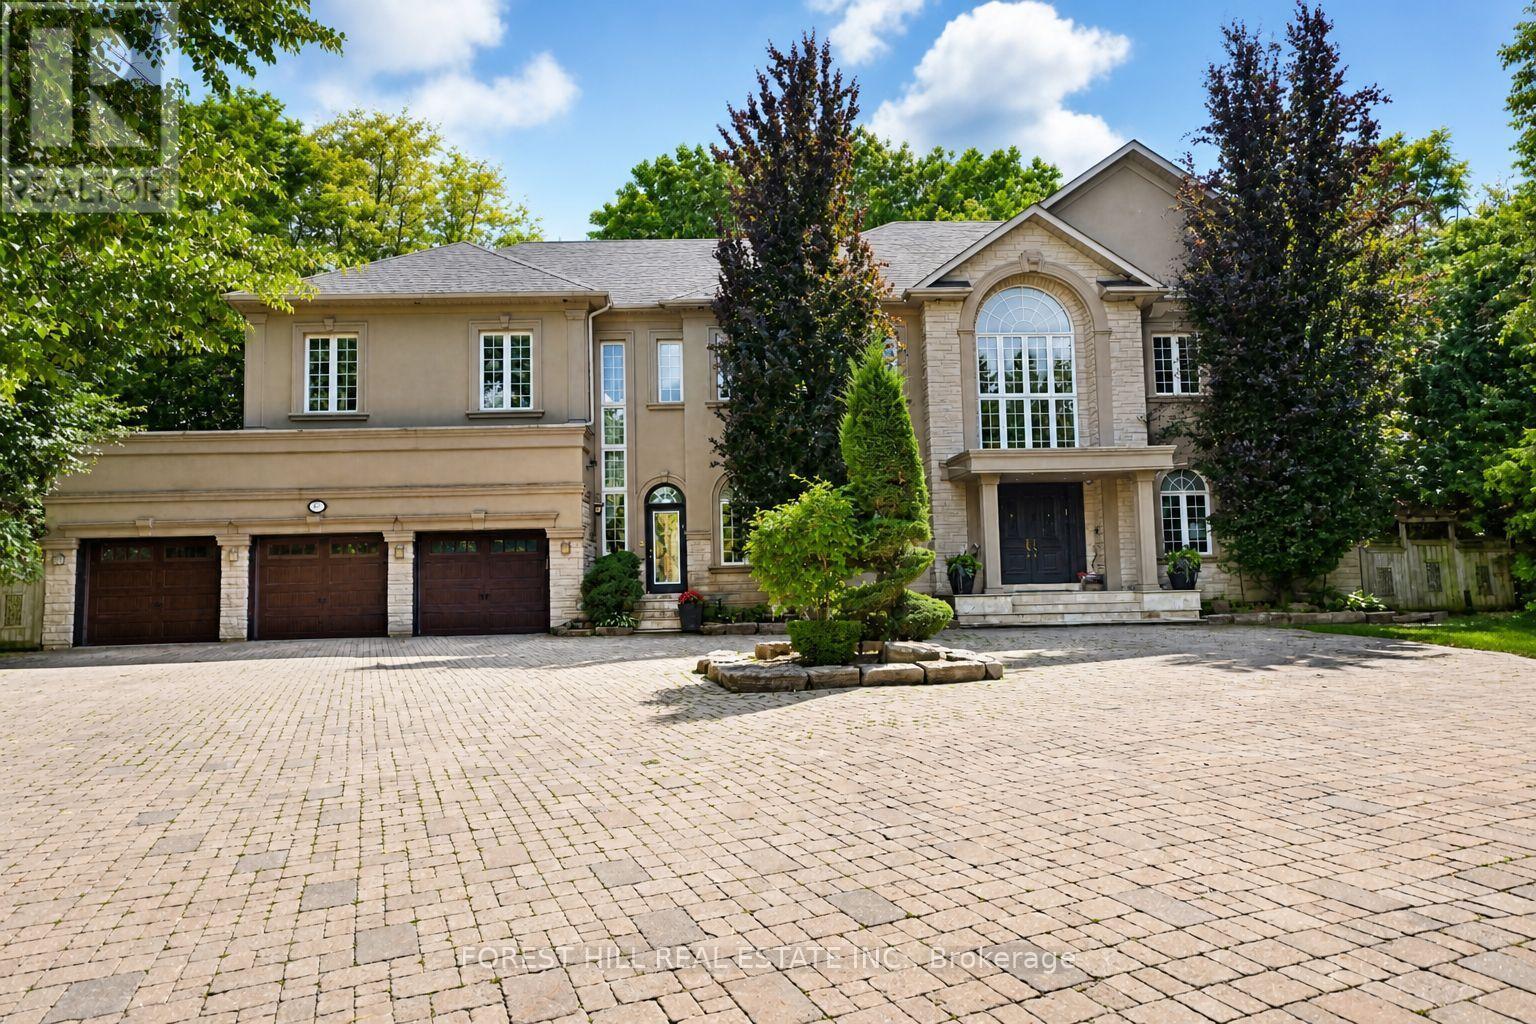
161 Renaissance Court
Vaughan (Beverley Glen), Ontario
Welcome to 161 Renaissance Court, an exceptional and truly rare offering on a quiet, private cul-de-sac recognized as one of the most prestigious streets in Thornhill and the entire GTA. Custom-built to the highest standards of craftsmanship, this grand residence sits on one of the largest irregular, pie-shaped, fully treed lots in all of Thornhill, boasting over 228 feet of width at the rear and offering remarkable privacy and scale. With approximately 10,000 sq. ft. of living space (6,650 sq. ft. above grade plus a 3,141 sq. ft. finished basement), the home features 5 spacious bedrooms and 7 bathrooms, soaring 10-foot ceilings on the main level, a dramatic cathedral foyer with picture window glass entry, and two main-floor washrooms. Designed for both luxury and functionality, the expansive layout includes a potential main-floor in-law suite, a second service staircase, open-concept principal rooms, and quality finishes throughout, including 8-foot solid doors, granite floors, and a massive chef's kitchen with an oversized island. The sun-filled southwest-facing backyard is a true private retreat, highlighted by a spectacular in-ground swimming pool, spill-over hot tub and spacious Cabana/change room, surrounded by mature trees-perfect for entertaining and family living. Completing the home are a three-car garage, circular interlocked driveway, and an unbeatable location ideal for large families looking to raise their children in Thornhill's most sought-after community, just a short walk to Westmount Collegiate Institute, Chabad Flamingo, and close to top-ranked French Immersion and Arts programs, offering an unmatched combination of space, privacy, luxury, and lifestyle. (id:45725)