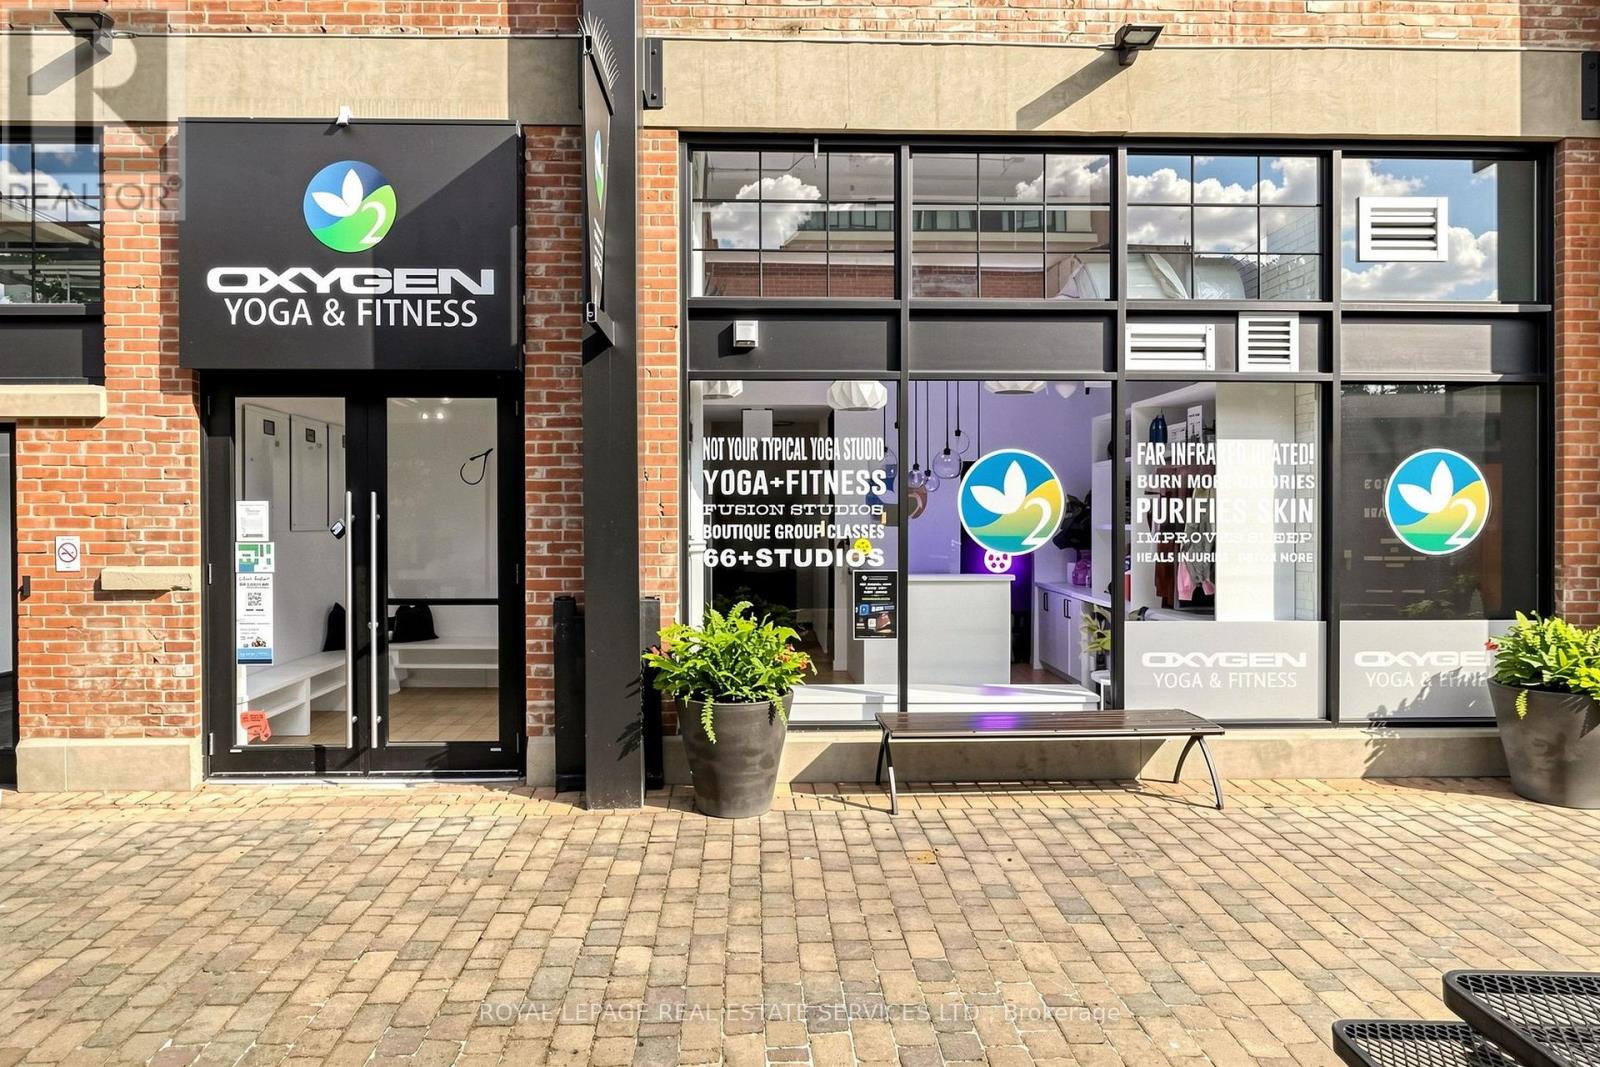
126 - 171 Liberty Street E
Toronto (South Parkdale), Ontario
Rare opportunity to acquire an established Oxygen Yoga & Fitness franchise in the heart of Liberty Village, one of Toronto's most vibrant and sought-after neighbourhoods. This turnkey boutique fitness studio has been successfully operating for over five years and has consistently ranked among the top-performing Oxygen Yoga studios in Canada. The business boasts a strong history of recurring membership revenue, demonstrated profitability, and an established, loyal client base. Recent performance has been impacted by the owner's absence, presenting an exceptional opportunity for an engaged owner to unlock the studio's full potential. Featuring a premium buildout in an outstanding location surrounded by dense residential, office, and retail developments, this is an ideal opportunity for an owner-operator, investor, or fitness professional seeking a proven business with significant upside. Detailed financial information available to qualified purchasers upon execution of a confidentiality agreement. Please do not go direct or speak to staff. Your discretion is apprecaited. (id:45725)
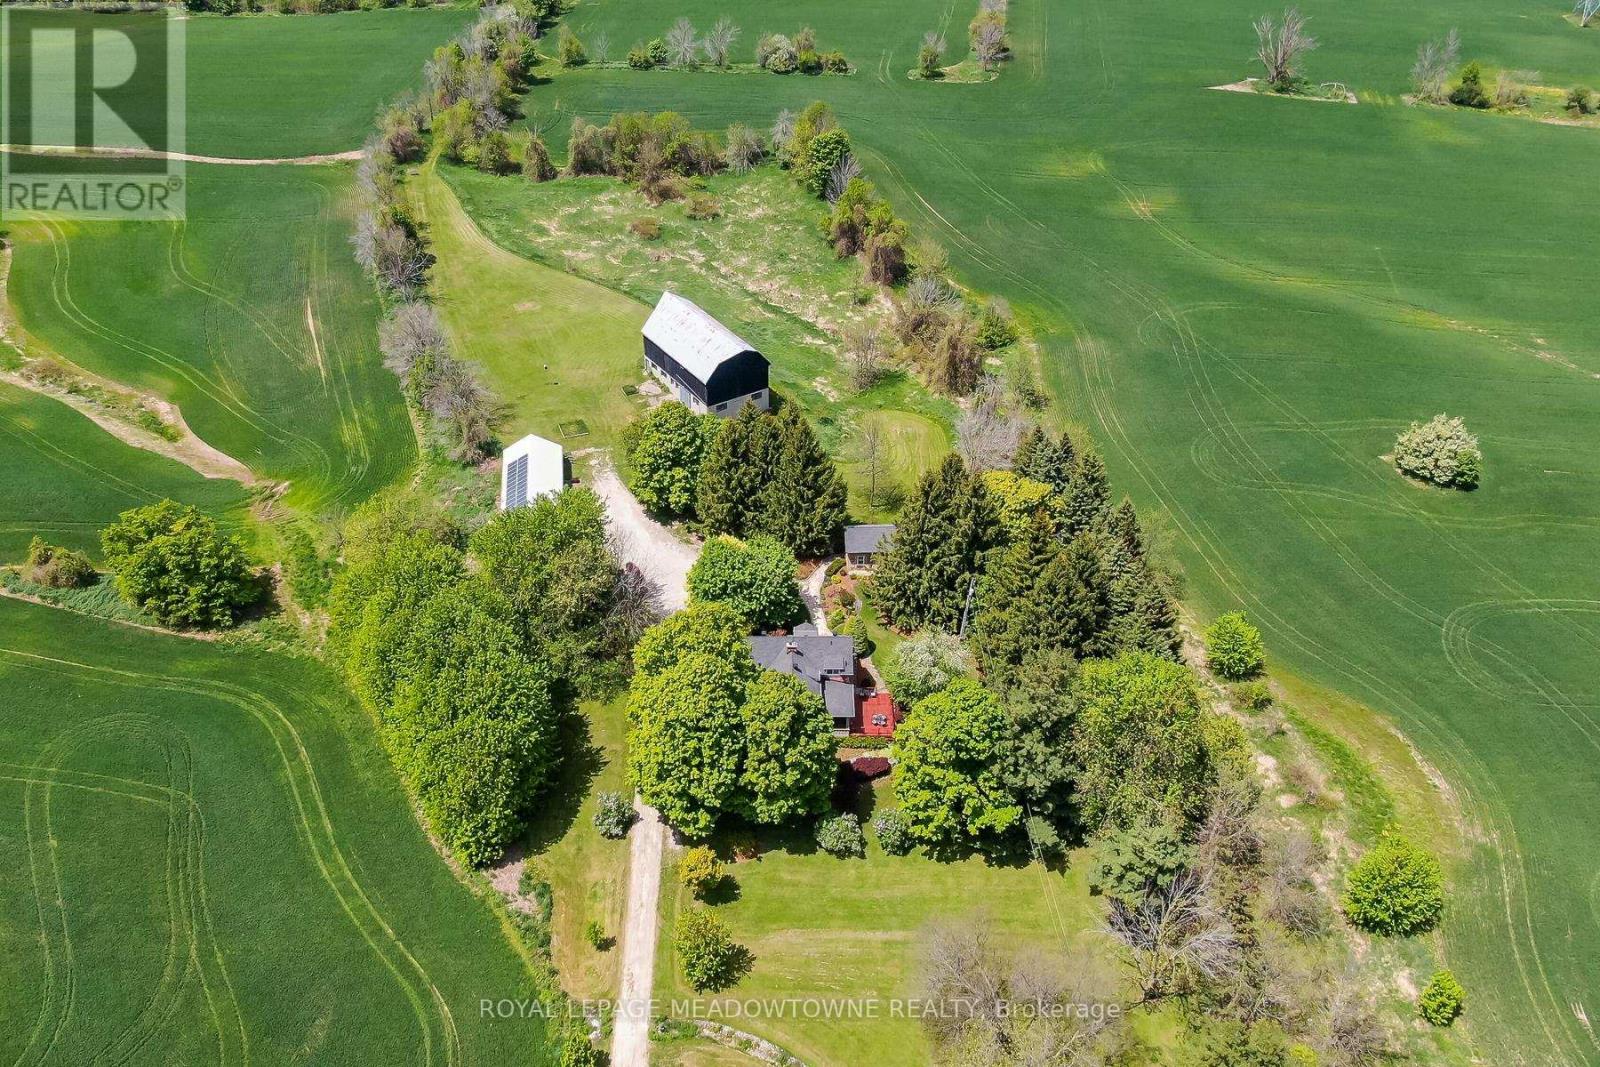
10319 15 Side Road
Halton Hills (Rural Halton Hills), Ontario
Picture perfect setting on 84+ beautiful acres in the heart of Halton Hills Country! Fabulous tree-lined drive and professionally landscaped gardens welcome you to this gorgeous century home in mint condition and completely updated with lovely country views from every window, spectacular stone studio with tons of charm and incredible barn plus a 5-bay driveshed. Versatile living space. The stone house can be used for an office, teenagers getaway, inlaw suite and so much more. Stunning open concept kitchen with quartz counters, breakfast bar, stainless steel appliances open to a sitting room with gas stove, main floor bedroom currently used as a living room w/cozy wood burning fireplace (with WETT compliance certificate), pretty dining room, primary suite with walk-in closet and luxurious ensuite, spacious three-season room boasting country views and tons of storage in the basement. Heated floors at entrance, hardwood flooring, main floor laundry, updated plumbing and electrical, skylights, pot lighting, wainscotting & more. Tastefully designed keeping all the charming character but with modern conveniences. Forced air gas heating - a rare find in the country! Also includes solar panels. Approx 65 acres farmed. Prime location centrally located close to Georgetown, Milton and Acton and minutes to the 401 & the GO. It's the perfect country package! (id:45725)
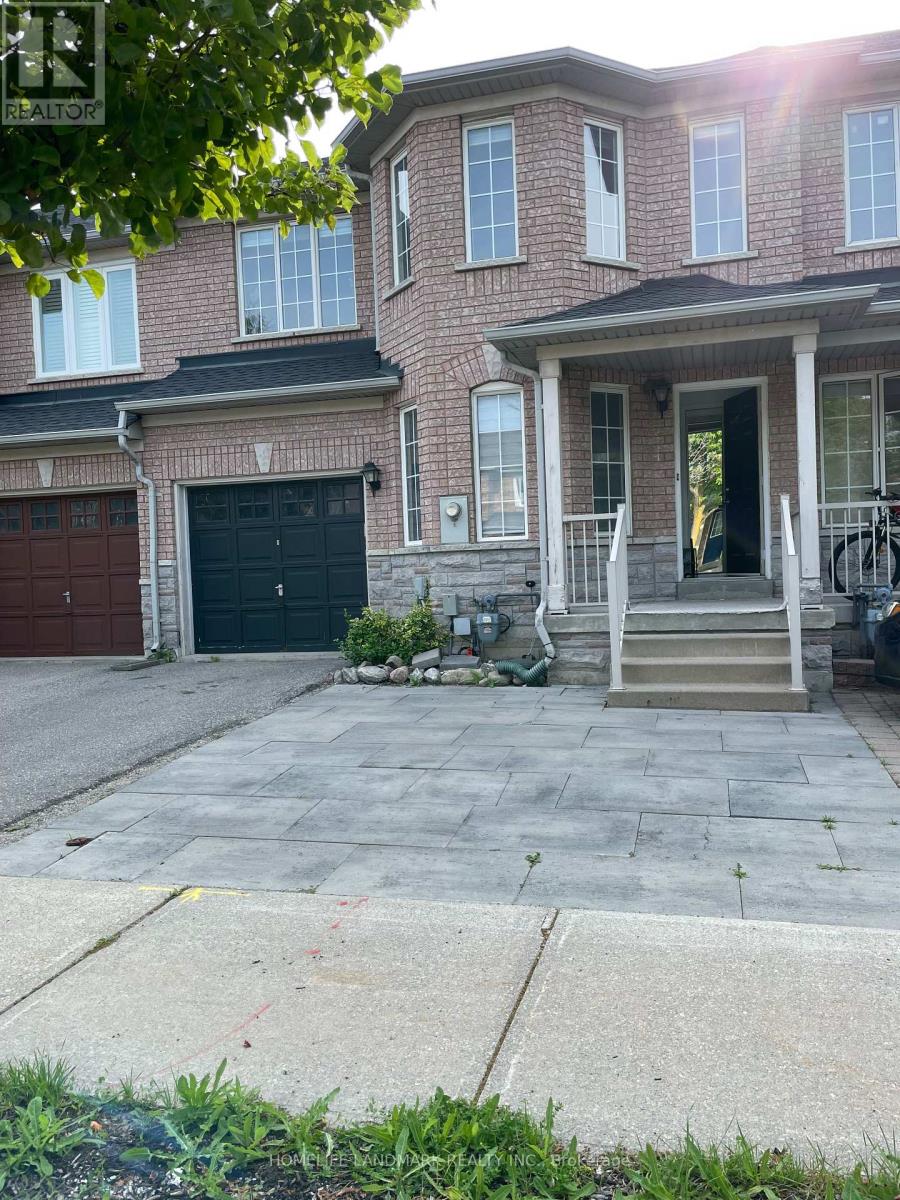
47 Waterton Crescent
Richmond Hill (Langstaff), Ontario
Bright And Spacious 3+1 Bedroom Townhome In High Demand Langstaff Area With Finished Basement. Large Master Bedroom With 4 Pc Ensuits And Walk In Closet. Two Kitchens and Two Set of Washer & Dryer ,Tree parking space .Private Interlock Backyard. Walking Distance To School, Community Center, Go Station, Viva Bus, Park W/Splash Pad, Shopping & All Amenities. Hwy 404 & 407 Just Mins Away! (id:45725)
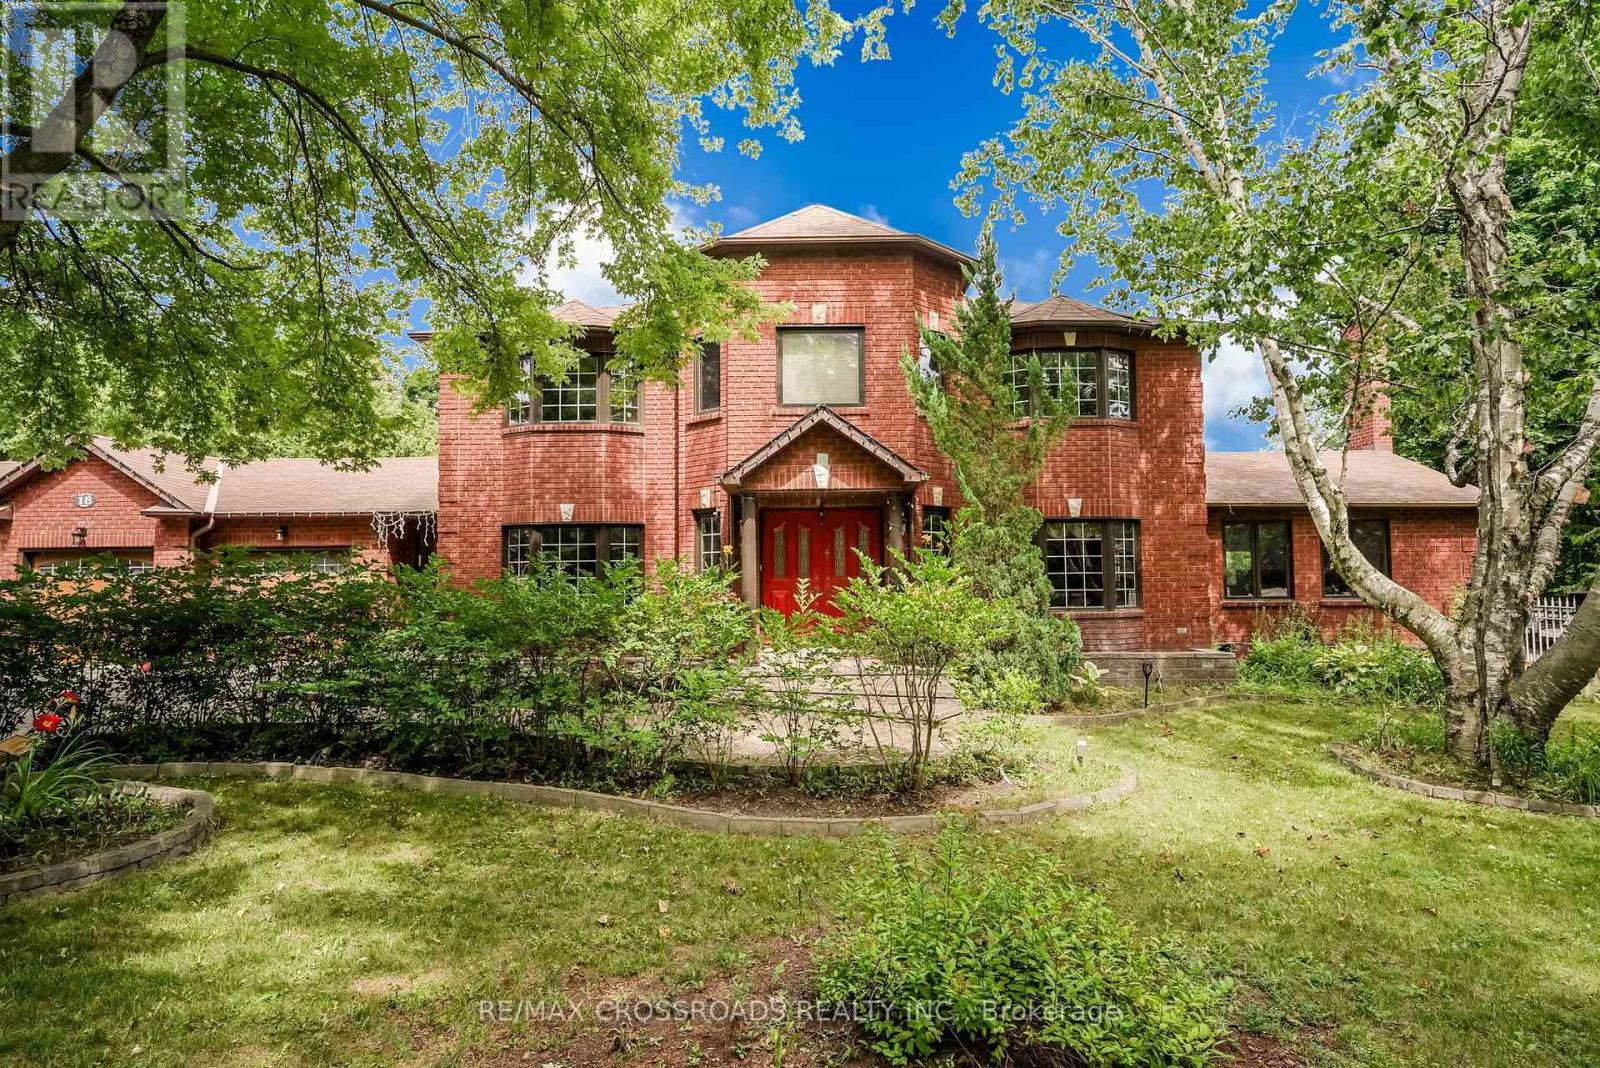
18 Hill Top Trail E
Whitchurch-Stouffville, Ontario
Beautiful 4 bedrooms/4 washrooms detached luxury estate home with over 5000 Sq Ft of Indoor Living Space on a hilltop with unhindered views of Sunrise and Moonrise yearlong.An outdoor Oasis with 4 level fully renovated and customized deck of over 1200 Sq Ft, surrounded by various matured trees that provide perfect privacy. The deck overlooks the 16th hole of the Golf Course, pond, and all season flower and vegetable gardens, with a fenced-in area with gates for pets.Many Extras And Upgrades, see schedule C. Custom built Conservatory/Sunroom with glass ceiling, heated flooring, separate cooling and heating systems, wood fireplace and 3 entrances.A High ceiling caved-in Living room with 8 massive picturesque windows, fireplace and uninterrupted views with access to kitchen, dining area and backyard.Front foyer with double closet and tiles, Massive 10 Seater indoor dining room with a giant bay window overlooking the front lawn. Professionally Designed Custom Built Kraft Maid Kitchen with Island, Granite countertop, No-Flame Induction Cooktop, Two Ovens and Stainless Steel appliances with adjoining additional dining area with walkout deck to backyard. Custom built Anderson Real wood pine windows with oak trim (Most). 200 Amps Electrical Panel is connected to a gas-powered generator that has provisions for upgrades. Fully Computerized Mobile based, self-adjusting, weather controlled 18 zone sprinkler system for the lawn, vegetable and flower gardens, Mechanically and Digitally Controlled Outdoor lights and electric sockets, smart switches and thermostat. Bedrooms with engineered hardwood. Primary room with ensuite - heated flooring washroom 5 Pcs including Jacuzzi, 4 Cabico Bathrooms , Finished Basement With 2 Separate Walk Outs, with full heated flooring washroom, game room and spacious Living room with walk out to Back yard.Furnace and AC (2016), Well System upgraded in 2024, Central Vacuum, Hot water tank Rental, Water treatment system, and much more you see. (id:45725)
2904 Range Line Road
Ajax (South East), Ontario
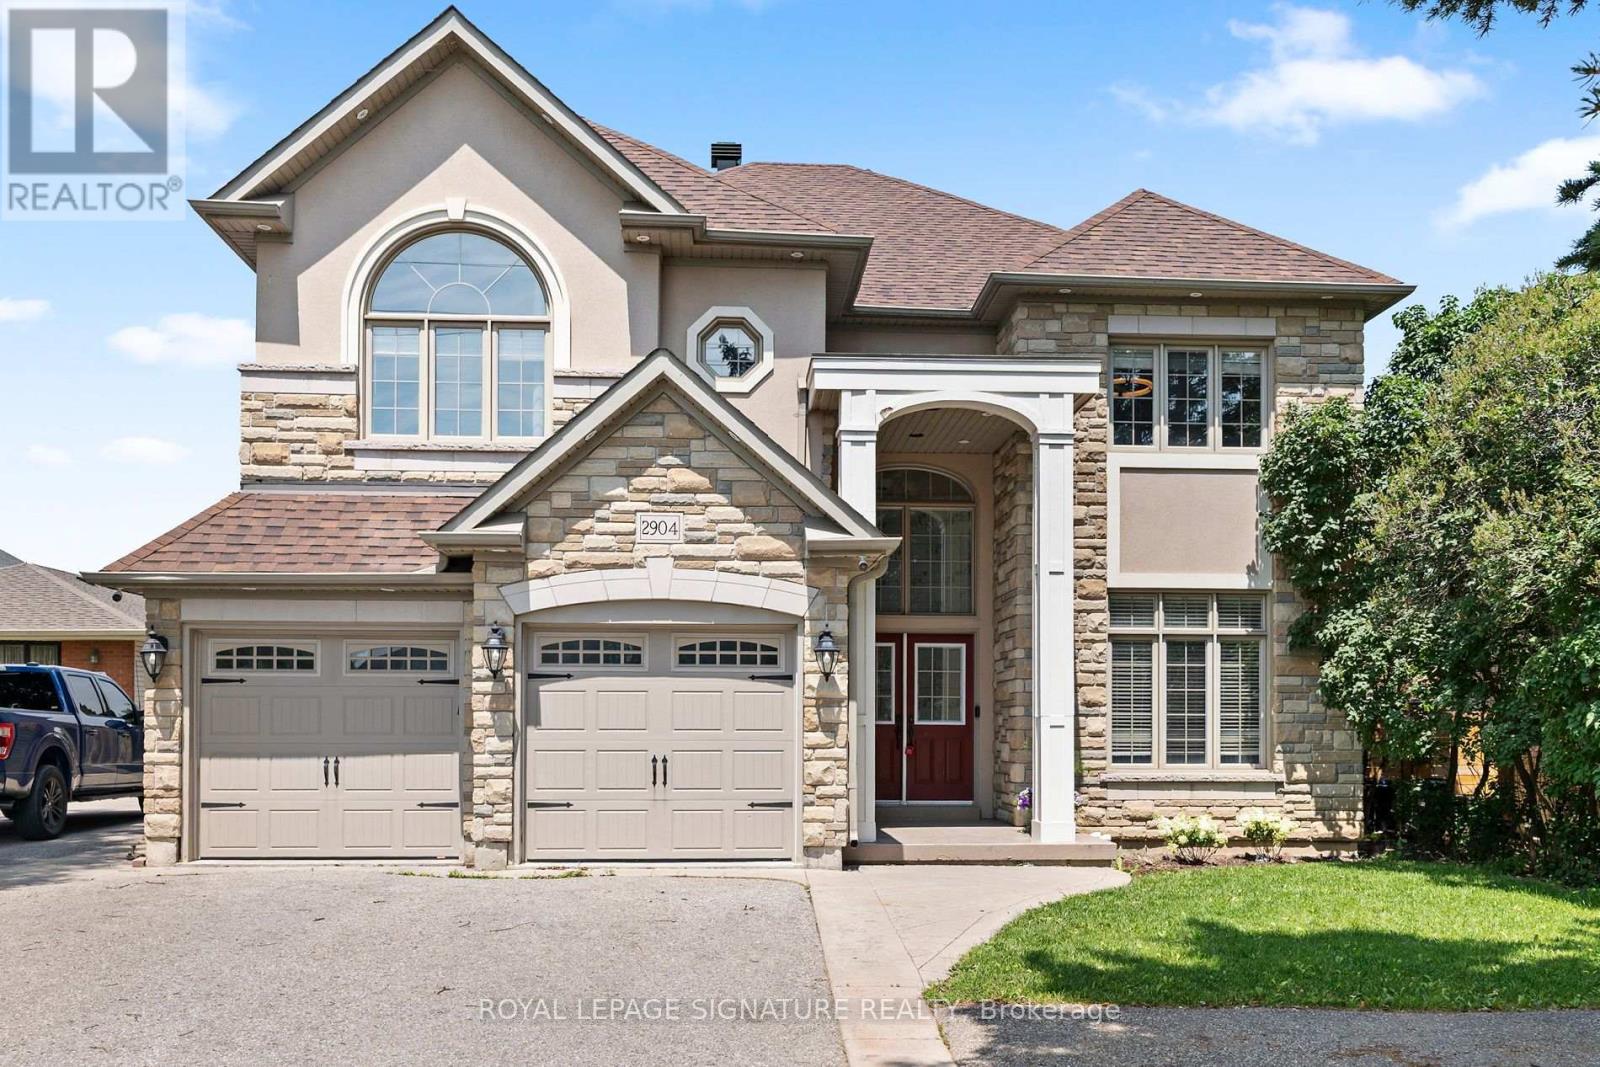
Welcome To 2904 Range Line Rd - A beautifully Custom-Built 5+2 Bdrm, 6 Bath Family Home Located In The Sought-After South Ajax Waterfront Community, Just Steps From The Shores Of Lake Ontario. Sitting On A Generous 50 X 200 Ft Lot, This Exceptional Home Offers Over 3,665 Sq Ft Of Above-Grade Living Space With Approx. 5,000 Sq Ft Of Total Living Area, Delivering ThePerfect Blend Of Space, Comfort & Quality Throughout. A Soaring Open-To-Above Foyer & Grand Wood Staircase With Wrought Iron Pickets Create A Warm & Impressive First Impression. The Gourmet Kitchen Features A Large Centre Island, Granite Countertops & Double Fridge, Opening Beautifully To The Main Living Areas Highlighted By A Two-Sided Gas Fireplace - Perfect For Family Gatherings & Entertaining. Upstairs, The Primary Bedroom Offers A Private Fireplace, Large Walk-In Closet & A Gorgeous 5-Piece Ensuite. Four Additional Well-Sized Bedrooms & Two Full Bathrooms Complete The Upper Level, Providing Plenty Of Room For The Whole Family. The Finished Lower Level Is A Standout Feature - Complete With A Full Kitchen, Rec Room, Two Bedrooms Including One With A Private Ensuite & An Additional Bathroom. An Ideal Setup For Extended Family, An In-Law Suite, Or A Rental Unit. Steps To Lake Ontario Trails, Top-Rated Schools, Shopping & Easy Access To Hwy 401 & Ajax GO Station. A Truly Special Home In One Of Ajax's Most Desirable Neighbourhoods! (id:45725)
259 Milverton Boulevard
Toronto (Danforth), Ontario
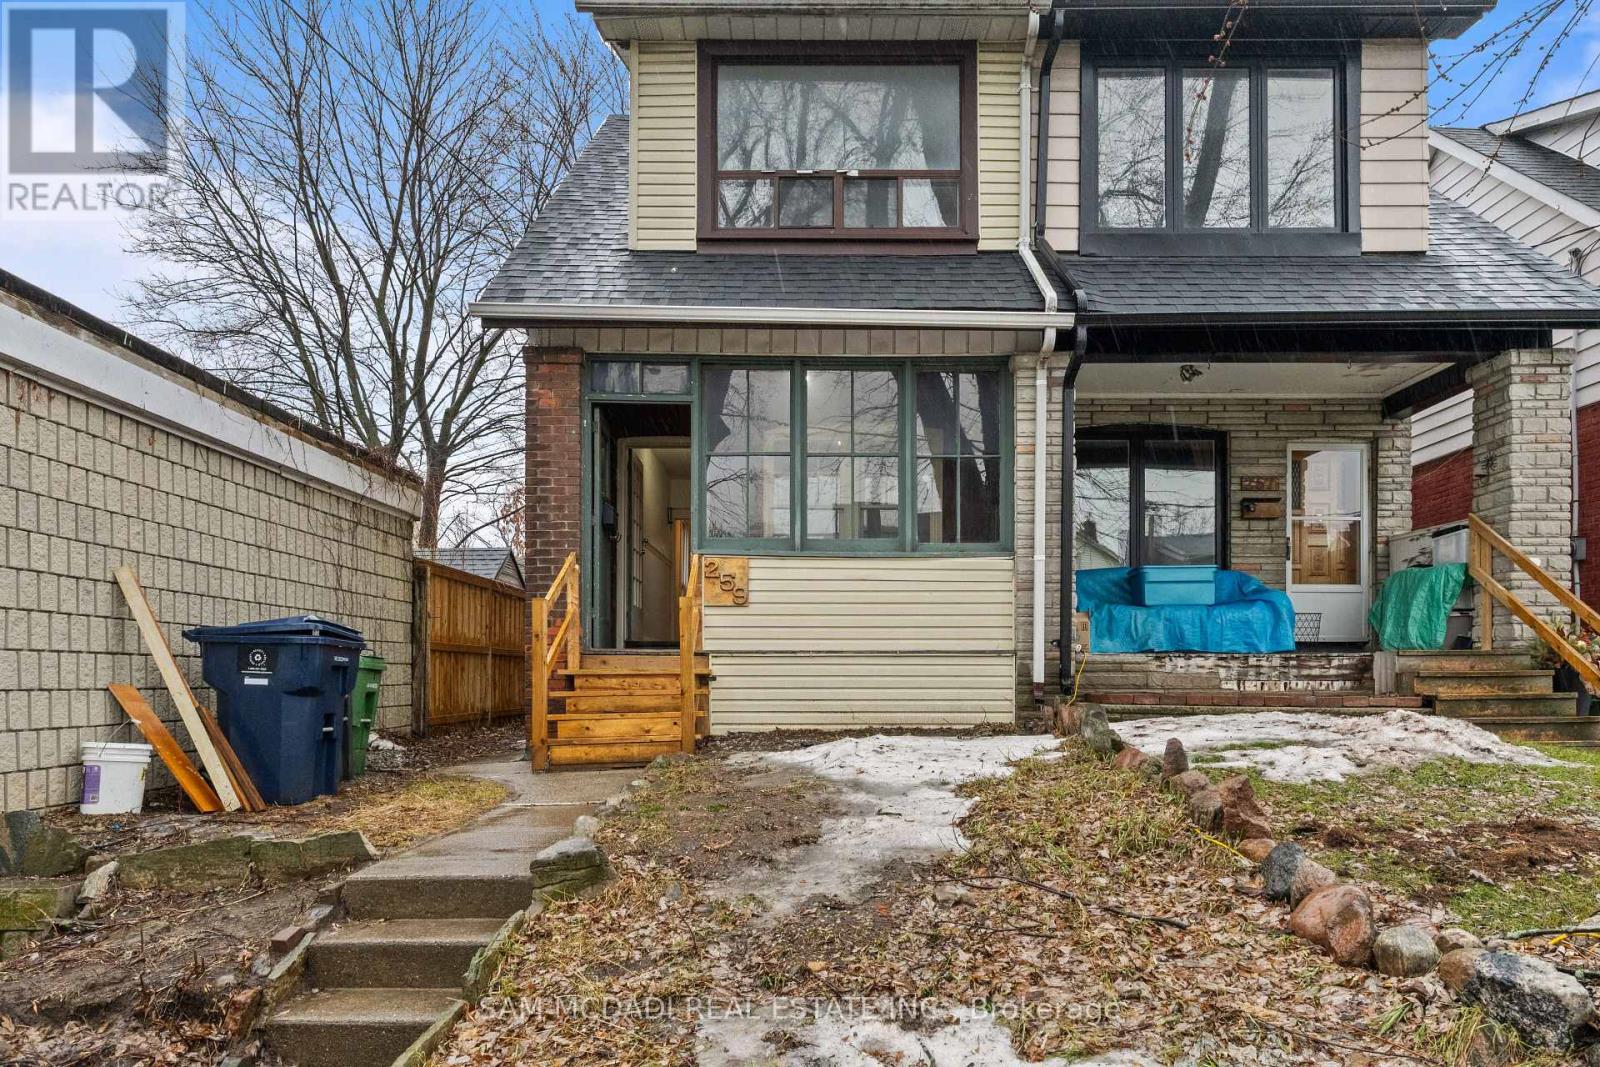
Attention investors and renovators! Great opportunity in the desirable Danforth community. This solid brick semi-detached sits on an 18.5 x 120 ft lot and offers excellent potential for renovation or investment. Conveniently located near parks, schools, public transit, and just minutes to the shops, restaurants, and amenities along Danforth Avenue, with easy access to Toronto Transit Commission routes and nearby green space at Monarch Park. A great opportunity to create value in a vibrant east-end neighbourhood. Home is being Sold as is where is condition. (id:45725)
4450 Lawrence Avenue E
Toronto (West Hill), Ontario
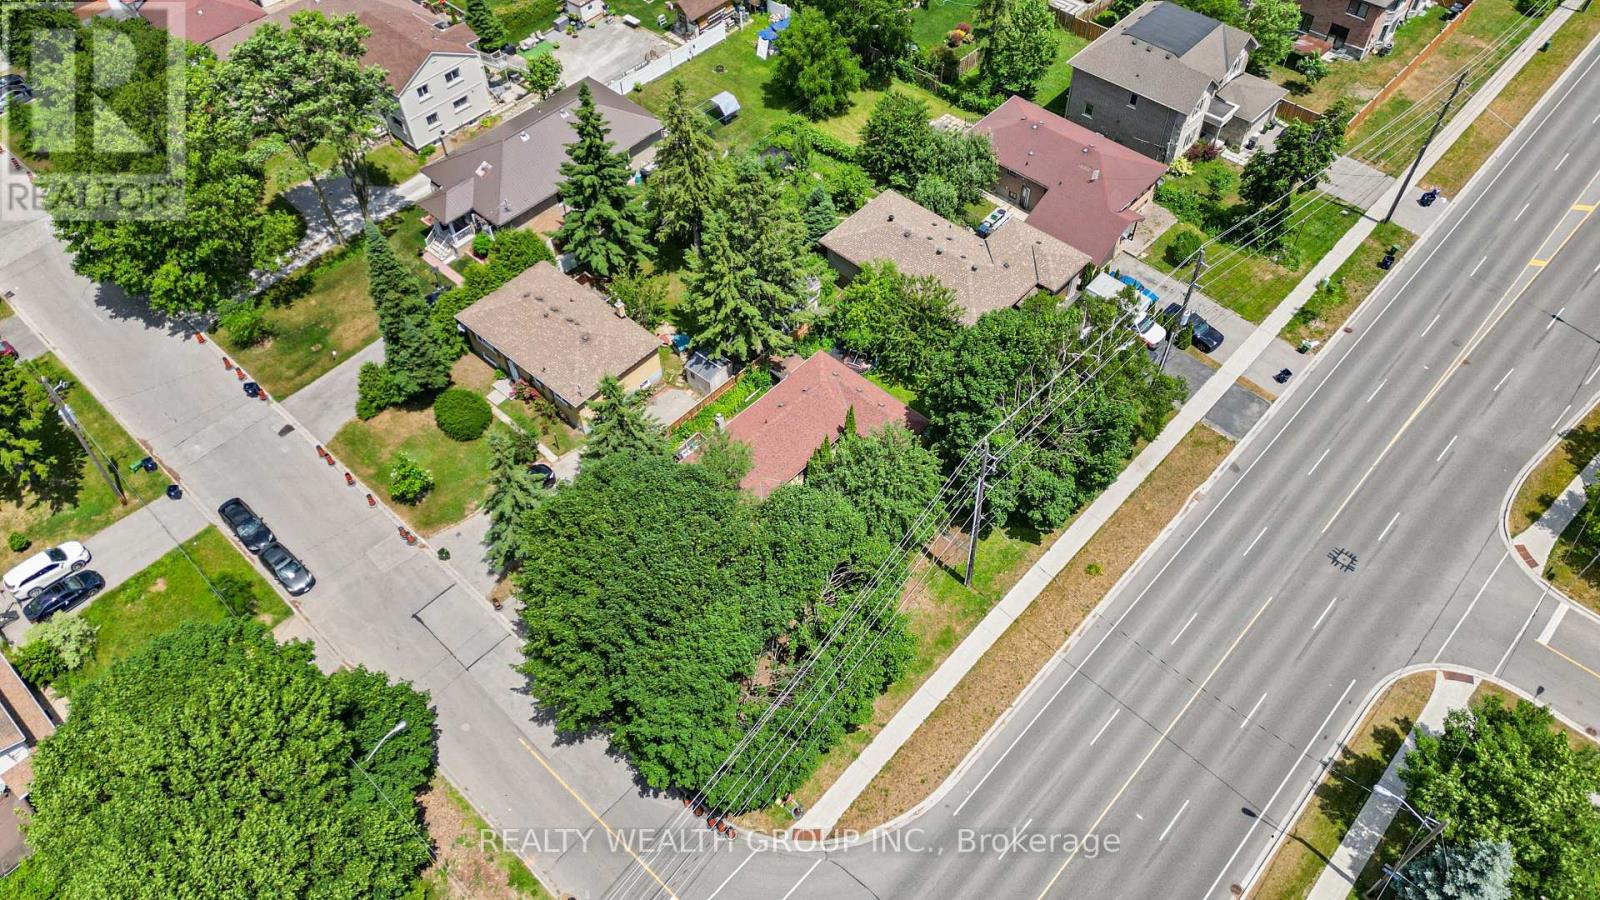
Investor Alert Prime Opportunity! Bungalow situated on a premium lot with multiple exit strategies: build new, rent and hold, or explore land assembly potential. Surrounded by ongoing development and custom builds this is a high-growth pocket worth watching.Property is currently tenanted and insurable, offering immediate rental income potential. Located just minutes from Hwy 401, the GO Station, and major big-box retailers. Public transit right at your doorstep adds to long-term appeal. (id:45725)
50 Howe Drive Unit# 9d
Kitchener, Ontario
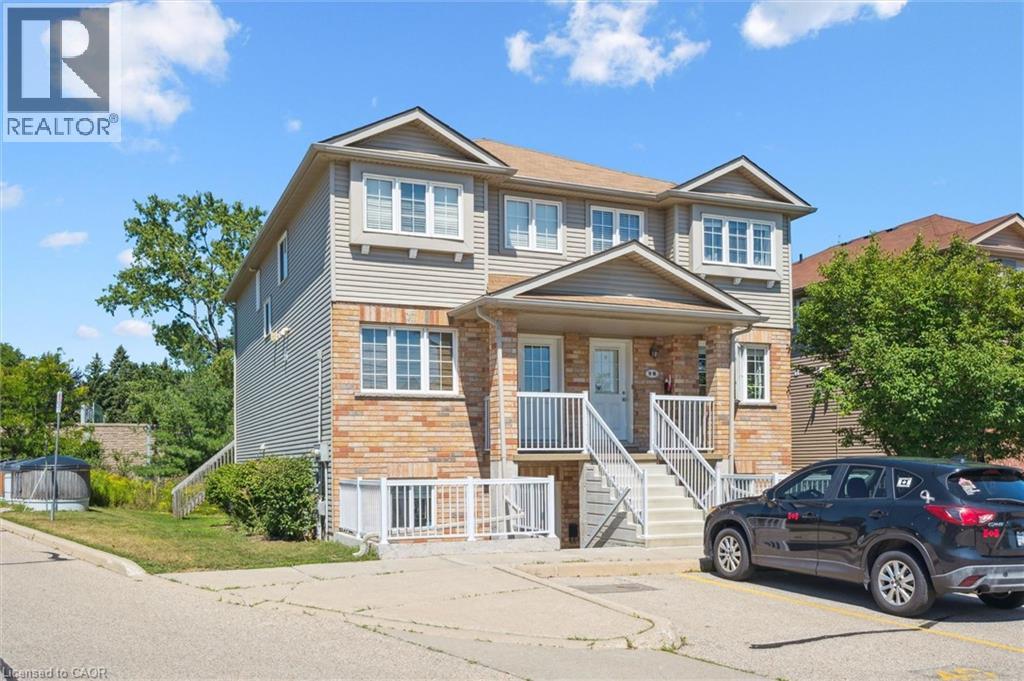
50 Howe Drive Unit 9D is a clean, updated one bedroom in Laurentian Hills that is genuinely ready to move into. New flooring throughout, new water softener, and a brand new AC unit. The work is done. Single level layout with in-suite laundry, a private patio, and one dedicated parking spot. Low monthly fees cover the roof, exterior, and common areas so you are not getting surprise bills. Good location for first time buyers who need transit and highway access, investors looking for a low maintenance hold, or downsizers who want simplicity without sacrificing comfort. This one is easy to own from day one. (id:45725)
263/265 Cedar Avenue
Meaford, Ontario
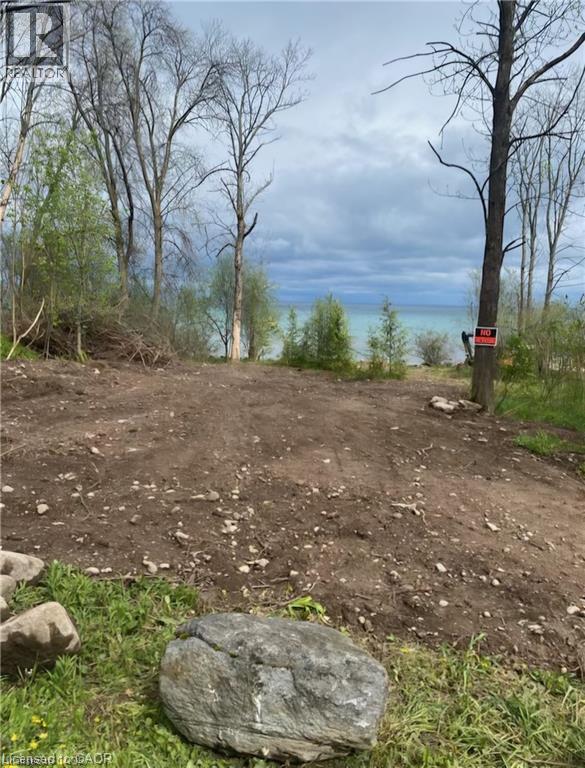
Back on the market! A double lot on Sunnyside Beach. One of the very few remaining along this stretch of Georgian Bay. Originally two building lots, merged together to allow plenty of room for a sizeable cottage. It is the current owner's understanding that the merge cannot likely be undone. The listing price is reflective of the current cleared, but undeveloped lot. The owner has begun the process of pre-development of the lot to obtain the necessary approvals from the governing authorities and establish the required grading plan. Owner is willing to negotiate these costs as part of any offer and accept conditions relative to the development of the lot. Please contact the listing agent for more detailed information about the extent of the pre-development work and timing. (id:45725)
121 Stamford Drive
Drummond/north Elmsley, Ontario
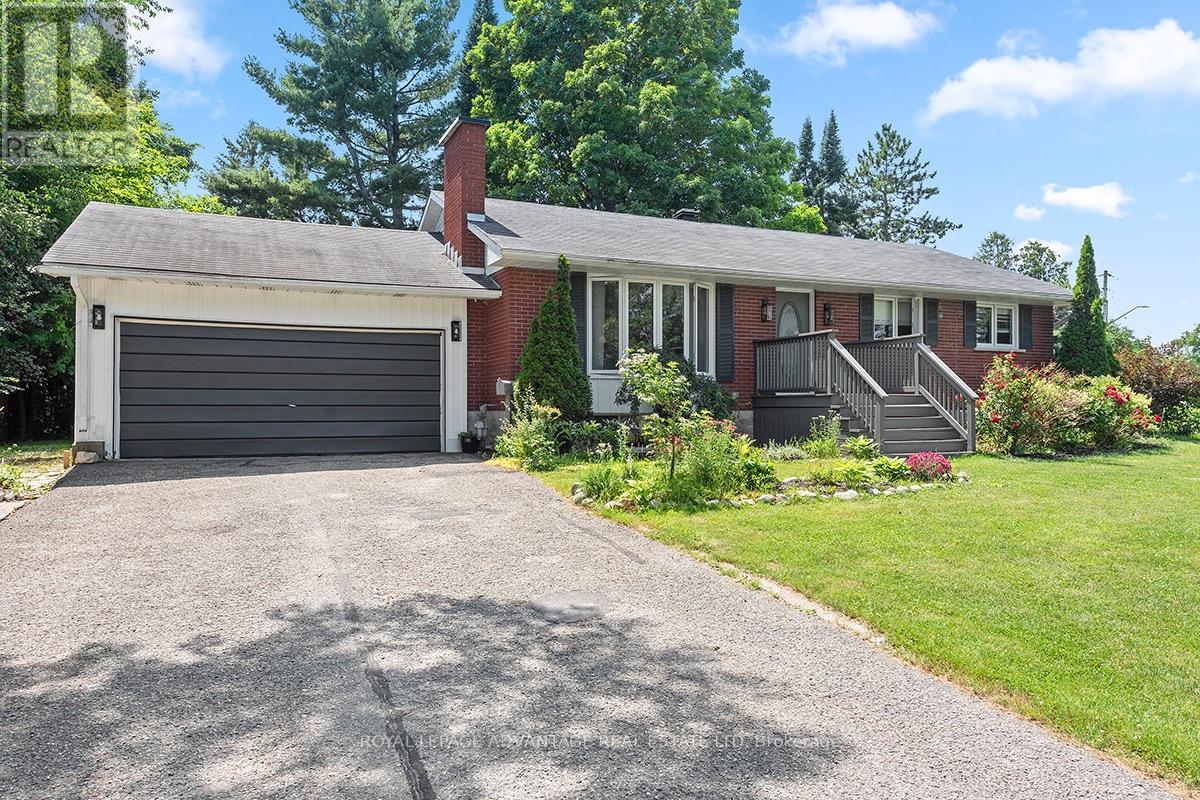
Situated on a quiet dead-end street within walking or a short-drives distance to The Town of Perth and Highway 7 amenities, this 5 bedroom, 3 bathroom red brick bungalow offers rural living with the convenience of location. Placed on a manageable half acre lot, the exterior of the home features manicured flower beds, sunny green space for your raised garden bed dreams, an attached double-car garage with additional storage shed. Inside offers a functional layout across two finished levels. The main floor hosts the kitchen with ample cupboard and counter space, dining area, well-sized living room and contains Primary bedroom with ensuite, 2 additional bedrooms and 4pc main bathroom. Lower level transitions into a separate living zone complete with a large family room, a gas fireplace, two additional bedrooms, and a 3pc bathroom-ideal for accommodating long-term guests or family members. Heating and cooling services are powered by forced-air natural gas and central air conditioning. Schedule a private tour today to view this wonderful family home in person. (id:45725)
154 Roosevelt Avenue
Welland (Lincoln/crowland), Ontario
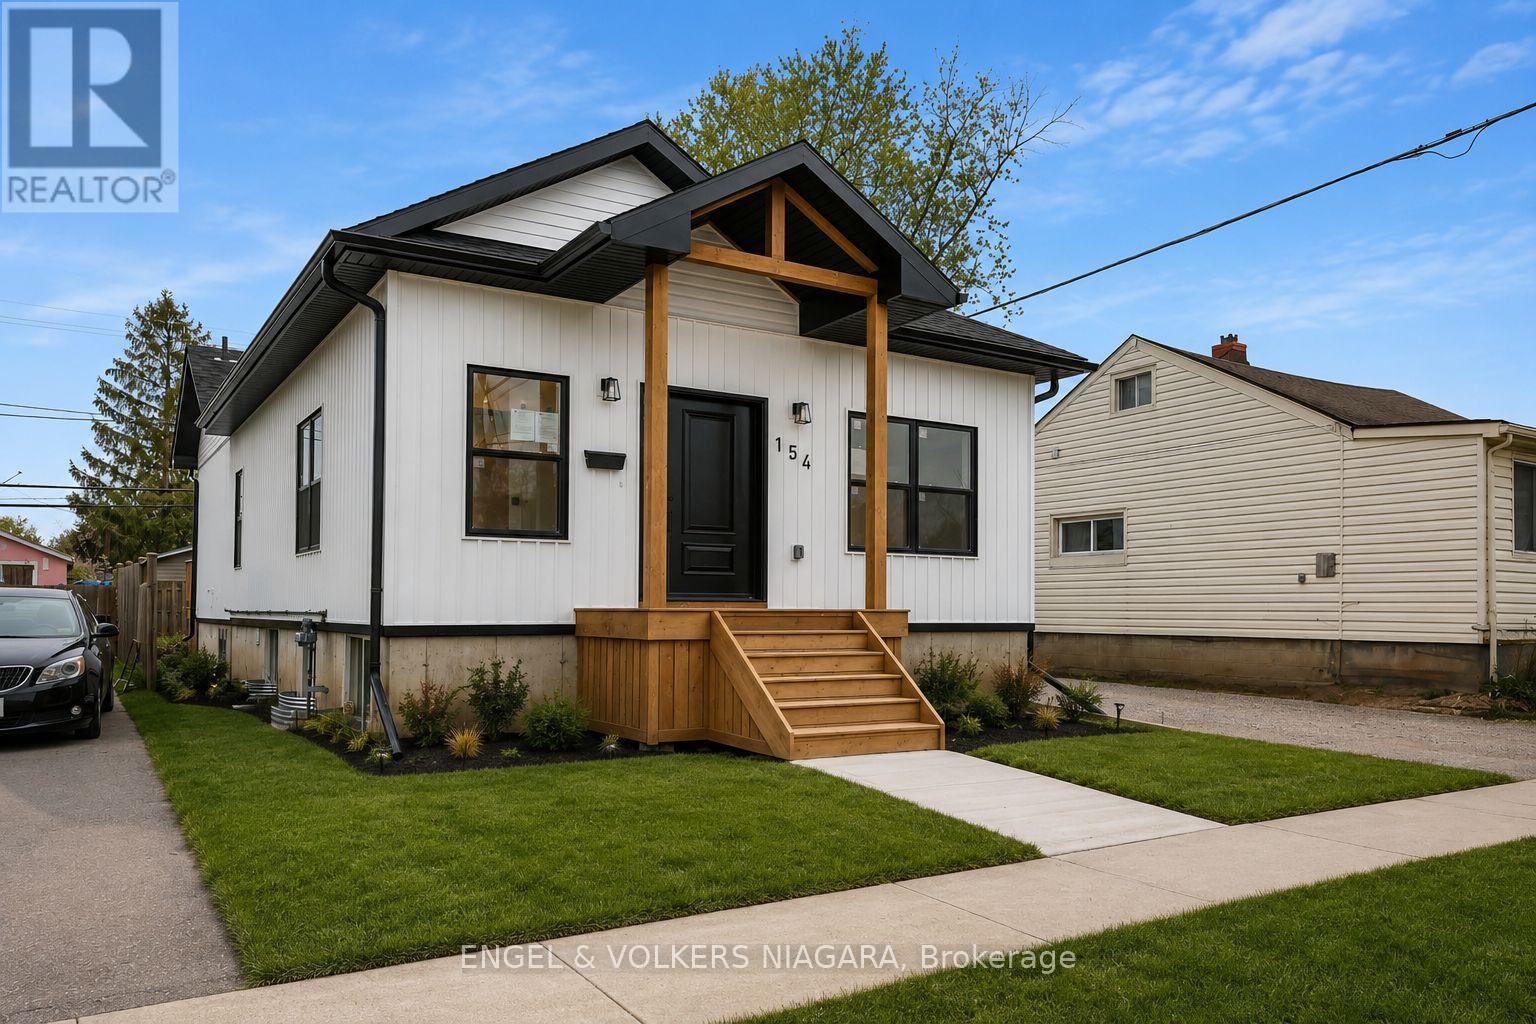
Welcome to 154 Roosevelt Avenue, a custom-built legal duplex offering exceptional versatility for multi-generational living or investment in the growing community of Welland. Thoughtfully designed with two self-contained units, each featuring a private entrance and separate laundry, this newly built home provides the perfect balance of comfort, privacy, and functionality.The upper level features a bright open-concept layout with three spacious bedrooms, two full bathrooms, a welcoming walk-in front entry closet, and large windows that flood the home with natural light. Step out onto the expansive rear deck, ideal for outdoor entertaining or quiet evenings at home.The fully finished lower level offers a beautifully appointed two-bedroom suite complete with a full kitchen, spacious living area, and oversized windows that create a bright, inviting space-ideal for extended family, guests, or rental income.Conveniently located close to schools, shopping, parks, and everyday amenities, this turnkey property is an outstanding opportunity for homeowners and investors alike. (id:45725)
2428-2430 Iris Street
Ottawa, Ontario
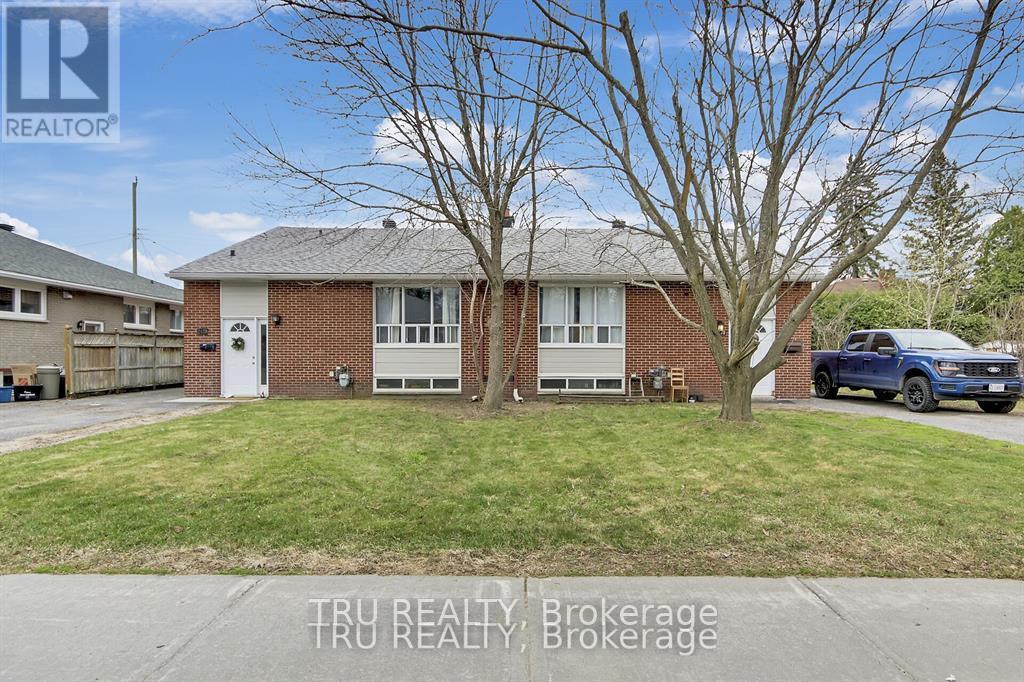
Fully Legal Four unit property in Parkway Park Absolute Cash Cow! Rare opportunity to own a turn-key legal 4-unit property in a premium investment location close to Algonquin College, College Square, IKEA,t ransit, and the new LRT. Two side-by-side bungalows, each with a main-floor unit and a legal basement apartment. All completed with permits, soundproofing, separate meters, and independent heating systems. Both basement units are completely renovated (2018) upper Unit 2430 has been fully updated throughout, while 2428 has new kitchen, fresh paint, refinished hardwood flooring, and new interior doors. The property also features new appliances throughout, new furnaces, and a roof re-shingled in 2017 with vents added. Lower units Each offers 2 bedrooms and a Den/ media (sometimes used as another bedroom), 1 full bathroom, a separate side entrance, and is extremely spacious with plenty of potential. Gross annual income exceeds $103,000, and more then 6% Cap rate. This is an absolute cash cow with fantastic, well vetted tenants and an extremely stable rental stream with virtually no vacancy. Tenants pay heat and hydro; landlord pays only water. Hot water tanks are included. This property is perfect for investors looking to move into one unit and rent the others, or lease all four units for maximum returns. More information, Rooms History including detailed expenses and net income, is available upon request. Don't miss this high-demand, high ROI opportunity in one of Ottawa's most sought-after areas for rental properties. (id:45725)
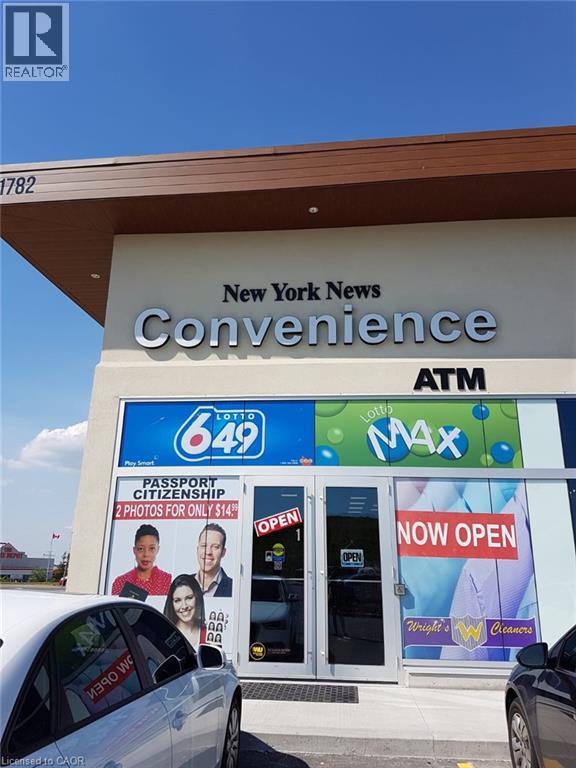
1782 E Stone Church Road Unit# 1
Stoney Creek, Ontario
Convenience store is located in prime developed area of Stoney creek with very good access to major highways and with upcoming residential area in neighbourhood. Clientele is increasing daily and lots of potential for growing business. Convenience store also has pro-passport photo, Western Union and Ria, Purolator and Pudo services. Option to include liquor and beer which should see increase in business volume. Vape outlet can be added with management approval, separate entrance is available. (id:45725)
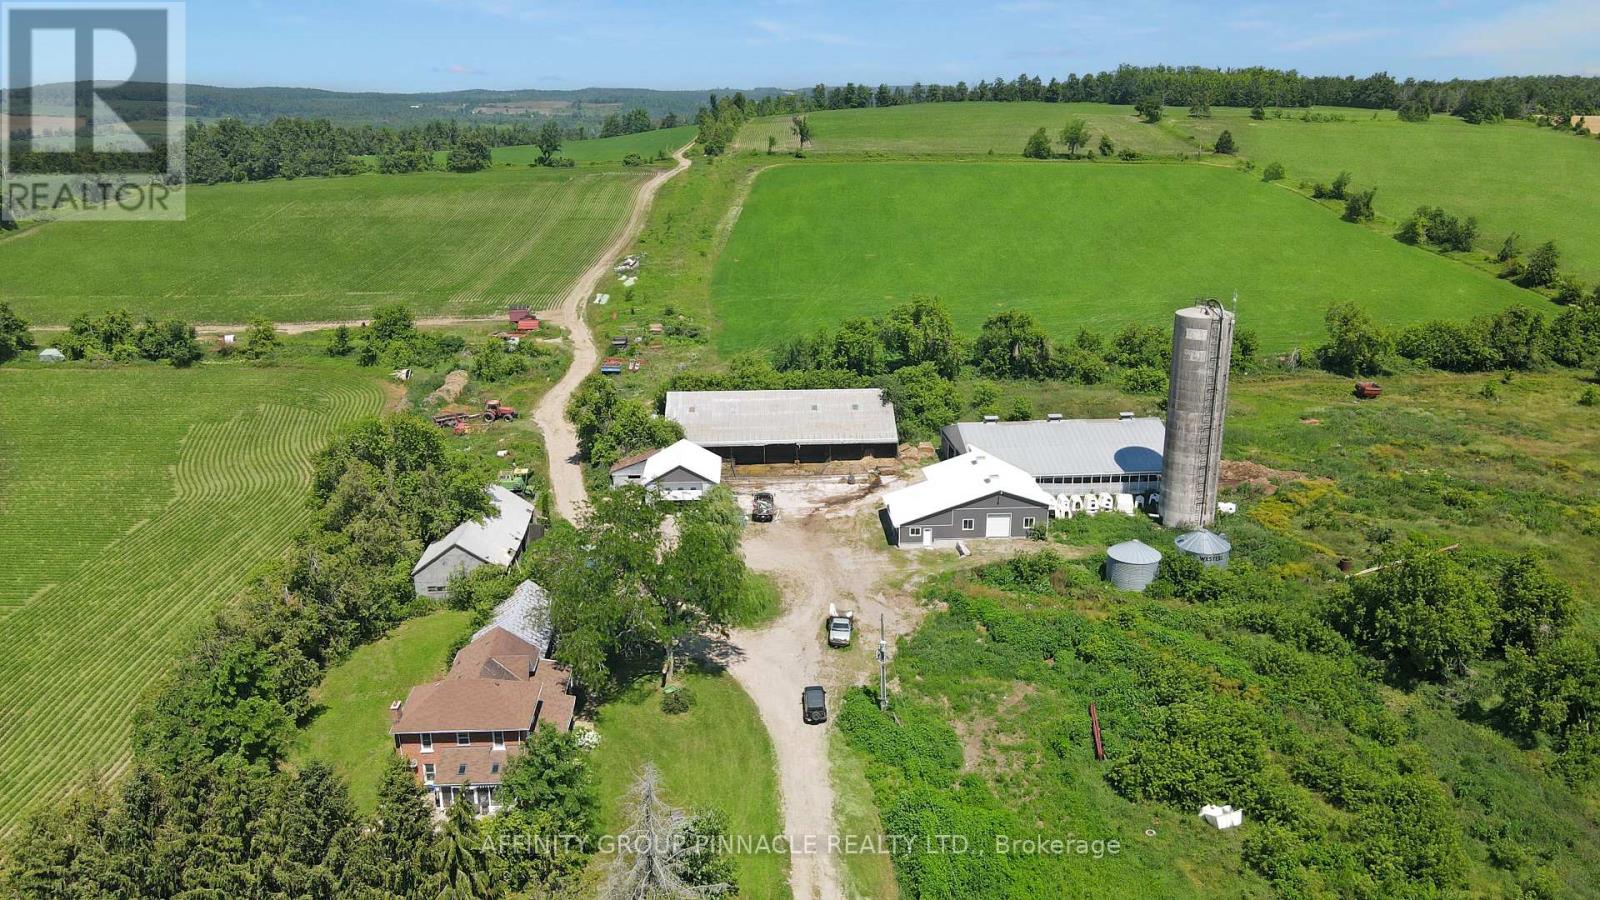
720 Morton Line
Cavan Monaghan (Cavan Twp), Ontario
Discover an exceptional agricultural opportunity with this 198.85-acre farm in Cavan, featuring approximately 175 workable acres in a highly desirable location with convenient access to Highway 115 and the City of Peterborough. The spacious 2,468 sq. ft. farmhouse offers four generously sized bedrooms and two bathrooms, providing comfortable living for a growing family. A modern barn with a six-year-old milking parlour is well-equipped for dairy operations, while several additional outbuildings and workshops offer ample storage for equipment, feed, and farm supplies. Large generator for the barn with substantial power supply. Whether you're looking to expand an existing agricultural operation or invest in a farm property, this outstanding property combines quality infrastructure, productive acreage, and an excellent location. Not to mention, the unlimited scenic views. (id:45725)
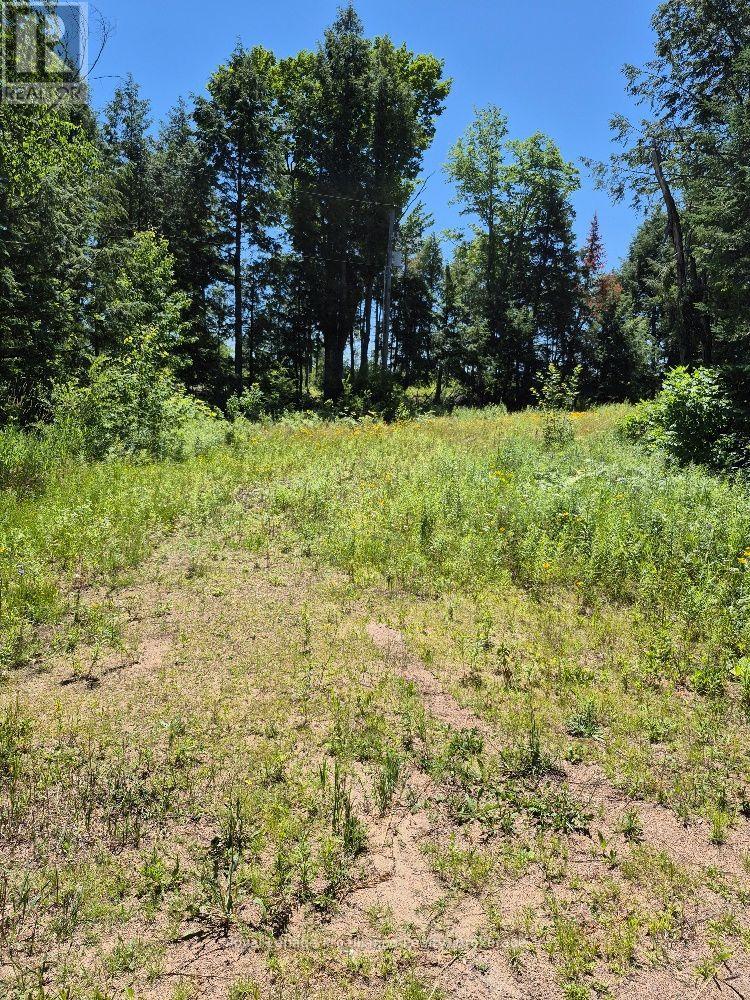
Lot 15 North Steenburg Lake Road
Wollaston, Ontario
Escape to your own private large acreage retreat! This beautiful vacant parcel is wooded with mature trees, offering exceptional privacy and a peaceful natural setting. With year-round access on a municipally maintained road, it's an ideal location to build your dream home, create a recreational getaway, or enjoy hunting, hiking, and exploring nature. A rare opportunity to own a large tract of land where you can experience the tranquility of country living while still enjoying convenient access year-round. Easy commute to Bancroft and many lakes in the area. (id:45725)
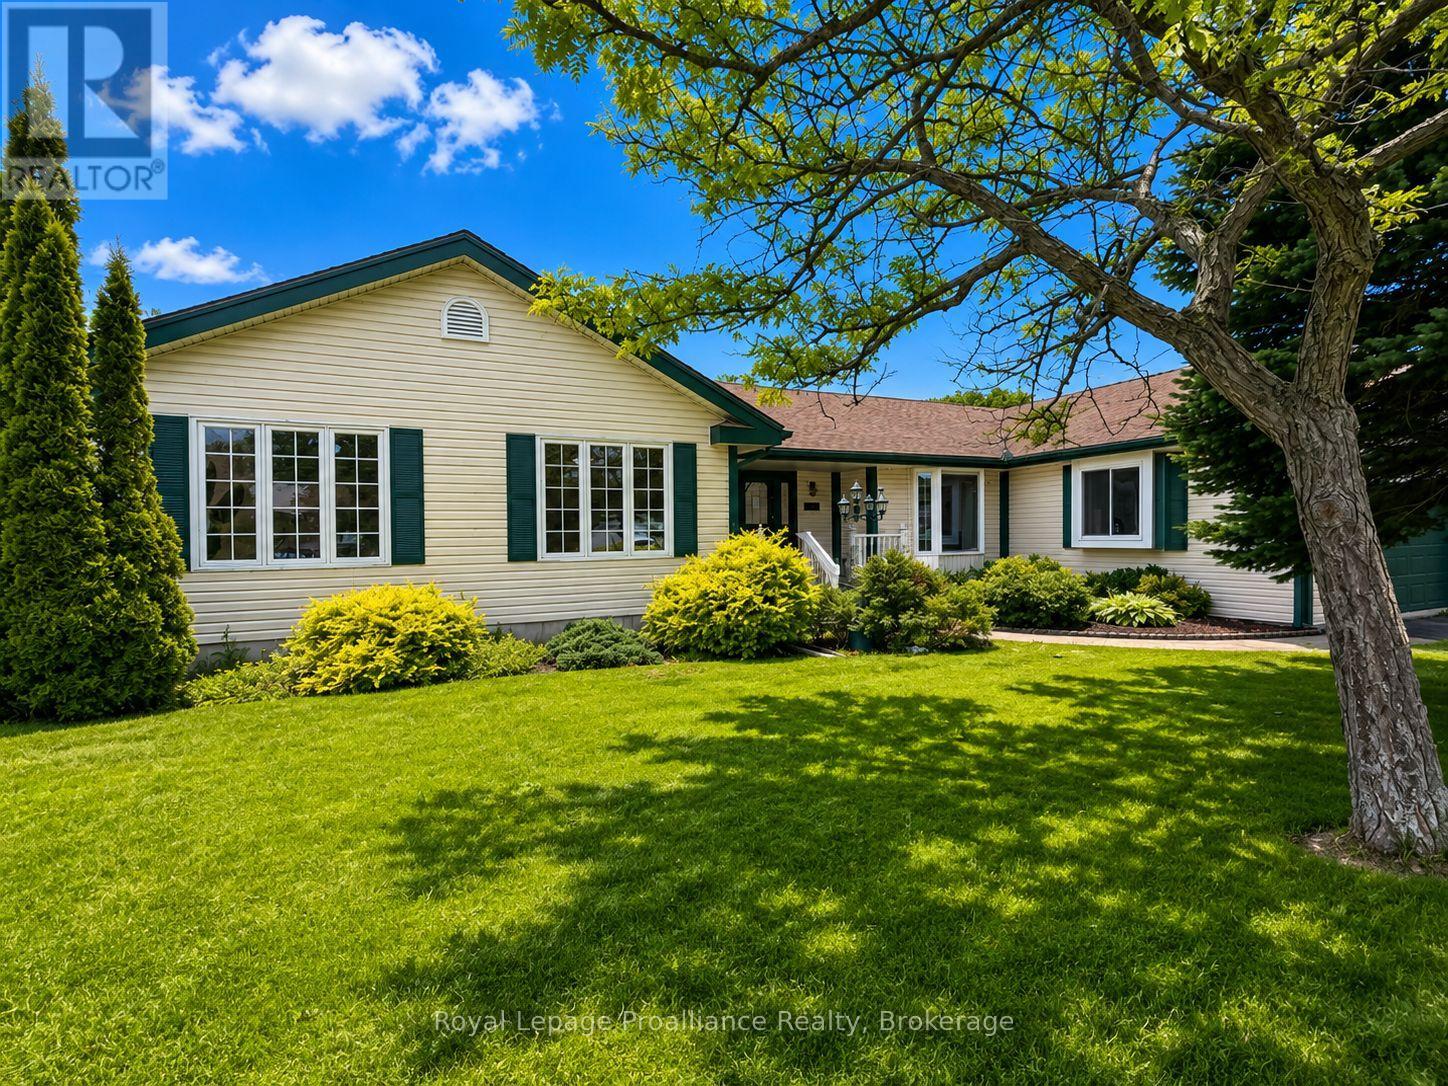
88 Westwind Crescent
Prince Edward County (Wellington Ward), Ontario
Tucked into one of Wellington's most established neighbourhoods, this beautifully maintained bungalow is the kind of home that rarely comes to market. Immaculate inside and out, it offers an impressive amount of living space, oversized principal rooms, and the unmistakable feeling of a home that has been exceptionally cared for over the years.Natural light pours through expansive windows, creating bright, inviting spaces throughout. At the heart of the home, the spacious kitchen offers abundant cabinetry, generous prep space, and a layout designed for both everyday living and effortless entertaining. Whether you're gathering with family or hosting friends, the adjoining living spaces feel warm and welcoming, anchored by two cozy gas fireplaces that add character and comfort.The main level features three generously sized bedrooms and three bathrooms, including a spacious primary retreat complete with its own private ensuite. Every room feels thoughtfully proportioned, offering a sense of space that's becoming increasingly hard to find.Downstairs, the fully finished lower level dramatically expands the home's footprint, providing endless flexibility for a recreation room, games area, home gym, hobby space, or guest accommodations. A charming gas fireplace creates the perfect backdrop for movie nights or relaxing after a day exploring Prince Edward County.Outside, a spacious rear deck overlooks the beautifully landscaped yard, offering a peaceful setting for morning coffee, summer dinners, or simply enjoying the privacy of your surroundings.Perfectly positioned in the heart of Wellington, you're just moments from award-winning wineries, renowned restaurants, boutique shopping, beaches, and everything that makes Prince Edward County one of Ontario's most sought-after destinations. Combining exceptional care, generous proportions, and an unbeatable location, this is a home you'll appreciate the moment you walk through the door (id:45725)
21 Laprarie Cres
Elliot Lake, Ontario
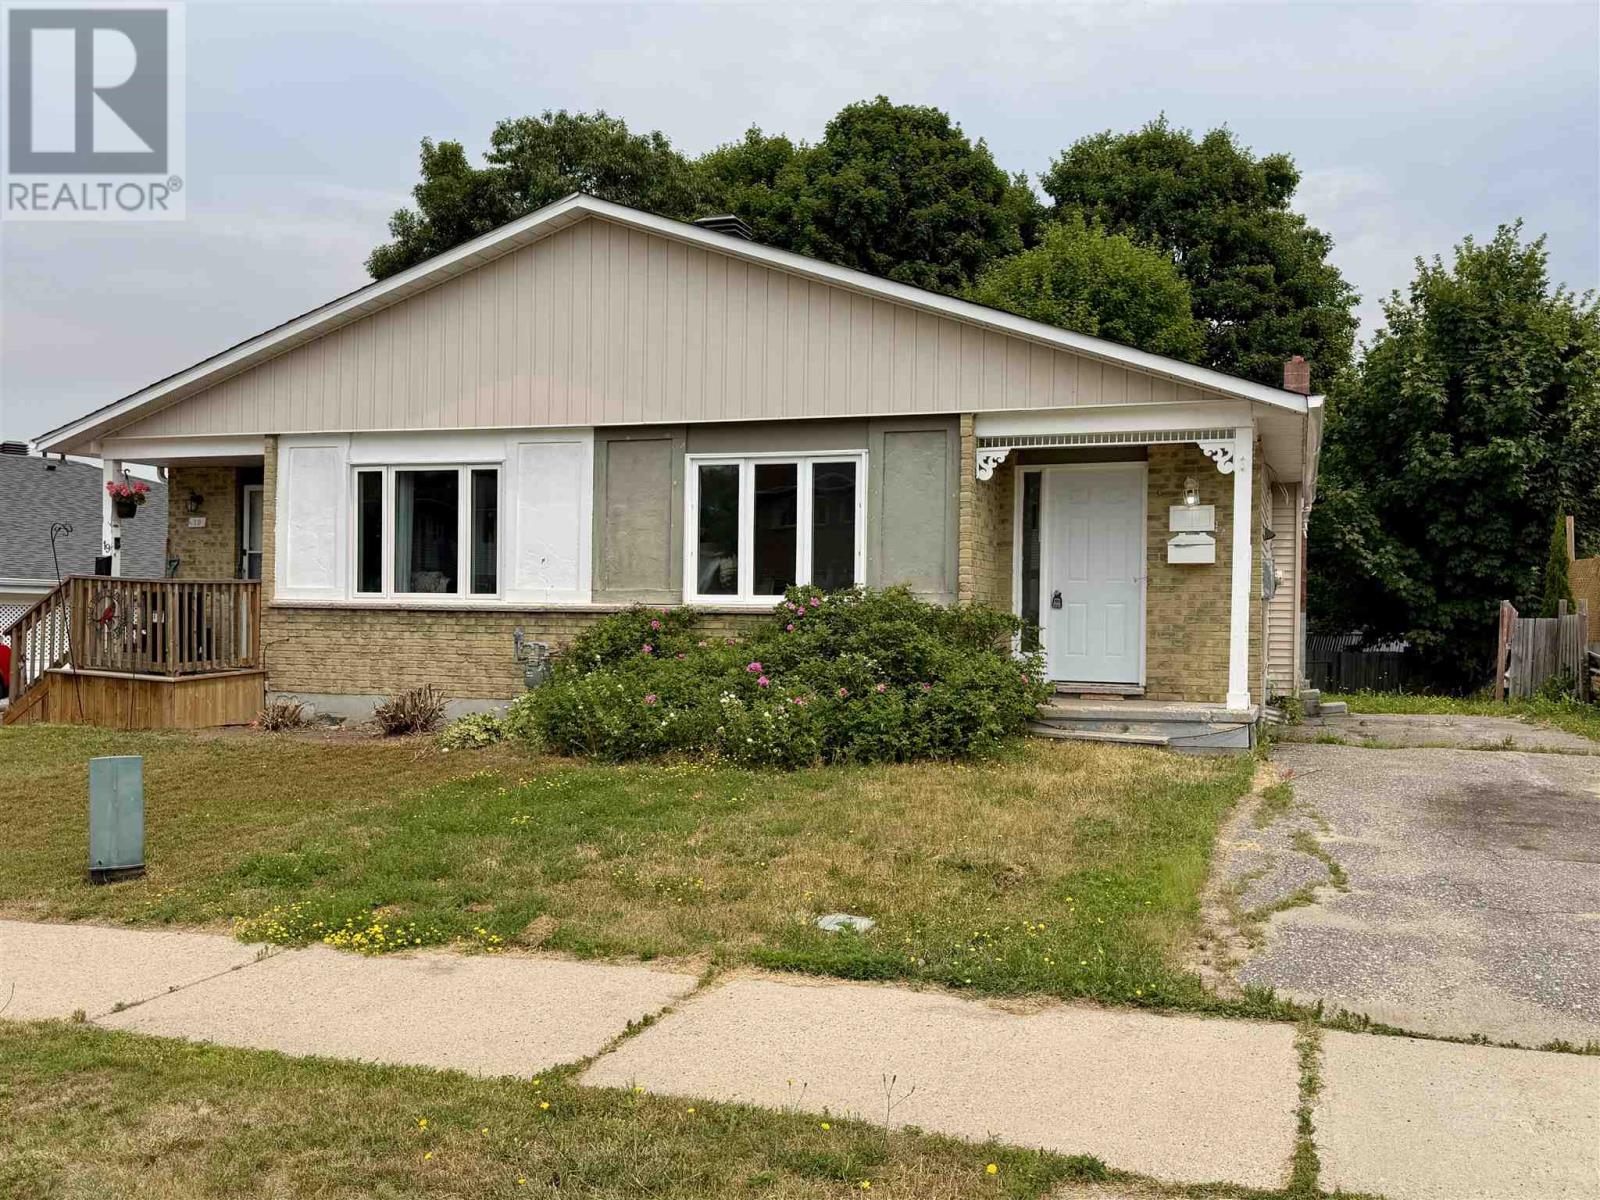
Discover the potential of this spacious 3-bedroom, 1.5-bath 4-level backsplit, ideally situated on a quiet, desirable street within a newer subdivision. The bright main level features a functional galley kitchen and a generous living/dining area with large windows and a convenient side walk-out, while the upper level hosts three comfortable bedrooms and a full 4-piece bath. With a massive recreation room on the first basement level, a 2-piece bath, and two additional lower-level bonus rooms perfect for a home office or gym, this home offers incredible flexible living space. Though it awaits your personal touch to shine, this is a fantastic opportunity to own a well-laid-out home in a prime location—don't miss your chance to schedule a private showing today! (id:45725)
Pt Lt 9 Colborne Street E
Brant (Brantford Twp), Ontario
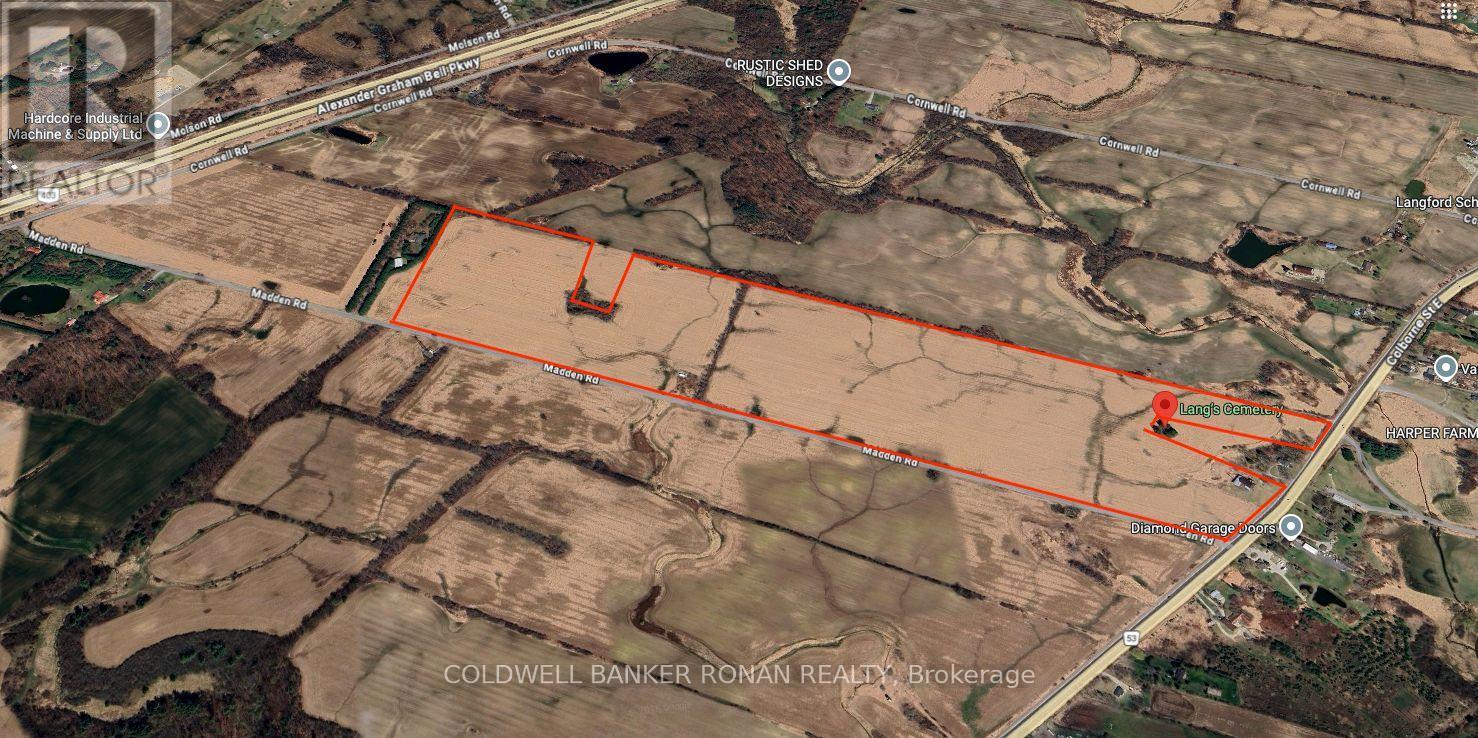
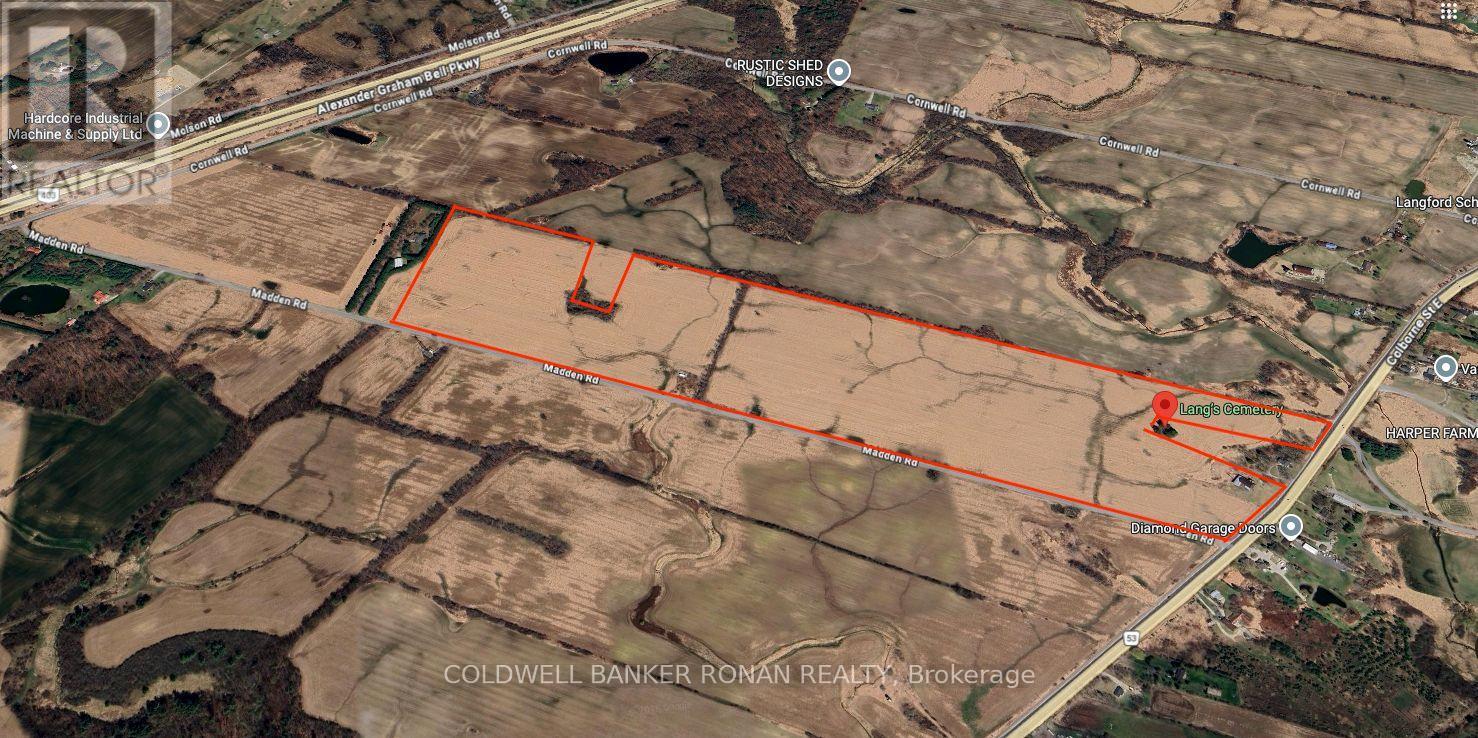
POWER OF SALE OPPORTUNITY: Rare opportunity to acquire an 98-acre parcel ideally located on Colborne Street East, just east of Madden Road. This property is being offered in conjunction with two additional parcels, presenting a significant land banking opportunity totalling approximately 270 acres. Strategically positioned just outside the City of Brantford and south of Highway 403, this offering provides strong long-term potential in a growing corridor. (id:45725)
Pt Lt 9 Colborne Street E
Brant (Brantford Twp), Ontario
POWER OF SALE OPPORTUNITY: Rare opportunity to acquire an 98-acre parcel ideally located on Colborne Street East, just east of Madden Road. This property is being offered in conjunction with two additional parcels, presenting a significant land banking opportunity totalling approximately 270 acres. Strategically positioned just outside the City of Brantford and south of Highway 403, this offering provides strong long-term potential in a growing corridor. (id:45725)
232 Wilmot Road
Brantford, Ontario
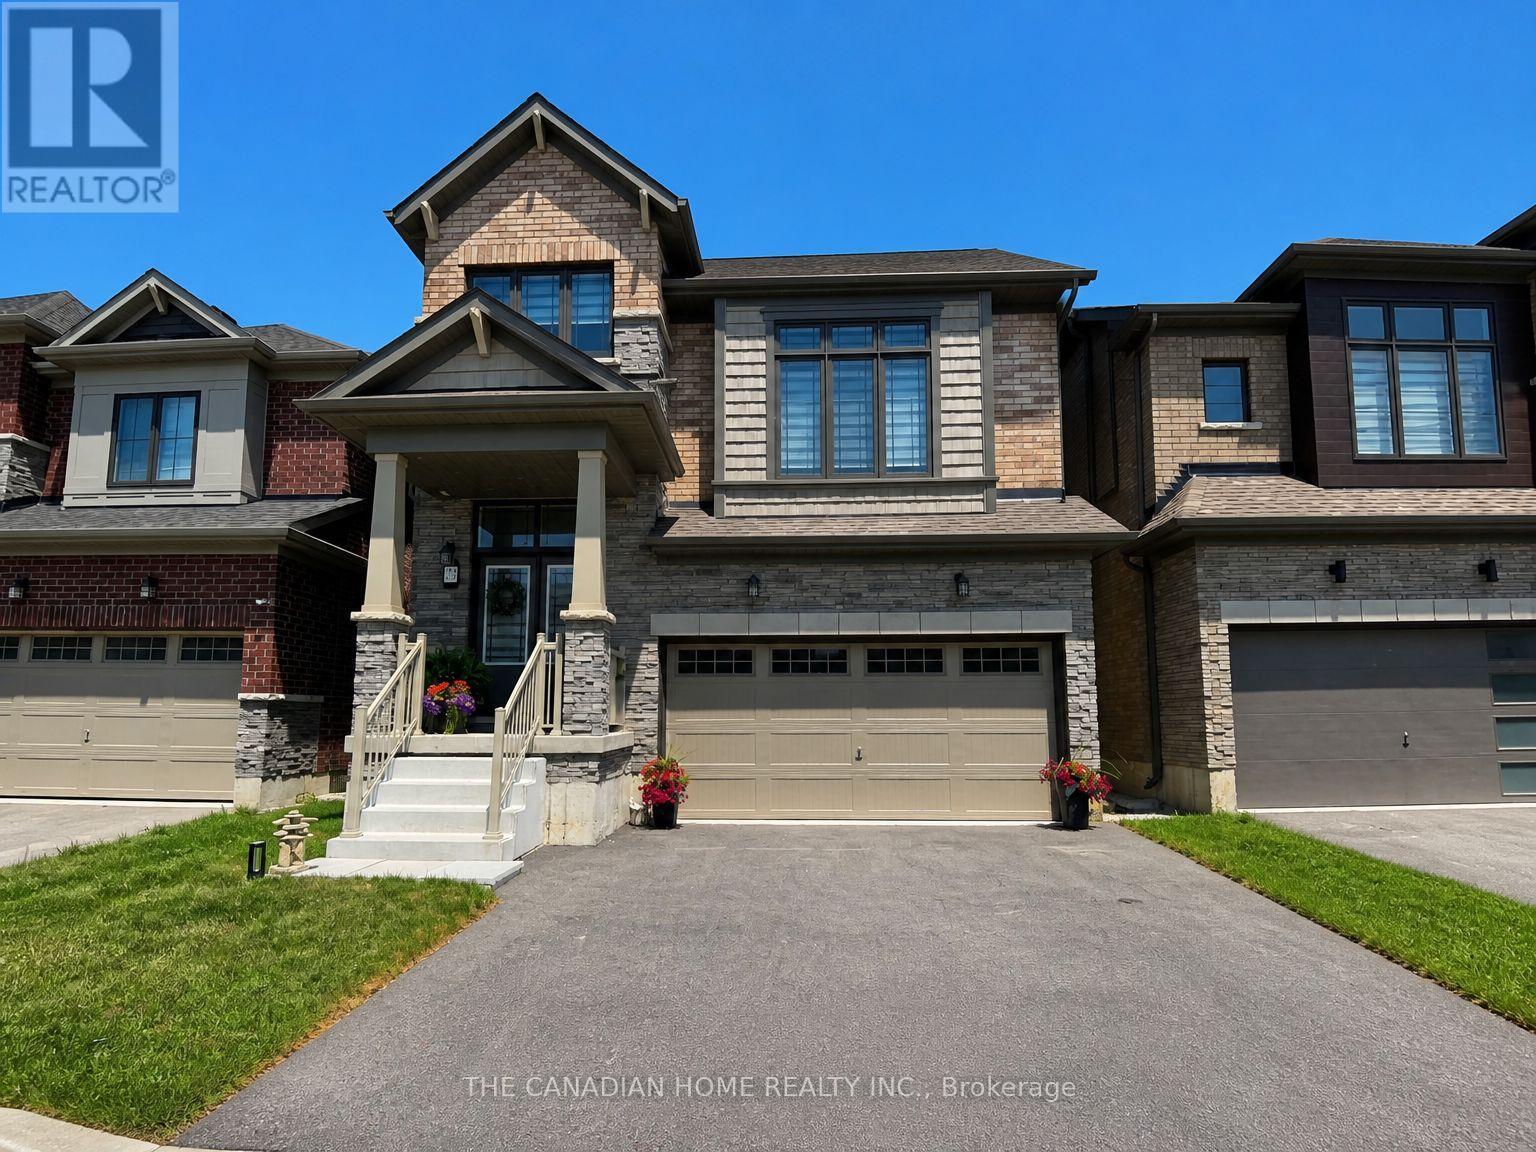
Welcome to *232 Wilmot Rd, Brantford* - a bright, spacious and well-maintained, newer *4-bedroom, 3-bathroom family home* offering approximately *2,300 sq. ft. of comfortable living space. This home features a functional layout with a separate family room, bright living areas, modern appliances, and an unfinished basement providing excellent storage and future customization potential. **Currently tenanted and available from September 1st for a long-term lease, this property is ideal for families looking for a comfortable home in a convenient location. Enjoy easy access to nearby amenities, including schools, colleges, shopping centres, restaurants, parks, and recreational facilities. Families will appreciate the proximity to **Walter Gretzky School, King George School, Major Ballachey School, Brantford Collegiate Institute, Wilfrid Laurier University Brantford Campus, and Conestoga College. Convenient shopping options nearby include **Brantford Commons South, Lynden Park Mall, Fairview Crossing, and West Brant Plaza. Located close to major employers and amenities such as **Ferrero Factory, Apotex Pharmachem Inc., Brantford General Hospital, and Brantford Train Station*, this home offers the perfect blend of space, comfort, and convenience. A great opportunity for families seeking a long-term rental in one of Brantford's growing neighbourhoods. ** This is a linked property.** (id:45725)
117 - 85b Morrell Street
Brantford, Ontario
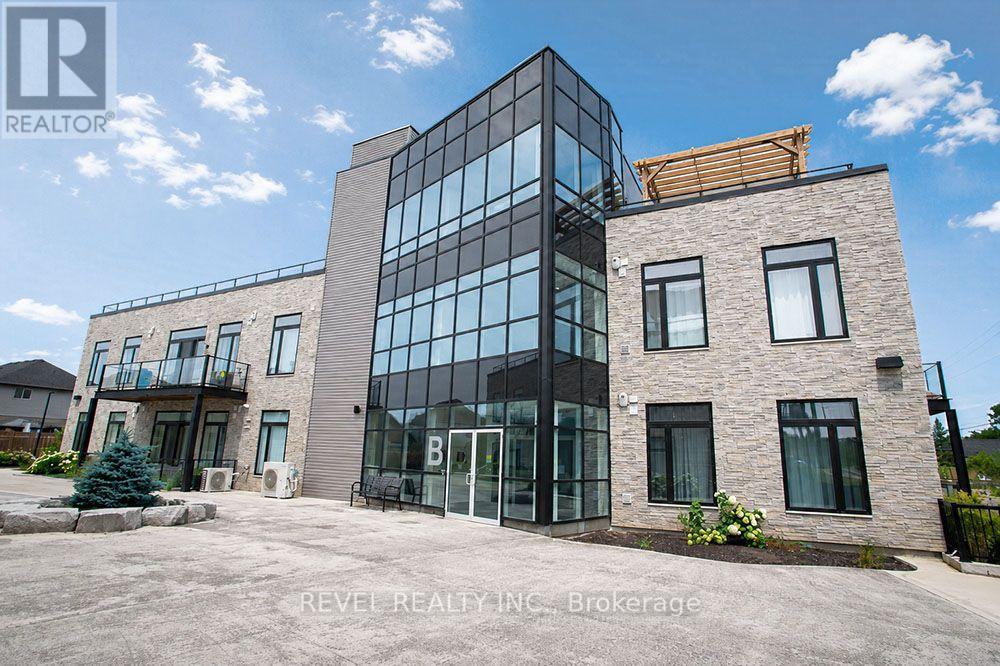
Welcome home to The Lofts on Morrell, a highly sought-after condominium in the desirable Holmedale neighbourhood. This beautiful 2 bedroom, 2 bathroom unit offers a bright and spacious open concept layout with soaring 10 foot ceilings, creating an inviting space that's perfect for everyday living and entertaining. The modern kitchen overlooks the living and dining area, while large windows and a private balcony fill the home with natural light. The primary bedroom features its own ensuite, while the second bedroom and full bathroom provide excellent flexibility for guests or a home office. Convenient in suite laundry, two owned parking spaces, and a well-maintained building make everyday living effortless. Residents also enjoy outstanding amenities, including a rooftop terrace with beautiful views, an upper level mezzanine lounge perfect for relaxing or entertaining guests, and secure entry. Located just steps from scenic trails, parks, the Grand River and Brantford's vibrant downtown, this is low maintenance condo living at its best. (id:45725)
31 King Street
Brantford, Ontario
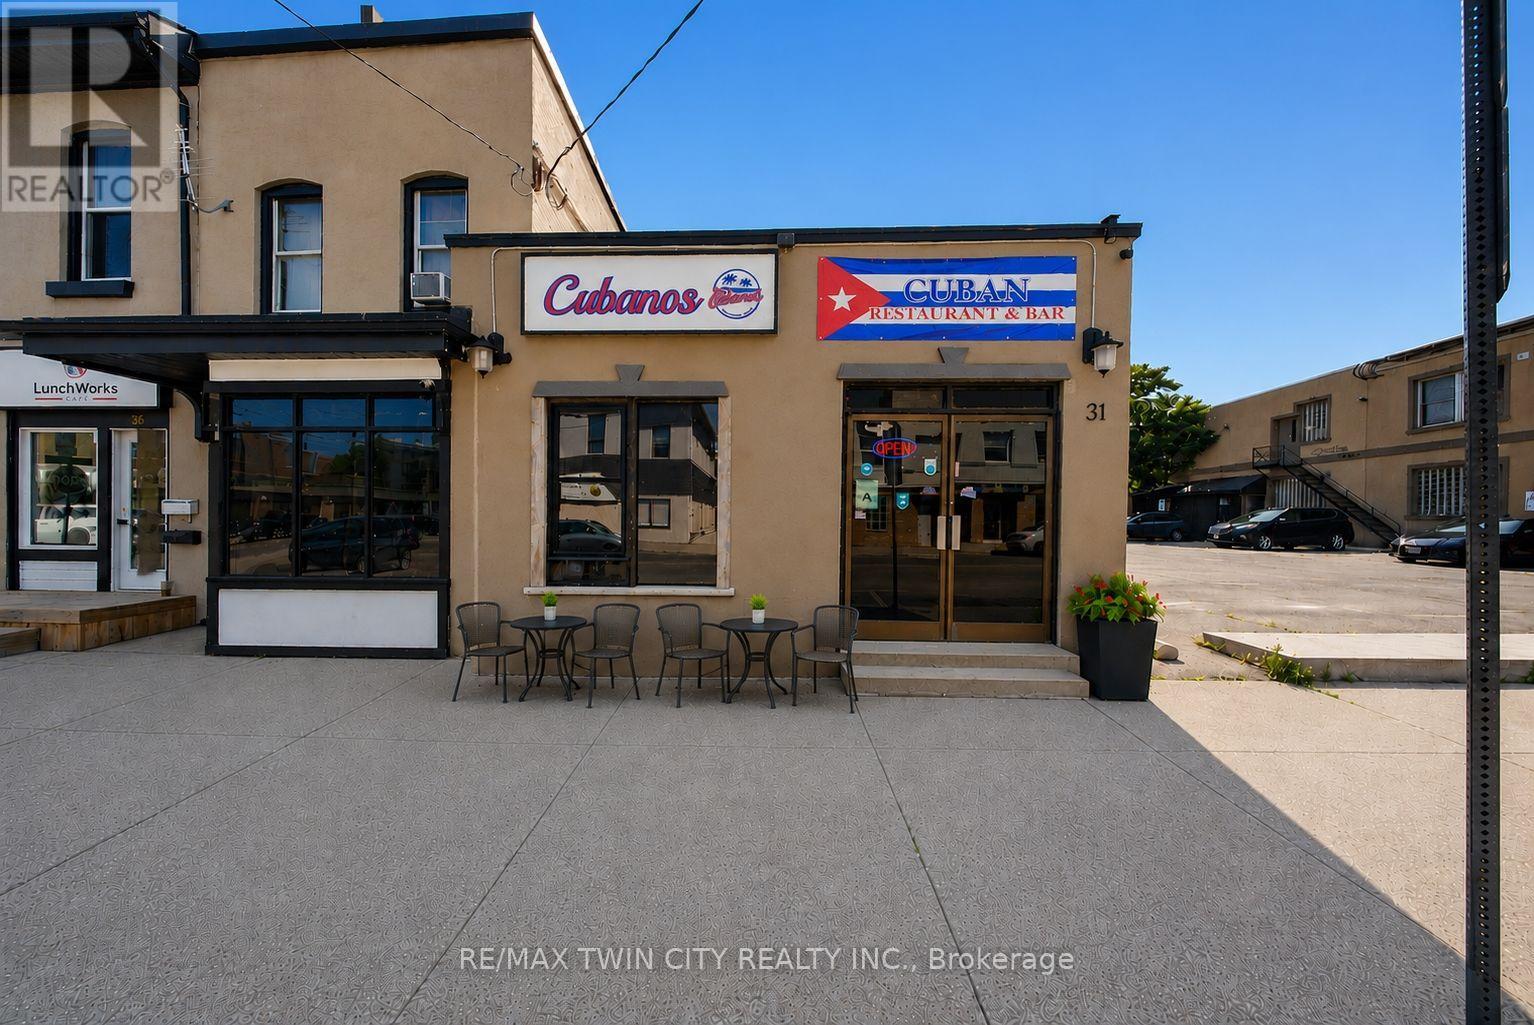
Exceptional opportunity to acquire a well-established, highly rated turnkey restaurant in the heart of downtown Brantford. Ideally located near the Sanderson Centre, Wilfrid Laurier University, City Hall, and surrounding residential neighbourhoods, this prime location benefits from excellent exposure and a steady flow of students, professionals, local residents, and visitors. The restaurant is fully equipped with a commercial kitchen, quality restaurant furnishings, an inviting dining area with seating for over 25 guests, and is an AGCO-licensed establishment. The rear of the property offers excellent potential for a spacious outdoor patio, providing the opportunity to expand seating capacity and enhance revenue. The premises also feature two recently renovated washrooms. With over four years remaining on the current lease and an option to renew, this turnkey business presents an outstanding opportunity. Continue the existing successful operation or introduce your own restaurant concept in this versatile, high-traffic location. Viewings are strictly by appointment only and must be scheduled outside of business hours. Please do not attend the property directly or speak with staff. The business name "Cubanos Kitchen & Bar" is not included in the sale but may be negotiated. Schedule your viewing today! (id:45725)
70 Belview Avenue Unit# 2
Hamilton, Ontario
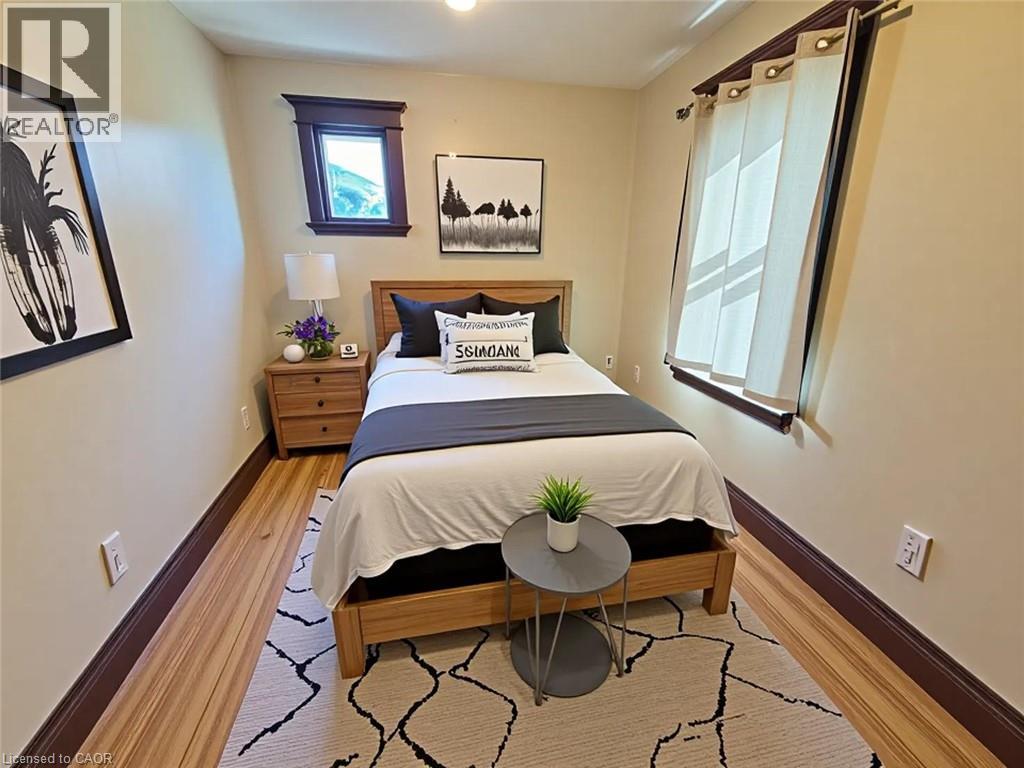
Welcome to this charming second-floor unit located in a well-maintained triplex at 70 Belview. Filled with character and charm, this spacious home offers a warm and inviting atmosphere with plenty of functional living space. The kitchen features ample cupboard and counter space, making it both practical and comfortable for everyday living. Just off the kitchen is a dedicated dining area that opens into the large living room, creating a bright and inviting space perfect for relaxing or entertaining. The layout offers added privacy, with one bedroom located at the rear of the unit and the second bedroom situated at the front. The second bedroom could also serve as the perfect home office or flex space. Before entering the second bedroom, there is also a small bonus room that could be used as a reading nook, office area, or additional storage space. The unit also includes a 4-piece bathroom, and shared laundry facilities are conveniently located in the basement. This unique home combines spacious living with timeless charm in a well-cared-for property. $1795 plus hydro, laundry in basement, pet friendly (id:45725)
580 Exbury Crescent
Mississauga (Mineola), Ontario
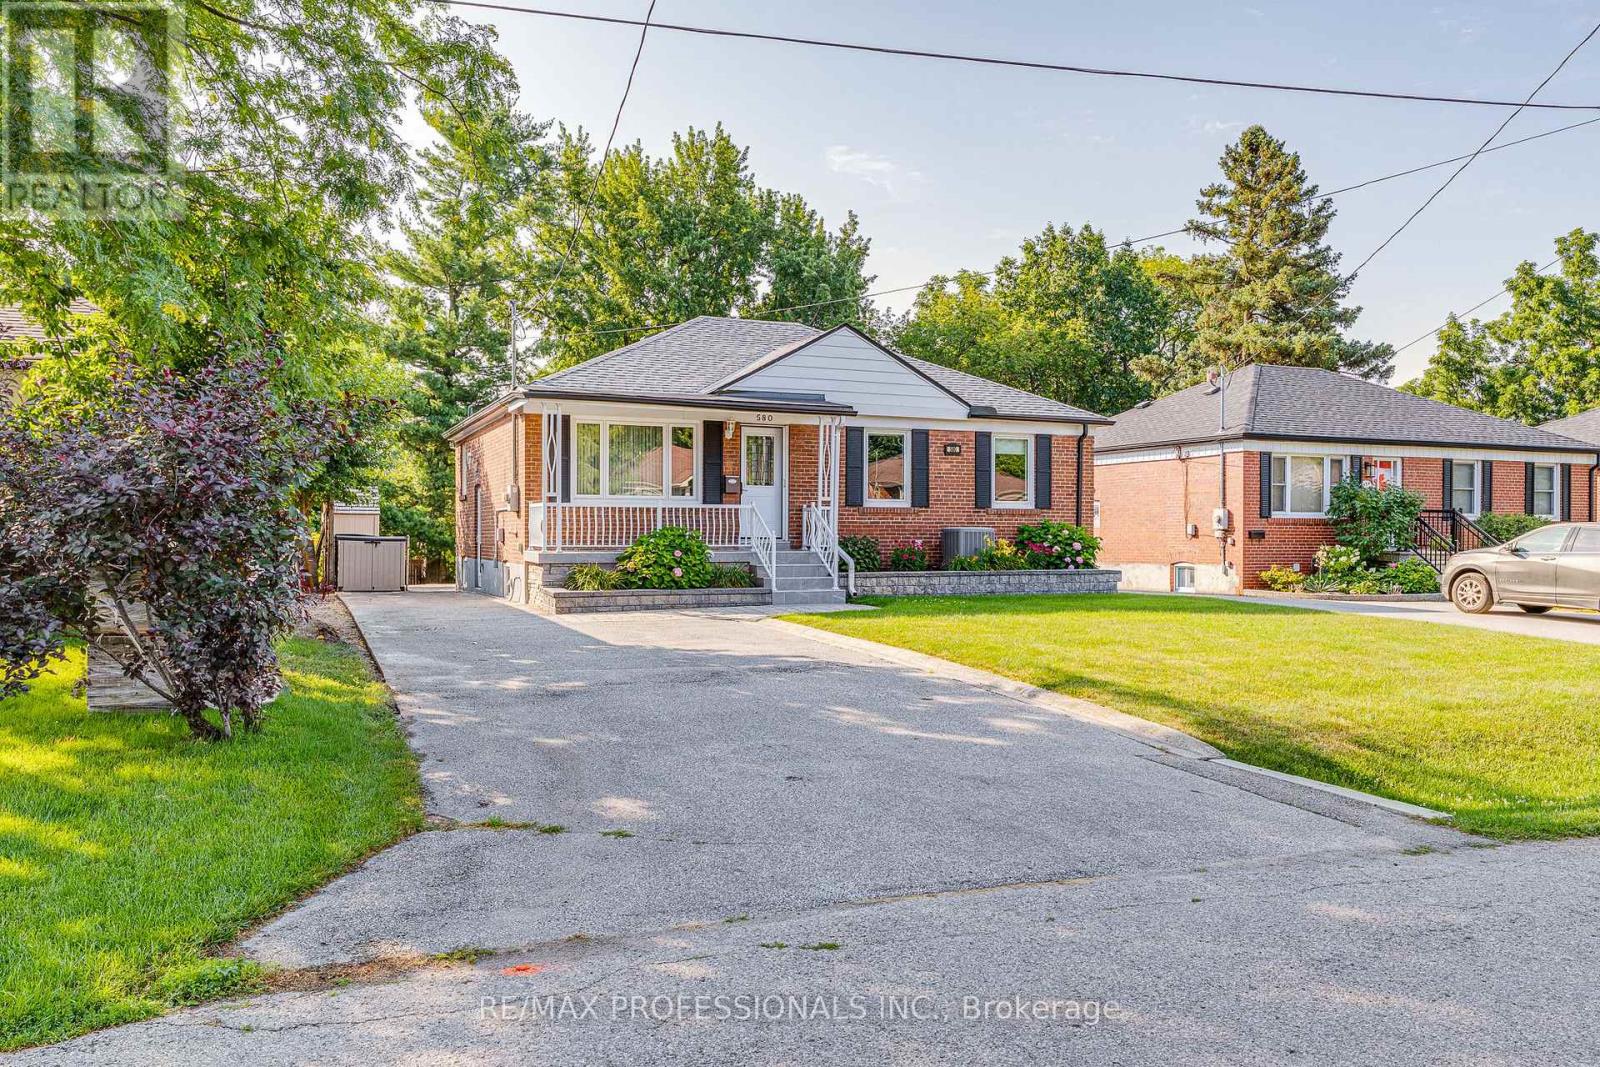
Tucked on a quiet, family-friendly crescent in prestigious Mineola, this impeccably maintained home offers the perfect blend of tranquility and convenience. Set on an expansive 50' x 150' lot with lush landscaping, mature trees and a tiered backyard, it delivers exceptional privacy and seamless indoor-outdoor living. Every upgrade shows attention to detail and intentional choices. The renovated main level features a modern kitchen with built in appliances and tons of storage, updated bath with space saving inwall toilet tank, bright four-season sunroom with gas fireplace and walkout to an elevated BBQ deck overlooking incredible multi-level backyard. All windows have been replaced in recent years, and the bedrooms windows all feature built in blinds and screens. A sprinkler system helps keep the lawn and gardens looking fantastic. The finished lower level adds a spacious rec room, second bath, abundant storage, workshop and flexible rooms for a gym, office or playroom. Steps to top-rated schools, parks, trails, Port Credit Village, the lake, shops and cafés-with quick access to major highways-this move-in-ready home is a standout opportunity in one of Mississauga's most coveted neighbourhoods. (id:45725)
34 Laurentide Crescent
Brampton (Vales Of Castlemore North), Ontario
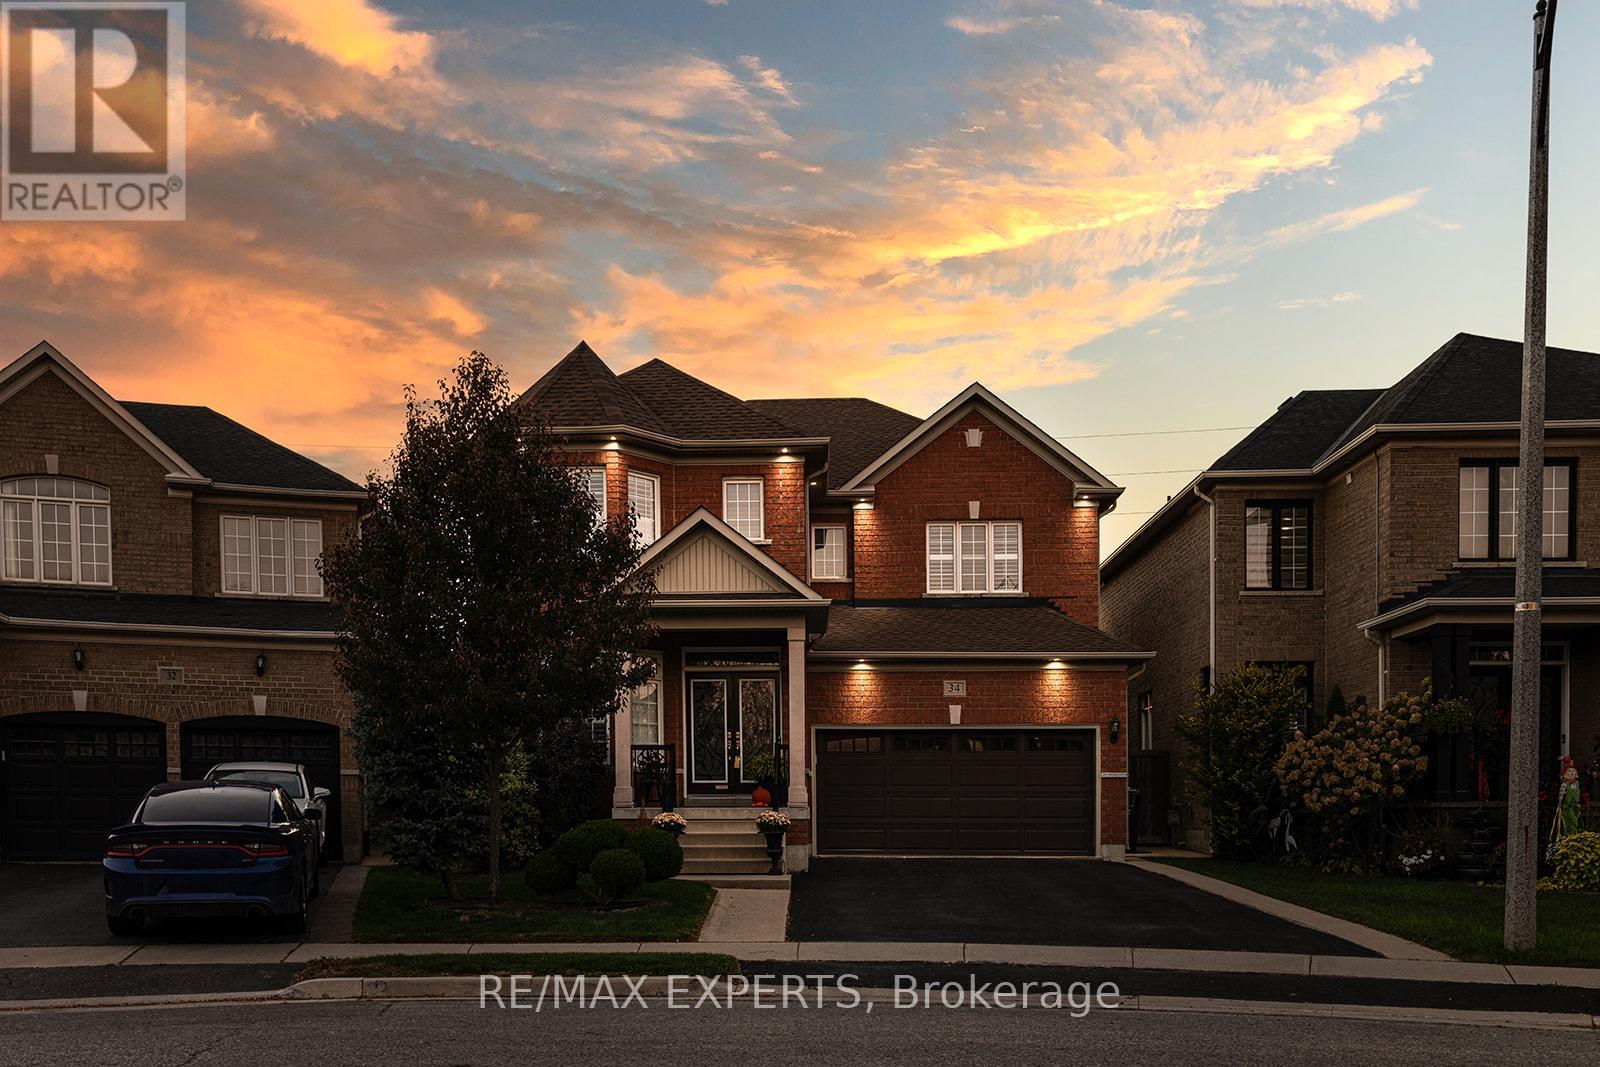
Welcome to Vales of Castlemore North located in a very desirable & prestigious neighbourhood of Brampton. This home has beautiful curb appeal, along with exterior pot lights & parking for 6 cars! As you enter through the double doors, you'll be greeted with crown moulding, ceramic flrs, hardwood flrs, & also California shutters throughout the entire home. True pride of ownership shines through this home with original owners. Large family size eat-in kitchen with lots of cabinetry, features ceramic back-splash, walk-out to a beautiful deck, & a cute shed, where you can bbq, & enjoy your very private back yard. The kitchen overlooks the family rm, & features black appliances, under cabinet lighting, built-in dishwasher & B/I microwave oven. You'll also enjoy the main flr laundry rm & direct access to your 2 car garage with automatic garage door opener. The main flr features crown moulding, ceramic flrs & hardwood flrs. As you make your way upstairs you'll notice a gleaming hardwood staircase upper hallway. The bedrooms have carpeting which is exactly where carpeting belongs. The large primary bedroom has his & hers closets, a beautiful 5 piece ensuite with 2 sinks, corner tub, & separate shower! As well as 3 more ample sized bedrooms! The unfinished basement features a closed off storage room, rough-in plumbing & cold room. Perfect for building your dream basement! Roof shingles replaced in 2023. Note: the original floor plan had an open living & dining area which has been closed off to create an office, however, it can be converted back to original. (id:45725)
13a - 353 Saunders Road
Barrie (400 East), Ontario
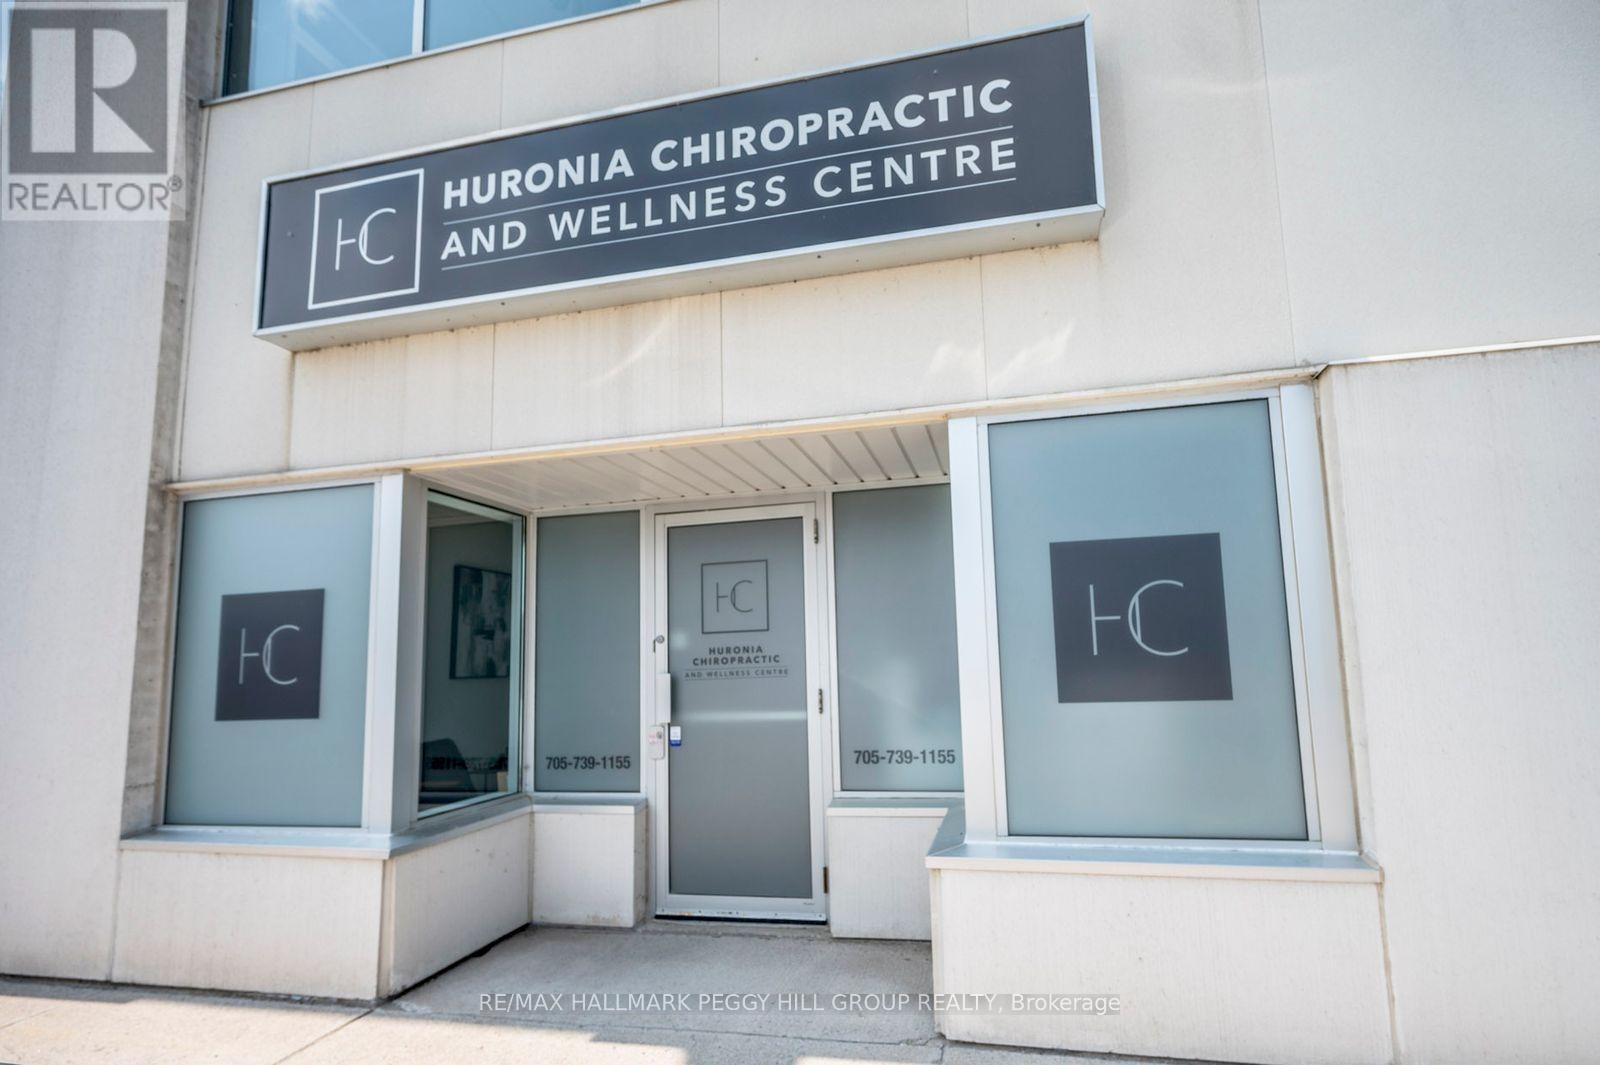
SECOND-FLOOR OFFICE SPACE IN A PRIME SOUTH BARRIE LOCATION, FULLY FURNISHED & ALL-INCLUSIVE! Move beyond the distractions of working from home and into a dedicated office setting within an established commercial plaza near Mapleview Drive East and Highway 400. Located on the second floor of a growing healthcare centre, this fully furnished space is ready for immediate use and includes modern finishes, large windows, built-in cabinetry, a dedicated workspace, a kitchenette area and access to an on-site washroom. Utilities and furnishings are included, helping keep overhead predictable and setup simple. Ideal for a medical professional, therapist, consultant or other service provider seeking a professional place to work and meet with clients. Everything is in place so you can arrive, get to work and stay focused on what matters. (id:45725)

3101 - 761 Bay Street
Toronto (Bay Street Corridor), Ontario
Nestled in the vibrant and highly coveted Bay Street Corridor of Toronto, this spacious 1 bedroom unit with a Functional Open Concept Layout W/615 Sf Living Space. Step outside onto your oversized 57 Sq Ft Open Balcony for some fresh air on the 31st Floor! Prime Location With A Walkscore of 95, Minutes From The Financial District, Eaton Centre, U of T, Ttc, Farm Boy Grocery, Banks & Much More. Great For Investors, Young Professionals And Students Looking To Be Close To The Core With Easy Accessibility To Transit, Shopping, Schools and Work. Amenities Include 24Hr Concierge, Fitness Room, Indoor Pool, Sauna, Outdoor Terrace, Party Room & More.Unit has been freshly painted. Some of the photos are virtually staged. (id:45725)
1306 - 3237 Bayview Avenue
Toronto (Bayview Woods-Steeles), Ontario
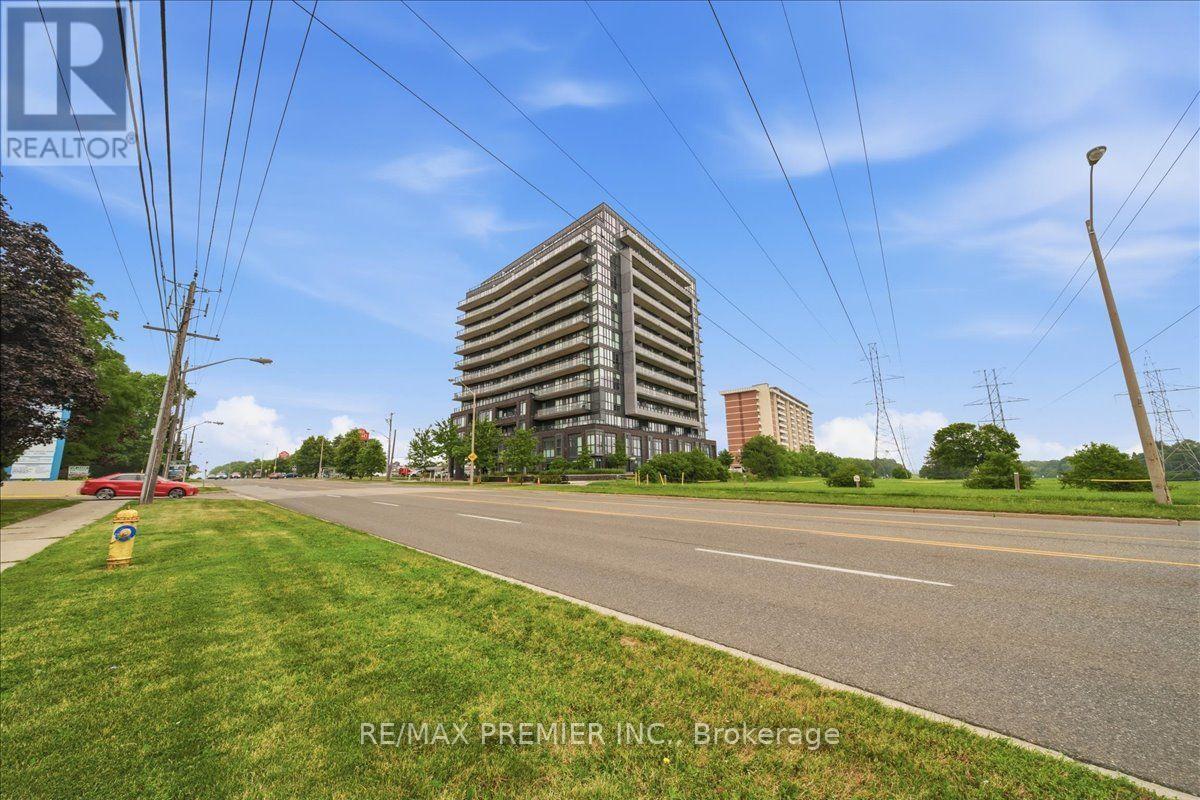
Welcome to The Bennett, a highly sought after condominium community located at Bayview Avenue and Finch Avenue. This beautifully maintained 2 bedroom, 2 bathroom penthouse suite offers the perfect combination of comfort, functionality, and convenience in one of North York's most desirable neighbourhoods. Situated on the top floor with east facing views, this bright and spacious suite is filled with natural light and features a thoughtfully designed open concept layout, ideal for both everyday living and entertaining. The modern kitchen overlooks the living and dining areas, creating a seamless flow throughout the unit. It features laminate flooring throughout, providing a clean, contemporary look while offering easy maintenance. The spacious primary bedroom includes a private 3 piece ensuite bathroom, while the second bedroom is perfect for family, guests, or a home office. Enjoy the convenience of ensuite laundry, along with one underground parking space and one locker for additional storage. Residents of The Bennett enjoy an exceptional location just minutes from Bayview Village Shopping Centre, Finch Subway Station, parks, restaurants, schools, and everyday amenities, with easy access to Highways 401 and 404 for effortless commuting. Whether you're a first-time buyer or downsizer this penthouse suite offers an outstanding opportunity to own a stylish, move-in-ready home in a vibrant and well connected community. (id:45725)
49 Bathford Crescent
Toronto (Bayview Village), Ontario
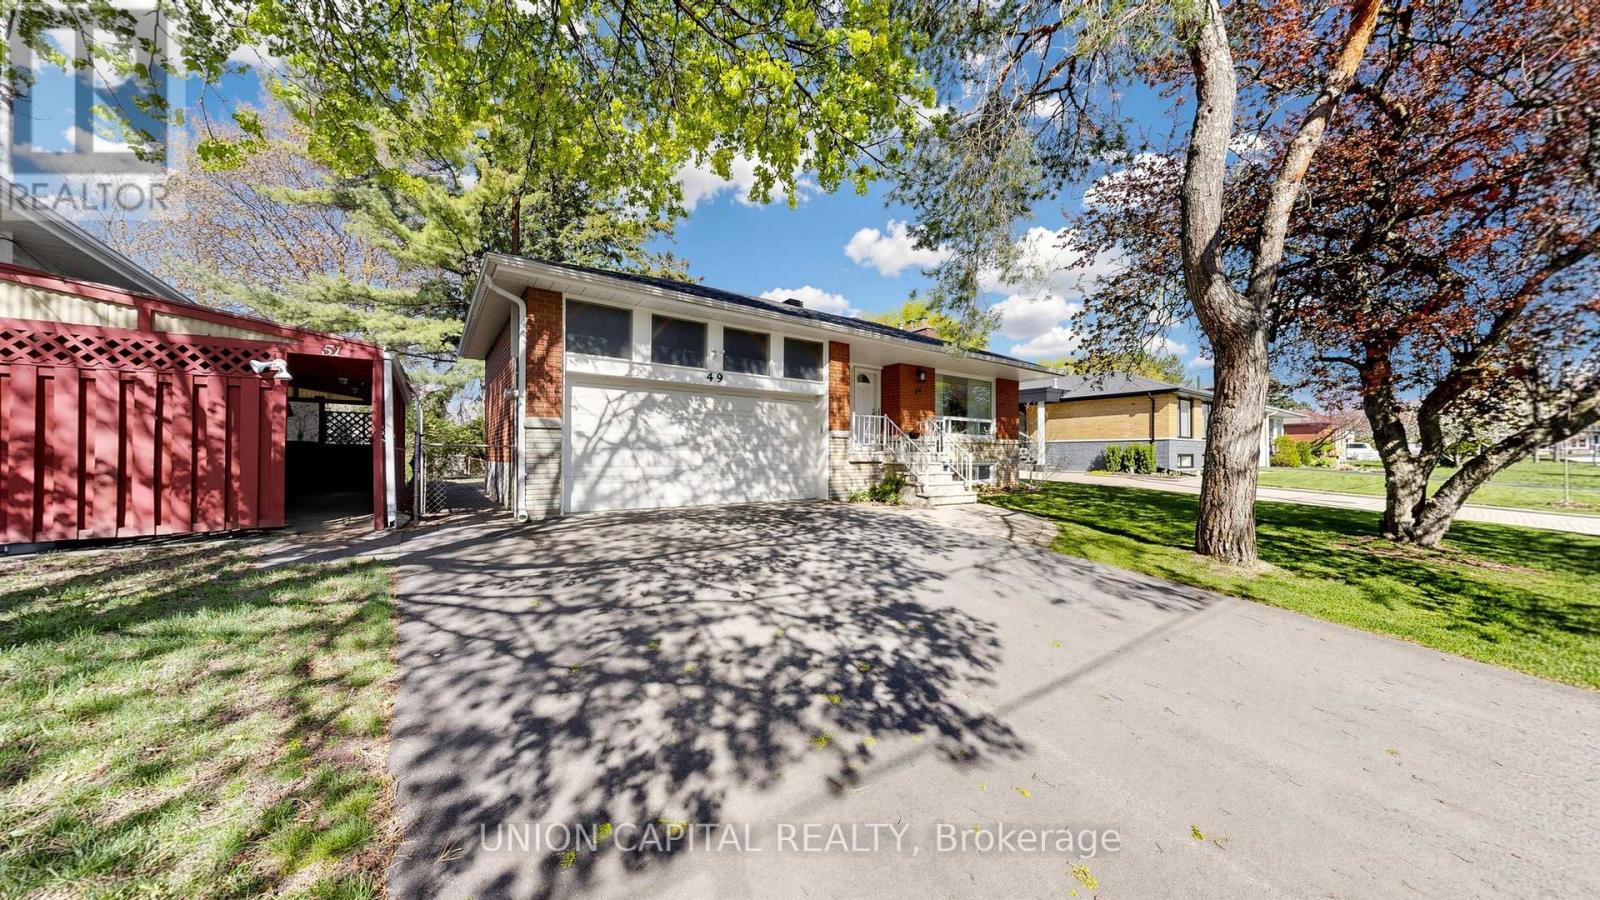
Welcome to Bayview Village - one of Toronto's most prestigious, family-oriented community known for its top schools, safety, and strong sense of community. Tucked within a quiet enclave with a single entrance, this neighbourhood offers a rare sense of privacy in the city. This charming 3 bedroom 2 bath raised bungalow sits on a premium 54 x 120 ft lot with no sidewalks, surrounded by multi-million-dollar custom homes presenting an exceptional opportunity to move in, invest, or build new. Beautifully maintained, the home offers over 2,100 sq ft of bright and functional living space, featuring an updated kitchen, hardwood flooring throughout, and a warm, inviting family room with a fireplace. The finished basement includes a separate entrance, large above-grade windows, 2 spacious rooms, and a generous recreation space ideal for guests, a home office, or easily converted into an in-law suite. Step into your private backyard retreat, perfect for entertaining or relaxing. Residents are endowed with a dedicated community association that keeps the neighbourhood connected year-round. Located withina top-ranked school district including Earl Haig Secondary School, and just steps to the scenic Don Valley River trails. Minutes to shops, dining, Cummer GO Train Station, Finch/Leslie Subway Stations & TTC, Highways 401/404, Seneca College, North York General Hospital, Bayview Village Shopping Centre, and Fairview Mall. Don't miss this rare opportunity to own a true gem that seamlessly combines lifestyle,location, and long-term value! (id:45725)
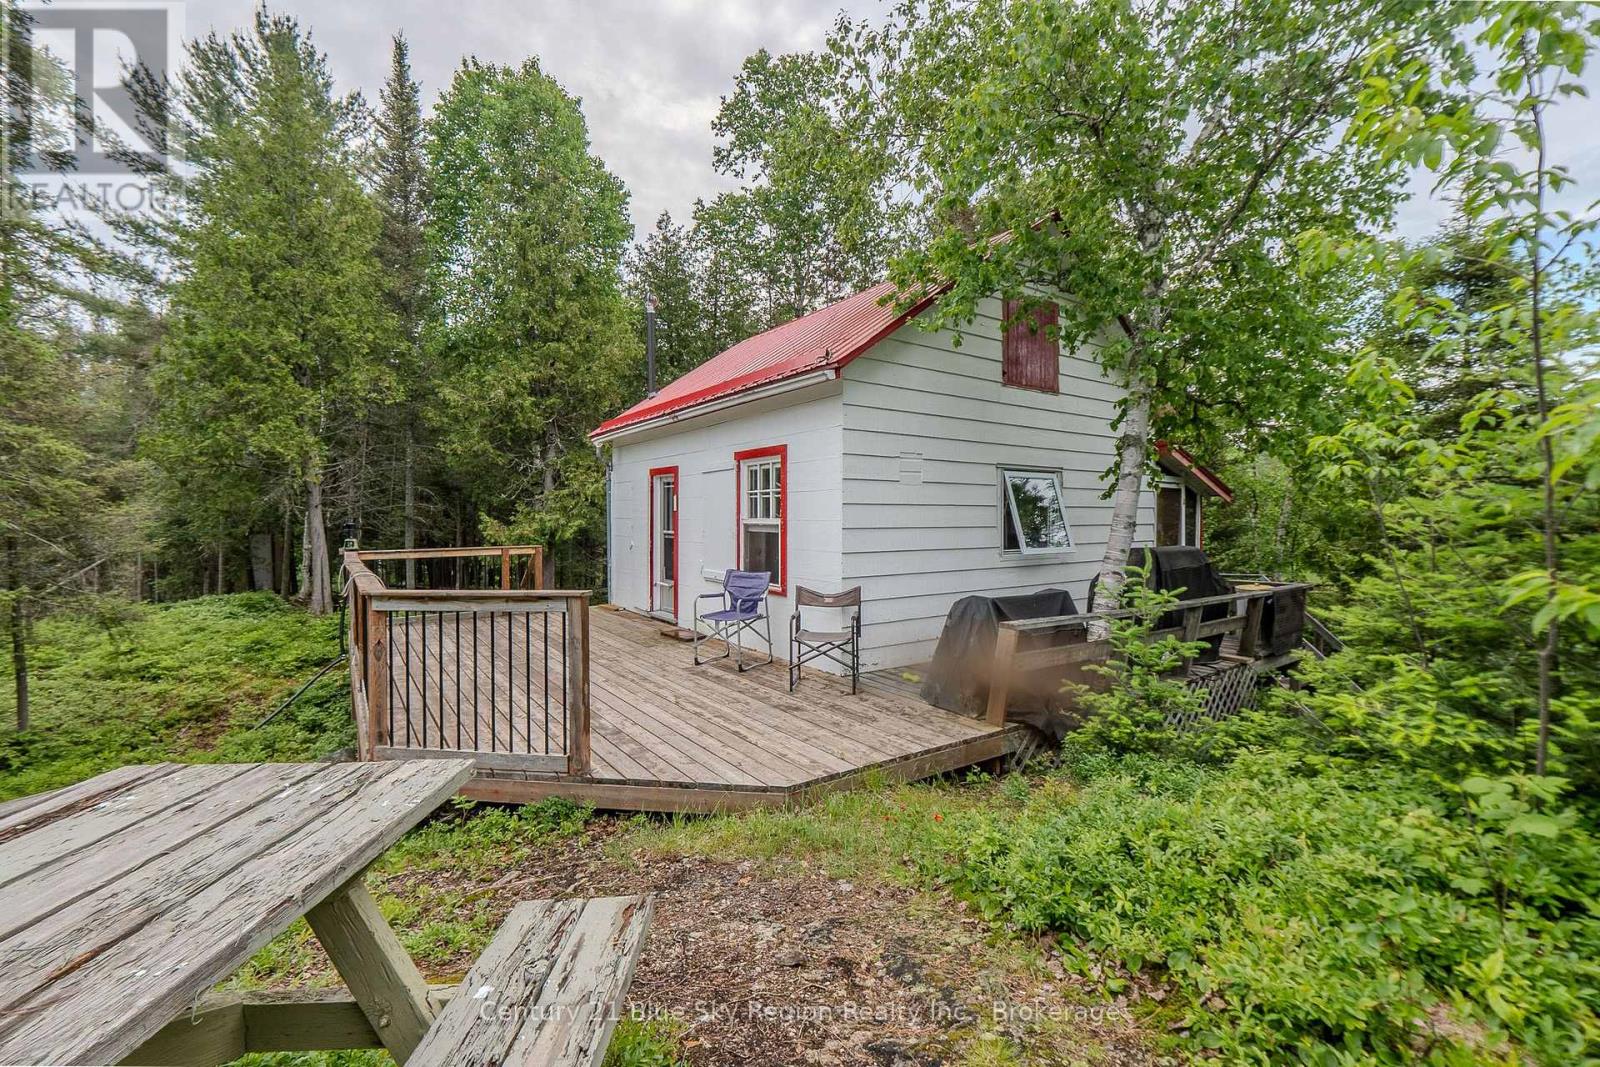
44 Island
Temagami, Ontario
Escape to your own hidden gem on beautiful Lake Temagami. Located on Island 44, this charming three-season cottage offers the perfect balance of privacy, recreation, and convenience, with easy boat access and close proximity to the Town of Temagami.Tucked away in a quiet corner of the lake, this retreat is a paradise for anglers and outdoor enthusiasts, with excellent fishing and endless opportunities to explore the surrounding waterways. Designed for entertaining, the property features three docks, a lakeside gazebo, and a cozy screened-in porch-ideal for enjoying your morning coffee with peaceful lake views. A separate bunkie comfortably sleeps four, providing extra space for family and guests, while the durable tin roof offers lasting peace of mind.Whether you're looking for a relaxing family getaway or the perfect Northern Ontario escape, this Lake Temagami cottage is an opportunity you won't want to miss. (id:45725)
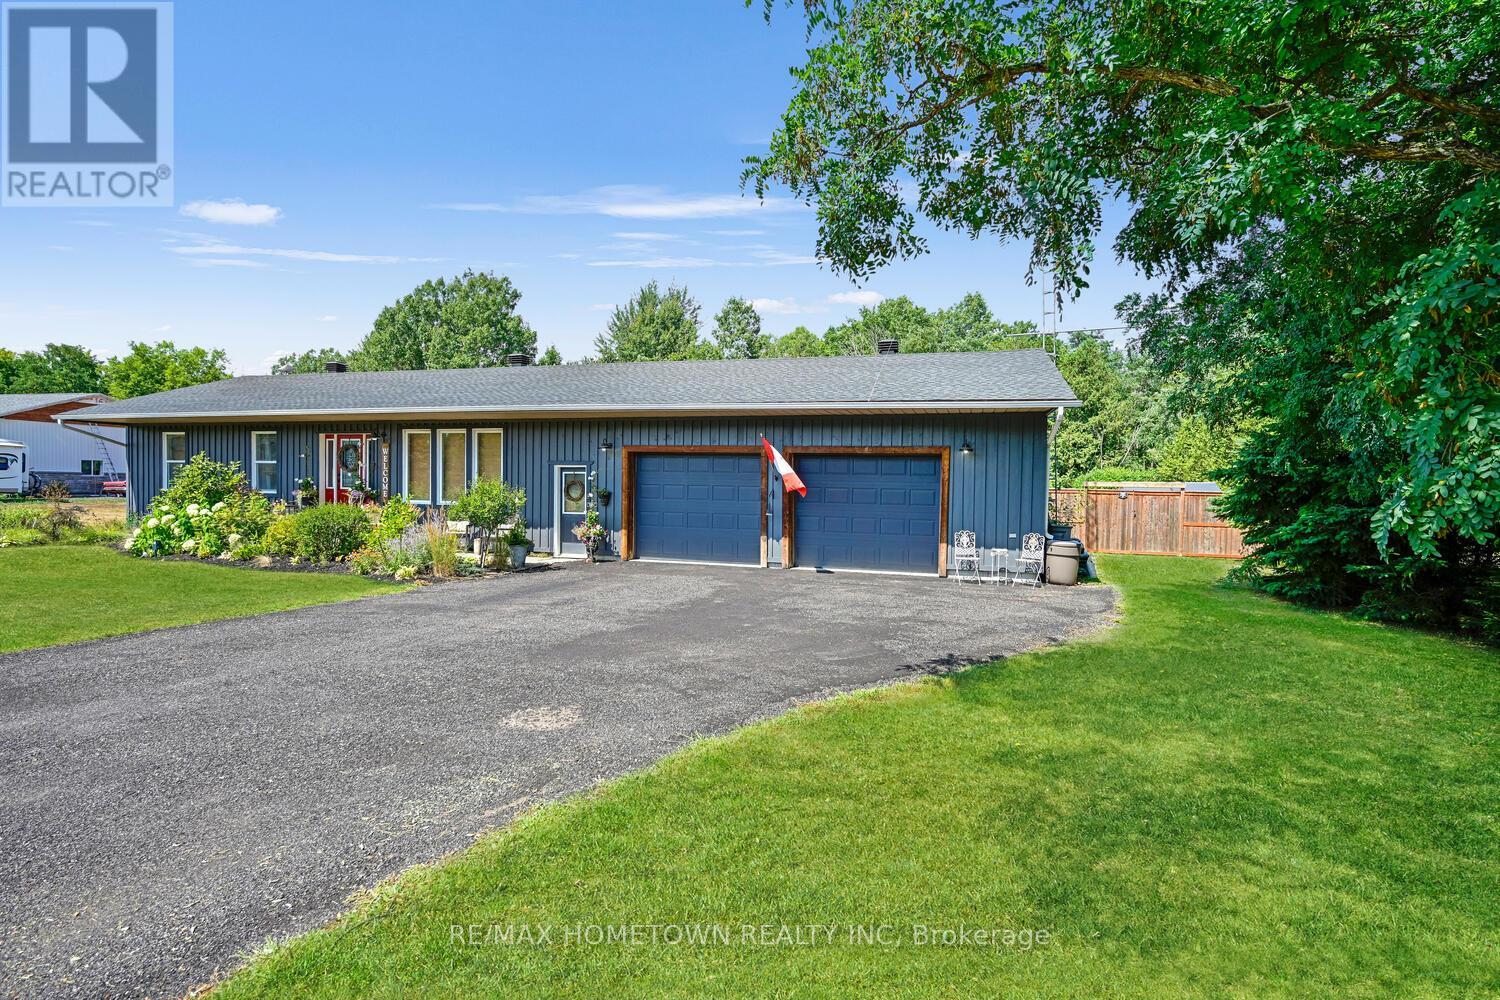
6244 Sixth Concession
Augusta, Ontario
With 1200 sq ft on the main level plus a fully finished lower level, this bungalow offers space and flexibility for the whole family. Charming 3+2 Bedroom Bungalow with In-Law Suite Potential--Welcome to this move-in-ready bungalow, offering 3+2 bedrooms, 2 full baths, and a double attached oversized garage. Conveniently located just a short drive to Highway 401 and both Brockville and Prescott, this home offers excellent commuter access convenience while maintaining a quiet, family-friendly setting. As you arrive, pride of ownership and curb appeal are immediately evident. The welcoming front deck invites you inside, where you'll find a cozy living room featuring a modern accent wall with an electric fireplace. Just off the living room is the spacious eat-in kitchen, perfect for family meals and making memories. Down the hall, the main level offers a primary bedroom, two additional bedrooms, and a 4-piece bathroom. The entrance from the garage provides a practical foyer with a 3-piece bath, ideal for washing up before entering the home. The lower level boasts incredible versatility with a large family room, two bedrooms (one currently used as a gym and the other currently being used as the primary bedroom with a walk-in closet), plus laundry and utility space. A separate entrance from the garage provides easy potential for an in-law suite or rental income. Step outside to a fully fenced backyard, a safe and fun space for children and pets to play. This well-maintained bungalow offers comfort, functionality, and great potential, all in a prime location. Don't miss your chance to call it home! (id:45725)
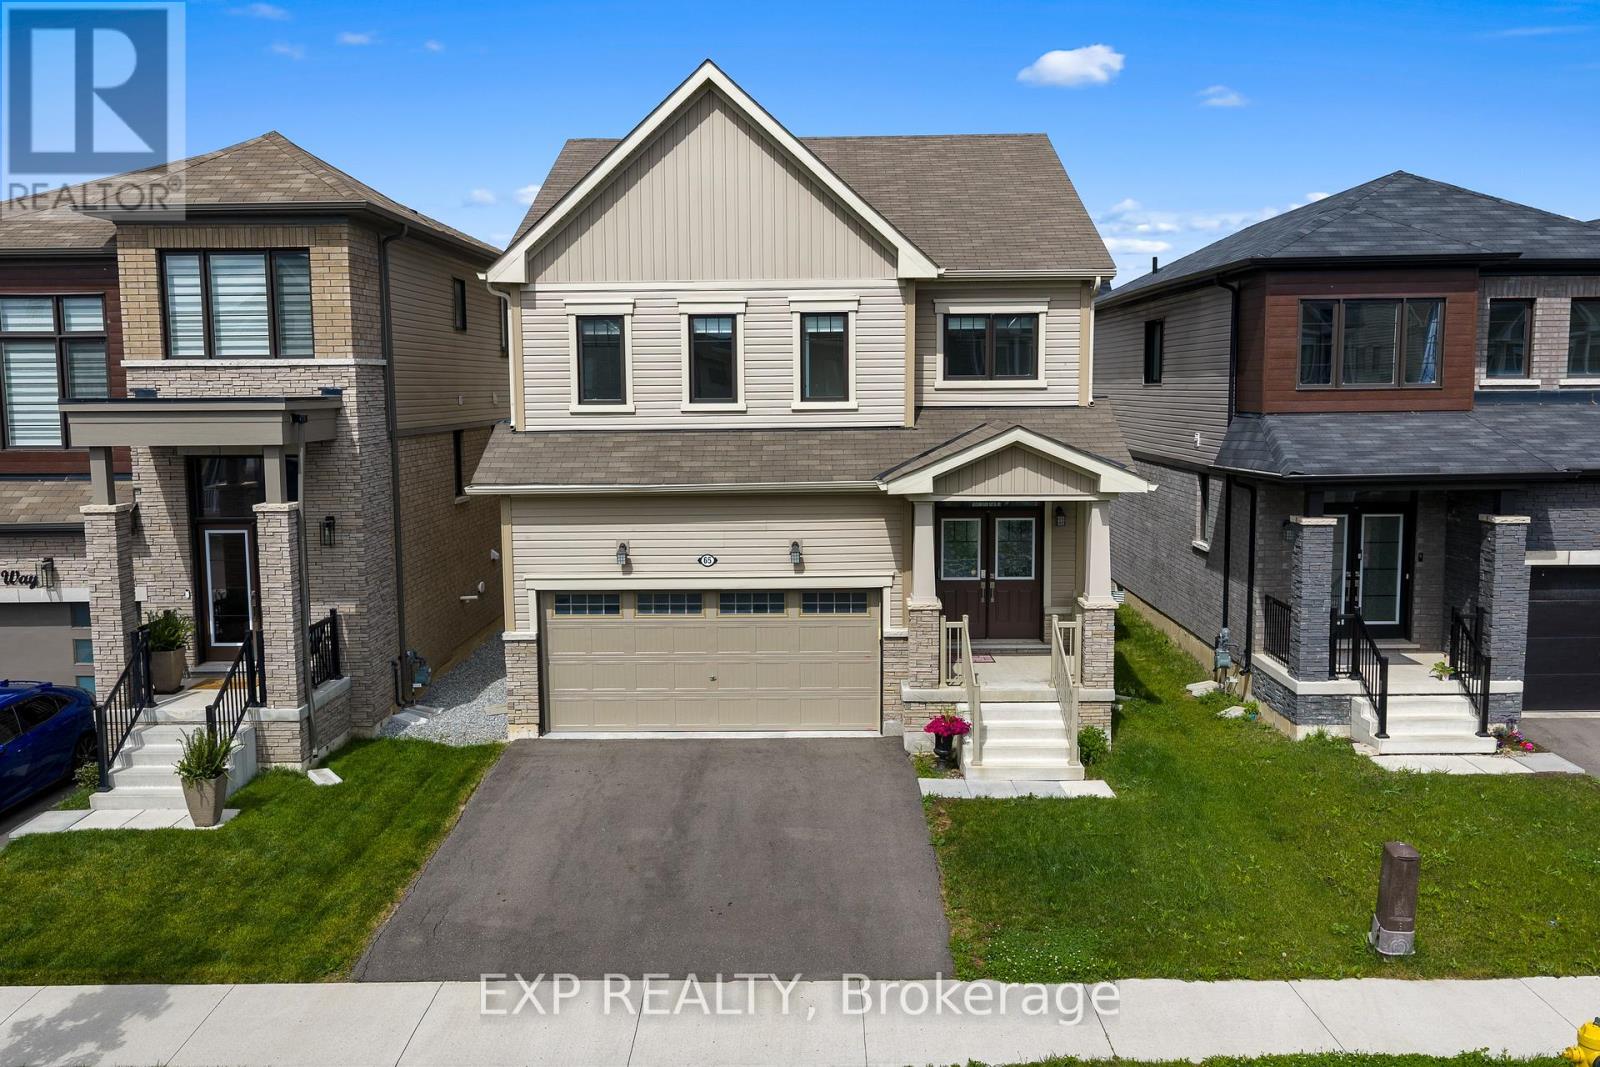
65 Ever Sweet Way
Thorold (Rolling Meadows), Ontario
Welcome to 65 Ever Sweet Way, where lifestyle, flexibility, and opportunity come together in one exceptional property.This spacious 4-bedroom, 2-storey home is ideally located in one of Niagara's fastest-growing communities, just minutes from Brock University, Niagara College, major highways, shopping, and popular tourist destinations.Designed with modern living in mind, the home features four generously sized bedrooms, 2 full bathrooms, a convenient main-floor powder room, and sought-after second-floor laundry. The bright, open-concept layout offers plenty of space for both everyday living and entertaining.The spacious primary suite includes a private ensuite bathroom, while the additional bedrooms provide flexibility for growing families, home offices, guest accommodations, or rental opportunities.With strong demand from students, professionals, and families throughout the Niagara Region, this property offers excellent potential for homeowners and investors alike. Whether you're searching for your next family home or a strategic addition to your real estate portfolio, 65 Ever Sweet Way delivers the space, location, and versatility today's buyers are looking for.A home that works for your lifestyle today-and your goals for tomorrow. Property earns approx. $40,000 per year with nightly rental rate. (id:45725)
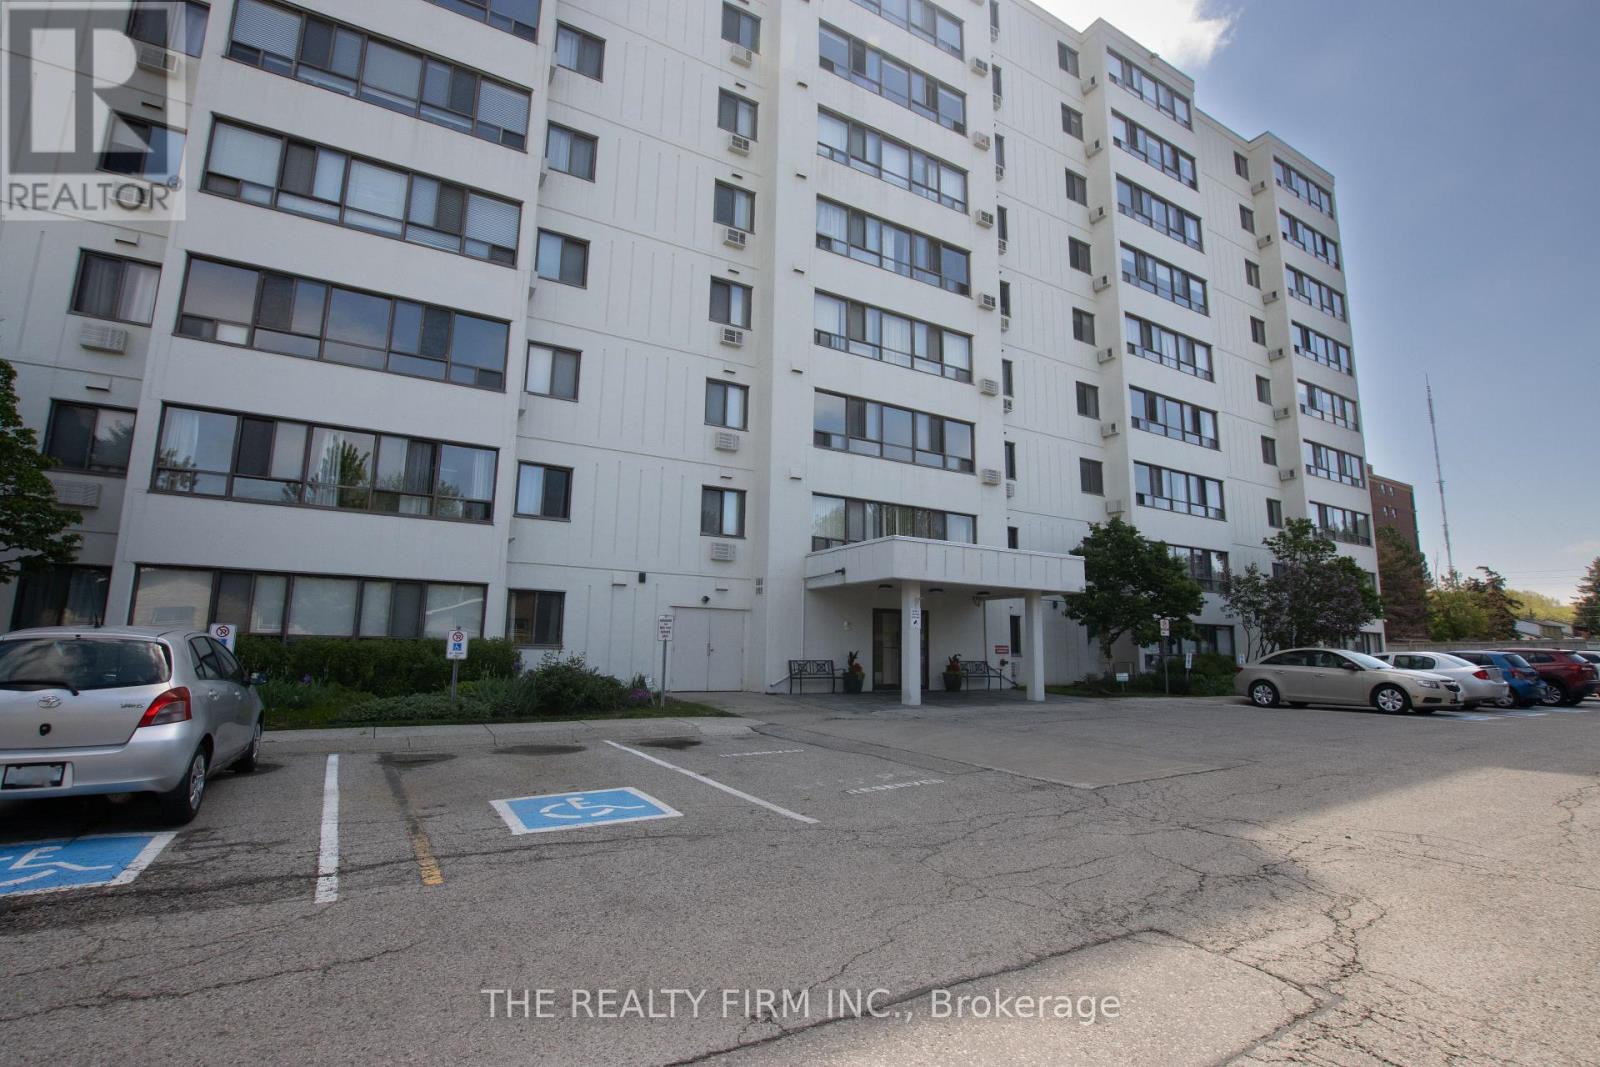
403 - 135 Baseline Road W
London South (South D), Ontario
Welcome to 135 Baseline Road, Unit 401! This bright and inviting 2-bedroom, 1-bathroom condo is set in a mature, meticulously maintained building within the sought-after Southcrest Estates community. As you step inside, you're greeted by a functional galley kitchen offering ample cupboard space along with a convenient pantry for extra storage. The layout then opens into a spacious living room that flows seamlessly into the dining area and eat-in kitchen, with wall-to-wall windows filling the space with natural light. Down the hallway, you'll find two generously sized bedrooms, each with plenty of closet space, along with a 4-piece bathroom. The unit also features in-suite laundry with additional storage, perfect for keeping seasonal items tucked away. Located on the 4th floor, this unit offers elevated views and a quiet, comfortable living experience. Residents of the building enjoy access to a variety of amenities including a sauna, library, fitness room, outdoor BBQ area with seating, and beautifully maintained green space. Conveniently located close to shopping, transit, schools, parks, and more, this condo is an excellent opportunity for comfortable, low-maintenance living. Seller will pay special assement at closing for the buyers peace of mind. Low condo fees of $450/mth (id:45725)
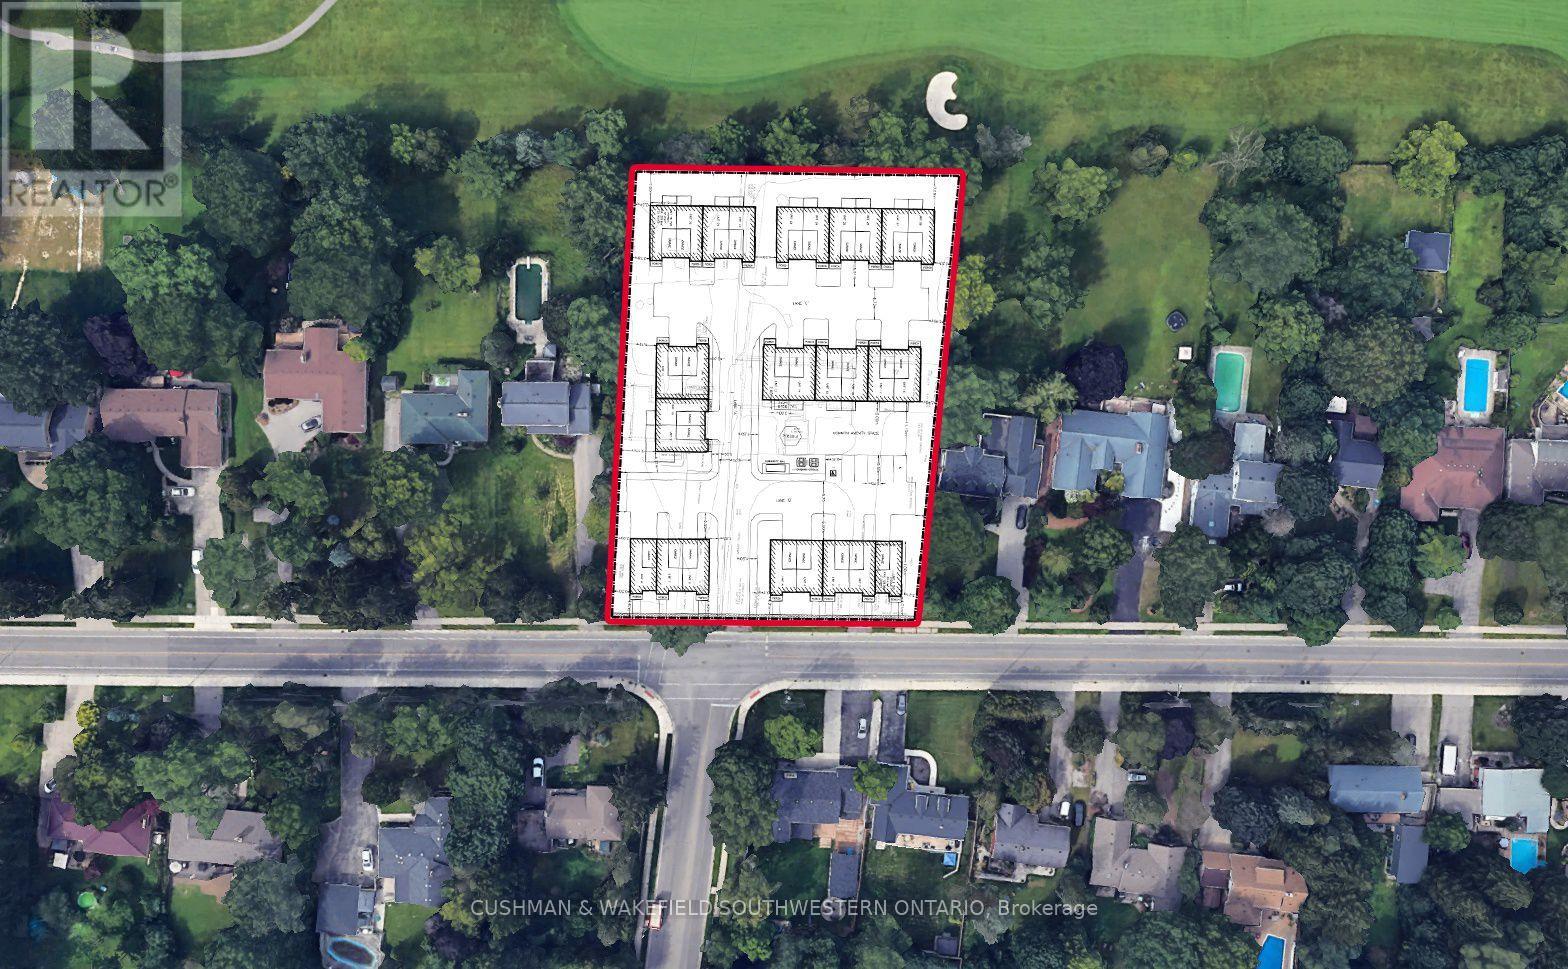
557 Upper Queen Street
London South (South P), Ontario
Prime infill development opportunity at 553 & 557 Upper Queen Street in London's desirable Highland neighbourhood. This 0.6 hectare site (approx. 1.5 acres) features 63 metres of frontage and is located within the Built Area Boundary and Primary Transit Area. Zoning amendment recommended to permit a 28-unit, 2-storey cluster townhouse development across six building blocks, offering a thoughtfully planned medium-density project aligned with London Plan intensification policies. The property is surrounded by established residential neighbourhoods and backs onto the Highland Country Club, offering strong locational appeal. Positioned along a neighbourhood connector with transit access, bike lanes, and proximity to parks, shopping, and amenities, this site represents a compelling opportunity for townhouse development in a mature, high-demand area. Key development highlights include: Proposed density: ~47 units per hectare. Building height: 2 storeys. Parking: 62 spaces (2 per unit plus visitor parking). Site coverage: ~43% with ~40% landscaped open space. *Must be sold in conjunction with 553 Upper Queen St. (MLS X13583416) (id:45725)
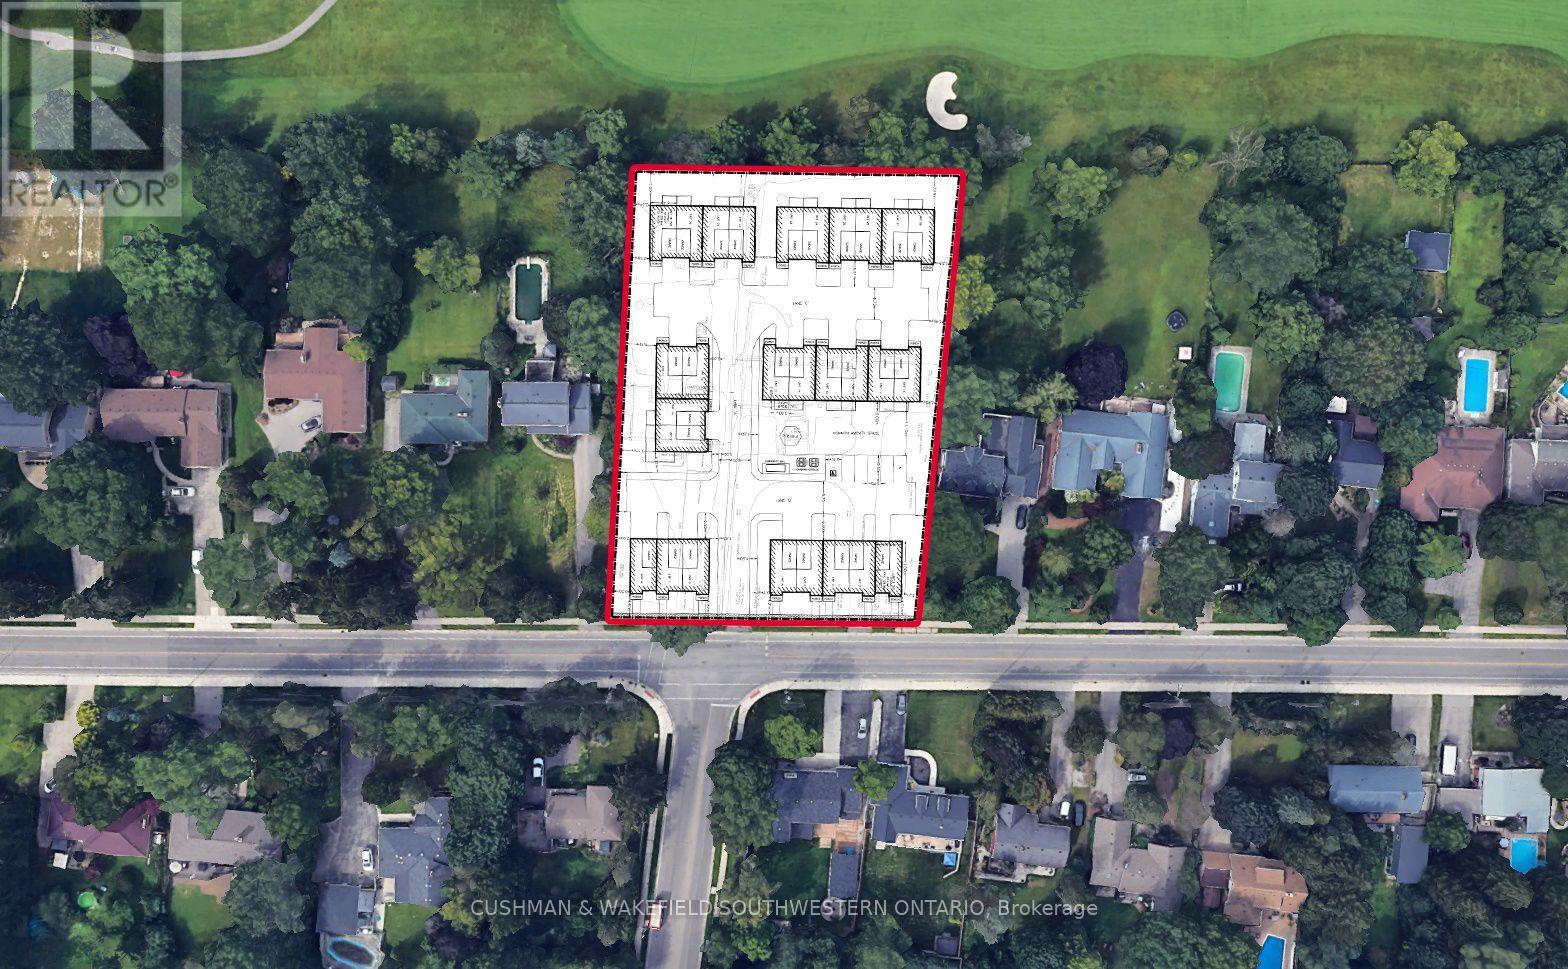
553 Upper Queen Street
London South (South P), Ontario
Prime infill development opportunity at 553 & 557 Upper Queen Street in London's desirable Highland neighbourhood. This 0.6 hectare site (approx. 1.5 acres) features 63 metres of frontage and is located within the Built Area Boundary and Primary Transit Area. Zoning amendment recommended to permit a 28-unit, 2-storey cluster townhouse development across six building blocks, offering a thoughtfully planned medium-density project aligned with London Plan intensification policies. The property is surrounded by established residential neighbourhoods and backs onto the Highland Country Club, offering strong locational appeal. Positioned along a neighbourhood connector with transit access, bike lanes, and proximity to parks, shopping, and amenities, this site represents a compelling opportunity for townhouse development in a mature, high-demand area. Key development highlights include: Proposed density: ~47 units per hectare. Building height: 2 storeys. Parking: 62 spaces (2 per unit plus visitor parking) Site coverage: ~43% with ~40% landscaped open space. *Must be sold in conjunction with 557 Upper Queen St. (MLS X13583452) (id:45725)
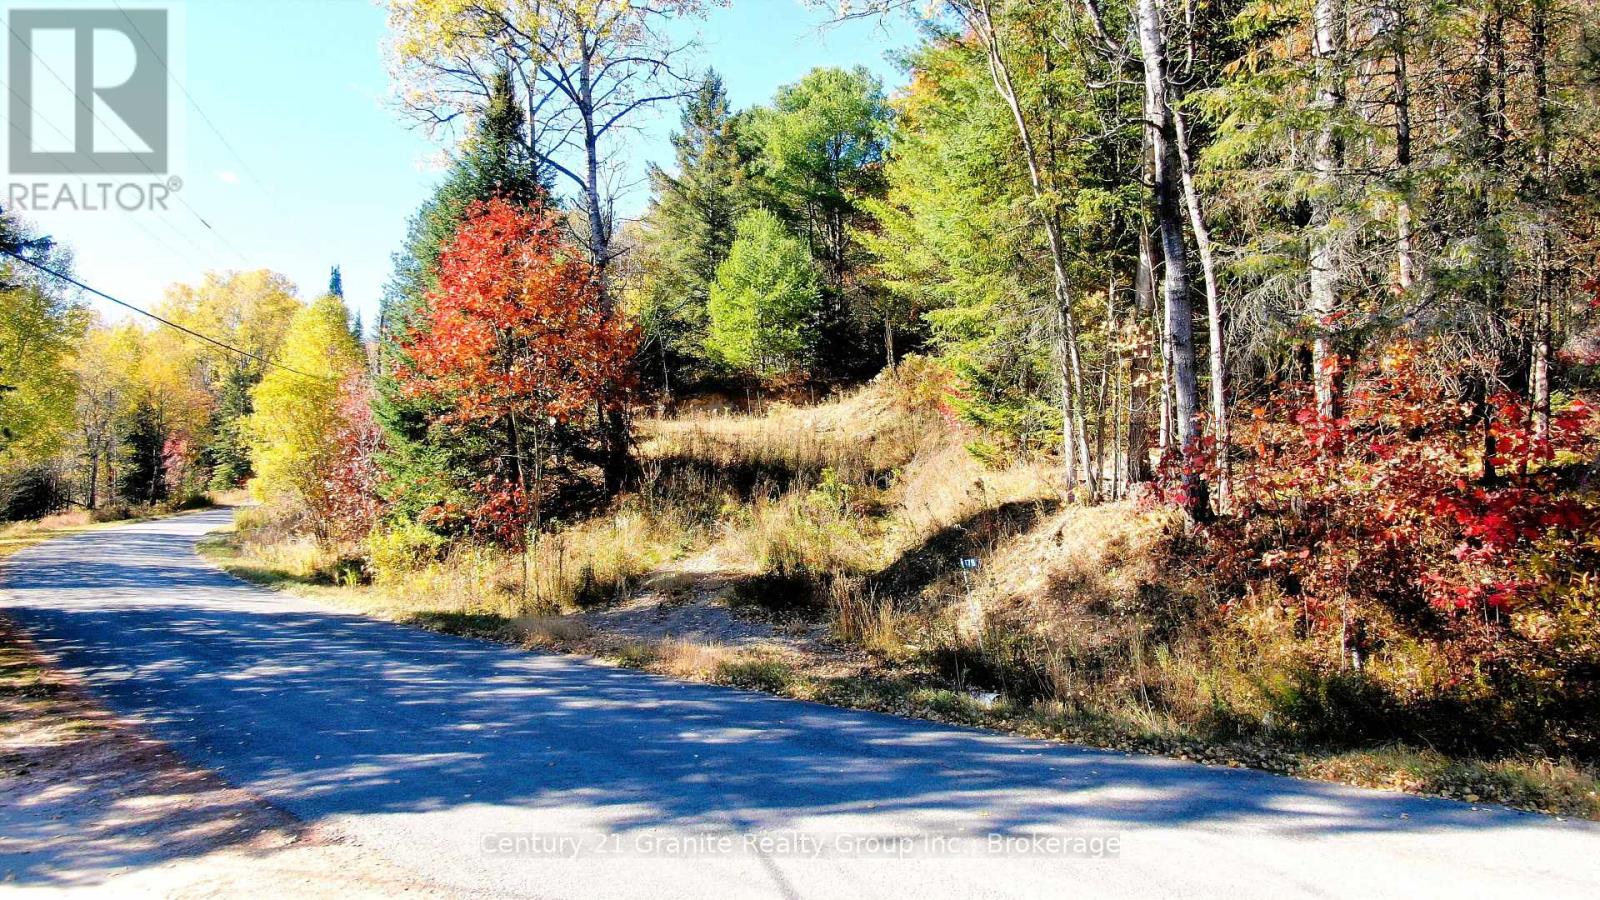
178 Gaebel Road
Bancroft (Bancroft Ward), Ontario
Looking to build? This 1-acre lot just outside Bancroft is ready when you are! With the driveway in, entrance complete, and a cleared area for your future home, much of the work is already done. Enjoy easy year-round access and direct proximity to the Heritage Trail-perfect for ATVing, snowmobiling, hiking, and more. Peace, privacy, and convenience all in one spot. (id:45725)
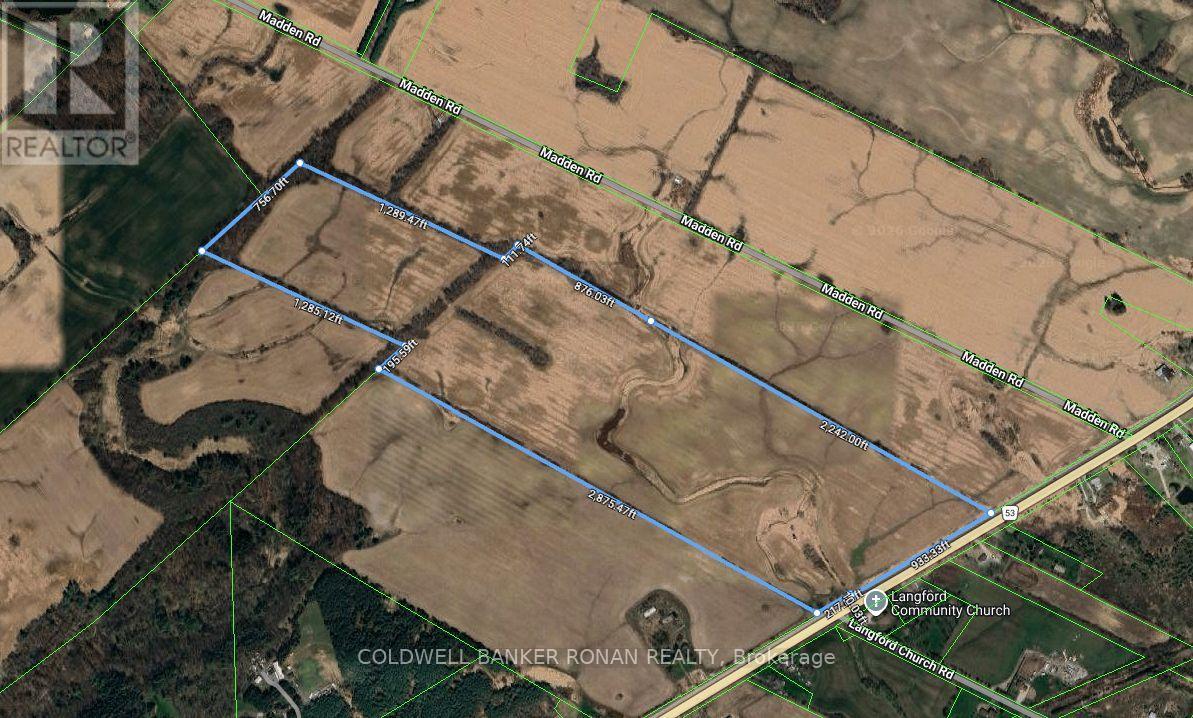
1610 Colborne Street
Brant (Brantford Twp), Ontario
POWER OF SALE OPPORTUNITY: Rare opportunity to acquire an 89-acre parcel ideally located on Colborne Street East, just west of Madden Road. This property is being offered in conjunction with two additional parcels, presenting a significant land banking opportunity totalling approximately 270 acres. Strategically positioned just outside the City of Brantford and south of Highway 403, this offering provides strong long-term potential in a growing corridor. (id:45725)
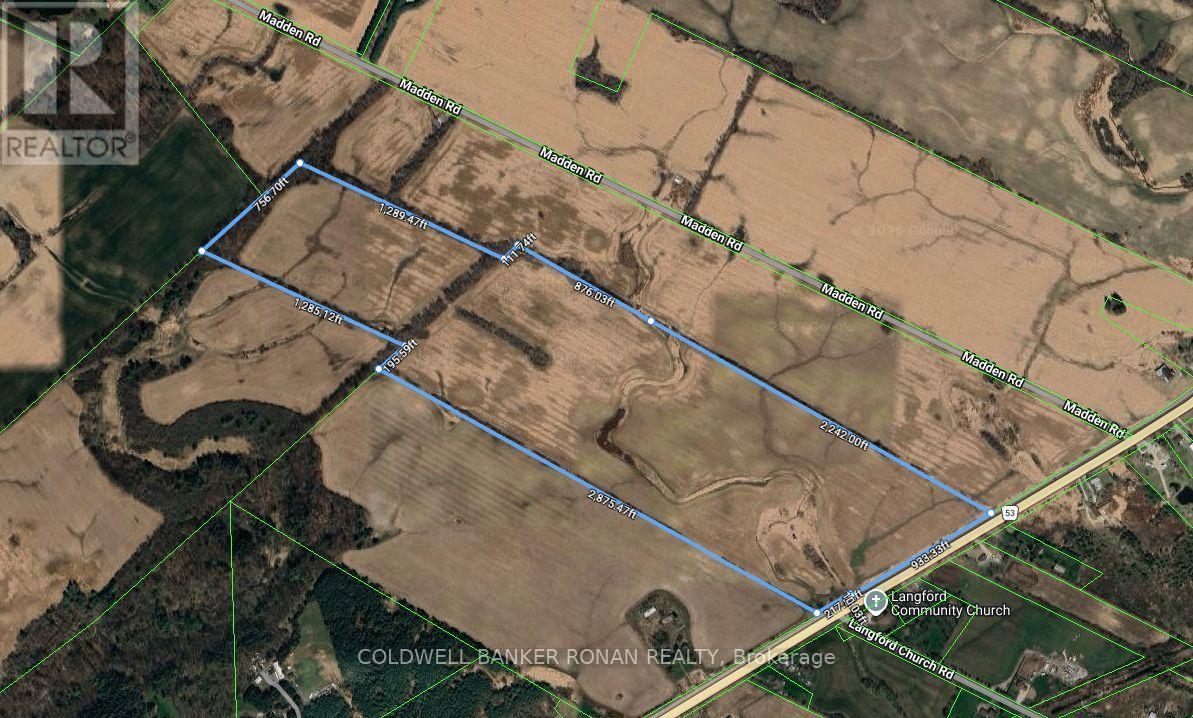
1610 Colborne Street
Brant (Brantford Twp), Ontario
POWER OF SALE OPPORTUNITY: Rare opportunity to acquire an 89-acre parcel ideally located on Colborne Street East, just west of Madden Road. This property is being offered in conjunction with two additional parcels, presenting a significant land banking opportunity totalling approximately 270 acres. Strategically positioned just outside the City of Brantford and south of Highway 403, this offering provides strong long-term potential in a growing corridor. (id:45725)
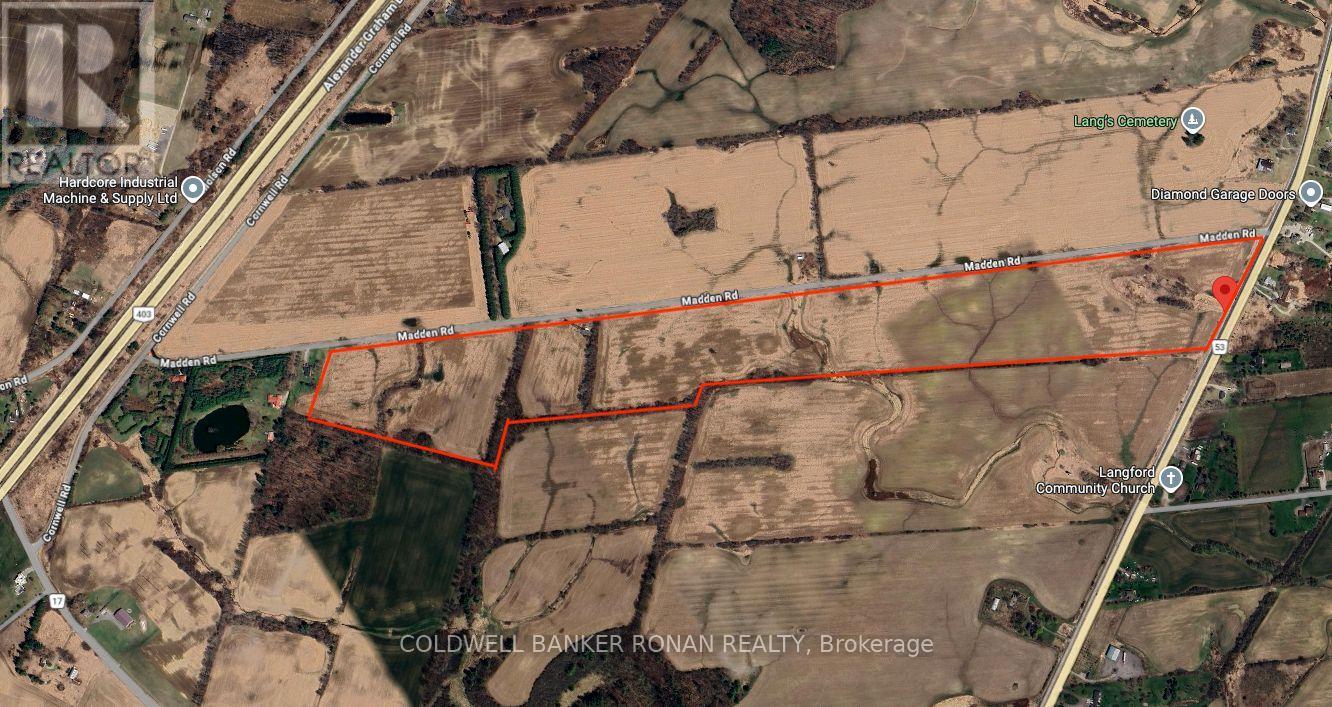
1620 Colborne Street E
Brant (Brantford Twp), Ontario
POWER OF SALE OPPORTUNITY: Rare opportunity to acquire an 82-acre parcel fronting on Colborne Street East and Madden Road. This property is being offered in conjunction with two additional parcels, presenting a significant land banking opportunity totalling approximately 270 acres. Strategically positioned just outside the City of Brantford and south of Highway 403, this offering provides strong long-term potential in a growing corridor. (id:45725)
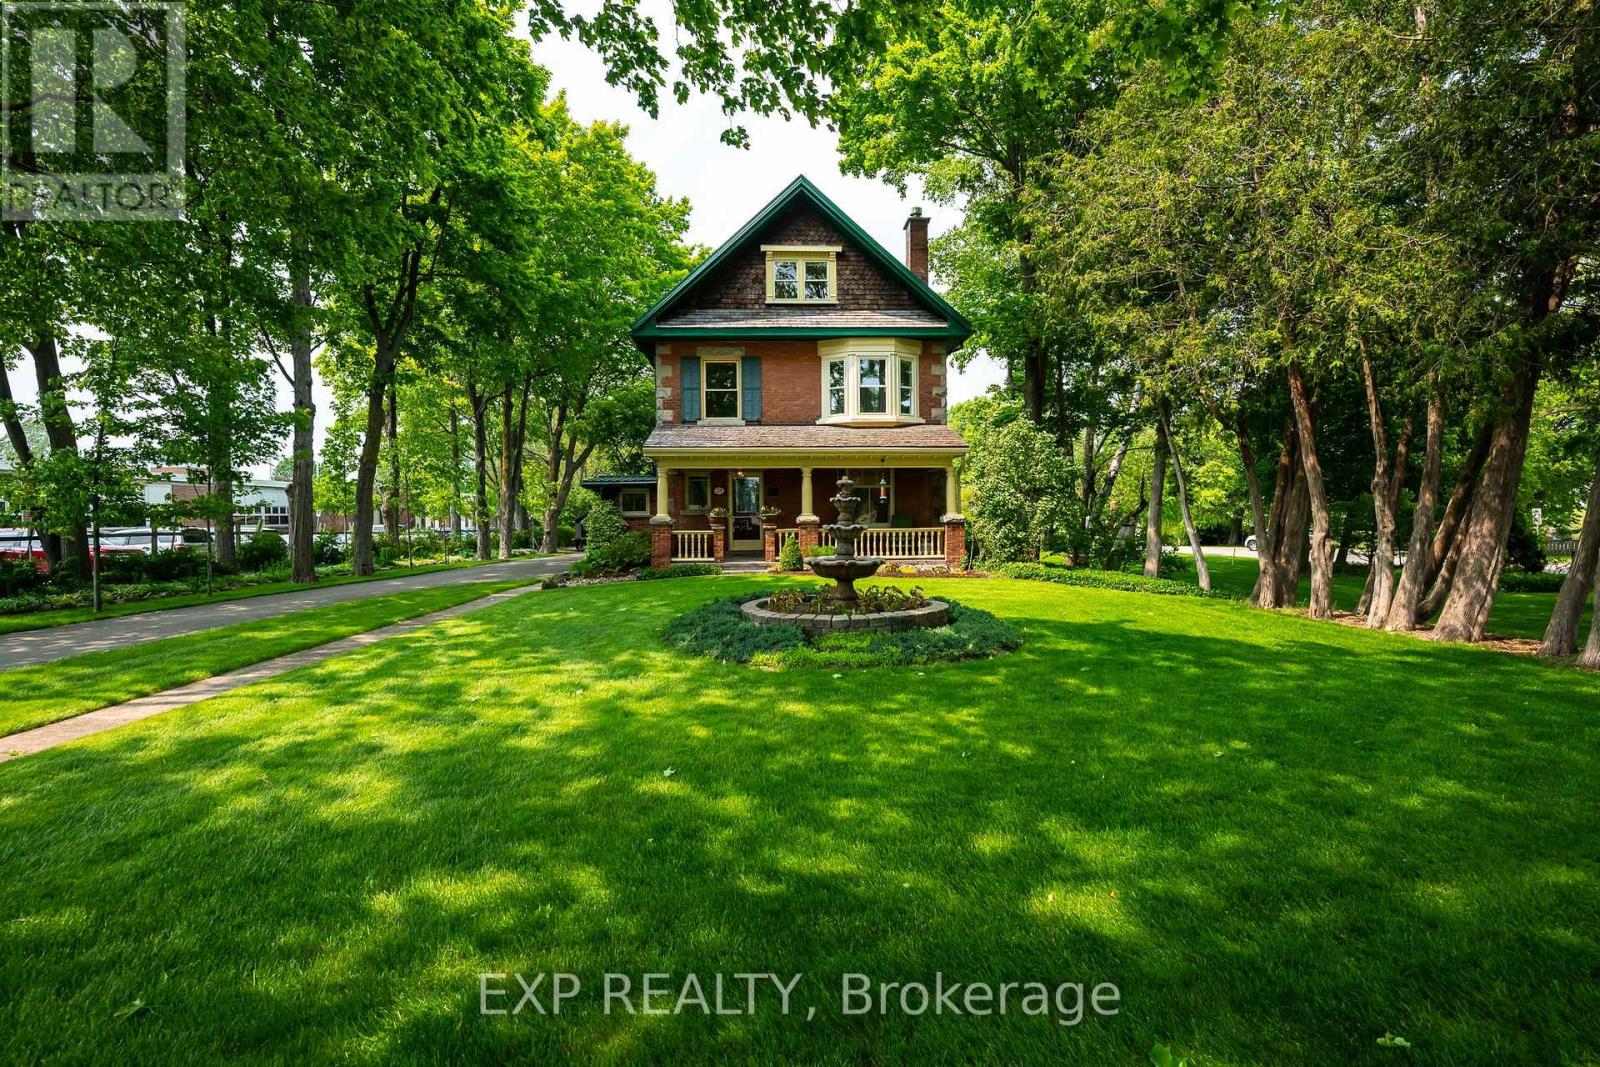
24 Faulkner Street
Orangeville, Ontario
Welcome to the esteemed 24 Faulkner, where history lives on in pristine perfection. Built in 1908 by John C. Reid, Dufferin County's first clerk, this Edwardian gem is a rare testament to Orangeville's past, gracefully preserved & lovingly updated for modern life. The stately facade of local red brick, stone accents, symmetrical lines, broad roofline & cedar shingled gables reflect timeless architecture. Imagine the conversations held over the last century on the covered front porch, w original features including stained glass window. Inside, floor-to-ceiling elegance sets this home apart. Soaring 9ft coved ceilings feature unique patterns in each room. 12" baseboards ground the space in historical craftsmanship while adding a sense of grandeur. The family & dining rooms are divided by an original pocket door, allowing for both flow and intimacy depending on the occasion. In the dining rm, a striking, original bay window offers views of the beautifully landscaped side yard. The heart of the home, a modern kitchen with center island, intentionally designed cupboard storage & beautiful quartz counters, leads out to a covered back porch, perfect for enjoying summer suppers alfresco. Hardwood floors grace much of the home, with softwood cleverly tucked under tables & rugs, an original builder's trick to balance beauty with budget. The 2nd floor hosts four generous bedrooms, with soaring ceilings, large closets & big, beautiful windows. A classic claw-foot tub & walk-in shower complete the luxurious main bath. Ascend to the third-floor primary suite, a tranquil retreat with spa-like ensuite, soaker tub, double vanity, walk-in shower, and your dream walk in closet. The rare finished basement adds yet another living space to this 2395 sq ft home. This property neighbours only the quiet grounds of ODSS, coming alive for just a few moments at bell time. With historical records from the original $1700 build cost still intact, this home is not only a treasure, it's a legacy. (id:45725)
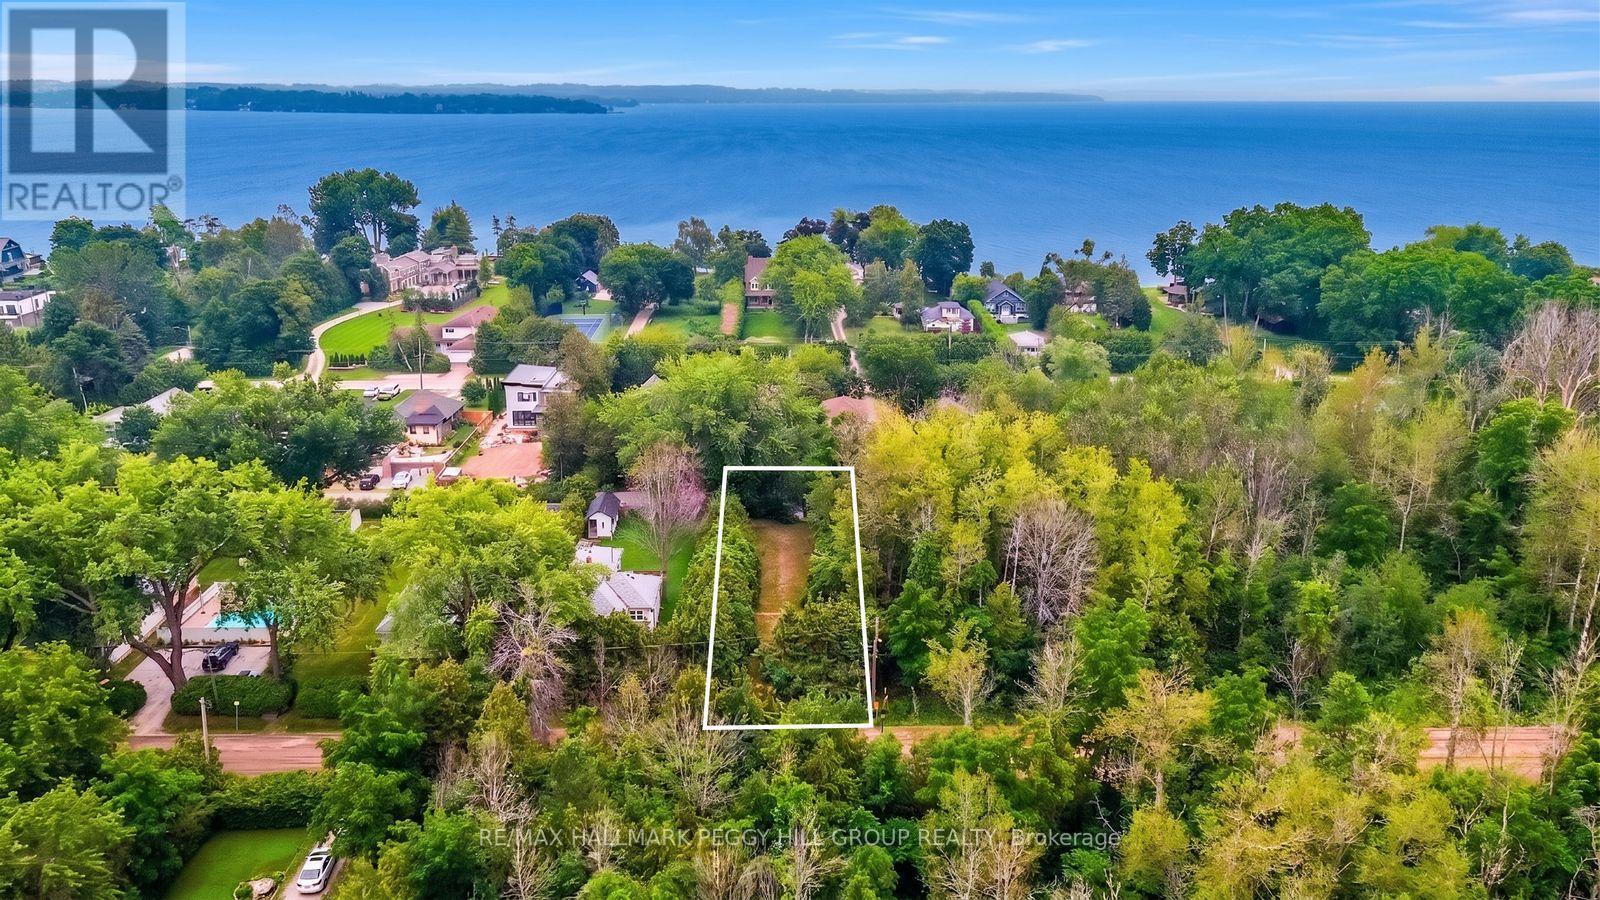
837 Frederick Street
Innisfil, Ontario
RARE DUAL-FRONTAGE LOT JUST STEPS FROM LAKE SIMCOE WITH ROOM TO DREAM! Imagine waking up just steps from the sparkling shores of Lake Simcoe, where your mornings begin with a walk to the beach, and life moves at a more relaxed pace. Boasting frontage on both Frederick Drive and Martha Street, this unique 150 x 50 ft lot gives you the flexibility to position your future home where the views and natural light best suit your lifestyle, whether you're chasing spectacular sunsets or welcoming the morning sun. The mostly cleared property is ready for your vision, with gas and hydro at the lot line, municipal sewer service, and well water servicing the area. A portion of the original structure remains on the property, which may provide eligibility for development charge credits when building, with buyers encouraged to complete their own due diligence with the Town of Innisfil regarding eligibility and available savings. Spend your days boating, fishing, kayaking, paddleboarding, or relaxing on the beach, then embrace every season with ice fishing, skating, snowmobiling, and endless outdoor recreation. Enjoy the charm of quiet streets and a friendly lakeside community, all while being just a short drive to Highway 400 for convenient commuting and easy access to surrounding amenities. Whether you're planning a year-round #HomeToStay or the ultimate weekend retreat, this exceptional property is your opportunity to create a lifestyle centred around the beauty and lakeside recreation. (id:45725)
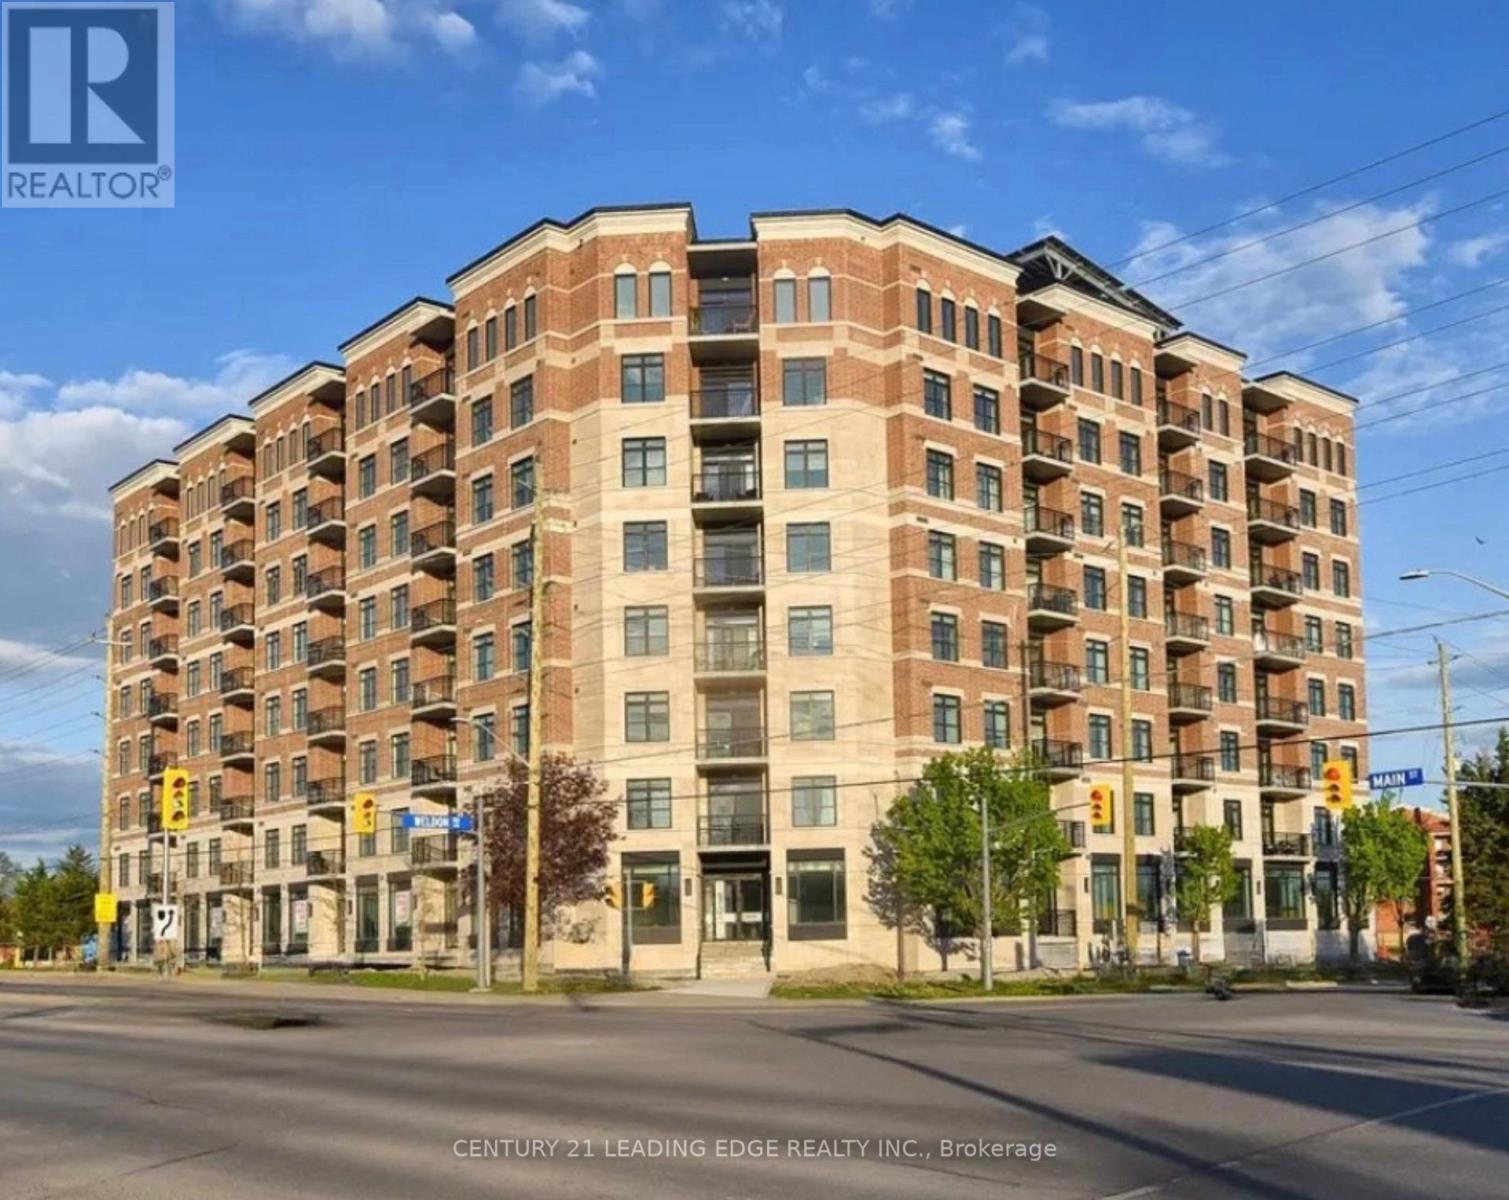
602 - 5917 Main Street
Whitchurch-Stouffville (Stouffville), Ontario
By far the best views in Stouffville!!! Welcome to LivGreen at 5917 Main St. Suite #602 - a rare opportunity to own the largest floor plan ever offered in the building. This exceptional suite showcases an impressive 1,660 sq ft of sun-filled interior living space, plus a 60 sq ft private balcony with unbelievable million-dollar views of downtown Toronto, CN Tower & the city skyline. Enjoy breathtaking panoramic views and stunning sunsets without ever leaving home. This spacious 3-bedroom, 2.5-bath residence features a highly desirable open-concept floor plan, ideal for both everyday living and elegant entertaining. The suite features numerous premium builder upgrades throughout $$$ including an upgraded chef-inspired kitchen with high-end appliances, quartz countertops, and a large island complete with a built-in bar/wine fridge. Pot lights throughout enhance the bright, modern ambiance. The spacious primary bedroom offers a walk-in closet and a luxurious 4-piece ensuite featuring a glass shower and double vanity. Unwind after a long day in the main bath's jetted therapeutic air soaker tub. The second bedroom also includes a walk-in closet, providing exceptional storage and comfort. Includes one parking space and one locker. Unbeatable location, situated right on Main Street - just steps to shops, groceries, banks, restaurants & all the incredible amenities Stouffville has to offer right at your doorstep. A rare opportunity to own one of the largest units in the building, offering exceptional space, luxury finishes, and spectacular million dollar views. LivGreen is Stouffville's ecologically friendly building promoting energy efficiency & conservation through state of the art technologies. (id:45725)
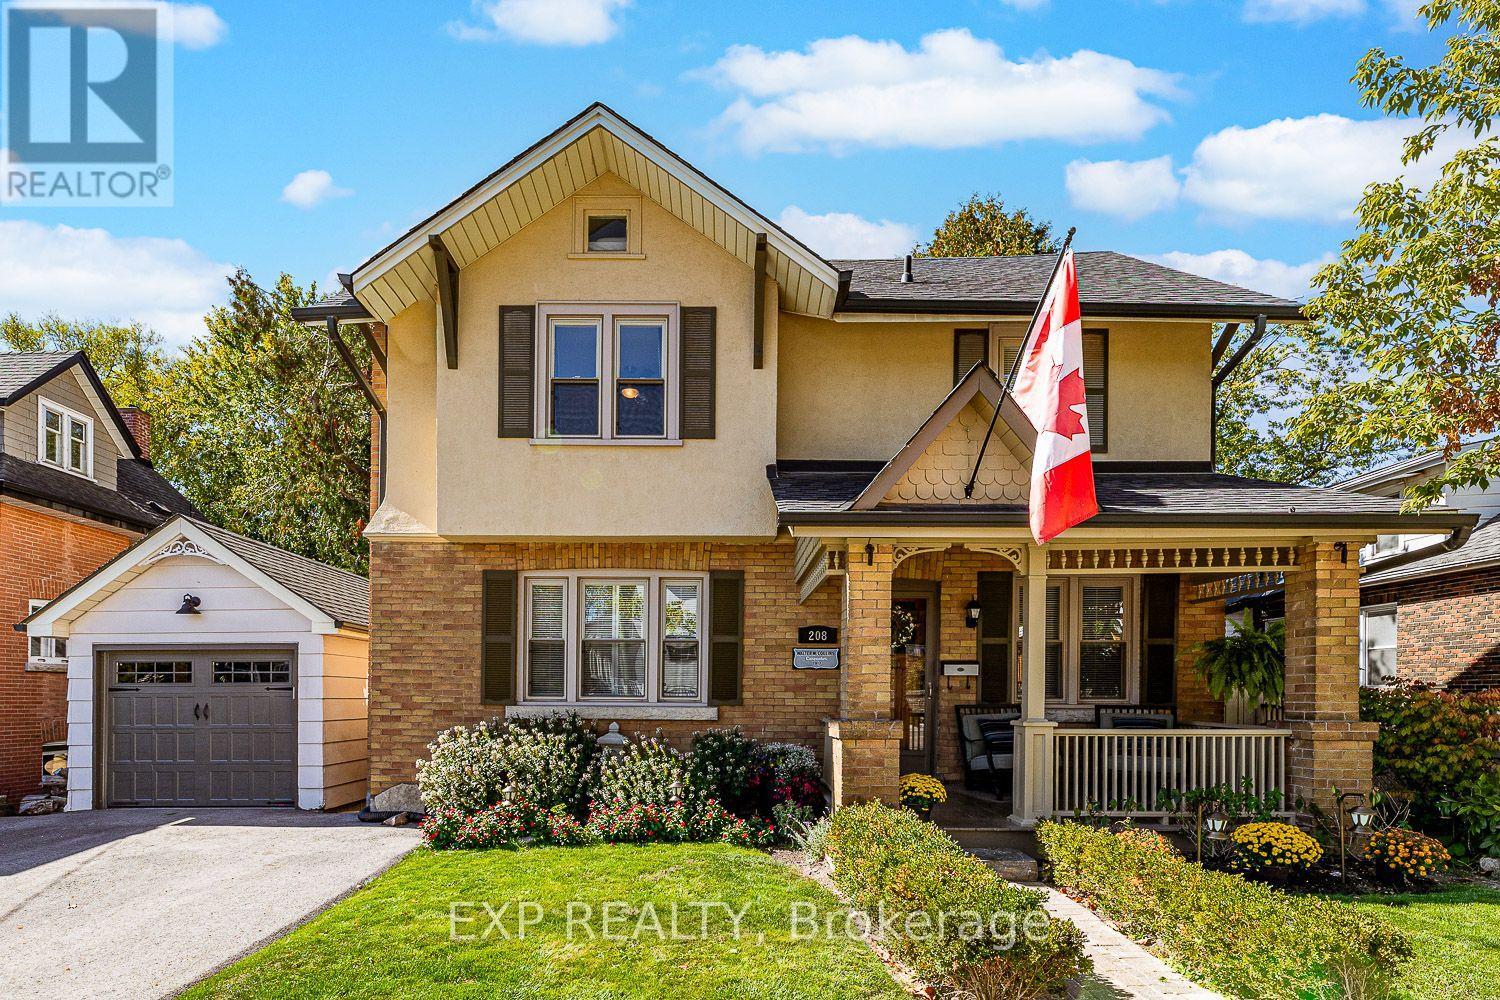
208 Lorne Avenue
Newmarket (Central Newmarket), Ontario
Old World Charm with Modern Conveniences. A beautiful century home built in 1917 with 21stcentury modern conveniences. Located in Old Newmarket with main floor family room with woodburning fireplace, hot tub and multi-level decks overlooking gardens, stream, and green space.Perfect location. Walk to school, Main Street, restaurants and bars, Fairy Lake and walking trails.The houses history is evident in the original woodwork, wood floors, leaded windows, andFrench pocket doors. The modern kitchen features quartz counters, 5 burner gas stove, doubleovens, a centre island, a 54" commercial refrigerator and commercial ice maker in the pantry,and a full wall of telescopic patio doors leading to the sunroom. The sunroom is a vision. Wood floors, wood ceiling, 27 windows overlooking the backyard andgreen space, wood burning Finnish fireplace (WETT certified), and a walkout to a multi-leveldeck for entertaining.The 3rd floor is curerently used as an artists studio. It could easily be an office, yoga studio, or 4th bedroom. The front porch is great for those relaxing summer evenings. The lower-level houses laundry, aworkshop, and an abundance of storage with a separate entrance. Walkout to a covered patioand the hot tub. Walk to shops and Fairy Lake. This house has been maintained to perfection. (id:45725)
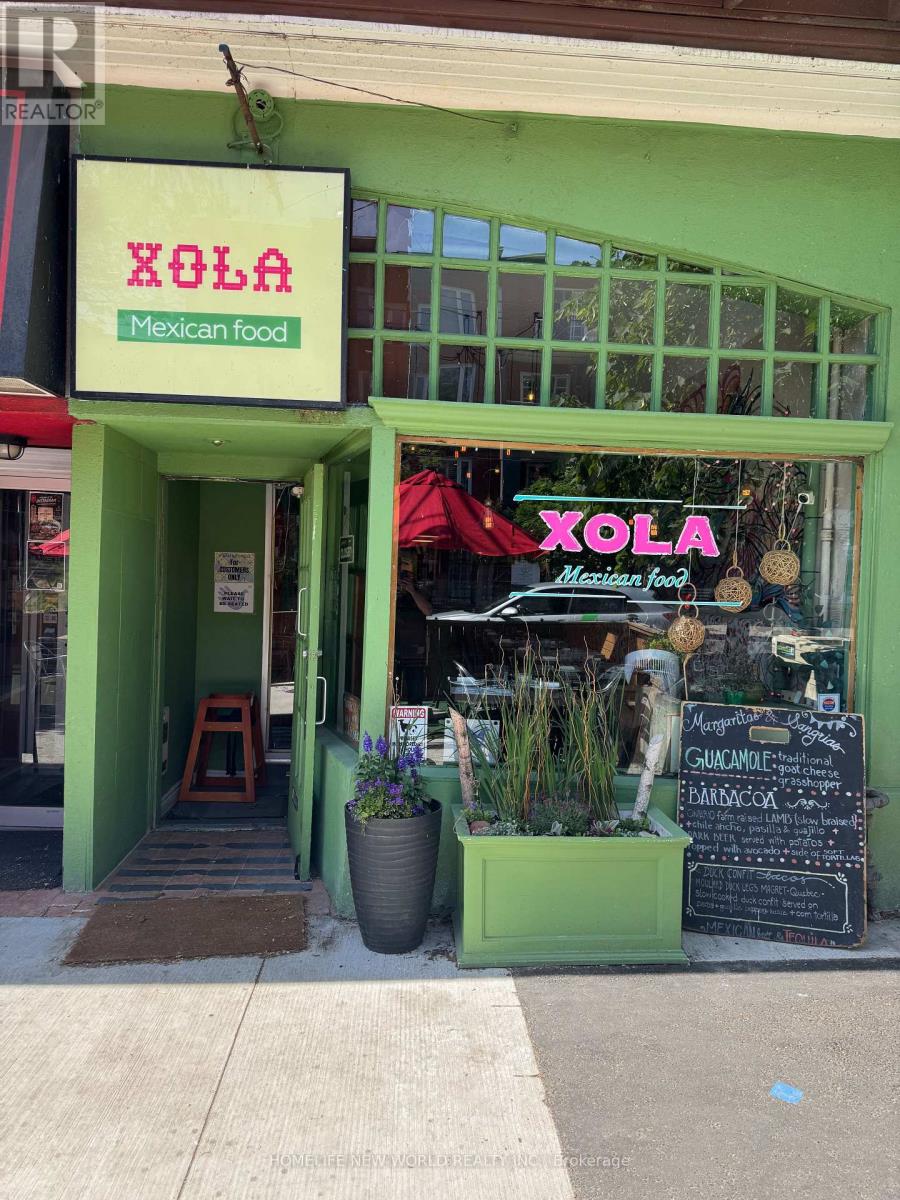
A - 2222 Queen Street E
Toronto (The Beaches), Ontario
Prime opportunity to acquire the well established XOLA Restaurant, ideally located in the heart of The Beaches at 2222 Queen Street East. This vibrant, turnkey operation offers exceptional street visibility, steady foot traffic, and a loyal neighbourhood clientele. Featuring a warm, inviting interior and a layout designed for efficient service, XOLA is known for its quality dining experience and strong community presence. Surrounded by boutique retail, established businesses, and minutes from the waterfront, this location provides unmatched exposure and growth potential. Perfect for operators seeking a reputable brand, a thriving area, and a seamless transition into ownership. (id:45725)
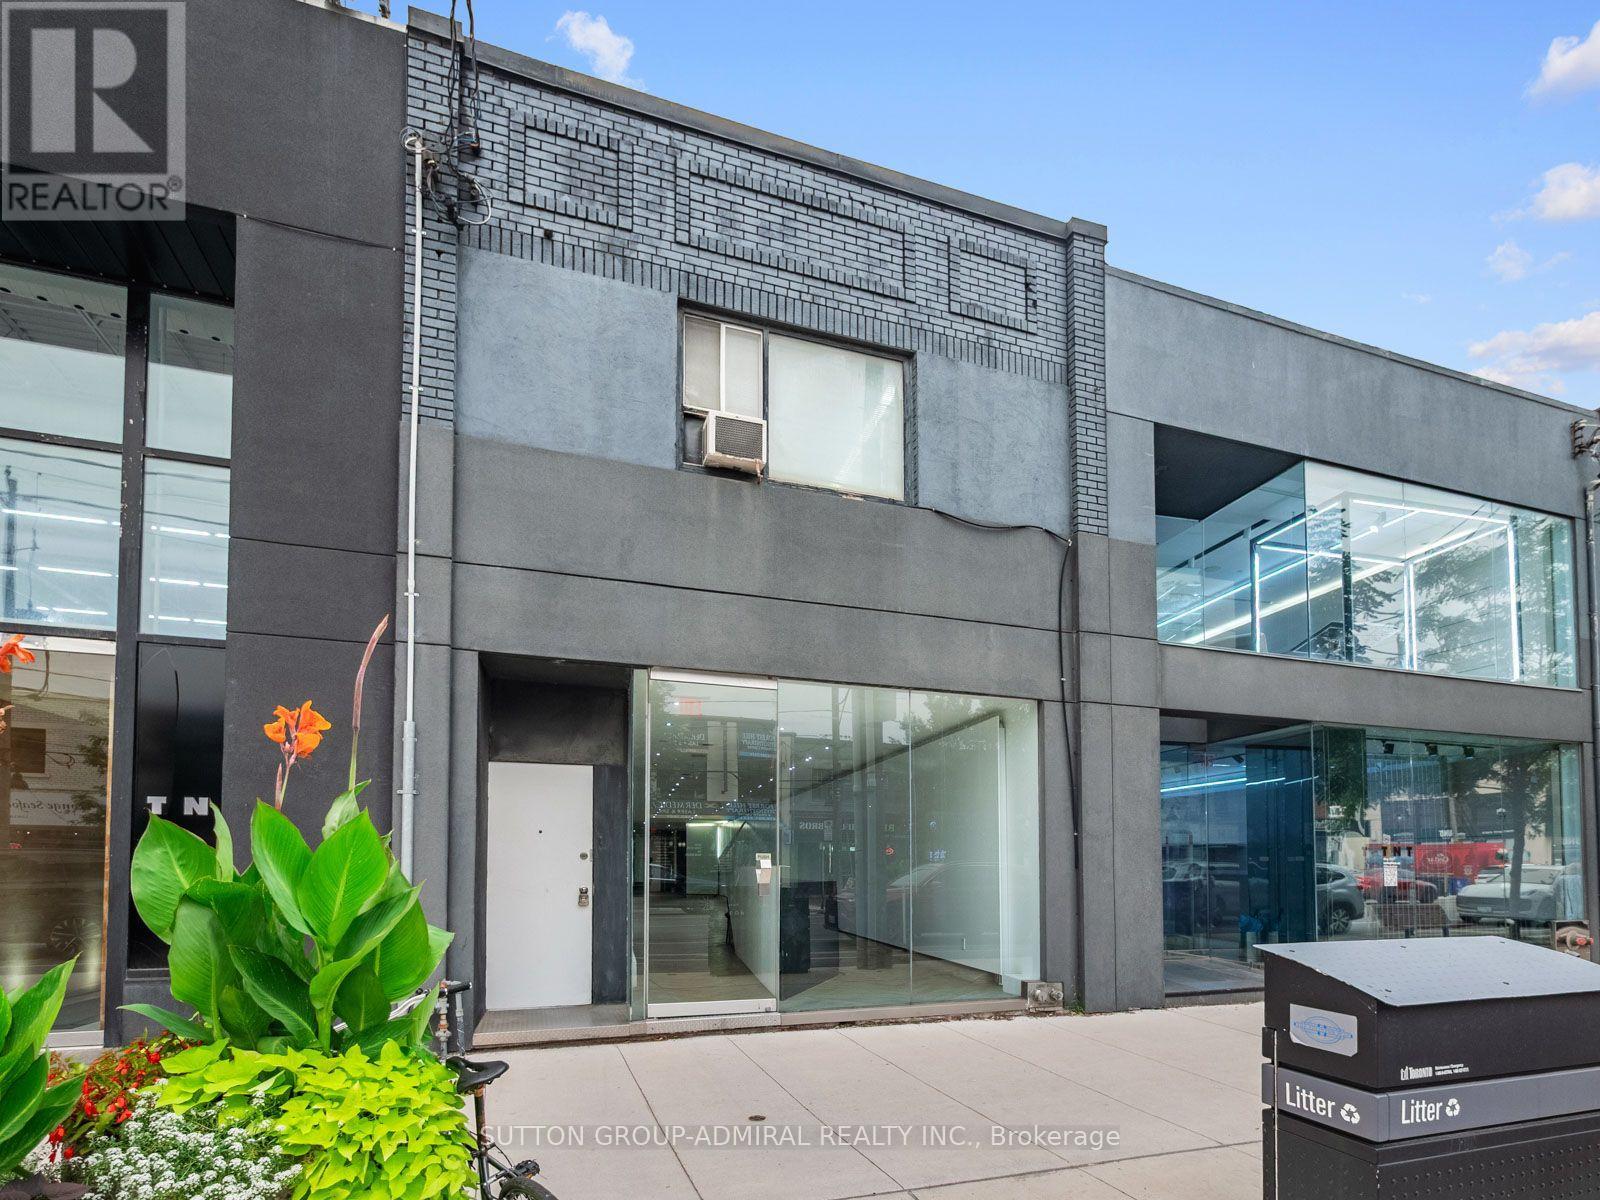
392 Eglinton Avenue W
Toronto (Lawrence Park South), Ontario
Prime mixed-use opportunity in one of Midtown Toronto's most desirable commercial corridors. Perfectly positioned on Eglinton Avenue West near Avenue Road, this beautifully renovated property offers exceptional exposure, steady pedestrian and vehicular traffic, and outstanding flexibility for both business owners and investors.The ground floor features a fully renovated retail space-a modern blank slate ready to bring your business vision to life. Whether you're opening a boutique, wellness studio, service-based business, the bright open layout provides the ideal canvas to customize to your needs. The lower level offers excellent additional space for storage, utilities, or future improvements, ready for your personal touch.Adding to the property's appeal is the self-contained upper-level residential suite, creating the perfect live-work opportunity. Live above your business and enjoy a virtually effortless commute, or lease the residential space to generate valuable passive rental income and help offset operating costs.Located beside the iconic Eglinton Grand event venue and surrounded by established retailers, restaurants, professional offices, and affluent residential neighbourhoods, this address offers unmatched visibility and convenience. The property also benefits from excellent transit connectivity, just minutes from the newly opened Eglinton Crosstown LRT, Allen Road, and major commuter routes, making it easily accessible for both clients and employees.Additional highlights include excellent street frontage with prominent signage opportunities, versatile permitted commercial uses, a rare private outdoor terrace on the upper level, and endless potential to establish or expand your business in one of Toronto's fastest-growing neighbourhoods.An exceptional opportunity to own a turnkey commercial property with income potential in a premier Midtown Toronto location. (id:45725)
5558 South Island Park Drive
Ottawa, Ontario
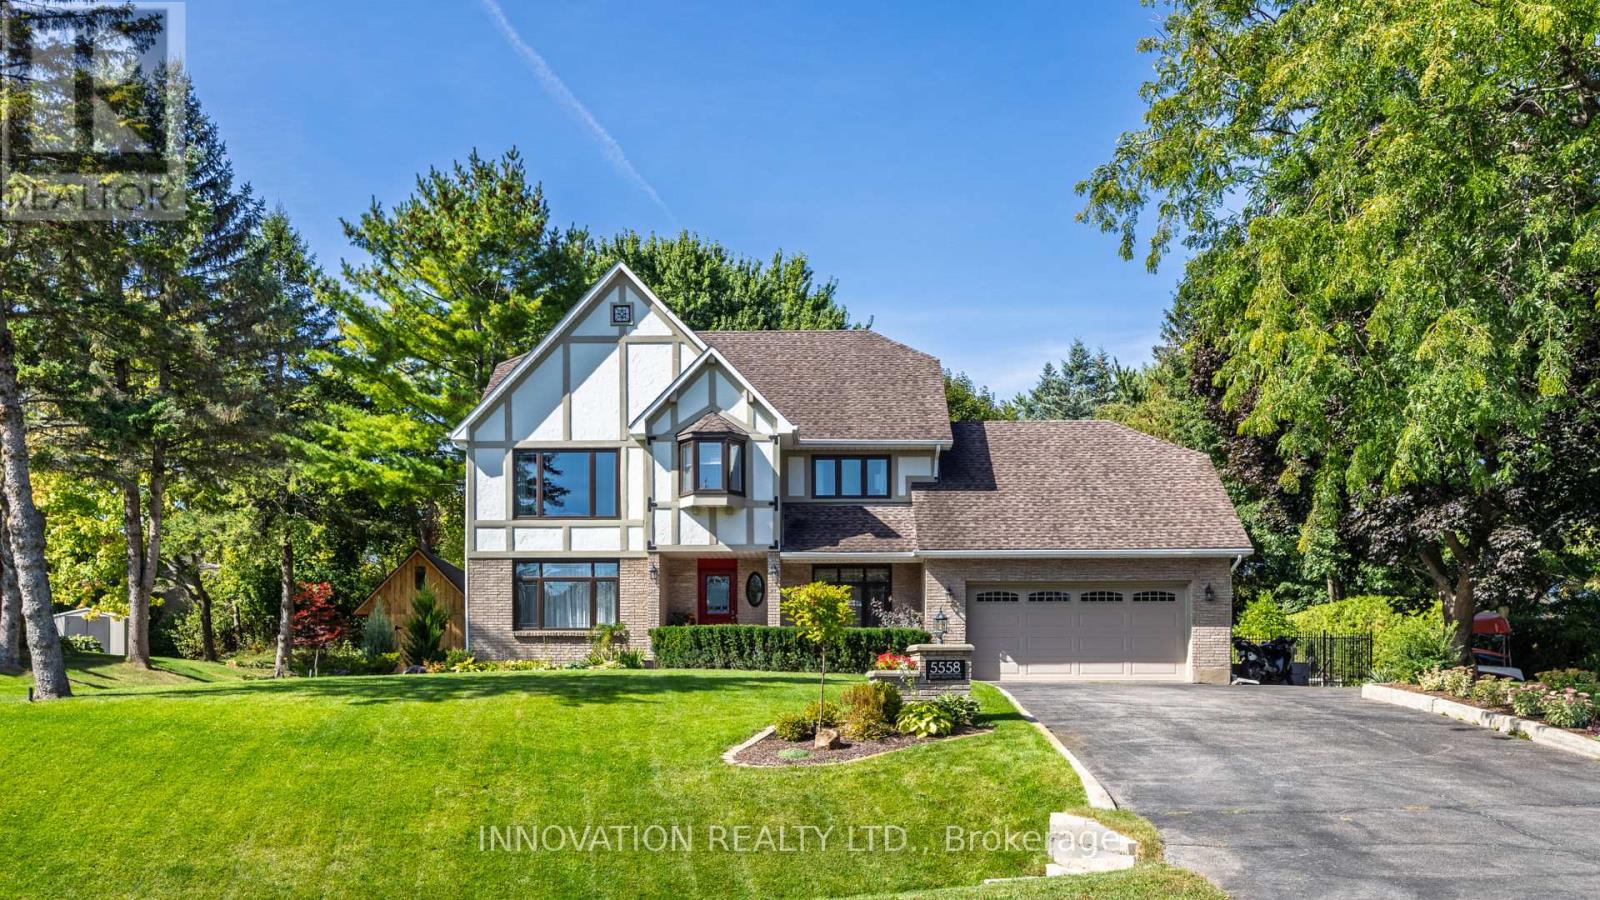
LUXURY LIVING IN THE HEART OF MANOTICK! Set on one of Manotick's most prestigious streets, this exceptional residence offers an unparalleled combination of elegance, lifestyle, and location. Just steps from the Rideau River, picturesque parks, and the vibrant boutiques, restaurants, and cafés of Manotick Village, this is a rare opportunity to experience one of Ottawa's most sought-after communities. Perched on a beautifully landscaped, elevated lot, the home makes an unforgettable first impression. Inside, a thoughtfully designed floor plan blends sophisticated entertaining with comfortable family living. Elegant formal living and dining rooms are complemented by an updated kitchen featuring granite counters, premium appliances, and flows into the inviting family room, highlighted by a stunning double-sided brick fireplace. A spacious mudroom with laundry, powder room, and access to the insulated garage adds convenience. Step outside and discover your own private backyard oasis. This resort-inspired retreat features a heated saltwater pool, outdoor kitchen, expansive entertaining patio, and beautifully manicured gardens, creating the perfect setting to enjoy summer days and evenings. A large storage shed provides exceptional functionality.The upper level offers four generous bedrooms, including a luxurious primary with tranquil river views, a walk-in closet, and a renovated spa-inspired ensuite. Three additional bedrooms and an updated main bathroom provide ample space for family and guests alike.The finished lower level further expands the home's versatility with a spacious recreation room, fifth bedroom, and full bathroom-ideal for extended family, overnight guests, a home office, or teen retreat. Lovingly maintained and extensively updated, this remarkable property offers the perfect balance of luxury, comfort, and timeless appeal in one of Ottawa's premier neighbourhoods.24-hour irrevocable on all offers. (id:45725)

6 - 108 Mcdermot Court
Ottawa, Ontario
Don't miss out on end/corner-unit living in this bright 3 bed, 1.5 bath townhouse offering extra windows, added privacy & no rear neighbours. Backing onto open space, the private rear backyard offers a space to unwind or entertain while the thoughtfully designed inside offers comfortable living across 3 finished lvls. The main lvl feat. a spacious living room w/ a cozy fireplace & patio door access to the backyard, an updated kitchen w/ plenty of cabinetry & workspace, + a dedicated dining area ideal for everyday or entertaining. The 2nd lvl offers 3 generously-sized beds incl. a primary retreat w/ triple closet & backyard views, along w/ a full bath. The finished LL adds flexibility w/ a large rec room, versatile bed or home office, convenient powder room, laundry area & add'l storage. The dedicated parking space is conveniently located directly beside the home, visitor parking across the street & add'l street parking on Lombardo Dr. for plenty of parking options. Many Upgrades: Stove, Refrigerator & Dishwasher ( All 18'), New Kitchen + Freshly Painted (17'), high efficiency furnace, central a/c and Washer/Dryer (All 10'). Close to Kanata Centrum Shopping Centre, Hazeldean Mall & the plentiful shops, restaurants & services along Eagleson Rd & Terry Fox Dr. Convenient access to HWY 417, providing an easy commute t/o Ottawa, while close to the Kanata North tech hub for some of Ottawa's top employers. Nearby recreation options incl. the Kanata Leisure Centre & Wave Pool, Walter Baker Sports Centre & Canadian Tire Centre for year-round entertainment. A fantastic opportunity for FTHB, investors or anyone looking for low-maintenance living in Kanata. Enbridge hot water tank rental - $29.23/month (tenant pays). Monthly common expense: $483.24. Fee Includes: Common Area hydro, General Repairs and maintenance, snow removal, condo corporation insurance. (id:45725)
32 Rousseaux Street
Hamilton (Ancaster), Ontario
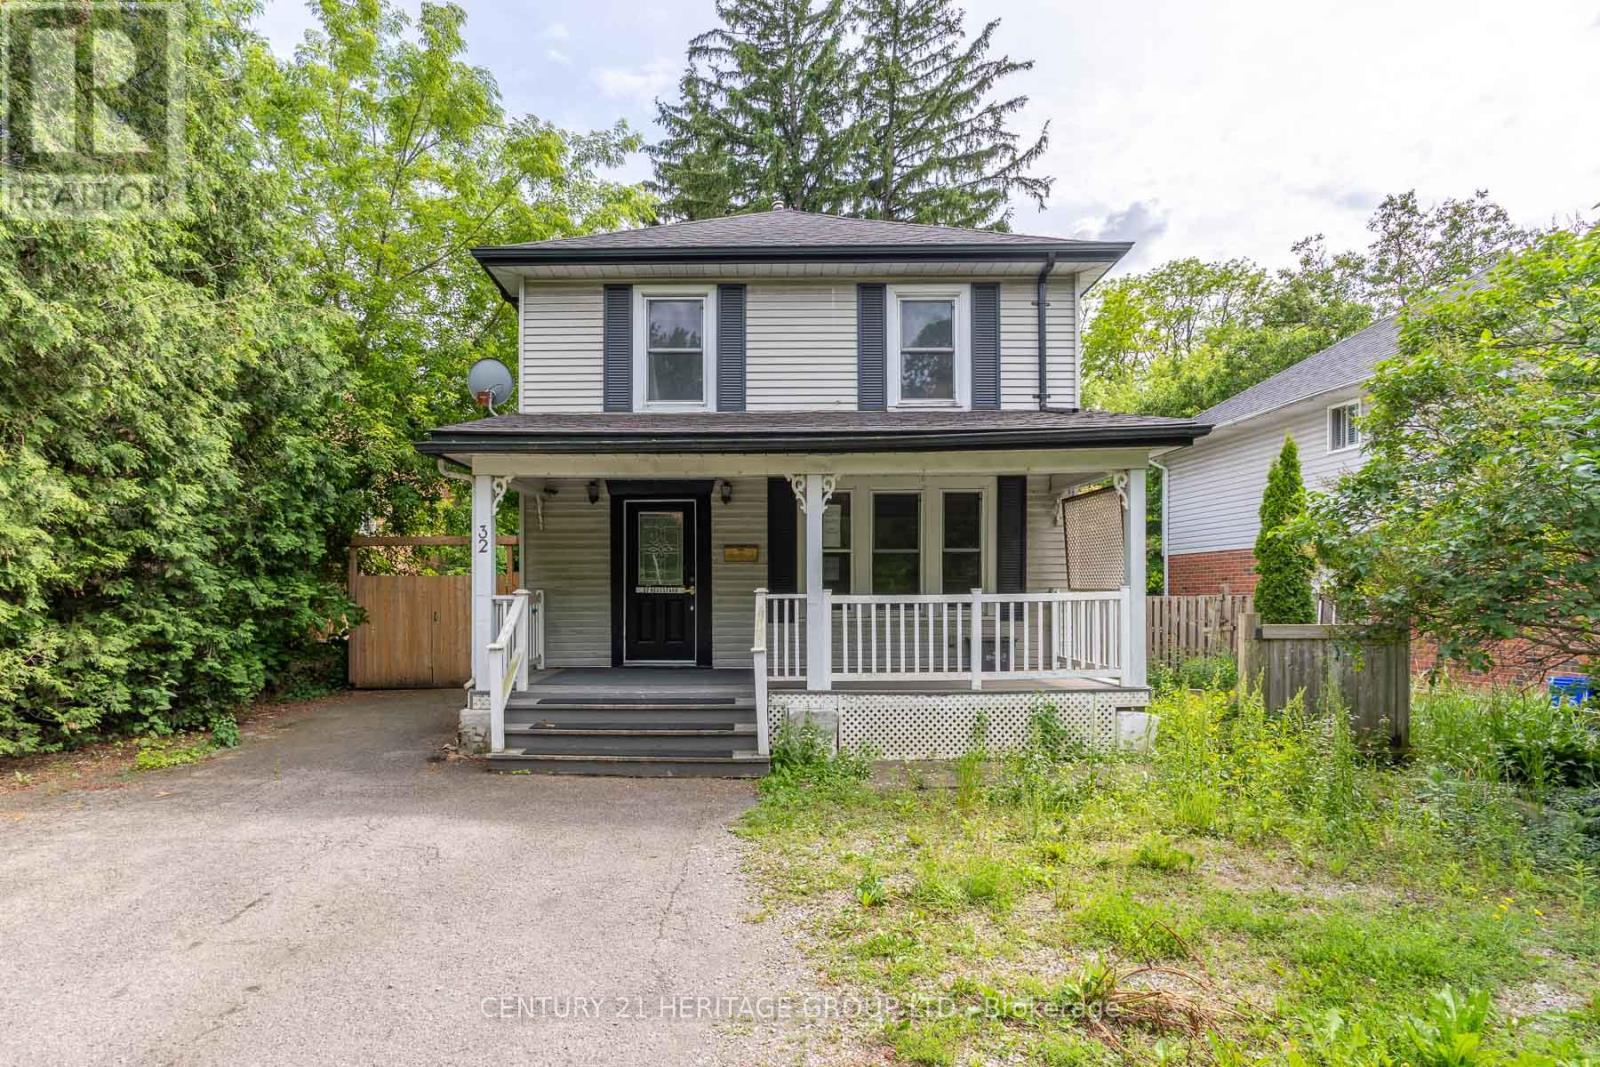
Welcome to 32 Rousseaux Street, where timeless character meets everyday comfort in one of Ancaster's most desirable neighbourhoods. Set on a generous, mature lot just steps from the historic Village, this charming home showcases the warmth and craftsmanship of a bygone era, with many original architectural details preserved alongside thoughtful modern updates. Spacious principal rooms and inviting living spaces create a home that is both welcoming and full of potential. The partially finished walk-up basement offers exceptional flexibility with convenient separate access, making it ideal for a recreation space, home office, workshop or future in-law possibilities. Outside, the deep lot provides plenty of room to garden, entertain or simply enjoy the privacy of the mature setting. Perfectly positioned just minutes from Ancaster Village, you'll love being close to boutique shops, cafés, restaurants, excellent schools, conservation trails, waterfalls, golf courses and everyday amenities, with quick access to the Linc, Highway 403 and downtown Hamilton. (id:45725)