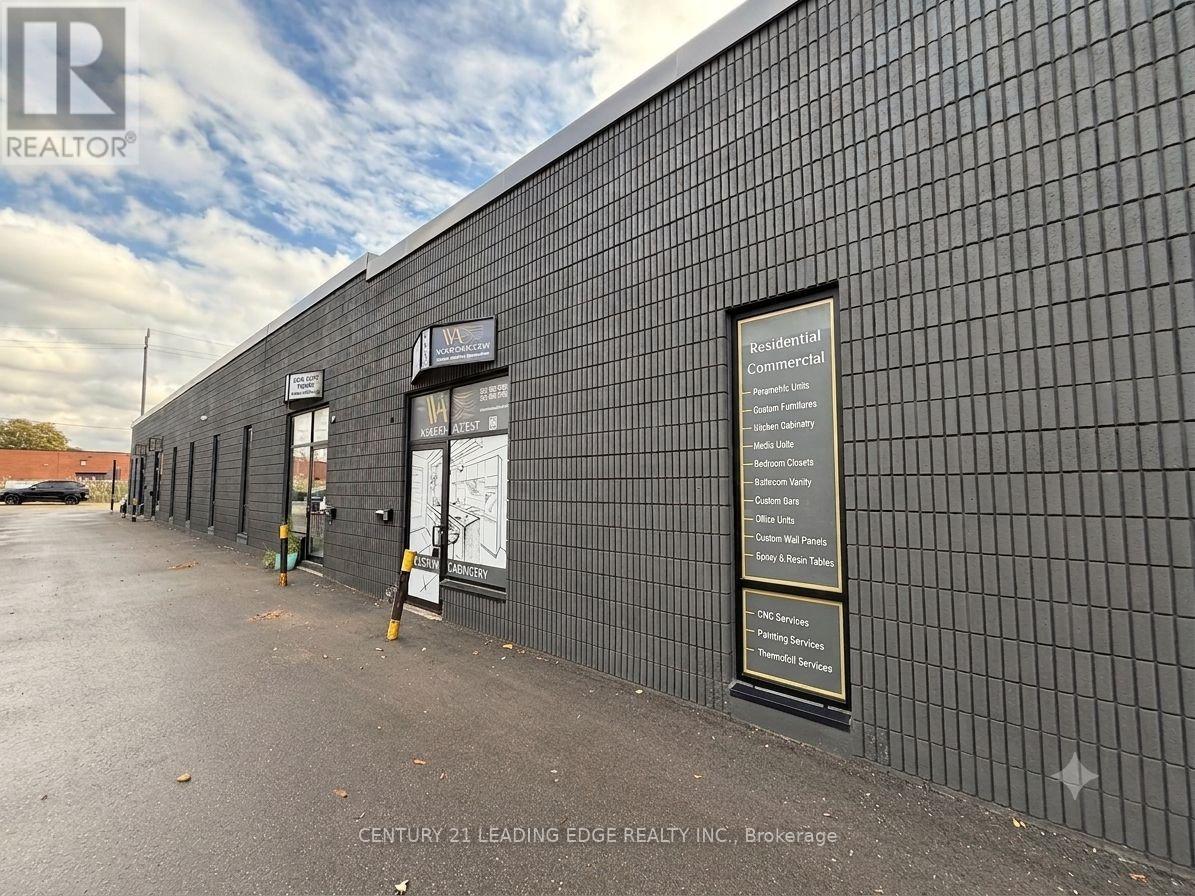
Unit B9 - 311 Bowes Road
Vaughan (Concord), Ontario
Attention Investors & Business Owners! Why pay rent when you can own your own industrial unit? This spacious approximately 2,400 sq. ft. industrial unit offers an excellent opportunity for owner-users or investors. Ideal for a variety of business uses, the unit features a wide open main floor with a convenient drive-in door, a private office, kitchenette, and washroom. The building has been extensively updated with a new roof, modern front facade, new windows, and new doors, providing a professional appearance and added value. Ideally located close to major highways, public transit, and a full range of amenities, this versatile industrial space is ready to support your business or investment goals. (id:45725)
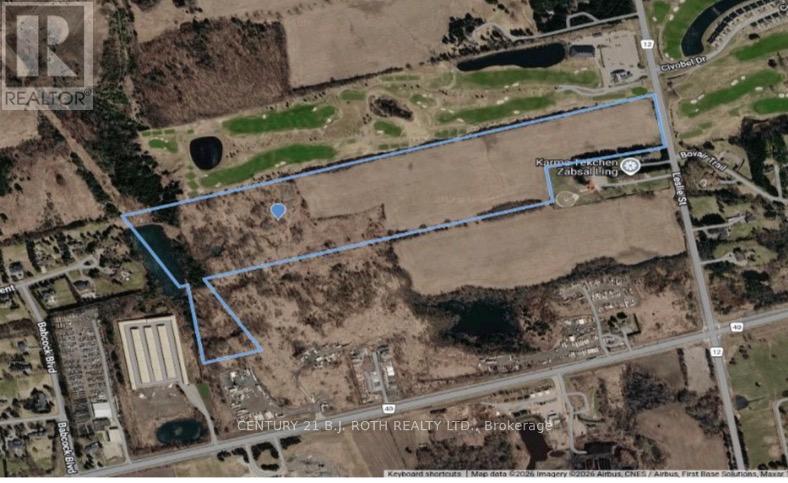
13950 Leslie Street
Aurora (Bayview Southeast), Ontario
An exceptional 55-acre parcel of land offering prominent frontage along Leslie Street in one of the area's most sought-after locations. Ideally situated just minutes to Bloomington GO Station, and Highway 404 access, south end Aurora, this remarkable parcel presents an outstanding opportunity for investors, builders, and land bankers alike. Surrounded by prestigious multimillion-dollar homes and adjacent to a prominent golf course, this property is positioned within an established and highly desirable enclave known for its exclusivity and enduring appeal. The exceptional future potential of this expansive vacant land holding makes it a rare offering in today's market. Purchasers are advised that zoning and permitted uses are to be independently verified by the buyer. Whether held as a strategic long-term investment or explored for future possibilities, this exceptional 55-acre property represents a unique opportunity to secure a significant land holding in one of the region's most sought-after locations. (id:45725)
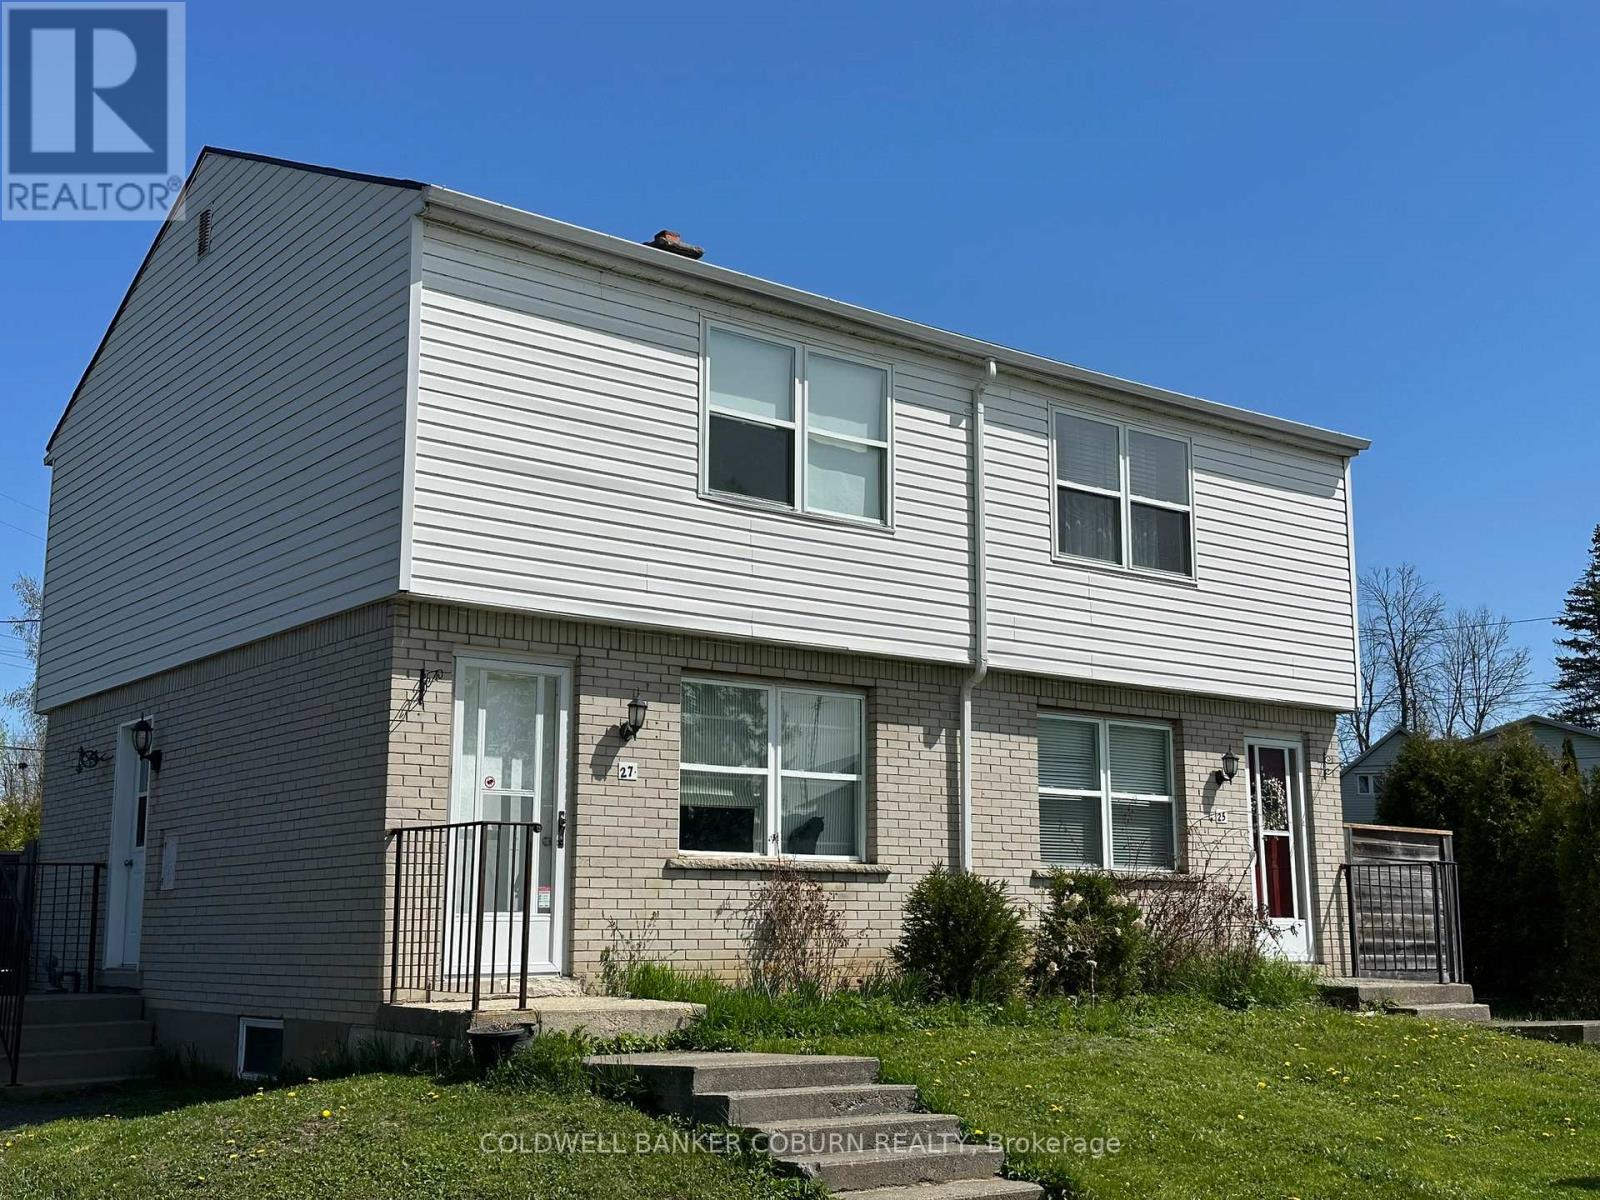
25-27 Casselman Road
South Dundas, Ontario
Live in one side and rent the other. This updated duplex provides you with a turn key unit to live in (Unit 25 which is shown in the photos) while the other side is already rented to a good tenant. Tenant pays for all utilites. Each unit is a 2 bedroom (upper level) with living room and kitchen on the main level. The basement provides some extra living space and houses the utilities and laundry. The east unit has central air that was installed last summer. Huge lot with potential to build a garage or simply enjoy the green space. Currently there's a garden area and a sea-can storage unit on the owner's side. West unit is currently rented to good tenant. (id:45725)
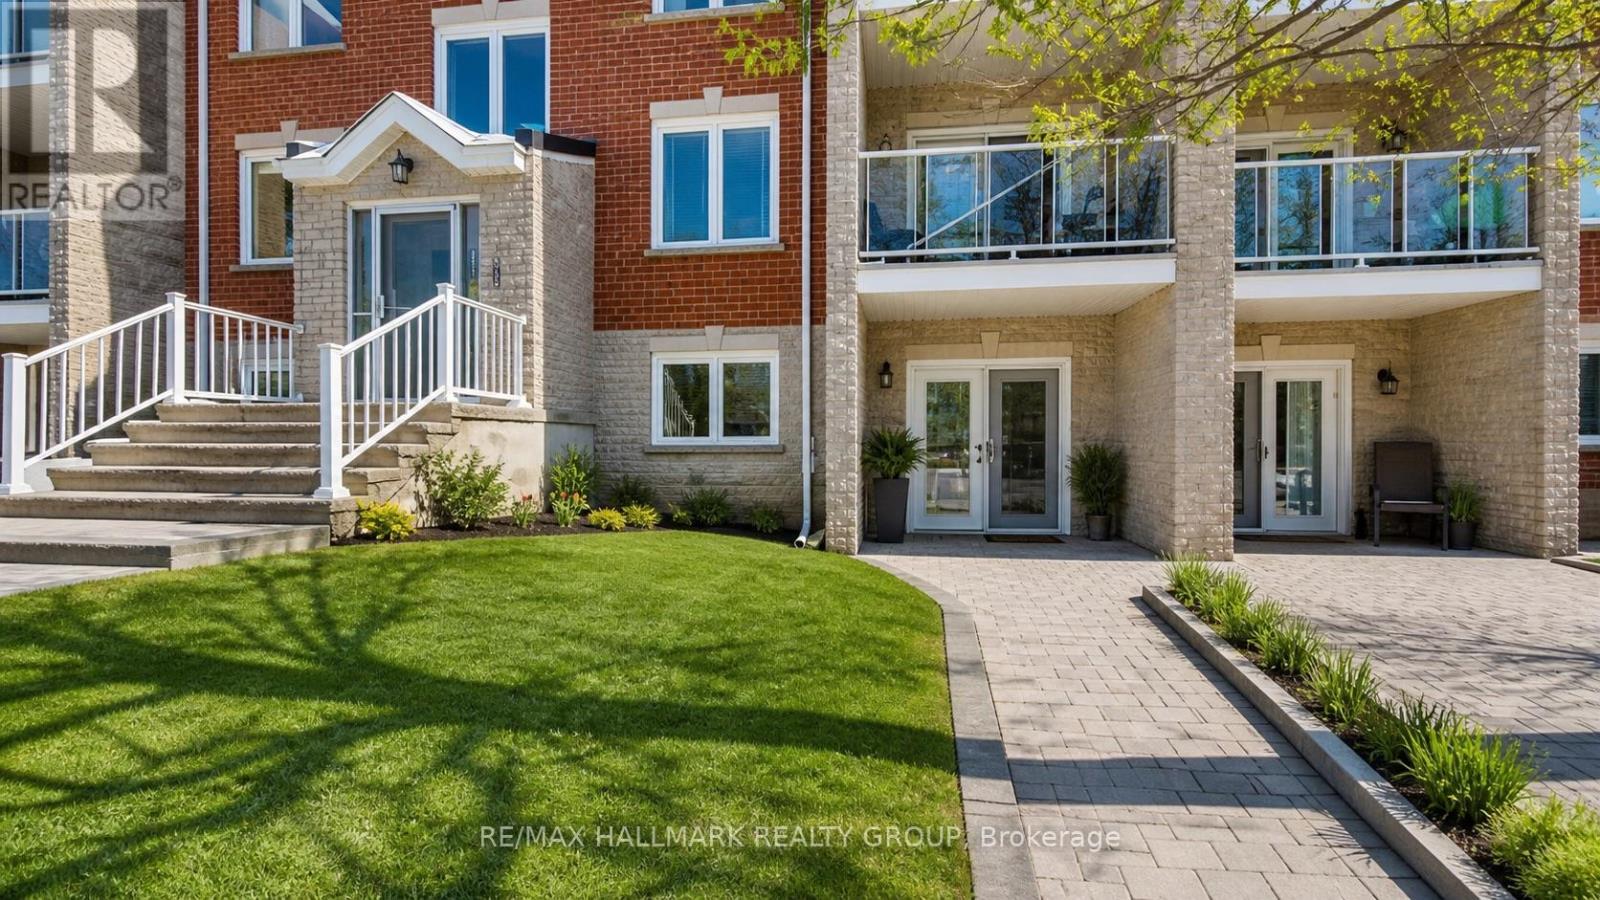
1102 - 237 Oak Street W
Gananoque, Ontario
Welcome to your maintenance-free living in the heart of picturesque Gananoque - the perfect blend of comfort, convenience, and low-stress living! This beautifully appointed 2-bedroom, condo offers a thoughtfully designed layout, ideal for those seeking a lock-and-leave lifestyle.Step into a welcoming, sun-filled living space where the open-concept design creates a seamless flow between living, dining, and kitchen areas - perfect for entertaining or everyday comfort.Imagine never worrying about:Exterior maintenance Lawn care or snow removal Building repairs or landscaping.Situated in charming Gananoque, Ontario, known as the "Gateway to the 1000 Islands," this community offers:Beautiful waterfronts and parksLocal shops, cafés, and diningEasy access to boating, hiking, and year-round recreation Convenient commuter access to Kingston and BrockvilleWhether you're hosting guests or planning quiet evenings at home, this condo places you at the centre of small-town charm and big-city conveniences. (id:45725)
71 Dearing Drive
South Huron (Stephen), Ontario
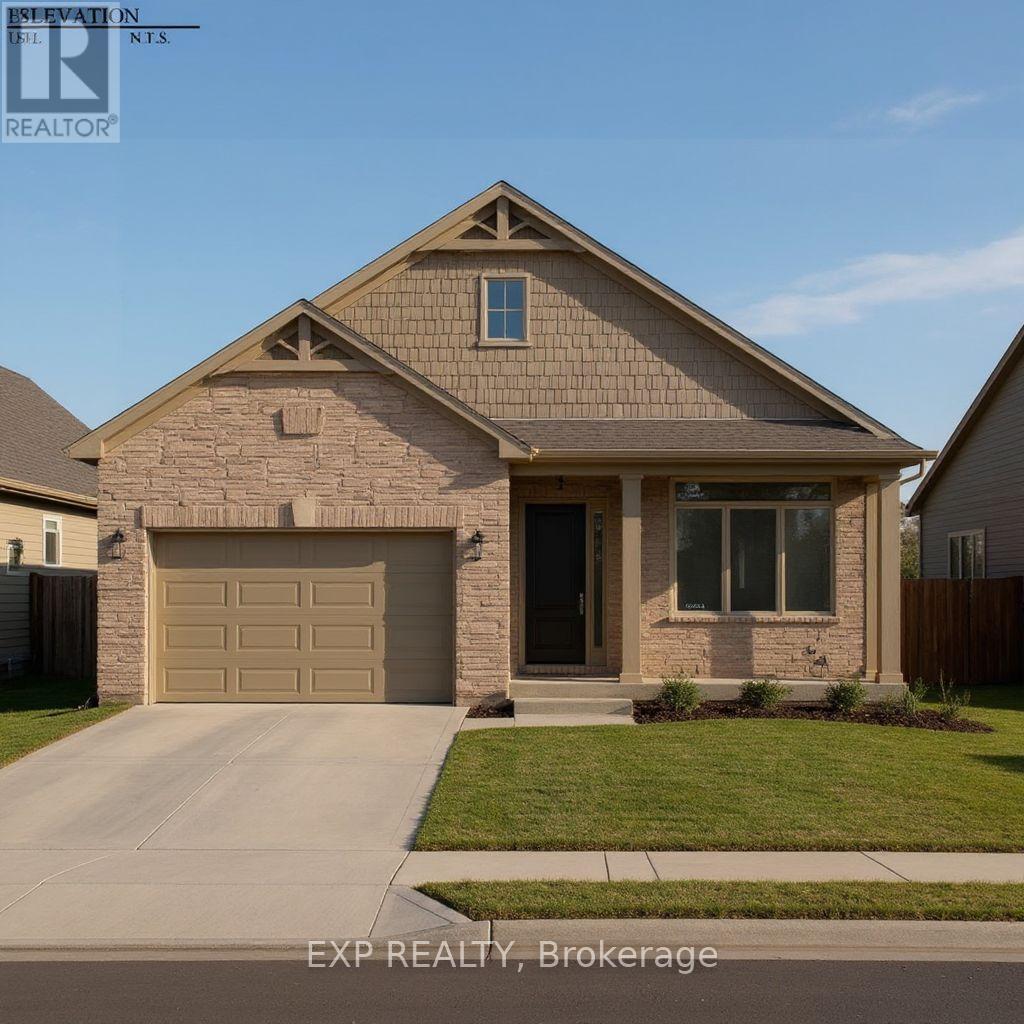
Closings available immediately. Magnus Bungalows and 2 storeys in Sol Haven, Grand Bend. This site features kilometers of walking trails and is within walking distance to golf, restaurants, cafes and the Grand Bend Beach. Welcome to THE AQUA, featuring 1448 sqft, 2 bedrooms and 2 full bathrooms. This is our best value detached home available in Sol Haven! Plenty of model homes to walk through in Sol Haven. (id:45725)
169 South Bay Rd
Elliot Lake, Ontario
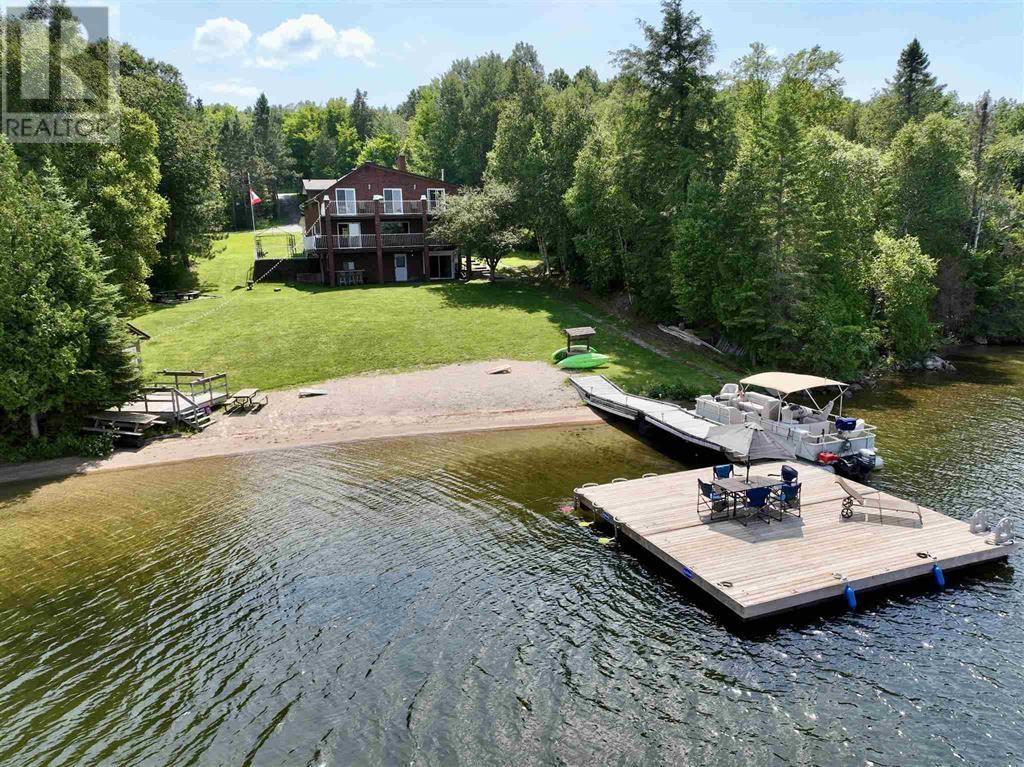
Welcome to 169 South Bay Road – A Spectacular Lakeside Retreat on Beautiful Dunlop Lake. Experience exceptional waterfront living just 10 minutes from downtown Elliot Lake. Situated on the pristine shores of Dunlop Lake, this impressive property offers breathtaking lake views, a sandy beach, and expansive docking—perfect for boats, watercraft, and entertaining family and friends. The property also features a detached double garage complete with a woodstove, providing excellent storage, workspace, and year-round functionality. Inside, the open-concept main floor is designed to maximize both comfort and the stunning waterfront views. The spacious kitchen flows seamlessly into the inviting living room, where a cozy woodstove adds warmth, charm, and energy efficiency. A generous dining area provides plenty of space for hosting family gatherings and special occasions.Offering four spacious bedrooms and four bathrooms, this home is thoughtfully designed for both everyday living and entertaining. A bathroom is conveniently located on every level, while the second floor features all four bedrooms. Three bedrooms offer patio door walkouts to a private upper-level balcony overlooking the lake. The primary suite is a true retreat, featuring a beautifully renovated ensuite complete with heated floors, a walk-in steam shower, a soaker tub, and convenient in-suite laundry. The fully finished walkout basement expands the living space with a large recreation room featuring a wet bar, a second laundry area, a full bathroom, and an indoor sauna—creating the perfect space to unwind after a day on the water. Whether you're looking for a year-round residence or the ultimate waterfront getaway, 169 South Bay Road offers an exceptional combination of comfort, recreation, and breathtaking natural beauty. Don't miss this rare opportunity to own your own slice of paradise on Dunlop Lake. Contact us today to schedule your private viewing. (id:45725)
163 Main Street
Prince Edward County (Bloomfield Ward), Ontario
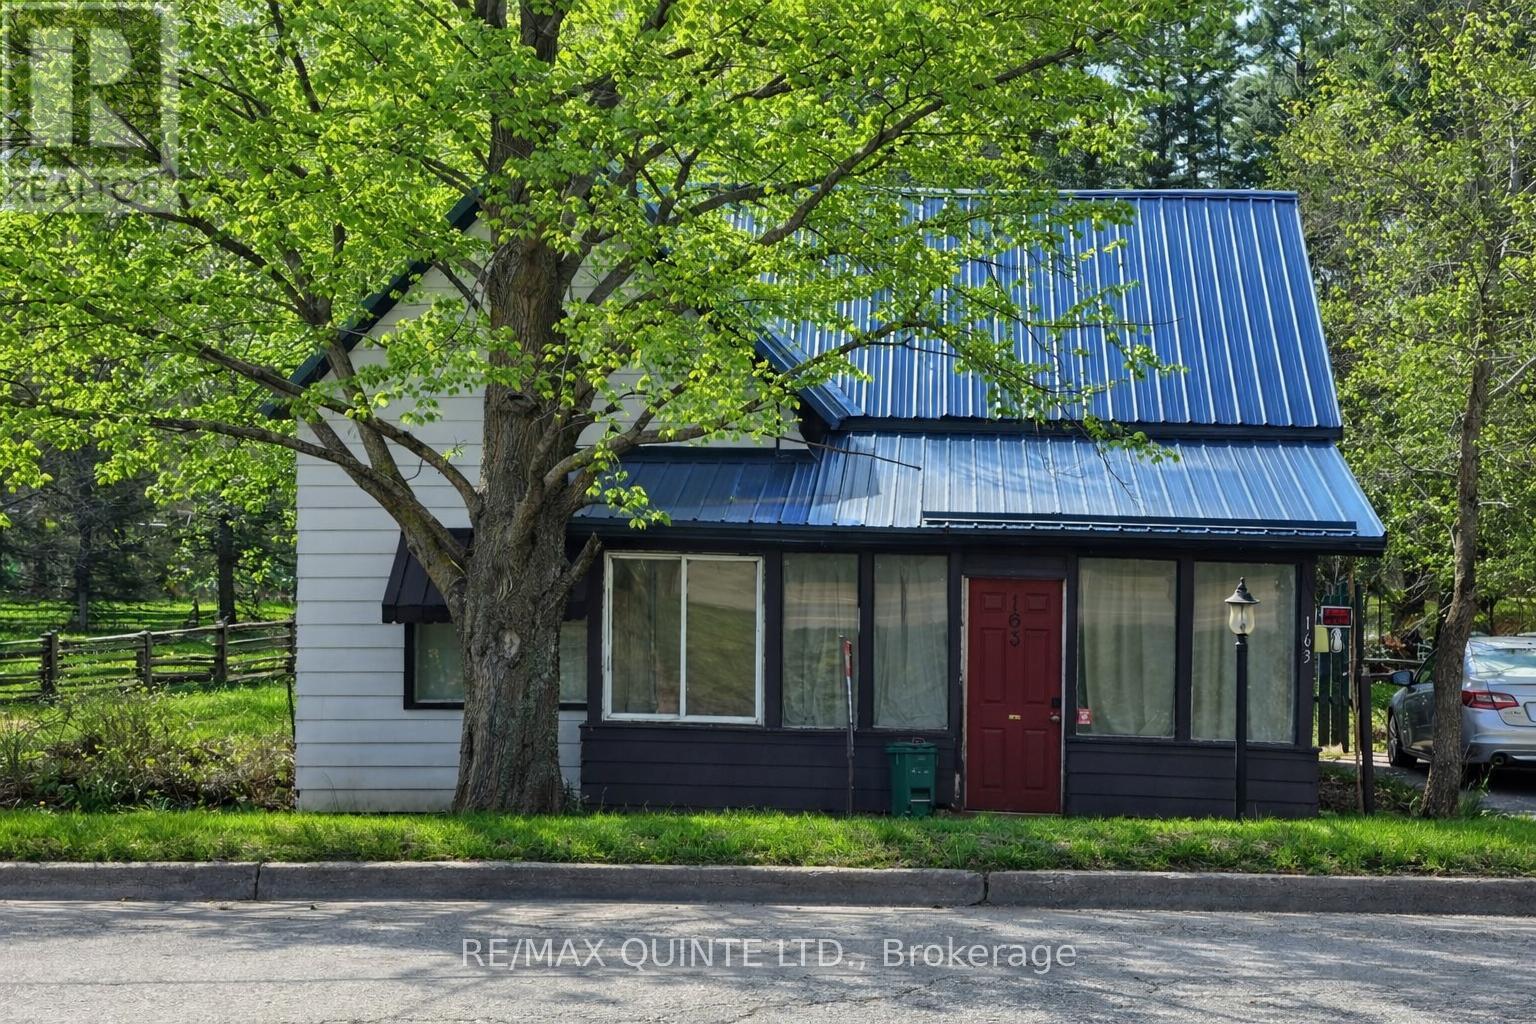
Bloomfield Main Street Century Home with loads of potential! Discover endless possibilities in this inviting 1.5 storey century home located right on Bloomfield's Main Street. Set on a rare triple wide lot with 158 feet of road frontage, this property provides ample space for family living and potential future expansion. The main floor boasts a spacious kitchen complete with an island and a cozy, WETT-certified woodstove (just 2 years old). Additional features include a main floor bathroom, convenient laundry and mudroom, a generous dining room and living area with large windows overlooking the park-like backyard, plus a versatile family room that could serve as a main floor bedroom. Upstairs, you'll find three comfortable bedrooms and a 2-piece bath, ideal for family or guests. The half-acre lot offers potential for building a garage or expanding the home, all set amidst mature trees and a beautiful private yard. There's plenty of parking and a practical woodshed/outbuilding for storage or hobbies. Enjoy the very best of Prince Edward County living-just minutes from Sandbanks Provincial Park, Picton, Wellington, and surrounded by local wineries, breweries, and renowned restaurants. Make your dream home a reality in the heart of Bloomfield! (id:45725)
3rd Floor - 214 Queen Street W
Toronto (Kensington-Chinatown), Ontario
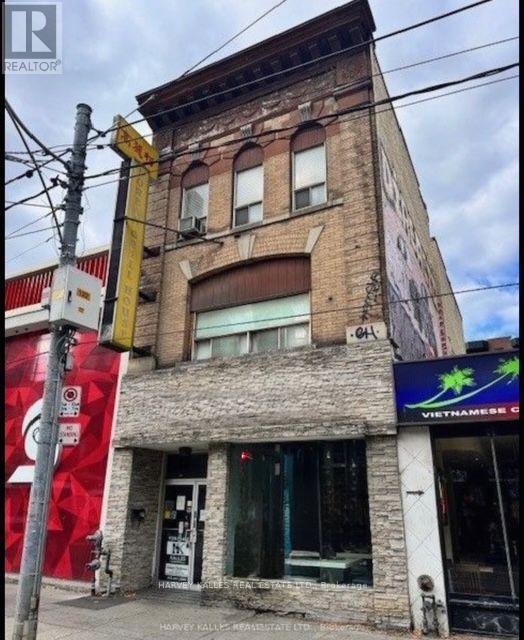
Exceptional opportunity to lease prime Queen Street West commercial space in one of Toronto's most vibrant and sought-after retail corridors. Offering approximately 1,520 square feet on the third floor of a prominent three-storey building, this highly visible location provides outstanding exposure and exceptional pedestrian traffic just steps to the TTC streetcar and subway. Surrounded by renowned retailers including Scotiabank, Starbucks, LCBO, Aritzia, and an outstanding mix of restaurants, cafés, and boutiques, this is an ideal setting for a wide range of office uses, showroom or storage space. The space is a true blank canvas, ready to be customized to suit your vision and business needs. For tenants requiring additional space, there is also the opportunity to lease an additional 2,320 square feet on the second floor. A rare chance to establish your business in one of Toronto's premier commercial destinations with exceptional exposure, limitless potential, and an unbeatable Queen Street West address. (id:45725)
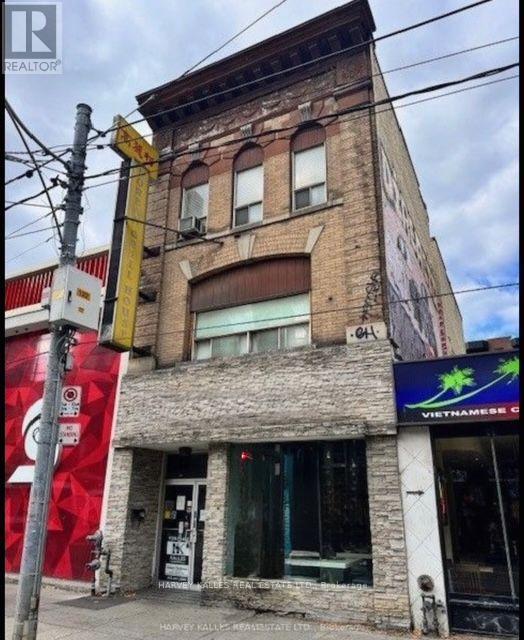
2nd Flr - 214 Queen Street W
Toronto (Kensington-Chinatown), Ontario
Exceptional opportunity to lease prime Queen Street West commercial space in one of Toronto's most vibrant and sought-after retail corridors. Offering approximately 2,320 square feet on the second floor of a prominent three-storey building, this highly visible location provide soutstanding exposure and exceptional pedestrian traffic just steps to the TTC streetcar and subway. Surrounded by renowned retailers including Scotiabank, Starbucks, LCBO, Aritzia, and an outstanding mix of restaurants, cafés, and boutiques, this is an ideal setting for a wide range of retail, showroom, creative office, wellness, or professional office uses. The space is a true blank canvas, ready to be customized to suit your vision and business needs. For tenants requiring additional space, there is also the opportunity to lease an additional 1,520 square feet on the third floor. A rare chance to establish your business in one of Toronto's premier commercial destinations with exceptional exposure, limitless potential, and an unbeatable Queen Street West address. (id:45725)
495 Queens Street W
Toronto (Waterfront Communities), Ontario
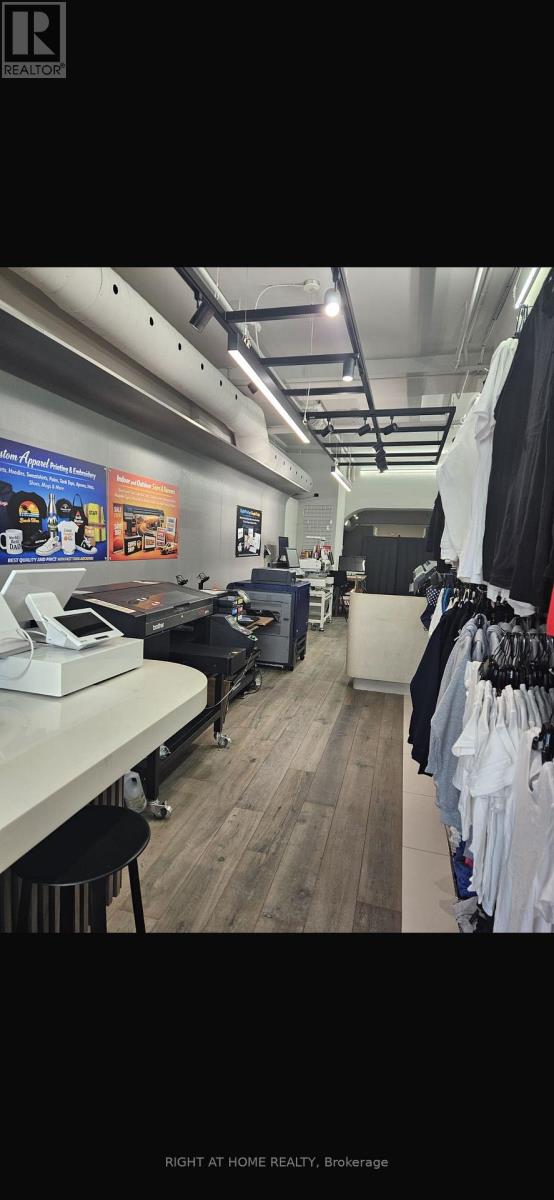
Printing Signs & Custom Tees is a fully operational print shop located in the heart of Downtown Toronto on busy Queen Street West. The business has been recently established in a modern retail location with a professional showroom, new equipment, and an attractive long- term lease with affordable rent.All equipment is owned outright and has been paid in full. There are no equipment leases or financing payments. The only ongoing overhead is the monthly rent, making this an excellent opportunity for an owner-operator or an existing print company looking to expand.The sale includes a complete turnkey operation with high-end production equipment, including: 1. Brother GTX Pro DTG printer 2. Automatic heat press 3.Pretreatment machine 4.Commercial Embroidery machine 5.60-inch Roland large format printer 6.60-inch laminator 7.Commercial Cutter 8.Graph Tech 24" Vinyl Plotter 9.Other equipment/machinery 10.Professional design and production workstations 11.Shop furniture, fixtures, and inventory. The business is ready to operate from day one with no additional investment required. It serves customers seeking custom apparel, signage, banners, business printing, and promotional products, with significant potential to grow through corporate accounts, online sales, and marketing.The owner operates multiple businesses and is unable to dedicate the time needed to continue growing this location. This creates an outstanding opportunity for someone looking to enter or expand within the printing industry in one of Toronto's busiest commercial districts. The asking price reflects the value of the equipment and assets only. No value has been assigned to goodwill, making this an exceptional opportunity for a buyer. (id:45725)
1103 - 20 Bruyeres Mews
Toronto (Niagara), Ontario
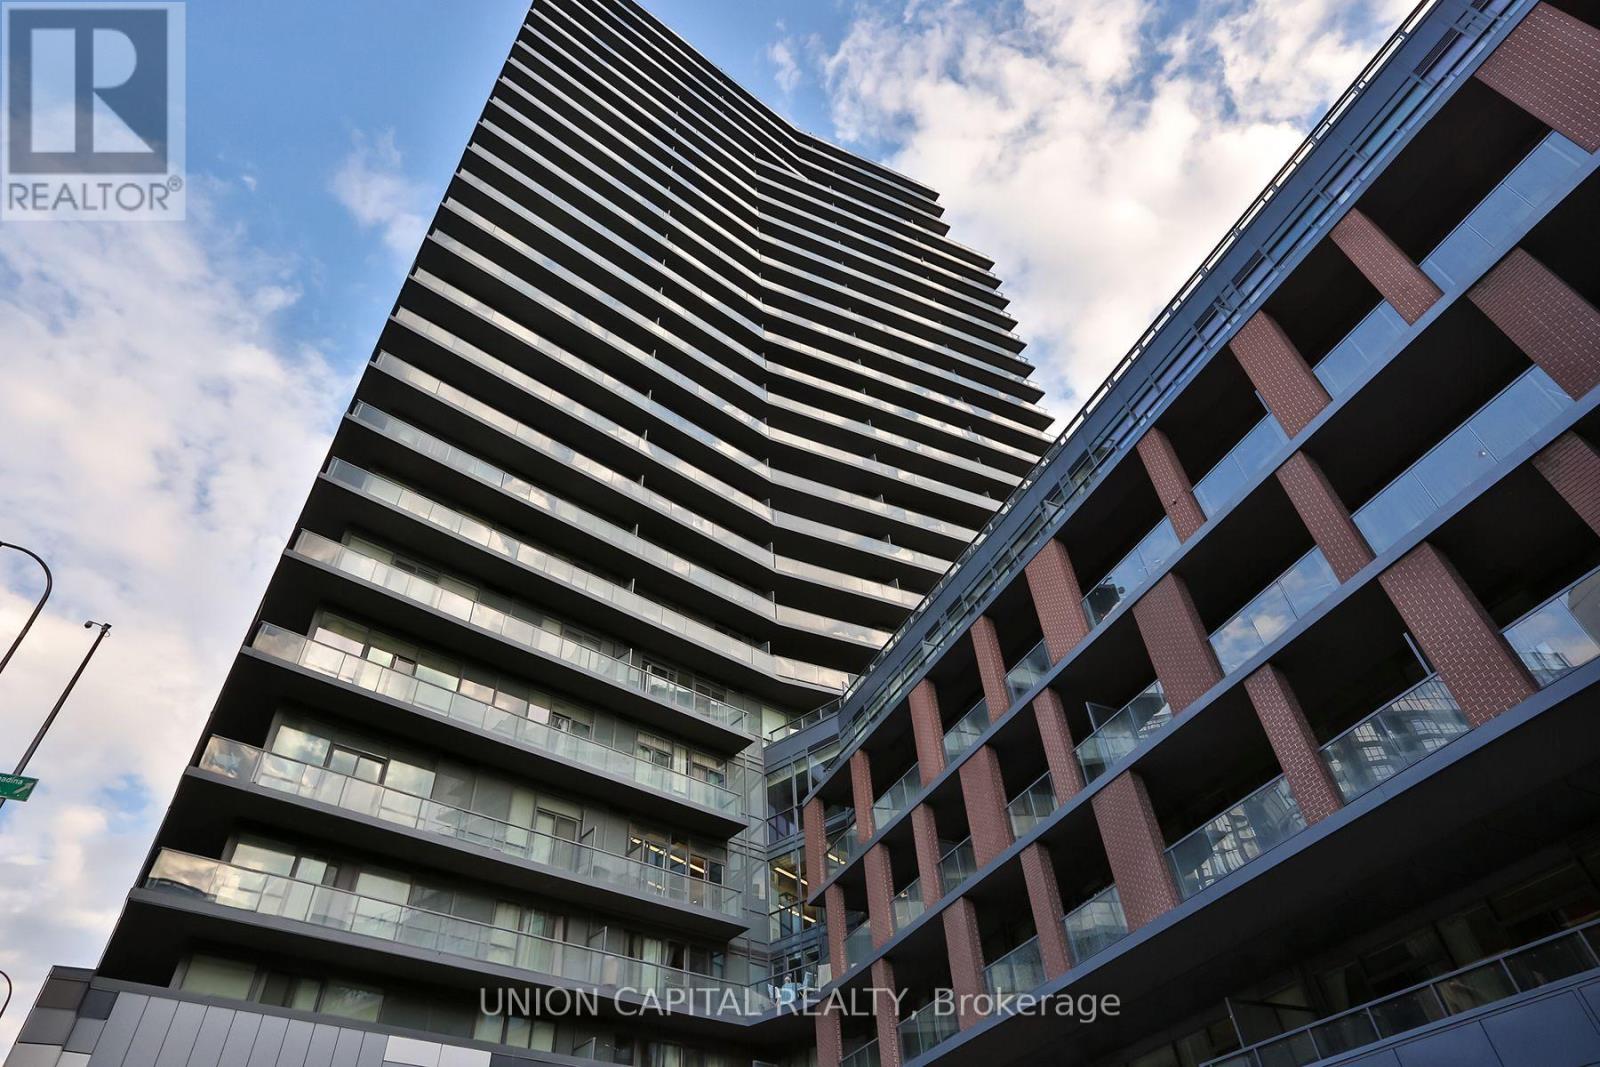
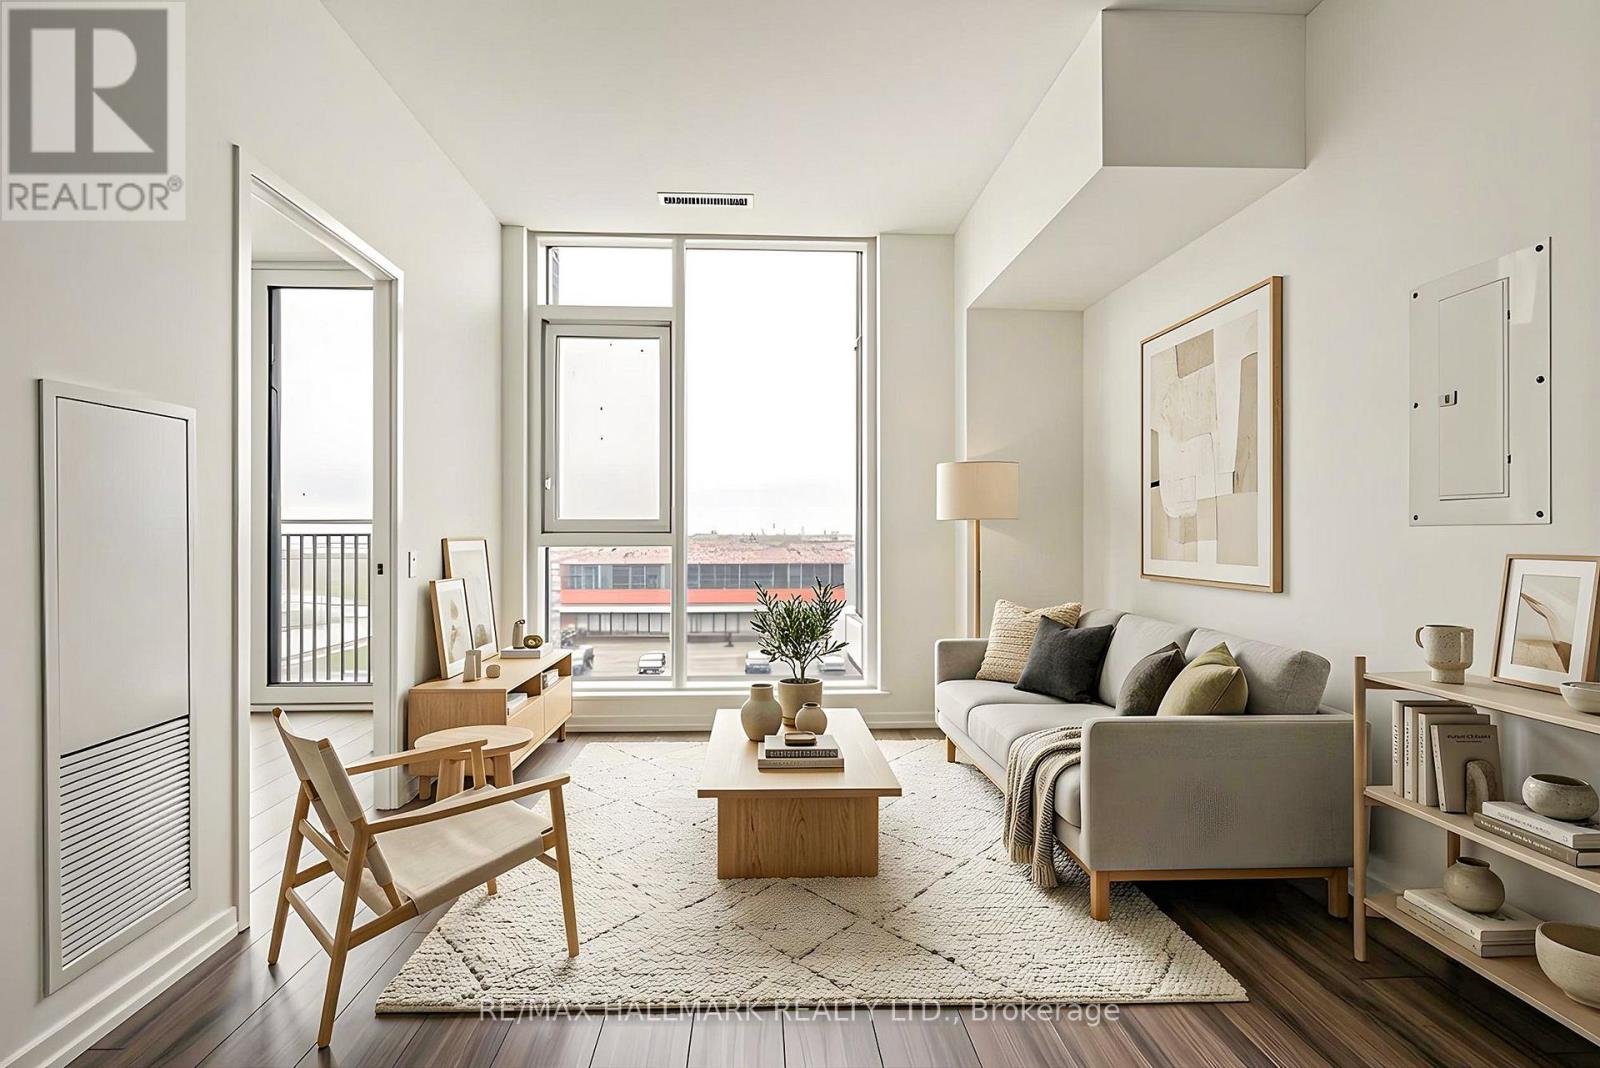
Welcome to this sun-filled corner suite offering 575 sq. ft. of open-concept living. Floor-to-ceiling windows and soaring 9-ft ceilings flood the space with natural light, creating a bright and airy feel throughout. Step out onto the expansive wrap-around balcony-perfect for morning coffee or evening relaxation. This suite includes one parking space and is ideally located for those who love downtown living with a touch of nature. Enjoy immediate access to Coronation Park, the nearby dog park, and scenic waterfront trails. Just steps to Billy Bishop Airport, STACKT Market, and the Loblaws flagship store, everything you need is truly at your doorstep. A perfect blend of urban convenience and outdoor lifestyle-this is downtown living at its be stand a wonderful place to call home. (id:45725)
195 Victoria Road N
Guelph (Grange Road), Ontario
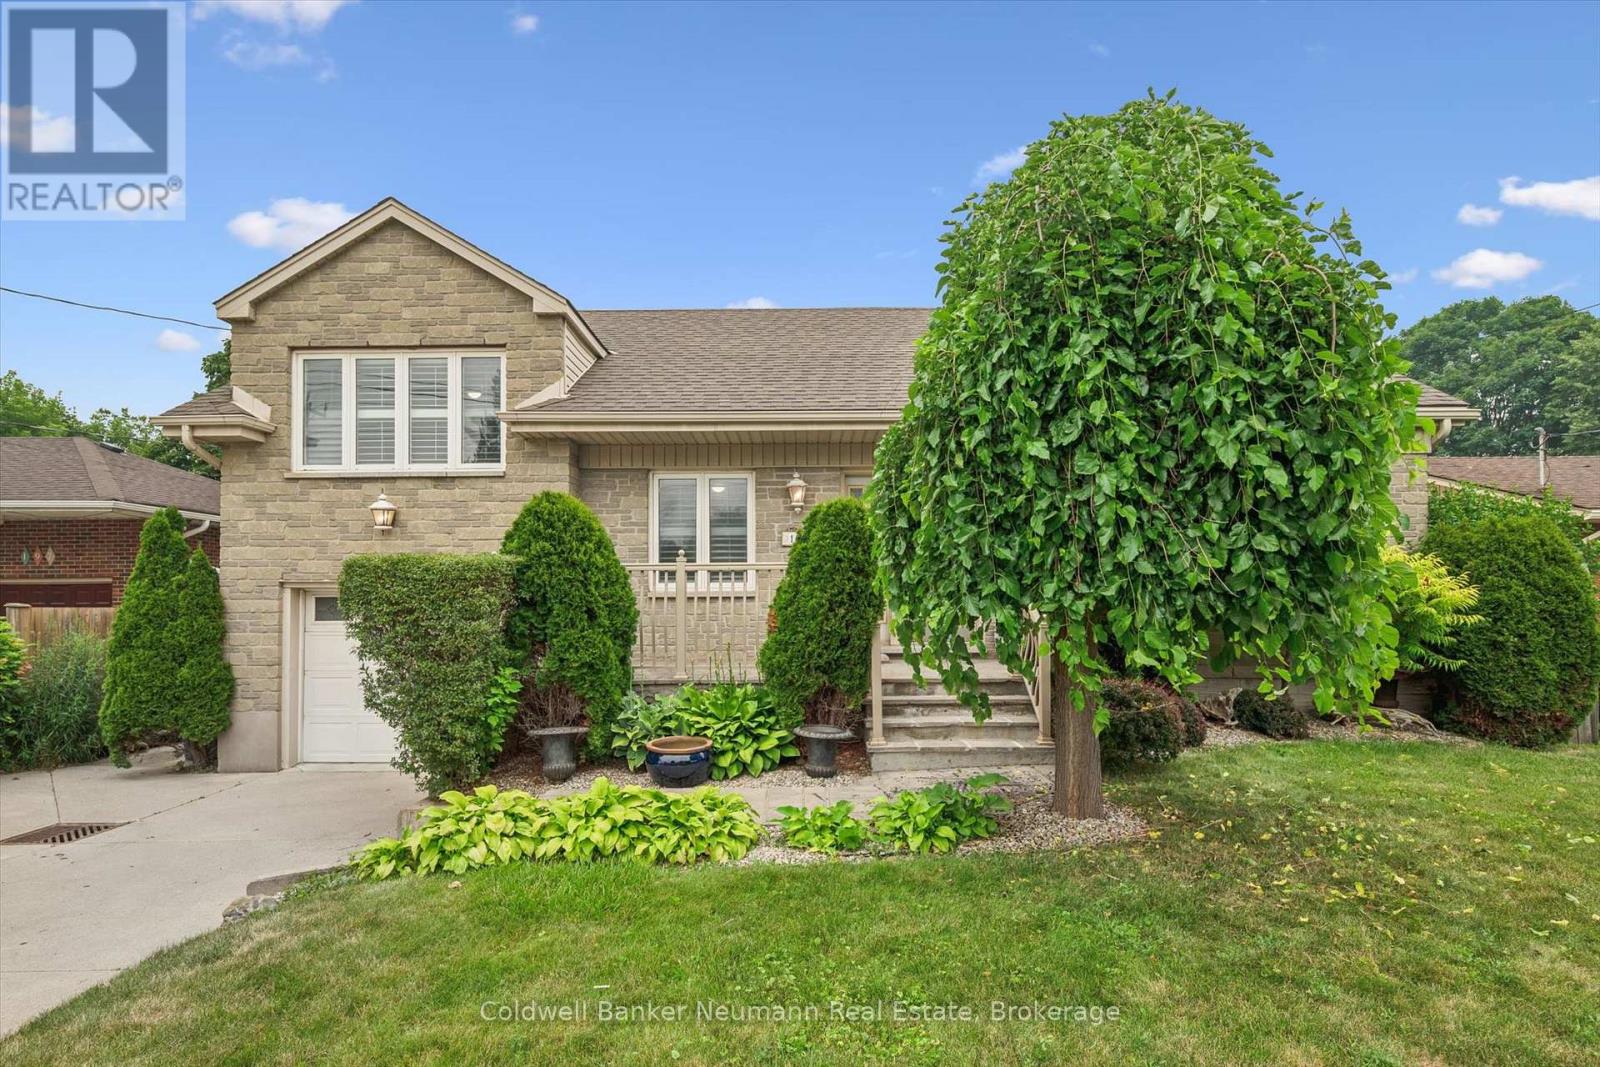
Offered for the first time in 60 years, this cherished family home is ready for its next chapter. Located in Guelph's established east end, this well-maintained 3-bedroom, 2-bathroom side split has been lovingly cared for by the same owners for six decades-a true testament to the pride of ownership found throughout.The functional multi-level layout offers bright, comfortable living spaces with room for the whole family, while the private backyard is designed for making memories. Spend your summers enjoying the in-ground pool, hosting barbecues, or simply relaxing in your own backyard oasis.Whether you're looking to move right in, update at your own pace, or create your dream home, this property offers an incredible opportunity in a mature neighbourhood close to schools, parks, shopping, commuter routes and steps to the Victoria Rd Rec Centre. Homes with this kind of history and care don't come along often-don't miss your chance to make 195 Victoria Road N your family's home for the next 60 years. (id:45725)

950 Muskoka #3 Road N
Huntsville (Chaffey), Ontario
Wonderful family home in Huntsville with over 1800 sq. ft. of finished living space on an oversized lot with a private rear yard great for families. Entering the double wide, paved driveway you'll notice the beautifully landscaped grounds with ample parking for any accessory vehicles you may have as well as family. Inside the front door and you'll be welcomed with a bright, open concept main floor living space which includes a kitchen featuring newer, slow close cabinetry, a dining with walkout to a large rear entertainment deck, and a formal living room. A guest bathroom completes the tour of the main floor. Second level features three, good sized bedrooms and a large, main bathroom, all bright and welcoming. Lower level rec room with walkout to patio and rear yard is a great place for family to gather at the end of a long day and the woodstove helps keep you warm in colder months. In the heat of summer the central air is a welcome feature that keeps the family cool. Outside, the rear yard is well treed for optimum privacy with a fence at the rear of the yard. The basement level currently acts a storage room and workshop but ceilings are high enough for this area to be finished off if desired by the new owner. This impressive package comes complete with a single car garage and is located just minutes from downtown Huntsville so your family can enjoy the downtown events held throughout the year. This home is truly and must see and will check off many boxes on your family home search. (id:45725)
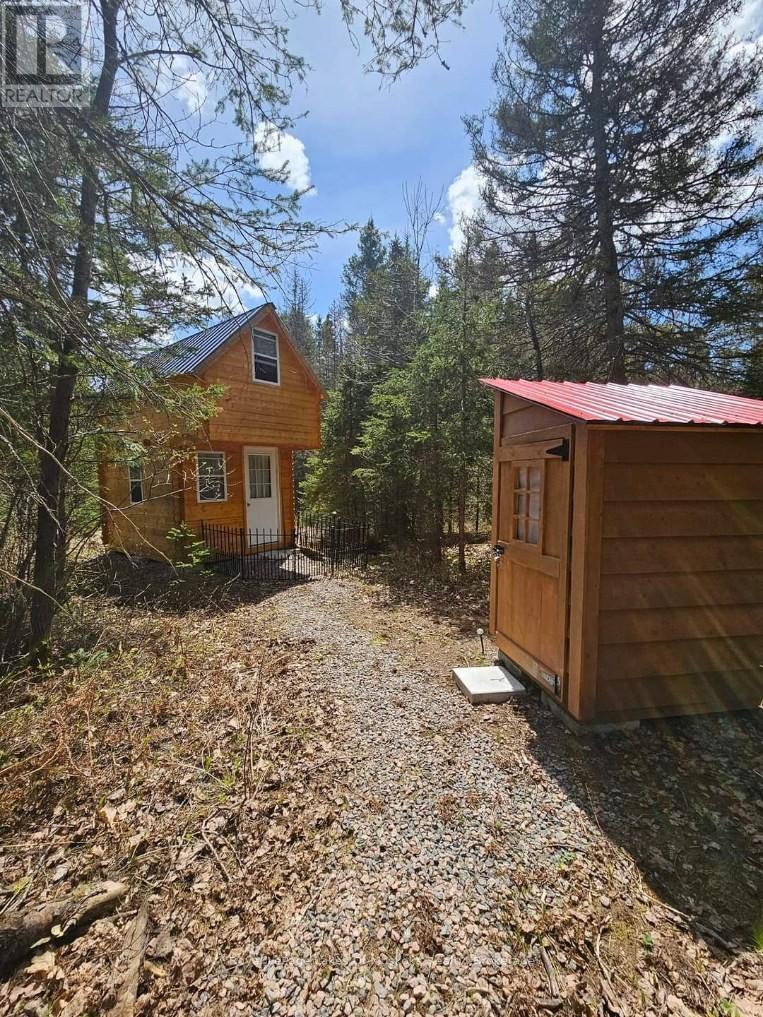
77 Grindstone Road
Magnetawan, Ontario
Surrounded by farms and sitting on a year round municipal road is your perfect getaway/camp from the hustle and bustle of city life or a wonderful lot to build you dream home. With the roughed in driveway that leads to the existing camp this beautiful, just over 1/2 acre lot, offers endless possibilities and quick access to area beaches, lakes, trails, parks and golf. A mixture of maple and evergreen trees gives you ample privacy while the current clearing allows plenty of room to spread out and enjoy peace and quiet that country life offers. Potential to build your home and use Bunkie for guests or just to enjoy as is for a weekend getaway in the forest. Hydro is close by when you're ready to hook up but the current owners use solar panels which provide enough energy to charge cell phones and camp stoves for food preparation. (id:45725)
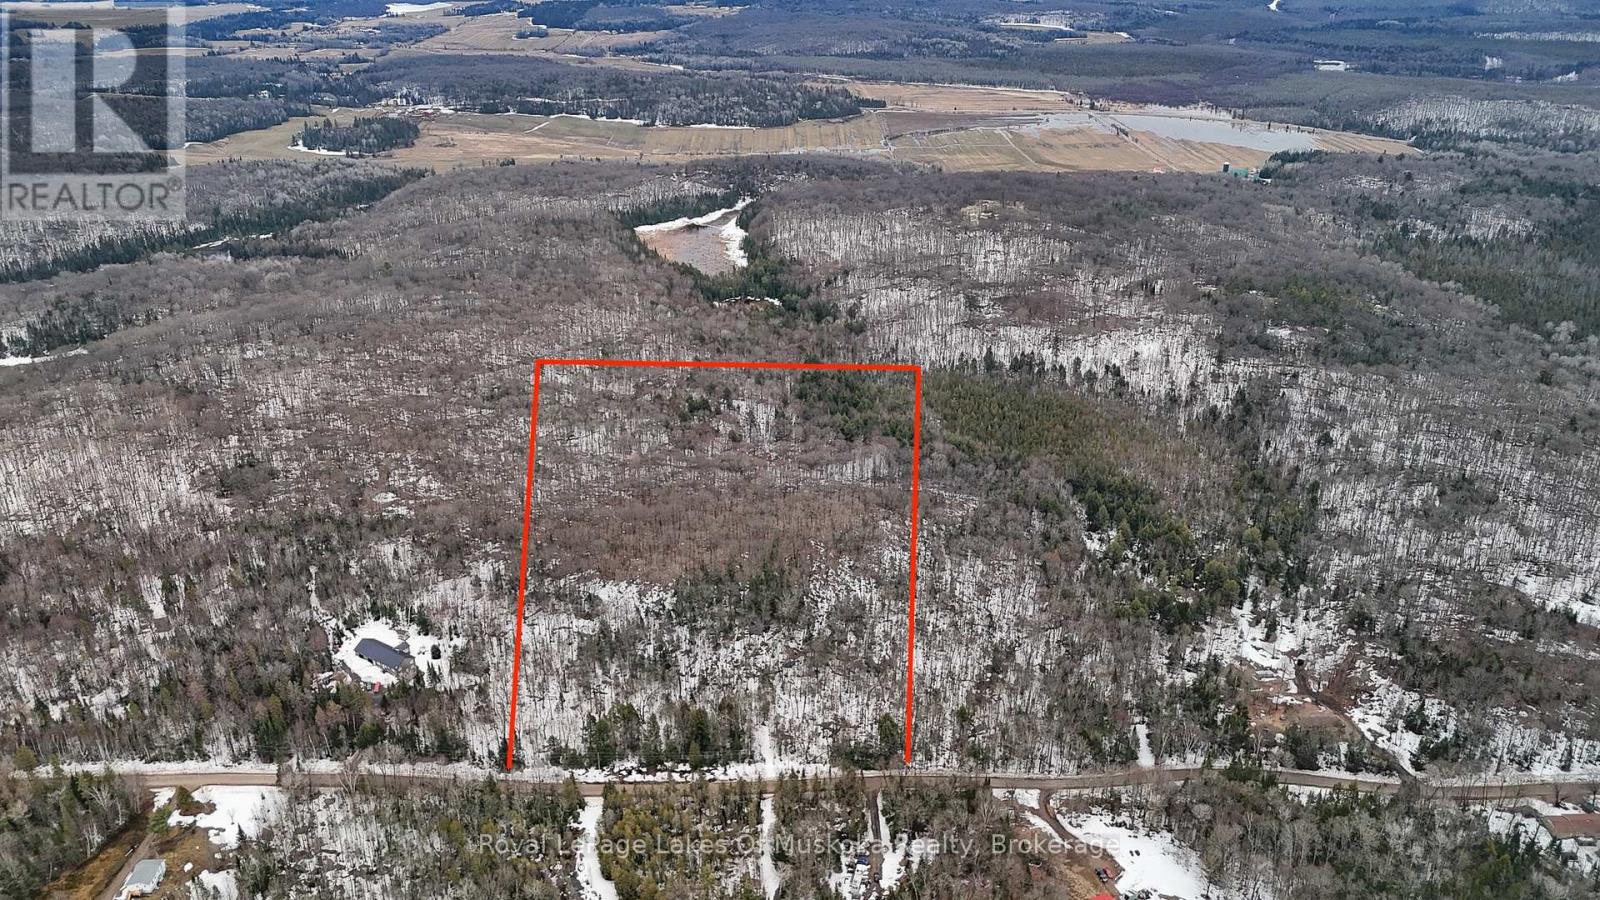
0 Stoney Road
Ryerson, Ontario
Prime building lot and only minutes away from the up and coming village of Burk's Falls which has everything you need for day to day living. Easy access to Hwy 11 for the commuter, you're only 25 minutes away from Huntsville. Just over 20 acres of beautiful, untouched countryside featuring a generous mix of hard and soft wood, to roam with nature. Multiple building sites on this lot for your dream home, a place to enjoy the peace and quiet of the country with multiple lakes nearby, large and small, for family enjoyment. Sit in your screened porch and relax in the morning or after a long day. Enjoy a chance viewing of a deer or moose grazing nearby or look up at the night sky and enjoy all stars and constellations visible in a sky with no light pollution. Lot is located on a year round, municipally maintained road for easy access and there is already a driveway roughed in to start the process. (id:45725)
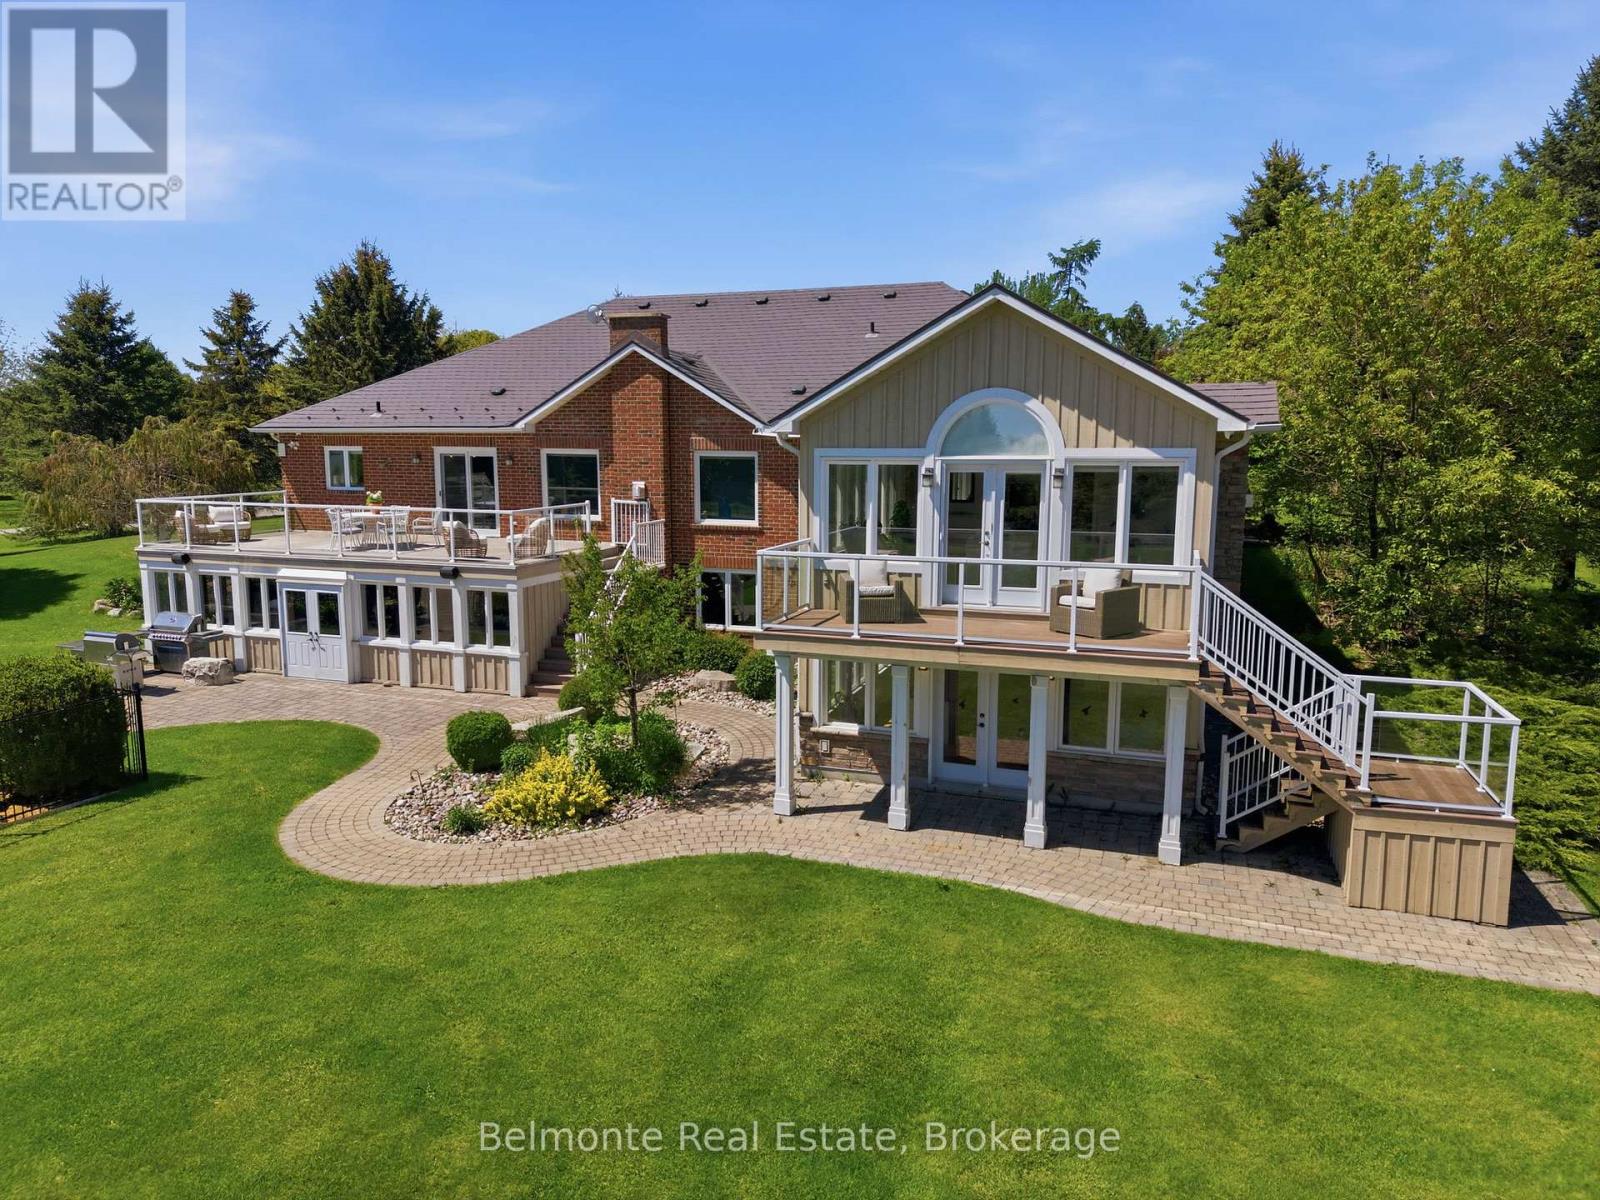
1045 Brawley Road W
Whitby, Ontario
Welcome Home! This Custom-Built Open Concept Country Estate Bungalow By Corvinelli is Situated in Ashburn on a 10 Acre Lot Steps from Lakeridge Golf Course. Over 5,500 SF of Living Space Featuring 3 + 2 Bedrooms, 3.5 Bathrooms, Finished Walk-Out Basement with Wet Bar & Hot Tub! Well-Manicured and Meticulously Landscaped Estate Lot with In-Ground Saltwater Pool, Irrigation System, Cabana, Putting Green, Chicken Coop, Drive Shed Garage with 100 AMP Panel, Propane Heater, Hydraulic Car Lift & Air Compressor. Renovated From Top To Bottom - This Property Must Be Seen To Be Appreciated! (id:45725)
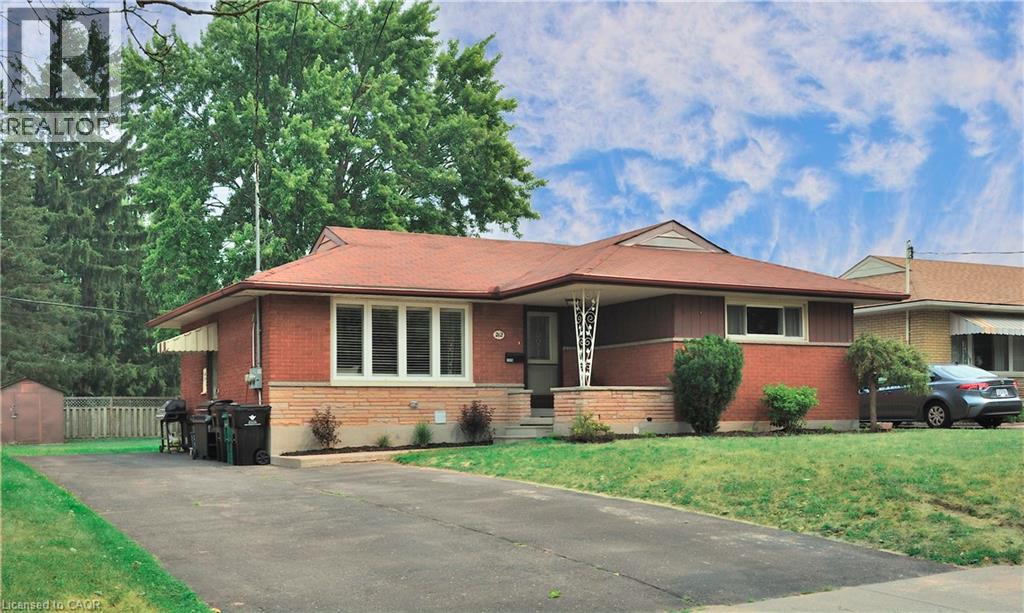
212 Doon Road
Kitchener, Ontario
Situated in the heart of the charming neighbourhood of Rockway, this bungalow is an amazing opportunity for a first time homebuyer, growing family, or even multi family living or adding to your investment portfolio. This three bedroom above, two bedroom below, legal duplex offers main floor living with income potential. The rare 5 car driveway and sprawling mature lot offers 55 foot frontage and nearly 130 feet in depth is truly a rare find. Beautifully maintained and tastefully updated, 212 Doon Road is ready for you to move right in. This family friendly neighbourhood has excellent schools with an excellent walkability, and is just minutes to public transit, highways, and plenty of walking trails and amenities. Both the upper and lower units offer in-suite laundry and have separate, private entrances. (id:45725)
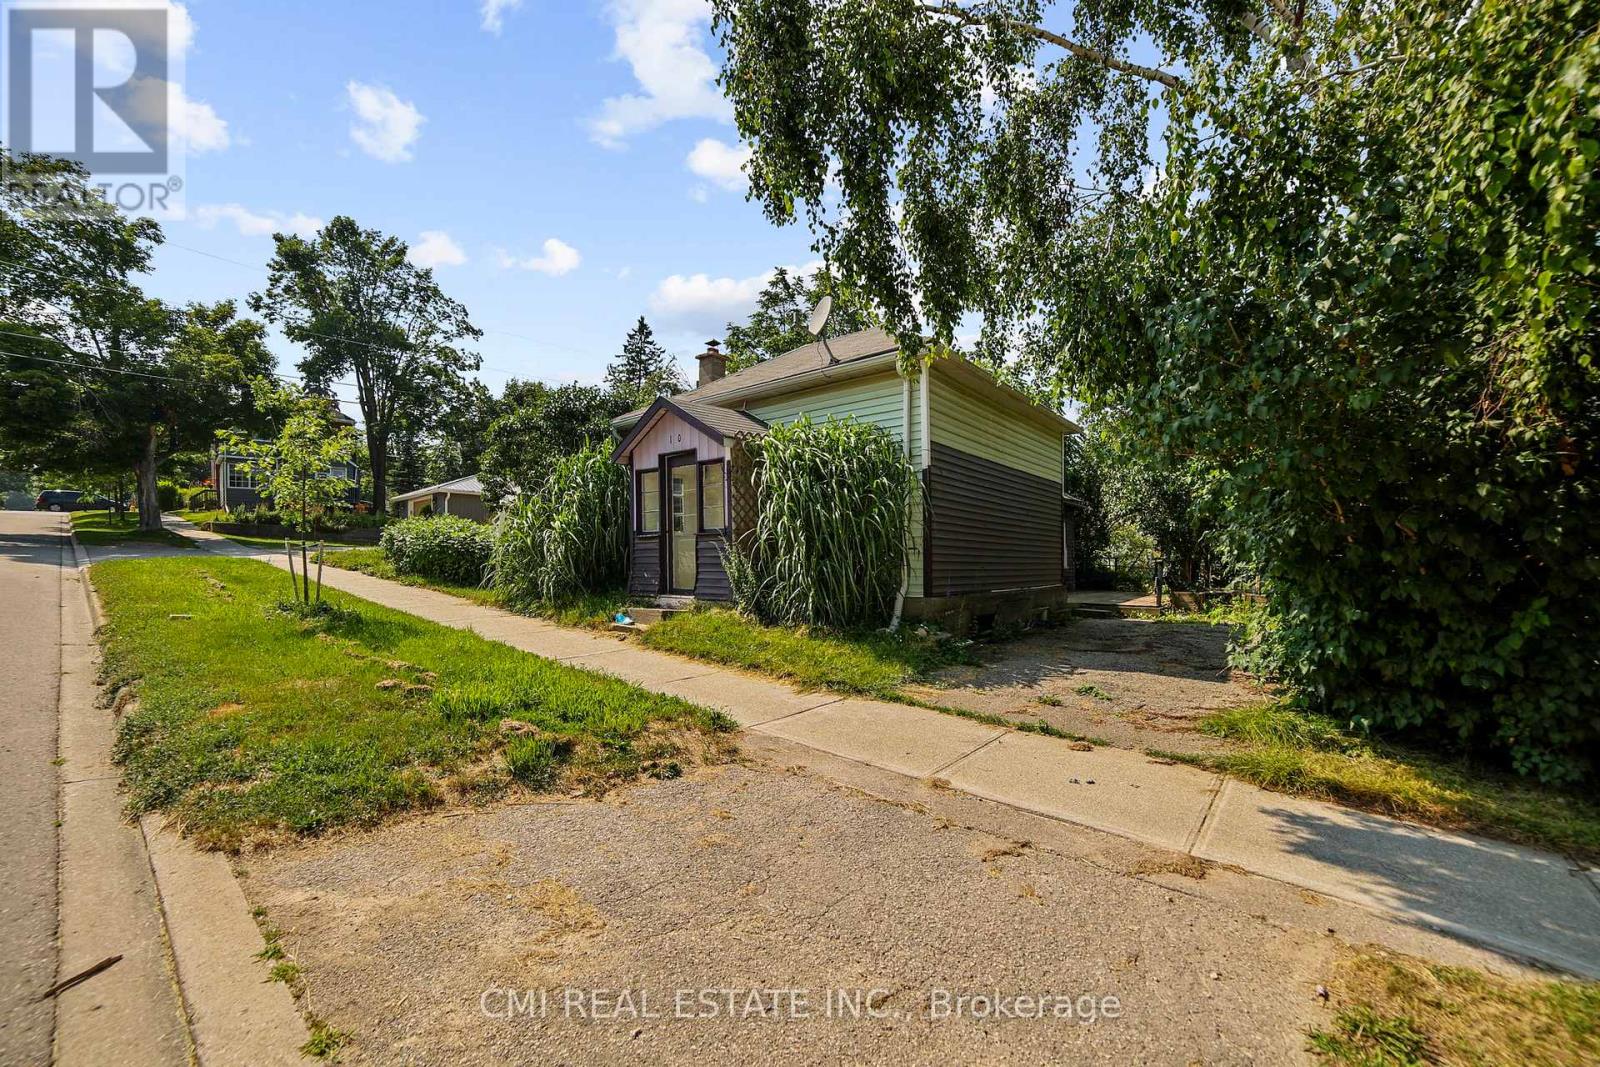
120 Second Avenue E
Shelburne, Ontario
Opportunity Knocks! Charming bungalow located in the heart of serene Shelburne offering 2 bed, 1 bath, 800sqft of living space with a private backyard surrounded by mature trees. * Calling all first time home buyers, DIY enthusiasts, investors, or buyers looking to downsize * It is the perfect opportunity to build sweat equity & convert this into your dream home or investment. Situated on a spacious lot - large enough for enjoyment while being low maintenance. Located steps to schools, parks, library, recreation centers, Golf, shopping & much more; quick access to Owen sound st, Main Ave E, & HWY 10 making commute a breeze. Screened porch entry ideal for plant lovers. Large living comb w/ dining space perfect for family entertainment. Sunken Eat-in kitchen w/ modernized cabinets & SS appliances W/O to deck. Two spacious bedrooms & 1-4pc bath perfect for growing families or buyers looking to downsize & retire. Small town charm with city amenities & short distance to all major hubs. (id:45725)
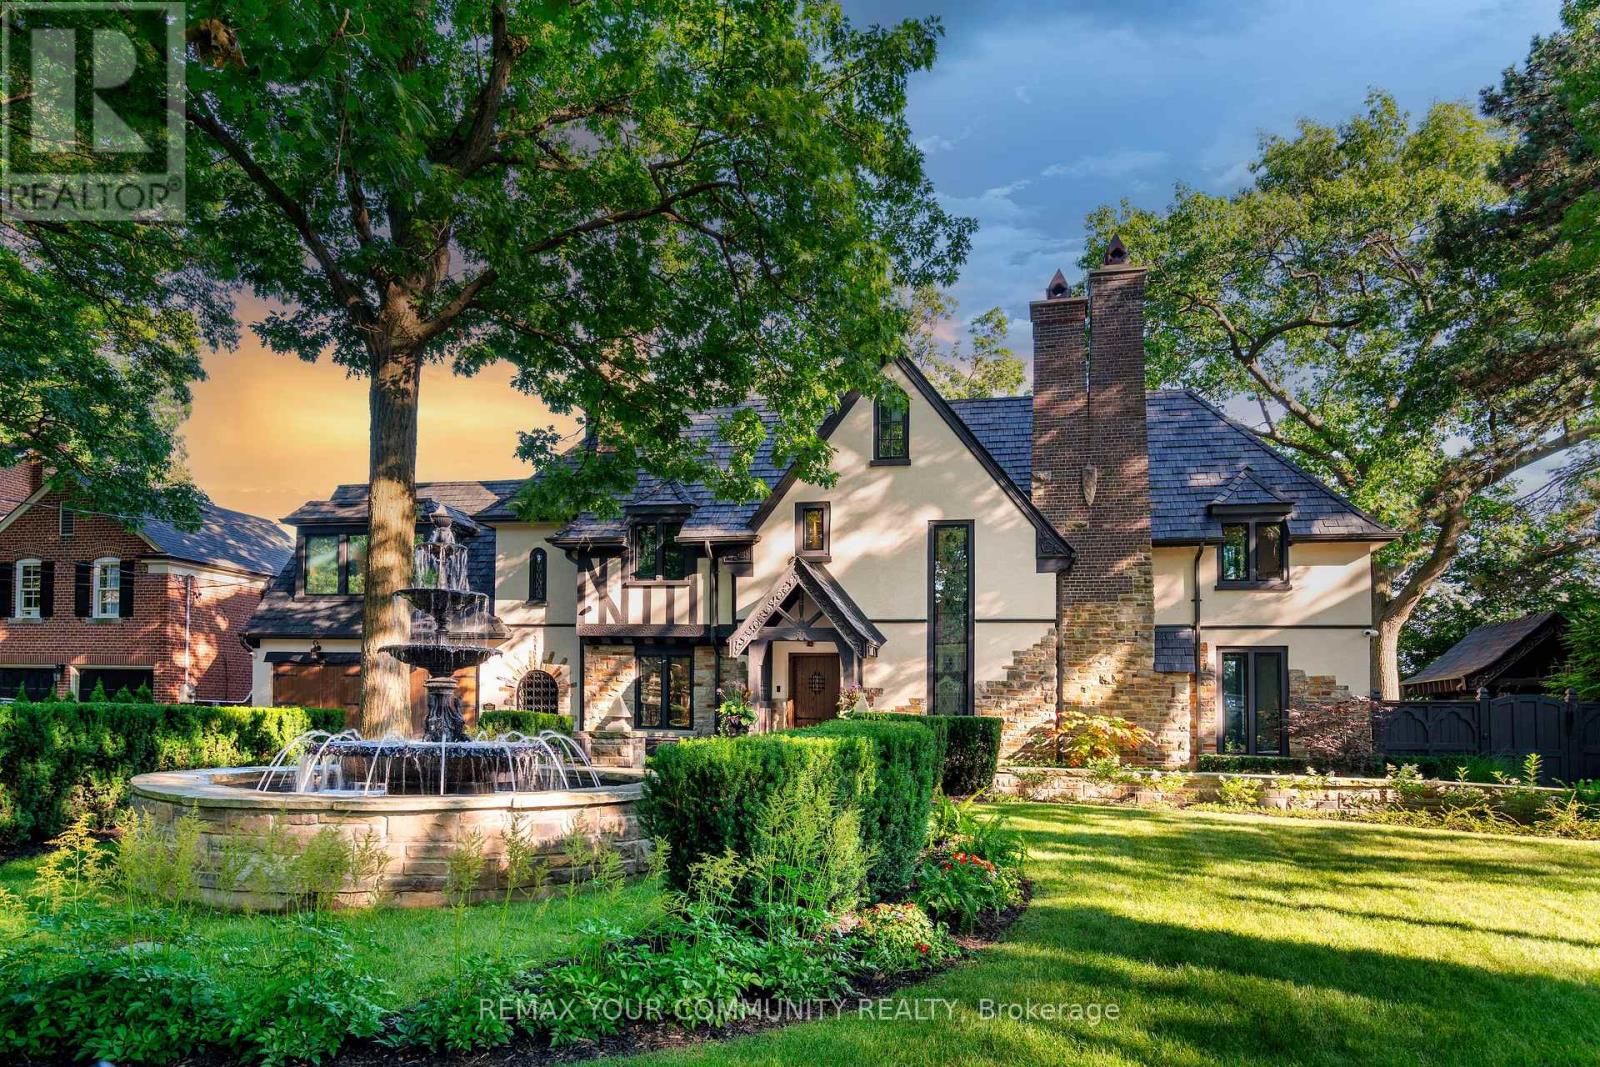
57 Baby Point Crescent S
Toronto (Lambton Baby Point), Ontario
Welcome to 57 Baby Point Crescent, a breathtaking 1929 Tudor estate reimagined into a modern masterpiece, blending timeless character with contemporary luxury and cutting-edge technology. Set on an extraordinary 100' x 277' ravine lot, this exceptional home has undergone over $6 million in renovations in one of Toronto's most prestigious neighbourhoods.The restored exterior features a J.W. Fiske cast-iron fountain, heated cobblestone driveway, and parking for up to 10 vehicles. Inside, exceptional craftsmanship is showcased throughout, including a Scavolini chef's kitchen with premium Wolf and Gaggenau appliances, radiant-heated herringbone oak floors, and floor-to-ceiling European folding glass doors opening to a private ravine.Spa-inspired bathrooms feature heated marble floors, European wall-mounted toilets, concealed HVAC, motorized blinds, and recessed lighting. A premium audio system with 60+ Bowers & Wilkins speakers, powered by Bryston, Sonos, and NAD amplifiers, extends throughout the home and outdoor entertaining areas.The lower level is designed for entertainment and wellness with 10-foot ceilings, polished concrete floors, a full-size arcade, professionally designed gym, indoor sauna, and walkout to a year-round heated pool, hot tub, and all-season patio with infrared heaters.App-controlled smart home automation manages lighting, blinds, HVAC, security, Audi access, pool, spa, and sauna. Residents also enjoy exclusive access to the Baby Point Club with tennis courts, lawn bowling, and community events. A durable composite cedar roof with an expected lifespan of up to 60 years completes this truly one-of-a-kind luxury residence. (id:45725)

7089 Second Line W
Mississauga (Meadowvale Village), Ontario
Beautiful custom-built executive home in Old Meadowvale Village, set on a rare 109' x 139' lot and move-in ready. Designed by David Small of Oakville, this 4+1 bedroom, 6-bath residence offers 3,775 sq ft above grade plus 2,000 sq ft of finished lower level, with high-end finishes throughout. The main floor features a chef's kitchen with island seating, a dramatic great room with a two-storey cathedral ceiling, elegant dining room, private office, and multiple walkouts to the covered deck and resort-style backyard. Outside, enjoy a saltwater pool, waterfall, cabana, mature landscaping, and a large covered deck with outdoor fireplace and BBQ rough-in. The lower level includes a cinema room, games room, family room, and bowling alley rough-in, while smart-home automation, radiant heat, and a detached two-door garage complete the package. Close to GO Transit, Pearson Airport, Heartland, and top schools, this is one of Mississauga's finest luxury homes. (id:45725)
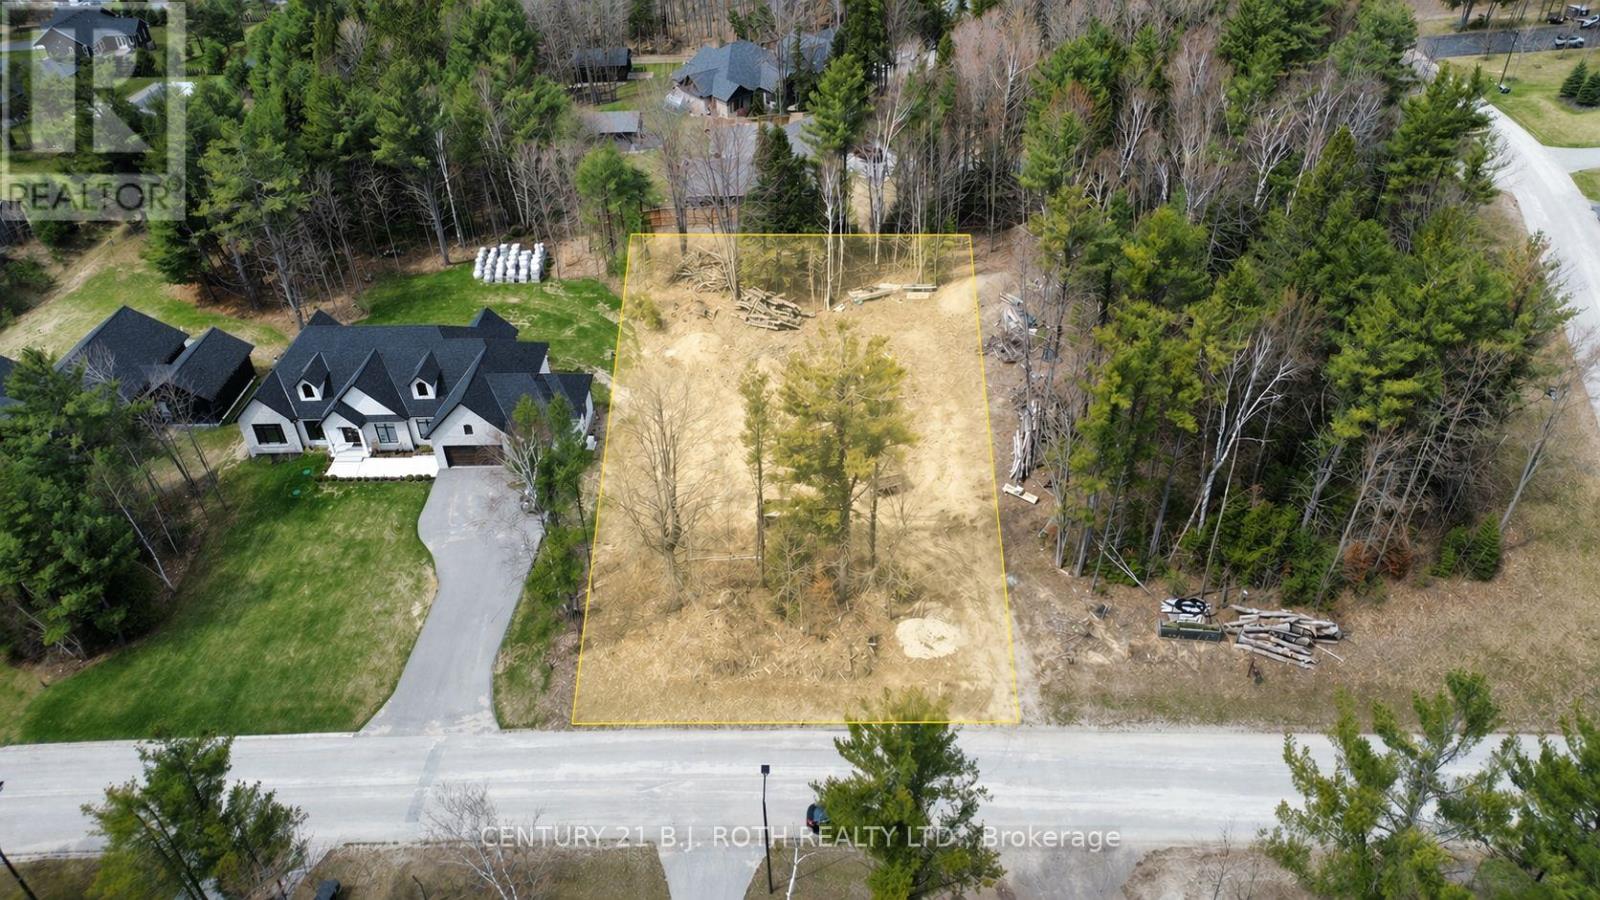
35 Marni Lane
Springwater, Ontario
An exceptional opportunity to build your dream estate on one of the area's most prestigious and sought-after streets. This expansive vacant lot offers an impressive 126' frontage x 269' depth, perfectly positioned on coveted Marni Lane, surrounded by striking custom residences that set a new benchmark for luxury, achieving sale prices exceeding $3,000,000. Marni Lane is a showcase of architectural excellence, featuring a curated mix of contemporary masterpieces, timeless traditional estates, and elegant Scandinavian-inspired designs, each home contributing to the street's unmistakable character and exclusivity. The lot is fully serviced, with natural gas, hydro, and Bell Fibe already in place. A well drilled in 2025 has been fully paid for and is ready for connection. The property has been cleared and is truly shovel-ready, with drawings and permits completed (renderings and floor plans included in the listing photos), offering a seamless path from vision to construction. Ideally located, Marni Lane provides the perfect balance of privacy and convenience, just 8 minutes to Highway 400 access and schools, 15 minutes to Barrie, 18 minutes to Wasaga Beach, 20 minutes to Royal Victoria Hospital, and approximately 1 hour 30 minutes to Toronto. A rare chance to secure a premier lot in an elite enclave, where exceptional design, location, and lifestyle converge. (id:45725)
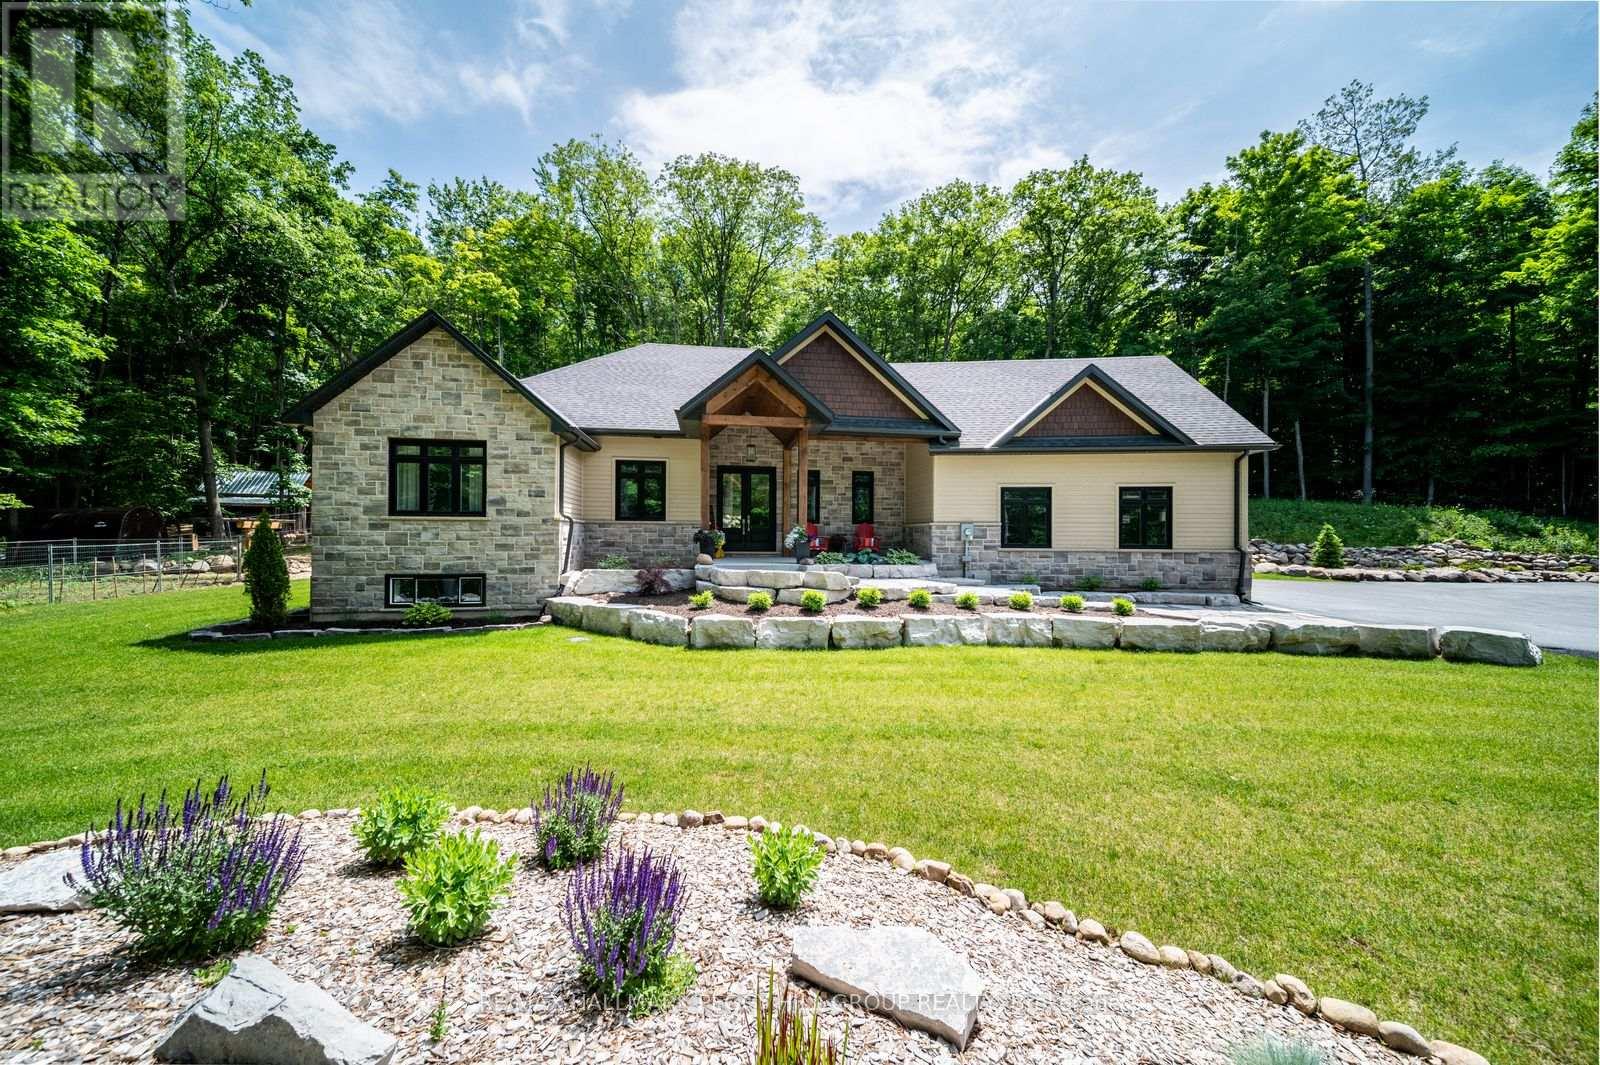
1087 Vindin Street
Midland, Ontario
PRIVATE ARCHITECTURAL MASTERPIECE ON 3.6 ACRES WITH OVER 4,000 FINISHED SQ FT INCLUDING SEPARATE LIVING QUARTERS, A POST & BEAM BARN, CEDAR SAUNA & DUAL GARAGES! Set across 3 separate parcels and hidden behind maple, oak and poplar trees, this prestigious estate makes a grand first impression with stone accents, a covered front porch, double doors, extensive armour stone landscaping, an irrigation system, attached and detached garages with 4 garage spaces, and driveway parking for 12+ vehicles. Over 4,000 finished sq ft, including the loft space, showcases high-end finishes, quality design and oversized windows that bring the wooded views into the main living areas. The chef's kitchen features white cabinets, a contrasting centre island with seating, high-end stainless-steel appliances, tile backsplash and a walk-in pantry, while the vaulted living room offers a Napoleon fireplace with a floor-to-ceiling stone surround and walkout to the covered back deck. A private main floor primary suite features a Napoleon fireplace, walk-in closet and spa-like 5-piece ensuite with a dual vanity, glass-walled shower and freestanding tub. The finished basement adds a family room, games room, exercise room, 3rd bedroom and rough-in plumbing for a future wet bar or kitchen. Outdoors, the cedar sauna, landscaped gardens and one-of-a-kind rock wall designed to mimic the natural shoreline that was once Midland Bay create a memorable backyard setting. The detached garage/shop features separate loft-style living quarters offering in-law potential, a newly added 2-piece bathroom, RV electrical outlets, a wood stove, a dry bar and an upper heating/cooling system. A post and beam barn with electrical, heat and water, Napoleon HVAC, 200 amp service, 2 septic systems, deep drilled well, UV water filtration and water softener complete this #HomeToStay. Close to downtown Midland, Midland Harbour, shopping, dining, parks, Georgian Bay General Hospital and Midland Golf and Country Club. (id:45725)
311 - 1000 Portage Parkway E
Vaughan (Vaughan Corporate Centre), Ontario
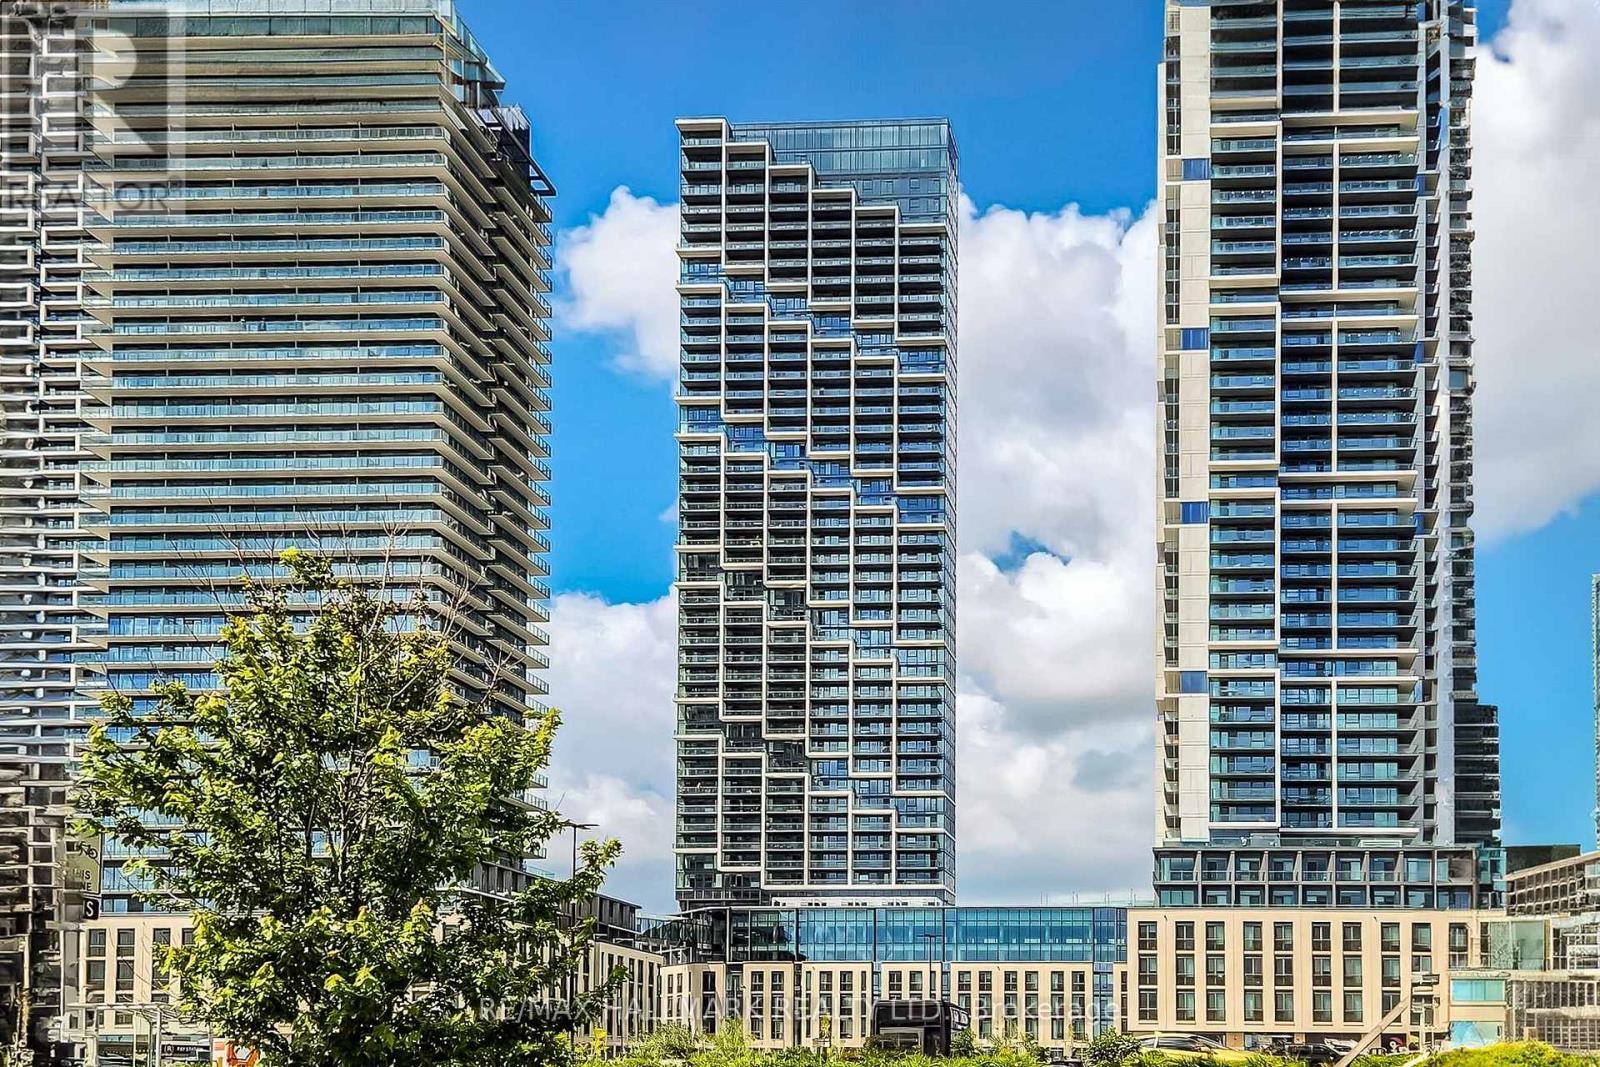
Welcome to Suite 311 at Transit City 4 - where downtown Vaughan actually delivers on the word "downtown." This bright 1-bedroom suite sits in CentreCourt's landmark 45-storey tower, steps from an Hermès-furnished lobby and the 24,000 sq ft Training Club: indoor running track, squash and half-basketball courts, dedicated yoga spaces, cardio zone, and a rooftop pool with cabanas. Downstairs, the city comes to you - VMC subway station is a 2-minute walk (one seamless ride to York University and downtown Toronto), with the YMCA, new public library, Balzac's Coffee, and the community's 9-acre central park all at your doorstep. Vaughan Mills, IKEA, Costco, and Highways 400, 407 & 7 are minutes away. Open-concept layout with modern kitchen, built-in appliances, and quartz countertops. Whether you're a first-time buyer, downsizer, or investor, Suite 311 puts you at the centre of the fastest-growing downtown in the GTA. This isn't just a condo - it's a front-row seat to where Vaughan is headed. (id:45725)
145 Milby Crescent
Bradford West Gwillimbury (Bradford), Ontario
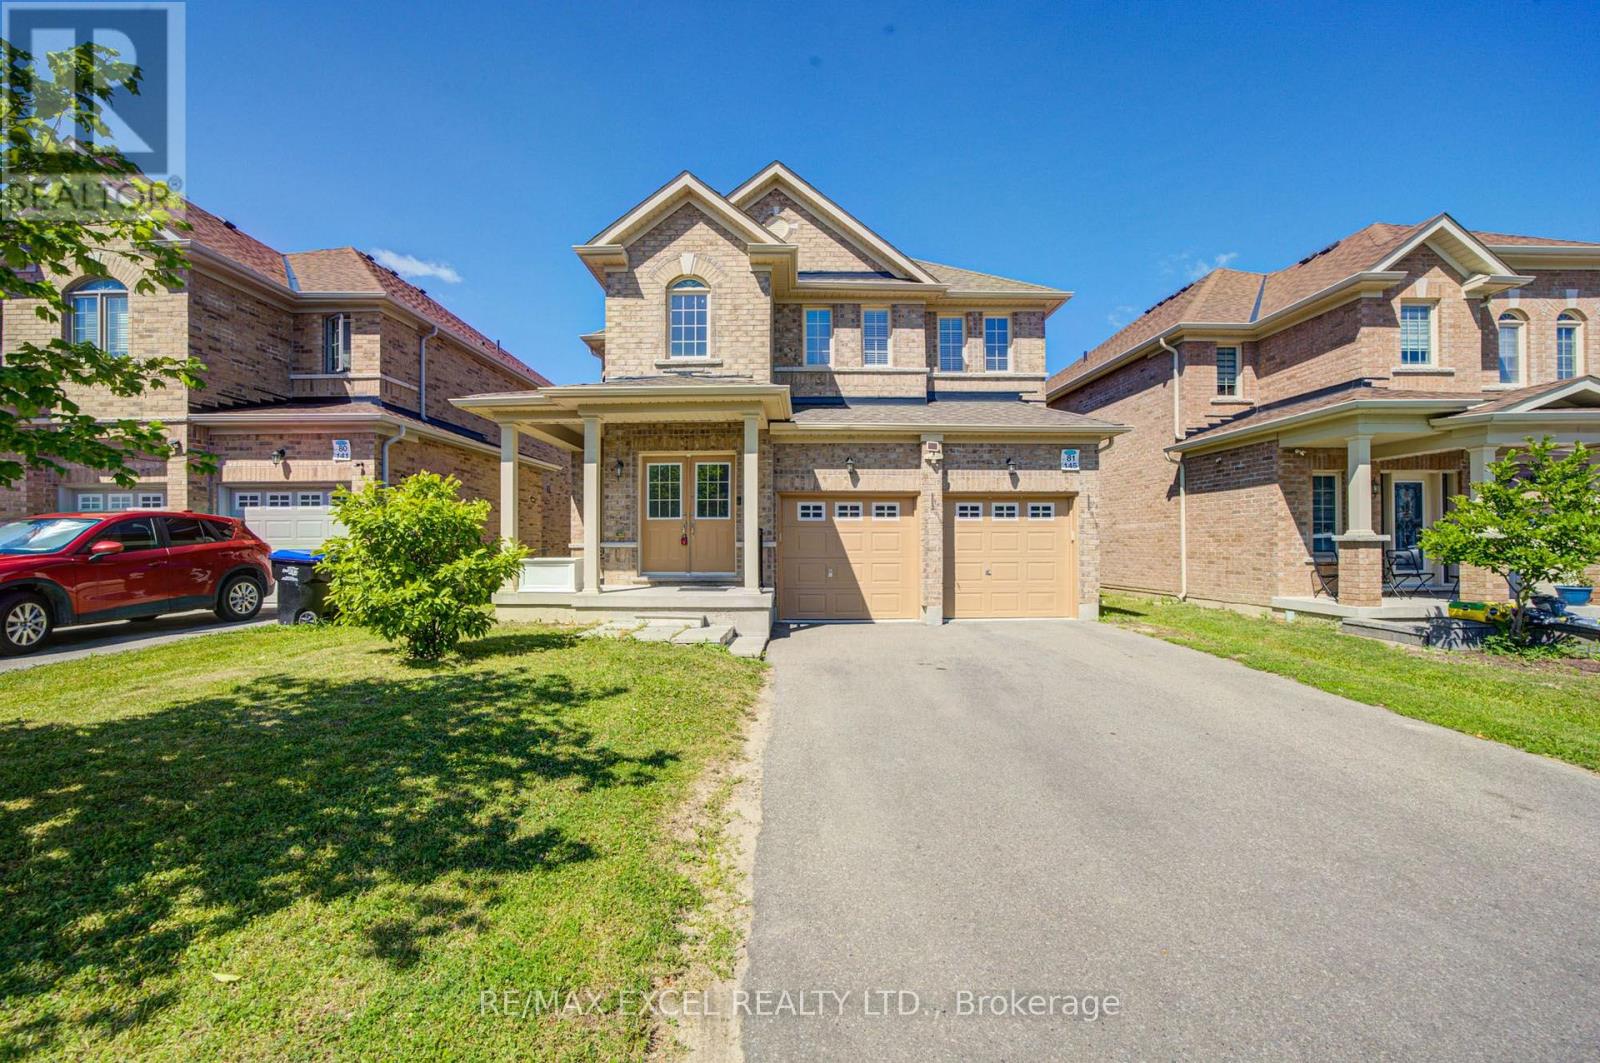
Welcome to this stunning 4-bedroom detached home offering over 3,300 sq. ft. of beautifully designed living space in one of Bradford's most desirable family-friendly neighbourhoods. Boasting one of the area's most functional layouts, this bright and spacious home combines luxury finishes with exceptional comfort. The main floor features 9-ft ceilings, elegant hardwood flooring throughout, and a cozy gas fireplace that anchors the spacious living area. The gourmet kitchen is designed to impress with granite countertops, ample cabinetry, and generous workspace, making it perfect for both everyday living and entertaining. Upstairs, the expansive primary suite serves as a private retreat, complete a luxurious 5-piece ensuite. Three additional generously sized bedrooms provide plenty of space for the whole family. A standout feature is the bright look-out basement offering oversized windows that fill the space with natural light and exceptional potential for an in-law suite, recreation area, or future income opportunity. The home also features a long driveway with no sidewalk, providing parking for up to 4 vehicles on the driveway in addition to the attached garage. Ideally located just steps to Catholic and public schools, parks, restaurants, shopping plazas, supermarkets, the community centre, library, and GO Train, with quick access to Highways 400 and 404 for effortless commuting. Combining generous living space, quality upgrades, an unbeatable location, and outstanding future potential, this exceptional home is a rare opportunity to own in one of Bradford's fastest-growing and most sought-after communities. (id:45725)
517 - 1000 Portage Parkway E
Vaughan (Vaughan Corporate Centre), Ontario
Suite 517 at Transit City 4 puts you exactly where Vaughan's new downtown is happening. This bright, modern 1-bedroom sits in CentreCourt's 45-storey landmark tower, where the everyday commute starts with a 2-minute walk to the VMC subway - one seamless ride to York University or downtown Toronto, no car required. The building itself does the heavy lifting: an Hermès-furnished lobby, the 24,000 sq ft Training Club with indoor running track, squash and half-basketball courts, yoga studio and cardio zone, plus a rooftop pool with cabanas, co-working spaces, and 24-hour concierge. Step outside and everything's already there - the YMCA, the new public library, Balzac's Coffee, restaurants, and the community's 9-acre central park, with Vaughan Mills, IKEA, Costco, and Highways 400, 407 & 7 just minutes out. Inside, an efficient open-concept layout with modern kitchen, built-in appliances, and quartz countertops keeps things simple and stylish. First home, pied-à-terre, or smart investment - Suite 517 is city living without the compromise. (id:45725)
105 - 94 Francis Street
Kawartha Lakes (Fenelon Falls), Ontario
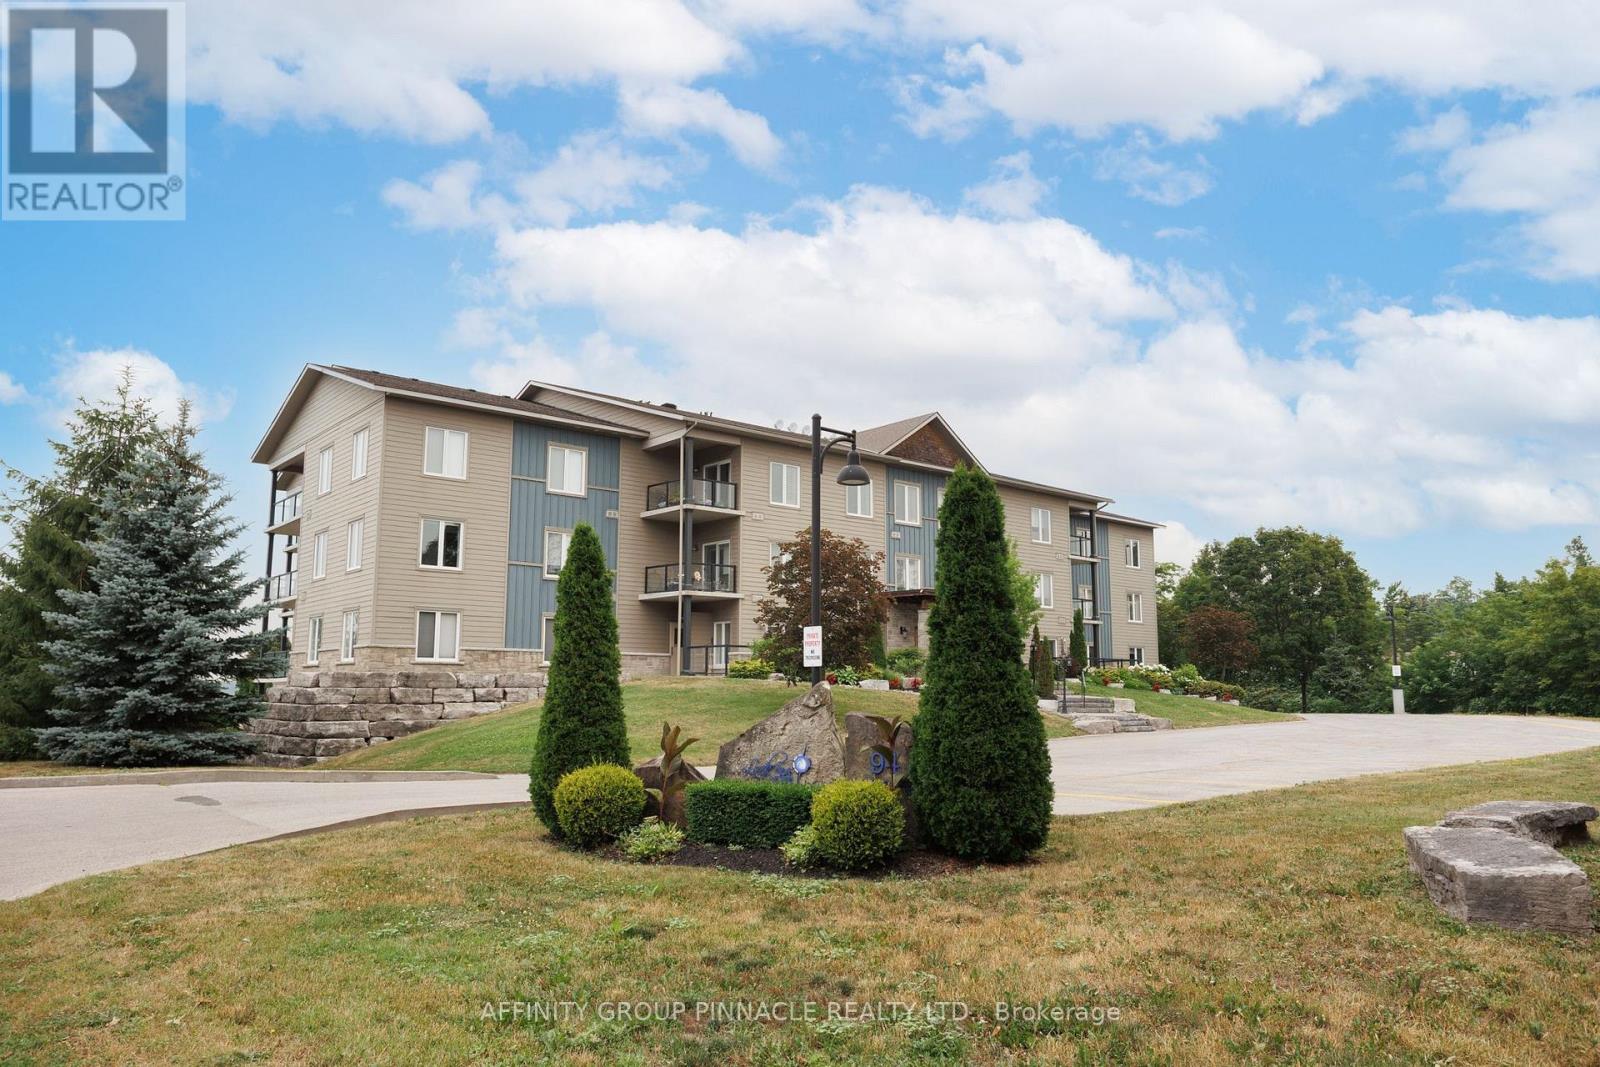
Ready for low-maintenance living? This well-maintained 1 bedroom plus den, 1 bathroom main floor condo offers approximately 750 square feet of bright, open-concept living in a quiet, well-maintained building. This is the perfect unit for a single person or couple looking for a comfortable home with the option of having a small pet. The spacious primary bedroom features a walk-in closet and convenient semi-ensuite access to the bathroom, while the den provides the perfect space for a home office, guest room, or hobby area. The open-concept kitchen and living area are filled with natural light. Step through the walkout to your large private balcony with direct access to the street level, surrounded by beautiful perennial gardens maintained by the building, creating a peaceful and inviting outdoor space to enjoy. Additional features include updated in-suite laundry, one underground parking space, and a private storage locker. Ideally located just steps from the public beach and the Victoria Rail Trail, perfect for walking and cycling, and only a short stroll to the shops, restaurants, and amenities of downtown Fenelon Falls. Condo fees include heat (propane), water, sewer, underground parking, storage locker, annual window cleaning, and garbage removal, making this an affordable and carefree place to call home. (id:45725)
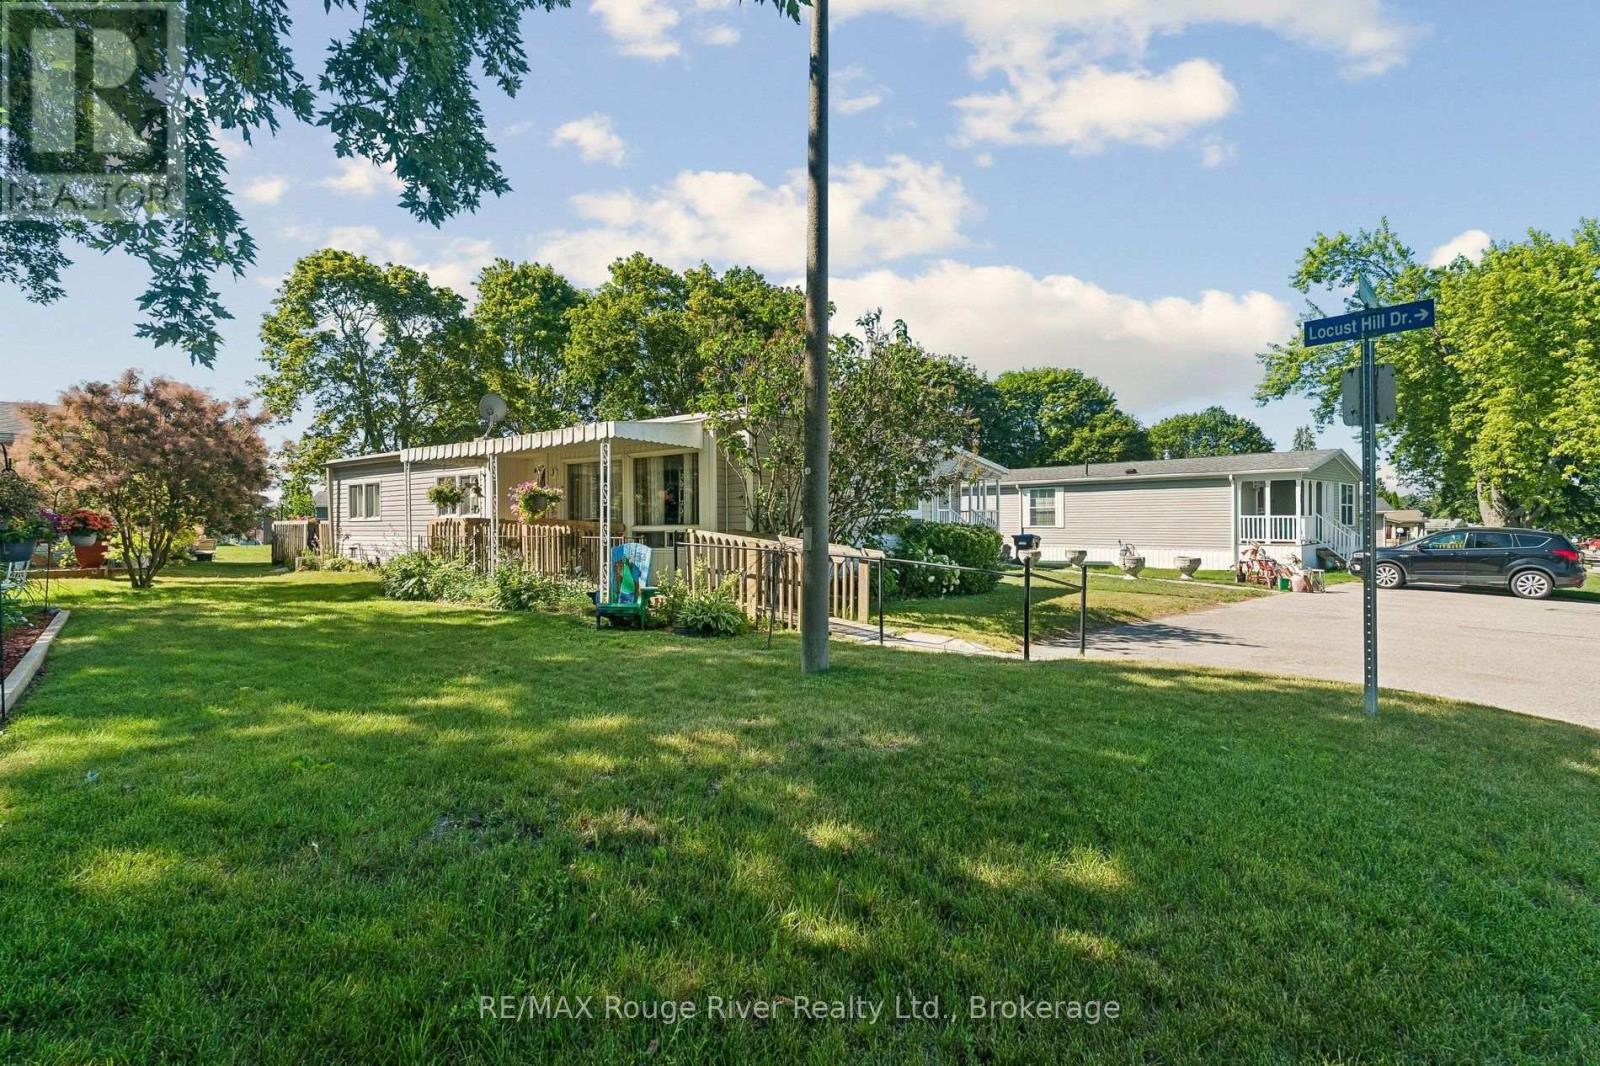
35 Hawthorne Drive
Innisfil, Ontario
Welcome to 35 Hawthorne Dr. in the highly sought-after Sandy Cove Acres Retirement Community, one of Ontario's premier 55+ lifestyle destinations offering an unmatched blend of comfort, recreation, and convenience. This charming and well-maintained bungalow features bright, inviting living spaces designed for effortless single-level living, beginning with a spacious living room filled with natural ldeal for relaxing or hosting guests. The adjoining dining area flows into a functional kitchen offering ample cabinetry, generous counter space. The home includes two comfortable bedrooms, including a peaceful primary suite with large windows, along with a versatile second bedroom perfect for guests, hobbies, or a home office. At the back of the home, an additional finished space provides exceptional flexibility-perfect as a large family room, entertainment area, craft space, or easily utilized as a 3rd bedroom-and features a walkout to a private deck that extends into the backyard for peaceful outdoor enjoyment. A clean, well-kept bathroom, dedicated laundry area, and thoughtful storage throughout add everyday convenience. The property is surrounded by mature landscaping and enjoys a quiet location within this beautifully maintained 300-acre community filled with greenery and walking paths. Enjoy resort-style amenities including three full clubhouses featuring two outdoor heated pools, a fully equipped fitness centre, shuffleboards, darts, billiards, hobby and craft rooms, a woodworking shop, libraries, social lounges, dedicated event spaces, and a full calendar of activities such as dances, theatre nights, bingo, cards, exercise classes, arts and crafts, and community gatherings. The on-site Sandycove Mall adds everyday convenience with a drugstore, variety store, restaurant and caf, hair salon, clothing boutique, and foot-care clinic, while professional management provides snow removal, grounds care, and community maintenance for a low-stress, maint free lifestyle. (id:45725)
111 Filbert Street
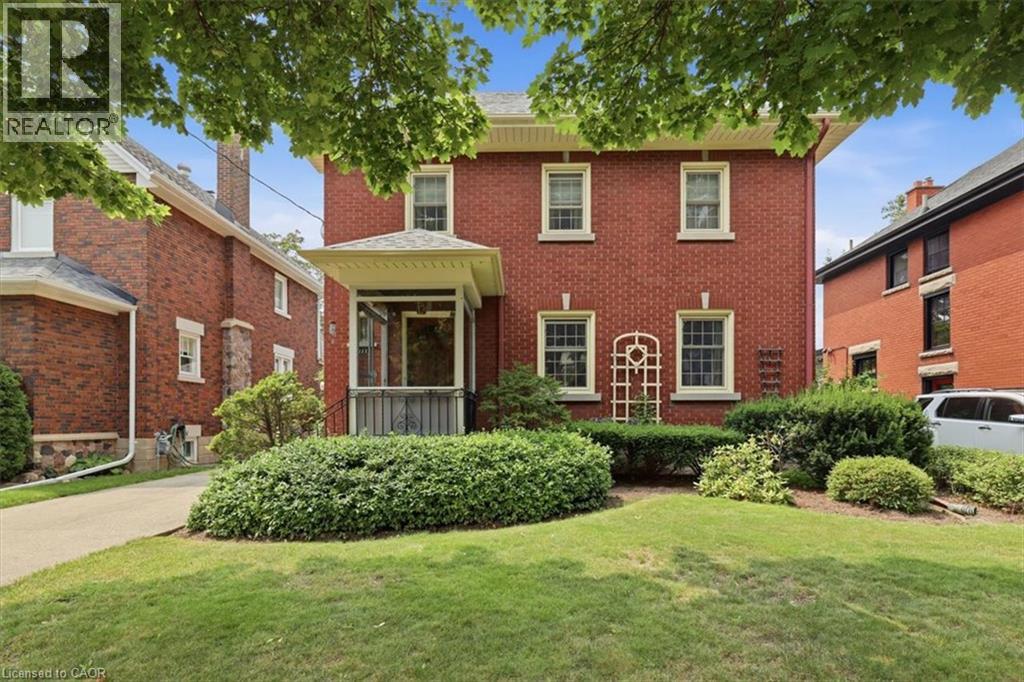
Kitchener, Ontario
Stop the car! The street appeal of this timeless East Ward home will take your breath away! Are you a fan of Century homes on large lots with incredible woodwork frozen in time? Then this home has to be #1 on your viewing list. This home offers 3 generous sized bedrooms on the upper level PLUS a staircase up to a finished attic space. Here you will find a quiet retreat (17' x 14') that can be expanded into the unfinished storage area. The upper level also offers a large 4 piece bathroom with a tub/shower combo with attractive ceramic tile finish. The Primary bedroom gives you a cheater ensuite door into this bathroom and a walkout to an unfinished elevated room that could make a fantastic walk-in closet! Let's wander around the main floor. The exposed original oak hardwood floors, the gumwood trims, baseboard and doors are original and stunning. Are you a fan of etched glass pocket French doors? We have 3 of them in pristine condition. Personally, I'm in love with the swinging Butler's Pantry door giving access between the kitchen and the spacious formal dining room. Your kitchen features wooden cabinetry, a unique 1 piece L-shaped stainless steel countertop and a double sink with a Pantry faucet! Do you work from home? You will immediately see the benefit of the 12' x 6' den at the rear of the home. It has a separate side entry door making it perfect if you have a need for clients to visit your office. There is a full basement where you will find a recreation room, a 2 piece bathroom, a large utility/boiler room and great storage space. Here are just some of the updates and extras that you will enjoy. All windows (except for the basement) have been replaced with era appropriate vinyl windows finished with muntins. The Viessmann hot water boiler was replaced in 2017, garage door (2018), roof shingles (2018), electric meter and 100 amp breaker panel (2009) and an extra long, concrete driveway with an oversized single car garage with opener! (id:45725)
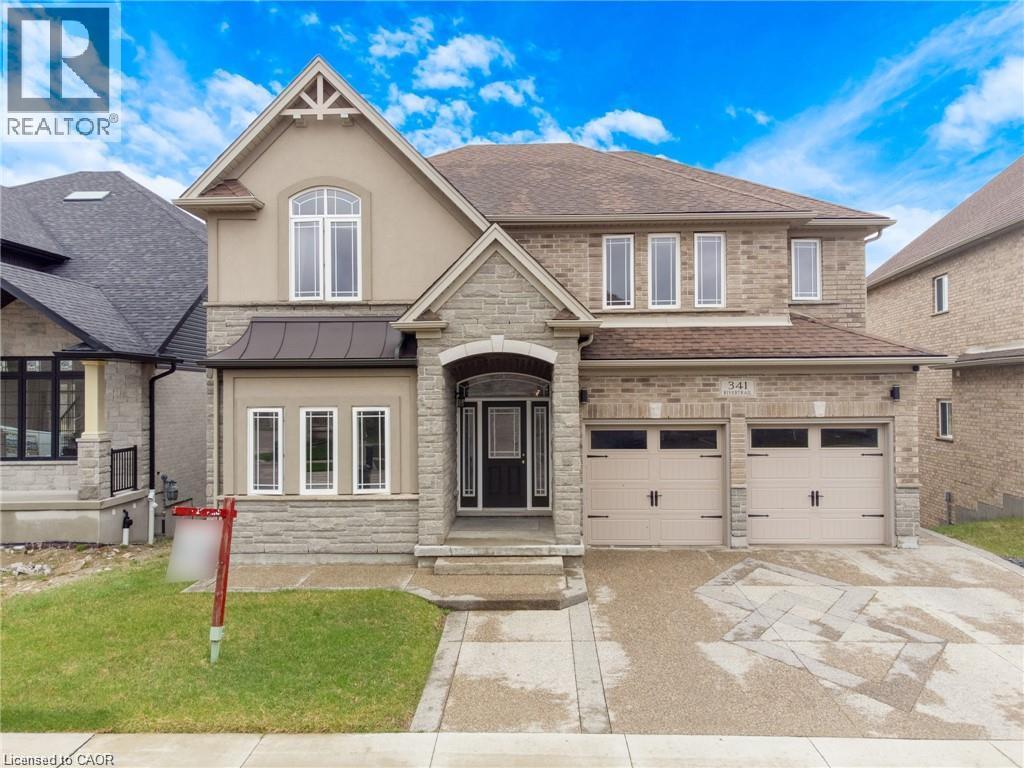
341 Rivertrail Avenue
Kitchener, Ontario
Rare Opportunity Backing Onto Protected Green Space & the Grand River Stunning 3,200+ sq. ft. home in a prime Waterloo Region location, offering peaceful views, direct access to walking trails, and frequent wildlife sightings right in your backyard. This 5-bedroom, 4-bathroom home features numerous upgrades, including hardwood and tile flooring, a modern kitchen with upgraded cabinetry, quartz countertops, and a gas stove line, plus elegant French doors and upgraded lighting throughout. The spacious layout includes well-appointed bathrooms, a Jack & Jill with seating, and a beautifully finished primary ensuite. Recent updates include a new A/C, range hood. Enjoy impressive curb appeal with an exposed aggregate concrete driveway, front patio, and backyard access. Conveniently located near Hwy 401 and the local airport, this home offers the perfect blend of nature, luxury, and accessibility. (id:45725)

1 - 108 Landry Lane
Blue Mountains, Ontario
Thornbury - Lora Bay - Prestigious Golf and Waterfront Community, 2 bedroom, 3.5 bath Town Home, open-concept kitchen/living/dining area with stainless steel appliances, gas fireplace and hardwood flooring throughout. The spacious primary suite features a luxurious 4-piece ensuite. Enjoy the private, beautifully landscaped backyard that backs onto the golf course. The finished basement includes a large rec-room and a 3-piece bathroom. Additional features include an attached 2-car garage. Residents can take advantage of Lora Bay's waterfront access, walking trails, and a clubhouse with gym, lounge areas, and restaurant. Conveniently located minutes from Thornbury, the Georgian Trail, golf, skiing, hiking, biking, and all the area's four-season amenities. (id:45725)
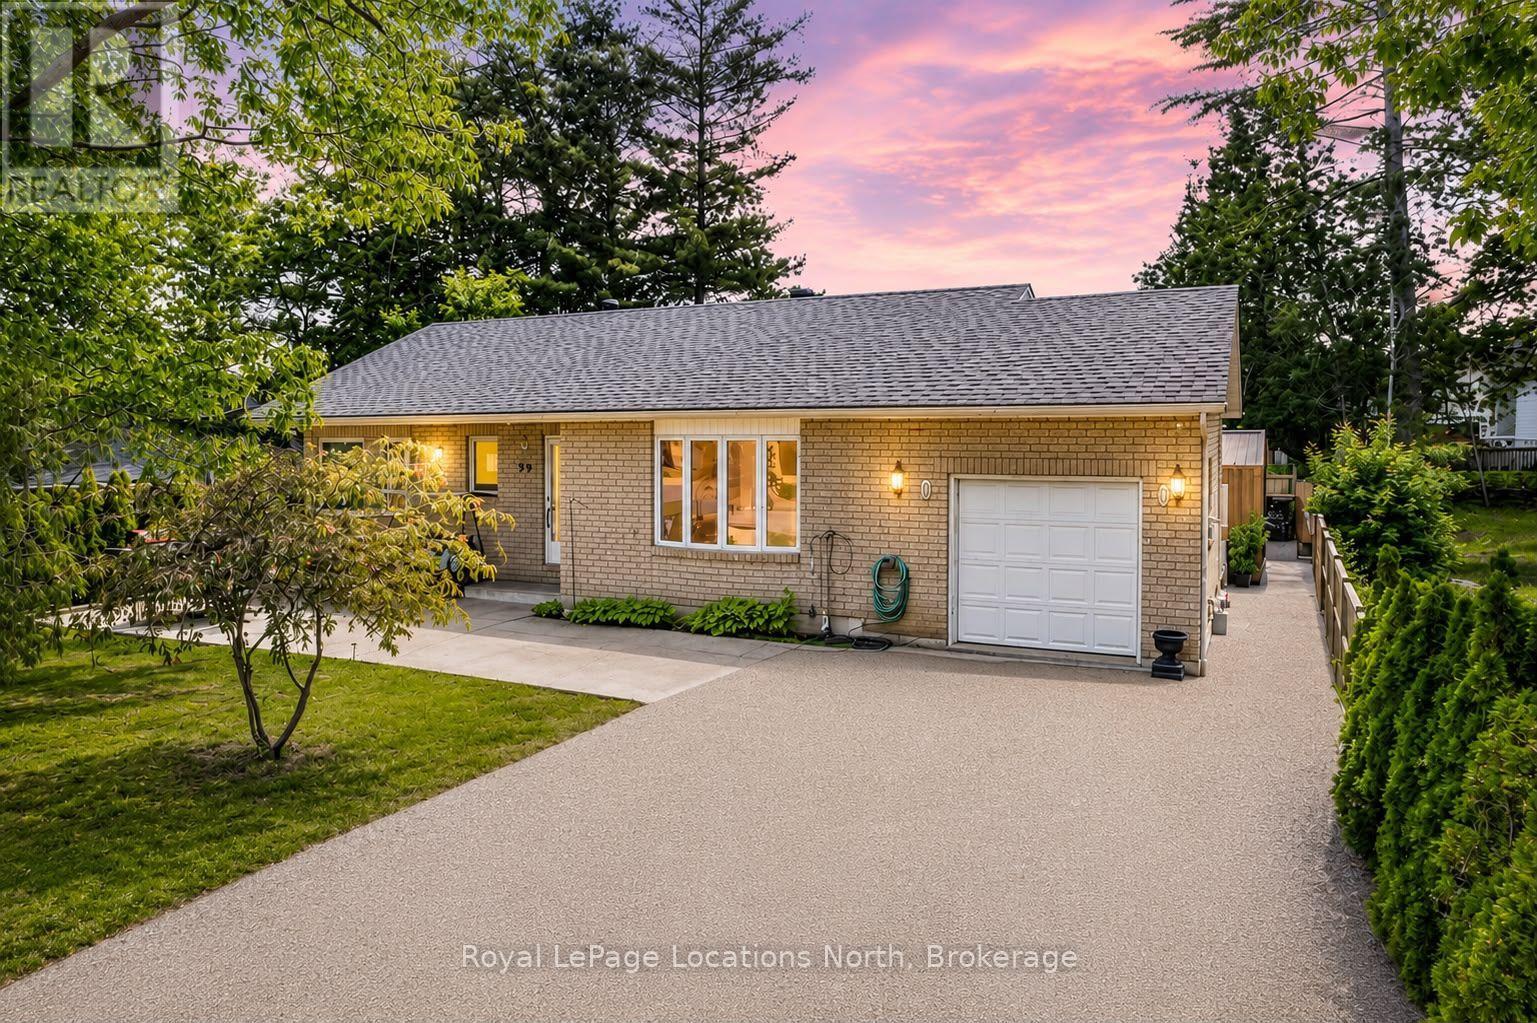
39 Mccague Street
Wasaga Beach, Ontario
Rare opportunity to own on the highly desirable north side of Mosely Street, where Georgian Bay views, stunning sunsets, and a walkable waterfront lifestyle come together. This all-brick ranch bungalow is perfectly positioned just steps from the beach, marina, restaurants, coffee shops, and everyday amenities, offering one of the most sought-after locations in Wasaga Beach. The bright and inviting main floor features two bedrooms, two bathrooms, a spacious living room with large bay windows, an eat-in kitchen, main floor laundry, and inside entry from the oversized garage. Enjoy water views from the front of the home and relax on the front patio, the perfect place for summer BBQs and evening sunsets over Georgian Bay. The finished lower level offers a large recreation room with gas fireplace, an additional bedroom, a 3-piece bathroom, and substantial unfinished space with potential to create one or two additional bedrooms, a home office, gym, or games room. Outside, the fully fenced backyard is designed for entertaining with a large concrete patio, rear deck, and a detached shed with hydro that could serve as a workshop, hobby space, storage building, or potential bunkie. Additional highlights include newer stainless steel appliances, new washer and dryer, owned hot water tank, forced air gas heating, new garage door opener, roof (2021), furnace and A/C (2021/2022) and parking for 4-6 vehicles. Whether you're looking for a year-round residence, weekend retreat, or investment opportunity, properties in this location rarely become available. Enjoy the best of Wasaga Beach living with Georgian Bay views, walkability to amenities, and exciting future growth including the new Costco and planned high schools nearby. (id:45725)

9d - 50 Howe Drive
Kitchener, Ontario
50 Howe Drive Unit 9D is a clean, updated one bedroom in Laurentian Hills that is genuinely ready to move into. New flooring throughout, new water softener, and a brand new AC unit. The work is done. Single level layout with in-suite laundry, a private patio, and one dedicated parking spot. Low monthly fees cover the roof, exterior, and common areas so you are not getting surprise bills. Good location for first time buyers who need transit and highway access, investors looking for a low maintenance hold, or downsizers who want simplicity without sacrificing comfort. This one is easy to own from day one. (id:45725)
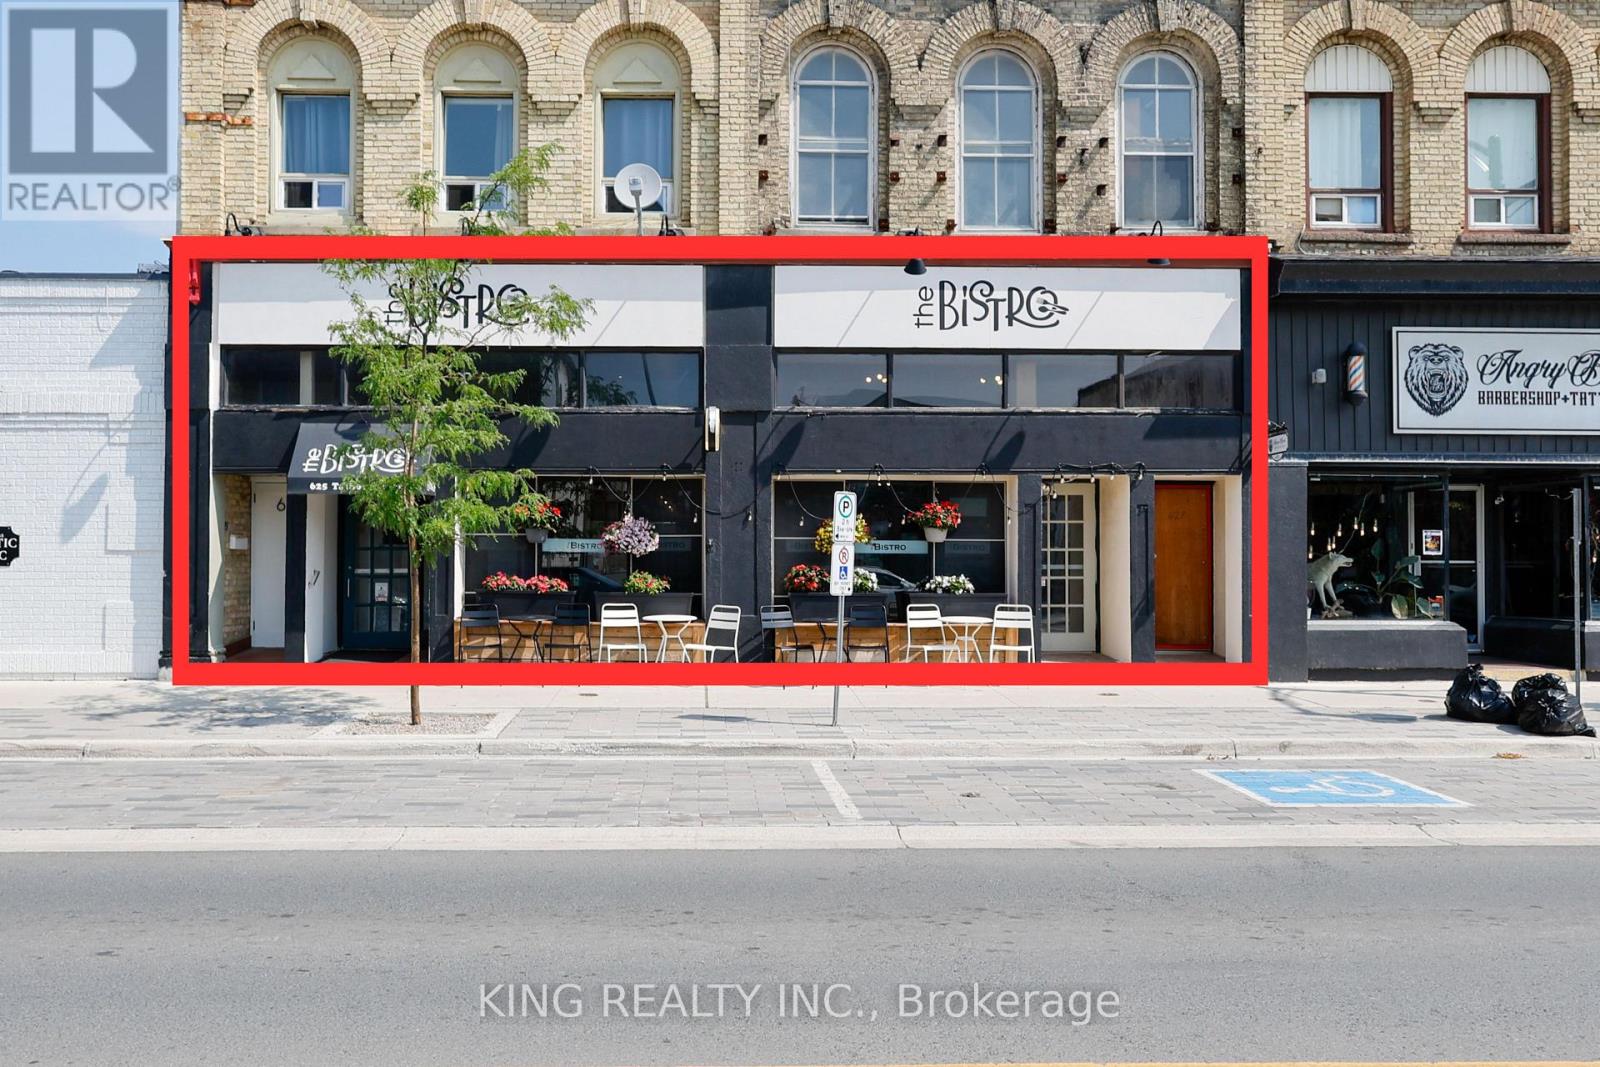
625 Talbot Street
St. Thomas, Ontario
A fantastic opportunity to own an established, independent restaurant in downtown St. Thomas. Known as "The Bistro" since 2015, this hotspot has been a successful restaurant location for over 23 years. This is a business-only sale, making it an affordable, turnkey setup for a new owner or chef to step right in and start cooking from day one.The clean, beautifully maintained 3,500+ sq. ft. space is fully licensed under the LLBO and comfortably seats 116 guests. With no franchise fees, you have 100% control over your menu, branding, and hours. The business operates 7 days a week with a highly competitive lease in place until May 2027 at just $3,200.00 + HST/month.All commercial kitchen equipment, furniture, and fixtures are included in the purchase price. (id:45725)
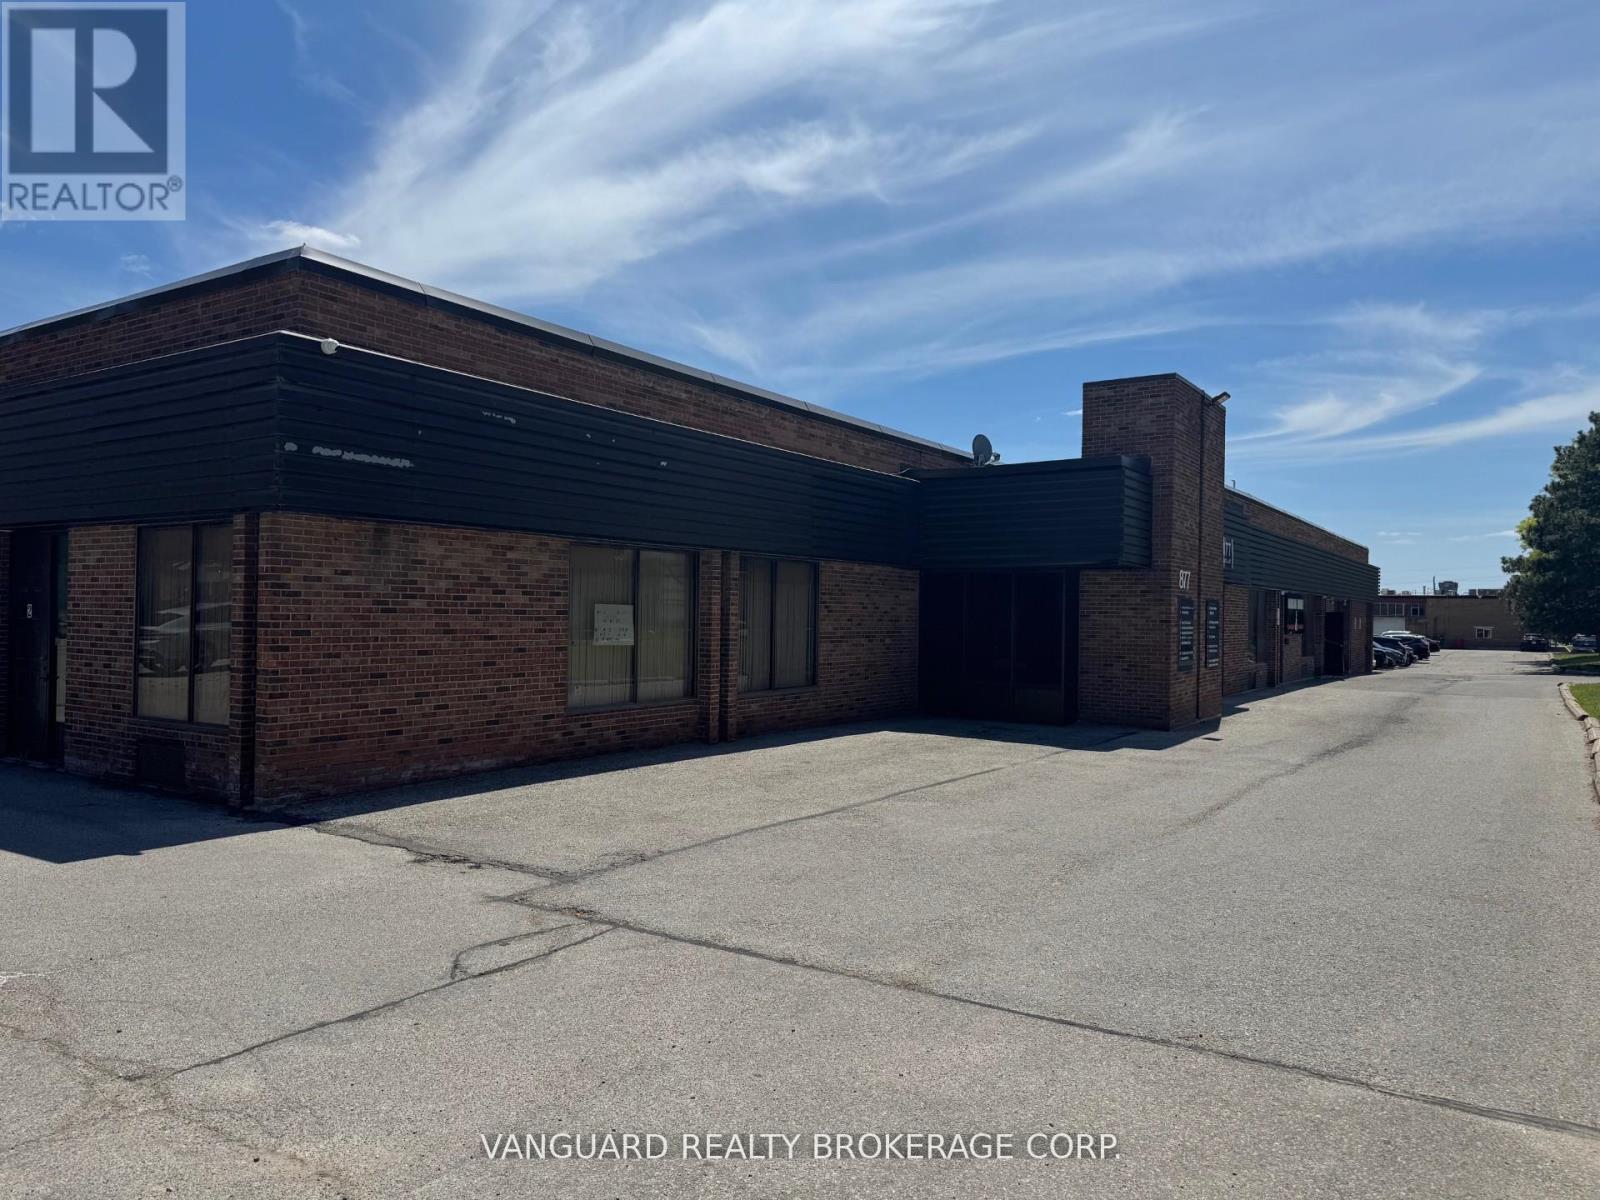
20 - 877 Alness Street
Toronto (York University Heights), Ontario
Clean and functional industrial/commercial unit located in a well-managed complex in the heart of North York. Ideal for warehousing, distribution, light manufacturing, showroom, service commercial, and a variety of industrial uses. Features convenient drive-in access, ample on-site parking, and excellent connectivity to Highways 401, 407, Allen Road, and major transit routes. Situated in an established employment area with strong surrounding amenities and business services. A great opportunity for businesses seeking a versatile space in a prime GTA location. (id:45725)
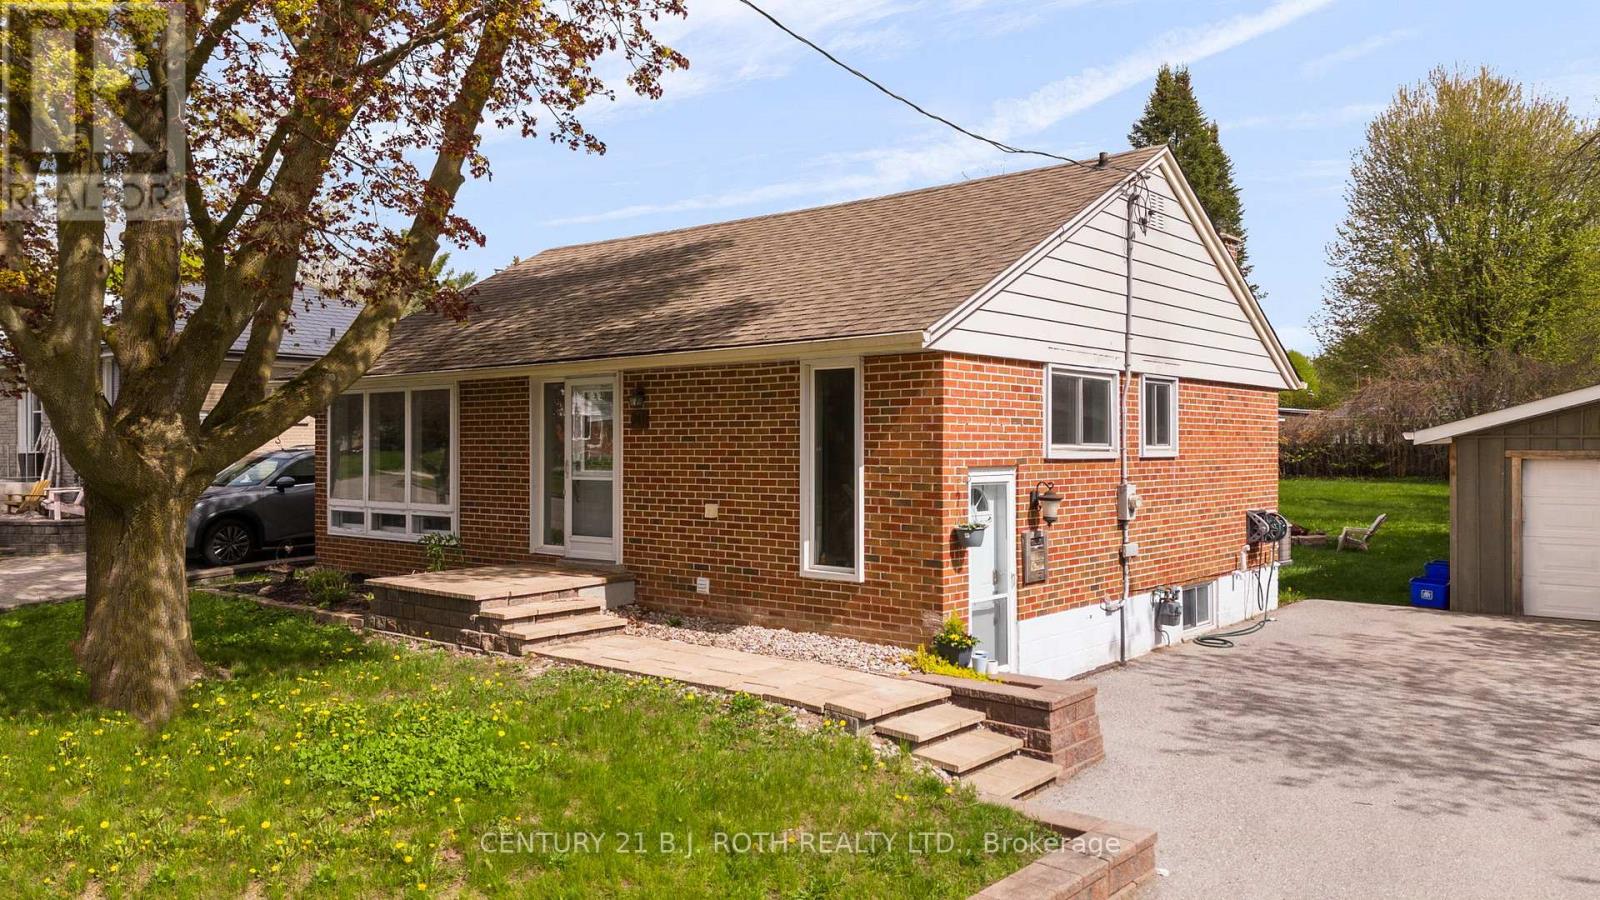
Lower Level - 243 Wellington Street E
Barrie (Codrington), Ontario
LOWER LEVEL RENTAL at 243 Wellington Street E, in the Historic East Barrie. The basement apartment offers 2 Bedrooms, 1 Bathroom, with an open concept living/kitchen. The apartment is filled with modern upgrades which include: Laminate Flooring, New Kitchen, Stainless Steel Appliances, Large Island, Smooth Ceilings, Pot Lights, and Large Windows! Outside Features: Ample parking and a beautiful large lot with mature trees. Available September 1st. (id:45725)
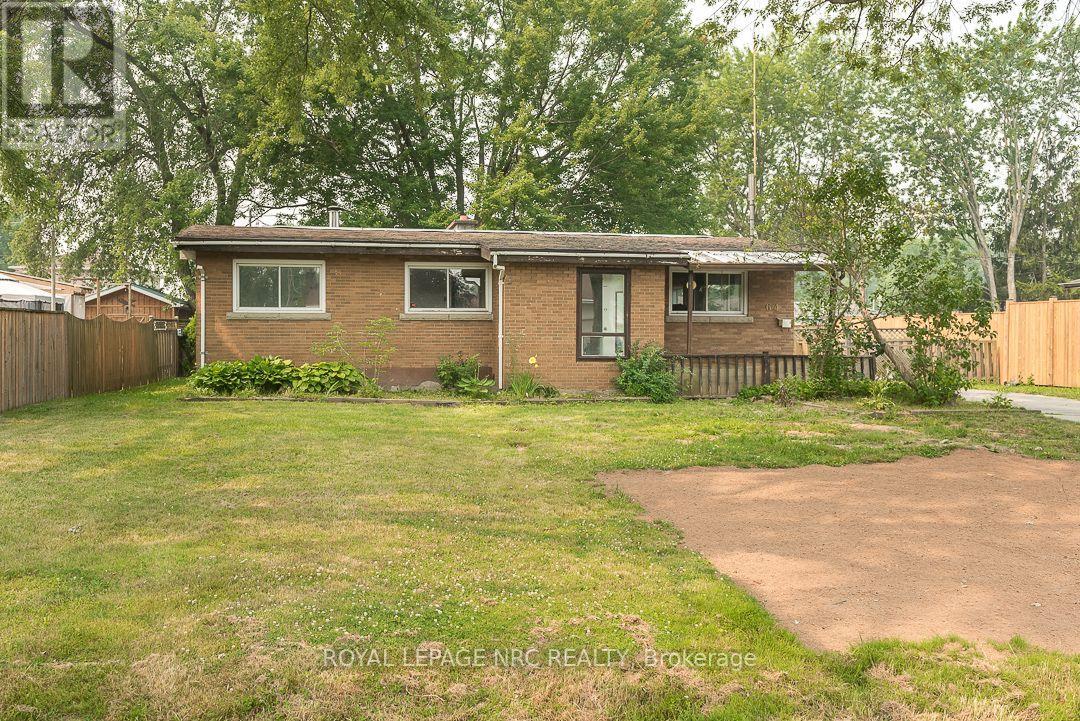
64 Springfield Street
Welland (Dain City), Ontario
Welcome to Dain City, one of Welland's most well-established neighbourhoods, where traditional homes, generous lots, and mature surroundings continue to offer the space and comfort many buyers appreciate. Set on an impressive 80 x 130 ft lot, this solid 3 bedroom brick bungalow offers a large eat-in kitchen, a partially finished basement, and the space and flexibility to grow with your family's needs.Whether you're purchasing your first home or looking for a property where you can build equity while updating the home at your own pace, this home presents an excellent opportunity. Offering the perfect canvas to update and personalize to your own tastes, it's a chance to create a home that truly reflects your style while investing in a neighbourhood that continues to see growth and investment. Just minutes from the Welland Recreational Canal, parks, schools, and everyday amenities, this is an opportunity to put down roots in a community known for its charm, convenience, and strong sense of neighbourhood. (id:45725)
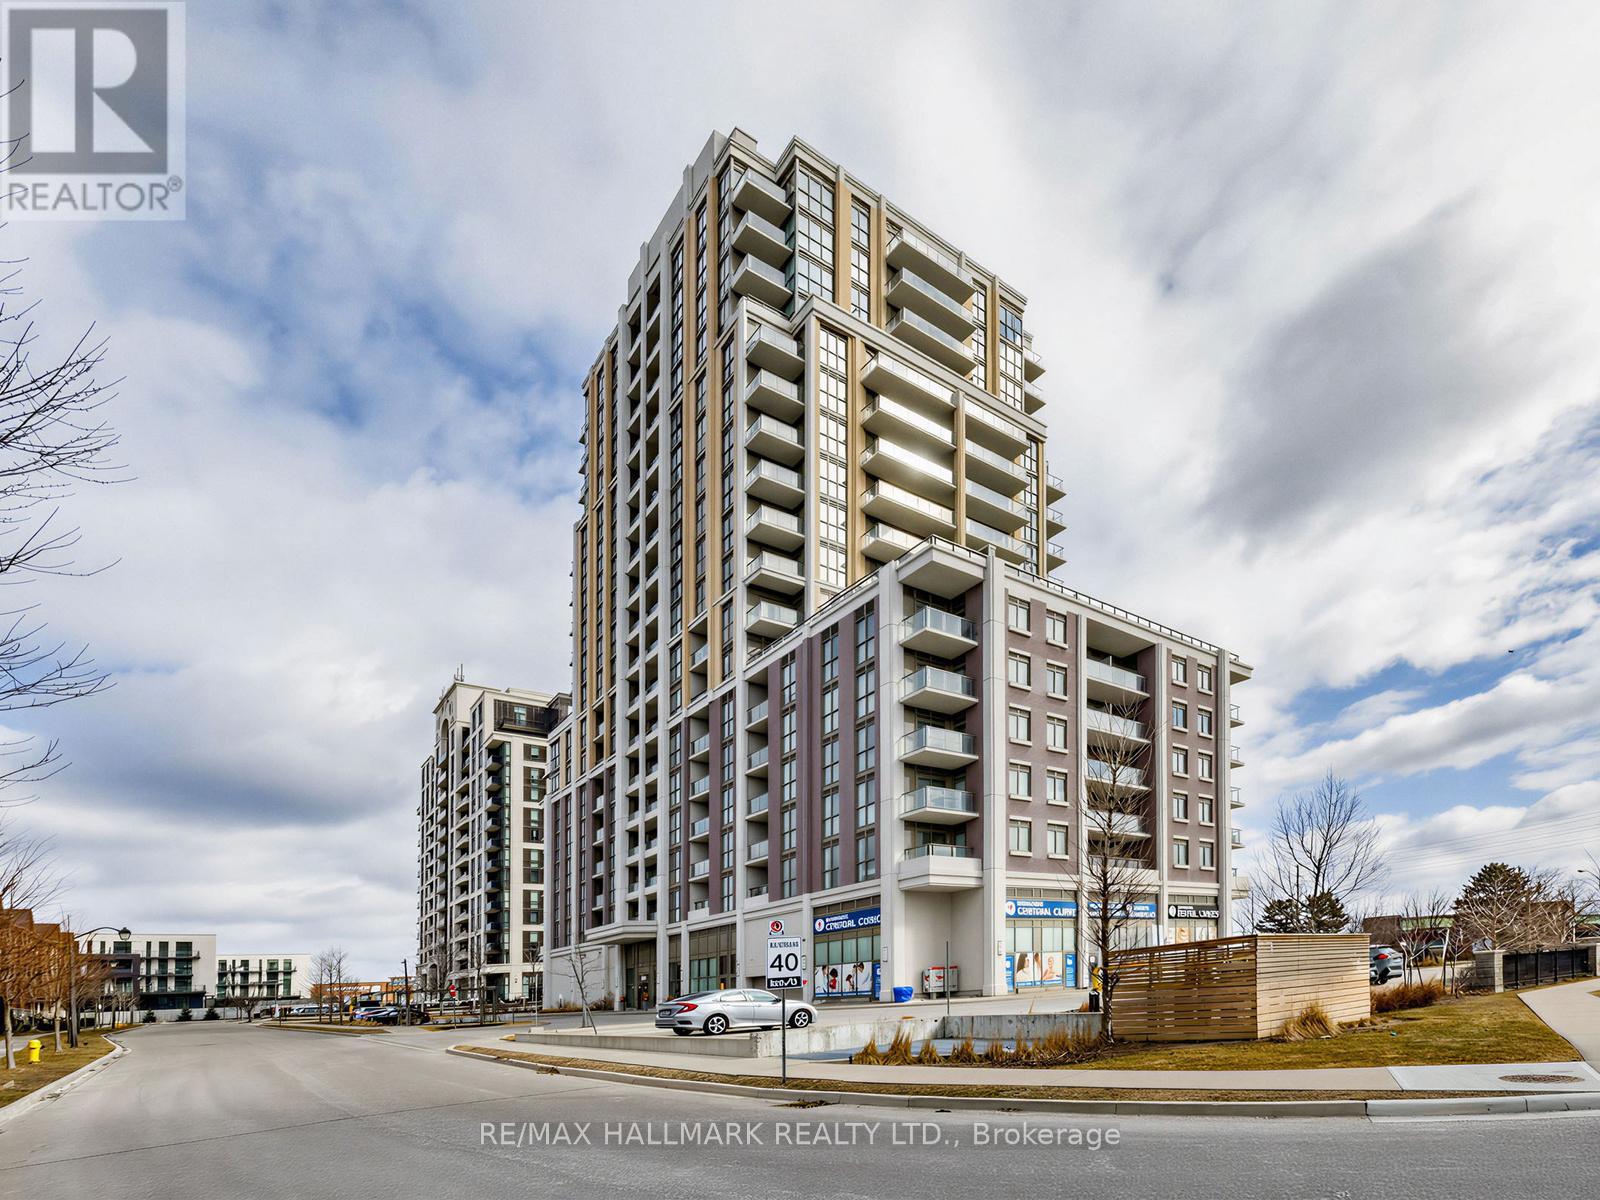
1112 - 9560 Markham Road
Markham (Wismer), Ontario
Welcome to The Mark, where modern style meets everyday convenience. This bright and spacious 1+1 bedroom corner suite boasts a highly functional layout with a coveted southwest exposure, flooding the home with natural light and offering breathtaking, unobstructed city views.The contemporary kitchen is beautifully appointed with upgraded countertops, a stylish backsplash, and ample workspace, while laminate flooring and pot lights throughout create a warm, modern aesthetic. The versatile den is ideal for a home office, guest space, or nursery, and the convenience of ensuite laundry adds to the home's thoughtful design.Enjoy an exceptional lifestyle with resort-inspired amenities, including a fully equipped fitness centre, elegant party room with pool table, outdoor terrace with BBQs, underground car wash, and pet wash station.Perfectly situated in a vibrant, commuter-friendly neighbourhood, you're just steps to GO Transit, top-rated schools, shopping, grocery stores, restaurants, parks, and everyday conveniences.Complete with one parking space and one locker, this exceptional suite is an outstanding opportunity for first-time buyers, downsizers, or savvy investors seeking style, comfort, and unbeatable convenience. Welcome home! (id:45725)
818 Boyd Avenue
Ottawa, Ontario
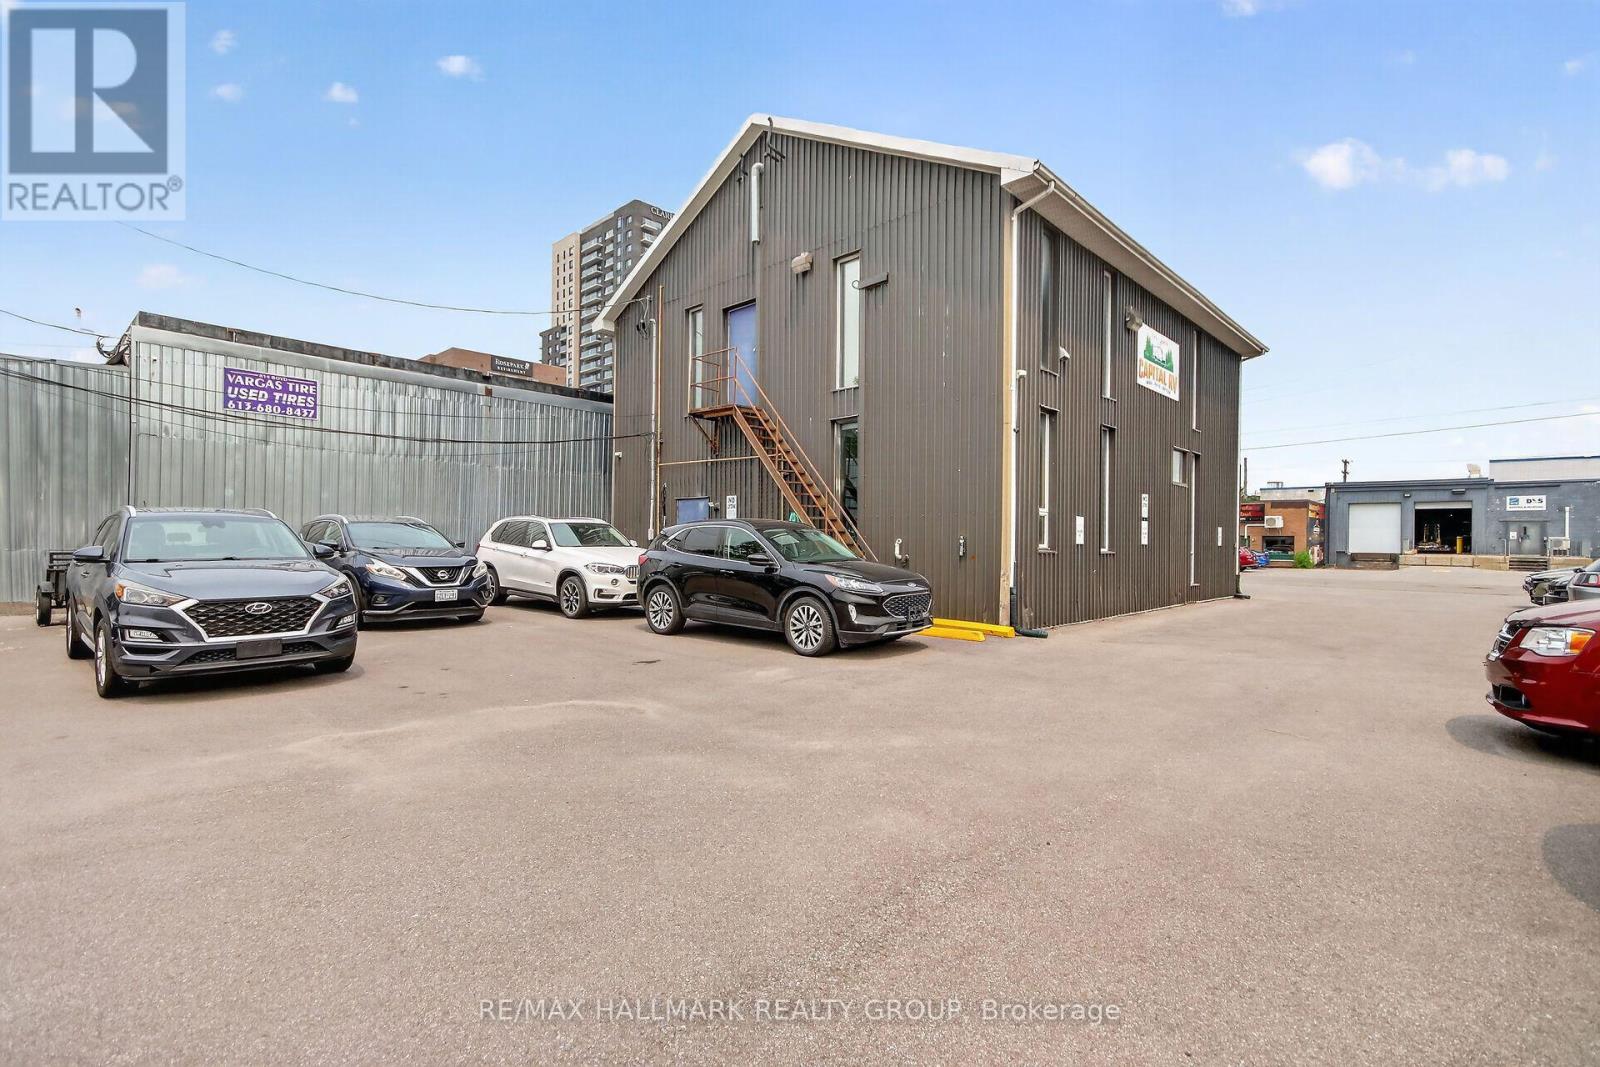
Exceptional opportunity to acquire a well-maintained office building in a desirable Ottawa location. This versatile commercial property offers an efficient layout suitable for a variety of professional, medical, or administrative uses and presents an excellent opportunity for investors or owner-occupiers. The building features bright, well-appointed office spaces, meeting and conference rooms, reception areas, private offices, washrooms, and staff amenities. Large windows provide abundant natural light, while ample on-site parking enhances convenience for employees and visitors. Strategically located with excellent access to major roadways, public transit, the Queensway east and west access, and nearby amenities, the property benefits from strong visibility and easy accessibility. Surrounded by established businesses, retail services, restaurants, and residential neighbourhoods, this location supports a wide range of commercial operations. Property Highlights - Well-maintained office building. Flexible floor plan with private and open-concept office areas. Reception and conference facilities. Staff kitchen and washrooms. Abundant natural light throughout. Ample on-site parking. Excellent access to major transportation routes. Close to shopping, restaurants, and public transit. Suitable for owner-occupiers or investment purposes. Potential for multiple commercial uses, subject to applicable zoning. (id:45725)
2165 Cecile Crescent
Clarence-Rockland, Ontario
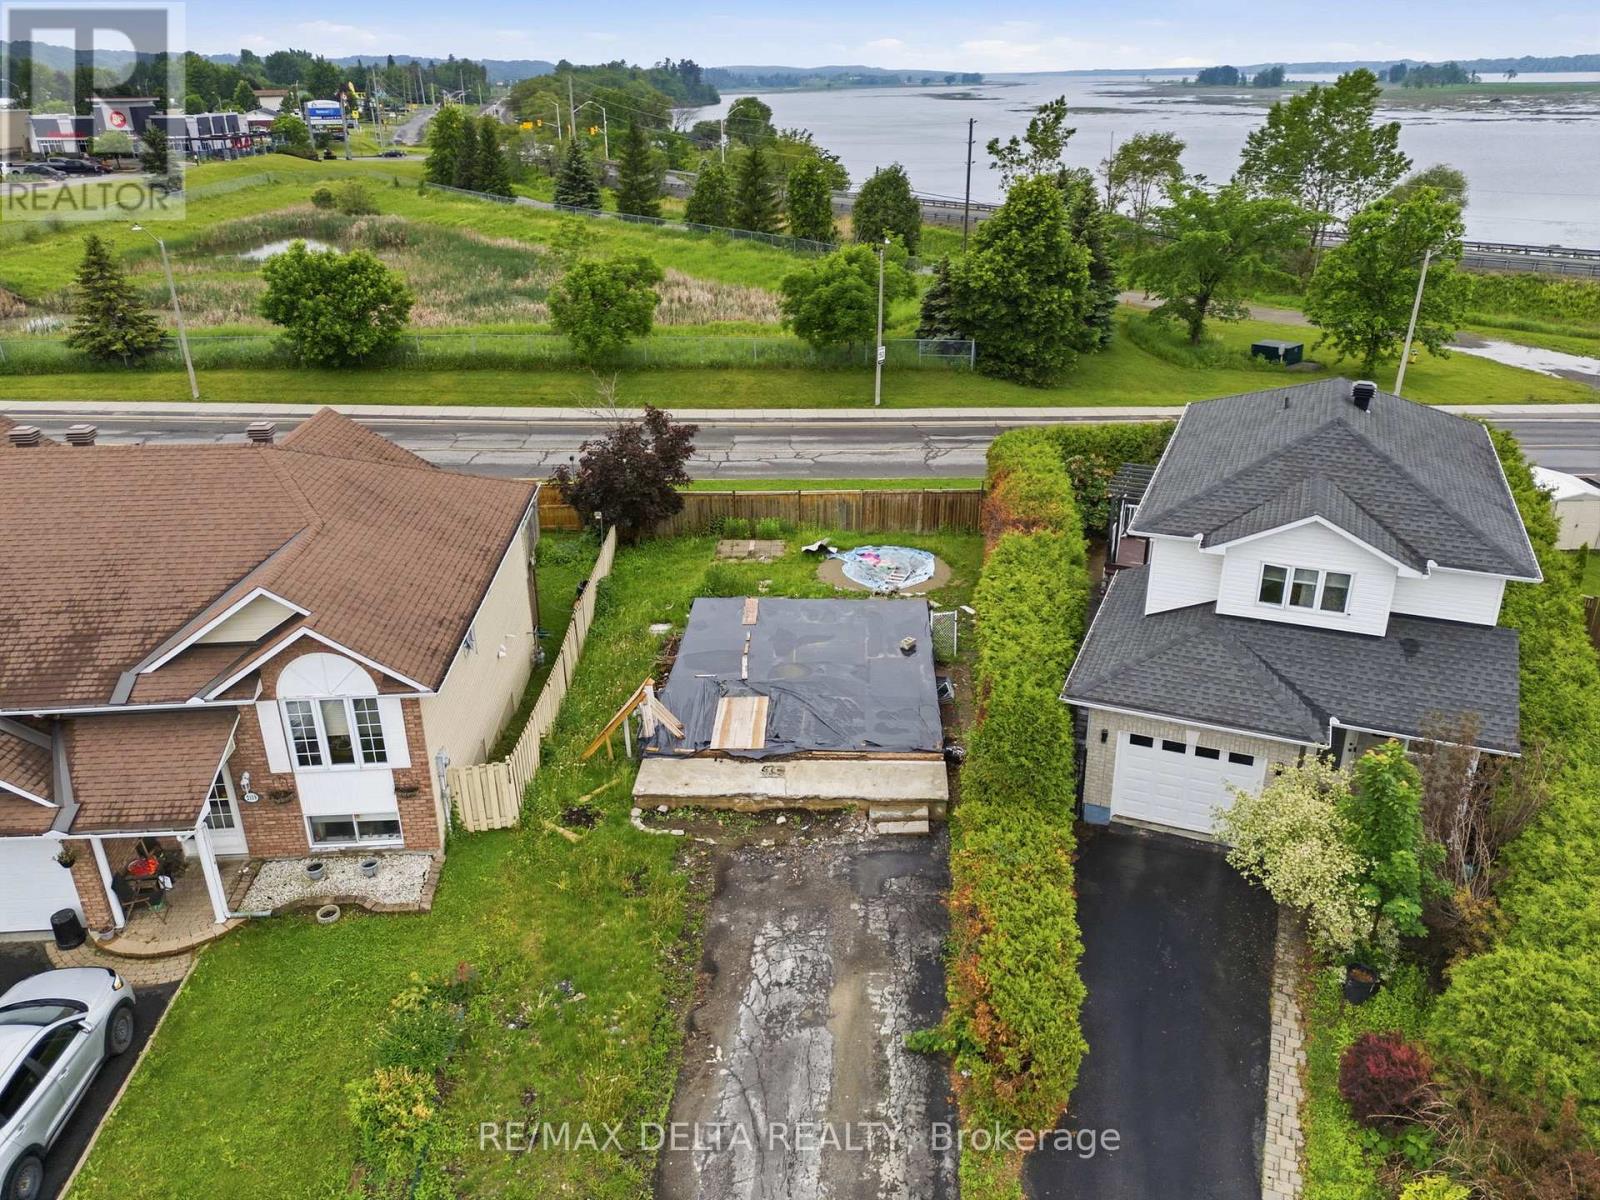
Rare opportunity to own a vacant building lot in one of Rockland's well-established and desirable subdivisions, with an existing foundation already in place. Surrounded by mature homes and a welcoming community, and located just minutes from the Smart Centre with easy highway access, this property is ideal for commuters while still offering the comfort of an established neighbourhood. Whether you're a builder, investor, or planning your custom dream home, this property offers incredible potential in a sought-after area of Rockland. Buyers may also benefit from available government programs, including the new GST/HST rebate for eligible newly constructed homes, subject to program requirements and eligibility. (id:45725)
24 Dearing Drive
South Huron (Stephen), Ontario
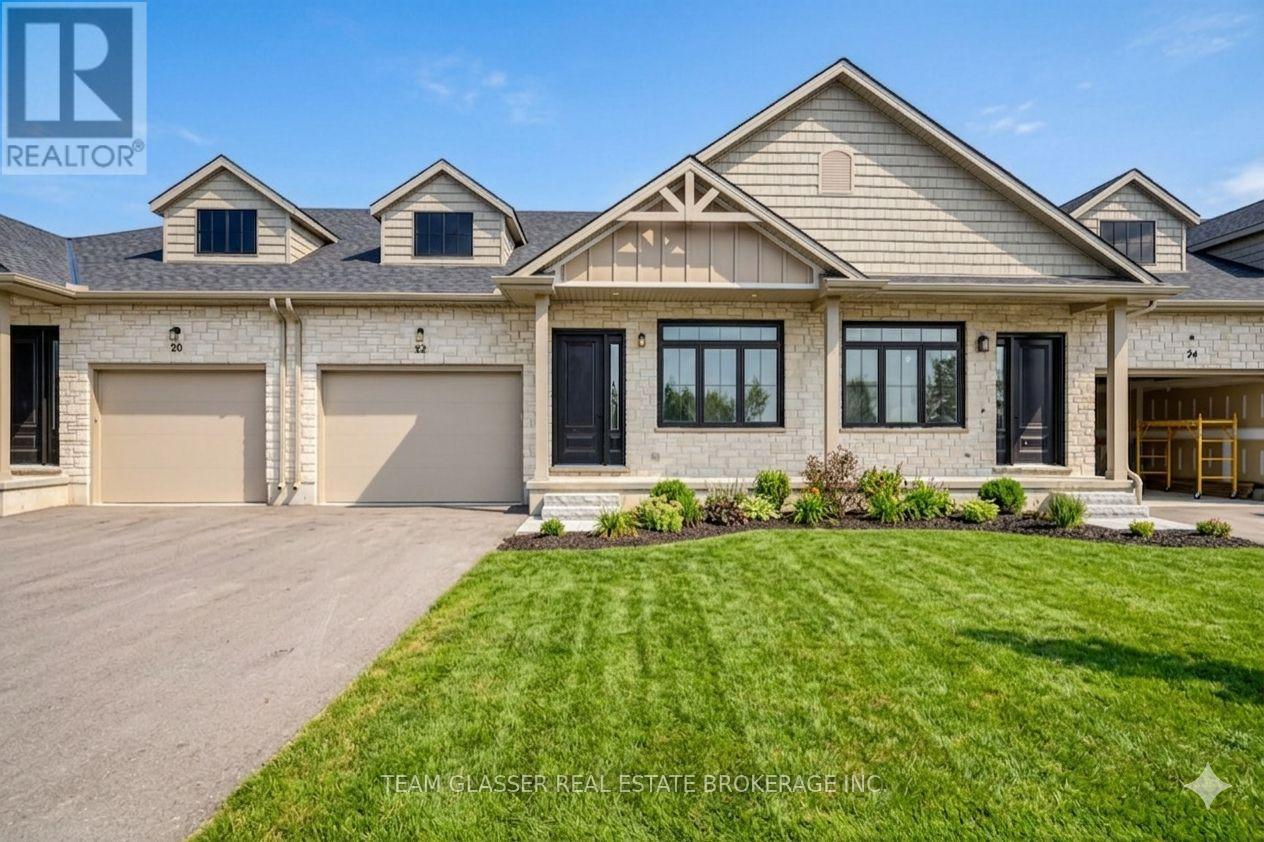
Magnus Townhomes at Sol Haven, Grand Bend. Freehold bungalow townhomes - NO condo fees! This site features a pond across the street, and is within walking distance to golf, restaurants, cafes and the Grand Bend Beach. Closings available immediately. This Interior unit features selections package B, with darker tones throughout. Offering 1,272 sq. ft. this 2 Bed 2 Bath townhome is the best price in Sol Haven. Some standard features include 10' ceilings, quartz countertops, engineered hardwood, electric fireplace and main floor laundry. The primary suite can easily fit a king bed, walk through closet to a double vanity bathroom, walk in shower and stand alone tub. Basement can be finished (+$40,000) to add an additional bedroom, bathroom and rec room. Many other Magnus Homes Bungalows, townhomes and 2 storeys available in Sol Haven, Grand Bend to suite any lifestyle. (id:45725)
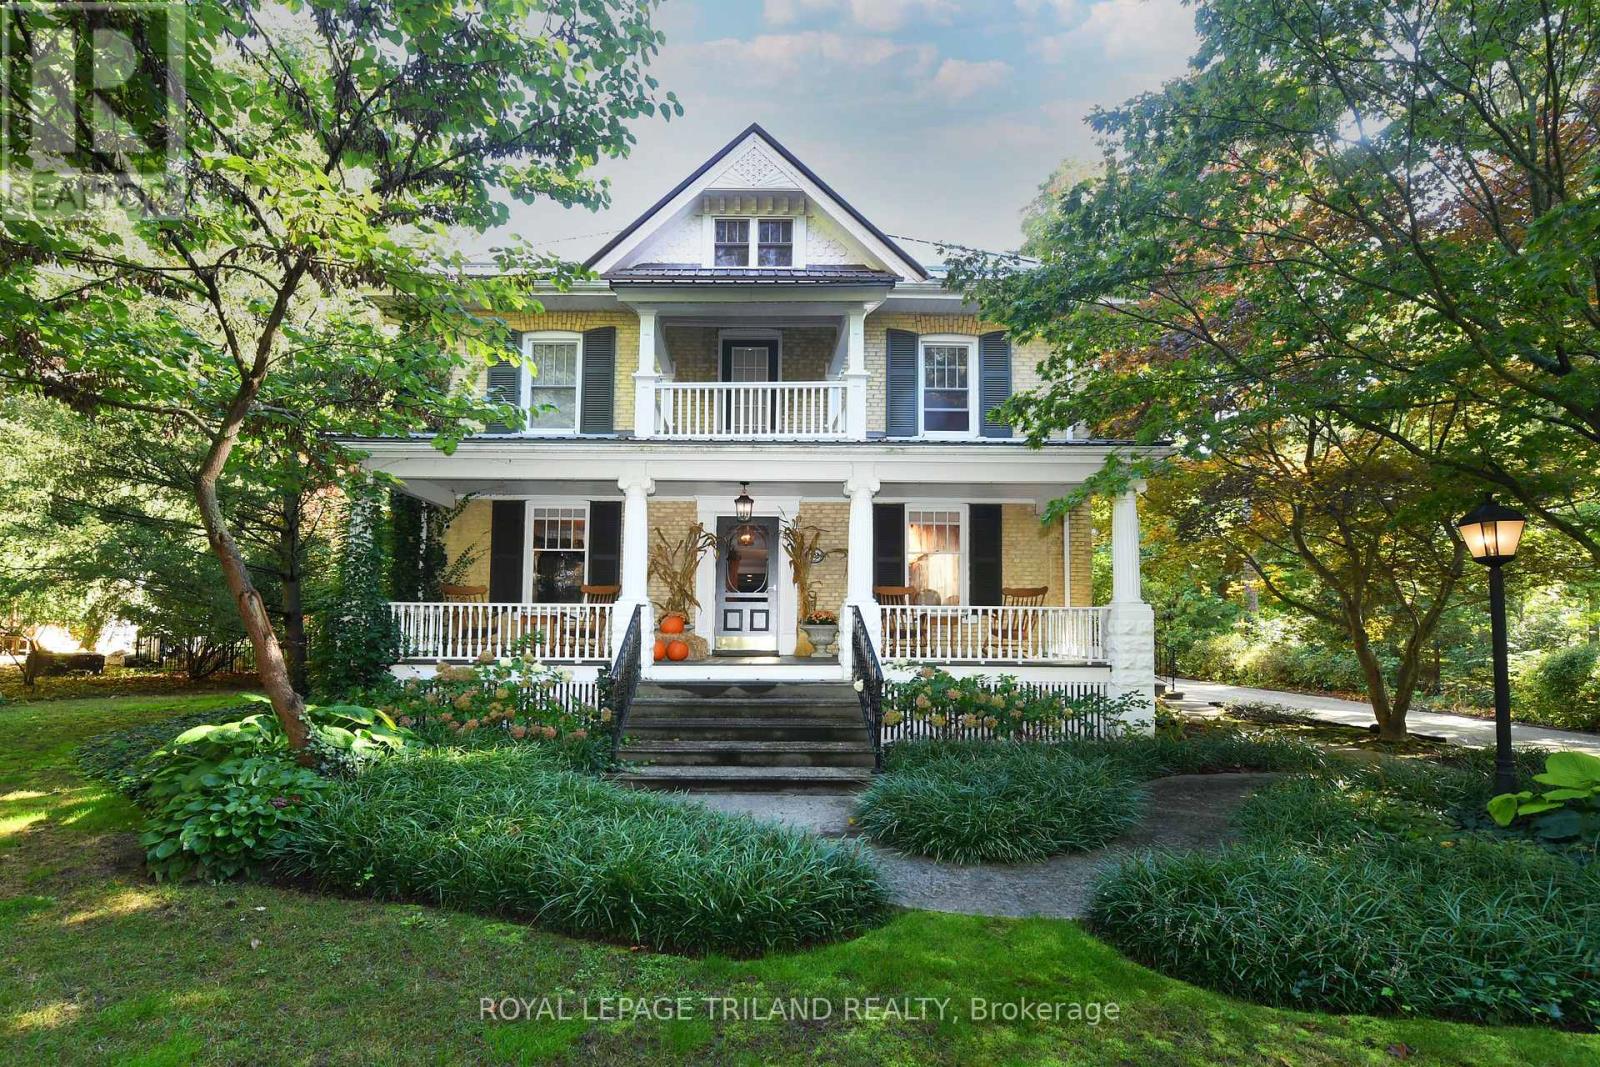
12 Victoria Street
Middlesex Centre (Delaware Town), Ontario
The Victoria: A Century Home Oasis Nestled on a charming street in Delaware, Ontario, The Victoria is a beautifully renovated century home surrounded by a lush, park-like yard backing onto a peaceful woodlot. This private oasis blends historic charm with modern luxury, offering a tranquil retreat just minutes from local conveniences. Outdoor living shines here with double decks, a covered hot tub, and a stunning 20x40 concrete saltwater pool with stone coping. A timber-framed playhouse, firepit, and beautifully landscaped grounds add to the serene, family-friendly setting. A long paving-stone driveway, lined with spruce and flowering trees, leads to a heated two-car garage and pool equipment room, offering ample parking for guests. Inside, the home has been thoughtfully updated while preserving its original character. The gourmet kitchen features garden-view windows, stone floors, dovetail drawers, wooden cabinetry, and a massive granite island. A two-tier family room boasts exposed wood rafters and brick accents, while the formal dining room adds elegance with a crystal chandelier and pocket doors. Both living and family rooms include updated natural gas fireplaces, and a convenient powder room completes the main floor. Upstairs, three bedrooms and a full bath offer comfort and privacy. The primary retreat includes a walk-in closet, ensuite with jetted tub, and a private porch overlooking the front lawn. The finished lower level includes a games/exercise area, an additional bedroom, and a two-piece bath ideal for guests. Delaware offers the charm of small-town living with access to top-rated schools, new amenities, grocery stores, restaurants, parks, rinks, golf courses, and more all just a short walk or drive away. 12 Victoria Street is a rare opportunity to own a timeless home with every modern convenience in a vibrant, welcoming community. (id:45725)
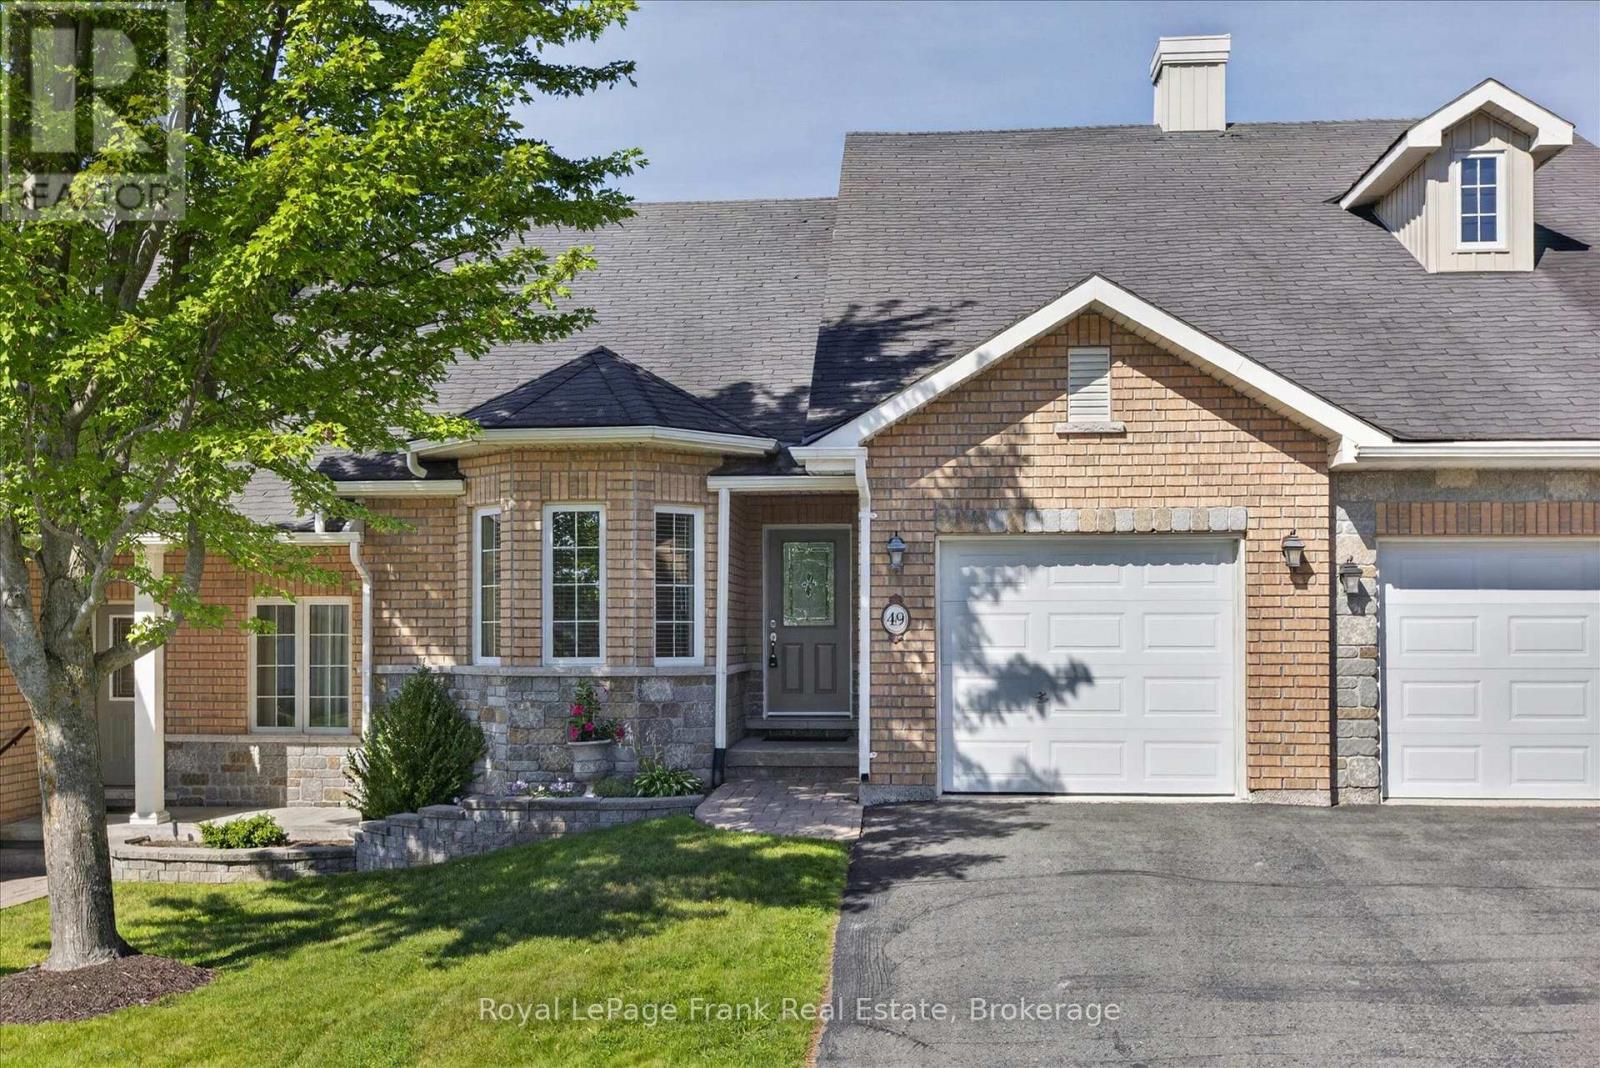
49 - 60 Village Crescent
Peterborough (Otonabee Ward 1), Ontario
Welcome to easy, carefree living in one of Peterborough's most sought-after west-end condominium communities. This well-maintained townhome-style condo offers an open-concept layout highlighted by soaring vaulted ceilings, gleaming hardwood flooring and a bright, airy feel. The spacious kitchen overlooks the living and dining areas, while a walkout leads to a private deck with attractive armour stone landscaping. The generous primary bedroom features a walk-in closet and four-piece ensuite with soaker tub. Enjoy the convenience of inside entry from the attached garage, a private paved driveway and ample guest parking. The full unspoiled lower level offers exceptional storage and exciting potential for future finished living space, complete with a rough-in for an additional bathroom. Residents enjoy beautifully maintained grounds with walking paths, a picturesque pond, gazebo and community putting green. Immediate possession is available. (id:45725)
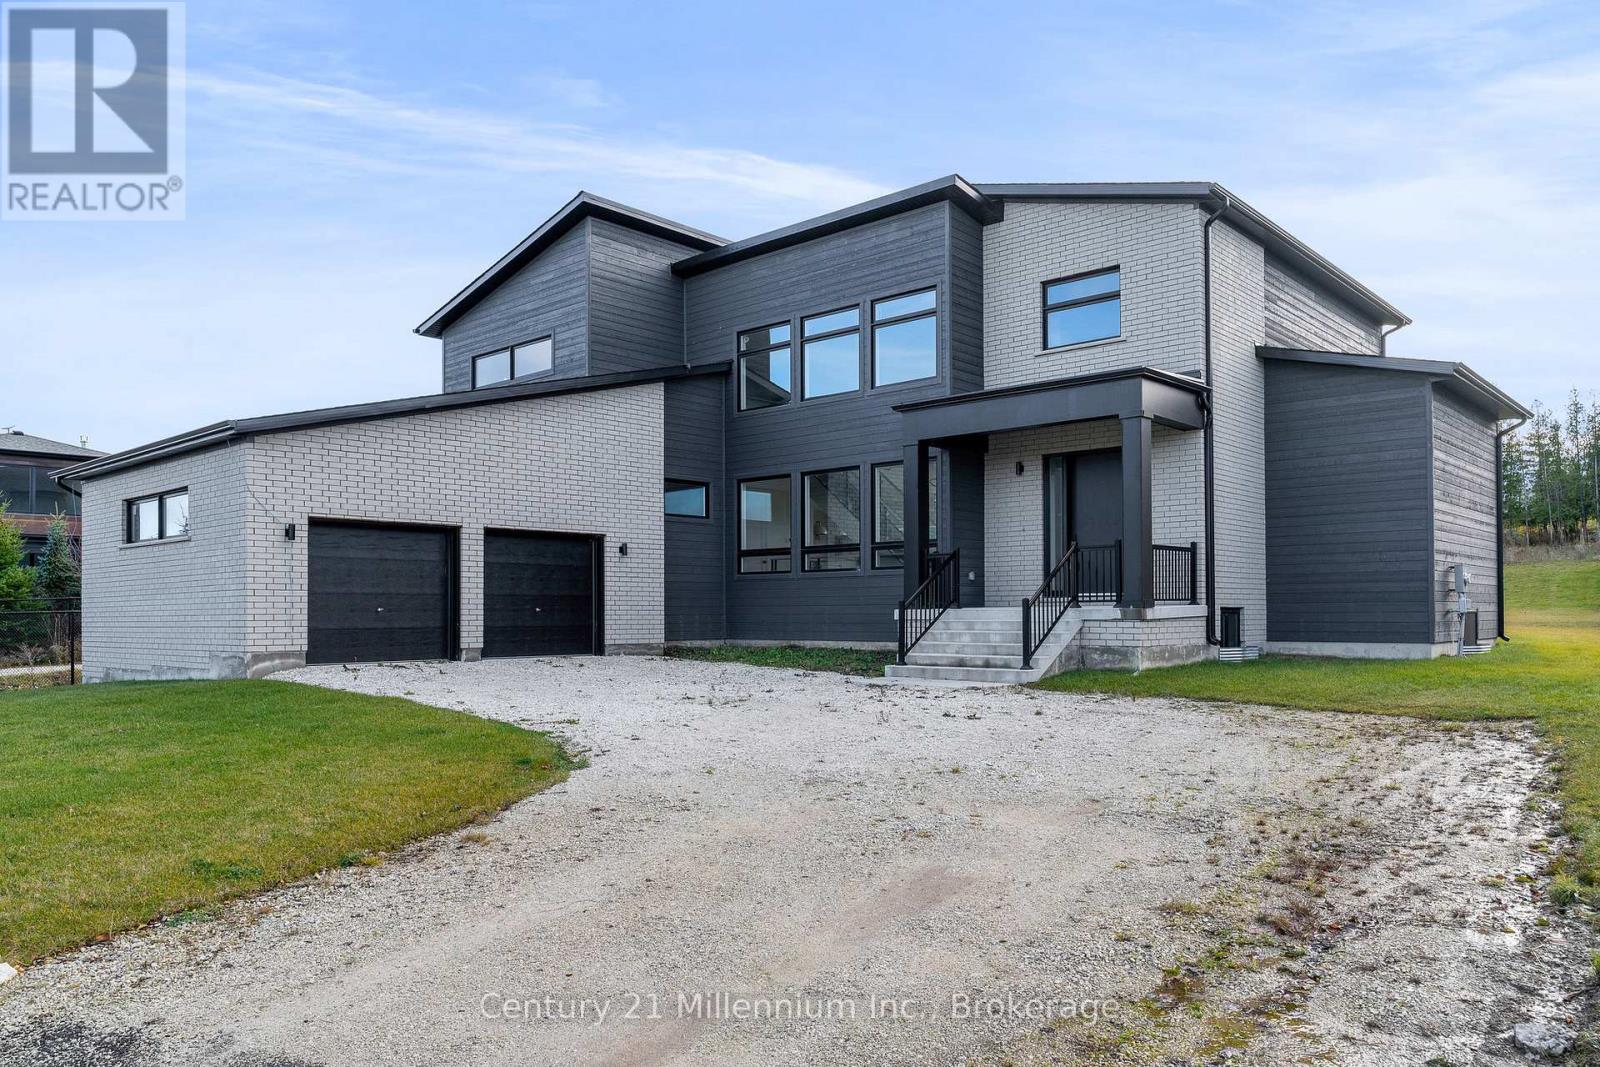
176 West Ridge Drive
Blue Mountains, Ontario
STUNNING BRAND NEW HOME FOR LEASE IN LORA BAY. Welcome to your dream rental in the heart of Lora Bay, just minutes outside the charming Town of Thornbury. This grand-new beautifully designed home boasts five spacious bedrooms with primary located on the main floor. There are two loft areas on the second level making this perfect for families or those needing extra space. The home features a modern, open-concept design with beautiful finishes throughout. The gourmet kitchen with top of the line appliances and lots of cupboard space is a sight to behold and a wonderful area to cook and entertain. Enjoy the convenience of the double car garage and generous backyard, ideal for entertaining or relaxing in nature. Located in a serene and picturesque setting, you'll be just a short drive away from Thornbury's local amenities, shops and dining. Also minutes away from the ski hills located either at Georgian Peaks or Blue Mountain. You are surrounded by the Lora Bay Golf Course and Grill Restaurant if you want to stay on the property and enjoy what both of these venues have to offer. Don't miss out on this fantastic opportunity to lease a stunning home in one of Ontario's most desirable areas. Rental application wiht references, recent credit report and employer's letter is required. No smokers only. Would prefer no pets. Utilities in addition to rent. (id:45725)
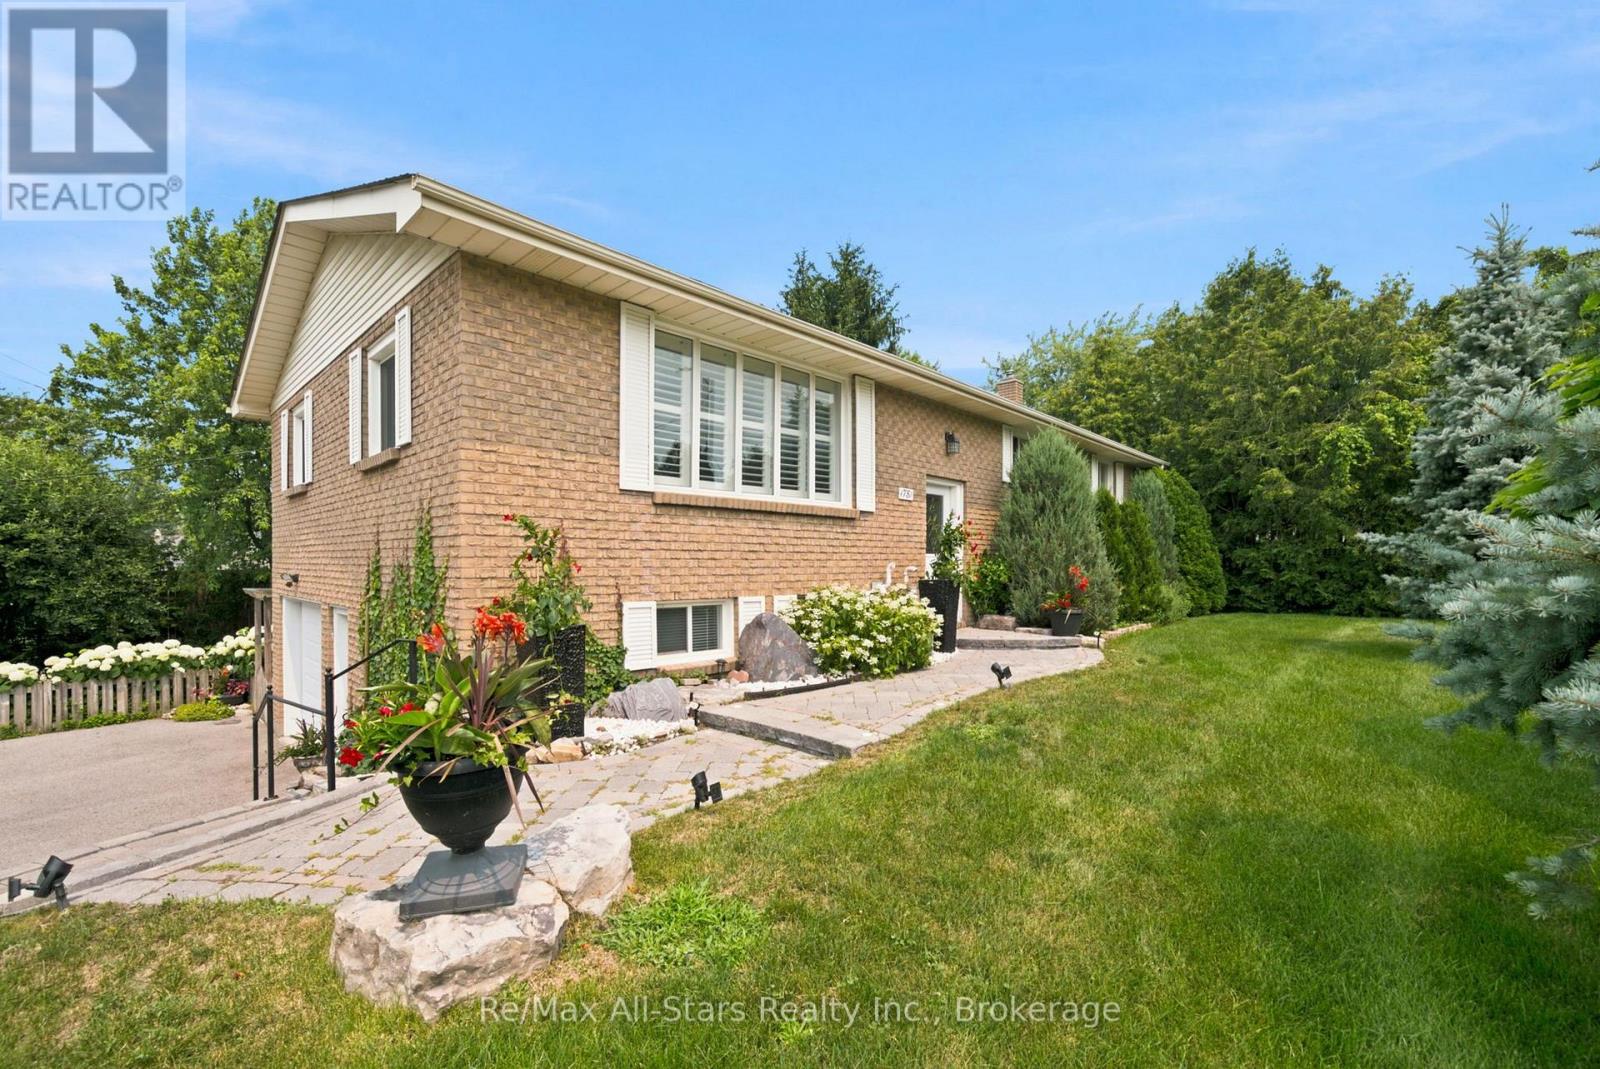
1781 Scugog Street
Scugog (Port Perry), Ontario
This meticulously maintained all brick 3 + 2 bedroom home is spacious, brightly sunlit & beautifully updated. Step into an airy open concept main level which flows seamlessly from the kitchen to the living & dining areas. Walkout from the kitchen onto the deck & enjoy your morning coffee while overlooking the extremely private & fenced backyard with lush perennial gardens. Recent updates on the main level include kitchen cabinetry, large centre island w/breakfast bar, quartz counters, all appliances, 2 main floor bathrooms & windows. The home has been freshly painted throughout & is carpet-free except for the family room. The main level is enhanced by attractive bamboo flooring. There is a kitchen pantry & ample closet storage in all bedrooms. The finished lower level expands the living space with an oversize family room with a newer patio door leading to the beautiful backyard, 2 generous size bedrooms, 4 piece bathroom, office space & laundry room. There are 2 separate entrances to the bright lower level allowing the potential for this level to ideally be an apartment or a home-based business space. Separate entrances from the driveway & garage to the lower level as well as the patio door. This property is a large corner lot with access from Crandell Street for easy entrance & exit to the repaved driveway which easily accommodates 4 vehicles. Well designed hardscaping leads from the driveway to the front door. Additional improvements include shingles +/- 5 years, washer & dryer +/- 4 years, garage door & electric garage door opener 1 year & gas furnace & central air 2014. Located an easy walk to schools, downtown Port Perry, where you can enjoy local shops, restaurants, parks, Lake Scugog & all the amenities & activities this vibrant town has to offer. (id:45725)

208 Thomas Street
Clearview (Stayner), Ontario
Exceptional custom-built ICF home (2022) offering premium finishes, outstanding design, and the rare advantage of a fully self-contained legal one-bedroom apartment with its own private front entrance and separate laundry. ICF uses 44% less energy cost for heating and 38% less for cooling. The attic is insulated with R100 level , which is above the building code of R60. Ideal for multigenerational living or rental income, the apartment could also be expanded into the remainder of the basement, which features oversized above-grade windows.The main home offers an open-concept floor plan with soaring ceilings and abundant natural light. The chef's kitchen features quartz countertops, farmhouse sink, premium Lofra gas range, stainless steel appliances, and a large centre island with prep sink. The dining area walks out to a covered deck with privacy walls, gas BBQ hookup, ceiling fan, and lighting. Above the insulated and drywalled double garage, the spacious family room offers vaulted ceilings, a fireplace, wet bar, and oversized windows.The primary suite includes a walk-in closet and a beautiful three-piece ensuite with heated floors and a large walk-in shower. The five-piece main bath also features heated floors. In addition to the legal apartment, the main home enjoys its own finished lower level with a large recreation room, space for a fourth bedroom or home office, and a two-piece bath with rough-in for a future shower.Additional features include 200-amp service, on-demand hot water, in-floor heating throughout the basement level, owned water softener, and a newly built storage shed.Located within walking distance of downtown Stayner, you'll enjoy easy access to shops, restaurants, parks, schools, and everyday amenities. A rare opportunity to own a high-quality custom home that combines luxury living with exceptional flexibility and income potential. (id:45725)
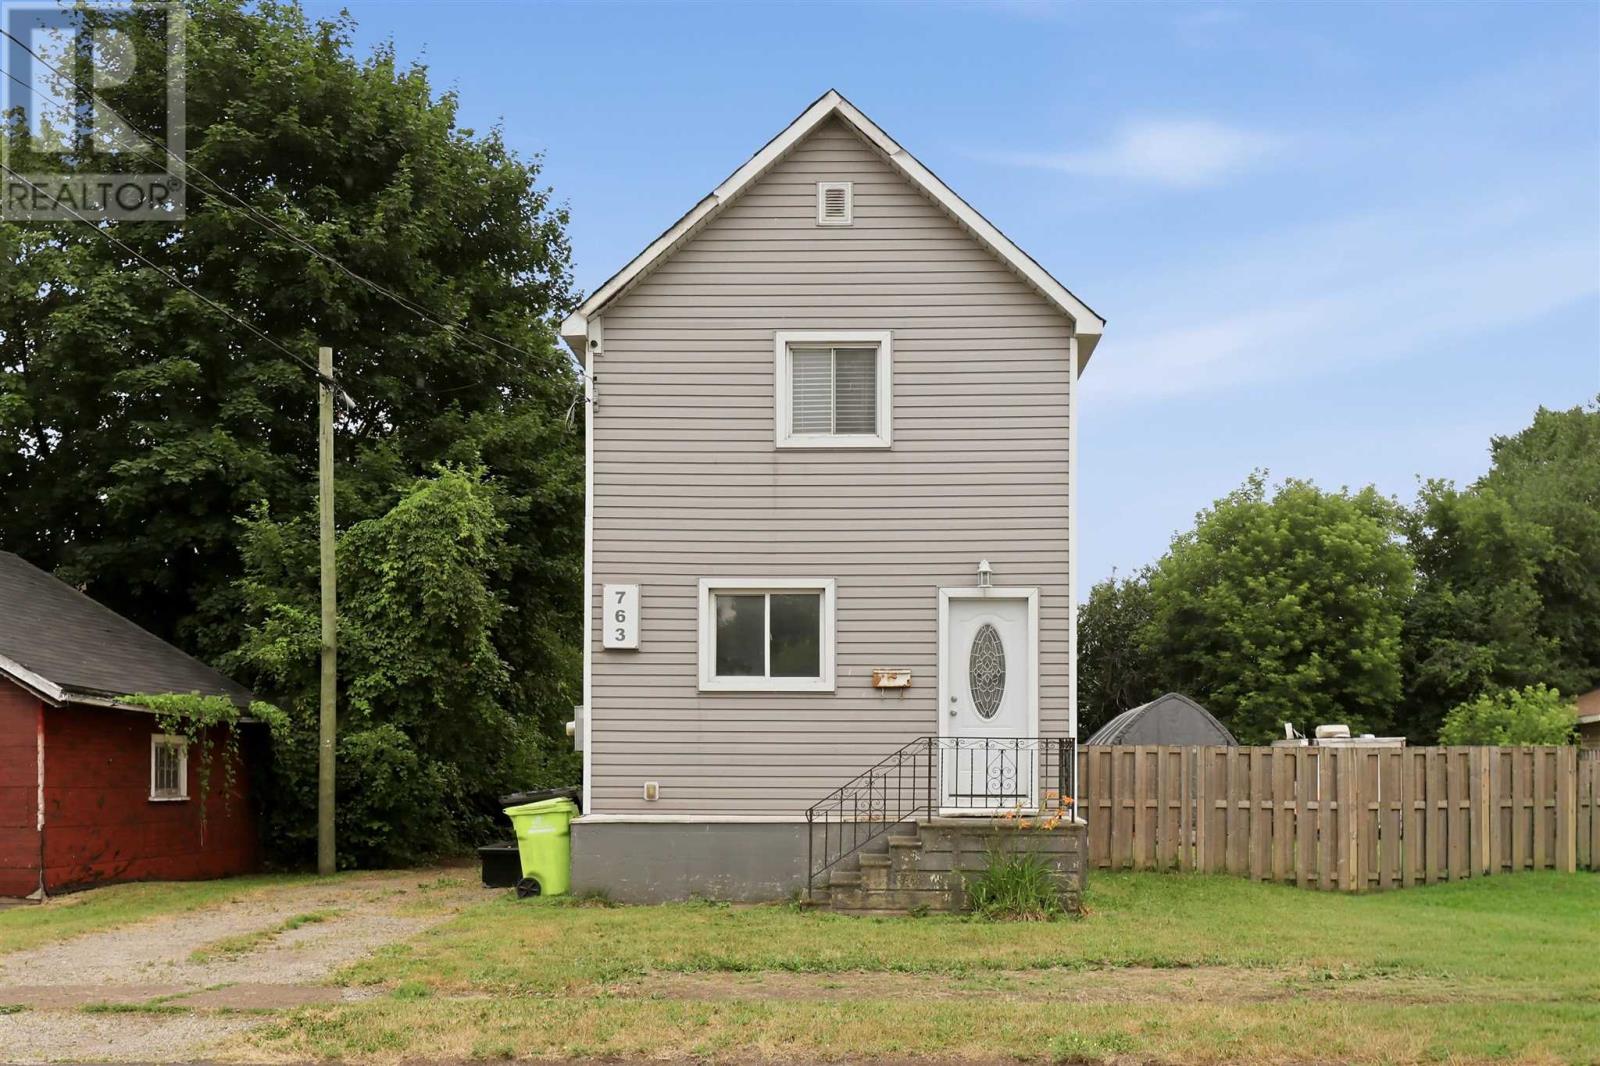
763 Dyment St
Sault Ste. Marie, Ontario
Welcome to 763 Dyment Street! Here is a great opportunity for first time home buyers or investors looking to add value! With a little love, this affordable property has tons of potential. Located in a quiet west end location - this 3 bed, 1 bath, 2 storey home has an enormous fenced in yard, detached garage and is near parks and many other amenities. Conveniently heated with gas forced air heat (furnace 2023), spacious main floor bedroom and main floor family room. Large kitchen with plenty of cupboard space and main floor laundry. Plenty of extra storage space in the basement. Don’t miss your opportunity! Book your viewing today! (id:45725)
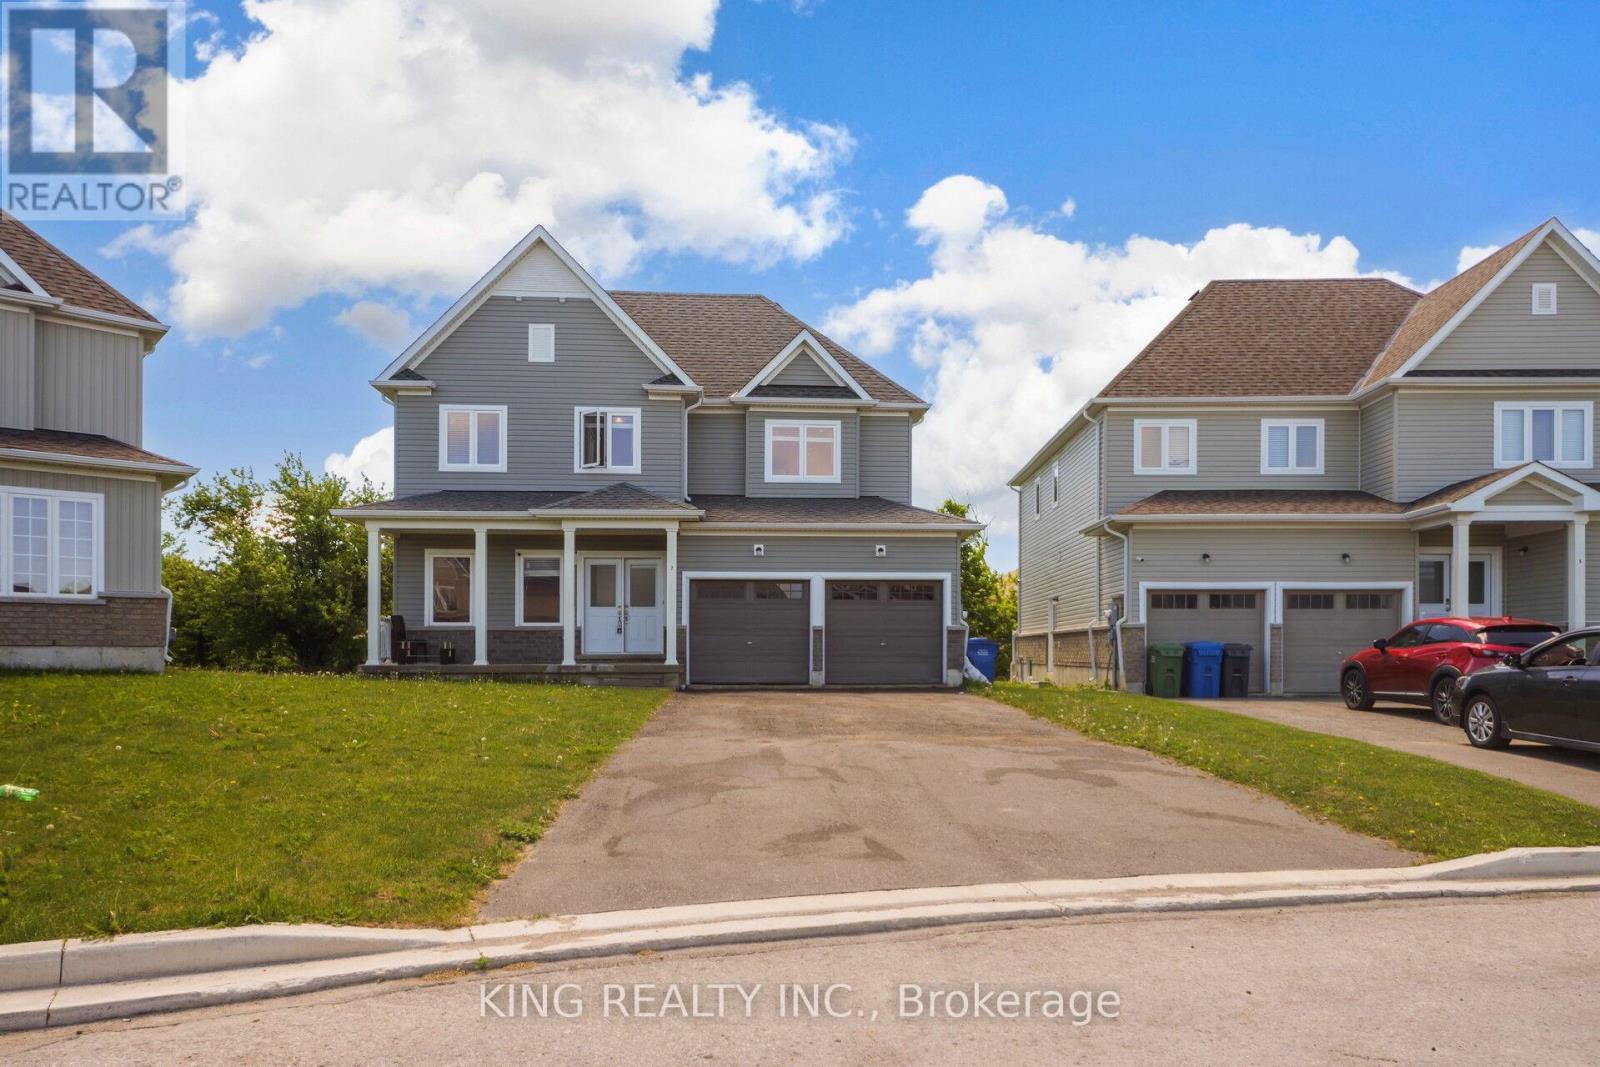
7 Todd Crescent
Southgate, Ontario
Price to Sell !! Beautiful 5 Bedrooms + 4 Washroom Detached House with 9 feetceilings on main level with New hardwood and lots of pot lights with separate spaciousfamily and living room. Double door entry with double garage with pie shaped large lotfor kids playing and enjoying party. Upper level include 3 full washrooms.Brokerage Remark: Attach Sch B, C, & Form 801 W/ Offers. Buyer And/Or Buyer'sAgent To Verify Measurements, Taxes, All Mls Listing Info, & Must Do Their Own DueDiligence On Any Government Requirements (ie. Encroachments and Easements) . (id:45725)
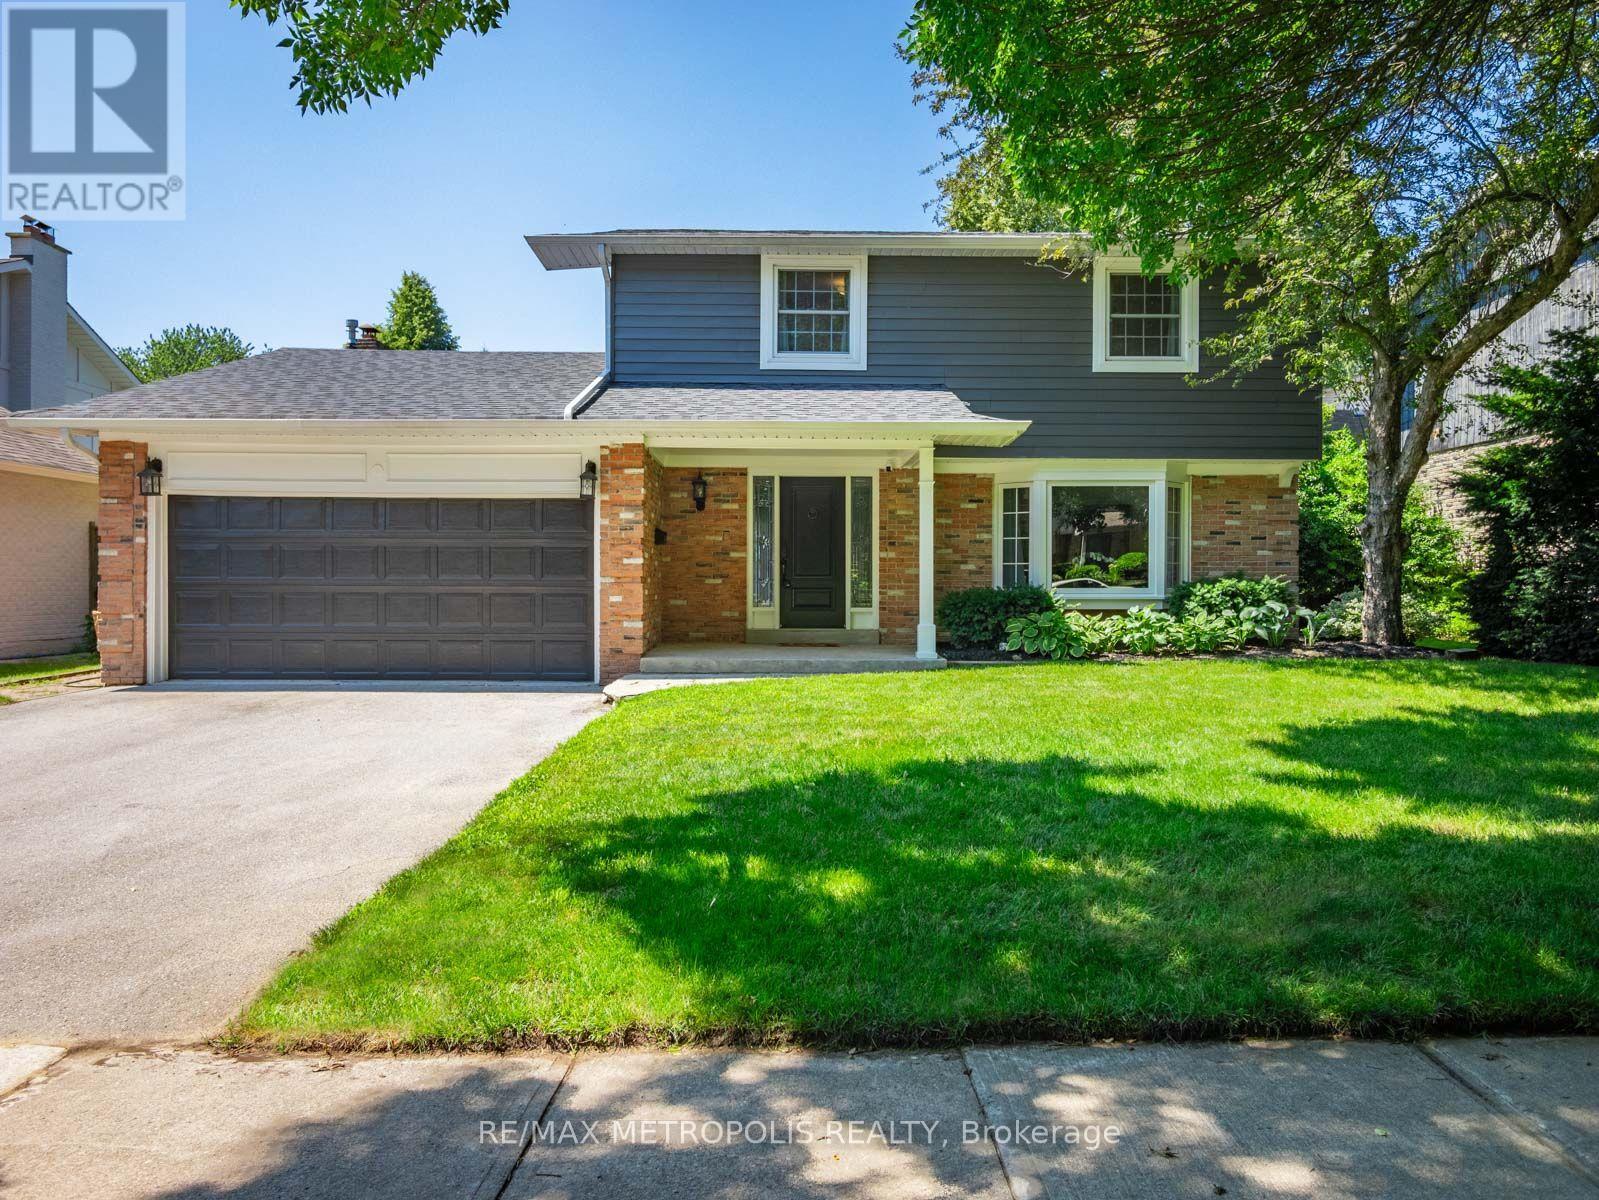
144 All Saints Crescent
Oakville (Fd Ford), Ontario
Welcome Home to 144 All Saints Crescent. Rarely does a home in this coveted Eastlake pocket of Oakville come to market, and this one delivers on every level. This beautifully maintained 4 bedroom, 2.5 bathroom detached home sits on a generous lot with plenty of room to garden, play, or add a pool down the road. Just minutes from the lake, top-rated schools, the GO station, and the QEW, making it the perfect place for a growing family to put down roots. Step inside to durable, easy care flooring and large windows that fill the main level with natural light. The kitchen is functional and ready for busy family life, whether it's weekday breakfasts or weekend baking projects. Major systems have been thoughtfully updated, including a new furnace (2026), hot water tank (2025), and roof (2021), giving buyers real peace of mind.The lower level offers valuable additional living space, including a flex room, recreation area, laundry, and a large storage/mechanical room, ideal for a growing family, guests, or a home office setup. A separate entrance through the garage adds everyday flexibility, whether for older children wanting their own space or extended family visits. With its double car garage, spacious lot for children and pets to enjoy, and an unbeatable location near the lake, parks, and some of Oakville's best schools, 144 All Saints offers the space, comfort, and community that families are looking for. (id:45725)