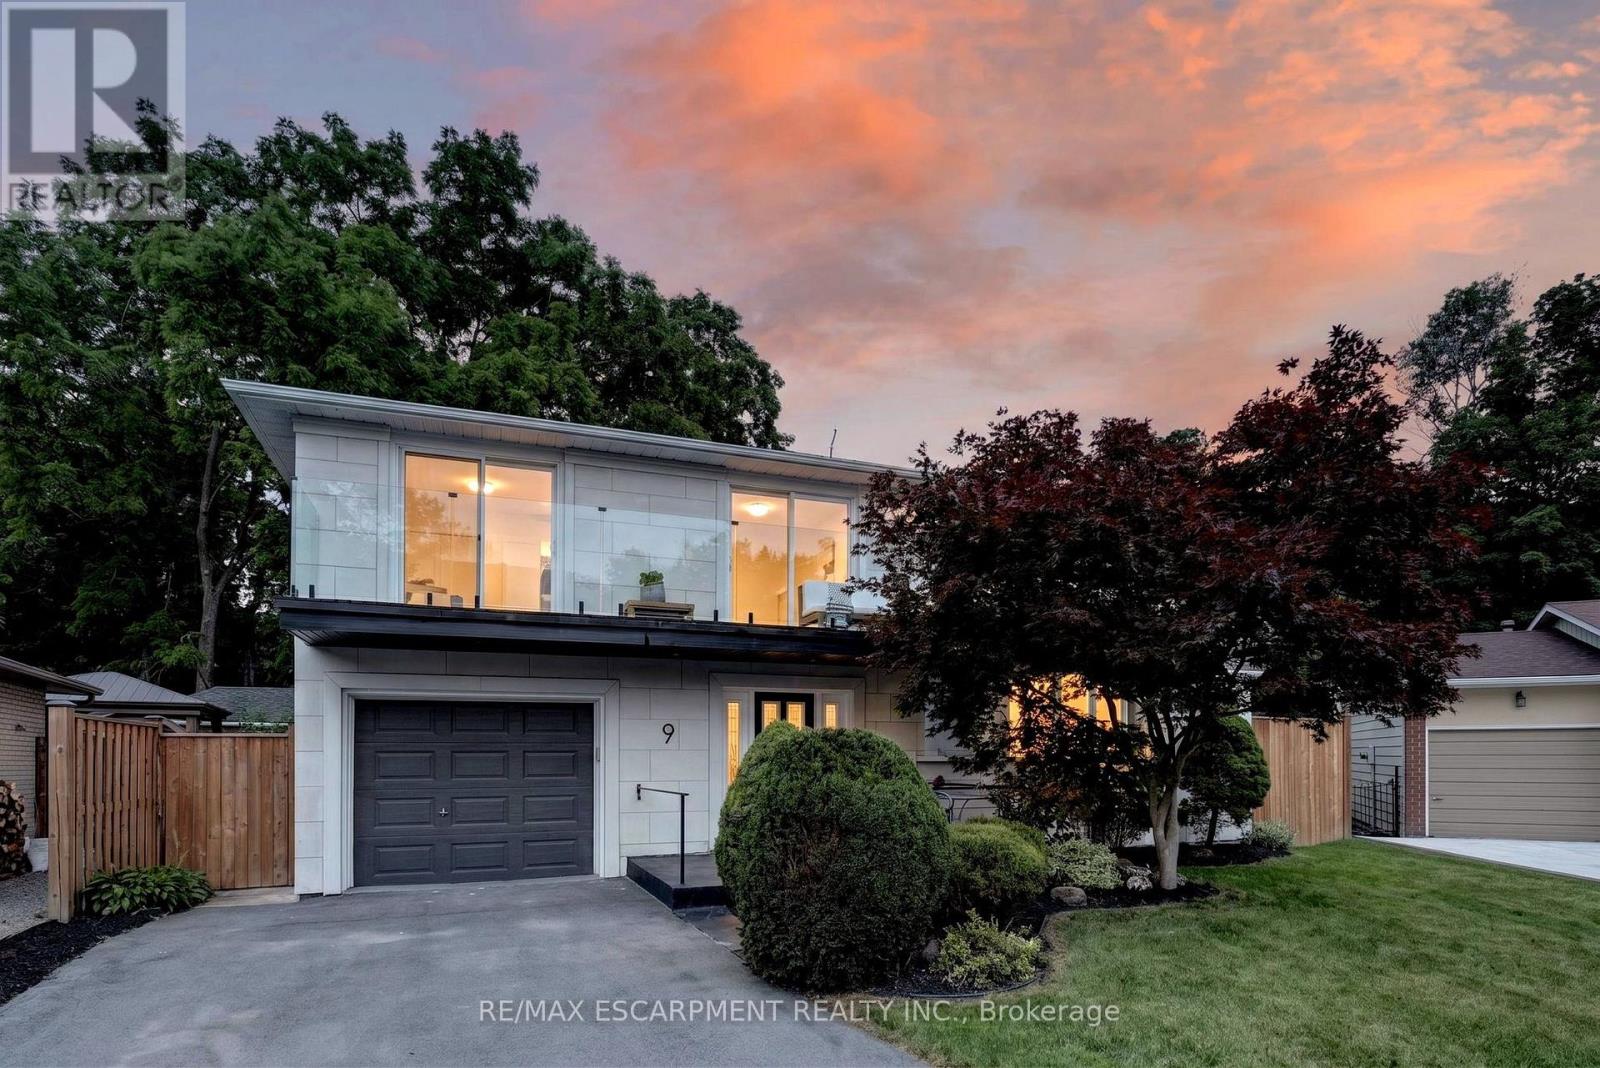
9 Leslie Drive
Hamilton (Stoney Creek), Ontario
Halfway up the Escarpment sits 9 Leslie Drive, where tranquility and sophisticated luxury come together as one. Tucked away on a quiet cul-de sac and backing onto a picturesque ravine, this extensively renovated 3-bedroom, 3-bathroom home offers a lifestyle defined by privacy, nature, and thoughtful design. Expansive windows flood the home with natural light and showcase the surrounding greenery, while the chef-inspired kitchen features quartz countertops, an oversized island, and a skylight overhead. Engineered hardwood flooring flows throughout, complemented by designer bathrooms, modern glass railings, custom slatted wall accents, and both gas and electric fireplaces. Each bedroom enjoys direct balcony access overlooking the ravine, creating a seamless connection to the outdoors. The finished walkout basement offers exceptional flexibility, with excellent potential to be converted into a second suite or in-law accommodation. Outside, the backyard presents a rare opportunity to craft your own private retreat, with space for future entertaining areas, gardens, and trails leading toward the Devil's Punch Bowl. A truly exceptional home where refined living meets the serenity of nature. (id:45725)
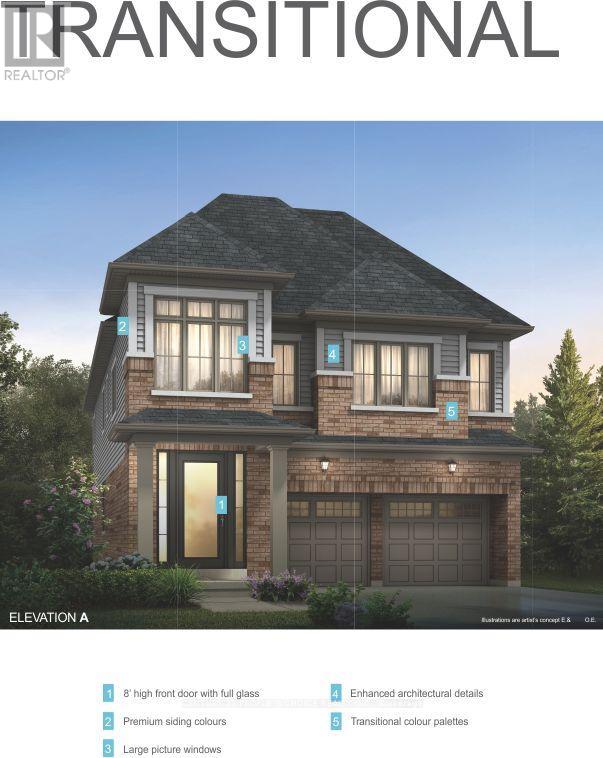
54 Prince Philip Boulevard
North Dumfries, Ontario
Welcome to this stunning 3-year-old modern detached home in Ayr, North Dumfries, offering the spacious 4-bedroom upper portion for lease near Hilltop Dr & Swan St. This beautifully designed home features soaring 10-ft ceilings, full-height doors and stylish dark-tone laminate flooring, creating a modern and sophisticated main level. The open-concept layout offers a spacious living room and an inviting family room featuring an elegant coffered ceiling and gas fireplace. The modern kitchen is beautifully appointed with quartz countertops, stainless steel appliances, stainless steel range hood, gas range, refrigerator, dishwasher, servery, breakfast bar and separate breakfast area-ideal for family living and entertaining. Upstairs features 4 generously sized bedrooms, each with convenient ensuite or semi-ensuite access. The primary bedroom offers a luxurious 5-piece ensuite with oval soaker tub, separate glass shower, double sinks and granite vanity countertop. Two additional bedrooms share a 4-piece semi-ensuite featuring double sinks, granite countertop and bathtub, while the fourth bedroom enjoys its own 3-piece ensuite with glass standing shower. Convenient upper-floor laundry with laundry tub adds to the functionality of the home. The upper tenant also enjoys 4 dedicated parking spaces - 2 inside the double-car garage and 2 on the driveway. Located in the growing community of Ayr in Waterloo Region, this newer home offers generous living space, modern finishes and an excellent layout for a family. Upper portion only for lease; basement is separately tenanted. (id:45725)
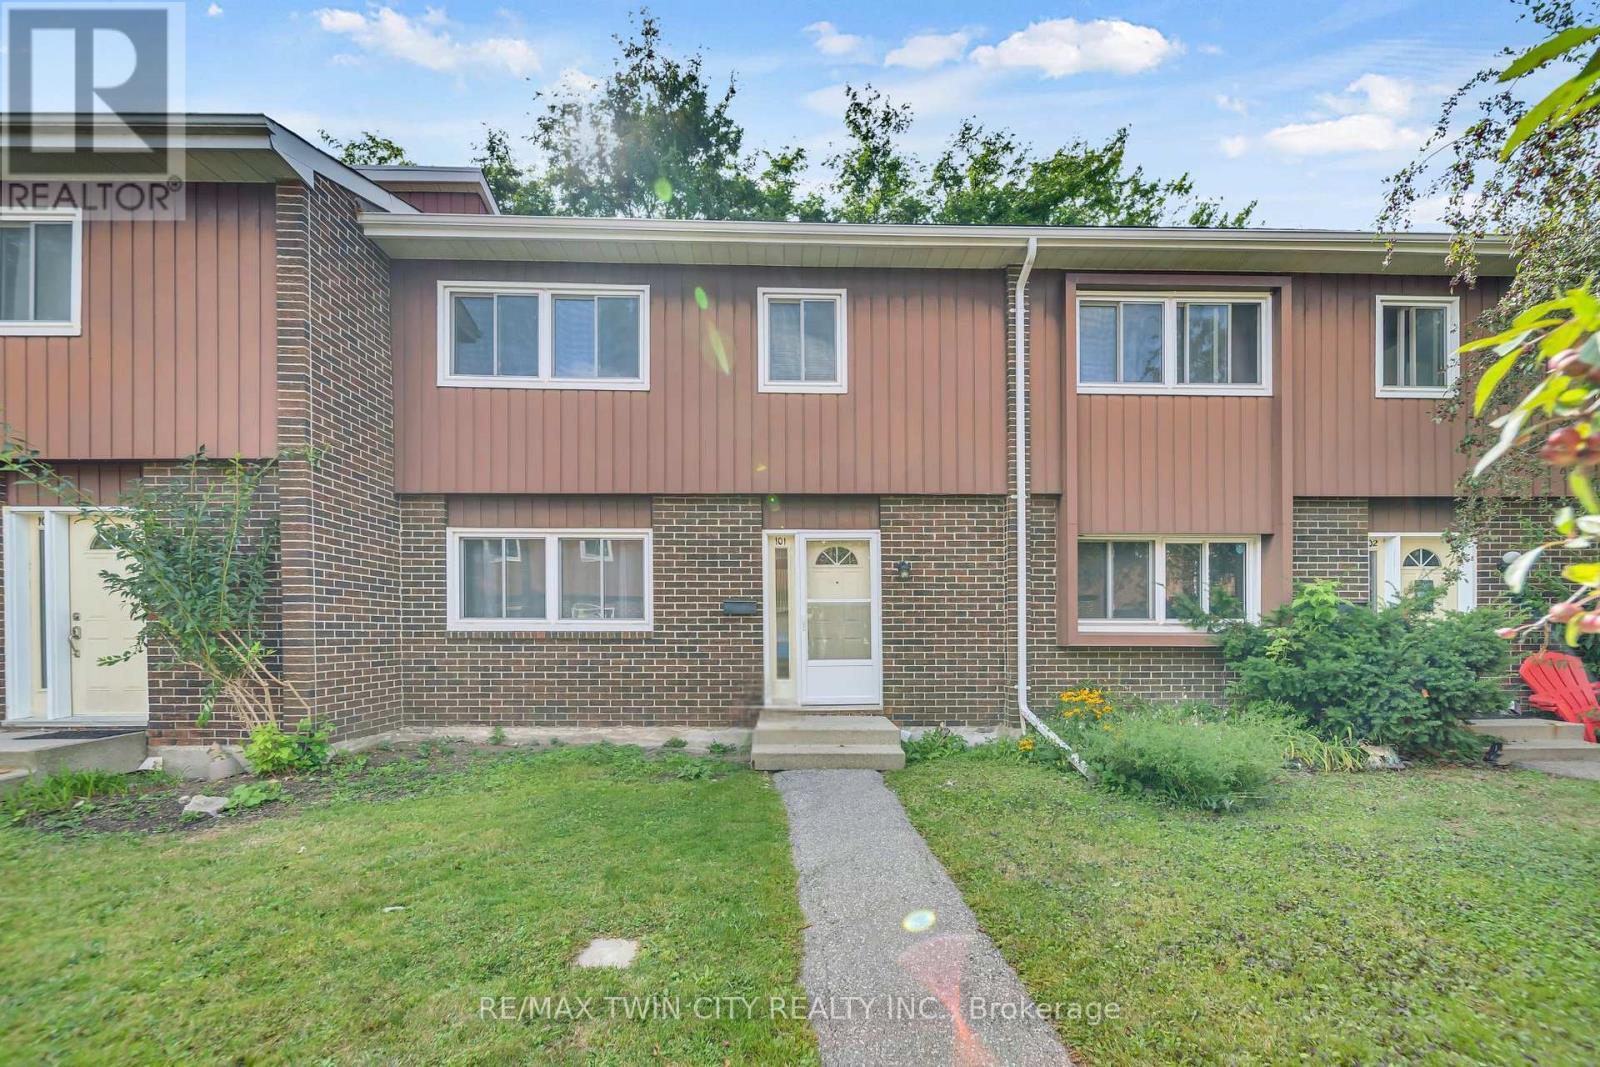
101 - 121 University Avenue E
Waterloo, Ontario
Welcome to 121 University Avenue East Unit 101, Waterloo! An ideal opportunity for first-time buyers, investors, or parents of students, this beautifully maintained townhouse is located directly across from Conestoga College's Waterloo campus & just a short walk to the University of Waterloo & Wilfrid Laurier University. With its prime location, this home truly checks all the boxes. Step Inside, you'll be welcomed by a freshly painted interior & a spacious main floor that has been thoughtfully updated. The fully renovated kitchen (2022) features maple cabinetry, tiled floors & plenty of prep & storage space. The adjoining dining area is perfect for family dinners or gatherings with friends. A bright & airy living room offers plenty of space to relax & provides direct walkout access to a large private patio where you can enjoy your morning coffee or summer BBQs. The powder room on this level has also been tastefully updated 2023. Except for the entrance, kitchen & basement, the entire home features updated wall-to-wall carpeting (2023). Upstairs, you'll find 3 generous bedrooms with The primary suite comes complete with a walk-in closet & a fully renovated 4pc ensuite bath (2024), while the other two bedrooms share another renovated full bathroom (2024). The partially finished basement includes a sizeable recreation room & laundry facilities, with lots of room left for future customization & personal touches. With its flexible layout, there is also potential to convert part of the area into additional bedrooms while still keeping a large recreation space. Additional highlights include a new water softener (2024), one parking spot included with lots of visitor parking. The location is unbeatable, close to bus routes, shopping, restaurants, entertainment & just minutes from major highways. Whether you're looking for a comfortable family home, a smart investment or student housing close to campus, this property offers it all. Book your showing today & make it yours! (id:45725)

151 Concession 7 Road E
Hamilton, Ontario
Set back over 600 feet from the road on 57 acres, this private country estate awaits you. Offering over 3,500 sqft of living space, including a near 3,000 sqft main floor, this custom-built home blends timeless design and modern construction with its surroundings. Inside, the main floor offers easy single level living at every stage of life, while fourbedrooms and three bathrooms are arranged to balance togetherness and privacy. (Option for asecond floor kitchenette / in-law suite) Abundant windows fill the home with natural light and frame beautiful views in every direction, while the breakfast nook, open kitchen and great room create a natural gathering places for enjoyment. Quality materials are found throughout the home including slate tile and hardwood flooring. UV water filtration, back up generator, and energy efficient features include: ICF foundation, Fiberglass windows and a wood fireplace insert. Beyond the beautiful grounds, outside you can enjoy spectacular sunrises from the eastern porch, unforgettable sunsets from the western porch, and a European-inspired rear courtyard for peaceful outdoor living.The property includes approximately 23 workable acres and 20 acres of bush, with additional trees planted along the western boundary to support the deer habitat. In 2018, the property received a Watershed Stewardship Award from Conservation Halton and also benefits from a Conservation Land Land Tax Incentive Program. Designed by Marina Lombard Fensham, Think Giraffe Design, and constructed by David Bernstein, DB Custom Homes, the residence reflects the vision of two respected leaders in design and custom construction. A historic barn and workshop add character and provide future possibility. Private and peaceful yet conveniently connected to Waterdown, Burlington, Hamilton, Dundas, andsurrounding communities; this is a rare estate offering space, serenity and natural beauty while maintaining connection to everyday life. Welcome Home. (id:45725)
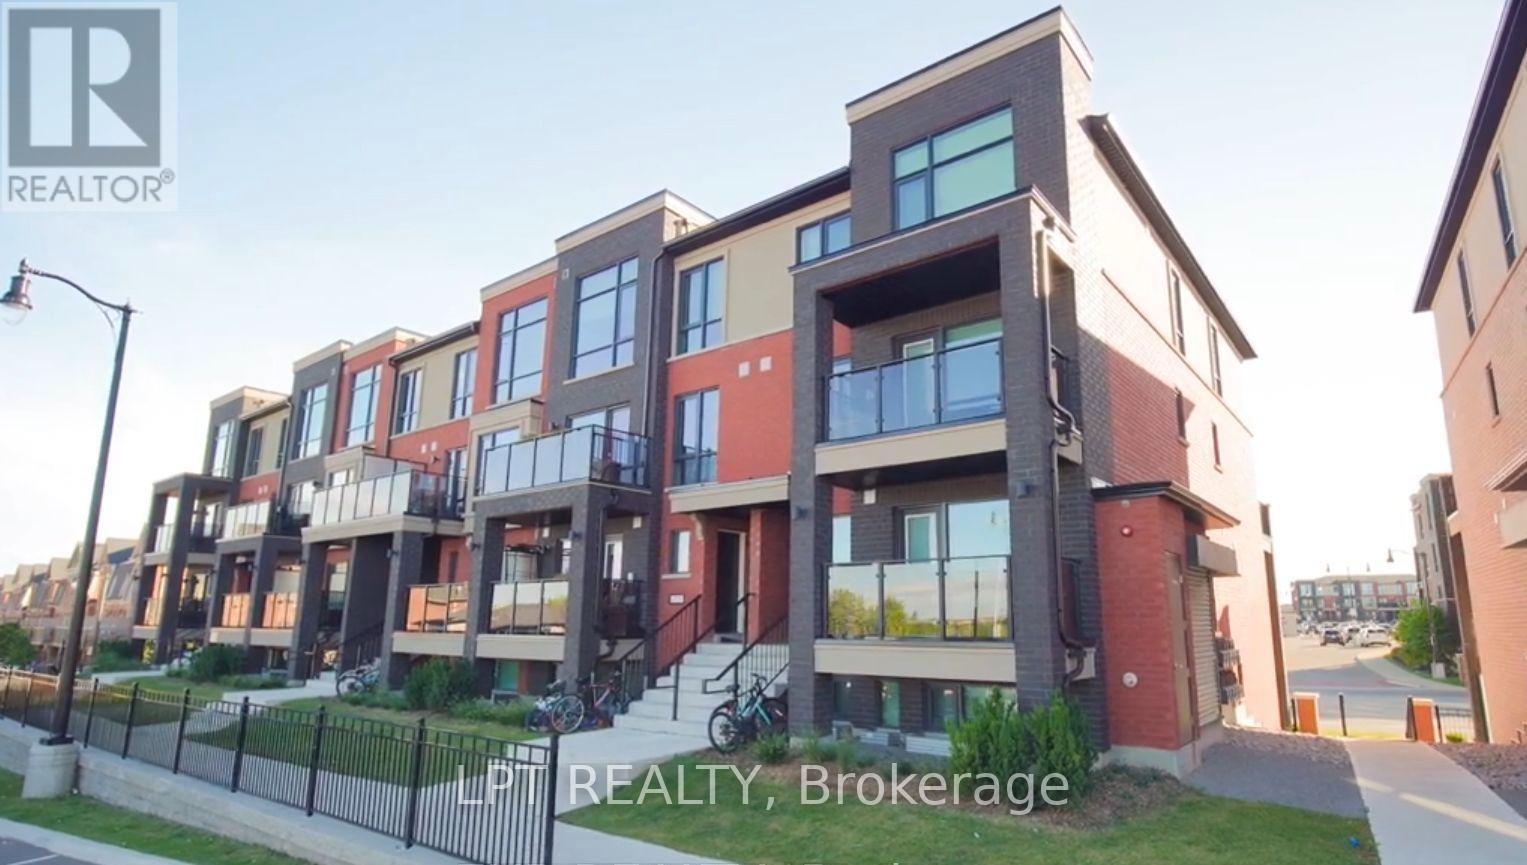
165 Veterans Drive
Brampton (Northwest Brampton), Ontario
**Welcome To This Stylish Stacked Townhouse In A Sought-After New Community Near Mississauga Rd & Sandalwood Pkwy!** Thoughtfully Designed With Modern Finishes And An Abundance Of Natural Light, This Beautiful Home Offers A Bright And Functional Open-Concept Layout. The Upgraded Kitchen Features Quartz Countertops, A Sleek Centre Island, Premium S/S Appliances & B/I Dishwasher.Enjoy Elegant Flooring Throughout, **2 Generously Sized Bedrooms & Fully Upgraded Bathrooms**. The Bright Family Room Walks Out To A Private Patio, Creating The Perfect Space To Unwind Or Entertain. Ideally Located Steps From Creditview Sandalwood Park, Longos Plaza, Schools & Transit, With Mount Pleasant GO Station Just Minutes Away! (id:45725)
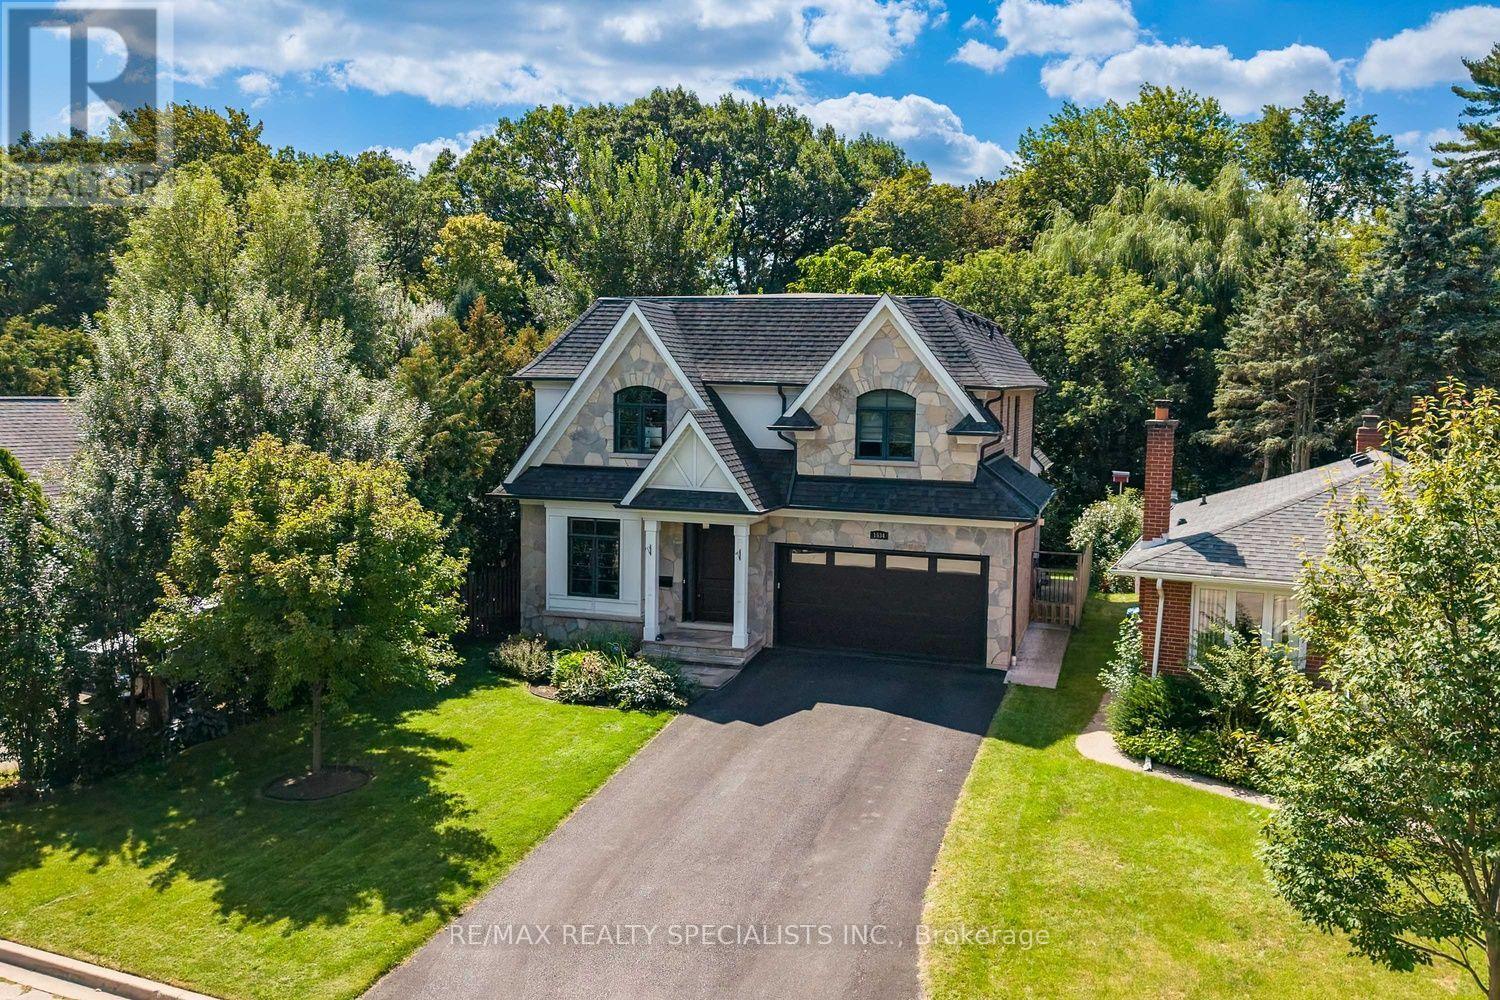
1534 Trotwood Avenue
Mississauga (Mineola), Ontario
Set against a backdrop of mature trees in sought-after Lakeview, this custom-built residence pairs sophisticated design with the warmth and privacy of an established neighbourhood. Striking stone and stucco architecture, landscaped grounds and a covered flagstone entry introduce an impressive interior with 10-ft ceilings on both the main and second floors. Hardwood flooring, solid-core interior doors, extensive millwork, architectural ceilings and in-ceiling speakers elevate the principal rooms. Elegant living and dining rooms are complemented by a beautifully appointed servery and walk-in pantry. At the heart of the home, the kitchen features quartz counters, marble backsplash, premium Wolf, Sub-Zero and Dacor appliances and a large island with seating, opening to a sun-filled breakfast area and family room with high-gloss walnut cabinetry and a floor-to-ceiling limestone fireplace. A well-appointed mudroom with built-in storage leads to the double garage with epoxy flooring. Upstairs, the primary retreat features its own fireplace, professionally organized walk-in closet and luxurious 5-piece ensuite with heated floors, freestanding tub, double vanity and oversized glass shower. Three additional bedrooms offer walk-in closets and ensuite or semi-ensuite access, while the laundry room features cabinetry and a sink. The expansive finished lower level offers multiple recreation areas, a fireplace, gym and 3-piece bath. Outside, the deep backyard feels wonderfully secluded, surrounded by mature trees and complemented by a large covered flagstone porch with built-in speakers and gas BBQ connection. Enjoy an exceptional Lakeview location close to Port Credit's waterfront, restaurants, cafés, shops, parks and trails, with convenient access to Port Credit GO and the QEW. Adding to the area's appeal is the emerging Lakeview Village, transforming the waterfront with new parks, trails, public spaces and waterfront amenities. (id:45725)
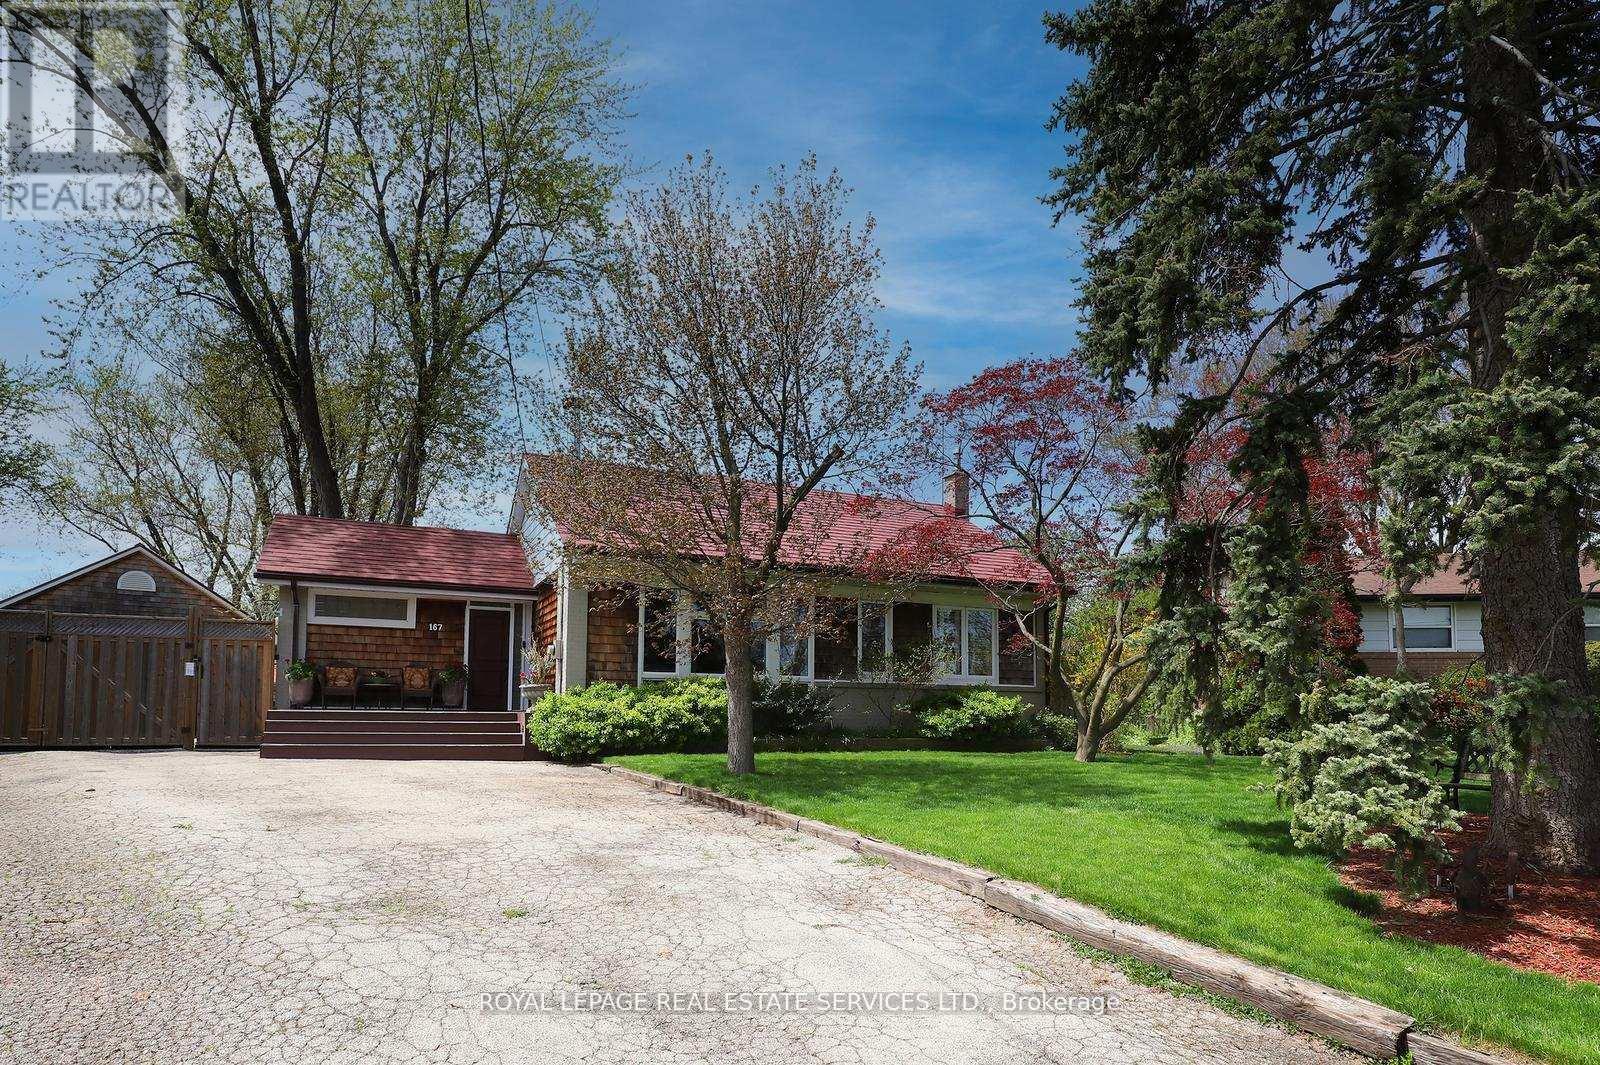
167 Oliver Place
Oakville (Cp College Park), Ontario
ATTENTION BUILDERS AND INVESTORS. One of the Largest Lots with14025.36 Sq.ft Area in Desirable College Park Surrounded by Multi Million Dollar Homes in One of Oakville's Fastest Transforming Luxury Communities. ATTENTION EMPTY NESTERS AND DOWNSIZERS. Beautiful Open Concept Sun Drenched Bungalow on Mature Quiet Street. Turn Key and Move In Ready with Pride of Ownership Throughout. Truly An Entertainer's Paradise On This Private Muskoka Like Setting. Live In and ENJOY, Extend Or Renovate. Detached 38 x 22 Heated Garage and Mezzaine Storage, 16 x 9 Garage Door, Exterior Stone and Cedar. Attached 17 x 5 Rear Outside Storage. Poured Concrete Side Pad 42 x 24 With Remote Double Gate Entry. Detached 16 x 11 Shed With Exterior Stone & Cedar makes Ideal Pool House. Features Include Natural Stone Patios, Extensive Decking, HotTub, Mature Trees, Fenced Yard, Lush Perennial Gardens, Lawn Sprinkler System with Micro Irrigation for Gardens, Small Pond with Fountain and Waterfall, Professional 5 Hole Golf Green. The House, Detached Garage and Shed Feature Steel Roofing, Leaf Guard Eaves and Pot Lighting. Walking Distance To Top Rated Schools, Parks, Nature Trails and Transit. Conveniently Close to Sheridan College, Go Station, Oakville Trafalgar Memorial Hospital, Sixteen Mile Sports Centre, Golf Courses, Shopping and Major Commuter Routes. PRIME LOCATION to LIVE, INVEST or BUILD DREAM HOME in a SOUGHT-AFTER MATURE FAMILY NEIGHBOURHOOD. (id:45725)
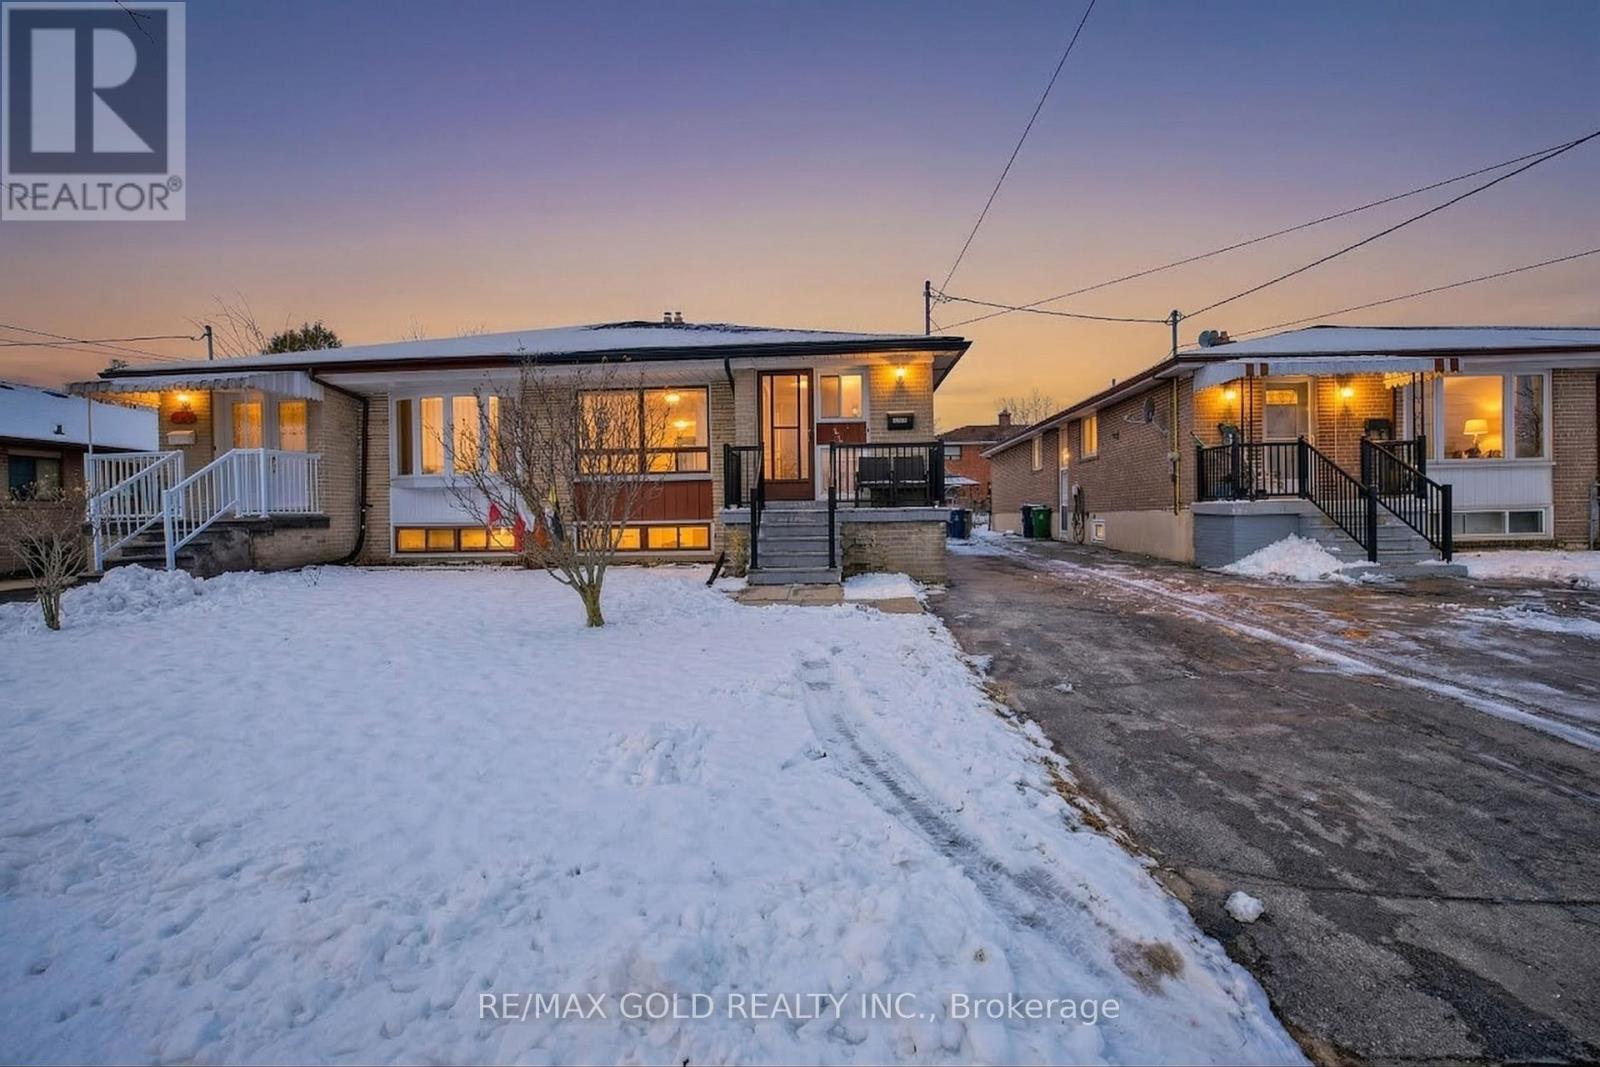
Studio Bsmt - 130 Duncanwoods Drive
Toronto (Humber Summit), Ontario
Well maintained residential property available for lease in a quiet, family-friendly neighbourhood of North York. Functional layout with bright living spaces, offering comfortable everyday living. Conveniently located close to schools, parks, shopping, TTC, and Humber River trails, with easy access to Highways 400 and 401. Situated on a residential street in a well-established community, combining suburban comfort with excellent city access. Ideal for professionals. Available immediately. (id:45725)
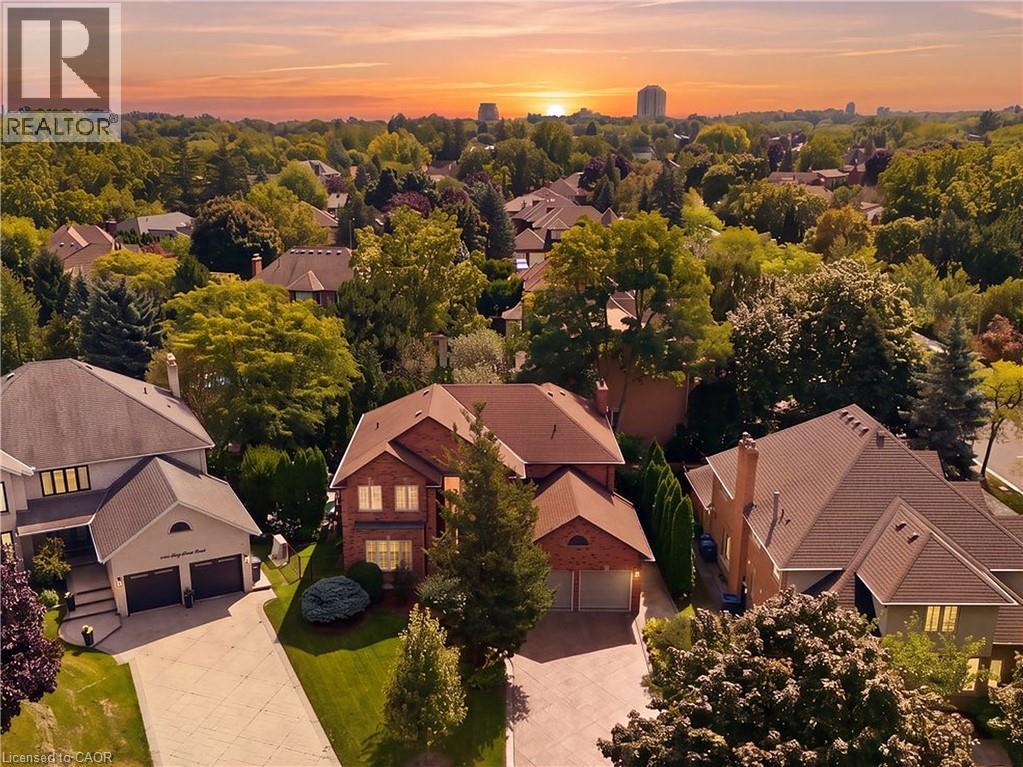
1820 Shady Creek Court
Mississauga, Ontario
Welcome to 1820 Shady Creek Court, a distinguished residence on a private cul de sac in prime Erin Mills. The grand foyer opens beneath a two-storey ceiling where a sweeping oak spiral staircase rises past a curved gallery and continues through all three levels. A formal living room sits apart behind wide double doors. Straight ahead, the dining room seats ten beneath crown moulding and a plaster ceiling medallion. The kitchen is the heart of it — full-height cherry cabinetry, rose-veined granite, and an eat-in area beneath a full glass gable roof with treetops and open sky overhead, framed by white-washed clear cedar California shutters. At the back of the home, a separate family room offers a wood-burning fireplace, Hunter Douglas drapery and a walkout to a private balcony above the pool. A main floor office doubles as a bedroom, with a mudroom, garage access, laundry and powder room completing the level. Upstairs, four generous bedrooms, anchored by a primary suite with walk-in closet and spa-inspired six-piece ensuite: jetted corner soaker tub set in marble beneath its own window, double sinks and bidet. The lower level is a second living floor, not a basement. Above-grade windows, luxury vinyl plank throughout, a second wood-burning fireplace, recreation and games areas, fifth bedroom, playroom, three-piece bath — and a walkout to a covered terrace opening onto the pool. Beyond, a heated in-ground pool set in stamped concrete on a pie-shaped lot that is 95 feet across the rear, and 130 feet deep — with mature cedar on every side. And then there's the reason people stay. The Sawmill Valley ravine trails are right here — walking the dog means stepping out the door and into the woods, not loading anyone into a car. Steps from top-ranked public and Catholic schools and neighbourhood parks. Minutes to Credit Valley Hospital, Erin Mills Town Centre and UTM, with effortless access to the 403, 407, QEW and GO Transit. (id:45725)
1648 Crediton Parkway
Mississauga, Ontario
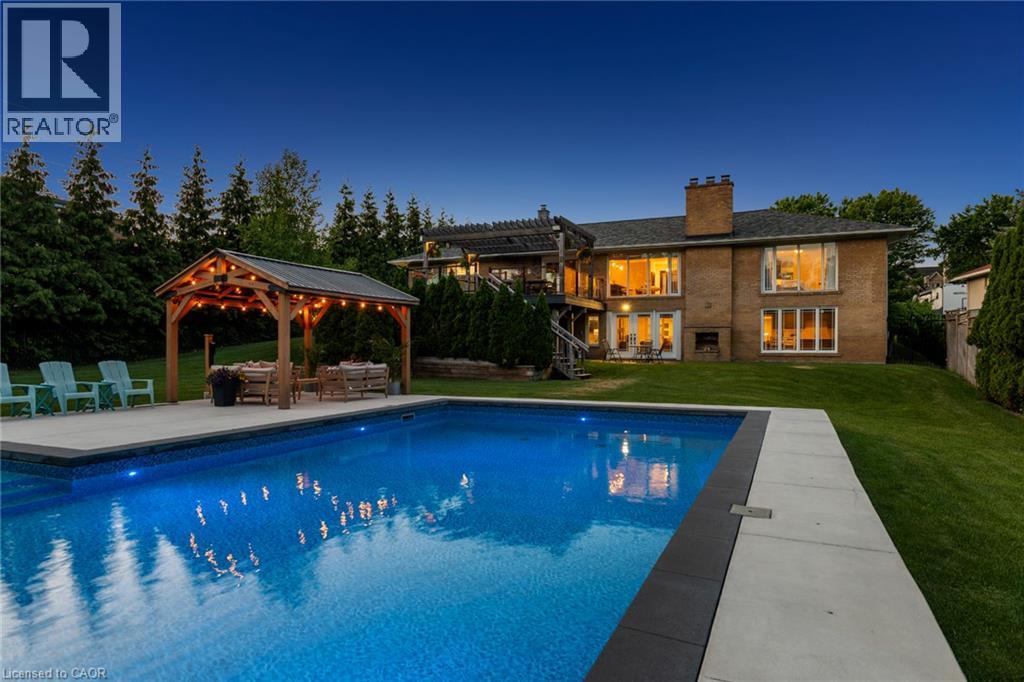
Welcome To 1648 Crediton Parkway, A Beautifully Renovated Home Nestled In The Prestigious Mineola Community Of Mississauga. Surrounded By Mature Trees And Professional Landscaping, This Exceptional Property Offers The Perfect Blend Of Modern Upgrades, Functional Living Space, And Resort-Style Outdoor Living. The Open-Concept Main Level Features A Stunning Kitchen With Granite Countertops, Centre Island, Built-In Wine Fridge, Premium Appliances Including A Miele Dishwasher And Gas Range, And Seamless Flow Into The Dining And Living Areas Overlooking The Private Backyard. The Main Level Also Features A Spacious Primary Retreat With A Walk-In Closet And Luxurious 5-Piece Ensuite With Heated Floors, An Additional Bedroom, And A Full Bathroom. The Fully Finished Lower Level Offers Incredible Flexibility With A Large Recreation Room Featuring A Wood-Burning Stove And Walkout To The Backyard, Two Additional Bedrooms, A Full Bathroom With Heated Floors, And A Second Kitchen Ideal For Extended Family, Guests, Or Multi-Generational Living. Outside, Enjoy Your Own Private Oasis Complete With A Saltwater Inground Pool, Composite Deck, Fully Fenced Yard, And Dedicated Pool Equipment Shed. Additional Features Include Extensive Renovations Throughout, An Owned Navien Tankless Water Heater, Keeprite Furnace, Central Vacuum System, A Double Car Garage, And Ample Driveway Parking. Ideally Located Close To Top-Rated Schools, Parks, Shopping, Restaurants, Public Transit, Port Credit, Lake Ontario, Golf Courses, And Everyday Amenities, With Convenient Access To Major Highways For Easy Commuting Throughout The GTA, This Is A Rare Opportunity To Own A Turnkey Home In One Of Mississauga's Most Coveted Neighbourhoods. (id:45725)
776 Laurelwood Drive Unit# 309
Waterloo, Ontario
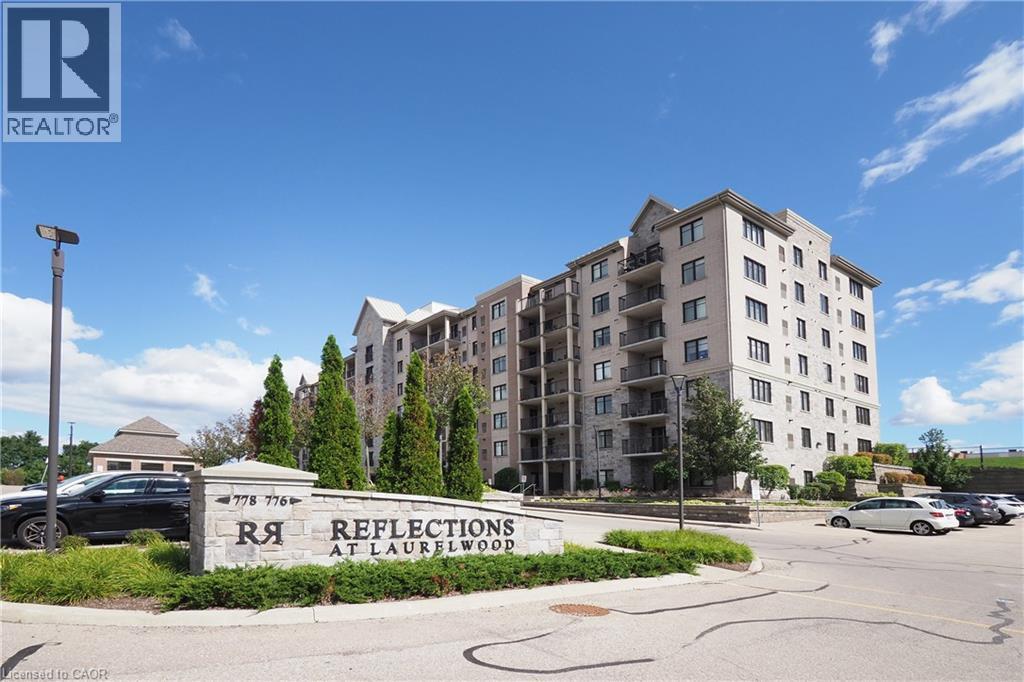
Luxury living at the reflections at Laurelwoods. Welcome to this spacious and cozy 2 bedrooms and 2 bathrooms with 2 parking spaces. Maintenance free living in the desirable Laurelwood area. This carpet free home is spacious and has been beautifully upgraded. The kitchen boasts granite counters, an oversized island with pendant lighting, and stainless steel appliances. Steps to Laurel Heights one of the best schools in the region, St Nicolas, shopping, walking trail and more! (id:45725)
10 - 45 Eric T Smith Way
Aurora (Bayview Southeast), Ontario
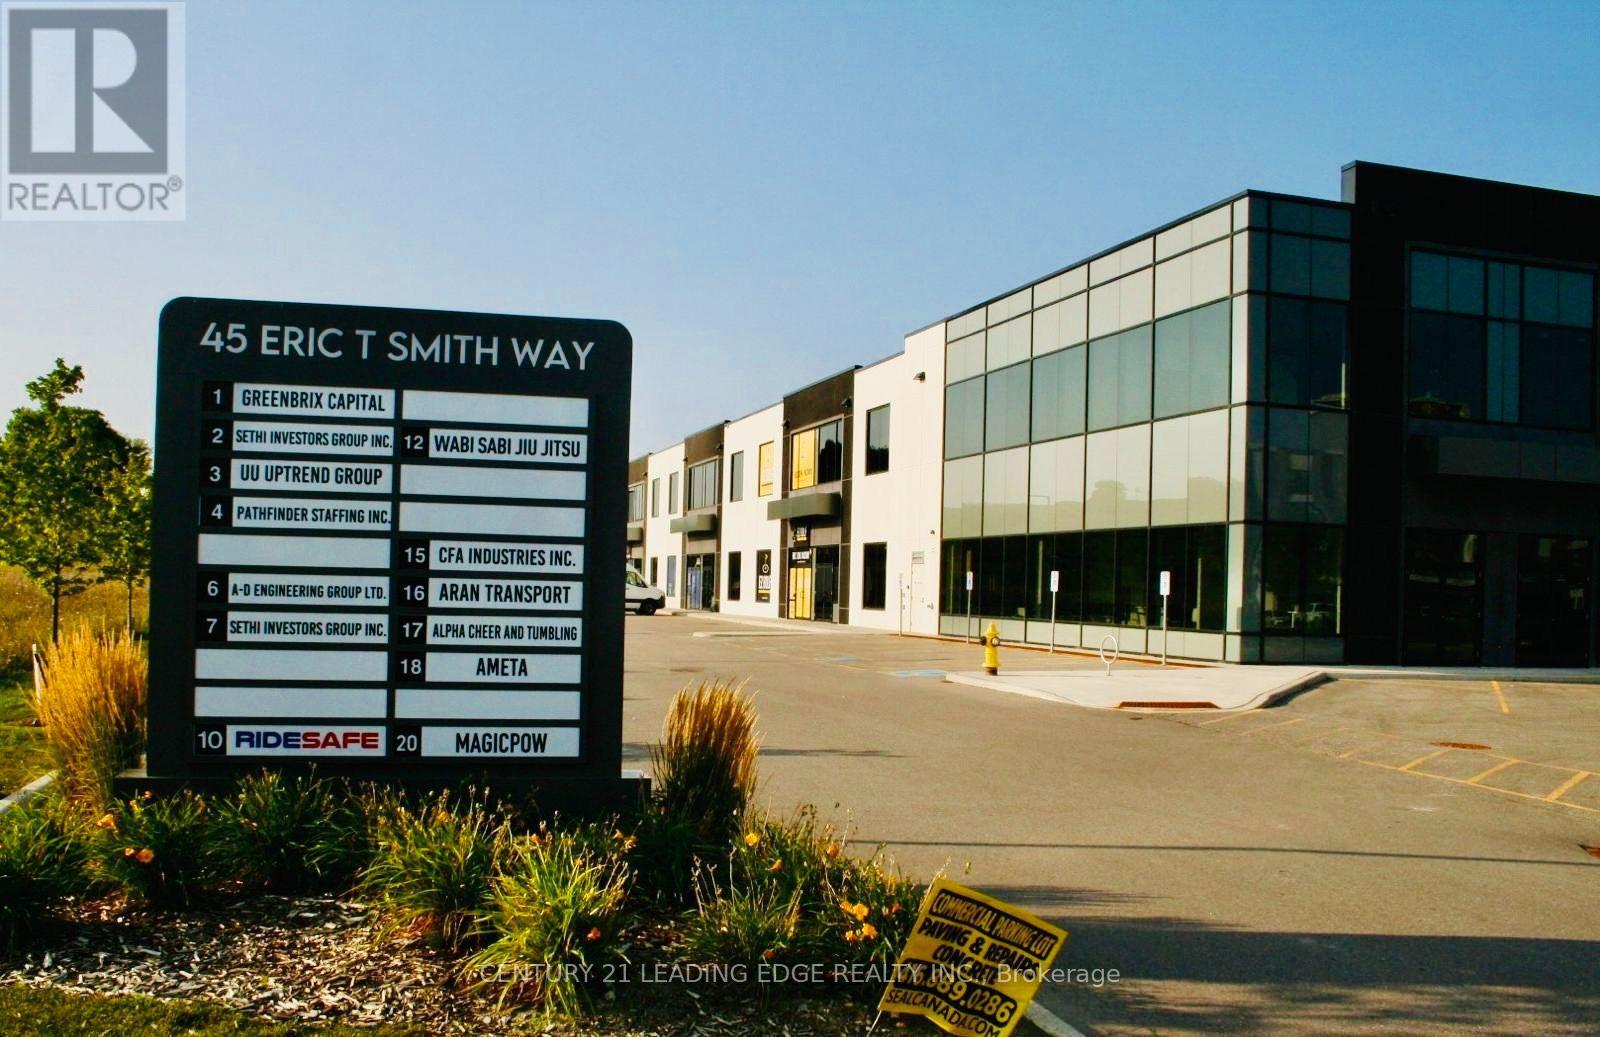
Incredible opportunity to own a newly built 3,584 sq ft industrial unit in one of the MOST desirable business areas of GTA. Ideally located just minutes from 404 Highway and surrounded by high-end amenities including a York Police Headquarters, Golf Club, Hotels, Industrial and professional offices. High ceilings with mezzanine potential Windows providing natural light In-unit water and private washroom Modern, clean construction zoning E-BP (3490: Ideal for industrial, warehouse/storage, recreational use & much more Perfect for owner-operators or investors looking for premium space in a high-demand, accessible location.Walls have been painted and sealed, 200 amp service installed Electrical lines and receptical in place for more lines to be added.Powered receiving door Don't miss this rare opportunity - book your private showing today! NOT included car hoist and shelving units in the unit (id:45725)
7831 5th Line
Essa, Ontario
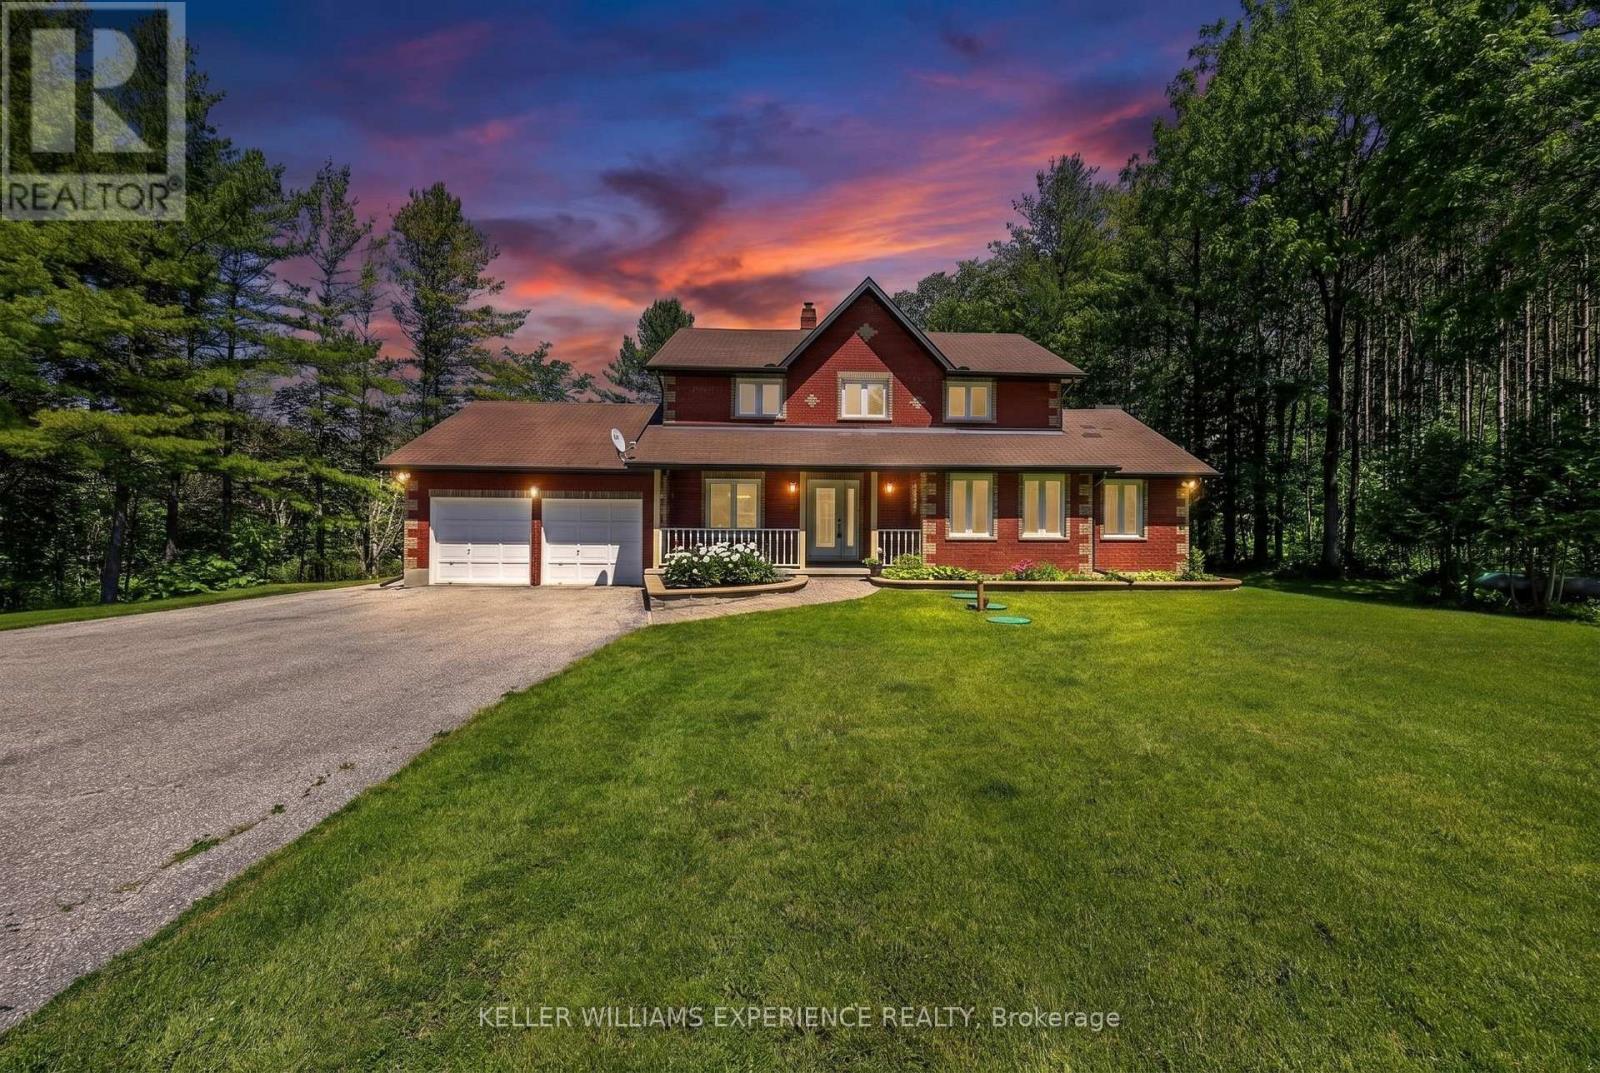
Welcome to 7831 5th Line, Essa: a private country retreat where winding drives, towering trees and more than five acres create a setting that feels worlds away from the everyday. Set well back from the road, this classic red-brick two-storey home offers space to gather, unwind and enjoy every season. Start your mornings on the private balcony off the primary suite, overlooking the woods as sunlight filters through the trees. Spend afternoons exploring your own trails, watching wildlife pass through the property or heading down to your private access to the Nottawasaga River, where salmon can be seen during their seasonal run. Inside, the home offers a warm and functional layout with flexibility for changing family needs. The upper level features three bedrooms, including a spacious primary retreat with dual walk-through closets, a private balcony and an ensuite designed for relaxation. On the main floor, a fourth bedroom, three-piece bathroom and separate office or sitting room provide excellent options for guests, multigenerational living or working from home. Outside, a fenced area offers additional space for pets, gardening and recreation. From summer evenings around the campfire and colourful autumn walks to winter adventures in your own backyard, this is a property made for enjoying the outdoors. More than a home, this is a place for quiet mornings, nature walks and lasting family memories, all while remaining conveniently connected to nearby amenities. Located on a school bus route and served by Baxter Central Public School, which has received funding for a $6-million addition, the property also offers flexible closing to suit your plans. Enjoy peaceful country living just eight minutes from Angus and less than 15 minutes from both Barrie and Alliston. (id:45725)
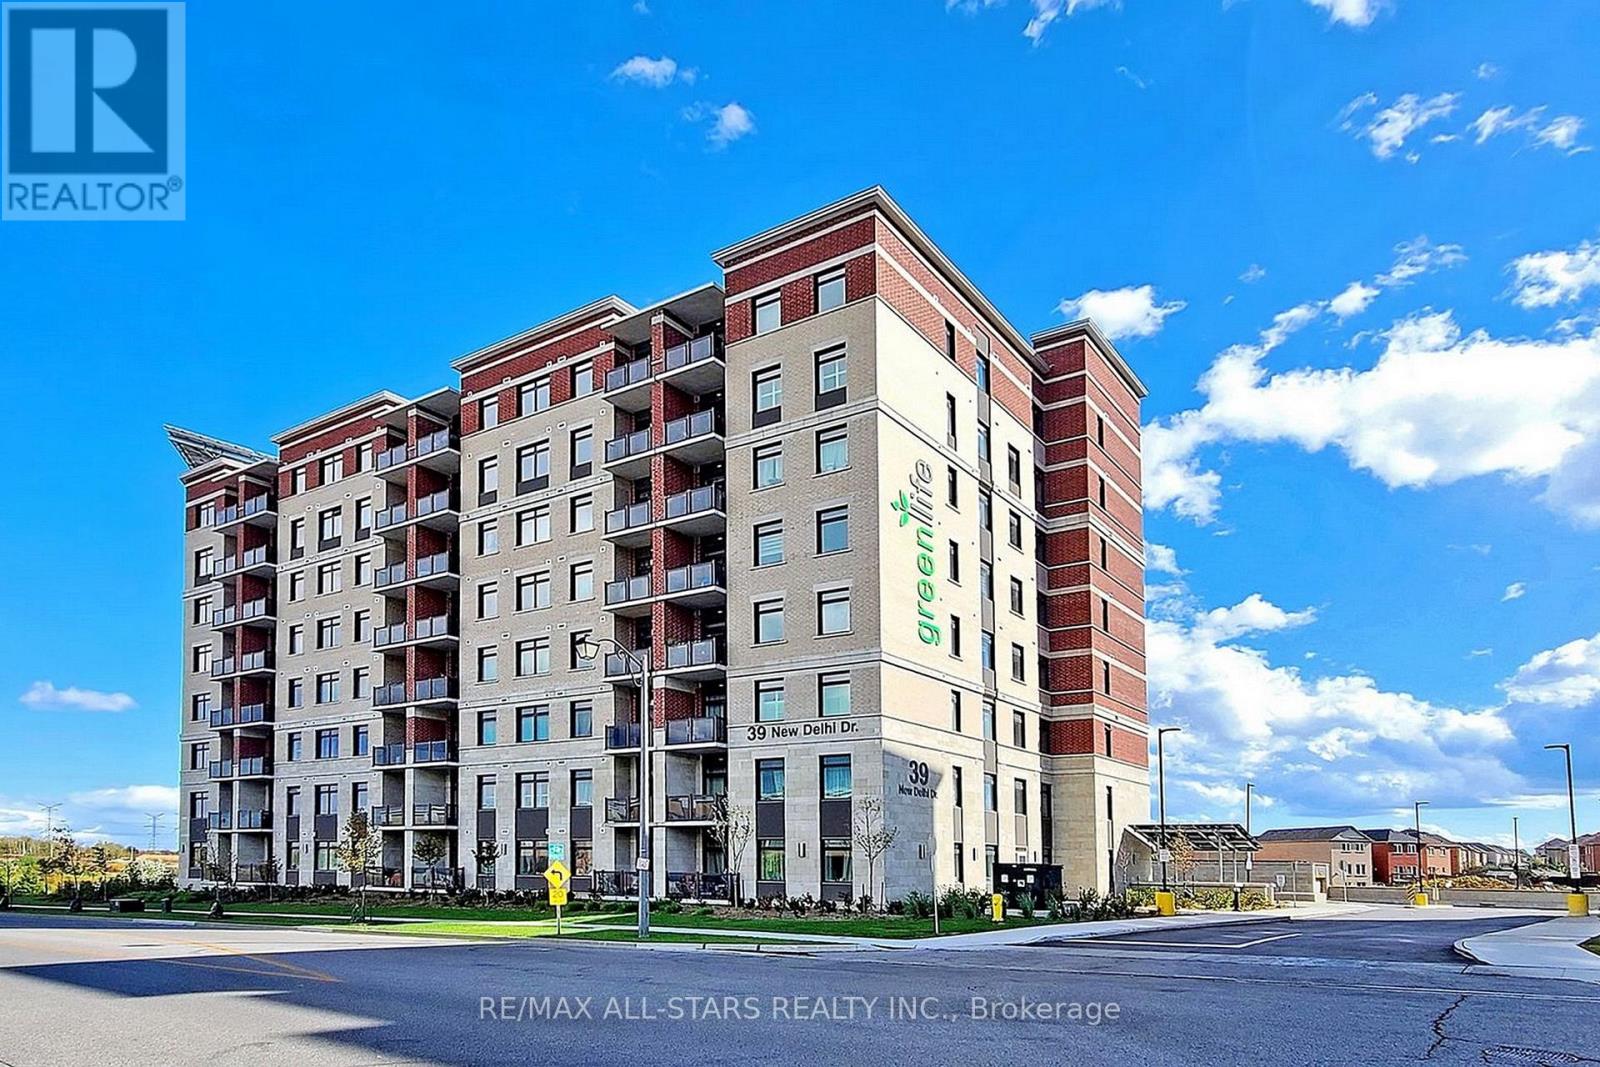
410 - 39 New Delhi Drive
Markham (Cedarwood), Ontario
This is the largest floorplan in the building - perfect for a well qualified Tenant and family. This oversized unit comes with 1,245 sq.ft. of living space, 2 large bedrooms + a separate, private Den that can easily be used as a 3rd bedroom, 2 full bathrooms and has been fully upgraded to include laminate flooring throughout (No pets please), modern Kitchen with breakfast bar, tile backsplash, extended cabinets, granite counters, bedrooms that accommodate proper full sized furniture, large bright windows with high quality zebra blinds and INCLUDES TWO (2) SIDE BY SIDE PARKING plus a storage locker. This, quiet, "green" building is located in one of the most convenient areas of Markham - Steps To Shopping, Costco, Home Depot, Walmart, Groceries, Markham Transit and Top Ranked Schools! * Excellent Landlord Looking For A.A.A++ Tenant!! No Pets and Non-Smokers Please * Tenant To Provide Full Credit Report (No Free Reports), Job Letters, Rental Application, Pay Stubs etc * Tenant pays Heat, Hydro, Water & Water Tank Rental (id:45725)
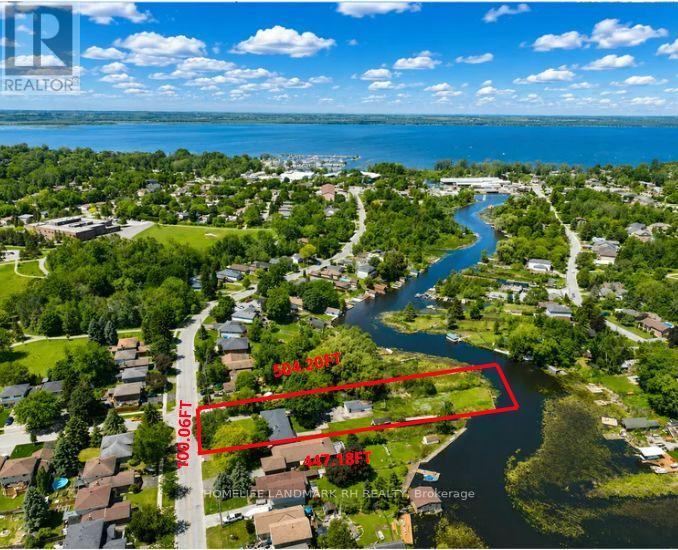
88 Riverglen Drive
Georgina (Keswick South), Ontario
**Backing onto River & Direct Access to Lake Simcoe ** Stunning Riverfront Property On 100' x 500' Huge Lot with Private Dock & Breathtaking Waterfront Views. Enjoy Wildlife & Four-Season Outdoor Recreation: Boating, Fishing, Kayaking, Paddleboarding, Ice Skating. Beautifully Renovated 3+2 bdrm Bungalow with over 3000 S.F Living Space included Fin. W/O Bsmt. Spacious Living & Dining with Picture Windows. $$$ Upgrades: Hardwood /Laminate Flooring & Pot Lights throughout. Gourmet Kitchen with Quartz Countertop, Backsplash & S/S Appl. Extended Kitchen Cabinet with Moulding & Valance Lighting. Quartz Vanity Top in Bathroom. Double car Garage + additional detached single car garage (as is ) & long driveway on both sides can park 15+ Cars. Located In Desirable Keswick South Close To Shopping, Restaurants, Schools, Parks, Marina Facilities, Public Transit... Mins to Hwy404 & Go Transit. Nearby Amenities Include Keswick Marketplace, Walmart, Canadian Tire, Home Depot, Zehrs, No Frills, Georgina Ice Palace, Georgina Leisure Pool & The Shores Of Lake Simcoe. Excellent Opportunity To Enjoy Waterfront Living Without Sacrificing Urban Convenience. (id:45725)
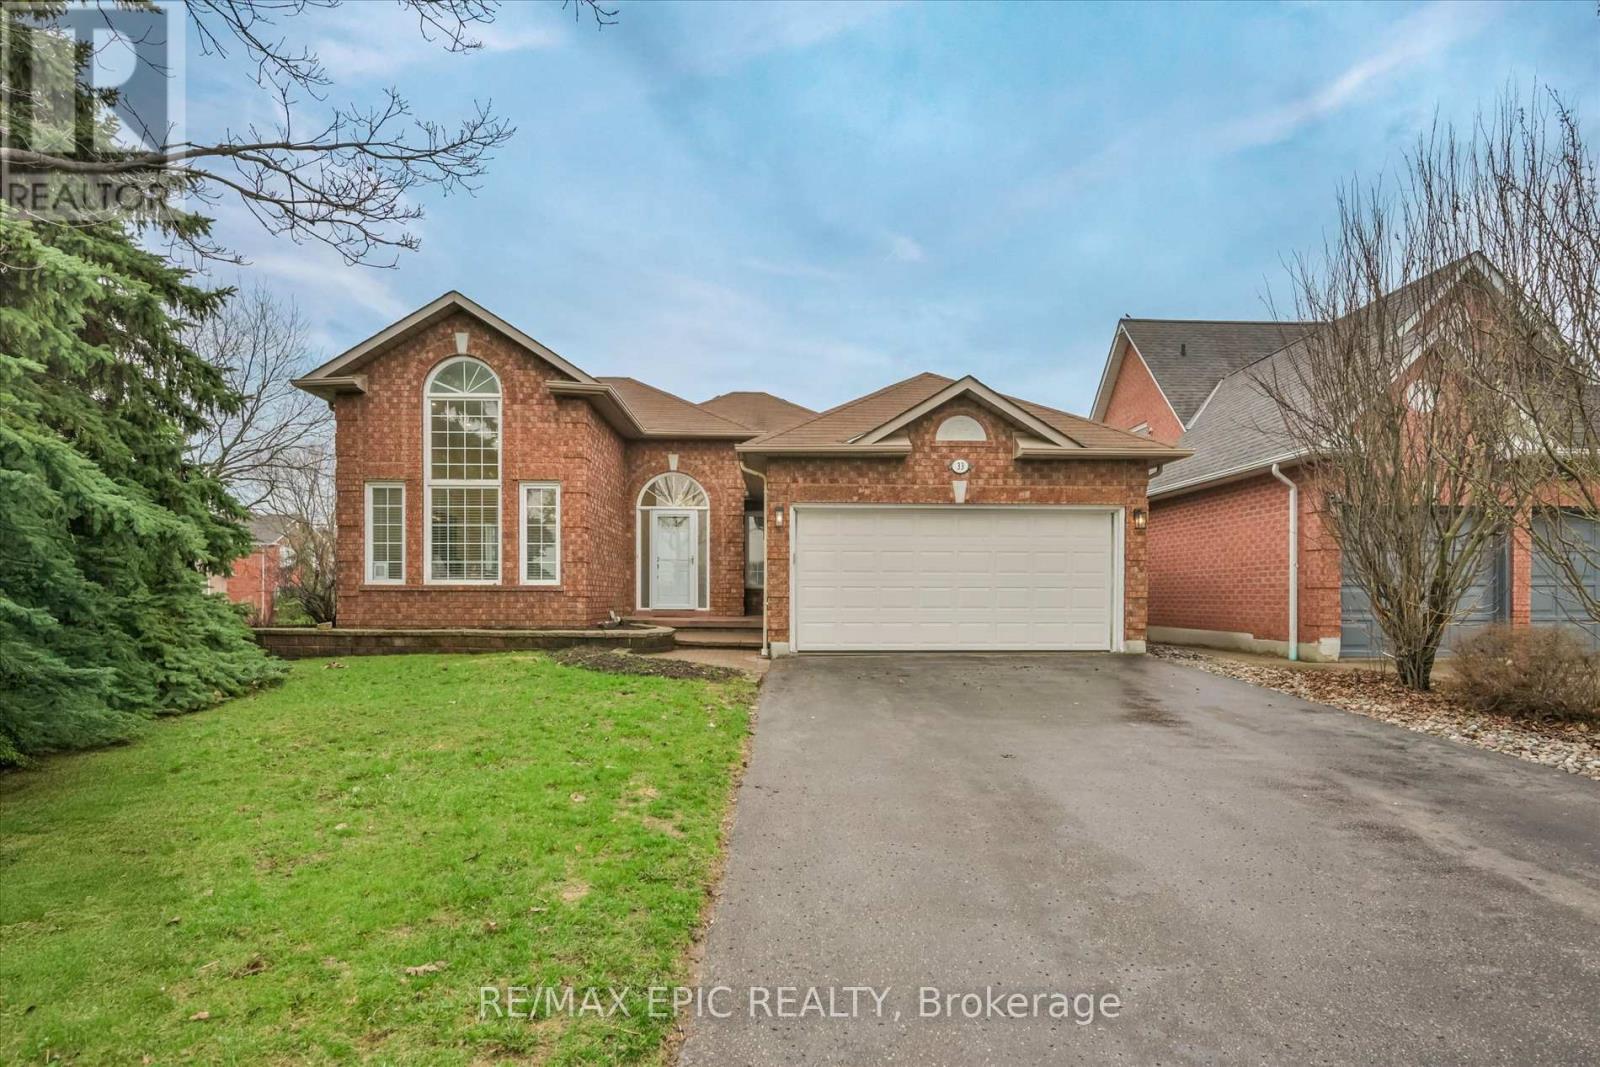
33 Emmett Place
Whitby (Pringle Creek), Ontario
Welcome To 33 Emmett Place In The Highly Sought After Pringle Creek Community Of Whitby, A Beautifully Renovated Home That Blends Modern Style With Everyday Comfort. This Stunning Property Has Been Updated From Top To Bottom, Offering A Truly Move In Ready Experience With High Quality Finishes And Hardwood Flooring Throughout. The Home Features 3 Spacious Bedrooms Plus 2 Additional Rooms In The Fully Finished Basement, Including A Primary Bedroom On Each Level, Providing Incredible Flexibility For Growing Families, Guests, Or Multi Generational Living. With 3 Stylish Bathrooms, Each Thoughtfully Designed With Contemporary Touches, Comfort And Functionality Are Perfectly Balanced. The Main Living Space Is Warm And Inviting With A Cozy Fireplace, Perfect For Relaxing Evenings. The Finished Basement Is A True Entertainer's Dream, Complete With A Sleek Wet Bar, Mini Fridge, And Ample Space For Hosting Or Unwinding. The Kitchen Is Equipped With Stainless Steel Appliances And Designed For Both Everyday Living And Entertaining. The Primary Suite Features A Walk In Closet With Built In Organizers For Added Convenience And Style. Situated On A Premium Corner Lot, The Property Offers Enhanced Curb Appeal, Added Privacy, And Extra Outdoor Space, While The Double Car Garage Provides Ample Parking And Storage. Located In The Heart Of Pringle Creek, One Of Whitby's Most Desirable Family Oriented Neighbourhoods, You Are Surrounded By Parks, Trails, And Scenic Green Space With A Strong Sense Of Community And Quiet Residential Charm. Just Minutes To Top Rated Schools, Recreation Facilities, Shopping, Dining, And All Essential Amenities, With Easy Access To The 407 And Major Routes For Easy Commuting, This Home Offers The Perfect Balance Of Convenience And Lifestyle. 33 Emmett Place Is More Than Just A Home, It Is A Complete Lifestyle Upgrade In A Welcoming And Established Community. (id:45725)
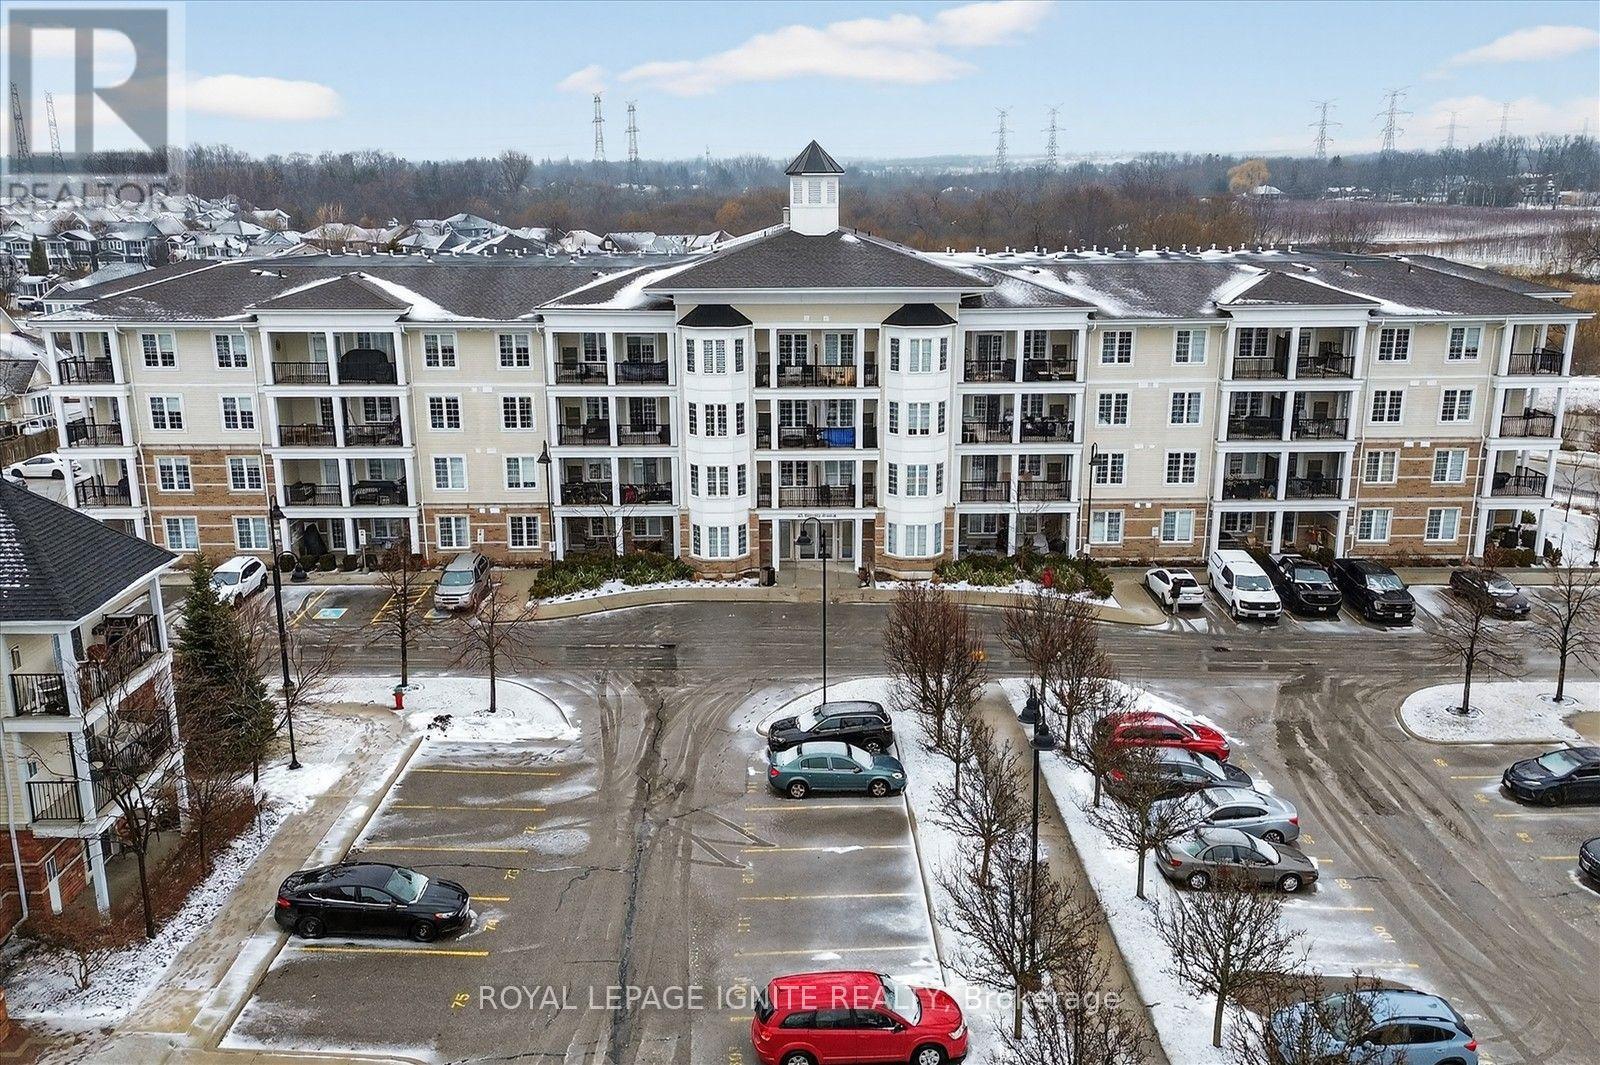
301 - 65 Shipway Avenue
Clarington (Newcastle), Ontario
Live by the lake in the charming Port of Newcastle community!Welcome to this beautiful Cape Cod Villa condominium by Kaitlin Corporation, offering 721 sq. ft. of bright, open-concept living in one of Newcastle's most desirable waterfront neighbourhoods. This well-designed suite features 1 bedroom plus a spacious den and 2 full bathrooms, making it ideal for professionals, downsizers, or first-time buyers. Premium vinyl flooring flows throughout the unit, while the generous primary bedroom includes a walk-in closet for added convenience. Step out onto your private northwest-facing balcony, the perfect spot to unwind and enjoy peaceful views. As a resident, you'll enjoy exclusive access to the renowned Admiral Club, featuring exceptional amenities including an indoor pool, fitness centre, theatre room, library, residents' lounge, and marina. Explore the nearby waterfront trails, parks, and Lake Ontario shoreline, all while experiencing the relaxed lifestyle that makes the Port of Newcastle such a sought-after lakeside community. Don't miss this opportunity to own a stylish, low-maintenance home in a vibrant waterfront neighbourhood with resort-style amenities. (id:45725)
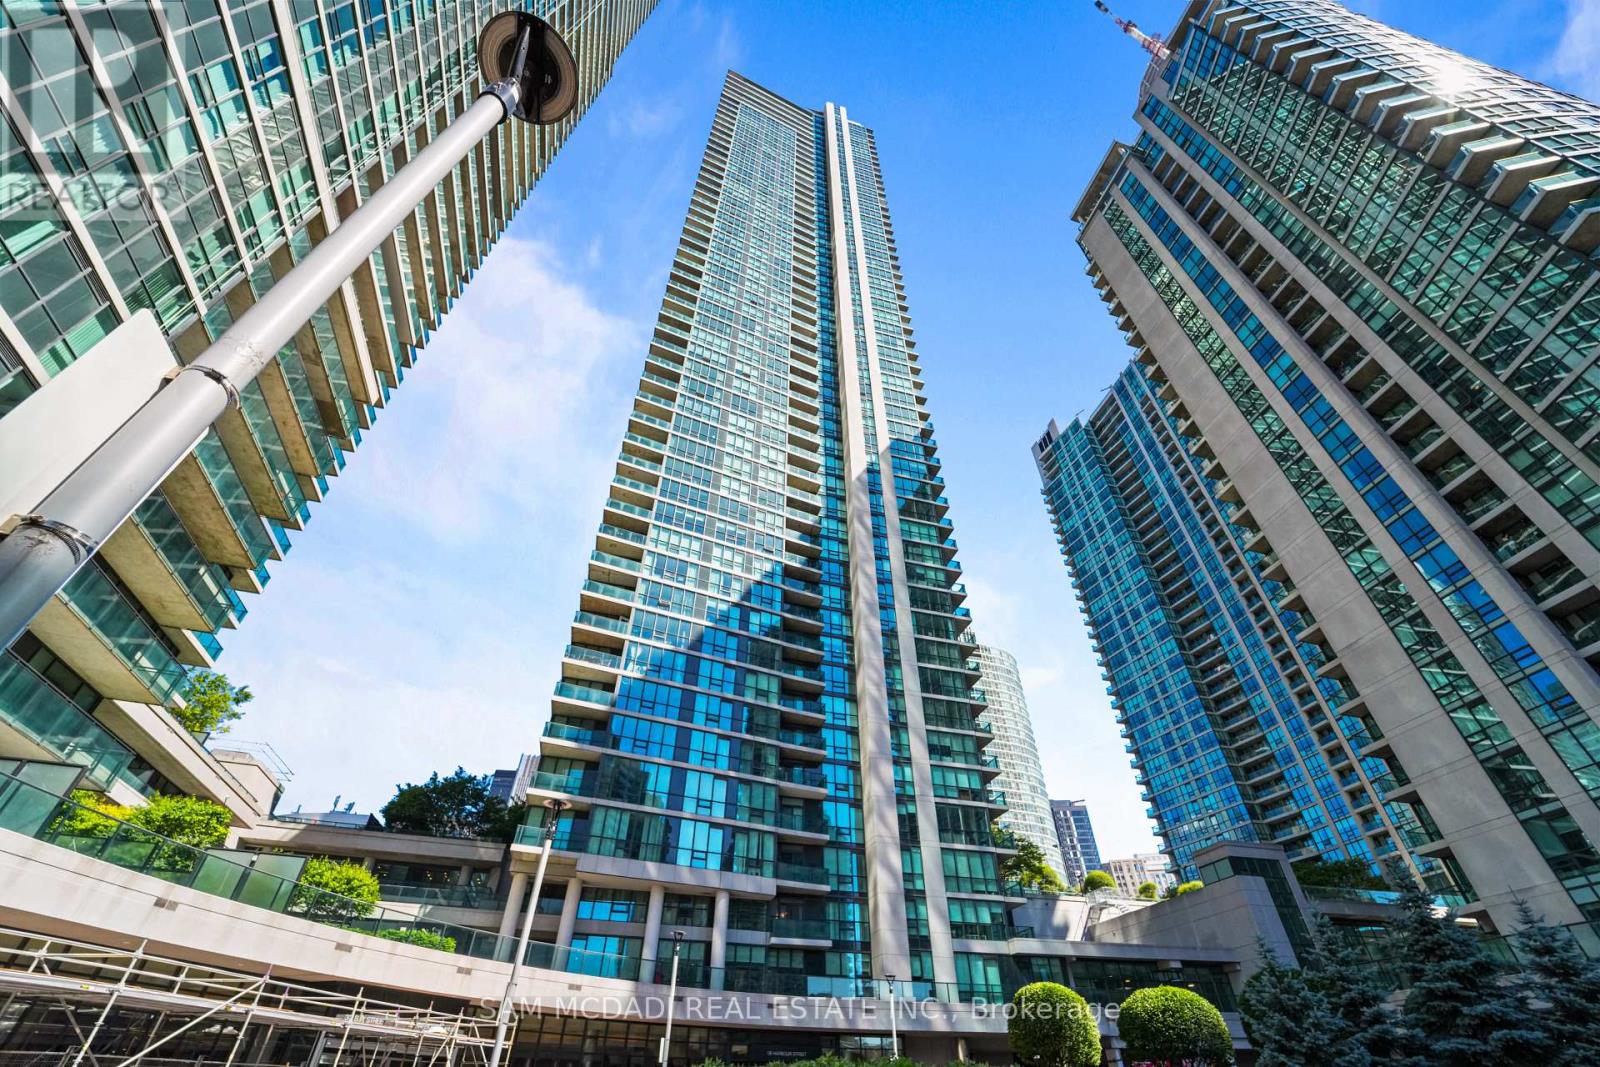
2304 - 18 Harbour Street
Toronto (Waterfront Communities), Ontario
Wake up to postcard worthy views of the iconic Toronto skyline and the CN Tower from this beautifully appointed residence in the heart of downtown Toronto. Blending style and comfort, the thoughtfully designed open concept layout showcases a modern kitchen complete with stainless steel appliances, quartz countertops, a breakfast bar, and ample cabinetry, seamlessly overlooking the dining and living areas. A walkout to the private balcony extends the living space outdoors, offering the perfect backdrop to enjoy the city's breathtaking skyline both day and night. The spacious primary bedroom is bathed in natural light through floor to ceiling windows and features a mirrored closet for generous storage. Completing the suite are a contemporary 4pc bathroom, convenient ensuite laundry, one underground parking space, and one locker. Residents enjoy an outstanding selection of amenities including a 24hour concierge, indoor lap pool, squash and racquet courts, fitness centre, and more. Perfectly positioned just steps to Union Station, the PATH, Harbourfront, Scotiabank Arena, Rogers Centre, the Financial District, and countless restaurants, cafés, and shops, this exceptional lease offers an unmatched downtown lifestyle in one of Toronto's most convenient locations! (id:45725)
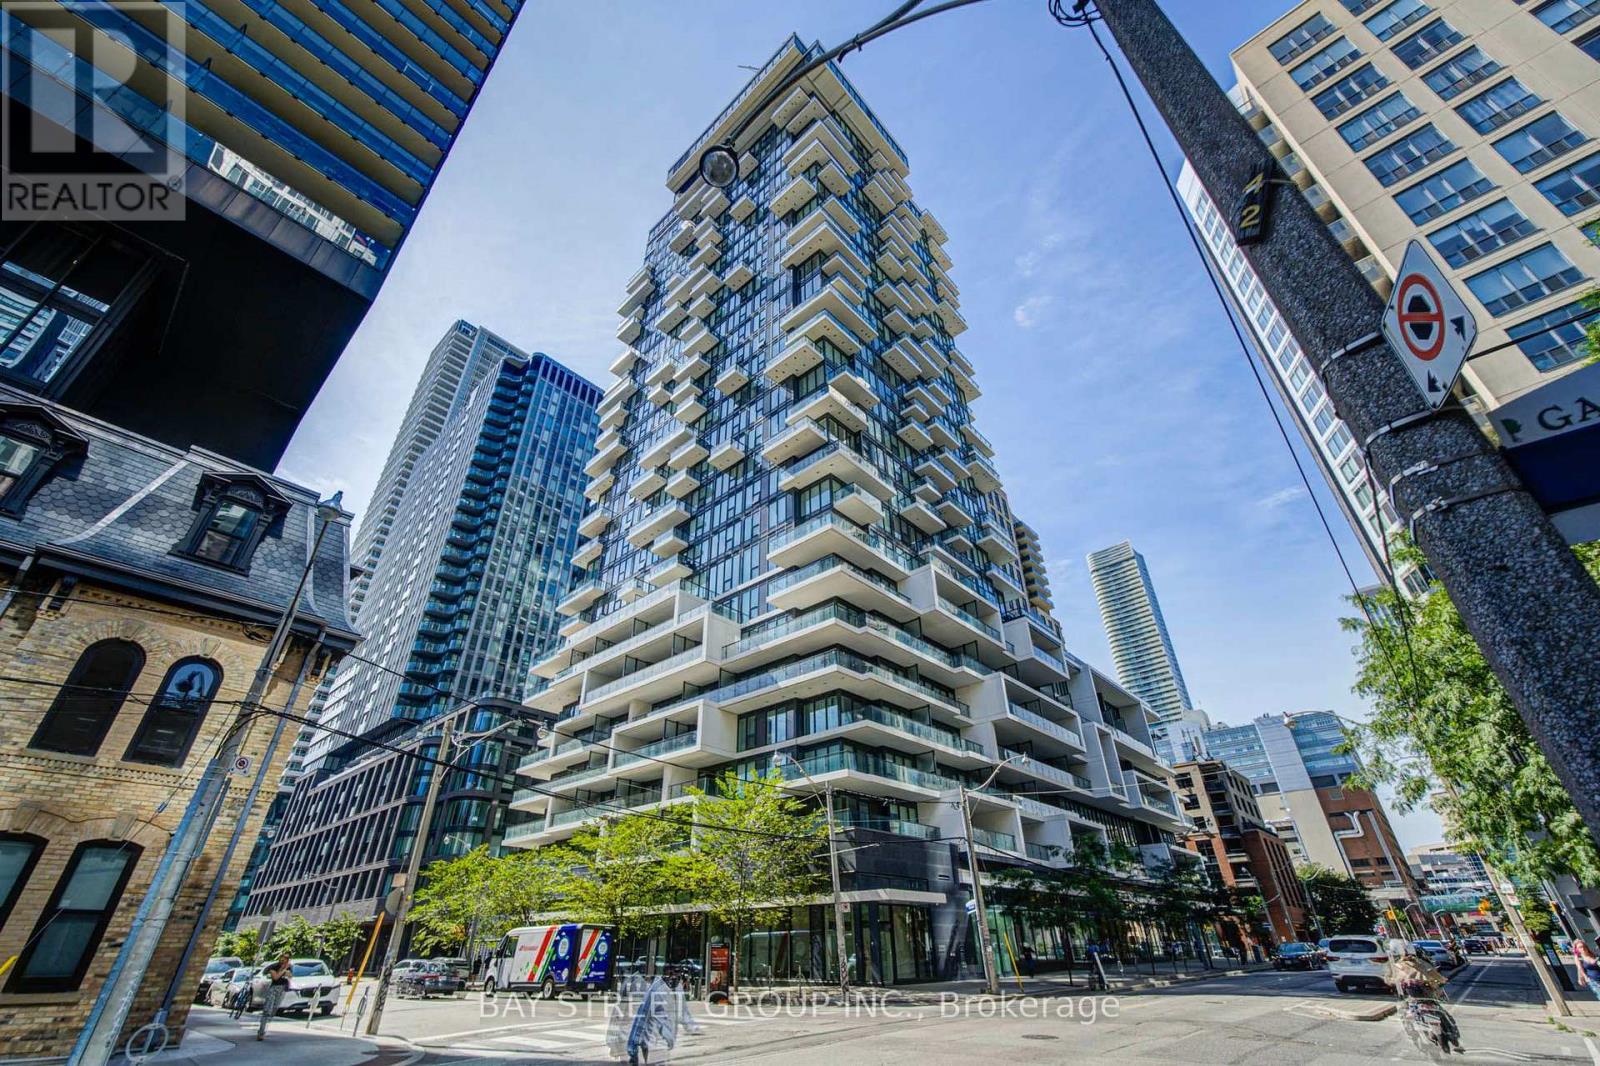
1802 - 77 Shuter Street
Toronto (Church-Yonge Corridor), Ontario
Stunning 2-Bedroom Corner Residence Showcasing Panoramic Skyline Views And Exceptional Natural Light Through Floor-To-Ceiling Windows. The Well-Designed Corner Layout Offers Both Abundant Sunlight. Thoughtful Separation Between The Primary And Second Bedrooms, Providing Enhanced Privacy And Comfortable Independent Living. Spacious Bedrooms Easily Accommodate Queen-Size Beds. Upgraded Closets Feature Custom-Built Storage Solutions, Maximizing Both Style And Functionality. Upgraded Separate Bosch Washer And Dryer Make Laundry More Convenient And Ensure More Thorough Drying. The Second Bedroom Is Also Equipped With Motorized Zebra Blinds, Offering Effortless Light And Privacy Control. Ideally Located Within Walking Distance To The Subway, Eaton Centre, And Toronto Metropolitan University (TMU), This Sleek Open-Concept Home With Refined Finishes Offers An Elevated Urban Lifestyle, Ideal For First-Time Buyers, Discerning Investors, Or Those Seeking A Sophisticated Downtown Residence. (id:45725)
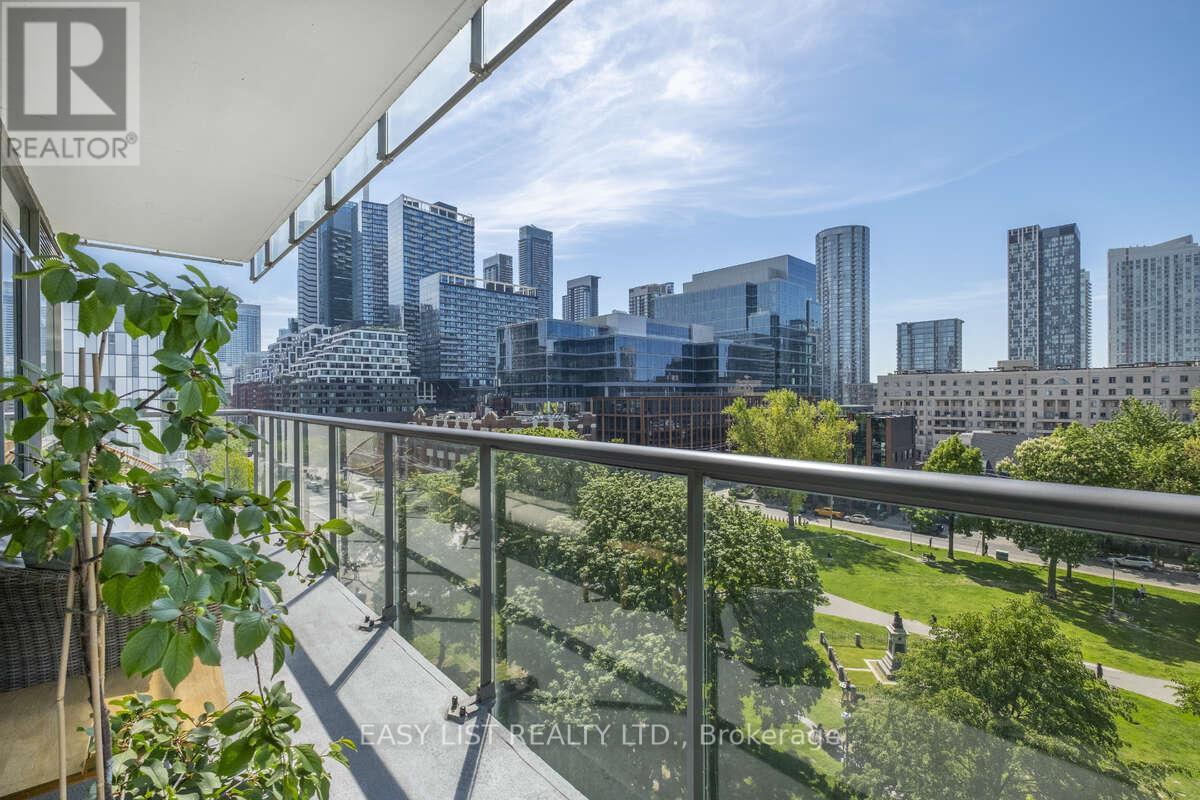
822 - 55 Stewart Street
Toronto (Waterfront Communities), Ontario
Visit the REALTOR website for further information about this Listing. Welcome to Suite 822 at 55 Stewart Street, a sophisticated residence in the heart of King West, attached to the prestigious 1 Hotel. This premium corner suite offers 1,262 square feet of refined two-bedroom, two-bathroom living, recently renovated with an organic modern aesthetic. Bright, open-concept interiors are framed by floor-to-ceiling windows and high ceilings, capturing breathtaking views of Victoria Memorial Park and the Toronto skyline. New White Oak Nautilus Vintage flooring runs throughout, complemented by modernized lighting, motorized blinds in the living room, drapes in the bedrooms, and Legrand switches and outlets. The bathrooms feature marble surfaces and newly installed Teodor vanities, with a deep soaker tub in the main bath. At the heart of the home, a modern kitchen is appointed with top-of-the-line appliances - Bertazzoni electric range, Cove dishwasher, Miele refrigerator, and Miele ventless washer and dryer - anchored by an expansive centre island. Two private balconies extend the living space outdoors. The suite is offered with an oversized parking space equipped with an EV charger, and an oversized locker. Residents enjoy dedicated 24-hour concierge service, with access to 1 Hotel's rooftop infinity pool and fitness centre. Steps from world-class dining including Michelin-starred restaurants and the shops of Queen West, with quick access to transit, the financial district, Billy Bishop Airport, and the upcoming Ontario Line, this is a rare opportunity to own a renovated corner suite at one of downtown Toronto's most coveted addresses. (id:45725)

90 Roe Avenue
Toronto (Lawrence Park North), Ontario
Situated In The Heart Of John Wanless, This Beautifully Crafted Executive Home Was Meticulously Curated With Comfort, Style & Daily Living In Mind. From The Moment You Step Inside, An Elegant Foyer With Heated Marble Flooring Leads To The Formal Living Room, Complete With Large Windows, Applied Mouldings & Built-In Speakers. The Space Flows Into The Dining Area & Chef's Kitchen, Featuring Custom Cabinetry, Quartz Countertops & Backsplash, An Oversized Centre Island With Breakfast Bar & Premium Built-In Appliances. The Family Room Offers A Striking Gas Fireplace, Custom Built-Ins, Built-In Speakers & A Walkout To The Deck & Professionally Landscaped Yard. Upstairs, A Skylight Fills The Second Level With Natural Light. The Primary Bedroom Is A Serene Retreat With A Walk-In Closet, Built-In Wardrobe & Sumptuous 6-Piece Ensuite Featuring Heated Natural Marble Floors & Walls, A Soaker Tub & Glass Shower. Three Additional Sizable Bedrooms, Well-Appointed Bathrooms With Heated Natural Marble Floors & An Upper-Level Laundry Closet Provide Comfort & Convenience For A Growing Family. The Lower Level With Radiant-Heated Floors Features A Large Recreation Room With A Wet Bar, Built-In Media Centre & Walkout To The Yard, Plus A Versatile Nanny Suite Or Exercise Room With A 4-Piece Ensuite, Under-Stair Storage & A Second Laundry Room. Smart-Home Features Include Apple HomeKit Controls, Lutron Lighting, Wireless AirPlay Speakers, Wired Internet, Ceiling-Mounted Wi-Fi Access Points, Triple-Glazed European Aluminum Windows & A Comprehensive Security System. Ideally Located Near Avenue Road & Yonge Street, With Shops, Cafés, Restaurants, Grocery Stores, Parks & Schools Nearby. Everything You Want & Need To Fulfil Your Lifestyle Is Right At Your Doorstep. Come & See It For Yourself. (id:45725)
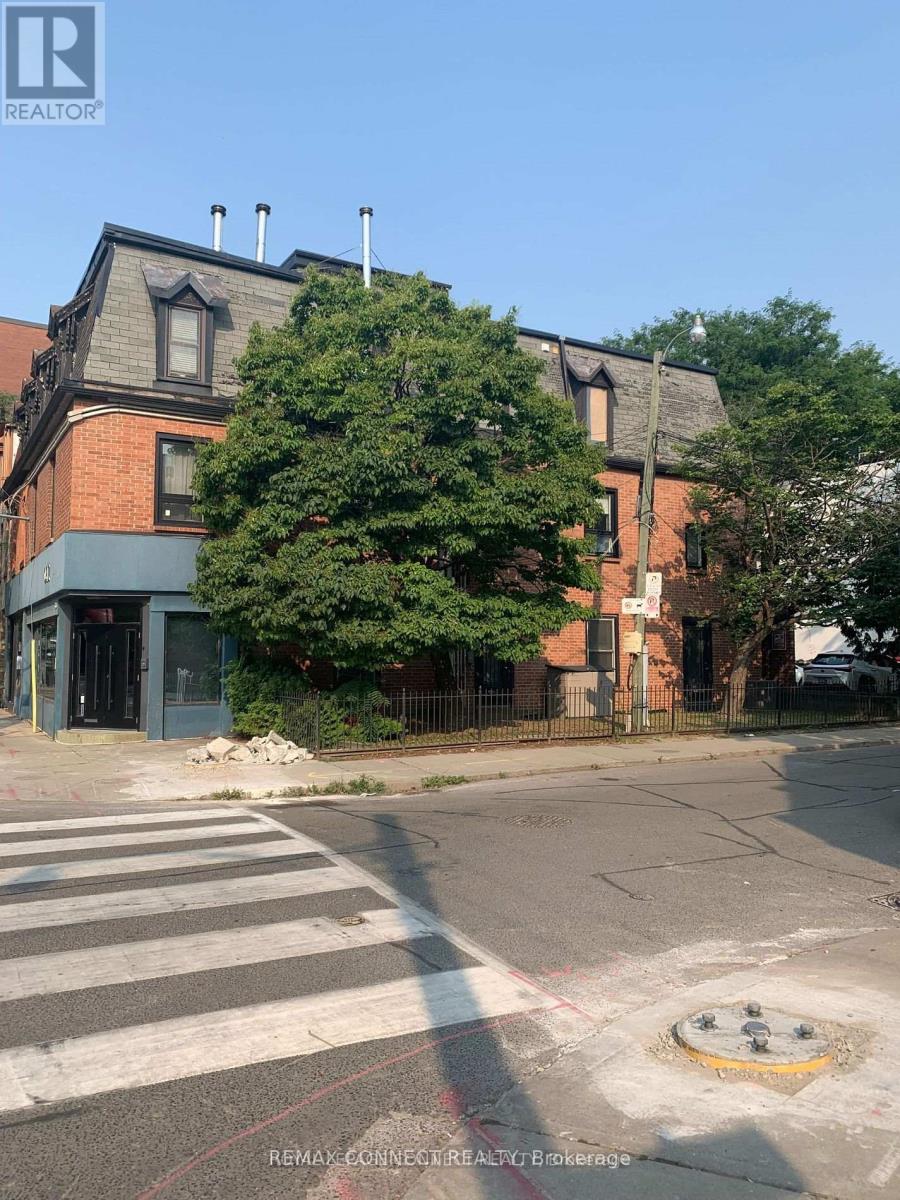
A - 94 Sackville Street
Toronto (Regent Park), Ontario
Recently Renovated & Spacious 2-Bedroom Unit In Prime Downtown East! Features a fresh, modern interior with a functional layout. Warm fireplace and convenient in-suite laundry. Unbeatable location-walk to the historic Distillery District, St. Lawrence Market, local parks, schools, and popular neighborhood shops & restaurants. Exceptional transit access with TTC streetcars steps away and quick connections to the DVP and Gardiner Expressway. Ideal for professionals or Couples seeking turnkey urban living. Move-in ready! Note: "All applicants subject to income, employment, and credit verification." (id:45725)
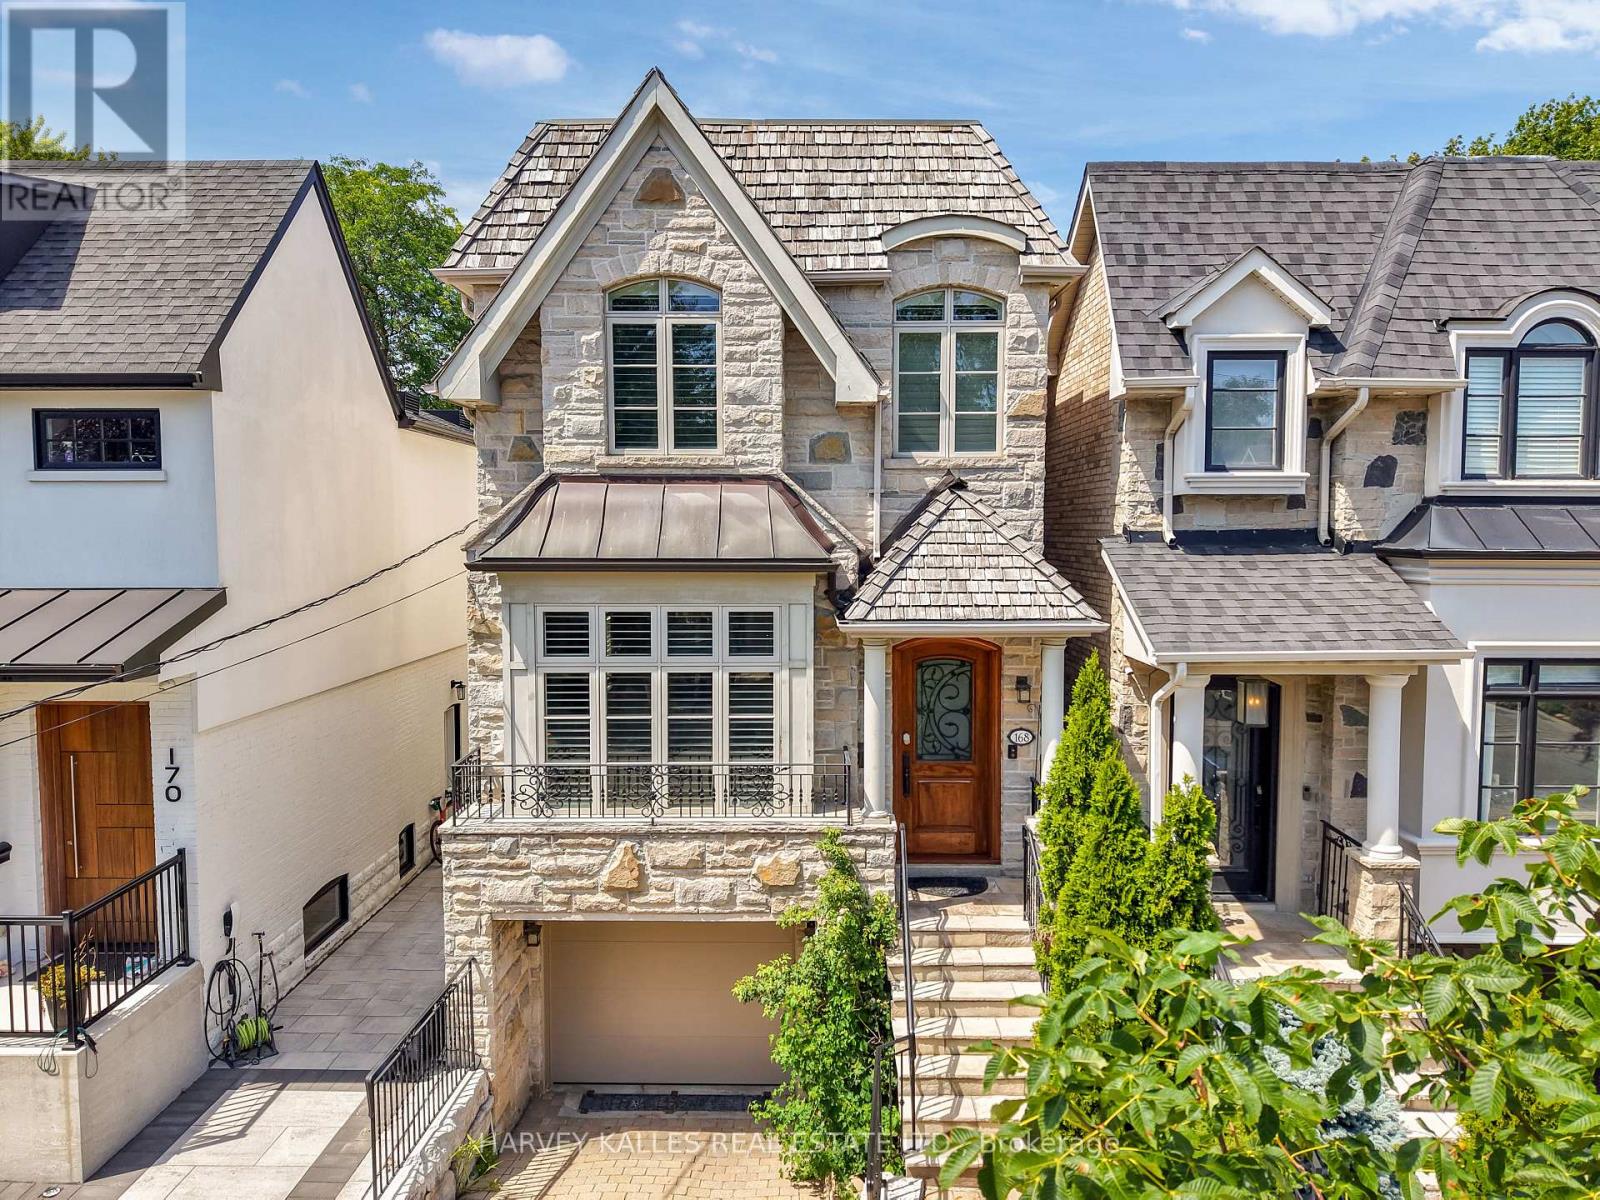
168 Roe Avenue
Toronto (Bedford Park-Nortown), Ontario
Welcome To This Beautifully Updated 4-Bedroom, 4-Bathroom Family Home, Ideally Situated On A 25-Foot Lot In One Of The Area's Most Sought-After Neighbourhoods, Just Steps To Avenue Road. Thoughtfully Renovated While Preserving Its Timeless Character, This Impressive Residence Offers Generous Principal Rooms Designed For Both Refined Entertaining And Comfortable Family Living. The Elegant Combined Living And Dining Room Provides A Welcoming Setting For Formal Gatherings, While The Stylishly Renovated Eat-In Kitchen Serves As The Heart Of The Home, Featuring Quality Finishes, Abundant Cabinetry, And A Bright Breakfast Area For Everyday Meals. Double-Glass Doors Spanning The Family Room And Kitchen Open To A Full-Size Deck, Creating An Ideal Setting For Effortless Entertaining And Summer Barbecues. The Updated Primary Suite Offers A Serene Retreat With A Renovated Ensuite, Three Spacious Closets, A Juliet Balcony, And A Vaulted Ceiling. Three Additional Bedrooms Provide Excellent Comfort And Versatility For Family Or Guests, While Second-Floor Laundry Adds Everyday Convenience. The Expansive Lower Level Is Perfect For Relaxing And Gathering, Complete With A Built-In Wet Bar, Gas Fireplace, And Walkout To The Backyard. Showcasing Traditional Elegance Throughout, The Home Features Refined Finishes, Wainscotting, Classic Architectural Details, And Tasteful Decor That Create A Warm And Inviting Atmosphere. An Integrated One-Car Garage Adds Further Convenience And Valuable Parking. Ideally Located Just Steps To The Boutiques, Cafes, Restaurants, And Everyday Amenities Of Avenue Road, As Well As Excellent Schools, Parks, And Transit, This Move-In-Ready Home Presents An Outstanding Opportunity To Enjoy Elevated Family Living In A Prime Location. (id:45725)
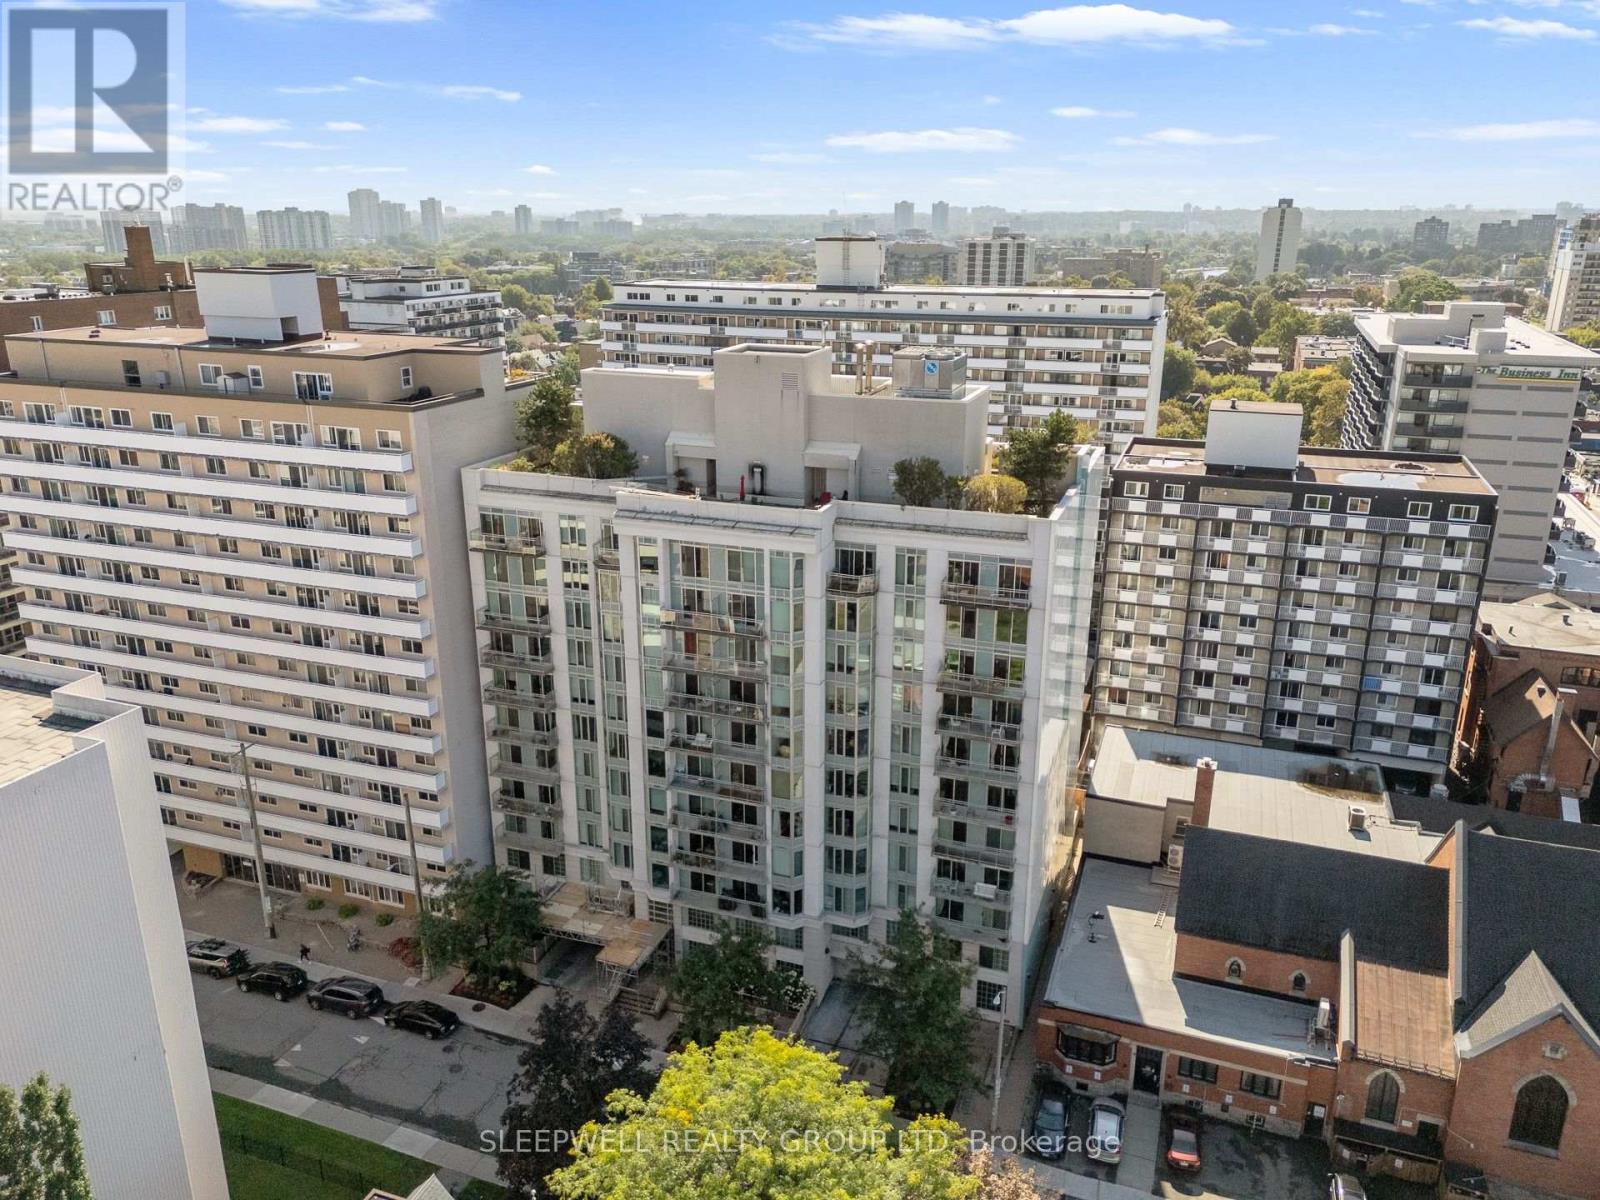
304 - 138 Somerset Street W
Ottawa, Ontario
A layout that gives you more than you'd expect. This well-designed 1-bedroom + den condo at 138 Somerset Street West offers a bright, open-concept living space with a separate den that makes an ideal home office, study or flexible bonus space. The kitchen features granite countertops, stainless steel appliances, ample cabinetry and a large breakfast bar overlooking the dining and living areas, with hardwood flooring carrying throughout the main space. Large windows bring plenty of natural light into the living room, while the bedroom offers generous closet space and the spacious bathroom includes granite countertops and convenient in-suite laundry. The separate den is a standout feature, giving you valuable additional space without taking away from the main living area. Located in the heart of downtown Ottawa, you're within easy reach of the University of Ottawa, Rideau Canal, Elgin Street, restaurants, cafés, shopping and transit. A versatile downtown condo that works equally well for a first-time buyer, professional, student or investor. (id:45725)