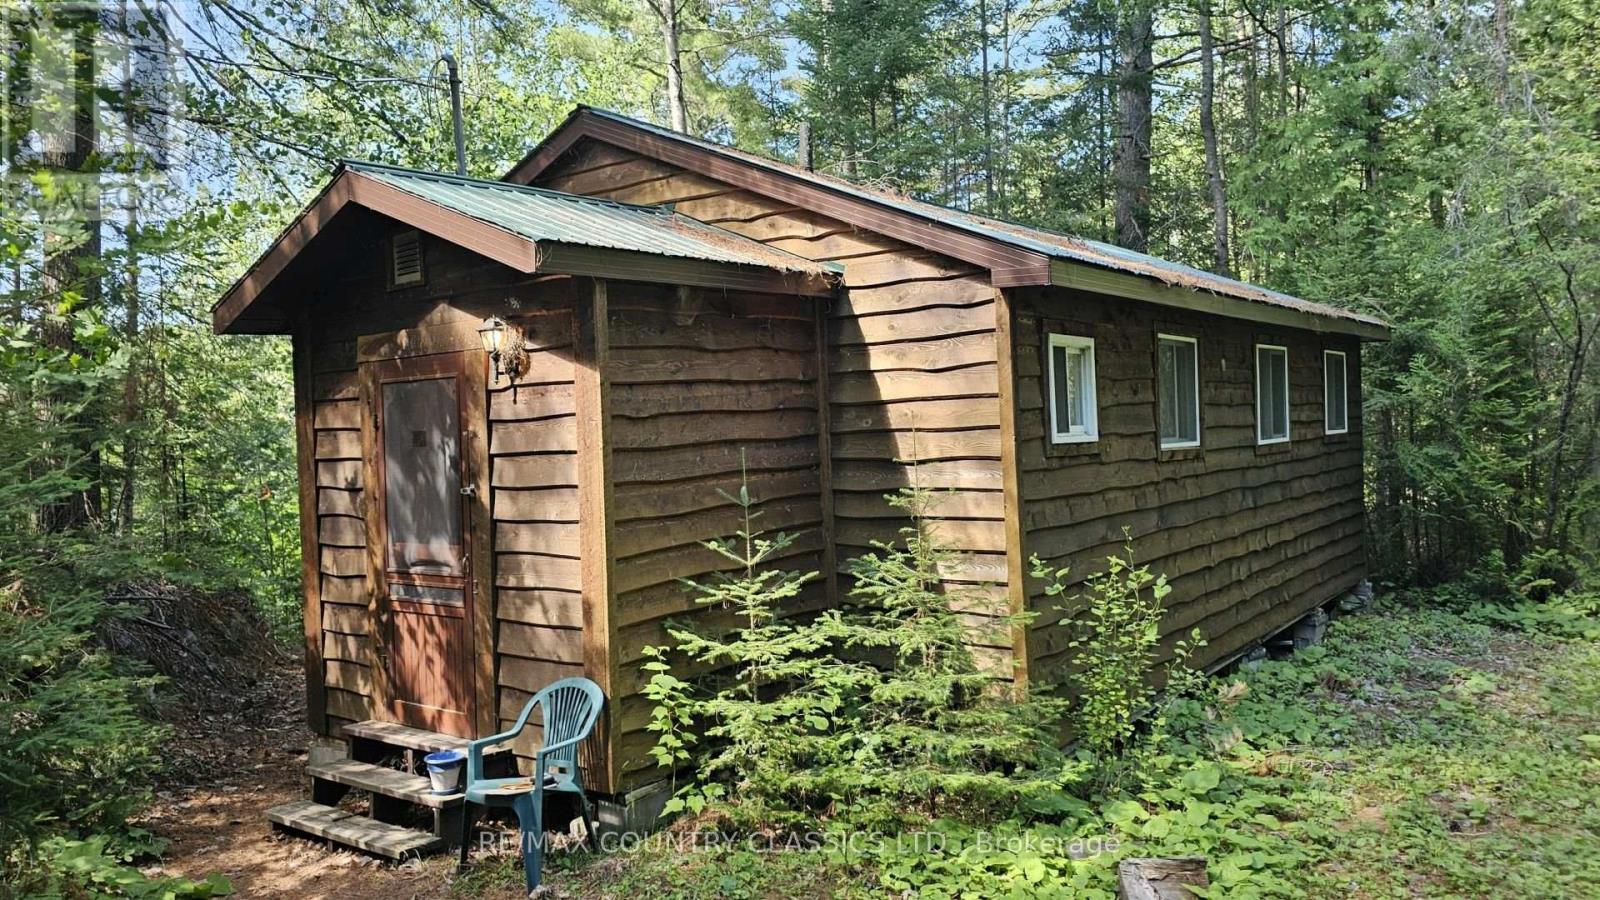
474a Spectacle Lake Road
Madawaska Valley, Ontario
A true cottage on beautiful Spectacle Lake in Barry's Bay. Set on 160 feet of natural shoreline, this property offers a peaceful waterfront setting with a small ground-level dock that's perfect for relaxing in the sun or casting a fishing line.The cottage features a spacious living room, a good-sized kitchen, two bedrooms, a 3-piece bathroom, and a three-season sunroom stretching across the front.A lakeside bunkie provides extra space for family and guests, complete with a bonus bedroom and its own sunporch.Tucked into a quiet corner of the lake, this west-facing property enjoys beautiful afternoon and evening sun, good privacy, and a classic cottage atmosphere. Being sold fully furnished, it's ready for you to arrive and start enjoying lake life. (id:45725)
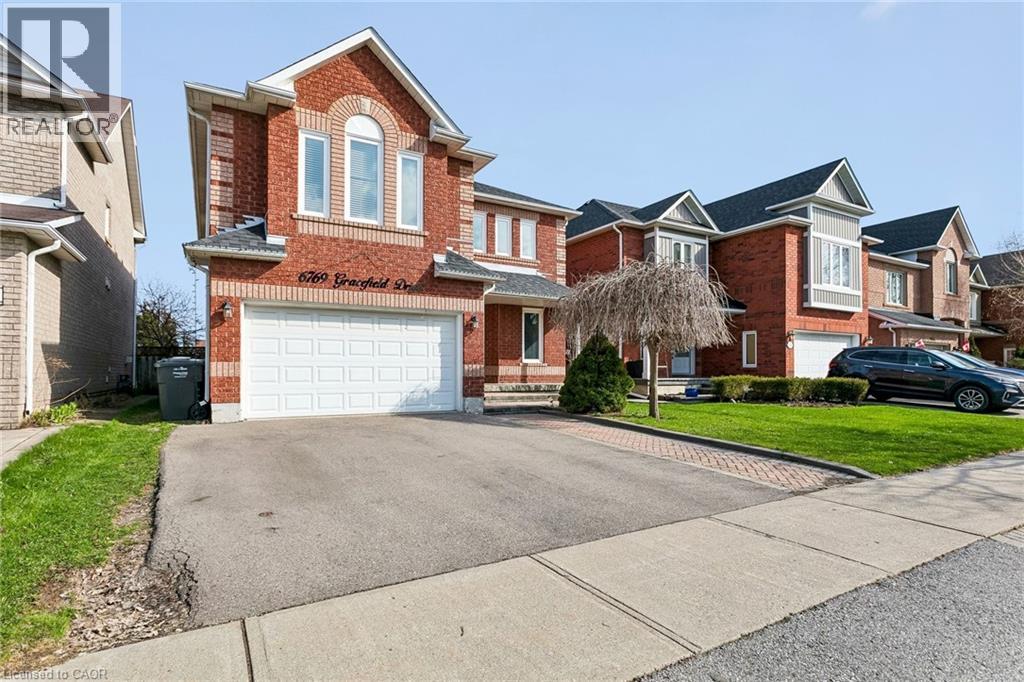
6769 Gracefield Drive
Mississauga, Ontario
Welcome to 6769 Gracefield Drive, a beautifully modernized detached home in Mississauga's sought-after Lisgar community offering over 3,500 sq. ft. of finished living space across three levels—room for the whole family to spread out, work, and grow. A sculptural curved staircase sets the tone at the entrance, leading into a bright, functional layout with a combined living and dining area, a cozy stone gas fireplace in the family room, and a renovated chef's kitchen featuring white shaker cabinetry, stainless steel appliances, quartz counters, and a full quartz backsplash. Upstairs, four generously sized bedrooms give everyone their own space—easily configured as bedrooms, home offices, or whatever your family needs—including a primary retreat with a walk-in closet and spa-inspired ensuite featuring a freestanding soaking tub and glass shower, plus a second bedroom with its own private ensuite. Every upper-level bathroom has been fully modernized with quartz counters, LED mirrors, and designer tile. The fully finished basement extends the home even further with a large recreation area, a custom built-in bar, a bonus room ideal as a gym, playroom, or office, and a 3-piece bathroom. Step outside to a private backyard with a spacious wood deck, storage shed, and no rear neighbours, backing directly onto peaceful school greenspace. Complete with a double-car garage and located just steps from Lisgar Middle School and major transit, this move-in-ready home offers the space and flexibility today's families need. (id:45725)
#b - 54 Cliffwood Road
Toronto (Hillcrest Village), Ontario
Welcome to a beautifully updated basement unit in the highly desirable Hillcrest community. This unit of 2 bedroom is ideal for two individuals seeking privacy and living together under the same roof. Seps to famous schools: A.Y. Jackson and Highland or Seneca College; parks, trails, library, Fairview Mall and supermarkets are nearby; minutes away by car to Hwy 404/401. (id:45725)

H213 - 460 Hespeler Road
Cambridge, Ontario
LOCATION, LOCATION, LOCATION! Recently built and move-in ready, this prime second-floor office space offers high visibility and convenience in a bustling Cambridge business district near Highway 401. Featuring a modern, versatile layout with large windows that provide abundant natural light, the space can be easily modified to perfectly suit your business needs. Located in a high-traffic, C4-zoned complex with ample parking and excellent exposure along Hespeler Road, the unit permits both medical and non-medical uses-making it ideal for professionals in law, accounting, real estate, insurance, medical services, and more. Steps from the Cambridge Centre Mall, banks, and diverse amenities, this exceptional opportunity is surrounded by a strong, established business mix and is ready for immediate occupancy. (id:45725)
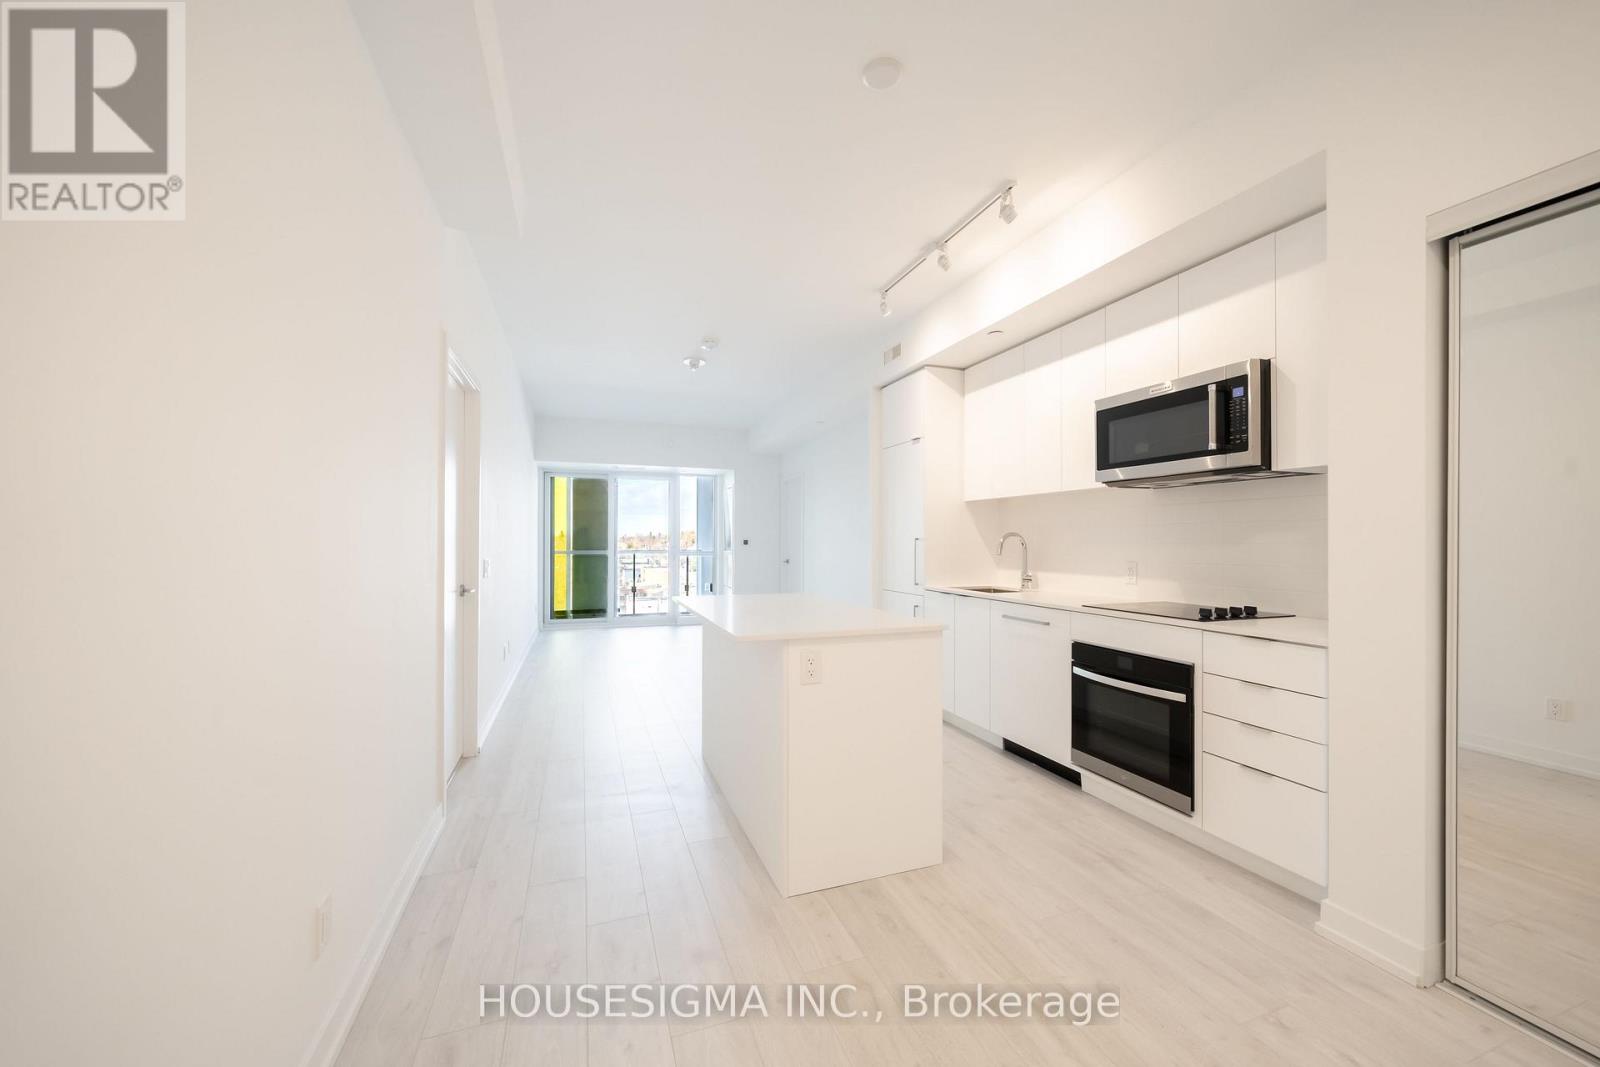
703 - 181 Sheppard Avenue E
Toronto (Willowdale East), Ontario
Welcome To 181 East - A Brand New, Never-Before-Lived-In Unit Nestled Conveniently Between Bayview Village And Yonge & Sheppard. This Spacious Two Bedroom Plus Den, Two Bathroom Suite Offers 950 Sq. Ft. Of Beautifully Appointed Living Space With A Functional Split-Bedroom Layout Designed For Privacy And Comfort. The Spacious Primary Suite Features A Walk-In Closet And Ensuite Bathroom, While The Separate Den Provides The Perfect Space For A Home Office Or Study. The Sleek Kitchen Showcases Modern Integrated Appliances, A Kitchen Island, And Flows Seamlessly Into The Open-Concept Living And Dining Area, Ideal For Everyday Living And Entertaining. Enjoy A 94 Sq. Ft. North-Facing Balcony. High-Speed Internet Is Included In The Maintenance Fees. Exceptional Amenities Include A Co-Working Space, Event Lounge, Fitness Studio, Kids' Play Space, Games Room, Visitor Parking, And 24-Hour Concierge. Optional Parking Available At Additional $40k. (id:45725)
11 Danville Drive
Toronto (St. Andrew-Windfields), Ontario
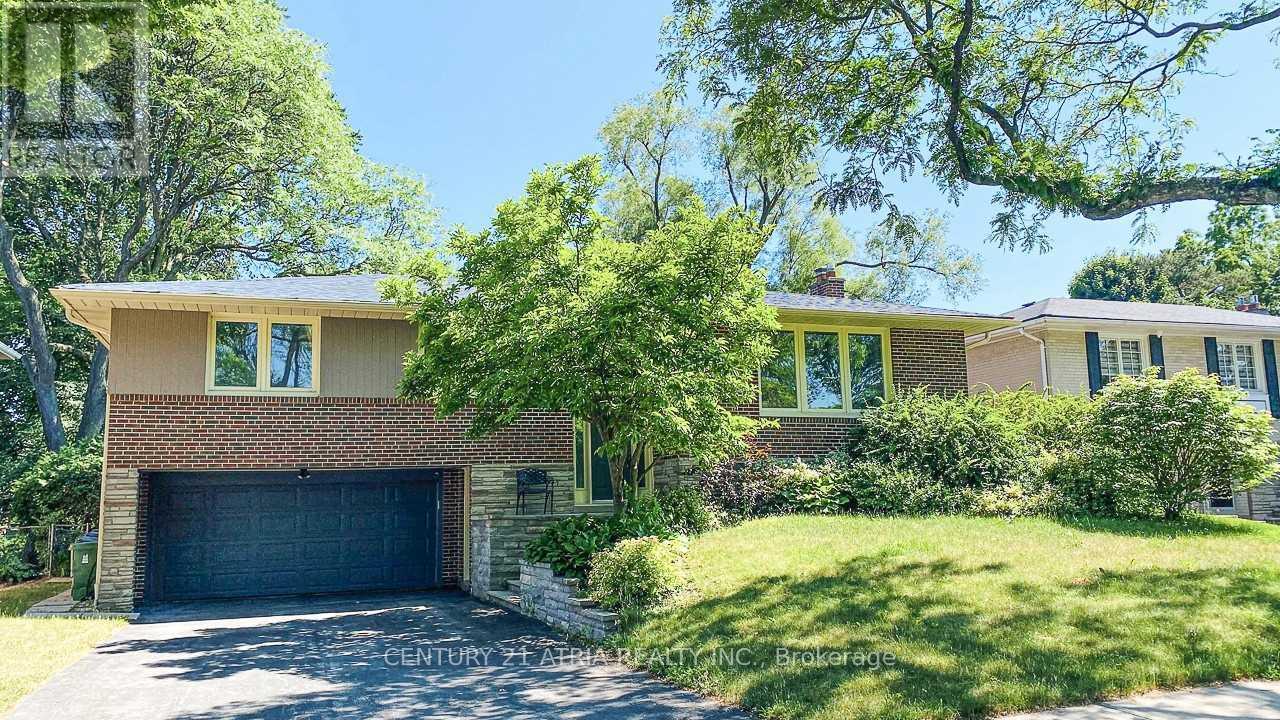
**Entire House for Rent!** Welcome to this beautifully raised bungalow situated on a premium oversized south-facing lot in one of the area's most desirable family-friendly neighbourhoods. This bright and spacious home offers **4+1 generously sized bedrooms**, making it an ideal choice for families or professionals seeking comfort, functionality, and plenty of living space. The sun-filled main floor features an open and inviting layout with **hardwood flooring throughout**, elegant skylights that fill the home with natural light, and a cozy **gas fireplace** creating the perfect atmosphere for family gatherings. The **modern renovated kitchen** is equipped with stainless steel appliances**, offering both style and functionality for everyday living. Enjoy the convenience of **updated bathrooms**, thoughtfully renovated with contemporary finishes. Both the main and lower levels provide **walk-out access** to a spacious **multi-tiered deck**, overlooking a beautifully landscaped **private south-facing backyard**, perfect for entertaining, outdoor dining, gardening, or simply relaxing in the sunshine. The fully finished lower level offers additional living space with an extra bedroom, making it ideal for a home office, guest suite, recreation room, or extended family. Located in a highly sought-after neighbourhood within walking distance to **St. Andrew's Junior High School** and **Owen Public School**, and just minutes to **Yonge Street**, TTC, subway stations, parks, shopping, restaurants, and all essential amenities. Easy access to major highways makes commuting throughout the GTA convenient. A rare opportunity to lease a move-in ready family home on a premium lot in an exceptional location. Don't miss it! (id:45725)

Ph101 - 199 Richmond Street W
Toronto (Waterfront Communities), Ontario
Penthouse 01 at 199 Richmond presents a rare opportunity to own one of only two penthouse residences in this exceptionally well-positioned building within the heart of the entertainment district. This three-bedroom, three-bathroom suite offers a refined layout with thoughtful upgrades throughout, combining clean contemporary design with elevated materials and finishes. The custom kitchen is designed for both function and presentation, featuring built-in Miele appliances, a waterfall island, and a combination of Caesarstone, granite, and quartz surfaces, all anchored within open-concept living and dining spaces that frame expansive city views. The primary suite is positioned as a private retreat, offering generous proportions, a walk-in closet, and a well-appointed spa-inspired bathroom, complemented by a built-in bookcase that adds both character and utility. South and west exposures provide sweeping views across the lake, the Rogers Centre, and Roy Thomson Hall, bringing natural light into the suite throughout the day. Finished with engineered hardwood flooring, marble detailing, and custom vanities, this residence presents a well-executed penthouse opportunity with direct access to the city's dining, cultural, and entertainment offerings just steps from the front door. (id:45725)

547 Kilspindie Ridge
Ottawa, Ontario
Set on a premium pie-shaped lot in Stonebridge's Orchard community, this beautifully maintained Uniform END-unit Palmer model offers over 2,300 sq. ft. of finished living space, including a fully finished lower level. A spacious foyer & elegant hardwood staircase create an impressive first impression. Rich hardwood flooring, 9-foot smooth ceilings with crown molding and oversized windows enhance the open-concept main floor, while the kitchen features granite countertops, an island with breakfast seating, abundant cabinetry and generous prep space. Overlooking both the dining area and the living room with its cozy gas fireplace, it's a space designed for everyday living and entertaining. Upstairs, hardwood continues through the hallway, leading to three generously sized bedrooms. The spacious primary suite features a walk-in closet and a 5-piece ensuite, while two additional bedrooms share a full main bathroom. Convenient second-floor laundry completes the upper level. The fully finished lower level extends the home with a spacious recreation room and a 3-piece bathroom, offering flexibility for a home office, fitness area, playroom or media room. Outside, the backyard widens to nearly 40 feet across the rear, w/no access easement, creating outdoor space that's more commonly associated with a detached home. Fully fenced on three sides with a removable gate to enclose the yard, there's plenty of room for children, pets and outdoor entertaining. Combined with a non-shared driveway and an open outlook with no direct front neighbours, it's a setting that offers both privacy and everyday comfort. Just steps to parks, walking trails, schools, shopping and everyday amenities, this home offers an exceptional lifestyle with everything you need close at hand. Whether you're starting out, growing your family, or looking for a home that offers room to simplify without compromise, 547 Kilspindie Ridge delivers the comfort, flexibility and quality to fit your lifestyle. (id:45725)

702 Dollard Street
Casselman, Ontario
IMPRESSIVE, INDESCRIBABLE, INSPIRING - Cherished by the same family for over 60 years, this beautifully restored century home is more than a residence-it's a legacy. Thoughtfully updated with exceptional craftsmanship, it preserves its original character while offering the comfort and reliability of modern living. With multiple living spaces, a four-season room, loft with balcony, expansive covered front porch, detached garage/workshop, and a private backyard retreat with in-ground pool , this home offers a rare combination of space, character, and versatility. Every improvement reflects pride of ownership and quality workmanship-homes of this calibre rarely become available. Heat pump (2026) Generator, 3 section Pergola (2-3 years old) (id:45725)
140 Huckins Road
Goderich (Goderich (Town)), Ontario
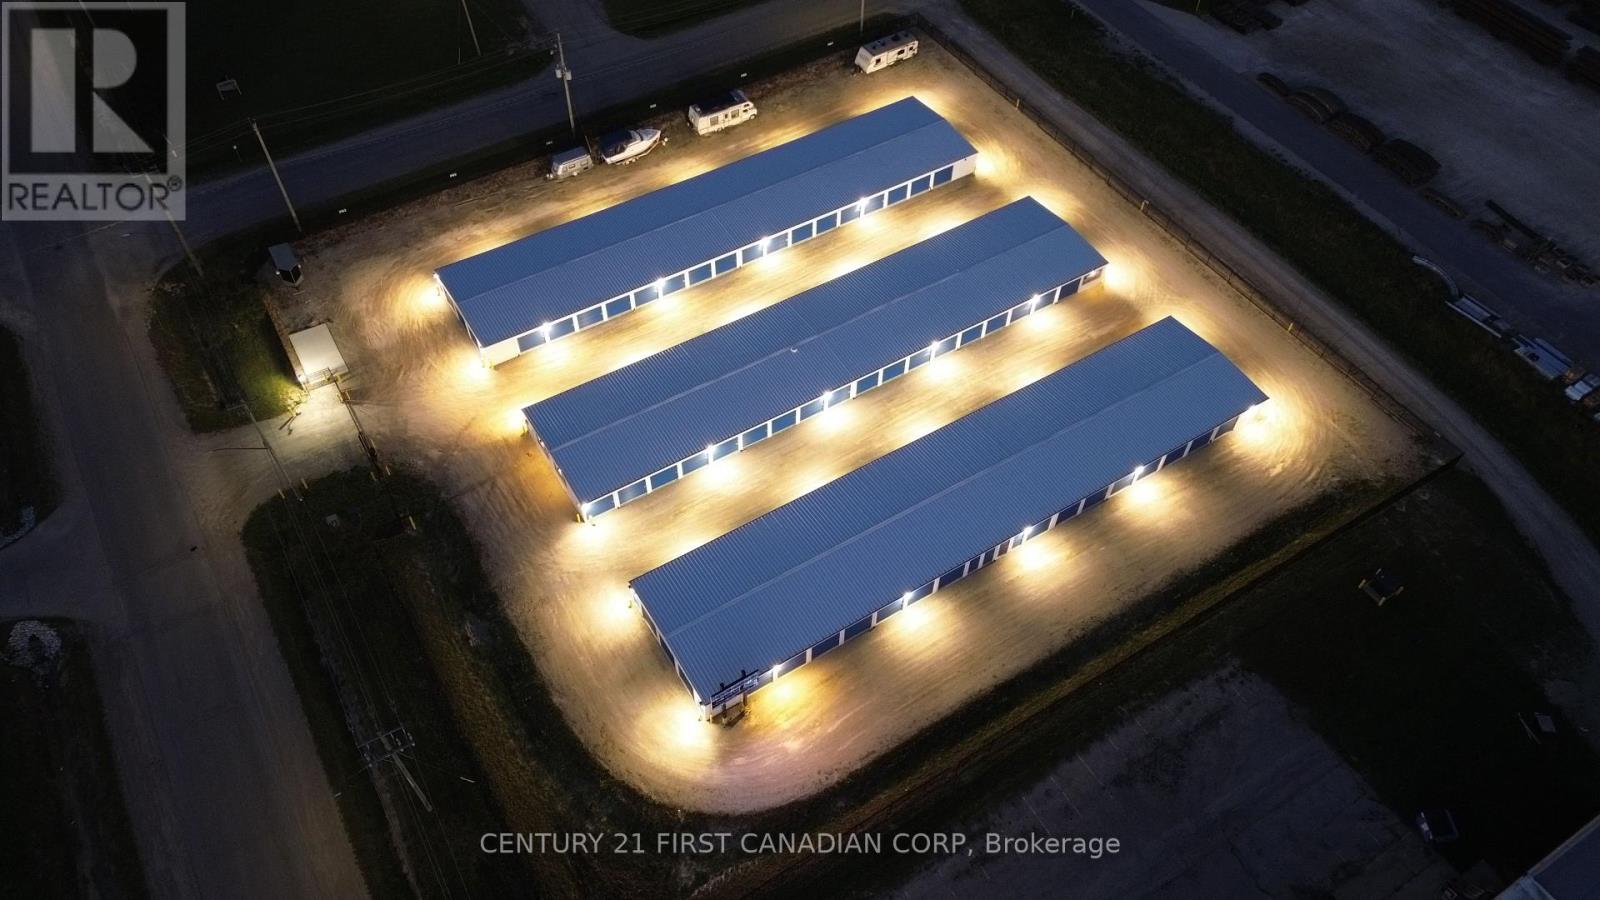
Exceptional Self-Storage Investment Opportunity - Goderich, Ontario. An outstanding opportunity to acquire a professionally constructed, purpose-built self-storage facility strategically located within Goderich's expanding commercial corridor. Situated on approximately 1.73 acres with approximately 22,600 sq. ft. of rentable building area across three buildings, this turnkey investment combines quality construction, modern technology, and outstanding long-term growth potential.Designed for efficient operation and low-maintenance ownership, the facility features modern security systems, automated gate access, professional management software, LED site lighting, dedicated RV and boat parking, wide drive aisles, and excellent Highway 21 exposure. Purpose-built construction and quality infrastructure make this a highly attractive long-term commercial investment.Strategically positioned directly across from the approved Coast master-planned community, planned for approximately 2,006 residential units, the property is exceptionally well positioned to benefit from significant future residential growth and increasing demand for self-storage services. Huron County's long-term planning also forecasts continued population growth through 2051, supporting the area's expanding residential and commercial base. Excellent accessibility, strong visibility, and modern infrastructure make this an ideal long-term commercial investment. For additional property details, construction specifications, and features, please refer to the comprehensive feature sheet available through the listing. Confidential financial statements, rent roll, occupancy reports, operating information, and additional due diligence materials are available to qualified purchasers upon execution of a Confidentiality Agreement (NDA). (id:45725)
500 Westmount Road W Unit# 103
Kitchener, Ontario
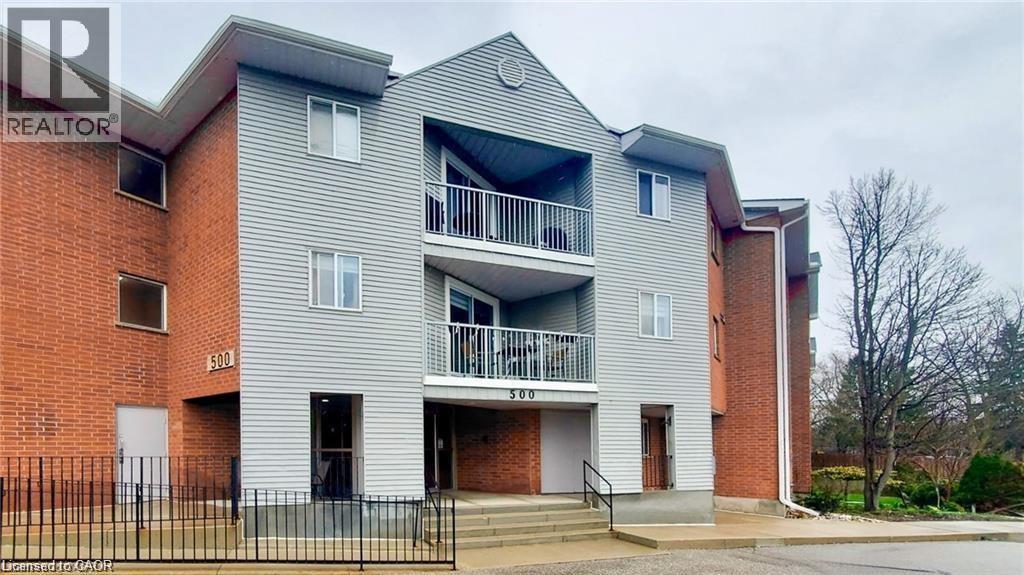
Welcome to this inviting 2-bedroom, 2-bathroom ground-level condo, perfectly suited for first-time buyers, investors, or those looking to enjoy a low-maintenance retirement lifestyle. With its convenient walk-in access and functional layout, this home offers comfortable, easy living in a location that truly checks all the boxes. Inside, you’ll find a bright and well-designed space featuring a spacious primary bedroom complete with its own 3-piece ensuite. The second bedroom offers flexibility for guests, a home office, or additional rental potential, making this unit a smart and versatile investment. Step outside to your own patio and garden area with green space—an ideal spot to unwind, enjoy your morning coffee, or add a personal touch with your own outdoor space. The building is thoughtfully equipped with amenities that enhance everyday living, including a fitness room, sauna, common room, and secure bike storage, along with a dedicated storage unit and ample parking for both residents and visitors. Located close to the university, public transit, shopping, and everyday essentials, this condo offers strong rental appeal while also providing the convenience and community feel that homeowners value. Whether you’re entering the market, expanding your investment portfolio, or downsizing into a more relaxed lifestyle, this well-located and move-in ready condo is an opportunity you won’t want to miss. Bonus: The condo fees include all utilities for predictable monthly expenses (id:45725)

42 Ferguson Street
Erin, Ontario
Welcome to your next home, an exceptional brand-new build combining modern luxury with small-town charm in the heart of Erin. This stunning 4 bedroom, 4 bathroom home offers thoughtful design, premium finishes, and plenty of space for families of all sizes. Step inside to a bright, open-concept main floor featuring 9ft soaring ceilings, oversized windows, and high-quality porcelain tile and hardwood throughout the living area. Easy access through garage into mud room ensures the house stays clean. The gourmet kitchen is complete with oakcabinetry, quartz countertops, a large island, Inside, the kitchen is designed for both style and function, featuring a gas range perfect for home chefs, along with a stylish backsplash that extends behind the countertops and wraps around the kitchen island, creating a modern, designer inspired finish. The impressive double front doors are accented with an upgraded decorative glass insert, creating a welcoming first impression.Additional comfort and convenience come from a water softener system and central air conditioning, ensuring year round comfort.The basement includes upgraded oversized windows, allowing for abundant natural light and making the space feel bright and inviting. The lot configuration also offers the potential for a future basement walkout, providing exciting possibilities for additional living space, an inlaw suite, or increased property value. With its premium upgrades, exceptional curb appeal, and future potential, this home is a wonderful opportunity for buyers seeking comfort, quality, and long term value. (id:45725)
7 Mayall Avenue
Toronto (Downsview-Roding-Cfb), Ontario
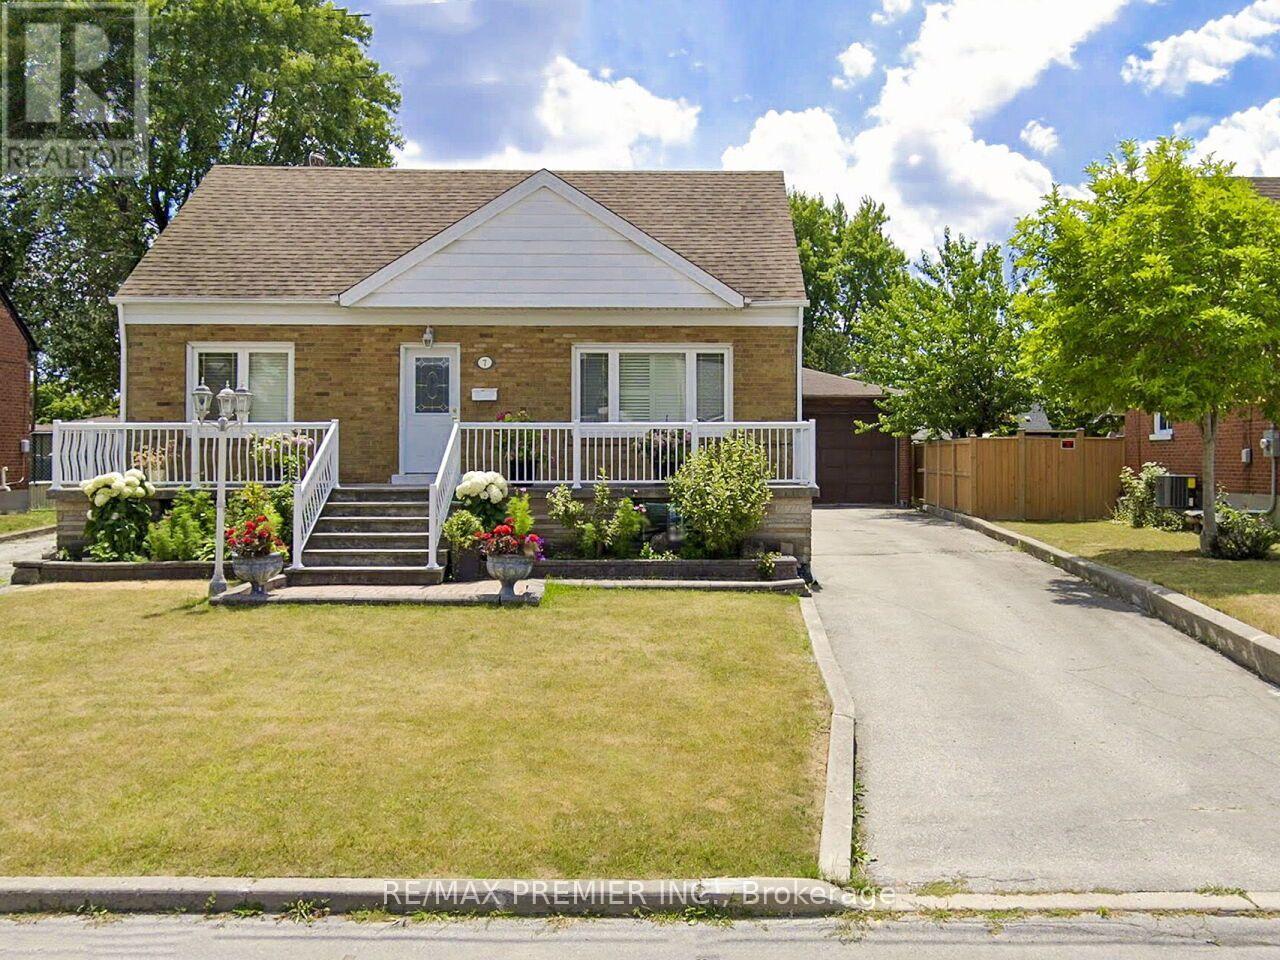
BEAUTIFULLY MAINTAINED 1540 SQ', 3 BEDROOM 3 FULL BATHROOM HOME WITH OVERSIZED DOUBLE CAR GARAGE ANDGREENHOUSE. LARGE EAT IN KITCHEN ADDITION. OVERSIZED BASEMENT WINDOWS,BACK ENTRANCE TO MAINFLOOR AND BASEMENT. 2 LONG DRIVEWAYS, CANTINA + MUCH MORE! MOVE-IN READY. (id:45725)
341 Tiny Beaches Road N
Tiny, Ontario
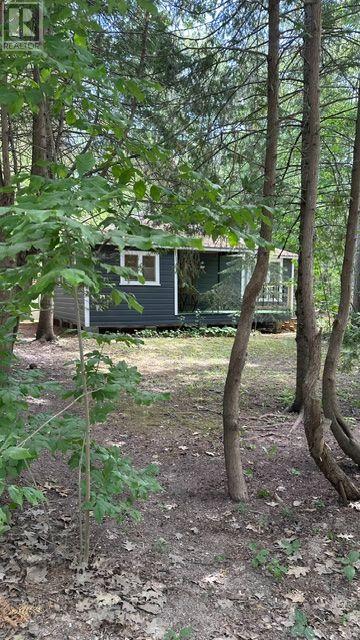
Charming and Traditional 3 Bedroom Summer Cottage Between Walker's Beach And. 200 meters to Cawaja Beach and 400 meters to Rowntree Beach. A Great Place To Create New Family Memories, Situated On A Large Lot With Mature Trees. Featuring Pine Floors And Knotty Pine Walls. *A True Cottage Feel and Cottage Life Experience To Last a Life Time Memories *Enjoy Georgian Bay .Close To Balm Beach.* Most Furniture Remain Together With All Appliances And Contents. Discover the Charm and Potential of this Rustic Cottage set on a Large, Mature Treed lot in a Private and Peaceful Setting, Offering Plenty of Opportunity to Update and Personalize Over Time.Conveniently Located just minutes from Midlands's Shopping ,Restaurants, Theatre, Golf courses, Marinas and Hospital. Only 90 minutes from the GTA. A Rare Opportunity to Enjoy the Cottage Lifestyle Today while adding your own touches for Tomorrow!! (id:45725)
30 Beacon Road
Toronto (Dorset Park), Ontario
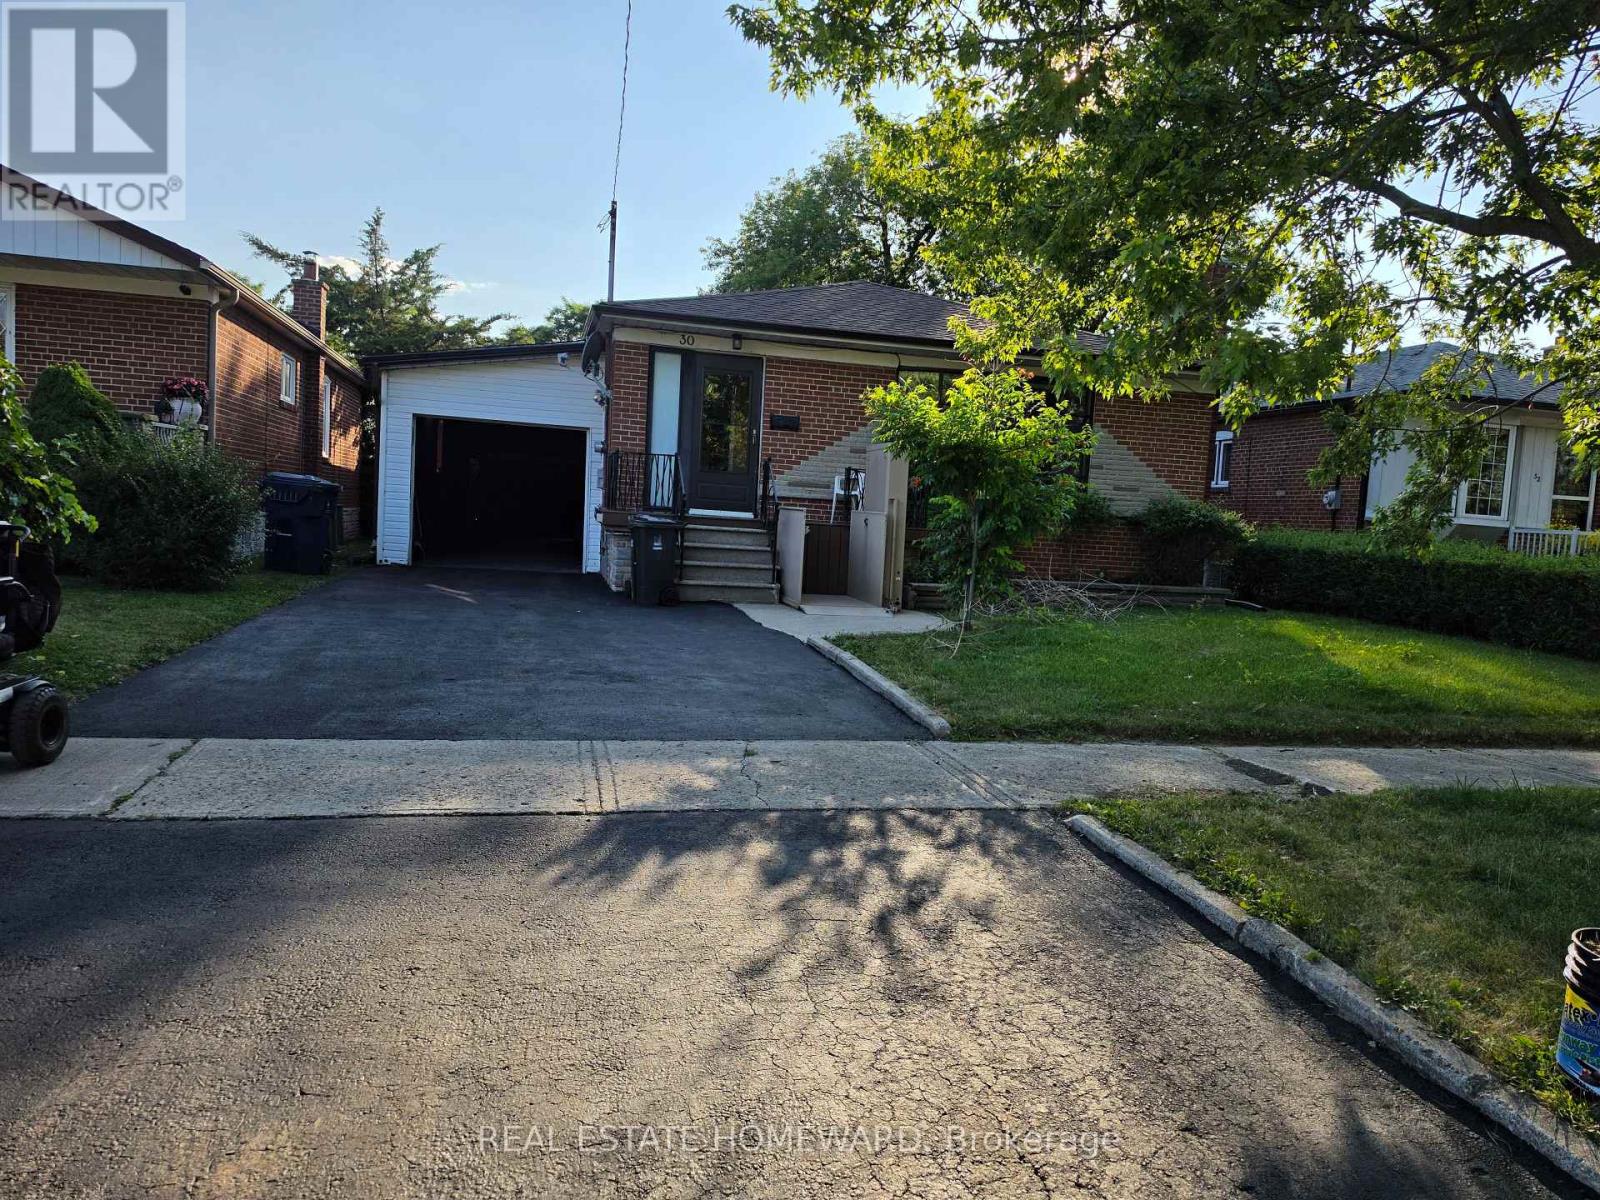
2 spacious bedrooms both with a good window size and 1with a cozy fireplace in it perfect for the cold winter, 1 Den and 1 cold room available in Basement. Spacious kitchen with updated cabinets and appliances, Updated washroom, Shared Laundry in the Basement with landlord and caregivers (living in the main floor) Prime Scarborough Location (Birchmount Road & Lawrence Ave E) Utilities and unlimited internet are included in the rent! The friendly and respectful homeowner live upstairs and everyone is welcome. Perfect for small families, students, and working individuals. Fantastic Location Conveniently located near transit, shopping, and all major amenities. (id:45725)
00 Windy Point Road
Lanark Highlands, Ontario
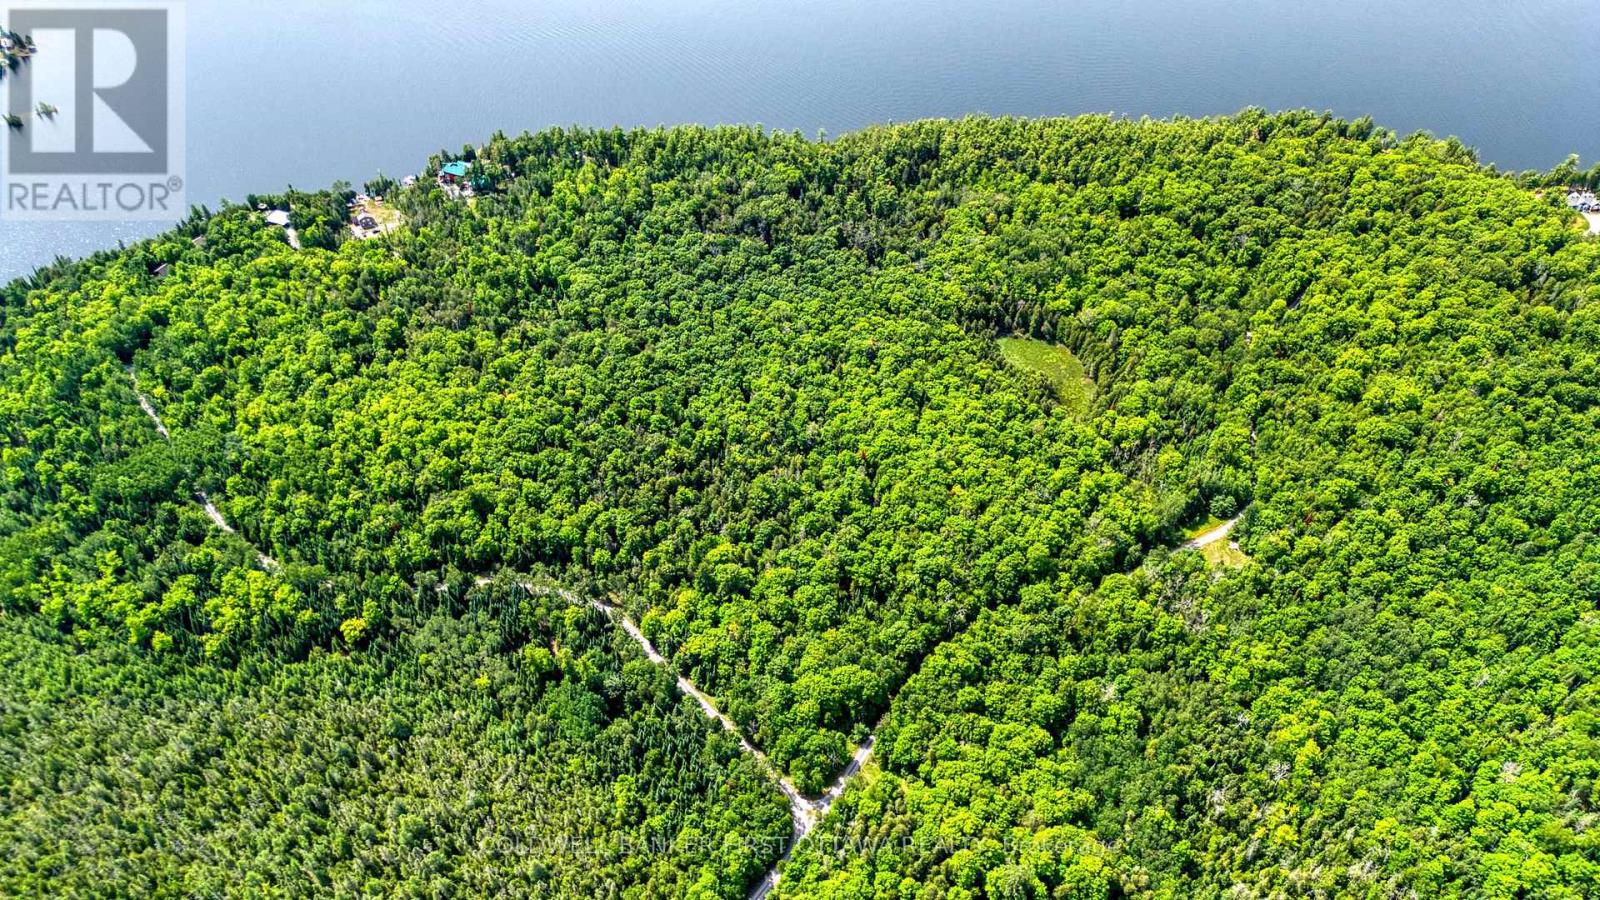
Discover the perfect blend of privacy, nature, and recreation on this beautiful 40-acre treed property, ideally located less than an hour from Ottawa in the desirable White Lake area. A mix of mature hardwoods and evergreens creates a peaceful setting for your future home, country retreat, or weekend getaway. This property includes deeded access to beautiful White Lake, allowing you to enjoy boating, fishing, swimming, paddling, and lakeside relaxation just minutes from your own land. Whether exploring nearby snowmobile and ATV trails, hiking through the surrounding countryside, or enjoying exceptional hunting opportunities, outdoor enthusiasts will appreciate the endless recreational possibilities. Whether you're looking to build your dream home, create a private recreational retreat, or invest in a picturesque piece of land, this property offers outstanding potential. Experience the tranquility of country living without sacrificing convenience, with the amenities of Arnprior, Almonte, and Calabogie all within an easy drive. A rare opportunity to own your own slice of nature with the added bonus of deeded access to White Lake, in one of the Ottawa Valley's most desirable recreational destinations. (id:45725)
6 Lakeside Drive
Nanticoke, Ontario
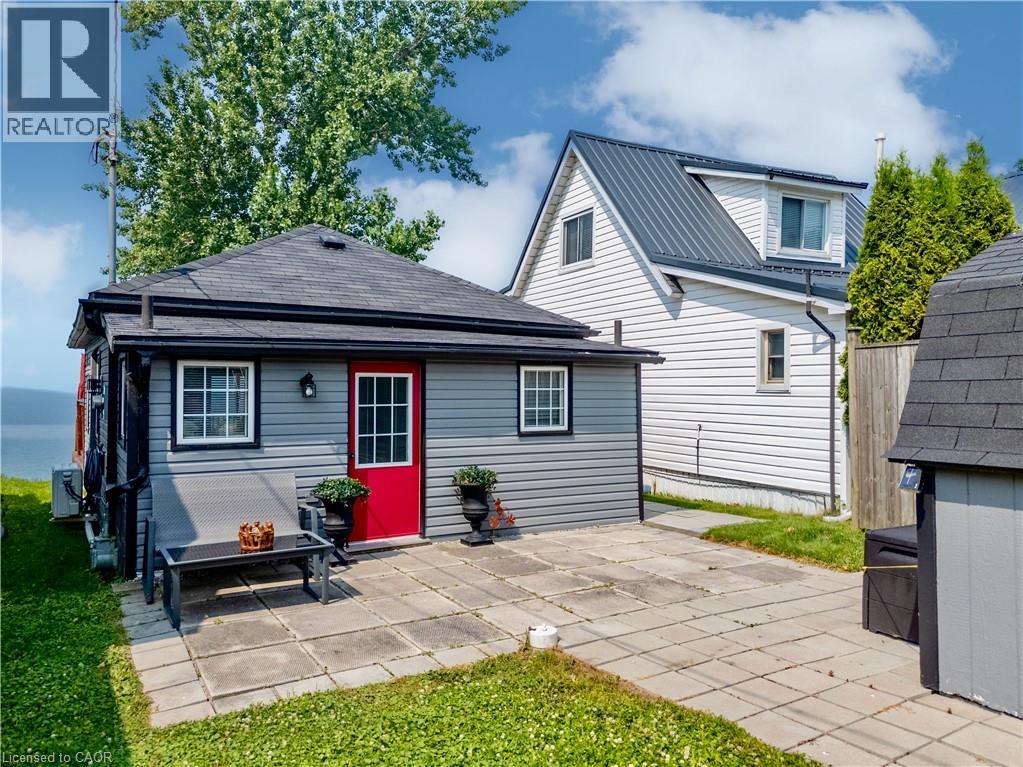
Direct waterfront on beautiful Lake Erie! This west-facing four-season cottage offers endless lake views and unforgettable sunsets right from your own backyard. Start your day with morning coffee by the water and spend evenings relaxing or entertaining on the spacious waterside deck overlooking the lake. A concrete breakwall with stairs provides convenient access to the water for swimming, kayaking, or simply enjoying the shoreline. Inside, the cottage features a bright L-shaped living room, functional kitchen, 2 bedrooms, and a 3-piece bath. Outside, you'll find parking for two vehicles and a storage shed for all your seasonal essentials. Whether you're looking for a peaceful year-round residence, or a weekend getaway, this waterfront retreat is ready to help you make lasting memories on the shores of Lake Erie. (id:45725)

31 Huron Drive
Brighton, Ontario
Offered for the first time by its original owners, updated and well maintained, this home sits on a wider 67' x 115' lot in Brighton's quiet yet family-friendly, tree-lined Roos subdivision. Positioned directly across from Peace Park, enjoy nearby green space and a small playground, plus terrific walkability right outside your door. Designed for single-level ease, the 1,413 sq. ft. main floor is sun-filled, with large windows throughout, and features two bedrooms (one with a walk-in closet), a large full bathroom with jetted tub and separate shower, a well-placed powder room, and main-floor laundry. A formal dining room adds flexible space, also ideal for a reading room, home office, or hobby area. The living space is open concept, with high-quality cabinetry in the kitchen (some with rollout shelves), a breakfast nook with walkout to the deck, and a spacious living area complete with elegant gas fireplace. The finished basement, built on a solid poured concrete foundation, offers a huge recreation room with space for both a fireside lounge and a games area. A third bedroom, a flex room suitable for office space or a guest room, and a full 4-piece bathroom make the lower level ideal for guests or family, as well as a work-from-home set-up. Ample storage space houses all your off-season items. Outside, the private backyard is shaded by a mature maple tree and framed by a tall established hedge. Enjoy al fresco dining on the sundeck equipped with a retractable awning. In the front yard, the majestic blue spruce serves as a neighbourhood favourite, beautifully lit up every winter season. The oversized double garage is sure to please, engineered with plenty of length and width to comfortably park a full-sized truck alongside extra storage. New high-efficiency furnace and water softener, 2026. If you're looking for a solid, sunlit home in a friendly, mature Brighton neighbourhood, this is one you'll want to see for yourself. (id:45725)
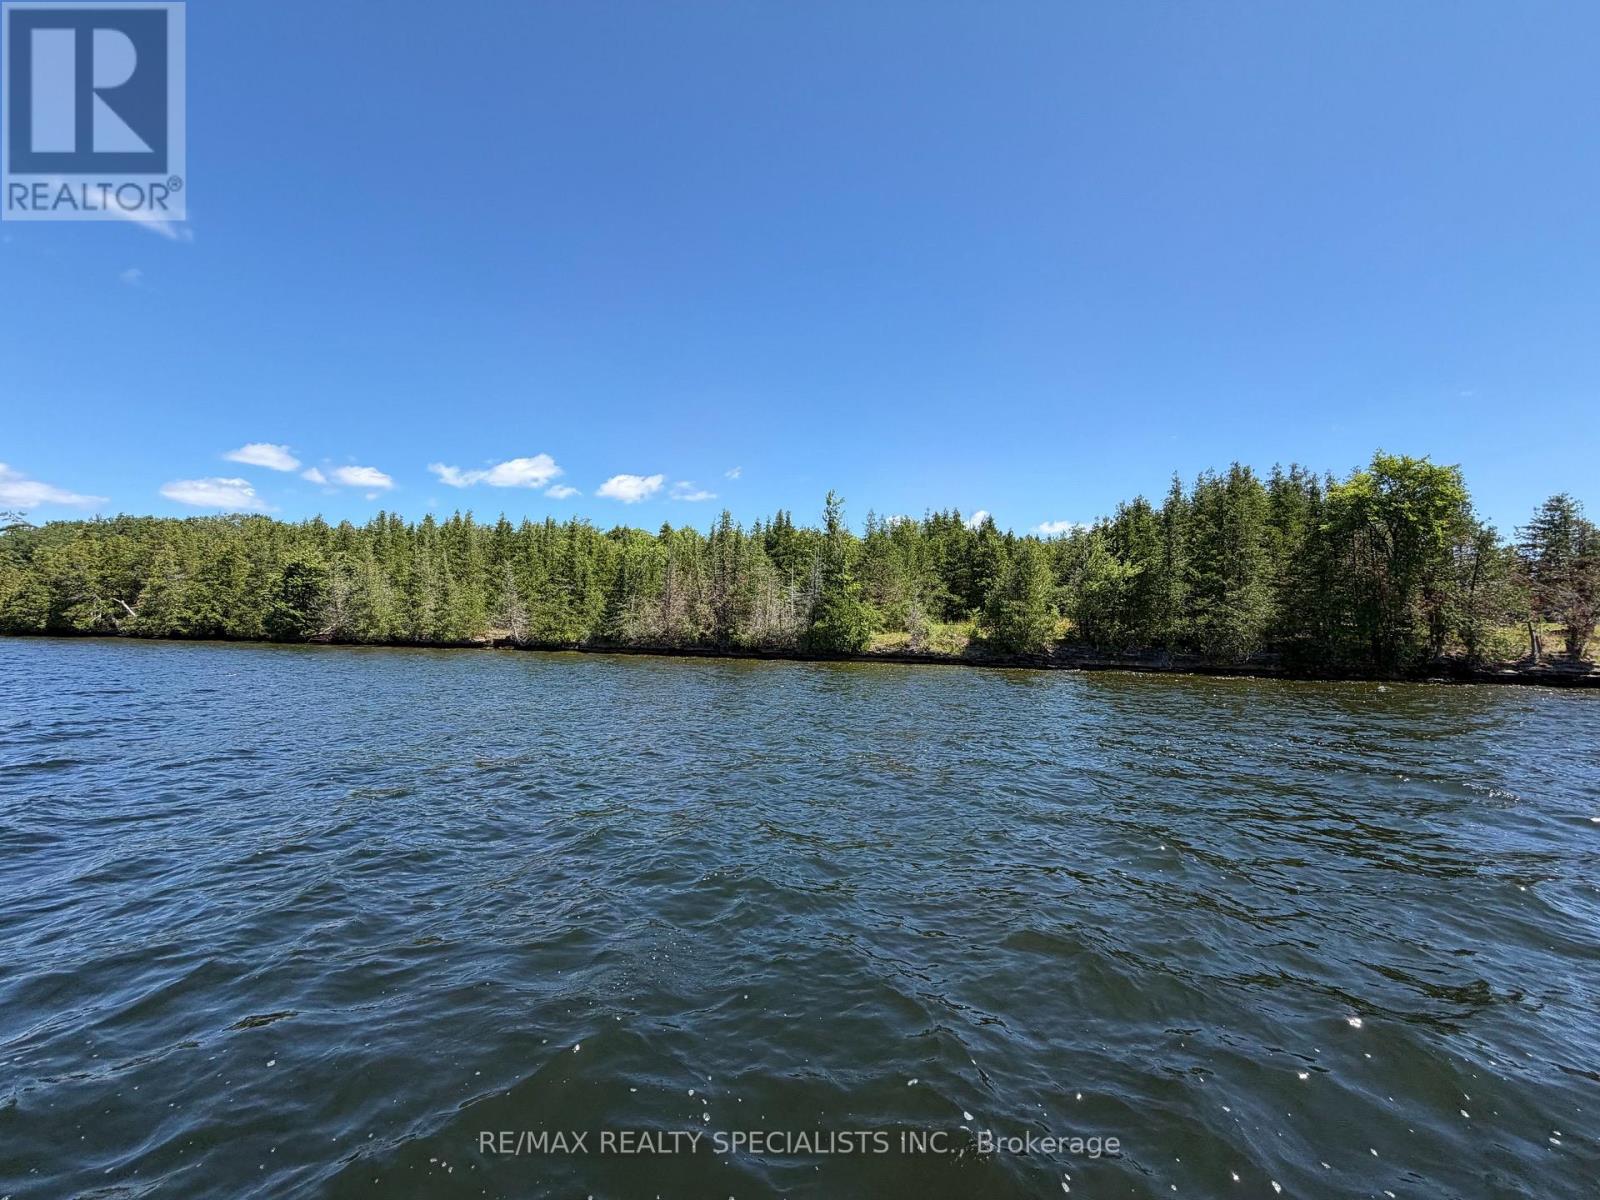
575 Grand Island
Kawartha Lakes (Bexley), Ontario
BALSAM LAKE - Grand Island Vacant Lot - Approximately 5.56 Acres With 304 Feet Of Pristine West Facing Waterfront. Easy Access From The Mainland. Beautiful Big Lake Views - Excellent Swimming. Nice Level Lot For Building Your Cottage - Power To Lot line. Ownership includes 1/10 ownership in 50 acres running at the rear of the property. (id:45725)
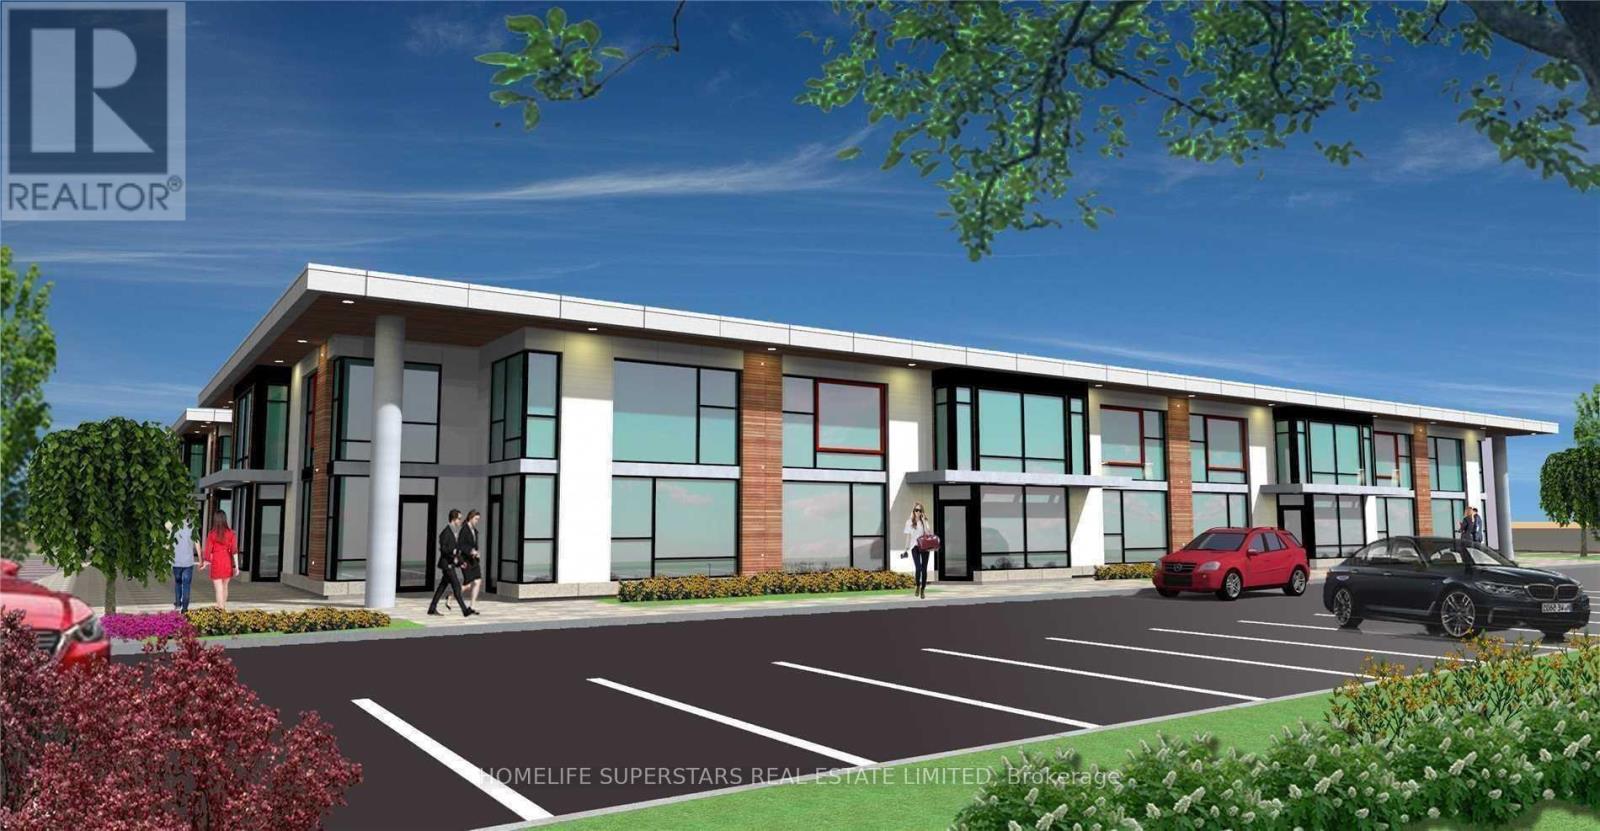
20 - 2578 Bristol Circle
Oakville (Wp Winston Park), Ontario
This beautiful office building combines modern design with everyday functionality, offering 1,830 sq. ft. of space plus a 400 sq. ft. mezzanine. The mezzanine includes three private offices and a comfortable coffee area, while the ground floor features seven well-appointed offices, a tastefully designed reception, and a modern kitchen that leaves a lasting impression on clients and staff alike. With two washrooms, including one with a shower for those who enjoy a workout before or after work, the building is designed with comfort in mind. A fridge, range hood, microwave, and dishwasher are already in place, making the space move-in ready. Each office is fully sound insulated for privacy and productivity and has Ethernet cable installed. Elegant finishes, including professional modern carpeting, tempered glass stair railings and doors, and stylish interior details, create a sleek and professional environment. Bright and Beautiful Tile on The Hallway, Spectacular Full-Height Windows Allow Natural Light, Minutes to Hwy 403, On the Border of Mississauga and Oakville. Partially leased but will be Vacant on closing. Photos before offices were leased. (id:45725)
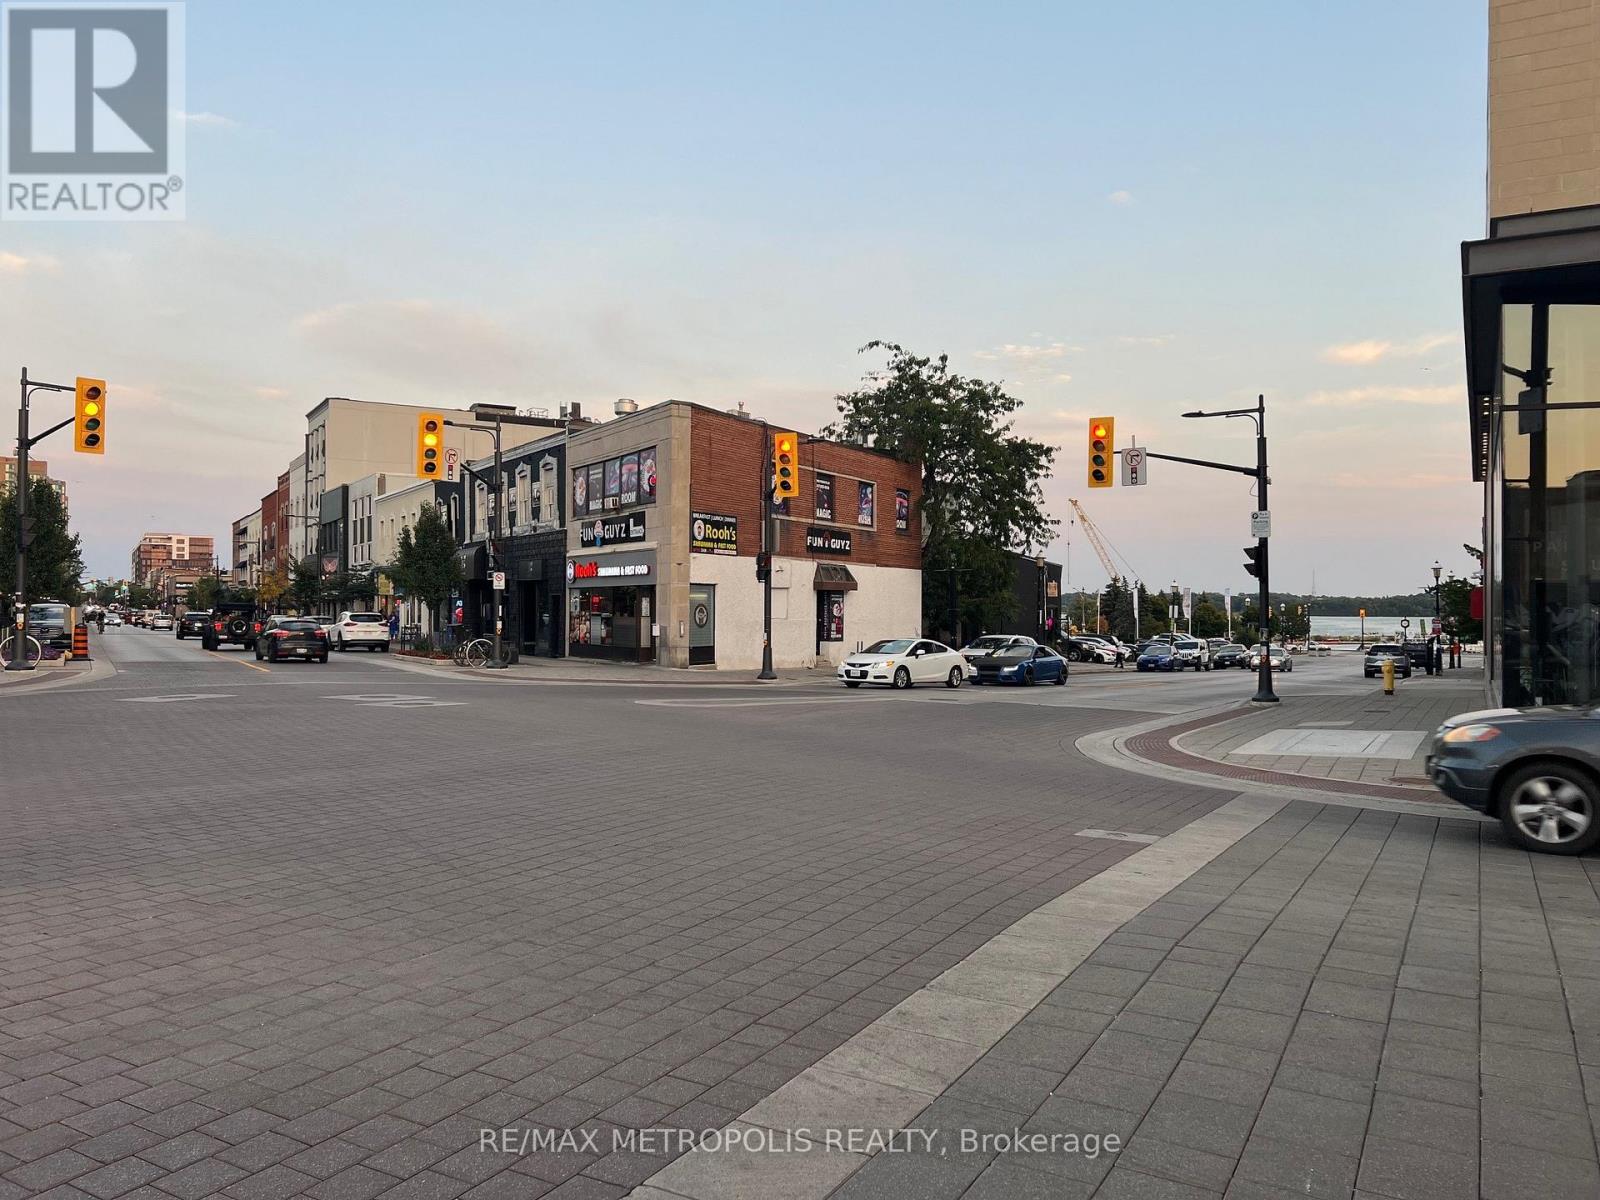
1 Dunlop Street E
Barrie (City Centre), Ontario
Super location! Located at 5 points intersection. Highly visible property, across from 20+ story condo building. Walk and see the Waterfront and City Marina Docks. Two road frontages Dunlop St and Bayfield St. Central area commercial zoning. (id:45725)
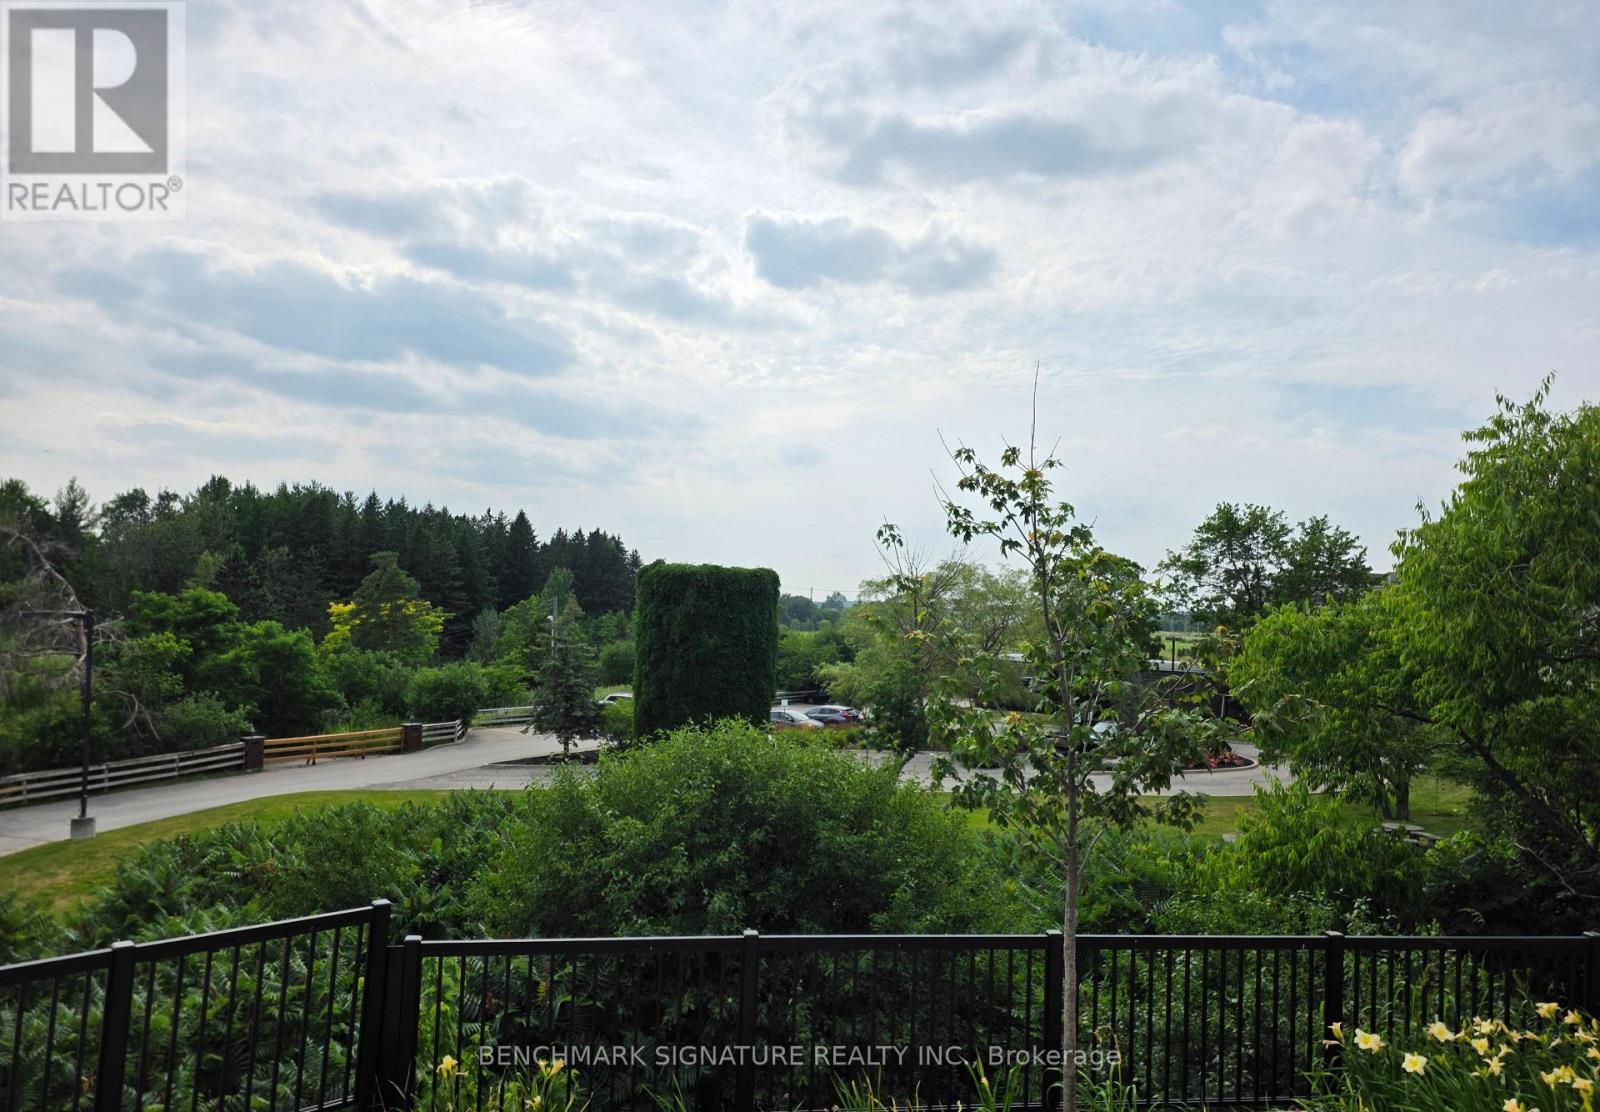
113 - 10 Steckley House Lane E
Richmond Hill, Ontario
Located At Bayview & Elgin Mills. Paid Premium Upgrade For The Beautiful & Clear View. Two Story Condo-Stacked Townhouse By Sequoia Grove Homes. This Unit was Built in 2024! It has Two Levels with Two Bedrooms, Two Full Bathrooms and a Powder Room! Built In Integrated Appliances, Quartz Countertops, Backsplash, Luxury Laminate Flooring throughout. 989 Sq.ft With Outdoor Terraces. 1 Underground Parking Spot And 1 Bicycle Locker Included. An Exclusive Collection Of Boutique Townhomes And Condominiums In A "Prime Location". Richmond Hill Is A Desirable Suburb Where Restaurants, Shopping, Transit, Steps to public transit. Mins Away From Richmond Green Park, Costco, & Hwy 404, Hwy 407 (id:45725)
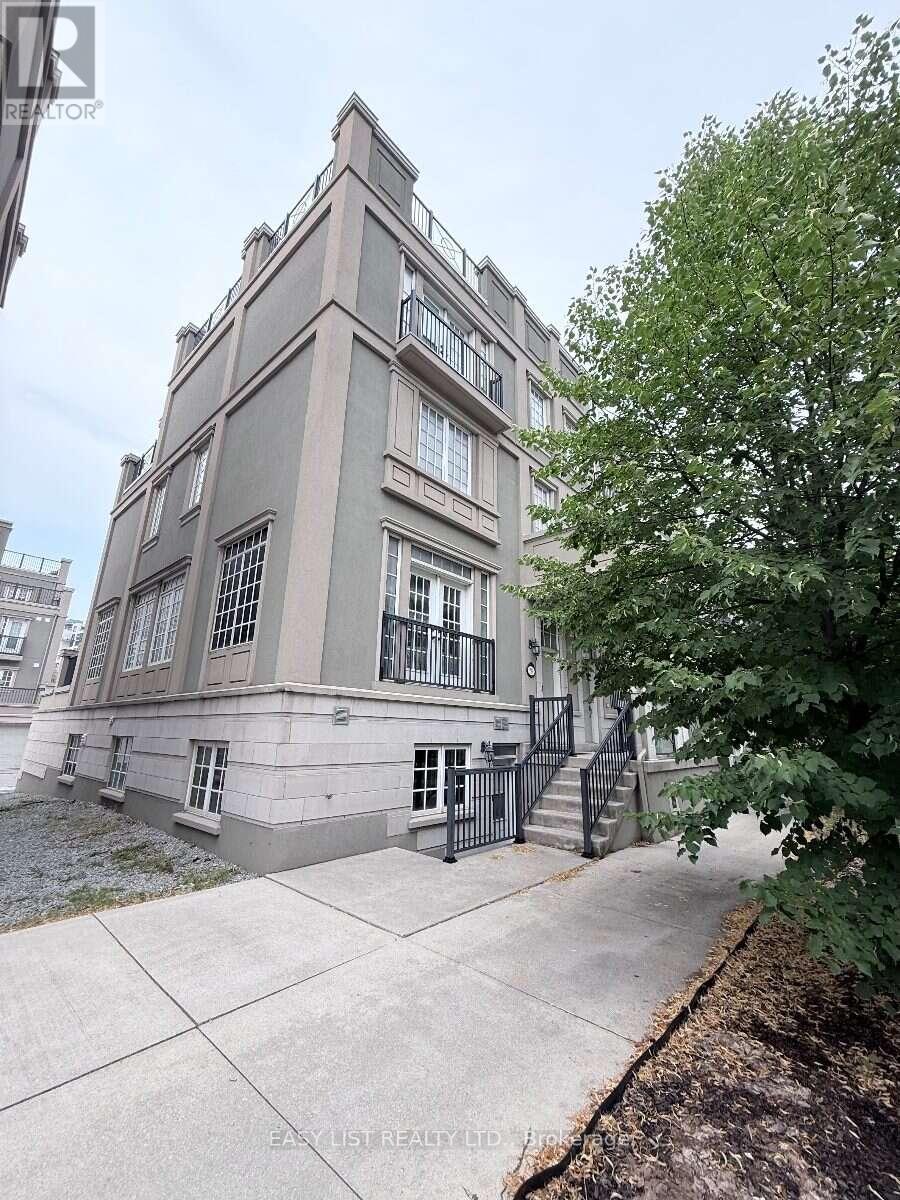
28 Upper Duke Crescent
Markham (Unionville), Ontario
Visit the REALTOR website for further information about this Listing. Rare Freehold End-Unit Townhome with No Maintenance Fees in the highly desirable Downtown Markham community! Approximately 3,500 sq. ft. of finished living space, this spacious 4-storey home features 5+1 bedrooms, 4.5 bathrooms, Large Roof Terraces, Finished basement with a separate walk-up entrance, and Direct access to a large Double-car Garage. The bright, well-designed layout is perfect for growing or multi-generational families, providing exceptional flexibility and ample living space. Ideally situated within walking distance to the Markham Pan Am Centre, Unionville GO Station, York University Markham Campus, restaurants, shopping, parks, public transit, and top-ranked schools, with convenient access to Highways 407 and 404. (id:45725)
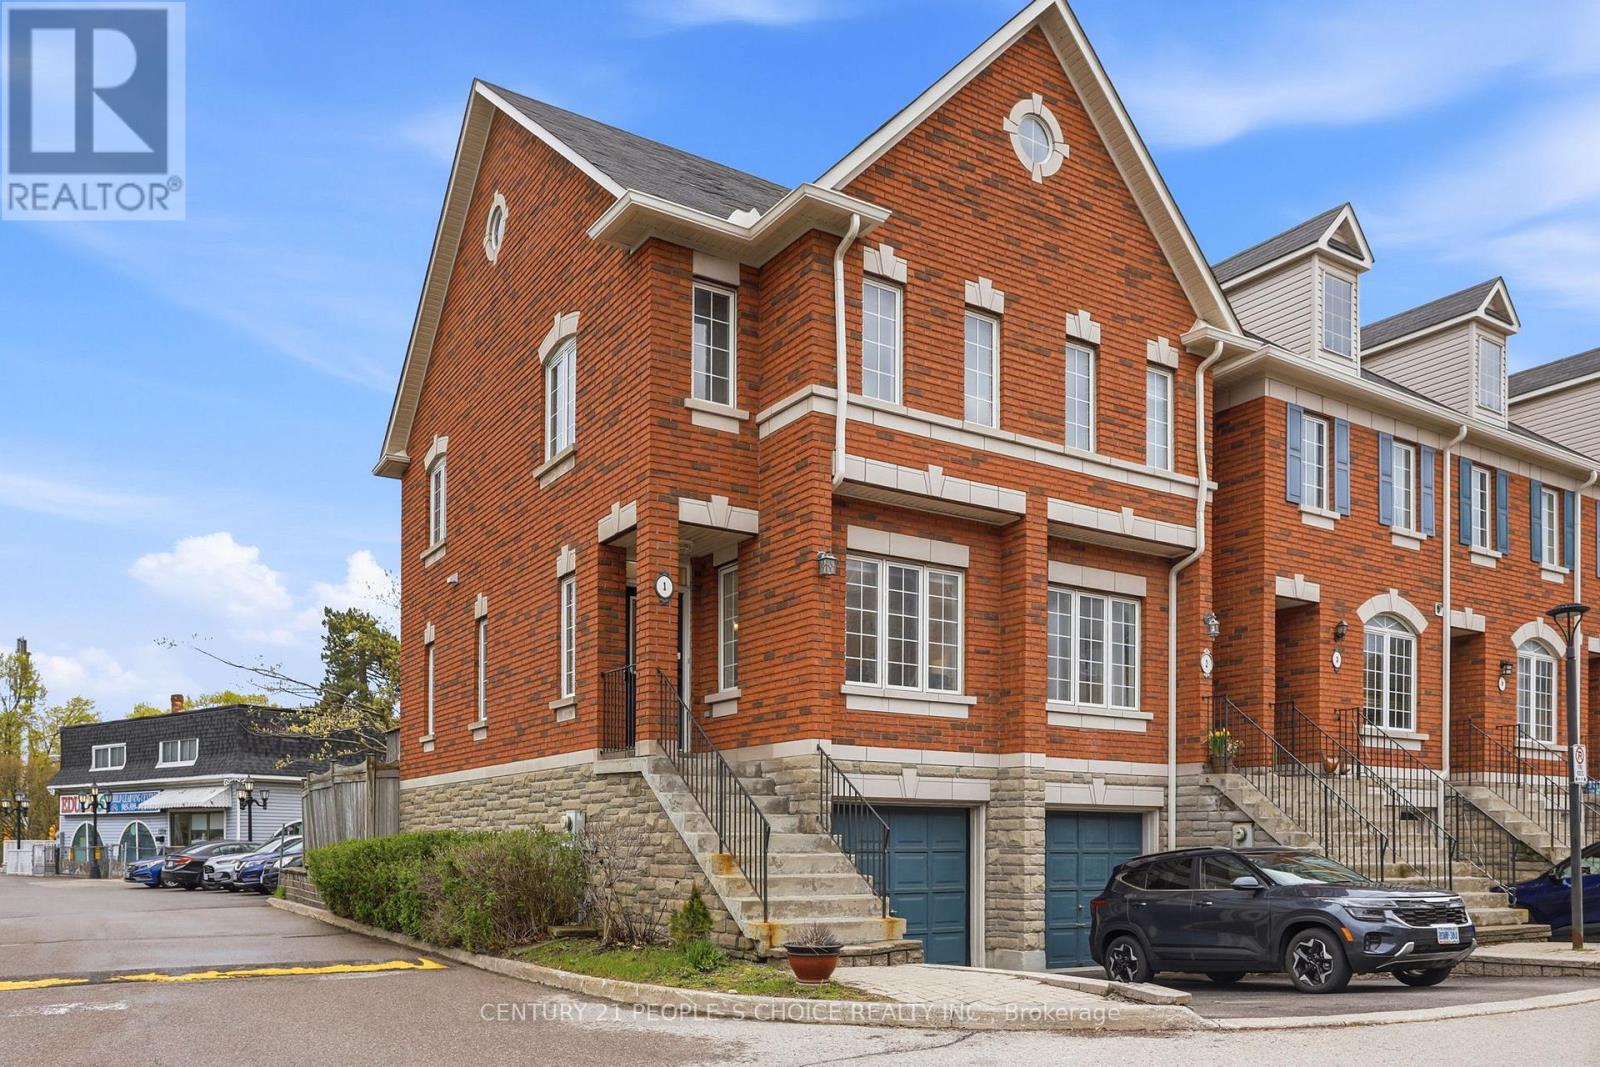
1 - 1330 Altona Road
Pickering (Rougemount), Ontario
Recently Renovated Corner Unit Townhome With Modern Upgrades Located In The Prestigious Rougemount Neighborhood in Pickering Beside Rouge National Park! Only 35 minutes drive to downtown Toronto and 8 Minutes to the nearest GO Station.Welcome to this beautifully updated corner unit townhome offering extra privacy, abundant natural light, and an unbeatable location with nature right at your doorstep. Surrounded by top-rated schools and scenic trails, this move-in-ready home is perfect for couples or growing families.The main floor features impressive 9-foot ceilings and a bright open-concept living and dining area, creating a spacious and modern atmosphere perfect for everyday living and entertaining.Freshly painted in April 2026, the home also features 2 renovated washrooms, stylish new light fixtures, and elegant pot lights throughout the main living area, dining room, and both bedrooms on the upper floor. The bright and modern interior creates a warm and inviting feel from the moment you walk in. Exquisite Oak Hardwood floors throughout the main floor.Step outside to enjoy a full-size deck and a fully fenced backyard - the perfect space for summer BBQs, entertaining guests, and family gatherings.Additional upgrades include:New washer & dryerNew furnace & ACNew refrigeratorNew light fixtures throughout the houseNew vanity for both WashroomsNew toilets for both washroomsThis beautiful townhome also includes a 1-car garage, private driveway parking, and convenient 24/7 visitor parking within the townhouse complex.Located minutes from shopping, major highways, and close to University of Toronto Scarborough, this home offers the perfect blend of comfort, convenience, and outdoor living. (id:45725)
2207 - 117 Broadway Avenue
Toronto (Mount Pleasant West), Ontario
***TWO PARKING SPOTS SIDE BY SIDE, 3% SB, TWO PARKING SPACES, LOCKER, AND FURNISHED CONDO.*** Experience elegant, high-end living in the heart of Mount Pleasant and Eglington. This furnished luxury condo combines timeless design with modern comfort in one of Toronto's most desirable neighborhoods. With a northern exposure and floor to ceiling windows, the space is filled with natural light throughout the day. Nine-foot ceilings and wide plank flooring create an open, airy atmosphere that feels both sophisticated and welcoming. The European style kitchen features quartz countertops and backsplash, modern appliances, and a functional open-concept layout that flows seamlessly into the living and dining areas. Mirrored closets add style and practicality, while every finish reflects a commitment to quality and detail. This home includes two parking spaces and one locker. Residents enjoy access to a full suite of amenities designed for comfort and community. The building features a 24-hour concierge, rooftop terrace with fire pits and outdoor lounge, yoga and meditation studio, outdoor theater, pet spa, art studio, sauna, gym, and outdoor pool. There is also a community BBQ area, party room, and meeting space for entertaining or remote work. Located within walking distance to two subway lines, shops, and restaurants, this home offers the perfect balance of urban convenience and refined living. Every detail, from the natural light to the thoughtful amenities, contributes to an exceptional lifestyle defined by elegance and modern luxury. (id:45725)
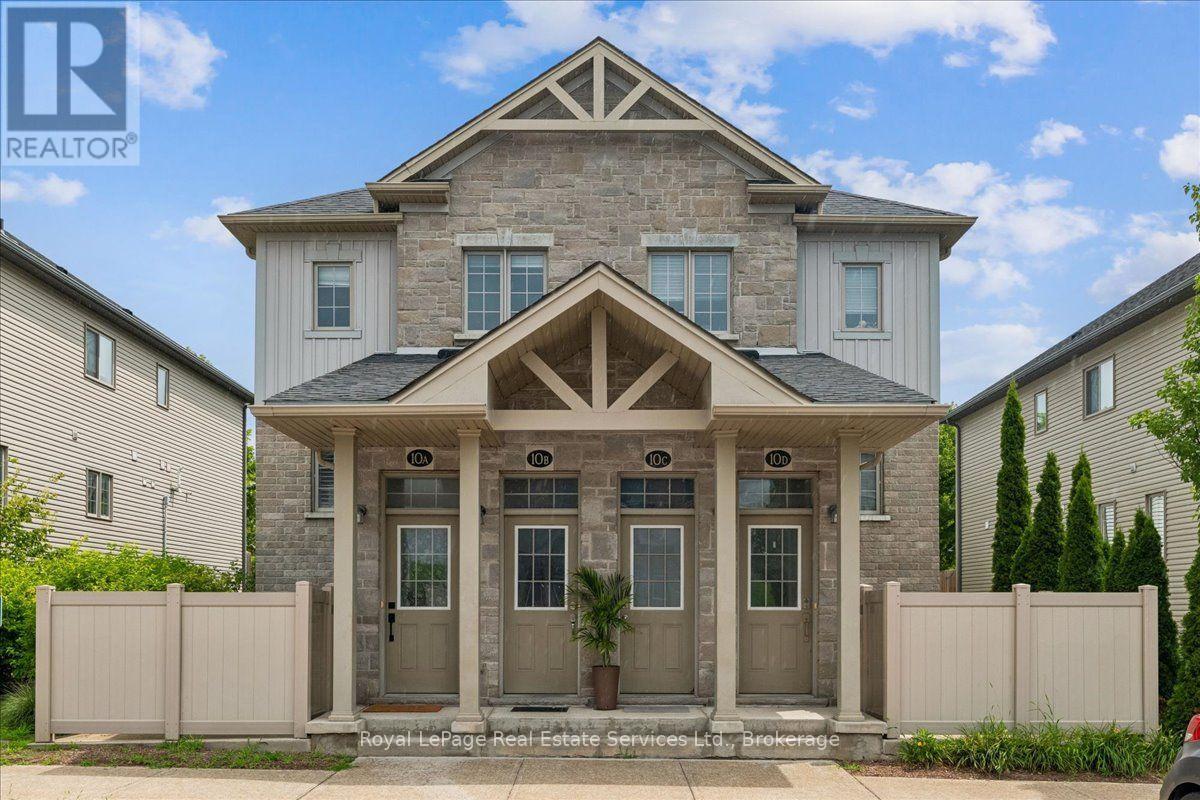
10b - 388 Old Huron Road
Kitchener, Ontario
Welcome to Four Winds Townhomes! Built in 2016,this beautifully renovated 3-bedroom townhome offers a bright, move-in ready interior with a new modern laminate flooring throughout. The spacious kitchen features garden doors leading to a private south-facing 12' x 10' deck, offering the perfect space for relaxing, entertaining, or gardening. Three generously sized bedrooms provide plenty of room for families, first-time buyers, downsizers, or investors. Includes one assigned parking space just out the front door. Ideally located just minutes from Huron Natural Area, schools, shopping, public transit, and Highway 401, making commuting a breeze. A fantastic opportunity to own a move-in ready home in one of Kitchener's desirable neighbourhoods. (id:45725)
18 Bessie Avenue S
Kawartha Lakes (Bobcaygeon), Ontario
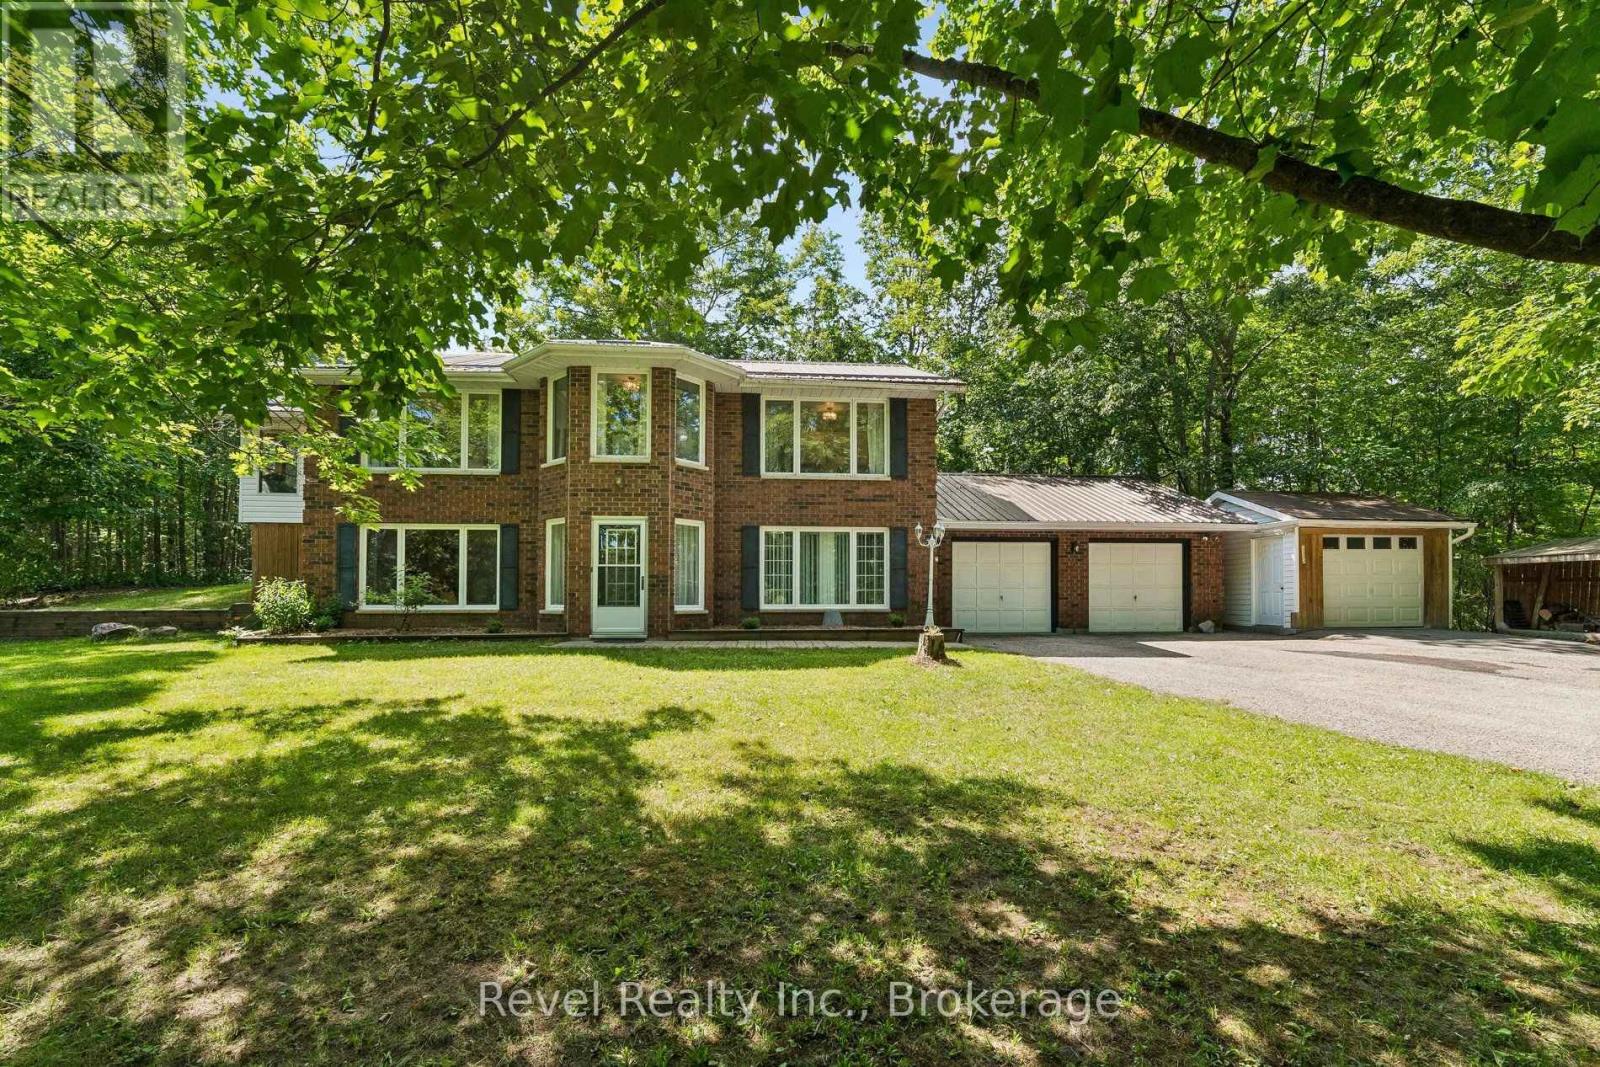
Welcome to the lifestyle you've been waiting for in the heart of Bobcaygeon! Tucked away on a quiet, friendly street just minutes from the vibrant shops, restaurants, waterfront, and amenities of the "hub of the Kawartha's" this meticulously maintained 2+1 bedroom, 3-bathroom home showcases true pride of ownership inside and out. Designed for comfortable everyday living and effortless entertaining, the bright open-concept layout seamlessly connects the living room, dining area, and spacious eat-in kitchen. Unwind in the inviting 19' x 8' sunroom overlooking the private, tree-lined yard, or gather with family and friends in the expansive walk-out lower-level family room featuring a cozy wood-burning fireplace.The beautifully landscaped property offers exceptional privacy with mature trees and a secluded outdoor retreat perfect for relaxing summer evenings. Practical features include main floor laundry, an attached double-car garage, plus an additional detached garage providing ample space for vehicles, hobbies, workshop, or recreational toys. Located just moments from Nogies Creek access, parks, trails, and all the charm Bobcaygeon is known for, this exceptional home combines peaceful living with the convenience of one of the Kawartha's most sought-after communities. Whether you're looking to retire, downsize without compromise, or enjoy year-round cottage-country living, this move-in-ready home is one you won't want to miss. (id:45725)
122 - 1100 Sheppard Avenue W
Toronto (York University Heights), Ontario
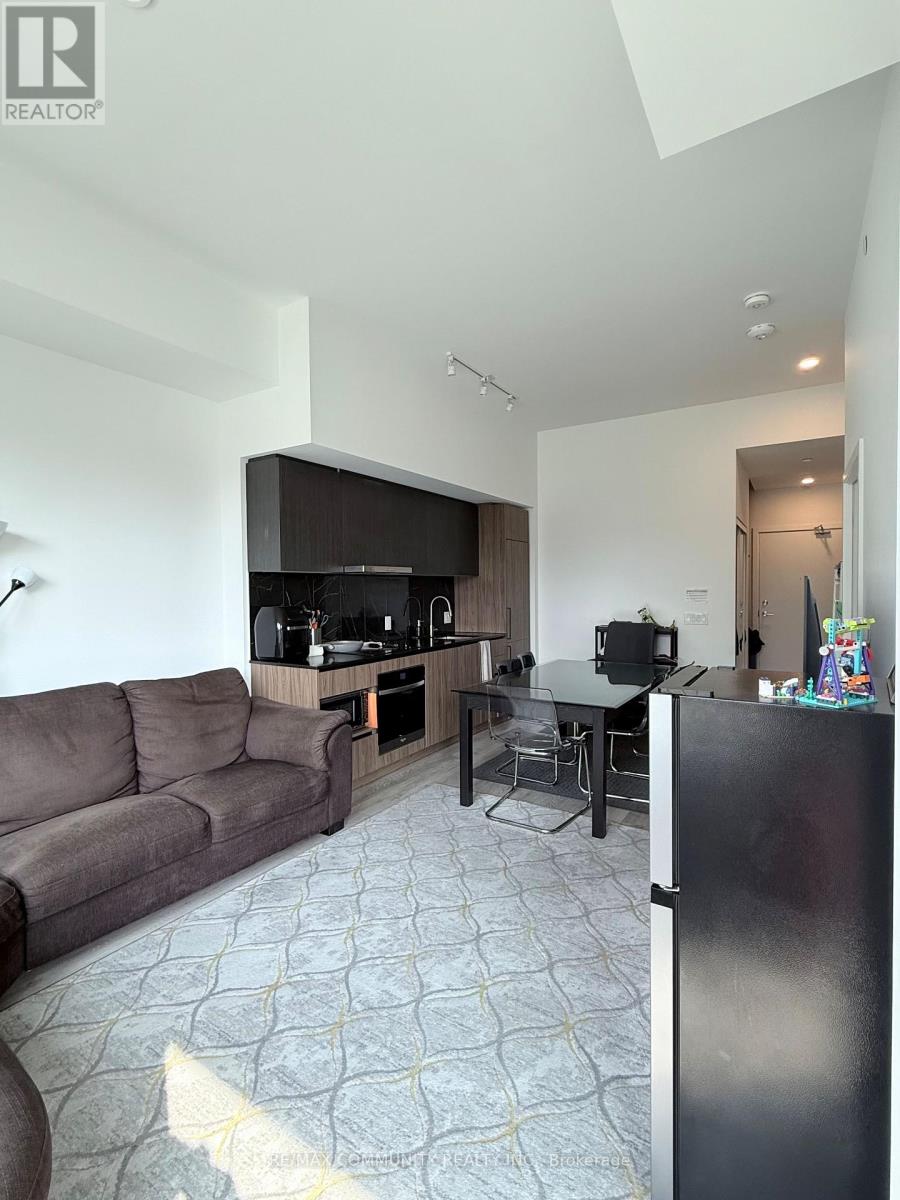
This spacious 1+1 bedroom, 2-bathroom ground floor suite offers a rare feature: two separate entrances - one through the building and one that opens directly outside, right at your door, with direct private access to your own outdoor terrace space. The bright, open-concept layout includes a primary bedroom with a generous closet and a versatile den, perfect as a home office or guest space. The location is unbeatable, just seconds to TTC and Sheppard West Subway Station, with Downsview Park, Yorkdale Mall, Costco, and York University all just minutes away, plus quick access to Allen Expressway and Highway 401 for commuters. The building offers an impressive range of amenities, including a 24-hour concierge, rooftop terrace, children's playroom, pet spa, entertainment lounge with games, private meeting room, automated parcel storage, and free WiFi. This is a rare ground-floor unit with direct outdoor access and unmatched convenience, book your showing today! (id:45725)
Basement - 59 Centre Road
Uxbridge, Ontario
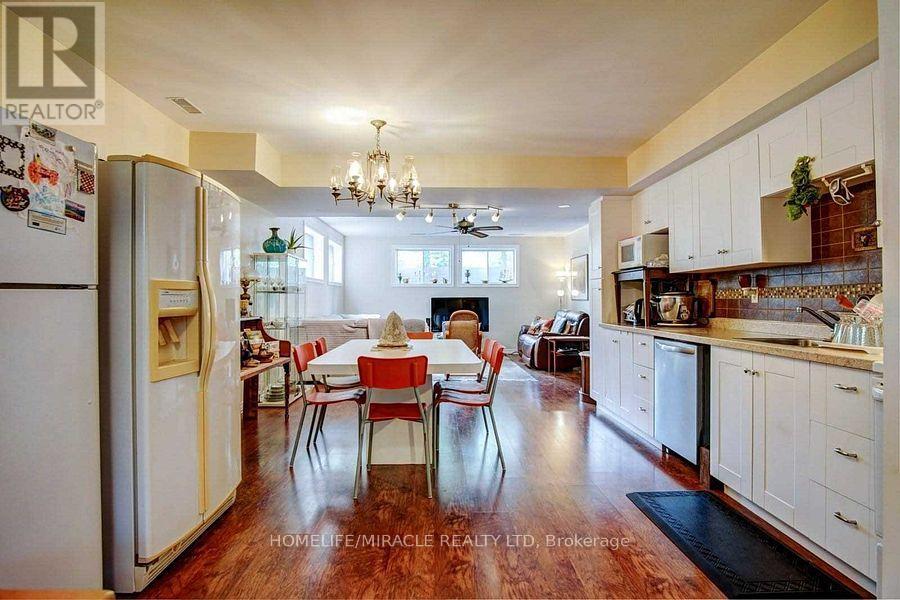
Spacious, 2Bed & Bath, Open Concept Apartment In Uxbridge. Designed With Modern Luxurious Materials. Matching Luxurious Bathrm. Located Near Both School And Transit Routes, Rec Centers, Hospital, Local Shopping+Entertainment&Trails. (id:45725)

542 - 1900 Simcoe Street N
Oshawa (Samac), Ontario
Visit the REALTOR website for further information about this Listing. Well-maintained, studio ideally located just steps from Ontario Tech University, Durham College, Costco, shopping, dining, and a wide range of everyday amenities. This thoughtfully designed unit features a functional, open-concept layout that maximizes space and comfort. Residents enjoy exceptional building amenities, including a fully equipped fitness centre, a stylish lounge, and high-speed internet, making this an outstanding opportunity for students, professionals, and investors. (id:45725)

1223 Tailsman Manor
Pickering, Ontario
Welcome to The Rushmore by Fieldgate Homes, an exceptional brand-new detached residence nestled in one of Pickering's most desirable new communities. Thoughtfully crafted for modern family living, this executive home showcases quality construction and a highly functional layout, featuring soaring 9-foot ceilings on both the main and second floors, elegant oak staircase, and a classic all-brick exterior, every detail reflects Fieldgate Homes' commitment to timeless design.The bright and spacious main level offers a seamless open-concept design ideal for everyday living and entertaining. The chef-inspired kitchen showcases premium upgraded finishes, ample cabinetry, and a sun-filled breakfast area that flows effortlessly into the welcoming family room with a cozy fireplace. Separate formal living and dining rooms provide sophisticated spaces for hosting family celebrations and special occasions.Upstairs, the spacious primary bedroom offers a private retreat complete with a generous walk-in closet and a luxurious five-piece ensuite. Three additional well-proportioned bedrooms provide plenty of space for children, guests, or a home office. A conveniently located second-floor laundry room adds ease and practicality to the home's thoughtfully planned layout.With resale inventory becoming increasingly limited, The Rushmore presents an incredible opportunity to own a never-lived-in home in a growing, family-oriented neighbourhood. As a pre-construction purchase, buyers will receive a $10,000 Decor Credit to personalize the home's finishes. The purchaser may also be eligible for a First-Time Home Buyer GST/HST Rebate, subject to eligibility requirements. Don't miss this opportunity to make this exceptional Fieldgate home your own! (id:45725)
562 Bathurst Street
Toronto (Palmerston-Little Italy), Ontario
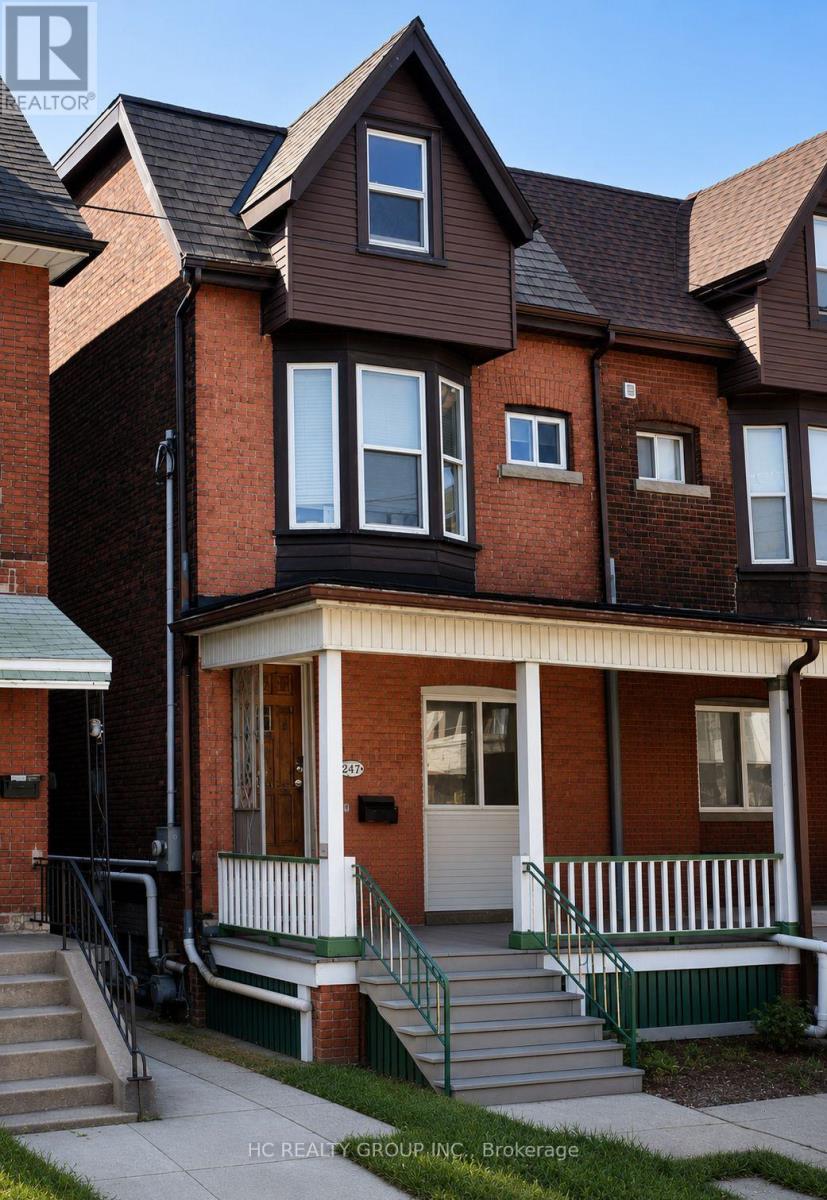
Client RemarksWelcome to the main floor of 562 Bathurst St, featuring a 4-bedroom apartment located in the vibrant heart of Toronto. This elegant and inviting space provides an ideal combination of comfort and convenience. The spacious four bedrooms, along with a shared kitchen, create a suitable living environment. It is just steps away from College St, surrounded by numerous restaurants, cafes, and bars, and is only minutes from the University of Toronto, downtown, hospitals, and all essential amenities. All utilities are included. (id:45725)
400 - 5 Cobourg Street
Goderich (Goderich (Town)), Ontario
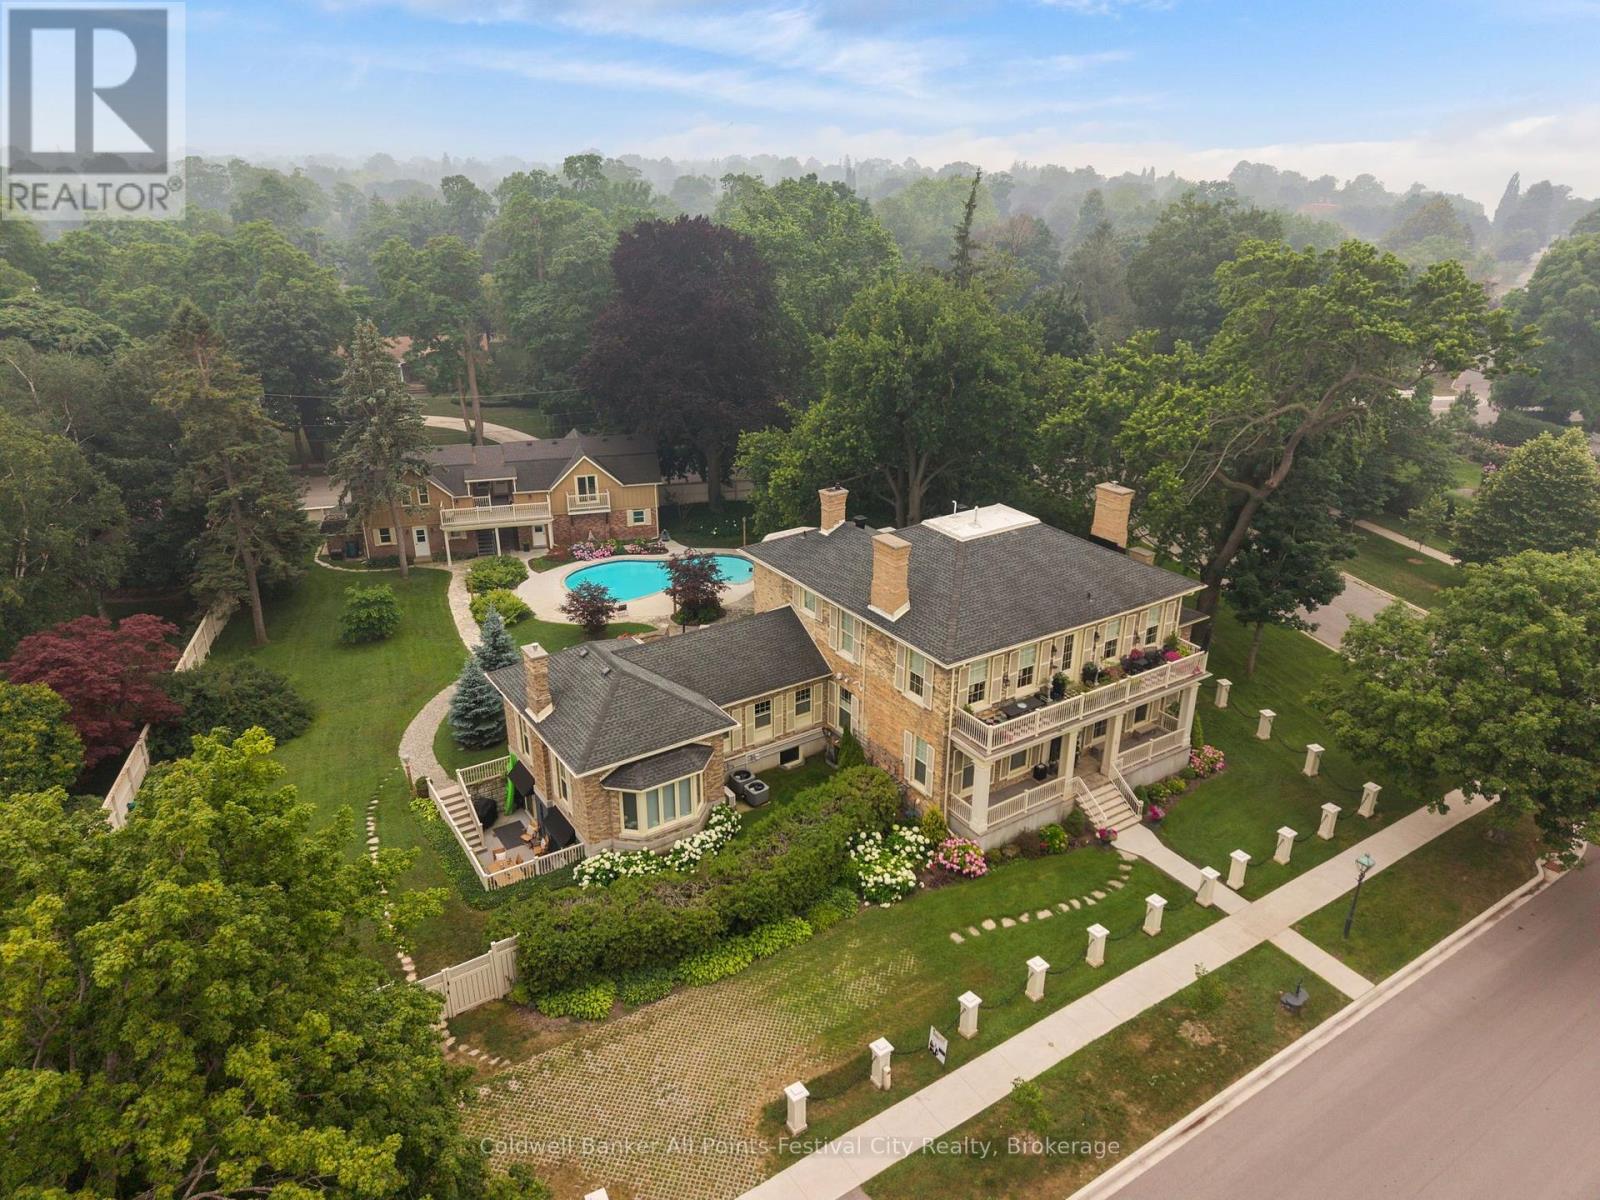
Unit 400 - THE COACH HOUSE SUITE - One-of-a-kind opportunity! Historic Champion Condominiums in beautiful, lake-side Goderich, Ontario. Steeped in local history and perched just beyond the beach hill, this magnificent property has been converted to condos for a unique lifestyle like no other. This 1,260 sqft suite occupies the upper level of the historic Coach House and features a gorgeous master with ensuite & custom closets; second bed/den and bath; open concept livingroom and kitchen that both open onto the private balcony and deck. Enjoy the panoramic views of the beautiful grounds from the Coach House - a one-of-a-kind home right here in Goderich! With maintenance-free living in mind, the list of amenities is long - beautiful outdoor spaces with in-ground pool; professionally landscaped grounds; indoor parking; library/games room; secured individual storage for each unit; guest room and bath use; snow, yard and exterior maintenance; Just a few minutes walk to Goderich beaches, parks and historic downtown Shoppers Square (id:45725)
7788 County Rd 21 Road
Augusta, Ontario
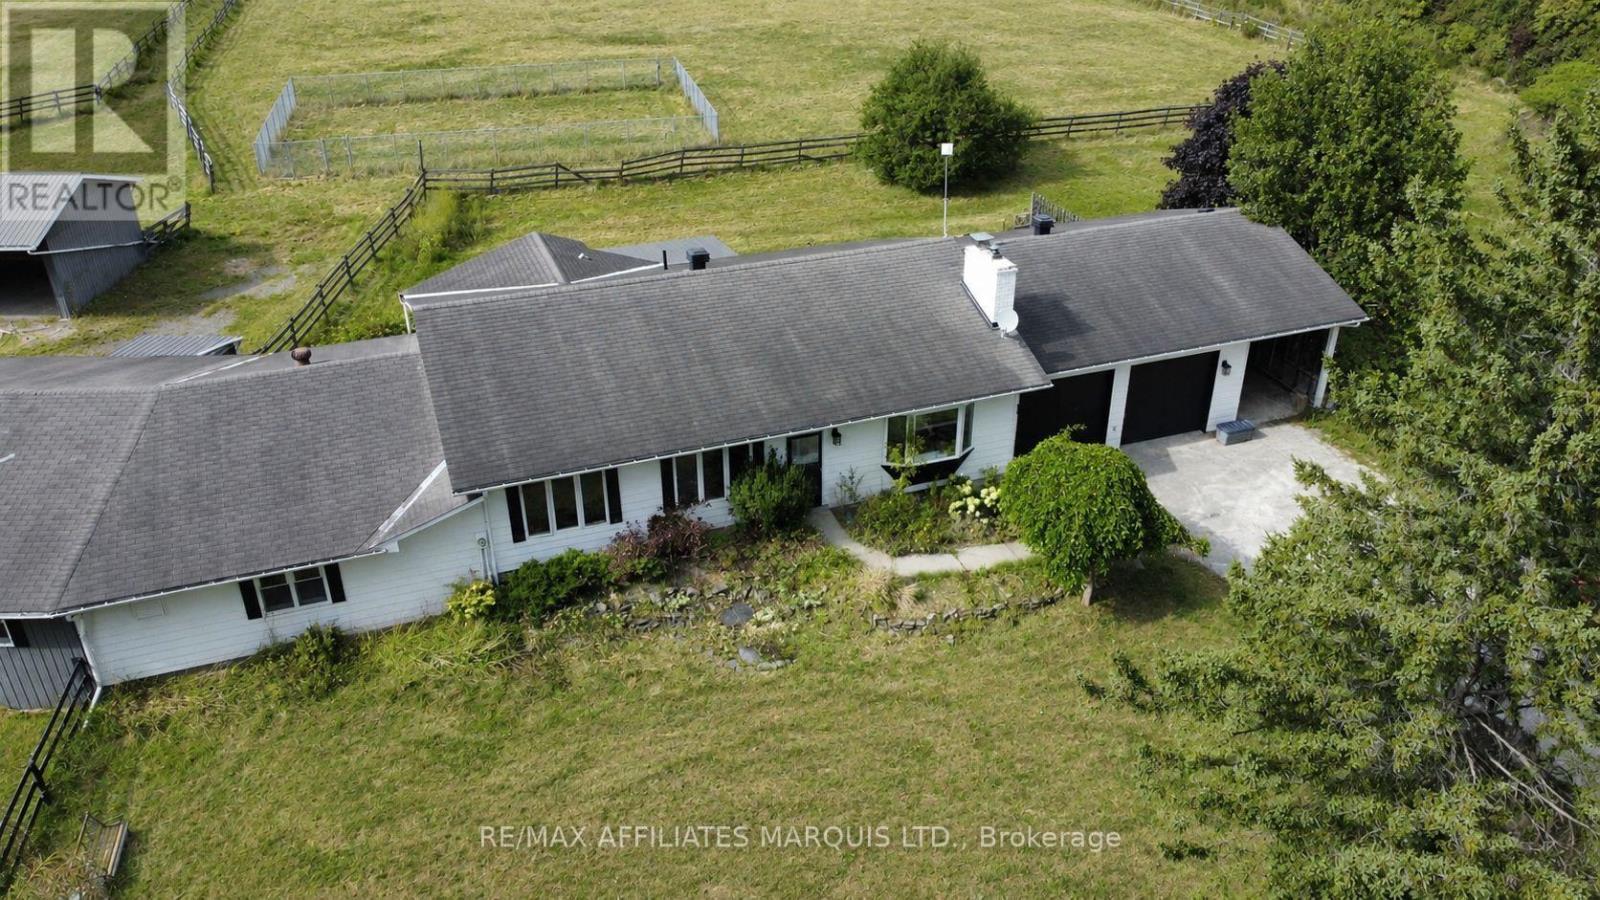
Discover the perfect blend of country living and equestrian lifestyle on this exceptional 53-acre horse farm! Featuring a balanced mix of fenced pastures, tiled farmland, and mature bush, this property offers endless possibilities for horse enthusiasts, hobby farmers, or those seeking a private rural retreat. The spacious mid-1970s bungalow offers four bedrooms, two wood-burning fireplaces, an attached double garage, and a convenient carport for firewood or equipment storage. Designed for comfortable family living, the home enjoys beautiful views of the surrounding countryside. A truly unique feature is the attached 8-stall horse barn, allowing you to access your horses without ever stepping outside. The primary bedroom includes a one-of-a-kind viewing window overlooking the stable, while a basement walk-out provides direct access to the barn for effortless daily chores. The well-maintained barn is complemented by fenced paddocks and several additional outbuildings for hay, equipment, and farm storage. The land offers an ideal combination of productive acreage and natural beauty, with open pasture, workable tiled fields, and mature woodland suitable for riding, hay production, or recreation. Properties offering this combination of quality farmland, established equestrian facilities, and the rare convenience of an attached stable are seldom available. An outstanding opportunity to enjoy country living at its finest. Call to see this one now! (id:45725)
594 Percy Boom Road
Trent Hills, Ontario
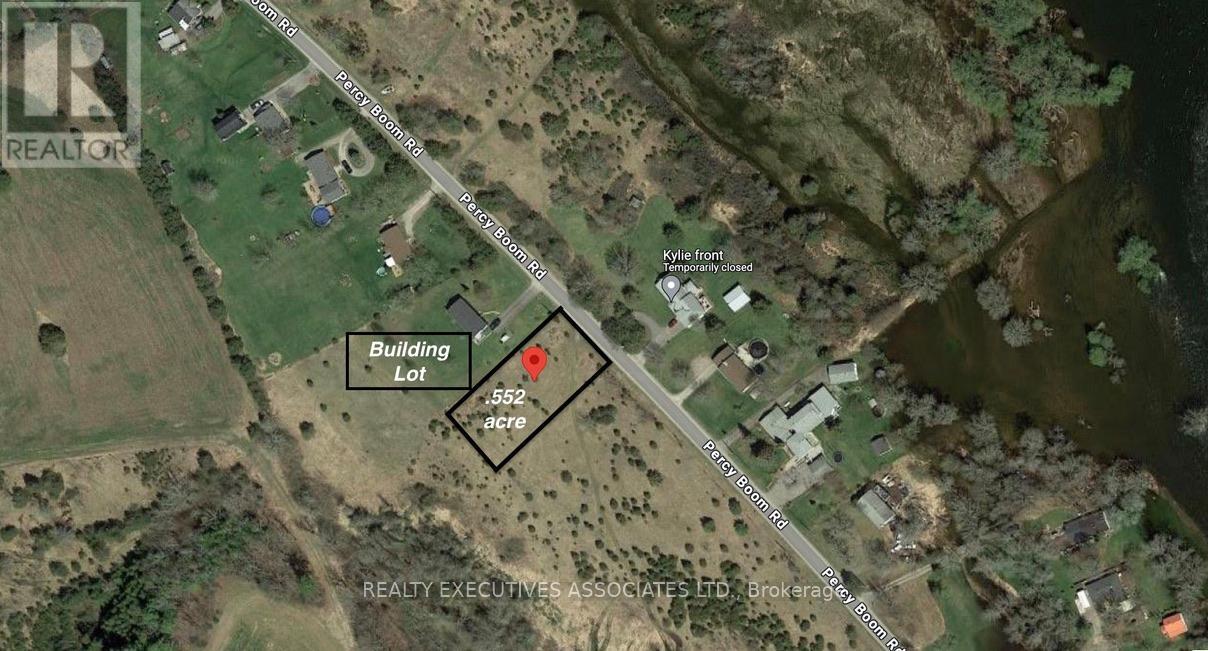
1/2 acre, level, cleared and approved building lot on the west side of Percy Boom Rd in Campbellford. Open field behind so no homes to be built in the back. 21 km north of the 401 for an easy commute. Located between 584 & 604, corner stakes are marked with survey tape, culvert and laneway are in place and Municipal water is available at the road. In an area of nice homes on school bus route with garbage/recycle collection and is municipally maintained. Fibe internet coming ! Minutes to town, golf courses and Trent River is across the road. Boat launch just south on Jakes Rd. Please book or have your realtor book a showing prior to visiting the property. (id:45725)
7 Kingsway Drive
Kawartha Lakes (Bobcaygeon), Ontario
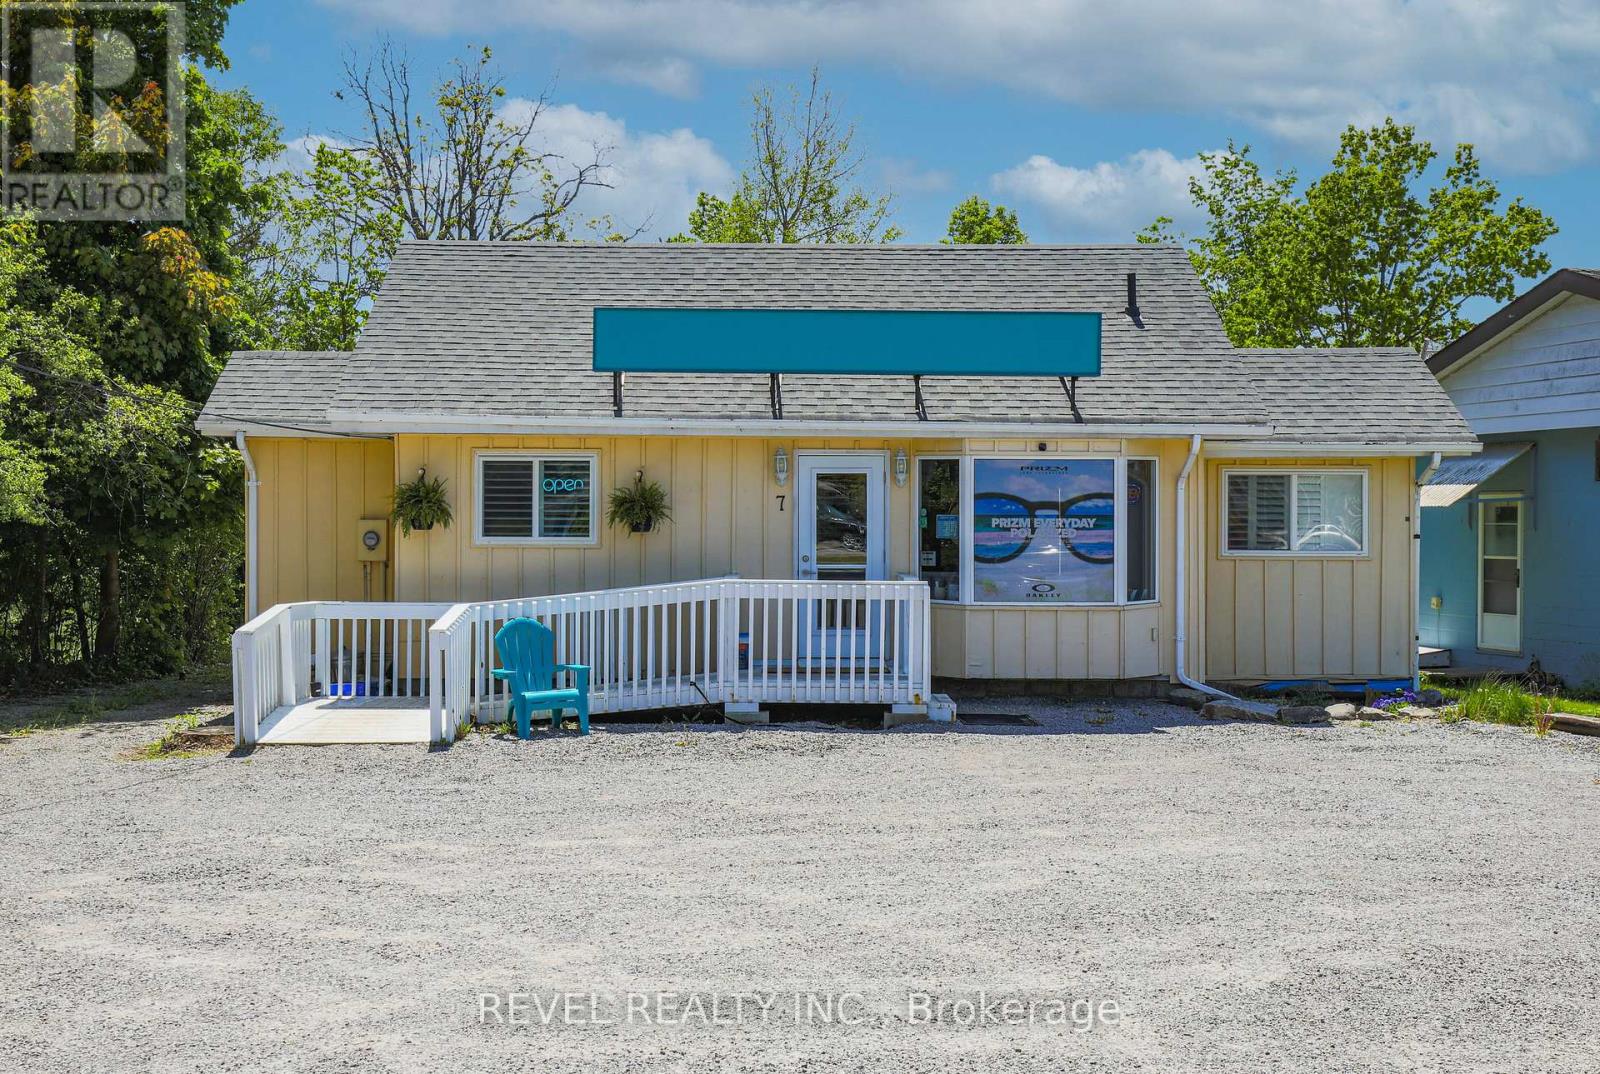
Prime Investment Opportunity in the Heart of Bobcaygeon! Mixed-use C2 Commercial & R1 Residential zoning offers exceptional flexibility for investors or future redevelopment. Currently home to a well-established optical business with a reliable tenant in place, this property provides immediate income with long-term potential. Ideally situated in a high-traffic location surrounded by thriving local businesses, this building offers excellent visibility, prominent signage, and easy access-just steps to downtown shops, amenities, and waterfront charm. Features include ample on-site parking, accessible ramp to front entrance, bright interior with durable vinyl flooring throughout, 2-piece bathroom with laundry hookup, dedicated storage room, owned hot water heater, updated electric baseboard heating. Whether you're looking to expand your investment portfolio or secure a versatile commercial space in a sought-after community, this property checks all the boxes. Turnkey opportunity with tenant lease in place start earning from day one. (id:45725)
24 Winger Bay Lane
Selkirk, Ontario
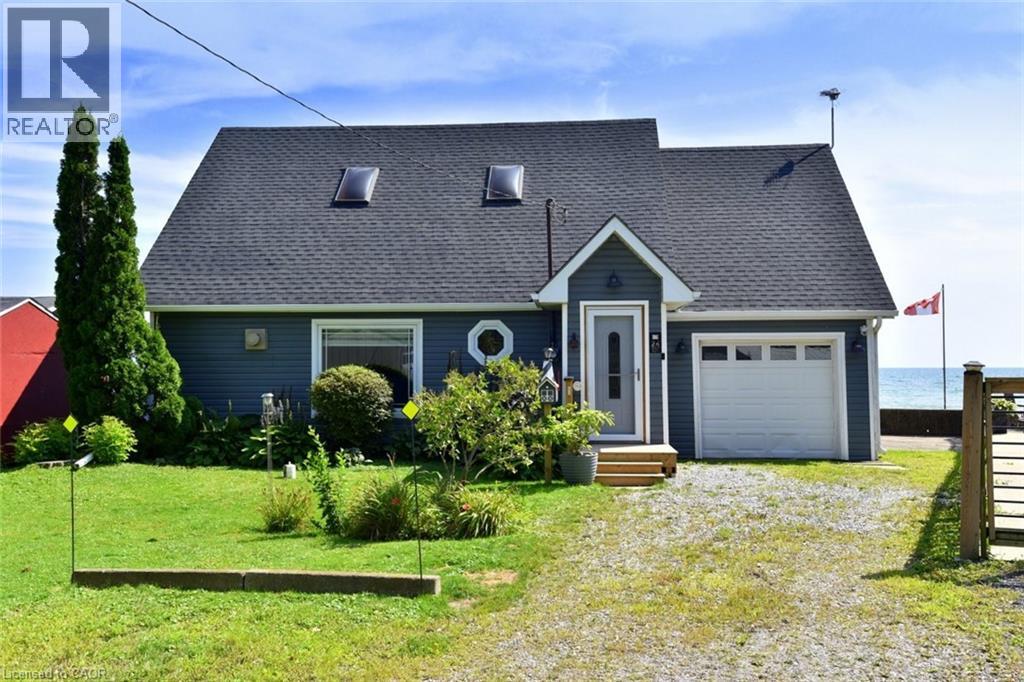
Welcome to Lake Erie living at it's finest! This spacious waterfront four season gem has been meticulously maintained and updated, and offers spectacular open water views from almost every window. Gorgeous refinished wide plank pine floors welcome you into the open plan living space, and features a refreshed cottage casual galley style kitchen with new appliances and farmhouse sink, a great room with vaulted pine ceilings and propane fireplace, and a formal dining room with walkout to the new waterfront deck. The new three piece washroom with heated floors and laundry hook ups, and a bedroom complete the lower level. Upstairs is the generously sized primary bedroom overlooking the main floor with 3 piece ensuite featuring a jetted tub, and a walkout to a deck from which the views are unparalleled! It feels as though you are sitting on top of the water! The third large and bright bedroom features a cozy new electric fireplace, new carpeting and south and west facing windows. Updates include four new lower level windows, roll up storm shutters on south and west facing windows, high efficiency heat pump/cooling, new ceiling fans, new shed, new front entry and screen doors, propane furnace, new antenna for TV, security cameras and all new window coverings. With room for the entire family, and direct lake access, this one is truly the one you've been looking for. (id:45725)
2250 56 Highway
Hamilton, Ontario
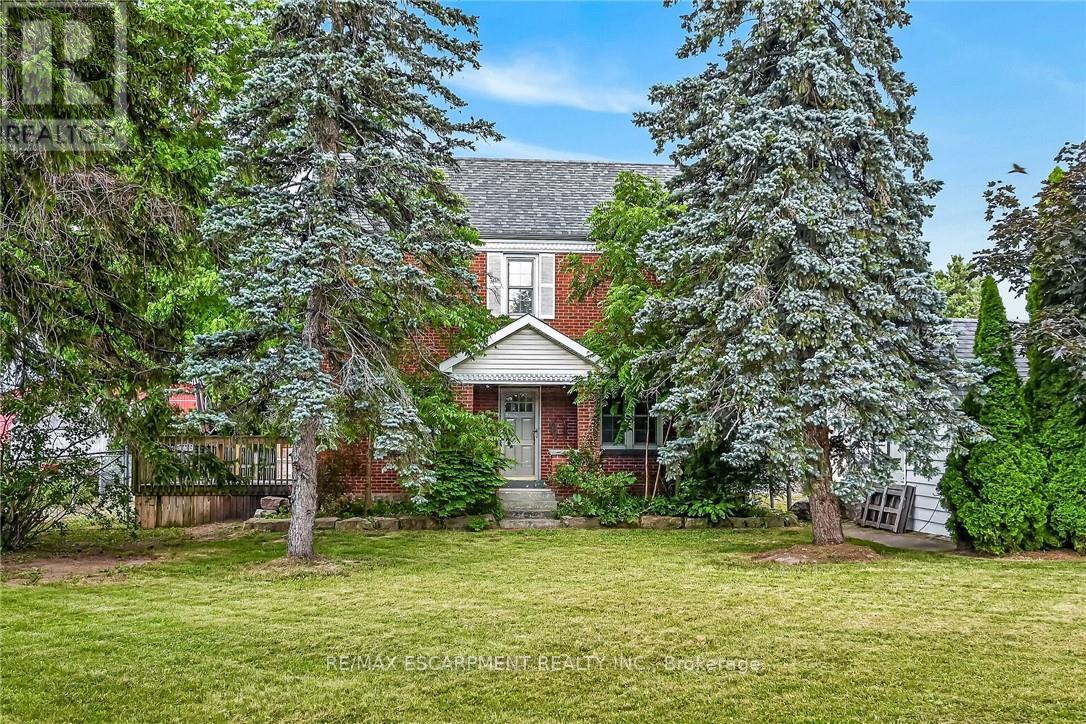
Experience "Country in the City" here at 2250 Highway 56 located in the heart of Binbrook - less than a 10 minute commute to Stoney Creek & Hamilton's amenities with Binbrook's vibrant town center minutes south includes schools, churches, parks, eateries & shopping centers. Check out this 0.54 acre rural property showcasing well maintained 2 storey century home positioned handsomely on mature treed lot introducing 1786sf of tastefully presented living area offering large, bright, family-sized kitchen features convenient island, ample cabinetry & storage room - leads to formal dining room boasting 8.5ft coved plastered ceilings - continues past roomy front foyer to west side living room enjoying patio door walk-out to 12'x20' entertainment deck & private fenced side/rear yard. Centrally designed staircase ascends to spacious upper level includes 3 sizeable bedrooms, unique multi-purpose room suitable for office or 4th bedroom completed with updated 4pc bath. The vintage dwelling's classic interior sports gleaming original hardwood flooring complimented with beautiful gum-wood doors, trim & baseboards. Hi & dry 653sf service-style basement houses efficient n/g hot water boiler-2007 includes laundry room & open storage/workshop space. Aspiring Mechanics, Truckers or Landscapers will salivate once entering the metal clad 30'x35' insulated "Dream" shop features free span I-beam construction, vaulted hoist worthy ceilings, concrete floor, 200 amp hydro, 12'x14' & 9'x7' insulated roll-up doors & wood stove (AS IS). Looking for extra space - there is 12'x20' versatile wood clad building-2014 features concrete flooring, 40 amp hydro & roll-up door plus 12'x20' detached garage. Extras - roof covering-2007, large parking compound, 2 portable AC units, 100 amp hydro, all appliances, cistern & septic system. Incredible well priced package with something for everyone! (id:45725)
513 - 250 Webb Drive
Mississauga (City Centre), Ontario
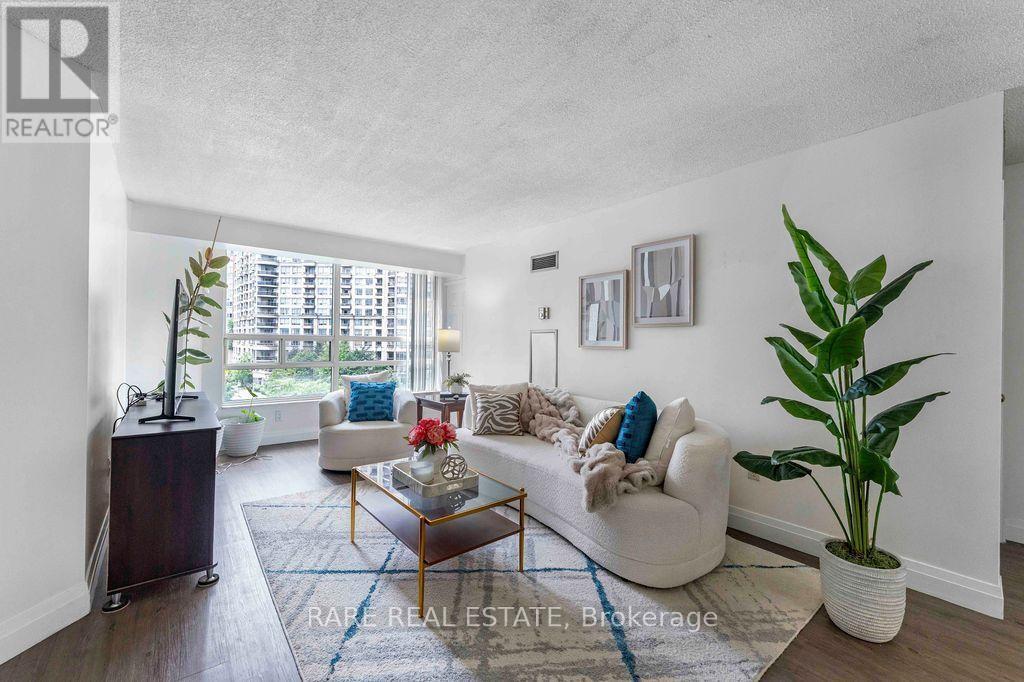
Rarely offered with two underground parking spaces and maintenance fees that include heat, hydro and water, this spacious 2-bedroom plus den condo offers exceptional value in the heart of Mississauga. Boasting 1,064 sq. ft. of well-designed living space, two full bathrooms, a locker, and an upgraded laminate floor throughout, this home is perfect for families, professionals, or downsizers seeking comfort and convenience. The modern kitchen features eye-catching red granite countertops, stainless steel appliances, a custom backsplash, and a seamless connection to the dining area, perfect for hosting family and friends.The generous primary bedroom offers dual closets and a private 4 piece ensuite. Glass sliding doors connect the second bedroom to a bright solarium, providing a versatile space that's perfect for a home office, reading nook, or sitting area. Large west facing windows bring in plenty of natural light while showcasing beautiful city views. Perfectly situated just minutes from Square One Shopping Centre, public transit, restaurants, shopping, and Highway 403, residents also enjoy an impressive selection of building amenities, including an indoor pool, whirlpool, fitness centre, tennis and basketball courts, billiards room, recreation room, party room, and more. (id:45725)
3180 Fleming Boulevard
Innisfil, Ontario
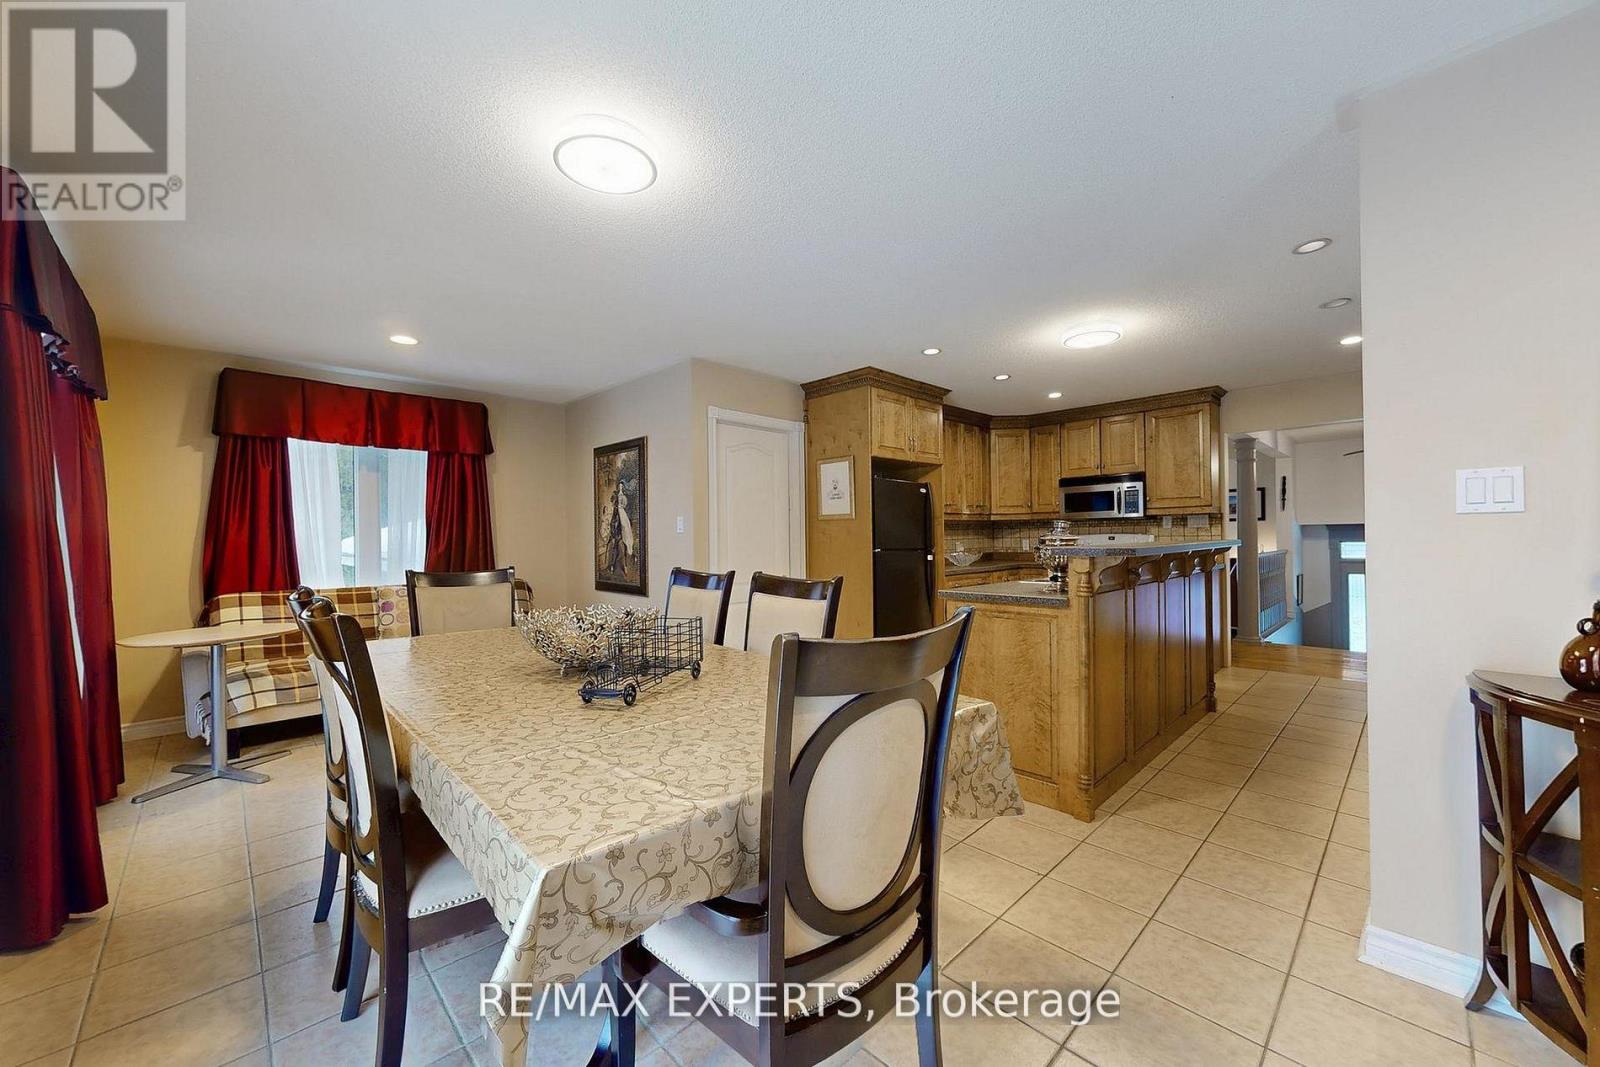
Offering space, privacy, and tranquility, this home is located on a quiet dead-end road and sits on a sprawling 7-acre lot surrounded by natural scenery. The home features a spacious and functional layout ideal for family living. The main floor includes a large eat-in kitchen with ample storage and a walk-out to a generous deck, perfect for entertaining or enjoying the outdoors. 3 oversized bedrooms are located on the main level, with two additional bedrooms in the basement, offering flexible space for a home office, recreation room, or additional living space. The basement recreation room offers an ideal space for entertaining, hobbies, or creating a games room. Outside, the grounds provide endless opportunities for gardening, outdoor activities, or simply enjoying the serene surroundings. Conveniently located within walking distance to Mapleview Beach and just a 5-minute drive to Barrie, with easy access to beaches, shopping, and everyday amenities. (id:45725)
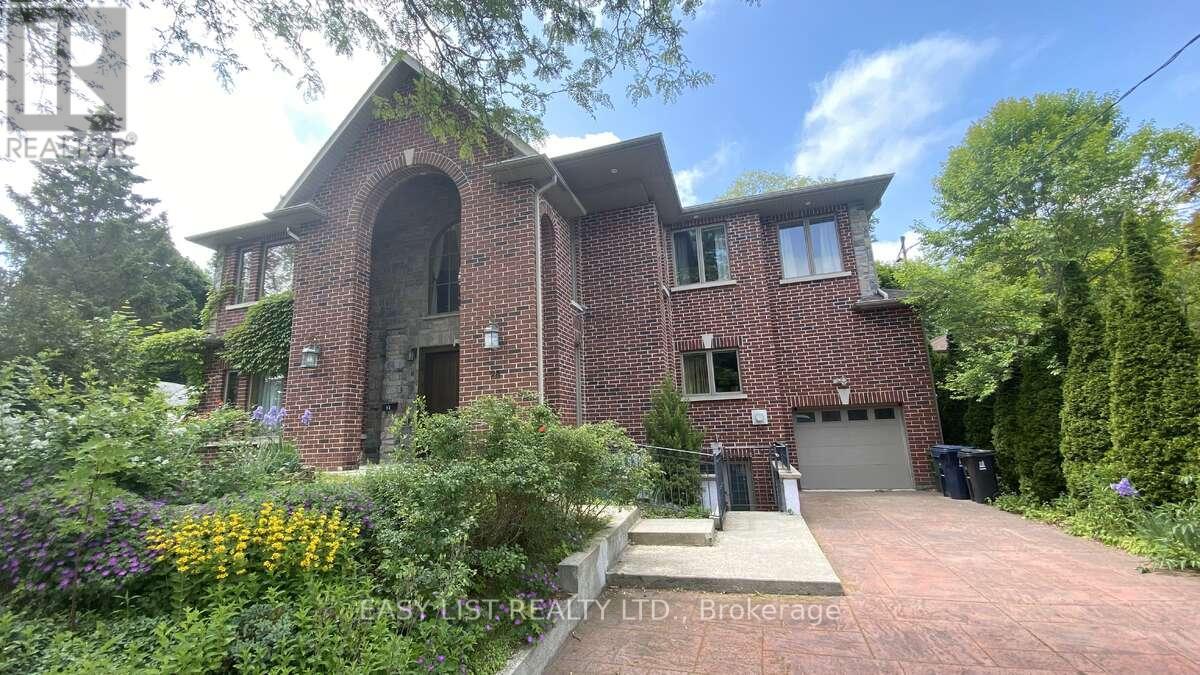
98 Burbank Drive
Toronto (Bayview Village), Ontario
Visit the REALTOR website for further information about this Listing. Unique, welcoming, large executive 6500 sq ft house on three well-appointed floors with up to 9 bedrooms (3+ library or 5 BR on top floor, 2+ BR on main floor and 2 BR in the lower floor) and a large finished lower floor with kitchen & separate entrance; multiple media / family /play rooms and sitting spaces and a mini bar / tea room. Well built for the ages on concrete columns and steel beams and clad with custom cut Muskoka granite on three sides and majestic, beautiful brick on the front. White Oak floors and stairs with an elevator that has windows overlooking the street and serves all 3 floors. Large number of windows High 7 ft solid wood crafted doors including an antique ornate door with carvings on the main floor. Open main floor with 35 ft long, 800 sq ft living space merging into enormous 650 sq ft dining, an exquisite granite counter kitchen and 5 large floor-to-ceiling window sunroom space with floor to ceiling windows and twin decks on main floor and each of the upper floors. Natural light swept with enormous, beautiful Pella windows and half a dozen skylights. Large, wide corridors. High ceilings in a warm, enjoyable home with 5 mature trees and a tandem garage. There are three fireplaces. Do not miss out! (id:45725)
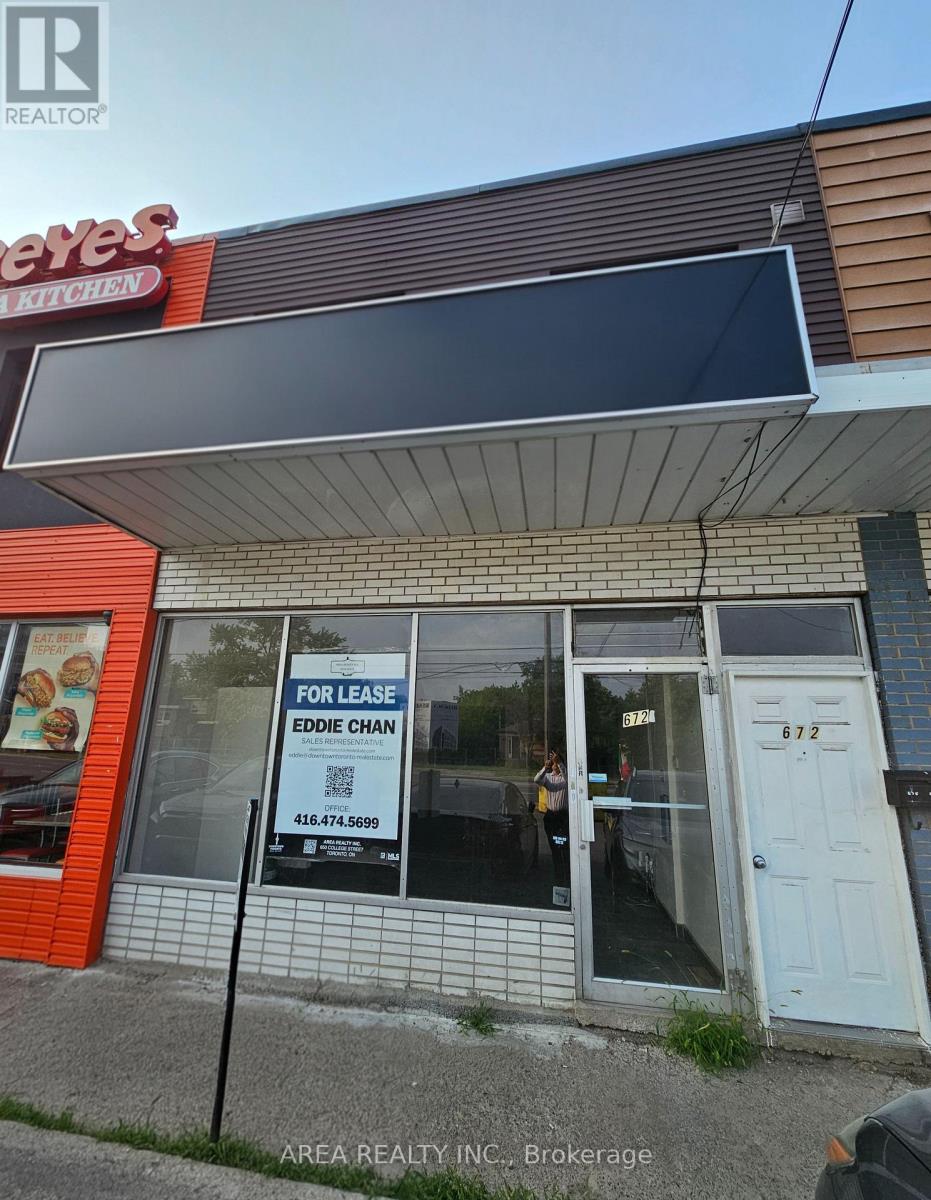
672 Sheppard Avenue W
Toronto (Bathurst Manor), Ontario
Position your brand for success in this 736 square foot commercially zoned unit situated in a high-density North York pocket. Located at Bathurst and Sheppard, this space serves a loyal local demographic and benefits from excellent plaza maintenance and high street-level exposure. The interior is a clean palette ready for a specialized layout, making it a perfect fit for professional offices, medical clinics, or specialty food services. The property features exceptional visibility for prominent signage and is easily accessible via public transit and major highways. Extensive shared parking ensures a hassle-free experience for your clients, providing a rare opportunity to establish a professional presence in a high-demand retail hub. (id:45725)

361 Nelson Street
Stratford, Ontario
A rare opportunity to own a beautifully renovated home with a fully approved detached Accessory Dwelling Unit (ADU) in a quiet, sought-after Stratford neighbourhood. Whether you're looking to generate supplemental rental income to help offset your mortgage, create a private space for aging parents, adult children, guests, or a dedicated home office, this property offers exceptional flexibility.The main residence was completely transformed by a local licensed contracting team between February and July 2026, with all permits pulled and passed. A welcoming entry with custom built-ins opens to bright, open-concept living spaces finished in engineered hardwood. The custom kitchen features quartz countertops, matching backsplash, stainless steel appliances, and plenty of room to gather. Upstairs offers three spacious bedrooms, including a primary suite with a large walk-in closet. A beautiful 5-piece bathroom with a double vanity, standalone soaker tub, custom tiled shower, and second-floor laundry completes the upper level. Originally the property's carriage house, the detached building has been thoughtfully reimagined into a fully self-contained, City-approved ADU. It offers a full kitchen with quartz countertops, skylights, in-floor heating, in-suite laundry, one bedroom, a 3-piece bathroom, and all appliances included. Sliding patio door lead to a private patio and fenced yard, while ample parking and its own civic address (361-2) make it feel like a completely separate home. Set on a 66' x 132' lot, both homes enjoy their own private outdoor spaces. A new asphalt driveway, concrete walkways, hardscaping, grading and drainage improvements, upgraded water and sewer servicing, and countless quality updates reflect the craftsmanship invested throughout. Whether you're searching for your forever home, multigenerational living, or a property that can adapt with your family's changing needs, 361 Nelson Street is a truly rare opportunity. ** This is a linked property.** (id:45725)
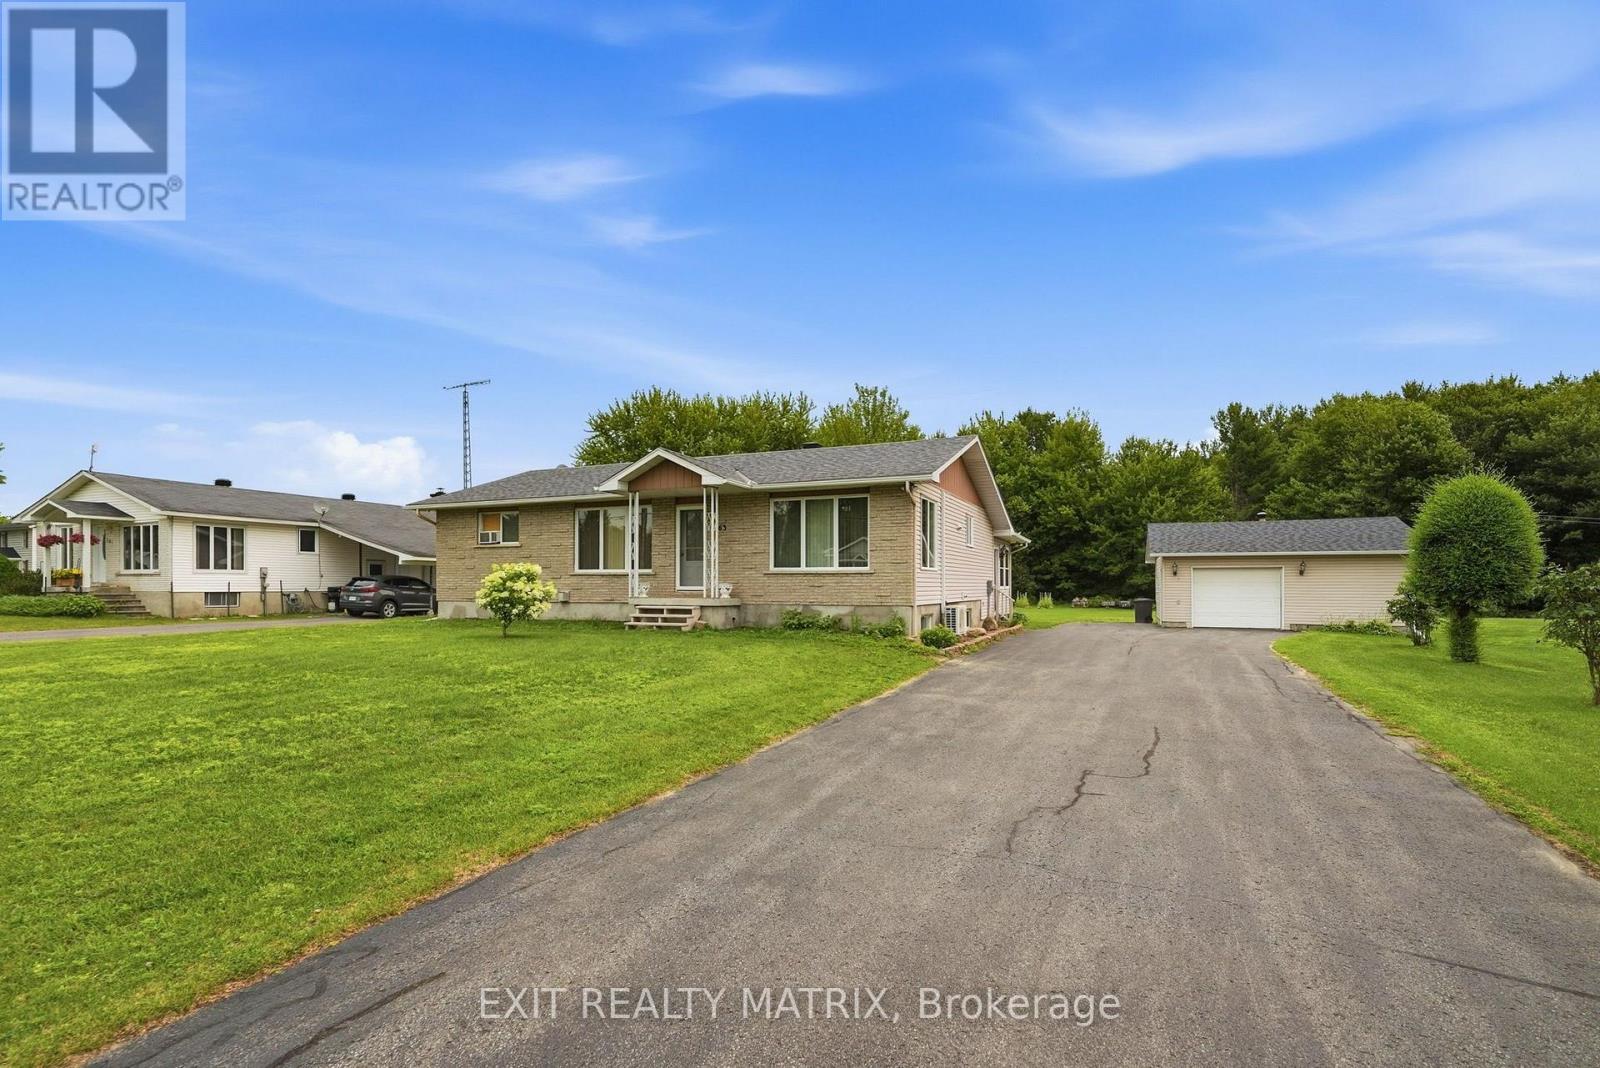
563 Lajeunesse Road
Alfred And Plantagenet, Ontario
***Well-Maintained Move-In Ready Country Home with In-Law Suite & Heated Garage/Shop*** Welcome to this well-maintained, move-in ready country property situated on a spacious 100' x 300' lot, offering the perfect balance of peaceful country living and convenient access to nearby amenities.The bright and inviting main level features a fantastic kitchen with a large island, built-in appliances, and plenty of workspace, making it ideal for family gatherings and entertaining. The main level offers three comfortable bedrooms, a 4-piece bathroom with laundry connections, and attractive hardwood and ceramic flooring throughout.The fully finished basement includes a self-contained 2-bedroom in-law suite complete with a cozy natural gas fireplace, providing excellent space for extended family or guests. Step outside and enjoy the attached three-season sunroom, a large screened gazebo, and the beautifully landscaped yard with plenty of space for a pool and gardening etc... A large 24' X 24' heated detached garage/workshop offers exceptional space for vehicles, hobbies, or storage.With quick possession available and a location close to shopping, schools, and other essential services, this exceptional property is ready for you to move in and enjoy. Call today ! (id:45725)
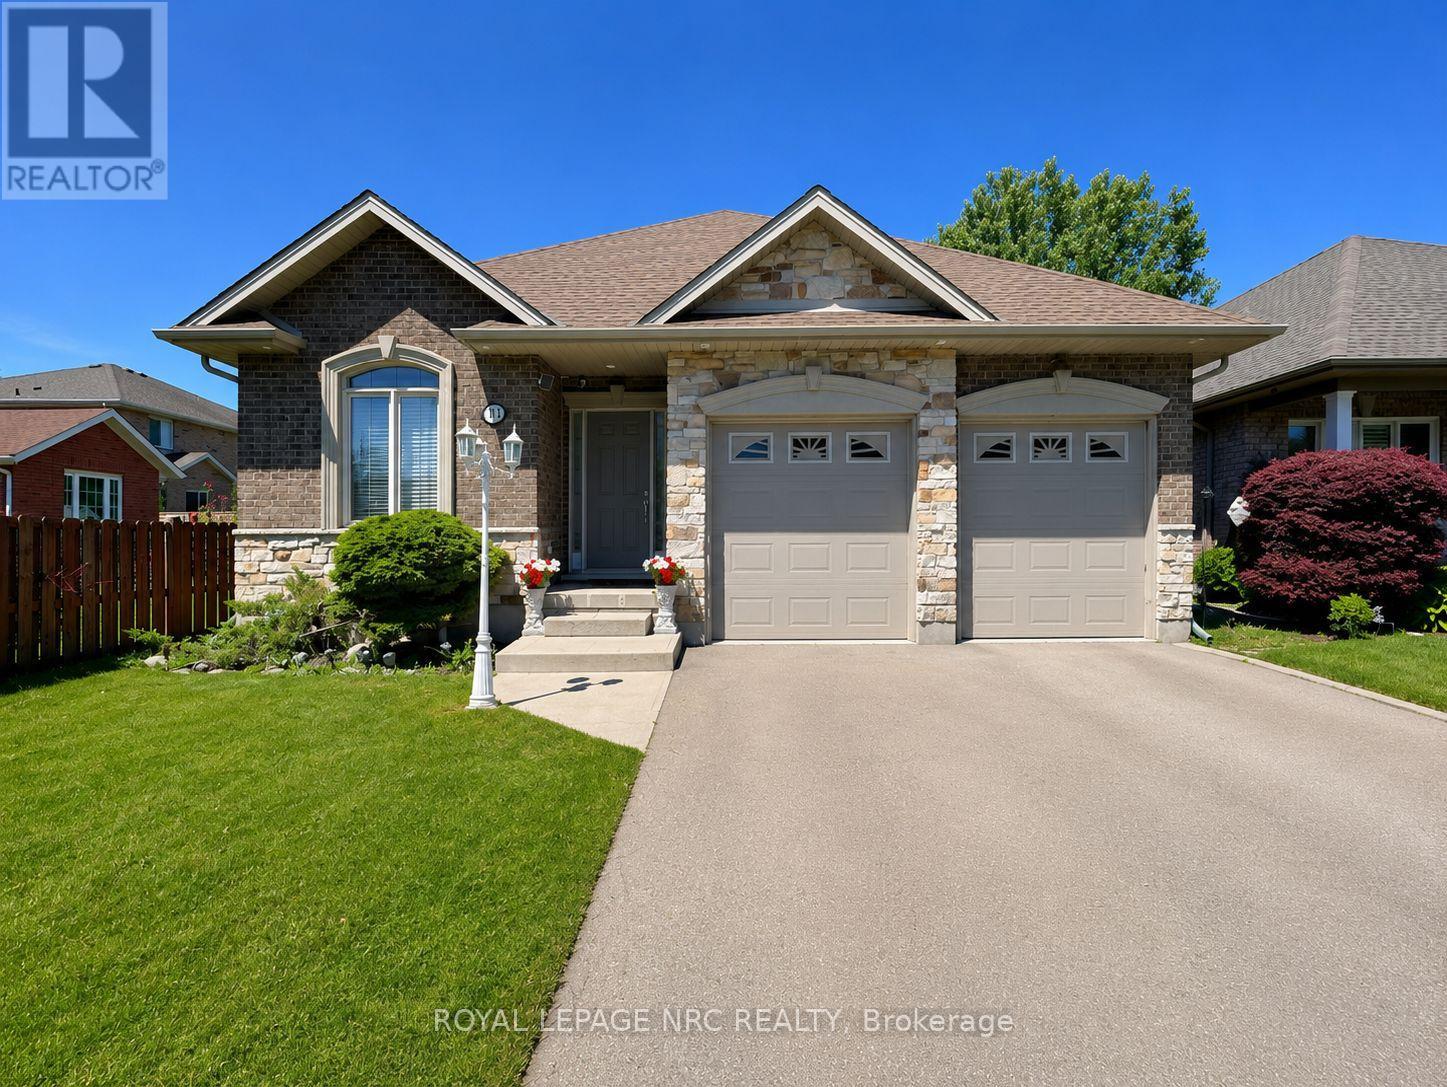
211 First Street Louth
St. Catharines (Grapeview), Ontario
Solid bungalow located in the highly desirable Grapeview community, just minutes from Walmart SmartCentres, Ridley College, the Pen Centre, the new hospital, and Brock University. The main level features 3 bedrooms, 2 full bathrooms, a spacious living room, and an open-concept kitchen and dining area. Patio doors lead to a large deck overlooking the backyard. The fully finished basement offers an additional bedroom, a full bathroom, and a generous recreation room, providing plenty of extra living space. Complete with a double-car garage and parking for 4 additional vehicles in the driveway. A wonderful opportunity in a convenient, family-friendly neighbourhood! (id:45725)
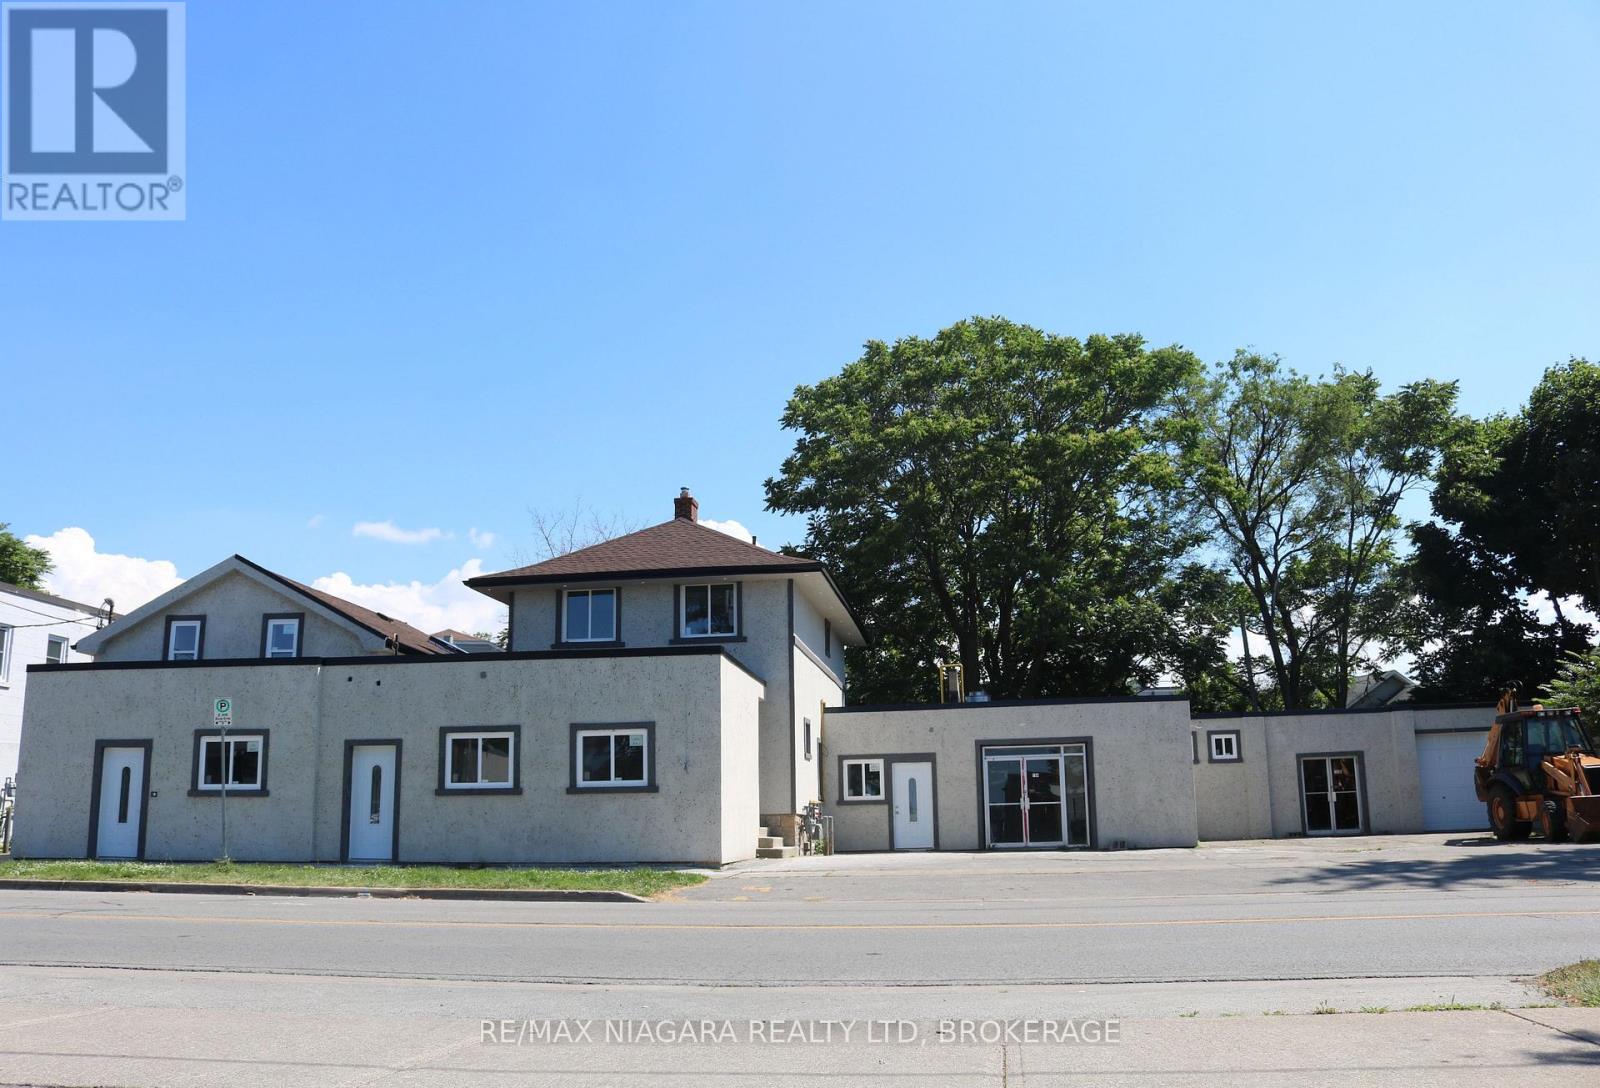
194 Church Street
St. Catharines (E. Chester), Ontario
Prime 2,000 sq. ft. commercial space available at 194-200 Church Street in St. Catharines. This versatile property is permitted for a wide range of uses, including retail stores, restaurants, personal service shops, animal care establishments, cultural facilities, daycares, and emergency service facilities. The interior has been stripped to the studs, creating a blank canvas ready to be customized and built out to suit your business's unique vision and operational needs. Ideally located just minutes from Downtown St. Catharines, City Hall, the courthouse, public transit, restaurants, shopping, and other key amenities, this high-exposure location offers an exceptional opportunity to establish or expand your business in one of Niagara's growing commercial corridors. (id:45725)
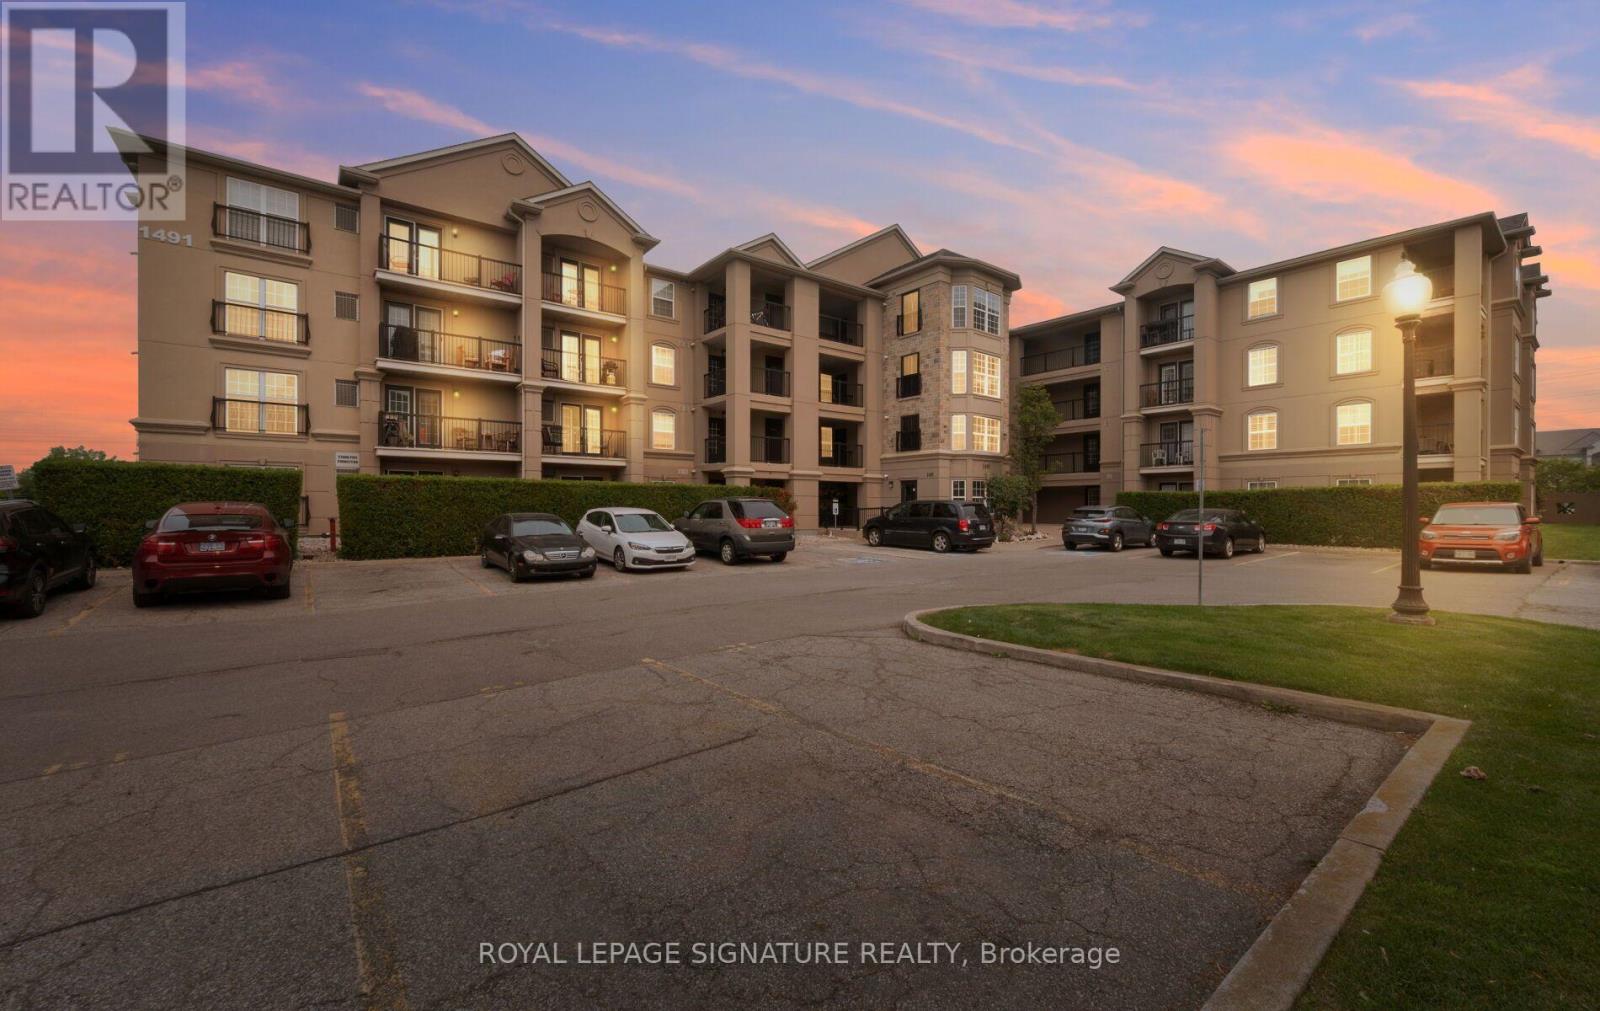
401 - 1491 Maple Avenue
Milton (De Dempsey), Ontario
Rarely offered Windsor model corner suite with approx. 1,020 sq ft of beautifully updated living space! This bright 2-bedroom, 2-bathroom 4th-floor unit features soaring 12-ft vaulted ceilings and an abundance of natural light throughout. Enjoy peaceful pond views from your private terrace-perfect for morning coffee or evening unwind. Spacious open-concept layout with a cozy gas fireplace and high-end birch laminate flooring. Updated kitchen (2026) with upgraded cabinetry, stainless steel appliances, and breakfast bar seating for four. Generous bedrooms with California shutters; primary includes a 4-piece ensuite.Additional features: ceramic flooring in entry and baths, upgraded baseboards. Well-maintained building with exercise room, party room, and ample visitor parking. (id:45725)
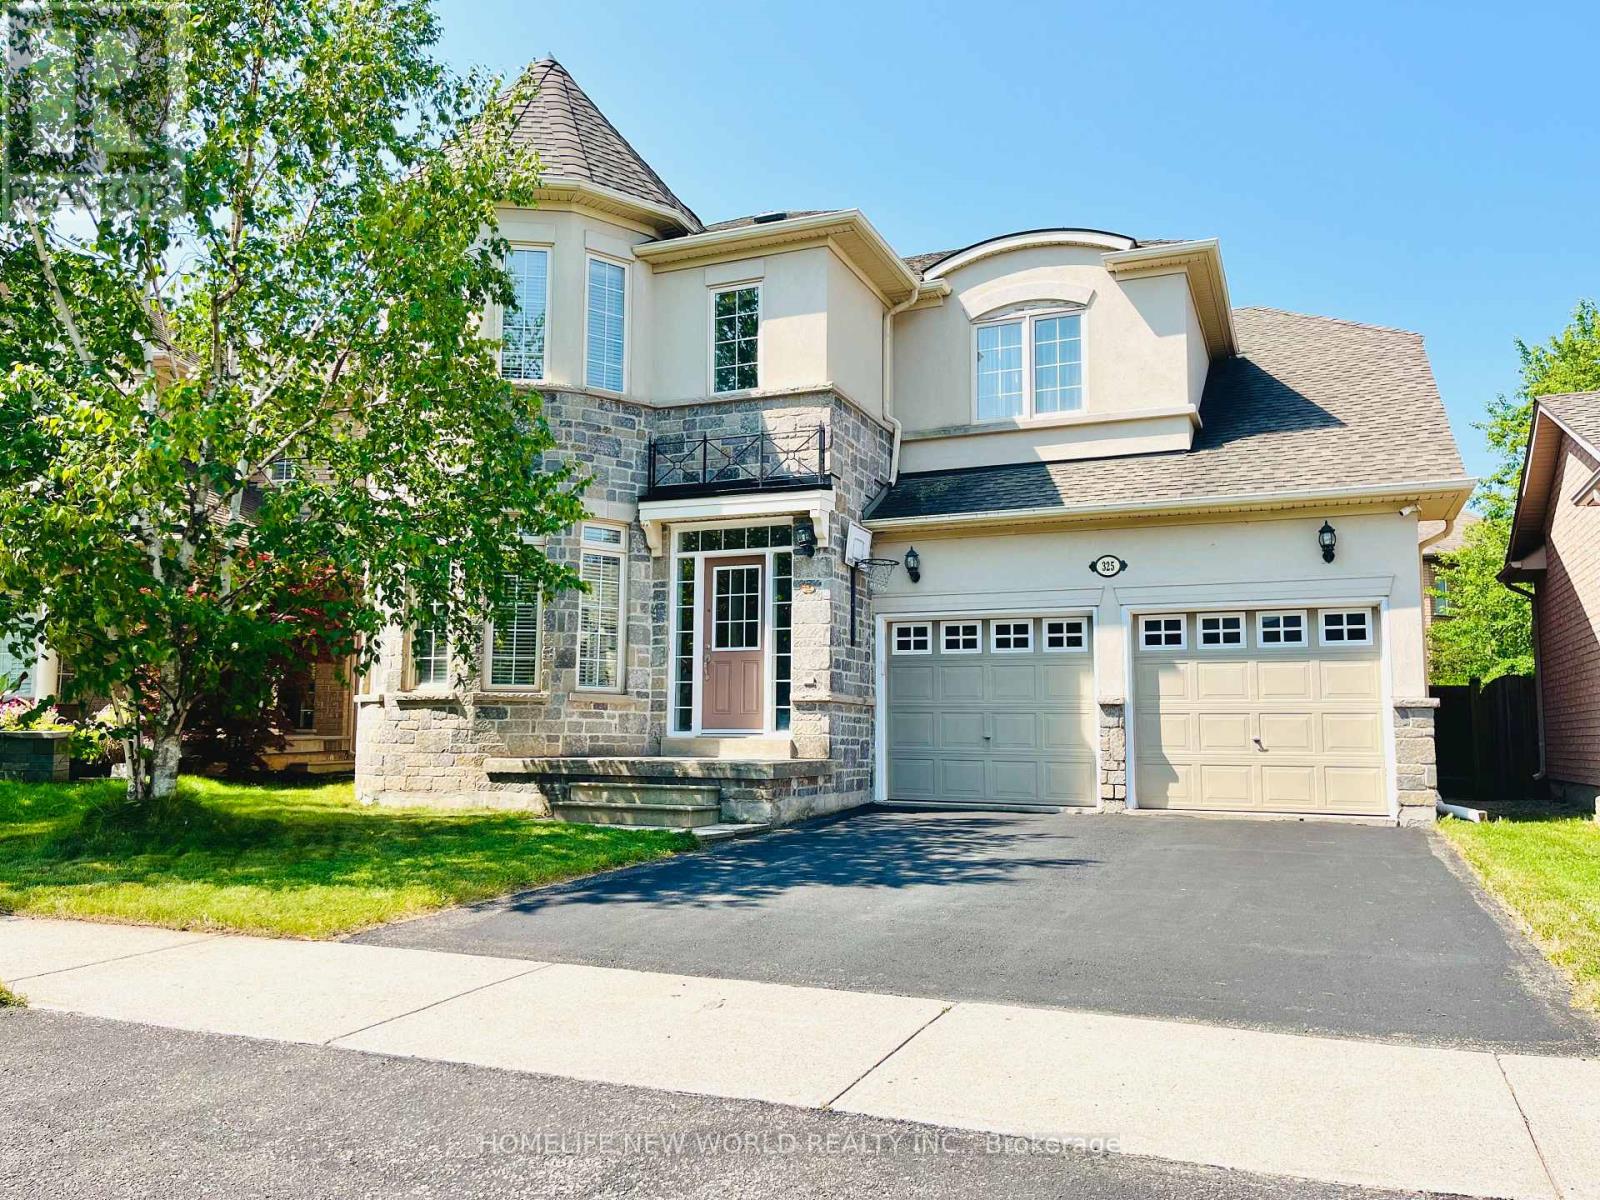
325 Admiral Drive
Oakville (Br Bronte), Ontario
GEORGEOUS RARE FOUND 4 BEDROOM HOME IN THE SOUGHT AFTER LAKESHORE WOODS. THIS WELL MAINTAINED HOME OFFERS A POOL SIZE YARD ,GLEAMING HARDWOOD FLOORS ON BOTH LEVELS, RANITE COUNTERTOPS AND BACKSPLASH, UPGRADED LIGHT FIXTURES(EXTERIOR & INTERIOR) UPGRADED WROUGHT IRON SPINDLES, A GREAT SIZE FOYER, SEPERATE DINING ROOM, HUGE FAMILY ROOM WITH A GAS FIREPLACE, EAT-IN KITCHEN WITH A DININGROOM SIZE DINETTE. ON THE SECOND LEVEL YOU WILL FIND A FABULOUS MASTER SUITE WITH DOUBLE DOORS AND A SPA LIKE ENSUITE BATHROOM AND WALKIN CLOSET. ADDITIONAL 4 BEDROOMS IN THIS AMAZING HOME CAN ENTERTAIN EVEN THE LARGEST OF FAMILIES. SIMPLY MOVE IN READY . MAIN FLOOR LAUNDRY ROOM WASHER AND DRYER, DOUBLE GARAGE WITH AUTOMATIC GARAGE DOOR OPENERS, INSIDE ENTRY THROUGH MUDROOM AND DOUBLE PRIVATE DRIVEWAY COMPLETES THIS BEAUTIFUL HOME... CLOSE TO PARKS, TRAILS AND WALKING DISTANCE TO LAKE...DONT MISS THIS RARE FOUND HOME... (id:45725)