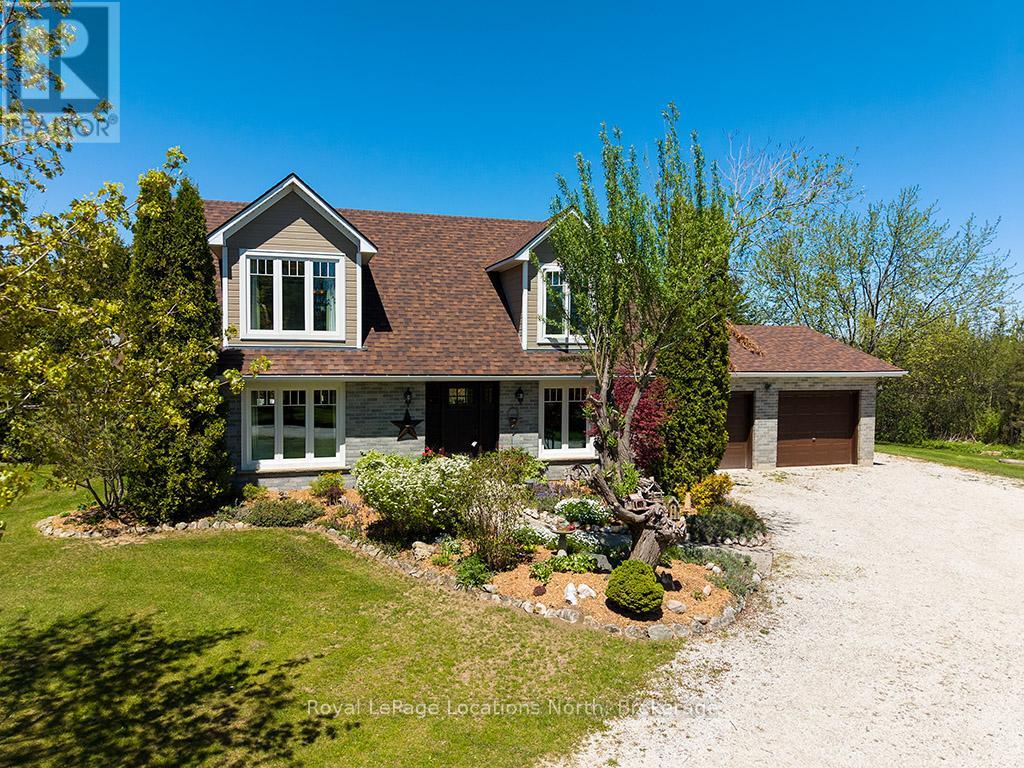
248 St. Vincent Crescent
Meaford, Ontario
Welcome to your own private country retreat on nearly 3 acres of picturesque property. This beautiful two-storey brick home offers the perfect balance of peaceful country living, privacy, and timeless elegance, making it a true nature lover's paradise.The bright and inviting main floor is filled with natural light and showcases quality craftsmanship throughout. The heart of the home is the stunning custom kitchen featuring custom cabinetry, quartz countertops, premium appliances, and a large centre island-perfect for family gatherings and entertaining. Relax in the cozy family room with a gas fireplace, host special occasions in the formal dining room, and appreciate the convenience of a main floor laundry room with a two-piece bath.Upstairs, you'll find three spacious bedrooms, including a beautiful primary suite complete with a walk-in closet and private ensuite bath. A charming window seating area provides the perfect spot to unwind while taking in the peaceful countryside views.This meticulously maintained home has seen numerous upgrades, including new windows, roof shingles, eavestroughs, front entrance door, and updates to both the electrical and plumbing systems, offering peace of mind for years to come.Step outside and experience the beauty of every season. Gorgeous perennial gardens surround the home, while the expansive deck provides an ideal space for outdoor dining, entertaining, or simply enjoying the tranquil setting. End your evenings around the firepit under the stars, embraced by the privacy and natural beauty that make this property so special.If you've been dreaming of a refined country lifestyle with modern comforts, exceptional privacy, and breathtaking surroundings, this remarkable property is ready to welcome you home! Book a showing today! (id:45725)
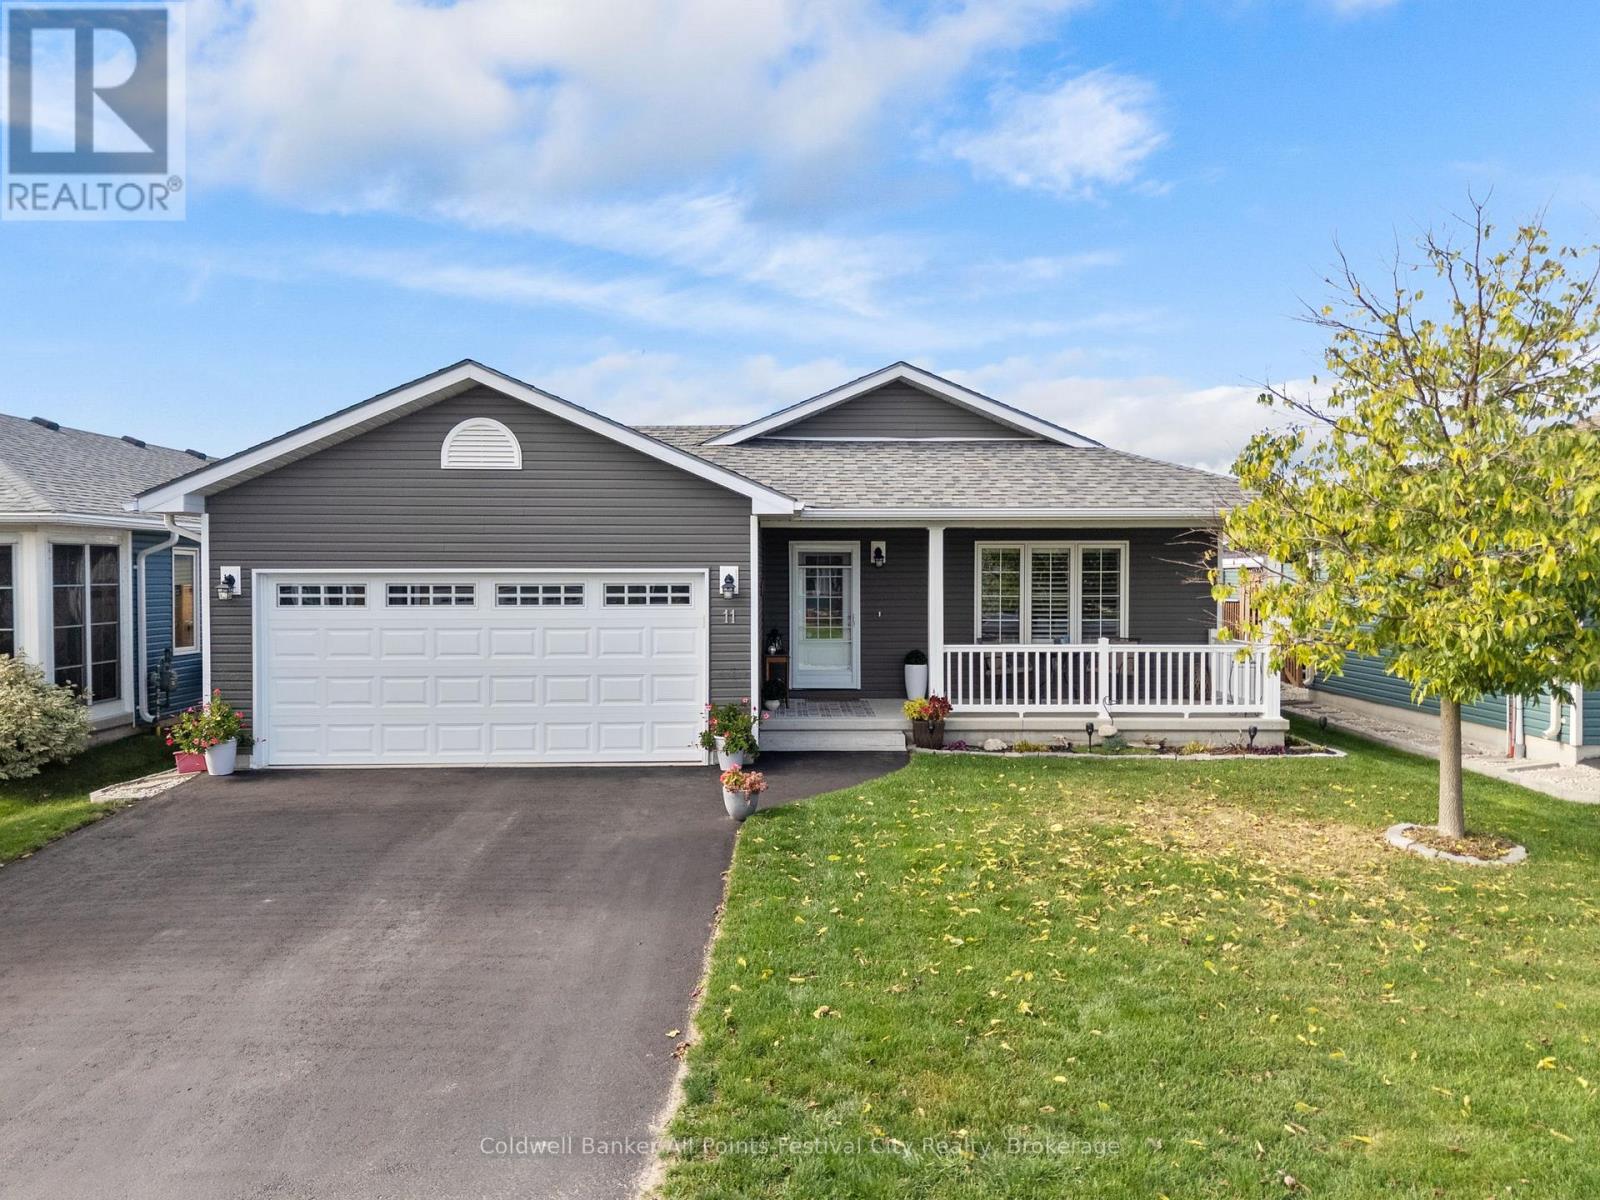
11 Windward Way N
Ashfield-Colborne-Wawanosh (Colborne), Ontario
Retirement living along the shores of Lake Huron! Welcome to 11 Windward Way, The Bluffs at Huron. Built in 2018, this gorgeous Cliffside B model offers over 1,400 sqft of open concept living space. Beautiful upgrades include a stunning tray ceiling, crown molding over cabinets, a quartz-topped island, high-end appliances, window coverings, lighting fixtures, and extra tall baseboards. The luxurious primary suite features a walk-in closet and gorgeous ensuite bath. Hosting family and friends is easy in this home, with the large second bedroom, a full bath, and a spacious dining room with patio door access to your private deck. Incredible storage is available throughout, with additional space in the crawlspace and the two-car garage. Enjoy summer mornings on your east-facing covered front porch while watching the sunrise, or spend summer days on your private deck under the gazebo. Just a short walk to the top of the lake bank, where you can enjoy the famous Lake Huron sunsets year-round. Minutes north of Goderich for shopping and dining, this retirement community offers incredible amenities and Lake access, including state-of-the-art recreation centre with an indoor pool, sauna, entertainment spaces, library, and the newly added outdoor pickleball courts and dog run. Simply turn the key and enjoy!! (id:45725)
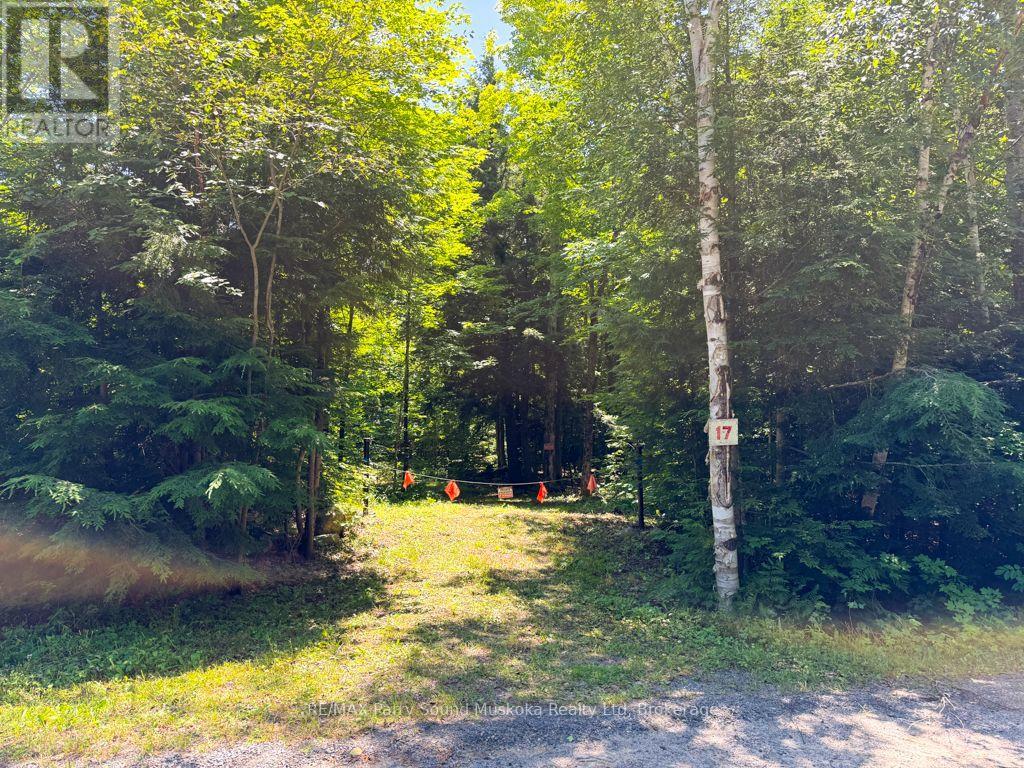
17 White Beaver Trail
Mcdougall, Ontario
Discover the possibilities offered by this beautiful 22-acre property, accessible by a year-round municipally maintained road in McDougall. A mix of mature trees creates a private natural setting, while an entrance is already in place, providing access to an existing shed and an open area that may offer potential for a future building site. With plenty of room to explore, create trails and enjoy the outdoors, the property is well suited for those dreaming of a country home, recreational getaway or private retreat. Four survey markers are located along the roadway, with pointers indicating the approximate property boundaries. The property is also located close to Lorimer Lake and several other area lakes, offering plenty of opportunities for boating, fishing and outdoor recreation. Conveniently located approx 20 minutes from the Town of Parry Sound, where you'll find shopping, groceries, restaurants, healthcare, schools, the Stockey Centre, seasonal markets, scenic cruises and airplane tours of Georgian Bay. A wonderful opportunity to own a substantial acreage while remaining within easy reach of town amenities. Buyers must be accompanied by a Realtor. Be sure to check out the video! (id:45725)
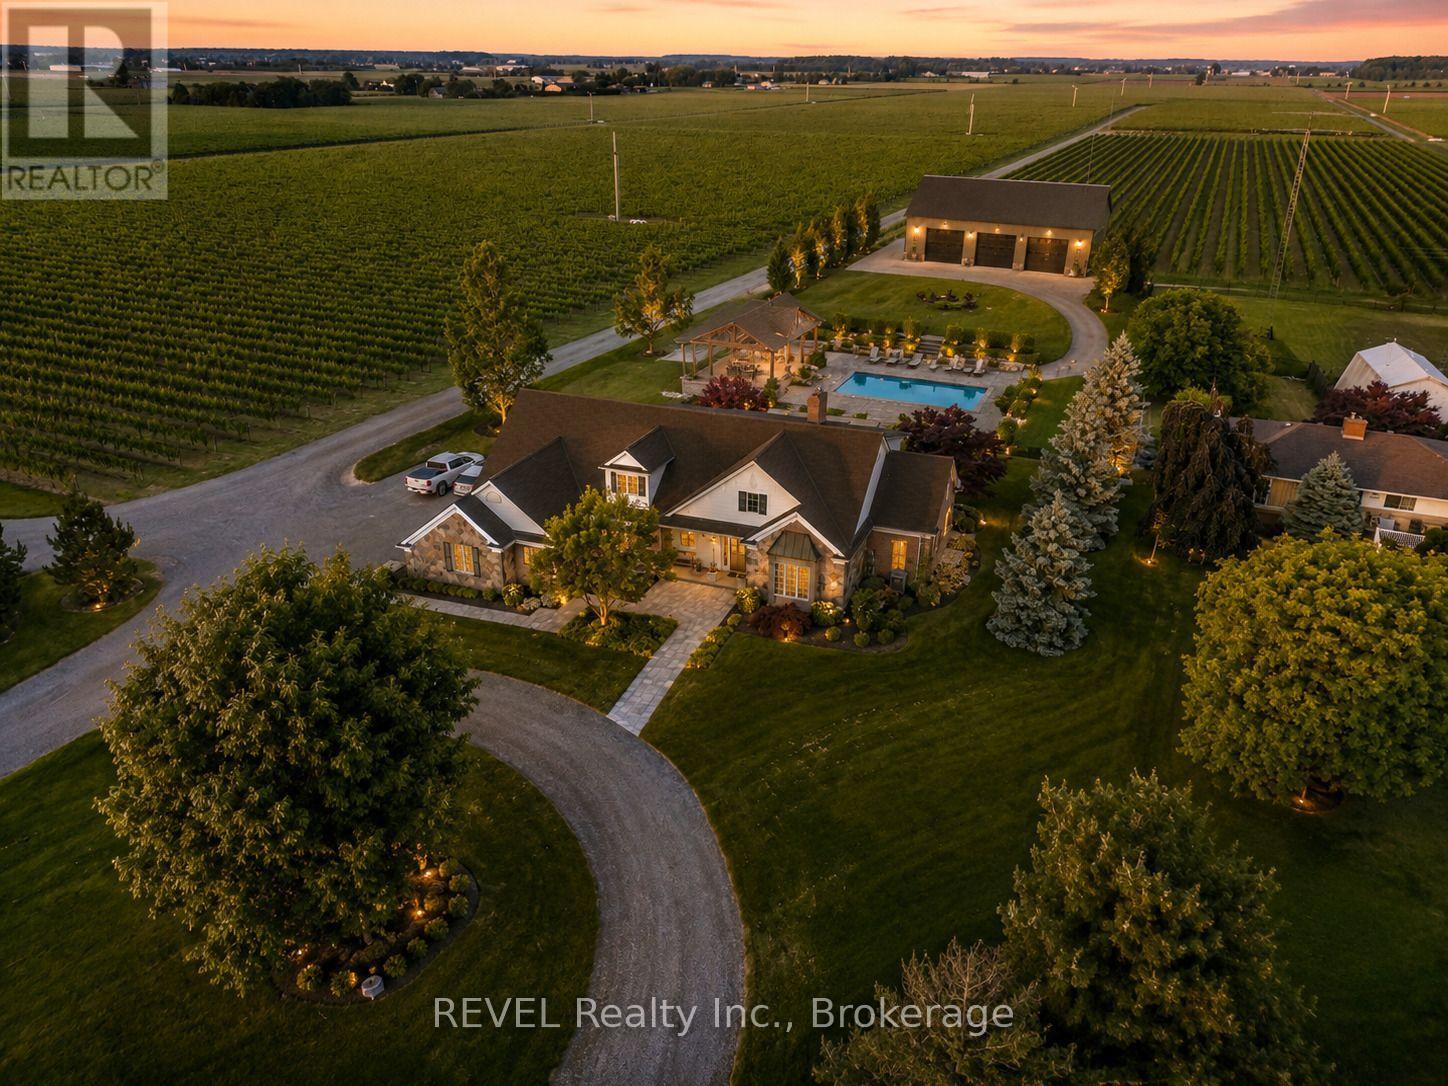
1275 Four Mile Creek Road
Niagara-On-The-Lake (Virgil), Ontario
Set on a rare estate-sized parcel in the heart of Niagara-on-the-Lake wine country, this exceptional property offers the space and flexibility to create a truly one-of-a-kind private estate. A luxury residence is already in place, while the expansive grounds provide room to add a detached shop or collector garage, swimming pool, gardens, additional outdoor living areas, and enhanced privacy landscaping.The home has undergone extensive recent upgrades, including a completely renovated gourmet kitchen with heated floors, updated bathrooms, refreshed finishes, and thoughtfully improved living spaces. Offering approximately 3,400 sq. ft. of finished living space, the home features 3+2 bedrooms, 3.5 bathrooms, soaring ceilings, a wood-burning fireplace, a main-floor primary suite, and a finished lower level with a separate entrance.Outside, the property is fully landscaped and designed for entertaining, with an outdoor kitchen, covered dining area, patios, mature greenery, and generous open space.Properties combining substantial land, recent luxury improvements, established landscaping, and future estate potential are increasingly difficult to find. This is an opportunity to personalize an already impressive property and create a signature Niagara-on-the-Lake estate. (id:45725)
2397 Meadowlands Way
London North (North R), Ontario
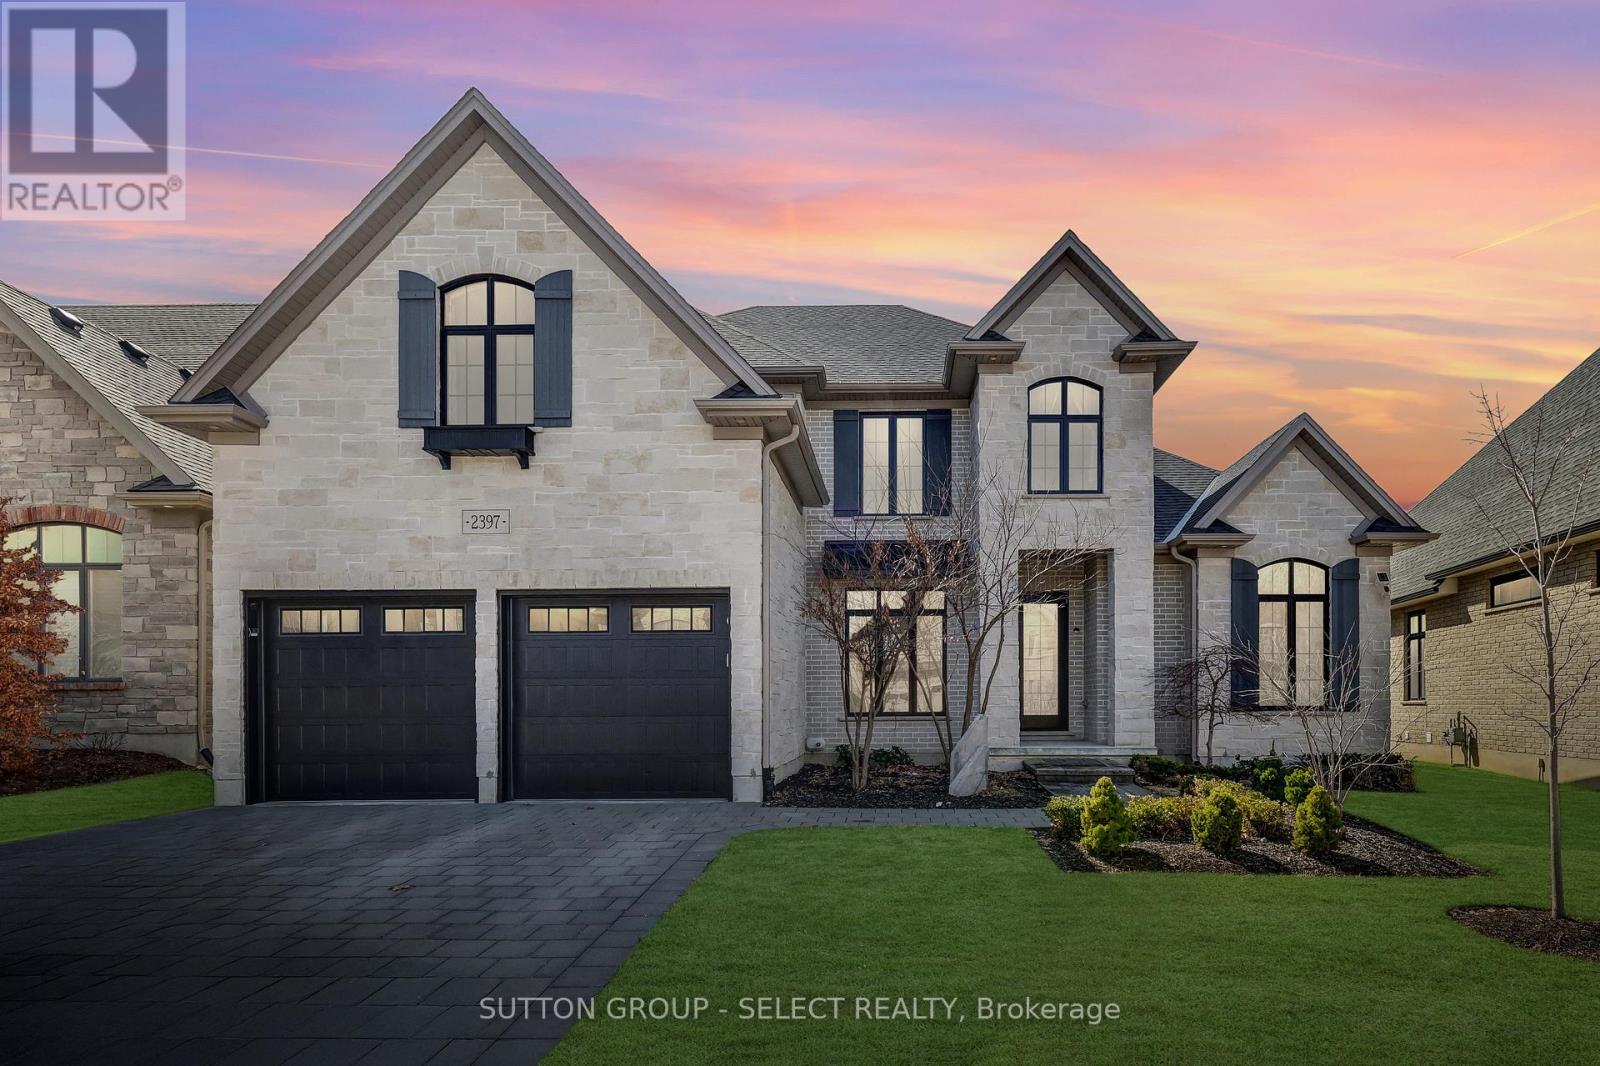
This 4 bedroom, former dream home offers over 4600 sqft. Located in Sunningdale, close to great schools, shopping and amenities. This home was professionally designed and decorated in a timeless French farmhouse style. A stone exterior with black grid windows and shutters adds to the charming curb appeal. The large yard is fenced and landscaped, and it has a stone patio with a gazebo for shade. The main floor layout has soaring open ceilings and separate functional spaces. The Grand living room has 2 storeys of large windows, an oversized gas fireplace feature wall and two large chandeliers. The kitchen offers a separate pantry with additional stove and sink, A storage pantry with glass doors and hand laid tiles. The ample cabinetry is custom made and the Dacor appliances are top of the line. The eat-in kitchen has a generous dinette space with a huge picture window and beamed ceiling. The main floor also has a laundry room and mudroom as well as a separate dining room. The primary bedroom is conveniently located on the main level with access to the yard. A large walk-in closet with built-in shelving offers plenty of storage. The ensuite has a beautiful wood double vanity, a freestanding tub and glass shower. Upstairs offers 3 beautifully decorated bedrooms. Two bedrooms are joined by a large Jack & Jill bathroom. The upper floor also features a spacious family room that is great for yoga or a kids area. The basement is finished with a full bath and a Livingroom that offers a cozy reading nook. There is still another 1600 sq ft of unfinished space in the basement for a family that requires additional bedrooms or living area. This custom home offers a truly rare design and quality, A must see to appreciate the detail and finishes. (id:45725)
32 Mendip Crescent
London South (South Y), Ontario
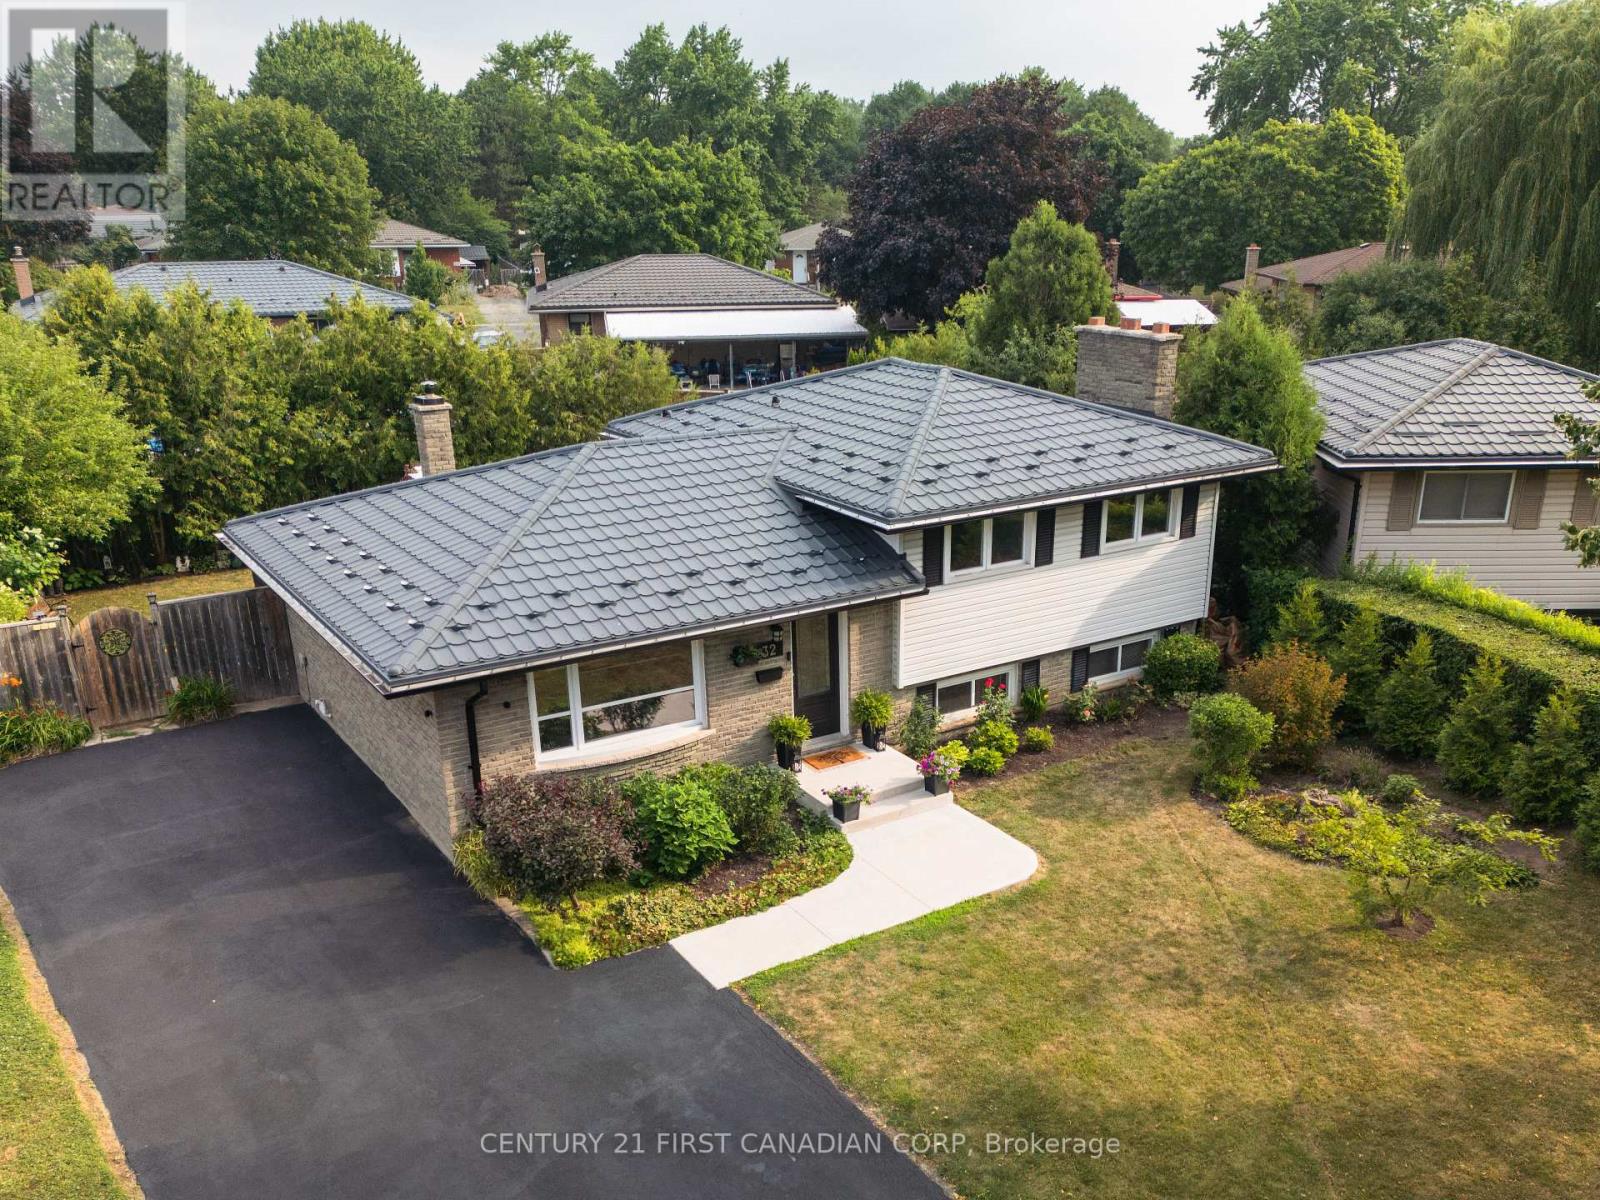
Welcome to this beautifully renovated 4-level side split, thoughtfully updated from top to bottom with timeless finishes and attention to detail. This stunning home offers 3+1 spacious bedrooms, 2 full bathrooms, and a bright open-concept layout designed for modern living and entertaining. Expansive windows throughout flood the home with natural light, creating a warm and inviting atmosphere.Step outside to your own private backyard retreat featuring a large pie-shaped lot surrounded by mature trees, a picturesque pond, a charming pergola, and a relaxing hot tub-the perfect setting for entertaining or unwinding in complete privacy.Additional highlights include a durable 50-year steel roof, new concrete walkway and steps, updated driveway, facia/soffit/ eaves, owned hot water tank and much more! An exceptional opportunity to own a meticulously updated home in a sought-after setting. (id:45725)

7 - 6701 Thorold Stone Road
Niagara Falls (Stamford), Ontario
Welcome to 6701 Thoroldstone Rd Unit 7. This 1485 Sq. Ft. Luxury Stacked Townhome Offers A Wonderful Two-Floor Layout With Massive Family Room And Kitchen Combination. The First Floor Offers An Entertainers Dream providing Open Concept Living Room Overlooking The Large Kitchen. Quartz Counters, Stainless Steel Appliances, Primary Bedroom with 4pc Ensuite and 2pc Bathroom Complete The First Floor. The Beautifully Stained Staircase Takes You To Two Private Bedrooms And A 4pc. Bathroom. These Newly Built Townhomes Provide A Private Owned Parking Spot. Ensuite Laundry On Main Floor Offer Convenience. Be The First To move Into These Inventory Townhomes With 13 Layouts To Choose From. Centrally Located In The Niagara Falls Area, Close To QEW, The Falls, Casinos And Public Transportation. Special Pricing For First Time Home Buyers And Competitively Priced Around $400/Sq. Ft. Making This An Amazing Investment Opportunity For End Users And Investors. (id:45725)
11 - 6701 Thorold Stone Road
Niagara Falls (Stamford), Ontario
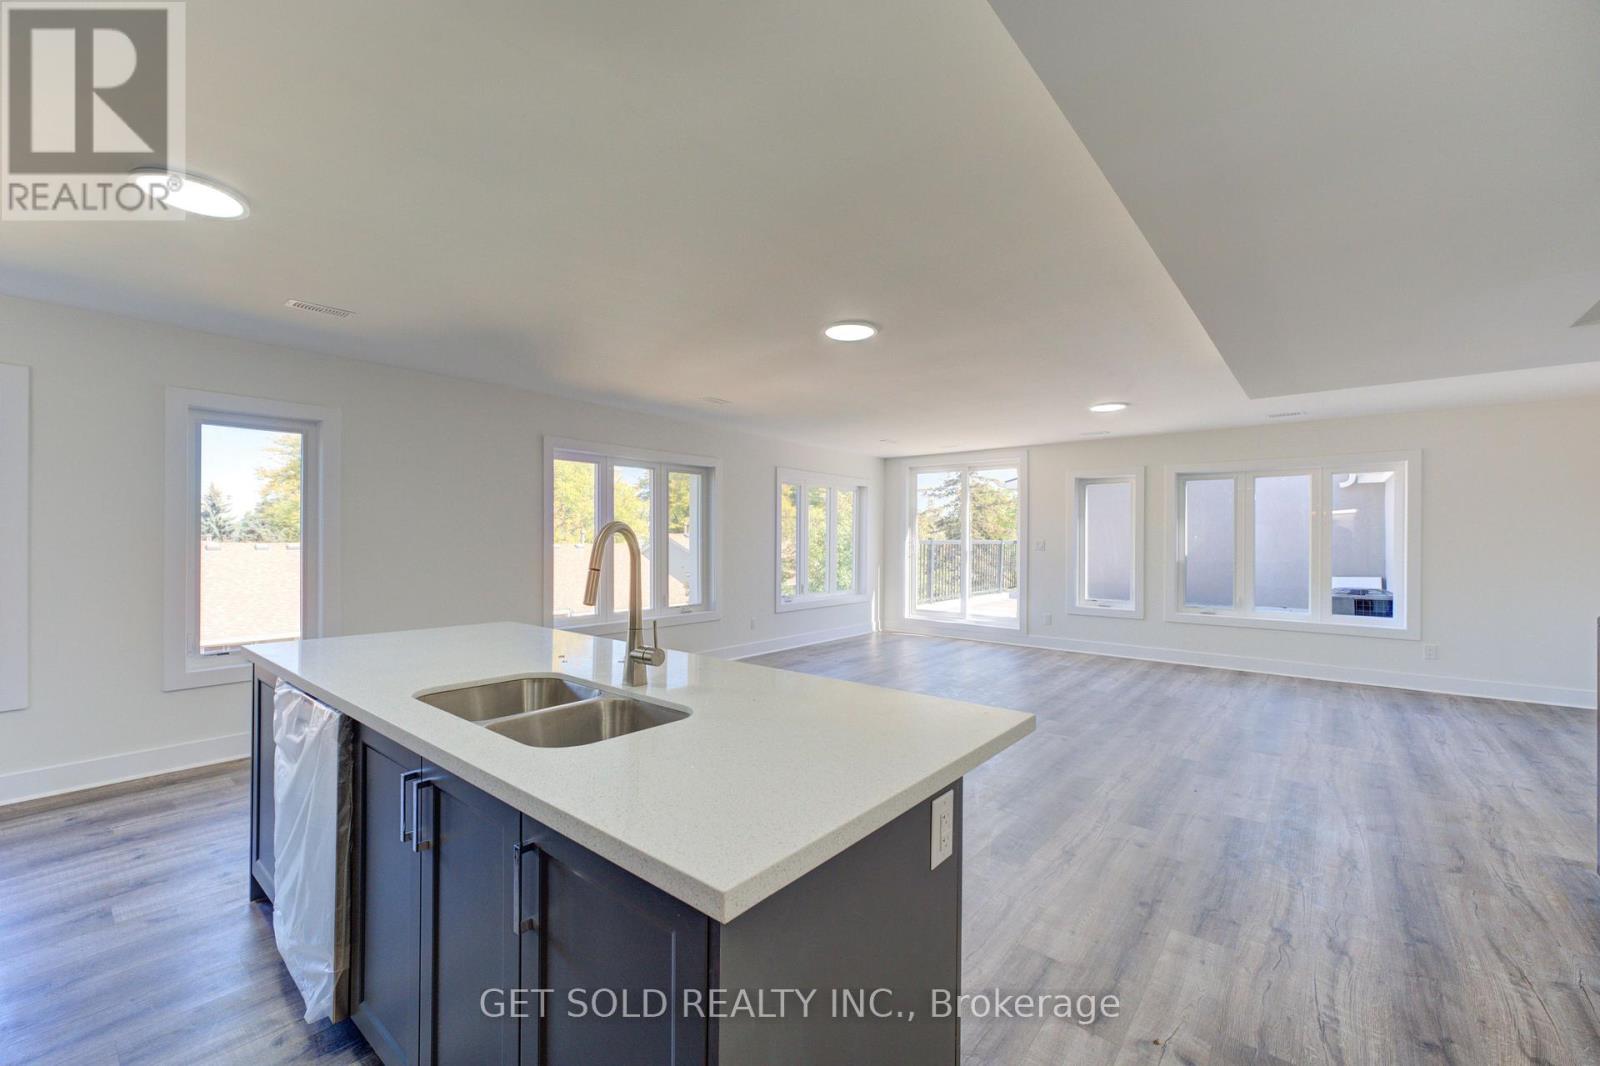
Welcome to 6701 Thoroldstone Rd Unit 11. This 1300 Sq. Ft. Luxury Stacked Townhome. The Upper Floor Offers An Entertainers Dream providing an Open Concept Living Room And Large Kitchen Featuring Quartz Counters And Stainless Steel Appliances. A Generous Primary Bedroom With Walk In Closet and And 4pc Bathroom Complete This Level. The Beautifully Stained Staircase Takes You To The Second Bedroom Complete with a 2pc Washroom. To Top It Off, Enjoy The Rooftop Terrace And The Sunsets It Comes With. These Newly Built Townhomes Provide A Private Owned Parking Spot. Ensuite Laundry Offers Convenience. Be The First To move Into These Inventory Townhomes With 13 Layouts To Choose From. Centrally Located In The Niagara Falls Area, Close To QEW, The Falls, Casinos And Public Transportation. Competitively Priced Around $400/Sq. Ft. Making This An Amazing Investment Opportunity For End Users And Investors. (id:45725)
14 - 6701 Thorold Stone Road
Niagara Falls (Stamford), Ontario
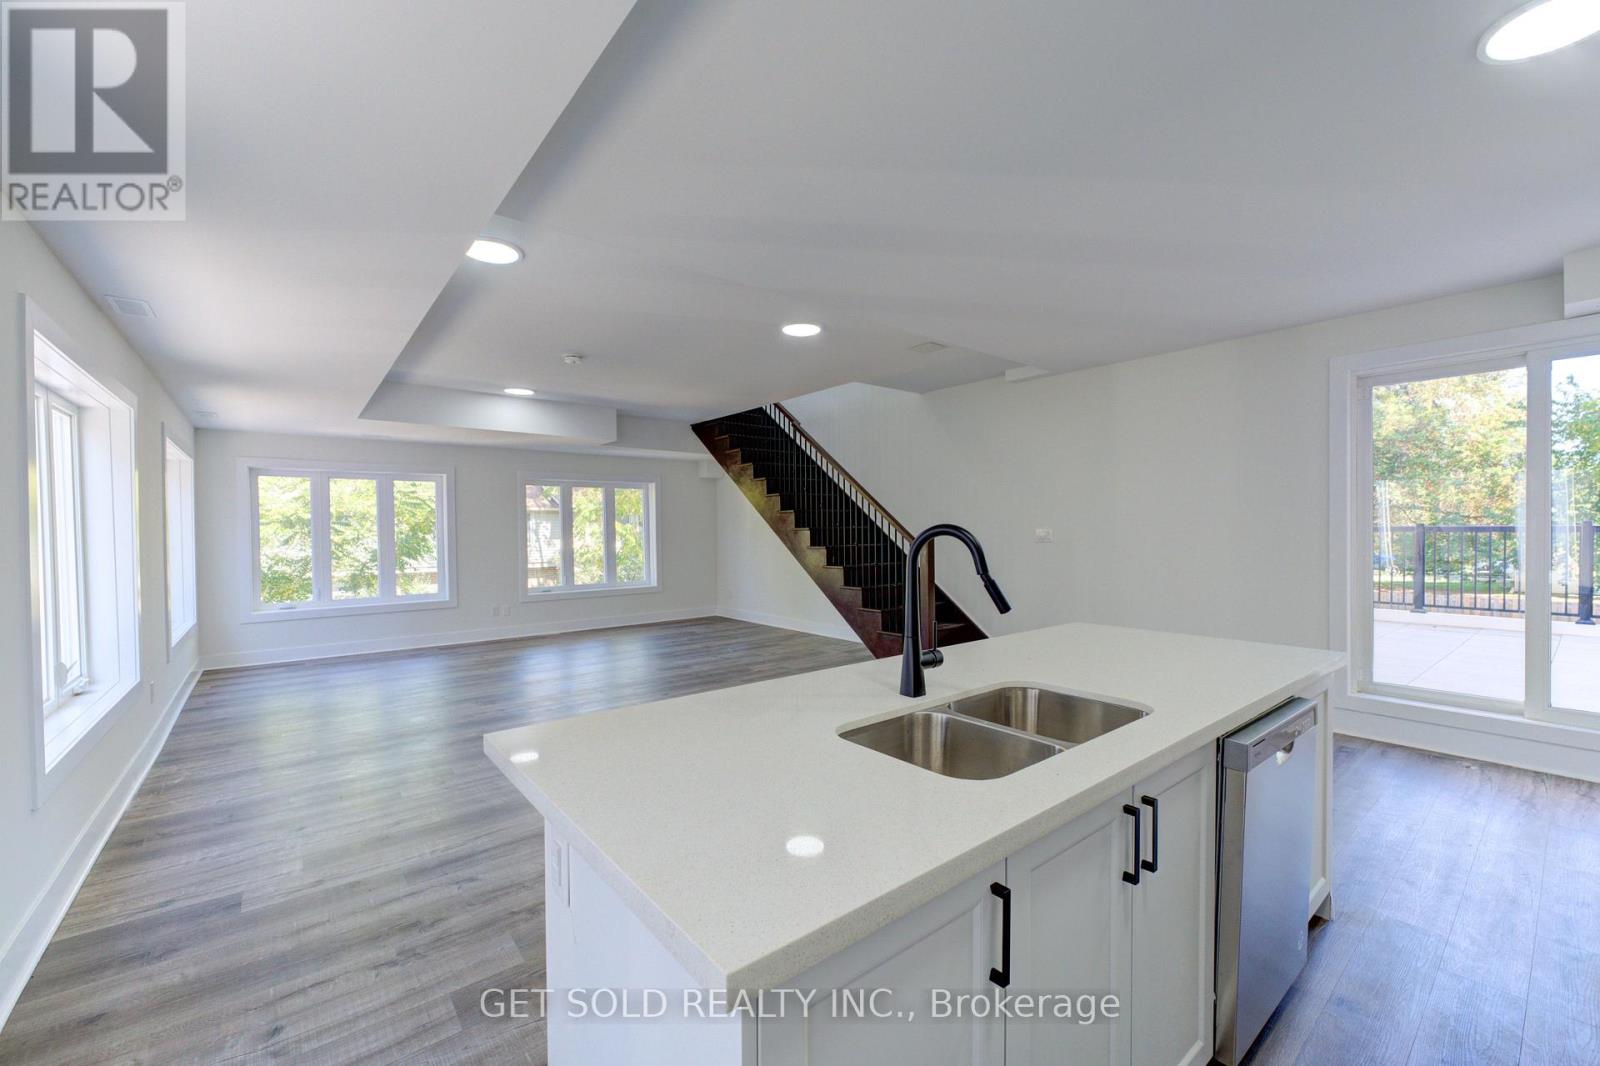
Welcome to 6701 Thoroldstone Rd Unit 14. This 1600 Sq. Ft. Luxury Stacked Townhome Offers A Wonderful Two-Floor Layout With Massive Family Room And Kitchen Combination- An Entertainers Dream Complete With Quartz Counters And Stainless Steel Appliances. A Powder Room and In Suite Laundry Provides Added Convenience. The Upper Level Boasts A Large Primary Bedroom With Walk-in Closet And 4pc Ensuite. An Additional 2 Bedrooms And 2pc Washroom Complete This Level. To Top It Off, Enjoy The Rooftop Terrace And The Sunsets It Comes With. These Newly Built Townhomes Provide A Private Owned Parking Spot. Ensuite Laundry Offers Convenience. Be The First To move Into These Inventory Townhomes With 13 Layouts To Choose From. Centrally Located In The Niagara Falls Area, Close To QEW, The Falls, Casinos And Public Transportation. Special Pricing For First Time Home Buyers And Competitively Priced Around $400/Sq. Ft. Making This An Amazing Investment Opportunity For End Users And Investors. (id:45725)
102 Coronation Circle
Brampton (Heart Lake West), Ontario
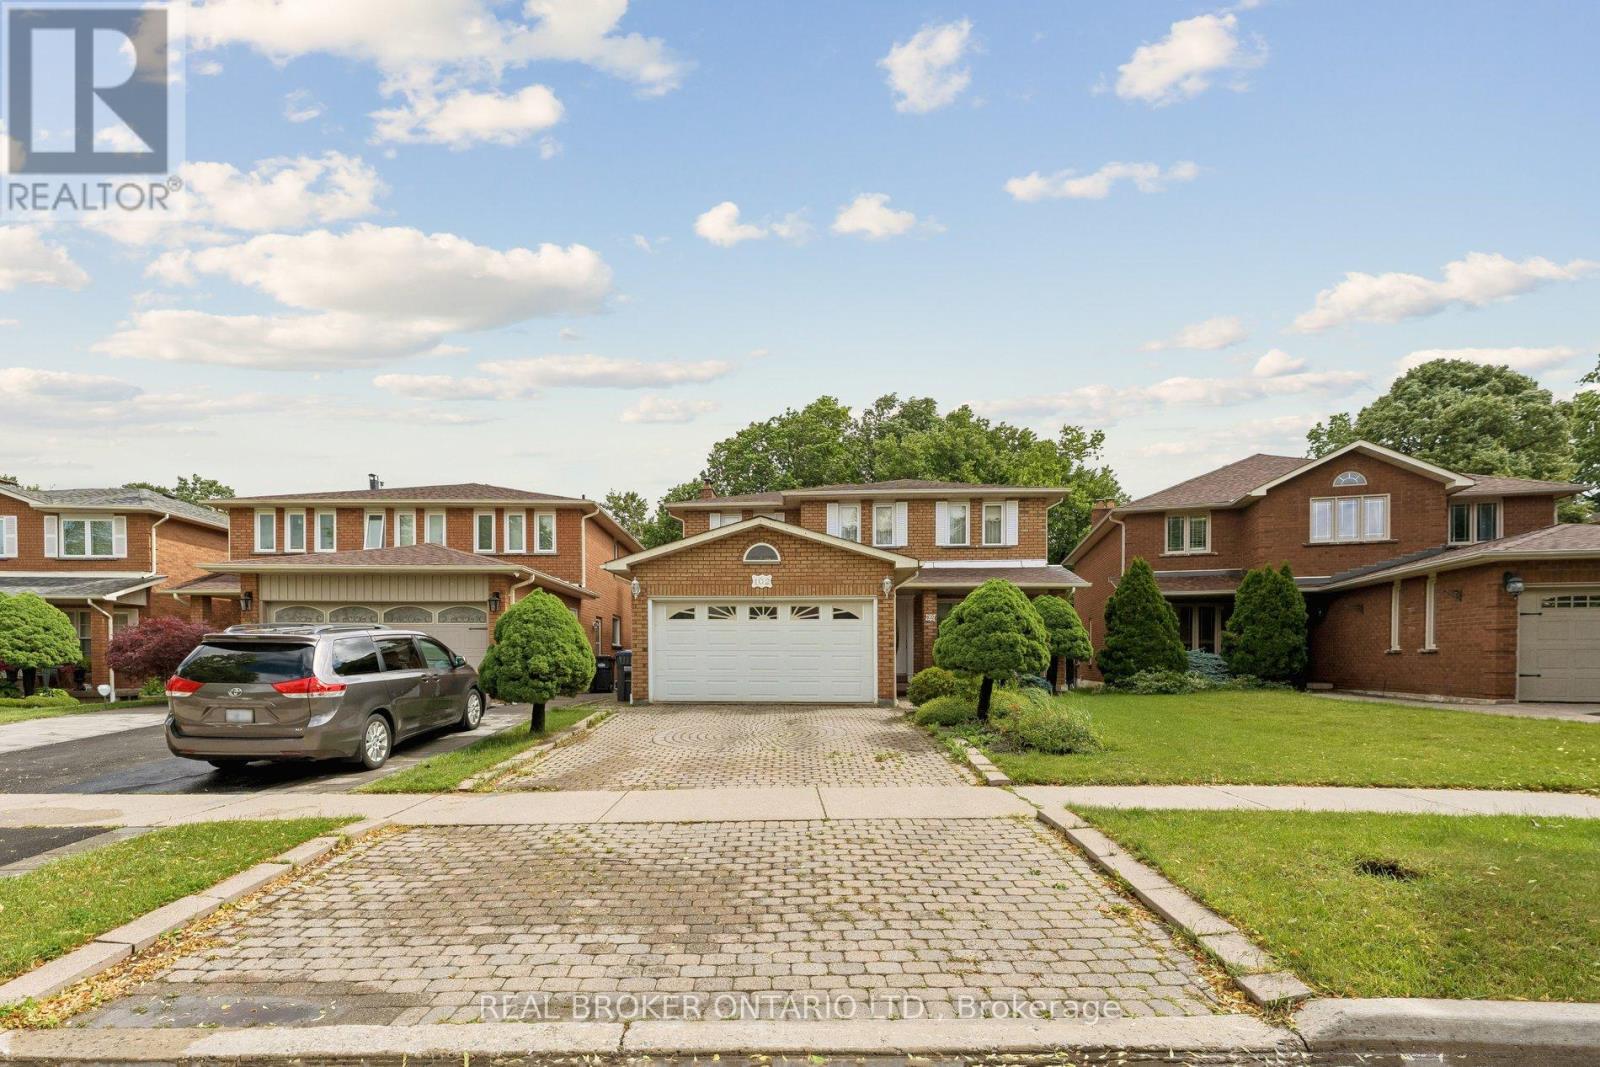
Pride of ownership shines throughout this beautifully maintained, all-brick two-storey detached home in Brampton's sought-after Heart Lake community. Offering over 3,700 square feet of total living space with 4+1 bedrooms and 4 bathrooms, and proudly set on a premium ravine lot, this lovingly cared-for family home is ready for its next chapter - a wonderful canvas awaiting your personal touch to truly make it your own. A welcoming covered front porch opens to a grand foyer with a sweeping curved oak staircase and timeless tile flooring. The main level features a bright formal living room with a large bay window, a separate formal dining room ideal for entertaining, and an eat-in kitchen with abundant oak cabinetry and a walkout to the backyard. Open to the kitchen, the inviting family room is centered by a floor-to-ceiling brick wood-burning fireplace. A convenient main-floor laundry/mudroom features a side door entrance to both the home and the garage, adding everyday ease. Upstairs, retreat to a generous primary bedroom with a walk-in closet and five-piece ensuite featuring a separate tub and private water closet, complemented by additional well-sized bedrooms and a full family bath. The fully finished basement is a true standout, a brand-new full second kitchen with stainless steel appliances and quartz counters, a large recreation/games room, three-piece bath and cold cellar - perfect for an in-law or nanny suite, extended family or income potential. Major recent updates - including a NEW ROOF and NEW FURNACE - offer years of worry-free ownership and added peace of mind. Outside, enjoy a private, fully fenced backyard set on a premium ravine lot, with an interlock patio, mature trees and plenty of green space. Parking for several vehicles on the interlock drive plus an attached double garage. Close to top-rated schools, parks, trails, shopping, transit and Highway 410. A rare opportunity to add your finishing touches and call it home! (id:45725)
100 Dixon Road
Toronto (Kingsview Village-The Westway), Ontario
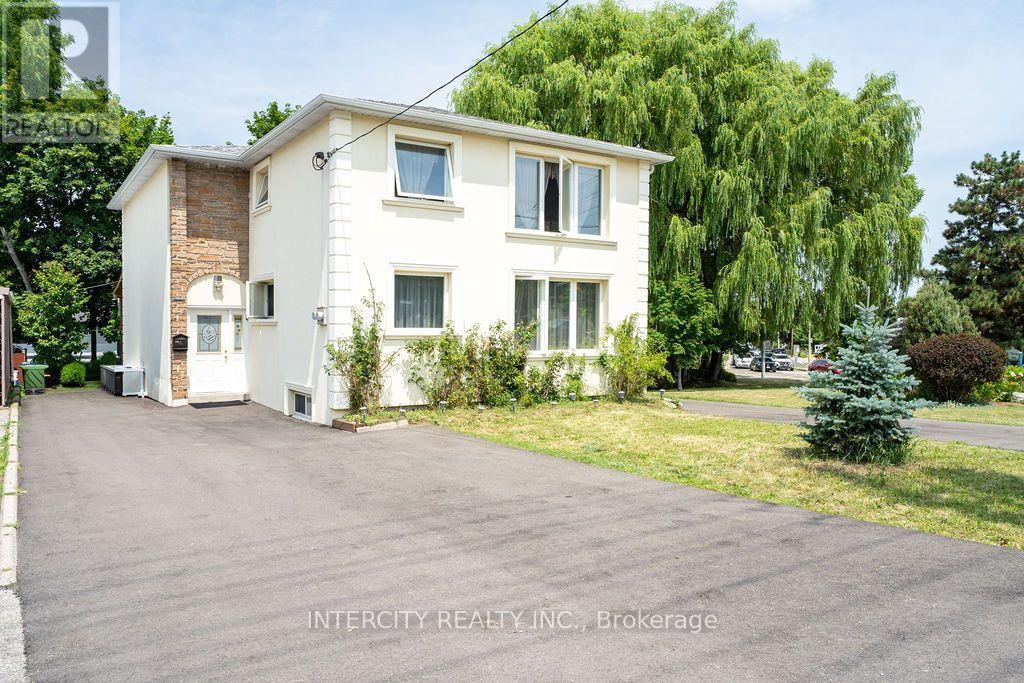
Exceptional investment opportunity! This well-maintained legal duplex offers 4 self-contained residential units and will be delivered with vacant possession, making it an ideal opportunity for investors or owner-occupants. The property features two spacious upper units, each offering 3 bedrooms and 1.5 bathrooms, along with two lower-level 1-bedroom, 1-bathroom units. Clean, modern, and move-in ready, this turnkey property has been meticulously maintained and offers excellent flexibility for multi-generational living or generating rental income. Enjoy an expansive driveway with parking for up to 12 vehicles and a prime location close to major highways, public transit, schools, parks, shopping, restaurants, and everyday amenities. A rare opportunity to own a versatile, income-producing property in a highly convenient location. (id:45725)
219 Bayfield Street
Barrie (City Centre), Ontario
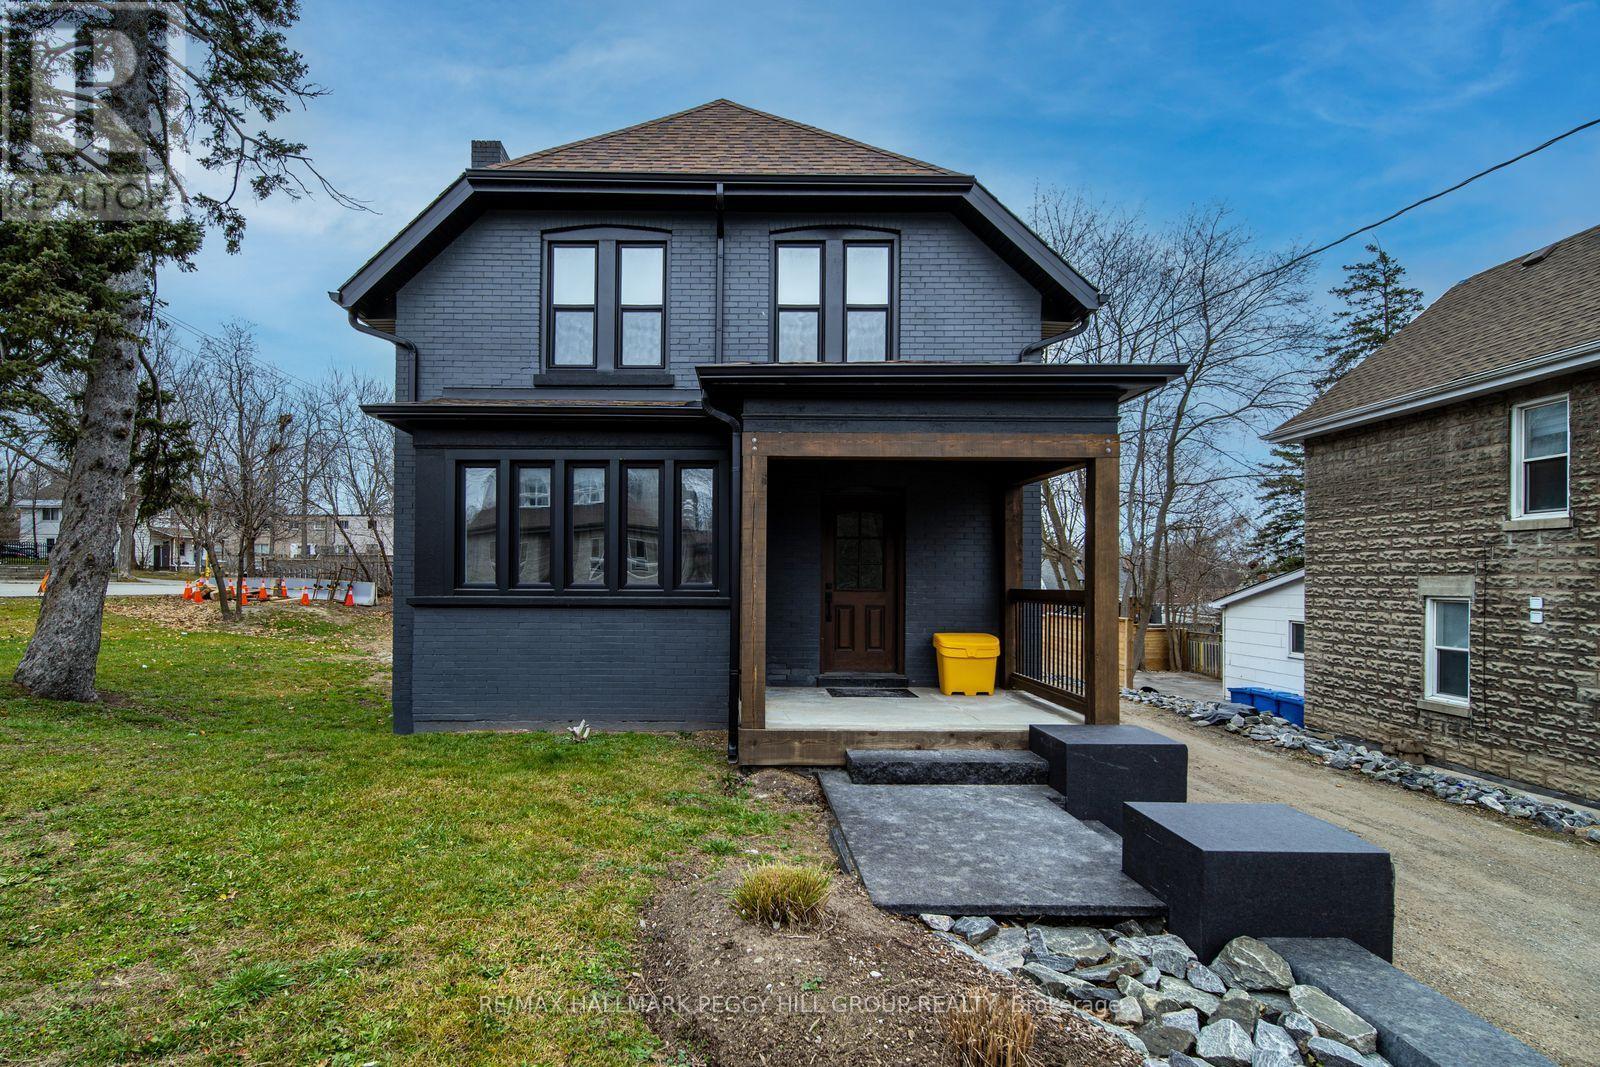
COMMERCIAL PROPERTY FOR LEASE WITH HIGH VISIBILITY, THREE FINISHED LEVELS & AMPLE PARKING! Positioned in Barrie's City Centre along one of the city's busiest commercial corridors, this fully renovated property offers a prominent address at the corner of Bayfield and Grove, with a public transit stop directly outside the door and Highway 400 less than a minute away. More than 2,400 finished sq ft provides the flexibility to create private offices, client-facing areas, a call centre, retail space, treatment rooms or a multi-department workplace. Generous on-site parking supports staff and customer traffic, while Bayfield Street frontage keeps your business in view throughout the day. Zoning may permit a wide range of uses, including office, medical office, retail store, restaurant, veterinary clinic, photography studio, personal service store, child care and more. A strong option for businesses ready to establish, expand or reposition their operations in Barrie. (id:45725)

225 16th Avenue
Richmond Hill (Langstaff), Ontario
Exceptional opportunity to lease a spacious detached home situated on a premium lot in the heart of Richmond Hill. This well located 3 Bedroom 2 Bath home offers a generous indoor and outdoor space and ideally suited for Residential or other permitted uses, subject to applicable Zoning and Landlord approval. Lot size 100 x 300 ft. Huge Circular Driveway, Ample parking. Well maintained property. Ideal for home and work opportunity utilizing the front section which has a separate entrance. Includes Appliances and Window coverings. Vacant immediate possession available. Conveniently located near Yonge St., Highway 404, 407, schools, parks, shopping, restaurants, public transit, and all major amenities. (id:45725)
37 Turner Drive
New Tecumseth (Tottenham), Ontario
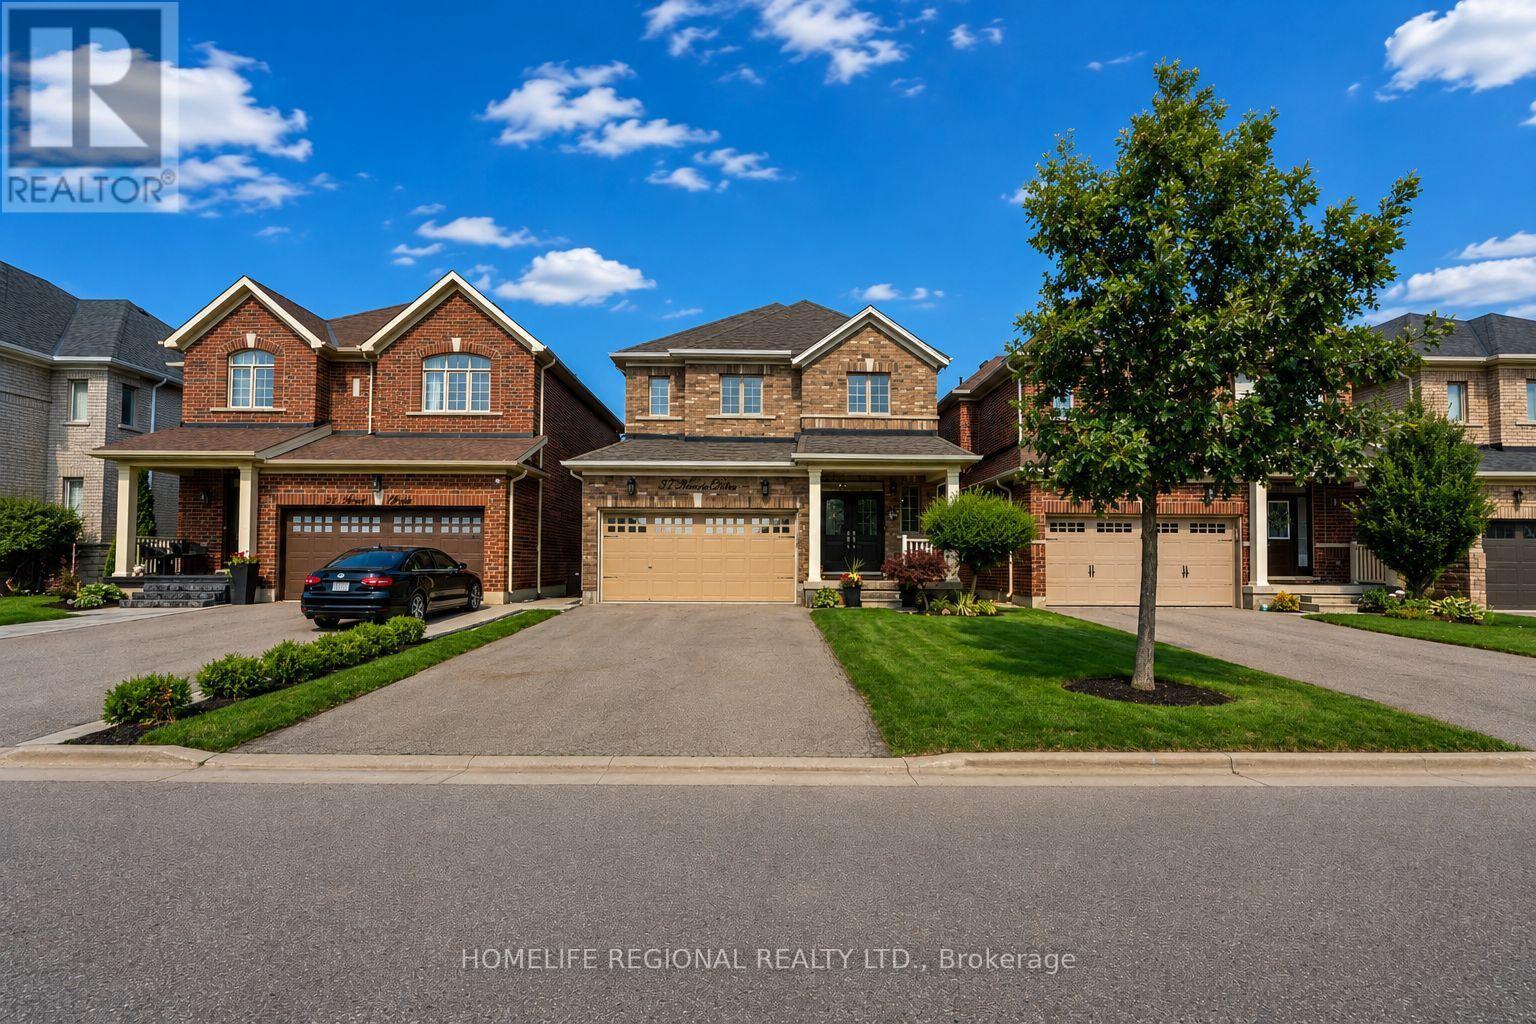
Welcome to 37 Turner Drive, ideally situated on one of Tottenham's most prestigious and sought-after streets, backing onto a scenic ravine and protected conservation lands. This exceptional residence offers a rare combination of luxury, privacy, and breathtaking natural surroundings. Pride of ownership is evident throughout this meticulously upgraded home, offering approximately 2,200 sq. ft. of finished living space above grade, plus an additional 1,100 sq. ft. in the professionally finished walkout basement. The main level features 9-foot ceilings, hardwood floors, a cozy built-in fireplace, an open-concept living and dining area, a convenient 2-piece powder room, and a laundry room with direct access to the garage. The modern chef's kitchen is beautifully appointed with granite countertops, stainless steel appliances, a centre island, and ample cabinetry, making it ideal for both everyday living and entertaining. The second level offers a spacious primary retreat complete with a walk-in closet and a spa-inspired 5-piece ensuite. Three additional generously sized bedrooms, a custom office nook, and a well-appointed 4-piece bathroom provide exceptional space for family living. The professionally finished walkout basement is the ultimate entertainment space-a true "man cave" featuring a fireplace, recreation area, arcade/games room (or optional fifth bedroom), a 3-piece bathroom, and abundant storage. Outdoor living is exceptional, featuring a sun-soaked two-tier deck with sleek glass railings, a covered BBQ area with a gas hookup, and breathtaking views overlooking the tranquil ravine and protected conservation lands. Built in 2016, this extraordinary home perfectly blends sophisticated living with small-town charm, just minutes from excellent schools, parks, shopping, restaurants, and everyday amenities. A truly rare offering on one of Tottenham's finest streets, with an exceptional ravine setting that provides unmatched privacy and a picturesque natural backdro (id:45725)
Ptlt35 Ravenshoe Road
Uxbridge, Ontario
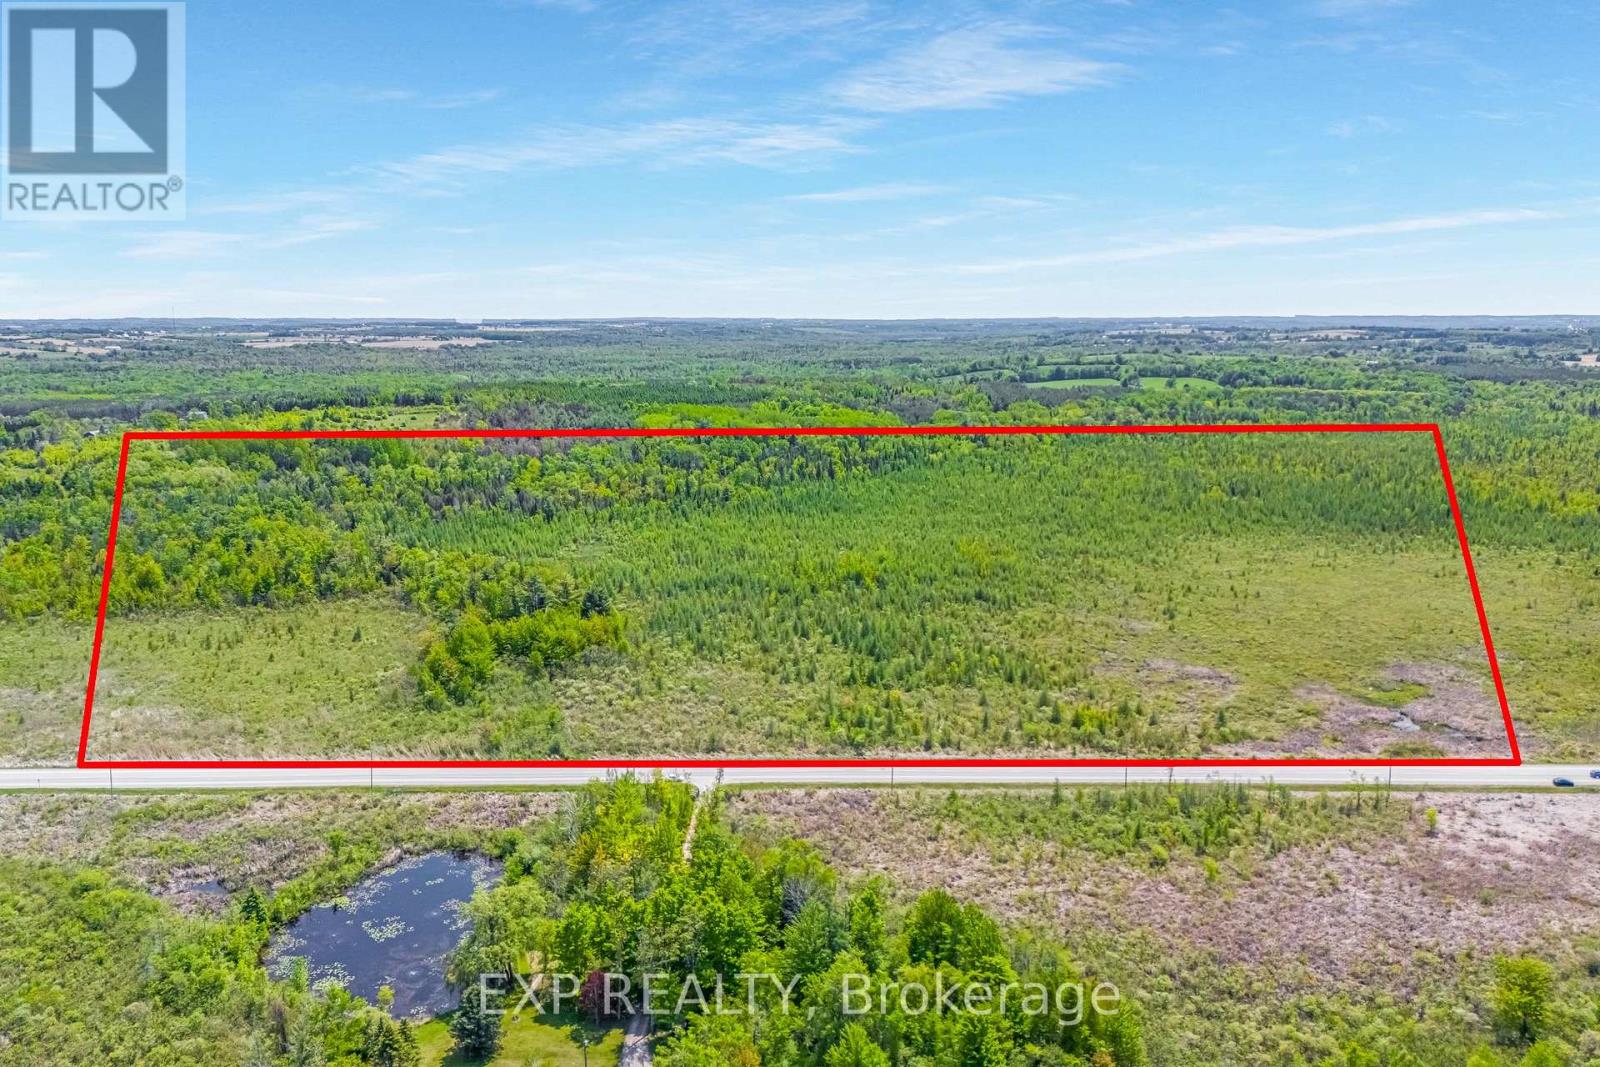
23.63 Acres with over 1200ft of Frontage on South Side of Ravenshoe Rd. Near Udora. (Between Conc5 & Conc 6). Don't Miss Out On The Rare Opportunity To Escape To The Country & Explore The Land.Proximity to Lake Simcoe. Buyer(s) To Conduct Own Due Diligence. Pls Note Currently 100% of Property is Designated (PSW)Provincially Significant Wetlands as per Lake Simcoe Region Conservation Authority. (id:45725)
48 Scott Crescent
King (King City), Ontario
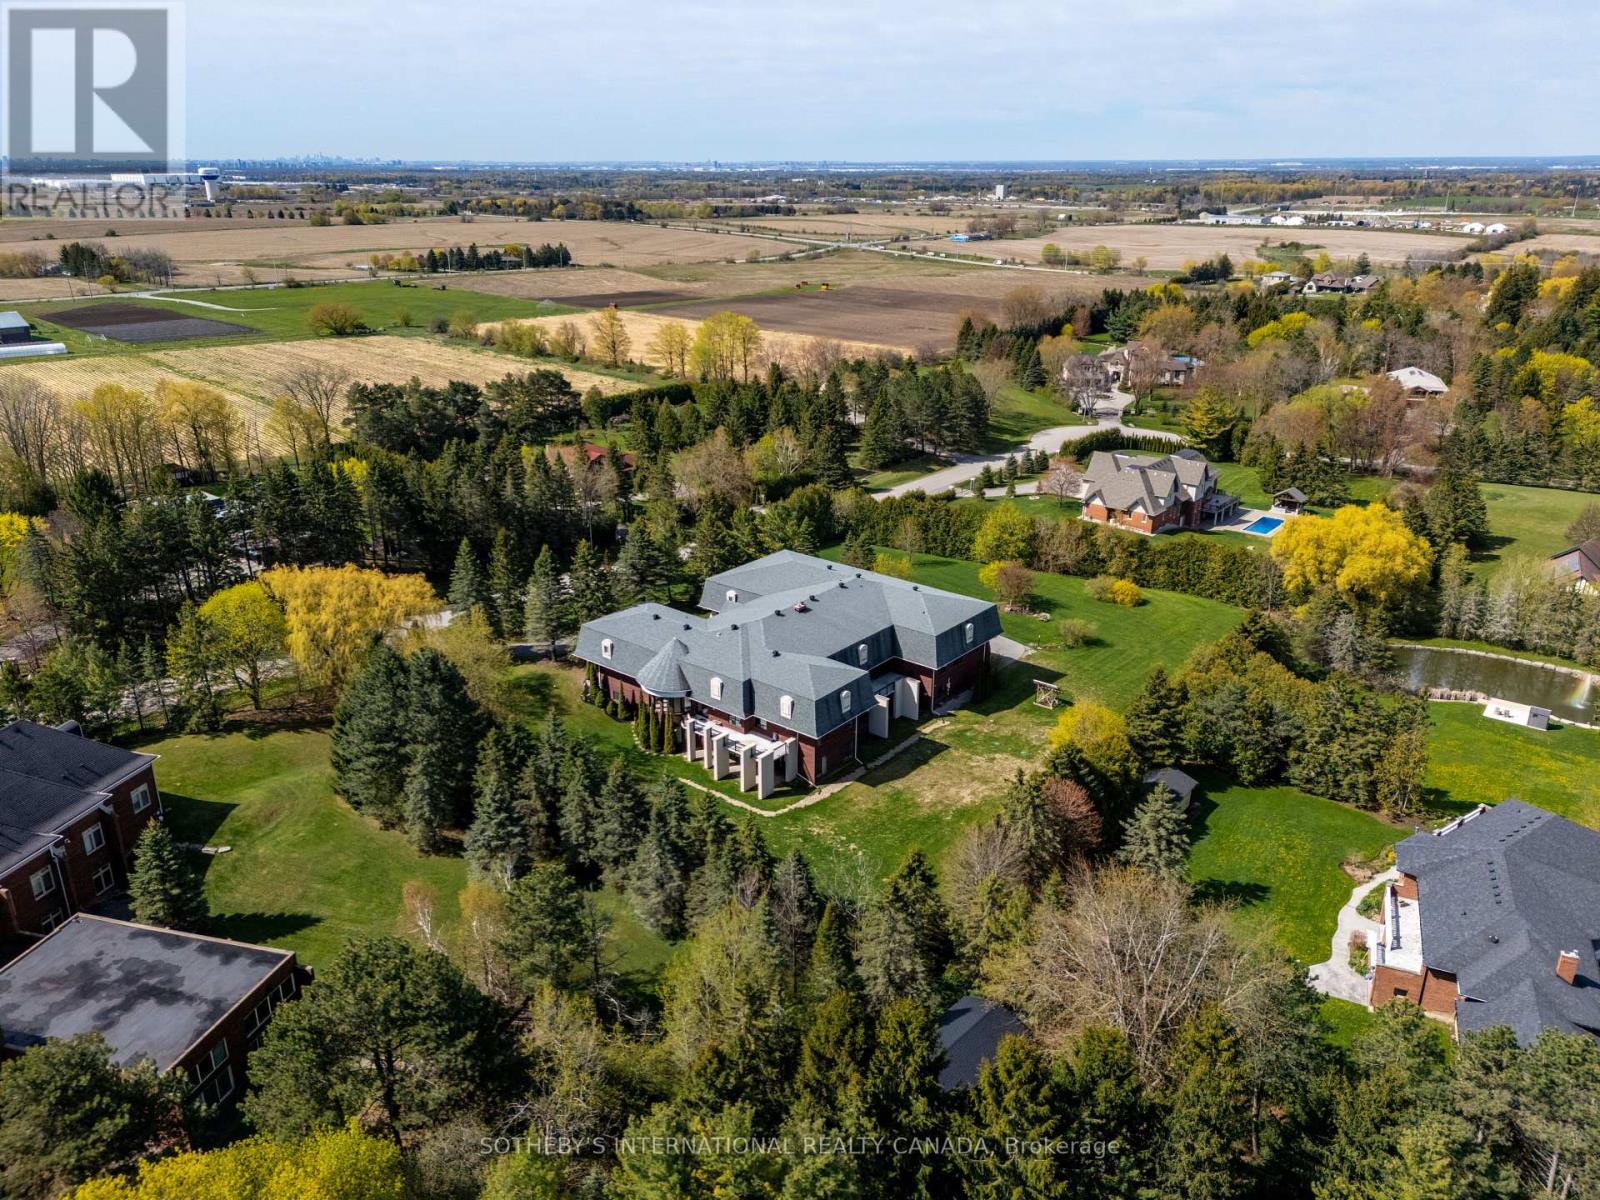
Nestled in the heart of prestigious King City, this sprawling, custom-built bungalow sits on a rare, ultra-private 2+acre lot, offering the perfect blend of natural beauty, immense space, and multi-generational functionality. Whether you are raising a growing family or looking for a residence that comfortably accommodates extended family, this property is designed to check every single box. On over 2 acres of mature trees and grounds, enjoy seclusion and peace of mind all while being minutes away from town amenities such as restaurants, golf courses, equestrian facilities or the GO Station. True bungalow living with a massive, open-concept layout that offers effortless accessibility and flow. Rain or shine, summer or winter, enjoy your own private, indoor pool pavilion. It's the perfect centre piece for year-round family fun, fitness and entertaining. Featuring multiple oversized bedrooms and bathrooms, the home is intelligently zoned to provide both grand communal spaces and private, quiet retreats. Multi-generational potential with its expansive footprint and separate wings/entry points, this home can easily adapt to house grandparents, adult children, or a live-in nanny with absolute comfort and privacy. The property features a newer septic system and updated well. A double driveway offers parking for a small fleet of vehicles, perfect for large family gatherings or car enthusiasts looking for a four car garage. Quality construction throughout with concrete and steel. Situated in highly sought-after King City, you are just as short drive from top-tier independent and public schools. Floor plans attached indicate 18,366 sq ft of finished and unfinished space. Indoor pool is included in measurements. (id:45725)
230 Court Street
Oshawa (Central), Ontario
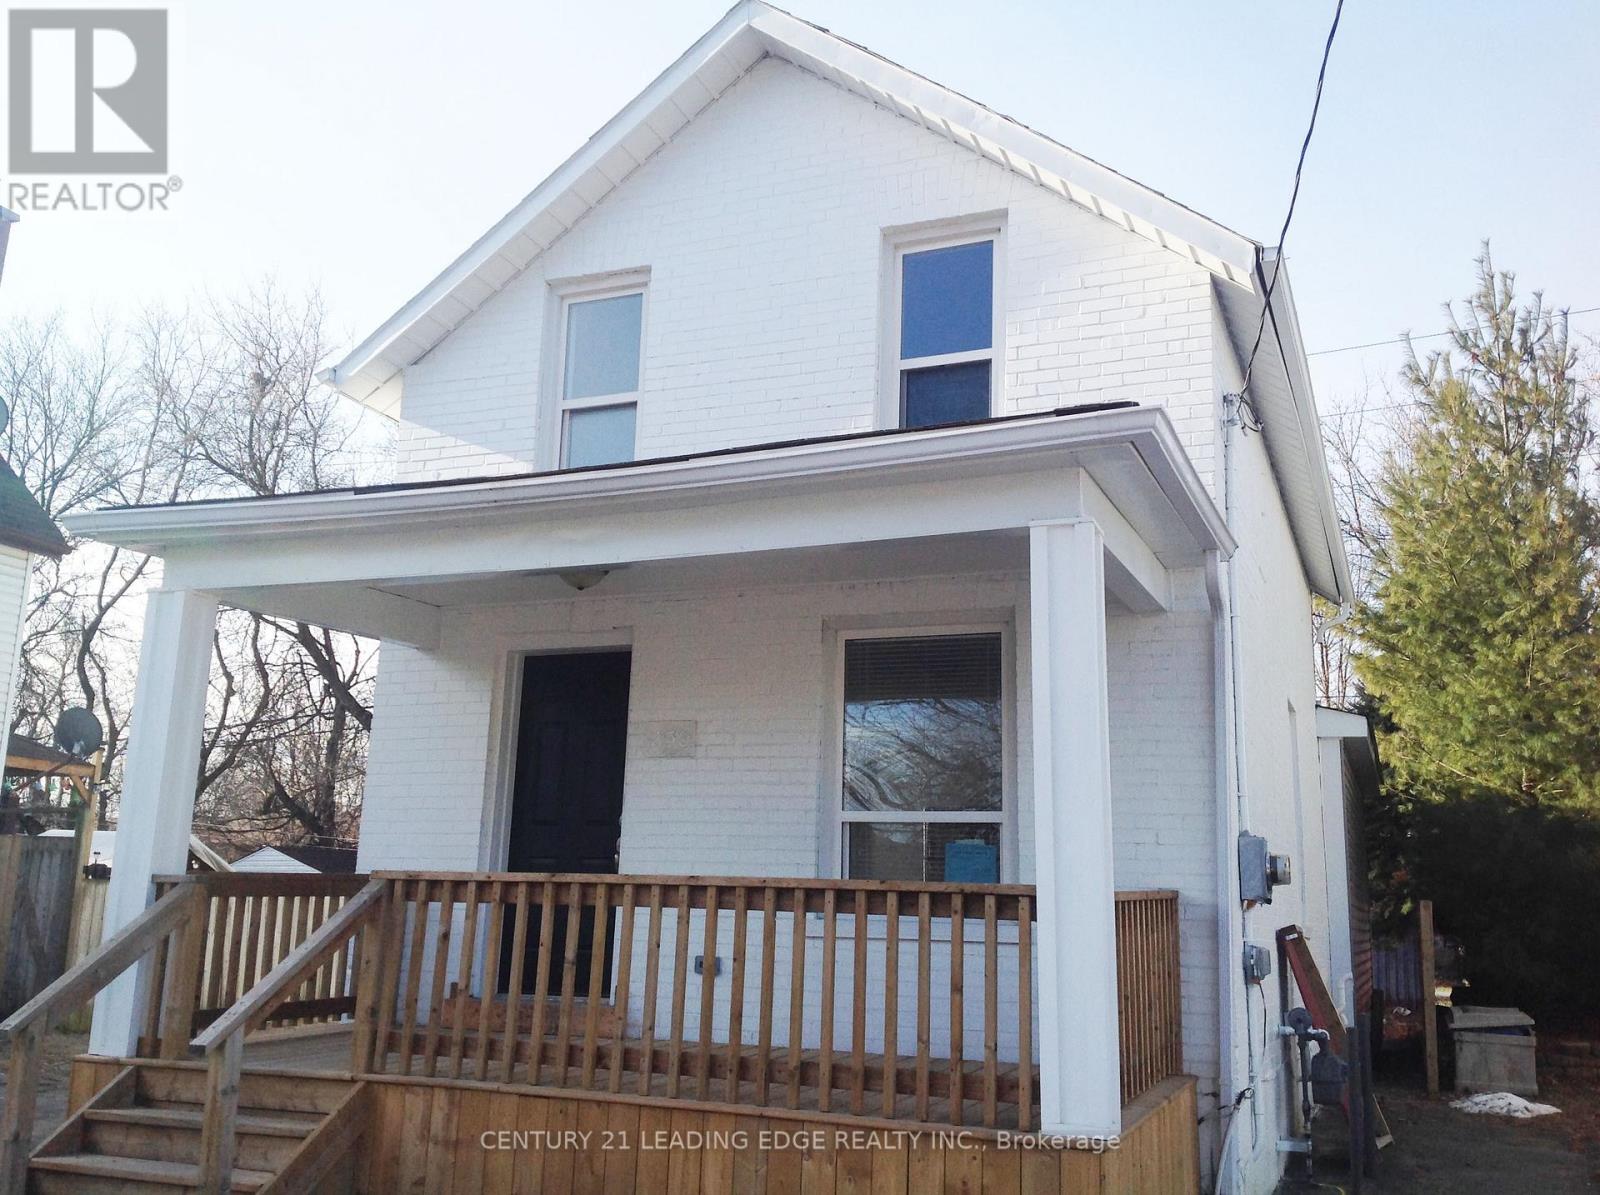
Fully renovated throughout. 1 Bedroom main floor apartment in duplex building with open concept kitchen & living room. Updated kitchen with granite counter. Updated 4 piece bath, floors throughout. Updated windows. Close to Michael Starr Trail. Tenant pays hydro. Why rent a condo? (id:45725)
869 Townline Road N
Clarington, Ontario
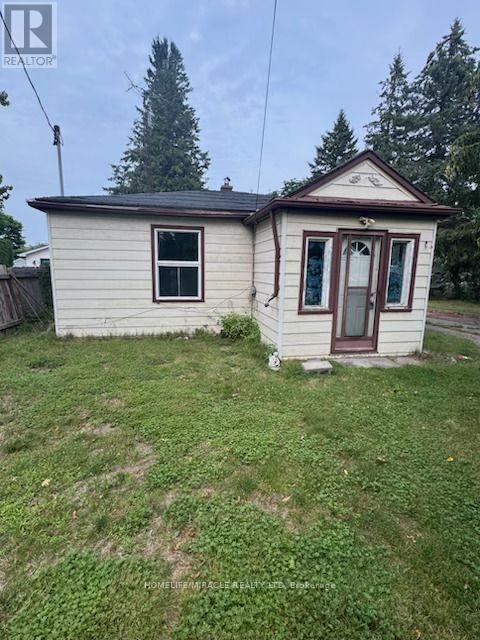
Selling As-Is (id:45725)
22 Cedarwood Street
Quinte West (Frankford Ward), Ontario
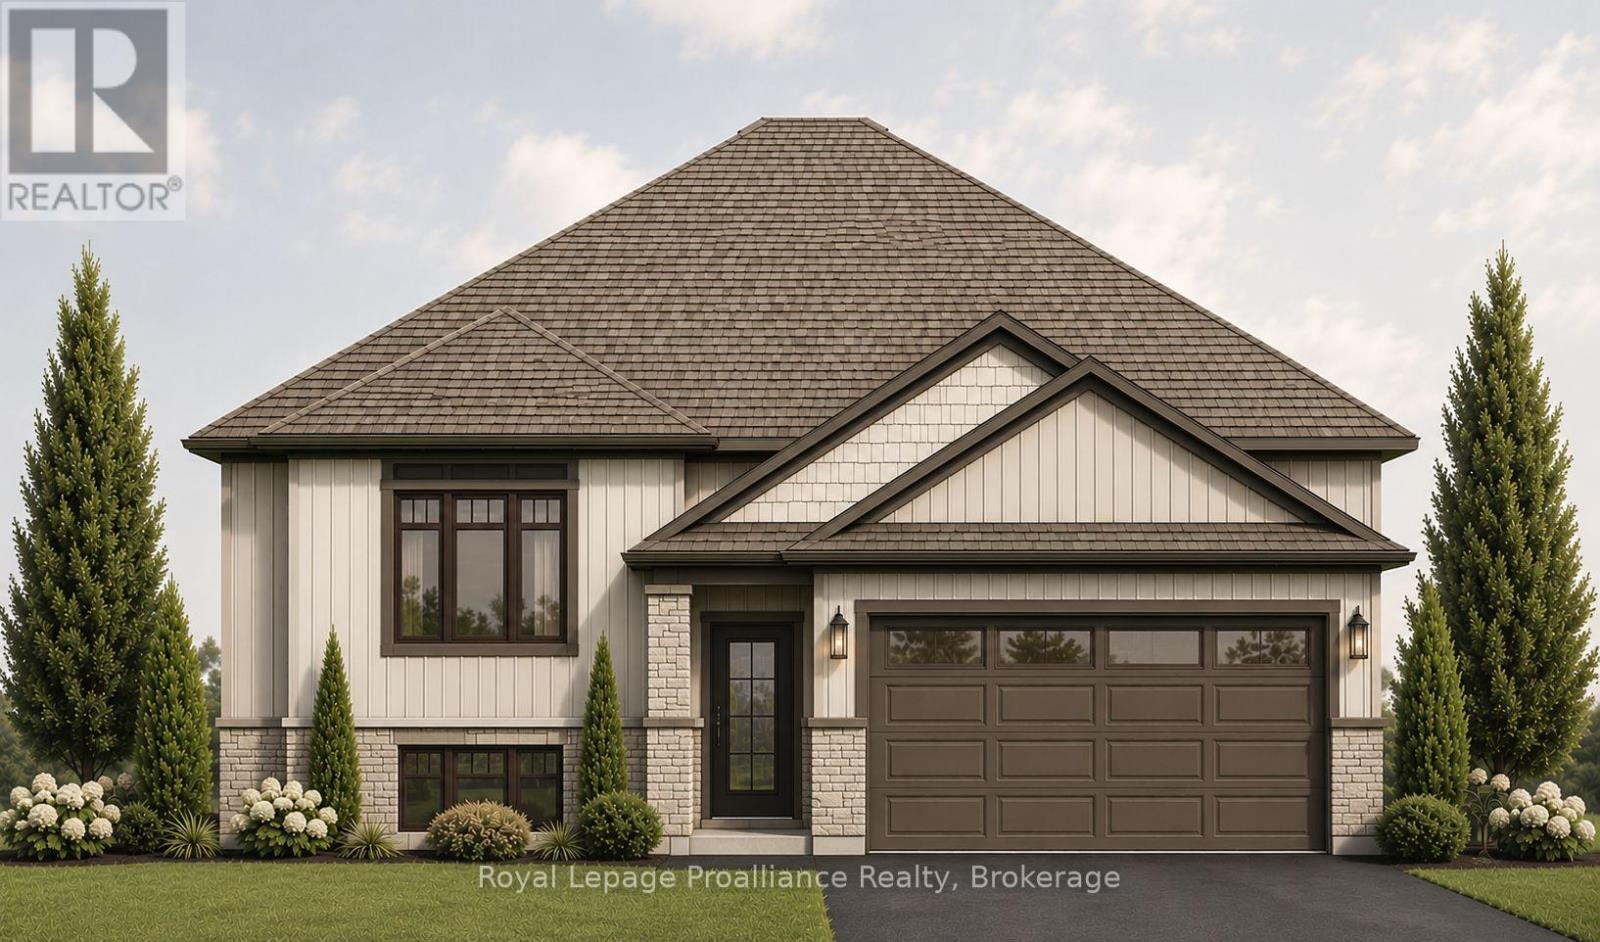
Welcome to 22 Cedarwood Street! This brand new raised bungalow offers stylish, low-maintenance living in the family-friendly Rosewood Acres subdivision, just 15 minutes from Trenton. Situated on a 49'x 114' lot, this thoughtfully designed home features3 bedrooms and 3 bathrooms, including a jack-and-jill bathroom. The bright, functional kitchen features a 6' island, quartz countertops, quality Irwin Cabinet works cabinetry, and a convenient walk-in pantry for additional storage. Patio doors lead to a10' x 12' deck overlooking the backyard, creating the perfect space to relax or entertain.The spacious primary bedroom offers a walk-in closet and a private en-suite, while the full unfinished basement provides excellent potential to expand your living space to suit your needs. Other features include main floor laundry, spacious foyer, solid oak stairs leading to the main level and a double garage. Complete with a Tarion Warranty, this home offers peace of mind for years to come. Frankford is a welcoming community with a splash pad, parks, beach, skate park, grocery store, LCBO, restaurants, and other everyday amenities. Flexible deposit structure.Artist's concept shown. Pricing reflects the expanded HST New Residential Rebate available to eligible purchasers (id:45725)
507 French Settlement Road
Tweed (Hungerford (Twp)), Ontario
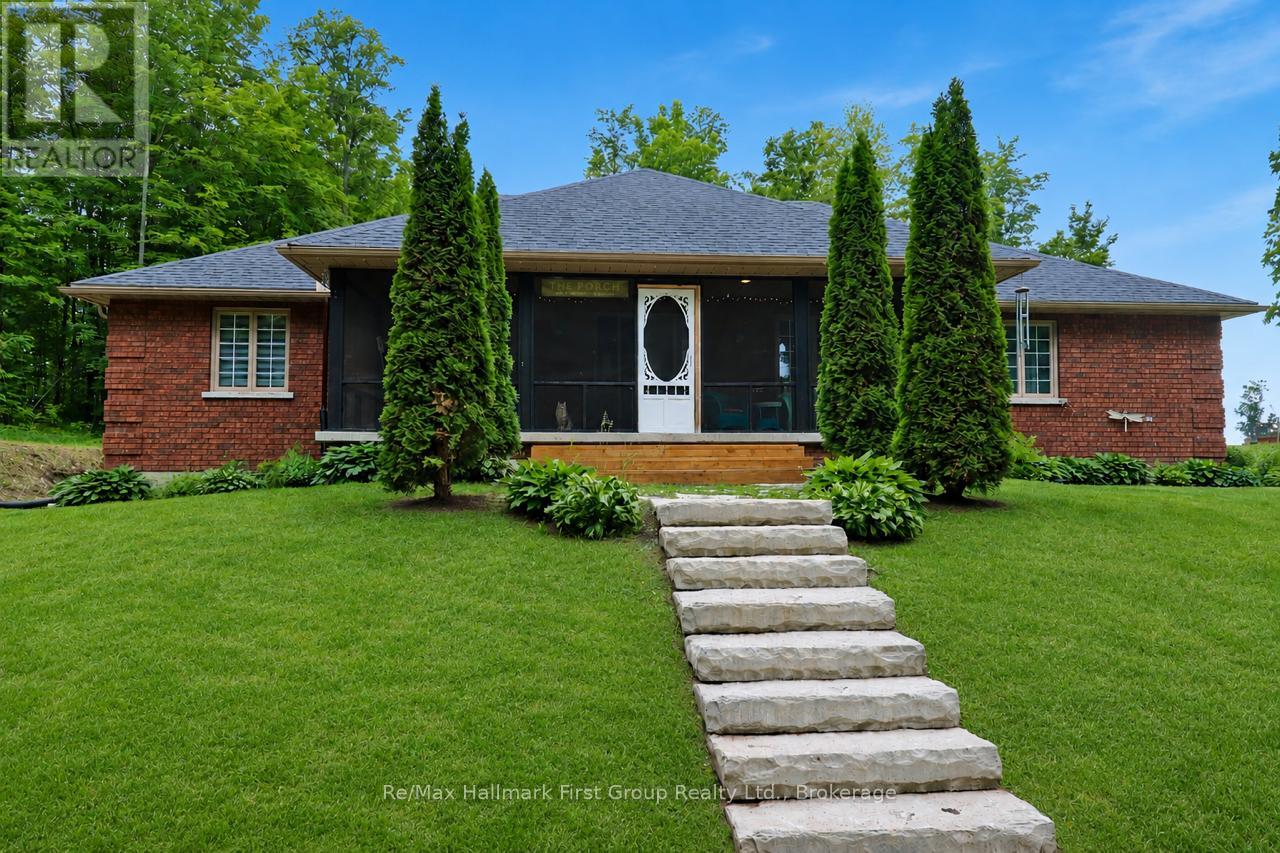
See how far your dollar can go - at this price, you won't find better! Tucked away in a private setting on 12 acres, surrounded by trees, this stunning custom-built all-brick bungalow offers over 2,600 sq ft of living space. The open-concept living room features garden doors to the back deck, with southern exposure filling the space with natural light. It flows into a spacious kitchen with a large island, beautiful cherry cabinetry, Corian countertops, and a pantry closet. The formal dining room is perfect for entertaining, and there's also a cozy den/family room with French doors. High-quality finishes include gleaming hardwood floors throughout the main living areas. The main level has 3 generous bedrooms and 3 bathrooms, including a primary suite with two walk-in closets, a 5-piece en-suite with a tub and custom tile shower, plus a walkout to the deck. Main floor laundry and access to the attached garage add convenience. Enjoy summer evenings on the lovely screened-in front porch. Ideal for in-laws or multigenerational living, the home offers a separate side entrance to a fully finished lower level with a large rec room, bar area, woodstove, 3-piece bath, and office - the ultimate setup for private living space. The beautiful property features a long laneway for privacy, no neighbors in sight, and a deck with an above-ground pool and screened-in gazebo (pool not open this season). Perfect for unwinding in peace and quiet, yet 5 minutes from the Village of Tweed and all its amenities. Look no further- you'll fall in love with this one! (id:45725)

190 Winewood Avenue W
Gravenhurst (Muskoka (S)), Ontario
Welcome to this charming 1.5-storey character home, ideally situated in the heart of Gravenhurst. Offering 3 bedrooms and 1.5 bathrooms, this property presents an excellent opportunity for first-time buyers, investors, or those looking to update a home to suit their own style. Conveniently located within walking distance of downtown amenities, shops, restaurants, schools, parks, and Gravenhurst's beautiful lakes, this home offers the best of in-town living. The private, fully fenced backyard is surrounded by mature trees and provides plenty of space for children, pets, gardening, or outdoor entertaining. Enjoy your morning coffee or unwind in the bright and inviting sunroom. Additional features include a detached garage, paved driveway with parking for up to four vehicles, durable metal roof, full municipal services, and a full unfinished basement offering excellent storage and future potential. Whether you're a first-time buyer, investor, or someone looking for a home with character and room to add value, this property offers an affordable opportunity to make it your own in the heart of Gravenhurst. (id:45725)
91 Ups & Downs Lane
South Algonquin, Ontario
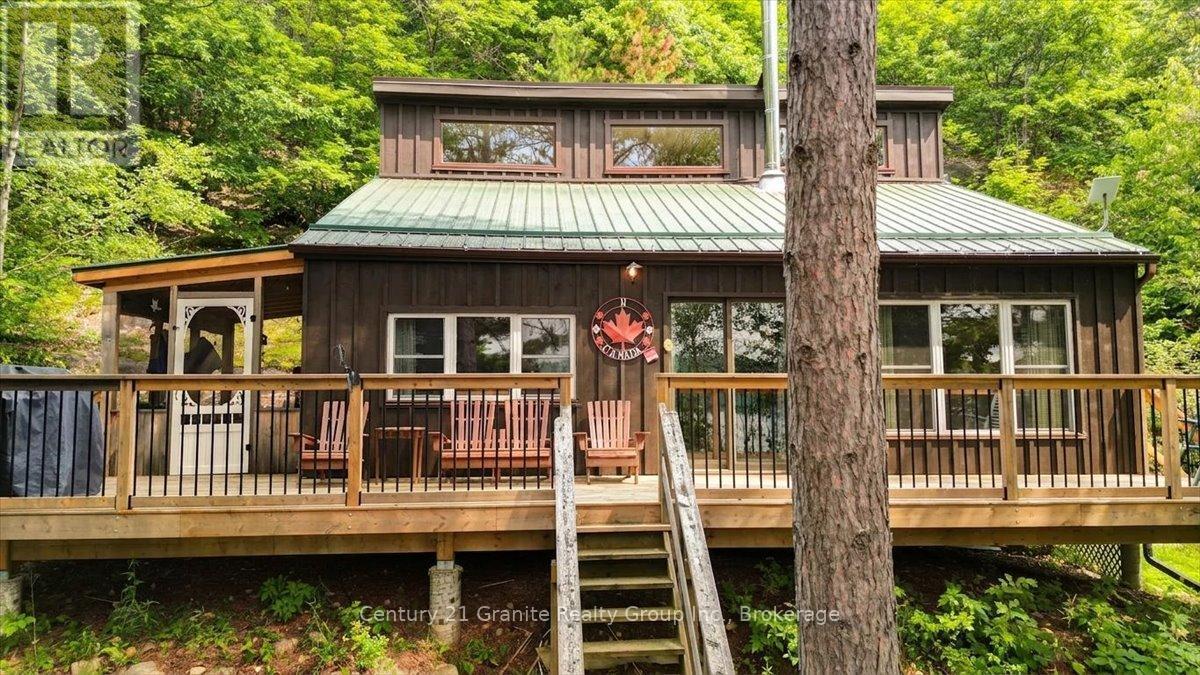
Welcome to your charming waterfront escape on beautiful McKenzie Lake. Offered for sale by the original family, this adorable three bedroom cottage has been lovingly cherished and meticulously maintained over the years, creating a rare opportunity to own a truly special lakeside retreat.Thoughtfully updated, the cottage features a brand new kitchen and new flooring, blending modern convenience with timeless cottage charm. The bright, welcoming interior offers a comfortable space to gather with family and friends after a day spent enjoying the lake.Step outside to experience the beautiful waterfront, where sparkling waters invite you to swim, paddle, fish, or simply relax and take in the peaceful surroundings. Whether you're enjoying your morning coffee on the shore, watching the sunset over the lake, or gathering around an evening campfire, every moment here captures the essence of cottage living.This lovingly cared-for property is more than just a cottage, it's a place where generations of memories have been made and where new traditions are waiting to begin. Don't miss this rare opportunity to become only the second family to own this exceptional waterfront retreat on McKenzie Lake. (id:45725)
L203-A2 - 1869 Muskoka Rd 118 Highway W
Muskoka Lakes (Monck (Muskoka Lakes)), Ontario
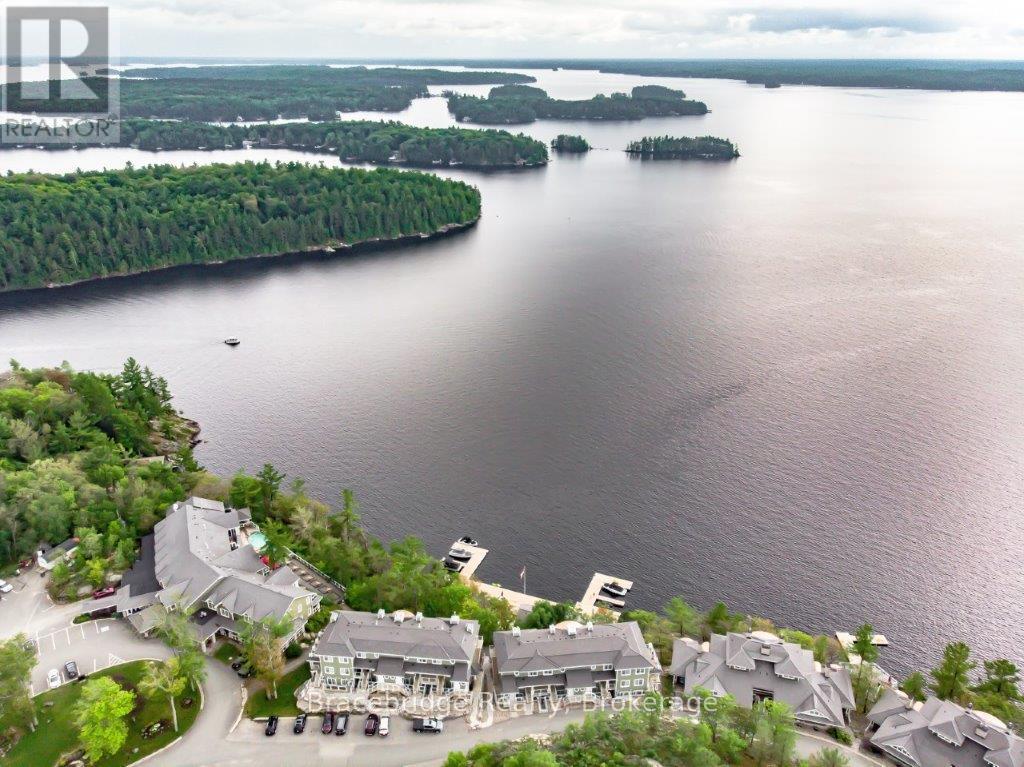
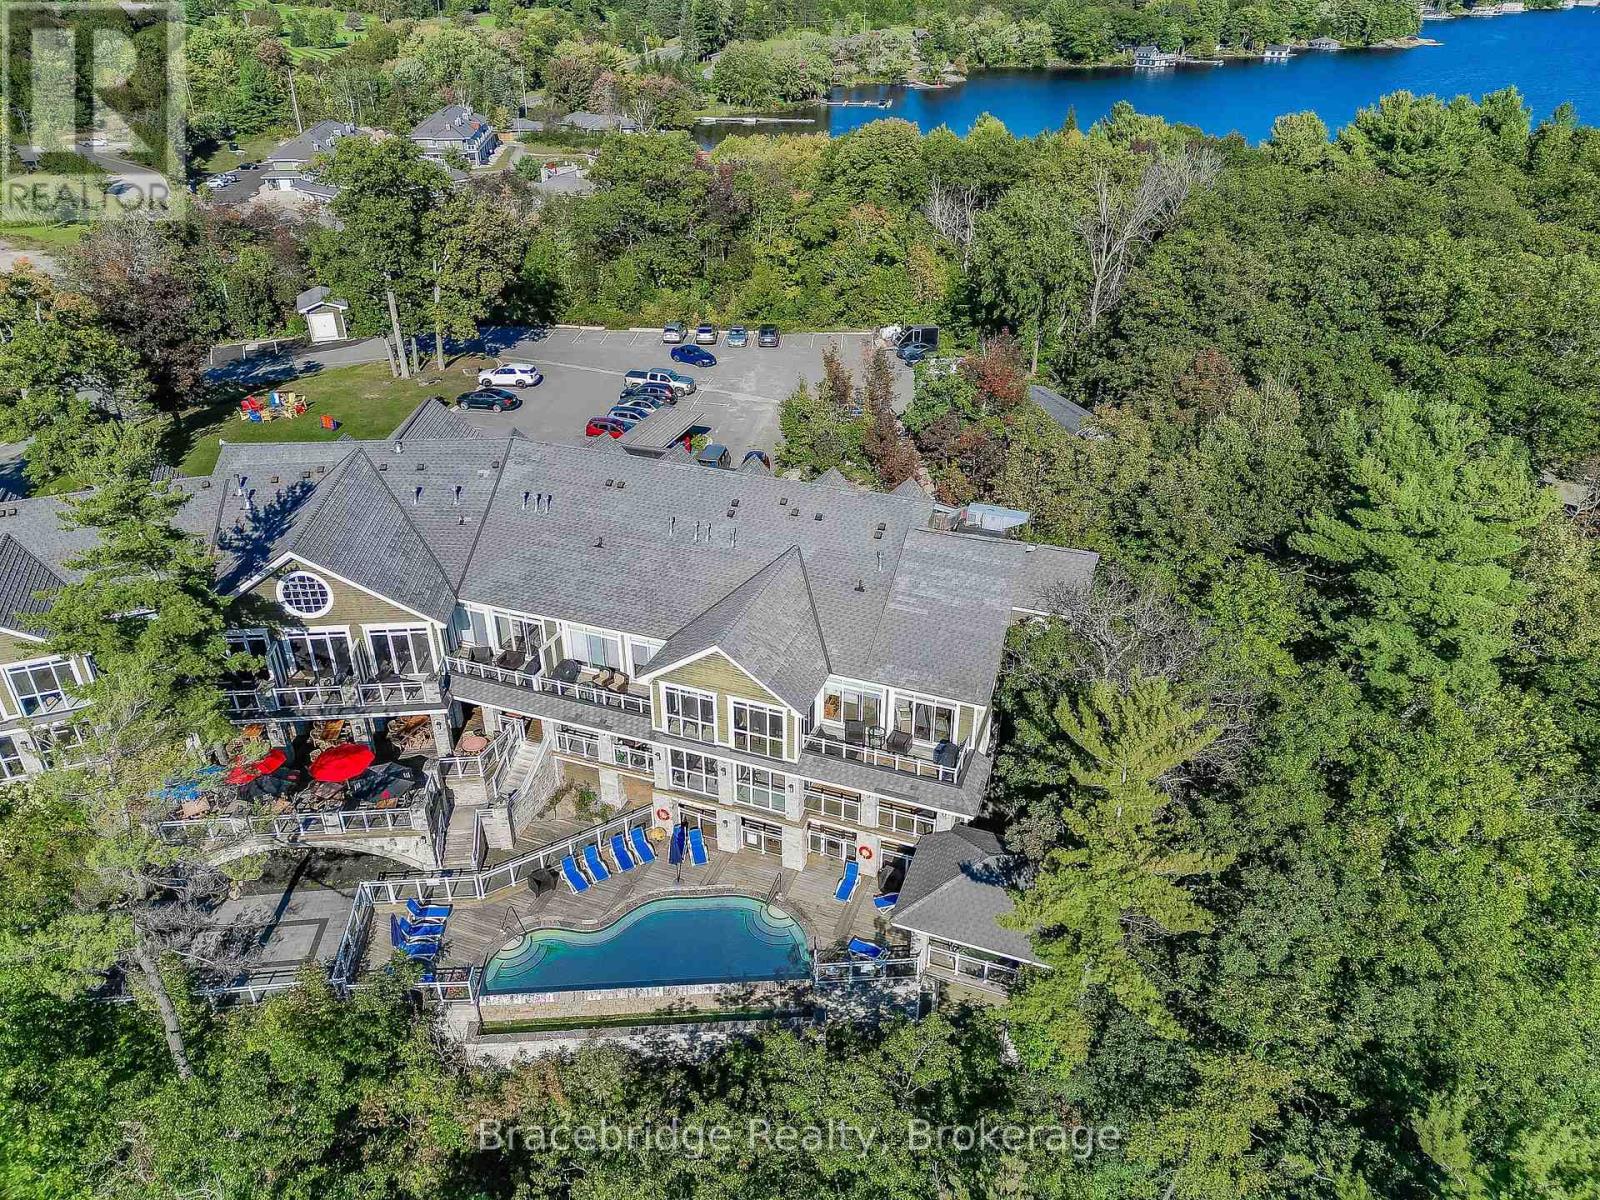
Escape to the beauty of Lake Muskoka with this oversized studio suite in the Main Lodge, featuring a kitchenette, a bright three-season Muskoka room, and a private deck with stunning lake views. Designed for easy, carefree ownership, this inviting space offers the ideal place to relax and make lasting memories in cottage country. With 1/8 fractional ownership, enjoy six weeks each year at Touchstone Resort, perfectly positioned between Bracebridge and Port Carling. Spend your days taking advantage of the resort's outstanding amenities, including the renowned Touch Spa, fitness centre, tennis courts, infinity pool and hot tub, waterfront dining, sandy beach, and complimentary non-motorized water activities. Owners also have access to an additional beachside pool and hot tub, creating the perfect setting for both adventure and relaxation. Whether you're looking for peaceful weekends by the water or an effortless way to experience the Muskoka lifestyle, this exceptional retreat delivers the best of resort living. (id:45725)
L209-C1 - 1869 Muskoka Rd 118 Highway W
Muskoka Lakes (Monck (Muskoka Lakes)), Ontario
Welcome to effortless Muskoka living. This generously sized, modern studio suite in the Main Lodge offers the perfect retreat, with ample space to relax and unwind while enjoying the benefits of maintenance-free cottage ownership. This 1/8 fractional ownership provides six weeks each year to experience the very best of Muskoka, ideally situated between Bracebridge and Port Carling. As part of Touchstone Resort on beautiful Lake Muskoka, owners enjoy access to an exceptional collection of resort amenities, including waterfront dining, Touch Spa, a fitness centre, tennis courts, an infinity pool and hot tub, a private beach, non-motorized watercraft, and an additional pool and hot tub at the beach. Whether you are looking to relax by the water or explore everything Muskoka has to offer, this is the perfect home base for your getaway. (id:45725)
29 - 121 Bagot Street
Guelph (Junction/onward Willow), Ontario
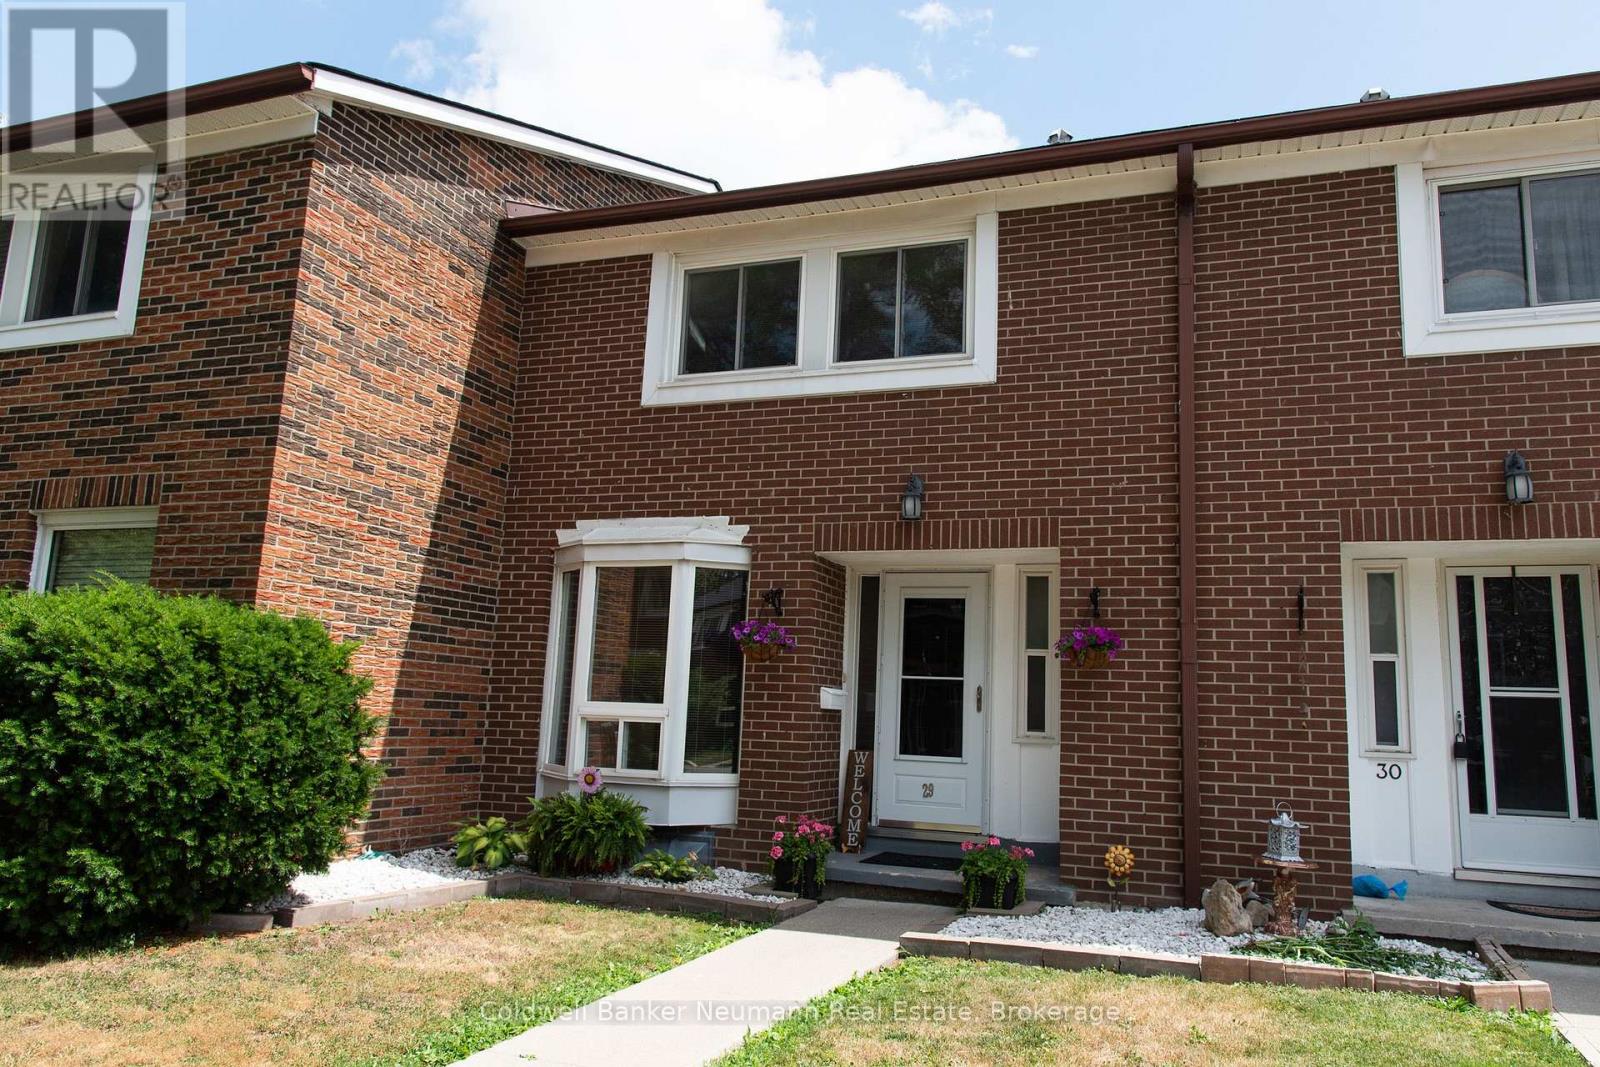
Welcome to 121 Bagot Street Unit 29, a wonderful 3 bedroom, 2 bathroom townhouse tucked away in a neighbourhood of its own but still a convenient location. Step inside to find a bright and spacious living and dining room combination, perfect for both everyday living and entertaining. The home has been freshly painted throughout, giving it a clean and fresh feel from the moment you walk in the door. The kitchen and hallway, feature updated flooring, adding a stylish touch to the main level. Downstairs, the partially finished basement offers brand new carpet, creating a cozy space ideal for a family room, home office, or play area. Outside, enjoy a fully fenced backyard complete with a brand new deck, the perfect spot for summer barbecues, morning coffee, or letting kids and pets play safely. Located close to schools, parks, shopping, and transit, this move in ready townhouse is a fantastic opportunity for first time buyers, families, or investors . Book your private showing today and make 121 Bagot Street Unit 29 your new home! (id:45725)
672 Tillicum Bay Road
Callander, Ontario
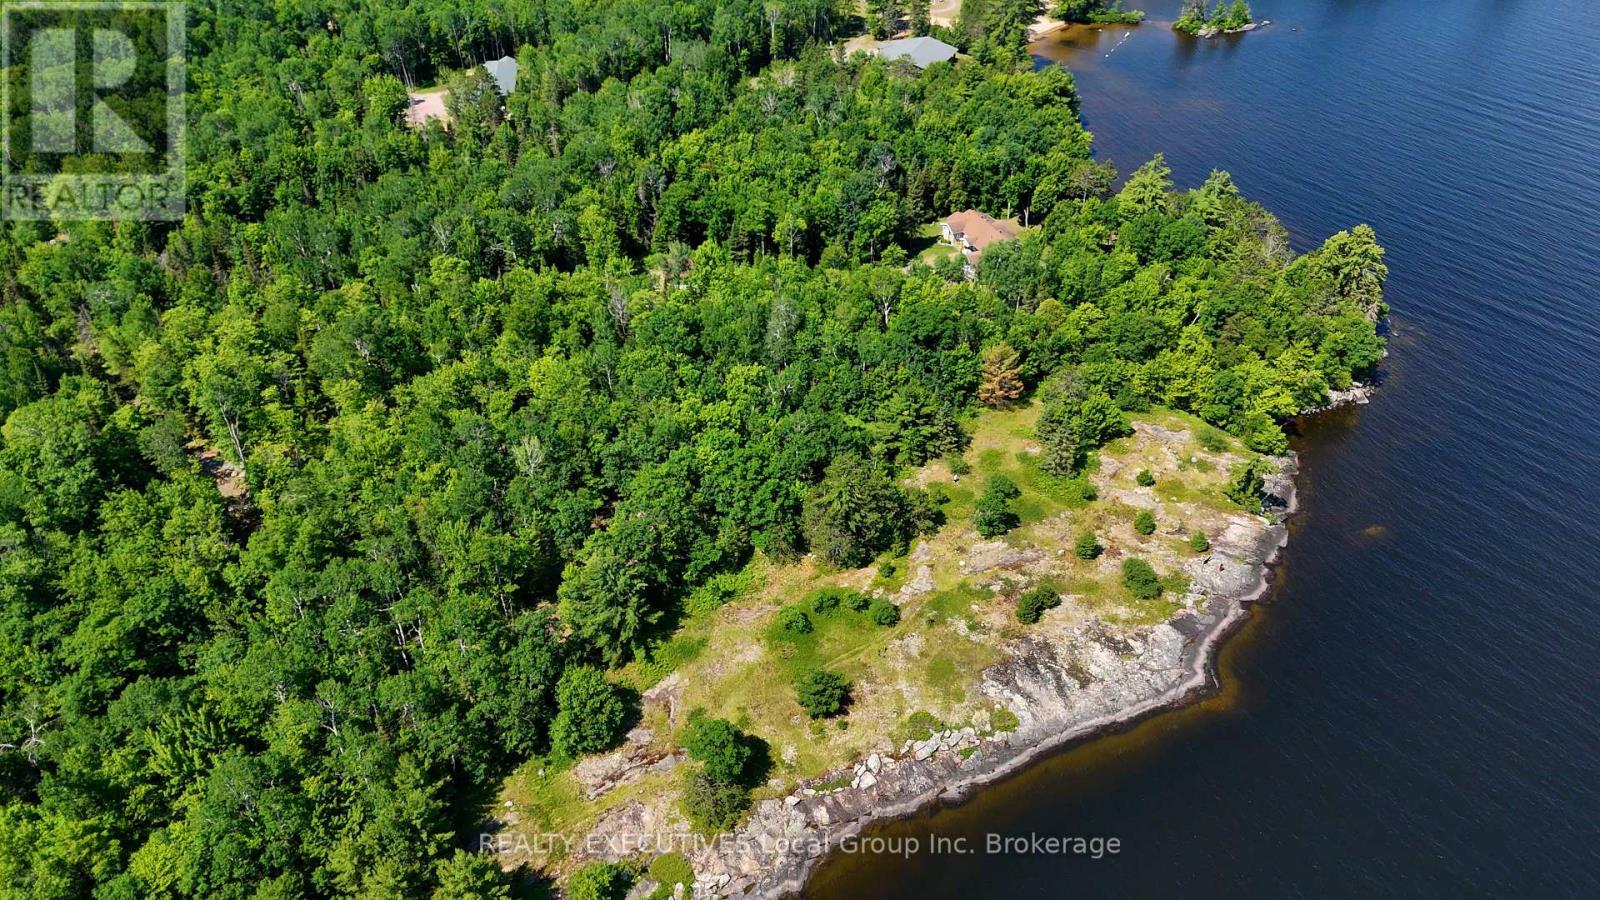
495 feet of Lake Nipissing shoreline. Approximately 5.86 acres. A newly constructed access road leading to an exceptional waterfront building site. Welcome to 672 Tillicum Bay Road in Callander. Whether you're dreaming of a year-round waterfront home or a seasonal retreat, this property offers the space and setting to bring your vision to life. Set along the south shore of Lake Nipissing, the property features approximately 495 feet of shoreline with a mix of Canadian Shield granite, mature trees, and northeastern views across the lake toward Callander and North Bay. The newly constructed access road leads directly to the future building site, making it easy to picture what's possible. Spend your summers boating, fishing, swimming, kayaking, or simply enjoying life at the water's edge. With nearly six acres to explore, there's plenty of room to create the lifestyle you've been looking for while still enjoying privacy. Hydro is available approximately 200 feet from the building site, and the required environmental studies have already been completed, allowing you to move forward with your plans with confidence. Located just minutes from Callander and a short drive to North Bay, you'll enjoy the convenience of nearby shopping, restaurants, schools, and everyday amenities while coming home to the peace and beauty of Lake Nipissing. Bring your plans, choose your builder, and start creating your next chapter on the water. (id:45725)
133 Harrison Road
Nipissing, Ontario
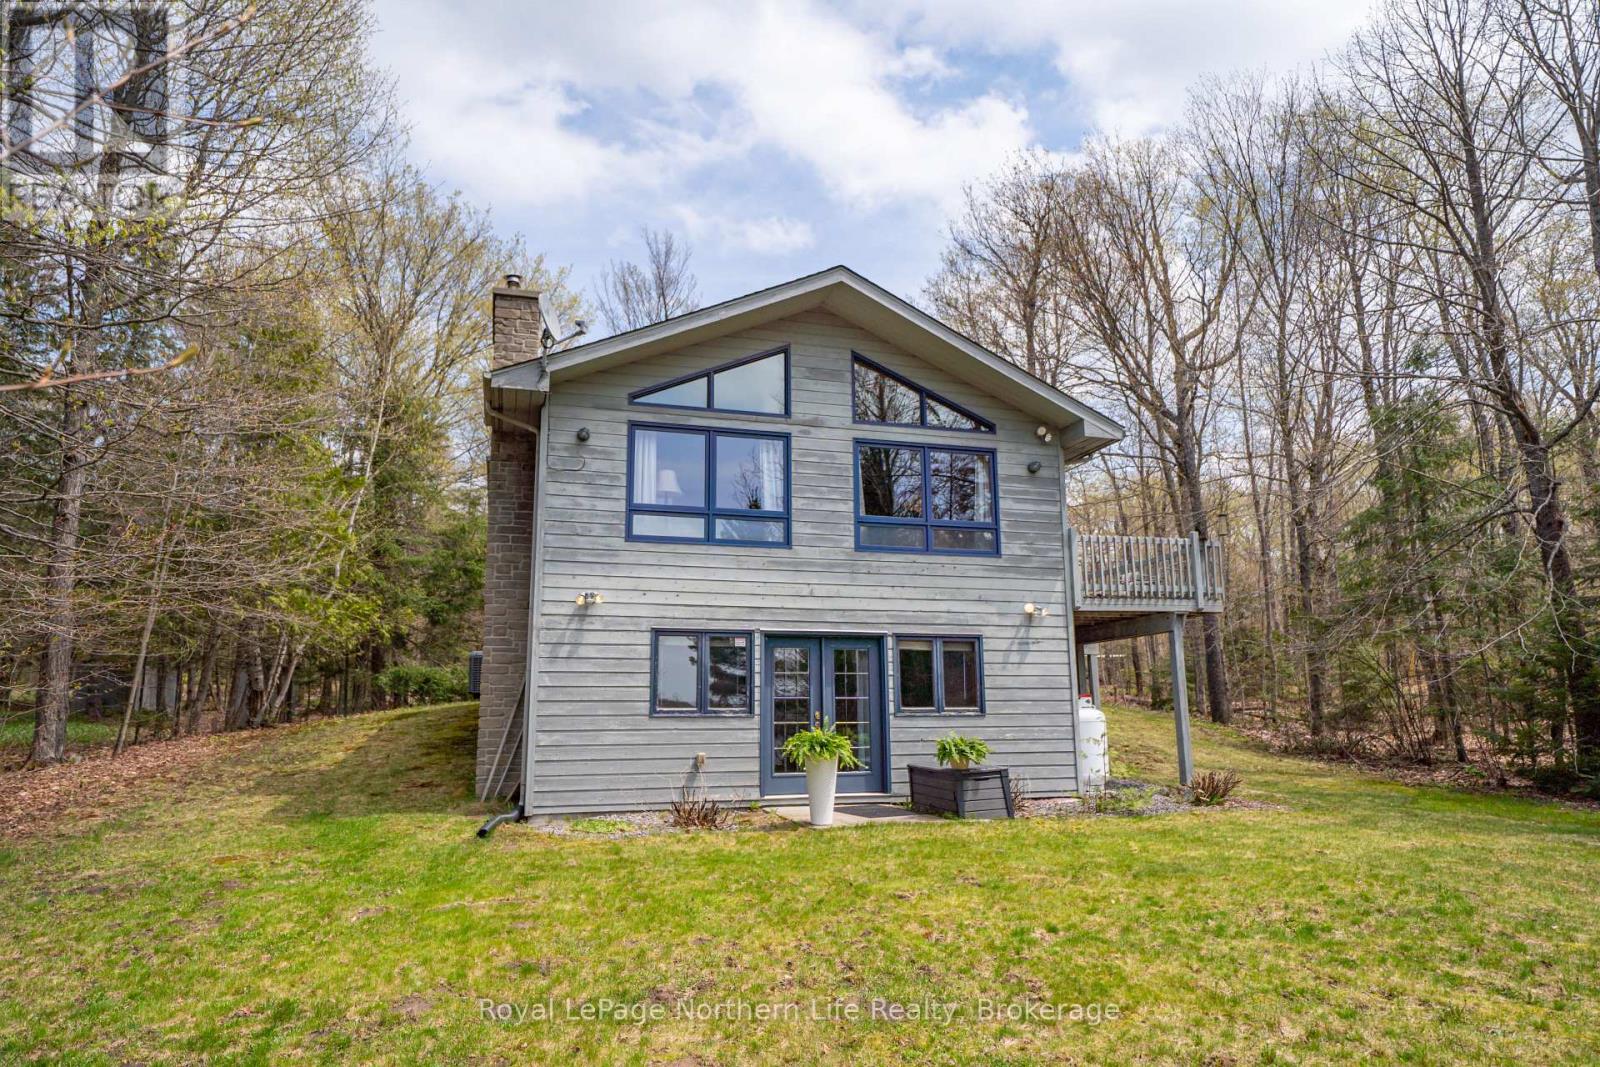
Escape to your own private waterfront paradise on beautiful McQuaby Lake in Nipissing, Ontario. Set on approximately 24 acres of scenic land, this exceptional property offers the perfect blend of privacy, comfort, and year-round recreation.The bright, open-concept main floor features approximately 1,032 square feet of living space with 2 plus 1 spacious bedrooms, a welcoming open concept living area with breathtaking panoramic lake views. Large windows fill the home with natural light, creating a warm and inviting atmosphere while showcasing the stunning waterfront.The fully finished walk-out basement provides additional living and entertaining space, complete with a second fireplace and easy access to the outdoors. With two fireplaces and central air conditioning, this home is comfortable in every season.Step outside to enjoy your own sandy beach and private dock-ideal for swimming, boating, fishing, or simply relaxing by the water. Whether you're looking for peaceful mornings on the lake or memorable evenings around the fire, this property offers the ultimate cottage lifestyle.Two large garages provide plenty of room for vehicles, boats, ATVs, and all your recreational equipment.Whether you're searching for a year-round residence, a family retreat, or an investment opportunity or Airbnb, this rare McQuaby Lake waterfront property offers space, privacy, and endless possibilities in one remarkable package. (id:45725)
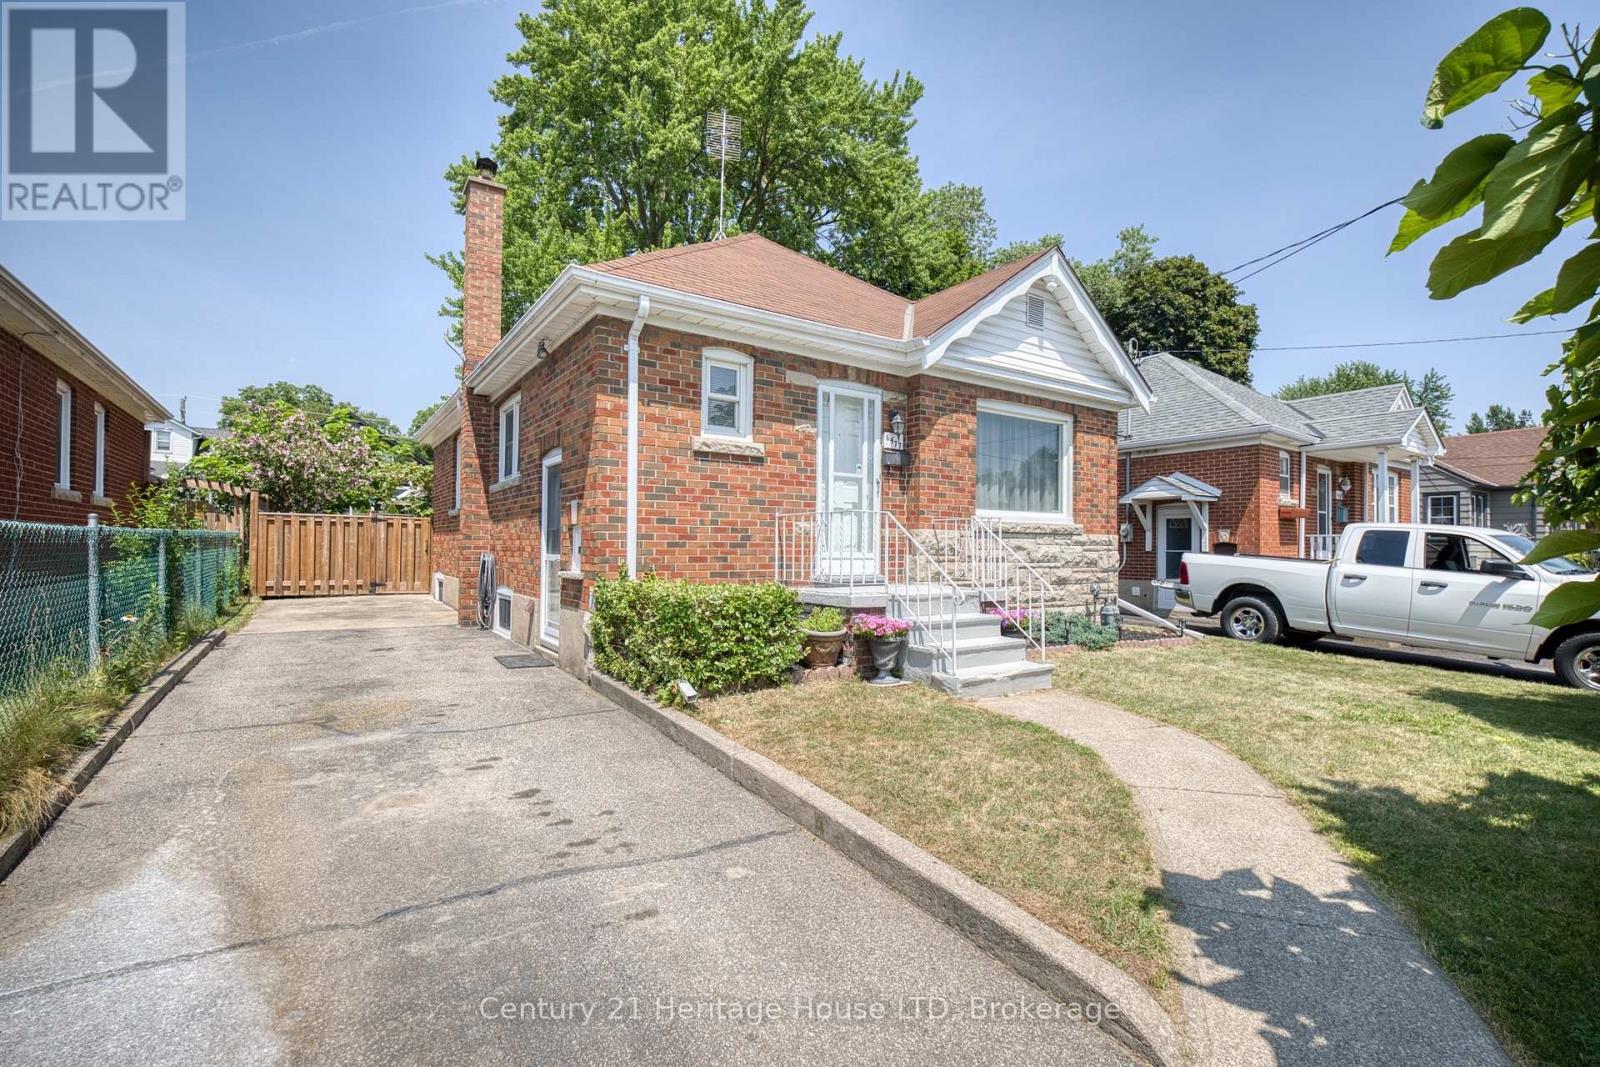
6477 Barker Street
Niagara Falls (Dorchester), Ontario
Welcome to 6477 Barker Street! This charming, move-in ready all-brick bungalow is nestled in a desirable Niagara Falls neighbourhood. Offering 2 bedrooms on the main floor plus a third bedroom in the fully finished basement, this home provides the perfect blend of comfort, style, and functionality. The bright main floor features a unique breakfast bar pass-through from the living room to the kitchen, creating an open and inviting feel for everyday living and entertaining. The lower level was fully renovated in 2026 and offers a spacious recreation room, third bedroom, combined 2-piece bathroom/laundry room, and a separate side entrance - ideal for in-law or multi-generational living potential. One of the main floor bedrooms features a garden door leading to the 2023 deck, overlooking the beautifully landscaped, fully fenced backyard complete with mature grapevines, creating a private outdoor retreat. A large 11' x 9' garden shed with hydro provides the perfect space for a workshop, hobbies, or additional storage. Roof shingles were replaced in 2019. Conveniently located close to schools, parks, shopping, restaurants, and all amenities, this lovingly maintained home is an excellent opportunity for first-time buyers, down sizers, or investors alike. (id:45725)
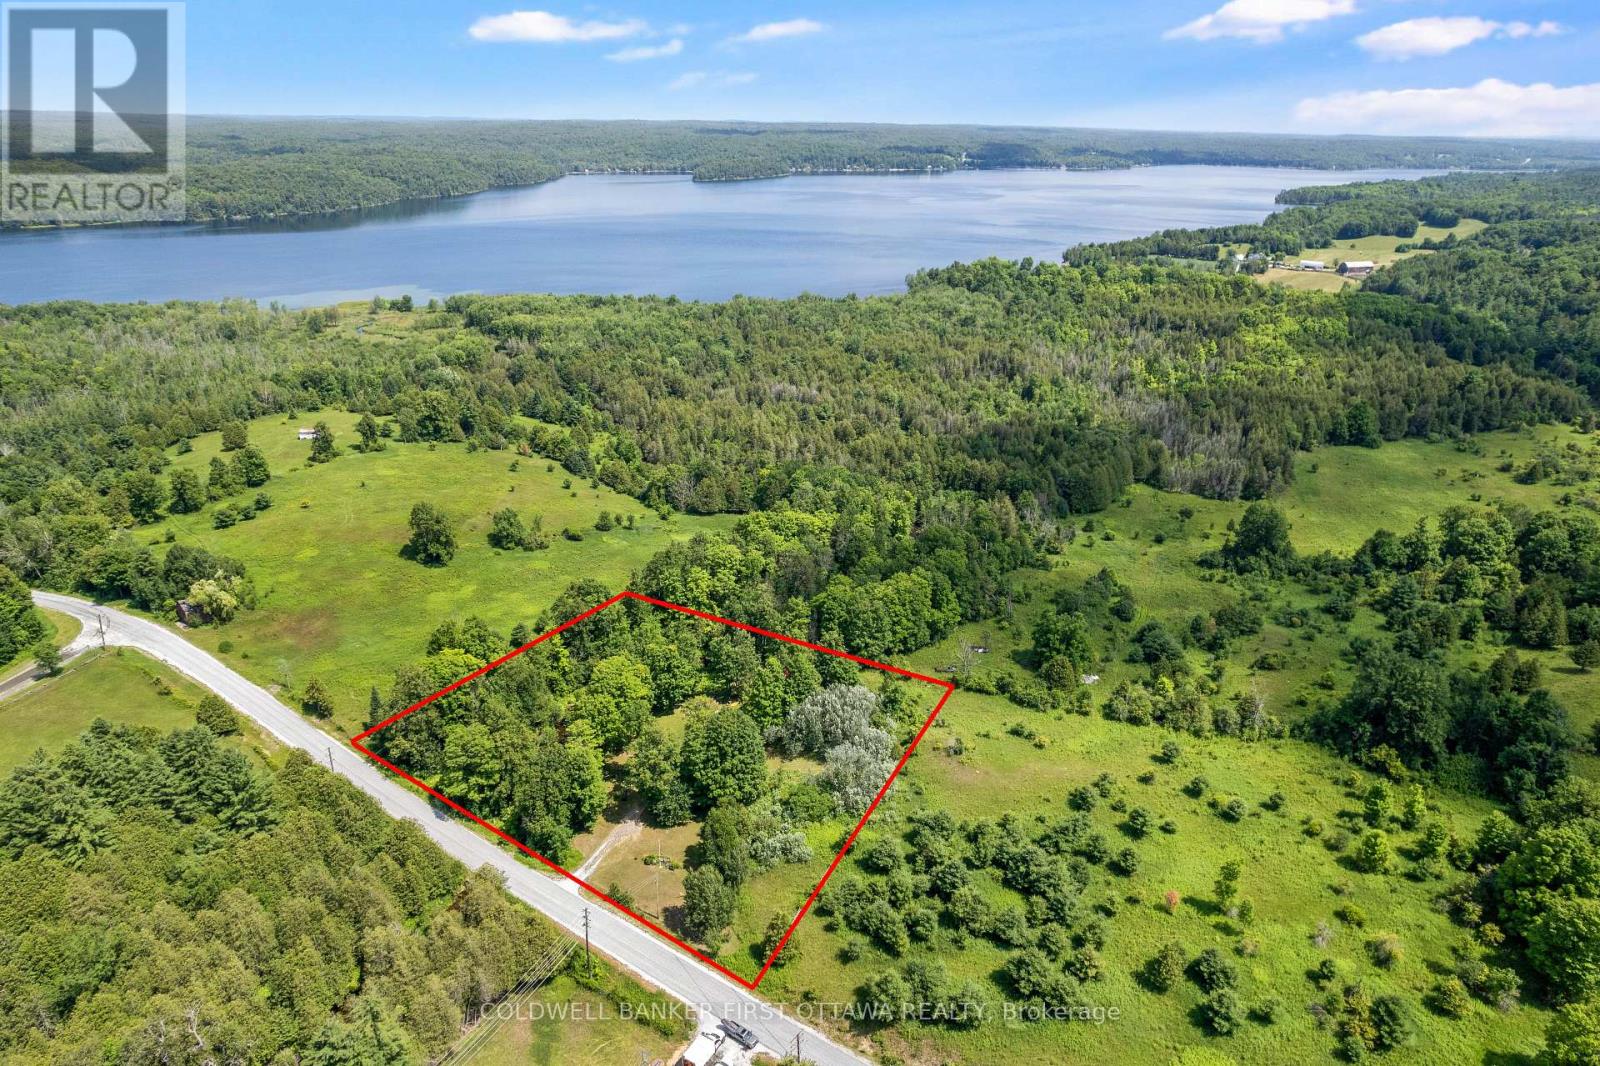
294 Lavant Mill Road
Lanark Highlands, Ontario
Every kid who walks this property asks the same thing first: can we go to the island? It's a little one, sitting just off your own stretch of Pauls Creek, close enough to wade out and claim as a fort, a pirate ship, a whole summer of stories. Around it, 294 Lavant Mill Rd consists of 2.2 acres of creekside land in McDonalds Corners, with a rail fence on two sides, the creek on a third, and everything you need to start using it the day you close. A two bedroom trailer sleeps six comfortably with the dinette converted, and a powered bunkie adds a double bed below, a loft up the ladder that fits another double or queen, and a covered porch for rainy afternoons. Starlink is set up and cell signal is strong enough that the weekend can stretch into Monday morning work calls with ease. Cast a line in the creek off your own frontage, or make the 1 km run down the road to the Dalhousie Lake boat launch; the public beach is another 500 metres past that. This is waterfront ownership at its simplest: no house to maintain, no renovation list, just a drilled well, septic, and 100 amp service feeding the trailer and the bunkie, all on a year round road. For the weekender or the first time cottage buyer priced off Dalhousie Lake itself, the math works: the same lake down the road, a fraction of the buy in, and weekends that start when you park. Come see it, and bring the kids. The island is waiting. (id:45725)
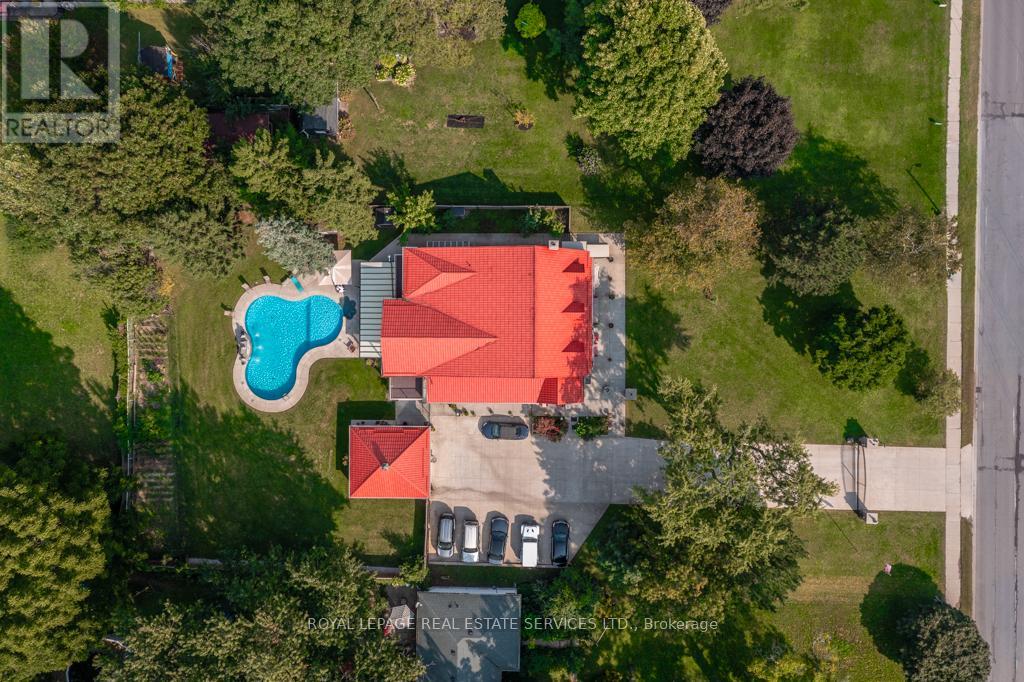
6949 Thorold Stone Road
Niagara Falls (Stamford), Ontario
Hidden in plain sight, this remarkable estate-sized property offers an exceptional combination of space, privacy, income potential and flexibility rarely found within the city. Set on just under an acre, the property offers approximately 4,600 square feet above grade. The home has been thoughtfully renovated over the years while maintaining its character. The heart of the home is the beautifully updated kitchen featuring quartz countertops, stainless steel appliances, and generous gathering space that naturally flows into the dining area and four-season sunroom with its own fully functional kitchen - ideal for entertaining or extended family living. Step outside and the property transforms into your own private resort where mature trees create a peaceful and remarkably quiet retreat. The heated inground pool, professionally landscaped grounds, fountain, and expansive lawns create a setting that feels miles away from the city, yet everyday amenities remain only minutes from your doorstep. Designed with flexibility in mind, the home offers six spacious above-grade bedrooms, including two luxurious primary suites with private ensuites and a large terrace overlooking the backyard. Whether accommodating a growing family, multiple generations under one roof, or long-term guests, the layout adapts beautifully to changing lifestyles. Further enhancing the property's versatility is the fully renovated legal 2+1 bedroom basement apartment, currently generating $1831 per month in rental income, providing an excellent mortgage helper or private living quarters. Adding even greater versatility, the property accommodates approximately 17 parking spaces and benefits from live/work zoning, creating exciting opportunities for a home-based business, additional income streams, or future flexibility. More than a home, this is a lifestyle and a rare opportunity to own an estate-sized property with exceptional versatility within city limits. Floor Plans + More Photos Avail. Upon Request. (id:45725)
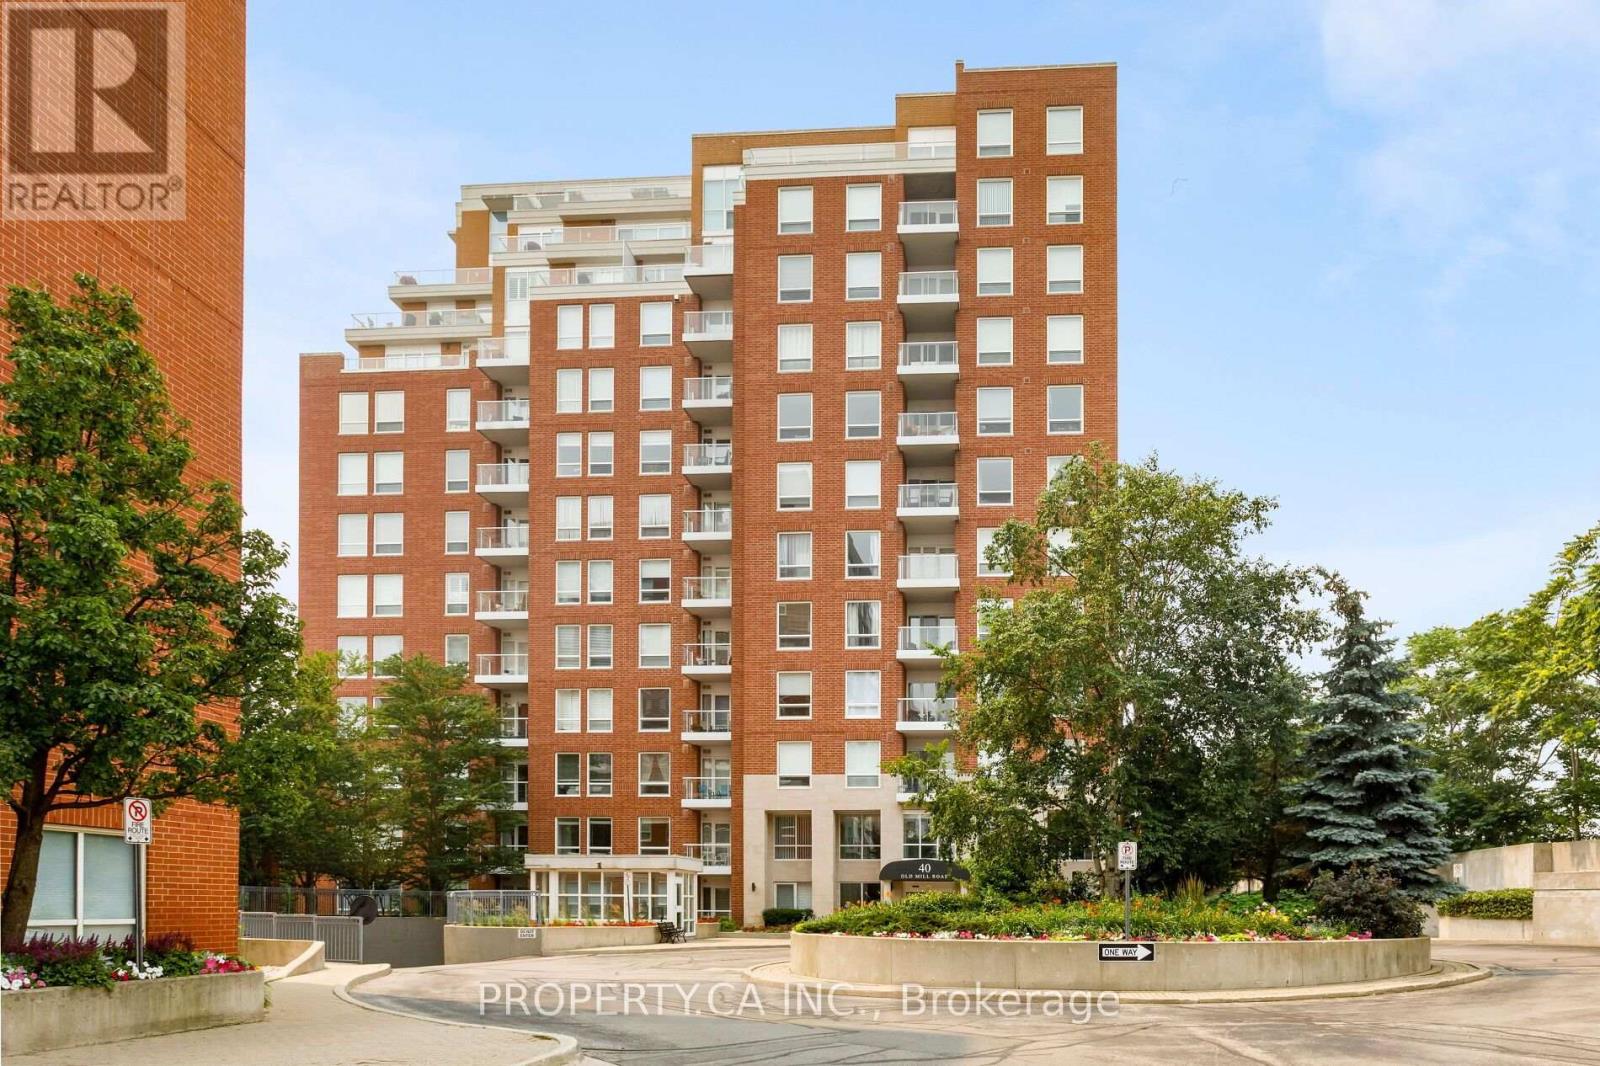
204 - 40 Old Mill Road
Oakville (Oo Old Oakville), Ontario
Welcome To Suite 204 At 40 Old Mill Road, A Beautifully Maintained Executive Suite Nestled In The Heart Of Prestigious Old Oakville. This One Bedroom Residence Offers 725 Square Feet Of Thoughtfully Designed Open-Concept Space For Comfortable Everyday Living And Effortless Entertaining. Featuring 9 Ft Ceilings, Rich Hardwood Flooring, Elegant Crown Moulding, And Large Windows That Fill The Space With Natural Light, This Suite Exudes Warmth And Timeless Appeal. The Kitchen Is Appointed With Granite Countertops, Upgraded Cabinetry, And Ample Storage, Seamlessly Flowing Into The Combined Living And Dining Area. A Charming Juliette Balcony Enhances The Living Space, While The Generous Primary Bedroom Offers A Walk-In Closet And A Large Window For A Bright And Airy Retreat. The Well-Appointed Bathroom Features A Marble Tub/Shower Alongside A Separate Glass Shower, Providing Both Function And Luxury. Ensuite Laundry With Additional Storage Adds Everyday Convenience. This Sought-After Building Is Known For Its Exceptional Amenities Including Concierge Service, Indoor Pool, Fitness Centre, Party Room, And Visitor Parking, Offering A Refined Lifestyle In A Secure And Well-Managed Community. Ideally Located Just Steps To The Oakville GO Station, Shopping, Parks, And The Scenic Trails Of Sixteen Mile Creek, And Only Minutes To Downtown Oakville's Charming Boutiques, Restaurants, And Lakefront. Situated Within The Highly Regarded Oakville Trafalgar School District, This Residence Is Perfect For First-Time Buyers, Downsizers, Or Investors Seeking A Prime Location And Turnkey Living In One Of Oakville's Most Desirable Neighbourhoods. (id:45725)
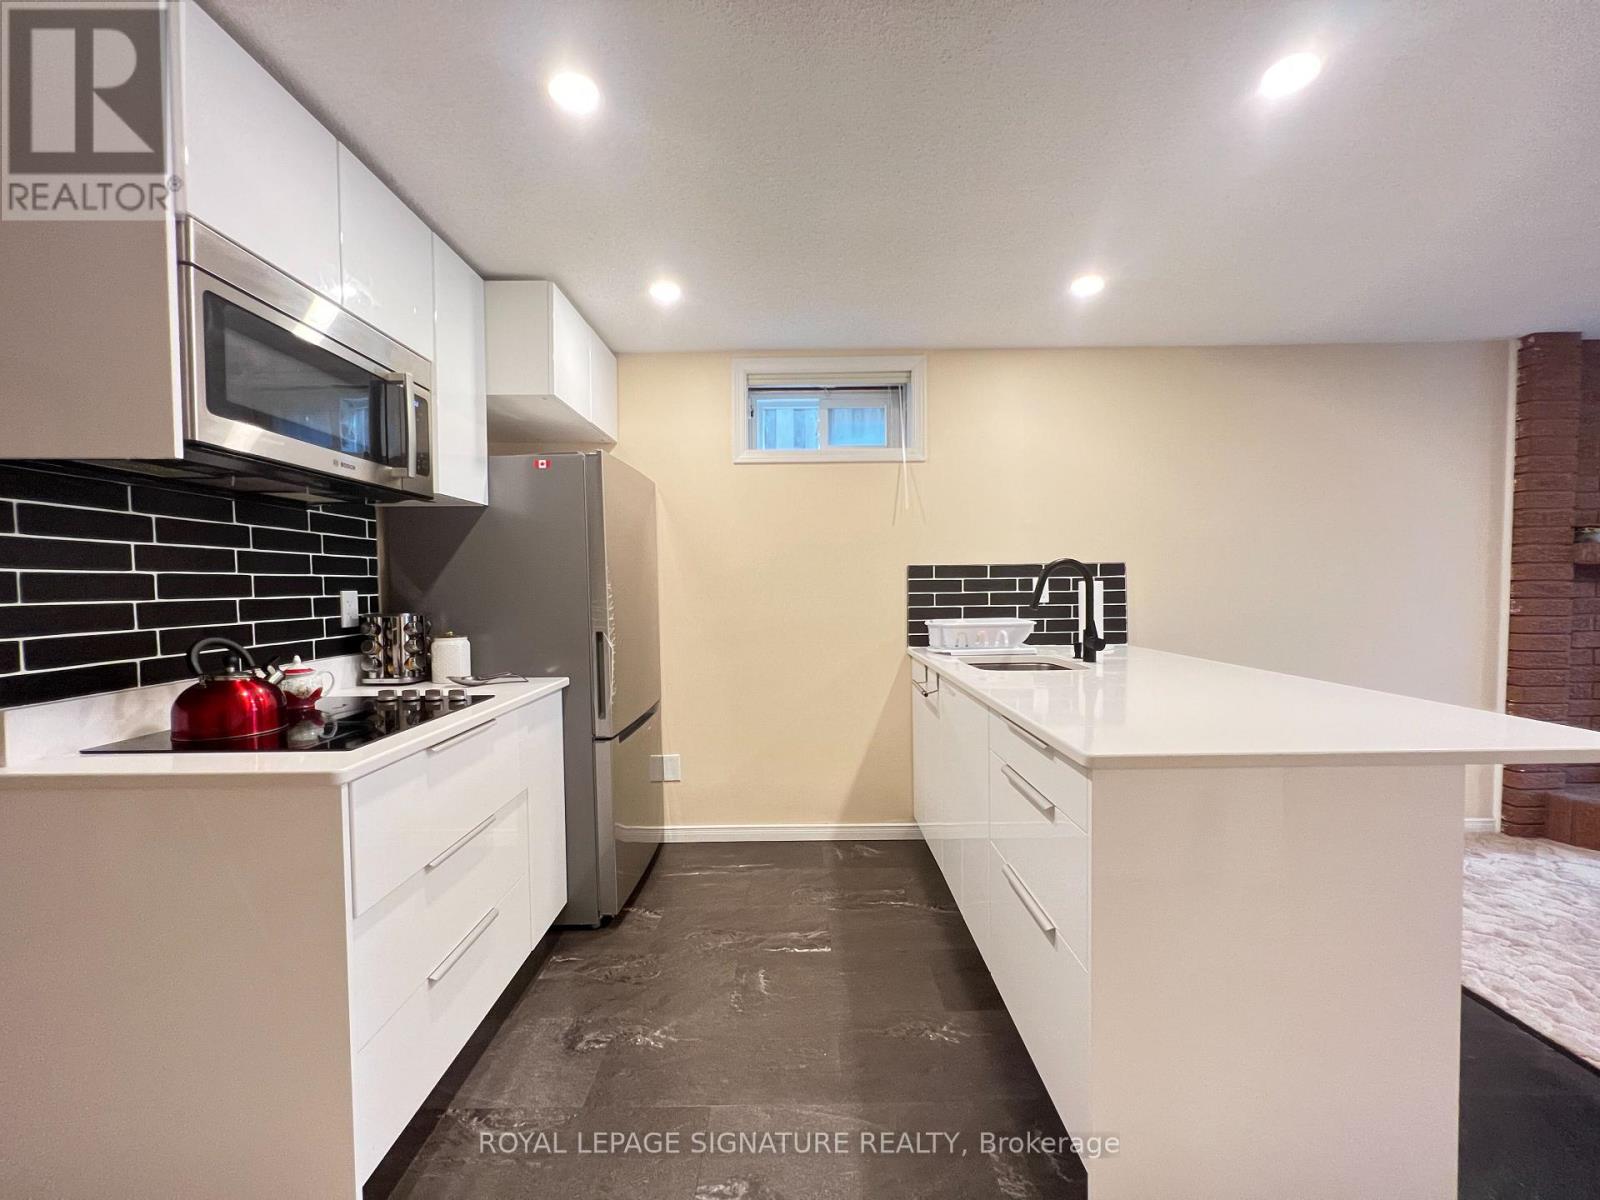
Bsmt - 12 Tanglewood Trail
Markham (Thornlea), Ontario
Partially Furnished Walkout to ravine Large basement, Newly renovated kitchen, Laundry Inside the Unit (Washer & Dryer);Facing Ravine, Very Private. Ravine Views. Steps to Bus Station & Leslie St. Large Window and Sliding Door, 1 Parking Space on driveway; Separate Side Entrance to Backyard, upgraded Side walkway with Interlocks; Parking Spot on Driveway available (Needs Reviewing the Car size) Tenant Insurance is must and pay 1/3rd of Utilities. 1 Parking Space is included in the rent. Stainless Steel Fridge, BOSCH Counter Top Stove, BOSCH Hood-Microwave, Washer & Dryer, Newer Gas Fire Place, LED Ceiling lights; Upgraded Hot-water Tank; Single bed and mattress; sectional Sofa, TV table with 2 Compartments, Glass Top. (id:45725)
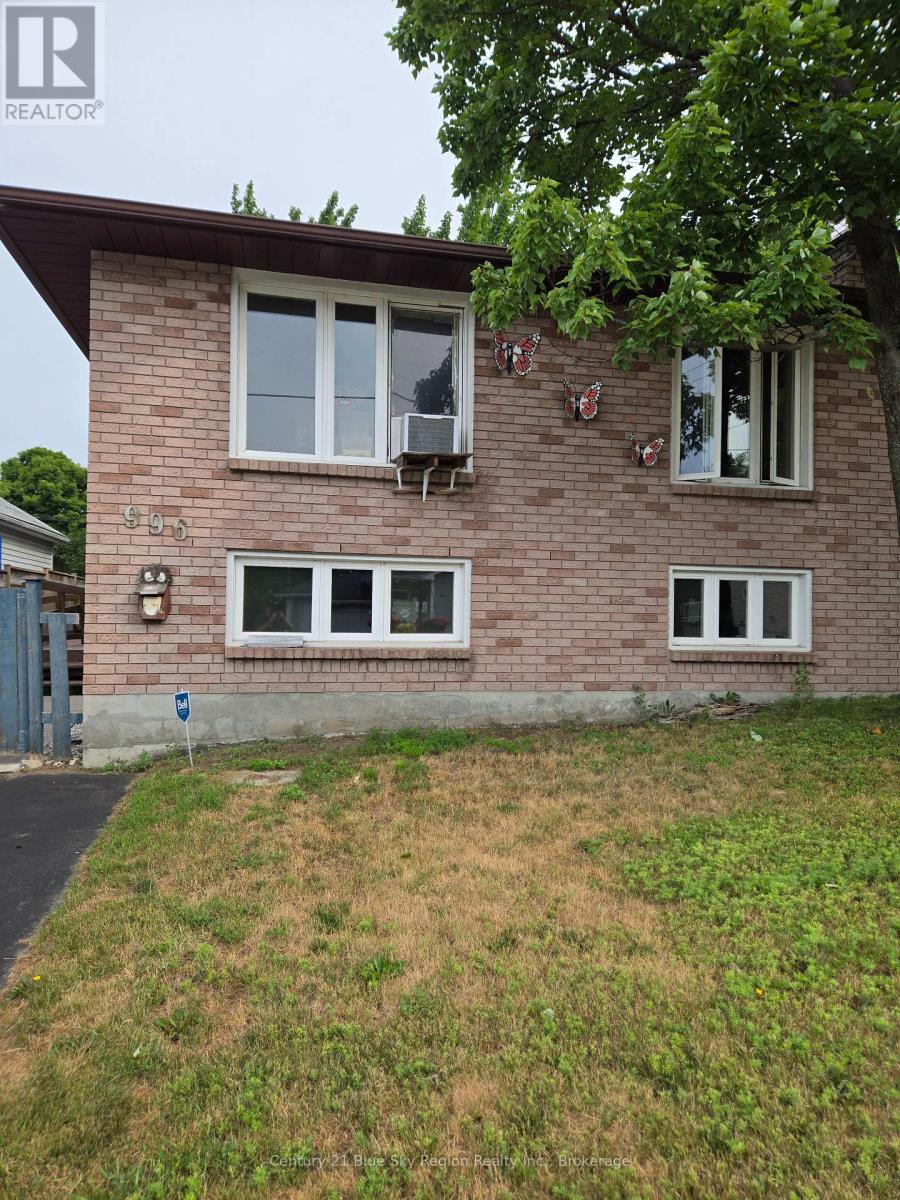
996 Metcalfe Street
North Bay (Central), Ontario
Looking for a home with incredible potential? If you're not afraid of a little hard work and want to build instant sweat equity, this could be the opportunity you've been waiting for. This 3+1 bedroom, 2 full bathroom home is ready for someone with vision to bring it back to life and make it their own. While the home does require updating and repairs, it offers a solid starting point with features that are hard to find, including an accessibility ramp, elevator, a large fully fenced backyard, and updated windows and shingles completed within the last 15 years. Whether you're a first-time buyer, investor, or handy homeowner looking for your next project, this property offers outstanding potential to add value and create a home tailored to your style. (id:45725)
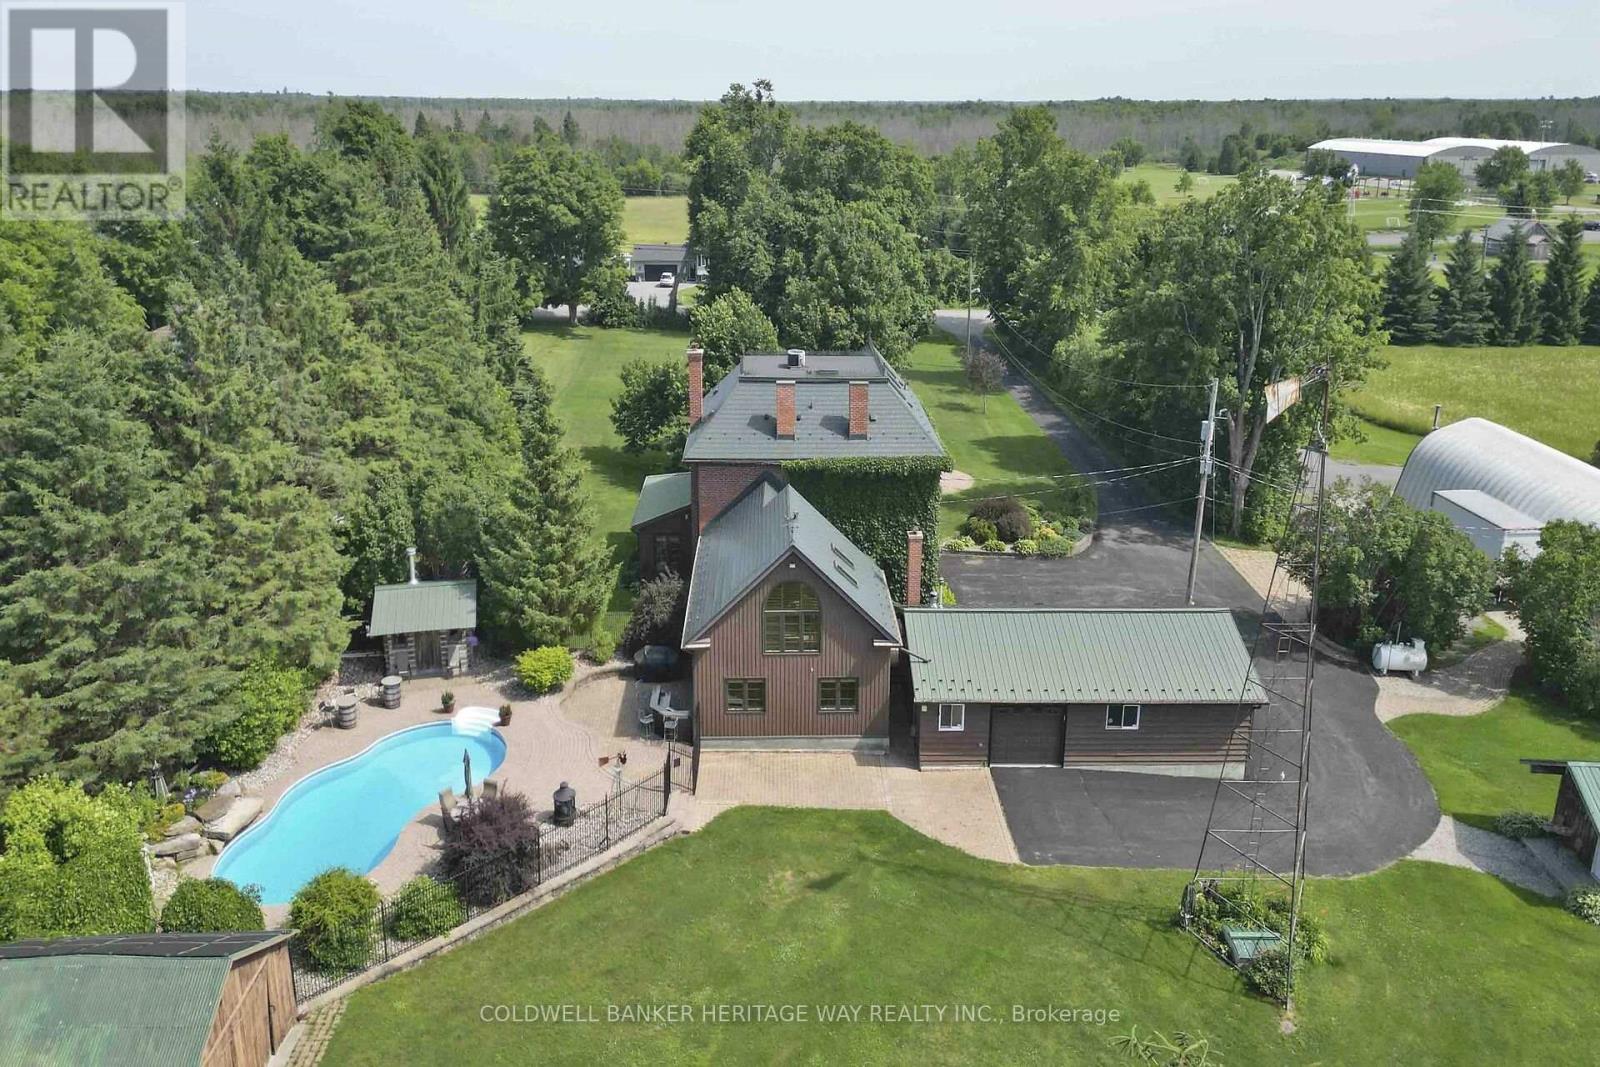
1276 9th Line
Beckwith, Ontario
Welcome to an extraordinary 108-acre country estate where timeless charm meets modern rural living with renovated barn and equestrian potential. Nestled in a picturesque setting of rolling pastures, mature forest, and wide-open skies, this historic triple-brick 4bdrm home is loaded with character and surrounded by the natural beauty and functionality for today's country lifestyle demands. Family rm w/ exposed brick wall, loft area w/ palladium window, indoor hot tub, gourmet kitchen w/ island, 3 season sunroom, a formal dining area, 3 level loft & more. A gorgeous fenced salt water heated in-ground pool w/ patio and outdoor kitchen area. The beautifully renovated barn is a showstopper, absolutely stunning, with a heated tack room, four oversized stalls, and space to expand if you're considering a horse boarding operation or private equestrian retreat. The barn, combined with open fields and fenced pasture, makes this a dream setup for horse lovers or anyone seeking a working farm or hobby operation. The land itself offers incredible versatility: open fields ready for hay or grazing, two dug ponds with a "Trapper Cabin" and "Sugar Shack" tucked away for a rustic getaway experience. A mixed bush with mature maples provides potential for syrup production and over 500 apple trees offers agricultural or artisanal business opportunities. The property also contains numerous out-buildings: heated garage with 4 auto doors, a 60 X 28 insulated & heated workshop complete with garage doors on both ends & hoist, a "Honey House", drive-shed and a 60 x 40 cover-all to store your equipment. This property is also prime land for hunting and outdoor recreation year-round. Whether you're an equestrian enthusiast, farmer, outdoor adventurer, or someone seeking peace and privacy with income potential, this legacy property offers it all history, beauty, utility, and room to grow with the possibility of a severance. A truly amazing Property! (id:45725)
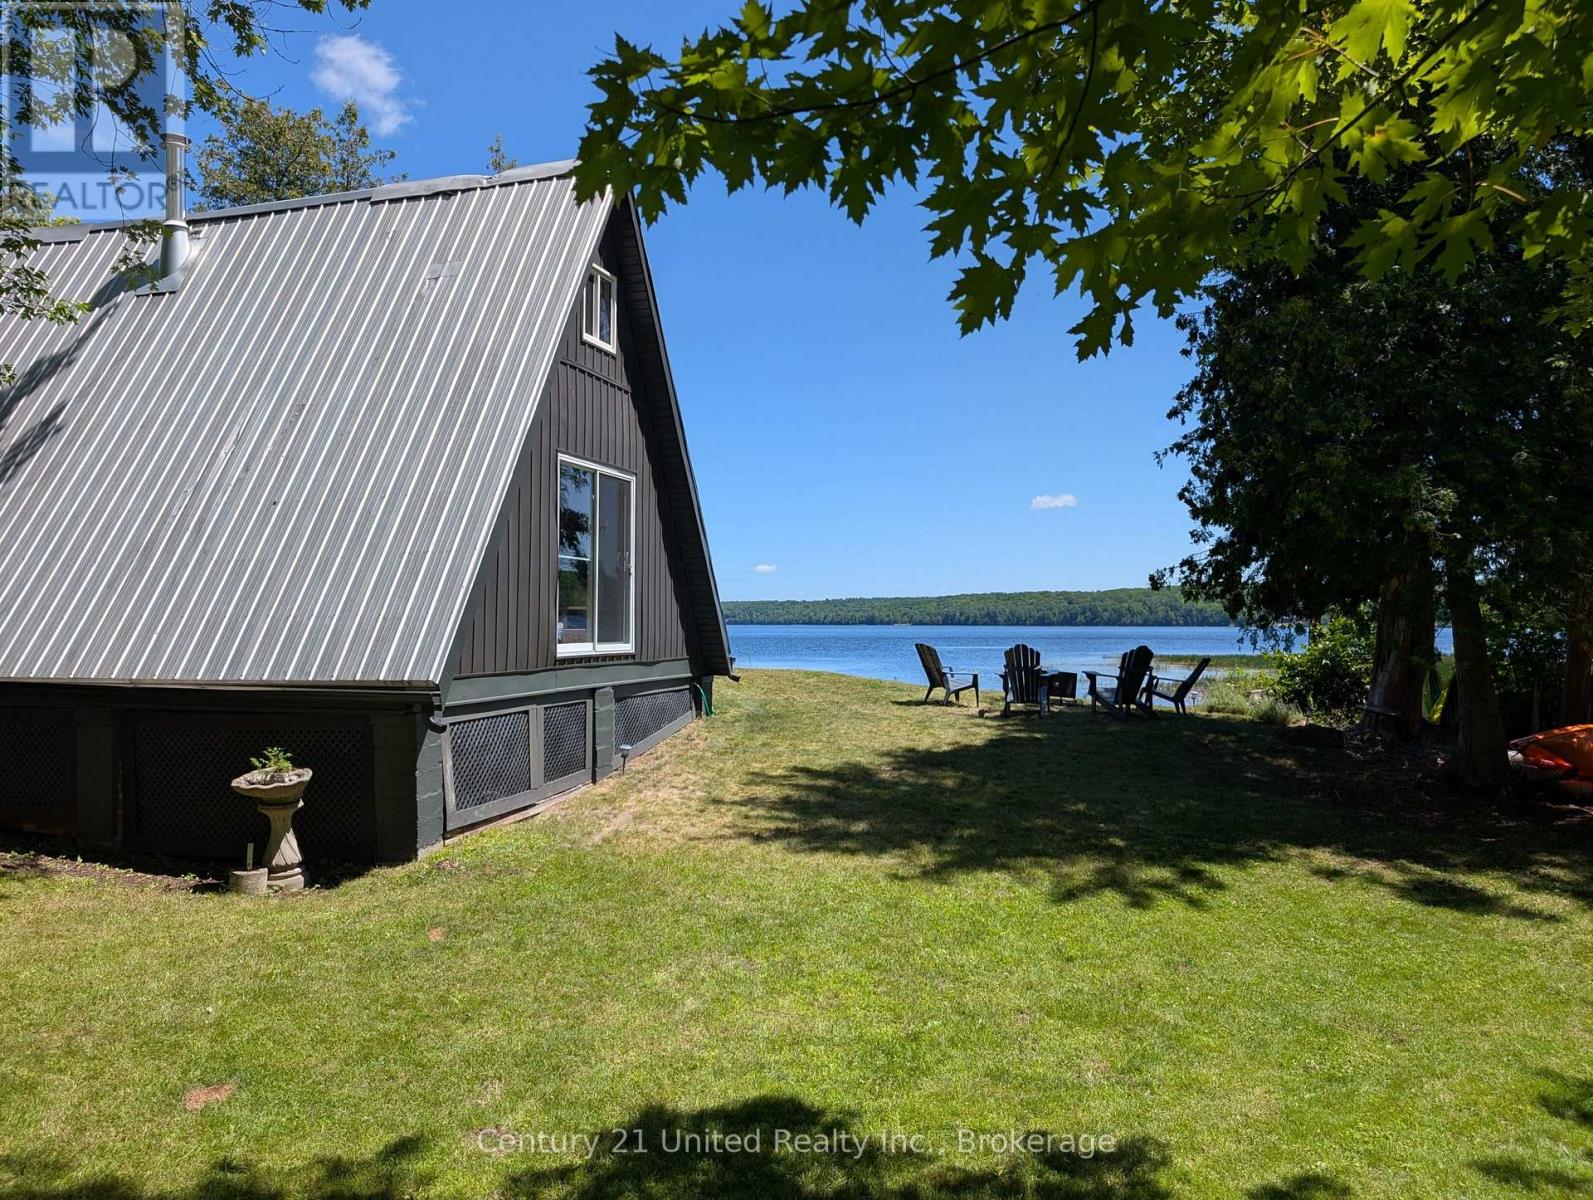
168 Christie Lane
Centre Hastings, Ontario
Welcome to 168 Christie Lane on beautiful Moira Lake just south of Madoc! Fantastic opportunity to get into the cottage market with this nicely updated and charming property, and at a great price! Situated on just under an acre and with roughly 300 of waterfront, there's space to both play and kick back. Let's start with the cottage! A modern looking A-frame on the outside; bright, crisp and inviting on the inside. My kind of cottage! Beautiful pine tongue & groove throughout, wood floors and lots of natural light. The main level offers a large living area with a cozy woodstove, an eat-in kitchen area, a bonus family area, an updated 3-PC bathroom and multiple views of the lake. There's a walkout from the living area to a newly built deck featuring multiple seating areas, stone steps down to the lake and one heck of a panoramic view! Back inside and upstairs, the cottage offers three cozy bedrooms to help give everyone their own space. Just over 1,000 square feet of total living space, and pride of ownership throughout! Now for the outside! Nestled on a fairly private lot featuring mature trees and a natural rock shelf. The newly added deck area provides a great area to cook, entertain or just relax while you take in the sunrise with a morning coffee. It's beautiful! There's space for the kids to play, and the shoreline is gently sloping with some rock areas to help the kids explore. You won't believe the wildlife in the immediate area, offering the kids a great opportunity to stay entertained and outside! There's even a great firepit area overlooking the lake, just to top it all off. Updates include pine tongue and groove, some windows, insulation, woodstove, eco-friendly toilet, exterior siding, electrical panel and some wiring, some plumbing, deck, dock and shed. Moira Lake is well known for its fishing, with an abundance of muskie, pickerel, large and smallmouth bass and walleye. Boat-friendly and up to 50 feet deep in certain parts! Don't miss it! (id:45725)
624 Roselawn Avenue
Oshawa (Northwood), Ontario
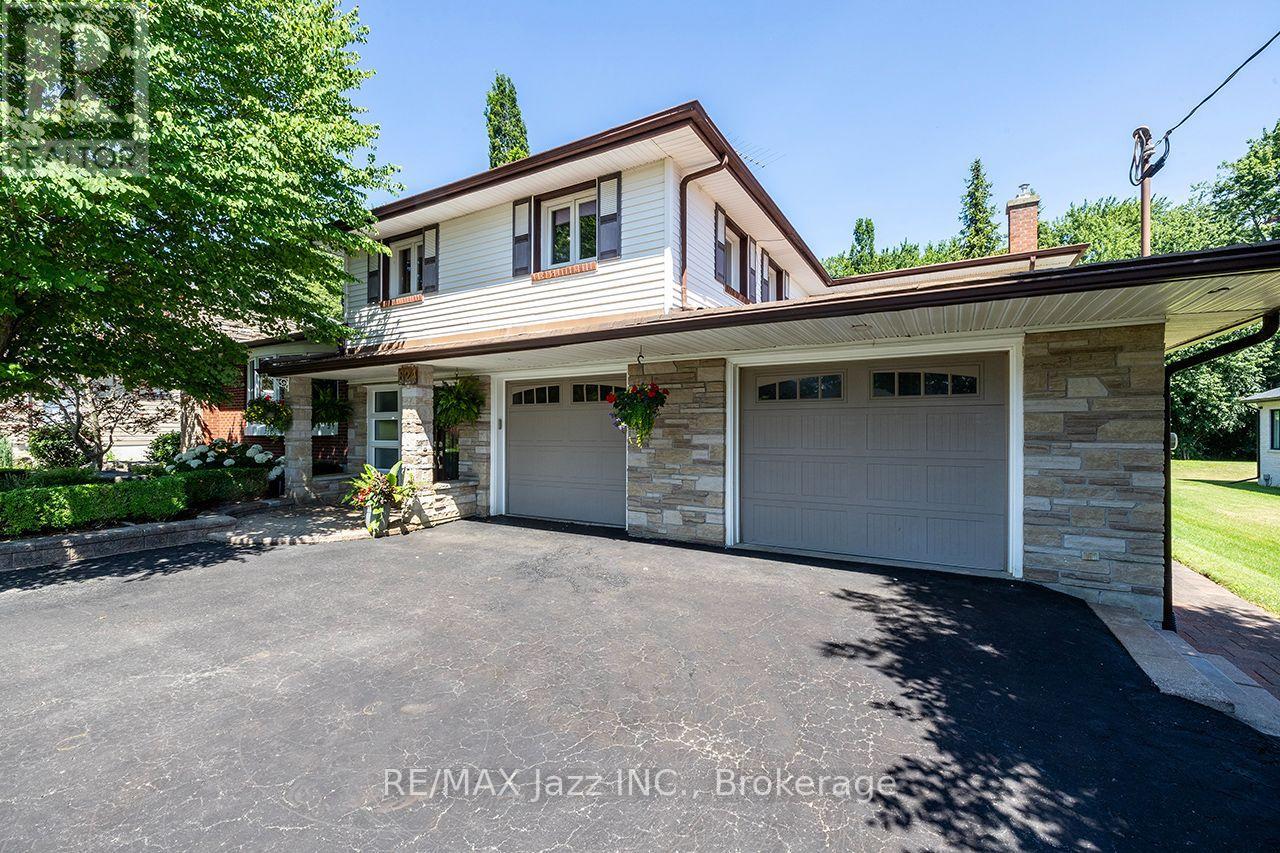
Spectacular 1/2 acre lot manicured to the nines! Pride of ownership shines throughout! Fantastically sized with phenomenally oversized rooms for entertaining. Massive kitchen boasts centre island with sandwich bar, huge pantry, gas fireplace, and an eating area that can accommodate all your holiday functions. Attached sunroom for your hot tub, or just relaxing and drinking in the tranquility and serenity of the breathtaking yard. Entertain in style in the ginormous great room featuring full wet bar, gas fireplace, bow window, and walk-out to multiple patio spaces. Upstairs are 3 bedrooms and office area. The primary bedroom is giant sized, offering hardwood floors, crown mouldings, gas fireplace, huge 5-piece ensuite, and a closet fit for a queen. New main floor 3-piece bath featuring quartz countertops. Basement rec room with gas fireplace and walk-out. Super flexible floor plan that allows for your ultimate hosting lifestyle. So much to offer - see notes attached. Oversized 2.5 car attached garage with driveway that can hold up to 8 vehicles. Nestled in a demand north Oshawa enclave of rarely offered gems, this outstanding property offers close proximity to Brooklin and the 407 and every possible amenity while still delivering the ultimate rural living experience in Oshawa! (id:45725)
944 County Road 8 Road
Kawartha Lakes (Verulam), Ontario
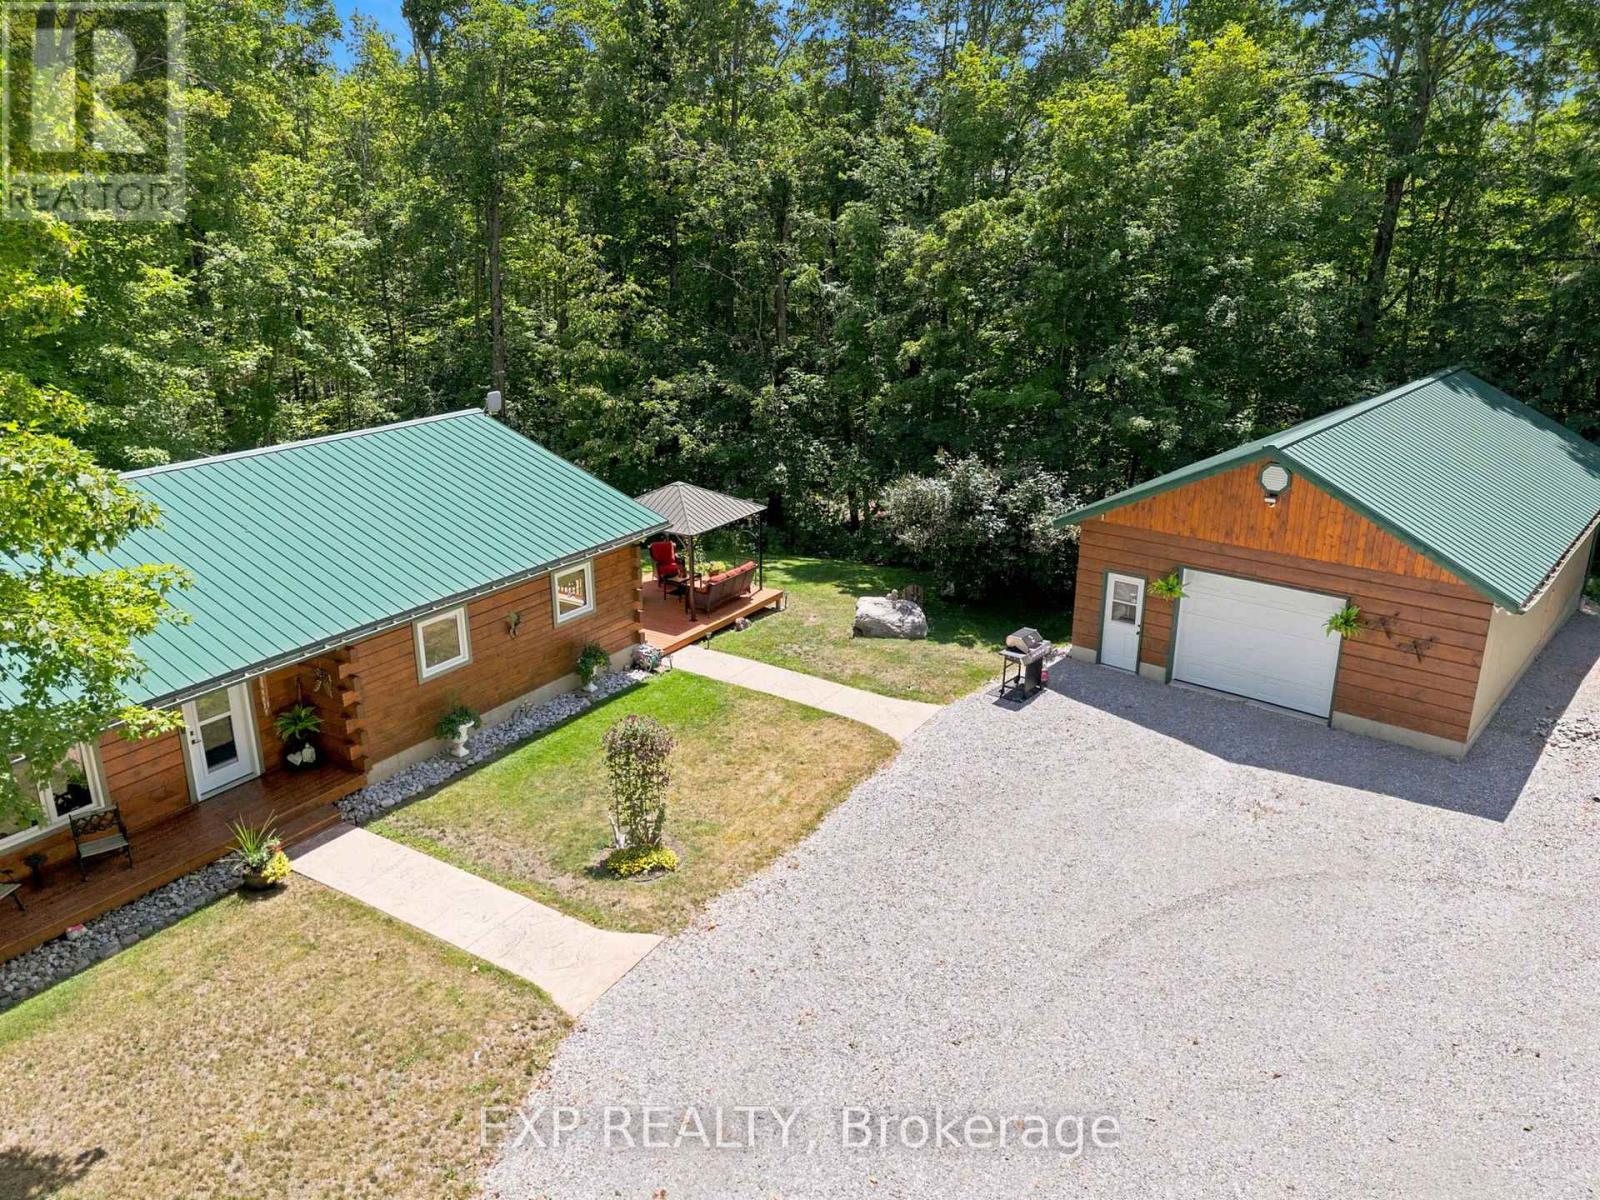
Escape to your own private woodland retreat, where peace, privacy, and timeless charm come together on a breathtaking 1-acre property just 5 minutes from the Jewel of the Kawarthas, Fenelon Falls, and a short drive to Bobcaygeon. Surrounded by mature trees and abundant wildlife, this exceptional family compound offers an idyllic setting for year-round living or the perfect country escape. The beautifully crafted log home blends rustic character with modern comfort. A welcoming covered front porch opens to a warm, inviting living room featuring hardwood floors, a cozy propane fireplace, and exposed log accents. The spacious kitchen flows effortlessly into the dining area, creating an ideal space for family living and entertaining. The upper level offers two generous bedrooms, each with picturesque views of the park-like setting, while the finished lower level includes a third bedroom, a spacious recreation room with impressive ceiling height, and an oversized utility and storage room. Step outside to a massive deck overlooking the private grounds and above-ground pool-perfect for summer entertaining, relaxing with family, or simply enjoying the surrounding nature. A charming self-contained one-bedroom guest house with its own kitchenette, bathroom, and tranquil forest views provides exceptional flexibility for extended family, guests, a home office, or a creative studio. Completing the property is an oversized detached garage with a heated workshop, ideal for hobbyists, craftsmen, or extra storage, plus an adorable children's cabin tucked among the trees for unforgettable sleepovers and adventures. Enjoy your morning coffee while deer wander through the property and experience the rare combination of complete privacy, natural beauty, and convenience just minutes from the shops, restaurants, waterfront, and amenities of Fenelon Falls. (id:45725)
884 Eagle Drive
Burlington (Lasalle), Ontario
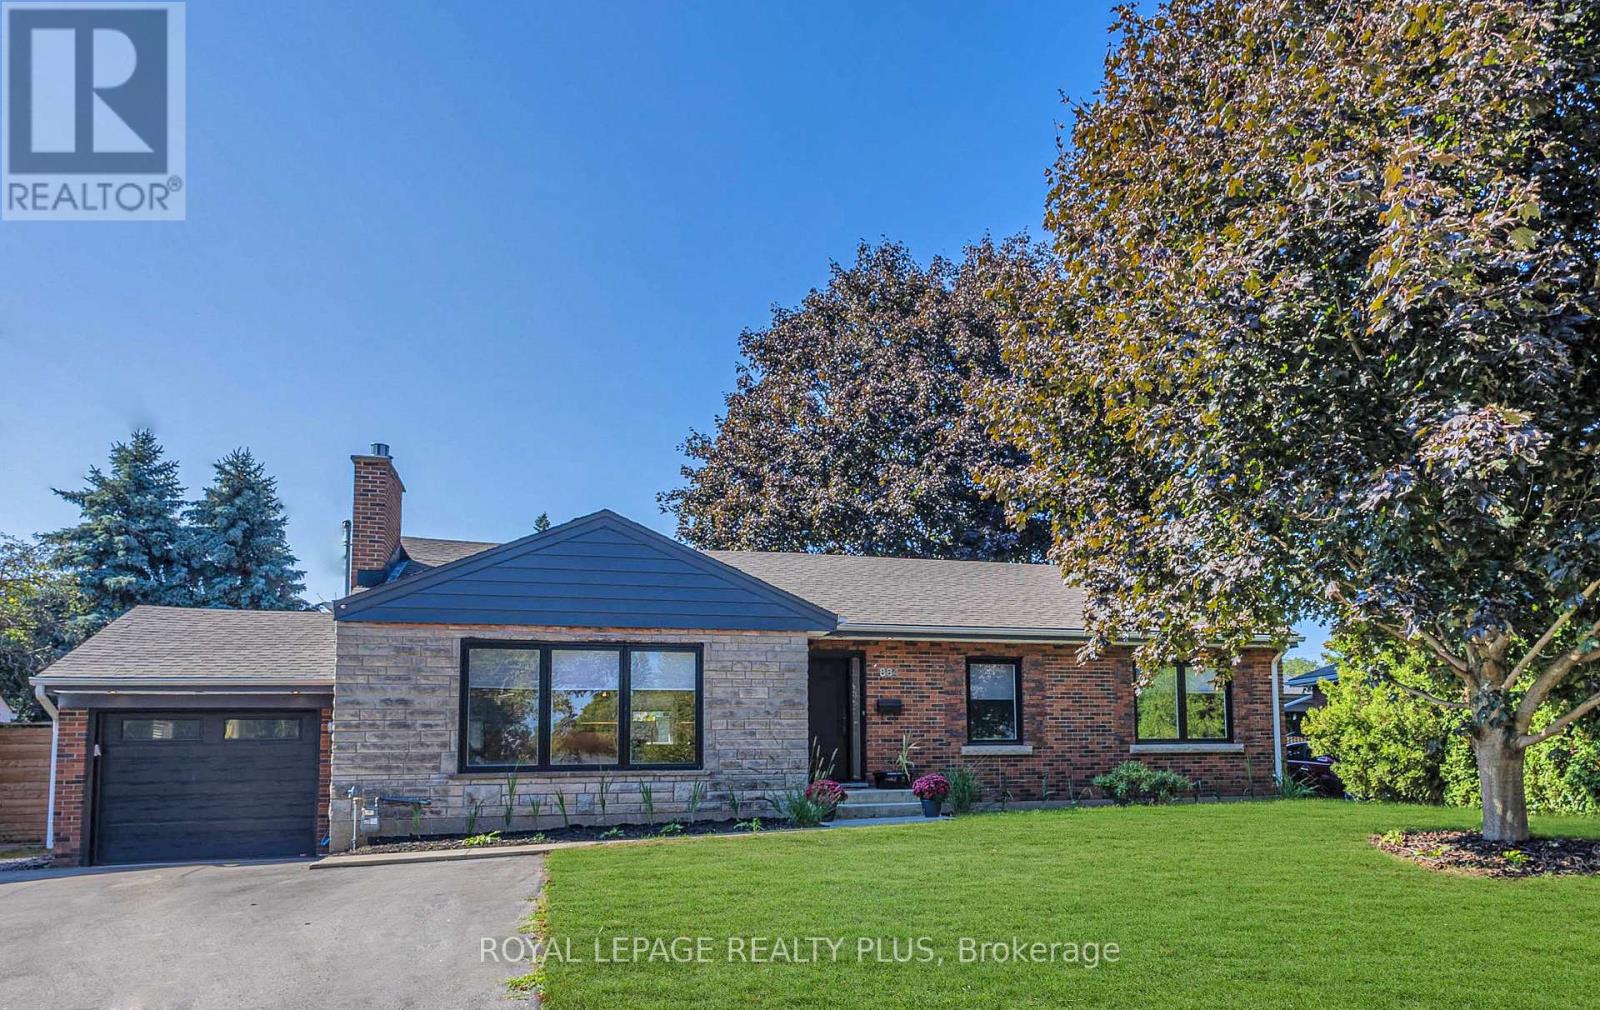
Absolutely stunning, fully renovated bungalow in Burlington's highly sought-after LaSalle neighbourhood, just minutes from the lake. Situated on a premium 75' x 100' lot, this exceptional home offers 3+1 bedrooms, 3 beautifully renovated bathrooms, and quality upgrades throughout. Located in a family-friendly community close to excellent schools, parks, shopping, transit and all amenities.Impressive curb appeal features repointed brick, newer windows, premium front door, Ring doorbell, waterproofed foundation with sump pump, single garage with newer insulated door, opener and EV charging outlet, plus an extra-wide driveway with parking for up to 6 vehicles.The spectacular open-concept main floor showcases designer finishes, engineered hardwood flooring, over 60 pot lights, new trim, doors and hardware, and a cozy Valor gas fireplace. The gourmet kitchen is a showpiece with quartz countertops, custom oak cabinetry, stylish backsplash, farmhouse sink with integrated cutting board and drying rack, induction stove, built-in fridge, and a large centre island perfect for entertaining.All three bathrooms have been beautifully updated, including a smart toilet in the main bath. Walk out through the sliding doors to a newer deck and private backyard.Major upgrades include all new electrical wiring, updated plumbing, upgraded 200-amp electrical panel, owned tankless water heater, heat pump, newer washer and dryer, laundry tub, and natural gas BBQ hookup.The finished basement with separate backyard entrance offers outstanding flexibility with a spacious rec room featuring a chalkboard accent wall, kitchenette, fourth bedroom with newer egress window, plus two additional finished rooms ideal for home offices, guest rooms, gym or hobbies.Nothing to do but move in! Meticulously renovated with exceptional quality and craftsmanship, this remarkable home truly feels like new. (id:45725)
404 - 94 Dean Avenue
Barrie (Painswick South), Ontario
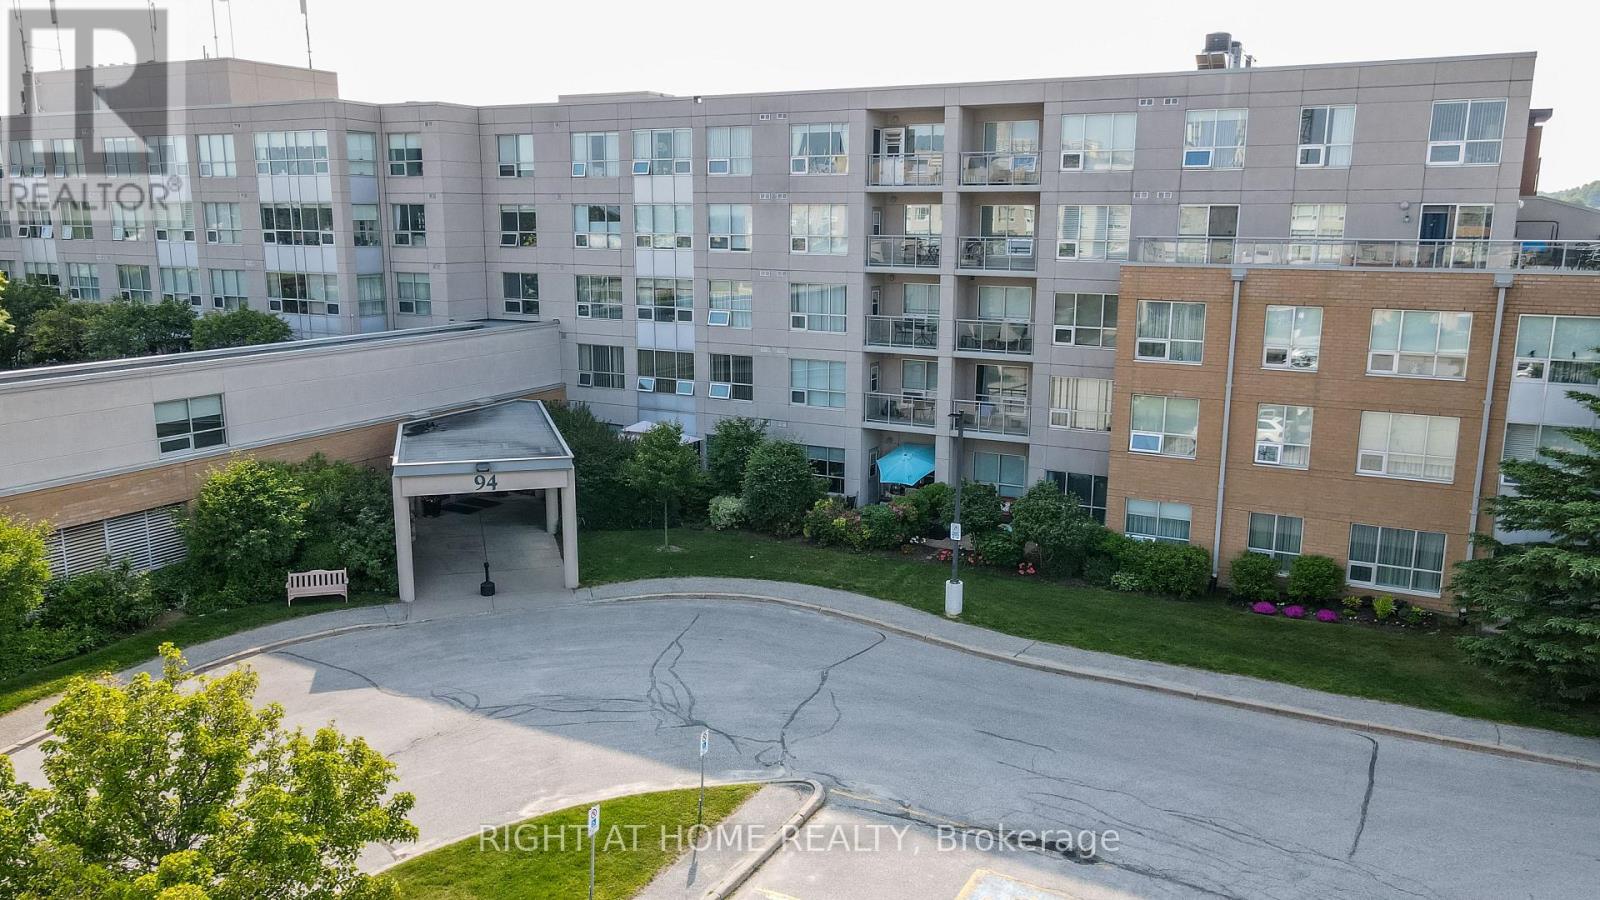
Look no further, This Georgian Plus Suite has a full wrap around balcony with 3 walk outs!! One from each bedroom and another off the large Living/Dining Room. 2 bedrooms and 2 full baths one with a walk in shower. Hardwood and ceramic flooring throughout. Sunshades on most windows for letting in the natural light. Newer appliances, this suite is move in ready!! The Terraces of Heritage Square is an Adult over 60+ building, with lots of amenities . These buildings were built with wider hallways and with handrails. Ground floor lockers and a ground floor covered but open aired garage with designated parking spots and a car wash station. Gorgeous roof top gardens off the second floor, and so much more. Bathrooms with safety bars and heat lamps. Its independent living with all the amenities you will need. Walking distance to the library, restaurants and groceries. ** Open House tour every Tuesday at 2pm Please meet in lobby of 94 Dean Ave ** (id:45725)

916 - 29 Queens Quay E
Toronto (Waterfront Communities), Ontario
Pier 27 is the building people point at from the island ferry. This is one of its larger suites, and at 1,264 square feet it behaves like a home rather than a place to park a mattress and a coffee machine. The water is the point. Glass floor to ceiling, and custom herringbone brushed oak flooring throughout (ceramic tiles in baths). Den is large enough for a third bedroom, but performs much better as an office/den. P1 Parking included & 3 lockers. Harbourfront and Sugar Beaach close enough that you stop calling them a novelty.The building handles the rest: 24-hour concierge, an outdoor (and indoor) pool you will use more than you would admit, a gym with no commute and therefore no excuse. Large Theatre, party room, co-working space, outdoor dining, fountain seating. Outside is the civilized end of downtown. St. Lawrence Market for the groceries (or one of the two Farm Boys if you feel like something 10 steps away. The Martin Goodman Trail for the run you keep scheduling. More City Bikes than you would ever need. Union Station on foot when the city wants you, the Gardiner on wheels when it does not (P1 prime parking including in sale). Loblaws and the LCBO are neighbours, which is either convenient or a problem depending on the week. Newly build Queens Quay East park with pickle ball courts, enclosed dog park with wood chip surface. This is waterfront people live on, not the kind they visit and photograph. Room enough for two adults to share an address without sharing every square foot. A building that stopped trying to prove anything years ago and simply works. Come see it. The lake makes a strong first impression. (id:45725)
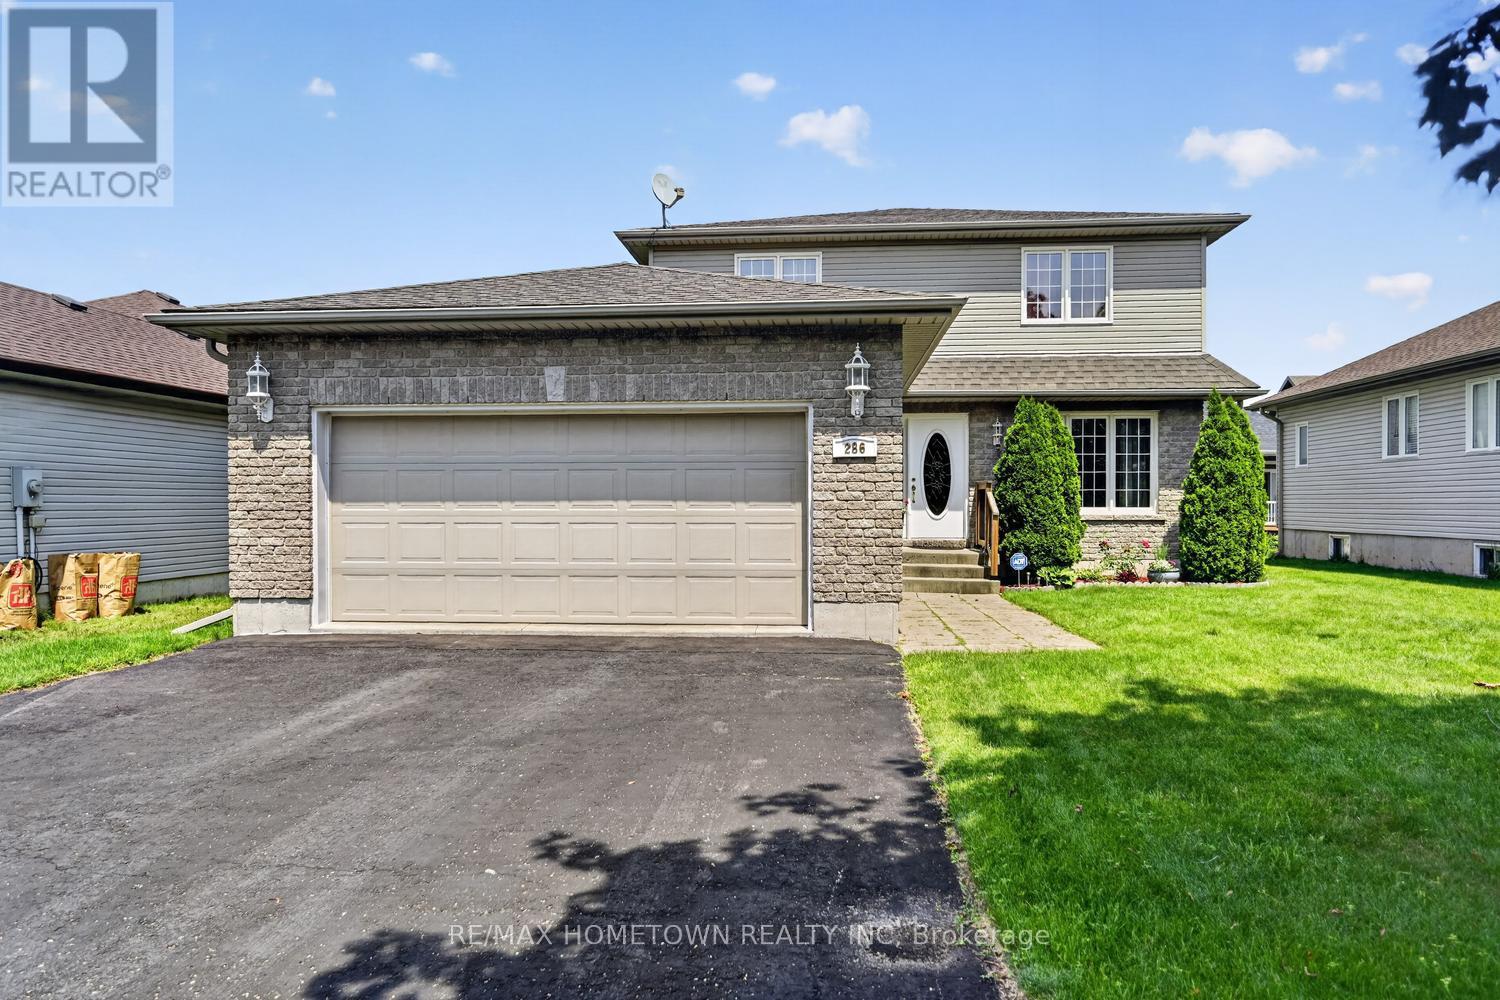
286 Beley Street
Brockville, Ontario
Looking for a north-end home with room to grow or the potential for multi-generational living? This custom home was built in 2004 and is a spacious 1746 sq ft. on the main and upper levels, hosting a 4-bedroom, 2.5-bath home with a double-car garage that offers the space and flexibility your family needs. A welcoming, oversized foyer sets the tone as you enter the home. To the right is a bright living room, while to the left you'll find a convenient 2-piece bathroom, main-floor laundry, and direct access to the garage. The heart of the home features a spacious eat-in kitchen with patio doors leading to a private, enclosed patio, creating the perfect spot to relax after a long day. The patio is also accessible from the main-floor family room, offering seamless indoor and outdoor living. A separate dining room provides an ideal space for family gatherings, while the generous family room is perfect for everyday living and entertaining. Upstairs, the primary bedroom offers a walk-in closet, a 3-piece ensuite, and patio doors leading to a large deck, creating the perfect spot to enjoy your morning coffee, unwind on warm summer evenings, or have your own hot tub. The deck is also accessible from the second bedroom, adding a unique and versatile feature to the home. Two additional bedrooms and a full bathroom complete the upper level, providing a total of four bedrooms. The unfinished basement is a blank canvas, ready for your vision. Whether you dream of adding another bedroom, a bathroom, a large recreation room, or creating an in-law suite, the possibilities are endless. Outside, the backyard provides plenty of room for children and pets to play, while still leaving space for gardens, entertaining, or even the pool the kids have always wanted. This home offers the size, layout, and potential to meet your family's needs for years to come. See it for yourself! (id:45725)
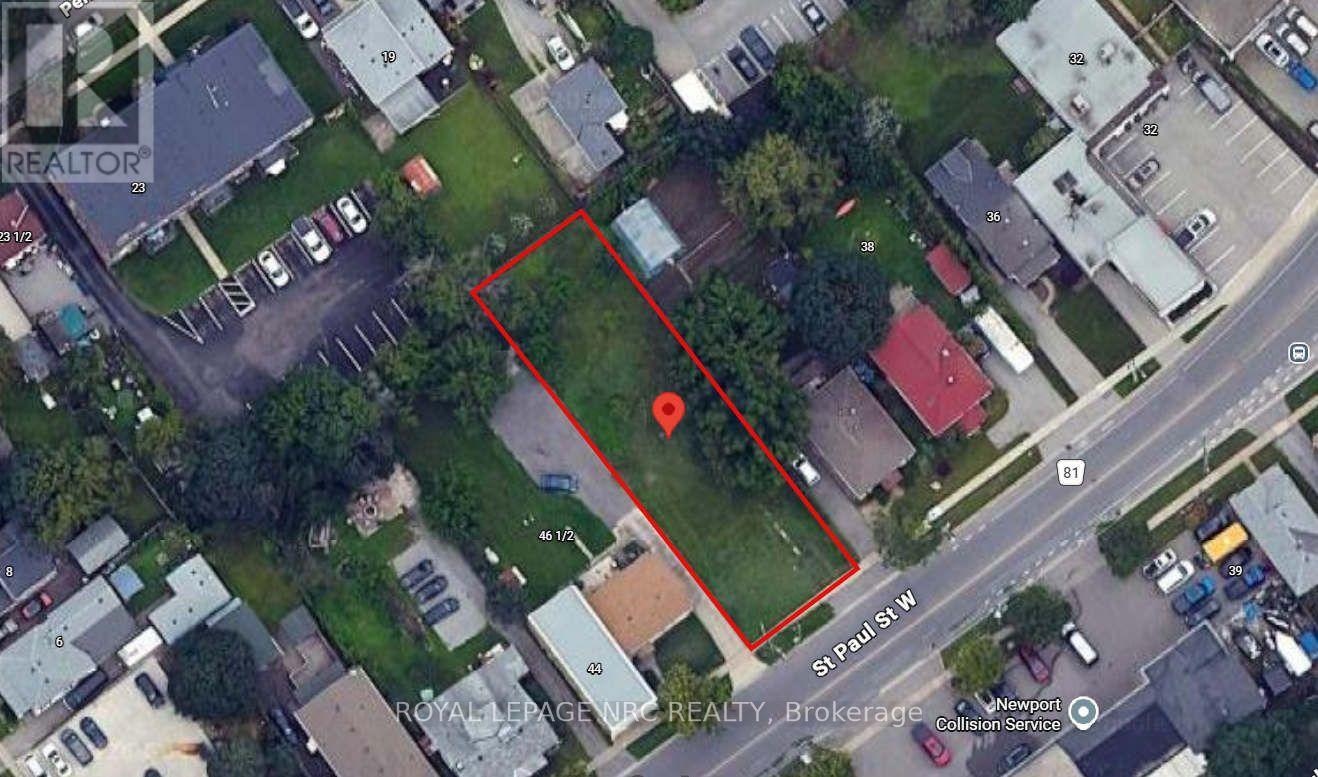
42 St. Paul Street W
St. Catharines (Ridley), Ontario
Unlock the potential of this exceptional infill development site at 42 St. Paul Street West, ideally located just minutes from Downtown St. Catharines, the GO Station, Ridley College, Ridley Heights, and the Marotta Family Hospital. This vacant 53' x 179' (approx.) lot is zoned M1 and presents an outstanding opportunity for developers and investors looking to capitalize on the growing demand for quality rental housing. The property includes an approved design concept for a 3-storey, 8 unit apartment building, featuring eight spacious 2-bedroom, 1-bathroom suites. The proposed scale offers an achievable and cost-effective development opportunity, making it well suited for small to mid-sized developers seeking a manageable project in a strong rental market. Site Plan, Grading and Servicing Plan and Planning Report available for review. Its central location provides residents with convenient access to public transit, major employment centres, schools, healthcare, shopping, restaurants, and recreational amenities, making it an attractive location for long-term tenants. Whether you're expanding your development portfolio or seeking your next purpose-built rental project, this property offers the ideal combination of location, zoning, and development potential in one of Niagara's fastest-growing urban markets. (id:45725)
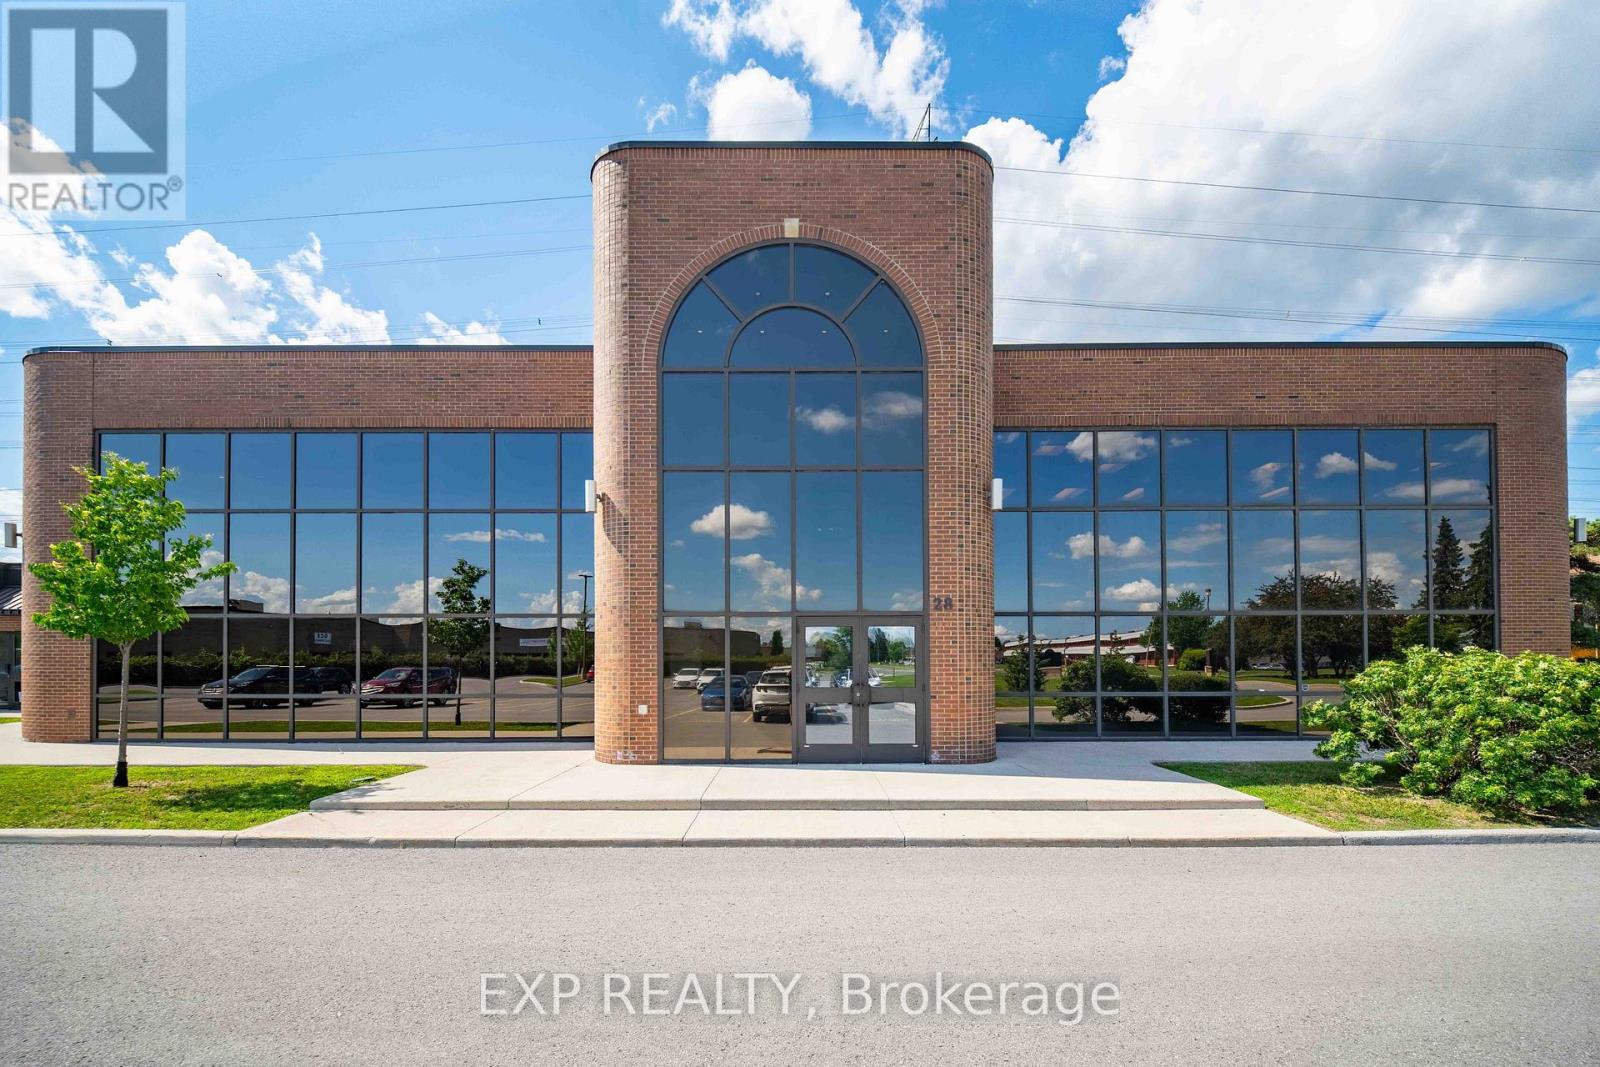
104 - 28 Concourse Gate
Ottawa, Ontario
Prime commercial office space available for lease at 28 Concourse Gate #106, perfectly suited for professional office use. This well-maintained suite offers a versatile layout with multiple private offices, a reception area, and open workspace-ideal for lawyers, accountants, or professional service firms. The space is bright and functional, featuring ample natural light, modern finishes, and a professional atmosphere that will impress clients and staff alike.Located in a convenient and accessible commercial complex, this unit provides easy access to main roads and local amenities. The property is designed for efficiency and comfort, offering a professional environment while maintaining a welcoming feel. Please note, this space is restricted to professional office use only-medical practices or clinics are not permitted.With its strategic location, functional layout, and professional setting, 28 Concourse Gate #106 presents an excellent opportunity for businesses seeking a prime office location in a respected commercial community. (id:45725)
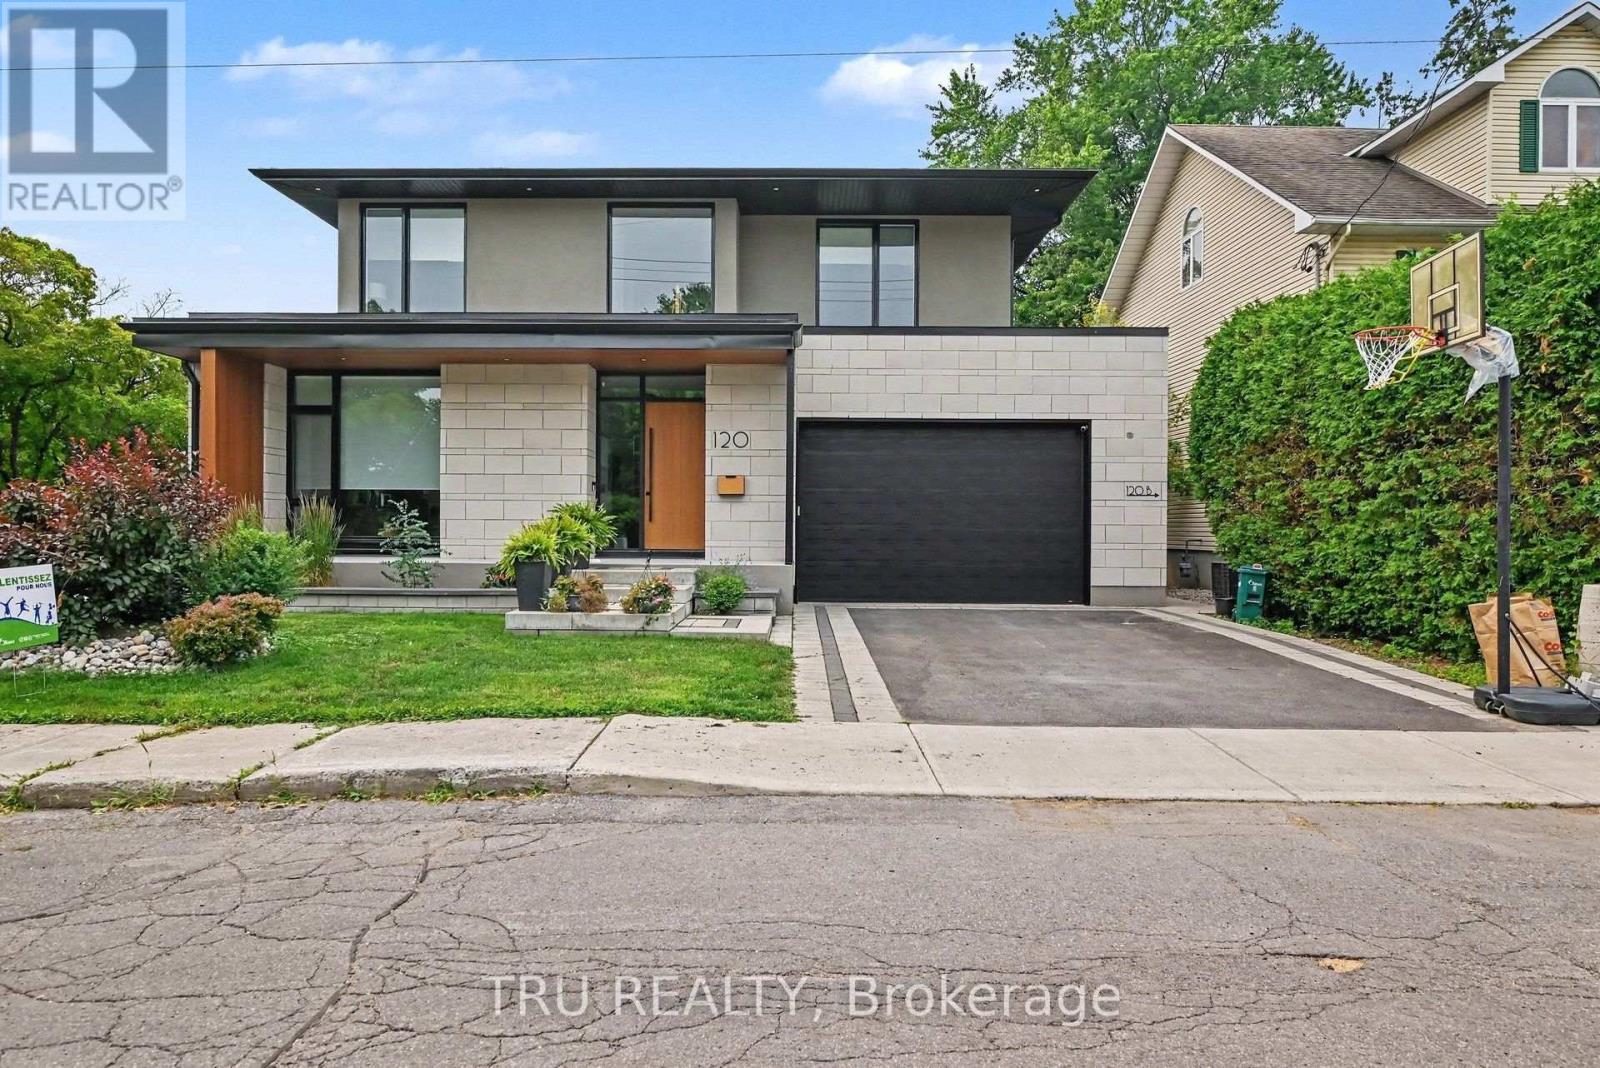
B - 120 Glynn Avenue
Ottawa, Ontario
Welcome to 120B Glynn Avenue, a beautifully finished 635 sq. ft. one-bedroom secondary dwelling in the heart of Overbrook. This bright, modern suite offers a private entrance, an open-concept living space, a contemporary kitchen with quartz countertops, a large island, stainless steel appliances, and a stylish 3-piece bathroom featuring an oversized glass shower. The spacious bedroom includes a generous closet, while in-suite laundry and ample storage add everyday convenience. Heat, hydro and water are all included in the monthly rent, making budgeting simple. Ideally located close to public transit, parks, the Rideau River pathways, downtown Ottawa and Highway 417. No on-site parking is provided; however, a City of Ottawa street parking permit may be available. Immediate occupancy. (id:45725)
44 Geddes Street W
Clifford, Ontario
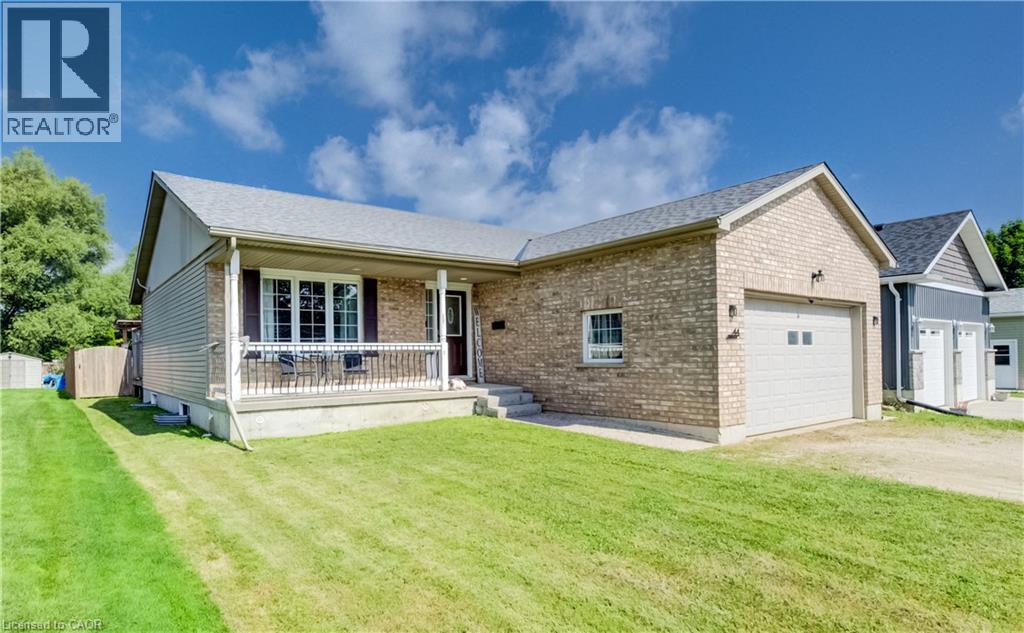
Need more space? This expansive bungalow in Clifford offers an impressive amount of house and a flexible layout designed to adapt to the way you live. Offering five bedrooms, an office and three bathrooms, the home is arranged into two distinct living areas with a versatile den or flex room positioned between them, providing both separation and convenient interior access. The main portion includes two bedrooms upstairs, two additional bedrooms downstairs and a basement recreation room. The rear living area offers one bedroom, a dedicated office and an open basement ready to suit your needs. Both areas feature their own kitchen, dining area, living room and separate deck, allowing each side to enjoy its own indoor and outdoor space. The main living area has direct access to the attached garage, while the rear living area features its own side entrance. Two sets of appliances are also included. This layout is an excellent option for multigenerational living, extended family, older children, guests or anyone looking for a dedicated work from home setup. Set on a deep 50 x 165 ft lot, the fully fenced rear yard offers plenty of room to relax, entertain and play. Outdoor features include multiple decks, a separate fenced dog run or children’s play area, fish pond, shed with lean to, fire pit, tiki bar and hot tub. The gas heated 20'4 x 19'3 garage features 240 volt wiring suitable for a welder and floor to ceiling industrial shelving. Built in 2006, the home also offers several important updates, including the roof in 2021, furnace and air conditioning in 2018, water softener in 2023 and hot water tank in 2020. R1C zoning permits a home occupation, accessory uses, buildings and structures, a Class 1 accessory bed and breakfast establishment and an additional dwelling unit, subject to applicable municipal requirements, permits and approvals. One address, an incredible amount of space and so many possibilities. (id:45725)
121 - 555 William Graham Drive
Aurora, Ontario
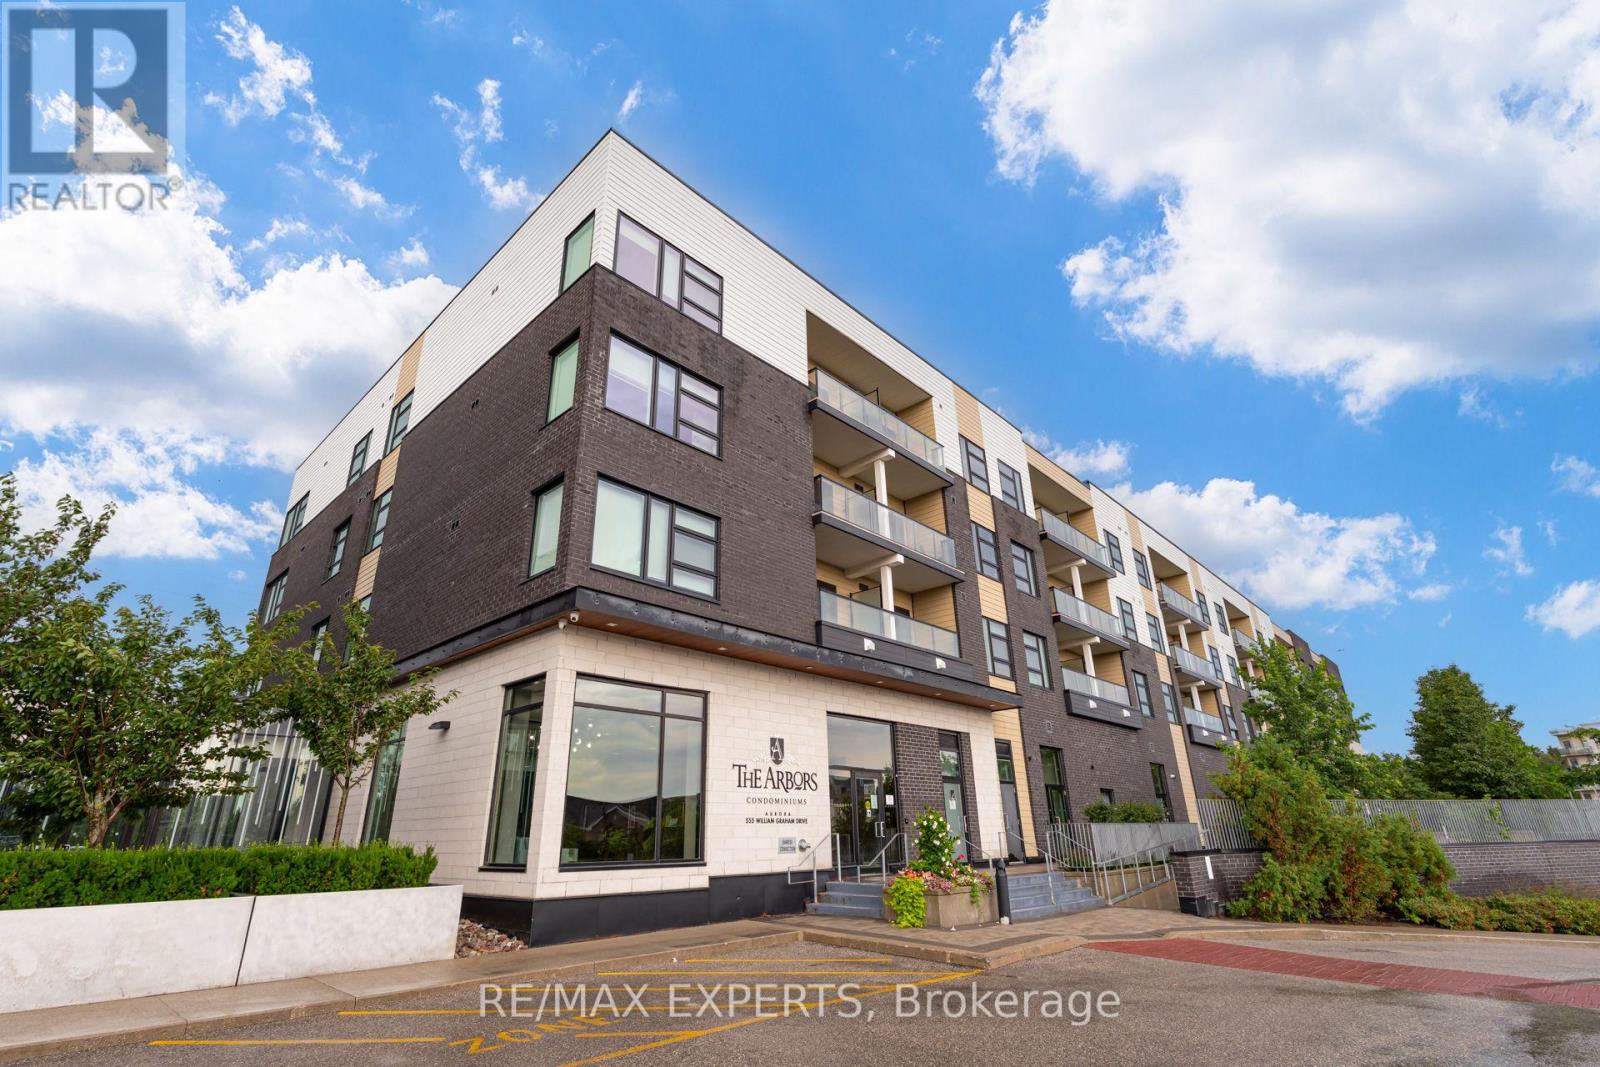
Beautifully renovated ground-level 1-bedroom, 1-bathroom condo offering the comfort and feel of a home. This bright, open-concept suite features sought-after 9-foot ceilings, abundant natural light, and a sizeable private patio perfect for relaxing or entertaining. Thoughtfully updated throughout with new flooring, fresh paint, upgraded interior doors, modern lighting, a stylish new bathroom vanity, and a stunning kitchen featuring new countertops, backsplash, and a waterfall island. Enjoy exceptional building amenities including a fully equipped gym, yoga room, party room, library, guest suite, pet washing station, community BBQ area, bike storage, and more. Conveniently located just minutes to Hwy 404, shopping, restaurants, and scenic walking trails, offering the perfect blend of comfort, convenience, and lifestyle. A turnkey opportunity ideal for first-time buyers, down-sizers, or investors seeking low-maintenance living in a bright, contemporary space. (id:45725)
270 Doans Ridge Road
Welland (Cooks Mills), Ontario
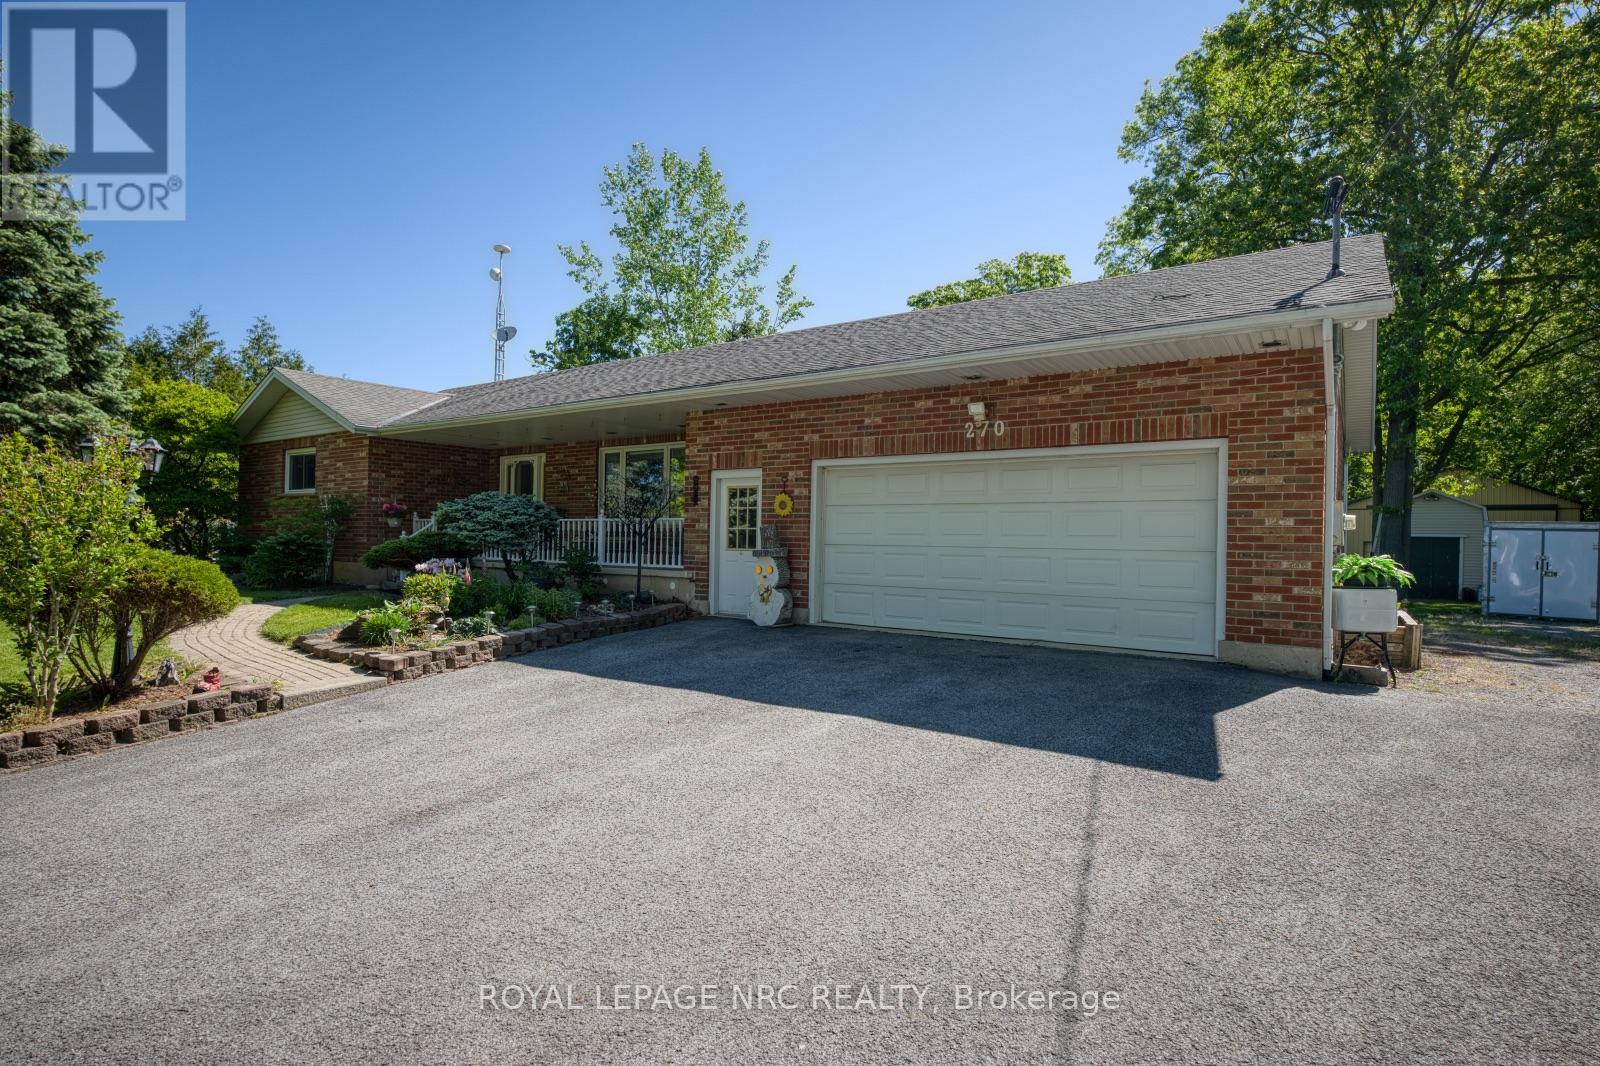
SHOP! WORKSHOP! GARAGE SHOP! Welcome to Cooks Mills and this FRESH & FABULOUS 1500 sq ft country BUNGALOW that has it all. Did I mention it has a BIG SHOP! Fully finished up and down, 3 + 1 beds, 2 baths, quick and easy INLAW potential with separate entrance, oversized 24' X 30' attached GARAGE with gas heat PLUS a 162 sq ft 3-season SUNROOM with rough-in for in-floor heating, looking out over 1.95 ACRES, mature trees and all. Long, private, paved driveway with enough parking for ALL THE TOYS, cars, atv's, trailers, boats, motorhomes, etc. The added BONUS of this beauty is a 30' X 40' SHOP with a concrete floor and radiant gas heat, just steps away. All new mechanicals with the furnace & A/C replaced in 2025. Extremely well maintained and it shows. Come to Cooks Mills, where peaceful, easy, feelings flow. P.S. Don't forget the SHOP!! (id:45725)
1703 Division Road
Hagarty And Richards, Ontario
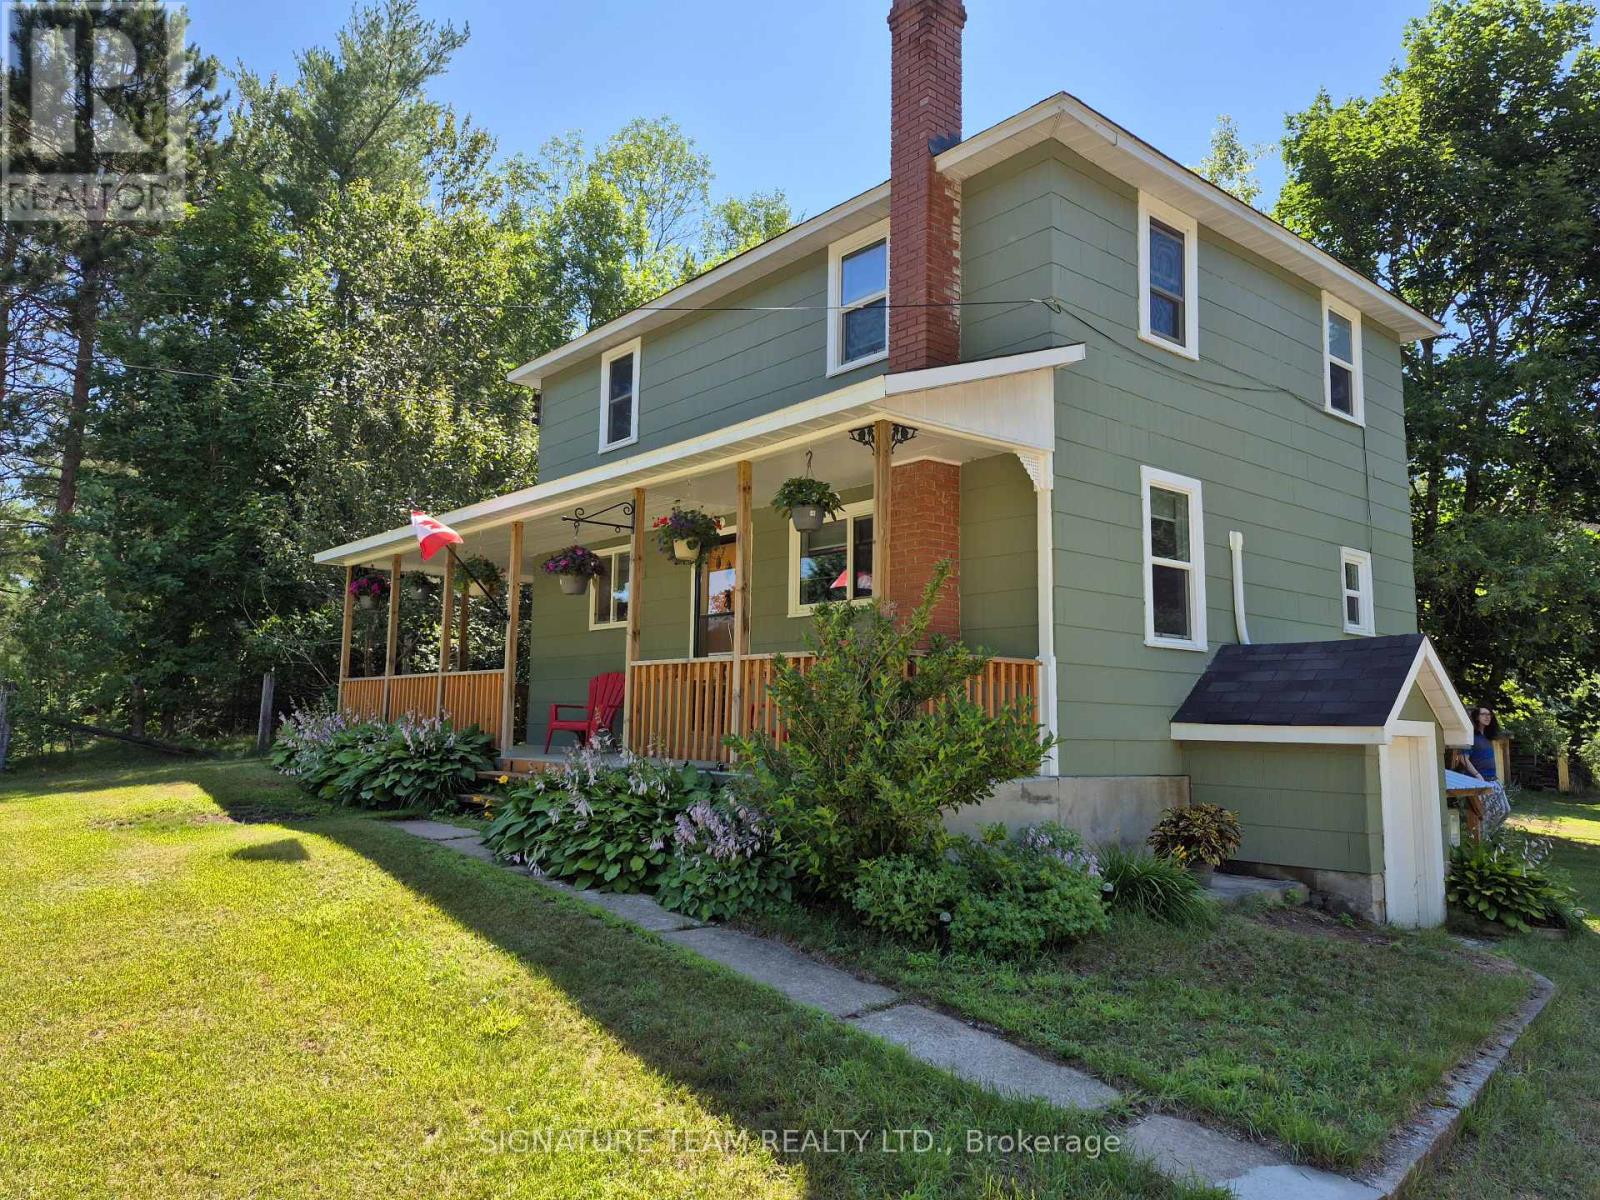
Its the country house that catches your eyes! Sitting on 0.8 acres, on a quiet road just outside Round Lake Center. The lot offers a mix of open area grassy area, mature fruit bearing apple trees and tall maples for shade where you need it. Enjoy the wildlife in the back yard without a view of neighbors. Out buildings offer a livestock barn (16ft x 14ft), great for chickens, a feed barn (18ft x 14ft), that is great for keeping animal feed dry, a workshop (20ft x 14ft), and wood kiln 10ft x 8ft (that can easily be converted to a greenhouse), and a driveway storage shed for garden tools, and yard maintenance machines. Home features updates throughout including, new windows (2022, 23), new flooring (2023), Rear Decks (2022), Exterior Paint (2023), Interior Paint (2022), Heat Pumps (Single and Double) 2025, Bathroom 2019, Kitchen 2019. Front porch refinished (2022). Shingles (2019). 3 generous bedrooms on the second level with office, large eat in kitchen, large rear deck, for entertaining guests. Some additional features include chair lift to second level, full useable basement, and plenty of storage, direct access to outside from Basement. If you are looking for a well cared for home in excellent shape, this one should not be overlooked! (id:45725)