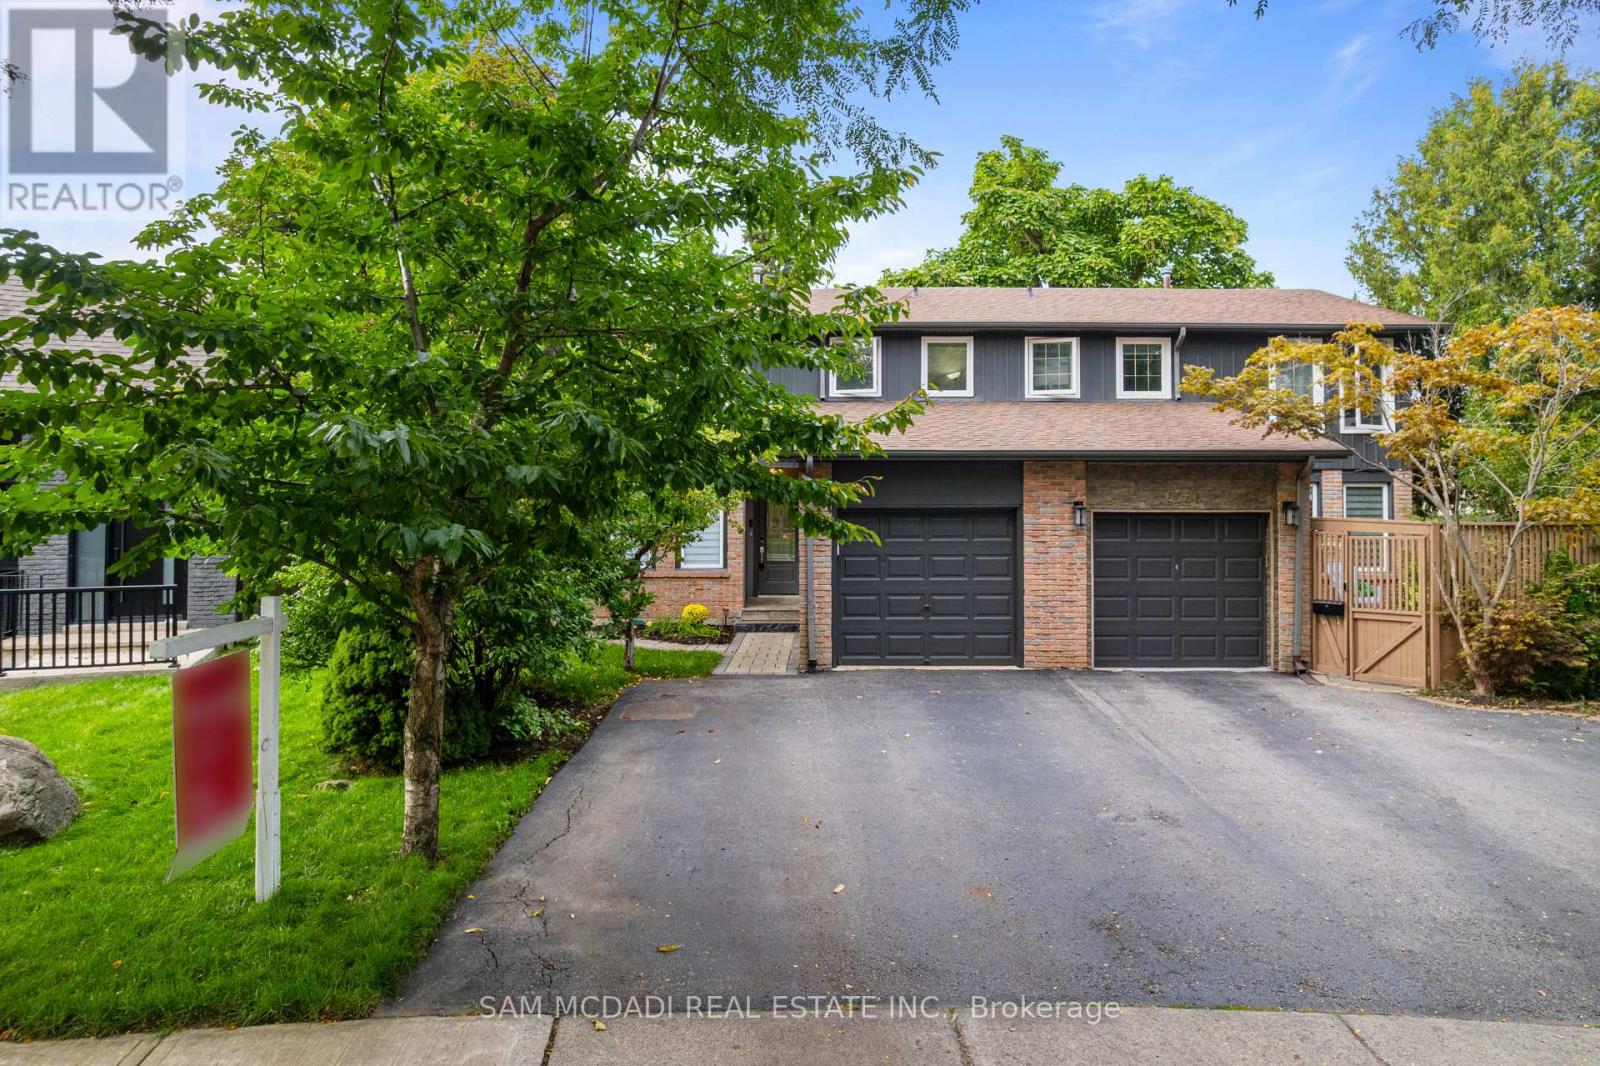
6954 Cadiz Crescent
Mississauga (Meadowvale), Ontario
A home designed to complement every stage of life. Whether you're purchasing on your own, putting down roots as a couple or looking for space for a growing family, 6954 Cadiz Cres offers the perfect blend of comfort, versatility and convenience. Freshly painted and tucked away on a quiet crescent in the heart of Meadowvale, this inviting 3-bedroom, 3-bathroom semi-detached home is ready to welcome its next owners. Step inside to a bright and functional main level where each space flows effortlessly into the next. The spacious kitchen serves as the heart of the home, opening to the combined living and dining areas to create an inviting setting for everyday living and entertaining. From here, step directly into the private backyard, seamlessly extending your living space outdoors for al-fresco dining, weekend gatherings or quiet evenings at home. Upstairs, retreat to the spacious primary bedroom featuring a walk-in closet and a generous 5-piece semi-ensuite. Two additional bedrooms, each with their own closets, offer flexibility for family, overnight guests or a dedicated home office. The partially finished basement provides even more room to enjoy, with a versatile recreation area ideal for movie nights, a playroom, or home gym, as well as a 3-piece bathroom and dedicated laundry area. Outside, the fully fenced backyard is a true extension of this home, surrounded by mature greenery, a stone patio, and generous green space. For car fanatics, this home offers two driveway parking spots and one garage parking spot. Also sitated minutes from top-rated schools, Lake Aquitaine Park and its scenic trails, shopping centres, public transit, Meadowvale GO and Hwys 401 & 407. This home offers the space, lifestyle and flexibility to grow with you for years to come. (id:45725)
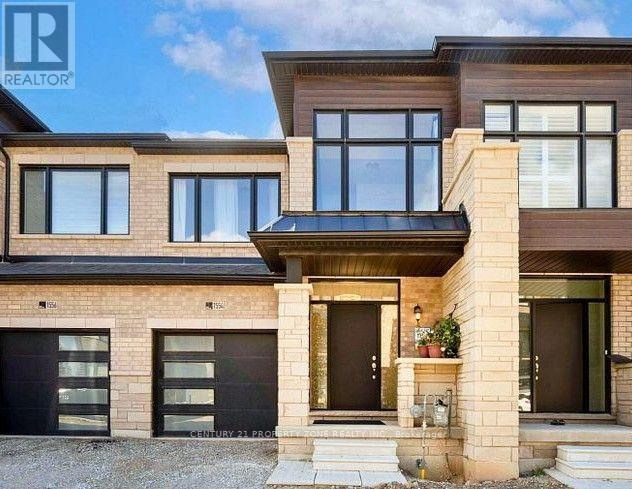
1554 Labine Point
Milton (Cb Cobban), Ontario
Welcome To This Beautifully Crafted New 2-Storey Townhome Located In The Highly Sought-After Cobban Community. Offering 3+1 Bedrooms, 3 Bathrooms, And Parking For 2 Cars, This Exceptional Home Blends Modern Design With Everyday Functionality. Featuring 9-Foot Ceilings On The Main Floor And Laminate Flooring Throughout, The Home Offers A Bright, Spacious, And Inviting Atmosphere. The Elegant Oak Staircase Adds A Touch Of Sophistication And Serves As A Stunning Focal Point. Upstairs Features 3 Spacious Bedrooms, Including A Primary Retreat Complete With A Private 4-Piece Ensuite. The Additional Two Bedrooms Are Generously Sized And Offer Their Own Closets, Providing Comfort And Functionality For The Entire Family. The Finished Basement Offers Additional Living Space Featuring an Extra Bedroom, Perfect For Guests, Extended Family, Or A Home Office Setup. Situated In A Quiet, Family-Friendly Neighborhood, Residents Enjoy Convenient Access To Top-Rated Schools, Parks, Golf Courses, Conservation Areas, Shopping, And Major Highways. A Perfect Opportunity To Experience Comfortable And Refined Living In One Of Milton's Most Desirable Communities. (id:45725)
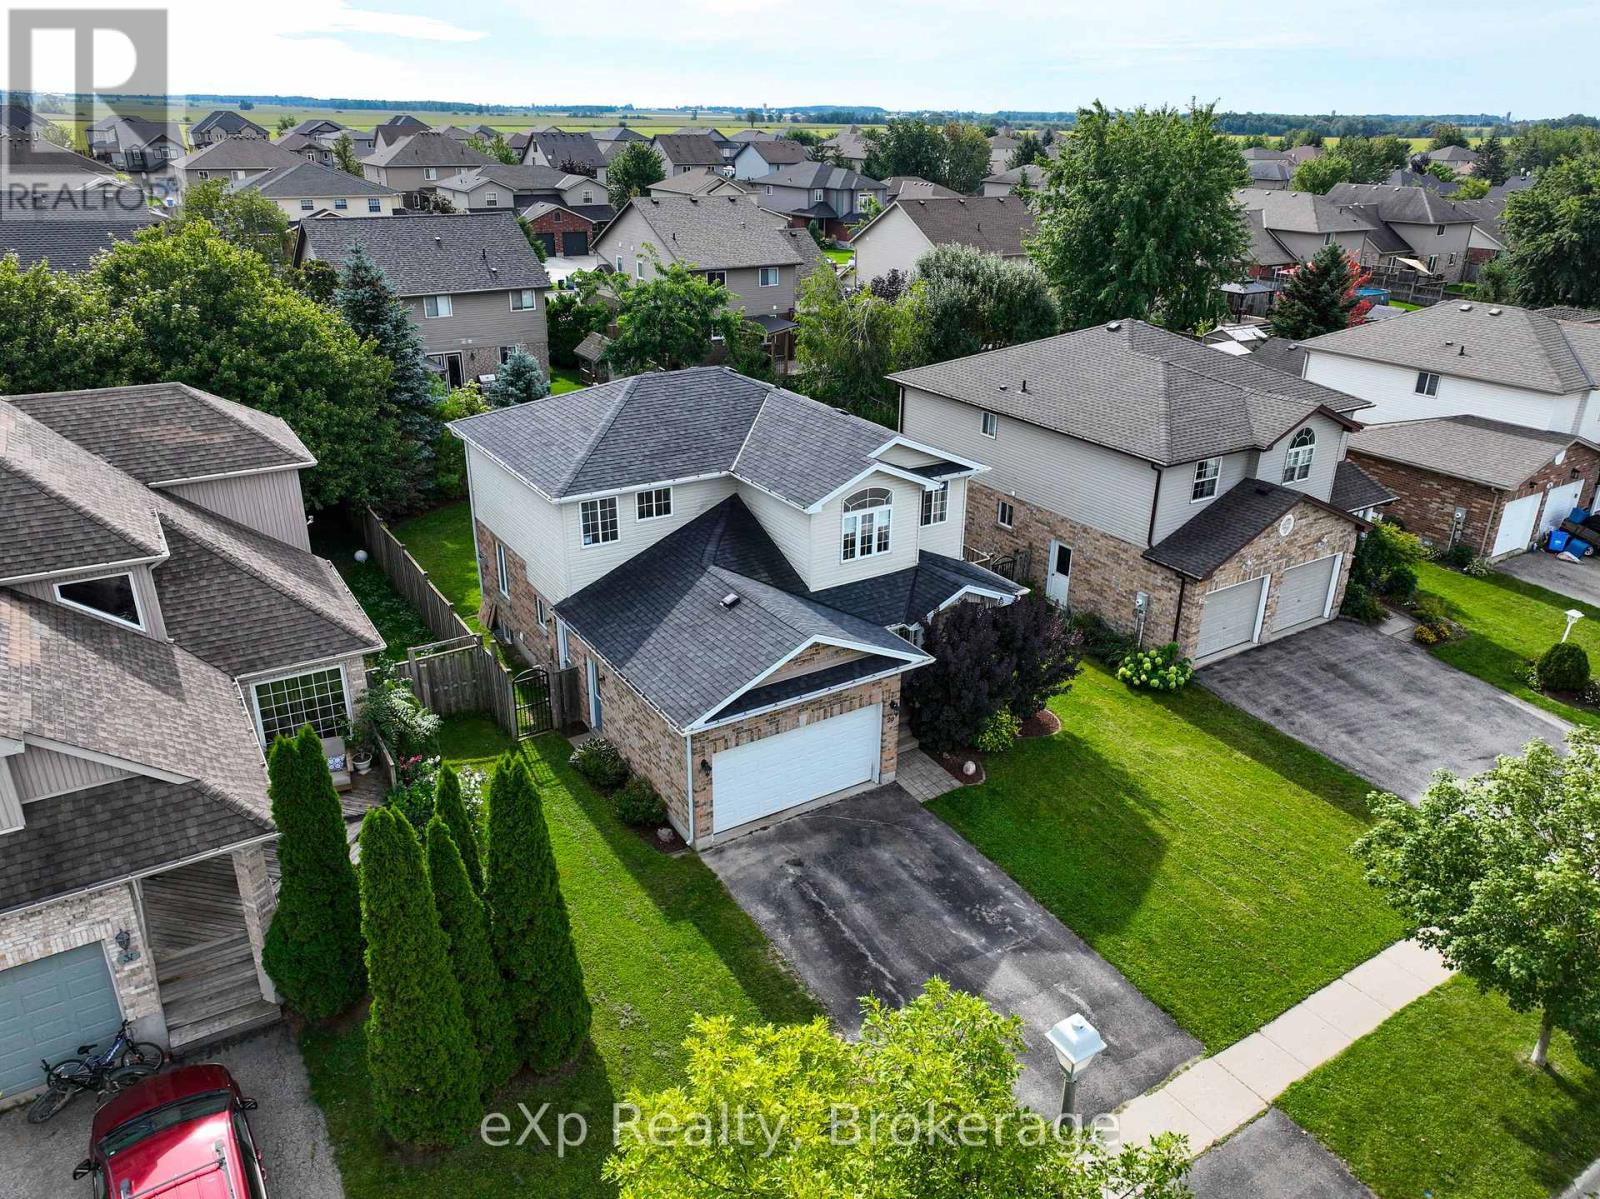
29 Maple Street
Mapleton, Ontario
Welcome to 29 Maple Street, a spacious two-storey family home offering approximately 1,764 sq. ft. of above-grade living space, plus a finished lower level. The main floor features a bright and functional layout with a welcoming living room, open kitchen and dining area, and a comfortable family room with a fireplace. The kitchen offers white cabinetry, generous counter space, stainless steel appliances, tiled flooring, and convenient access to the backyard. A 2-piece powder room and mudroom complete the main level. Upstairs you'll find three bedrooms, including a spacious primary retreat with a walk-in closet and plenty of natural light. A large 5-piece bathroom with double vanity, separate shower and jetted tub, along with convenient second-floor laundry, completes the upper level. The finished basement provides additional living space with a rec room, fourth bedroom, 3-piece bathroom, and plenty of storage. Outside, enjoy a fenced backyard with patio space, mature greenery and raised garden beds, along with an attached garage and private driveway. With generous living space across all three levels and a functional layout designed for everyday family life, this home has plenty to offer its next owners. Book your private showing today! (id:45725)
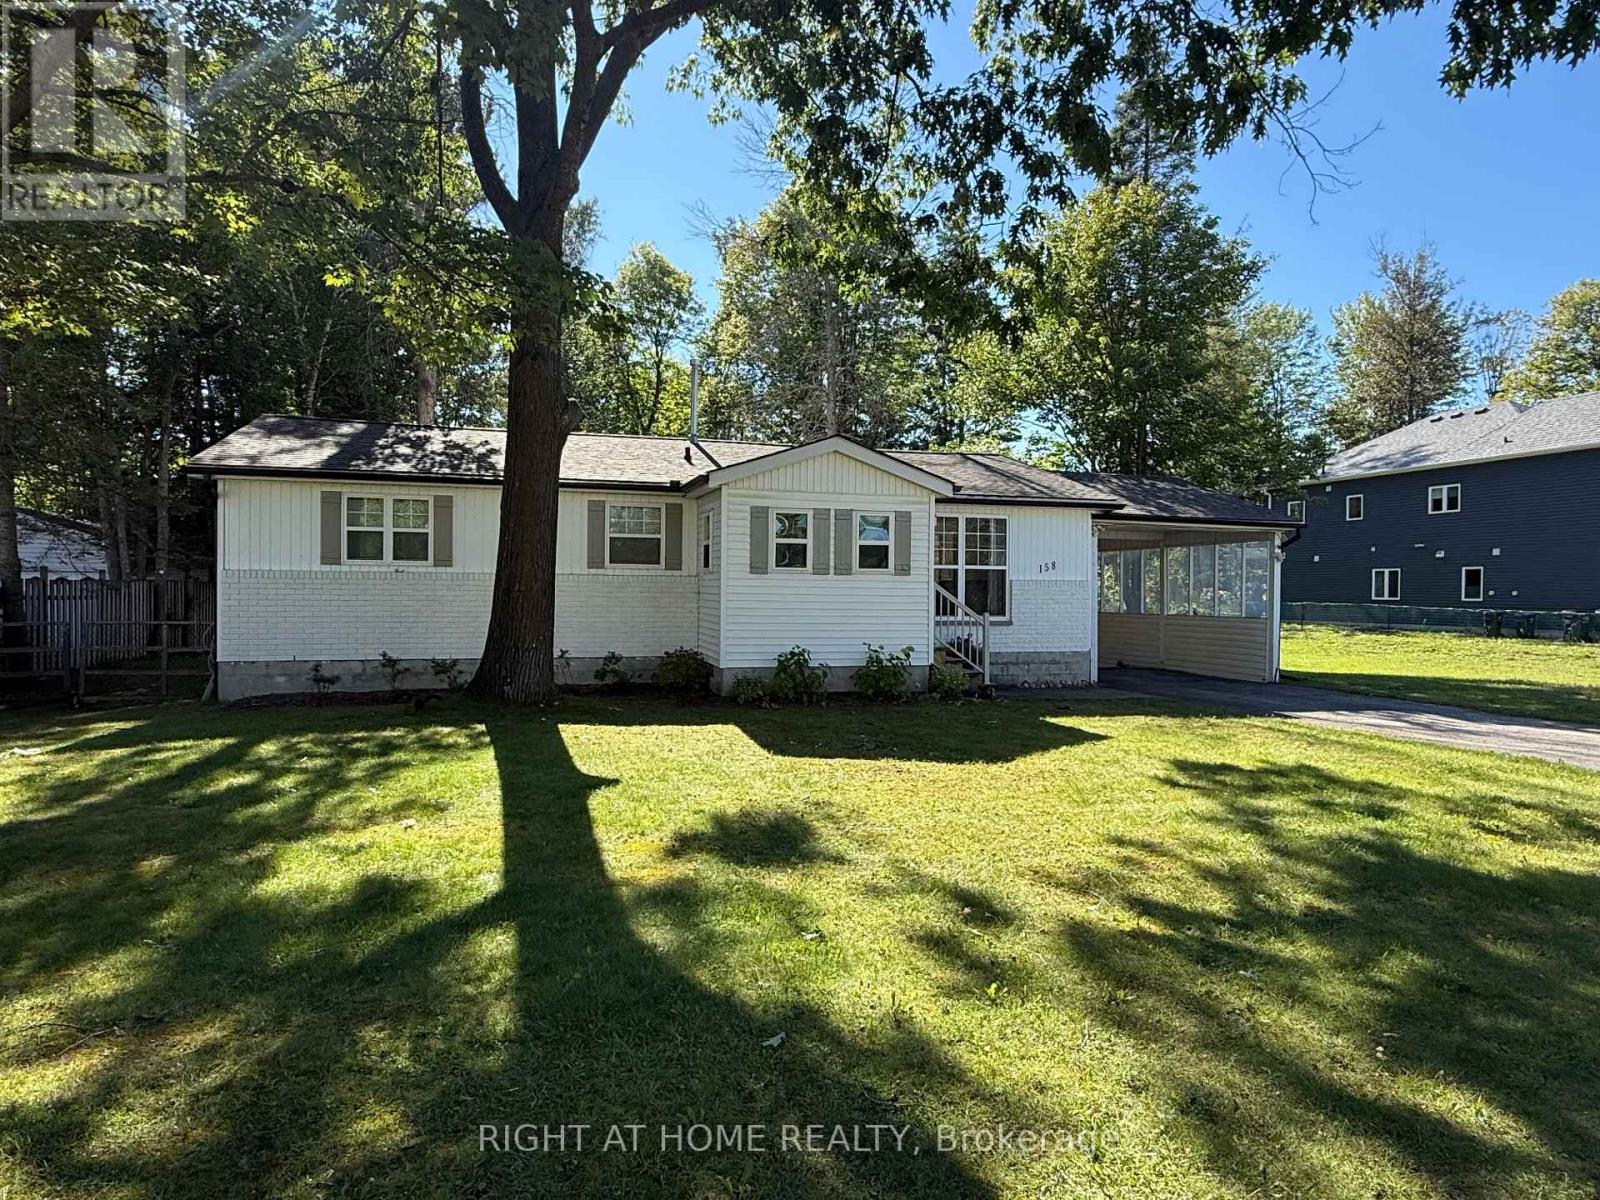
158 Zoo Park Road
Wasaga Beach, Ontario
FLEXIBLE LEASE-TERM OPTIONS + ALL-INCLUSIVE AVAILABLE! Beautifully updated and fully furnished 2-bedroom, 2-bath bungalow available for lease in a peaceful, mature setting just minutes from downtown Wasaga Beach. Offering stylish one-floor living, this bright and inviting home features an open-concept layout, a custom feature wall with an electric fireplace, a spacious primary bedroom with a beautifully finished ensuite, a second bedroom, and an additional full bath. Enjoy a large deck overlooking the private, maturely treed backyard-perfect for relaxing or entertaining. Ideally located close to Main Street Wasaga Beach, shopping, restaurants, parks, the Wasaga Beach Twin Pad Arena, library, and Sturgeon Point Marina, with easy access to the surrounding Georgian Bay lifestyle. Flexible lease terms available - seasonal, 6-month, 9-month or 12-month arrangements. Prefer a simple all-inclusive option? A $3,000/month all-inclusive lease option. The property is also conveniently located within an easy drive of the Blue Mountain area for skiing, snowboarding and year-round recreation, while being situated outside the immediate Blue Mountain area for a quieter and more relaxed setting. Utilities are in addition unless selecting the all-inclusive option. Tenant is responsible for arranging and maintaining snow removal services. A beautiful, move-in-ready property offering comfort, convenience and four-season living. (id:45725)
103 K - 60 Granton Drive
Richmond Hill (Beaver Creek Business Park), Ontario
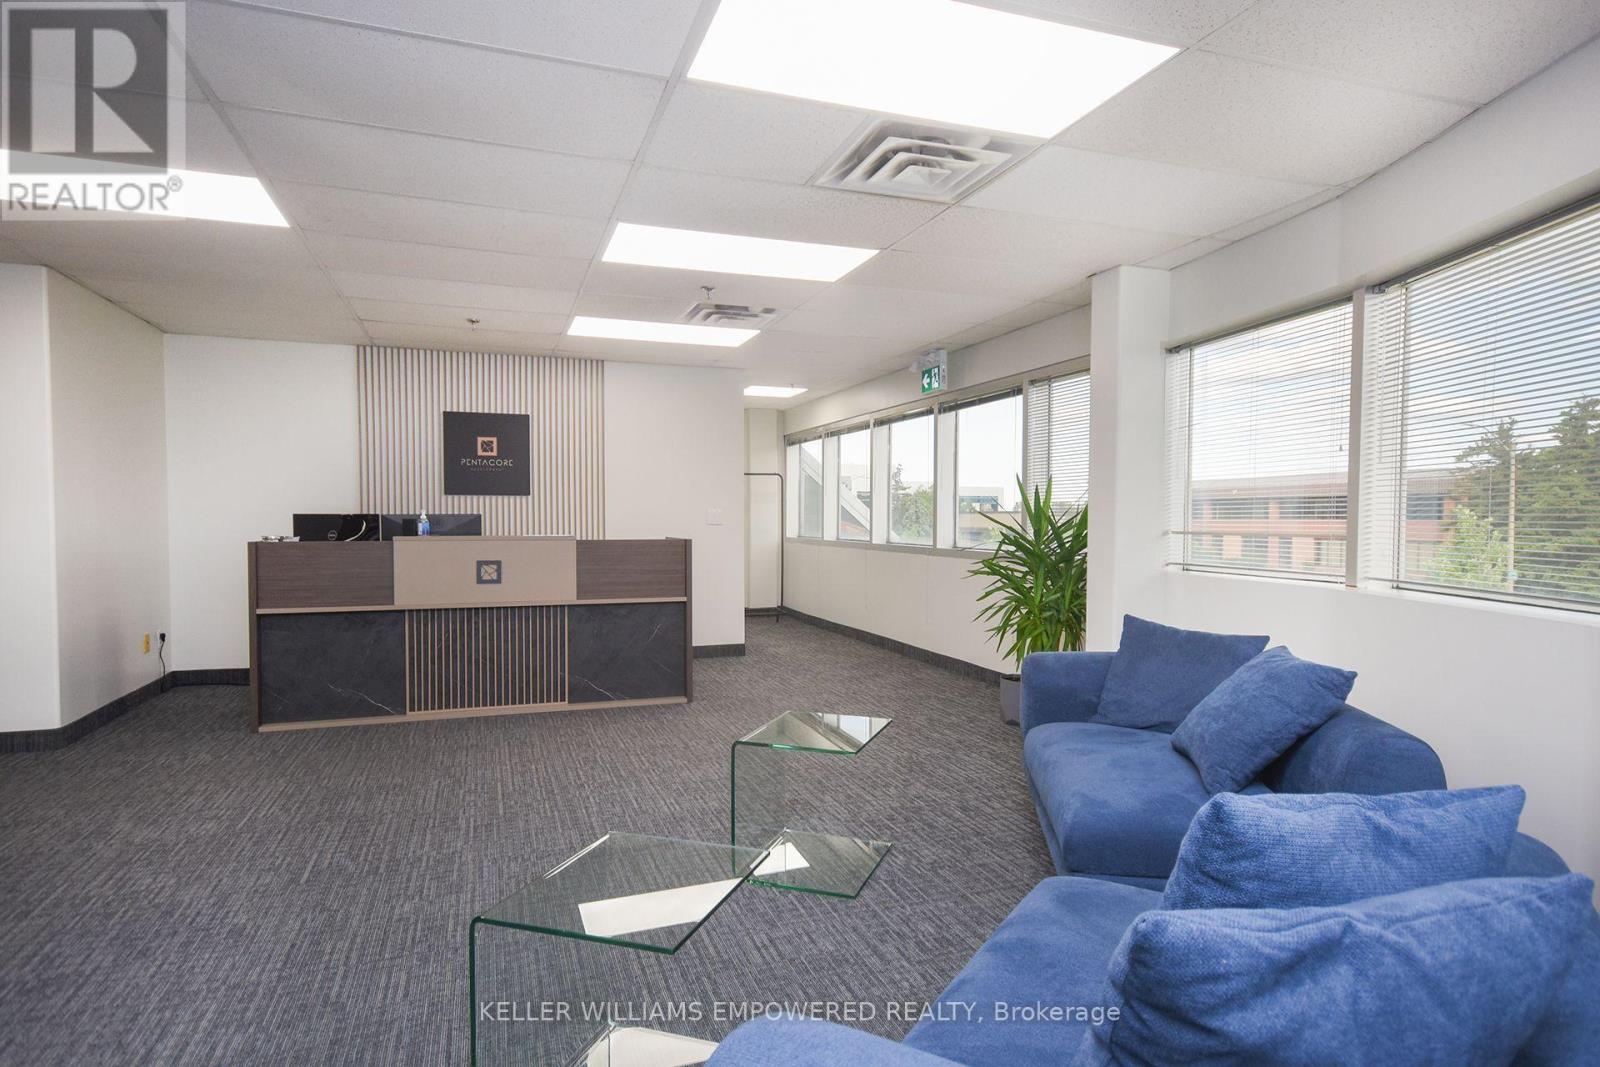
Discover a Premier Office Opportunity in the Heart of Richmond Hill! Step into a vibrant and professional environment perfectly suited for growing businesses and established professionals alike. Nestled in a highly accessible location just minutes from Highways 407 & 404. This beautiful, 109sq. ft. private office is part of a spacious and thoughtfully designed 7,000+ sq. ft. office layout. Enjoy the ideal blend of open concept energy and private focus, all situated on the second floor of a quiet, well-maintained building (note: no elevator access). This turnkey sublease comes with no hidden fees; gross rent includes everything. Full access to Impressive Amenities Include: One oversized meeting room with an 86" TV perfect for presentations, team sessions, or client meetings, A cozy secondary meeting room with a 36" TV ideal for quick huddles or one-on-ones, Coffee, tea, and refreshments always available to keep you and your guests refreshed, A dedicated shared dining area for breaks and casual conversations, Four shared washrooms for your team and guests convenience, A welcoming receptionist on-site to greet and guide your clients professionally, If you're looking for a prestigious location that offers both professional comfort and convenience, this space is a hidden gem. Come see it for yourself, how this office can support and elevate your business. Your next chapter could start here. A range of office sizes is available in the same premises. Ample free parking spaces are always available. Option: Space can be furnished. (id:45725)
Basement Apartment - 83 Ampezzo Avenue
Vaughan (Vellore Village), Ontario
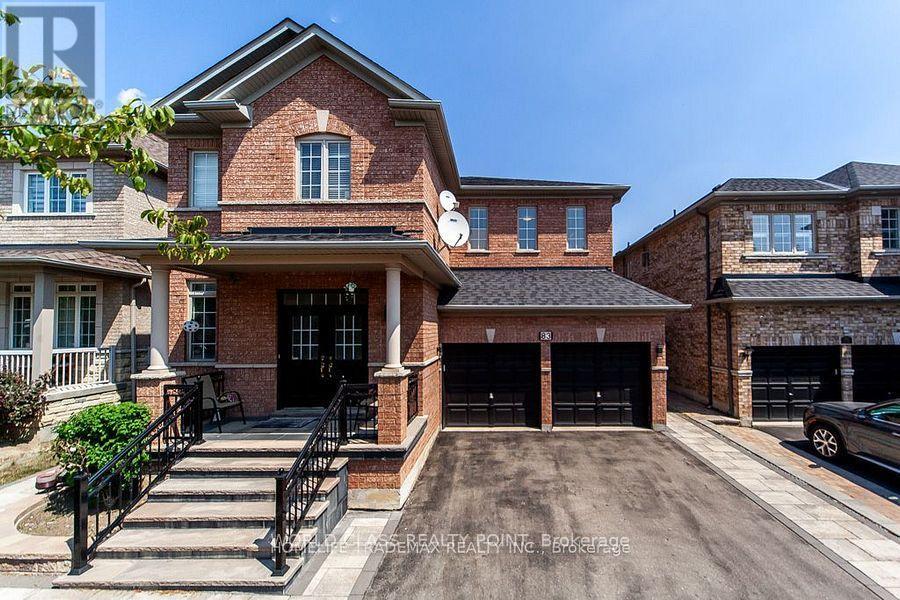
This stunning 2-bedroom, 2-Washrooms;, Basement in Vellore Village Area . LUXURY MEETS PRACTICALITY with top-of-the-line finishes and plenty of space for family and friends. Sophisticated and Spacious, this BASEMENT features pot lights, and luxurious finishes. Perfect for families, this home is CLOSE TO SCHOOLS, including the prestigious Tommy Douglas Public High School, parks, and amenities. Enjoy PRIME VELLORE VILLAGE LOCATION, minutes from major highways 400, 427, TTC, 2 parking Spots. Utilities not included (id:45725)
119 Mccague Avenue
Richmond Hill, Ontario
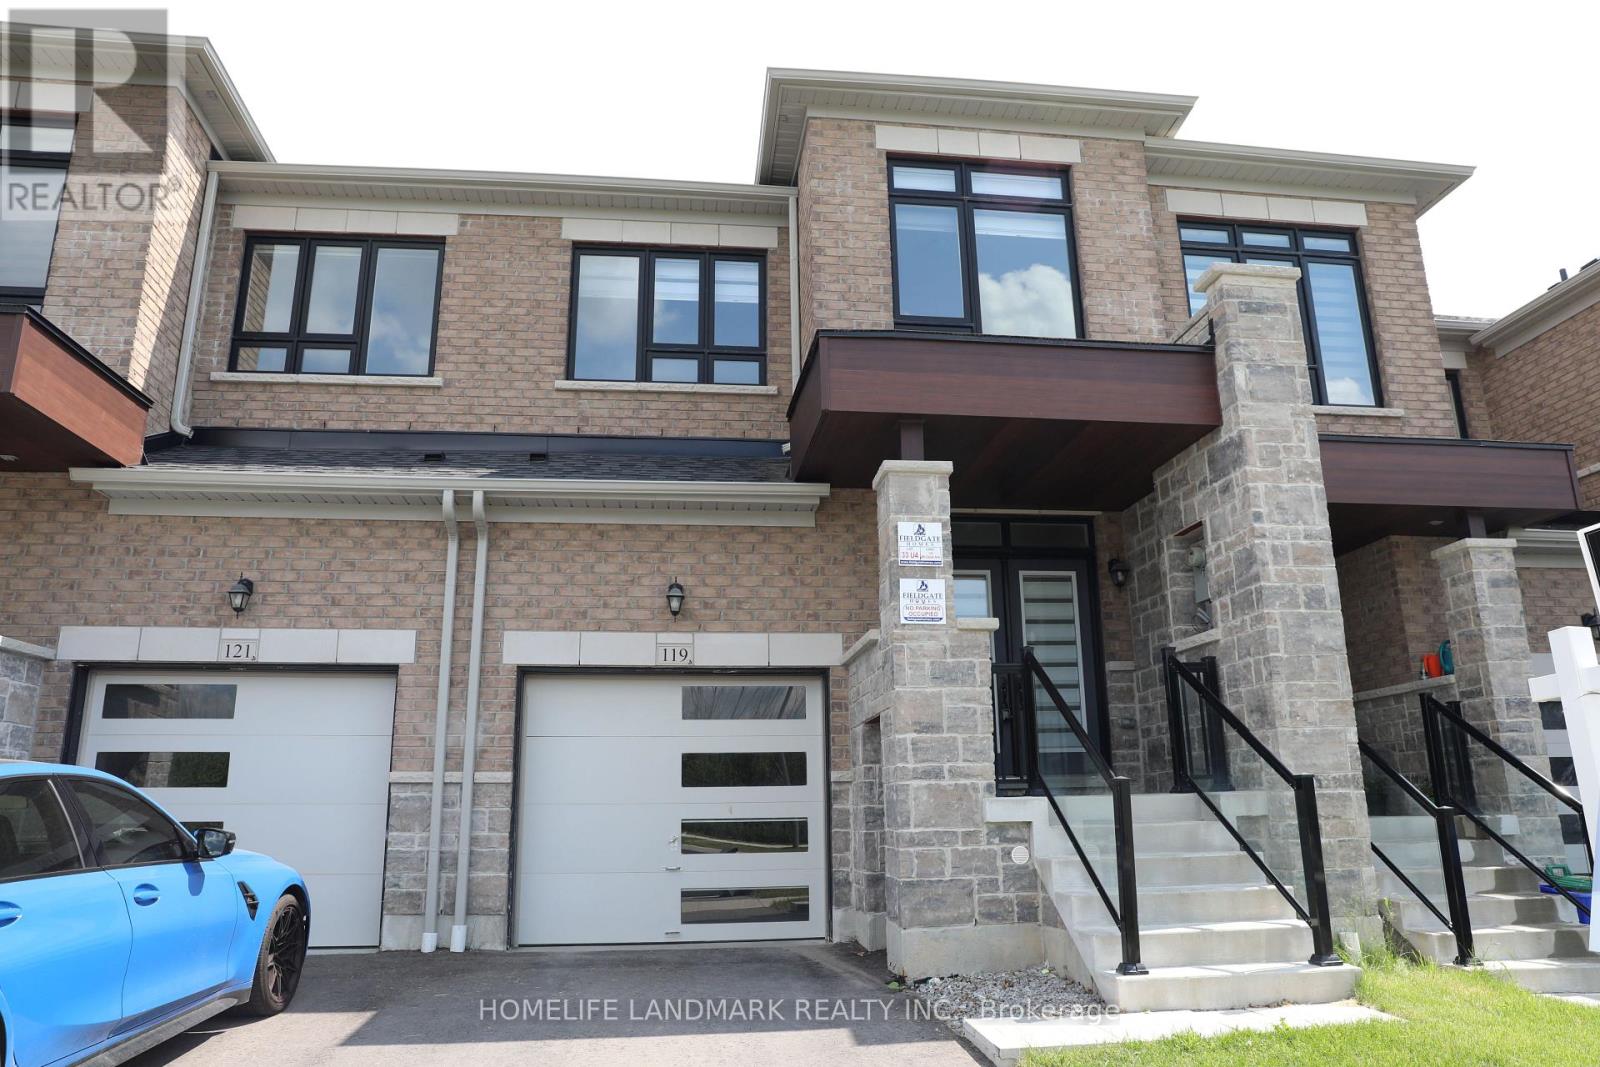
Discover this beautifully designed 3-bedroom, 3-bath townhome in the sought-after Richland community, ideally situated facing the ravine for peaceful views and added privacy. Featuring 9-ft ceilings and hardwood flooring throughout, this modern home offers a bright and spacious living environment. Newly upgraded interlocking in both the front and backyard provides additional outdoor space to relax, entertain, and enjoy. The modern kitchen features high-end appliances and a centre island, perfect for everyday living and entertaining. Upstairs offers three spacious bedrooms with large windows, including two bedrooms overlooking the beautiful ravine. Conveniently located close to Costco, Home Depot, Staples, restaurants, supermarkets, banks, and more, with quick access to Hwy 404 for an easy commute. A perfect combination of modern living, outdoor space, and tranquil ravine views! (id:45725)
1802 - 1486 Bathurst Street
Toronto (Humewood-Cedarvale), Ontario
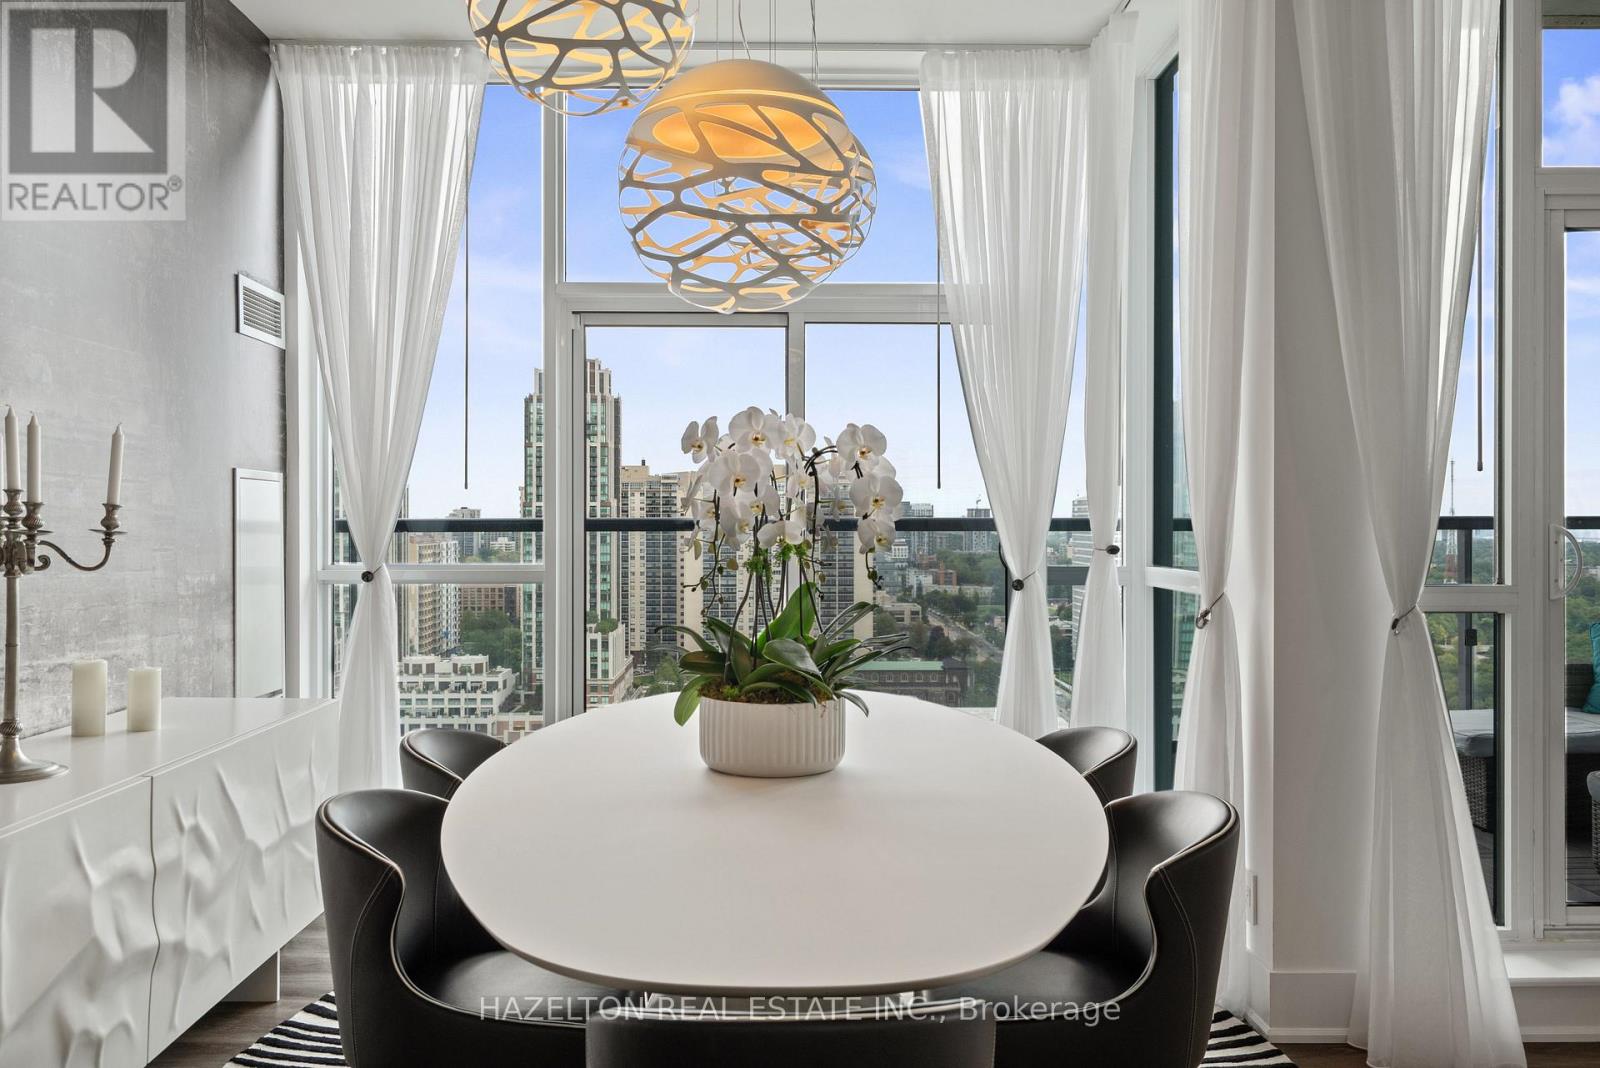
Welcome to this rare half-floor penthouse with panoramic views over Toronto. Spanning 2,177 sq. ft., this 3-bedroom + den, 3-bath residence offers 10-ft ceilings, hardwood floors and five private terraces. Occupying half of the 18th floor with only one other suite on the level, it offers a degree of space and privacy rarely found in condo living.Two separate entrances add flexibility to the layout. One bedroom, complete with two closets, its own bathroom and walkout to a balcony, works beautifully as a private guest suite or accommodation for live-in support. A separate windowed den with a door provides a private home office or study.Floor-to-ceiling windows capture sweeping views of Lake Ontario, Casa Loma and the city skyline. The sun-filled southeast corner family room features Roche-Bobois furnishings and a striking spider chandelier, while the dining room is finished with a chandelier-inspired feature wall and sculptural globe pendants.The kitchen features Miele appliances, an oversized quartz island, custom cabinetry, pantry, wine fridge and integrated coffee system. The primary suite includes a sitting area with fireplace, custom walk-in closet and ensuite with oversized shower and raised double vanity. A second bedroom offers its own balcony, wall-to-wall mirrored closet and ensuite with tub and custom cabinetry. Set between Forest Hill and Humewood, steps to Cedarvale and Nordheimer Ravines, Winston Churchill Park and Casa Loma. Walk to St. Clair West and Forest Hill Village, with TTC at your doorstep. Close to some of Toronto's most respected schools, including Upper Canada College, The Bishop Strachan School, St. Michael's College School, Cedarvale Community School and Forest Hill Collegiate Institute. (id:45725)
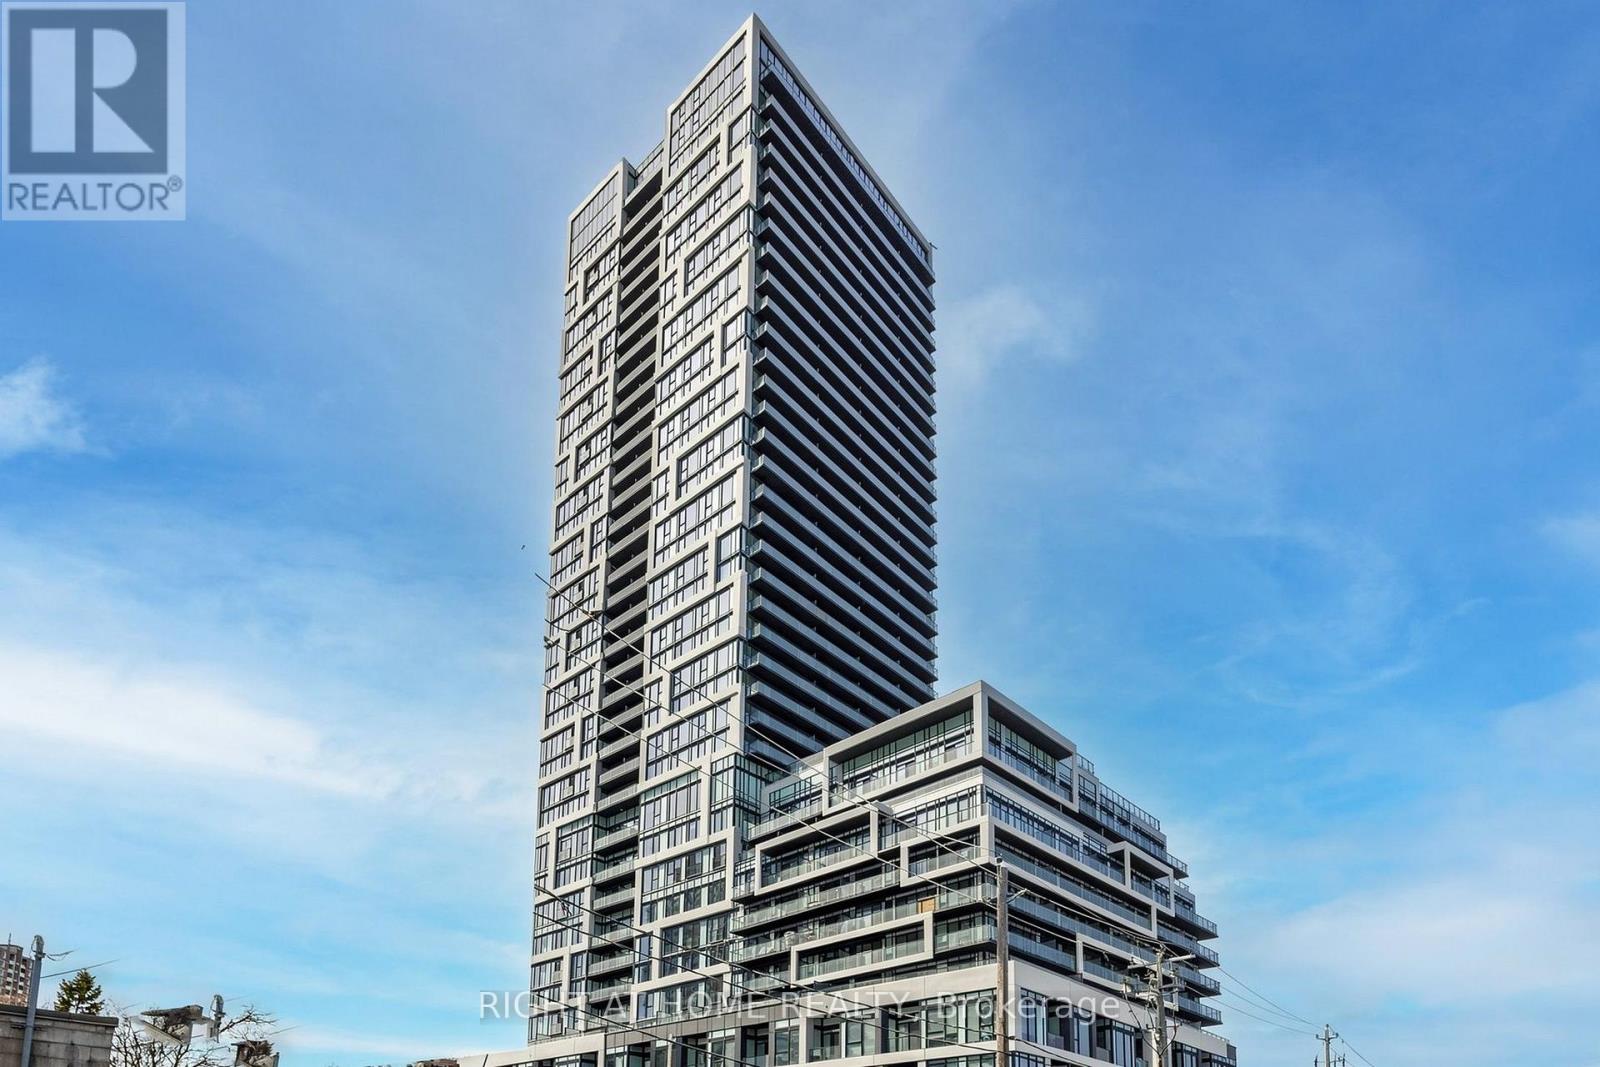
2502 - 5 Defries Street
Toronto (Regent Park), Ontario
Experience luxury living on the 25th floor of Broccolini's iconic River & Fifth in Corktown. This exquisite southeast corner suite features 2+1 bedrooms, 2 bathrooms, 1 parking space, and 1 locker, complemented by breathtaking, unobstructed views of the lake and city skyline. The sun-filled interior boasts soaring 9-foot smooth ceilings, keyless entry, smart home tech, and a sleek kitchen with quartz countertops, a ceramic backsplash, and stainless steel appliances. Enjoy resort-style amenities including a rooftop outdoor pool, fitness center, yoga studio, steam lounge, co-working space, pet spa, and party room. Unbeatable location with immediate access to TTC streetcars, the DVP, Gardiner Expressway, Distillery District, TMU, George Brown, and U of T. (id:45725)
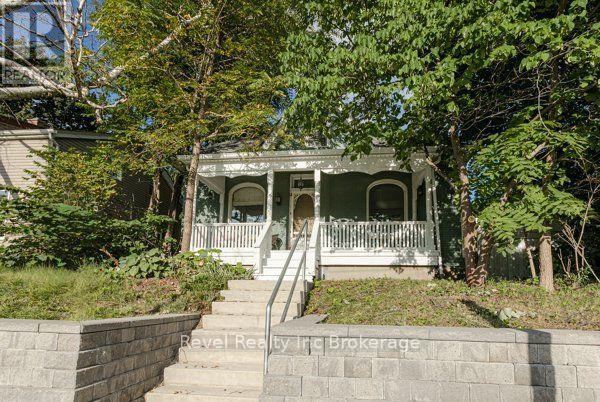
126 Huron Street
Woodstock (Woodstock - North), Ontario
Welcome home to 126 Huron Street in North Woodstock! Full of charm and natural light, this detached 1 storey home offers the space you've been looking for at a price point that's hard to ignore. Featuring 4 bedrooms above grade and 2 full bathrooms, there's plenty of room for growing families, guests, a home office, or all of the above. High ceilings and bright, inviting living spaces add to the home's character, while also offering an attached single car garage and low maintenance outdoor space that is private and fully fenced. Located within walking distance of schools, parks and everyday amenities, this North Woodstock location keeps everything close to home. Four bedrooms above grade, two full bathrooms, a detached home AND an attached garage at this price point? This is one you'll want to see for yourself. (id:45725)
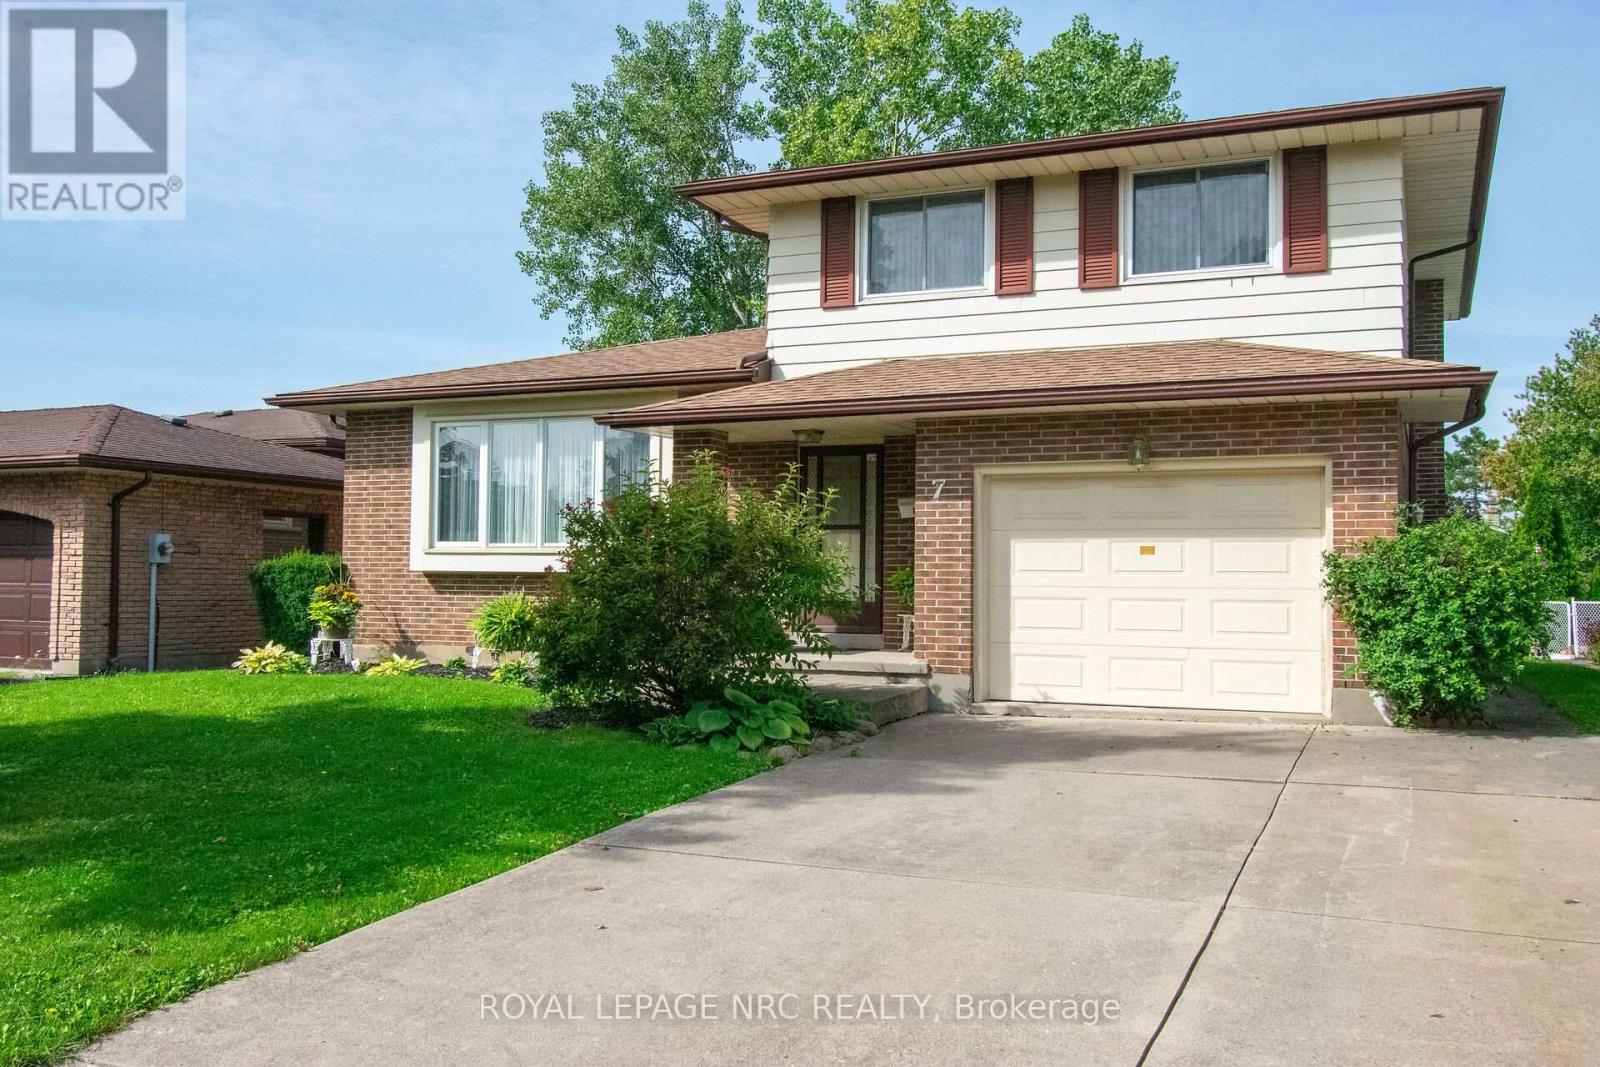
7 Dolly Circle
St. Catharines (Secord Woods), Ontario
Beautifully custom built and well maintained one owner home. Features include 3 good sized bedrooms with updates wood laminate flooring 2024 Main floor family room with patio doors leading to large yard fenced on 3 sides. Eat-in kitchen with back yard view. Large formal dining and living rooms great for entertaining. Furnace approx 6 years old, Air conditioner 2017. Large single garage and double concrete drive. Home wonderfully located on a quiet circle in a great area close to all amenities and close access to QEW. (id:45725)
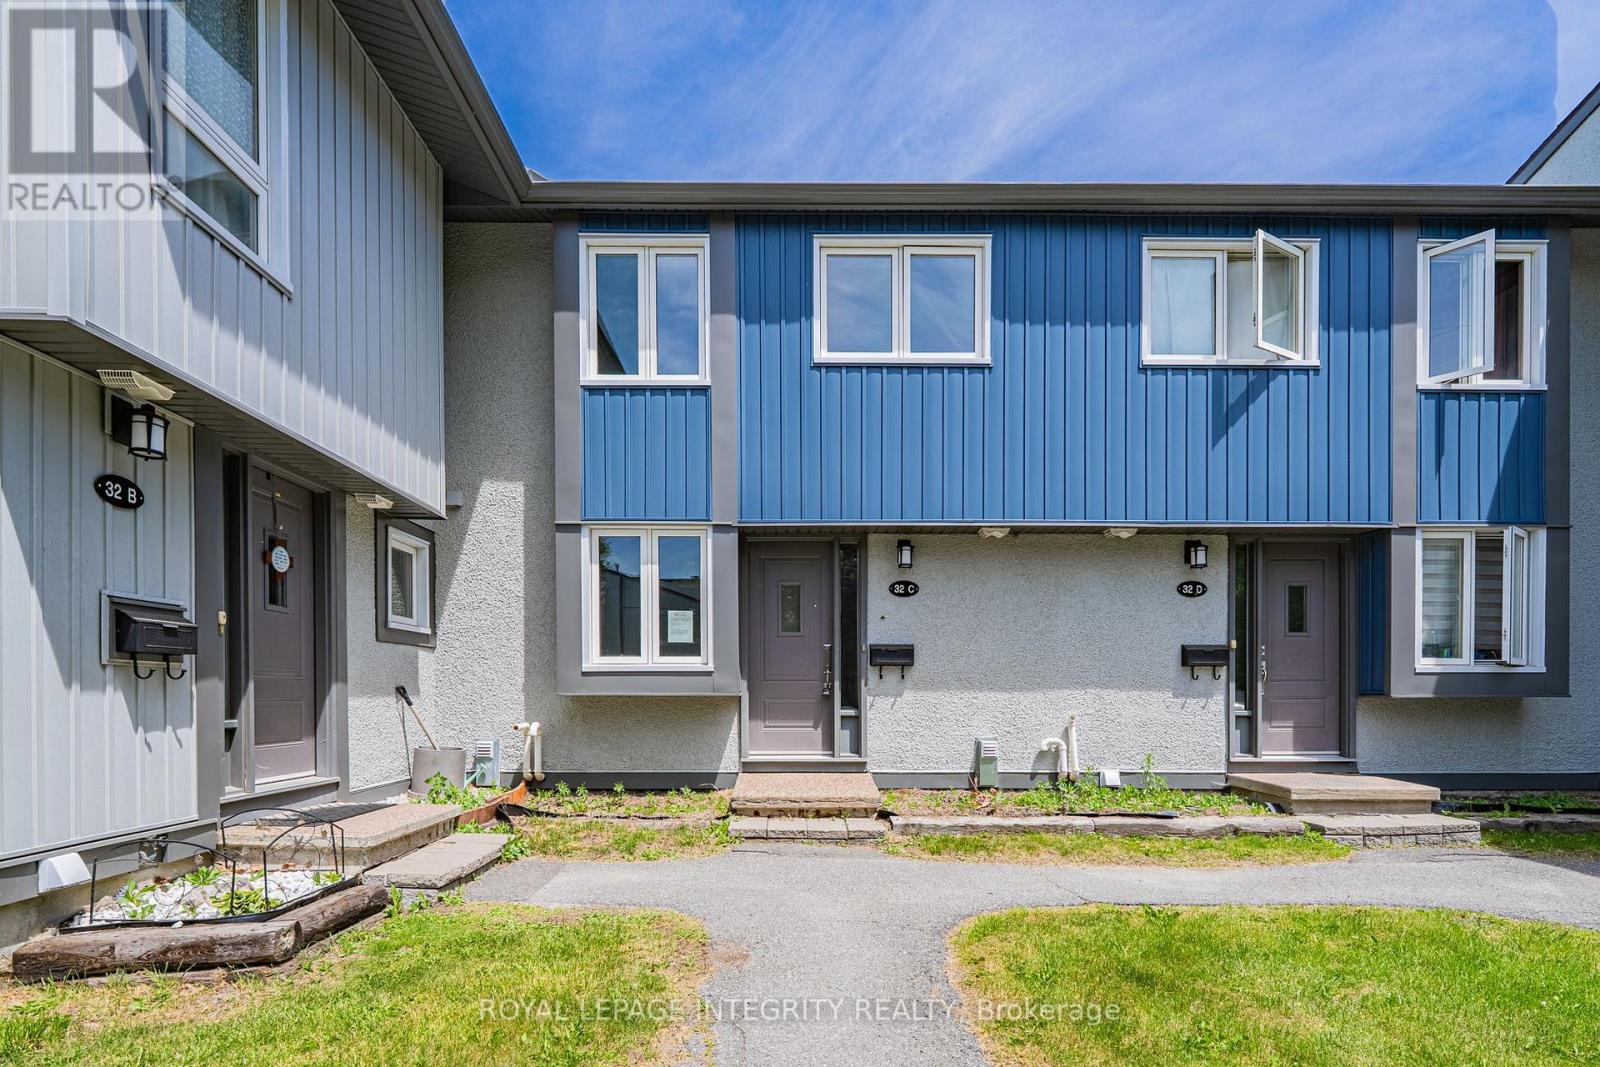
32c Benlea Drive
Ottawa, Ontario
Welcome to this condo townhouse offering excellent value and plenty of potential. Built in 1977 and offering approximately 1,084 sq. ft. above grade (MPAC), this home features 3 bedrooms, 2 bathrooms, a finished basement, and a fenced terrace patio. Freshly painted throughout, the home also features hardwood flooring in the main living room and a functional layout ready for your personal touches. An excellent opportunity for first-time buyers, investors, or renovators looking to update and customize a property to suit their own style and needs. The finished basement provides additional living space, while the private fenced terrace patio offers a great outdoor area to relax or entertain. One surface parking space is included. Conveniently located close to parks, shopping, schools, public transportation, and everyday amenities. The property is being sold in "As-Is" condition. Bring your ideas and discover the possibilities this home has to offer! (id:45725)
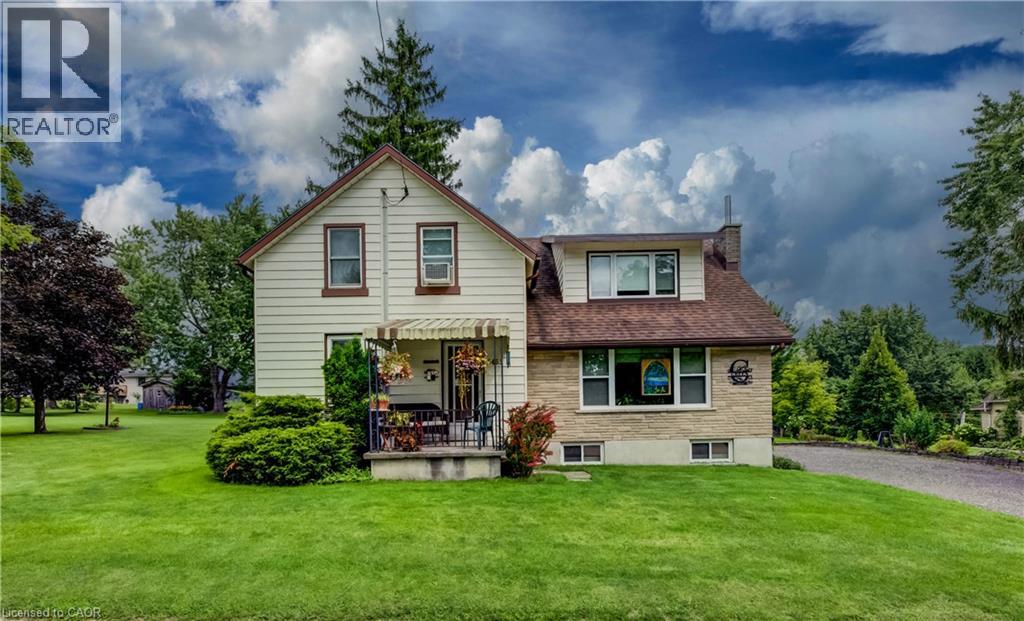
5465 King Street
Wellesley, Ontario
Welcome to this charming 4-bedroom home in the picturesque village of Nithburg, offering an exceptional blend of character, space and opportunity. The original farmhouse retains much of its timeless charm, including original pine floors and beautiful wood trim, while a 1970s addition thoughtfully expanded the home with two additional bedrooms, a spacious main-floor family room, convenient 2-piece bathroom and an extended kitchen. Lovingly maintained and updated over the years, this home features replacement windows throughout, updated furnace, A/C and hot water heater (2017), and a water filtration system (2020). Set on an impressive approximately 0.7-acre lot with 258 feet of frontage, the property offers exciting possibilities for the future. Current zoning permits the potential construction of an additional dwelling on the property, providing an excellent opportunity for extended family or additional living accommodations. There may also be potential to sever a building lot, subject to municipal approvals and requirements. Information regarding the zoning possibilities is available—contact the listing agent for further details. Enjoy the tranquility and charm of village living while remaining conveniently located near Waterloo and Stratford. Whether you're looking for a spacious family home, a property with room for extended family, or an opportunity to explore future development potential, this unique property is one you'll want to see! (id:45725)
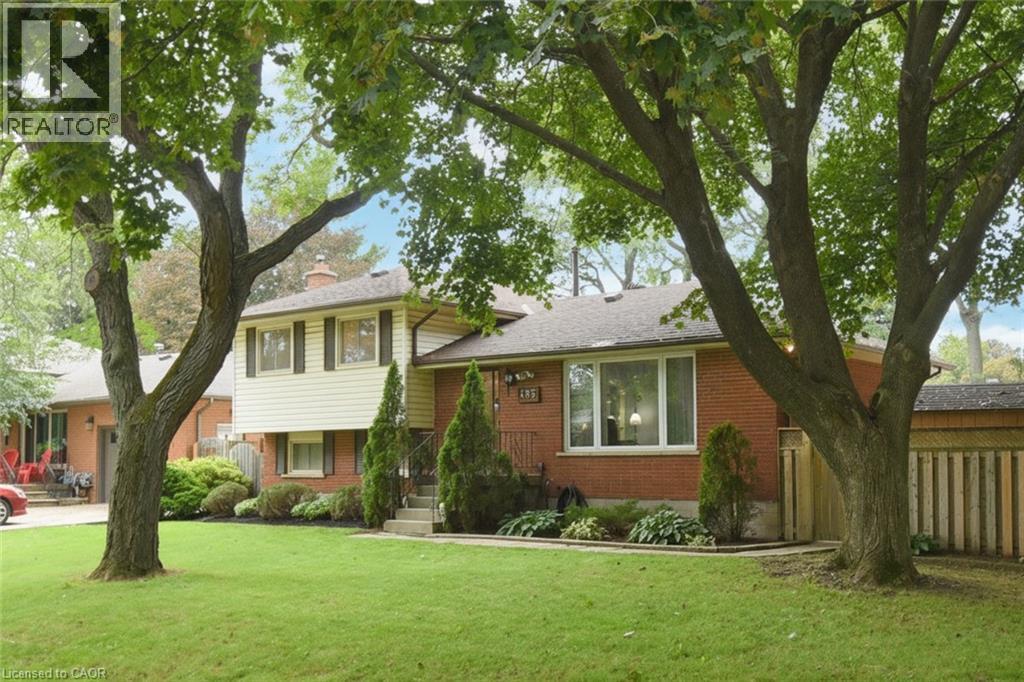
483 Annalee Drive
Ancaster, Ontario
Welcome to 483 Annalee Drive - a cherished family home with exceptional potential in the heart of Ancaster. Lovingly maintained by the same family for more than 50 years, this four-level sidesplit sits proudly on a desirable corner lot directly across from Harmony Park. Watch the kids play basketball and hockey from your front window. Offering 3+1 bedrooms, 1.5 bathrooms, two fireplaces and a quality oak kitchen, this home provides a solid foundation for your creative vision. Hardwood flooring lies beneath the existing carpet on the upper and main floors, offering another opportunity to showcase the home's original character. Walk out from the lower level and enjoy summer days by the inground pool, while the detached 1100+ sq ft, four-car garage - with heat and hydro - provides an exceptional space for vehicles, hobbies, storage or a workshop. A new furnace in 2021 and new roof (garage 2021 and house 2022) make this family home ready for your cosmetic updates and your next chapter. With its generous lot, impressive garage setup, park-side location and timeless four-level layout, this is a rare opportunity to make this unique old Ancaster property your own. Come see it for yourself! (id:45725)
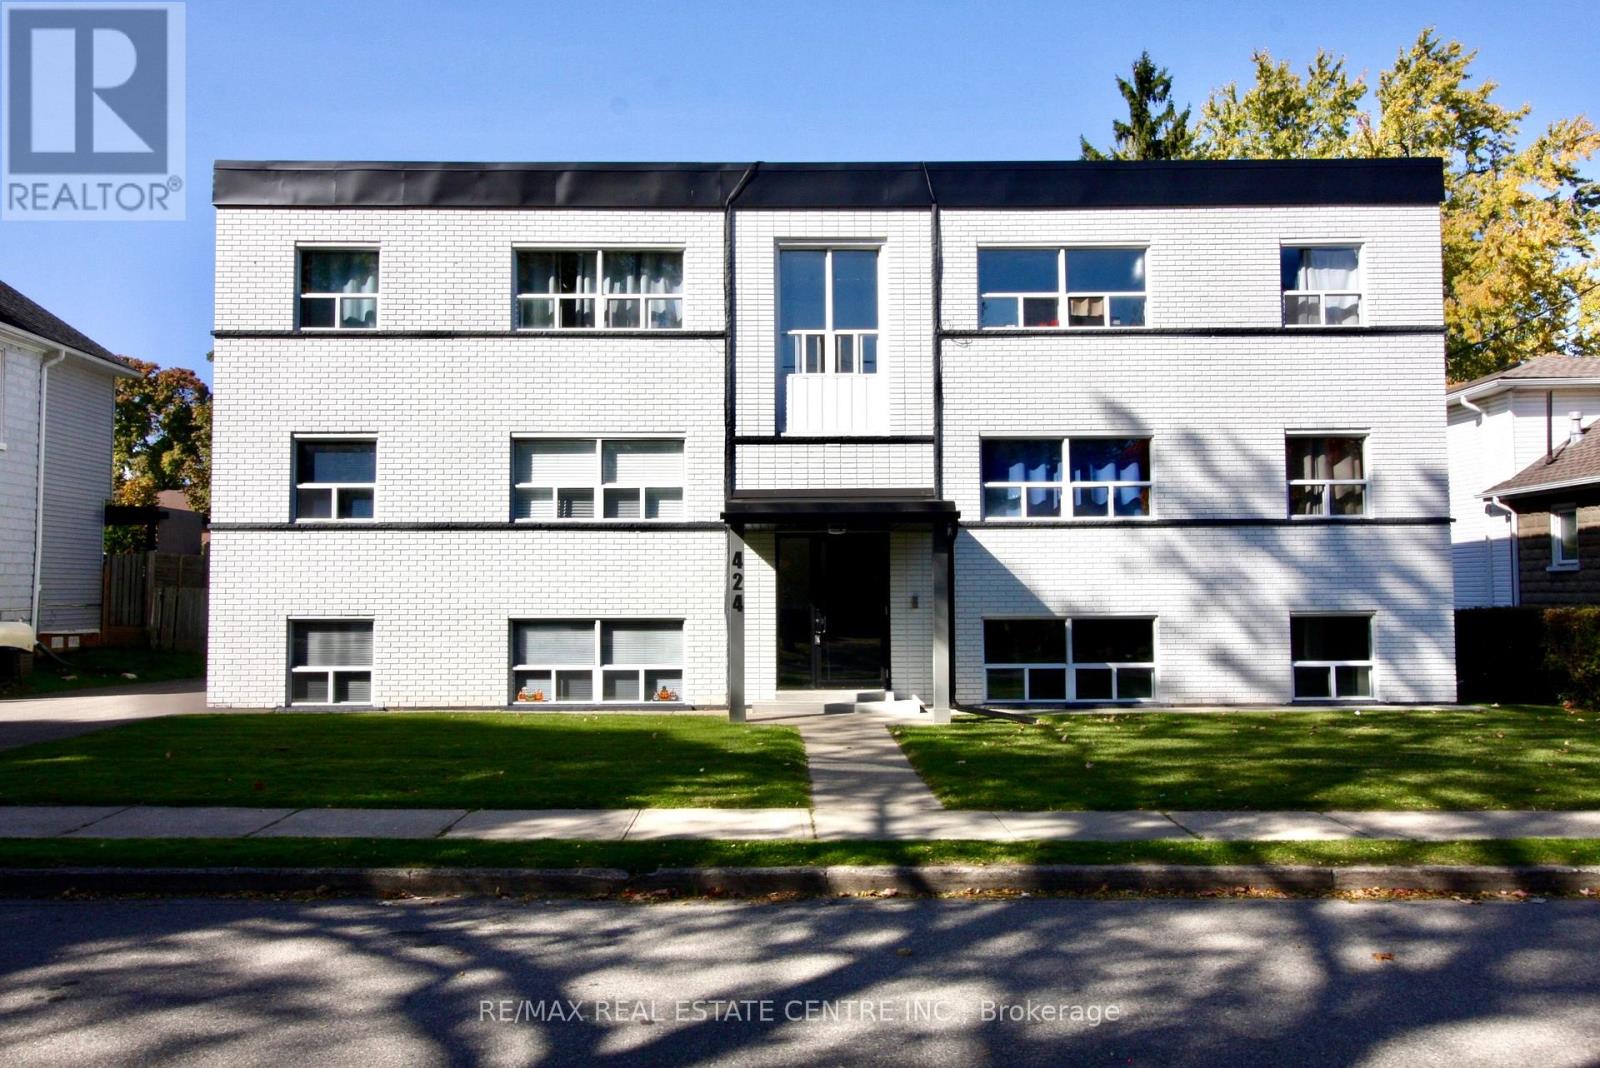
#6 - 424 Argyle Street S
Cambridge, Ontario
Beautiful, Bright & Move-In Ready 2-Bedroom Apartment! This spacious and thoughtfully updated suite offers comfortable living with modern finishes throughout. The renovated white kitchen features elegant quartz countertops, tall cabinetry for excellent storage, and newer appliances, including a built-in dishwasher. The open-concept living and dining area is filled with natural light from large windows and features durable laminate flooring throughout.Both bedrooms are generously sized, each offering large windows and double closets. Enjoy a beautifully renovated 4-piece bathroom, a large linen closet, and plenty of additional storage. The kitchen provides convenient walk-out access to your balcony - perfect for enjoying your morning coffee or some fresh air.The entire building has been extensively renovated and is exceptionally well maintained, clean, and inviting. Lease price includes heat, water, one outdoor parking space, and one locker. Tenant pays hydro only. Conveniently located close to shopping, public transit, everyday amenities, and more. A fantastic opportunity to live in a bright, spacious, well-maintained apartment with modern updates and excellent value. Don't miss this one - book your showing today! (id:45725)
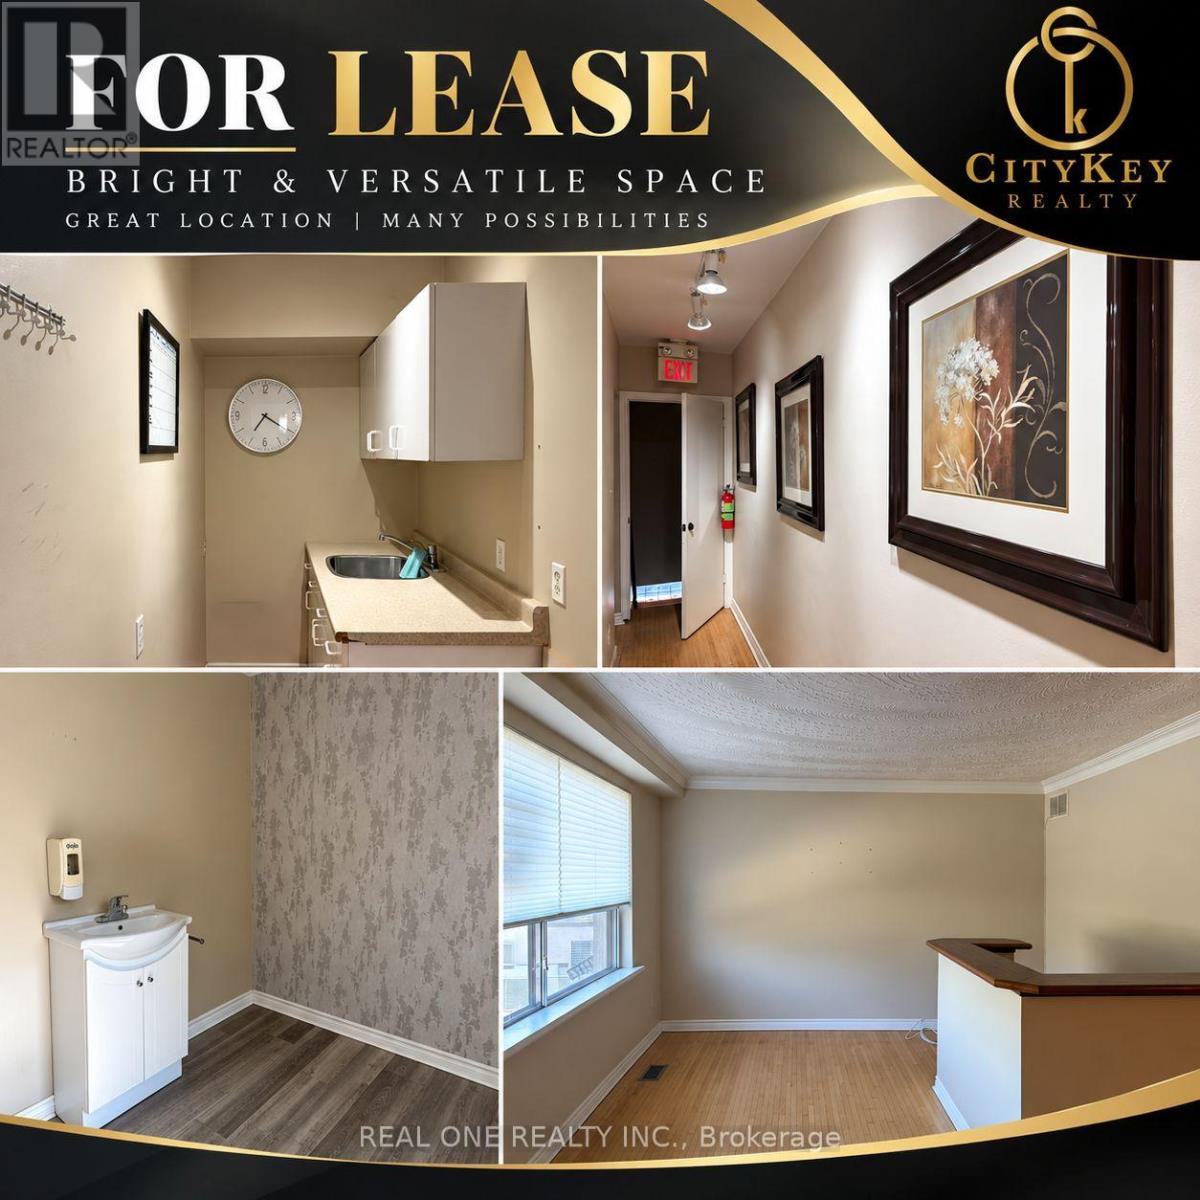
Second Floor - 1712 Lakeshore Rd Road W
Mississauga (Clarkson), Ontario
Excellent leasing opportunity in a well-established commercial area near Lakeshore in Mississauga. Approx. 1,050 sq. ft. second-floor commercial space featuring 5 private rooms, a reception area and 1 washroom. Each room is equipped with a sink and water supply. C4-65 zoning allows for a variety of commercial uses. The existing layout is particularly suitable for personal service, office, medical office/clinic and many other permitted uses. Gross rent approx. $2,600/month including TMI. Landlord is willing to offer a long-term lease to a qualified tenant. (id:45725)
3045 Highpoint Side Road
Caledon, Ontario
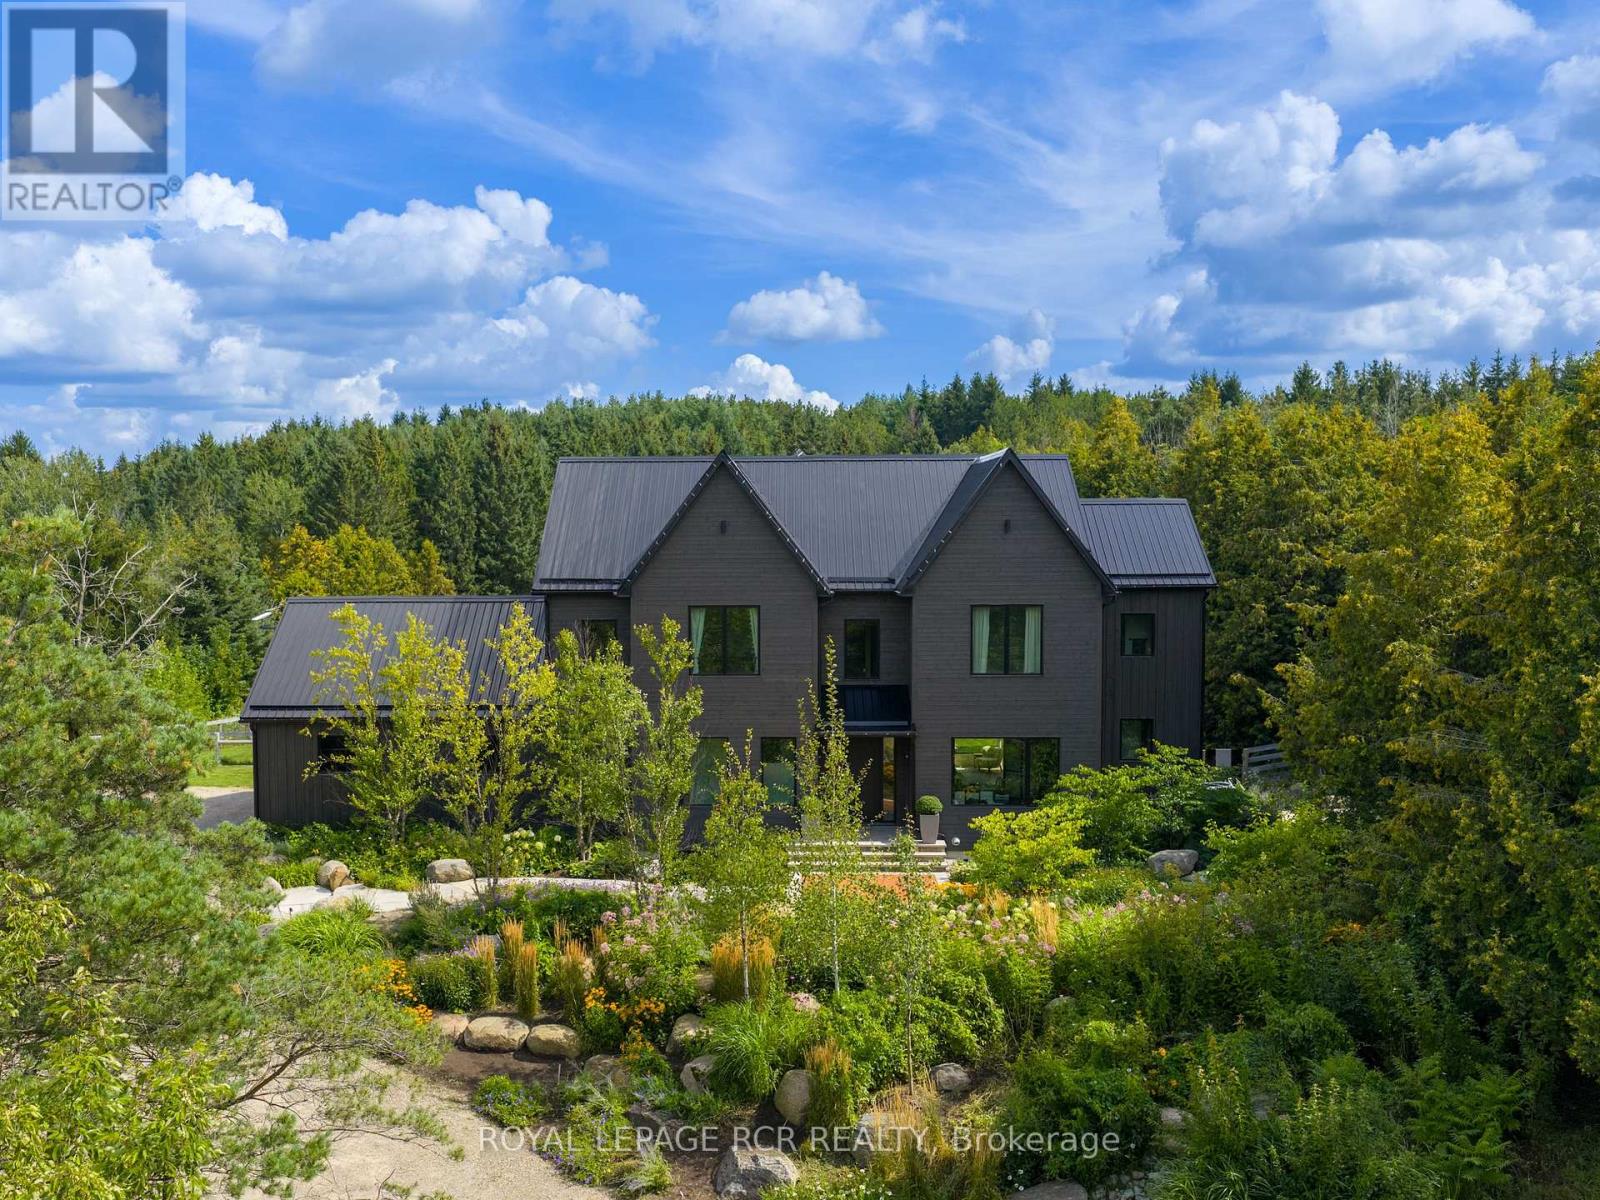
Among the finest homes in Caledon. Set high on a hill across nearly 14 acres, surrounded by mature forest, where wild English gardens meet the clean, sharp lines of a gorgeous modern farmhouse. Private, and entirely its own. Completed in 2022 and built to hold the light and the landscape in equal measure. At the centre of the home, an open-concept kitchen, living and dining space anchored by a statement fireplace and wrapped in floor-to-ceiling corner windows that pull the forest inside from sunrise to last light. The kitchen balances marble, warm wood tones and custom detailing with luxe Fisher & Paykel appliances. A beautiful pantry and custom wine room sit just beyond. Views from nearly every room. The ideal family home. A handsome home office with custom built-in bookcase and rolling ladder, perfect for working from home. Off the kitchen, a mudroom and laundry connect to the two-car garage, with a dedicated dog wash. Upstairs, the primary reads as its own wing. Walk-out balcony, generous walk-in closet, five-piece spa-like ensuite. Designed with the ever-growing family in mind, the floor plan offers 4+2 bedrooms and 5 bathrooms, every bedroom with its own ensuite, and a main floor play room with the flexibility to become a co-primary suite. Below, a full basement with oversized window wells that bring daylight right through the lower level. Newly landscaped with professionally designed gardens and plantings, irrigated throughout. A fully fenced backyard made for dogs, kids and long summer nights. A handcrafted Sip Sauna, built to traditional Finnish standards, sits alongside a wood-burning hot tub overlooking the lush lawn. The ideal weekend escape, without leaving home. A modern farmhouse with the soul of a country house, and the craftsmanship to match. (id:45725)
706 Harry Douglas Street
Newmarket (Stonehaven-Wyndham), Ontario
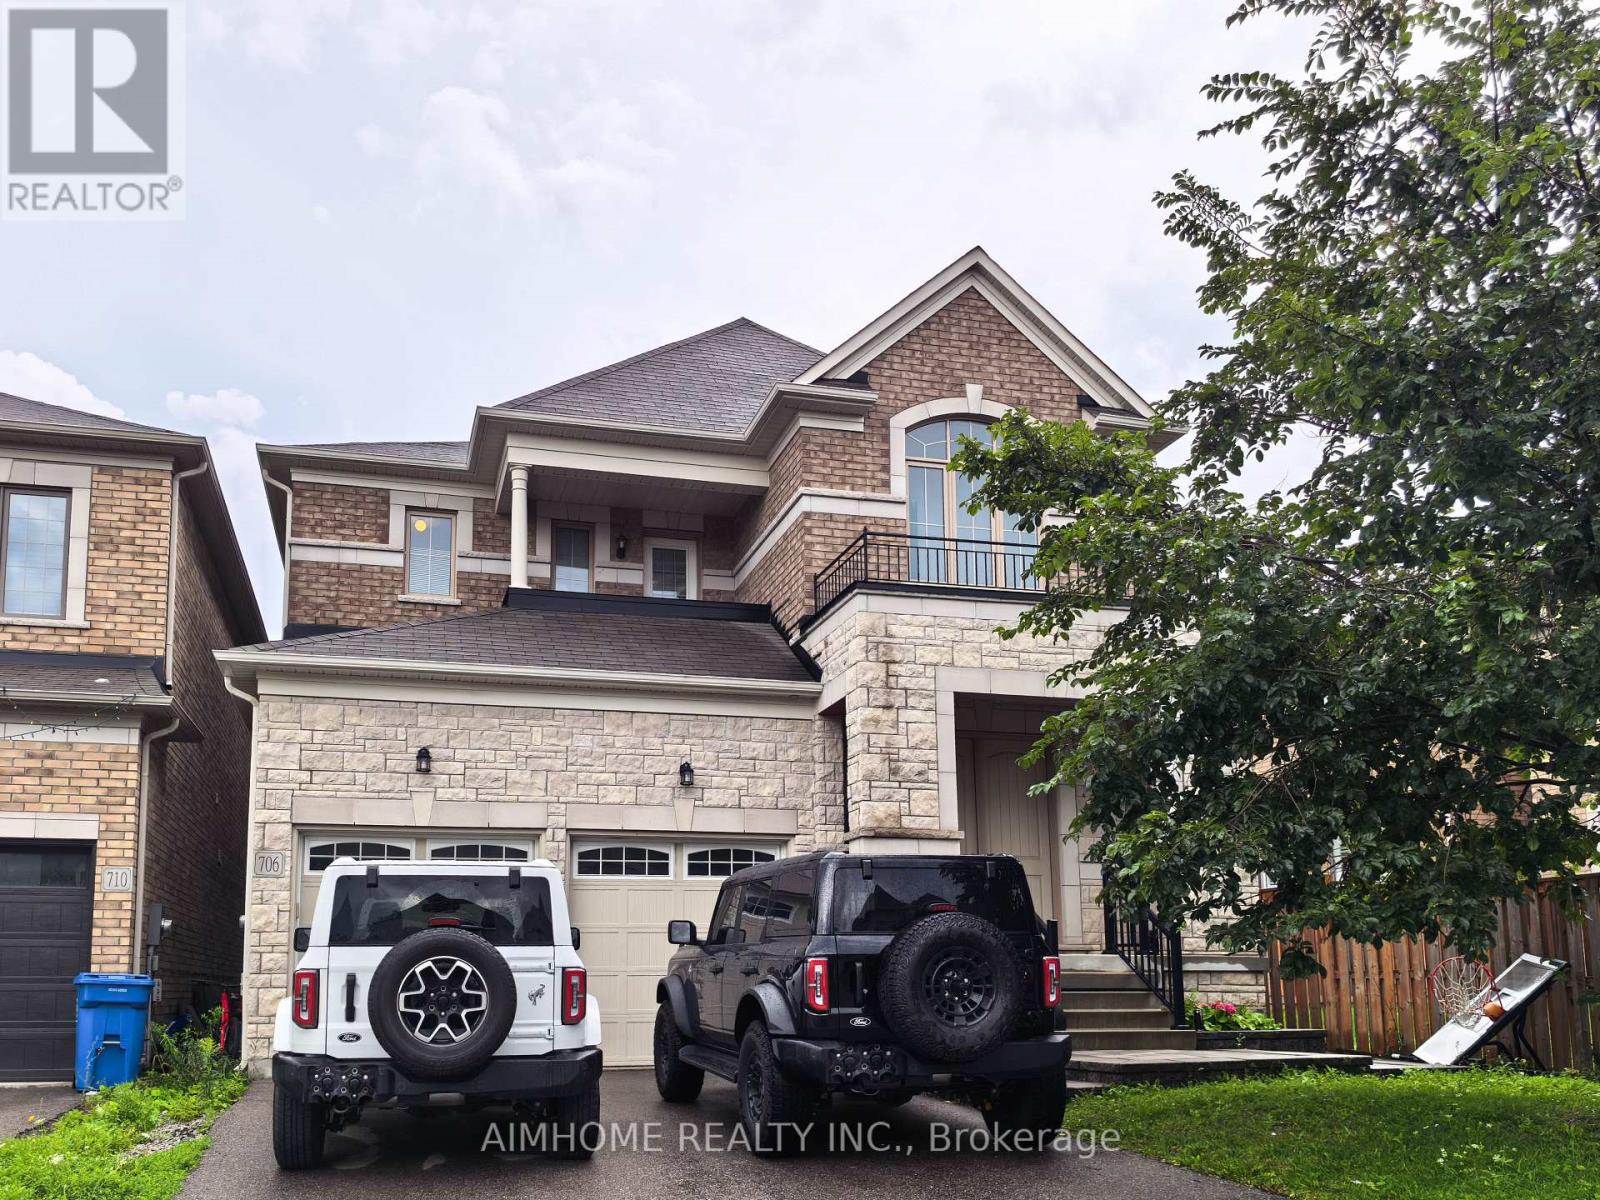
Premium Deep Lot Backing Onto Green Space With A South-Facing Backyard, Beautiful Deck 2023, Interlocking 2023 & Modern Fencing 2024 ! Fabulous Approx. 8-Year-Old Home Offering Approximately 3,439 Sq. Ft. As Per MPAC. Separate Main-Floor Library. $$$$ Spent On Upgrades! Features 10-Ft Ceilings On The Main Floor And 9-Ft Ceilings On The Second Floor, A Stunning 20-Ft Open-To-Above Foyer, Oak Staircase With Iron Pickets, Hardwood Flooring Throughout The Main Level, And Upgraded Tiles. Bright Open-Concept Kitchen With Newly Upgraded Backsplash And Cabinetry, Upper/Under-Cabinet Lighting, Quartz Countertops, And Plenty Of Pot Lights. Crown Moulding, Second-Floor Balcony, And Double Front Entry Doors Complete This Beautiful Home. Close To Go Train, School, Plaza, Upper Canada Mall, T&T, & Hwy 404 Etc (id:45725)
67 Black Walnut Crescent
Richmond Hill (Langstaff), Ontario
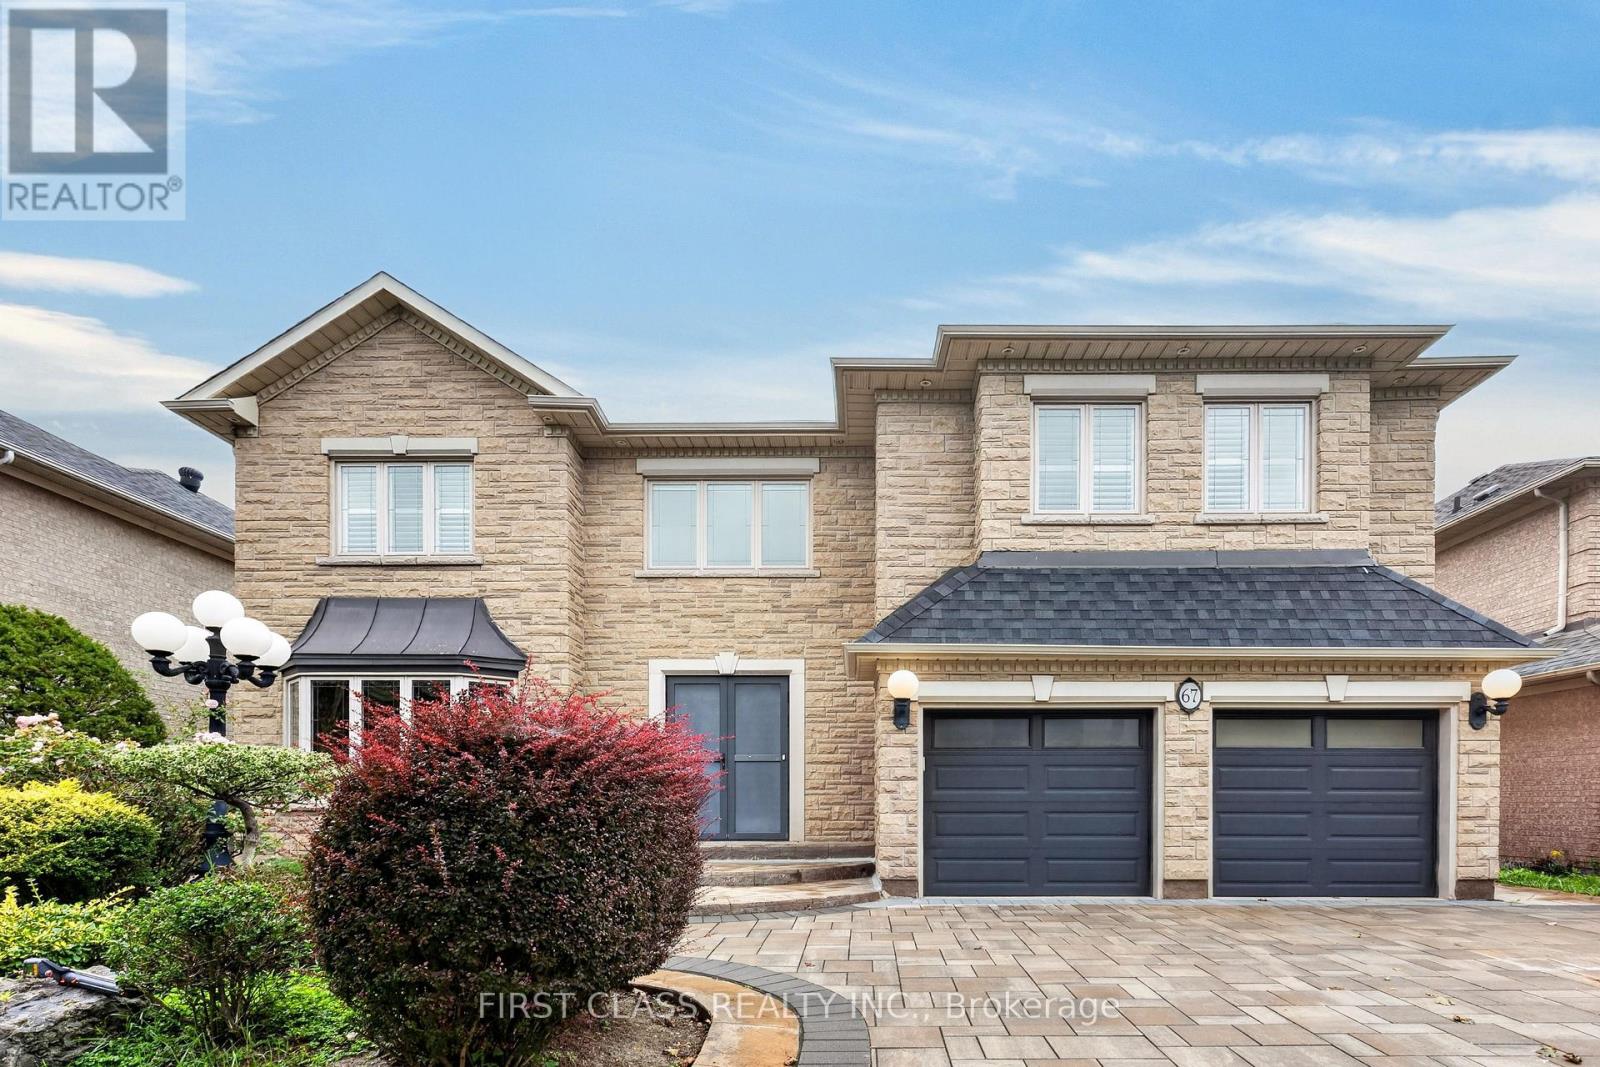
Pride Of Ownership In Prestigious Bayview Hunt Club! Exceptional Executive 5-Bedroom Residence Situated On A Premium Approx. 60-Ft Lot, Where Convenience, Space And Lifestyle Come Together. Offering Approx. 4,430 Sq.Ft. Above Grade Plus 2,061 Sq.Ft. Of Finished Lower-Level Living Space - Nearly 6,500 Sq.Ft. In Total!Ideally Located Near Bayview & 16th Avenue, With Everyday Amenities At Your Doorstep And Easy Access To Hwy 404, Hwy 7 And Hwy 407 - All Within Minutes.Set On A Beautiful Tree-Lined Street, A Grand Foyer With Soaring Cathedral Ceiling And Skylight Creates An Impressive First Impression. Thoughtfully Designed 5-Bedroom Layout With Generously Sized Principal Rooms And Minimal Wasted Space. Bright South-Facing Living Areas, 9-Ft Ceilings On The Main Floor, Hardwood Flooring, Crown Mouldings, Wainscoting And Elegant Architectural Details Throughout.The Spacious Kitchen Offers Excellent Counter And Storage Space And Flows Seamlessly Into The Main Living Areas, Perfect For Everyday Family Living And Entertaining. Multiple Fireplaces Add Warmth, Character And Comfort Throughout The Home.Extensively Refreshed And Truly Move-In Ready With Fresh Paint Throughout, Smooth Ceilings On The Main Floor, An Updated Primary Ensuite And Newly Finished Lower-Level Living Space. The Basement Offers Over 2,000 Sq.Ft. Of Additional Living Space, Ideal For Recreation, Home Theatre, Gym, Home Office Or Extended Family Living.Step Outside To A Professionally Interlocked Backyard Completed In 2022, Complemented By A Newly Refinished Deck - A Wonderful Setting For Outdoor Entertaining And Relaxation. Roof Replaced In 2023.Located In One Of Richmond Hill's Most Prestigious And Established Communities, Surrounded By Luxury Homes, Parks, Top Amenities And Excellent Connectivity. A Rare Opportunity To Own A Grand, Spacious And Move-In Ready Family Home In Coveted Bayview Hunt Club! (id:45725)
Unit #15 Upper Floor - 1415 Kennedy Road
Toronto (Dorset Park), Ontario
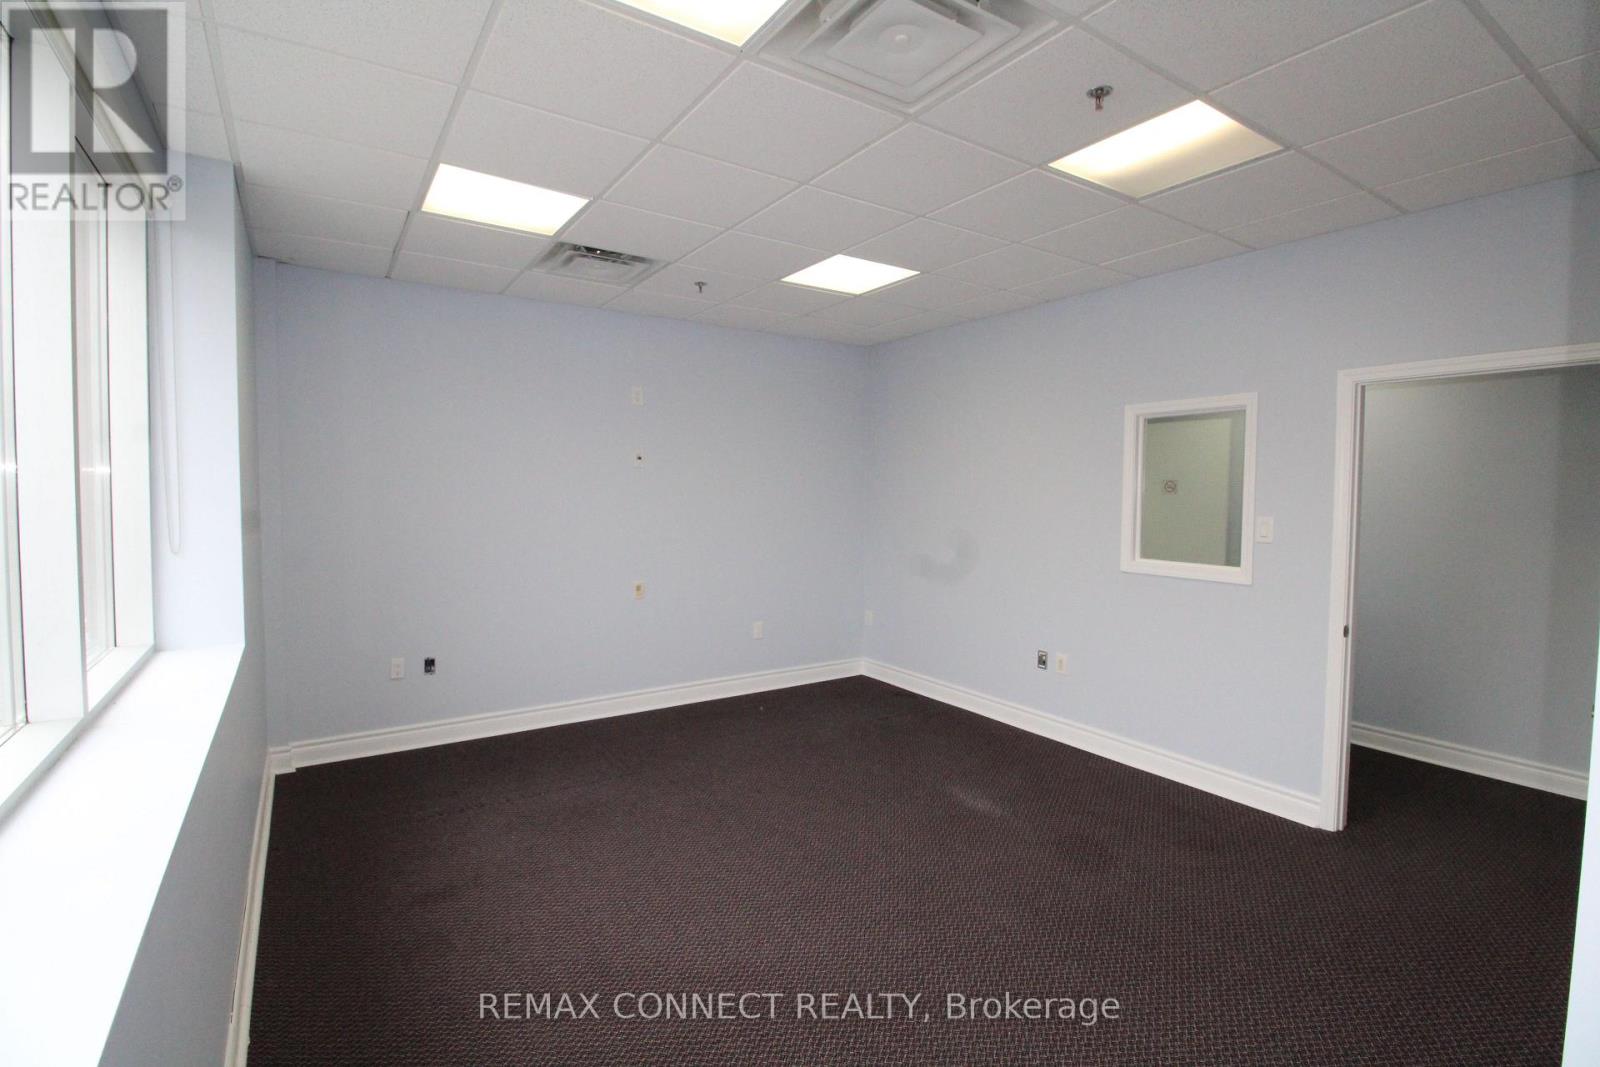
"Spacious" 430 Sqft Office On The Second Floor At A Busy Area. Bright With Lots Of Windows, Private Washroom On Second Floor. Own Entrance. Close To Hwy 401, Practical Layout. Can Be Used For All Kinds Of Professional Businesses/Service, Law Office, Immigration Consulting Services, Medical Uses, Etc . Recently Updated Office. Gross Monthly Rent Of $1800.00 + Hst Includes Utilities (Normal Office Use). Ample Parking In Plaza. No Food, Tutoring Uses. (id:45725)
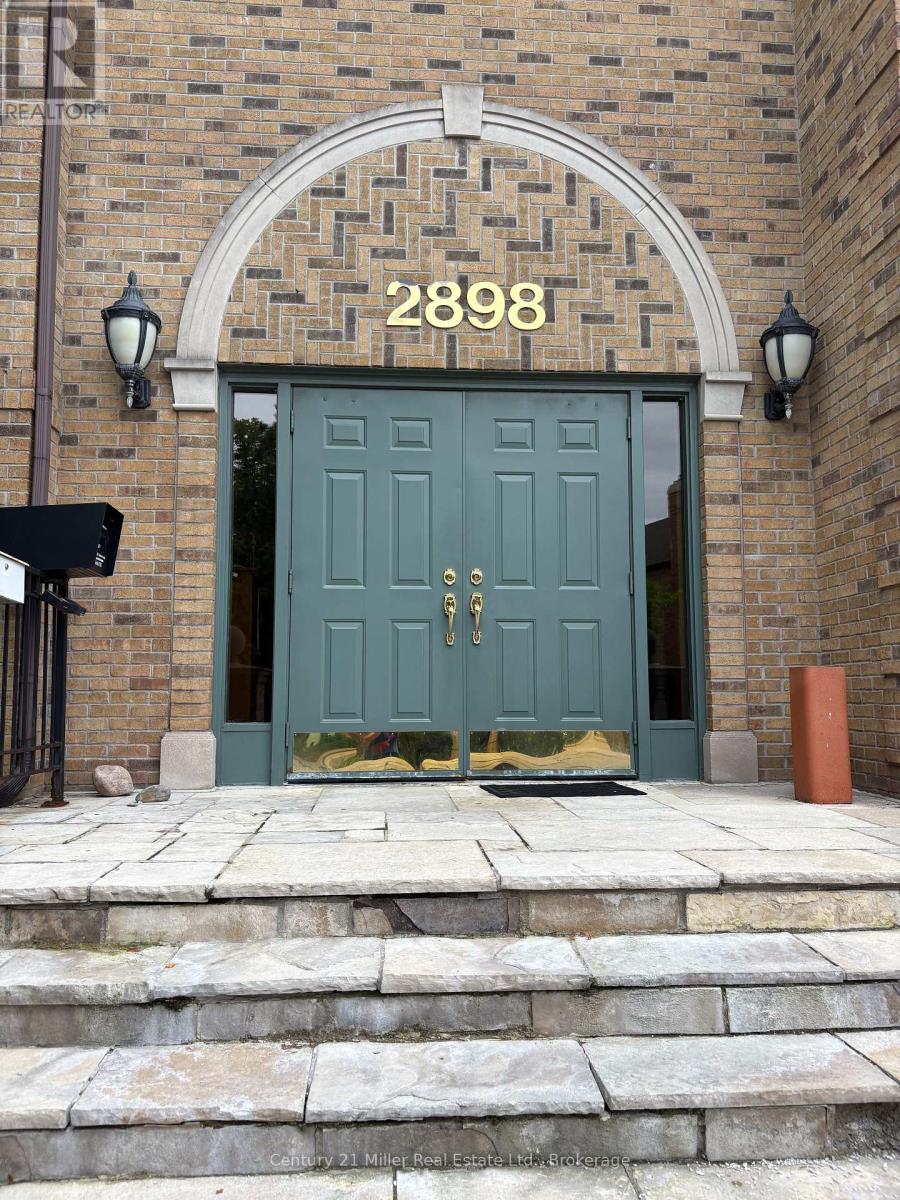
102 - 2898 South Sheridan Way
Oakville (Wp Winston Park), Ontario
Bright, well-maintained upper-level office space of approximately 650 sq. ft. in Sherwood Village, Oakville. Convenient QEW access near the Oakville-Mississauga border. Features four offices, storage, common foyer entry, on-site parking, and large windows with excellent natural light. Gross rent includes TMI and utilities. (id:45725)
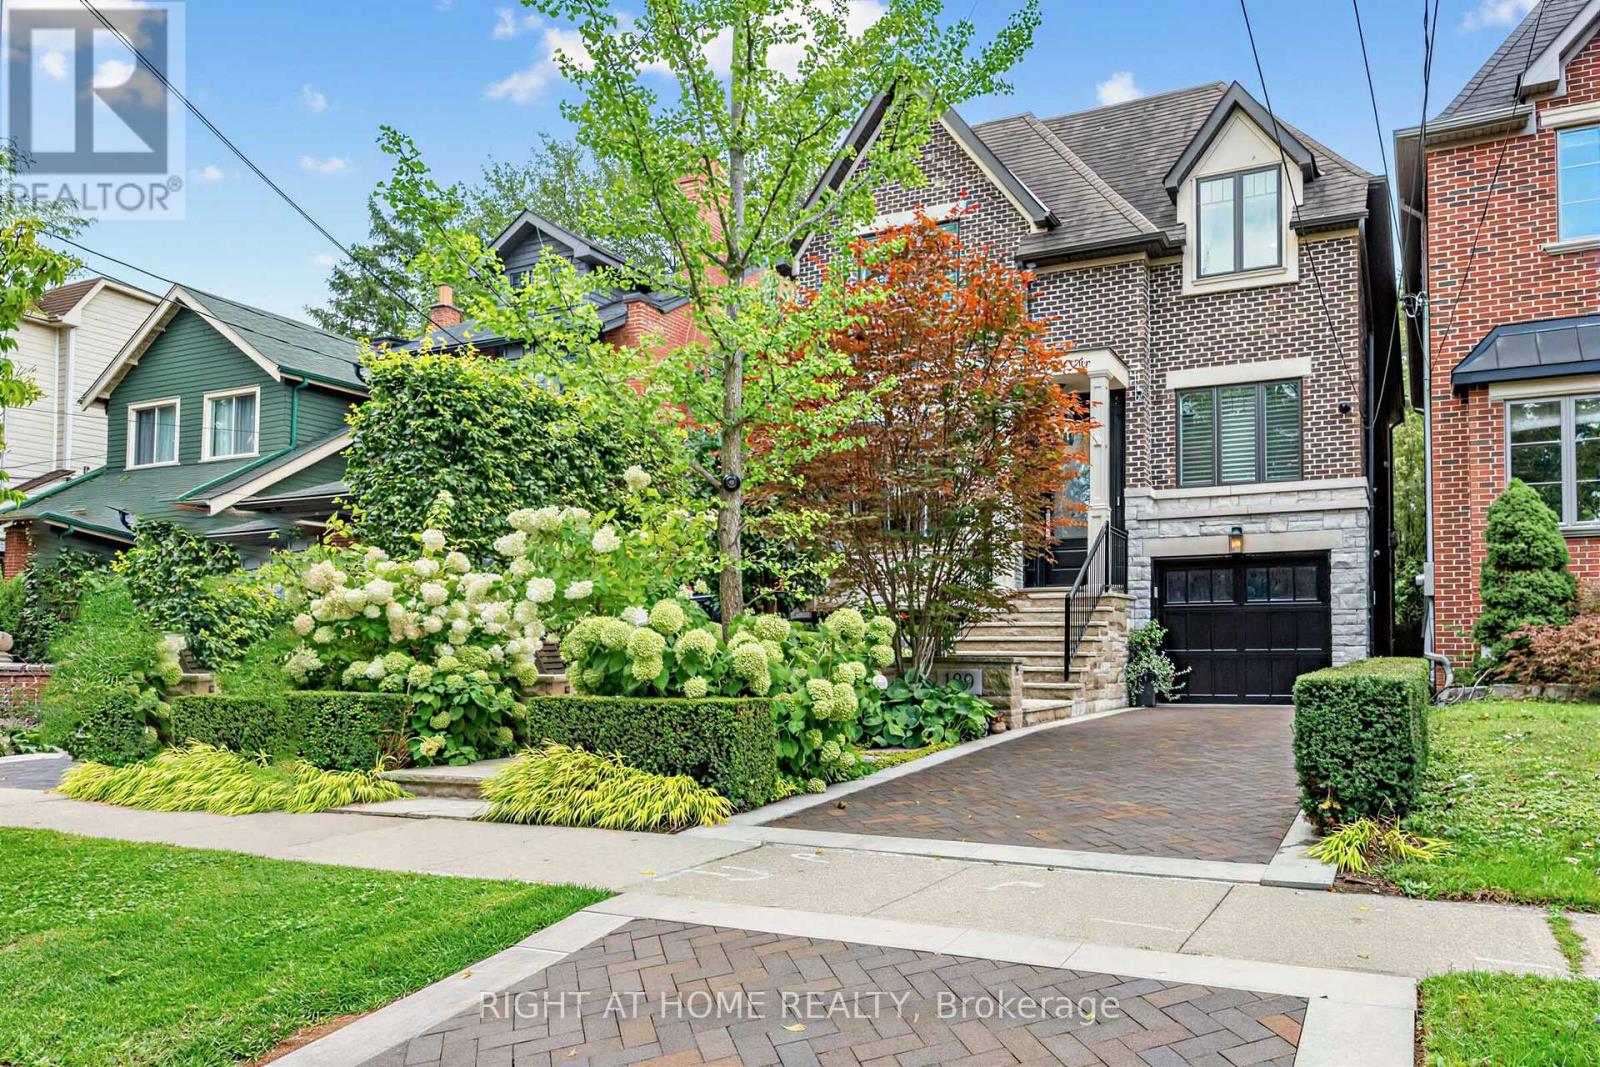
189 Stibbard Avenue
Toronto (Mount Pleasant East), Ontario
Breathtaking custom-built family home in prestigious Sherwood Park, offered for the first time by its original owners! Nearly 5,000 sq ft of pure luxury showcasing exceptional craftsmanship & timeless elegance. Soaring 10ft ceilings, extensive quality millwork & wainscoting, 5 bedrooms and 5 baths, formal dining room, main floor office, 3 skylights, 3 fireplaces, second floor laundry. Spectacular gourmet kitchen features custom quartzite counters, professional Thermador 6-burner gas range with 2 gas ovens, butler's servery and walk-in pantry opening to the family room with waffle ceiling, cozy gas fireplace and walk-out to picturesque backyard. Side entrance to mudroom with convenient dog wash. Step outside to your private resort-style backyard oasis surrounded by mature trees, lush hydrangeas & perennial gardens offering exceptional privacy, heated salt water pool with water fall, hot tub, gazebo with lighting, gas fire pit, outdoor speakers, professional landscape lighting & sprinkler system, extensive limestone & indian sandstone decking front & back plus elegant herringbone brick driveway. Newly finished pool change room with custom cabinetry & beverage fridge-perfect for effortless summer entertaining & al fresco dining. Luxurious primary retreat features gas fireplace, beautiful custom built-ins and spacious balcony overlooking the pool and gardens, spa-inspired 7-pc ensuite with heated marble floors and counters, oversized jetted tub, steam shower & private water closet. Fabulous lower level with heated floors, wine cellar & built-in bar, 5th bedroom and bath, spacious recroom for games and movie nights, second rough-in laundry. Newly finished garage with custom cabinet, shelving & epoxy floor. Walk to Yonge St, restaurants, cafes, shops and boutiques and beautiful Sherwood Park. An exceptional home offering luxury, privacy and resort style living in one of Toronto's most coveted neighbourhoods. (id:45725)
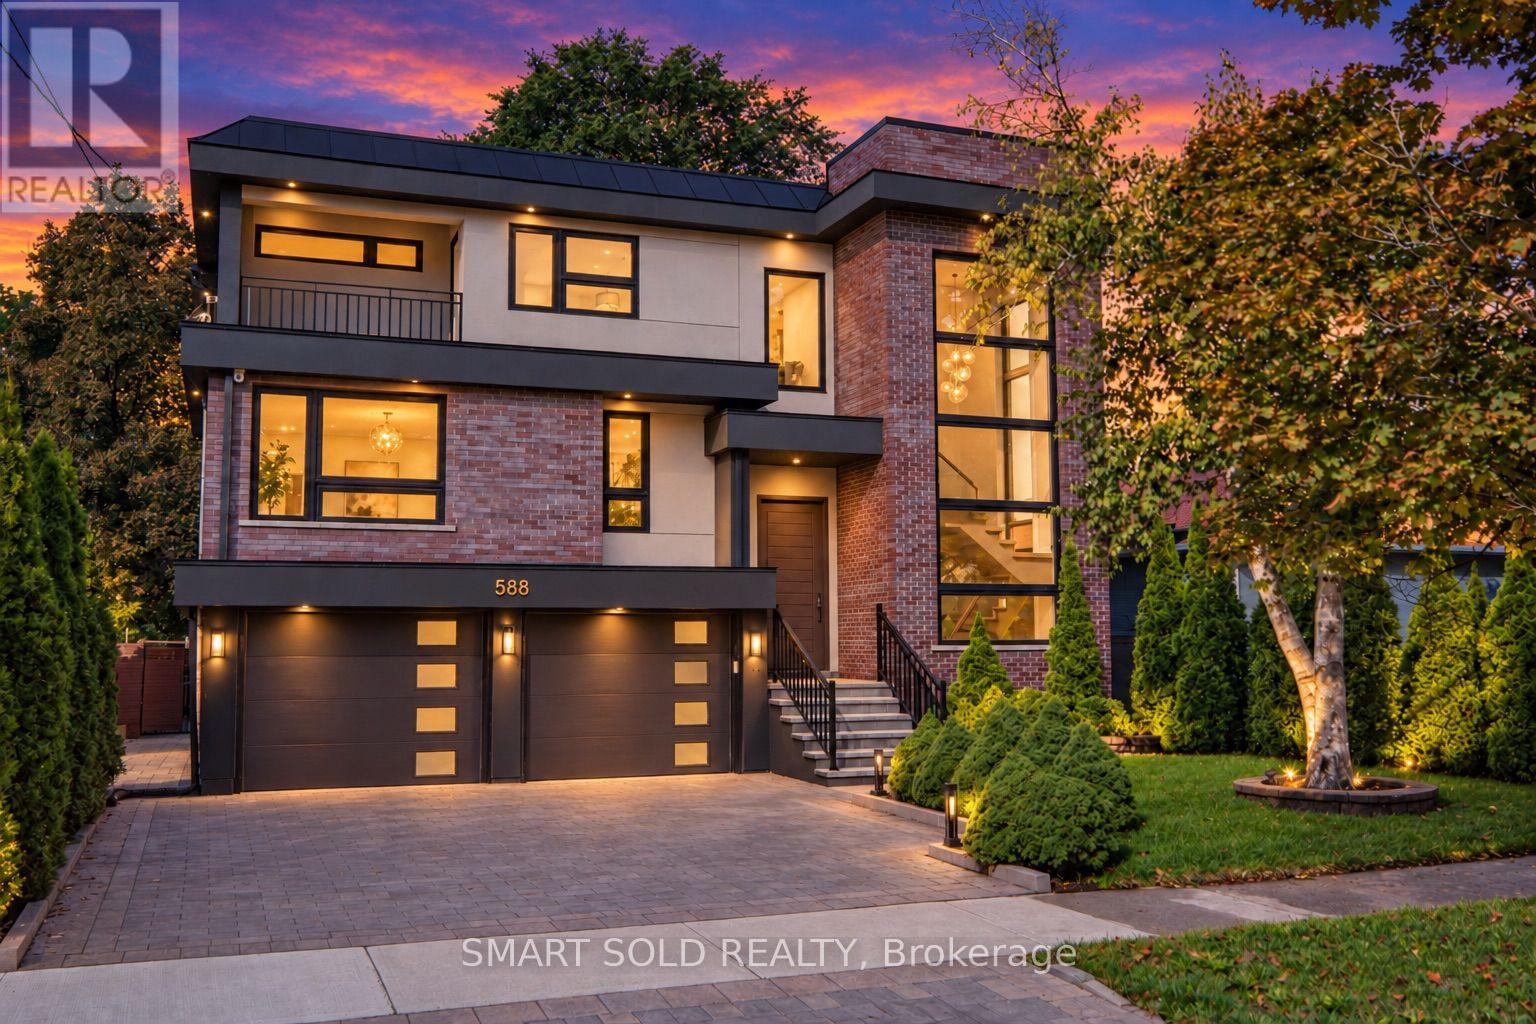
588 Conacher Drive
Toronto (Newtonbrook East), Ontario
Striking contemporary design meets spacious family living at 588 Conacher Drive. Offering approximately 3,868 sq. ft. above grade plus a 1,599 sq. ft. finished lower level, this distinctive North York residence features 4+1 bedrooms and thoughtfully designed spaces for everyday living and entertaining. Expansive windows fill the interiors with natural light, while an open-riser staircase with glass railings creates an impressive architectural focal point. Generous principal rooms provide ample space to gather, with a statement fireplace and built-in shelving adding warmth and character. The spacious kitchen features a large centre island, extensive cabinetry and a gas range, complemented by a separate dining area. Upstairs, the generous primary retreat features a spacious ensuite, alongside three additional bedrooms and versatile space for a home office or study. A balcony and mature greenery add to the home's appeal. The finished lower level extends the living space with an expansive recreation room, wet bar, additional bedroom and bathroom. Step outside to enjoy the expansive backyard and large swimming pool, creating an exceptional setting for summer entertaining, family gatherings and outdoor relaxation. A distinctive home offering contemporary style, generous proportions and room to grow. (id:45725)
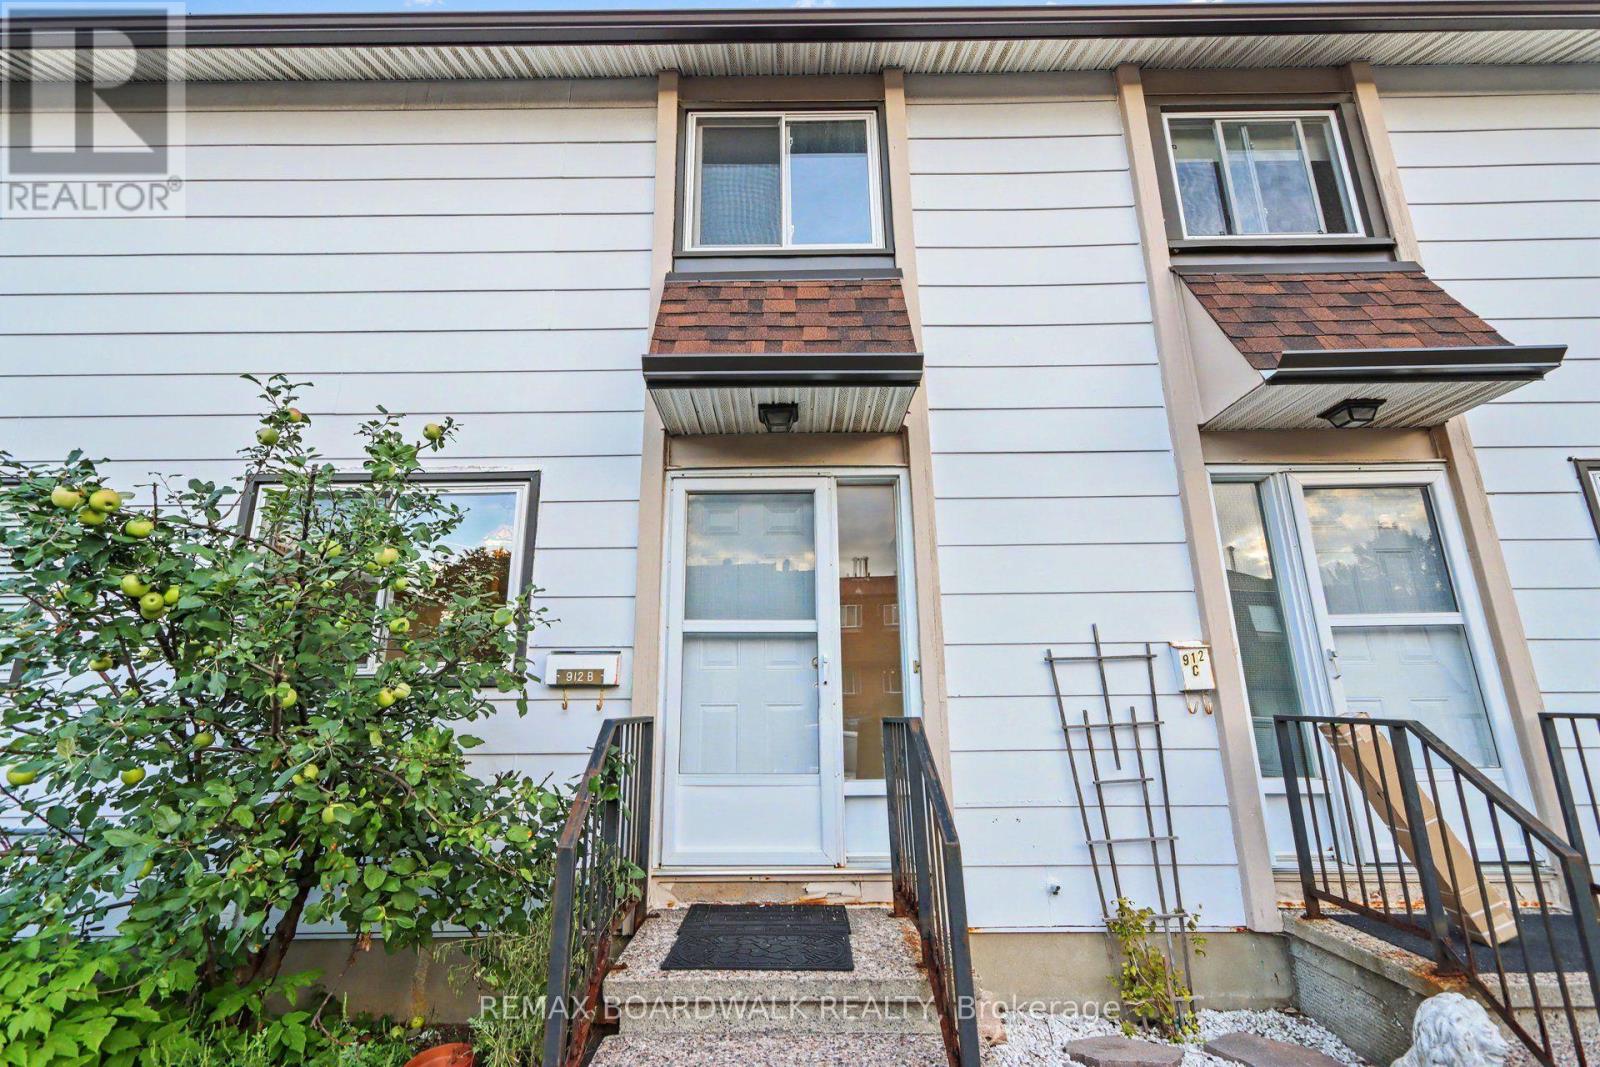
912 B Elmsmere Road
Ottawa, Ontario
Welcome to 912 B Elmsmere Drive, a great 3-bedroom, 2-full-bathroom condo townhome, offering comfortable living in a convenient location. ALL UTILITIES INCULDED! Gas, electricity, and water are all included in the monthly rent of $2,600. The main floor features a good sized eat-in kitchen and a spacious living room with a beautiful large bay window overlooking your private backyard. The backyard includes a deck and storage shed, providing a great space to relax or entertain. Upstairs, you'll find three bedrooms, all with laminate flooring, along with a 4-piece main bathroom. The living room also features laminate flooring, while the kitchen, front entrance, and bathrooms have durable tile flooring. The finished basement offers a good-sized recreation room, a second full bathroom with a shower, and convenient in-unit laundry. The home is located in a convenient area with a park just steps away, to enjoy pickle ball soccer or just relax. Only minutes to La Cité College and great transit to downtown, as well as close to excellent schools, shopping, Costco, and many other amenities. Available immediately. (id:45725)