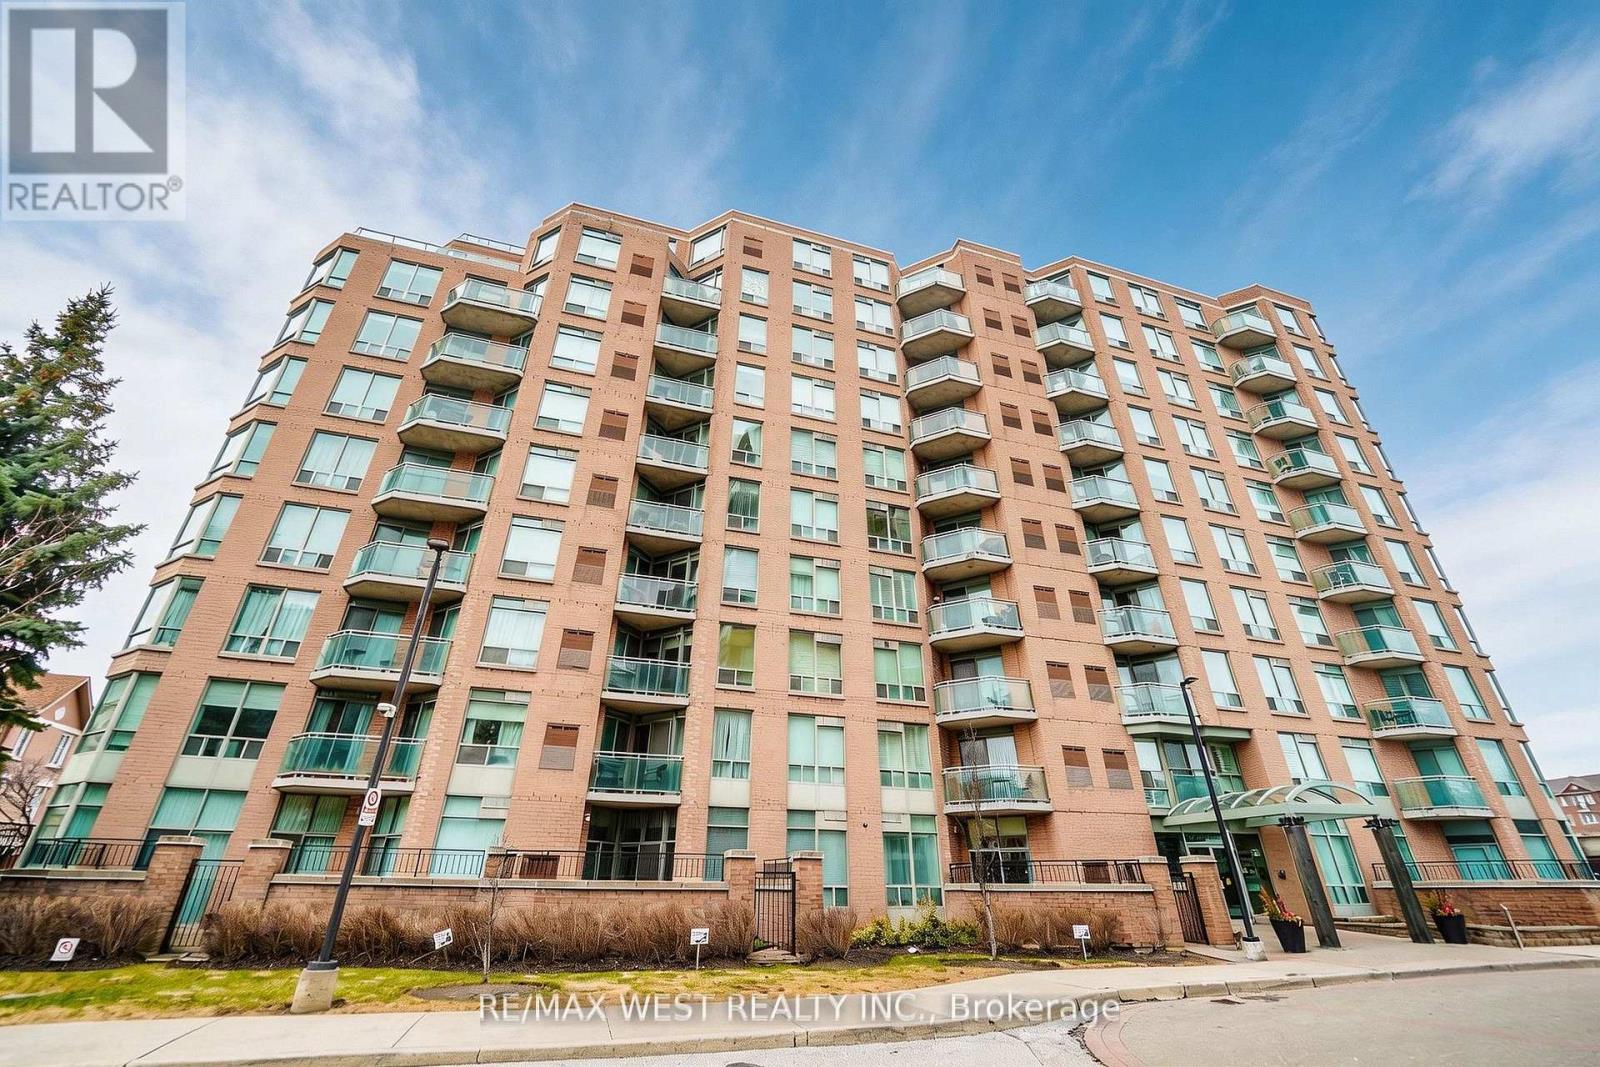
309 - 190 Manitoba Street
Toronto (Mimico), Ontario
Discover bright, elevated living in this spacious corner suite with views overlooking a charming parkette. This beautifully maintained 2-bedroom, 2 full bathroom residence features a highly desirable southwest exposure, filling the home with sunshine throughout the day. With windows in every room, you will enjoy an airy, open feel and stunning views from every angle. The thoughtfully designed layout includes two balconies, each with walkouts from both bedrooms as well as the main living area and kitchen, ideal for seamless indoor-outdoor living and relaxing or entertaining. One of the balconies also features a gas BBQ hookup, perfect for easy outdoor cooking and hosting. Inside, the home features elegant hardwood flooring paired with durable tile in key areas. The updated eat-in kitchen offers stone countertops, generous cabinetry, and an extended breakfast bar along the living room side, creating a perfect setting for everyday meals or effortless entertaining while staying connected to the living space. The primary bedroom features a generous walk-in closet and a 4-piece ensuite. The second bedroom is a great size, offering a roomy double closet and ample space for a variety of uses. A standout feature of this building is that each unit is equipped with its own furnace and air conditioner, maintained by the building, giving you the rare ability to control your own temperature year-round. Conveniently located just a 16-minute walk to Mimico GO, this home is close to highways, parks, and schools, with easy access to transit and the waterfront, featuring popular restaurants nearby. The unit includes two tandem underground parking spaces and a locker with built-in shelving for extra storage. (id:45725)
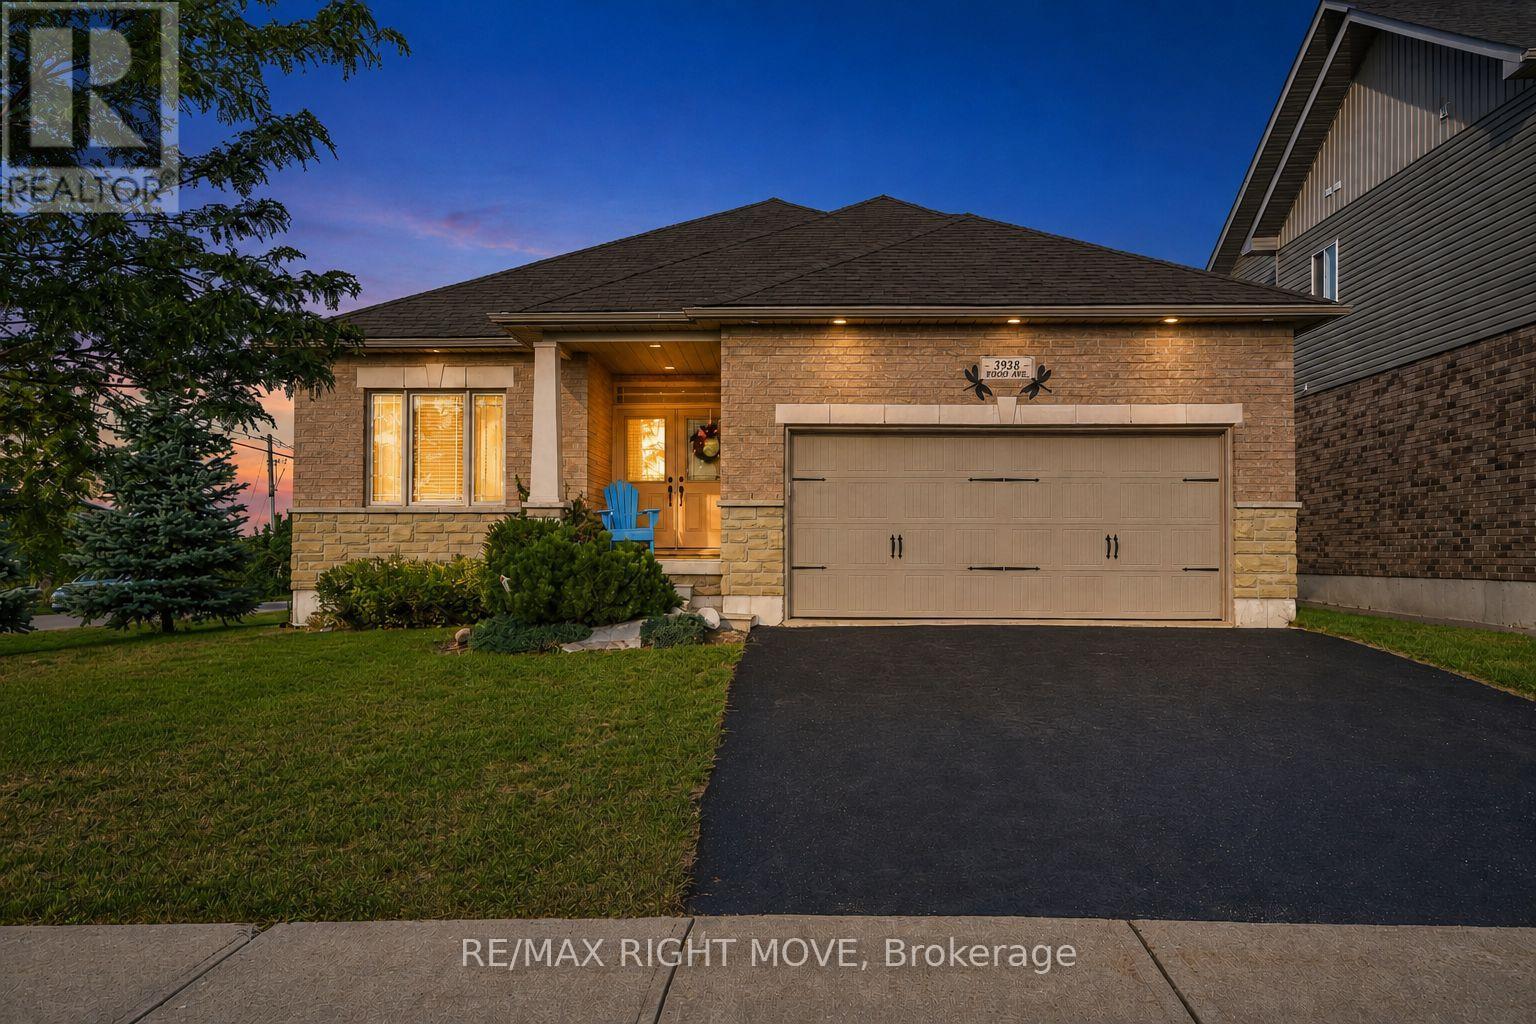
3938 Wood Avenue
Severn (West Shore), Ontario
Move-in-ready home in a private waterfront community with deeded access to Lake Couchiching. This former builder's model home is an all-brick and stone residence with many upgrades. The open-concept main floor features hardwood flooring, pot lights, upgraded trim and doors, and a kitchen with granite countertops, stainless steel appliances, a breakfast bar, and a pantry. The kitchen opens to the dining area with a walkout and a great room with a gas fireplace. The primary bedroom includes a walk-in closet and ensuite with a double vanity and walk-in shower. A second bedroom and three-piece bathroom with a glass shower complete the main floor. The bright lower level offers a large recreation room with a gas fireplace, third bedroom, four-piece bathroom, and space for additional bedrooms or living areas. Outside, the property features an attached two-car garage, covered entrance, and a private, fully fenced and hedged backyard with a deck, gazebo, hot tub, garden shed, and room for a future pool. Updated furnace in 2026. The property includes deeded access to Lake Couchiching and a 1/26 ownership interest in a private waterfront park with water access, a dock, picnic tables, and a fire pit. Enjoy swimming, boating, and waterfront access without waterfront taxes. There's a small parkette located behind the home, as well as a large municipal park on Menoke Beach Rd with playground and soccer fields. Conveniently located close to highway 11 and just minutes to Orillia. (id:45725)
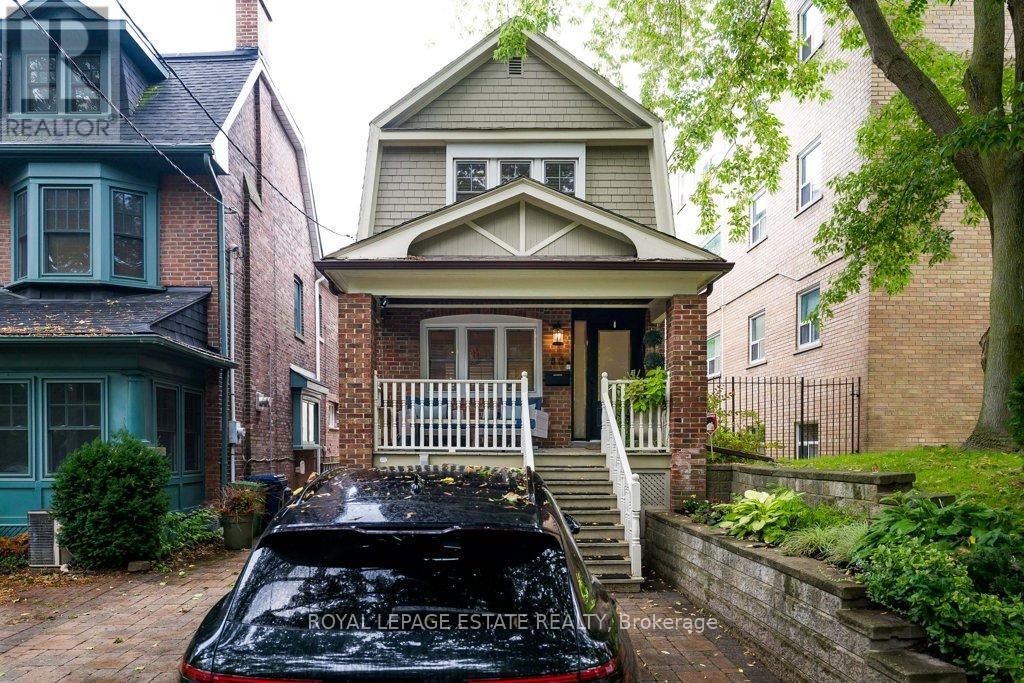
80 Elmer Avenue
Toronto (The Beaches), Ontario
This fantastic Prime Beach home is perfect for family life and entertaining! Deceivingly large with a generous 4 storey addition. With approx 3300 sq ft of immaculate finished living space, there is nothing to do but move in. Detached with parking on a lovely low maintenance lot situated mid block north of Queen close enough to enjoy the fab shops and restos of Queen and a short stroll to the boardwalk, but just far enough away to enjoy the tranquility and guest street parking this street has to offer. This home is the perfect blend of form and function. The main level has perfect flow, large dining, and living space with built-ins and gas fireplace, fantastic eat in kitchen with large walk in pantry. The main floor family room with powder room are a must have on anyones list. An expansive floor to ceiling custom glass slider door floods the main floor with light over looking the pristine maintenance free back garden perfect for kids and pets. The lower level is the perfect family room/ in-law/ nanny suite space. The second level boasts 2 generous sized bedrooms, the 3rd bedroom on the second level was converted to a fab walk-in closet with custom cabinetry (easily converted back to accommodate a bedroom if desired). A large second floor laundry room and 5 piece bath complete the space. The 3rd level is the Primary retreat with newly expanded large ensuite bath with double sink, freestanding soaker tub, and large walk in shower. (id:45725)
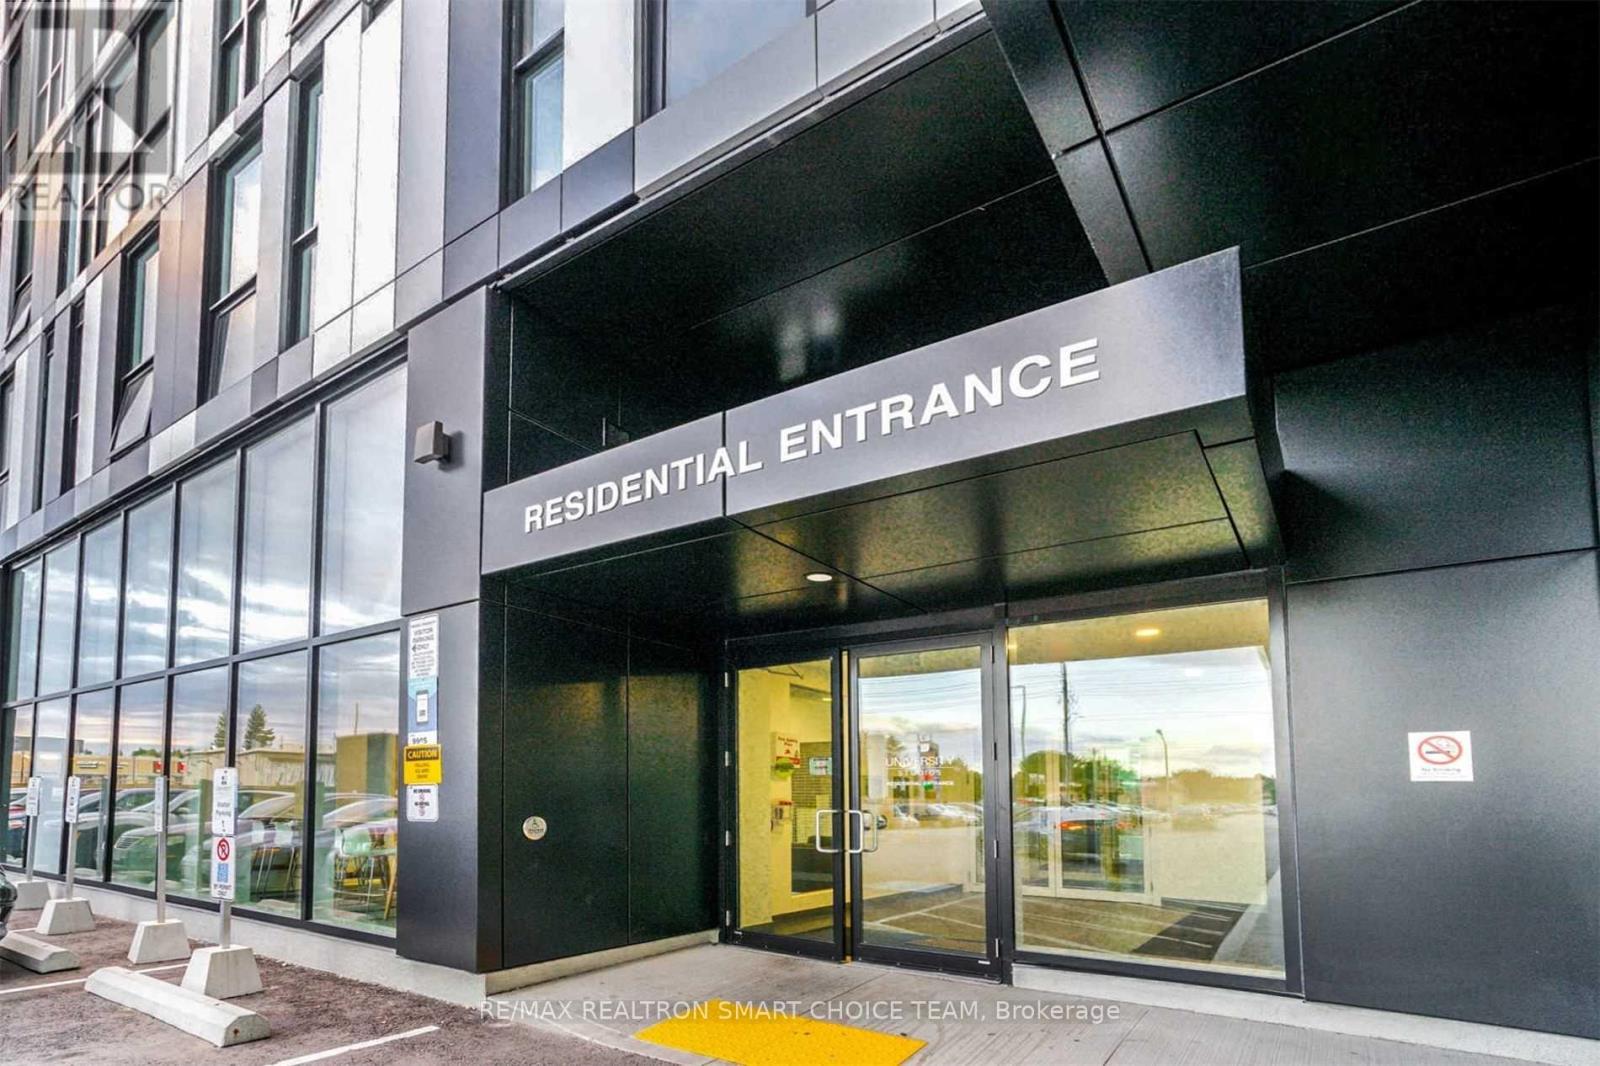
721 - 1900 Simcoe Street N
Oshawa (Samac), Ontario
This newly painted, fully accessible studio is move-in ready and tailored for easy, stylish living. Designed for students and busy professionals, the fully furnished space features bright floor-to-ceiling windows, sleek contemporary finishes, stainless steel appliances, and in-suite laundry. Smart, functional touches like a built-in Murphy bed with an integrated table, custom cabinetry, a television, and an electronic stand-up workstation make daily life effortless. Steps from Ontario Tech University and Durham College, you are perfectly situated near public transit, Costco, Highway 407, and local dining. Tenants also get full access to premium building amenities, including a full gym, dedicated study rooms, and social lounges on every floor. (id:45725)
212 - 1400 The Esplanade N
Pickering (Town Centre), Ontario
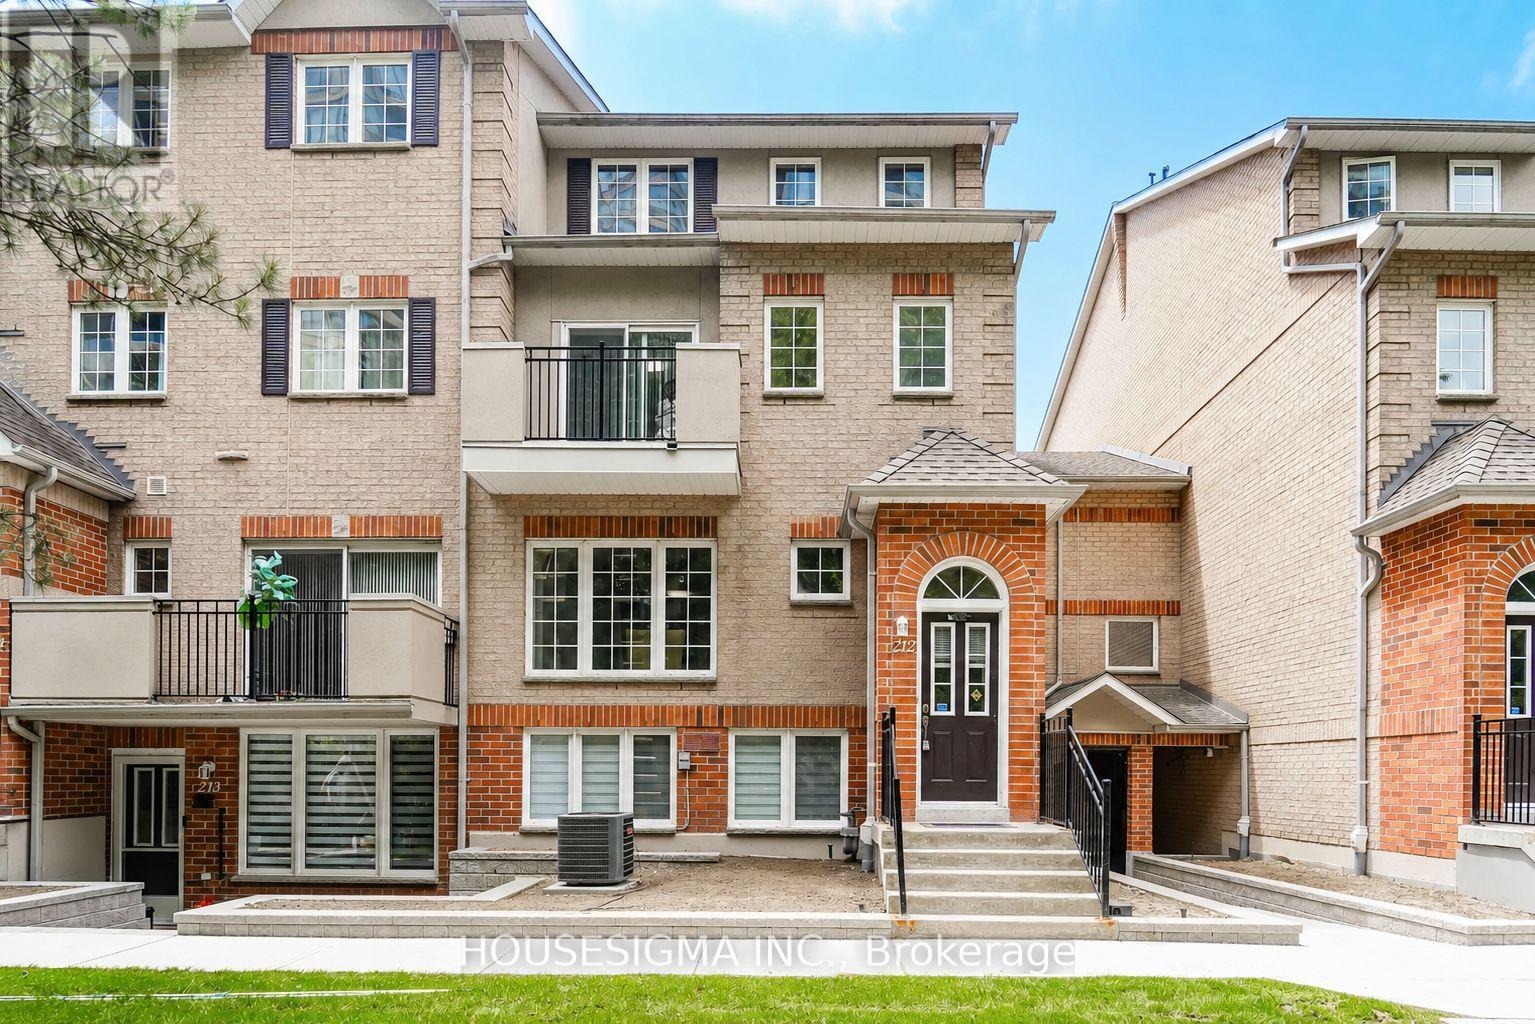
Welcome to this beautifully maintained Tridel-built end-unit townhouse located in a prestigious gated community with 24-hour security. Offering 1,624 sq. ft. of bright and spacious living space, this 3-bedroom, 3-bathroom home is ideally situated in the heart of Pickering, within walking distance to shopping, restaurants, transit, recreation, and everyday amenities.The thoughtfully designed layout features generously sized principal rooms, a spacious primary retreat with a large walk-in closet and 4-piece ensuite, and ample storage throughout. Enjoy peaceful views of mature pine trees, adding privacy and tranquility to your everyday living. Complete with one underground parking space, this move-in-ready home offers comfort, convenience, and a low-maintenance lifestyle in a highly sought-after community. (id:45725)
4292 Graham Road
Severn, Ontario
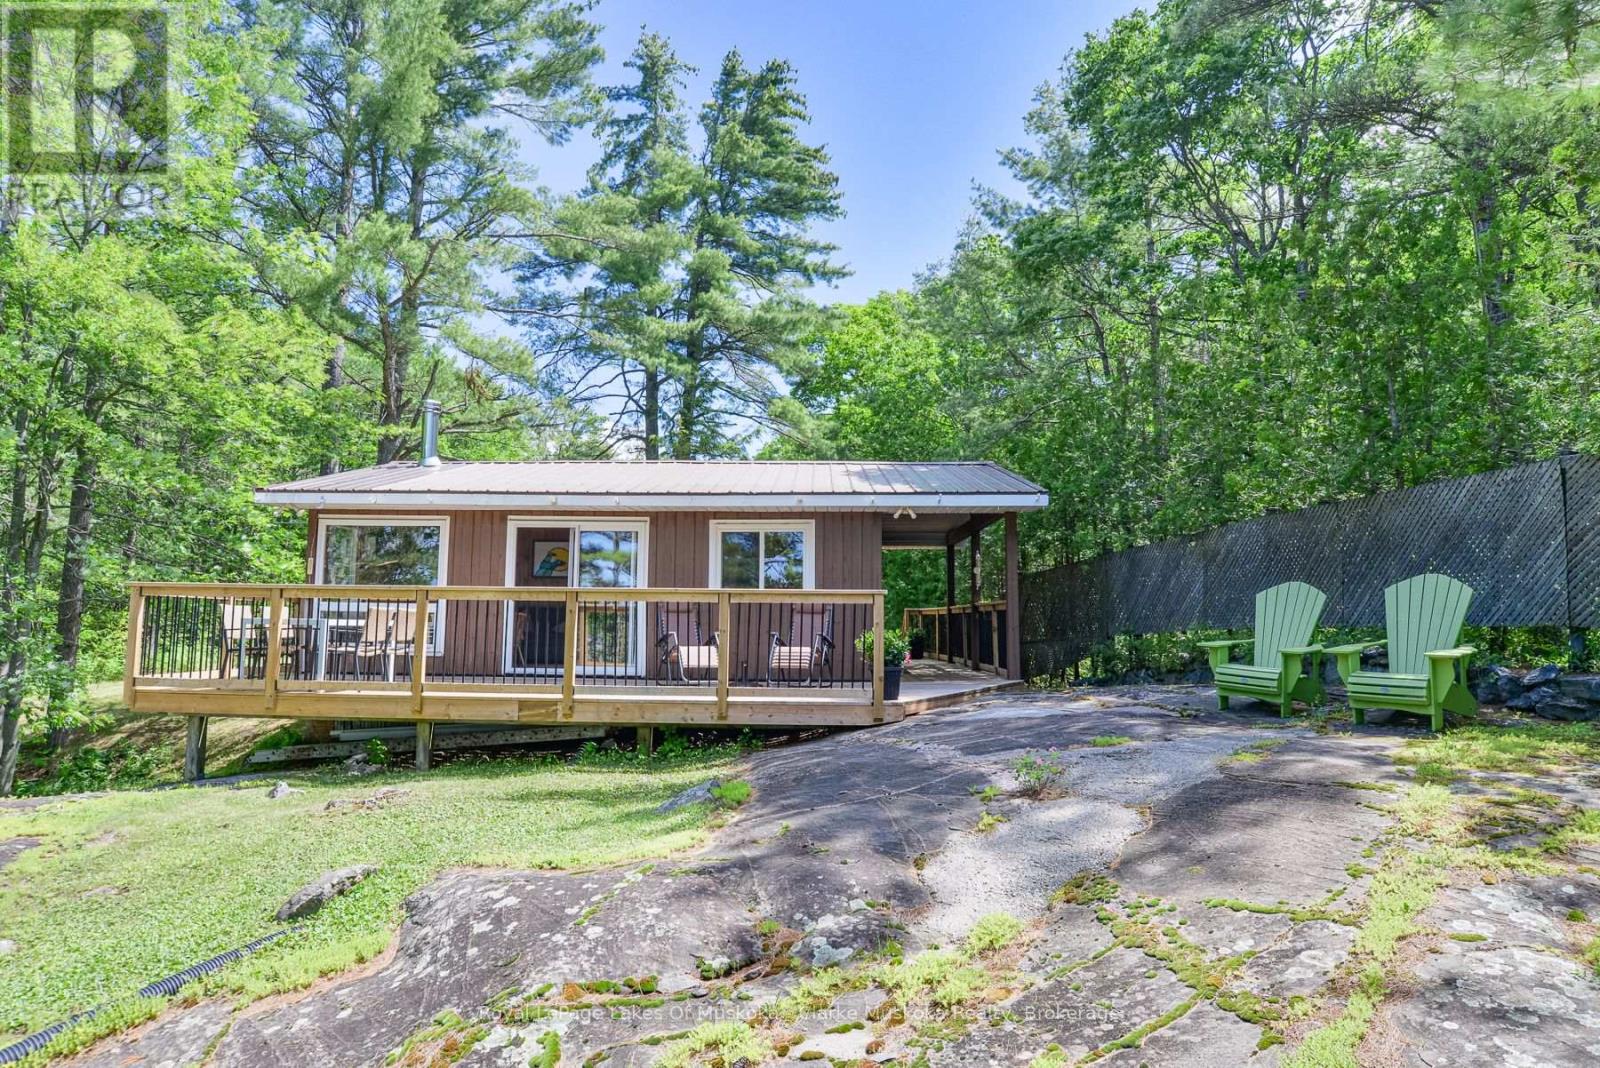
Welcome to your waterfront retreat! This is where your mornings begin with a coffee on the newer built deck overlooking beautiful Tea Lake, just a short 1.5-hour drive from Toronto. This charming classic four-season "Panabode" cottage/home is renowned for its long-lasting, high quality construction. The Panabode cottage/home is equipped with A/C for those hot summer days and nights. A cozy wood stove provides ambiance and plenty of heat after a day of snowmobiling, skiing or simply walking on the well-maintained private road. To enjoy this lovely cottage/home with confidence and ease, recent upgrades include a new heated water line and newer windows throughout. Stainless steel appliances enhance the well appointed kitchen. Relax on your dock throughout the day and enjoy the shallow, sandy waterfront, perfect for younger children and pets, with deeper water at the end of the dock for swimming. Whether you are looking for a quiet weekend escape or a place to experience all four seasons, this charming Panabode on the exceptionally clean Tea Lake, is ready for its next chapter. (id:45725)
148 Gorham Road
Fort Erie (Ridgeway), Ontario
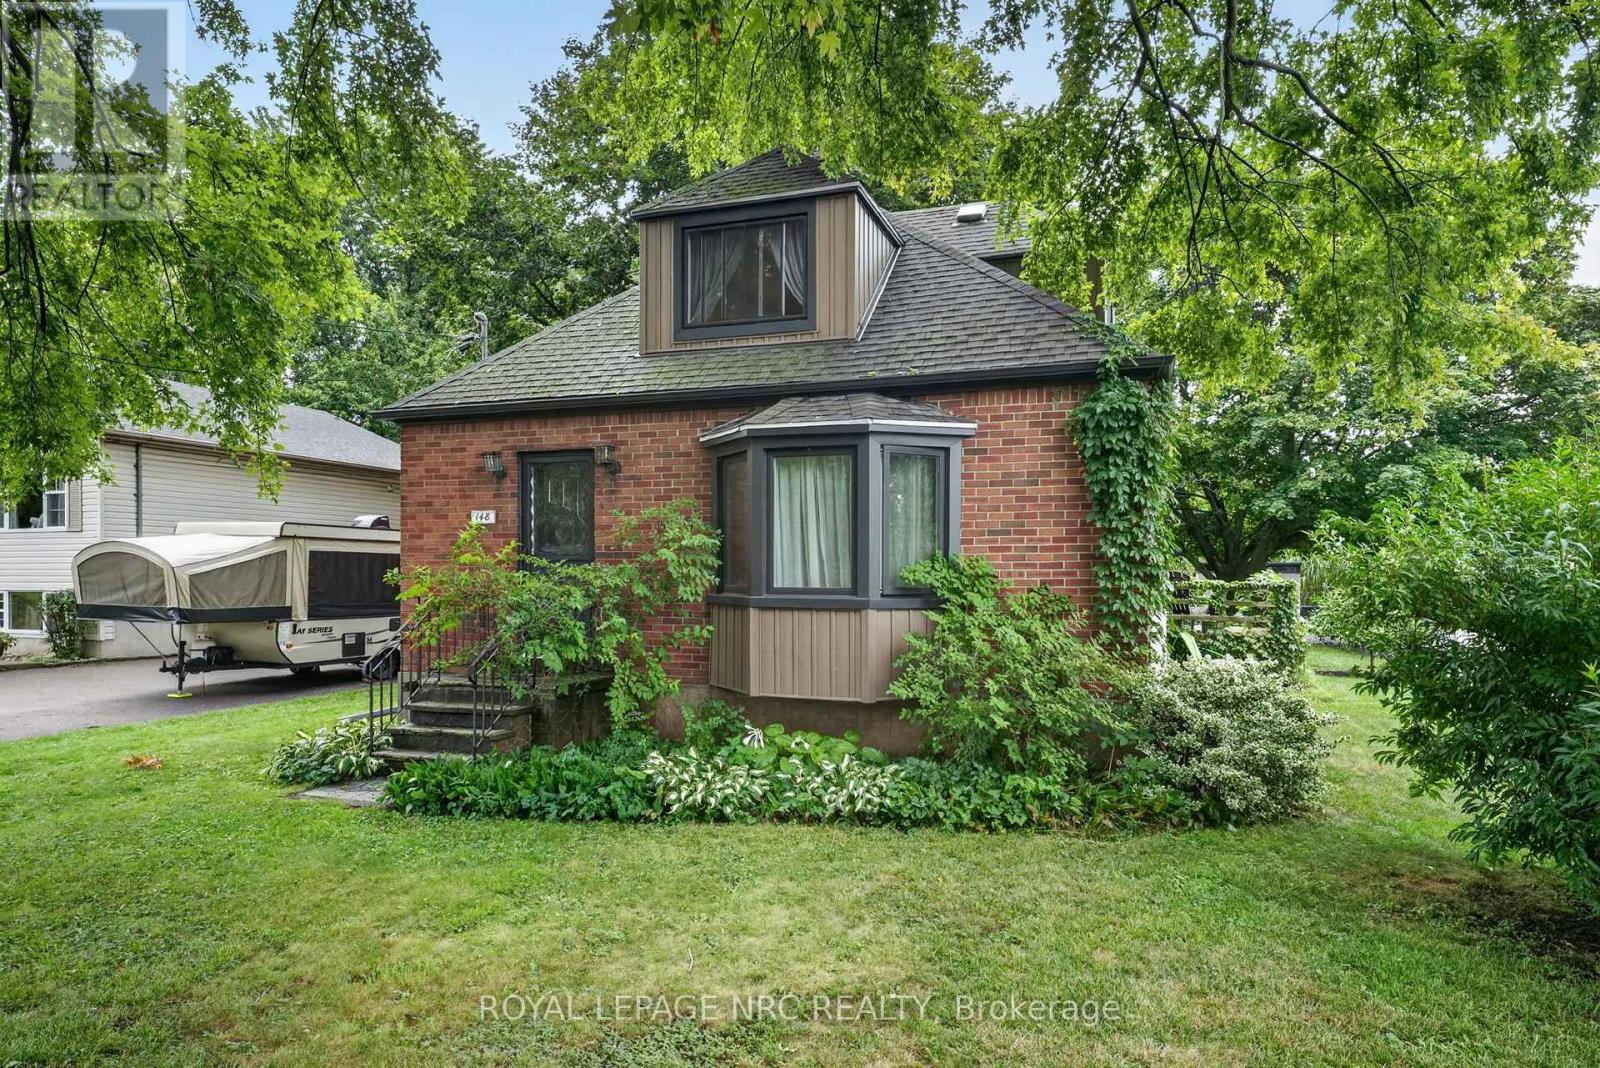
Solid brick. home with updates in Ridgeway! Located on a 66.5x200 ft lot, this solid brick 1.5 storey is ready for your personal touch! Main floor features a large eat in kitchen, living room, updated 4 pc bath and a dining room, that could easily be finished off into another bedroom (it had been at one point) and laundry, all with updated hard luxury vinyl plank flooring throughout. Upstairs is a whole primary bedroom retreat. Partially finished lower level with a rec room and gas fireplace, an office, and a 2 pc bath plus a 2nd set of laundry hookups. The exterior of this home has great curb appeal, with updates to to the siding and capping that make it low maintenance. With such a large lot, there is room for future expansion. Only a short walk to downtown Ridgeway, shops and amenities, and only a quick bike ride to the sandy shores of Lake Erie. This would make an excellent home for a first timer! (id:45725)

6635 Old Forest Drive
Ottawa, Ontario
Unbelievable value for this square footage, lot and luxury build and yard. Stunning custom home in sought-after Maple Forest Estates, North Gower, set on a prime oversized private lot just minutes to the highway & under 30 mins to downtown Ottawa. A Canterra design, nominated for the 2010 Ontario Masonry Design Award, showcasing exceptional curb appeal & quality finishes throughout. Freshly painted, this home features a renovated kitchen with granite counters, large island & added cabinetry, open-concept living & dining areas, sunroom, and a versatile main floor office/bedroom with access to a full bath. Spacious family room with custom built-ins. Upper level offers new hardwood flooring throughout and a luxurious primary suite with custom walk-in closet, spa-inspired ensuite with jacuzzi tub, glass shower & private balcony. Bonus room over garage ideal for bedroom, gym or flex space. Fully finished lower level with bedroom, renovated bath, rec room with projector & custom movie wall, and in-ceiling surround sound. Exceptional garage space includes a heated double attached garage with radiant floors, epoxy finish, furnace & workshop potential, plus a detached garage-perfect for storage, hobbies or additional workspace. Step outside to a private, fully hedged backyard oasis featuring a saltwater inground pool, custom cabana with TV, speakers & sink, firepit, irrigation system, interlock, cast iron fencing, lighting & gas BBQ hookup-perfect for entertaining and relaxing. (id:45725)

20 Mccann Street
Quinte West (Trenton Ward), Ontario
Affordable, 4 bedroom, 2-storey home with full, unfinished basement. Currently tenanted. Central location to all downtown amenities. Large living room and dining room. Long driveway, big enough to park 4 cars. Shingles replaced in 2017. House was fully renovated approximately 2016/2017. Gas furnace. A great starter home in a good neighbourhood. Taxes still to be determined as property was recently severed from adjacent parcel. (id:45725)

58 Robinson Lake Road
Limerick, Ontario
Escape to your private oasis with this exceptional 2.25-acre weekend retreat with access to Robinson Lake, offering all season access. This gated property features a charming 1.75-story 536 sq ft cabin designed with upper and lower decking to maximize outdoor living. Inside, the main level welcomes you with laminate flooring, rustic tongue-and-groove walls, a 4-piece bathroom with ceramic tile, and a cozy wood stove (unconnected). The upper level hosts a partially insulated loft space awaiting your final custom finishes. Modern conveniences include a 100-amp breaker system, septic connection, and cell service. Relax and unwind in the incredible 6 x 4 ft connected sauna built for two. The property also boasts an older 22 foot fully equipped trailer featuring a deck, kitchen (sink, stove, oven, microwave), a 3-piece bathroom, living and sleeping accommodations, and full hydro, perfect for hosting extra guests. Unwind by the stone firepit as the sun goes down...the ultimate spot to roast marshmallows or sip an evening drink. Ample storage and workshop options abound with a storage shed featuring a dedicated 30-amp service, alongside an additional wood shed. This treed private property features a natural shoreline and sits just under an hour's drive from Bancroft. (id:45725)
421 Bloor Street
Oshawa (Farewell), Ontario
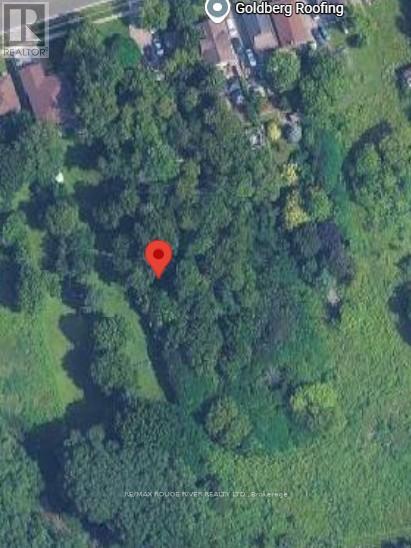
Attention all developers, builders and Investors! Amazing opportunity to purchase this development property zoned R2 R3-A, R4-A and R6-B to accommodate either 2 five storey apartment buildings or 2 five storey condominium buildings. Situated adjacent to the 401corridor in Oshawa and close to all amenities. The plans have been completed and approved and will available to serious buyers only upon request as noted: Archaeological Assessment Stage 1 and 2; Environmental Site Assessment Report, Stage 1 and 2; Regional Municipality of Durham Servicing Agreement approved; Minor Variance Application approved; Architectural drawings available; CN (Canadian National Railway) Agreement registered; CN Transfer Easement Agreement registered; Road widening Agreements with the Regional Municipality of Durham registered; Topography Assessment completed; Environmental Noises Assessment completed; proposed floor plans available. "Site Plan approved" Architectural blacklines only, no working drawings available. Buyer to reimburse the Seller for all securities paid by the Seller, if applicable, which shall be adjusted for on the closing. With all the agreements in place and finalized this is a great opportunity commence the construction process. Don't miss this opportunity! (id:45725)

9 Michael's Lane
Tillsonburg, Ontario
Welcome to 9 Michael’s Lane, where country living meets beautifully updated interiors and a backyard designed for enjoying every season. Tucked away on a private 1.39-acre lot surrounded by mature trees and landscaped grounds, this impressive property offers over 3,300 sq. ft. of finished living space and plenty of room for the whole family. Renovated extensively between 2022 and 2025, the home combines timeless character with modern comfort. The main level offers an inviting layout centred around a spacious kitchen and dining area, flowing into the showstopping great room, where soaring ceilings and exposed wood beams create an impressive yet welcoming atmosphere. The primary bedroom features a luxurious 5-piece ensuite, while a second main-floor bedroom and 2-piece bathroom provide flexibility for guests, children, or a home office. A large mudroom and main-floor laundry add everyday convenience. Upstairs, three additional bedrooms and a 4-piece bathroom provide plenty of space for family and guests. The finished lower level adds even more versatility with a gym, sitting room, and den, offering endless possibilities for a home office, recreation area, hobbies, or movie nights. The real showstopper continues outdoors. Your private backyard retreat features a heated on-ground pool with a new liner and salt cell, surrounded by mature trees, extensive landscaping, gardens, and generous areas for lounging and entertaining. Recent exterior improvements include a metal roof, new pool heater, exterior lighting, and additional trees and gardens that enhance the property's curb appeal and privacy. Inside and out, improvements include updated bathrooms, flooring, lighting, windows and doors, custom closets, and quality finishes throughout. With generous living space, beautifully maintained grounds, extensive renovations, and exceptional privacy, 9 Michael’s Lane offers a rare opportunity to enjoy the peace and space of the country with all the modern comforts of home. (id:45725)
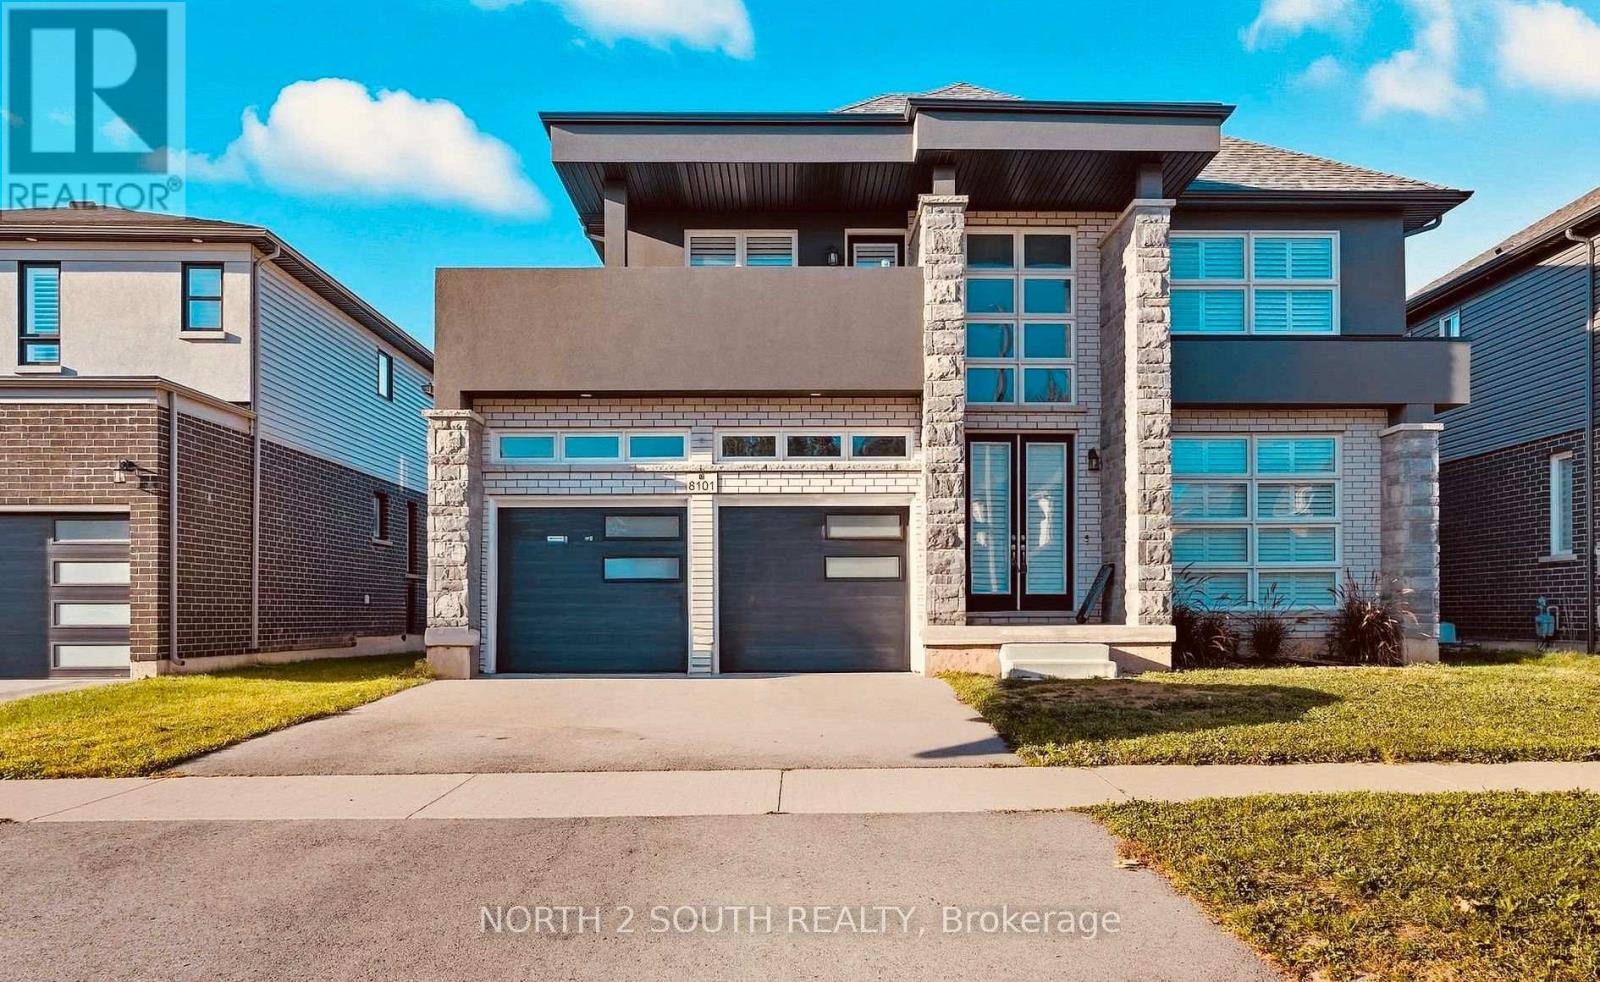
Lower - 8101 Brookside Drive
Niagara Falls (Ascot), Ontario
Discover your new home at 8101 Brookside Drive. Ideally located in a beautiful neighbourhood, with access to local amenities and major highways. Minutes from Niagara Falls, this lower level unit is the perfect blend of space and convenience. This 2 bedroom 2 bathroom lower unit is bright and inviting, with ample lighting and storage. Featuring an open concept layout, this unit offers a large kitchen and dining area. Personalized to fit your lifestyle. Move in ready and conveniently located, this home is an excellent choice for tenants seeking a quiet area close to everything Niagara has to offer. Rent includes one driveway spot with possibly another parking spot. Tenant to maintain rental insurance throughout tenancy. Tenant to pay rent + 40% of utilities shared with upstairs tenant. (id:45725)
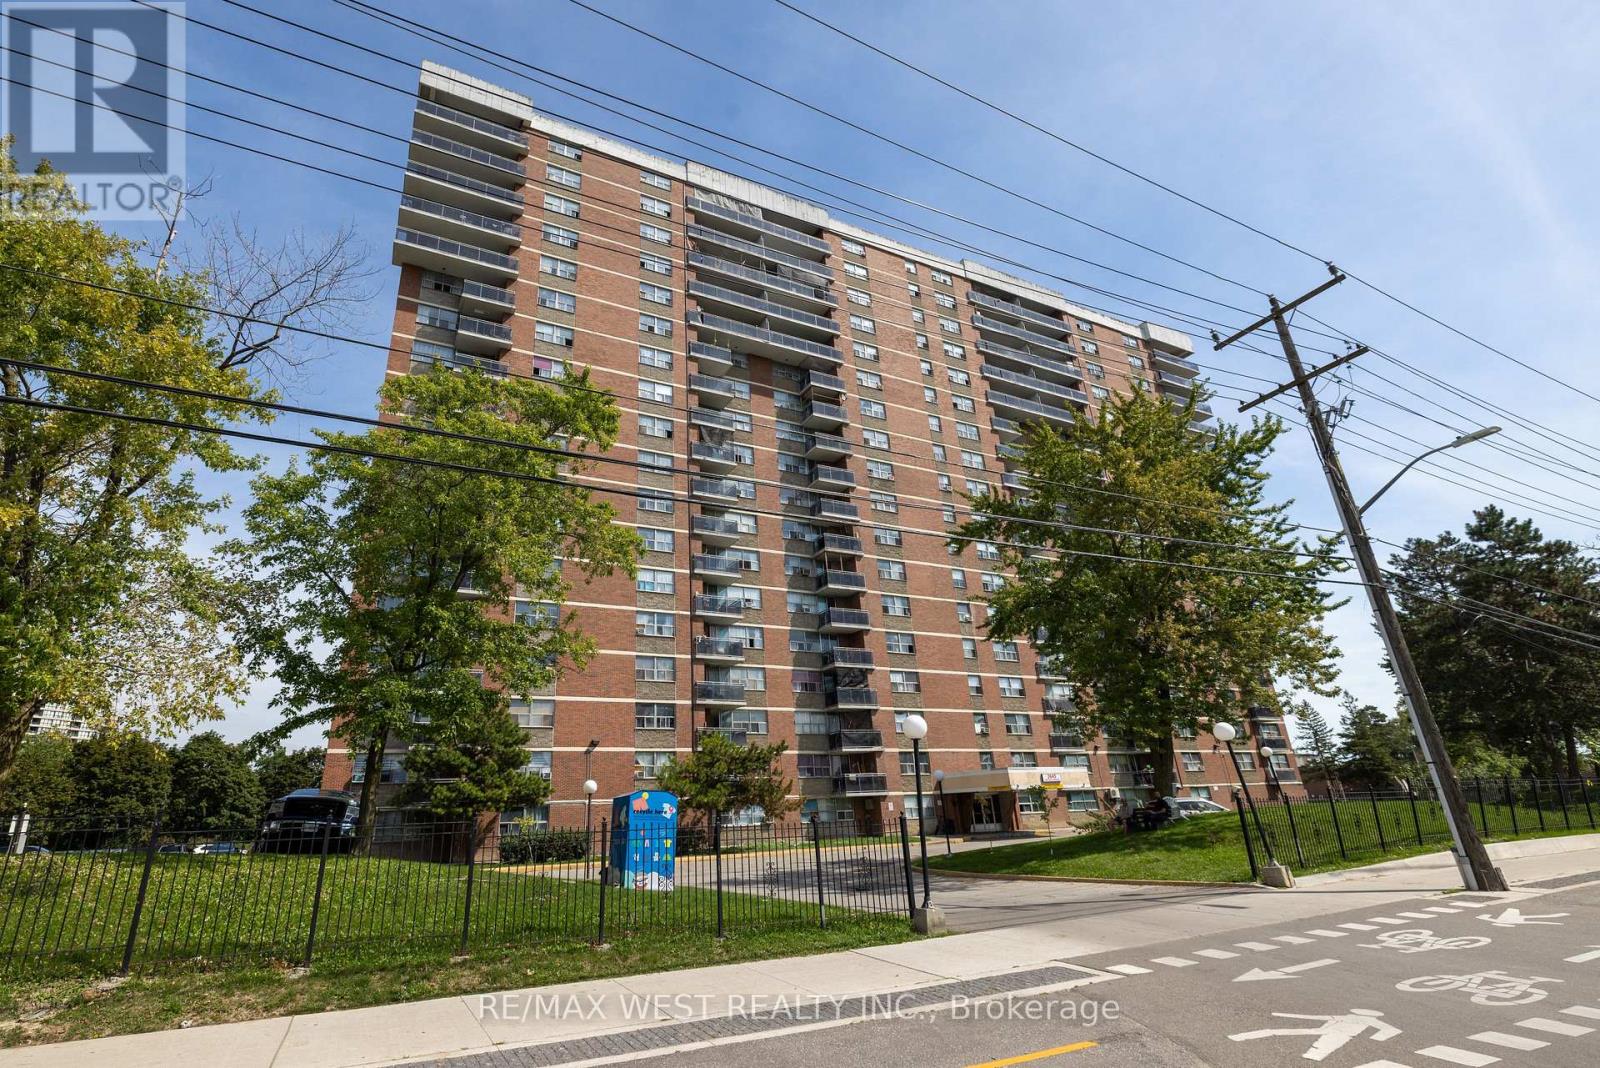
506 - 2645 Kipling Avenue
Toronto (Mount Olive-Silverstone-Jamestown), Ontario
The Search ends here. Welcome to this large and well maintained 3 bedroom condo with approx 1250 sq.ft. and features 2 4pc bathrooms, lovely layout makes this unit a great opportunity for a growing family, parquet flooring through out, excellent unit for investors, tenant willing to stay or go. Lots of natural light filters through this gem, 2 parking spots, w/o to a large balcony, situated in Etobicoke community close to TTC, New Finch West LRT, Schools, Albion centre nearby, Major Hwys Nearby 427, 27,401. This unit is a must see. (id:45725)
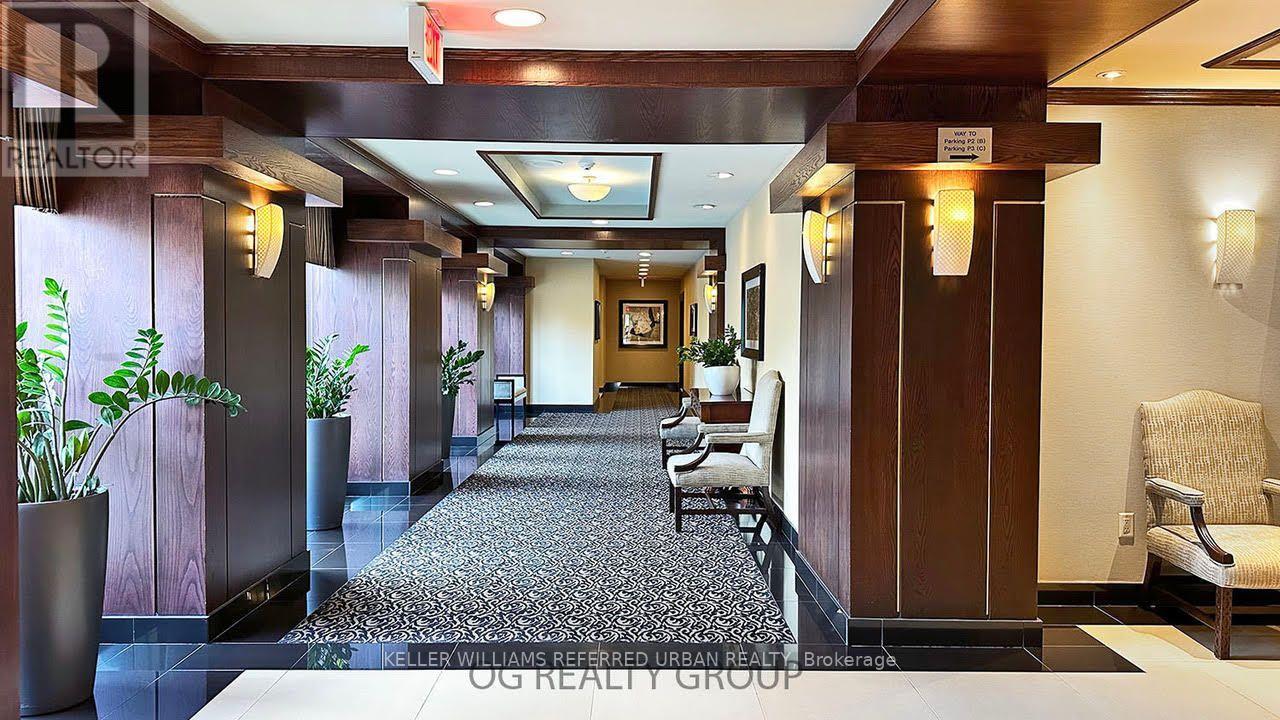
Ph108 - 101 Subway Crescent
Toronto (Islington-City Centre West), Ontario
Spacious 1-bedroom penthouse suite on a high floor with nearly 950 sq ft of living space and 1.5 baths. Features a brand new renovated kitchen cupboards with new quartz countertop and new backsplash and new sink and faucet , large kitchen with pantry .Laundry Is located in the suite. The dining room is versatile and can be used as a den or extra bedroom. Prime location just steps to Kipling Transit Hub, offering access to the subway, TTC, Peel buses, and GO Transit. All utilities included (except cable/internet) plus 1 parking space and locker. Large primary bedroom boasts a walk-in closet and ensuite bath. Building amenities include an indoor pool, gym, party room, sauna, ample visitor parking, 24-hour concierge, and more! Laminated floors throughout. Conveniently close to shopping, East Mall, and transit options. Enjoy nearby parks, grocery stores, and eateries. Experience luxury and convenience in this sought-after Etobicoke location and a prime neighborhood. (id:45725)
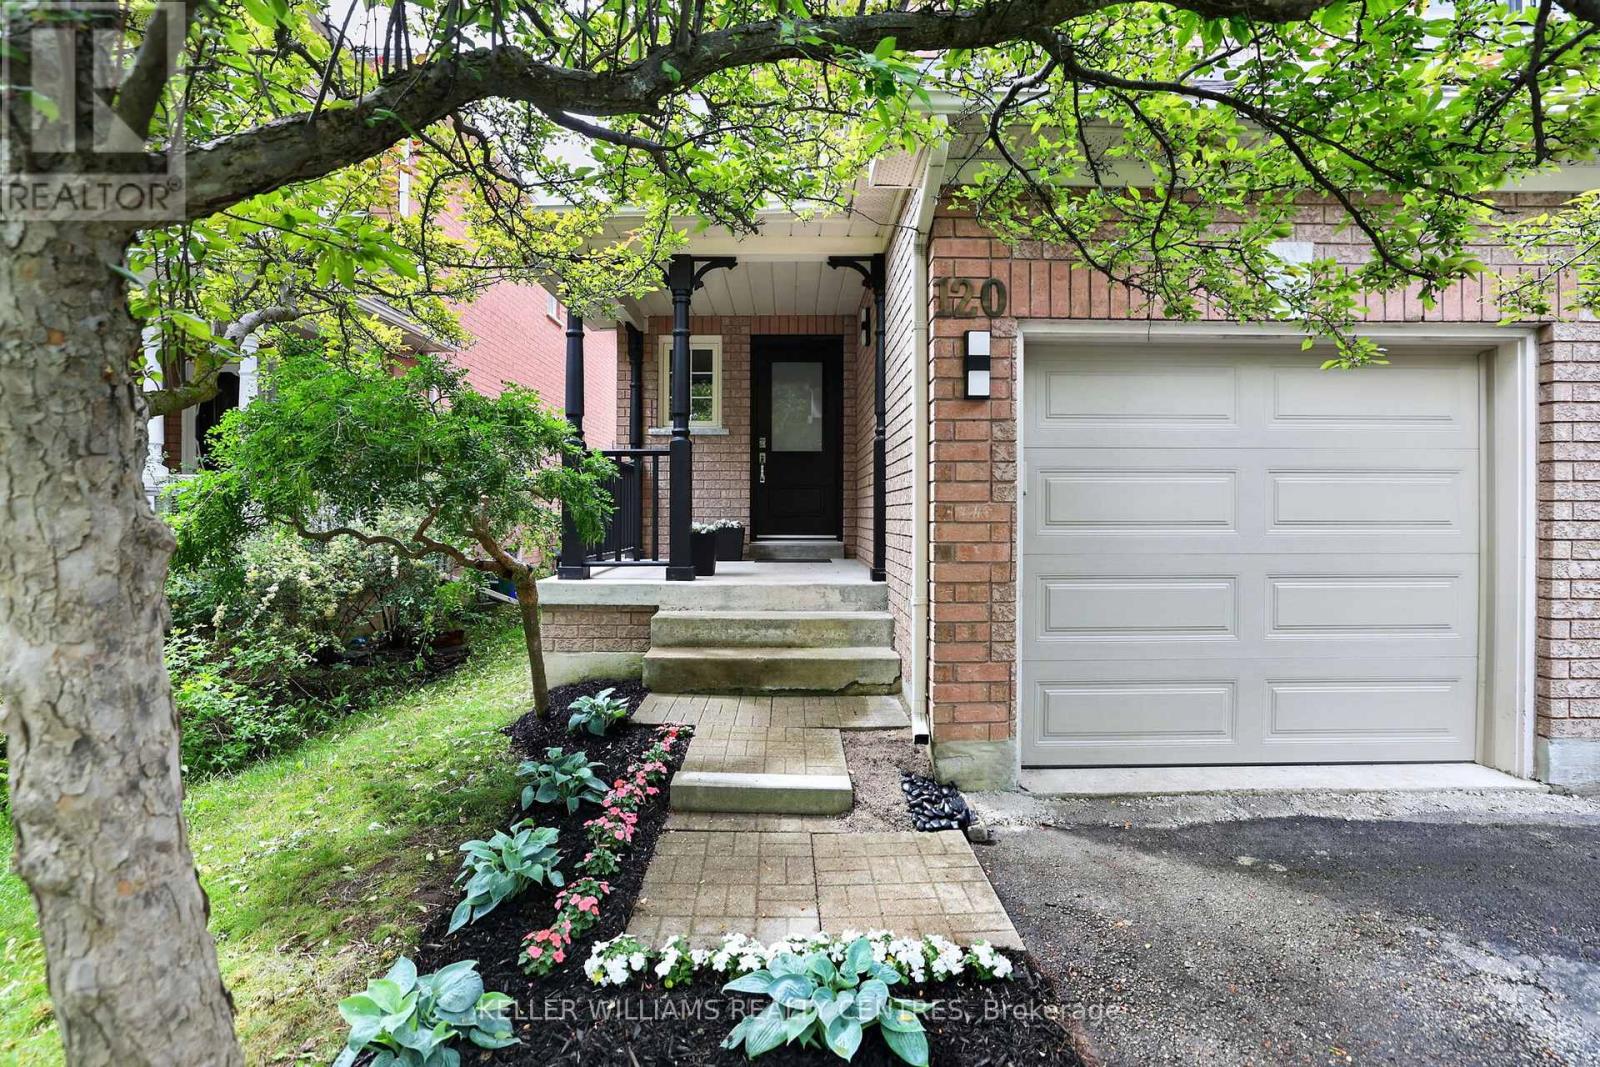
120 Woodroof Crescent
Aurora (Bayview Wellington), Ontario
Rare Opportunity in a Highly Sought-After Family Community. Discover exceptional value in this beautifully updated home, ideally situated in a quiet, family-friendly neighbourhood that offers the perfect balance of peace and convenience. Enjoy being just a short walk to top-rated schools, parks, nature trails, shopping, recreation facilities, public transit, and everyday amenities.The bright and inviting main floor features a functional open-concept layout designed for modern family living and entertaining. The updated kitchen showcases new quartz countertops, a stylish backsplash, breakfast bar, ample pantry storage, and cabinetry. A vaulted ceiling enhances the spacious living area, creating an airy and welcoming atmosphere. Freshly painted throughout, with luxury laminate flooring and updated door hardware, this home is truly move-in ready.Upstairs, the generous primary bedroom offers a walk-in closet and 4-piece ensuite. Additional bedrooms provide bright spacious space for a growing family.The unfinished basement has already been framed for a future recreation room, home office, and laundry/utility area, providing an excellent opportunity to customize the space to suit your lifestyle while adding valuable living space and equity (including a Large New Egress Window). Ideally located just minutes from highly regarded schools, including G.W. Williams Secondary School's International Baccalaureate (IB) Program and Aurora High School, as well as parks, shopping, Easy access to Toronto etc with GO Transit, Highway 404 and other major arteries, this home offers the lifestyle you need in one of Aurora's most desirable communities. Fence recently replaced. (id:45725)
Main - 623 Wellington Street W
Toronto (Niagara), Ontario
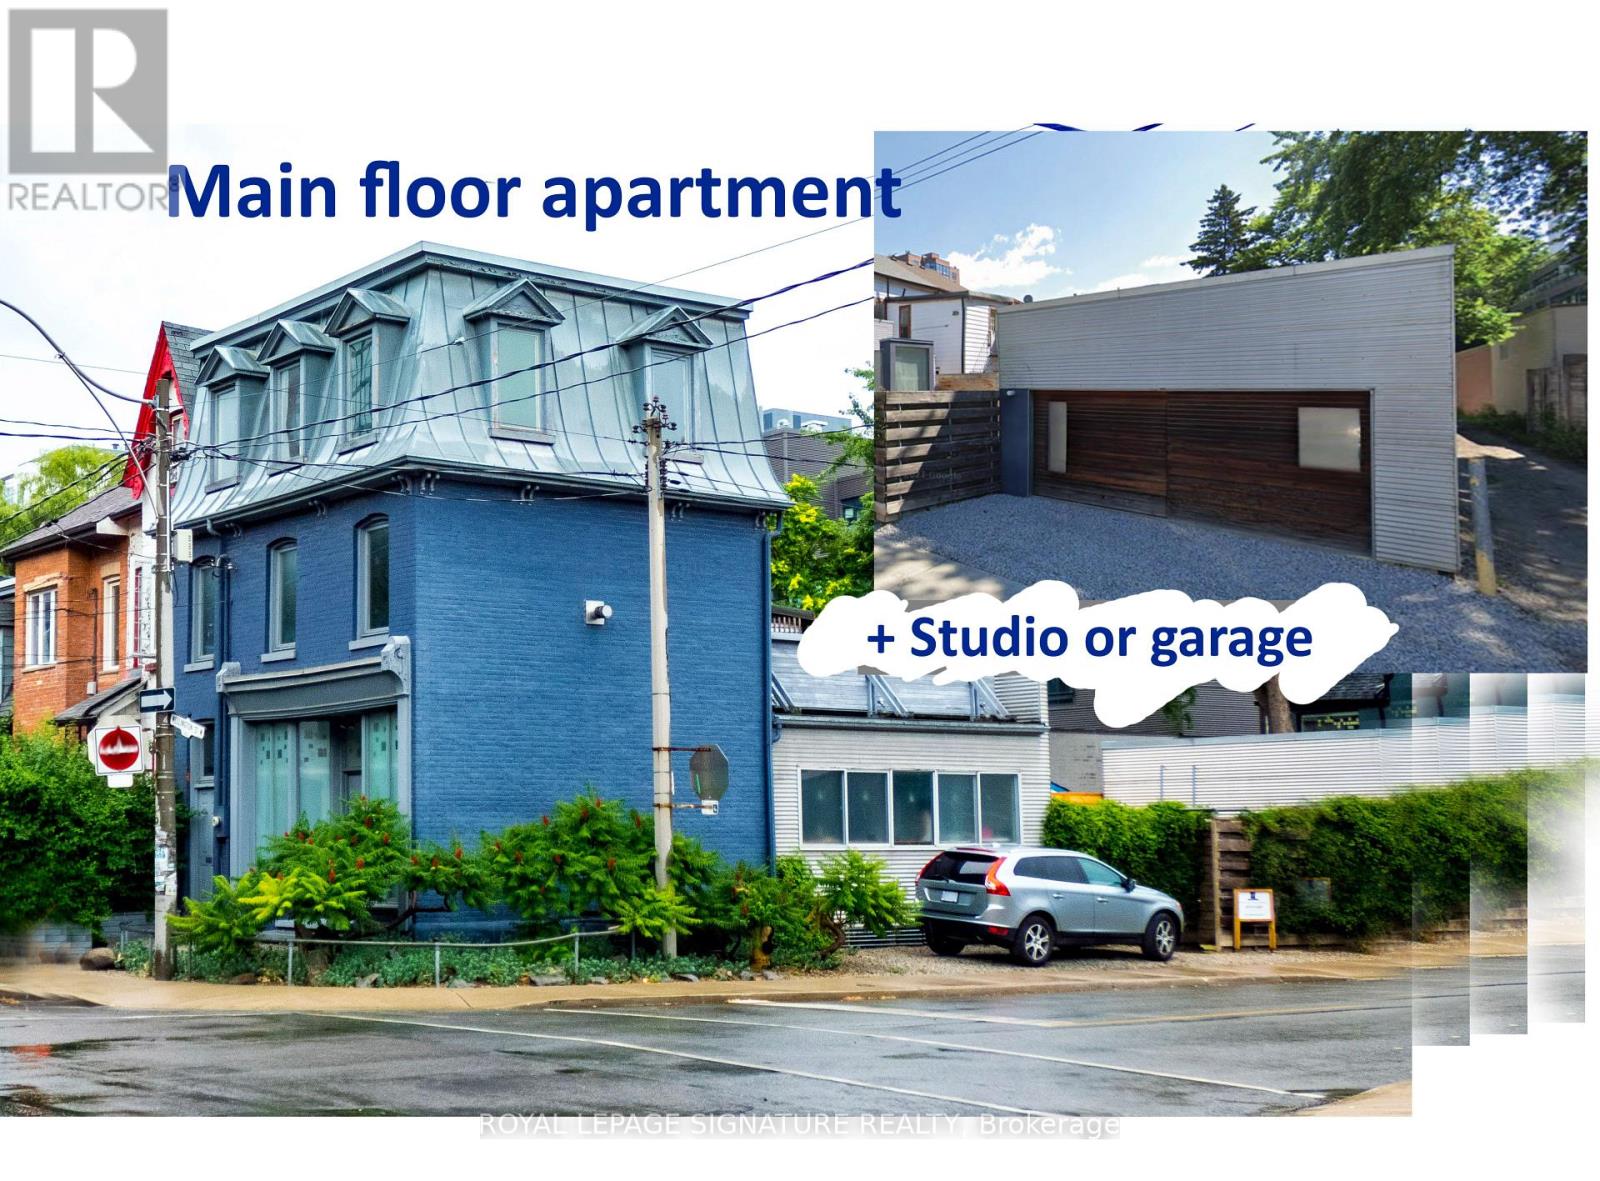
Unconventional layout! Calling all creative types and live/work tenants seeking a space to rent with both a large studio/garage with high ceilings and a sizeable one-bedroom apartment on the main floor with private yard plus PARKING! The single storey apartment is a converted storefront with ample window space. Multiple uses for the studio/garage, (art, music, writing, crafts) or simply a rare, large storage space. Mixed use is a great possibility! (id:45725)
155 North Street
Southwest Middlesex (Glencoe), Ontario
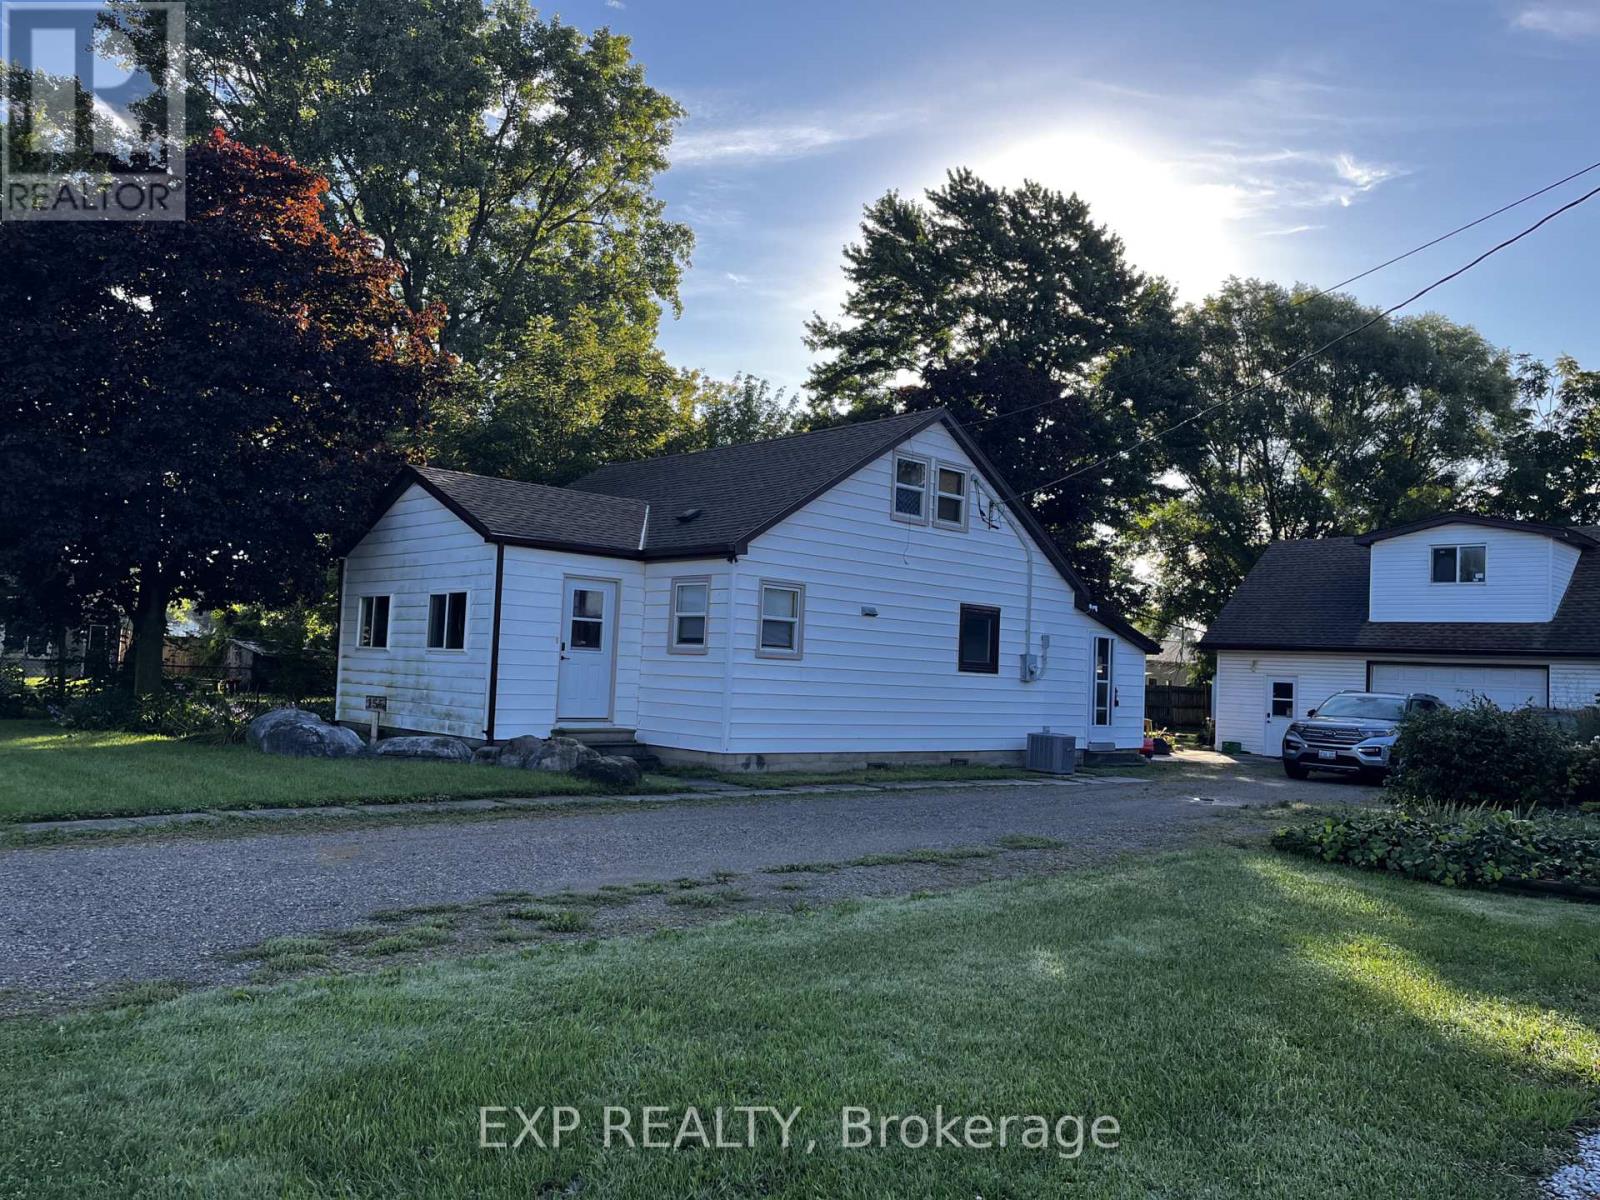
A property with space, flexibility, and possibilities! Located in the heart of Glencoe, this charming home sits on a large lot with an abundance of backyard space, a long driveway with parking for up to five vehicles, and an impressive detached garage/workshop that offer so much more than just storage. The upper level of the garage is the real bonus. Finished, heated and equipped with electricity, this versatile space offers excellent potential for an in law suite, recreation room, games room, teen hangout, home office or hobby space. Imagine having a dedicated area for a pool table, gaming set up, movie nights or simply somewhere for the family to spread out. The possibilities are extensive. Outside, enjoy a generous backyard and a stamped concrete patio overlooking the landscaped grounds, a great set up for summer entertaining, relaxing, or letting the kids enjoy the extra space. Inside, the home offers four bedroom, plus an additional room, hardwood and tile flooring, a bright kitchen with a central island and updated bathroom. Making this a property best suited to buyers who appreciated space, location, and unique bonus areas. This location is incredibly convenient you're just around the corner from groceries banks and the post office putting every day essentials close to home offer at $469,000 this is an opportunity to get into Glencoe with a large lot ample parking and a truly unique detached garage overall offering flexibility for the future. (id:45725)
737 Stone Church Road E
Hamilton, Ontario
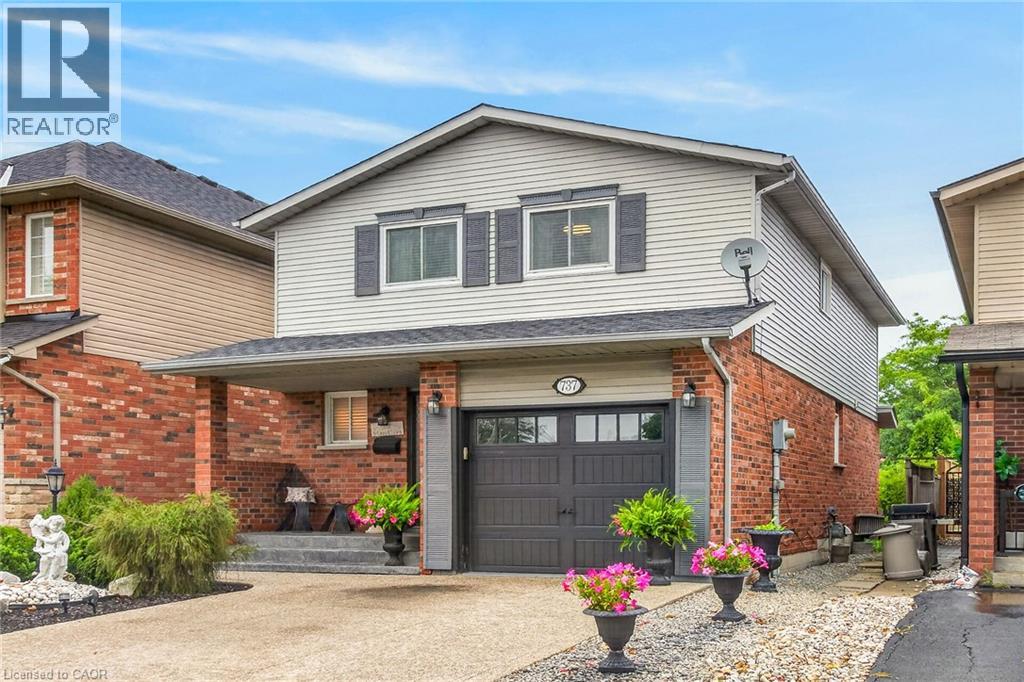
Awesome family home just 3 minutes to Limeridge mall. With just a few touches the granny suite will be ready, the perfect home to take care of mom and/or dad. Side entrance to the basement. This beauty features 3 bedrooms upstairs including a large master with ensuite. This carpet free home (except for the stairs) boasts gleaming hardwood, ceramic and laminate flooring throughout. Also a bright eat-in kitchen with ceramic backsplash. Sliding patio doors to the fully fenced yard. A lovely large living room/dining room combo w/front large window, a 2 piece powder room round off the rest of the main floor. Lower, has a bathroom as well as 2 bedrooms. (id:45725)

483 Faith Avenue
Mississauga (Hurontario), Ontario
****1102 sqft***2 BEDROOMS****2 WASHROOMS***2 UNDERGROUND PARKING SPOTS***BALCONY***ENSUITE LAUNDRY***SUNNY S/W EXPOSURE*** (id:45725)

404 - 1017 Wilson Avenue
Toronto (Downsview-Roding-Cfb), Ontario
Excellent opportunity to lease professional medical or healthcare office space in a well-established building with a strong concentration of complementary healthcare services.Ideally located just **1.5 km from Humber River Hospital**, the property offers exceptional accessibility for both patients and staff. Situated in a high-density area with **over 99,000 households within a 3 km radius** and a **Walk Score of 83**, the location benefits from strong surrounding demographics, multiple public transit routes, and convenient access to major highways, including **Highway 401 approximately 2 km away** and **Highway 400 approximately 4km away**.The building is home to an established healthcare ecosystem that includes a **pharmacy,optician, plastic surgery clinic, dentist, sleep clinic, hearing clinic, skincare clinic,family physicians, X-ray and ultrasound services, laboratory facilities, and other medical professionals**. This complementary mix creates excellent potential for cross-referrals,patient convenience, and long-term practice growth.Building features include an **elevator, security camera system, upgraded heating, cooling and lighting, public washrooms on every floor, a separate side entrance for extended-hours access,and a welcoming main-floor lounge area**.Ideal for **physicians, specialists, medical clinics, physiotherapy, chiropractic,rehabilitation, mental health services, diagnostic services, wellness practitioners, and other healthcare professionals** seeking a highly accessible location within an established medical community. (id:45725)

1065 Henderson's Road
Minden Hills (Lutterworth), Ontario
Welcome home to this stunning newly built retreat, backed by new home warranties for complete peace of mind. Thoughtfully designed and move-in ready, this charming 2-bedroom, 1.5-bathroom residence offers modern finishes throughout - plus the exciting opportunity to develop a third bedroom on the lower level as your needs evolve. Tucked away among mature trees, the property delivers a sense of seclusion and natural beauty that's hard to come by, yet remains incredibly well-connected with direct proximity to Highway 35 and the vibrant town of Minden just five minutes down the road. Everything you need is within easy reach, without sacrificing the peace and quiet you're looking for. At the heart of the home, the open-concept kitchen and living area is bright, airy, and designed for both everyday living and entertaining. Oversized windows bathe the space in natural light while framing gorgeous views of the wraparound sundeck and lush surrounding greenery - a seamless indoor-outdoor connection you'll appreciate year-round.Whether you're searching for a full-time residence or a weekend escape, this property strikes the perfect balance between modern comfort, natural serenity, and long-term potential. (id:45725)

946 - 121 Lower Sherbourne Street
Toronto (Waterfront Communities), Ontario
Beautiful 1 bedroom plus den, 2 bathroom suite with an east-facing balcony at Time and Space Condos by Pemberton! This well-planned home offers 575 sq.ft of efficient living + 61-sq. ft. balcony, featuring an open-concept layout, a practical den ideal for a home office, and a bright living room with walkout to the balcony. Residents have access to exceptional amenities including an infinity-edge outdoor pool, rooftop cabanas, fully equipped gym, yoga studio, games and media rooms, theatre room, party lounge, and outdoor BBQ terrace. Located in a highly convenient downtown pocket at Front St E & Lower Sherbourne, just steps to the Distillery District, St. Lawrence Market, Sugar Beach, transit, and everyday essentials. Minutes to Union Station, waterfront paths, and multiple nearby parks including Parliament Square and David Crombie Park. Offering modern finishes, strong walkability, and a well-connected urban lifestyle, this suite is a great option for professionals and downtown commuters. (id:45725)
801 - 89 Dunfield Avenue
Toronto (Mount Pleasant West), Ontario
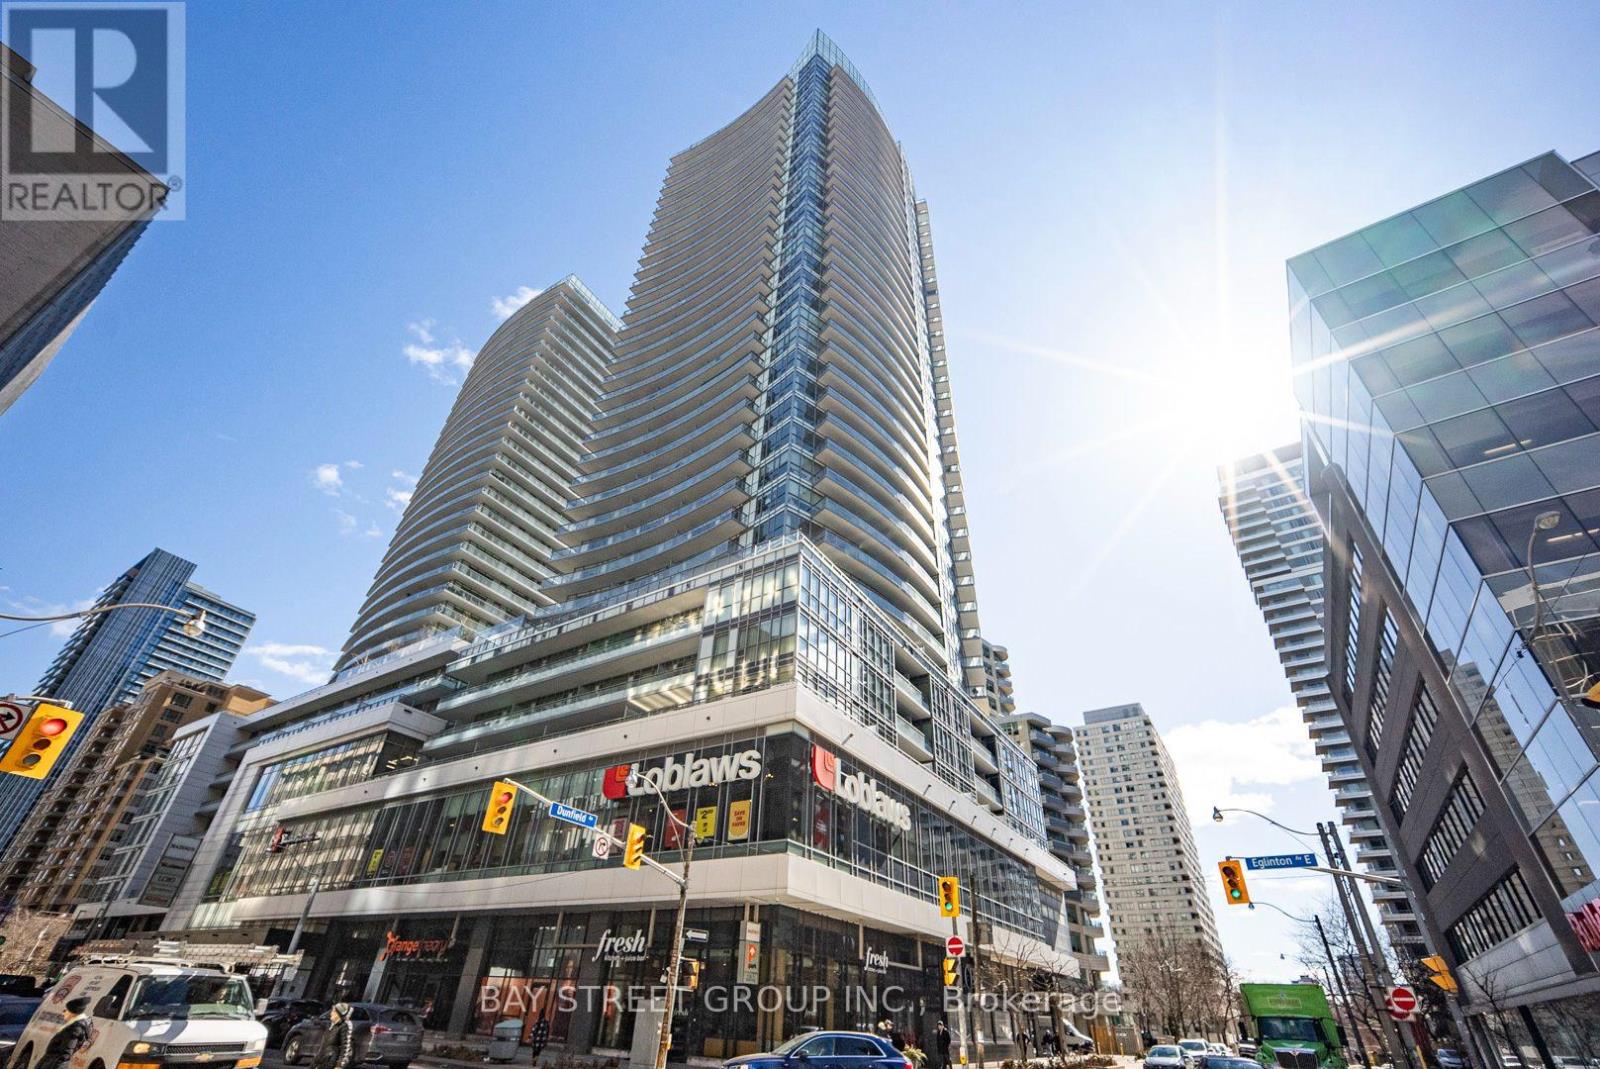
***Unobstructed City View W/ One Bed + Den (623 S/F plus 114 S/F Terrace ) In The Heart Of Mid-Town Luxury Madison Condo At Yonge & Eglinton!*** Open Concept & Practical-Layout With High Ceiling, Large Windows For Maximum Natural Light, Open Concept Living, Dining And Kitchen With S/S Appliances. Den Is A Separate Room With Closet And Semi-Ensuite. Loblaws & LCBO Is In Condo! Eglinton Crosstown LRT! Great Investment For Future! (id:45725)