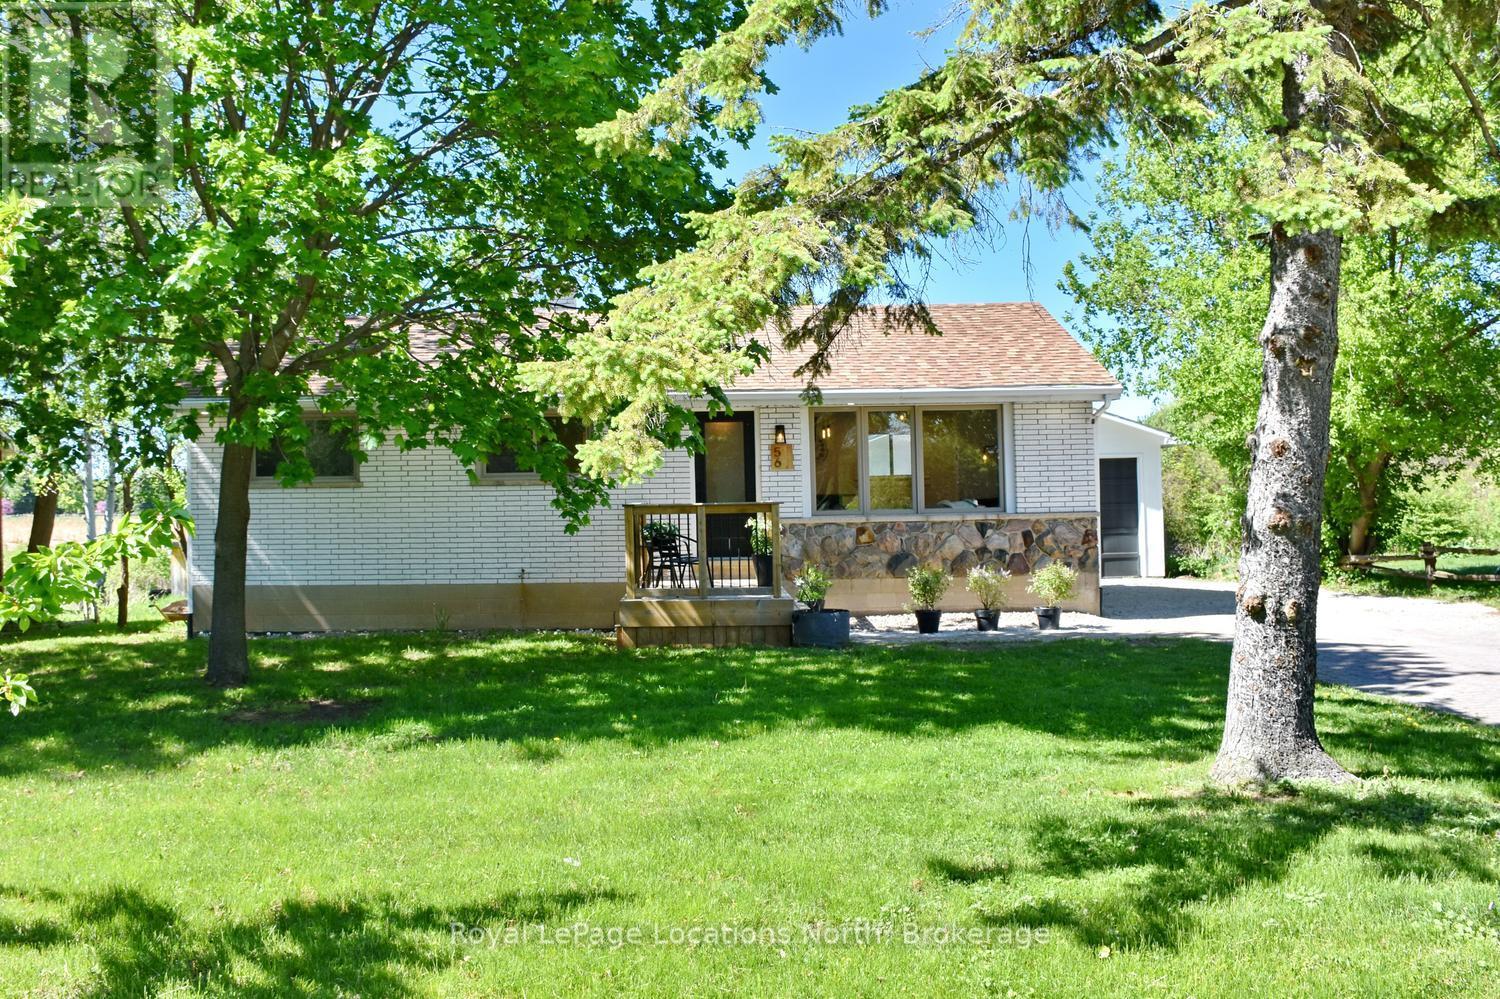
56 Batteaux Road
Clearview (Nottawa), Ontario
Welcome to this stunning, extensively renovated bungalow located in the sought-after community of Nottawa, only minutes from downtown Collingwood.. Offering the perfect blend of modern comfort and small-town charm, this move-in ready home features 3+1 bedrooms, 2.5 bathrooms, main floor laundry, and stylish finishes throughout. Thoughtfully updated from top to bottom, the home includes all new plumbing and electrical systems, a new panel (2022), stainless steel appliances, and a Lutron smart lighting system for added convenience and functionality. The bright and inviting eat-in kitchen is designed for everyday living and entertaining alike, complete with an oversized counter, dedicated coffee bar, and impressive floor-to-ceiling pantry storage. The spacious finished basement expands the living area with an additional bedroom, full bathroom, and a large recreation room perfect for family gatherings, movie nights, or guests. Set on a generous lot backing onto open fields, this property offers peaceful country views with the convenience of nearby amenities. Enjoy beautiful sunsets, mature fruit trees, and a quiet setting just minutes from shopping, dining, skiing, golf, and Georgian Bay. The oversized two-storey shop provides exceptional versatility with parking for two vehicles and ample space for hobbies, storage, or a workshop. Located within walking distance to a popular elementary school, local restaurant, convenience store, and beloved apple orchard, this exceptional property offers the lifestyle many buyers are searching for. Every detail has been carefully considered, making this beautifully updated home truly turnkey and ready to enjoy. Garage in as-is condition. (id:45725)

58 Aero Drive
Ottawa, Ontario
Beautiful & Spacious 4 bedrooms, 2 bathrooms Home with large kitchen, ceramic & hardwood floors. Bright L shaped living room/dining room, Large master bedroom with 3pc ensuite bathroom & wall of closets, 2nd floor laundry room. Lower level has a spacious family room and a full bathroom. 2 Garage & 2 Parking included, walking distance to New National Defence headquarter, schools, park and all amenities. Landscaped yard with a different variety of fruit trees, such as apple, cherry, and plum. (id:45725)

234 Deercroft Avenue
Ottawa, Ontario
Welcome to 234 Deercroft Avenue, a beautifully maintained 2-storey detached home offering 3+1 bedrooms, 3.5 bathrooms, exceptional space, comfort, and functionality for modern family living. Enhanced curb appeal begins with the upgraded interlock at the front of the home, creating a welcoming first impression. Step inside to a spacious main level featuring an updated eat-in kitchen with granite countertops, a large dining room with expansive windows that fill the space with natural light, and a cozy living room centered around a fireplace. Upstairs, you'll find 3 generously sized bedrooms and 2 full bathrooms, including a 4-piece primary ensuite, along with gorgeous hardwood flooring throughout. The finished lower level adds versatility with an additional bedroom, a full bathroom, and extra living space ideal for guests, a home office, or recreation. Outside, enjoy your own private backyard oasis, where mature hedges create a secluded setting complemented by a large deck and multiple sitting areas-perfect for summer barbecues, outdoor dining, or simply unwinding. Ideally located close to parks, playgrounds, schools, shopping, and everyday amenities, this home offers the perfect blend of convenience and lifestyle. Don't miss your opportunity to make 234 Deercroft Avenue your next home! (id:45725)

2 - 658 Sherbourne Road
Ottawa, Ontario
This newly renovated 2-bedroom basement apartment, available for occupancy as early as May 2024. With a private entry, private outdoor patio space, and a cozy electric fireplace, this unit is perfect for anyone seeking a peaceful retreat in a serene neighborhood. Featuring a soaker tub air conditioning and central heat. Also including a private parking spot, access to outdoor storage, and optional tasteful furnishings. This apartment is situated in close proximity to parks, bike trails, public transport, and major transitways. Local amenities such as grocery stores, fitness facilities, community centers, coffee shops, bakeries, and restaurants are all within walking distance. Additionally, the apartment is located near Broadview PS, Woodroffe Avenue PS, and Nepean HS. Don't miss out on this move-in ready apartment that offers a perfect blend of comfort, convenience, and tranquility. (id:45725)

52 Fair Oaks Crescent
Ottawa, Ontario
Welcome to 52 Fair Oaks Crescent! This beautifully renovated 3-bedroom, 2.5-bathroom home offers a bright, open-concept layout designed for comfortable family living. The spacious main level features stunning porcelain flooring, a cozy fireplace, and a living room that flows seamlessly into the kitchen, offering plenty of cupboard space, granite countertops, and a breakfast bar island-perfect for everyday living and entertaining. Upstairs, you'll find three generously sized bedrooms with new flooring and carpeting, plus two full bathrooms completes this level. The finished basement provides additional living space with a large recreation room and home office. Step outside through the patio doors to an expansive deck overlooking the private, fully fenced backyard-perfect for entertaining, relaxing, or enjoying time with family and friends. This incredible outdoor space completes everything this beautiful home has to offer. This home features a new furnace, heat pump, owned tankless hot water system, attic insulation, roof with 50-year shingles, driveway, fresh paint throughout, updated bathrooms, new appliances, new flooring, and new carpeting, all upgrades done in 2024. With no rental equipment and all many updates already completed, this move-in ready home offers exceptional value and peace of mind. Come see it today! (id:45725)
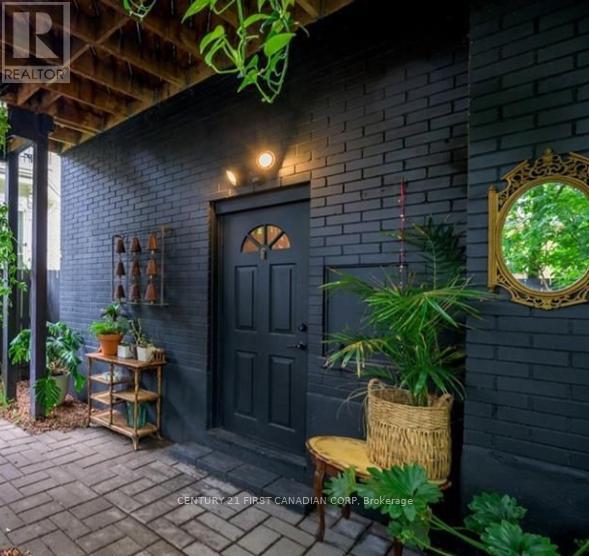
3 - 581 Talbot Street
London East (East F), Ontario
Welcome to Unit 3- 581 Talbot Street, London! Come live in this newly renovated unit, perfectly situated in the heart of downtown London. This bright and modern space features brand new luxury vinyl plank flooring, all new appliances, and a completely updated kitchen & bathroom, offering a fresh and stylish place to call home. Enjoy the convenience of all utilities included and one dedicated parking space. Private laundry is available in your space. Located right across the street from Los Lobos and just steps from Canada Life Centre, this prime downtown location puts you within walking distance of restaurants, shopping, transit, and all the vibrant amenities London has to offer. Don't miss this opportunity to live in a move-in-ready unit in one of the city's most desirable locations! (id:45725)

65 Almond Street Unit# Lower
Welland, Ontario
Situated in a quiet, family-friendly neighbourhood of Welland, 65 Almond Street is a well-maintained 2-bedroom home offering the perfect balance of comfort and convenience. The location provides easy access to grocery stores, restaurants, parks, public transit, and the Welland River, with Niagara Street and downtown amenities just minutes away. Commuters will appreciate the quick access to Highway 406, Brock University, and Niagara College. An excellent option for professionals, students, or small families looking for a peaceful residential setting close to everyday essentials. (id:45725)
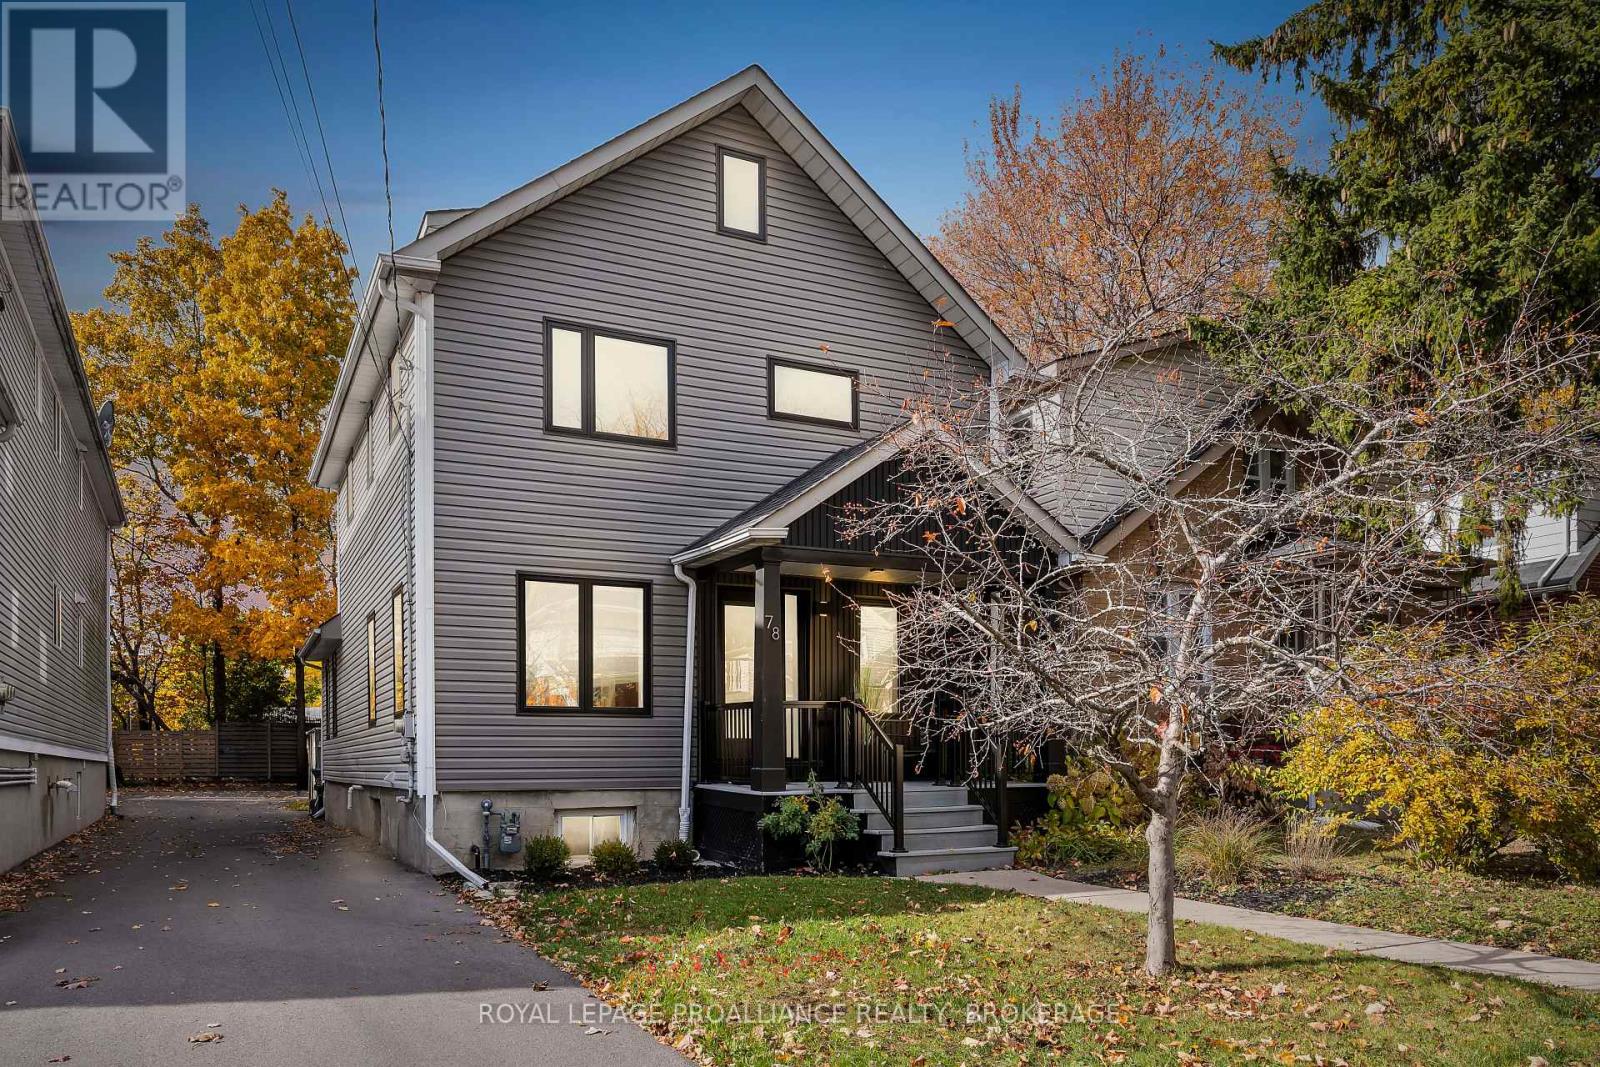
78 Pembroke Street
Kingston (Central City East), Ontario
This fully renovated 4 bed, 3 bath, 2.5 storey home delivers modern luxury in one of Kingston's most desirable downtown locations. Rebuilt from the inside out-with new windows, skylights, plumbing, electrical, insulation, and a complete HVAC system-it offers the comfort and efficiency of a brand new contemporary home. Just a short walk to Lake Ontario, Queen's University, and the Hospital, it's an exceptional opportunity for upscale urban living. A large newly built 2025 carport adds rare downtown convenience, providing sheltered parking and additional storage options-an outstanding feature in this sought after neighbourhood. The open concept main floor is bright and airy, featuring premium Austrian white oak flooring and sleek edgeless stairs that enhance the home's clean, modern aesthetic. The showpiece kitchen is designed for both style and function, boasting a massive leathered granite island, Fisher & Paykel appliances, and a Miele dishwasher-ideal for cooking and entertaining. All three bathrooms are thoughtfully designed with porcelain tile, floating vanities, and refined modern finishes. The main floor bath stands out with its striking transparent glass wall tiles, while the upper level bathrooms continue the elegant, spa inspired feel. A cozy living room with a Valor gas fireplace adds warmth and charm, and built in linen shades provide a polished touch throughout. The spacious third floor loft offers incredible flexibility, complete with a bedroom, bathroom, and dedicated office area-perfect for guests, work, or relaxation. An energy efficient Bosch ventless washer and dryer add everyday convenience. Crafted with exceptional attention to detail, 78 Pembroke Street is a rare blend of modern design, comfort, and downtown convenience-steps from the waterfront and local amenities. (Bathroom photos from previous listing, vanities have been changed) (id:45725)
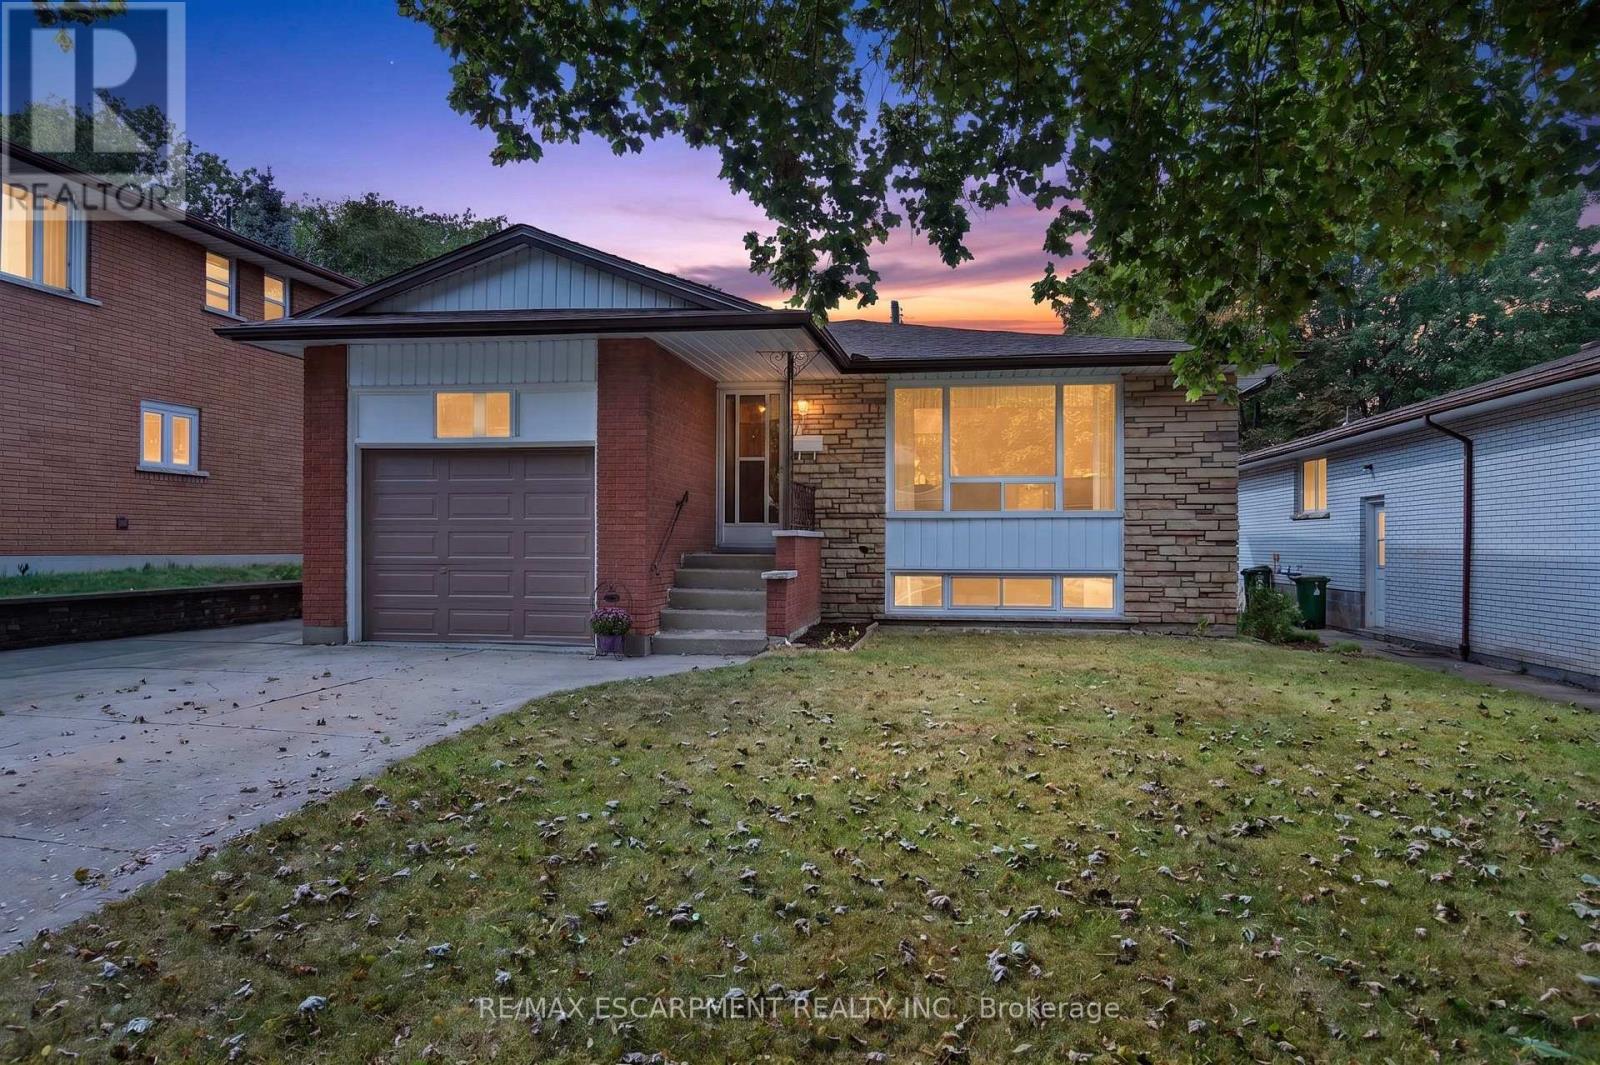
80 Sarasota Avenue
Hamilton (Rolston), Ontario
Opportunity knocks at 80 Sarasota Avenue, a spacious raised bungalow hitting the Hamilton market for the very first time! Nestled in the highly desirable Rolston/Yeoville community, this meticulously maintained home offers approximately 1,200 square feet of bright above-grade living space plus a fully finished basement of similar size. The excellent layout features 3 bedrooms, 2 full bathrooms, and 2 kitchens with a separate side entrance, offering incredible potential for a self-contained in-law suite or a high-yield investor setup with room to add extra lower-level bedrooms. Outside, the double-wide concrete driveway provides abundant parking, complemented by a single-car garage featuring massive overhead storage. Situated in a fantastic, family-friendly neighborhood, you are just steps from Westwood Elementary and Westmount Secondary schools, and only minutes from premium shopping, dining, and convenient highway access. Whether you are a growing family looking to build equity or a savvy investor seeking a turnkey opportunity with massive upside, this rare gem is an absolute must-see! (id:45725)

50 Grand Avenue S Unit# 1311
Cambridge, Ontario
Embrace the ultimate lock-and-leave lifestyle at the Gaslight District! This stylish 2-bedroom, 2-bathroom condo offers an incredible opportunity to enjoy modern luxury and vibrant urban living. Inside, you'll find a bright, open-concept layout featuring 9-foot ceilings, generous windows, and a stylish kitchen complete with a center island and six appliances. This unit features fresh paint/wallpaper throughout, California shutters in the living area and bedrooms, a kitchen pantry plus closet organizers in both bedrooms. Step out onto your private glass balcony—accessible from both the primary bedroom and the main living area—to take in beautiful, peaceful views of the Grand River and nearby walking trails. Lifestyle & Amenities: Gaslight District Hub: Live steps away from Gaslight Square, surrounded by bustling shops, dining, and the charm of Downtown Galt. Top-Tier Amenities: Enjoy full access to a fully equipped fitness center, games room, library/study space, and an expansive outdoor terrace with pergolas, fire pits, and BBQs. Storage & Parking: Includes 1 underground parking space and a private storage locker for all your extra gear. Move right in and start living the Gaslight lifestyle! (id:45725)
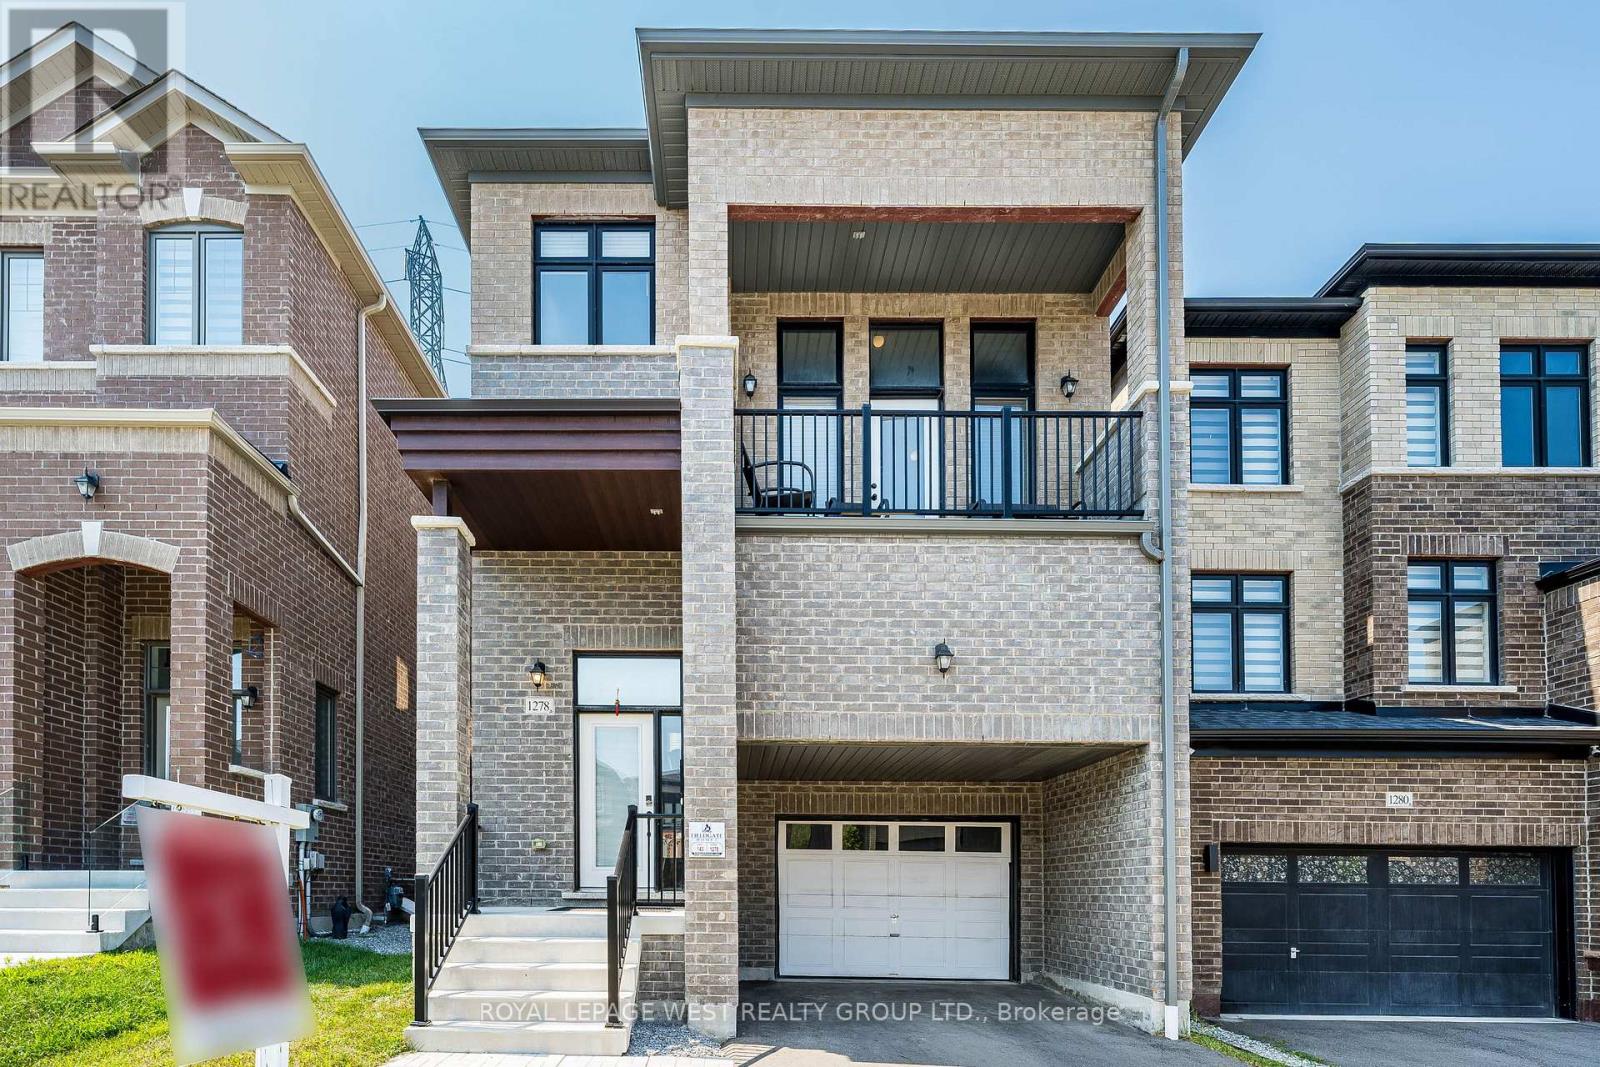
1278 Aquarius Trail
Pickering, Ontario
Lovely detached home in Pickering's sought-after Rural Pickering community. Featuring 4+1 spacious bedrooms, 3.5 bathrooms, and an upgraded kitchen complete with quartz countertops, a stylish backsplash, and stainless steel appliances. Enjoy two family rooms, including a dramatic loft-style living area with soaring 20-foot ceilings and a private walkout terrace-an ideal space to relax or entertain while taking in the impressive two-storey ceiling. This home offers the perfect blend of open-concept living and private family spaces. Thoughtfully finished throughout with hardwood flooring and a builder-finished basement complete with its own full bathroom. Ideally located just minutes to Highway 407, schools, shopping, parks, and everyday amenities. A beautiful family home that is truly a must-see.Inclusions: S/S Stove, Fridge, Dishwasher. Washer Dryer. All window coverings & Elf's. (id:45725)

734 Tincture Place
Ottawa, Ontario
Welcome to 734 Tincture Place, a stunning Equinox townhome offering modern comfort and exceptional living in the heart of Kanata North. This beautifully designed home features 3 bedrooms, 2.5 bathrooms, and approximately 1,670 sq. ft. of bright, thoughtfully planned living space. The open-concept main floor is filled with natural light thanks to large windows and features a stylishly upgraded kitchen with a spacious island, ideal for entertaining, meal preparation, and everyday family living. Upstairs, the spacious primary suite offers a generous walk-in closet and private ensuite, while two well-appointed secondary bedrooms and an additional full bathroom provide plenty of space for family or guests. Nestled in a quiet interior location within the community and surrounded by parks and green spaces, this home offers a peaceful residential setting without compromising on convenience. Additional features include smart home automation, premium finishes, a private driveway, and an attached garage. Enjoy easy access to top-rated schools, public transit, shopping, parks, and Kanata's renowned tech park, just 3 minutes away. (id:45725)
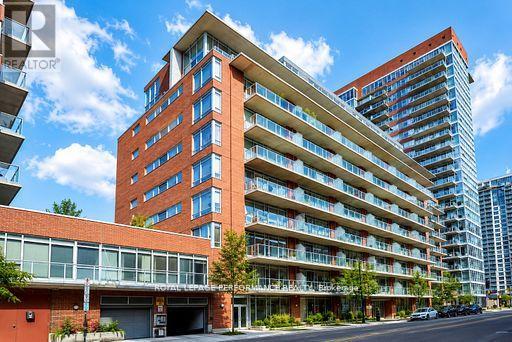
1101 - 383 Cumberland Street
Ottawa, Ontario
PH1101 is an unique bungalow in the sky, where light, space and understated elegance come together beautifully. With only two residences on the floor, this newly renovated 1,300 sq. ft. home offers remarkable privacy, stunning views and an extraordinary sense of openness.Imagine coming home as the afternoon light begins to soften. Classical music drifts quietly through the room, something wonderful is roasting in the oven, and a beautiful bottle of wine waits to be opened. Beyond the walls of glass, the sun slips slowly toward the horizon. Step onto the terrace, and simply watch the city change beneath your feet. Inside, warm oak floors, soaring ceilings and a beautiful kitchen create a setting that is refined without ever feeling formal. As daylight gives way to evening, the city begins to shimmer and the home takes on another mood-intimate, serene and quietly seductive. Here, entertaining begins long before the guests arrive-with fresh flowers, a beautiful bottle of wine, a little je ne sais quoi from the market and the simple pleasure of preparing it all. A home for lingering dinners and spontaneous gatherings, for slow Sunday mornings, sunset cocktails and evenings that need no occasion.And sometimes, home is simply where the evening begins. Its wonderfully central location makes it a natural gathering place-friends meet here for a cocktail before dinner, the opera, a festival or a night out. Then, with the city at your doorstep, you simply step outside and become part of it.Sophisticated urban living, with the rare luxury of coming home to a peaceful retreat above it all.À la fois chic et chaleureux, laissez-vous séduire par cette douce élégance où la lumière du jour cède lentement sa place aux lumières de la ville. (id:45725)
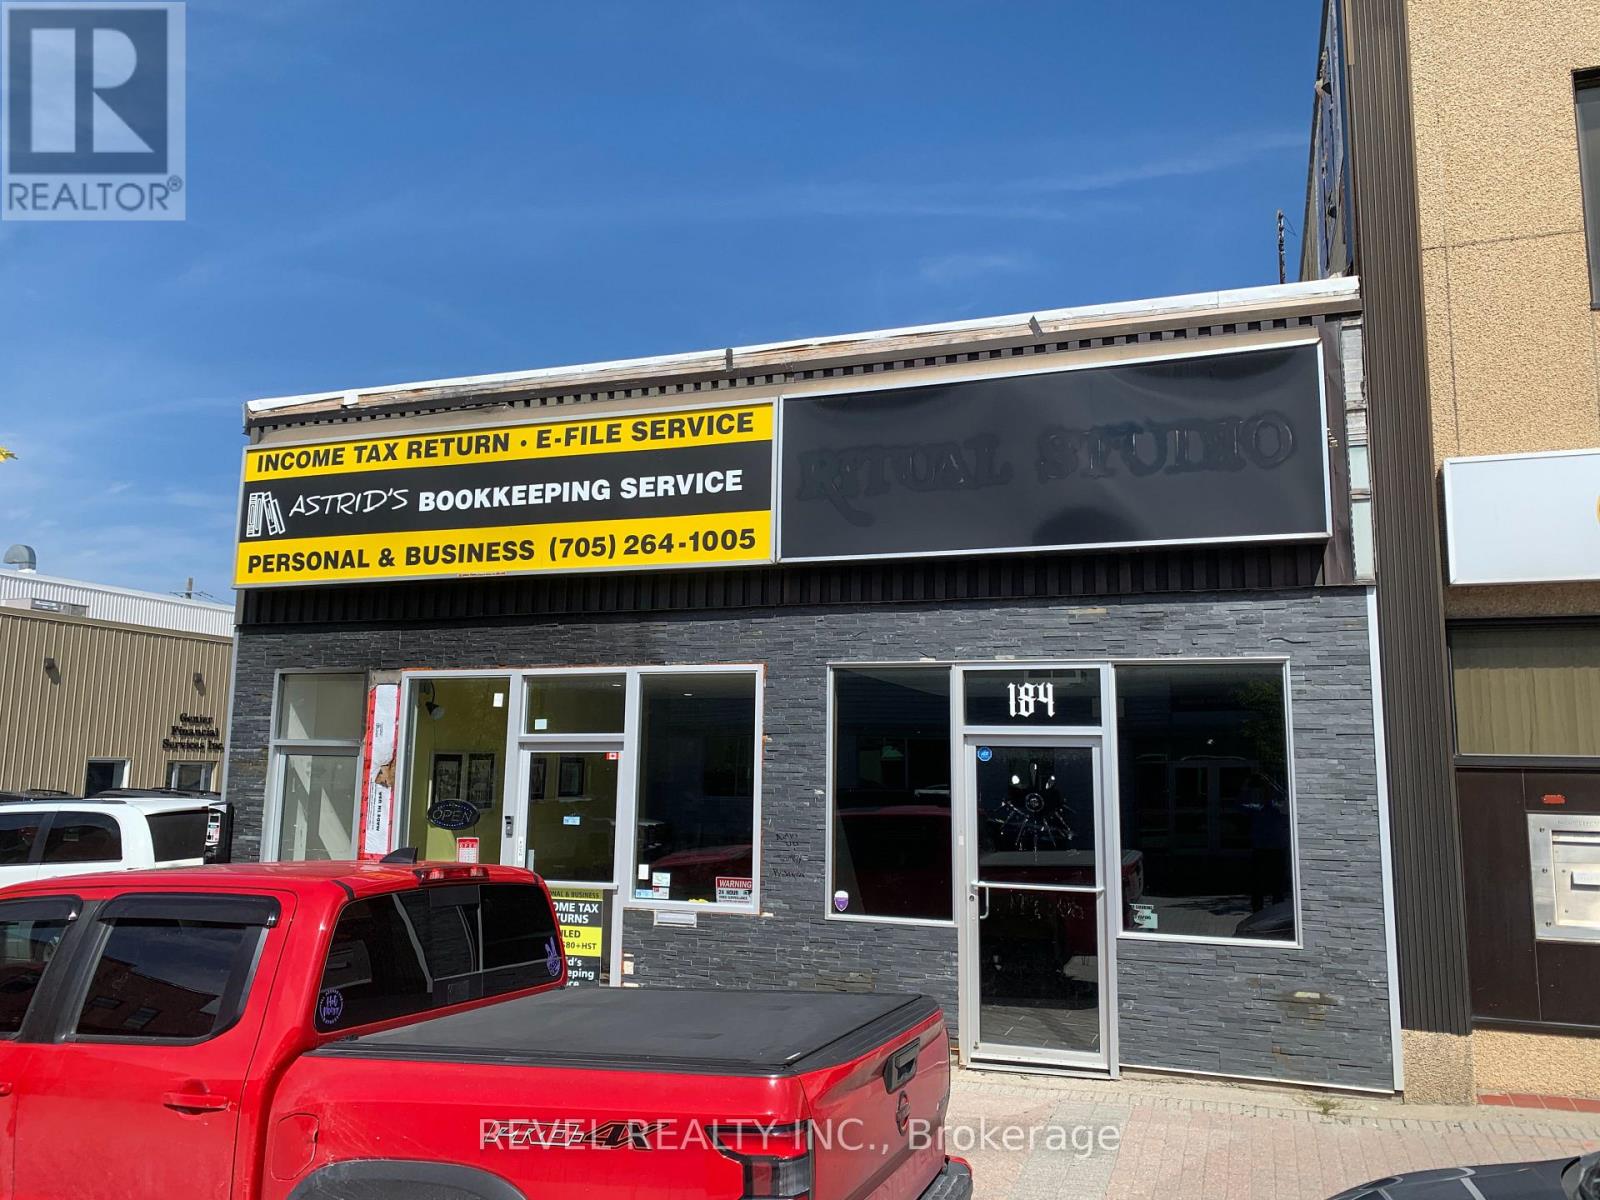
Unit B - 184 Third Avenue
Timmins (Ts - Se), Ontario
Need space to rent in a hurry? This downtown space for lease can be used for retail, office or business service. This has a great store front exposure and has a large box sign to advertise. Some remodelling has been done and features a back laneway door, 2 pc bathroom, small store room and spacious lobby entrance. Don't wait, your perfect business space is here! (id:45725)
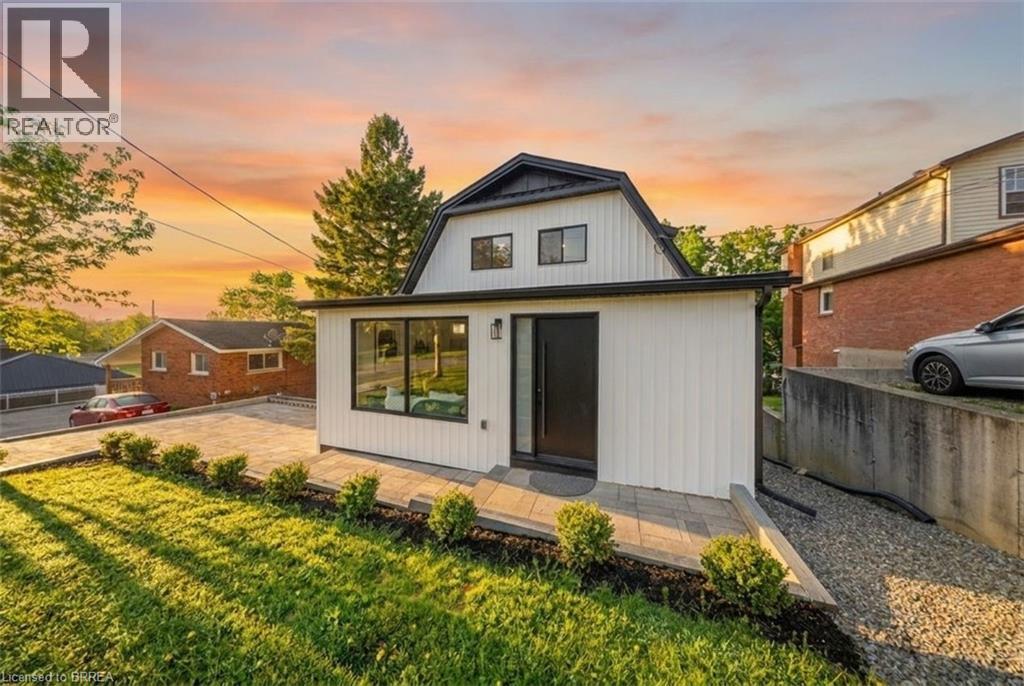
23 Aberdeen Street
Caledonia, Ontario
Welcome to 23 Aberdeen Street in the charming town of Caledonia. This fully renovated, move-in-ready home offers over 1,600 square feet of beautifully updated living space and is sure to impress. Featuring 4 bedrooms, 3 bathrooms, and a deep ravine-like lot, this property combines modern finishes with functional family living. The bright open-concept main floor features a spacious foyer, a modern kitchen complete with quartz countertops and a breakfast peninsula, separate dining and living areas, a main floor bedroom, and a stylish 3-piece bathroom with a glass shower. Upstairs, you’ll find a skylight providing plenty of natural light, 3 generously sized bedrooms, and a large contemporary 4-piece bathroom. The fully finished walkout basement offers excellent additional living space with a spacious rec room, modern 3-piece bathroom with glass shower, and a wet bar/kitchenette. With a separate entrance from the parking area, the basement offers great potential for an in-law suite or multi-generational living arrangement. Enjoy walkout access from both the main floor and the basement to separate rear decks overlooking the private backyard (that could even accommodate a swimming pool) and views of the Grand River — perfect for relaxing or entertaining on warm summer evenings. Recent updates include the furnace (2026), central air conditioning (2026), roof (2025), facia/soffits/eaves (2026), vinyl siding (2026), most windows (2026), doors (2026), owned water heater (2026), 100-amp breaker panel, convenient main floor laundry and more. Conveniently located close to downtown Caledonia, this home is within walking distance to restaurants, cafe's, shopping, schools, parks, grocery stores, the Caledonia Fairgrounds, and the Grand River, where you can enjoy boating, fishing, canoeing, kayaking, swimming, and scenic walking trails offering the ideal balance of charming small-town living and modern everyday convenience. Schedule your private viewing today! (id:45725)
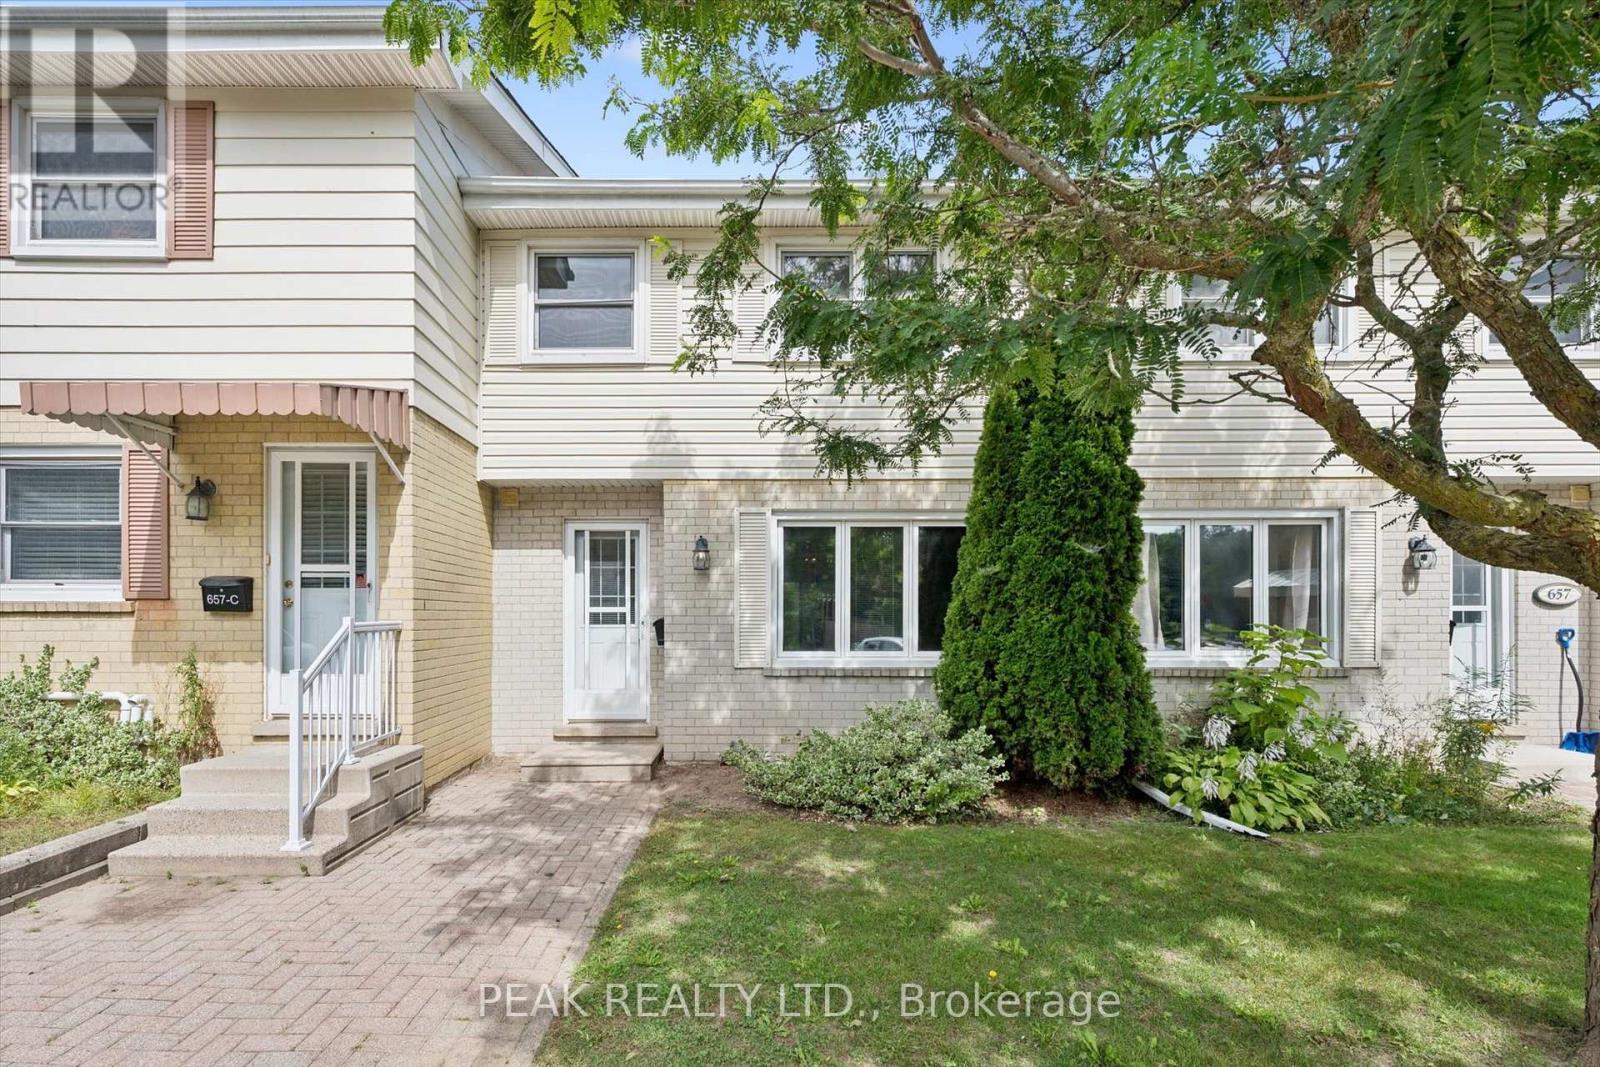
657b Albert Street
Waterloo, Ontario
Welcome to this beautifully updated and well-maintained townhouse, offering comfortable living in a fantastic Waterloo location. This home features gas forced-air heating and central air conditioning, providing efficient year-round comfort. Freshly painted throughout, the home offers three bedrooms and an updated bathroom on the upper level. The main floor features a spacious living and dining area with new flooring, plenty of natural light, and a walkout to your private yard backing onto peaceful greenspace. The beautiful maple kitchen includes appliances and offers plenty of cabinetry and workspace. The lower level provides additional flexibility with space for a home office, den, or recreation area, along with a Bosch washer and dryer. Enjoy the many amenities this well-managed complex has to offer, including an outdoor heated inground swimming pool and playground-perfect for summer enjoyment. Condo fees are low and include water. Two parking spaces are included. The location is ideal, with Waterloo Park, St. Jacobs Farmers' Market, Laurel Creek Conservation Area, and both Waterloo universities just minutes away. Conveniently located close to shopping, recreation, schools, and more. Nothing to do but move in and enjoy! Fully updated, freshly painted, well maintained, and available for flexible possession. (id:45725)

42 Postill Street
Brant (Paris), Ontario
Brand New Corner Detached Home offering approximately 2,850 sq. ft. of spacious living space. Featuring 4 bedrooms, 3.5 bathrooms, a modern open-concept layout, family room, full basement, attached double garage, and private double driveway. Bright and spacious home in a desirable Paris community, close to parks, amenities, schools and major roads. Ideal for a family looking for a brand-new home with ample space and parking. (id:45725)

2 Lafayette Street E
Haldimand, Ontario
VOTED CANADA'S KINDEST COMMUNITY IN 2025! Welcome to 2 Lafayette Street East in Jarvis-a bright, custom-built "Keesmaat" smart home thoughtfully designed for comfortable everyday family living. The modern kitchen, complete with stainless steel appliances, flows seamlessly into the open-concept living space-perfect for shared meals, relaxed evenings, and creating lasting memories. The dining area offers a walkout to the concrete patio, inviting you to enjoy morning coffee, summer barbecues, and peaceful moments in your own backyard retreat.Upstairs, you'll find three spacious bedrooms, including an oversized primary suite featuring a private 3-piece ensuite and walk-in closet-a peaceful space to unwind at the end of the day.Filled with natural light from large windows, the professionally finished basement offers a generous recreation room-ideal for family movie nights, a children's play area, or entertaining guests. Convenient laundry facilities and additional storage help keep daily life easy and organized.Outside, the home's welcoming curb appeal is enhanced by a beautiful brick and stone exterior, an attached heated garage, and a concrete driveway. The extra-deep, pool-sized fenced backyard offers endless possibilities-whether you envision a garden, play area, or future pool.Located in a friendly community just a short stroll from the lake and beach, and close to parks, schools, churches, local shops, and eateries. Enjoy small-town charm with convenient access-only 40 minutes to Hamilton, Brantford, and Highway 403, and just 15 minutes to Port Dover, Simcoe, and Hagersville. (id:45725)
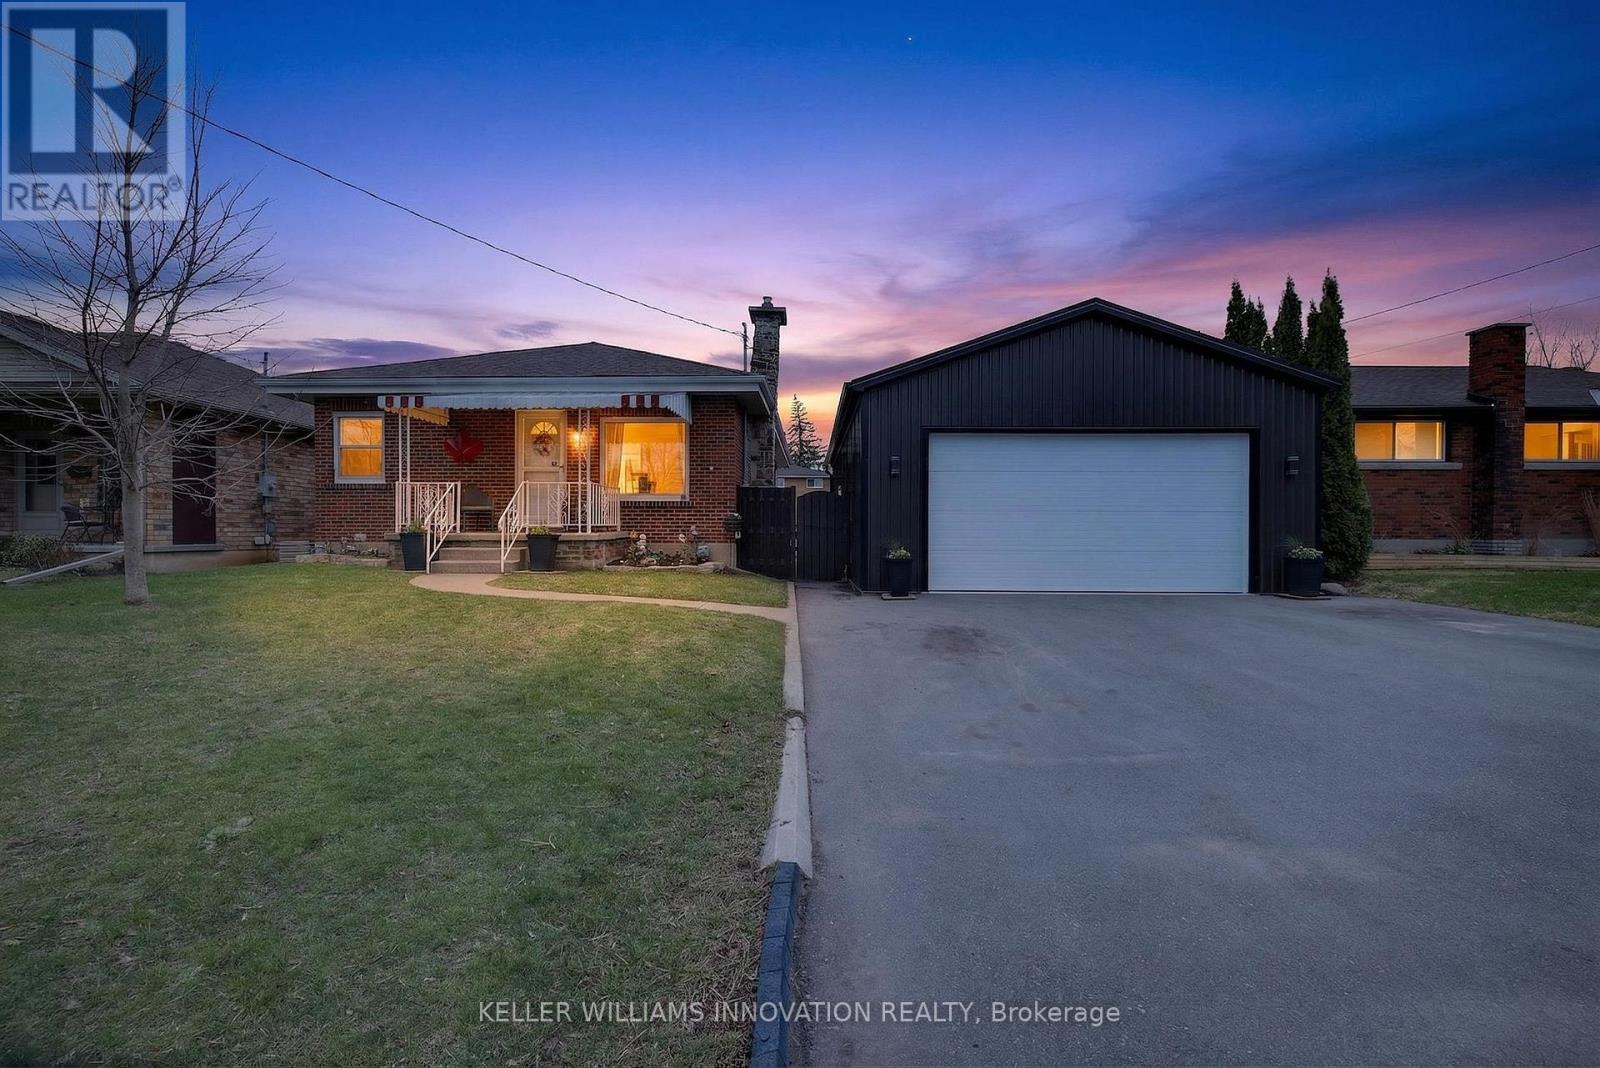
73 Avondale Street
Brantford, Ontario
Welcome to a home that checks all the boxes for comfort, functionality, and lifestyle.This charming bungalow offers an inviting first impression the moment you step through the front door into a spacious, bright living room-perfect for relaxing after a long day or hosting friends and family. The main level features two well-sized bedrooms, including a generous primary retreat that overlooks your private backyard oasis. Imagine waking up to views of your above-ground pool and stepping into your day with a sense of calm.The heart of the home is the eat-in kitchen, designed for both everyday living and entertaining. With a convenient walkout to the back deck, it creates the perfect flow for summer BBQs, morning coffee outside, or keeping an eye on the kids while they swim.The main floor also includes a large, updated bathroom that combines style and functionality-ideal for first-time buyers looking for move-in-ready comfort.One of the standout features of this property is the incredible detached garage. Double wide and double long, with electricity already in place, this space is a dream setup for anyone needing a workshop, hobby space, or secure storage for vehicles and equipment. Whether you're into cars, woodworking, or just want your own private space to create and unwind-this garage delivers.The fully fenced backyard offers both privacy and versatility, complete with an above-ground pool that makes it your personal summer hangout spot. It's a space built for entertaining, relaxing, and enjoying everything the warmer months have to offer.With a convenient side entrance leading directly toward the garage and yard, the layout offers flexibility and potential for future use.Whether you're a first-time buyer looking to get into the market or someone who values a great shop and outdoor lifestyle, this home offers a rare combination of practicality and enjoyment. Opportunities like this don't come around often-let's get you in for a look. (id:45725)

1616 - 1926 Lake Shore Boulevard W
Toronto (South Parkdale), Ontario
Stunning Views. Fabulous Location! This 1 + 1 Condo Offers Open Concept Layout, Stylish Finishes, Spectacular Views, One Parking & One Locker. The Kitchen Boasts Contemporary Finishes With Stainless Steel Appliances, & Gorgeous Cabinetry. The Building Offers Amazing Amenities! 24 Hour Concierge, Indoor Pool, Saunas, Fitness Centre, Library, Party Room With Full Kitchen, Yoga Studio, Children's Play Area, Two Fully Furnished Guest Suites, Dog Wash Centre, Outdoor Terrace With BBQ's, Outdoor Dining & Seating Overlooking Lake Views. (id:45725)
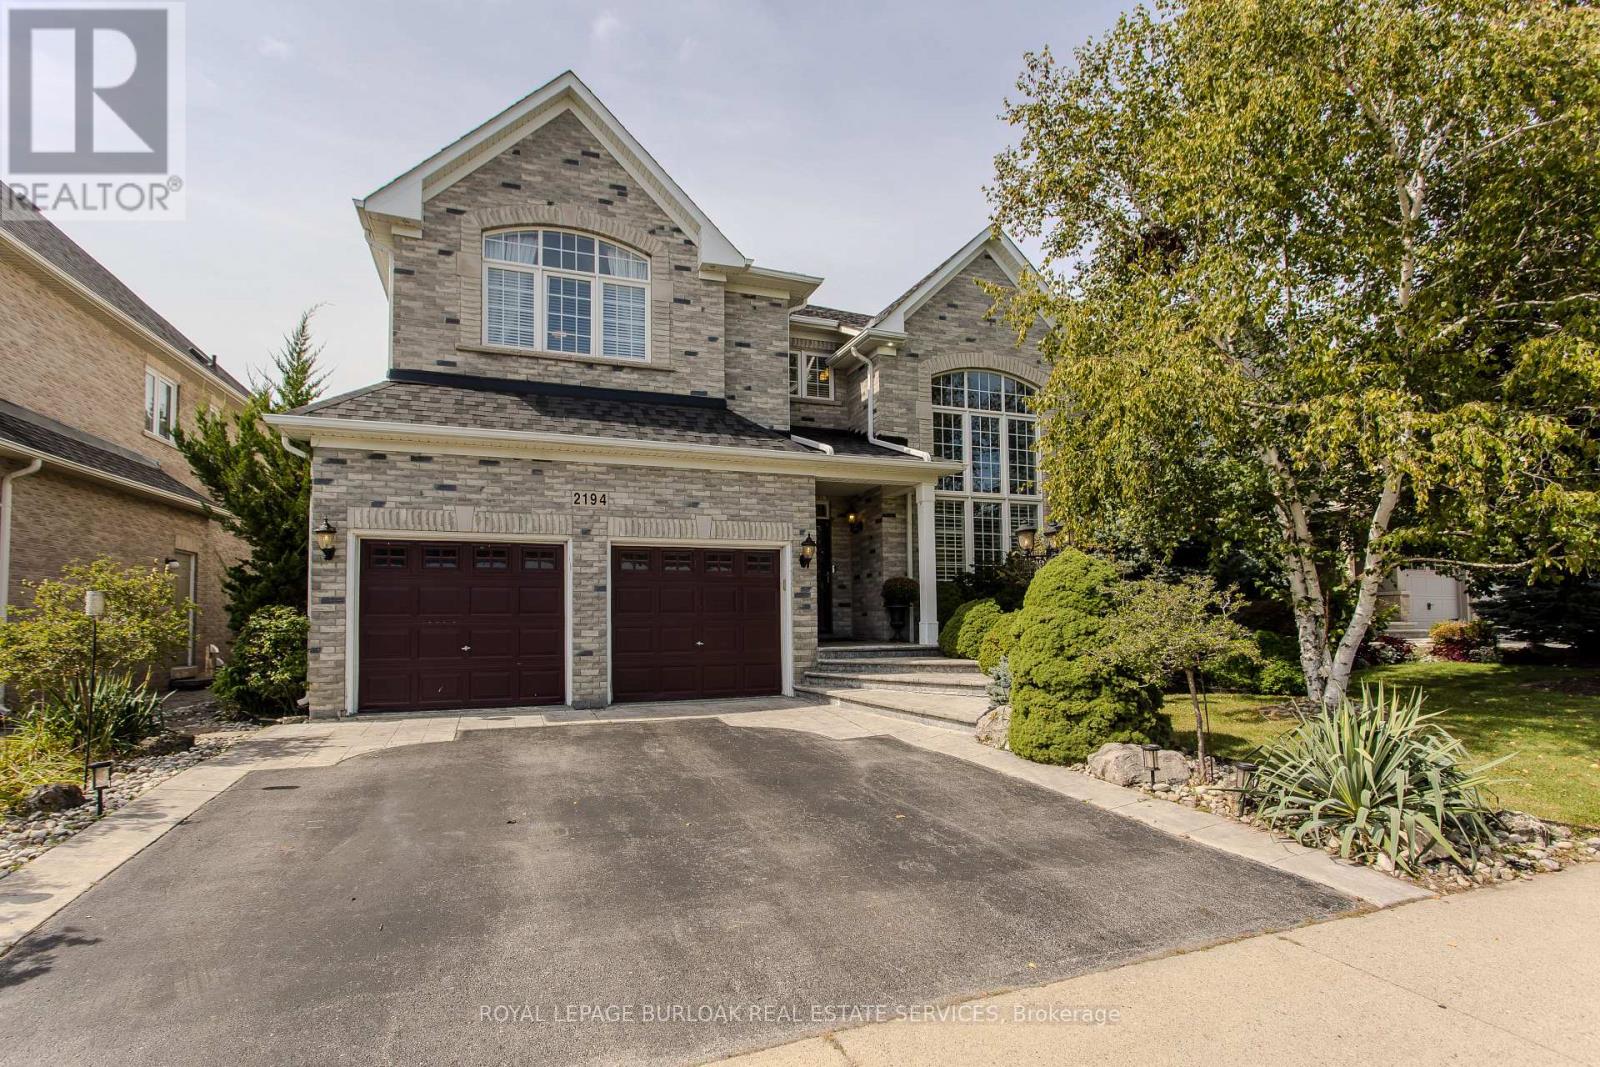
2194 Berwick Drive
Burlington (Rose), Ontario
Set in prestigious Millcroft, 2194 Berwick Dr is an impressive executive residence offering 4913 sf of living space plus a fully finished lower level, 5 bedrooms, 5 baths and a double garage. Generous proportions, soaring ceilings, hardwood flooring and refined architectural details create an elegant yet highly functional home, complemented by a private, beautifully landscaped backyard designed for entertaining. A dramatic 2-storey living room makes an immediate impression with its soaring wall of windows & abundance of natural light. The formal dining room provides an elegant setting for entertaining, while a separate main-floor office offers a quiet workspace. At the heart of the home, the eat-in kitchen features extensive cabinetry, granite counters, s/s appliances, tile backsplash and centre island, opening to a bright breakfast area and the adjoining family room with gas fireplace. A 2-pc bath and inside access to the double garage complete the level. Upstairs, the exceptionally spacious primary retreat offers hardwood flooring, a W/I closet and spa-inspired 5-pc ensuite with double vanity, soaker tub & separate glass shower. 3 additional bedrooms provide excellent space for family, complemented by 2 additional full baths and convenient upper-level laundry. The finished lower level further expands the home with a generous rec room, 5th bedroom and 3-pc bath, providing excellent flexibility for guests, older children, a home gym or extended family. Outdoors, the private backyard is framed by mature landscaping and anchored by an impressive covered porch, creating an inviting outdoor living space. A built-in BBQ and sink make entertaining effortless, with additional patio and lawn space completing the setting. Ideally positioned in the heart of Millcroft, just minutes from golf, scenic trails, parks and excellent schools, with shopping, dining and major routes nearby. Exceptional combination of space, privacy & executive living. (id:45725)
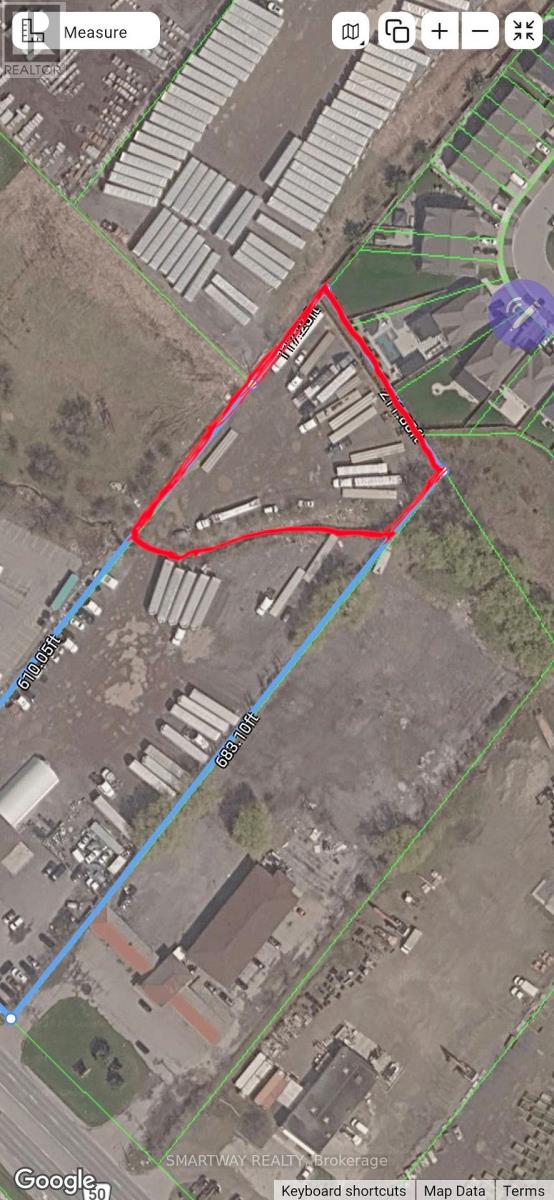
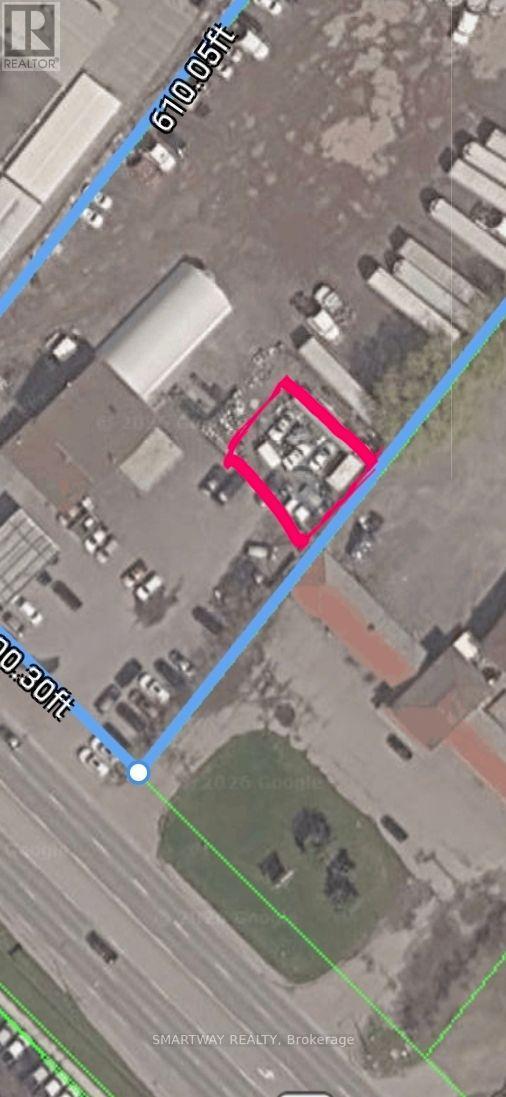
12393 Regional Rd 50
Caledon (Bolton East), Ontario
Truck Parking approximately 1 Acre space available for lease. Can park up to 16-18 tractor trailers. (id:45725)
12393 Regional Rd 50
Caledon (Bolton East), Ontario
Car Dealership Car Sales space available for lease in Bolton. Can park up to 20-25 Cars. (id:45725)
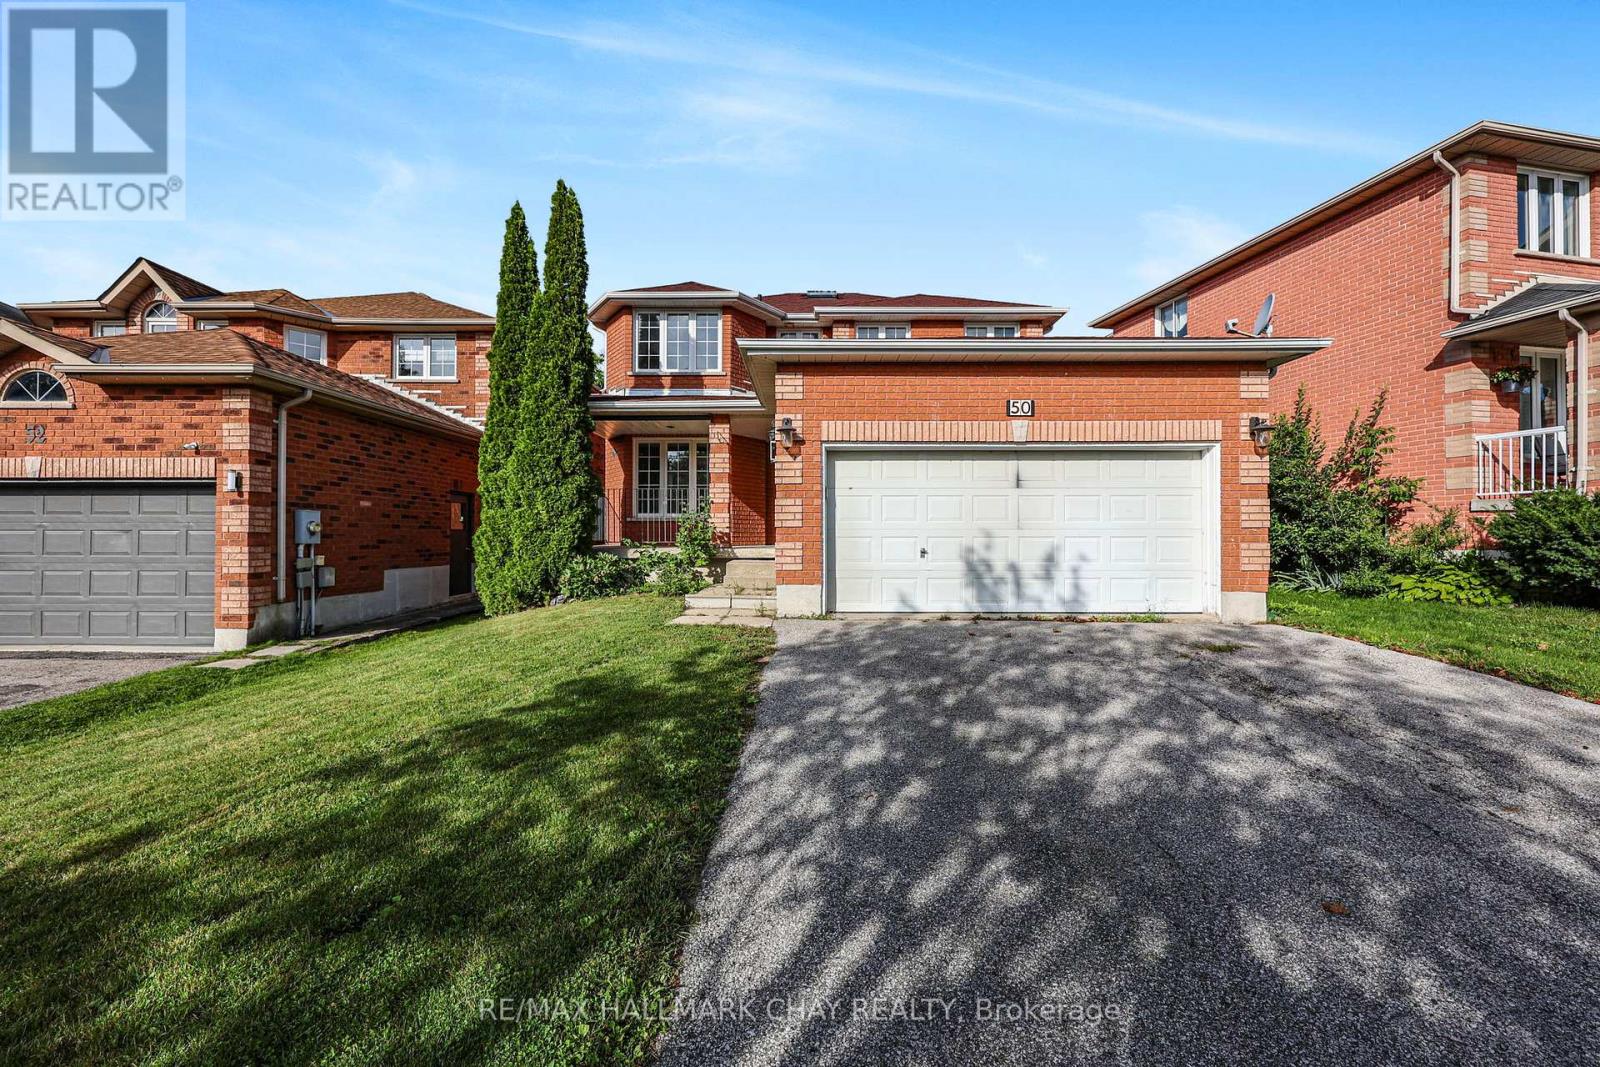
50 Loon Avenue
Barrie (Painswick South), Ontario
Opportunity knocks in desirable Southeast Barrie! This spacious, all-brick 2-storey home offers plenty of room for the growing family and loads of potential to make it your own. Freshly painted throughout with new carpeting on the stairs and upper level, the home features generous principal rooms, a family room with cozy fireplace, and an oversized primary bedroom complete with ensuite. The basement offers even more possibilities with a great layout, good-sized windows, and a separate entrance-ideal for future additional living space or in-law potential. Outside, you'll find a fully fenced yard and double-car garage. Priced with its updating needs in mind, this home presents an excellent opportunity for buyers looking to add their own style and build value. Bring your vision and transform this spacious home into something truly special!Location is a standout! Conveniently situated close to the GO Train, great schools, shopping, dining, parks, and everyday amenities. With generous living space, a functional layout, and a fantastic Southeast Barrie location, this is an opportunity you won't want to miss! (id:45725)