
1904 Pittston Road
Edwardsburgh/cardinal, Ontario
RECREATIONAL PROPERTY - GREAT GETAWAY/CAMPING/HUNTING LOCATION! Check out this great recreational property - a perfect location for a getaway, camping, or hunting! Please note that this vacant land is designated for recreational use only. Thanks to its Managed Forest Status, the annual property taxes are low. While building on the property is not permitted, it offers a beautiful natural setting ideal for camping, gardening, hunting, riding ATVs, and enjoying the outdoors. Conveniently located close to Ottawa, Brockville, and Cornwall, it is a wonderful spot to relax and enjoy nature. Book your showing today for more details. (id:45725)
129 Lyon Street
Russell, Ontario
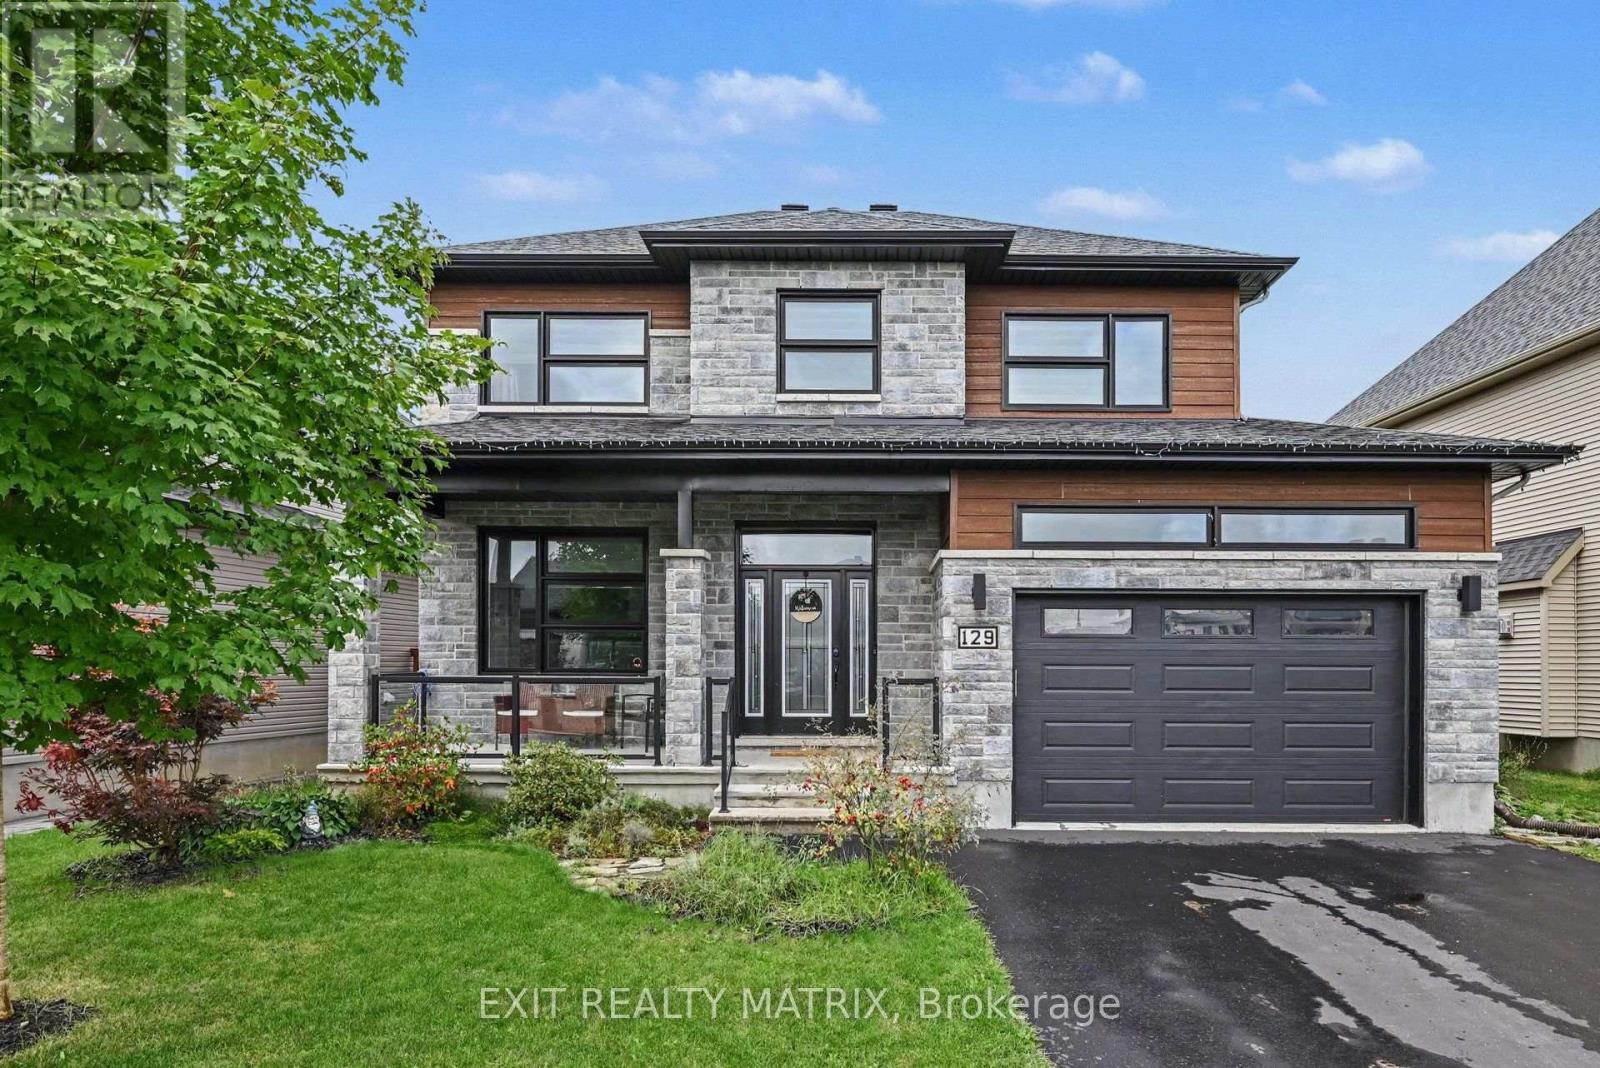
Welcome to this impressive 2-storey home offering a bright, spacious layout, beautiful finishes and plenty of room for the whole family. A charming covered front porch welcomes you inside to the open-concept main level, designed for both everyday living and entertaining. The inviting living room features a cozy gas fireplace and flows seamlessly into the spacious dining area with patio doors leading to the backyard. The beautiful kitchen features quartz countertops, stainless steel appliances, an abundance of cabinetry and a large sit-at island offering plenty of additional workspace. A convenient 2-piece powder room and separate laundry room complete the main level. Upstairs, you'll find 4 generously sized bedrooms and 2 full bathrooms, including a spacious primary retreat with a walk-in closet and private 5-piece ensuite. The unfinished lower level offers plenty of potential to create additional living space to suit your needs, whether it's a recreation room, home theatre, gym or office. Step outside to the fully fenced backyard offering privacy and plenty of space to relax, entertain or create your ideal outdoor setup. Located in a sought-after, family-friendly neighbourhood close to parks, schools and everyday amenities, this home offers the space, layout and location you've been looking for! (id:45725)

25 Teeter Place
Grimsby (Grimsby East), Ontario
A rare opportunity to build in the heart of Old Town Grimsby! Dorchester Estates originally offered just 14 individual detached custom home lots, and with only 8 now remaining, the opportunity to become part of this exclusive enclave is becoming increasingly limited. Set within an established community of distinctive, upscale residences, these remaining lots are available for permit application and offer an exceptional opportunity for builders, investors and homebuyers looking to create a custom residence in one of Grimsby's most desirable settings. Nestled between the Niagara Escarpment and the shores of Lake Ontario, Dorchester Estates combines the character and charm of Old Town Grimsby with the privacy and tranquility of a quiet court location. Generously sized lots provide the flexibility to design a home that reflects your individual style, whether contemporary, traditional or something entirely your own. Enjoy a peaceful residential setting while remaining just minutes from downtown Grimsby, shopping, restaurants, schools, parks, recreation, West Lincoln Memorial Hospital and convenient QEW access. With only 8 of the original 14 lots remaining, and quality building lots in established Grimsby neighbourhoods becoming increasingly difficult to find, Dorchester Estates represents a unique opportunity to secure your place in a sought-after community and bring your custom home vision to life. (id:45725)

238 Main Street E
Grimsby (Grimsby East), Ontario
A rare opportunity to build in the heart of Old Town Grimsby! Dorchester Estates originally offered just 14 individual detached custom home lots, and with only 8 now remaining, the opportunity to become part of this exclusive enclave is becoming increasingly limited. Set within an established community of distinctive, upscale residences, these remaining lots are available for permit application and offer an exceptional opportunity for builders, investors and homebuyers looking to create a custom residence in one of Grimsby's most desirable settings. Nestled between the Niagara Escarpment and the shores of Lake Ontario, Dorchester Estates combines the character and charm of Old Town Grimsby with the privacy and tranquility of a quiet court location. Generously sized lots provide the flexibility to design a home that reflects your individual style, whether contemporary, traditional or something entirely your own. Enjoy a peaceful residential setting while remaining just minutes from downtown Grimsby, shopping, restaurants, schools, parks, recreation, West Lincoln Memorial Hospital and convenient QEW access. With only 8 of the original 14 lots remaining, and quality building lots in established Grimsby neighbourhoods becoming increasingly difficult to find, Dorchester Estates represents a unique opportunity to secure your place in a sought-after community and bring your custom home vision to life. (id:45725)

128 Oakmont Drive
Loyalist (Bath), Ontario
Rare Find! Beautiful Corner Lot Home Available For Lease Featuring A Double Car Garage, 4 Bedrooms, 2.5 Bathrooms, Bonus Loft Area, Den & Located On A Quiet & Family Friendly Cul De Sac. Upon Entering The Home Through The Double Door Entry You Will Find The Den Room Which Can Be Used As A Home Office To The Right. On The Left You Will Find The Living Room Which Boasts Hardwood Flooring, 9 Ft., Ceilings & Vast Windows For Ample Amount Of Natural Sunlight. The Kitchen Is Equipped With S/S Appliances, Ceramic Tiles & Ample Amount Of Counter Space While Overlooking The Backyard. Enjoy Your Morning Coffee On The Backyard Deck With A Gorgeous View Of Nature. Upstairs You Will Find A Bonus Loft Area With A Walk Out Balcony. The Primary Bedroom Features A Huge Walk In Closet & 4 Piece Ensuite With A Tub & Seperate Walk In Tiled Shower. Laundry Room Is Conveniently Located On The 2nd Level. The Basement Is Unfinished But Is Great For Extra Storage Space. Close To Schools, Parks, Trails School Bus Route, Banks, Restaurants & 15 min Drive To Napanee, KinKingston 7 HWY 401. (id:45725)

60 Bamford Crescent
Toronto (Black Creek), Ontario
Welcome to 60 Bamford Cres. This well-maintained raised semi 3 B/R bungalow in the heart of Black Creek is an excellent opportunity for anyone who is looking to enter the housing market, downsize in this incredible quiet neighbourhood, or invest with an excellent opportunity to rent out this convenient raised bungalow. Large rear yard in close proximity to TTC, subway, York University, highways, shops, parks, schools, churches and more. This is your moment to jump on this. These properties are selling fast with the many opportunities it has to offer. Book your showing now before someone else makes the move you were thinking about. (id:45725)

403 - 600 Rexdale Boulevard
Toronto (West Humber-Clairville), Ontario
Two bedrooms, two bathrooms, 1,194 square feet, two underground parking spots and a storage locker: this Riverpark Residences suite at 600 Rexdale Blvd combines space and practical value that's become genuinely hard to find in Etobicoke's condo market.The scale is apparent from the moment you step inside. Both bedrooms are generously sized, with enough room for full bedroom sets rather than a scaled-down "condo bed." Large windows run across the main living areas, pulling in natural light and keeping the suite feeling open through every season. The primary bedroom includes a walk-in closet, a detail that adds real day-to-day storage most units this size don't offer. The den, fitted with a new fan coil unit in 2021, works equally well as a home office, a reading room or a guest space, depending on what the next owner needs from it. In the kitchen, stainless steel appliances include a new dishwasher along with a recently updated fridge and stove.The building's amenity package is a full one: a gym, sauna, outdoor pool, tennis court, car wash, visitor parking and on-site security. Together, they make weekday evenings and summer weekends noticeably easier.The location works well for commuters and for anyone who wants quick highway access. Highways 401, 427 and 407 are all minutes away, TTC express buses stop nearby, and Etobicoke North GO Station offers a direct connection to Union Station. Pearson International Airport is a short drive from the building. For downtime, the Humber River Valley and Humber Arboretum sit close by, with 250 acres of trails and botanical gardens offering a real escape without leaving the city.Two underground parking spots and a private storage locker round out a suite built for buyers who want space, flexibility and a genuinely convenient location, all in one place. (id:45725)
514 - 285 Dufferin Street
Toronto (South Parkdale), Ontario
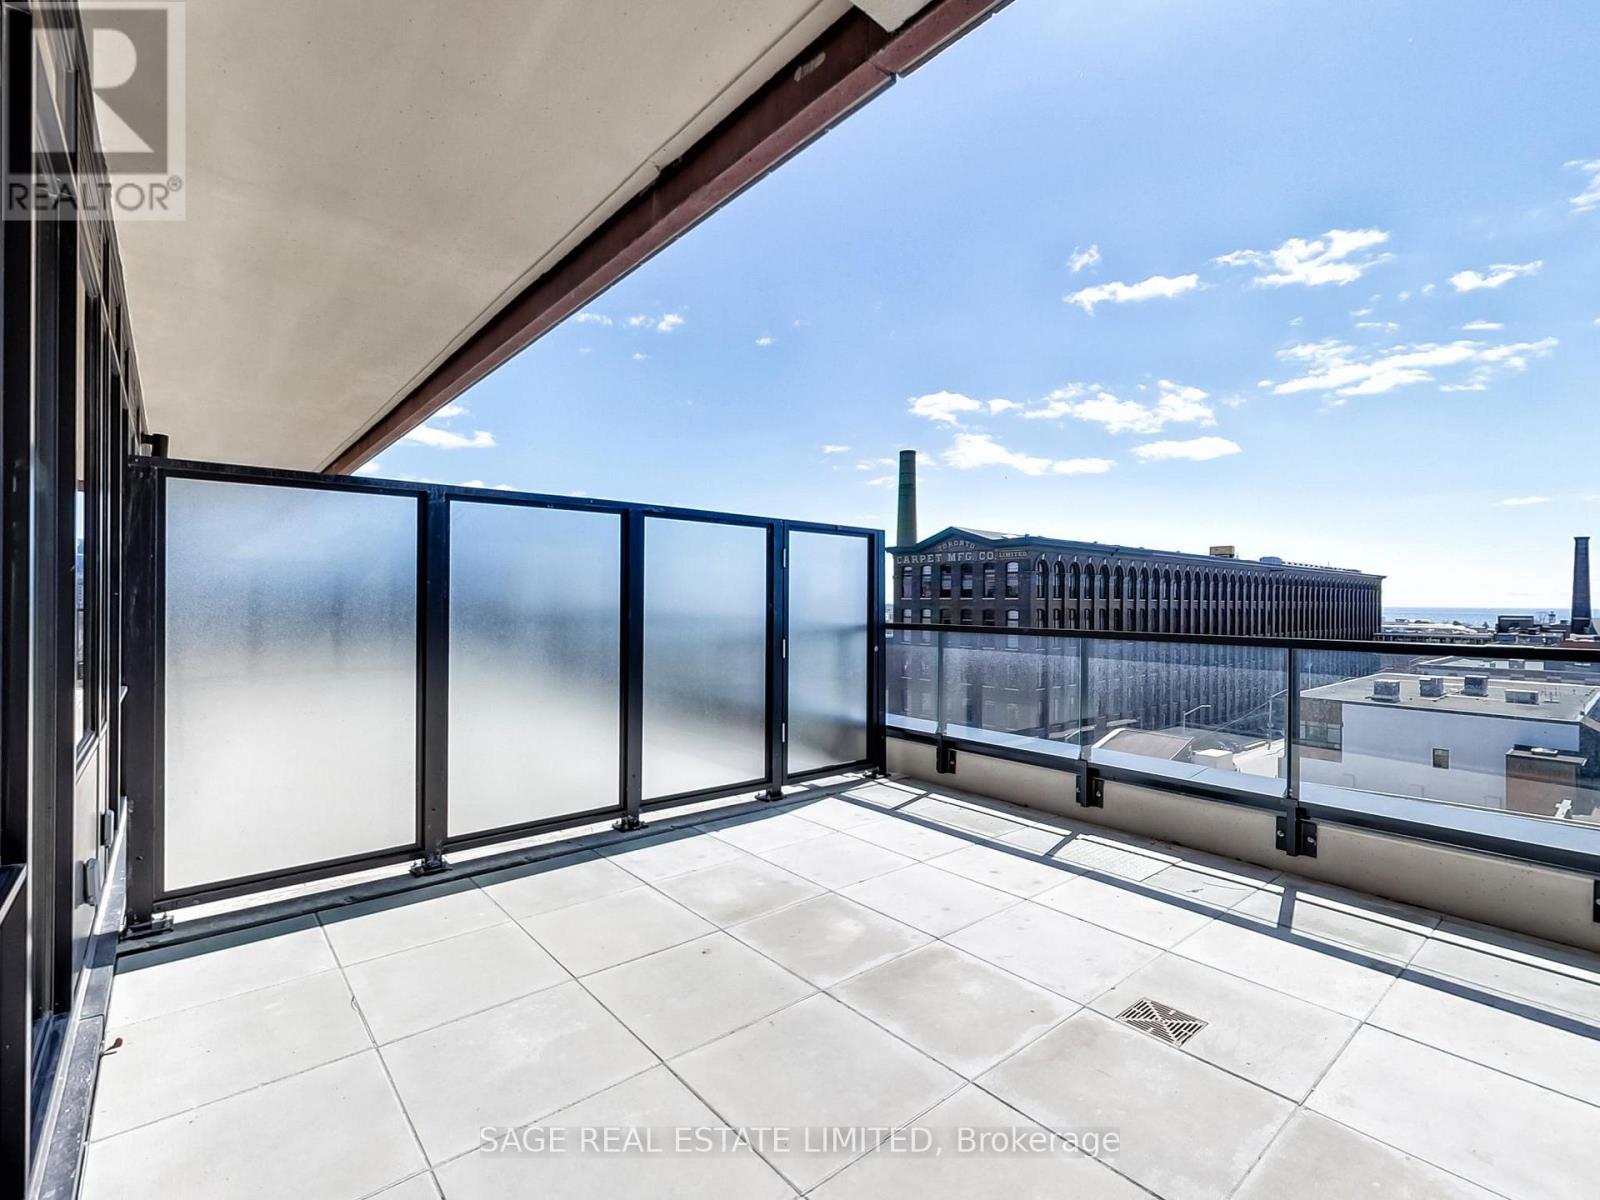
Live at the Centre of It All - Without Compromising on Comfort. Welcome to XO2 Condos - where modern design meets unbeatable urban convenience. This 2-bedroom, 2-bathroom suite offers the perfect balance of vibrant city living and cozy neighbourhood charm. Just steps from LibertyVillage, you're right next to the action while still enjoying the feel of a true community.Inside, you'll find a functional split layout with smooth ceilings, floor-to-ceiling south-facing windows that flood the space with natural light, and a sleek modern kitchen featuring quartz countertops, built-in appliances, and stylish cabinetry. The primary bedroom includes a 3-piece ensuite and large windows for a bright, airy vibe. Step outside to your massive 460 sq ft terrace - complete with a gas hookup - ideal for entertaining, dining alfresco, or just soaking in the city energy. Enjoy next-level amenities: 24-hour concierge, state-of-the-art fitness centre, golf simulator, boxing studio, co-working spaces, party and dining rooms, and even a kids' den. With the 504 Streetcar and Exhibition GO just steps away, minutes from the Financial District, the lakefront, top shopping, dining, and everything downtown has to offer. Walk Score: 95. Transit Score: 100. This is urban living at its best -stylish, convenient, and connected. (id:45725)

73 Kennedy Road S
Brampton (Brampton West), Ontario
Highly visible 0.84-acre corner property in Brampton featuring an approx. 1,230 sq. ft.freestanding building with excellent exposure along Kennedy Rd S.The property offers interim income with future flexibility and is well suited for a broad range of permitted commercial and ancillary uses.Property being sold as-is, where-is, with an existing lease in place until October 3, 2030. Lease contains a sale/demo clause permitting Landlord termination on not less than nine (9) months' prior written notice, subject to the terms of the lease.Buyer to verify all lease terms.Permitted uses include:A retail establishment with no outside storage, service shop, personal service shop, bank, trust company or finance company, office, dry cleaning and laundry distribution station, laundromat, parking lot, dining room restaurant, convenience restaurant, take-out restaurant, printing or copying establishment, garden centre sales establishment, community club, health or fitness centre, tavern, custom workshop, animal hospital, place of worship, day nursery, supportive housing residence type 2, lodging house, and uses accessory to the other permitted uses. (id:45725)

2610 - 1455 Celebration Drive
Pickering (Bay Ridges), Ontario
Indulge in the epitome of contemporary living at Universal City 2 Towers, a pristine development crafted by the renowned Chestnut Hill Developments. This residence offers a sophisticated lifestyle in the heart of Pickering. Step into a Spacious 2 Bedroom + Media haven where open-concept design meets chic elegance. The unit, perfectly oriented to the north east, bathes in natural light, creating a warm and inviting ambiance. Immerse yourself in the seamless fusion of style and functionality, with every detail meticulously curated for modern living. world of luxury amenities. A 24-hour concierge ensures your security, a world-class gym caters to your fitness needs, outdoor pool, entertain guests in the well appointed guest suites, or unwind in the games room. Located by Pickering GO station, Shopping Mall, Restaurants and much more!! S/S Appliances, Fridge, Stove, Dishwasher, Washer & Dryer to use during lease term. (id:45725)
351 Eastwood Avenue
Fort Erie (Crystal Beach), Ontario
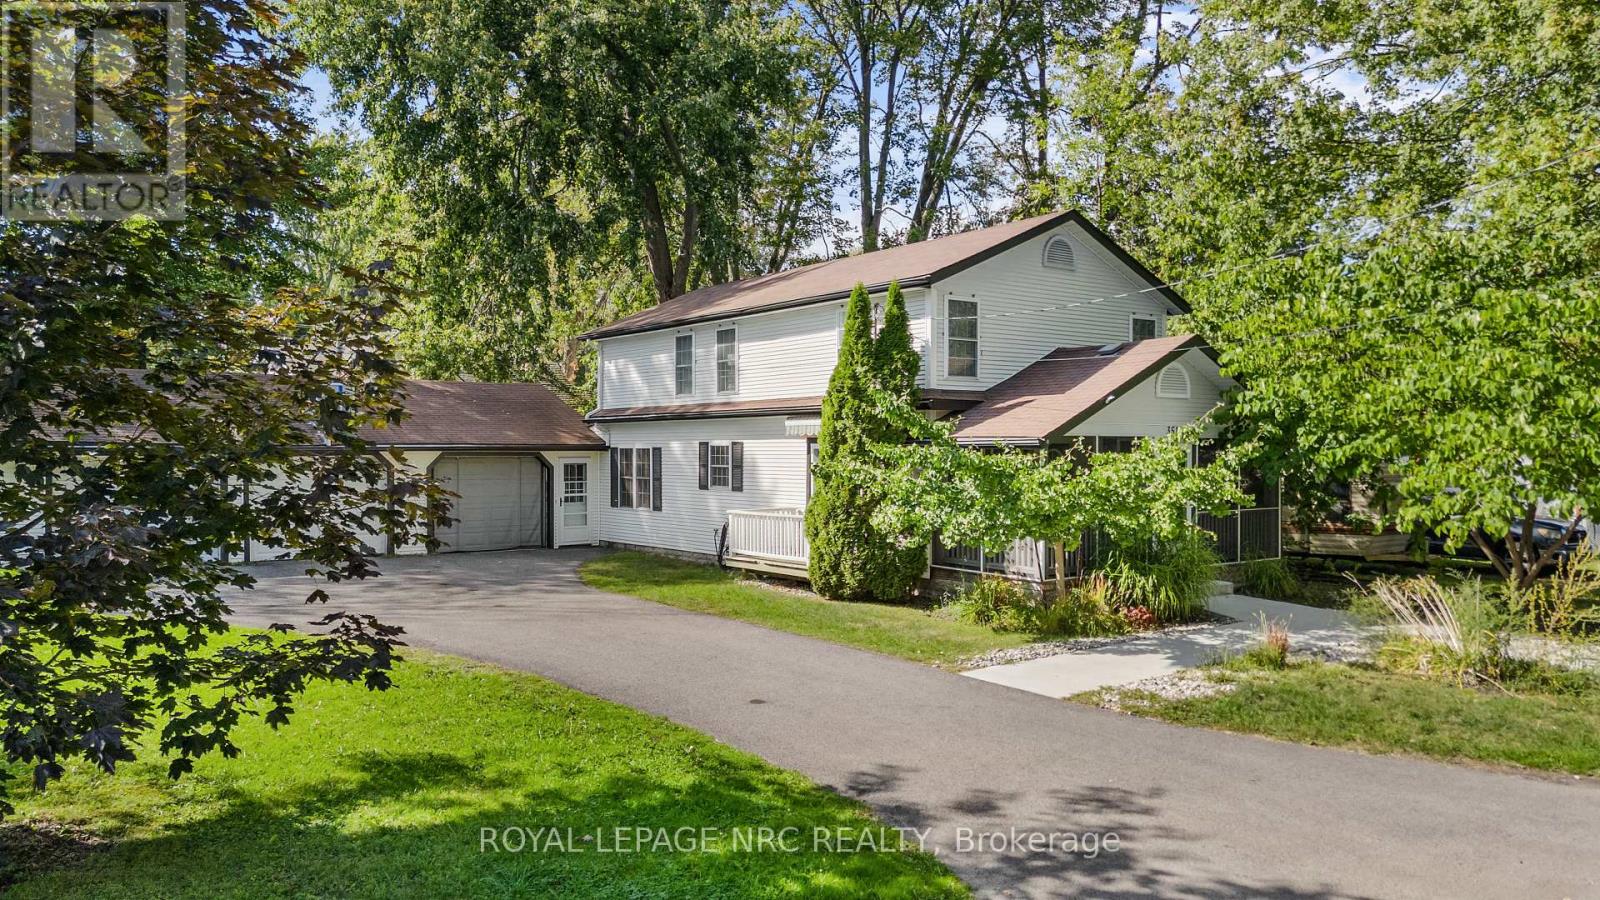
*** Seasonal Only - Fully Furnished - All-Inclusive *** This charming short-term seasonal rental offers the perfect blend of cottage-like appeal and modern amenities, making it an ideal retreat for families. Nestled on a spacious lot just steps from the sandy shores of Crystal Beach, this fully furnished home provides over 1600 square feet of finished living space, including 5 bedrooms and 2 bathrooms. The cozy screened-in front porch sets the tone for relaxed living, while the attached 3-car garage, with one stall converted into a party room, adds a unique touch for entertaining. The main floor features a newer kitchen, a laundry room, a main floor bedroom, a 4-piece bath, and a gas fireplace, with sliding glass doors that open to a spacious back deck. Upstairs, you'll find four additional bedrooms and another bathroom, ensuring ample space for everyone. Modern conveniences like a gas forced air furnace, central air conditioning, and an on-demand hot water heater provide comfort and ease. Located just a short walk from the beach, local restaurants, and shops, 351 Eastwood has everything you need for a memorable stay. (id:45725)

10234 Julie Avenue
Lambton Shores, Ontario
INCREDIBLE GRAND BEND PRICE! Just a 3-minute walk from free pedestrian access to the breathtaking trails of the Pinery that will lead you along the Ausable River to the sandy shores of Lake Huron, this beautifully maintained brick bungalow offers a lifestyle that's hard to find. Nestled on a generous 0.35-acre lot in Grand Bend's highly sought-after Dalton Subdivision, you'll enjoy the perfect blend of nature, space, & convenience, with downtown Grand Bend's shops, restaurants, marina, golf, & local favourites just minutes away. Inside, the light-filled, open-concept layout is warm, welcoming, & designed for both everyday living & entertaining. Soaring vaulted ceilings, expansive windows, rich hardwood flooring, & a striking three-sided gas fireplace create an airy yet inviting atmosphere. The kitchen features a large island w/ ample prep & gathering space, flowing seamlessly into the dining & living areas. The primary suite includes a private 3-PC ensuite & dual closets, while a second main-floor bedroom & full bathroom provide flexibility for family, guests, or a home office. The finished lower level extends your living space w/ 2 additional bedrooms, a rough-in (3rd bath w/ 0 pieces), & a generous laundry & utility room w/ abundant storage. Step outside & enjoy the space this property offers. The composite deck overlooks a fenced area, ideal for children or pets, while the expansive yard & thoughtfully designed, low-maintenance gardens create an inviting outdoor setting w/ room to relax, entertain, or simply unwind. The 1.5-car garage, complete w/ an included electric heater & inside entry, offers year-round versatility as a workshop, fitness area, hobby space, or parking. Whether you're searching for your next home or the perfect Grand Bend retreat, this exceptional property offers the rare opportunity to enjoy the beauty of the Pinery & Lake Huron just steps from your front door. Discover why the Dalton Subdivision remains one of Grand Bend's best-kept secrets. (id:45725)

236 Main Street E
Grimsby (Grimsby East), Ontario
A rare opportunity to build in the heart of Old Town Grimsby! Dorchester Estates originally offered just 14 individual detached custom home lots, and with only 8 now remaining, the opportunity to become part of this exclusive enclave is becoming increasingly limited. Set within an established community of distinctive, upscale residences, these remaining lots are available for permit application and offer an exceptional opportunity for builders, investors and homebuyers looking to create a custom residence in one of Grimsby's most desirable settings. Nestled between the Niagara Escarpment and the shores of Lake Ontario, Dorchester Estates combines the character and charm of Old Town Grimsby with the privacy and tranquility of a quiet court location. Generously sized lots provide the flexibility to design a home that reflects your individual style, whether contemporary, traditional or something entirely your own. Enjoy a peaceful residential setting while remaining just minutes from downtown Grimsby, shopping, restaurants, schools, parks, recreation, West Lincoln Memorial Hospital and convenient QEW access. With only 8 of the original 14 lots remaining, and quality building lots in established Grimsby neighbourhoods becoming increasingly difficult to find, Dorchester Estates represents a unique opportunity to secure your place in a sought-after community and bring your custom home vision to life. (id:45725)

21 Teeter Place
Grimsby (Grimsby East), Ontario
A rare opportunity to build in the heart of Old Town Grimsby! Dorchester Estates originally offered just 14 individual detached custom home lots, and with only 8 now remaining, the opportunity to become part of this exclusive enclave is becoming increasingly limited. Set within an established community of distinctive, upscale residences, these remaining lots are available for permit application and offer an exceptional opportunity for builders, investors and homebuyers looking to create a custom residence in one of Grimsby's most desirable settings. Nestled between the Niagara Escarpment and the shores of Lake Ontario, Dorchester Estates combines the character and charm of Old Town Grimsby with the privacy and tranquility of a quiet court location. Generously sized lots provide the flexibility to design a home that reflects your individual style, whether contemporary, traditional or something entirely your own. Enjoy a peaceful residential setting while remaining just minutes from downtown Grimsby, shopping, restaurants, schools, parks, recreation, West Lincoln Memorial Hospital and convenient QEW access. With only 8 of the original 14 lots remaining, and quality building lots in established Grimsby neighbourhoods becoming increasingly difficult to find, Dorchester Estates represents a unique opportunity to secure your place in a sought-after community and bring your custom home vision to life. (id:45725)

127 Whitney Avenue
Hamilton (Ainslie Wood), Ontario
Great Investment !!! Just 5 Mintues Walk To Mcmaster University. Updated kitchen and washroom. Carpet free . Bus Stop Right In Front Of House. Well Maintained Detached Raised-Bungalow. 2 B/Rms On Nain And 3 B/Rms In Bsmt. Newer Windows, 2 Big Maple Trees In The Back Yard. 50 Foot Lot. Also Possible To Apply To 24 Hrs Notice For All Showings Please, Please Include Schedule B & Form 801 When Making Any Offers. Deposit By Draft Or Certified Please. Fax Offers With 24 Hrs Irrevocable Please As Per Seller. Construct An Addition. Buyer To Make Their Own Inquiries With City. (id:45725)

16 Teeter Place
Grimsby (Grimsby East), Ontario
A rare opportunity to build in the heart of Old Town Grimsby! Dorchester Estates originally offered just 14 individual detached custom home lots, and with only 8 now remaining, the opportunity to become part of this exclusive enclave is becoming increasingly limited. Set within an established community of distinctive, upscale residences, these remaining lots are available for permit application and offer an exceptional opportunity for builders, investors and homebuyers looking to create a custom residence in one of Grimsby's most desirable settings. Nestled between the Niagara Escarpment and the shores of Lake Ontario, Dorchester Estates combines the character and charm of Old Town Grimsby with the privacy and tranquility of a quiet court location. Generously sized lots provide the flexibility to design a home that reflects your individual style, whether contemporary, traditional or something entirely your own. Enjoy a peaceful residential setting while remaining just minutes from downtown Grimsby, shopping, restaurants, schools, parks, recreation, West Lincoln Memorial Hospital and convenient QEW access. With only 8 of the original 14 lots remaining, and quality building lots in established Grimsby neighbourhoods becoming increasingly difficult to find, Dorchester Estates represents a unique opportunity to secure your place in a sought-after community and bring your custom home vision to life. (id:45725)

3352 Whispering Wood Trail
Ridgeway, Ontario
Exceptional from the moment you arrive. Welcome to The Windsong, an impeccably upgraded modern farmhouse-inspired home set on a beautifully landscaped 49.44' x 115.45' lot. Offering approximately 1,980 sq. ft. on the main floor plus a fully finished 1,300 sq. ft. lower level, this beautifully appointed home delivers sophisticated style, exceptional finishes and remarkable flexibility. The main floor features two bedrooms, with the front bedroom currently being enjoyed as a stylish den — ideal for a home office, library or quiet retreat. The luxurious primary suite is a true escape, featuring a spa-inspired ensuite with freestanding tub, double sinks, glass shower with triple niche and a beautiful linear gas fireplace. The heart of the home is the spectacular kitchen, featuring upgraded cabinetry, quartz countertops and backsplash, high-end appliances, undermount Bristol sink, gas range hookup and waterline to the refrigerator. The open-concept great room provides the perfect setting for entertaining, highlighted by a dramatic floor-to-ceiling shiplap gas fireplace with custom wood mantel. The beautifully finished lower level provides approximately 1,300 sq. ft. of additional living space with approximately 9' ceilings, a gorgeous recreation room, full bedroom and bathroom. Perfect for guests, extended family, teenagers or those looking for a private secondary living space. Outside, the beautifully landscaped 49.44' x 115.45' lot creates an exceptional outdoor retreat, featuring a stunning covered porch/terrace, private garden patio, privacy screening, irrigation and sod. A gas BBQ line makes outdoor entertaining effortless. Additional highlights include luxury vinyl plank flooring throughout the main floor, upgraded carpeting on the stairs and lower level, quartz countertops in the bathrooms, pantry and laundry, extensive LED pot lighting, under-cabinet kitchen lighting, energy recovery ventilator and Desert Spring humidifier. A sophisticated, turnkey home! (id:45725)
18 Malpass Street
Brampton (Northwest Brampton), Ontario
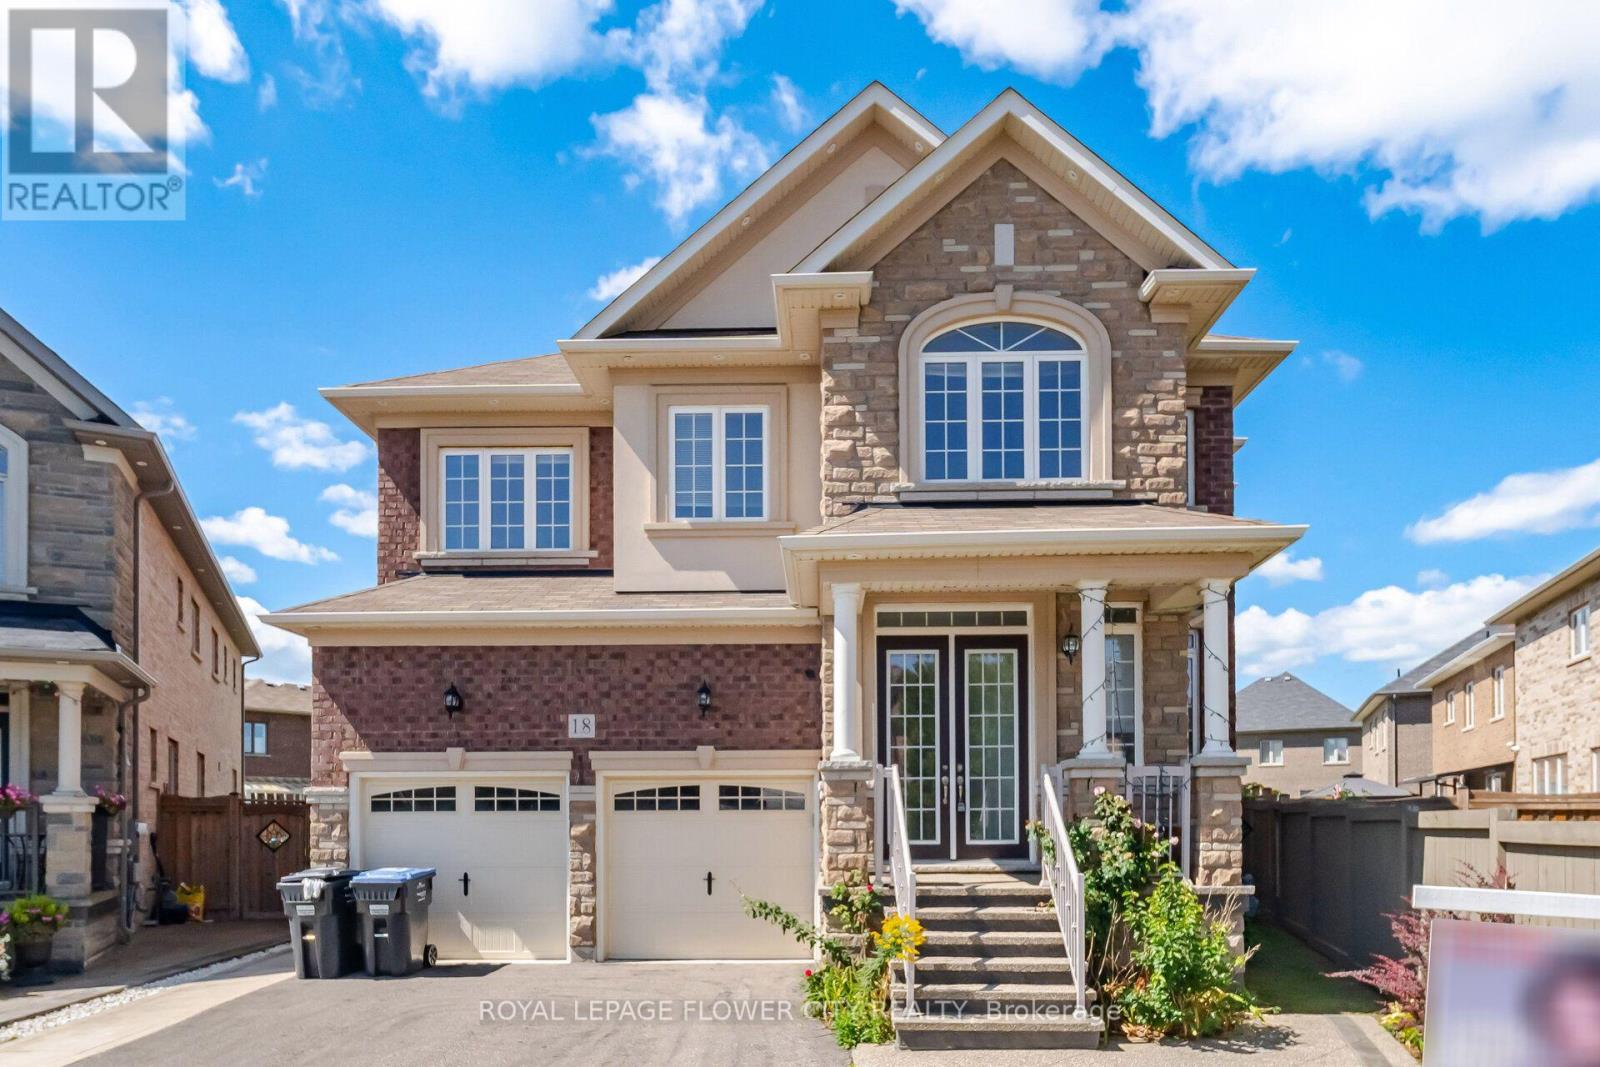
Beautiful custom-built home in one of Northwest Brampton's most desirable communities, situated on a premiumlot with an extra-large, private backyard. This spacious 5-bedroom, 4.5-bath home offers a bright and functionallayout with separate living, dining, family, and library spaces on the main floor. The 10-foot ceilings, oversizedwindows, and pot lights create a bright and welcoming atmosphere throughout the main level.The home features a beautiful kitchen with ample cabinetry, quality finishes, stainless steel built-in appliances, and aspacious breakfast area overlooking the backyard. The open layout connects the kitchen and family areas, making itideal for everyday family living and entertaining. Large windows bring in plenty of natural light and provide apleasant view of the private backyard.All five bedrooms are generously sized, with walk-in closets and ensuite bathrooms, offering comfort and privacyfor the entire family. A good size laundry room at 2nd floor. The spacious primary bedroom provides a comfortable retreat, while the additional bedroomsoffer excellent space for family members or guests. The home has been extensively upgraded and carefullymaintained, with quality finishes and attention to detail throughout.Proudly owned by the original owner and never rented, this home has been exceptionally well cared for and is trulymove-in ready. The extra-large backyard offers plenty of room for children, outdoor gatherings, or creating yourown private outdoor space. A wonderful opportunity to own a custom-built home on a larger, private lot in asought-after Northwest Brampton community, offering the perfect combination of space, comfort, and privacy. (id:45725)
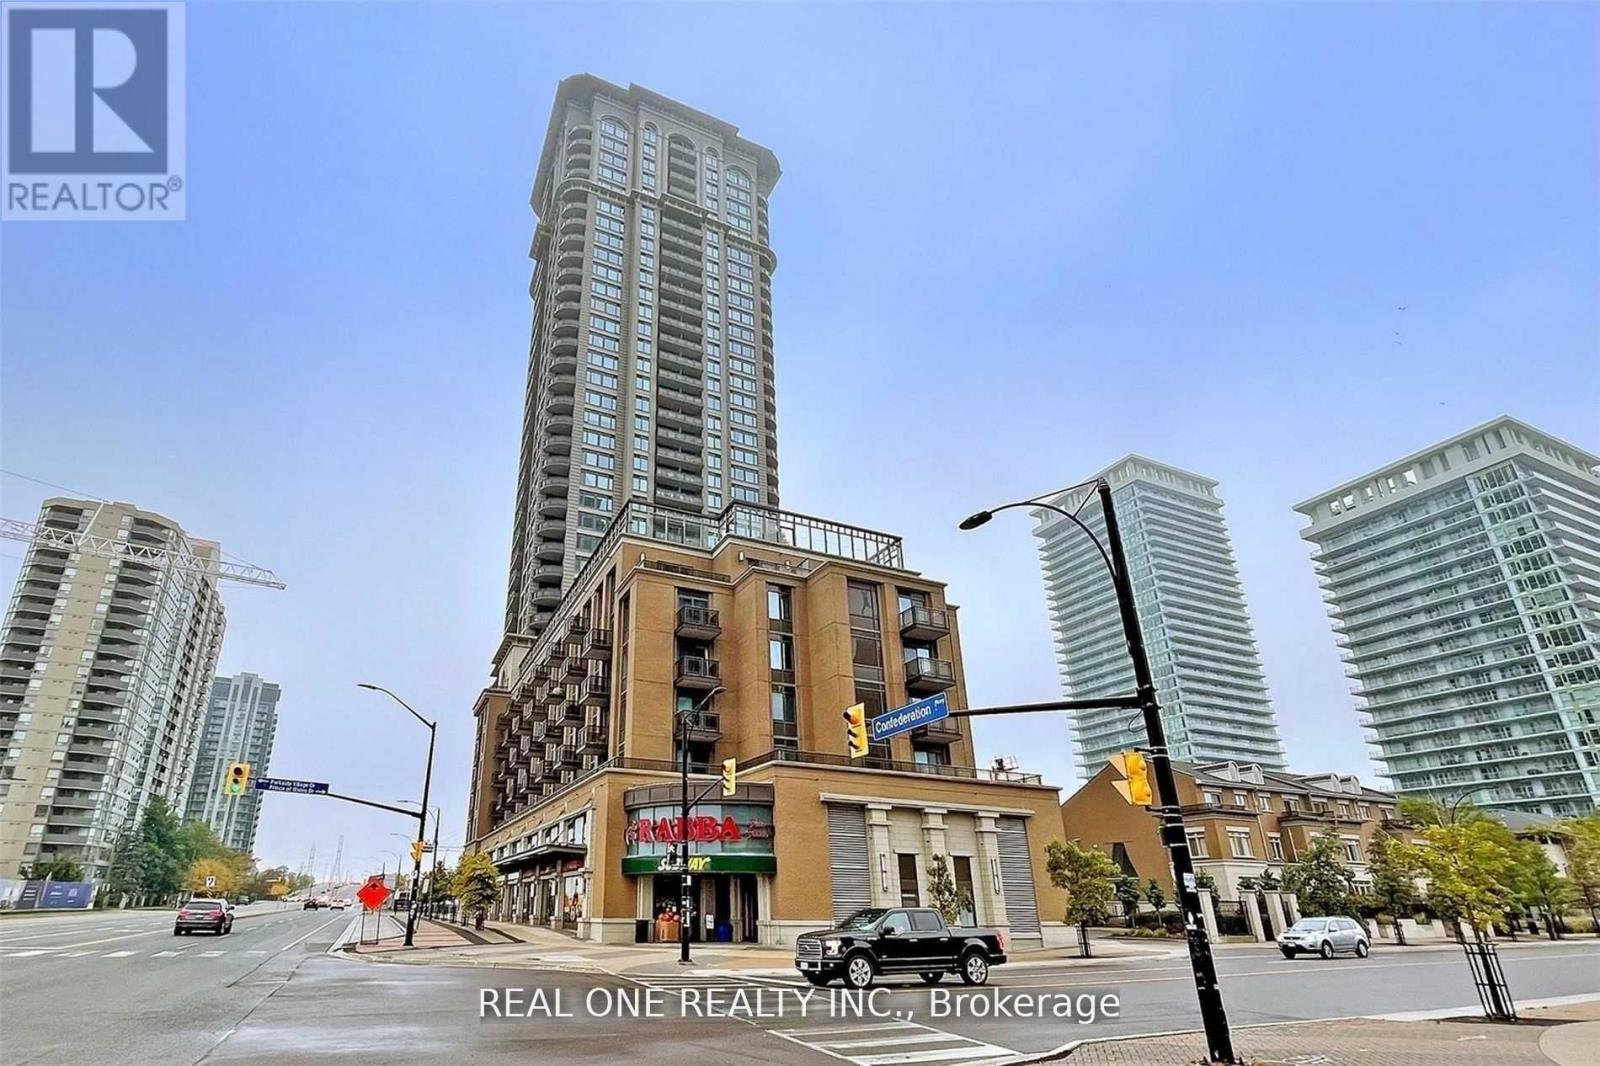
#1311 - 385 Prince Of Wales Drive
Mississauga (City Centre), Ontario
Luxury And Bright 2 Bedrooms, 2 Bathrooms Corner Suite Is Located In The Heart Of Mississauga. Modern Kitchen With S/S Appliances And Breakfast Bar. Features Open Concept Living/Dining Area And Spacious Bedrooms, Walkout To Private Balcony And Large Windows Throughout. Within Walking Distance To Sheridan College, Library, YMCA And Square One Shopping Center. Easy Access To Public Transit, Go Station And Highways! (id:45725)

72 - 82 South Park Road
Markham (Commerce Valley), Ontario
THE ULTIMATE TROPHY HOME - 3300 SQFT CORNER AT PAVILIA PARK - OVER $200K IN LUXURY UPGRADES! The one of the Largest & Most Lavishly Upgraded Corner Unit In the Pavilia Park Towns! Approx. 3300 Sq Ft Of Bespoke Luxury By Times Group At Highly Sought-After Hwy 7 & South Park Rd, Thornhill. Stunning Corner Lot With Wraparound Windows, Exceptional Natural Light & Privacy. Over $200K In Custom Upgrades! EXCEPTIONAL FEATURES: Private Elevator Servicing All Levels, Rare DOUBLE CAR GARAGE, 9' Ceilings, Wide-Plank Hardwood, Crown Mouldings Throughout, Pot Lights, Custom Millwork & Electric Blinds In Master & ALL Windows On Ground & 2nd Floor and Gas Fireplace on the Family room. GOURMET CHEF'S KITCHEN: Wolf Gas Cooktop + Modern Wolf Vent, Panelled Bosch Fridge, Bosch Dishwasher, Built-In Bosch Coffee System, Built-In Panasonic Microwave & Cove Gas Wall Oven, LG Washer and Dryer, Marble Counters & Extended Island. CUSTOM ORGANIZATION: Custom-built Walk-In Closet In Master Retreat + Designer Built-In Closets & Shelving In All 3rd Floor Bedrooms, Gas line in the Balcony for the BBQ hood up.Open-Concept Grandeur, Large Bedrooms & Baths, Steps To Saddle Creek Park, Langstaff GO, Hwy 404/407, Whole Foods, Shops & Top Thornhill Schools. Low Maintenance. The Finest Townhome In Pavilia Park! (id:45725)
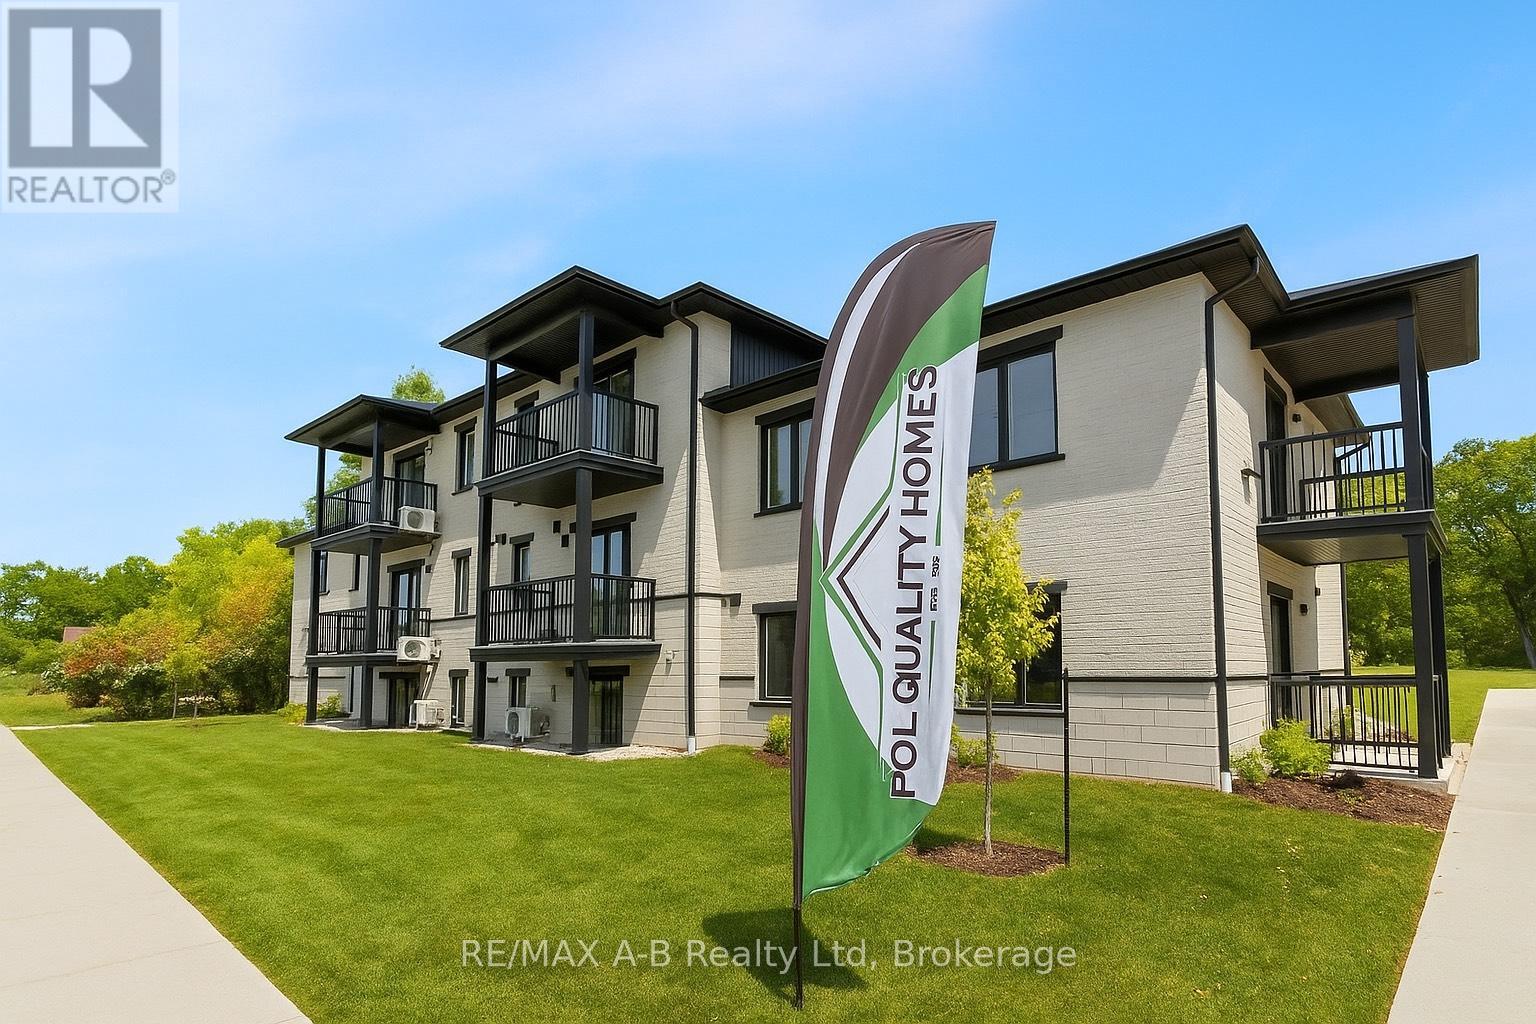
428 Queen Street
St. Marys, Ontario
Brand new 1 bedroom luxury condo in St.Marys for lease, loaded with options including hard surface countertops, designer kitchen, vinyl plank flooring, stainless appliances, central air, covered balcony, and more. Enjoy simple turn the key and go lifestyle with all exterior maintenance looked after. (id:45725)
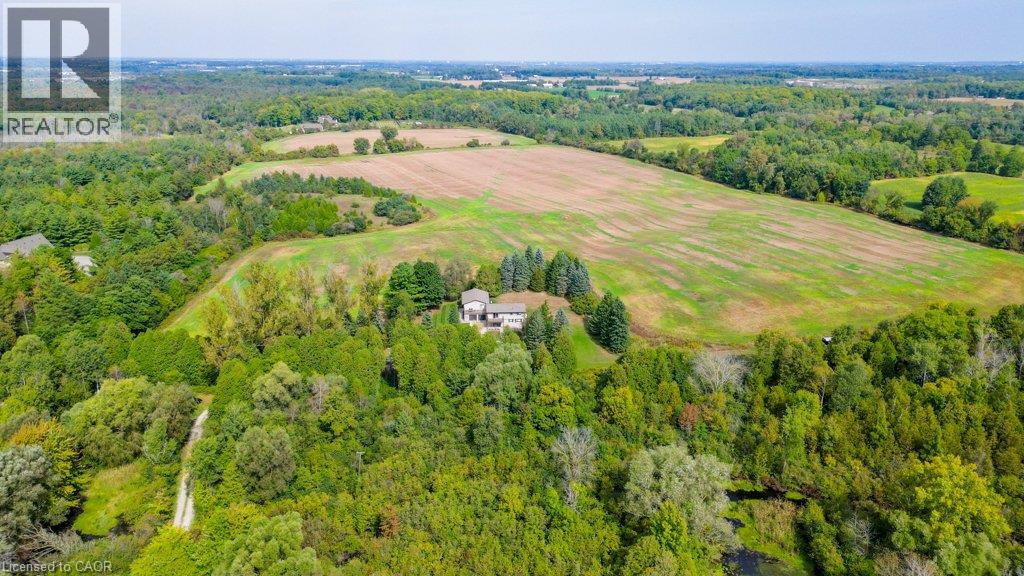
6542 Ellis Road
Cambridge, Ontario
Rarely does a parcel of this scale come to market in Puslinch. Set on 64 sprawling acres just minutes from Highway 401, 6542 Ellis Road offers a versatile country property suited to agricultural use, equestrian pursuits, private estate living, or long-term investment as Southern Ontario's growth continues to push west along the 401 corridor. The property features two newly renovated residential units. Unit A offers 2 bedrooms plus a den and 2 full bathrooms, with a 2-car garage and 10 additional driveway spaces. Unit B offers 3 bedrooms (2+1) and 2 full bathrooms, with 10 driveway spaces ideal for multi-generational living, rental income, or a guest/caretaker arrangement. Both units are serviced by a private well and septic system. Zoned Agricultural (A) under the Township of Puslinch, the land supports a wide range of permitted uses, including agricultural operations, accessory apartments, bed and breakfast, home business, and more. The setting is second to none: direct road access via Ellis Road, adjacent to Puslinch Golf Course, and adjoining to conservation land. Puslinch Lake, the largest kettle lake in North America is minutes away for swimming, fishing, sailing, and boating. Cambridge's Hespeler neighbourhood offers everyday amenities just minutes down the road, while Toronto (approx. 1 hour), Hamilton (under 45 minutes), and Kitchener-Waterloo (20–25 minutes) are all within easy reach. (id:45725)
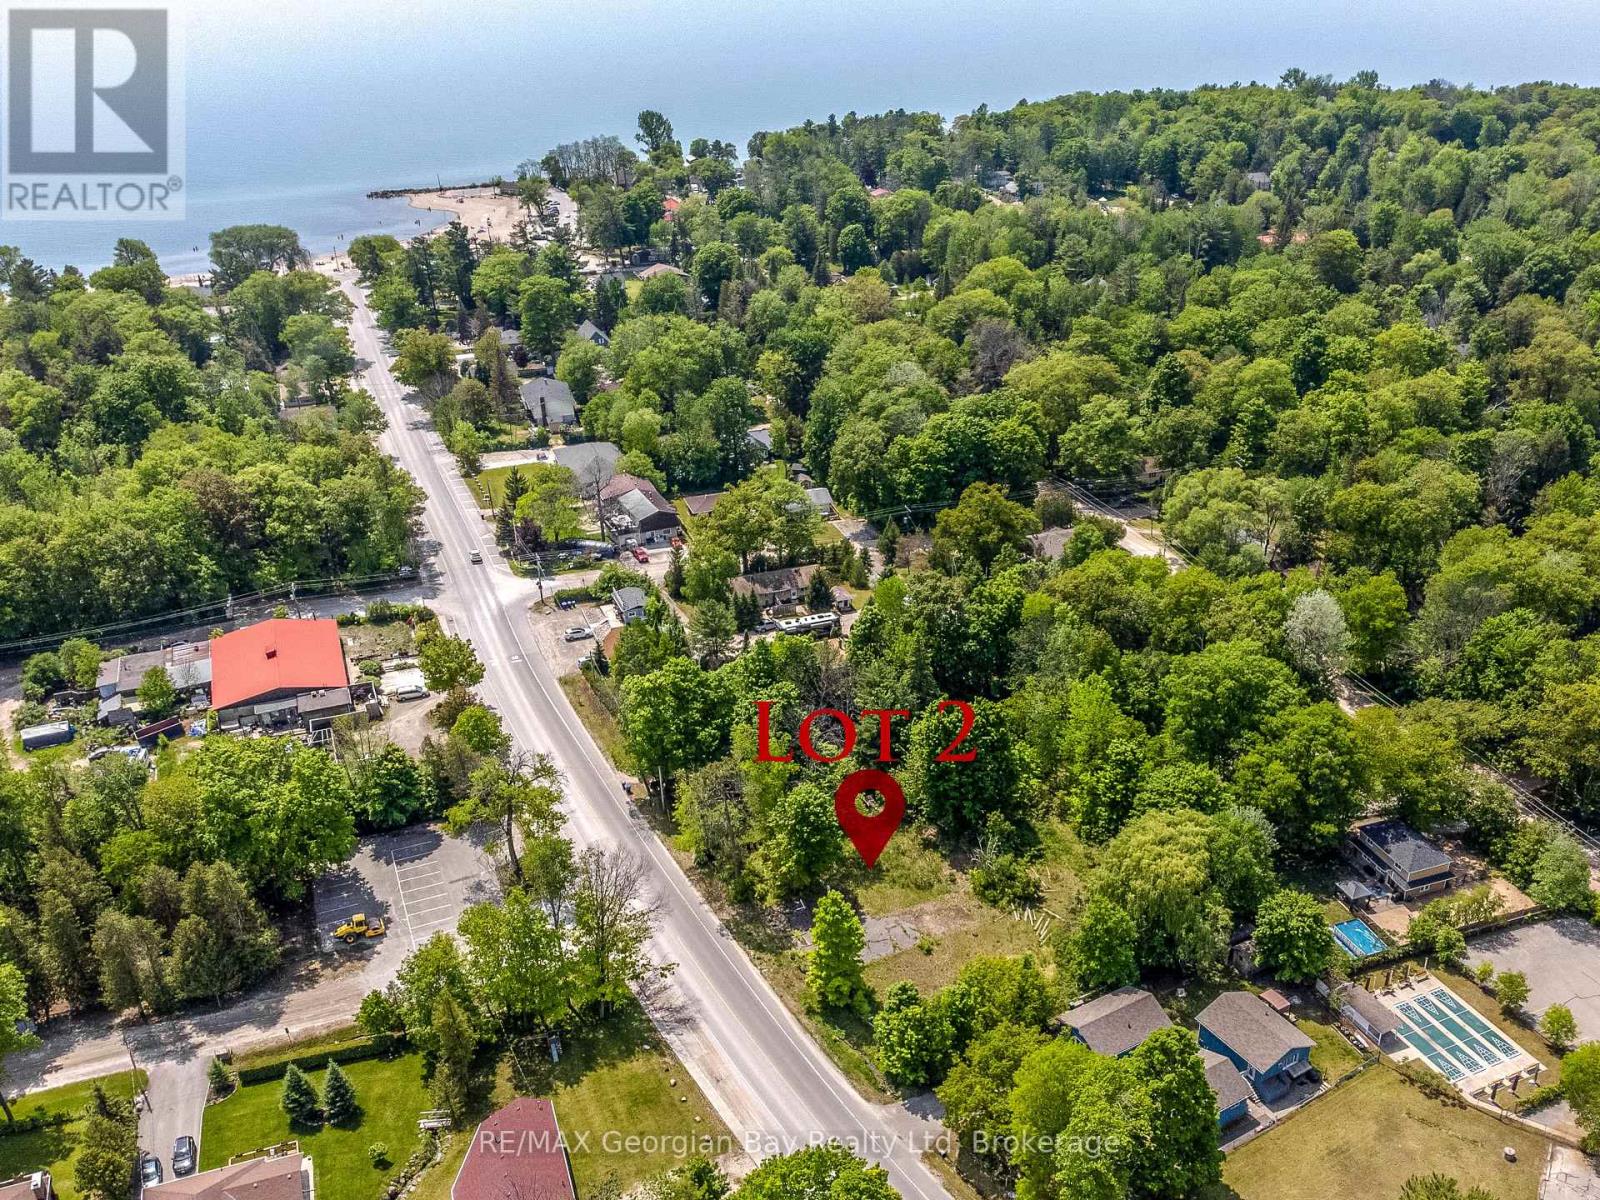
Lot 2 Balm Beach Road W
Tiny, Ontario
Vacant lot located in very visible location in the popular community of Balm Beach. Shoreline Commercial zoning permits a variety of uses including restaurant, tourist establishment/rental cabins, store, hotel/motel. Level lot with gas, hydro, cable and, high-speed internet and phone at the road. Under a 10 minute drive to the Town of Midland and less than 2 hours to Toronto. (id:45725)
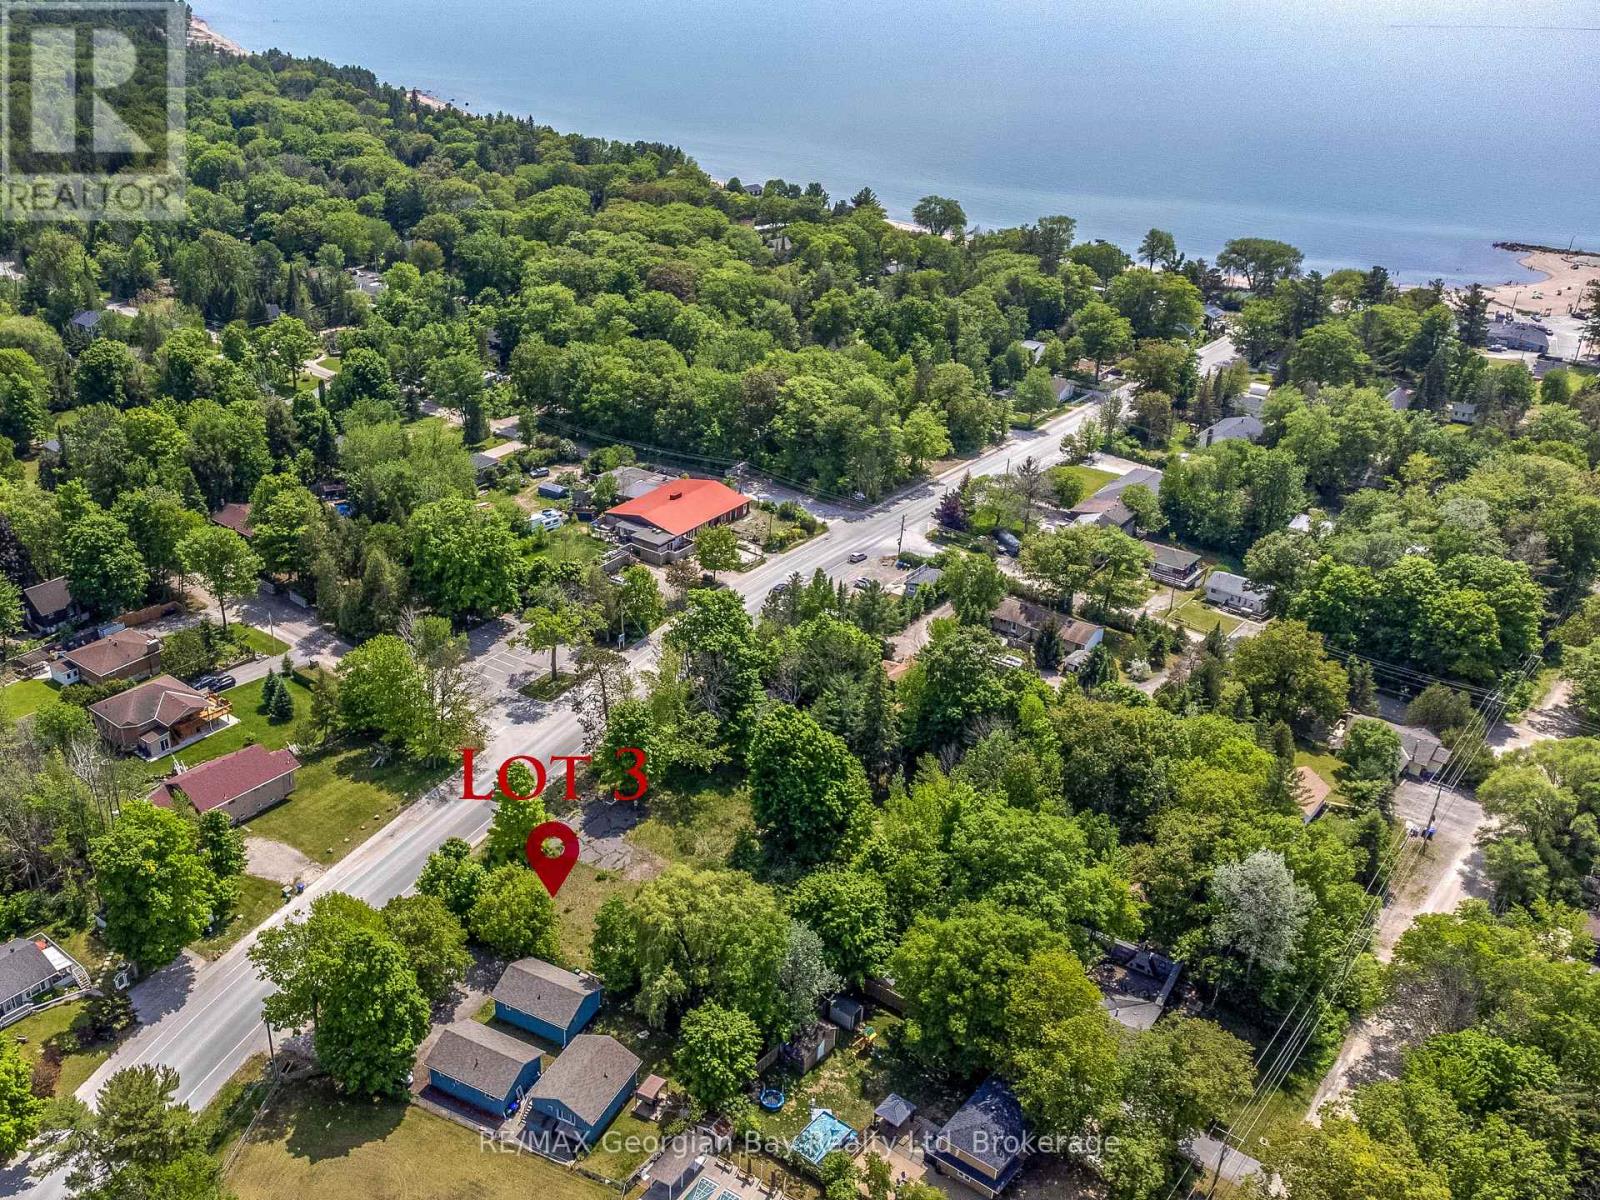
Lot 3 Balm Beach Road W
Tiny, Ontario
Vacant lot located in very visible location in the popular community of Balm Beach. Shoreline Commercial zoning permits a variety of uses including restaurant, tourist establishment/rental cabins, store, hotel/motel. Level lot with gas, hydro, cable and phone at the road. Under a 10 minute drive to the Town of Midland and less than 2 hours to Toronto. (id:45725)