
51 Buelow Road
Bonnechere Valley, Ontario
Turn-Key Waterfront Cottage Resort on Lake Clear. Welcome to a rare investment opportunity on the shores of beautiful Lake Clear, this well established cottage resort offers the perfect blend of relaxation, recreation, and income potential. Featuring a Lakeside Cottage & 4 - fully equipped housekeeping cottages, each unit includes kitchens with appliances, spacious living areas. Everything guests need for a comfortable stay. Set among mature trees with breathtaking lake views, the property provides a peaceful retreat for vacationers seeking privacy and natural beauty. Guests enjoy direct access to 303' feet of outstanding sandy beach, that is family friendly offering a shallow gradual entry for swimming, boating & exceptional fishing, makes this a sought-after destination year after year. Additional on-site amenities include high-speed internet, boat & canoe rentals, bait shop and well-maintained grounds designed for outdoor enjoyment . The resort has built a strong reputation for clean, well-appointed accommodations and repeat clientele. Whether you're looking to expand your investment portfolio or embrace a lifestyle business in cottage country, this turn-key operation offers immediate revenue potential in a prime waterfront setting. (id:45725)
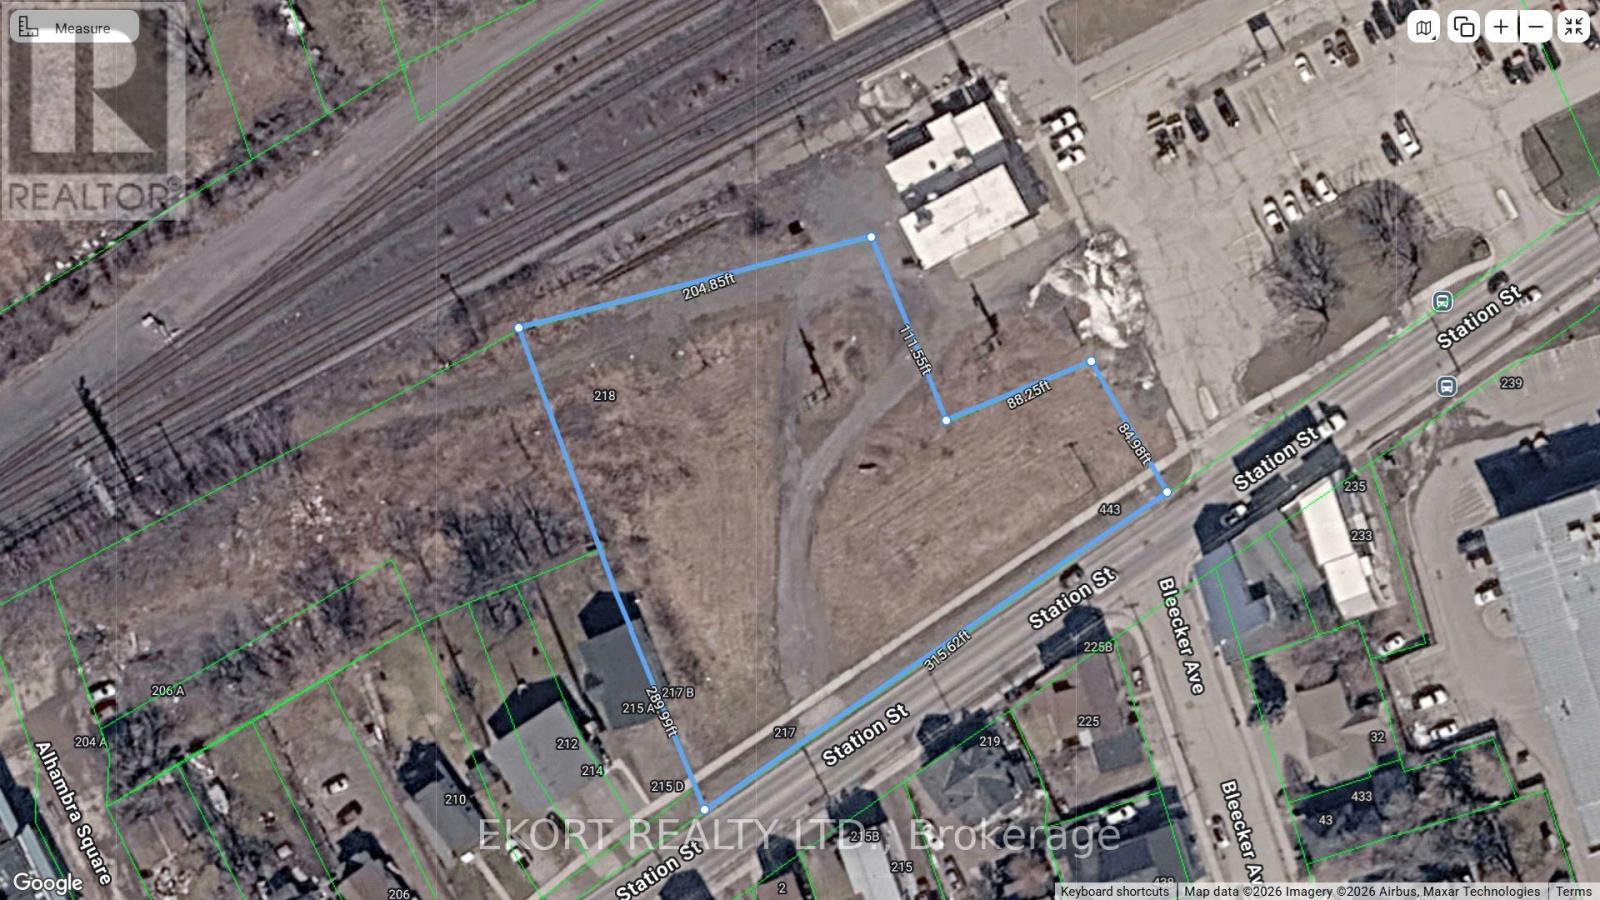
218 Station Street
Belleville (Belleville Ward), Ontario
Exceptional Development Opportunity in the Heart of Belleville. As Belleville continues to experience unprecedented growth, opportunities to acquire large, strategically located vacant land parcels are becoming increasingly rare. This exceptional commercial-industrial property offers over 1.4 acres of prime development land with an impressive 315 feet of frontage on busy Station Street, providing outstanding exposure, accessibility, and redevelopment potential. The property dimensions and frontage are reflected in the available property information. Currently zoned DC (Development Control), the site presents a wide range of possibilities for investors, developers, and owner-users. The City of Belleville may be receptive to alternative development concepts, including **mixed-use commercial and residential projects**, subject to municipal approvals. This flexibility creates an opportunity to capitalize on one of the city's most active growth corridors. Adding further value, CN has agreed to remove the existing utility poles from the property, enhancing the site's development potential and improving future design flexibility. Whether you're planning a commercial plaza, employment lands, a mixed-use development, or another innovative project, this property offers the size, frontage, and location to bring your vision to life. Buyers are advised to conduct their own due diligence regarding zoning, servicing, development approvals, and all proposed future uses. This is a rare chance to secure a prominent development site in a market where quality vacant land is increasingly difficult to find. (id:45725)
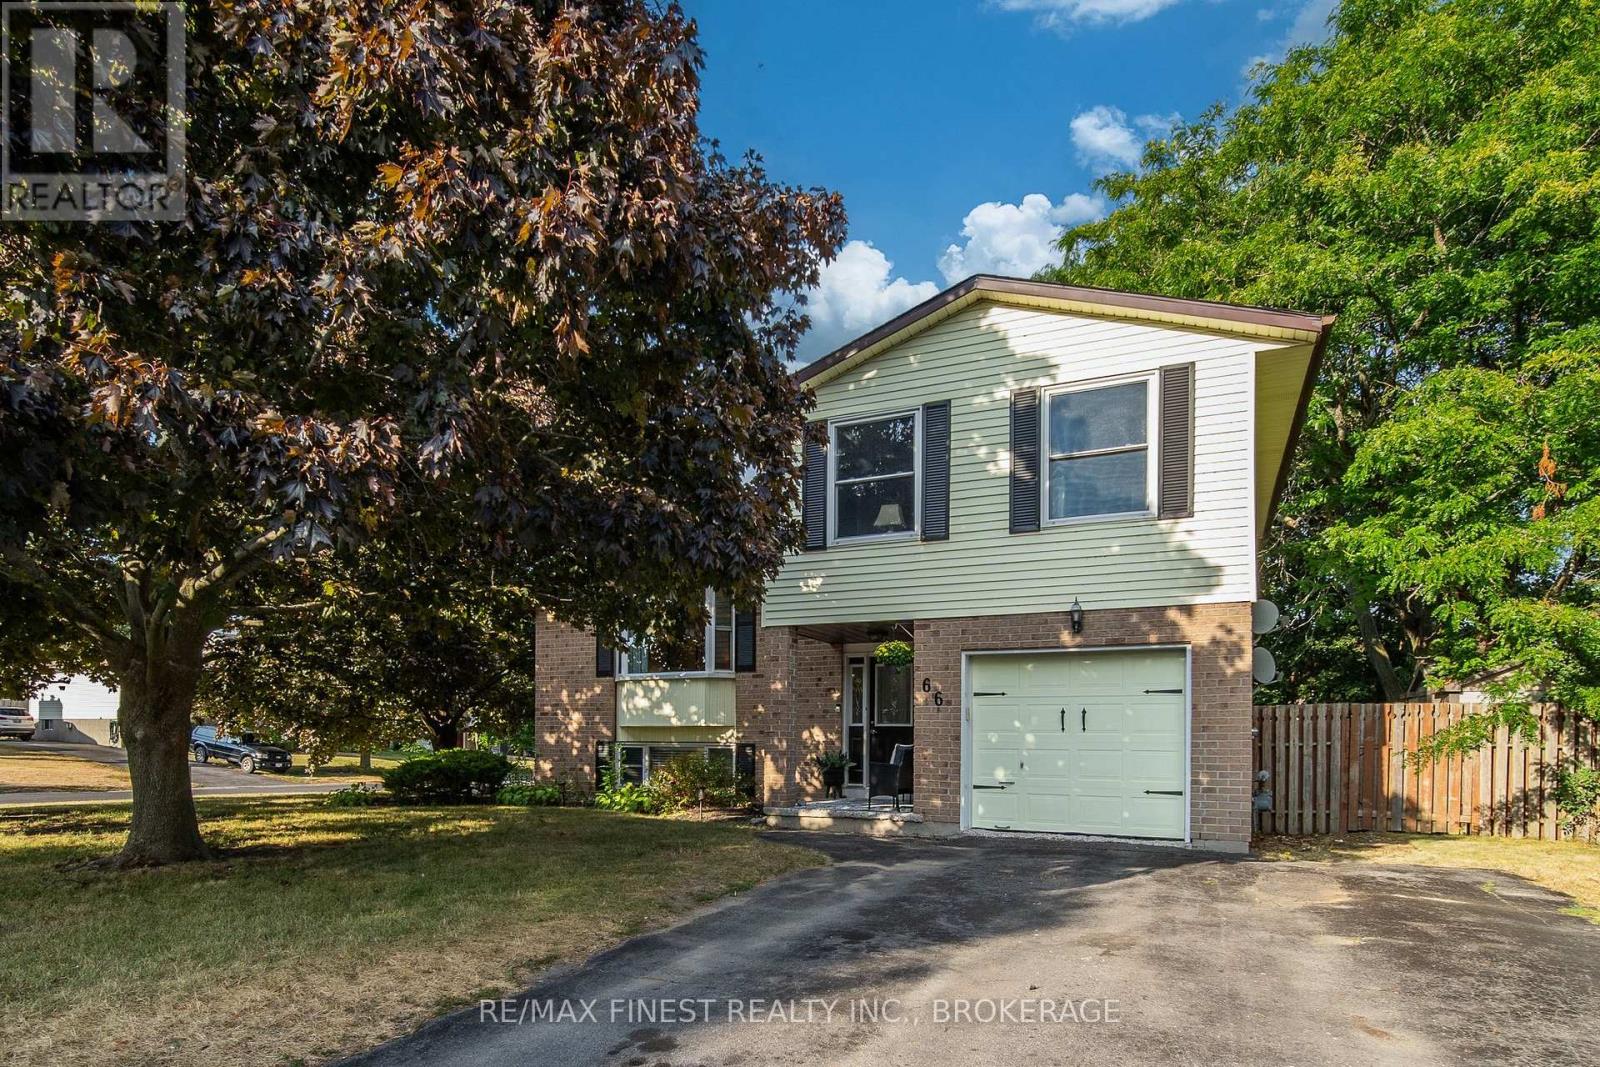
66 Nicholson Crescent
Loyalist (Amherstview), Ontario
WOW!! A great opportunity to own a beautiful PREMIUM CORNER LOT home in the heart of Amherstview with 4 bedrooms, 2 bathrooms and a great layout for both entertaining and and enjoying time together and also space to have separate areas of your own. This 4 level side split features inside entry to the attached garage, 3 bedrooms upstairs with a large Newly Updated Jack & Jill 4pc Bathroom for En-suite option, Dining room, family room with bay window and a spacious kitchen with Stainless Steel Appliances on the next level overlook the main floor family room with 2pc at the front door, a great view of the massive fully fenced back yard with Deck, gazebo, shed and firepit, and a lower level rec room, 4thbedroom and laundry downstairs for tons of options for the whole family! DON'T MISS OUT!! (id:45725)
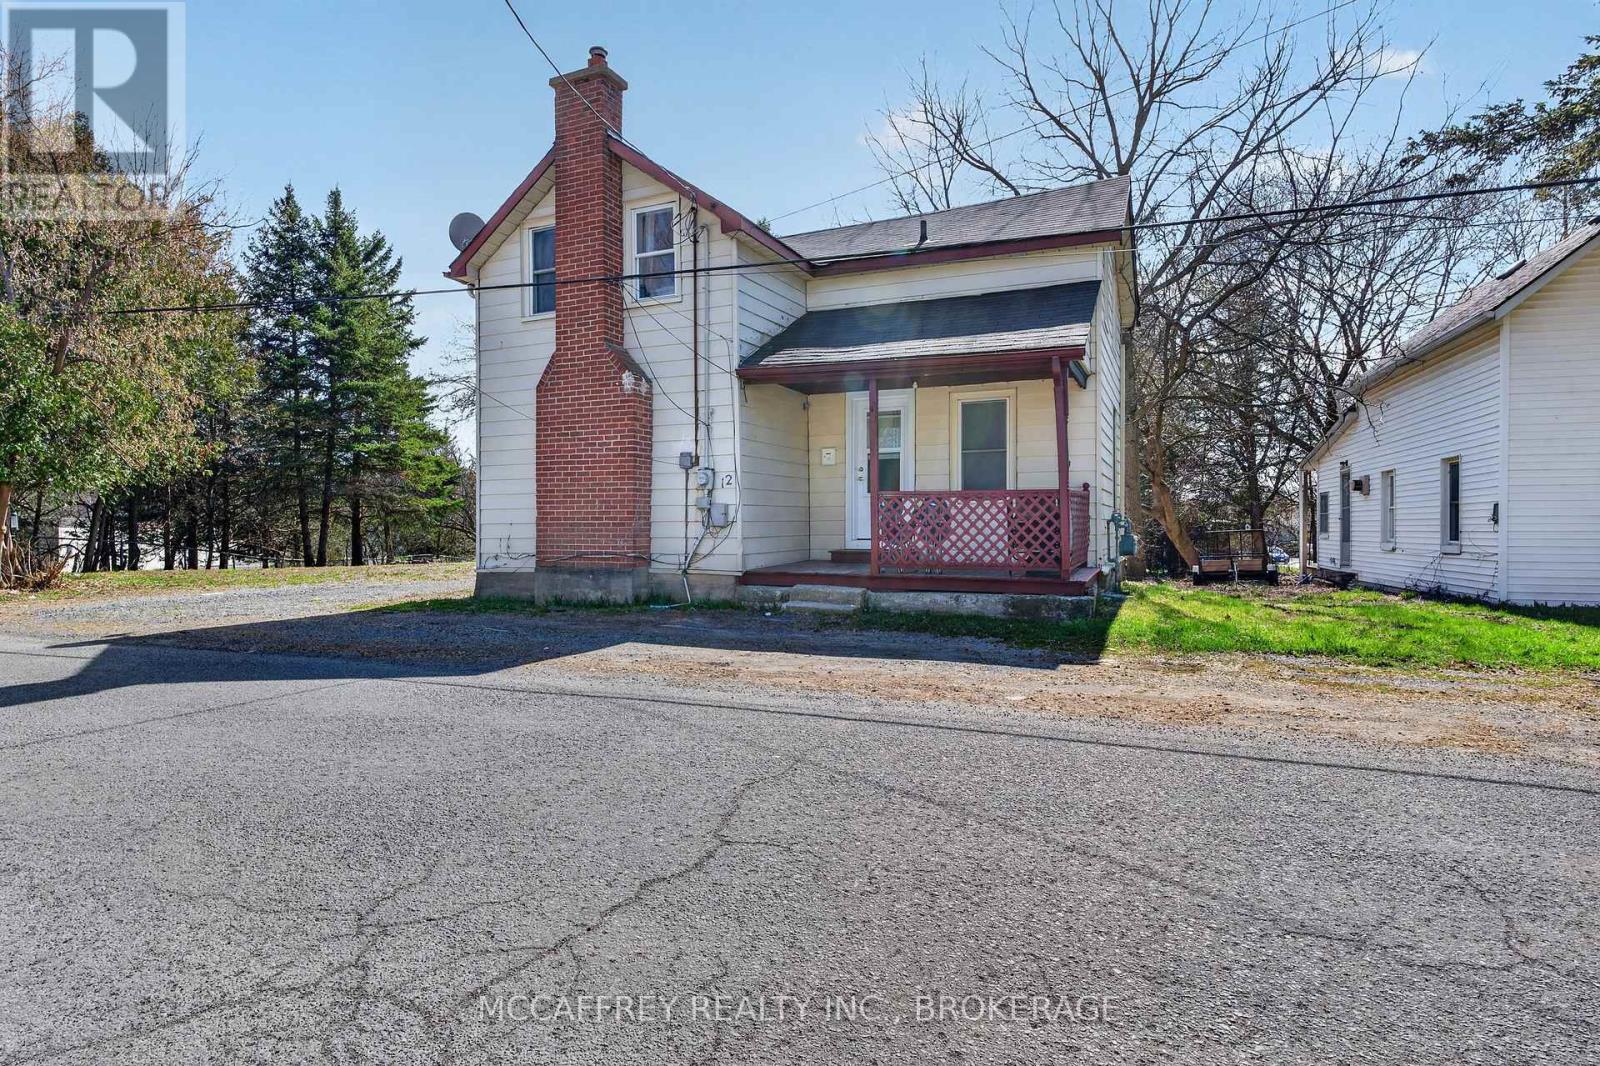
12 Original Road
Greater Napanee (Greater Napanee), Ontario
Welcome to 12 Original Rd, Napanee - a charming and well-updated home offering a comfortable layout, modern feel, and a fantastic location just steps from the Napanee Golf Course. This inviting property features 2 bedrooms plus office on the second floor, making it an excellent option for those needing extra space for working from home, hobbies, or guests. The main level offers a bright and functional layout with an eat-in kitchen, convenient laundry area, and a spacious living room highlighted by a large front window that fills the room with natural light. A 3-piece bathroom on the main floor adds everyday convenience, while the second floor includes a handy 2-piece bathroom located near the bedrooms and office. Updated over the years, the home blends character with contemporary touches, creating a warm and welcoming atmosphere throughout. Whether you're relaxing in the living room, enjoying meals in the kitchen, or taking advantage of the flexible upstairs office space, this home offers practical living with a fresh, comfortable feel. Outside, you'll find a large backyard with plenty of room for gardening, entertaining, pets, or simply relaxing outdoors. The included shed provides useful storage for tools, lawn equipment, and seasonal items. Located in Napanee, this home offers the best of small-town living while remaining close to local amenities, shops, schools, parks, and everyday conveniences. Golf enthusiasts will love having the Napanee Golf Course just steps away, making it easy to enjoy a quick round or spend time outdoors close to home. Whether you're a first-time buyer, downsizer, or investor, 12 Original Rd is a property worth a closer look. Move-in ready with thoughtful updates, functional space, a generous yard, and a desirable location - this home is ready to welcome its next owner. (id:45725)
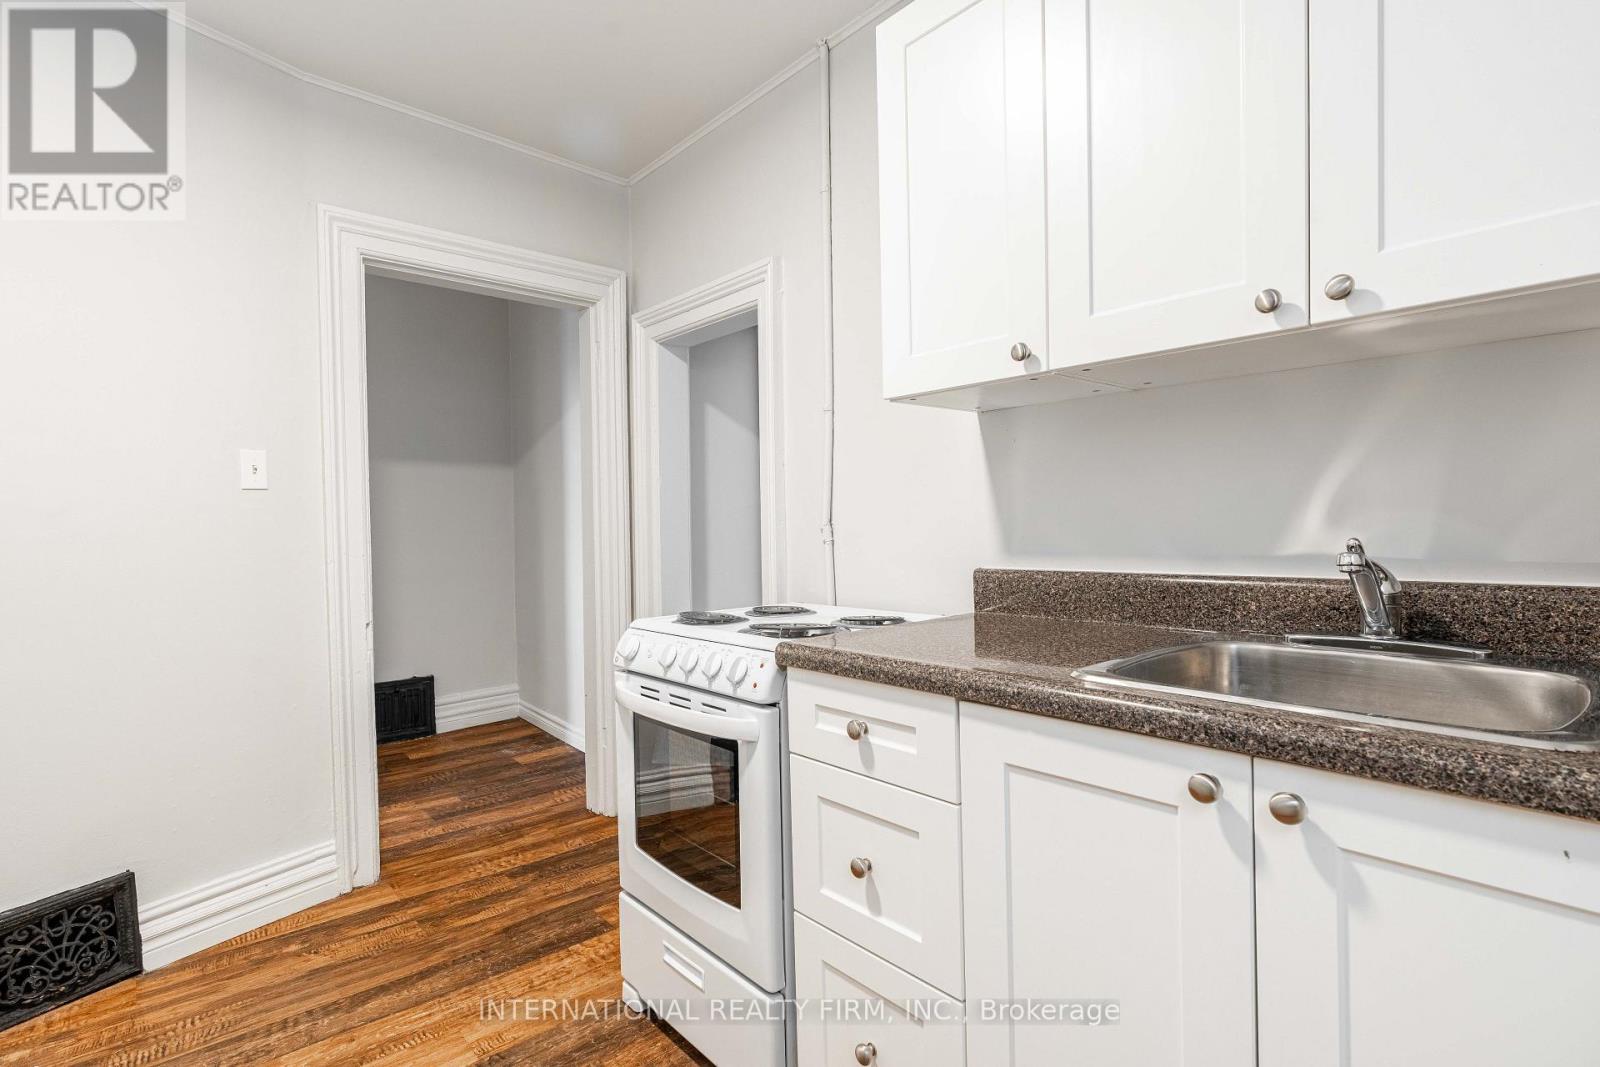
3 - 221 Hamilton Road
London East (East N), Ontario
A clean and well-kept one-bedroom, one-bath apartment priced at $1245, all inclusive, will be available on September 15, 2026 at 221 Hamilton Rd, London, ON. This all-inclusive unit offers a spacious bedroom, a well-maintained bathroom, heat included, one parking spot, and a pet-friendly environment under professional property management. Located near major roads, bus routes, and everyday amenities, it provides convenient access to transit and local shops. Please note that laundry facilities are not available at this property. (id:45725)
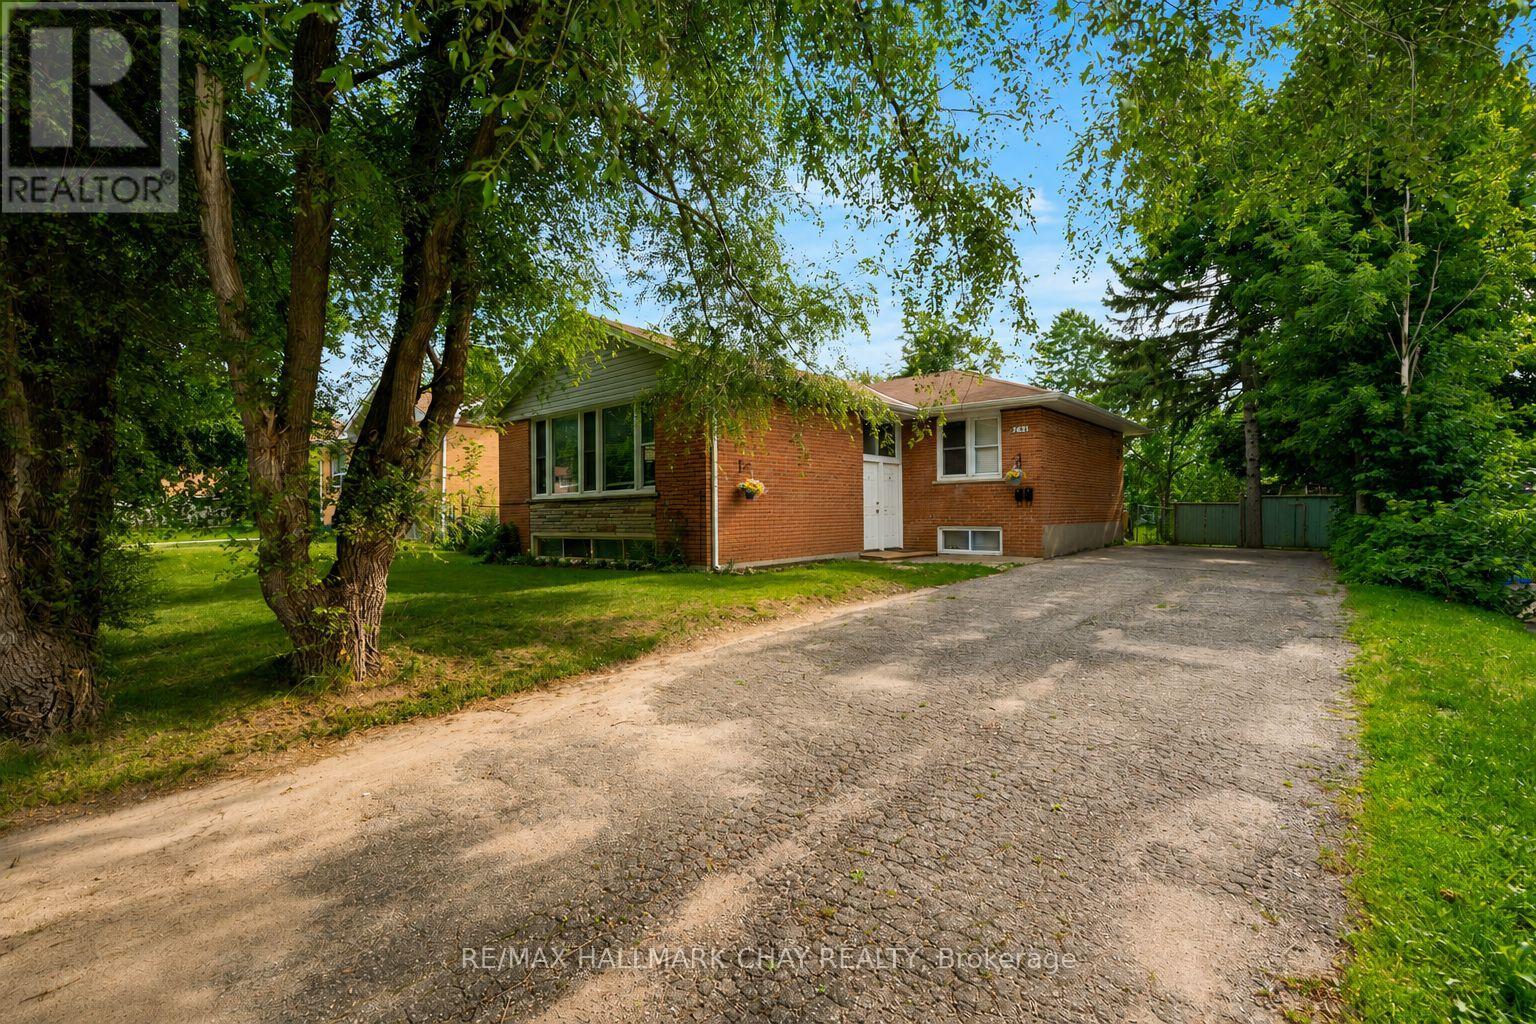
254 St Vincent Street
Barrie (Wellington), Ontario
Attention investors! This registered legal duplex in a desirable, mature North Barrie neighbourhood is a fantastic turnkey investment. Offering two separate units, each with bright, functional living spaces and the convenience of in-suite laundry This income-generating property features a rare 4-bedroom upper unit and 3-bedroom lower unit, a highly sought-after configuration that commands excellent rental income. Well maintained throughout and currently occupied by exceptional long-term tenants who would love to remain, this is an opportunity to enjoy immediate cash flow with reliable tenants already in place. (id:45725)
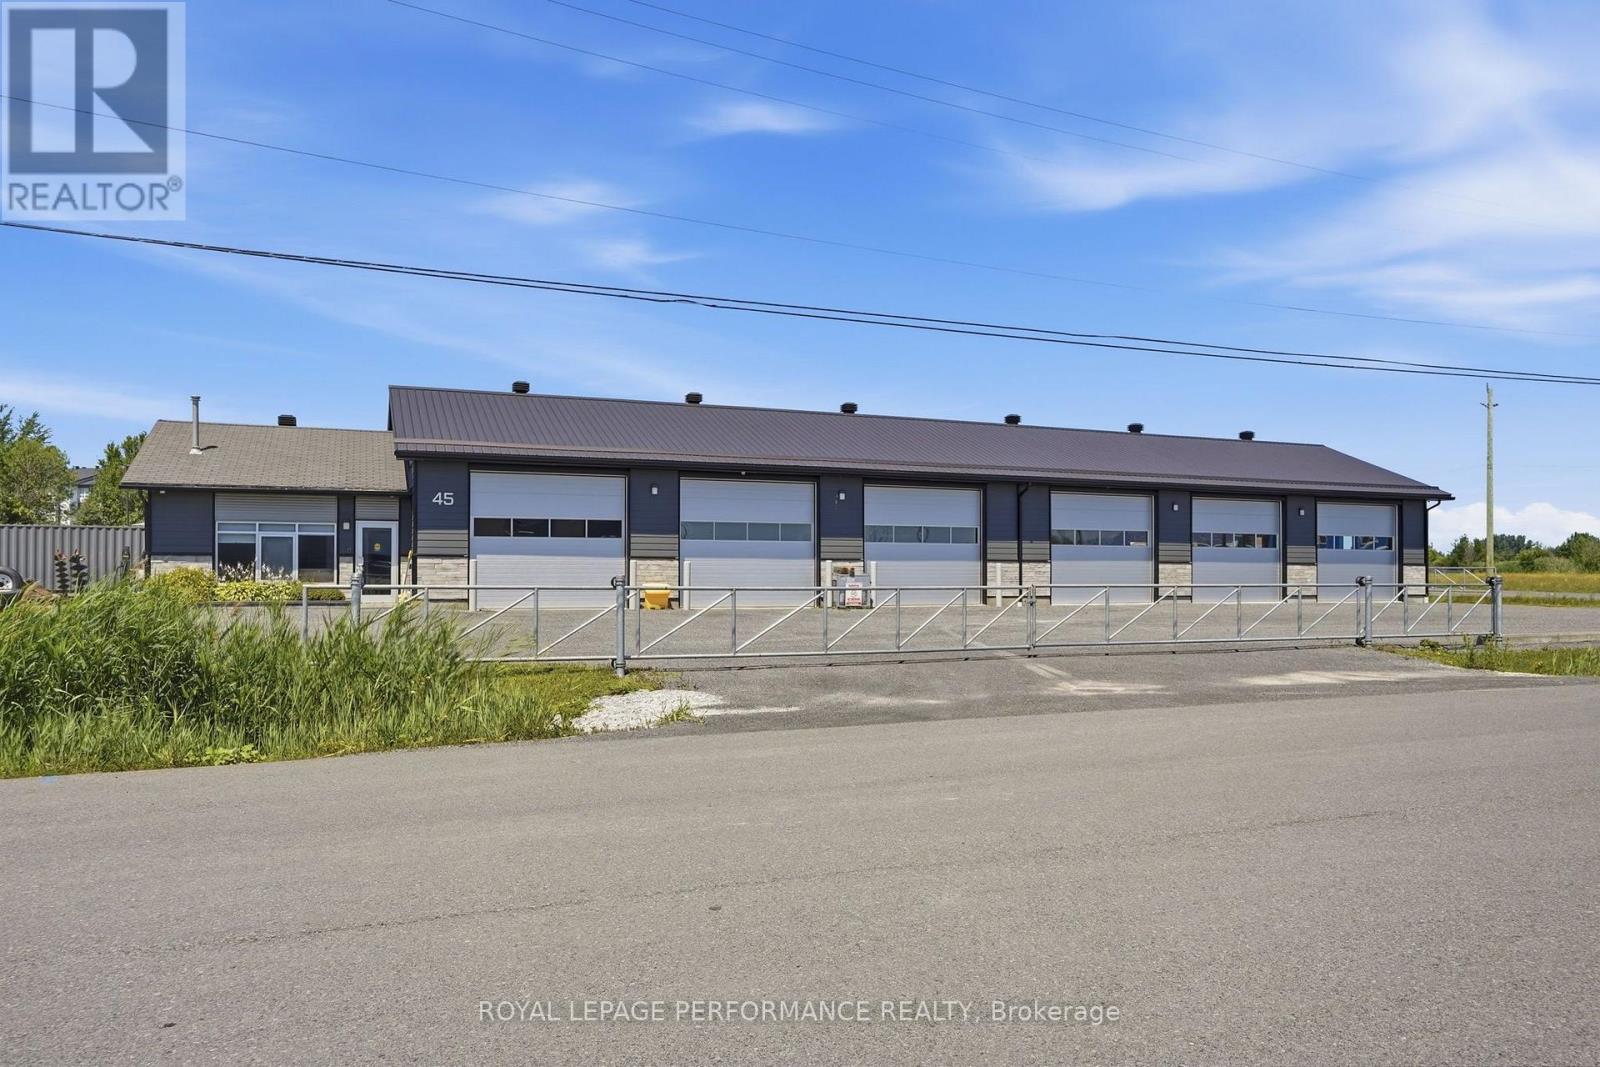
45 Industrial Street
Casselman, Ontario
Prime commercial opportunity in Casselman's established industrial park, ideally located just minutes from Highway 417. This clean, professional and highly functional space is well suited for contractors, trades, automotive-related businesses, warehousing, distribution or a growing company requiring flexible workspace. The property features three oversized garage doors, including a door measuring approximately 14 feet wide by 12 feet high, along with convenient drive-through access designed to accommodate taller commercial vehicles and equipment. The interior offers excellent versatility and may be divided into separate work areas to suit your operational needs. A secured entrance gate, on-site security system and ample parking provide added convenience and peace of mind for employees, clients and business vehicles. The tenant is responsible for the heat, hydro, security system, water and sewage. With excellent highway access, generous space and flexible functionality, this is an exceptional opportunity to establish or expand your business in a strategic Eastern Ontario location. (id:45725)

4309 Locke Lane
South Dundas, Ontario
Completely transformed from top to bottom, this move-in ready bungalow located in the quiet village of Williamsburg, allows the charm of small-town living while remaining within easy reach of larger centres for commuting, shopping and everyday amenities. Originally a 2 bedroom home, the current owner reconfigured the layout to create an impressive primary suite, with a large closet and stunning 3 piece ensuite, resulting in a spacious 1 Bed, 2 Bath design. This property is ideally suited for first-time buyers, downsizers or anyone looking to simplify life without sacrificing privacy. Enjoy the freedom, yard space and independence of a detached home with the size and affordability you expect from a condo, but without monthly condo fees or shared walls. The bright open-concept living space is complemented by an updated kitchen featuring granite countertops and modern finishes. The oversized detached garage is a huge bonus, complete with its own electrical panel and offering ample space for a vehicle plus ATVs, motorcycles, tools and storage, or the perfect vehicle-and-workshop combination. Major renovations completed by the previous owner in 2021 include the steel roof, vinyl siding, furnace and ductwork, kitchen, main bathroom, flooring, trim, light fixtures and paint throughout. In 2022, the current owner invested over $130,000 in additional upgrades including central air conditioning, the new ensuite, front entry door, eavestroughs, detached garage and water treatment system. Additional improvements include upgraded attic and crawlspace insulation, updated appliances and a sump pump. Serviced by municipal sewer and a drilled well, this property offers affordable, low-maintenance living with the peace of mind that comes from knowing the major expenses have already been taken care of. Hydro (2025) = $1,330, Natural Gas(2025) = $931. Sewer charges are included in the property taxes. Be sure to click the virtual tour link BEFORE booking a showing! (id:45725)
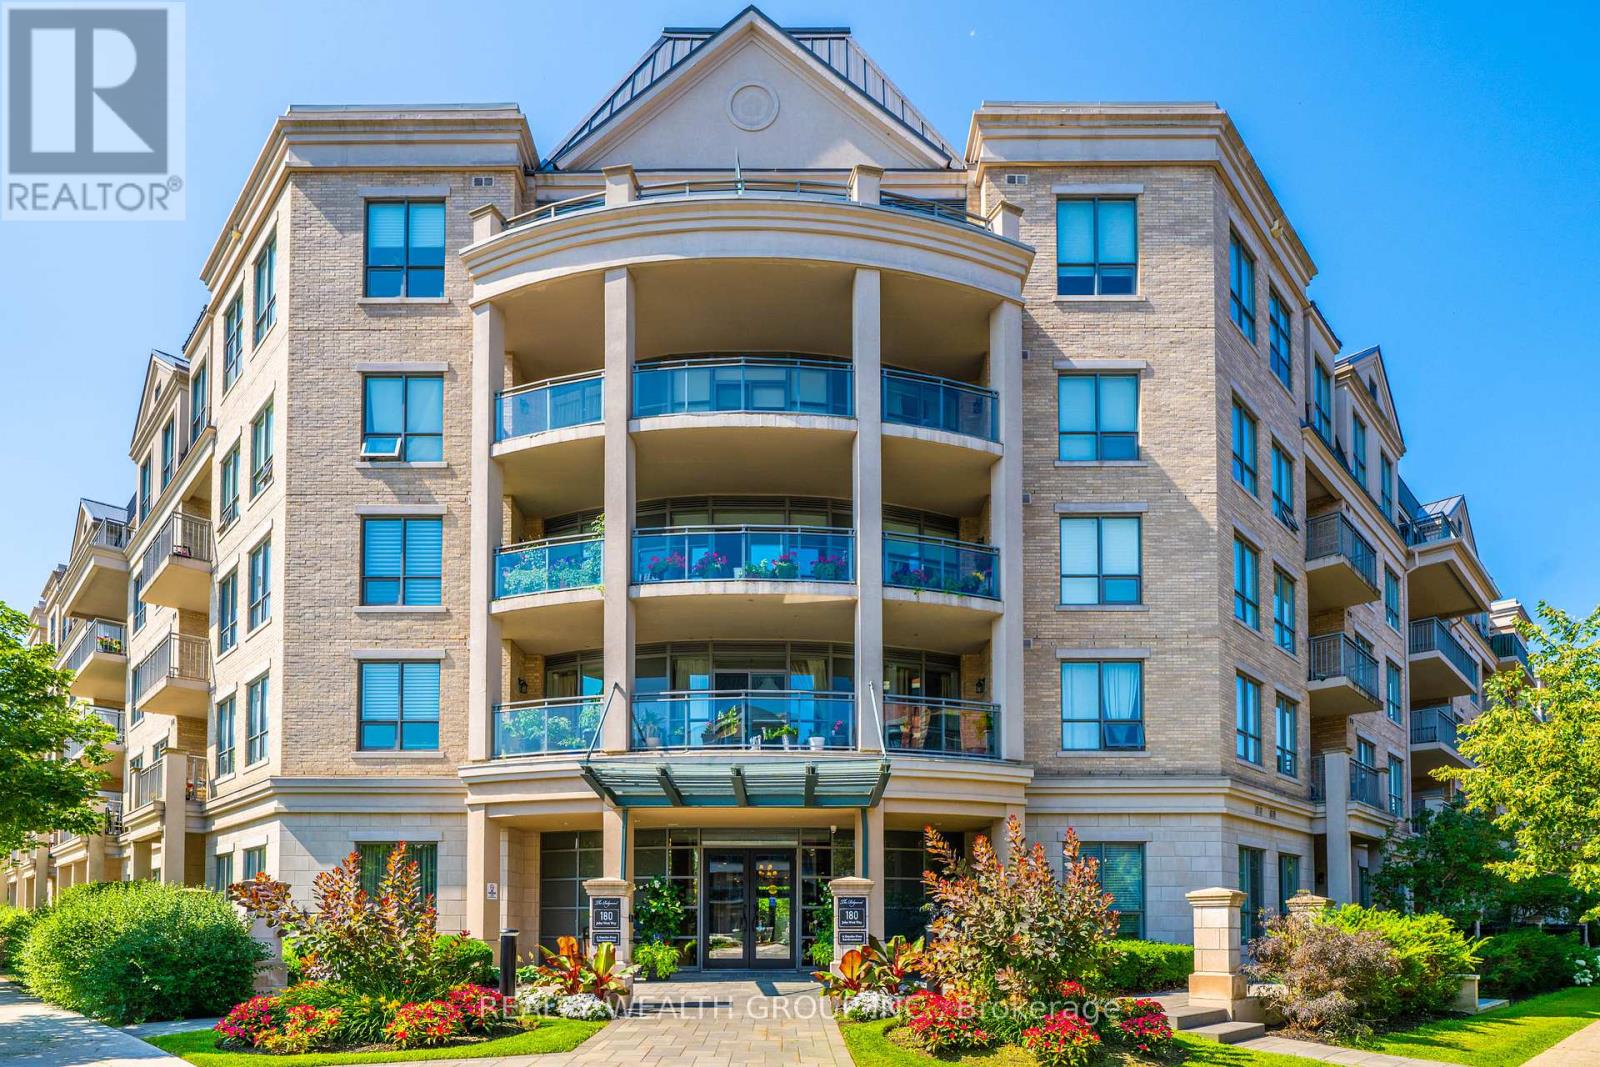
108 - 180 John West Way
Aurora (Bayview Wellington), Ontario
Rare Ground Floor Retreat At The Ridgewood! This Beautifully Updated Suite Offers The Space & Privacy Of Outdoor Living W/All The Convenience Of Condo Life. Featuring Brand New Eng. Laminate Flrs T/O, A Bright O/C Layout & A Stylish Kit W/Granite Counters, S/S Appl & Ample Cabinetry. Crown Moulding, Custom Baseboards & Generous Storage Add To The Appeal. The True Showstopper Is The Approx. 542 Sq Ft Private Terrace W/Peaceful Pool & Garden Views Perfect For Morning Coffee, Outdoor Dining Or Entertaining. Enjoy Resort Style Amenities Incl. Outdoor Saltwater Pool, Concierge, Fitness Ctr, Sauna, Steam Rm, Party/Meeting Rms, Guest Suites & Visitor Parking. Ideally Located Close To Shopping, Restaurants, Community Centre Steps Away, Parks, Trails, Transit & All That Aurora Has To Offer. A Unique Opportunity To Own A Ground Floor Suite W/An Exceptional Outdoor Space In One Of Aurora's Most Sought After Condo Communities. Must Be Seen! (id:45725)
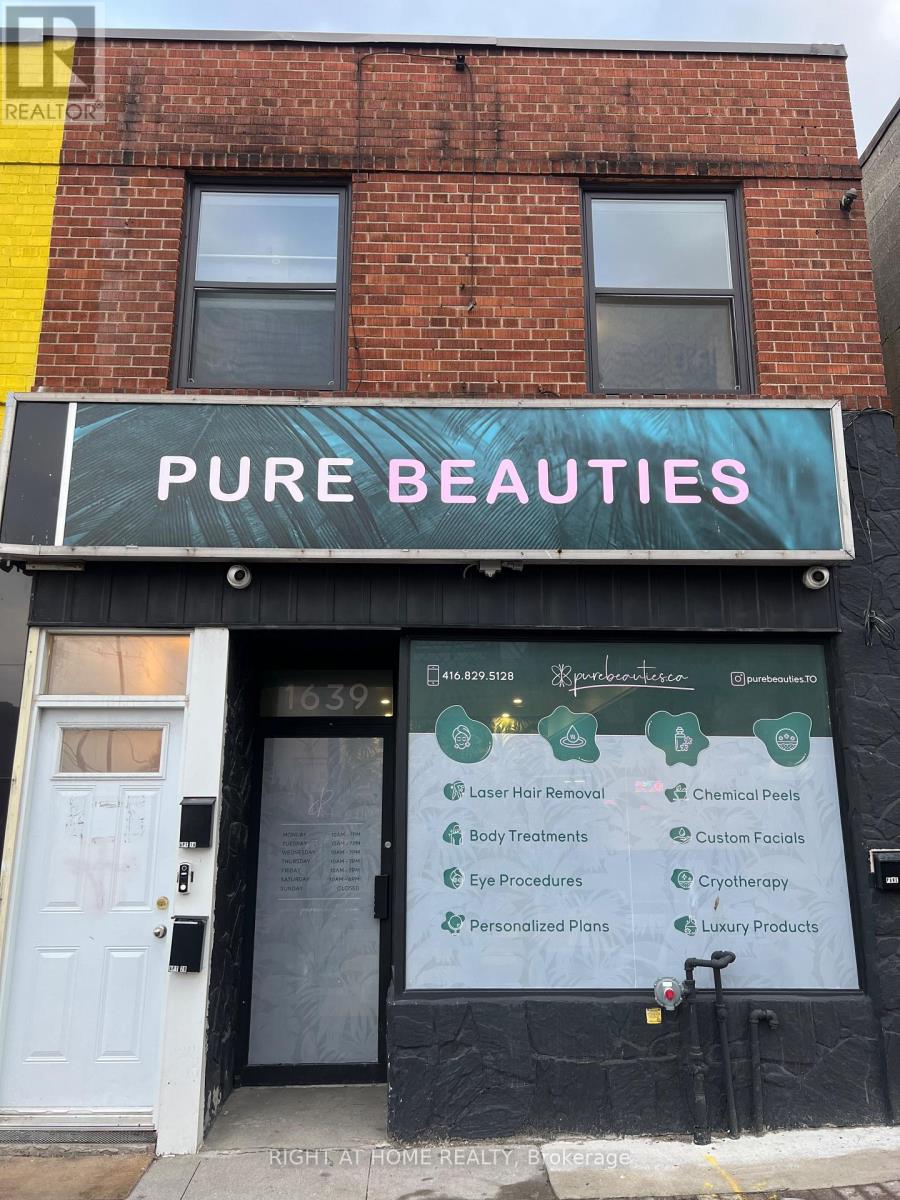
Bsmt - 1639 Eglinton Avenue W
Toronto (Oakwood Village), Ontario
Fully renovated lower-level commercial space offering a modern, turnkey layout in a high-exposure mixed-use building. This versatile space is well suited for a variety of permitted retail and personal service uses. Located along the vibrant Eglinton Avenue West corridor with excellent street presence, strong pedestrian and vehicular traffic, and convenient access to the future Eglinton Crosstown LRT. The space features quality interior finishes, a functional open-concept layout and updated lighting,. An excellent opportunity for entrepreneurs and established businesses seeking a move-in-ready commercial space in a thriving neighbourhood. (id:45725)
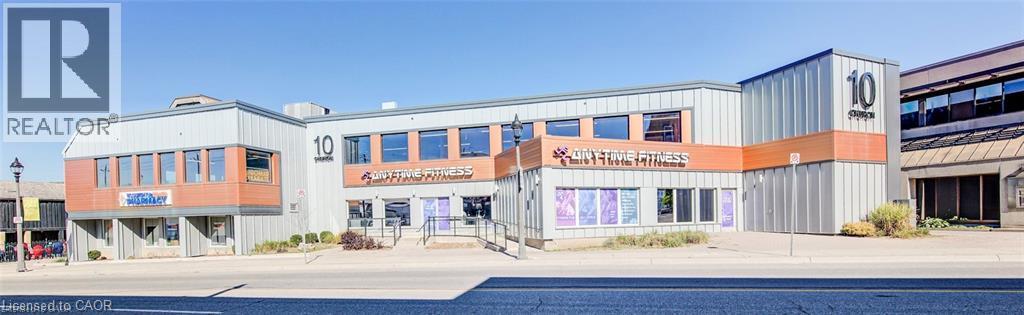
10 Church Street W Unit# 200
Elmira, Ontario
Great open concept space for your company, great for law firm, accounting, financial groups many businesses would do great here. It is located in the heart of Elmira on of the nicest buildings in Elmira's downtown. (id:45725)

7 Sumac Street
Puslinch, Ontario
This beautifully maintained Canadian-built home sets the stage for comfort, quality, and easy living in a quiet corner of Mini Lakes.Offering 2 spacious bedrooms and 2 full bathrooms, the home features an open-concept kitchen and living area with upgraded cabinetry, flooring, and countertops. A cozy gas fireplace serves as the focal point of the bright and inviting living space, while large windows and two skylights fill the home with natural light.The mudroom/laundry area provides convenient access to dedicated golf cart parking. Sliding doors from the eat-in kitchen lead to a spacious, fully fenced backyard complete with an interlock patio, attractive landscaping, a lush lawn, and a generous 10x20 insulated shed with hydro and a concrete floor. A direct gas line for your BBQ adds to the outdoor appeal.From the moment you arrive, the home's exceptional curb appeal is evident. Beautiful landscaping, a bright and breezy sunroom, and a double interlock driveway with parking for two vehicles and a FLO car charger create a welcoming first impression.Beyond the home itself, Mini Lakes offers a charming pet friendly lifestyle community known for its friendly atmosphere and resort-style amenities. Residents enjoy access to a community pool, a picturesque lake for swimming and paddling, a community centre, and a library, all contributing to an active and connected way of life. Conveniently located just minutes from Aberfoyle and the extensive shopping, dining, and services of Guelph, you'll enjoy the perfect balance of peaceful community living and everyday convenience.The pride of ownership is unmistakable throughout, with quality craftsmanship, thoughtful upgrades, and meticulous attention to detail evident at every turn. (id:45725)
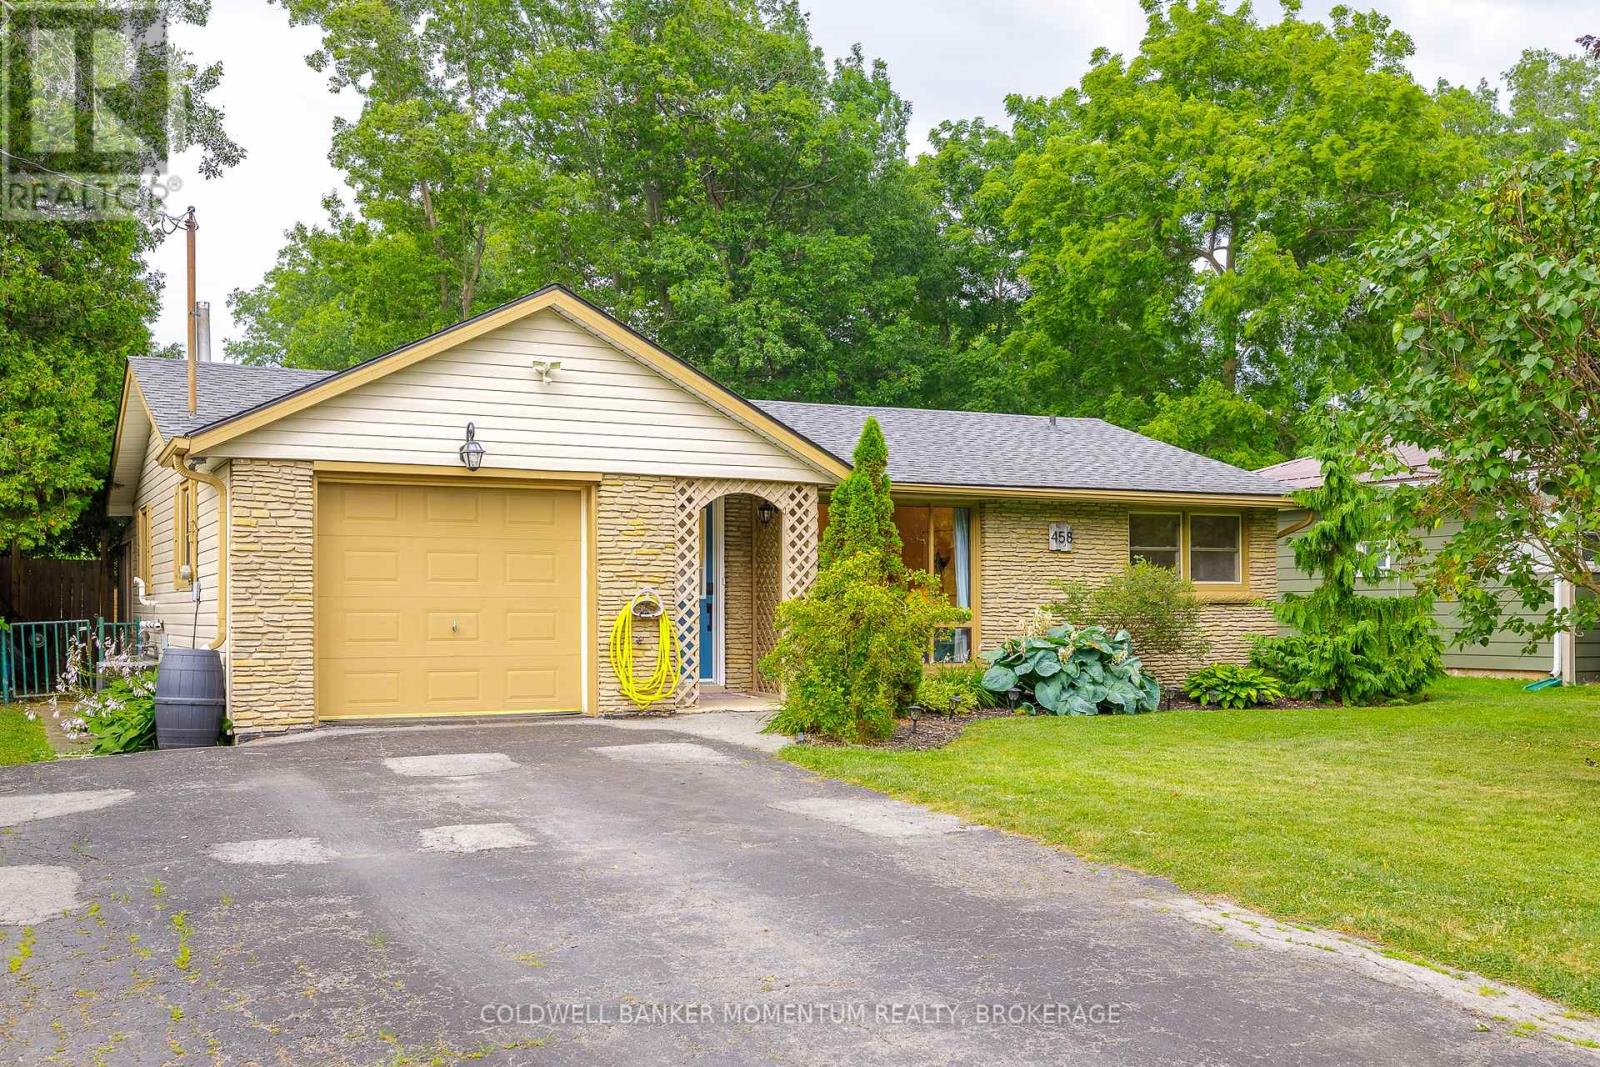
458 Belleview Boulevard
Fort Erie (Ridgeway), Ontario
Welcome to easy living in the heart of Ridgeway. This bright and inviting bungalow offers approximately 900 sq. ft. with two bedrooms, one bathroom and a layout that feels open and connected. Step inside to a spacious, light-filled living room, where a large front window brings in plenty of natural light. From there, the home flows naturally into the updated kitchen and dining area, a comfortable, functional space for everyday meals and time with friends. At the back of the home, an enclosed mudroom with power provides a practical transition to the outdoors and useful space for storage, hobbies or everyday essentials. Step out to the spacious deck, an outdoor living space made for summer dinners, morning coffee or relaxed evenings overlooking the fully fenced yard. Set on an impressive 174 x 60 ft lot, there is plenty of room for pets, entertaining and gardening. An attached garage adds everyday convenience, while the generous width along the side of the home provides flexible access and additional options for outdoor storage. Recent improvements include new ductwork, furnace, air conditioning and hot water tank (2025), offering year-round comfort and peace of mind. All of this is within walking distance of downtown Ridgeway, the Friendship Trail, local restaurants, shops and popular gathering spots. Whether you're buying your first home, downsizing or simply looking for a welcoming place in a connected community, this is a wonderful place to begin your next chapter. (id:45725)
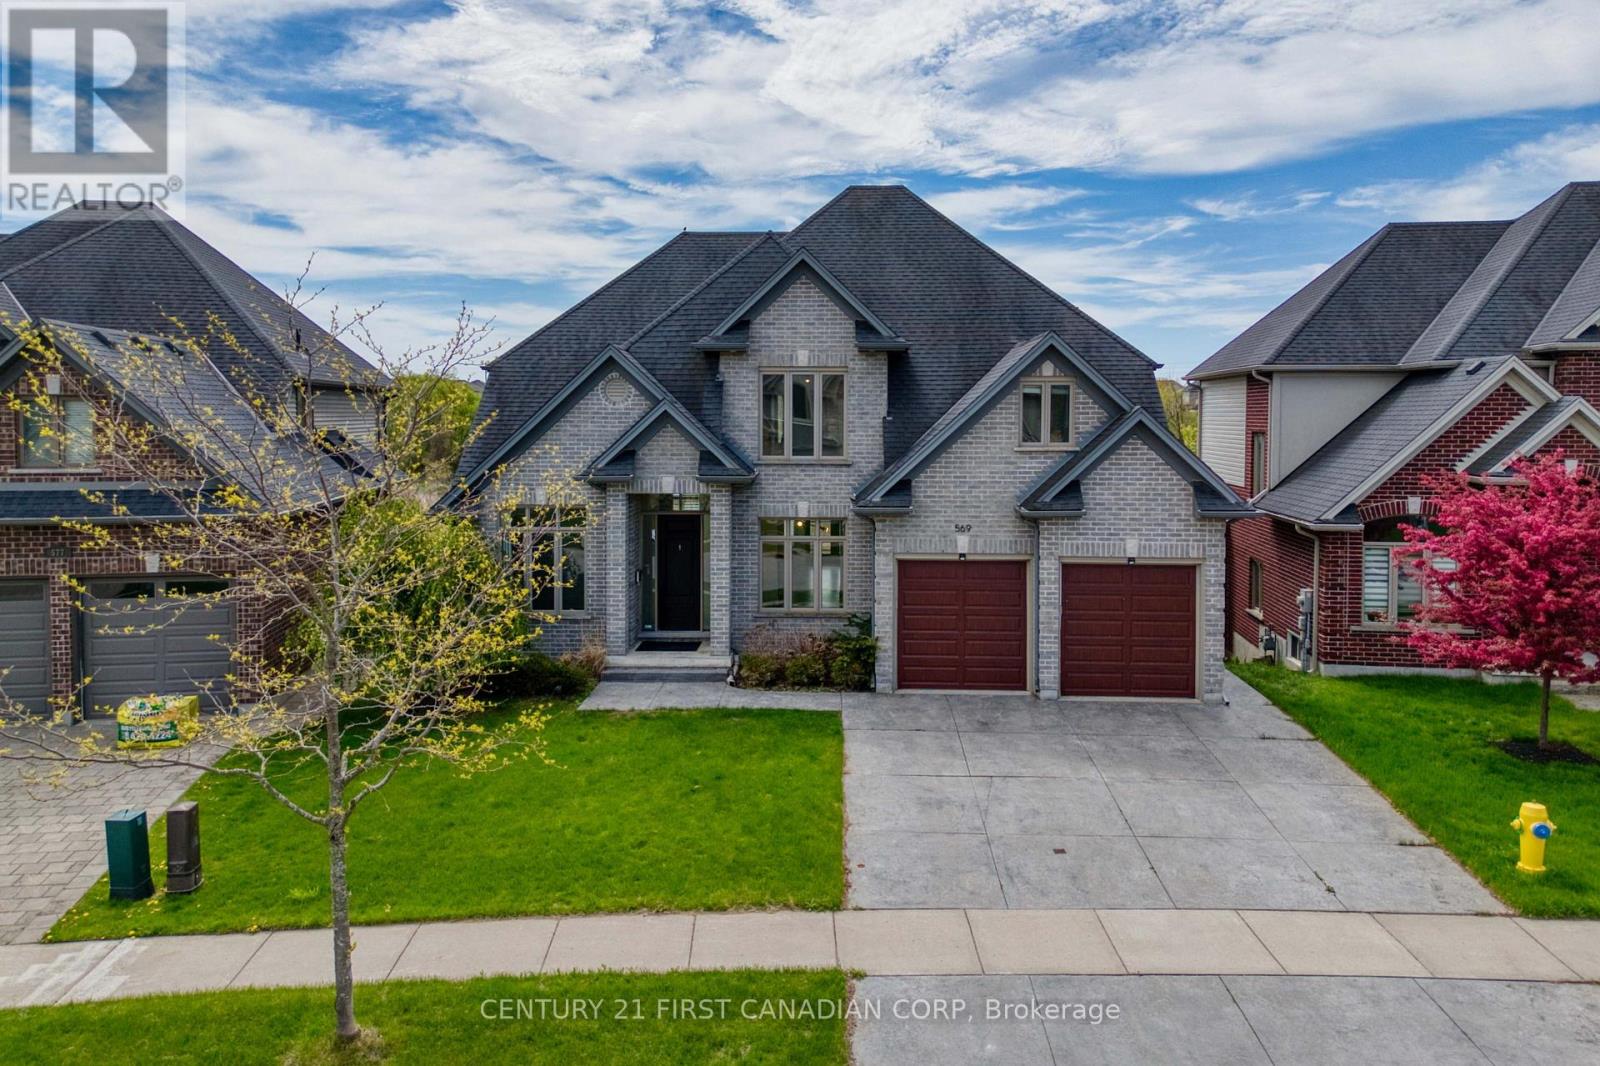
569 Eclipse Walk
London North (North B), Ontario
WOW! Rare opportunity to find a property with walkout bsement + backing on Green space + pond views. Located at North London, this stunning property features open concept design---- Step inside, you will see the foyer boasts a double-height void, walking through the dinette and kitchen, you are greeted by a spacious deck that opens up to a lush view of woods and a pond. Quartz counter tops,formal dining room, office and family room. Second floor has 4 spacious bedroom. Master bedroom ensuite has heated floor and large walk-in closet. Walkout basement is fully finished which features the 5th bedroom, full-piece bathroom and rec room. Freshly painted throughout. There is nothing better than relaxing in the south-facing backyard after coming home from work. It's all ready for you to move in. Don't miss it ! (id:45725)
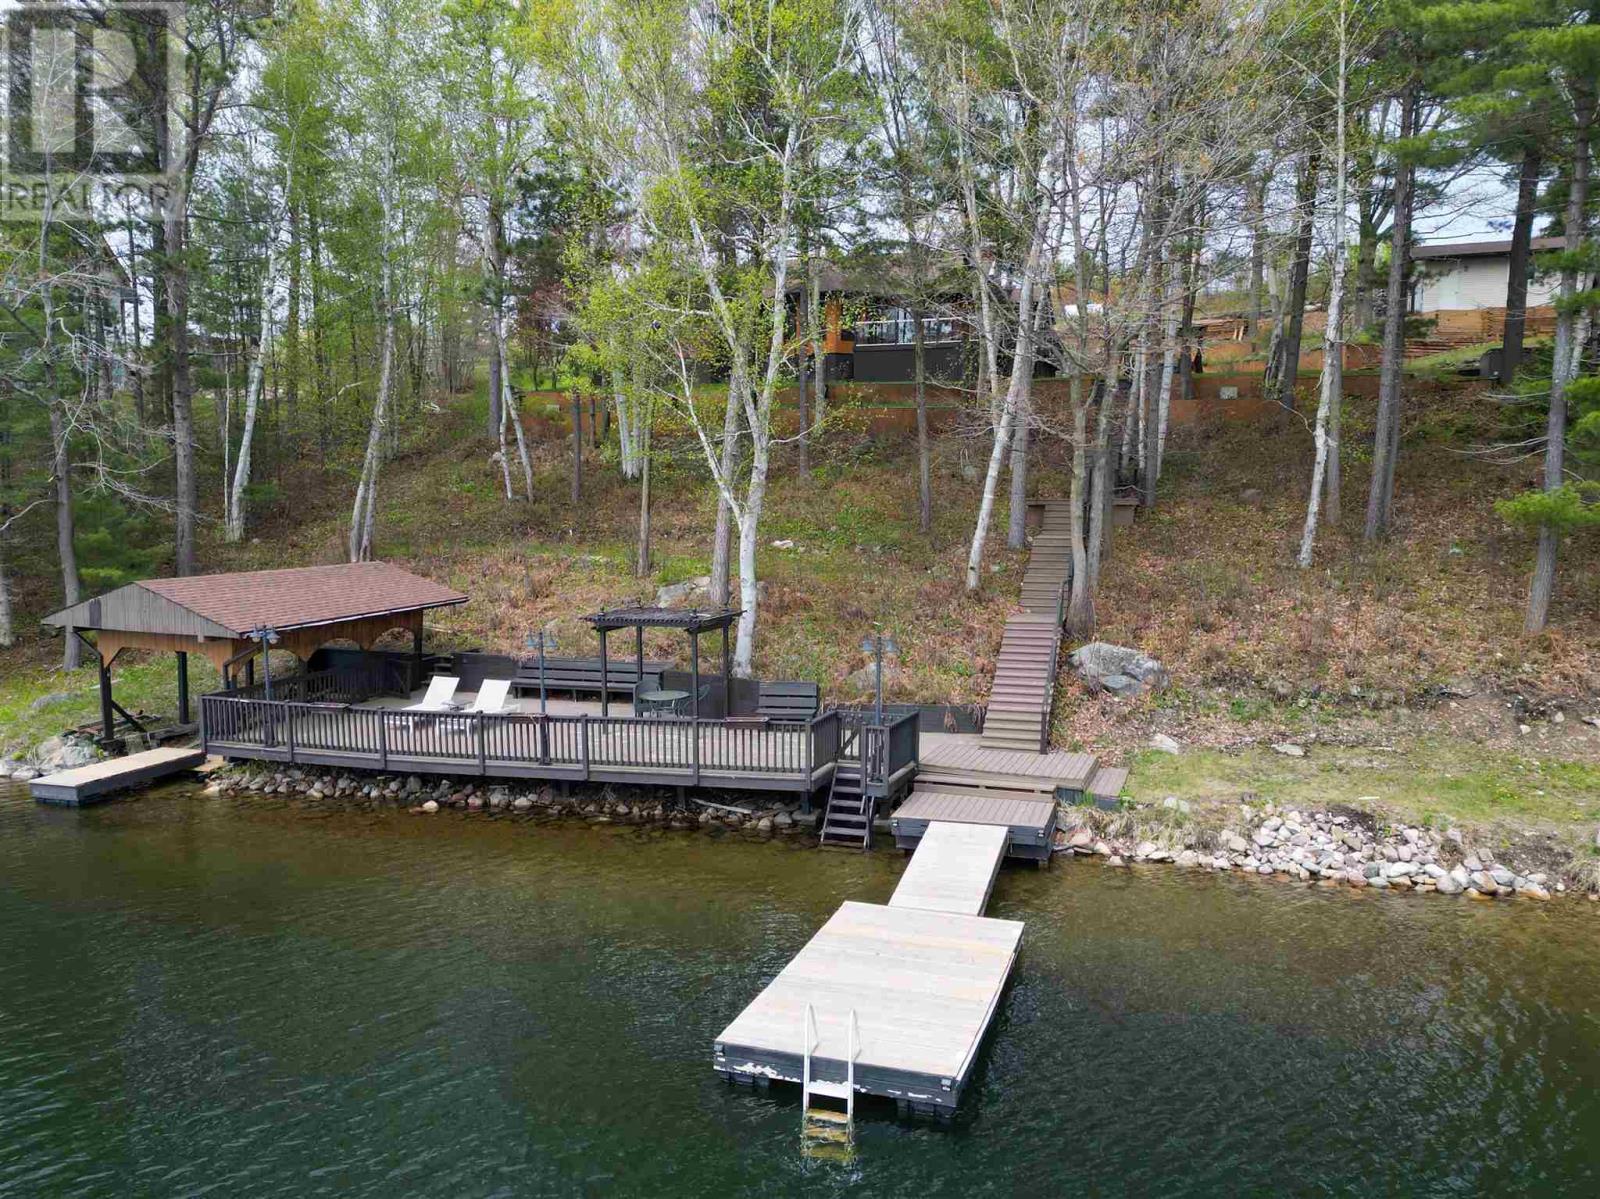
1161 Lau Camp Rd
Algoma Mills, Ontario
Experience life on the crystal clear waters of Lake Lauzon, perfect for boating, swimming, and long summer days on the lake. This beautiful year round property spans 1.28 acres with 170 feet of shoreline and a south facing exposure overlooking a private bay, complete with a dock and spacious deck. Designed with both comfort and practicality in mind, the home features 2 bedrooms, 2 bathrooms, and a charming 12 x 12 bunkie for extra space, along with an insulated detached 18 x 22 garage and a convenient boathouse for all your waterfront needs. Inside, the home is bright and welcoming with vaulted ceilings and large windows that fill the space with natural light, while the open concept kitchen, dining, and living area is finished with updated luxury vinyl plank flooring. The kitchen has been tastefully renovated with modern appliances and quartz countertops, creating a stylish and functional space for everyday living and entertaining. The primary bedroom serves as a peaceful retreat with its own ensuite with brand new walk in shower, walk in closet, and beautiful lake views to wake up to each morning. Everything is laid out on one level, with a dry heated crawl space providing additional storage. The living room features a sleek built in electric fireplace and stunning views of the water, offering the perfect lakeside setting. Be sure to explore the 3D virtual tour, drone footage, and floor plans to fully experience everything this incredible property has to offer. (id:45725)
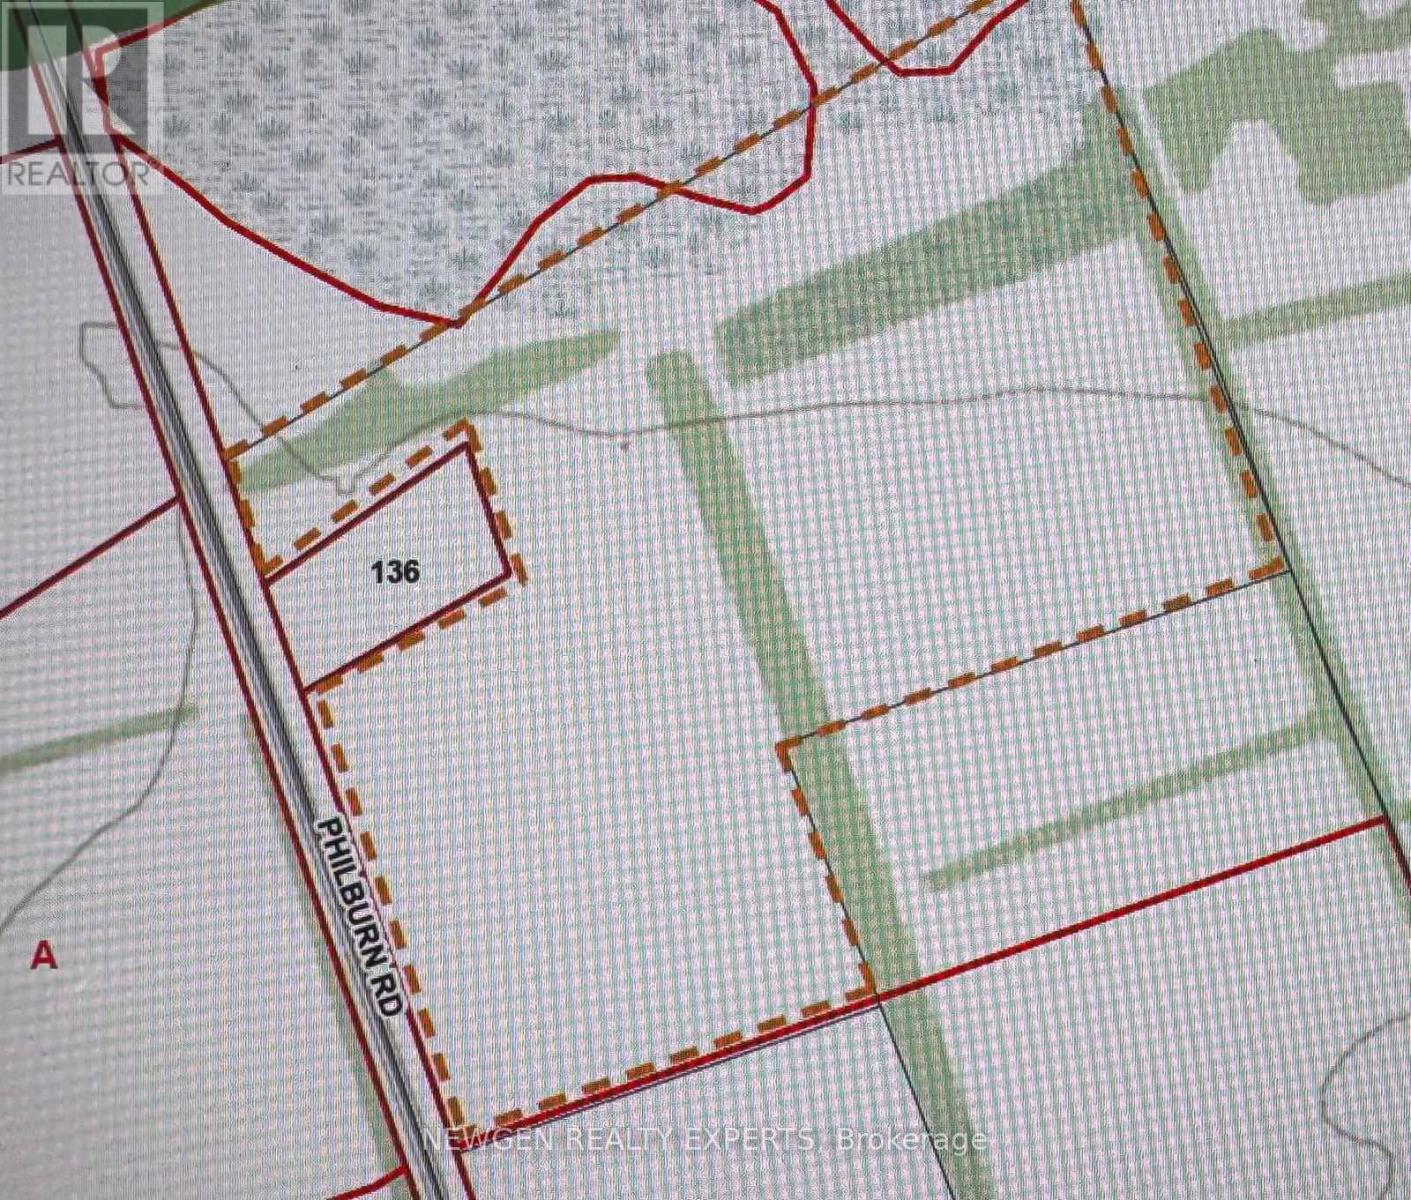
136 Philburn Road
Quinte West (Sidney Ward), Ontario
An Amazing Opportunity For Investors! Welcome To A Rare Opportunity To Own A Prestigious Parcel Of Agricultural Land With Exciting Development Potential On 136 Philburn Rd Belleville. This Expansive Property Zoned For Agricultural Use With Potential For Future Development Offers 22.49 Acres Of Land. Ideal Acreage For Your Dream Estate Home Or Hobby Farm. Offering Plenty Of Space And Fertile Land, This Property Is Perfect For Market Gardening, Small-Scale Farming, Or Enjoying A Peaceful Rural Lifestyle With Endless Possibilities, Enjoy The Convenience Of Hydro At The Lot Line, Along With Garbage And Recycling Collection, Sanitary Services, High-Speed Internet, And Telephone Availability, Making This Property Well-Equipped For Your Future Plans. Conveniently Located Near Major Shopping, Restaurants, Hotels And Entertainment, Including Quinte Mall, Shorelines Casino Belleville And The Future Costco Development. Excellent Access To Highway 401, Belleville VIA Rail Station And The Belleville CN Rail Yard, A Major Intermodal Transportation Hub. Close To Loyalist College, Quinte Sports & Wellness Centre, Parks, Trails And The Bay Of Quinte Waterfront, Offering Exceptional Convenience For Business, Recreation And Everyday Amenities. (id:45725)
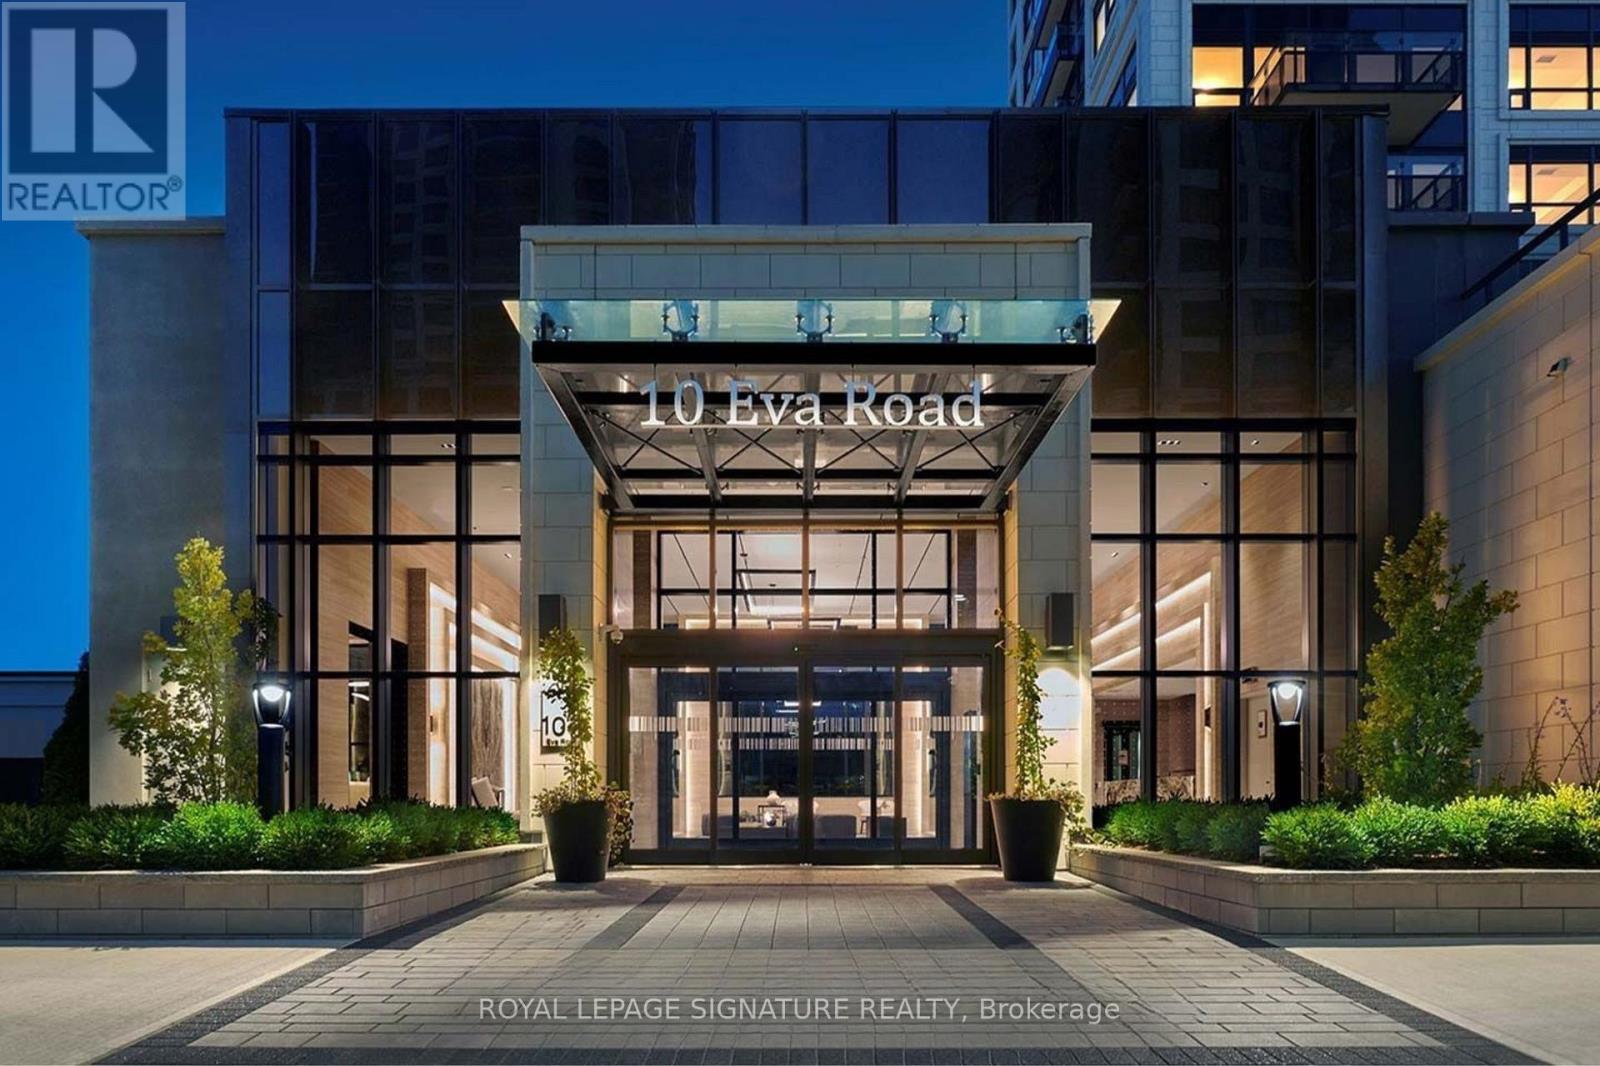
2705 - 10 Eva Road
Toronto (Etobicoke West Mall), Ontario
Unobstracted View. Prestigious Quality Built Condo by TRIDEL Stunning two-bedroom, two-bath suite with modern decor and breathtaking views. Ideally located with easy access to highways, the airport, and public transit. This sought-after building offers a 24-hour concierge service, 24-hour contactless parcel box and license plate recognition garage Entry, world-class amenities, including a state-of-the-art Gym, Yoga Studio, Party hall, Roof top BBQ area, Parking & Media Rm.! Don't miss the opportunity to experience everything this impressive residence has to offer. Won't last long. (id:45725)
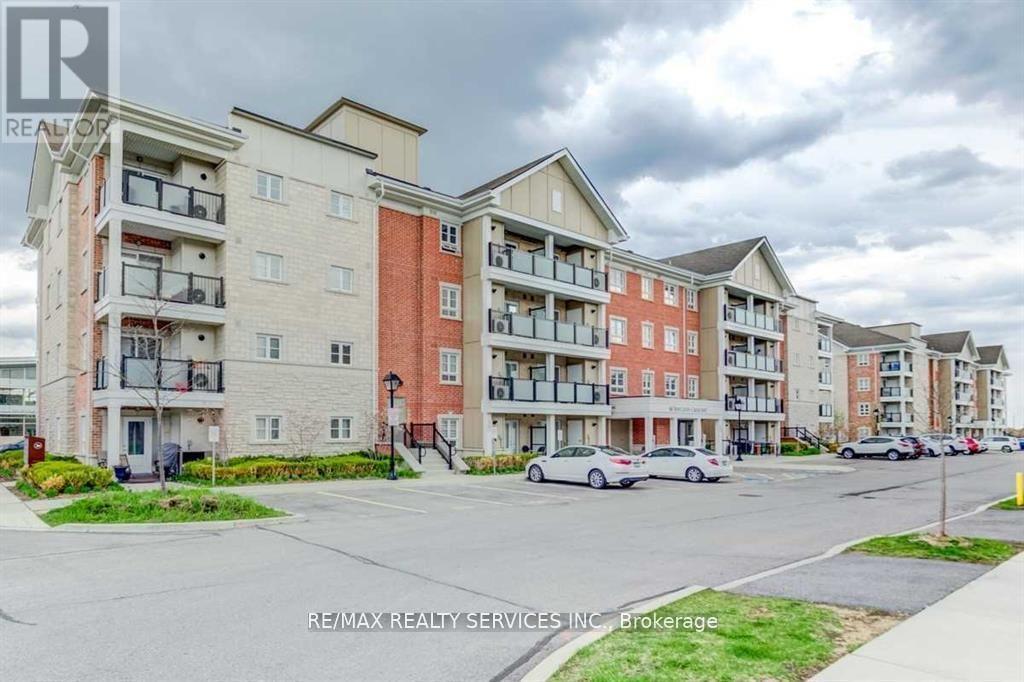
101 - 60 Baycliffe Crescent
Brampton (Northwest Brampton), Ontario
Exceptional opportunity for first-time home buyers or investors in the high-demand MountPleasant GO Station area.This open-concept main-floor unit offers a highly functional layout with two separate private entrances, ideal for flexibility and long-term value. steps directly out to your parking spot The kitchen features granite countertops and a stylish backsplash.Minutes to schools, shopping, recreation centre, transit, parks, and trails,ensuring consistent demand and excellent resale potential, Sold As Is/Where Is Without Any Warranties From The Seller. (id:45725)
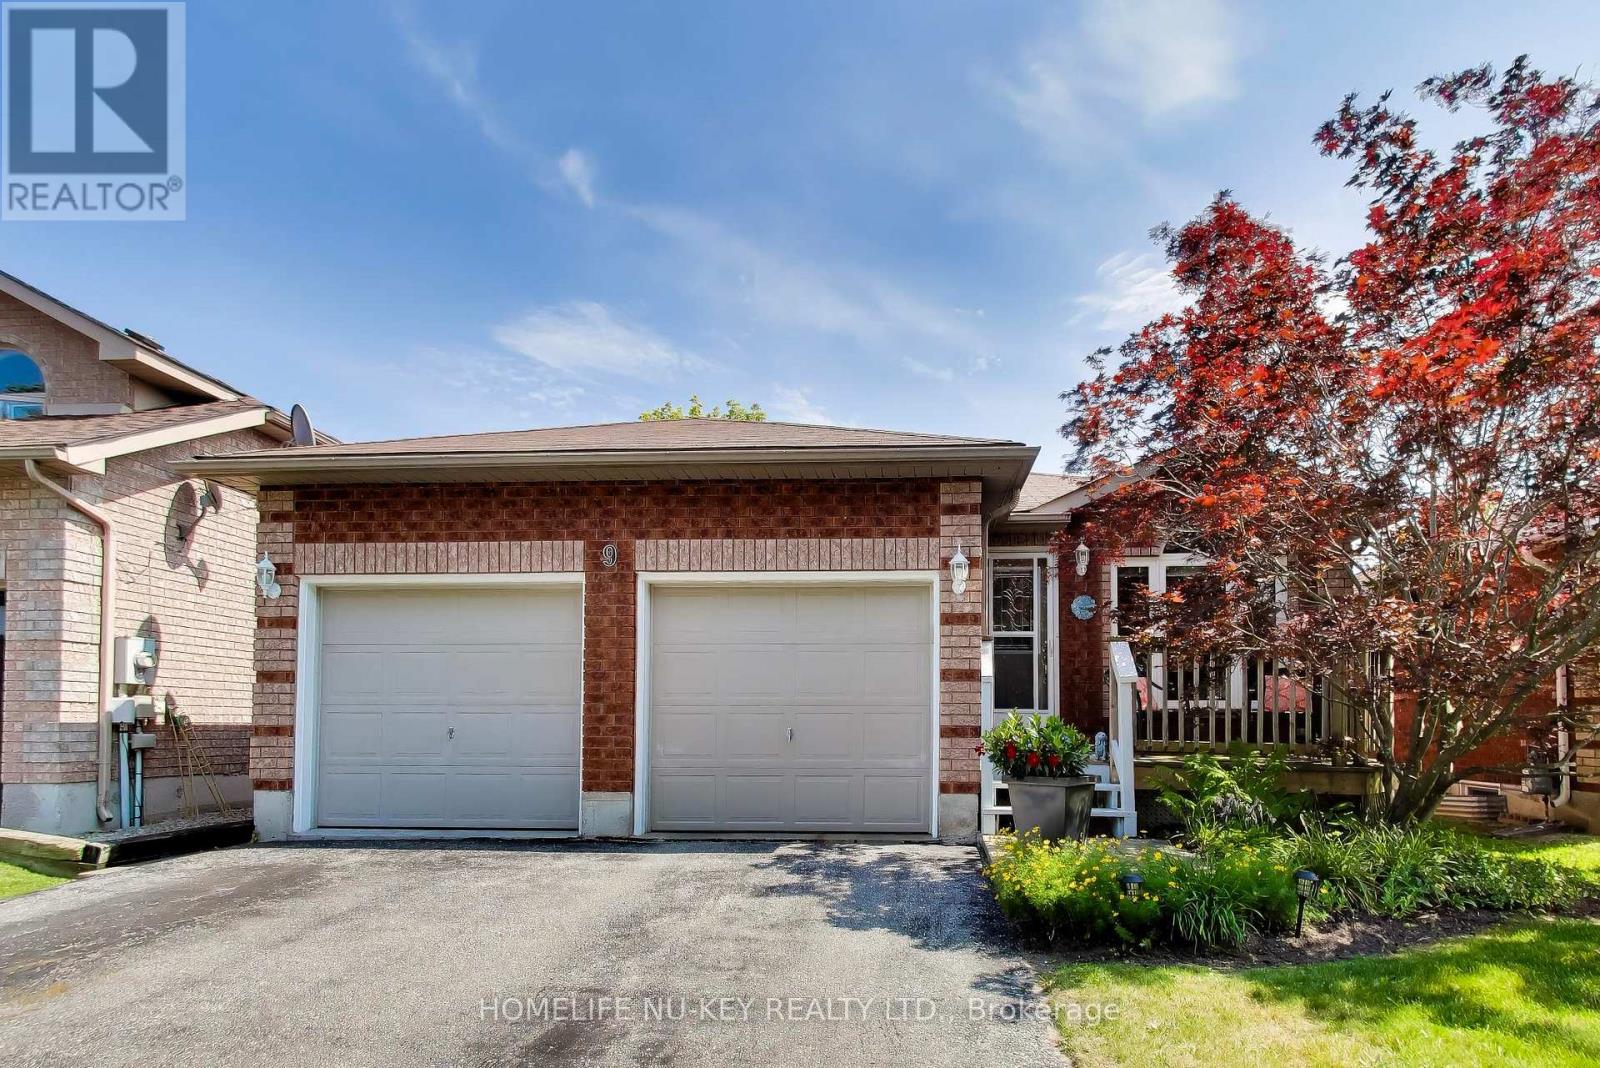
9 Monique Crescent
Barrie (East Bayfield), Ontario
Welcome to 9 Monique Crescent, a beautifully maintained all-brick bungalow tucked away on a quiet street in Barrie's desirable north end. Offering approximately 1,145 sq. ft. above grade and about 2,100 sq. ft. of total finished living space, this inviting home combines comfortable one-level living with a versatile finished basement. The main floor features hardwood and ceramic flooring, a bright living room, and an eat-in kitchen with a separate breakfast area and walkout to the fully fenced backyard. Two comfortable bedrooms and a tastefully renovated bathroom with attractive flooring and vanity complete the main level. Downstairs, the expansive recreation room offers plenty of space for relaxing or entertaining, enhanced by a cozy woodstove and distinctive brick bar. A third bedroom, additional bathroom, and laundry area provide excellent flexibility for guests, older children, a home office, or multigenerational living. Step outside to a wonderfully private backyard framed by mature landscaping and featuring a generous deck-an ideal setting for summer gatherings or peaceful evenings at home. A two-car garage, ample driveway parking, and the added convenience of no sidewalk provide plenty of space for vehicles. Close to schools, shopping, parks, transit, and everyday amenities, this charming bungalow offers exceptional space, privacy, and versatility in an established neighbourhood. (id:45725)
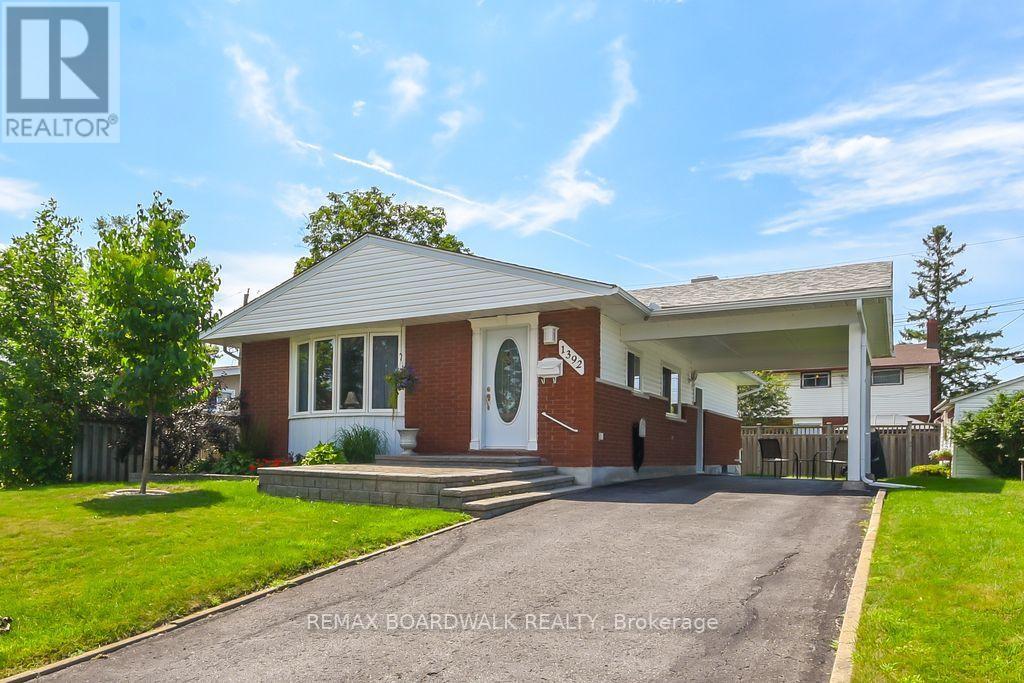
1392 Chartrand Avenue
Ottawa, Ontario
A beautiful place to call home! Fantastic neighborhood. Just a walk away from nature trails, parks, schools, bus service, shopping, and much much more. Well kept property in and out, pride of ownership and curb appeal. Parking for 3 cars + carport. 3 bedrooms, 1 1/2 baths, beautiful hardwood flooring, updated windows and doors in 2017 aprox., roof re-shingled in 2016 aprox., furnace 2015 aprox., driveway resurfaced, kitchen counter updated to granite, basement carpeting 2024, neutral painting throughout, 7 appliances included, electric fireplace on lower level, storage/utility room with lots of space including work bench and attached armoire, laundry room offers closet space and laundry tub, in-law suite possibility with side door entrance directly to lower level. As per form 244: 24 hours irrevocable on all submitted offers (no exceptions). Just move in! (id:45725)
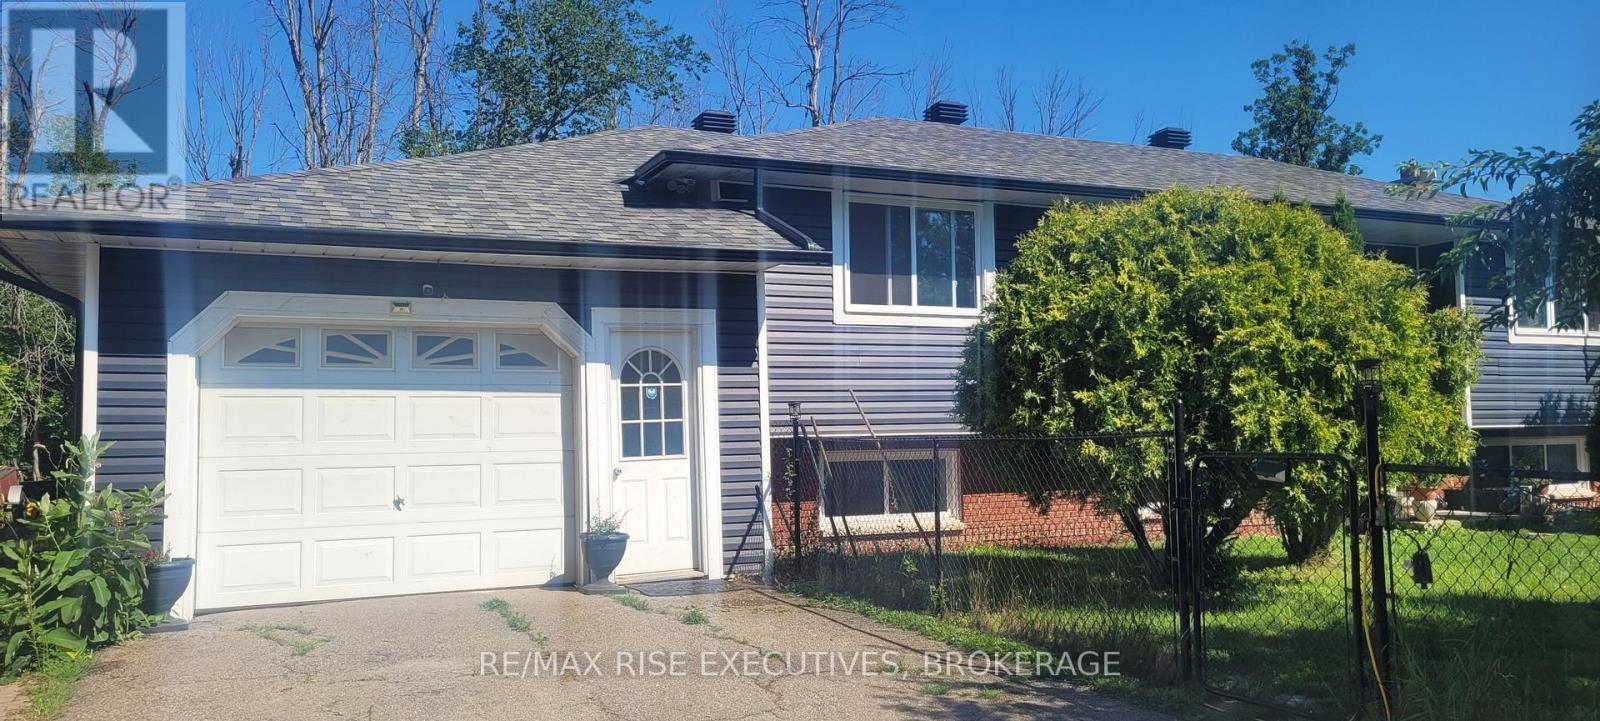
72 Eric Hutcheson Road
Smiths Falls, Ontario
Welcome to this well-maintained home, ideally situated in a desirable neighbourhood within walking distance to Smiths Falls amenities and the scenic Rideau Canal. Golf enthusiasts will appreciate the nearby courses, making this an exceptional location for both convenience and lifestyle. Set on a beautifully landscaped lot with mature perennial gardens, this property offers attractive outdoor spaces and a welcoming first impression. Inside, you'll find a spacious, modern kitchen, three comfortable bedrooms, central air conditioning, and bright, inviting living spaces designed for everyday comfort. The partially finished lower level adds valuable living space and features a cozy stone gas fireplace with insert, laundry area, workshop, and a rough-in for a future three-piece bathroom-offering excellent potential for further customization. Additional highlights include an attached 12' x 21' storage area, a paved driveway, and a large sunroom overlooking the above-ground pool and private backyard. The fenced front yard provides a safe space for children and pets to play. For added comfort, convenience, and peace of mind, the home is equipped with a Generac automatic standby generator, ensuring reliable backup power when you need it most. A truly move-in-ready home offering the perfect combination of quality, comfort, and location. (id:45725)
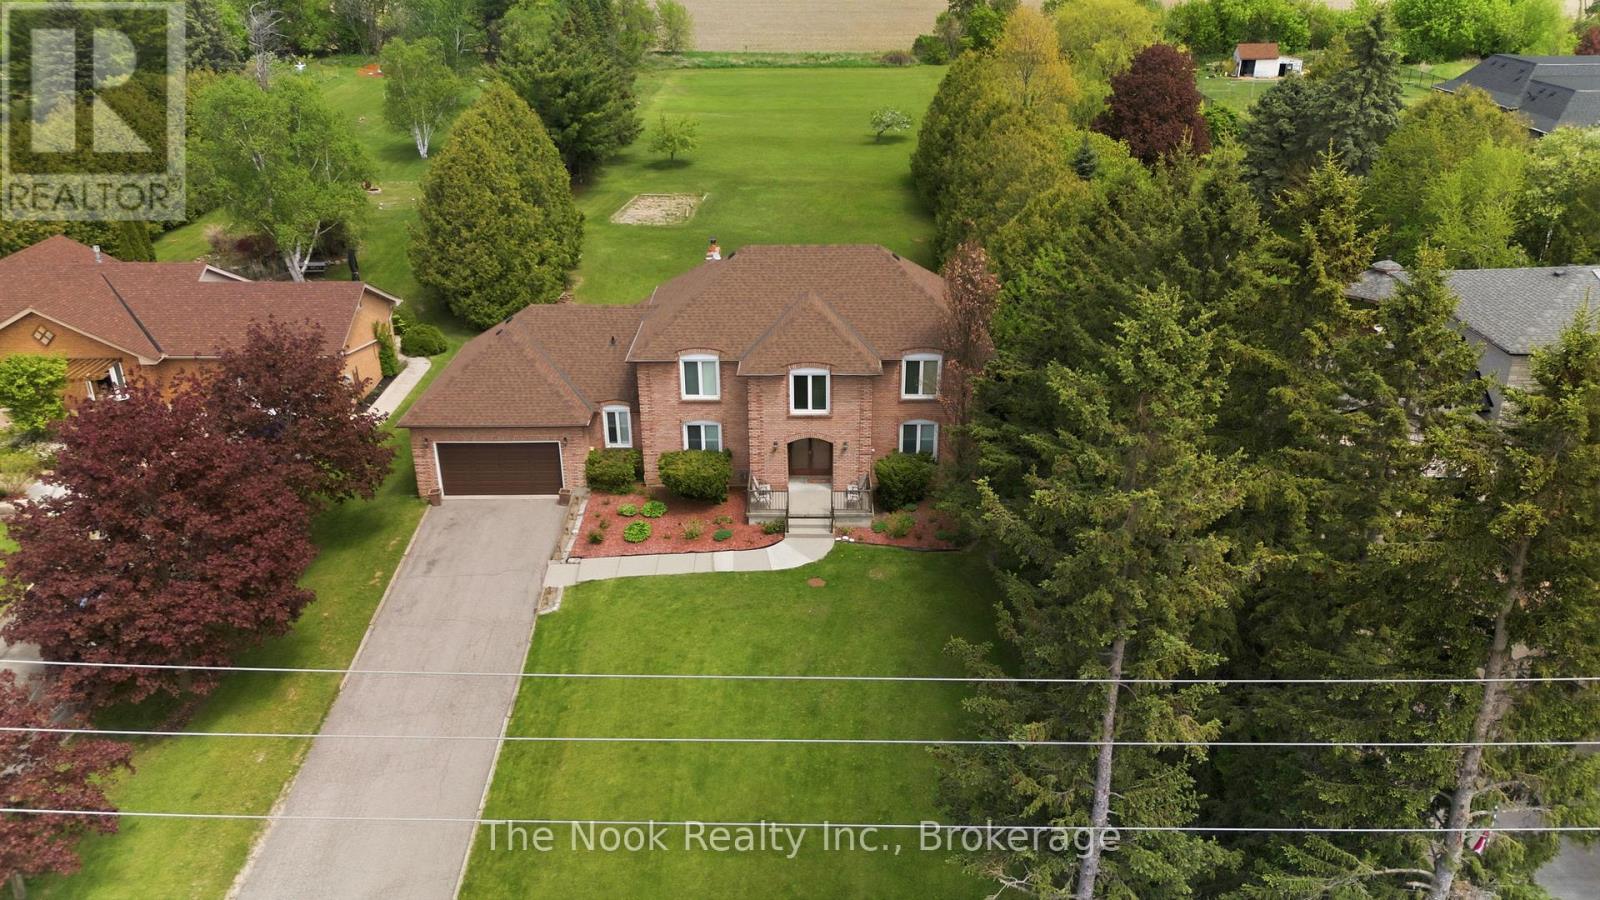
3555 Westney Road
Pickering, Ontario
Set on a picturesque 1.1 acre country-sized lot just moments from the city, this beautifully maintained home offers the perfect blend of space, comfort, and convenience. Thoughtfully updated and filled with natural light, the functional layout features 4 spacious bedrooms and 3 bathrooms designed for everyday family living. Warm and inviting principal rooms are enhanced with updated flooring, California shutters, pot lights throughout, and fresh modern paint tones. The heart of the home is the welcoming living area with a cozy wood-burning fireplace - the perfect gathering space on cooler evenings. The bright kitchen offers excellent functionality, complete with a convenient powder room nearby and easy access to the backyard for seamless indoor-outdoor living. Upstairs, the primary retreat features a skylit ensuite with updated flooring, creating a bright and airy space to unwind. Additional practical features include multiple storage closets, direct backyard access from both the garage and built-in rear shed, and an unspoiled basement ready for your personal vision - whether it's a recreation room, gym, or additional living space. Recent updates include the roof (approx. 3 years) and well pump, offering peace of mind for years to come. Outdoors, enjoy summer entertaining on the newly built deck overlooking the expansive property. Ideally located directly across from Valley View Public School, this is a rare opportunity to enjoy tranquil country-style living without sacrificing proximity to everyday amenities. (id:45725)
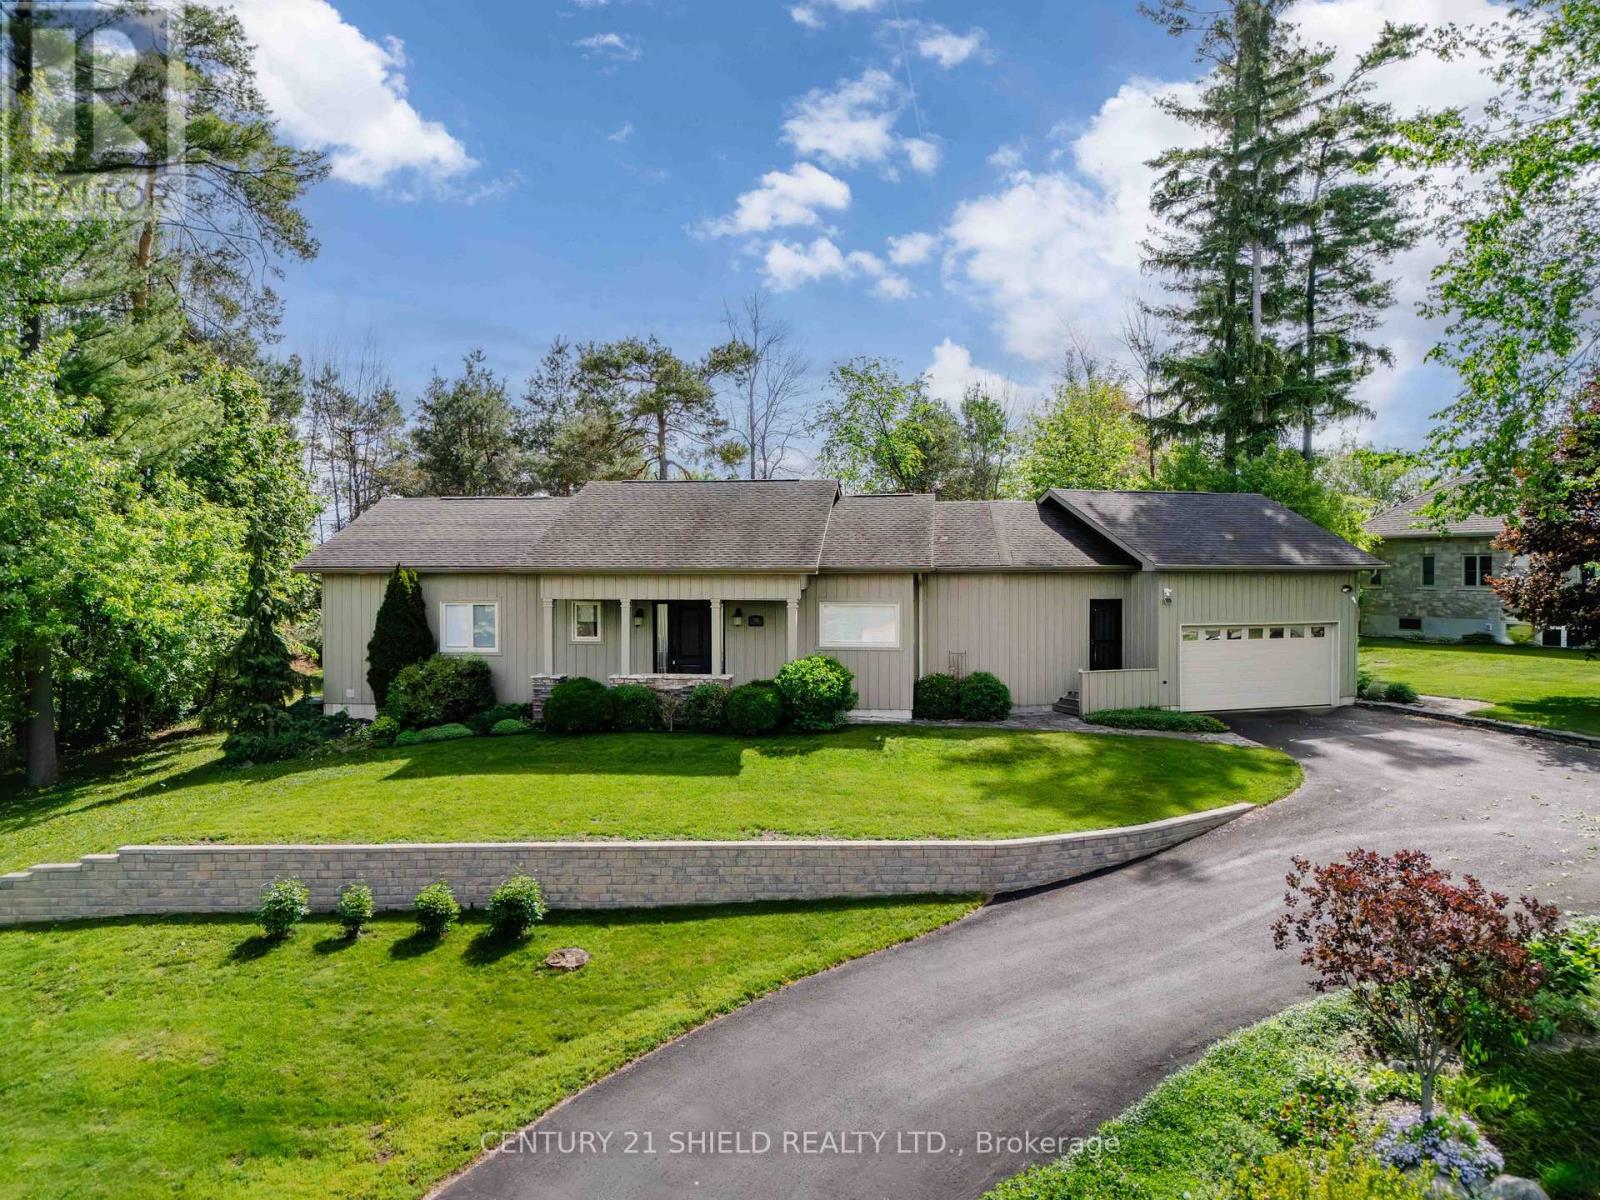
1 Forest Hill Road
South Stormont, Ontario
Welcome to 1 Forest Hill Road in South Stormont, a beautifully renovated executive bungalow located in the highly sought-after Arrowhead Estates. Set on a stunning and private near 1-acre lot, this home offers a rare combination of high-end finishes, functional design, and exceptional outdoor living. The main floor features rich dark hardwood flooring throughout and a bright open-concept layout with large windows spanning the rear of the home, filling the space with natural light and offering peaceful views of the backyard. The custom kitchen is a true centerpiece, showcasing gorgeous stone countertops, high-end cabinetry, and a large island with storage on both sides, perfect for cooking, entertaining, and gathering. The living room is warm and inviting with a gas fireplace, while the dining area flows seamlessly into a beautiful sunroom, creating additional living space to relax and unwind. Both the main living area and the spacious primary bedroom offer direct access to the back deck, enhancing the connection between indoor and outdoor living. The primary suite also features a walk-in closet and a recently updated ensuite. On the opposite side of the home, you'll find convenient main floor laundry and access to the attached double car garage, which includes a separate staircase leading to the basement. The fully finished lower level offers a large rec room, two generous bedrooms, a full bathroom, and an expansive storage and workshop area. Outside, the meticulously landscaped yard is truly a showpiece, with stone pathways winding around a tranquil pond and leading to a firepit area, all surrounded by mature trees for ultimate privacy. Located just minutes from Cornwall and all amenities, this home offers the perfect blend of space, comfort, and lifestyle. (id:45725)
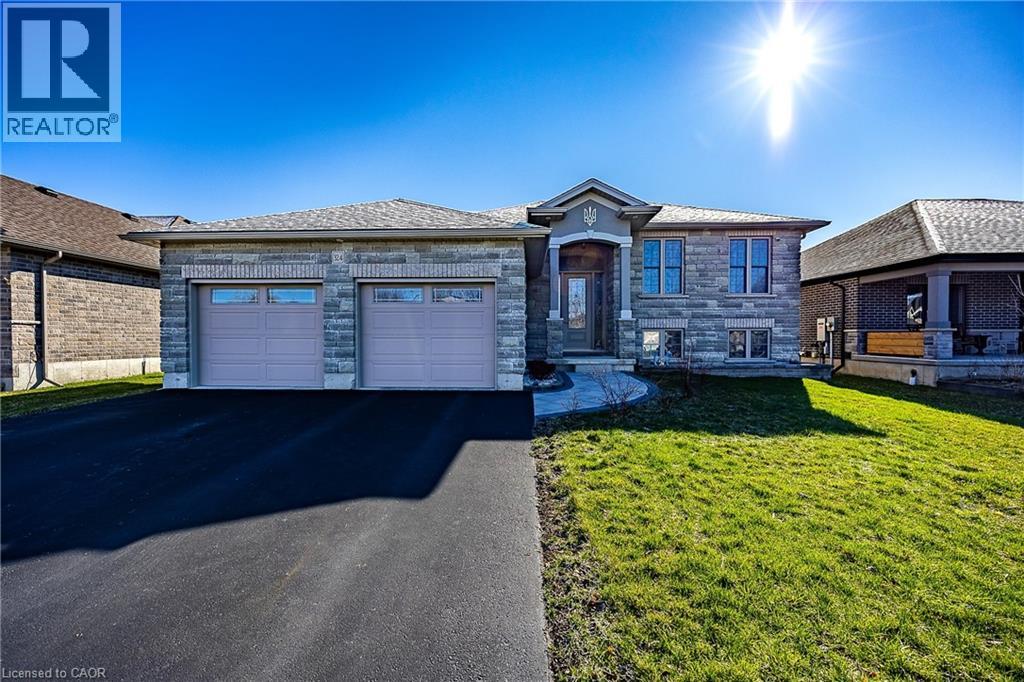
324 Courtland Street
Delhi, Ontario
This modern raised bungalow at 324 Courtland Street offers the perfect blend of small-town tranquility and contemporary convenience, making it an ideal match for growing families. With over 2,500 square feet of total finished living space, this home provides the room you need to grow in a quiet, friendly neighborhood. The main floor features a bright, open layout where the kitchen, dining, and living areas flow together seamlessly from front to back. Tastefully selected finishes create a fresh, welcoming feel that perfectly complements modern living. From the kitchen, you can step directly onto your custom deck to enjoy a large backyard complete with a hot tub—a private oasis designed for summer hosting and family fun. Downstairs, the finished basement feels like a natural extension of the home thanks to high ceilings and oversized windows that flood the space with natural light. This level includes a massive recreation room, a third bedroom, and a three-piece bathroom, offering a perfect setup for guests, a home office, or a teenage retreat. The oversized laundry room also provides extensive storage solutions to keep the home organized. Outside, the double garage and double-wide driveway provide plenty of parking for a multi-vehicle household. Located just steps from a local park and within easy reach of Delhi's amenities, you are also perfectly positioned for a stress-free commute to surrounding communities. Whether you enjoy exploring nearby recreational trails or simply appreciate a slower pace of life, this home invites you to discover the best of Norfolk County living. Call today to book your private showing! (id:45725)
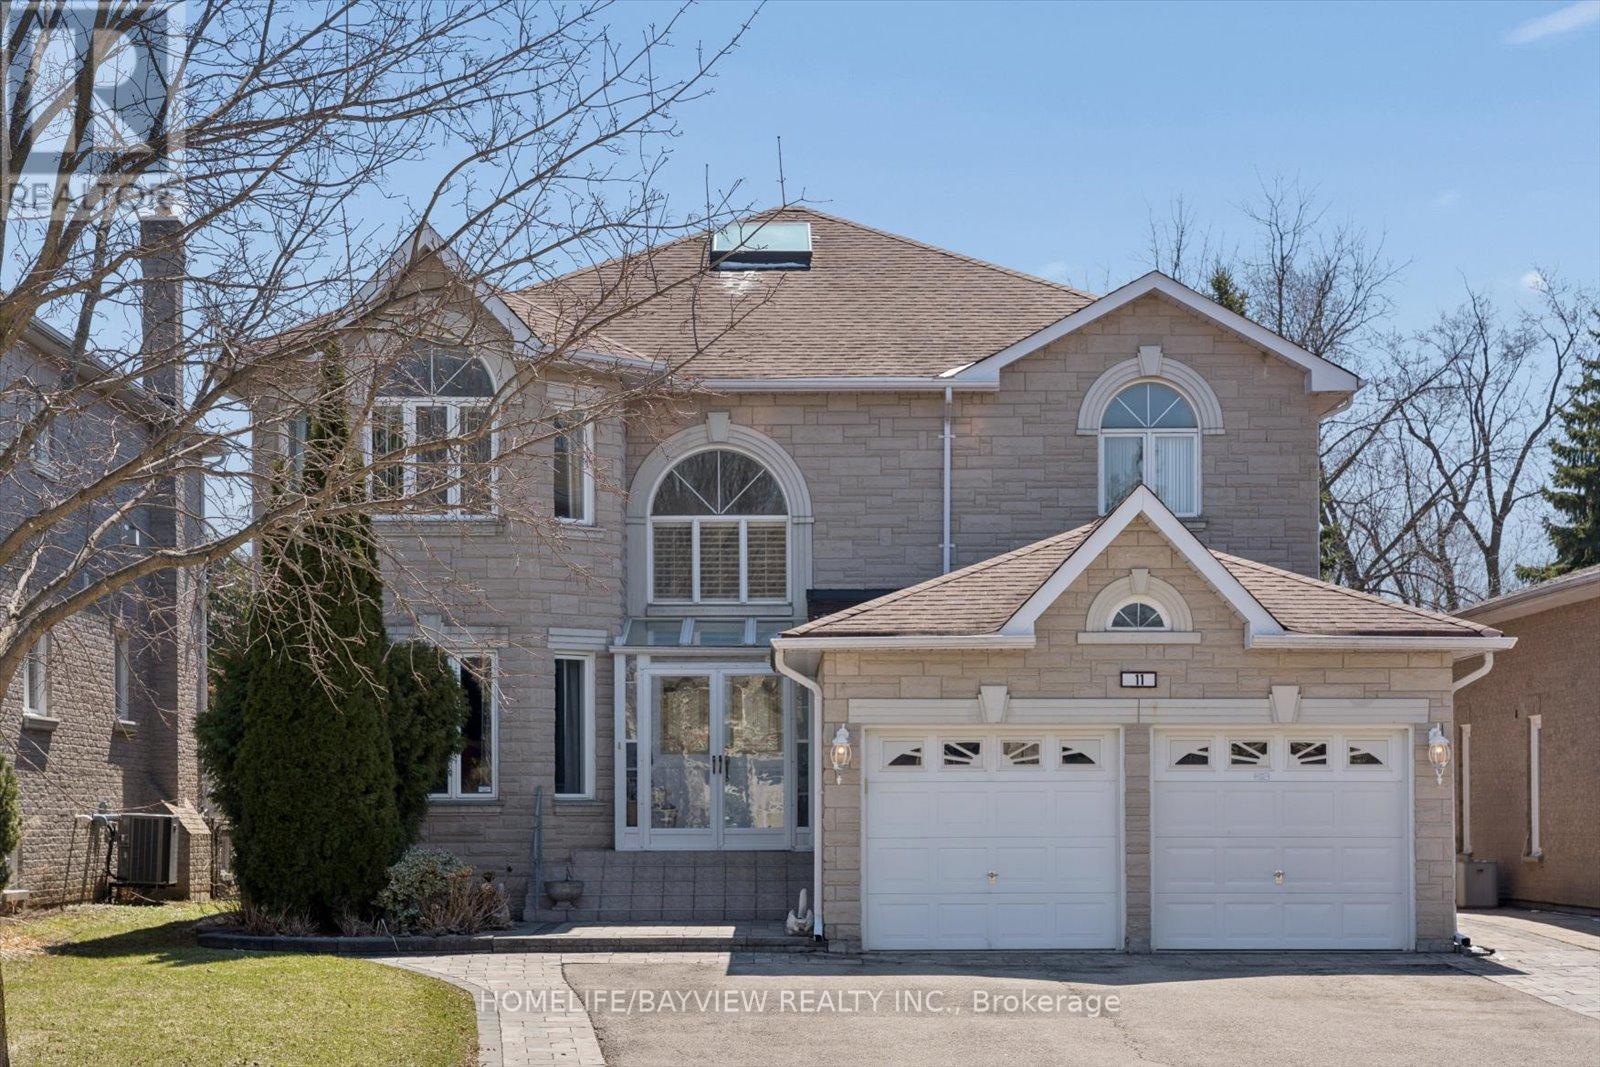
11 Sorrento Drive
Richmond Hill (North Richvale), Ontario
Rare opportunity to own a custom estate home on one of North Richvale's most private dead-end streets with no through-traffic. A builder's own home, this property offers superior structural integrity and excellent bones throughout, situated on an extraordinary 191-foot deep lot. The grand foyer features a large skylight that creates a bright, open feel the moment you walk in, with elegant crown moulding and high-quality hardwood and ceramic tile extending across the main level. The functional layout includes a dedicated den, a convenient main-floor laundry room, and a rare, dedicated walk-in closet near the front entrance for extra storage. The living and dining rooms are separated by elegant French doors, with additional French doors providing a subtle partition for the kitchen without losing the home's airy flow. The kitchen is a standout feature, bathed in natural light from dual skylights and finished with classic wainscotting, granite countertops, and California shutters. It offers a seamless walk-out to a large patio overlooking the massive backyard-a perfect canvas for a pool or professional landscaping. Upstairs, the home is designed for family privacy with four spacious bedrooms, including a primary suite with a 6-piece ensuite, a second bedroom with its own private 4-piece ensuite, and two additional bedrooms sharing a semi-ensuite. Located within close proximity to top-rated schools and just a 13-minute walk to Hillcrest Mall, this property combines a premium location with the lasting quality of custom construction, offering incredible potential for those looking to customize a high-end estate. (id:45725)
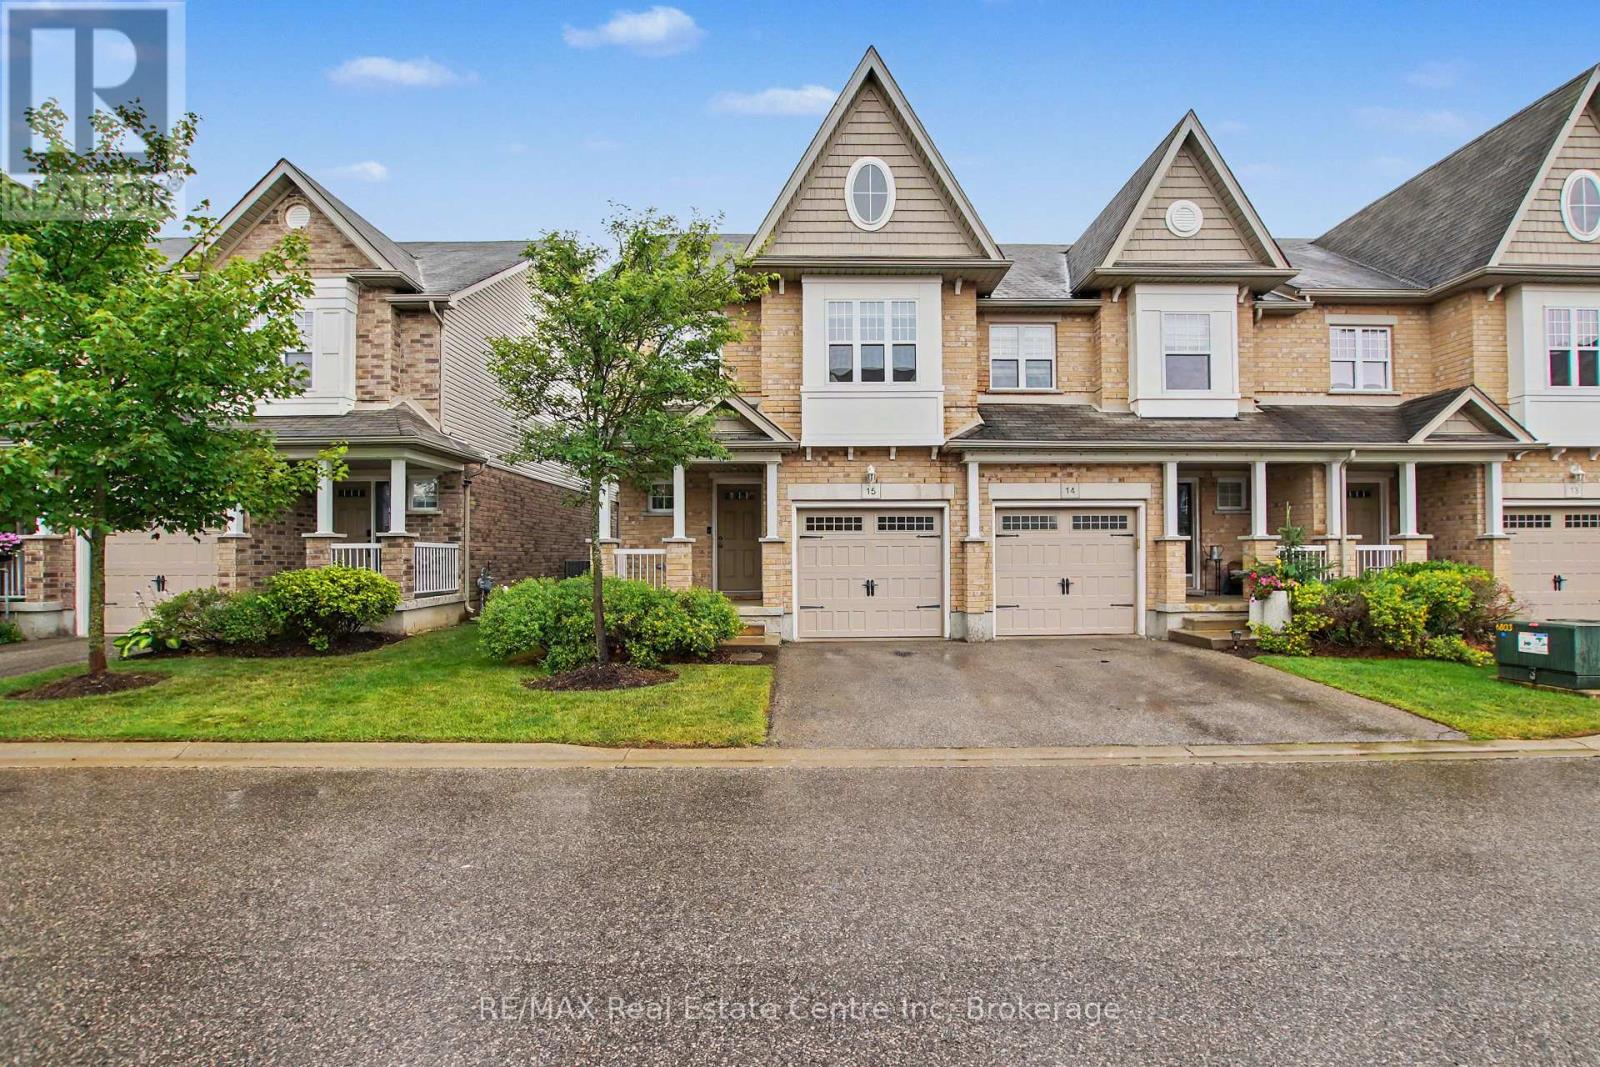
167 Arkell Road
Guelph (Pineridge/westminster Woods), Ontario
Move in before the end of summer! This bright and spacious end-unit townhome offers a perfect blend of comfort and convenience. The open-concept main floor features a beautiful two toned kitchen with upgraded butcher block counter top for additional work space and seating. The adjacent dining area has lots of room to expand and host your whole family for dinner. The spacious living room has direct access to the backyard and patio area with fruit and vegetable gardens. The convenient attached garage has 240 volt power already there for your future EV charger. The primary suite features its own private ensuite bath, walk in closet and window seat with extra storage. The upstairs is complete with two additional bedrooms, one with a custom Murphy bed and built-in storage, a full bath, and second floor laundry. The wonderful finished basement adds even more living space with a cozy rec room and extra storage. This home offers added natural light and privacy as an end unit. Located in a highly sought-after area, you'll love being steps from walking trails, coffee shops, and all amenities, with easy access to public transit, excellent schools, and the University of Guelph. (id:45725)
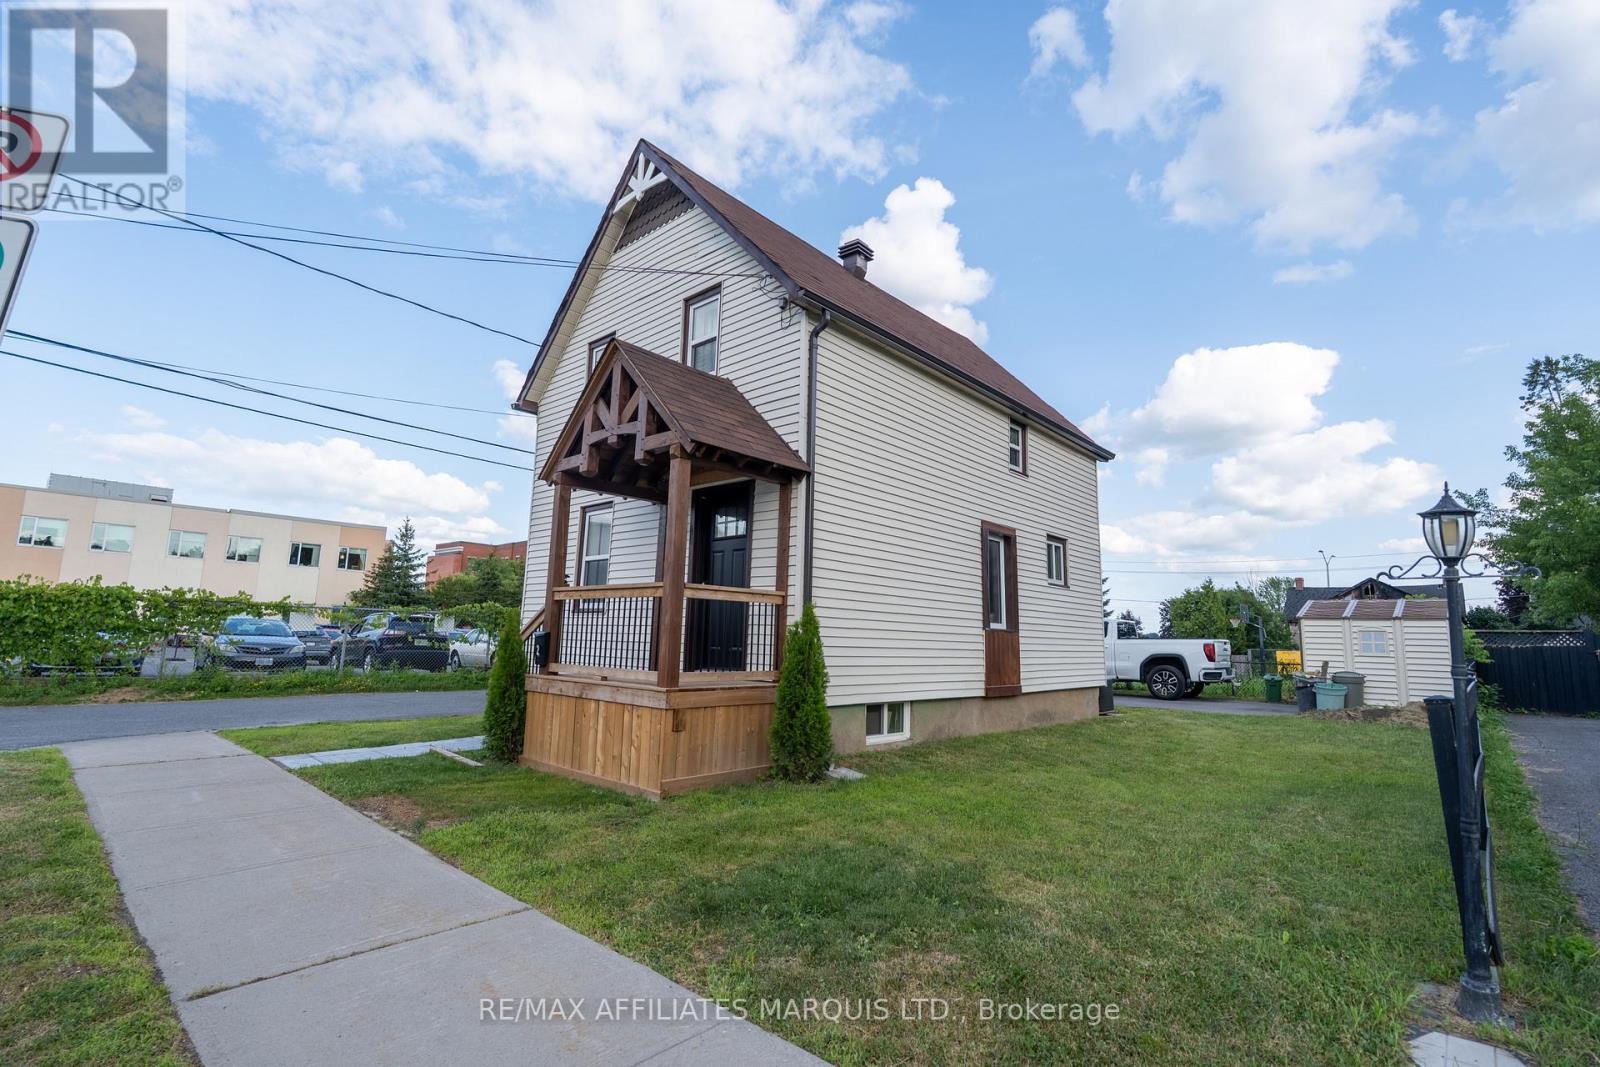
2 Whitehead Avenue
Cornwall, Ontario
Welcome to this beautifully updated 2 bedroom home with a versatile office, ideally located just minutes from downtown, park and the waterfront. Thoughtfully renovated with numerous upgrades throughout, this move in ready property offers the perfect blend of modern comfort, style and convenience. ** This is a linked property.** (id:45725)
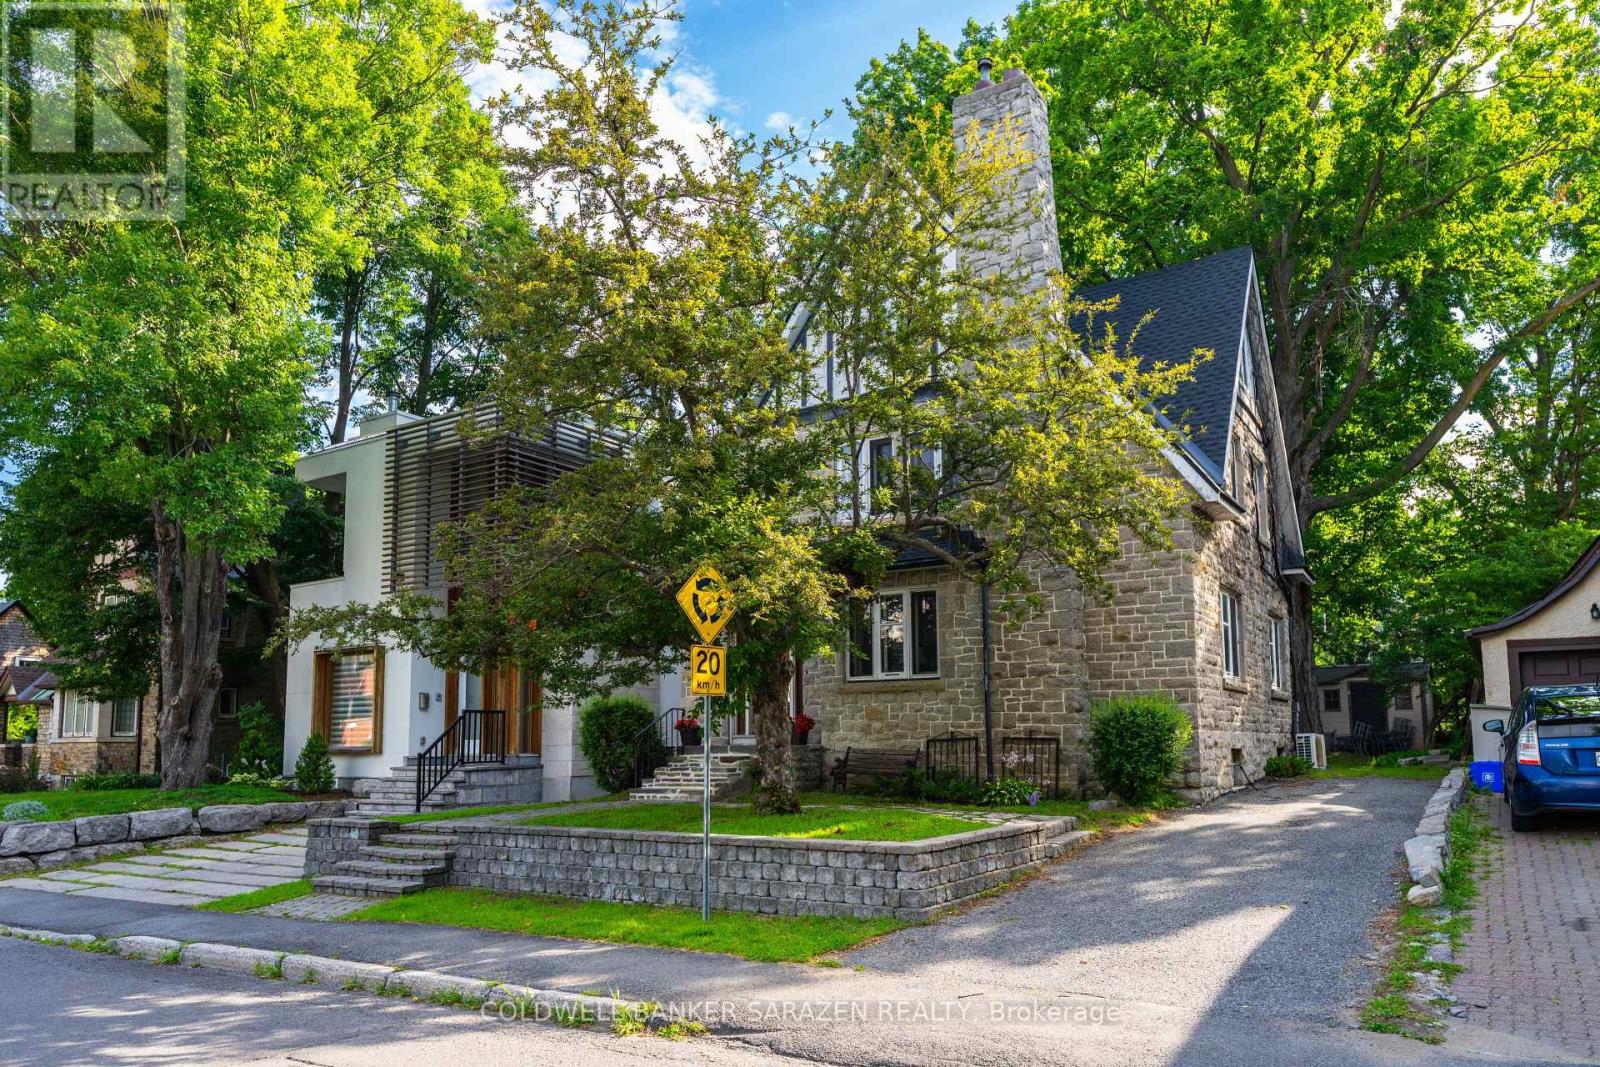
211 B Melrose Avenue
Ottawa, Ontario
Located just steps from the Civic Hospital in a highly desirable neighborhood, this charming three-storey home offers the perfect blend of original character and thoughtful updates.Featuring hardwood throughout, the home boasts four spacious bedrooms and two full bathrooms.The main level includes a large, inviting living room with fireplace and a formal dining room, both filled with natural light and showcasing beautiful original details. The functional, well-laid-out kitchen provides access to a private deck and rear yard. Upstairs, the second floor offers three generously sized bedrooms and a full bathroom. The entire third level is dedicated to a spacious primary suite with its own full bathroom, creating a private and peaceful retreat.The finished basement offers additional living space and flexibility for a family room, home office, or recreation area. While the finishes may be dated, the basement is dry, in good condition, and full of potential for modern updates.Additional features include a new roof, Average hydro and heating costs available. With large rooms throughout, great bones, hardwood flooring, and loads of character, this home is move-in ready while still offering opportunities to make it your own. Don't miss the chance to own a truly special property in one of the city's most sought-after location. Average costs - Hydro $ 150.00, Heat $ 240.00, Water $120.00 (id:45725)
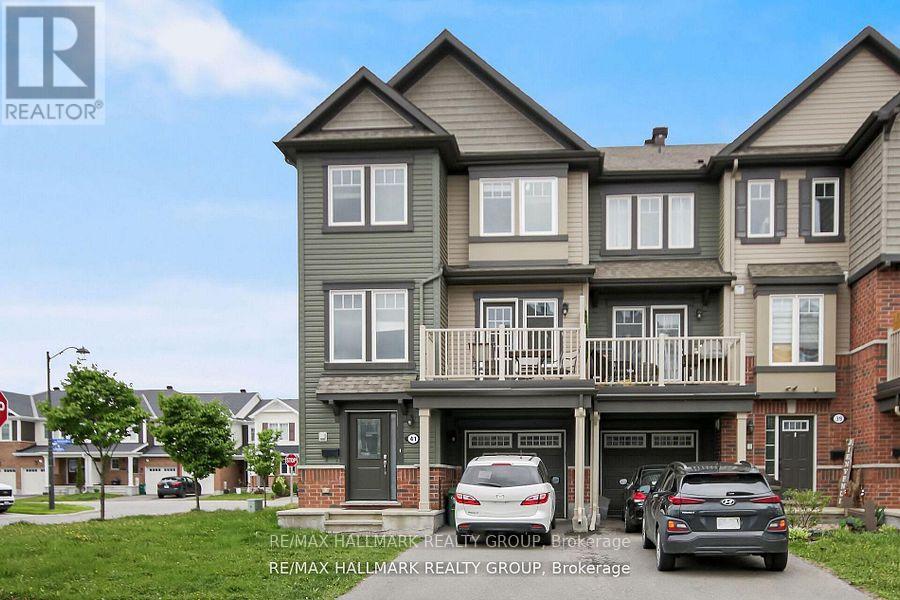
41 Maroma Street
Ottawa, Ontario
Welcome to this beautiful and bright end-unit townhome in the highly sought-after Summerside community of Orleans! This stylish 3 bedroom, 2 bathroom home boasts modern finishes and an impressive amount of living space. Step into a spacious and light-filled foyer featuring a convenient powder room, laundry area with a brand-new washer and dryer, interior garage access, and a bonus storage room. The second level offers a stunning open-concept layout that seamlessly blends the living, dining, and kitchen areas. Large windows flood the space with natural light, while a generous balcony provides the perfect spot to enjoy your afternoon coffee or unwind in the fresh air. Upstairs, youll find 3 well-sized bedrooms, including a primary suite with a walk-in closet. The main bathroom is beautifully appointed with quality finishes, enhancing the overall charm and comfort of the home. Located close to top-rated schools, parks, shopping, public transit and recreation facilities. This home offers both convenience and an exceptional lifestyle. 24 Hours notice to tenant on all showings. (id:45725)
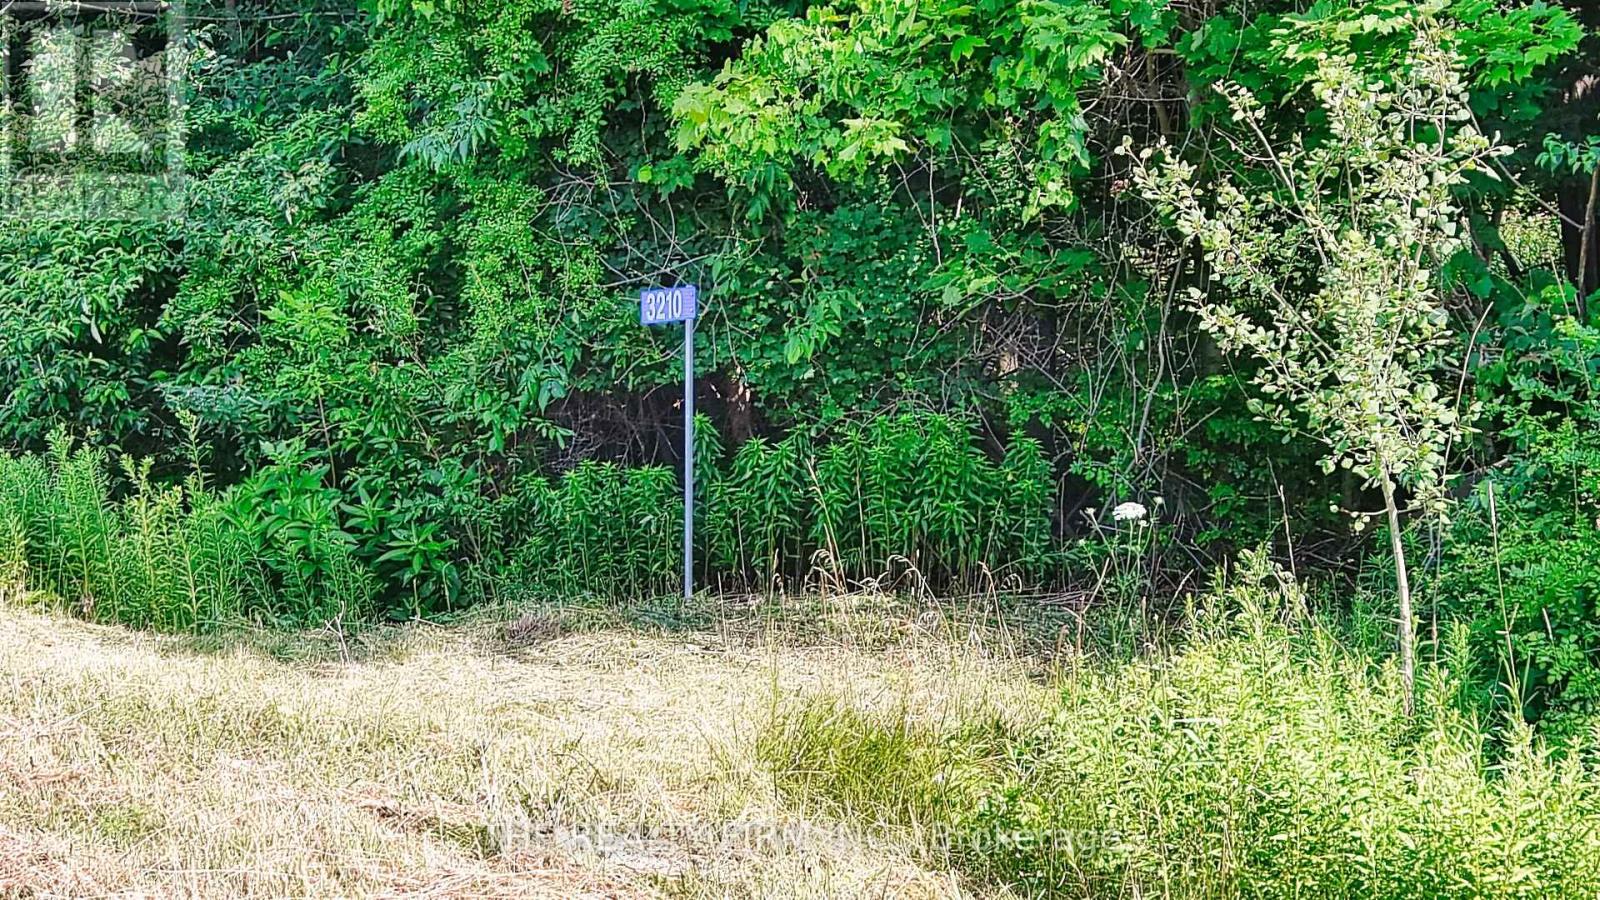
3210 Old Dexter Line
Central Elgin, Ontario
Looking to escape to the country to build your dream home, here it is! Situated on 13 Acres of wooded tree lot you will find this unique property just minutes from Port Stanley and Port Bruce on a paved road, with municipal water at the road. This property is Zoned OS1 which permits for Single family residence. The possibilities are endless with this property. Take a drive out to see, you wont be disappointed. (id:45725)
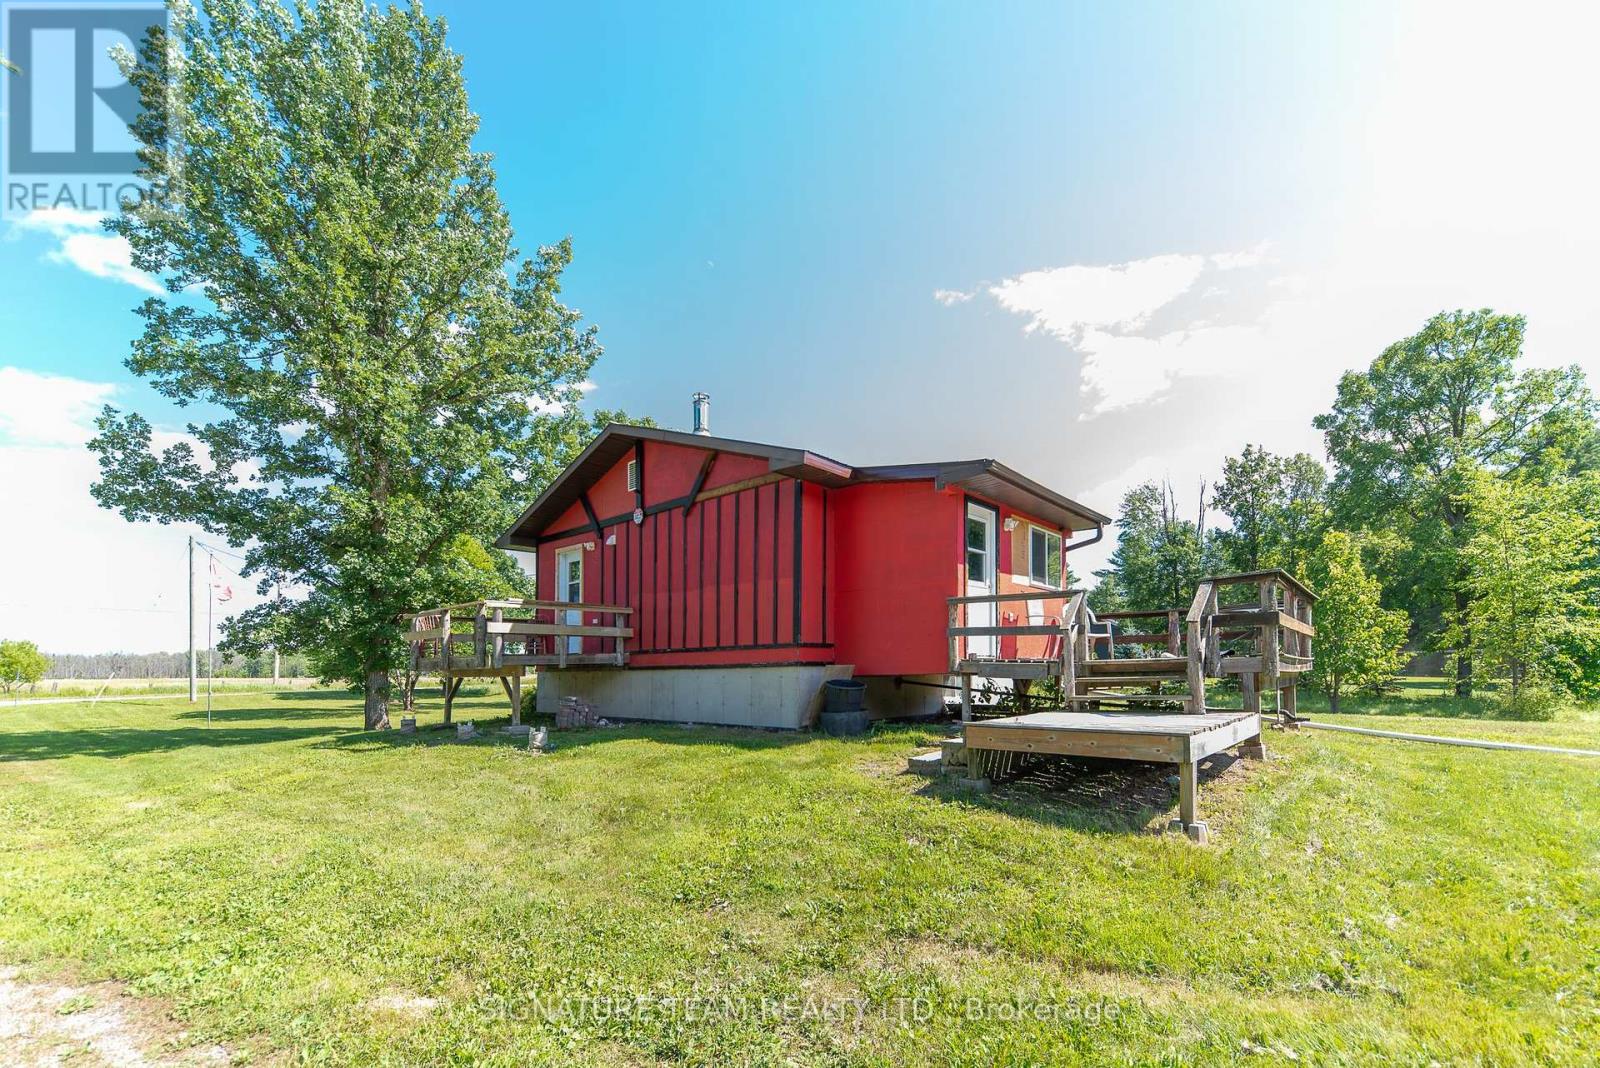
1131 Wright Road
Whitewater Region, Ontario
Calling all country living enthusiasts! If privacy, space and the great outdoors are calling your name, this recently updated bungalow surrounded by an incredible 85 acres may be exactly what you've been waiting for!Inside, the main level features a fresh, modern eat-in kitchen, comfortable living room and a convenient 3-piece bathroom with laundry. Downstairs offers flexible additional living space-perfect for a rec room, home office or additional sleeping area-along with an impressively spacious bedroom. The existing chimney is intact and ready for the installation of a wood stove, while the home is currently heated with forced-air propane.Outside is where this property truly shines. Explore your own private network of trails winding throughout the acreage-ideal for ATVing, hunting, hiking or simply enjoying nature right outside your door. Multiple outbuildings provide plenty of extra storage and usable space, including a bunkie/guest space ready for overnight visitors.With a drilled well, durable metal roof, beautiful acreage and room to enjoy the country lifestyle your way, properties like this don't come along every day. A true country unicorn-move-in ready and waiting for its next adventure! 20 min drive to Pembroke! (id:45725)
465 Chalk Lake Road
Scugog, Ontario
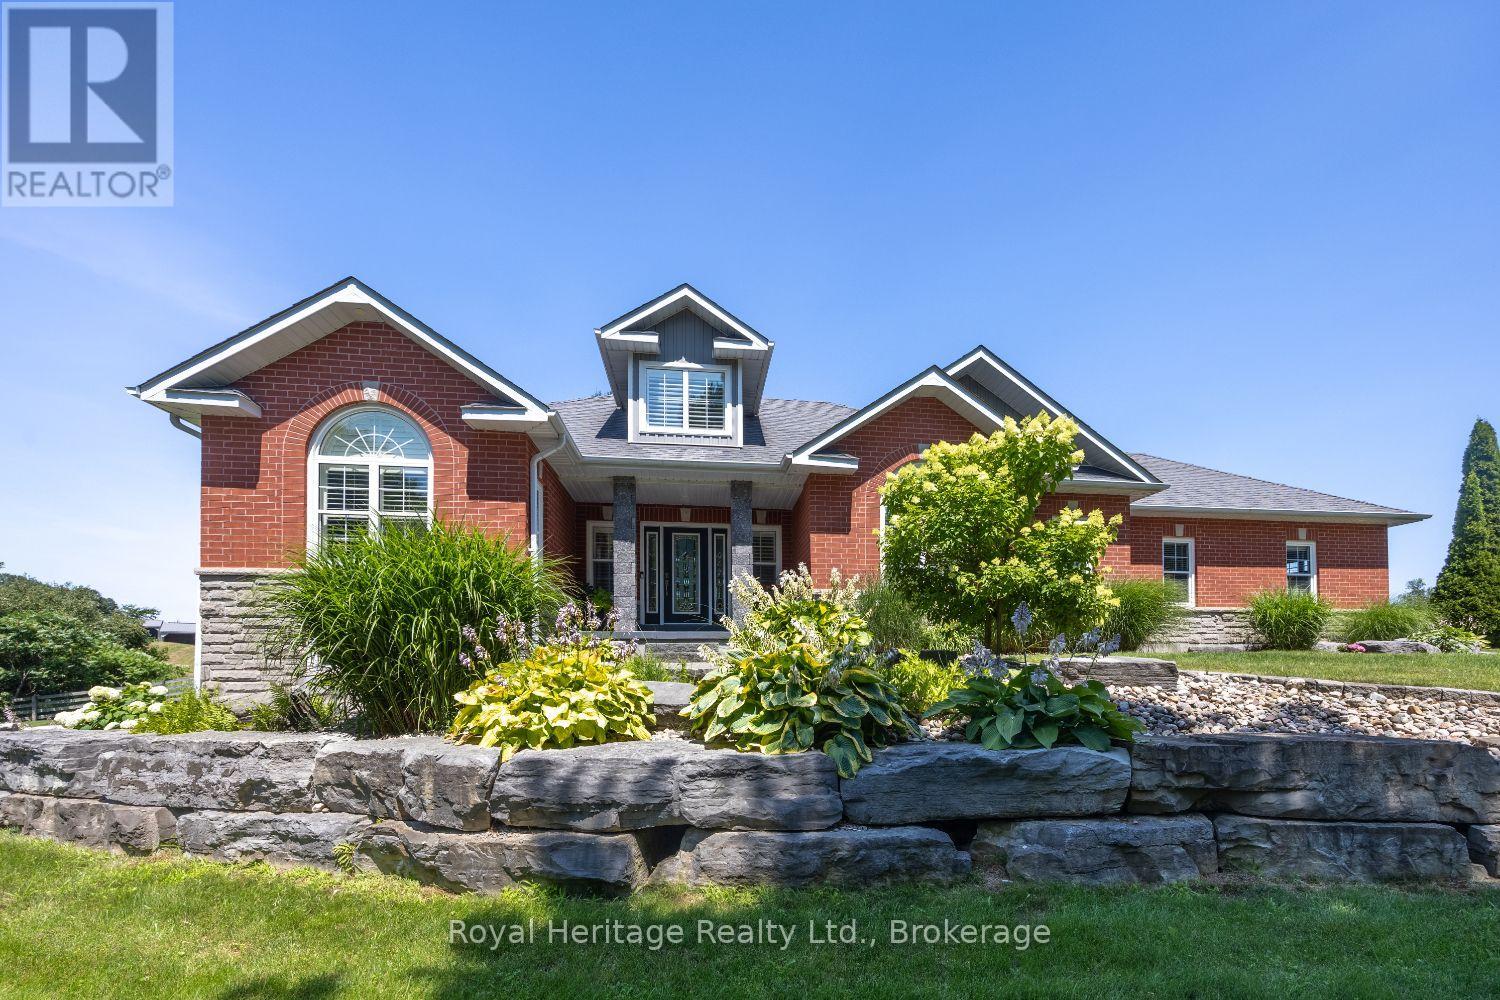
Nestled on a private 1+ acre lot surrounded by picturesque farm fields, this custom-built bungalow offers the perfect blend of luxury, comfort, and versatility. Inside, you'll find hardwood and ceramic flooring throughout the main level, complemented by custom mouldings and built-in cabinetry that showcase exceptional craftsmanship.The beautifully renovated open-concept kitchen flows seamlessly into the dining area, making entertaining effortless. A stunning great room features vaulted ceilings, a cozy gas fireplace, and multiple walk-outs to an expansive deck overlooking the serene backyard.The spacious main-floor primary suite is a true retreat, complete with a large walk-in closet and an updated spa-inspired ensuite featuring double sinks and a generous glass shower. Two additional bedrooms and a full bath complete the main level.The fully finished lower level is ideal for multi-generational living or income potential, offering a separate private entrance, a second kitchen, a large family room with a gas fireplace, two additional bedrooms, and a full bathroom.Outside, the beautifully landscaped grounds provide exceptional privacy with mature trees, a tranquil pond, and a 7-zone irrigation system. Relax or entertain on the oversized deck with ample seating while enjoying the peaceful country setting.Car enthusiasts and hobbyists will appreciate the insulated 25' x 25' attached double garage with epoxy floors, along with a separate detached garage offering endless possibilities for a workshop, storage, or additional vehicles.Experience the best of country living with modern conveniences in this exceptional one-of-a-kind property. Just minutes to Whitby, Port Perry and Uxbridge, this property offers peace and quiet while still being close to amenities. (id:45725)
543 Werni Court
Waterloo, Ontario
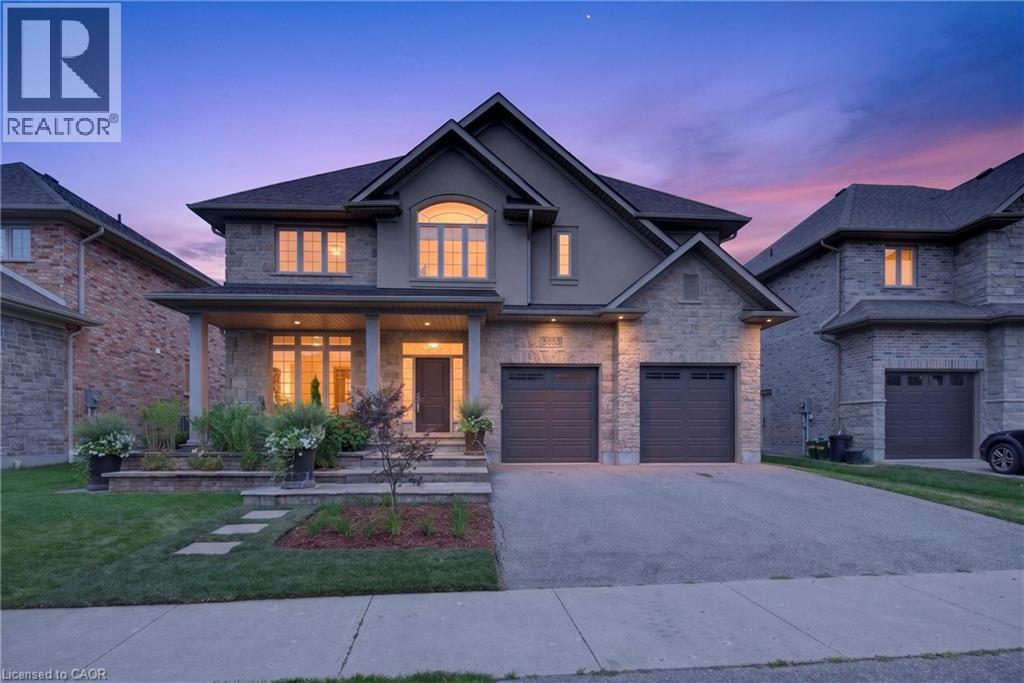
A home like this rarely comes along, tucked away in the highly sought-after Laurelwood neighbourhood. Built by Milla in 2013, this one-owner custom home is professionally designed and has a traditional layout seldomly found in newer neighbourhoods. Understated elegance and classic touches abound in the thoughtfully crafted cabinetry, built-ins and millwork, exquisite glass doorknobs, flooring selections along with other top-tier finishes curated for consistency throughout. French doors from Foyer to formal Living Room, which would also serve as an ideal home office. Chef’s kitchen by Barzotti features expansive countertops, planning centre, large centre-island, gas cooktop and custom range hood, built-in wall oven, a wall of pantry storage, and more. View of the private back yard from the adjacent breakfast room. Comfortable family room boasts vaulted ceilings and stately fireplace. Even the off-the-garage mud room and discreetly placed powder room are beautifully decorated. Upstairs are four spacious bedrooms, three with walk-in closets, and two full bathrooms. Primary suite is fit for royalty with its own intimate fireplace, a 150sqft walk-in closet, 5-piece ensuite with a soaker tub, walk-in shower and separate water closet. Centrally located laundry room features ample cabinets and counter space, sink and separate closet. The storage and built-ins in this home make a busy life much easier to manage. Unspoiled basement with walk-up to the garage has loads of space for storage and future development. Beautifully-landscaped yard front to back is great for outdoor entertaining. No back yard neighbours, and walk to some of the best schools in the city. Must see in person to fully appreciate the fine details of this incredible home at 543 Werni Court. Click on multi-media link to view more photos, 3D tour and video. (id:45725)
Main - 379 Whitmore Avenue
Toronto (Briar Hill-Belgravia), Ontario
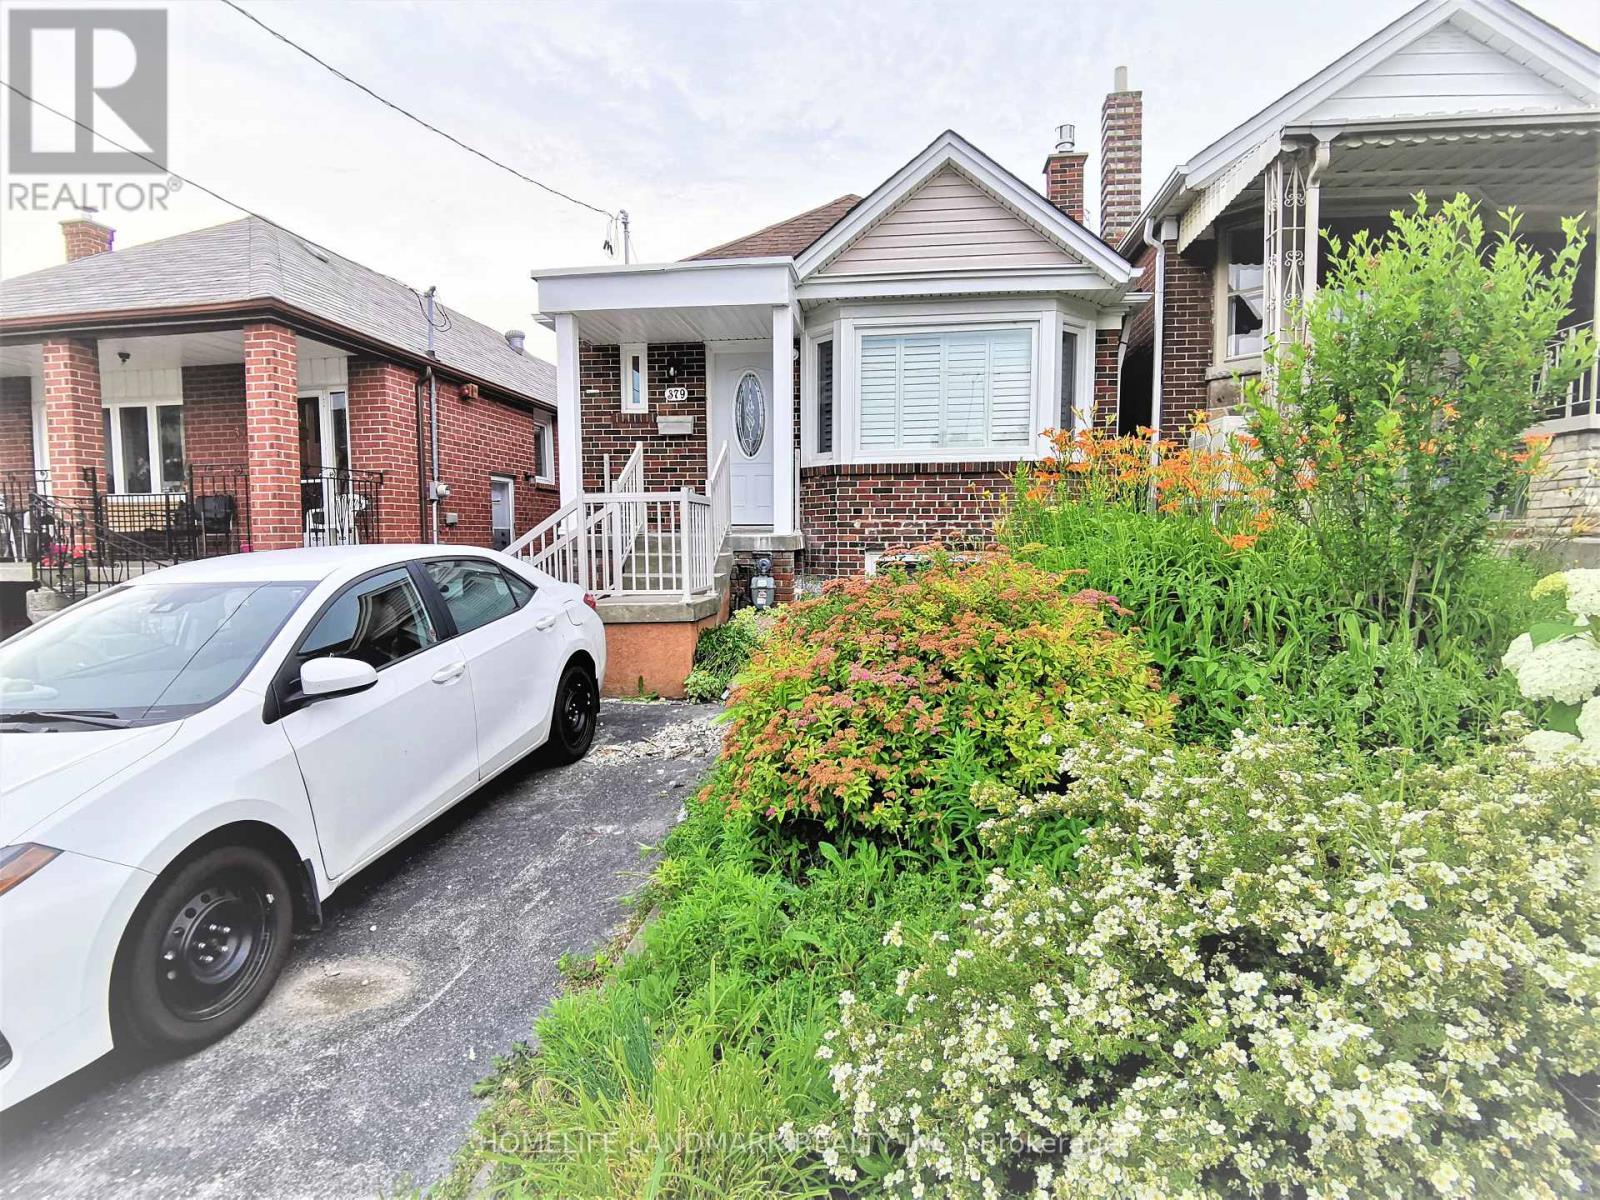
Fully Remodeled Sun-Filled Main Level Bungalow On Quiet Street. Amazing Condo Alternative With All Detached House's Beauty Elements-Huge Skylight, Stone Gas Fireplace, Bay Window, Kitchen Peninsula, Ensuite Laundry, Ceiling Speakers; Fully Open Concept Family+Dining+Kitchen.Two Full Bathrooms With Showers, Master Bedroom With Ensuite Washroom. Throughout Hardwood Floor+Solid Wood California Shutters. Huge Backyard Landscaping. Close To Restaurants, Schools,Parks,Shopping,Ttc,Go Train,Hwy 401. (id:45725)
15 Usherwood Street
Aurora, Ontario
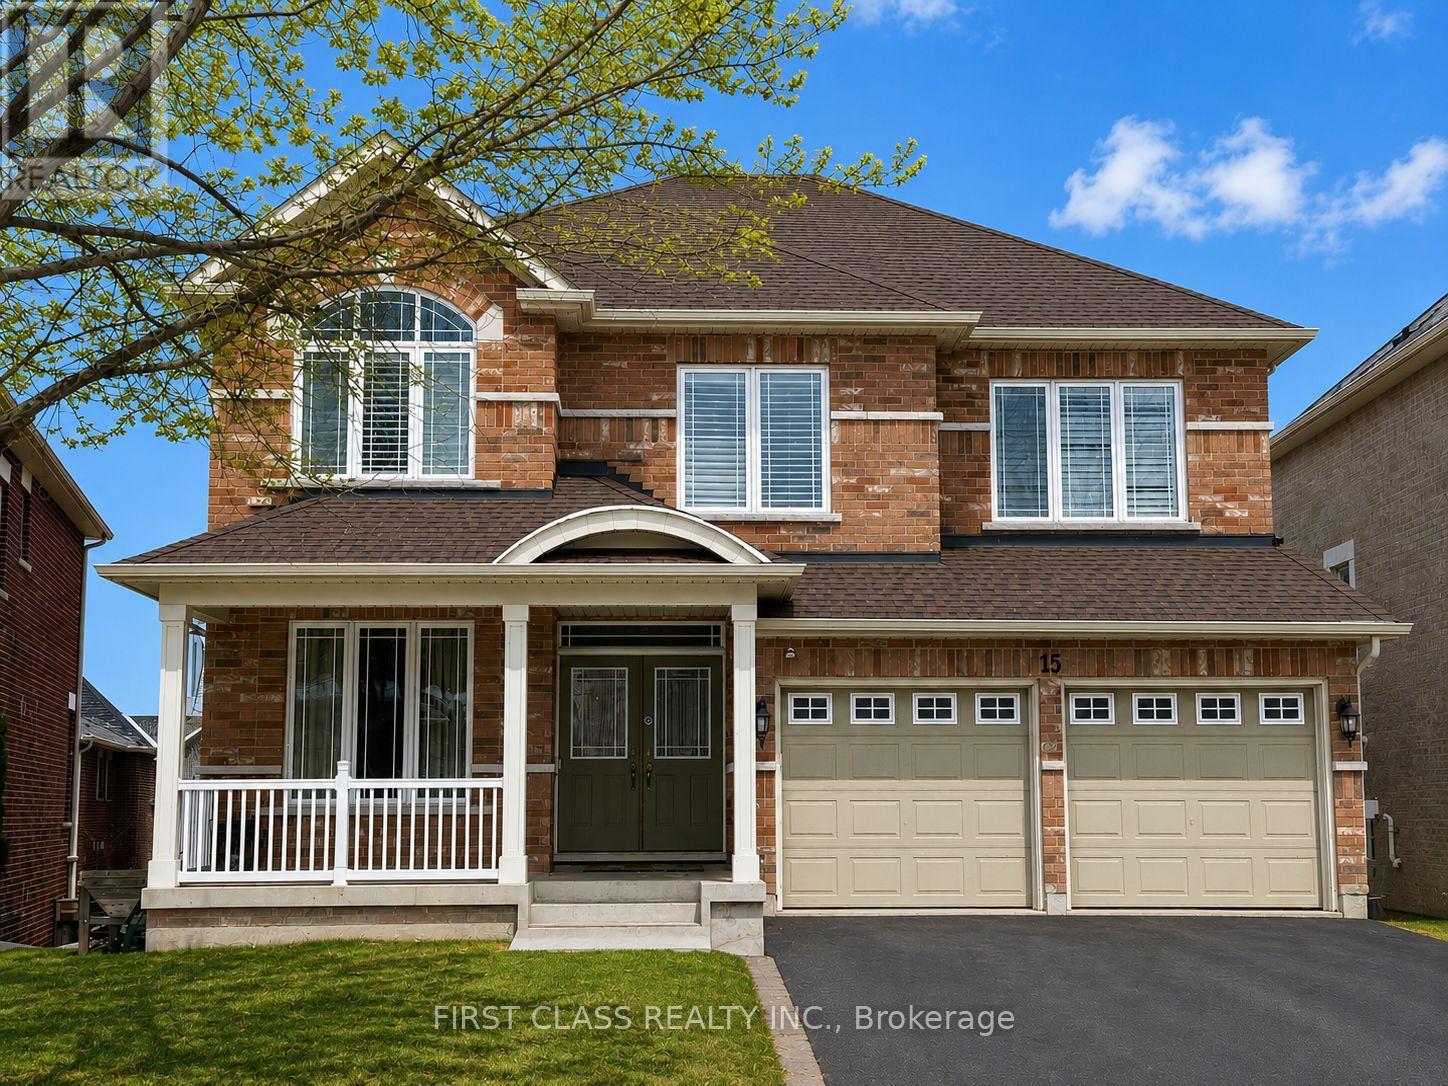
This incredible executive with a magnificent layout and design is located in a great neighbourhood on a quiet residential street. Approx. 3460 sq. ft., four bedrooms, four washrooms, double garage, 2-storey detached house. Stunning hardwood throughout. A 2-way gas fireplace accents the living & family rooms. Large circular solid hardwood staircase. The 18-foot ceiling in the dining area. The 9-foot main floor boasts a huge kitchen & a large breakfast area, and a den/office. The enormous walk-out basement offers a blank canvas, awaiting your vision to unlock its full potential. (id:45725)
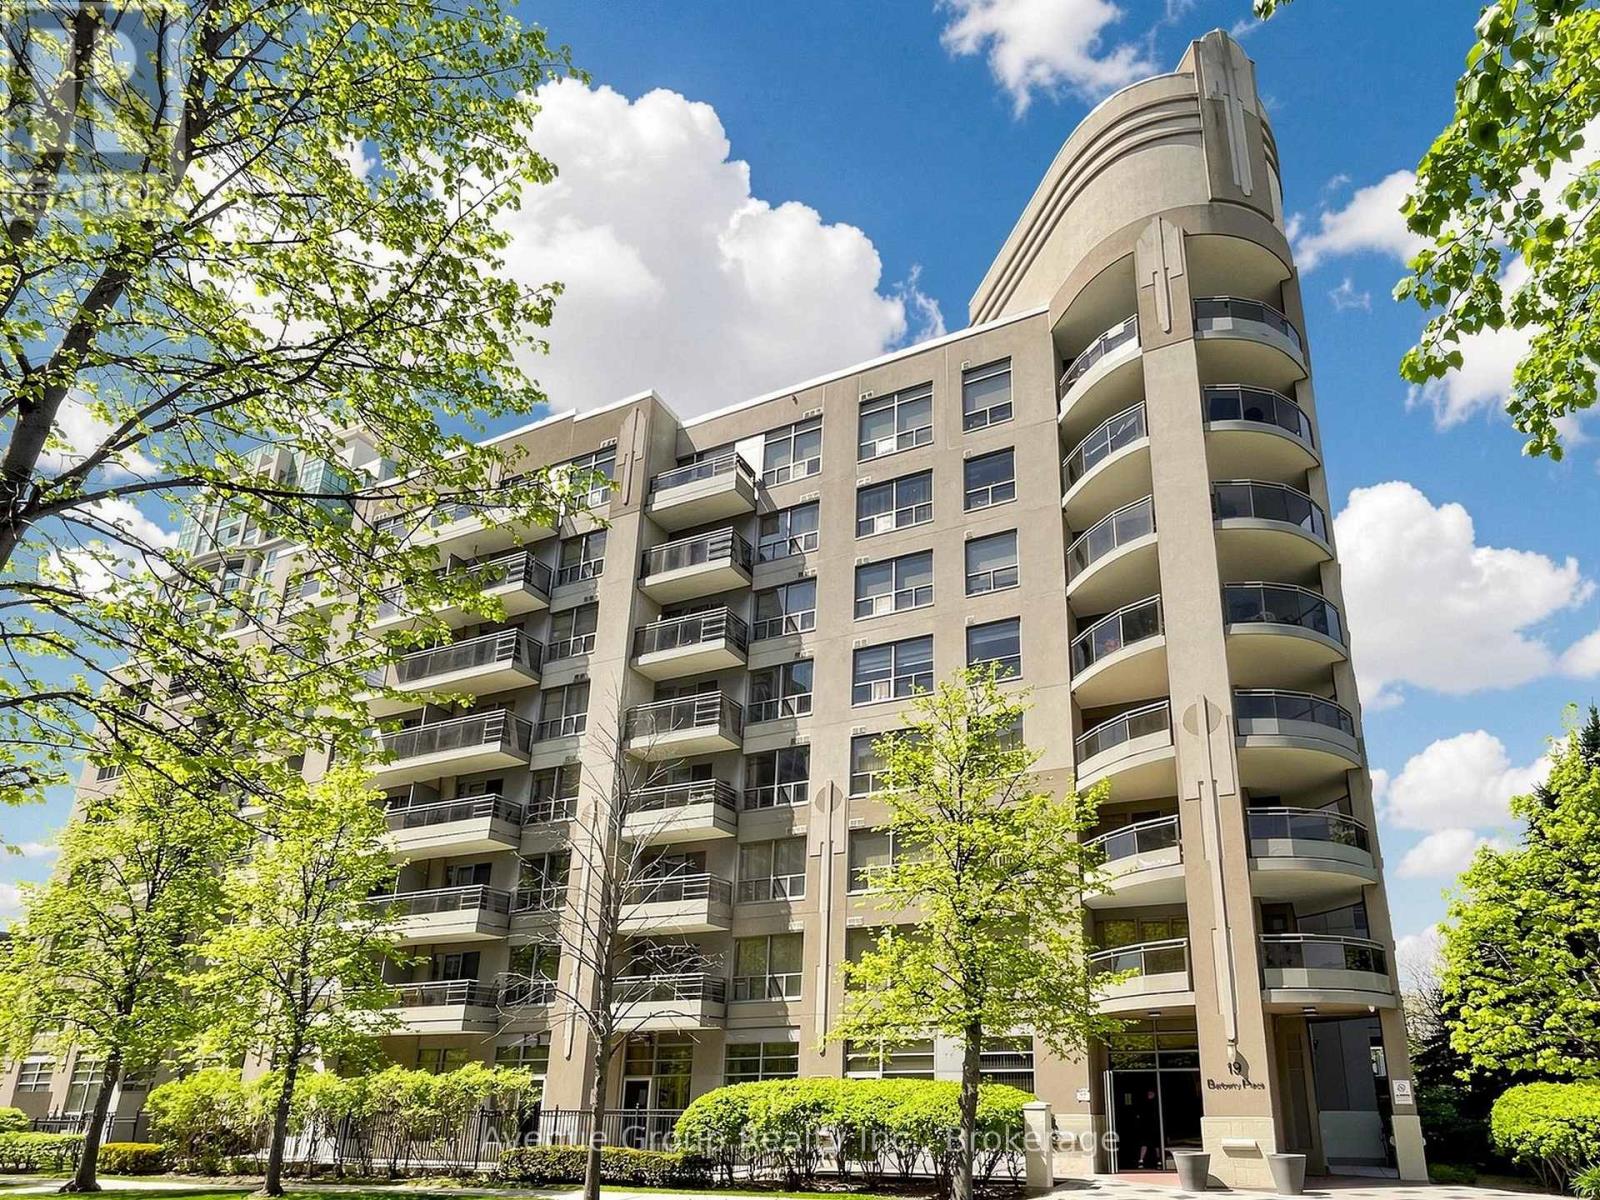
513 - 19 Barberry Place
Toronto (Bayview Village), Ontario
Experience Refined Urban Living At The Chelsea, Where Contemporary Elegance Meets Exceptional Convenience. This Exquisitely Renovated 1-Bedroom Residence Showcases A Bright, Open-Concept Layout Enhanced By Expansive Floor-To-Ceiling Windows, Filling The Home With Natural Light. Desirable East-Facing Exposure And A Private Balcony Provide The Perfect Retreat To Enjoy Peaceful Morning Sunrises.Thoughtfully Designed With Sophistication And Functionality In Mind, The Interior Features Premium Finishes Throughout, Complemented By A Stylish Breakfast Bar And Stainless Steel Appliances, Creating A Space Perfect For Both Everyday Living And Effortless Entertaining. Every Detail Has Been Carefully Curated To Deliver A Move-In Ready Home That Blends Modern Comfort With Timeless Design.Whether You're A First-Time Buyer, Young Professional, Or Investor Seeking A Turnkey Opportunity, This Exceptional Suite Offers Outstanding Value In One Of The City's Most Vibrant Neighbourhoods. Ideally Situated Just Steps From Public Transit, Shopping, Restaurants, Cafés, Parks, And Everyday Amenities, You'll Enjoy An Unmatched Urban Lifestyle With Everything You Need At Your Doorstep.Elegant, Inviting, And Beautifully Appointed, This Is A Rare Opportunity To Own A Home That Perfectly Balances Style, Comfort, And Location. Welcome To The Chelsea. (id:45725)

47 Glen Hill Drive
Whitby (Blue Grass Meadows), Ontario
Rare Gem: Bright residence nestled in Blue Grass Meadows, a quiet mature neighborhood - perfect for family living. Home Highlights: Unique radial floor plan anchored by a striking central spiral staircase. Hardwood Floor Thru-out, Open Concept. Skylights and oversized windows flood the home with abundant natural light. Expansive driveway offering parking for 4 vehicles, alongside a winding walkway leading to the front entrance. Freshly renovated kitchen equipped with a brand-new dishwasher. Updated vanities across all three washrooms. Primary ensuite bathroom featuring a skylight. Roof fully replaced in October 2020.Finished basement complete with an entertainment room, wet bar, media/karaoke lounge, 5th bedroom/office, and a 2-piece bathroom. Backyard Oasis: Stylish newly resurfaced deck with a dedicated BBQ area for outdoor entertaining. The level open zone, long used for an above-ground pool each summer, is pre-levelled and lined for immediate installation. Location & Schools: 5-min walk to Pringle Creek Public School (Gifted Program base for elementary school ), 10-min walk to Anderson C.V.I.(Gifted Program base for high school ), 3-min walk to grocery, pharmacy and dental clinic (across the street); Full privacy paired with great daily convenience in a friendly tranquil community. (id:45725)
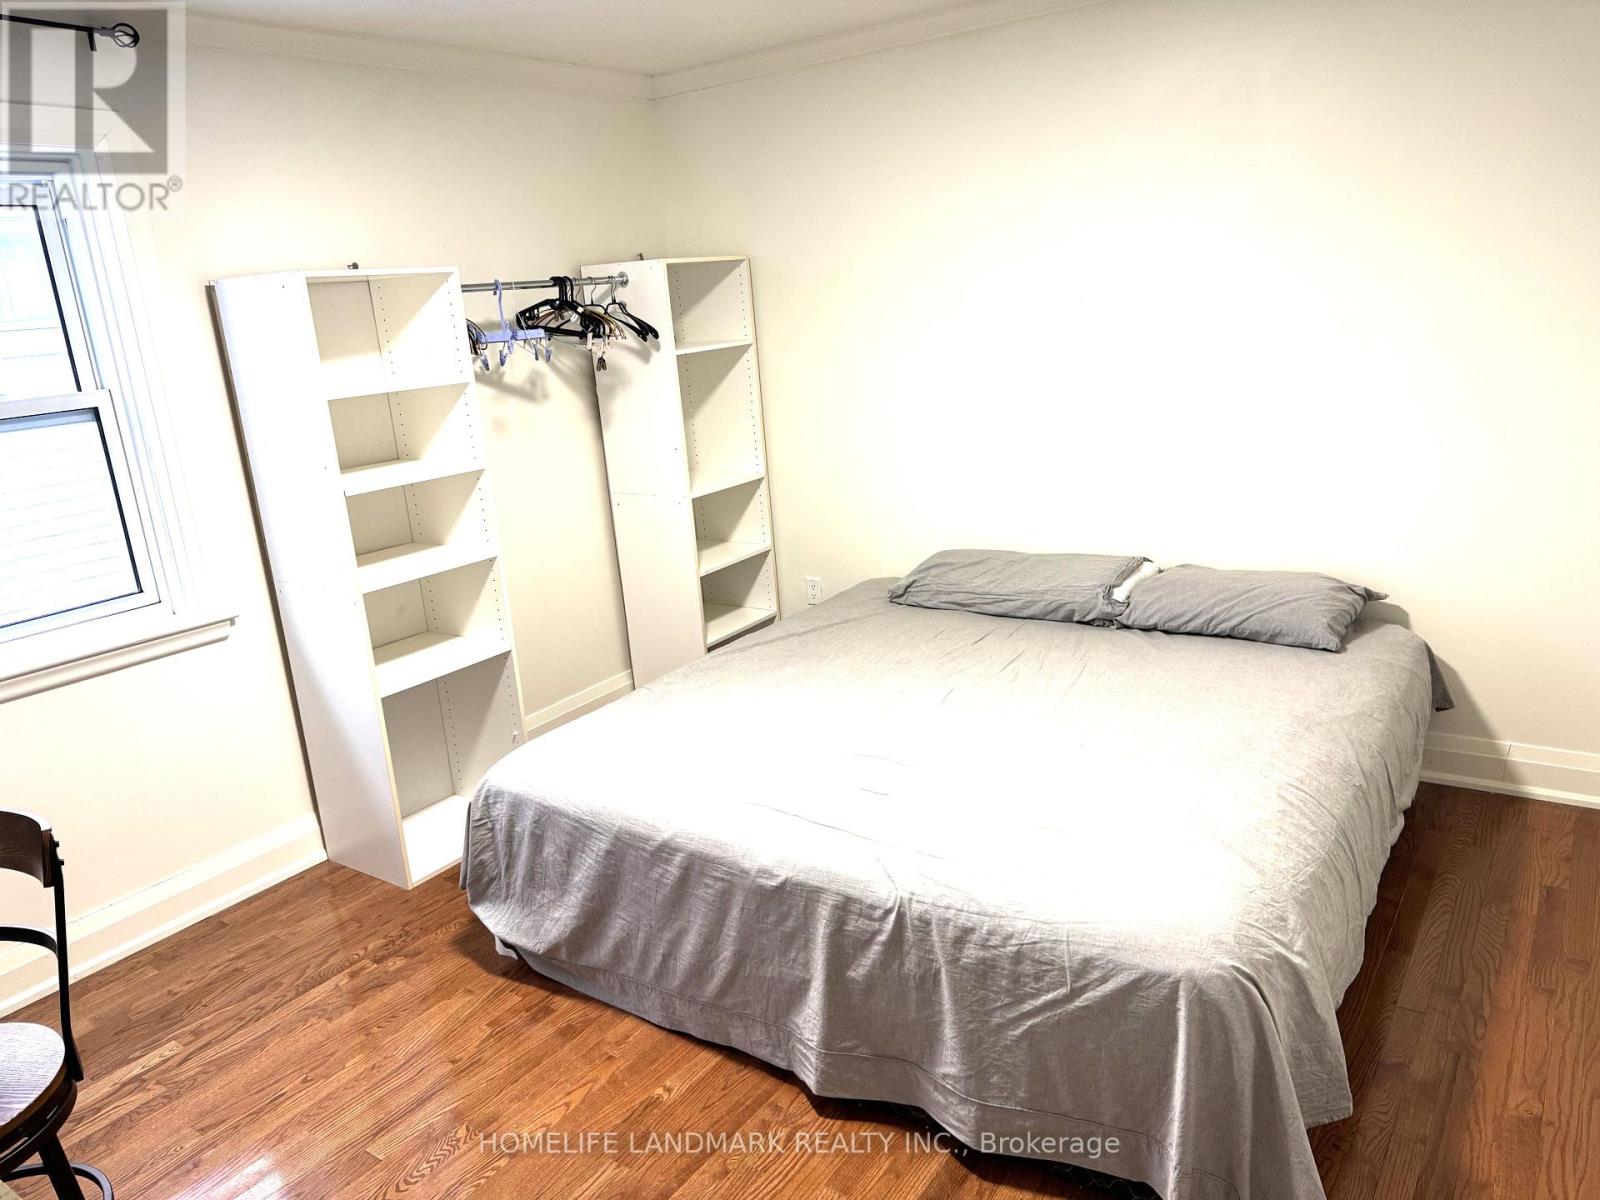
95 Poyntz Avenue
Toronto (Lansing-Westgate), Ontario
Prime Yonge & Sheppard Location 5 Mins Walk To 2 Subway Lines **Ideal Location, Steps To Yonge Street, Restaurants And Shopping All Inclusive Including Internet, 2 rooms available Share Bath, Kitchen, Laundry ***** Main floor Unit ***** Furnished Room ***** Parking Available on additional cost ***** (id:45725)
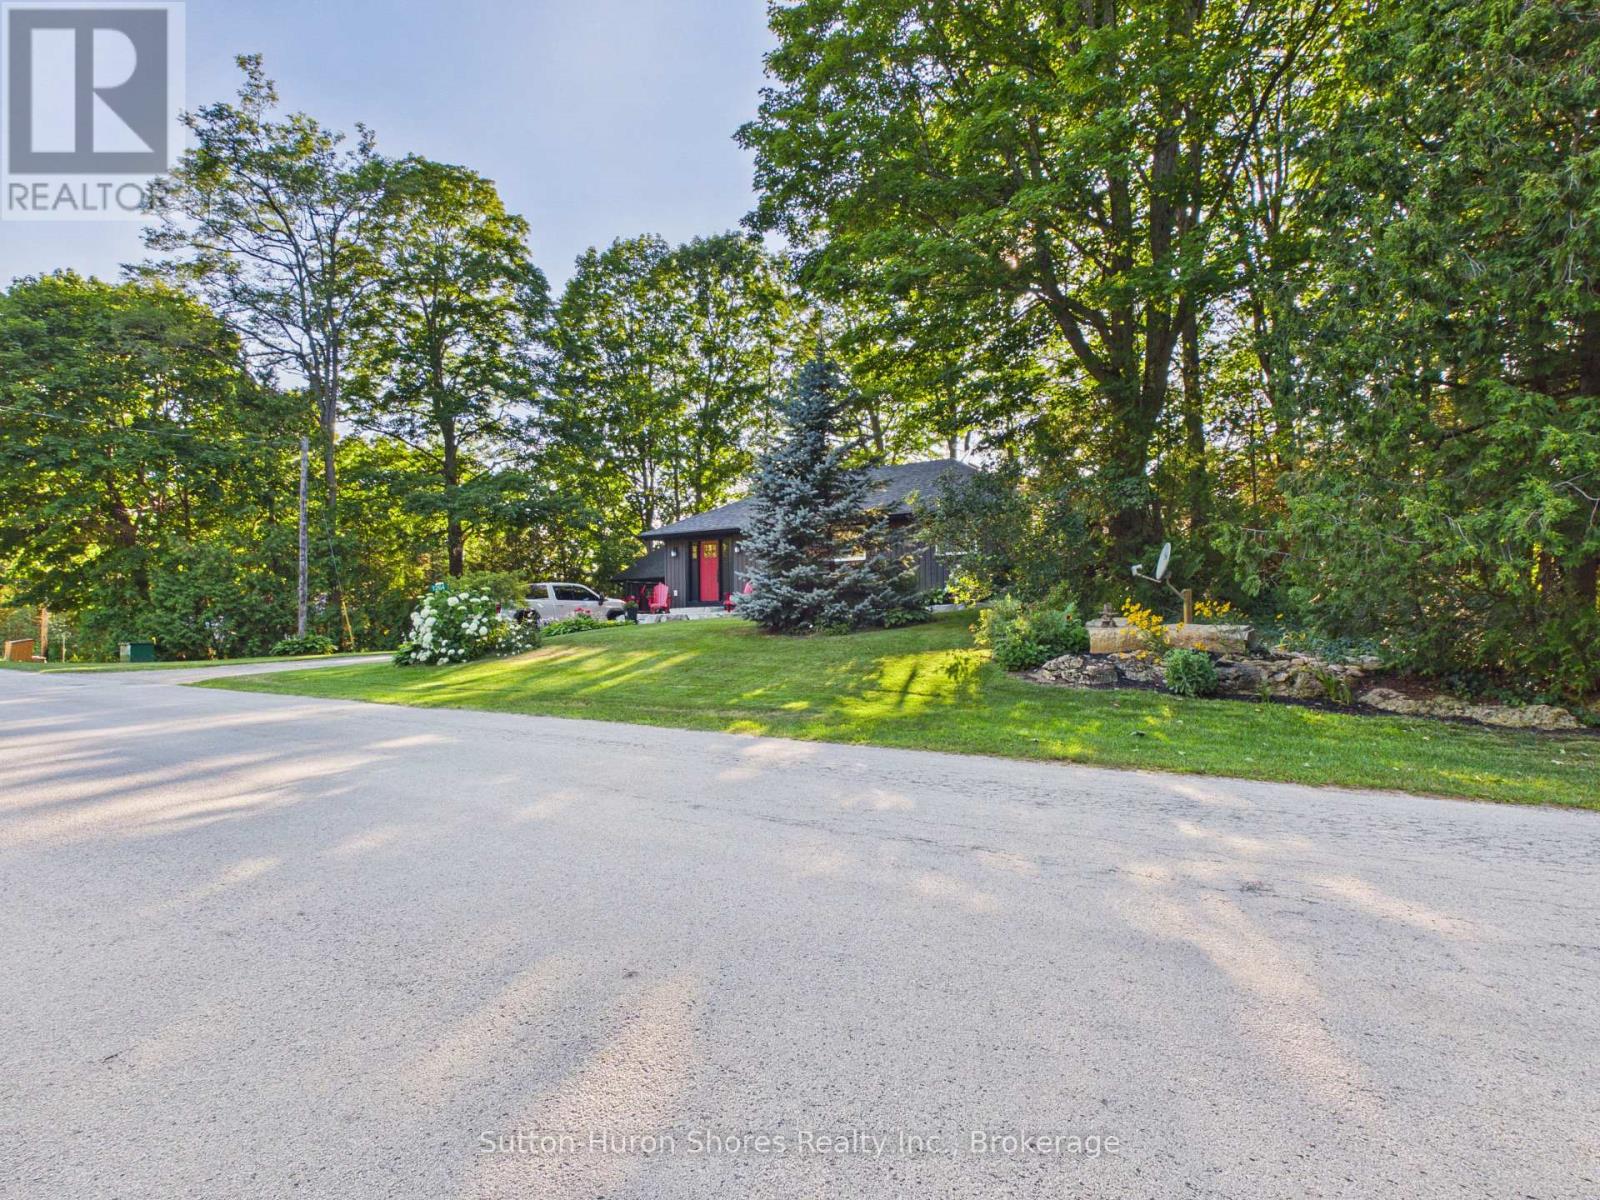
1264 Sauble Falls Road
South Bruce Peninsula, Ontario
"Luxury Custom Bungalow on the Sauble River - World-Class Fishing & Living!" Prepare to be captivated by this spectacular, custom-built bungalow offering approximately 1,800 square feet of fully furnished luxury. Completely upgraded inside and out, this property seamlessly blends elite modern finishes with unparalleled outdoor resort living. Step into the breathtaking open-concept main floor, anchored by a gourmet chef's kitchen featuring high-end cabinetry, and premium Cambria countertops. The dining area flows effortlessly out to an expansive elevated deck-the ultimate vantage point for dining and relaxing while listening to the river and taking in panoramic waterfront views. Situated on a prime stretch of the Sauble River renowned for offering some of Ontario's finest salmon fishing. The immaculate 100 feet of water frontage features professional armor stone terracing leading down to a custom-engineered dockage, deck, mooring system, complete with dual Sea-Doo lifts. Enjoy your days wetting a line, sea-dooing down the river to enjoy time on Lake Huron or entertaining within the waterfront gazebo, which is supported by the ultimate convenience of an outdoor change room/washroom. The lower level basement is fully finished to the same exacting standards as the main floor, providing a warm additional secondary living space, with convenient walk-up access to the yard. The media centre is found on this level providing internet / Wi-Fi and music for pretty much the entire property. For the hobbyist, the detached, custom-built 2-car garage c/w in-floor heat was developed into a premium "Man Cave" showroom. From top to bottom, inside and out, this riverfront masterpiece is an extraordinary offering that must be seen to be fully appreciated! (id:45725)
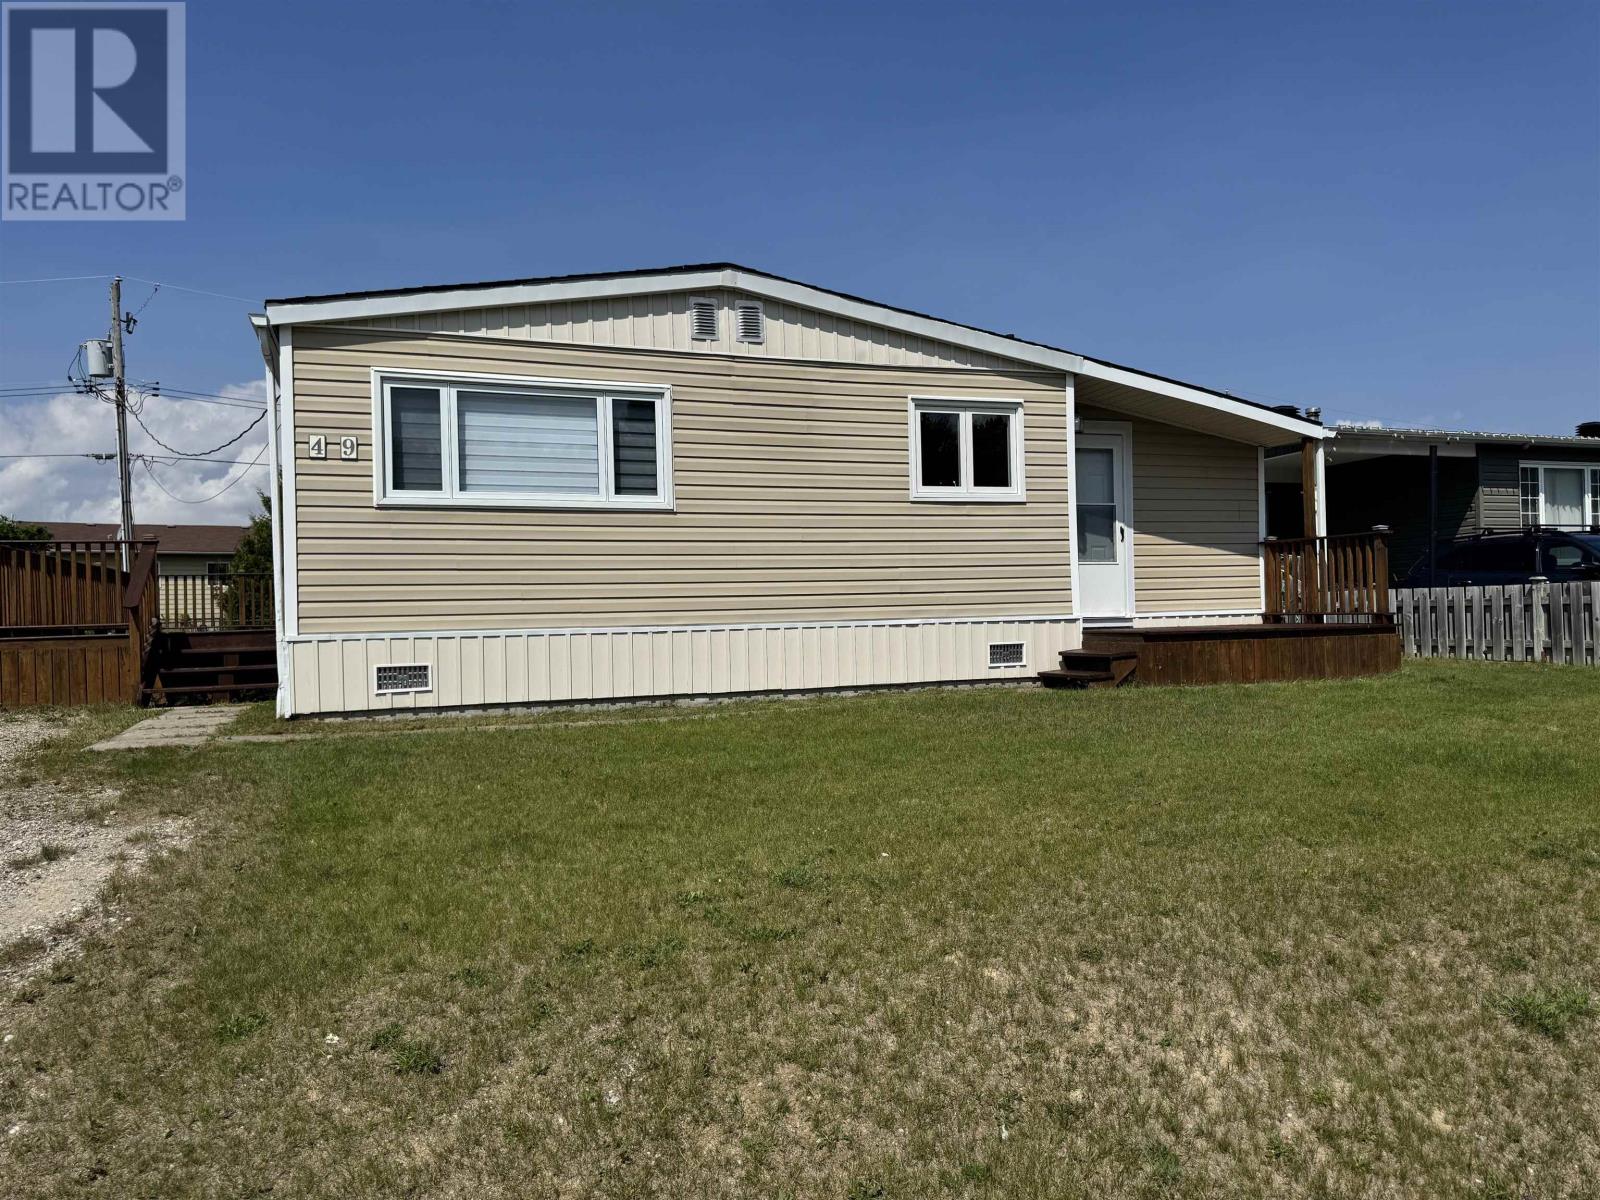
49 Otter Ave
Manitouwadge, Ontario
Affordable home ownership starts here! This charming move-in ready bungalow offers comfortable one-level living and is perfect for first-time buyers, retirees or anyone looking to downsize. Spotlessly clean and meticulously maintained, this cute and cozy home features two bedrooms and a bright open-concept living room, dining area and kitchen, creating a welcoming space for everyday living. Recent updates include beautiful new laminate flooring (2024) and new windows (2024) adding modern style and energy efficiency. The all-electric home is equipped with 200-amp service for convenient low-maintenance living and comes complete with all appliances – simply move in and enjoy! A covered front deck leads into a practical mud room, while the attractive side deck provides the perfect spot to relax or entertain outdoors. The spacious yard offers plenty of room for gardening, pets or family gatherings and includes a handy storage shed. Ideally situated in a quiet residential neighbourhood within walking distance to downtown, the hospital, recreation centre, shopping and the beautiful lakefront, this home combines affordability, convenience and exceptional value. Neat, tidy and truly turn-key – this spotless home is ready for its next owner. All you need is the key! Visit www.century21superior.com for more info and pics. (id:45725)
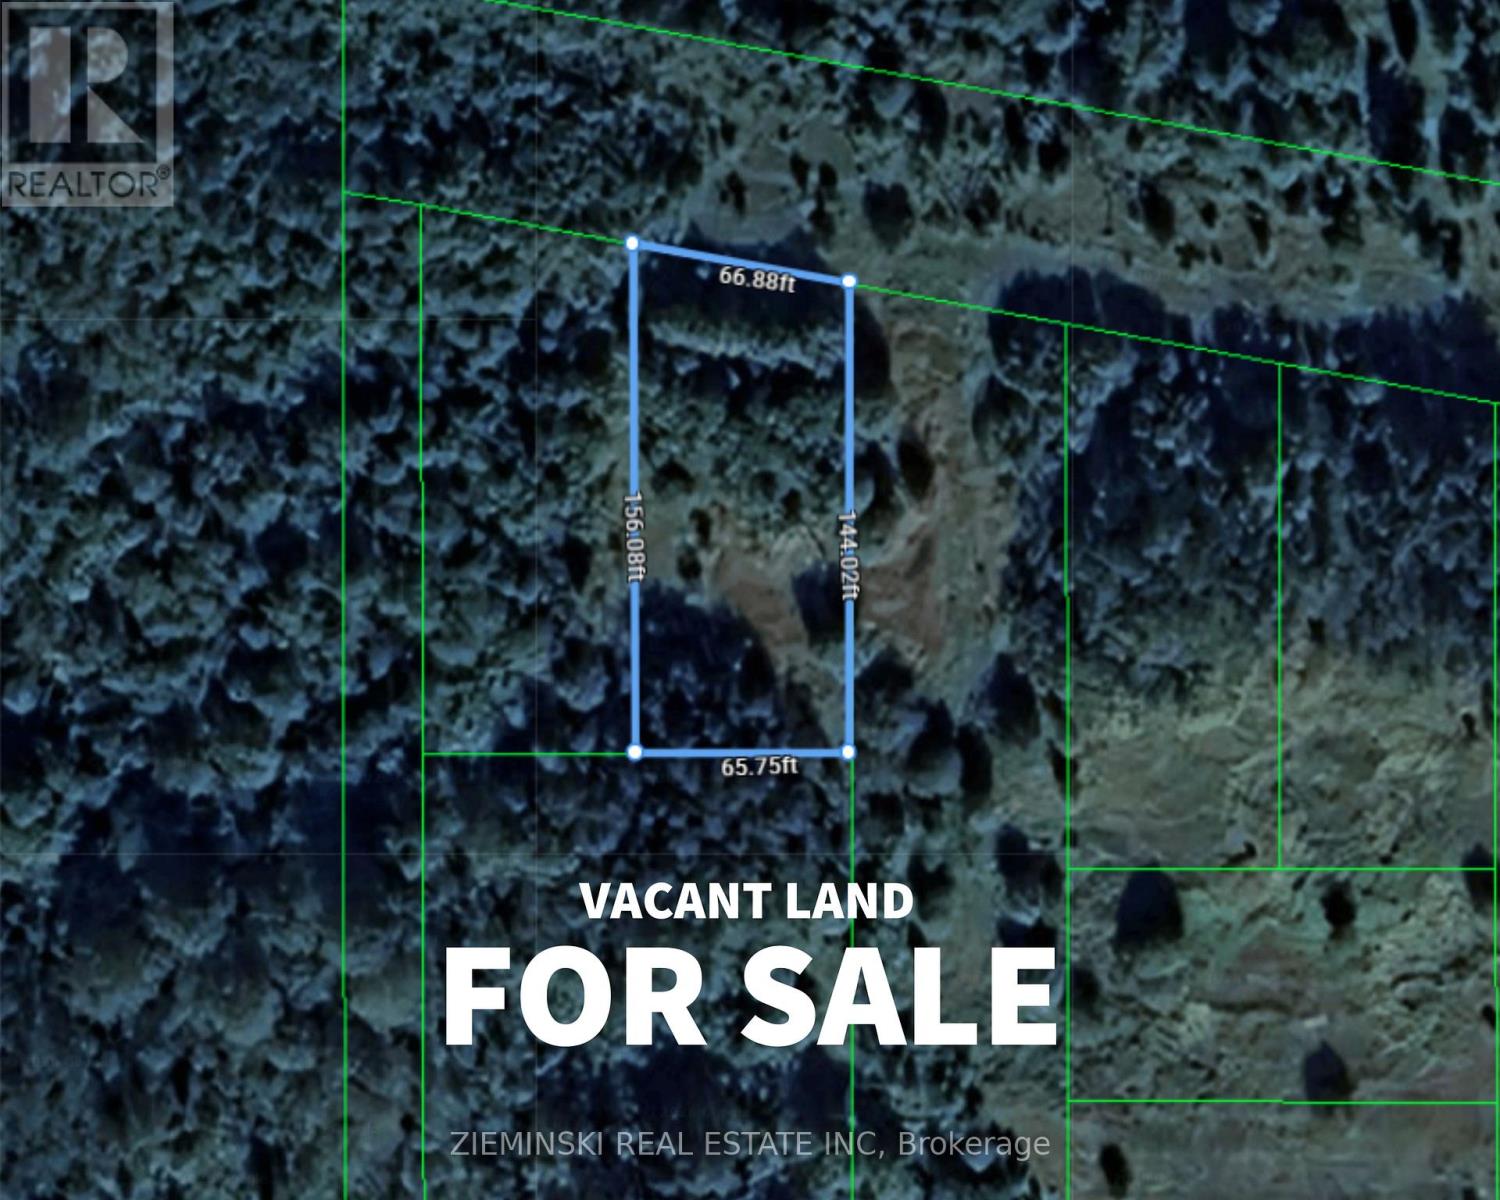
Plan M94c Lot 50 Pcl 4980nec
Cochrane (Cochrane Unorganized), Ontario
Vacant lot located in the quiet community of Norembega, just east of Cochrane. This parcel of land is 67 feet by 137.83 feet , providing ample space to build your camp or a single-family home. Ideal for buyers seeking a peaceful rural setting with room to enjoy the outdoors. (id:45725)
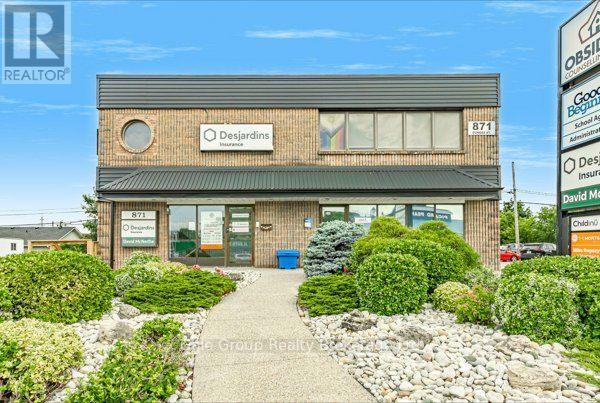
Lower 1 - 871 Dundas Street W
Woodstock (Woodstock - North), Ontario
A great location for your business can make all the difference. Located on one of Woodstock's busiest commercial corridors, this prime lease opportunity offers exceptional exposure along Dundas Street. Directly across from Food Basics and backing onto Gateway Casinos Woodstock, the property benefits from steady daily traffic and a well-established commercial setting. With quick access to Highways 401 and 403, this is an ideal location for businesses looking to maximize their presence in a high-profile area. TMI is $10.17/sqft. (id:45725)
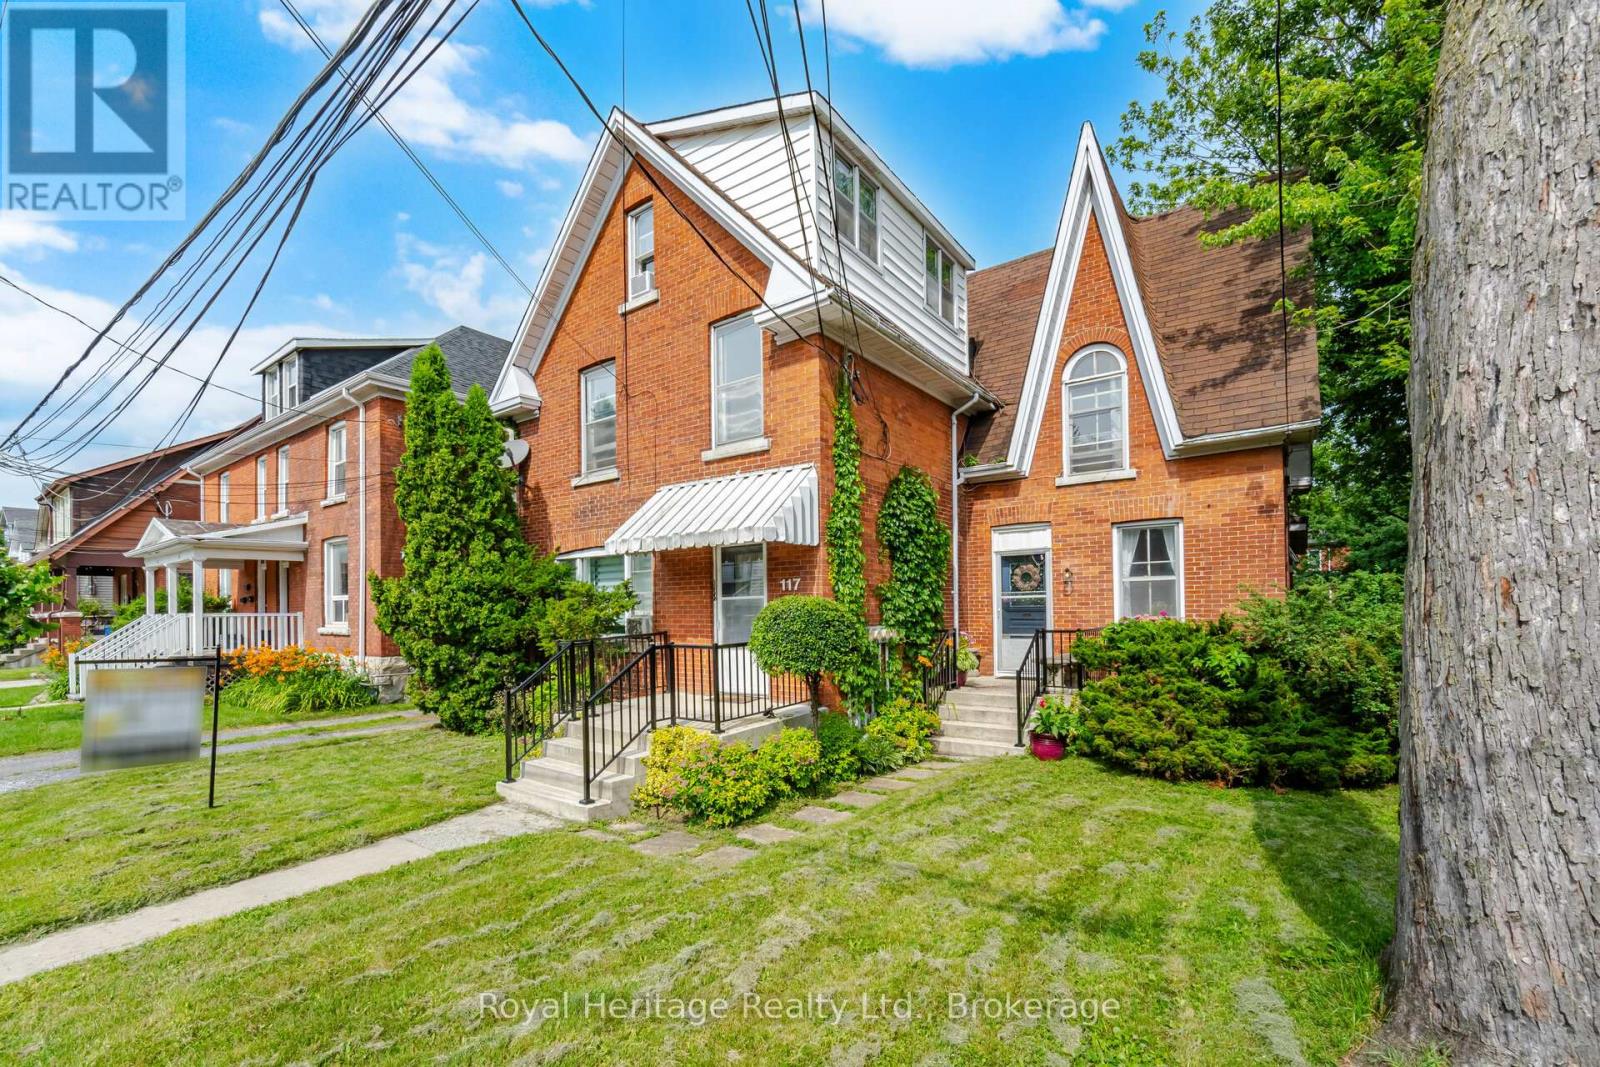
117 Nelson Street
Kingston (Central City East), Ontario
Exceptional location near Queen's university, close to bus routes and south of Princess St. This well maintained property contains 5 independent units as per MPAC, 3 x 1 bedroom, 1 x bachelor, 1 x 2 bedroom. Tenants pay hydro. (6 hydro meters, 1 for each unit and 1 for common areas). All units currently rented; with this location it is never a challenge to rent the units to quality tenants. Ample parking, including a 4 car carport. (id:45725)
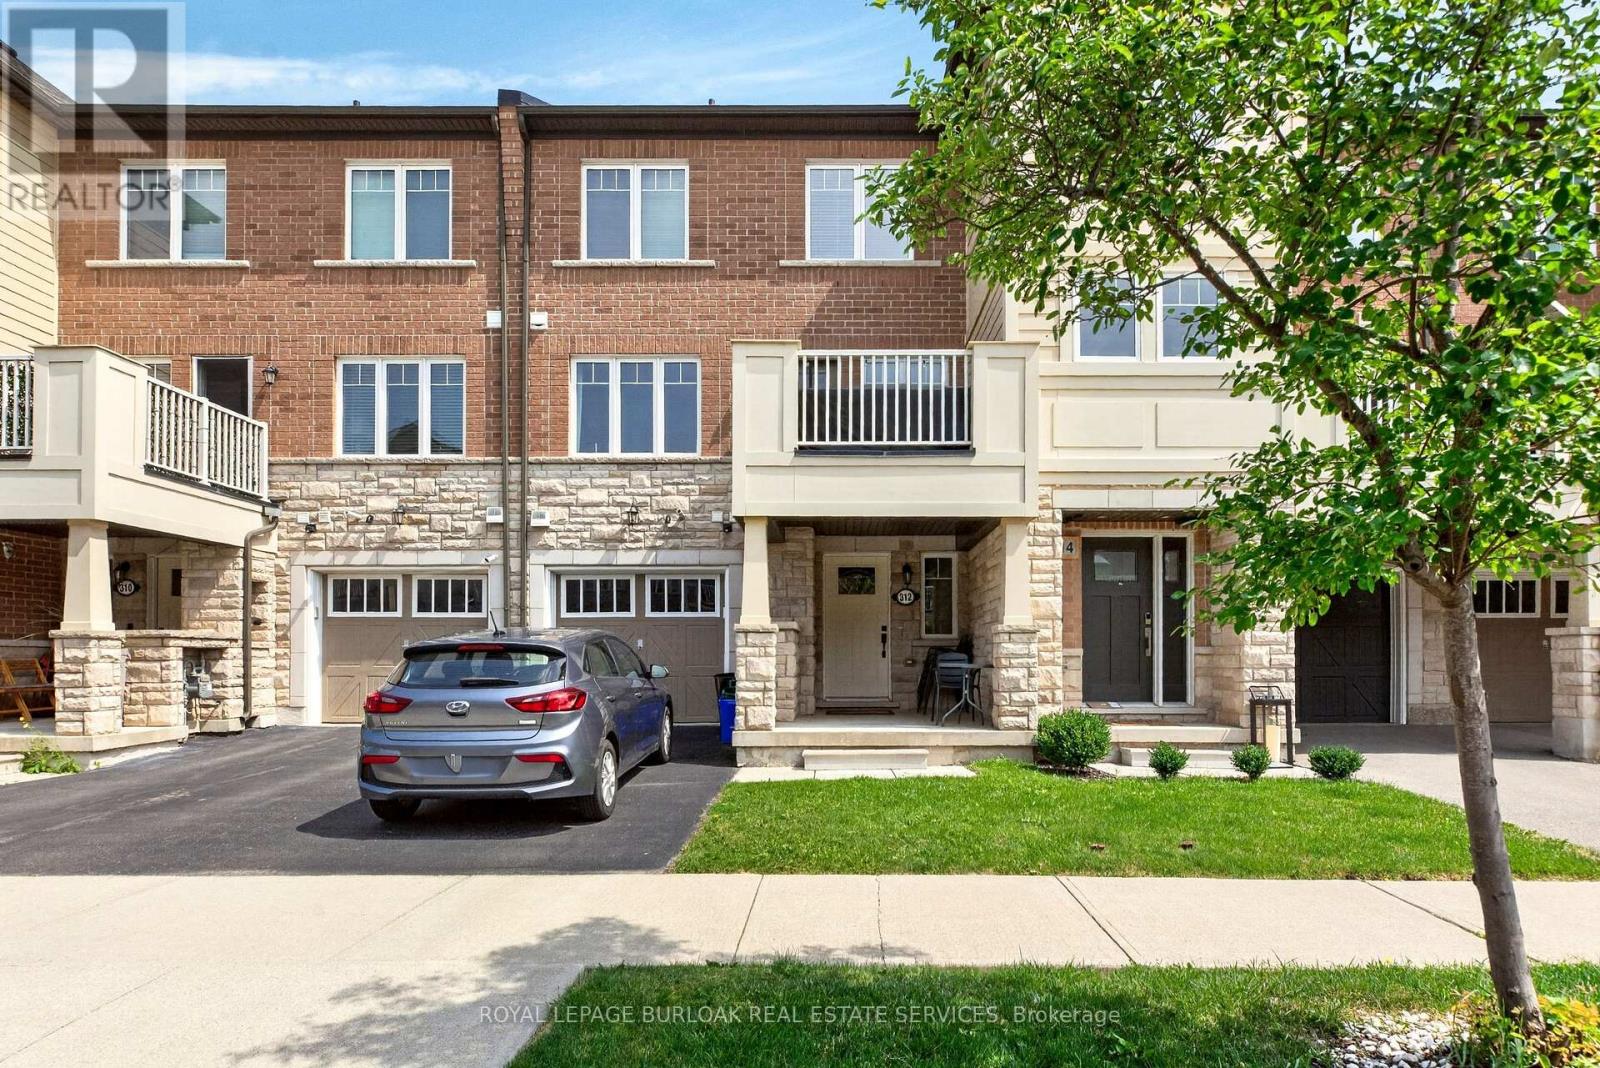
312 Jemima Drive
Oakville (Go Glenorchy), Ontario
Welcome to this stylish, carpet-free townhome in Oakville's highly sought-after Preserve community, offering modern finishes and a functional open-concept layout. 1040 sqft of living space featuring 2 bedrooms, 2 bathrooms, a kitchen with granite countertops, stainless steel appliances, and a breakfast bar overlooking the living area. Enjoy a private balcony with BBQs permitted, a spacious primary bedroom with walk-in closet and semi-ensuite access, plus parking for 2 vehicles. Ideally located close to parks, trails, schools, shopping, Oakville Trafalgar Memorial Hospital, transit, and quick access to the QEW and Highway 407. Please review city of Oakville website for additional street parking regulations. (id:45725)
7 - 2835 Sheffield Place
London South (South U), Ontario
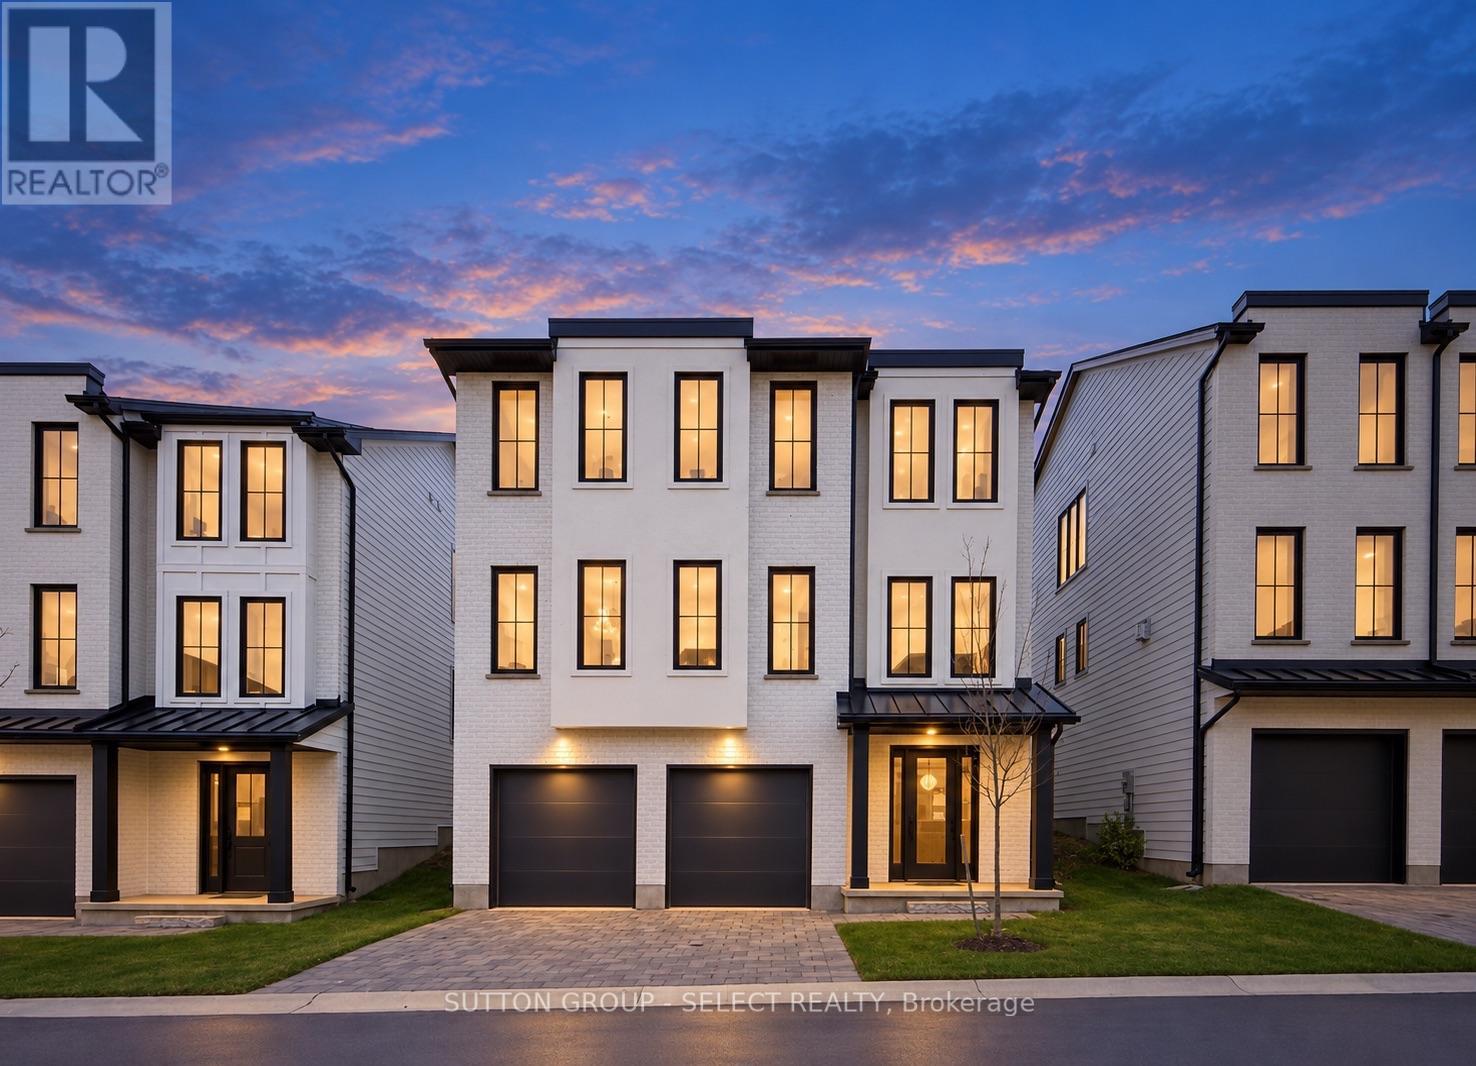
Modern Luxury Living by Westhaven Homes in a quiet enclave. This exceptional 5-bedroom, 4.5-bath residence offers 2,500 sq. ft. of finished upscale living plus an unfinished above-grade lower level-ideal for a future income suite, multi-generational setup, or home business. Move-in ready & designed for flexibility, it's a home that adapts to your lifestyle. Offering the perfect blend of contemporary convenience & peaceful nature in this thoughtfully designed London neighbourhood. Located in Victoria on the River - an enclave of executive homes set on a quiet, low traffic cul-de-sac & nestled amid mature trees, rolling hills, & wildflowers. Steps from the picturesque Thames River residents enjoy serene walking trails riverside, listening to a myriad of birds along the forest, plus a private parkette perfect for picnics & play. Inside, every detail reflects Westhaven's signature craftsmanship. The open-concept layout features abundant natural light, & premium finishes throughout. Hardwood flooring, quartz surfaces, & designer fixtures enhance the warm, modern aesthetic.The lower level offers fantastic potential with a 4-piece bath rough-in & 2 rooms -perfect for guests or a private suite. Upstairs, a chef-inspired kitchen with quartz island flows into the dining area & spacious great room with an oversized linear fireplace. A convenient powder room and office/bedroom with private 3 piece ensuite complete this level.The upper floor offers 4 additional bedrooms, including a luxurious primary suite with a walk-in closet and 5-piece ensuite. Two bedrooms share a 5-piece Jack-and-Jill bath, while another enjoys its own 3-piece ensuite. Laundry is conveniently located on this level.With an additional entry from the garage, the layout easily supports a self-contained unit. Just minutes to Hwy 401, this location offers seamless access for commuters & quick escapes to Grand Bend or Port Stanley's beaches-halfway between Detroit and Toronto. Photos may be of a similar model. (id:45725)
5251 Plank Road
Hamilton Township, Ontario
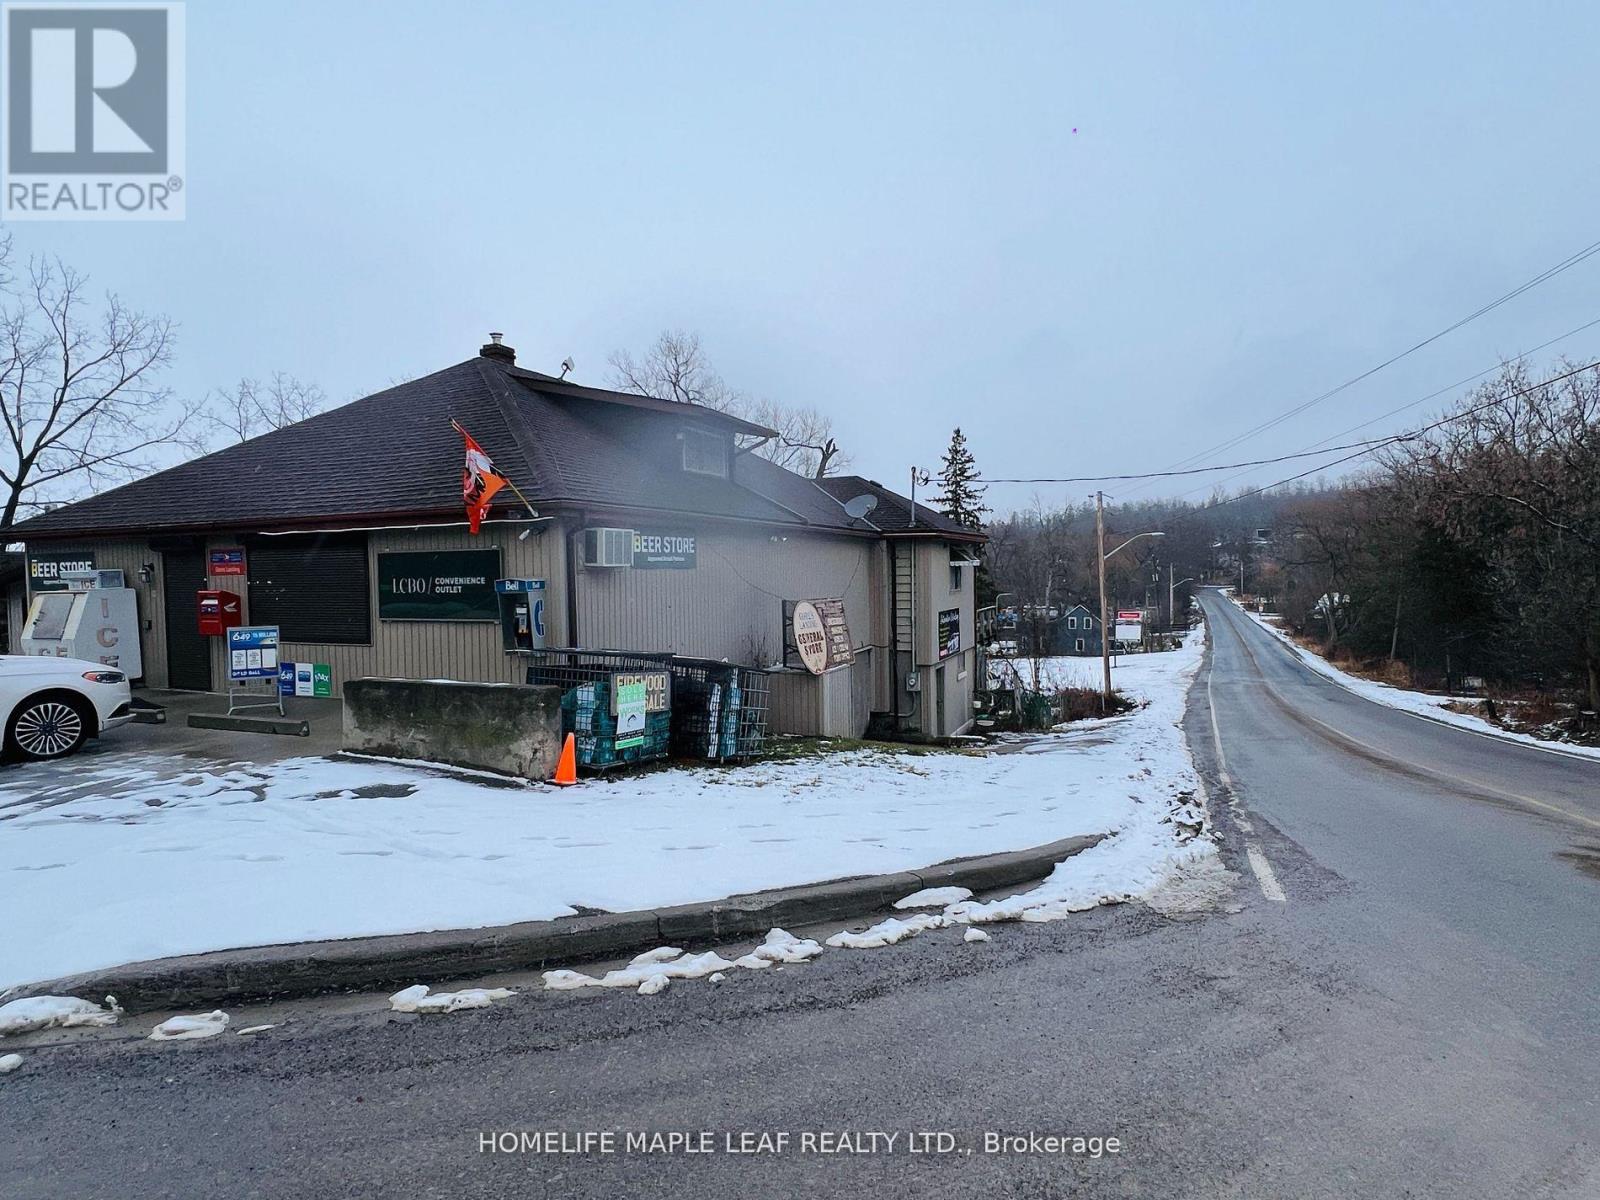
A Turnkey Operation & Rare Find Sale of Business With Standalone Property! Well Established Convenience Store With LCBO, Beer Store, Canada Post Mailbox, Garbage Tags, Lottery and Cigarette Sales! Steps to Lake & Marinas, On High Tourist Traffic Rice Lake, Growing Community, Established Clientele, Store In Business For 50+ Years . Independent Apartment In the Back & Large Attic Room For Personal Use of Owner/ Manager or Can be Rented Out & Can Easily be Converted To Expand Business! Property Sitting On Large Lot, Tons of Storage Including Basement, Fully Equipped And Running For Years Uninterrupted, No Water Bills! Lots Of Recent Improvements- New Water Softner, New Septic Tank. Sold Track Record Of Sales. Don't Miss This Golden Opportunity. (id:45725)
24 Baycroft Boulevard
Essa (Angus), Ontario
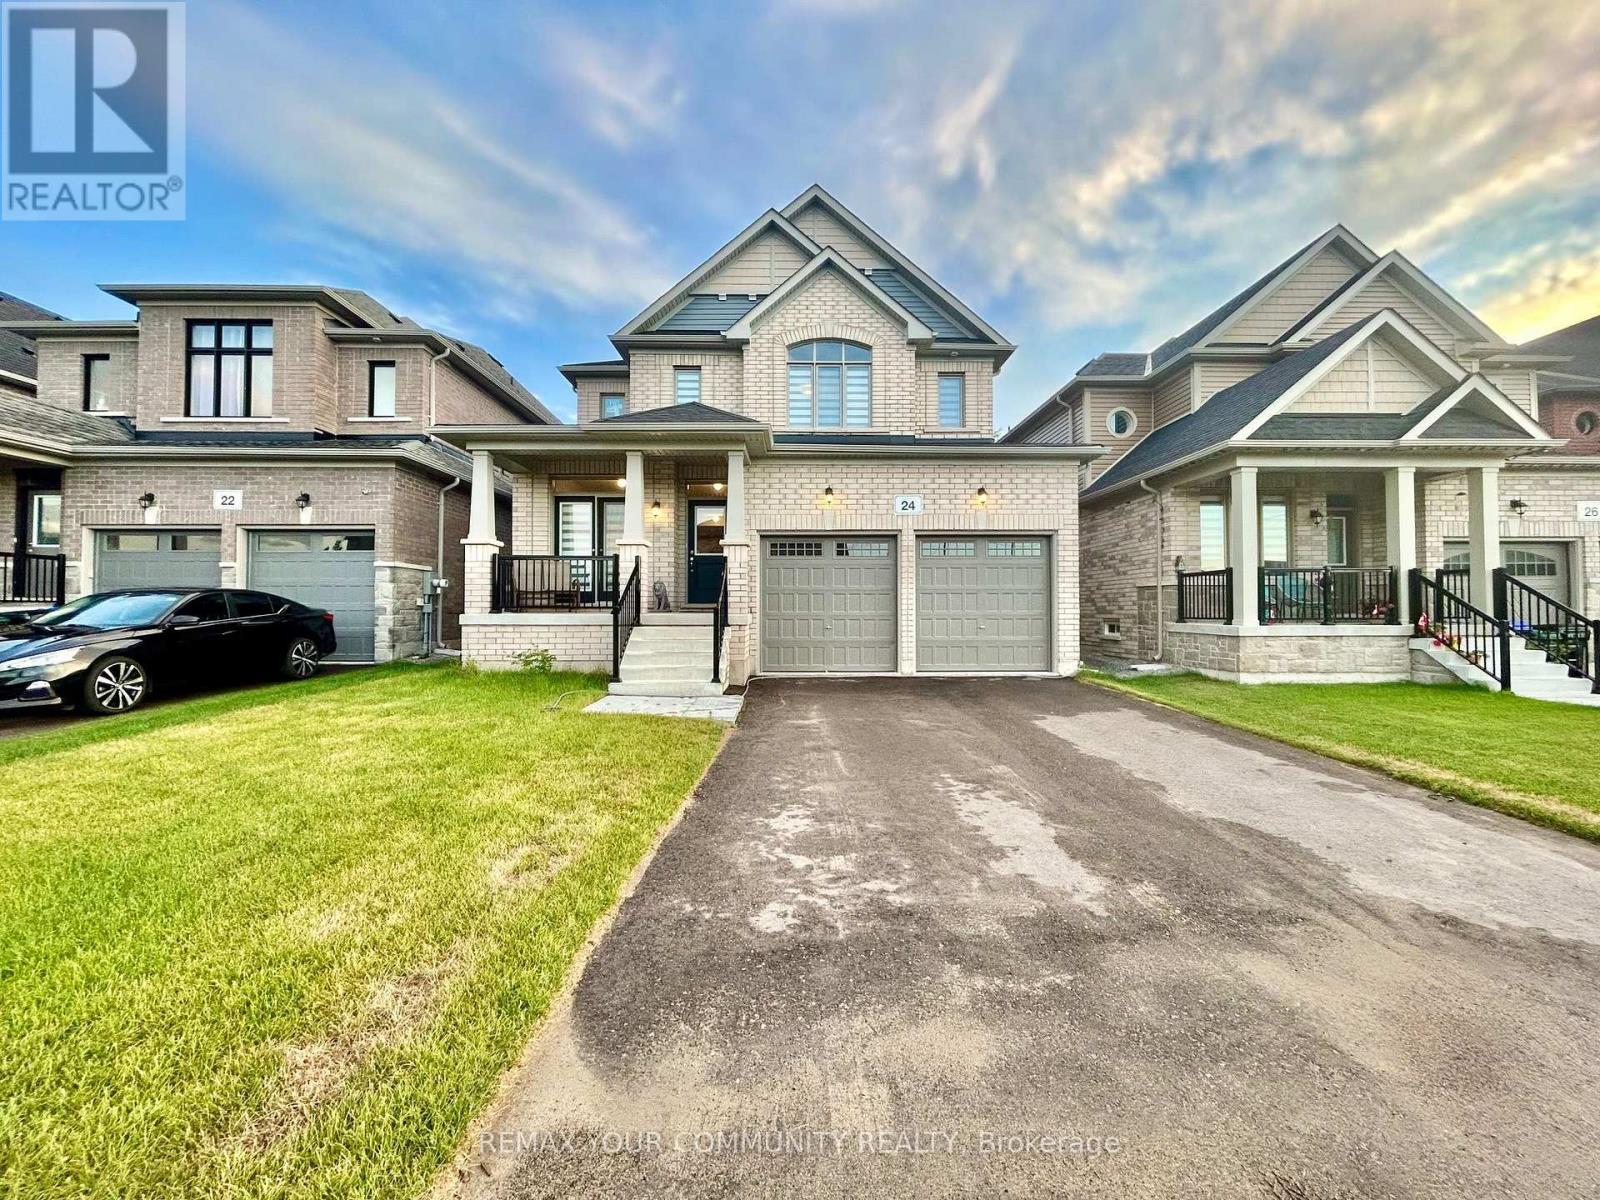
Beautiful Detached Home Spanning 3055 SQFT Above Grade. Backing onto Environmentally Protected Greenspace & Creek. No Neighbours Behind! Deep ~140Ft Lot with a Pool-Size Backyard. Walk-Out Basement adds an additional approx. ~1500sqft of Unspoiled Space. Full & Functional Main Floor Plan includes a Home Office with Double Glass Door Entry, Open Living Room & L-Shaped Dining Room leading to a lovely Servery, Kitchen & Breakfast Area with Walk-Out to Deck. Family Room has Natural Finish Hardwood Floors, a Natural Gas Fireplace & Huge Windows Providing a Beautiful View of the Lush Protected Greenspace behind. 4 Bedrooms, 4 Bathrooms (incl. 2 Ensuites & 1 Semi-Ensuite). Large Primary Bedroom Features a Double-Door Entrance, His & Her's Walk-In Closets and a Huge 5-pc Ensuite w/ Tempered Glass Shower, Free Standing Tub, His & Her's Vanities overlooking the EP Greenspace View, plus a Separate Toilet Room w/ its own Fan for added Privacy and Convenience. Wall USB Charging Plugs in Master Bedroom and Kitchen.**Luxury White Zebra Blinds Installed (White Blackout in All Bedrooms)**. *Brand New Fence Installed*. Upgraded Designer Architectural Shingles. Premium Roll Up 8' Garage Doors w/ Plexiglass Inserts. Unspoiled Walk-Out Basement w/ Huge Cold Room, Large Windows O/L Yard & 2-Panel Glass Sliding Door W/O to Deep Pool-Size Backyard. New Deck Installed to Walk-Out from Breakfast Area to Deck O/L Backyard & EP Land. Complete Privacy & Peace w/ no neighbours behind, backing South-West onto the Creek w/ ample Sunlight all day long! Tarion New Home Warranty. All Offers Welcome Anytime! (id:45725)
247 Nicolas Road
Fort Erie (Ridgeway), Ontario
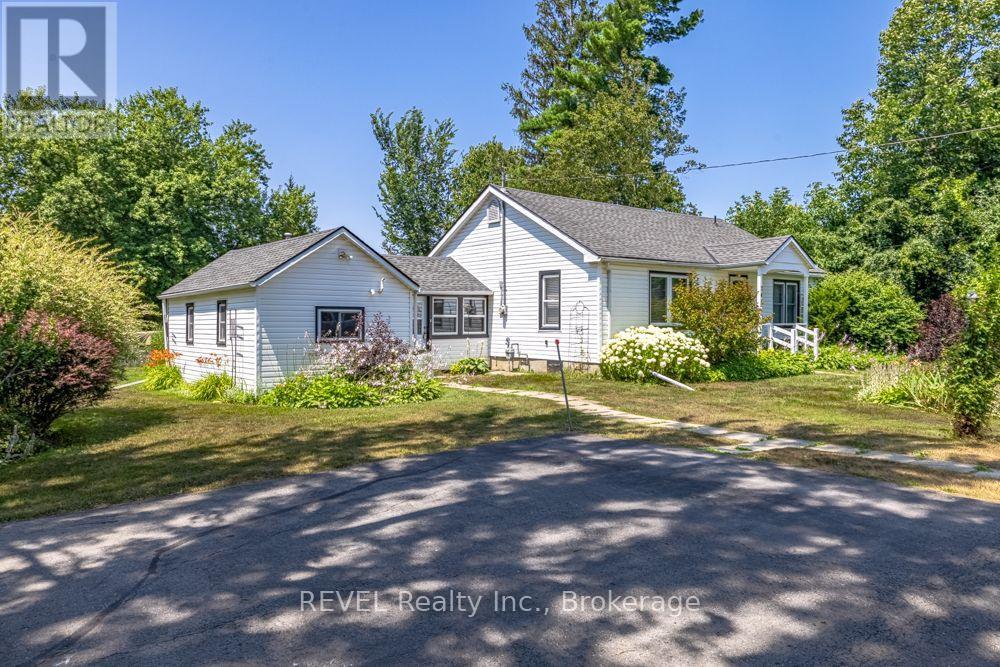
Welcome to this charming, well-maintained bungalow nestled in the heart of the highly desirable Thunder Bay neighbourhood in Ridgeway, where peaceful country living meets everyday convenience. Offering 3 spacious bedrooms and a 4-piece bathroom, this home is perfect for first-time buyers, downsizers, or anyone looking to enjoy easy one-floor living. Pride of ownership is evident throughout, with thoughtful upkeep and beautiful perennial gardens creating exceptional curb appeal. Step outside to your own private oasis featuring a newer above-ground swimming pool-perfect for relaxing on warm summer days or entertaining family and friends. Ideally located in one of Ridgeway's most sought after neighbourhoods, you'll enjoy the quiet, friendly atmosphere while being just minutes from local shops, restaurants, parks, schools, and the shores of Lake Erie which have the nicest beaches in Southern Ontario. Move-in ready and full of charm, this is a wonderful opportunity to call this home. (id:45725)