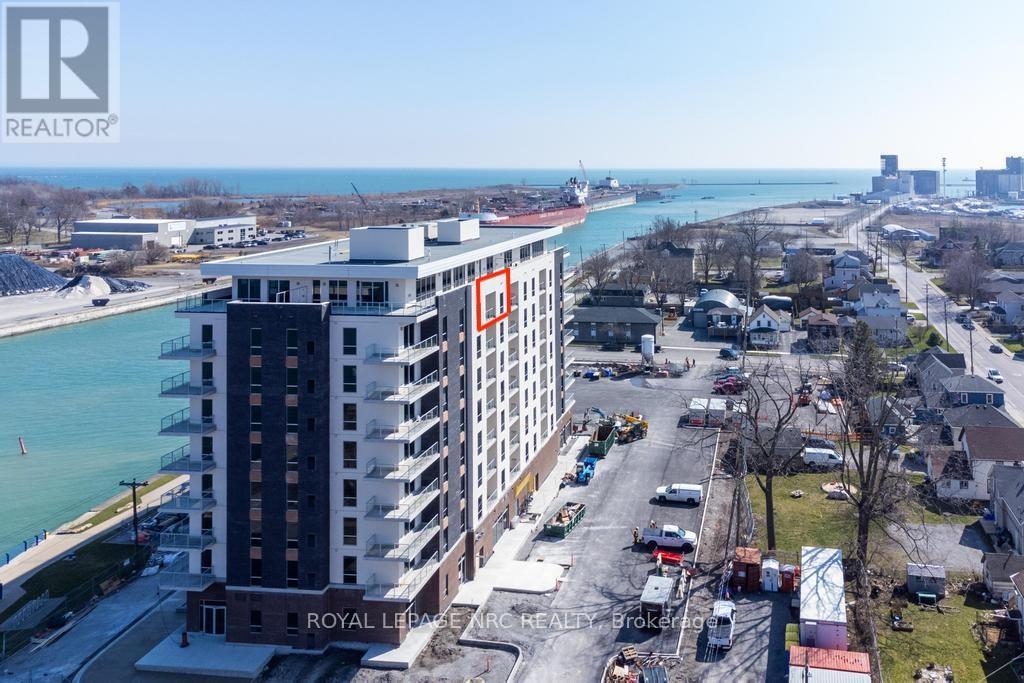
803 - 118 West Street
Port Colborne (Sugarloaf), Ontario
Enjoy carefree waterfront living in one of Port Colborne's most desirable newer developments. Offered for lease directly by Rankin Construction, this beautifully appointed 1-bedroom, 1-bathroom suite is ideal for professionals, retirees, or those looking to embrace a simpler, maintenance-free lifestyle without sacrificing comfort or quality. Offering 764 sq. ft. of thoughtfully designed living space plus a 69 sq. ft. west-facing balcony, you'll enjoy breathtaking sunsets over the canal and Lake Erie. Inside, the open-concept layout features 9-foot ceilings, quartz countertops, stainless steel appliances, and convenient in-suite laundry. One parking space and a locker are included. Residents enjoy exceptional amenities, including a social lounge with outdoor BBQs, fitness room, bicycle storage, EV charging stations, and secure video-monitored entrances. A minimum one-year lease is required, with longer-term tenancy welcomed. Rent includes heat, air conditioning, and water. Tenant is responsible for hydro, internet, TV, and phone. Step outside and discover the best of Port Colborne, Morning walks along the canal, coffee at local cafés, fresh baking from Pie Guys Bakery, afternoons at Sugarloaf Marina or HH Knoll Park, and easy access to beaches, golf courses, and boutique shopping. If you've been waiting for an opportunity to enjoy waterfront living in a vibrant and walkable community, this is it. (id:45725)
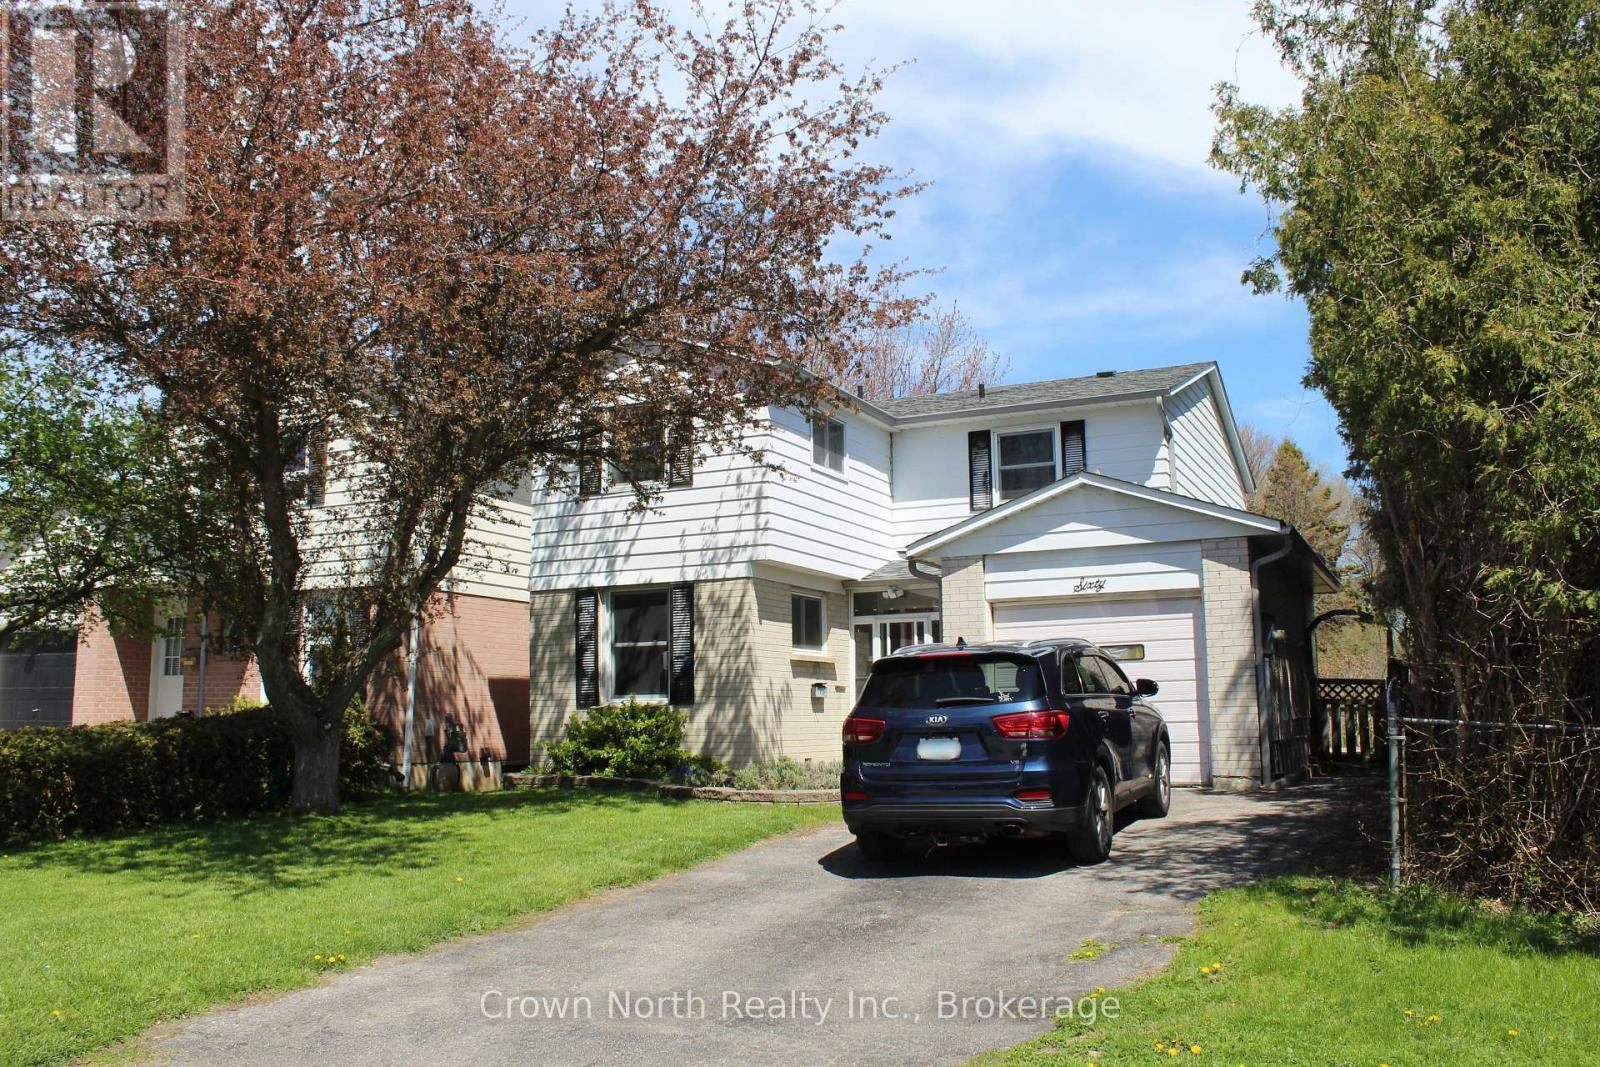
60 Pochon Avenue
Port Hope, Ontario
Welcome to this thoughtfully updated four-bedroom, three-bathroom two-storey home, offering three finished levels of living space on a generously sized lot. Originally built in 1976, this home blends classic charm with refreshed, modern finishes throughout. The bright main and upper levels offer a warm, functional layout with well sized principal rooms. While the fully finished basement adds valuable flexibility; a spacious rec room, home office, or guest space, with easy potential to create a fifth bedroom. Outside, the oversized backyard is a true highlight, featuring a charming gazebo and plenty of room to relax or entertain. An attached garage plus additional parking rounds out the everyday convenience. Ideally located close to schools, parks, and local amenities, and just minutes to Highway 401, this home offers comfort, character, and room to grow in one of the area's most welcoming neighborhoods. (Listing Realtor related to Sellers) (id:45725)
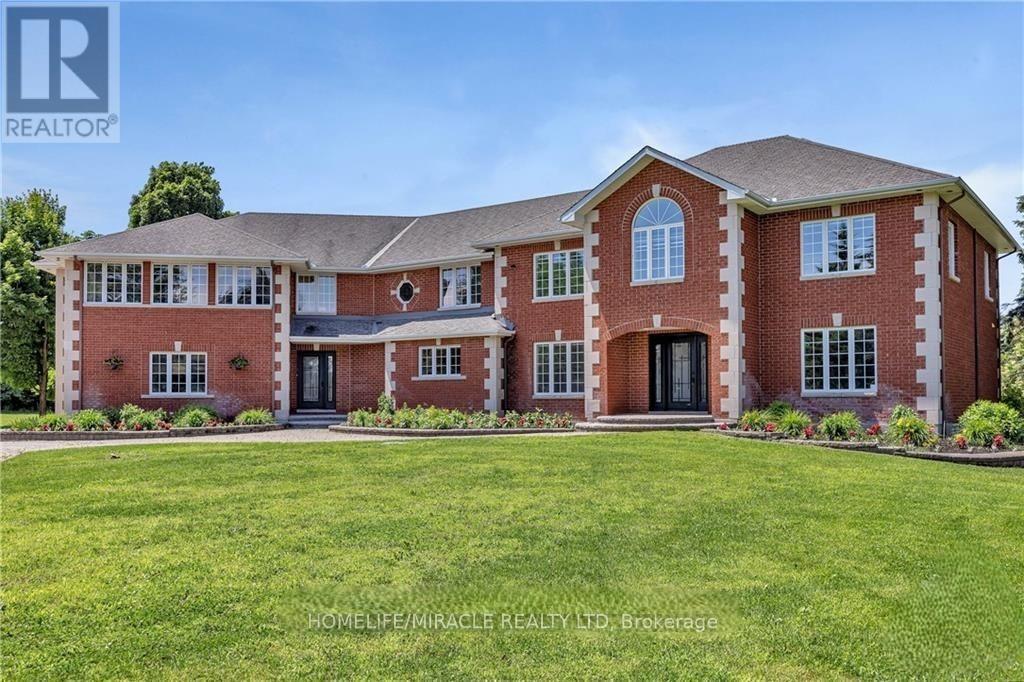
141 Kerry Hill Crescent
Ottawa, Ontario
Luxury estate living on 1.99 acres in the prestigious Kerscott Heights of Dunrobin, offering unparalleled elegance, privacy, and a lifestyle of distinction. A dramatic entry through automatic wrought-iron gates and along the interlock driveway leads to a stately 7,000+ sq. ft. residence with 4-car garage. Inside, the grand circular foyer with sweeping staircase opens to sophisticated living spaces, including cigar lounge, a chef's kitchen, and custom cabinetry overlooking the gardens. The great room captivates with soaring ceilings, a stone wall fireplace, perfecting framing the resort-style backyard with inground pool, hot tub, firepit, and multiple terraces for entertaining. The 1,000+ sq. ft. primary retreat features dual walk-in closets, spa-inspired ensuite, fireplace sitting area, and private balcony with commanding views. Upstairs offers four bedrooms, multiple baths, and a library landing, while the finished lower level includes a guest suite, recreation and games rooms, and abundant storage. With nearly $1M invested in luxury renovations and premium finishes throughout, 141 Kerry Hill Crescent is more than a home-it is a sanctuary, a statement, and the lifestyle you've been dreaming of. Pictures are virtually staged. Schedule your private showing today and experience this extraordinary estate in person. (id:45725)
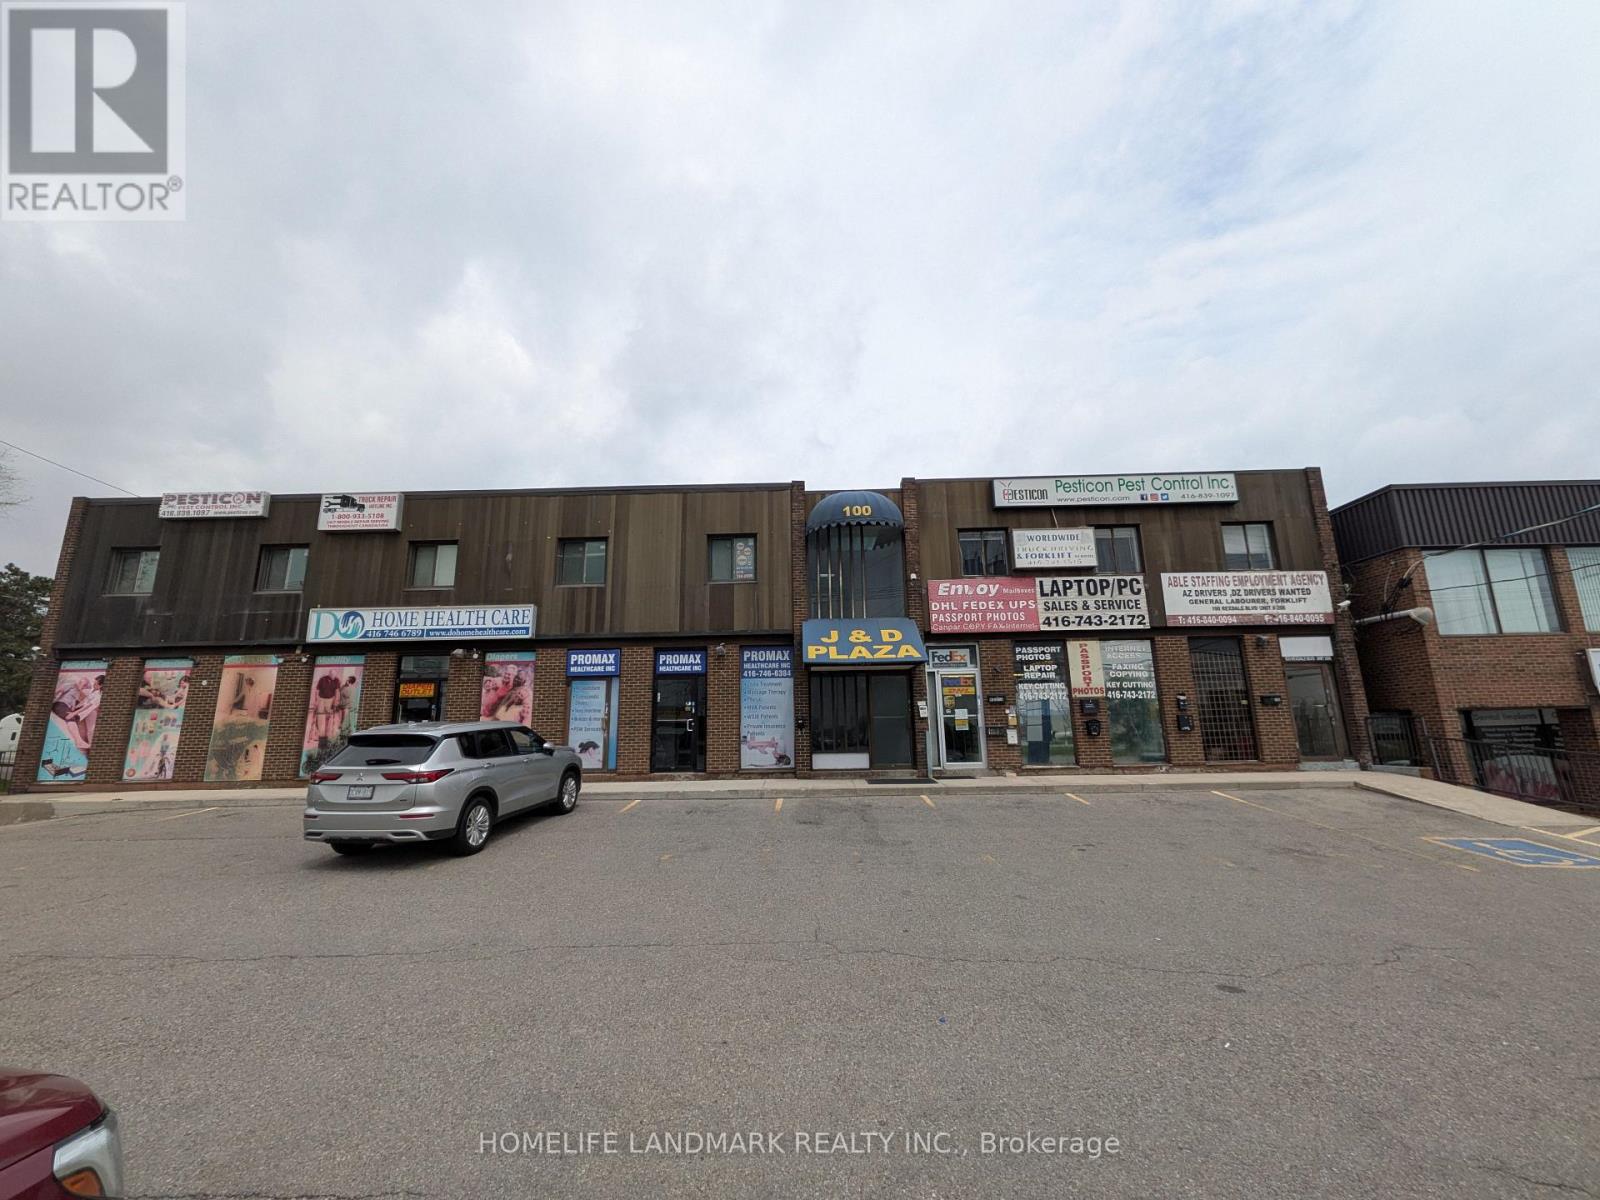
101 - 100 Rexdale Boulevard
Toronto (Rexdale-Kipling), Ontario
Establish your business with this highly economical 245 sq. ft. basement unit, located in the same prominent commercial building at Rexdale Blvd and Kipling Ave. This compact and efficient space is perfectly suited for New operations, private workspaces, or small start-ups seeking a professional address without the premium price tag. Benefit from the same excellent neighborhood amenities and transit connections in a budget-friendly package. (id:45725)
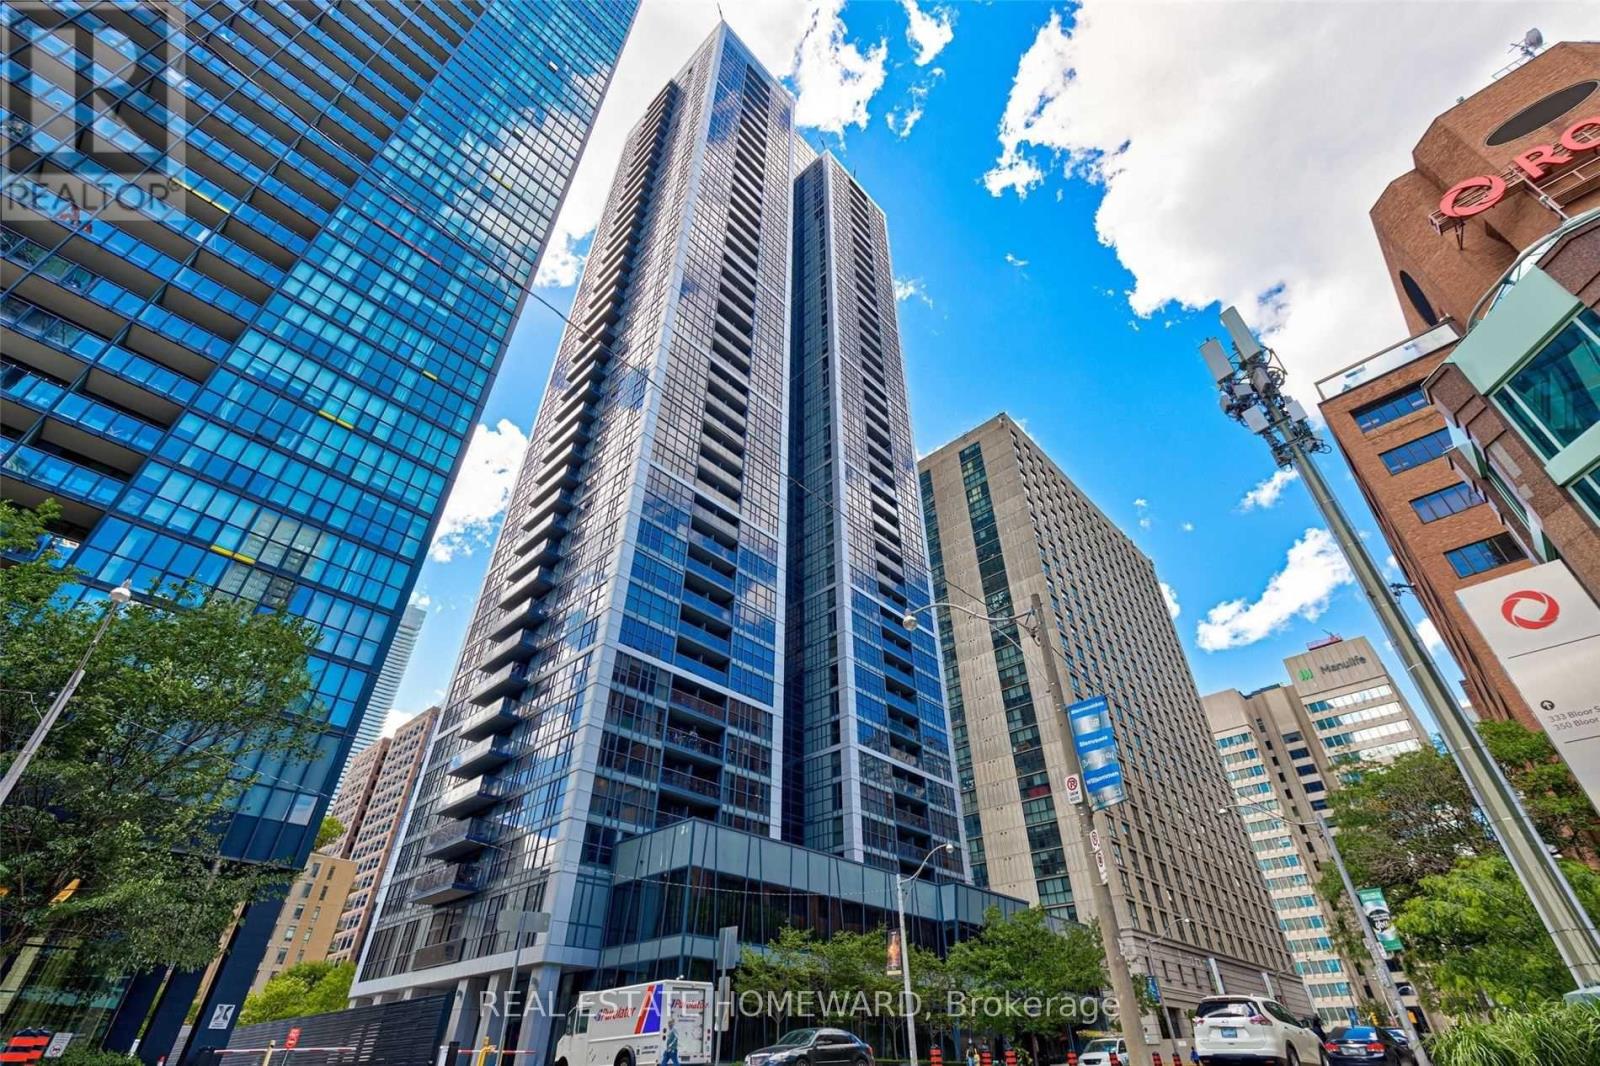
1410 - 28 Ted Rogers Way
Toronto (Church-Yonge Corridor), Ontario
Recent Renovations in the building. Experience refined urban living in this Monarch-built luxury condo featuring an open-concept design and a highly functional layout. This bright and inviting unit showcases tasteful upgrades, including modern kitchen cabinetry with granite countertops and elegant engineered wood flooring throughout. Ideally located within walking distance to the Yonge & Bloor subway station and the vibrant Yorkville neighbourhood, with quick access to the University of Toronto and Toronto Metropolitan University (Ryerson). Enjoy unmatched convenience with shops, dining, and everyday amenities right at your doorstep. Note: Interior photos were taken before the current tenant's occupancy. (id:45725)
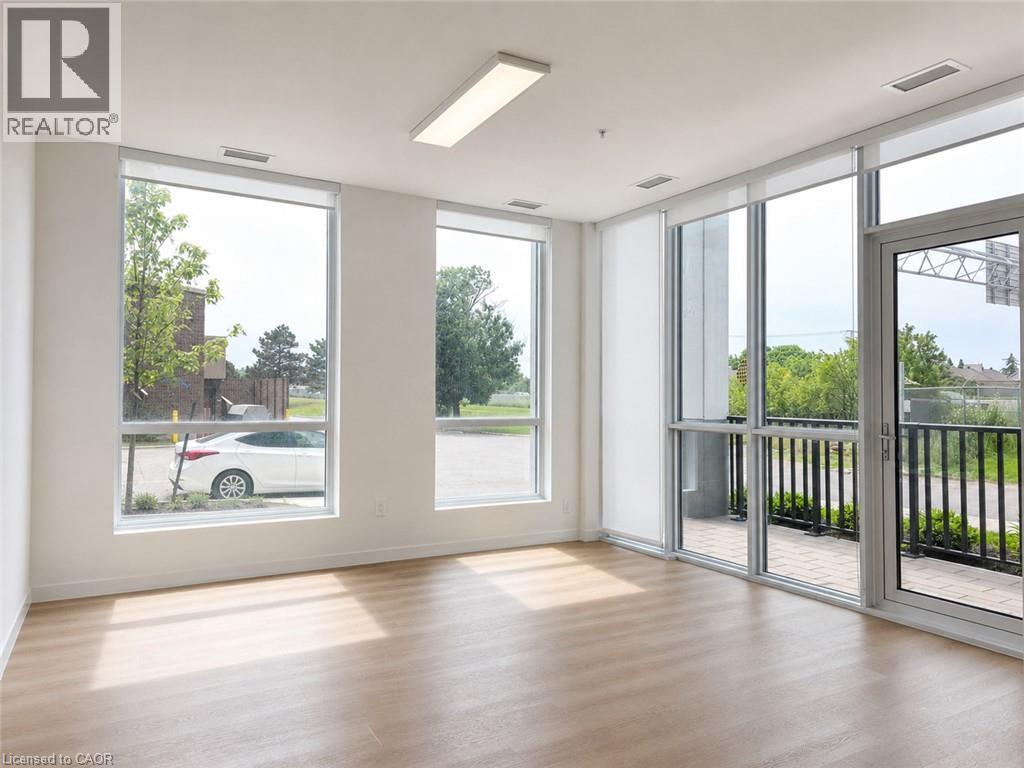
1333 Weber Street Unit# 104
Kitchener, Ontario
Very spacious one-bedroom suite. Expansive windows, natural light throughout the open-concept interior, modern kitchen features quartz surfaces, a generous island and stainless-steel appliances. The ground-level location provides convenient access to a private outdoor terrace, complemented by in-suite laundry, underground parking and storage. Elevate Condos offers an impressive lifestyle with concierge service, fitness facilities, co-working areas, party rooms, landscaped outdoor spaces, BBQ areas, a dog run and wash station, EV charging, parcel storage and secure bicycle facilities. Conveniently located near shopping, restaurants, transit and major routes. Some amenities are planned for completion in future phases. (id:45725)
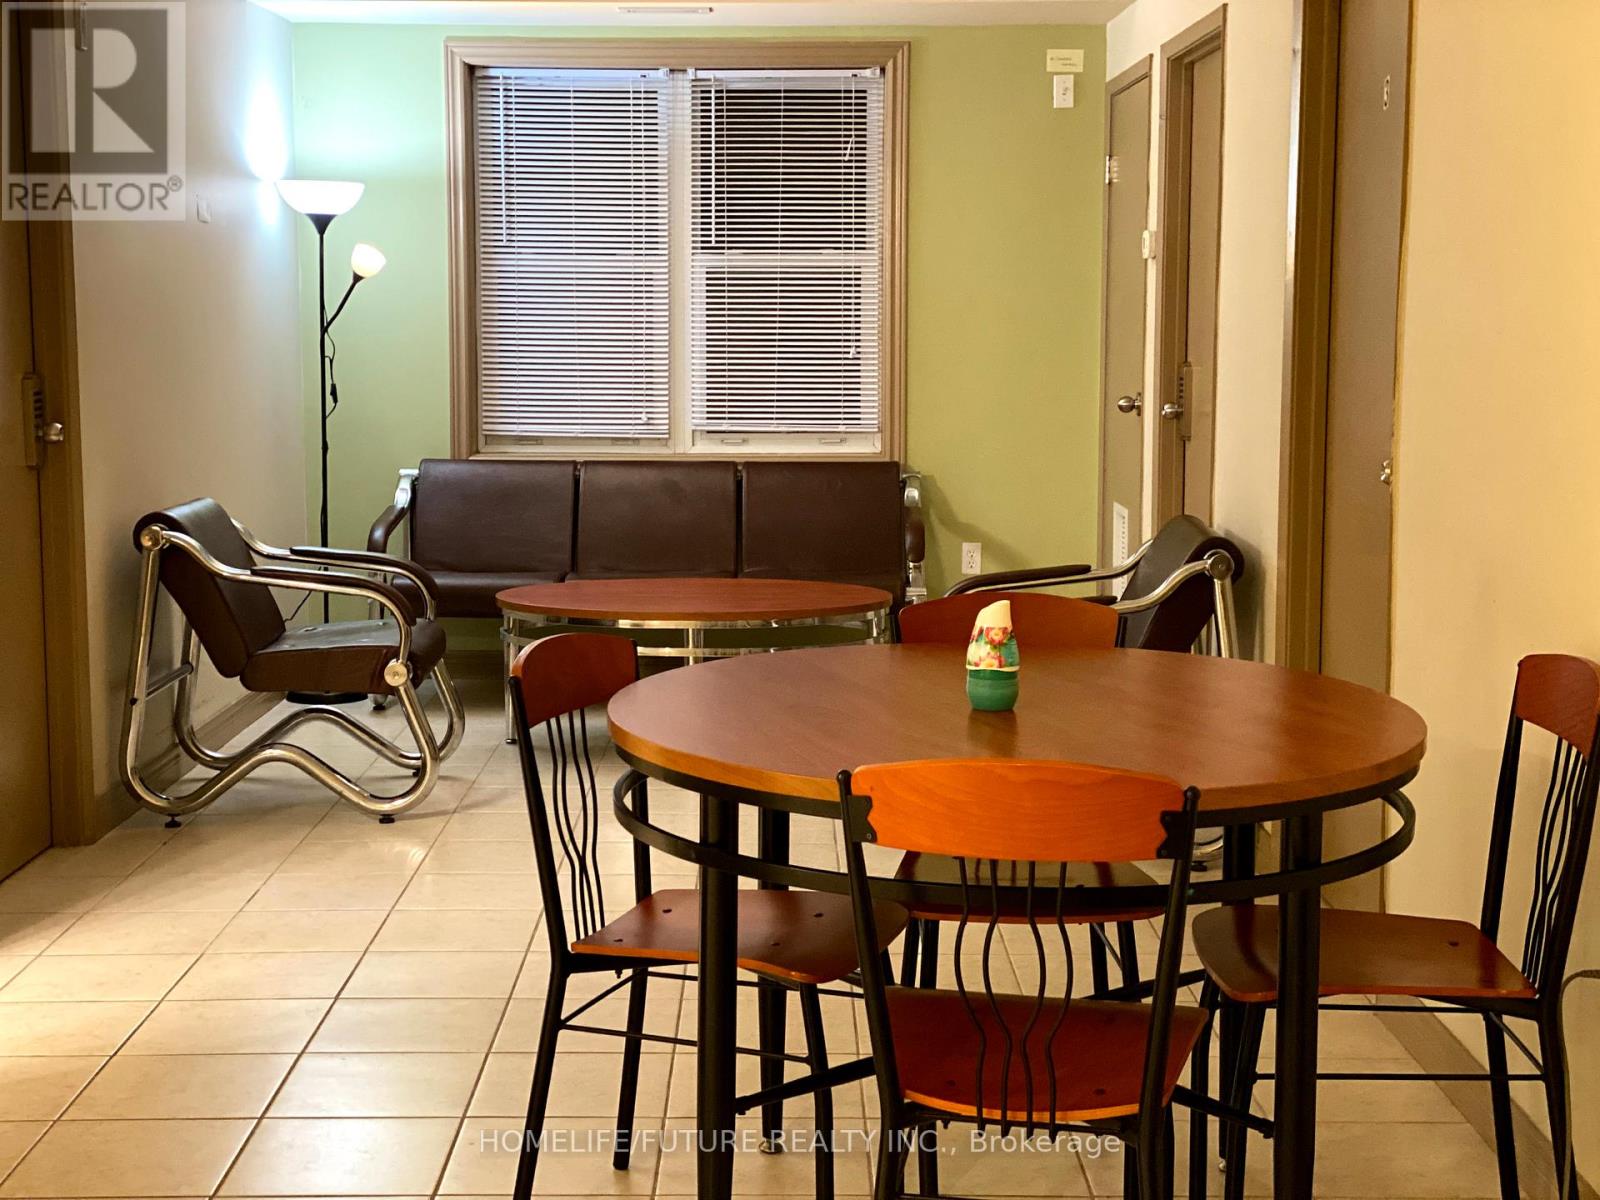
402 - 271 Lester Street
Waterloo, Ontario
$875 per MONTH EACH ROOM plus Hydro. Fully Furnished 4 Bedroom with 2 full bathrooms. Walking Distance To University Of Waterloo And Wilfrid Laurier University. (id:45725)
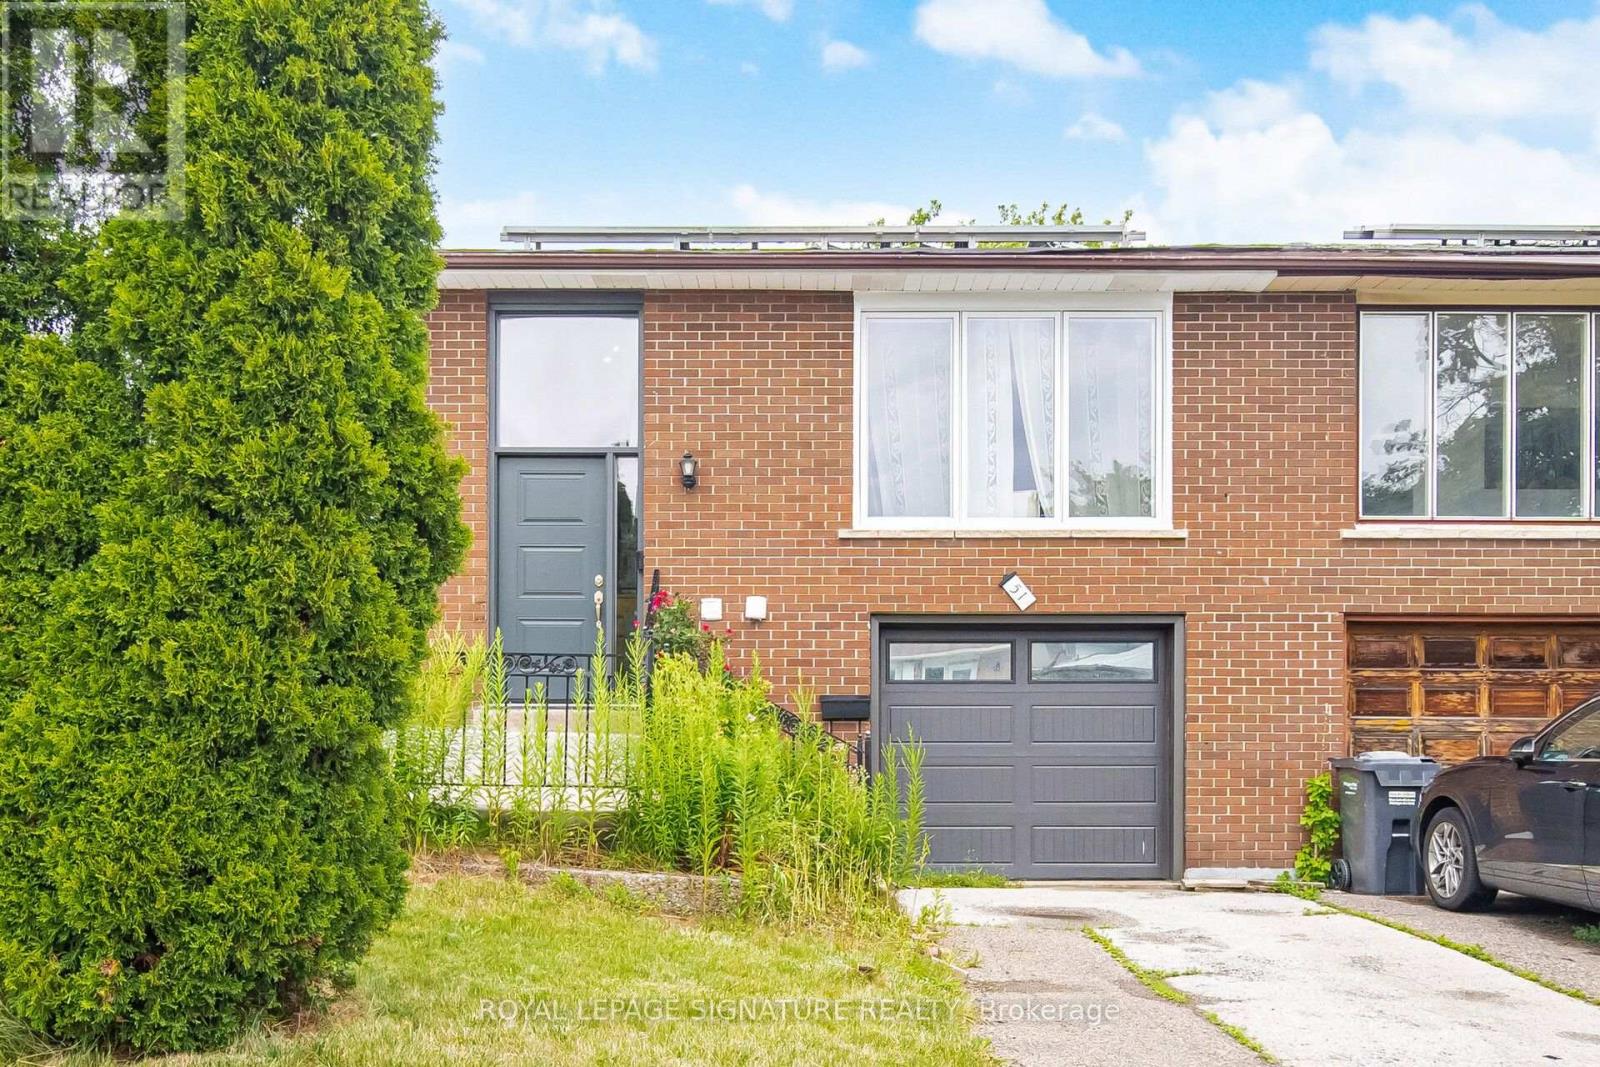
51 Wilton Drive
Brampton (Brampton East), Ontario
Gorgeous upgraded home on a 100 lot. Thousands spent on recent upgrades/renovations. Sun lit living room with a large picture window, open concept living, 3 + 2 spacious bedrooms. Separate entrance to basement, two separate laundries. Basement renovated in 2025. Great for families, investors, or rental income. Basement is currently used as an air bnb.Extras: roof (2021), backyard (2024), windows (2023), garage door (2023), furnace (2022), tankless water heater (2023), attic insulation (2023), basement (2025)Rental items:Tankless water heaterBrokerage remarksBuyer/buyers agents to verify l too Measurements, tax, and legal description. Seller/sellers agent do not warrant retrofit status of basement. (id:45725)
30 Northgate Drive
Bradford West Gwillimbury (Bradford), Ontario
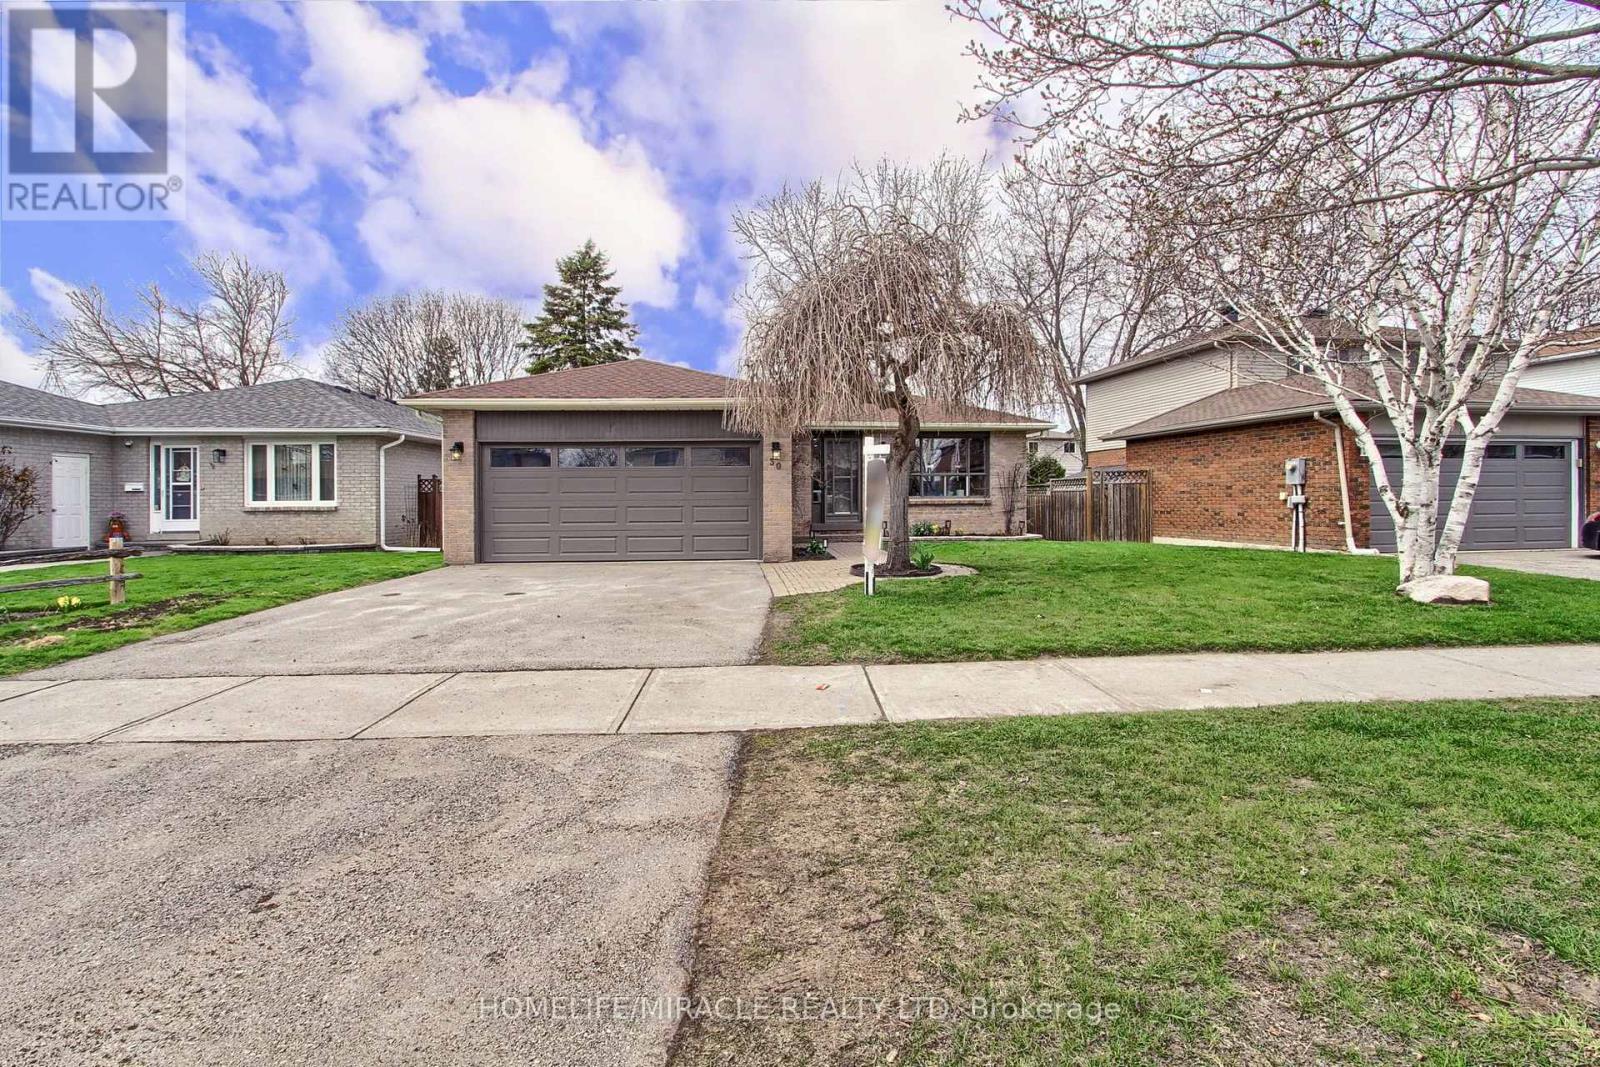
Beautifully renovated Bungalow in the heart of Bradford conveniently located walking distance to school, shopping, recreation faculty, library and lot more. This unique bungalow boosts 1250 Sqft on the Main floor and another 1250 Sqft of enjoyable space in the basement. With fresh renovations and upgrades, this home needs nothing further. Upgrades includes brand new kitchen, SS appliances, smart switches, portlights, double water flow showers, vinyl flooring, brand new carpet in basement, 220V outlet in the garage, and much much more. Aquire this house and just start living in it to make it your home. (id:45725)
Unit 2 - 40 Winslow Drive
Waterloo, Ontario
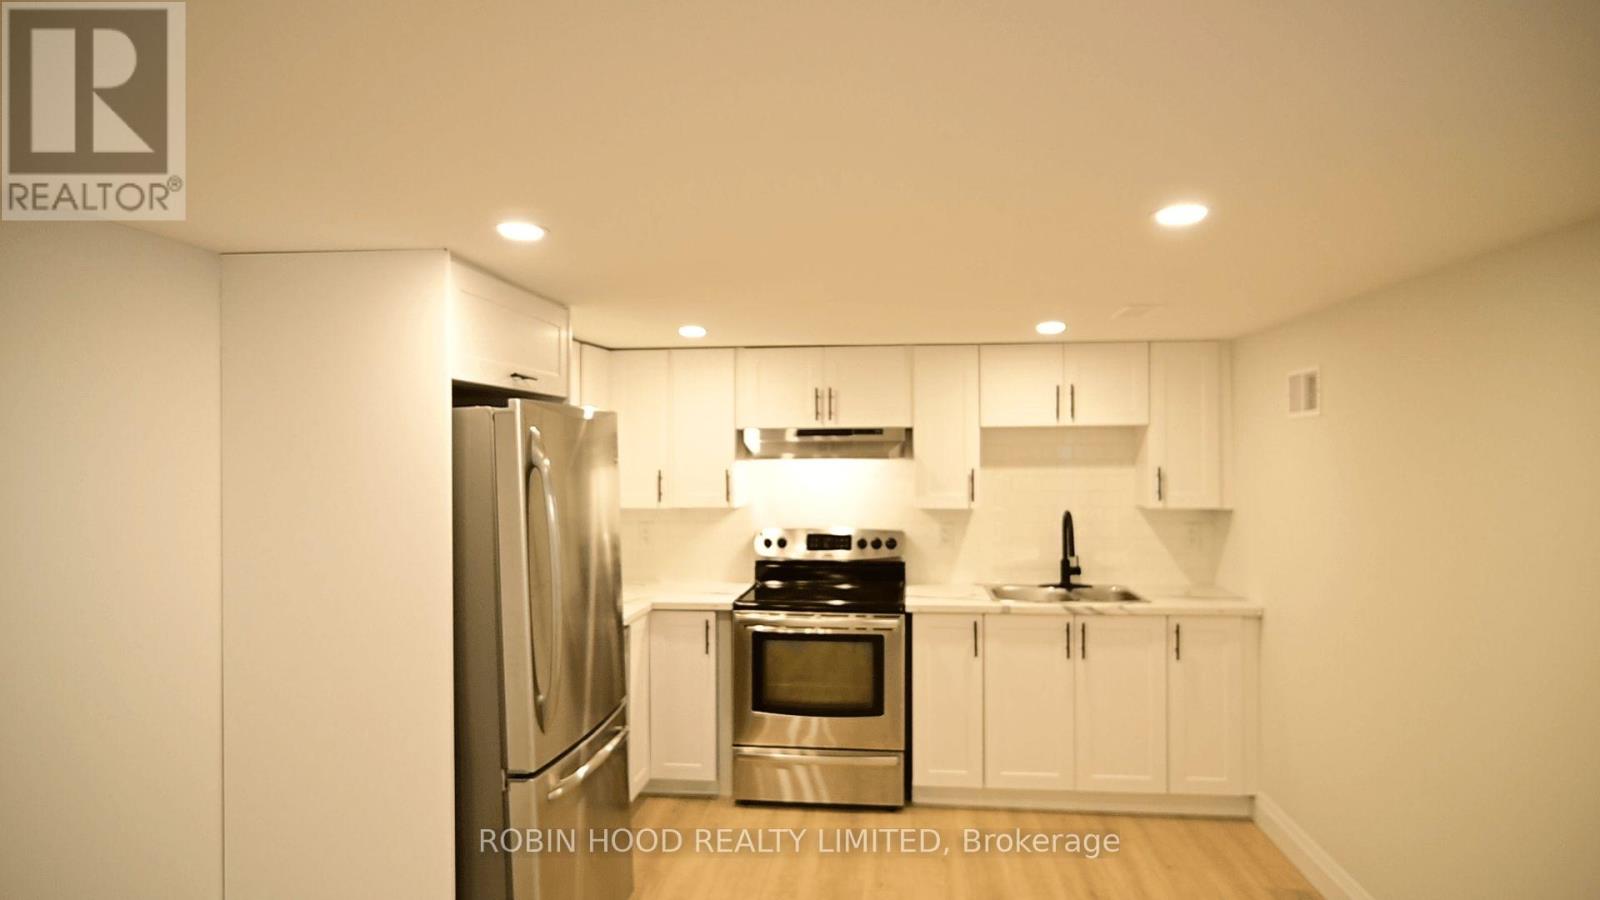
*** Additional Listing Details - Click Brochure Link *** Modern Bright Legal 2-Bed Lower Unit Near St. Mary's Hospital (Pets OK)Available: September 1st, 2026 Address: 40 Winslow Dr, Kitchener, Unit 2Virtual Tour: https://youtu.be/NUG9COsCAQUWelcome to this newly finished, modern, exceptionally bright legal 2-bedroom basement suite with Unbeatable Location in The Core of Kitchener.Key Features:Separated Door, Bright & Spacious Open concept living area and modern Full kitchen with large legal windows.2 Bedrooms, 1 Large Full bathroom, Laundry set in Unit.1 Parking space on Driveway.Pet FriendlyLocated right at the corner intersection of Queens Boulevard and Highland Road East-two of Kitchener's most central arterial streets with easy access to major bus routes.Minute Walking to St. Mary's Hospital, steps to Woodside Park and walking distance to Victoria Park. Rent: $1,900/month Plus Hydro No smoking. (id:45725)
7988 Wellington Road 12
Wellington North (Arthur), Ontario
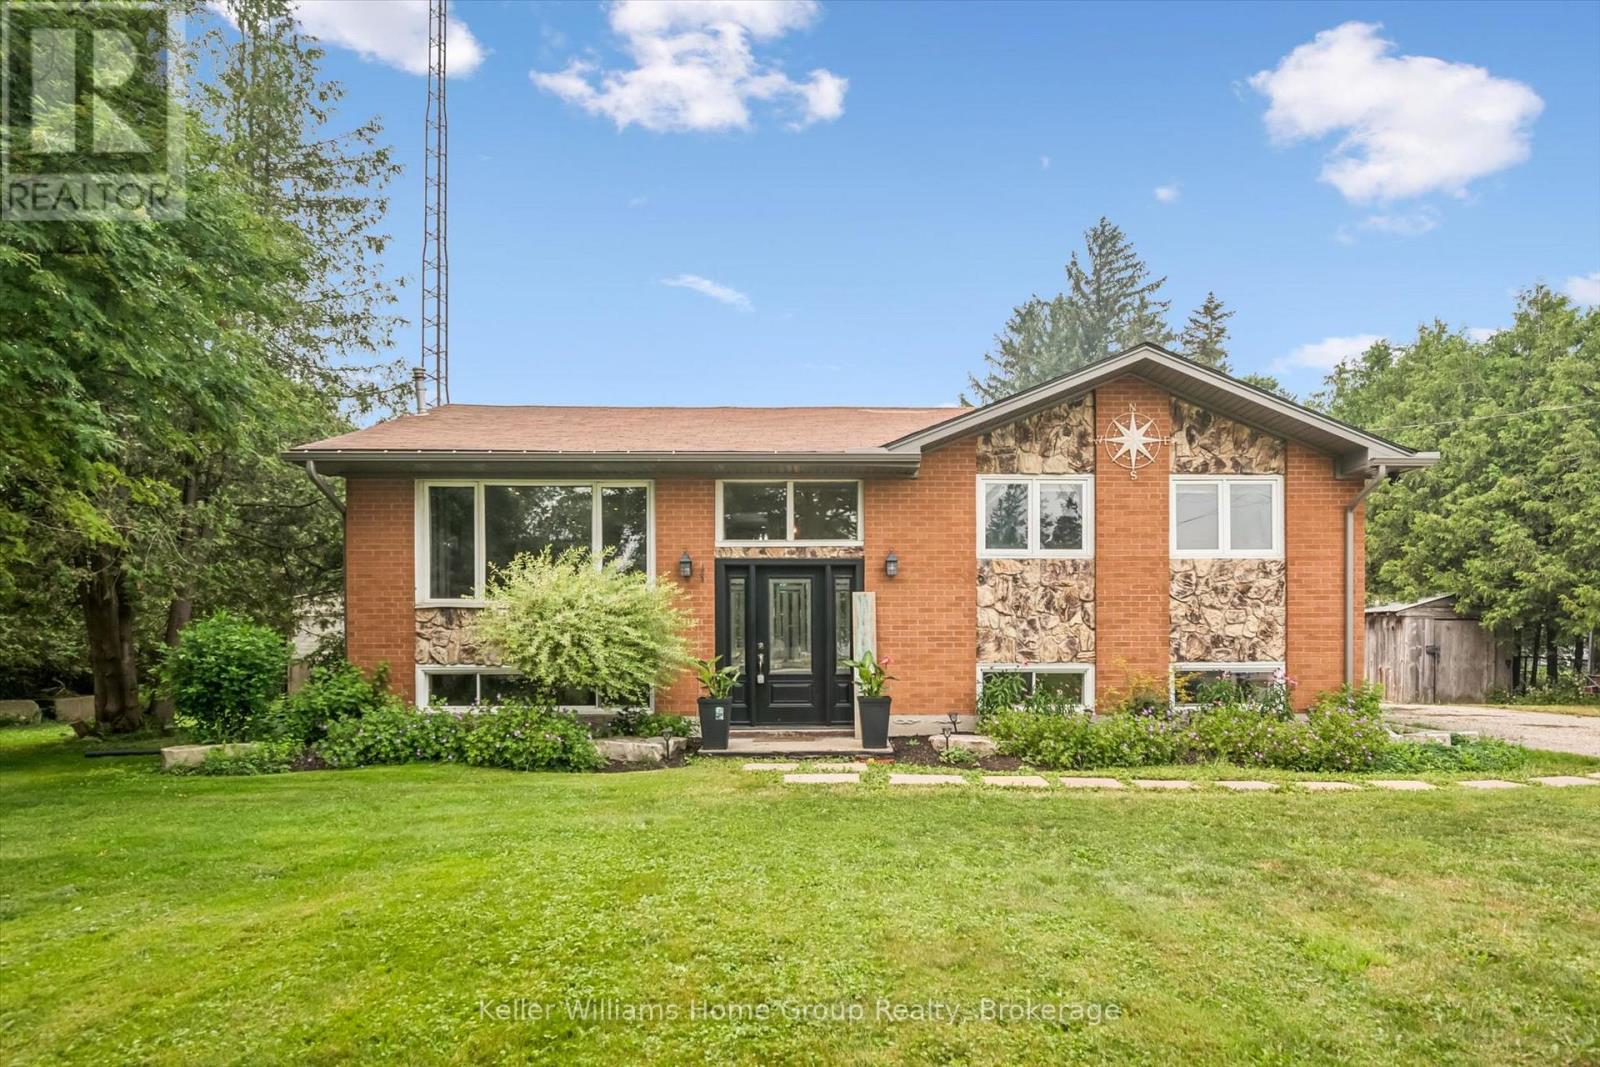
Country charm with the convenience of town - this is the lifestyle you've been waiting for. Situated on nearly 1/2 acre, surrounded by soaring trees, this solid brick & fieldstone raised bungalow offers an exceptional blend of privacy, space & everyday conveniences. Just a short walk to downtown Arthur, schools, parks & everyday amenities. This home offers a bright and welcoming layout, featuring 4 bedrooms - 2 generous bedrooms on the main floor an additional 2 bedrooms downstairs accompanied by full bathrooms on each level. Ideal for growing families, downsizers or those seeking flexible space for guests or home office. The main floor offers a comfortable front living room along with a spacious family room addition, creating two separate living areas on the main floor for the family to enjoy. At the rear of the home you will find a bright, neutral kitchen with ample cabinetry, stainless steel appliances all while overlooking the picturesque, tree-framed backyard. The expansive lower level rec room is flooded with natural light, large above grade windows and is anchored by a cozy gas fireplace, making it the perfect place for family gatherings or relaxing evenings at home. What you'll love about this home is that with "3" separate living areas, everyone has room to spread out while still feeling connected. Step outside and discover a property with endless possibilities. Towering mature trees and a spacious backyard, offering room to garden, entertain or simply enjoy peaceful country living. A wooden workshop/garden shed/storage shed provides bonus space for hobbies, projects or additional storage, while a separate garden shed keeps outdoor essentials organized. The expansive 7+ car driveway offers ample parking for vehicles, trailers or recreational toys. Rarely does a property combine the serenity of country living with the conveniences of being just steps from a growing town. Come experience the space, privacy & potential this exciting property has to offer. (id:45725)
209 - 727 Grandview Drive
Huntsville (Chaffey), Ontario
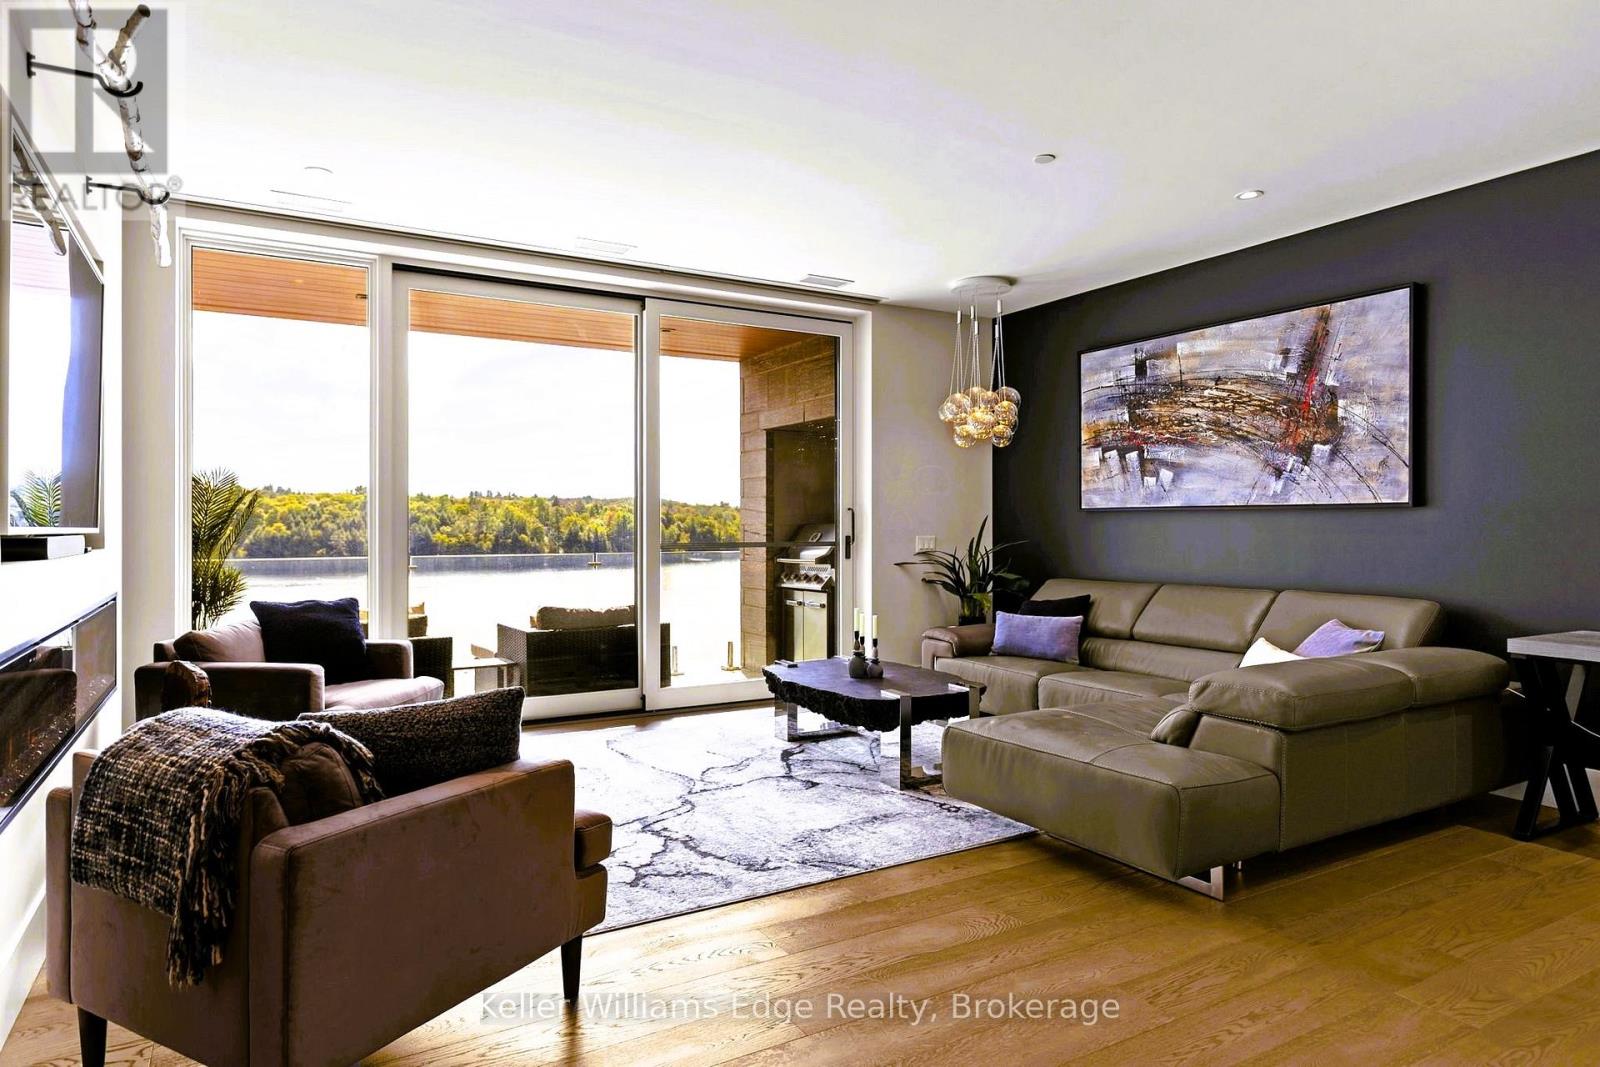
Welcome to the exclusive 'Waterfront at Grandview' residences on Fairy Lake. Enjoy lakefront panoramic views from your private balcony, from inside the spacious and well laid out space, or enjoyed with friends and family from the exclusive rooftop patio. The exterior private amenities of this residence include a stunning infinity pool and patio with kitchen. Walk the well manicured grounds and you can enjoy your private lakefront sand beach access, lakeside fit pit, waterfront dock as well as private boat slips*. Inside the residence you'll have access to a gym, party room and use of a rental guest suite*. (*Subject to availability. See prop. mngr. for details) The condo itself has an excellent open floorplan with ample built in custom cabinetry. Modern design elements perfectly merge with the natural rustic surroundings. The large floor to ceiling windows in the main living area allow unimpeded views of the surrounding natural beauty. A BBQ with venting and lighting are built into your exclusive balcony without taking up valuable lounging space. Underground parking is equipped with an EV charger along with a large storage unit. Enjoy all that lakefront cottage country living has to offer without the hassle of maintaining a cottage! (id:45725)
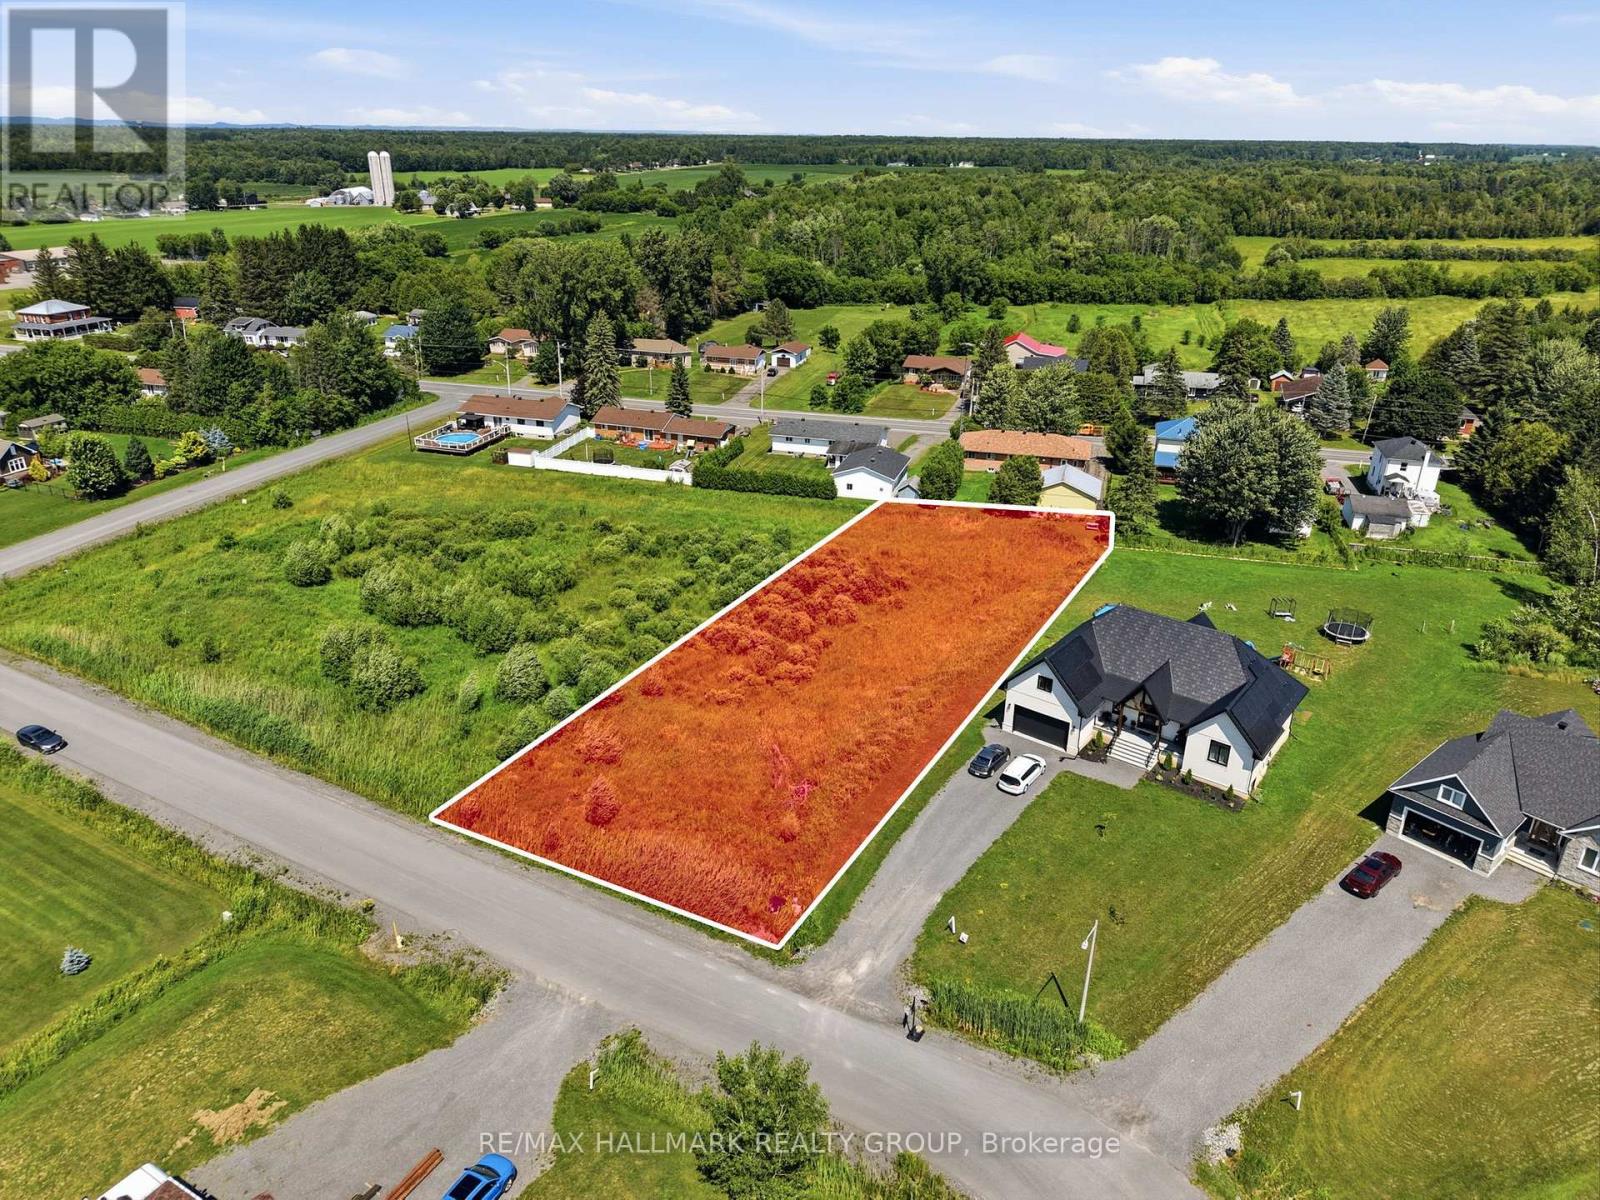
208 Des Violettes Street
Clarence-Rockland, Ontario
Build your dream home in this magnificent luxury development area. This 3/4 acre lot is the only one available in the neighborhood and is ready for you to bring your home dreams to life. Easy commute to Ottawa and just minutes to Rockland. (id:45725)
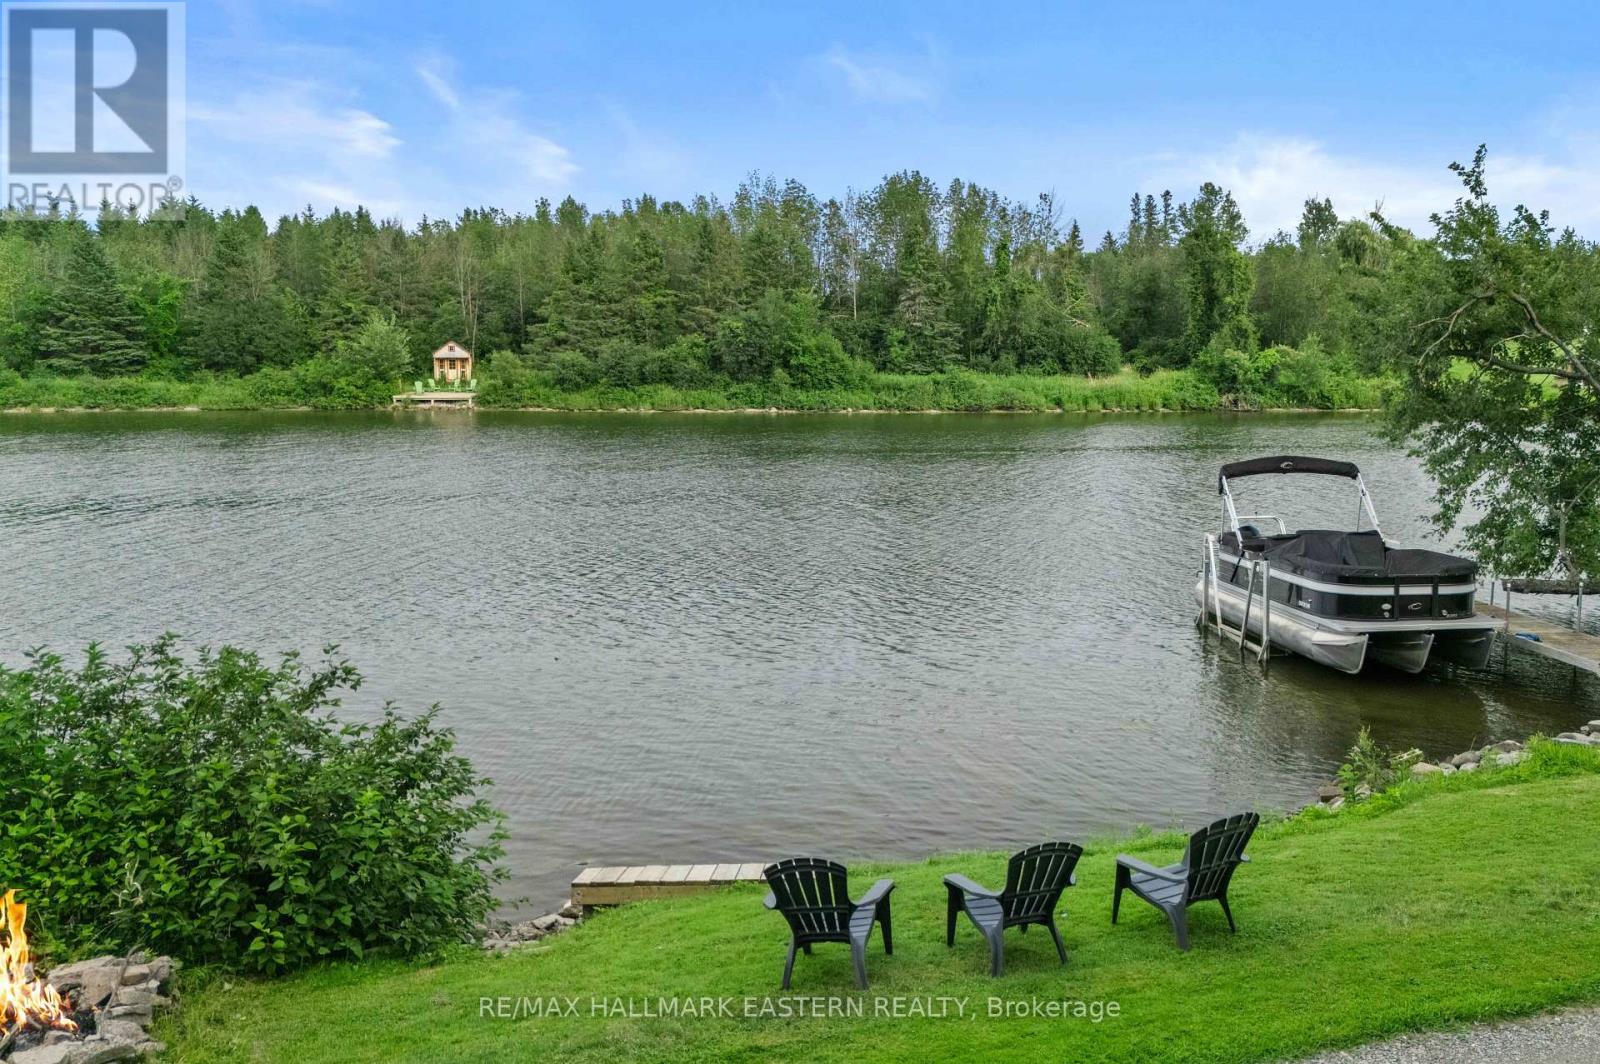
730 Mervin Line
Cavan Monaghan (Cavan-Monaghan), Ontario
Welcome to your own private waterfront retreat on the beautiful Otonabee River. This charming off-grid property offers the perfect balance with peaceful cottage living, just 5 minutes from Peterborough. The main cottage features 2 bedrooms and a 3-piece bathroom with a composting toilet, making it ideal for weekend getaways or extended stays. A separate bunkie provides an additional bedroom, perfect for guests or family, along with a nearby 2-piece washroom in the outbuilding featuring running water and a flushable toilet. The property is equipped with a high-performance solar system featuring brand new 10,000 kW batteries installed in 2026, a heated water line, propane fridge and stove, and an on-demand hot water system. Set on an 129 feet of clean, swimmable shoreline, you'll love spending your days on the water or sitting by a campfire. The private dock offers over 10 feet of water depth at the end, making it ideal for swimming, boating, and fishing. From your dock, enjoy a scenic 15-minute boat ride to Lock 19 and Little Lake, the other direction winds its self to Rice Lake, opening the door to endless days of exploring the Trent-Severn Waterway. Surrounded by mature trees, the property offers exceptional privacy and a tranquil setting. A spacious deck off the living room provides the perfect place to relax with your morning coffee or entertain family and friends while overlooking the river and watching boats as they pass by. A storage shed/workshop with plenty of room for tools, water toys, and outdoor equipment. Whether you're looking for a seasonal escape or a unique waterfront lifestyle, this exceptional Otonabee River property offers privacy, recreation, and convenience in one remarkable package. (id:45725)
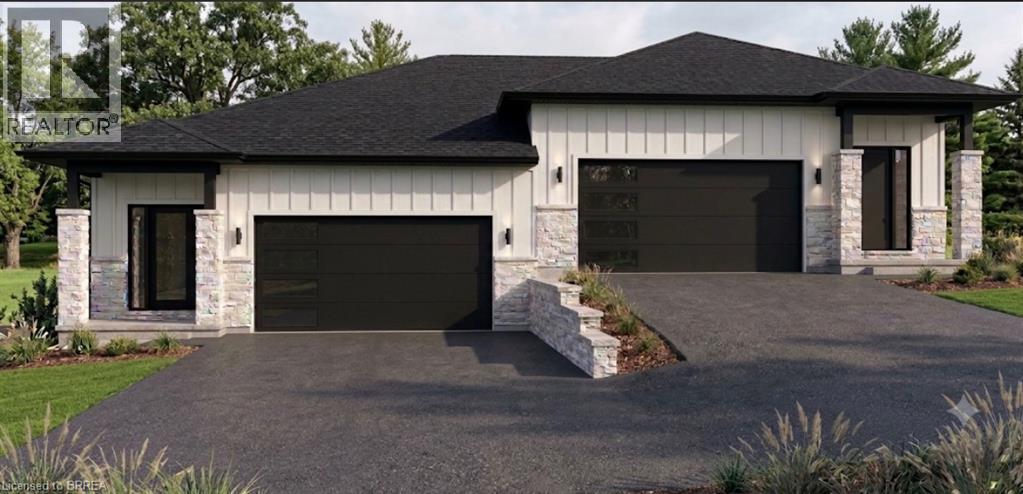
63 Laurel Street
Paris, Ontario
Have you been searching for a rare opportunity to simplify your life without sacrificing your lifestyle? Welcome home to 63 Laurel Street in Paris. Currently under construction by D2 Custom Homes, this thoughtfully designed semi-detached home offers 1,883 square feet of finished living space across two levels. Built with convenient main-floor living in mind, everything you need is right here. The bright, open-concept main level features a generous living and dining area with electric fireplace, a stunning two-tone kitchen with a large island and quartz countertops, and a spacious primary bedroom complete with a private ensuite and large closet. A two-piece guest bathroom and main-floor laundry add even more everyday convenience. The fully finished lower level offers two additional bedrooms, another full bathroom, and a spacious recreation room with the option to add a wet bar. Outside, you will find an attached two-car garage, a large paved driveway, and a low-maintenance backyard finished with paver stones. Many of the finishes included throughout this home would be considered upgrades by other builders. Features include wide-plank hardwood flooring on the main level, a custom two-tone kitchen, quartz countertops, tiled showers, oversized baseboards and casings, an insulated garage, and much more. Located on a quiet dead-end street, this home is virtually surrounded by Lions Park and everything it has to offer. Take a quick swim at the community pool, walk the dog along nearby trails, or spend the afternoon enjoying the park with family and friends. Just across the walking bridge into downtown Paris, you can easily stroll to the restaurants, cafés, shops, and amenities in the downtown core, making everyday life that much simpler. Still time to select your finishes from Builder Selections, ready for occupancy in November 2026, this is an opportunity you will want to explore before it is gone. Full Tarion Warranty included. (id:45725)

433 Whites Falls Road
Georgian Bay (Baxter), Ontario
Escape to the tranquility of cottage country with this 4-season waterfront retreat on Six Mile Lake, ideally located in the Muskoka-Georgian Bay corridor and only about 1.5 hrs from the GTA via Hwy 400. Set in a quiet, sheltered bay with calm waters, year-round road access, and frequent wildlife sightings such as swans, this property offers the perfect blend of privacy, comfort, and recreation. This inviting cottage offers approx. 1,680 sq. ft. of finished living space over two levels. The main floor features a bright, lake-facing living room with stunning views, a well-appointed kitchen, dining area, a generous bedroom, and a full bathroom. A spacious screened-in porch extends the living space outdoors-ideal for family meals and relaxing summer evenings. The fully finished lower level includes two additional bedrooms, a full bathroom, and a large rec room with a wood fireplace creating a cozy space for cooler evenings. Walk-out patio doors lead to a lakeside patio for seamless indoor-outdoor living. Outdoor features are exceptional, including a newly built deck (2025) with frameless glass railing (2025), a private dock for swimming and boating, and a screened gazebo at the water's edge. Additional structures include two newly built storage sheds and a separate bunkie (10'6" x 11') with sauna perfect for guests or extra sleeping space. Serviced by a drilled well, septic system (recently serviced), and propane forced-air furnace. Recent upgrades include air conditioning (2024) and windows (2016), offering comfort and peace of mind. Enjoy endless recreation-swimming, kayaking, fishing, snowmobiling and motor boating right from your shoreline. Convenient access to Georgian Bay boating routes and nearby marinas in the Port Severn and Honey Harbour area provides fuel, supplies, and entry to the renowned 30,000 Islands. A rare opportunity to own a true four-season Muskoka retreat in a peaceful waterfront setting. Move-in ready and ideal for year-round enjoyment. (id:45725)
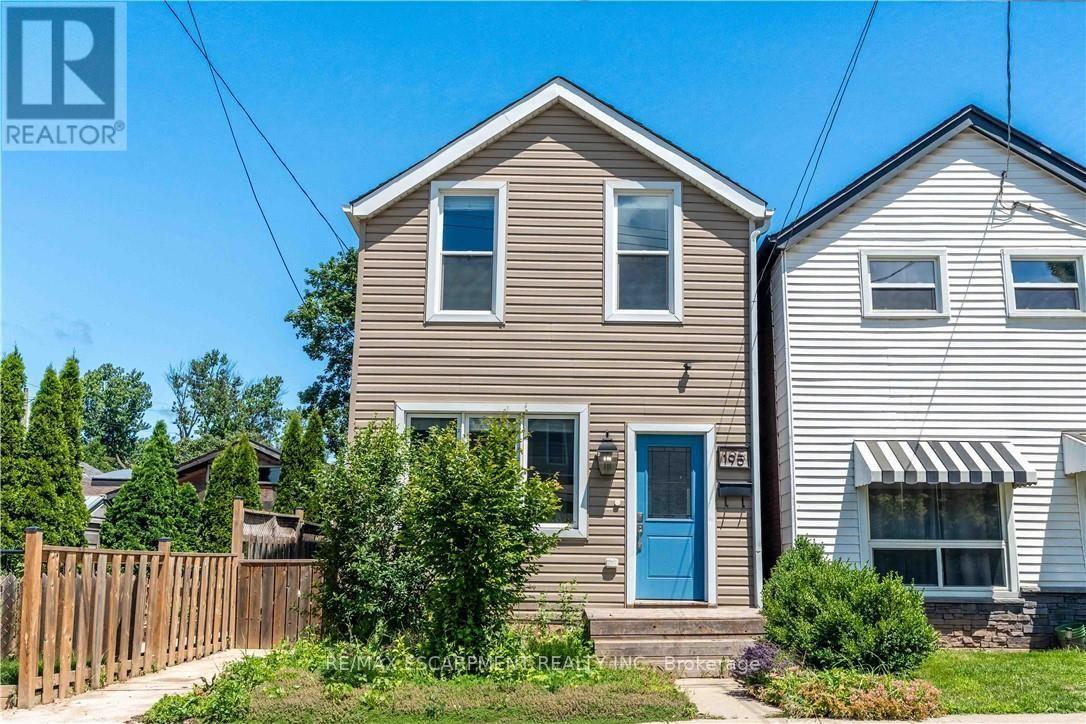
195 Wood Street E
Hamilton (North End), Ontario
Beautifully updated two-storey home in a sought after North End neighbourhood, offering stylish finishes, functional living space and an unbeatable location. The bright open-concept main floor is filled with natural light and features high ceilings, modern laminate flooring and a beautifully renovated kitchen complete with quartz countertops, a breakfast bar, custom backsplash and stainless steel appliances. The kitchen offers direct access to the fully fenced backyard, creating the perfect space for summer barbecues, entertaining or relaxing outdoors. Upstairs offers two generously sized bedrooms and a full four-piece bathroom. The finished basement provides additional living space, ideal for a rec room, home office, gym or playroom, along with an additional four-piece bathroom. Numerous updates provide peace of mind, including a new electrical panel (2025), owned hot water tank (2026), furnace (2026) and washer/dryer (2026). Perfectly located on a quiet street just minutes from Hamilton Harbour, Pier 8, Bayfront Park, the Waterfront Trail, West Harbour GO Station and the vibrant shops, cafes and restaurants of James Street North. An exceptional opportunity to own a turnkey home in one of Hamilton's most exciting and rapidly growing neighbourhoods. (id:45725)
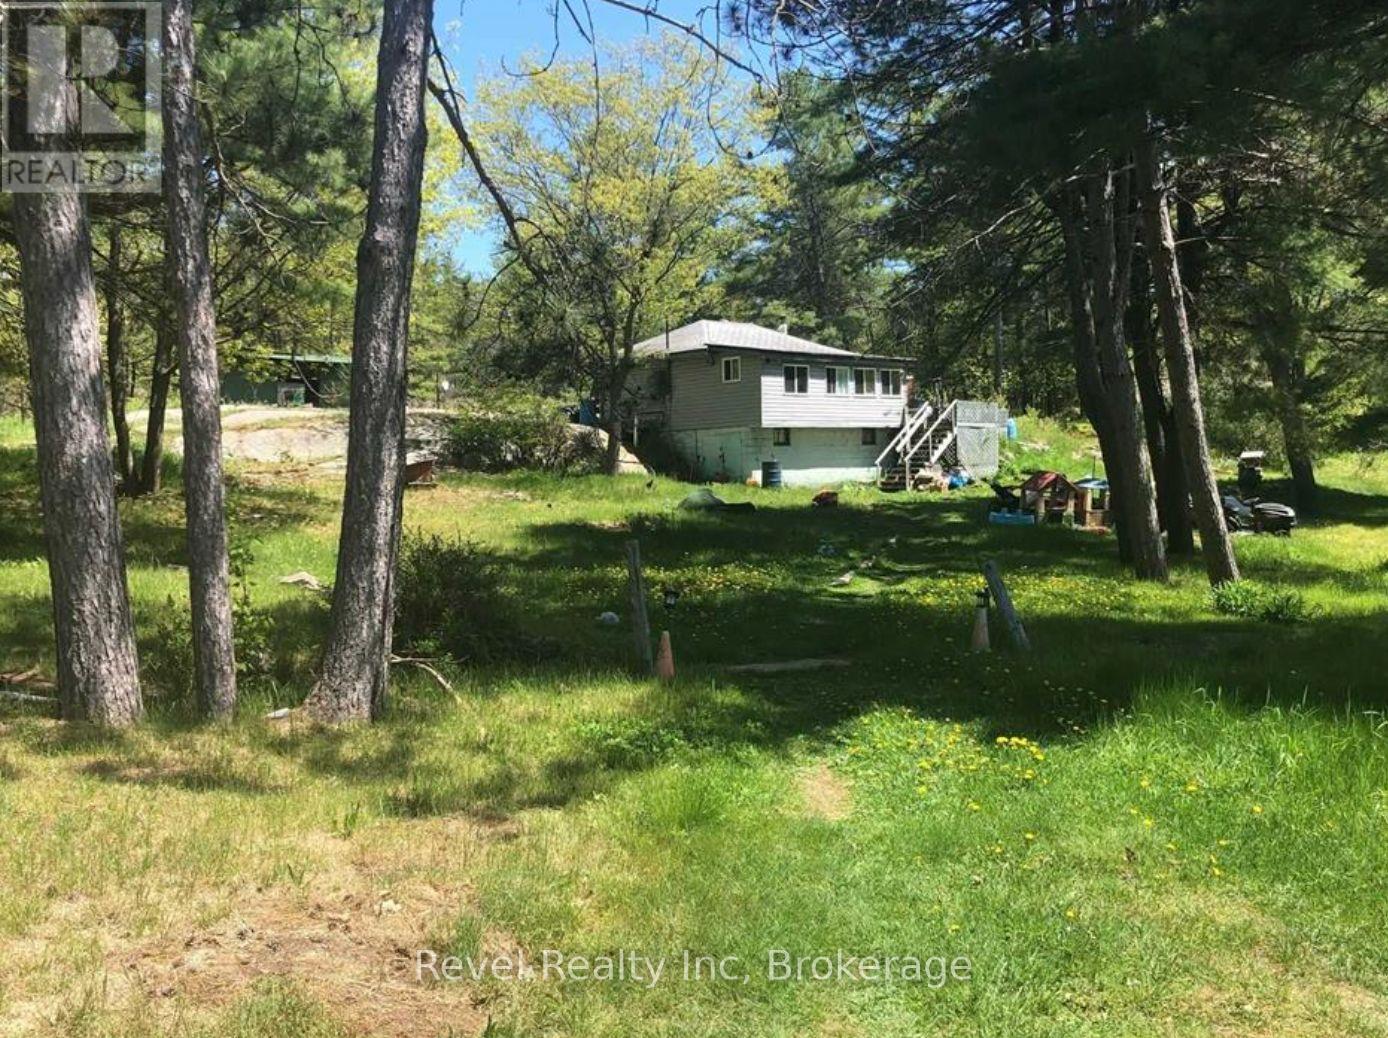
42 Wawanaisa Road
Carling, Ontario
Discover the endless possibilities with this exceptional offering three separately deeded lots totaling approximately 8 acres, nestled in a serene natural setting just steps from the sparkling waters of Georgian Bay. This unique package presents an incredible opportunity for investors, developers, or those dreaming of building a private retreat or family compound in a coveted location. The current home on the property is ready for your vision! The lots offer a mix of mature trees, open clearings, and natural beauty, providing a peaceful and private atmosphere. With potential access to Georgian Bay, enjoy all that waterfront living has to offer: boating, swimming, kayaking, fishing, and breathtaking sunsets over the bay. Located just a short drive from local amenities, marinas, and charming nearby communities, these properties offer the perfect balance of seclusion and convenience. Whether you're envisioning your dream home, a getaway cottage, or a long-term investment, this rare offering is a must-see.Don't miss your chance to own a piece of paradise near the shores of iconic Georgian Bay. (id:45725)
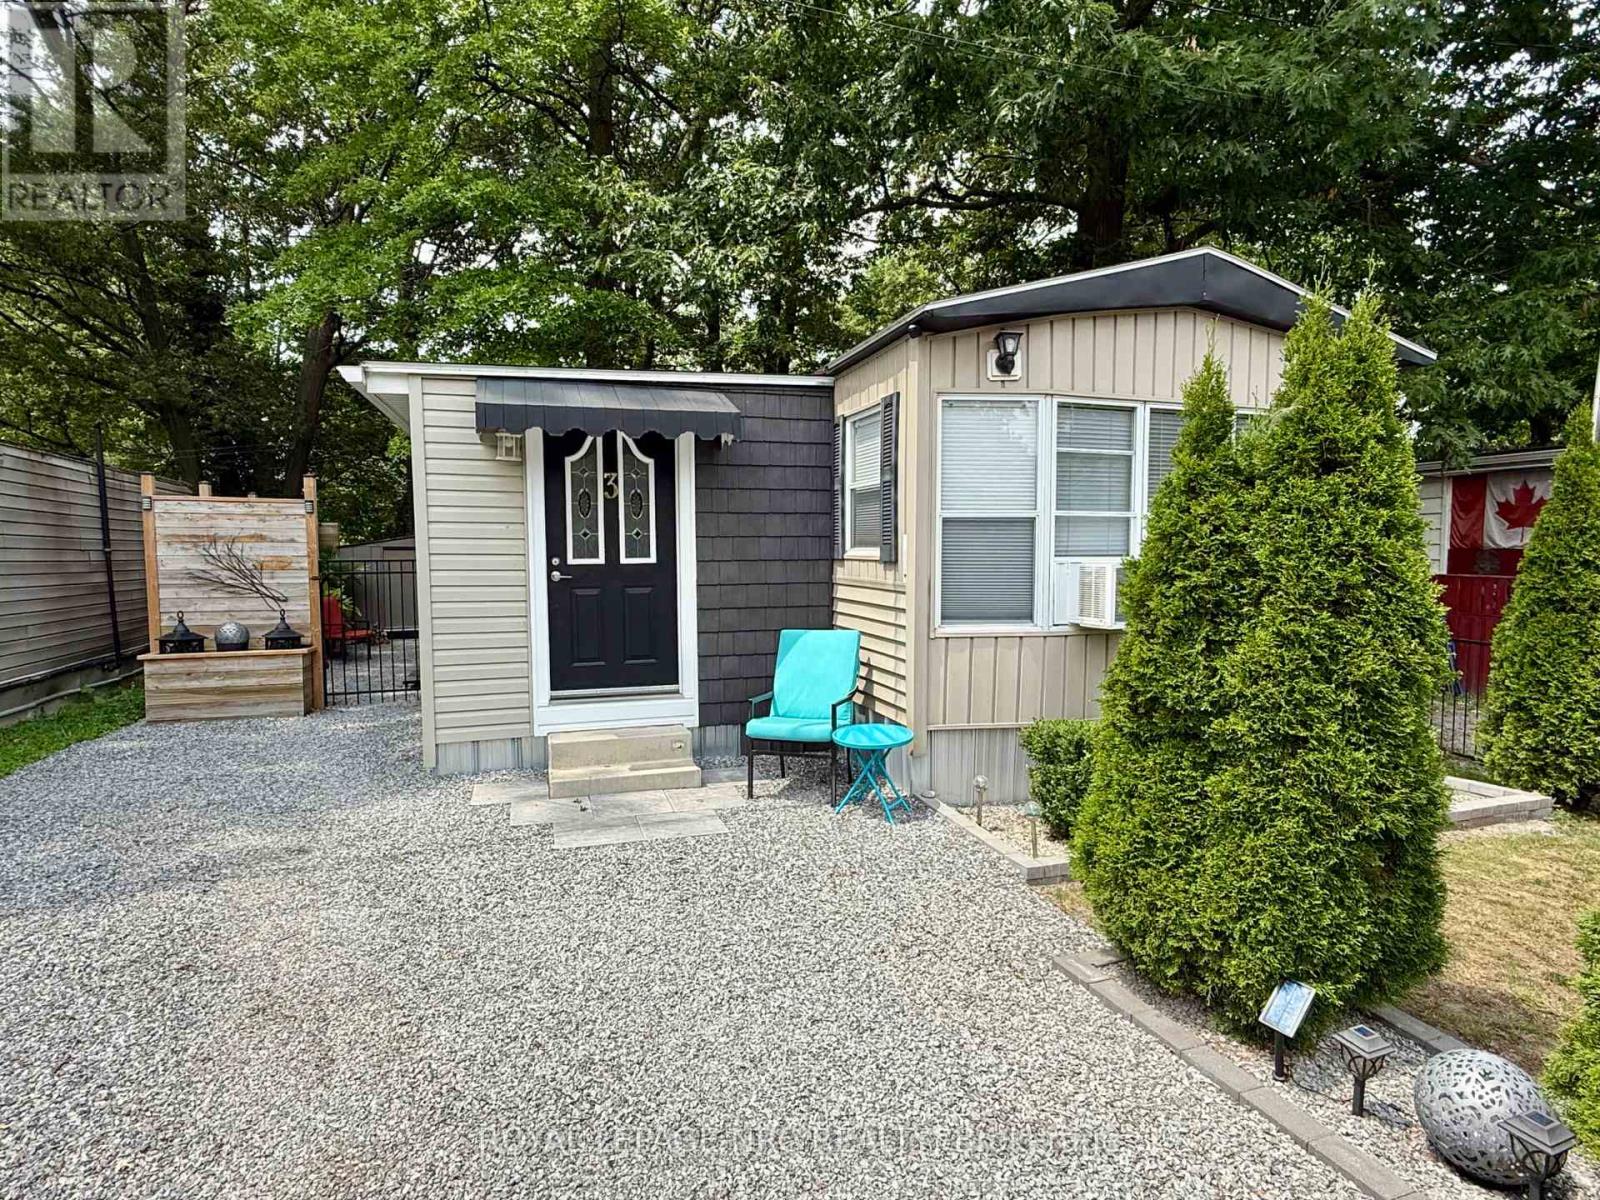
3 - 2600 Montrose Road
Niagara Falls (Mt. Carmel), Ontario
Welcome home to Unit 3 at Shady Oakes Park in Niagara Falls! This 1 bedroom plus den, 1 bathroom, home is renovated, and move in ready! This is a low cost, affordable, and comfortable living solution! This home has an open concept living room and kitchen, bedroom, den/second bedroom, bathroom, laundry area, and a mudroom entranceway with tons of closet space. Updates include owned water heater in 2025, newer washer/dryer, and complete insulation installed in crawl space! The home has 3 parking spots in the driveway and an extra spot across the lane! The rear yard of the home is well main maintained and creates a relaxing atmoshpere with privacy fencing, wooden deck, storage shed and a one bedroom bunky! The pad fee is $313 and includes, water, snow removal, and garbage collection! Book your private showing today! (id:45725)
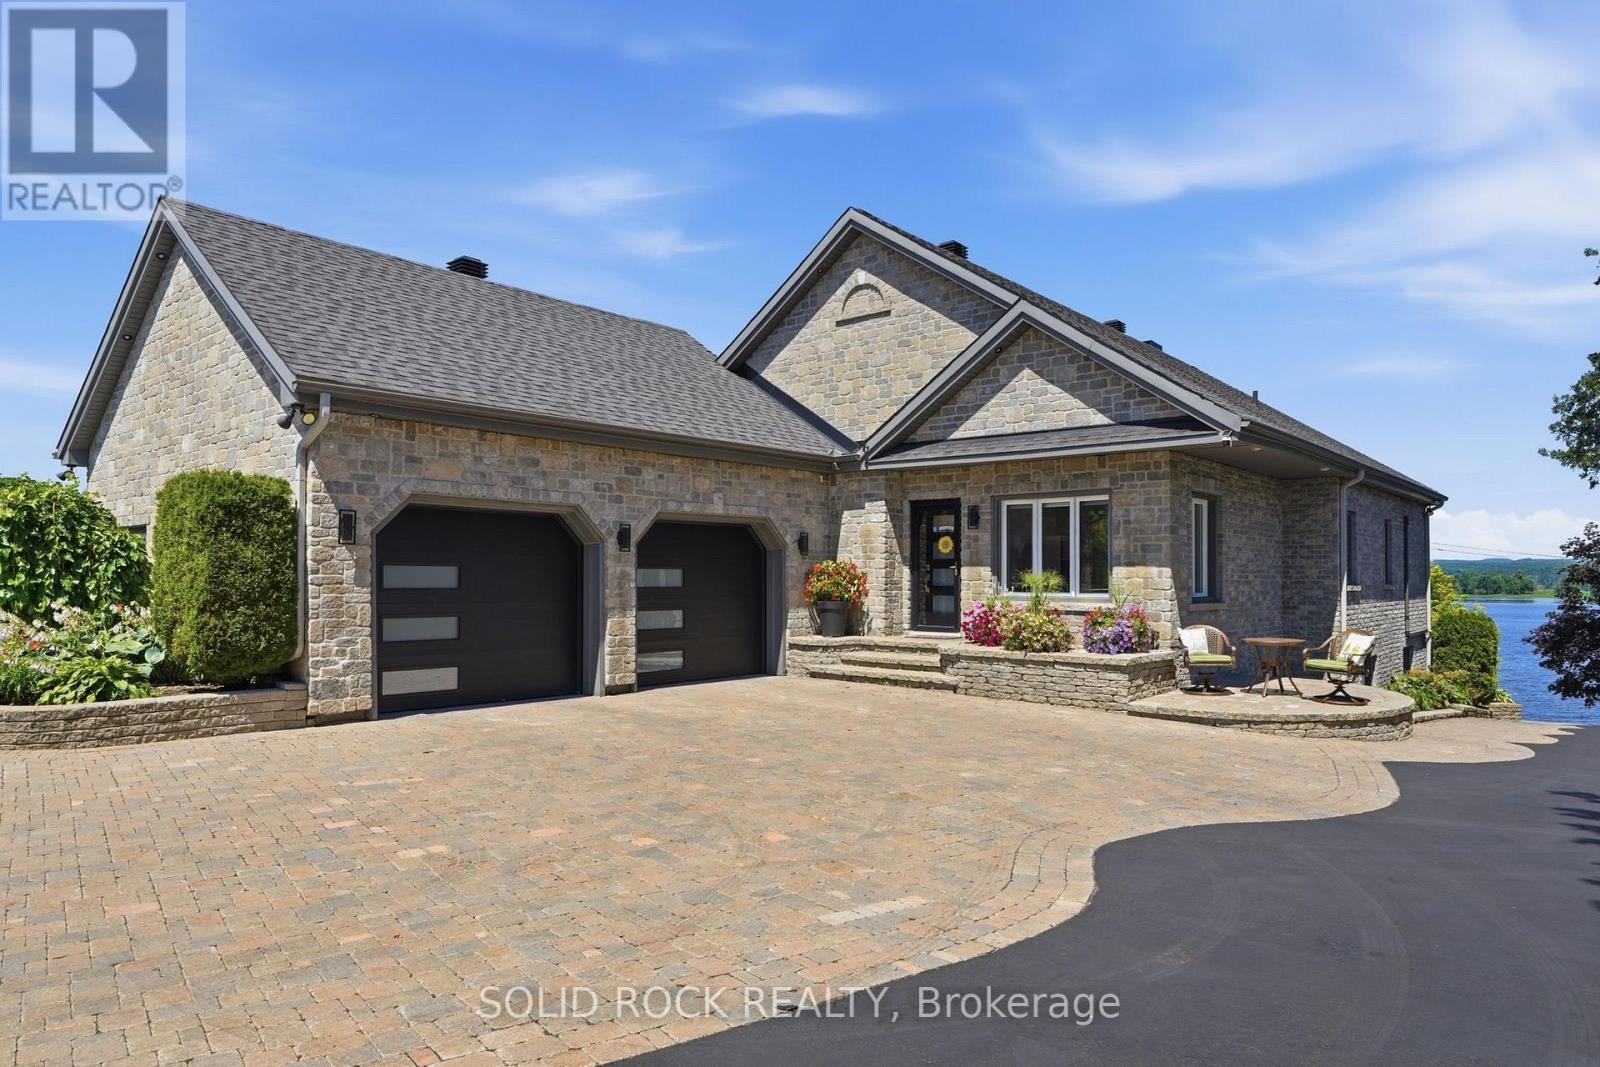
3835 Old Highway 17 Road
Clarence-Rockland, Ontario
Welcome to a waterfront lifestyle few properties can offer. Set on 2 private acres along the Ottawa River, this remarkable estate has been created for memorable gatherings, quiet mornings by the water and exceptional resort-style living. Inside, soaring vaulted ceilings, expansive windows and a refined open-concept design create a bright and impressive atmosphere. The kitchen, living and dining areas flow naturally together, while the finished walkout level provides additional space for family, guests and entertaining. The outdoor setting is truly amazing. Spend summer afternoons around the heated inground saltwater pool, entertain beneath the covered patios or unwind beside the waterfront firepit as the sun sets across the river. Landscaped gardens, multiple gazebos, a fully aerated pond and a pool house with its own bathroom transform the grounds into a private retreat. The waterfront is designed for effortless river living. Launch your boat from the private ramp, gather at the dock, spend the day on the water, then return home to relax by the river. (id:45725)

200 Island Park Drive
Ottawa, Ontario
Welcome to an extraordinary standard of living in Ottawa's highly coveted Island Park neighborhood. Nestled among grand luxury residences and prestigious foreign embassies, this magnificent bungalow has undergone a comprehensive, top-to-bottom transformation completed in 2026. Every inch of this home has been reimagined with high-end, bespoke finishings and uncompromising quality, offering an unrivaled turn-key lifestyle for the discerning buyer. Step inside to discover a bright, airy layout featuring exquisite new flooring throughout and sun-drenched living spaces framed by brand-new, energy-efficient windows. At the heart of the home is a state-of-the-art chef's kitchen, beautifully appointed with custom cabinetry, premium finishes, and a suite of high-performance appliances. The residence offers three, meticulously designed bedrooms and two lavishly renovated bathrooms that rival the ambiance of a boutique spa. Beyond the interior aesthetic, no detail was spared regarding structural excellence and comfort. Peace of mind is guaranteed with a newly replaced roof (2025), modern siding, upgraded attic insulation, and a new(owned) hot water tank-ensuring exceptional energy efficiency and worry-free living for years to come.The impressive craftsmanship extends outdoors, where professional landscaping and custom interlock elevate the property's magnificent curb appeal. The rear of the property unveils a massive, private backyard oasis, perfect for outdoor entertaining or peaceful relaxation, complete with the rare advantage of direct rear access via an open road allowance. A spacious two-car garage provides ample storage and convenience.This is more than just a home; it is an exclusive opportunity to own a masterfully renovated piece of real estate in one of the city's most prestigious enclaves. Modern luxury, timeless design, and an unbeatable location converge seamlessly in this Island Park gem. Explore the multimedia links and then book your showing today! (id:45725)
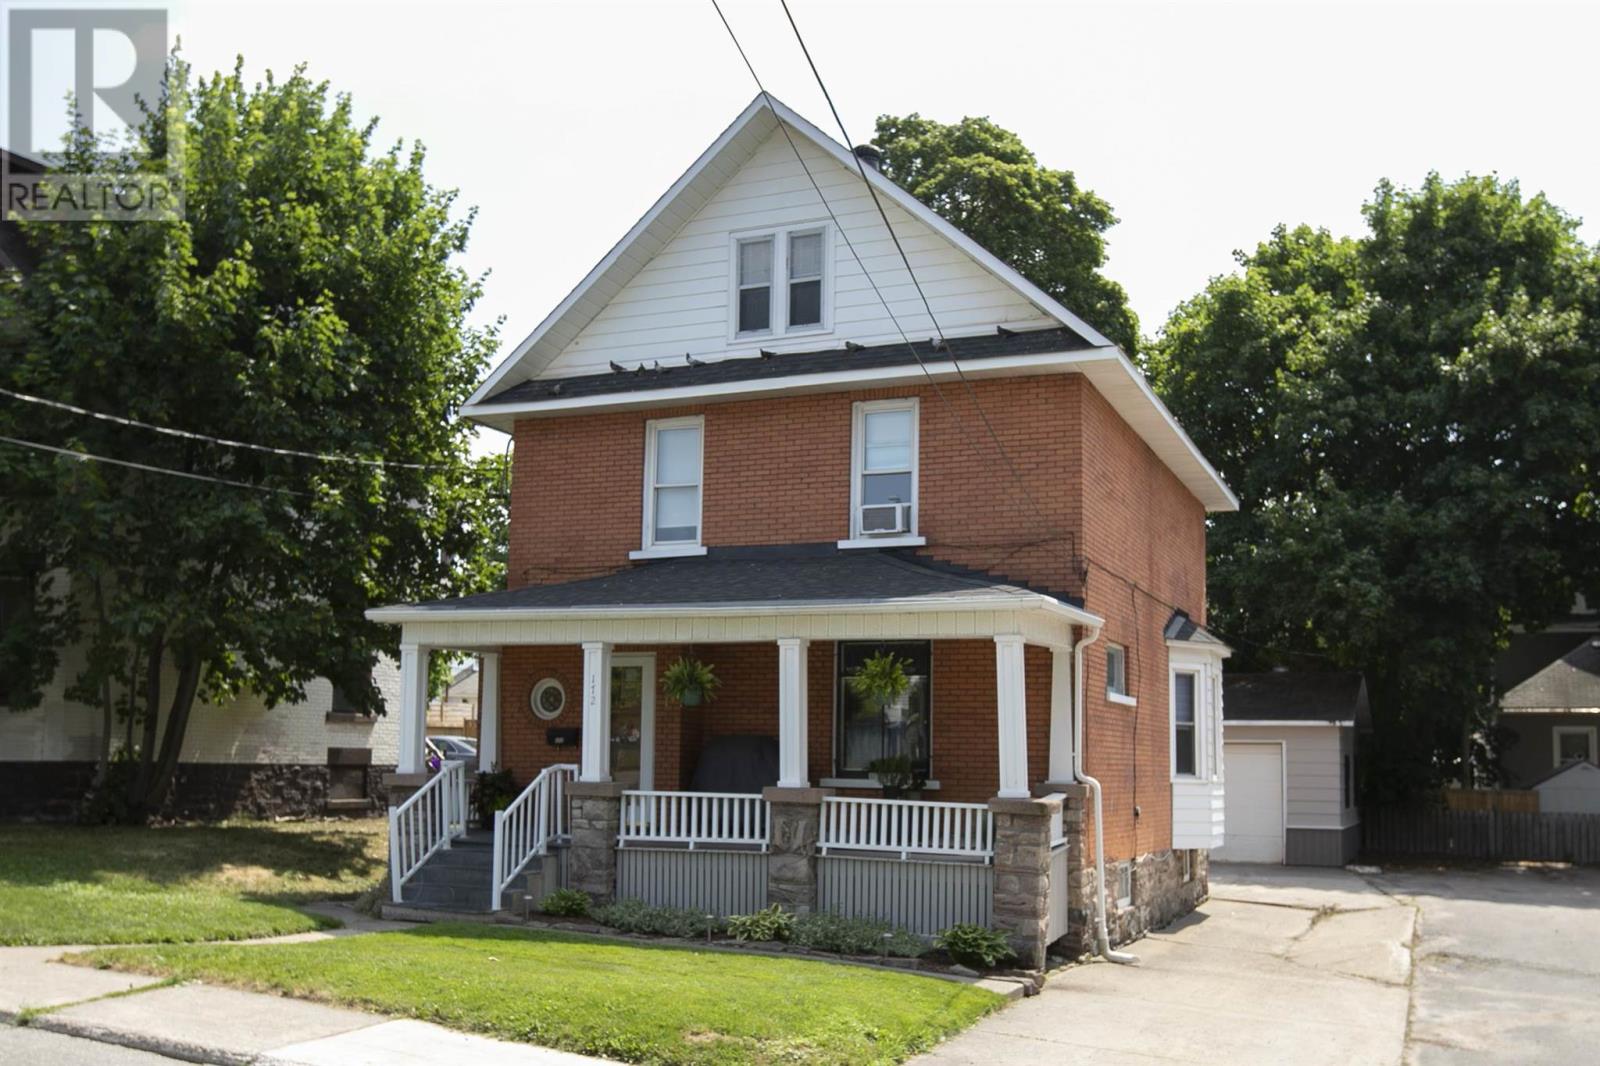
172 Spring St
Sault Ste. Marie, Ontario
Character, charm, comfort and class. That's what 172 Spring St is all about. This stunning century home from 1912 shows like something you'd see in a magazine and the pride of Ownership is evident everywhere you turn. From the large room sizes, to the stained glass windows, hardwood floors, original wood everywhere all in pristine condition, and contemporary touches that make you feel like you're in a modern home with vintage charm, this is a must see that can't be missed. Within walking distance of the waterfront, farmer's market, and downtown plaza not to mention restaurants and bars, you've got everything you could ask for at your fingertips. Book a viewing with your Realtor or reach out if you aren't working with anyone! This one won't last! (id:45725)
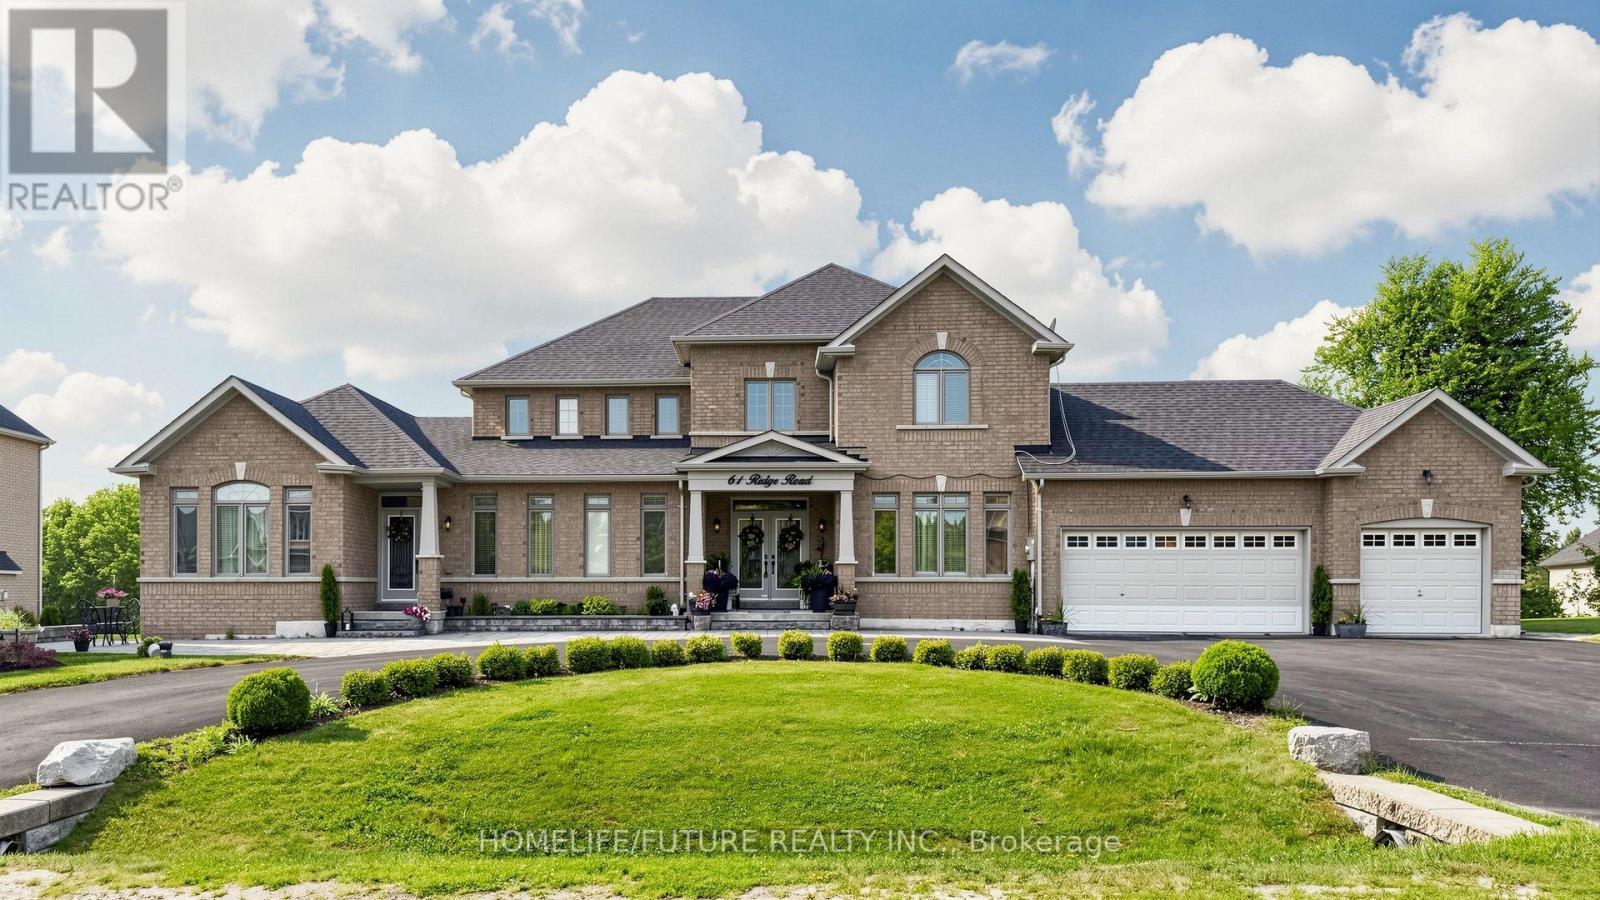
61 Ridge Road
Uxbridge, Ontario
Location!!! Two Houses In One Roof. If You've Been Looking For The Perfect Multi-Generational Home Where Everyone In The Family Has Their Own Space, Your Search Ends Here! This Exceptional Estate Home Is Situated On A Beautifully Manicured 1-Acre Property In Goodwood Just Outside Of Stouffville And Uxbridge In The Trail Capital Of Canada. 2 Separate Homes In 1! With Over 5100 Sq-Ft This Home Is A 2 Storey 4 Bed, 4 Baths On One Side & A Bungalow With 2 Beds & 2 Baths On The Other. 2 Full Kitchens That Walk Out To The Huge Entertainers' Yard. Fabulous Decking & 2 Separate Entrances To Each Side. Perfect Setup For The Growing Family Or Nanny Suite. Circular Drive With An Oversized 3 Car Garage. On A Quiet Crescent & Just 30 Min To Toronto. A True Must See Home! Offers Are Welcome Anytime. (id:45725)
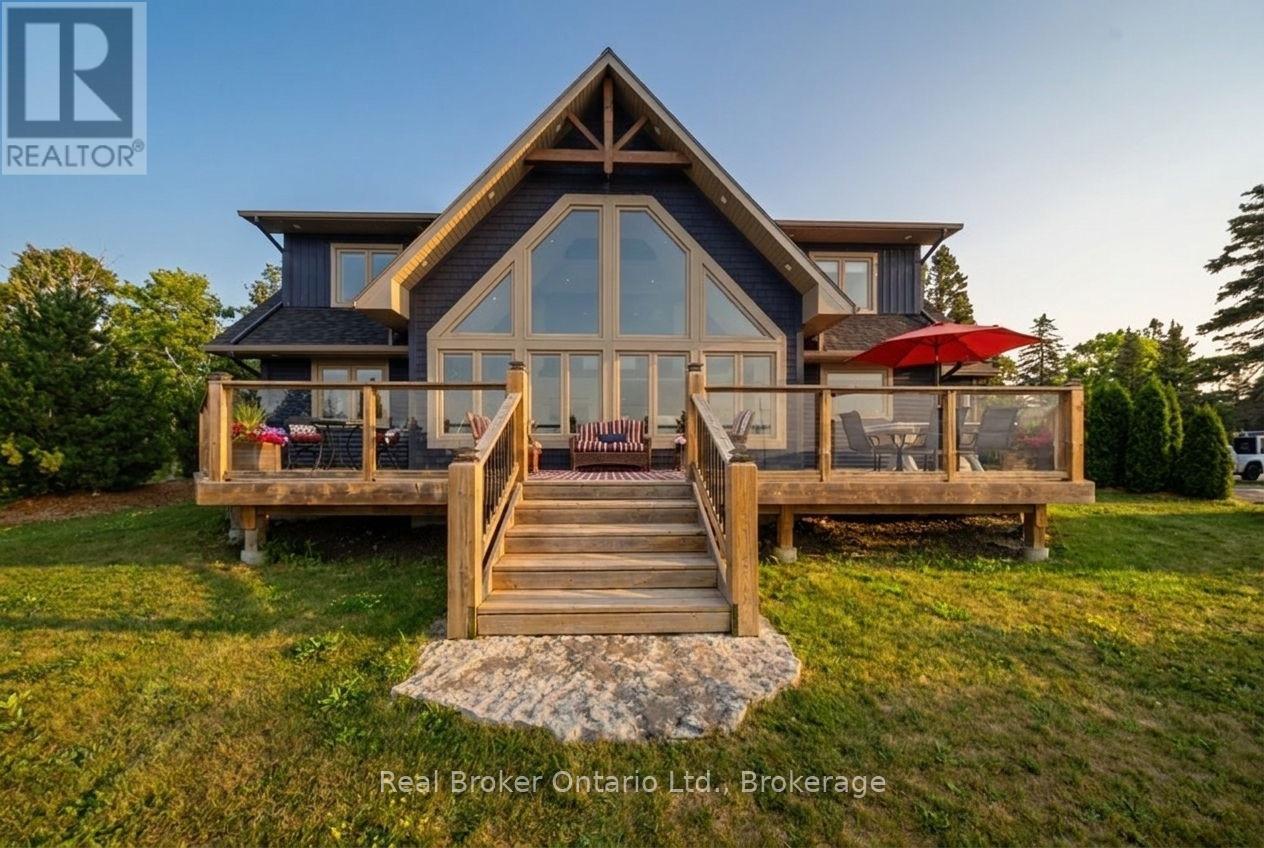
112 Tamarac Road
Northern Bruce Peninsula, Ontario
Experience the luxury of Stokes Shores. This custom built home, finished in 2024 by CRC Contracting, sits on the shores of Lake Huron with the kind of frontage most people only dream about, and here, you actually own it. This home comes with a 1/7th ownership in approximately 342' of beautifully developed and maintained waterfront. That's not a shared use easement or a "nice view from the road" situation, it's real, deeded, private beachfront, split seven ways so the upkeep and the magic are both easier to hold onto. Inside, you've got over 3,700 SQ/FT of finished living space across three levels - 5 bedrooms, 3 full bathrooms, a sun drenched sunroom, a rec room built for rainy days, and a great room that opens right up to the water. The finishes are exactly what you'd expect from a builder like CRC: clean, current, and built to last through everything the Bruce Peninsula throws at it. Then there's the outside. Approximately 1,000 SQ/FT of deck space wraps this home, multiple levels, multiple views, built for morning coffee, evening fires, and everything in between. Add a private dock, direct unobstructed water views, and a two storey stone fireplace, and you've got a place that works just as hard in October as it does in July. This is Stokes Bay, a pocket of the Northern Bruce Peninsula that locals have kept quiet for years. Sand beaches, calm bay waters, boat access to the open lake, and a community that still feels like a secret. You're close enough to Lion's Head and Tobermory for supplies and dinner out, but far enough that the loudest thing you'll hear most nights is the water. Homes like this, new builds, direct waterfront, real ownership, don't come up often in this stretch of the peninsula. If you've been waiting for the one that actually delivers on the postcard, this is it. (id:45725)
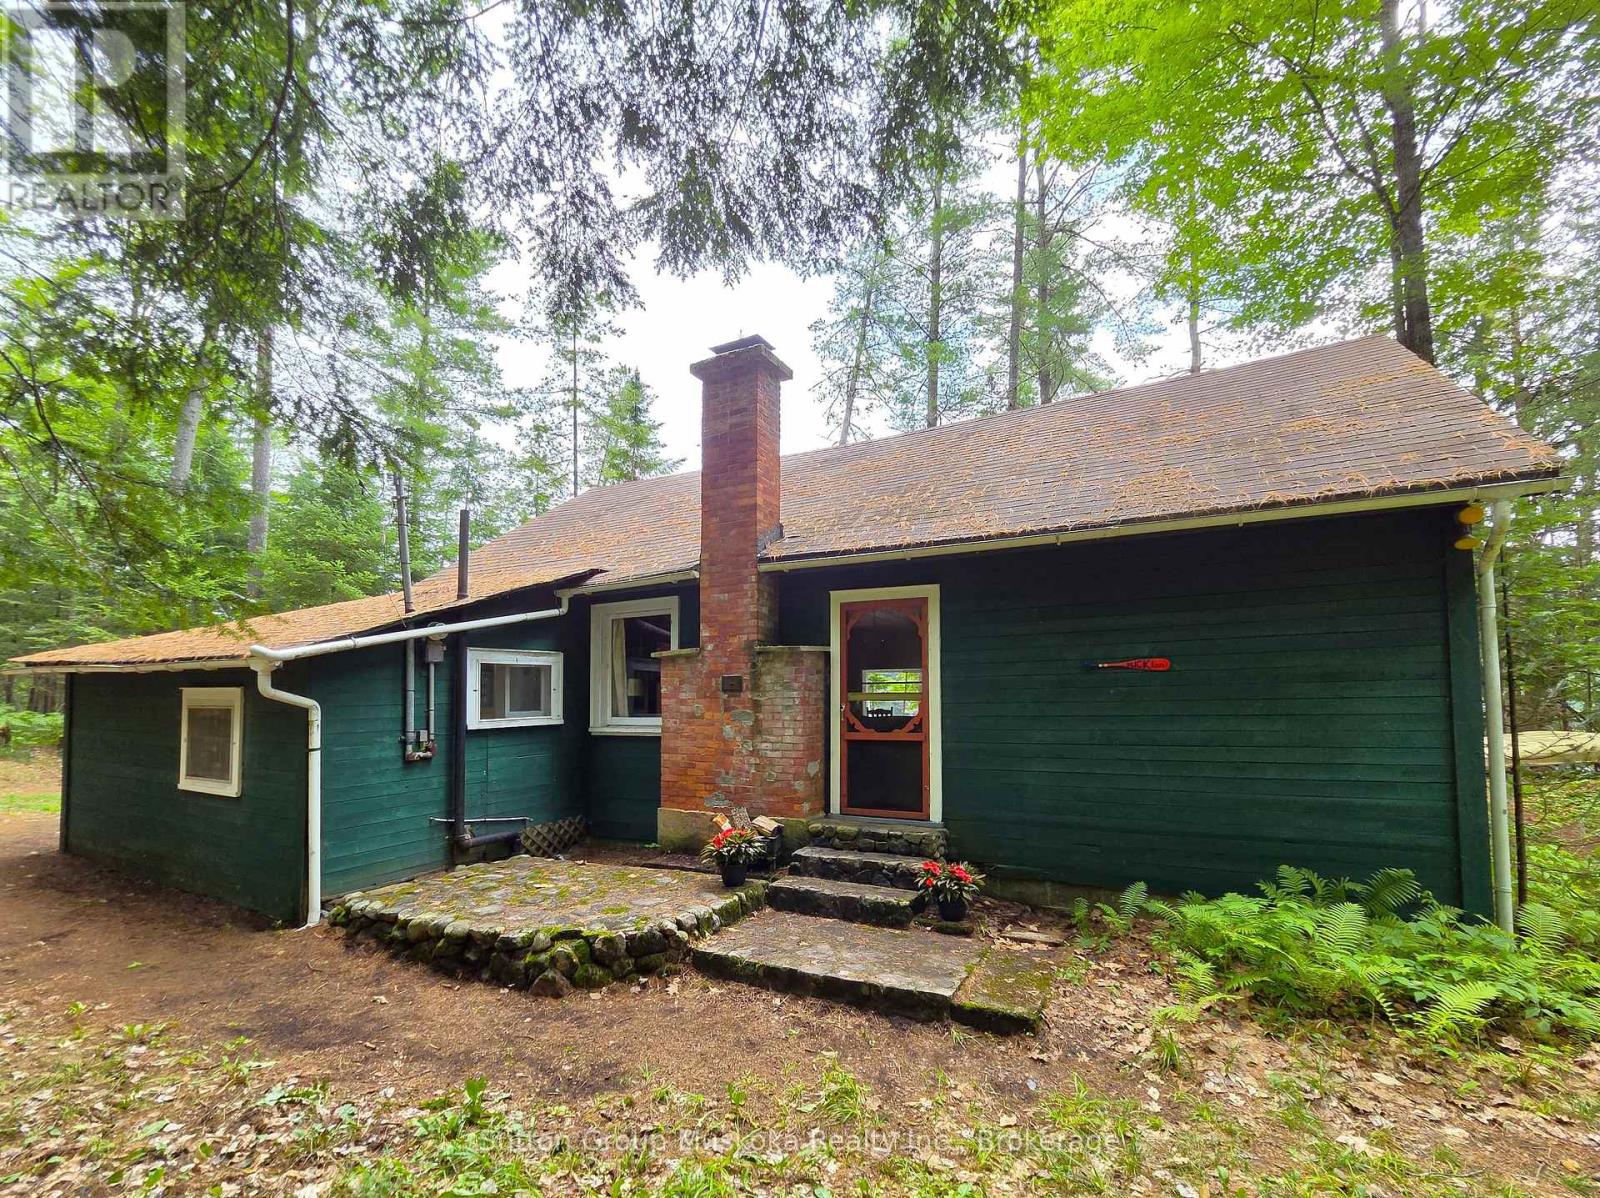
699 South Mary Lake Road
Huntsville (Stephenson), Ontario
This charming and unique cottage on the Muskoka River in Port Sydney has been in the same family since 1934.! With a feeling of a step back in time, this delightful and cozy cottage has a brick fireplace, walls & ceilings lined with tongue and groove wood and a large centre living room providing a great place for families to enjoy board game evenings . The Muskoka Room across the front of the Cottage allows you beautiful views of the River and an extra area for families and friends to dine. A fabulous place to swim, canoe and fish from your own dock . Make memories with your family in this charming true Muskoka cottage and parcel of riverfront in the Village of Port Sydney, a stones throw from the dam, the landing, walking distance to the General Store, Community Centre and Mary Lake beachfront for all your summer time fun! (id:45725)
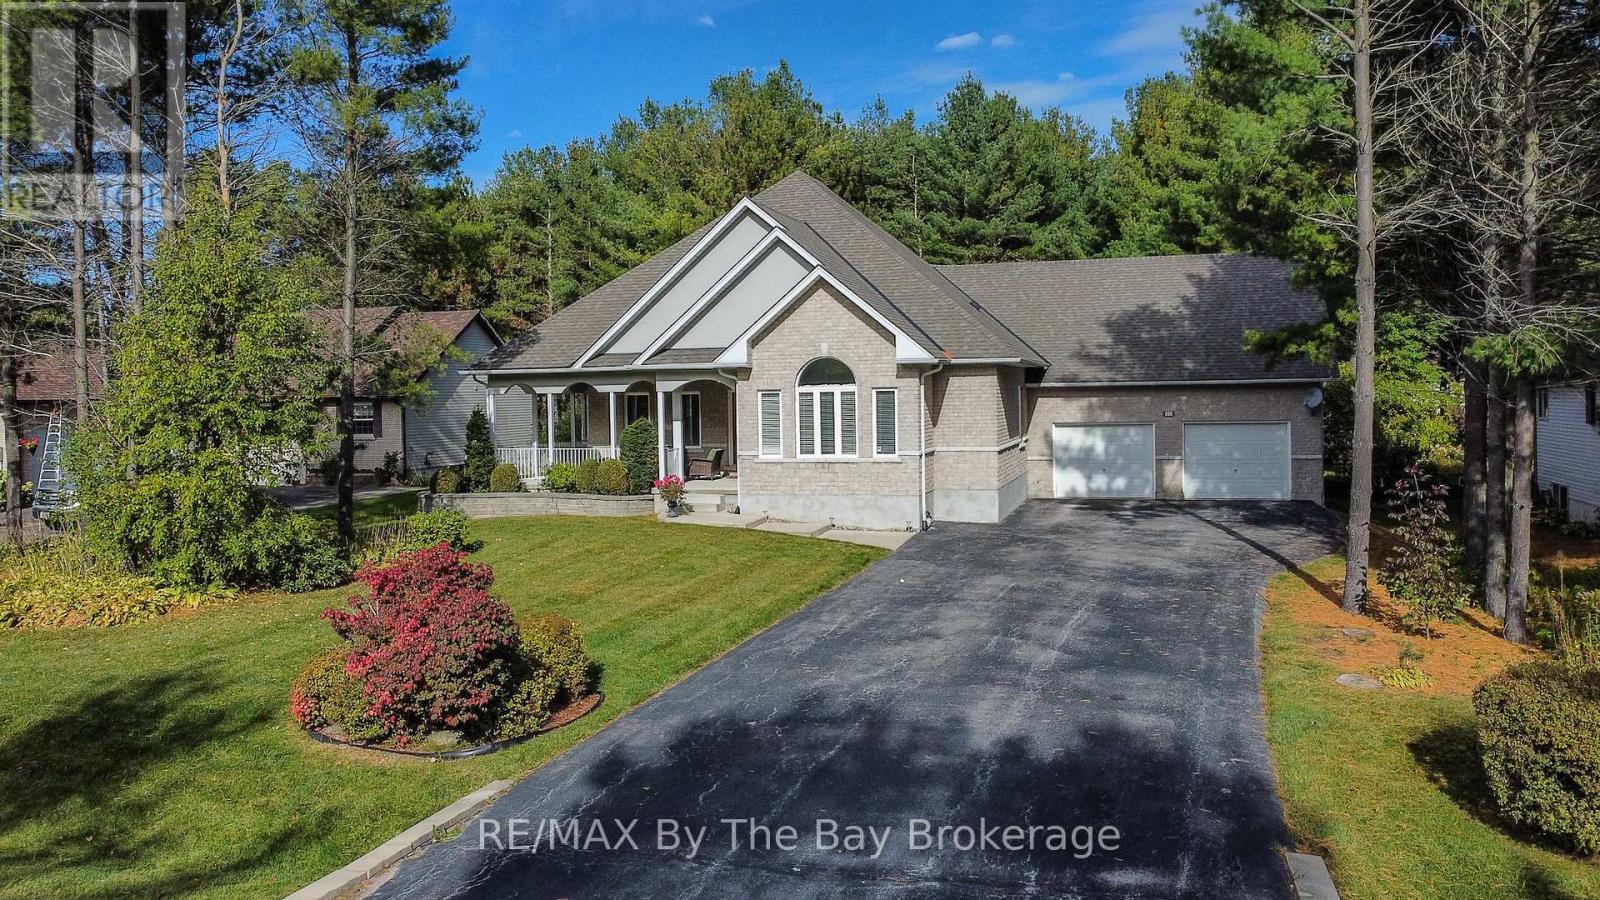
60 Martyn Drive
Wasaga Beach, Ontario
Welcome to this beautiful and spacious bungalow located in the highly sought-after Wasaga Sands community. Offering 3 bedrooms and3bathrooms, this home boasts over 2,100 sq. ft. of main floor living space designed for comfort and functionality.Set on a generous half-acrelot,the property features a serene backdrop of lush, mature trees - perfect for enjoying privacy and nature. Relax or entertain on the largebackyardpatio, or start your mornings on the charming covered front porch with your coffee in hand.Inside, you'll find a bright, open layout withplenty ofwindows that bathe the space in natural light. An all-season sunroom offers a cozy retreat year-round, ideal for relaxing or hosting guests.The double car garage and extra-wide driveway provide ample parking for family and visitors. The partially finished basement adds another 1,330sq. ft. of versatile space, including a sitting area, pool table room, workout room, and a full bathroom-making it perfect for entertaining or extended family living.This home is the perfect blend of elegance, space, and comfort in a peaceful, prestigious neighbourhood. (id:45725)
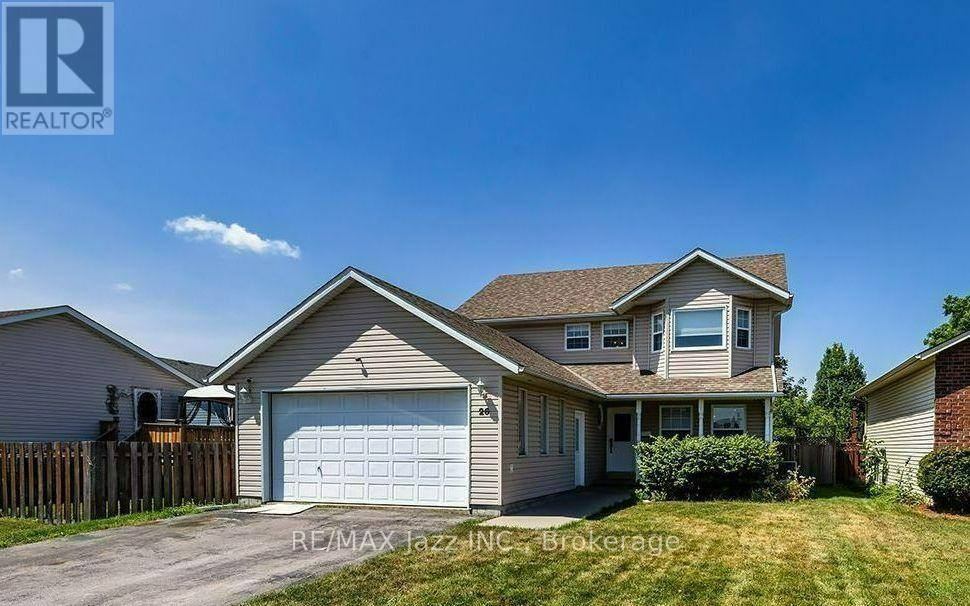
26 Glenn Drive
Quinte West (Trenton Ward), Ontario
Welcome to 26 Glenn Drive, Trenton! Built in 1998 and offering over 2,200 sq. ft. above grade plus more than 1,000 sq. ft. of finished basement space, this spacious two-storey home provides the perfect combination of comfort, functionality, and room to grow. Situated on an impressive nearly 50 x 200 ft. fully fenced lot, the property offers plenty of space for children and pets to play, summer entertaining, or simply relaxing in your own backyard. A double attached garage with convenient inside entry adds to the home's everyday practicality. Step inside to discover a bright and inviting layout designed with family living in mind. The main floor features generous principal rooms, offering plenty of space to gather, entertain, or simply spread out. Whether you're hosting holiday dinners or enjoying a quiet evening at home, the cozy gas fireplace creates a warm and welcoming atmosphere. A convenient powder room and a main floor laundry room with direct garage access make day-to-day living effortless. Upstairs, you'll find three spacious bedrooms, including a comfortable primary retreat complete with a walk-in closet and a private ensuite bathroom. The additional bedrooms are well-sized and ideal for children, guests, or a home office. The finished basement adds exceptional versatility with a spacious recreation room, a full bathroom, and an additional bonus room that could serve as a den, home office, hobby room, or guest area to suit your family's needs. Whether you're looking for a playroom, media room, or extra space to spread out, the lower level offers endless possibilities. Located in a desirable, family-friendly neighbourhood close to parks, schools, shopping, restaurants, and everyday amenities, this home is also just minutes from Highway 401 and CFB Trenton, making it an excellent option for commuters and military families alike. (id:45725)

645 Rathburn Lane
Ottawa, Ontario
Welcome to 645 Rathburn Ln, a bright and spacious 3 bedroom, 2 bathroom home in the heart of fast-growing Findlay Creek - Step inside to an open-concept kitchen and living room washed in natural light, where abundant storage cabinetry keeps every corner functional without sacrificing style, ideal for everyday living, casual meals, or hosting guests. The finished basement adds a whole extra layer of flexible living space, ready to serve as a family room, home office, gym, or media retreat - whatever suits your lifestyle. A single-car garage plus driveway parking offer easy, hassle-free convenience for two vehicles. Outside your door, everyday essentials are all within easy reach: a neighborhood park just a 10-minute walk away, grocery shopping about 12 minutes on foot, and a nearby restaurant and retail corridor only a 9-minute walk (2-minute drive). A local elementary school is roughly a 19-minute walk or 4-minute drive, and commuter rail transit is a quick 8-minute drive, with local bus service running close by. Don't miss your chance to own in one of Ottawa's most sought-after up-and-coming communities - book your showing today! (id:45725)
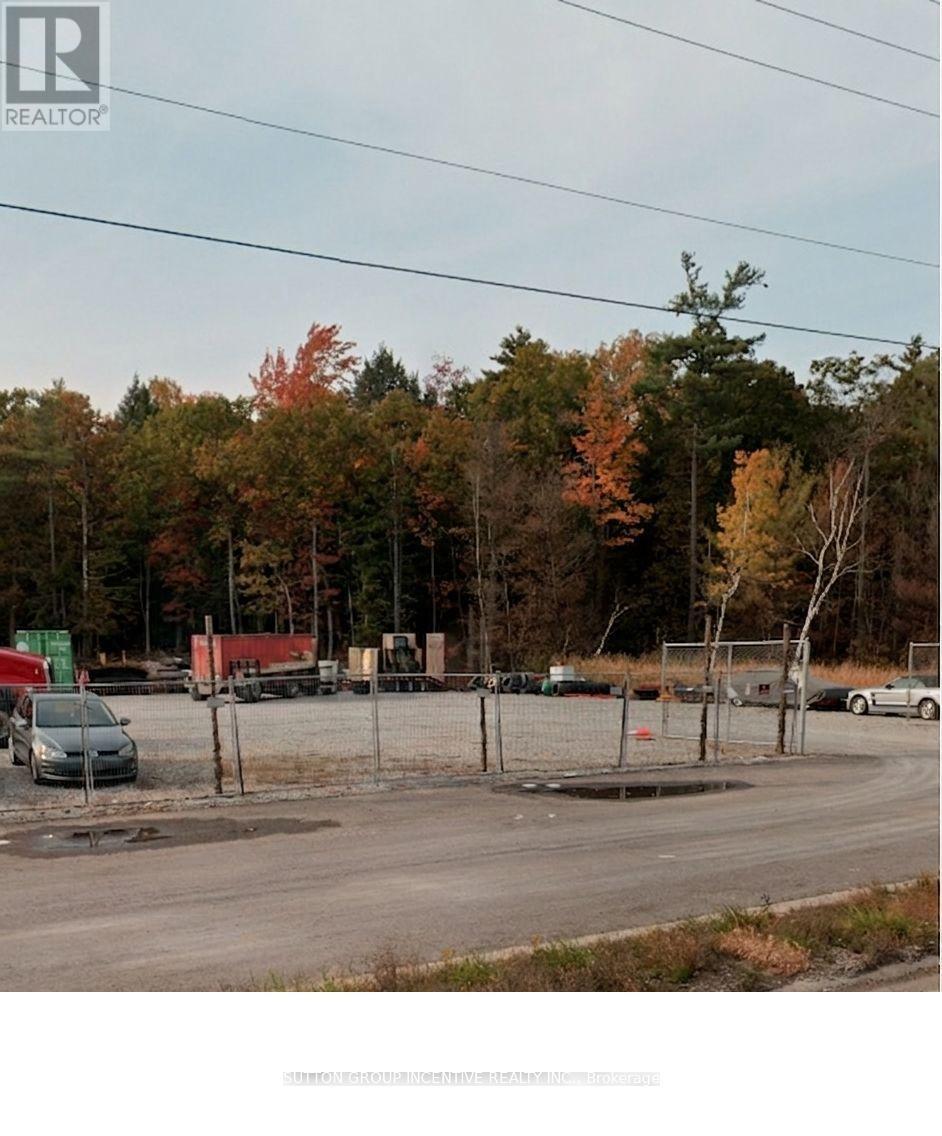
1183 11 Highway S
Gravenhurst (Morrison), Ontario
Welcome to 1183 Highway 11, Gravenhurst-a rare 22.48-acre opportunity offering an exceptional combination of C3 Commercial, Rural, and Environmental Protection (EP) zoning. With outstanding Highway 11 exposure and excellent visibility, this property is ideally positioned for a wide range of commercial ventures.The standout feature is the Ministry of Transportation (MTO) Entrance Permit, complete with professionally engineered acceleration and deceleration lanes constructed in 2024. This represents a significant investment and a tremendous advantage for future owners, providing safe, efficient highway access while eliminating one of the most challenging and costly hurdles of commercial development.The commercial frontage has already been enhanced with a prepared yard and an administration building with hydro, allowing for immediate operational use. Beyond the commercial component, the property's mature wooded landscape provides natural privacy, environmental integrity, and long-term flexibility.Turnkey infrastructure, premium Highway 11 exposure, and diverse zoning combine to create an exceptional investment opportunity in the heart of Muskoka. Properties with this level of access, infrastructure, and development potential are rarely available. (id:45725)
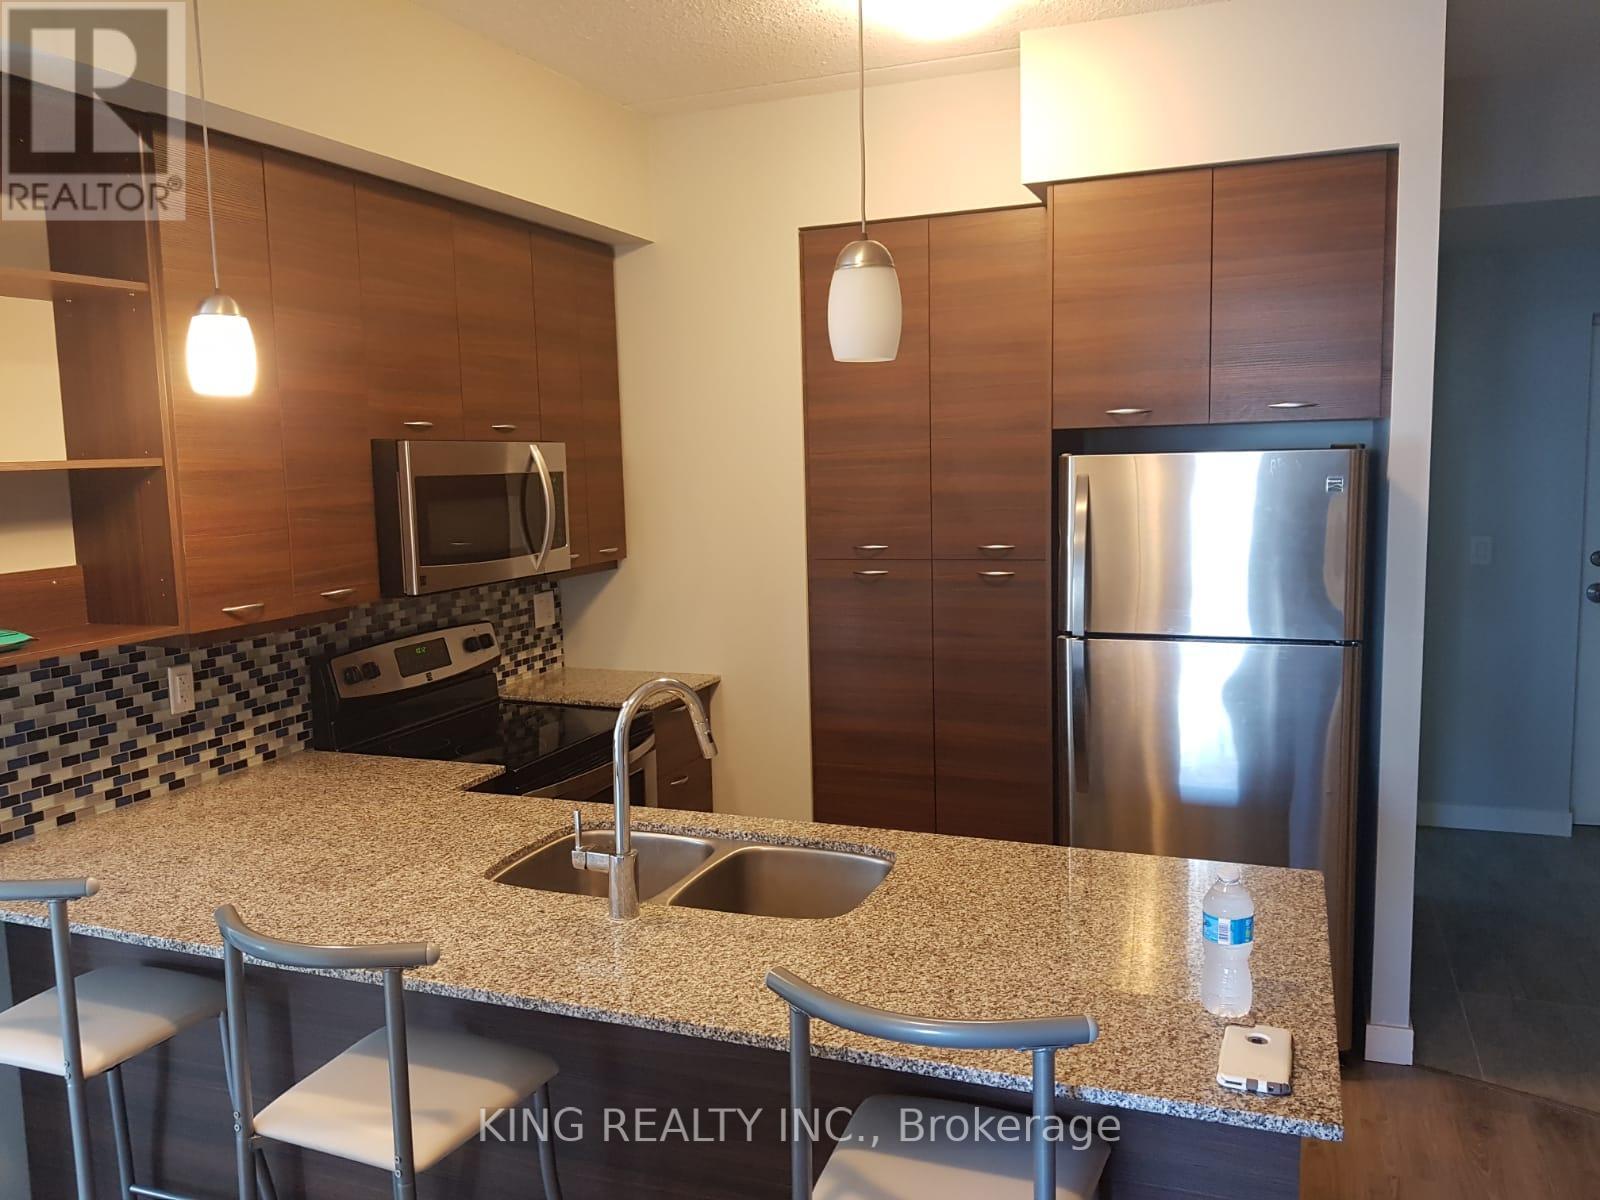
1405 - 318 Spruce Street
Waterloo, Ontario
Bright, High Roof Suite In Sage2! 2 Large Bedroom, 2 Full Bathrooms , Balcony And Private Laundry ,11 Ft. Soaring Ceilings. Just Steps To Wilfred Laurie & University Of Waterloo. For Parents Looking For A Place To Keep Your Kids Safe While Studying, Luxurious Residential Destination. This Unit Features, Stainless Steel Appliances, Granite (id:45725)
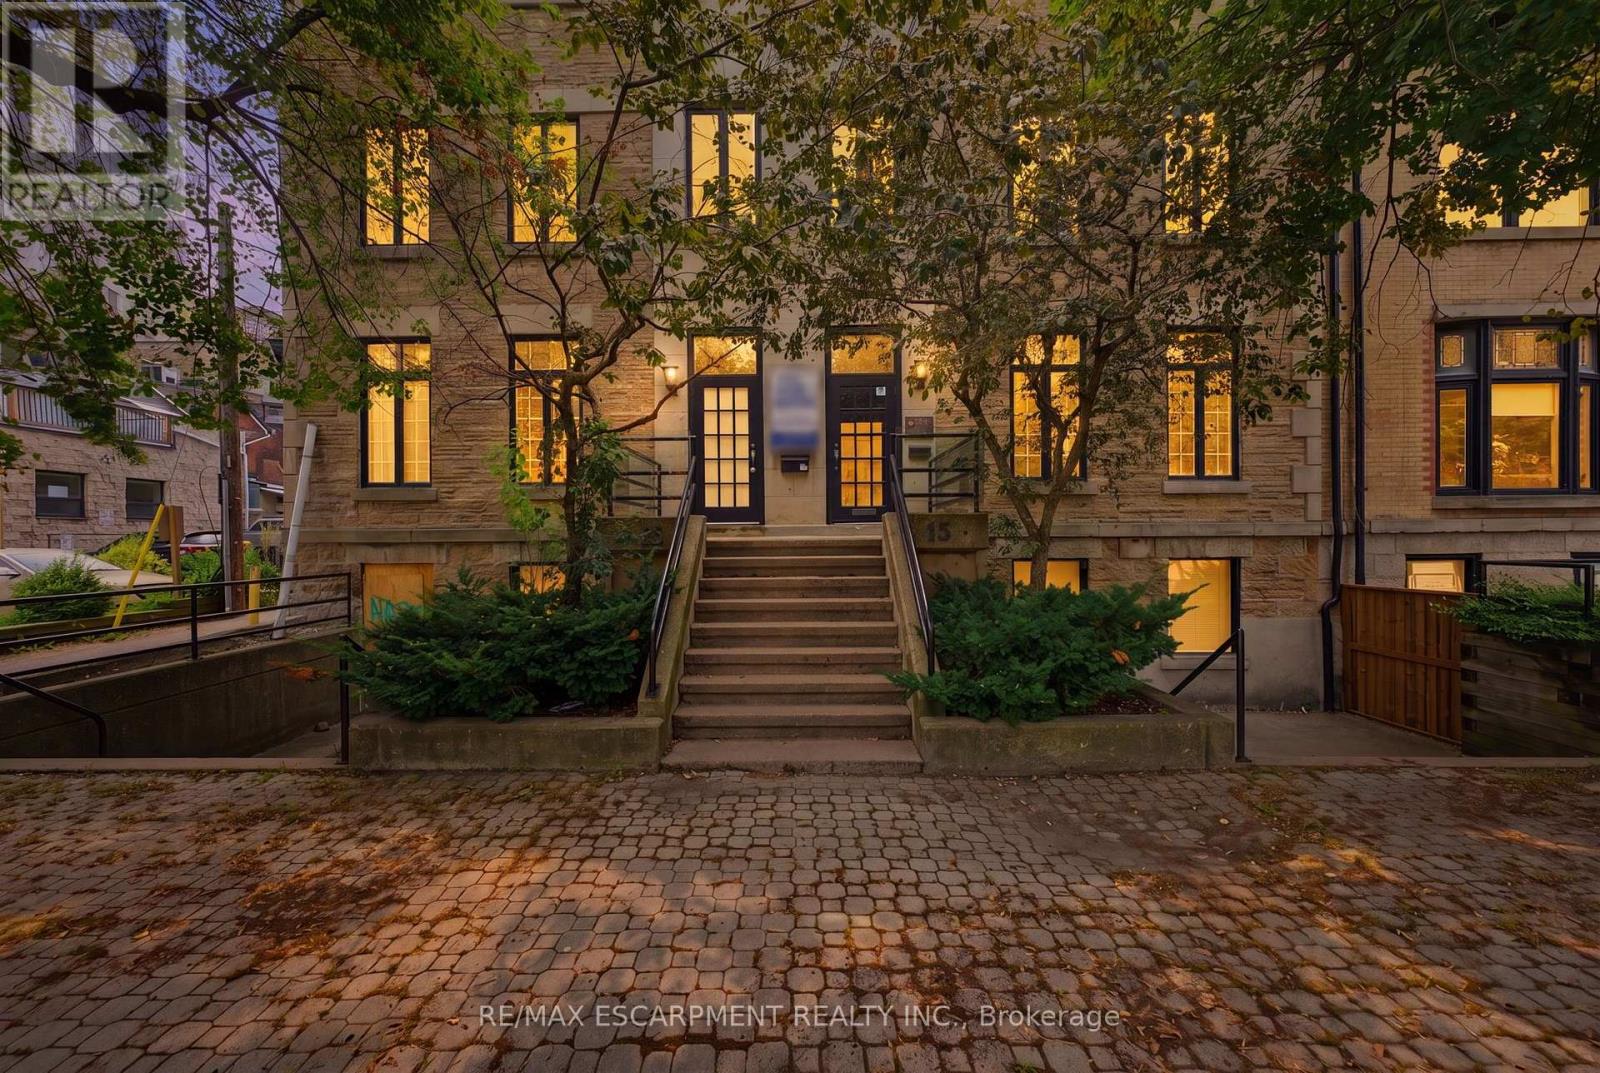
13 - 15 Bold Street
Hamilton (Durand), Ontario
Hamilton's Premier Brownstone Office Building. A rare opportunity to lease one of Downtown Hamilton's most distinguished professional office properties. Situated in the heart of the prestigious Durand neighbourhood, 13-15 Bold Street offers approximately 7,500 square feet of beautifully restored office space where timeless architecture meets modern functionality. Rich in character, the building showcases an elegant limestone façade, exposed brick and original stone accents, soaring ceilings, oversized windows and an abundance of natural light, creating an exceptional environment for both clients and employees. Designed to accommodate a wide range of professional users, the property features multiple reception areas, private offices, executive suites, boardrooms, meeting rooms, kitchens and flexible floor plates that can adapt to a variety of business requirements. Whether establishing a corporate headquarters or expanding a growing professional practice, this landmark building offers a unique blend of prestige, efficiency and flexibility. One of the property's most significant advantages is its abundant on-site parking, a rare amenity in Downtown Hamilton that provides exceptional convenience for staff, clients and visitors. Ideally positioned just steps from St. Joseph's Healthcare Hamilton, minutes from Hamilton Health Sciences, the Hamilton Courthouse, City Hall, GO Transit and the downtown business district, the location is surrounded by restaurants, cafés, banking, hotels and countless professional amenities. Quick access to Highway 403, the Lincoln M. Alexander Parkway and the QEW ensures outstanding regional connectivity. Perfectly suited for medical, healthcare, legal, accounting, engineering, architectural, educational, institutional and corporate office users, this exceptional leasing opportunity offers a workplace that reflects the quality and professionalism of the organizations it serves. (id:45725)
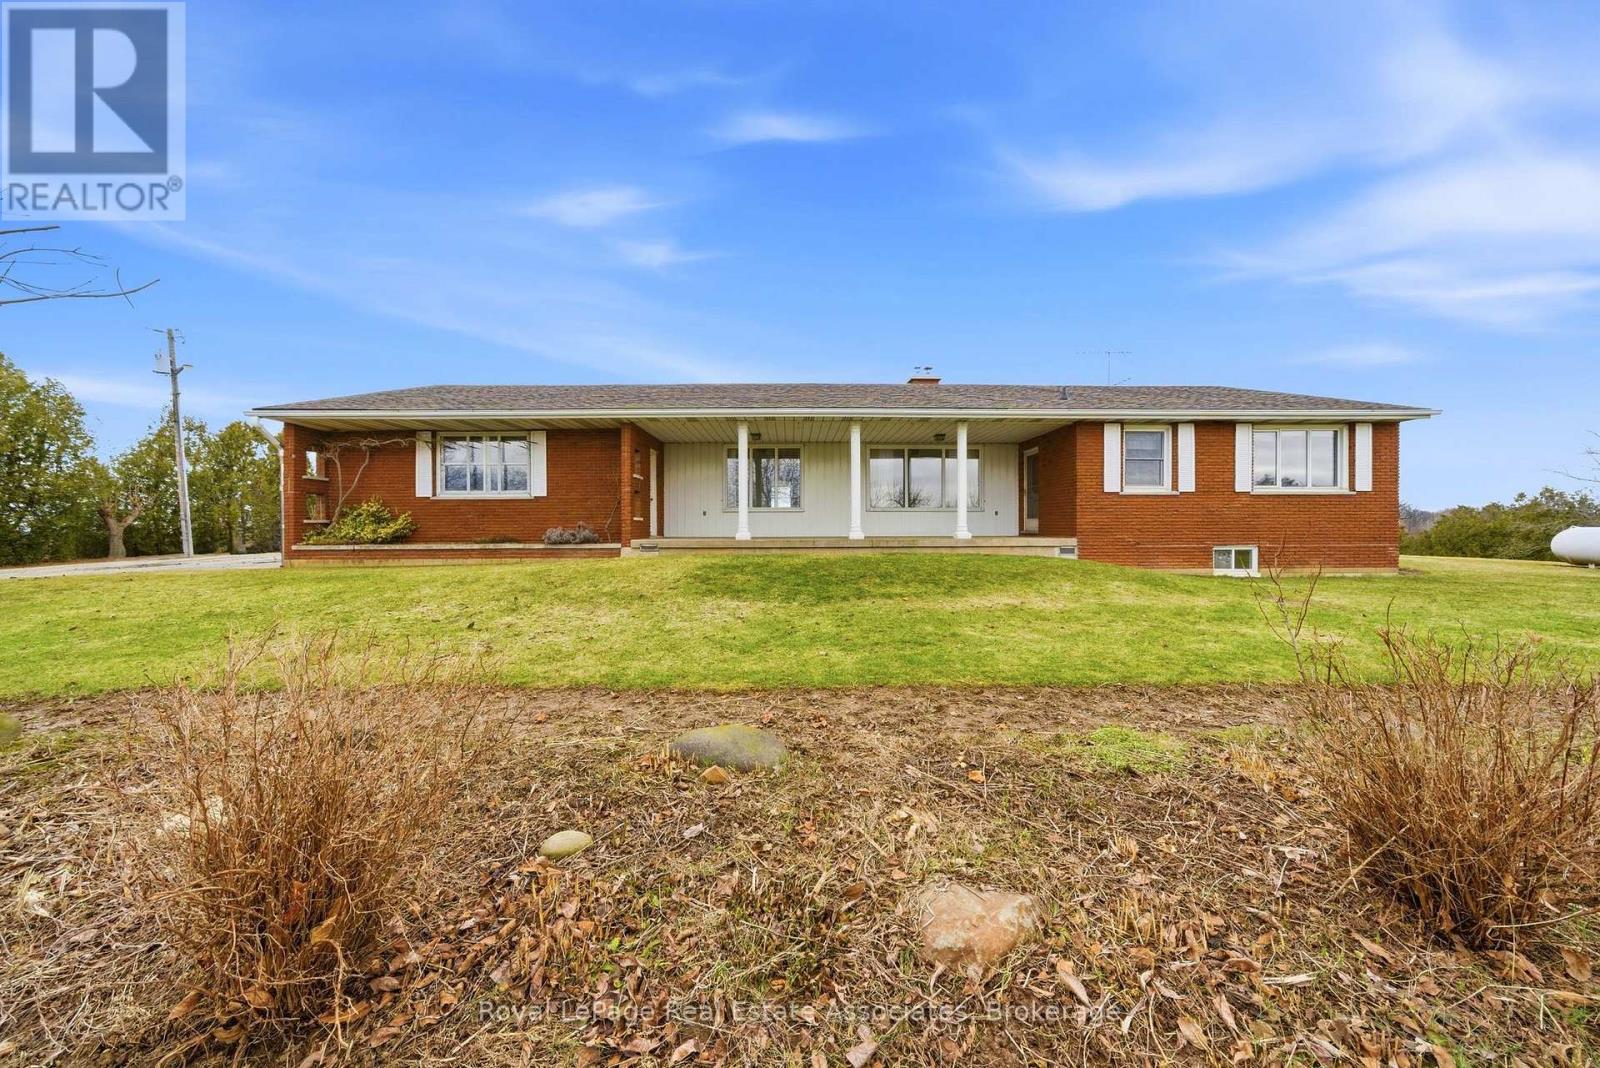
1137 Ridge Road
Hamilton, Ontario
Don't miss this incredible and rare opportunity to own a spacious bungalow located on over 8 acres of scenic land with breathtaking views of the Toronto skyline and backing onto the Niagara Escarpment! If you are searching for privacy and love nature, this home is for you- with stunning sunsets and an ideal location- enjoy country living while still being very close to all city amenities in Stoney Creek! The well maintained, 3 bedroom, 3 washroom bungalow offers a functional layout and plenty of room with ample storage space and lots of natural light- enjoy the beautiful views from the front and back of this home since it is set far back from the road! The full, walk up basement with tall ceilings offers plenty of additional room and is ready to be customized to your lifestyle. In addition, there is a quonset with a garage on the side and a workshop at the back with endless possibilities! This is an ideal setting offering peace and privacy for a family to enjoy! (id:45725)
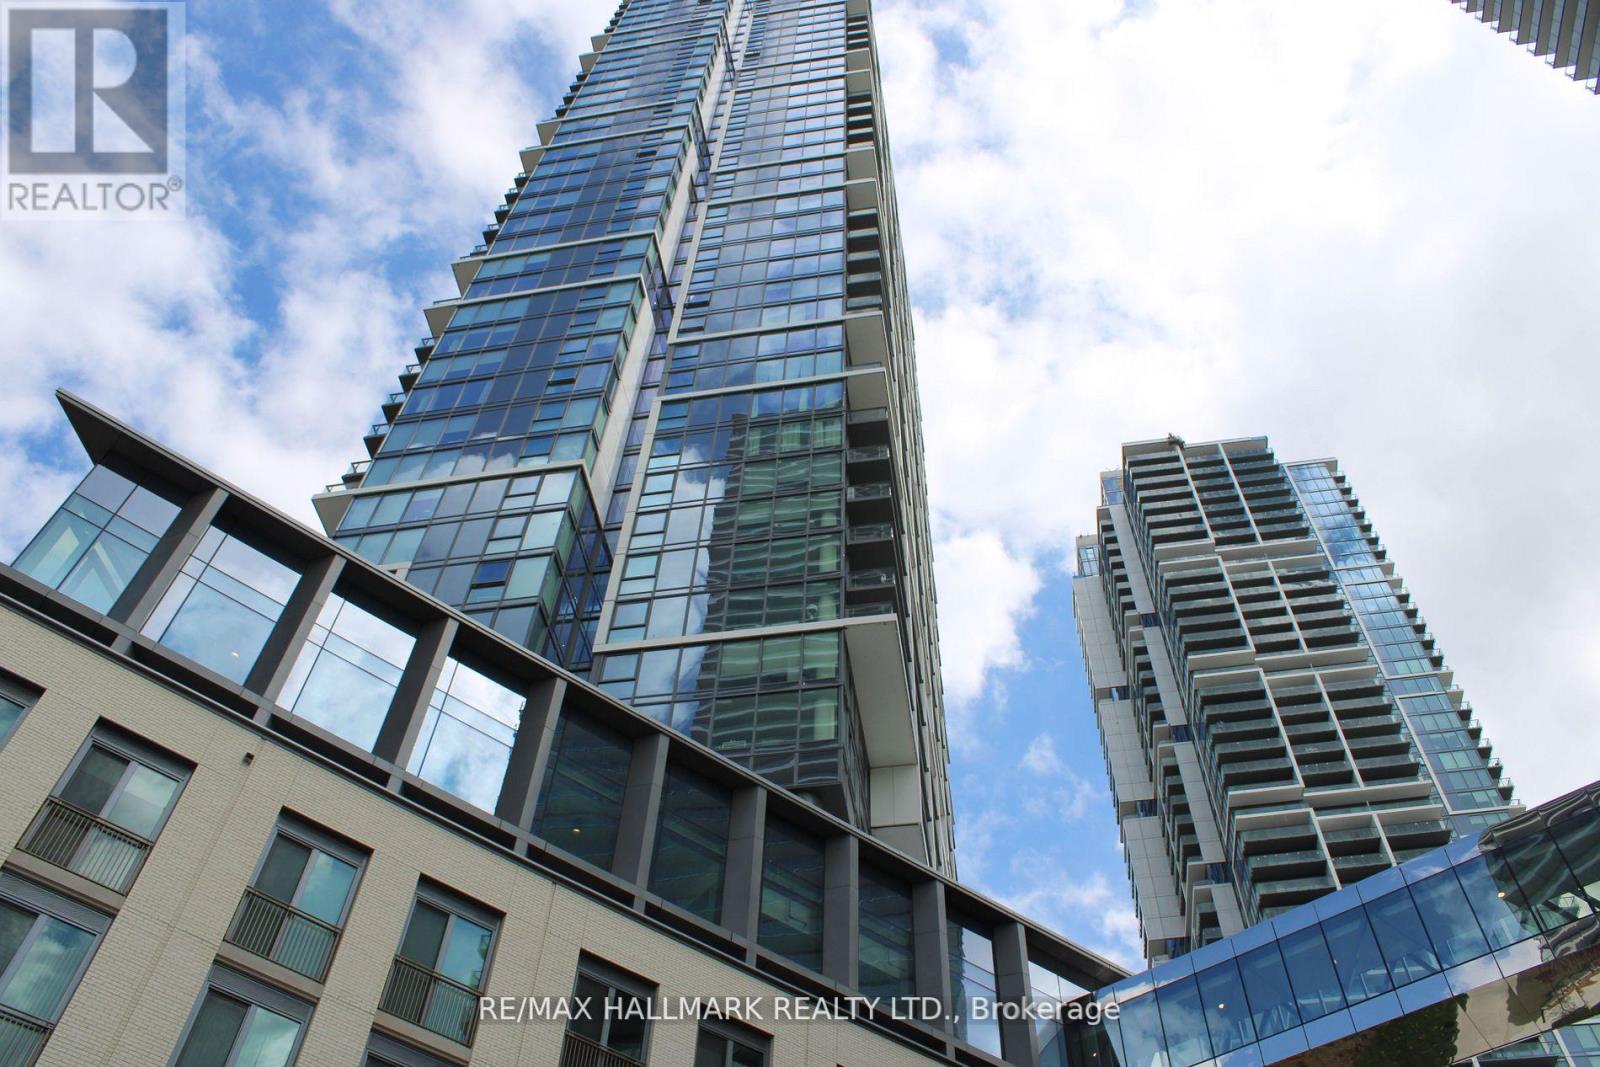
5008 - 1000 Portage Parkway
Vaughan (Vaughan Corporate Centre), Ontario
Welcome to Transit City 4 in the heart of Vaughan Metropolitan Centre!** This bright and modern condo features an open-concept layout, floor-to-ceiling windows with unobstructed views, sleek laminate flooring, and a stylish kitchen with stainless steel appliances, quartz countertops, and ample storage. Enjoy unbeatable convenience with the TTC Subway, YRT Transit, shopping, dining, and entertainment just steps away. Easy access to Highways 400, 407, and 401. Building amenities include 24-hour concierge, fitness centre, lounge, party room, and more. Experience connected urban living in one of Vaughan's most desirable communities. (id:45725)
214 - 7163 Yonge Street
Markham (Thornhill), Ontario
Location! Location! Commercial/retail/office space with 2 rooms & reception area with water inside unit. And 2 vanities. Ideal for laser, body wax, hair salon, beauty salon, spa, nails, accounting, lawyer, engineering, etc...Lots of public parking spaces underground. Don't miss this opportunity for investors and end users. (id:45725)

678 Trinity Street
Innisfil (Alcona), Ontario
Welcome to this charming bungalow nestled on a spacious lot in an unbeatable location! Just a short walk to the beach, this inviting home offers the perfect blend of comfort and convenience. Enjoy easy access to shops, schools, parks, and transit all while living in a desirable family friendly community. Whether you are looking for your forever home, a cottage getaway, or a fantastic investment opportunity, this property is full of potential and ready for you to make it your own. Do not miss your chance to own this hidden gem close to everything! (id:45725)
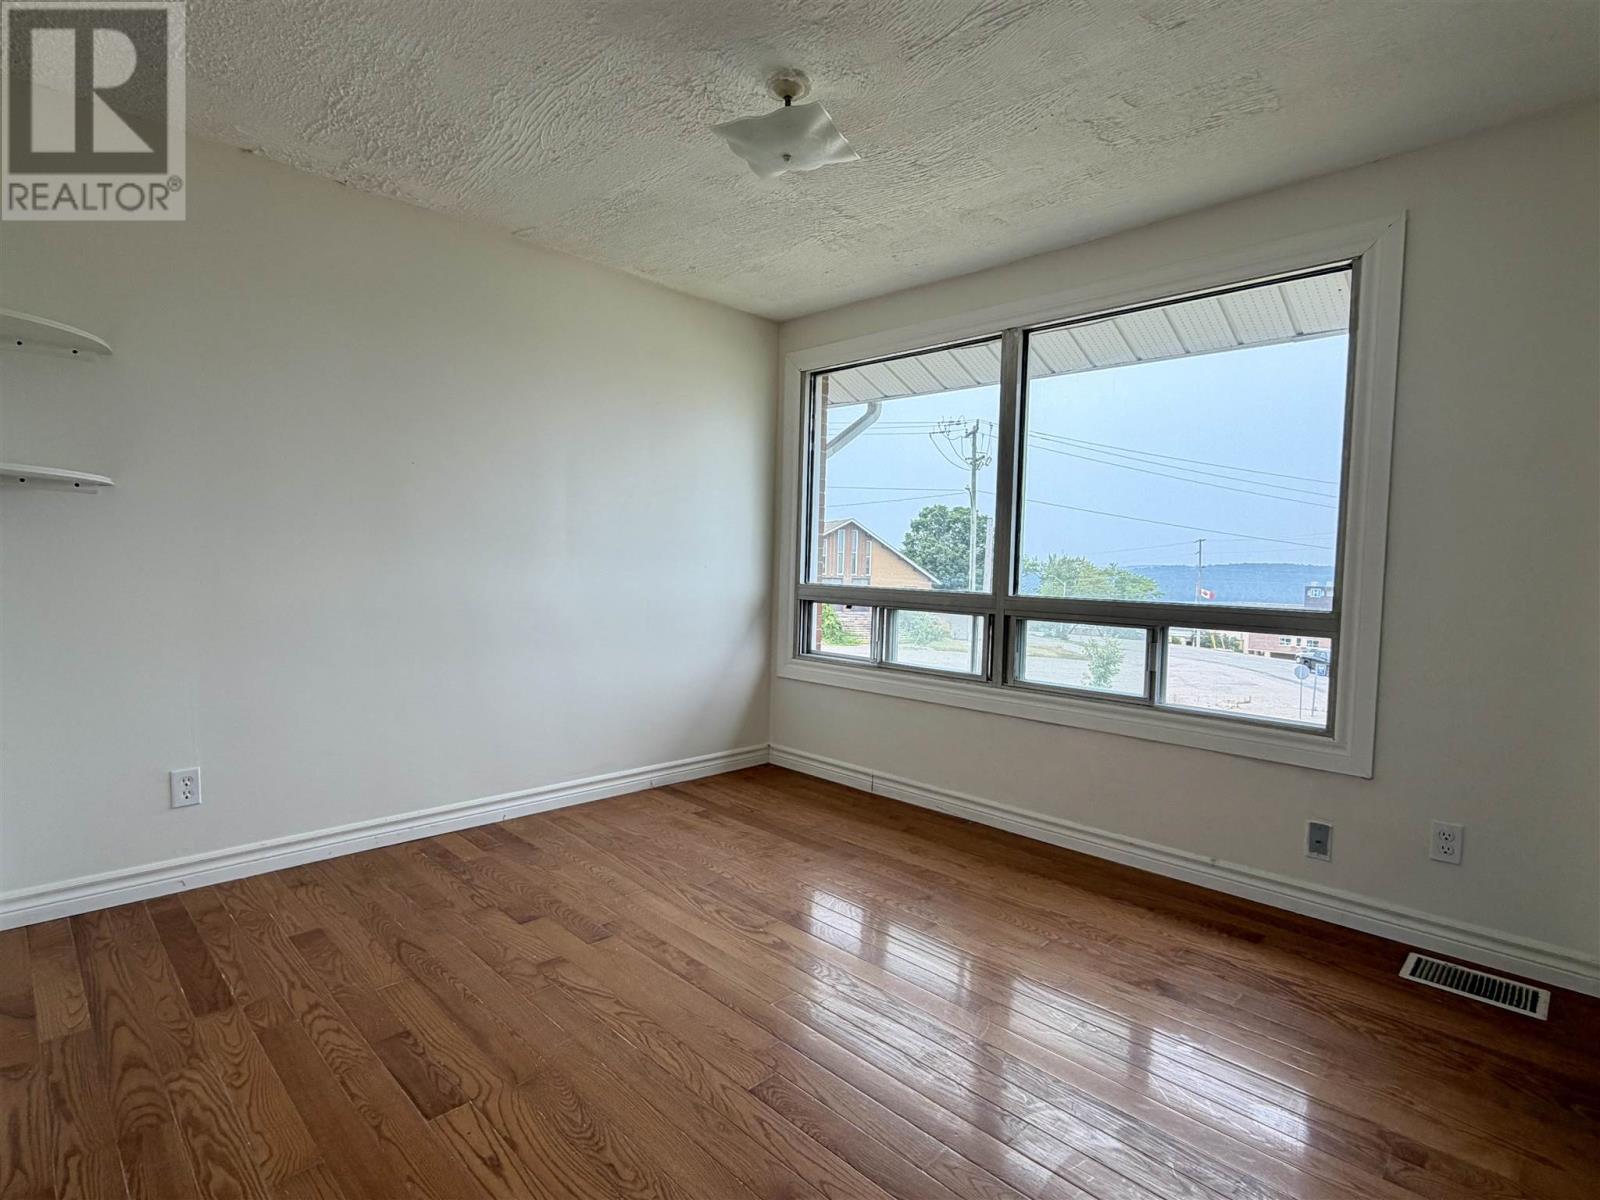
131 Hillside Dr N
Elliot Lake, Ontario
Welcome to this bright and affordable two-story condominium townhouse, perfectly positioned near the hospital, local shopping, schools, and scenic walking trails. The main floor offers hard wood floors and a welcoming, open-concept living and dining area complemented by a kitchen and large windows that fill the space with natural light. Upstairs, you will find two generously sized bedrooms alongside a 4-piece bathroom, while the partially finished basement provides valuable extra living space with a rec room, a dedicated laundry room, and plenty of storage. With the added benefit of water being included in the condo fees, this home offers low-maintenance, worry-free living that is an excellent opportunity for any buyer. Don't miss out and call today for your private showing. (id:45725)
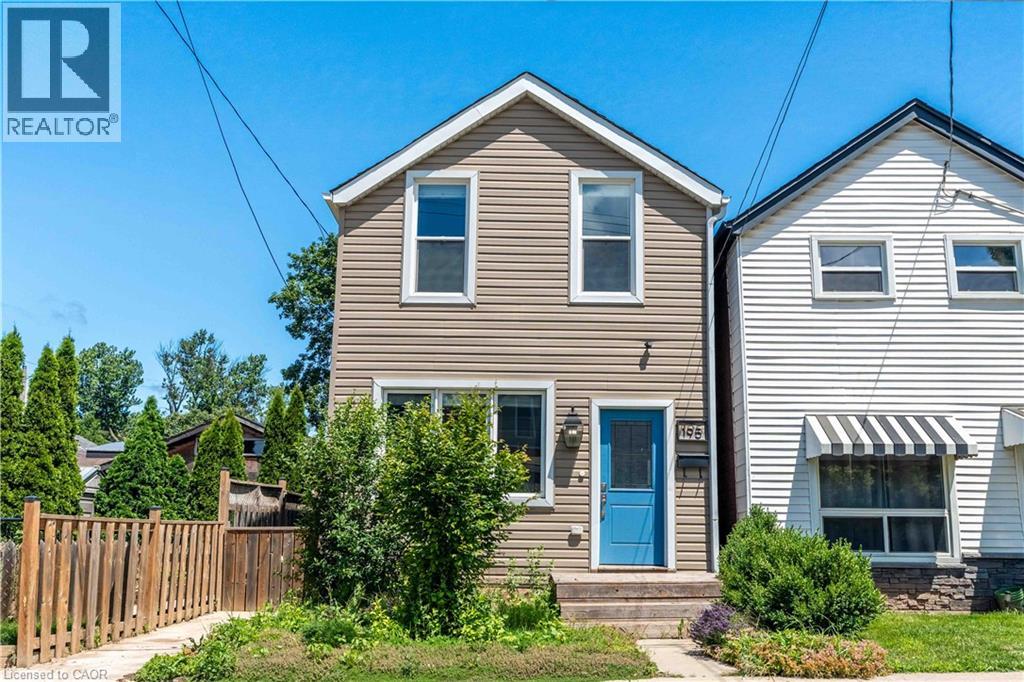
195 Wood Street E
Hamilton, Ontario
Beautifully updated two-storey home in a sought after North End neighbourhood, offering stylish finishes, functional living space and an unbeatable location. The bright open-concept main floor is filled with natural light and features high ceilings, modern laminate flooring and a beautifully renovated kitchen complete with quartz countertops, a breakfast bar, custom backsplash and stainless steel appliances. The kitchen offers direct access to the fully fenced backyard, creating the perfect space for summer barbecues, entertaining or relaxing outdoors. Upstairs offers two generously sized bedrooms and a full four-piece bathroom. The finished basement provides additional living space, ideal for a rec room, home office, gym or playroom, along with an additional four-piece bathroom. Numerous updates provide peace of mind, including a new electrical panel (2025), owned hot water tank (2026), furnace (2026) and washer/dryer (2026). Perfectly located on a quiet street just minutes from Hamilton Harbour, Pier 8, Bayfront Park, the Waterfront Trail, West Harbour GO Station and the vibrant shops, cafes and restaurants of James Street North. An exceptional opportunity to own a turnkey home in one of Hamilton's most exciting and rapidly growing neighbourhoods. (id:45725)
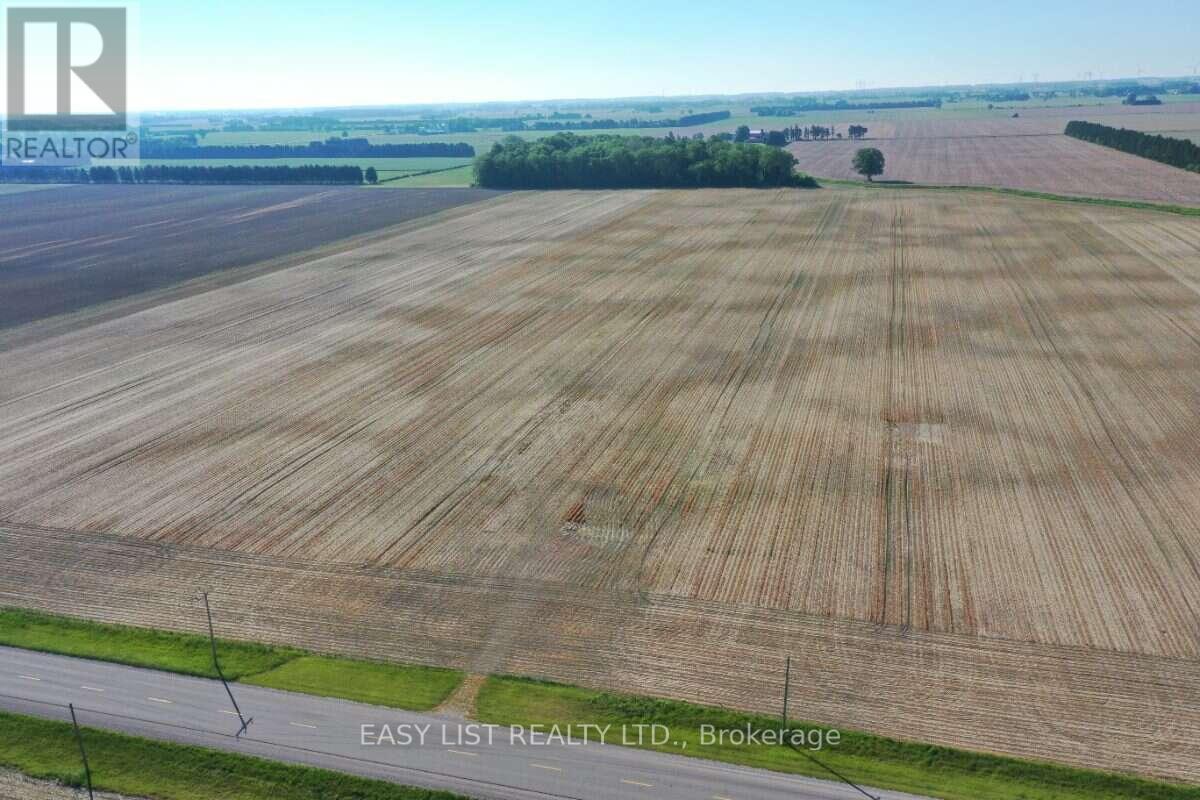
11440 Fairview Line
Chatham-Kent, Ontario
Visit the REALTOR website for further information about this Listing. Massive 1.81-Acre Residential Lot in Chatham-Kent - Build Your Dream Home! Create your perfect rural retreat on this recently extended 1.81-acre lot. Located in a lovely area just 10 mins from Ridgetown, 15 mins from Blenheim, and 20 mins from Chatham. This spacious property gives you more than enough room to build both a custom home and a large shop. Note on Utilities: Power is available at the property. No city water (well required). Clear slate, endless potential - unbeatable location! (id:45725)
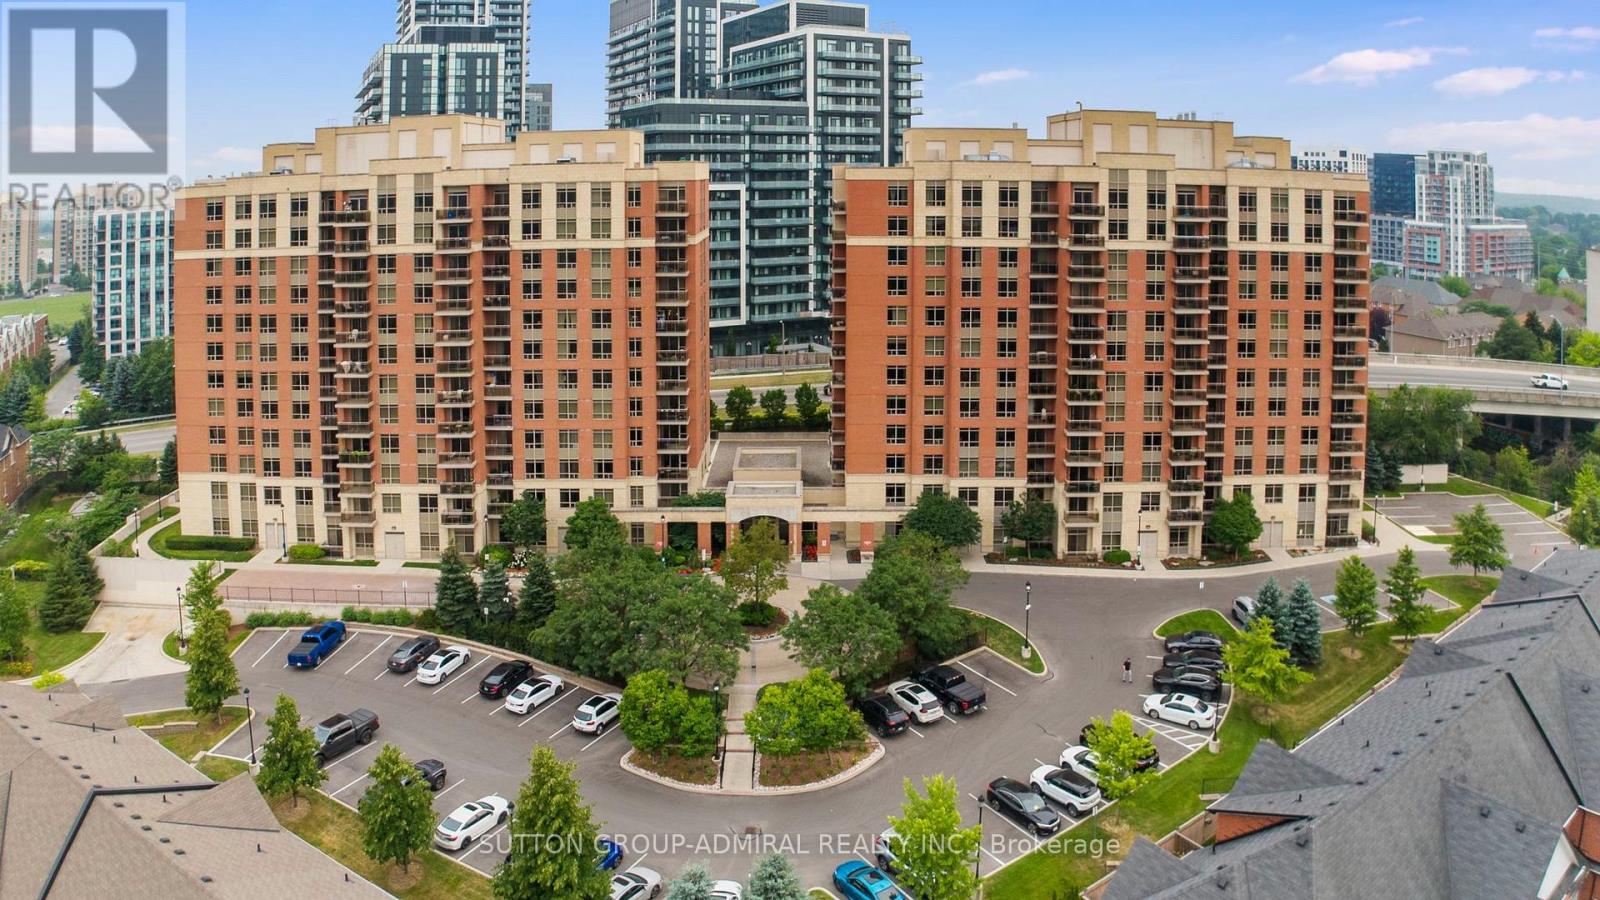
307 - 73 King William Crescent
Richmond Hill (Langstaff), Ontario
Searching for the perfect blend of style, comfort, and convenience in the heart of Richmond Hill? This beautifully designed one-bedroom condo delivers it all. Situated in one of the area's most sought-after neighbourhoods, this beautifully maintained suite offers 670 sq. ft. of bright, functional living space with a smart open-concept layout designed for comfort and convenience. Step inside to a welcoming foyer with ample closet space, laminate flooring throughout, leading into a spacious kitchen complete with stainless steel appliances, a Caesarstone kitchen countertop, a Carrara marble backsplash & marble vanity countertop, complete with an eat in breakfast bar. The sun-filled living area flows seamlessly to an oversized 85 sq. ft. private balcony with tranquil views- the perfect spot to enjoy your morning coffee or unwind at the end of the day. The generously sized bedroom features a large closet and direct balcony access, creating a peaceful retreat with plenty of natural light. Included with the unit are one underground parking space and one locker for added storage and convenience. Enjoy low maintenance fees and the benefits of living in a well-managed building with excellent amenities. Just steps from Yonge Street, Langstaff GO Station, shopping, restaurants, parks, schools, and everyday essentials, this location truly has it all. An exceptional opportunity for first-time buyers, downsizers, or savvy investors alike. (id:45725)
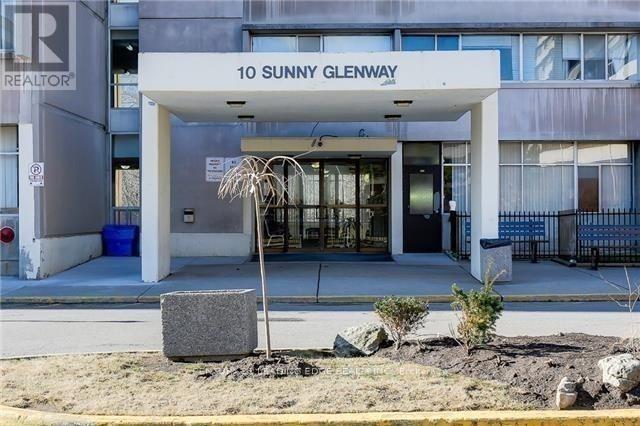
1110 - 10 Sunny Glenway
Toronto (Flemingdon Park), Ontario
Stunning Light And Bright Corner Unit! Clean & Renovated 3 Bedroom 2 Bathroom Unit 3 Well Sized Bedrooms Include A Primary W/ 2 Pc. Spacious Kitchen Overlooking The Living Area Is Updated Stainless Steel Appliances. Location Is Steps To , T.T.C., Trails, Shops, Groceries & Restaurants. Easy Access To All Amenities. 24 Hrs notice to book an appt. (id:45725)
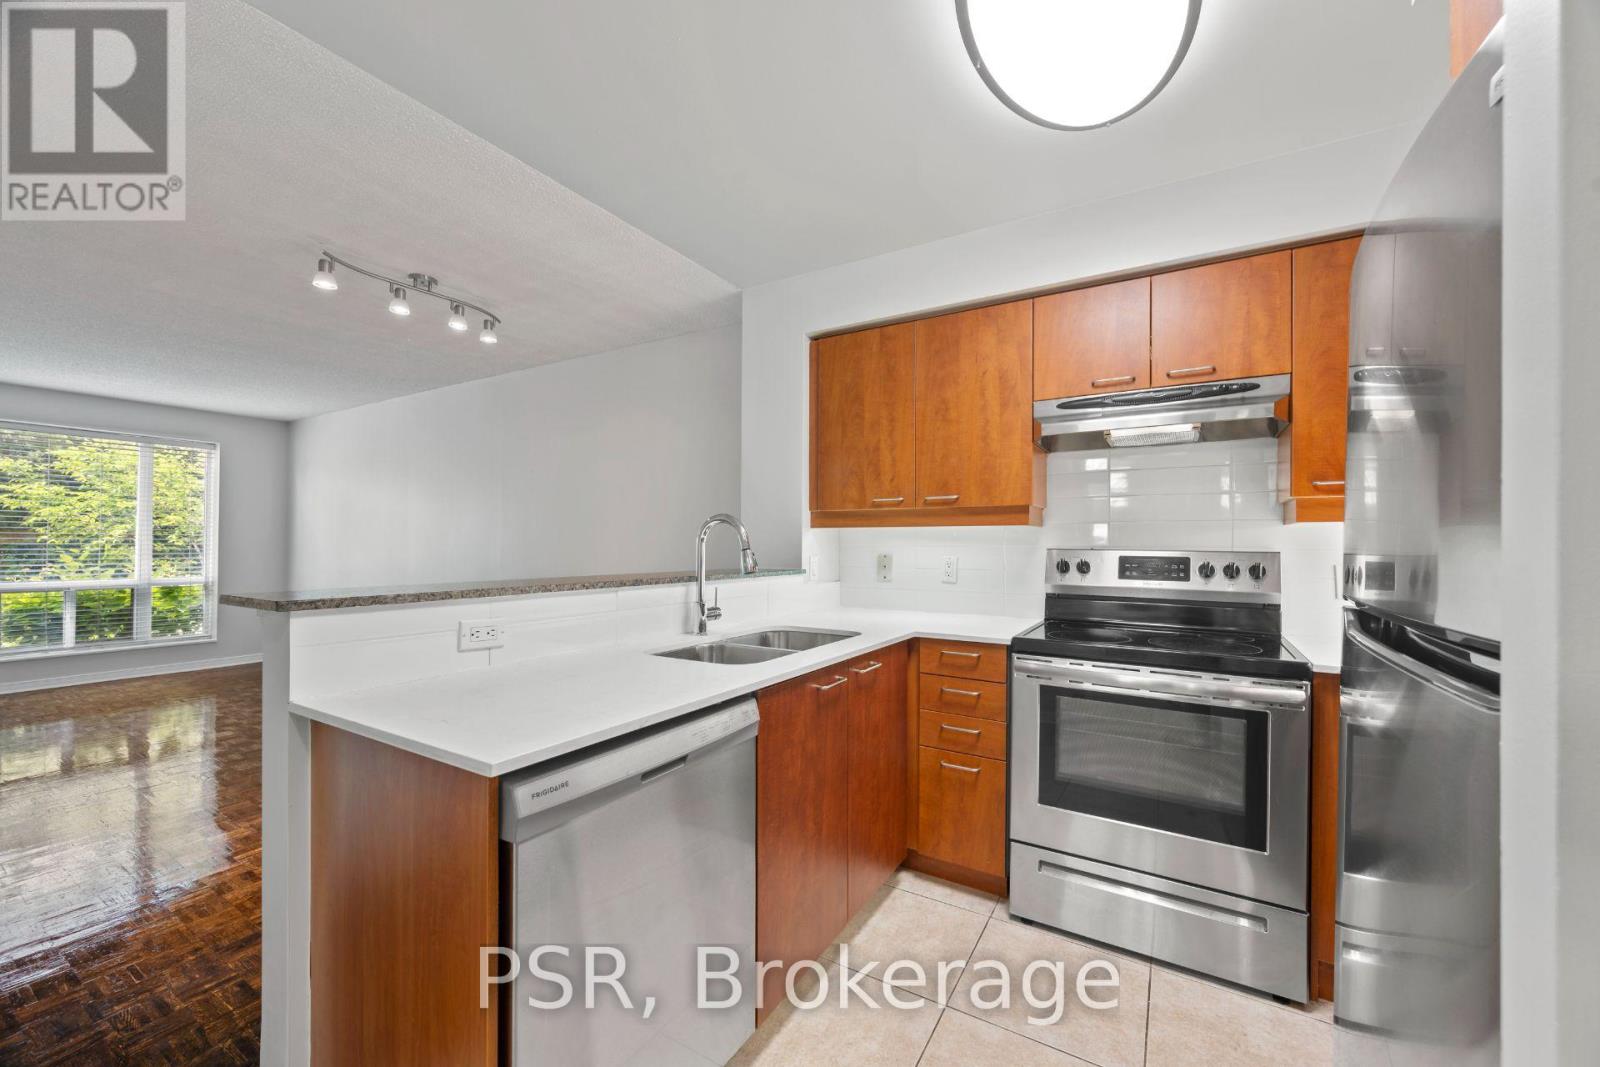
104 - 515 Rosewell Avenue
Toronto (Lawrence Park South), Ontario
This spacious One-Bedroom + Den suite features a thoughtfully designed layout with an open-concept kitchen and breakfast bar that seamlessly connects to the living and dining areas. West-facing windows fill the space with natural light, creating a bright and inviting atmosphere throughout. Additional highlights include the convenience of in-suite washer and dryer. Residents enjoy a variety of amenities, including a gym, party room and lounge, theatre room, and guest suite. Situated in the highly sought-after Avenue & Lawrence neighbourhood, one of Toronto's most prestigious residential communities, this property is just steps from local parks, boutique shops along Avenue Road, grocery stores, banks, LCBO, public transit, and a short distance to Yonge & Lawrence. (id:45725)
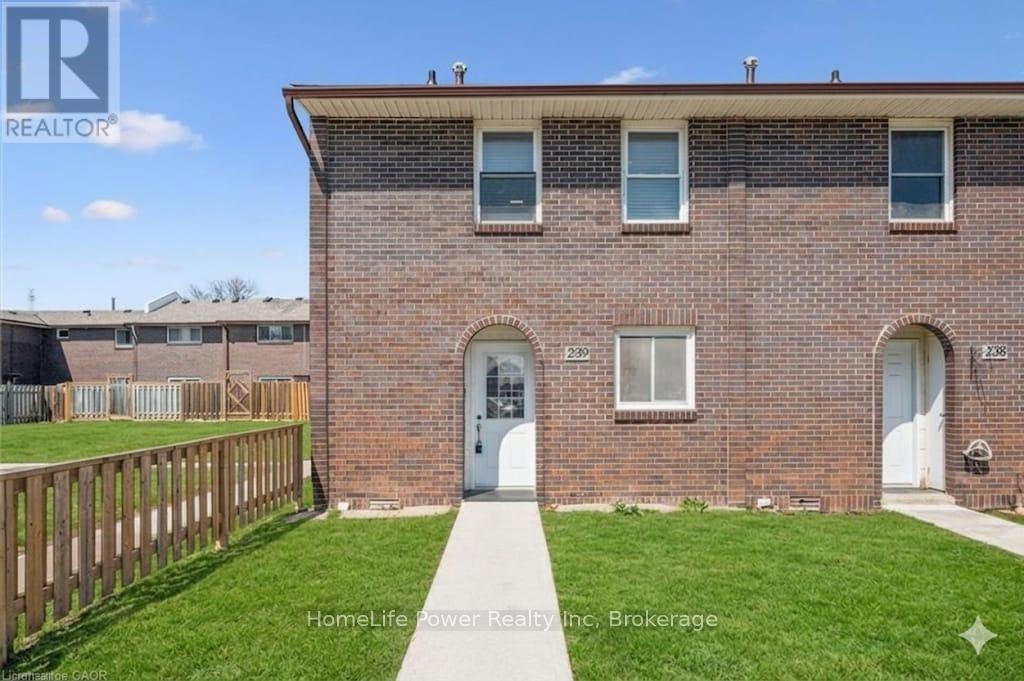
#239 - 31 Greengate Road
Guelph (Junction/onward Willow), Ontario
Welcome to this beautifully updated 3-bedroom townhouse (End Unit) offering approximately 1,560 sq. ft. of total living space, including a fully finished basement. Ideally located in a desirable Guelph community, this home is perfect for first-time buyers, families, or investors.The main level features a bright and functional layout with a spacious living room, dining area, kitchen, and a convenient guest powder room. Upstairs, you'll find three well-sized bedrooms and a 4-piece bathroom, providing comfortable living for the whole family. Recent upgrades include brand new flooring throughout all three levels and fresh paint, giving the home a modern and move-in ready feel. The finished basement offers additional living space with a rec room (potential 4th bedroom) and a home office, or entertainment space plus a laundry. Enjoy outdoor living in the fully fenced backyard, ideal for relaxing or hosting. Additional features include an owned parking space conveniently located right in front of the unit (#77), updated shingles, windows, and furnace as well as bathrooms in the past years, and a recently installed owned water softener (6 months). A great opportunity to own a well-maintained and upgraded home in a convenient location close to amenities, schools, parks, and transit. (id:45725)
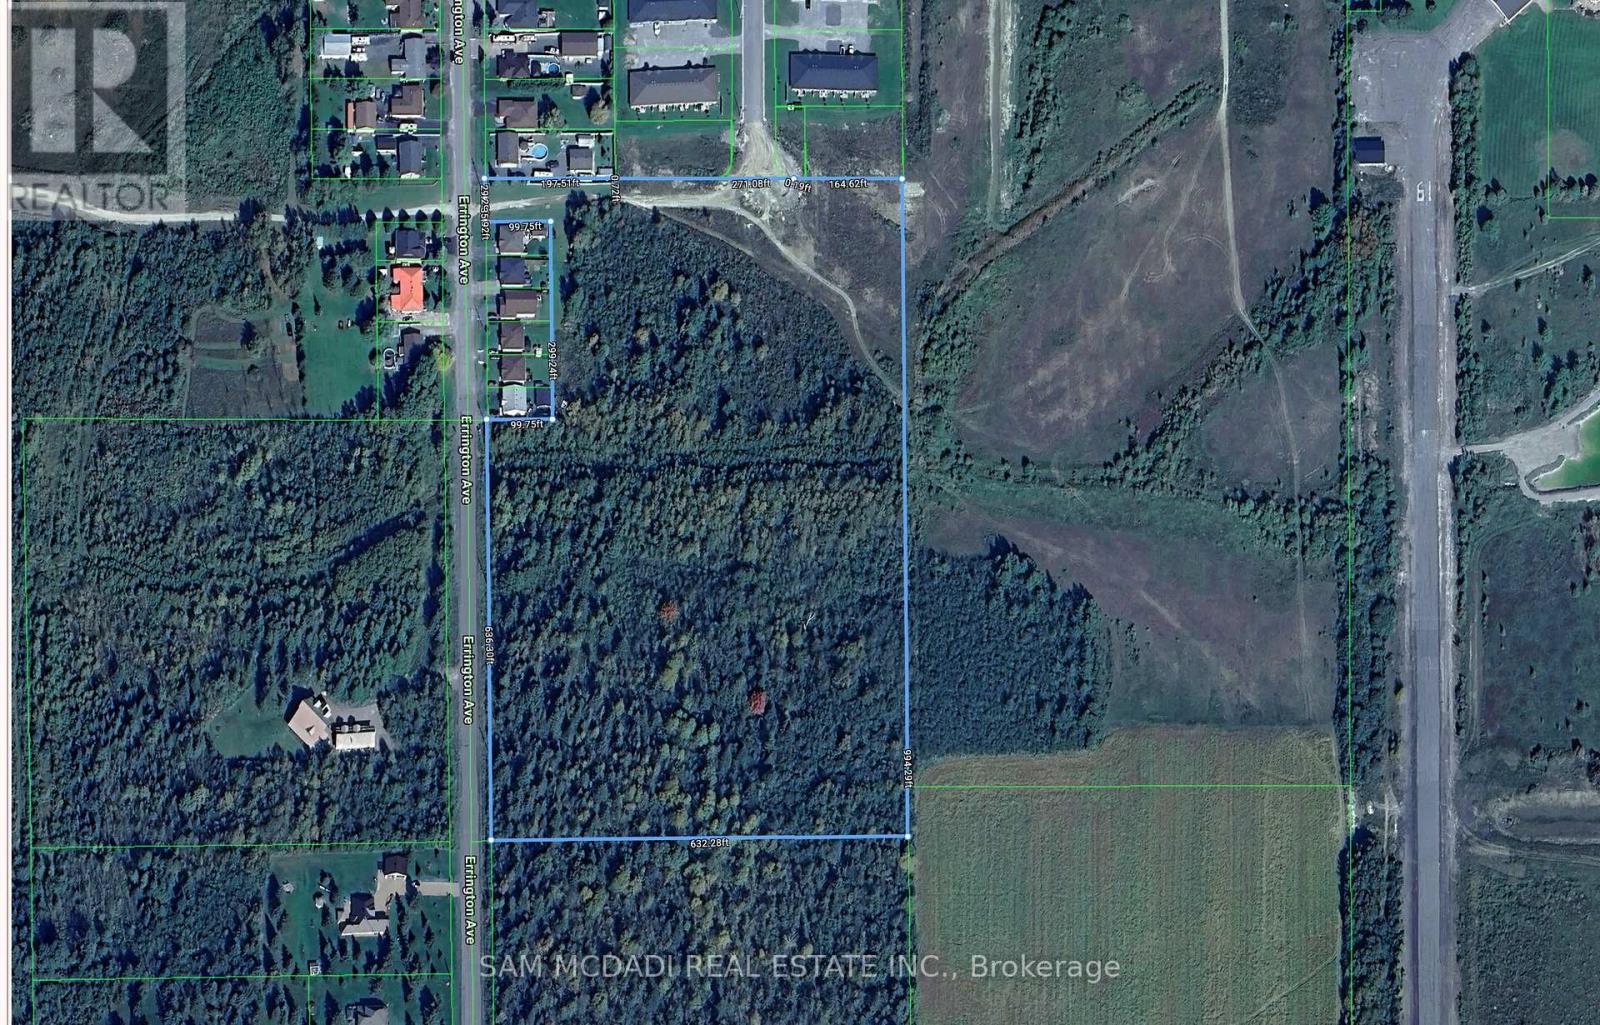
2100 Windstar Avenue
Greater Sudbury (Sudbury), Ontario
A rare residential development opportunity in the growing community of Chelmsford within the City of Greater Sudbury. This vacant parcel benefits from Draft Plan of Subdivision Approval and is accompanied by an updated development concept, offering strong potential for future residential development. Imagine the possibilities of creating a new residential neighbourhood with convenient access to schools, parks, municipal services and major transportation routes. Building on the existing planning framework, this offering presents an exceptional opportunity for developers, builders and investors in one of Greater Sudbury's expanding residential markets.Beyond the property, discover a growing community with nearby elementary and secondary schools, parks, recreational facilities, grocery stores, restaurants, shopping, healthcare services, banking and everyday amenities. With direct access to Highway 144 and approximately 20 minutes from downtown Greater Sudbury, the property offers convenient regional connectivity throughout the area. (id:45725)
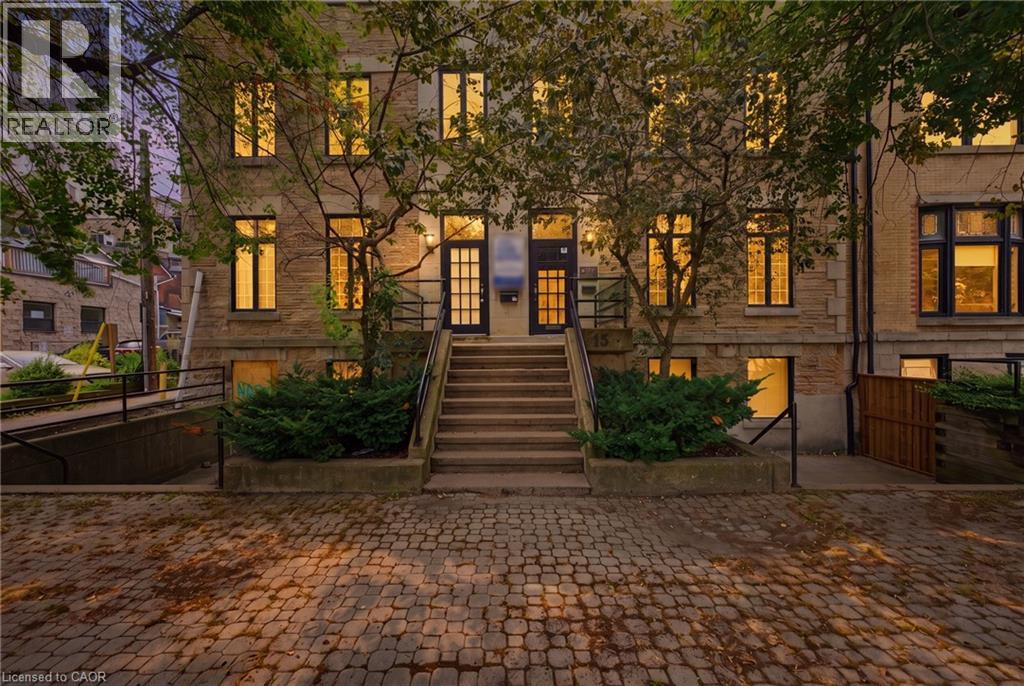
15 Bold Street Unit# 13
Hamilton, Ontario
Hamilton's Premier Brownstone Office Building. A rare opportunity to lease one of Downtown Hamilton's most distinguished professional office properties. Situated in the heart of the prestigious Durand neighbourhood, 13-15 Bold Street offers approximately 7,500 square feet of beautifully restored office space where timeless architecture meets modern functionality. Rich in character, the building showcases an elegant limestone façade, exposed brick and original stone accents, soaring ceilings, oversized windows and an abundance of natural light, creating an exceptional environment for both clients and employees. Designed to accommodate a wide range of professional users, the property features multiple reception areas, private offices, executive suites, boardrooms, meeting rooms, kitchens and flexible floor plates that can adapt to a variety of business requirements. Whether establishing a corporate headquarters or expanding a growing professional practice, this landmark building offers a unique blend of prestige, efficiency and flexibility. One of the property's most significant advantages is its abundant on-site parking, a rare amenity in Downtown Hamilton that provides exceptional convenience for staff, clients and visitors. Ideally positioned just steps from St. Joseph's Healthcare Hamilton, minutes from Hamilton Health Sciences, the Hamilton Courthouse, City Hall, GO Transit and the downtown business district, the location is surrounded by restaurants, cafés, banking, hotels and countless professional amenities. Quick access to Highway 403, the Lincoln M. Alexander Parkway and the QEW ensures outstanding regional connectivity. Perfectly suited for medical, healthcare, legal, accounting, engineering, architectural, educational, institutional and corporate office users, this exceptional leasing opportunity offers a workplace that reflects the quality and professionalism of the organizations it serves. (id:45725)
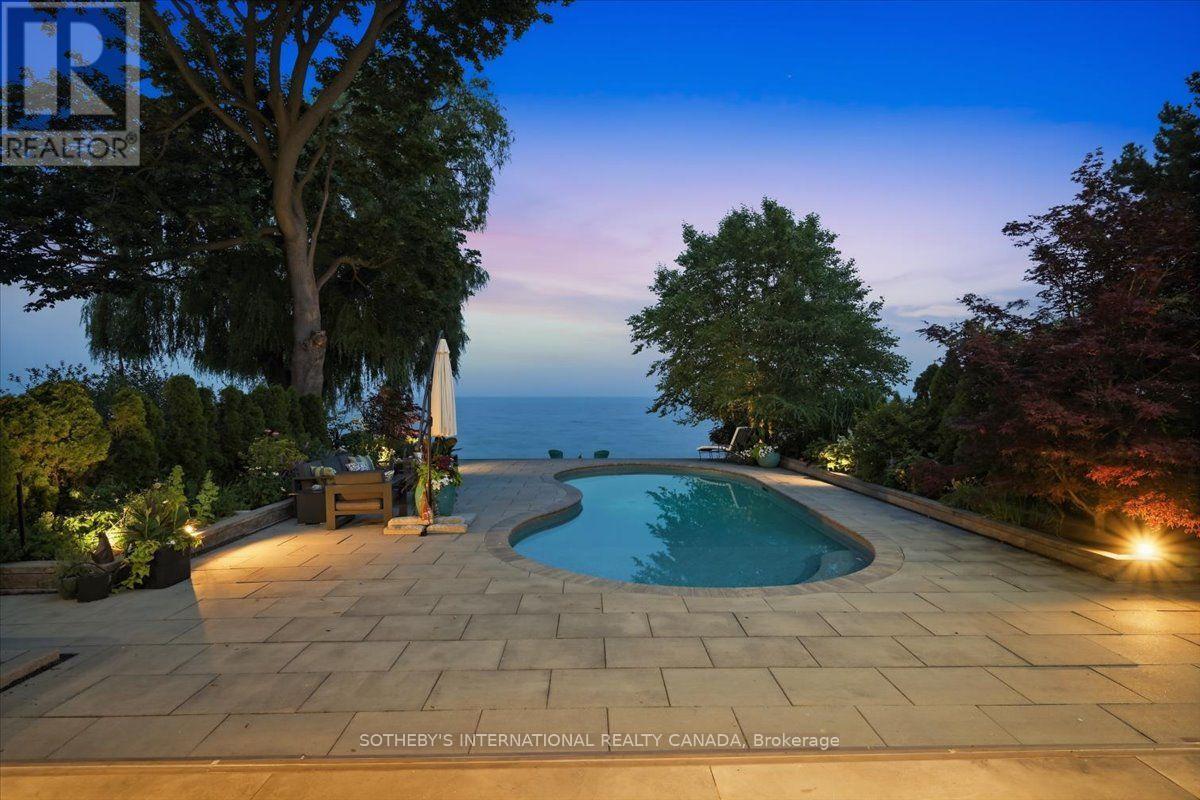
102 Cumberland Drive
Mississauga (Port Credit), Ontario
Welcome to a stunning waterfront residence nestled between two yacht clubs along Port Credit's desirable shoreline, offering 50 ft of private shoreline with riparian rights extending ~300 ft into Lake Ontario. This home is designed for luxurious, effortless living, featuring a grand entrance with soaring ceilings and floor-to-ceiling glass that floods the open-concept main floor with natural light. Key highlights include a chef's kitchen with a center island, a spacious main floor office, and a versatile bedroom with an adjacent bath. The primary suite is a private retreat with a marble spa-inspired ensuite and a ~500 sq ft waterfront balcony for breathtaking views. The outdoor oasis boasts a saltwater pool, 8-person hot tub, and a covered 500 sq ft terrace with a professional-grade outdoor kitchen, perfect for summer evenings. With five bedrooms, multiple family spaces, and a fully finished lower level ideal for guests, this property combines luxury, comfort, and exceptional outdoor amenities, all steps from waterfront trails and minutes from the village. (id:45725)
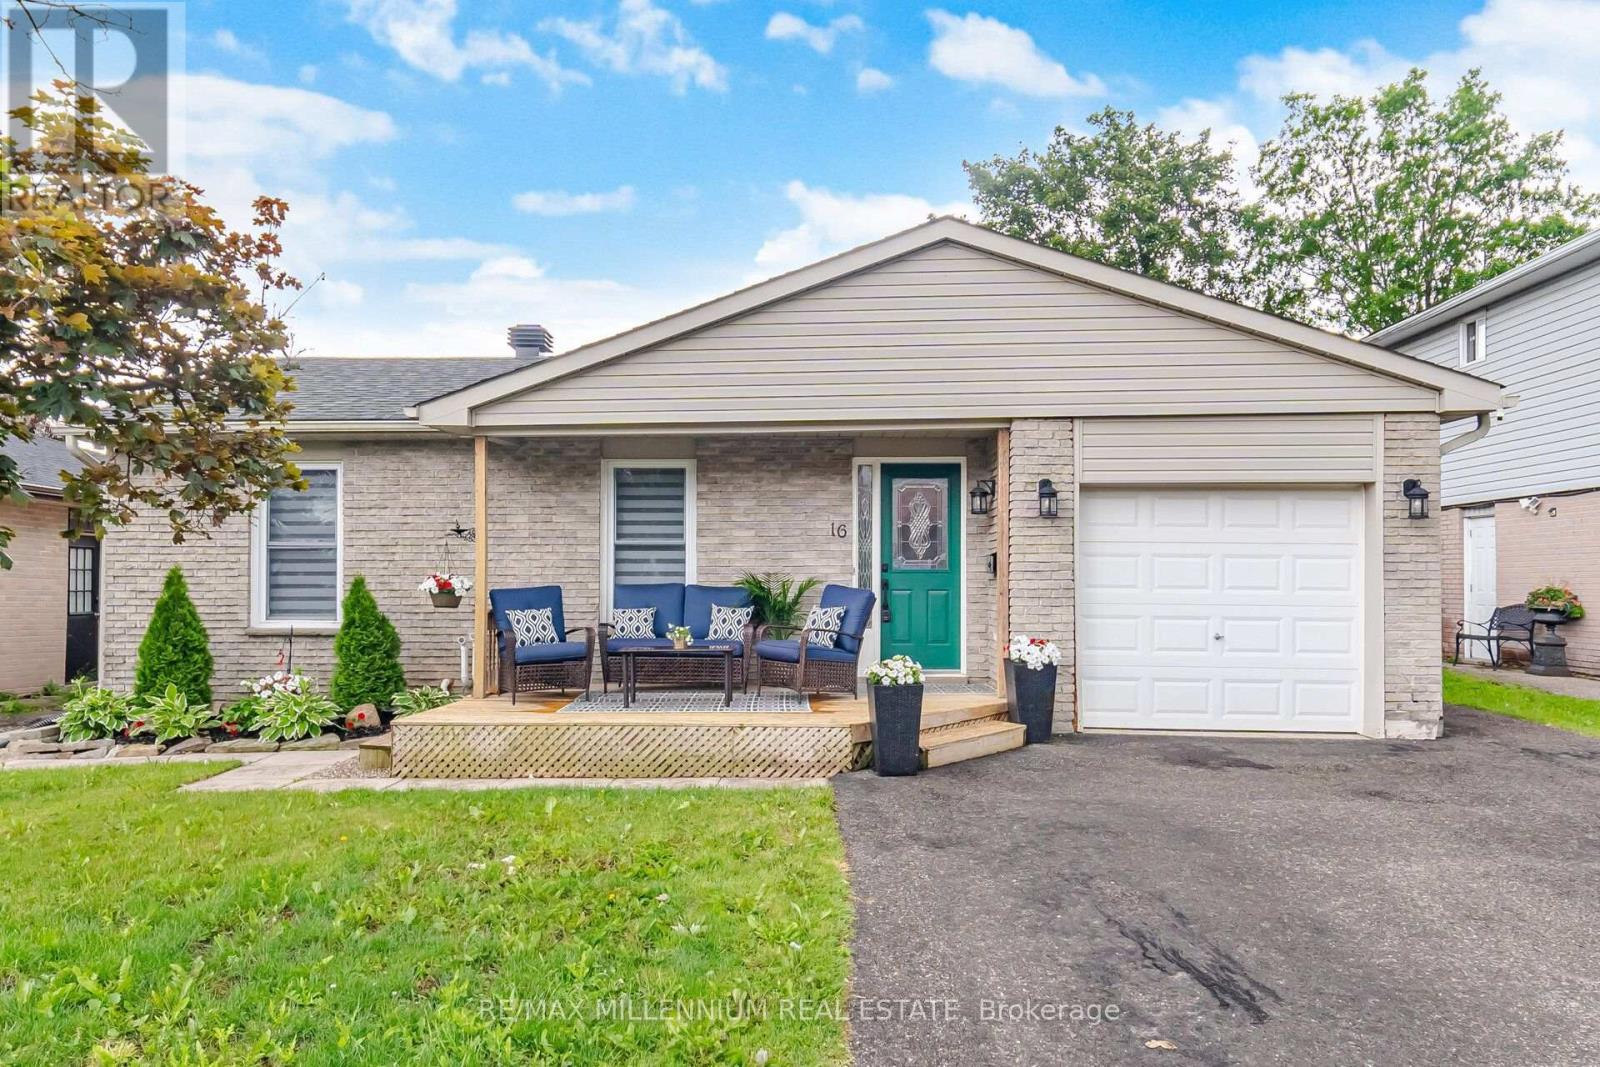
16 Brenda Boulevard
Orangeville, Ontario
Welcome to 16 Brenda Boulevard - a beautifully maintained bungalow that checks every box for first-time buyers and savvy investors alike. This move-in ready home features a thoughtfully renovated kitchen, updated vanities, and an open-concept living and dining area filled with natural light and finished with new laminate flooring. Relax and unwind in the three generous upper bedrooms, while the updated 4-piece bath with jacuzzi tub adds a touch of luxury. Step through the kitchen walkout onto a stunning deck - the perfect spot for morning coffee, summer barbecues, and evening entertaining in your private fenced backyard. The lower level offers incredible bonus living space with a full-size pool table, and laundry -ideal for hosting or simply unwinding. Direct garage access, close proximity to schools, parks, and all amenities make this an easy yes. Opportunities like this don't last. *Some photos are virtually staged. (id:45725)
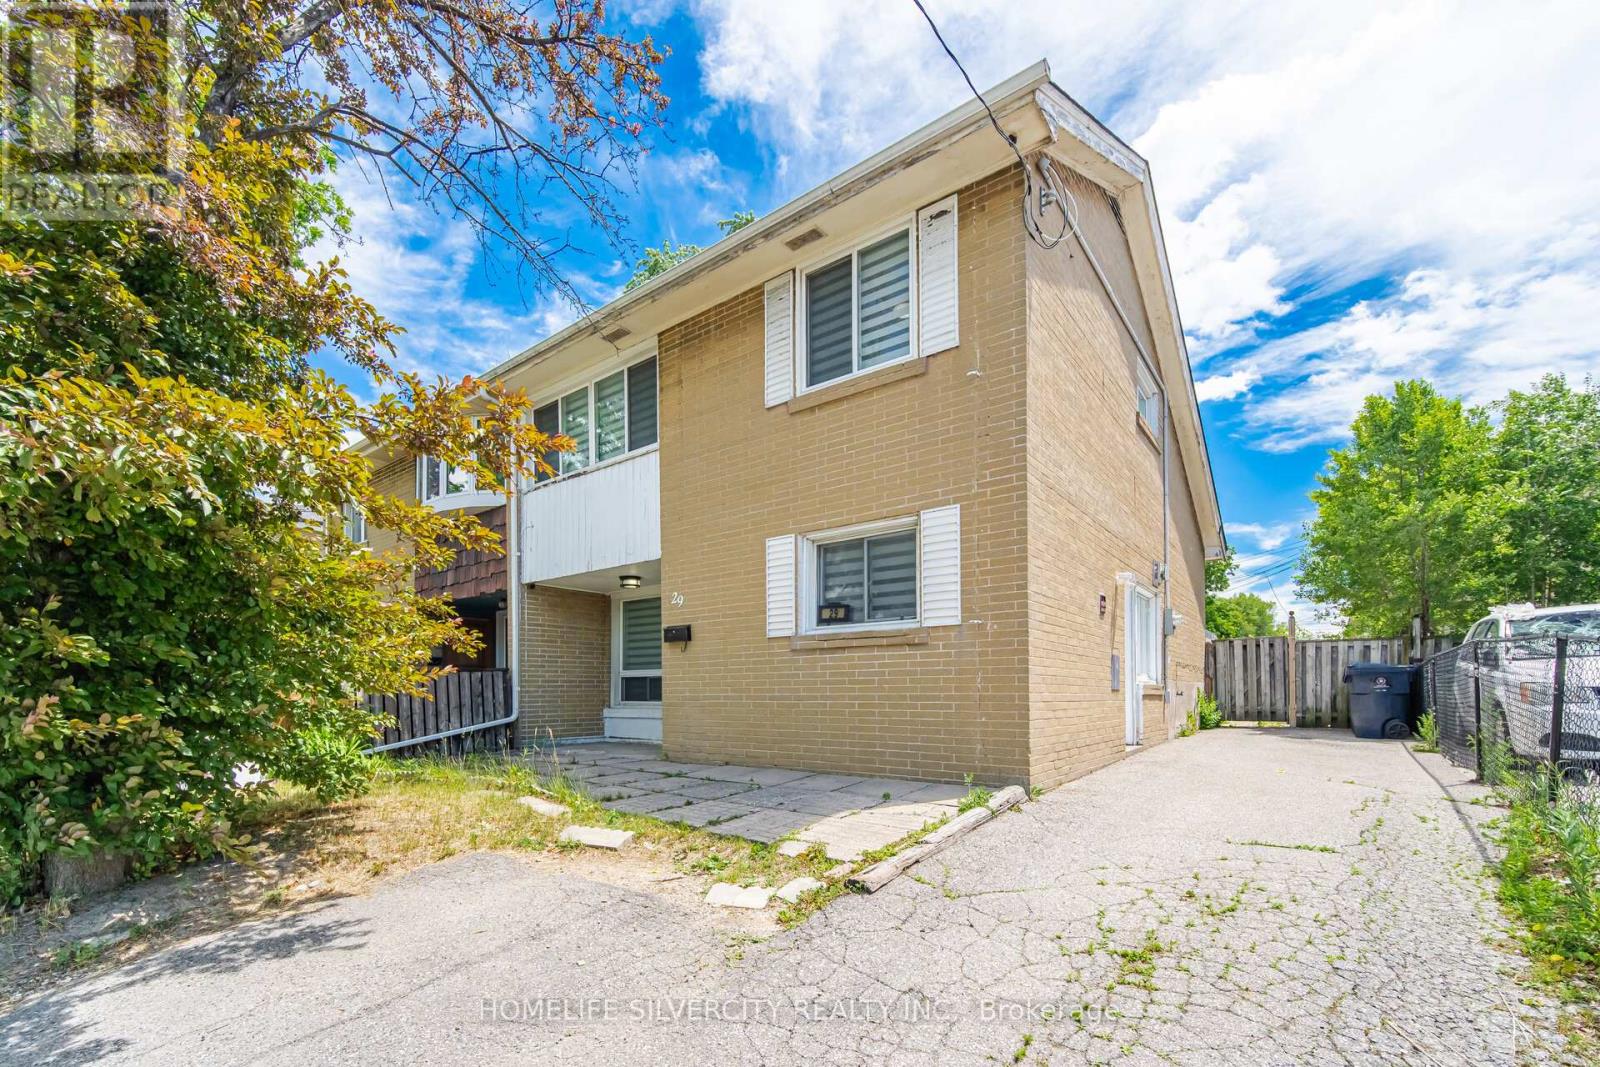
29 Brookmere Road
Toronto (Rexdale-Kipling), Ontario
Welcome To This Beautifully Updated Semi-Detached Home Located In One Of Etobicoke's Most Desirable And Convenient Neighbourhoods. Featuring 3+1 Bedrooms And Numerous Upgrades Throughout, This Freshly Painted Home Offers Exceptional Value For First-Time Buyers, Investors, And Growing Families Alike. The Modern Interior Showcases Updated Flooring, Fresh Paint, Spacious Living Areas, And A Stunning Kitchen With Quartz Countertops, Stainless Steel Stove, Fridge, Range Hood, And Sleek Cabinetry. Generously Sized Bedrooms Provide Comfort For The Whole Family. The Finished Basement Features A Separate Entrance, An Additional Bedroom, And A Full Bathroom, Offering Excellent Potential For Extended Family Living Or Future Rental Income. Recent Major Updates Include A Furnace (2025) And A/C (2025), Providing Peace Of Mind For Years To Come. Conveniently Located Near TTC Transit, Humber College, Major Highways, Shopping Plazas, Schools, Parks, And All Essential Amenities. A Fantastic Opportunity To Own A Move-In-Ready Home In A Highly Sought-After Location. Don't Miss This Incredible Opportunity! (id:45725)

3364 Ingram Road
Mississauga (Erin Mills), Ontario
Welcome To This Exceptional Open-Concept Home Offering 2,332 Sq Ft. Plus, Finished Basement -The Largest 3-Bedroom Detached Model in The Area! Situated On an Extra-Deep 139.84ft Lot with Sunny Southeast-Facing Backyard! This Lovingly Home Has Been Meticulously Cared for By Its Small-Family Owner. Nestled In One of The City's Most Sought-After Friendly Neighborhoods, It Offers the Perfect Combination of Space, Comfort, And Convenience. Step Inside to An Open and Welcoming Hallway, To Spacious Principal Rooms, Including an Inviting Living Room and A Formal Dining Room with A Charming Bay Window Overlooking the Backyard. The Spacious Kitchen Features Maple Cabinetry, Pantry, French Doors, Sun-Filled Breakfast Area Walkout to A Large Sundeck With B/I Benches-Ideal for Outdoor Family Gatherings, And Entertaining. A Grand Hardwood Staircase Leads to The Impressive Upper-Level Family Room, Highlighted by Soaring Cathedral Ceilings and A Cozy Wood-Burning Fireplace. This Versatile Space Is Perfect as A Family Lounge, Kid's Playroom, Media Room, Or Home Office, An Ideal Complement to Main-Floor Living Areas. Generous Primary Bedroom Offers a Walk-In Closet and 4pc Ensuite, while 2 Additional Bedrooms Are Bright, Spacious. Finished Basement Offers a Separated Entrance, Potential for In-Law Suite or Future Income. Step Outside to A Huge Backyard Retreat, Complete with An Expansive Deck, Mature Cherry Tree, And Plenty of Green Space for Relaxing, Gardening, Or Entertaining Family and Friends. Excellent Location, Just Steps from Tom Chater Memorial Park--17 Acres of Beautiful Parkland and A Scenic 1.9km Walking Trail, As Well As Nearby Schools. Conveniently Close to Erin Mills Power Centre, Major Retailers, Restaurants, Credit Valley Hospital, Transit, And Hwy 403,407 & QEW. This Home Offers Accessibility to Everything You Need. A Rare Opportunity to Own an Exceptional Spacious, Beautifully Maintained Home on An Oversized Lot in One of Most Established and Desirable Communities! (id:45725)