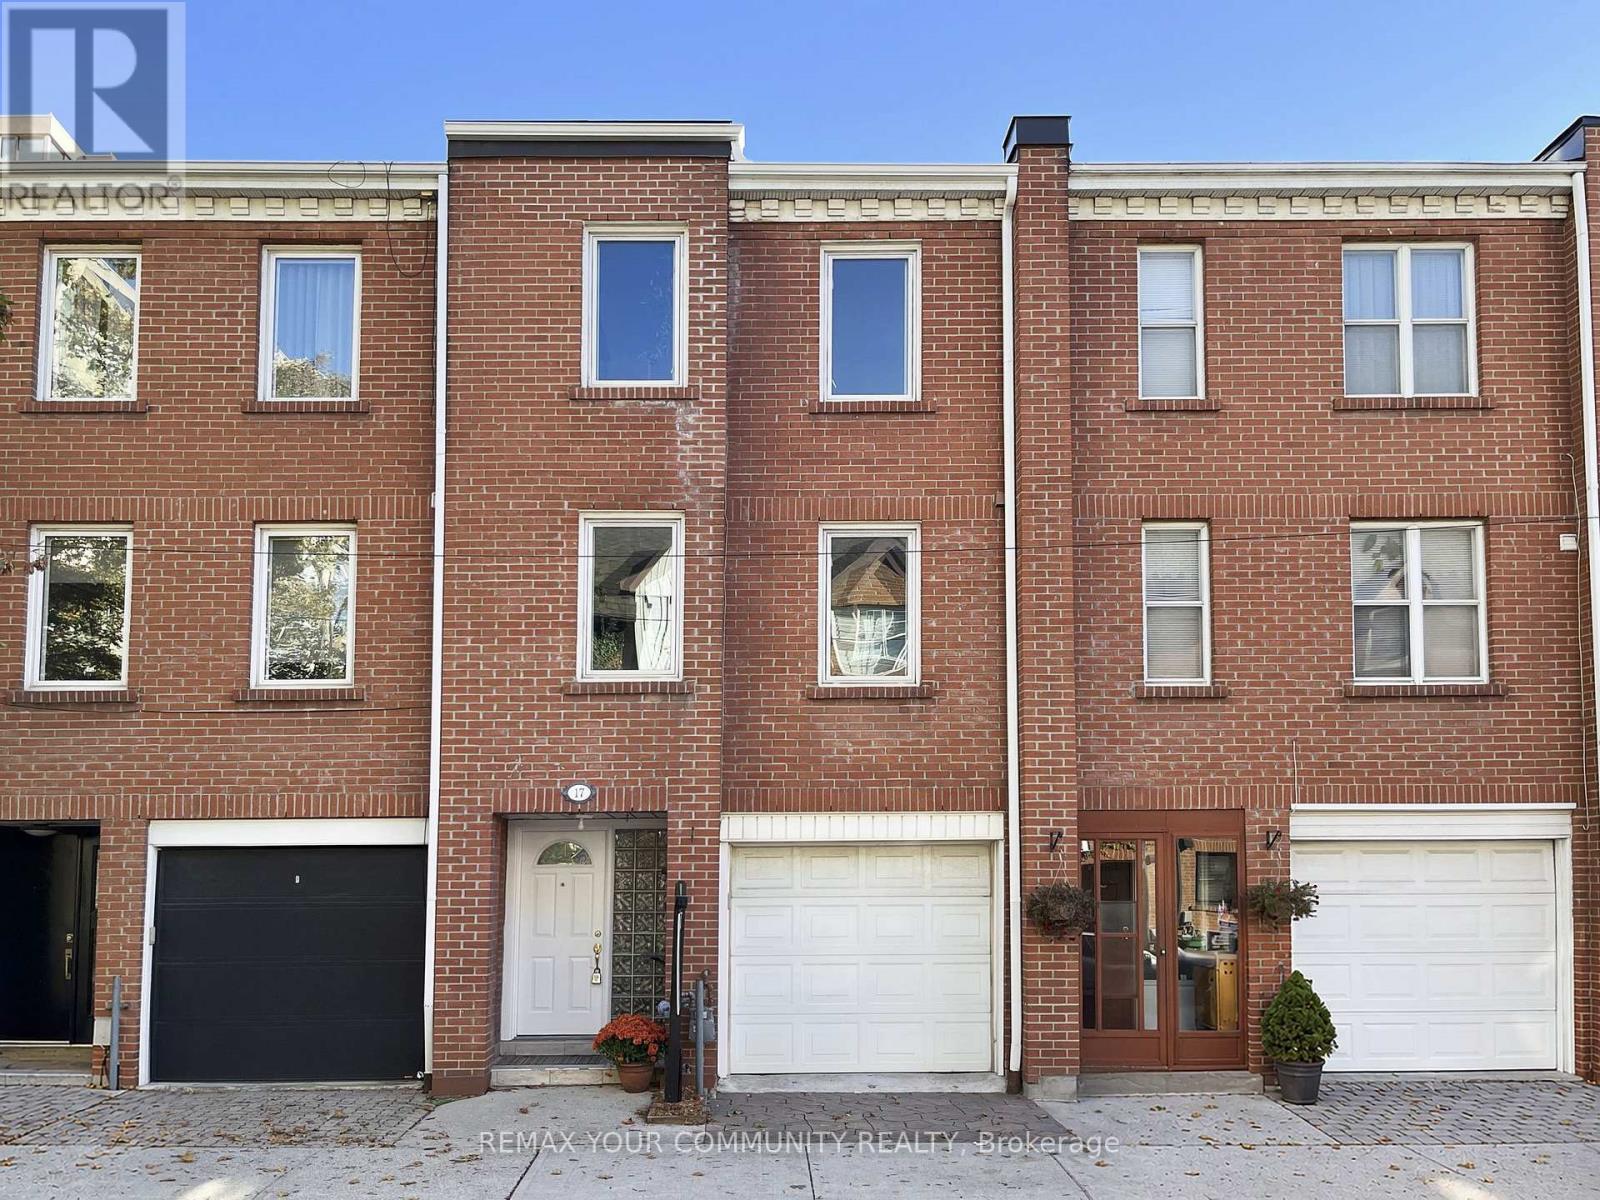
17 Portneuf Court
Toronto (Waterfront Communities), Ontario
Welcome to 17 Portneuf Court, a freehold executive townhome in one of the city's best neighbourhoods, St. Lawrence Market. Who knew you could have a garage AND a backyard right downtown, all at a great price, too?! Step inside the proper foyer & notice right away how much space you have - no cramped condo living here! The main floor includes a family room/den/bedroom with a walkout to the large landscaped backyard beyond & direct access to the attached garage, so you'll never have to struggle for street parking or dig yourself out of a snow bank again. Oh, & there's a powder room on this floor, too. On the second level you'll find a large living room & dining room with a wood-burning fireplace overlooking the backyard beyond. Around the corner there's an eat-in kitchen with windows letting in tons of natural light. On the third level you'll find not one, not two, but three family-sized bedrooms, plus a full bathroom. When it's time to step outside, you're in one of downtown Toronto's most vibrant neighbourhoods, St. Lawrence Market. You'll be just minutes from the Financial District, making your work commute a breeze for those days you need to head to the office. For date nights & errands, all the best restaurants, shops, & amenities the city has to offer are at your fingertips. Hopping around the city by car is a breeze as well with easy access to the Gardiner & Lake Shore Blvd. E. Not that you'll need the car living in such a central location close to subway & streetcar stops, plus the future Ontario Line. A built-in garage, large backyard, three bedrooms, & the perfect urban location? What more could you wish for? Welcome home! (id:45725)
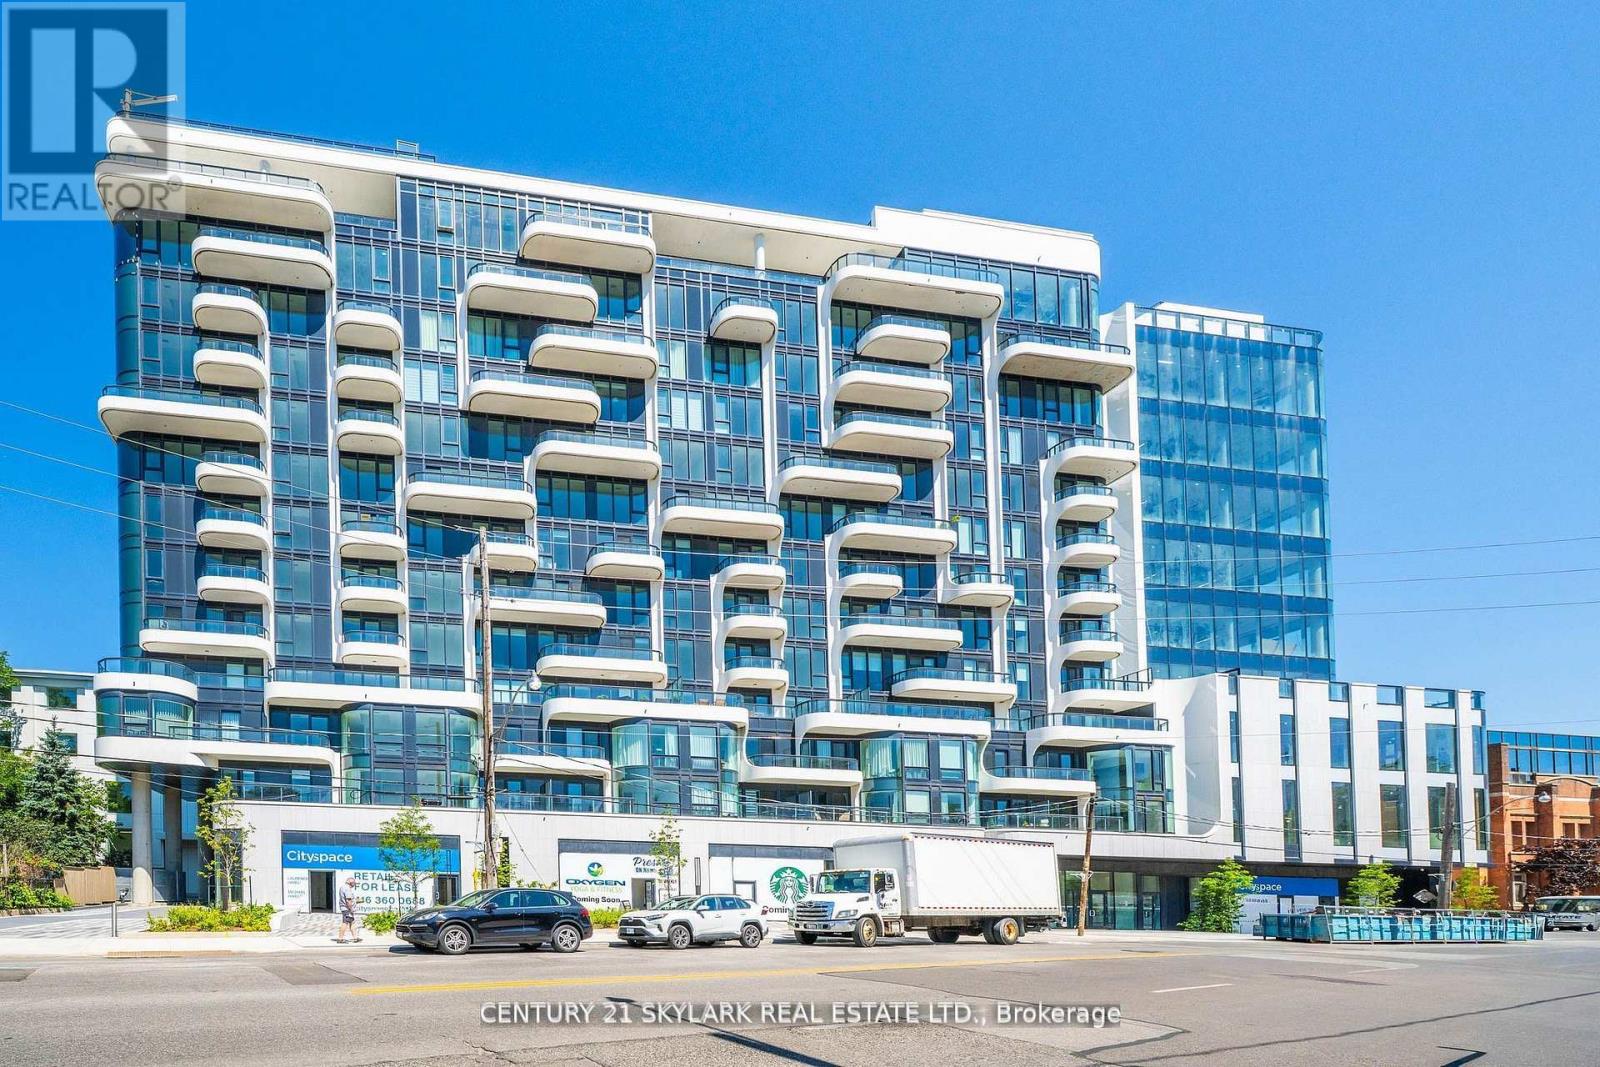
903 - 322 Dupont Street
Toronto (Annex), Ontario
**Brand-New Luxury 3-Bedroom, 3-Bathroom Suite at ANX Condos by Freed in the Annex**1,220 Square Feet as per Builder's Plan**South-Facing Suite with Unobstructed CN Tower and Toronto Skyline Views from All 3 Bedrooms and Living Room**Bright and Spacious Layout with Floor-to-Ceiling Windows and 9-Ft. Ceilings**Modern Finishes Throughout with Quartz Countertops and Ensuite Laundry**Window Coverings to be Installed**1 Owned Parking Space - Level B, Spot #20**1 Owned Locker - Level A, Unit #9**Excellent Building Amenities Including 24-Hour Concierge, Fitness Centre, Rooftop Terrace, Outdoor Pool and One-Valet Smart Building Technology**Steps to Dupont Subway Station, Farm Boy, Loblaws, Shoppers Drug Mart, Restaurants, Cafes and Parks**Close to Yorkville, Casa Loma, University of Toronto and Downtown Toronto**Don't Miss This Opportunity to Live in the Highly Sought-After Annex Neighbourhood** (id:45725)
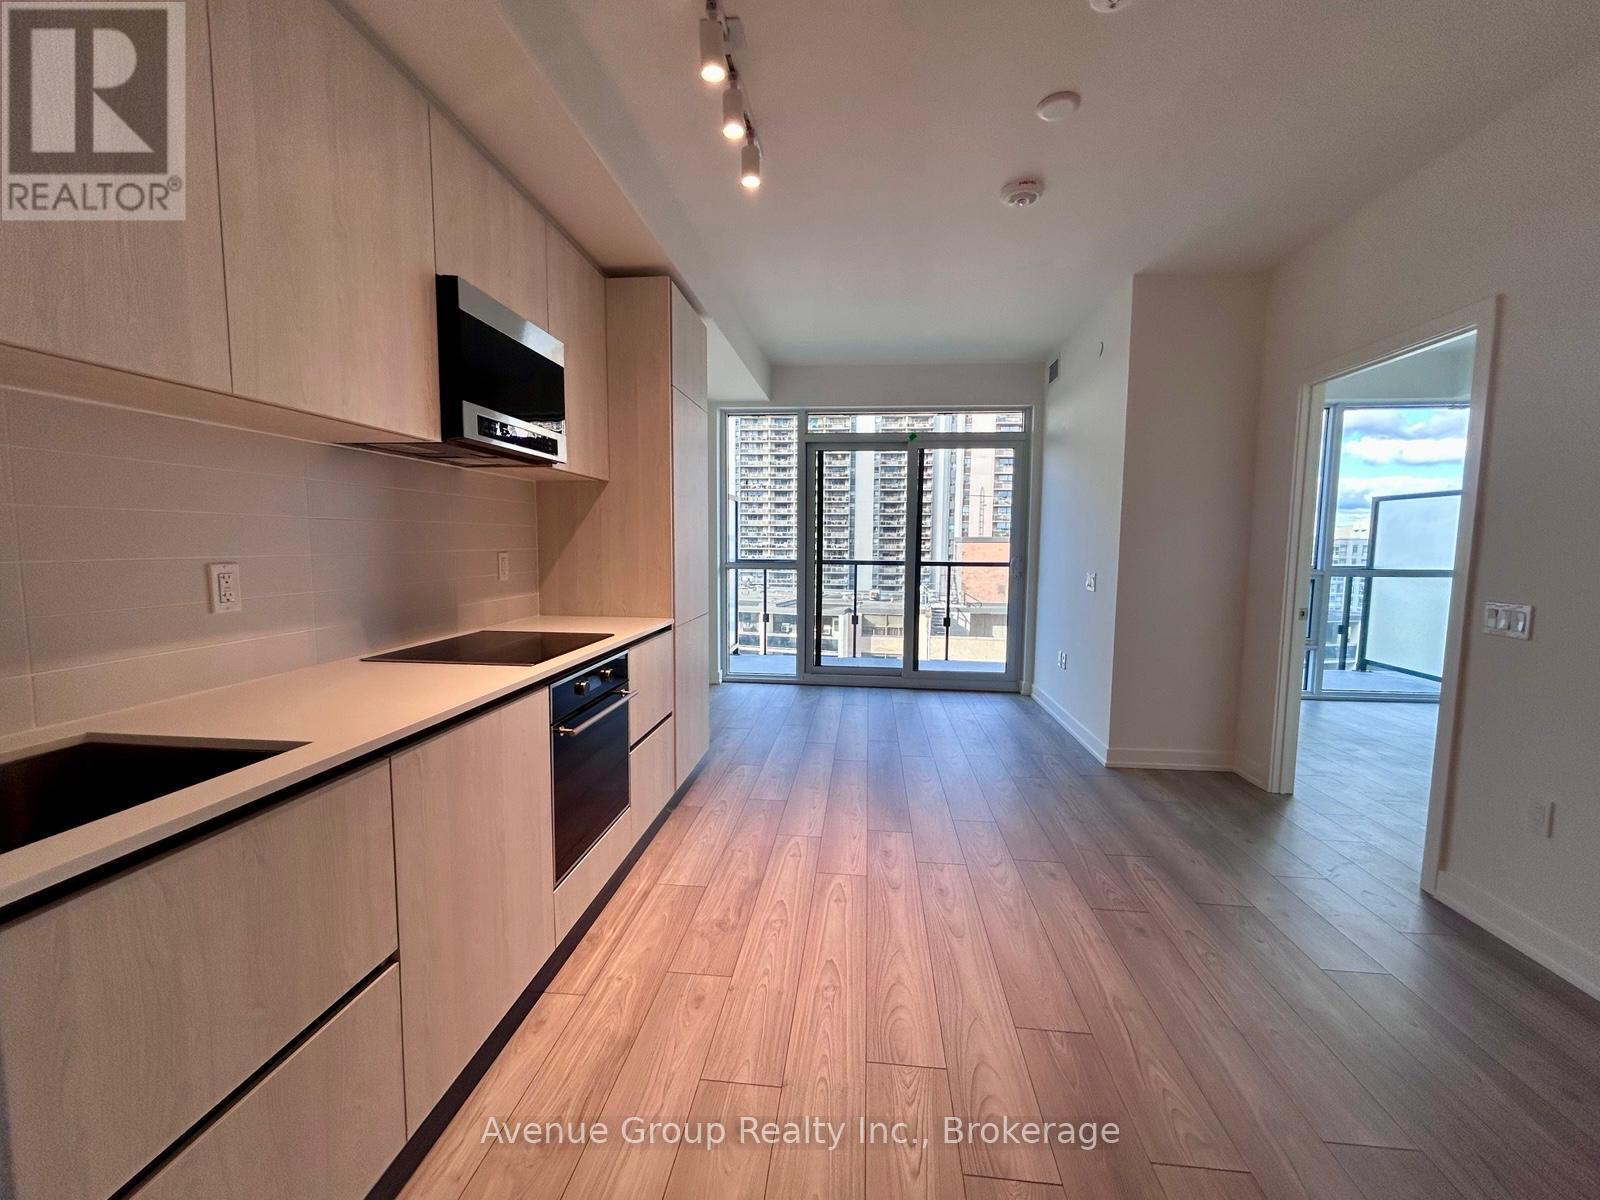
1201 - 120 Broadway Avenue
Toronto (Mount Pleasant West), Ontario
Welcome to Untitled North Tower, a beautifully designed 1+Den, 1-Bath suite in the heart of Midtown, offering great north-facing views. Created in collaboration with Pharrell Williams, this Japanese Zen-inspired residence blends contemporary design with calming natural elements. Bright and open, the suite features floor-to-ceiling windows, high ceilings and a modern kitchen with quartz countertops, integrated appliances and sleek finishes. The spacious den includes built-in linen shelving and can serve as a second bedroom or home office. Ensuite laundry and a 111 sq. ft. private balcony complete the space. Enjoy exceptional amenities, including a basketball court, fitness centre, indoor and outdoor pools, jacuzzis, sauna, rooftop terrace with BBQs and pizza ovens, co-working lounge, party room, kids' playroom and 24-hour concierge. Steps to Eglinton subway station, the Eglinton Crosstown LRT, shops and dining. Photos were taken when the unit was vacant, prior to the current tenancy. (id:45725)
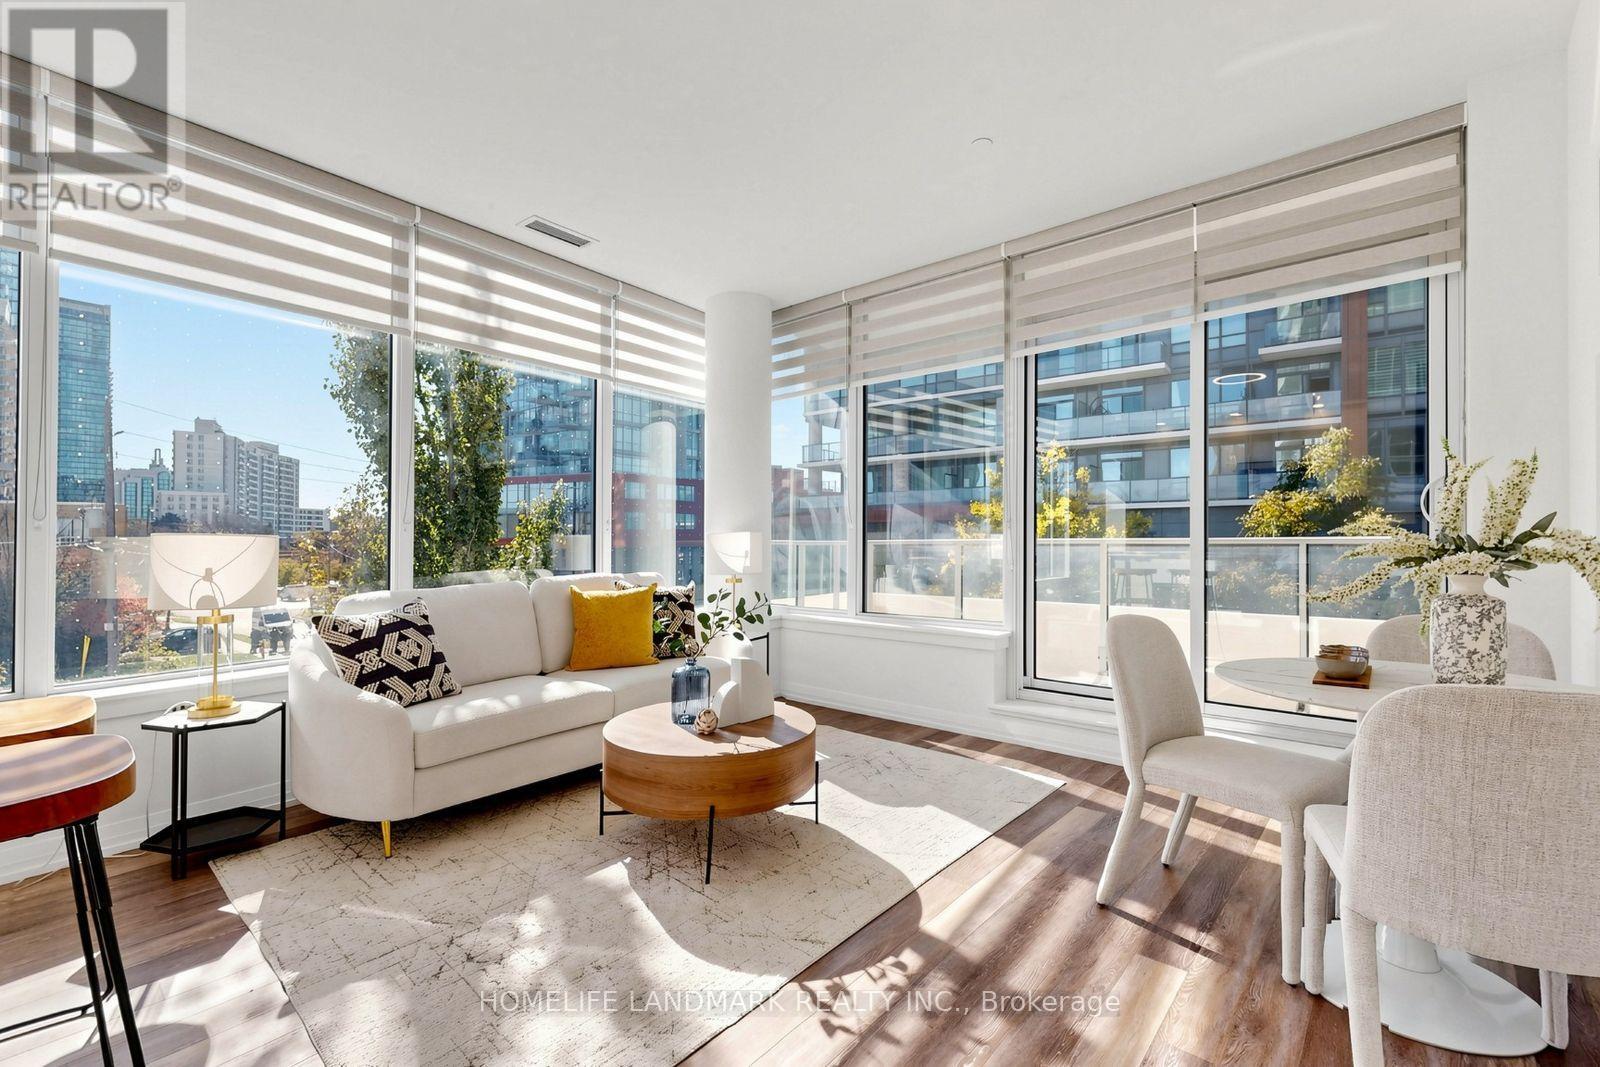
207 - 75 Canterbury Place
Toronto (Willowdale West), Ontario
RARELY OFFERED! The LARGEST 2+1 layout in the building - a spacious 1000 sqft CORNER suite at The Diamond Condos on Yonge, built by award-winning Diamante. This 2-Bedroom + TRUE Den suite offers 999 sqft of interior space plus a 111 sqft balcony, 9-ft ceilings, and south- and west-facing windows that fill the home with abundant natural light and beautiful private garden views. Enjoy upgraded modern finishes and an open-concept gourmet kitchen with granite countertops, matching full-height backsplash, high-end integrated stainless steel appliances and a movable island. The versatile den features a door and window, ideal as a third bedroom or home office. Two separate thermostats provide independent temperature control for different zones, ensuring personalized and energy-efficient comfort throughout the unit. Includes 1 parking space; high-speed internet included in maintenance fees. Exceptional amenities include 24-hour concierge, gym, yoga studio, men's and women's saunas, theatre, library, party room, guest suites and a serene private garden with BBQ facilities. Ample free underground visitor parking. Unbeatable location steps to Yonge Street, North York Centre, subway stations, top-rated schools, parks, restaurants, shopping and the newly opened Ontario's largest T&T Supermarket. Easy access to Hwy 401 and major GTA routes. Move-in ready for immediate possession. Don't miss this rare opportunity to enjoy generous space, privacy and convenience in the heart of North York. (id:45725)
3910 - 17 Bathurst Street
Toronto (Waterfront Communities), Ontario
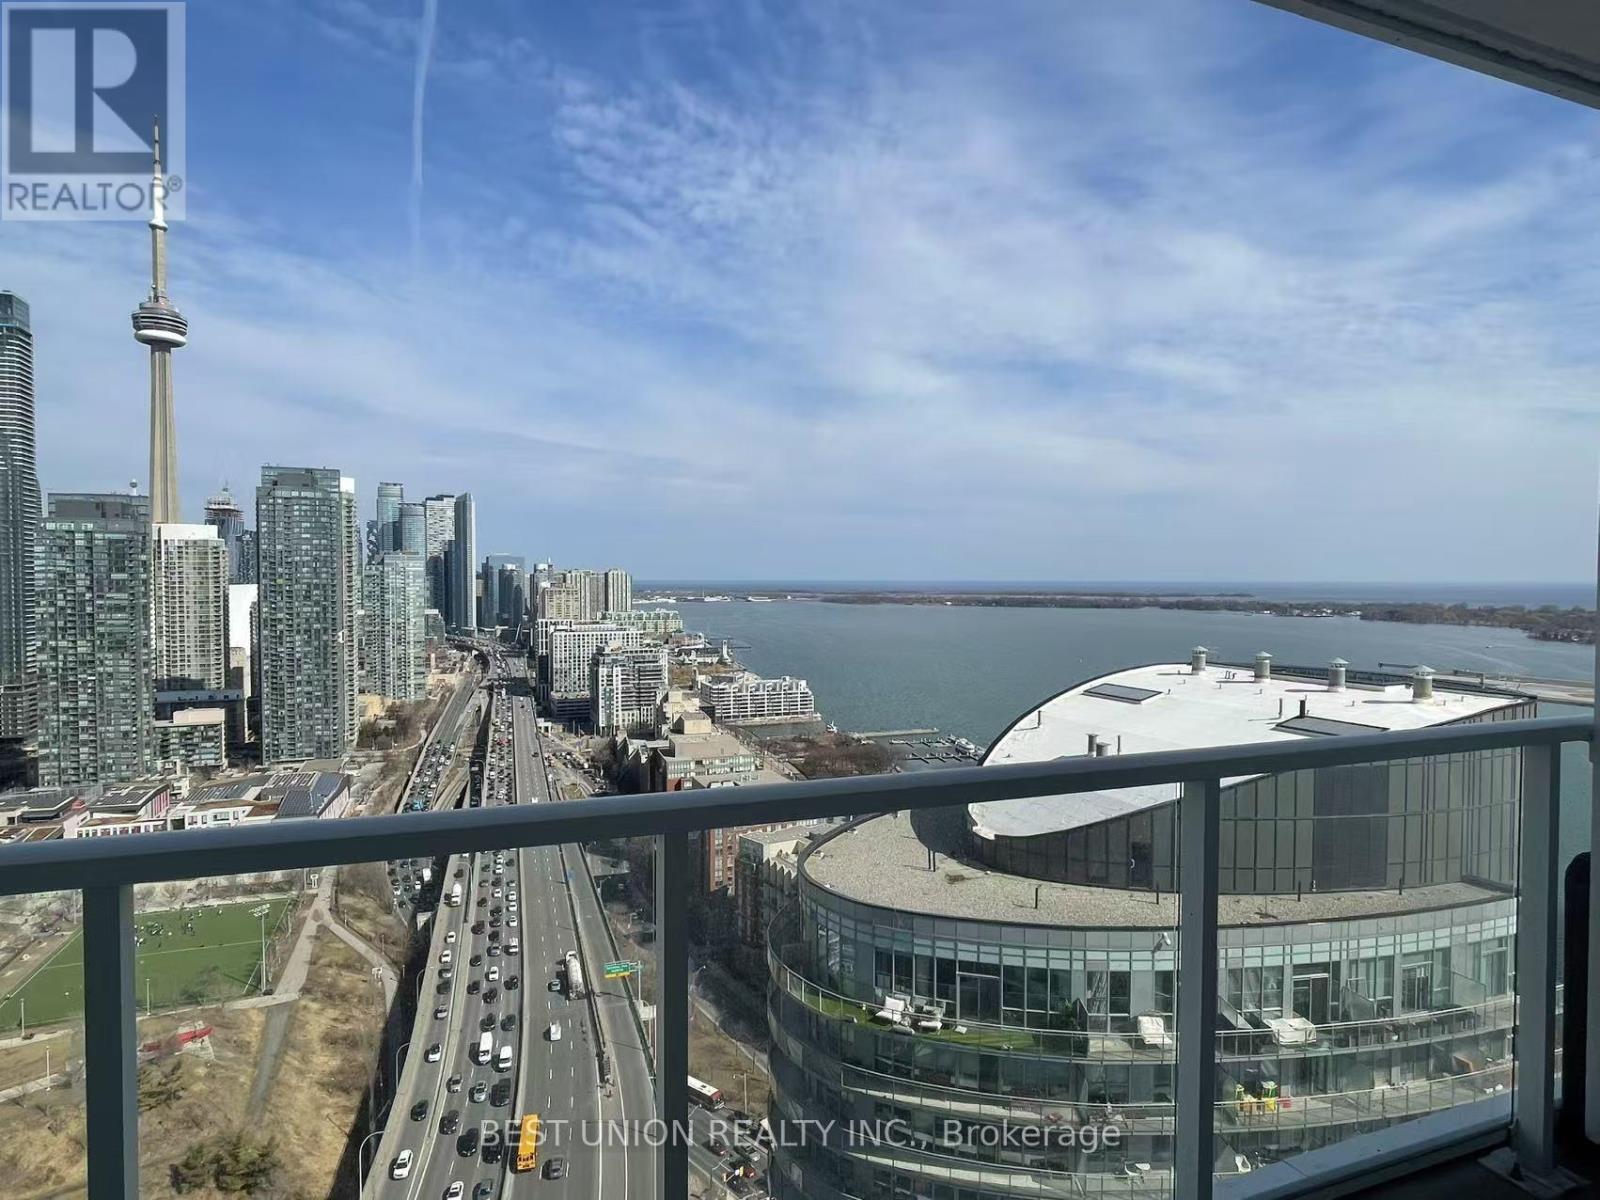
Downtown Great 1Br+1Dan(Like 2nd Bedroom With Windows) A+++Great Lay Out, With One Parking and One Locker. Lake View/City View/Large Balcony. Soaring Over The 50,000 Sq. Loblaw's Flagship Supermarket. Modern/Open Kitchen, Large Bath(Marble Flooring) Great 23,000 Sq. Ft. Of Hotel Style Amenities . Steps To Transit, 8 Acre Park, Schools, Community Centre, Shopping, Restaurants, And More. Brand New/Just Move In/Enjoy It! 1Parking+1Locker Including. (id:45725)
Upper - 1227 Avenue Road
Toronto (Lawrence Park South), Ontario
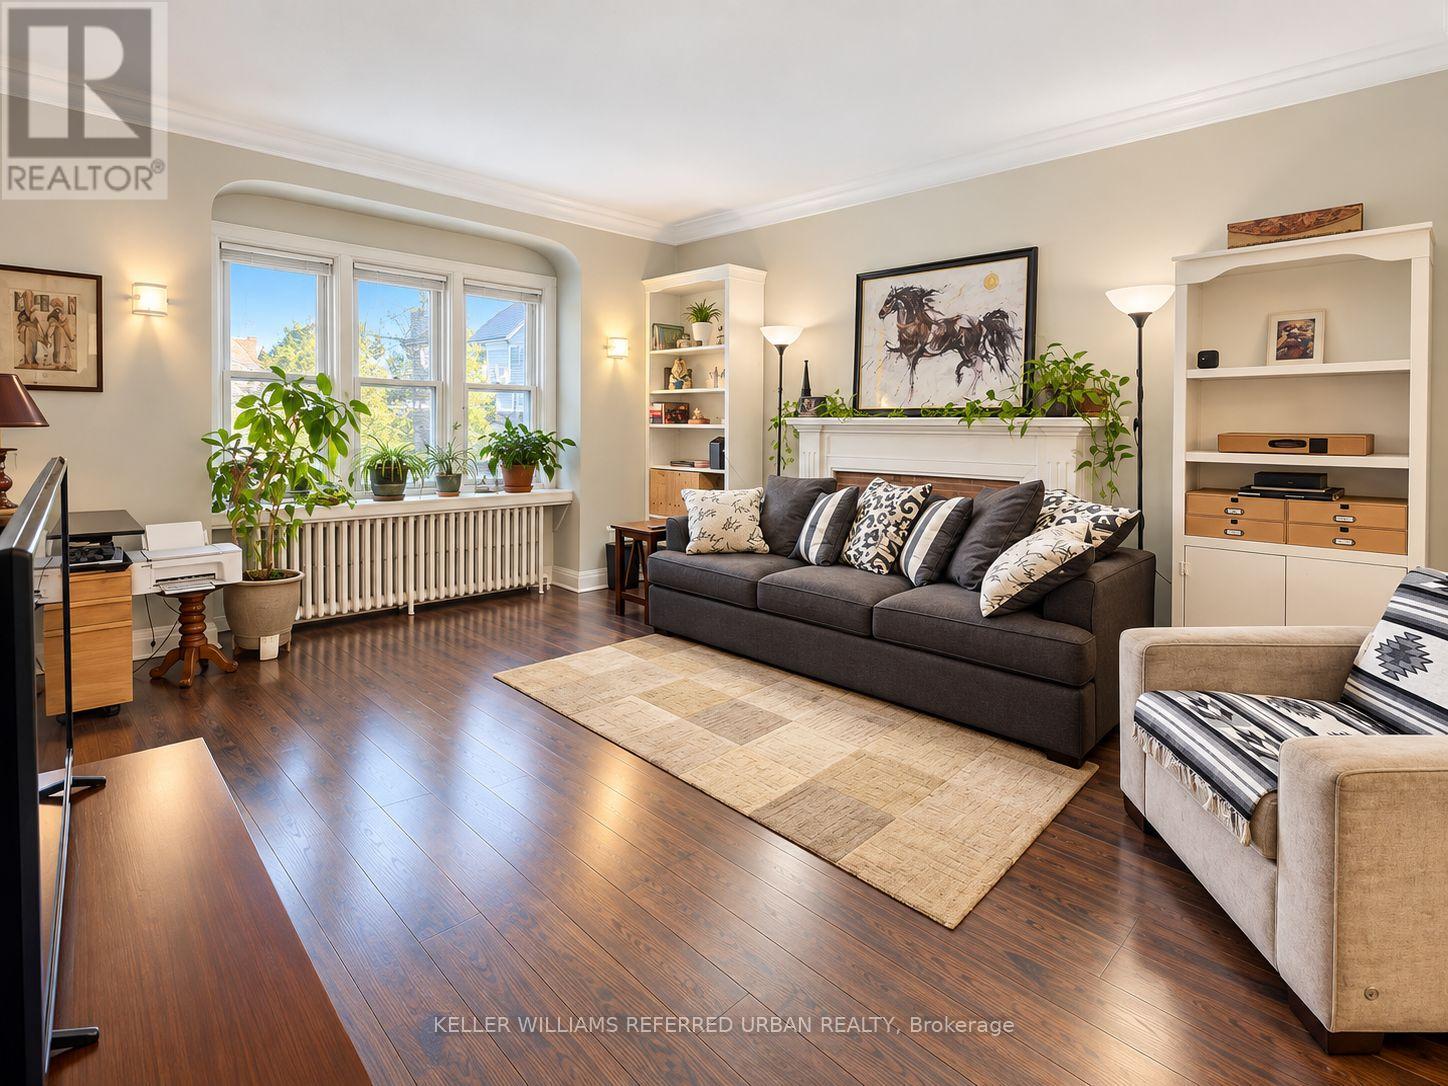
Rare, spacious, and beautifully updated 2-bedroom plus den upper unit in the highly sought-after Lawrence Park neighbourhood. The versatile den is ideal for a home office or cozy reading nook. Featuring generously sized rooms, engineered hardwood flooring throughout, and a private balcony. Ideally located near renowned schools within the Allenby, Glenview, and Lawrence Park South school districts, with convenient access to TTC, parks, trendy shops, restaurants, and everyday amenities. Heat, water, parking, snow removal are included in the lease. (id:45725)
1703 - 101 Charles Street E
Toronto (Church-Yonge Corridor), Ontario
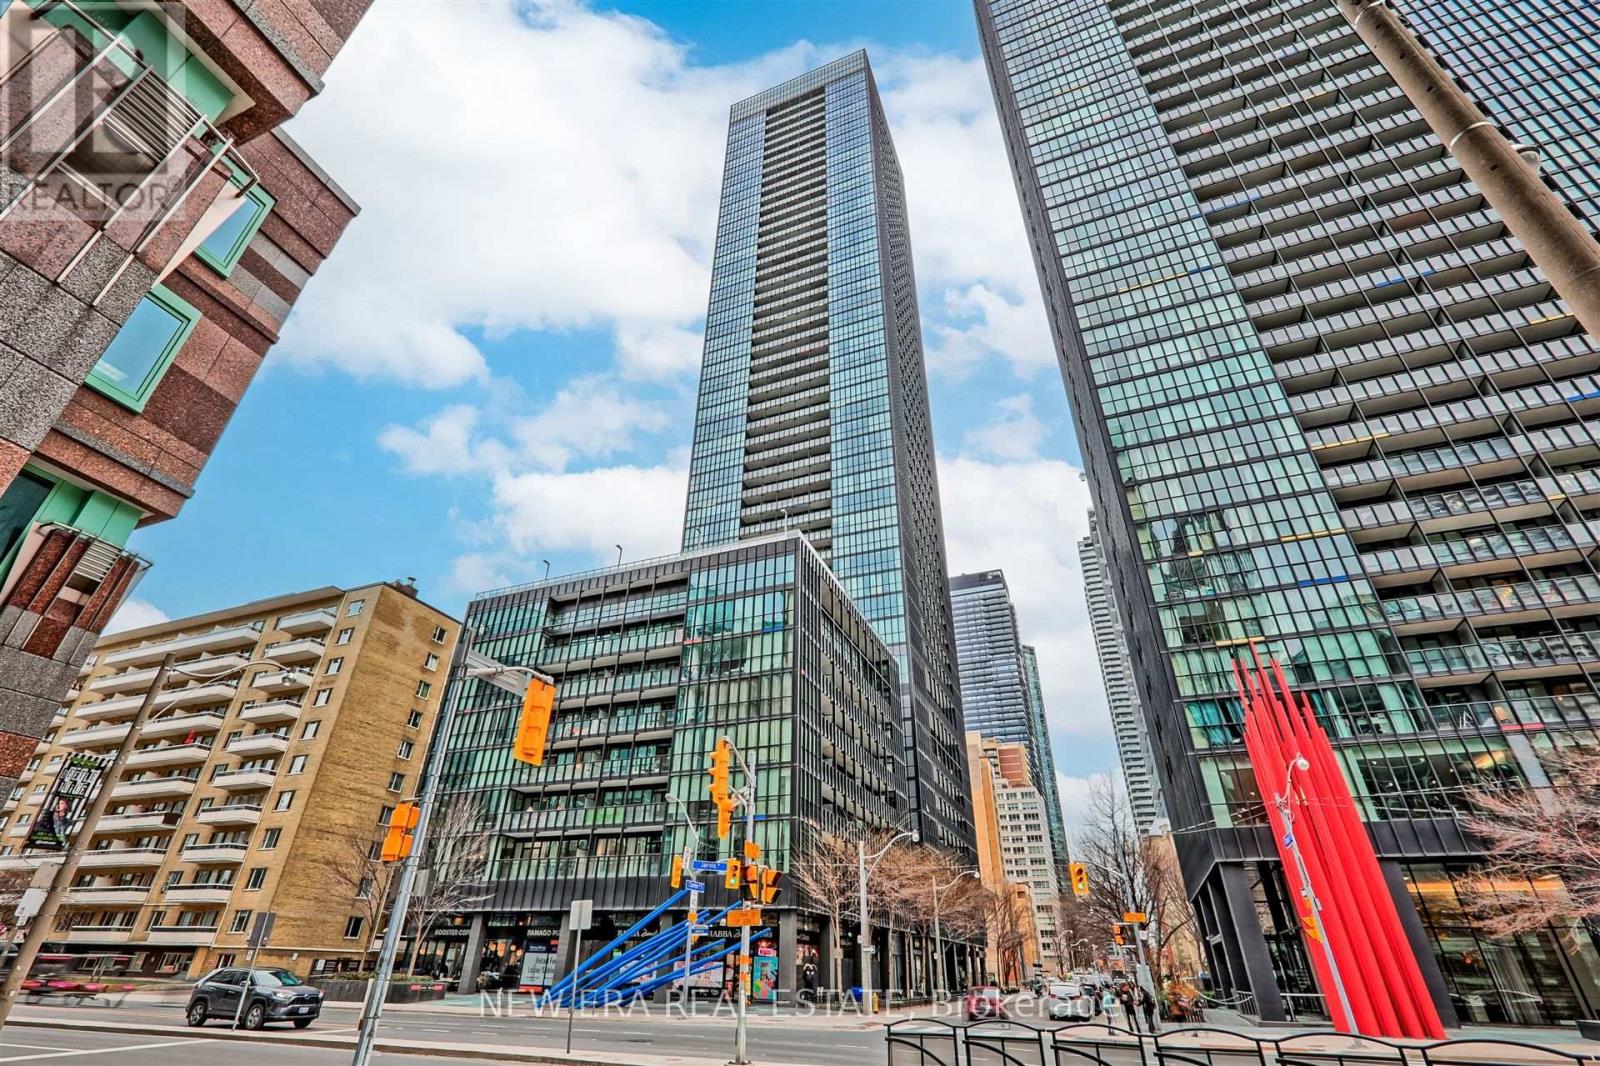
Live close to one of the most vibrant areas in Toronto. This south-facing 1 bed + den at X2 Condos looks out over the city skyline, and at 741 sq ft it lives big. The open-concept layout flexes easily into a second bedroom or a proper work-from-home office, with 9' ceilings, floor-to-ceiling windows, and a large balcony made for morning coffee and evening city lights. The primary bedroom comes with a walk-in closet and direct access to the bathroom, and the modern kitchen is built around an integrated eat-in island with stainless steel and integrated appliances. Window coverings, 1 parking, and 1 locker are all included. Then there's the building itself: 24-hour concierge, a rooftop garden lounge, an outdoor pool with a poolside library, a fitness centre, a yoga/Pilates studio, steam and change rooms, a billiards and games room, a theatre room, and a party room with kitchen, dining, and lounge space. All of it just minutes from the Yonge/Bloor subway and everything Bloor-Yorkville offers in shopping, dining, cafes, and entertainment, with easy access to the DVP and the Gardiner/QEW. (id:45725)
6805 - 1 Bloor Street E
Toronto (Church-Yonge Corridor), Ontario
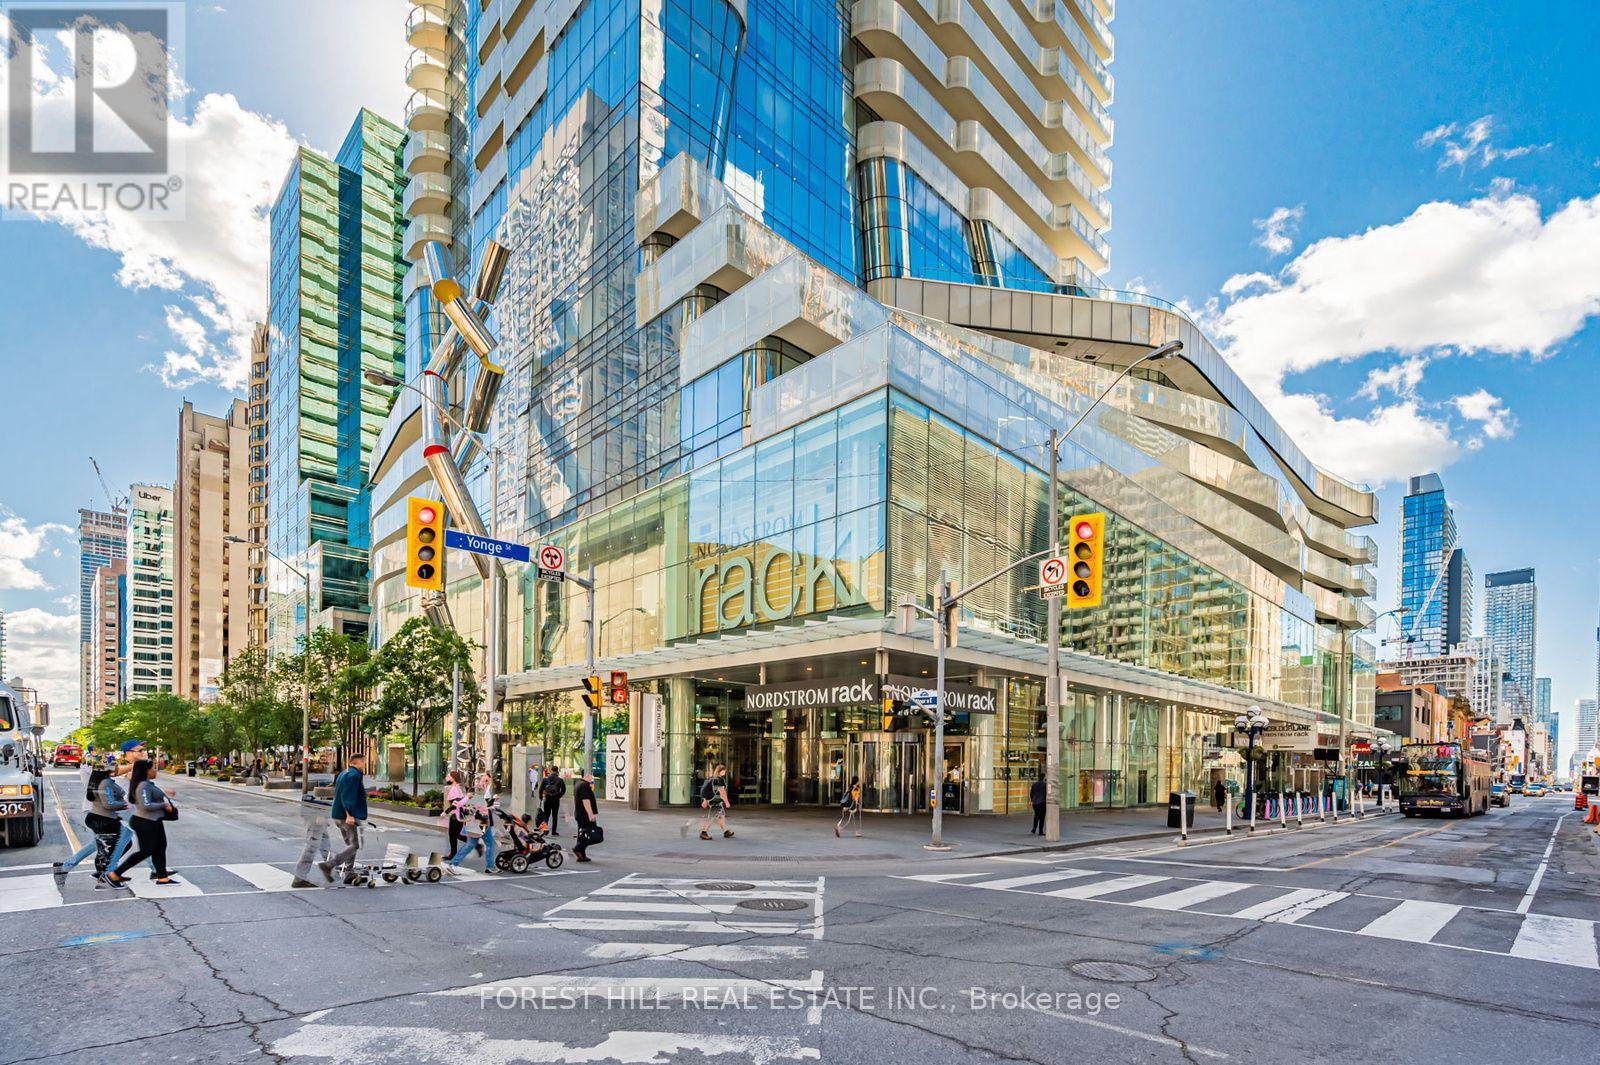
Perched 68 storeys above the city at the prestigious One Bloor East, this extraordinary, one-of-a-kind custom-designed residence presents an exceptional standard of luxury living in the heart of Toronto. Showcasing breathtaking panoramic views of the CN Tower, Lake Ontario, and the iconic city skyline from multiple exposures, this impeccably appointed, fully furnished residence seamlessly blends sophisticated design with an extraordinary urban perspective. Floor-to-ceiling windows bathe the expansive, open-concept interiors in natural light, framing the spectacular cityscape beyond. A generous balcony provides an inviting setting for elegant entertaining or peaceful moments above the city. The designer kitchen is appointed with premium built-in Wolf appliances, a Sub-Zero refrigerator, wine fridge, extensive custom cabinetry, and an oversized porcelain island, delivering a striking combination of refined aesthetics and functionality. The spacious primary retreat features a walk-in closet and a luxurious five-piece ensuite. Bespoke millwork, a custom TV feature wall, and thoughtfully curated finishes elevate the interiors throughout. The elegant living and dining areas are enhanced by a custom built-in water-vapour fireplace, creating a sophisticated focal point and a distinctive contemporary ambiance. An oversized den offers exceptional versatility, with the potential to serve as a third bedroom, private office, or additional living space. Offered fully furnished for a seamless turnkey experience, this exceptional residence includes two premium parking spaces and one locker. Enjoy direct subway access at your doorstep, with Yorkville's renowned luxury shopping, fine dining, and vibrant lifestyle amenities just moments away. A rare opportunity to experience elevated city living at one of Toronto's most prestigious addresses, where bespoke interiors, spectacular panoramic views, and an exceptional urban location converge. (id:45725)
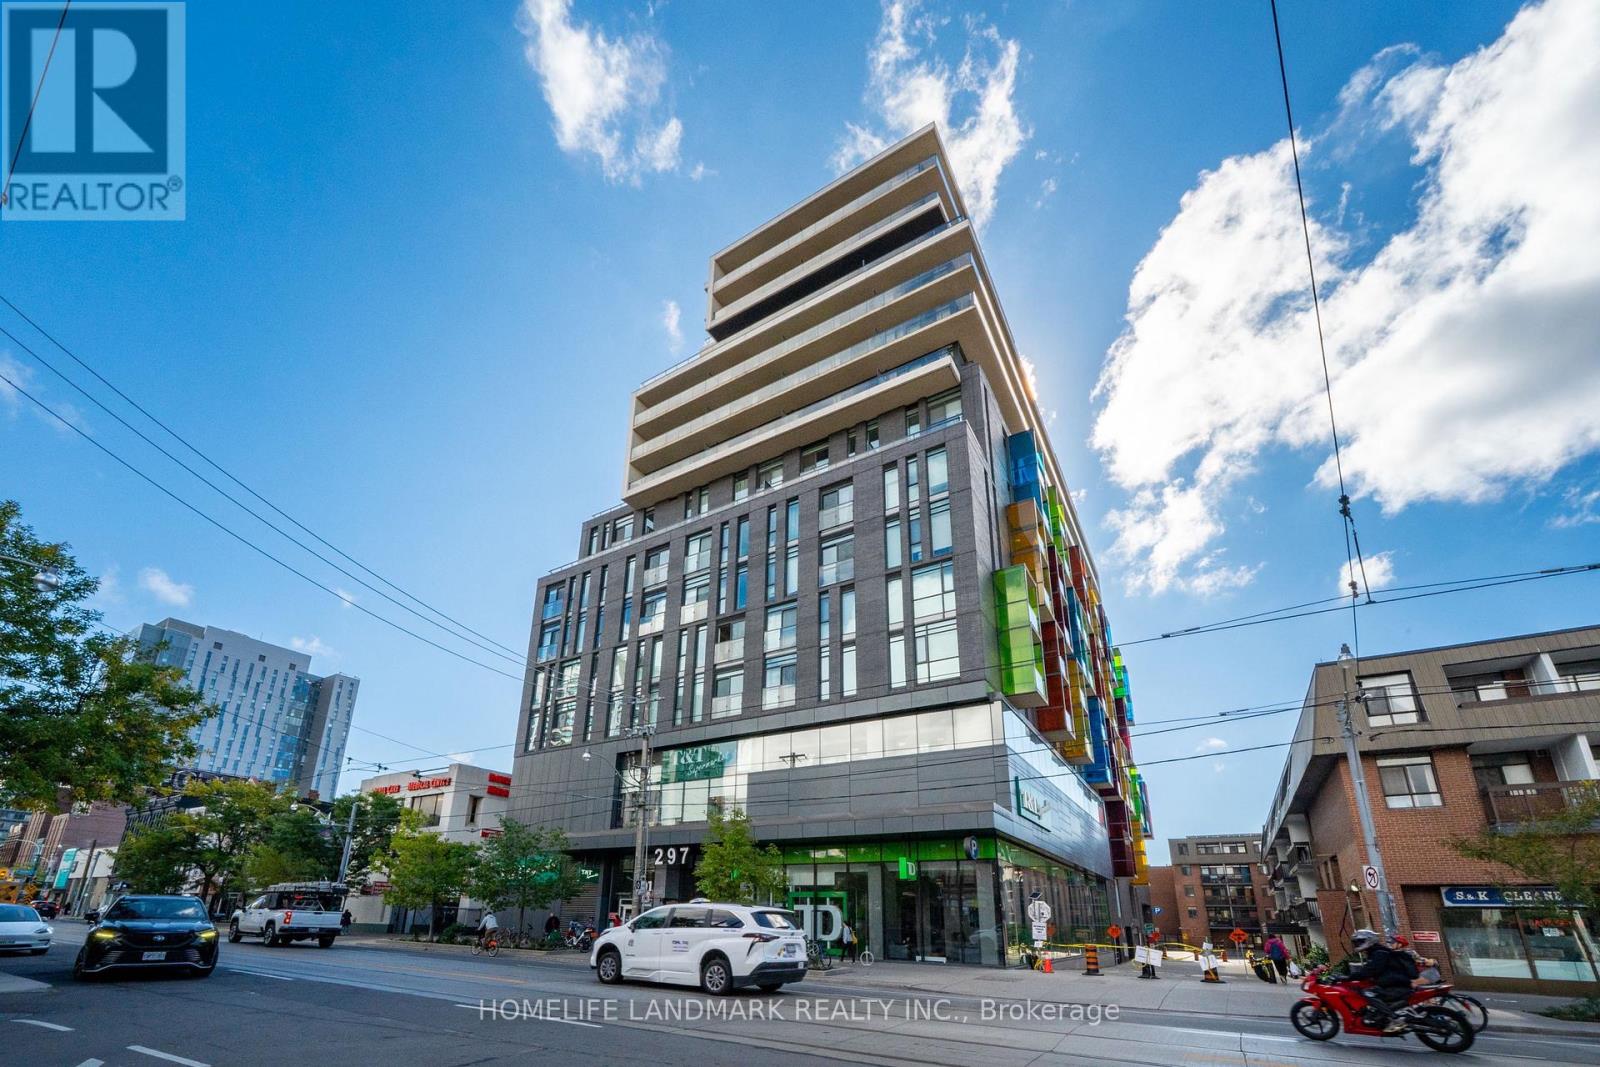
705 - 297 College Street
Toronto (Kensington-Chinatown), Ontario
Welcome to The College, a boutique condominium by Tribute Communities, ideally situated in the heart of Toronto's vibrant Kensington Market. This spacious one-bedroom residence offers a thoughtfully designed open-concept layout featuring 10-foot ceilings, laminate flooring, built-in appliances, and floor-to-ceiling windows that fill the suite with abundant natural light. The generous private balcony provides a peaceful outdoor retreat with a beautiful view overlooking the University of Toronto - St. George Campus. Residents enjoy an impressive selection of amenities, including 24-hour concierge and security, a fully equipped fitness centre, rooftop terrace with BBQs, theatre room, billiards room, party room, and guest suites. With T&T Supermarket conveniently connected to the building, everyday shopping and essentials are just steps from your door. Perfectly positioned for convenience and lifestyle, the residence is within easy reach of the University of Toronto, OCAD University, Central Technical School, Chinatown, Little Italy, hospitals, parks, and Queen's Park subway station. Experience contemporary downtown living in one of Toronto's most vibrant and connected neighbourhoods. A fantastic opportunity for first-time buyers, professionals, students, or investors looking for a well-located residence in the heart of the city. (id:45725)
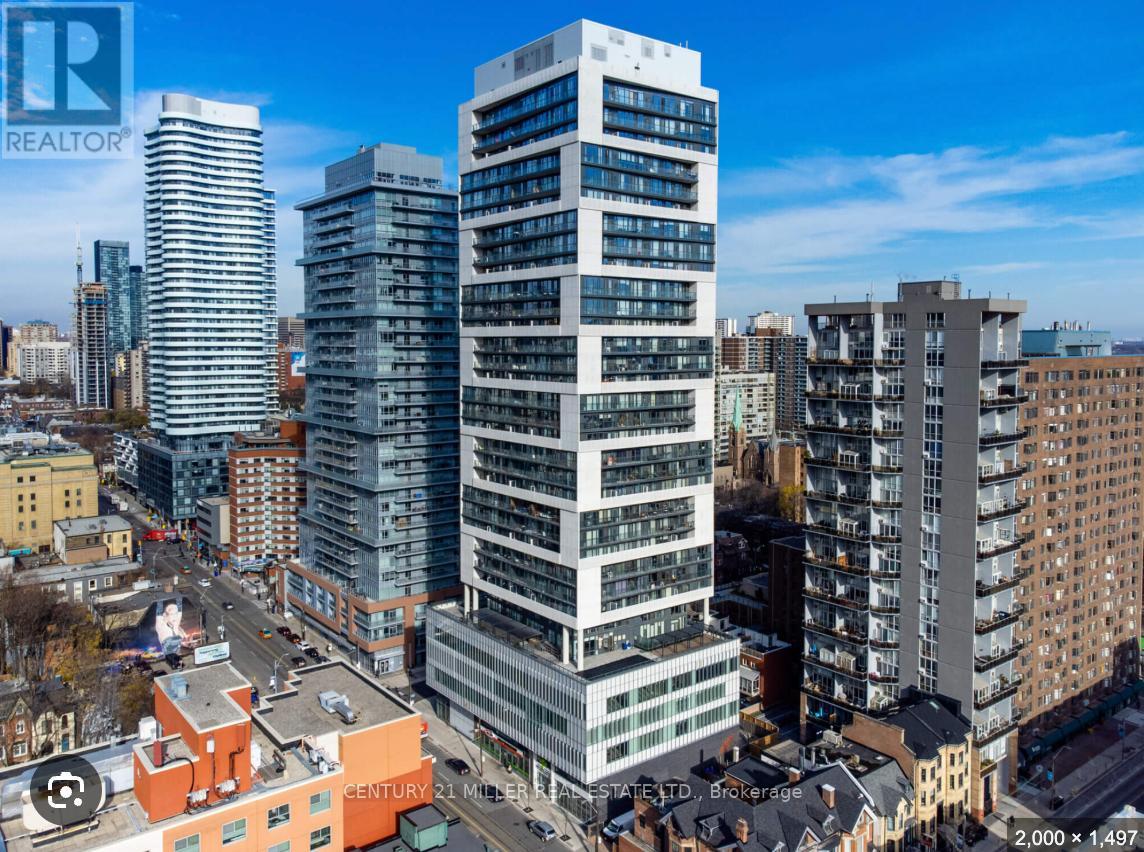
1104 - 89 Mcgill Street
Toronto (Church-Yonge Corridor), Ontario
Alter Residences by Tridal , One bedroom and a Den with a full Bathroom , Open Concept Living/Dining Room Laminate Flooring thru-out . Very Bright modern look Kitchen with a built in Appliance . Steps to Toronto Metropolitan University ,Subway Station ,Restaurants, Shopping Center , and Entertainment .Enjoy premium amenities including ,yoga , fitness studios ,wet lounge , whirlpool, outdoor pool ,visitor parking .Minutes from the Financial District . (id:45725)
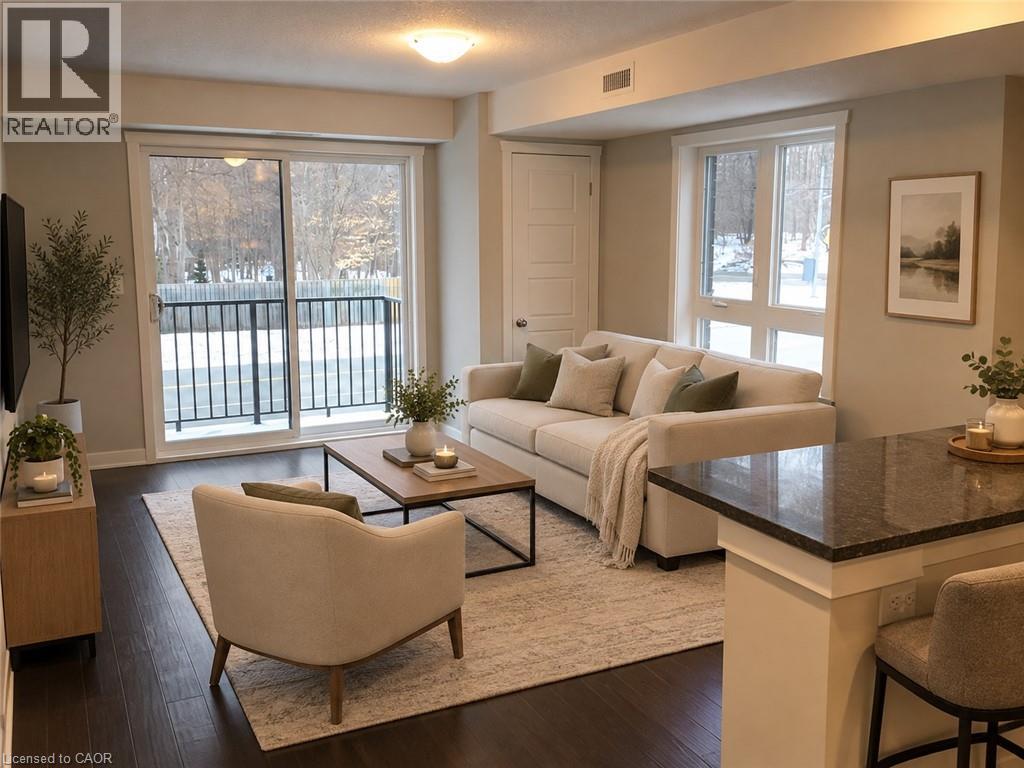
190 Century Hill Drive Unit# A2
Kitchener, Ontario
Beautiful 1-bedroom rental unit available for immediate possession! Featuring a modern, open-concept layout, this bright and inviting space offers stylish finishes and comfortable living throughout. The contemporary kitchen boasts elegant quartz countertops, stainless steel appliances, and plenty of appeal for everyday living and entertaining. Enjoy the convenience of in-unit laundry, along with a spacious primary bedroom complete with a walk-in closet for added storage. Step outside to your generously sized private balcony, the perfect spot to enjoy your morning coffee or unwind at the end of the day. Nature lovers will appreciate having Steckle Woods directly across the street, offering beautiful walking trails and green space right at your doorstep. Ideally located close to public transit, shopping, restaurants, Highway 401, and the expressway, this unit offers the perfect balance of modern comfort, convenience, and access to nature. An excellent opportunity for anyone looking for a stylish and well-located place to call home! (id:45725)
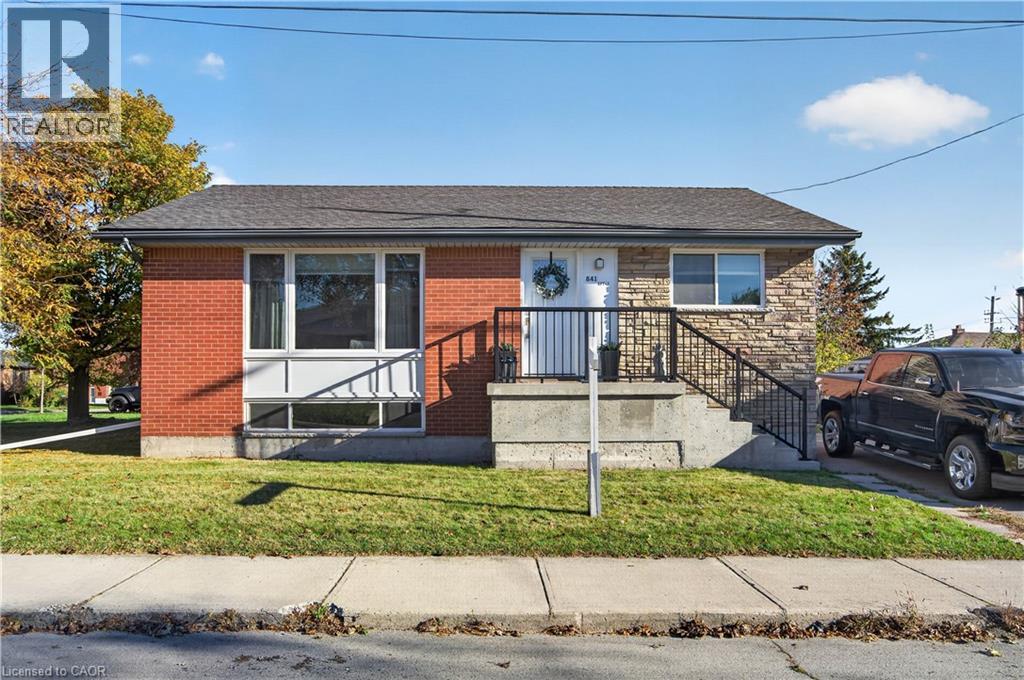
841 Tenth Avenue
Hamilton, Ontario
LEGAL DUPLEX IN HAMILTON – $4,550/MONTH GROSS RENT Turnkey income property with strong, established rents: the 3-bedroom main unit brings in $2,400/month and the 2-bedroom lower unit $2,150/month. Each unit is fully self-contained with its own HVAC system, hot water tank, electrical panel and meter, so utilities stay separate and simple to manage. This fully renovated bungalow duplex has been updated top to bottom. Both kitchens feature quartz countertops, deep trough sinks, modern backsplash tile and a full appliance package, including an in-suite washer and dryer for each unit. Both bathrooms have been redone with deep soaker tubs, new vanities and new fixtures. Wide plank flooring laid over a new subfloor runs throughout the main level and into the generously sized lower-level bedrooms, finished with new interior doors and hardwood trim. Electrical and plumbing have both been updated, so there’s little left for the next owner to do but collect rent. Set on a quiet street near schools and parks, with shopping malls 8 minutes away and downtown Hamilton just 15 minutes by car. An easy addition to any investor’s portfolio, or a great option for an owner-occupier who wants help with the mortgage. (id:45725)
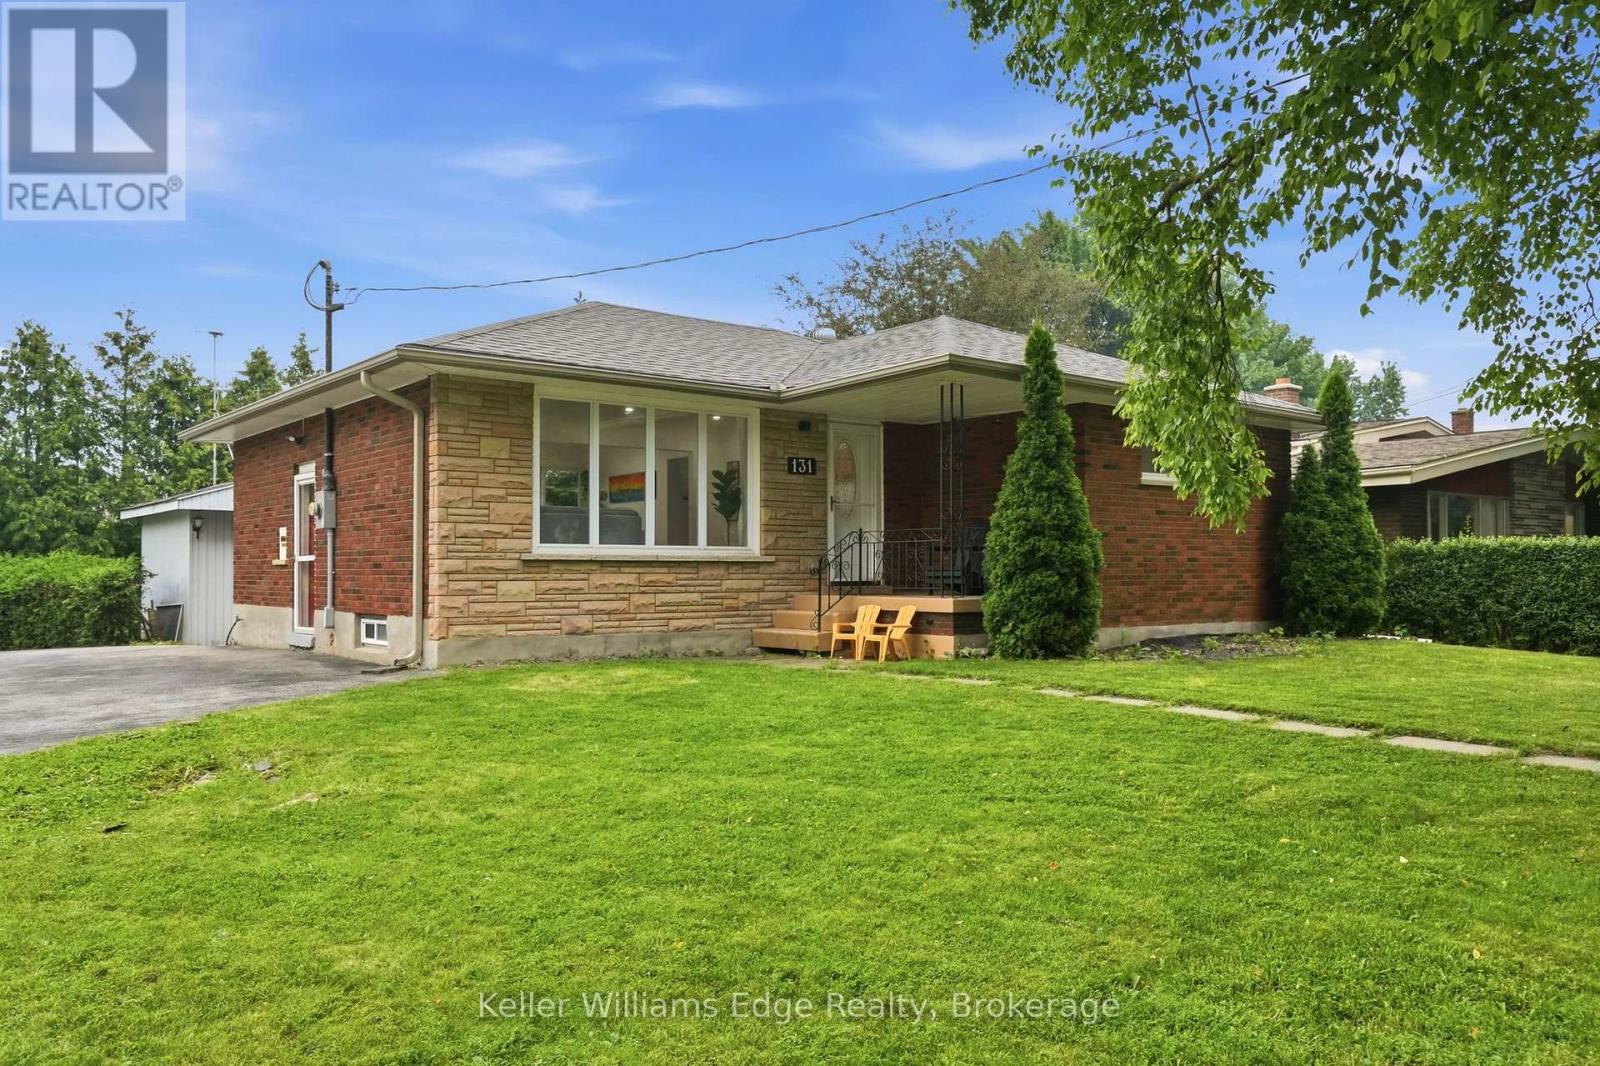
131 West 34th Street
Hamilton (Westcliffe), Ontario
INCREDIBLE VALUE for this solid brick bungalow on an oversized corner lot in Hamilton's Westcliffe neighbourhood. Enjoy over 2,000 sq ft of finished living space on this quiet, family-friendly street with no through traffic. The 1,047 sq ft main floor includes an open-concept kitchen and living area, completely redone in 2026. Quartz counters, an undermount sink, soft-close cabinetry and stainless steel appliances make this space the heart of the home. New flooring and pot lights throughout the main floor. Three bedrooms and a 4-piece bath complete this level. Downstairs, the fully finished lower level gives everyone room to spread out. A large rec room is anchored by a white stone feature wall, with vinyl flooring and pot lights throughout. A fourth bedroom, a 3-piece bath and laundry make this level well suited to multi-generational living. Out back, mature trees surround a large, private yard with a deck and a shed with its own power. The U-shaped driveway has room for four vehicles. From here, walk to the escarpment, the Chedoke stairs, the Rail Trail, golf and parks, with Chedoke Elementary and Sir Allan MacNab close by. The Linc, Highway 403 and the Meadowlands are minutes away. Contact the listing agent for more information or to book your private viewing. (id:45725)
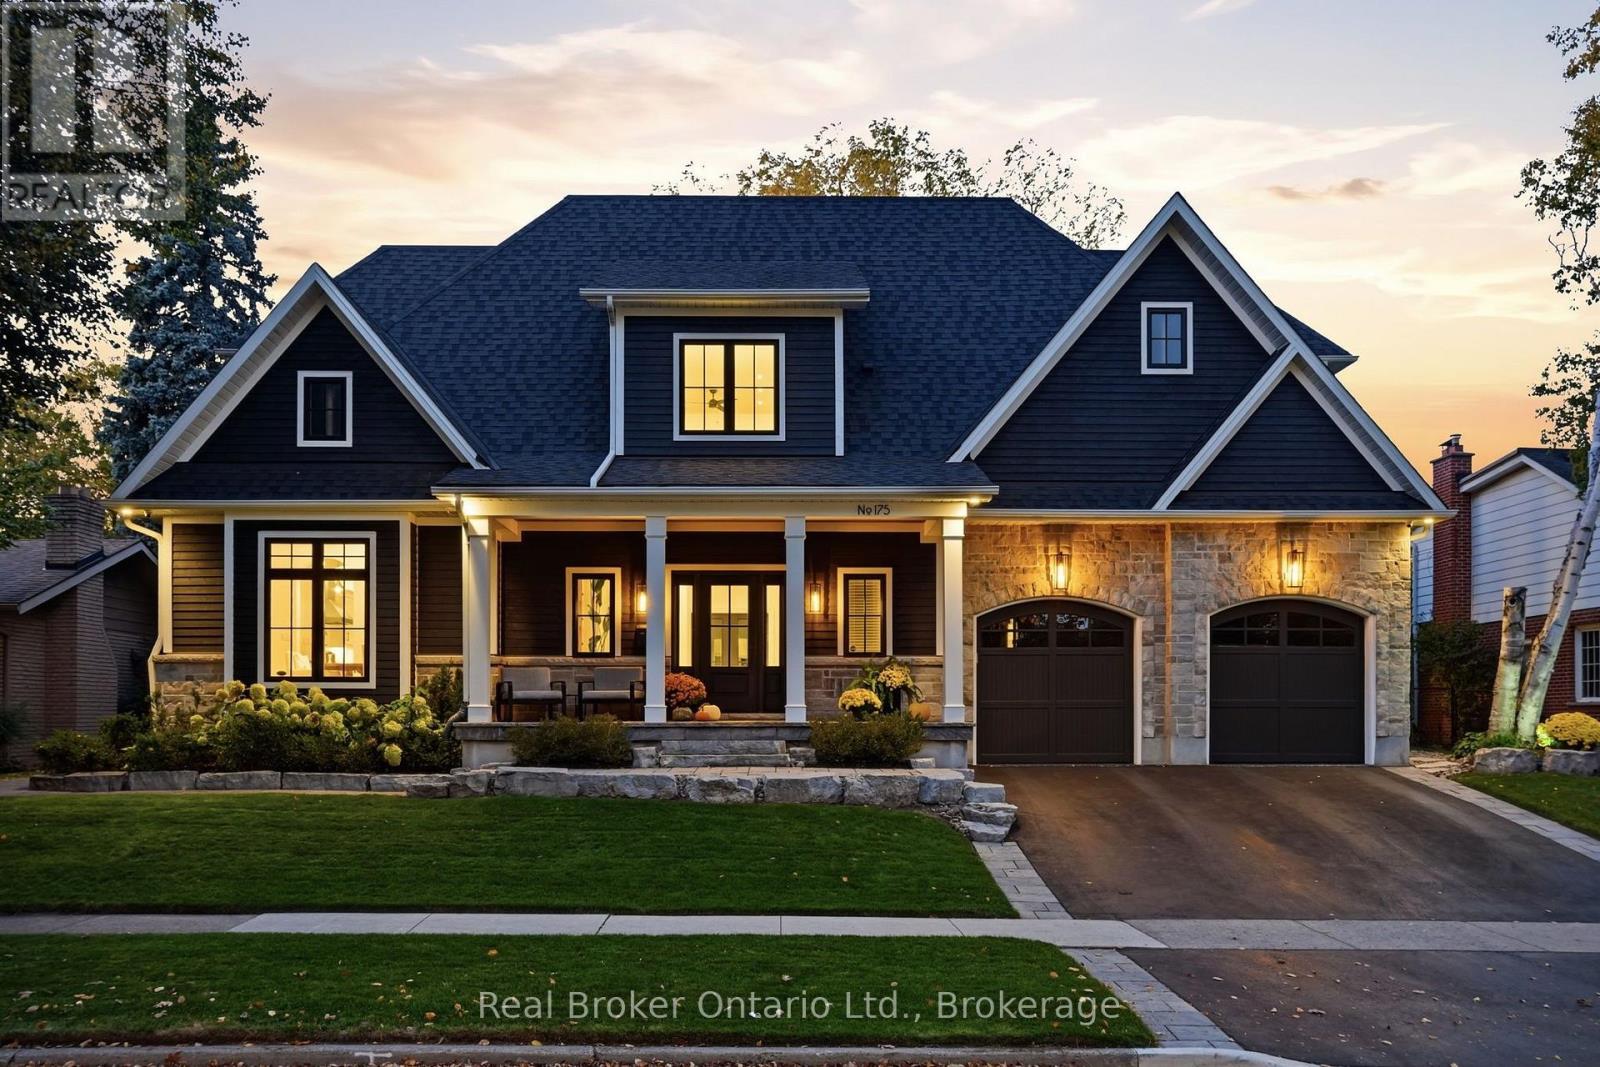
175 North Shore Boulevard W
Burlington (Bayview), Ontario
Set on a private, beautifully landscaped lot in South Aldershot, 175 North Shore Blvd West is a home made to gather and to rest. Approximately5,500 square feet. 5 bedrooms. 5 bathrooms. Room for everyone, and space to breathe. Walk in and feel it right away. Vaulted ceilings,hardwood floors, and light that makes you want to stay a while. The kitchen is where life happens, anchored by a 12-foot waterfall island and a36-inch Wolf gas range alongside premium appliances. A double-sided fireplace connects the main living and outdoor spaces, made for slowmornings and long conversations. The main floor primary suite keeps everyday living simple, and heated bathroom floors add a quiet layer ofcomfort. Upstairs, two bedrooms and an office flex space give everyone their own corner. The lower level is its own retreat. A home gym for yourmorning routine, plus a guest bedroom and full bathroom so visiting family and friends feel truly at home. Even more room to spread out. Thenstep outside. A covered lanai overlooks the private, manicured backyard, with a pool-sized lot ready for whatever you dream up next. Summerdays and evenings with friends come naturally here. A rare opportunity in one of Burlington's most loved pockets, with a flexible closing thatmoves at your pace (id:45725)
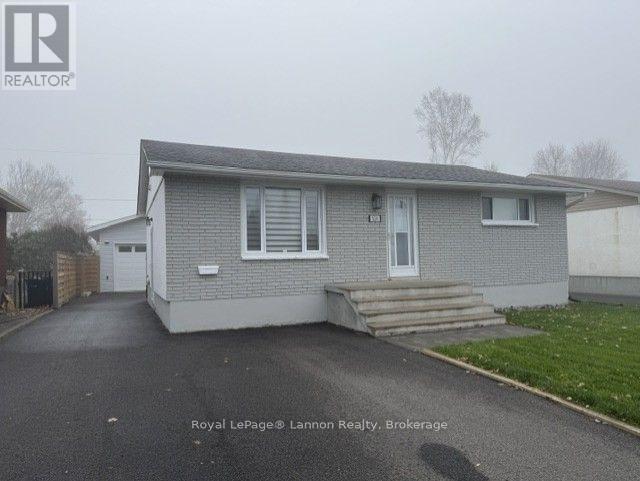
524 Wiltshire Crescent
Thunder Bay (Northwood Park), Ontario
Absolutely Stunning! No Disappointment! This 2+1 Bedroom Bungalow is Totally and Beautifully Renovated. Features updated Cabinets with Quartz Counters, updated Flooring Thu-out, 3 Beautiful Bathrooms, Finished Basement with Large Rec. Room and Extra Bedroom. There's a 12'x24' Above Ground Heated Pool with Salt System, Newer Asphalt Driveway, Fenced Yard. You'll Love the 24'x32' Heated Detached Garage with 10' High Ceilings. Deck off Kitchen, stepping down to a Large Patio for great Summer Fun.This Home is Stunning and is a MUST TO SEE! (id:45725)
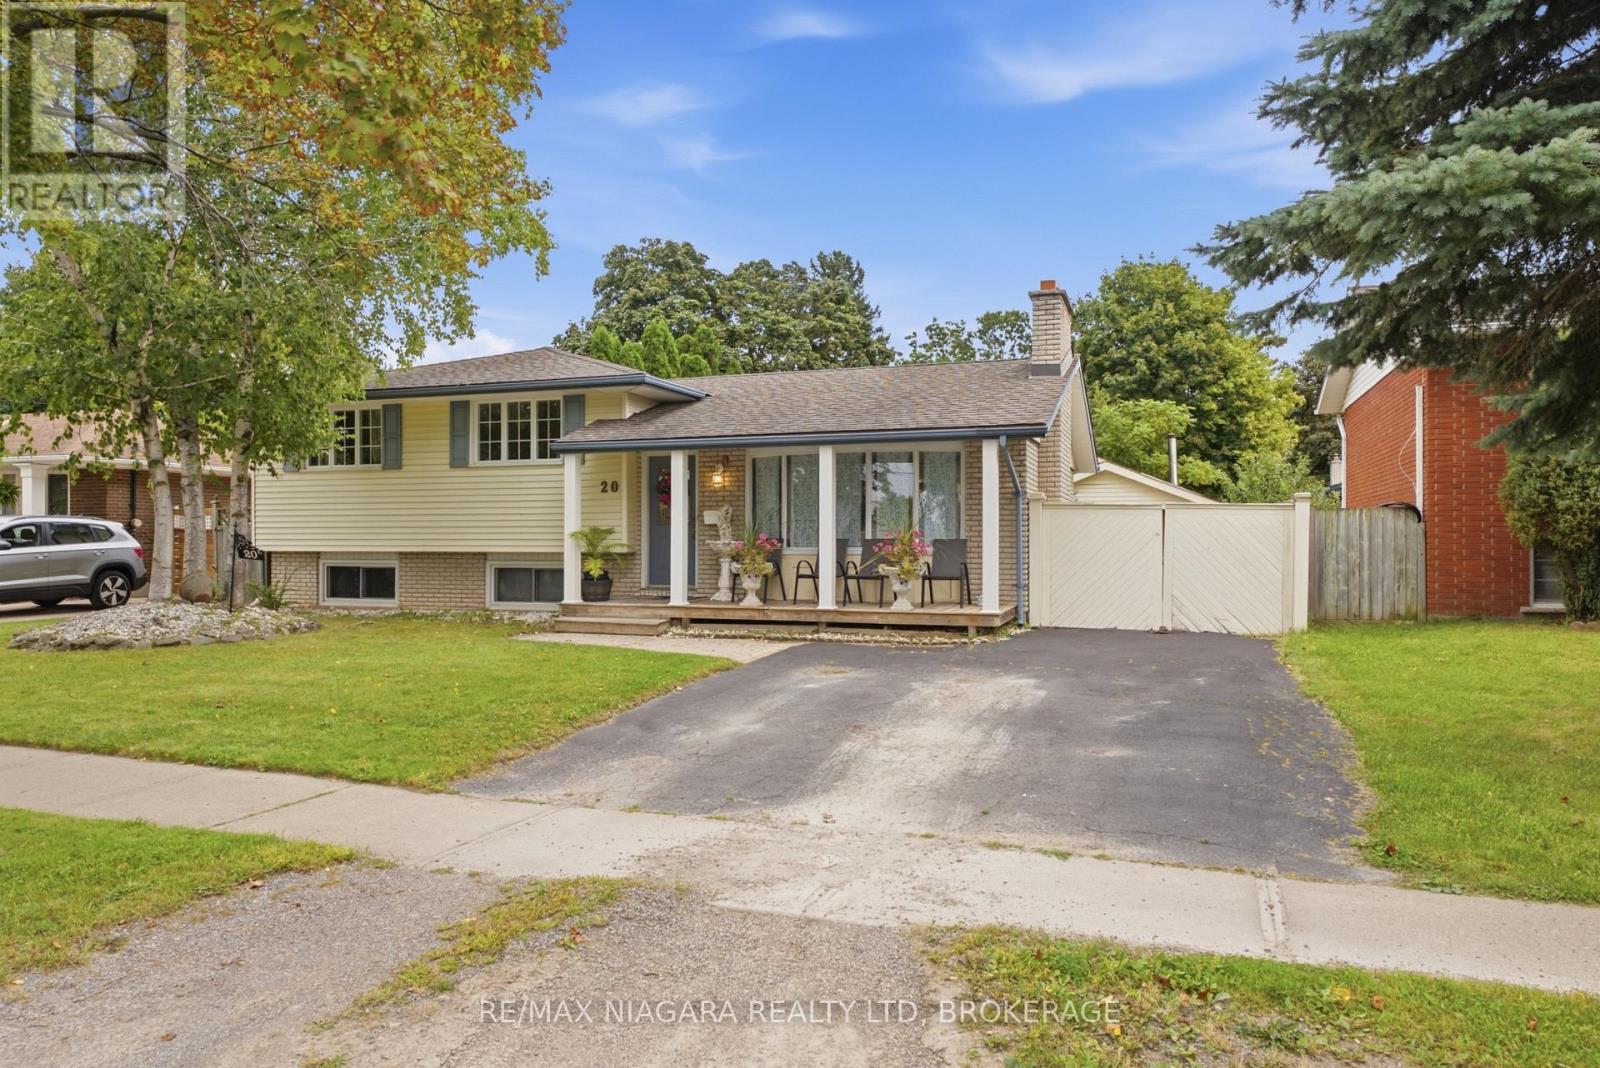
20 Arthur Street
St. Catharines (Lakeshore), Ontario
Classic charm and comfortable family living come together at 20 Arthur Street in St. Catharines. A spacious covered front porch welcomes you into this inviting home, offering a spot to enjoy your morning coffee or unwind at the end of the day. Inside, timeless details, generous living spaces and an abundance of natural light create a warm and comfortable atmosphere. Step into the inviting living room where a large picture window, cozy fireplace mantel and rich wood accents create a welcoming space for relaxing or entertaining. Just off the living room a spacious kitchen combines functionality with classic style featuring extensive custom cabinetry, generous counter space, a double sink and a bright dining area overlooking the yard. Large windows and a glass door fill the space with natural light while providing easy access to the backyard. Upstairs three generously sized bedrooms offer ample closet space, while the primary bedroom stands out with beautiful hardwood flooring, crown moulding and large glass doors leading to a private outdoor sitting area. Surrounded by greenery and filled with natural light - it offers a peaceful retreat. A stylish 4-piece bathroom completes this level. Downstairs, added living space awaits in the spacious family room complete with above-grade windows, hardwood flooring, wood accents and built-in shelving. A fourth bedroom and 3-piece bathroom and laundry provide added flexibility for family, guests or a home office.Outside, enjoy seamless summer living with a spacious covered patio overlooking the beautifully landscaped yard. Mature trees create a peaceful backdrop, while the resort-style inground pool and expansive concrete deck offer plenty of room for lounging, entertaining and enjoying warm summer days. A detached garage provides additional storage space.With its classic character, spacious layout and incredible outdoor setting, 20 Arthur Street offers a comfortable place to call home with plenty of room for a growing family. (id:45725)
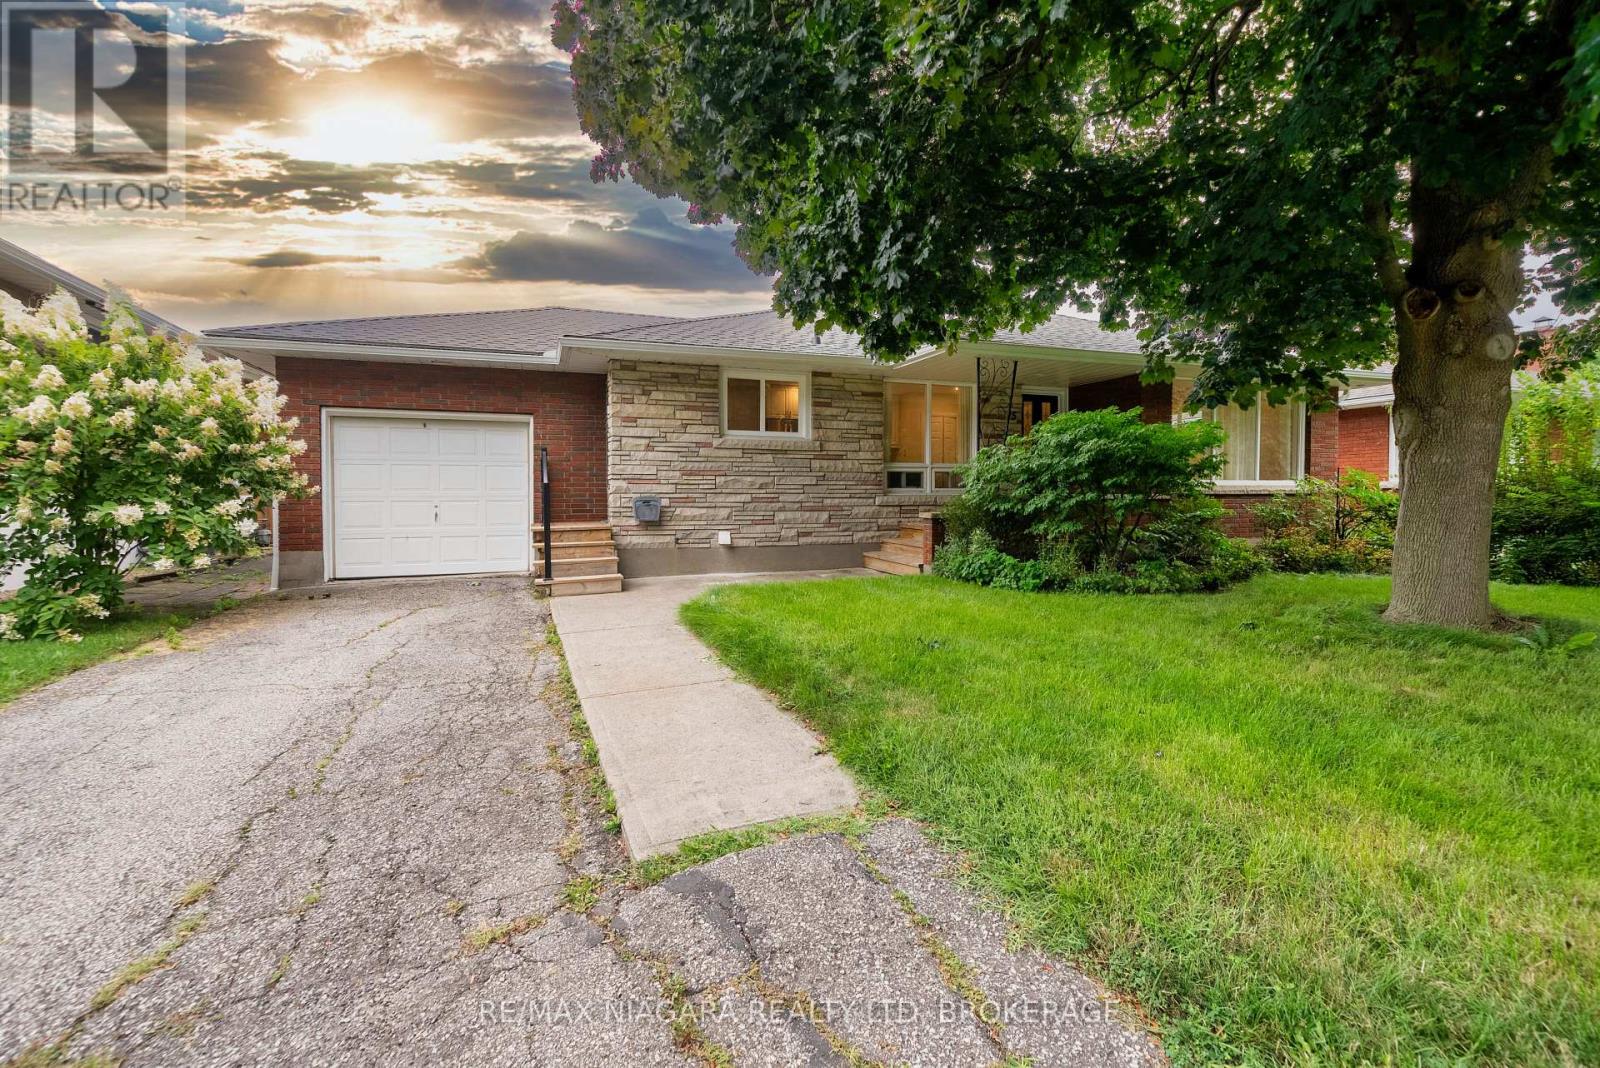
15 Springbank Drive
St. Catharines (Ridley), Ontario
Welcome to 15 Springbank Dr, a charming all-brick bungalow nestled on a quiet, tree-lined street in one of St. Catharines' most desirable neighborhoods, just steps from prestigious Ridley College and convenient access to Highway 406.Situated on an impressive oversized lot, this well-maintained home offers exceptional outdoor space with a fully fenced backyard, mature landscaping, perennial gardens, patio area, and plenty of room for family gatherings, gardening, or future enjoyment.The bright main floor features a functional open-concept layout with spacious living and dining areas, large windows, and an updated kitchen complete with quartz countertops, stylish cabinetry, and ample workspace. Two generously sized bedrooms and a modern full bathroom complete the main level.The lower level has recently been improved with new flooring and the addition of a 3-piece bathroom, creating even more versatile living space. With a large recreation area, additional rooms suitable for bedrooms, a home office, hobby room, or gym, plus plenty of storage, the basement offers endless possibilities for growing families or multi-purpose use.An attached garage, covered front porch, and numerous updates throughout the years add to the appeal of this move-in ready home. Conveniently located near schools, parks, shopping, restaurants, downtown St. Catharines, and major transportation routes, this is a fantastic opportunity to own a beautiful bungalow in an established and highly sought-after community. (id:45725)
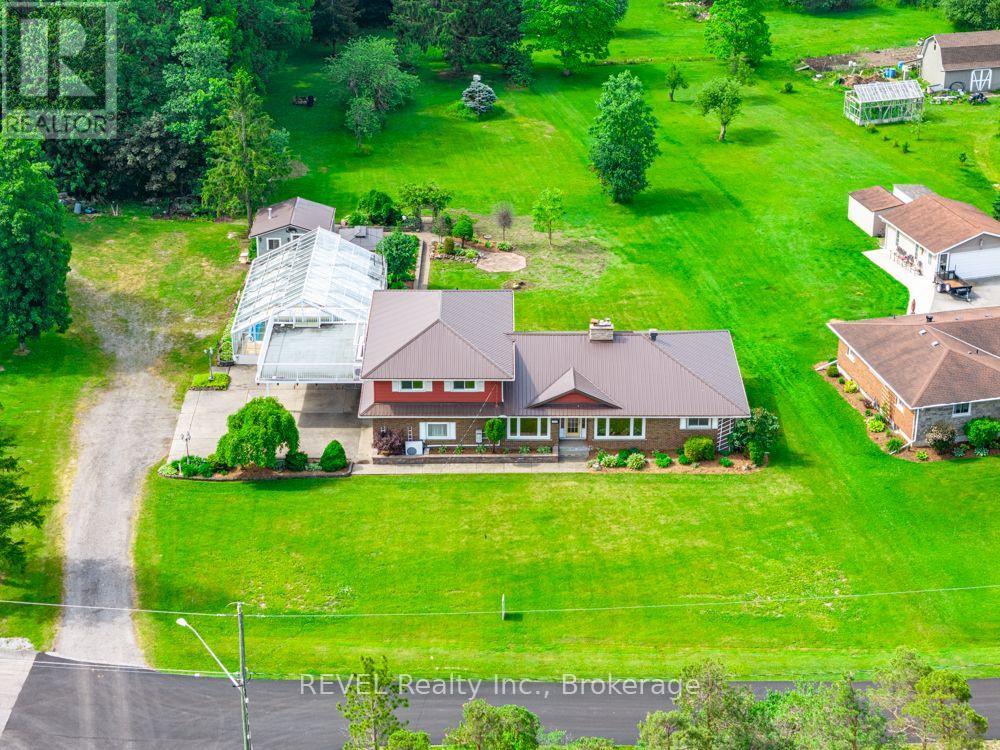
2229 Houck Crescent
Fort Erie (Bowen), Ontario
Over five acres. Two parcels. One exceptional opportunity near the Niagara River. At 2229 Houck Crescent, a spacious home, private setting and additional vacant parcel come together to offer outstanding value today and exciting possibilities for the future.This 1-storey home offers more than 2,700 sq. ft. of finished living space. The main floor features a living room with a gas fireplace, formal dining area, granite kitchen, three bedrooms with cedar-lined closets and a generous family room opening to a bright three-season sunroom. Upstairs, the fully equipped in-law suite has a private entrance and its own living area, eat-in kitchen, bedroom, five-piece bathroom with laundry hookups and private balcony. It offers flexibility for extended family or potential rental income. The finished basement adds a recreation room with a wood-burning fireplace, bathroom area and laundry.Enjoy an heated indoor concrete pool that is jetted and has the swim against feature, expansive patio and peaceful surroundings. Hardwood floors, a metal roof, attached double garage, alarm system and backup generator add to the home's appeal. The property is also approximately 20 minutes from the new hospital.The home and additional vacant parcel are being sold together at the current list price, offering over five acres in total. With space to enjoy now and possibilities to explore in the years ahead, this is a property that deserves a closer look. (id:45725)
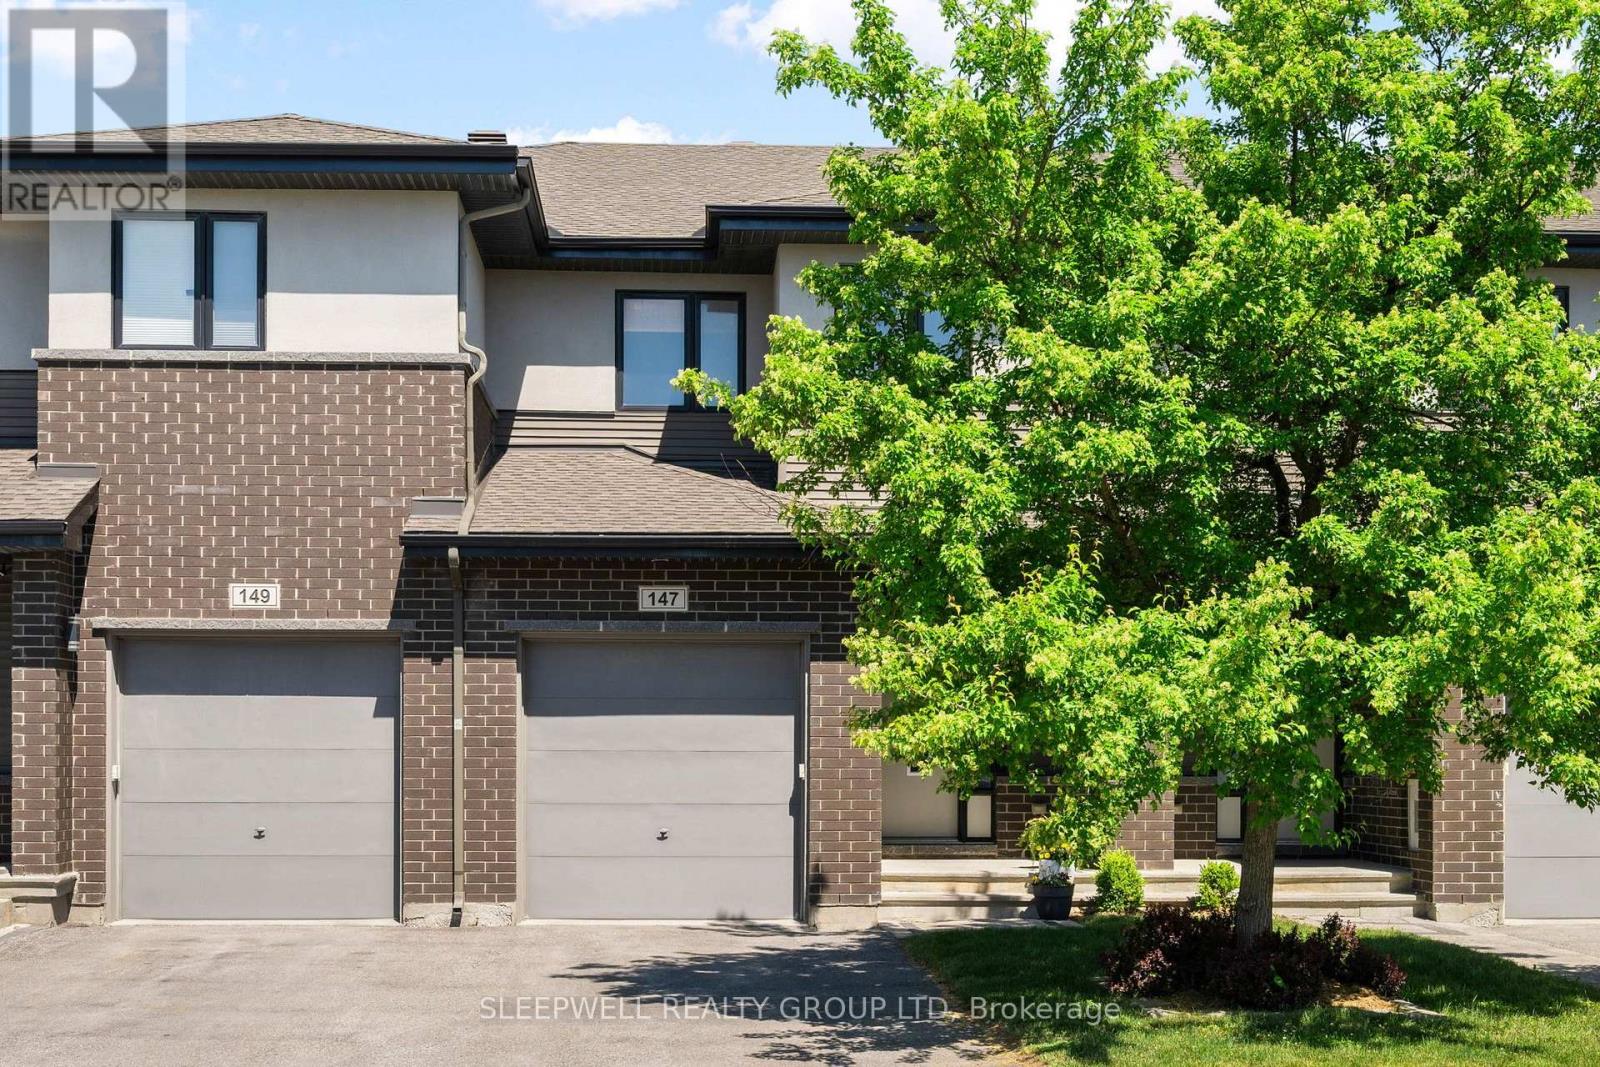
147 Westphalian Avenue
Ottawa, Ontario
Enjoy comfortable, low-maintenance living in this well-appointed 3-bedroom, 3-bathroom townhome. The bright main level features spacious living and dining areas, a built-in speaker system, and large windows that fill the space with natural light. The kitchen offers quartz countertops, stainless steel appliances, ample cabinetry, a center island with breakfast bar, and an additional eating area with direct access to the backyard. Upstairs, the primary bedroom features a custom walk-in closet with built-in storage and a custom oversized luxurious ensuite featuring a double vanity, soaker tub, and walk-in shower. Two additional bedrooms, a full bathroom, and convenient upper-level laundry complete the space. The finished lower level offers a comfortable family room and plenty of storage. Outside, enjoy a private backyard with a stone patio and natural gas hookup for BBQs. Enjoy low-maintenance in a wonderful community close to excellent schools, local parks, shops, restaurants and easy access to the 417. Tenant pays Gas, Hydro, Water/Sewer and Water Heater Rental. (id:45725)
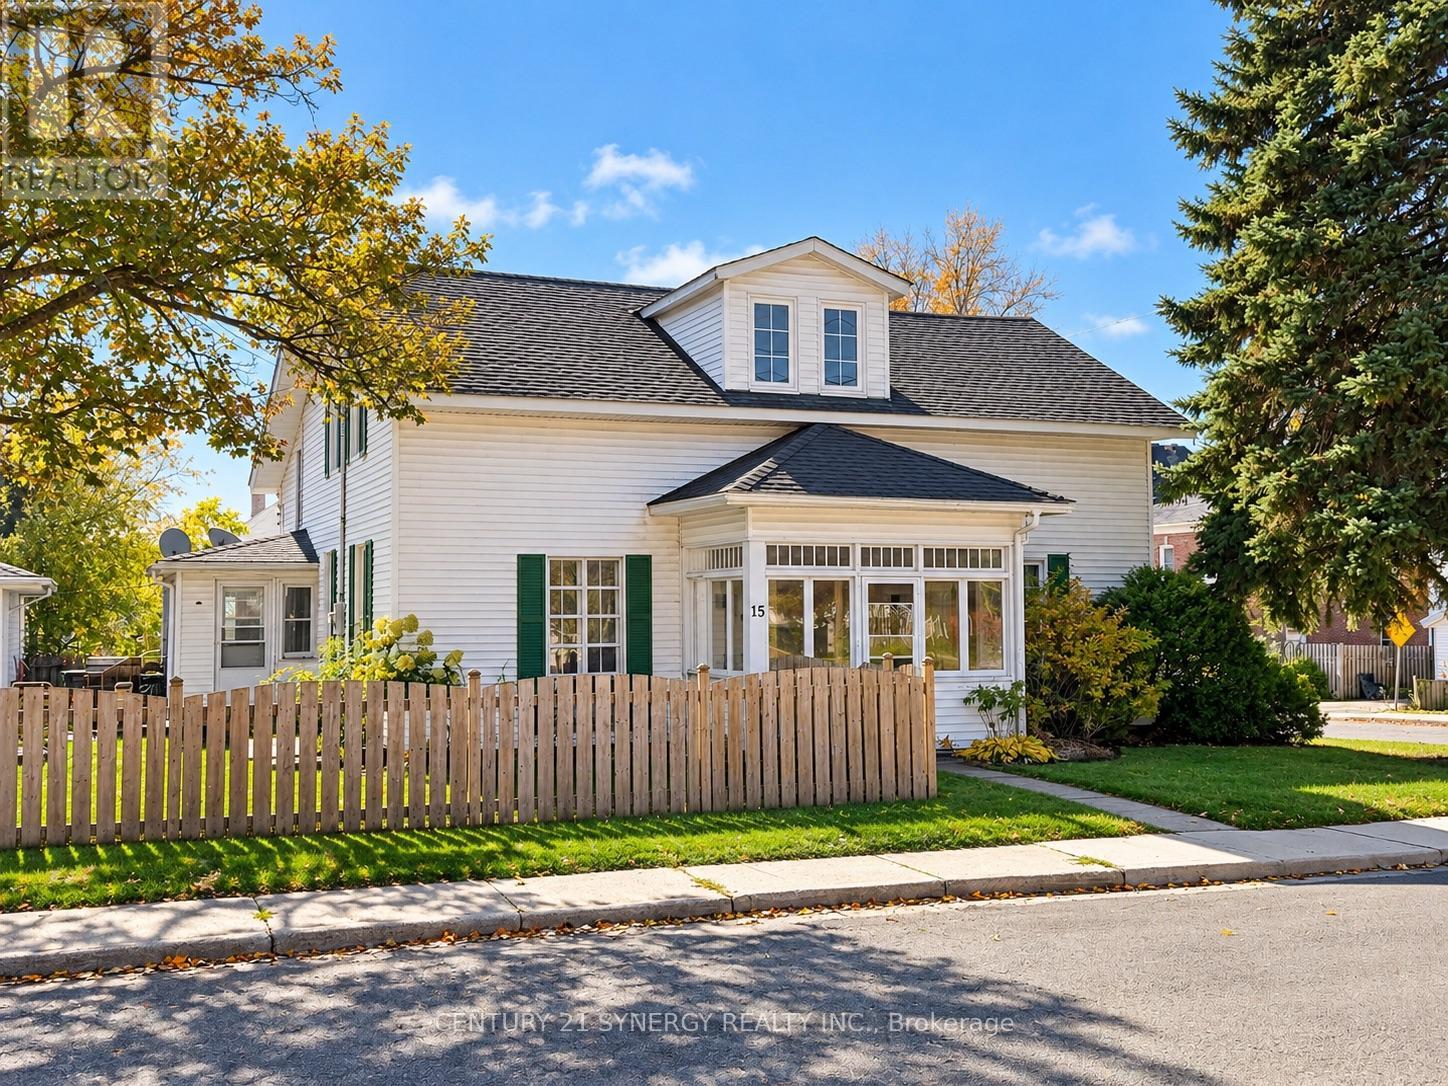
15 Strathcona Street
Smiths Falls, Ontario
TIMELESS CHARM, INCREDIBLE SPACE & ENDLESS POSSIBILITIES! Welcome to 15 Strathcona Street, Smiths Falls! Built in 1854, this charming Colonial home sits proudly on a pretty corner lot just one block from the beautiful RIDEAU CANAL! Rich in history and bursting with potential, this is a property that invites you to DREAM BIG and make it your own! Whether you envision a beautiful family home, multigenerational living or exploring income potential, the possibilities are endless! Step inside to discover generous principal rooms, including a HUGE kitchen, spacious living room and separate dining room, offering plenty of space for family gatherings and entertaining. Upstairs, a charming Dormered landing leads to FIVE BEDROOMS, TWO FULL BATHROOMS and convenient SECOND-FLOOR LAUNDRY! With so much room to work with, imagine the possibilities of creating spaces that perfectly suit your lifestyle! Adding even more versatility is the ATTACHED ONE-BEDROOM GRANNY SUITE, complete with its OWN PRIVATE ENTRANCE, DRIVEWAY, FULL BATHROOM and LAUNDRY! An ideal setup for extended family, guests or potential additional income. Outside, enjoy the FENCED YARD, offering a wonderful space for children, pets, gardening or simply relaxing outdoors. Need room for vehicles, hobbies, a workshop or storage? You'll love the HUGE DETACHED GARAGE! Additional highlights include a PAVED DRIVEWAY, GAS HOT WATER RADIATOR HEATING, TWO DUCTLESS HEAT PUMPS and LOW-MAINTENANCE VINYL EXTERIOR. Imagine morning walks along the historic Rideau Canal, enjoying nearby parks, waterfront trails and the shops and restaurants of downtown Smiths Falls. This fantastic location combines small-town charm with everyday conveniences! With its generous layout, separate living quarters and incredible potential, this unique property offers a rare opportunity to create something truly special. Bring your imagination, your ideas and your dreams. YOUR NEXT CHAPTER COULD START HERE! (id:45725)
1044-1046 King Street
Champlain, Ontario
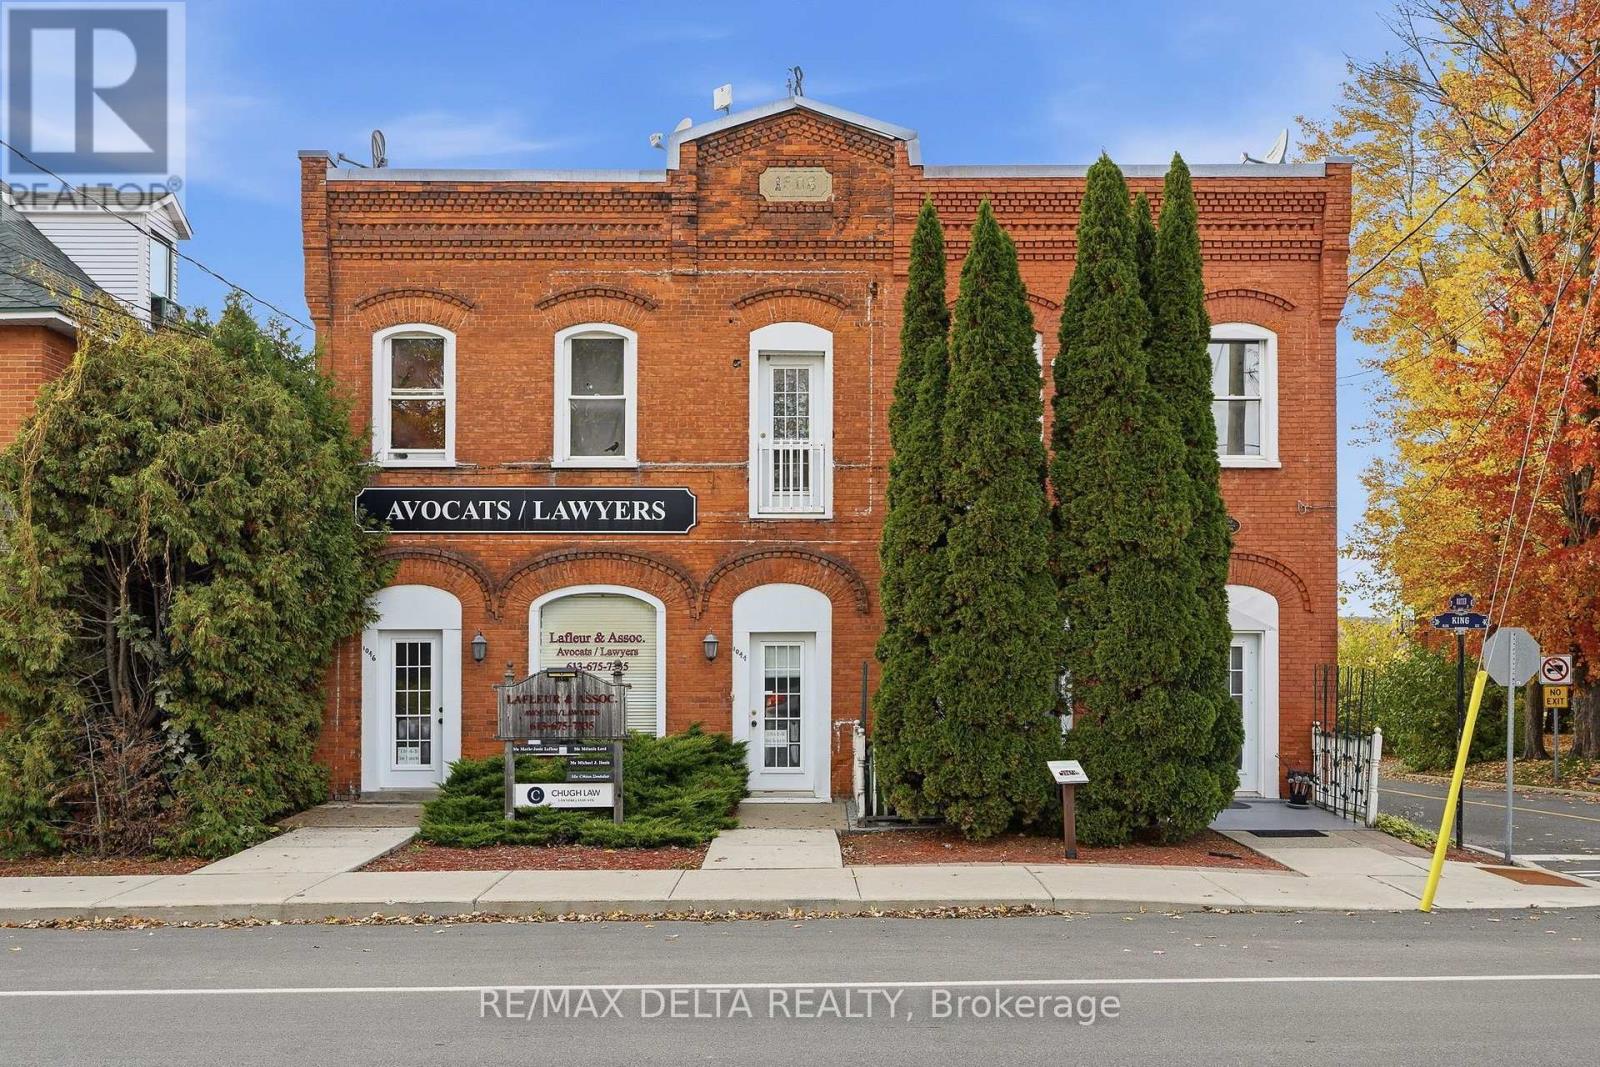
This updated semi-detached with heritage style is a triplex in the historic part of L'Orignal. With a commercial space fronting on King Street, a 2-bedroom apartment with a riverview balcony on the second floor and a one-bedroom main floor apartment at the rear, this triplex can pay for itself. Flexibility is yours, with the commercial space available to new owners if desired. The spacious two-bedroom apartment on the second storey includes an extra room which could be a third bedroom and will be vacant on November 15, 2026. Rear one-bedroom apartment rent is: $785 all included. Upstairs apartment rent was $1600 per mo. with tenant paying Hydro. Commercial space was $1500 per month, all included. Commercial tenant can stay on, or vacate for new owners. Furnace, AC, HWT, all rented from Enercare at $230 per month. Contract is transferable. 24 hours' notice for tenants required for showings. 24 hours irrevocable on all offers. (id:45725)
715 - 1250 Cummings Avenue
Ottawa, Ontario
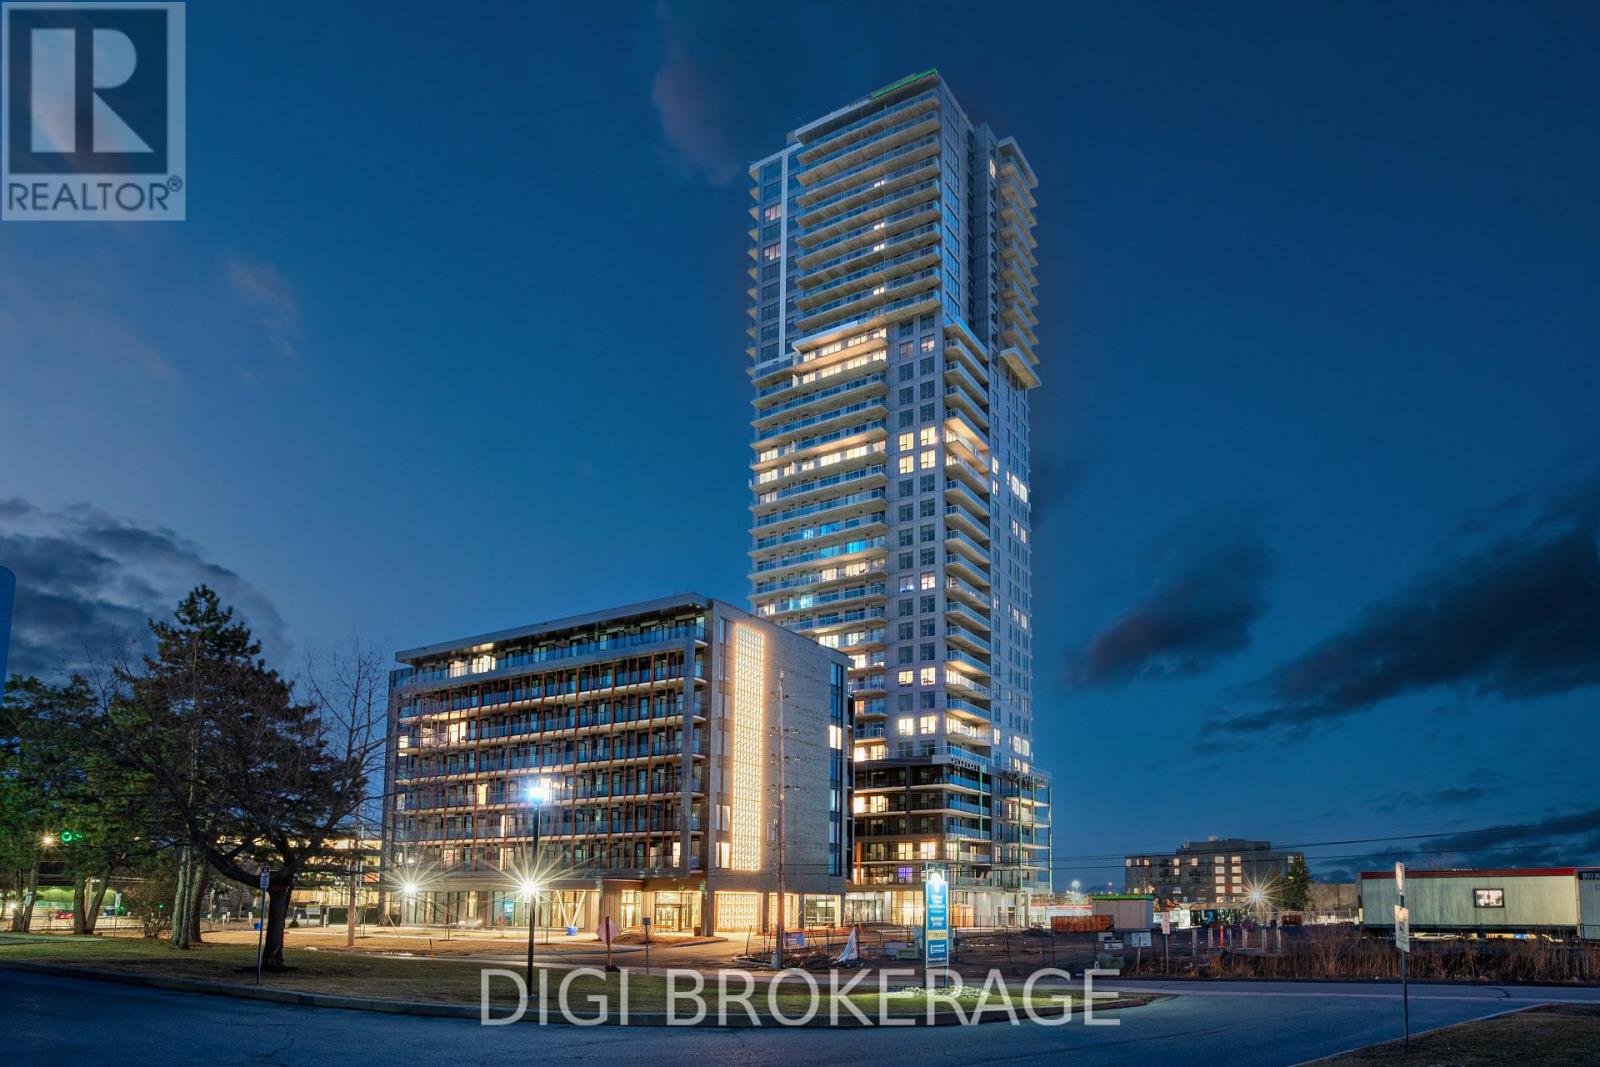
**Special Rent Promo - Up to 3 Months' Free Rent!** Welcome to Ottawa's newest luxury building! Luxo offers world-class amenities, including a state-of-the-art fitness centre, separate yoga room, and a large hotel-inspired indoor pool perfect for lap swimming. Residents can enjoy a stylish social lounge with a bar and billiards, along with dedicated co-working spaces-everything needed to live, work, and relax in comfort. Host friends and family effortlessly with beautifully appointed guest suites, providing convenient accommodations for visitors. This pet-friendly, non-smoking building is ideally located just steps from the Cyrville LRT station, offering easy access to Ottawa's best shopping, dining, and green spaces. This fully furnished 626 sq. ft., 1-bedroom, 1-bathroom suite on the 7th floor offers a thoughtfully designed layout combining modern style and everyday functionality. The bright, open-concept living and dining area features large windows and contemporary furnishings, including a dining table, comfortable seating, and TV. The sleek kitchen is equipped with modern cabinetry, stainless steel appliances, and a convenient peninsula with seating. The spacious bedroom features a comfortable bed and ample closet space, while the modern bathroom includes a glass-enclosed shower. Enjoy the convenience of in-suite laundry, a dedicated workspace, and a private balcony with outdoor seating. Heat, A/C, water, and internet are included, making this beautifully furnished suite the perfect turnkey rental opportunity. Experience elevated rental living at Luxo! Photos are of a similar unit. (id:45725)
78 O Donovan Drive
Carleton Place, Ontario
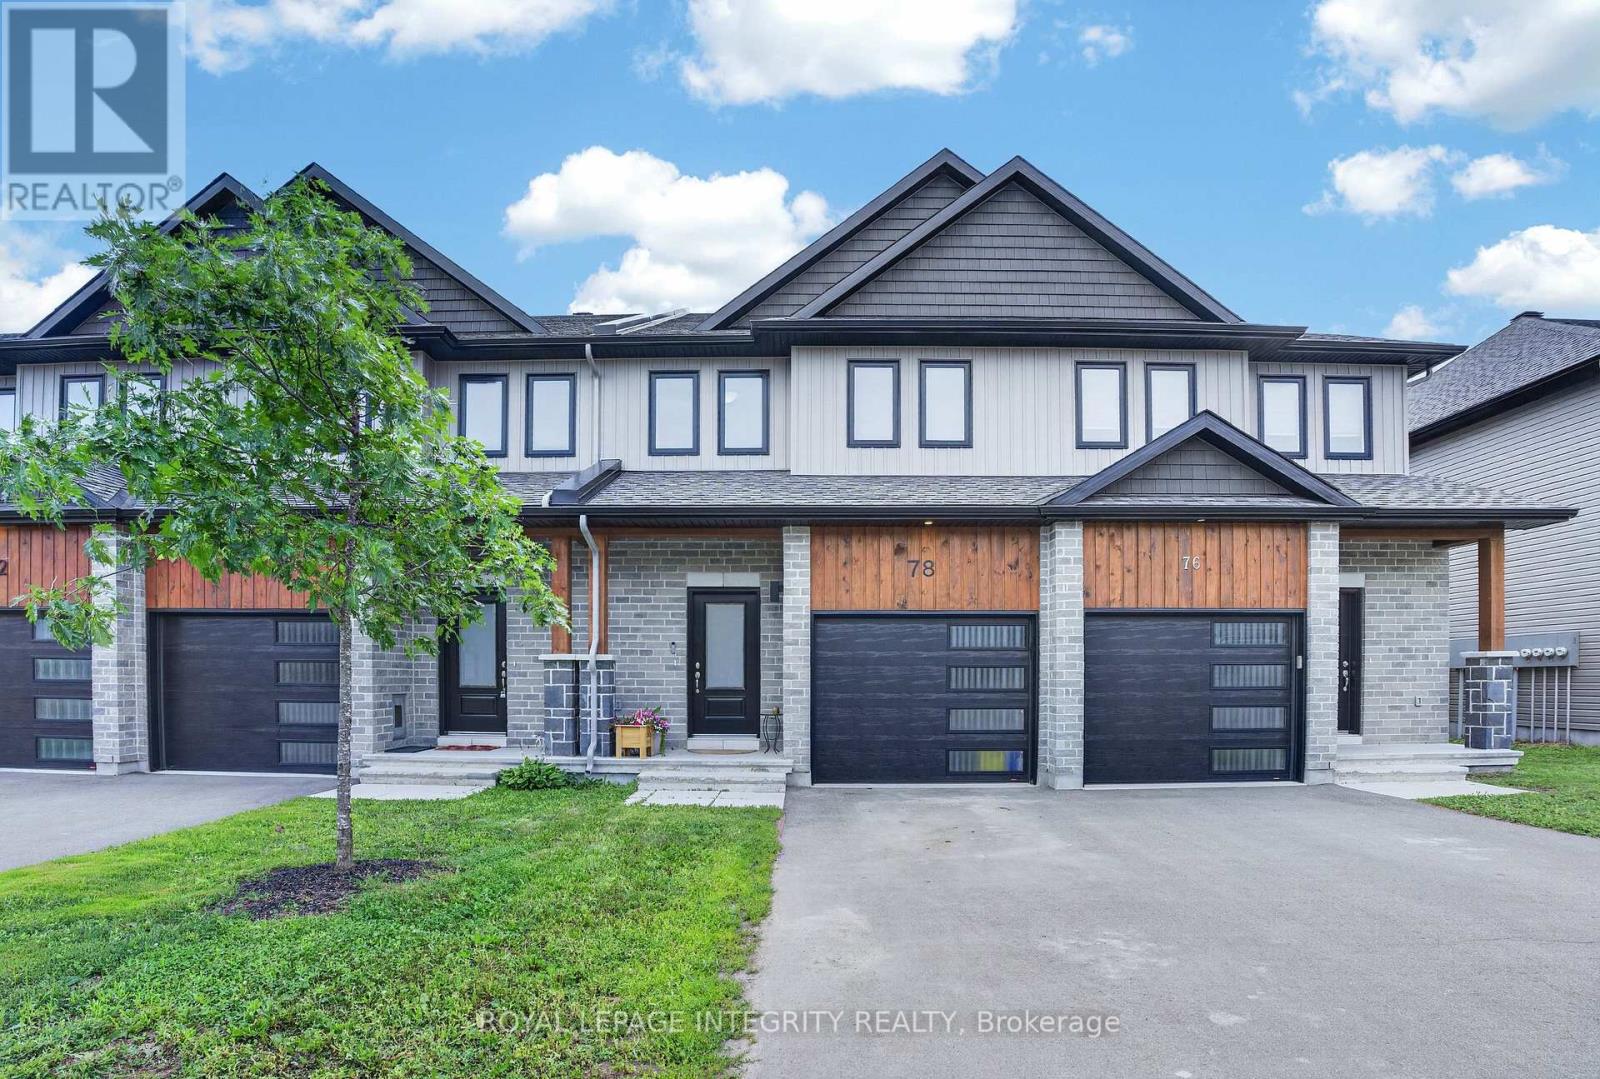
Space, natural light, and a well-connected Carleton Place location come together at 78 O'Donovan Drive. Built in 2023, with the peace of mind that comes from the remaining new home warranty.This 3-bedroom, 3.5-bath townhome offers over 1600 sf above grade, along with a finished lower level for the extra flexible level many households need.The main floor is bright and open, with quartz countertops,large windows, and a sizeable patio door connecting the kitchen, dining, and living spaces. Upstairs, the primary bedroom offers a walk-in closet and private ensuite, while two additional bedrooms, a full bathroom, and upper-level laundry keep the layout functional and organized.The finished basement includes a full bathroom and provides room to create a dedicated office, recreation room, fitness area, guest space, or a combination that fits your needs. An attached garage and private driveway provide parking for up to three vehicles.Enjoy convenient access to nearby parks, schools, Mississippi River recreation, the public boat launch, downtown shops and restaurants, and Highway 7. Newer construction and careful ownership make this a turnkey home to enjoy worry-free for many years to come. (id:45725)
1587 Lilac Lane
Ottawa, Ontario
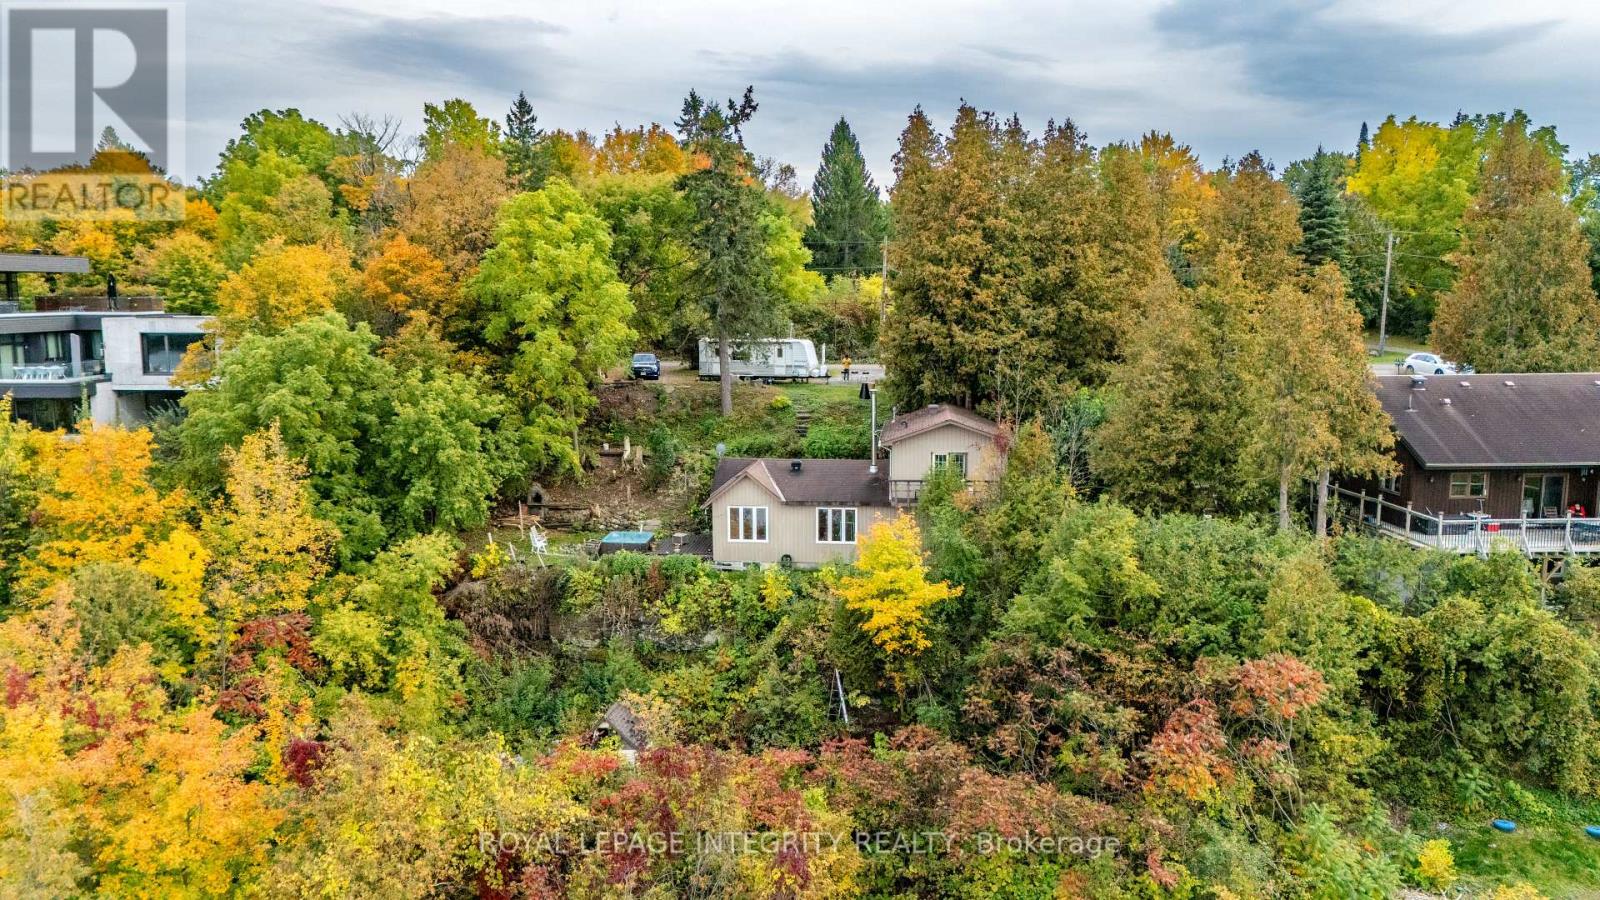
**OPEN HOUSE- Sat, Oct. 24 at 2-4PM**Experience the beauty of Ottawa River living at 1587 Lilac Lane, where breathtaking water views, privacy and an exceptional setting come together. Tucked away on a quiet dead-end street in a desirable neighbourhood, this unique property offers approximately 100 ft of frontage and the space to bring your vision to life and make this your dream home.Wake up to picturesque views of the Ottawa River and enjoy the changing scenery throughout the seasons. Convenient access to a nearby boat launch adds to the lifestyle, with boating, fishing and recreation just moments away.Enjoy the existing home, renovate and customize it to your taste, or explore the possibilities of creating your dream residence and making full use of this generous lot, subject to applicable municipal approvals and zoning requirements. Recent improvements include a recently replaced well motor and the septic system being cleared approximately two years ago.With breathtaking river views, generous frontage, a peaceful dead-end setting and convenient access to the water, 1587 Lilac Lane offers a rare opportunity to create the home and lifestyle you've been dreaming of. Make it your own and make it your dream home. (id:45725)