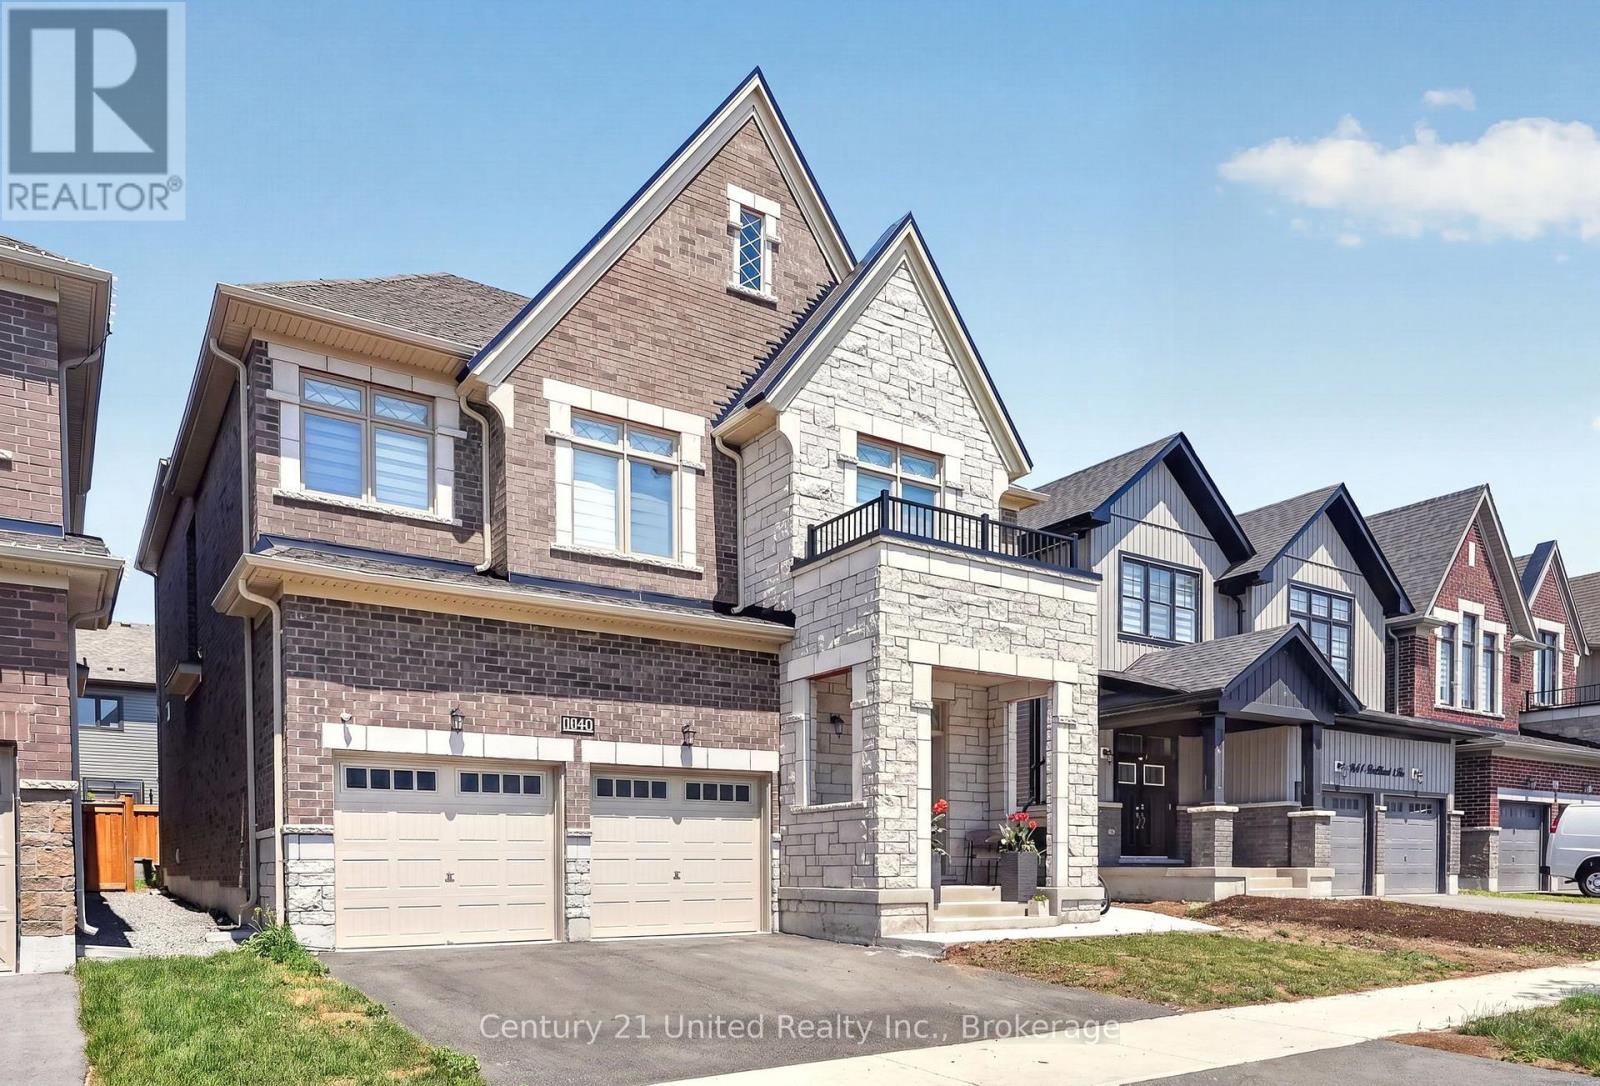
2 (Lower Level) - 1040 Unit A Suddard Avenue
Oshawa (Kedron), Ontario
Immaculate! Be the first to live in this brand-new 2-bedroom, 2-bathroom lower-level suite, newly completed in a stunning brick and stone, state-of-the-art home. Located in the desirable Kedron community, this premium rental offers convenient access to shopping, schools, parks, transit, and all amenities. Professionally finished with quality craftsmanship, this bright and spacious suite features an excellent open-concept layout with abundant natural light, a private glass-door entrance, modern kitchen with ample cabinetry, and two beautifully appointed bathrooms with glass shower doors. New stainless steel appliances, including fridge, stove, washer and dryer, plus window blinds, are provided for the tenant's use. Ideal for professionals seeking a high-quality living space in a quiet, newly built neighbourhood. The main floor is separately leased. Available immediately. Includes one private exterior parking space.Tenant to pay their own Gas heat, Utilities/Water/Cable or Wifi. (id:45725)
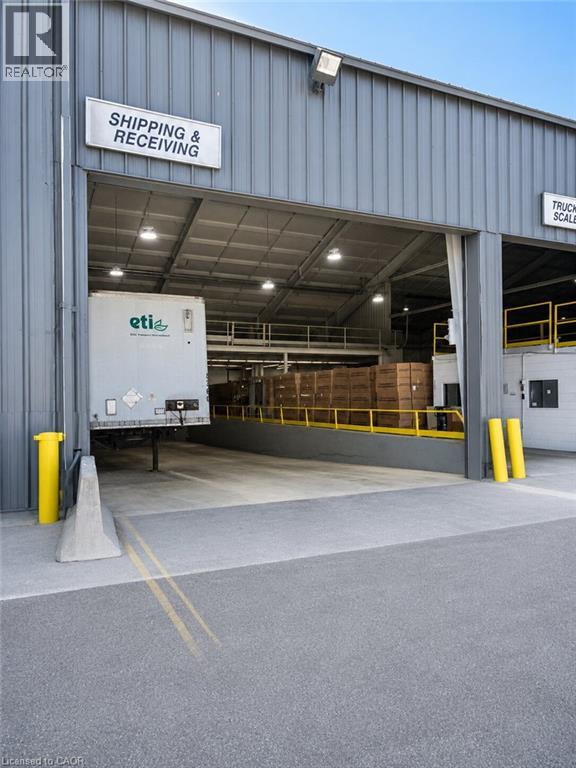
310 Arvin Avenue Unit# 1
Hamilton, Ontario
Industrial building situated on a 3.1-acre site featuring 3,000 Amp / 600 Volt electrical service, 31' to 42' clear height, and a combination of Truck-level and drive-in loading doors. Potential landlord incentives available, including additional truck-level loading, crane installation, and free rent, subject to lease terms. Available spaces range from 11,000 SF to 54,000 SF. (id:45725)
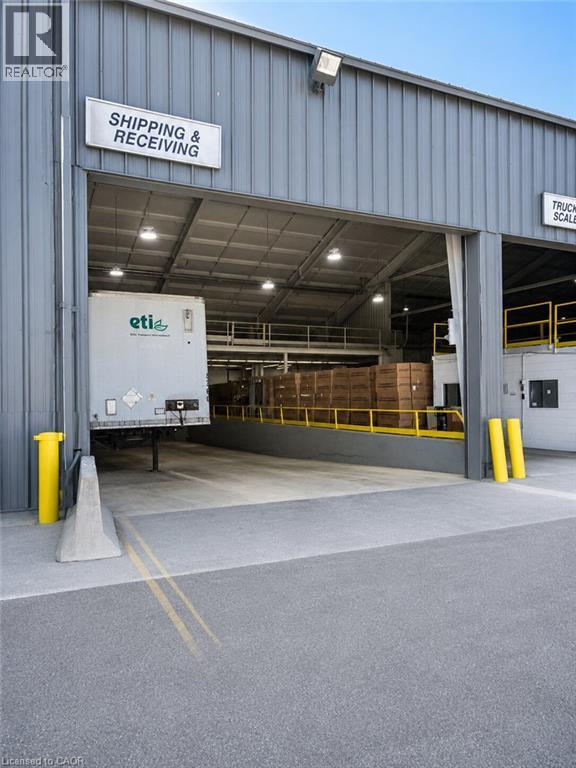
310 Arvin Avenue Unit# 2
Hamilton, Ontario
Industrial building situated on a 3.1-acre site featuring 3,000 Amp / 600 Volt electrical service, 31' to 42' clear height, and a combination of Truck-level and drive-in loading doors. Potential landlord incentives available, including additional truck-level loading, crane installation, and free rent, subject to lease terms. Available spaces range from 11,000 SF to 54,000 SF. (id:45725)
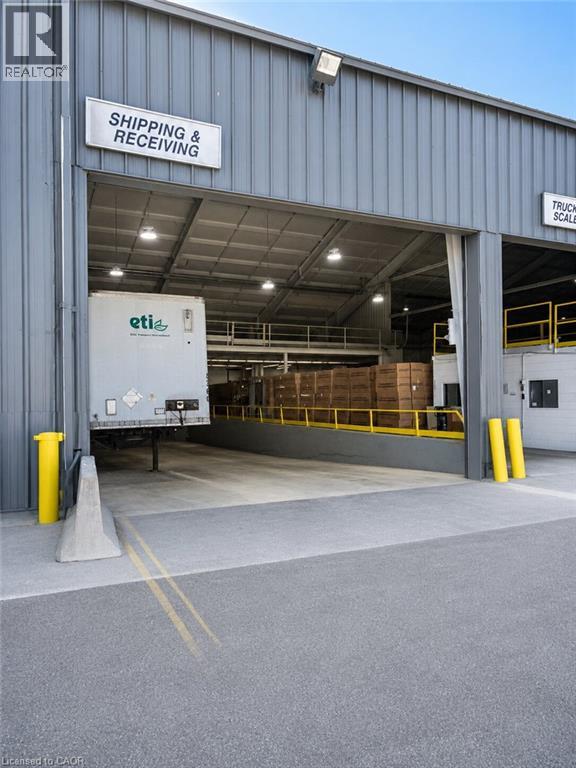
310 Arvin Avenue Unit# 3
Hamilton, Ontario
Industrial building situated on a 3.1-acre site featuring 3,000 Amp / 600 Volt electrical service, 31' to 42' clear height, and a combination of Truck-level and drive-in loading doors. Potential landlord incentives available, including additional truck-level loading, crane installation, and free rent, subject to lease terms. Available spaces range from 11,000 SF to 54,000 SF. (id:45725)
310 Arvin Avenue Unit# 1,2,3
Hamilton, Ontario
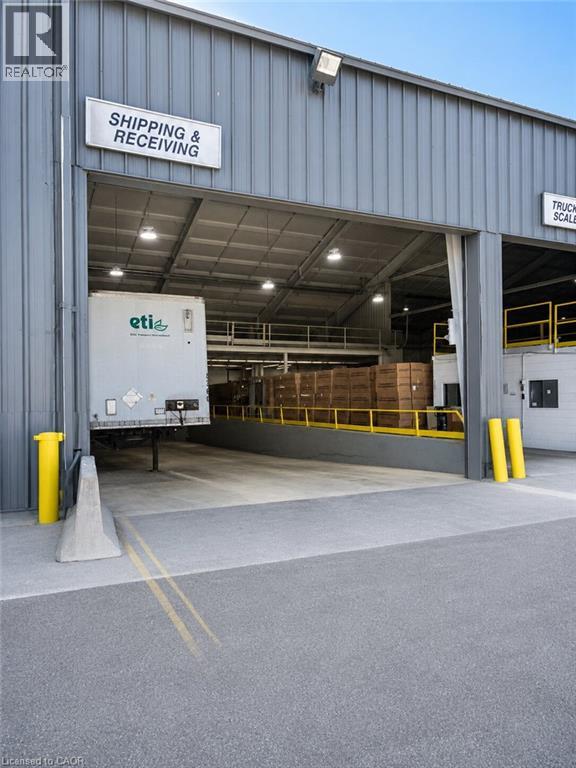
Industrial building situated on a 3.1-acre site featuring 3,000 Amp / 600 Volt electrical service, 31' to 42' clear height, and a combination of Truck-level and drive-in loading doors. Potential landlord incentives available, including additional truck-level loading, crane installation, and free rent, subject to lease terms. Available spaces range from 11,000 SF to 54,000 SF. (id:45725)
310 Arvin Avenue Unit# 2,3
Hamilton, Ontario
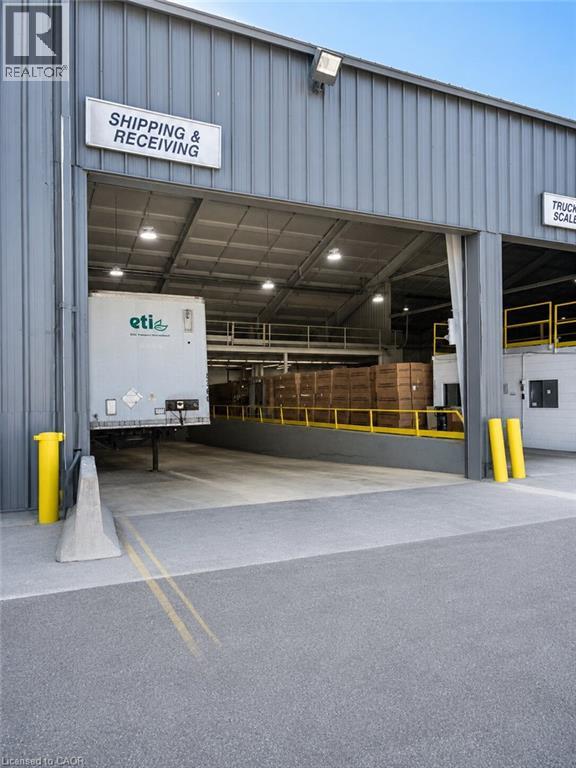
Industrial building situated on a 3.1-acre site featuring 3,000 Amp / 600 Volt electrical service, 31' to 42' clear height, and a combination of Truck-level and drive-in loading doors. Potential landlord incentives available, including additional truck-level loading, crane installation, and free rent, subject to lease terms. Available spaces range from 11,000 SF to 54,000 SF. (id:45725)
310 Arvin Avenue Unit# 1&2
Hamilton, Ontario
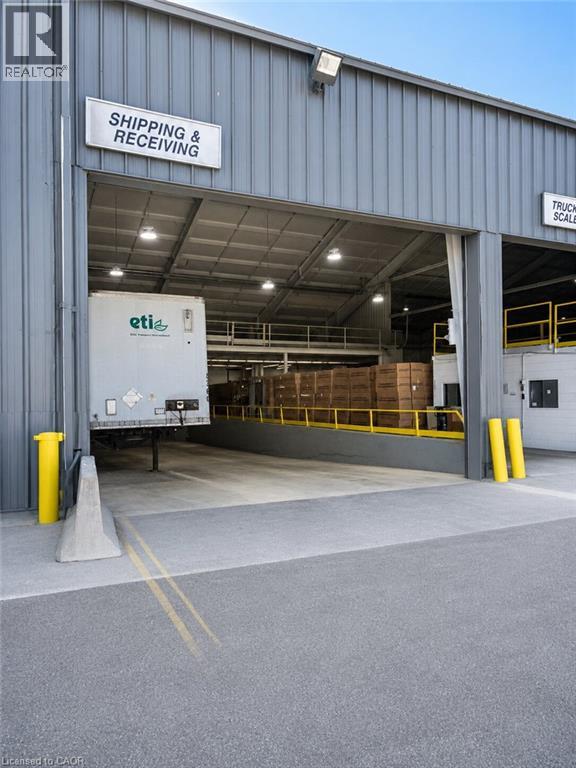
Industrial building situated on a 3.1-acre site featuring 3,000 Amp / 600 Volt electrical service, 31' to 42' clear height, and a combination of Truck-level and drive-in loading doors. Potential landlord incentives available, including additional truck-level loading, crane installation, and free rent, subject to lease terms. Available spaces range from 11,000 SF to 54,000 SF. (id:45725)
59 - 750 Lawrence Street
Cambridge, Ontario
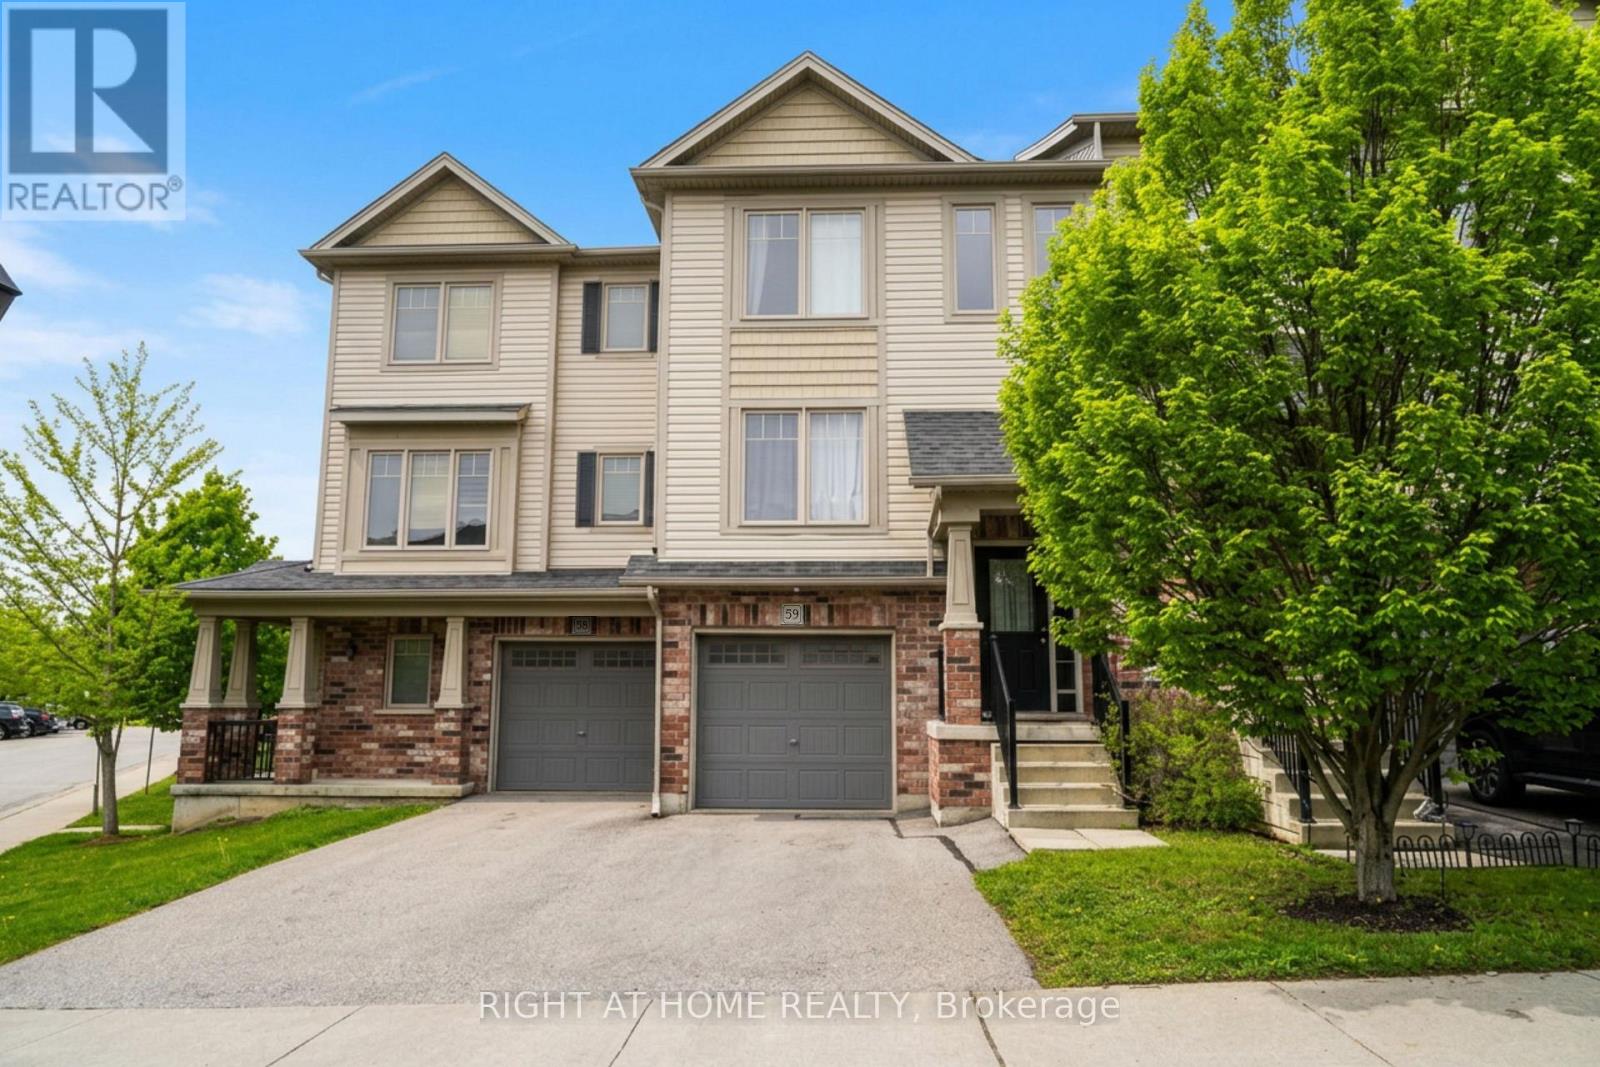
Welcome to 750 Lawrence Street Unit 59, a well-maintained 3-bedroom, 2-bathroom townhouse in one of Cambridge's most convenient and family-friendly communities. Built in 2014, this home offers a functional layout, modern finishes, and a rare walkout basement that adds versatility and natural light. Step inside to a bright, open-concept main floor with large windows, warm-toned flooring, and a neutral colour palette that complements any style. The kitchen features stainless steel appliances and flows seamlessly into the dining and living areas, ideal for both everyday living and entertaining. Off the kitchen, you'll find a great-sized deck, perfect for enjoying your morning coffee, or enjoying a meal with friends & family. Upstairs, you'll find three spacious bedrooms and a full bathroom. The primary bedroom comfortably and all bedrooms offer good closet space and natural light. The walkout basement is a standout feature perfect for a home office, rec room, or additional living space. It opens directly to a quiet backyard area with room to relax or enjoy the outdoors. This unit is located in a quiet, well-managed complex just minutes from shopping, parks, schools, restaurants, and public transit. With easy access to Highway 401, it's an ideal spot for commuters as well. Pride of ownership is evident throughout. This is a move-in-ready home in a location that offers both comfort and convenience. (id:45725)
15 Matheson Crescent
East Zorra-Tavistock (Innerkip), Ontario
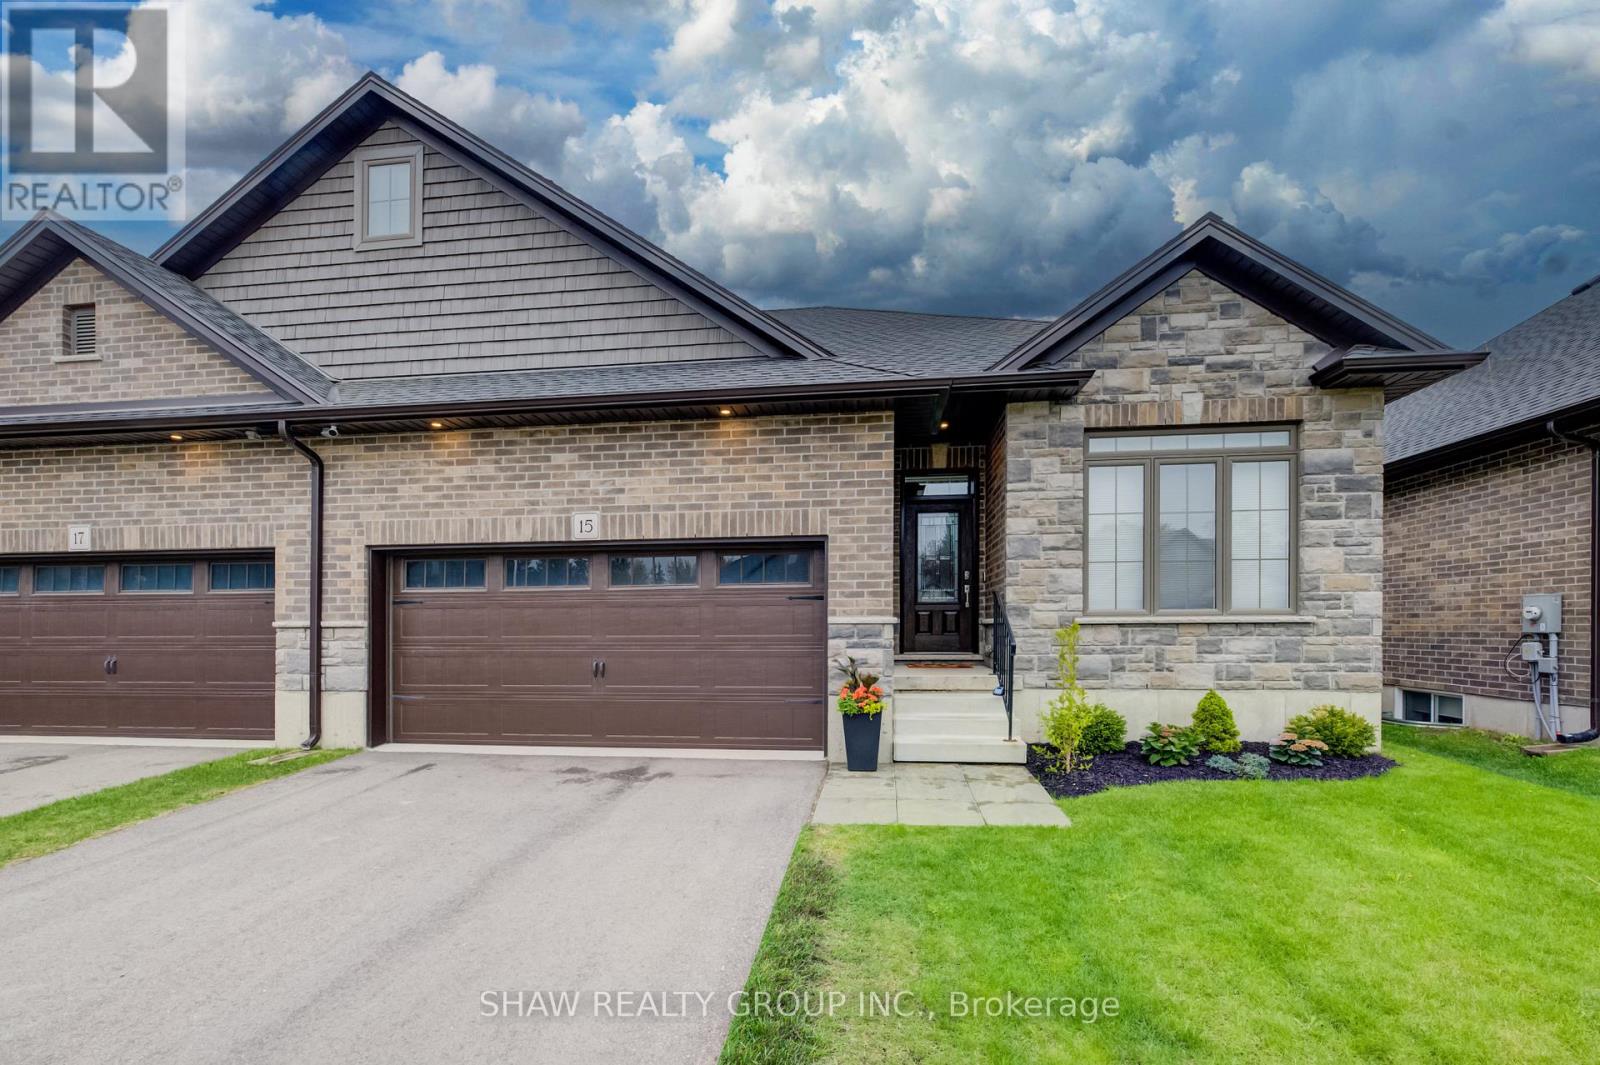
Welcome to 15 Matheson Crescent. Where Comfort Meets Lifestyle Nestled on a quiet, low-traffic crescent, this beautifully maintained, move-in ready home offers the perfect blend of functionality, comfort, and thoughtful upgrades ideal for growing families or those who love to entertain. Step into a bright and inviting main level featuring modern finishes and a seamless flow between the living, dining, and kitchen spaces perfect for both everyday living and hosting. What truly sets this home apart is the fully finished lower level, designed to feel like a second living space. Downstairs, you'll find two oversized bedrooms, including one with a walk-in closet, a spacious living area with a cozy gas fireplace, and a spa-inspired bathroom complete with dual sinks and heated floors bringing comfort and luxury together. This versatile space is ideal for extended family, guests, or a private retreat. Step outside to a fully fenced backyard, perfect for kids and pets, complete with a natural gas BBQ hookup no more propane tanks, just effortless outdoor entertaining on your deck. Additional upgrades include full fencing, custom window coverings, California shutters, and thoughtful touches throughout that make this home truly move-in ready. Located in a family-friendly neighbourhood close to parks, schools, and everyday amenities plus just 7 minutes to Highway 401, making commuting simple and convenient. Whether you're upsizing, investing, or simply looking for a home that checks every box this one is not to be missed. (id:45725)
101 - 38 Earlington Avenue
Toronto (Kingsway South), Ontario
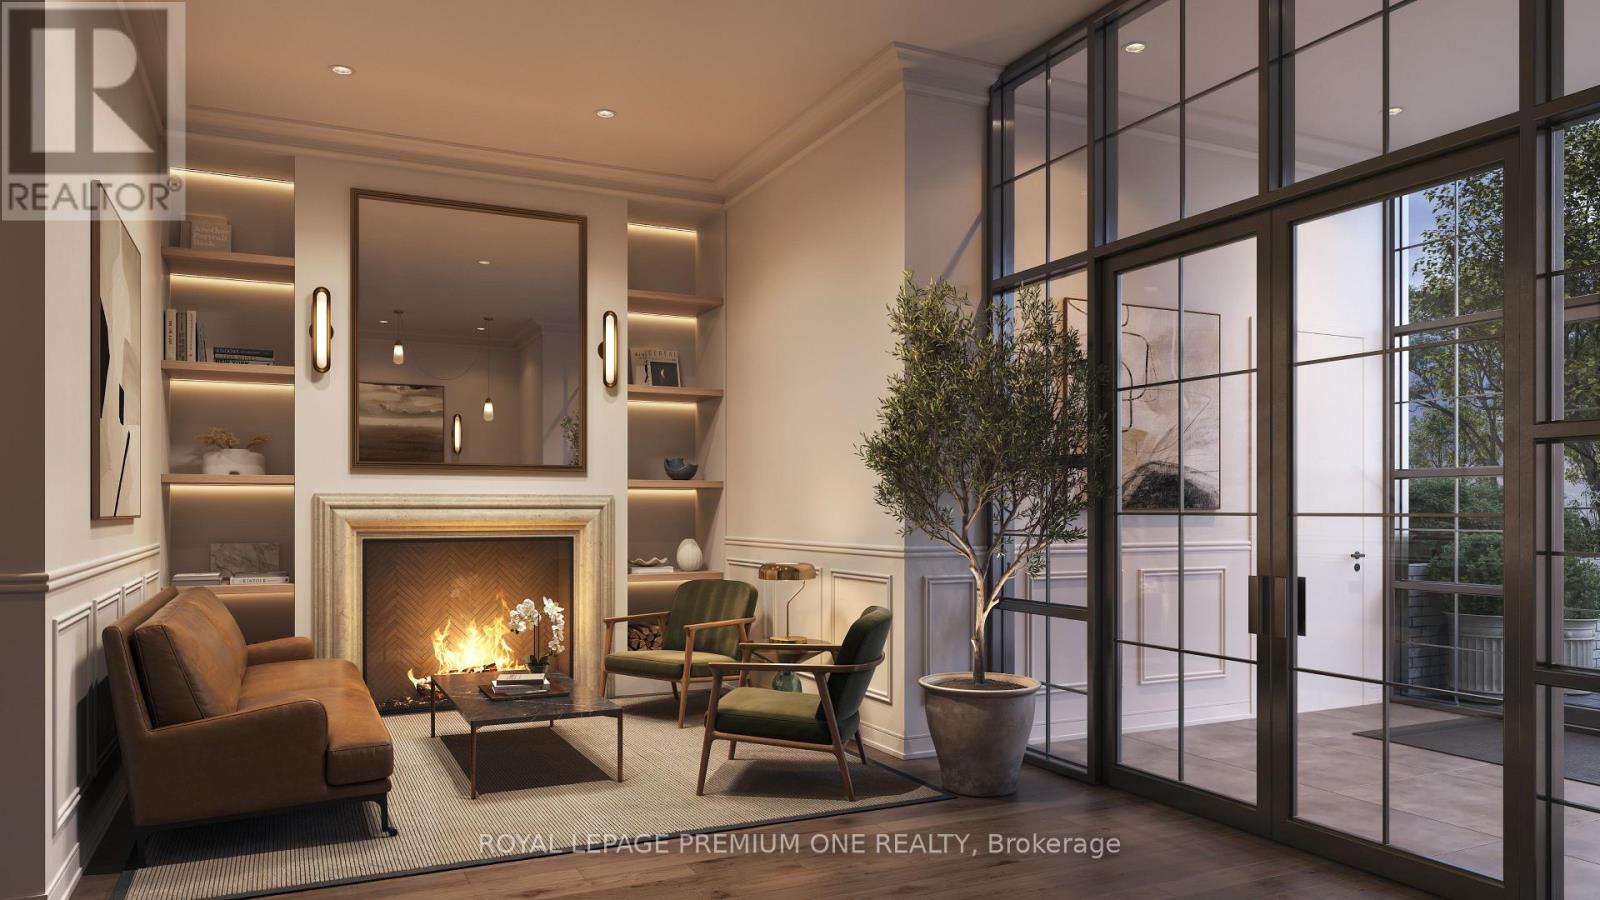
Limited Time Offer: 1 Month Rent FREE on a 1-Year Lease! Live in style at Kingsway Village Square on Earlington. A brand-new boutique residence located at 38 Earlington Ave. Discover elevated rental living in this beautifully designed 2 Bedroom + Den. This spacious suite combines contemporary style, premium finishes, and everyday comfort. Step inside to an open-concept layout filled with natural light, featuring elegant finishes and a thoughtfully designed living space that's perfect for relaxing, entertaining, or working from home. Residents enjoy an exceptional collection of lifestyle amenities, including 24/7 concierge, fully equipped fitness centre, an elegant resident lounge/party room - perfect for entertaining or unwinding after a long day. Secure underground parking is also available for added convenience. Located in one of Toronto's most desirable neighbourhoods, the Kingsway, you'll be just moments from exceptional dining, shopping, parks, and everyday essentials. With convenient access to major transit routes and highways, commuting throughout the GTA is effortless. Just steps from the vibrant shops and restaurants of Bloor West Village. Whether you're looking for style, convenience, or a vibrant community, this luxury 2 Bedroom + Den offers the perfect place to call home. Available: Underground parking ($150/month), Outdoor Parking ($100/month, Locker ($50/month). (id:45725)
510 - 38 Earlington Avenue
Toronto (Kingsway South), Ontario
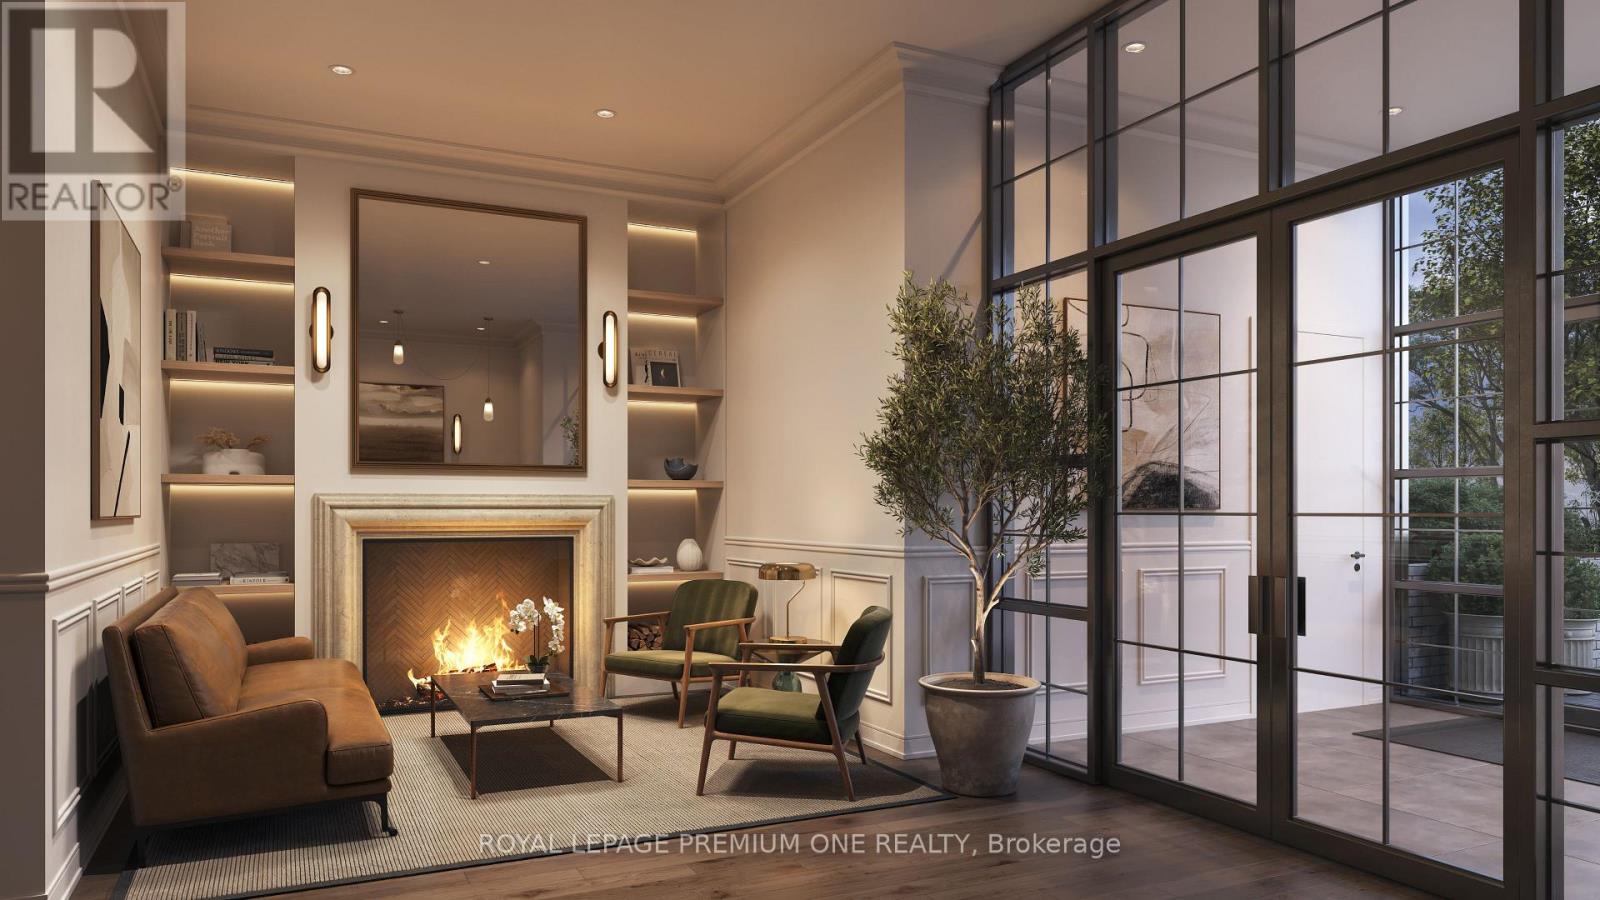
Limited Time Offer: 1 Month Rent FREE on a 1-Year Lease! Live in style at Kingsway Village Square on Earlington. A brand-new boutique residence located at 38 Earlington Ave. Discover elevated rental living in this beautifully designed 1 Bedroom + Den. This spacious suite combines contemporary style, premium finishes, and everyday comfort. Step inside to an open-concept layout filled with natural light, featuring elegant finishes and a thoughtfully designed living space that's perfect for relaxing, entertaining, or working from home. Residents enjoy an exceptional collection of lifestyle amenities, including 24/7 concierge, fully equipped fitness centre, an elegant resident lounge/party room - perfect for entertaining or unwinding after a long day. Secure underground parking is also available for added convenience. Located in one of Toronto's most desirable neighbourhoods, the Kingsway, you'll be just moments from exceptional dining, shopping, parks, and everyday essentials. With convenient access to major transit routes and highways, commuting throughout the GTA is effortless. Just steps from the vibrant shops and restaurants of Bloor West Village. Whether you're looking for style, convenience, or a vibrant community, this luxury 1 Bedroom + Den offers the perfect place to call home. Available: Underground parking ($150/month), Outdoor Parking ($100/month, Locker ($50/month). (id:45725)
96 Lauchlin Crescent
Halton Hills (Georgetown), Ontario
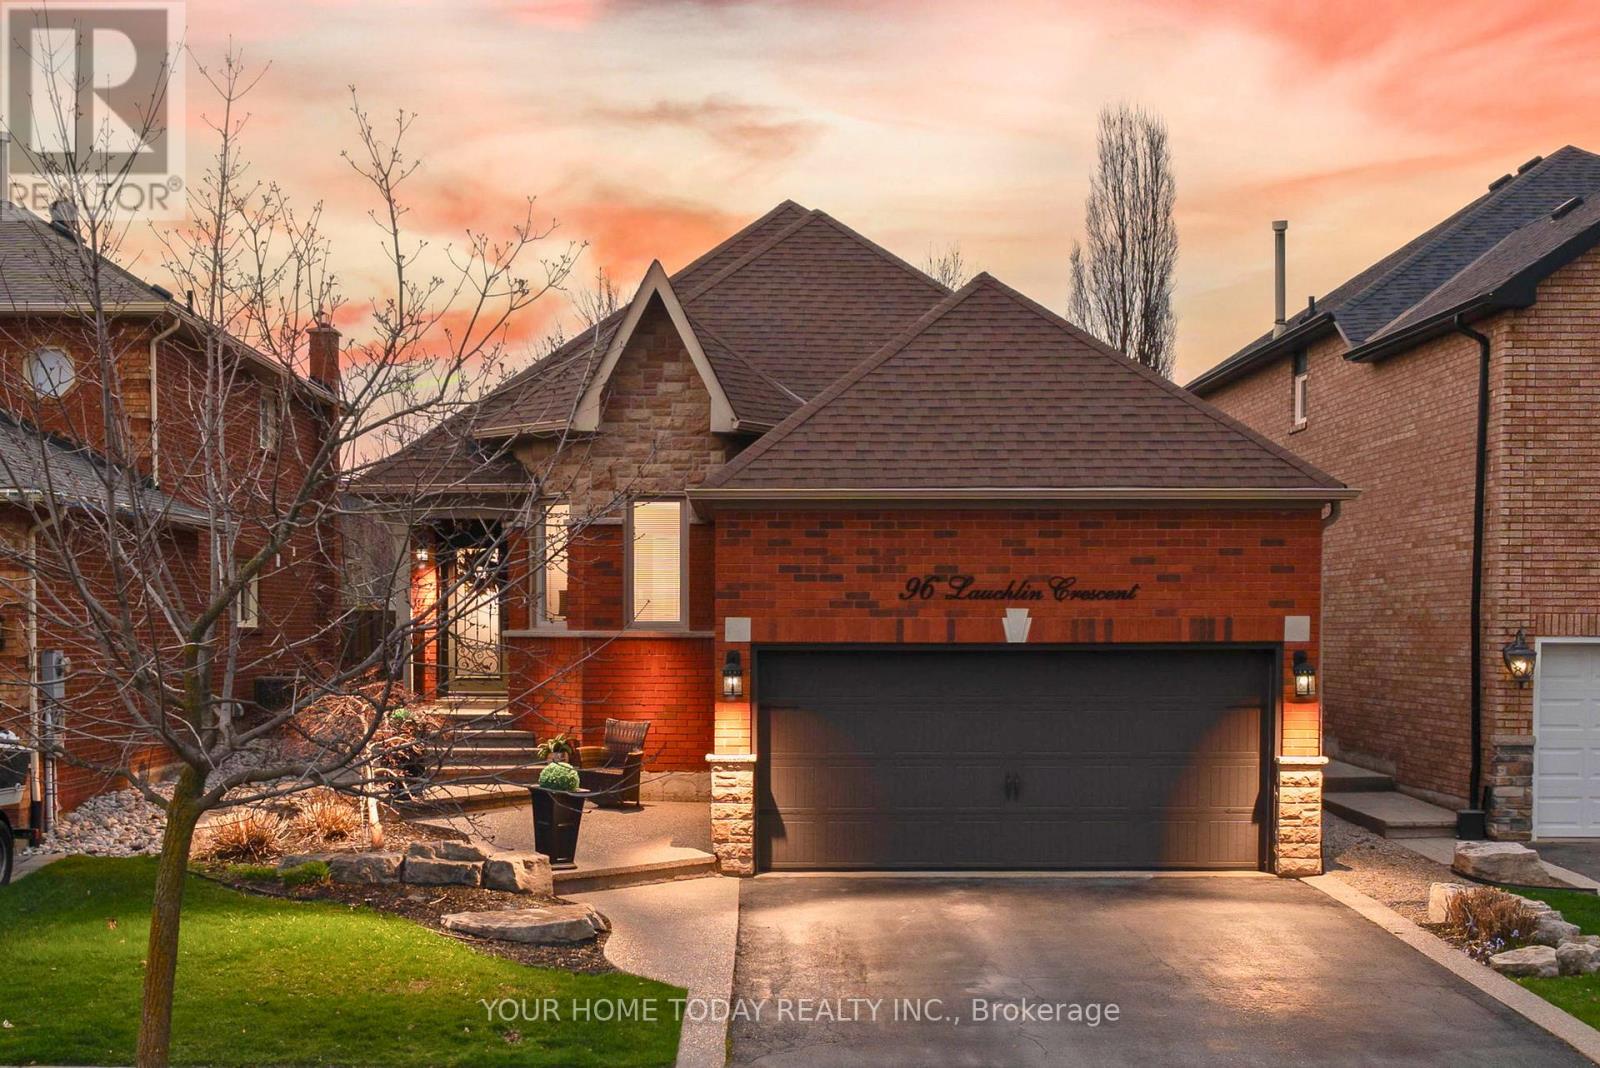
Location, Curb Appeal and Beautifully Updated! Almost 1500 sq. ft. If you've been waiting for a home that checks all the boxes, this is it. Set on a quiet crescent in sought-after Georgetown South, this beautifully updated 3+1-bedroom bungalow delivers the perfect blend of comfort, style and outdoor living. From the moment you arrive, the pride of ownership is clear. Manicured gardens/grounds complete with irrigation system, exposed aggregate details and a welcoming front entry set the tone for what's inside. Step into a bright, open-concept main level where the kitchen and living space come together effortlessly, ideal for both everyday living and hosting friends and family. The backyard is truly a showstopper, an exceptional outdoor oasis. Thoughtfully landscaped and completely private, it features an expansive patio, pergola and pond with a soothing waterfall creating a resort-like atmosphere. Framed by mature trees, this breathtaking space offers unparalleled tranquility and is perfectly designed for both relaxing in style and unforgettable entertaining. The living room features vaulted ceilings, expansive windows and a striking three-sided gas fireplace with stone surround and custom wood mantel. The kitchen is equally impressive with quartz counters, subway tile backsplash, breakfast bar, laundry R/I in pantry and a walkout to the backyard. A separate dining room offers a more formal space when the occasion calls for it. Three well-appointed bedrooms are found on the main level, including a stylish primary suite with a beautifully updated 3-piece ensuite. A convenient powder room completes the level. Downstairs, the finished lower level adds flexibility with a spacious rec room with stunning gas fireplace, fourth bedroom, office or gym, 3-piece bathroom, laundry and plenty of storage. With extensive updates already done, this is a true move-in ready home in a location that puts schools, parks, trails, recreation and everyday amenities within easy reach. (id:45725)
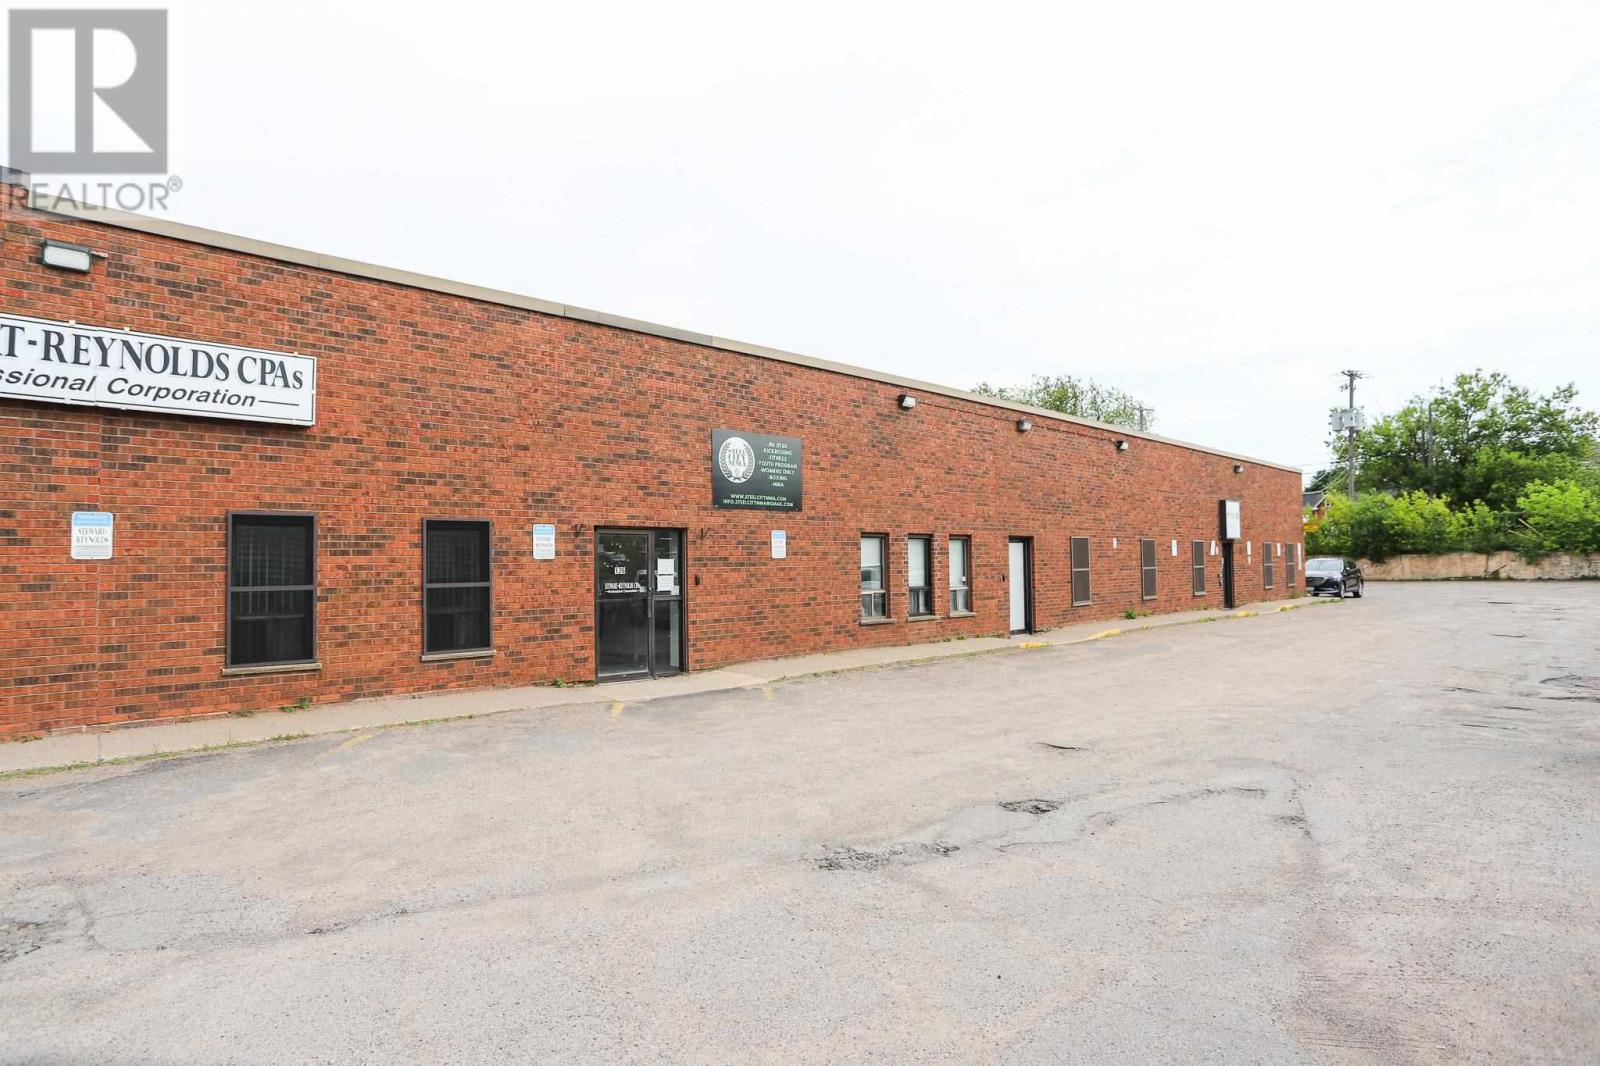
126 Queen St # 5
Sault Ste. Marie, Ontario
Large commercial space of approximately 10,000 square feet. Located in lower level of downtown building. Conveniently located in central location with ample parking on site. Very large space comprised of several large rooms ideal for a gym or related use. Entire level has eight foot ceilings. Other areas include change rooms and washrooms. C-2 zoning allows for many tyles of commercial uses. (id:45725)
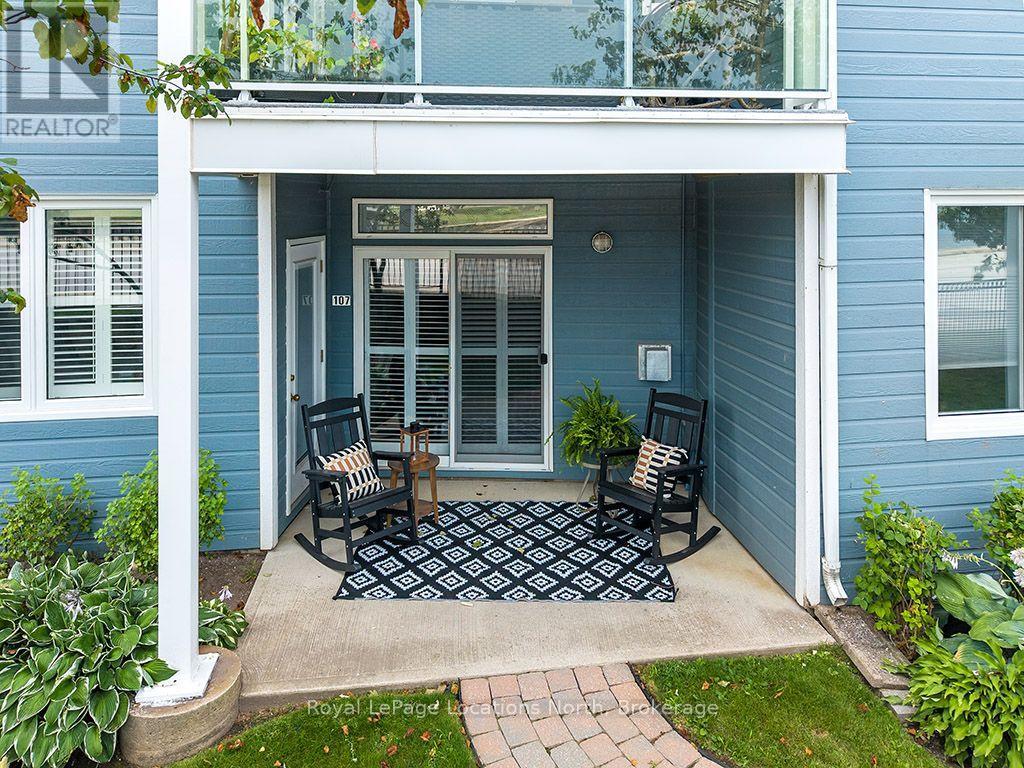
107 - 34 Bayfield Street
Meaford, Ontario
Experience easy, maintenance-free living in this beautifully updated ground-level condo, perfectly located in the heart of Meaford. Offering the rare advantage of both front and back private patio spaces, this home provides the perfect setting to enjoy your morning coffee, entertain guests, or simply relax outdoors. Inside, you'll find warm hardwood floors and a bright, inviting interior featuring numerous quality upgrades. The stylish kitchen boasts quartz countertops, freshly painted cabinetry, newer appliances including a refrigerator, washer, and dryer, while fresh paint throughout creates a clean, modern feel. Both bathrooms have been tastefully renovated, and additional updates include a new storm door and window shutters. Enjoy beautiful views of Georgian Bay and the convenience of a private garage plus an additional assigned parking space. Ideally situated within walking distance of Meaford's charming downtown, you'll love being just steps from unique shops, restaurants, the public library, Meaford Hall, the Meaford Museum, the scenic Georgian Trail, and the picturesque waterfront. Whether you're looking to downsize, retire, or simply enjoy a relaxed lifestyle in a waterfront community, this move-in-ready condo offers the perfect combination of comfort, convenience, and location. (id:45725)

224 Stoneleigh Drive
Blue Mountains, Ontario
Enjoy the warmth of the elegant neutral colour palette in this stylish semi. One of the nicest layouts in the Blue Vista development, it has 22-ft ceilings that make it seem so airy and spacious. The main floor primary has room for a king-sized bed and has a walk-in closet and ensuite. Two more good-sized bedrooms, a laundry room and a loft space that looks over the great room and the front entrance are on the upper floor that is bathed in light. The great room is functional and welcoming with a gas fireplace, white kitchen cabinetry with soft undertones, brushed nickel accents, loads of pot lights for ambience and a walkout to the extra deep green space behind the home. Enjoy the four season recreation possibilities outside your doorstep with easy access to Monterra Golf Course, the Scandinave day spa, or ski, shop and dine to your heart's content at Blue Mountain Village. The builder is registered with Tarion Warranty Corporation and has been building in southern Georgian Bay since 1998. Furnace and Tankless water heater are rental units. Taxes are not yet assessed. (id:45725)

52 Sunshine Street
South River, Ontario
Perfectly situated in the Village of South River, this 3-bedroom bungalow (approx. 1500 sq feet) offers the ideal blend of quiet country living with "in-town" convenience. Whether you're a first-time buyer or looking to downsize, this home provides a functional layout with massive potential to grow. The heart of the home features a seamless flow between the kitchen, dining, and living areas-perfect for family gatherings and entertaining. Three bright bedrooms and a full 4-piece washroom are conveniently located on the main level. The basement features excellent ceiling height and is a blank canvas, and it is ready to be transformed into a large rec room, home office, or additional bedrooms. Walk out from the dining area to a massive 24' x 10' deck, ideal for BBQs and enjoy the private surroundings. Stay comfortable year-round with a natural gas forced air furnace (2017) and central air conditioning. The property is serviced by a drilled well and a septic system (installed 2008). The 200 amp hydro panel keeps the home running smoothly. Enjoy the best of the Almaguin Highlands. You are only minutes away from local Public Schools and Village amenities. Quick access to Hwy 11 for an easy commute to North Bay or Huntsville; and local lakes, trails, and the gateway to Algonquin Park. Move-in ready with the opportunity to build instant equity, schedule your viewing today! (id:45725)
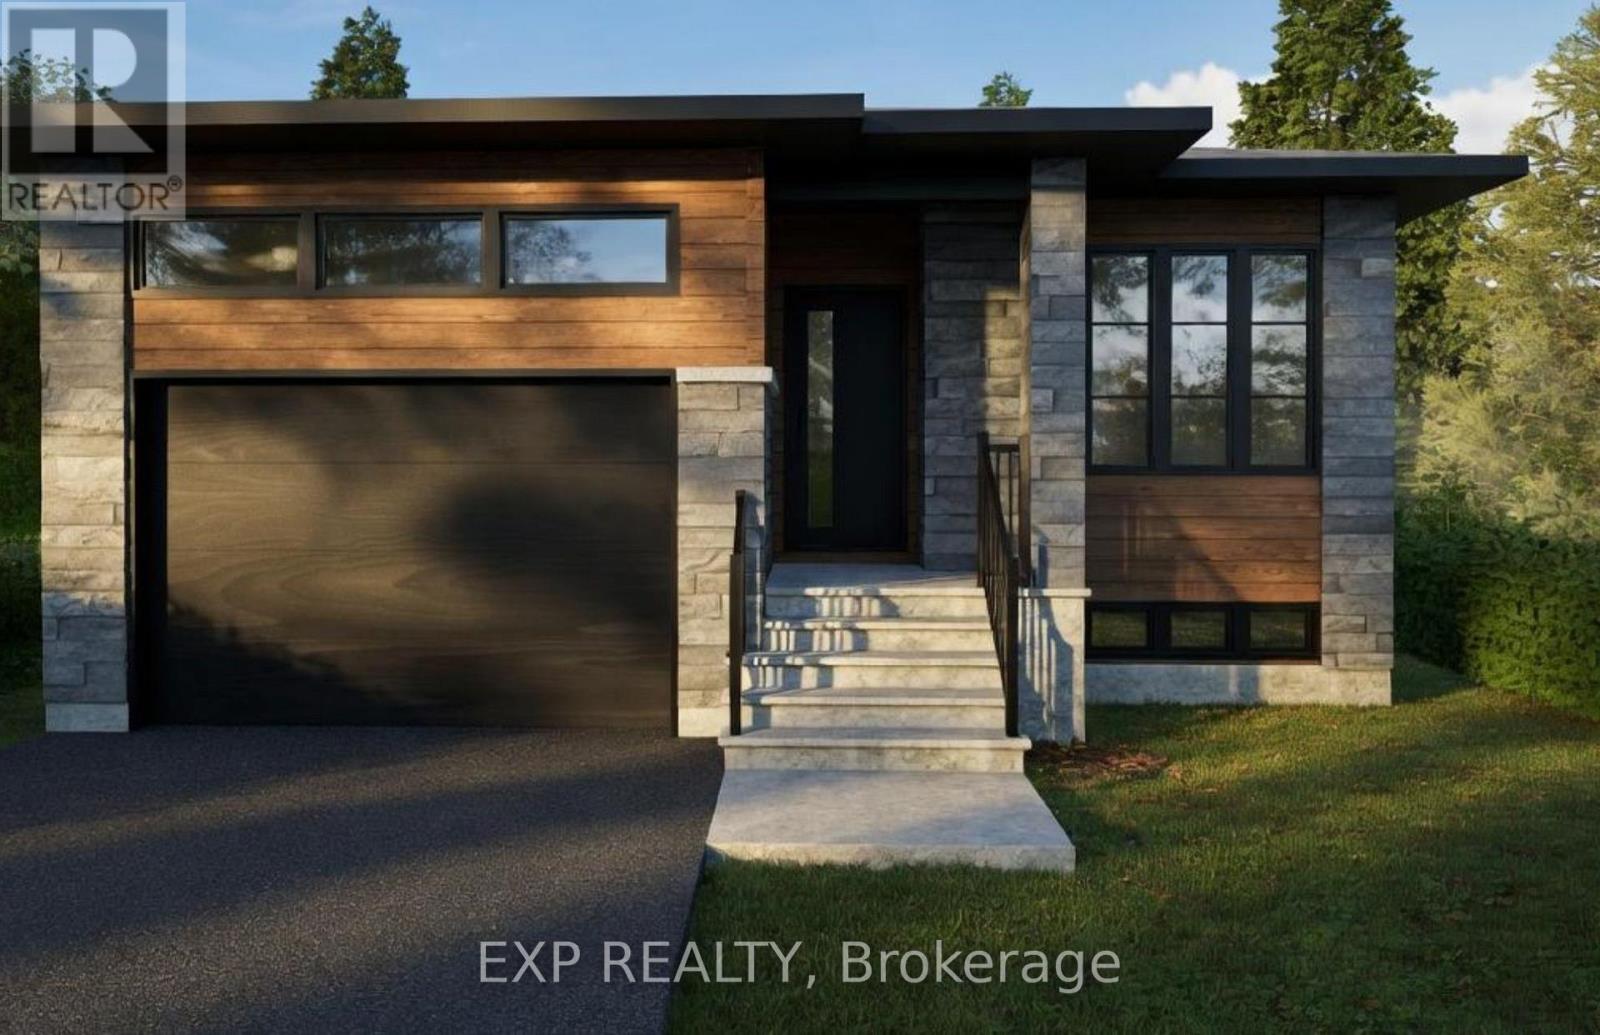
1085 Bronze Avenue
Clarence-Rockland, Ontario
*FULL HST REBATE INCLUDED IN LISTING PRICE*. Welcome to Canmore, the perfect bungalow that can generate extra income with a full legalsecondary unit.You will love the bright and open-concept floor plan that flows seamlessly. Cozy up in your inviting living room and preparewonderful meals in your spacious kitchen. The side counter space is perfect to sit and relax with your coffee or a glass of wine! Retreat in yourprimary suite complete with a walk-in closet. The 3-piece bathroom conveniently comes with a linen closet for extra storage.The secondary unitwith a private entrance is perfect for your guests or as an income suite, boasting a large kitchen with an island and a walk-in pantry, 2 bedrooms,a laundry room, and a spacious living room area. You will love everything about your new home and the thriving community of Rockland. *** Thismodel is to be built (id:45725)
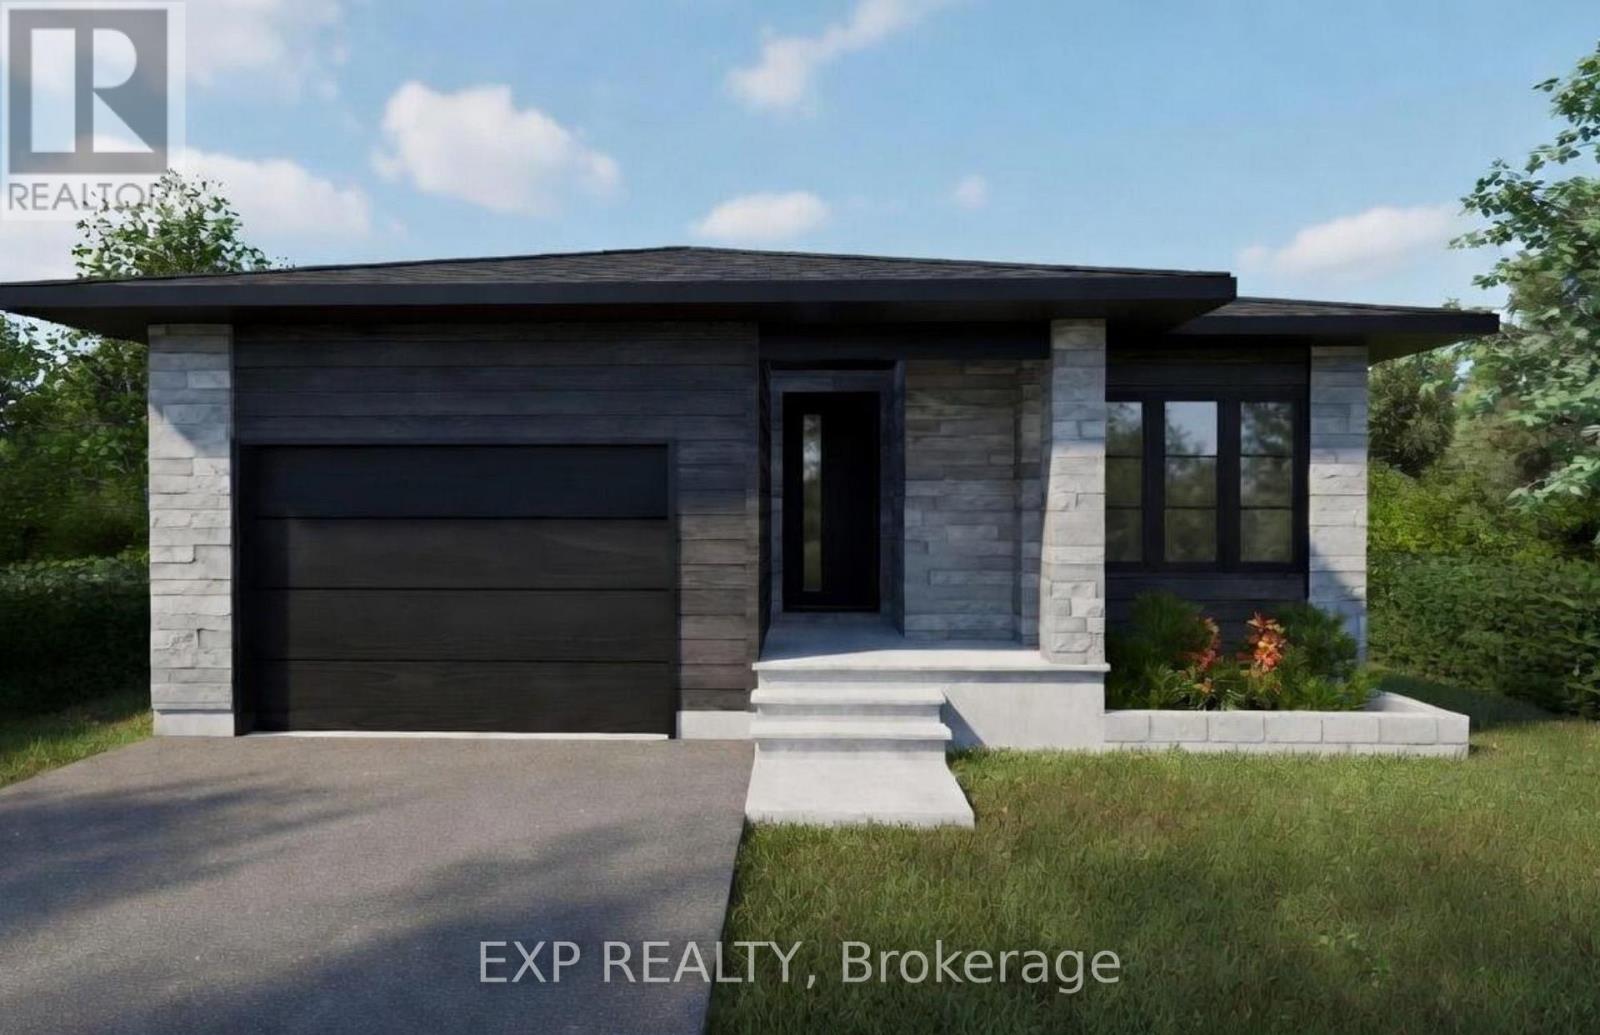
1033 Bronze Avenue
Clarence-Rockland, Ontario
*FULL HST REBATE INCLUDED IN LISTING PRICE* Welcome to your new model Nelson, a beautifully designed open-concept bungalow perfectfor family living. The bright chef's kitchen, with a cozy side counter, flows seamlessly into the dining and living areas, ideal for entertaining orrelaxing. The luxurious primary suite features a walk-in closet and 4-piece ensuite, while generously sized bedrooms share a well-appointed 3-piece bathroom, and a fully finihed walk-out basement. Very well located in Morris Village, Rockland. *** This model is to be built. (id:45725)
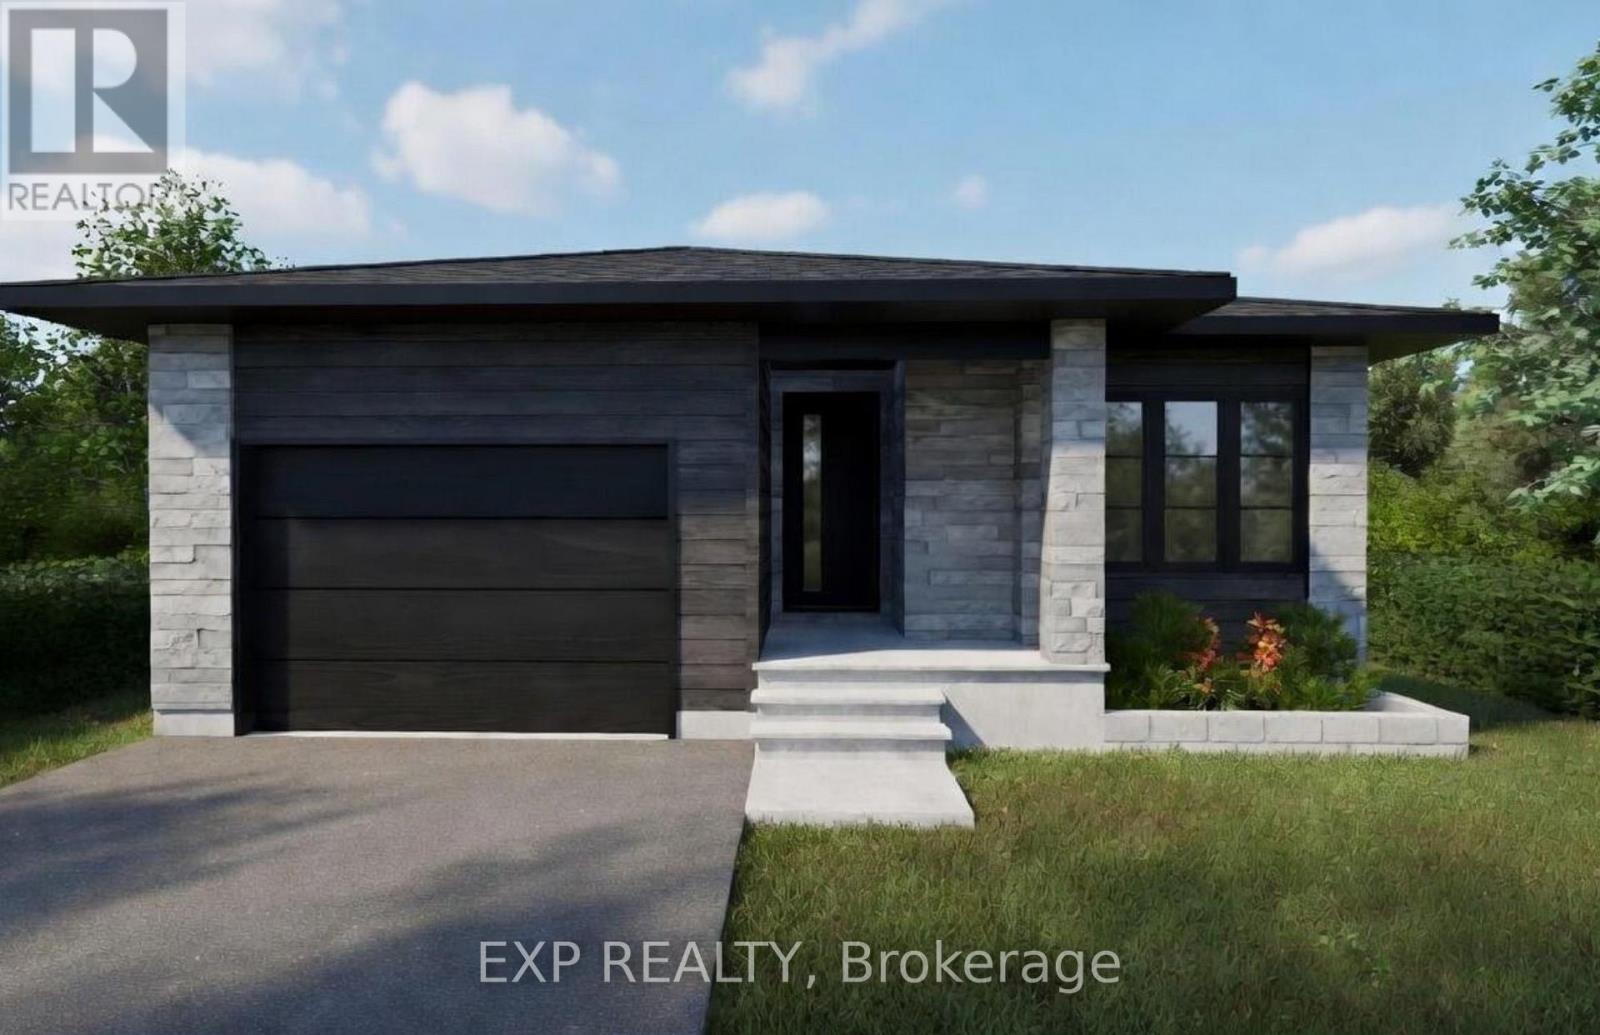
1037 Bronze Avenue
Clarence-Rockland, Ontario
*FULL HST REBATE INCLUDED IN LISTING PRICE* Welcome to your new model Nelson, a beautifully designed open-concept bungalow perfect for family living. The bright chef's kitchen, with a cozy side counter, flows seamlessly into the dining and living areas, ideal for entertaining or relaxing. The luxurious primary suite features a walk-in closet and 4-piece ensuite, while generously sized bedrooms share a well-appointed 3-piece bathroom, and a fully finished walk-out basement! Very well located in Morris Village, Rockland. *** This model is to be built. (id:45725)
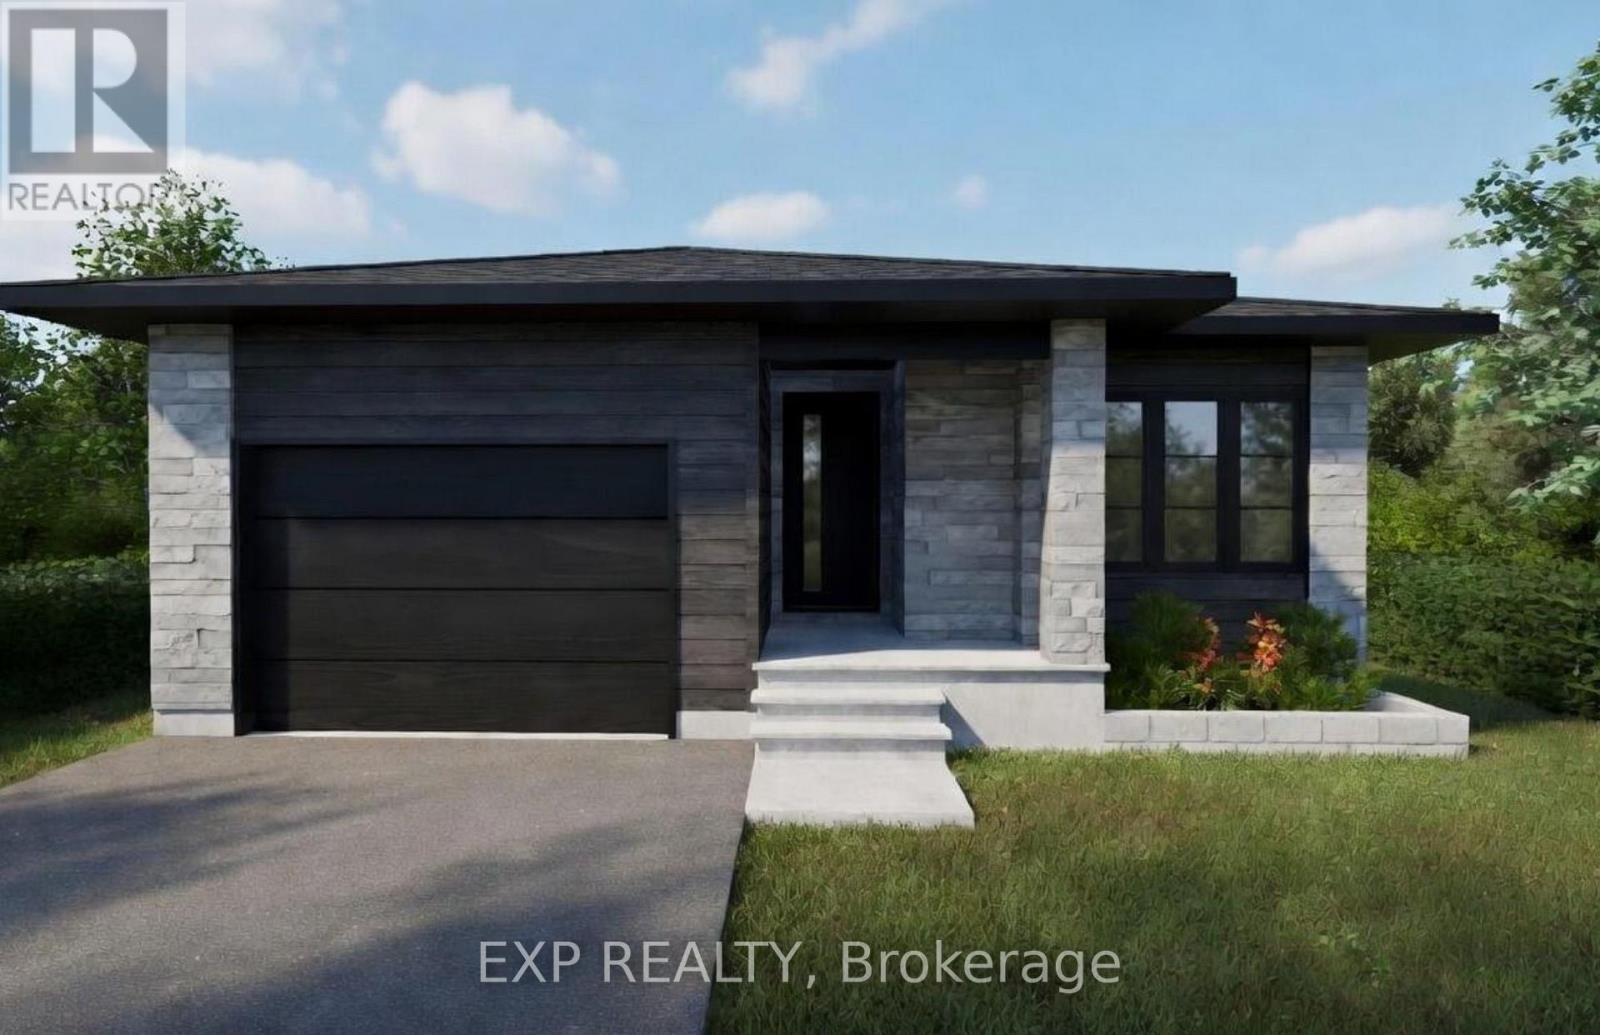
1041 Bronze Avenue
Clarence-Rockland, Ontario
*FULL HST REBATE INCLUDED IN LISTING PRICE* Welcome to your new model Nelson, a beautifully designed open-concept bungalow perfect for family living. The bright chef's kitchen, with a cozy side counter, flows seamlessly into the dining and living areas, ideal for entertaining or relaxing. The luxurious primary suite features a walk-in closet and 4-piece ensuite, while generously sized bedrooms share a well-appointed 3-piece bathroom. Very well located in Morris Village, Rockland. *** This model is to be built. (id:45725)

414 Longworth Avenue
Ottawa, Ontario
A fabulous opportunity to own this spectacular Urbandale executive home built in 2022 with $150K + in upgrades! Meticulously maintained with hardwood floors throughout the main level, formal open living/dining spaces to the front of the home make it perfect for entertaining guests. A gracious family room with gas fireplace & 18' cathedral ceilings with balcony from the second floor. The spacious, well thought through kitchen with elegant quartz countertops, stainless steel appliances, an expansive island with bar seating & additional room for informal eating area all offer luxury & practicality. There is ample storage space with ceiling height cupboards & walk-in pantry. Conveniently tucked away on this level are the den, a powder room & mudroom access to the attached double car garage. An elegant circular hardwood staircase leads you to the open, airy upper level with 4 bedroom & 3 ensuites. Primary features double walk-in closets & stunning ensuite with glass shower, soaker tub & quartz double vanity. Two additional bedrooms share a "Jack & Jill" bathroom with quartz double vanity. The fourth bedroom has its own four piece ensuite bathroom. Fully finished basement is filled with windows & endless options. It has a bedroom & full four piece bathroom with quartz counters and tile. The are two additional expansive rooms - a games room, a theatre, offices, music studio, artist's gallery - use your imagination! The backyard offers green space - a blank canvas awaiting ideas. One of the most striking features is the abundance of windows - all with custom WIFI blinds ($40K). Access to great schools, shops, amenities, Findlay Creek Pond, The Meadows Golf Club & so much more. The beauty of this gem is that it sits on the edge of this community on a tranquil street with no through traffic. Whether you're a busy family, or are a nature lover who enjoys an early morning/after dinner walk, this is the perfect spot to call home. Book your viewing today. (id:45725)
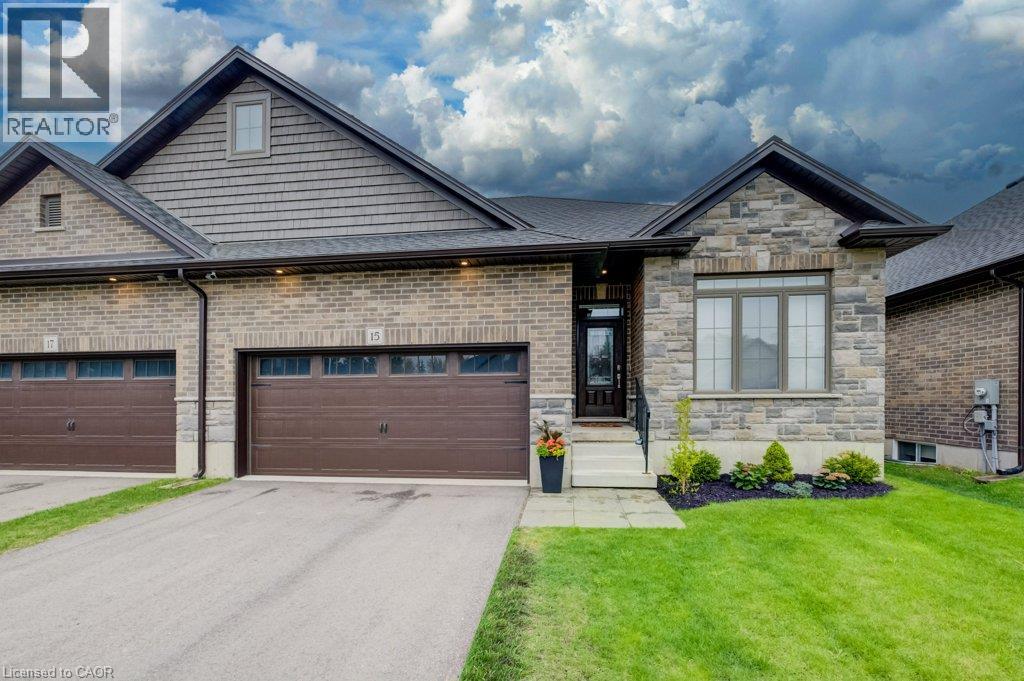
15 Matheson Crescent
Innerkip, Ontario
Welcome to 15 Matheson Crescent. Where Comfort Meets Lifestyle Nestled on a quiet, low-traffic crescent, this beautifully maintained, move-in ready home offers the perfect blend of functionality, comfort, and thoughtful upgrades ideal for growing families or those who love to entertain. Step into a bright and inviting main level featuring modern finishes and a seamless flow between the living, dining, and kitchen spaces perfect for both everyday living and hosting. What truly sets this home apart is the fully finished lower level, designed to feel like a second living space. Downstairs, you’ll find two oversized bedrooms, including one with a walk-in closet, a spacious living area with a cozy gas fireplace, and a spa-inspired bathroom complete with dual sinks and heated floors bringing comfort and luxury together. This versatile space is ideal for extended family, guests, or a private retreat. Step outside to a fully fenced backyard, perfect for kids and pets, complete with a natural gas BBQ hookup no more propane tanks, just effortless outdoor entertaining on your deck. Additional upgrades include full fencing, custom window coverings, California shutters, and thoughtful touches throughout that make this home truly move-in ready. Located in a family-friendly neighbourhood close to parks, schools, and everyday amenities plus just 7 minutes to Highway 401, making commuting simple and convenient. Whether you’re upsizing, investing, or simply looking for a home that checks every box this one is not to be missed. (id:45725)
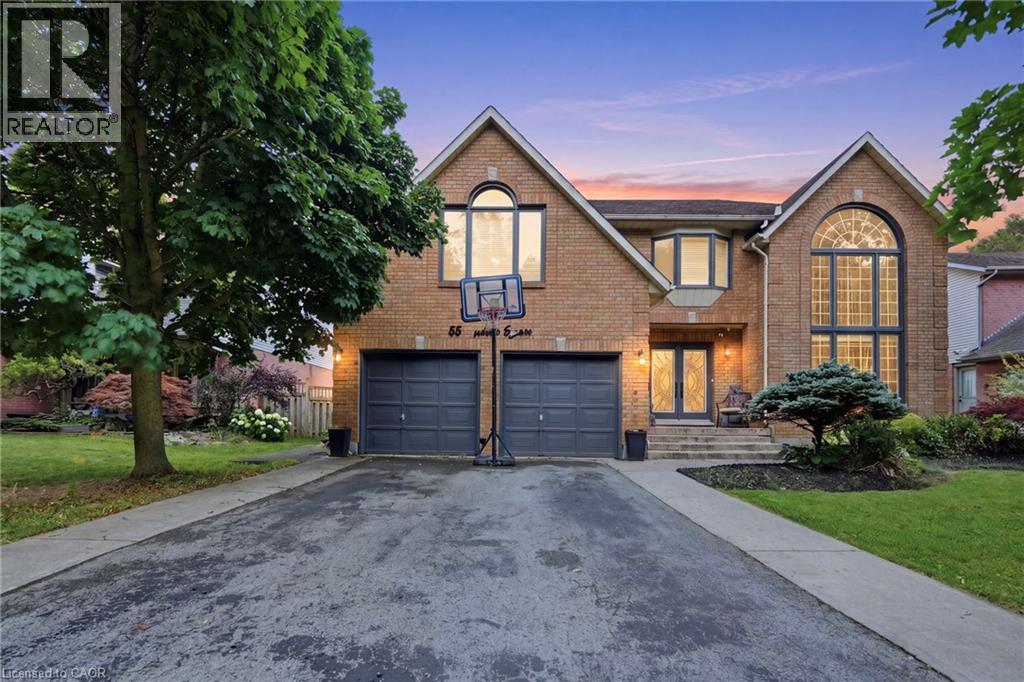
55 Woodside Square
Pelham, Ontario
Offering 5 bedrooms, 5 bathrooms, and nearly 4,700 sq. ft. of finished living space, this meticulously maintained home blends exceptional scale with timeless elegance, complete with a double attached garage and a private backyard oasis featuring an inground pool and cabana. This move-in ready executive residence is located in one of Fonthill's most sought-after neighbourhoods. The main level showcases hardwood flooring throughout and offers an impressive collection of principal rooms, including a private office, formal living room, formal dining room, oversized family room centred around a fireplace, main floor laundry, and an updated eat-in kitchen with granite countertops, stainless steel appliances, and centre island. At the heart of the home, the kitchen flows seamlessly to the resort-inspired outdoor living space where the pool, cabana, mature landscaping, and fully fenced yard create an exceptional setting for outdoor entertaining, quiet evenings, and enjoying Niagara summers. The second level offers four generous bedrooms, including two with private ensuites. The expansive primary suite features a walk-in closet and luxurious 5-piece ensuite, while a second upper-level bedroom enjoys the convenience of its own 4-piece ensuite. An additional full bathroom serves the remaining bedrooms. The fully finished basement further extends the home's impressive footprint with a large recreation room, wet bar, fifth bedroom, and additional full bathroom, offering remarkable flexibility and additional living space. Ideally situated close to top-rated schools, premier golf courses, the Steve Bauer Trail, parks, and convenient Highway 406 access, this exceptional property enjoys a setting that has made Fonthill one of Niagara's most desirable communities. (id:45725)
6 Albany Avenue
Hamilton (Crown Point), Ontario
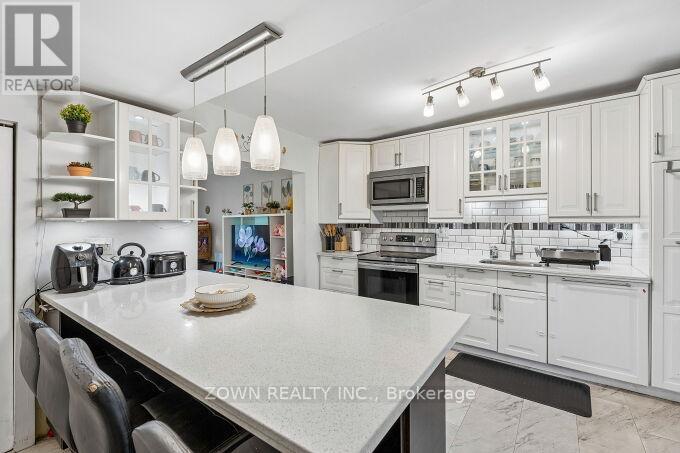
Welcome to 6 Albany Avenue - a beautifully updated 3-bedroom, 1-bathroom home offering the perfect blend of charm, comfort, and modern upgrades. Ideal for first-time buyers, young families, or investors, this warm and inviting property is move-in ready and thoughtfully designed for everyday living.Step inside to discover a bright and functional semi-open concept layout featuring stylish finishes throughout. The main floor offers a welcoming living and dining area that flows seamlessly into the updated kitchen, complete with quartz countertops, subway tile backsplash, stainless steel appliances, and ample cabinetry.Upstairs, you'll find three cozy bedrooms enhanced with new flooring, subflooring, and baseboards (2024), along with a beautifully renovated 4-piece bathroom featuring hardwood-style tile flooring, an updated vanity and cabinet, and modern lighting (2024).The fully fenced backyard provides a private outdoor retreat, complete with a covered deck perfect for relaxing or entertaining. A stunning cherry blossom tree adds seasonal beauty and privacy, while freshly laid sod (2025) enhances the outdoor space. At the front of the home, a mature Eastern Redbud tree creates exceptional curb appeal.Conveniently located in a family-friendly neighbourhood between Barton St. E and Cannon St., this home is within walking distance to schools, parks, transit, the Hamilton East EarlyON Child & Family Centre, and everyday amenities including Walmart, Metro, and LCBO.Filled with warmth, character, and tasteful updates throughout, 6 Albany Avenue is a wonderful place to call home. (id:45725)
51 Benton Street
Kitchener, Ontario
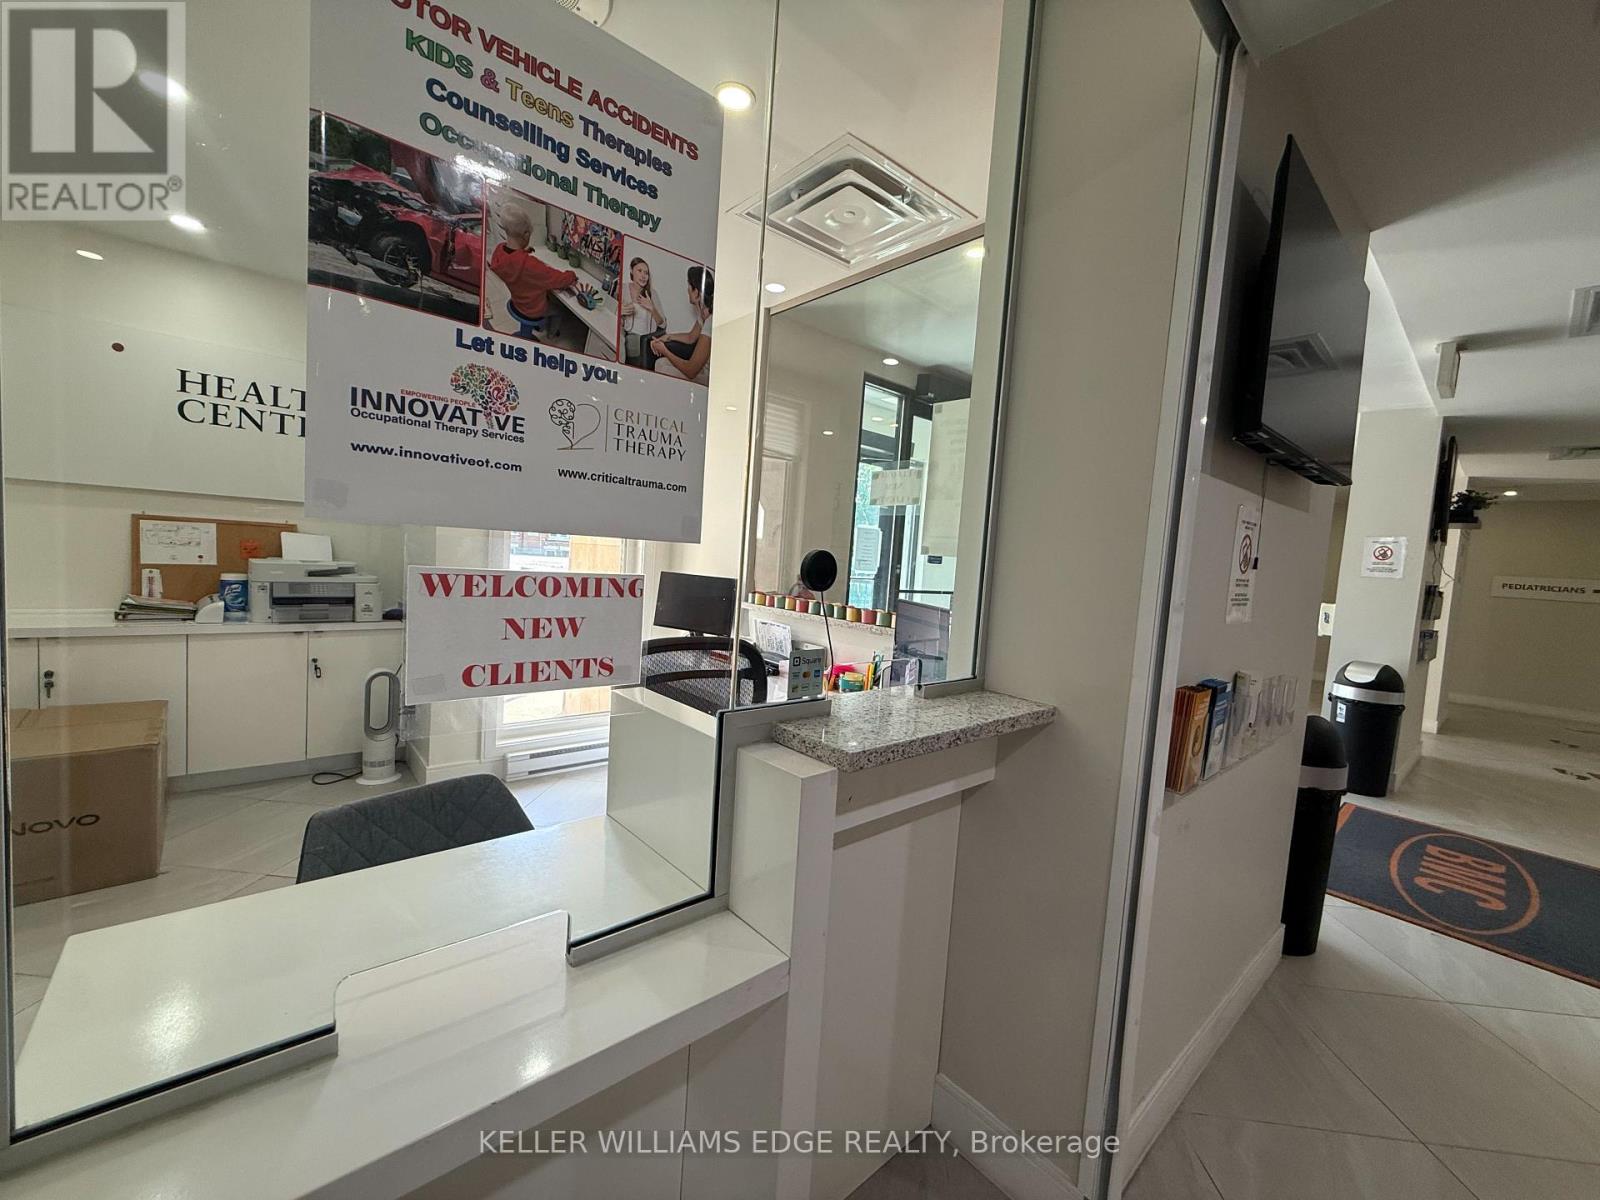
Exceptional opportunity to sublease 1,479 sq. ft. bright professional office space within Benton Medical & Urgent Care at 51 Benton Street. This CR3-zoned commercial space is currently configured for therapy services. The thoughtfully designed layout features a spacious reception and waiting area, four private treatment/examination rooms, two additional consultation rooms, a small open gym or rehabilitation area, dedicated storage, a private staff washroom, and an accessible washroom located off the reception area. The building is home to established medical professionals, with all current tenants operating within the healthcare field. Ample on-site client parking is available, with dedicated staff parking conveniently located across the street and included. Weekly cleaning of the common medical areas is included. Sublet expires November 30th, 2029 (id:45725)
226 Speckled Alder Row
Ottawa, Ontario
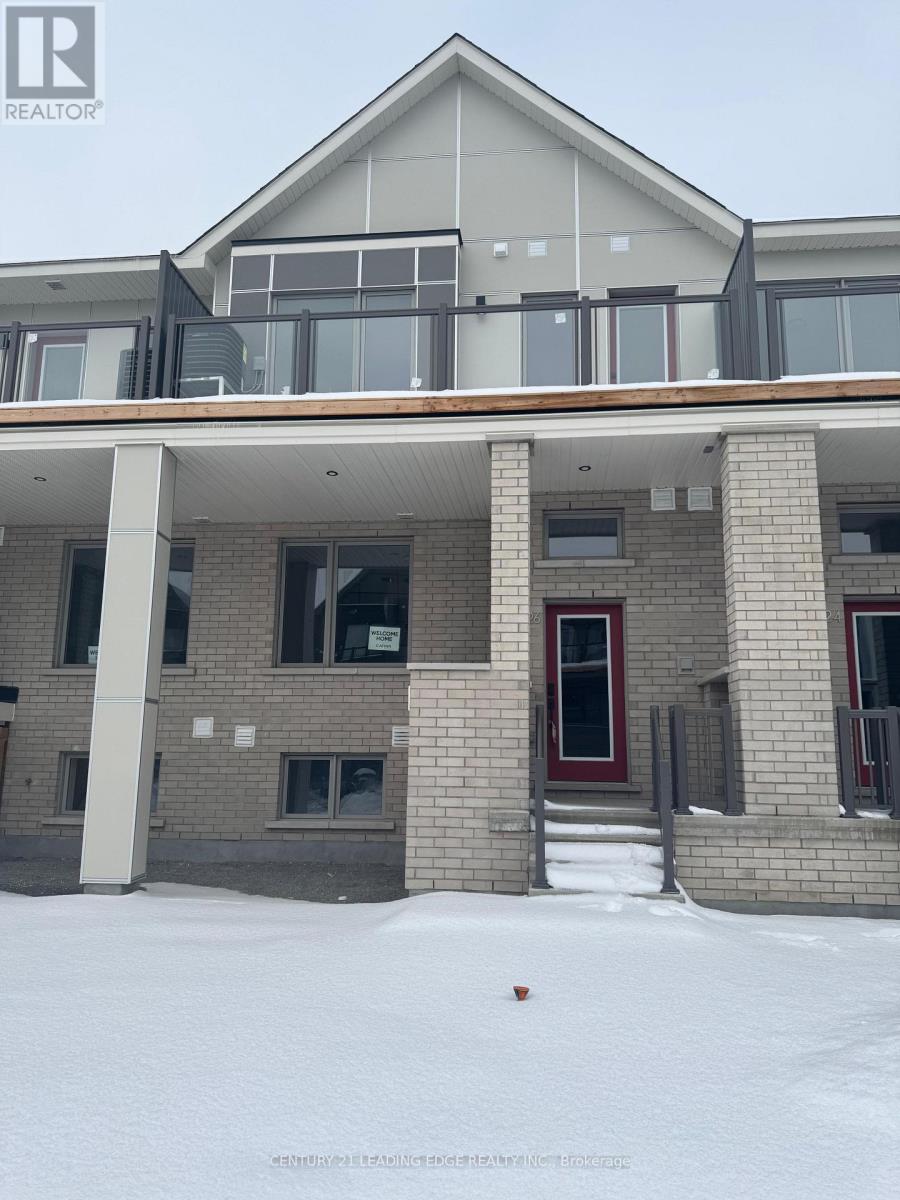
Welcome to this stunning newly built 3+1 bedroom, 4-bathroom townhome in the desirable Half Moon Bay community. This bright and spacious home features an open-concept main floor with modern finishes, perfect for everyday living and entertaining. The second level offers a generous primary bedroom with a private ensuite, a spacious second bedroom, an additional full bathroom, convenient laundry, and a private balcony. The finished basement provides added versatility with a fourth bedroom and full bathroom, ideal for guests, extended family, or a home office. Located in a family-friendly neighbourhood close to schools, parks, shopping, recreation, and everyday amenities, this move-in-ready home offers the perfect blend of style, comfort, and convenience. Book your private showing today! (id:45725)
5 - 143 Lake Street
Grimsby (Grimsby Beach), Ontario
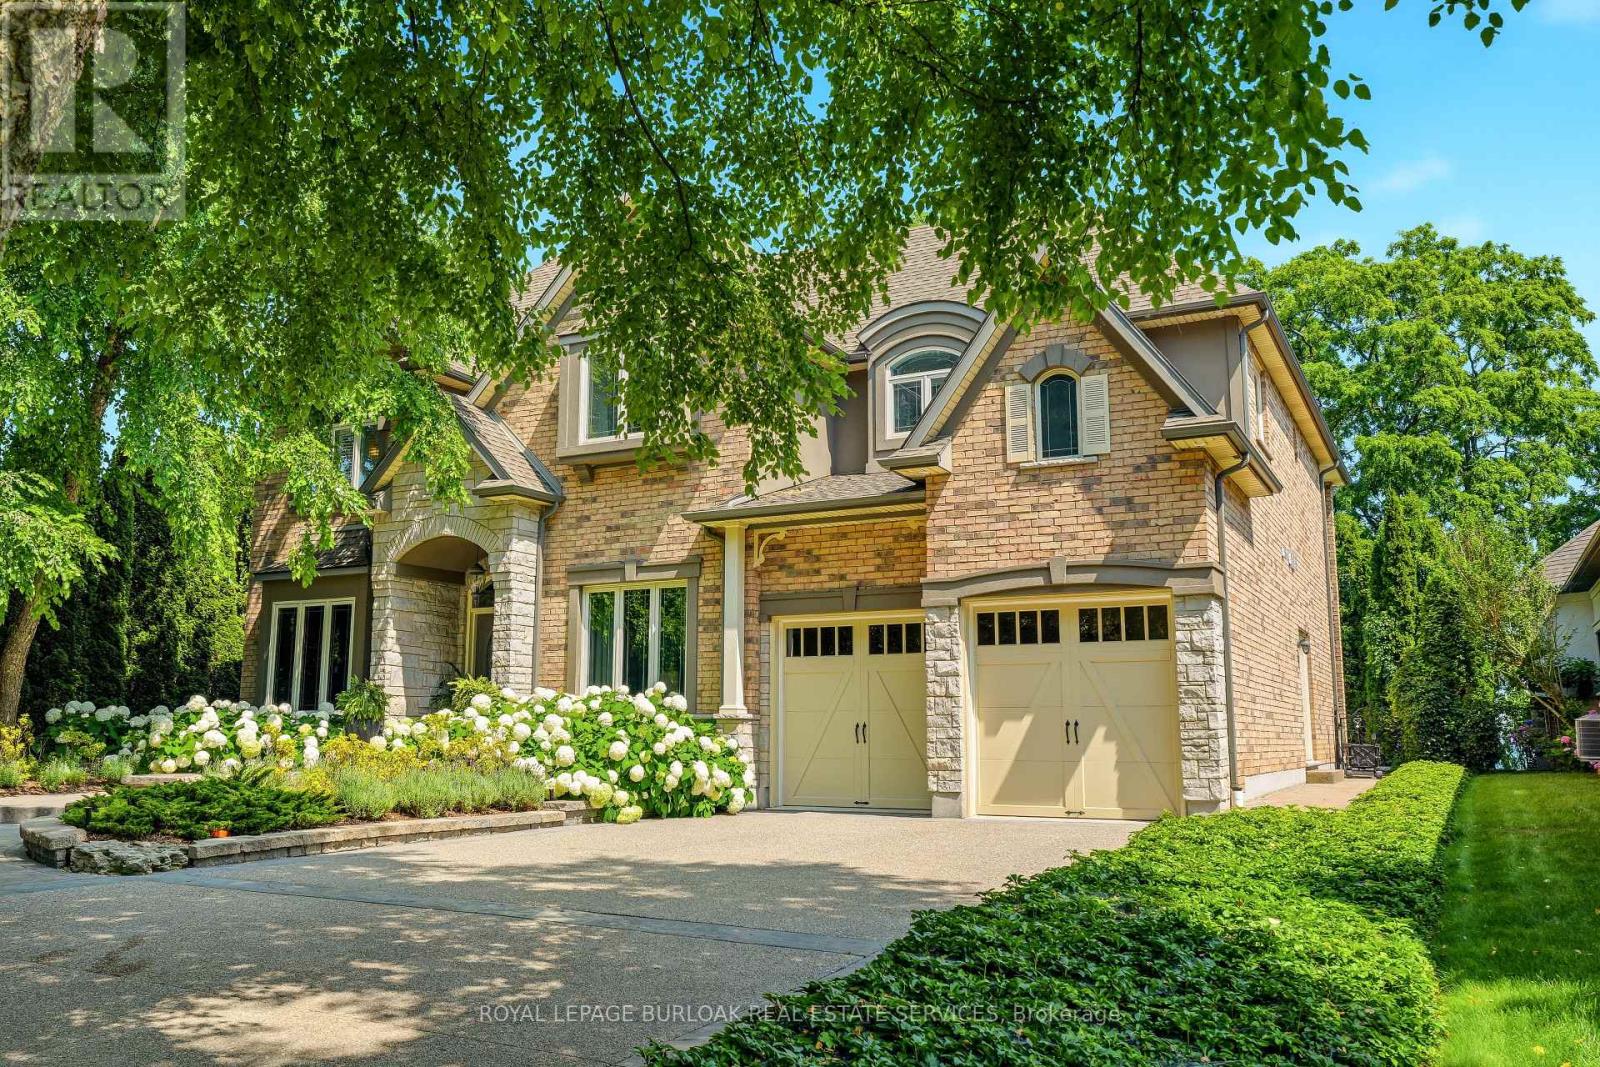
Presenting an extraordinary opportunity in one of Grimsby's most prestigious waterfront enclaves. This custom-built estate was completed just 19 years ago and offers over 5,100 sq ft of refined living space across three exceptional levels. Tucked within an exclusive private enclave of only five homes, this residence stands apart as the only pool sized lot, showcasing a beautifully appointed in ground pool and expansive stone patio designed for outdoor entertaining and relaxation. Upon entry, the grand great room impresses with floor-to-ceiling windows framing scenic views, rich hardwood floors, and a 2-storey stone gas fireplace. The open concept flow leads seamlessly into the gourmet chef kitchen, complete with custom cabinetry, a built in wall oven, premium stainless steel appliances and a large centre island. The kitchen opens seamlessly into the sun- filled family room and eating area, both overlooking the water. The main floor also includes a formal dining room with connecting servery, a private den with fireplace, and an elegant curved staircase with glass block window feature that serves as a striking architectural centrepiece. Upstairs, 2 generously sized bedrooms offer comfort and privacy, complemented by a spacious primary retreat. The finished lower level, with impressive 9 foot ceilings, is an entertainer's dream, complete with a fully equipped wet bar, billiards area, and expansive recreation space, ideal for hosting family and friends. Additional bedroom and full bathroom make the perfect guest or teen retreat. Outside, the meticulously landscaped grounds include mature trees, lush perennial gardens, and a private fire pit lounge, creating a true backyard oasis just steps from the shoreline. This is a rare chance to own in an unparalleled waterfront setting, offering privacy, prestige, and timeless luxury in the heart of Grimsby. (id:45725)
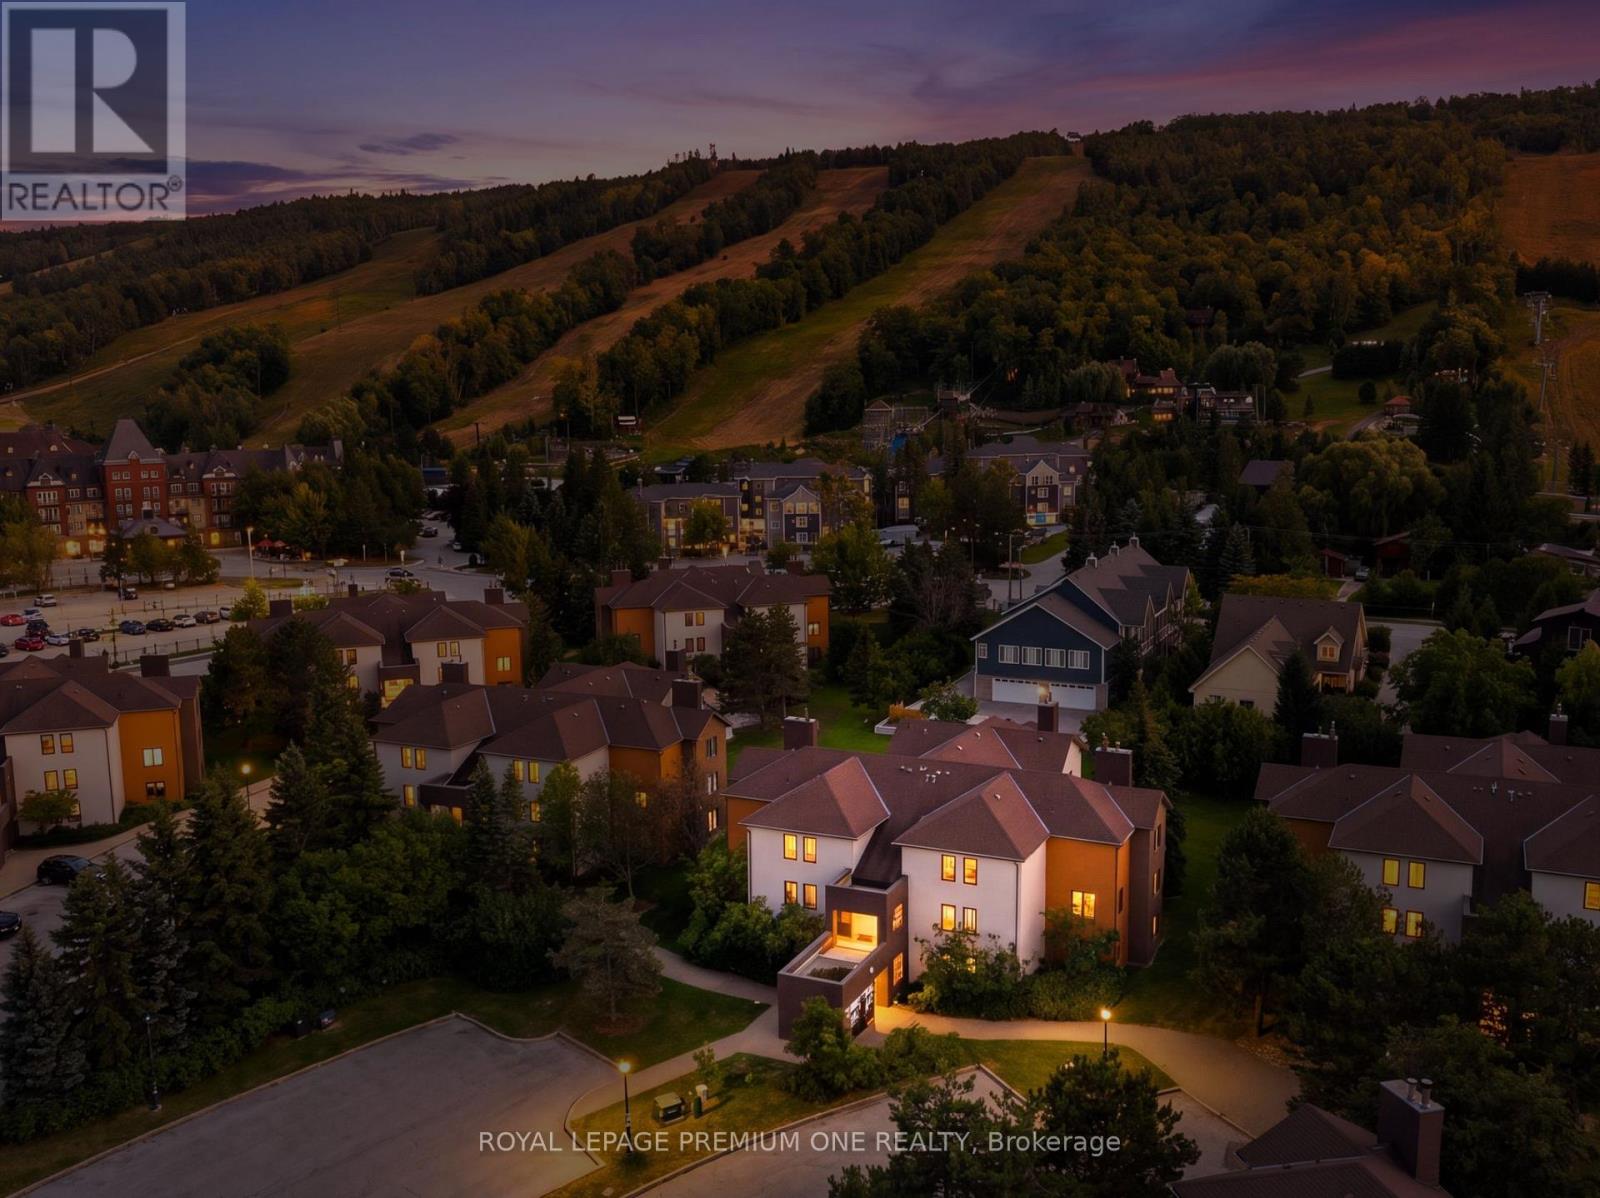
118 - 169 Jozo Weider Blvd Boulevard
Blue Mountains, Ontario
Ski, cash flow, repeat. This ground-floor, renovated in the last 5 years 3-bed, 2-bath in Mountain Walk is steps from Blue Mountain Village and the lifts - the kind of location that does the selling for you. Newer kitchen, newer bathrooms, newer flooring, gas fireplace, and a walk-out patio facing the hill. Primary suite tucked upstairs with its own ensuite for a private retreat after a day on the slopes. This isn't just a condo - it's a business. STR-zoned with a proven rental track record, sold fully furnished, turnkey from day one. Not enrolled in BMVA - no extra fees eating into your returns. HST applicable but deferrable for registrants. Walk to restaurants, shops, and Village concerts. Minutes to Collingwood, Thornbury, and Georgian Bay. The exterior refresh has been completed. Four-season demand, self-managing location, zero fluff - just move in, list it, and let the mountain do the marketing. (id:45725)
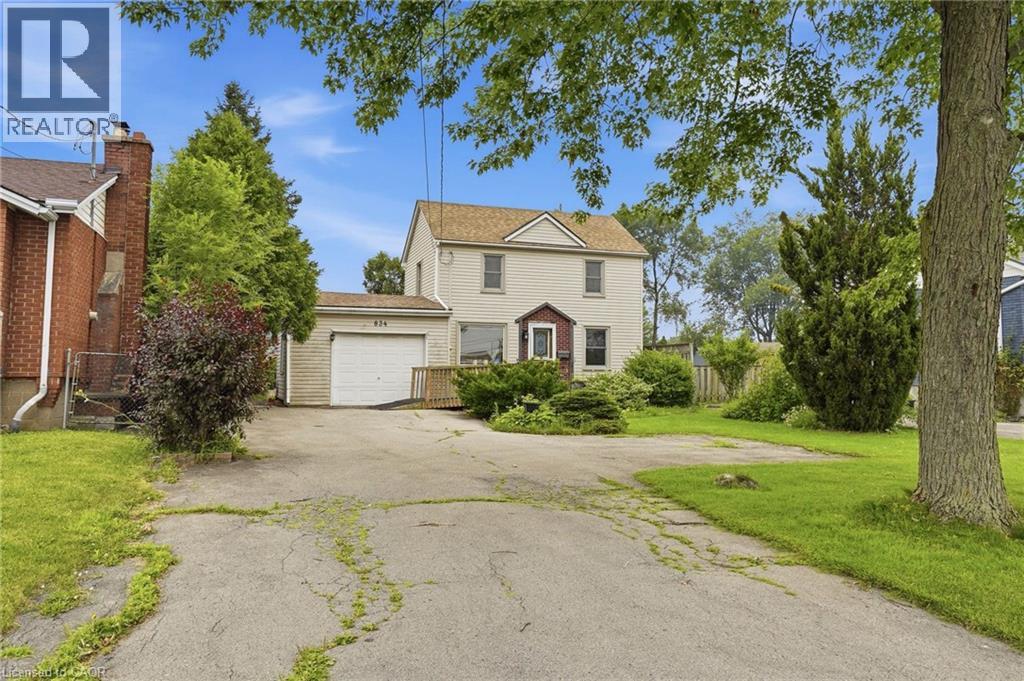
834 Mohawk Road E
Hamilton, Ontario
Opportunity Awaits on Hamilton Mountain! Discover the potential in this detached two-storey home set on an impressive lot with expansive front and backyards, offering outstanding potential for buyers ready to make it their own. In this convenient location you'll enjoy easy access to schools, parks, shopping, transit, and everyday amenities. A rare find in the city, the oversized driveway accommodates approximately 6 to 10 compact vehicles, making family gatherings easier or allows a turn around before exiting, a convenient feature on a busy road. The generous backyard features mature trees, a large deck, fire pit, and plenty of room for kids, pets, gardens, or future outdoor projects. Whether you're ready to renovate, restore, or reimagine, this property offers the space and setting to bring your vision to life. Designed with flexibility in mind, the main floor features a bedroom, full bathroom, and laundry, making single-level living a great option and there is already a ramp at the front entry for wheelchair access. The kitchen walks out to a spacious deck overlooking the yard, creating the perfect space for BBQs, family gatherings, or simply enjoying your own private outdoor retreat. Upstairs you'll find two additional bedrooms plus a generous landing with office space that may offer the potential to create a fourth bedroom or additional living area to suit your needs. This home is ideal for buyers with renovation vision who appreciate the opportunity to add value while enjoying an exceptional lot size and convenient Hamilton Mountain location. This property may also appeal to buyers seeking excellent visibility for a home-based business or professional office, subject to buyer verification of permitted uses and municipal requirements. If you've been searching for a home with a large in-town property and aren't afraid to unlock its full potential, this is your chance. (id:45725)
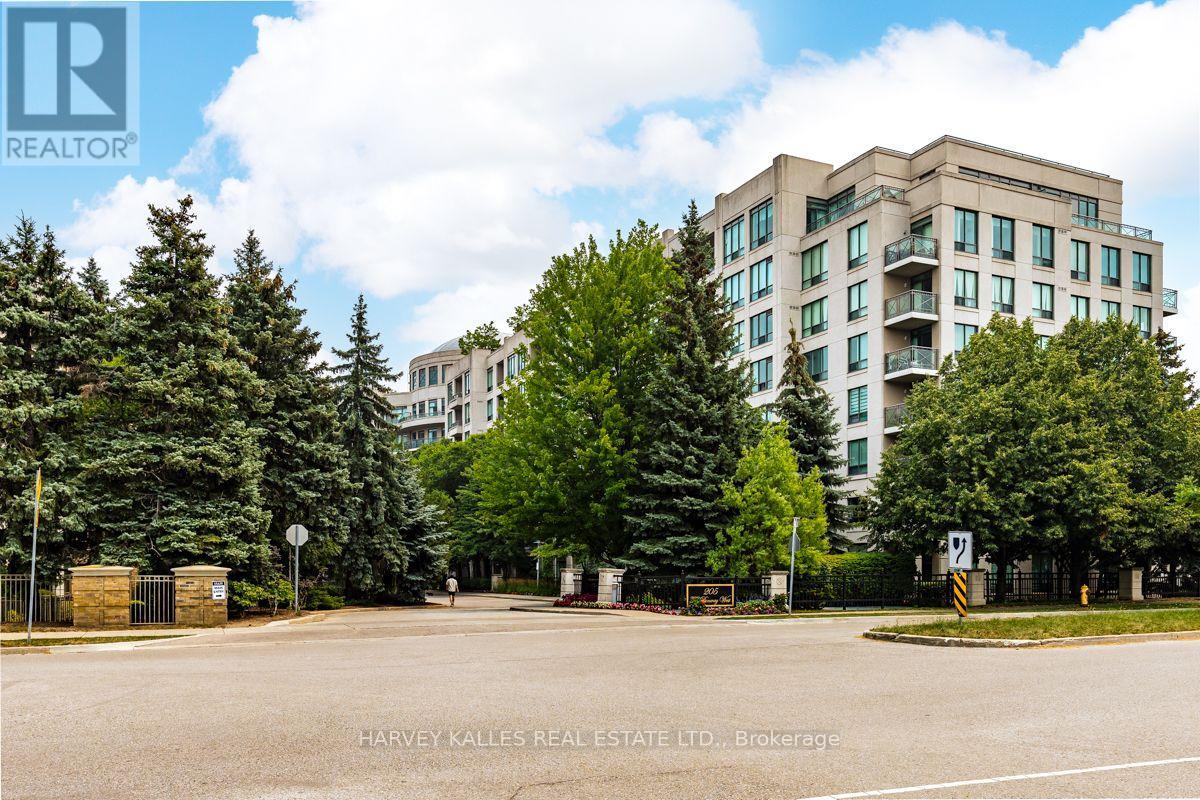
503 - 205 The Donway W
Toronto (Banbury-Don Mills), Ontario
Sun-Filled In An Unbeatable Don Mills Location! Welcome to Suite 503 at 205 The Donway West, offering a highly desirable 819 sq. ft. split 2-bedroom layout with 2 full bathrooms, providing exceptional privacy and functionality. This bright and inviting suite features a 54 sq. ft. south-facing balcony with direct southern exposure, filling the home with natural light throughout the day. Beautifully updated with newer wide-plank laminate flooring, newer stainless steel kitchen appliances, modern roller shades, and a front-load washer and dryer, this move-in-ready condominium combines style and comfort. Includes 1 owned underground parking space and 1 owned locker for added convenience. Enjoy an outstanding lifestyle with first-class building amenities, including a 24-hour security concierge in the elegant lobby, indoor swimming pool, sauna, fully equipped fitness centre, rooftop terrace, and ample visitor parking. Ideally situated just steps to the scenic walking trails and natural beauty of Edwards Gardens, and moments from the exceptional shopping, dining, entertainment, and everyday conveniences at the Shops at Don Mills. Commuters will appreciate the quick access to the Don Valley Parkway and Highway 401, making travel throughout the GTA effortless. A perfect opportunity for professionals, downsizers, first-time buyers, or investors seeking a stylish, well-appointed condominium in one of Toronto's most sought-after neighbourhoods. (id:45725)
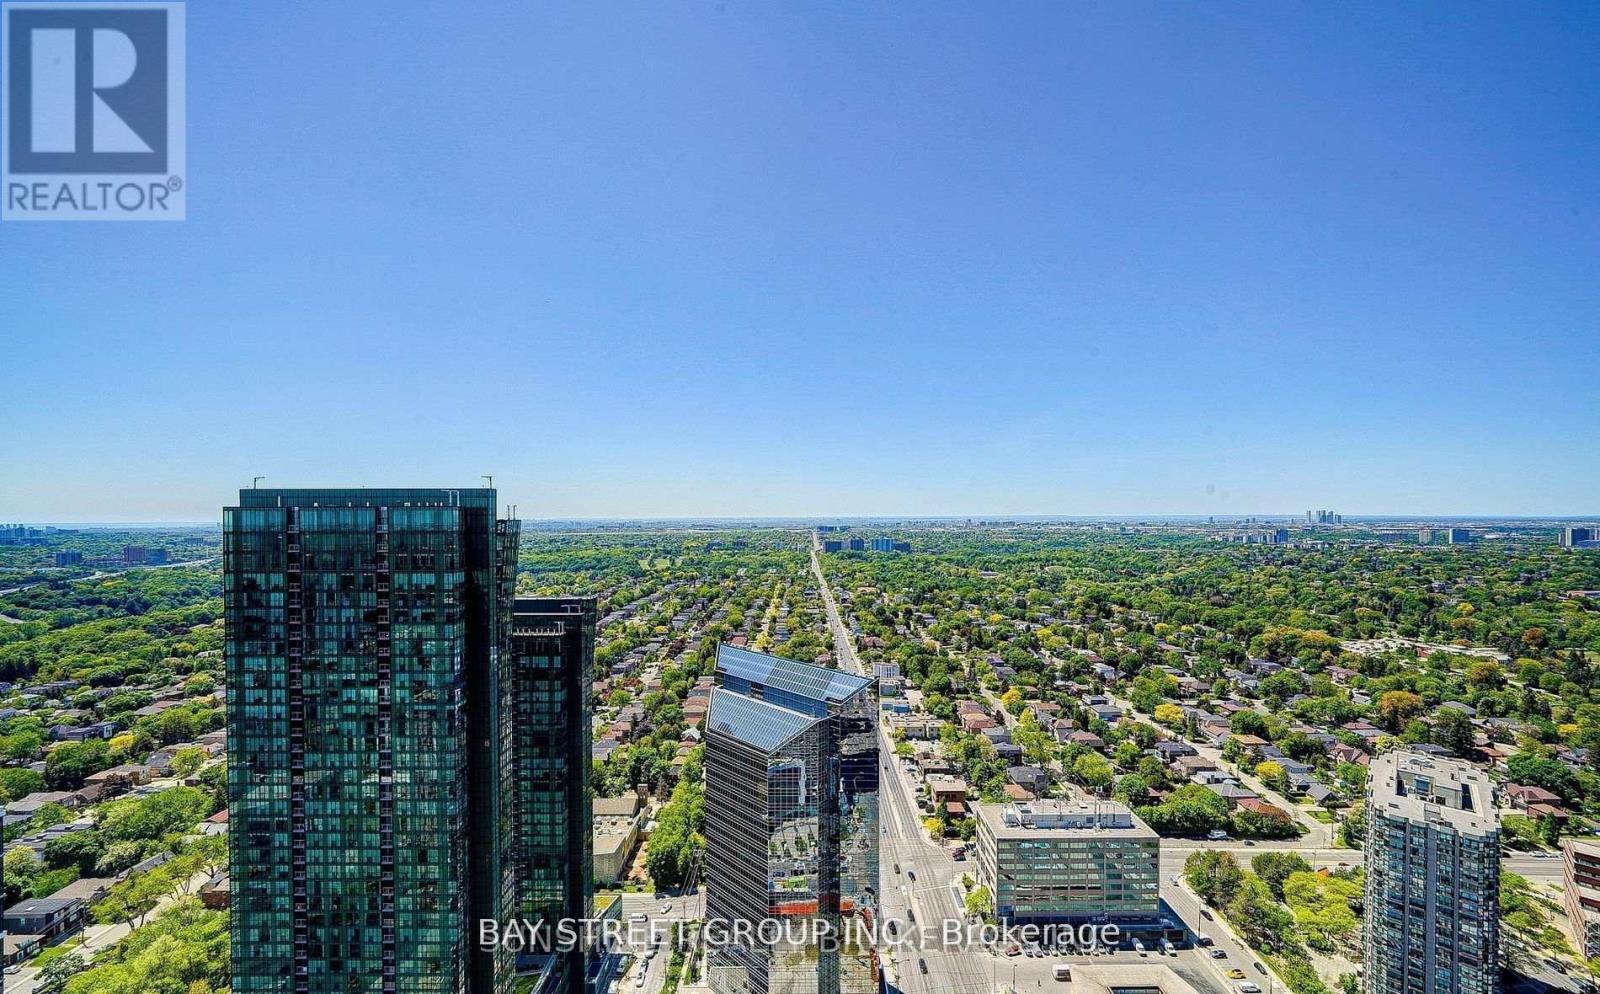
4218 - 5 Sheppard Avenue E
Toronto (Willowdale East), Ontario
Experience the vibrant lifestyle and unbeatable energy of Yonge & Sheppard, where dining, shopping, transit, and entertainment are all just steps from your door. Iconic Hullmark Building * Luxury Living In The Heart Of Yonge St & Sheppard Ave E * Still the best condo building in the heart of the North York/ Yonge & Sheppard area. * Beautifully Upgraded 1 Bedroom + 1 Bathroom * S-T-U-N-N-I-N-G V-I-E-W From 42nd Floor with Unobstructed City View * Open Concept Living/ Dining Room, Stunning Modern Kitchen, Quartz Countertop, S/S Built-In Appliances, 9 Ft Ceilings, 3-Piece Bathroom, Primary Bedroom, Ensuite Laundry Room * With Premium Retail Offerings, Innovative Condominium Offices, And Direct Access To The 2 Lines Yonge Subway Station * Hullmark Centre Is A Focal Point Of The Yonge And Sheppard Area * Built By Trusted Tridel Development. Easy Access to 401* Rexall Pharmacy, Banks, Restaurants, Food Basics, LCBO, Tim Hortons, Mel Lastman Square, and Community Centre, North York Library, Lanugos, Winners, Shoppers, and * enjoy the vibrant energy of Yonge & Sheppard, North York's downtown. (id:45725)
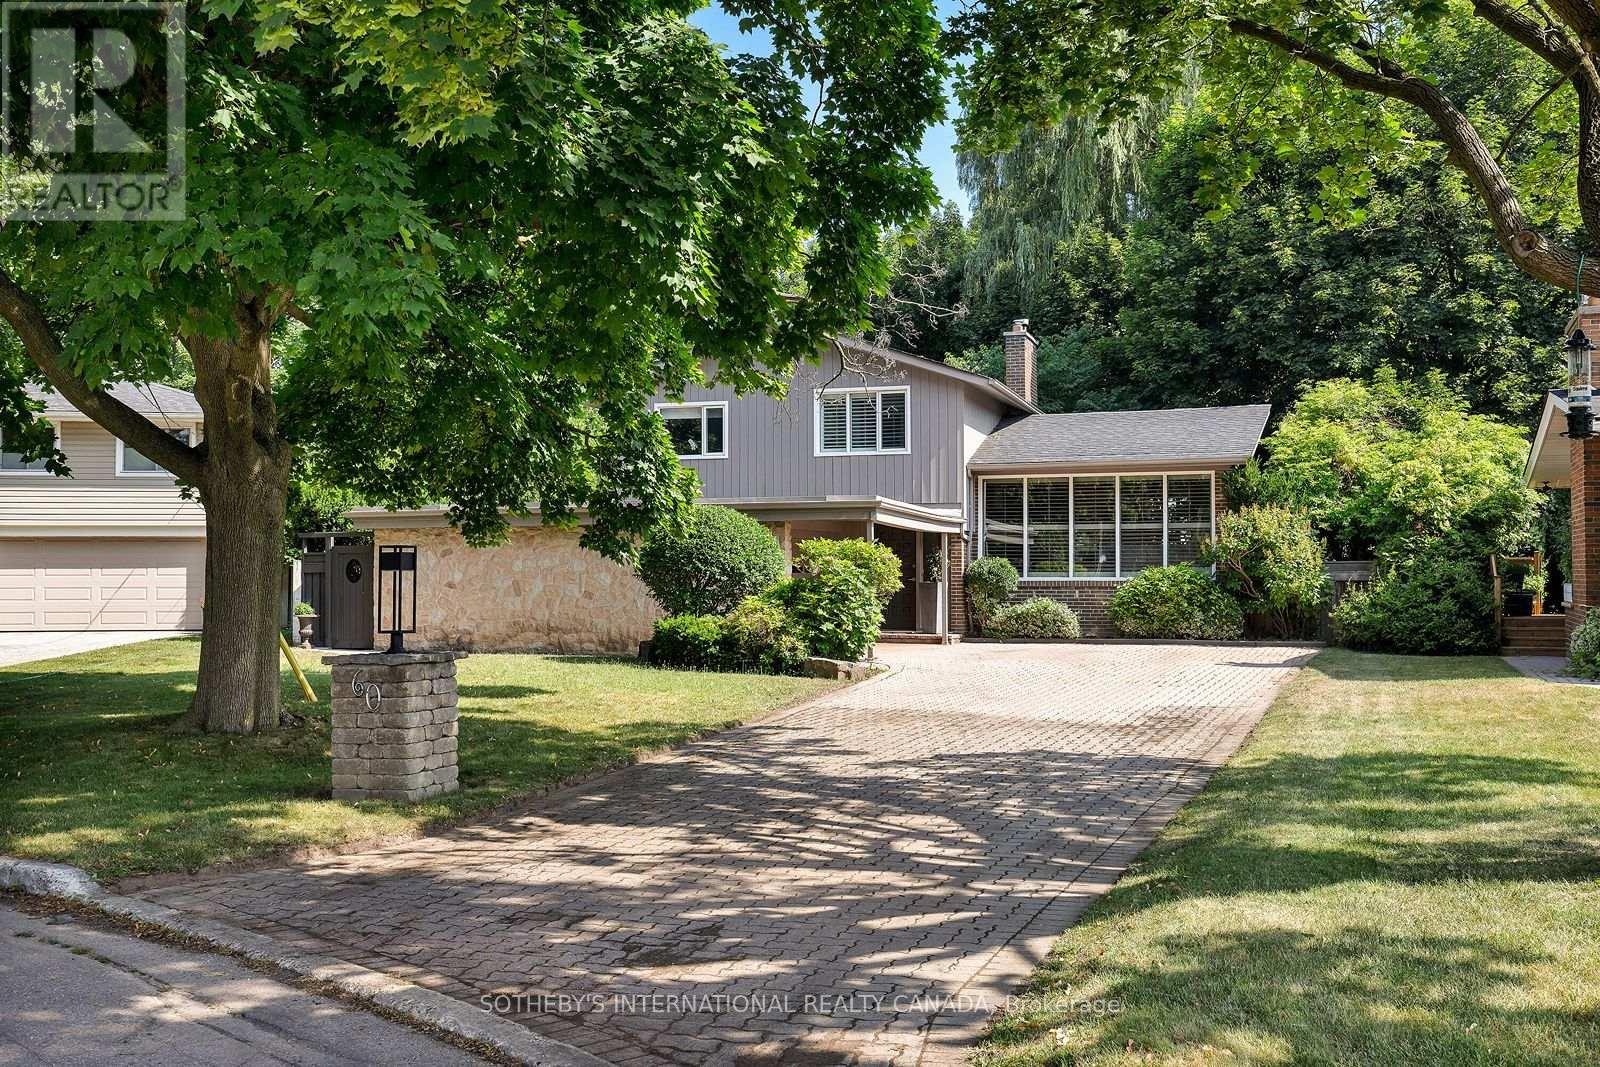
60 Doonaree Drive
Toronto (Parkwoods-Donalda), Ontario
Discover the perfect blend of timeless mid-century modern architecture and a Muskoka-inspired setting in Toronto's lush Parkwoods neighbourhood. Nestled on an expansive ravine lot, this sophisticated residence is filled with natural light, architectural character, and multiple walkouts, creating a seamless connection between indoor and outdoor living. The modern kitchen with premium appliances and a waterfall breakfast island flows effortlessly into the formal living and dining room, each opening to the wrap-around patio and terrace. Just a few steps above, the dramatic great room is the home's architectural centrepiece, featuring a dramatic vaulted ceiling, floor-to-ceiling windows, a striking brick-and-stone fireplace surround, and breathtaking treetop views. The upper level offers two generous bedrooms, including a spacious primary retreat overlooking the tranquil backyard, with custom built-ins, a sitting area, and a beautifully updated four-piece bathroom with quartz countertops and Italian tile. Thoughtfully designed with distinct yet connected living areas, this side split's unique layout offers exceptional flexibility for growing families, multi-generational living, or those who love to entertain. The ground-level, with its separate walkout, offers a gas fireplace, an office nook, and a large closet, ideal for use as a family room, a private third bedroom, or a convenient in-law suite. The finished lower level adds a fourth bedroom, a three-piece bathroom, laundry, and abundant storage. Outside, mature trees, cascading gardens, expansive decks, and an in-ground pool overlook the picturesque ravine, creating the feeling of a contemporary cottage retreat in the city. Complete with adouble-car garage and private driveway, this exceptional home is moments from parks, walking trails, top-rated schools, including Victoria Park Collegiate's acclaimed IB program, and convenient access to the TTC, DVP and Hwy 401 (id:45725)
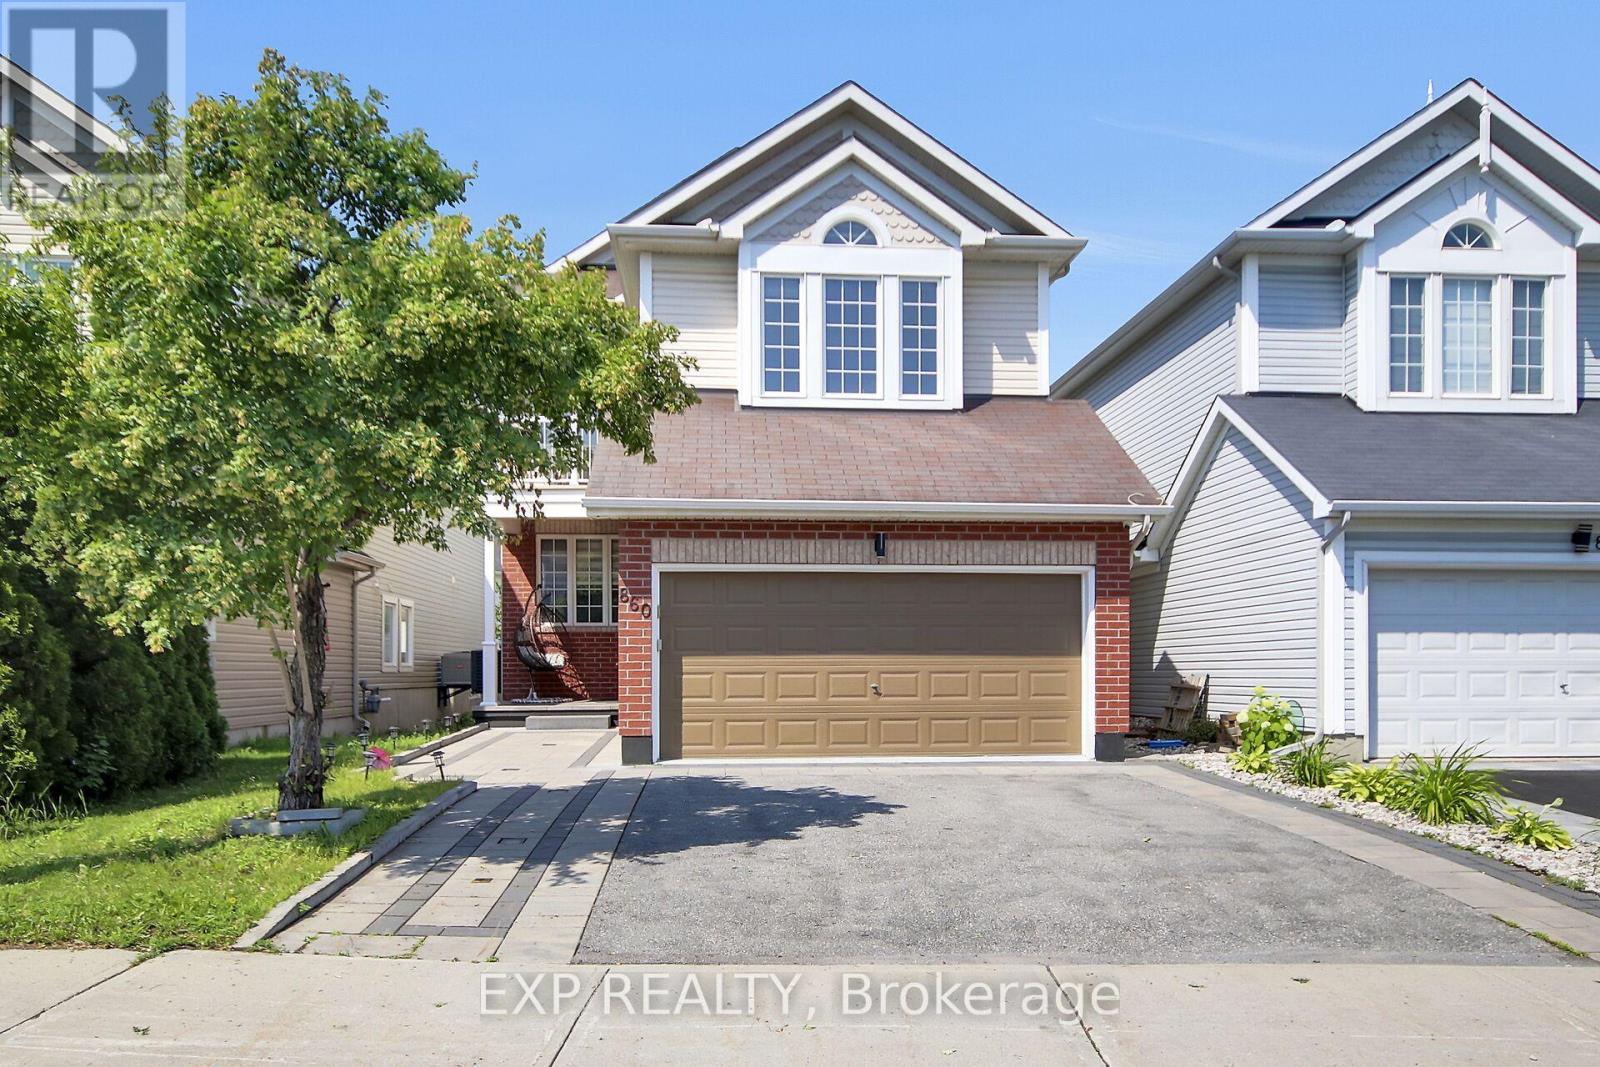
860 Percifor Way
Ottawa, Ontario
Bright, spacious, and beautifully designed, this open-concept single-family home is located in a desirable family-friendly neighborhood. The main floor features a welcoming living room, a formal dining area, and a modern open-concept kitchen complete with granite countertops and stainless steel appliances-ideal for both everyday living and entertaining. Upstairs, the spacious primary bedroom offers a walk-in closet and a luxurious five-piece ensuite. Three additional generously sized bedrooms and a full three-piece bathroom provide ample space for family and guests. The home showcases a tasteful combination of hardwood, tile, and wall-to-wall carpet flooring, offering both style and comfort throughout. Please allow 24 hours irrevocable on all offers. The property is currently owner-occupied. Recent Updates: Wifi Pot Lights 2019, Hot Water Tank (2025), AC (2025), Heated Mirrors in Bathroom, Stove & Fridge(2024),New Carpet (2024), Washer& Dryer(2018), Blinds(2020), Newly Painted, Backyard & Deck (2020) (id:45725)
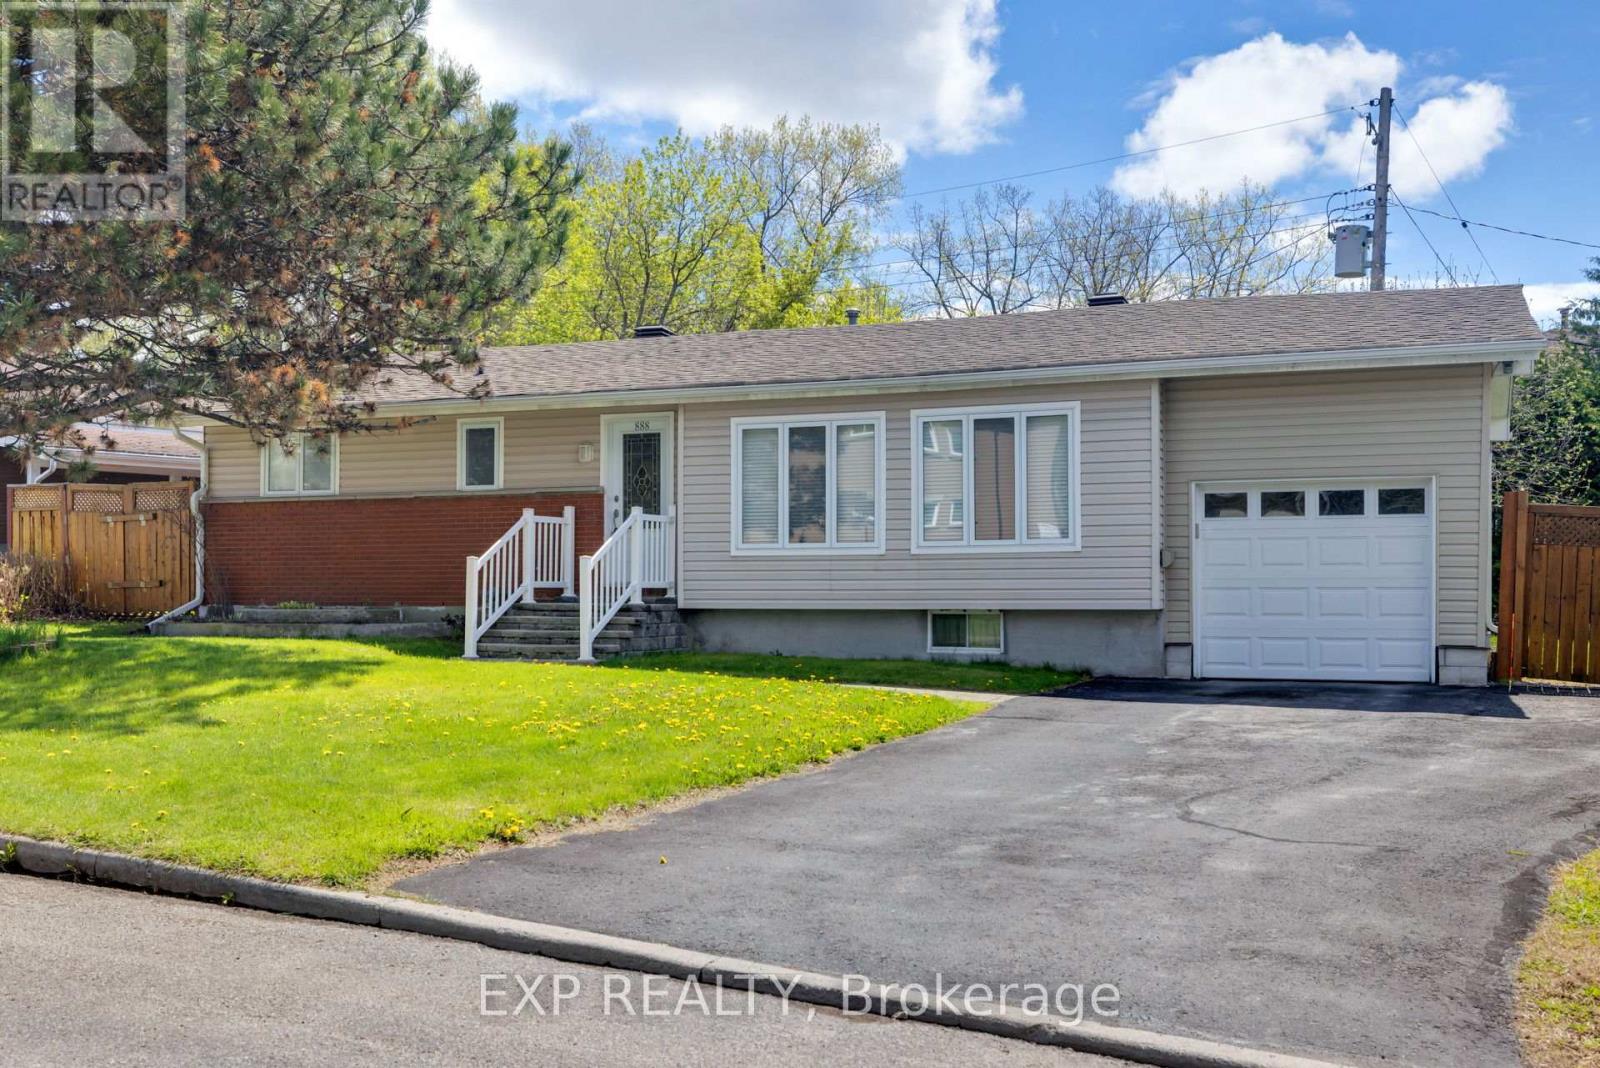
888 Charleswood Avenue
Ottawa, Ontario
Welcome to 888 Charleswood Avenue, a well-maintained detached bungalow in a highly convenient central Ottawa location. Offering exceptional flexibility, this property is ideal for multi-generational families, or investors exploring secondary dwelling and multi-family potential. The main level features 3 spacious bedrooms, beautiful hardwood flooring throughout, and a bright open-concept living and dining area filled with natural light-perfect for everyday living and entertaining. The functional kitchen offers ample cabinetry and counter space, while a full 3-piece bathroom completes the main floor. The fully finished basement an in-law suite with an extra bedroom, additional room that can be used as an office or den, large recreation room, kitchenette, laminate flooring, and a second full 3-piece bathroom. This versatile lower level creates an ideal setup for multi-generational living, offering extended family, adult children, in-laws, or guests a comfortable and private space while keeping everyone together under one roof. Major updates include the furnace and garage (2018), roof (2018), windows (~2010), and washer/dryer (May 2025).Conveniently located close to downtown Ottawa, Montfort Hospital, La Cité collegiale, parks, schools, public transit, and everyday amenities, this property presents a fantastic opportunity in a central location with excellent long-term upside. Book your showing today! (id:45725)
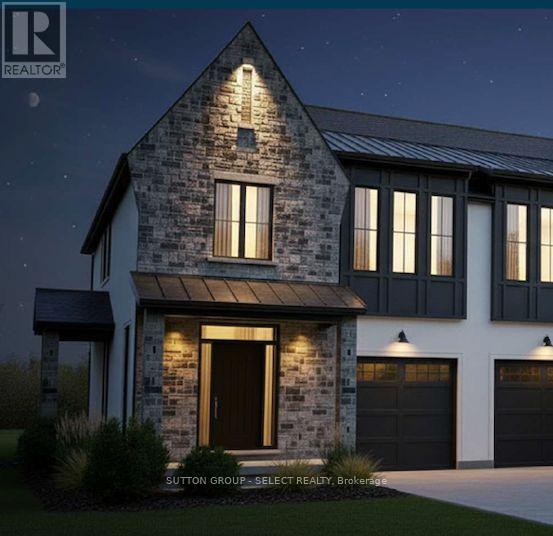
2645 Barn Swallow Place
London South (South U), Ontario
TO BE BUILT with a mid-October closing, this stunning freehold townhouse offers modern design, premium finishes, and exceptional future income potential. Featuring 4 bedrooms, 2.5 bathrooms, and a 1.5-car garage, this home is thoughtfully designed for families, professionals, or investors alike. The attractive exterior combines Hardie board siding and stone for timeless curb appeal and lasting durability. Inside, the bright open-concept main floor is filled with natural light and showcases a spacious great room, dining area, and designer kitchen complete with quartz countertops, custom cabinetry, an oversized island, upgraded brushed gold fixtures and hardware, and elegant hardwood stairs. Upstairs offers four generous bedrooms, including a spacious primary suite with a walk-in closet and private 5 piece ensuite bath. Convenient second-floor laundry and 3 well-appointed secondary bedrooms provide functional living for the whole family. The unfinished lower level has been designed with incredible versatility in mind, featuring a separate walk-up entrance and rough-in for a future kitchenette, with space for a bedroom, full bathroom, living area, and laundry, making it ideal for a future in-law suite, multigenerational living, or a potential mortgage helper. Additional features include quality craftsmanship throughout, energy-efficient construction, and NO CONDO FEES. Located in a growing community close to parks, schools, shopping, and everyday amenities, this is an outstanding opportunity to own a brand-new home with flexibility for the future. Secure your new home today with a mid-October closing! The builder is providing the full rebate amount to all qualified buyers after April 1, bringing the effective purchase price to $684,900.00 after applicable rebates. Pricing is subject to terms, conditions, qualification for rebates, and may change without notice. (id:45725)
14 Ashwood Crescent
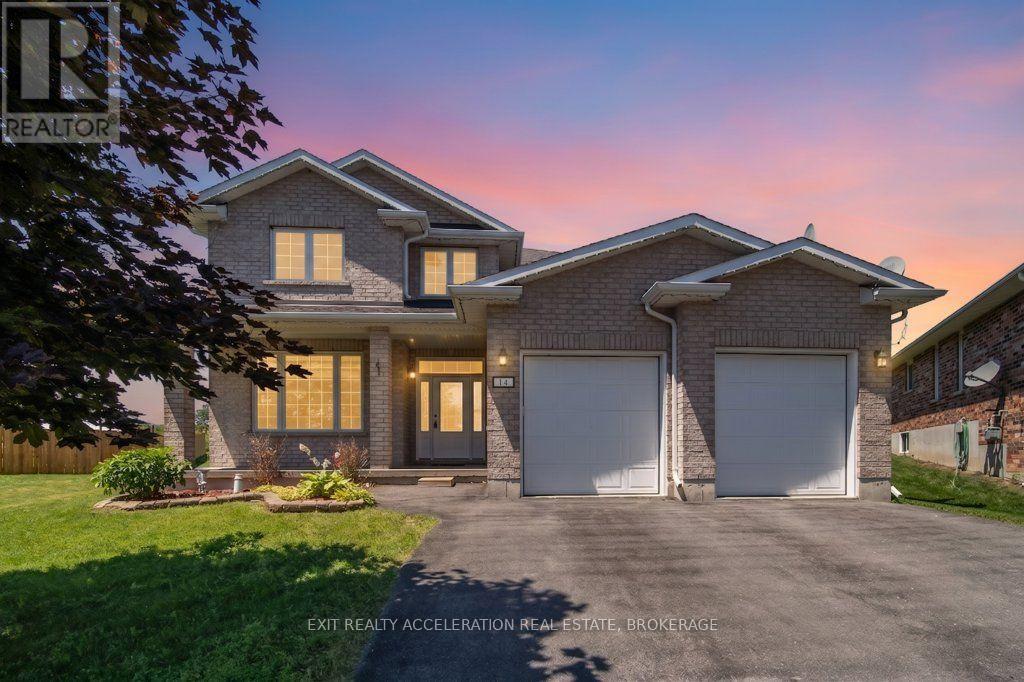
Greater Napanee (Greater Napanee), Ontario
Welcome to this beautifully maintained 4-bedroom, 2.5-bathroom home in one of Napanee's desirable west-end neighbourhoods. The bright open-concept main floor features hardwood flooring and a spacious layout that flows seamlessly from the living area to the kitchen. The kitchen is finished with granite countertops, upgraded cabinetry, stainless steel appliances, and provides ample workspace. The main-floor laundry room adds everyday convenience. Upstairs, the primary suite offers a walk-in closet and a private 4-piece ensuite. Three additional bedrooms provide plenty of space for family, guests, or a home office. Outside, the property offers parking for up to four vehicles and is ideally located close to schools, parks, shopping, and all the amenities Napanee has to offer. This move-in-ready home is an excellent opportunity for families looking for space, comfort, and a convenient location. (id:45725)
731 Harper Road
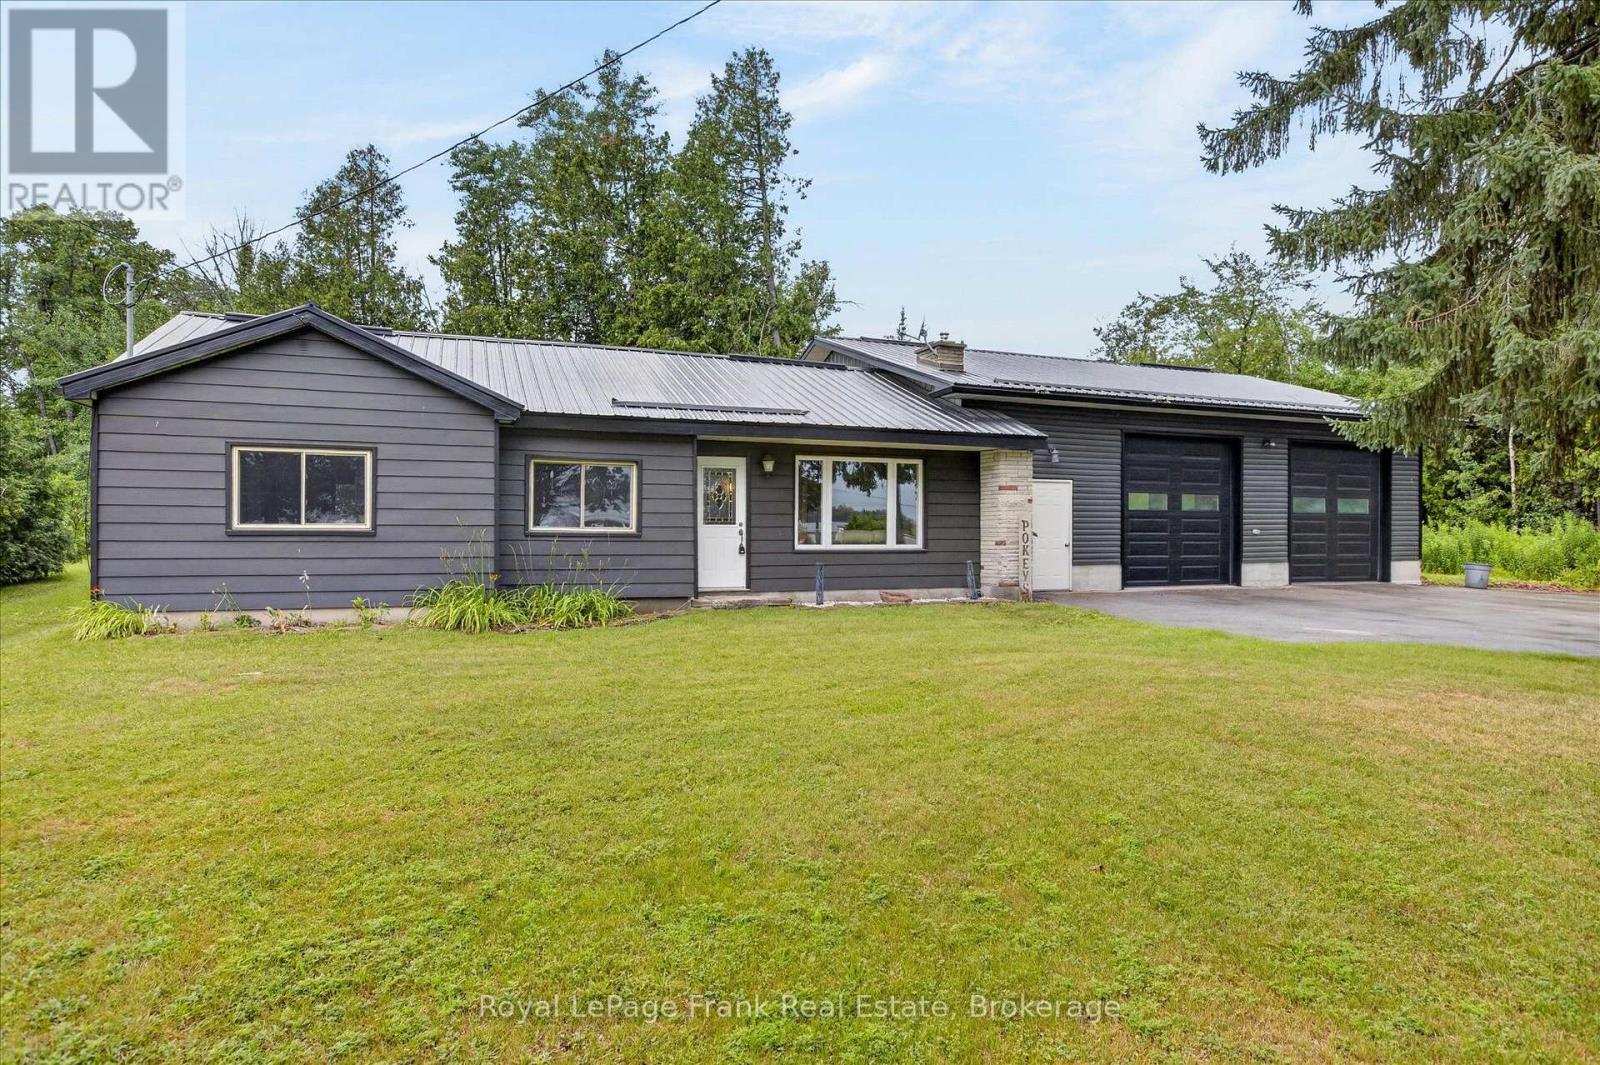
Peterborough (Otonabee Ward 1), Ontario
Combine your home and business here ! This 3 bedroom, 1 bath bungalow offers open concept living space on main level with updated kitchen with centre island, loads of cabinetry and stainless steel appliances, living room with gas fireplace and dining room. Mud room entry at back of home off kitchen. The home is heated with gas and has a crawlspace basement. ZONED GENERAL INDUSTRIAL M 1.2; this property offers an attached 1321 sq. foot shop which has been used as a car detailing business. The zoning is general industrial M1.2 and allows a variety of uses including vehicle repair and service, car cleaning, warehousing, transportation, sales & service, building products, nursery, assembly, manufacturing, etc. Property is on municipal water and sewer and heated with natural gas. The shop has a 2pc bath, 2- ten foot doors and a ceiling height of 12 feet and is heated with a ceiling suspended gas heater. The driveway is very large and fits 8-14 cars. This is a great opportunity for a work at home business. Flexible possession. HST is in addition to the price. Also listed as Commercial MLS#X13594058 (id:45725)
731 Harper Road
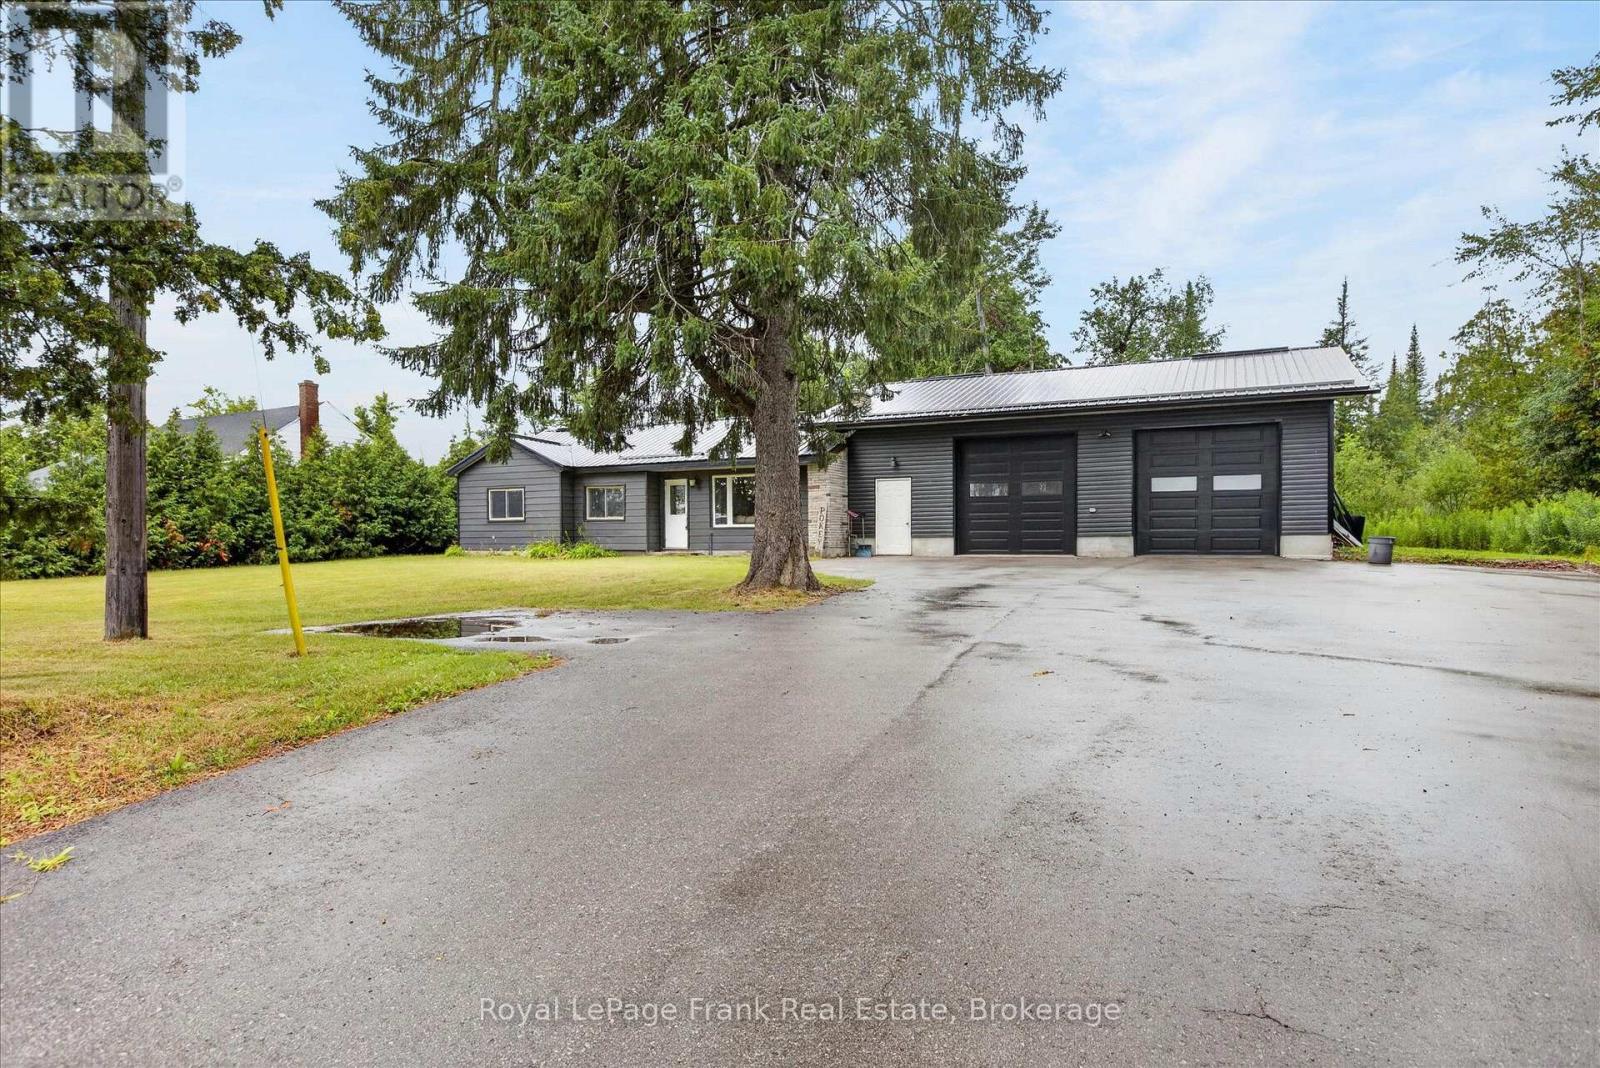
Peterborough (Otonabee Ward 1), Ontario
Zoned General Industrial M 1.2, this three bedroom bungalow just under 1300 sq ft has an attached 1321 sq. foot shop which has been used as a car detailing business. The zoning is general industrial M1.2 and allows a variety of uses including vehicle repair and service, car cleaning, warehousing, transportation, sales & service, building products, nursery, assembly, manufacturing, etc... See list attached to the listing in documents. Property is on municipal water and sewer and heated with natural gas. The shop has a 2pc bath, 2- ten foot doors and a ceiling height of 12 feet and is heated with a ceiling suspended gas heater. The driveway is very large and fits 8-14 cars. The home is heated with gas and has a crawlspace basement. This is a great opportunity for a work from home business. Flexible possession. HST is in addition to purchase price. Also listed as Residential MLS#X13594042 (id:45725)
9 Norfolk Street N
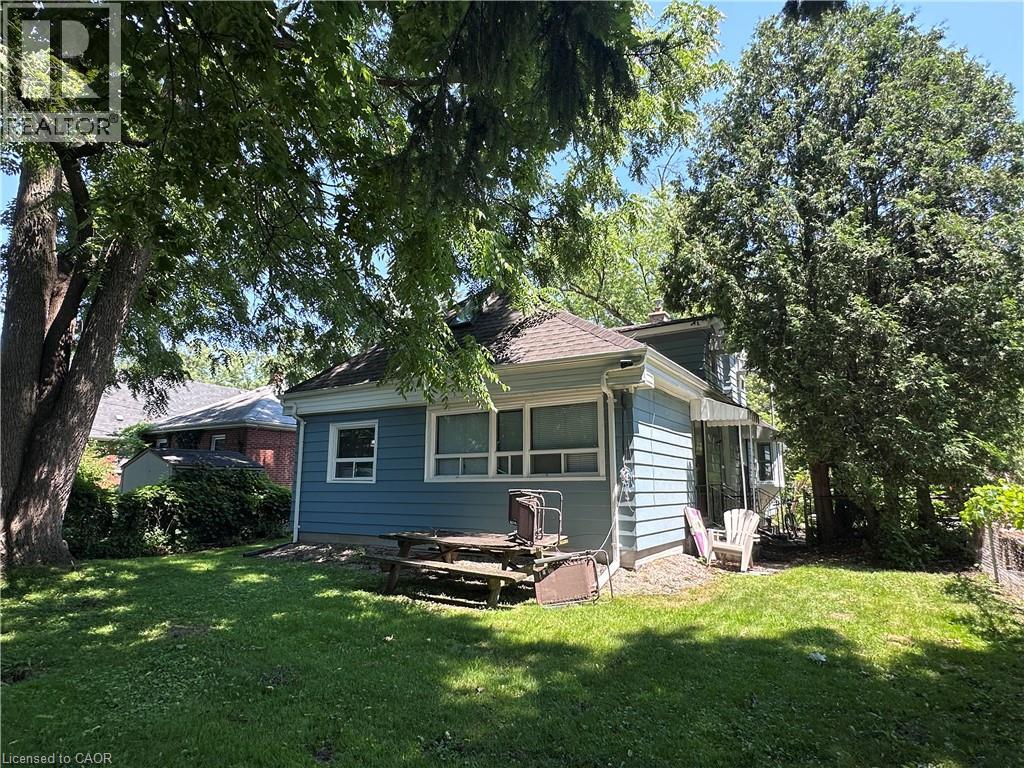
Hamilton, Ontario
7 bedroom licensed residence one block west of McMaster University. Never vacant. Never advertised. First time available since 1996. Sewer has external clean out and is lined with fiberglass. Well maintained residence ready for a new owner. Tenants will stay on. Current lease until April 30/27. License available for viewing and lease to qualified bonifide buyers. Tenants pay all utilities. Owner responsible for landscaping (grass cutting). Tenants provide snow removal. (id:45725)
6 - 259 Queenston Road
Hamilton (Stoney Creek), Ontario
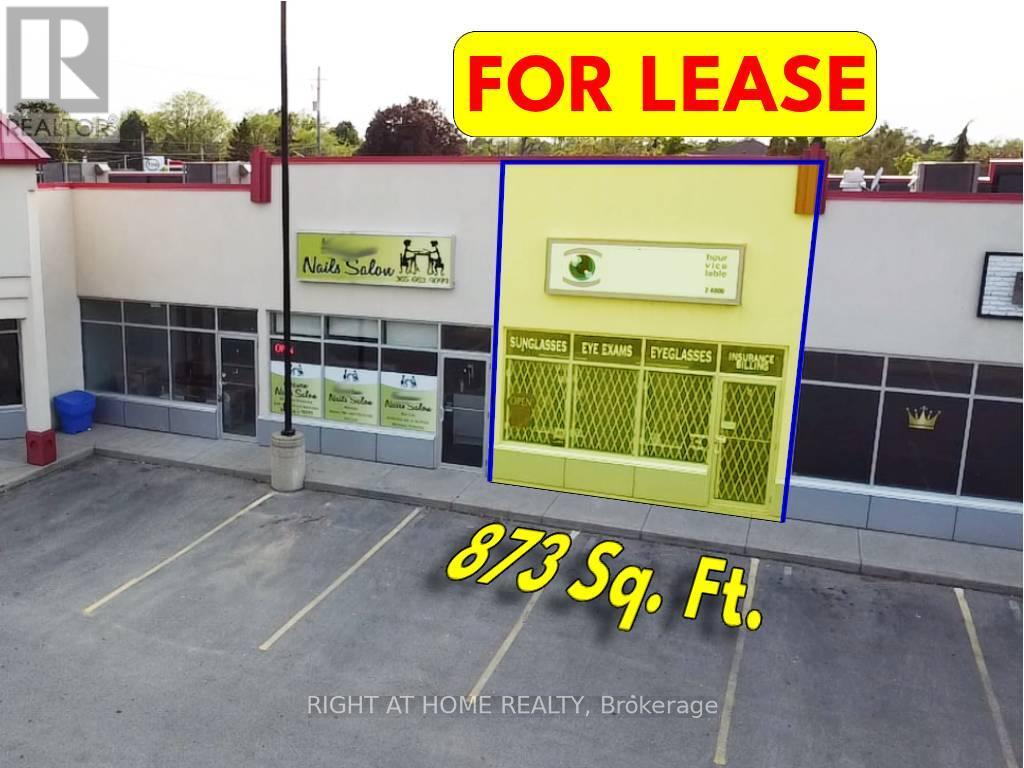
Very busy plaza in a high density residential area___Zoning: C5 Exc. 550 (see images) allows many uses such as: Medical,__Dental,__Convenience store, __Bakery,__Pharmacy,__Fast food,__Take out food,__Cleaner,__Tanning Salons and Beauty Salons/Spas,__Paint store,__Pet Store/clinic,__Florist,__Hardware store,__Dollar Store,__Wine making,__Denture Clinic,__ Physiotherapist,__Real Estate offices, etc. - TMI $14.50 (id:45725)
120 Henry Street
Brantford, Ontario
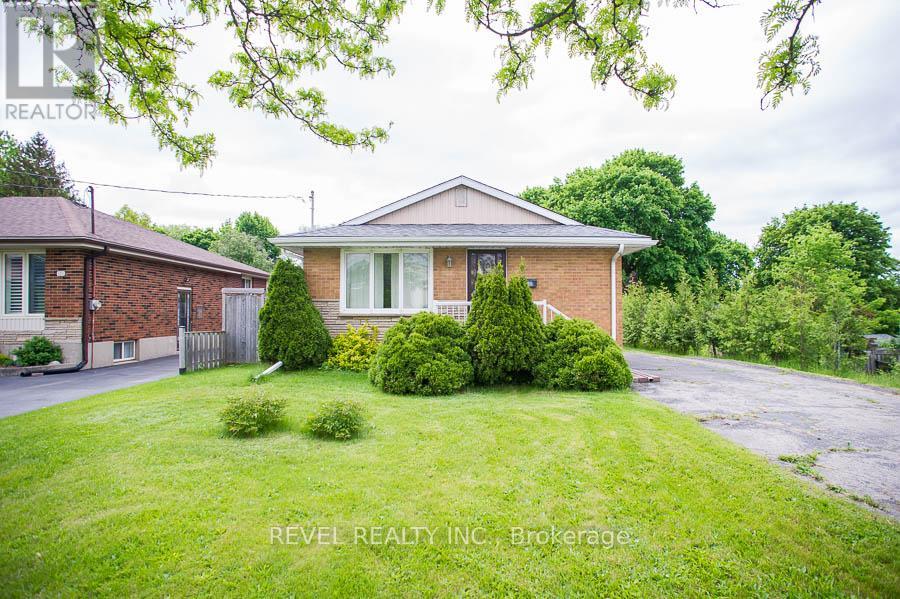
Charming Brick Bungalow with detached double-car garage in a Convenient, Family-Friendly Neighbourhood! Welcome to 120 Henry Street - a well-maintained 3-bedroom bungalow with fantastic curb appeal and loads of potential situated on more than 1/3 of an acre! This inviting home is located close to schools, parks, shopping, and restaurants. The main floor features a galley kitchen with ample cupboard and counter space, along with a spacious living room that offers a large window for plenty of natural light and hardwood flooring. Three nice-sized bedrooms and a4-piece bathroom are perfect for a growing family or those looking to downsize. The basement is ready for your finishing touches and includes a recreation space, a bonus room, and laundry. Outside, the large yard features a detached double-car garage-perfect for parking, storage, or hobbyists! (id:45725)
143 Lake Street Unit# 5
Grimsby, Ontario
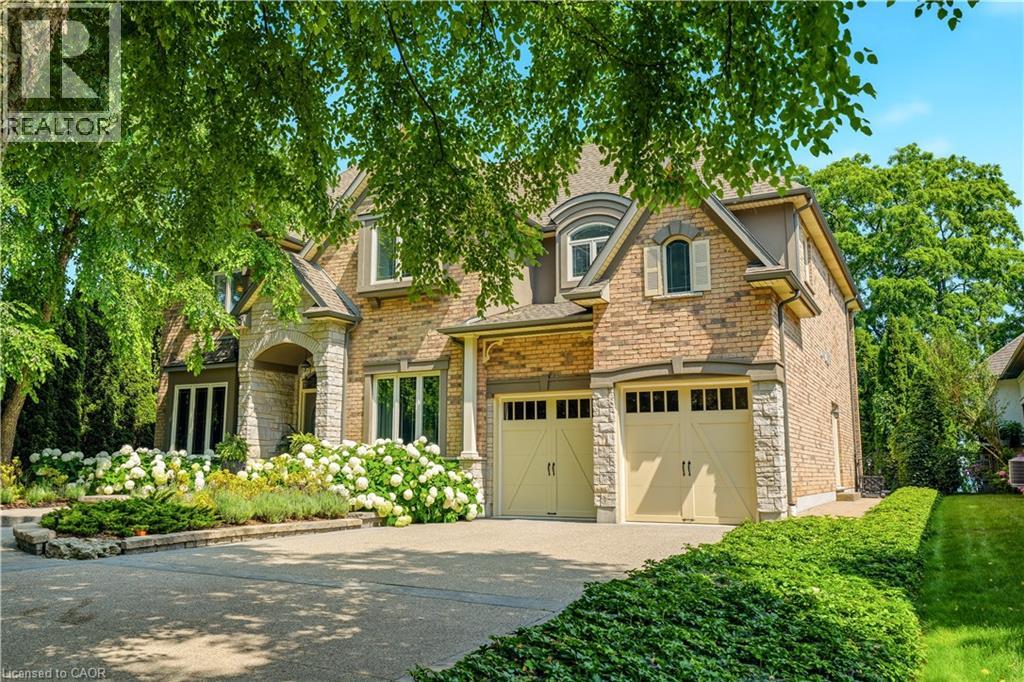
Presenting an extraordinary opportunity in one of Grimsby's most prestigious waterfront enclaves. This custom-built estate was completed just 19 years ago and offers over 5,100 sq ft of refined living space across three exceptional levels. Tucked within an exclusive private enclave of only five homes, this residence stands apart as the only pool sized lot, showcasing a beautifully appointed in ground pool and expansive stone patio designed for outdoor entertaining and relaxation. Upon entry, the grand great room impresses with floor-to-ceiling windows framing scenic views, rich hardwood floors, and a 2-storey stone gas fireplace. The open concept flow leads seamlessly into the gourmet chef kitchen, complete with custom cabinetry, a built in wall oven, premium stainless steel appliances and a large centre island. The kitchen opens seamlessly into the sun- filled family room and eating area, both overlooking the water. The main floor also includes a formal dining room with connecting servery, a private den with fireplace, and an elegant curved staircase with glass block window feature that serves as a striking architectural centrepiece. Upstairs, 2 generously sized bedrooms offer comfort and privacy, complemented by a spacious primary retreat. The finished lower level, with impressive 9 foot ceilings, is an entertainer's dream, complete with a fully equipped wet bar, billiards area, and expansive recreation space, ideal for hosting family and friends. Additional bedroom and full bathroom make the perfect guest or teen retreat. Outside, the meticulously landscaped grounds include mature trees, lush perennial gardens, and a private fire pit lounge, creating a true backyard oasis just steps from the shoreline. This is a rare chance to own in an unparalleled waterfront setting, offering privacy, prestige, and timeless luxury in the heart of Grimsby. (id:45725)
32 - 4165 Fieldgate Drive
Mississauga (Rathwood), Ontario
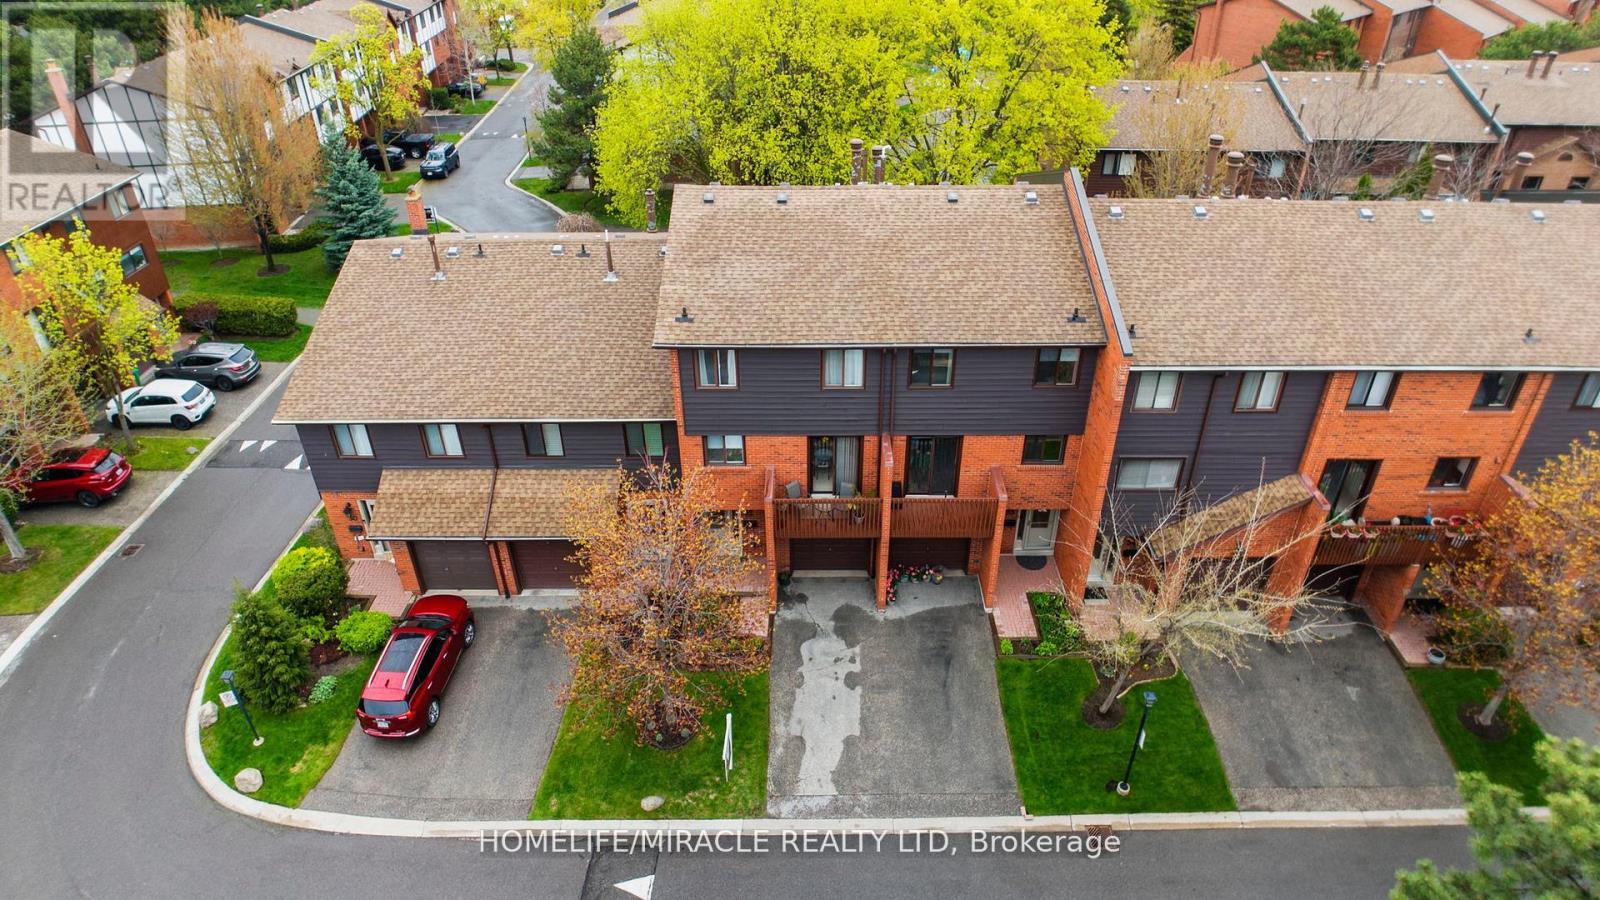
Welcome to this stunning 3+1 Bdrm/3 Bath updated townhouse, in a highly desirable of Rathwood Community has it all! This bright open concept home is sure to impress. Conscientiously cared by the owner, You just have to move and enjoy. W/just under 1900 sq ft of total living space it is perfect for families and entertaining. Living room features soaring cathedral ceilings, A wood burning fireplace and tons of natural light. Modern kitchen with a nice layout ideal for a chef, quartz counter tops. Combine with breakfast area and a walk out to front balcony for relaxion. Plenty of outdoor space, lots of storage include 2nd balcony facing to the park green space. Fully fenced in patio w/gates to green space, playground & steps . Walking distance to school, school bus route, public transit, major highways. Close to Hospital, Rockwood Mall, Markland Wood Golf Club. public library, KINGSBURY Centre Longos, Bank, Dental, shoppers Drugmart, Bakery etc " (id:45725)
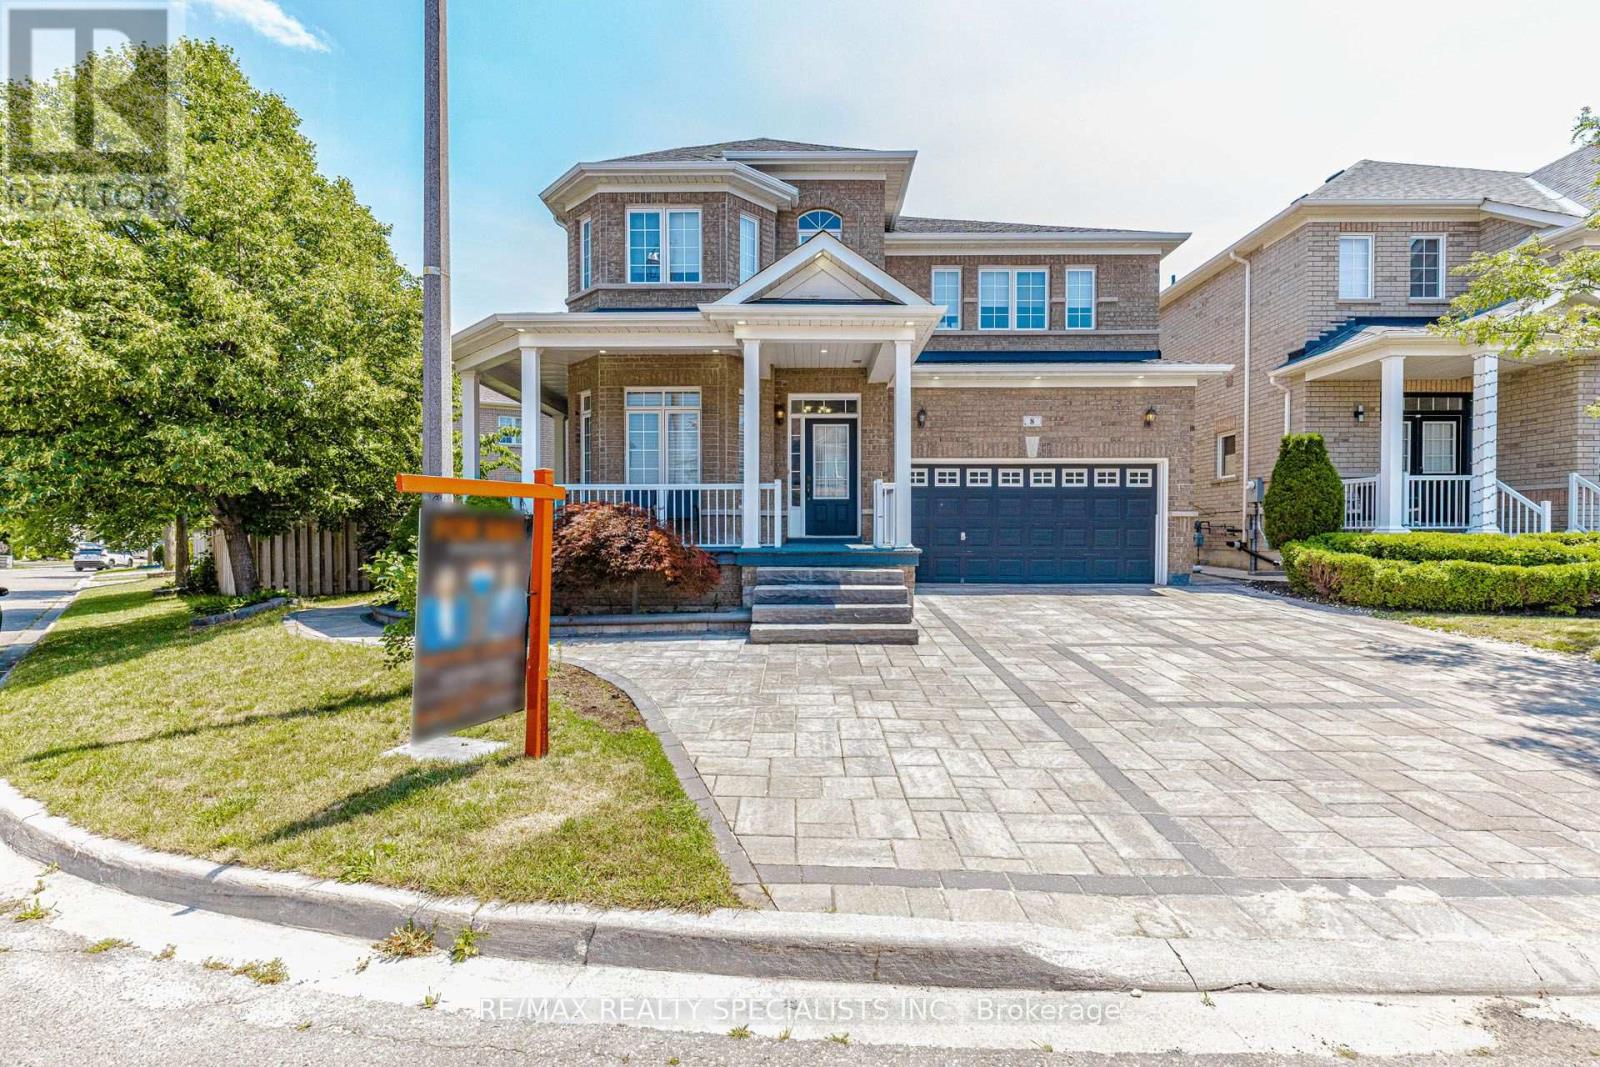
8 Tovey Terrace
Brampton (Sandringham-Wellington), Ontario
Spectacular 4 Bedroom, Premium Over Sized Lot, Arista Built Executive Home Which Boasts Thousands In Upgrades. It Features Smooth Ceilings & Crown Moldings Throughout, Professionally Installed Closet Organizers In All Bedrooms, Hunter Douglas Window Coverings, Oversized Butler Pantry. Finished basement with Seperate Side Entrance, Full Washroom with extra 2 bedrooms. Thousands Spent On Landscaping, Featuring A Spectacular Oversized Pattern Concrete Patio & Driveway. The List Goes On... (id:45725)
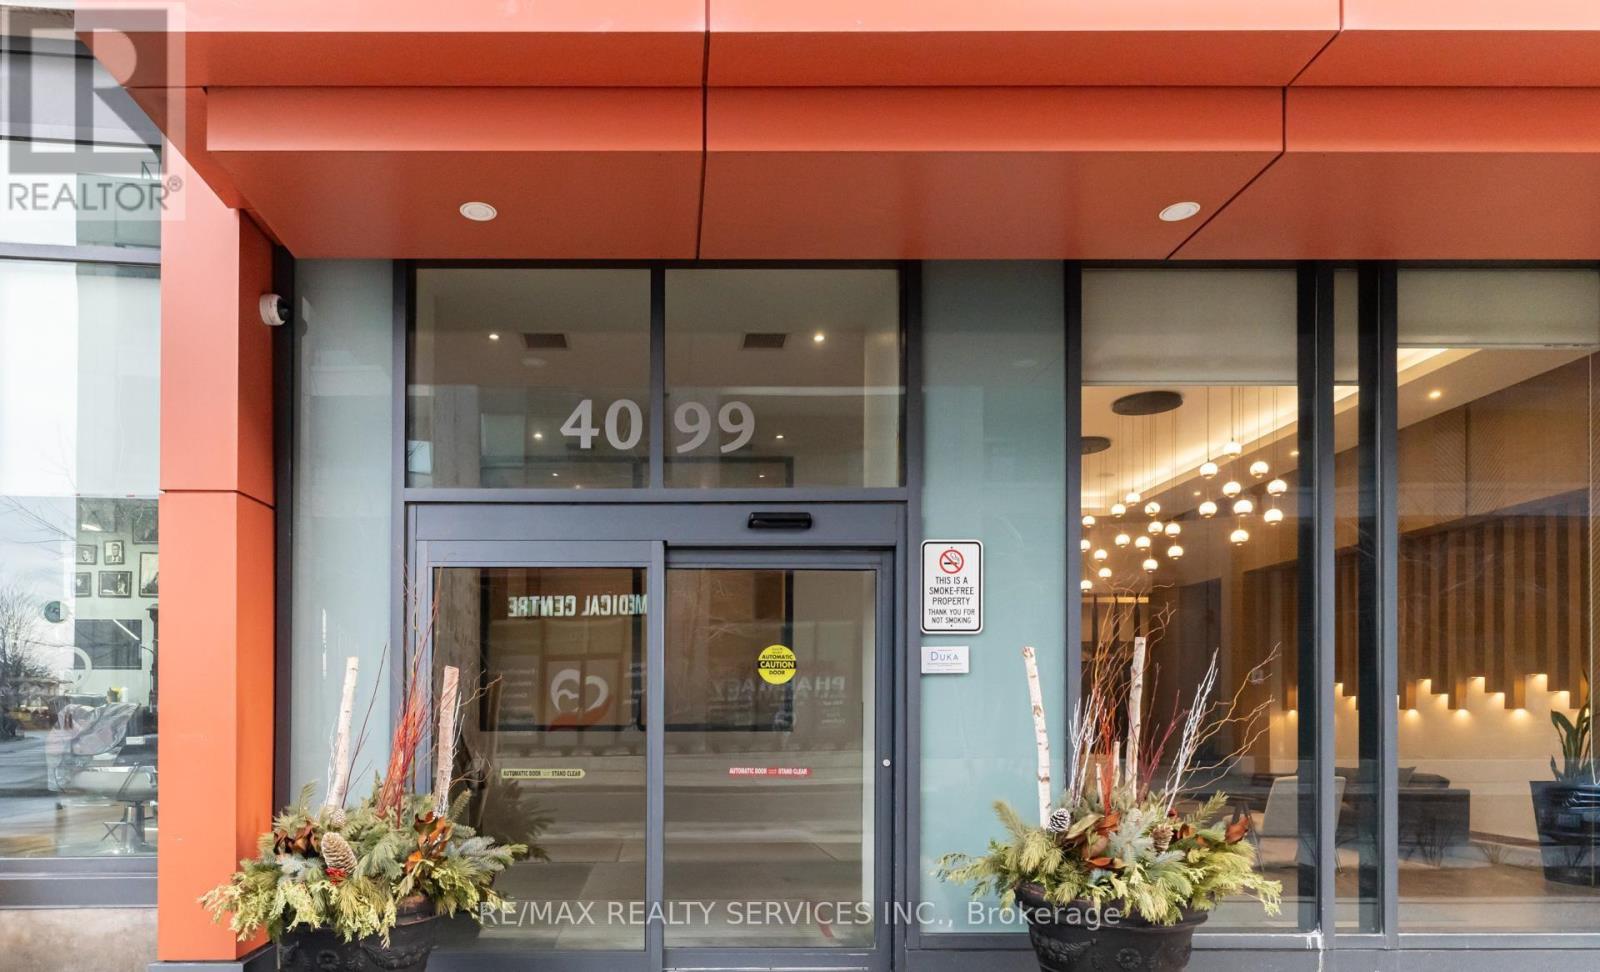
1801 - 4099 Brickstone Mews
Mississauga (Creditview), Ontario
4099 Brickstone Mews - part of The Park Residences at Parkside Village, a premier high-rise in Mississauga's vibrant downtown core. Inside, enjoy an open-concept layout with abundant natural light, floor-to-ceiling windows, a modern kitchen with granite countertops and stainless-steel appliances, and a versatile den perfect for a home office or guest space. Residents benefit from resort-style building amenities including:24-hourconcierge & security Fully equipped fitness centre & yoga room Indoor pool, sauna & hot tub Party room, games/media rooms & rooftop terrace with BBQ Guest suites, visitor parking & secure underground garage Unbeatable location: Just steps from Square One Shopping Centre, Celebration Square, City Hall, the Mississauga Central Library, YMCA, Sheridan College and a wide selection of restaurants, cafes and entertainment options. Public transit and the central MiWay/GO bus terminal are within easy walking distance, with future LRT access comingsoon. Perfect for professionals, couples, or anyone seeking a stylish and convenient city lifestyle (id:45725)
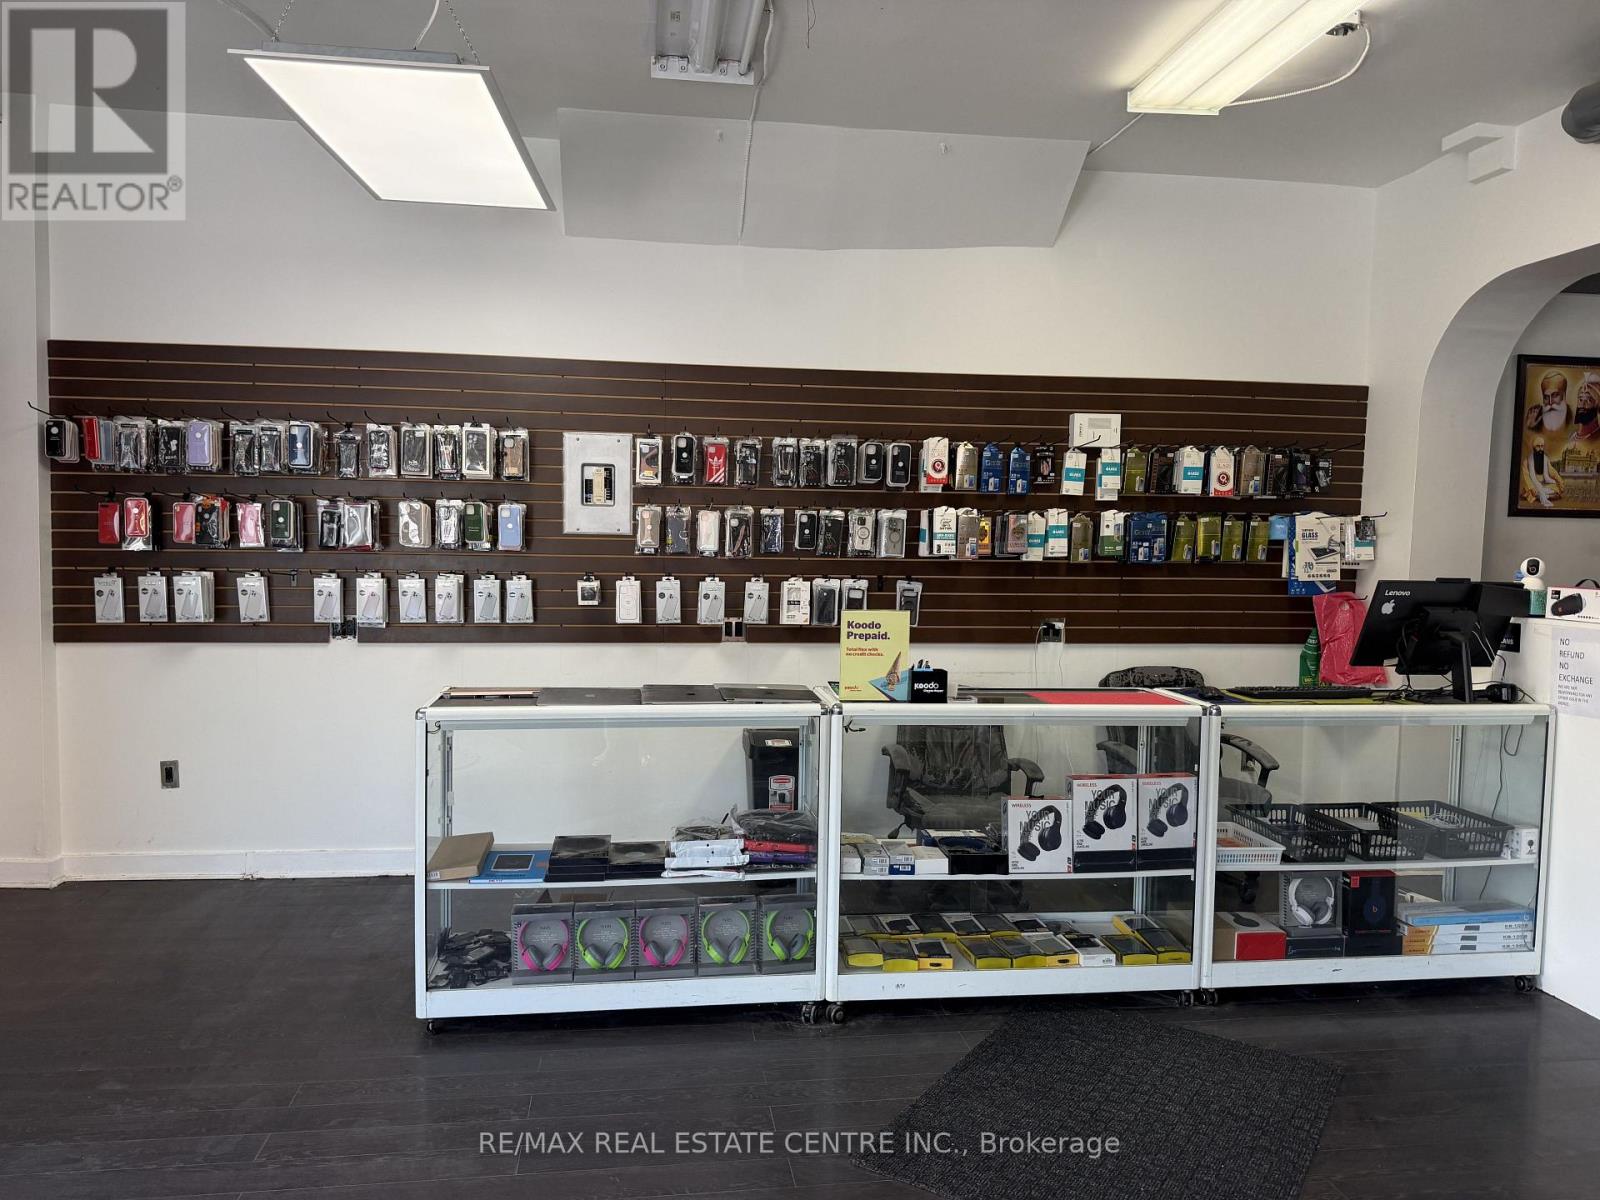
2 Queen Street S
Caledon (Bolton West), Ontario
Excellent opportunity to own a profitable turnkey phone, computer and electronics repair business in Downtown Bolton. Bolton Wireless offers phone/laptop repairs, new and used phones, laptops, desktops, accessories, batteries, screen protectors and prepaid/pay-as-you-go SIM cards. Fully set up with signage, display cases, repair tools, soldering machine, heat gun,fixtures and supplier/wholesaler contacts to be provided. Good cash/card flow and strongmargin items as represented by Seller. Ideal for owner-operator or existing electronics business. Buyer to verify financials. (id:45725)

6716 Wellington Rd 16 Road
Centre Wellington (Belwood), Ontario
Tucked away on a picturesque 3-acre property just minutes from Lake Belwood, this bungalow offers the kind of space, privacy, and potential that's becoming increasingly rare. Surrounded by nature, the setting is truly the standout-whether you're dreaming of expanding, building, or simply settling in and making the existing home your own over time. Inside, the home offers a functional layout with 3 bedrooms and 2 bathrooms across just over 1170 sq ft, plus a partially finished lower level that adds valuable living space. The rec room is perfect for relaxing or entertaining, complete with a bar area and cozy fireplace for year-round enjoyment. A double car garage adds convenience, while the outbuilding provides additional storage for tools, toys, or hobby space. Whether you're looking for a peaceful retreat, a project with upside, or a property to grow into, this is a rare opportunity in a sought-after location near the lake. Close to Belwood, Fergus and only 35 minutes to Guelph. It all about the location. (id:45725)
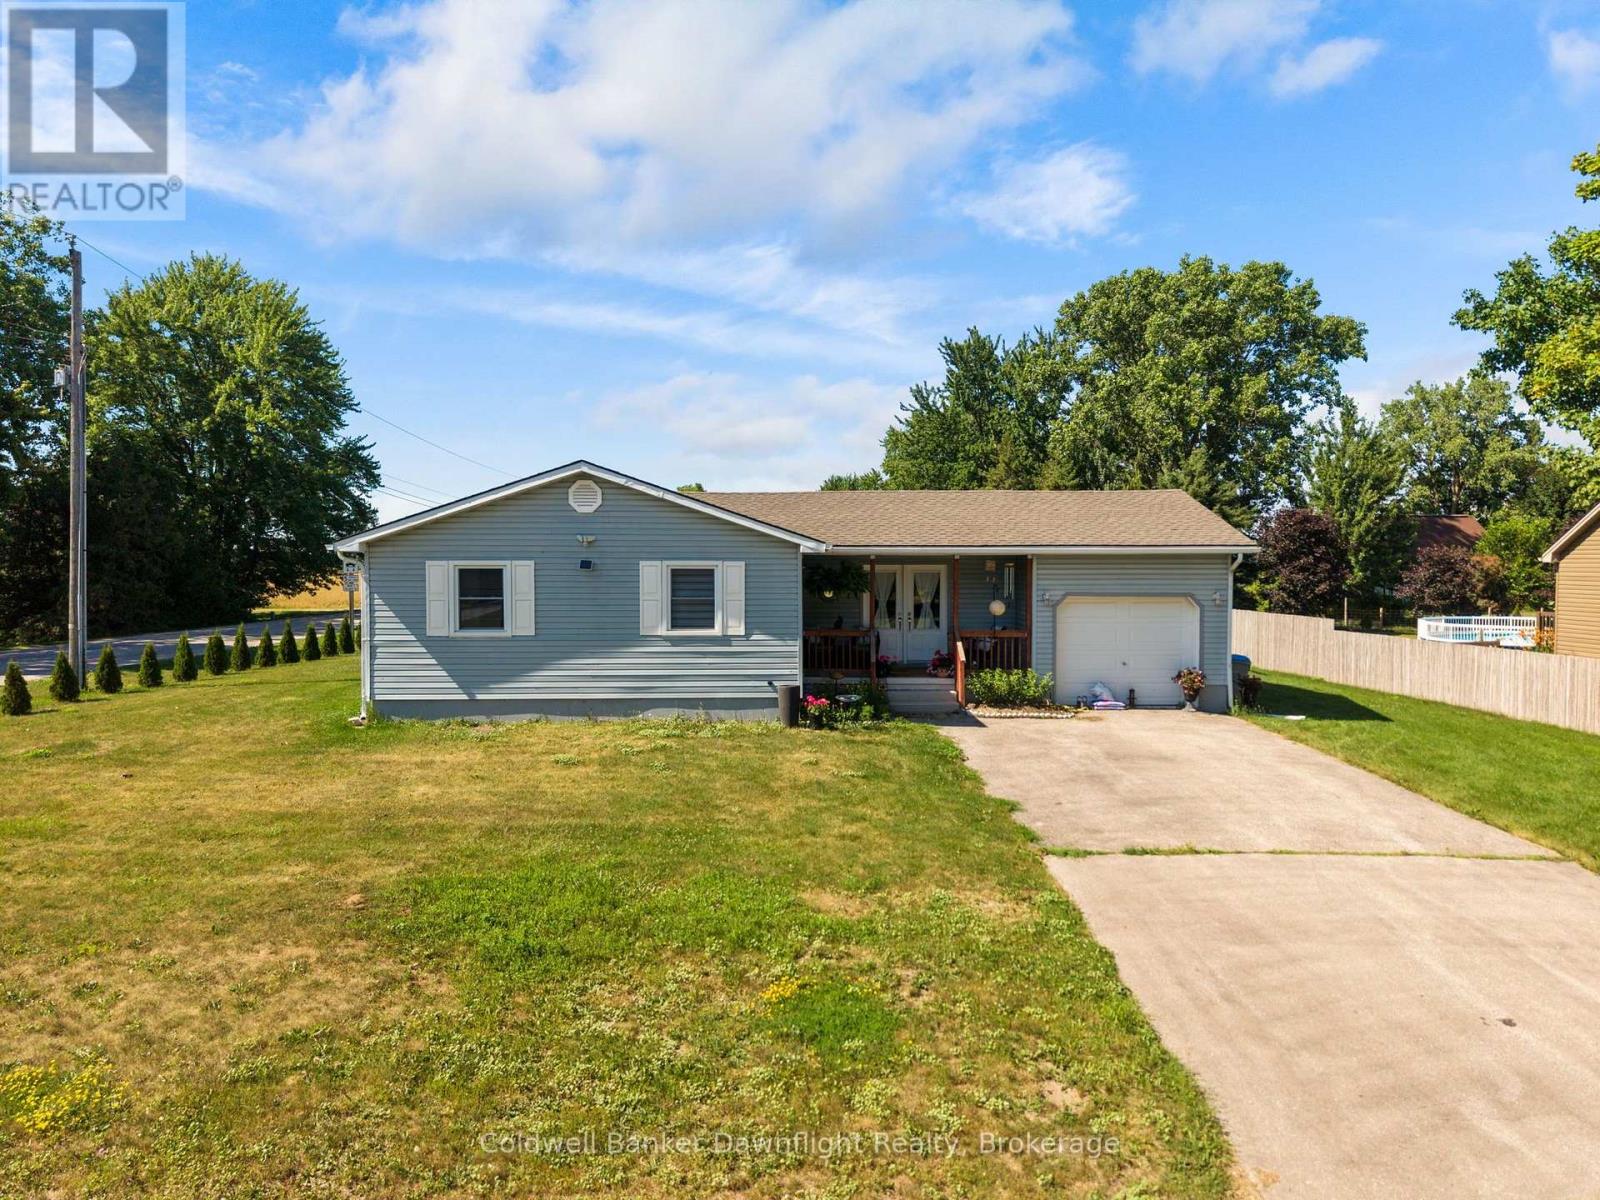
36810 Crediton Road
South Huron (Stephen), Ontario
Set on a spacious corner lot in the quiet community of Shipka, this well maintained bungalow offers comfortable one floor living with a functional layout and plenty of outdoor space to enjoy. Step inside from the covered front porch to an open and welcoming main floor where the kitchen overlooks the bright living room, creating an ideal space for everyday living and entertaining. The living room is filled with natural light and features an electric fireplace, while down the hall you'll find three comfortable bedrooms and a 3 piece bathroom.Conveniently located off the kitchen, the attached finished garage offers inside entry, a garage door opener, and direct access to the backyard, making it easy to step outside for summer BBQs and evenings with family and friends.The fully finished lower level expands your living space with a large rec room, a second 3 piece bathroom complete with a clawfoot tub, a utility room, and an additional flex room that could be used as a home office, hobby room, workout space, or extra storage. Outside, the generous corner lot provides plenty of room to enjoy with a patio stone seating area, a dedicated fire pit, and an abundance of green space for kids, pets, gardening, or simply relaxing. Enjoy the peaceful setting of small town living while being just minutes from Dashwood and only about 10 minutes to Grand Bend, where you'll find the sandy beaches of Lake Huron, golf courses, Grand Bend Stirling Sands Vineyards, the Huron Country Playhouse, and the Starlight Drive In. (id:45725)