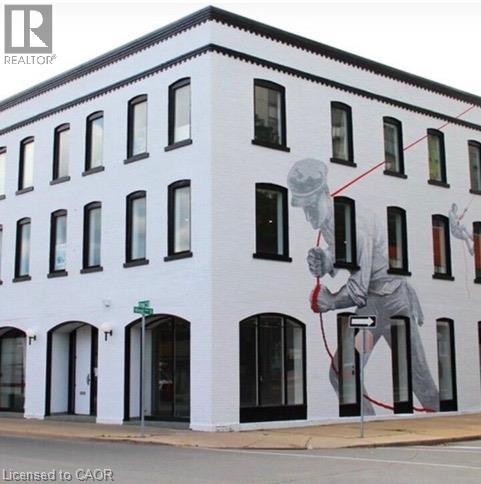
1 West Avenue S Unit# 301
Hamilton, Ontario
Bright & Professional 2,514 Sq. Ft. Office Space. Position your business for success in this exceptional 2,514-square-foot office suite offering a bright, professional setting designed to impress clients and inspire productivity. Expansive windows and skylights flood the space with natural light, creating an inviting and energizing work environment. The flexible floor plan can easily accommodate a variety of professional office users, making it an excellent choice for businesses looking to establish or expand their presence. Convenient elevator access ensures easy accessibility for employees, clients, and visitors, while ample on-site parking provides added convenience. Don't miss this outstanding opportunity to lease a spacious, light-filled office in a professional setting that offers the accessibility, convenience, and functionality today's businesses demand. (id:45725)
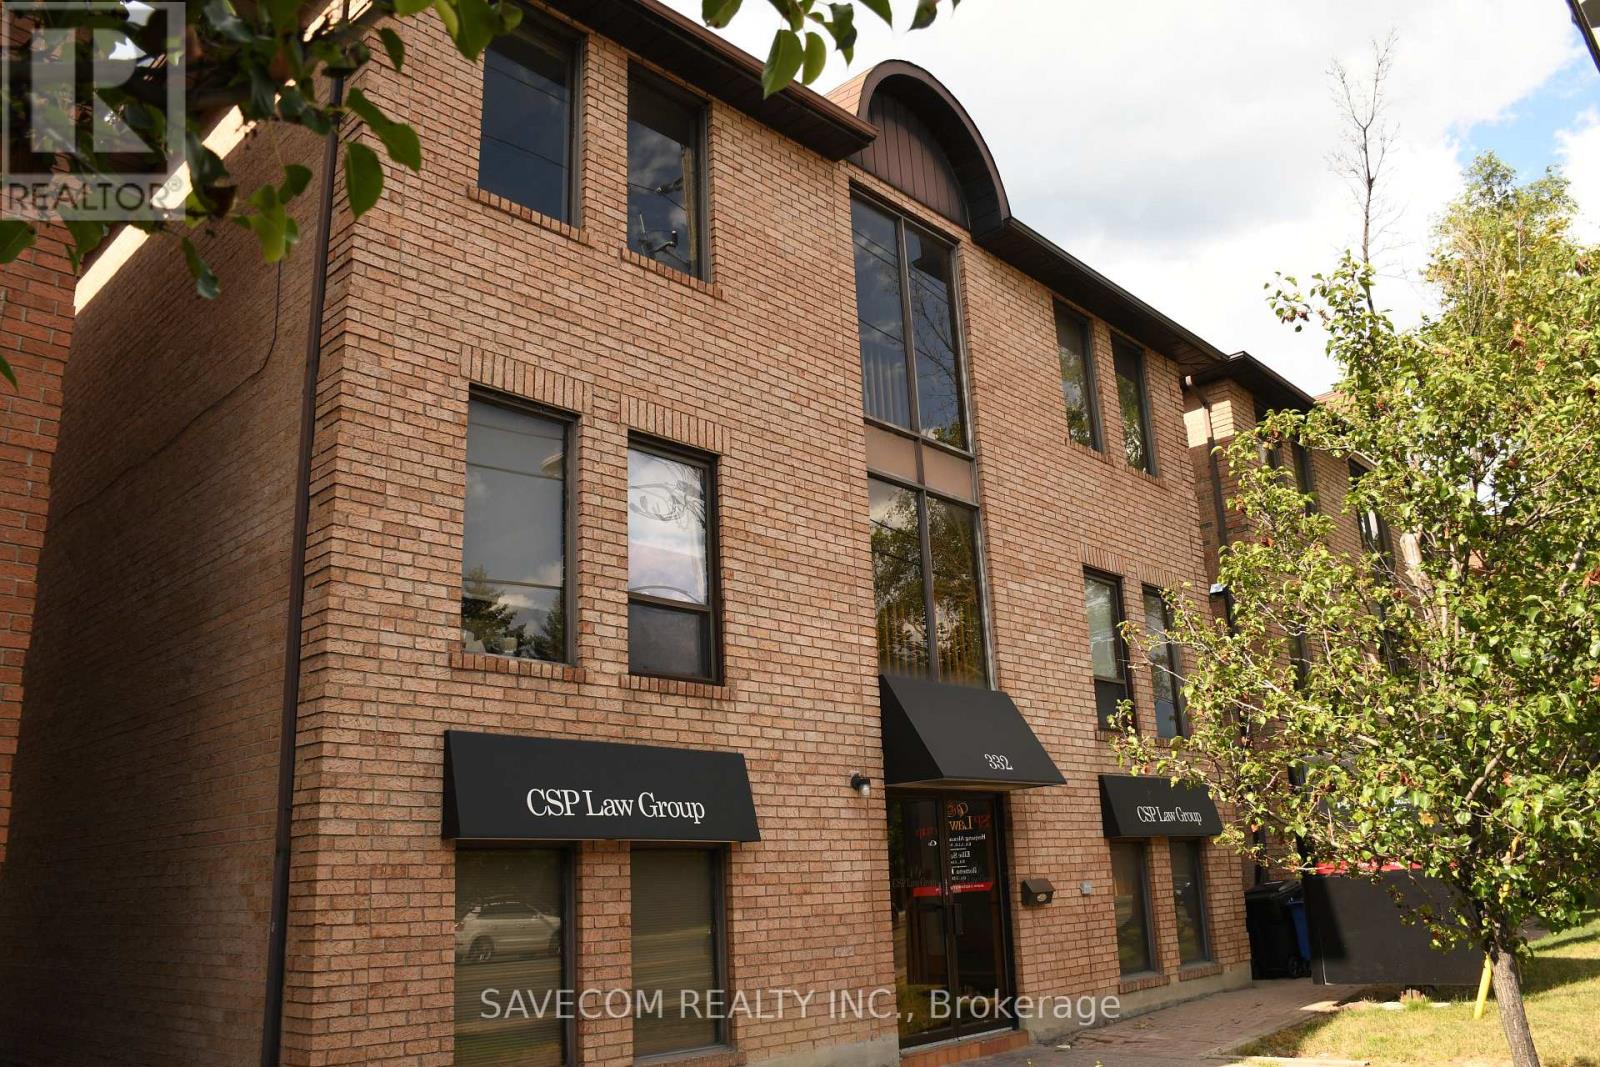
#301 - 332 Sheppard Avenue E
Toronto (Willowdale East), Ontario
**9 Free Exclusive Shared On Site Parking **All Utilities + Wifi-Internet Included**Good For Business Startup**Security Camera** Lawyer, Paralegal,Accountant, Consultant **Professional Office Spaces On Main Floor Of Commercial B/D**Fronting On Sheppard Ave** Just West Of Bayview, 24/7 Access. ** Walk To Subway** No Hidden Cost** Minutes To Bayview Subway** Bayview Village ShoppingCentre**Close to Yonge St. (id:45725)
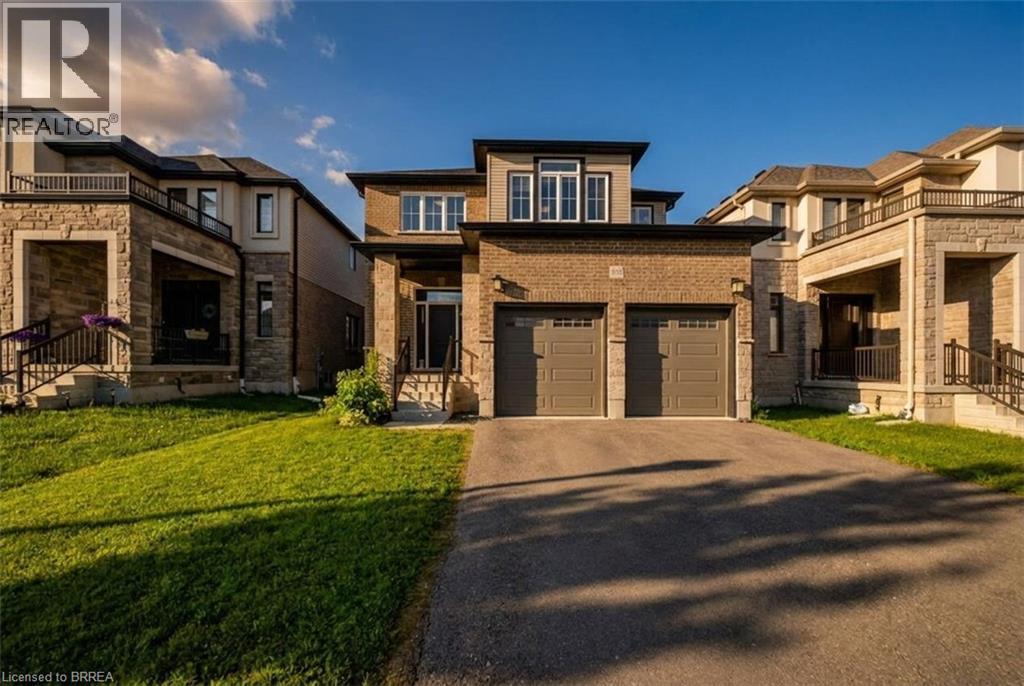
185 Savannah Ridge Drive
Paris, Ontario
Sophisticated design meets everyday functionality at 185 Savannah Ridge Drive. This nearly 3,000 sq. ft. executive residence offers 4 bedrooms, 4.5 bathrooms, and a thoughtfully curated floor plan designed for modern living. Featuring 10-foot ceilings, elegant finishes, quartz surfaces, and expansive principal rooms, the home delivers both style and comfort. The upper level offers four spacious bedrooms, including a stunning primary suite with a spa-inspired ensuite and walk-in closet. A main floor office, upper-level loft, double garage, 200-amp service, and unfinished basement provide exceptional flexibility for growing families. Located in one of Paris' premier communities, close to schools, trails, amenities, and commuter routes. (id:45725)
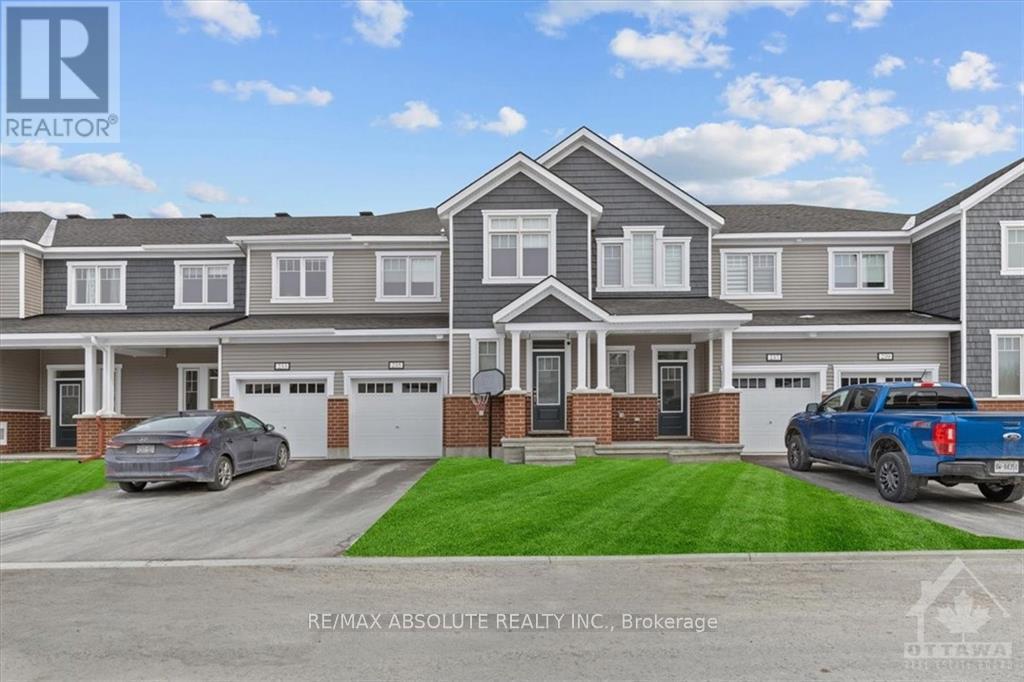
235 Billrian Crescent
Ottawa, Ontario
BETTER than new! Stunning finished townhome that is a short skip & a jump to the Tanger outlets!! Awesome location, easy access to transit! Driveway can accommodate 2 cars! Spacious foyer with a walk in closet. Wide plank hardwood on the main floor. Open concept living at its finest on the main level! Quartz countertop, subway tile backsplash & stainless appliances is what you will find in this VERY pretty upgraded kitchen! ALL cabinets in the home are all finished the same in a very nice wood finish allowing for a easy flow throughout! Large primary & walk in closet. The ensuite offers a walk-in shower! 2 additional good-sized bedrooms, main bath w tub & shower combo PLUS laundry on the second floor. FULLY finished bright lower level offers a FULL bath! (id:45725)
3d - 1036 Barryvale Road
Greater Madawaska, Ontario
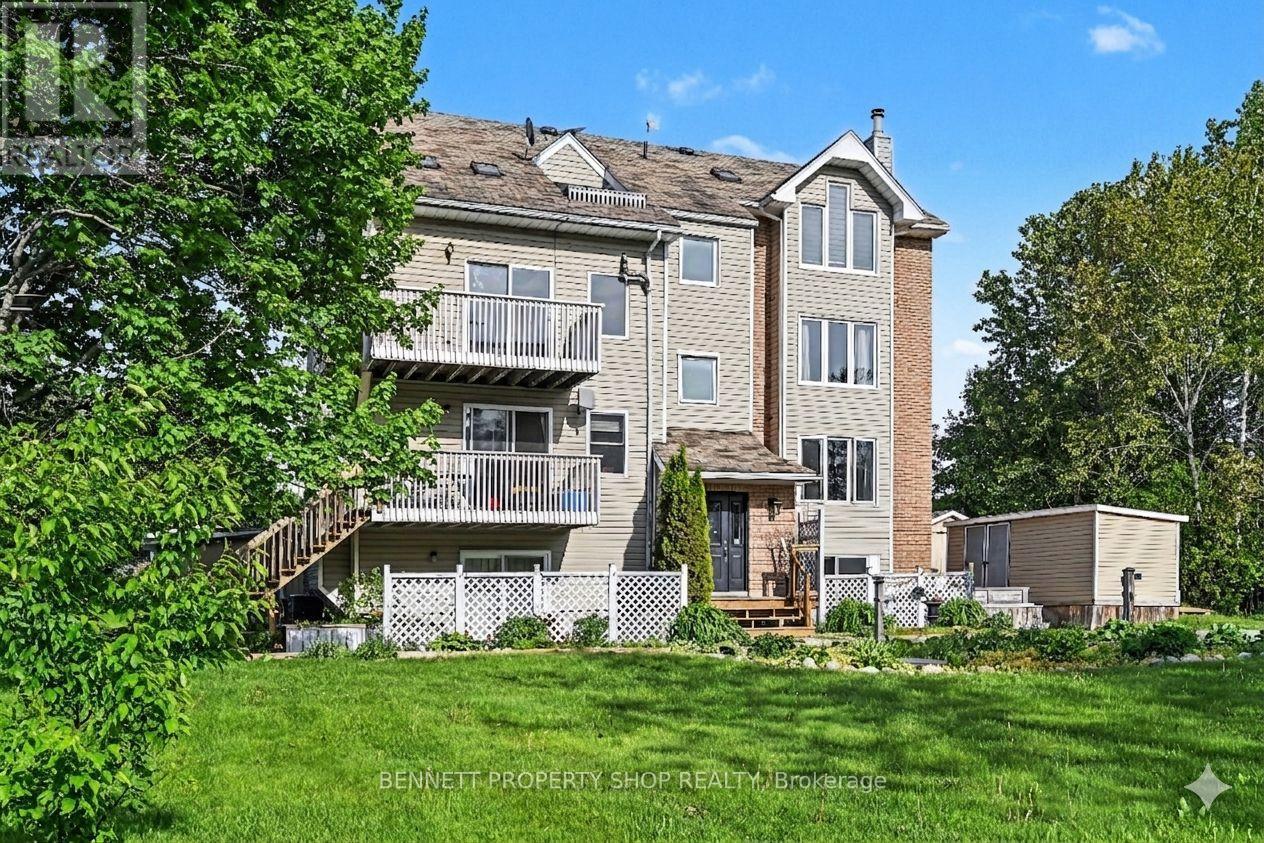
Experience the ultimate Calabogie lifestyle in this desirable 4-season recreational community nestled between the Highlands Golf Course and Calabogie Lake! Walk to the fairway or cross the street to the lake. It doesn't get any better than this. Live large in this oversized one-bedroom featuring a versatile and spacious elevated loft overlooking the main living area, perfect as a sleeping area for guests, a home office, or quiet personal retreat. This home will immediately impress with a generous open living and light-filled layout. Recently refreshed with a top-to-bottom professional repaint, including deck, new luxury vinyl flooring, the interior is fresh, clean, and move-in ready. At the heart of the open living area is a wood-burning fireplace, adding warmth and creating a cozy focal point for relaxing all year. Natural light streams from 3 sides of the home, accentuated by 2 skylights in the vaulted ceiling, creating a sense of space. Nature and glimpses of the golf course and lake peek in through every window. Step outside and experience inviting views of Calabogie Lake. Residents enjoy access to a dock on the lake for a refreshing dip or a quiet canoe. There is also docking for larger boats nearby. Calabogie is a recreational gem, with skiing at the Peaks 15 minutes drive, snowmobiling, hiking, mountain biking, boating, fishing, hunting, and the Calabogie Motorsport Park. Fun dining options and local brew pubs will round out your experience. Just 20 minutes to Renfrew and one hour to Ottawa, your oasis awaits. You can also generate passive income in this Airbnb-friendly property. A rare opportunity awaits to connect with nature and enjoy life to the fullest, or just sit back and unwind. Pet Friendly. 24 hours irrevocable on all offers. Some photos are digitally enhanced. (id:45725)
345 Berkindale Drive
Hamilton, Ontario
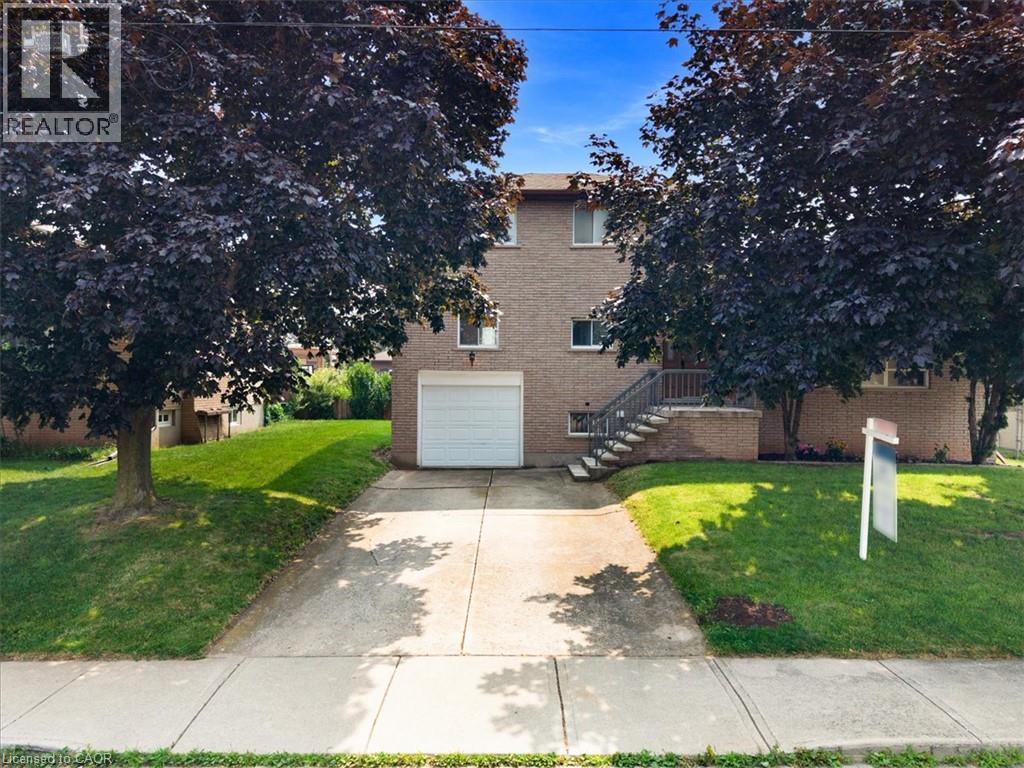
Beautifully updated where it matters most, with room to make it your own. Welcome to 345 Berkindale Drive, located in one of Stoney Creek's established family-friendly neighbourhoods. The main level has been extensively renovated, featuring new premium low maintenance flooring, modern new staircase and railings, a beautifully redesigned kitchen with quartz countertops, new cabinetry, stainless steel appliances, and updated lighting. A versatile main-floor rear room perfect for an office, den, bedroom or games room with direct access to the rear deck offers the perfect space to work from home or create a cozy family retreat. Upstairs, you'll find two spacious bedrooms, with the potential to easily convert to a three-bedroom design if desired. The upper bathroom has been refreshed with a new vanity and toilet, while offering an opportunity to customize the remaining finishes. The basement features a large recreation area and bathroom, providing an excellent blank canvas for future renovation and added living space. Ideally located close to schools, parks, shopping, restaurants, transit, and with quick access to the QEW, Red Hill Valley Parkway, and the Lincoln M. Alexander Parkway, this is a fantastic opportunity to own a move-in-ready home with outstanding future potential in the heart of Stoney Creek. (id:45725)
339 Daniel Crescent
Elora, Ontario
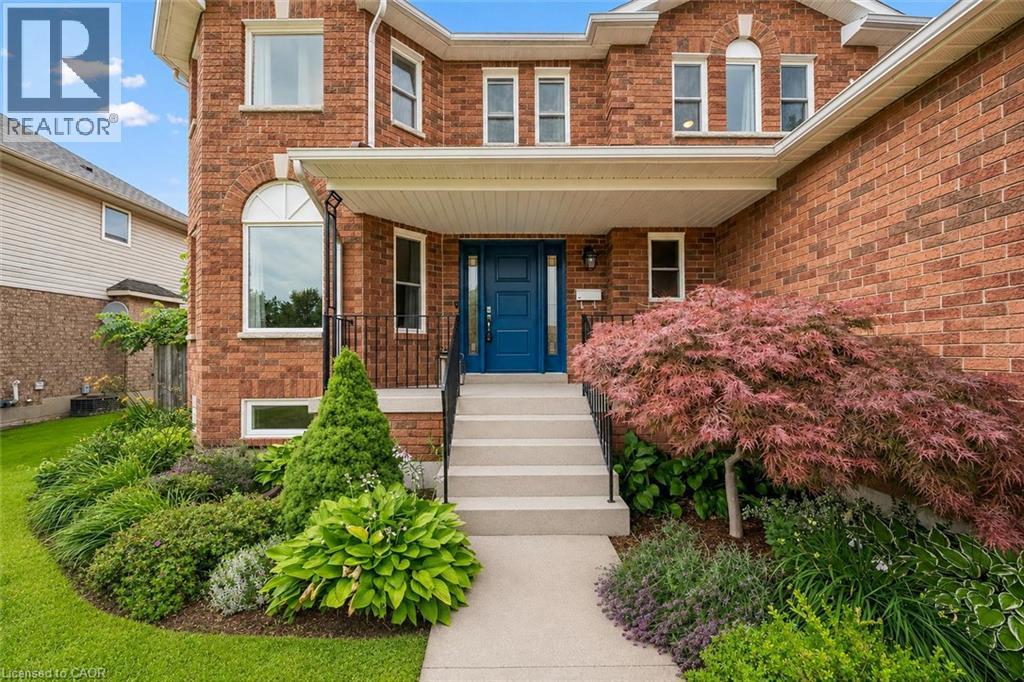
339 Daniel Cres is a spacious 5-bedroom, 3.5-bathroom home offering 3,766 sqft of finished living space including a versatile IN-LAW SUITE! Ideally situated just steps from a neighbourhood park & St. Mary Catholic School, this wonderful home is also within walking distance of Elora’s downtown core. A generous foyer welcomes you with an elegant curved solid oak staircase setting the tone for the spacious interior. Bright living & dining room W/hardwood floors, elegant crown moulding & multiple windows. Spacious kitchen offers white cabinetry, tiled backsplash, S/S appliances, reverse osmosis system & large window above the sink overlooking the backyard. It opens into sun-filled breakfast area surrounded by windows W/sliding glass doors leading to backyard. Adjoining family room offers hardwood floors & charming gas fireplace. Modern 2pc bath completes main level. Upstairs, grand dbl doors introduce the expansive primary bedroom W/multiple large windows, W/I closet & ensuite W/dbl-sink vanity, soaker tub & W/I glass shower. 3 add'l bedrooms offer large windows & ample closet space, while a well-appointed 4pc bath offers oversized vanity & shower/tub. Finished lower level provides exceptional flexibility W/separate entrance, spacious rec room, 2nd kitchen, bedroom, modern bathroom & lots of storage. This is an ideal setup for in-laws, extended family or older kids seeking privacy. Several major components have been recently updated: newer furnace & AC W/electronic air cleaner, new washer/dryer 2025 along with most of the exterior windows & doors. Outside a large 2-tiered deck is perfect for entertaining & unwinding while overlooking the spacious fully fenced backyard, lined with picturesque gardens. It offers a secure place for kids & pets to play while mature trees & tall wood fencing provide privacy & just the right amount of shade. With its generous living space, flexible lower-level suite & family-friendly location, this wonderful home is ready for its next chapter (id:45725)
2471-2467 Port Davidson Road
West Lincoln (Bismark/wellandport), Ontario
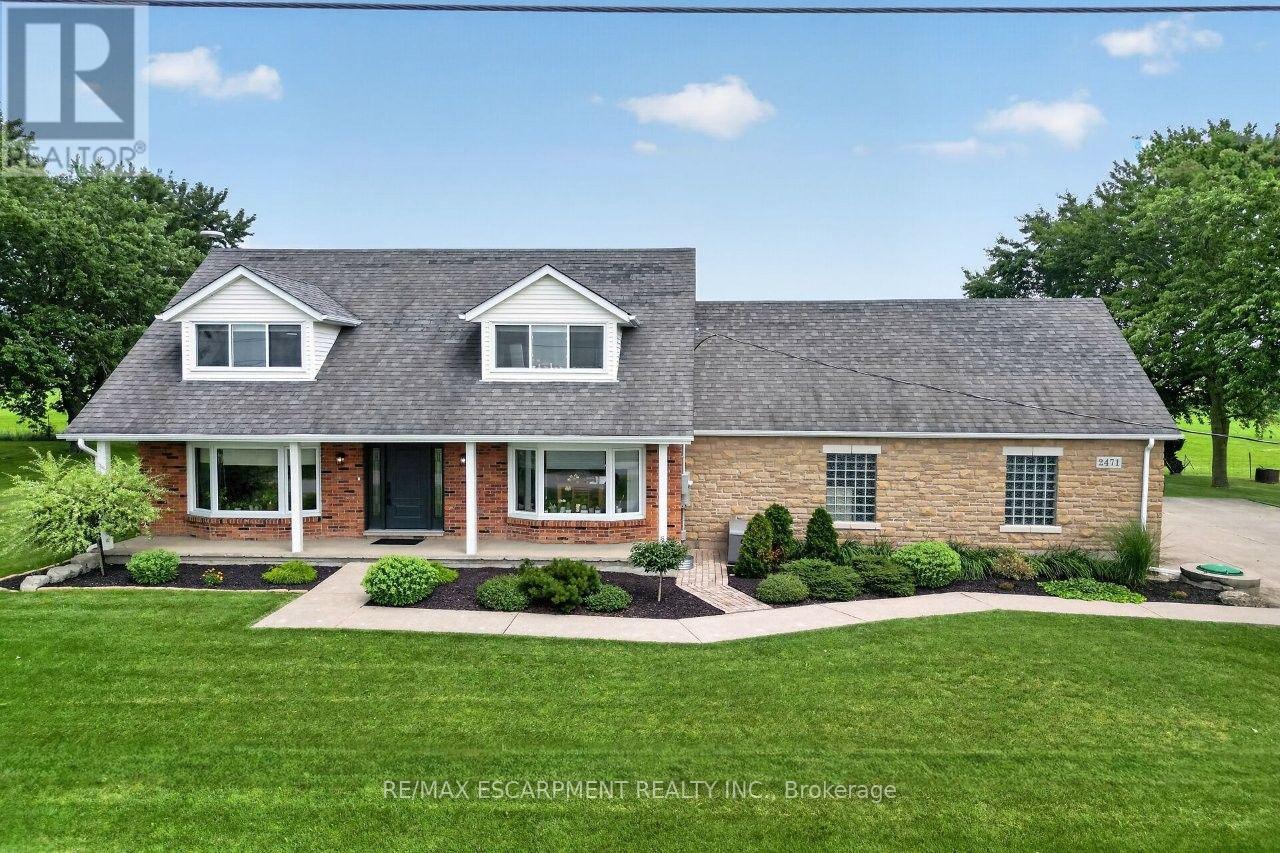
YOUR PRIVATE BACKYARD VACATION BEGINS HERE ... Escape the ordinary and discover the perfect blend of privacy, comfort and outdoor living on this beautifully maintained 1.07-acre country property at 2471 Port Davidson Rd in Smithville, just minutes to town & all amenities. Set on an impressive 310'x150' lot w/NO REAR NEIGHBOURS, this inviting 2,700+ SF home is where summer memories are made - from afternoons spent around the stunning 17' x 38' INGROUND POOL to evenings gathered under the pergolas, relaxing by the portable chimney woodburning fireplace at the poolside, or entertaining on the 3-tier deck. Inside, 5 bedRms & 2 beautifully updated baths provide warm, functional living space for family and friends, while the cozy gas fireplace creates the perfect place to unwind after a day outdoors. Attached 2-car garage adds everyday convenience while the XL CONCRETE DRIVEWAY can accommodate parking for 15+ cars, leaving room for vehicles, boats & trailers! Two versatile 40'x100', 3-storey barns (2467 Port Davidson Rd) provide exceptional space for hobbies, storage, workshops or recreational equipment - ideal for those who crave room to create without the demands of a working farm. Thoughtfully cared for over the years, this property showcases EXTENSIVE UPDATES, including appliances, Napoleon furnace & heat pump, renos to bsmt/upper bathRm/bedRm above garage, front entry & patio doors, fireplace insert, eavestroughs w/leaf guard, interlock stone & concrete around the pool & garage, pool pump house, fencing & more. SPECTACULAR 2026 POOL RENOVATION features a raised pool deck & pergola, new liner, aluminum coping & concrete surround. A newer well filtration system, Generac transfer switch w/outlet & COUNTLESS additional improvements add even more peace of mind. If you've been dreaming of a property where every season brings something to enjoy and every day feels like a retreat, this exceptional property is ready for you. CLICK ON MULTIMEDIA for drone photos, tour & more. (id:45725)

128 East 39th Street
Hamilton (Raleigh), Ontario
Beautifully updated and newly painted 1 1/2 storey home in a family-friendly East Mountain neighbourhood. This spacious property offers great curb appeal with a new driveway, new fence, and a large private yard perfect for families, entertaining, or future potential. Inside features 3 bedrooms, a 4-piece bathroom, large living room, eat-in kitchen, and a finished recreation room for added living space. Conveniently located close to schools, parks, shopping, amenities, the escarpment, and vibrant Concession Street. A fantastic opportunity in a great location! *Note-some pictures have been virtually staged* (id:45725)
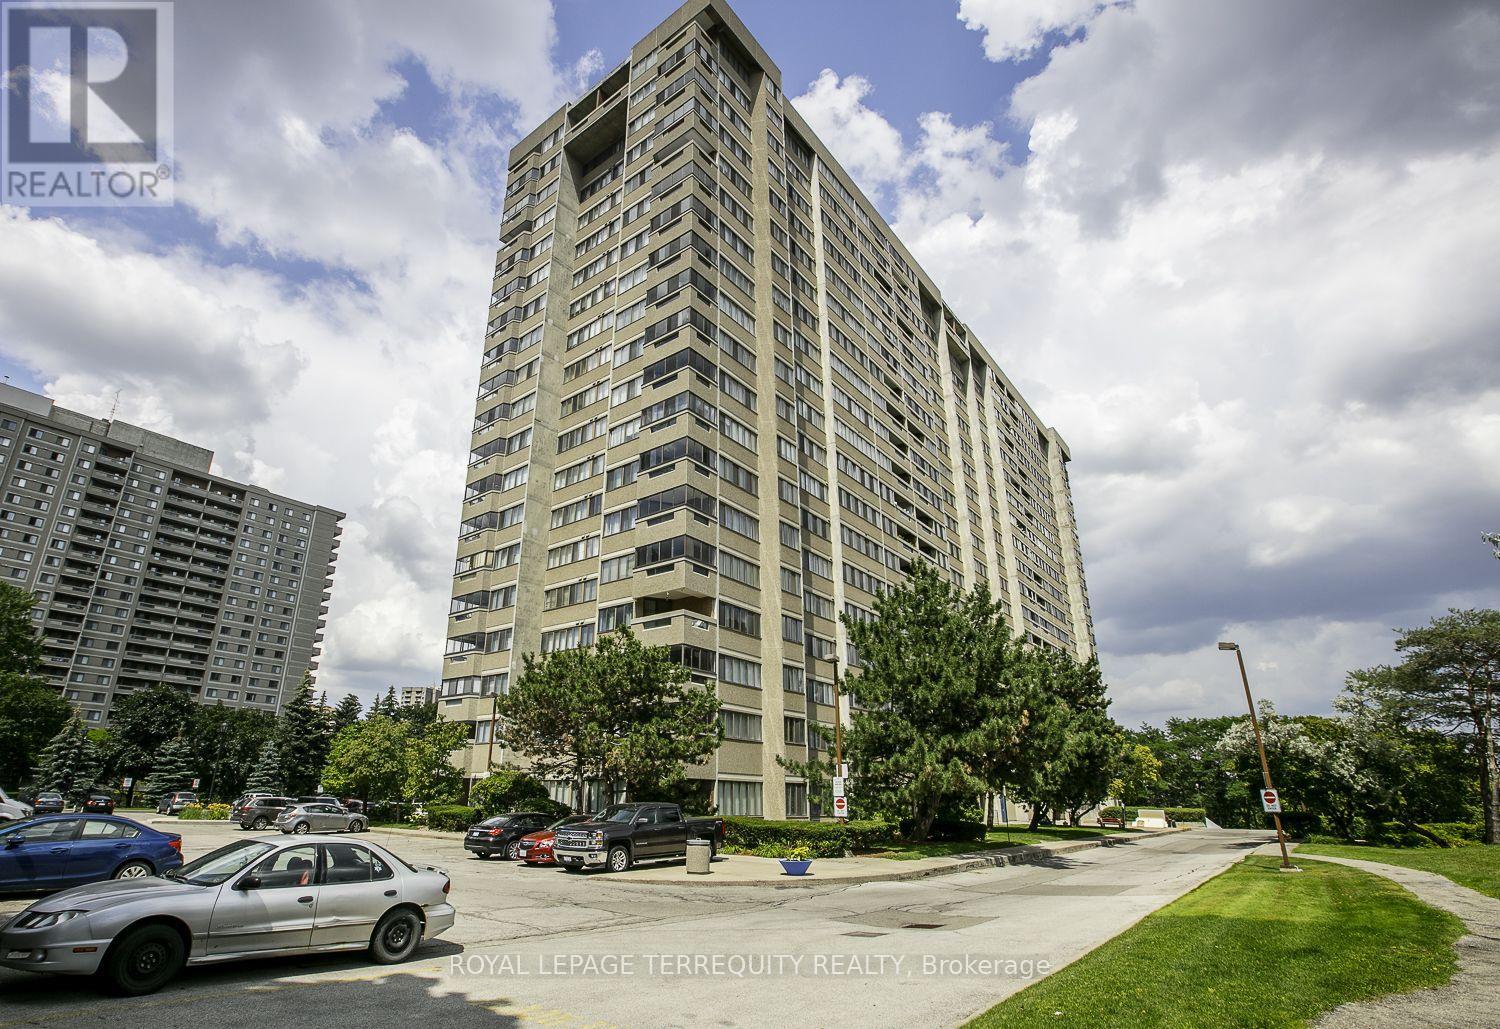
604 - 50 Elm Drive E
Mississauga (Mississauga Valleys), Ontario
Welcome to the Aspenview. A wonderful family friendly well managed building surrounded with quiet space, walking distance to Square One, shopping, restaurants, transit, and ALL your needs! Extreme Convenience at your door steps. You have a nearby community centre, trails, parks, library, Arts Centre, schools, hospital, near highways, and so much more! The LTR coming soon will connect you quickly and easily, even more than now, to GO stations-Brampton Lake Ontario-Airport and TO. Enjoy our large open bright spaced rooms, lots of natural light throughout. We have an extra large storage closet within the unit too. We have been painted, newer carpets, and entire unit will be cleaned ready for you. Welcome Home! (id:45725)
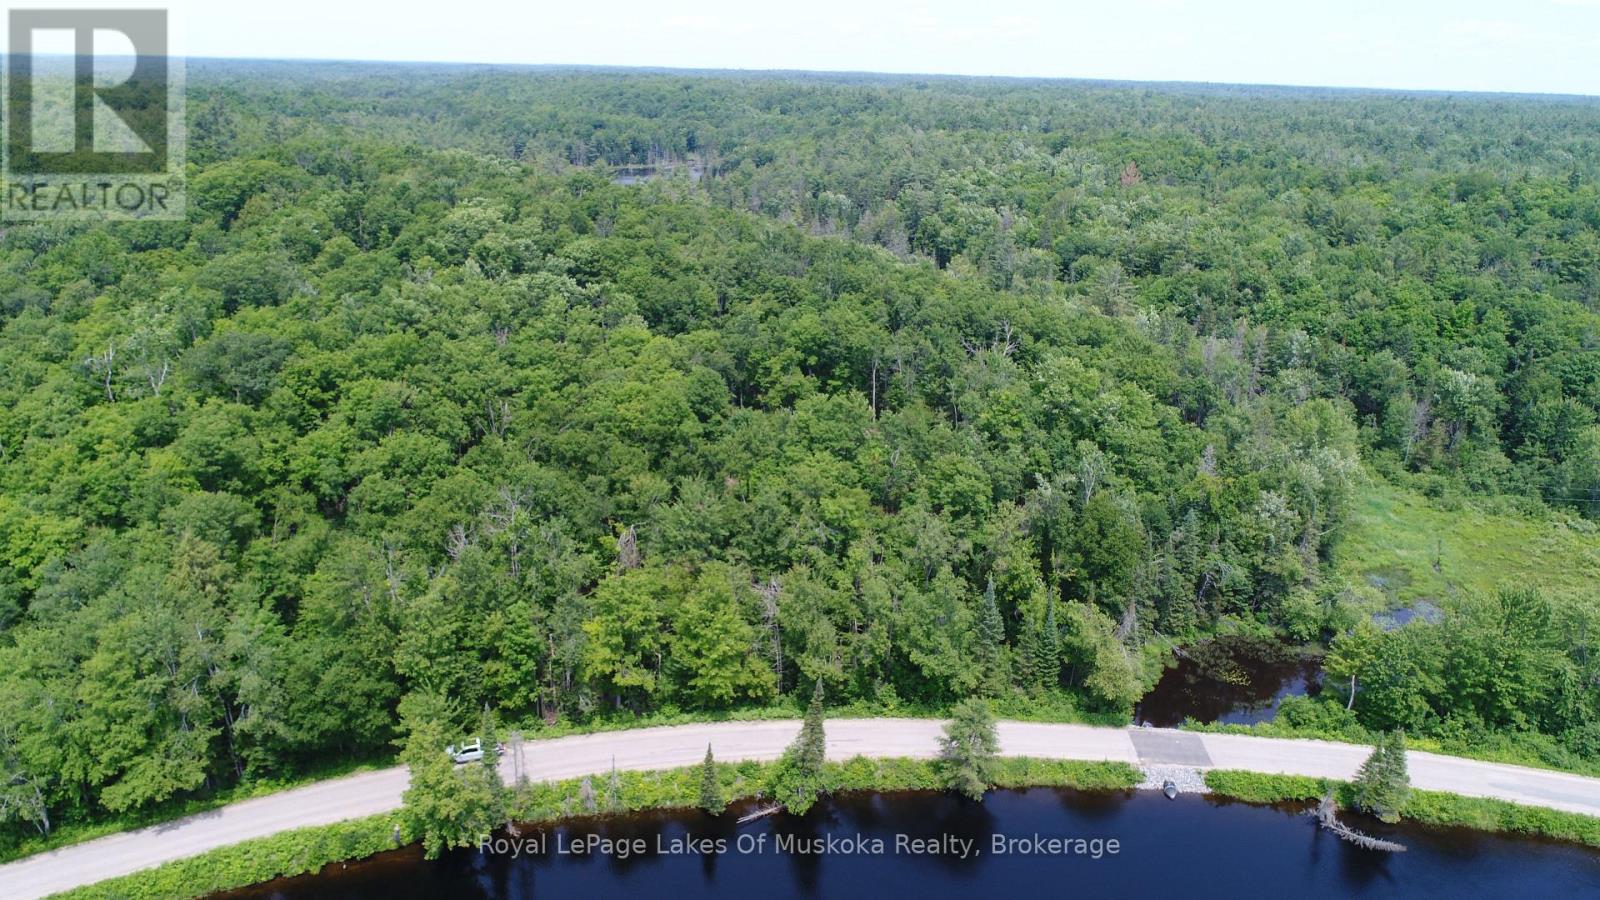
0 Matthiasville Road
Bracebridge (Draper), Ontario
Build your custom sanctuary on this exceptional 21-acre parcel, located just 15 minutes from the town of Bracebridge. Overlooking the South Branch of the Muskoka River with 480 feet of frontage across a quiet, scenic country road. This property perfectly balances easy river access with elevated private views. Your acreage unfolds into a rich hardwood forest featuring trails and a charming creek running along the one side. Ideal for hiking, snowshoeing, and year-round outdoor adventure. Enjoy complete privacy and nature at your doorstep. Bring your builder and turn this incredible setting into your dream executive getaway! (id:45725)
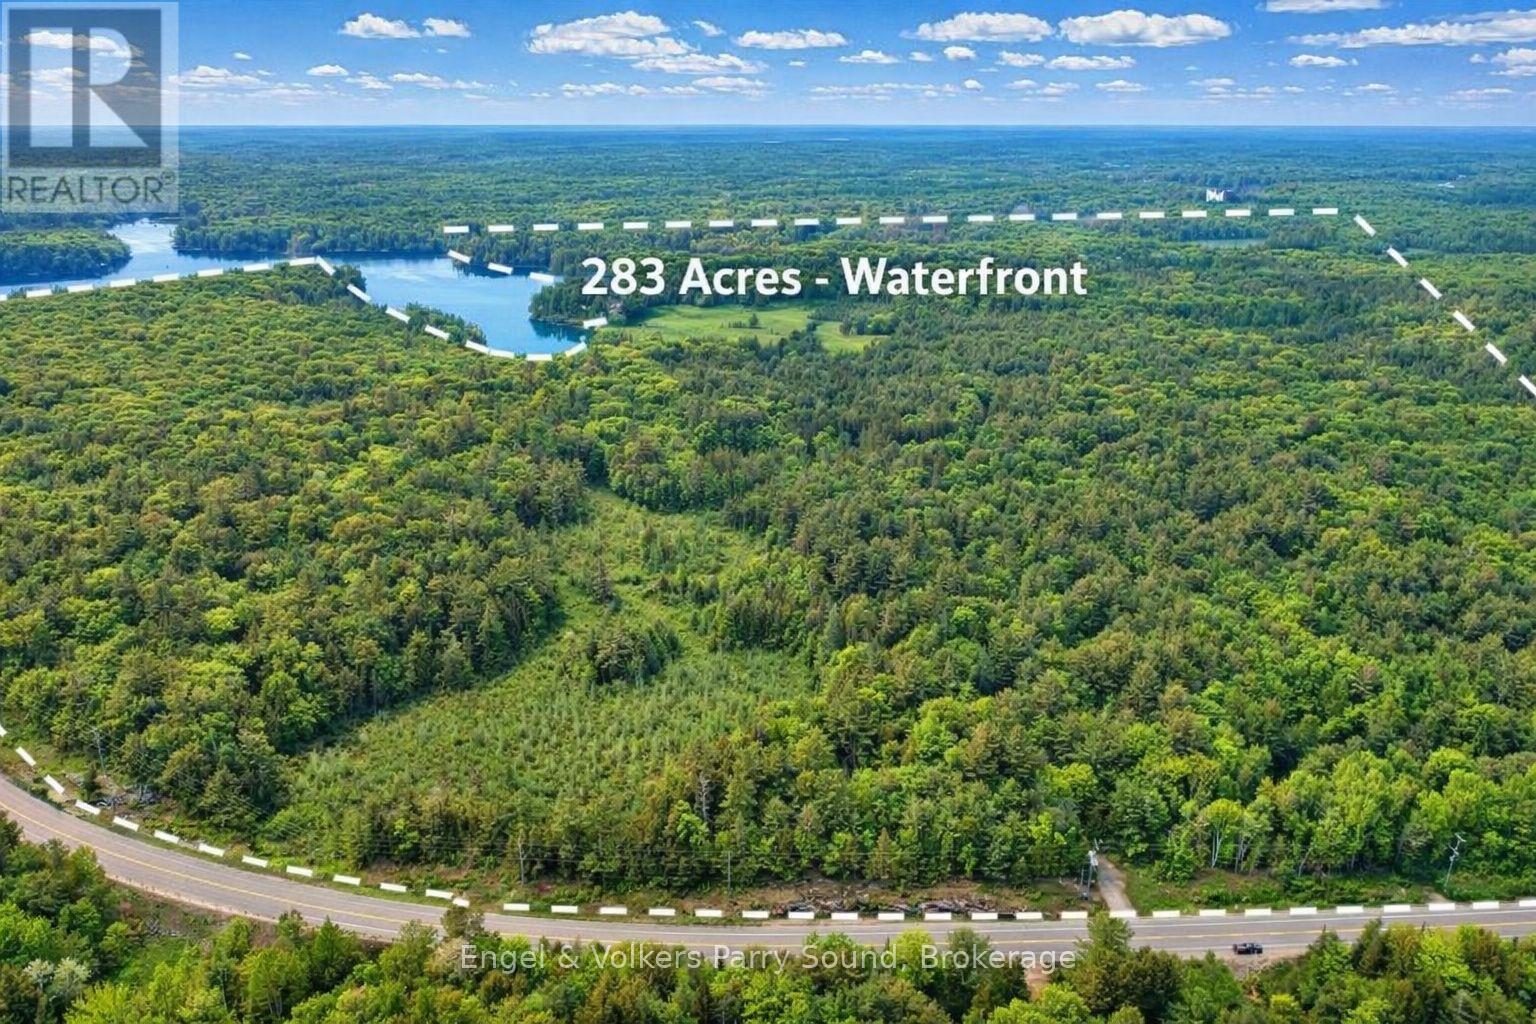
53 Birdwood Lane
Mcdougall, Ontario
Welcome to 53 Birdwood Lane - A Rare Waterfront Legacy Compound on Harris Lake. A once-in-a-generation offering, 53 Birdwood Lane presents an extraordinary opportunity to own one of the most distinguished estates in the Parry Sound region. Encompassing 283 ac. of diverse, level, and farmable land, paired with an astounding 8,700' of unspoiled shoreline on the crystal-clear waters of Harris Lake, this exceptional property captures the very best of lakefront and countryside living. Rarely does a waterfront land banking opportunity of this scale & significance become available. Comprising 4 separate lots & an undeveloped private island, the estate is perfectly suited for recreational enjoyment, conservation, or future development, an ideal canvas for crafting a lasting multigenerational family retreat. The main residence, a charming seasonal cottage built in 1952, offers 3 bedrooms, 1 bathroom, a practical kitchen & an open-concept living and dining area. A wrap-around deck invites outdoor living, while a stone wood-burning fireplace & propane wall furnace ensure warmth & comfort during cooler seasons. Laundry facilities are offered in the adjacent building with an additional 3-piece bathroom. Additional accommodations include a guest bunkie & living quarters above the boathouse, providing ample space for extended family or visitors. Enjoy expansive west-facing views & mesmerizing sunsets over Harris Lake from virtually every vantage point. The property is enrolled in Ontario's Managed Forest Tax Incentive Program (MFTIP), offering significant tax benefits for responsibly stewarded forest land & includes 12ac of cleared field, 13ac of planted conifers & 14ac of wetlands. Easily accessible year-round via provincially maintained Hwy 124, this private retreat is just 2 hrs & 20 mins from the Greater Toronto Area & 15 mins from Parry Sound. (id:45725)
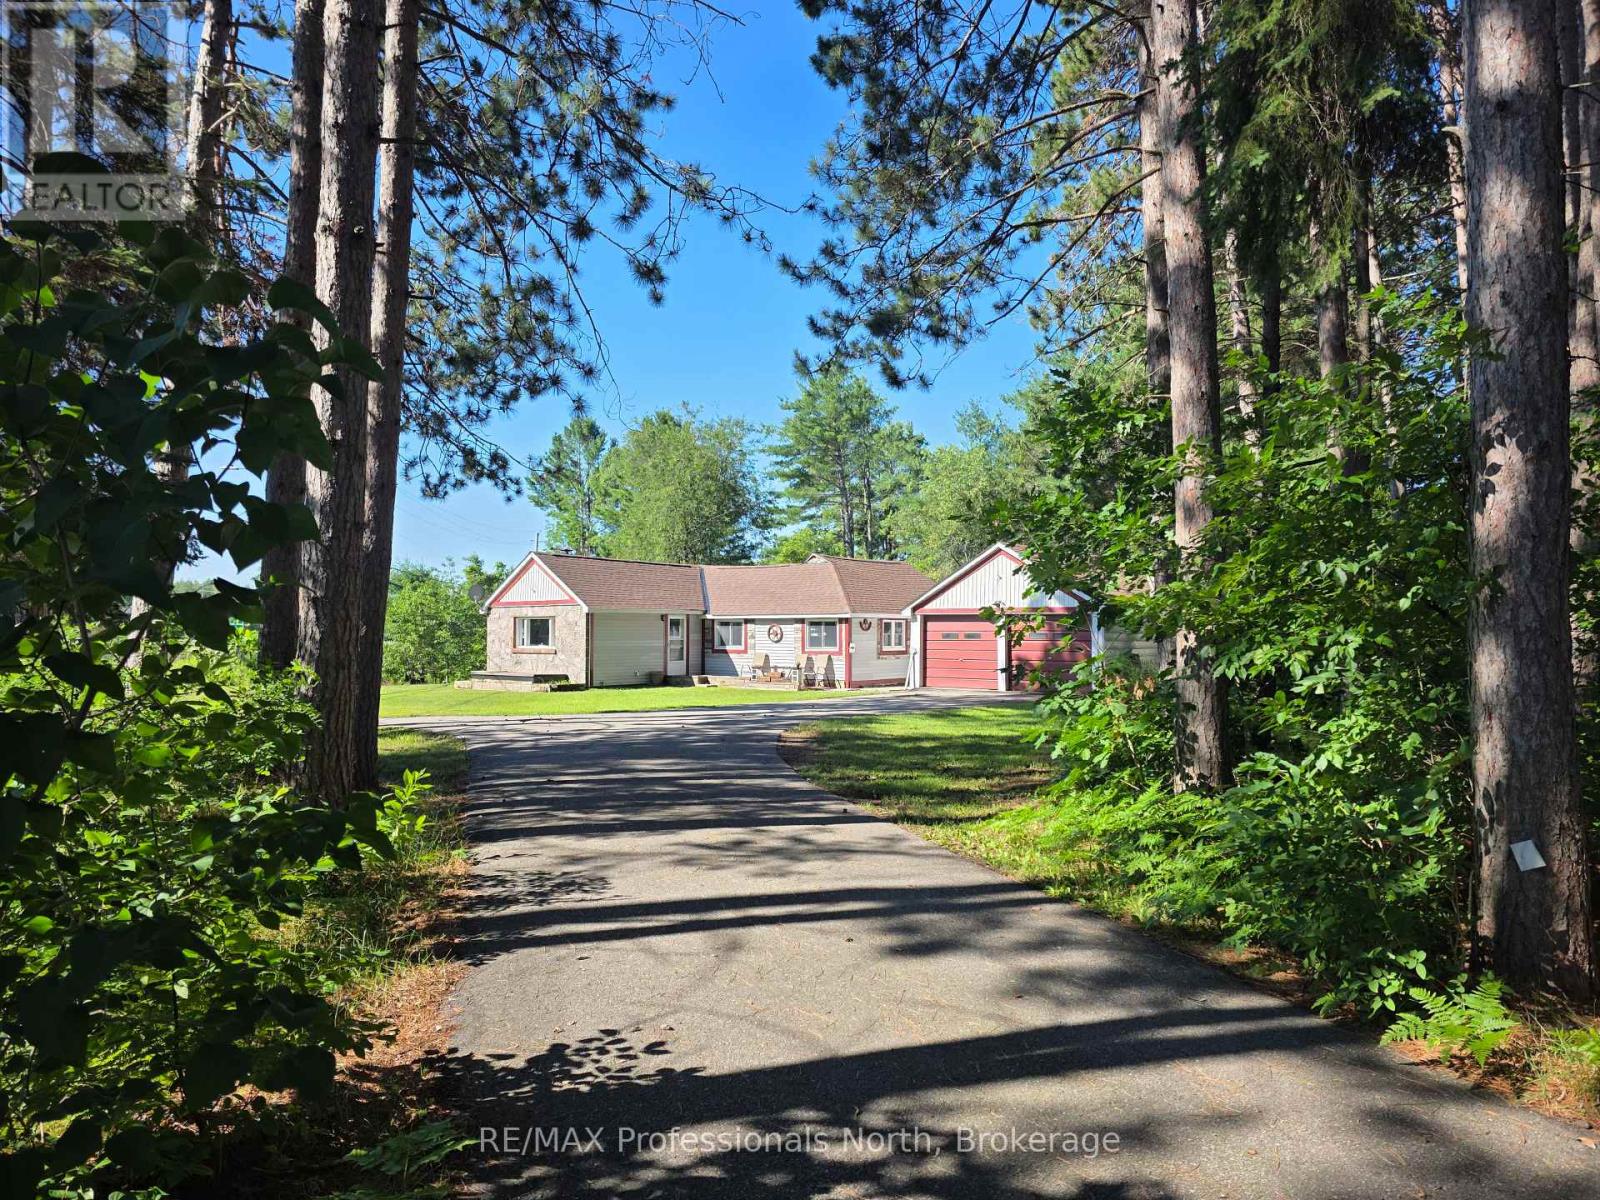
1007 West Road
Minden Hills (Minden), Ontario
Adorable Home sitting on one acre, that has seen many upgrades since 2020. Located on a spacious corner lot, we start with the tree-lined, paved driveway. The lot has ample side and back yards for room to play. Check out the adorable fire pit behind the house. An open kitchen/living area await, perfect for entertaining or visiting with family. Wait until you see the oversized Primary Bedroom! Tile and laminate floors, a cute kitchen island/bar, and new laundry hookup are ready for their new owners. The house has a partial utility basement - great for additional storage space. Looking for a garage? The attached double garage is a huge bonus. The house also comes with two storage sheds and a small Bunkie/Playhouse or Workshop. This is the perfect location - nestled in the heart of Carnarvon and only 10 minutes from the town of Minden, or 20 minutes from Haliburton. (id:45725)
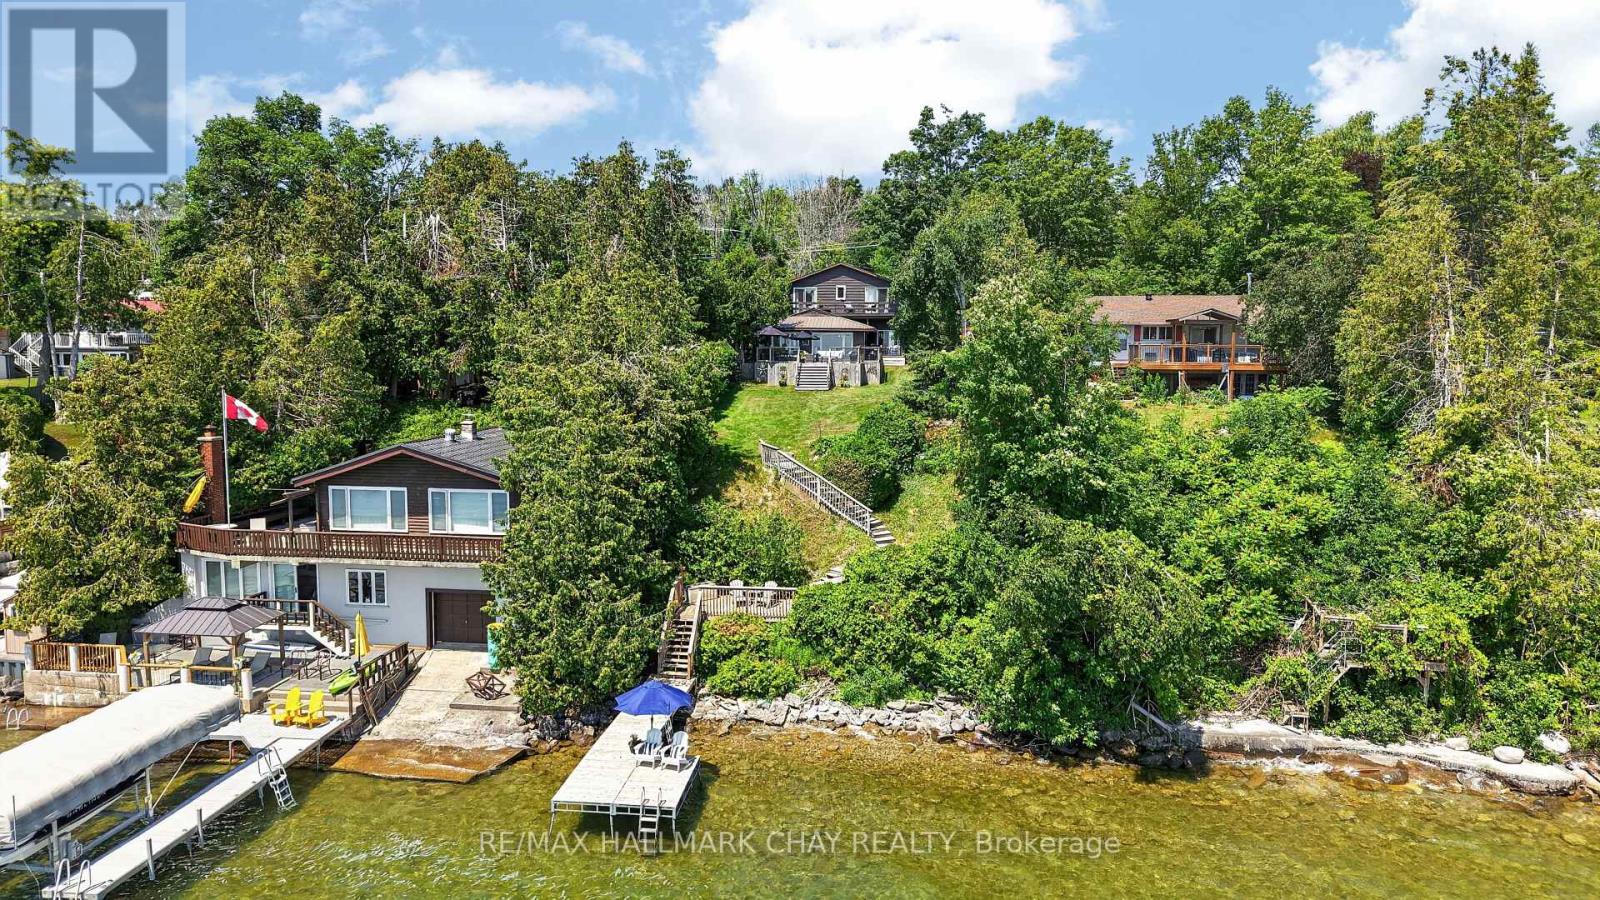
2289 Lakeshore Road E
Oro-Medonte, Ontario
Enjoy 60 feet of crystal-clear Lake Simcoe waterfront with a shallow, rocky shoreline, ideal for swimming, boating, and family fun. Perfectly positioned to capture stunning eastern views across the lake and picturesque Carthew Bay to Eight Mile Point, this inviting waterfront home offers the ideal setting for year-round living or a relaxing cottage retreat. This spacious two-storey home features 3 bedrooms and 2 full bathrooms, with bright, open living spaces designed for entertaining. The generous living and dining rooms easily accommodate family gatherings, while a convenient 2-piece powder room is located on the main level. The heart of the home is the open-concept eat-in kitchen, complete with stainless steel appliances, a centre island with breakfast bar, and seamless flow into the family room, where a cozy gas fireplace and expansive lake views create the perfect place to unwind. Step through the walkout to the large lakeside deck, an ideal space for outdoor dining, entertaining, or simply enjoying the peaceful waterfront setting. Practical features include direct access from the attached garage into the laundry/mudroom with abundant storage cabinetry, along with hardwood flooring throughout most of the main floor. Upstairs, the spacious primary suite offers a 3-piece ensuite and private walkout to a lakeside deck-the perfect spot to enjoy your morning coffee while watching the sunrise over the water. The second bedroom also shares access to the deck, while a third bedroom and a 4-piece bathroom complete the upper level. Outside, you'll appreciate the low-maintenance metal roof and concrete double driveway. The lakeside yard provides plenty of room for children to play, while easy access to the shoreline and a generous dock make it effortless to enjoy everything Lake Simcoe has to offer. Located minutes from Orillia's shopping, restaurants, and hospital, and an easy walk or bike ride to the Simcoe Loop Trail combining lakeside living with everyday convenience. (id:45725)
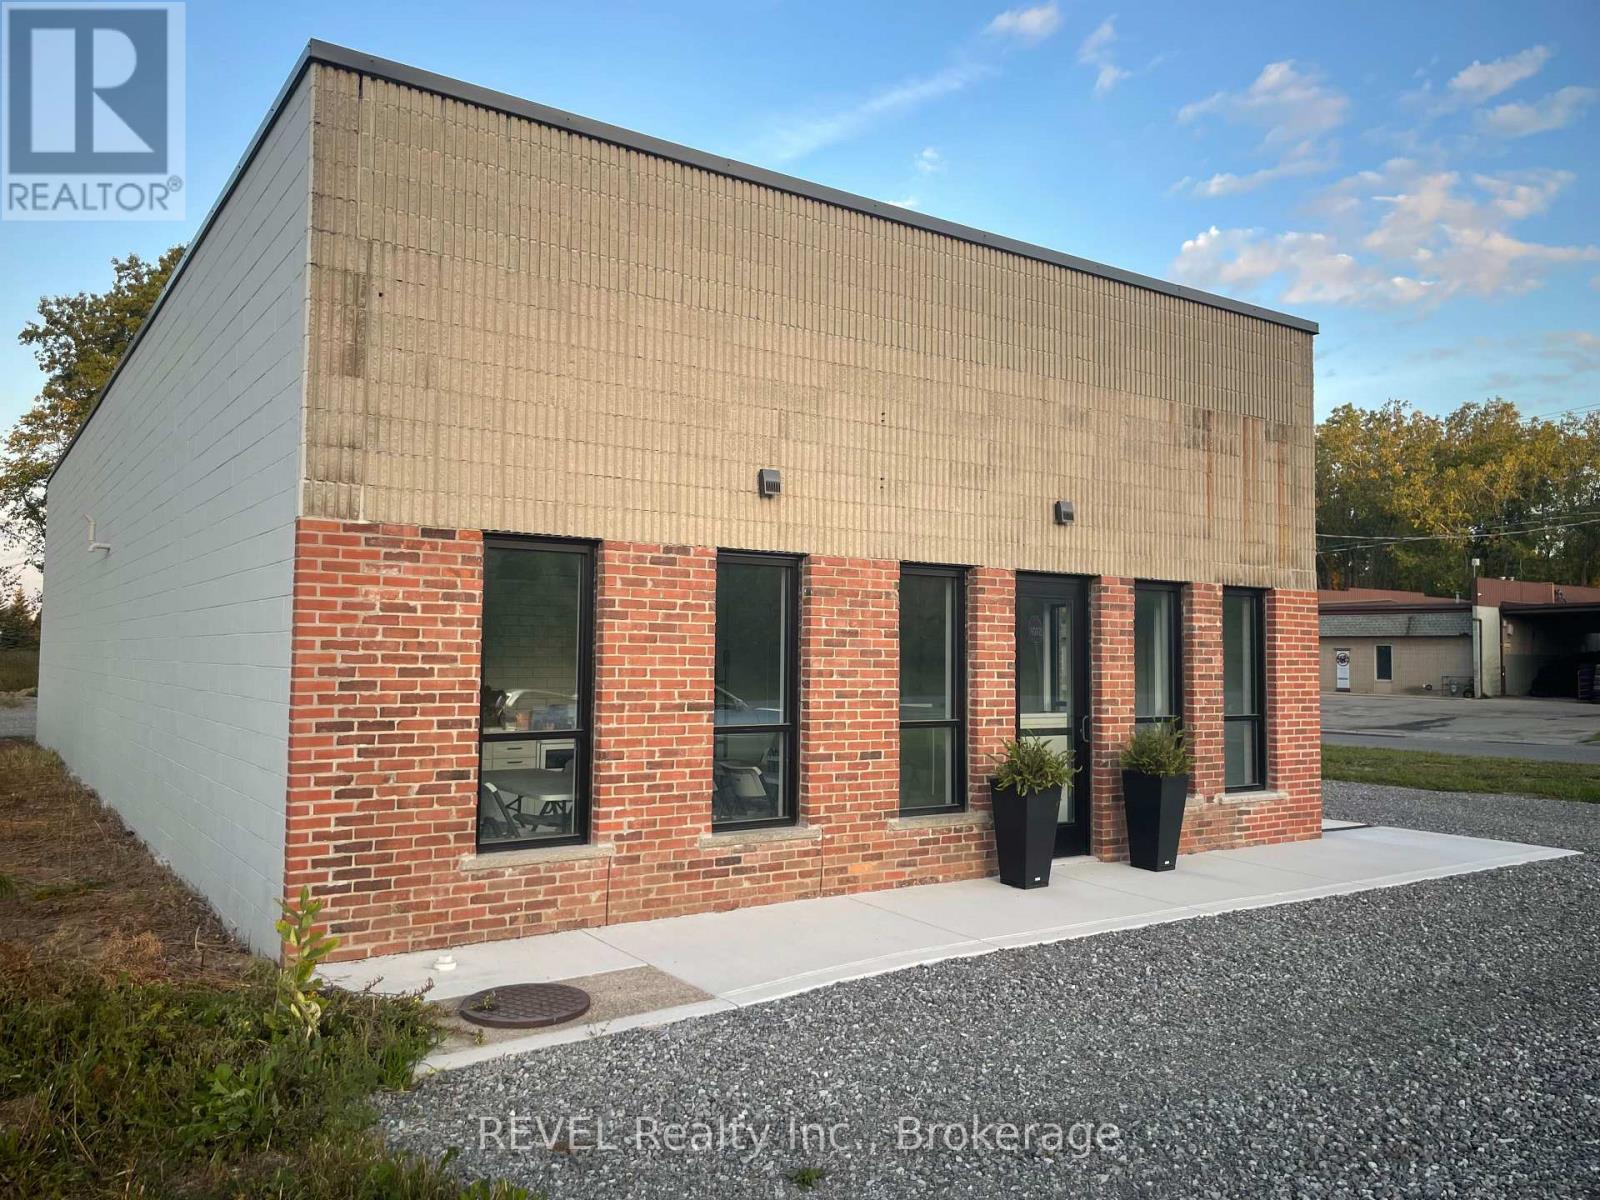
8455 Stanley Avenue
Niagara Falls (Marineland), Ontario
Great opportunity to lease an existing, free-standing 2,250 sq. ft. light industrial building situated on 1.4 acres. Property is located at the South-West corner of Progress Street and Stanley Avenue, in the Stanley Avenue Business Park. Great exposure with lots of traffic on Stanley Avenue and two convenient entrances off of Progress Street. The existing building has been extensively renovated including brand new roof, in-floor heating through-out, newly-built office area including reception, kitchenette, board room and one 2-piece washroom plus new sidewalks, windows and parking area. Brand-new mini-split in office area plus two entrance/exit doors. Warehouse features up to 15 ft. clear height, one 11 ft. x 12 ft. overhead door, one man door, in-floor heating plus gas unit heater and one 2-piece washroom. Building is equipped with 3-phase, 600 volt power. The site is located close to all amenities, with easy access to the QEW. (id:45725)
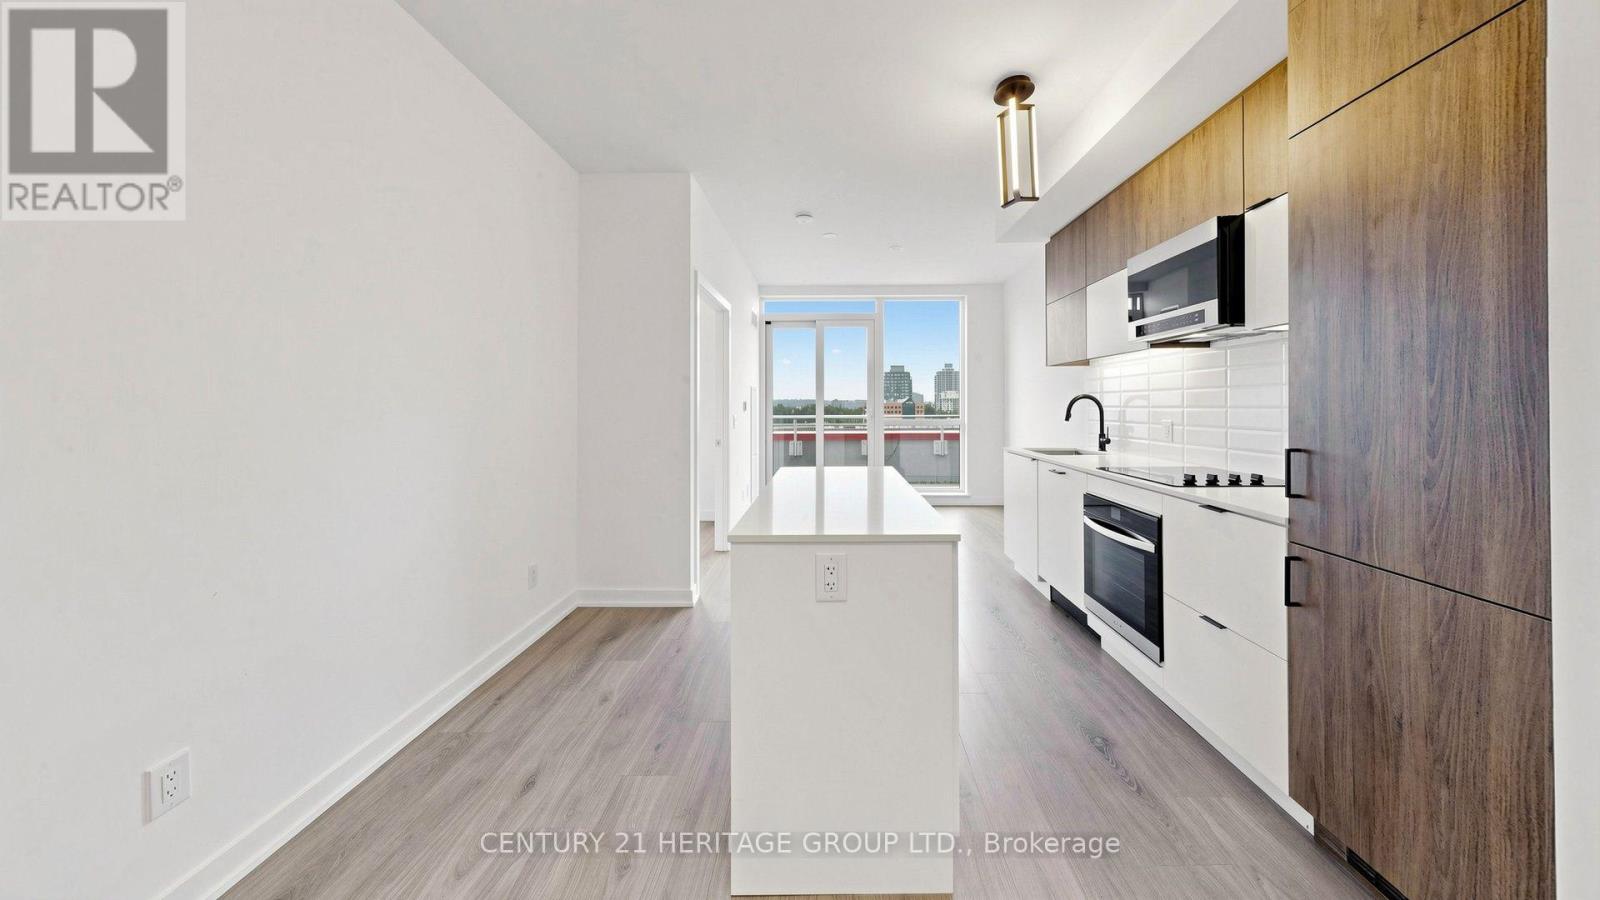
718 - 8888 Yonge Street
Richmond Hill (South Richvale), Ontario
Welcome to Unit 718 at 8888 Yonge Street, perfectly situated at Yonge and Highway 7, with Langstaff GO, VIVA, and top schools like Langstaff Secondary nearby. This never-occupied 2- bedroom plus den and 2-bath (both 3-piece: one tub, one shower) sits on the 7th floor with northwest exposure and a clear view. The primary bedroom offers a window; the interior bedroom is ideal for a guest space plus den .An 80 sq. ft. balcony invites relaxation.Inside, enjoy sleek ELF stainless steel appliances-fridge, cooktop, built-in oven, microwave, dishwasher, and dryer. The building spoils you with a dog wash, kids' club, yoga, fitness, party and dining rooms, billiards, a rooftop terrace, and 24-hour concierge. Lease includes one parking.For $50/month, add Rogers internet. (id:45725)
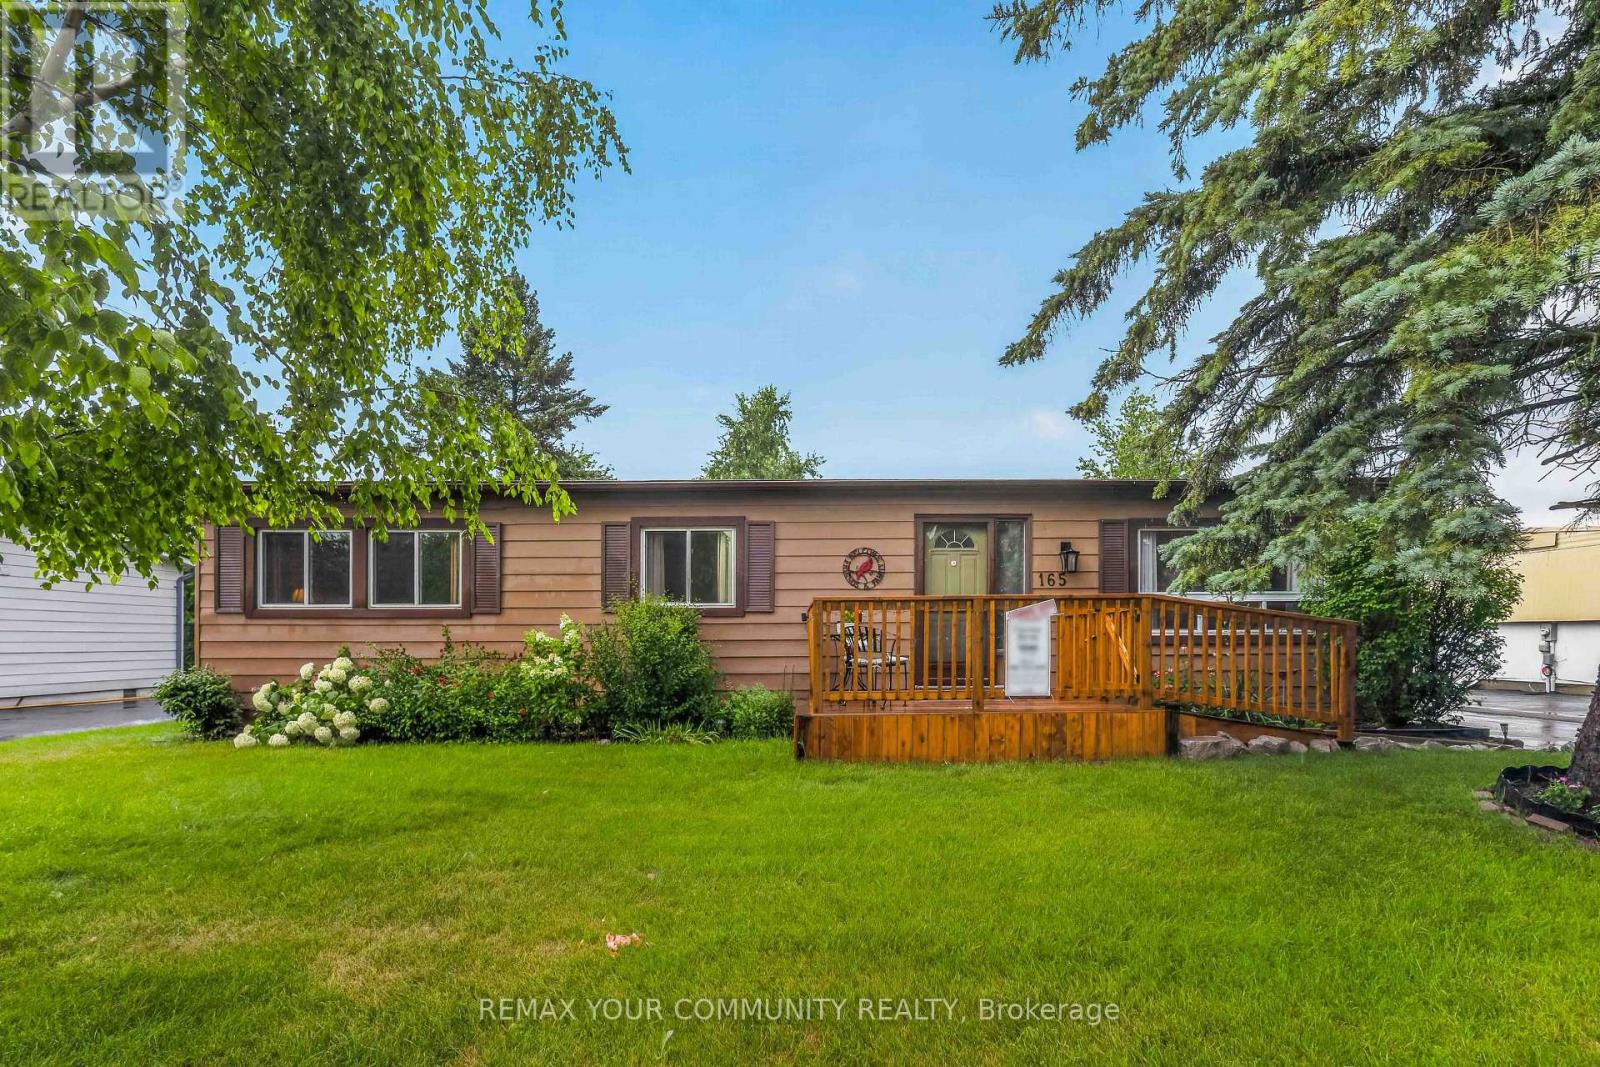
165 Roxanna Drive
Georgina (Sutton & Jackson's Point), Ontario
Welcome to Sutton by the Lake Adult Community. This Riviera model is just over 1100 square feet with 2 bedrooms and 2 baths. The Hallway, Kitchen, Living and Dining Rooms were just painted in July 2026. Good size Primary Bedroom with walk-in closet and 3 pc Ensuite. Good size guest room with double closet and another 3 pc bathroom across the hall. Laundry with a bit of storage area located off the Kitchen. Large walk-in pantry close to the Kitchen. Fridge and Stove are approximately 3 years old. Hallway flooring was replaced 5 years ago. Sliding Door from Dining Room leads to covered deck with a lovely backyard. Front Deck, with ramp for accessible access, was built in Summer of 2025. Fencing for Dog in backyard built in Fall of 2025. An extension put on the 1.5 car garage in 2022 with back door and ramp for tractor access and extra storage shelves. Outside of home was painted approximately 5 years ago. New furnace in 2022.Join in the community fun with Ladies/Men's Clubs, Bingo, Shuffle Board, Golf, Cards, BBQ's, Dinners and Dances. Community Club House, inground pool & shuffle board are down the street for your enjoyment. Pickle Ball court close by and part of the community activities. This is a Land Lease community and the monthly fee will be $641.31 per month for the new Buyer. Land Lease fee includes snow removal of more then 3 inches and use of facilities. Lovely home and community! Come take a look! (id:45725)
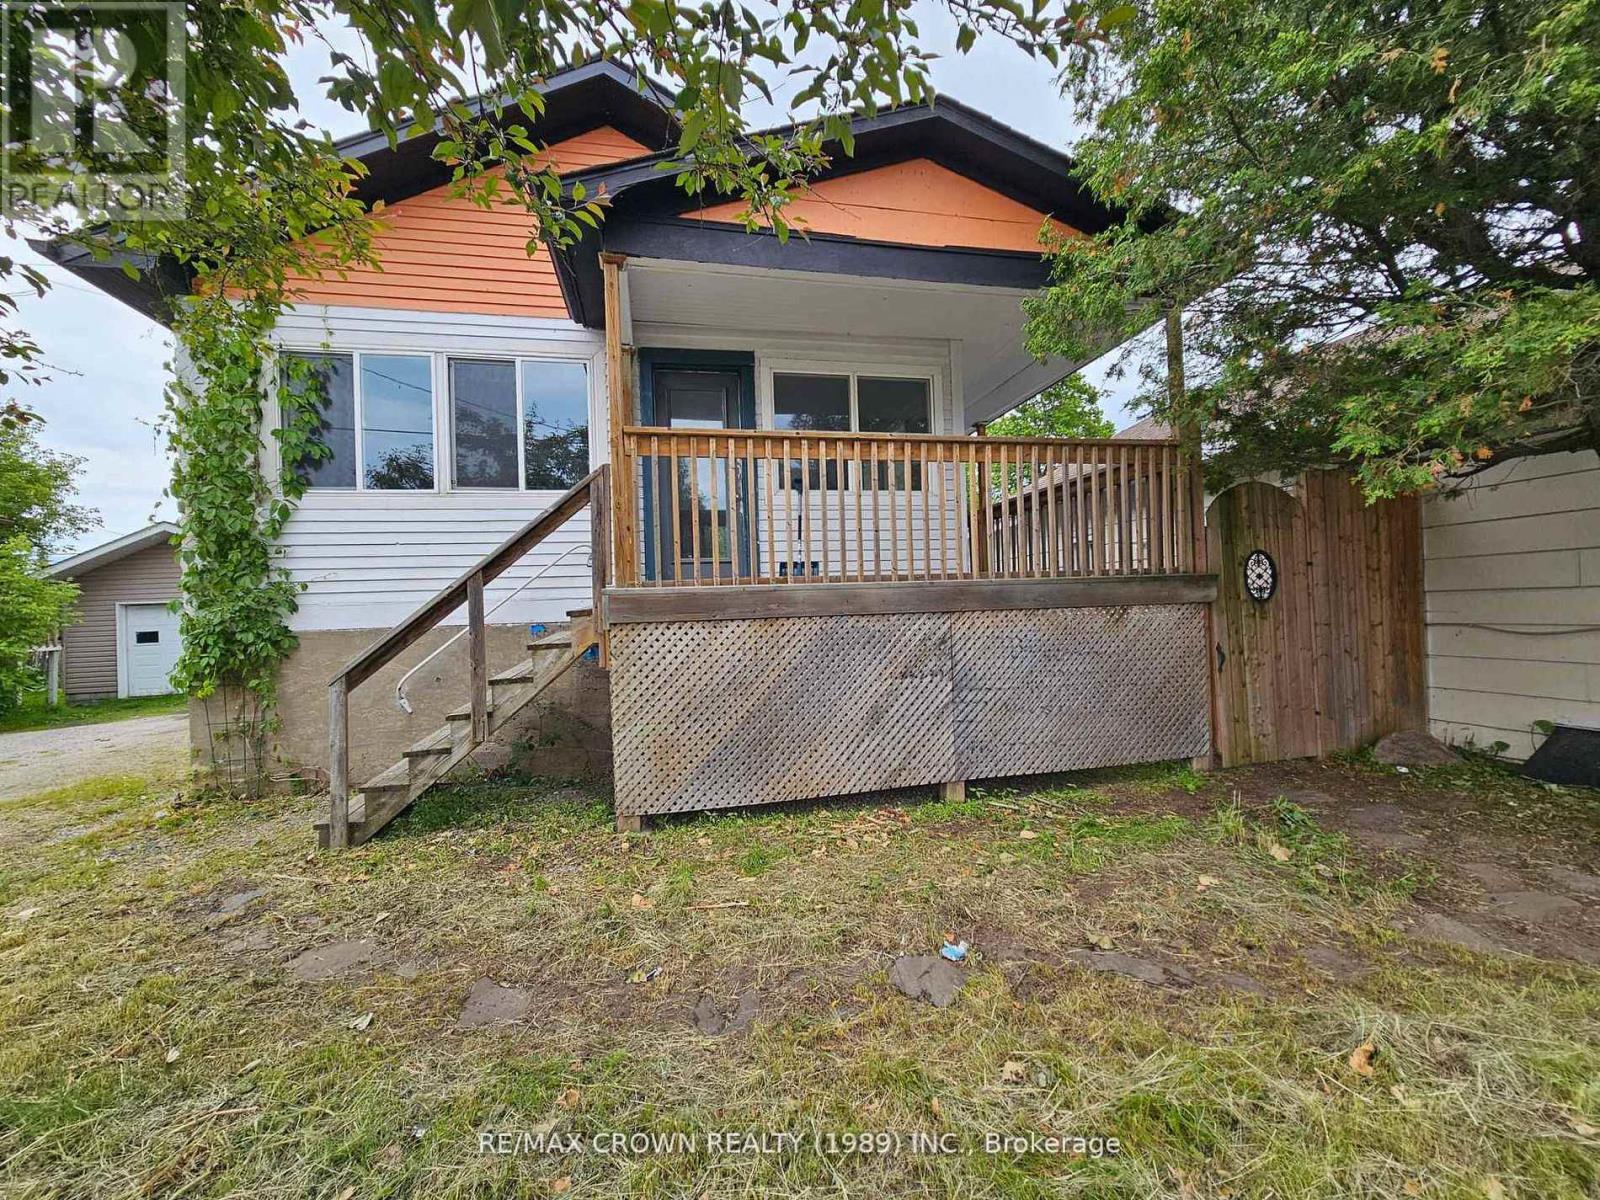
28 Lakeshore Drive
North Bay (Ferris), Ontario
Welcome to 28 Lakeshore Drive! This versatile property offers an excellent opportunity for first-time buyers, investors, orthose looking to operate a home-based business in a highly visible location. The upper level has seen recent updates, creating a comfortable and open living space while still offering room to add your own touches and build equity over time. Featuring two kitchens, three bathrooms, and flexible living areas, the home provides plenty of options for a variety of lifestyles. Outside, you'll appreciate the spacious backyard and the convenience of rear alley access, allowing easy entry and exit without needing to pull directly onto busy Lakeshore Drive. The covered, partial wraparound porch provides a welcoming space to relax and enjoy. Located on a public transit route and within walking distance to downtown amenities, restaurants, coffee shops, and everyday conveniences, this property offers EXCEPTIONAL accessibility. North Bay's waterfront and marina are only minutes away, making everything you'd need within arms reach. Whether you're entering the market, looking for an investment property, or seeking a highly visible location for a home-based business, 28 Lakeshore Drive offers outstanding potential and flexibility. (id:45725)
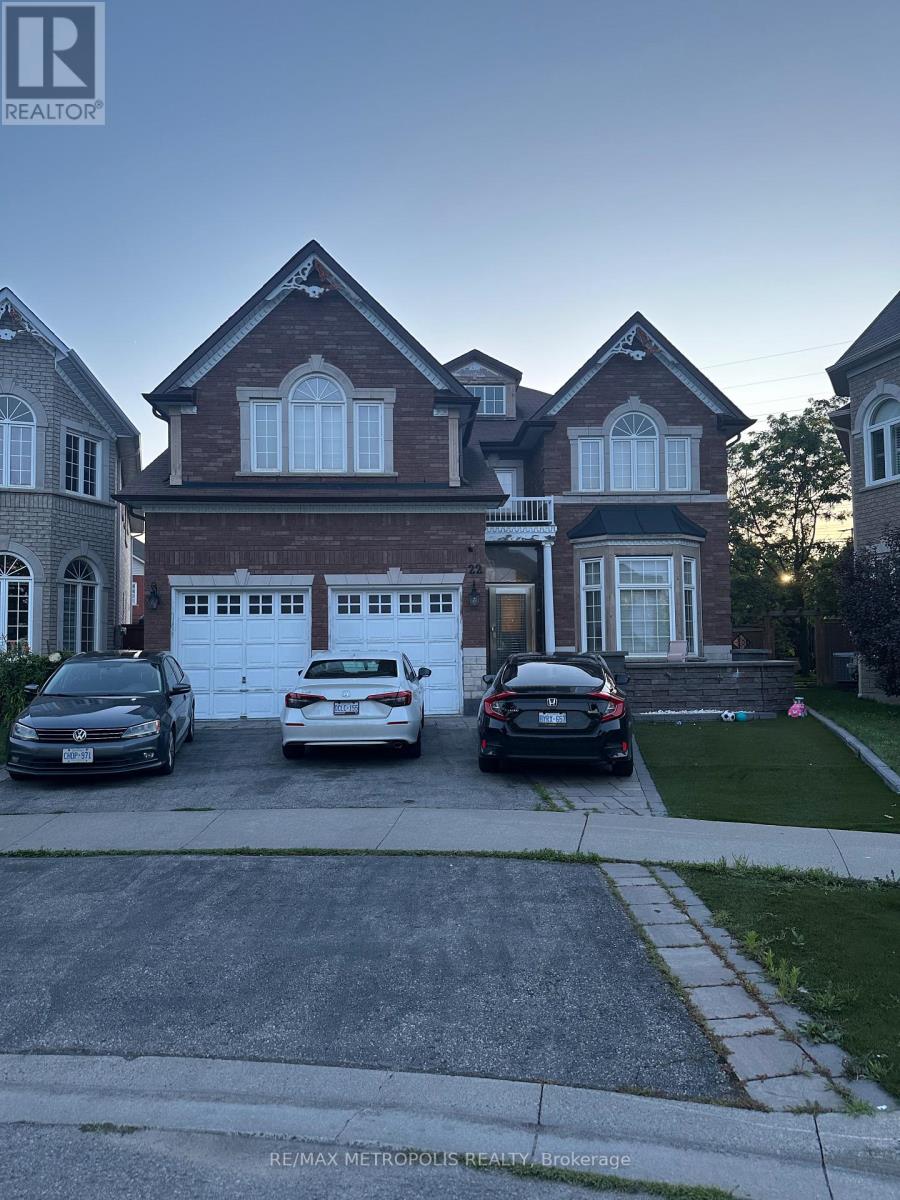
22 Stammers Drive
Ajax (Northwest Ajax), Ontario
Welcome to this exceptionally spacious family home offering an incredible layout in one of Ajax's most desirable neighbourhoods. Backing onto a peaceful ravine with no rear neighbours, this home provides the perfect balance of privacy and everyday living. The main floor features four generously sized bedrooms, a separate living room, formal dining room, an inviting family room, a large eat-in kitchen, and four bathrooms, making it ideal for growing or multi-generational families. The oversized primary bedroom offers a walk-in closet and a luxurious 5-piece ensuite. The finished basement adds outstanding versatility with two additional bedrooms, a full kitchen, living area, and bathroom-perfect for extended family, guests, or potential in-law living. Conveniently located close to schools, parks, shopping, public transit, and major highways, this is a rare opportunity to own a home that truly offers space, functionality, and an unbeatable ravine setting. (id:45725)
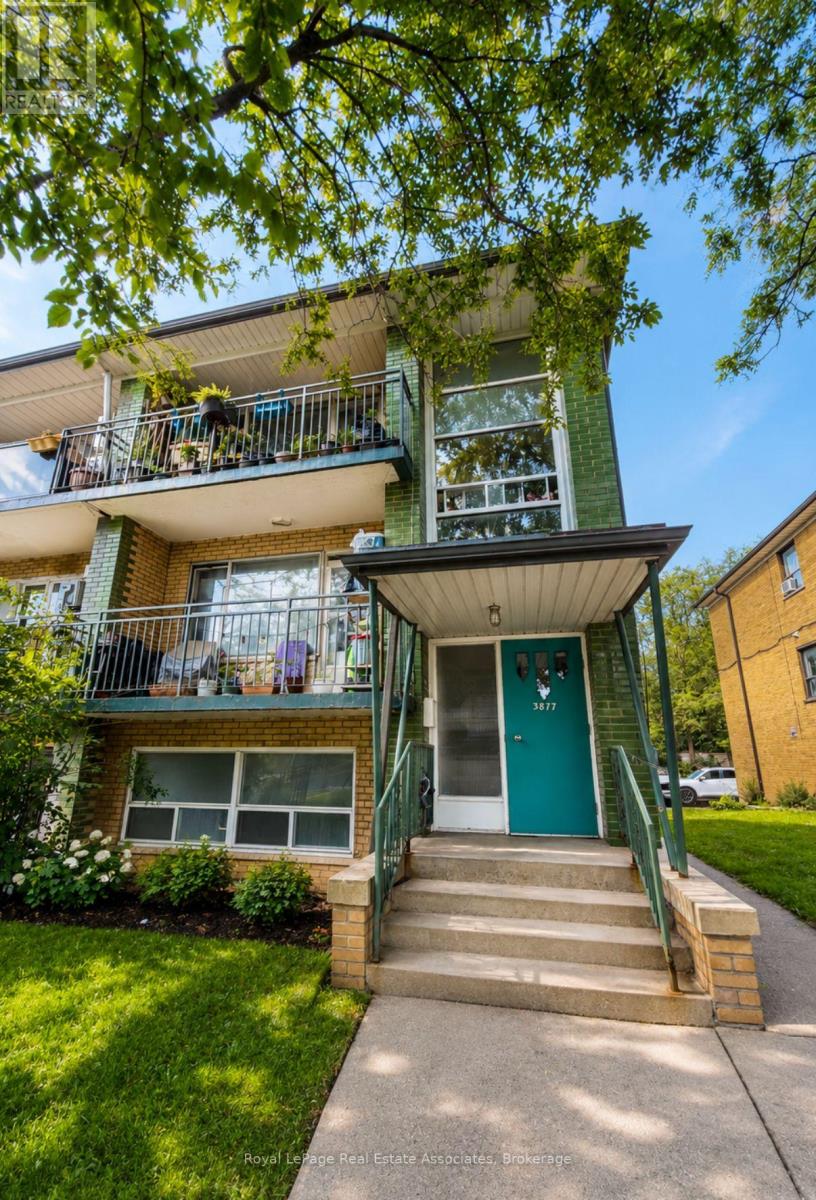
1 - 3877 Bathurst Street
Toronto (Lansing-Westgate), Ontario
Freshly upgraded and renovated one bedroom unit in a well-maintained triplex, offering comfortable living in a highly convenient location. This bright and spacious unit features a generous kitchen with breakfast area. Enjoy the convenience of TTC transit right at your doorstep on Bathurst Street, with easy access to major highways, shopping close to Wilson, Bathurst-Wilson parkette, and everyday amenities. Located in a quiet building, this unit also includes one parking space. (id:45725)
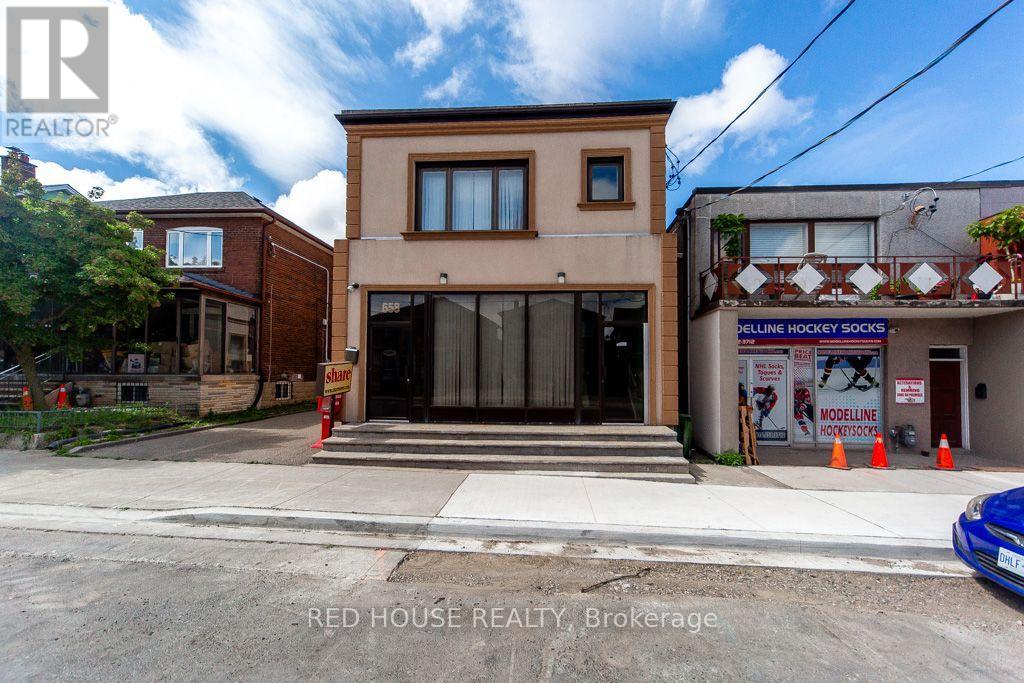
658 Vaughan Road
Toronto (Oakwood Village), Ontario
Exceptional Property. Freestanding Building. High Visibility. Updated, Renovated & in Excellent Condition. Many Potential Uses. Main Floor & Two Levels of Lower Floors used as Commercial Space. 2nd Floor Residential. Main Floor Front Office Features: Large Window Fronting on Vaughan Rd. Private Office w/ Meeting Room, Separate Lounge Area & Private 2-pce Bathroom. Large Open Concept Area, Marble & Hardwood Floors. Lower Floor Features: Open Concept Space w/ Four Offices, Large Open Concept Area, Basement Features: Kitchen, Dining Area, Male/Female Bathroom Stalls - 3 Urinals & 3 Private Stalls, Utility Room, Storage Area. Second Floor Features: Residential Two Bedroom Apartment w/ Separate Eat-In Kitchen, Large Living/Dining Areas w/ Fireplace, Two Bedrooms, 3-pce Bathroom, Walk Out to 900sf of Outdoor Space on Rooftop. Ample Parking: 6 Parking Spaces in the Rear, 2 Parking Spaces in the Front. Steps to the new LRT Train Station at Eglinton & Oakwood. Excellent Area to Invest! (id:45725)
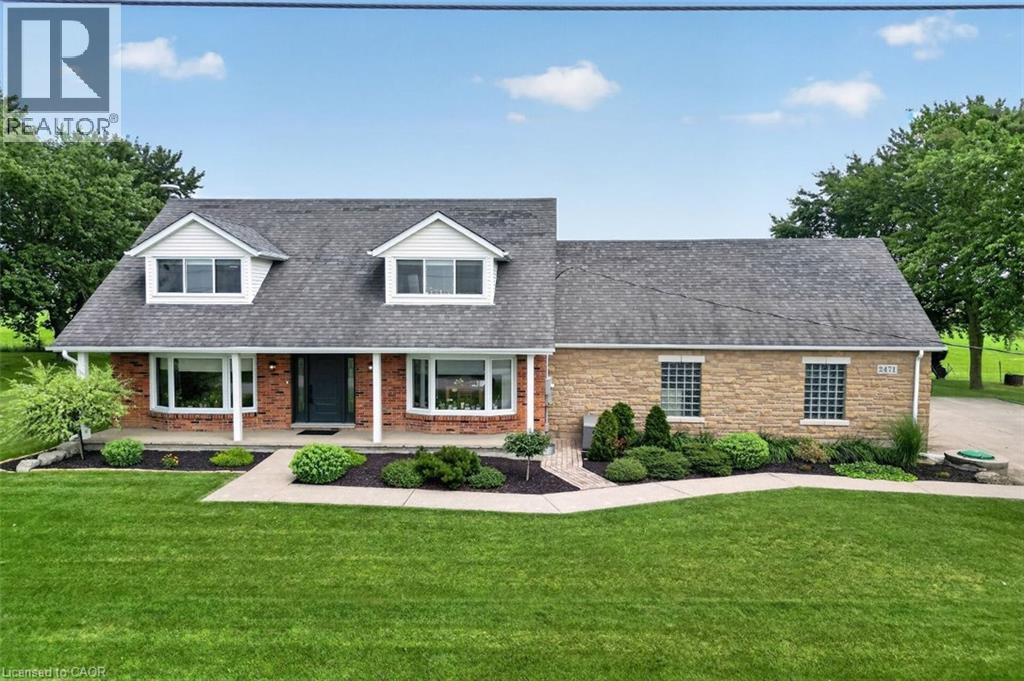
2471-2467 Port Davidson Road
Smithville, Ontario
YOUR PRIVATE BACKYARD VACATION BEGINS HERE … Escape the ordinary and discover the perfect blend of privacy, comfort and outdoor living on this beautifully maintained 1.07-acre country property at 2471 Port Davidson Rd in Smithville, just minutes to town & all amenities. Set on an impressive 310'x150' lot w/NO REAR NEIGHBOURS, this inviting 2,700+ SF home is where summer memories are made - from afternoons spent around the stunning 17' x 38' INGROUND POOL to evenings gathered under the pergolas, relaxing by the portable chimney woodburning fireplace at the poolside, or entertaining on the 3-tier deck. Inside, 5 bedRms & 2 beautifully updated baths provide warm, functional living space for family and friends, while the cozy gas fireplace creates the perfect place to unwind after a day outdoors. Attached 2-car garage adds everyday convenience while the XL CONCRETE DRIVEWAY can accommodate parking for 15+ cars, leaving room for vehicles, boats & trailers! Two versatile 40’x100’, 3-storey barns (2467 Port Davidson Rd) provide exceptional space for hobbies, storage, workshops or recreational equipment - ideal for those who crave room to create without the demands of a working farm. Thoughtfully cared for over the years, this property showcases EXTENSIVE UPDATES, including appliances, Napoleon furnace & heat pump, renos to bsmt/upper bathRm/bedRm above garage, front entry & patio doors, fireplace insert, eavestroughs w/leaf guard, interlock stone & concrete around the pool & garage, pool pump house, fencing & more. SPECTACULAR 2026 POOL RENOVATION features a raised pool deck & pergola, new liner, aluminum coping & concrete surround. A newer well filtration system, Generac transfer switch w/outlet & COUNTLESS additional improvements add even more peace of mind. If you've been dreaming of a property where every season brings something to enjoy and every day feels like a retreat, this exceptional property is ready for you. CLICK ON MULTIMEDIA for drone photos, tour & more. (id:45725)
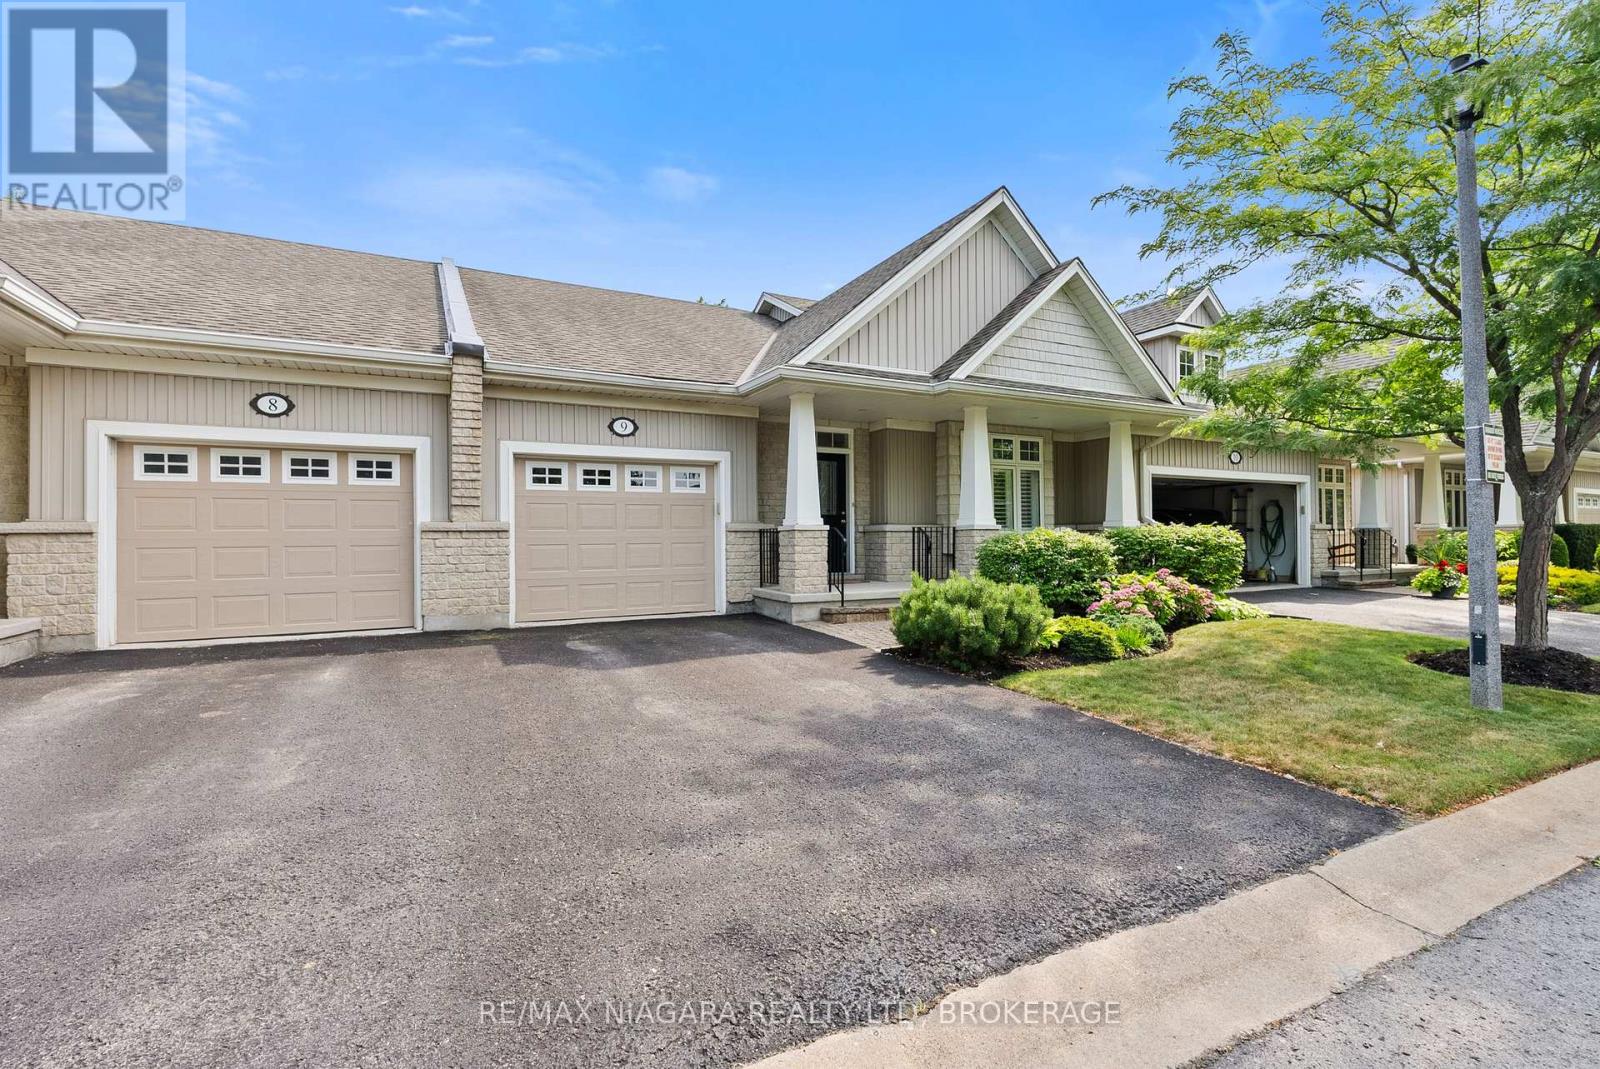
9 - 92 Loretta Drive
Niagara-On-The-Lake (Virgil), Ontario
Welcome to 9-92 Loretta Drive, an exceptional opportunity to call Niagara-on-the-Lake home for just $699,000. Located in the heart of Virgil, this beautifully maintained bungalow townhouse is an ideal option for downsizers or anyone seeking comfortable main-floor living with minimal upkeep.Grass cutting, garden maintenance, and snow removal are all taken care of through the low condo fee, giving you more time to enjoy everything NOTL has to offer. The home also features an attached single-car garage, providing secure parking, extra storage, and convenient direct access.Lovingly cared for and thoughtfully updated over the years, the home offers fresh paint, a five-year-old air-conditioning unit, and charming improvements to the private rear deck. Gorgeous landscaping enhances both the front and back of the property, creating peaceful outdoor spaces to relax and enjoy.Inside, the inviting living room is centred around a cozy fireplace, while the sprawling basement offers excellent potential for overnight guests, a recreation room, hobby space, home office, or additional living area. Offering bungalow living, a private outdoor setting, an attached garage, and low-maintenance convenience at a remarkable price, this Virgil home represents outstanding value in Niagara-on-the-Lake. (id:45725)
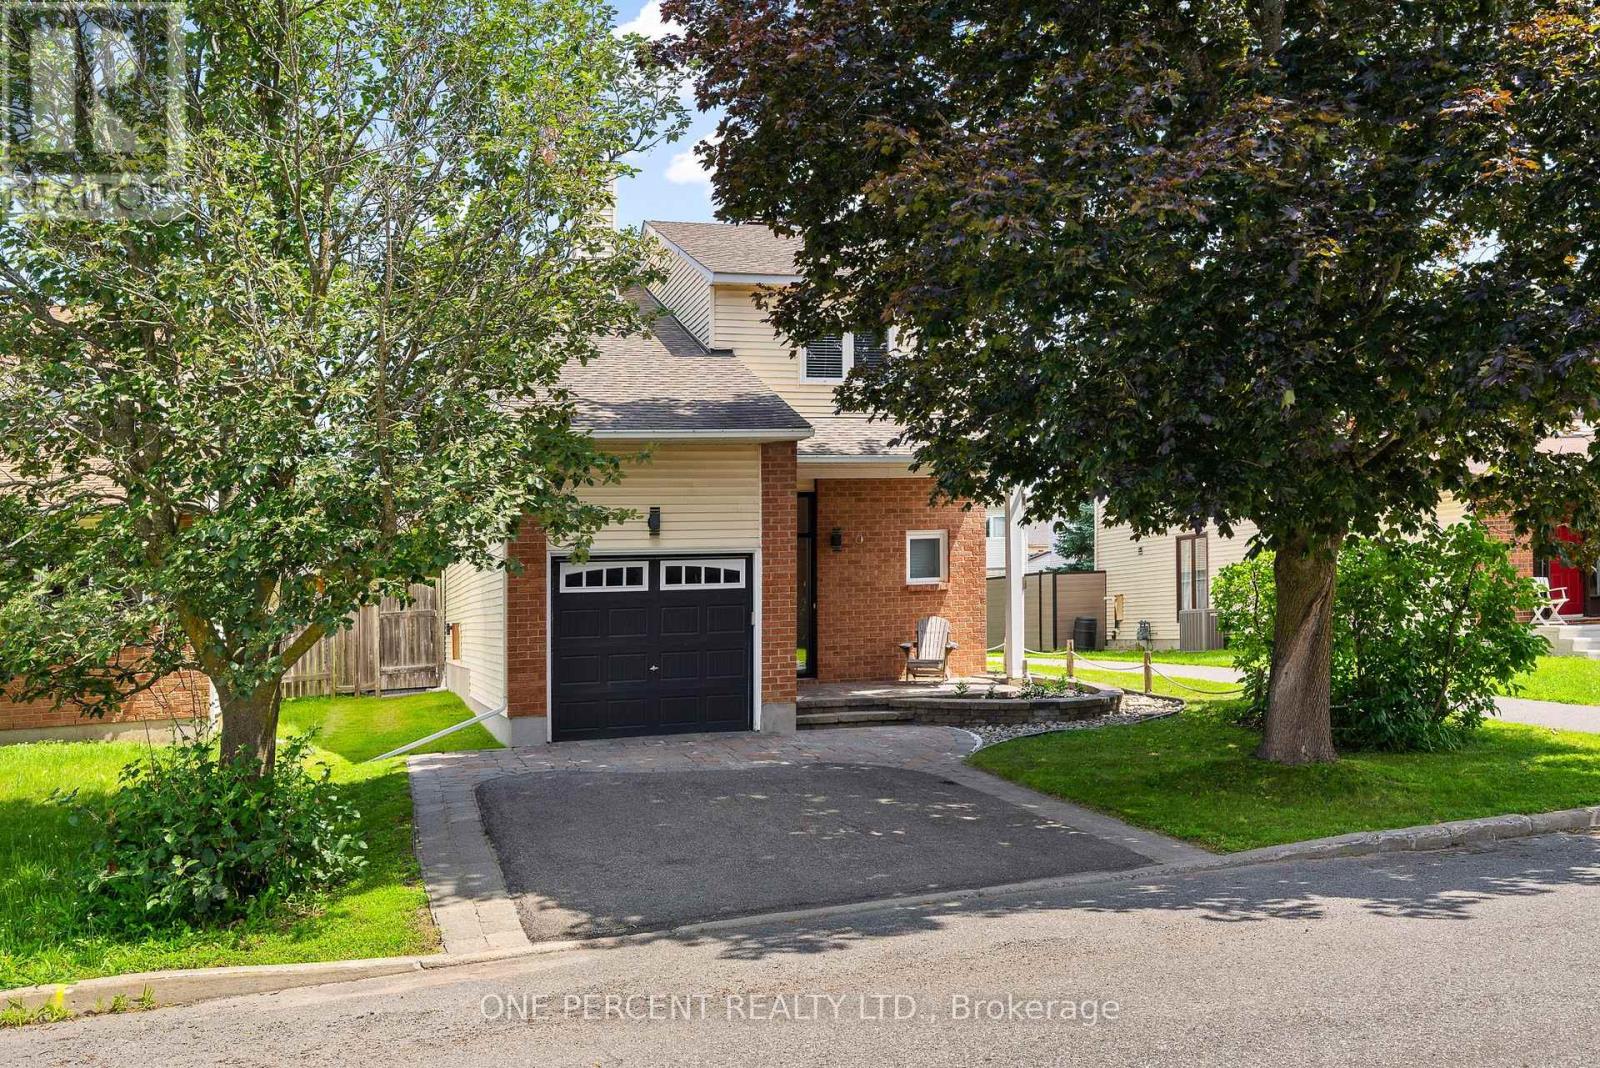
8 Rastila Crescent
Ottawa, Ontario
Extensively renovated from top to bottom, this exceptional home in Greenboro combines timeless design, quality finishes, and exceptional outdoor living with a heated inground pool. Every space has been thoughtfully reimagined to balance style, comfort, and everyday functionality. The main floor showcases an impressive open-concept layout, where rich hardwood flooring flows throughout. At the heart of the home, the stunning designer kitchen is highlighted by custom white cabinetry, granite countertops, an oversized island with seating, stainless steel appliances, a dedicated breakfast area with built-in bench seating, and abundant storage. The spacious dining room is anchored by a charming wood-burning fireplace, creating a warm and inviting focal point for family dinners and entertaining, while the adjoining living room offers a comfortable space to unwind. Upstairs, the spacious primary suite features a fully customized walk-in closet and a luxurious ensuite complete with a freestanding soaker tub, oversized glass shower, double vanity, and elegant contemporary finishes. Two additional bedrooms, including one with its own walk-in closet, are complemented by a beautifully updated main bathroom featuring granite countertops. The finished basement provides exceptional additional living space, complete with hardwood flooring, a spacious recreation room, a bathroom rough-in, and abundant storage. Step outside to enjoy your fully fenced backyard, where the heated inground pool and interlock patio create the perfect setting for relaxing, entertaining, and making lasting summer memories. Located close to parks, pathways, schools, shopping, and the Greenboro LRT Station and Park & Ride, this exceptional home offers the perfect blend of luxury, comfort, and convenience. Explore the virtual tour and book your private showing today. (id:45725)
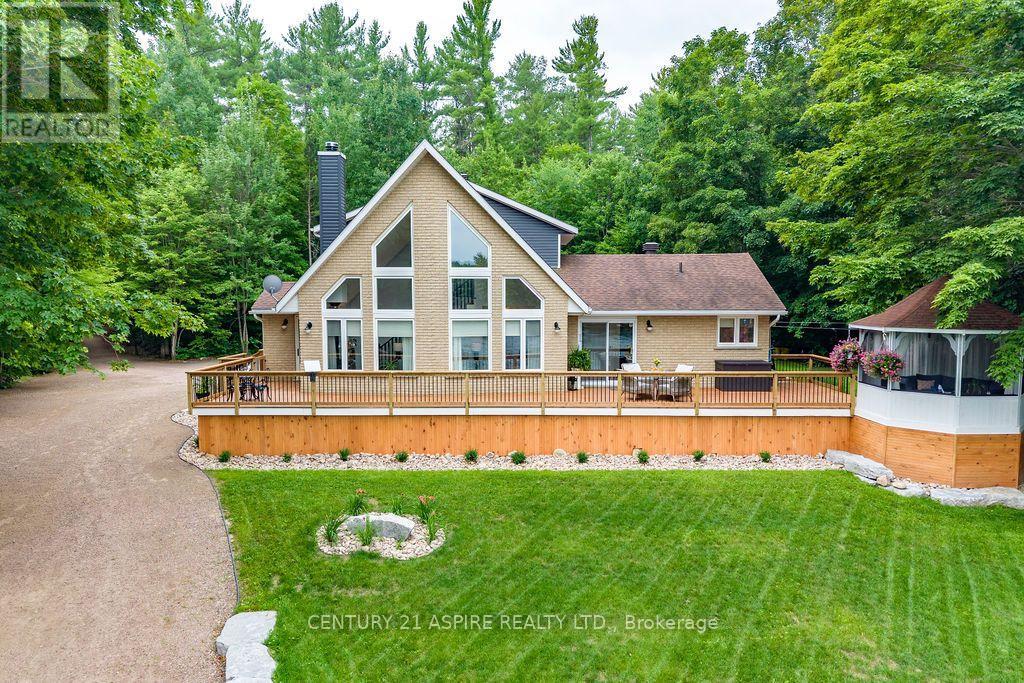
978 Rantz Road
Petawawa, Ontario
Nestled on the mighty Petawawa River just above the rapids, this exceptional waterfront property offers the perfect blend of luxury, privacy, and recreation with full boating access to beautiful Black Bay. Set on a breathtaking 3.687 acre fully treed lot, this private oasis is just minutes from town, making it the ideal year-round residence or the ultimate cottage retreat. Skillfully renovated over the past 4 years, the home has been thoughtfully redesigned with quality finishes and timeless style throughout. The spectacular living room features soaring vaulted ceilings, a dramatic wall of windows overlooking the water, and a cozy woodstove for relaxing on cool evenings. The beautifully appointed kitchen is a chef's dream with an abundance of custom cabinetry, granite countertops, and an impressive oversized island perfect for gathering with family & friends. A warm and inviting dining room, main floor laundry, 2nd bedroom, and a stylish three-piece bath complete the main level. The private second-floor primary suite is a true retreat, offering a spacious walk-in closet and a spa-inspired ensuite with a custom walk-in shower. The fully finished lower level provides exceptional additional living space with a large recreation room, office, home gym, two generous bedrooms, a four-piece bathroom, and ample storage. Step outside and discover your own waterfront paradise. The beautifully landscaped grounds gently tier down to the sandy beach, where you'll enjoy your private boat launch, dock, and endless opportunities for boating, kayaking, paddle boarding, swimming, and fishing right from your own shoreline. Spend evenings gathered around the bonfire under a canopy of stars while taking in the peace and beauty of this remarkable setting. Have a dinner on the front deck, or read a book in the cozy gazebo. Whether you're searching for a luxurious family home or the perfect waterfront getaway, this extraordinary Petawawa River property truly offers the best of both worlds. (id:45725)
767 Leclair Avenue
Timmins (Mtj - Kamiskotia), Ontario
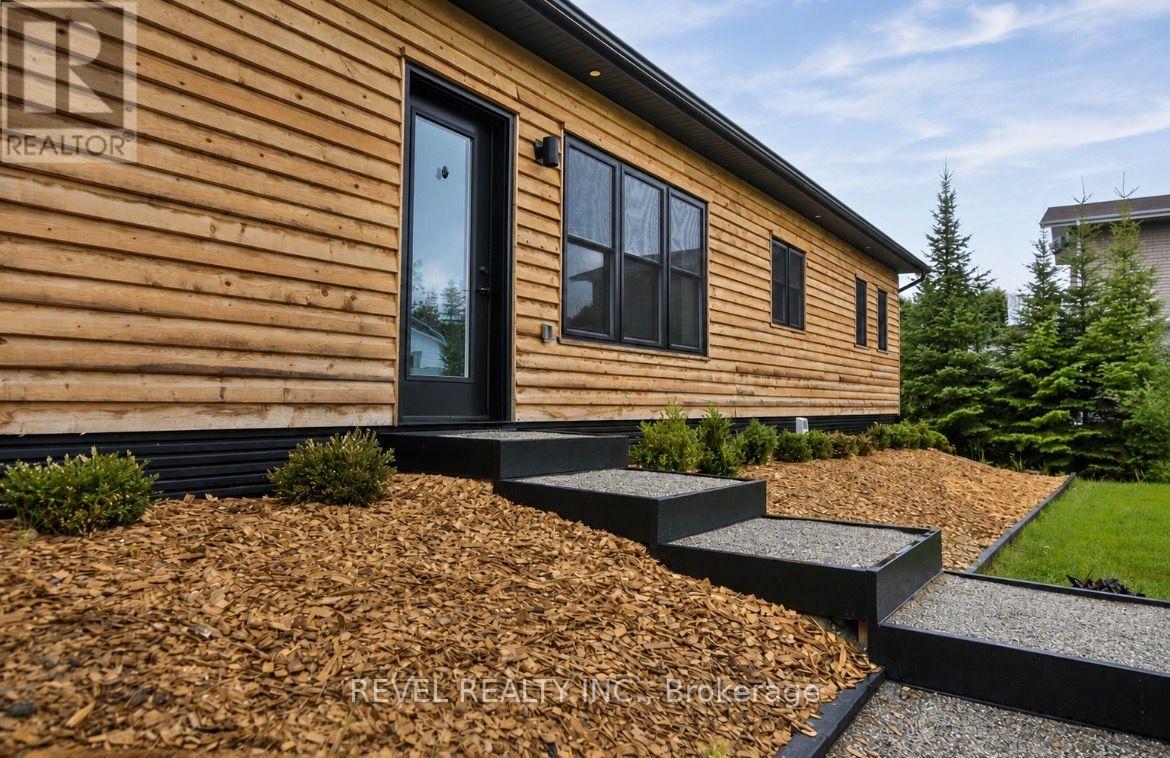
REFINED WATERFRONT HOME BUILT IN 2024 - Experience lakeside luxury in this beautifully crafted bungalow offering just over 1000 sq. ft. of thoughtfully designed living space, ideally located on a dead-end road just minutes from town on a paved road. This exceptional 2-bedroom, 1-bath home is the perfect blend of tranquility and convenience. The heart of the home is the stunning custom kitchen, featuring an oversized island with quartz countertop, stainless steel appliances, abundant cabinetry, and an incredible wall of windows that frame the lake and fill this open space with natural light. Wake up everyday to spectacular water views from the spacious primary bedroom. You'll love the convenience of the dual oversized walk-in closets providing tons of storage. The well-appointed mudroom is equally impressive, complete with Maytag stackable washer and dryer and plenty of room to keep everyday life organized. Outside, you'll find professionally designed landscaping with expansive outdoor living spaces perfect for lounging in the sun, hosting family barbecues, or entertaining friends. The level lot provides loads of parking, with a prepared site for a future garage. A 15'x25' garage package with building materials is included for added value. Additional highlights include a drilled well, durable metal roof, quality finishes throughout, and a prime location. A rare opportunity to own a newly built waterfront home - move in and enjoy! (id:45725)
253 Highway 11 Highway S
Cochrane, Ontario
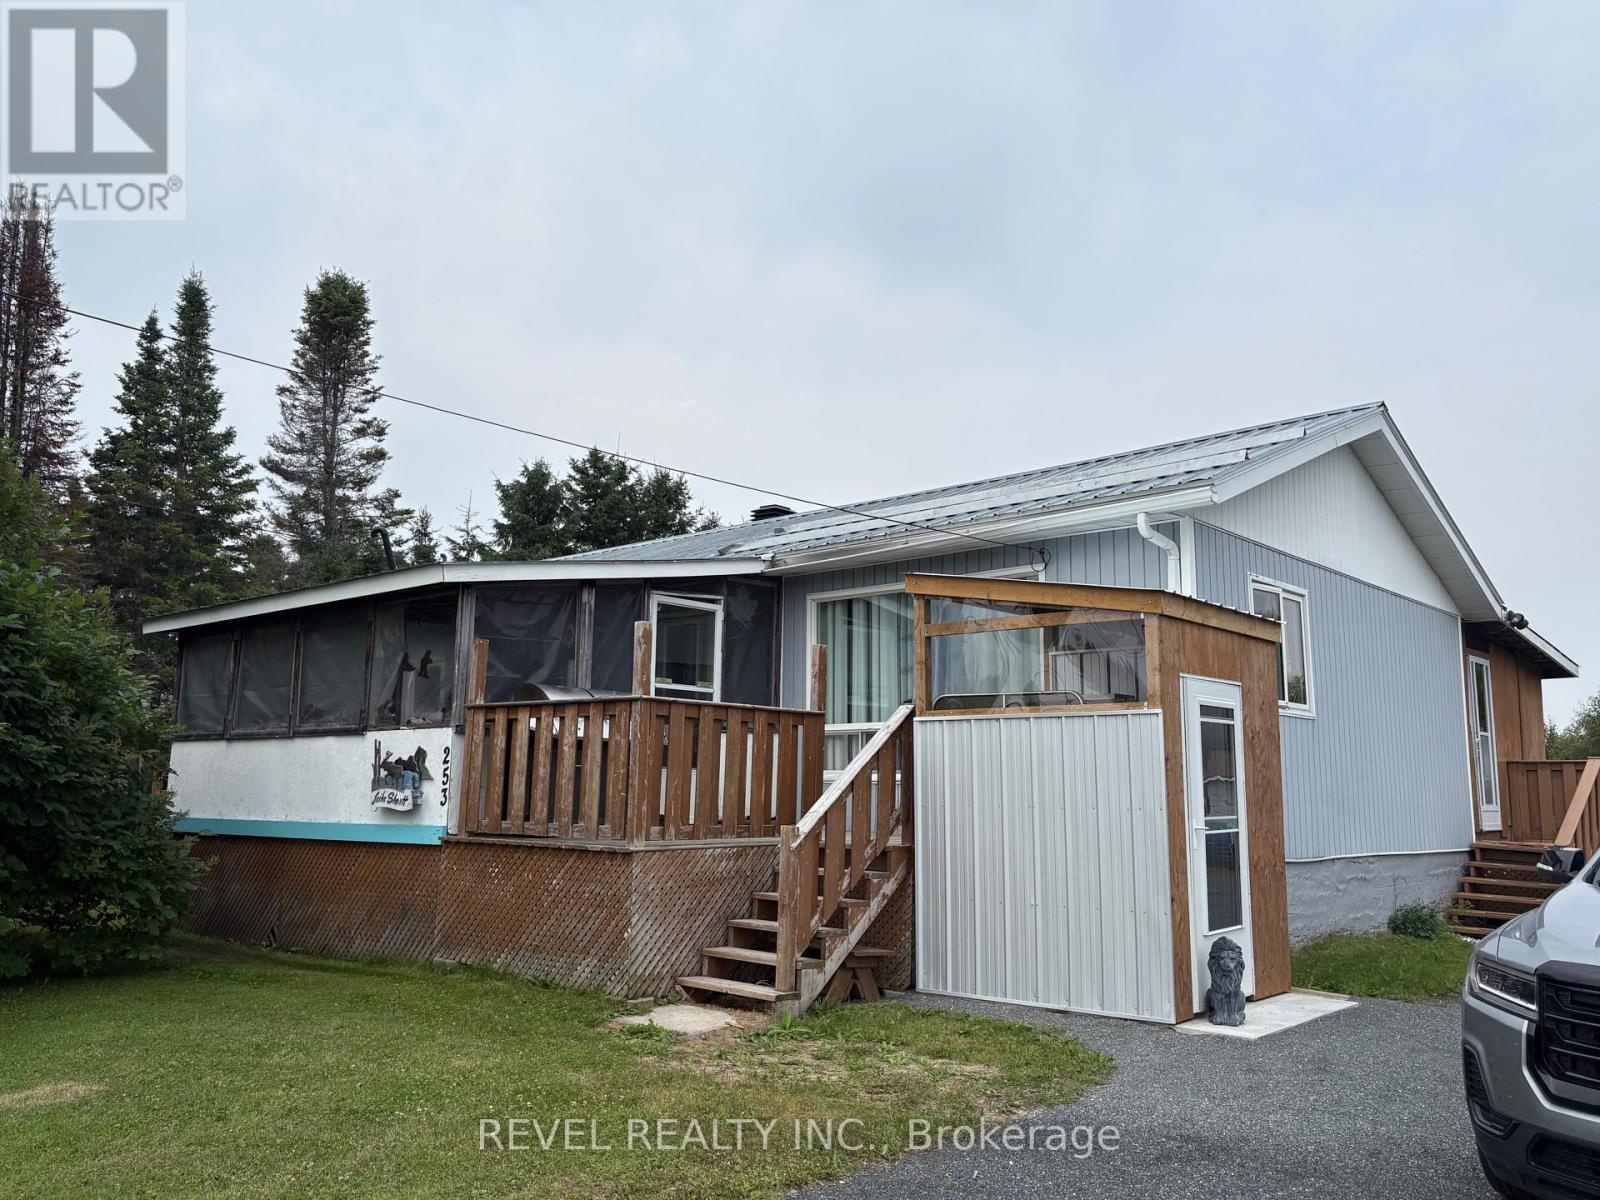
Cozy bungalow situated on just under an acre along Highway 11 with a C3 zoning. The home features 3 bedrooms, a 4-piece bathroom, a functional kitchen, and a comfortable living room. The unfinished lower level provides plenty of storage space and future potential. Outside, you'll find both front and back covered porches along with two storage sheds. The C3 zoning offers potential for a variety of residential and commercial uses, making this property an excellent opportunity for a range of buyers. (id:45725)
Unit 3 (Adu) - 751 Phillip Murray Avenue
Oshawa (Lakeview), Ontario
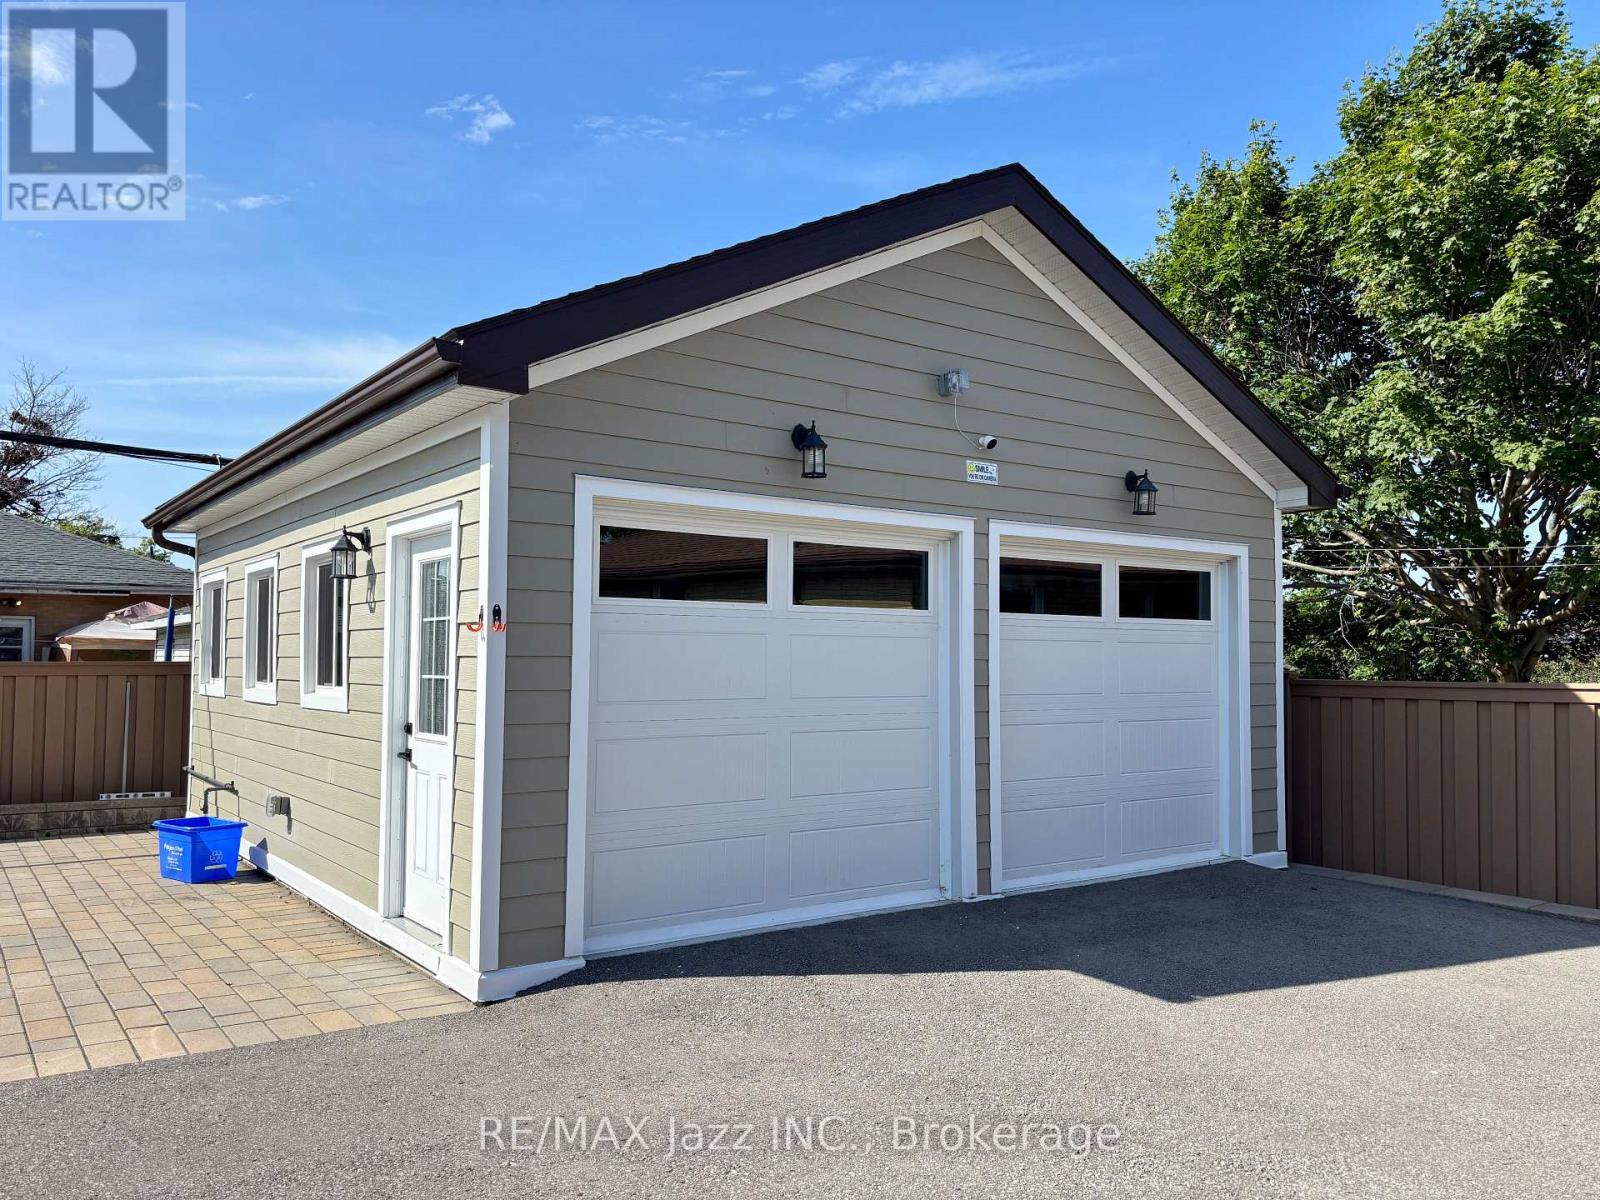
INCLUDED: WIFI internet, cable, lawn care, snow removal, and access to a shared backyard with BBQ and picnic table. The home can also be rented fully furnished, including cookware, dishes, utensils, and other kitchen essentials. Be the first to rent this modern detached garden suite, completed in 2025 and designed to offer the privacy and independence of your own home. Completely separate from the main house with no shared walls, this thoughtfully designed bachelor unit makes the most of every square foot. The open-concept layout features a modern kitchen with brand-new stainless steel appliances, including a gas stove, refrigerator with ice maker, and dishwasher. A full-sized stacked washer and dryer are conveniently located within the home, and an on-demand tankless hot water system provides added efficiency. Enjoy year-round comfort with in-floor radiant heating throughout, central air conditioning, and backup electric heat. One dedicated parking space is included. Available fully furnished, this home is an excellent option for professionals, those relocating, or anyone looking for a truly move-in-ready rental. Simply bring your suitcase-the furnishings, cookware, dishes, utensils, WIFI internet, and cable are already included. The landlord also takes care of lawn maintenance and snow removal, and you'll enjoy access to the shared backyard complete with a BBQ and picnic table. Responsive professional property management provides added peace of mind. Tenant is responsible for 10% of total utilities. Located close to parks, shopping, transit, and everyday amenities, this is a rare opportunity to lease a completely detached home that combines privacy, modern finishes, and exceptional convenience. (id:45725)
Unit 2 - 751 Phillip Murray Avenue
Oshawa (Lakeview), Ontario
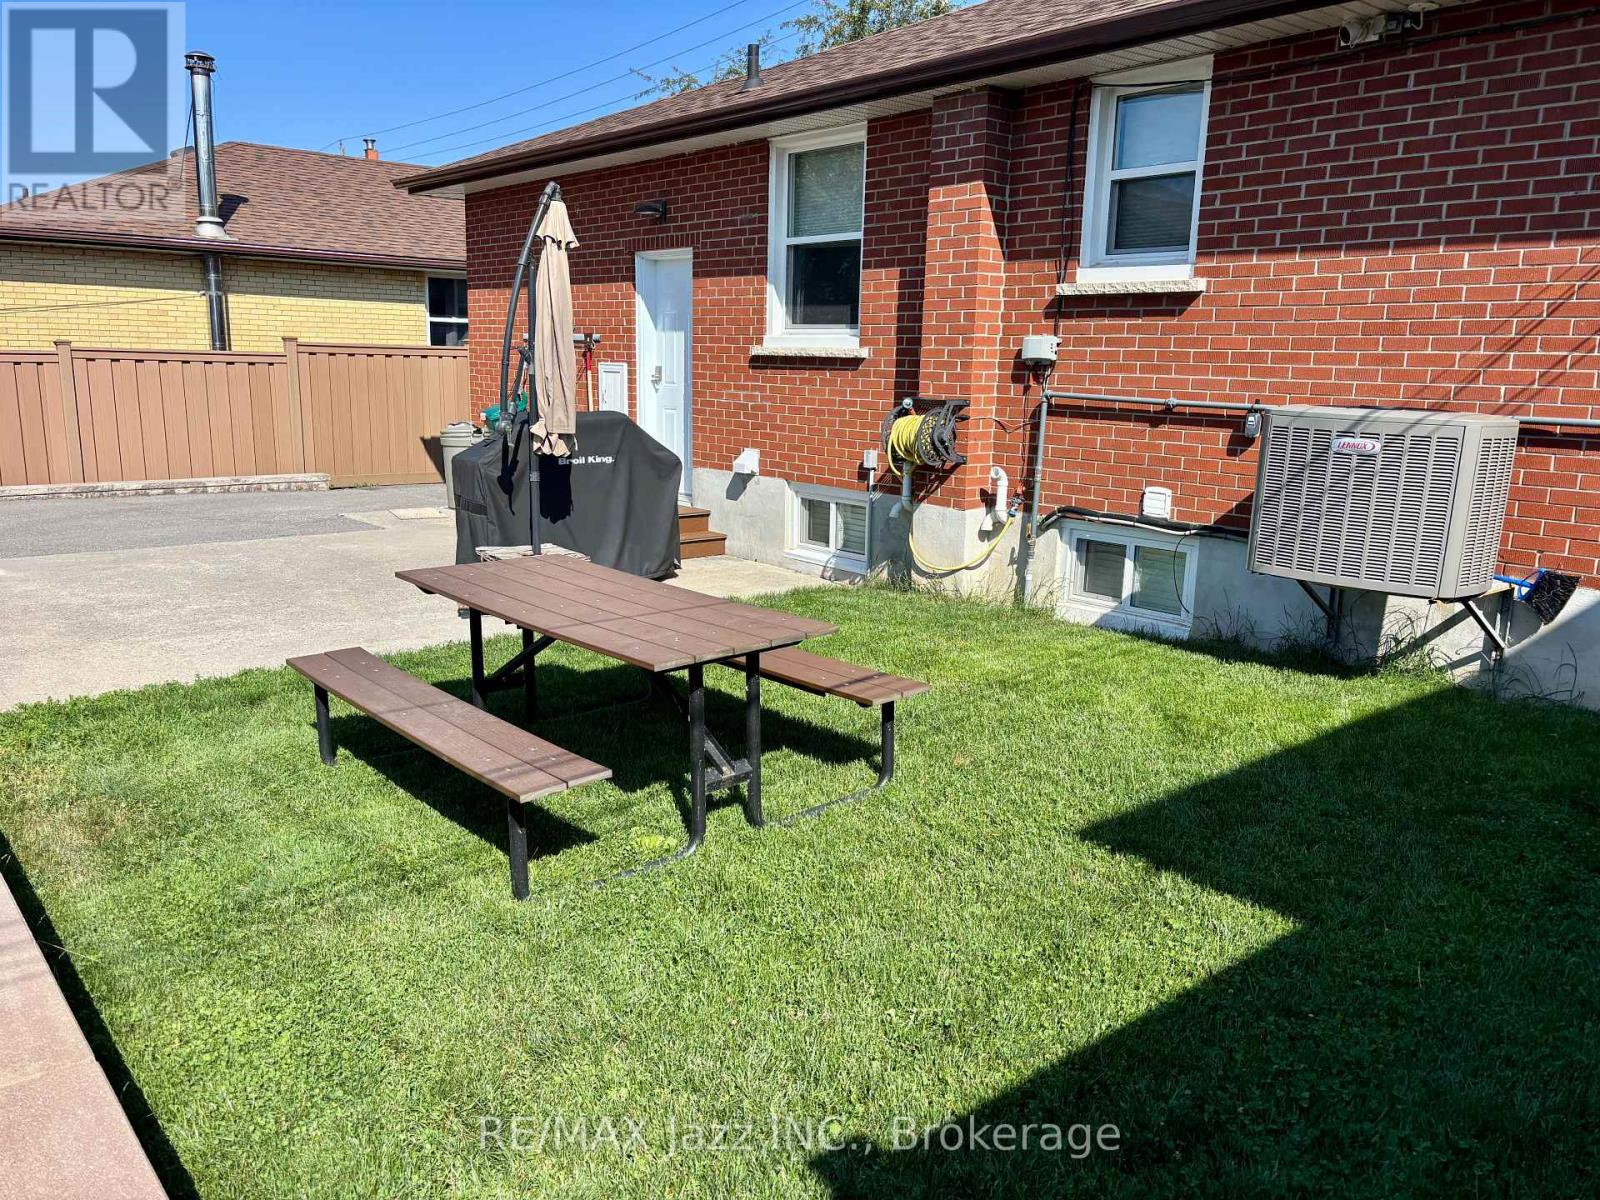
INCLUDED: lawn care, snow removal, and access to a shared backyard with BBQ and picnic table. Welcome to this spacious 2-bedroom lower-level home offering comfortable, low-maintenance living with a functional open-concept layout. The kitchen, dining, and living areas flow together to create a practical space that's perfect for everyday living or entertaining. The kitchen features stainless steel appliances, including a dishwasher, along with plenty of cabinetry and counter space. Durable vinyl flooring runs throughout the home, with ceramic tile in the bathroom. One of the standout features is the 4-piece bathroom with in-floor heating, adding an extra touch of comfort year-round. Both bedrooms are generously sized, and the home offers an abundance of storage throughout. The landlord takes care of lawn maintenance and snow removal, making for truly worry-free living. You'll also enjoy access to the shared backyard complete with a BBQ and picnic table. One dedicated parking space is included. For added flexibility, the landlord is willing to rent the home fully furnished, making it an excellent option for professionals, those relocating, or anyone looking for a move-in-ready home. Responsive professional property management provides added peace of mind. Conveniently located close to parks, schools, shopping, transit, and everyday amenities, this is a fantastic opportunity to lease a well-designed home that combines comfort, convenience, and exceptional value. (id:45725)
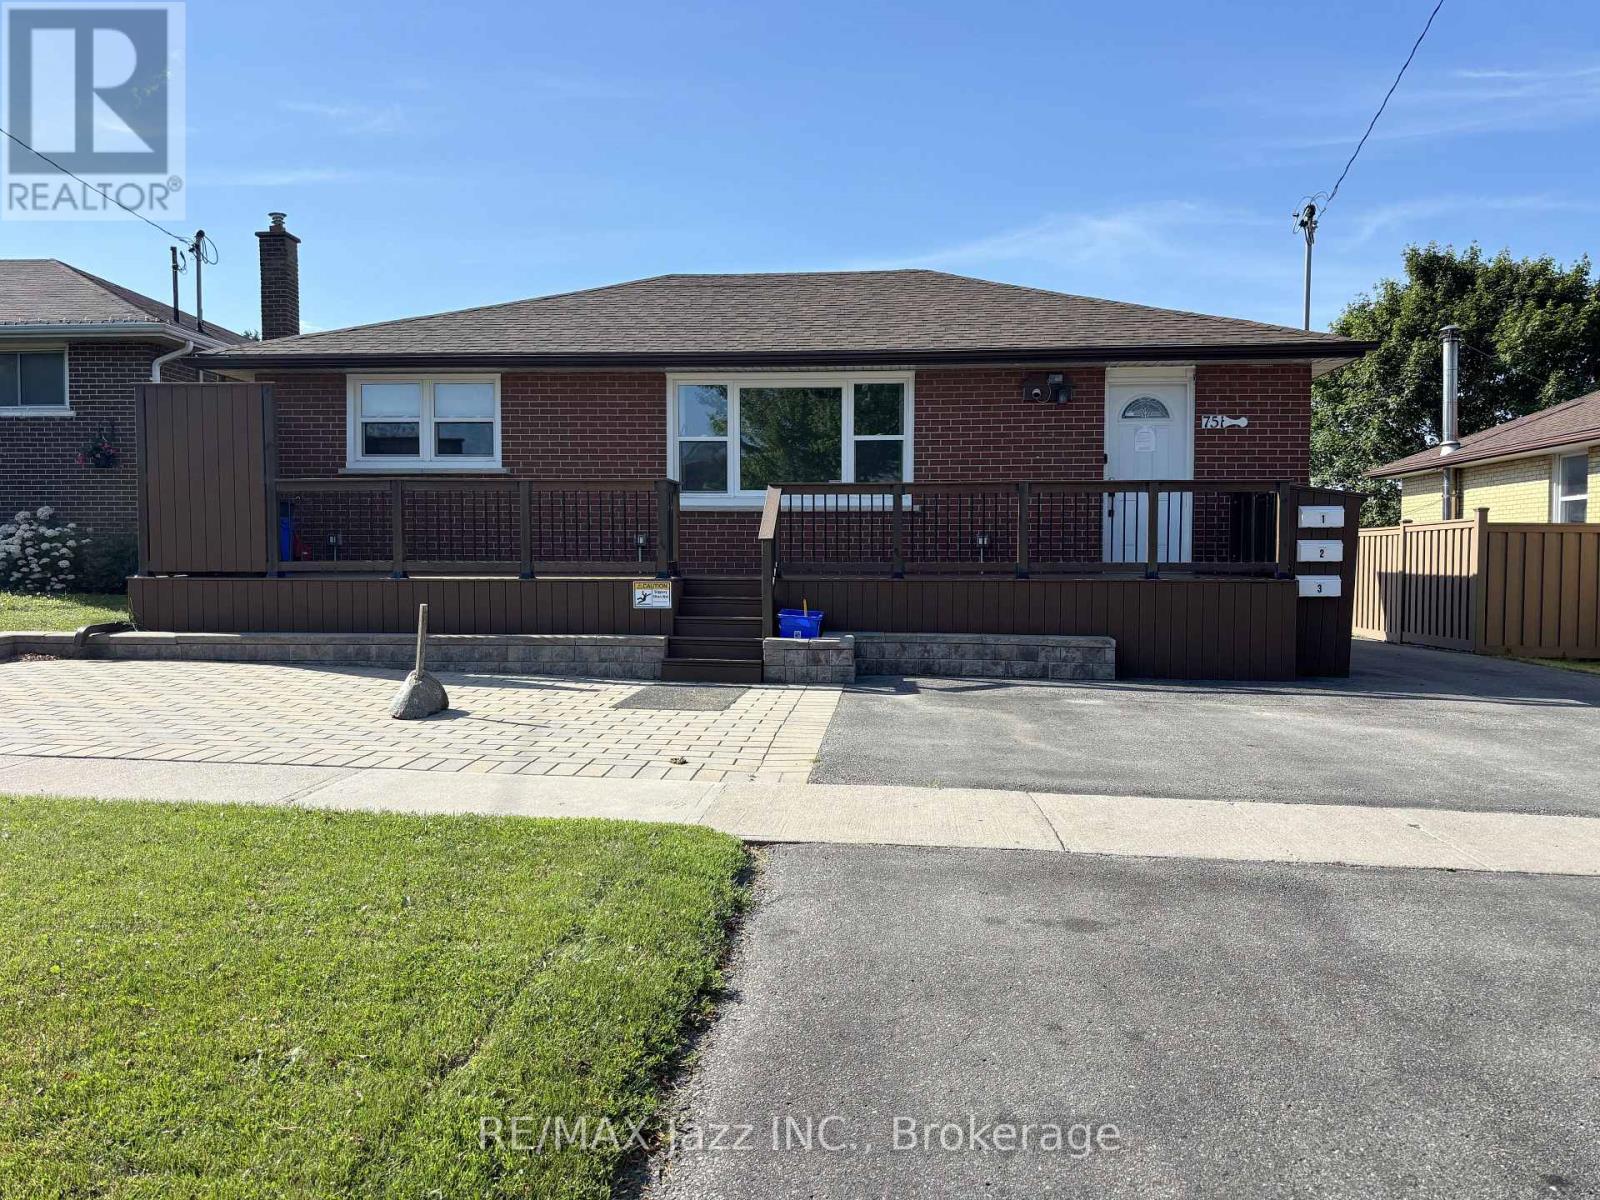
Unit 1 - 751 Phillip Murray Avenue
Oshawa (Lakeview), Ontario
INCLUDED: WIFI internet, lawn care, snow removal, and access to a shared backyard with BBQ and picnic table. Furniture can be included as well. Welcome to this bright and spacious main-floor 3-bedroom home offering modern, low-maintenance living without compromising on space. Large windows fill the home with natural light, while the open-concept kitchen, living, and dining areas create an inviting space for everyday living and entertaining. The kitchen features ceramic tile flooring, plenty of cabinetry and counter space, and overlooks the living and dining areas. Hardwood flooring runs throughout the living room, dining room, hallway, and all three bedrooms, with no carpet anywhere in the home. A bright4-piece bathroom completes the space .One of the standout features is the enormous private composite front deck, creating an incredible outdoor living area. You'll also enjoy exclusive use of the large interlocking front patio and two dedicated parking spaces, giving you plenty of room to relax, entertain, or enjoy your morning coffee. WIFI internet is included in the rent, and the home is equipped with an efficient on-demand tankless hot water system. The landlord also takes care of lawn maintenance and snow removal, making day-to-day living that much easier, while the shared backyard includes a BBQ and picnic table for everyone to enjoy. The landlord is also willing to rent the home fully furnished, making it an excellent option for professionals, those relocating, or anyone looking for a move-in-ready home. Responsive professional property management provides added peace of mind. Located close to parks, schools, shopping, transit, and everyday amenities, this is a fantastic opportunity to lease a spacious home with exceptional outdoor space and convenient, low-maintenance living. (id:45725)
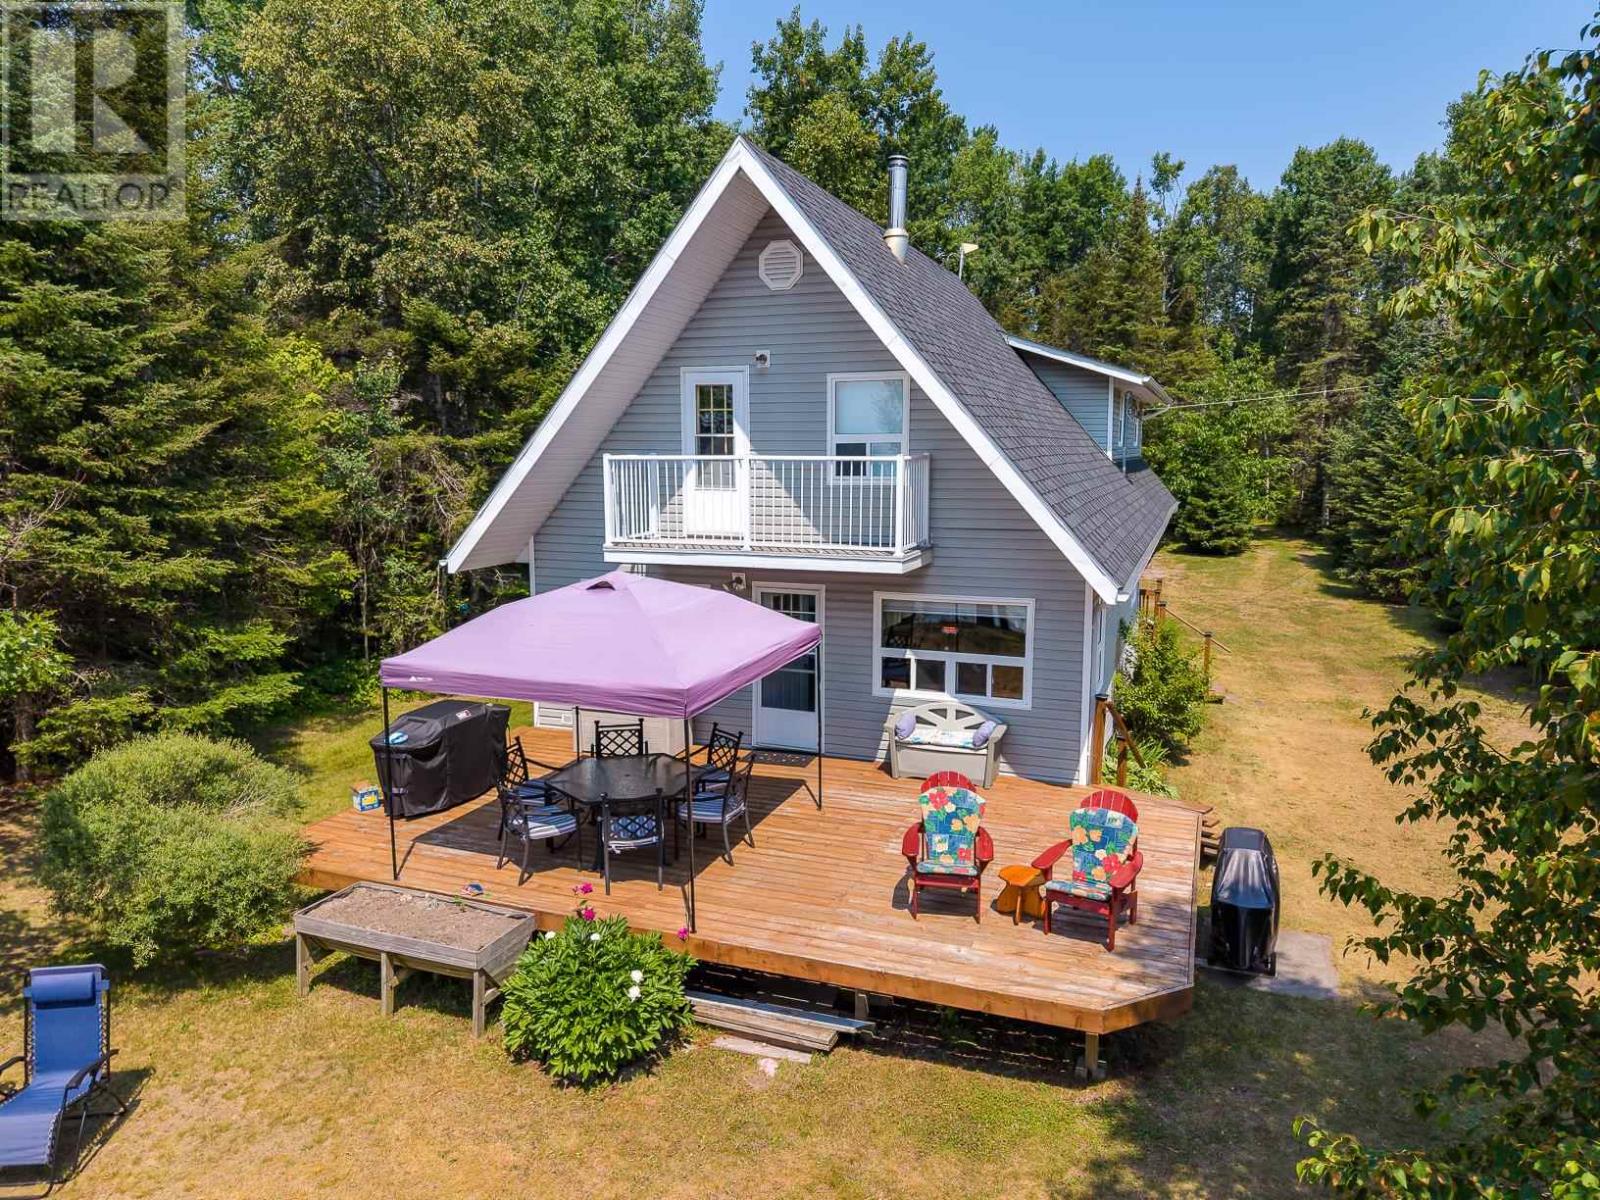
2114 Four Seasons Dr
Goulais River, Ontario
The Lake Superior lifestyle can be yours in this very well maintained south facing 1850 square foot lakeside home. Enjoy panoramic lake vistas from the 16’ x 28’ deck or swim and kayak and top it off with a relaxing sauna. With 4 bedrooms, 2 bathrooms, large dining area for gatherings plus a second floor games room there is plenty of room to make memories with family and friends. Here everyday is a vacation. Being offered fully furnished and ready for an early August occupancy. (id:45725)
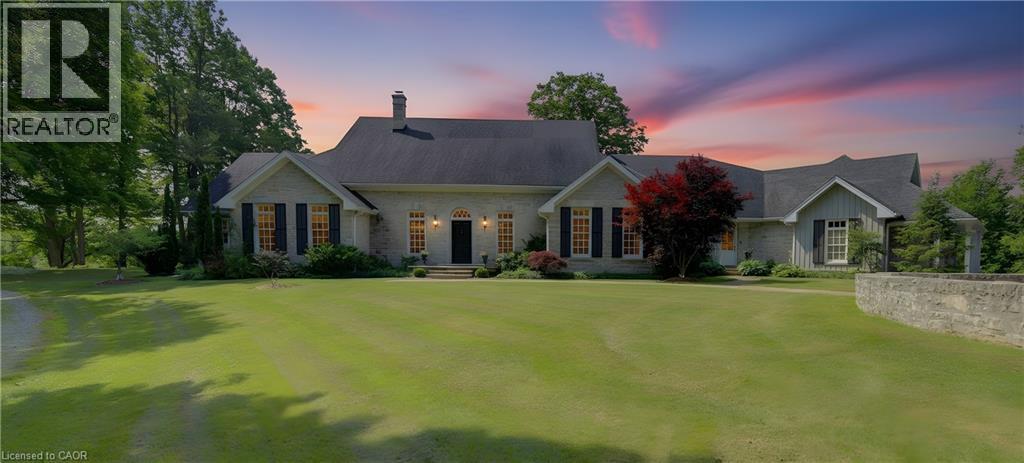
7785 Wellington Road 34
Wellington, Ontario
Welcome to Corwhin Farms, an extraordinary estate where timeless elegance meets the beauty of the countryside. Custom built in 2012 with exquisite craftsmanship, exceptional attention to detail, and uncompromising quality throughout, this one of a kind residence is nestled on more than 89 acres of breathtaking, private landscape. Designed to embrace its spectacular surroundings, the heart of the home is the chef's kitchen, perfectly positioned to capture panoramic countryside views. A butler's pantry seamlessly connects the kitchen to the elegant formal dining room, creating the perfect setting for entertaining family and friends. The thoughtfully designed main level offers two luxurious bedrooms, each with its own private ensuite, two dedicated home offices, a convenient laundry room, two powder rooms, and a beautiful screened in sunroom where you can enjoy the changing seasons and stunning scenery. The partially finished lower level expands the living space with two additional bedrooms, two bathrooms, a a family room, and endless possibilities for a home theatre, fitness studio, games room, or additional recreational spaces to suit your lifestyle. Step outside and experience your own private retreat. Spend your mornings taking in the spectacular views before relaxing by the resort style pool, complete with a charming pool house featuring a kitchenette, bathroom, and two change rooms. Explore the extensive property and enjoy peaceful walks through the rolling countryside, or simply soak in the unmatched privacy and serenity that surrounds you. Corwhin Farms is more than a home it's a legacy property offering an unparalleled lifestyle of luxury, tranquility, and natural beauty. This is a truly once in a lifetime opportunity to own one of the most exceptional country estates! (id:45725)
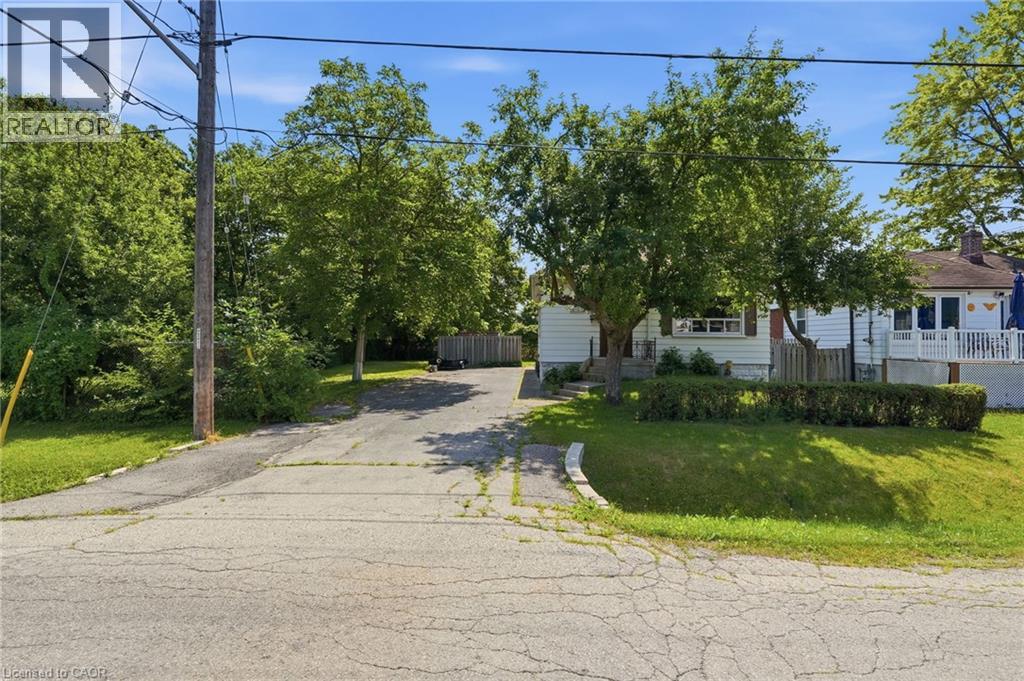
188 Troy Street
Mississauga, Ontario
RARE OPPORTUNITY on a PREMIUM 77' x 113' LOT in PRESTIGIOUS MINEOLA! This 3-bedroom, 2-bathroom bungalow with a separate entrance and in-law suite is surrounded by luxury custom homes, offering exceptional potential for families, builders, investors, or those looking to create their dream home. Zoned to permit a custom triplex or fourplex, this property presents outstanding redevelopment potential in one of Mississauga's most sought-after neighbourhoods. Enjoy top-rated schools, quick access to the QEW, Port Credit GO, the upcoming Hurontario LRT, waterfront trails, and the vibrant shops, restaurants, and amenities of Port Credit Village. A rare opportunity in a premier location. Buyer to verify all zoning, permitted uses, and development potential with the City of Mississauga. (id:45725)
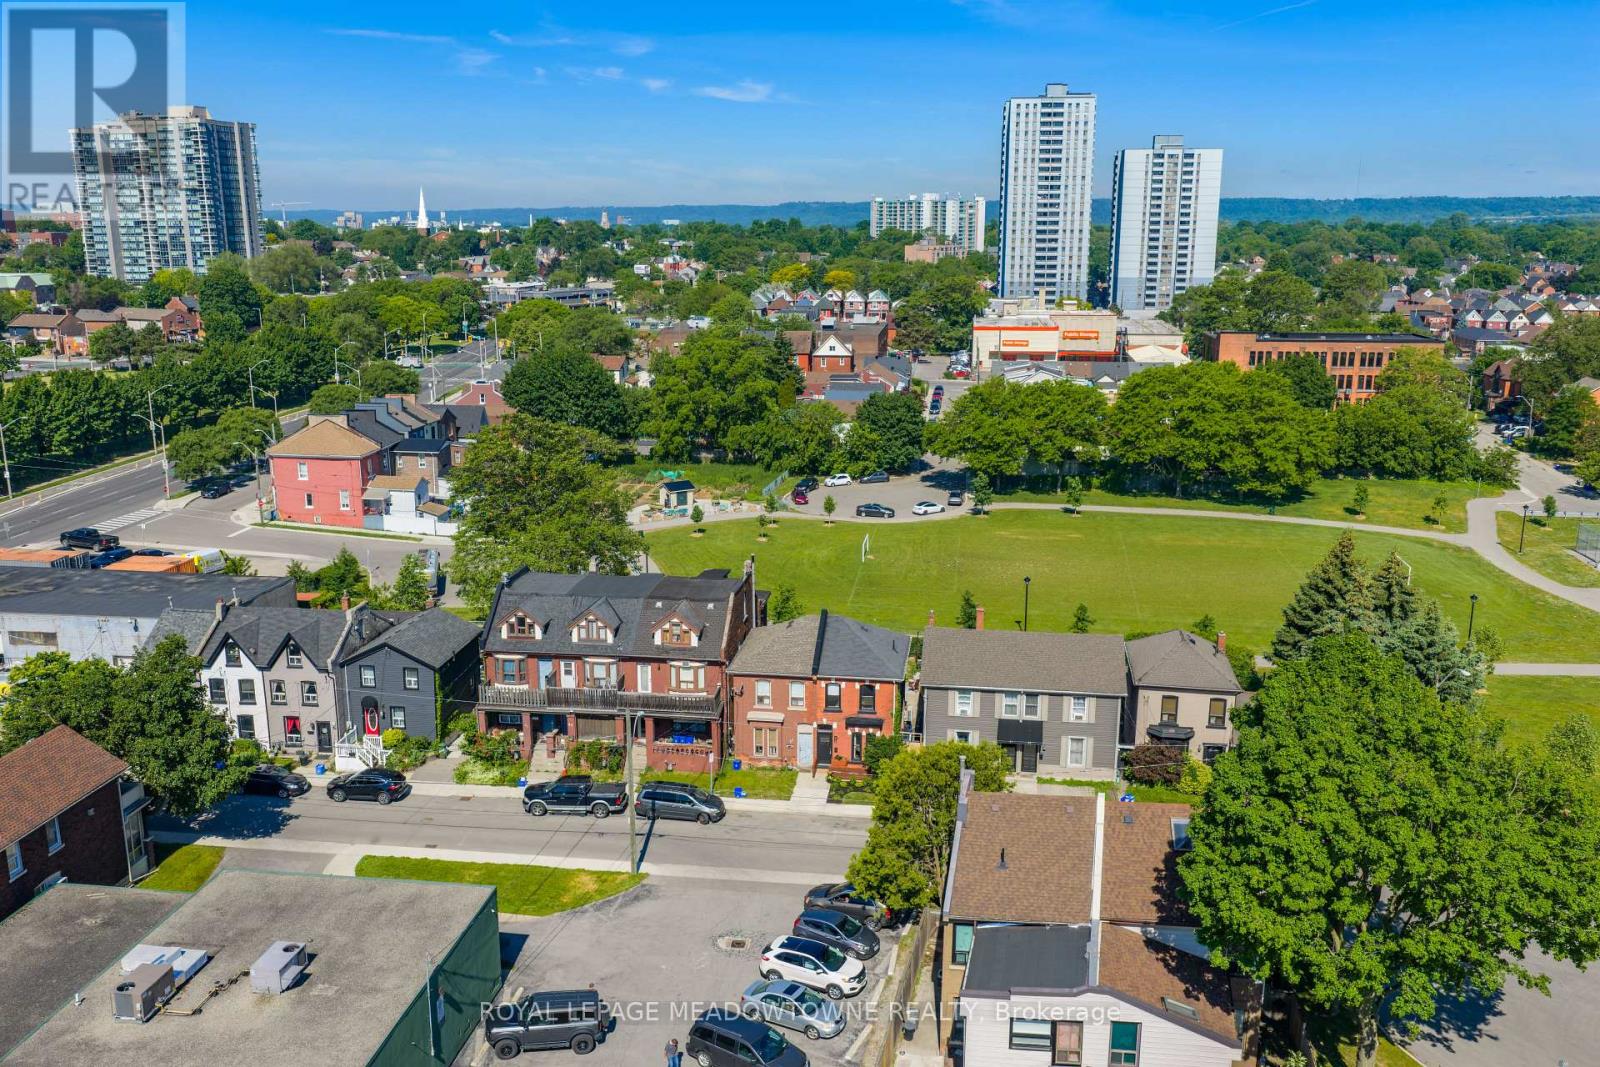
29 Railway Street
Hamilton (Central), Ontario
Welcome to this beautifully renovated 3-bedroom, 1.5-bathroom home nestled on a quiet street and backing directly onto Central Park. Thoughtfully updated throughout, this move-in-ready home blends modern finishes with timeless character and charm. Step inside to a welcoming foyer accented by exposed brick, adding warmth and personality from the moment you enter. The bright dining room and spacious living room are filled with natural light, creating inviting spaces for everyday living and effortless entertaining. Convenient main-floor laundry enhances the home's functional layout. Located on this level is the beautifully updated bathroom designed with both style and practicality in mind. Upstairs, you'll find an additional bathroom and three comfortable bedrooms all with hardwood flooring. The primary bedroom offers a large closet space and overlooks the park. Step outside to your private backyard oasis with no rear neighbours, offering the perfect place to relax, garden, or host family and friends while enjoying peaceful park views. Ideally located within walking distance of Bayfront Park, James Street North, and the new TD Centre, you'll enjoy the best of urban living with easy access to local restaurants, cafés, boutiques, and the popular monthly Art Crawl, all while having nature just steps from your back door. Updated and ready for its next owners, this is an exceptional opportunity to own a stylish home in a sought-after neighbourhood. Street parking permits are available. Recent updates include shingles (2011), rear siding (2012), and deck and gate (2025). Please note the IKEA PA (id:45725)
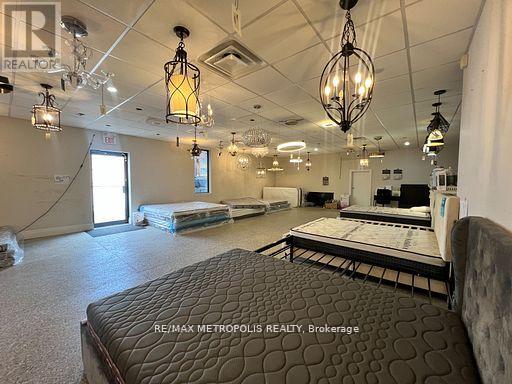
551 York Street
London East (East K), Ontario
9,479 sq. ft. mixed-use commercial building on York Street in London. Comprised of 2,930 sq. ft. showroom, 2,930 sq. ft. second-floor office, and 3,619 sq. ft. warehouse with a truck-level door. RSC2 & RSC4 zoning allowing variety of uses e.g Daycare, personal service establishments, financial institutions, and much more Corner site with 2 entrances, well-located with convenient access to downtown and major routes. High visibility signage. Showroom and offices have been renovated. Office features 5 private rooms, executive board room, multiple washrooms, kitchenette. On site shower. PERMITTED USES: DAYCARE centres, Animal clinics, kennels. Convenience stores, convenience services, bulk beverage, catalogue, home & auto supply, home improvement & furnishing, florist, bake shops, financial institutions, personal services, duplicating, dry cleaning & laundry, restaurants, studios, video rental, self-storage establishments. (RSC2,RSC4) (id:45725)
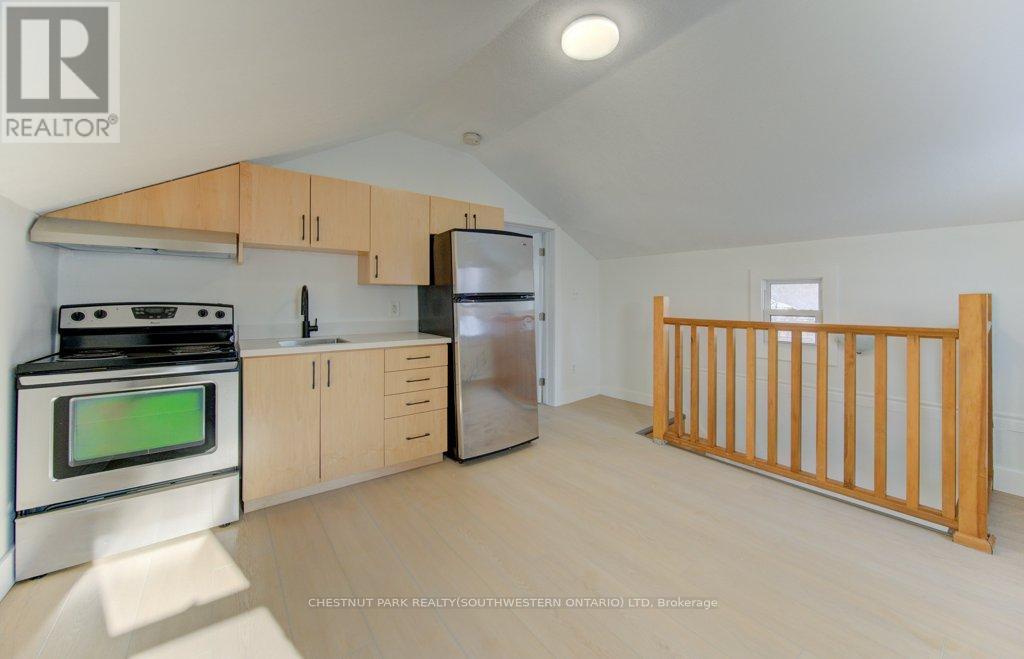
190 Lancaster Street E
Kitchener, Ontario
This well-situated 1.5-storey duplex features two self-contained one-bedroom units, each with a private entrance and separate hydro and water meters. Vacant and ready for immediate possession, the property offers excellent flexibility for investors or owner-occupiers. Located just steps from downtown, it provides easy access to shops, restaurants, transit, and everyday amenities. Additional highlights include a separate laundry area with coin-operated machines. An excellent opportunity in a highly walkable, central location. (id:45725)
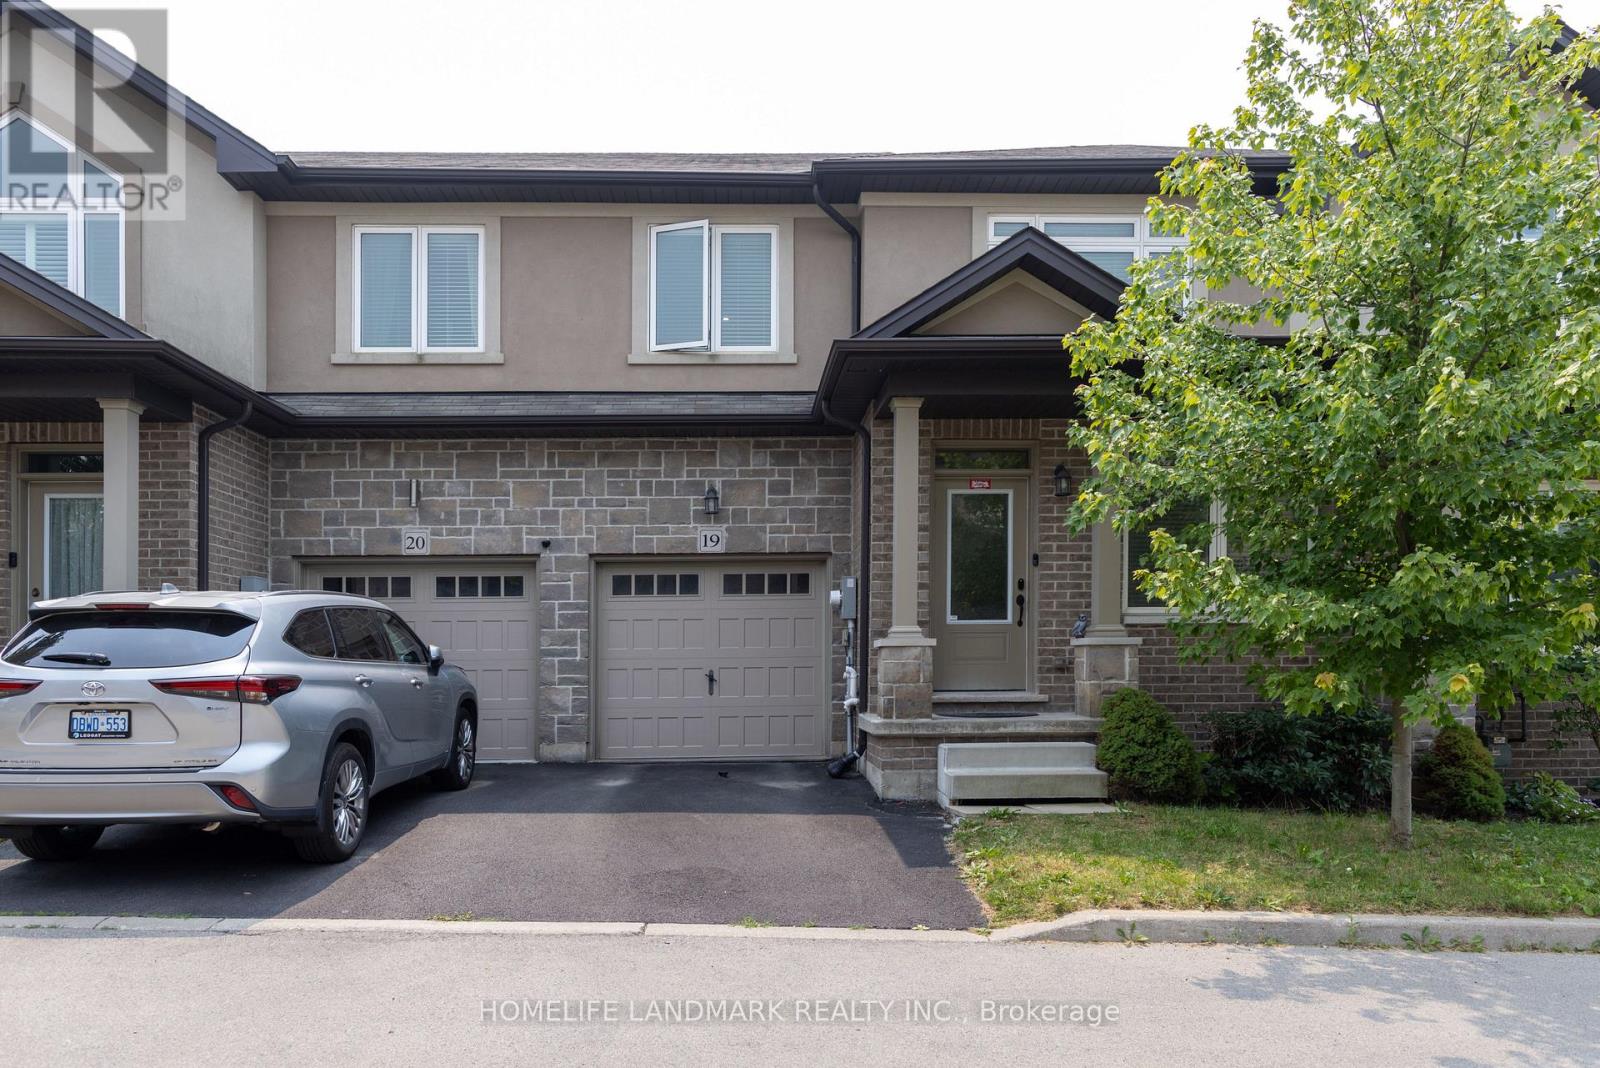
19 - 421 Kitty Murray Lane
Hamilton (Meadowlands), Ontario
Welcome to this beautiful 10 year-old freehold executive townhome, tucked away in a quiet and secluded enclave in the south end of Meadowlands. Ideally located just minutes from Redeemer College, Meadowlands Plaza, Highway 403, Linc Expressway, schools, transit, and more. Offering over 1,800 sq. ft. of well-designed living space, this home features 3 bedrooms and 3 bathrooms with an excellent floor plan. The main level includes a separate dining room, spacious living room, and an open eat-in kitchen with high-end appliances and direct access to the backyard. Additional features include dark-stained hardwood floors, California knock-down ceilings, neutral paint tones, inside garage access, and a 2-piece powder room. Upstairs, the primary retreat offers matching hardwood flooring, a Juliette balcony, a spa-like 5-piece ensuite with glass-door shower and soaker tub, and a large walk-in closet. The two additional bedrooms are both generously sized with hardwood floors and double closets. The main 4-piece bathroom includes a tub/shower combination, vanity, and ceramic tile. The unfinished basement awaits your personal touch. If you're looking for quality finishes, a spacious layout, and a prime location, this home checks all the boxes. (id:45725)

903 - 50 Grand Avenue S
Cambridge, Ontario
This one bedroom condo offers a spacious primary bedroom with a generous walk in closet providing plenty of storage, along with a modern bathroom featuring a walk in glass shower and ample built in shelving for added convenience. A versatile nook adds even more function to the space, ideal for a home office, study area, reading corner, or extra storage cabinets. Enjoy beautiful views of Historic Downtown Galt and the Grand River from a large private balcony, all while taking in the peaceful, quiet side of the building. Residents enjoy one owned underground parking spot, access to a terrace deck and garden, gym, yoga studio, a party room, visitor parking, along with a prime location close to downtown, the hospital, the library, and the park. Altogether, this condo blends comfort, character, and an unbeatable location into a bright, welcoming space. (id:45725)
J7 - 10635 Bramlea Road
Brampton (Sandringham-Wellington), Ontario
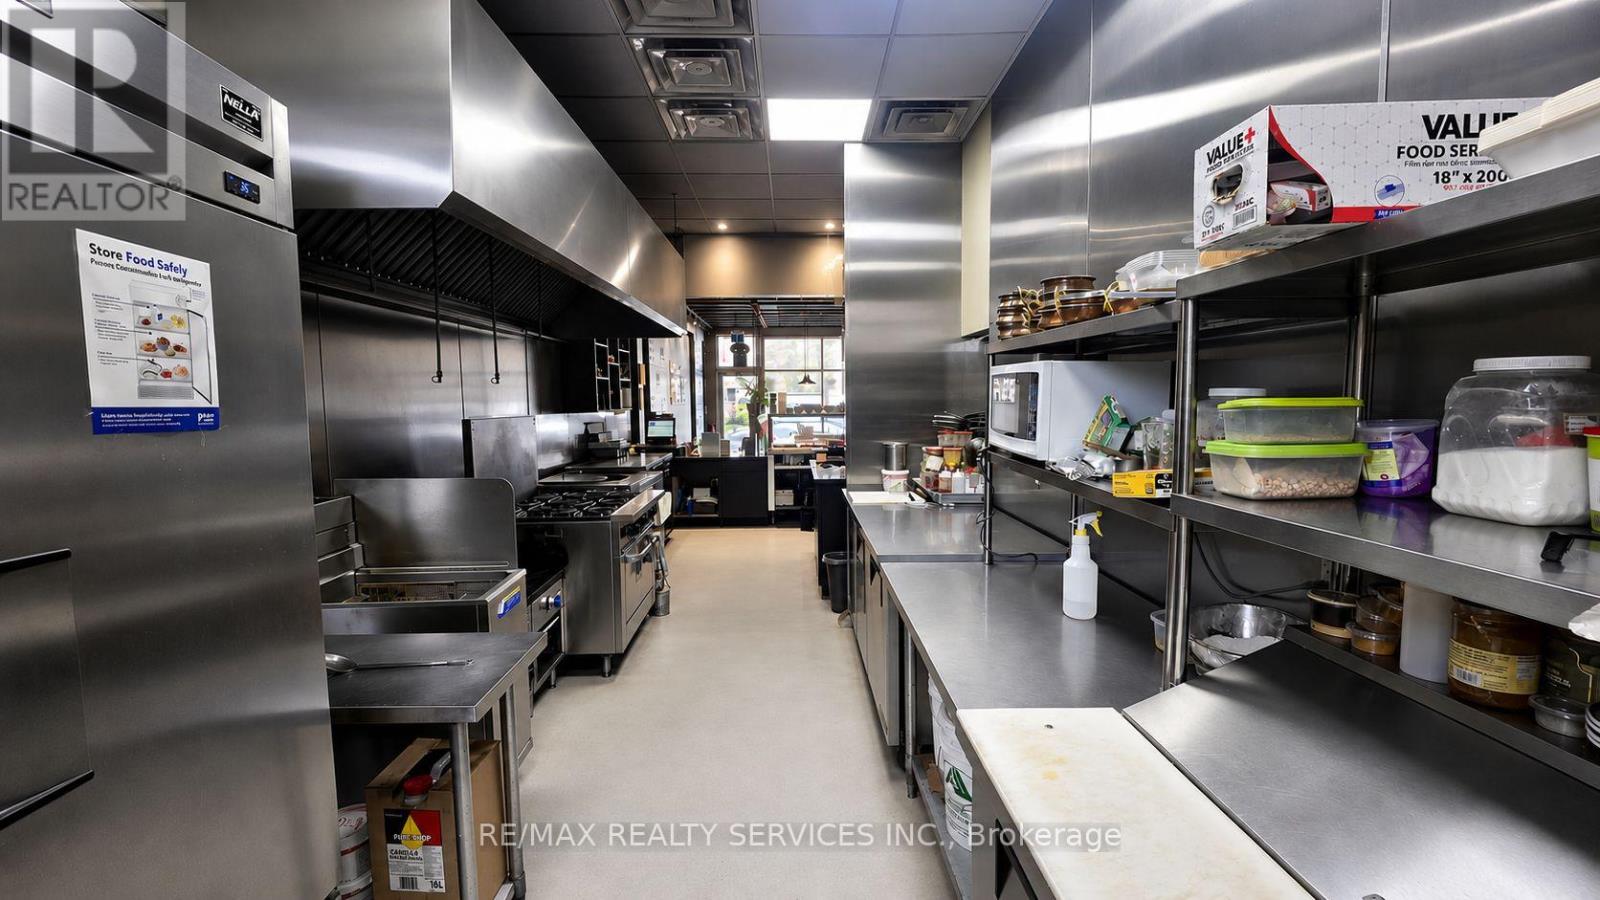
Exceptional opportunity to establish your own restaurant concept in a prime AAA-tenanted plaza at the busy intersection of Sandalwood Parkway and Bramalea Road in Brampton. Surrounded by major national tenants including McDonald's, Chalo FreshCo, Scotiabank, Osmow's and other high-traffic retailers, this location benefits from outstanding visibility, strong pedestrian and vehicular exposure, and ample customer parking. Situated in a densely populated residential area with excellent demographics and a growing multicultural community, the site offers tremendous potential for a variety of food concepts. Ideal for Indian, Hakka, Pakistani, Middle Eastern, Afghan, Sri Lankan or other ethnic cuisines. Take advantage of the existing infrastructure and bring your own brand or restaurant concept to one of Brampton's most sought-after commercial corridors. As every successful restaurateur knows, location is everything. (id:45725)
211 - 1360 Costigan Road
Milton (Cl Clarke), Ontario
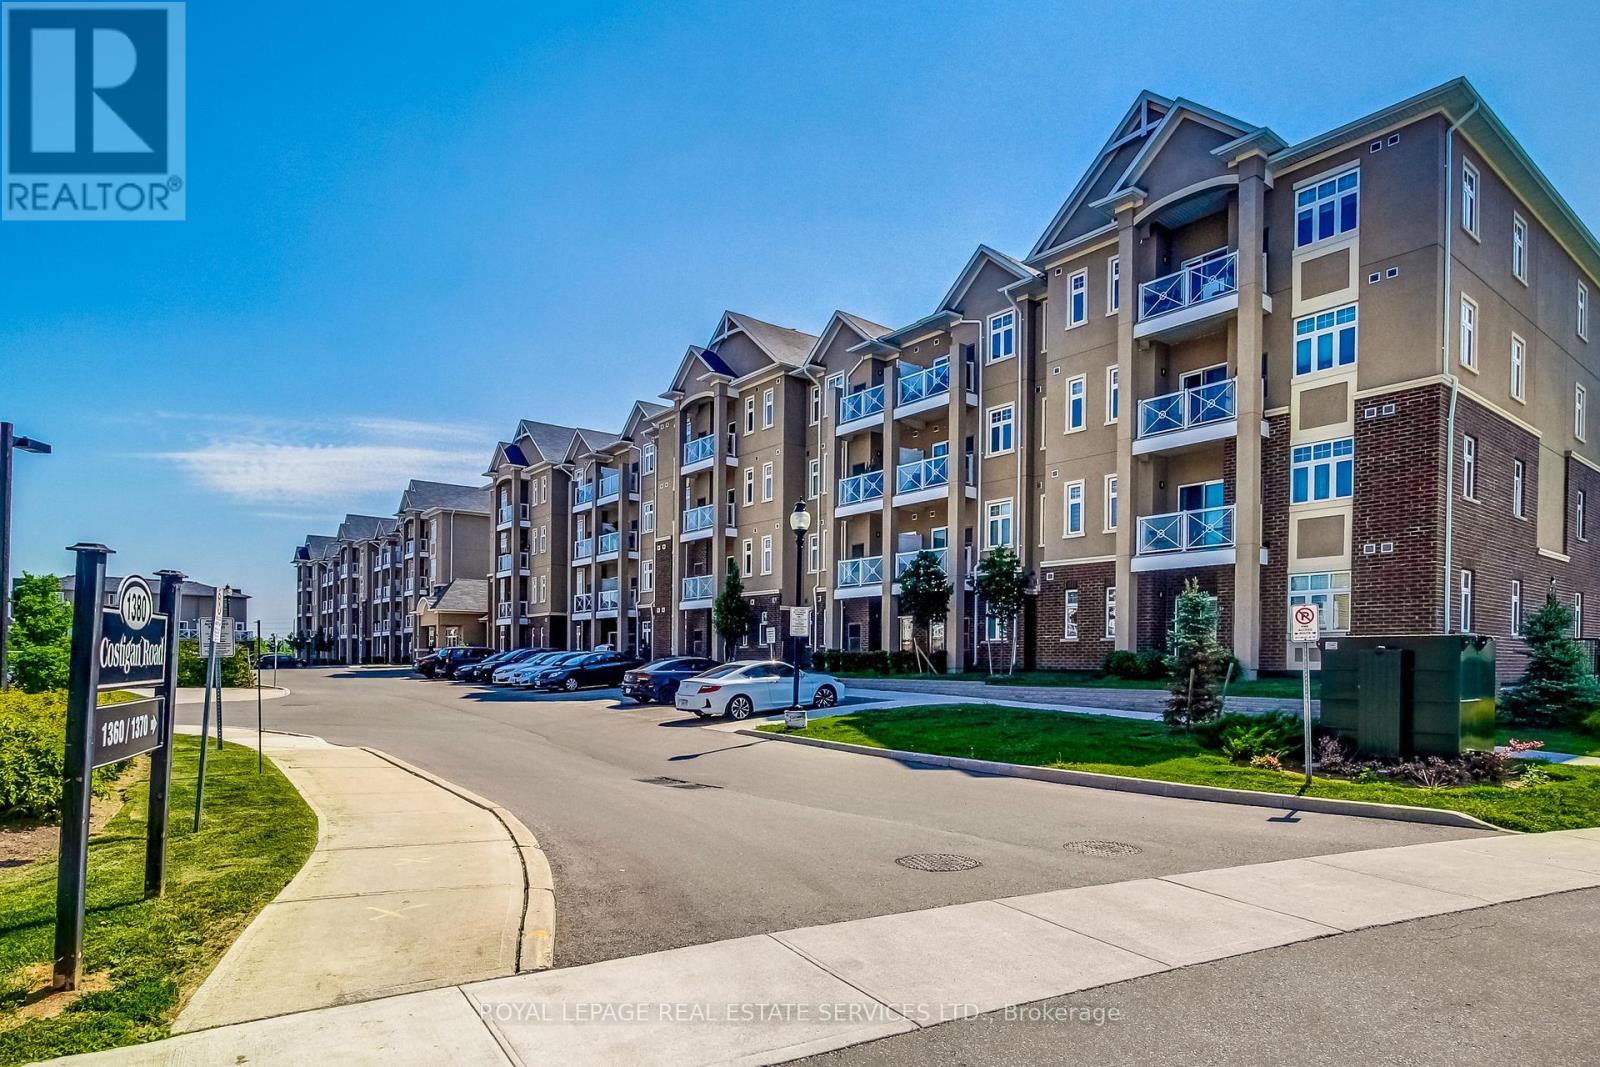
Best condo value in Milton with Low condo fees!! Welcome to the "Bellagio" building! This amazing unit features an Open concept layout. Modern kitchen with Granite countertops, Stainless Steel appliances, breakfast bar, undermount sink, in-suite laundry and lots of storage. The location is perfect for the everyday commuter with easy access to Highway 401, the 407 and 7 mins to the Milton GO. Enjoy amazing amenities including the Leisure Centre & Sports Centre, Milton Hospital, Trafalgar & Royal Ontario Golf Clubs, top Schools, Parks,amazing trails and just minutes from the Niagara Escarpment. There is lots of Visitor parking so having friends and family over will be stress free! Low Maintenance fees & taxes! Perfect for a1st time home buyer, downsizer or as an investment property. (id:45725)
75 Lake Avenue
Ramara (Brechin), Ontario
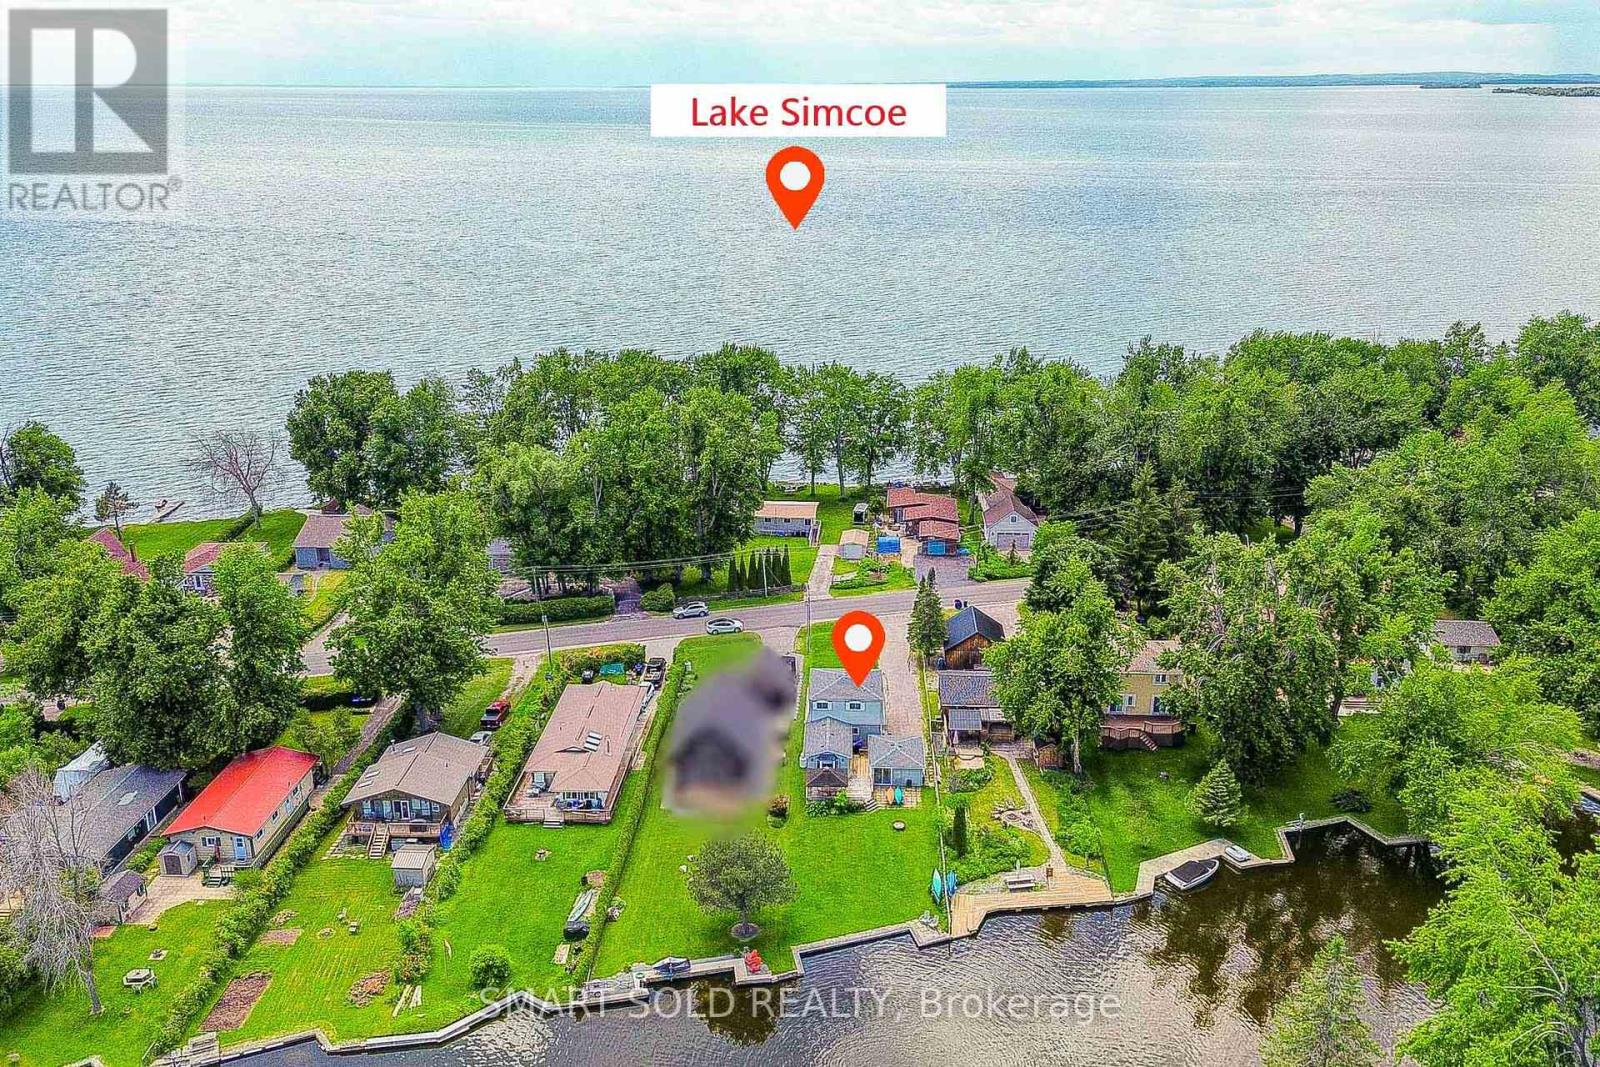
Top 5 Reasons You Will Love This Home: 1) Enjoy exceptional four-season waterfront living with 50 feet of private waterfront frontage, featuring your own dock with direct access to Lake Simcoe, perfect for boating, fishing, kayaking, and year-round outdoor recreation. 2) Thoughtfully renovated in 2021, this move-in-ready home offers bright, comfortable living spaces designed to maximize the beautiful waterfront setting, with breathtaking sunrise and sunset views from the bedroom creating the perfect start and end to every day 3) Well-maintained with valuable a new roof (2025), Existing appliances included: fridge, stove, dishwasher, washer, dryer, range hood, making your move effortless 4) Situated on a generous lot with a long private driveway providing ample parking for multiple vehicles, boats, and trailers, while offering outstanding potential for future expansion or extension to suit your lifestyle and needs 5) An ideal opportunity as a year-round residence, weekend retreat, or investment property, combining peaceful waterfront living, endless recreational opportunities, and the unmatched lifestyle that Lake Simcoe has to offer. (id:45725)
2007 James Street Unit# 2004
Burlington, Ontario
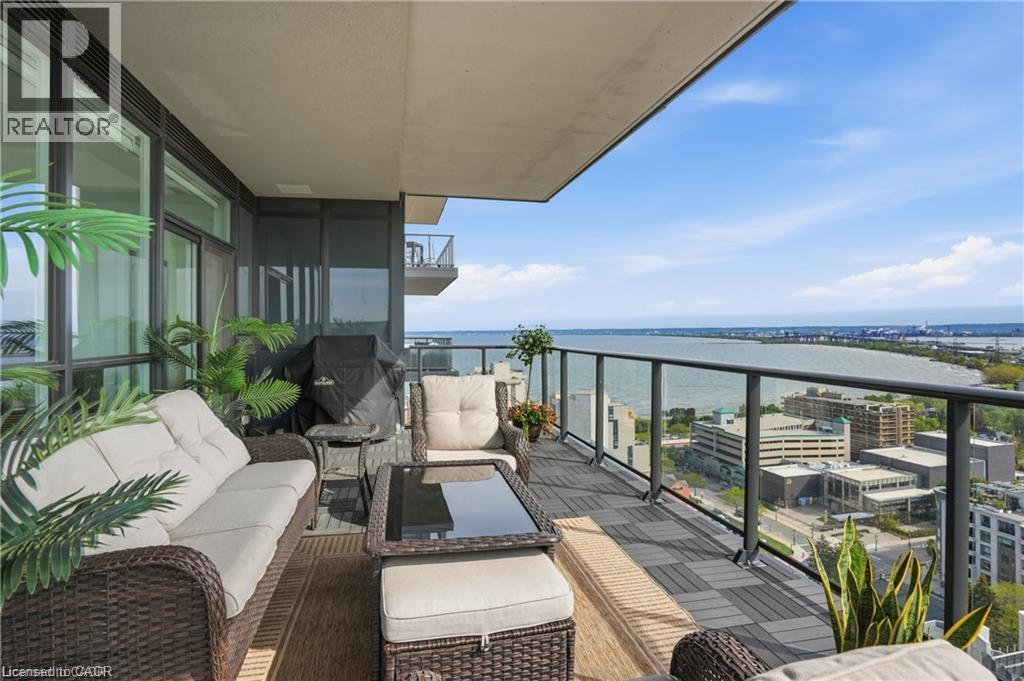
An unparalleled executive leasing opportunity in the heart of downtown Burlington, steps to the waterfront, restaurants, cafes, shopping, and transit. Available for a fixed 1-year maximum term only with an October 1st possession. Experience elevated luxury living in this stunning corner suite offering 1,635 sq ft of refined interior space and nearly 300 sq ft of private balcony space with breathtaking city, lake, and escarpment views. Thoughtfully designed with 2 bedrooms, a spacious den, and 2.5 bathrooms, this move-in ready home combines sophisticated design with exceptional functionality in one of Burlington’s premier condominium communities. Floor-to-ceiling windows flood the open-concept living, dining, and kitchen areas with natural light, enhanced by an upgraded automated blind system throughout. The expansive balcony creates the perfect extension of the living space for relaxing above the city skyline. The designer kitchen features premium finishes, quartz surfaces, crown moulding detail, high-end appliances, a built-in mini-fridge, and a large island. The primary suite offers a luxurious retreat complete with a spa-inspired ensuite with in-floor heating, an upgraded walk-in closet system, and an additional upgraded secondary closet. A large additional storage closet off the second bedroom adds exceptional functionality, while the dedicated den provides the perfect quiet environment for a home office. This suite includes 2 parking spaces and a rare, heated storage locker conveniently located on the 4th floor, an exclusive feature typically available only to penthouse residences. Residents enjoy exceptional hotel-inspired amenities including a 24-hour concierge, indoor pool, fitness centre, yoga studio, library, party room, and a rooftop terrace with BBQs on the 23rd floor. Water included; heat, hydro, and internet are extra. Strict no pets and no smoking policy. Seeking AAA tenants. (id:45725)

124 Willowdale Avenue
Toronto (Willowdale East), Ontario
Exceptional investment opportunity in the heart of Willowdale at the prominent Sheppard & Willowdale corridor. This property is one of five properties forming part of the visionary Willowdale Project, offering a unique opportunity to participate in the future growth and evolution of one of North York's most desirable urban locations. The project's strategic positioning and scale create exciting possibilities for a variety of future concepts, including residential condominium development, purpose-built rental housing, senior living and use developments, institutional uses, and other innovative urban initiatives, subject to all retirement communities, hospitality and hotel uses, wellness and healthcare facilities, mixed- necessary approvals. Surrounded by transit, established neighbourhoods, major retail destinations, restaurants, and employment hubs, this offering combines immediate value with significant long-term potential. An outstanding opportunity for investors, developers, institutions, and visionary stakeholders seeking exposure to a landmark project in a rapidly growing and highly sought-after community. (id:45725)
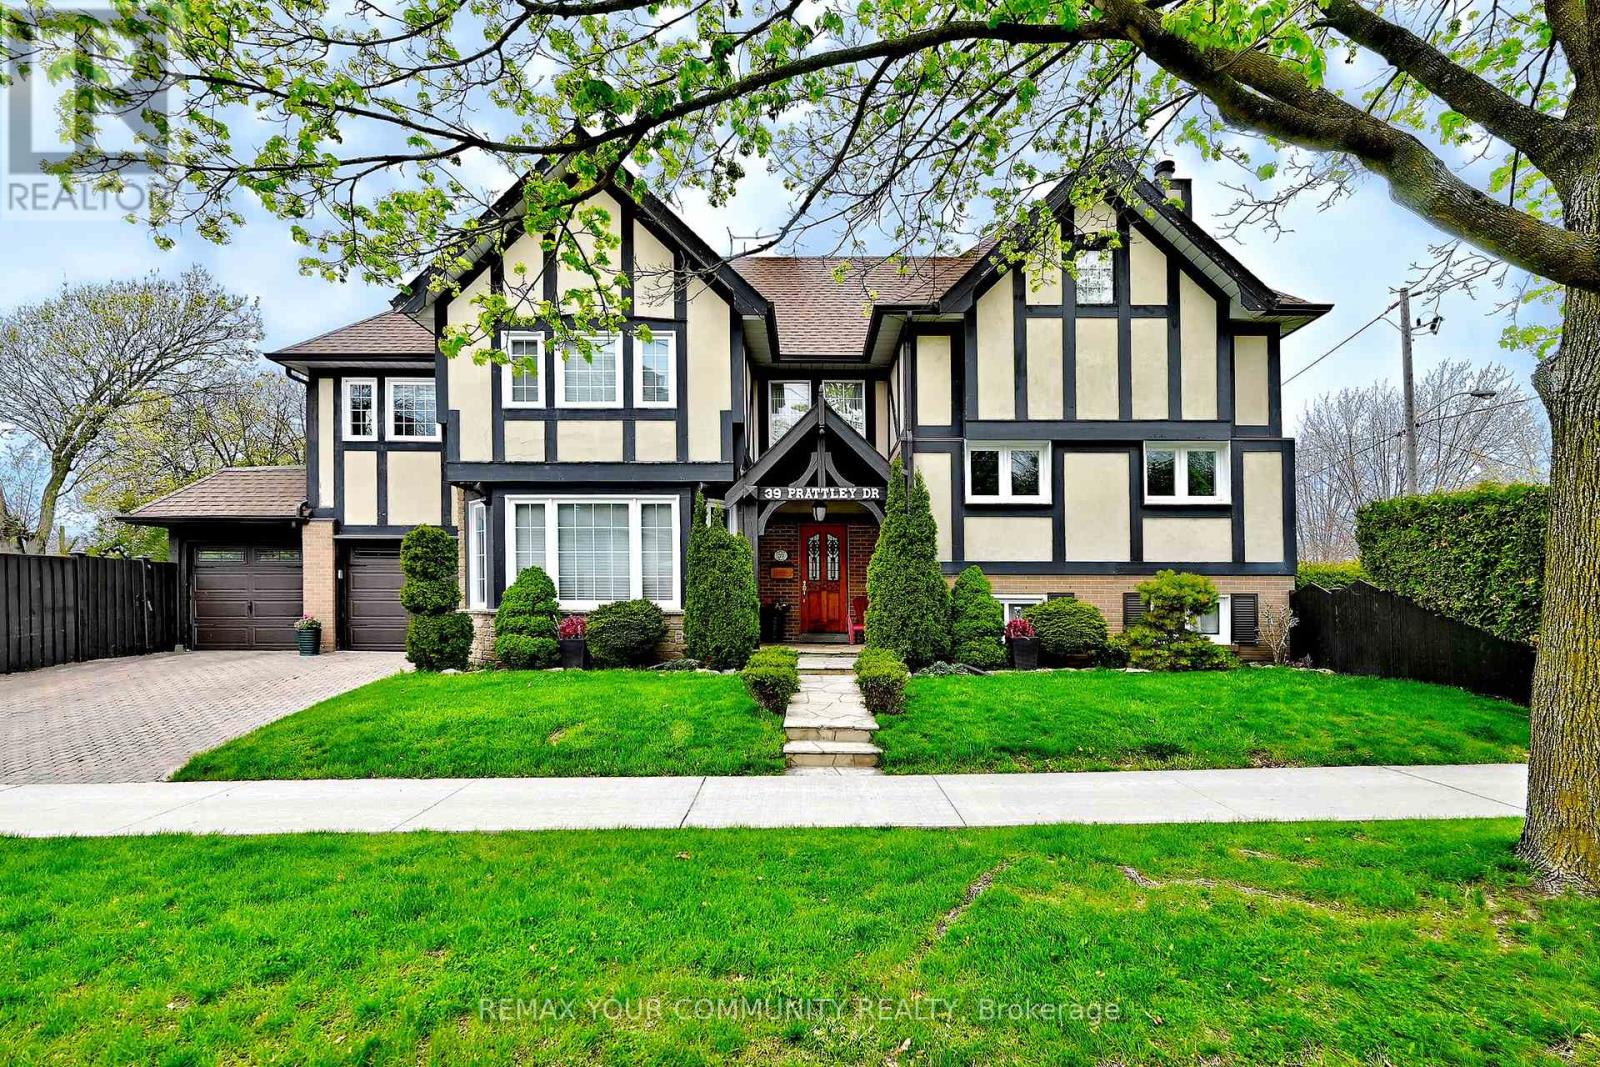
39 Prattley Drive
Toronto (Don Valley Village), Ontario
Welcome to 39 Prattley Drive - A Beautiful One-of-a-Kind Family Home in Desirable North York! This extensively renovated detached side Split----2-storey home offers approximately 2,740 sq. ft. of thoughtfully designed living space on a premium 50 x 125 ft lot, featuring a massive second-level addition and two separate private yard spaces.Step inside to discover 4 spacious bedrooms, gleaming hardwood floors throughout the main and upper levels, and a warm, inviting family room with a cozy fireplace. The oversized primary retreat offers a comfortable sitting area and a luxurious 4-piece ensuite bath with newly updated shower floor tiles (2026).The beautifully finished basement features a separate entrance, large bright windows, a spacious recreation area, and new carpeting (2026) - ideal for extended family or additional living space.Enjoy summer entertaining in your private backyard oasis, complete with a beautiful swimming pool, stamped concrete patio, upgraded retaining wall, and an additional side yard surrounded by mature cedar trees for exceptional privacy.Additional highlights include: Freshly painted bedrooms (2026) Updated windows Stainless steel appliances including fridge, stove, dishwasher & range hood Washer & dryer Owned water tank Furnace (2022) A/C (2022) Pool shed & pool filterUnique garage setup featuring 2 garage doors, with one fully enclosed garage space and an additional covered carport with garage door access.A rare opportunity to own a truly unique, move-in-ready family home in a sought-after North York neighbourhood close to schools, parks, transit, shopping, and all amenities (id:45725)
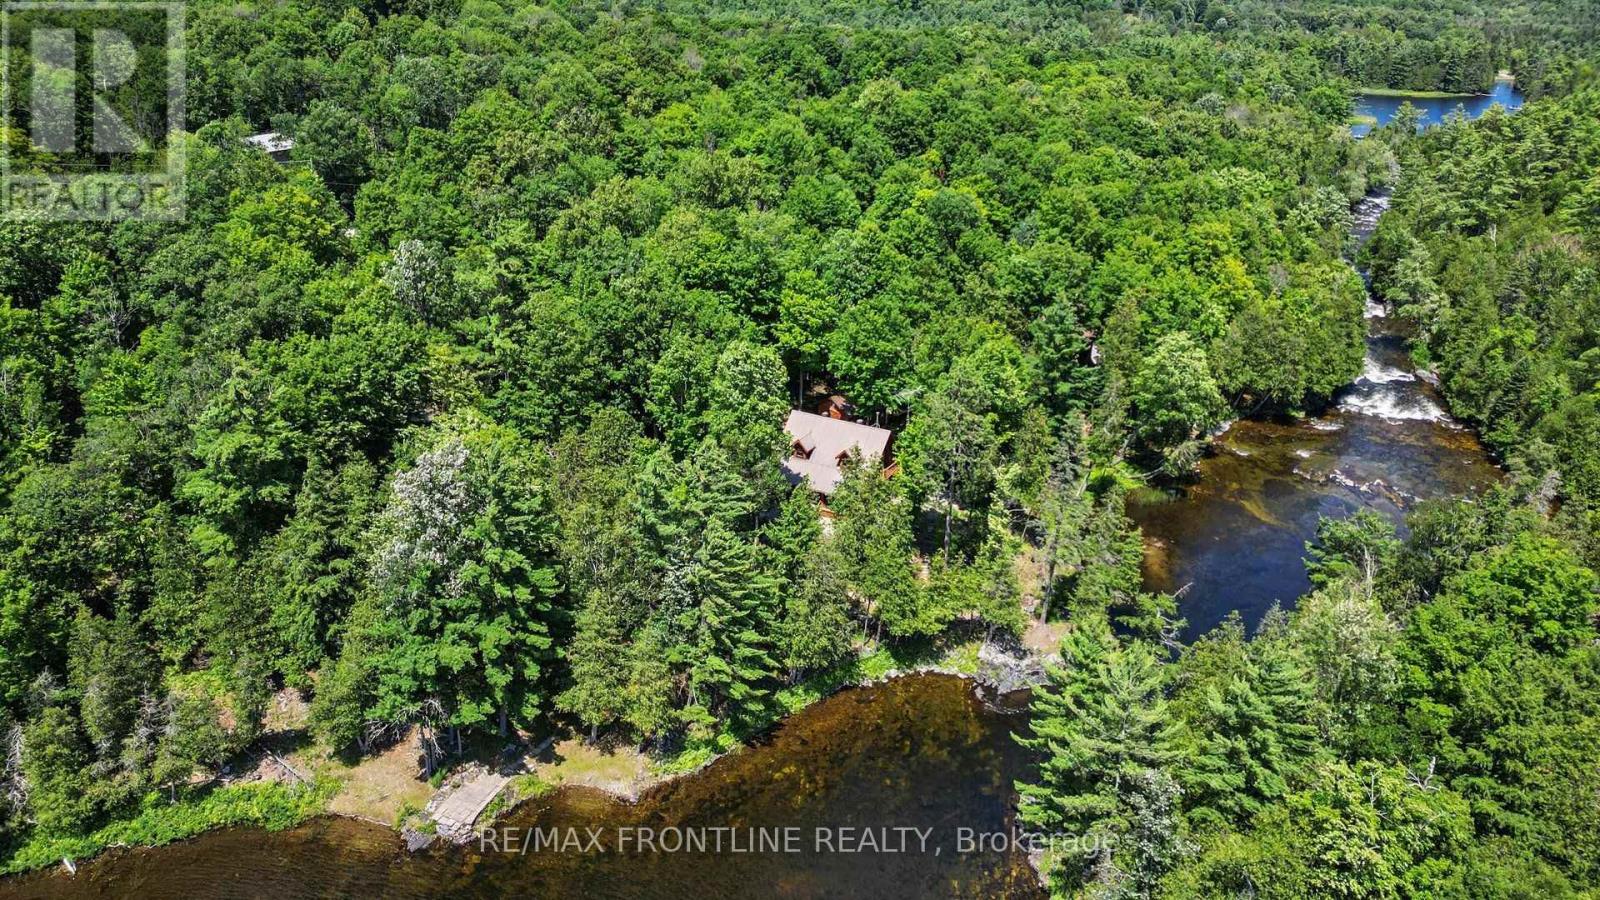
1169 Carson Trail
Frontenac (Frontenac North), Ontario
Are you looking for a true escape to nature? Welcome to 1169 Carson Trail, nestled in the sought-after community of Palmerston Highlands-this is Ontario's "BACK 40," where life slows down & the soothing sights and sounds of nature embrace the soul. Drive down your private lane and feel the worries slip away as you enter a world of calm, surrounded by majestic forest, natural stonescapes, open skies and the meandering Mississippi River. This skillfully crafted Scandinavian-scribed log home is perfectly positioned to capture river views from every vantage point, boasting 2+ private acres & over 400 ft of riverfront. The expansive open-air verandah welcomes you into a warm, inviting space, where the natural beauty of wood creates an atmosphere of timeless comfort. A beautifully crafted centre staircase maintains the open feel of the main level, while the cozy living room, w/woodstove, provides the perfect place to unwind. The stunning chef's kitchen, finished with gorgeous black granite, flows effortlessly to the dining area -an inviting gathering place for family & friends. Upstairs you'll fine two charming bedrooms each w/ private balconies -The primary invites breathtaking river views & soothing breezes, while the second bedroom opens to peaceful forest views. A spa-like bathroom features double sinks + deep soaker tub. The walk-up lower level is perfect for guests with a bedroom, family room, laundry room & newly renovated bathroom. Split heat/cool units add comfort while a wired generator provides peace of mind. Outside, the possibilities are endless. Swim, fish, canoe& kayak from your own waterfront, with a natural pebbly beach, large dock & a natural "lap pool" to discover. An outdoor enthusiast's dream, the area offers countless lakes, parks, hiking/biking trails, snowmobile routes, & N. Frontenac Astronomy Park/ Dark Sky Reserve nearby. A rare opportunity to experience peace, privacy & adventure! Palmerston Highlands assn fee $600 per yr. (id:45725)
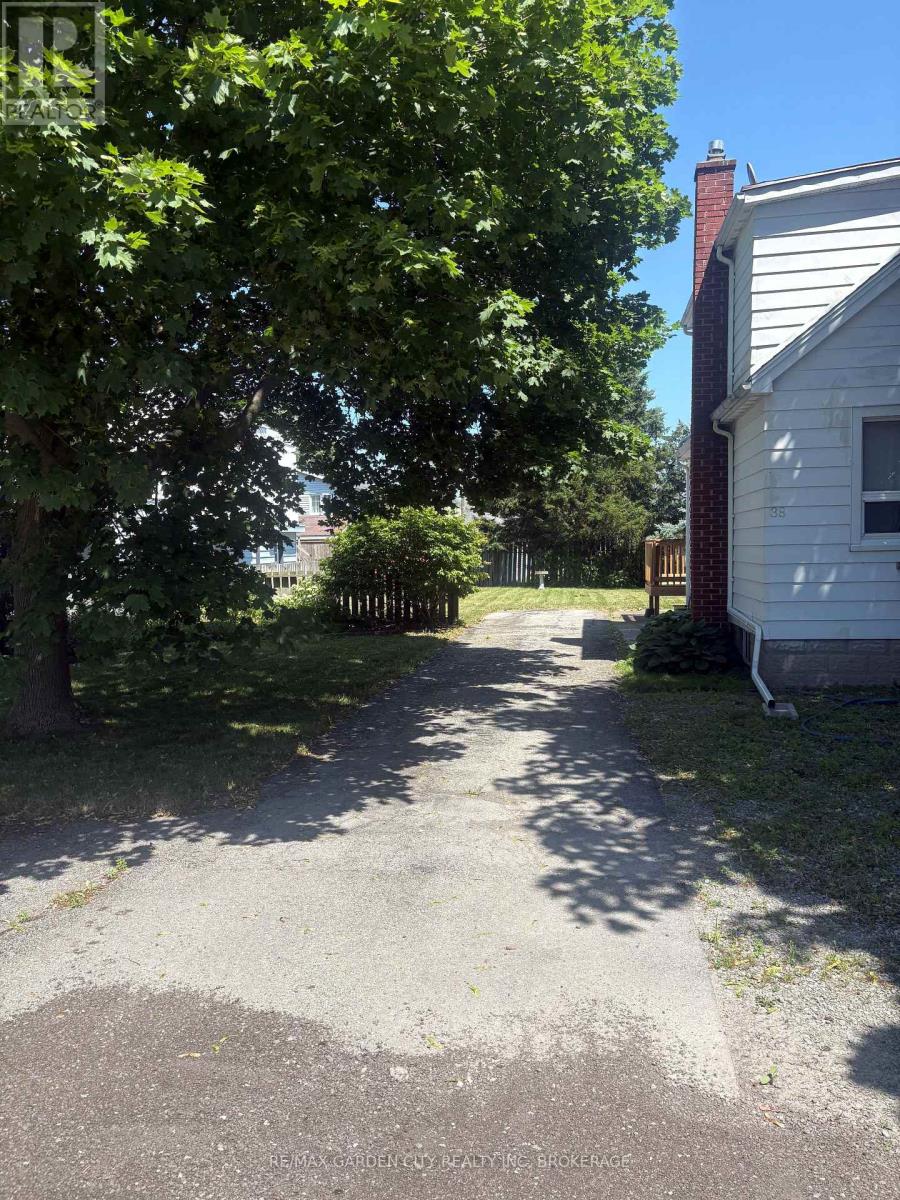
40 Oakwood Street
Port Colborne (Main Street), Ontario
UNBELIEVABLE VALUE! This residential infill building lot is located in a great family friendly neighbourhood in Port Colborne. All services are at the road and this lot is ready to be your next investment property or family home. An amazing deal not to be missed! (id:45725)

9 Laurentide Road
Ottawa, Ontario
Some neighbourhoods just feel like home! Mature trees line the streets, lawns are all well manicured, the parks are just around the corner. If you've been waiting for a property with character, space and a setting that's hard to beat, welcome home! This beautifully maintained home is tucked away on a peaceful street and set on an impressive, large lot, surrounded by gorgeous landscaping, and offers a bright and functional layout. From the moment you step inside, you'll appreciate the spacious principal rooms, abundant natural light, and inviting atmosphere that make this home ideal for both everyday living and entertaining. The well-designed kitchen provides ample cabinetry, generous counter space, and a practical layout that flows seamlessly into the dining and living areas. The cozy living room is accented by the fireplace with stone surround and rustic mantle. The formal dining room is situated next to the kitchen for easy entertaining! Comfortable bedrooms offer plenty of space for the whole family, while the thoughtfully designed floor plan provides flexibility to suit a variety of lifestyles. The fully finished lower level offers a generously sized recreation room and full bathroom with still loads of storage space. Step outside to enjoy the private backyard, an ideal space for relaxing, gardening, or hosting family and friends. Oversized single car garage! Hot Water Tank 2024, Garage Door 2023, Driveway 2024, Fireplace Mantle 2022, Main Bath 2021, Windows 2019, Interior Doors 2020, Kitchen Flooring 2024, Kitchen Wall Unit 2024, Siding 2019, Roof 2010, A/C 1983. (id:45725)
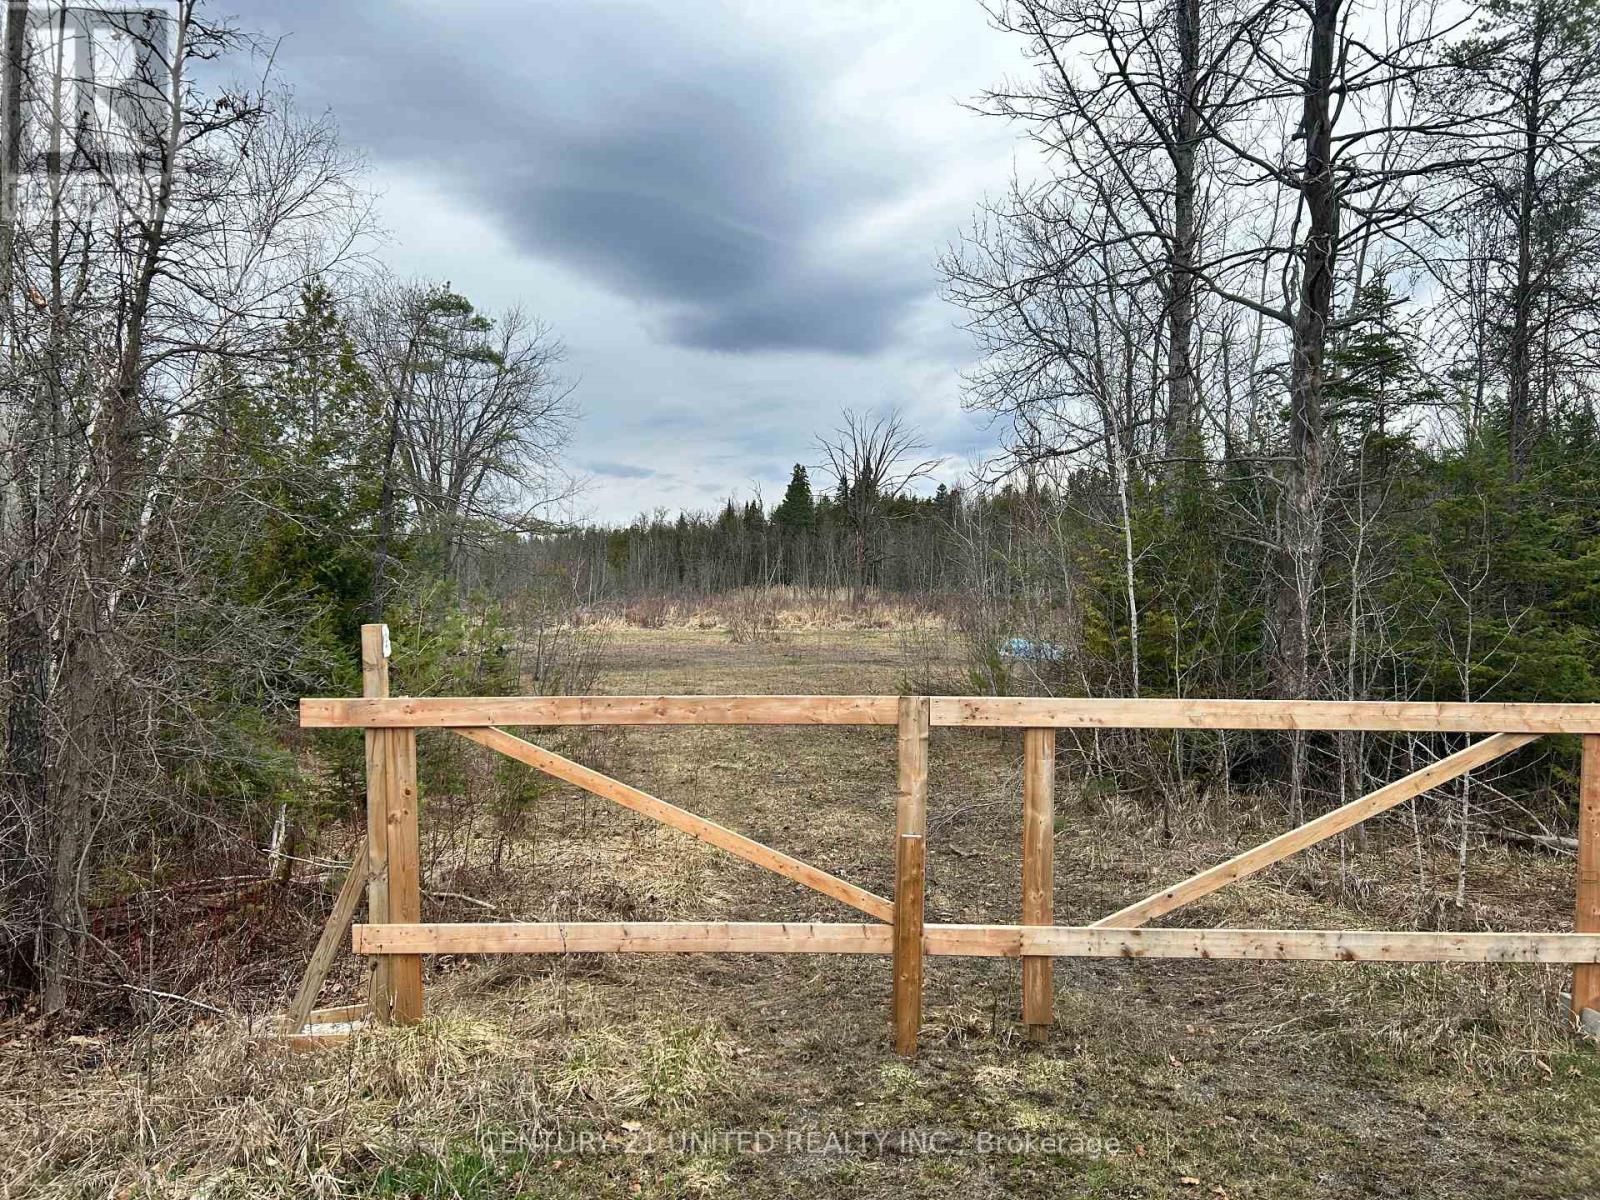
00 Highway 7
Marmora And Lake (Marmora Ward), Ontario
Approximately 3 acres of vacant land, embraced by woods, and offering a large open clearing to enjoy the gentle sounds of Lily Creek which flows right across the middle of the property, attracting a great deal of wildlife. Quinte Conservation Authority believes there is minimal to no area suitable to build a home and sewage system due to the watercourse and required setbacks. Yet could a tiny off-grid spot with composting waste be approved? The property also has protected Scots Pine on the west side of the property that cannot be removed. A nature lovers haven set back off the highway, nestled not more than 5 mins east of Marmora. A great spot to relax, unwind and commune with nature, as you forest bath by the water, star gaze by a bonfire. Rent a port ol let and rough it on the weekends! The Great Canadian Shield energy abounds! Seller assumes no responsibility or liability for any accident or injury to anyone entering the property. (id:45725)