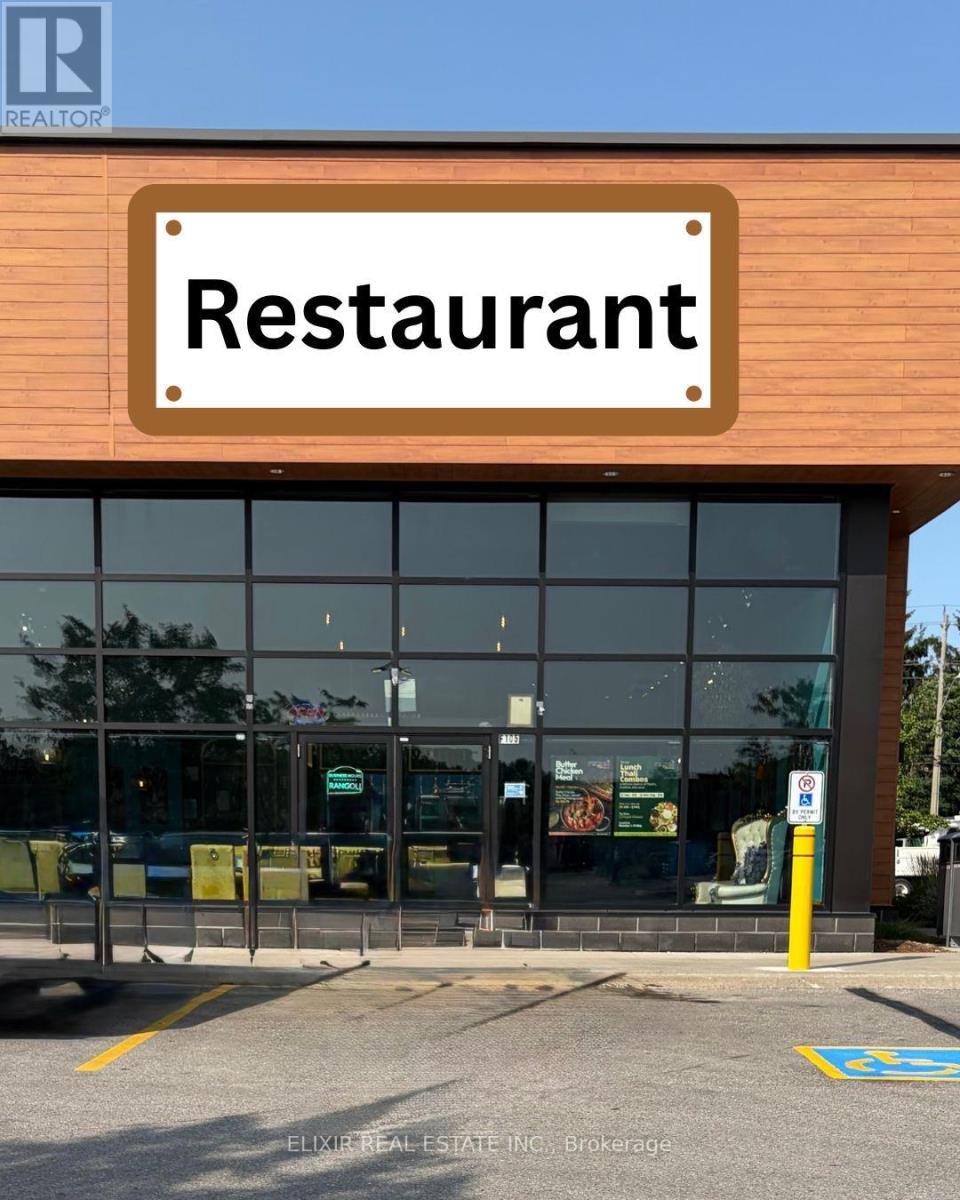
123 Pioneer Drive
Kitchener, Ontario
TURN KEY - Confidential Restaurant Business For Sale in Kitchener. Restaurant / Food Service / Asian Cuisine / Take-Out & Dine-In / LLBO / 65 Indoor Seating. Excellent opportunity to acquire a fully operational restaurant business in a growing Kitchener market. This turnkey food business is currently set up and operating, with established kitchen infrastructure, equipment, leasehold improvements, and an existing customer base. The business became operational in March 2025 and offers a great opportunity for an owner-operator, family-run business, chef-owner, or hospitality investor looking to enter or expand in the fine cuisine and take-out/dine-in segment. Buyer may have the option to continue with the existing operating Name and Concept subject to franchisor approval and separate terms, OR rebrand and operate under their own name and menu. This flexibility makes the opportunity suitable for both experienced restaurant operators and new entrepreneurs looking for a ready-to-operate location. Located in Kitchener with good local market potential, this business can be further grown through catering, delivery platforms, corporate orders, social media marketing, extended hours, and hands-on owner management. Business name, exact details, financials, lease information, and showings will be released only after a signed NDA and seller approval. Please do not approach staff, ownership, or visit the business directly. All inquiries must go through the listing brokerage. Ideal for an owner-operator, family business, chef-owner, restaurant group, newcomer entrepreneur, catering operator, or existing food business looking to expand into Kitchener. (id:45725)
A - Upper - 21 Parkdale Drive
Belleville (Belleville Ward), Ontario
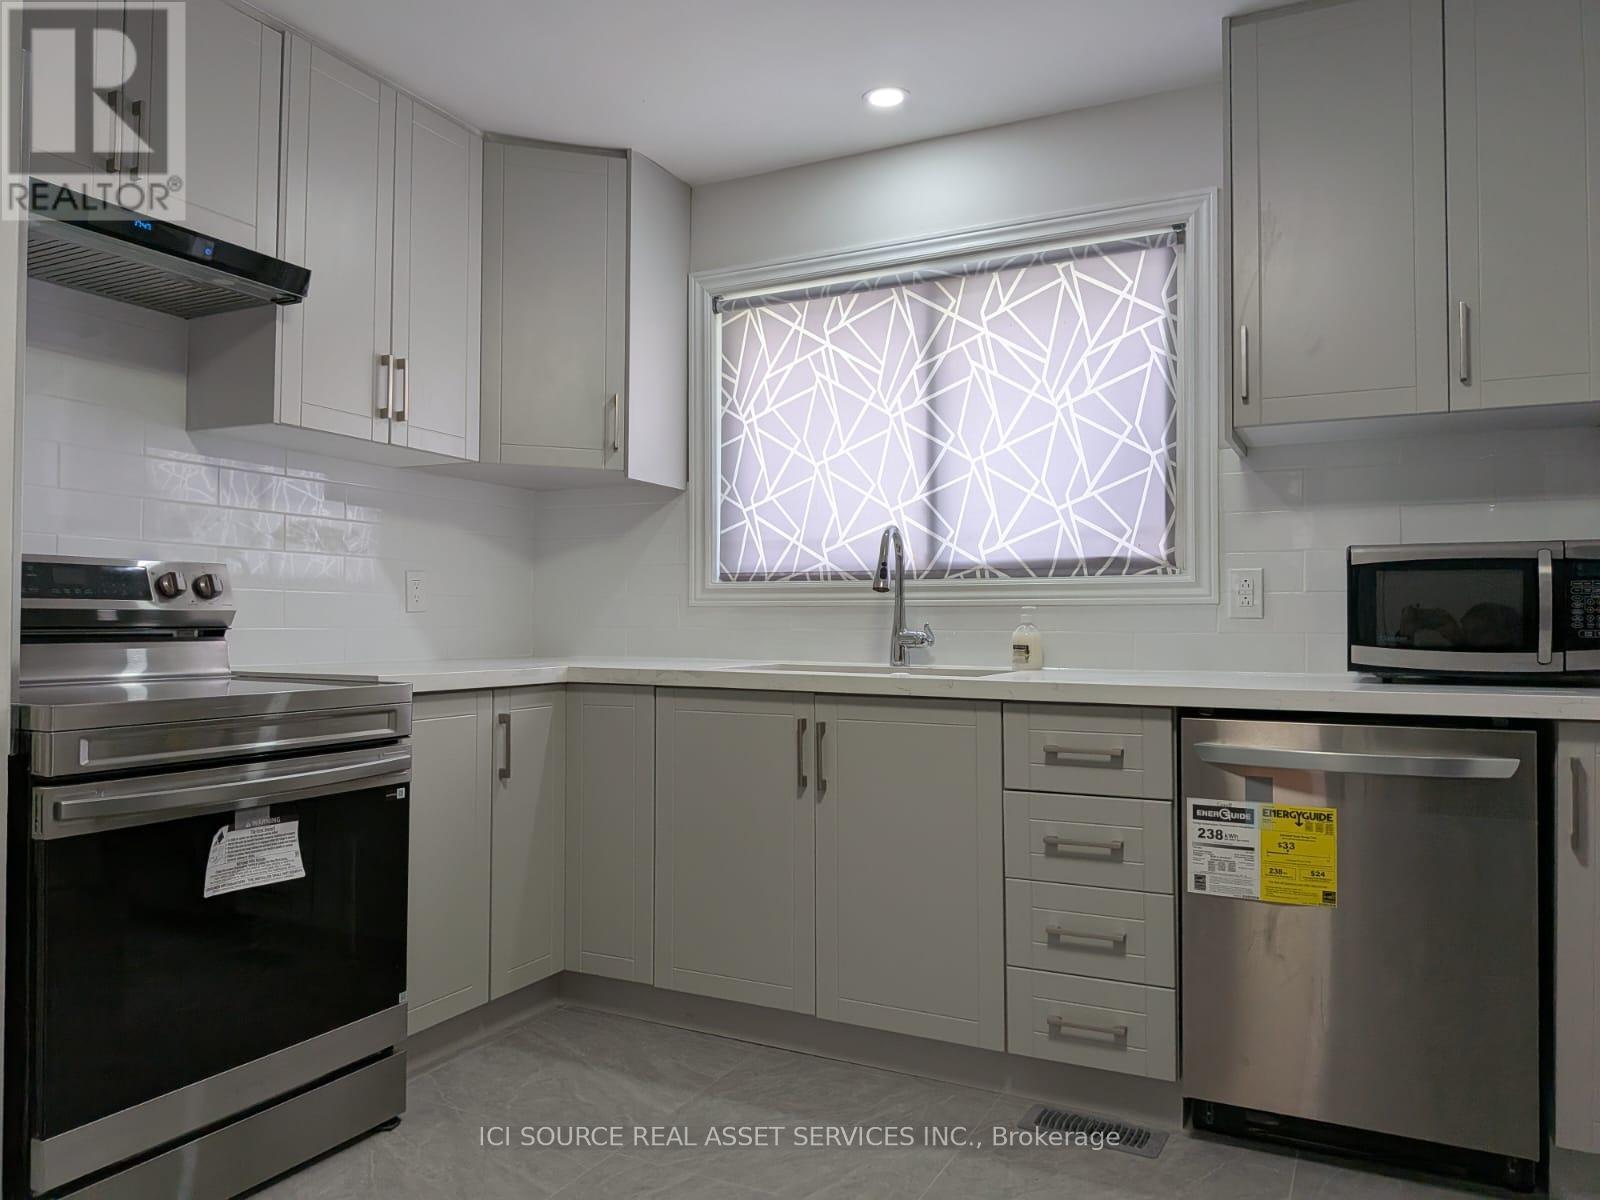
Welcome to this newly renovated 3-bedroom, 1-bathroom upper unit located in Belleville's desirable Parkdale neighbourhood. This bright and well-maintained home features modern finishes, central heating and air conditioning, in-unit laundry, and brand-new appliances, including a refrigerator, stove, and dishwasher. The property also offers access to a shared yard and includes two parking spaces. Conveniently situated within walking distance of Park Dale School, the Parkdale Splash Pad, parks, and other neighbourhood amenities, this location provides easy access to everyday conveniences. Lease Details: $2,300 per month plus 60% of gas, hydro and water. Rental application, credit check, proof of income/employment, references, and tenant insurance are required. Available immediately. *For Additional Property Details Click The Brochure Icon Below* (id:45725)
1601 - 185 Roehampton Avenue S
Toronto (Mount Pleasant West), Ontario
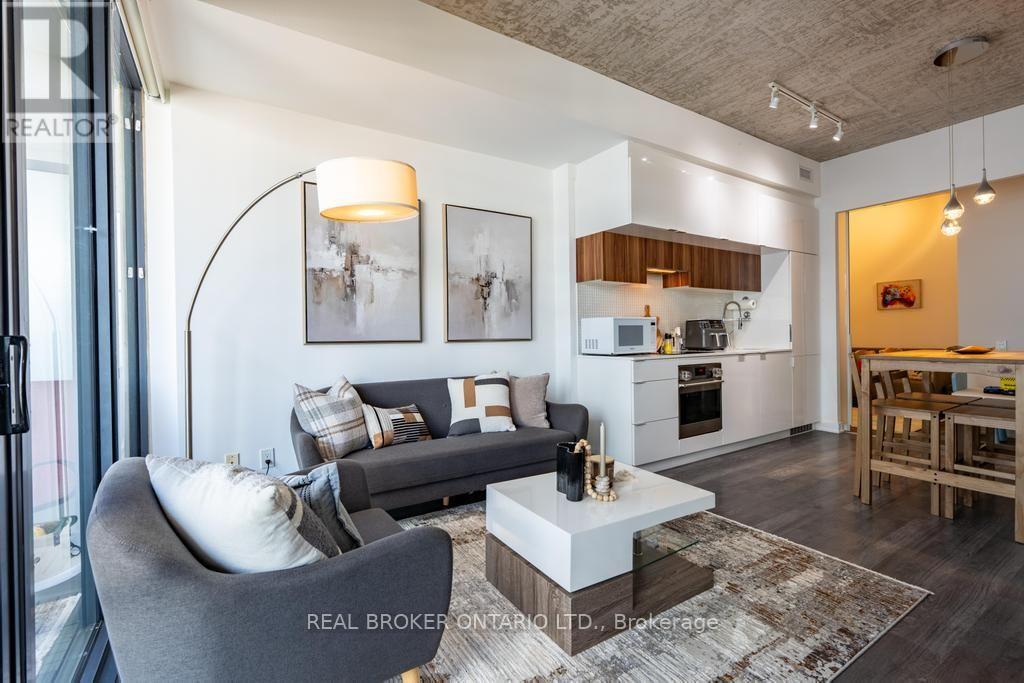
Experience sophisticated urban living in this bright and spacious 2-bedroom, 2-bathroom, showcasing city views and a generous 137 sq. ft. balcony. Offering 851 sq. ft. of total living space (714 sq. ft. interior + 137 sq. ft. balcony), this thoughtfully designed home combines style, comfort, and functionality.Floor-to-ceiling windows fill the open-concept living space with natural light, while the split-bedrooms layout provides exceptional privacy. The contemporary kitchen features quartz countertops, sleek built-in appliances, and modern finishes, making it ideal for both everyday living and entertaining. The spacious primary bedroom includes a private ensuite with a glass-enclosed shower, while the second bedroom offers an exceptional versatility--perfectly suited as a bedroom, nursery, or home office! Additional highlights include 9-foot smooth ceilings and fresh paint throughout, making this home completely move-in ready. Complete with a storage locker, this residence is further elevated by an exceptional suite of building amenities, including an outdoor pool and sundeck, BBQ area, games room, media lounge, fully equipped fitness centre with yoga studio, and a beautifully appointed party room. TTC and newly opened Eglinton LRT station just steps away. Surrounded by great dining options, cafes, shopping, grocery and parks, all within walking distance. A seamless balance of style, comfort, and convenience-perfectly positioned in one of Toronto's most connected and sought after neighbourhood. (id:45725)
55 North Marysburgh Court
Prince Edward County (Picton Ward), Ontario
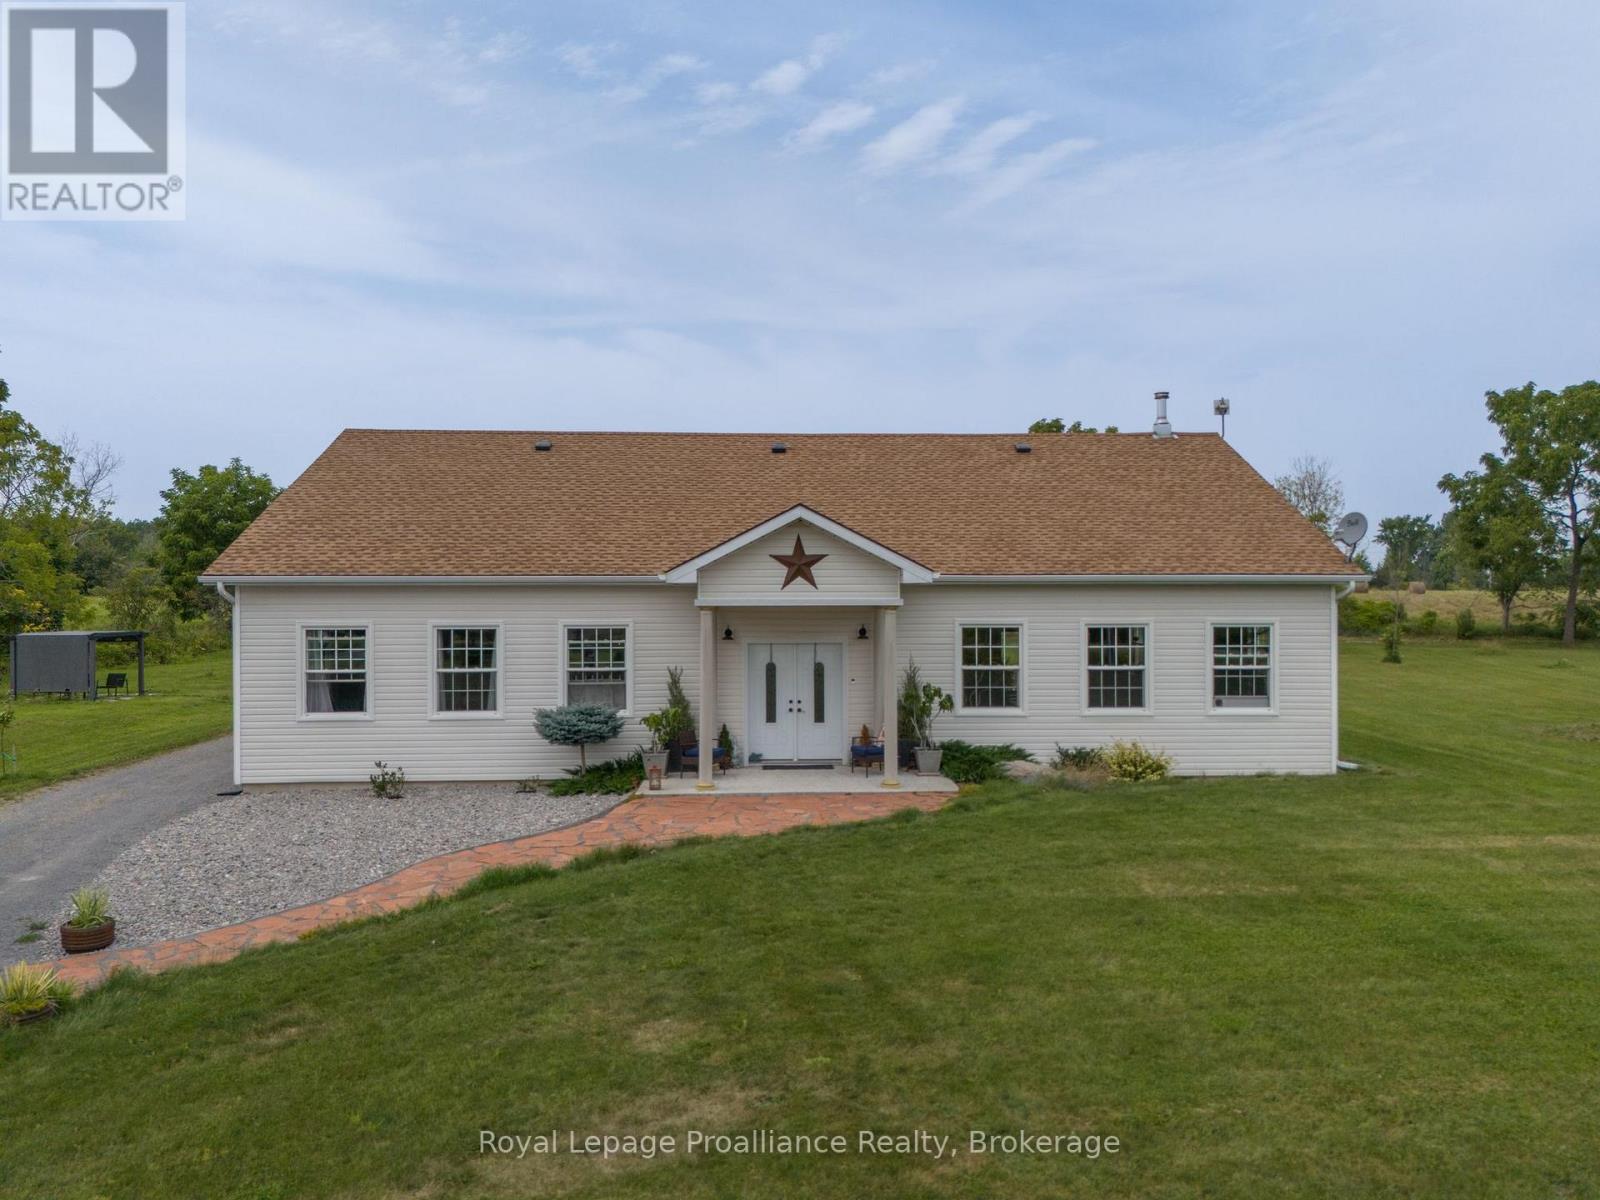
Discover the perfect blend of privacy, space, and versatility at this exceptional 4-bedroom,4-bathroom country retreat. Set on three spacious lots with sweeping pastoral views, this unique property offers a peaceful setting surrounded by nature. Inside, the bright open-concept living area features soaring cathedral ceilings, oversized windows, and a cozy wood-burning fireplace. The well-designed kitchen offers plenty of counter space and storage, making it ideal for everyday living and entertaining. The spacious primary suite, guest bedroom, and two self-contained units-each licensed for short-term accommodation-provide outstanding flexibility for extended family, guests, or income-generating opportunities. Outside, enjoy mature gardens, fruit trees, rolling lawns, and abundant wildlife in a tranquil setting. Located just minutes from Prinyers Cove, with access to the Bay of Quinte and Lake Ontario, you'll have exceptional boating, fishing, and outdoor recreation close at hand. A rare opportunity to own a private country property with remarkable flexibility, income potential, and the peaceful lifestyle Prince Edward County is known for. (id:45725)
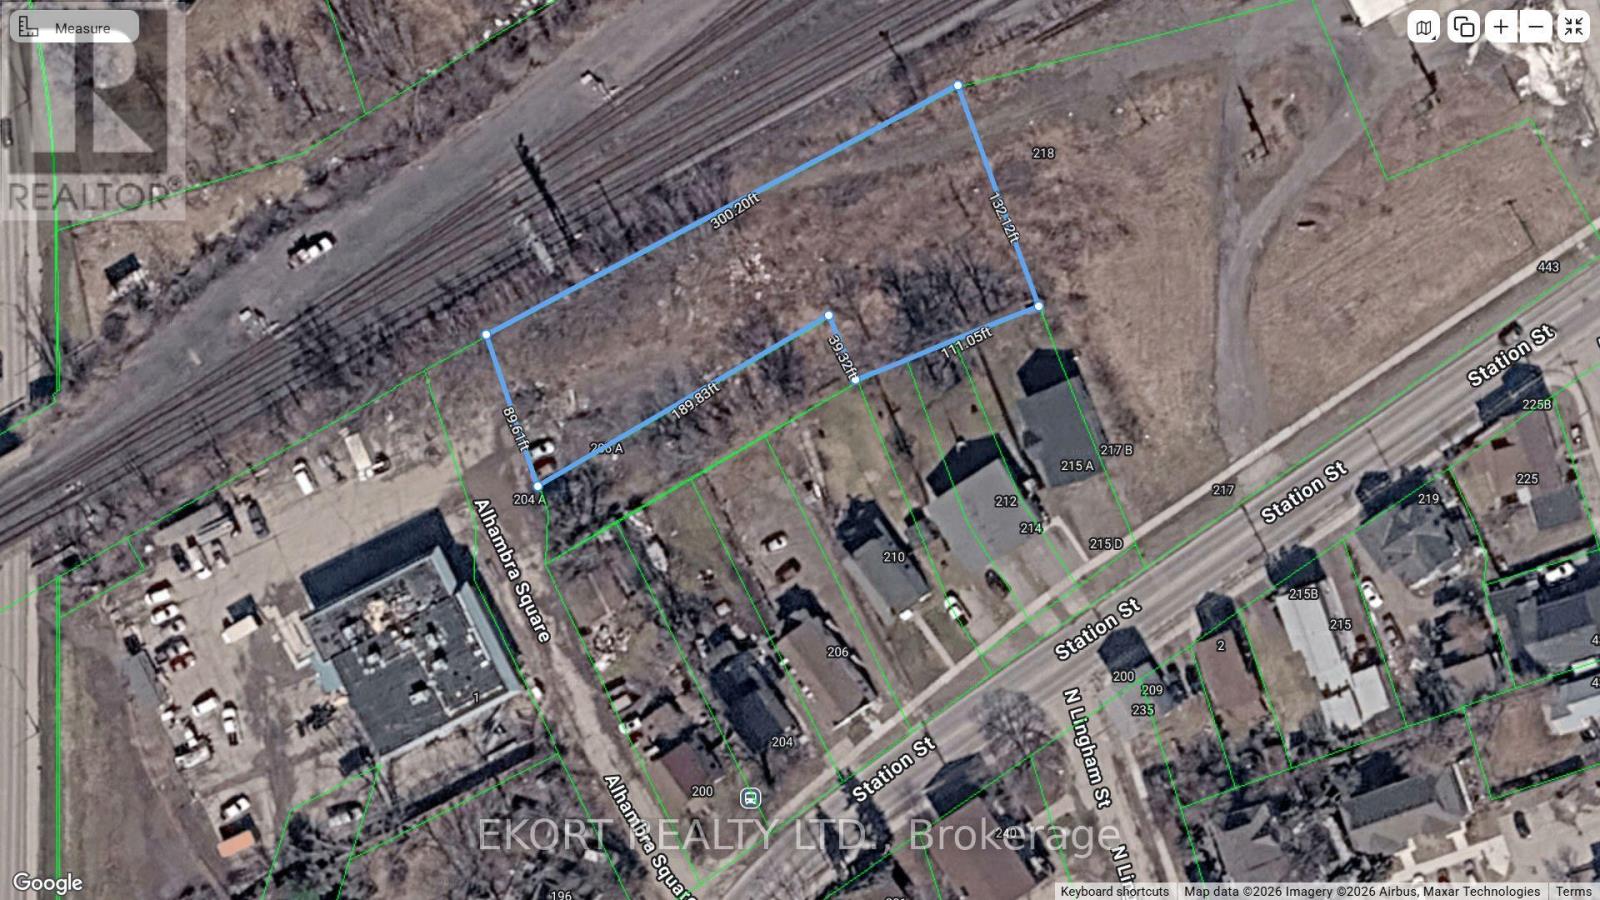
1 Alhambra Square
Belleville (Belleville Ward), Ontario
Fronting on Alhambra Square this .69 acre. is set for development. Cound be purchased in conjunction with 218 Station to create a full commercial development. (id:45725)
6247 167th Avenue
South Glengarry, Ontario
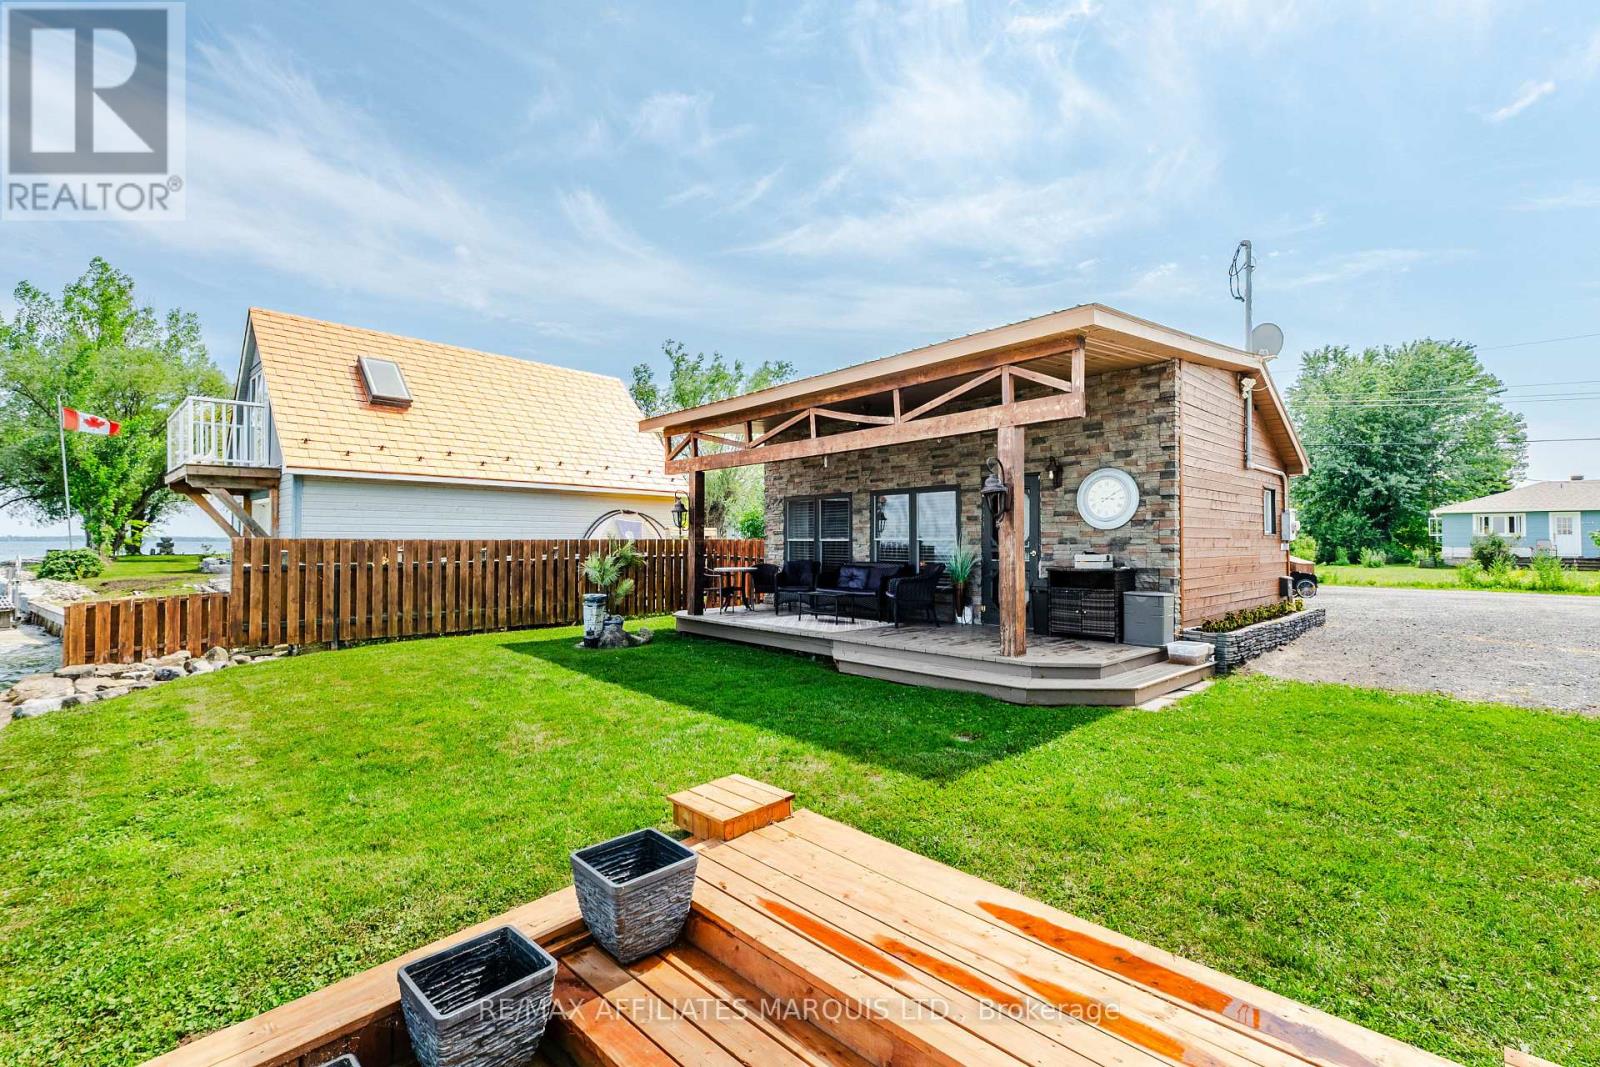
Welcome to this beautifully renovated and fully furnished three-season waterfront cottage in Bainsville. This property is thoughtfully designed with an excellent and stylish indoor space and an absolutely incredible outdoor living set up featuring a swim spa, outdoor kitchen, 50-foot pile-driven dock, boat lift, stairs into the water, kids' sandpit and plenty of parking. Outside this cottage you will enjoy stunning views of the St. Lawrence River, plenty of seating and entertaining areas, and SO much more! Turn the key and start making summer memories - all furniture and appliances (indoor and outdoor) are included so you can think less about set up and more about family fun. Inside the updated cottage is an open-concept kitchen and living area, oversized bedroom and functional 3-piece bathroom. With beautiful waterfront views and a layout made for outdoor living and entertaining, this is a rare opportunity to own a well-finished waterfront property at an attractive price point. Properties like this don't come along often so book your private showing today. As per Seller's Direction, 24h irrevocable required on all offers. (id:45725)
104 - 280 Queens Avenue
London East (East F), Ontario
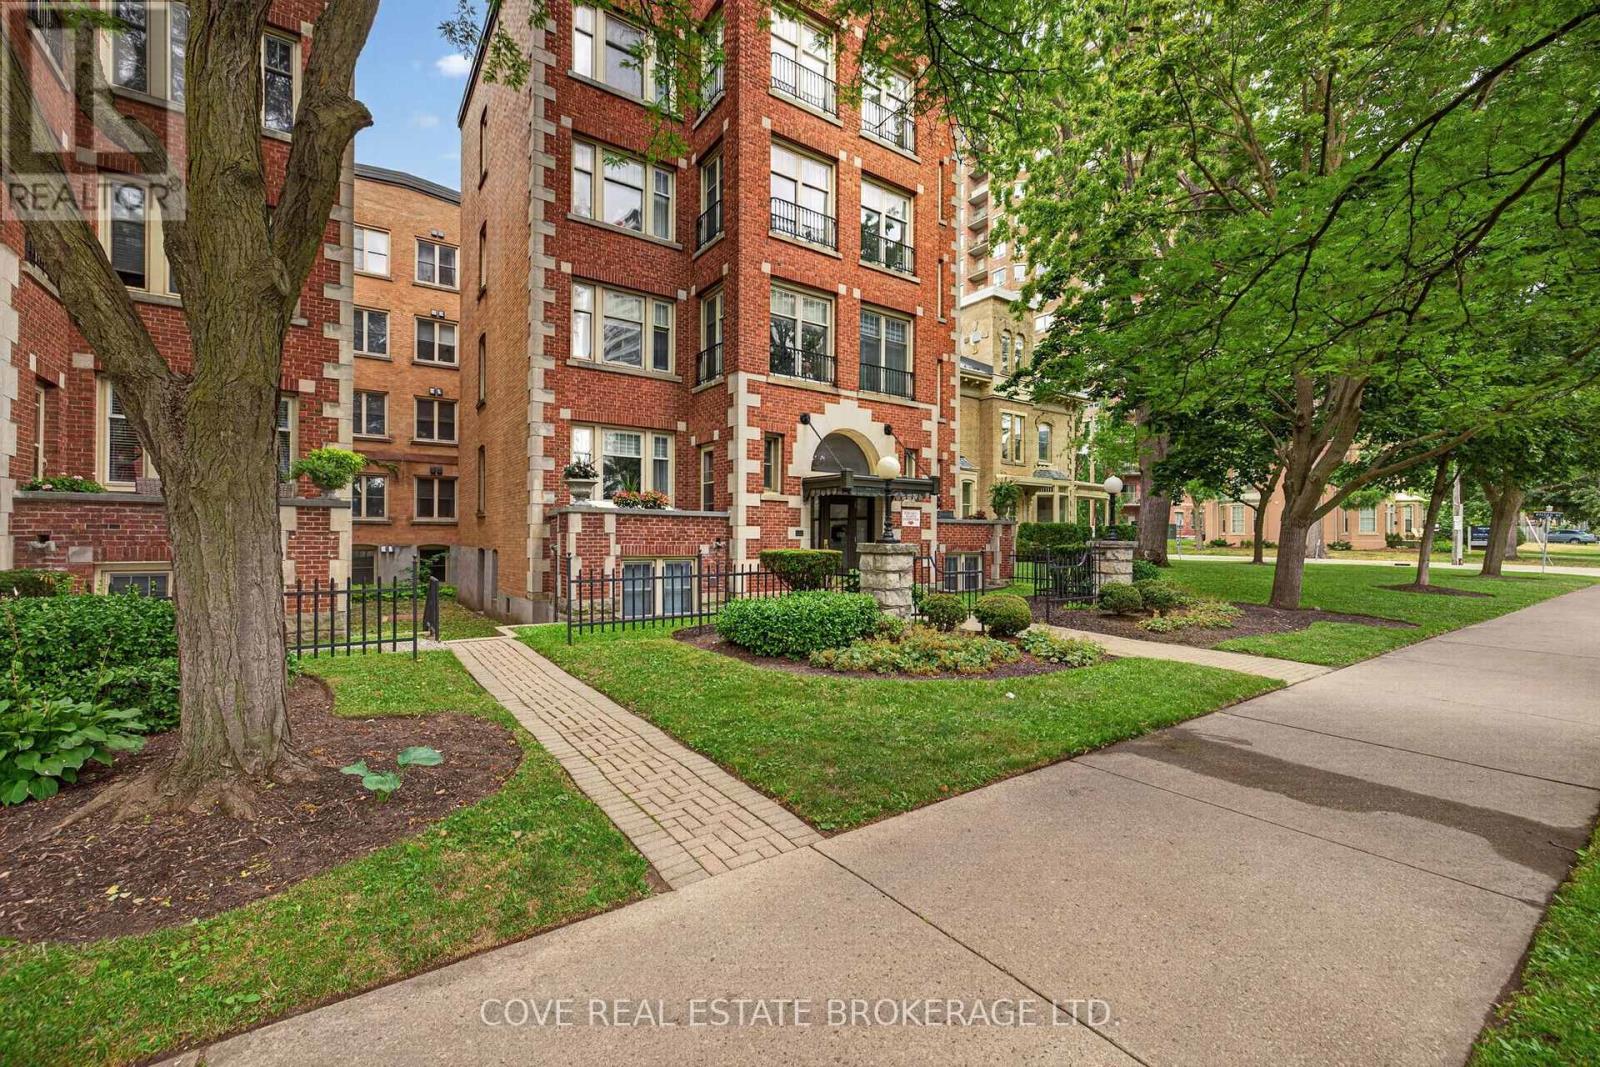
Experience the best of downtown living at the prestigious Queen's Court, one of London's most distinguished residences where timeless architecture meets modern convenience. This spacious 2 Bedroom, 2 Bathroom condo offers approximately 1,630 square feet of comfortable, carpet-free living with a bright South-facing exposure, in-suite laundry, a private balcony, exclusive locker and secure underground parking. Beyond the suite, Queen's Court offers an exceptional collection of amenities designed to enhance your lifestyle. Residents enjoy a beautifully maintained indoor heated pool, hot tub, two saunas, fitness centre and guest suite all housed within a Sunlit repurposed 3 Storey Victorian brick building. There's also a function room with pool table, poker table, Kitchenette and Bathroom, secure underground bike storage, visitor parking and controlled entry for added peace of mind. Thoughtfully landscaped outdoor patios and common areas along with fire pit provide inviting spaces to relax, socialize or unwind throughout the year. Perfectly positioned in the heart of downtown London, this sought after location places you just steps from an outstanding selection of restaurants, cafés, shopping, entertainment venues, parks and public transit. Whether you're enjoying a night out, exploring local festivals, taking in a show or simply strolling through the downtown core, everything you need is right outside your door. Offering the perfect blend of character, convenience and an unbeatable urban lifestyle, this is an exceptional opportunity to own in one of downtown London's most desirable condominium communities. See multimedia link for 3D walkthrough tour and floor plan. (id:45725)
10 Laela Crescent
Mulmur, Ontario
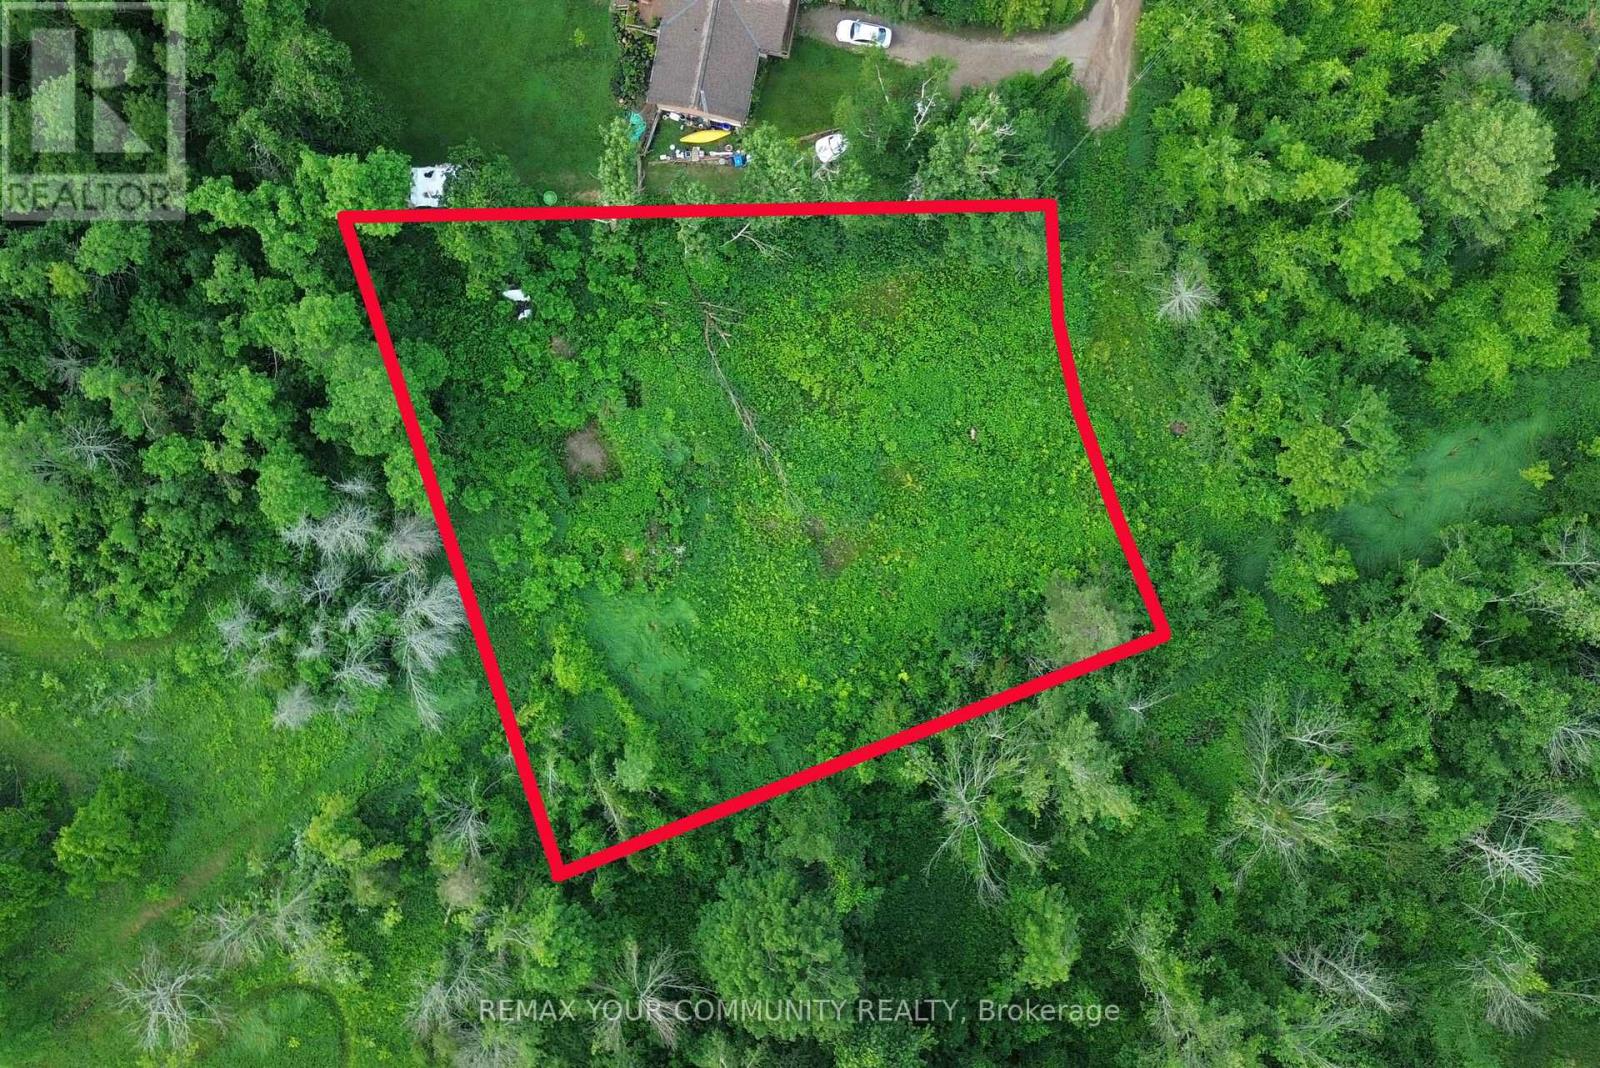
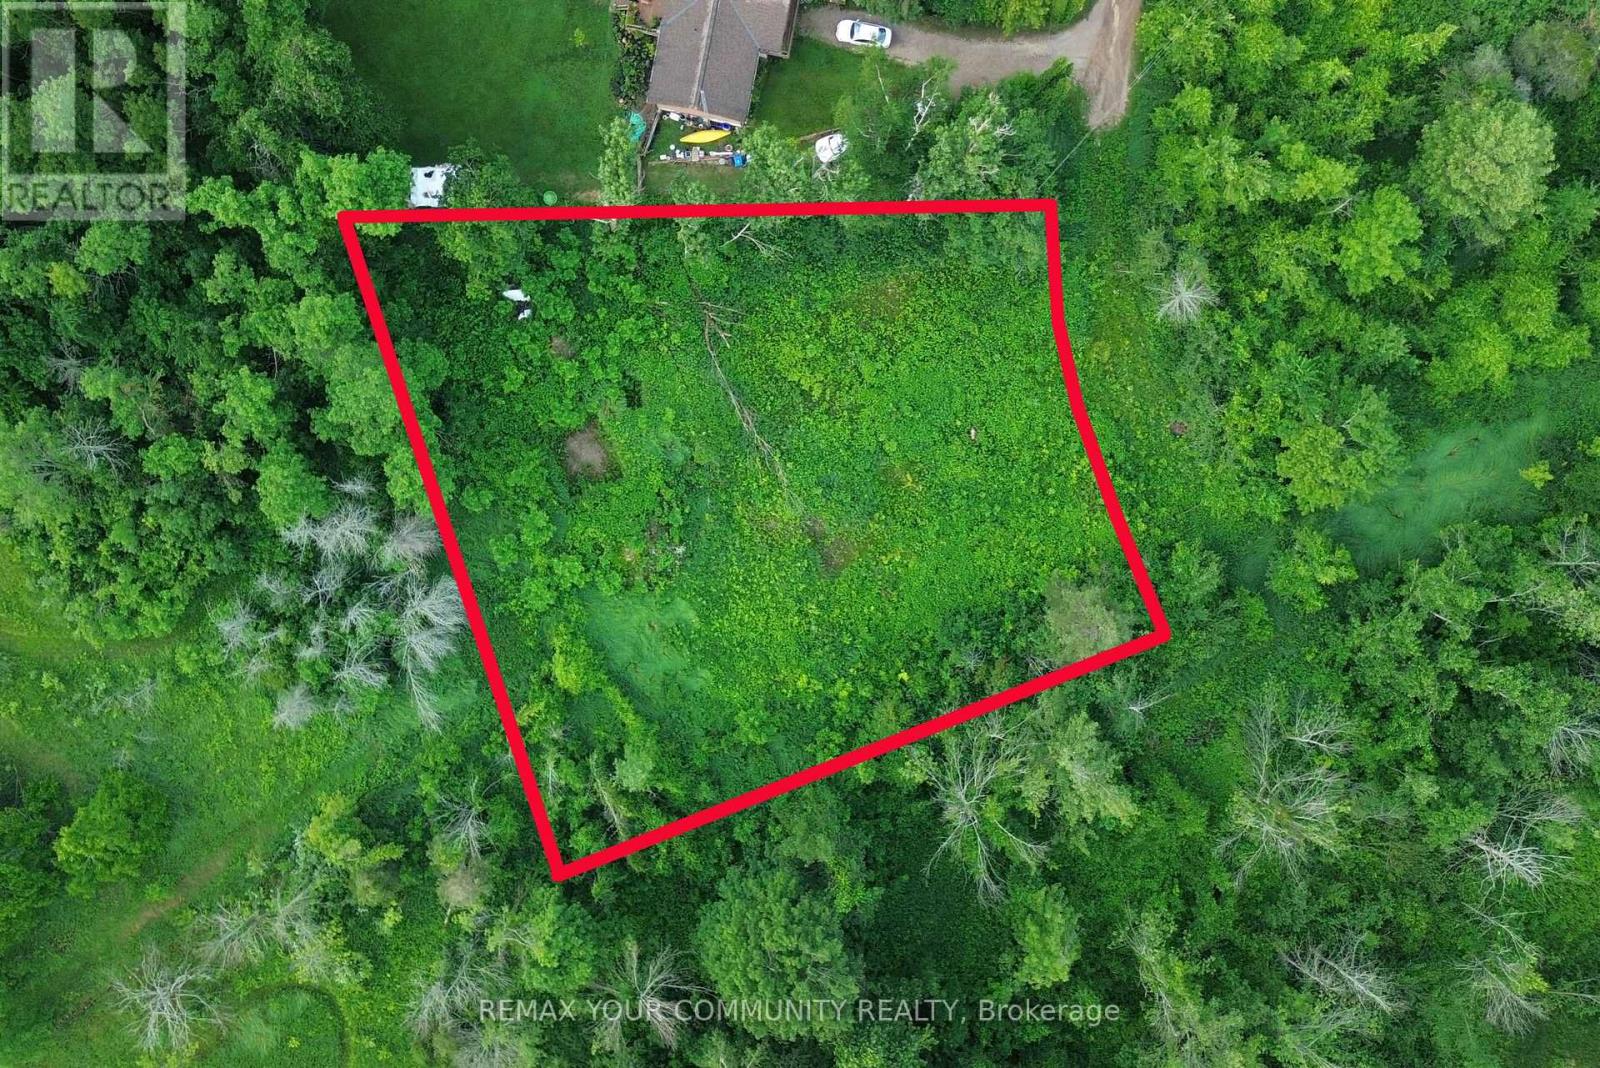
Build the Home You've Always Imagined! Nestled on approximately half an acre in the picturesque countryside of Mulmur, this exceptional vacant lot offers the perfect setting to bring your dream home to life. Located just minutes from the charming community of Honeywood, you'll enjoy the serenity of country living while remaining close to local amenities. Preliminary building plans are already in progress, giving you a head start on creating your custom retreat. Whether you're a builder, investor, or future homeowner, this is a rare opportunity to own a beautiful piece of land in one of Mulmur's most desirable locations. (id:45725)
10 Laela Crescent
Mulmur, Ontario
Attention Builders & Dreamers'! Ever wanted to build your own custom home? Here's your chance to own just under half an acre in the beautiful Mulmur area, right outside of Honeywood. Just imagine the possibilities in this prime location drawings are already in the works! Don't miss this incredible opportunity to bring your vision to life in a serene and sought-after setting. (id:45725)
6 - 71 Glen Cameron Road
Markham (Thornhill), Ontario
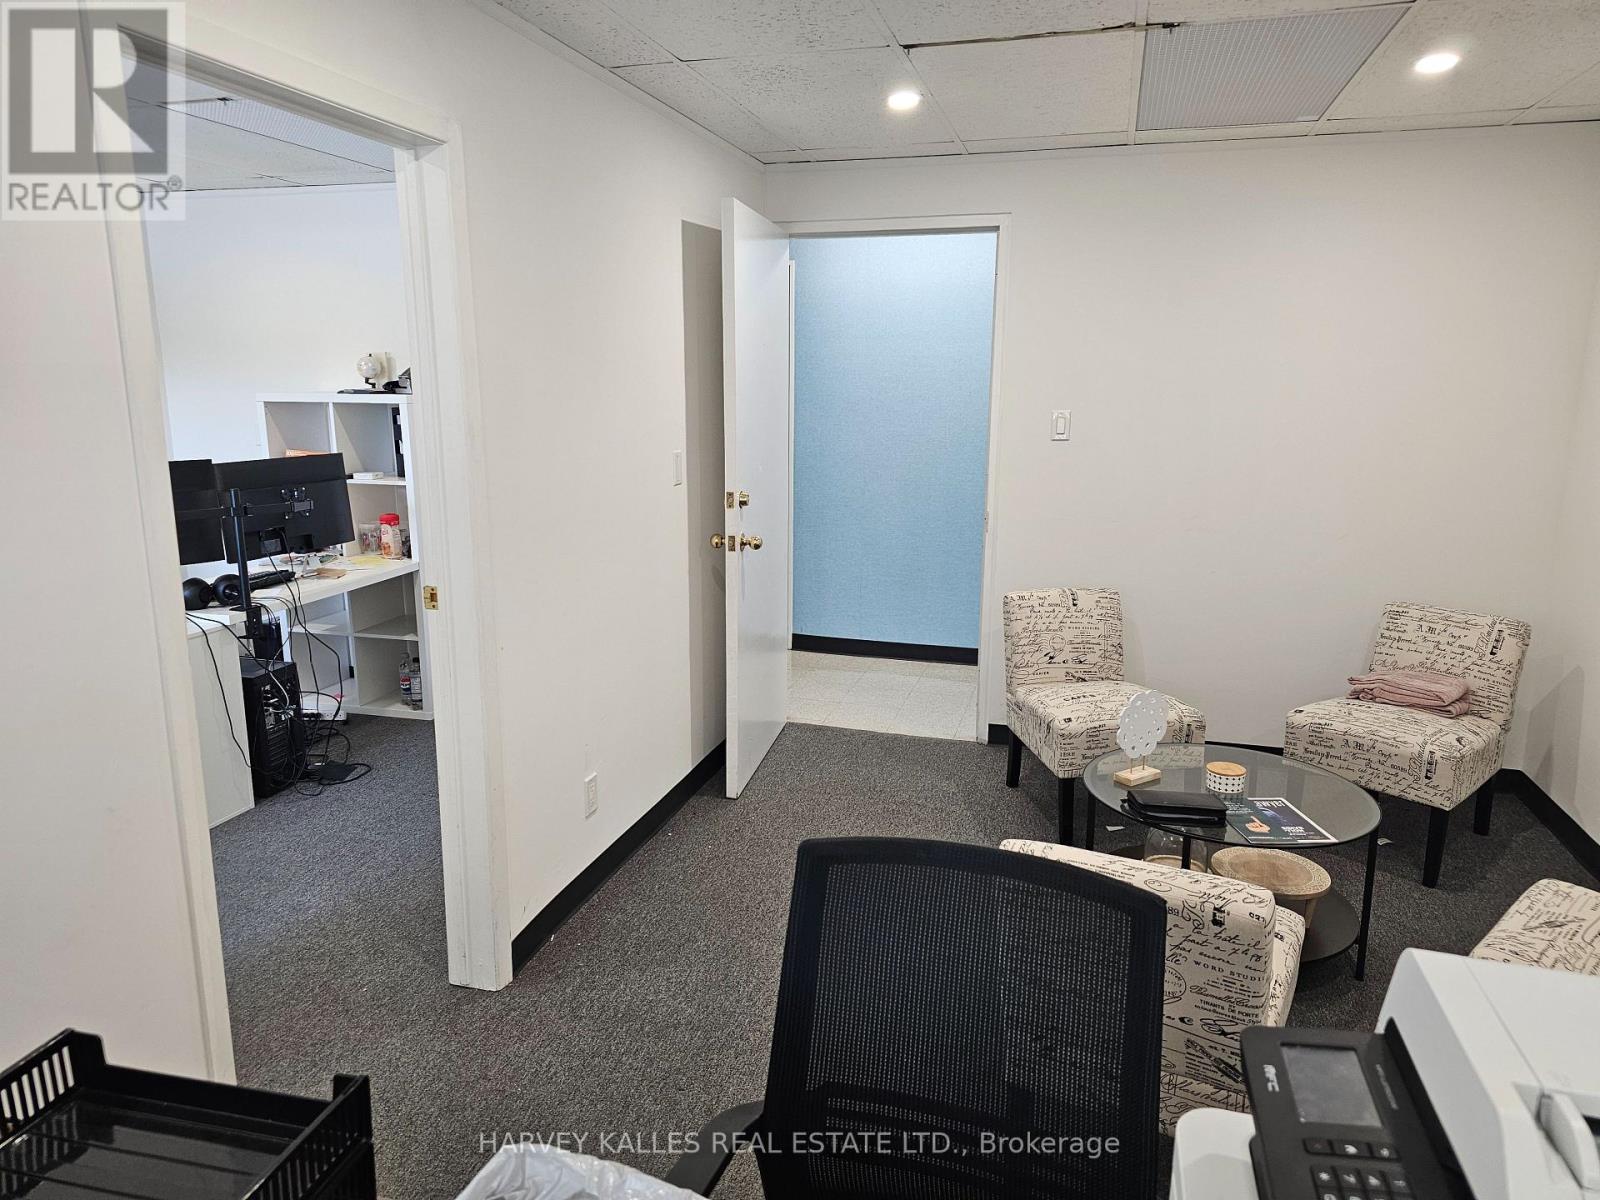
Professional secure and private office environment.Two common area washrooms , onsite parking. Rent includes realty taxes , operating expenses .Utilities included based on moderate consumption.Size approximate .Suits administrative, professional and service uses. (id:45725)
9 Tikvah Circle
Georgina (Historic Lakeshore Communities), Ontario
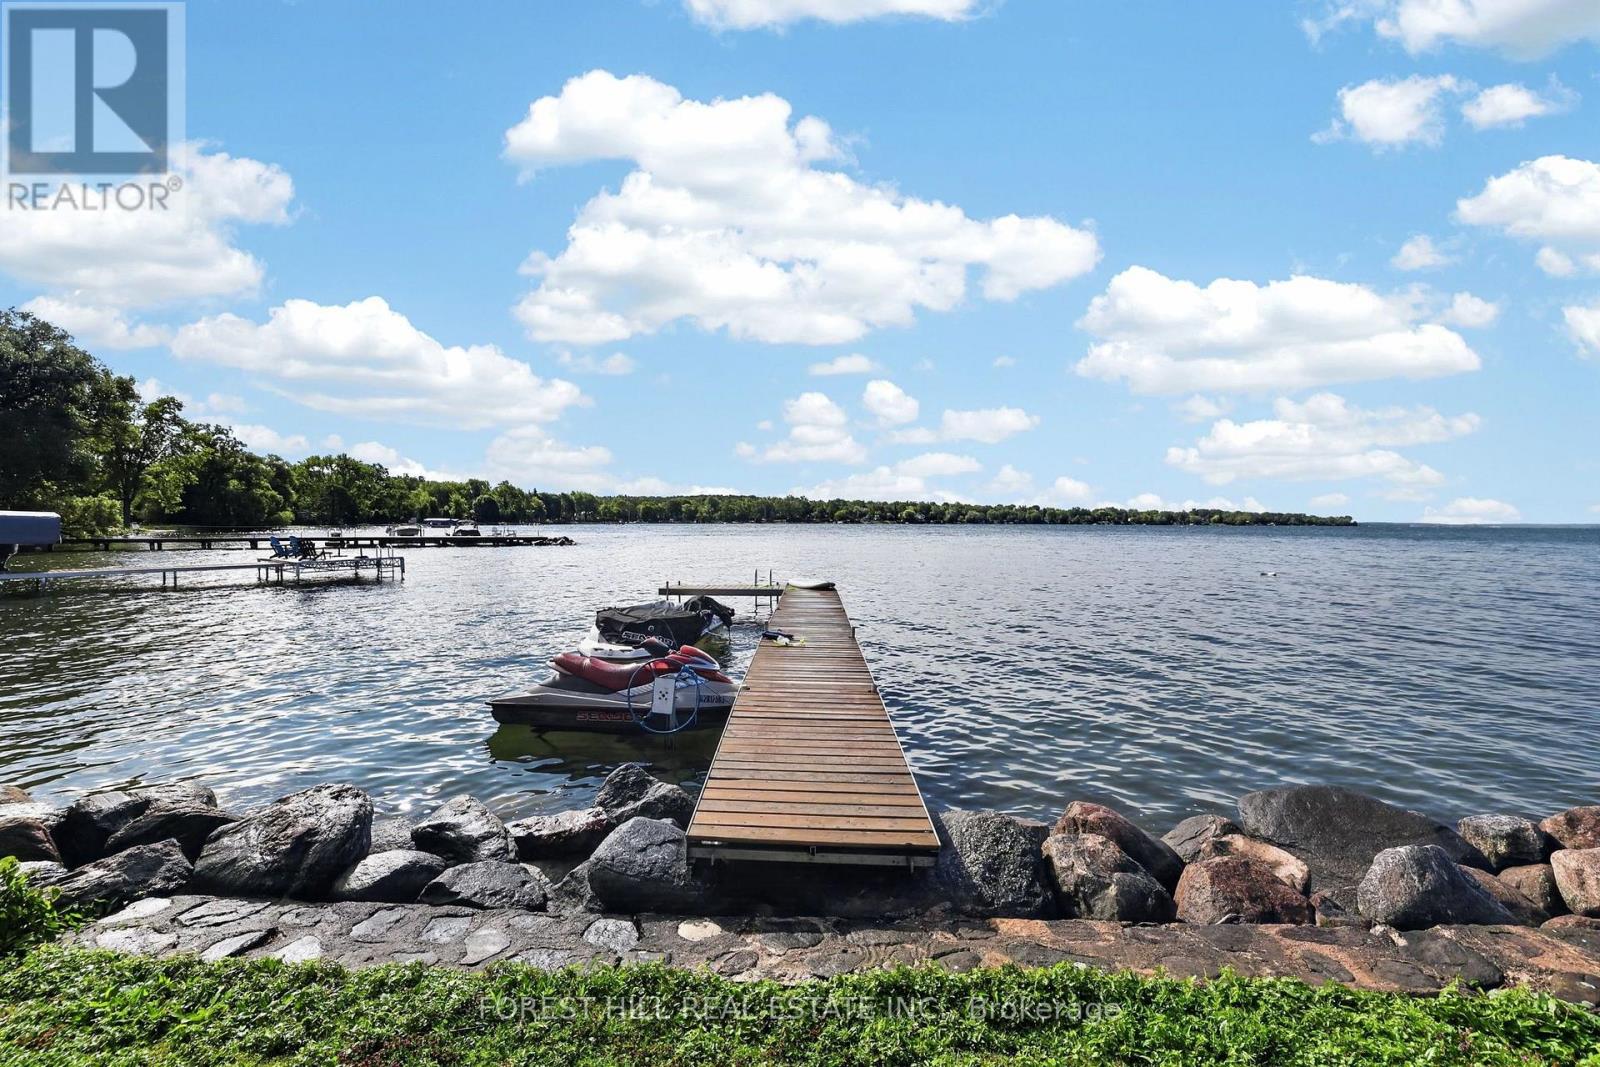
Welcome to a rare opportunity to own one of Balfour Beach's Iconic waterfront properties. Set on an impressive 111.64 feet of prime, south facing Lake Simcoe shoreline, this cherished three-season family compound has been the backdrop for generations of unforgettable summers and lifelong family memories. Positioned on a quietly sloping lot to the water's edge, the property enjoys a mixed stone shoreline and private dock, perfect for swimming, boating, fishing and making the most of life on Lake Simcoe. Designed for large families and multi-generational living, the main cottage offers two self contained living spaces, each with its own kitchen and private outdoor area, allowing everyone to gather together while enjoying their own space. The main level features a spacious 4 bedroom, 3 bathroom suite with an open concept living area and walkout to a lakeside deck, ideal for entertaining. The upper level offers a separate 4 bedroom, 11 bathroom suite with its own kitchen, two entrances (including a private exterior entrance), and a walkout to a generous terrace overlooking the lake. Completing the property is a charming detached 1 bedroom, 1 bathroom guest cottage, perfect for extended family or overnight guests. For decades, this remarkable property was known as the place to gather, hosting family celebrations, holiday weekends and memorable evenings with friends, neighbours and even celebrities. Serviced by municipal water and sewers, with ample parking for up to six vehicles, the property offers conveniences rarely found in a waterfront setting. Whether you continue its legacy as a cherished generational cottage, create an exceptional family compound, or reimagine it into your own Lake Simcoe retreat, the possibilities are endless. Located in the highly sought after enclave of Balfour Beach, this is more than a cottage - it's a place where memories are made and generations come together to enjoy the very best of waterfront living. (id:45725)
2964 Hyman Avenue
Fort Erie (Ridgeway), Ontario
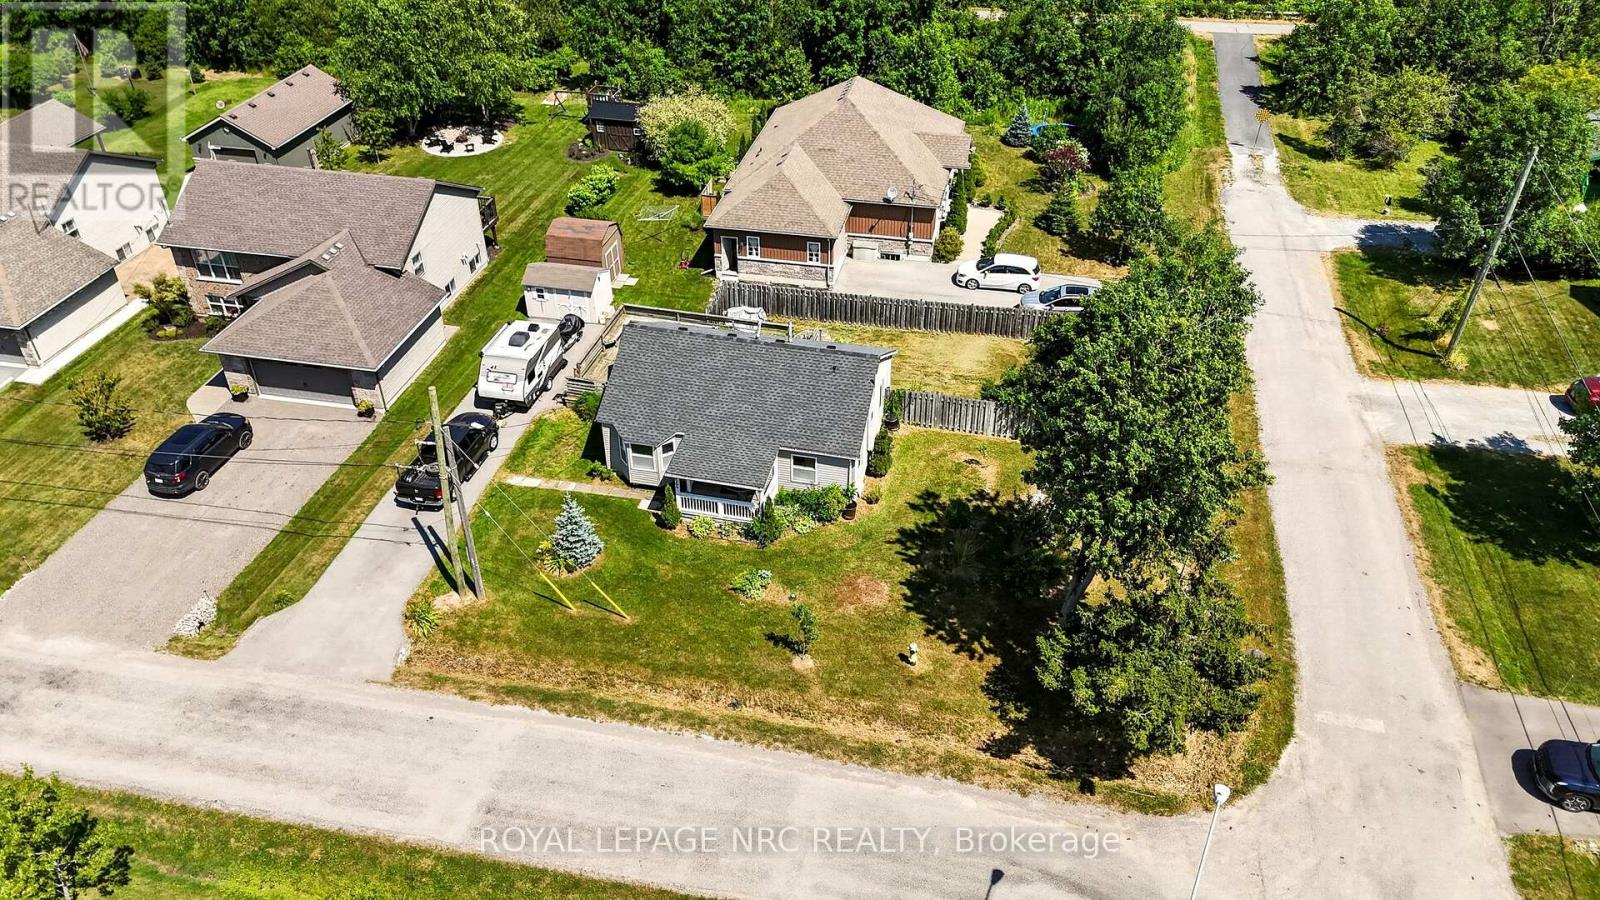
This 2-bed bungalow sits on a corner lot in the Thunder Bay neighbourhood of Ridgeway, directly across from the Ridgeway/Crystal Beach Kin Club and municipal park. On the corner of a quiet dead-end street that spills right onto the Friendship Trail. From the front door it's a 7-minute bike ride to downtown Ridgeway, a 15-minute walk to Bernard Beach, and a 15-minute drive to the Peace Bridge. Sold as-is, this estate property needs work and doesn't pretend otherwise. But the big-ticket items are handled. Roof (2020). Driveway (2023), overbuilt to carry the weight of a trailer. The cast iron sewer lines changed to ABS this year. 100-amp service. Windows are in decent shape. The wall furnace is untested and the gas is currently disconnected, so heating is a buyer's project. Bring your contractor or your dad and your imagination. What you can't renovate is the location, and this one is tough to beat. Trails, beach, park and town, all within reach. Priced to move. (id:45725)
59 Fred Young Drive
Toronto (Downsview-Roding-Cfb), Ontario
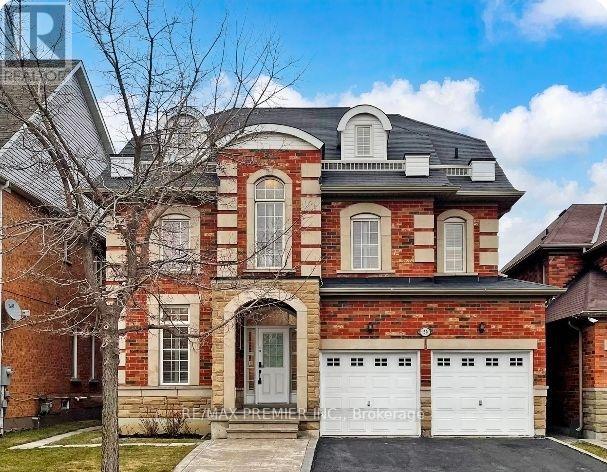
A Bright And Beautiful Well Laid Out Suite Has An Open Concept Design. This One Bed Suite Has A Modern Kitchen, 3 Piece Bathroom, Private Laundry and One Surface Parking Spot. Nestled In A Quite And Well Located Enclave; Make Your Home Here. (id:45725)
190 King George Road Unit# 6
Brantford, Ontario
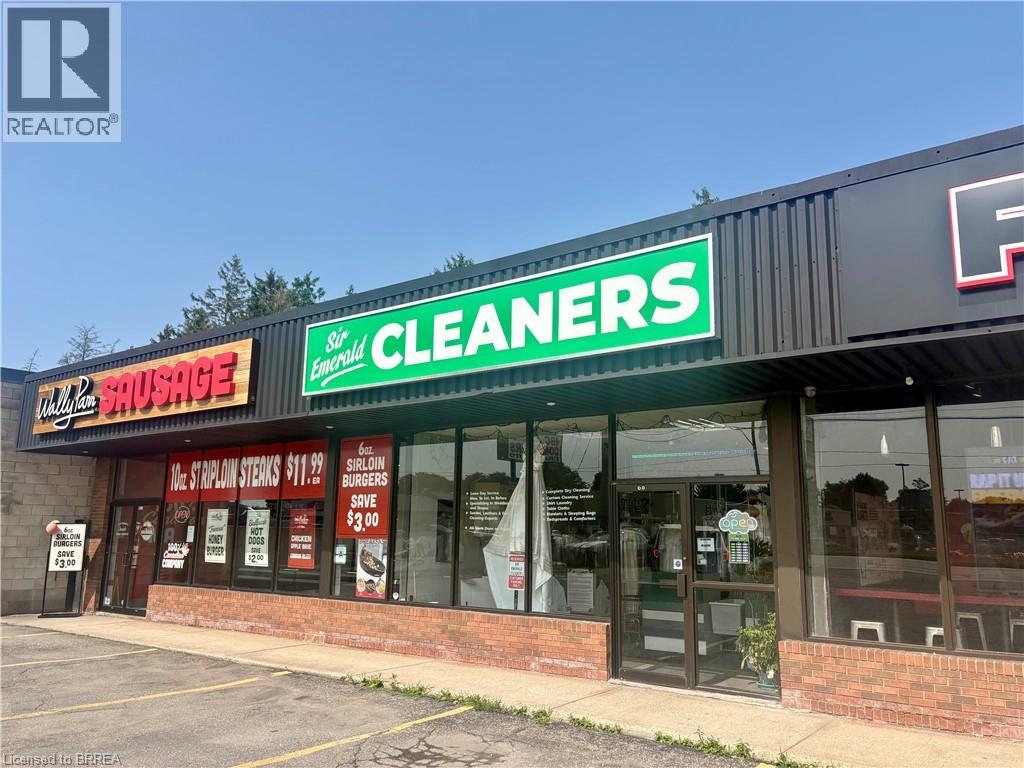
An excellent opportunity to acquire an established local business with 45+yrs in the community! Profitable dry-cleaning business with growth potential. Ideally situated in a high-traffic, highly visible plaza location on King George Road, this well-established operation benefits from a loyal and repeat customer base, convenient customer parking, and excellent exposure. The business operates from an approximately 1,823 sq. ft. commercial unit featuring a well-designed layout with a customer reception area and spacious operational workspace. The premises include a dedicated boiler room, compressor and vacuum room, laundry room, 2-piece washroom, and ample storage/lunchroom area with a convenient roll-up bay door for deliveries and receiving. The sale includes the equipment required for the day-to-day operation of the business, including a boiler, compressor, vacuum system, water softener, dry-cleaning machine, Itsumi multi-former, pressing equipment, and sewing machines. The current owner is willing to provide training to assist with a smooth transition for the new owner. This is an excellent opportunity for an entrepreneur or investor seeking an established business with existing clientele, operational infrastructure, and further potential for growth. (id:45725)
22 Clapperton Street
Barrie, Ontario
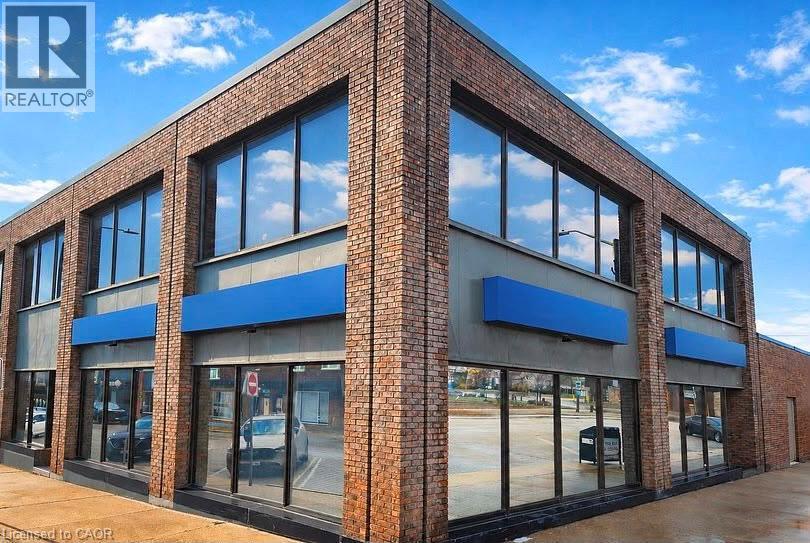
Rare opportunity to lease a prominent professional office building in the heart of downtown Barrie. Offering 6,306 SF of bright above-grade office space across two levels plus an additional 1,470 SF of functional basement storage, this well-maintained property is ideal for professional, medical, administrative, or commercial users seeking a high-exposure downtown presence.Built in 1971 and zoned C1-2, the property benefits from exceptional visibility, strong pedestrian and vehicle traffic, excellent accessibility, nearby municipal parking, and close proximity to downtown amenities, transit, and the waterfront.The flexible layout provides opportunities for single-tenant occupancy or potential multi-user configurations. A rare chance to establish your business in one of Barrie's most desirable and rapidly evolving commercial corridors. (id:45725)
75 Glendale Road
Bracebridge (Monck (Bracebridge)), Ontario
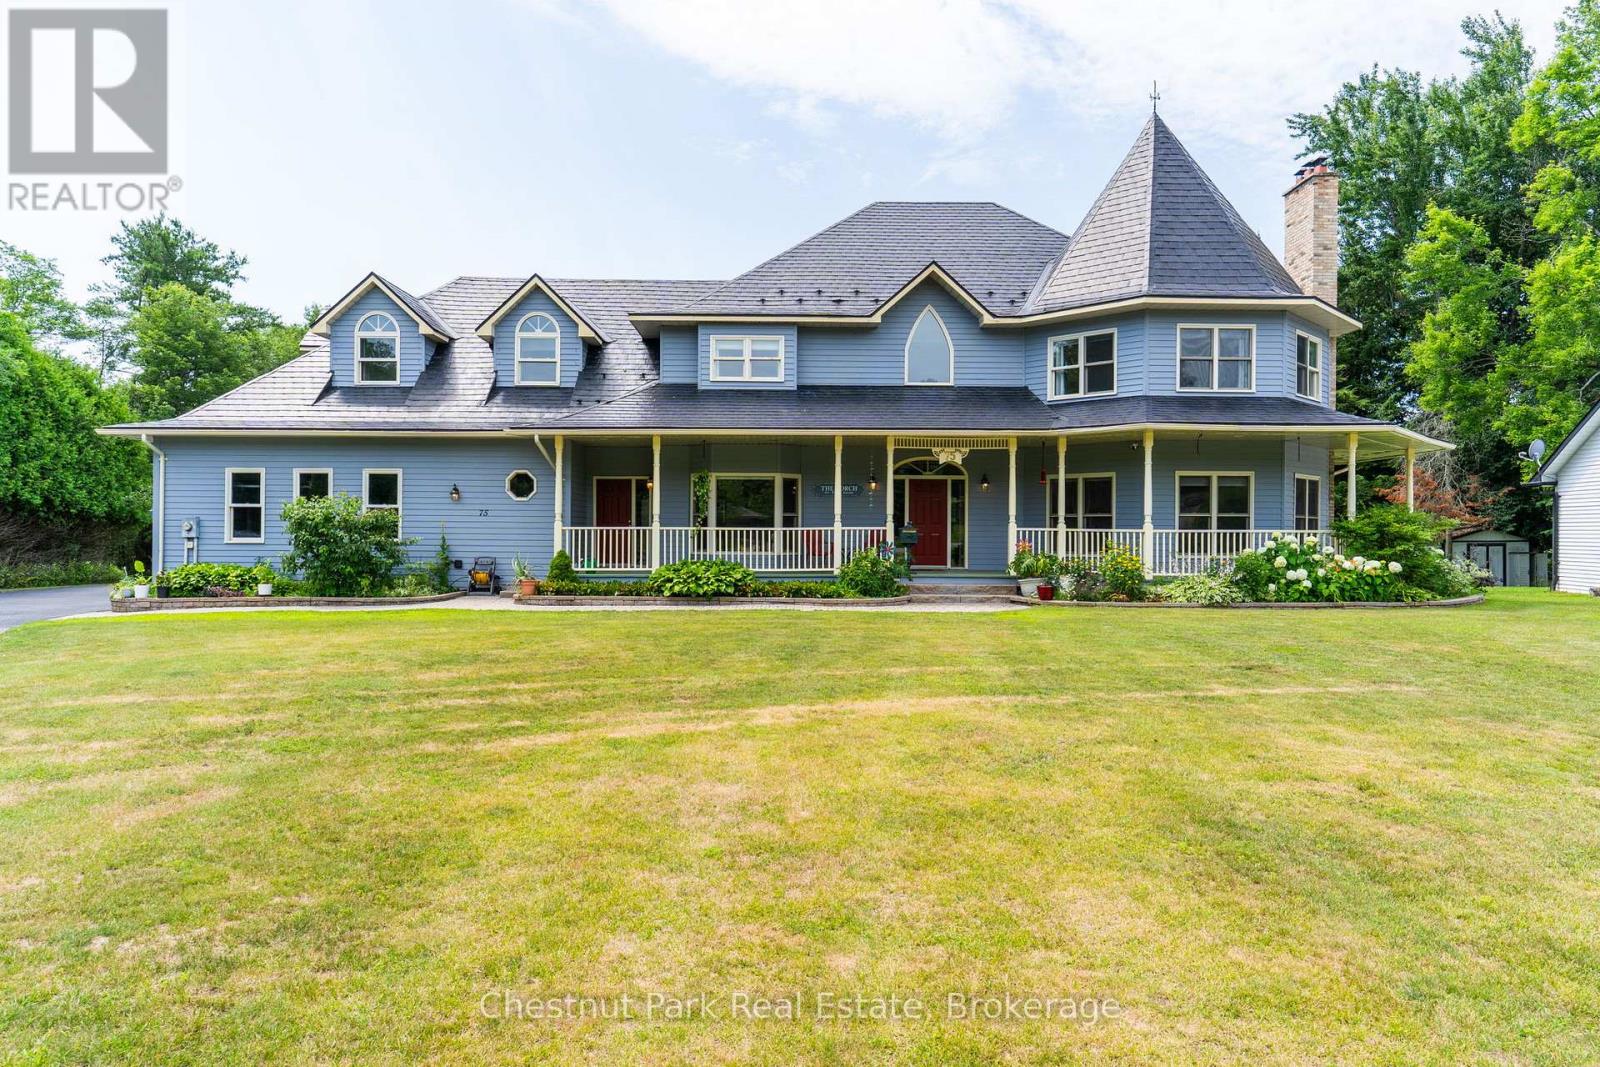
Nestled on a beautifully landscaped one-acre lot in the prestigious Hillsview Estates, this custom-built executive residence offers a rare opportunity to enjoy estate-sized living within town, complete with full municipal services and an exceptional conservation setting. Backing directly onto protected wooded lands and just a short walk to downtown, schools and parks, the property combines privacy, space and convenience in a way that is increasingly difficult to find.Offering approximately 4,481 square feet of finished living space above grade and over 6,100 square feet in total, the home features twelve principal rooms thoughtfully designed for both everyday family living and entertaining. Spacious formal living and dining rooms are complemented by a welcoming family room adjoining the kitchen, while a main-floor sunroom provides the perfect space for a home office. A versatile bonus room offers endless possibilities as a library, den, nursery or additional bedroom.he home includes five generously sized bedrooms and four full bathrooms plus a powder room, highlighted by an impressive primary suite of approximately 500 square feet with its own sitting area, creating a private retreat within the home. A large recreation room, dedicated workshop and extensive storage further enhance the home's exceptional functionality.Outside, the full wraparound covered porch overlooks mature landscaping and peaceful surroundings, while the insulated three-car attached garage, drive-through storage barn and parking for more than 20 vehicles provide outstanding flexibility for hobbyists, collectors and active families alike.Recent capital improvements, including heat pump heating and cooling, on-demand hot water, updated flooring, exterior painting and an insulated, drywalled garage, add lasting value while allowing new owners the opportunity to personalize the home's décor to reflect their own style. (id:45725)
28 Pickett Place
Cambridge, Ontario
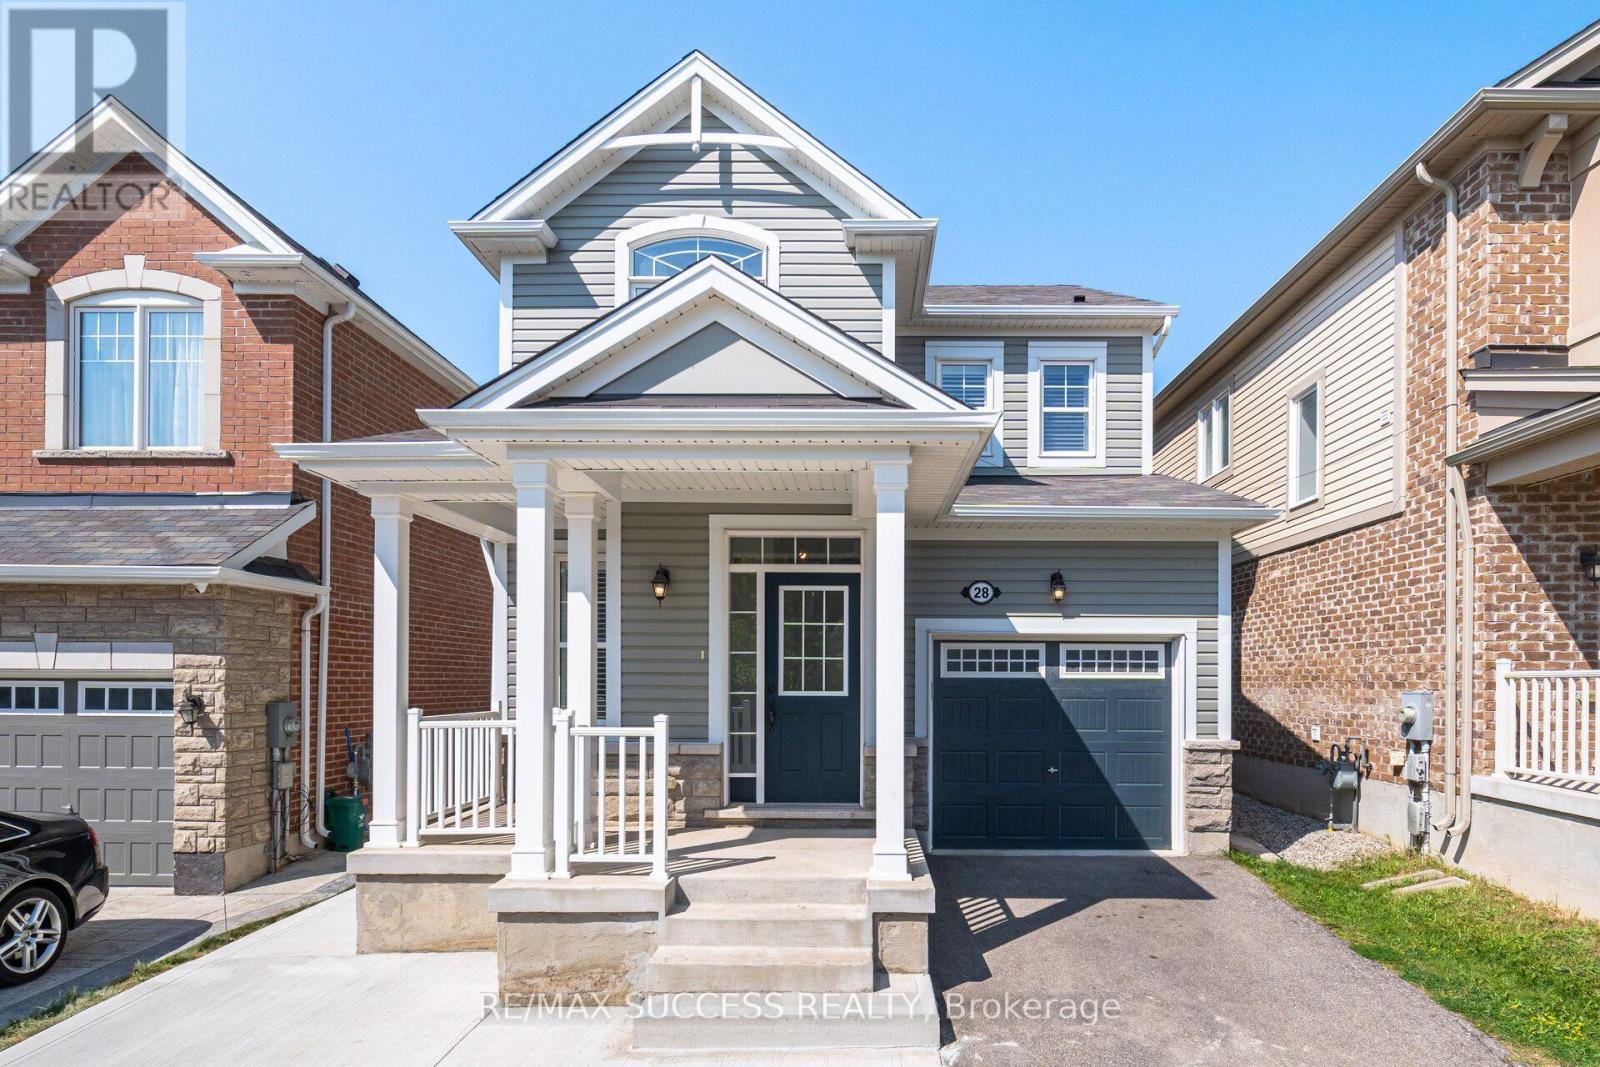
Separate Entrance + Finished Basement with In-Law Suite! Absolutely Stunning Fully Upgraded Detached Home Situated In Desirable River Mills. Easy to Park 4 Cars! Elegant Cottage Exterior Feel with High Quality Stone Finish. 7 Inch Wide Hardwood Main Floor & Upstairs Hallway. 9Ft Ceilings & Gas Fireplace On Main Floor. Soaring 8Ft Doors Throughout. 3 Bedrooms Upstairs + Extra Bedroom/Office Room On Main Floor! Chef Style Kitchen with Extended Cabinets, Quartz Counters, Tiled Backsplash, Double Undermount Sink, Stainless Steel Appliances & a Breakfast Bar. Upstairs Laundry, Oak Stairs. All Spacious Bedrooms W/ Luxury Carpet. Both Full Washrooms With Quartz Counters & Tiled Showers. Large Ensuite W/ Glass Stand-Up Shower. Basement is a Newly & Fully Finished in 2025 In-Law Suite with a Bedroom, Kitchen, Huge Walk-in Closet, and Two Living Areas! New Concrete Work in 2025 Beside Driveway, Walkway Beside House, and Oversized Backyard Patio, Perfect for an Outdoor Gazebo & Outdoor Furniture! Fully Fenced! The Neighborhood Park is Literally a 1 Minute Walk From the House! Highway 401 Exit is Easy to Get to in 5 Minutes, Costco is a 7 Minute Drive, This Location is a Great In-Between Cambridge Core & Kitchener Border, Milton is a 25 Minute Drive. Don't Miss Out on this Great Opportunity! (id:45725)
25 Soho Street
Hamilton (Stoney Creek Mountain), Ontario
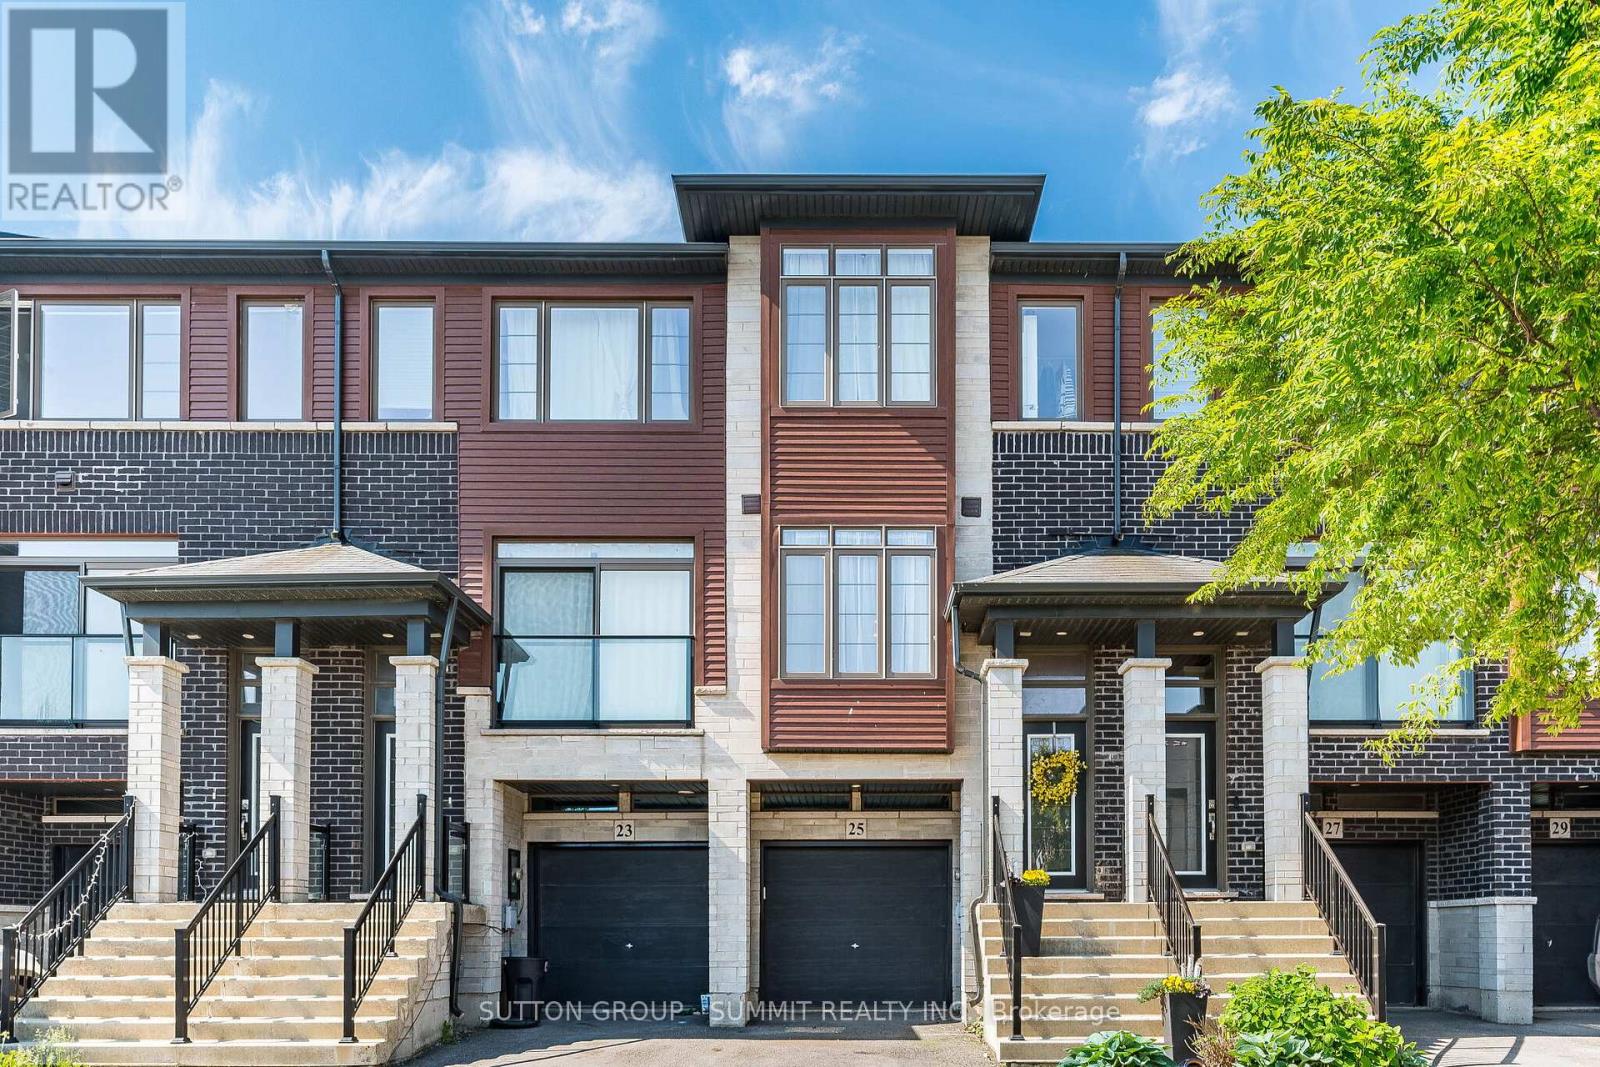
FREEHOLD TOWNHOUSE With Garage! No Maintenance Fees! Impressive Freshly Professionally Painted 3 Bedroom, 3 bathroom Freehold Townhouse located in desirable neighbourhood just minutes to shopping, parks, schools & Highway access, great for commuters! The main floor consists of an open concept Sun-Filled Great Room featuring 9' Ceilings & Hardwood Floors which flow directly into the beautiful Eat-In-Kitchen Offering Extended Cabinetry, Quartz Counters, Pot Drawers, Backsplash, Stainless Steel Appliances & Patio Door out to a Spacious Deck for relaxing & entertaining. Laundry & a powder room also on the main level. Continue up the newly carpeted stairs to the upper level consisting of 3 bedrooms of which all have new carpet and have been freshly painted. The very spacious Primary Bedroom is complemented with a full 3 pc ensuite and W/I Closet. The second and third bedrooms over look the backyard and are ready for the family to enjoy, A separate 3PC bathroom completes the upper level. The lower level family room with new vinyl plank flooring which would be great for an office or kids area, has a W/O to the fully fenced backyard and an entrance to the garage. The Garage equipped with a separate storage room that will be truly appreciated.Beautiful House, Move In Ready. (id:45725)
Main Floor - 1376 Queen Street
Toronto (South Parkdale), Ontario
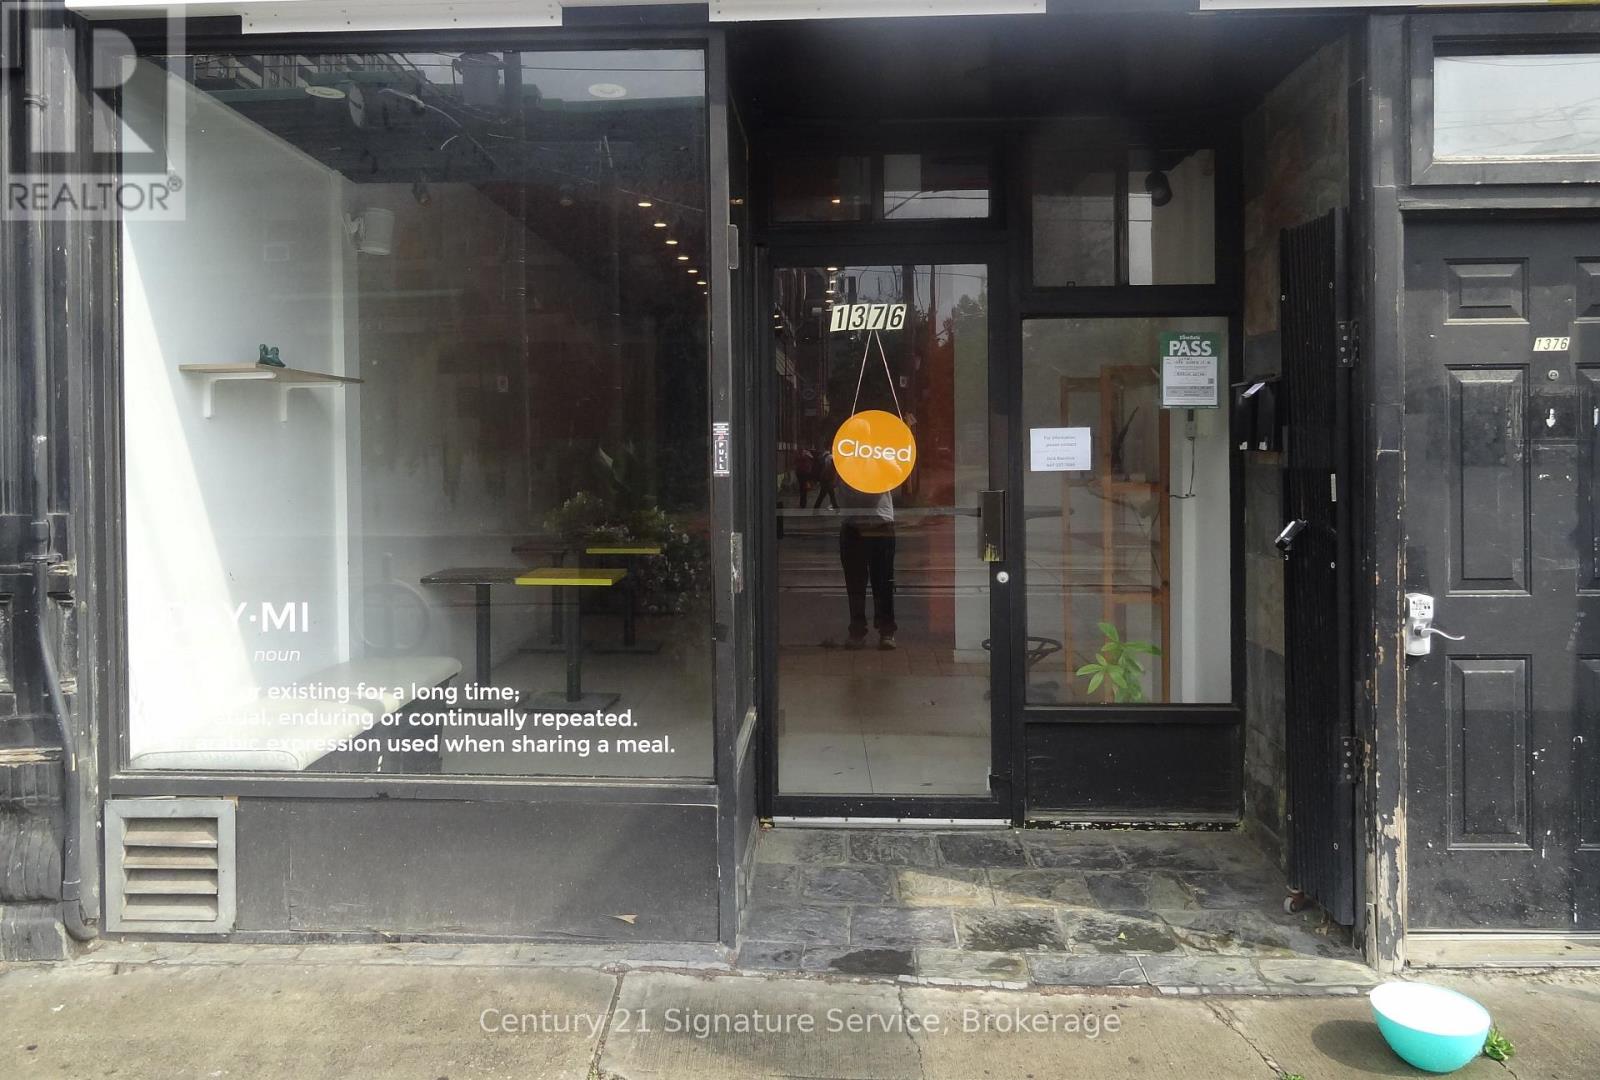
Turnkey, fully equipped restaurant located on the sunny north side of Queen Street West, in the heart of Parkdale. This popular location offers approximately 1,800 sq. ft. on the main floor, plus an additional 823 sq. ft. of unfinished basement space, ideal for prep, storage, or office use.The kitchen is commissary style, with a large exhaust hood and ample room for production. A back door provides convenient access for shipping and loading, and the location offers easy delivery routes with quick access to downtown.This restaurant comes with a transferable liquor license and seating for up to 28 people licensed, or 30 general seating. It is ready for a new operator to bring a fresh concept to this ever popular neighborhood.Base rent is $7,000 per month, plus TMI of approximately $1,800 per month. Heat and hydro are separately metered. Hot water tank rental is approximately $63 per month.This is a great opportunity for the right operator in one of Toronto's most sought after restaurant corridors. (id:45725)
Lower - 43 Tomlin Crescent
Richmond Hill (North Richvale), Ontario
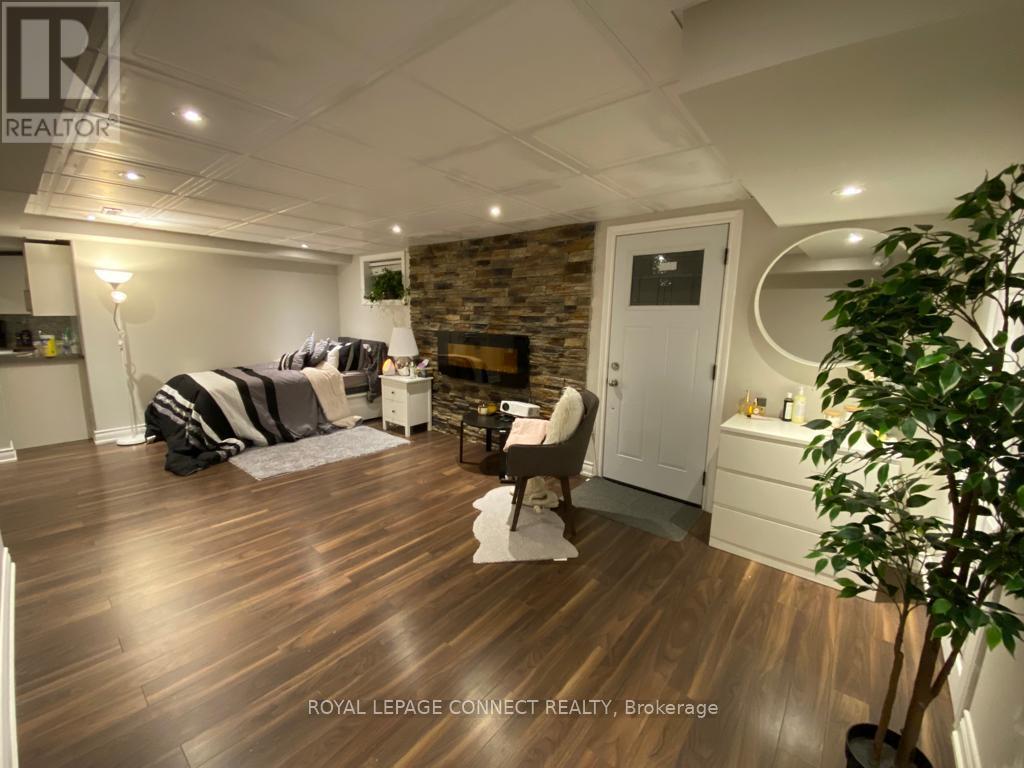
Spacious basement apartment with separate entrance at a great price available for your occupancy. Recently renovated large 1 bedroom apartment in the heart of Richmond Hill! Nestled in a tranquil setting, this large basement apartment with private separate entrance is a masterpiece of comfort and style. Offering a harmonious blend of contemporary design and cozy living, it's the perfect retreat for those seeking an exceptional living experience. A modern family size kitchen, spacious living/dining room, tranquil large bedroom, and spa-like bathroom await. Your own private EnSuite laundry room. This opportunity is great for professional individuals or a couple. Fridge, Stove, B/I Dishwasher, Washer and Dryer, All Elf's. Tenant Pays 30% utility Bills. (id:45725)
377 Kennington Way
London South (South W), Ontario
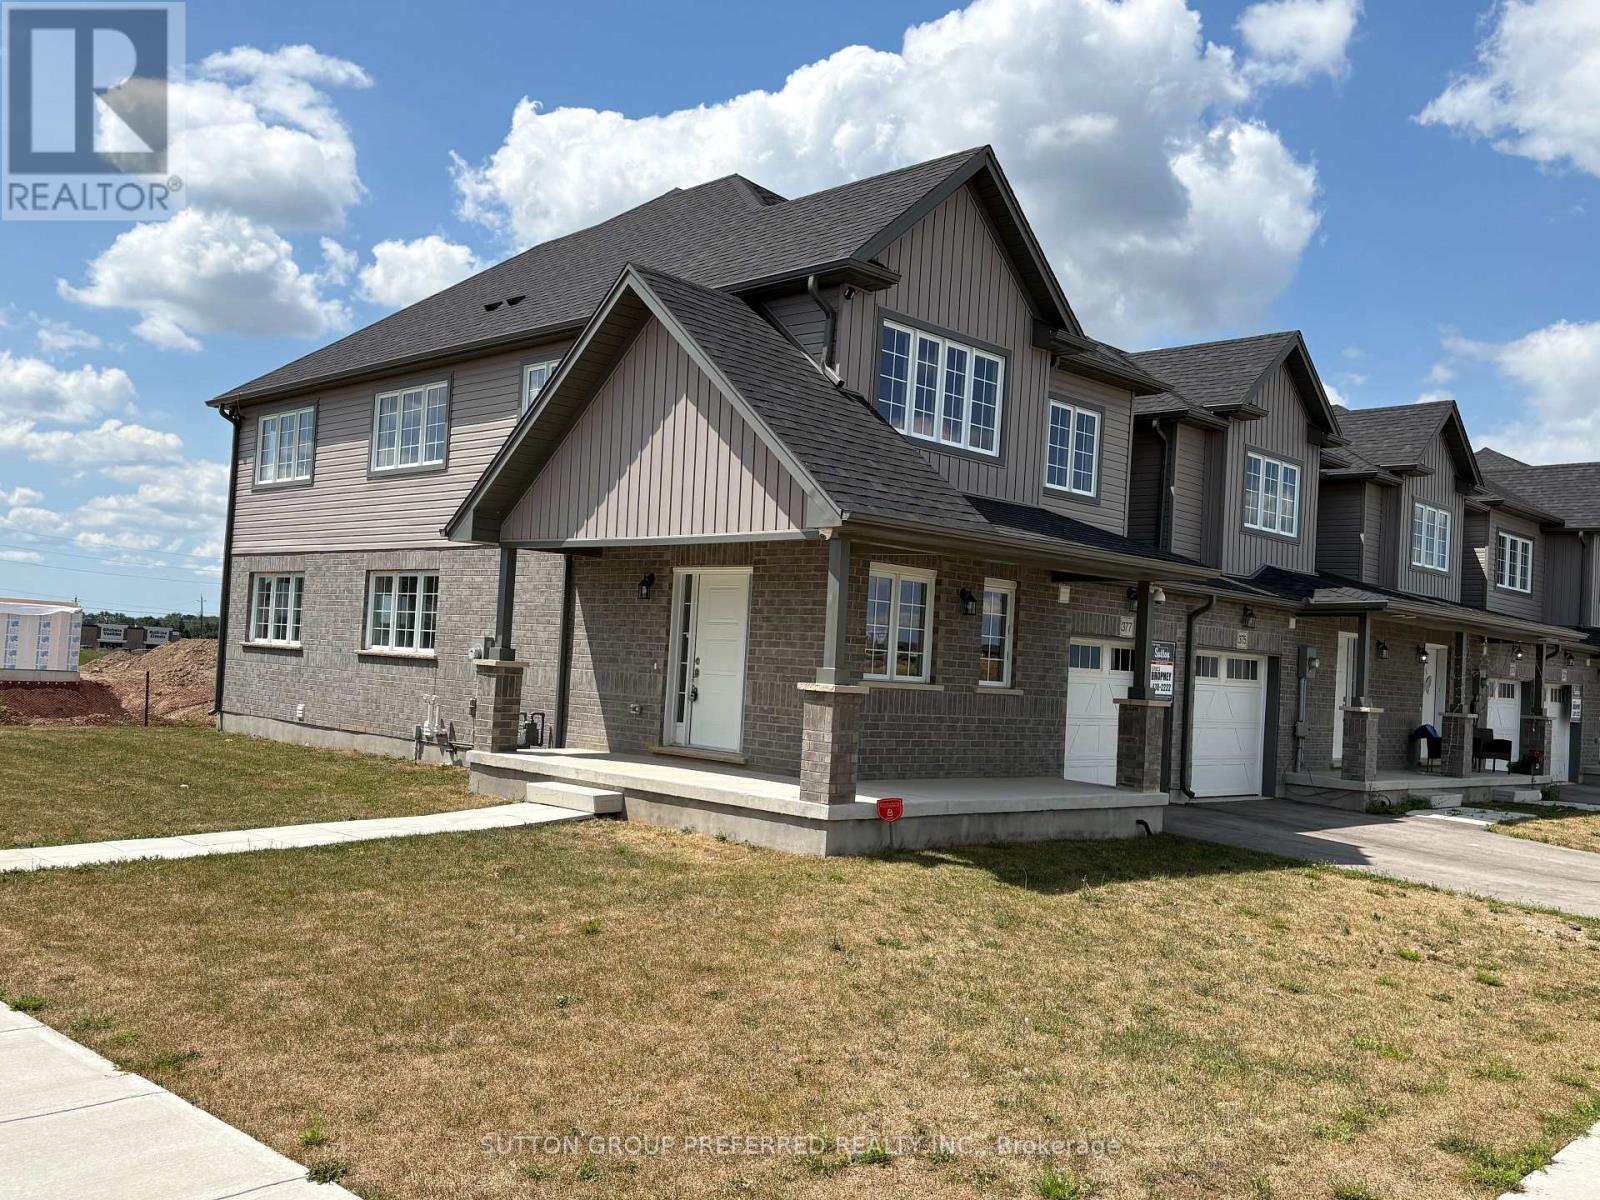
This Two Storey 1850 sq ft freehold Townhouse has NO Condo Fees! Welcome to the YORKTON Model - this corner unit features a large wrap around porch with side entry into a large foyer, private 2pc guest bath separated from the living space by the stairs up and down. This corner unit has a lot of windows facing the east side street making the open concept living, dining and kitchen with a walk-in pantry and centre island all open to each other, bright and grand. The stairs to the second floor are well lit with a window and open railings. The Master bedroom at the rear with a private 3pc bath, walk-in closet and looks out to south and west side of home. There is a centrally located luandry and main 4 pc bathroom for easy access to the other three bedooms upstairs with 2 at the front and 1 on the west side of the home. The private 10' x 20' garage has access into the main floor hall as well as a door to access the rear-yard breezeway to the rear yard for lawn maintenance. The basement is unfinished and includes a 3pc rough-in and a large egress window for future development potential with an area for utilities and storage at the rear. These townhomes have natural gas heat. Located in desirable south-west London close to all amenities with quick access to 401 & 402 highways. Price is Net of HST rebate (id:45725)
2307 - 20 Tubman Avenue
Toronto (Regent Park), Ontario
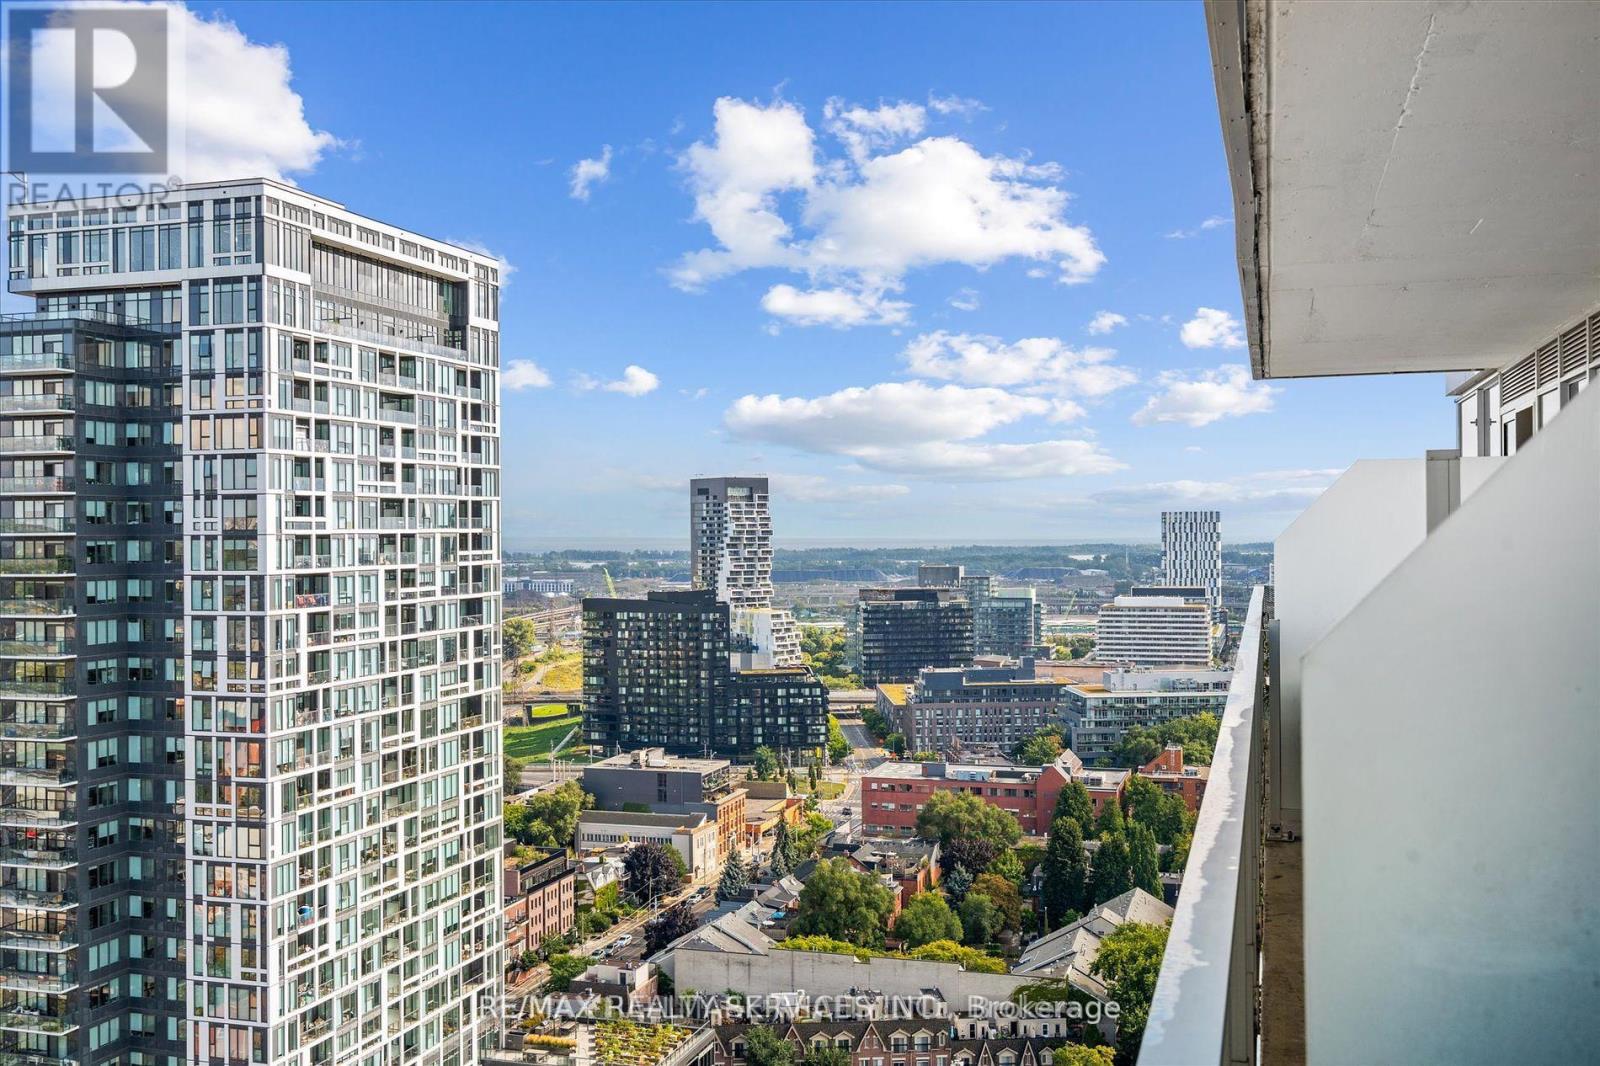
Welcome to Wyatt Condos by Daniels! This stunning 1-bedroom + den, 1-bath suite in the heart of Regent Park offers spectacular unobstructed east-facing city and lake views. Featuring a bright, open-concept layout with hardwood floors, this thoughtfully designed unit is ideal for first-time buyers, professionals, downsizers, and investors. Step onto your spacious 125 sq. ft. private balcony and enjoy breathtaking sunrise views overlooking Toronto's skyline and waterfront. The modern kitchen flows seamlessly into the living and dining area, creating the perfect space for everyday living and entertaining. Enjoy an unbeatable downtown location with TTC streetcar access just steps away, easy connections to the DVP and Gardiner Expressway, and walking distance to the Regent Park Aquatic Centre, parks, athletic fields, schools, shopping, restaurants, cafés, and everyday amenities. Residents enjoy premium building amenities, including a fully equipped fitness centre, media room, party room, meeting room, pet washing station, concierge, visitor parking, and more. Experience luxury condo living in one of Toronto's fastest-growing and most vibrant neighbourhoods, with everything you need right at your doorstep. (id:45725)
20 Teeple Street
Woodstock (Woodstock - South), Ontario
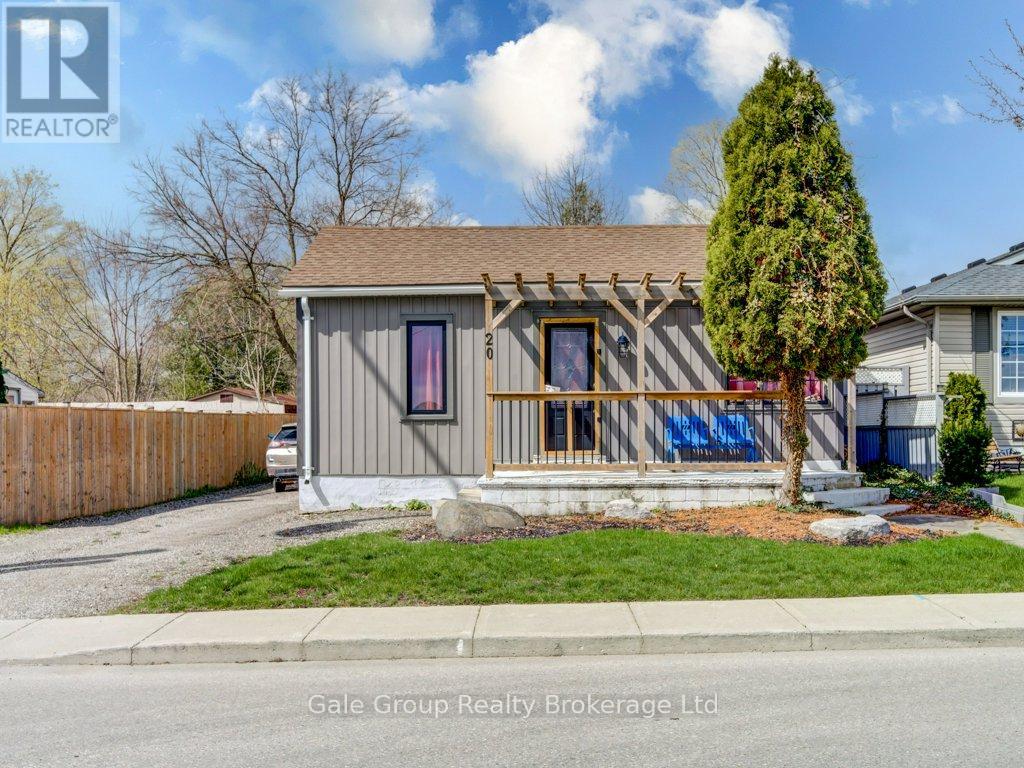
Updated two-bedroom bungalow with detached garage, thoughtfully refreshed for comfortable everyday living and easy entertaining. A high-efficiency gas furnace, and a spacious new wood deck perfect for gatherings or quiet evenings. The home features newer kitchen cupboards, main-floor laundry, and a four-piece bathroom. A detached car and a half garage is perfect for the hobbyist. Centrally located, within close proximity to shopping, parks, and local conveniences. (id:45725)
3 Prospect Avenue
Cobalt, Ontario
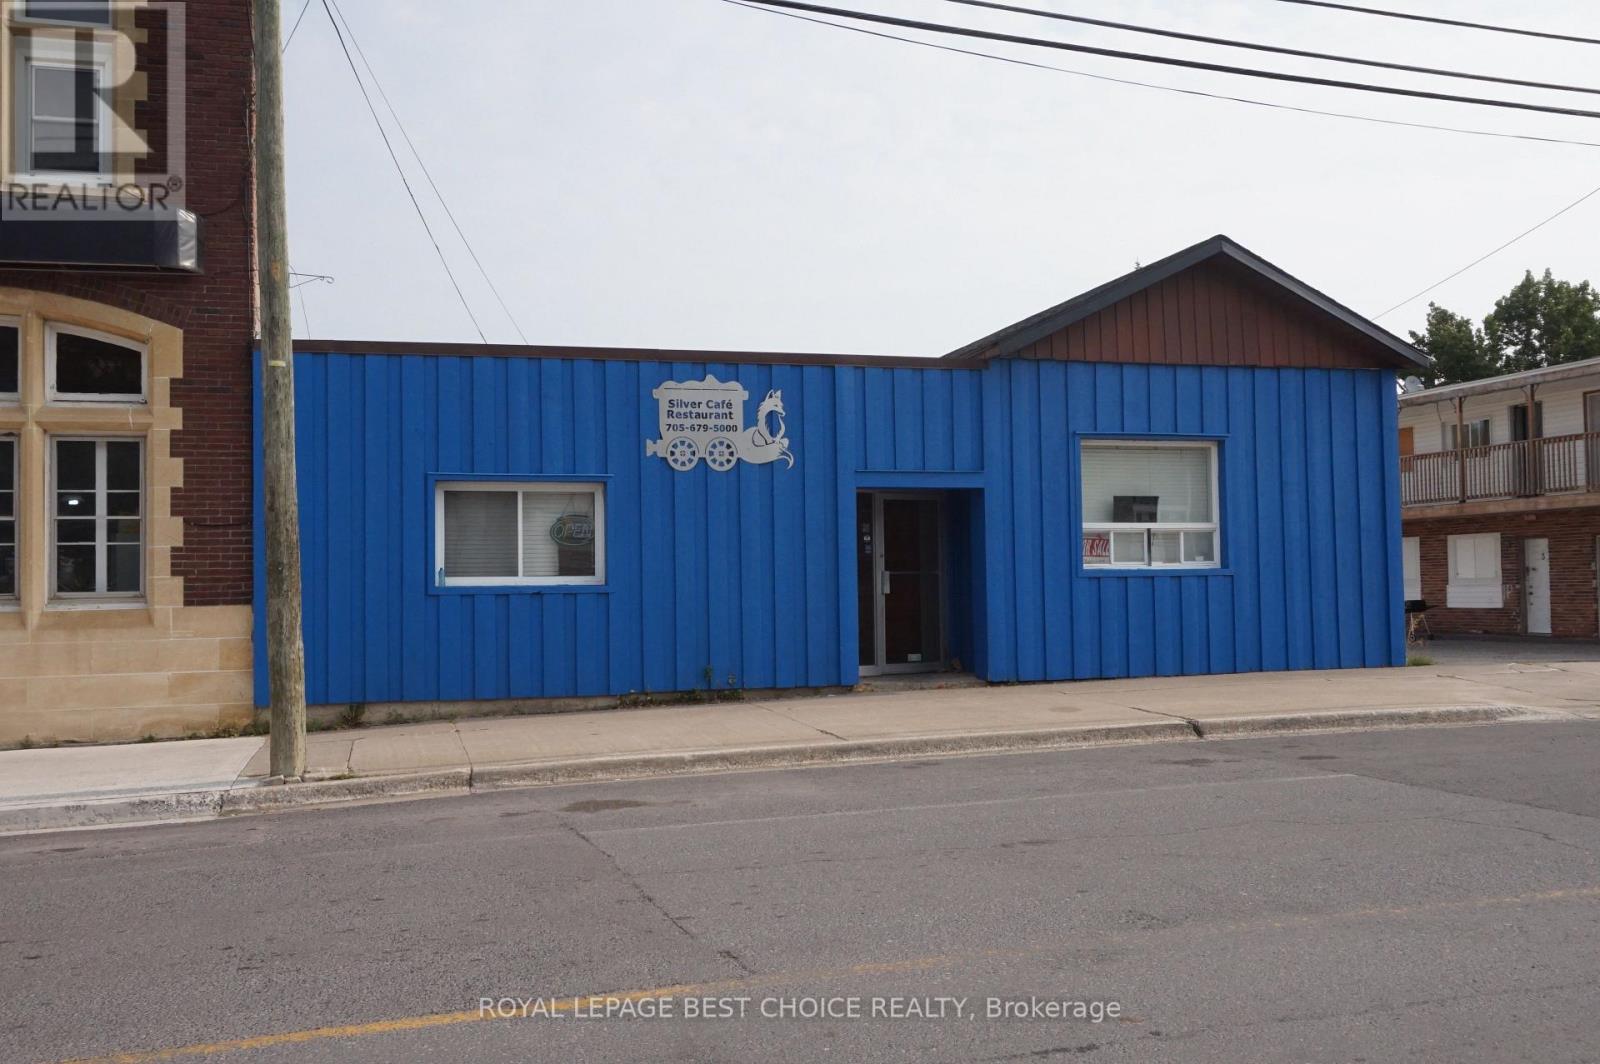
An incredible opportunity awaits in the downtown core of Cobalt, the historic silver capital of the world. This massive commercial property offers over 8,000 sq. ft. of prime main-floor space, uniquely designed to feature a full-service restaurant on one side and a bustling pizza takeout operation on the other. Exceptionally well-supported by the loyal local community, the business is famous for its monthly "Fish Friday" event, which consistently draws a packed house. This is a true turnkey operation-the current owners are looking to retire and are offering the complete restaurant fully equipped with updated machinery and recently refreshed, modern decor. Best of all, the dedicated, experienced staff are willing to stay on, ensuring a seamless transition for the next owner. The building also includes an excellent lower-level owner's apartment featuring 2 bedrooms with plenty of other space and a private bathroom, providing the perfect live-work setup or an additional rental income stream. Private parking for the owners is conveniently located at the rear of the property. Priced at asset value, the asking price reflects the cost of the real estate alone-meaning you receive a fully operational, fully equipped restaurant business practically included. Don't miss out on this remarkable investment opportunity (id:45725)
365 Victoria Street N
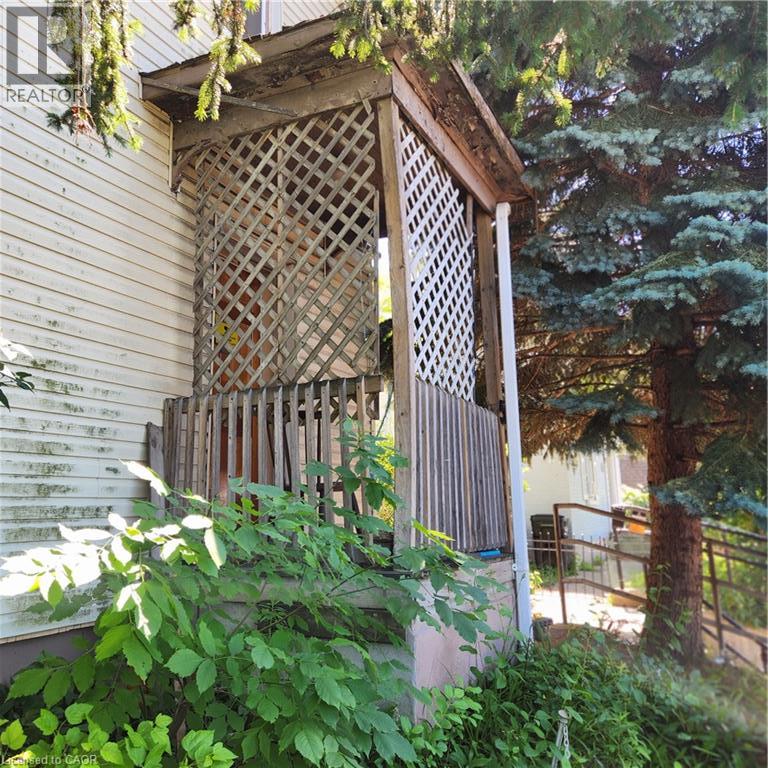
Kitchener, Ontario
Three bedroom, two story house on a large lot. No parking on site. Central location close to schools, cultural center, transit, shopping, expressway. (id:45725)
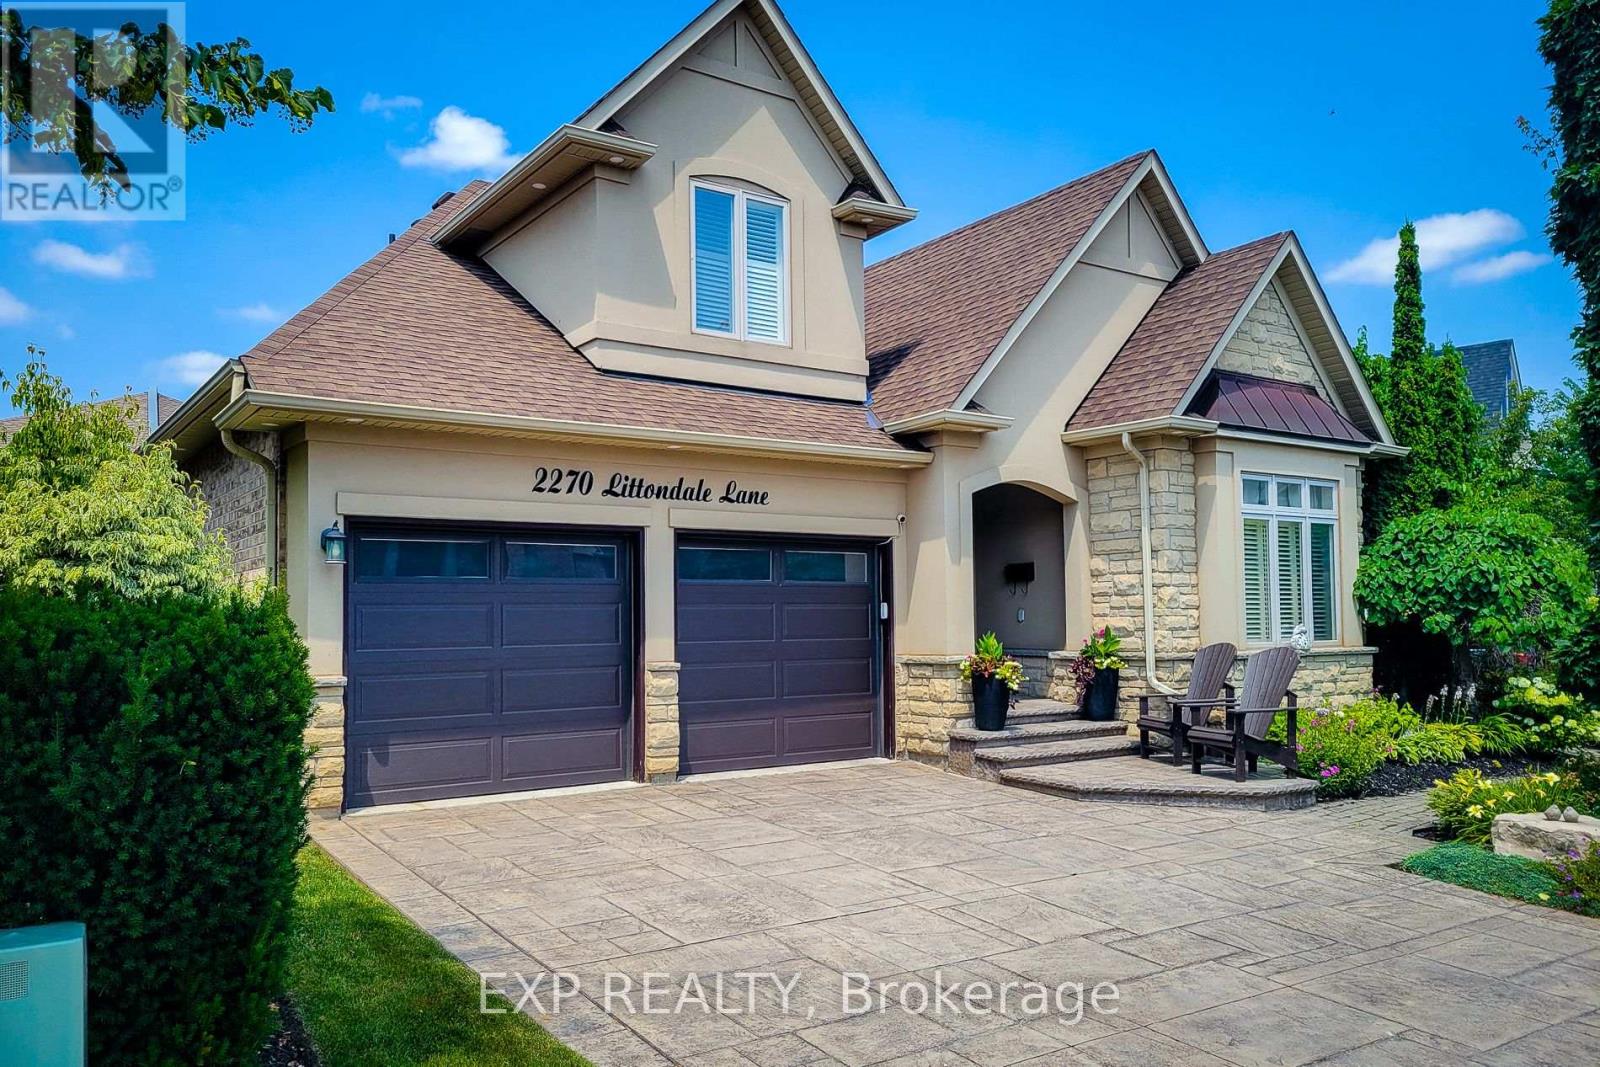
2270 Littondale Lane
Oakville (Bc Bronte Creek), Ontario
Welcome to this stunning. Branthaven bungaloft nestled on a quiet street in the highly sought-after Bronte Creek community of Oakville. Offering 3+1 bedrooms and 3.5 bathrooms, this beautifully maintained home combines timeless design with quality upgrades throughout. The spacious open-concept layout features hardwood flooring throughout the main living areas, generous principal rooms, and a beautifully appointed kitchen with updated appliances (2021), making it ideal for both everyday living and entertaining. The finished lower level provides additional living space, a fourth bedroom, and a full bathroom, perfect for guests, extended family, or a home office. Pride of ownership is evident with numerous recent improvements, including a new front door (2022), insulated garage door (2020), washer and dryer (2024), air conditioner (2024), water softener and reverse osmosis system (2025), as well as professionally completed landscaping and elegant exterior pot lights that enhance the home's curb appeal day and night. Ideally located just steps from Bronte Creek Provincial Park, scenic walking trails, top-rated schools, shopping, restaurants, Oakville Trafalgar Memorial Hospital, and offering convenient access to the QEW, 403, 407, and GO Transit, this exceptional home delivers the perfect blend of luxury, comfort, and convenience in one of Oakville's most desirable neighbourhoods. (id:45725)
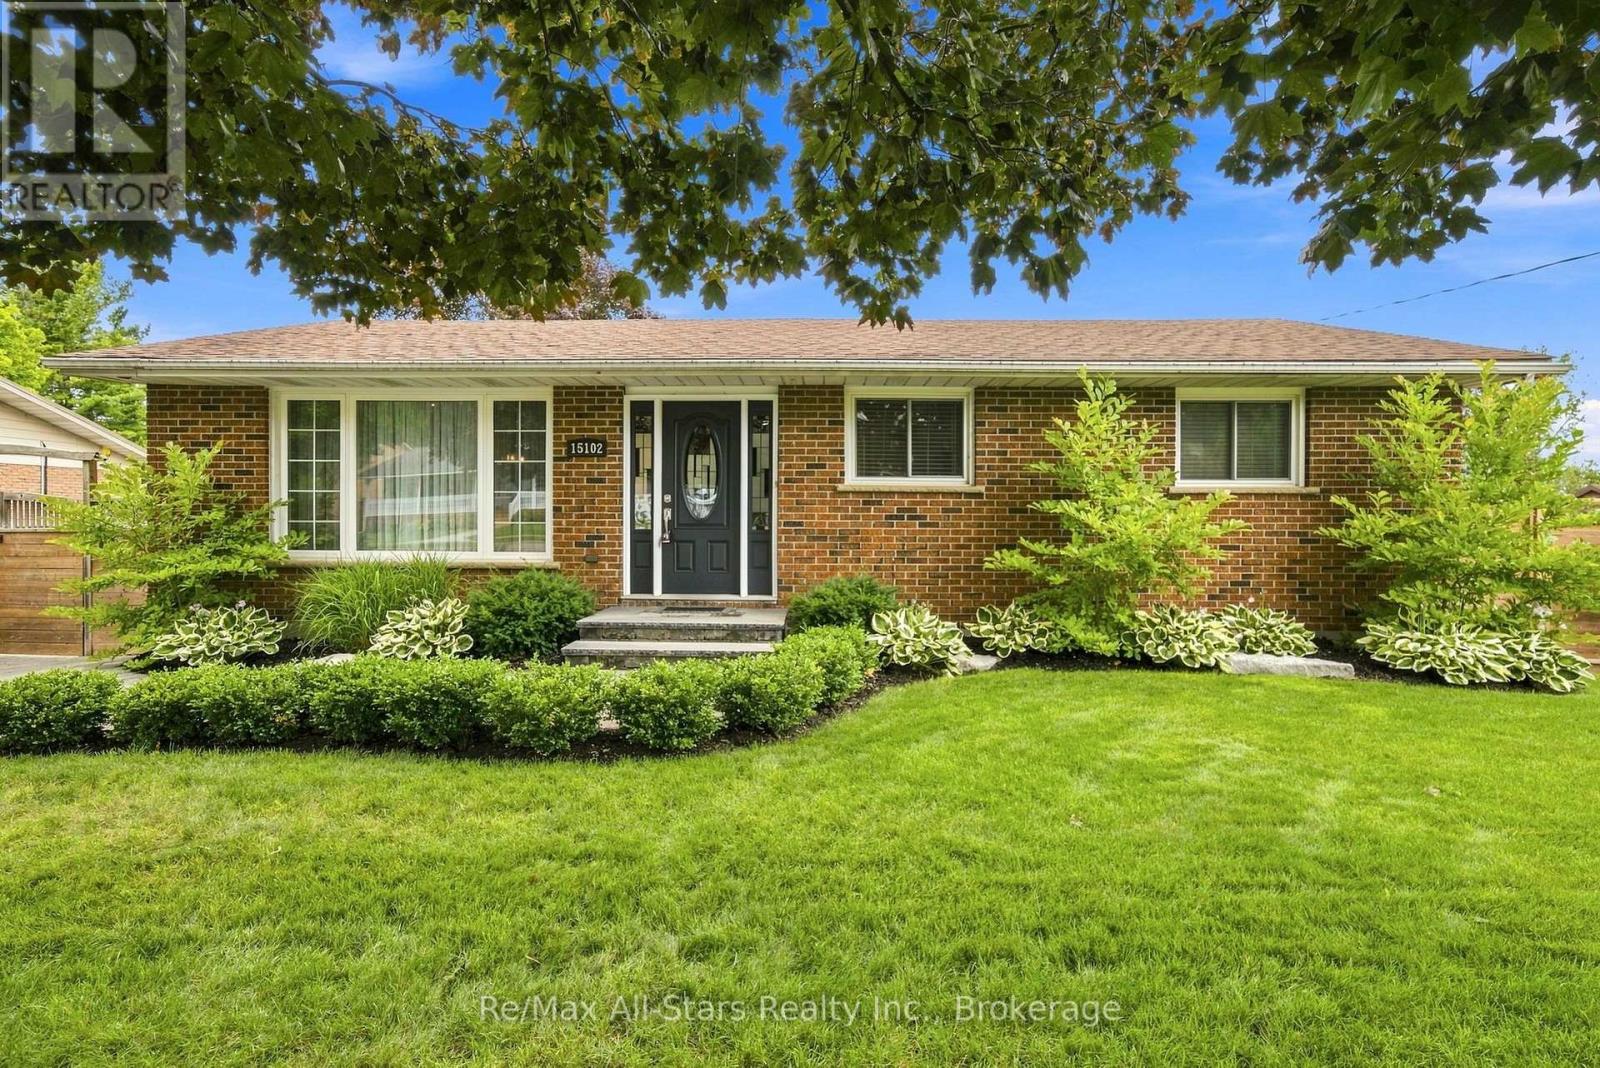
15102 Old Simcoe Road
Scugog (Port Perry), Ontario
Updated brick bungalow on large in-town lot; meticulously maintained home inside and out with composite decking and mature landscaping; open concept main floor -great family living and entertaining space; good sized kitchen with warm coloured cabinetry, quartz countertops; heated floor, centre island and pantry for even more storage; walk out from dining room to deck and swimming pool or step down to additional deck for even more relaxation space; finished basement offers good potential for family member or in-law living with separate entrance, kitchen area, recreation room, office, exercise room and 4 pc bath all with above grade windows allowing sunlight to fill the space. Walk to high school and elementary school, medical centre / hospital, and downtown Port Perry. Natural gas bbq conncection; 8' x 10' shed w/hydro; 10' x 10' workshop. Septic pumped October 2025. Updates : Main floor washroom +/-2018, Basement washroom +/- 2019, patio door +/- 2018, Furnace +/-2020, Property fencing +/- 2023, lawn irrigation system( north and south end on timers) +/- 2020, backyard landscaping +/- 2018, pool liner +/- 2019, gazebo +/- 2019, lower deck +/- 2017, upper deck +/- 2019, HWT +/- 2018 (Owned) (id:45725)
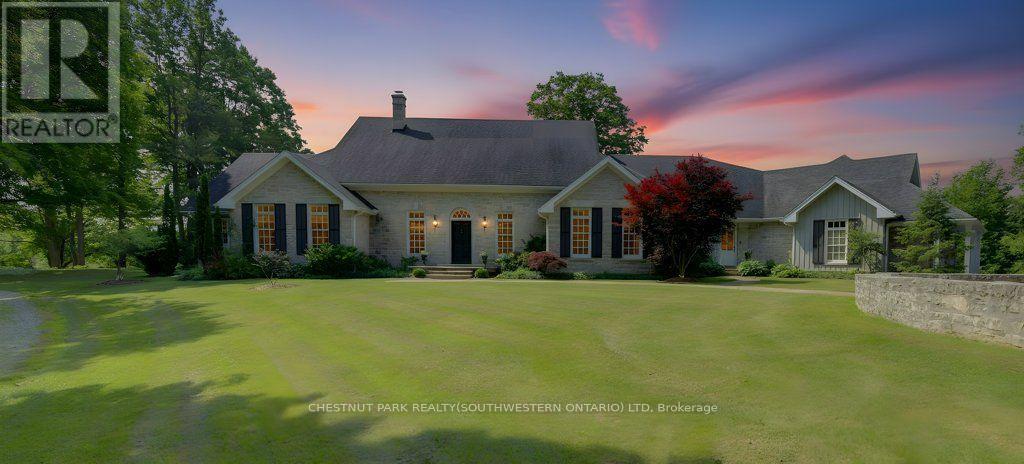
7785 Wellington 34 Road
Puslinch, Ontario
Welcome to Corwhin Farms, an extraordinary estate where timeless elegance meets the beauty of the countryside. Custom built in 2012 with exquisite craftsmanship, exceptional attention to detail, and uncompromising quality throughout, this one of a kind residence is nestled on more than 89 acres of breathtaking, private landscape. Designed to embrace its spectacular surroundings, the heart of the home is the chef's kitchen, perfectly positioned to capture panoramic countryside views. A butler's pantry seamlessly connects the kitchen to the elegant formal dining room, creating the perfect setting for entertaining family and friends. The thoughtfully designed main level offers two luxurious bedrooms, each with its own private ensuite, two dedicated home offices, a convenient laundry room, two powder rooms, and a beautiful screened in sunroom where you can enjoy the changing seasons and stunning scenery. The partially finished lower level expands the living space with two additional bedrooms, two bathrooms, a a family room, and endless possibilities for a home theatre, fitness studio, games room, or additional recreational spaces to suit your lifestyle. Step outside and experience your own private retreat. Spend your mornings taking in the spectacular views before relaxing by the resort style pool, complete with a charming pool house featuring a kitchenette, bathroom, and two change rooms. Explore the extensive property and enjoy peaceful walks through the rolling countryside, or simply soak in the unmatched privacy and serenity that surrounds you. Corwhin Farms is more than a home it's a legacy property offering an unparalleled lifestyle of luxury, tranquility, and natural beauty. This is a truly once in a lifetime opportunity to own one of the most exceptional country estates! (id:45725)
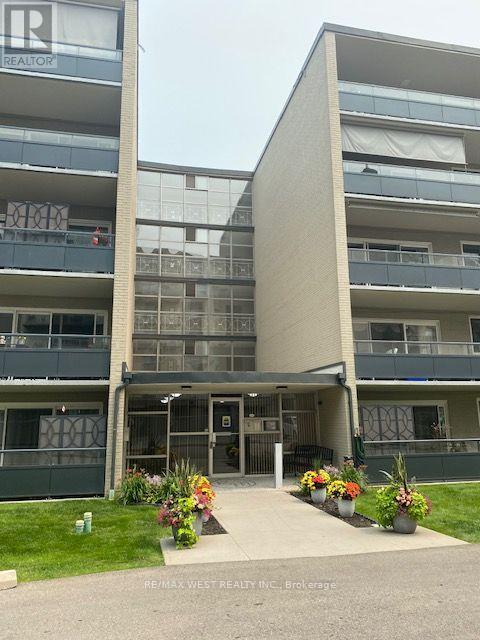
103 - 510 Queenston Road
Hamilton (Corman), Ontario
Spacious 1133 square foot ground-level two bedroom, one bathroom unit located close to shopping, trails, parks, schools, and highway. Some original finishes waiting for your personal touches! Living room opens to a large balcony. Two great sized bedrooms. Shared laundry on the floor. A quick drive to Hamilton Beach and the waterfront trail. Parking spot is located directly in front of the balcony. (id:45725)
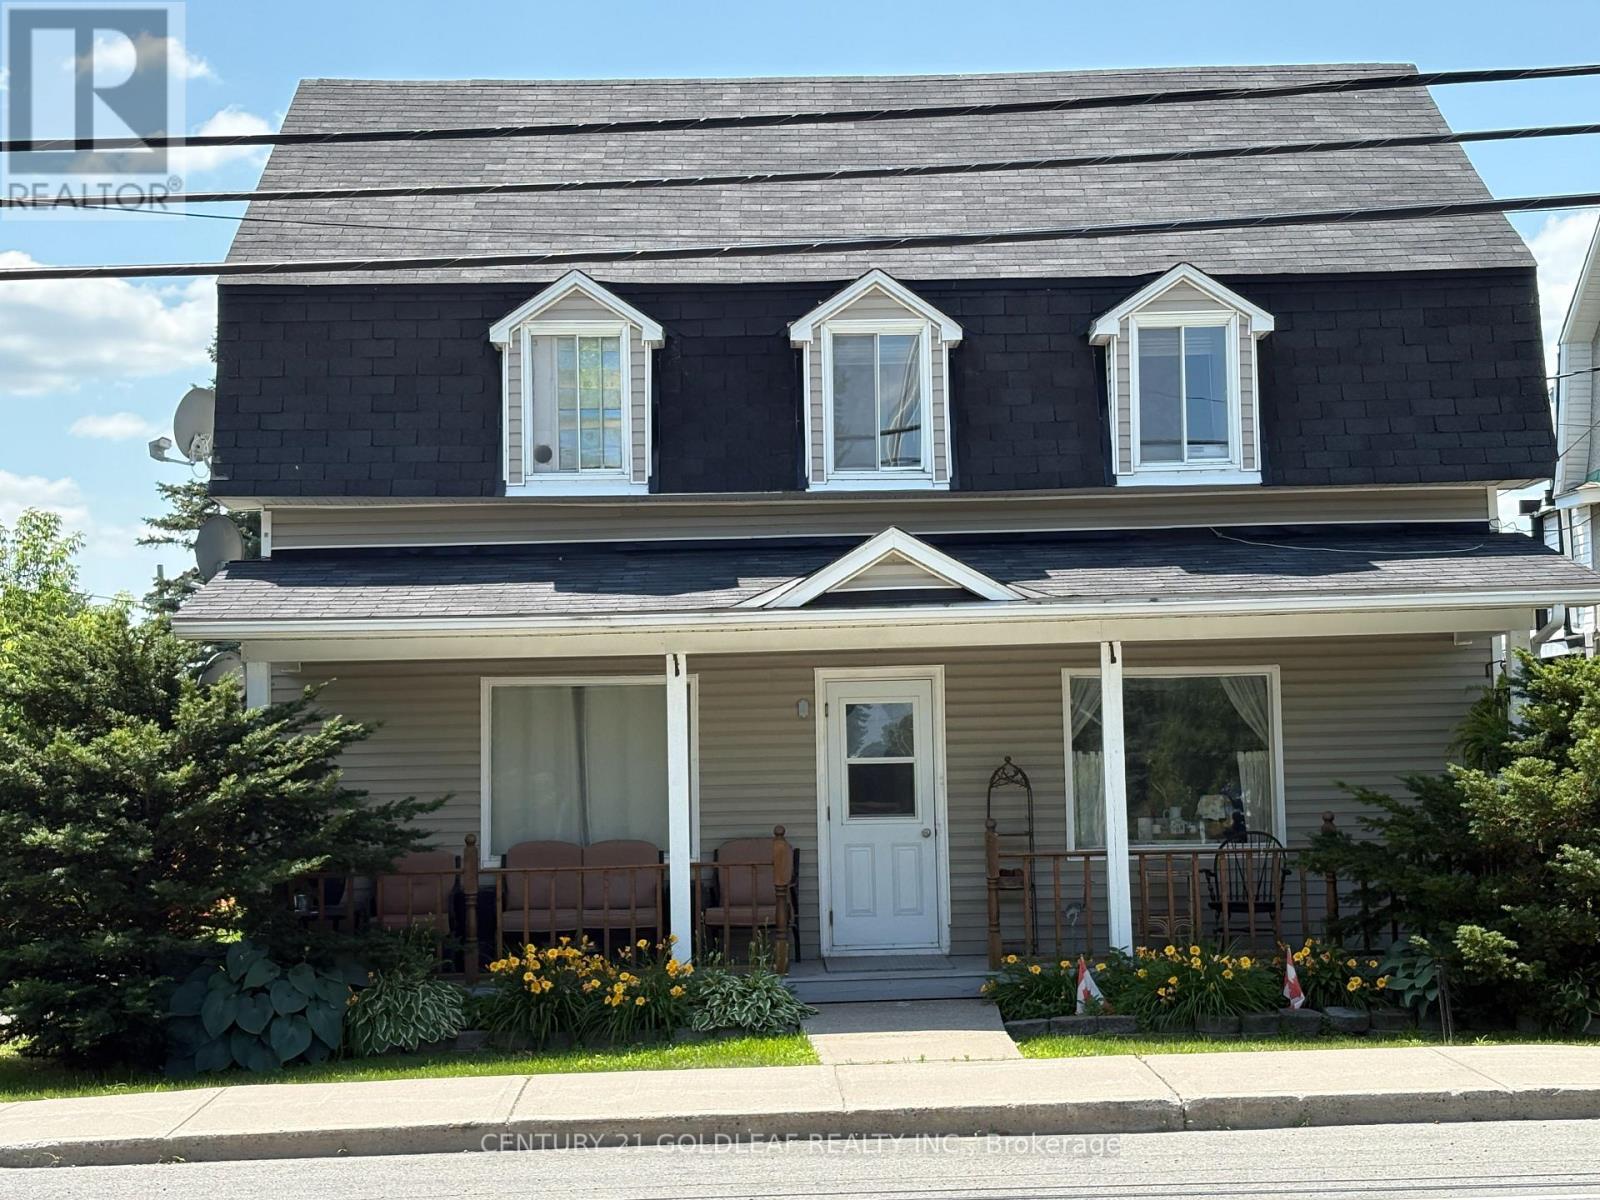
3766 Champlain Street
Clarence-Rockland, Ontario
Located in the village of Bourget this well maintained property has 3 rental units. The main floor unit and second floor units have one bedroom and there is a bachelor unit on the main floor. All are presently rented with long term tenants who would love to stay. Each tenant has their own parking space and storage space. The rear of the building has a large attached shed that is presently being used by the owner. There have been many upgrades done over the years including siding, roof, some windows and electrical. There are 3 separate hydro meters. This would be a great investment property! (id:45725)
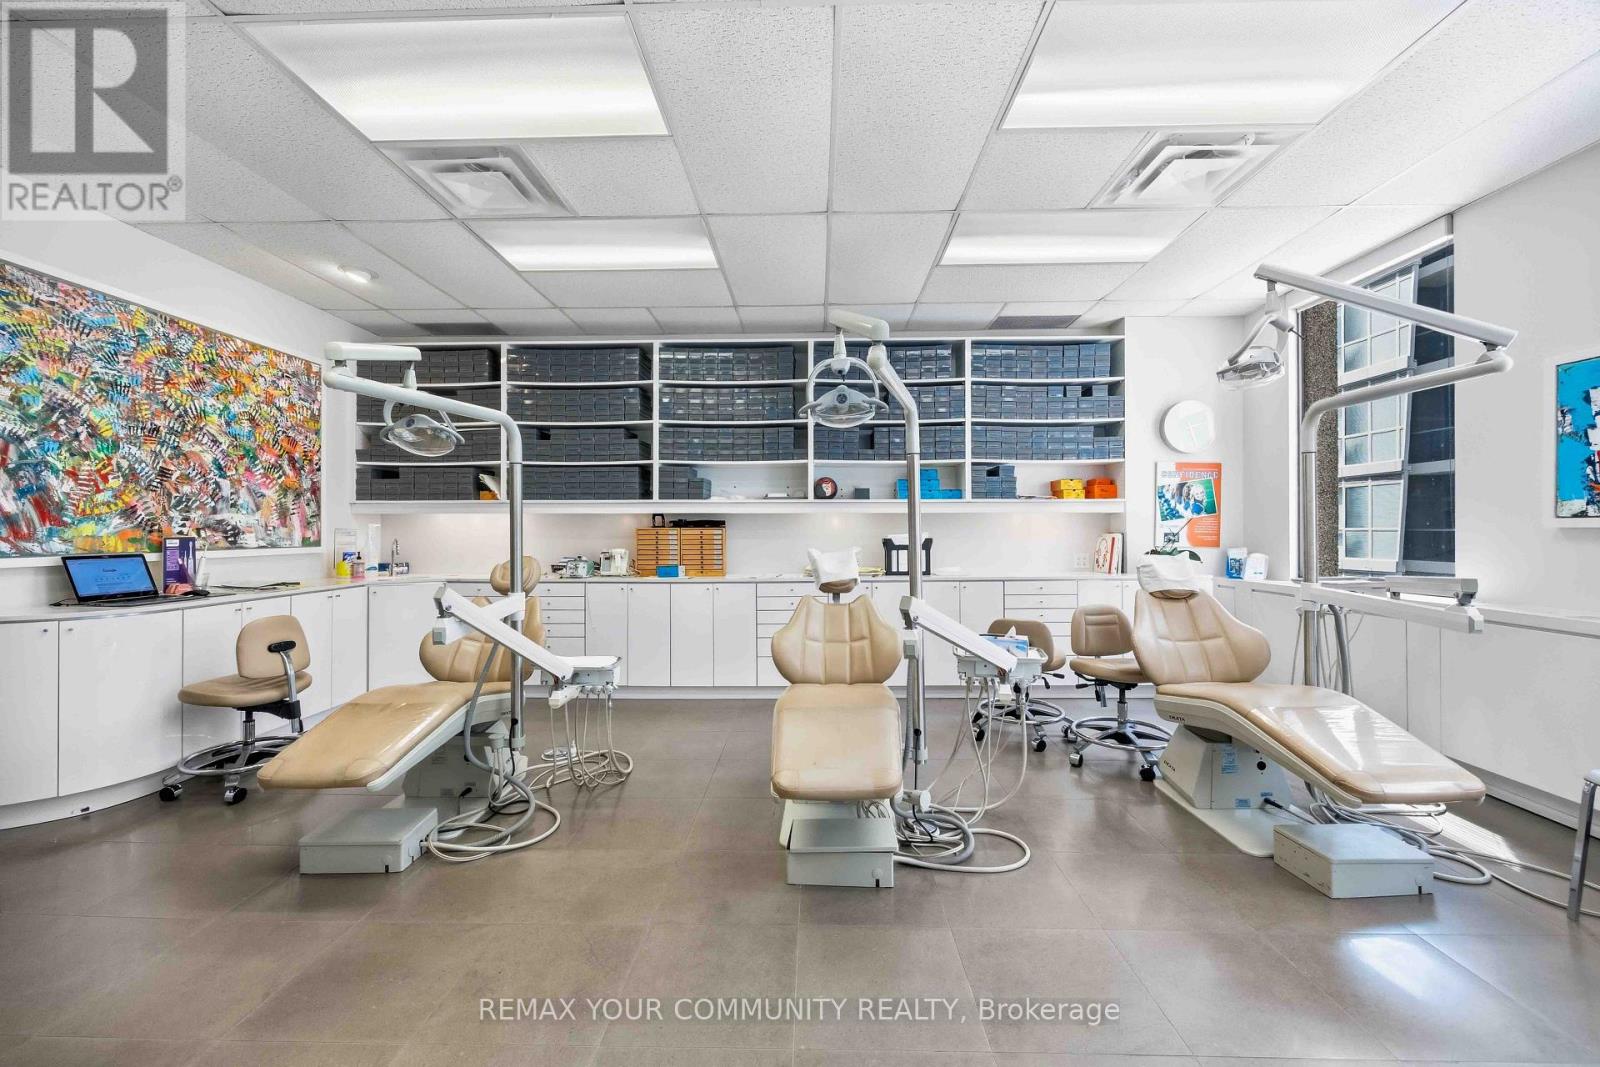
706 - 1240 Bay Street
Toronto (Annex), Ontario
location, location, location. A rare opportunity to own a fully equipped, turnkey orthodontic practice in the prestigious heart of Yorkville, one of Toronto's most affluent and sought-after neighborhoods. This modern practice features 4 fully equipped operatories, high-end equipment, and an established patient database, allowing for a seamless transition and immediate operation. Surrounded by luxury retail, premium residences, professional offices, and exceptional foot traffic, this prime Yorkville location offers outstanding visibility and long-term growth potential. Whether you're an established orthodontist looking to expand or a specialist seeking a flagship location, this is an exceptional opportunity to acquire a thriving practice in one of Canada's most prestigious healthcare and business districts (id:45725)
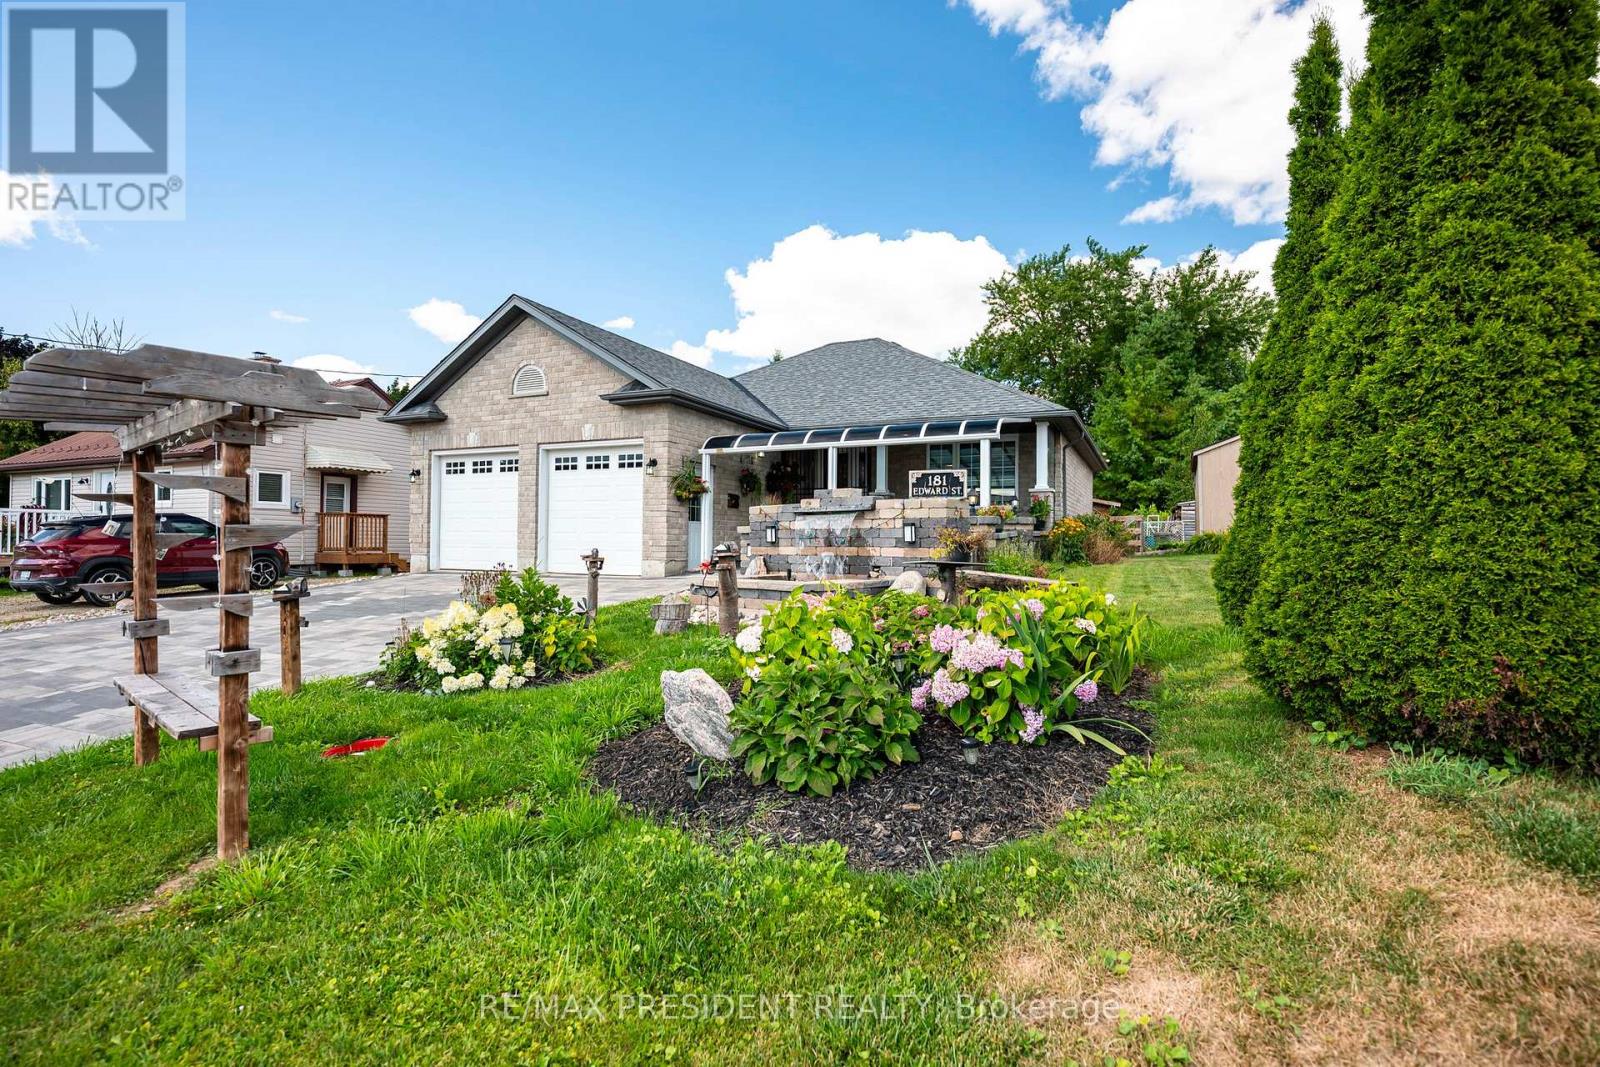
181 Edward Street
Wellington North (Arthur), Ontario
Welcome to 181 Edward St - a beautifully maintained 3-bedroom bungalow built in 2009, located on a quiet street just minutes from downtown Arthur. Situated on an impressive 50' x 212' lot, this home offers space, comfort, and stunning outdoor features. The main floor features a carpet-free design with a bright, open layout, a convenient powder room, and a 4-piece bathroom with a stand-up shower. The kitchen is equipped with sleek stainless steel appliances, perfect for everyday living and entertaining. Step outside to a professionally landscaped oasis featuring a fully fenced yard with vibrant perennial gardens, a large 15' x 20' rear deck with privacy fencing, and a dedicated BBQ shed -a true barbecuer's dream! The front and rear fountains add a tranquil touch, and the frontawning provides shade and curb appeal. The interlocking stone driveway leads to an oversized 2-car garage, offering ample parking and storage. The fully finished basement includes two additional bedrooms, a second kitchen, and a3-piece bathroom with a stand-up shower - ideal for in-laws, guests, or potential rental income. Don't miss this rare opportunity to own a beautifully landscaped, move-in-ready home on one of Arthur's most desirable streets! (id:45725)
Main Floor - 412 Mountainview Drive
Milton (Om Old Milton), Ontario
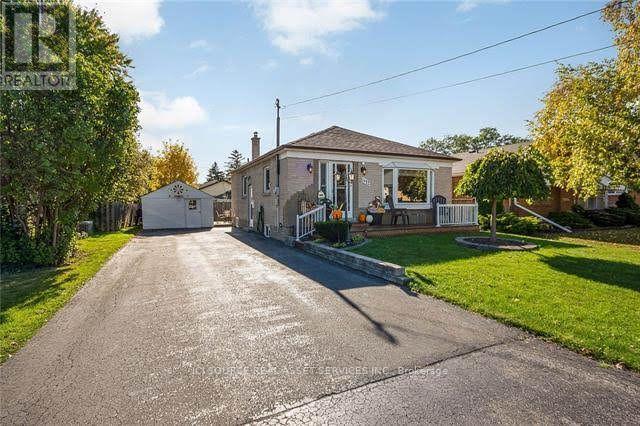
All-brick bungalow for lease in a quiet neighbourhood. It is a short walk to downtown Milton and local elementary schools, and a quick drive to the 401. The layout includes three bedrooms, one bathroom, a large open-concept kitchen with space for a four-person seating, a beautiful front porch, and a private backyard. It features convenient ensuite laundry and access to a large storage shed. Tenants are responsible for 65% of the utilities. Up to 3 parking spaces available. Basement is not included in the property. *For Additional Property Details Click The Brochure Icon Below* (id:45725)
262 Johnsons Harbour Road
Northern Bruce Peninsula, Ontario
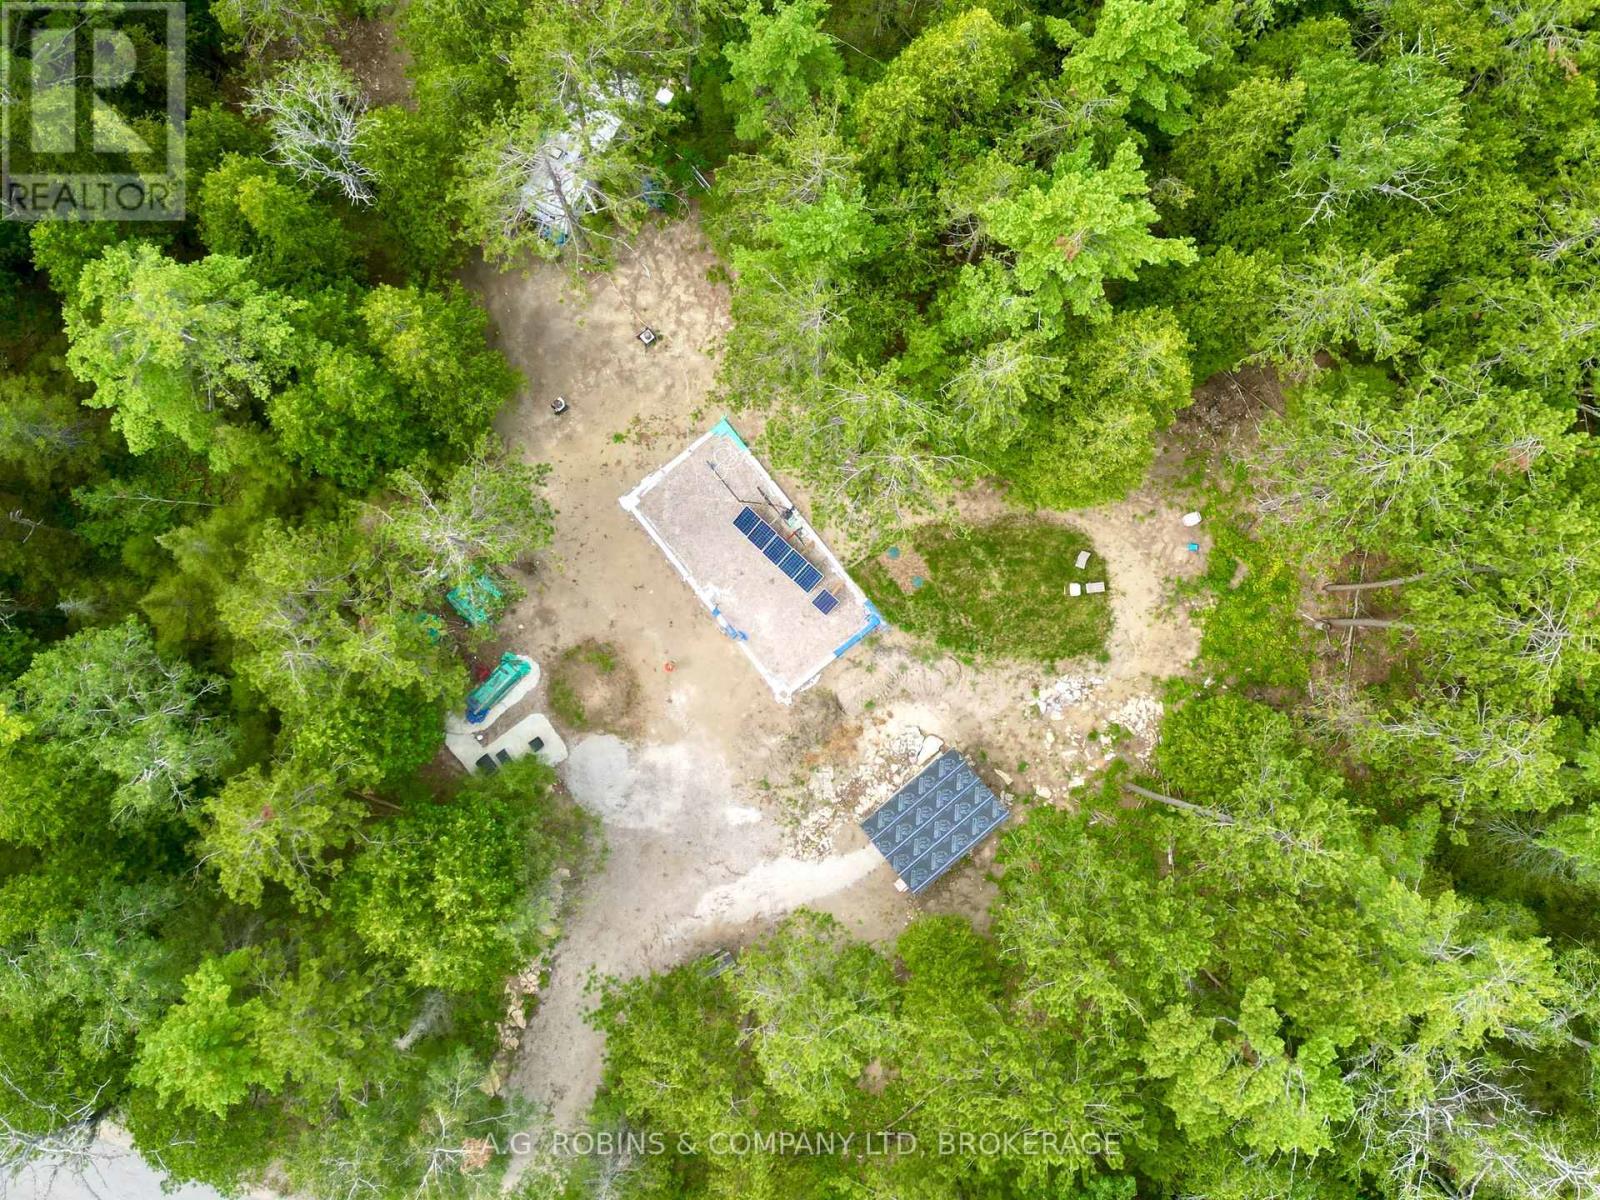
3.5 acre building lot backed by the Nature Conservancy of Canada!!! Over $75K of work already done! Building envelope is sandy and ideal to build on. Design your own home.. or BUILDING PERMIT IS READY & PAID for a HAVN Home. HAVN Homes are resistant to fire, can withstand extreme weather conditions, low maintenance, longer-lasting, affordable and energy-efficient, therefore perfect for life on the Bruce Peninsula! PLANS FOR THE MS-250 model are included in the sale (havnhome.com aprox $110K). FOUNDATION & PIERS are laid for a 800 sq ft MAIN FLOOR w/ garage and patio area, and a 1200 sq ft SECOND FLOOR. Main floor PLUMBING in place and inspected. In the meanwhile you can secure your tools in the 10 X 16 SHED with a 32" crawl space, and sleep in the 2001 Dutchman Lite 26QB trailer. Class 4 Septic w/3600L SEPTIC tank already installed (2024).75ft DRILLED FUNCTIONING WELL w/pump (2024). 16 SOLAR PANELS included. Please see survey in supplements for accurate lot dimensions. (id:45725)
Unit #5 - 257 Dundas Street E
Quinte West (Trenton Ward), Ontario
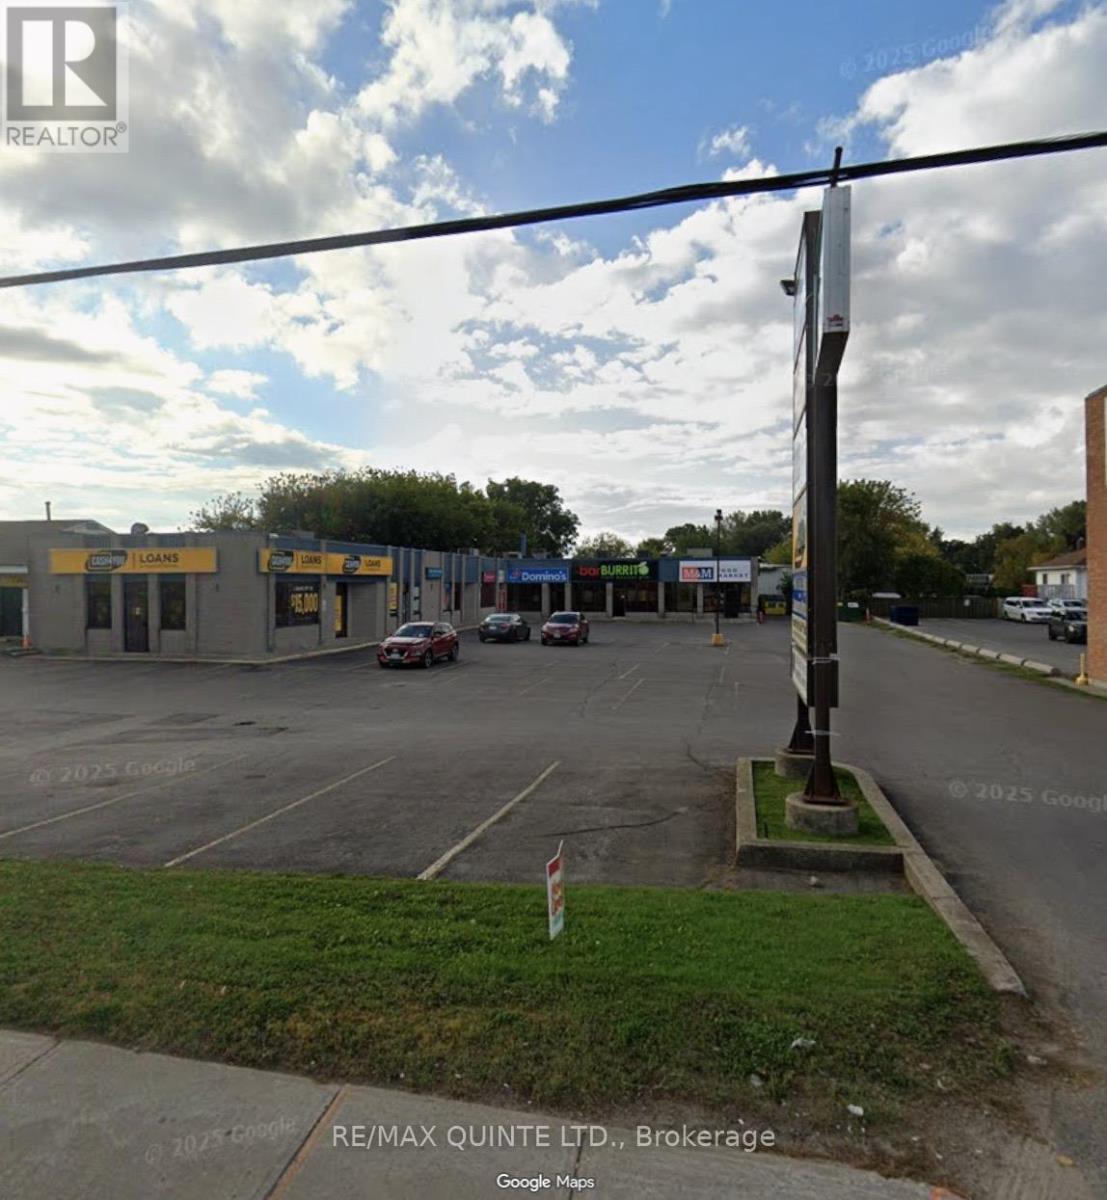
This prime commercial space is strategically located on a high-traffic arterial road in Trenton, Ontario, offering outstanding visibility and accessibility for both national and local tenants. The bright and functional main-floor unit encompasses just over 1,100 square feet, ideally suited for professional office, medical, or service-based uses. The space features a versatile open-concept layout with excellent natural light, complemented by a dedicated staff room and kitchenette positioned conveniently off to the side. Its efficient configuration allows for a wide range of business applications with minimal modifications required. Offered at $18.00 per square foot annually, plus additional rent (TMI) estimated at $12.50 per square foot, this unit provides transparent and predictable occupancy costs. Utilities are separately metered and payable by the tenant. The landlord may consider offering an initial rent-free period to accommodate leasehold improvements and signage upgrades, presenting a compelling opportunity to customize the space to suit your brand and operational needs. An excellent opportunity for businesses seeking a modern, move-in-ready space in a high-exposure location. Additional signage could be added on the roof top to increase visibility if permitted by the municipality. (id:45725)
Unit #4 - 257 Dundas Street E
Quinte West (Trenton Ward), Ontario
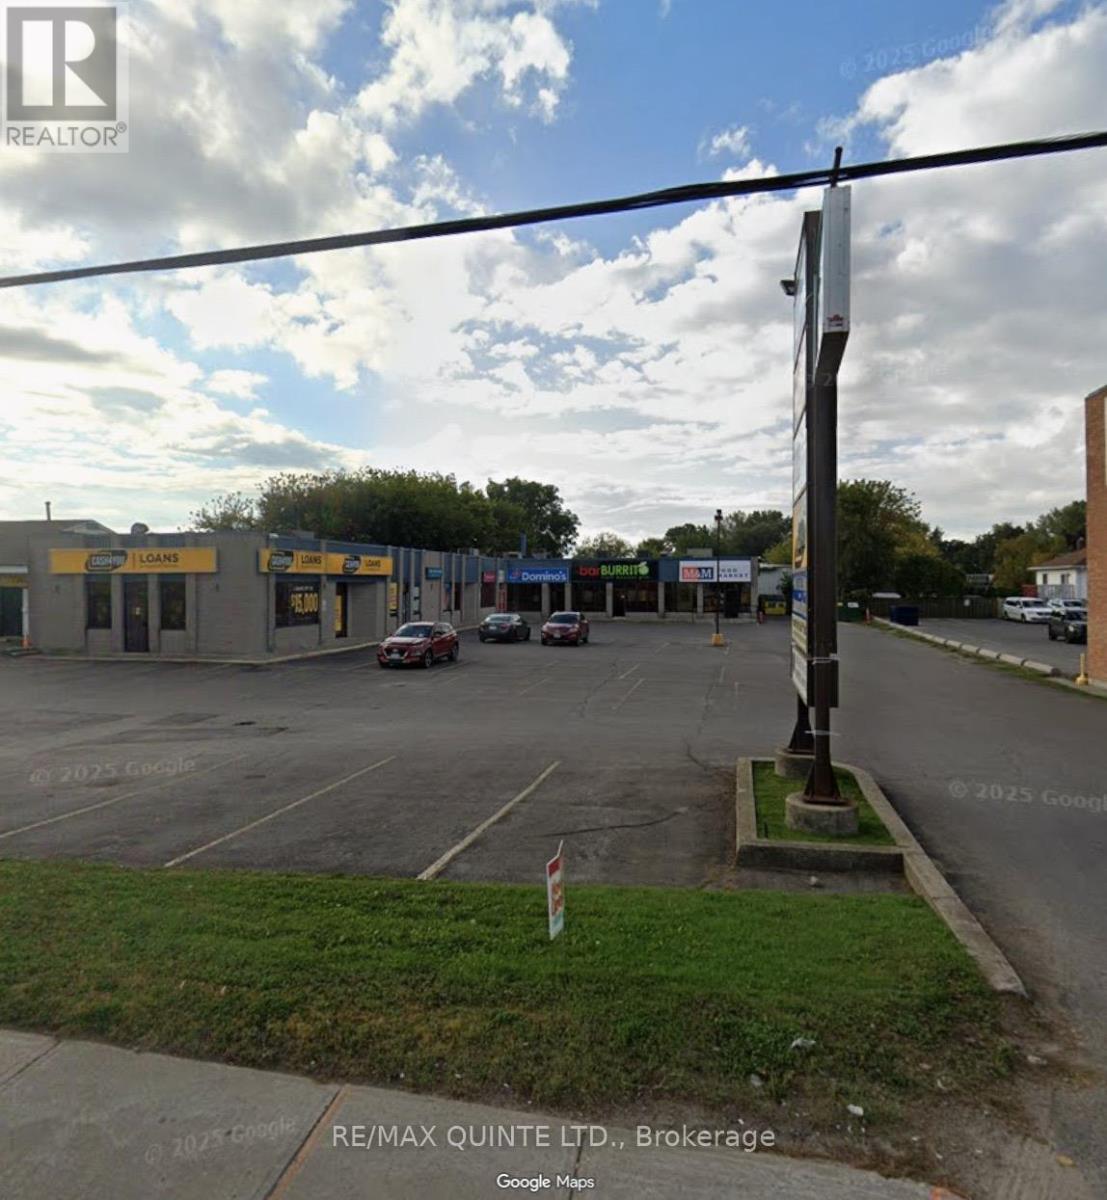
This prime commercial space is located on a high-traffic main arterial road in Trenton, Ontario. The bright and functional layout offers just over 1500 square feet of space, ideally suited for professional office, medical, or retail service-based users. The unit features an open, versatile floor plan, along with a convenient bathroom and staff break room type of area in the back corner and a dedicated rear entrance. The space is offered at $18.00 per square foot per year, plus taxes, maintenance, and insurance (TMI) that are estimated to be an additional $12.50 per square foot. All utilities are separately metered and payable by the tenant, providing clear and predictable operating costs. An excellent opportunity for businesses seeking strong visibility, easy access, and a modern, move-in-ready workspace. The landlord may consider offering an initial rent-free period to accommodate leasehold improvements and signage upgrades, presenting a compelling opportunity to customize the space to suit your brand and operational needs. Additional signage options are available that would increase visibility. (id:45725)
18 Coral Drive
Hamilton, Ontario
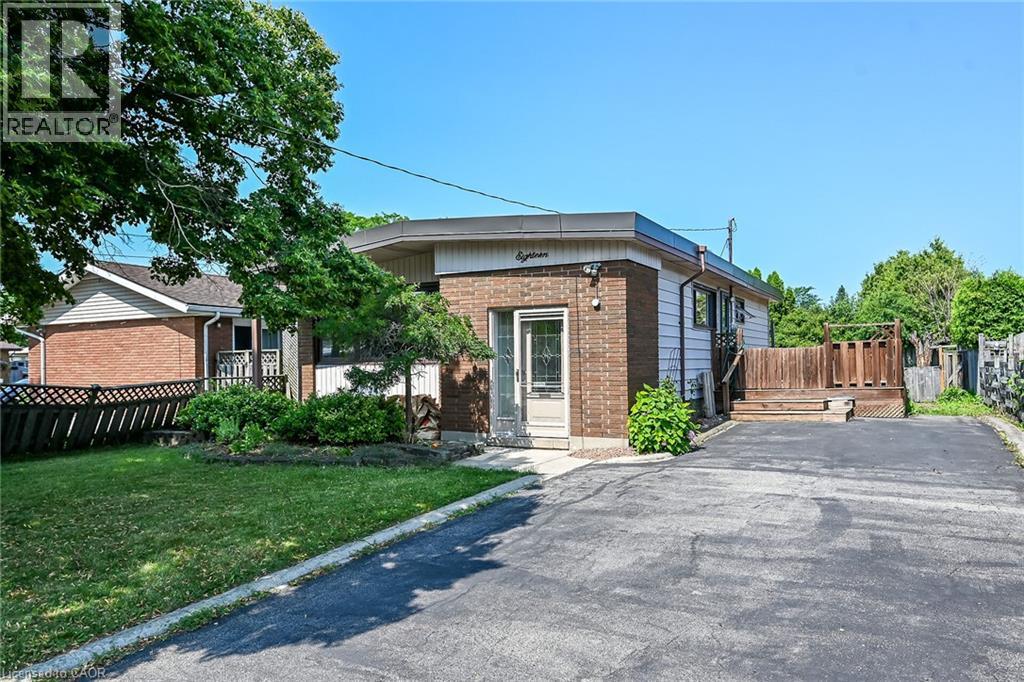
Great starter! 3+1 bedroom, 2 bath, fully finished basement. This lovely home is located in the heart of Hamilton mountain. The home features wood flooring, freshly painted, 3 generous bedrooms, a great space eat-in kitchen & check out that huge backyard! Perfect for summer bbq treats! Close to all amenities. Fully-finished basement with a recreational room, bedroom and a full-bath with a possible in-law set-up. RSA (id:45725)

620 Cooper Street
Ottawa, Ontario
Welcome to eclectic & historic Centertown! This COMPLETELY RENOVATED 3-unit Victorian home exudes charm & character with its high ceilings, beautifully refinished original wood floors, period details such as recreated trim work and elegant light fixtures throughout. Spacious and sunny, it offers 3 units over 4 levels. The 1st floor features a grand studio apartment (easily converts to a 1 bed by adding one wall) with fireplace hearth and access to the covered rain-proof deck overlooking the treed backyard. Vacant with projected rent at $2,000/mon). The 2nd & 3rd floor represent a 2-storey 3-bed + den apartment with elevated SOUTH-FACING deck. Vacant with projected rent at $2,900/mon). The basement is a 1-bed apartment with separate side entrance as well as the utility and laundry room. Currently rented at $1,550/mon (mon to mon). Close to $400,000 in renovations over the past 6 years - new kitchens with stone countertops and dishwashers, bathrooms, central AC and mini split units on third floor, furnace/ductwork, electrical, plumbing, roof, windows, back decks and front 2-storey porch, power washing of front facade brick, recreated bargeboard (A-frame) - all TASTEFULLY renovated with QUALITY materials. A bonus COACH HOUSE in the backyard provides so many possibilities - an art studio, home business, lockers/bike storage or a potential 4th unit. 5% CAP RATE!! Well-maintained building with parking (can be expanded to 2 tandem spots) that can easily be converted back into a single-family home or used as a multi-generational home. This block of Cooper St is a quiet, low traffic block in a vibrant urban neighbourhood, within walking distance to numerous restaurants, shops, cafes along Bank St, the Glebe, Little Italy, Chinatown, Parliament Hill, numerous parks & the Rideau canal. The Lyon LRT Station is a 10 min walk. (id:45725)
13263b Loyalist Parkway
Prince Edward County (Hallowell Ward), Ontario
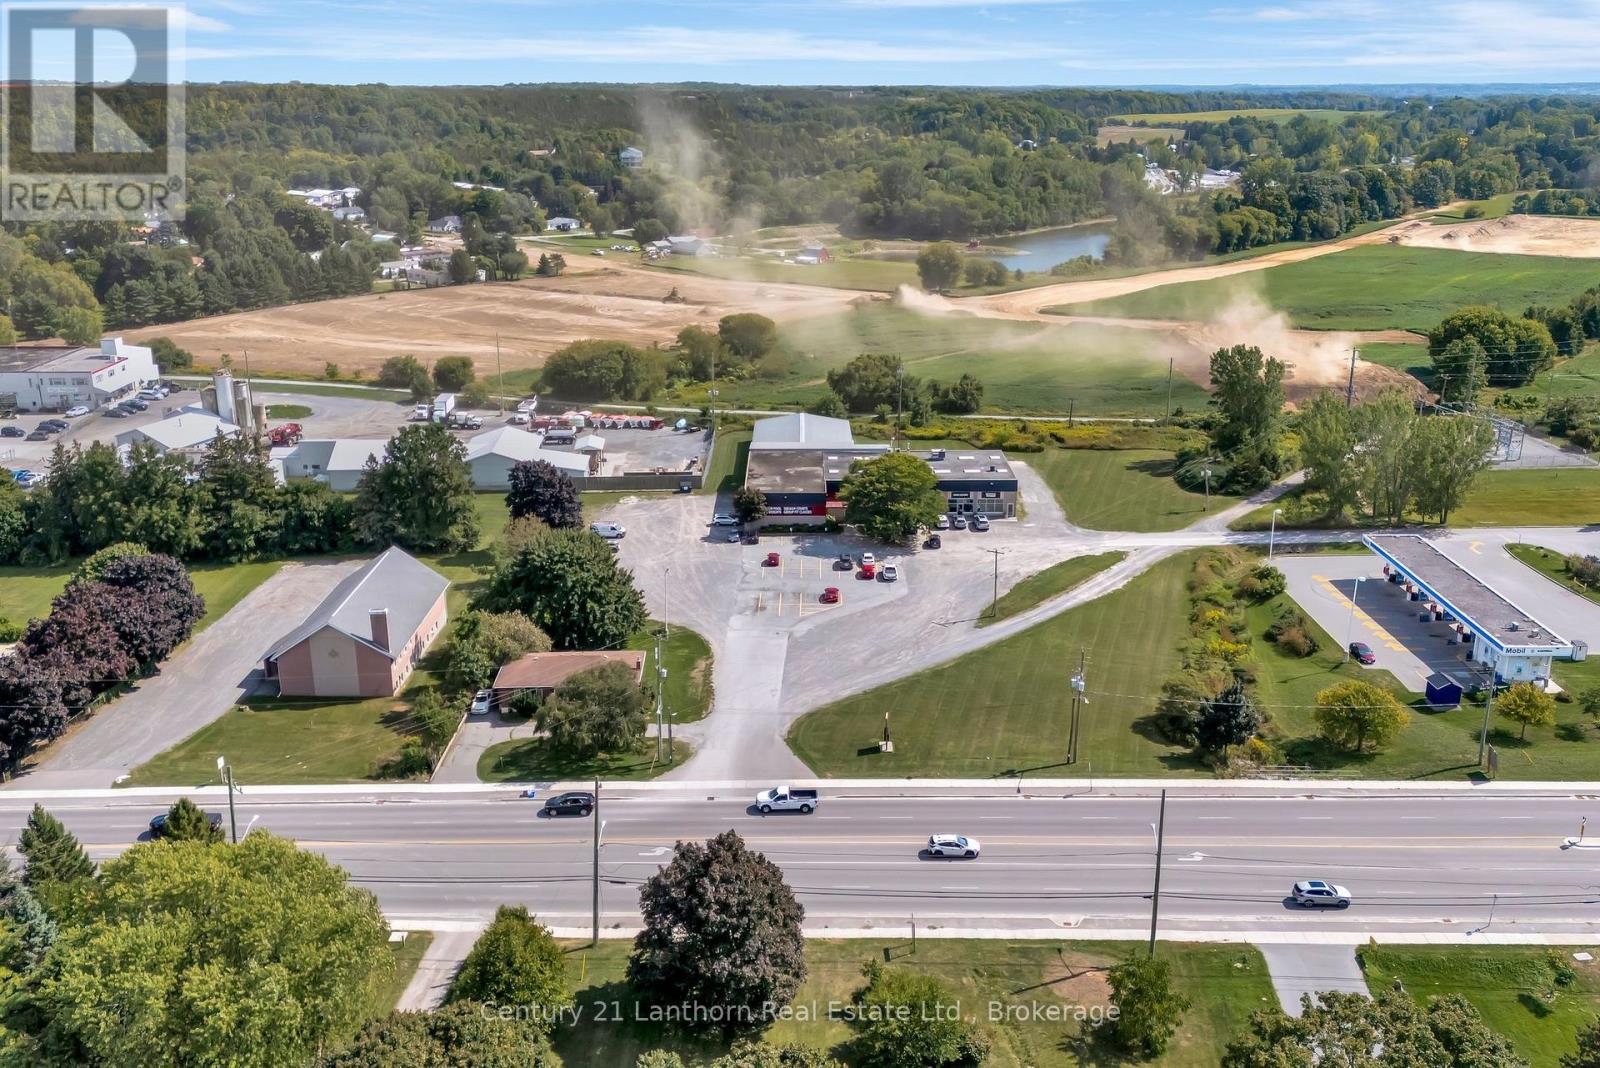
Net Lease investment property with additional commercial development land. 18,000 sf building with the Prince Edward Fitness and Aquatic Centre as the long-term Tenant. The property is 4.06 acres total with a portion being vacant commercial development land. Location is on the West side of Picton in a commercial corridor surrounded by new residential developments. New Shopper's Drug Mart and commercial plaza planned to the West of the property and 900+ new residential units directly to the South. Multi-storey residential buildings are proposed to the North of the property. Zoning is CH - Highway Commercial. (id:45725)
75 Queen Street
Guelph (St. George's), Ontario
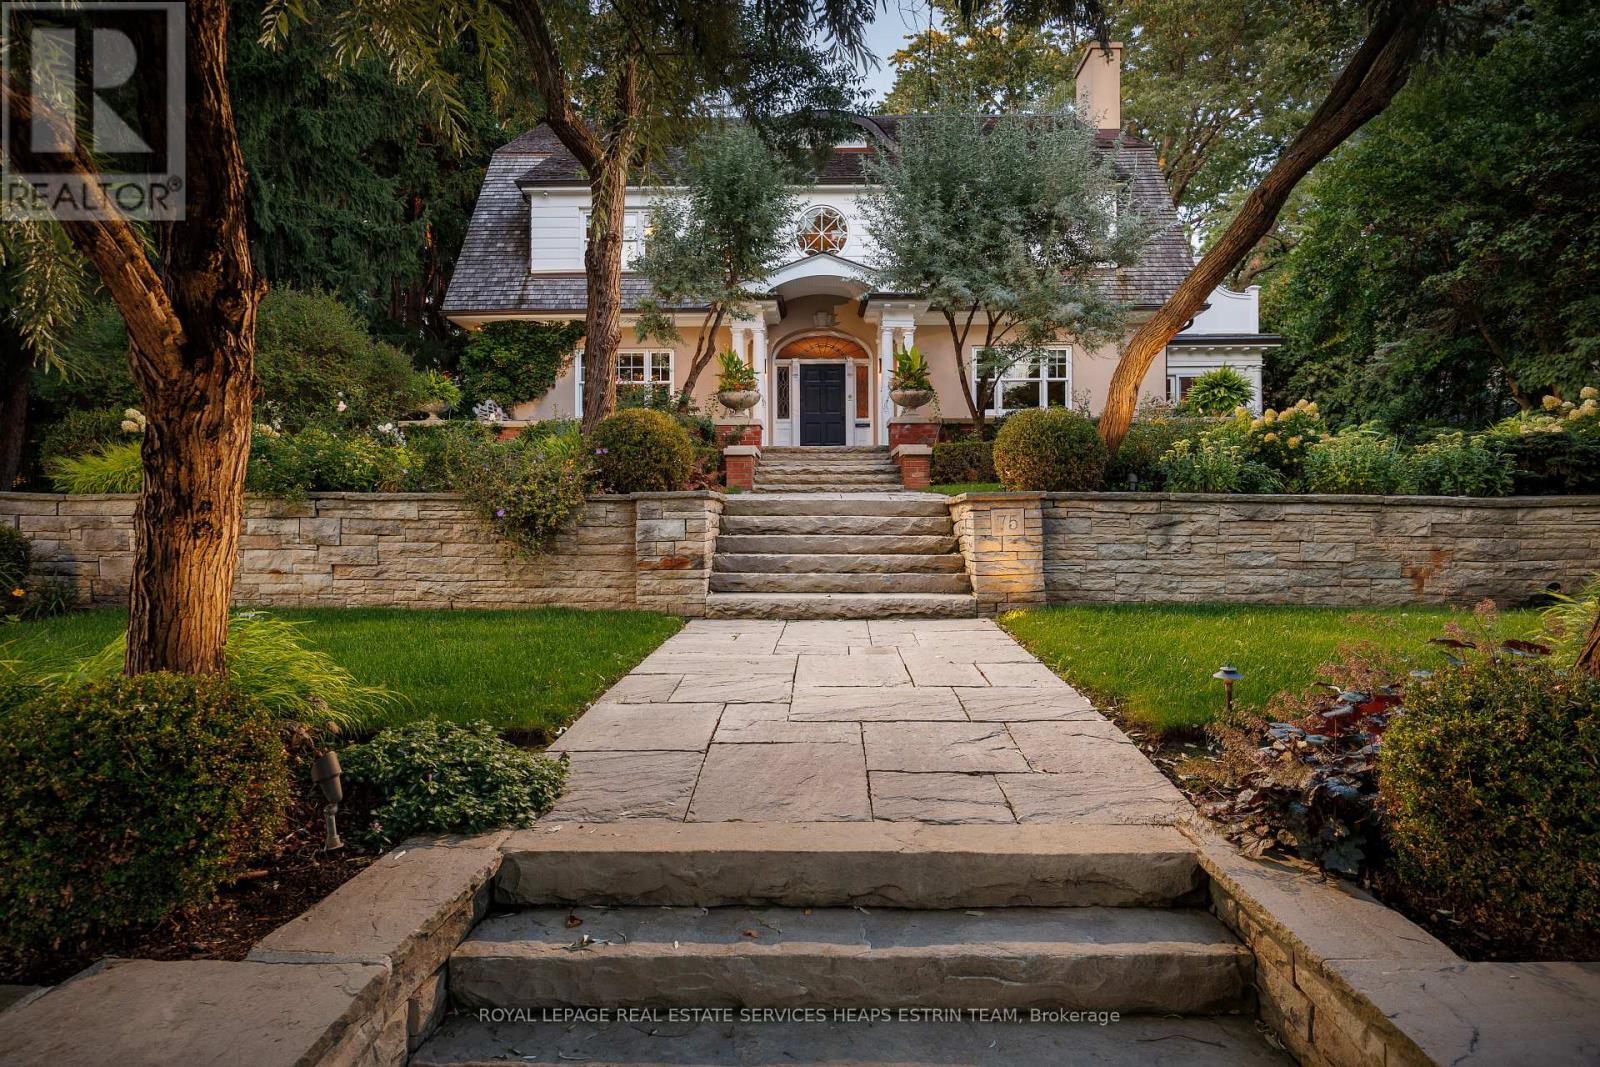
A landmark estate in St. George's Park. Privately set on one of Guelph's most prestigious streets, 75 Queen Street is a legacy residence of rare scale and architectural significance. This fully reimagined Dutch Colonial estate sits elevated on an 89 x 264-foot lot, surrounded by professionally designed grounds that have been meticulously cultivated and maintained for over 25 years. The exterior offers resort-quality living, with a saltwater pool, wood-burning fireplace, outdoor shower, and dedicated pool bathroom, framed by mature trees and layered stonework. The sense of privacy and serenity is immediate. Inside, the home spans over 8,000 square feet of finished space and follows a classic centre-hall plan with gracious flow and custom detail throughout. The main level includes a grand great room, formal dining room, glass-enclosed sunroom, chef's kitchen with granite surfaces and premium appliances, and a private office. Upstairs, the primary suite features two fireplaces, a walk-in closet, a five-piece ensuite, and a private balcony with hot tub. The third floor offers additional bedrooms, a large family room with wet bar, and elevated views of the gardens and city skyline. The fully finished lower level includes radiant heated floors, a home theatre, cigar lounge with ventilation, wine cellar, kitchenette, and full laundry. A detached garage and separate outbuilding provide parking for four vehicles, a sauna, a full bath, and two upper lofts that are ideal for guest accommodation, a studio, or a wellness retreat. In total, there is parking for 14 vehicles. All buildings are security-monitored and equipped with heat sensors, ensuring peace of mind and enhanced safety throughout the estate. Just steps to St. George's Park and within walking distance to downtown, the GO Station, and top schools, this property presents a rare opportunity to own one of Guelph's most iconic estates. Timeless, private, and built without compromise. (id:45725)
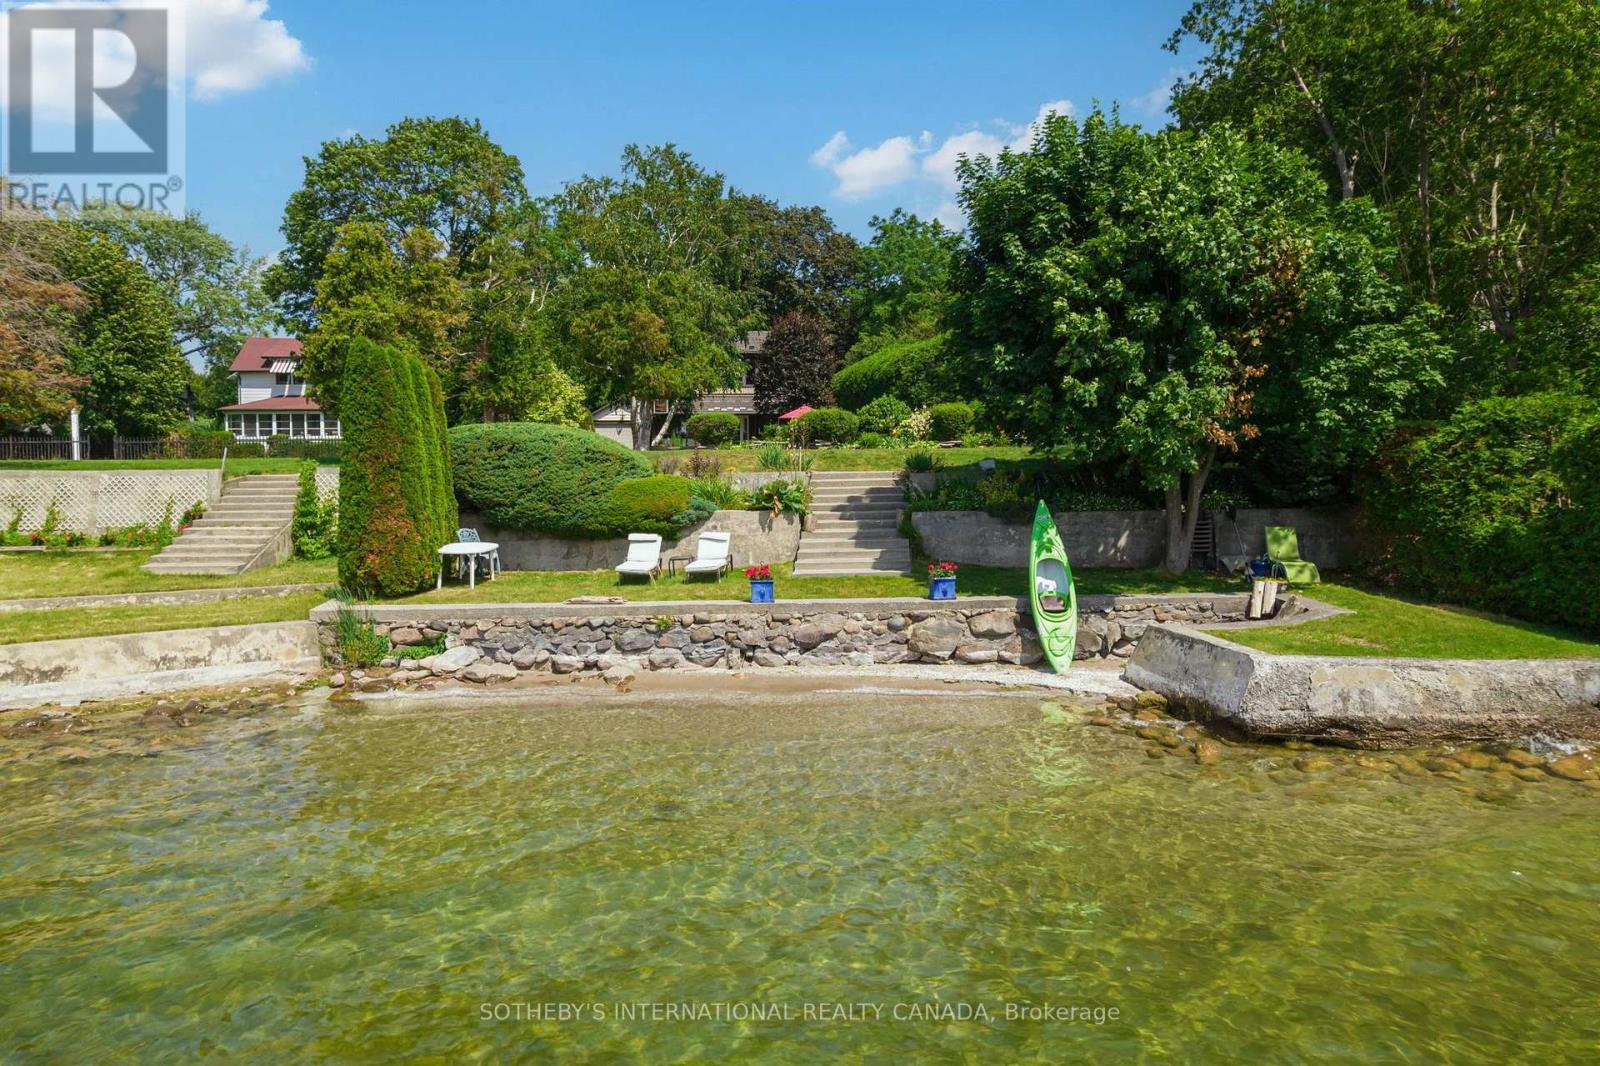
171 Lake Drive N
Georgina (Historic Lakeshore Communities), Ontario
In the same family for nearly 60 years and lovingly maintained, Sunset Serenade is a rare offering set on a deep lot, with nearly 60 feet of waterfront in the storied Orchard Beach enclave of Georgina's Historic Lakeshore. A true four-season retreat for the whole family, this home includes a private waterfront parcel with its own pebbled sandy beach- perfect for swimming all day long - while a generous front garden gives way to a mature, treed and private back yard. Spend mornings at the beach, lunch in the front garden, steal an afternoon nap on the enclosed front porch overlooking the lake, then BBQ dinner on the side deck as the day winds down. As evening falls, gather family & friends at the private beach firepit for uninterrupted, west-facing sunsets over the water - the namesake views that make this property special. In winter you can enjoy ice-fishing or skating from your lakefront and relish the same sunsets from a cozy, upstairs lounge or the winterized front porch. Lake views find you throughout the home, from the front porch to two separate sitting areas. Inside, a sky-lit breakfast area flows off the kitchen for easy everyday living, complemented by a dedicated office. A formal sitting room - anchored by a handsome stone fireplace - and a third rec room on the second level with its own lake views, offer exceptional space for a large, growing family. The home is protected by a durable metal roof, classic persiana-style shutters, interlocking stone, and vinyl-cladding. Part of the original orchard itself, this home is set within one of Ontario's most exclusive lakeshore communities, with roots dating to the Roches Point land grant and Eastbourne Golf Club, Orchard Beach remains one of the last communities blending cottage charm, lake recreation and year-round living less an hour from Toronto. This is a once-in-a-generation opportunity to own a true piece of Lake Simcoe history, moments from marinas, restaurants & golf. Some AI-generated photos, not real. (id:45725)
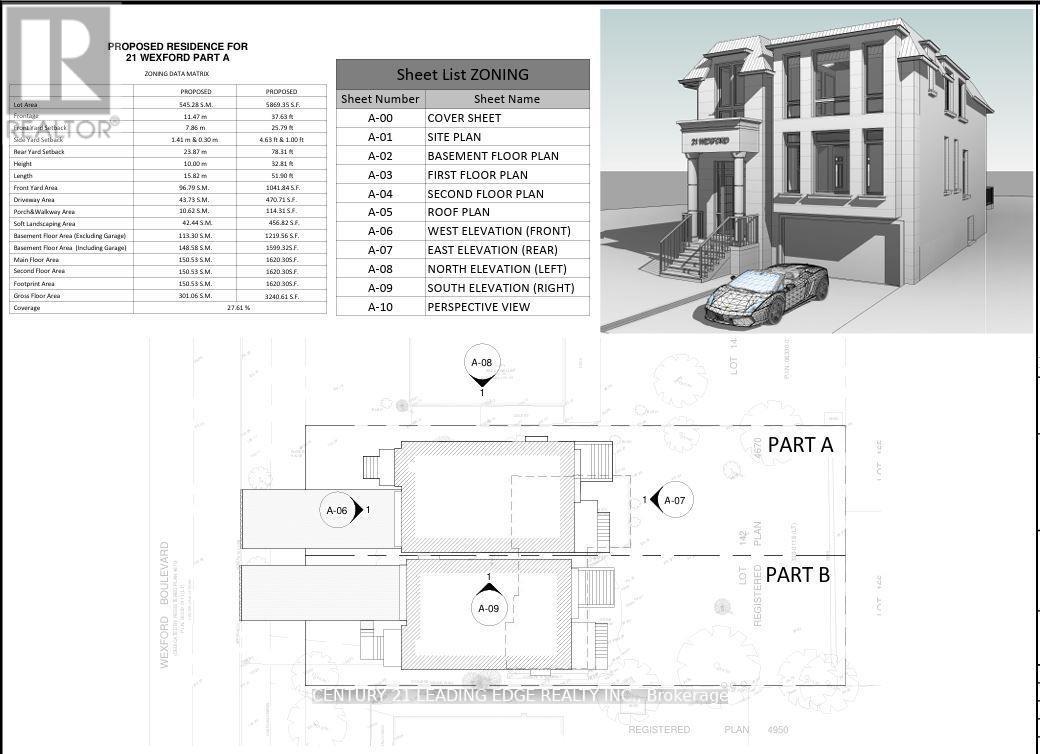
A - 21 Wexford Boulevard
Toronto (Wexford-Maryvale), Ontario
Experience 1 & half 3 bedroom house located in the heart of Wexford. Located at the end culde-sac. New approved permit ready modern home designed for 3,240 Sq Ft + Basement floor area 1,219 Sq ft gross floor area. Functional layout 10'8' high spaciouce family and kitchen open concept design, Private office, Dining and living room combined with coffered ceiling. Second level has spacious Primary bedroom with primary bathroom, walk in closet. 2nd bedroom with double closet with Jack and Jill bathroom with 3rd bedroom and double closet. 4th bedroom with ensuite bathroom, double closet. Second level with separate HVAC system and Laundry. Basement design boasts a high ceiling, a Nanny suite with a 3p bathroom, Rec room combined with wet bar, Separate furnace and laundry room. Surrounded by wooded trees, greenery of Wexford Park and Ashtonbee Park,this home offers a retreat while remaining within the city. The thoughtfully designed layout features a well-proportioned floor plan, centered on the lot to maximize both front and backyard space. A long private 6 cars driveway leads to an attached single car garage, providing ample parking. Inside, discover elegant details including two fireplaces, a separate dining room, an inviting living area, multiple walkouts,and above-grade windows that flood the space with natural light. Located in a well-maintained neighborhood where pride of ownership shines through, this home presents a rare opportunity to create your dream residence whether by adding a garden suite, reimagining the existing structure, or simply enjoying the peacefulness. Short walk to Public trans, Schools and shopping. SHot drive to the D.V.P. and HWY 401. (id:45725)
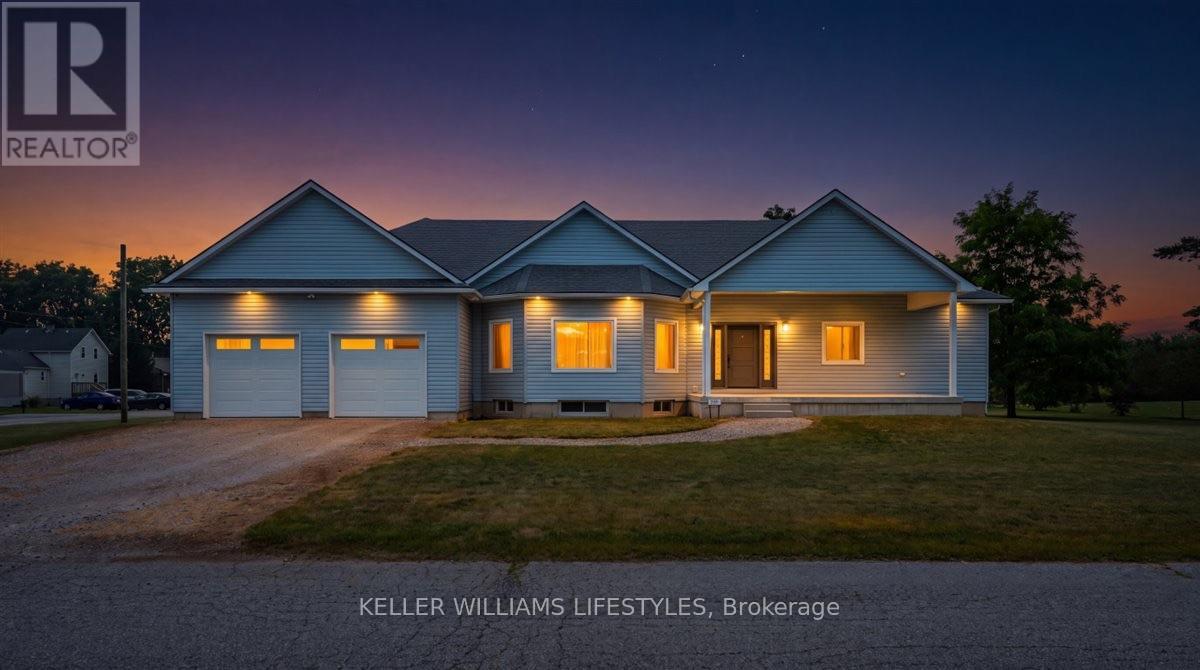
3167 Broadway Street
Brooke-Alvinston (Brooke Alvinston), Ontario
Built with family living in mind, this exceptional bungalow offers approximately 3,000 sq. ft. of finished living space on the main floor alone, with an untouched lower level ready for your future vision. Situated on over half an acre, this property provides outstanding value, plenty of outdoor space, and room to grow in one of the area's most welcoming communities. The heart of the home is its bright, open-concept layout where the kitchen, living room, and dining area flow seamlessly together, creating the perfect space for everyday living and entertaining. The stunning kitchen is beautifully finished with quartz countertops, dual wall ovens, a built-in cooktop with pot filler, and a premium dual fridge/freezer combination. The spacious primary suite offers a private retreat complete with two walk-in closets and an ensuite. Step outside to the massive covered rear porch overlooking the expansive backyard-ideal for relaxing, hosting family gatherings, or simply enjoying the peaceful surroundings. This is a rare opportunity to own a quality-built home that combines space, style, and exceptional value. (id:45725)
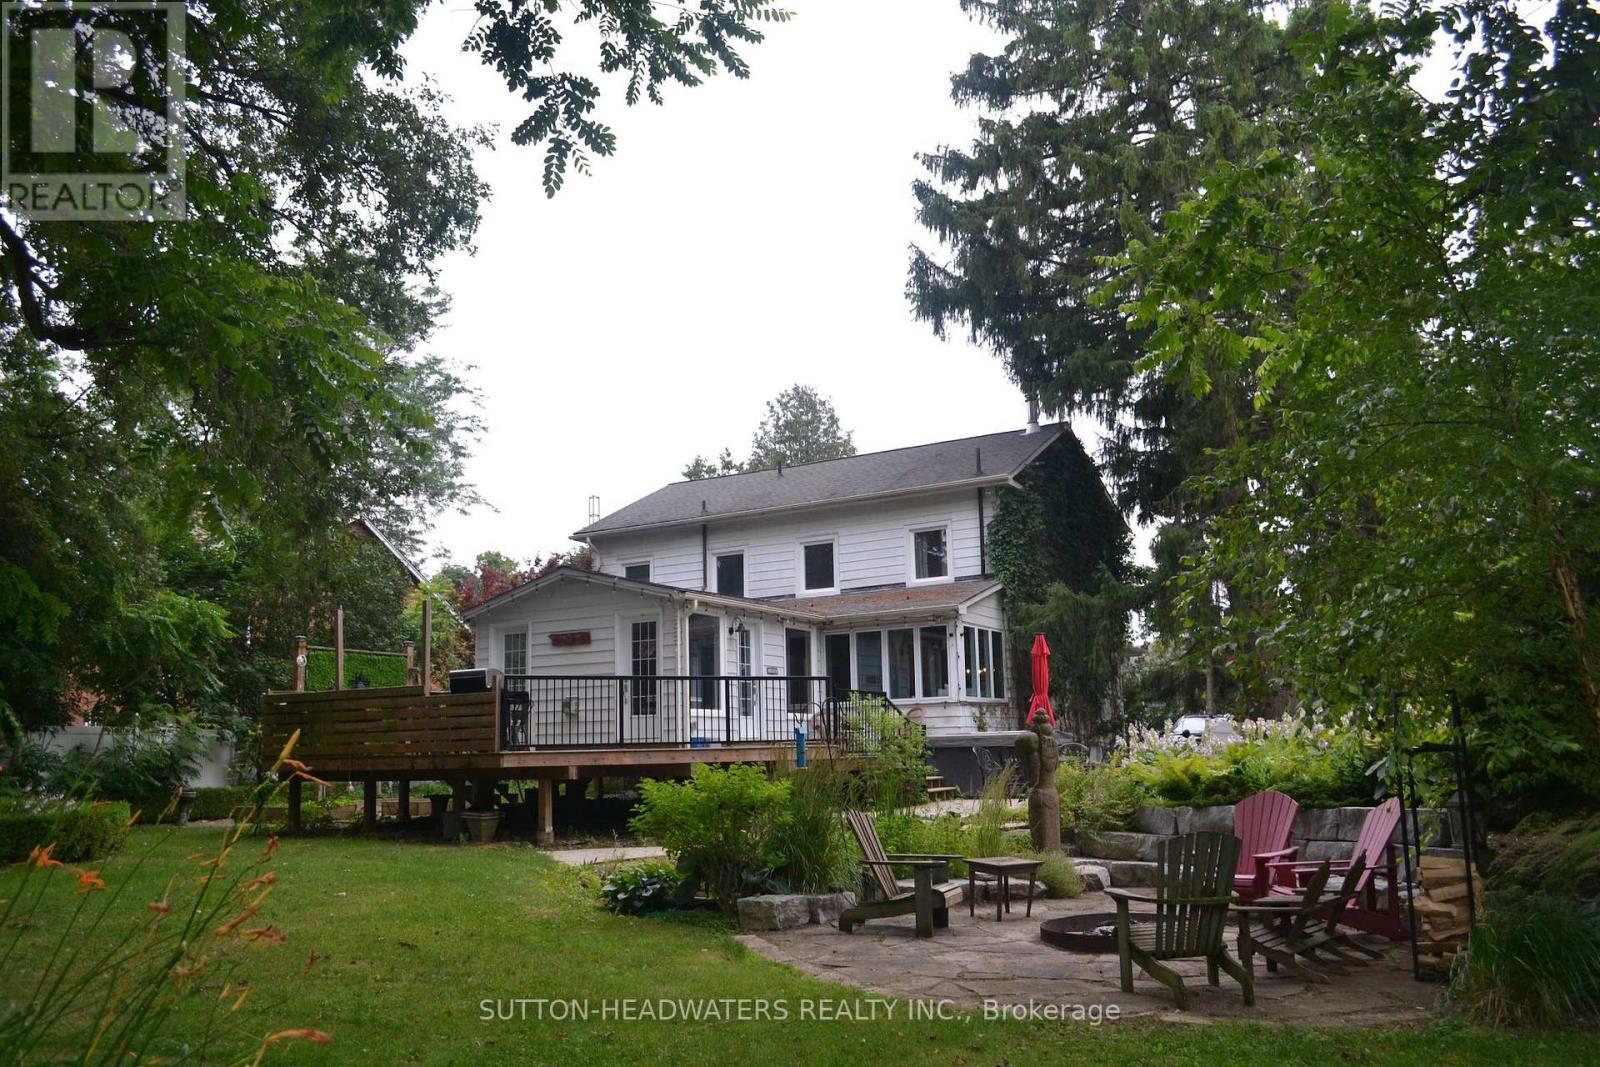
14427 Creditview Road
Caledon (Cheltenham), Ontario
Welcome to Cheltenham - One of Caledon's historic villages offering quaint shops and residential community on the Credit River. This property boasts approximately 600 feet of water front on the Credit. The property has been meticulously landscaped and offers walk in potential to the river. Enjoy the hot tub while listening to the water falls of the man made garden/pond feature all the while viewing the Credit River. The house has been well maintained and fully furnished with all amenities. Just move right in!! The house offers to open concept areas in the kitchen and living room which is open to the dining room and family room. Call this your Great Room. BBQ off the back deck and enjoy the large back yard. The perfect place for the family to play. This is a perfect oasis away from the city. A place to go to work or unwind just 30 minutes to the airport. Call this your country home and enjoy all that the countryside has to offer including walking trails, skiing, golf around the corner or swim in the river. (id:45725)
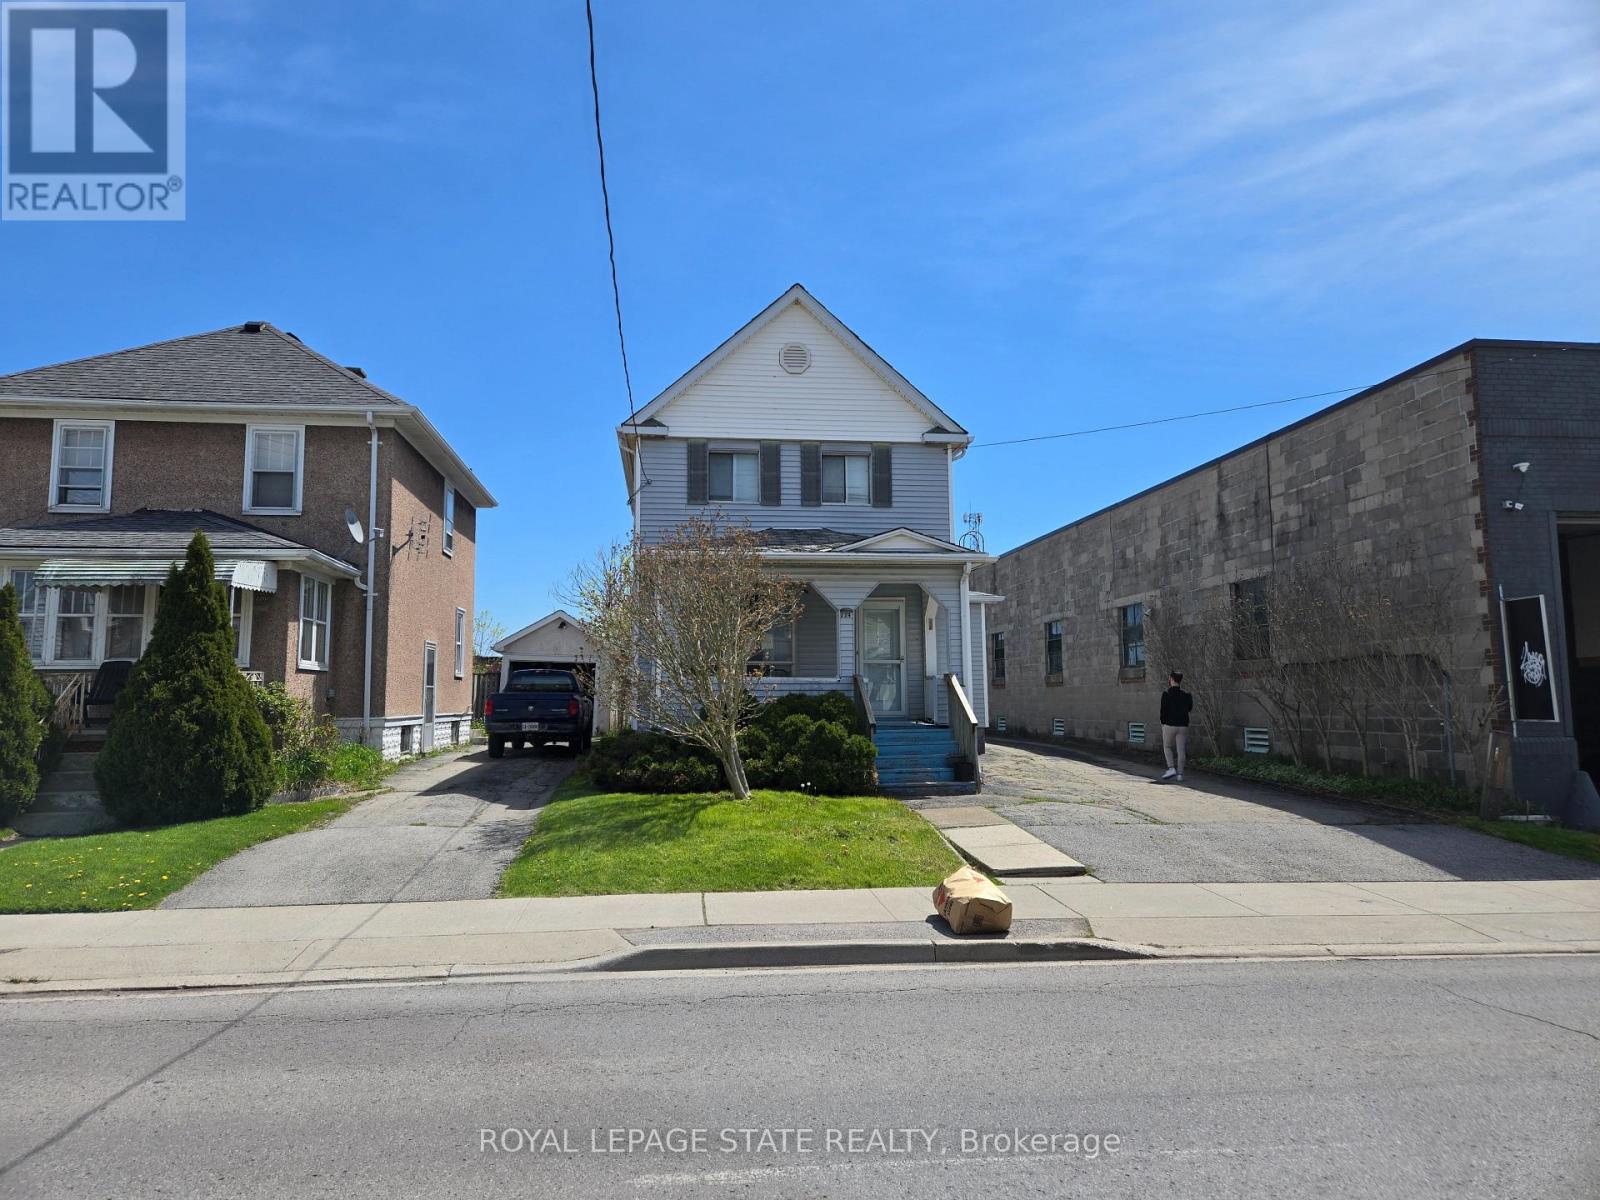
224 Burgar Street
Welland (Welland Downtown), Ontario
Property sold "As is, Where is" basis. Seller makes no representations and/or warranties. (id:45725)
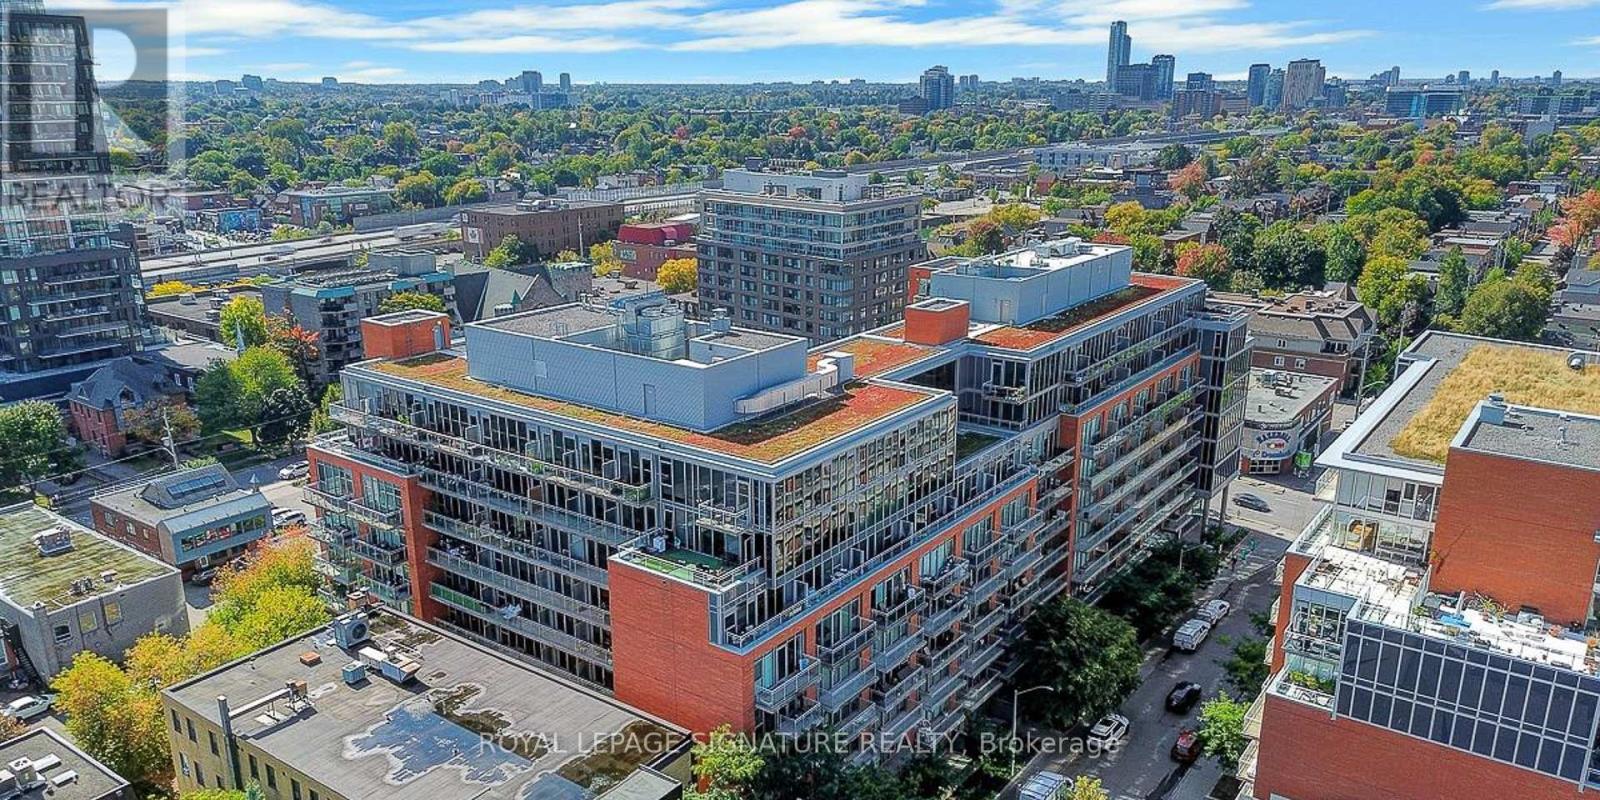
340 - 340 Mcleod Street
Ottawa, Ontario
Welcome to Unit 340 at 340 McLeod Street in the sought-after Central Condominiums, located in the heart of Centretown, Ottawa. This beautifully updated unit, has 1-bathroom and offers modern finishes, soaring 10-foot ceilings, and a bright open-concept layout that perfectly blends style, comfort, and convenience. Freshly painted with brand new flooring throughout, this move-in-ready condo is designed for effortless urban living. The contemporary kitchen features quartz countertops, newer stainless steel appliances, ample cabinetry, and overlooks the spacious living and dining area, where oversized windows fill the space with natural light. The thoughtfully designed floor plan maximizes every square foot, while the generously providing room for a comfortable relaxing retreat. Residents enjoy exceptional amenities including an theatre room, outdoor pool, fitness centre, party room, concierge service, and beautifully maintained common areas. Condo fees include heat, and water. Ideally situated in one of downtown Ottawa's most desirable neighbourhoods, you're just steps from Bank Street, Elgin Street, the Rideau Canal, Lansdowne Park, restaurants, cafés, shopping, parks, hwy 417 east and hwy 417 west, public transit, and everything the downtown core has to offer. Whether you're a first-time home buyer, young professional, downsizer, or investor looking for a turnkey Ottawa condo, Unit 340 offers an exceptional opportunity to enjoy the very best of urban living. The owner is open to providing the buyer with a dresser, table and barstools and bedframe. Items can be discussed during negotiations. (id:45725)
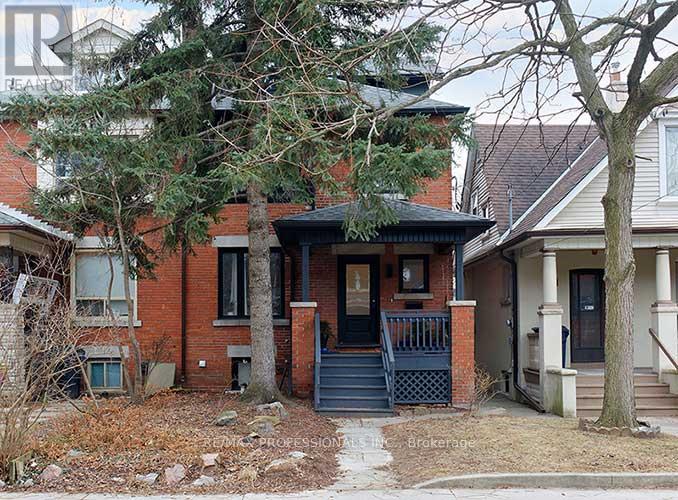
3rd Fl - 23 Radford Avenue
Toronto (High Park-Swansea), Ontario
Recently renovated and light filled Studio apartment. Above ground living, minutes from High Park, Roncesvalles shopping and restaurants. Short walk to the UP Express if you work downtown or the subway. This unit is currently furnished. (id:45725)