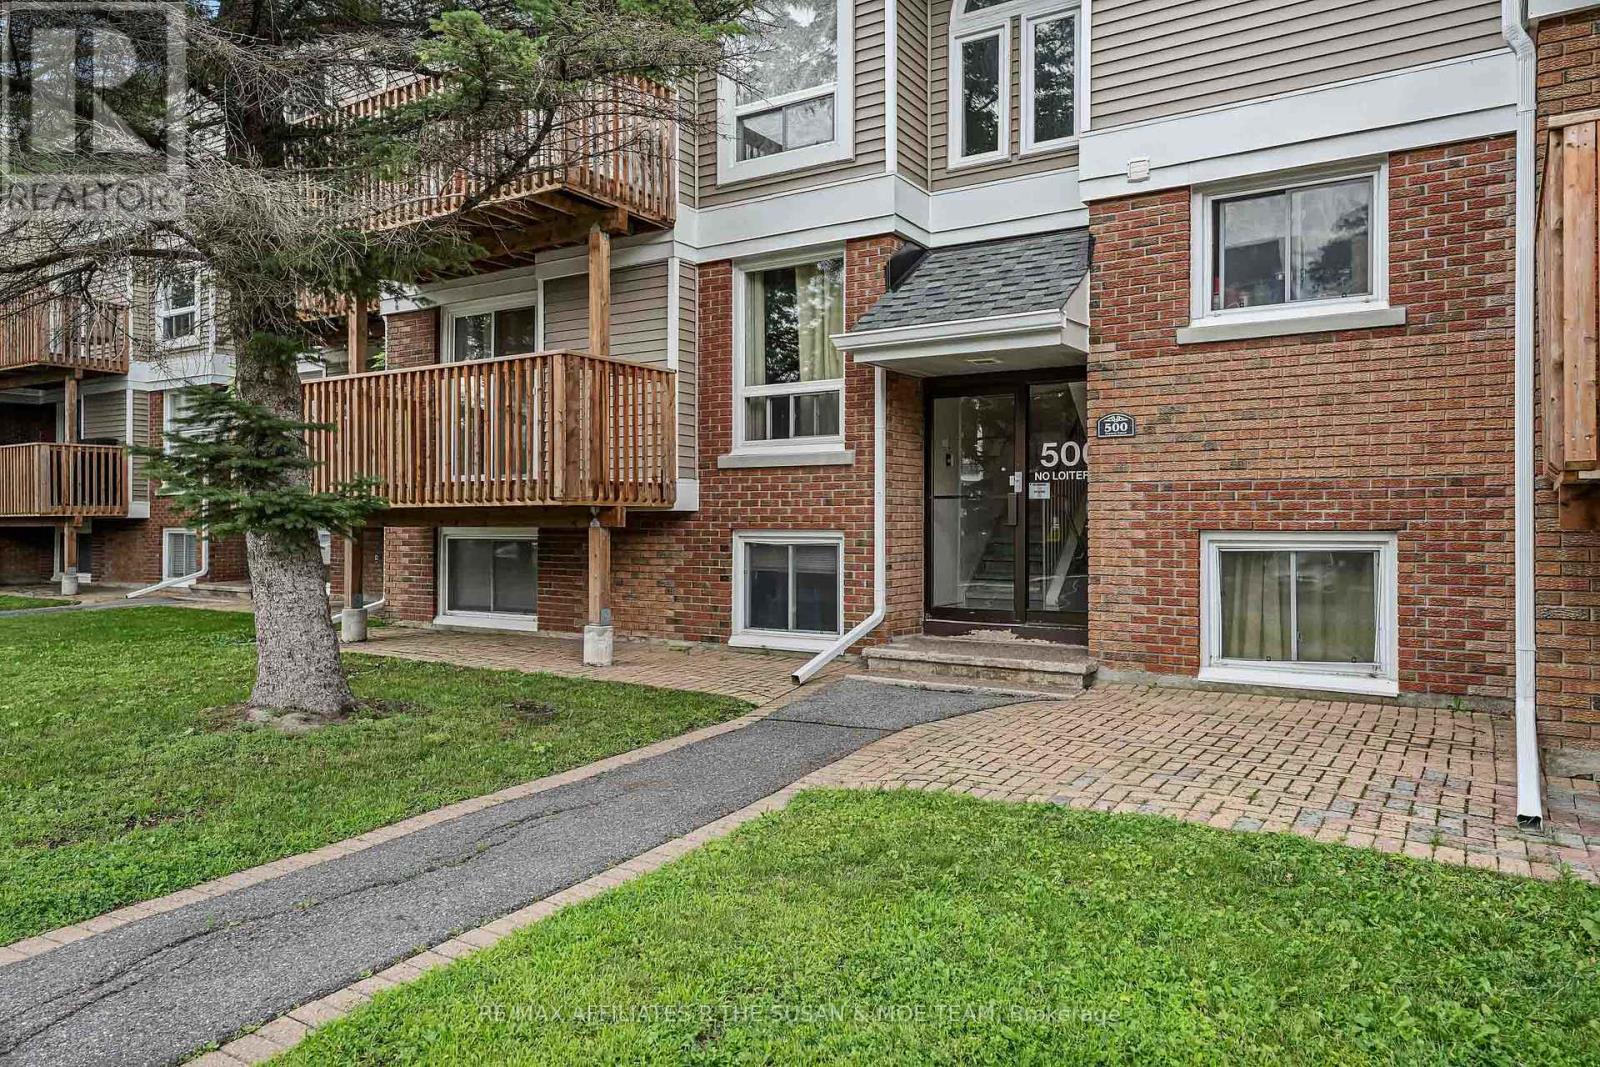
6 - 500 Fenerty Court
Ottawa, Ontario
JUST LISTED FOR RENT - Kanata. Your next chapter starts here.Bright 2-bed, 2-bath townhouse with a private deck perfect for weekend coffee, an open kitchen made for dinners with friends, and in-unit laundry that makes life easier.Low-maintenance living with parking included, and everything you need close by - shopping, schools, trails, and quick 417 access.Move in, settle in, and love where you live.p (id:45725)
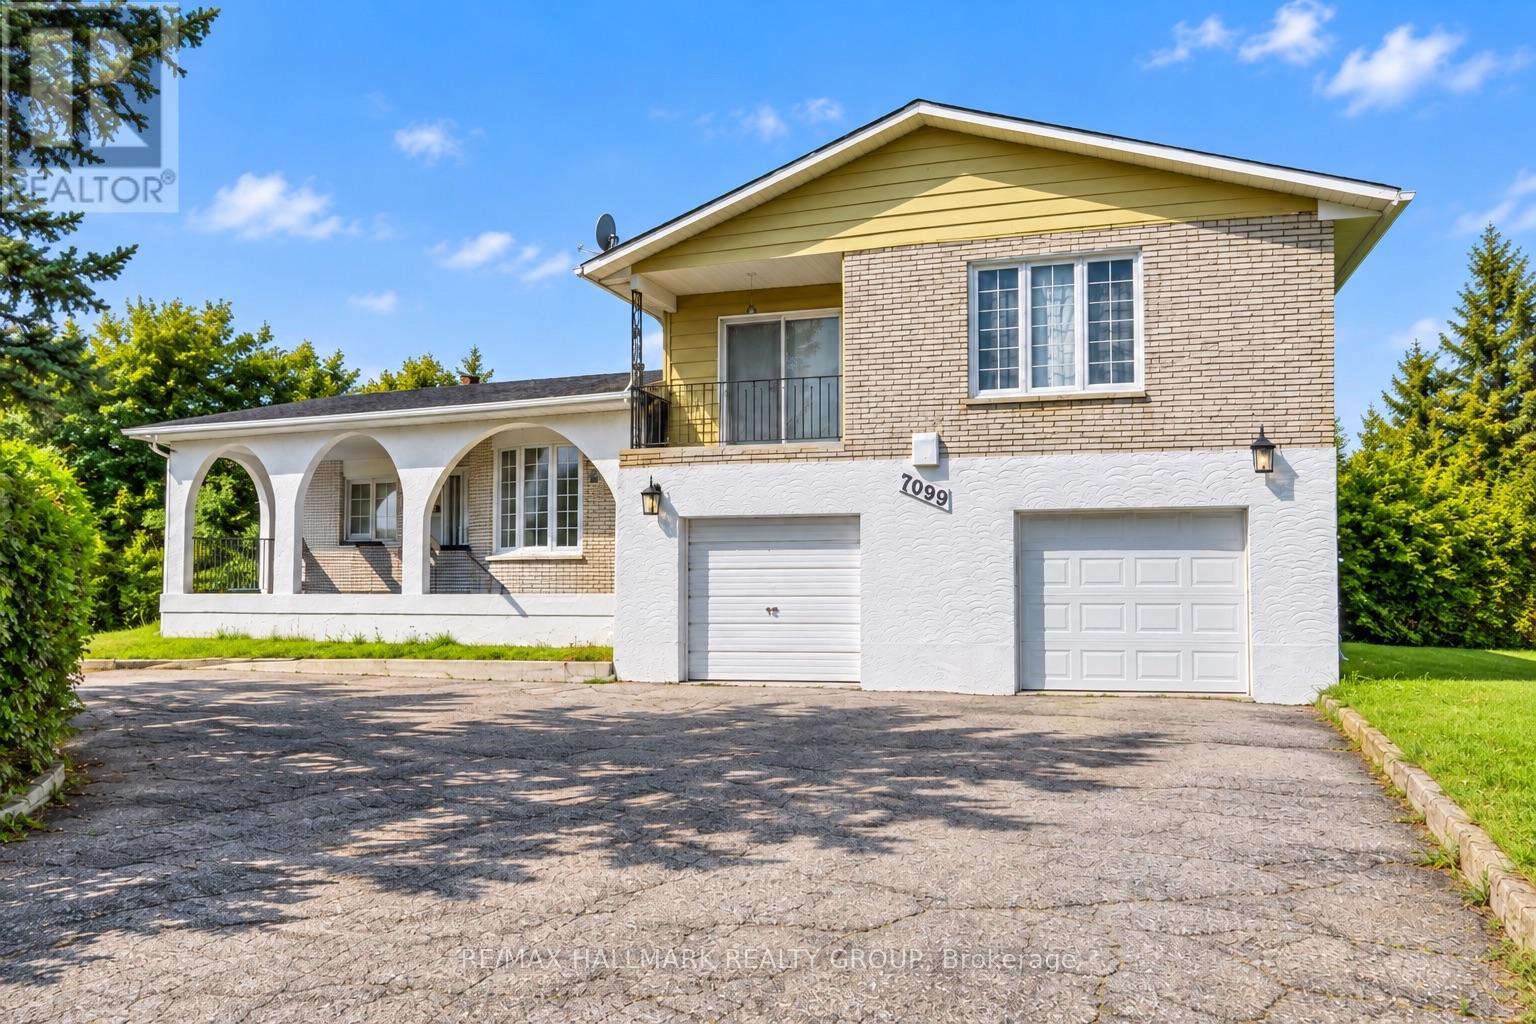
7099 Marco Street
Ottawa, Ontario
Discover incredible potential in this spacious split-level home, perfectly situated on a generous 112' x 134' lot (over 15,000 sq ft) in the welcoming Village of Greely. Awaiting your personal touch, the main level features a large living room with hardwood floors and a cozy wood-burning fireplace. The kitchen boasts classic oak cabinetry and granite countertops, seamlessly adjoining the separate formal dining room. Downstairs, the lower-level family room provides a warm retreat with a wood stove and convenient laundry access.Upstairs, you will find three well-appointed bedrooms, all featuring hardwood flooring. The primary suite offers a private oasis with a 3-piece ensuite, a cozy adjoining sitting room, and a private balcony. Accessibility is made easy with a convenient chair lift attached to the staircase. The basement includes an additional rec room, perfect for a home gym or media area. Exterior highlights include a front porch with elegant porcelain tiles, a newer roof (approx. 2 years), and a newer backyard fence. The backyard also features a swimming pool (currently non-functional, requires a new liner) offering a fantastic opportunity to restore it for future summer enjoyment. A wonderful chance to build equity in a friendly community! (id:45725)
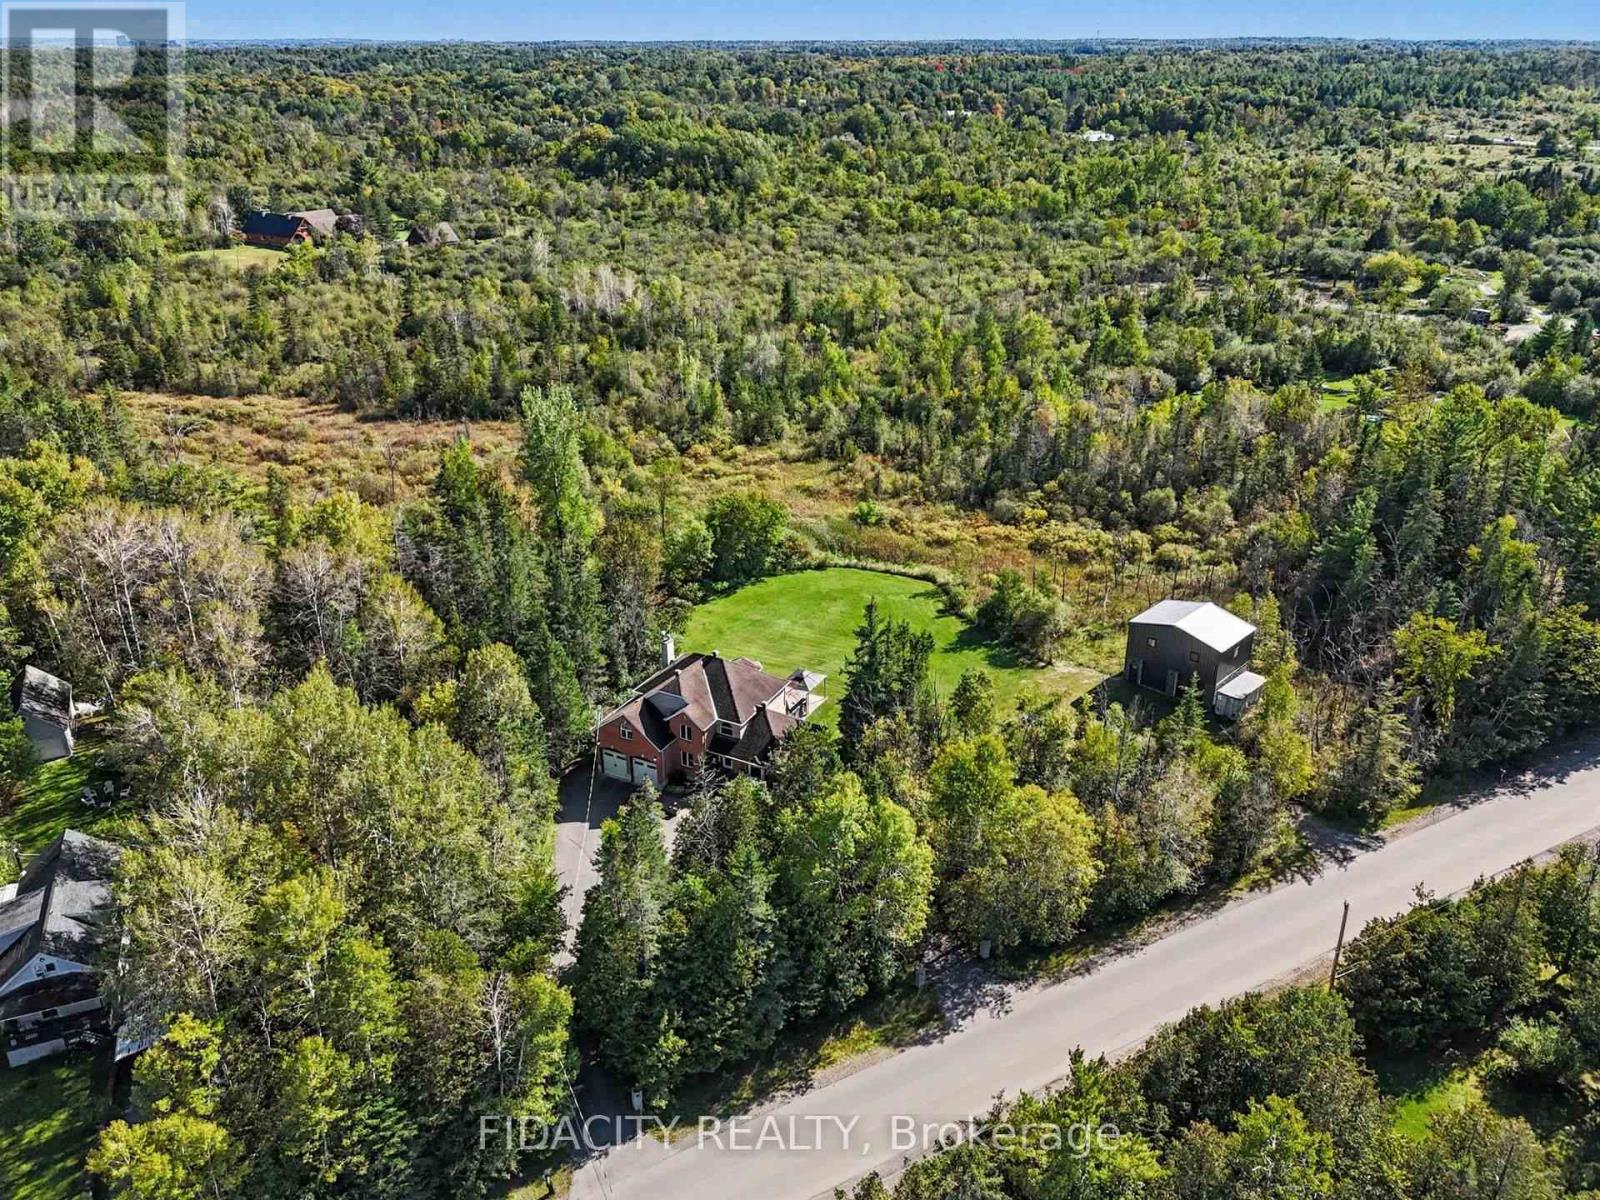
88 Constance Lake Road
Ottawa, Ontario
Welcome to 88 Constance Lake Rd - a private 4.8+ acre treed estate just steps from Constance Lake! This exceptional 5-bedroom, 3-bathroom home offers the charm and privacy of country living while remaining just a short drive to Kanata North and Highway 417. Looking to build your business from home or need additional space for your hobbies and projects? The impressive 2023-built 32'x24', heated detached 2-storey garage is sure to impress, featuring 12' x 12' doors, approximately 18' ceilings on the main level and 20' ceilings upstairs. Inside the home, the main floor features a spacious family room with a wood-burning fireplace and backyard access, large kitchen with high end appliances, formal dining room, sitting room and a bedroom. Upstairs offers four generous bedrooms, including a primary suite with dual walk-in closets and a 4-piece ensuite. Outside, the mature tree-lined property provides exceptional privacy and features an Arctic Spa all-weather pool (Ocean) with hydraulic lids - perfect for enjoying the outdoors in every season. Additional highlights include a U-shaped driveway, a heated oversized attached double garage with polymer flooring, EV wiring, ample storage and a convenient second basement entrance. Property also features 200-amp electrical service and a backup Generac. Come see everything this exceptional property has to offer - book your private viewing today! (id:45725)
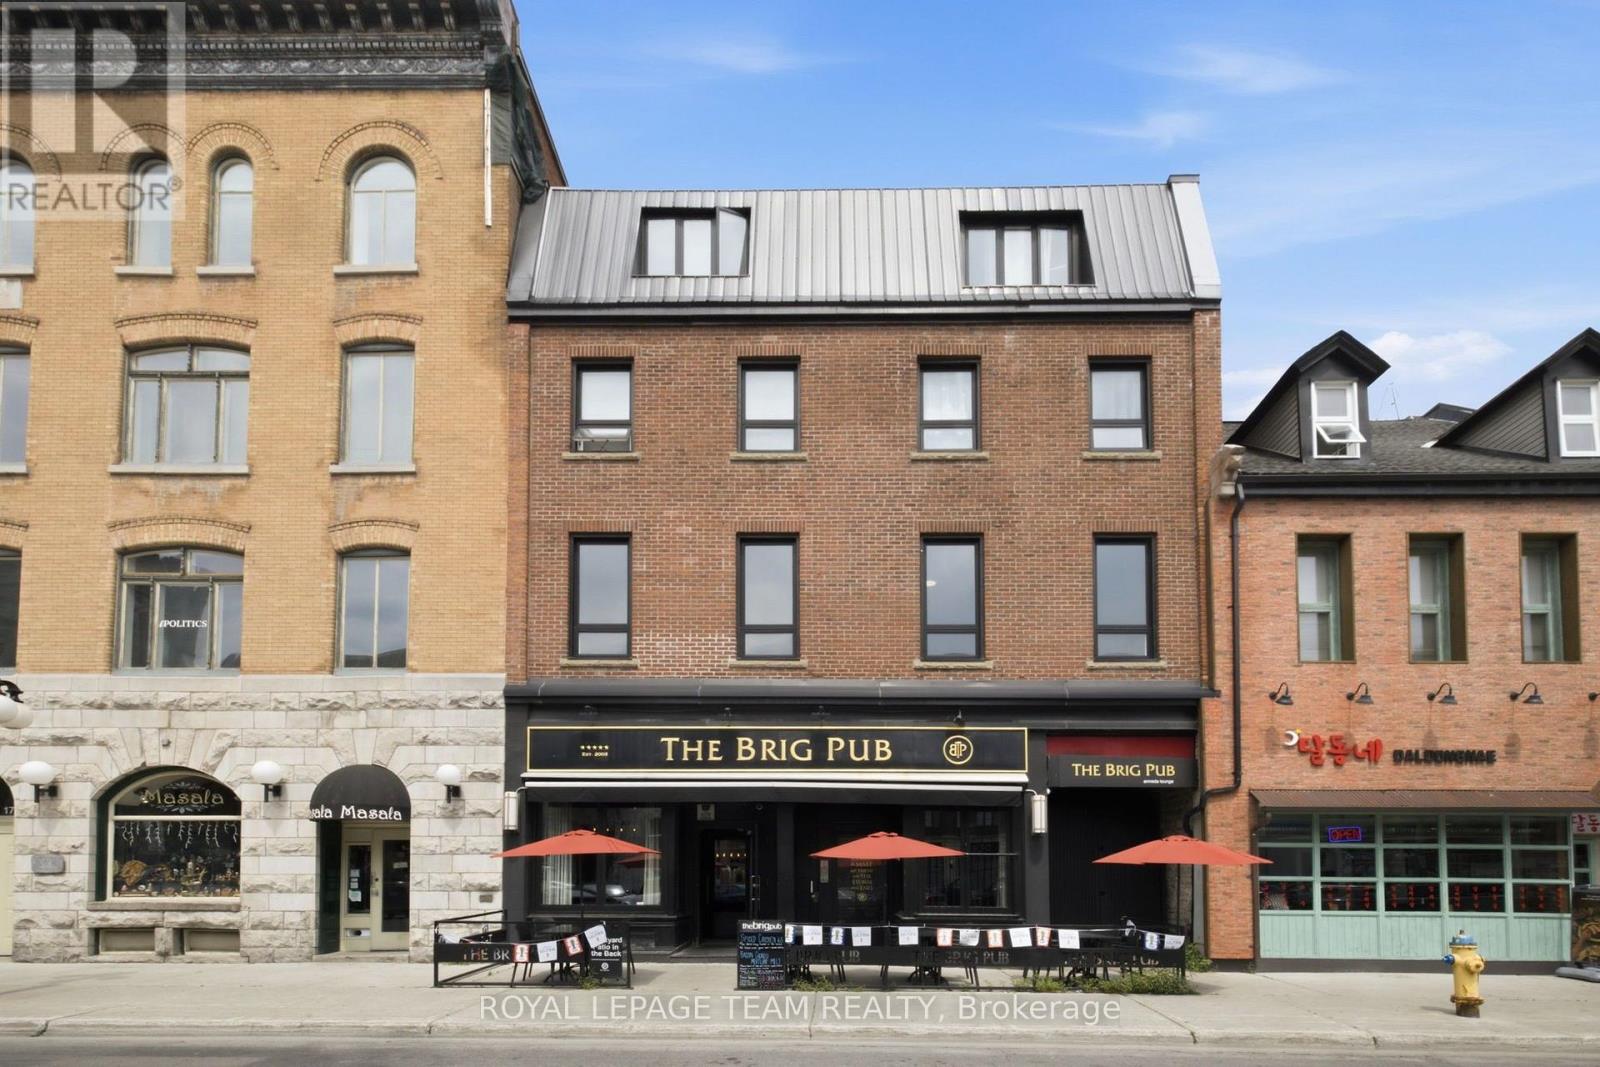
2 - 21 York Street
Ottawa, Ontario
Experience modern living in the heart of Ottawa's iconic ByWard Market. This beautifully renovated two-bedroom apartment combines contemporary finishes with timeless character, featuring soaring ceilings, oversized windows and a bright, open feel throughout. The updated kitchen showcases crisp white shaker cabinetry, subway tile backsplash, and stainless steel appliances, while new luxury vinyl flooring adds warmth and durability. The versatile second bedroom provides the perfect space for a home office or guest room, offering flexibility to suit your lifestyle. Enjoy the convenience of heat and water included, along with in-suite laundry and ductless air conditioning. Located just steps from cafés, restaurants, boutiques, parks, the Rideau Centre, Parliament Hill, the Rideau Canal and public transit, this exceptional location places the very best of downtown Ottawa right outside your door. (id:45725)
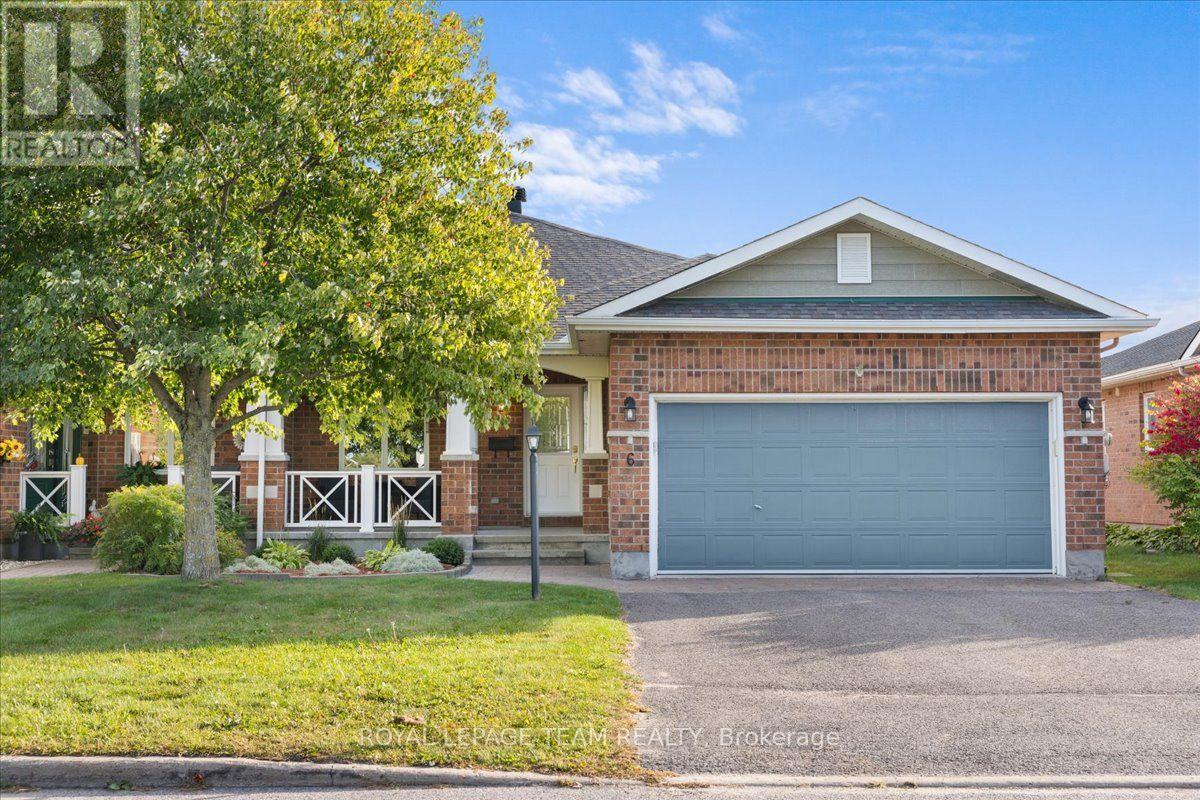
6 Amberlakes Drive
Ottawa, Ontario
Rarely offered in Amberlakes, this impressive Tamarack Redwood bungalow offers a wonderful combination of space, privacy and comfortable main floor living. Originally built as a Tamarack model home and one of the larger bungalow designs offered in the community, the home features approximately 1,677 sq. ft. above grade plus 845 sq. ft. of finished lower level living space. Step inside to a bright and welcoming interior with generous principal rooms, soaring vaulted ceilings, beautiful hardwood flooring and large windows that fill the home with natural light. The thoughtful main floor layout offers two bedrooms, two full bathrooms and convenient main floor laundry, making everyday living comfortable and easy. The lower level is equally impressive, with 9 foot ceilings creating an open and airy feel. A spacious recreation area, third bedroom and full bathroom provide plenty of room for family and overnight guests. There is also exceptional storage and ample space for a workshop or hobby area. Outside is where this property truly sets itself apart. An exceptionally deep backyard with no rear neighbours creates a wonderfully private and peaceful setting with plenty of space to relax, entertain or simply enjoy your morning coffee. All of this in the welcoming Amberwood Village community, close to golf, walking trails, shops, restaurants and the conveniences of Stittsville and Kanata. An original model home, exceptional living space and a wonderfully private setting make this a truly special place to call home. (id:45725)
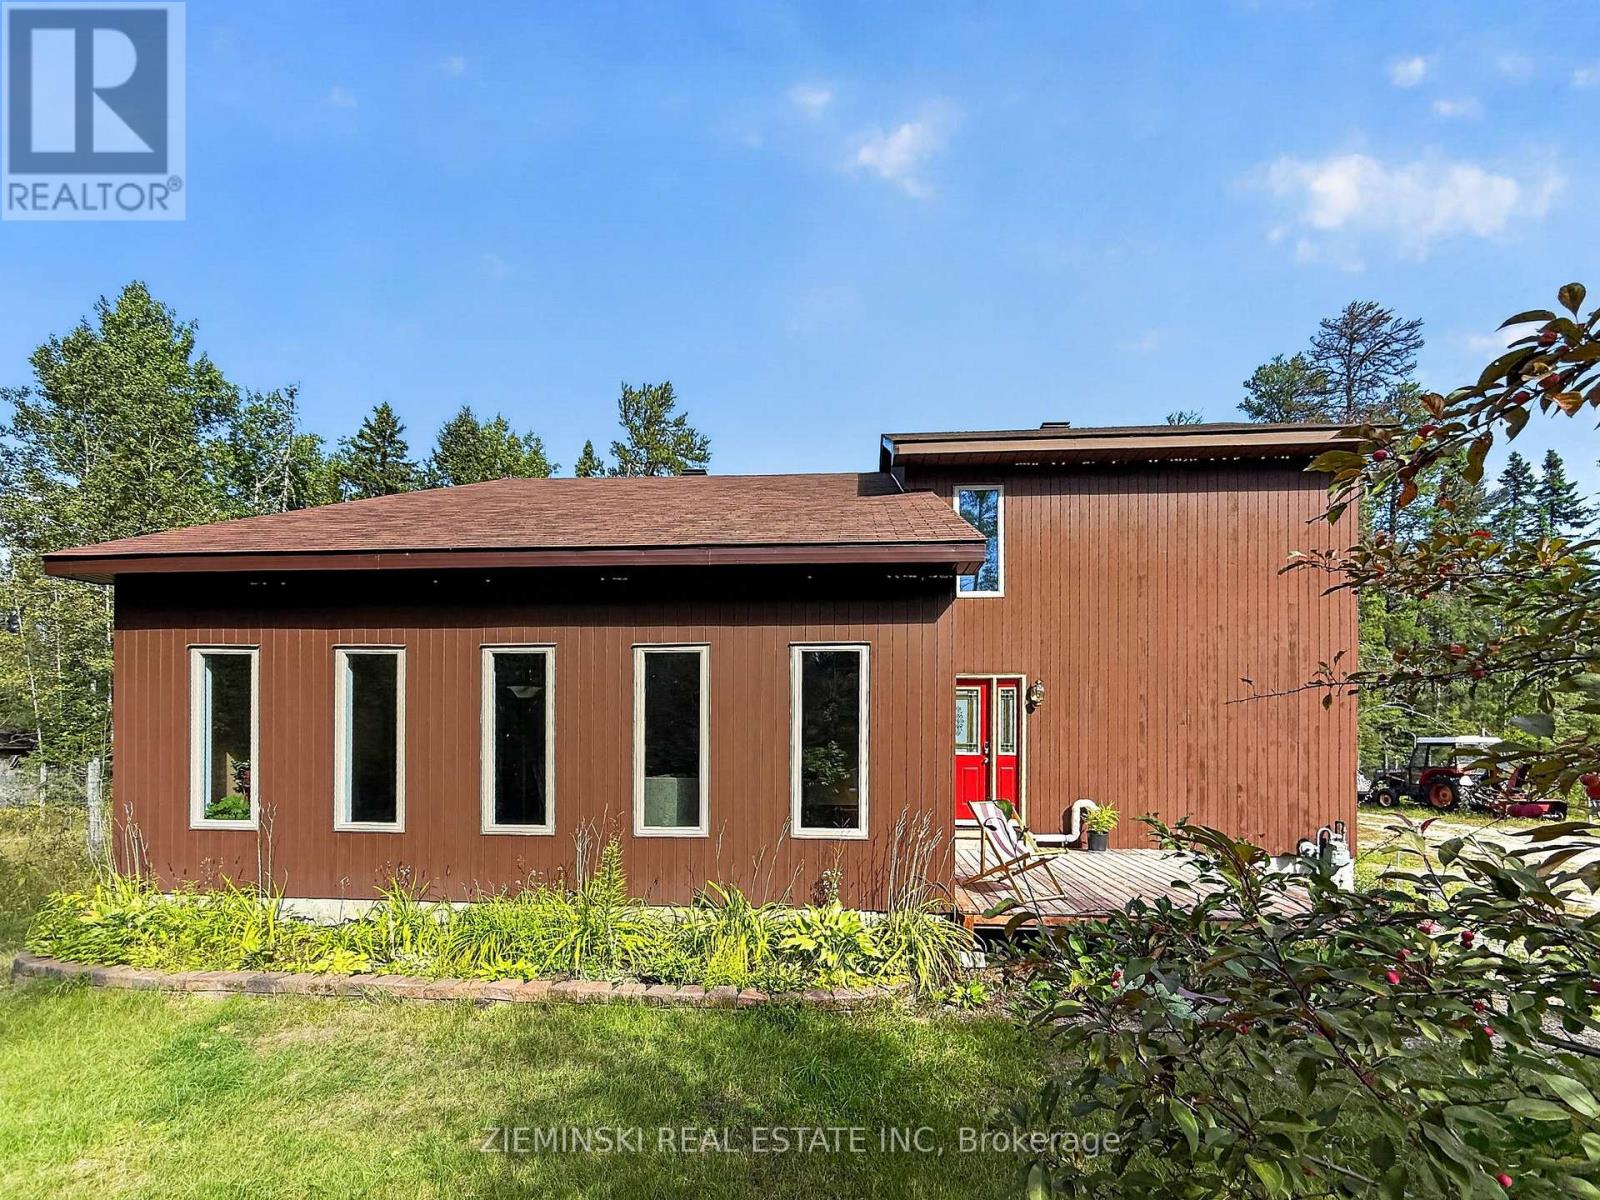
810 Laforest Road
Timmins (Tnw - Rural), Ontario
Custom built and designed by the owner, this unique country property offers over 9 acres of beautiful natural surroundings while remaining just minutes from town. With over 2,400 square feet of living space, cathedral ceilings and generous room sizes, there is plenty of space for the entire family. The main floor features a large kitchen with built-in appliances and an abundance of cupboard and counter space, along with a dining room that easily accommodates family and guests. The bright living room provides a comfortable space to relax, while the dedicated office offers an ideal work-from-home setup or could be converted to a fourth bedroom. A 12' x 16' screened porch extends the living space outdoors and is perfect for enjoying the peaceful surroundings. Upstairs, an open loft overlooks the living room and leads to three generous bedrooms, including a primary bedroom with walk-in closet, as well as an oversized 4-piece bathroom. The partially finished basement offers plenty of potential for additional living space and includes a 3-piece bathroom, laundry area and ample storage. (id:45725)
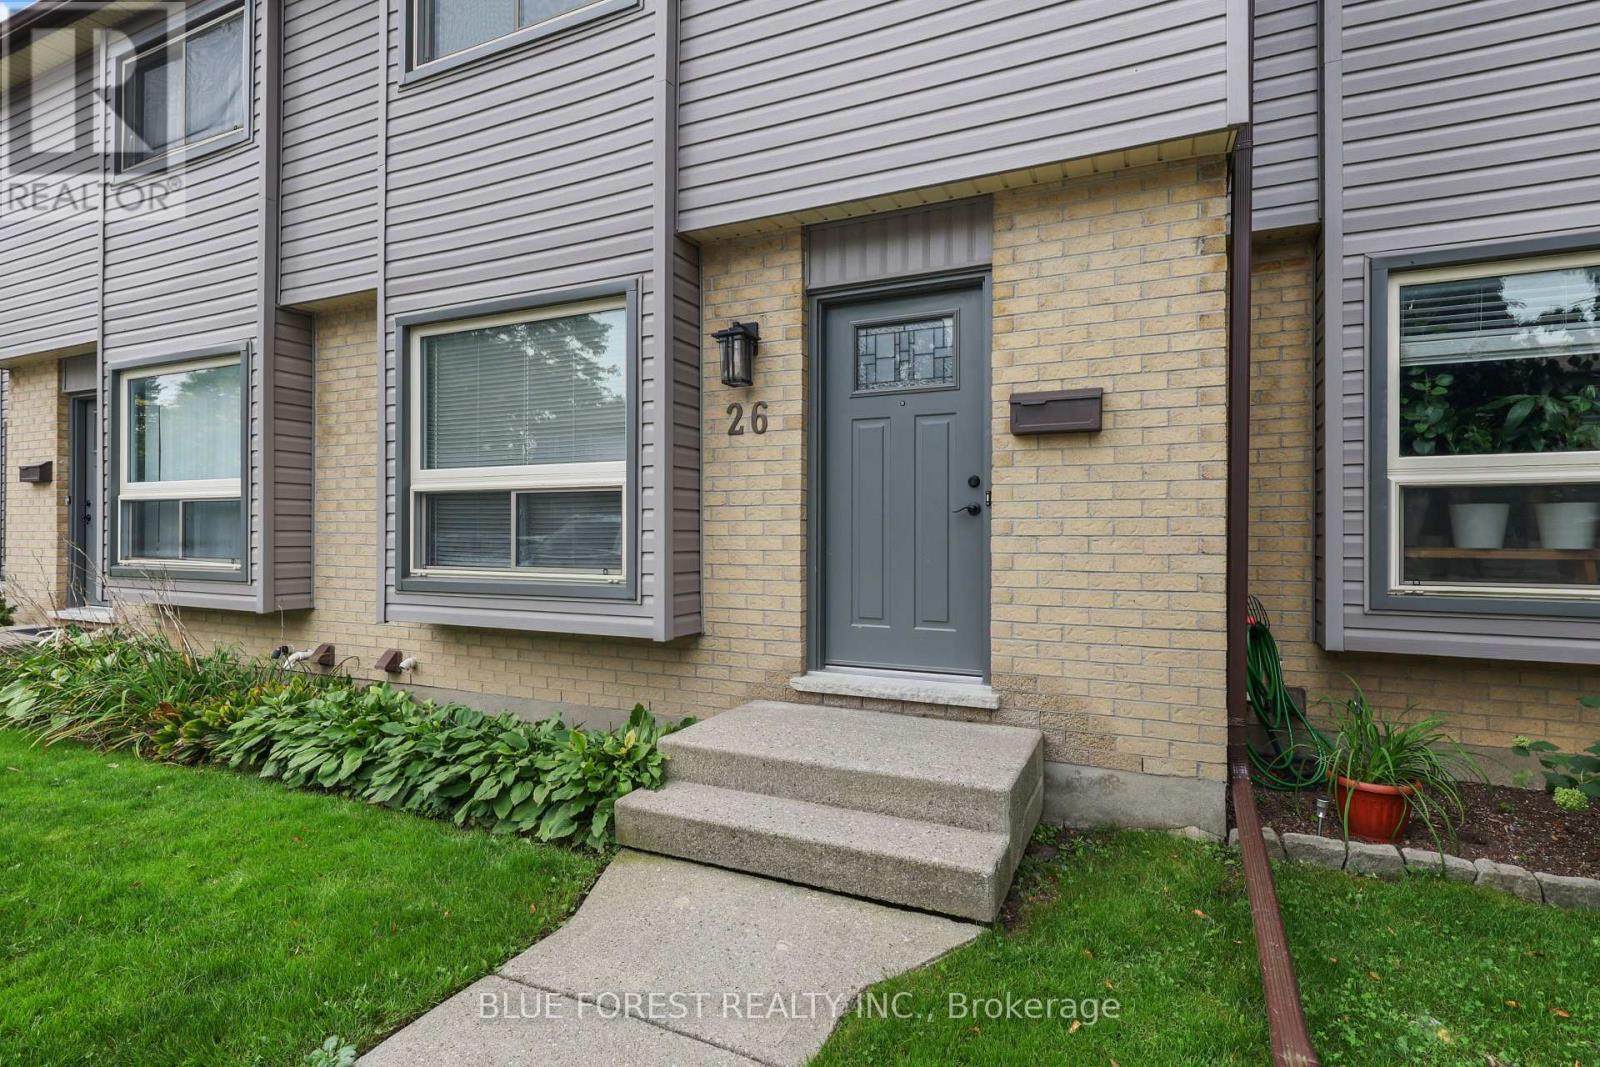
26 - 253 Taylor Street
London East (East C), Ontario
Affordable & Move-In Ready! Welcome to 253 Taylor St. This low-maintenance 3-bedroom, 2-bathroom townhouse has been thoughtfully renovated top to bottom, all thats left to do is move in! The main floor offers a warm and welcoming living room with plenty of space for both living and dining, flowing seamlessly into the upgraded kitchen featuring new appliances and ceiling-height cabinetry for an abundance of storage. A modern 2-piece bathroom completes the main floor. Upstairs, you'll find a full 4-piece bathroom and three generously sized bedrooms, each offering spacious closets with custom built-ins. The finished basement provides valuable additional living space-perfect for a cozy rec room, home office, or potential fourth bedroom. Outside, enjoy your fully fenced backyard with a tall privacy fence. Located in a quiet complex close to everyday amenities, this is a fantastic opportunity for first-time buyers or investors looking for an affordable, truly move-in-ready home. (id:45725)
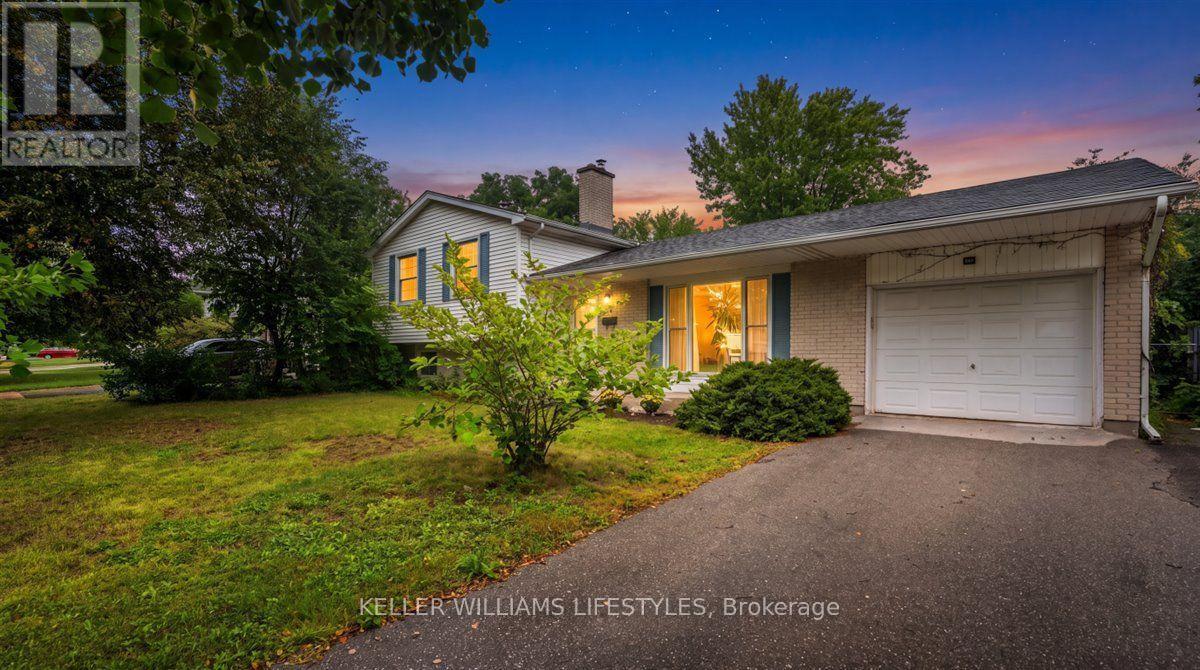
76 Fox Mill Crescent
London South (South N), Ontario
A four-level side split built in 1970 and held by the same family ever since - on approximately 65' x 120' lot on a quiet crescent.The main level has a living room with a large picture window, a separate dining room with wainscoting, and an eat-in kitchen with room for a table and a window over the sink. Up a few steps are three bedrooms with hardwood floors and a fully renovated bathroom: tiled walk-in shower with rain head and glass door and elegant double vanity. Down from the main level, the rec room runs the width of the house with a brick fireplace and built-in shelving. A fourth bedroom and a two-piece bath share that level, which makes it easy to use for guests, teenagers or a home office. The level below adds laundry, a workshop with built-in benches, and a separate storage room.Out back, a large deck with a hot tub steps down to a deep, private yard backing onto mature trees. Attached garage and a wide driveway. Lennox forced-air gas furnace and central air. Carefully maintained throughout - a solid home with room to put your own stamp on it. (id:45725)
27788 Havelock Street
Adelaide Metcalfe (Kerwood), Ontario
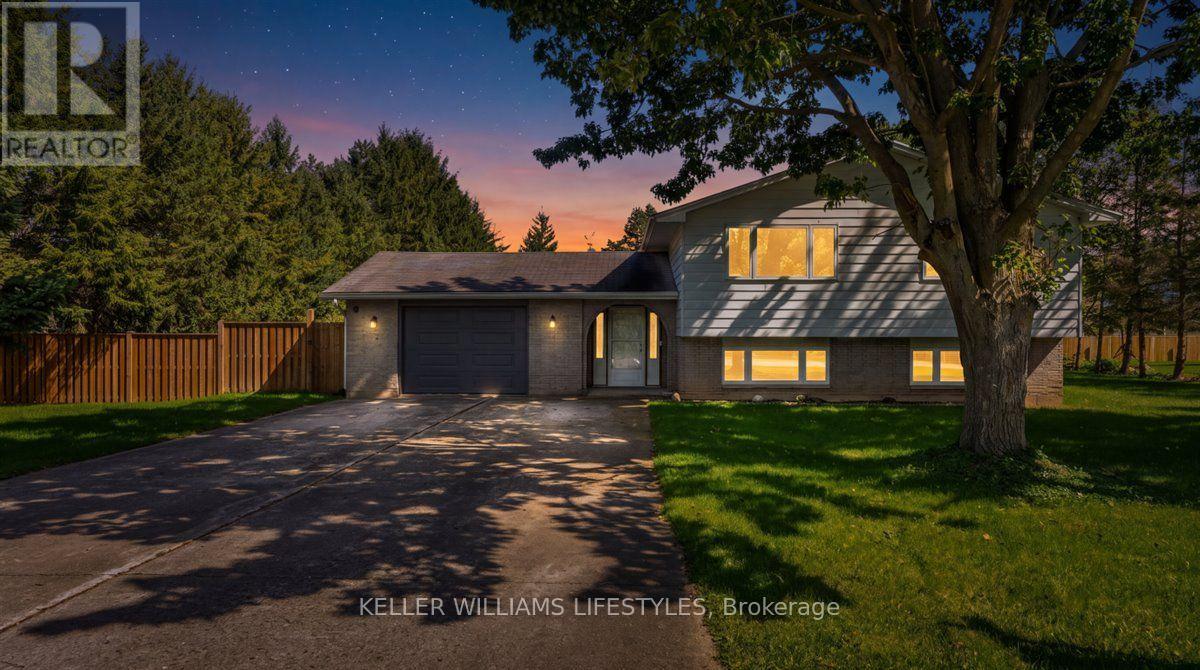
Welcome to peaceful living in the charming community of Kerwood, offering the perfect blend of small-town tranquility with convenient access to nearby city amenities. This spacious 3+1 bedroom home is situated on an expansive 132 x 132 lot surrounded by large mature trees, providing abundant privacy and outdoor space. Inside, the heart of the home is a generously sized kitchen featuring a large center island, ample cabinetry, and a bright adjoining dining area that overlooks the scenic front yard. As you make your way to the lower level, you will be greeted by large windows that flood the space with natural light, ensuring the area feels open and airy. This level boasts a massive recreation room anchored by a stunning built-in fireplace with a classic white brick surround, creating a warm and inviting atmosphere for family gatherings. A versatile fourth bedroom completes the lower level, perfect for hosting guests or setting up a private home office. Step outside to appreciate the sprawling backyard, offering a serene backdrop for outdoor entertaining, gardening, or quiet relaxation away from the hustle and bustle. Located just a short drive from the conveniences of the city while maintaining its quintessential rural charm, this property offers an incredible lifestyle opportunity. Book your private showing today and discover the unmatched appeal of this beautiful Kerwood home. (id:45725)
2 - 131 Bonaventure Drive
London East (East I), Ontario
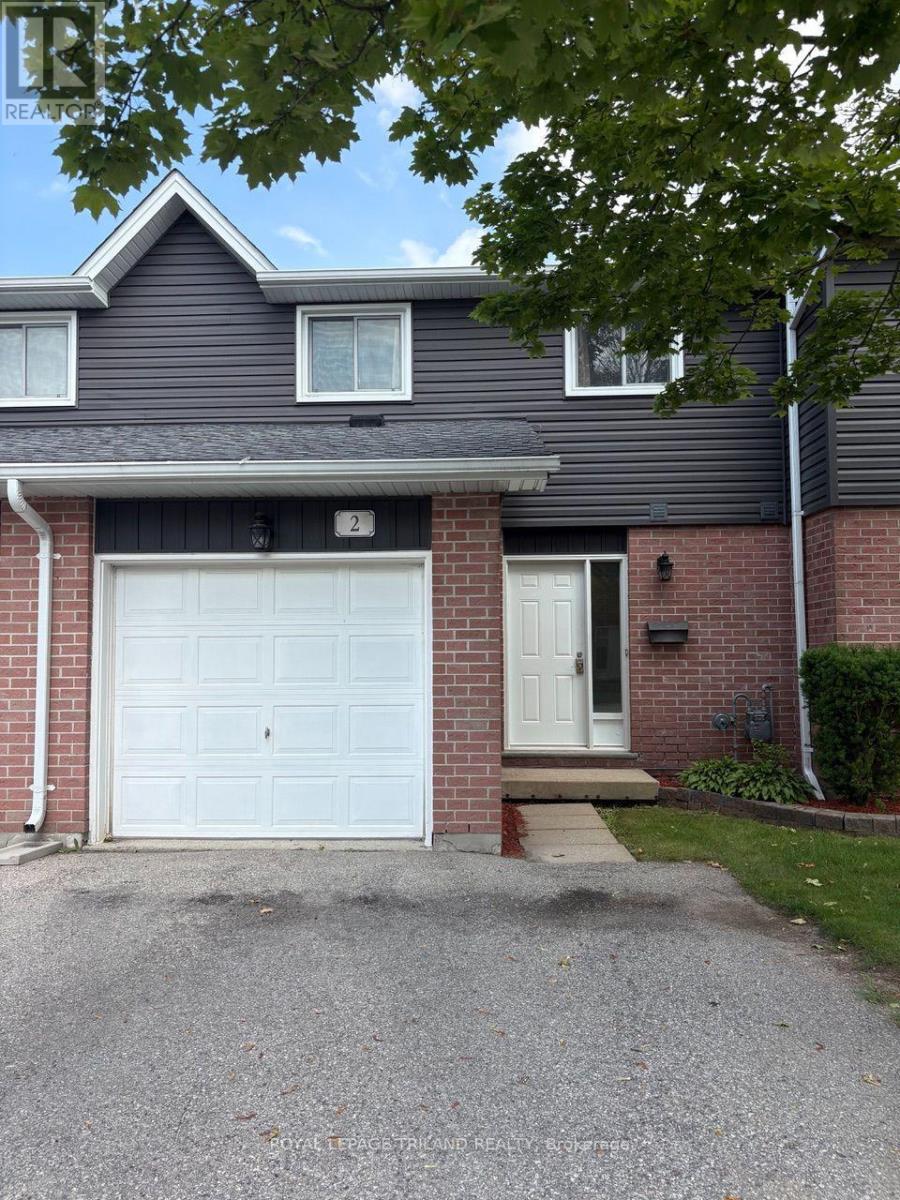
Beautifully maintained 3-bedroom, 2-storey townhouse in a quiet, family-friendly complex just steps from the elementary school. This location offers privacy, convenience, and a true sense of community. RARE ATTACHED GARAGE and a PRIVATE DOUBLE DRIVEWAY - a standout feature you won't often find in this price range. The main floor welcomes you with a spacious front entry, a convenient 2-piece powder room, inside access to the garage, and a large main-floor laundry room. The kitchen provides excellent storage and prep space and opens into a bright living and dining area with patio doors leading out to the private patio - perfect for everyday living and entertaining. Upstairs, you'll find three generous bedrooms, including a large primary suite with double closets and plenty of room for a king-size bed. Outside, enjoy a private, partially fenced backyard ideal for relaxing or outdoor play. This prime location puts you 6 minutes from Highway 401, 10 minutes to downtown London, 9 minutes to Fanshawe College, and 18 minutes to Western University, with easy access to major shopping, parks, transit, and everyday amenities. Move-in ready and full of value - a fantastic opportunity to call this home. (id:45725)
150 King Street
Quinte West (Trenton Ward), Ontario
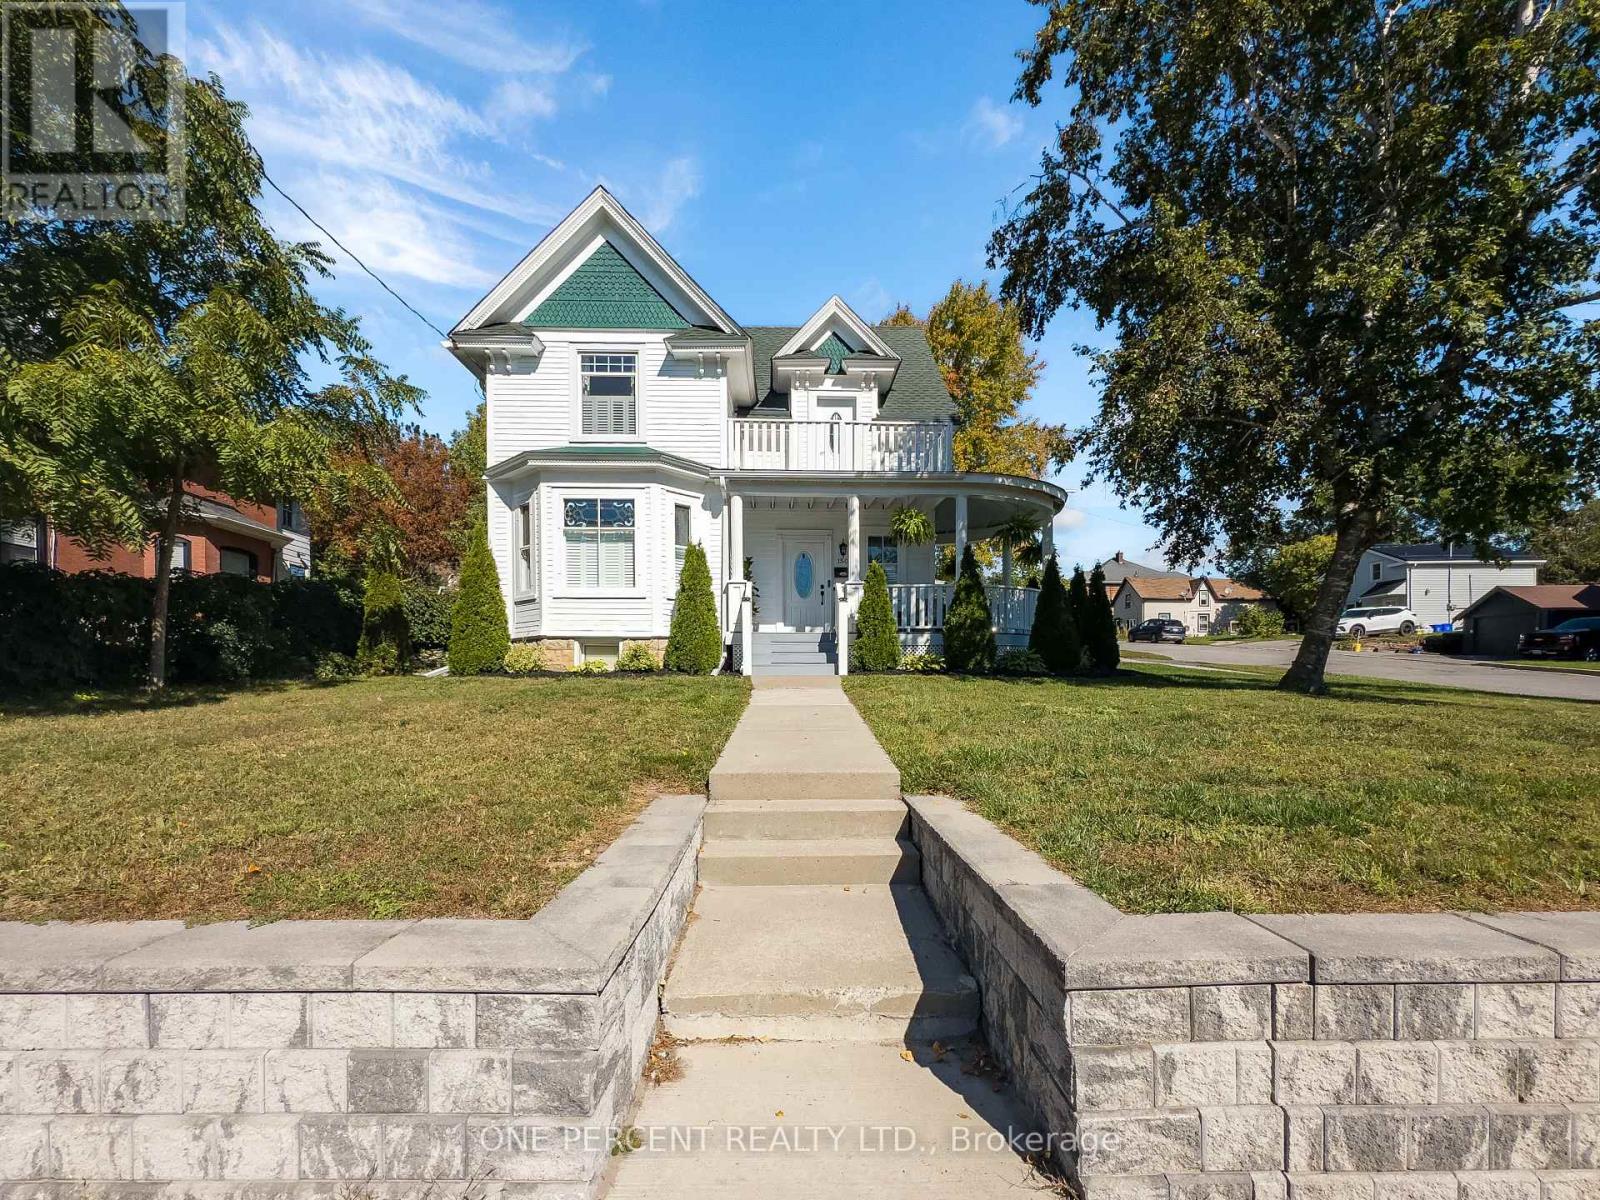
Welcome to this beautifully refurbished Victorian home in the heart of Quinte West. This approximately 2,000 livable sq. ft. two-storey home blends original character with modern updates, featuring 9 ft ceilings, solid oak stairs, original stained glass windows and new flooring throughout. The main floor offers a spacious dining room, living area with a new gas fireplace, modern kitchen with plenty of storage and pull-outs making full use of the galley style with high-end appliances, and a separate entrance unit currently used as an in-law suite and previously used as a short-term rental unit. Upstairs are three large bedrooms, a modern updated bathroom, and a bonus sitting room with access to a balcony. The primary bedroom is generously sized. New windows and doors have been installed throughout, with the original stained glass carefully retained. Other updates include a new 12' x 12' laundry room, central air conditioning, California shutters, owned water heater, updated basement stairs and new stair treads. The roof was replaced in 2024 and has a transferable lifetime guarantee. Outside, the 66' x 132' corner lot features a wraparound deck in very good condition, terraced rock garden and attached garage with inside entry. The large attic also offers potential for approximately 400 sq. ft. of additional living space. A character-filled home with modern improvements, flexible living space and a location within walking distance of shops, restaurants, grocery stores, schools, daycare, the hospital, marina, riverside trails, golf and tennis. Don't miss out on your chance to own this unique property! (id:45725)
71 Vanier Drive Unit# 310
Kitchener, Ontario
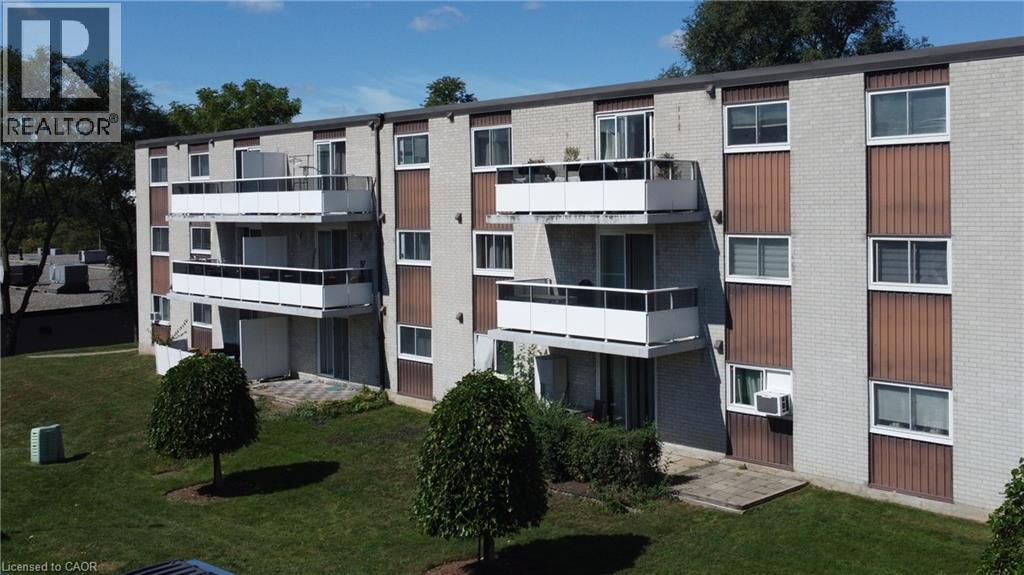
Welcome to this beautifully updated and well-maintained 2-bedroom, 2-bathroom condo apartment located in a well-maintained building in a convenient Kitchener location. The unit features a modern white kitchen with granite countertops, backsplash, nice clean appliances, newer laminate flooring, a spacious living room, a separate dining area, a renovated 3-piece main bathroom, an additional 2-piece ensuite bathroom and a large private balcony. Enjoy easy access to major highways, public transit, shopping, restaurants, and nearby schools, including Sunshine Montessori School and Rockway Public School. Recreation is also close by, with Rockway Golf Course and Fairway Plaza just minutes away. Condo fees include all utilities, offering convenient and low-maintenance living, ideal for first-time buyers, downsizers, or investors. Call today to schedule your private showing. (id:45725)