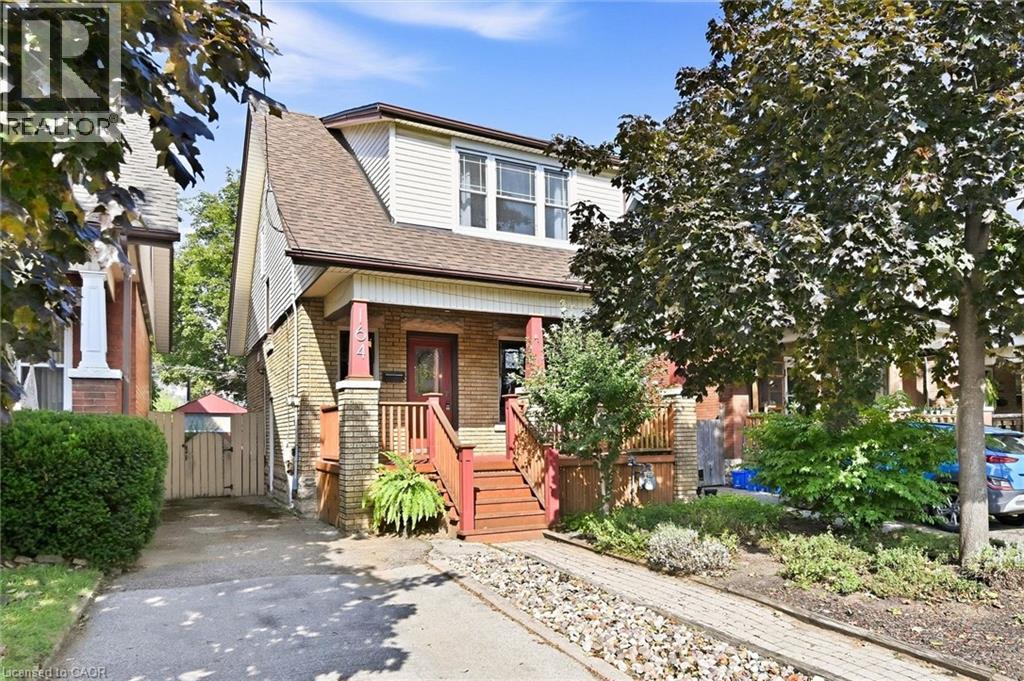
164 Balmoral Avenue S
Hamilton, Ontario
Welcome to this charming Craftsman-style Four Square in Hamilton's sought-after Delta West neighbourhood, where original character and thoughtful updates come together beautifully. Built in 1920, this 3-bedroom, 2-bathroom home offers approximately 1,750 sq. ft. of finished living space on a 31' x 115' lot, with parking and both front and back porches. Inside, original details including hardwood floors, substantial wood baseboards, and a coffered dining room ceiling are complemented by an updated kitchen featuring an apron-front sink, subway tile backsplash, and under-cabinet lighting, along with a beautifully updated and spacious second-floor bathroom. The finished basement offers a lot of extra storage and room to spread out, with a second bathroom and flexible space well-suited to a guest room, home office, media room, playroom, or additional living area. Behind the home's timeless character are thoughtful updates that make everyday living comfortable and carefree, including a 2024 furnace and heat pump for year-round heating and cooling, plus an on-demand water heater. You'll live just moments from Gage Park and Ottawa Street's vibrant mix of restaurants, cafes, the Farmers' Market, and boutique local shops, with the best of quiet residential living and plenty to explore close to home. There's a reason Crown Point Hub continues to attract attention: in July 2026, Maclean's named this broader Hamilton community the third coolest neighbourhood in Canada... and this home in Delta West is right in the heart of it. But beyond the recognition, it's the everyday character of the neighbourhood that makes it special: neighbours know one another, children play together, and front porches become natural gathering places. It's a community with a genuine sense of connection, and a wonderful place to call home. (id:45725)
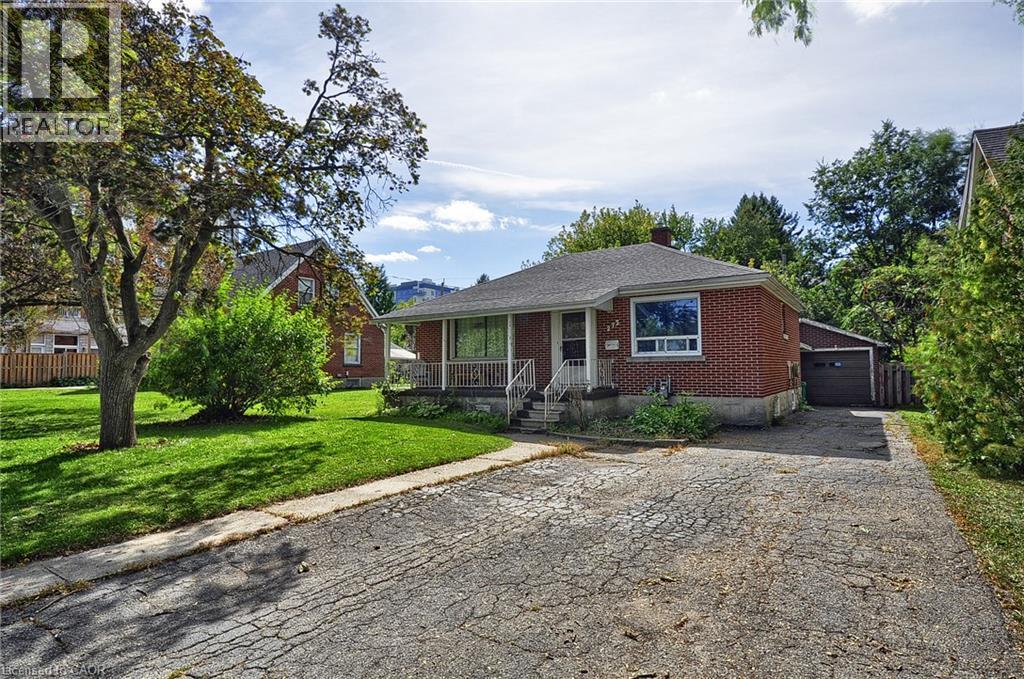
273 Albert Street
Waterloo, Ontario
**5-BEDROOM WATERLOO BUNGALOW | FINISHED BASEMENT | DETACHED GARAGE | PRIME LOCATION!** Versatile and full of possibilities, this solid-brick bungalow offers **5 bedrooms, 2 full bathrooms and approximately 1,733 sq. ft. of finished living space** on a generous **50' x 132' lot**. The main floor features a spacious living room, dining room, kitchen, sunroom and **3 bedrooms**, while the fully finished basement adds **2 bedrooms, a 3-piece bath, laundry and a large bonus room**—ideal for family living, guests, a home office or additional living space. Enjoy the convenience of a **detached garage, 4-car driveway and central air**, all in a highly desirable location close to **schools, parks, shopping, public transit, downtown Waterloo and highway access**. **A great opportunity for homeowners, families, first-time buyers or investors looking for space, parking and flexibility in a central Waterloo location.** The property was previously licensed as a Class B 5-bedroom rental through March 31, 2026; buyers may contact the City of Waterloo regarding licensing application requirements for their intended use. (id:45725)
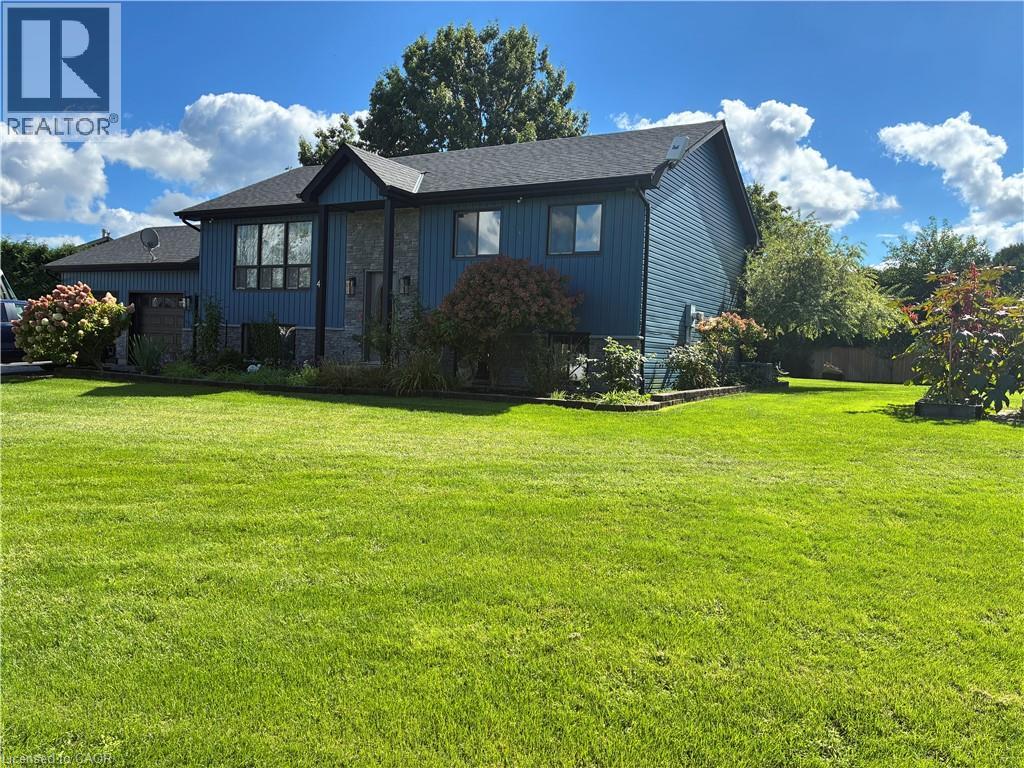
4 Rosemarie Boulevard
Delhi, Ontario
3 bedroom home with a shop. Located on a quiet boulevard in farm country. This home has had multiple updates completed in recent years. Some features and date of upgrades: 2 sand point wells. Central AC 2021. Kitchen 2015. Main floor flooring 2024. Furnace & fireplace 2016. Water lines & electrical upgrades 2017. Shingles & insulation 2018. Exterior & siding 2019. Deck 2020. Sandpoint pump 2025. Gas heater in garage. Sprinkler system. Over sized main floor bedroom. Walkout to garage from main floor and basement level. Shop was built in 2023. Shop is well serviced. 100A. Gas line. Compressor lines. Radiant floor heating. Wall AC unit. LED lighting. Insulated. Ceiling fans. Metal roof. It provides multiple options of use. Measurements: Shop: H 13'03 x W 28'08 x L 38'06 Container: H 7'10 x W 7'08 x L 20'01 (id:45725)
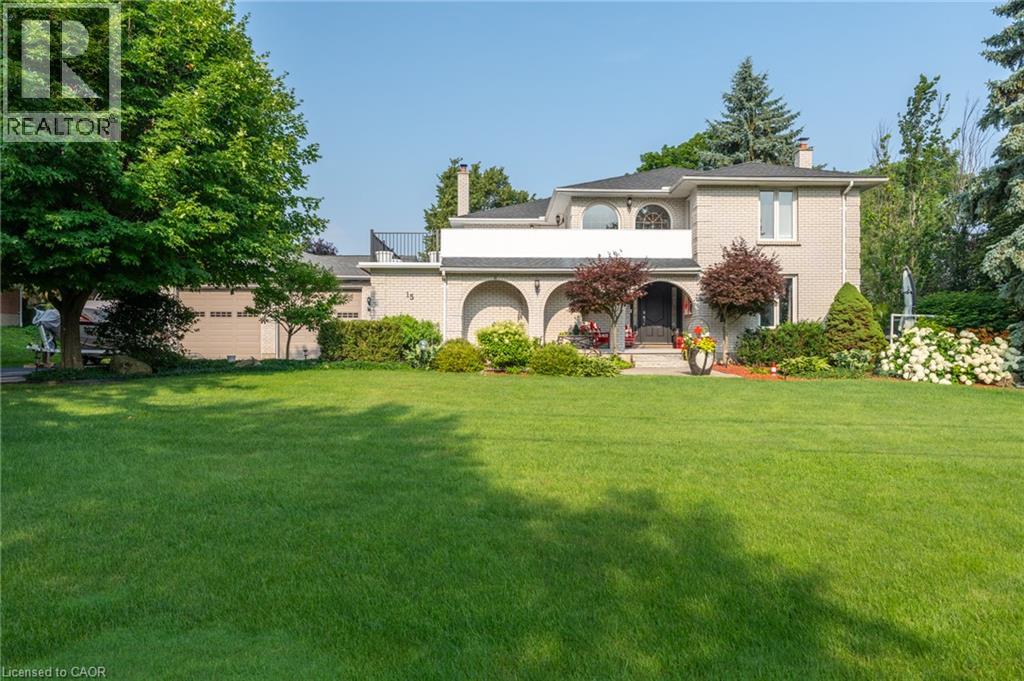
15 Marquette Drive
Kitchener, Ontario
Welcome to 15 Marquette Drive, in Kitchener, ON. Looking to own a large 0.70 Acres in one of Kitchener's most sought-after neighbourhoods? Are you looking for a massive 1789 sqft detached shop with 10ft x 12ft tall bay doors, a 100amp service (120v and 220v), and a separate gas furnace? Maybe you are looking for a backyard with room to grow, invest, and enjoy privacy with a 12 x 12 fully insulated sunroom. 15 Marquette is the perfect home for you if you're looking for over 6 garage spaces, ample storage, and a well-maintained home that you can move right into. Enjoy over 4,500sqft of total living space, a custom-built kitchen, large dining room and 4 large bedrooms. Upstairs, take advantage of recently renovated bathrooms with glass showers, new hardwood floors, and access to a second-storey balcony to enjoy your morning coffee or evening beverages. 15 Marquette Drive is perfect for entertaining with a variety of porches, a four-season sunroom, and a basement to host with a secret bar cabinet. Enjoy a sauna, separate entrance and the list can continue on.... The following upgrades have been completed. Roof (2015), New PVC Flat Roof (2025), Furnace and AC (2015), Driveway (2021), Garage Doors (2017), New Well (2010), Septic was pumped in 2023. RSA. (id:45725)
23 Furniss Street
Brock (Beaverton), Ontario
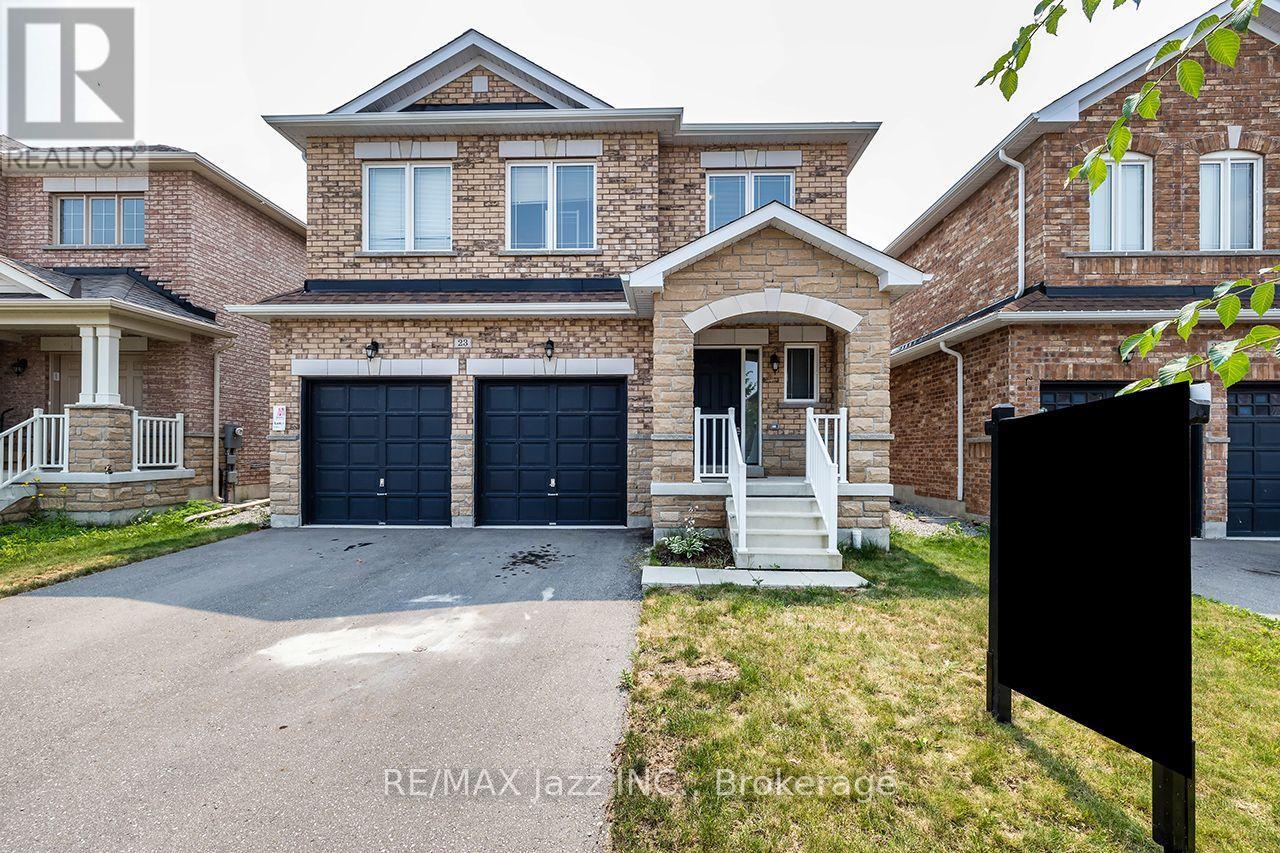
Exceptional value lives here! Fantastic all brick home on premium fenced lot offers a dynamite floor plan and generous square footage size: 2,378 above grade! Boasting a handsome exterior, with 4 car paved driveway parking and zero sidewalks to maintain, this one has so much going for it. Perfect for families, it's also conveniently located within walking distance to local elementary schools. Inside, 9ft ceilings, hardwood floors and a neutral palette across the airy, open design allow you to flex your style muscle. A crisp white kitchen boasting quartz countertops, ceramic backsplash and stainless steel appliances opens to a family room with electric fireplace. The flexible dining and living room spaces allow for every occasion, from intimate dinners to full Christmas gatherings. Upstairs, 4 large bedrooms are serviced by 3 full baths, incorporating the latest trend in home design: essentially 2 primary suites, both boasting walk-in closets and 4-piece ensuites. The undeveloped basement offers a cold cellar and an amazing footprint for future finishing. Rounding out this home is the direct access to the double attached garage and the main floor powder room. Bright and lovely and just 6 years old, 23 Furniss is waiting for your family to call it home! A bit about Beaverton: Beaverton is one of Ontario's small town gems; a charming waterfront community on the eastern shores of beautiful Lake Simcoe, where a strong sense of community and a slower pace to life thrive. Outdoor recreation is a yearlong event here, with so much to do across all 4 seasons, from boating to snowmobiling! And it's all wonderfully within the Durham Region! (id:45725)
12 Maple Street
South Glengarry, Ontario
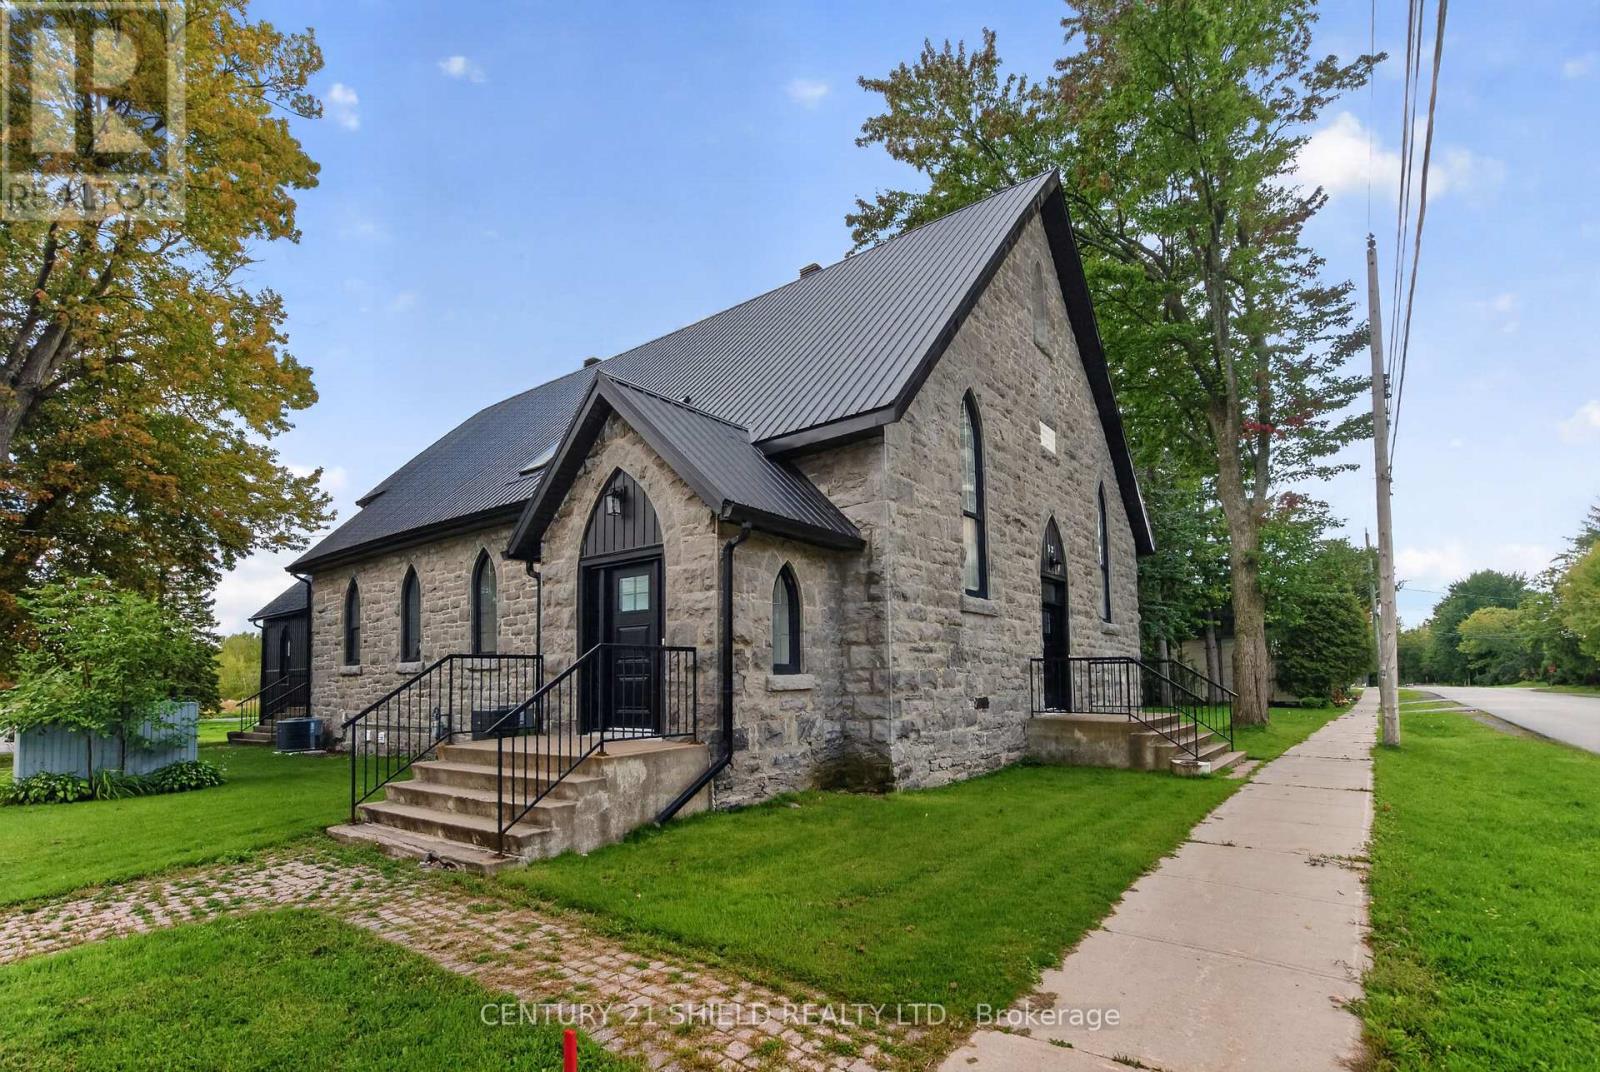
Leave the city behind! Come home to something entirely different. Tucked into the heart of beautiful Lancaster, ON, 12 Maple Street is the kind of home that makes you slow down the moment you walk through the door. Once a village church, this breath-taking property has been reimagined as a sophisticated private residence, preserving the soul and character of its past while embracing the comfort of modern living.With approximately 3,587 sq. ft. of finished living space, the scale of this home is immediately apparent. Original hardwood floors, preserved architectural details and expansive proportions create an atmosphere that feels both grand and deeply inviting. The main level is made for living well. Open-concept spaces flow effortlessly around an exceptional chef-inspired kitchen with marble countertops, dual stoves, stainless steel appliances and an oversized pantry. Whether you're hosting friends, gathering with family or simply enjoying the luxury of having room to breathe, this is a home designed for connection. A main-floor bedroom and full bathroom offer flexibility for guests, extended family or even a home office. Upstairs, three additional bedrooms, including a generous primary suite with walk-in closet and private ensuite. Behind the beauty is substantial work and thoughtful modernization, including a rebuilt and fully reinsulated basement, new footings, reinforced shear walls, upgraded insulation and additional structural support. For those ready to exchange congestion and constant motion for fresh air, village streets, community and a slower rhythm of life, Lancaster offers an entirely different way of living. Some homes are renovated. Some are historic. Some are architecturally remarkable. Very few bring all three together. 12 Maple Street is a piece of Lancaster's story, transformed into a place to begin your own. ** This is a linked property.** (id:45725)
4032 Fracchioni Drive
Lincoln (Beamsville), Ontario
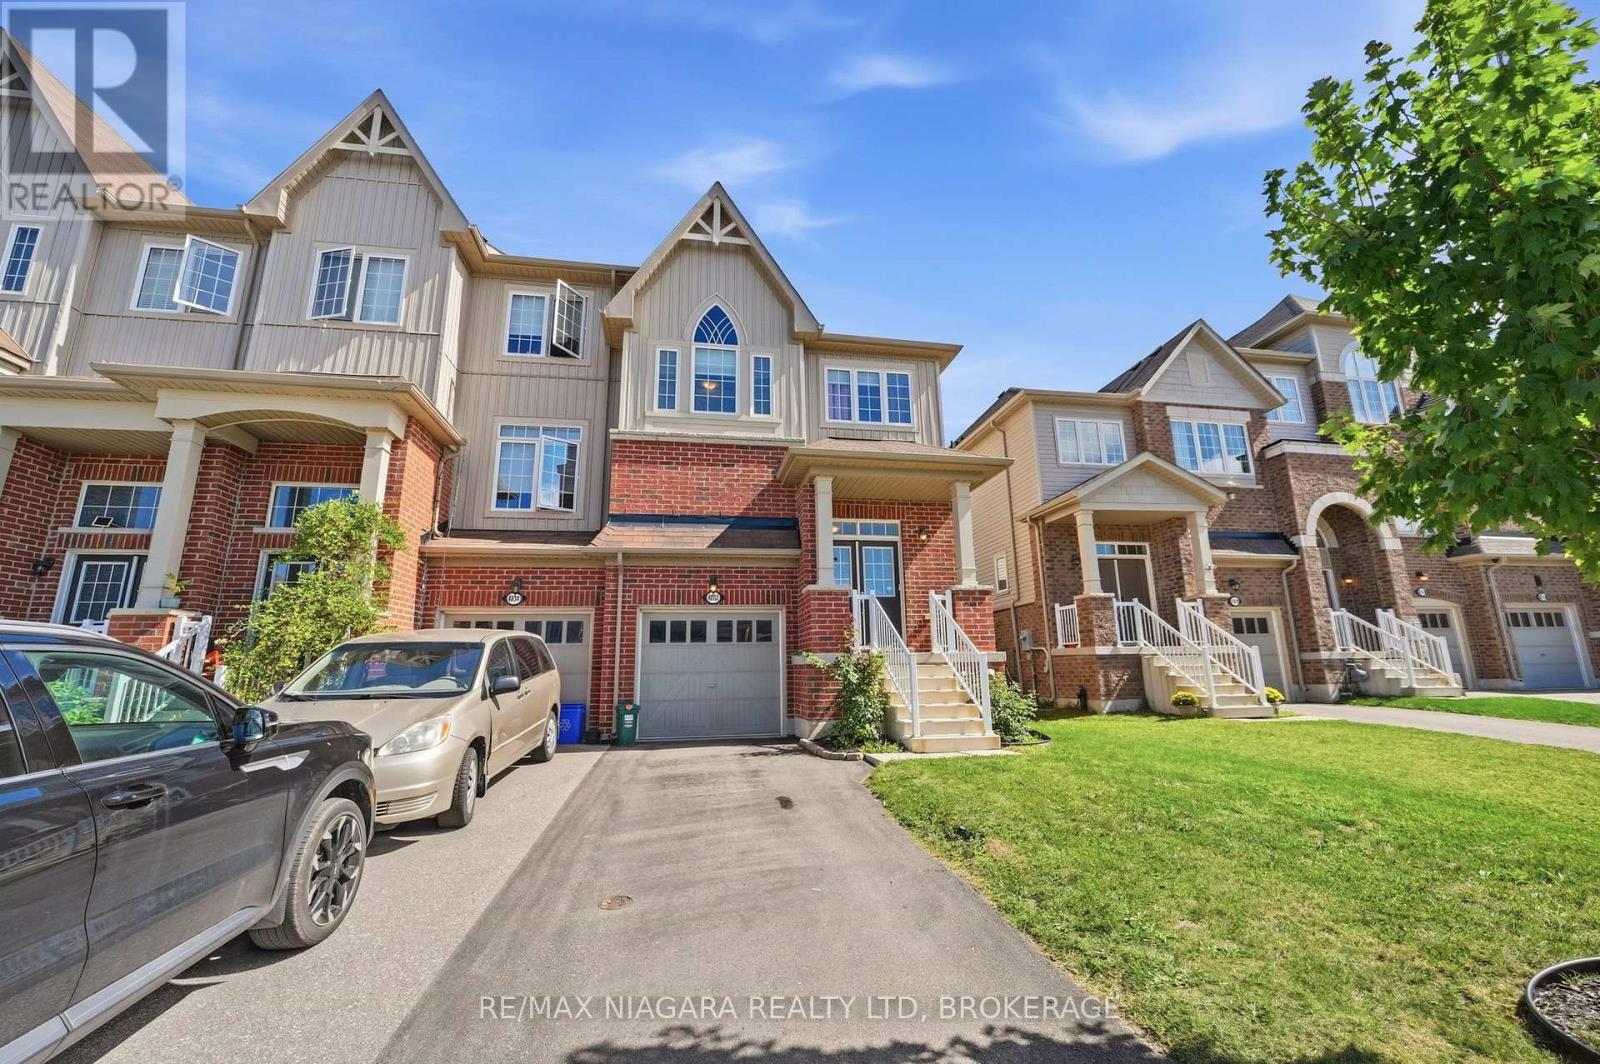
Welcome to 4032 Fracchioni Drive, a beautifully maintained 3+1 bedroom end-unit townhome located in one of Beamsville's most desirable neighbourhoods. Freshly painted and move-in ready, this spacious home offers the extra privacy and natural light that comes with an end unit, along with a functional layout designed for everyday family living.The second storey offers spacious bedrooms with plenty of room for the whole family. Downstairs, the finished basement adds even more living space with a comfortable rec room, ample storage, a fourth bedroom and a full bathroom - perfect for overnight guests, a home office, older children, or additional family space.Step outside and enjoy one of this home's best features - a backyard that backs directly onto a walking trail and peaceful green space, creating a beautiful natural setting with no immediate rear neighbours. Whether you're enjoying your morning coffee, entertaining friends, or heading out for an evening walk, you'll love having this right at your doorstep.With 3+1 bedrooms, multiple living spaces, fresh neutral paint throughout and a fantastic location in sought-after Beamsville, 4032 Fracchioni Drive offers the space, setting and versatility today's families are looking for. (id:45725)
17 - 1448 Niagara Stone Road
Niagara-On-The-Lake (Virgil), Ontario
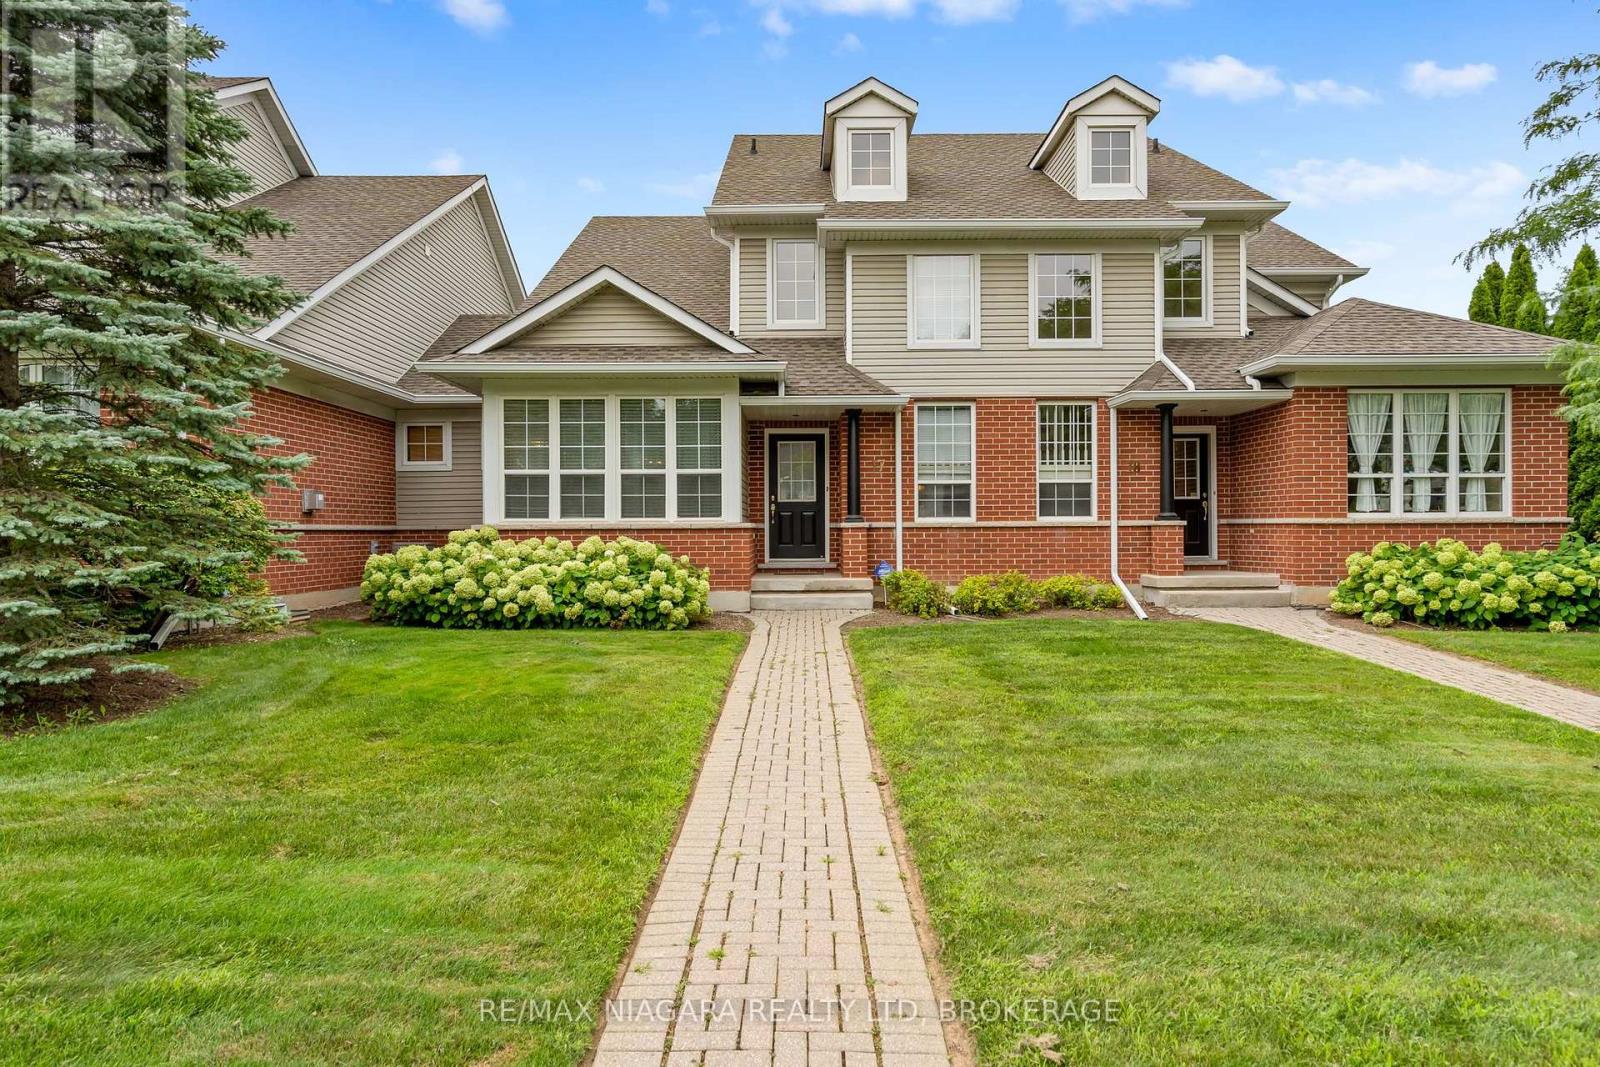
Welcome to 1448 Niagara Stone Rd, Unit 17 - a spacious 4-bedroom, 4-bathroom condo perfectly situated in the heart of Virgil, in Niagara-on-the-Lake, one of the most sought-after locations in all of Canada. Just moments from the famous Old Town, and steps from charming cafés, fantastic restaurants, and world-class wineries, this home combines convenience with lifestyle in one of Ontario's most desirable communities. The main floor features an open-concept kitchen with a large island, flowing seamlessly into the dining and living areas - finished with beautiful hardwood and ceramic tile flooring throughout, ideal for entertaining. A cozy gas fireplace anchors the living area, adding warmth and ambiance. A main floor bedroom and full main floor bathroom, along with garage access and a laundry area featuring a brand new washer and dryer, add everyday comfort and practicality. Vaulted ceilings and an abundance of natural light highlight the staircase leading to the second level. Upstairs you'll find two well-appointed bedrooms. The primary suite is massive, offering triple closets, oversized windows that flood the room with natural light, and a spacious 4-piece ensuite. The second bedroom is generously sized and the upper level is served by an additional full bathroom. The fully finished lower level adds even more living space with beautiful vinyl flooring, featuring a cozy family room, a fourth bedroom, and a full bathroom - perfect for guests or extended family! The kitchen also boasts a brand new dishwasher, installed May 2026. (id:45725)
32 Poplar Crescent
Welland (N. Welland), Ontario
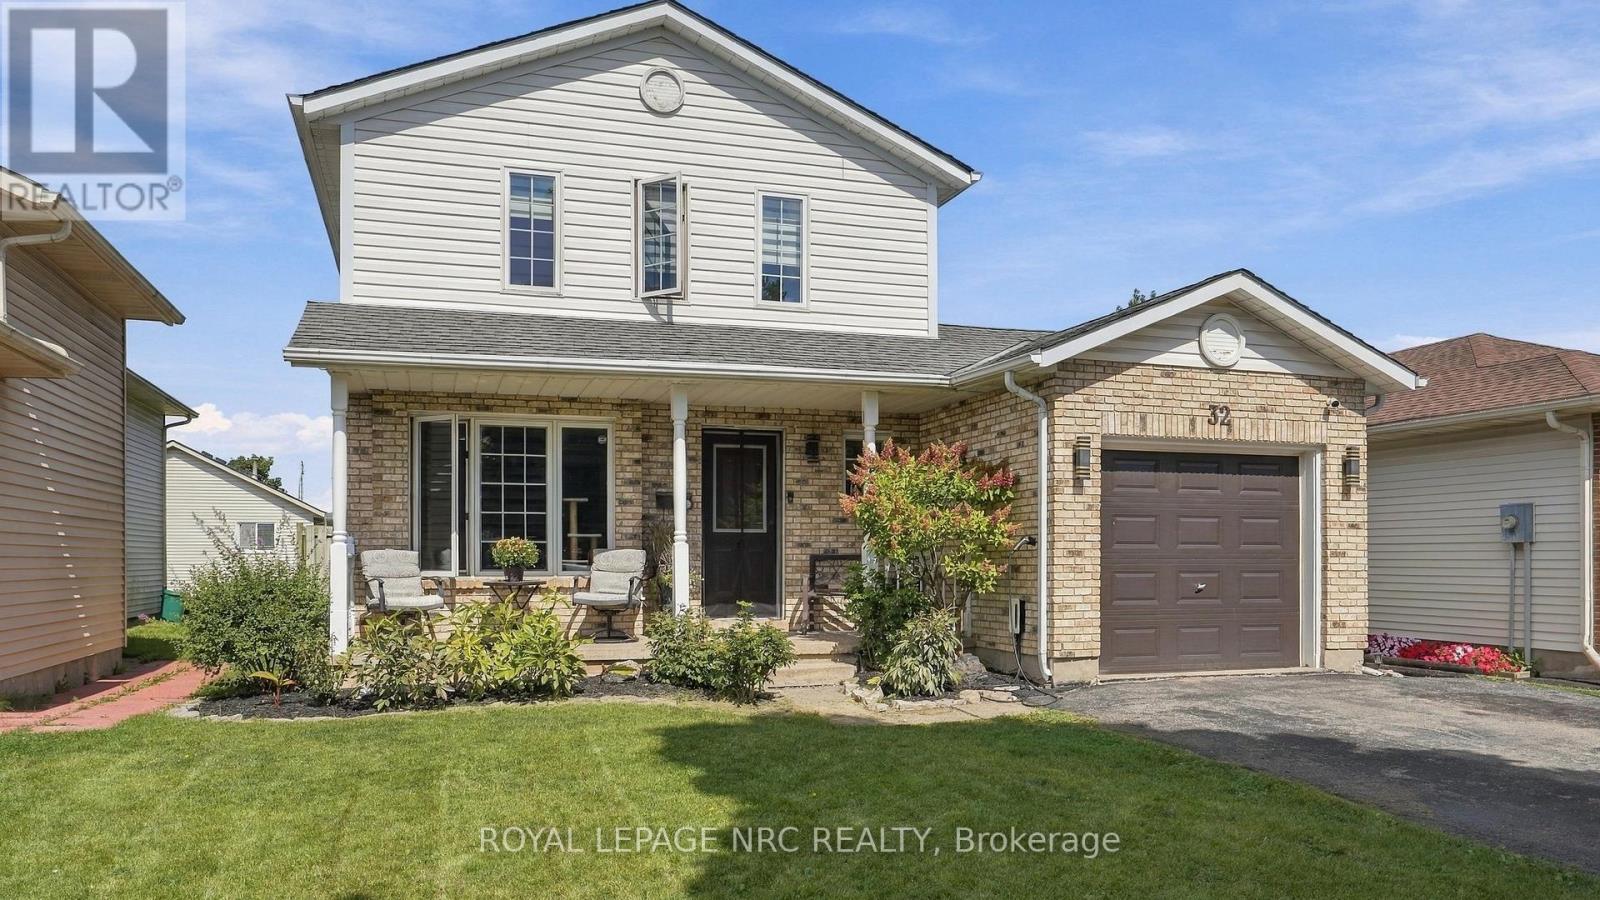
A Smart Move for Buyers Looking to Build Equity! Looking for a home that can help make homeownership more affordable? This property offers an excellent opportunity to enter the market while creating additional income potential. Ideally located just a 5-minute walk to Niagara College, this home features three bedrooms upstairs plus a bachelor-style apartment in the basement, currently being used by family. The basement offers in-law suite potential with a separate entrance, providing flexibility for extended family, guests, or future rental possibilities. With the ability to offset some of your monthly housing costs, this is a home designed with smart buying in mind. Inside, you'll find a stylishly decorated and comfortable main living space, while outside, the backyard offers a great place to unwind. Enjoy the covered gazebo over the back deck or covered front porch, creating the perfect spots for morning coffee, entertaining friends, or relaxing at the end of the day. Recent updates include a new furnace and air conditioner installed in 2022, along with an electric vehicle charger connection. In today's market, making every dollar count matters. Why simply buy a home when you can look for a property that offers flexibility, potential income, and an opportunity to build equity? This could be the smart step you've been looking for. (id:45725)
398 Bishopgate Road
Brantford, Ontario
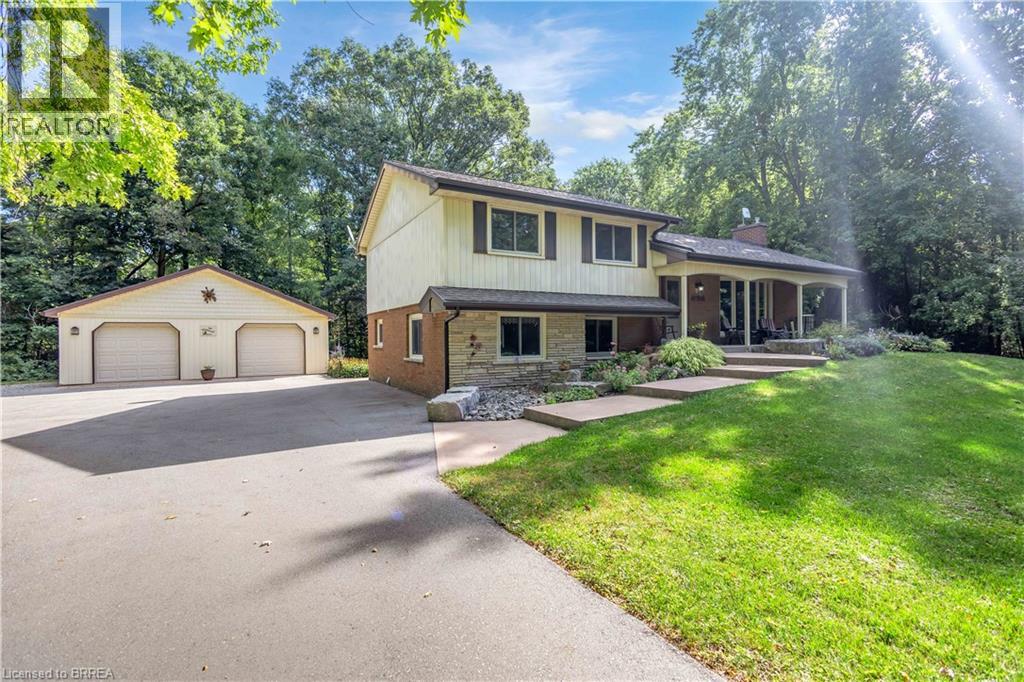
Welcome to 398 Bishopgate Road, a spacious 4-bedroom, plus office, 2-bathroom four-level backsplit situated on just over 5 acres and backing onto Whitemans Creek. The main floor features a bright living room with an oversized window offering an abundance of natural light and peaceful views. The dining room provides access through sliding glass doors to a comfortable sunroom, creating an inviting space to enjoy the surrounding property throughout the seasons. A covered front porch adds to the home's appeal, while the detached oversized two-car garage offers ample room for vehicles, storage, hobbies, or workshop space. Enjoy the privacy and natural beauty of the expansive property while benefiting from easy access to Brantford and Highway 403. (id:45725)
203 Northshore Road
Dryden (Barclay), Ontario
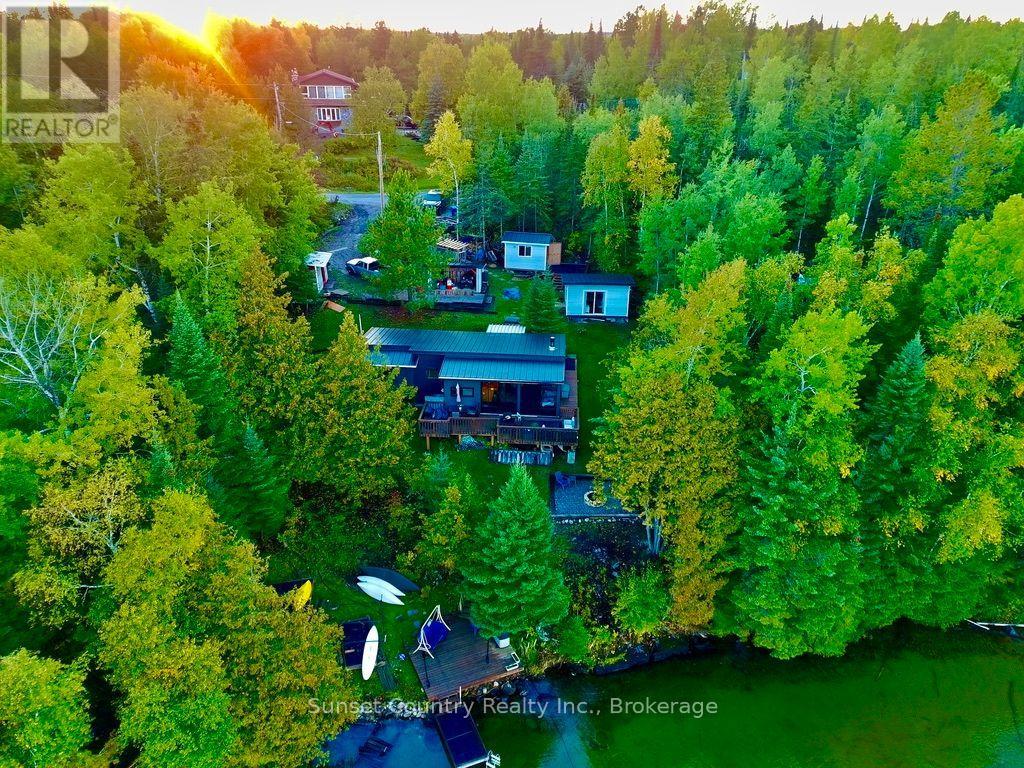
Fall Cottage Special - Thunder Lake! Discover this stunning seasonal retreat at 203 Northshore Road, offering breathtaking views and direct access to beautiful Thunder Lake. Enjoy peaceful mornings, colourful sunsets, and the freedom to spend time at the lake whenever you wish. This charming 840 sq. ft. cottage offers two bedrooms, a three-piece bathroom with an electric incinerating toilet, and a bright, open-concept kitchen, dining and living area. Patio doors open onto a large wraparound deck, while the wood stove creates a warm and cozy atmosphere during the cooler seasons. The property also includes a separate 12' 16' guest cabin, providing additional sleeping space for family and friends, along with multiple storage sheds. At the waterfront, you'll find a landing area and dock where you can park your boat and enjoy everything Thunder Lake has to offer. Under the current Shoreline Residential zoning by-law, new seasonal dwellings are restricted along Thunder Lake. This existing cottage has been grandfathered, creating a rare opportunity to own and enjoy a true legacy property that can be passed down and treasured for generations. Comes with appliances and many additional items to help you get started. This is the perfect time to seize the opportunity and have everything ready for next cottage season! (id:45725)
245 Mccomber Crescent
Thunder Bay (Grandview), Ontario
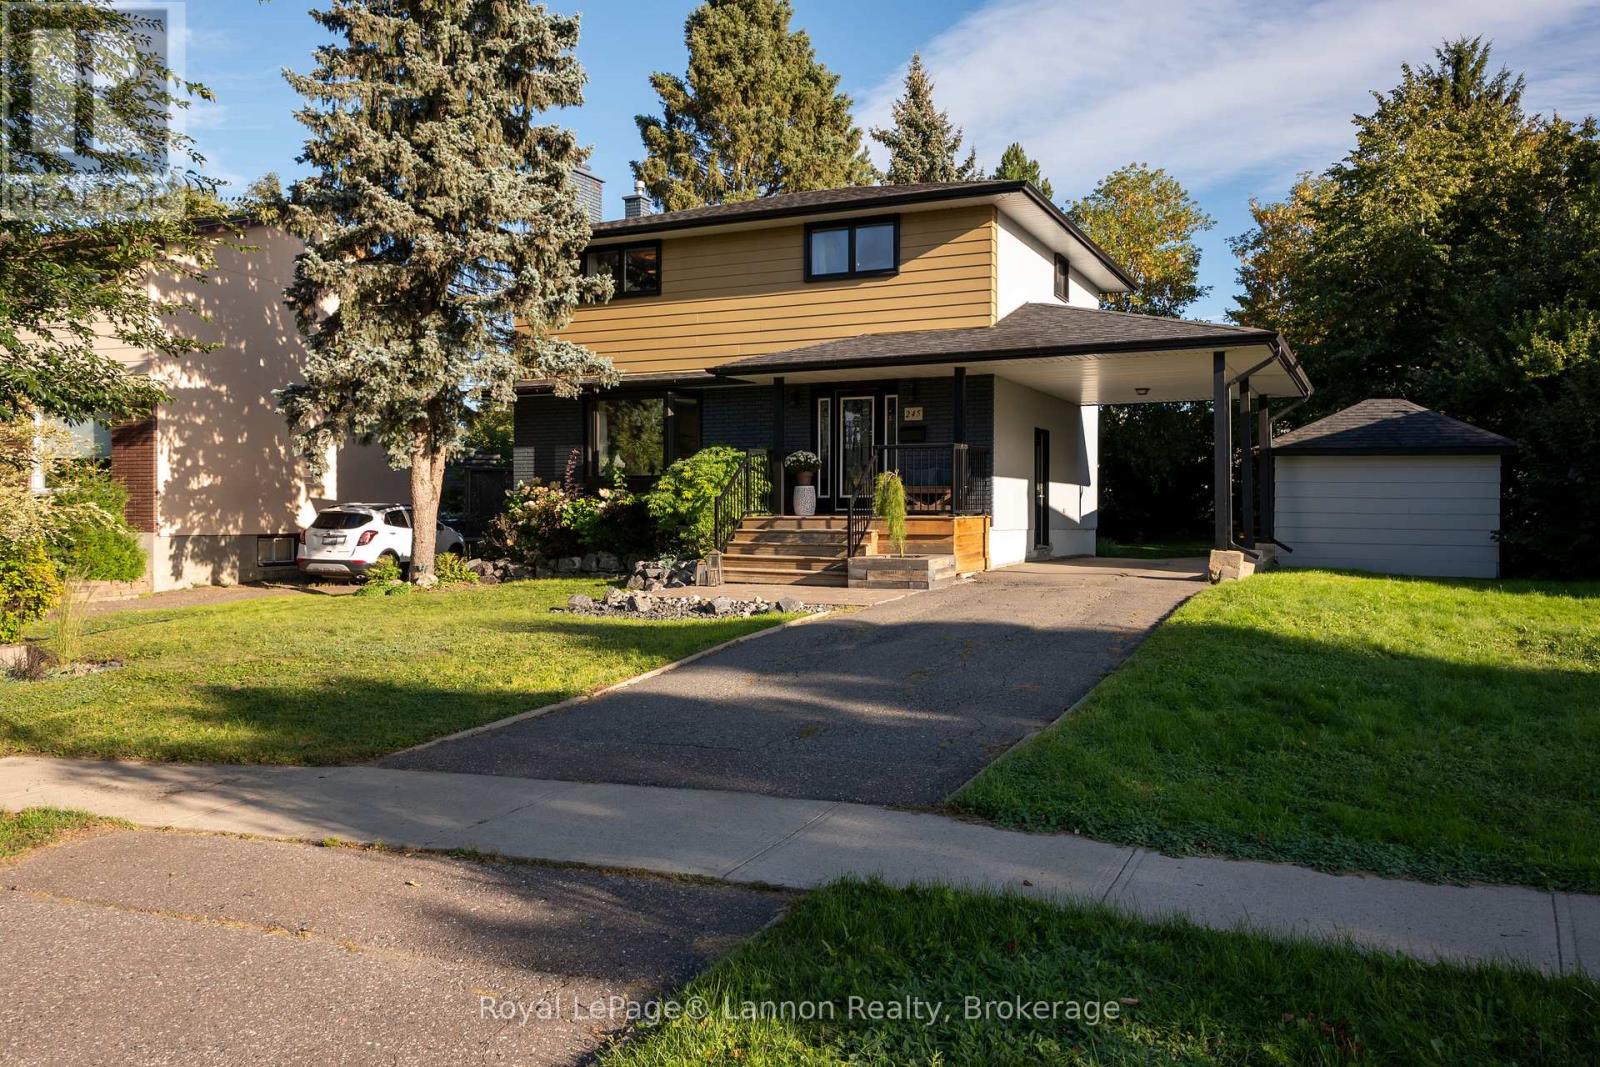
Welcome to 245 McComber Crescent! This beautifully updated 4-bedroom, 2-storey home in highly sought-after Grandview neighbourhood! Offering approximately 1,600 sq. ft. of thoughtfully designed living space, this impressive family home has been completely updated inside and out. The professionally designed interior features a stunning modern kitchen with Corian countertops, stainless steel appliances included, stylish finishes and a warm, welcoming feel throughout. Situated on a quiet street, the property boasts a huge pie-shaped lot with plenty of room for the whole family to enjoy, plus three storage sheds and a car port for added convenience. Located in a fantastic family-friendly neighbourhood close to excellent schools, shopping and all amenities, with reasonable property taxes to top it off! Nothing left to do but move in, unpack and call this beautiful house your home! (id:45725)