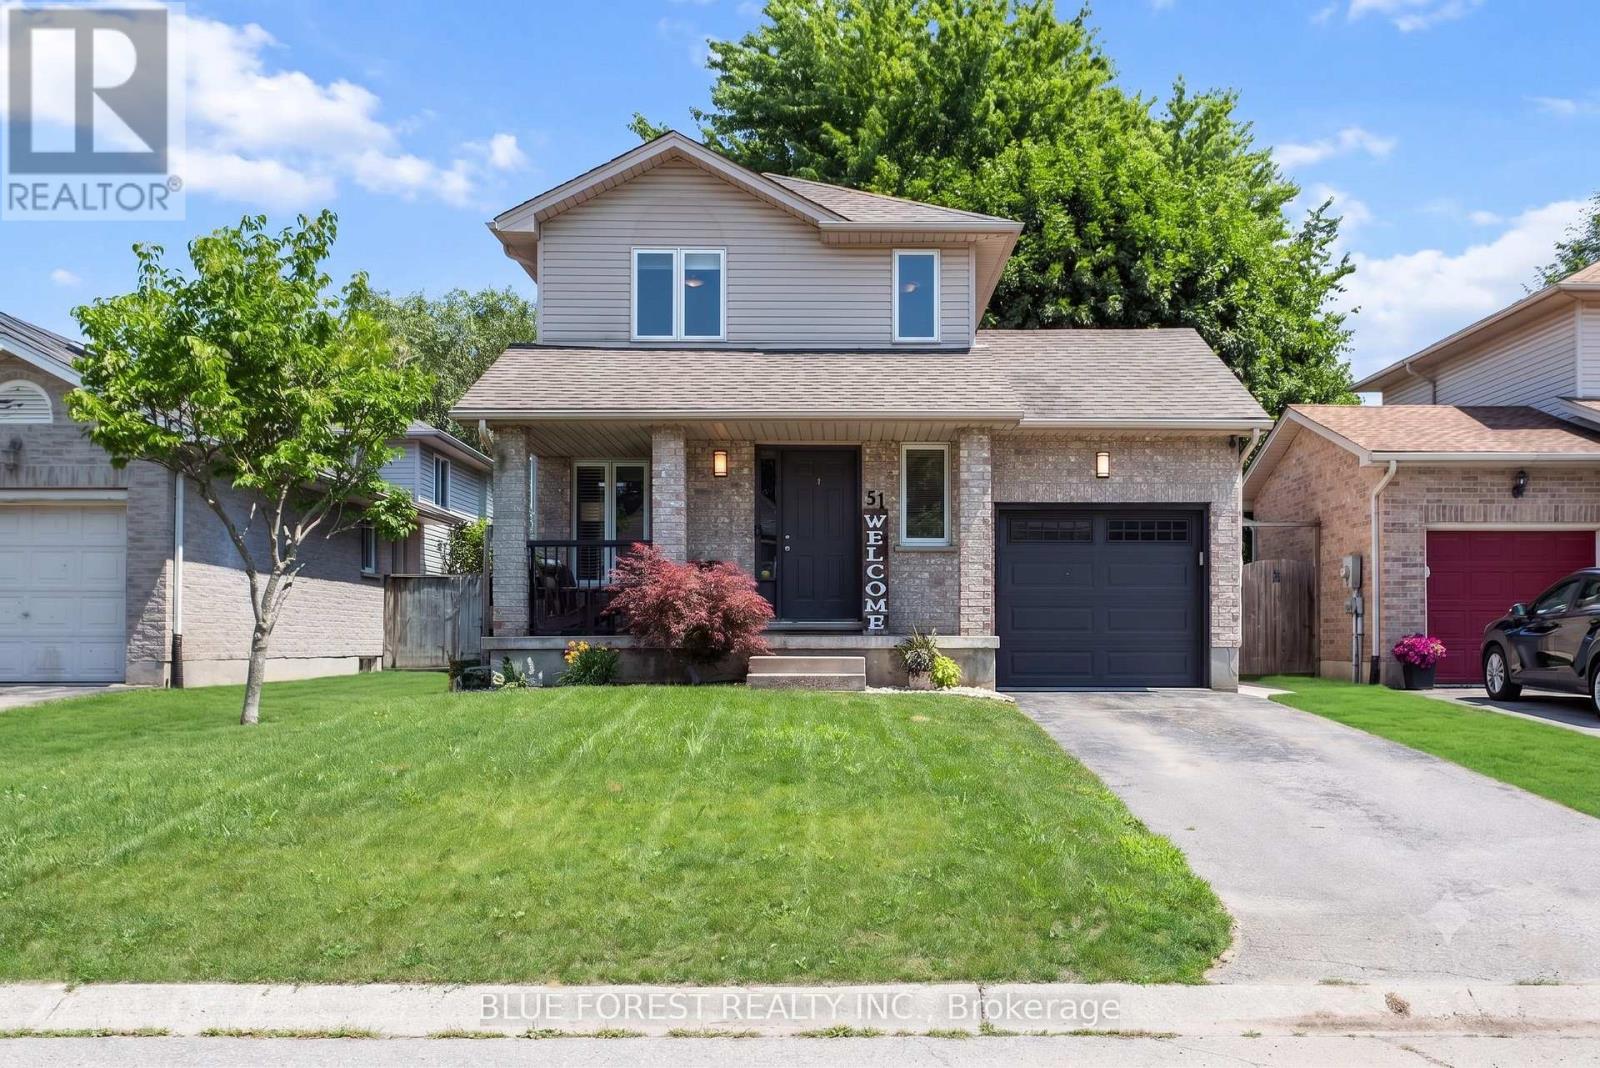
51 Hickory Boulevard W
Strathroy-Caradoc (Se), Ontario
Welcome to 51 Hickory Blvd in Strathroy, the perfect starter home with thoughtful updates inside and out! This charming two-storey offers 3 bedrooms and a 4-piece bath on the upper level, with new carpeting on the stairs (2023) leading the way up. The heart of the home is the beautifully updated kitchen by Casey's Kitchens (2021), complete with updated appliances and a dining area where sliding doors lead directly to the back deck. The bright living room features updated flooring and a cozy electric fireplace (2023). A convenient 2-piece powder room completes the main floor. Updated lighting throughout adds a fresh, modern touch. Step outside to your private backyard! The back deck (updated 2019) features wood shutters for added privacy, the perfect spot for morning coffee or evening entertaining. Take a dip in the heated chlorine above-ground pool (installed 2025), or step down to the patio and unwind in the hot tub. The beautifully manicured yard offers plenty of privacy, plus a concrete pad on the side for extra storage. Major mechanicals are taken care of too, with the furnace and A/C updated in 2016/2017, and garage door replaced in 2025. Ideally situated in one of Strathroy's family-friendly neighbourhoods, you're just minutes from schools, parks, golf, shopping, and recreation facilities, with quick access to Hwy 402 for an easy commute to London. Move-in ready with years of worry-free enjoyment ahead, this one checks all the boxes for buyers looking for comfort, style, and an incredible outdoor space. (id:45725)
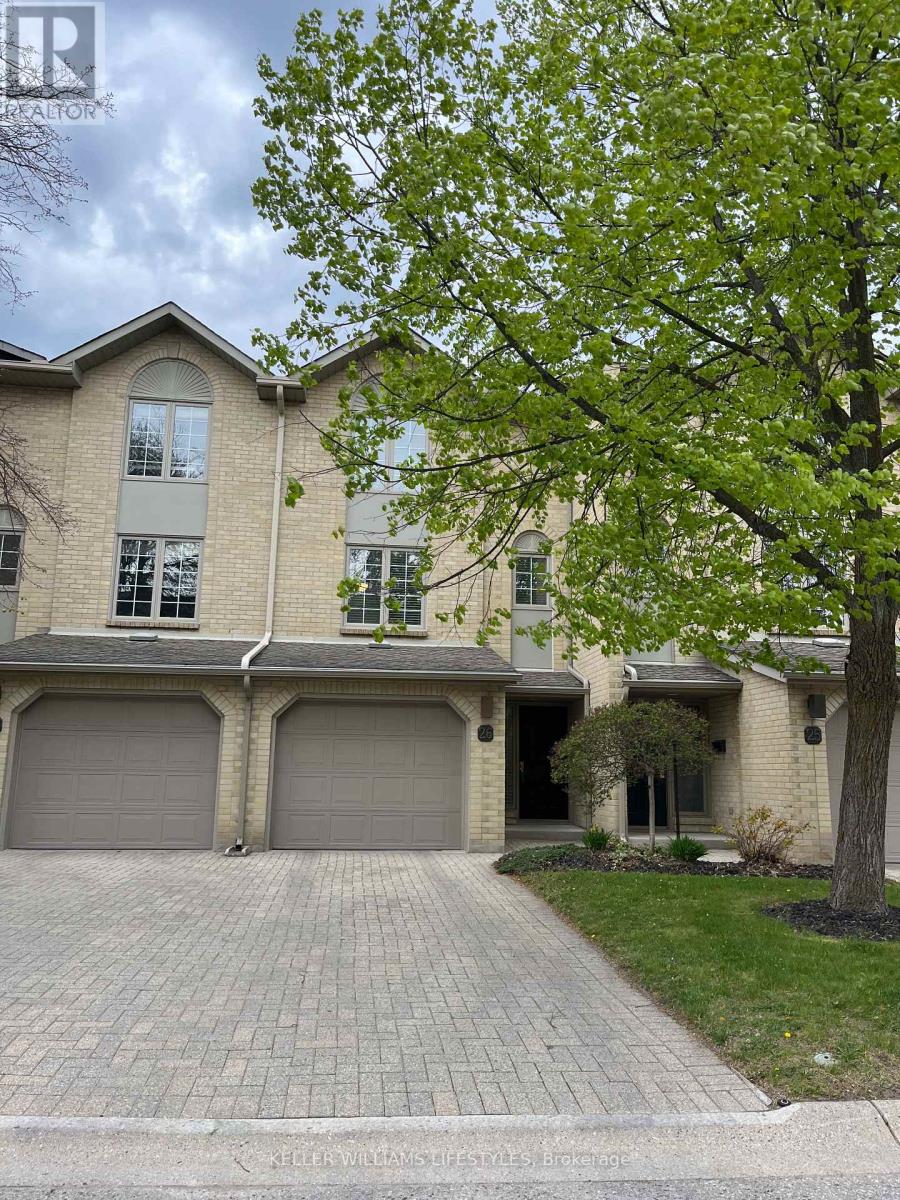
26 - 1399 Commissioners Road W
London South (South B), Ontario
Welcome to this beautifully refreshed 2-bedroom, 1.5-bath condo with garage, where style meets simplicity. Thoughtfully updated from top to bottom, this unit feels almost brand new with fresh flooring, updated doors, modern trim, renovated bathrooms, and newer appliances, all finished with a crisp, clean aesthetic. The bright and airy main living space is filled with natural light, creating an inviting atmosphere perfect for both everyday living and entertaining. The electric fireplace adds a cozy focal point, making it the perfect spot to unwind. Upstairs, you'll find two spacious bedrooms and a well-appointed full bath, while the convenient main floor powder room adds everyday functionality. The attached garage offers added ease and storage. Major mechanical updates offer peace of mind, including a furnace approximately 5 years old and central air updated in 2024.Ideally located in sought-after Byron, you're within walking distance to great schools, parks, trails, and the village-style amenities locals love. This is truly a move-in ready home for buyers looking for low-maintenance living without sacrificing style or comfort. Whether you're starting out, downsizing, or investing, this one checks all the boxes. (id:45725)
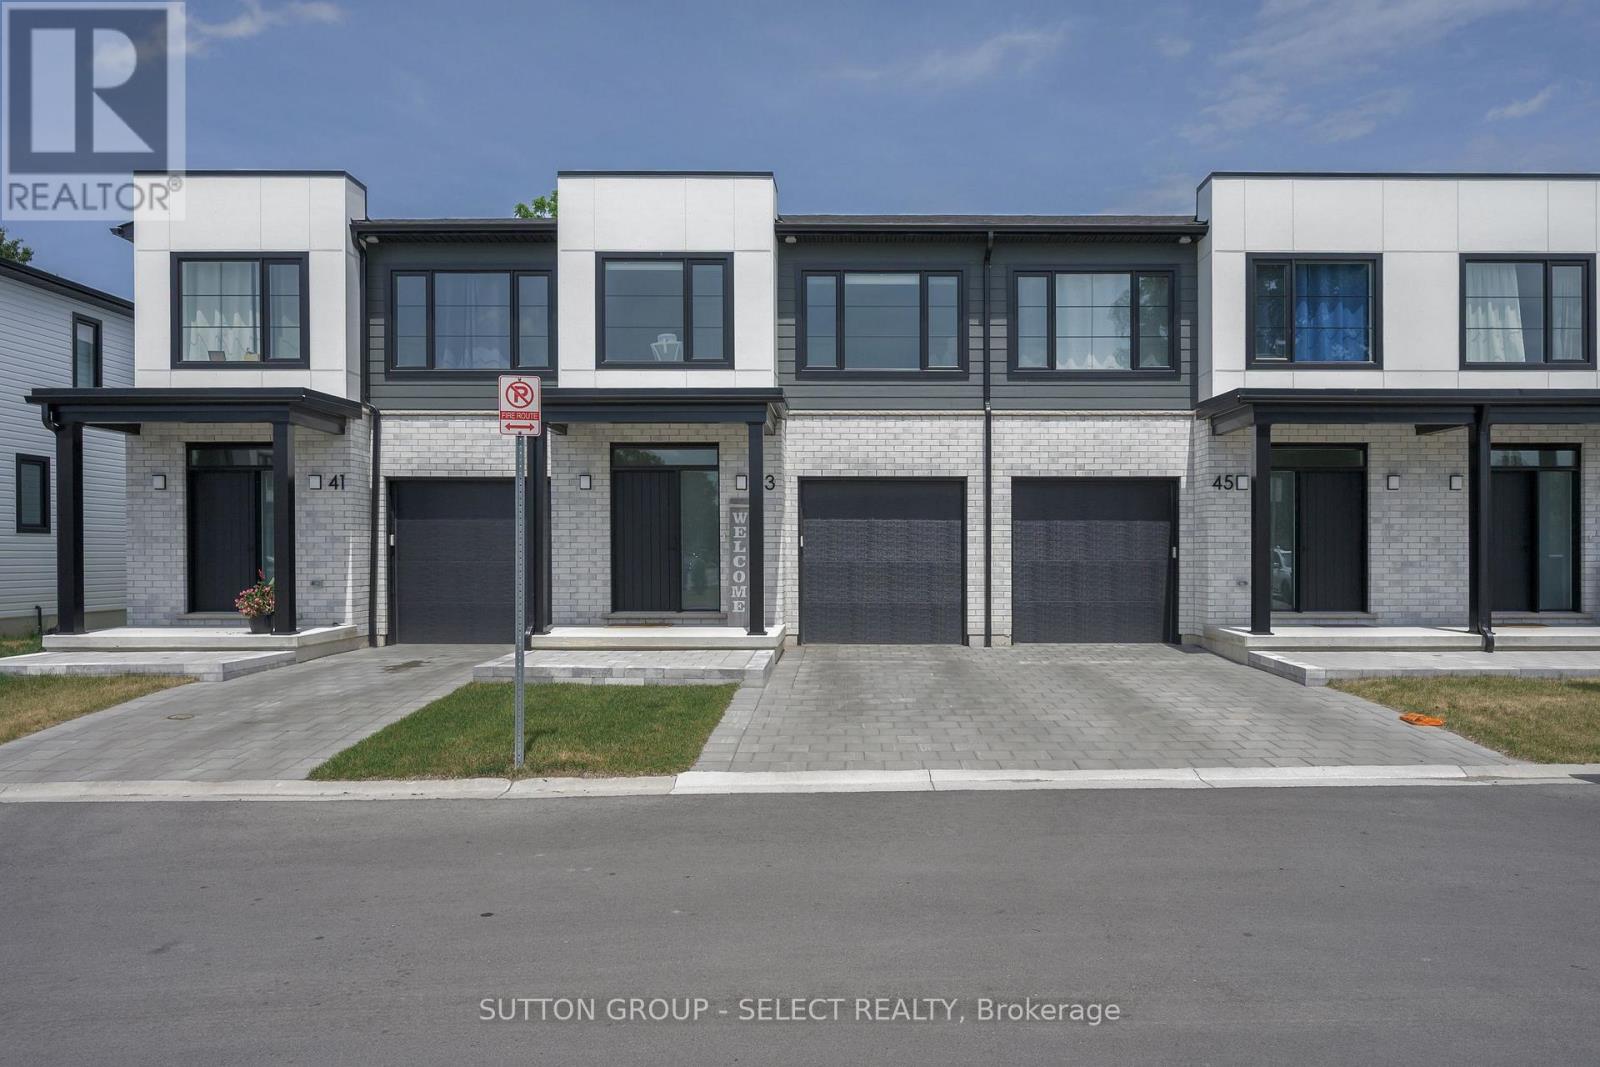
43 - 101 Swales Avenue
Strathroy-Caradoc (Sw), Ontario
Welcome to The Starlily, offering 1,966 sq. ft. of living space above grade in the sought-after Carroll Creek community. This 2024 built, better-than-new townhouse features 3 bedrooms, 2.5 bathrooms, convenient second-floor laundry, and a single-car garage. With more than $10,000 invested in numerous upgrades and enhancements, thoughtful design choices and custom finishes throughout the home, you'll find a stylish, designer-inspired feel, highlighted by features such as the upgraded kitchen backsplash and carefully selected interior details.Outside, the property has been further improved with the addition of a backyard deck and a fully fenced yard, providing a private outdoor space perfect for relaxing, entertaining, or enjoying time with family and pets.The spacious layout offers comfortable living throughout, with ample storage and a functional floor plan ideal for families, professionals, or those looking for low maintenance living without sacrificing space. The lower level also presents excellent potential for additional finished living space to suit your needs. Located in the desirable southwest of Strathroy, Carroll Creek is within walking distance of many everyday amenities, shopping, dining, parks, and recreation, including Canadian Tire, Walmart, the LCBO, and the West Middlesex Memorial Centre. As a vacant land condo, residents enjoy a low monthly common-element fee of approximately $80, which contributes to the maintenance of shared green spaces and snow removal along the private roadway, while owning the townhouse and land land it sits on unlike traditional condominiums. Low maintenance living, without sacrificing space or luxury! Current school areas: Caradoc North PS, St Vincent de Paul, Strathroy District CI, and Holy Cross Secondary. (id:45725)
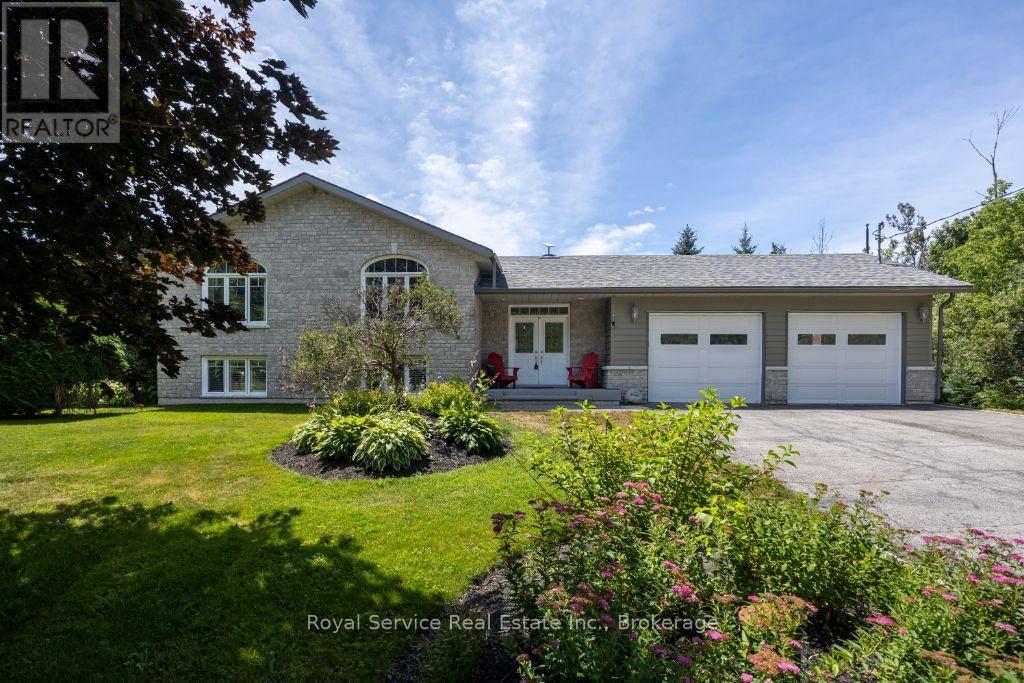
821 Kimberly Drive
Selwyn, Ontario
This thoughtfully designed custom-built bungalow offers 4 bedrooms (with potential for a 5th in the office/den) and 3 bathrooms, ideally situated on a private country lot just 25 minutes from Peterborough, with access to Lower Buckhorn Lake.The bright, open-concept main living space features vaulted ceilings, hardwood floors, crown molding, and California shutters, with a seamless walkout to a 3-season sunroom/screened-in porch-perfect for relaxing or entertaining. The kitchen is both stylish and functional, showcasing spacious cabinetry, granite countertops, a large island, and stainless-steel appliances.The main floor includes an oversized primary bedroom with floor-to-ceiling closets, a semi-private 4-piece ensuite, and its own private sunroom with backyard access. A second bedroom completes this level.The entry level offers a welcoming foyer, convenient 2-piece powder room, interior access to the oversized heated and insulated double garage, backyard access, and a versatile office/den that can easily serve as a fifth bedroom.Downstairs, the fully finished lower level is filled with natural light from above-grade windows and features a large recreation room with a cozy propane fireplace, two spacious bedrooms, a 4-piece bathroom, dedicated laundry room, separate utility room, and a generous crawl space for additional storage.Storage is abundant throughout, including the oversized garage (24.4 x 27 ft) with heater and workbench, a large crawl space, covered outdoor storage beneath the sunrooms, and multiple garden sheds.The beautifully maintained gardens offer a stunning variety of perennials, including hostas, daylilies, hydrangeas, daffodils, tulips, and ornamental grasses-creating a peaceful outdoor retreat.For water enthusiasts, private lake access is just steps away, featuring the option to dock a small boat for a minimal annual fee of approx $125.00 Ample room for watercraft storage at this home.Pre-home inspection is available for your review. (id:45725)
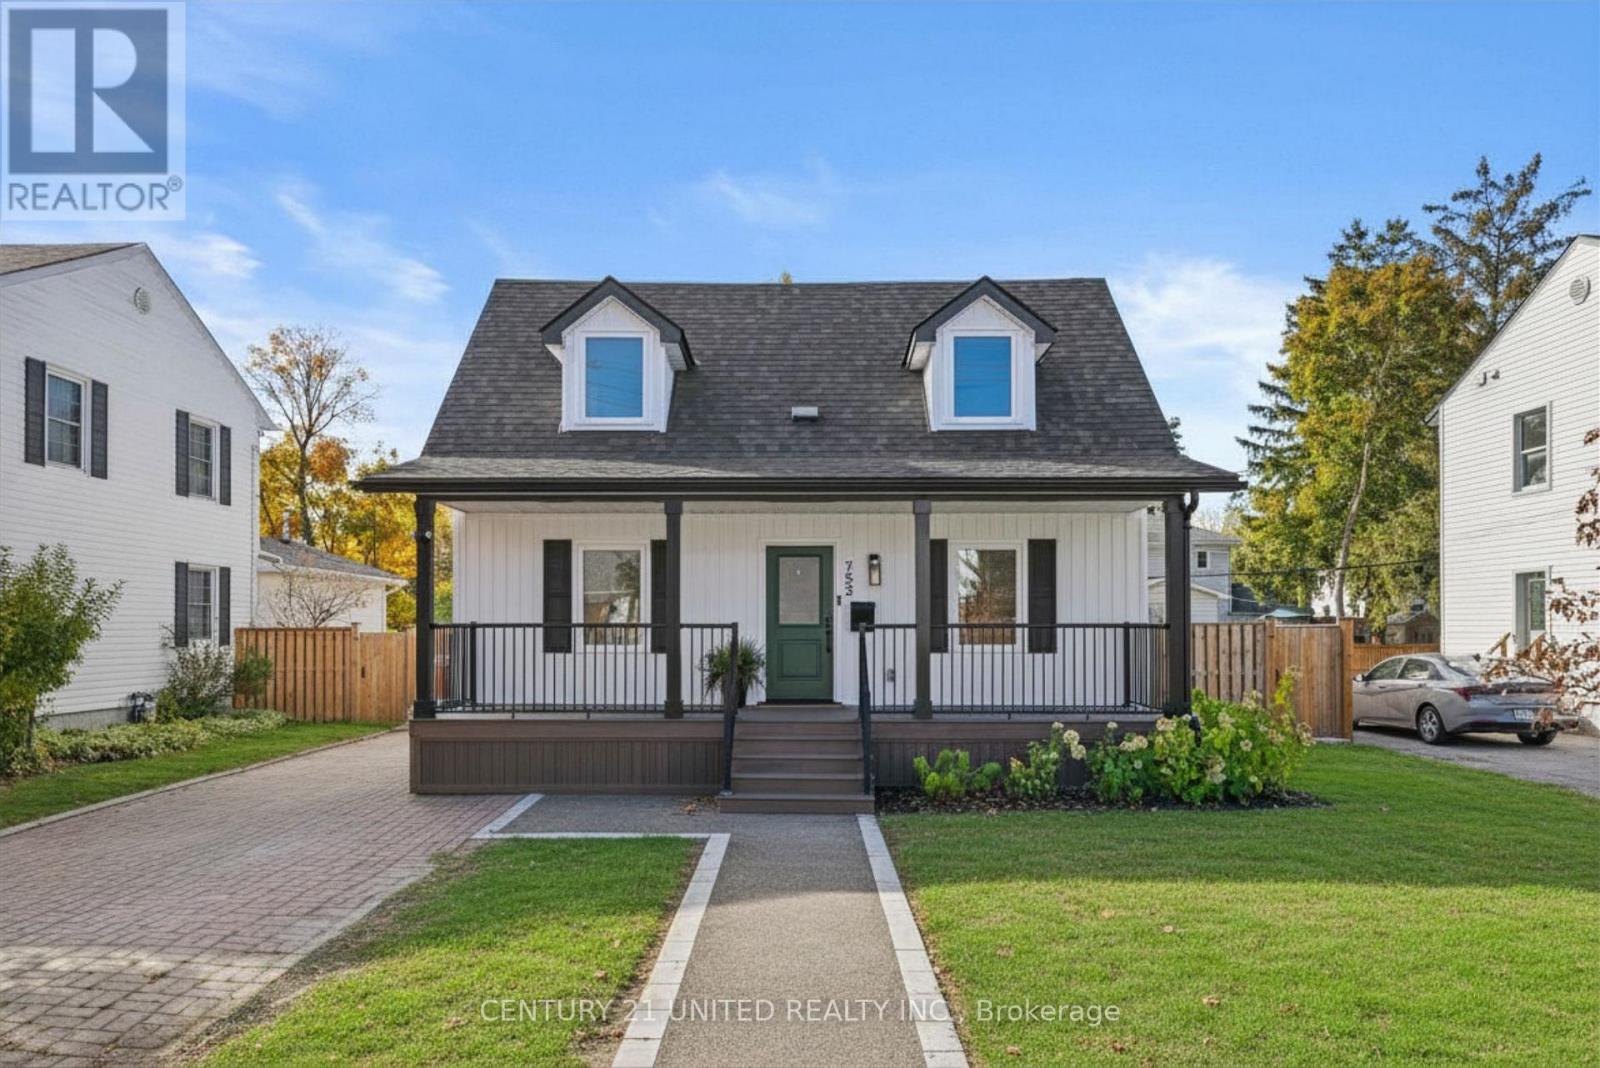
753 Chesterfield Avenue
Peterborough (Northcrest Ward 5), Ontario
Some homes just feel right the second you walk through the door, and this custom built 1.5 storey is one of them. Thoughtfully finished from top to bottom with a warm, elevated feel throughout, this home offers the perfect balance of comfort, function, and quality craftsmanship in a convenient location close to everyday amenities. The layout was clearly designed with real life in mind. Spacious bedrooms offer plenty of storage, while the elegant primary suite provides a quiet retreat at the end of the day. Additional guest accommodations create flexibility for extended family, overnight visitors, or multi generational living without sacrificing space or privacy. Every corner of this home reflects attention to detail and pride of ownership. The finishes feel timeless, the flow feels effortless, and the overall quality is something you simply do not come across often anymore. Bright, inviting, and exceptionally well cared for, this is the kind of home buyers wait for. A rare opportunity to own a custom home with this level of finish and functionality. Truly a must see in todays market. (id:45725)
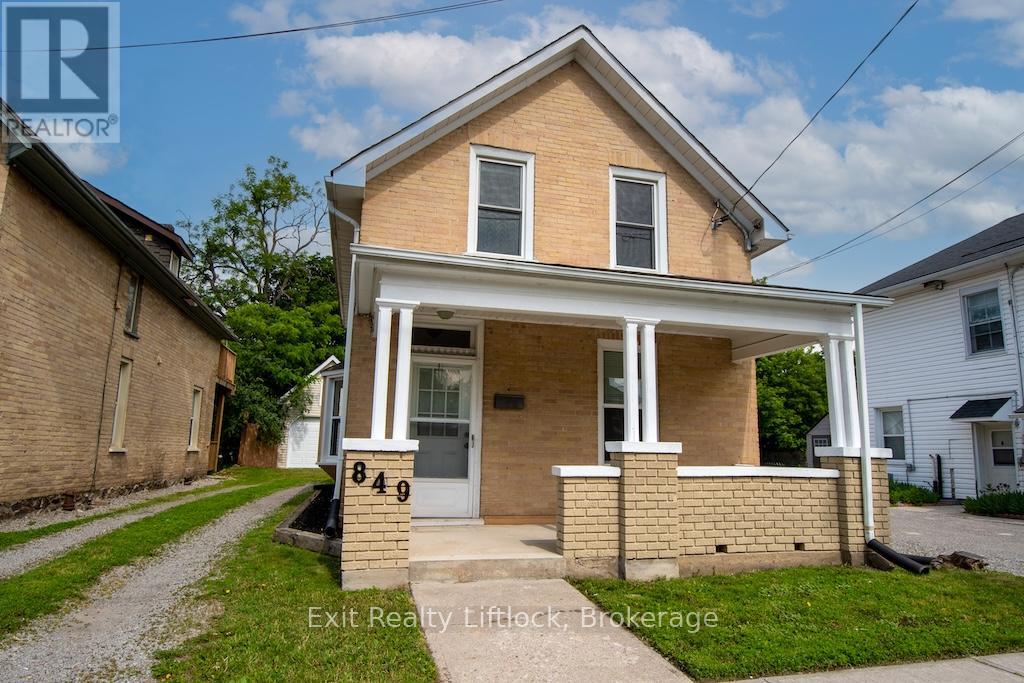
849 Water Street
Peterborough (Northcrest Ward 5), Ontario
Perfect for First-Time Buyers, Families, or Investors! This well-maintained 4-bedroom home offers exceptional value with numerous updates throughout, making it an ideal opportunity for first-time buyers, growing families, or investors seeking a turnkey rental property. With its proximity to city transit, shopping, restaurants, parks, walking trails, the beach, and a direct bus route to Trent University, this property offers both convenience and strong rental appeal. Step inside to discover a bright, clean interior featuring fresh paint and updated light fixtures. The home has benefited from extensive improvements over the years, providing peace of mind for its next owner. Updates include a gas furnace, newer windows (2011 and 2013), new siding in 2011, and a new roof in 2025.The detached garage renovations in 2011, including a new concrete slab, updated wiring with a 60-amp pony panel, and added insulation-making it an excellent space for storage, a workshop, or hobby area. Garage shingles new in 2016. Additional exterior improvements include a rear concrete porch, freshly painted front porch, newer concrete walkway, and updated front and rear doors. Whether you're looking for a family home in a convenient location or a solid investment opportunity with excellent potential for student or family rentals, this move-in-ready property checks all the boxes. Simply unpack, settle in, and enjoy everything this fantastic home and location have to offer. (id:45725)
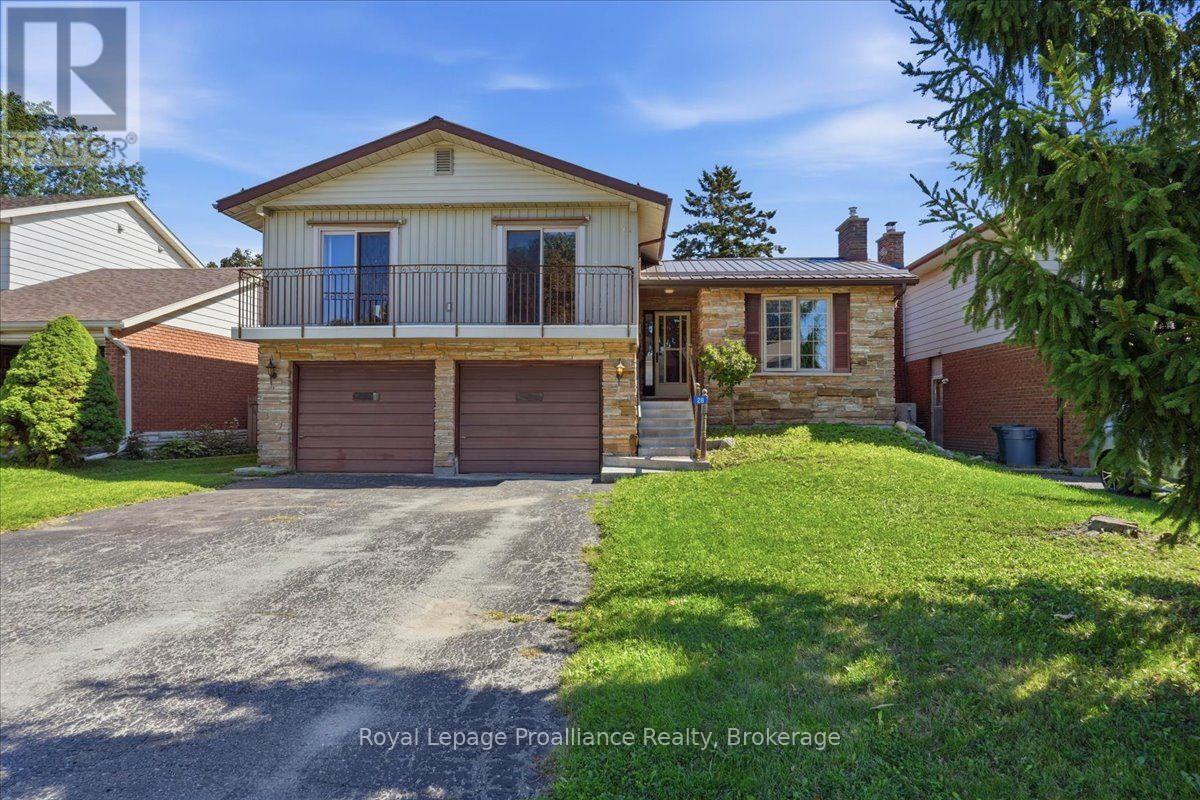
28 Kensington Crescent
Belleville (Belleville Ward), Ontario
Welcome to 28 Kensington Crescent, a large and spacious multi-level home located in a sought-after, family-friendly neighbourhood close to schools, parks, sports fields, shopping, churches and many amenities. With no homes directly behind,this property offers added privacy and plenty of potential. The home features a generous foyer, large principal rooms, three bedrooms and a 5-piece bathroom. The open living and dining rooms provide plenty of space for gatherings with family and friends. The spacious family room includes a natural gas fireplace and leads to a sunroom that leads and overlooks the backyard.The lower level offers a versatile fourth bedroom, 2-piece bathroom and large laundry room. While updating is required throughout, this home provides an excellent opportunity to bring your ideas to life and create a wonderful family home in a desirable area. (id:45725)
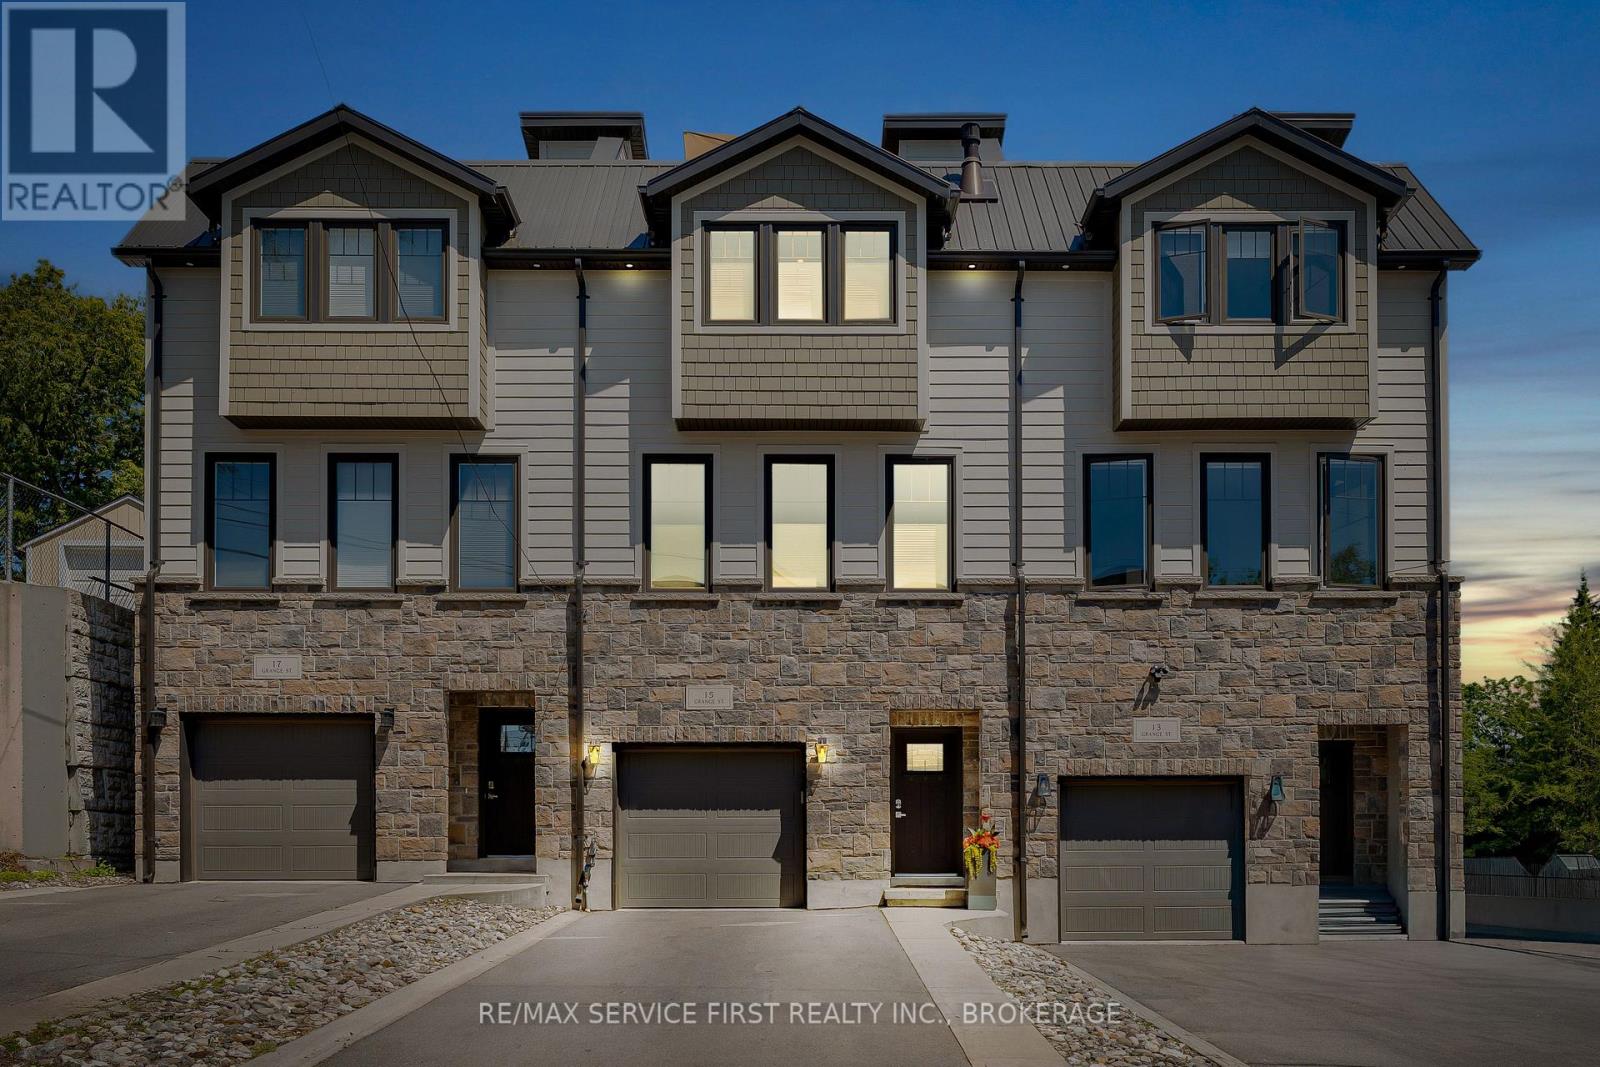
15 Grange Street
Kingston (Central City West), Ontario
Many talk about urbanism, but few properties truly deliver it like this meticulously maintained home in Portsmouth Village. This property sits in a quiet enclave of just three and offers the space and quality of a newer build in one of Kingston's most established neighbourhoods. The open-concept main floor features wide-plank hardwood, large south-facing windows, a linear gas fireplace, and custom cabinetry. The kitchen provides a 10-foot quartz waterfall island, premium stainless-steel appliances, and direct access to the back deck and yard. Upstairs, the primary bedroom includes a generous walk-in closet with custom built-ins and a spacious ensuite. A full bathroom serves the second bedroom, a flexible space currently set up as a home office with a built-in desk and a hidden Queen wall bed for guests. The private upper terrace offers an outdoor retreat with views over the neighbourhood, marina and Lake Ontario. The entry level includes a practical main floor gym that can easily convert back to a bedroom with full ensuite bathroom. Enhanced soundproofing throughout the home keeps every level remarkably quiet. This location offers a rare balance: a peaceful historic setting steps from Portsmouth Harbour and Lake Ontario Park, while still only a five-minute drive to Queen's, KGH, and downtown Kingston's restaurants and shops. This home should be seen in person to be fully appreciated. (id:45725)
1195 Lakeshore Drive N
Bracebridge (Oakley), Ontario
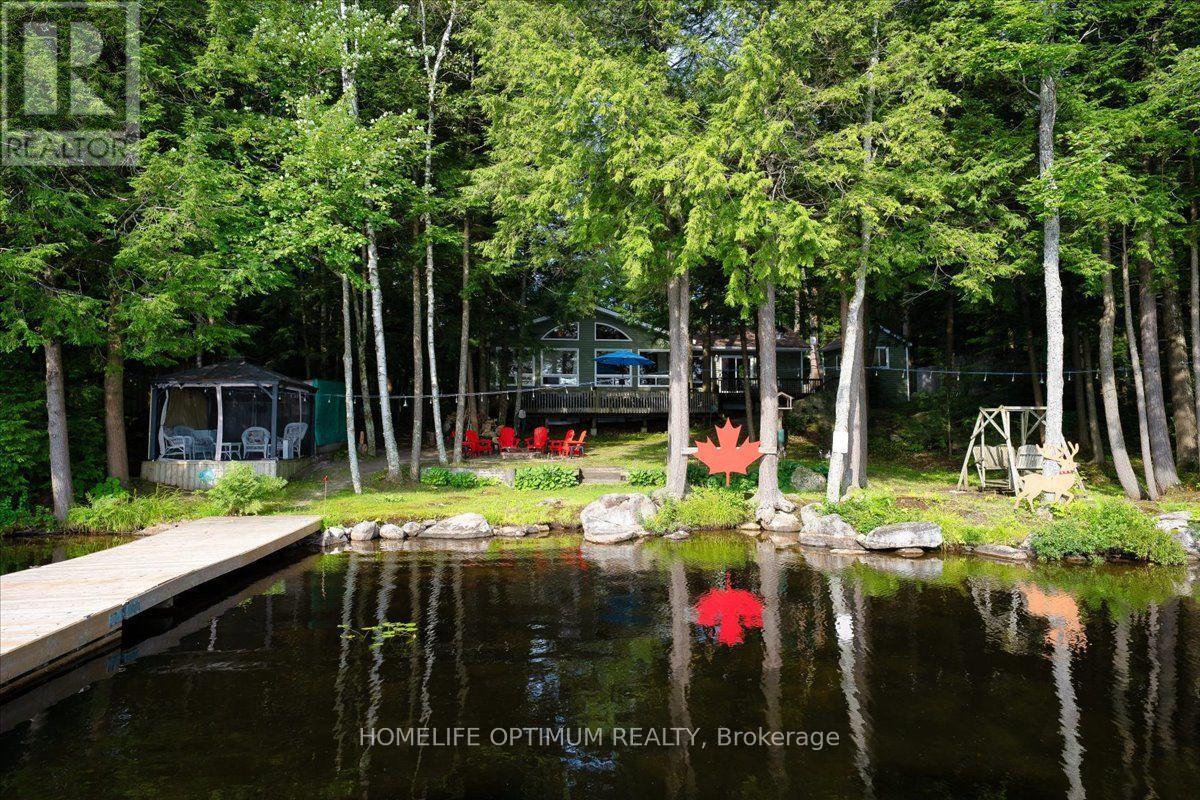
Perfect opportunity for investment. Offered for the very first time by its original owner, this 1,833 sq ft 4-season cottage with new Propane Furnace (July 2026) lakefront home features 3 bedrooms, 1 1/2 bathrooms, plus an office that could easily be used as a 4th bedroom. Showing true pride of ownership in every detail, it sits on a private lot in a quiet neighbourhood with a gentle sloping lot leading down to 108 feet of shoreline on a spring fed lake with breathtaking views. Overlooking the water, an expansive two-level deck provides a spectacular setting for outdoor seating and entertaining. Down at the shore, is the perfect spot for canoeing, fishing, swimming, boating, or water skiing, featuring a spacious L-shaped dock with ample room to dock your boat or relax by the water in the gazebo right by the shore.This turnkey home with level entry makes it wheelchair accessible, and most of the furniture is included, you just need to pack your suitcase! Inside, the home features cathedral ceilings, open concept family/ dining/ kitchen with natural light and panoramic lake view that comes equipped with a large island, raised-panel cupboards, and durable high-end Spanish Silestone countertops with new appliances (July 2026)Overload Guests will love staying in the cozy heated bunkie. The property features a huge 4-car garage with high ceilings and a separate 100-amp electrical panel-perfect for storing your vehicles, boats, and extra toys.Additionally, there is plenty of parking for all your guests. (id:45725)

1015 - 390 Annie Craig Drive Se
Toronto (Mimico), Ontario
Experience Exceptional Waterfront Living In This Bright And Spacious Condo Offering Stunning, Unobstructed Views Of Lake Ontario And The Toronto Skyline. The Expansive Wrap-Around Balcony Features Three Convenient Walkouts, Creating The Perfect Space To Enjoy The Views And Outdoor Living. The Open-Concept Layout Is Filled With Natural Light From Floor-To-Ceiling Windows And Features A Large Kitchen With Centre Island And Breakfast Bar, Along With A Comfortable Eat-In Area. The Primary Bedroom Includes A Private Ensuite, While The Second Bedroom And Separate Den Offer Plenty Of Space For Family, Guests Or A Home Office. Laminate Flooring Throughout. Ideally Located Near Waterfront Trails, Cafés, Grocery Stores, TTC Streetcars And The Gardiner Expressway. Residents Also Enjoy A Selection Of Exceptional Spa-Inspired Amenities. (id:45725)
1717 - 160 Vanderhoof Avenue
Toronto (Thorncliffe Park), Ontario
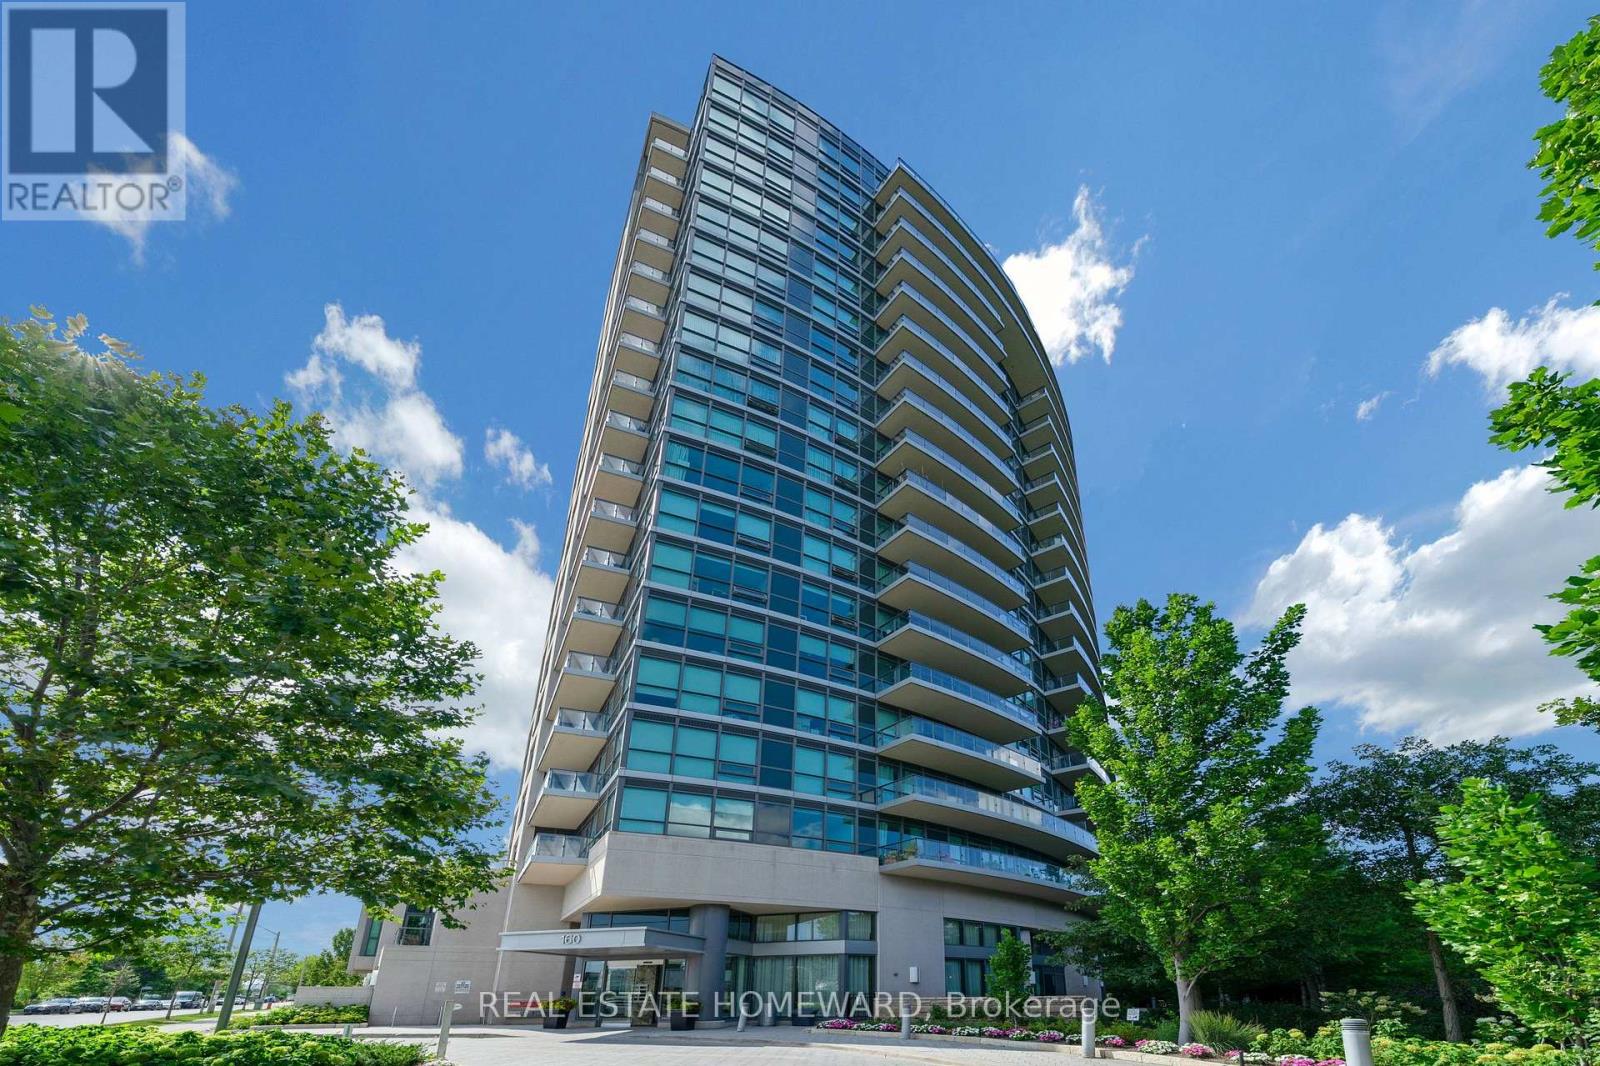
Fabulous and functional, freshly painted (608 Sq Feet plus 93 Sq feet Balcony), 1 bedroom suite, extra large ensuite storage room, plus locker, built on the edge of Leaside hilltop, This open concept living/dining/kitchen has 9 ' Ceiling, Quartz Kitchen Countertop, Laminate flooring , Floor to ceiling windows, Walk Out To Balcony with unobstructed view, overlooking Sunnybrook park and E.T. Seaton Park. The lobby and the amenities are first class in this beautiful building including: 24 hr Concierge, a Gym that's on par if not superior to most commercial gyms, Yoga Lounge a Media Lounge, Indoor Pool & Sauna, Pool table, a fabulous Party room with Roof Top Garden , Barbeque area, and 2 Guest suites your guests can rent when visiting and Visitor parking. Steps to a 32-km trail system, with quick access to the DVP and the new LRT , Banks and Restaurants, Supermarket, Smart Center, Home Sense , Staples , Home depot, Winners and much more , Top-rated schools including Bennington Heights Elementary, Bessborough Middle, and Leaside High are all nearby. A truly exceptional opportunity in one of the city's most desirable communities. (id:45725)
4 Bay Court
Georgina (Keswick North), Ontario
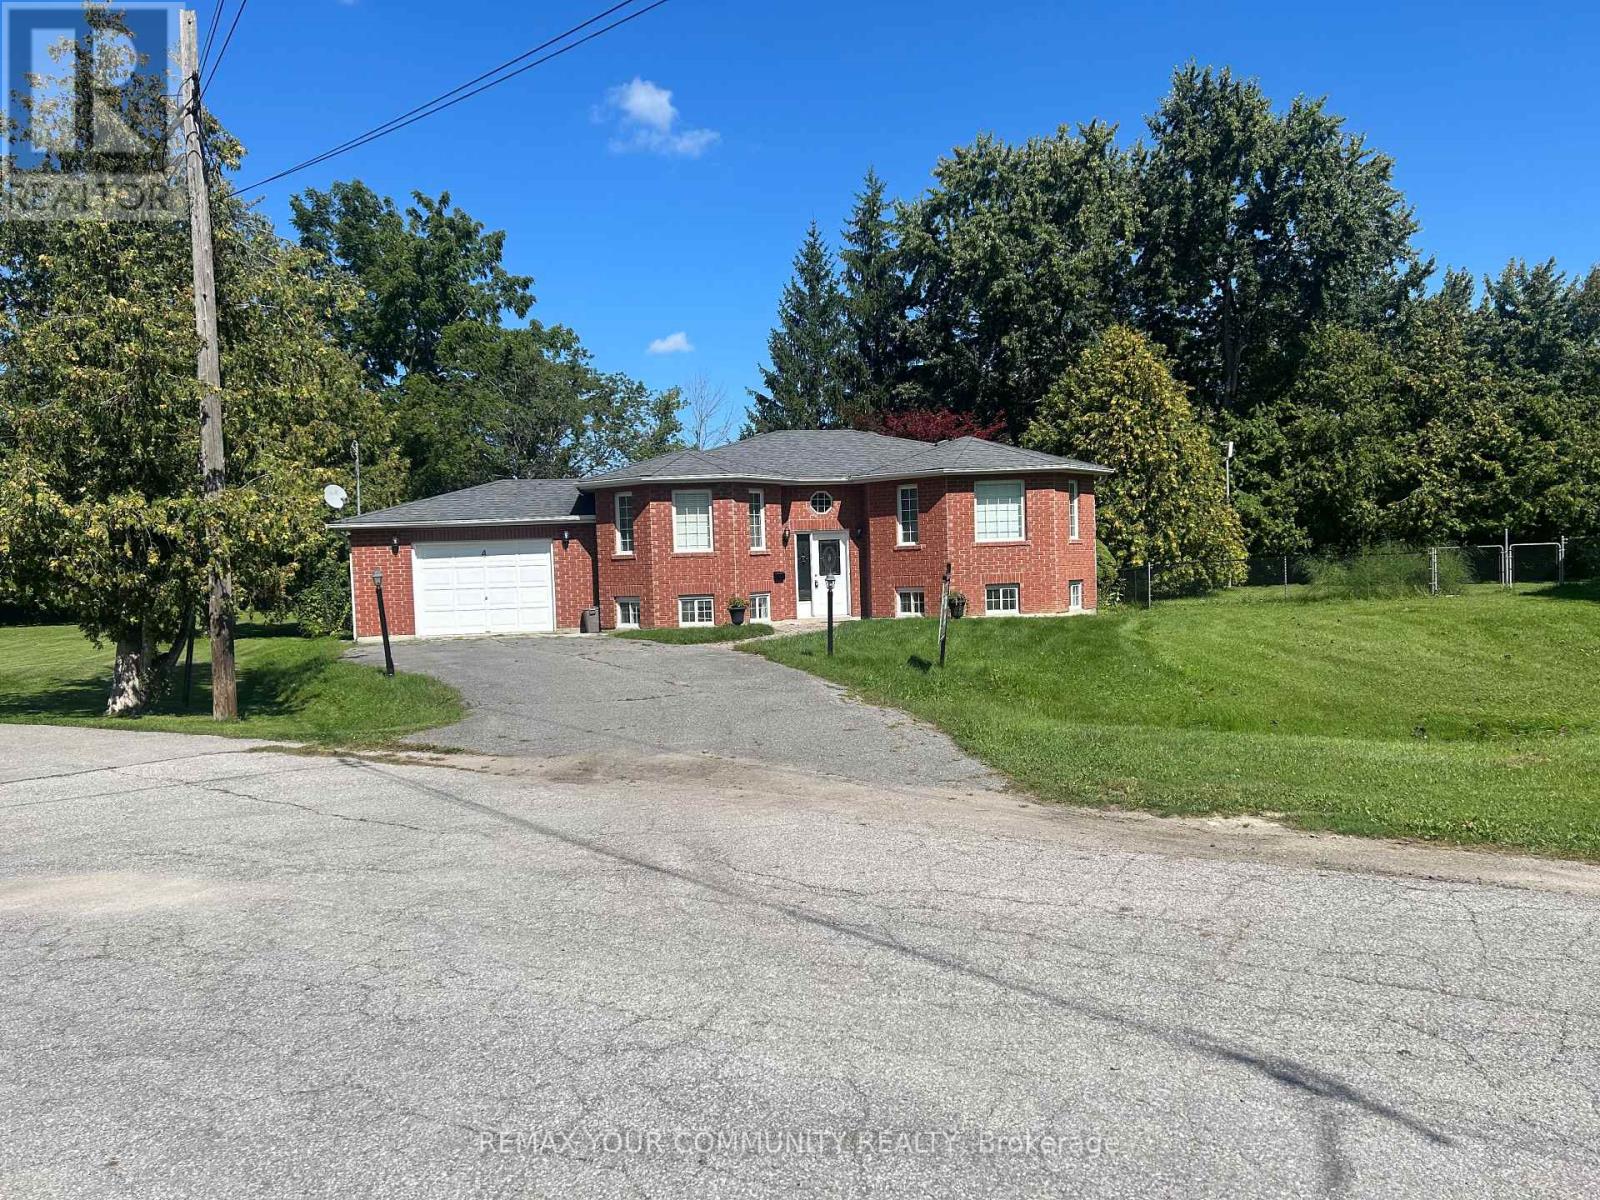
Great lot, location and home on a quiet court close to Lake Simcoe, transportation and shopping. The home is being offered via Power of Sale. (id:45725)
699 St Andrew Street W
Centre Wellington, Ontario
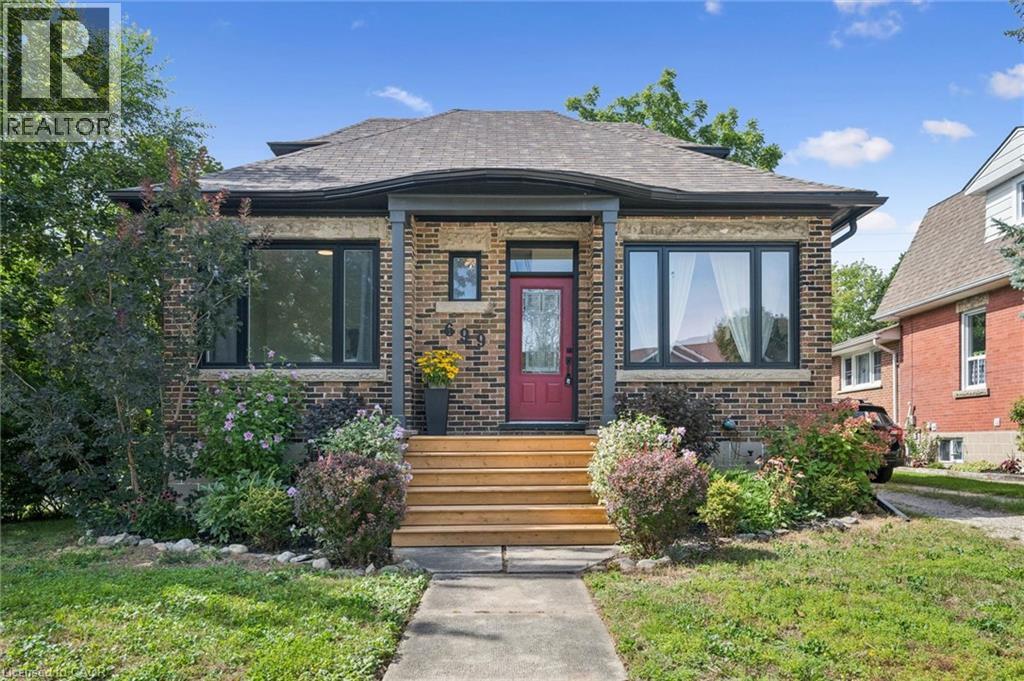
Welcome to 699 St. Andrew Street West, a warm and welcoming 1925 brick home where original character, comfortable living, perfect location and a warm, inviting setting come together. Set on an impressive 68 x 135-foot property, this charming 1-storey home offers over 1,100 sq. ft, three bedrooms, a 4 pce renovated bath, detached garage and 3 car driveway. Beautiful hardwood floors, 9 ft ceilings, substantial wood trim, oversized doorways and a handsome staircase bring warmth and personality to the bright, inviting interior. The sun-filled living room flows easily into the separate dining room, creating comfortable spaces for everyday life and entertaining. The cheerful kitchen offers generous cabinetry, ample workspace, and offers a walkout to a beautiful sun porch overlooking views of the surrounding greenery.A main-floor bedroom provides valuable flexibility as a guest room, nursery, home office or convenient one-level sleeping space. Upstairs, two additional bedrooms feature hardwood flooring, abundant natural light and charming rooflines that give each room its own character. The full unfinished, full height, basement provides plenty of laundry, storage and workshop space, along with possibilities for the future.Two porches extend the home's living space and provide places to enjoy a quiet morning, welcome guests or unwind. Outside, the rear deck overlooks a deep, mature yard with room for children, pets, gardens and summer gatherings. The garage and long driveway add practical parking and storage.With central air, forced-air gas heating and flexible possession, this home offers comfort now and potential for years to come. Located near parks, schools, the hospital, recreation and arts facilities, direct river access steps away, and the shops, restaurants and character of downtown Fergus. A special opportunity for first-time buyers, young families, downsizers or anyone who appreciates the enduring warmth of a character home on a generous in-town lot. (id:45725)
214 William Street
Delhi, Ontario
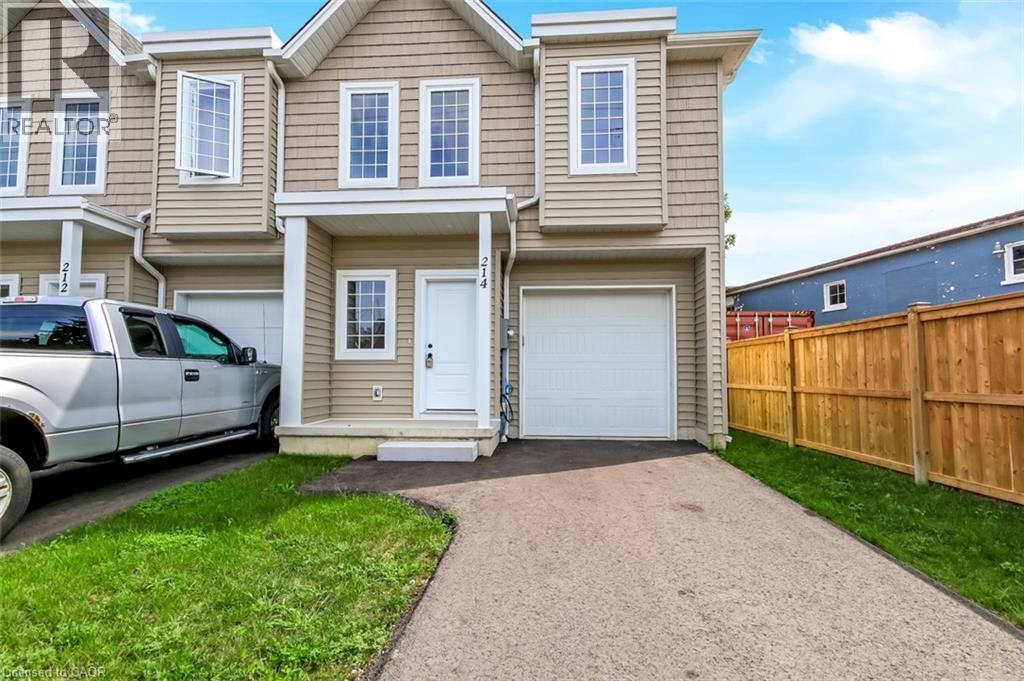
Don't miss your opportunity to own the final townhome in this attractive new development. Offering 1,548 sq. ft. of thoughtfully designed living space above grade and recently completed additional 385 sq. ft. of entertainment space in the lower level, this brand-new 2-storey home combines quality finishes with modern comfort. The bright open concept main floor features a stylish kitchen with custom cabinetry, a large island, and new stainless steel appliances, flowing seamlessly into the dining and living areas—ideal for both everyday living and entertaining. A convenient powder room, walk-in pantry/closet, and walkout to the covered porch and private backyard complete the main level. Upstairs, you'll find a spacious primary suite with a walk-in closet and private 3 piece ensuite, along with two additional generously sized bedrooms, a full 4-piece bathroom, and a convenient second-floor laundry room with washer and dryer. Hardwood flooring throughout both levels adds warmth, durability, and timeless appeal. An attached garage, paved driveway, and Tarion Warranty provide added value and peace of mind. With all other units in the development already sold, this is your final opportunity to own a brand-new home in this sought-after community. New homes qualify for enhanced HST rebates on new construction, making now an excellent time to make your move. Taxes not yet assessed. (id:45725)

38 Garside Avenue S
Hamilton, Ontario
Welcome to this beautifully maintained 3-bedroom, 2-full-bathroom brick home, ideally situated on a quiet, family-friendly street with ample parking and a detached garage. Lovingly cared for over the years, this home offers a warm and inviting layout featuring an open-concept kitchen and dining area, plus a spacious living room perfect for everyday living and entertaining. A separate side entrance provides convenient access to the lower level, featuring a large recreation room and full bathroom, offering excellent additional living space for a growing family, guests, or a home office. Enjoy an ideal location just steps from parks and schools and minutes to trendy Ottawa Street with its fantastic restaurants, cafes and shops. Easy access to the Red Hill Valley Parkway and Lincoln M. Alexander Parkway makes commuting throughout Hamilton a breeze. A wonderful opportunity in a convenient and welcoming neighbourhood! (id:45725)
Main - 170 Ellington Drive
Toronto (Wexford-Maryvale), Ontario
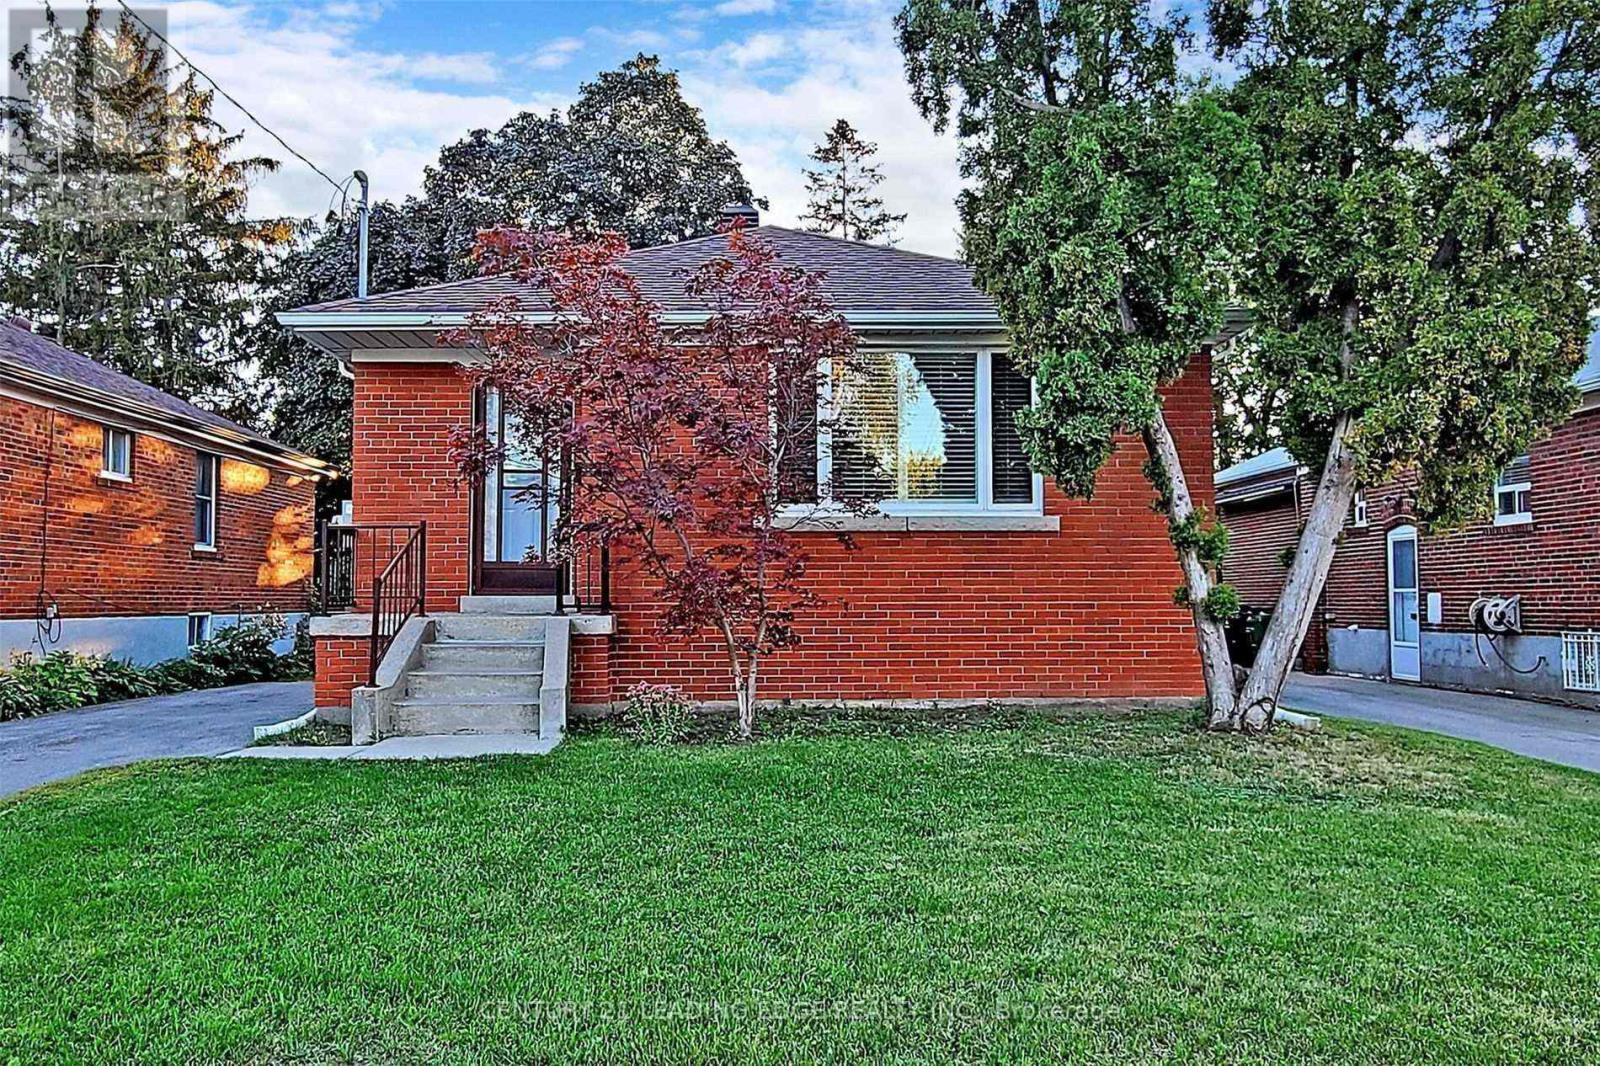
Stunning In Highly Sought After Wexford. Thousands Spent On 3 Bedrooms 2 Full Bath And private Laundry On Main Floor With High Ceiling, Large Bay Windows. Newly Renovated 1100 Sq Ft Of Luxury Living Space. Living And Dining combined Space, 3 Large Bedrooms & 2 Full En-Suite Bathrooms. Separate Entrance & Separate Laundry. Two Parking Space On Driveway. Steps To Great Schools & Colleges, Walk To Shopping, Minutes To Hwy 401/D.V.P/404, Public Trans & Subway Line. (id:45725)
210 Highland Crescent Unit# 11
Kitchener, Ontario
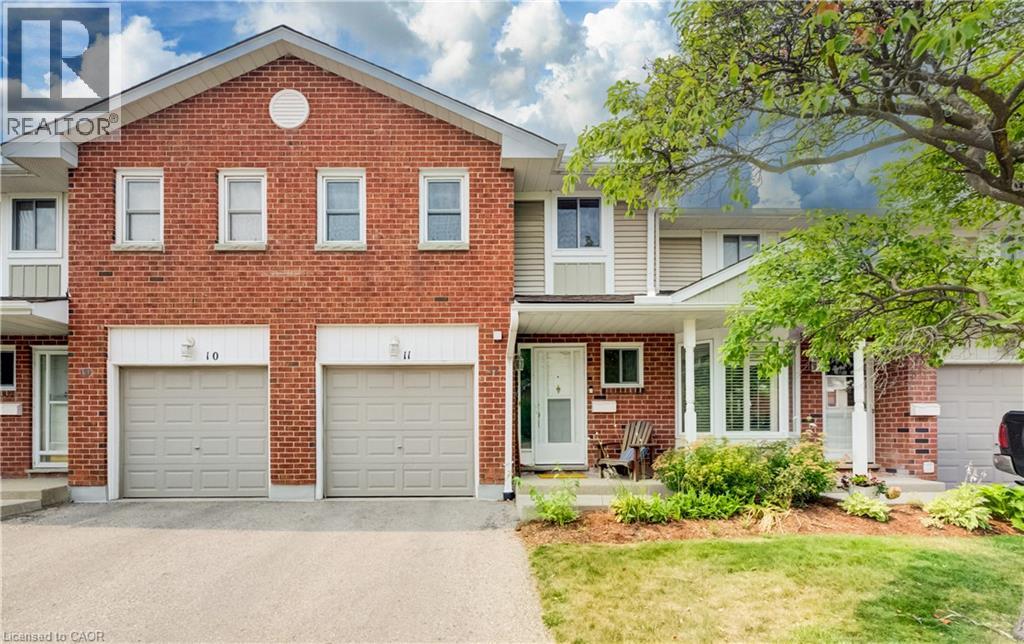
This well-maintained condominium townhouse on Highland Crescent offers a practical and comfortable home in a quieter side-street setting in central Kitchener. The location strikes an excellent balance! Peaceful enough for everyday living, all while placing you within easy walking distance of schools, parks, trails, shopping, restaurants, and public transit. Residents here enjoy a well-kept complex where regular maintenance keeps things looking sharp and functioning smoothly. Step inside to find an open main floor layout that connects the living room, dining area, and kitchen naturally. Plenty of natural sunlight shines in throughout the day, creating a bright and welcoming space for daily routines or casual gatherings. The kitchen is functional and ready for meal prep, while the adjacent dining and living areas give you flexibility for how you use the space. Upstairs, you’ll find three bedrooms. The primary includes a walk-in closet and convenient direct access to a cheater ensuite washroom. The two secondary bedrooms are both spacious and can easily accommodate beds, desks, and storage furniture. Outside, the private yard provides a nice spot to relax, grill, or simply enjoy some fresh air. An attached single-car garage adds convenience for parking and storage. The home is tidy and move-in ready, with no major updates required before you settle in. Commuters will appreciate the quick access to the 401 via the expressway at Fischer-Hallman Road, making trips to nearby destinations straightforward. Overall, #11-210 Highland Crescent delivers solid value in a central yet calm neighbourhood. It’s an affordable entry point into condominium townhouse living with the kind of practical features and location advantages that make daily life easier. Whether you’re buying your first home or looking to simplify, this property offers a strong combination of convenience, space, and comfort. (id:45725)
21 - 31 Moss Boulevard
Hamilton (Dundas), Ontario
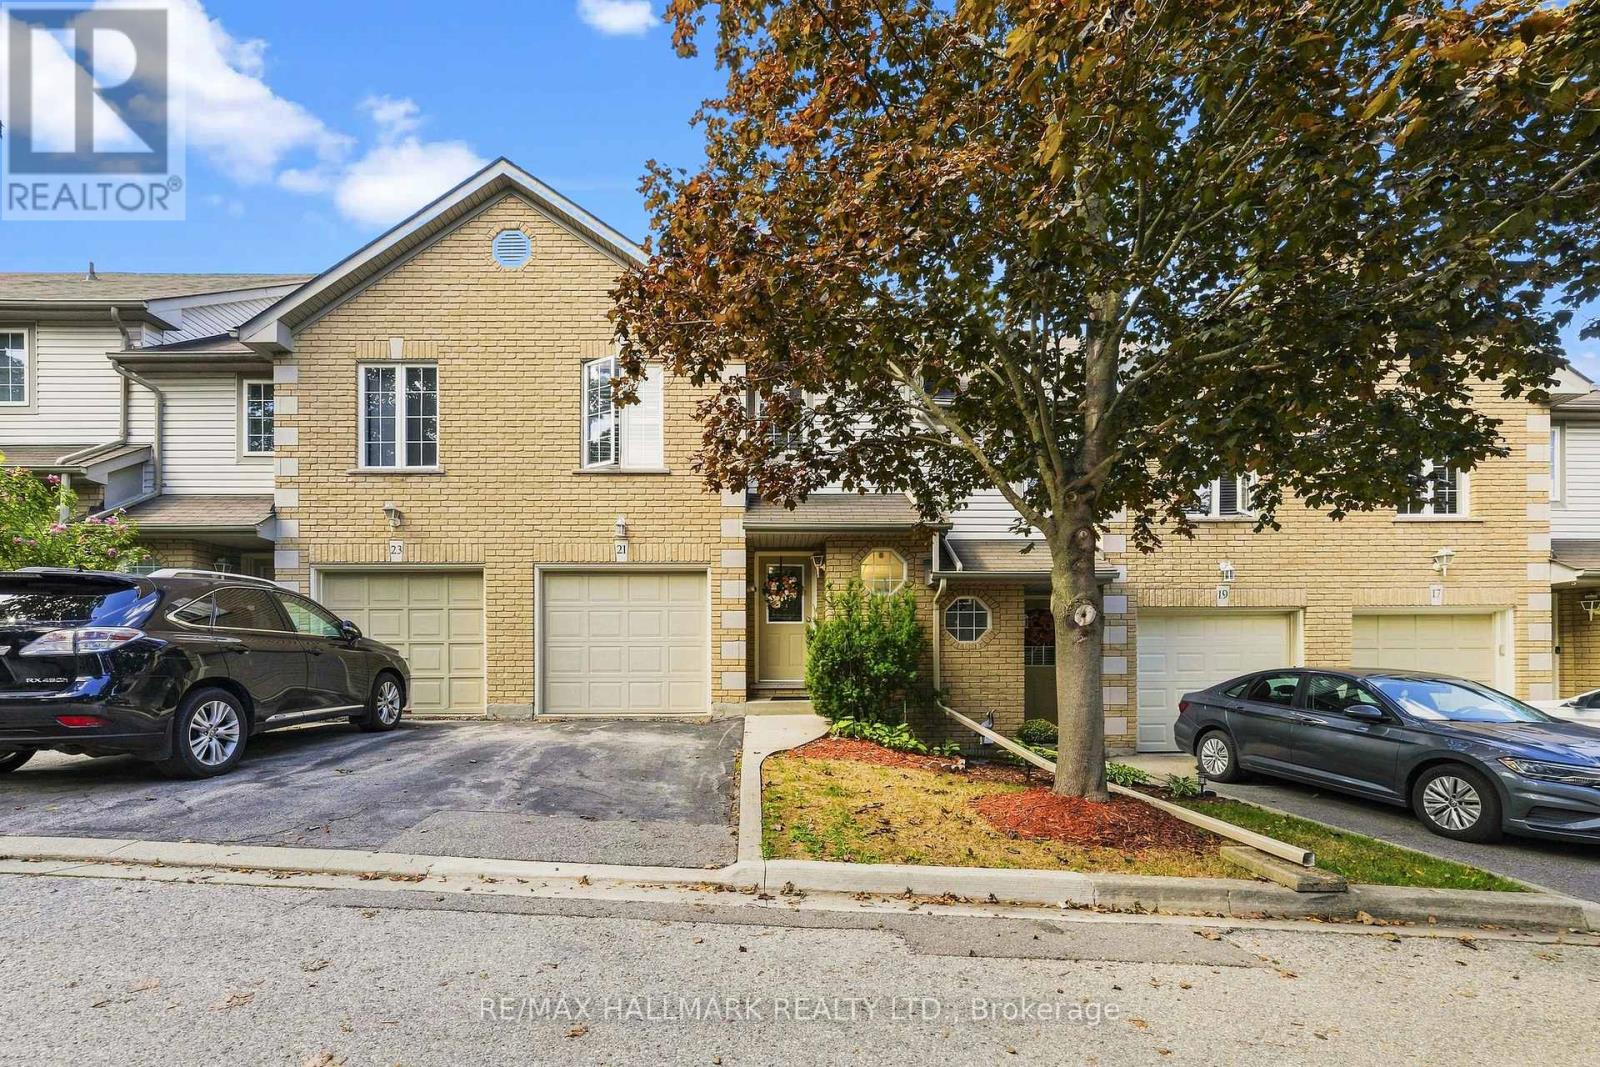
Welcome to this bright and spacious townhome, privately situated in a highly sought-after complex surrounded by mature trees and upscale homes. Just minutes from Dundas Valley Conservation Area, this inviting home offers a peaceful setting with everyday conveniences nearby. The open-concept main floor features a sun-filled kitchen, separate dining area, spacious living room with low-maintenance laminate flooring, and sliding doors leading to the backyard. A powder room and convenient inside access to the garage complete the main level. Upstairs, you'll find a generous primary bedroom with ensuite privilege and two additional well-sized bedrooms. The fully finished basement provides valuable extra living space, including a large fourth bedroom, three-piece bathroom, home office/storage room, and laundry area. Furnace replaced in December 2019. (id:45725)
301 - 778 Sheppard Avenue W
Toronto (Bathurst Manor), Ontario
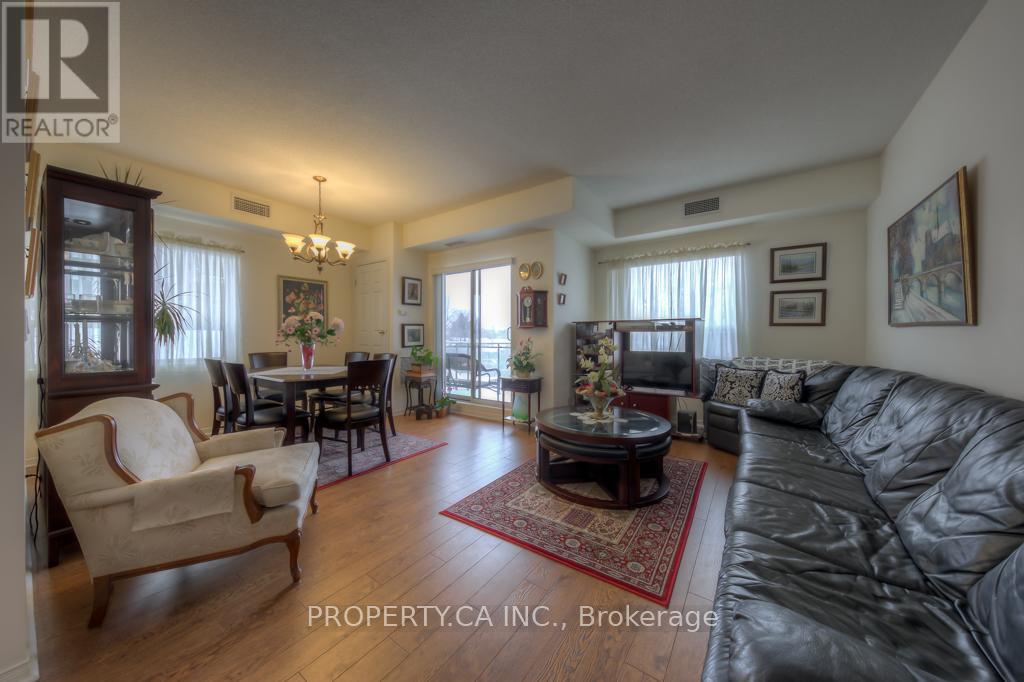
Rarely available 917 sq ft corner suite in a quiet boutique building steps from Sheppard West subway. Two full bedrooms, two full baths, and a north-west exposure that fills the open-concept living and dining area with light and clear, unobstructed views from the balcony. Laminate floors throughout, ensuite laundry, and a primary bedroom with a 5-piece ensuite featuring a whirlpool tub and a walk-in shower with two separate shower heads. The kitchen has a tile floor, ceramic backsplash and double sink. One underground parking spot and one locker are included. Maintenance fees cover water, parking, building insurance and common elements. Meticulously maintained and spotless. Bathurst/Sheppard Plaza, shops, parks and schools are a short walk, and the subway puts downtown within easy reach. A rare combination of size, parking and transit access in Bathurst Manor, with a flexible 60-90 day closing available. (id:45725)
806 - 1 Liszt Gate
Toronto (Hillcrest Village), Ontario
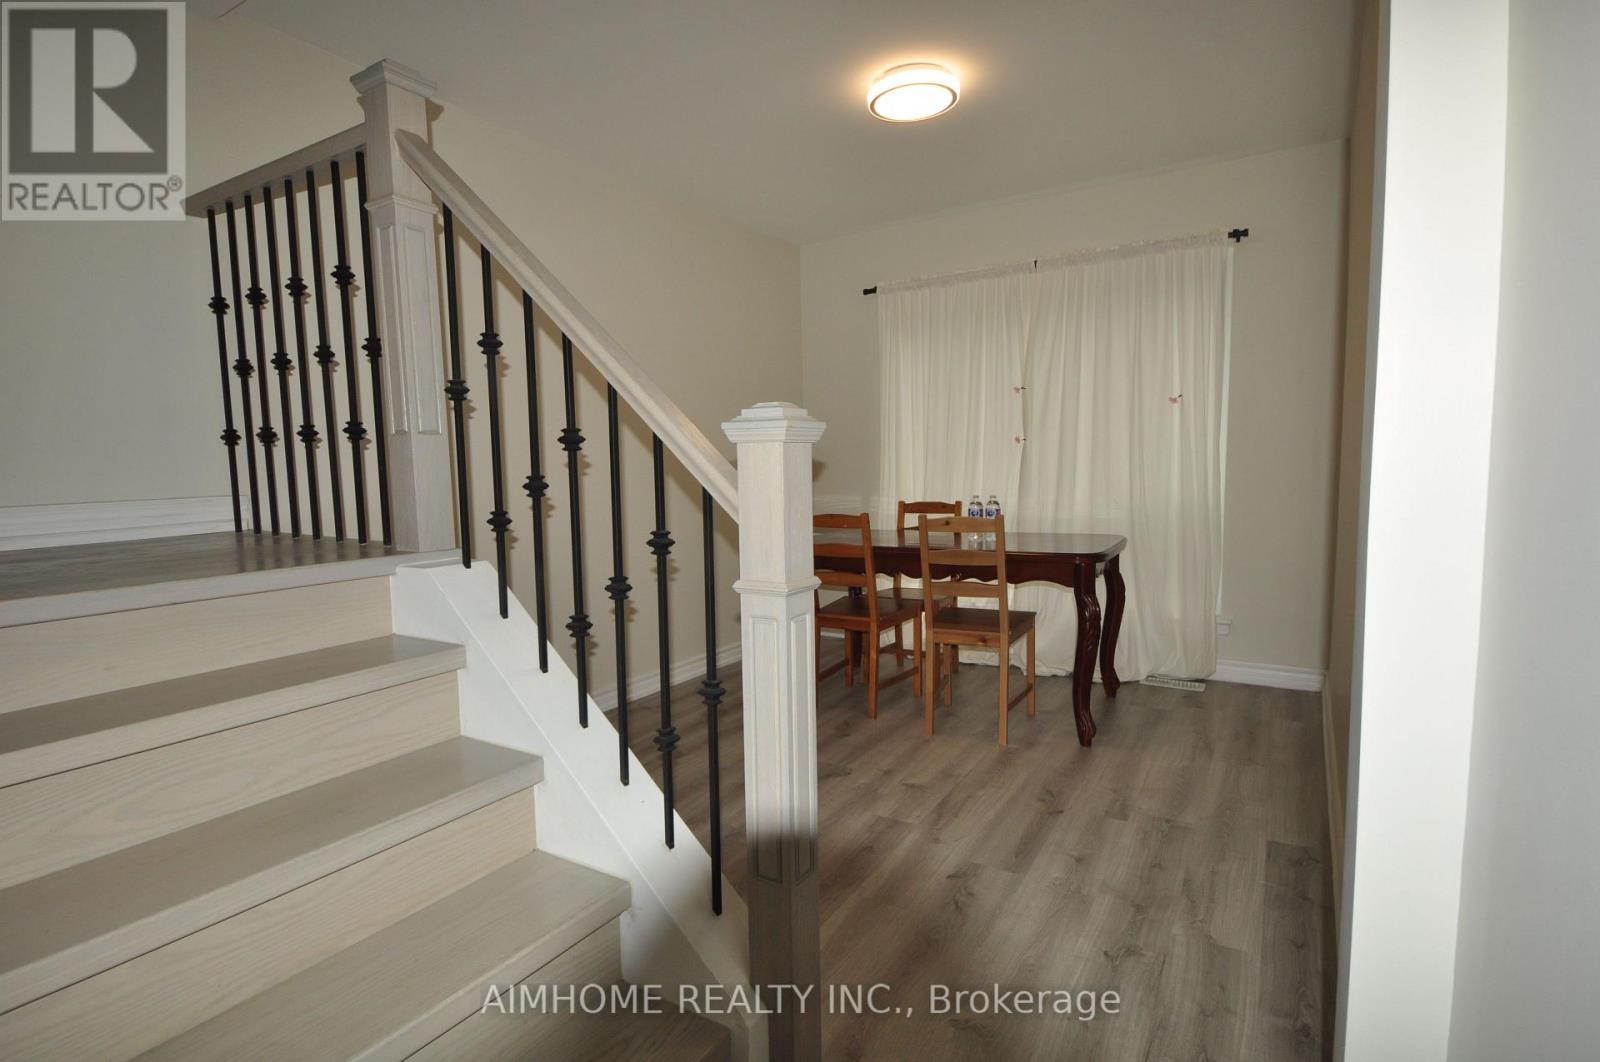
Location. Location. Location. Steps to TTC. Walking distance to Seneca College, Newer renovation. Updated sound-proof windows in the south wall. Rarely find such a large townhouse with so many bedroom. 2nd parking, optional, with additional $60 per month. It will not last long. (id:45725)
4376 Marr Lane
Severn, Ontario
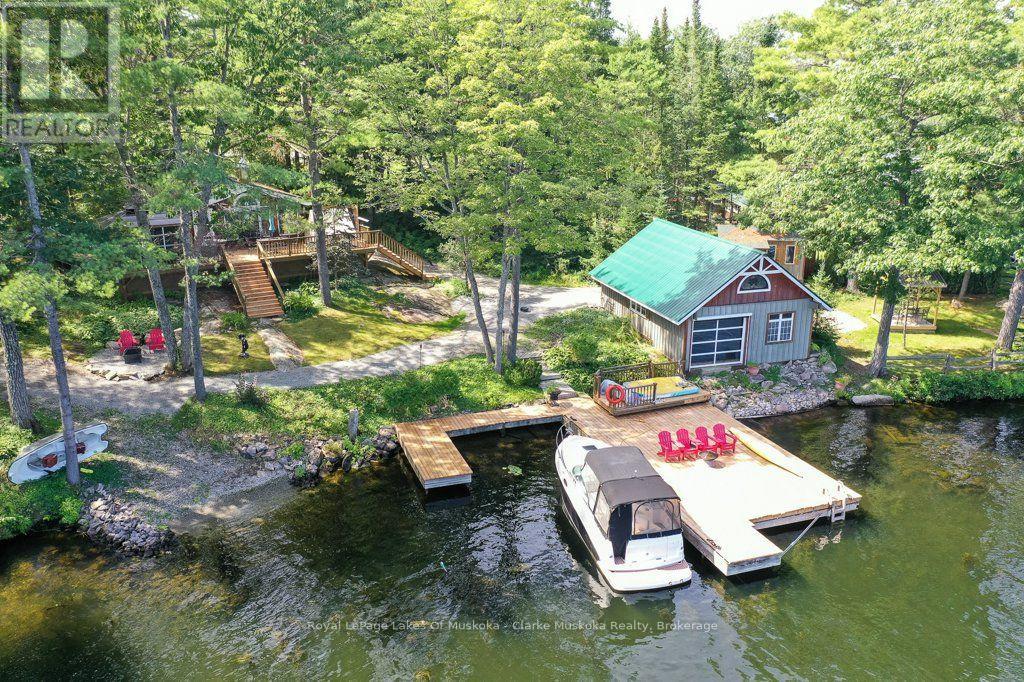
Welcome to 4376 Marr Lane. This north-facing, fully furnished, two-bedroom cottage has been thoughtfully designed. Walkouts from the primary bedroom and living room lead to spacious renovated decks, renovated bathroom, a new electrical panel and new flooring complete this cottage redo. The garage, which has new fascia and soffit also includes a workout facility. Above the newly renovated area, there is space for overflow of family and guests with water views. Parking for 5+. Along the 277ft of waterfront you will find a dry boathouse. This dry boathouse has been converted to a games room complete with rubber flooring, new electrical wiring, and a garage door with an automatic bug screen, soffit and fascia. There is also a tool shed and a new covered seating area. Enjoy summer evenings in the newly built Gazebo, or wander down to the expansive dock and enjoy the peace and tranquility. - Vacant lot must be sold with property 4376 Marr Lane. - 4376 Marr Lane is being sold together with adjoining vacant lot #4390 Marr Lane - APS will be written up pre-determined by the sellers lawyer. (id:45725)

1014 Bank Street
Ottawa, Ontario
LOCATION! LOCATION! LOCATION! Welcome to 1014 Bank St #101, a rare and highly desirable end-unit Garden Townhome Model in the heart of The Glebe, directly across from Lansdowne Live, TD Place and the Rideau Canal. Enjoy one of Ottawa's most sought-after urban lifestyles with restaurants, cafés, shopping, sports and entertainment all just steps from your door. The Rideau Canal offers scenic walking and cycling paths year-round, as well as winter skating, while Bank Street provides an abundance of local shops, restaurants and everyday amenities-all within easy walking distance.This exceptional 2-bedroom + spacious den, 2-bathroom, 2-storey condo offers approximately 1,307 sq. ft. - providing an impressive amount of living space with the comfort and feel of a private home. As a desirable end unit, it enjoys additional natural light, including an extra window above the staircase, creating a bright and welcoming interior. The main level features warm hardwood flooring and generous living and dining areas, while the spacious den offers excellent flexibility as a home office, reading room or living space. A truly rare feature is the fabulous private backyard, offering your own outdoor retreat. The thoughtfully designed layout places the laundry room on the upper level for convenience.Enjoy year-round comfort with geothermal heating and cooling, central air conditioning, and passive solar design, reflecting the building's innovative and energy-conscious construction. Underground parking provides convenience and security.Condo fees including heating, cooling, water/sewer, building insurance, management and common-area maintenance, except hydro. A rare opportunity to enjoy the very best of The Glebe, Lansdowne and the Rideau Canal while living in the largest and highly desirable townhome-style floor plan in the condominium. Simply move in and enjoy an exceptional lifestyle in one of Ottawa's most desirable locations!! NOTE: All listing photos have been virtually staged. (id:45725)
112 Mckenzie Lane
Elizabethtown-Kitley, Ontario
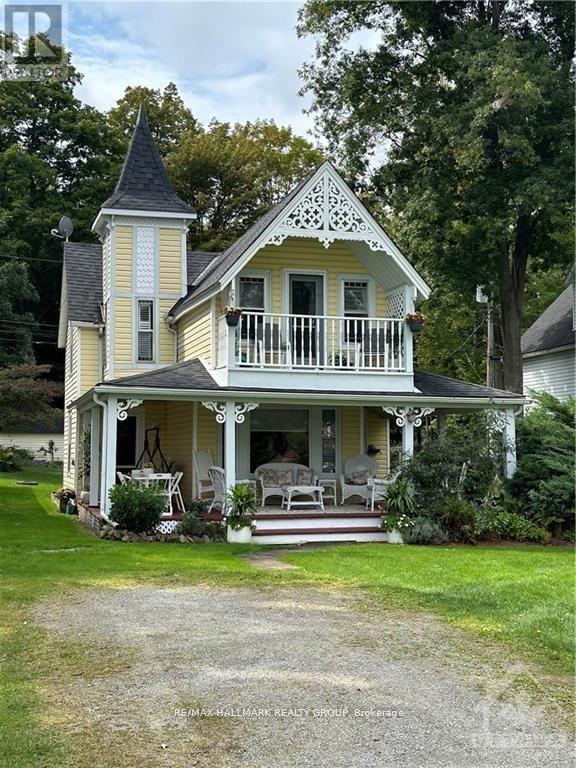
Welcome to 112 McKenzie Lane, a charming short-term rental with breathtaking views of the St. Lawrence River! This fully furnished home offers a perfect blend of comfort and convenience, ideal for a peaceful getaway or a temporary stay. The main floor boasts a spacious living area, a cozy dining room, a fully equipped kitchen, and a 4-piece bathroom. Upstairs, you'll find three well-sized bedrooms with a total of 6 beds. The owner will contribute $200/month toward Hydro, $200/month toward Propane, and $100/3 months towards water, with tenants responsible for any usage beyond those amounts. TV/INTERNET INCLUDED! Whether you're relaxing indoors or soaking in the magnificent river views, 112 McKenzie Lane is sure to feel like a home away from home. Book your stay today and experience the beauty and tranquility of this riverside gem! Available October 1 - June 30. (id:45725)
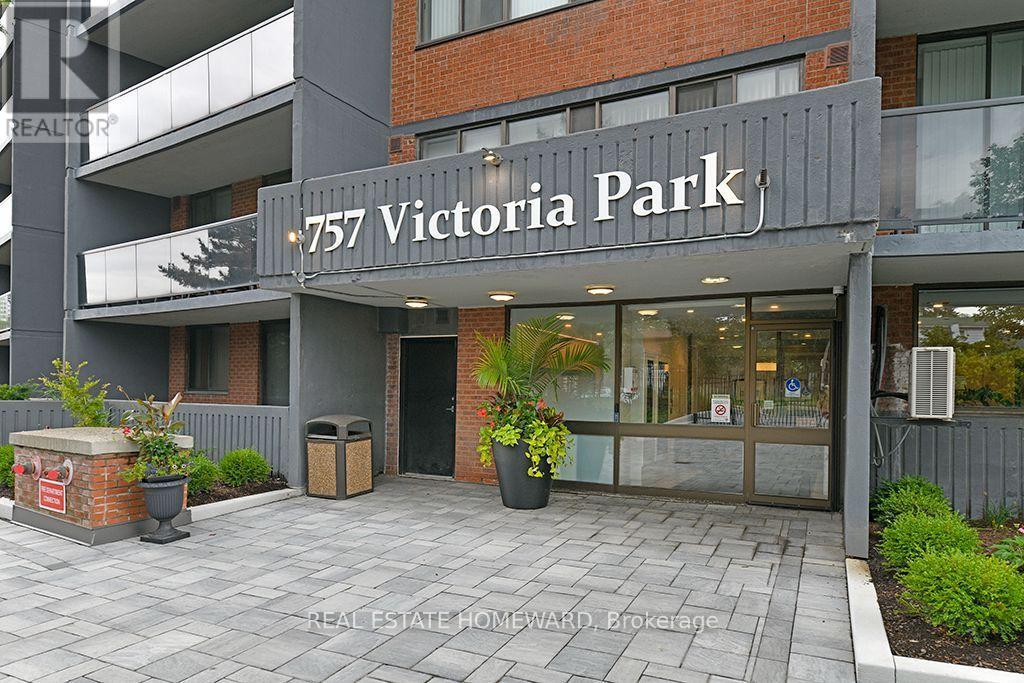
401 - 757 Victoria Pk Avenue
Toronto (Oakridge), Ontario
Bright & spacious 1-bedroom suite offering 732 sq. ft. Clean, spacious comfortable living space. In a predominantly owner occupied condo building. Enjoy a large 20-foot west-facing balcony perfect for afternoon and evening enjoyment. Features include: Lots of closets, kitchen cupboards, in-suite laundry, dishwasher, in-suite storage, parking and storage locker. Utilities included - (Cable, internet and phone excluded). Well-maintained building with 24 hour security services, large indoor swimming pool, newer gym facilities plus many more. Excellent location, just a few minutes walk to Victoria Park Subway Station, Shoppers' World Plaza and a variety of grocery stores. Convenient, comfortable and move-in ready. Preferrence will be given to Non smokers and No pets. (id:45725)