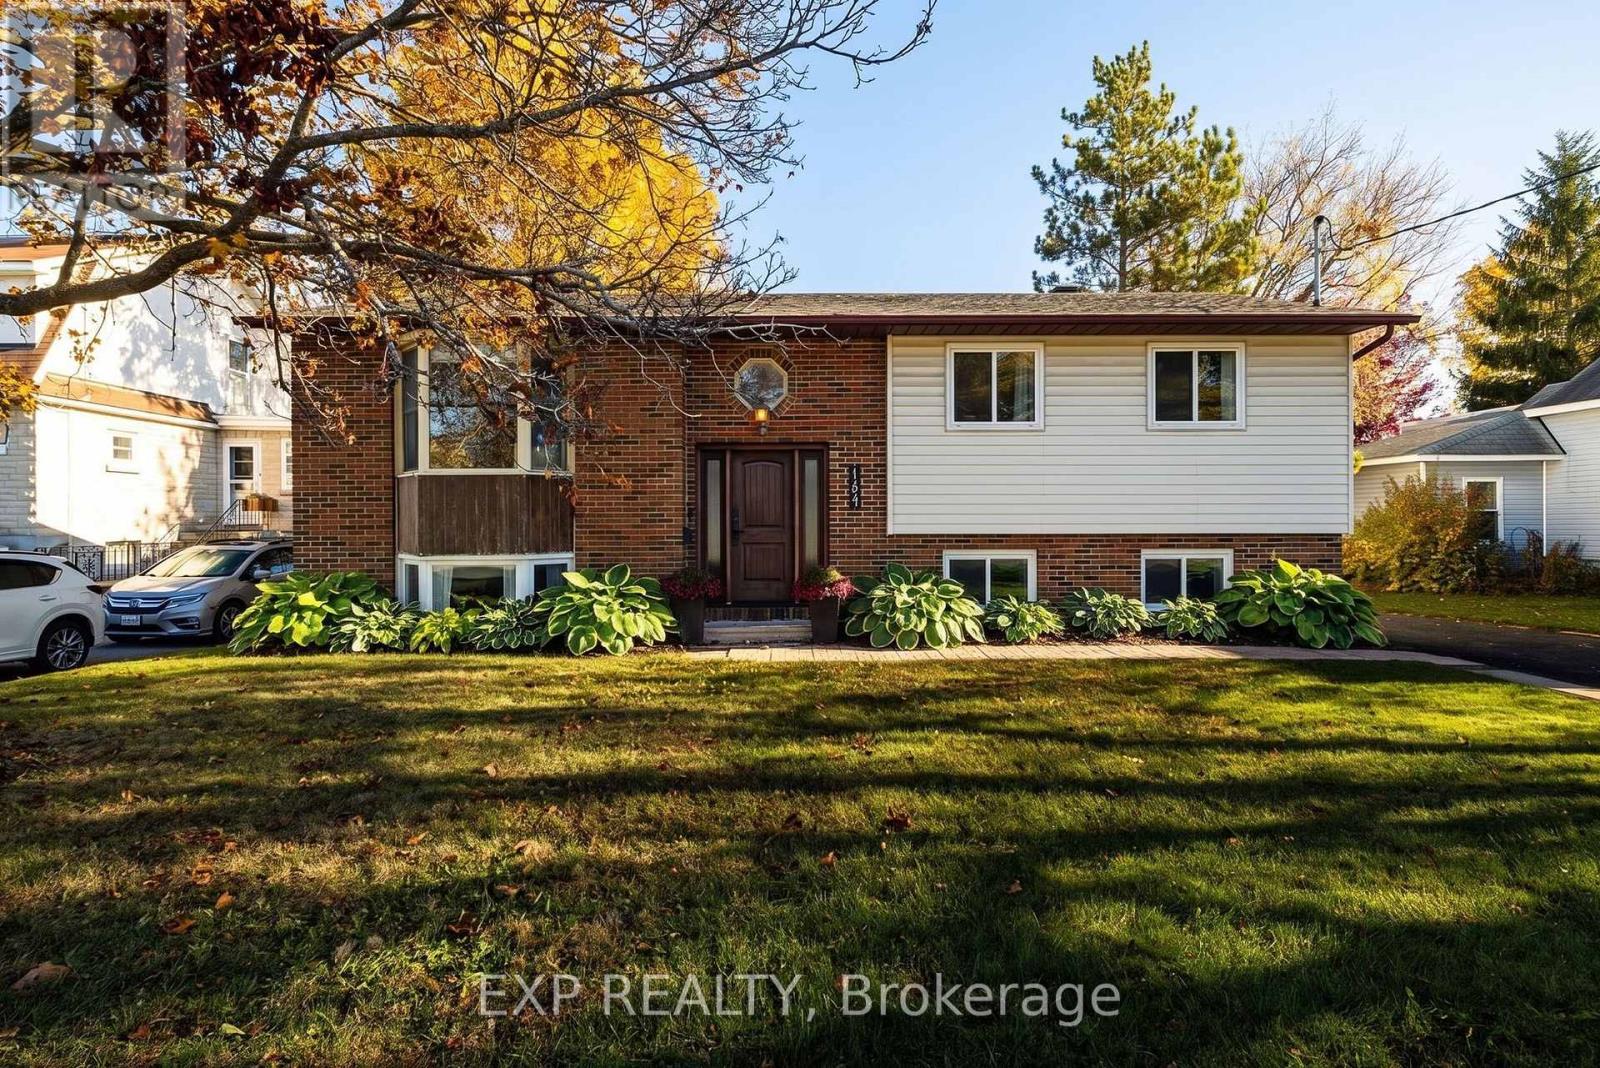
141 Napoleon Street
Carleton Place, Ontario
Move-in ready and beautifully cared for, this raised bungalow blends stylish modern touches with comfortable living in a wonderful, family-friendly Carleton Place neighbourhood!Fresh paint and new flooring create a warm and welcoming atmosphere, but it's the incredible natural light that truly makes this home shine! A cozy bay window allows sunlight to pour into the spacious living room, creating a bright, airy, and inviting space. The sun-filled kitchen and dining area are equally welcoming, with windows overlooking the beautiful backyard and sliding patio doors that provide direct access to the deck. It's a wonderful layout for everyday living, entertaining, and enjoying the outdoors.The main level offers three comfortable bedrooms. Downstairs, you'll discover even more living space, including a generously sized fourth bedroom with its own ensuite bathroom, a large family room, and a versatile flex room that could easily serve as a home office, playroom, workout space, or whatever suits your lifestyle. A separate laundry room and plenty of additional storage add to the home's everyday practicality.Step outside to enjoy the large, fully fenced backyard, offering plenty of room for children, pets, and outdoor gatherings. The generous deck is the perfect spot for summer barbecues, morning coffee, or relaxing with family and friends. Additional storage beneath the deck, along with a separate garden shed, provides plenty of room for all your outdoor essentials.And the location is just as appealing as the home itself! This property offers incredible walkability. Carleton Place High School, Caldwell Street Public School, the beach, and vibrant downtown Carleton Place are all within easy walking distance. Enjoy strolling downtown for dinner at one of the local restaurants, browsing the shops, or spending a summer afternoon by the water. With convenient access to Highway 7, commuting to Ottawa is a breeze.**OPEN HOUSE: Sunday, October 25 | 2:00 PM - 4:00 PM (id:45725)
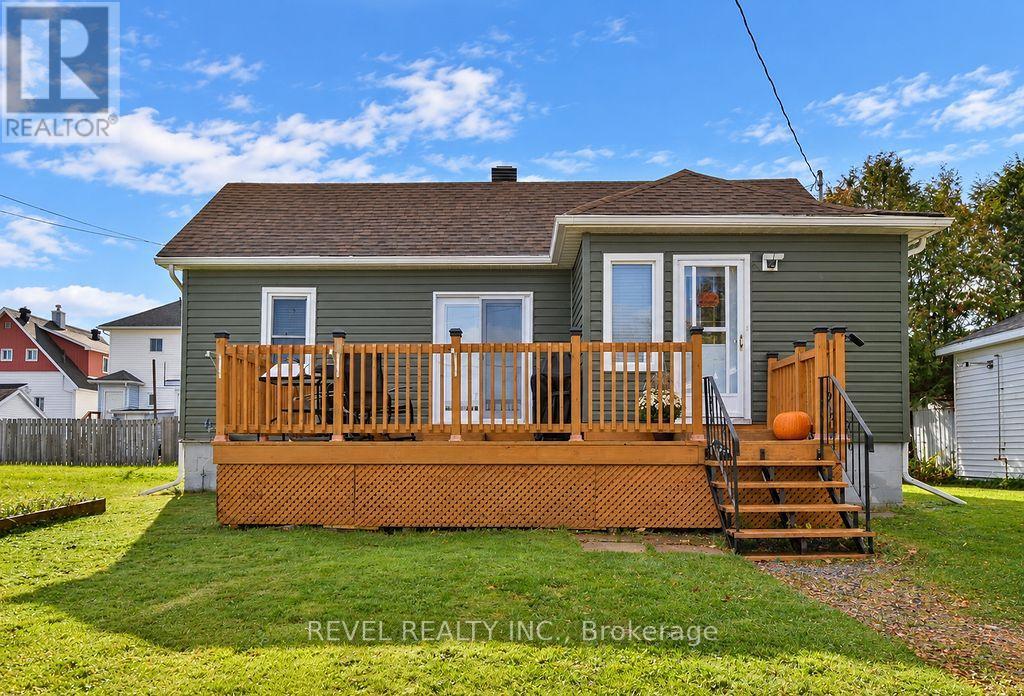
147 Essa Avenue S
Timmins (Sp - Main Area), Ontario
Perfect for first-time buyers or those looking to downsize, this inviting 1+1 bedroom, 2-bathroom home is situated in a quiet, desirable location close to walking trails and Porcupine Lake. Featuring central air, all appliances included, and a 14x24 detached garage offering plenty of space for parking or storage, this property is a great opportunity to get into the market. Enjoy the peaceful surroundings while remaining close to outdoor recreation and amenities. Immediate possession available! (id:45725)
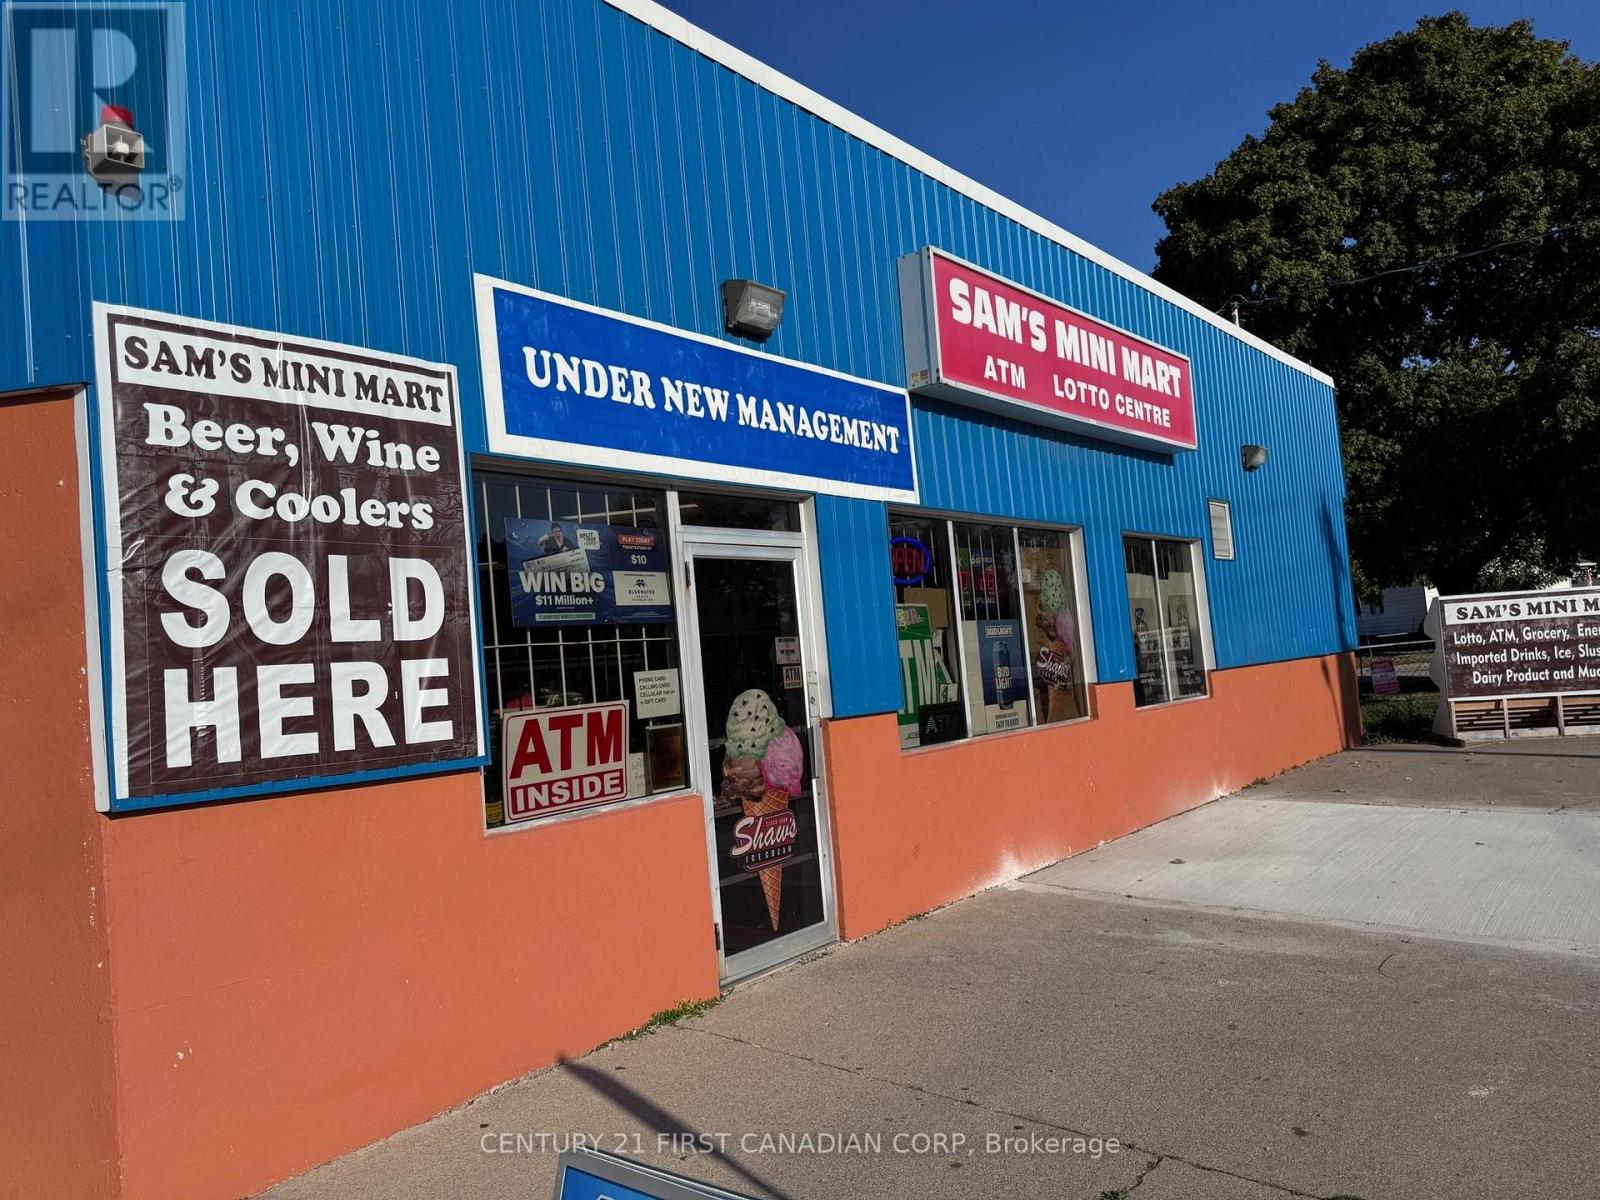
288 Ontario Street
Sarnia, Ontario
Excellent Opportunity for an Owner-Operator! Take this convenience store to the next level with the potential to add a vape shop and sandwich shop, subject to required approvals. The seller has prepared a proposed layout with designated space inside the store. Located in an established neighbourhood near a park, school, and shopping amenities, this business offers exciting opportunities for growth.New lease will be available $2900 monthly plus TMI and HST. VAPE LICENSE APPROVAL SANDWICH STATION PLAN ARE READY FOR NEW BUYER. (id:45725)
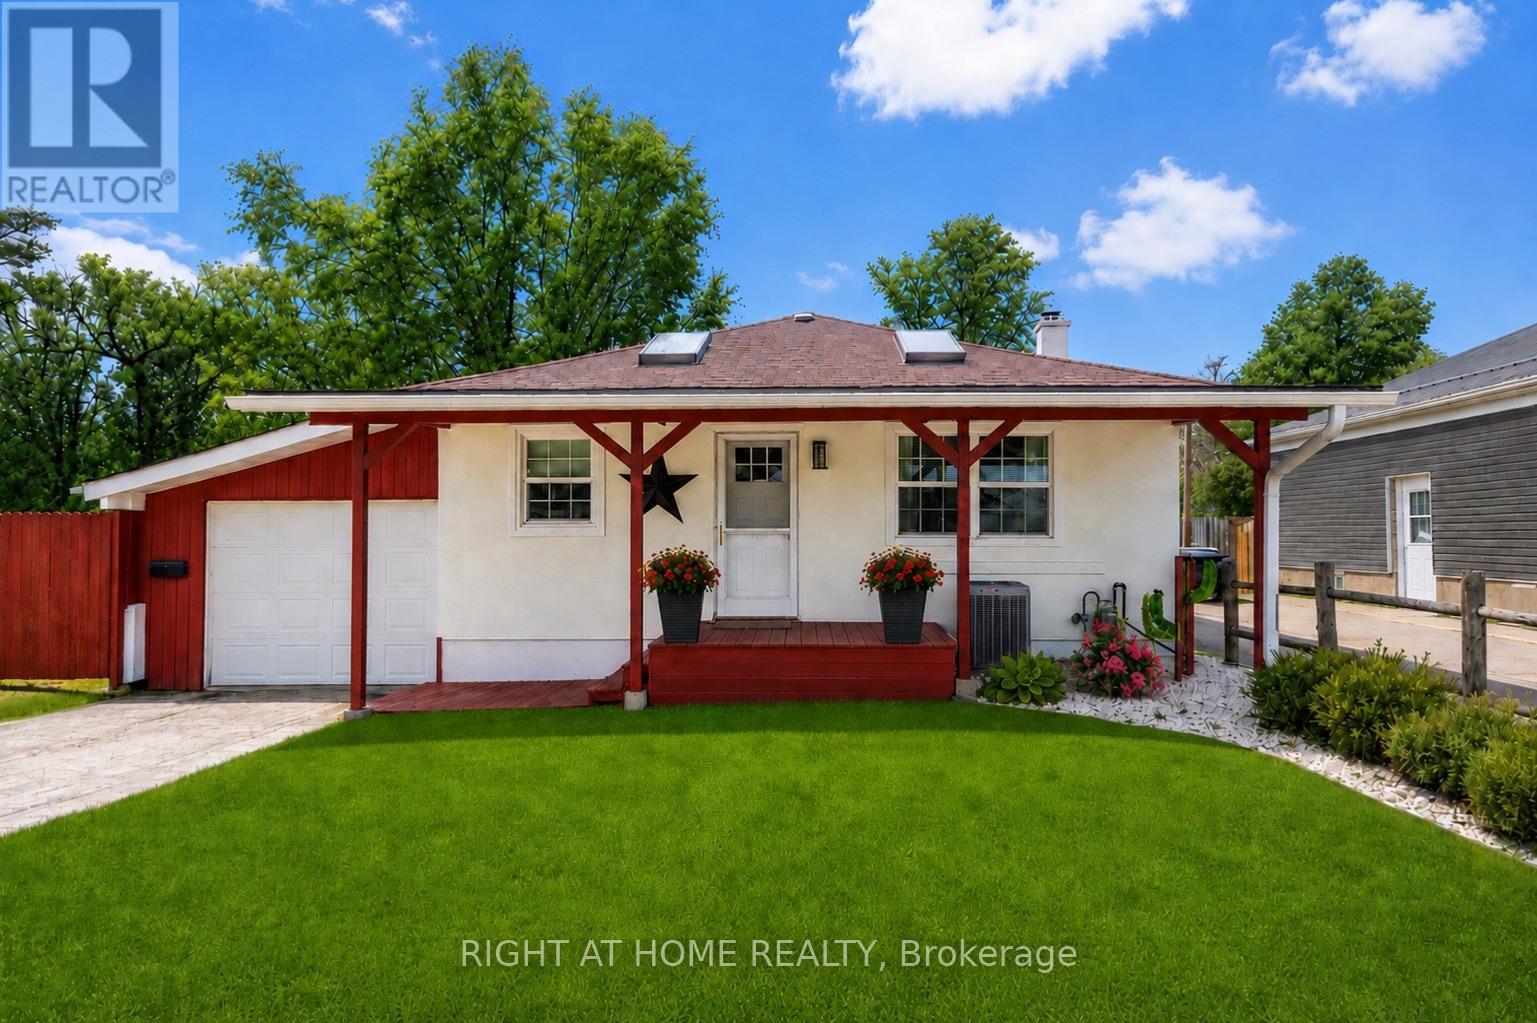
483 Clarke Road
London East (East H), Ontario
Welcome to 483 Clarke Road - a rare city property offering the ultimate combination of home, shop, and lifestyle. Whether you're a hobbyist, contractor, entrepreneur, or car enthusiast, the impressive 20x36 steel workshop with 19-foot ceilings, 10-foot door, automotive lift, and full electrical service is the kind of setup buyers wait for - all while still enjoying the convenience of city living.This beautifully maintained bungalow features a bright open-concept main floor with soaring vaulted ceilings, skylights, and rich hardwood flooring throughout. The modern kitchen and updated 3-piece bath offer a clean contemporary feel, while the fully finished lower level provides exceptional flexibility with a spacious den, additional bedroom area, office or storage space, and a second full 4-piece bath. All bedrooms feature floor-to-ceiling armoires for functional storage and style.Step outside and discover what truly sets this property apart. A secure enclosed carport with double-wide gates provides access to the incredible detached workshop and expansive rear yard. Beyond the shop, enjoy a private backyard retreat complete with perennial gardens, a brick fire pit, covered patio, additional shed storage, and a 20ft sea-can container - offering endless possibilities for work, storage, hobbies, or entertaining.A one-of-a-kind property delivering space, versatility, and opportunity without leaving the city. Recent updates include central air (2025), roof shingles (2022), and professionally painted exterior (2024). (id:45725)
61 Harrow Lane
St. Thomas, Ontario
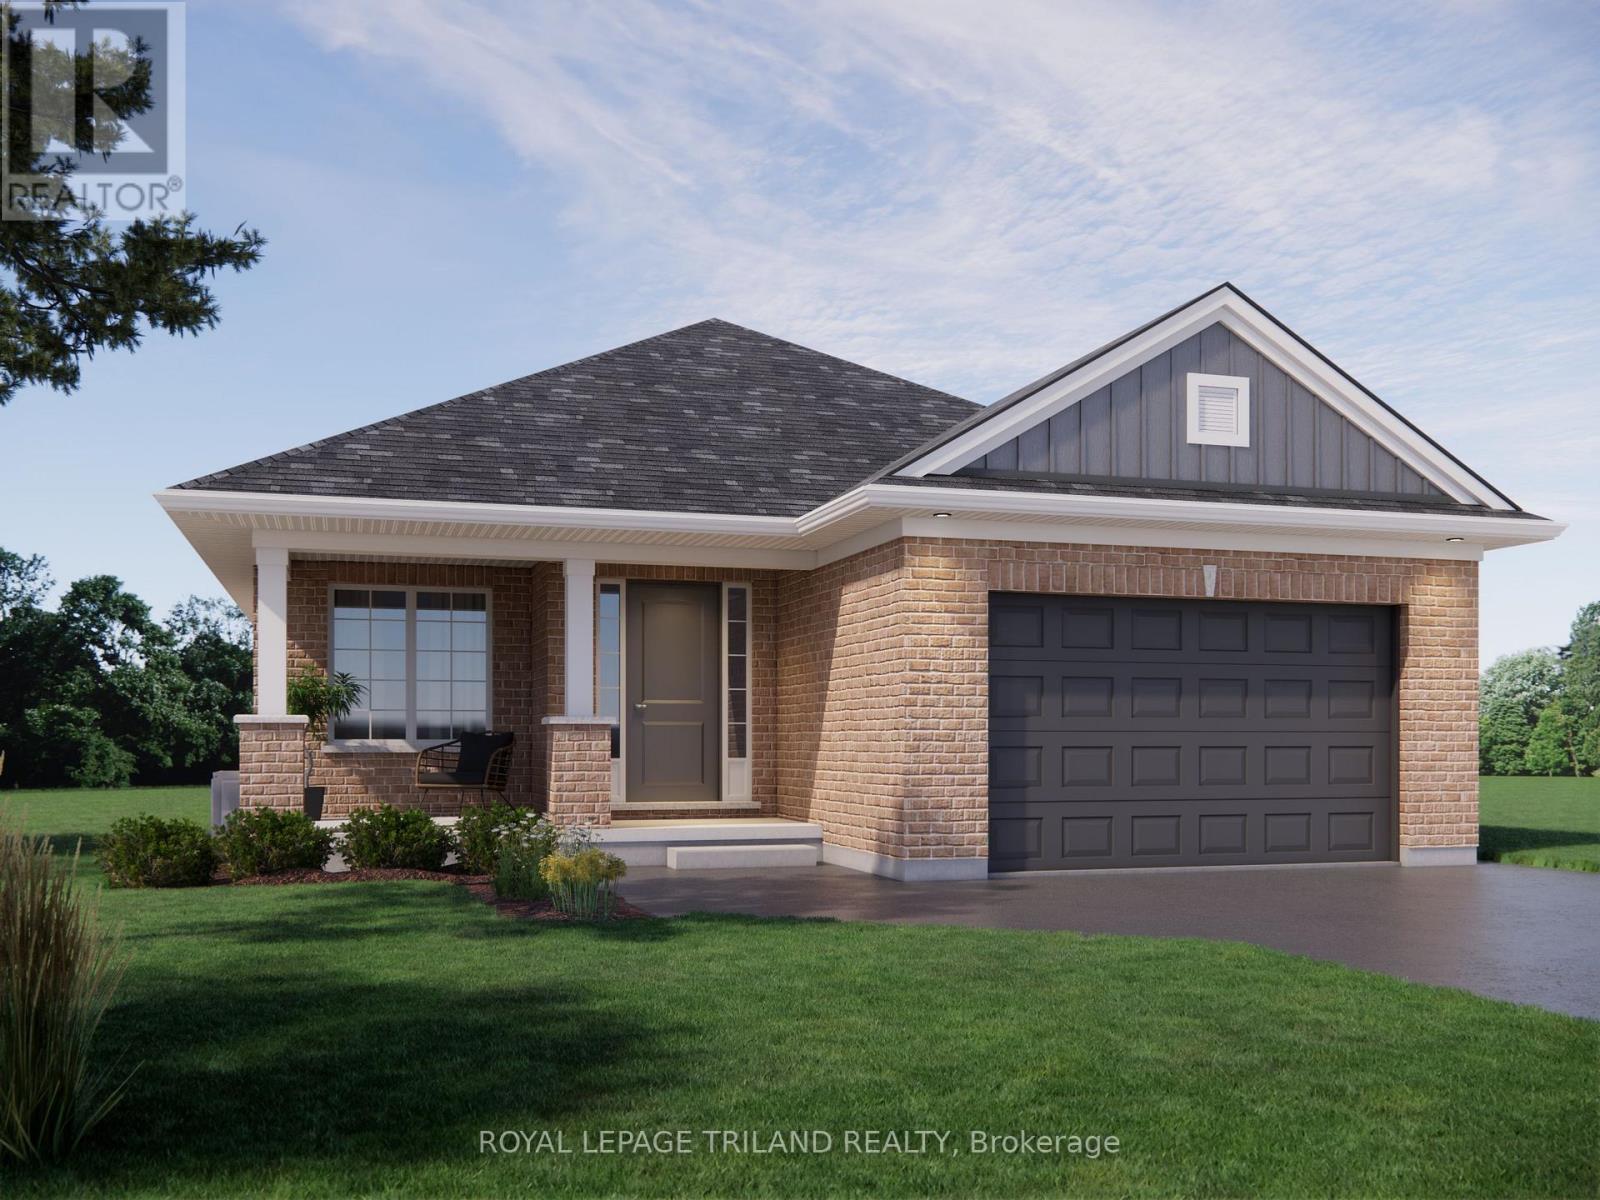
Welcome to The Mayfair, built by Doug Tarry Homes. Currently UNDER CONSTRUCTION until February 15th, 2027, this Energy Star, high-performance, Net Zero Ready bungalow offers 1,232 sq. ft. of thoughtfully designed living space, a double-car garage, and a welcoming front porch. The open-concept main floor features a bright kitchen with quartz countertops, a breakfast bar, pantry, and patio doors leading to the backyard. The kitchen overlooks the spacious Great Room, creating an ideal space for entertaining. The primary bedroom includes a walk-in closet and a 3pc ensuite with a walk-in shower. A second bedroom, 4pc bathroom, and convenient main-floor laundry complete the main level. The unfinished basement offers excellent potential for two additional bedrooms, a full bathroom, and a recreation room, allowing you to customize the space to suit your needs. Located in Harvest Run, close to walking trails and a park, this home is ideal for those seeking a low-maintenance bungalow, or anyone looking for a great alternative to condo living. With its thoughtful layout, future basement potential, and convenient location, The Mayfair is a wonderful place to call home. (id:45725)
198 Timberwalk Trail
Middlesex Centre (Ilderton), Ontario
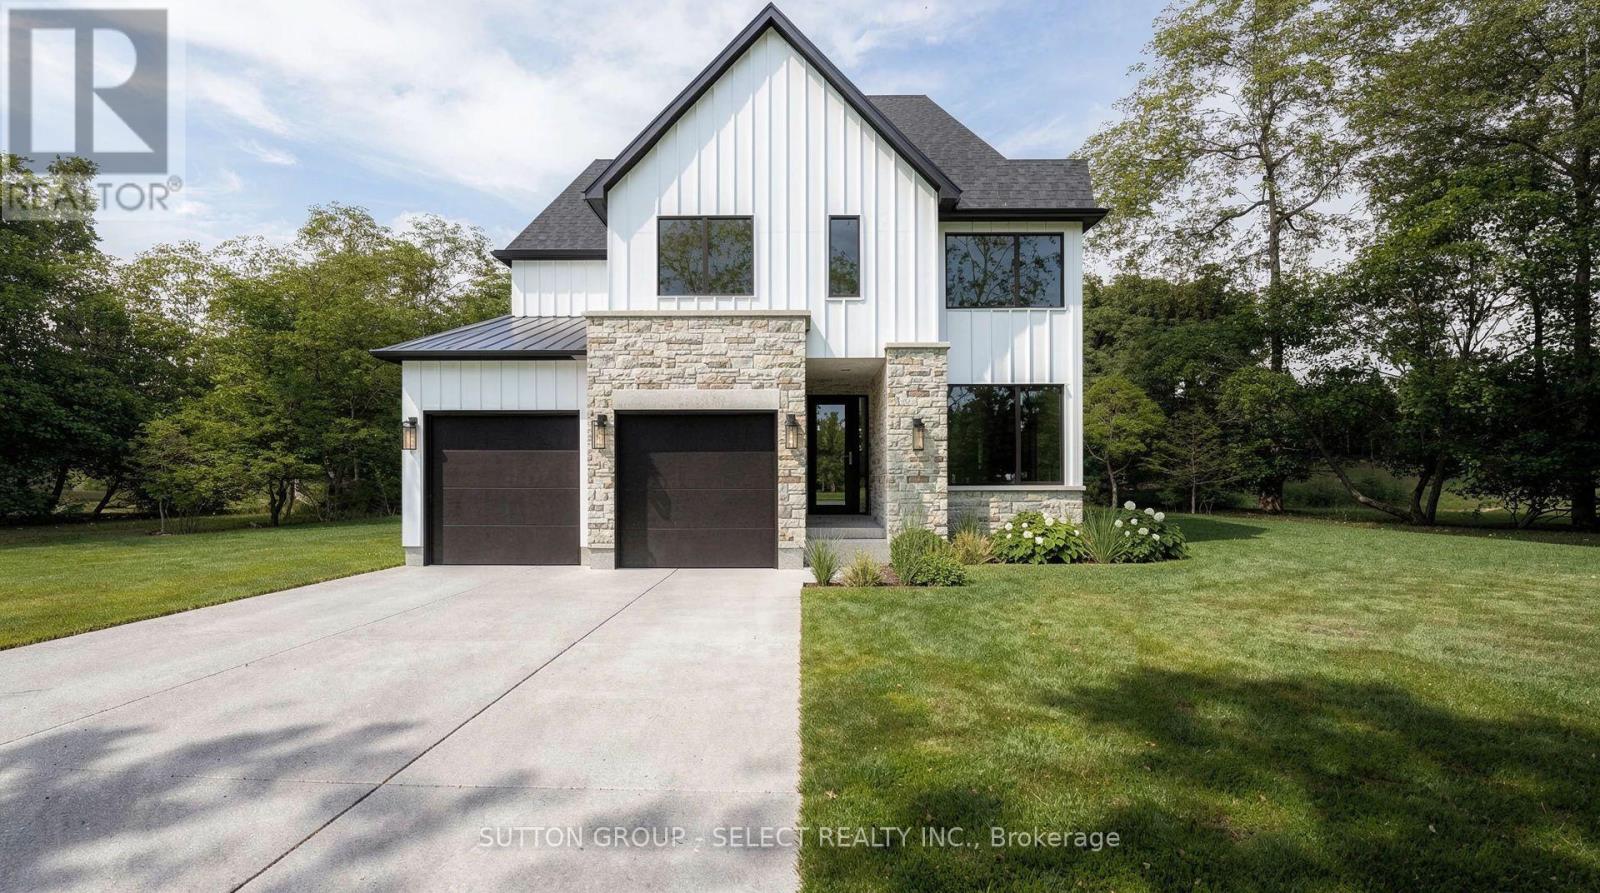
Introducing The Bedford by award-winning builder Legacy Homes, currently under construction on a beautiful corner lot in Timberwalk, Ilderton. Inspired by modern European design, the exterior combines brick, stone and Hardie board for a distinctive, timeless look. Offering 2,456 sq.ft. this 4-bedroom, 2.5-bath home features an impressive collection of high-end finishes and upgrades. The open-concept main floor includes a dedicated den, spacious great room with gas fireplace, dining area and kitchen, complete with custom cabinetry and quartz countertops. Engineered oak hardwood flooring and custom trim and millwork details add warmth and character throughout. A walk-in pantry, practical mudroom and covered rear deck complement the home's considered layout. Upstairs, the primary suite features a walk-in closet and 5-piece ensuite, alongside three additional bedrooms, a full bathroom and the convenience of second-floor laundry. With distinct spaces for gathering, working and unwinding, The Bedford brings together elevated finishes and everyday functionality. Early 2027 possession available. Known for exceptional craftsmanship and a personalized building experience, Legacy Homes offers customizable floor plans, design services, impressive standard finishes and Tarion Warranty protection. Timberwalk offers the appeal of small-town living in Ilderton, with parks, walking trails, green space and great schools. Just minutes north of London, residents enjoy convenient access to shopping, restaurants, golf, recreation and Highway 402. (id:45725)
94 York Street
Bluewater (Hensall), Ontario
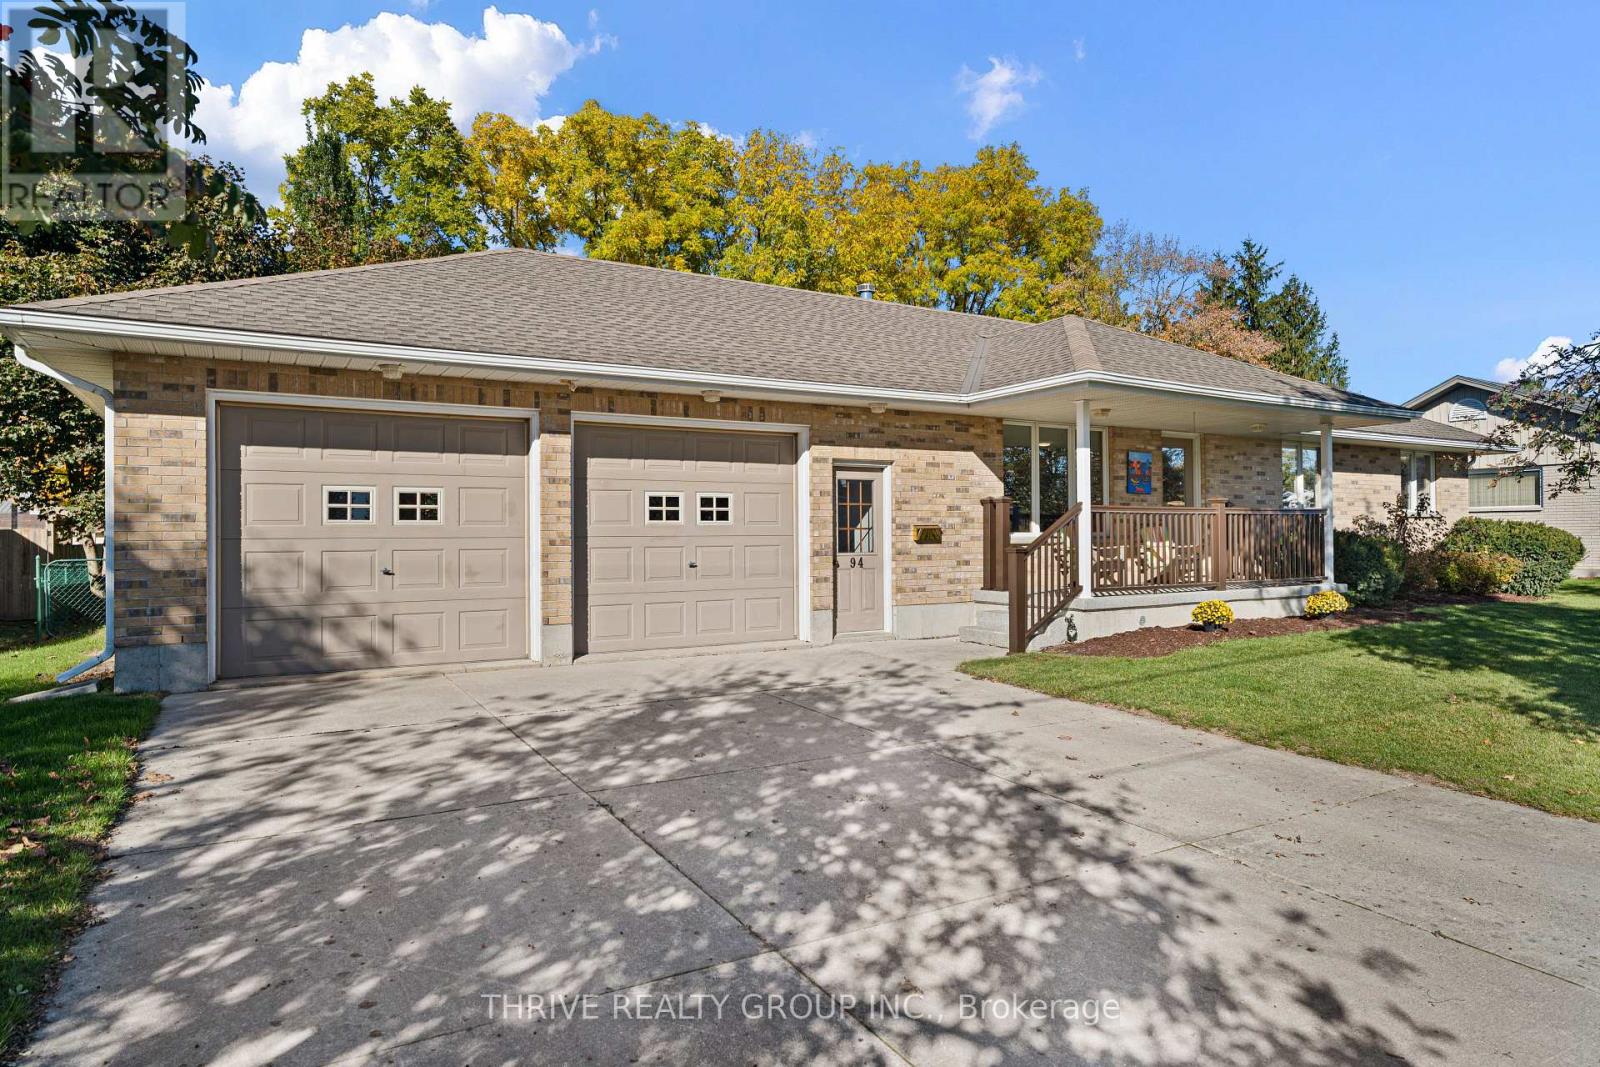
Great value in the charming community of Hensall! Situated directly across from Bluewater Coast Elementary School, this well-built and meticulously maintained brick bungalow offers nearly 1,300 square feet of main-floor living space on an 84 by 132 foot lot. With excellent curb appeal, a welcoming front porch, and a fully fenced backyard, this home has plenty to offer inside and out. The spacious main floor features a bright living room, dining room, kitchen with plenty of cabinetry, three bedrooms, a full bathroom, and the convenience of main-floor laundry. The attached two-car 25 by 26 foot garage features a newly finished epoxy floor and provides access to both the main floor and basement, perfect for coming in from work or outdoor activities without tracking through the house. Downstairs, you'll find a partially finished basement with generous ceiling height, an additional bathroom, and plenty of room to expand your living space. Lovingly cared for over the years, this solid, well-built home offers an excellent opportunity to move right in and make updates at your own pace. With an elementary school just across the street and plenty of room to grow, it's a fantastic option for families, while the convenient main-floor layout also makes it appealing to those looking to downsize. A quality home with plenty of potential in a wonderful small-town community! (id:45725)
710 - 66 Greenview Drive
Kingston (Central City West), Ontario
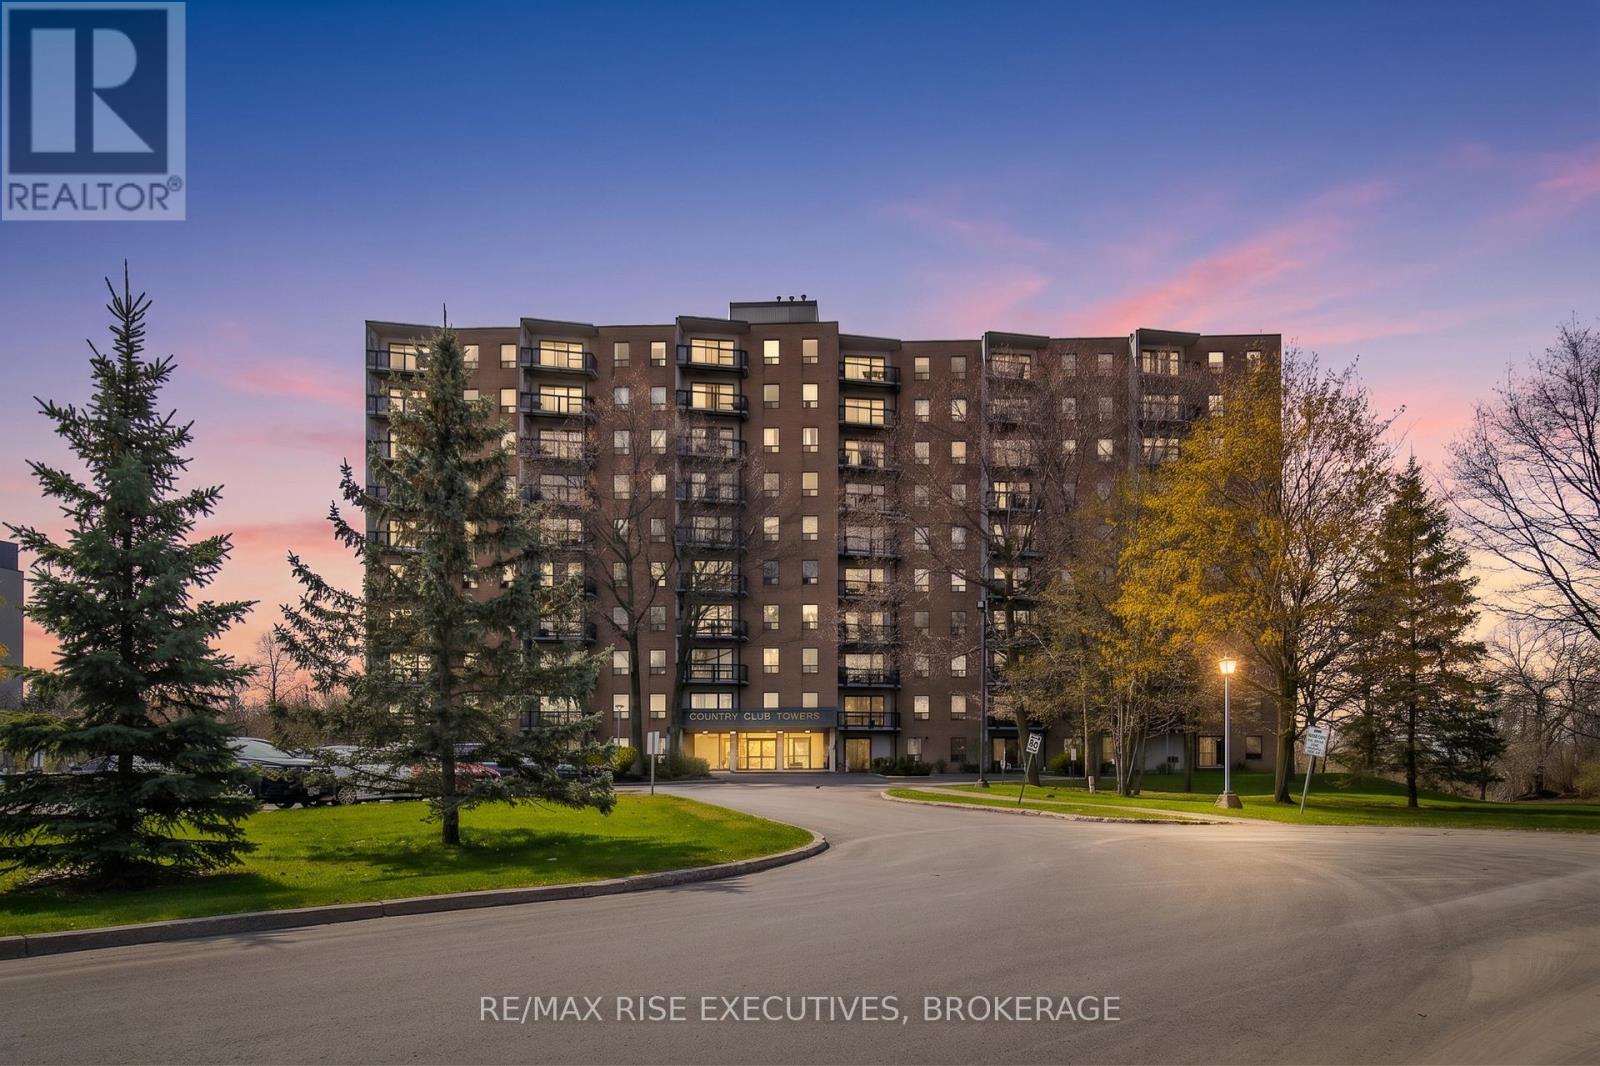
710-66 Greenview Drive offers effortless condo living in this bright, beautifully updated 2-bedroom suite within a quiet, well-maintained building. Situated near a prestigious private golf course and framed by mature trees, this inviting home captures peaceful views and has its own private balcony. Inside, you'll find 795 sq/ft of thoughtfully designed living space featuring newer flooring throughout, updated baseboards, and new baseboard heaters that give the unit a fresh, modern feel. The beautiful kitchen showcases crisp white cabinetry, stainless steel appliances, and excellent functionality for everyday living. The spacious layout also features two generously sized bedrooms, ample in-suite storage, and an upgraded bathroom with a stylish walk-in shower and sleek glass doors. Bright, airy, and completely move-in ready, this condo is ideal for anyone seeking comfort, convenience, and low-maintenance living. Residents enjoy access to an impressive selection of amenities, including an outdoor pool, fitness room, games room, party room, guest suite, elevators, and plenty of guest parking. Ideally located close to shopping, restaurants, transit, Kingston General Hospital, St. Lawrence College, and Queen's University. Don't miss your chance to own this beautifully refreshed home in a sought-after location. Schedule your private viewing today! (id:45725)

180 Charlotte Street
Peterborough (Town Ward 3), Ontario
Approximately 2,229 square feet of Retail Space in a great Downtown location with access to the Charlotte Mews, between George Street and Aylmer Street. High visibility location close to all amenities including Shopping, Restaurants, Public library, Public Transit and Parking. Lots of pedestrian and vehicular traffic. plenty of approved uses under the C-6 Zoning. Unit has large window display at the front and in the pedestrian walkway. The main entrance is on Charlotte Street, with direct access to the Charlotte Mews from the rear door. There is a full unfinished basement for additional storage. Additional Rent estimated at $3.40 per square foot and adjusted annually. Utilities in addition and metered to Tenant. Available Immediately. (id:45725)
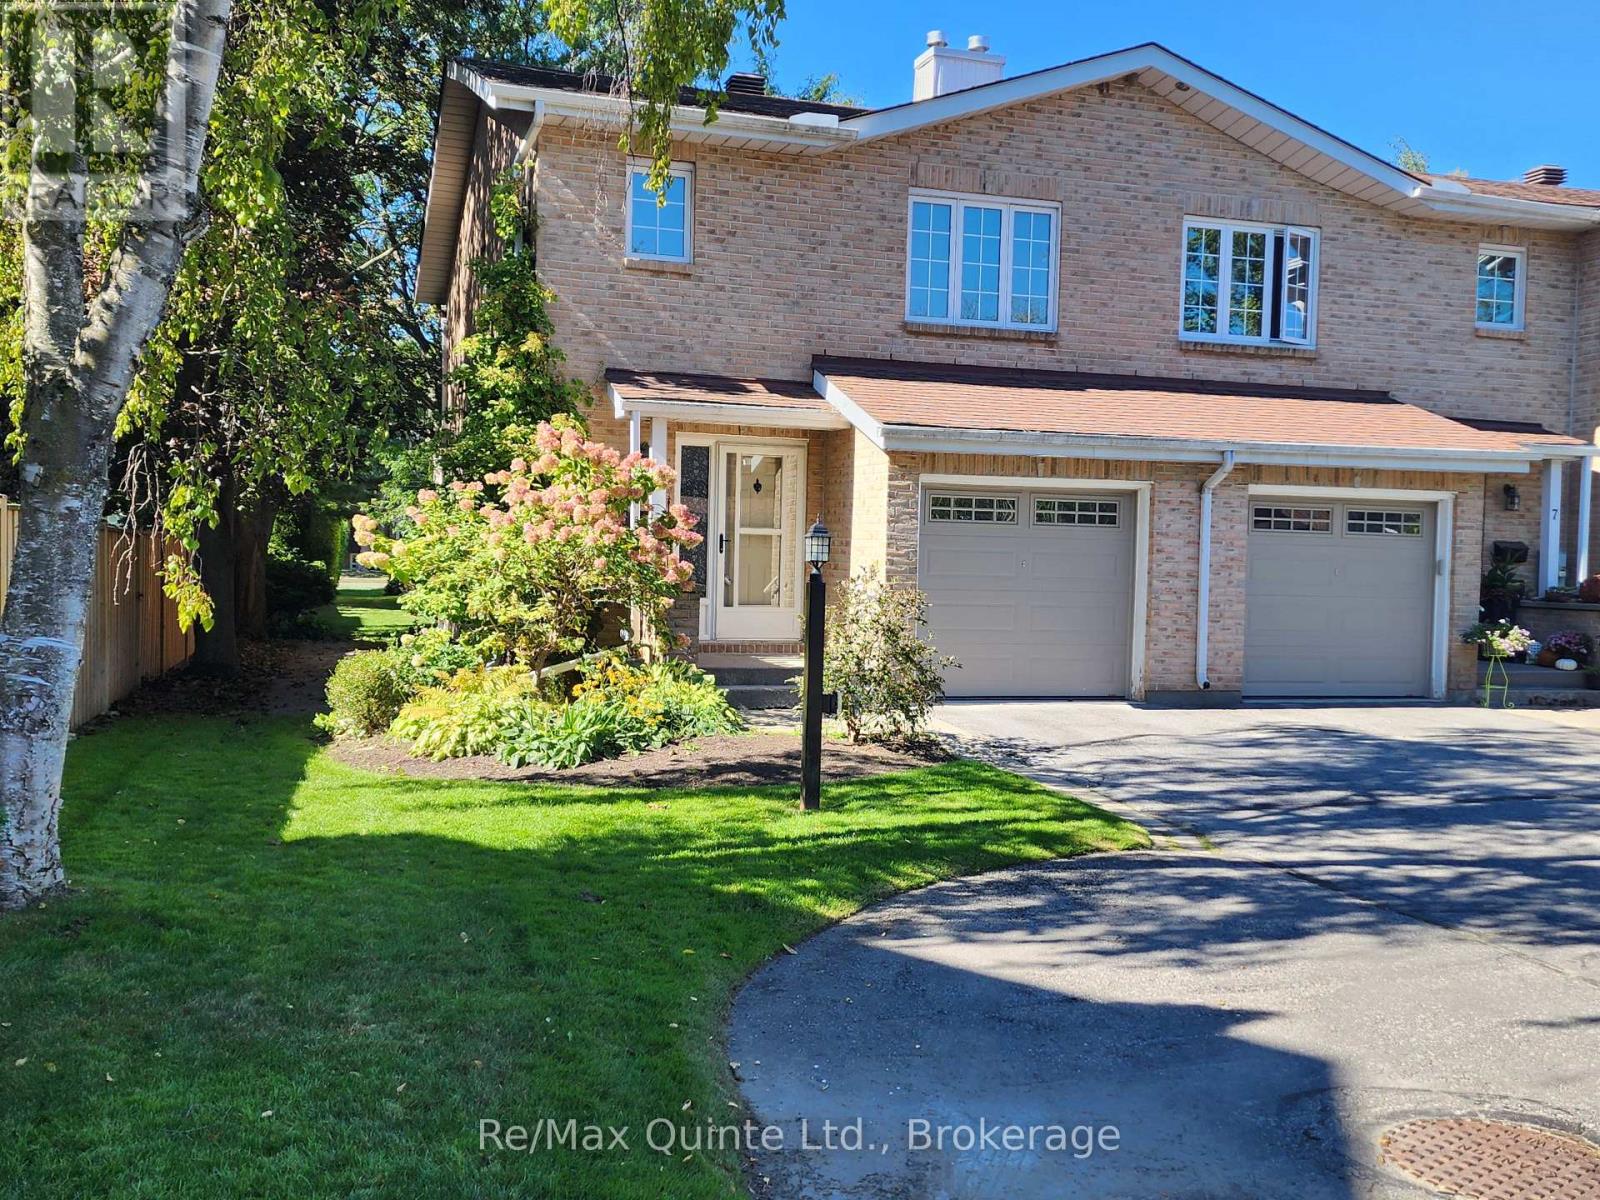
8 - 11 Janlyn Crescent
Belleville (Belleville Ward), Ontario
This beautifully upgraded end-unit townhouse in Belleville's desirable East End offers over 1500 sq. ft. of finished living space across three levels, an attached garage with interior access, private garden and exceptionally quiet condo living. Bright natural light and concrete walls between the attached unit provide an uncommon level of peace and privacy. The main floor features a powder room, kitchen, and living and dining spaces centered around a beautiful backyard. Upstairs, both generously sized bedrooms offer walk-in closets, with a primary bedroom featuring built-in closet organizers and bonus roughed-in ensuite ready for future expansion. The spacious main bathroom has also been upgraded. The finished lower level feels like a true third level of living space with a large window-well, cozy gas fireplace, powder room, laundry and ample storage. This versatile lower level offers endless possibilities: a family room, home theatre, office or potential third bedroom. Outside, discover your own private garden oasis, with a mature front garden and rear deck complete with gas BBQ hookup. Enjoy carefree condominium living, with fees covering lawn and yard maintenance, snow removal, roof maintenance and exterior features - including a brand-new deck scheduled for installation in 2027! Ideally located minutes from the hospital, schools, groceries, shopping, the scenic Bayshore Trail and the gateway to Prince Edward County. Come see why this one is truly special. (id:45725)
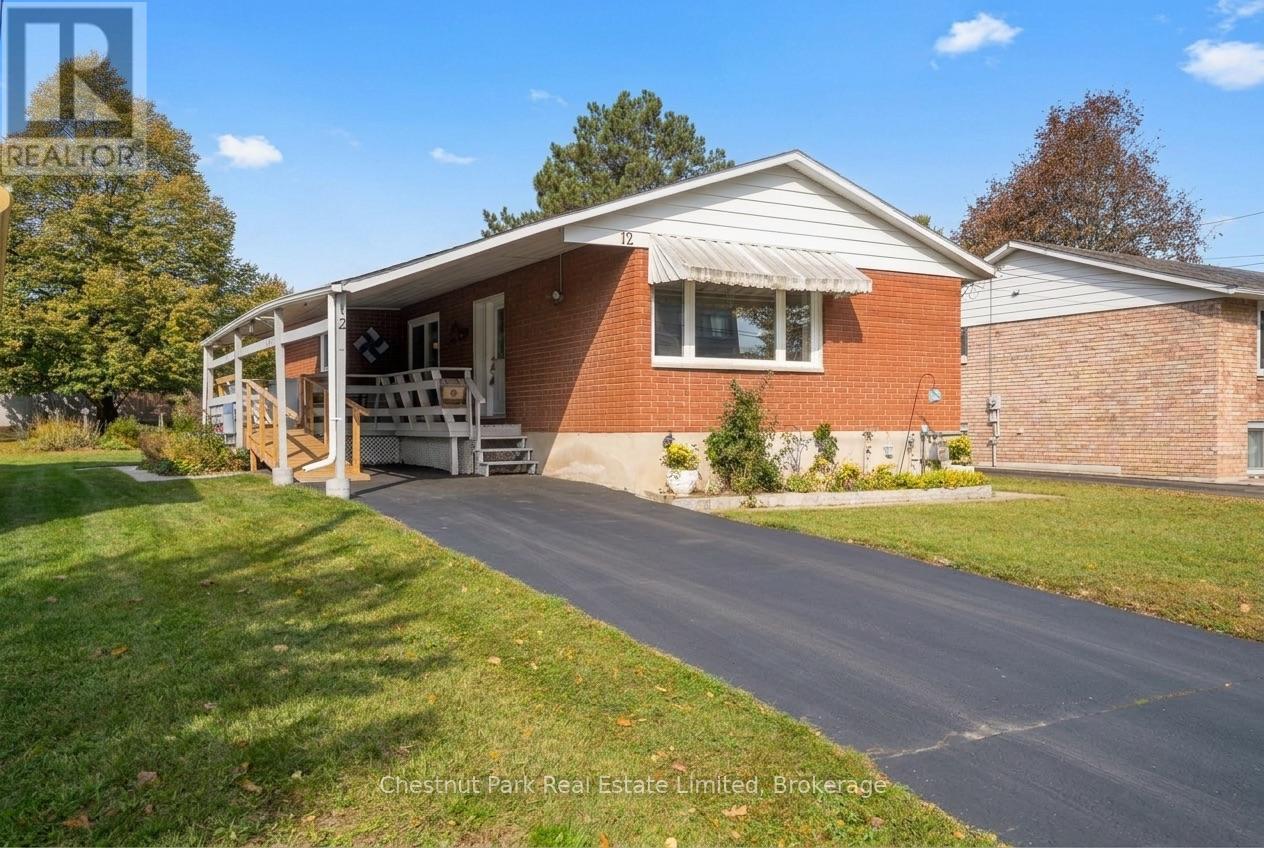
12 Spring Street
Prince Edward County (Picton), Ontario
Ideal for first time buyers, downsizers, or multigenerational living! Situated in a quiet neighbourhood just two blocks from Picton's Main Street, this well-maintained, solid all-brick bungalow offers a welcoming blend of comfort, practicality and flexible living. Built in 1975 and filled with charming mid-century character, the home provides approximately 2,000 square feet of living space across two levels, with a versatile layout that flows seamlessly for easy everyday living. The main floor brings together the living, dining and kitchen areas, creating a comfortable central gathering space, while two bedrooms and a full bathroom are conveniently located on the same level. The generously sized primary bedroom offers plenty of room to unwind and features a built-in vanity and ample storage space. The full lower level adds valuable space and flexibility, with part of the level already finished and a walk-up entrance providing direct access. The remaining space offers abundant storage and the opportunity to tailor the layout to suit your needs, with potential for an in-law suite or home business opportunity. Outside, the expansive partially fenced yard provides space for gardening, relaxation or play, while a storage shed keeps tools and seasonal items close at hand. With its timeless mid-century design, durable brick construction, convenient main floor layout, adaptable lower level and central location steps from Picton's amenities, this inviting home offers comfortable living to enjoy now or an exciting opportunity to create a space that works for you. (id:45725)
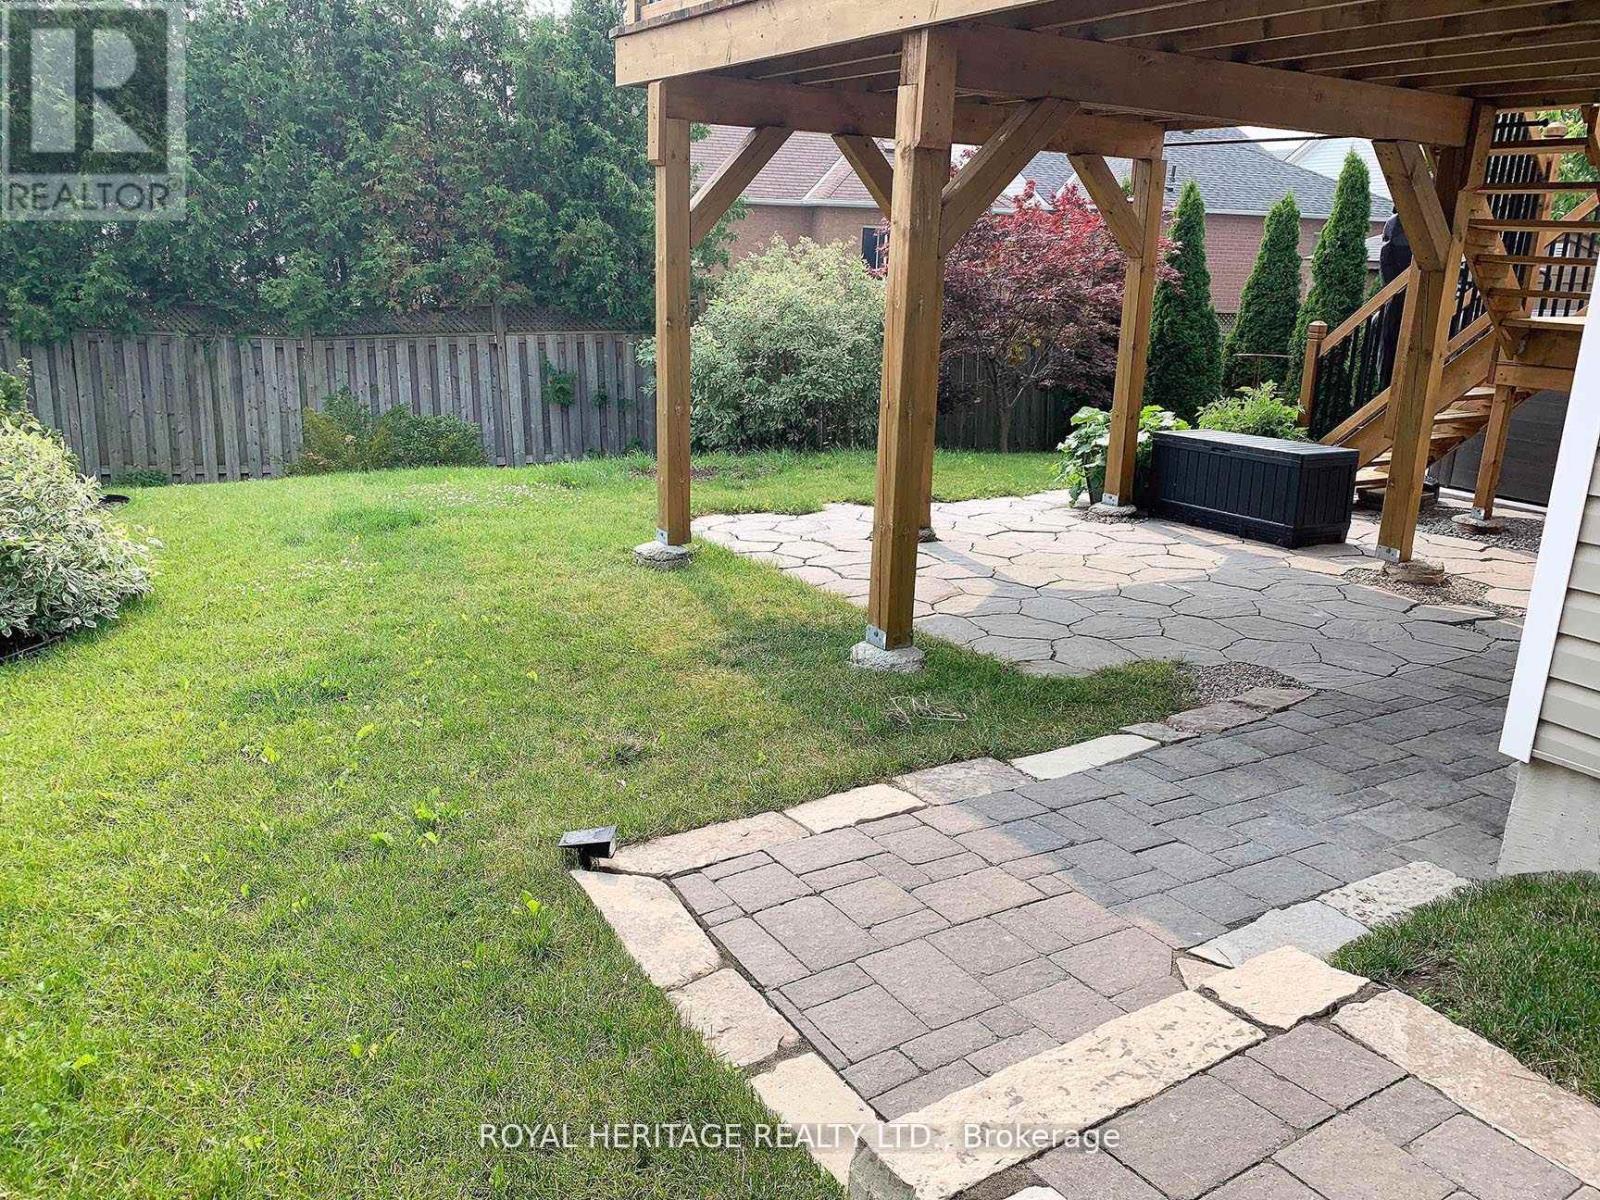
1628 Spencely Drive
Oshawa (Taunton), Ontario
Beautiful and Extremely Bright Walk-out Legal Basement in a Family Friendly North Oshawa Community. Three bedrooms & 1.5 bathrooms. The Large Primary has a two-piece ensuite as well as a sitting area. Egress Windows in each room. Family Size kitchen with S/S Fridge, Stove, B/I Microwave and Dishwasher. Upgraded insulation for Sound/Warmth, Air Filtration System. Personally Controlled Baseboard Heating also available. Two Parking Spaces. Surrounded by Amenities such as sports fields, schools, public transit, shopping, restaurants and much more. No Pets/Smoking as Landlord has extreme allergies/asthma and resides upstairs. 40% Utilities (id:45725)