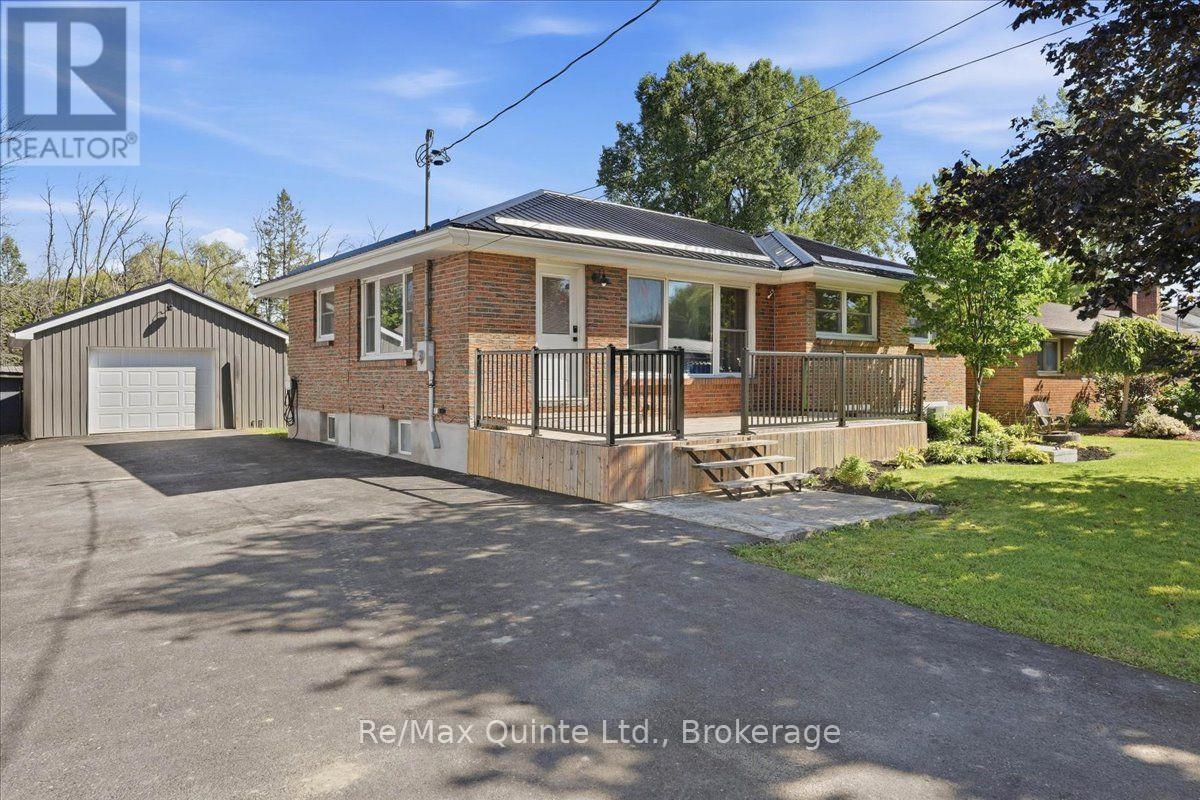
70 Ashley Street
Belleville (Thurlow Ward), Ontario
Welcome to 70 Ashley Street, where the best of country living meets everyday convenience, just minutes north of Belleville! Tucked away in a highly desirable area where so many dream of living, this beautiful 5 bedroom home offers the space, privacy and lifestyle you have been searching for, without giving up the conveniences of being close to town. And the property itself? Well, the highlight reel is pretty impressive! A full brick, low maintenance exterior, newer metal roof, detached 1.5 car garage and a recently paved double wide driveway with a convenient turnaround are just the beginning. Step inside and discover a welcoming home with 5 bedrooms, a spacious 5 piece bathroom and a kitchen featuring beautiful granite countertops. Outside, enjoy your morning coffee on the front deck, fire up the BBQ on the back deck or simply relax and enjoy your own deep, fully fenced backyard with plenty of room for the kids, pets and backyard gatherings. There is even an additional storage shed to keep everything neatly tucked away! Love golf? You are in luck! Trillium Wood Golf Club and Black Bear Ridge Golf Course are right around the corner, offering two incredible destinations for your next round. Families will also appreciate being located within the highly sought after Harmony Public School catchment area. And the location? It really is the best of both worlds! Far enough from the hustle and bustle of town to enjoy a little extra breathing room, yet only a few minutes from Belleville's shopping, restaurants and all the everyday essentials. Well and septic inspection reports from August 2026 are available upon request, along with the property survey, giving you even more peace of mind as you plan your next chapter. Quick closing is available, so you can get all set up for Christmas season! If this one is checking off all the boxes as you're reading this, stop already and call your agent, sheesh! (id:45725)
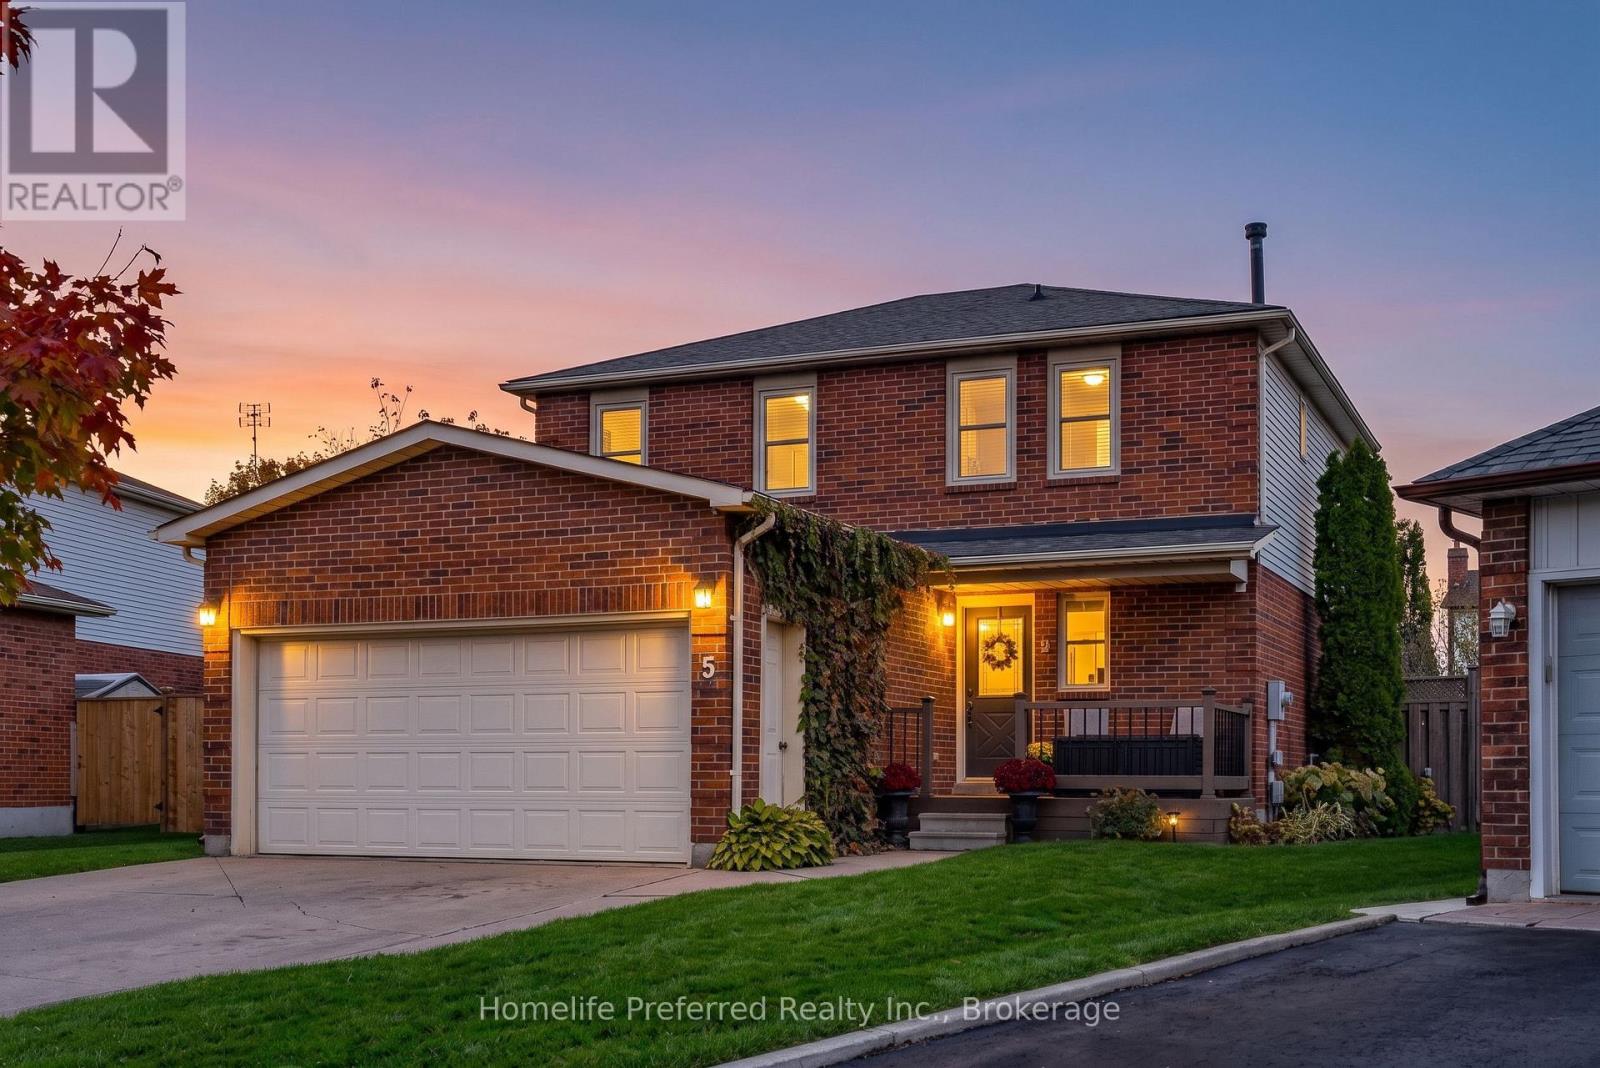
5 Souch Court
Clarington (Bowmanville), Ontario
A Rare Opportunity in a Highly Sought-After Bowmanville Neighbourhood! Welcome to this beautiful 2-storey, 3+1 bedroom home, perfectly situated on a quiet court where homes rarely become available! Offering a fantastic blend of space, comfort, and functionality, this home is an incredible opportunity for families looking to settle into a desirable community. The thoughtfully designed main floor boasts a seamless flow, featuring a spacious dining room with a hidden pantry, a generous family room perfect for relaxing or entertaining, and a large eat-in kitchen with a walkout to the deck - ideal for enjoying summer barbecues and outdoor gatherings.Upstairs, you'll find three generously sized bedrooms, including a spacious primary retreat complete with an updated ensuite and walk-in closet. The fully finished lower level provides even more living space, featuring a cozy recreation room, an additional bedroom, a convenient laundry area, and a spacious utility room.Car enthusiasts, hobbyists, and busy families will appreciate the double-car heated garage with a 60-amp electrical panel. Outside, enjoy the fully fenced yard with convenient access on both sides of the home, along with a private, double-wide driveway offering parking for up to four vehicles - and no sidewalk to maintain!Homes on this rarely available court don't come along often! With its spacious layout, fantastic parking, and sought-after location, this is an opportunity you won't want to miss. Book your private showing today and discover all this wonderful Bowmanville home has to offer! (id:45725)
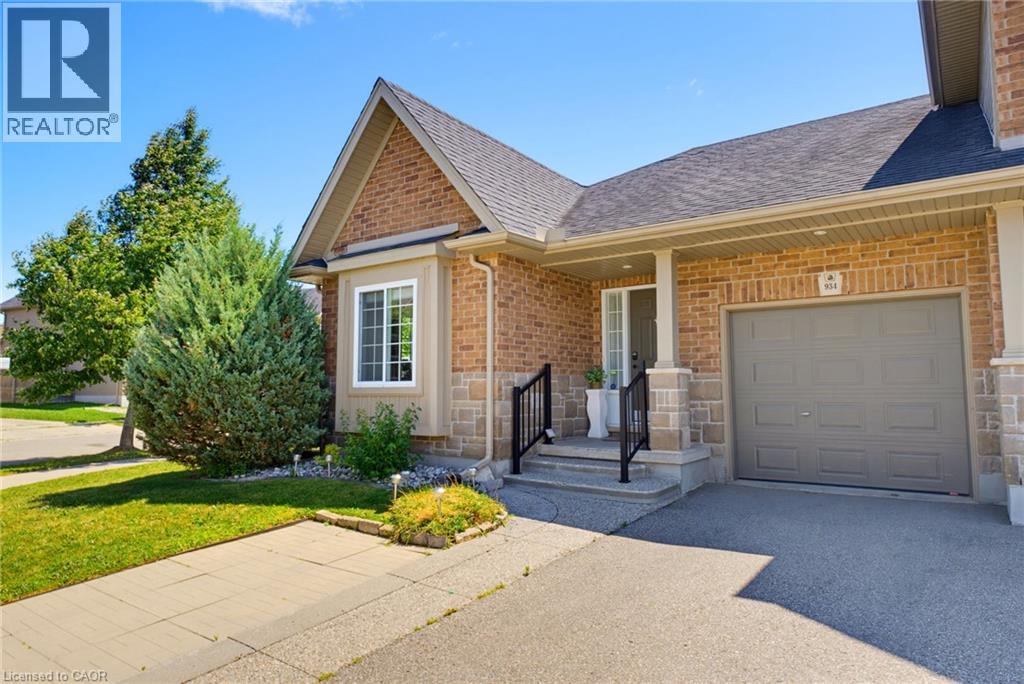
934 Zeller Crescent
Kitchener, Ontario
The ease of one-floor living meets the freedom of freehold! Welcome home to 934 Zeller Crescent! Freehold bungalow townhomes are a rare find in our region, and this one truly has it all: space, comfort, and outdoor living. Step into a spacious foyer and you’ll feel right at home. A bright front room is perfect as a guest bedroom or home office, just steps from the main 4-piece bath. The kitchen offers ample dark cabinetry, upgraded appliances, under-cabinet lighting, and a breakfast bar for morning coffee or chatting while dinner’s on. It flows into the dining and living areas, where hardwood floors, pot lights, and sunshine through the windows and French doors create a space you’ll love coming home to. A separate pantry adds storage and the option for main-floor laundry! At the end of the day, retreat to the primary bedroom overlooking the back deck, with a walk-in closet and private 3-piece ensuite with handy laundry chute. The finished basement gives everyone room to spread out, with a legal bedroom, large rec room with kitchenette for movie nights or hosting guests, 3-piece bath, and a laundry/utility room with plenty of storage. The backyard is a true rarity for a townhome! The fully fenced corner lot is made for relaxing and entertaining: unwind in the hot tub under the stars, fire up the natural gas barbecue, and let the kids or pets play on the generous lawn. A brand-new shed, retractable garden hose, and designated pavers for garbage and compost bins keep everything neat and tidy. Lovingly maintained and move-in ready, with updates including professional interior painting (2026), water softener (2026), shed (2025), basement bath and kitchenette (2025), kitchen appliances (2024-25), furnace and heat pump (2023), basement bedroom (2023), and fence (2023). Nestled in a family-friendly neighbourhood near schools, parks, natural areas, walking trails, and Highways 8 and 401. Don’t miss your chance to call it home. Book your showing today! (id:45725)
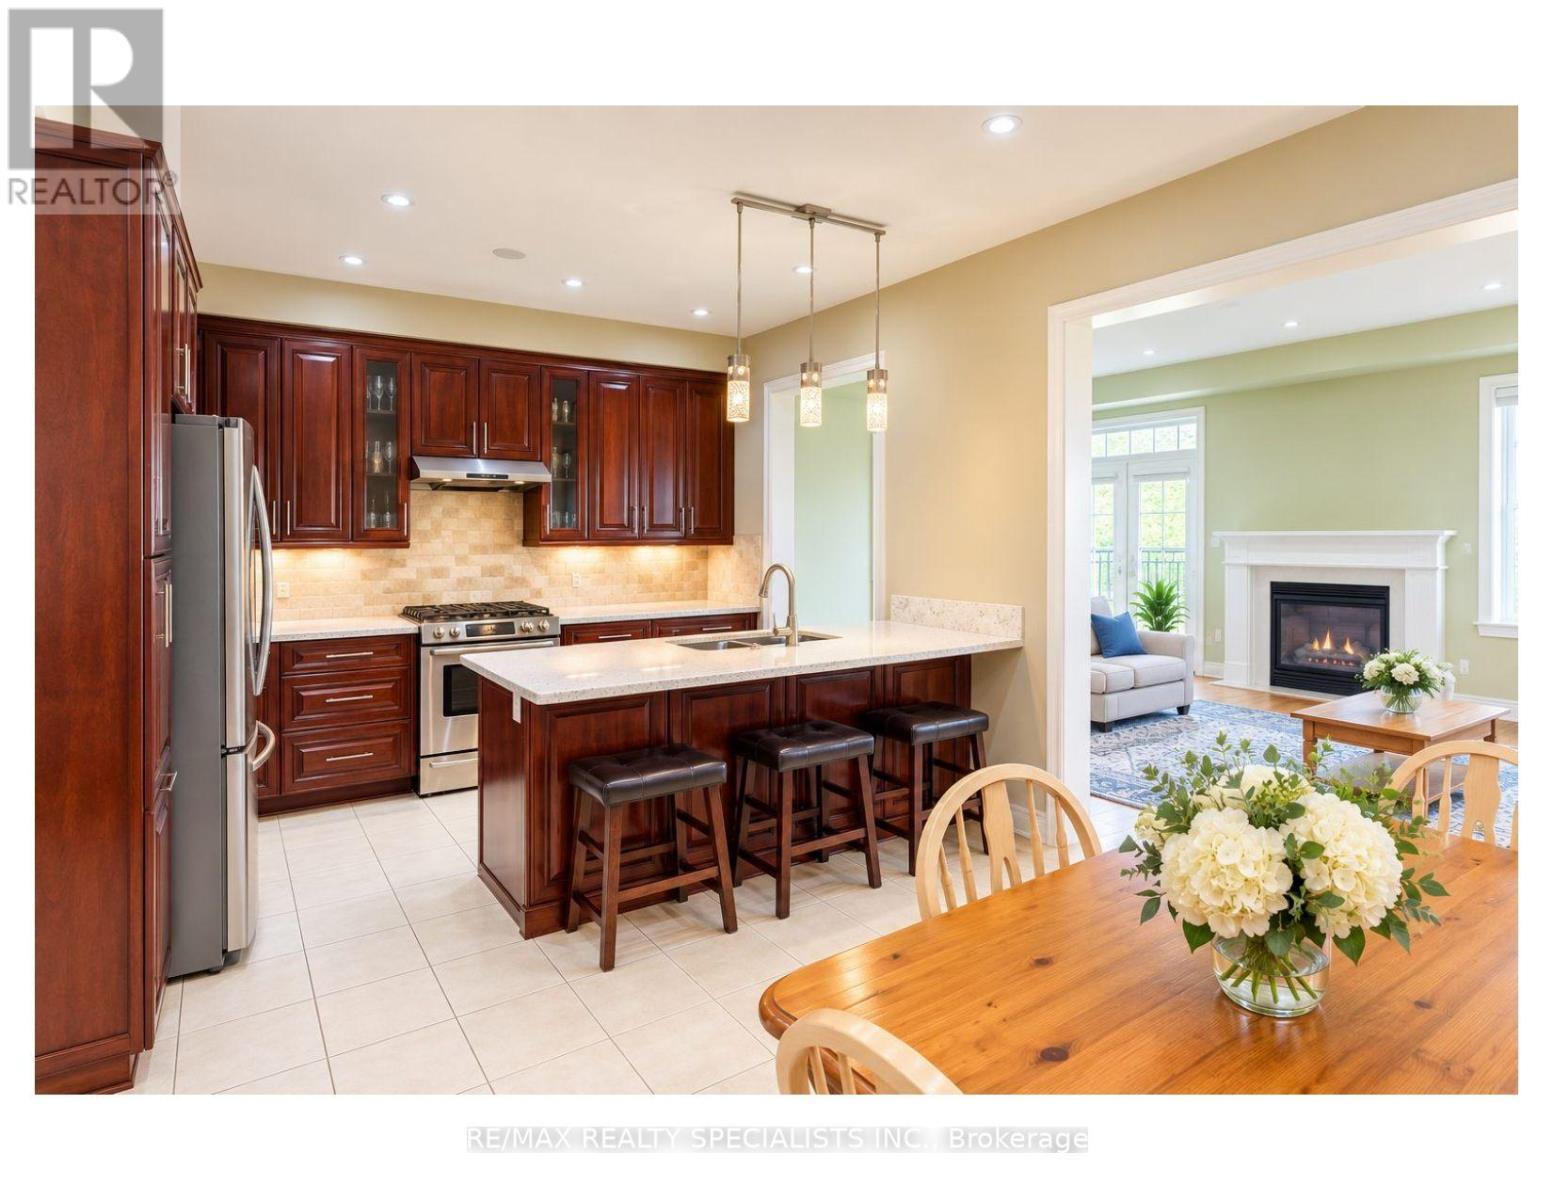
3428 Stoney Crescent
Mississauga (Churchill Meadows), Ontario
Nestled in sought after Churchill Meadows, this bright, inviting home offers over 3,000 square feet of finished living space with the flexibility to suit your lifestyle. With four bathrooms and room for four or five bedrooms, or two to three family rooms, it's ideal for multigenerational living - or simply giving your own family space to grow. A welcoming covered porch leads inside to an open-concept main floor with nine foot ceilings. The upgraded eat in kitchen features a generous stone-topped center island counter that flows into the family room, where a transom window and gas fireplace create a warm, light-filled gathering space. Enjoy a low-maintenance backyard with beautiful gardens, along with practical features including a large laundry room, cold cellar and convenient interior access to the garage. The homes configuration offers a semi-like feel, with an attached garage. Beautifully finished upgraded lower level with electric fireplace, sink, bar fridge, potential bedroom. Nearby McCracken Park and an array of other parks and green spaces add to the appeal of this welcoming neighborhood. Space, comfort and possibilities - Shopping, schools, public transit close by. Come to life in Churchill meadows! (id:45725)
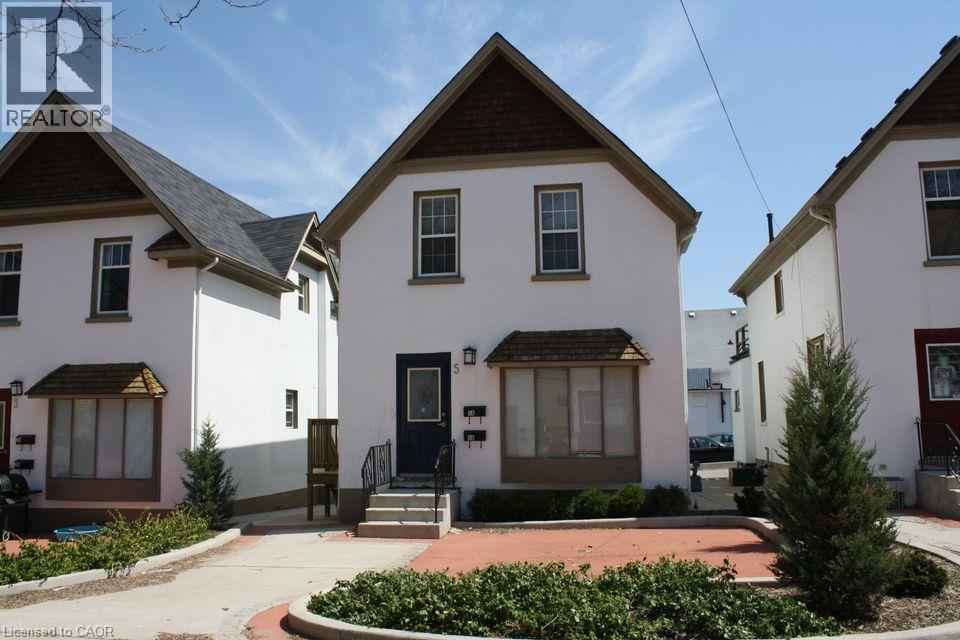
6 Moyer Street Unit# B
Kitchener, Ontario
1 BED + DEN loft (2nd bed) + 1 BATH in Heart Downtown Kitchener December 1st! The 2nd floor unit is bright, has separate entrance, In-Suite Laundry, quality-built kitchen, good size bathroom with a tub! Outdoor space to enjoy! 1 Parking spot included 2nd spot available for $50. $1950 + utilities (id:45725)
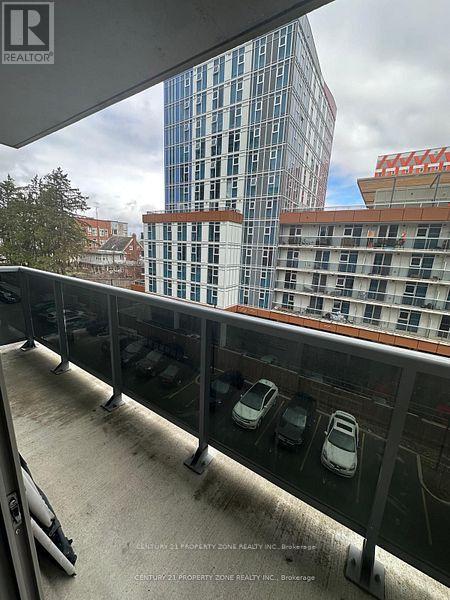
162 - 258a Sunview Street
Waterloo, Ontario
Welcome to this bright and beautifully designed two-bedroom condominium located at 258A Sunview Street, positioned on the 6th floor with a modern, open-concept layout. The spacious living and dining area extends to a large private balcony, offering open views of University Avenue and nearby green spaces, ideal for everyday living.This well-maintained unit is situated in an exceptional, highly walkable location, just stepsfrom the University of Waterloo, Wilfrid Laurier University, and Conestoga College, making itan excellent option for homeowners, professionals, and investors alike. Enjoy convenient accessto ION LRT, GO Transit, and a wide range of nearby shops, restaurants, and amenities.Additional features include in-suite laundry, secure fob entry, and a functional layout designed for comfortable condo living. A fantastic opportunity to own in one of Waterloo's mostsought-after neighborhoods. (id:45725)
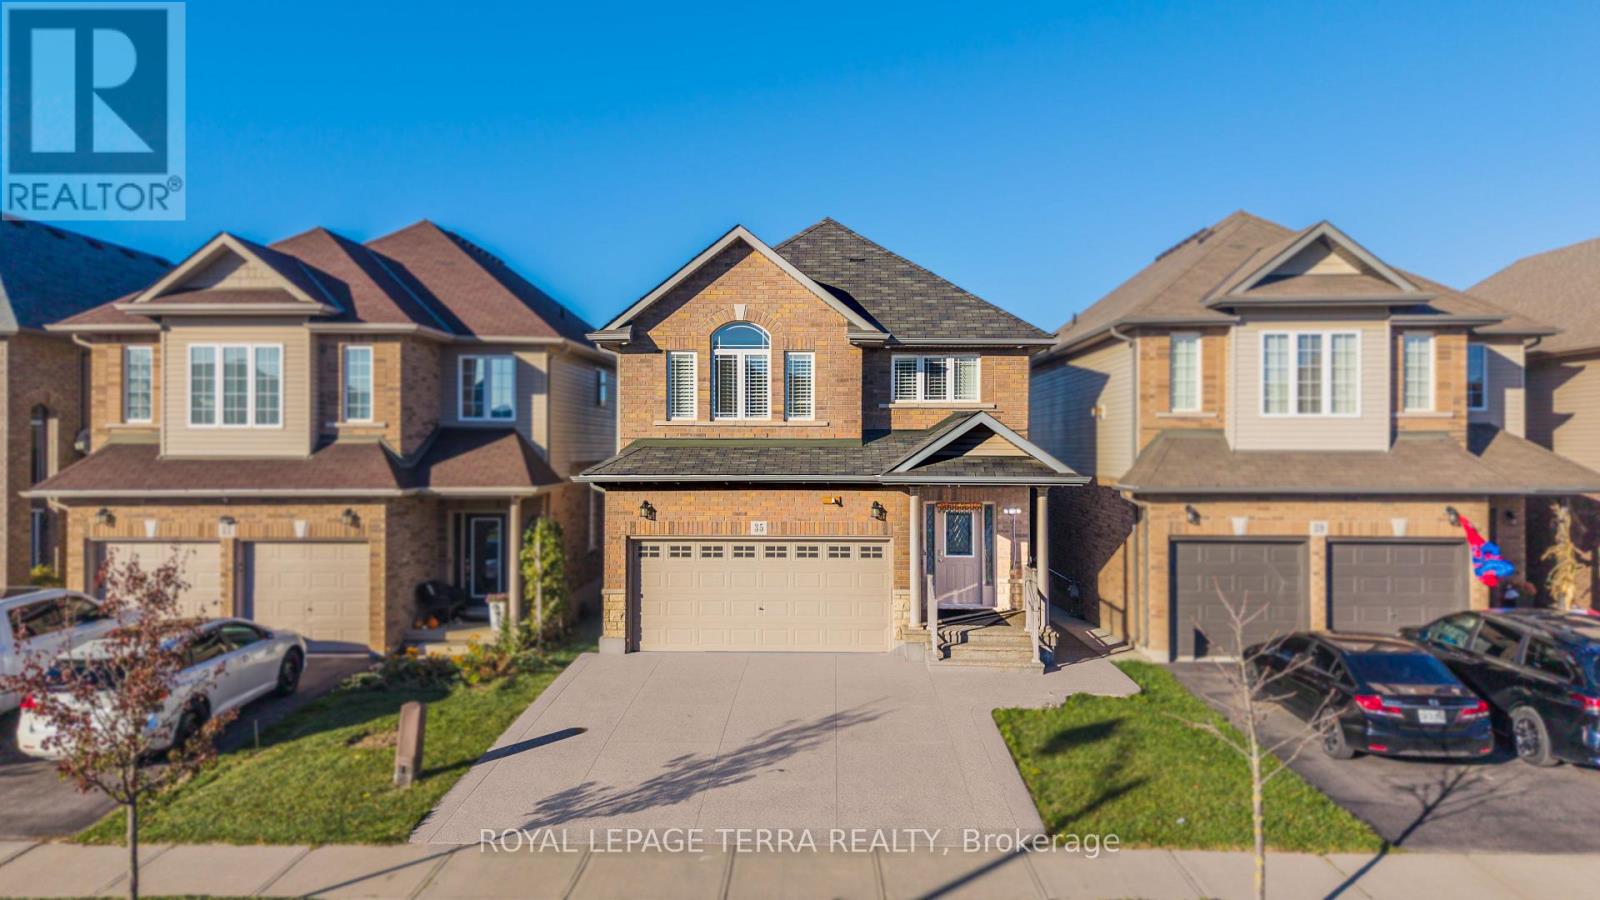
35 Whistler Street
Hamilton (Stoney Creek), Ontario
Discover this beautifully upgraded detached home in Hamilton's desirable Hannon community, offering over 2,900 sq ft of combined finished living space, including the basement, with 3 spacious bedrooms and 4 bathrooms. Step inside to a bright, open concept layout showcasing upgraded, modern pot lights, and a beautifully upgraded staircase. The spacious living area flows seamlessly into the kitchen, creating an inviting space for everyday living and entertaining. The fully finished basement features a generous recreation room and an additional bathroom, providing extra space for family enjoyment. Step outside to a fully fenced, low-maintenance backyard featuring an expansive concrete patio and raised wooden deck, perfect for relaxing or hosting gatherings. The upgraded driveway adds to the homes's curb appeal and everyday convivence. Ideally situated close to schools, park, shopping, restaurants, and major highway connections, this exceptional home is ready for its next owners! (id:45725)
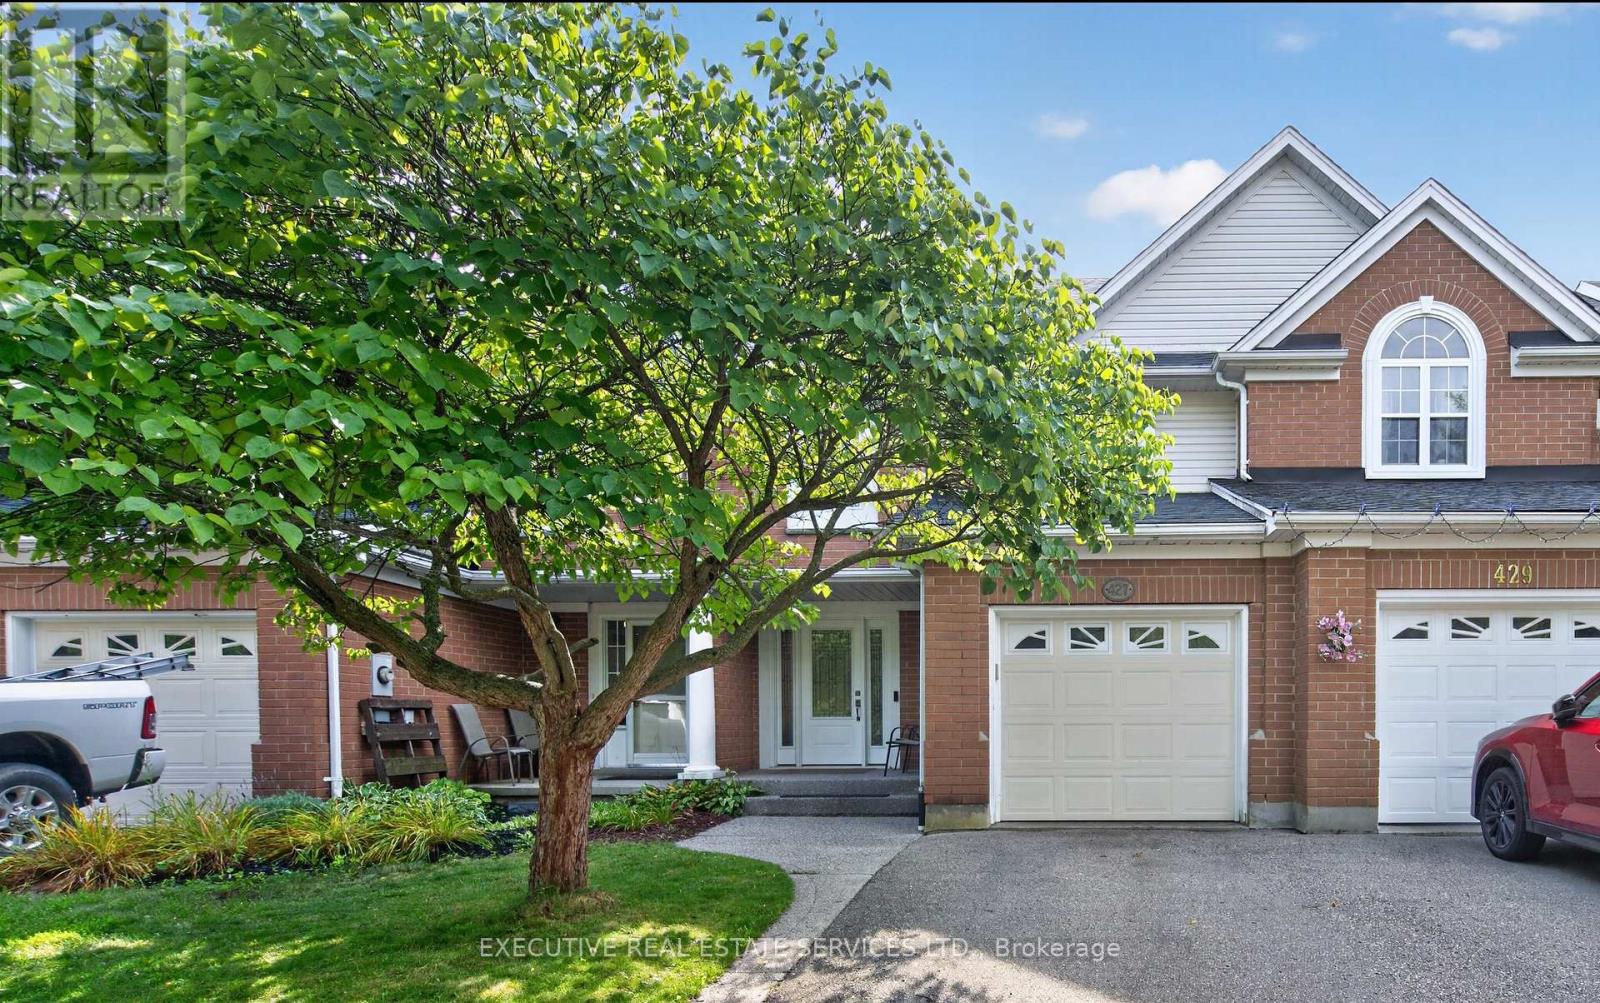
427 Beaver Creek Road
Waterloo, Ontario
Welcome to 427 Beaver Creek Road, set in one of Waterloo's most sought-after family neighbourhoods, overlooking Laurel Creek Conservation Area and within the desirable Laurelwood school district. This executive townhouse is attached to the neighbouring home on one side and connected only at the garage on the other, offering the privacy and natural light of a semi-detached home.Natural hard sugar maple flooring extends throughout the main level, leading to a fully renovated kitchen with quartz countertops, a full-height backsplash, and high-end stainless steel appliances. Pot lights, upgraded fixtures, California shutters throughout, and fresh paint create a welcoming, move-in-ready home.Vinyl flooring continues up the staircase and throughout the second level. The spacious primary bedroom features pot lights, dual closets, and a three-piece ensuite. Two additional generous bedrooms and a four-piece bathroom complete the upper floor.Outside, a mature shade tree, mulched garden beds, and an exposed aggregate walkway create an inviting approach to the covered front porch. The fully fenced backyard offers a covered patio with exposed aggregate concrete and an overhead skylight, providing a bright, sheltered space for relaxing or entertaining.Notable updates include a furnace installed in 2022 with warranty coverage to 2042, an owned hot water tank and water softener installed in 2022, a roof replaced in 2017, vinyl windows and doors, and an EV-capable electrical panel. An attached garage and private driveway add everyday convenience.Enjoy easy access to Laurel Creek trails, the University of Waterloo, Wilfrid Laurier University, The Boardwalk, and Highway 85. (id:45725)
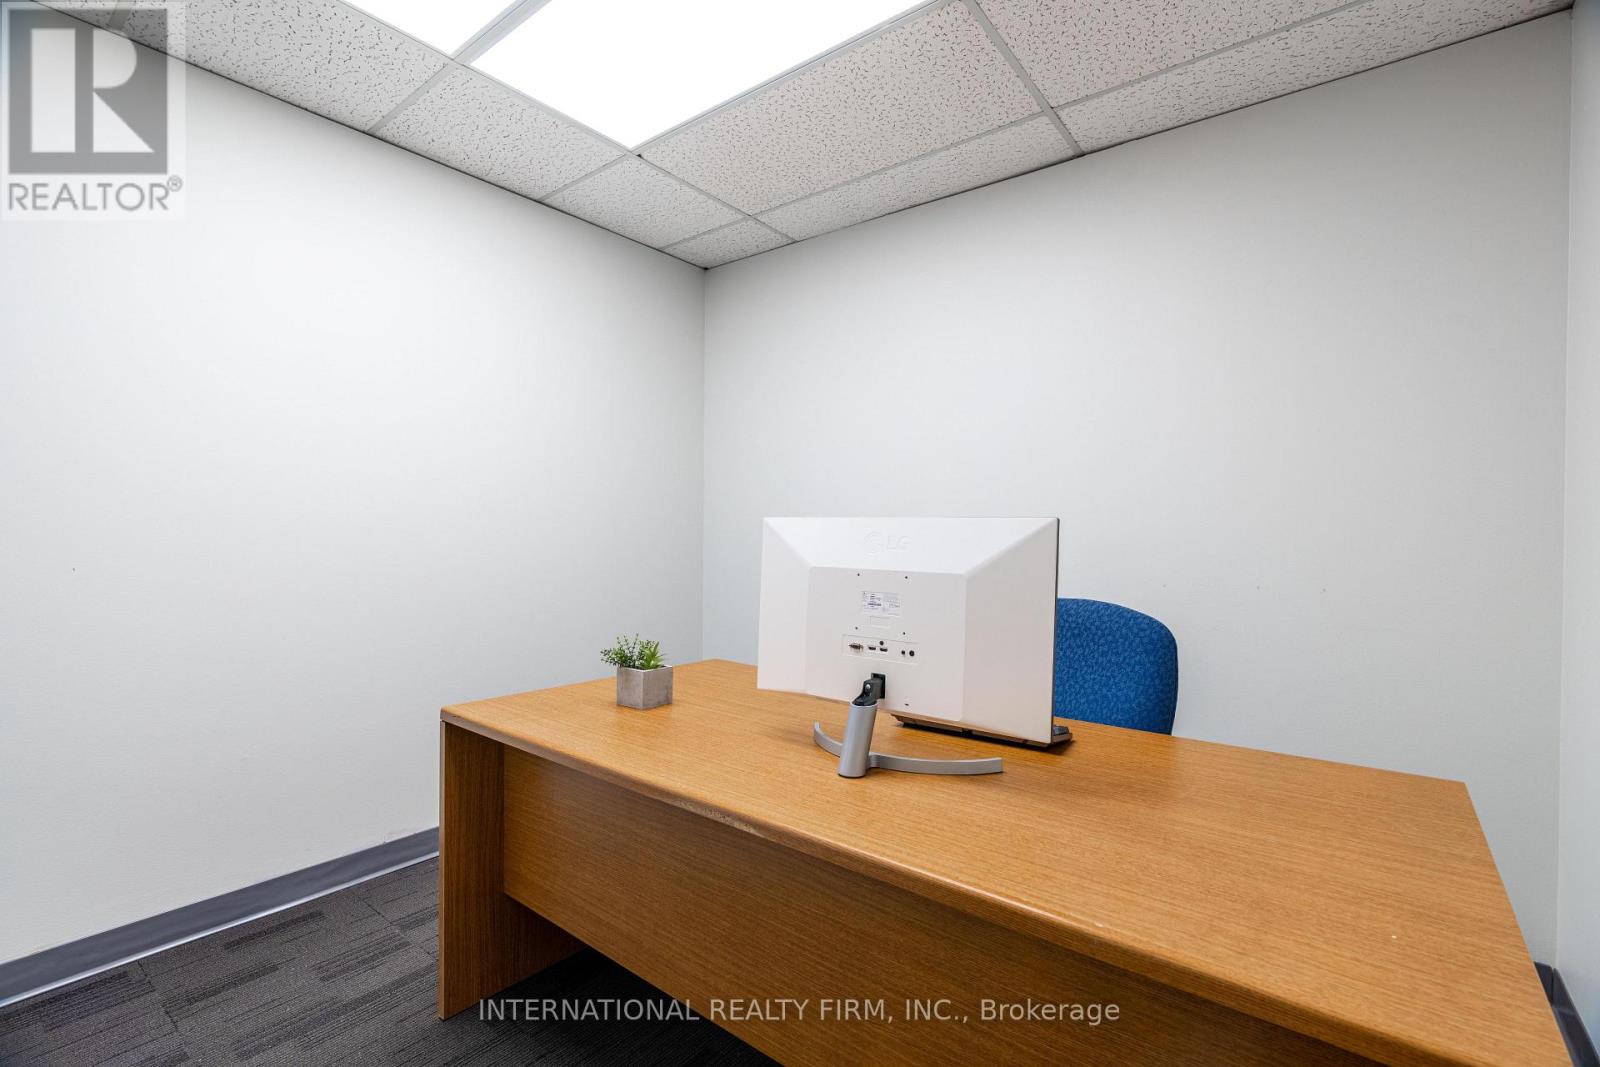
714 York Street 716 York Street
London East (East A), Ontario
OFFICE SPACE FOR RENT! Looking for a comfortable and professional space to focus on your work and grow your business? We have an office space available for just $400/month+ tax! Enjoy convenient Wi-Fi provided by the front office, ample free parking around the building, and 24/7 access to work on your own schedule. Building access is reserved for tenants, and you're welcome to bring your clients for meetings and appointments. Whether you're a freelancer, consultant, entrepreneur, or small business owner, this is a great opportunity to secure an affordable and convenient workspace (id:45725)

4550 Joachim Drive
Tecumseh, Ontario
Exceptional opportunity to acquire approximately 5.58 acres of industrial land in Tecumseh, within the Windsor-Essex market. Zoned BP (Business Park), this property offers a variety of potential uses, including a transportation terminal, warehouse, contractors' yard, automobile repair establishment, automobile body shop, outside storage, and shipping container storage, subject to applicable zoning provisions and municipal approvals. Strategically located just minutes from Highway 401 and the Provincial Road exit, the property offers convenient access to major transportation routes, making it an attractive opportunity for transportation and logistics operators, contractors, automotive businesses, investors, and developers. With its substantial land area, convenient highway access, and range of potential uses, this property is ideally suited for businesses looking to establish or expand their operations in the Windsor-Essex region. A versatile industrial land opportunity for owner-users and investors. Contact the listing agent for further details regarding zoning and permitted uses. (id:45725)
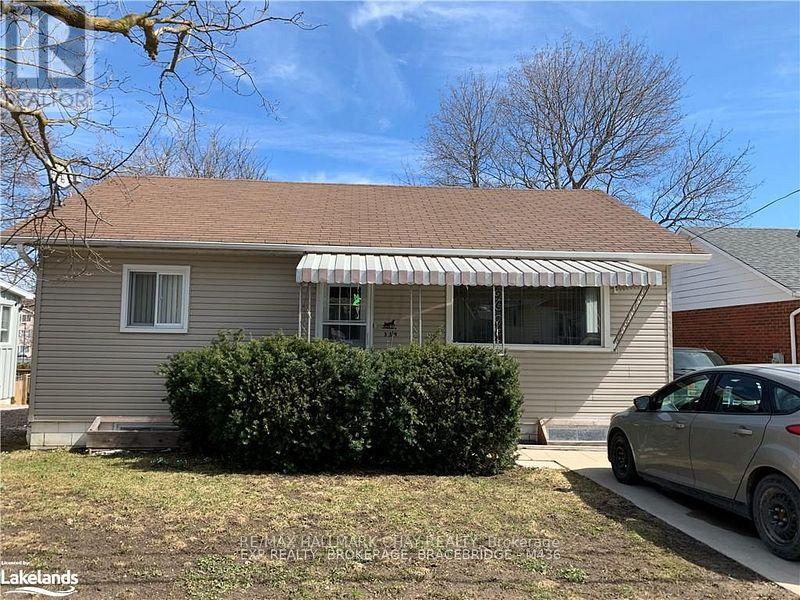
Upper - 339 William Street
Shelburne, Ontario
Upper Level - Fully Upgraded Two bedrooms Bungalow Featuring new custom Kitchen, Two walk-in closets in each room, Fresh Coat of Paint and new flooring. En-suite Laundry for upper level tenants. 2 Parking Spots (id:45725)
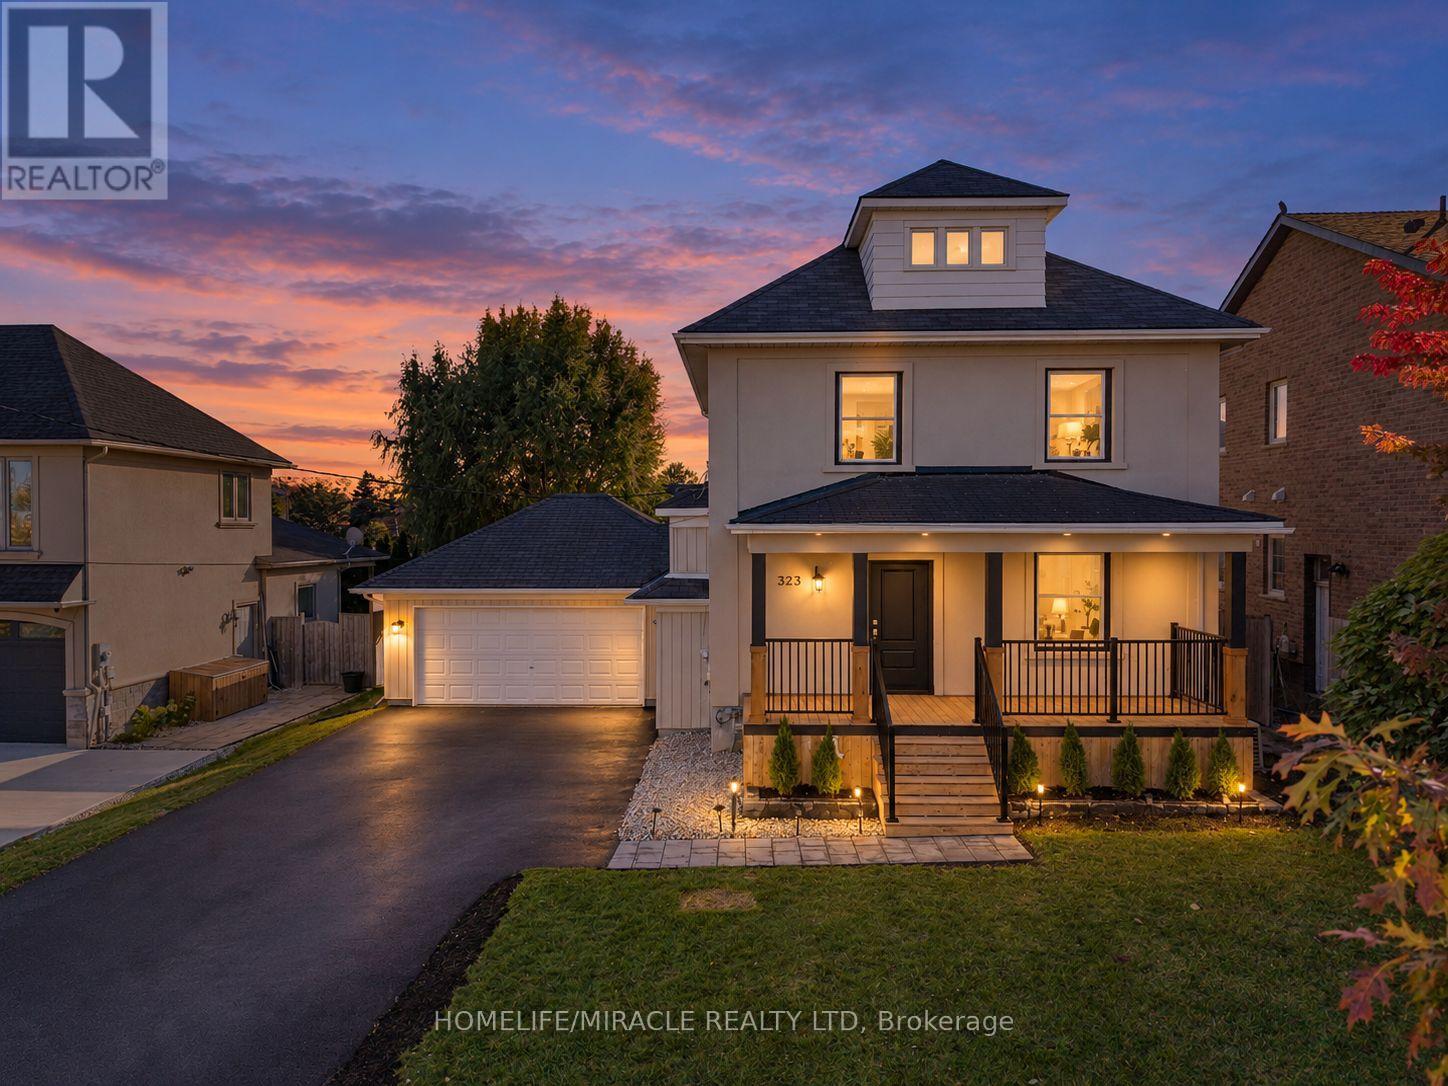
323 Queenston Road
Niagara-On-The-Lake (Rural), Ontario
Welcome to 323 Queenston Road in sought after Niagara on the Lake! Set among custom multimillion dollar homes, this extensively renovated 1,482 sq. ft. detached home offers 3+2 spacious bedrooms and 3 bathrooms on a generous 62 x 120 ft. lot. Enjoy convenient access to the QEW, premium outlet shopping and renowned wineries. Large windows and 9.5 ft. main floor ceilings create a bright, inviting atmosphere. The combined living and dining room features new engineered hardwood. The upgraded kitchen offers quartz countertops, a large island, stainless steel appliances, ample cabinetry, a pantry andnew ceramic backsplash. Walk out to a new deck and expansive backyard, ideal for entertaining. An updated powder room completes the main floor. Oak stairs with a new banister lead upstairs to spacious bedrooms with engineered hardwood. The primary retreat features two closets and a brand new 3 piece ensuite with a glass enclosed shower. Two additional bedrooms with generous closets, an updated 4 piece bathroom and upper floor laundry add everyday comfort. An unfinished attic with a window offers potential for additional living space. The finished basement includes two spacious bedrooms with windows, an open concept recreation room and new vinyl flooring. Garage access into the home offers potential for a separate basement entrance. Fresh paint, new baseboards, updated light fixtures and new tile flooring in the hallway, kitchen and powder room complete the interior refresh. Outside, a rebuilt front porch with pot lights and black metal railings, new front door, updated exterior lighting, new asphalt driveway, interlocking walkway and landscaping enhance curb appeal. An oversized double garage plus driveway parking for six refreshed accommodates up to eight vehicles, with no sidewalk in front. Beautifully updated living in an exceptional Niagara setting. (id:45725)
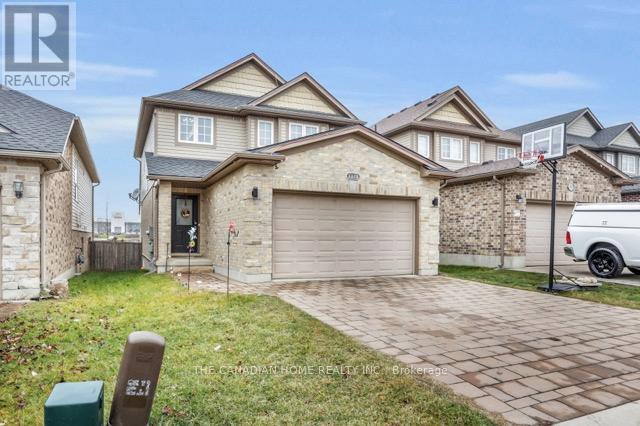
3375 Emilycarr Lane
London South (South W), Ontario
Stunning Detached house located in a premium neighbourhood of LONDON. Gorgeous open concept main level with a spacious living room, eat-in area, kitchen with granite counter tops and a large pantry. The Second level has 3 big bedrooms, master bedroom with ensuite and his/hers closets. The lower level is fully finished with a family room, bedroom, and a full bathroom. Fully fenced & landscaped backyard with a patio and deck. Extra-wide 1 and a Half car garage. (id:45725)
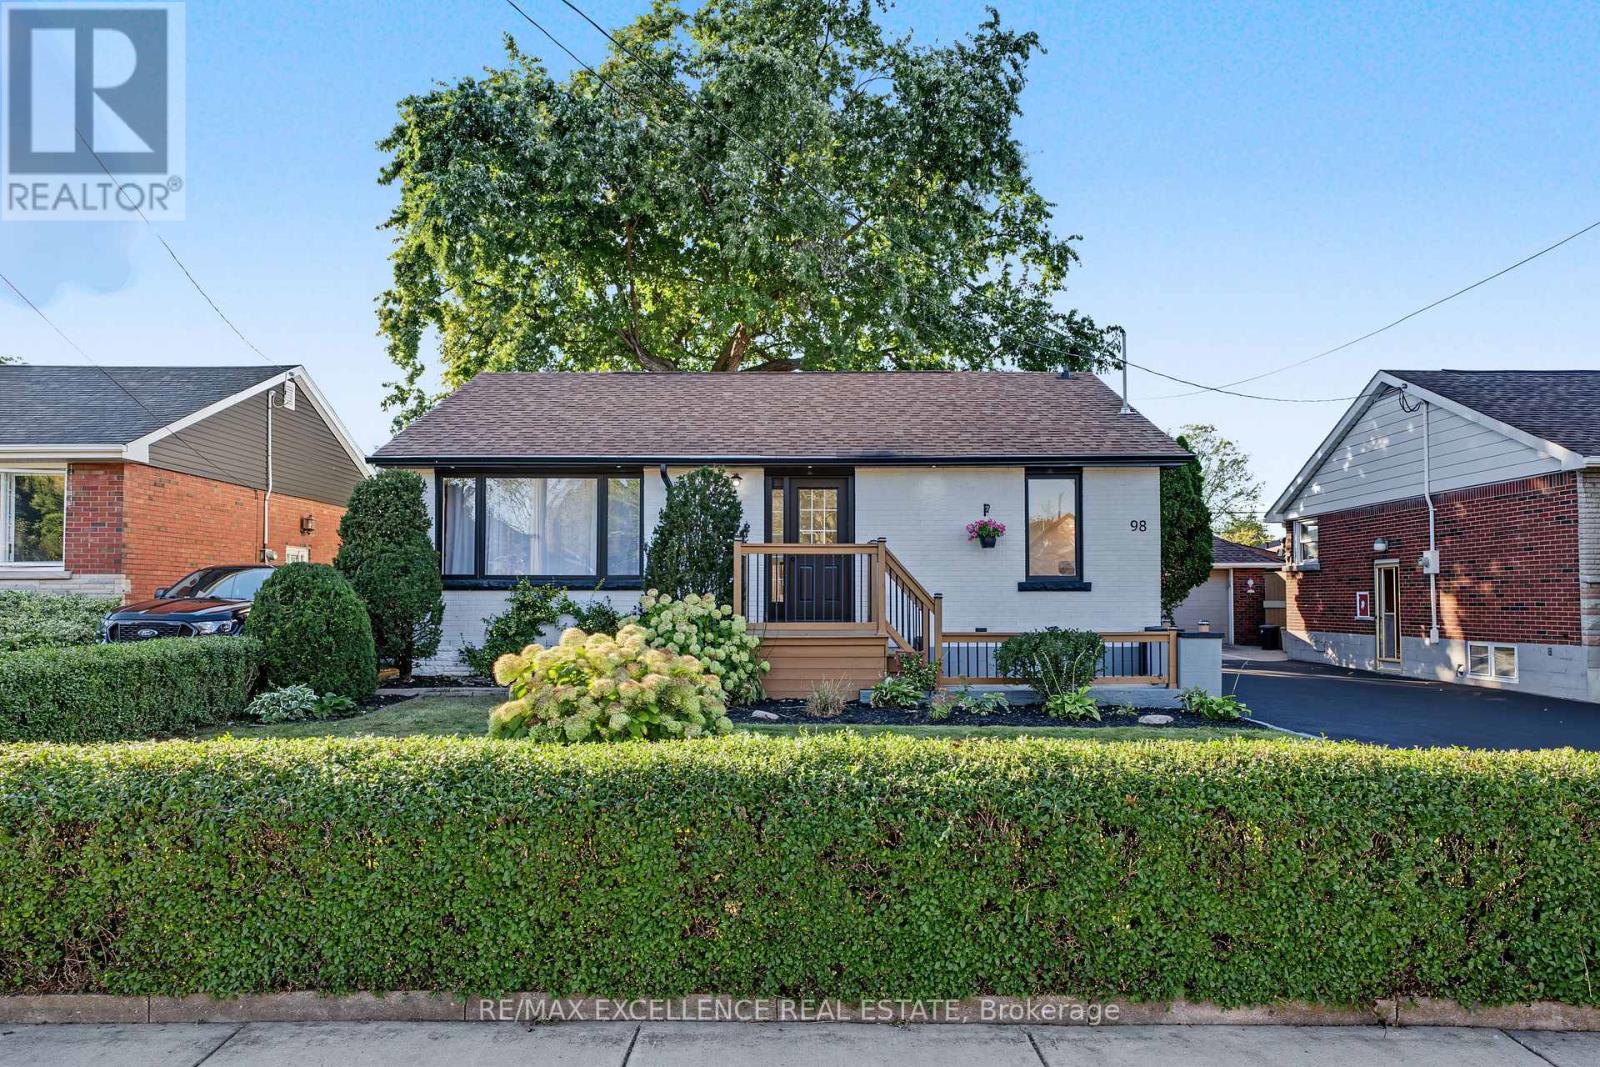
98 Wise Crescent
Hamilton (Huntington), Ontario
Beautifully remodelled bungalow in Huntington, Hamilton Mountain. Move-in ready. Main floor: 3 bedrooms, 4-piece bath, open-concept kitchen with quartz counters and Backsplash, pot lights, pot filler, and a fireplace with accent shelving. Tons of natural light. Basement: Finished with separate entrance, 2 bedrooms, full bath. Great for extended family . Outside: fully fenced backyard, front deck, driveway parking for 4 Cars and Storage Shed. Close to all schools , Mohawk College, parks, shopping, and transit. Its a turnkey Property for Buyers or Investors (id:45725)
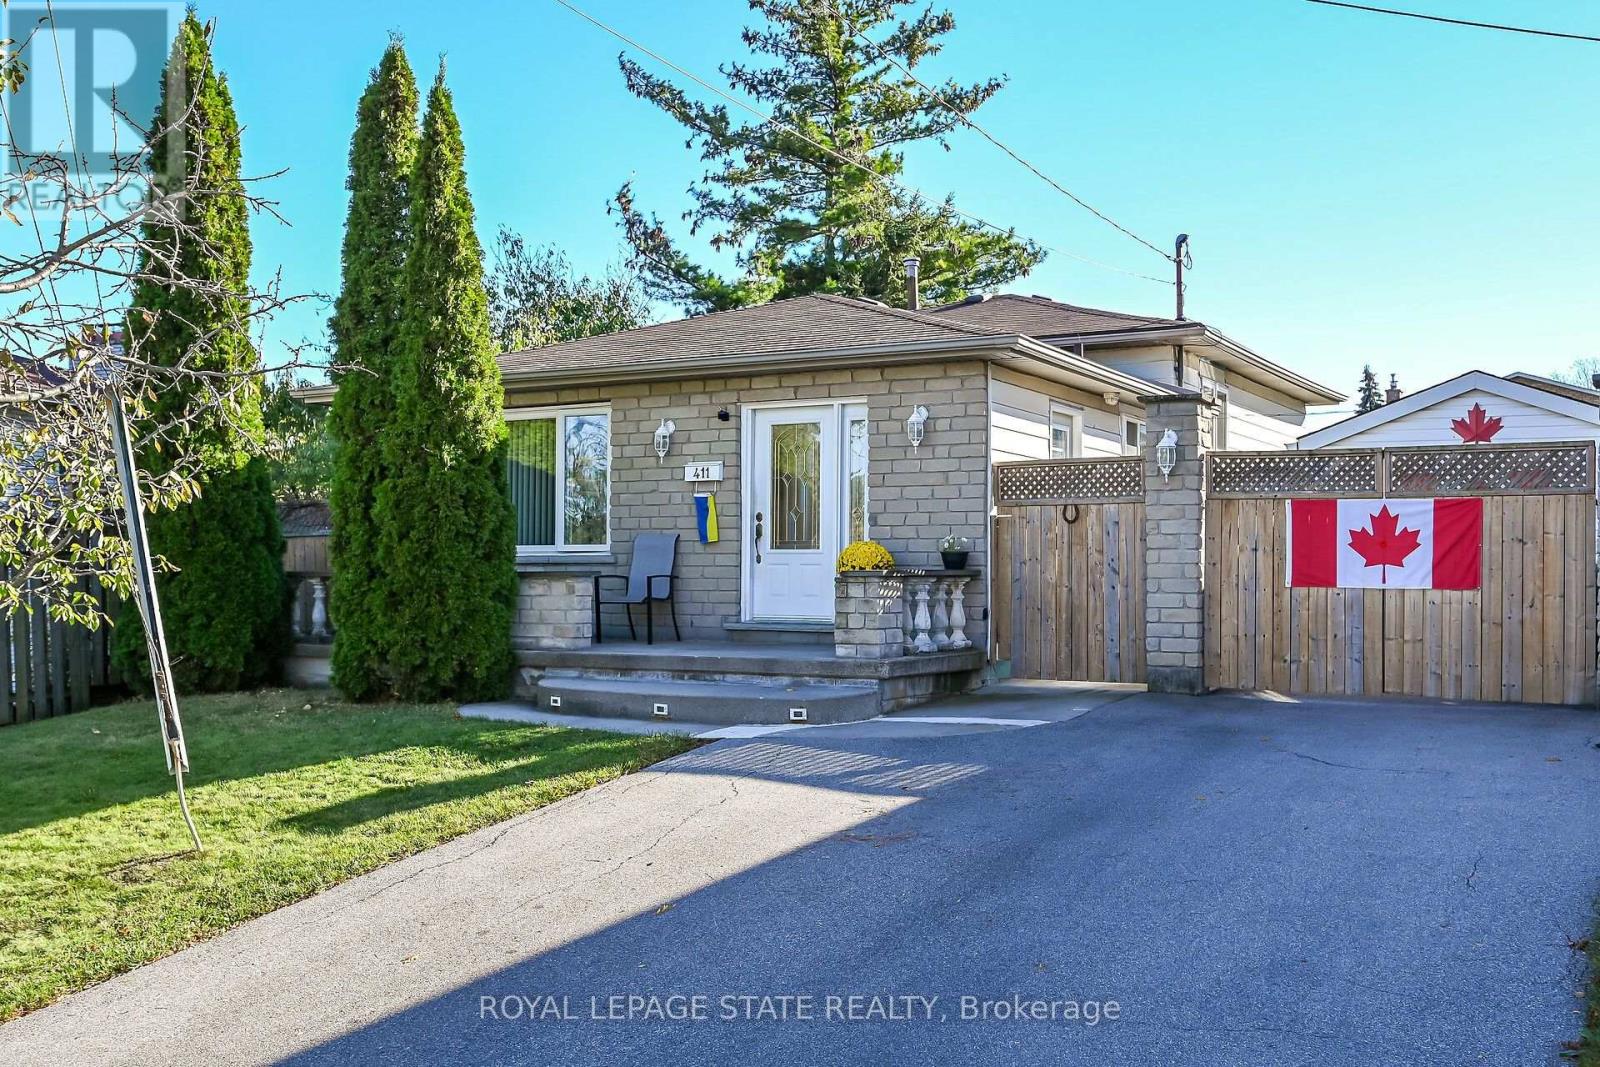
411 Queen Victoria Drive
Hamilton (Quinndale), Ontario
SPACIOUS 3-LEVEL BACKSPLIT WITH GREAT POTENTIAL!An excellent opportunity for buyers looking to add their own personal touch! This 3-level backsplit offers a versatile layout featuring 3 bedrooms, a spacious living room, a separate family room, 2 full bathrooms. With plenty of living space and a functional layout, this property offers excellent potential for families, investors, or buyers looking to personalize a home to suit their needs. Situated on a nice-sized lot, this property offers outdoor space to enjoy and further possibilities. The home would benefit from some updating, making it a great opportunity to bring your ideas and vision to life.Conveniently located, close to a variety of everyday amenities, including shopping, schools, parks, public transit, and major commuter routes.A property with space, flexibility, and potential bring your vision and make it your own RSA. (id:45725)
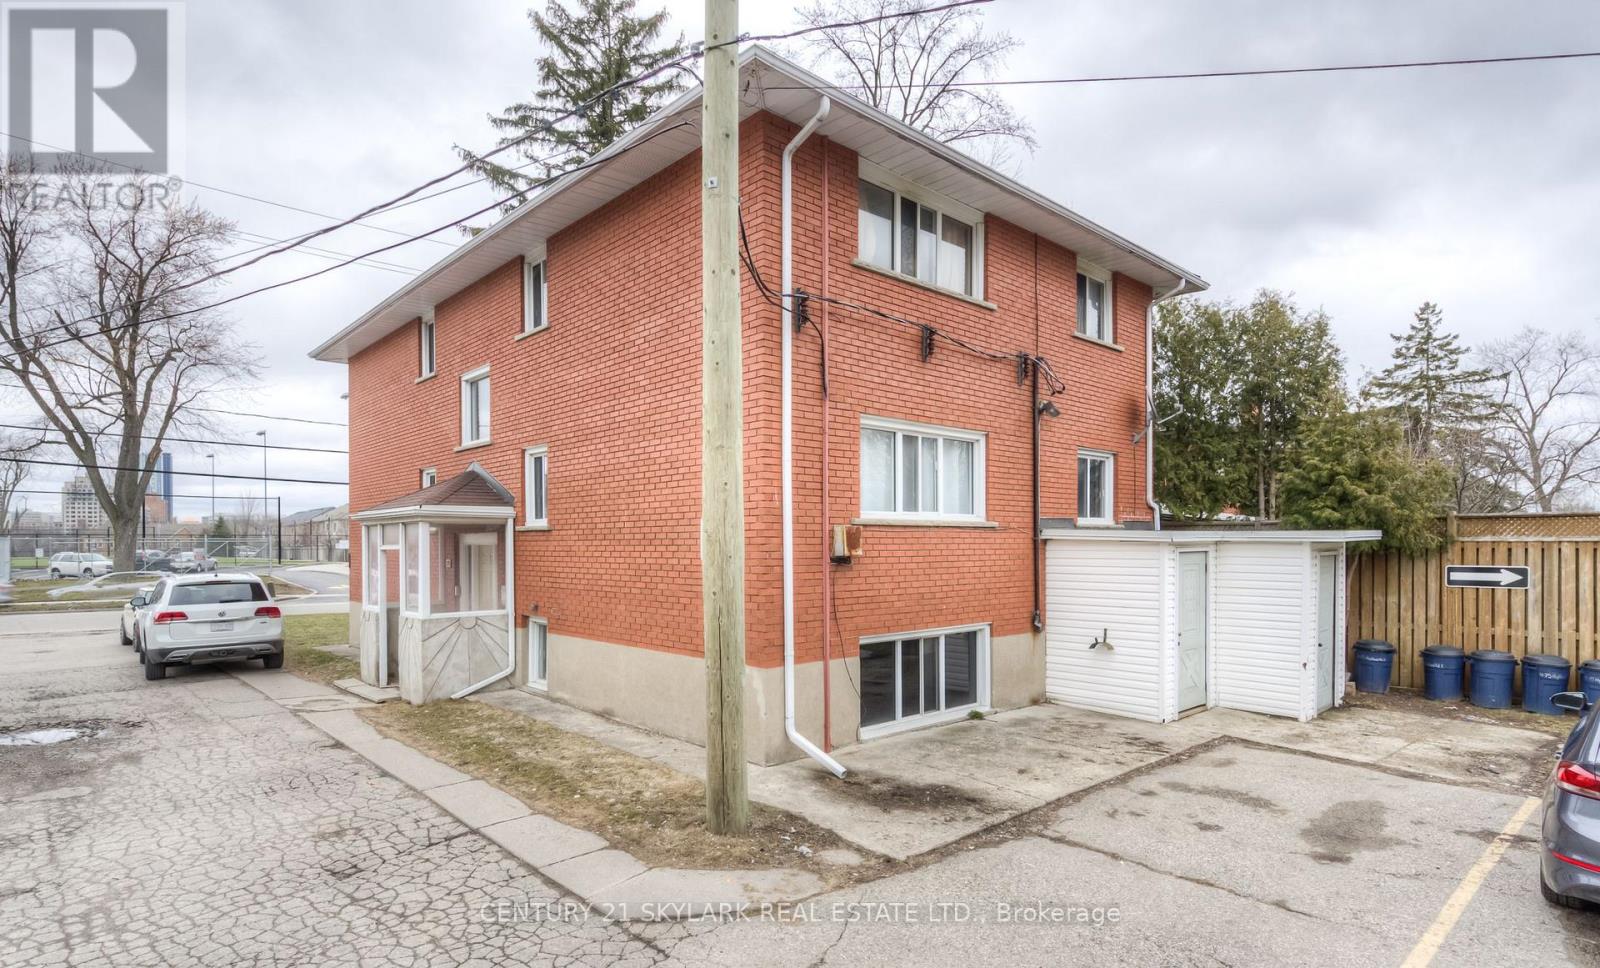
2 - 75 Highland Road E
Kitchener, Ontario
This beautiful 1 bedroom move in ready with private balcony for RENT, freshly painted with updated appliances. Large window in bedroom and living area . Good natural light all day along Spotless & Clean Unit, 1 Bedroom With Private Balcony For Rent. Near St Mary Hospital. Amazing View. No Carpet. Unit On 2nd Floor. Kitchen Offers Abundance Of Cabinetry. Very Close To All Amenities - Transit, Highway 7 & 8, Walmart, Ycma. Newly painted. 2 nd parking spot available for extra $. Perfect fit for couples , small family. New comers welcome . Available immediately. Coin Laundary in the building . (id:45725)
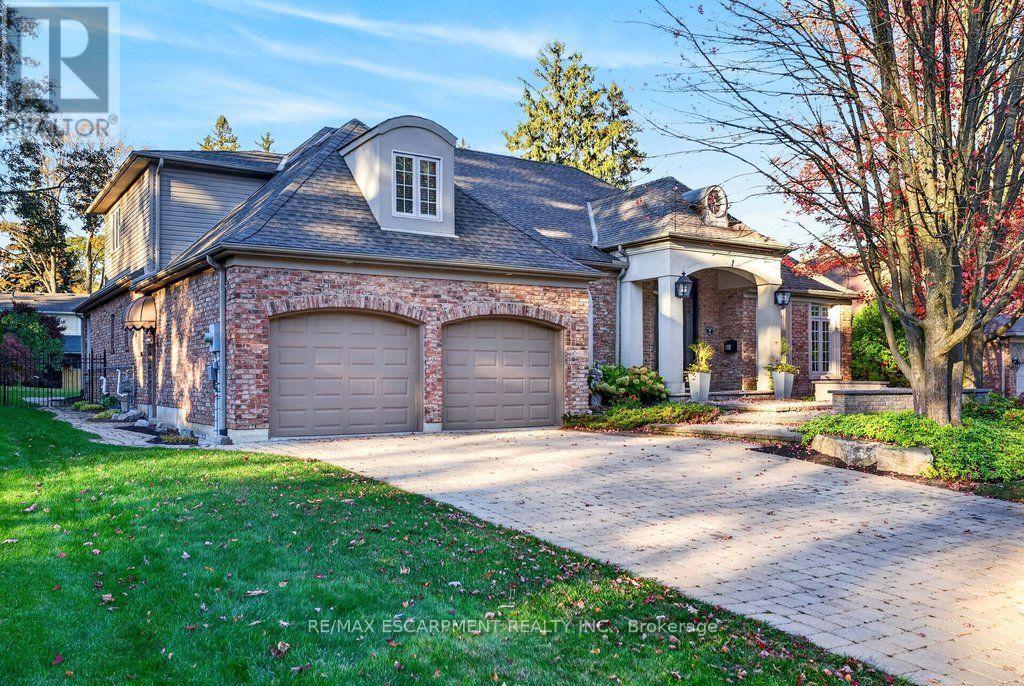
9 Harrington Place
Hamilton (Ancaster), Ontario
Custom 3,443 sq.ft. bungaloft on one of Ancaster's most sought-after cul-de-sacs! Just minutes to Ancaster Village, the prestigious Hamilton Golf & Country Club and all major amenities including shops, restaurants, parks, trails and schools! The grand main level with soaring ceilings features a spacious eat-in kitchen with granite, stainless steel appliances (including a gas cooktop), island and a walk-out to a covered terrace with a gas fireplace. The kitchen opens to a stunning great room space with 18' vaulted ceiling, gas fireplace and two walk-outs to the covered terrace that overlooks an incredible backyard oasis with a heated, inground fiberglass saltwater pool and surrounding stone patio that is ideal for entertaining and relaxing in privacy and comfort! The main level also has a separate dining room, an office, a laundry room, a powder room and a primary bedroom suite with two walk-in closets and a 5-piece ensuite bathroom. The upper level has two bedrooms, one of which has an ensuite privilege to a 3-piece bathroom. Additional features and finishes include hardwood floors, crown moulding, pot lighting, central vac, skylights, a 200-amp electrical service and a fully finished lower level with an additional bedroom and ample storage! 3+1 bedrooms, 2.5 bathrooms and a double garage with inside entry. (id:45725)
50 Wellington Street
Stratford, Ontario
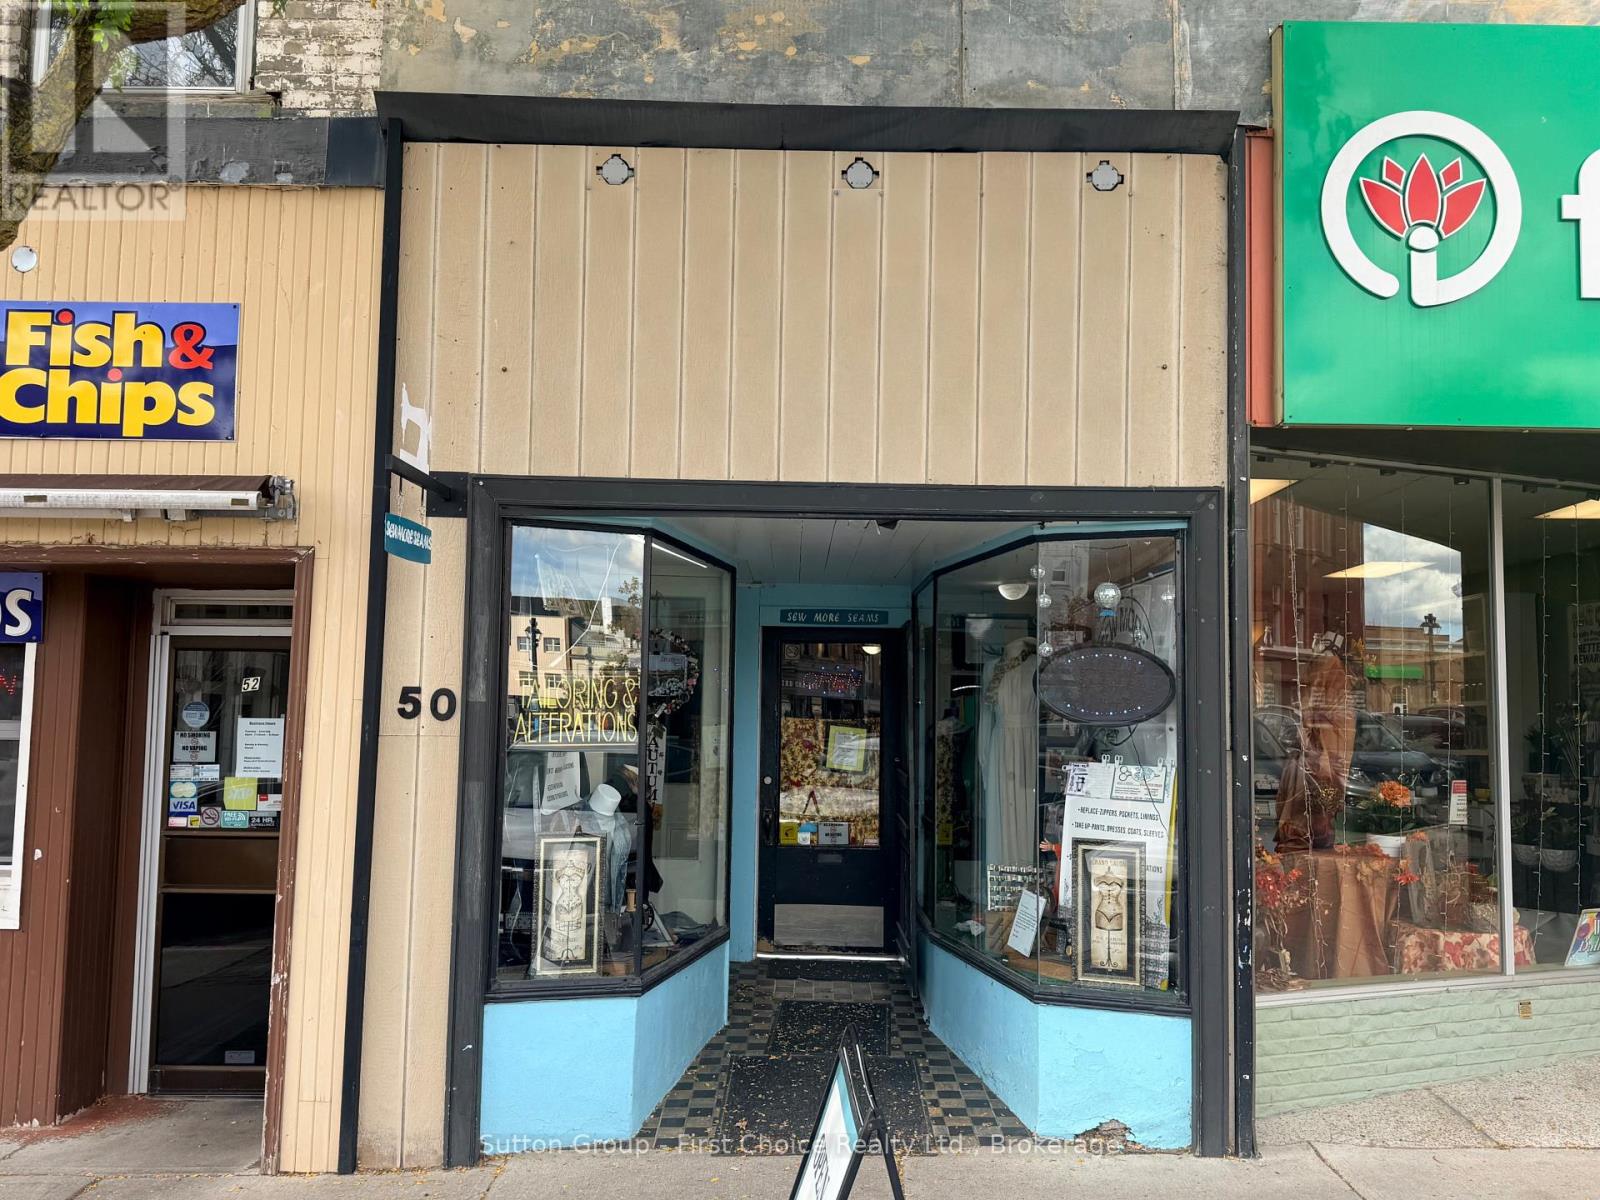
Welcome to 50 Wellington Street, downtown Stratford. Nestled mid-block in the heart of Stratfords vibrant City Centre across from Market Square and Stratford City Hall, this approachable, mid-size retail space is now available. Fabulous foot traffic, loads of parking in the Erie Street parking lot behind, terrific visibility, and available December 1 2026 ready for Christmas! C3 zoning allows for the widest range of permitted uses in Stratford. **Not conducive for a kitchen hood system installation - no restaurant enquiries please** (id:45725)
228 Main Street E
Milton (Om Old Milton), Ontario
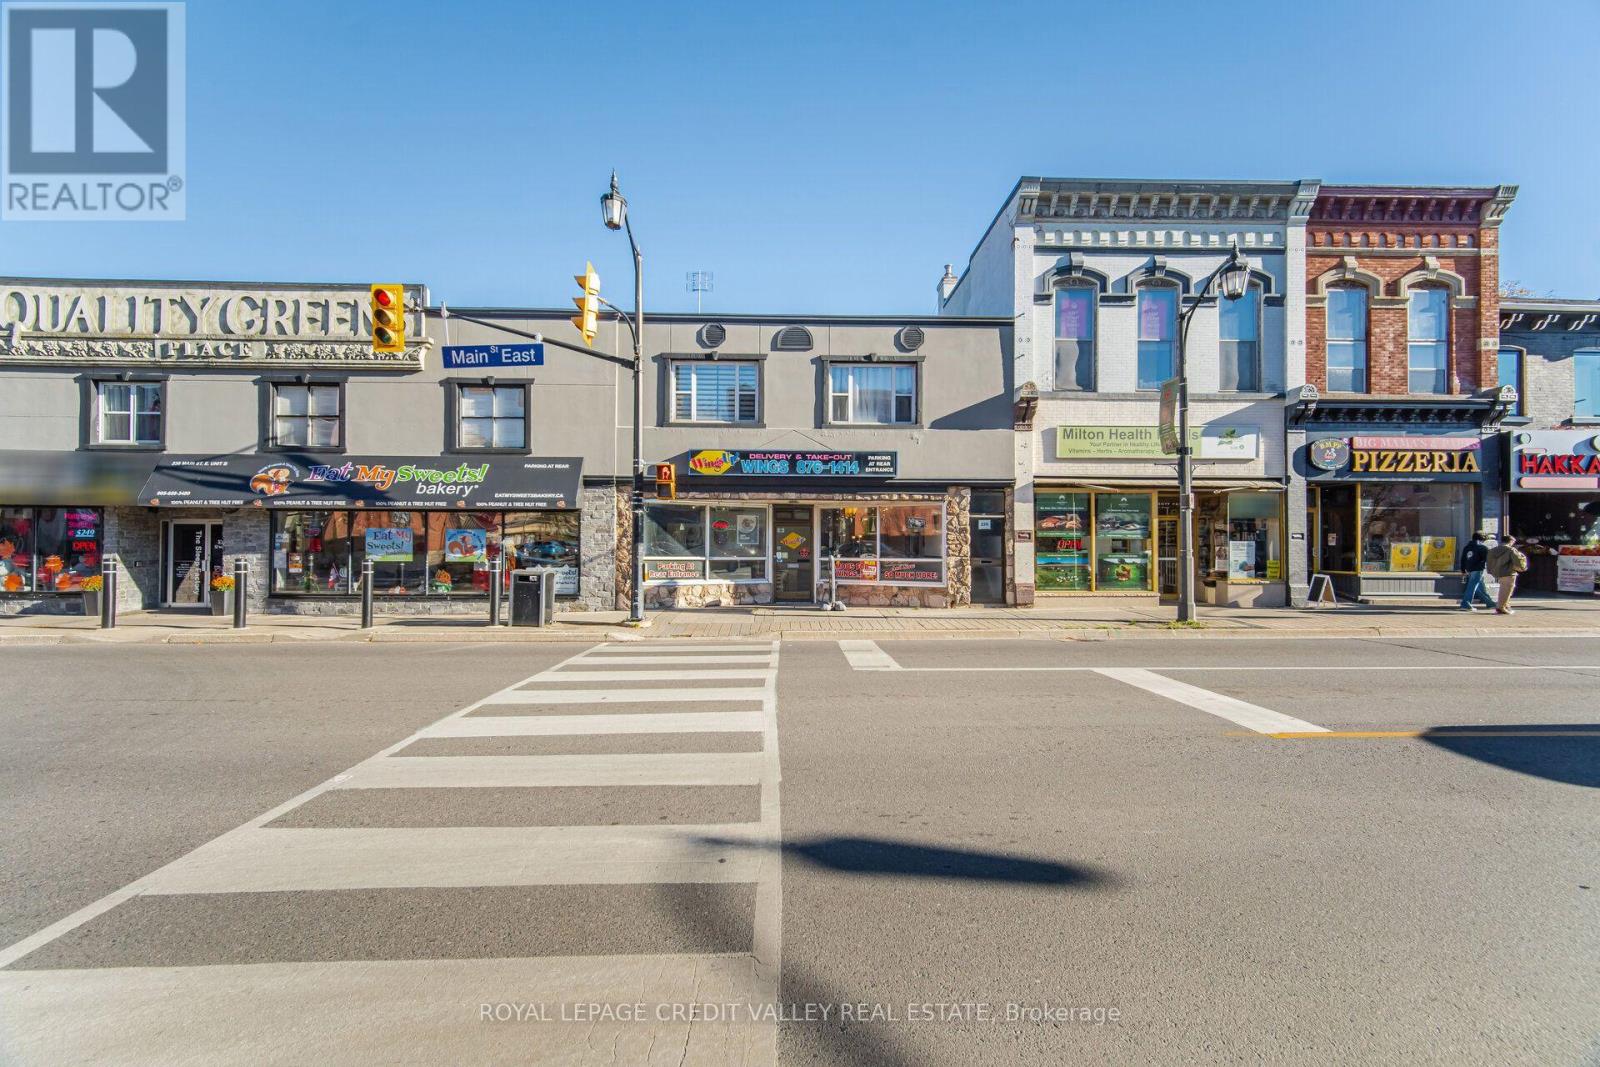
Excellent opportunity to acquire an established Wings Up! franchise in the heart of Downtown Milton, operated by the same owner for the past 9 years. This high-performing quick-service restaurant generates average monthly sales of approximately $50,000, representing $600,000 in annual revenue, based on 2024, 2025 and 2026 figures. Estimated annual earnings exceed $85,000, offering attractive income potential for owner-operators or investors, with a potential payback period of less than 2 years. Ideally situated in the vibrant, historic heart of Downtown Milton, this location offers excellent visibility in a highly walkable neighbourhood with strong community appeal. Surrounded by banks, restaurants, cafés, medical services, places of worship and other established businesses, the area attracts a diverse customer base. Main Street East sees approximately 14,000 vehicles daily, providing outstanding exposure. Conveniently located 4 minutes to Highway 401, 10 minutes to Highway 407 and 3 minutes to Milton GO Station. Nearby educational institutions include Milton District High School (2 minutes), Stirling Montessori Academy (4 minutes), Bishop P.F. Reding Catholic Secondary School (4 minutes) and Conestoga College & Wilfrid Laurier University's Milton Campus (8 minutes). Enjoy exceptionally low rent of $6,562.49/month, including TMI, with no escalations until May 2029 and one 5-year renewal option, subject to lease terms. This fully equipped, turnkey operation features an established customer base and strong brand recognition. Ideal for entrepreneurs seeking an established business or investors expanding their portfolio. Don't miss this opportunity to own a Wings Up! franchise in a prime Downtown Milton location. Financial figures are based on 2024, 2025 and 2026 performance. (id:45725)
5 - 4080 Parkside Village Drive
Mississauga (City Centre), Ontario
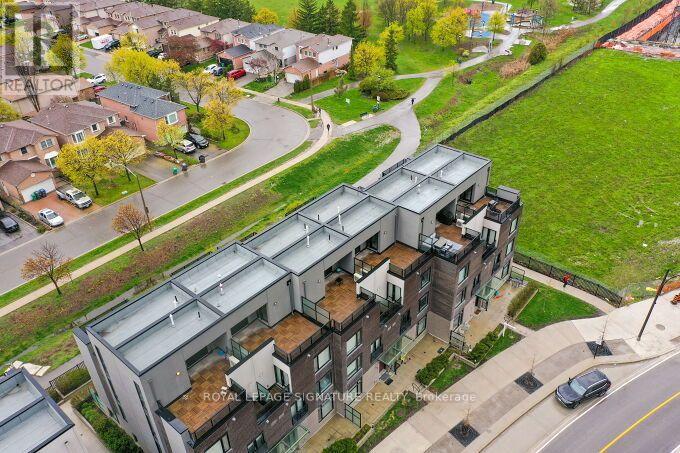
Welcome to this beautiful townhouse in the heart of Mississauga! Ideally located just steps from GO Transit, Square One Shopping Centre, Sheridan College, the Living Arts Centre, City Hall, the future LRT, YMCA, and library. Features include hardwood floors, 9-foot ceilings, a high-end stainless steel gas stove, and quartz countertops. The primary bedroom offers an ensuite bathroom, walk-in closet, and private balcony. Enjoy the spacious rooftop terrace with unobstructed views of Square One and the lake, complete with a gas line for your BBQ-perfect for entertaining and relaxing! (id:45725)
2450 Overton Drive
Burlington (Brant Hills), Ontario
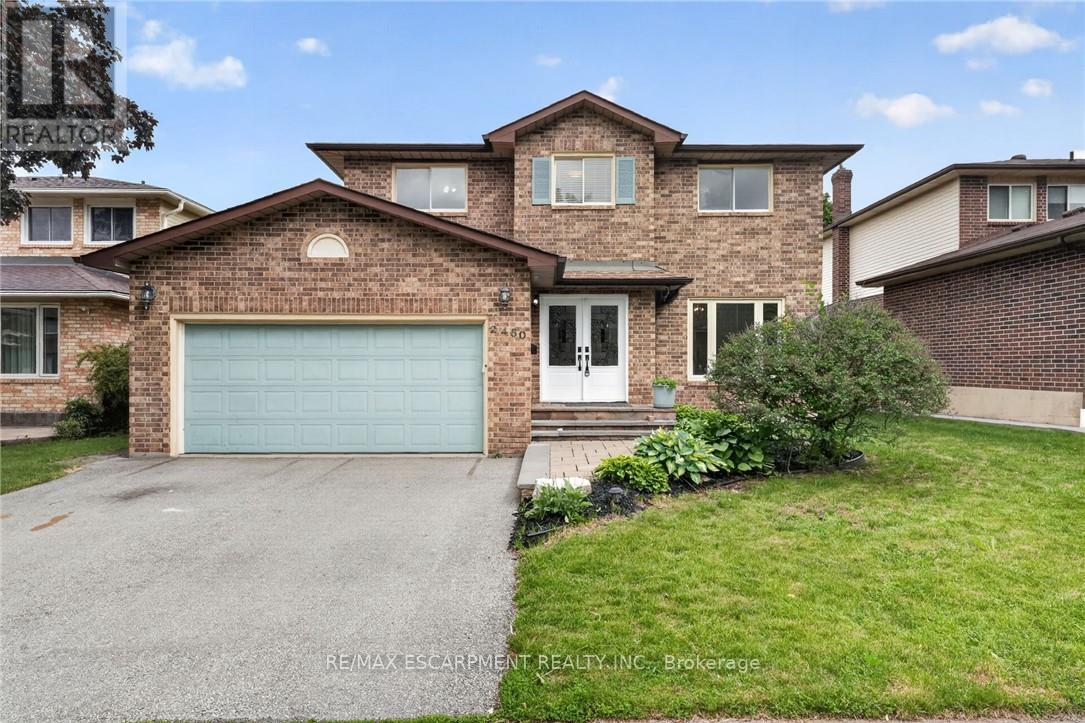
f you're the family looking for room to grow, a neighbourhood you'll be proud to call home, and green space just outside your door, welcome to 2450 Overton Road. Nestled in the highly sought-after, family-friendly community of Brant Hills, just steps from the Greenbelt and minutes to top-rated schools, parks, restaurants, shopping, and convenient highway access, this detached two-storey carpet-free home offers 2,789 sq. ft. of finished living space with 3+2 bedrooms and 3.5 bathrooms. Thoughtfully designed for modern family living, the spacious layout offers exceptional flexibility with generous principal rooms, well-proportioned bedrooms, and a fully finished lower level ideal for guests, a home office, or additional living space. Outside, an expansive raised deck overlooks the fully fenced backyard, creating the perfect setting for entertaining, relaxing, or letting kids and pets enjoy the outdoors. Combining space, functionality, and an exceptional location, this is a home designed to accommodate every stage of family life. (id:45725)
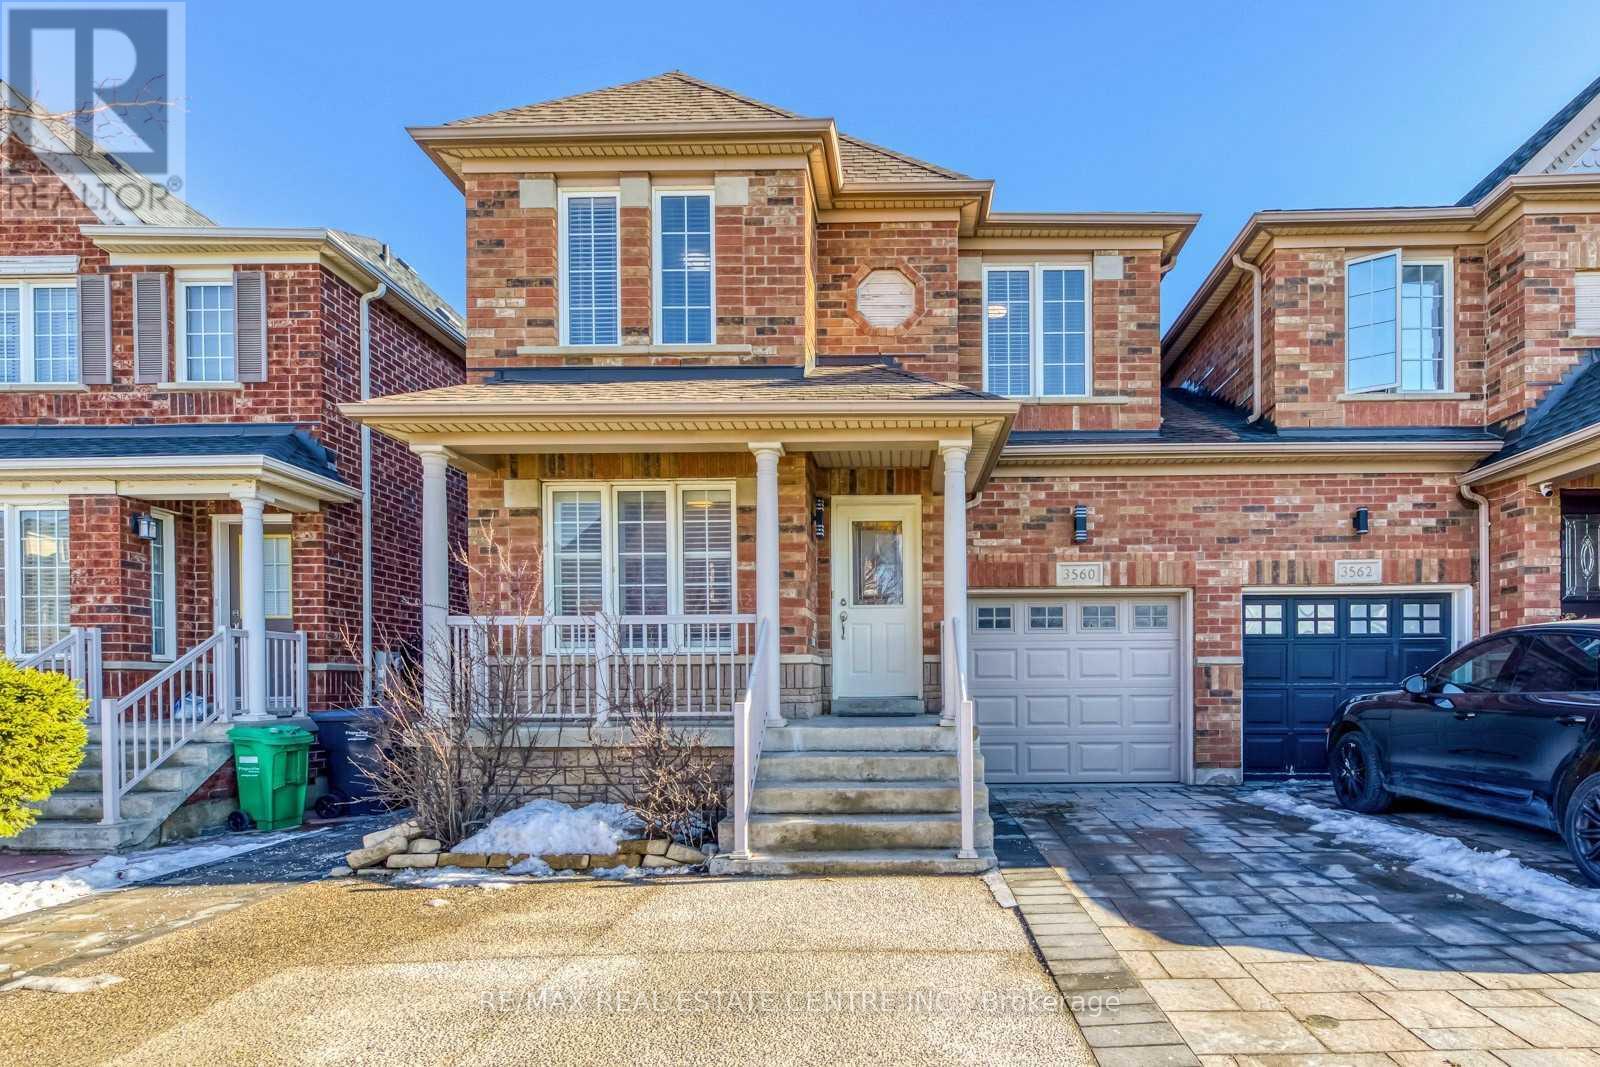
Bsmt - 3560 Stonecutter Crescent S
Mississauga (Churchill Meadows), Ontario
Located In the High- Demand Of Churchill Meadows! Walking distance to Eglinton and Ridgway Restaurants Plaza . Tenant Pays 30% Of Utilities ** This is a linked property.** (id:45725)
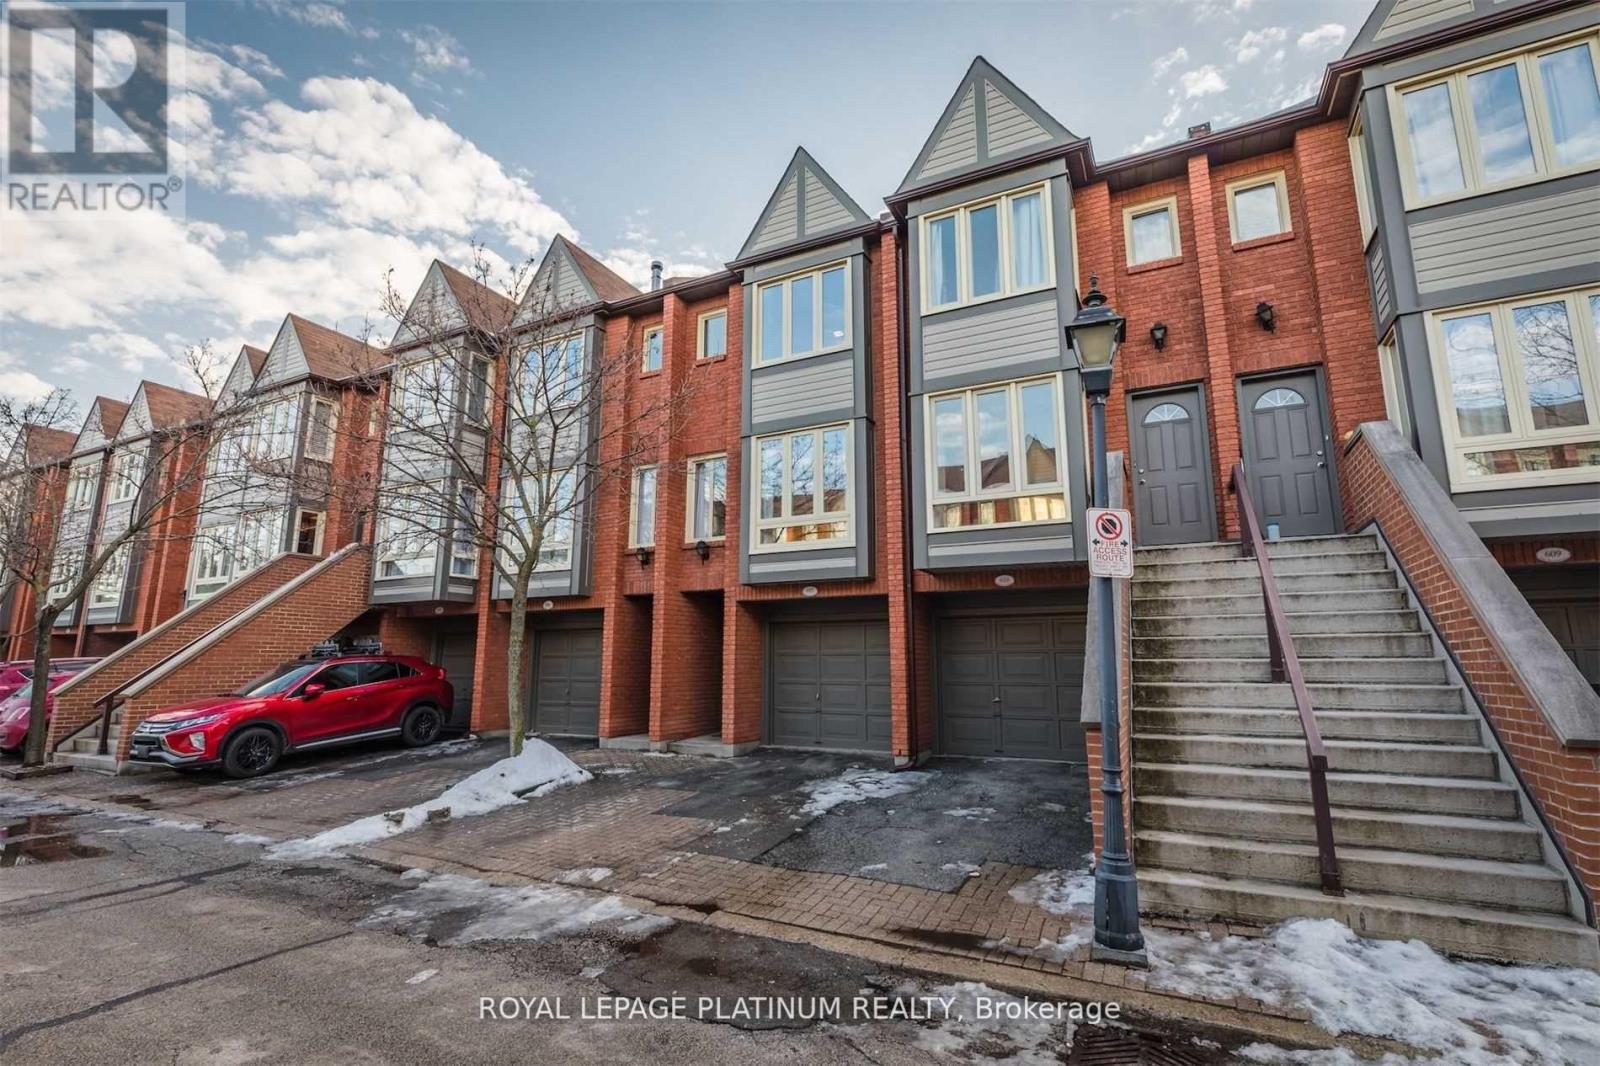
611 - 895 Maple Avenue
Burlington (Brant), Ontario
Enjoy comfortable living in Burlington's desirable Brant neighbourhood, just minutes from the vibrant downtown core and the scenic Lake Ontario waterfront. This well-maintained 2-bedroom townhouse features a bright, open-concept layout, a modern kitchen with ample cabinetry and stainless steel appliances, and a welcoming living area with a cozy fireplace. Step out onto your private patio, an inviting space to relax and unwind. The functional floor plan includes generously sized bedrooms, a versatile lower-level recreation room, and convenient inside access to the garage. Enjoy a low-maintenance lifestyle with professionally managed grounds and exterior upkeep. Ideally situated near Mapleview Shopping Centre, downtown Burlington, Spencer Smith Park, waterfront trails, restaurants, and public transit. Burlington GO Station and major commuter routes, including the QEW and Highway 407, are also easily accessible. Parking for two vehicles, along with visitor parking, adds to the convenience. A responsive and respectful landlord further enhances the rental experience. An excellent opportunity to enjoy a well-maintained home in a convenient location close to shopping, dining, transportation, and Burlington's beautiful waterfront. Ideal for non-smokers. (id:45725)
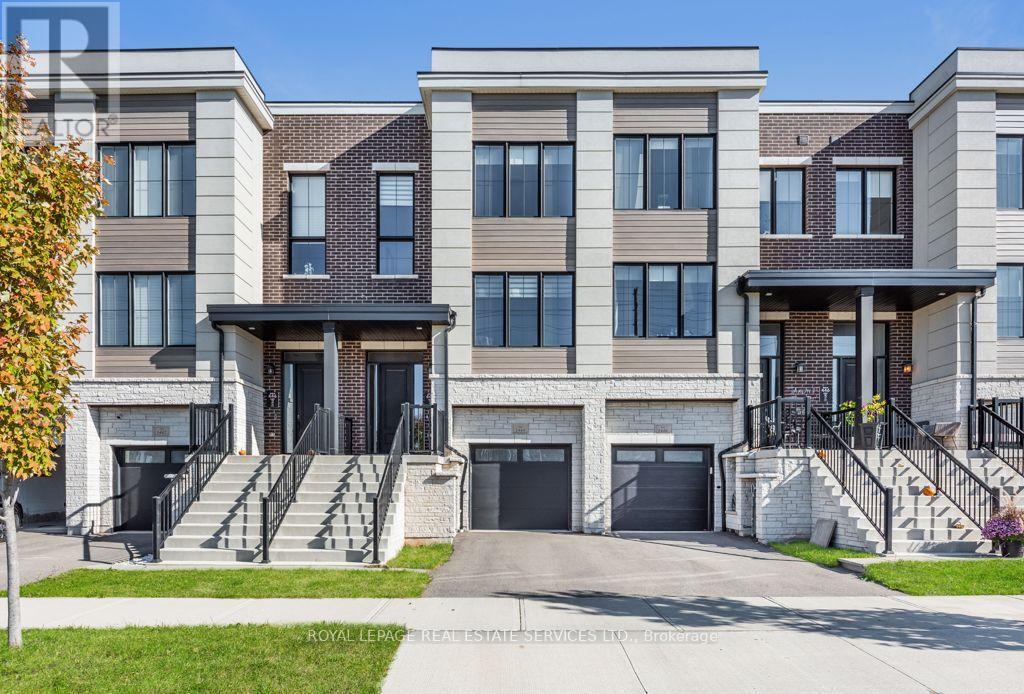
1444 Yellow Rose Circle
Oakville (Ga Glen Abbey), Ontario
Welcome to 1444 Yellow Rose Circle a very impressive freehold townhome in Glen Abbey with 2,254 square feet of above ground living space plus an unfinished basement. Fully fenced backyard. From the moment you enter the home you will notice the natural light throughout and the magnificent 9 foot ceilings on all 3 levels, providing a sense of sophistication. At the centre of the home is a beautifully designed main living space where the kitchen and living room come together in a bright, open layout. The kitchen features quartz surfaces, built-in Stainless Steel appliances, a large Island that naturally draws people in. Hardwood flooring is carried through the adjoining room and into the large dining room overlooking the front of the home, creating an inviting setting for both daily living and entertaining. A balcony overlooking the backyard adds a calm outdoor extension to this stylish space. Upstairs you will find 3 comfortable sized bedrooms, the Primary suite containing a large 4-piece ensuite bathroom and a generous walk-in closet. There are 2 additional bedrooms that share a beautiful 4-piece main bathroom plus a laundry room with full-size wash/dryer for additional convenience. The ground level contains a versatile large room which could be a Family/Rec/Office or possible guest room. Walkout to backyard and 2-piece bathroom, with access to garage and basement. Live in one of Oakville's most desireable neighbourhoods, with access to many nearby amenities, Schools, Golf courses, Bronte Creek Provincial Park, and major commuter routes. Freehold(no POTL fees) A great opportunity for those who wish to live in a desired community.(Still under Terrion Warranty) (id:45725)