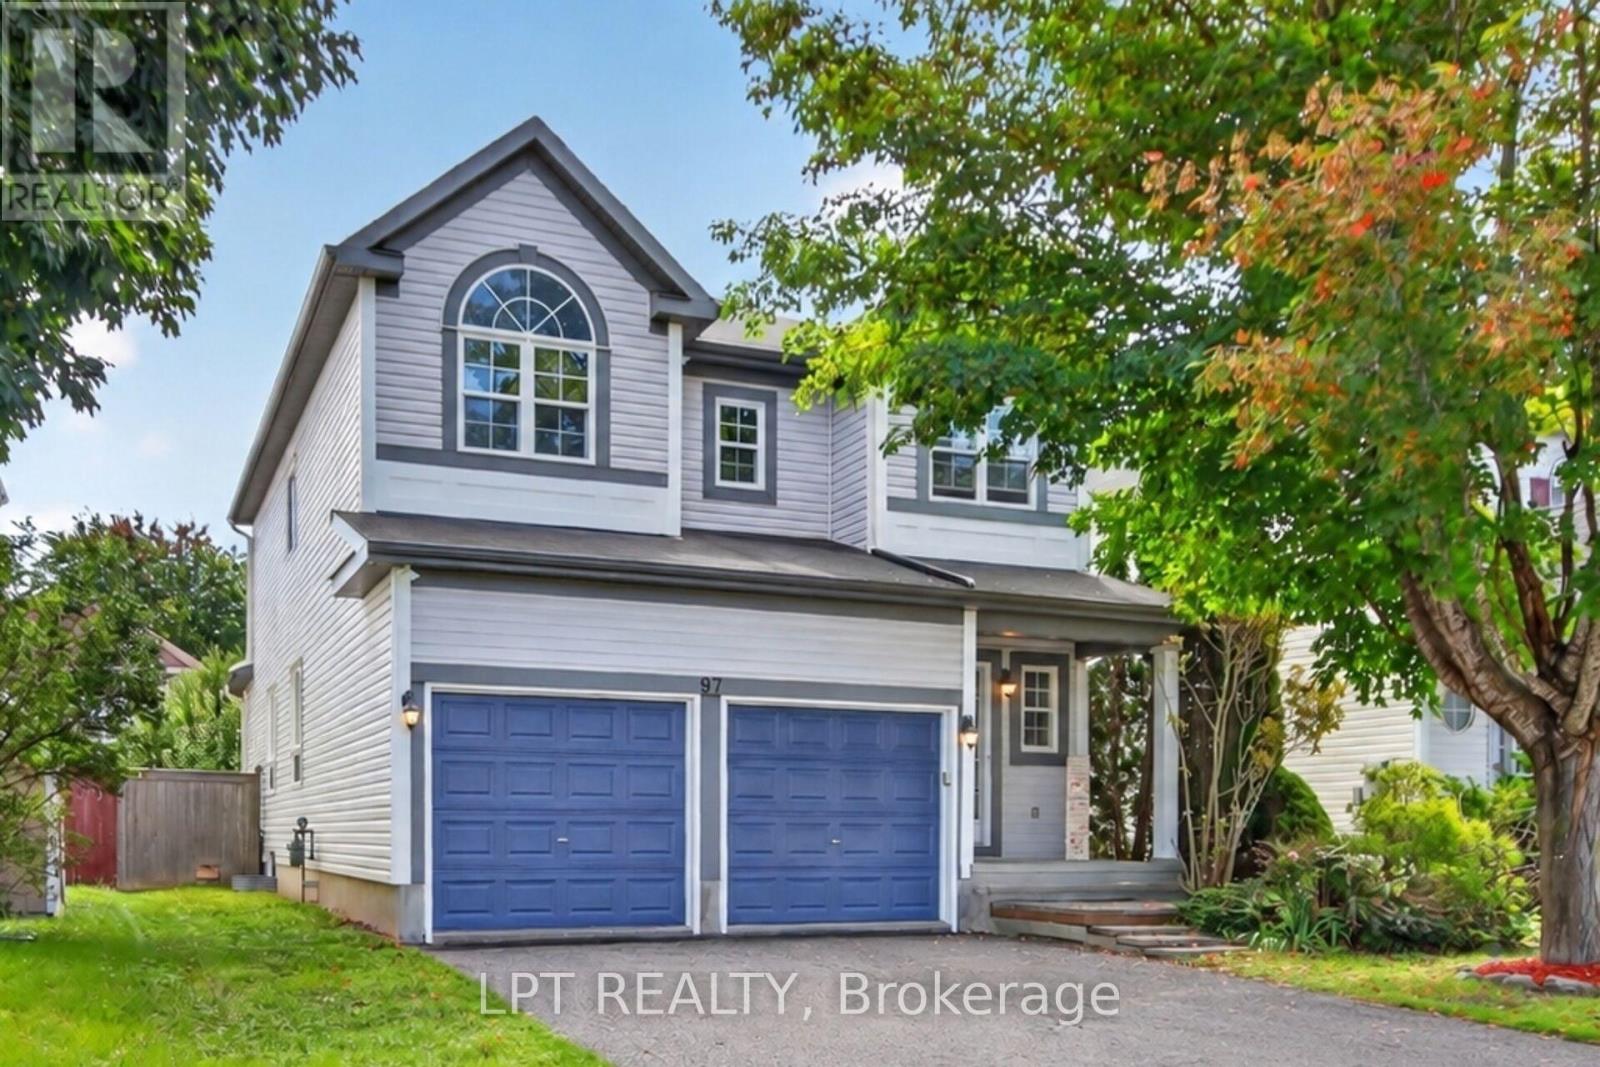
97 Black Bear Way
Ottawa, Ontario
Welcome to 97 Black Bear Way, a beautifully maintained 3-bedroom home with a second-level loft, 3.5 bathrooms, a double garage and driveway parking for four vehicles. Freshly painted and move-in ready, this carpet-free home features a bright, open-concept layout, new engineered hardwood flooring on the main and second levels, a hardwood staircase, smooth ceilings and pot lights throughout. The stylish kitchen offers high-end cabinetry, quartz countertops and a new fridge, stove and dishwasher (2026). The finished basement features new vinyl flooring, a full bathroom and versatile recreation space. Enjoy a private, fully fenced backyard with a gazebo, covered porch and storage shed. Updates completed in 2026 include the engineered hardwood and basement vinyl flooring, fresh paint and smooth ceilings. Located in a family-friendly Stittsville neighbourhood close to excellent schools, parks, walking trails, public transit, shopping and everyday amenities. Flexible financing options are available, including rent-to-own and vendor take-back (VTB) financing. Qualified buyers may also assume the existing mortgage at 3.79% for the remaining three-year term. (id:45725)
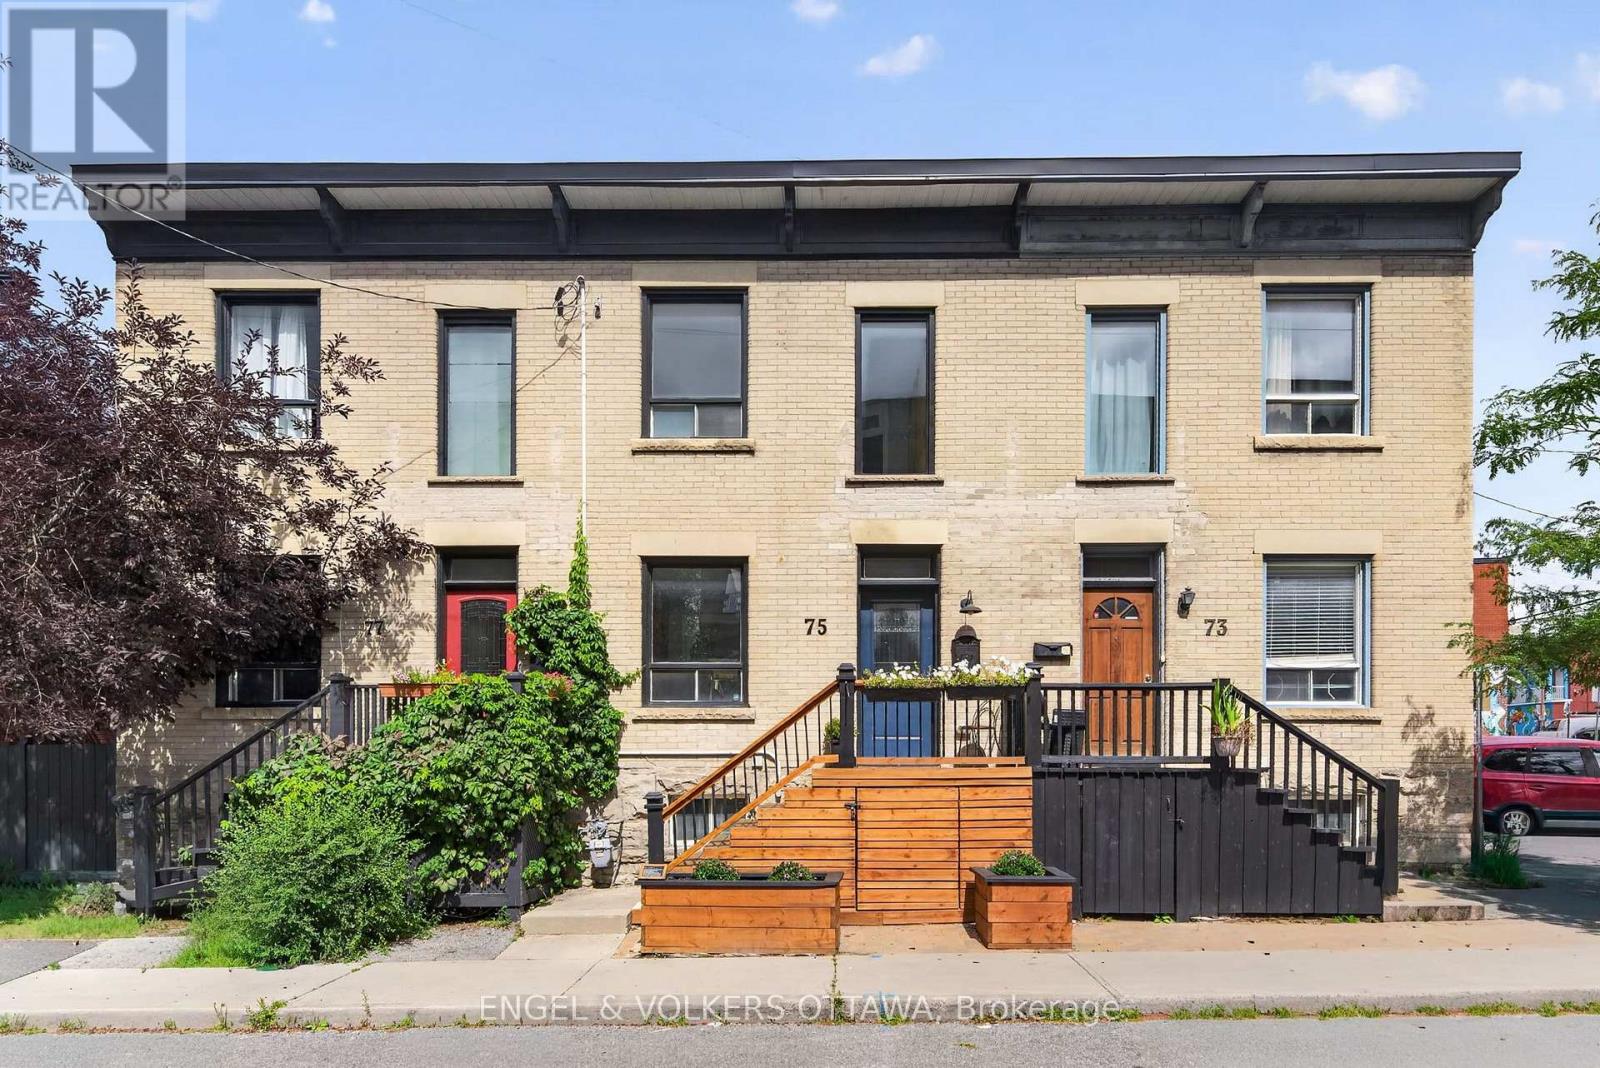
75 Eccles Street
Ottawa, Ontario
This charming Victorian row home is ideally located in one of Ottawa's most vibrant and walkable neighbourhoods. Just steps from local favourites including Corner Peach, Spark Beer and Pizza, Ten Toes, Drip House, Natural History, and many more, this exceptional location also offers easy access to Little Italy, Chinatown, downtown, international grocery stores and shops, and the Pimisi LRT Station at LeBreton Flats. Full of timeless character, the home features high ceilings, abundant natural light, original trim and mouldings, and spacious, well-proportioned rooms throughout. The inviting living room is enhanced by custom built-in bookshelves and storage, creating a functional and stylish space for everyday living and entertaining. The kitchen retains its original built-in pantry and provides direct access to the private backyard, complete with mature trees and a spacious deck, making it an ideal setting for relaxing or dining outdoors. A convenient powder room completes the main level. Upstairs, you will find three bedrooms and an additional full bathroom featuring a charming clawfoot tub. The primary bedroom includes a custom built-in headboard designed for a king-sized bed, a full closet, plus a separate closet area with a near floor-to-ceiling window and flexible space previously used as a home office, or the perfect "cloffice." Thoughtfully maintained with significant upgrades, including the roof (2025), brickwork and repointing (2021), back deck (2020) and front deck with storage (2021). A rare opportunity to enjoy historic character, modern functionality and an outstanding urban lifestyle. (id:45725)
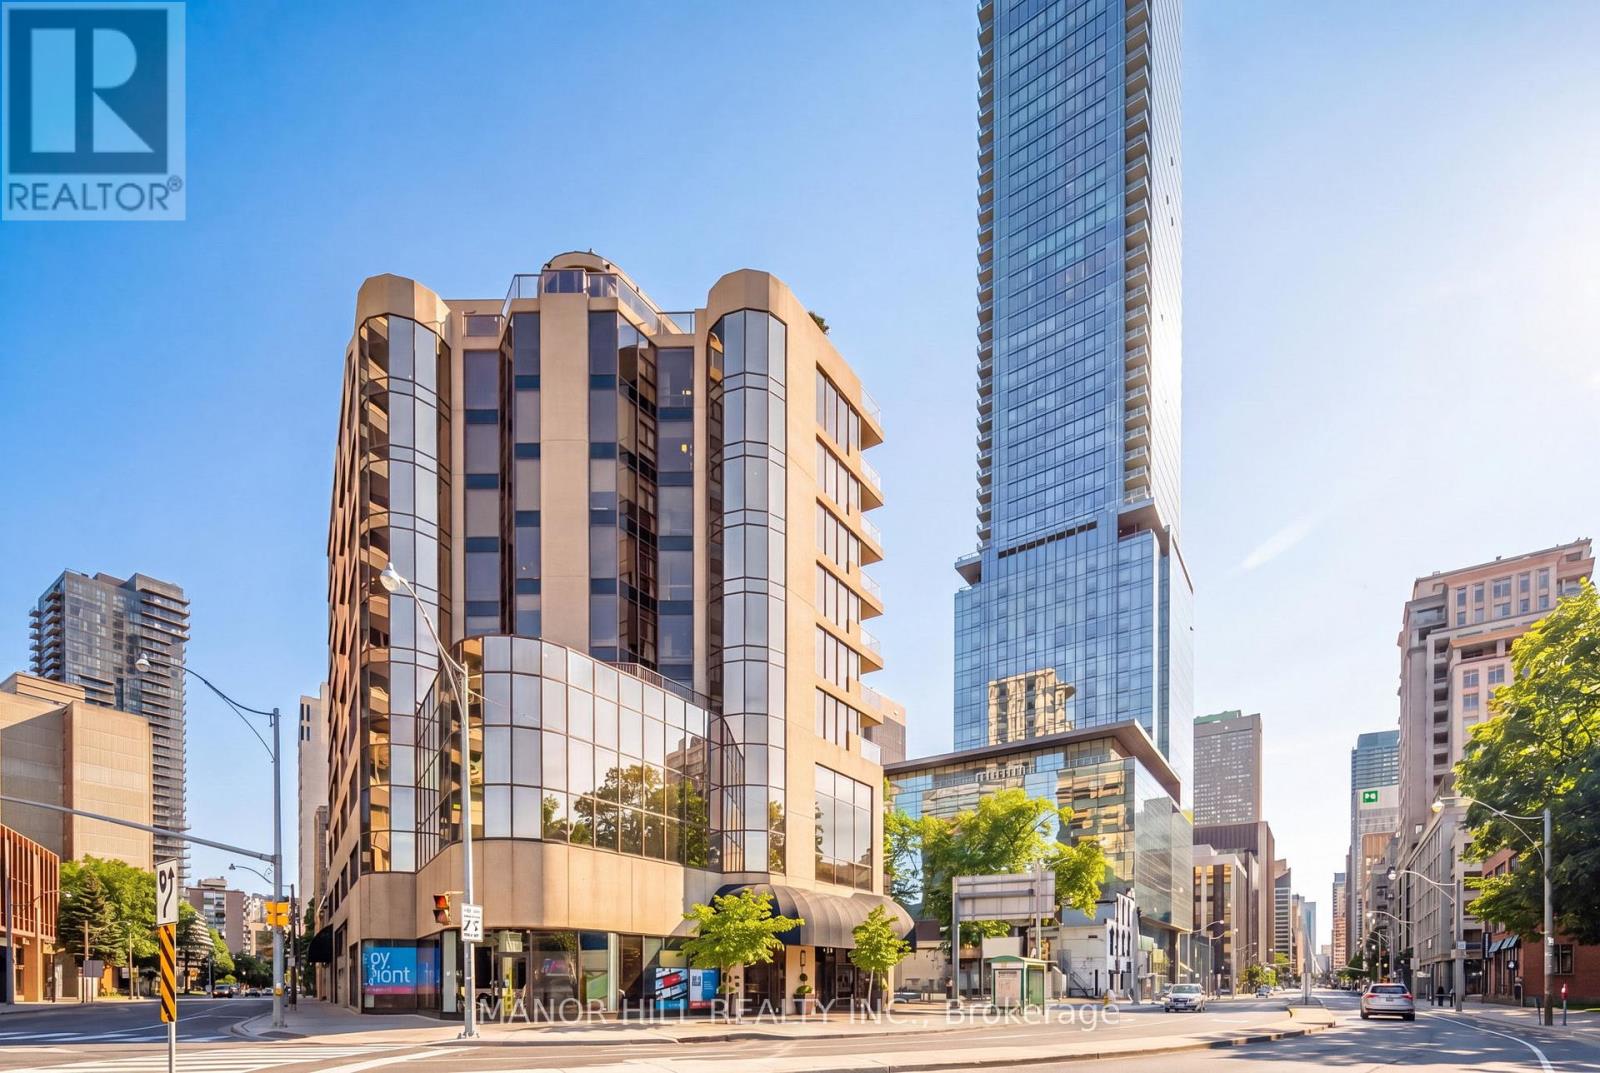
803 - 1331 Bay Street
Toronto (Annex), Ontario
Rarely Available. Luxurious and Spacious One-Bedroom Suite In Boutique Yorkville Condo. With Only 24 Residential Units Offering Exclusivity And Privacy. Well-Appointed And Meticulously Maintained Suite Featuring Timeless Finishes And Oversized Rooms. An Expansive Layout Filled With Natural Light From Floor To Ceiling Windows Across The Entire Suite. Gorgeous Hardwood Floors Throughout. Covered Balcony With Wood Decking. Wood-Burning Fireplace. Custom Kitchen With Premium Kitchen-Aid Appliances, Marble Countertops And Pullout Pantry. Extra-Large Bedroom With Double Genuine California Closets. Marble Floor Bath With Oversized Corner Tub And Separate Shower. Ensuite Laundry. Afternoon Sun Exposure Off The Balcony. Parking And Extra-Large Locker Included.Building Features Lower Private Roof-Top Patio With BBQ And Gardens. Wifi-Enabled Party/Meeting Room With Kitchen, Full Gym, Saunas, Security, Visitors Parking. 100 Walk Score: Steps From Upscale Shopping, Restaurants, Parks, Galleries, Attractions, And TTC. Exceptional Yorkville Value! (id:45725)
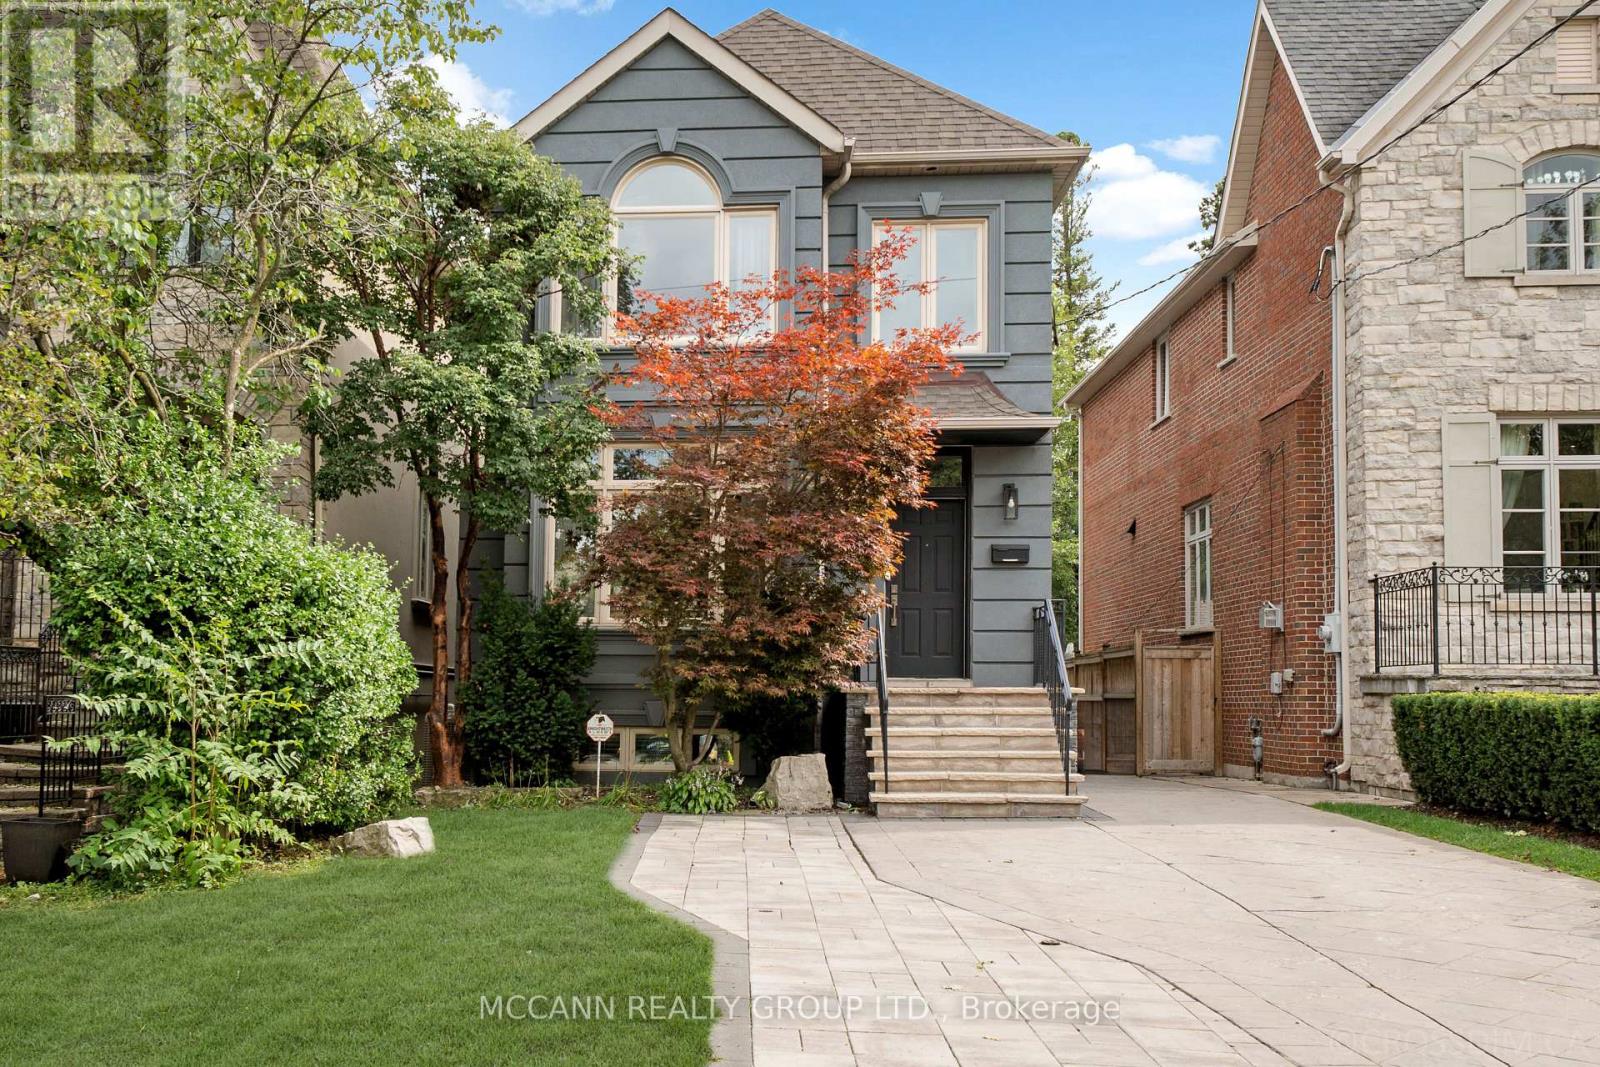
75 Haddington Avenue
Toronto (Bedford Park-Nortown), Ontario
Welcome to 75 Haddington Ave, a gorgeous 3+1 bedroom home in the heart of Bedford Park. The spacious living room features a large picture window, hardwood floors, and a seamless connection to the dining room. The dining room offers crown moulding, hardwood floors, and large windows, creating an inviting space for entertaining. The kitchen features an eat-in centre island, stainless steel appliances, painted cabinetry (2023), hardwood floors, and opens to the family room. The family room offers a gas fireplace, oversized windows, built-in entertainment centre, and walkout to the back deck. A convenient main floor powder room completes the level. The second level features a spacious primary bedroom with vaulted ceilings, built-in desk, large windows with California shutters, and double closets. The luxurious 7-piece ensuite includes a large soaking tub, double sinks, and separate shower. Two additional bedrooms feature hardwood floors, double closets, and large windows. A 4-piece bathroom with tub/shower completes the second floor. The finished basement offers a large recreation room with broadloom, windows, and pot lights. An additional spacious bedroom on the lower level features a closet and windows. A 4-piece bathroom with tub/shower and a laundry room with ceramic floors and a laundry sink complete the lower level. The newly refinished back patio (2026) is perfect for entertaining, with a grass and garden area just steps away. Recent upgrades include exterior stucco (2021), refinished detached garage (2022), front porch (2021), and added interlocking on the driveway. Ideally located just steps to Avenue Road, TTC, shops, and restaurants, with access to the highly regarded Armour Heights Public School and Lawrence Park Collegiate Institute school districts. (id:45725)

16 Lima Way
Ottawa, Ontario
Welcome to 16 Lima Way! A bright, move-in ready family home on an oversized 41' x 122' corner lot in Barrhaven. Proudly offered by its original owners, this south-facing home has been lovingly cared for and thoughtfully updated, offering buyers the rare combination of a generous lot, a comfortable family layout and an impressive list of recent improvements. Inside, you'll find bright, inviting living spaces and a functional layout designed for everyday family life. The oversized corner lot provides plenty of outdoor space, with landscaping, fencing and patio completed in 2022. Even better, many of the major updates have already been taken care of: roof (2021), front, patio and garage doors (2022), all windows (2023), eavestroughs and fascia (2024), plus a new hot water tank and newly paved driveway (2025). Recent interior improvements include fresh paint, new lighting, upgraded baseboards and new carpeting upstairs (2025). Located on a quiet street close to schools, parks, daycare and everyday amenities, 16 Lima Way offers space to grow, a large corner lot and peace of mind from extensive recent updates. A great opportunity for buyers looking for a well-cared-for home where the big-ticket items have already been addressed. Come see what makes this one worth a closer look! Some Photos have been virtually staged. (id:45725)
378 Byron Avenue
Ottawa, Ontario
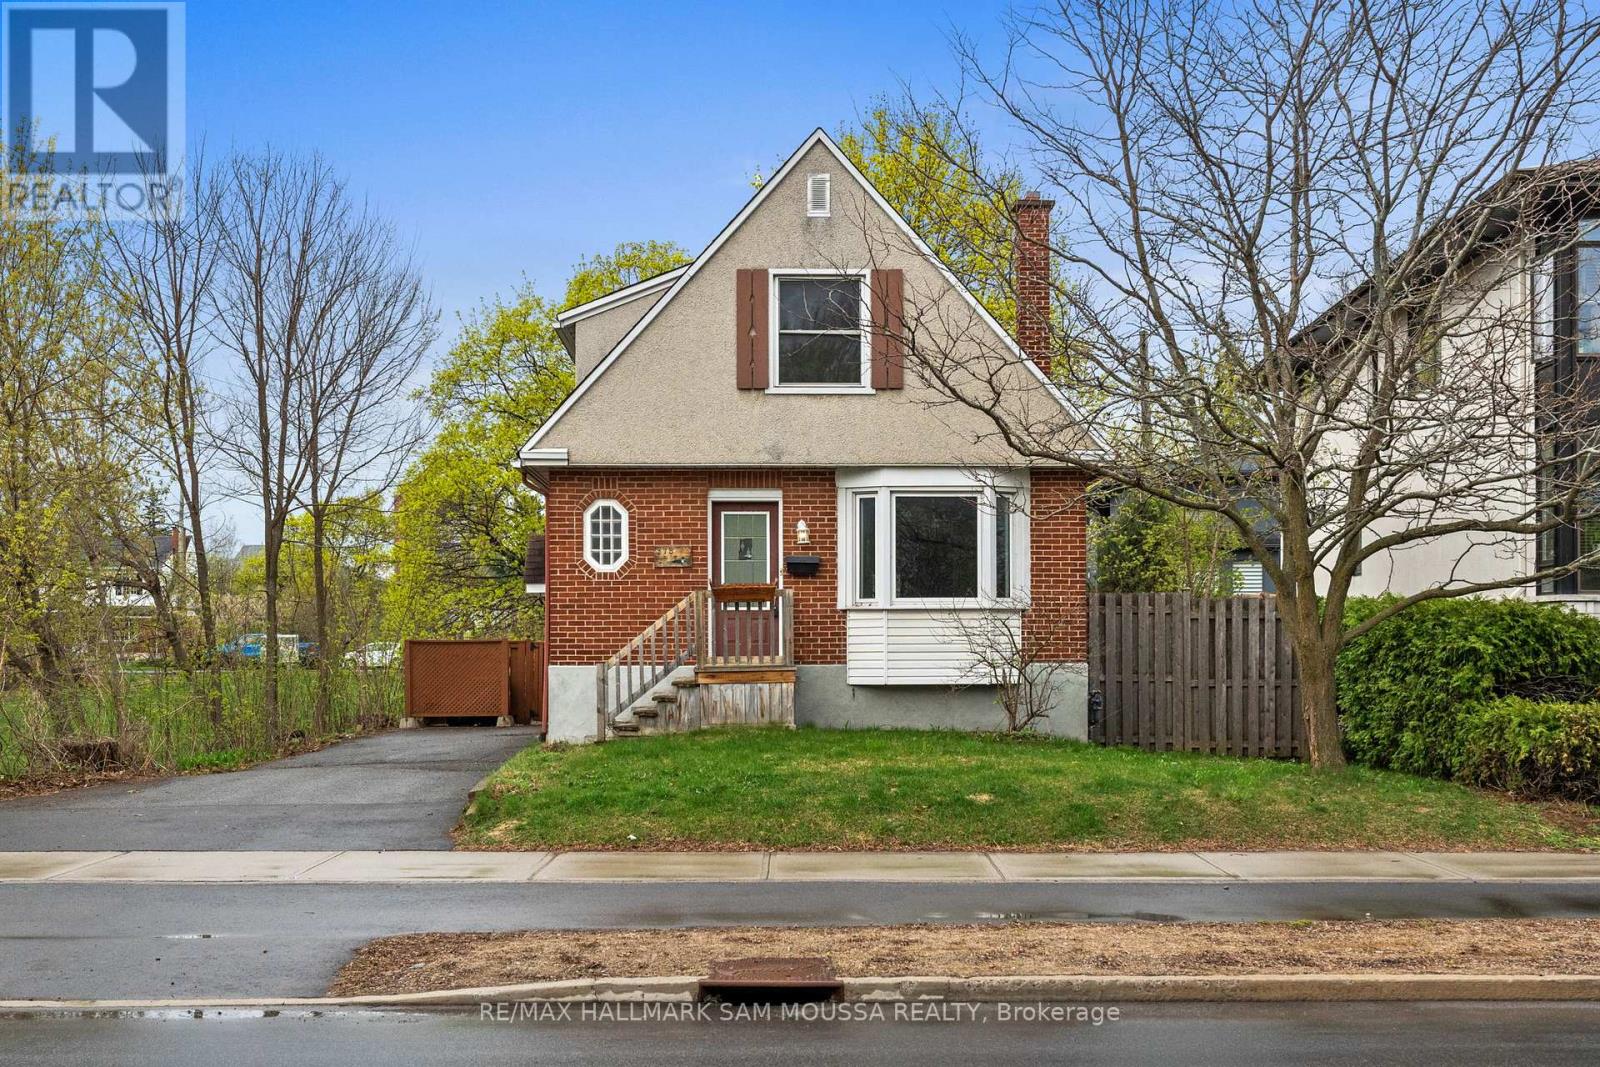
New Zoning N3C approved. Investors take note! Build up to 2-10 units with the new zoning and have income while planning your new build in the highly desirable Westboro/Hampton Park neighbourhood. Many different possibilities here. Blending character and functionality, this well maintained home features a bright and inviting main level with a comfortable living room centered around an electric fireplace, a separate dining area ideal for everyday living or entertaining, and a functional kitchen with ample storage and workspace. A versatile den on the main floor provides flexibility for a home office, reading room, or additional living area. The second level offers 2 bedrooms, including a spacious primary bedroom with a walk-in closet, along with a full bathroom. The finished basement extends the living space with a large recreation room, third bedroom, additional bathroom, and laundry area, making it well-suited for guests, a growing family, or multi-purpose use. The carpet-free interior adds a clean and practical touch throughout. Outside, enjoy private driveway parking for 2 vehicles and a low-maintenance lot in one of Ottawa's most established and sought after communities. Conveniently located close to Westboro Village, walking and cycling paths, recreation, cafés, shopping, and everyday amenities, this home offers comfortable urban living in an exceptional location. (id:45725)
3 Glen Rush Boulevard
Toronto (Bedford Park-Nortown), Ontario
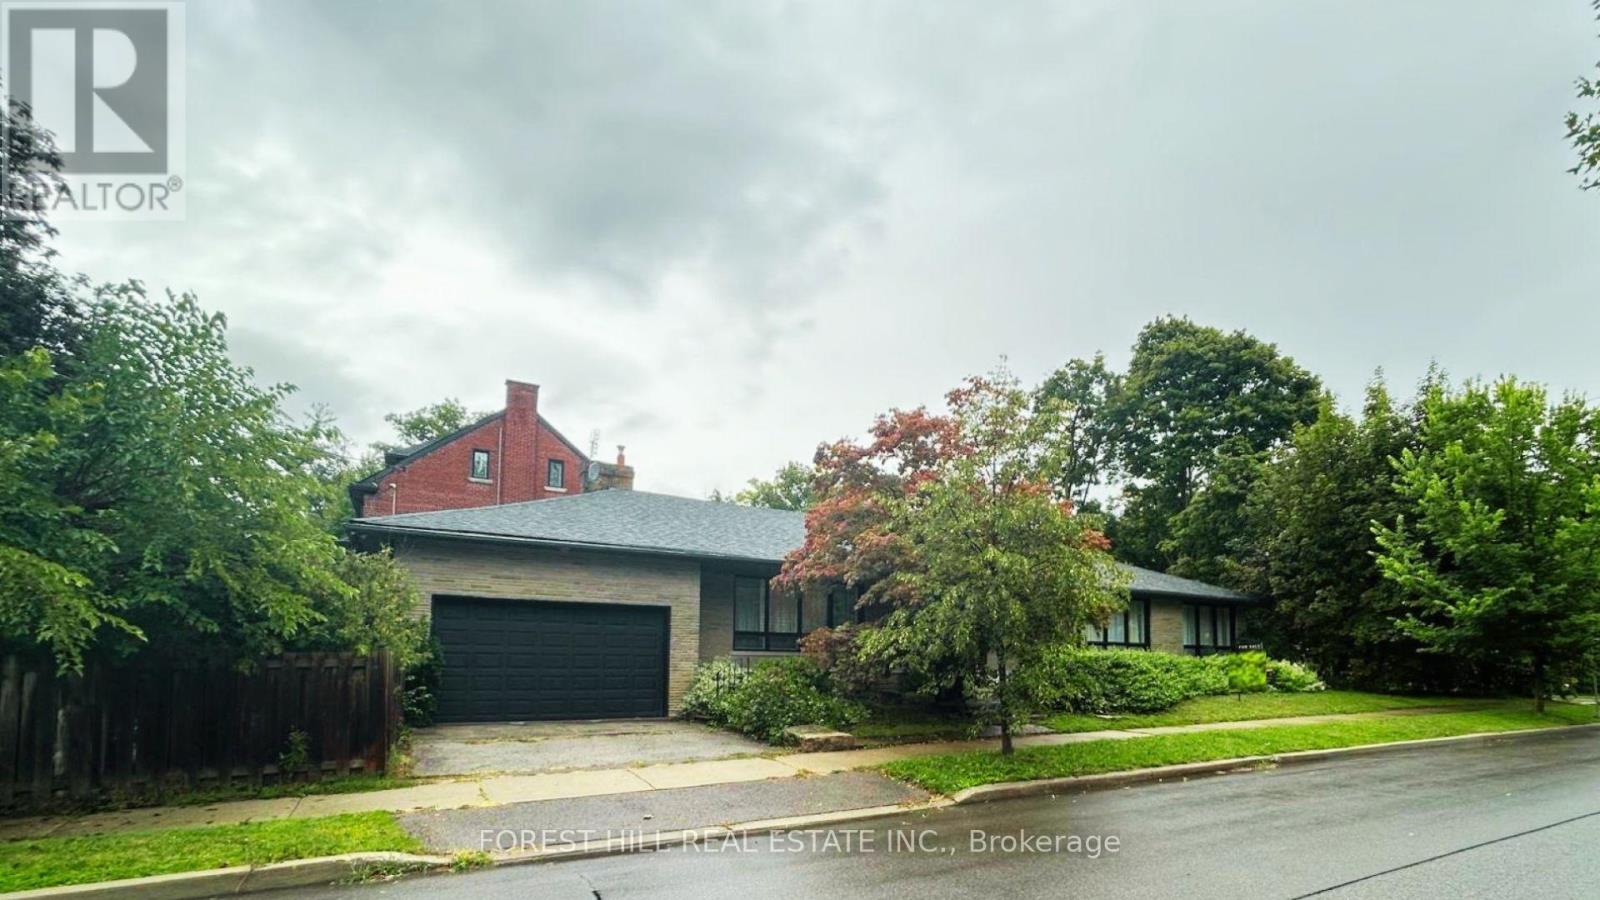
Exceptional Opportunity in Prestigious Bathurst/Glencairn! Located in the highly sought-afterAlexandra Wood / Lytton Park community, this spectacular ranch-style bungalow sits on a premium50' x 150' corner lot and offers approximately 4,800 sq. ft. of living space.Featuring 4+2 bedrooms and 3 bathrooms, this bright, spacious open-concept home is ideal for families, multi-generational living, or those seeking the convenience of single-level living.Expansive principal rooms and generously sized bedrooms provide exceptional comfort without the need for daily stair use.The renovated chef's kitchen features a spectacular 10+ ft. quartz island, premium stainless-steel appliances and seamless flow into the bright living and dining areas. Oversized and almost floor-to-ceiling windows fill the home with natural light.The versatile main-floor 4th bedroom, with custom millwork and floor-to-ceiling paneling, is ideal as a home office or guest room. The lower level, with a separate entrance, offers 2 large bedrooms, a full kitchen with granite counters, 4-piece bath, wet bar, and flexible space for extended family, guests, nanny/caregiver quarters, recreation or work-from-home needs. A massive utility room offers exciting potential for a sauna, spa, fitness studio or wellness retreat. Freshly painted throughout, the home features central forced-air heating and air conditioning, a rare and desirable upgrade in the neighbourhood.Outside, enjoy a private pool-sized backyard, spacious covered porch with natural gas BBQ hookup and the rare convenience of an attached 2-car garage.Minutes to TTC, shopping, elite/private schools and synagogues. A rare opportunity to own a spacious, versatile bungalow on a premium lot in one of Toronto's most established and desirable neighbourhoods. (id:45725)
353 Dupont Street
Toronto (Annex), Ontario
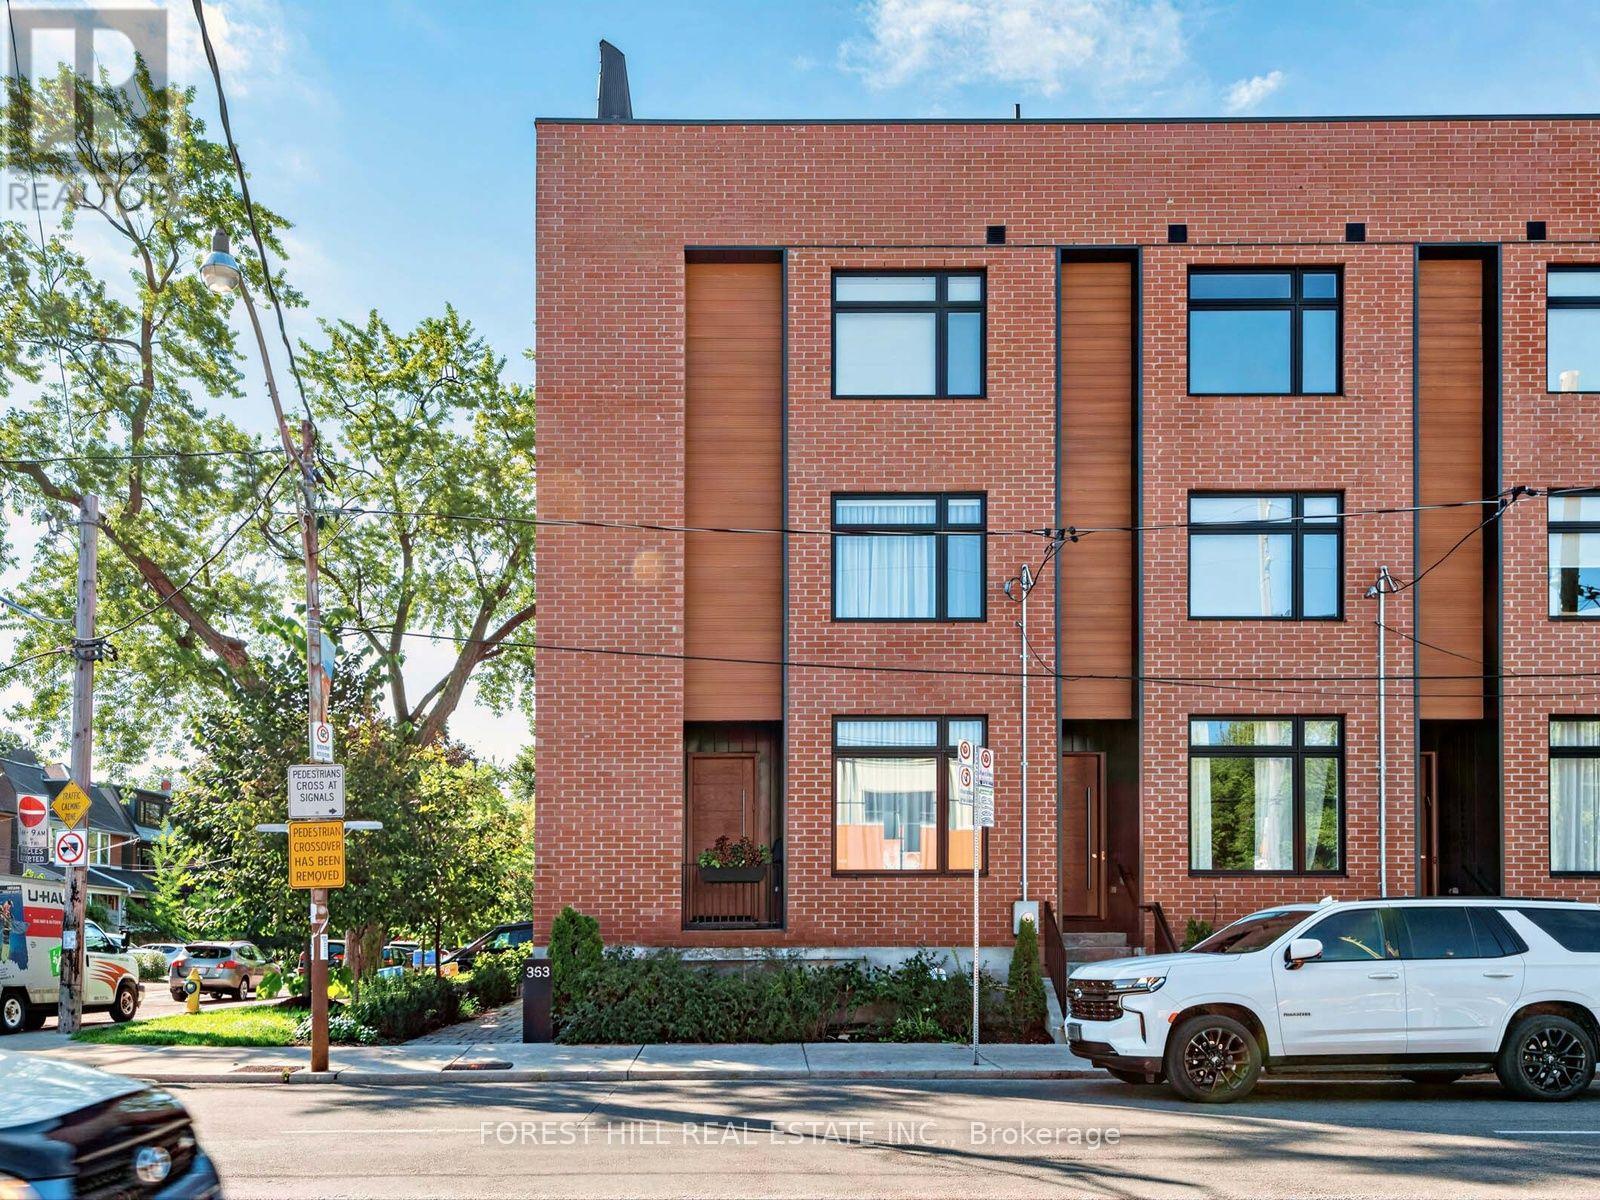
The largest and most coveted corner residence in the collection, this exceptional four-bedroom end-unit offers 2,500+ sq. ft. of refined living across three levels, soaring 10' main-floor ceilings and an extraordinary sense of space and privacy. The Italian kitchen features Muti-Quartz counters and backsplash, 36" Liebherr fridge/freezer and premium AEG appliances, flowing to the family room with gas fireplace and custom media storage. Walk out to the private rear deck with BBQ hookup. Custom 5.5" engineered hardwood, Stonetile porcelain and Kohler fixtures add sophistication throughout. The second floor offers three bedrooms, including two with private ensuites, plus laundry. The third-floor master retreat features a spacious sitting room, walk-in closet, private balcony and spa-like 5-piece ensuite with freestanding soaker tub and heated floors. The spectacular rooftop oasis offers CN Tower and Casa Loma views, with gas and water hookups. Private garage, storage, smart garage door, HRV and humidifier, and Cat 6 wiring. Steps to schools, parks, restaurants, shopping and transit. A truly exceptional Annex residence. (id:45725)
5 Braemar Avenue
Toronto (Forest Hill South), Ontario
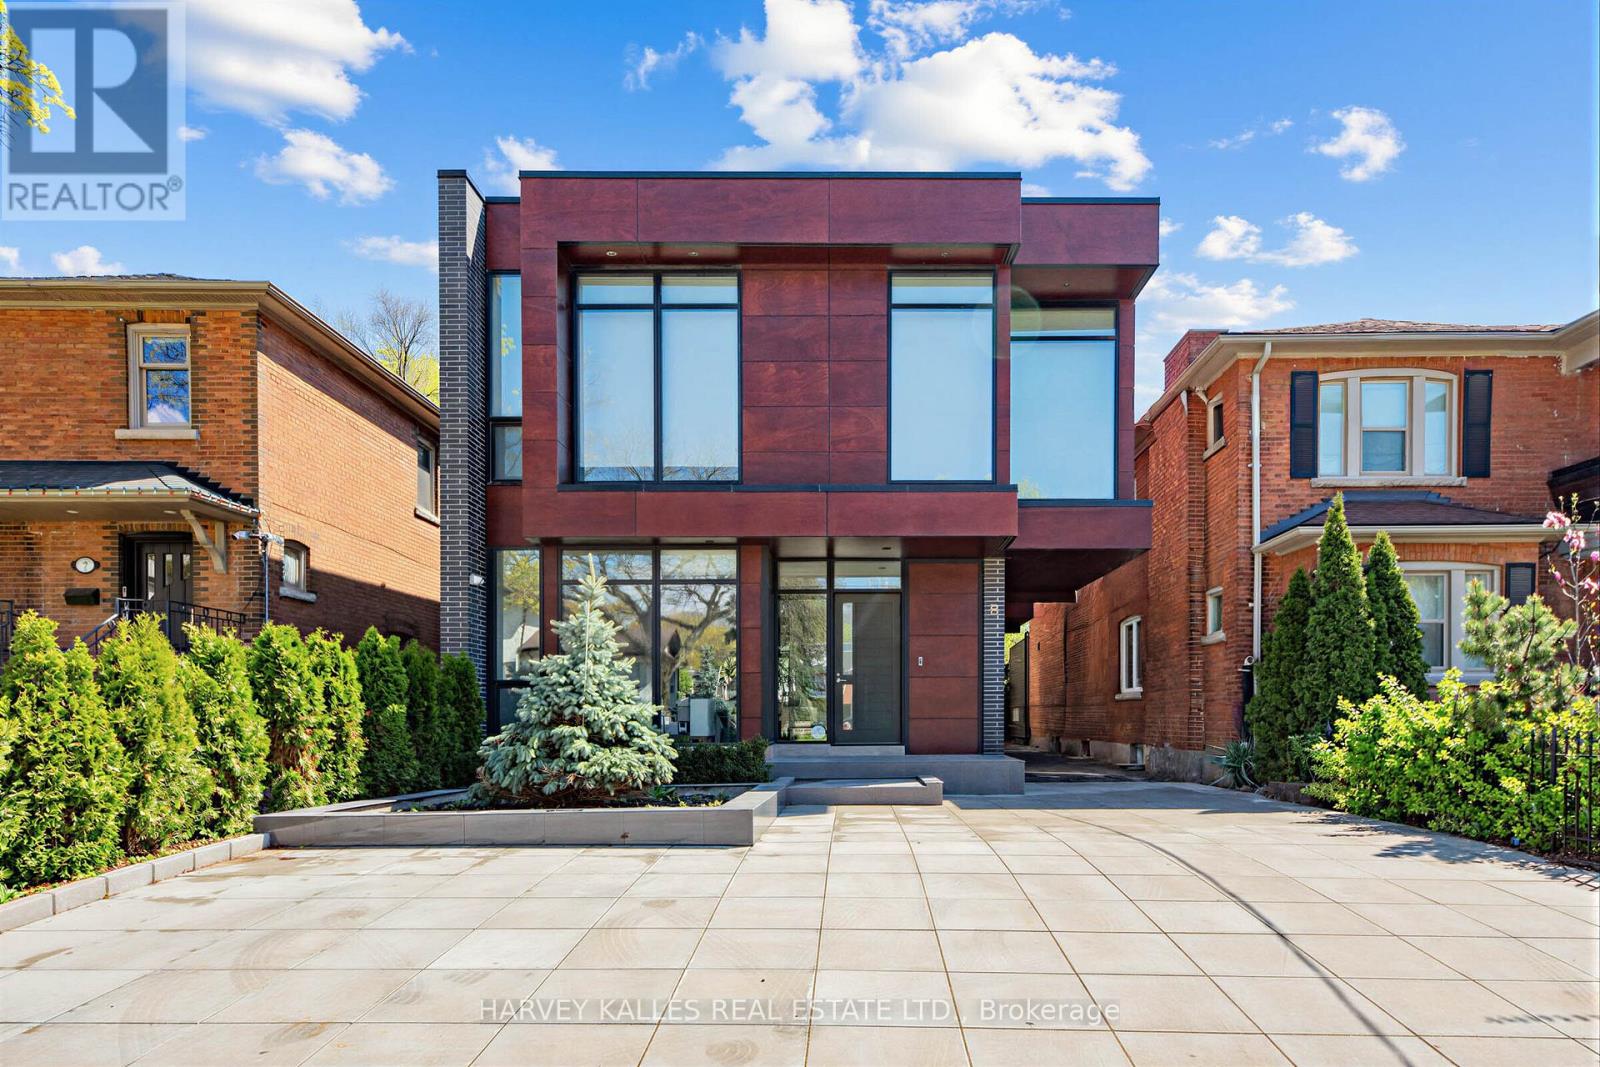
Welcome To The Most Spectacular Residence In North Forest Hill. An Architectural Masterpiece Designed By Richard Wengle, 5 Braemar Delivers More Than 4,000 Sq. Ft. Of Modern, Minimalist Luxury. A Rare Design Statement, This Custom-Built Home Unfolds Along A Floating Glass Hallway And Dramatic Sunken Family Room, All Wrapped In Floor-To-Ceiling Glass. The Striking Chef's Kitchen Is Fully Panelled With State-Of-The-Art Appliances, Built-In Wine Fridge, And An Airy Breakfast Area Overlooking The Backyard. Open-Concept Living And Dining Spaces Feature Soaring Ceilings, Gallery-Like Walls And A Glass Display That Anchors Both Rooms. The Primary Retreat Is A World Of Its Own-Wrapped In Glass With A Private Terrace, Overhead Automated TV, Sleek Custom Built-Ins, And a Large Dressing Room. Its Marble-Clad Ensuite Is Pure Indulgence, With Heated Flooring, A Double Vanity, Smart Toilet, Freestanding Tub And Walk-In Steam Shower. Three Additional Bedrooms With Custom Closet Organizers And Floor-To-Ceiling Windows. Lower Level With Large Recreational Room, Home Theatre, And Cold Storage. Heated Bathroom Flooring And Smart Toilets Throughout. Newly redesigned landscaping of entire property. Oversized Garage fits 2 SUVs and more. Partially covered private drive with Parking For 6 Cars. Steps to shoppes, new Eglinton LRT, parks, Beltline Trail, UCC, BSS, and several other top schools. Rare opportunity to purchase a brand new total indoor/outdoor renovation that has not yet been lived in. With All The Finishing Touches One Could Dream Of, This Home Is As Functional As It Is Breathtaking. A True One-Of-A-Kind Modern Showpiece! (id:45725)
1671 County Rd 43 Road
North Grenville, Ontario
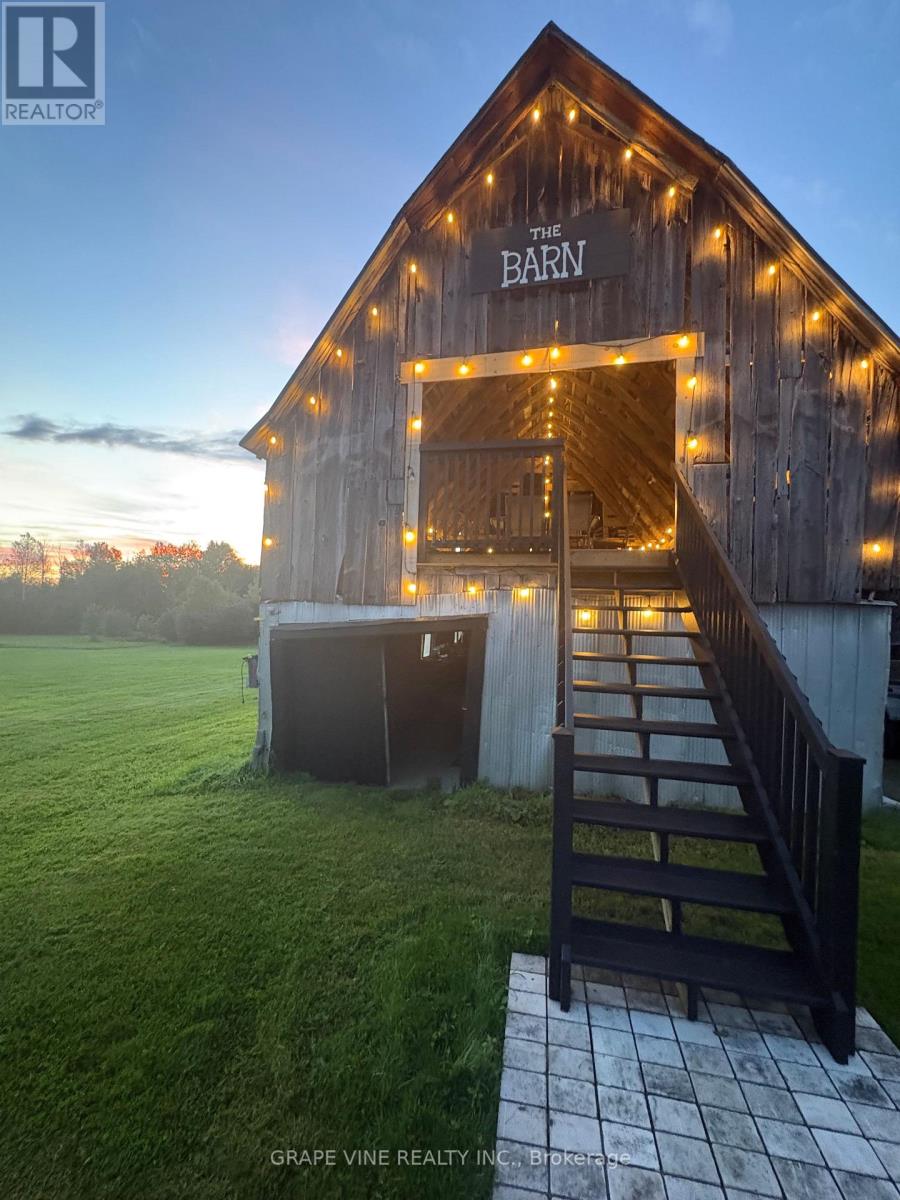
Set on 29 breathtaking acres, this extensively renovated and rebuilt home is a dream come true for hobby farm enthusiasts and families craving space to roam, explore, and play. The newly redesigned 2+1 bedroom home is filled with natural light, highlighted by sleek black-framed windows throughout. The upper level features a thoughtfully designed layout with a beautiful kitchen showcasing an oversized quartz island, Café appliances, and custom finishes. The above ground lower level is a bright and inviting extension of the home, flooded with natural light from oversized above-grade windows. Feature walls and a built-in bar area add warmth and character, creating an inviting space for family gatherings and entertaining. Step outside to a large new back deck overlooking the expansive property, perfect for watching kids play, animals roam, or simply enjoying peaceful country sunsets. A custom-built fire pit sets the scene for cozy evenings after a day spent outdoors. The older barn offers abundant storage plus a NEW upper-level hangout area-an incredible space for entertaining family & friends and game nights. The detached garage-originally the property's log home-offers a versatile space for workshops, equipment, or hobby projects. With sprawling acreage, established trails, and wide-open clearings, this property is ideal for hobby farming, 4-wheeling, snowmobiling, and outdoor adventures year- round. A newly added driveway leads to a private clearing, perfect for future barns, paddocks, or a second dwelling. Winding paths lead through the forest to a charming pond at the back of the property- transforming into a picturesque skating rink in the winter. Mature sugar maple trees along the road offer privacy and stunning curb appeal, completing this rare opportunity to own a property where family memories, outdoor fun, and country living come together beautifully. 24 hr irrevocable on offers. (id:45725)
99 Abitibi Avenue
Toronto (Newtonbrook East), Ontario
Exceptional space, an abundance of natural light, and endless potential in the heart of Newtonbrook East. Offering over 3,200Sq. Ft. above grade, this well-maintained 4-bedroom, 4-bathroom family home sits on a quiet, tree-lined street in one of North York's most established and desirable neighbourhoods. Thoughtfully designed for family living, the home features generously sized principal rooms, a functional layout, and large windows that fill the space with natural light. The updated kitchen serves as the heart of the home, while the expansive living and dining areas provide plenty of room for everyday living, family gatherings, and entertaining. A private main-floor den creates a welcome retreat for work, study, or quiet relaxation, enhancing both the functionality and livability of the home. Upstairs, four spacious bedrooms offer exceptional flexibility, including a large primary retreat with ensuite and a second oversized bedroom with its own private ensuite, an ideal setup for multi-generational living, guests, or growing families seeking additional privacy. Lovingly maintained over the years with key updates including Roof (2018), Furnace (2020), AC (2020) and Interlock Driveway and Walkways (2022), this is a home that can be enjoyed immediately while offering the opportunity to personalize and add value over time. Ideally located just minutes from Yonge Street, Finch Subway Station, top-rated schools, parks, community centres, shopping, restaurants, and everyday amenities. Enjoy the convenience of urban living while being tucked away on a quiet residential street in a neighbourhood known for its strong sense of community and long-term appeal. (id:45725)
140 Montana Way
Ottawa, Ontario
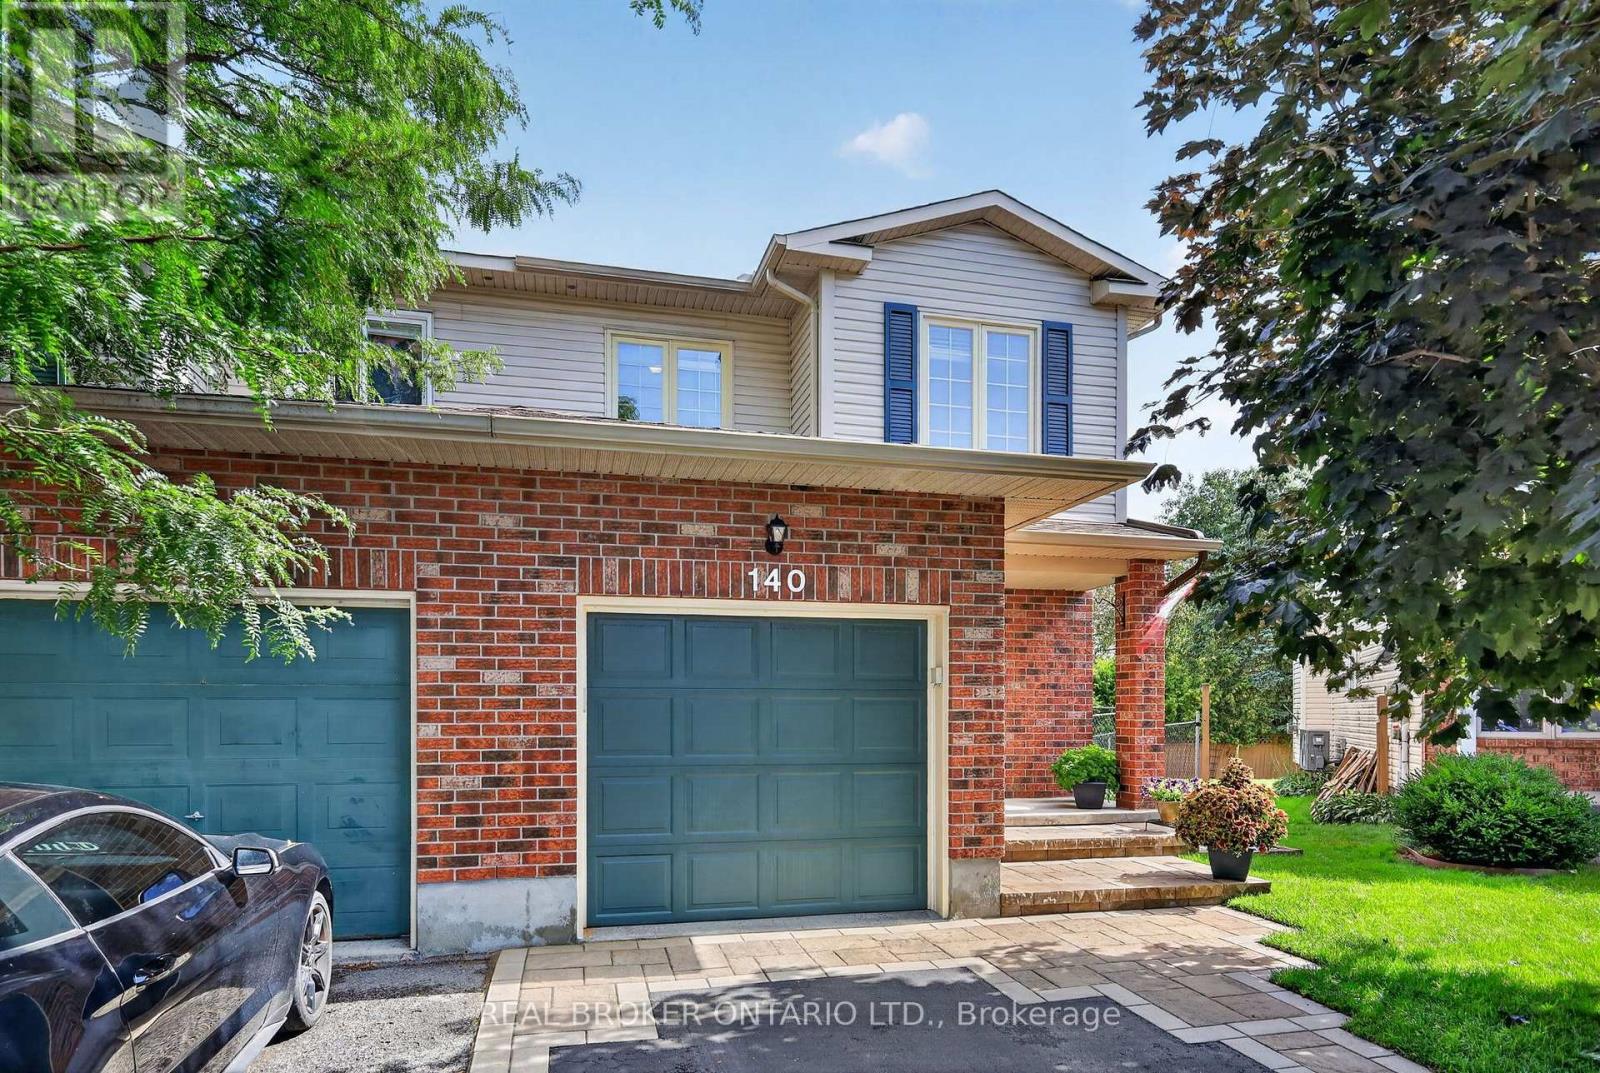
Welcome to 140 Montana Way. Pride of ownership is evident in this beautiful, fully fenced end-unit located on a quiet cul-de-sac in one of Barrhavens most desirable neighbourhoods minutes from schools, parks, shopping and restaurants. The main floor offers a functional layout with immaculate hardwood along with windows that flood the interior with natural light. Upstairs, you'll find three spacious bedrooms and plenty of room in the basement for the family to relax. And don't forget the backyard! Numerous upgrades over the years include a new composite deck, interlock/driveway, eavestroughs, roof and AC - just to name a few. With easy access to major transit routes, OC Transpo, Fallowfield and Via Rail, you'll never have to go far to get where you need to go. Book your showing before it's gone! (id:45725)
52 Bidwell Street
Tillsonburg, Ontario
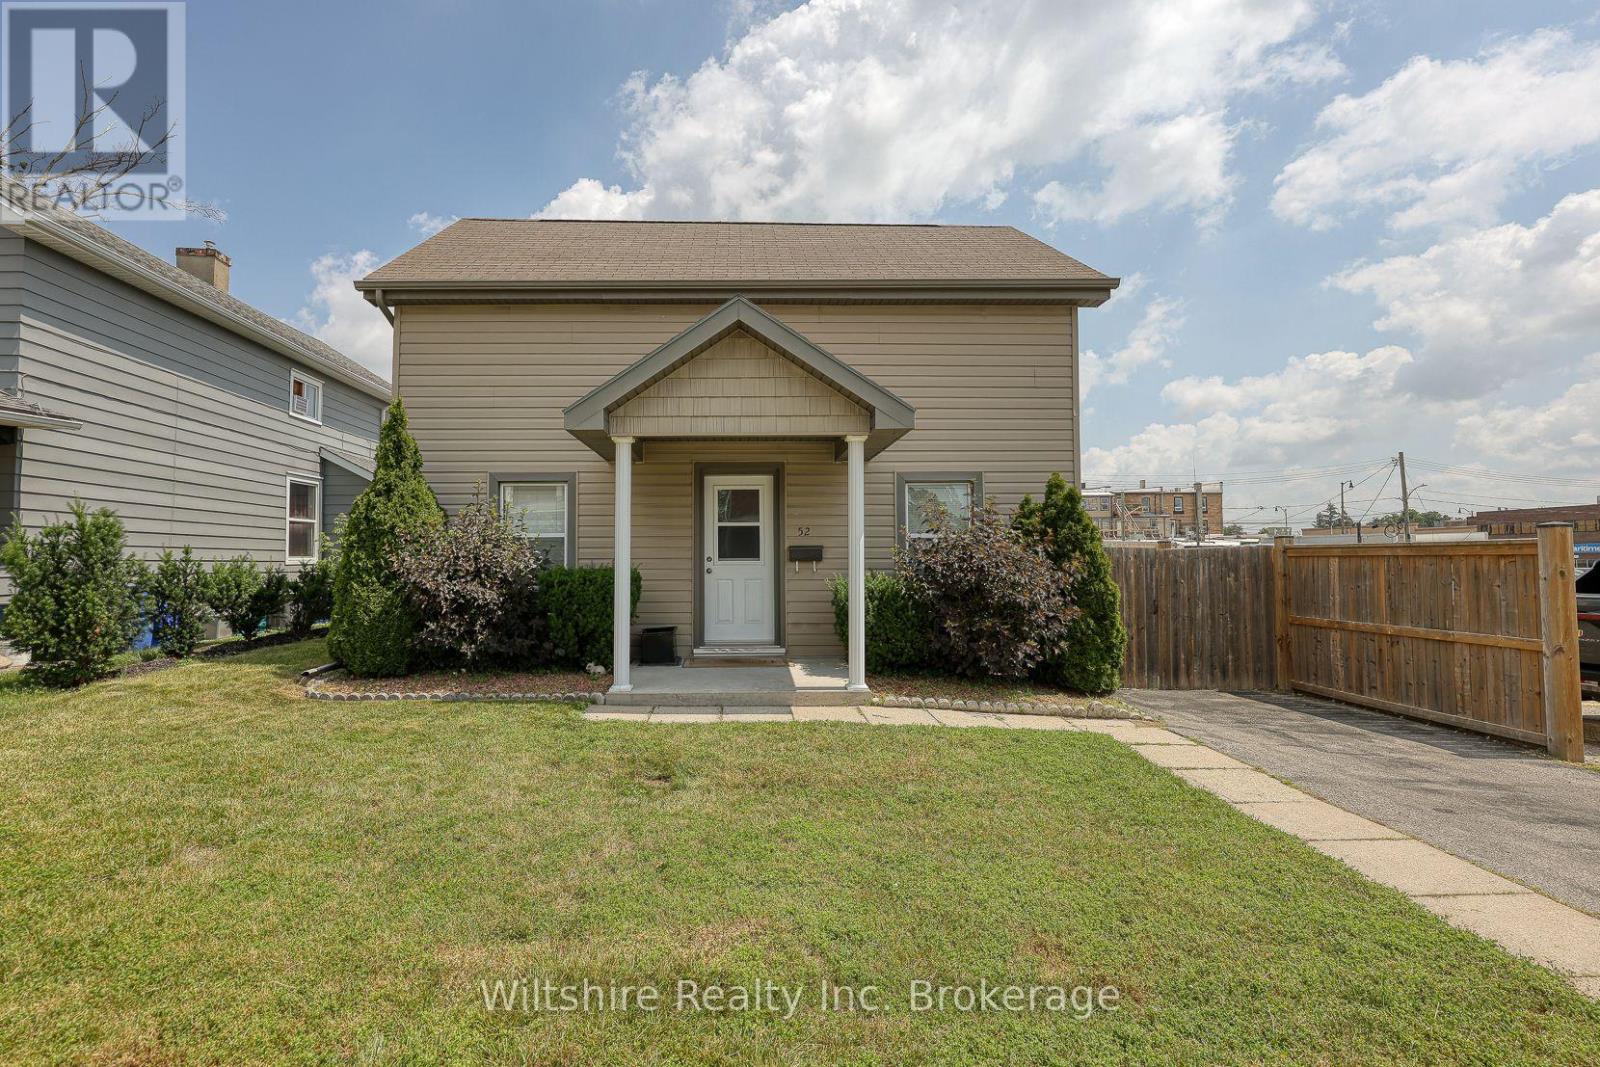
Welcome to this charming and well maintained home located in the heart of downtown Tillsonburg. Offering a practical layout, this property is an excellent option for first time buyers, downsizers, or anyone seeking the convenience of in town living. The main floor features a spacious primary bedroom, a 4 piece bathroom, kitchen, and laundry, allowing for the possibility of comfortable single floor living. Step outside to enjoy the fully private fenced in backyard-perfect for relaxing, entertaining, gardening, or providing a secure space for children and pets. A quality storage shed offers plenty of room for tools, outdoor equipment, and seasonal items. Conveniently situated close to Tillsonburg's downtown amenities, shops, restaurants, parks, and services, this property combines comfort, privacy, and convenient location in one appealing package. (id:45725)
2676 Forest Meadow Drive
Strathroy-Caradoc (Mount Brydges), Ontario
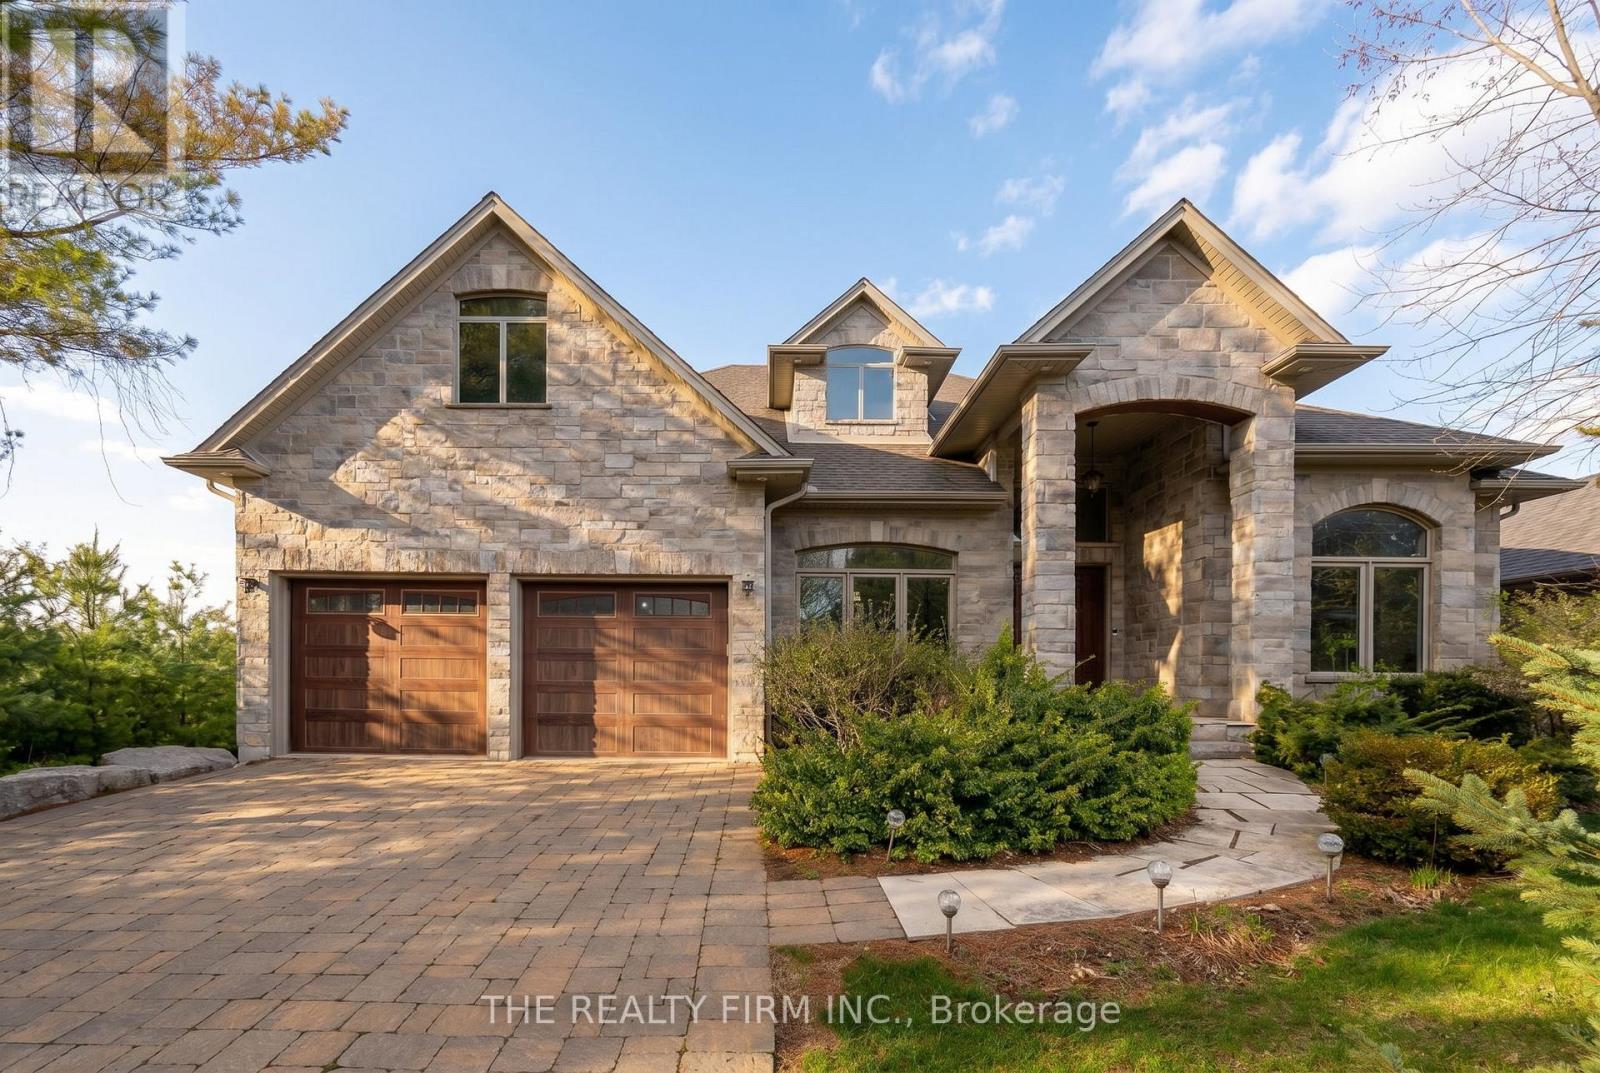
The moment you pull into the driveway at the edge of Mt. Brydges, you get an immediate sense of serenity. It's that instant realization that you've finally found a place where you can actually breathe. Set on a quiet double-treed third of an acre with mature 30-foot trees in the back and lining the side, the property offers a level of seclusion that protects your peace of mind. This property gives you a buffer from the outside world. Inside, the home is designed to make you feel both significant and relaxed. The approximately 6,500 square feet of living space - approximately 4,000 on the main level and 2,500 in the lower - ensures that your family never feels cramped. The 17-foot ceilings and limestone floors provide an airy, gallery-like atmosphere that elevates your everyday. The living room, anchored by a massive stone fireplace, creates a natural gathering spot where conversations feel more intimate despite the grand scale. In the kitchen, the layout does the heavy lifting for you; the two granite islands and professional-grade appliances mean you can host a dozen people with ease. It turns cooking from a chore into a social event. The real magic of the home is how it bridges your indoor life with the outdoors. The 1,300-square-foot hand-channelled white pine lanai, valued at $500,000 in replacement costs, with heated floors, cathedral ceilings, and full-length windows, allows you to enjoy the beauty of the changing seasons without ever feeling the chill. It's a sanctuary where you can watch a thunderstorm or a snowfall in total comfort. This flow continues into the backyard, where the waterfall and stone fireplace turn your own property into a destination. Whether you're unwinding in the discreet backyard hot tub after a long day or hosting a movie night in the soundproof theatre in the finished basement, which features 10-foot tall ceilings, every inch of this high-end finished estate is built to make coming home the best part of your day. Welcome home. (id:45725)
38 Leesboro Trail
Thames Centre (Thorndale), Ontario
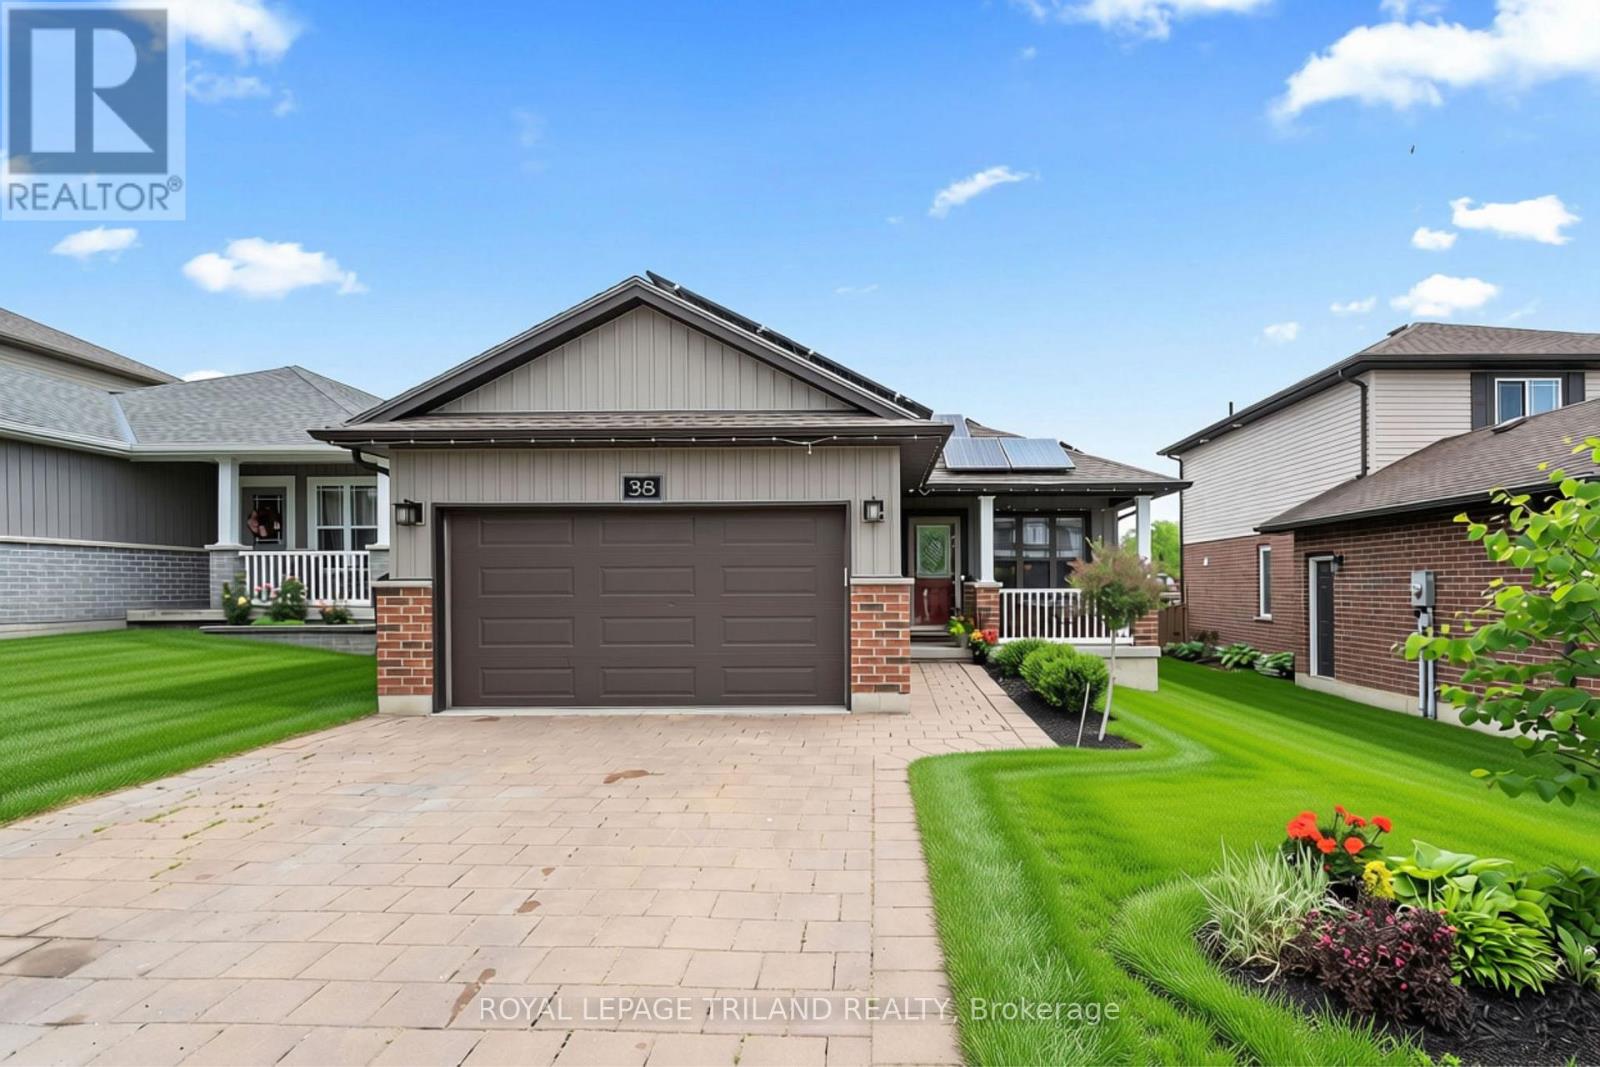
Welcome to exceptional living in the heart of Thorndale. This beautifully finished 2+3 bedroom bungalow offers an impressive combination of style, space, and comfort in one of the area's most desirable and growing communities. Looking for your first home, or even room for a growing family? 38 Leesboro Trail has it all. Designed for modern family living, the bright and spacious main level features a welcoming open concept layout, a cozy fireplace, and generous principal rooms that flow seamlessly throughout the home. Main floor laundry as an added bonus with large eat in kitchen! The fully finished lower level expands your living space with three additional bedrooms, a second full bathroom, and a second fireplace, creating the perfect setting for family gatherings, entertaining, or accommodating guests. Step outside to your private backyard retreat. The large, fully fenced yard offers plenty of room for children, pets, and outdoor activities, while the private deck provides the perfect space for relaxing summer evenings or hosting family and friends. The garage boasts a gas heater and electric charge plug, the best spot to work away or to store your dream car. Ideally located just steps from West Nissouri Public School and only 15 minutes from London, this move-in-ready home offers the perfect balance of peaceful small-town living and convenient access to city amenities. A rare opportunity to enjoy space, comfort, and community in one exceptional property. Home also is equipped with microFIT Solar Panels, fully transferrable and contracted until 2036. Owners currently receive back $4091.75 per YEAR from having the solar panels. Pay your utilities, pad your savings, or go on a trip! The possibilities are endless. (id:45725)
176 Eastman Avenue
Strathroy-Caradoc (Nw), Ontario
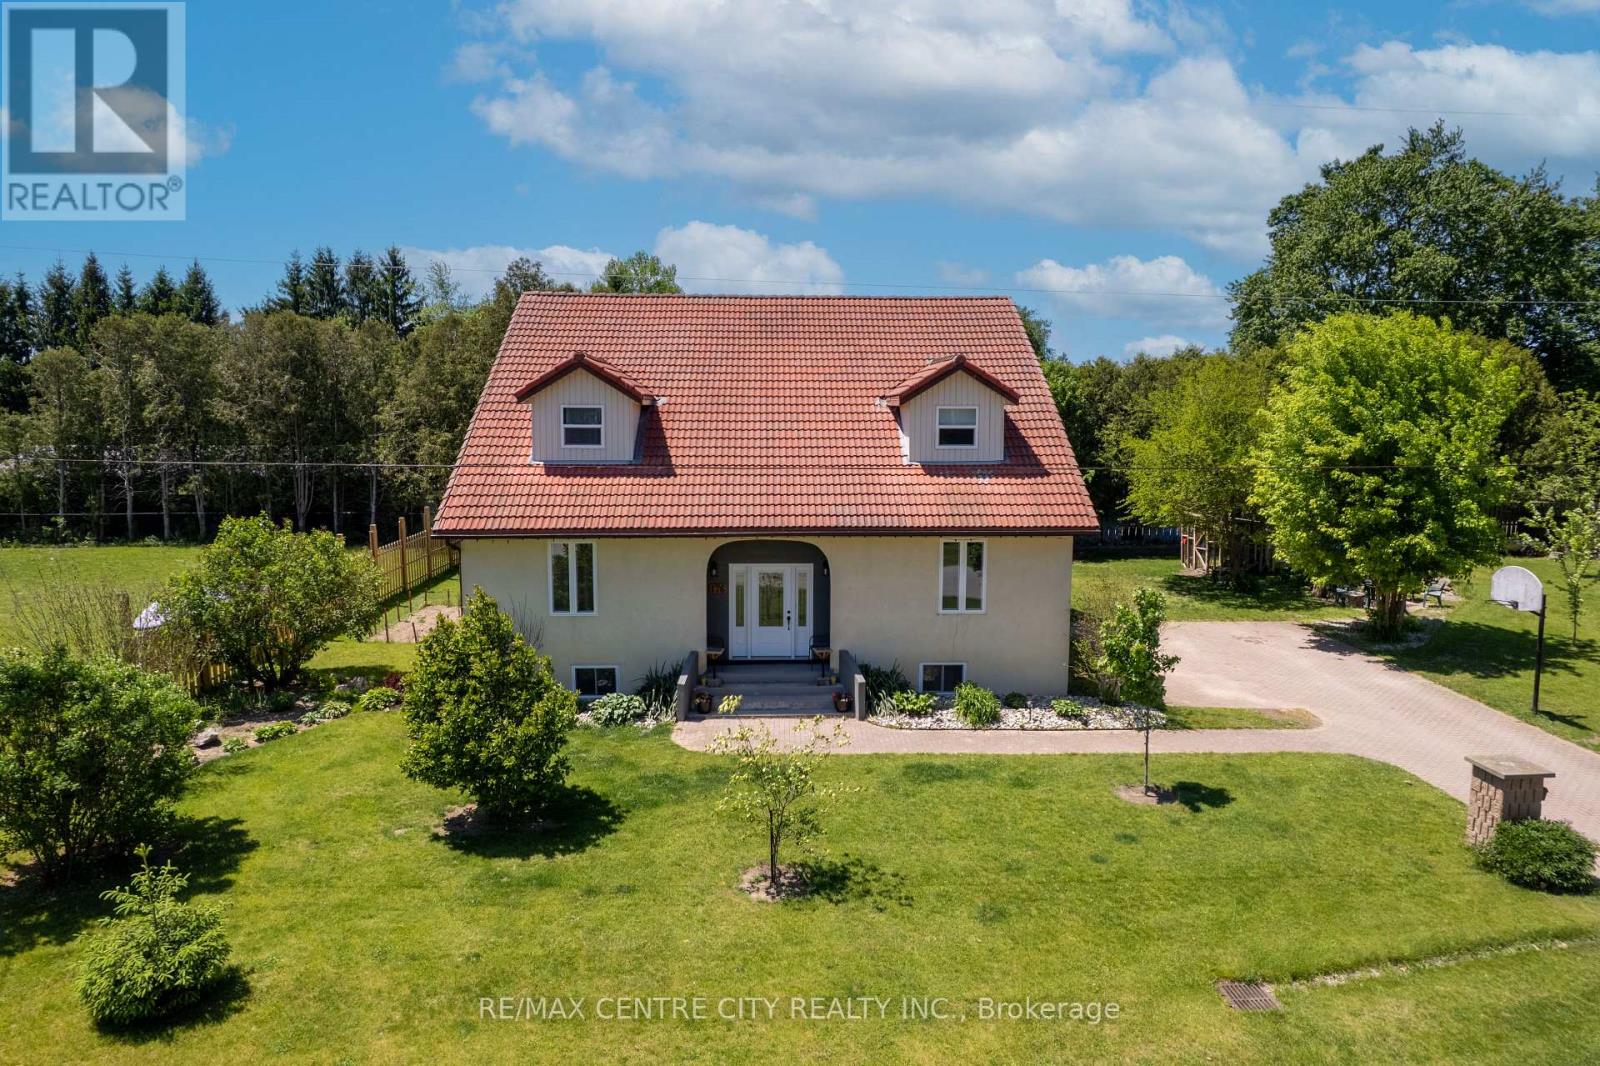
Large rural property! Spacious custom 4 bedroom home on a 1/3-acre lot at the edge of Strathroy with 3,500+ sq. ft. above grade. The scale of this home provides outstanding versatility, making it suitable for multi-generational living, home-based work, large families or other flexible uses. Its large rooms and expansive layout allow the space to adapt to many different needs.The main floor offers a spacious layout with a large kitchen featuring an island and pantry, a formal dining room, family room, living room, a main-floor office currently used as a games room, and a generous foyer. There is a potential to add a main floor bedroom or 2 if more bedrooms are needed . All rooms throughout the home are oversized with excellent storage.The second level includes four large bedrooms, two full bathrooms, and a cheater ensuite. Each bedroom features oversized closet space. Unfinished basement ready for future development. Recent updates include front and back doors (2020), most windows (2023), and septic system (2015).The property offers impressive outdoor space including a deck. A strong combination of size, location, and value. (id:45725)
272 Burnham Street
Peterborough (Ashburnham Ward 4), Ontario
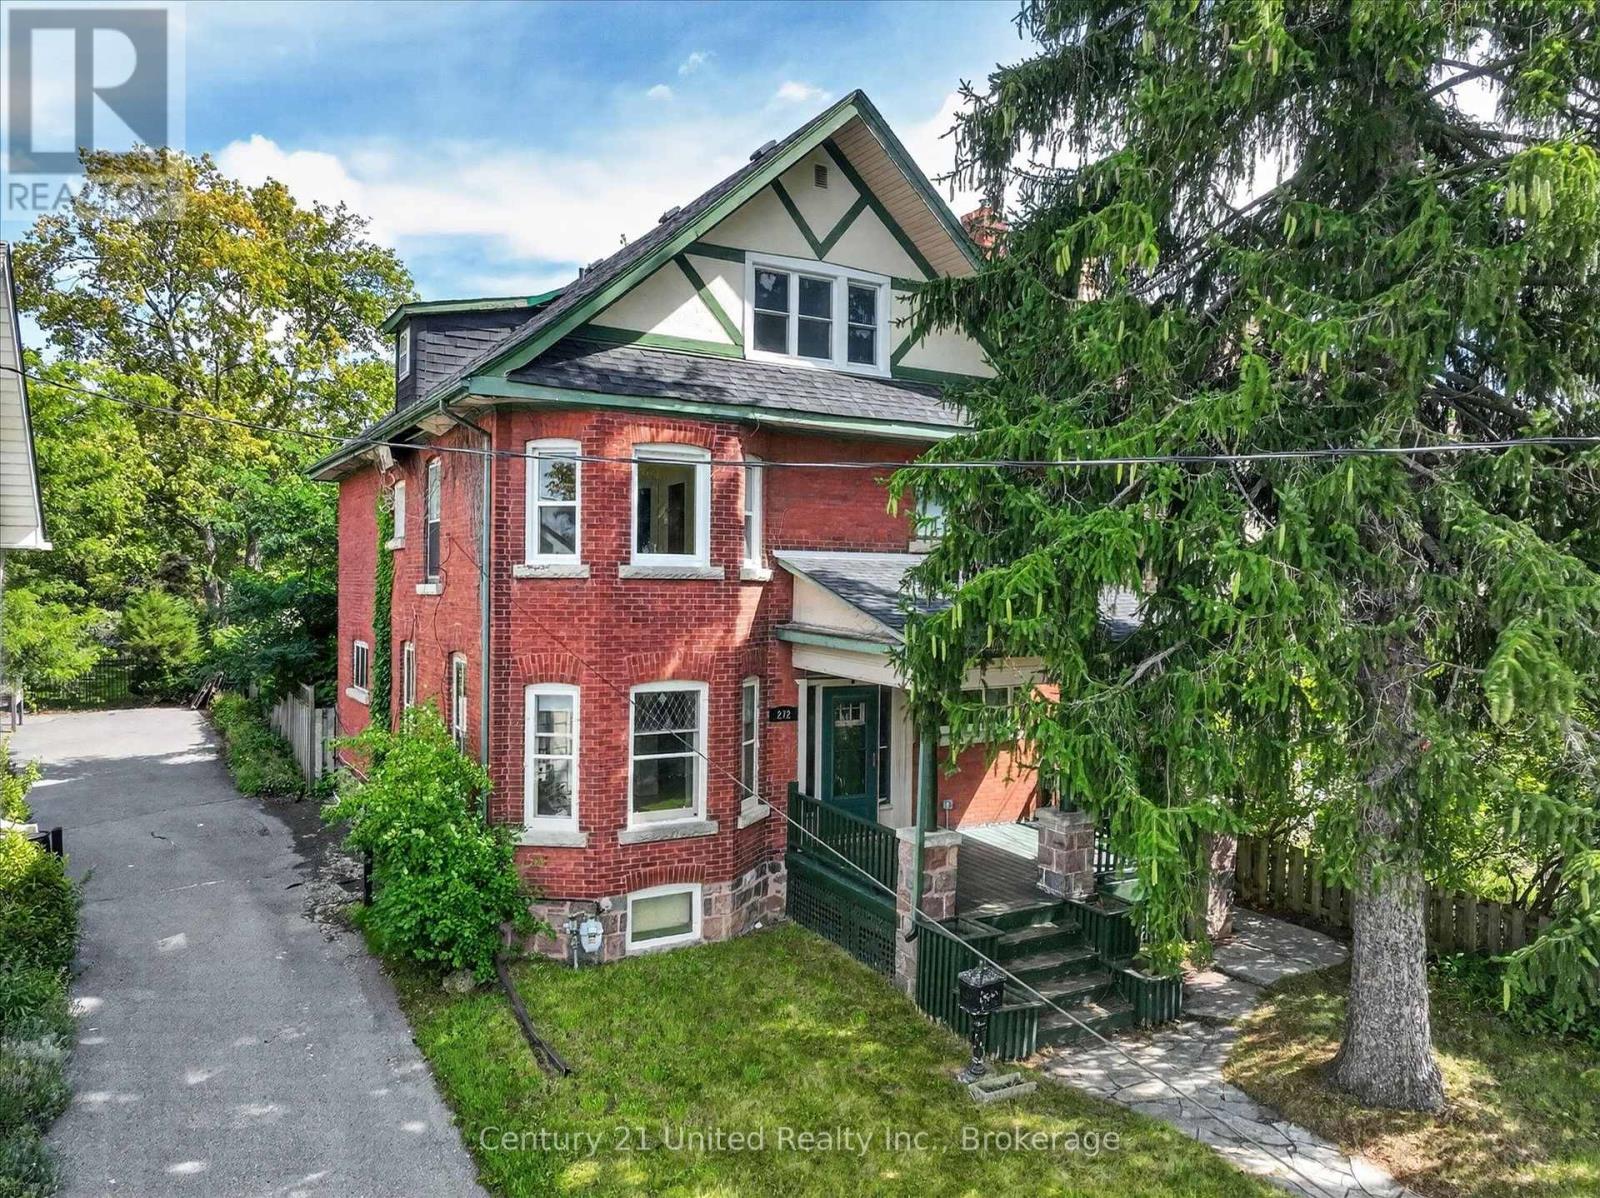
This East City home is looking for a new owner and some TLC. Large 2.5 storey home, six bedrooms, three bathrooms, finished attic, hardwood, gas heat, central air, gas fireplace and large yard. Currently, the in-ground pool is unopened and could be a bonus. The property is accessed off of James Street and splits into a large backyard. Location is fantastic, just a short walk to Rogers Cove/beach, downtown, and the Hunter Street restaurant district. A sought after neighbourhood of grand heritage homes. Pre-inspected and ready for immediate possession. (id:45725)
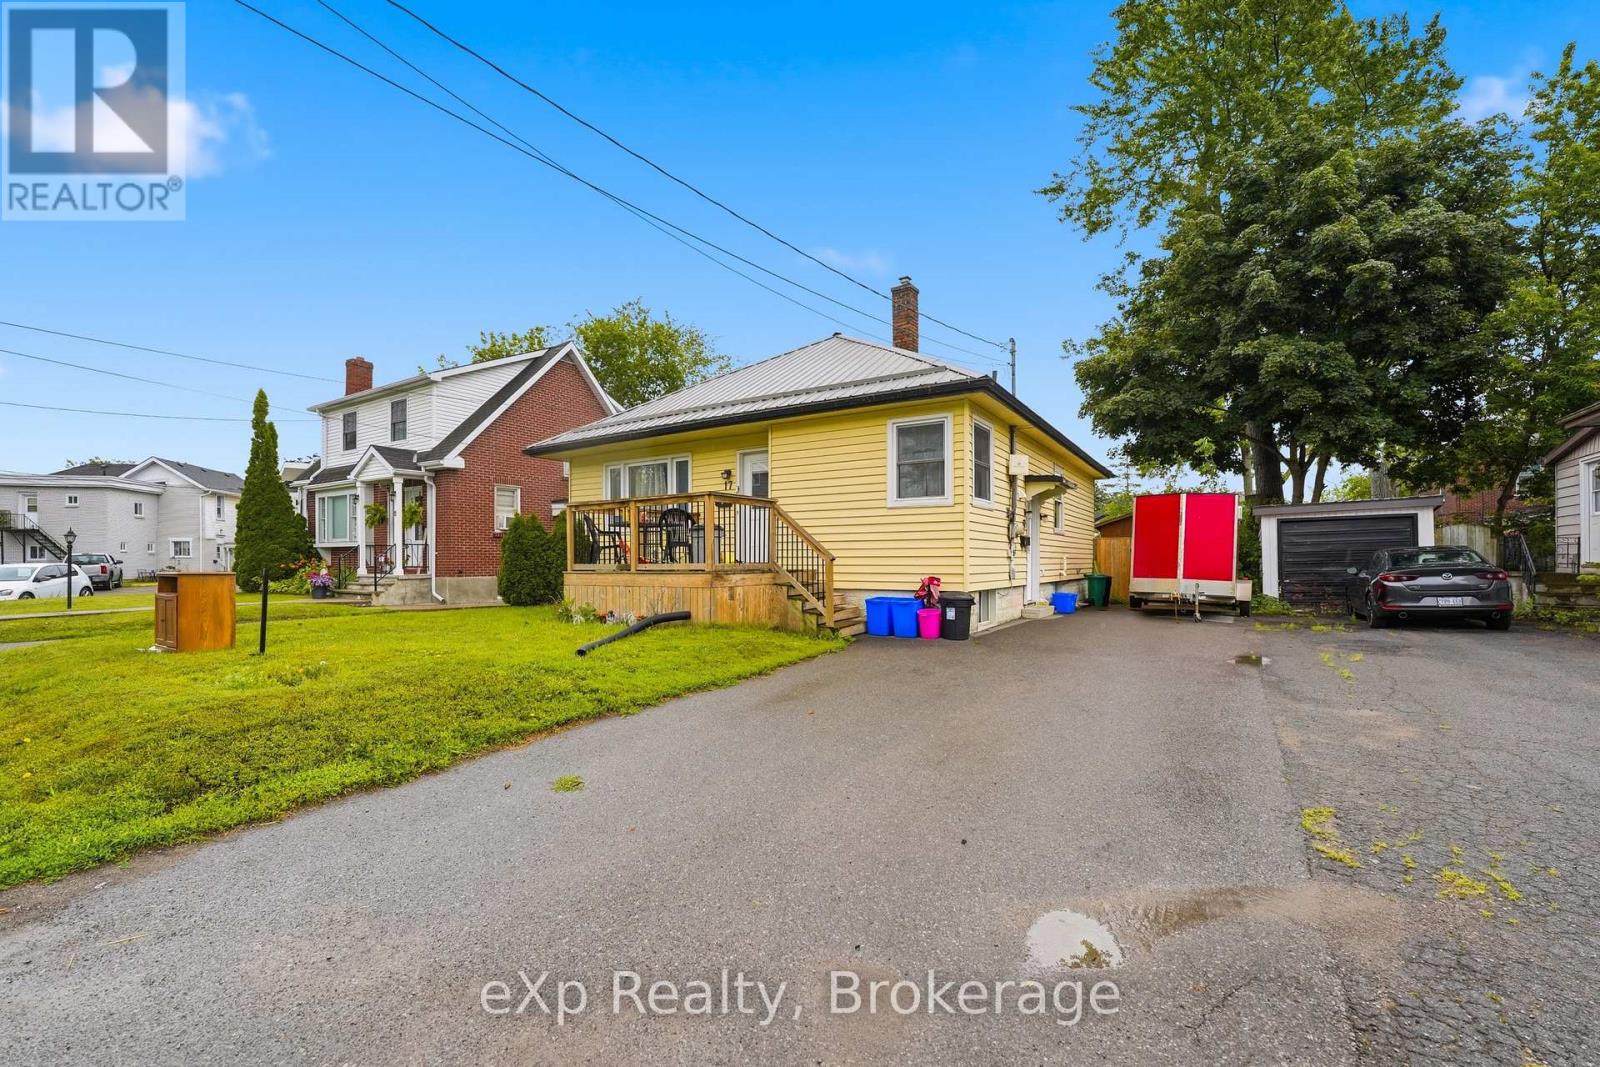
17 Burton Street
Belleville (Belleville Ward), Ontario
CENTRAL BELLEVILLE BUNGALOW WITH LEGAL BASEMENT APARTMENT. Fantastic opportunity for multi-generational families, house hackers, or investors looking for strong cash flow. The main floor offers a functional 3 bedroom, 1 bathroom layout with its own laundry, while the lower level features a legal 2 bedroom, 1 bathroom apartment completed with building permit, separate side entrance, and separate laundry. Property is now fully vacant, giving you flexibility to move in, choose your own tenants, or set market rents. Conveniently located just minutes from downtown Belleville, Shoppers Drug Mart, Zwick's Park, Loyalist College, Albert College, and everyday amenities. Live in one unit and let the other help pay the mortgage, create space for older parents or adult children, or add a turnkey income property to your portfolio. (id:45725)
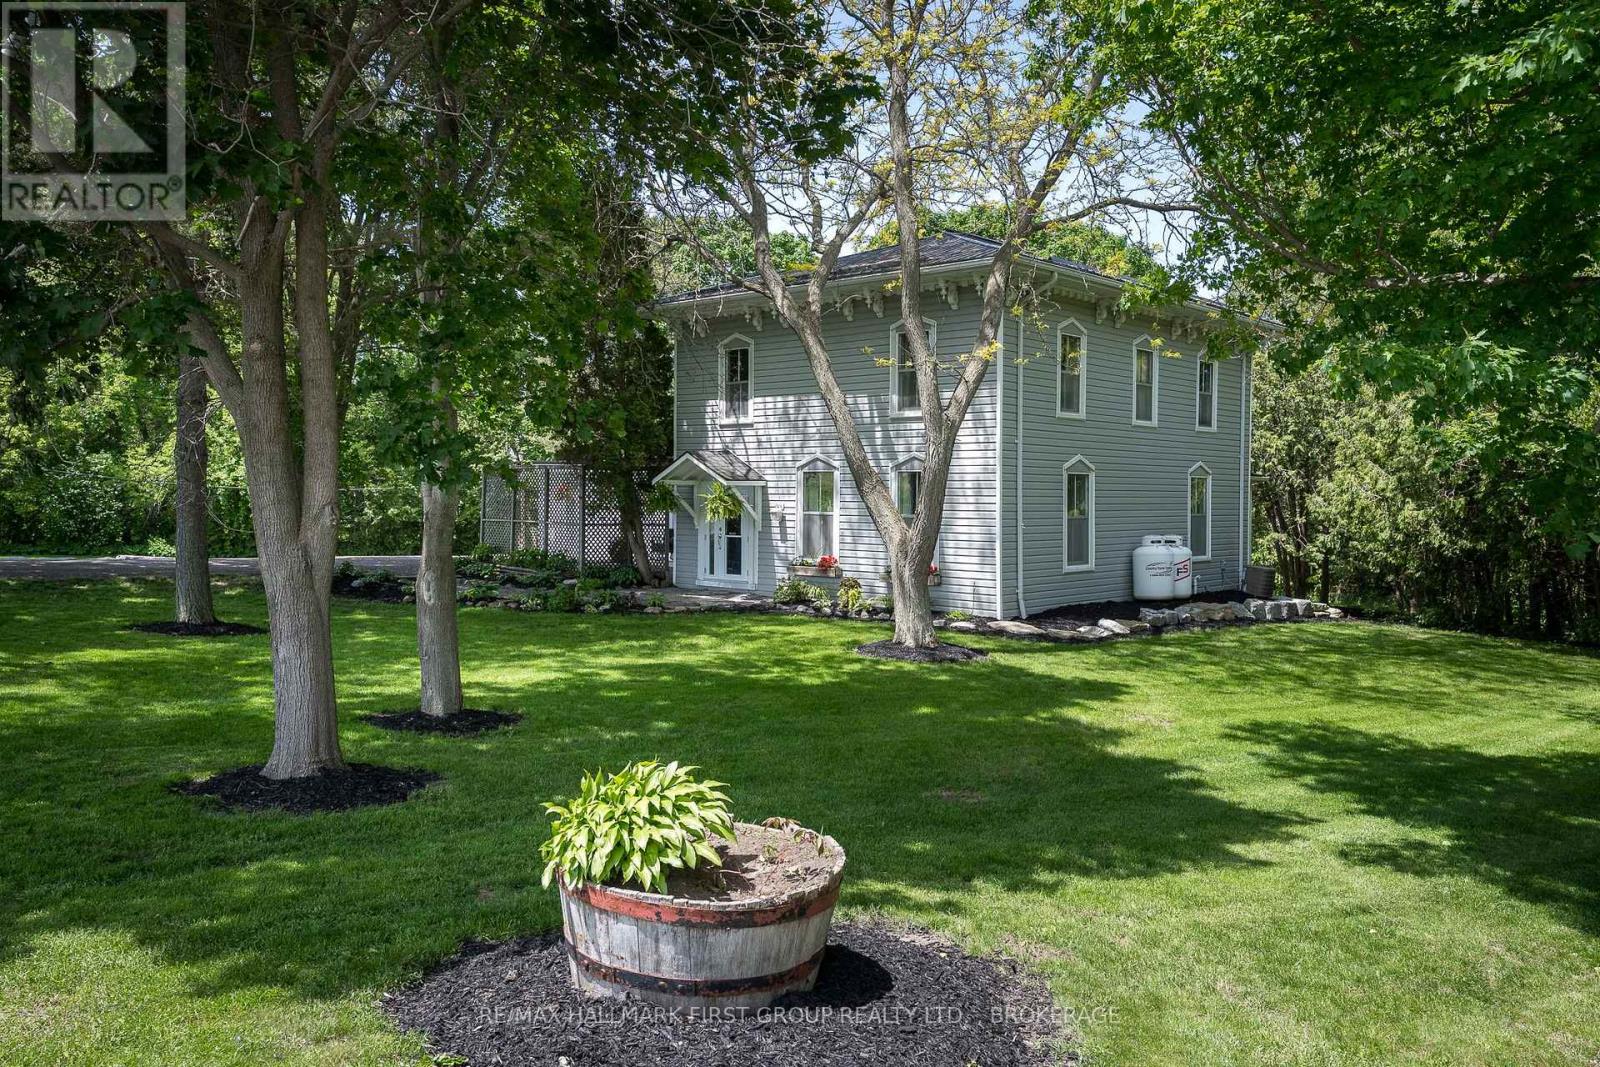
3215 Big Creek Street
Greater Napanee (Greater Napanee), Ontario
Welcome to 3215 Big Creek Road, a private country retreat set on a beautifully landscaped and treed lot along a quiet dead-end road. This charming century home offers over 2,828 sq. ft. of finished living space, blending timeless character with modern comfort. Featuring 4 bedrooms and 3 bathrooms, this spacious home is designed for family living with a desirable main-floor primary suite, generous principal rooms, and picturesque views from every window. Original charm and thoughtful updates create a warm, inviting atmosphere throughout. The property's standout feature is the tranquil creek winding through the backyard and flowing directly into Hay Bay, offering a peaceful waterfront-like setting with the opportunity to fish right from your own property. Enjoy morning coffee on the deck, relax beneath mature trees, or simply take in the natural beauty that surrounds you. Offering exceptional privacy and a true connection to nature, this unique property delivers the best of country living while remaining just a short drive to Napanee, amenities, schools, and Highway 401. A rare opportunity to own a one-of-a-kind home in an idyllic setting. Photos with property outline is not a survey and is approximate. (id:45725)
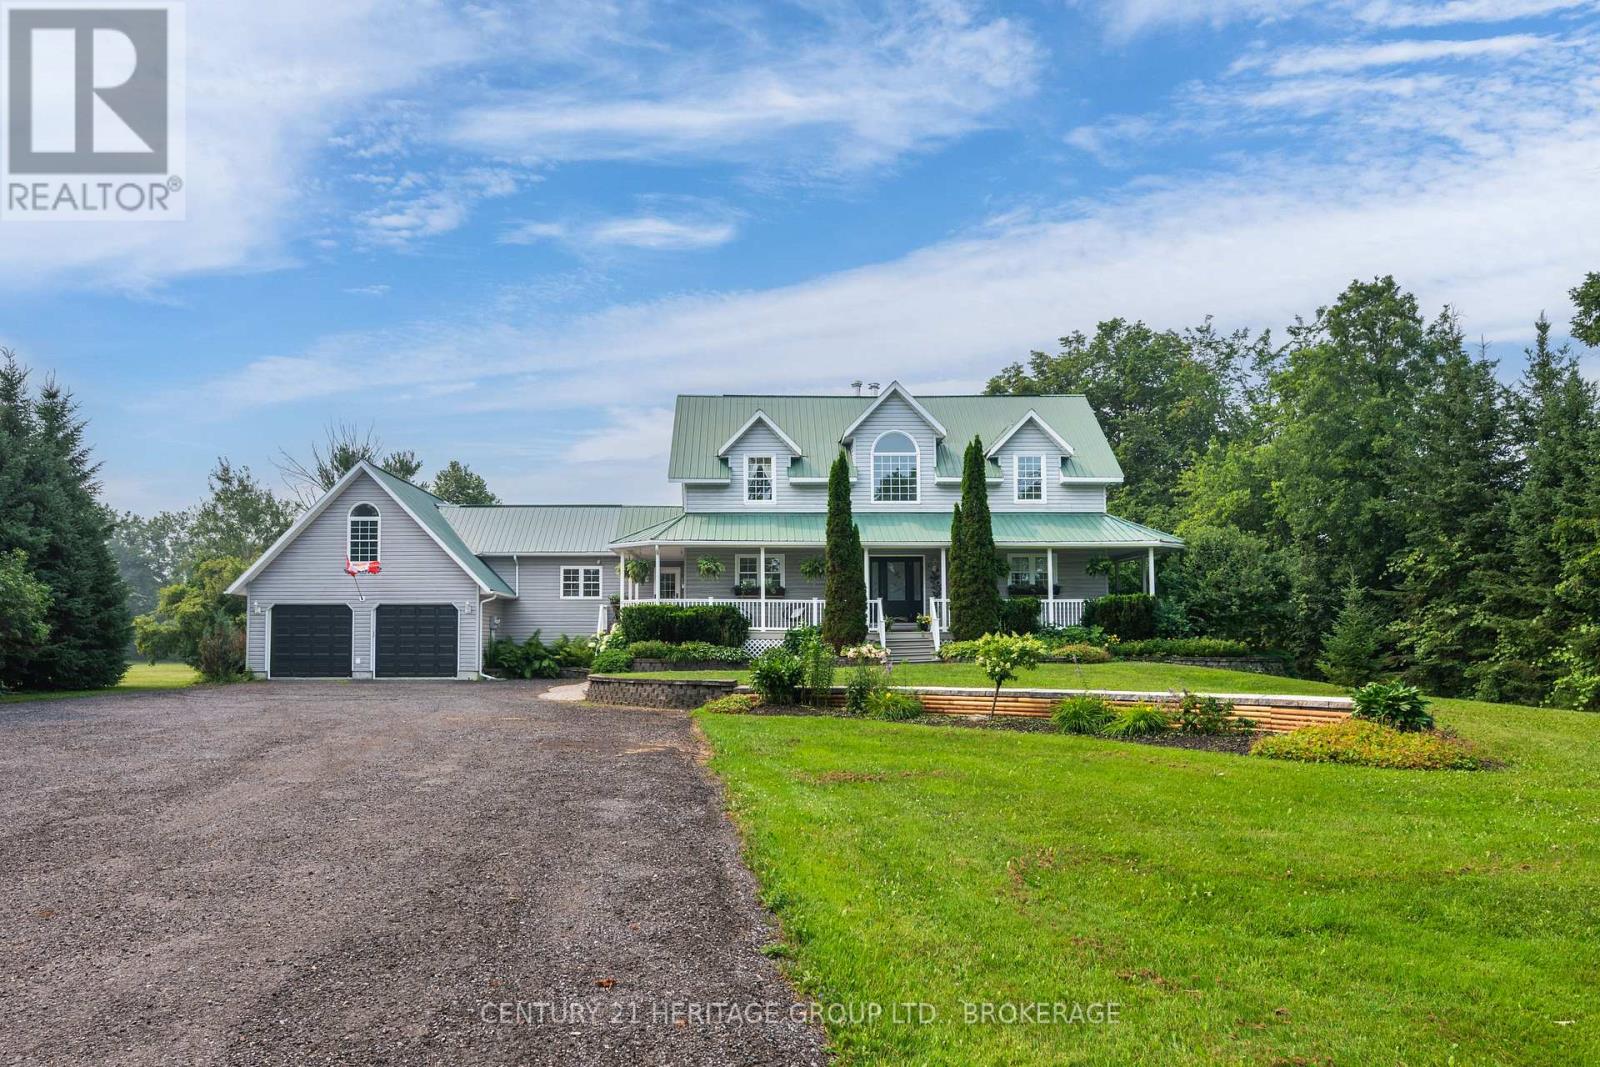
5216 Bradford Road N
Frontenac (Frontenac South), Ontario
Tucked away on just under two acres of beautifully manicured grounds, this exceptional country property offers a rare blend of privacy, space and thoughtful design. The 2000 square feet home features warm, inviting living spaces highlighted by two fireplaces-including a striking double-sided feature-and cozy wood stoves on both the main and lower levels. Soaring vaulted ceilings and well placed skylights fill the home with natural light, creating a bright and welcoming atmosphere throughout. With four plus one bedrooms and 3.5 bathrooms, the layout offers excellent flexibility for family living, guests or a home office. Large windows frame picturesque views of the surrounding landscape. Above the garage, a separate games room with a slate pool table provides an ideal space for entertaining or relaxing. Outdoor living is equally impressive with an expansive rear deck, gazebo and a reinforced area ready for a future sunken hot tub. A lovely covered veranda surrounds three sides of the home, offering multiple places to sit and enjoy a peaceful setting. A deep sunken bonfire pit creates a natural gathering place, perfect for evenings by the fire beneath a clear, star-filled country sky. Additional features include a finished double-car garage with 240V service, four outbuildings and a roof mounted solar system generating income from the clean energy it produces. High-speed internet, well and septic services complete this outstanding rural offering. A unique opportunity to enjoy refined country living with modern comfort and income potential. (id:45725)
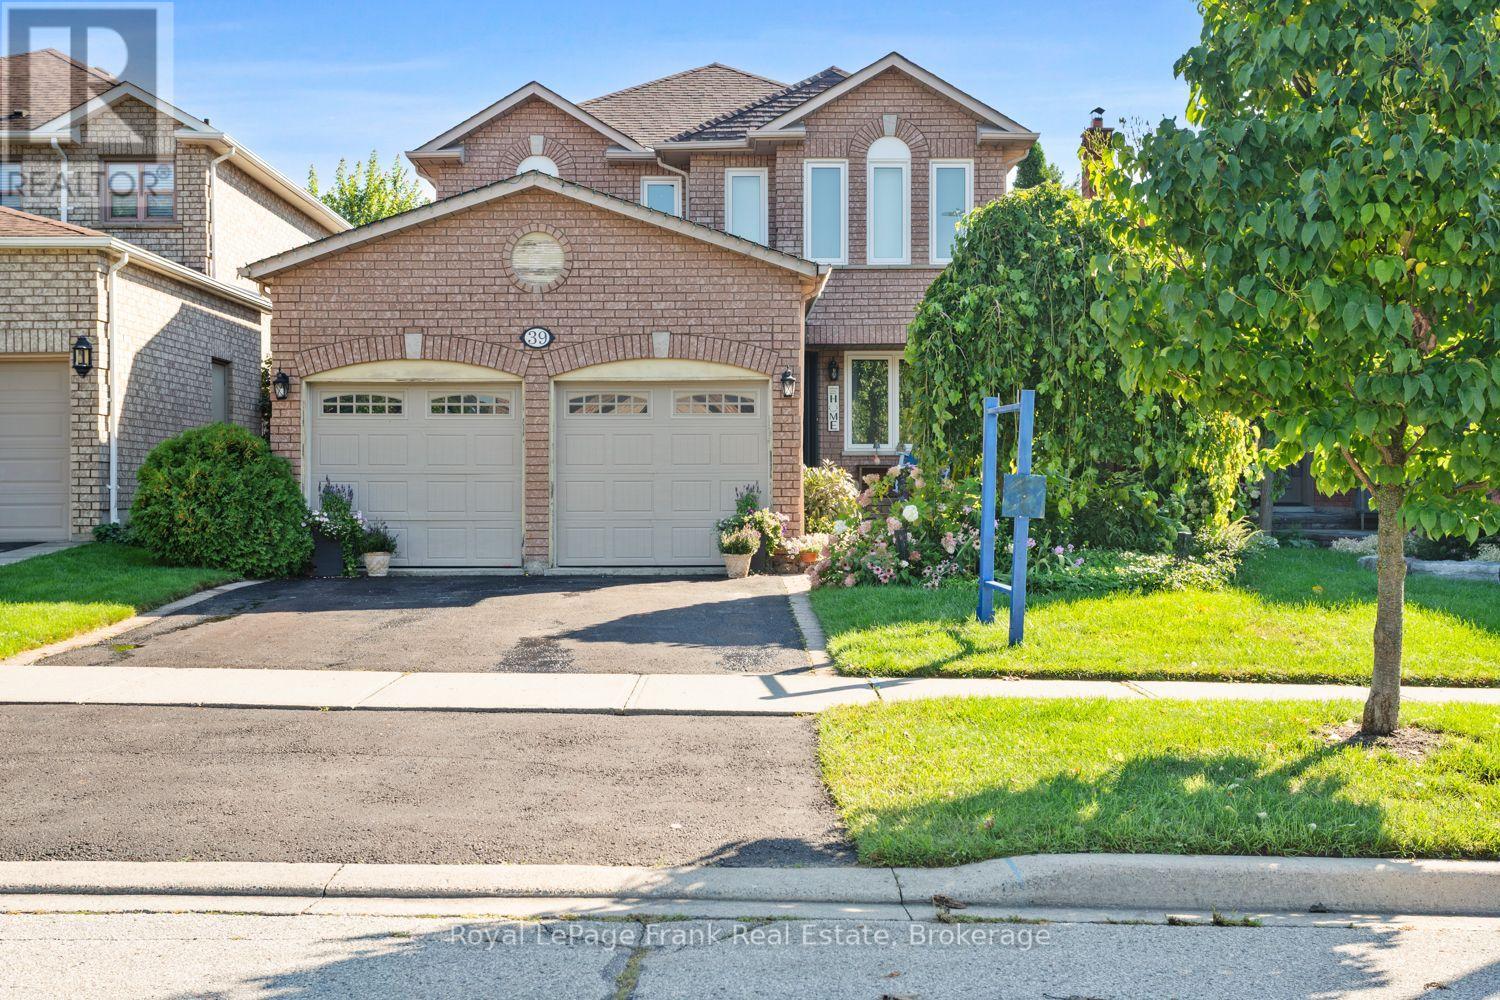
39 Mcivor Street
Whitby (Rolling Acres), Ontario
Welcome to this stunning all brick 4 bedroom home in a prime North Whitby location! The inviting, spacious foyer offers convenient access to the main floor laundry and insulated garage. The beautifully updated eat in kitchen is the heart of the home, featuring a massive quartz island and plenty of space for family gatherings and entertaining. Gorgeous hardwood floors and crown moulding flow throughout the main level. Upstairs, the impressive principal retreat features a full ensuite and huge walk in closet, along with three additional spacious bedrooms. The finished basement adds even more living space with brand new carpet and large recreation room. Step outside to your own private backyard oasis, beautifully landscaped and perfect for relaxing or entertaining. A spacious, move in ready family home in one of Whitby's most desirable areas! (id:45725)
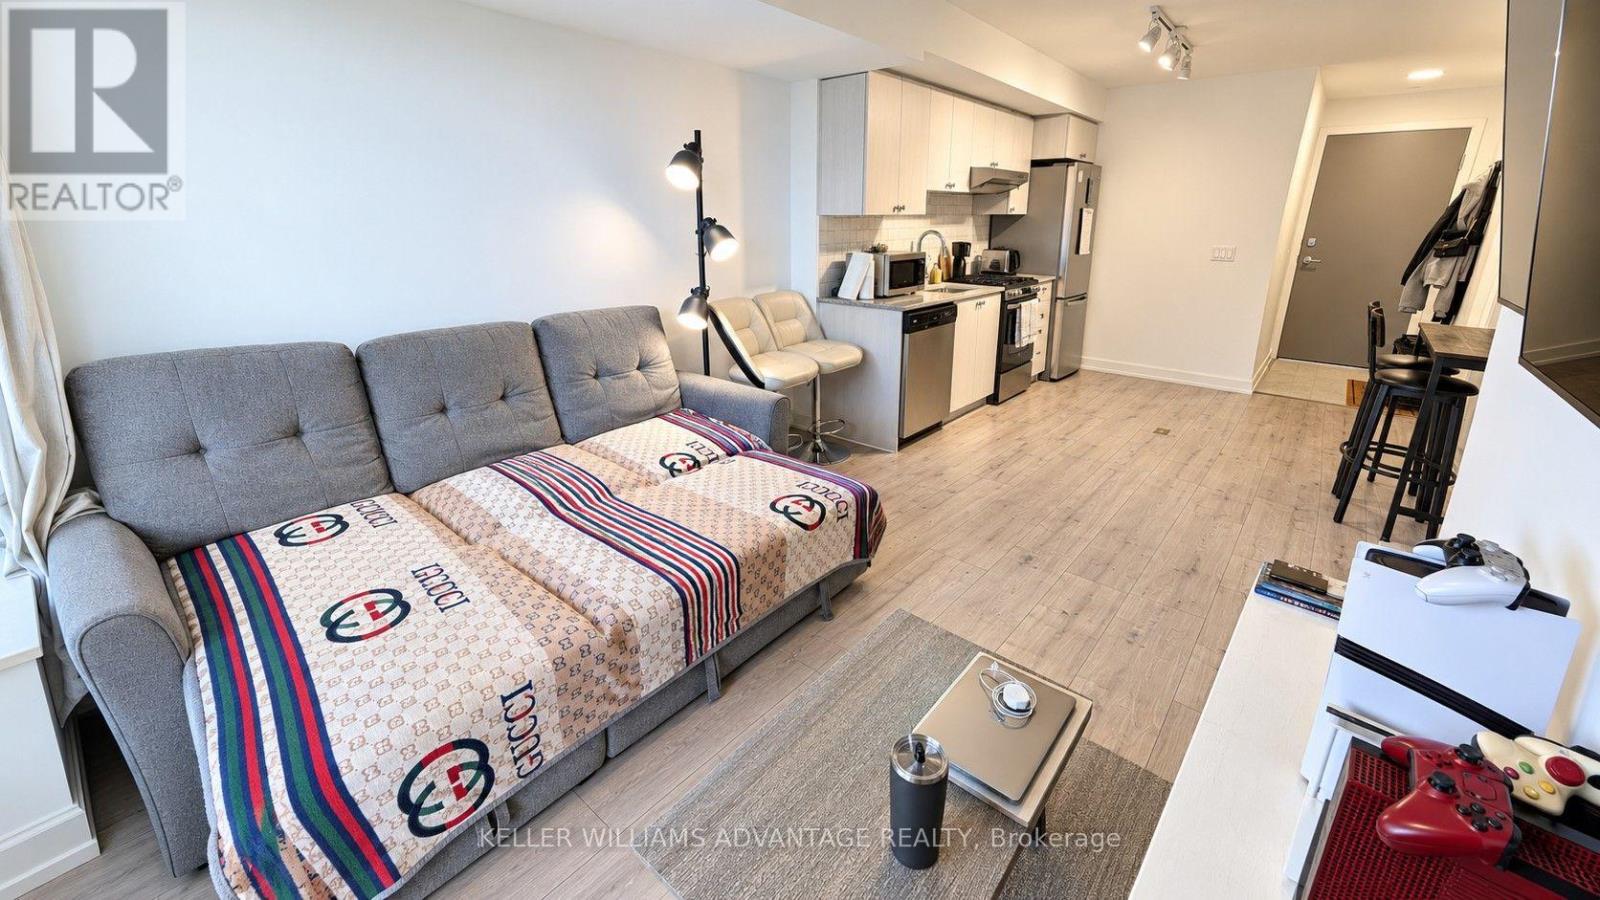
515 - 10 Wilby Crescent
Toronto (Weston), Ontario
Welcome to The Humber at 10 Wilby Crescent, a new condominium in one of Toronto's most connected transit hubs. Steps from the UP Express with direct service to Union Station and Pearson Airport, and the GO train's Kitchener line, commuting across the GTA couldn't be easier. TTC service is at your doorstep, with easy connections to the Eglinton Crosstown LRT, while Highways 401 and 400 are conveniently close. Surrounded by the Humber River trail system and nearby parks, this location offers the perfect blend of urban convenience and outdoor recreation. This northwest-facing 1-bedroom suite offers sunset views, large windows and an open-concept layout. The kitchen features a dishwasher, while the living area extends to a private balcony with decking, creating an ideal space to relax and unwind. Additional features include ensuite laundry, mirrored closets, blackout blinds and curtains, and 1 parking space conveniently located near the elevator. Residents of The Humber enjoy amenities including a fitness centre, rooftop terrace, party room, resident lounge, bike storage, and seasonal BBQ area. Fibre Internet Available. Tenant pays utilities. Offering the perfect combination of transit, lifestyle, and convenience, this is an ideal place to call home in one of Toronto's fastest-growing communities. (id:45725)

203 - 400 York Boulevard
Hamilton (Strathcona), Ontario
Come live the easy life in Condo living! One bedroom and Den awaits with a updated chefs dream kitchen with large island which is great for everyday dining the space to spread out baking, homework or game night! Sunny living room with a nice open concept feeling! If you want to be part of the Hess street district for food and drink its a short walk away as well as the easy access to all amenities! The Den has a Murphy bed tucked away with some built in shelving! Come Discover refined urban living at 400 YORK Blvd. This thoughtfully designed condominium, built in 1989, with easy on layout that emphasizes ease and sophisticated comfort. This captivating residence is characterized by its efficient one design, has seamless flow throughout. To truly appreciate the lifestyle this condominium offers, we invite you to schedule a private viewing. Easy Bus stops and quick hwy access for the commuters! This unit comes with and underground parking space too! Updates include Kitchen and Bathroom! (id:45725)
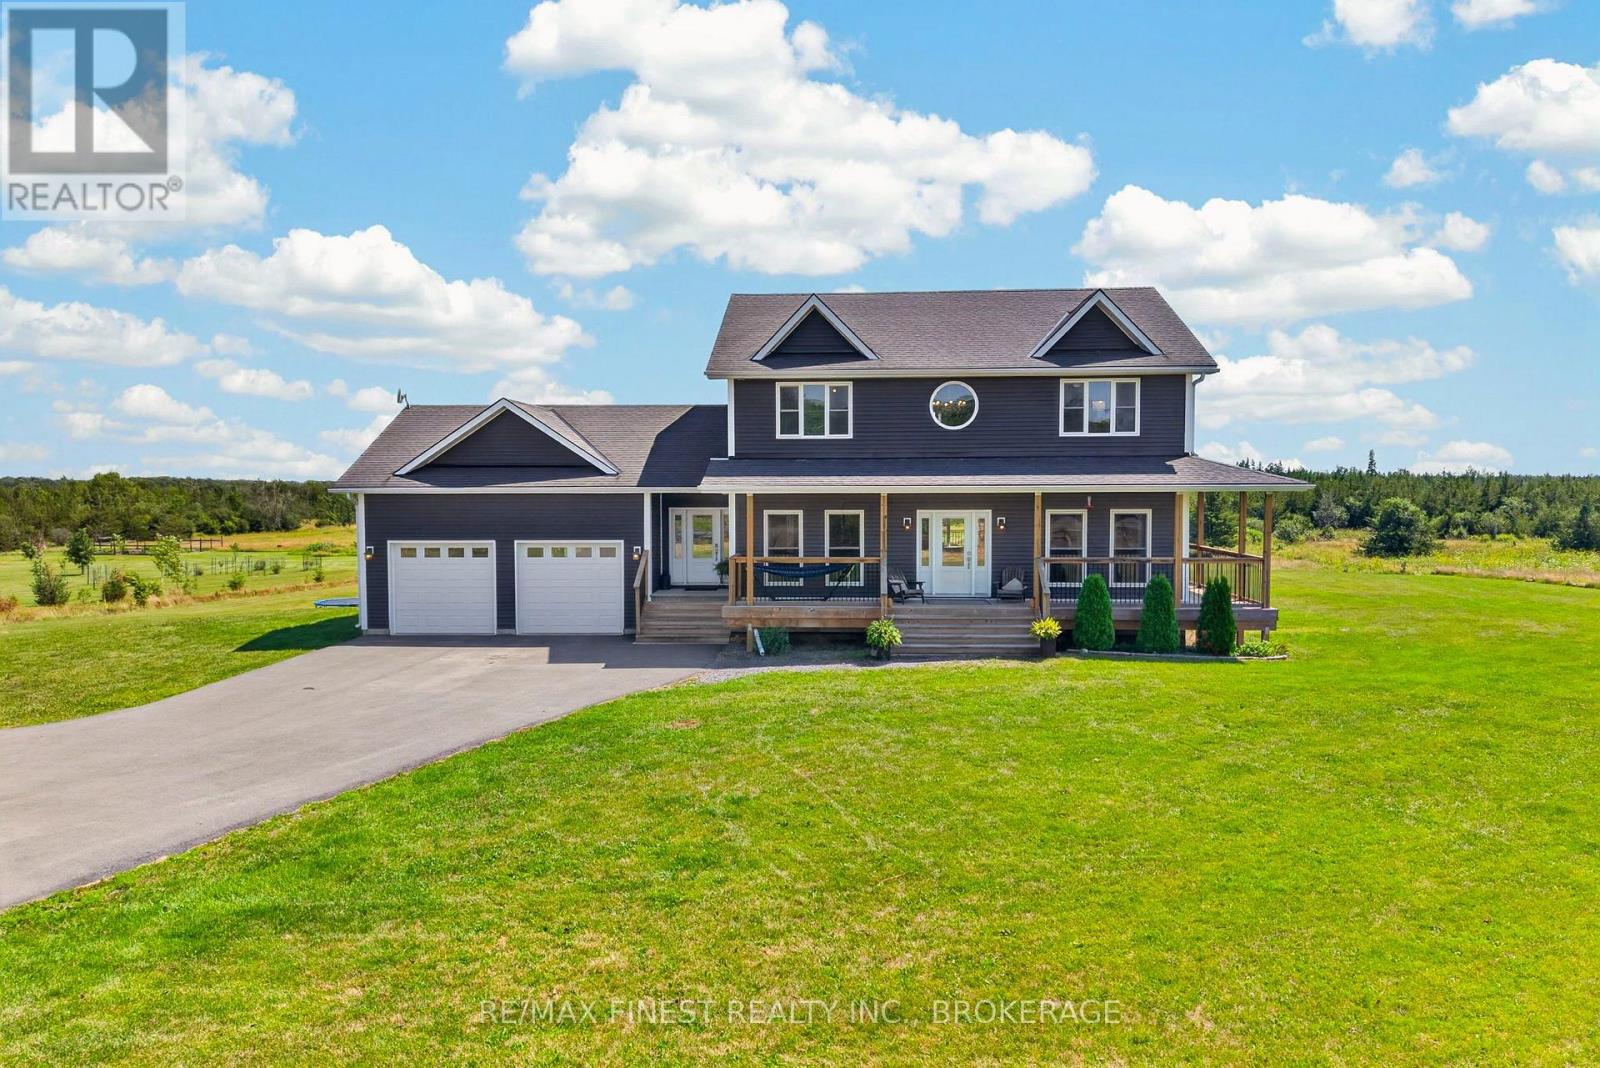
292 Glennelm Road
Greater Napanee (Greater Napanee), Ontario
Welcome to your ultimate rural sanctuary at 292 Glennelm Road in Roblin! Built in 2018, this breathtaking 2 storey home offers 3,875 sq ft of finished living space set on 4.16 sprawling acres of pristine countryside all conveniently located under 20 minutes to Napanee! Designed with space, functionality, and adventure in mind, this home features a thoughtful 7 bedroom, 3.5 bathroom layout including 4 spacious bedrooms on the upper level, 1 bedroom on the main floor ideal for guests or a home office, and 2 additional bedrooms in the finished lower level.Step inside to a light filled main level crafted for daily living and easy hosting, flowing effortlessly down to a bright walk out basement that opens directly onto your private backyard retreat. Outside, your personal resort awaits with an above ground pool and a relaxing hot tub perfect for summer evenings. Adventure lovers will be thrilled by the private dirt bike track custom built in the back portion of the property. Completing this exceptional home is a massive 2 car attached garage equipped with a modern EV charger. Combining quality 2018 construction, sprawling acreage, key town proximity, and unmatched lifestyle amenities, this property is a rare find! Schedule your private tour today! (id:45725)