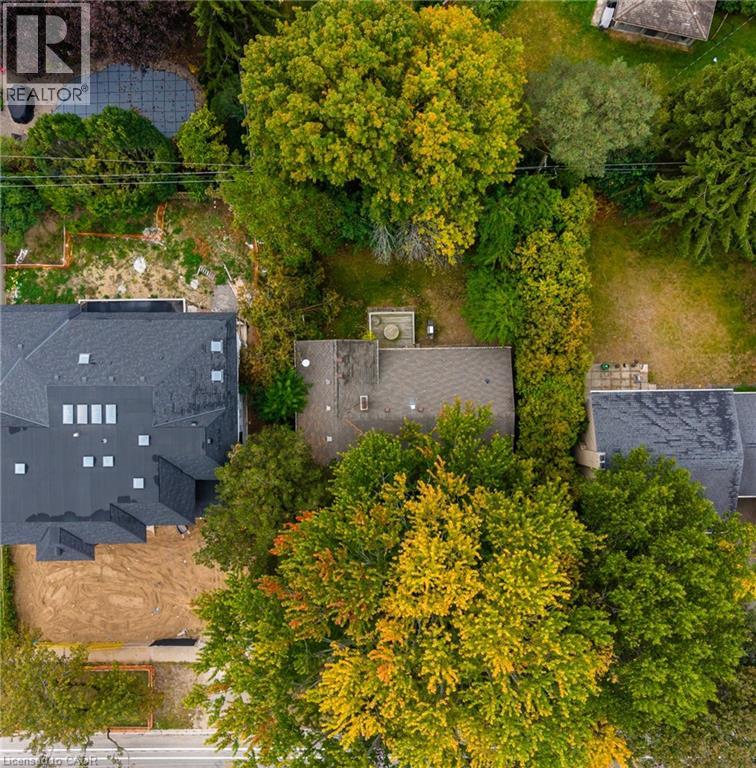
326 Walkers Line
Burlington, Ontario
Welcome to 326 Walkers Line - a solid side-split sitting on a 70’x115’ lot in the coveted neighbourhood of Roseland in neighbourhood, just minutes from the lake and in the Tuck school district. Whether you’re looking for a home to make your own, a renovation project, an investment, or a lot with an eye toward something new, this is a property that gives you options. The existing home offers 3 bedrooms, 2 bathrooms and an attached single-car garage, with a generous lot that opens the door to plenty of possibilities. Under Burlington’s new Residential Zoning By-law 09-2026, the property is zoned LN5, which permits a detached home with up to 35% lot coverage and a maximum height of 10m with a peaked roof. Additional Residential Units may also be permitted, subject to applicable City requirements and approvals. And then there’s the location. You’re close to Nelson Park, Paletta Lakefront Park and the waterfront, with everyday shopping along New Street, Burlington Centre nearby and easy access to Appleby GO and the QEW. Downtown Burlington and Spencer Smith Park are just a short drive away. A great-sized lot in a mature south Burlington neighbourhood, with the flexibility to work with what’s here or start imagining what could be next! (id:45725)
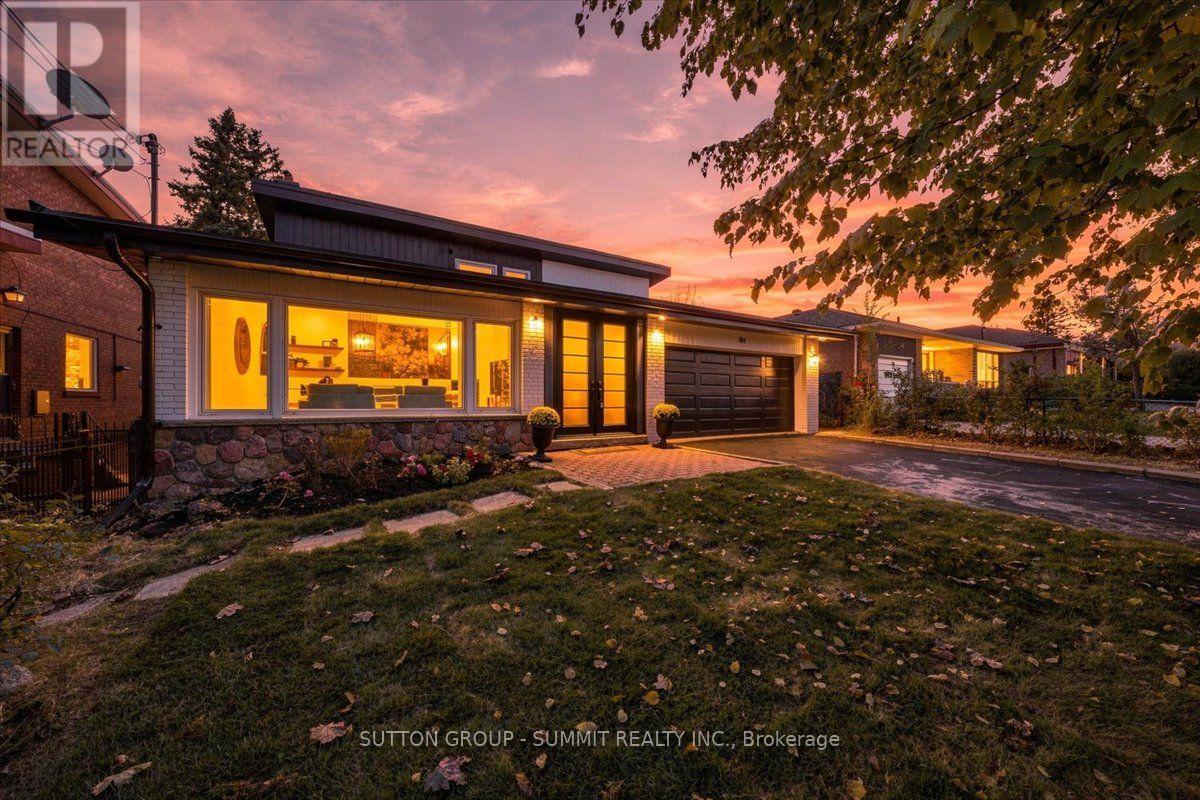
184 Torresdale Avenue
Toronto (Westminster-Branson), Ontario
Backing onto a private ravine with no rear neighbours, this fully renovated detached 2-storey offers exceptional privacy. A welcoming foyer opens to a spacious family room with large windows, electric fireplace, custom wall feature and wall sconces. The bright, open-concept main level continues into a grand living and dining area, where large windows fill the space with natural light. The custom kitchen features quartz counters, backsplash, S/S appliances, decorative hood fan and pot filler, with a bright breakfast area and walkout to the deck and beautifully landscaped backyard. Updated lighting and quality finishes throughout. Upstairs features 4 generous bedrooms, including a spacious primary retreat with W/I closet and 3-pc ensuite. Heated bathroom floors and a freestanding soaker tub add comfort and style. The finished lower level offers incredible flexibility with a second kitchen featuring quartz counters and S/S appliances, living and dining areas, 3-pc bath and a large versatile room ideal as a bedroom, office, games room or guest space. Two separate walkouts provide direct access to the backyard, creating an ideal setup for extended family or a basement apartment. Two separate furnace & A/C systems allow the upper level to be controlled independently from the main and lower levels for added comfort and efficiency. Extensive updates include new staircases with iron spindles, new front doors, exterior paint, deck stairs and landscaping. Turnkey, private and beautifully renovated in a mature North York neighbourhood close to schools, transit, parks and shopping. (id:45725)
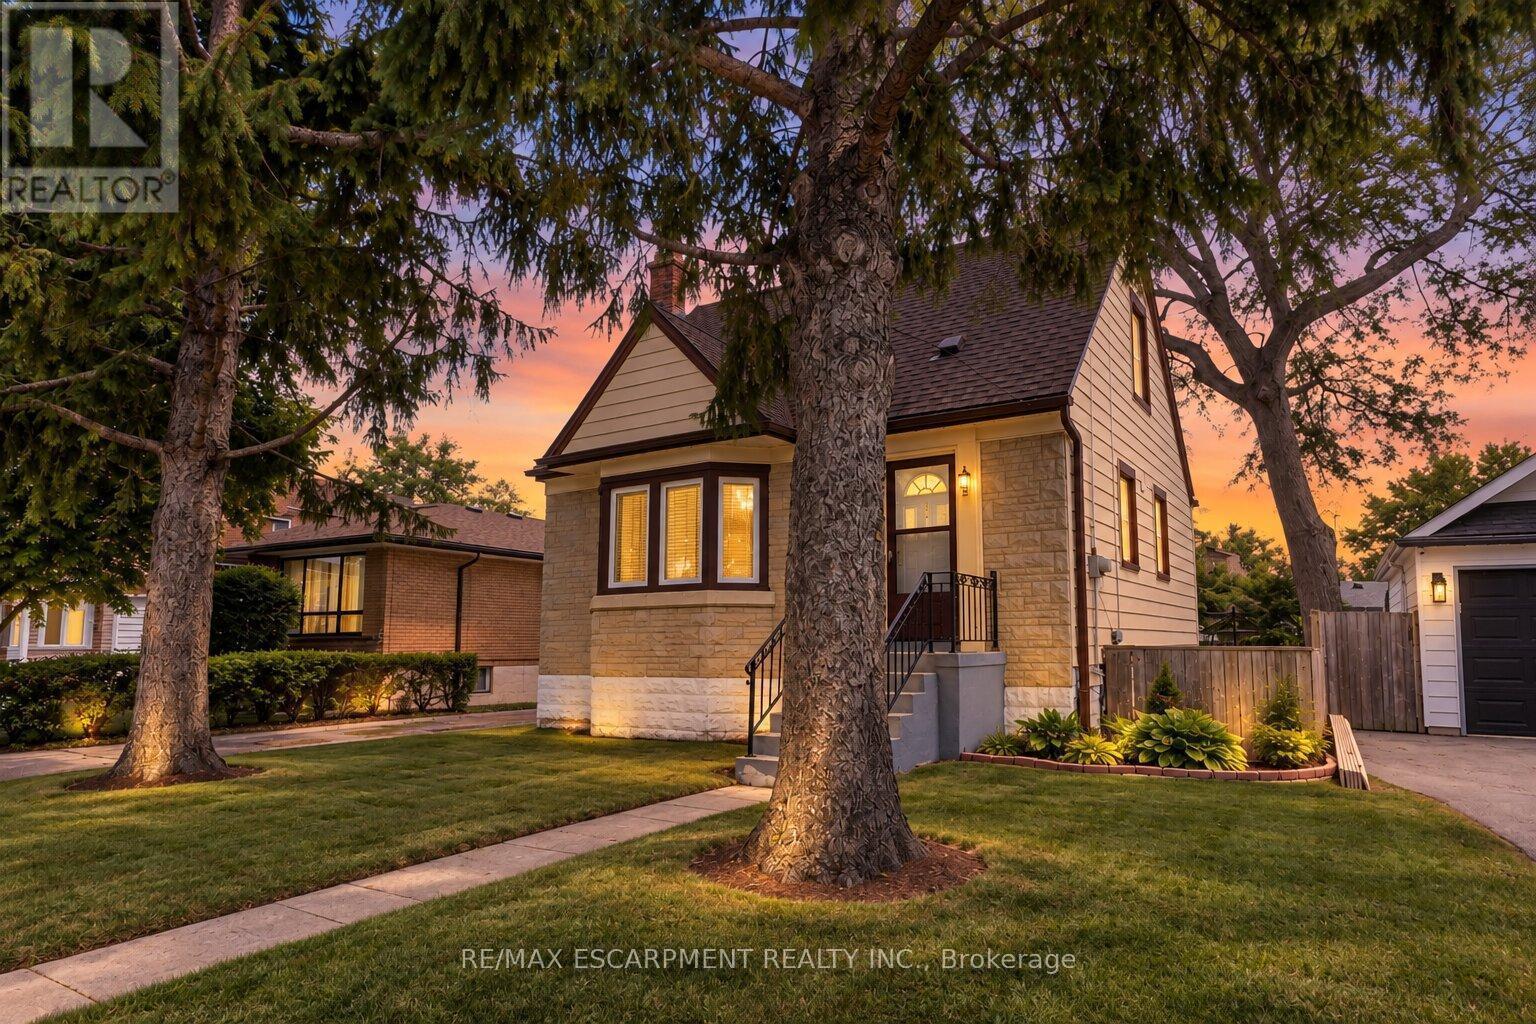
269 Queensdale Avenue E
Hamilton (Inch Park), Ontario
Welcome to 269 Queensdale Ave E, a turn-key gem in a sought-after, central Hamilton Mountain neighborhood! This classic brick home features timeless 90s-inspired charm mixed with modern updates, including sleek new aluminum siding, light fixtures, flooring. Inside, a sun-drenched, layout hosts an airy living room, a spacious kitchen, a main-floor bedroom, and a full 4-piece bathroom, with two more generous bedrooms upstairs. Recent, extensive renovations ensure this home is in fantastic condition, and the finished basement offers extra living space for a rec room or home gym. A major highlight is the deep, extended lot with a massive backyard made for summer barbecues, pool oasis and hosting friends/family. Located just minutes from top-rated schools, parks, Juravinski Hospital, major highways, and public transit, you're also just a short drive from downtown's shops, festivals, dining, and all the great things the city has to offer. Move-in ready and attractively priced, this is an incredible opportunity for young families or investors in a prime location! Some photos are virtually staged. (id:45725)
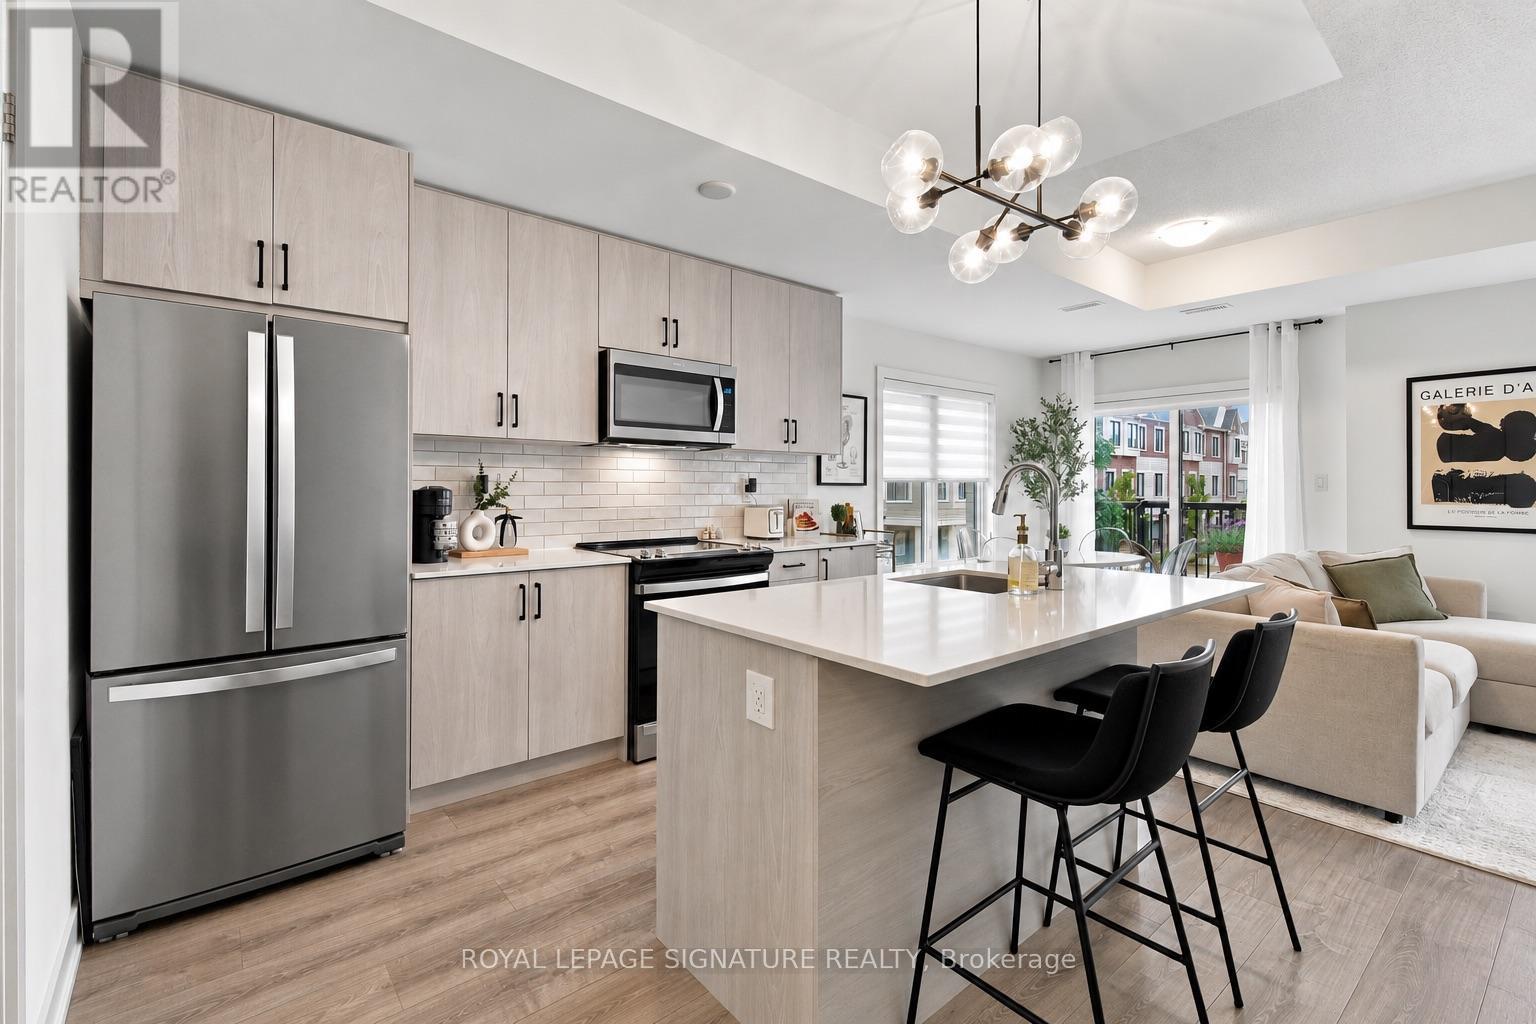
28 Canton Lane
Whitchurch-Stouffville (Stouffville), Ontario
Welcome to this newly built (2024) end-unit townhome, thoughtfully designed for modern living with more privacy, more space, and room totruly make a home your own. With no shared wall on one side and 1482 sq feet, a private entrance, multiple levels of bright living space, and an expansive private rooftop terrace, this home offers a rare combination of style, functionality, and independence.Offering 2 spacious bedrooms plus a versatile flex space and 3 bathrooms, the thoughtfully designed layout provides exceptional functionality and privacy. Oversized windows fill the home with natural light, highlighting upgraded finishes and warm hardwood floors throughout the main living areas.The sleek contemporary kitchen features quartz countertops, stainless steel appliances, a generous island, and a convenient pantry, creating a stylish and functional space for everything from quiet mornings to entertaining. Step outside to your private balcony off the kitchen formorning coffee or a breath of fresh air.The primary bedroom is a true retreat, featuring large corner windows, a spacious walk-in closet, and a beautifully finished 3-piece ensuite.The versatile flex space on the upper floor offers endless possibilities as a home office, den, yoga space, or additional storage area and leadsdirectly to the home's standout feature: a large private rooftop terrace.Complete with a gas BBQ hookup and sweeping open views, the rooftop terrace is an incredible extension of the home, perfect for summerdinners, entertaining, morning coffee, and sunset evenings. Outdoor living rarely gets better than this.Ideally located in the heart of Stouffville, you're just minutes from GO Transit, parks, schools, shops, restaurants, Metro, Tim Hortons, andeveryday essentials. Move-in ready and beautifully finished, this is a home designed for those who want modern style, privacy, and exceptional outdoor living without giving up the convenience of being close to everything. (id:45725)
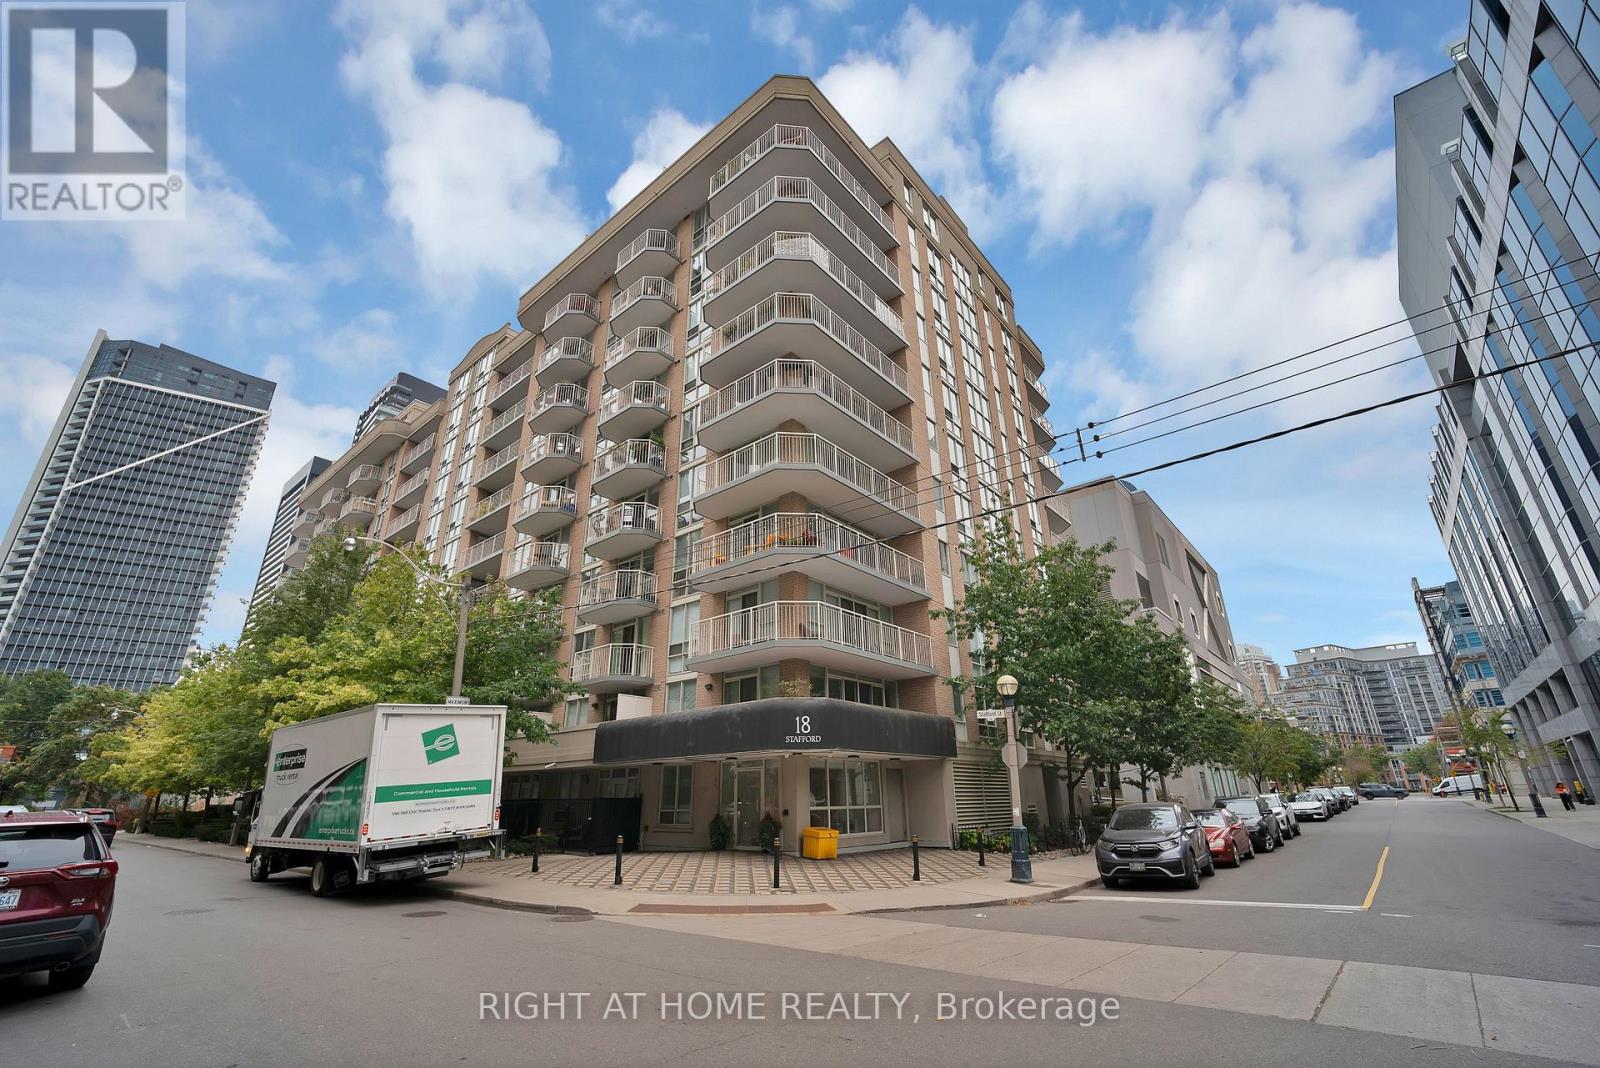
406 - 18 Stafford Street
Toronto (Niagara), Ontario
More space, less noise, and everything you need close by. This bright one bedroom offers a generous floor plan of nearly 600 square feet that feels refreshingly open and comfortable, especially compared with many newer downtown condos. The thoughtful layout provides plenty of room to create distinct living and dining areas without ever feeling cramped.The updated white kitchen features stainless steel appliances, ample cabinetry, generous counter space and a large breakfast bar that is equally suited to casual meals, working from home or entertaining. The spacious living area opens onto a private balcony, while the separate bedroom offers excellent storage with a walk in closet and built in shelving. Additional conveniences include ensuite laundry and one underground parking space.Tucked along a quiet side street between King West and Liberty Village, this well maintained eleven storey boutique building offers a calmer, lower density living experience while keeping the best of downtown within easy reach. Residents enjoy clean, cared for common areas, a fitness centre, party and billiards rooms, visitor parking, and a rooftop terrace with barbecues and city views.Stanley Park is just around the corner, offering tennis courts, an outdoor pool, sports fields, green space and an off leash dog area. Walk to the King streetcar, Liberty Village, Queen West, Trinity Bellwoods, waterfront trails, cafés, restaurants and everyday shopping, with convenient access to the Gardiner when driving.Best of all, water, heat and air conditioning are included in the rent. The tenant is responsible for only hydro and internet. Parking is included. (id:45725)
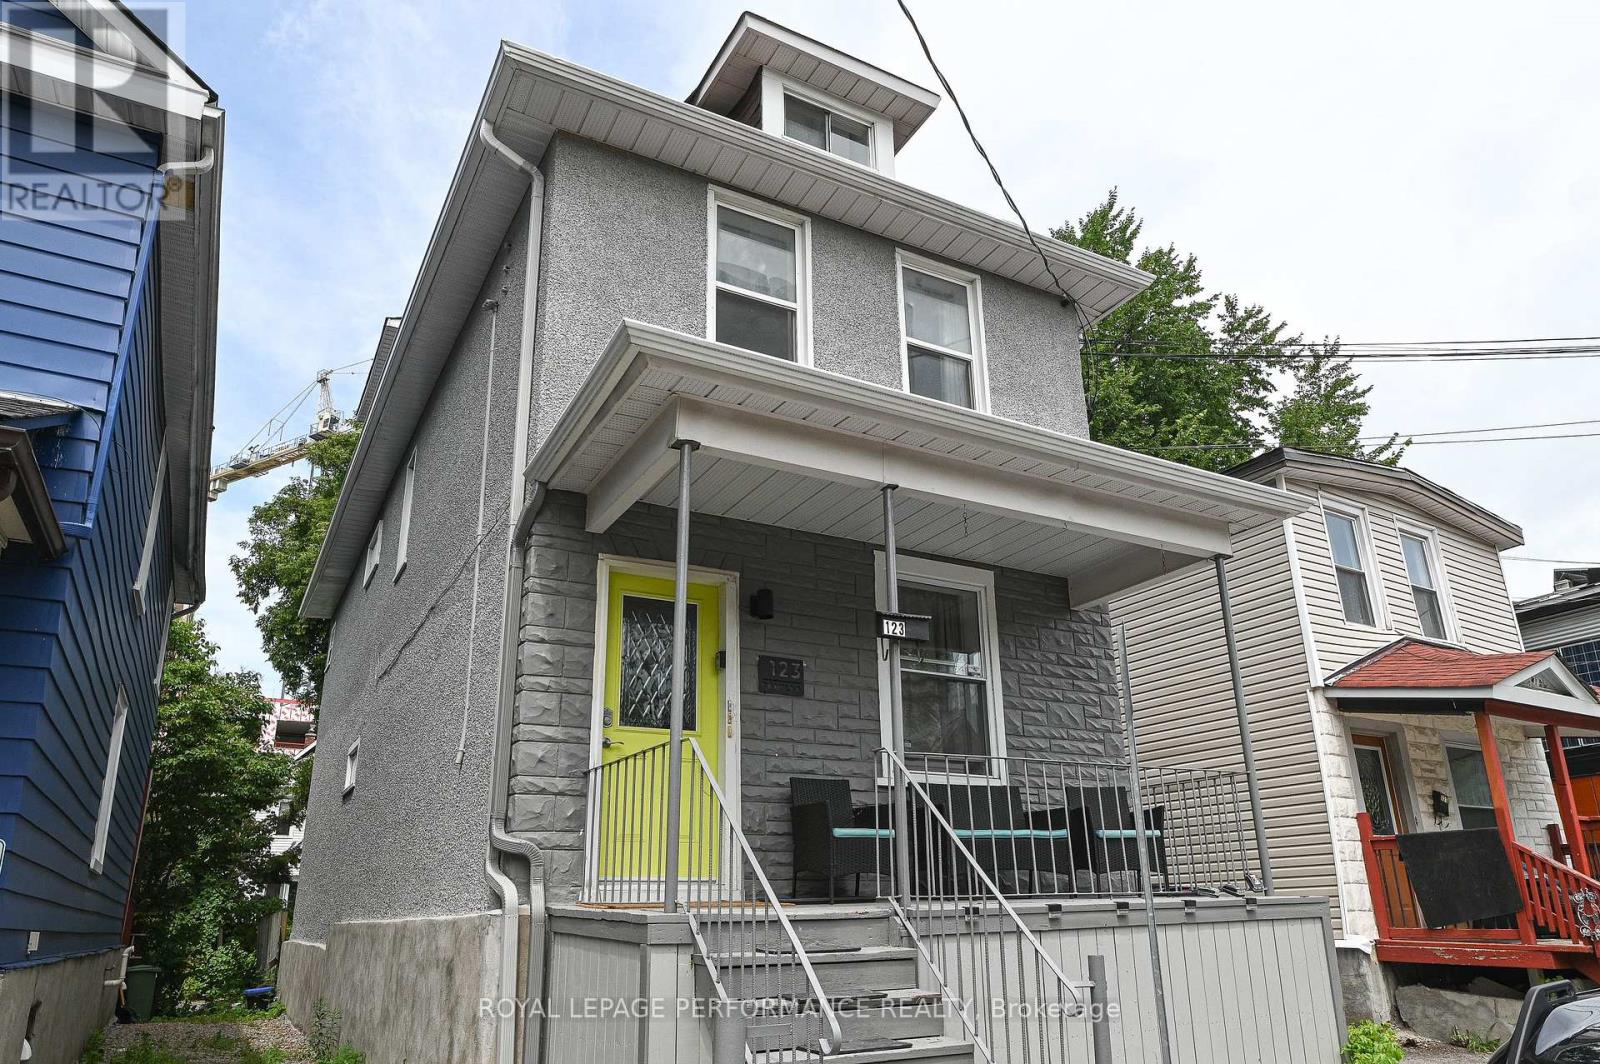
3 - 123 Pamilla Street
Ottawa, Ontario
BONUS! $100 off the first 6 months of rent! FULLY FURNISHED AND ALL-INCLUSIVE!! New Linens. What could be better than a fully furnished 2-bedroom apartment in Little Italy! Steps to all that the neighbourhood has to offer, including Dow's Lake, the Experimental Farm, and all the amenities on Preston St. Compact and easy to maintain, perfect for a professional or student. Hardwood and laminate flooring, fully stocked kitchen and bathroom. All linens are brand new. $2200 includes all utilities (heat, hydro, water, A/C, high-speed internet) and one surface parking spot. Unbeatable location, just a 3-minute walk to the O Train and 20 minutes from the Civic Hospital, Carleton University, Lansdowne, and more. A safe and quiet neighbourhood. References, Credit Check, and rental application to be submitted prior to showing request. (id:45725)
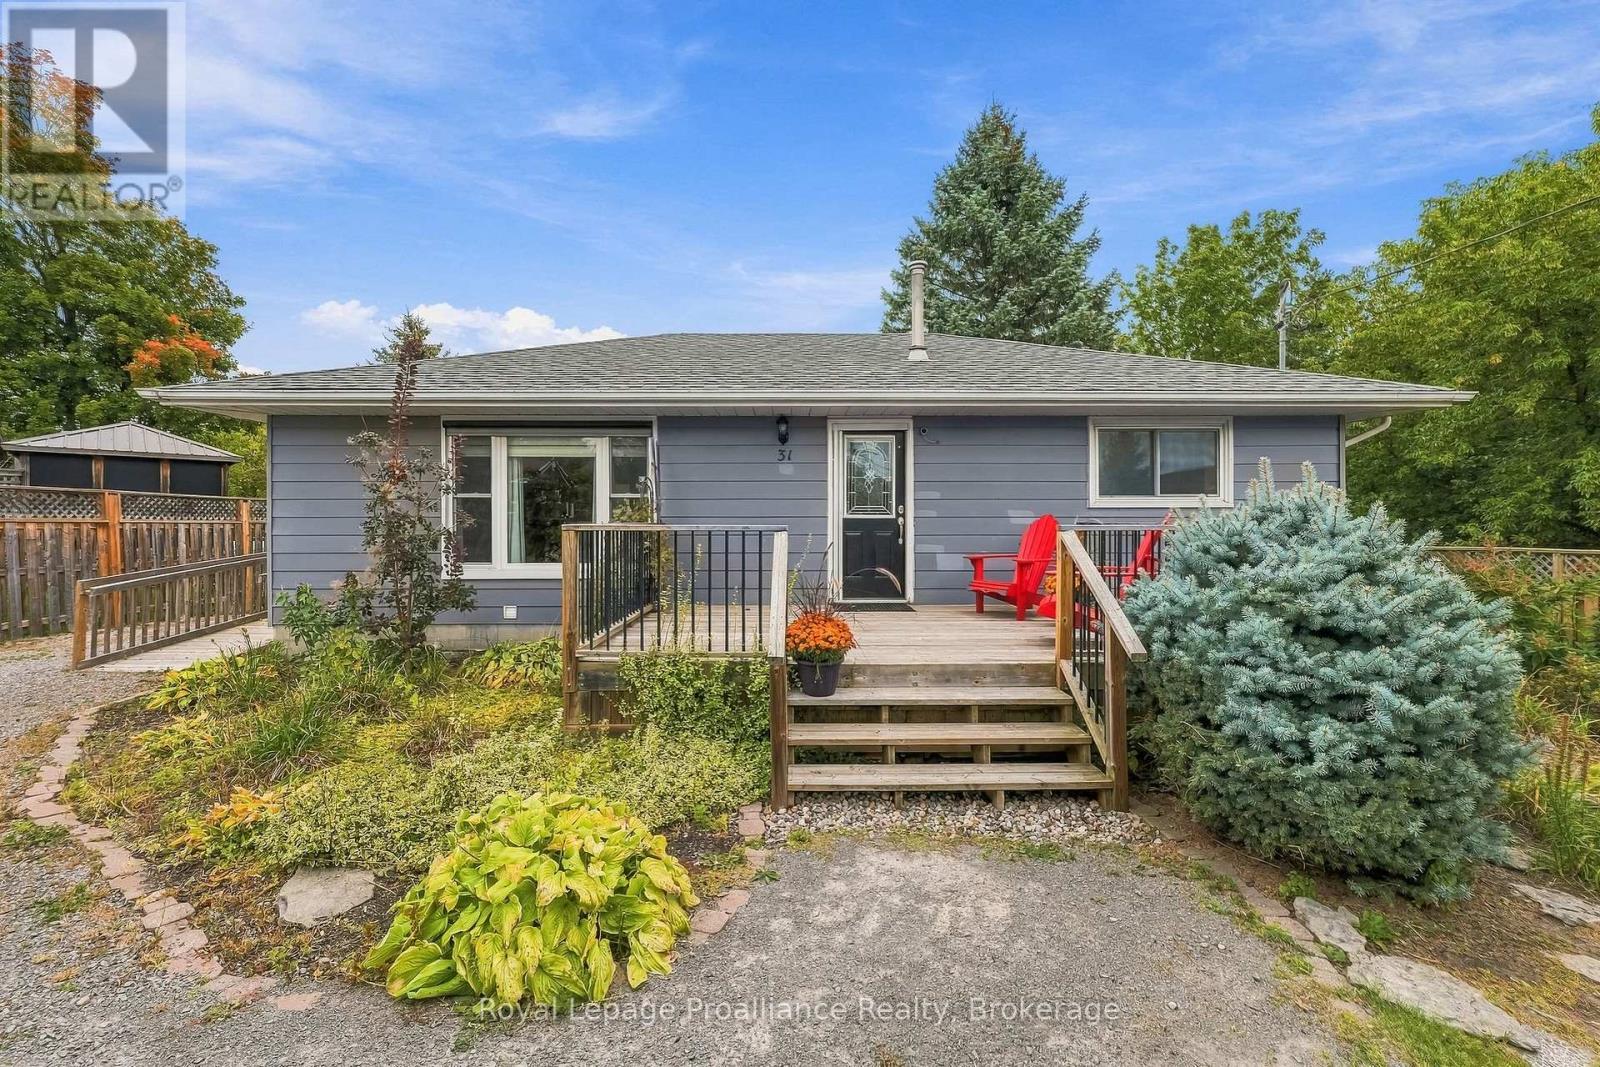
31 Perry Avenue
Brighton, Ontario
This 2+1 Bedroom bungalow is a fantastic opportunity for first time home owners, investors or retirees. Enjoy the gorgeous backyard views from the newer 4-Season Sunroom that expands your living space even further. Greenthumb? This yard is calling you to its potting shed, gardens, fruit trees, firepit area and separate workshop! Step inside to find a newer galley Kitchen, Living and Dining area, 4 pc bathroom and two Bedrooms. Lower level offers a Recreation Room, Bedroom, Storage and Utility Rooms and a 2pc Bathroom with Laundry. Walking distance to Brighton's all of Brighton's amenities including Main Street, downtown, cafes, shopping, restaurants, schools, library, Recreation Centre, Curling Club, Music In The Park, Tennis & Pickleball Courts, YMCA, conservation parks and enjoy a quick bike ride to Lake Ontario, marinas & Presqu'ile Provincial Park with its beaches and hiking trails. Easy access to 401, just under an hour to the Oshawa GO and 20 minutes to the VIA in Cobourg! (id:45725)
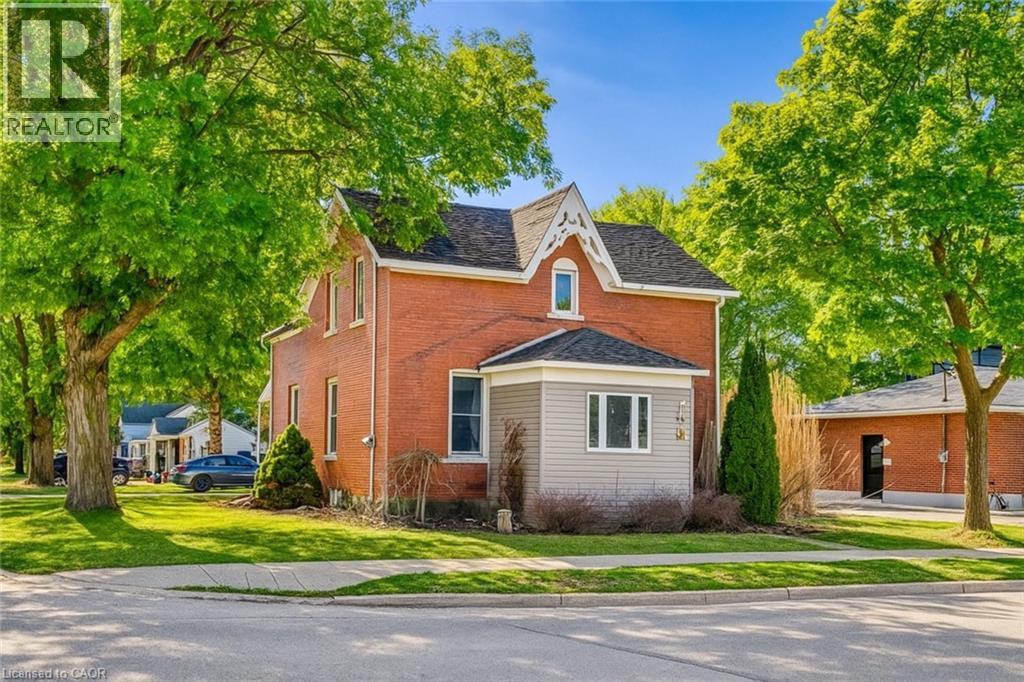
137 Wellington Street
Mitchell, Ontario
CHARMING ALL-BRICK CENTURY HOME IN THE HEART OF MITCHELL! Welcome to 137 Wellington Street, where timeless character meets everyday comfort—and now, a price that makes it even easier to say welcome home. Just a short stroll to Mitchell’s vibrant downtown, parks, schools, recreation centre, and scenic Thames River walking trails, this spacious 4-bedroom, 2-bathroom home offers the perfect blend of small-town living and modern convenience. Step inside to a bright, open-concept main floor featuring beautiful natural wood flooring, classic trim, and inviting living and dining spaces designed for both everyday living and entertaining. The spacious kitchen offers an island with breakfast bar, abundant cabinetry, and plenty of room for family gatherings. A beautiful main-floor bathroom with walk-in shower and convenient main-floor laundry add exceptional functionality. Upstairs, you’ll find four generously sized bedrooms and a well-appointed second bathroom complete with a relaxing soaker tub and oversized linen closet. Outside, enjoy multiple outdoor living spaces—from morning coffee on the rear porch to summer barbecues on the private side deck, with a fully fenced backyard offering plenty of room for children and pets to play. The expansive driveway provides ample parking for family and guests. Additional features include a welcoming enclosed front porch offering flexible space for storage, a mudroom, or a cozy reading nook, plus a full basement with gas furnace and convenient walk-up access. Whether you’re searching for your first home, room for a growing family, or simply a place to enjoy the warmth and community spirit of Mitchell, this move-in-ready Century home delivers character, space, and exceptional value at a price designed to get attention. Offers ANYTIME—when the right home meets the right price, why wait? iGUIDE measurements used. (id:45725)
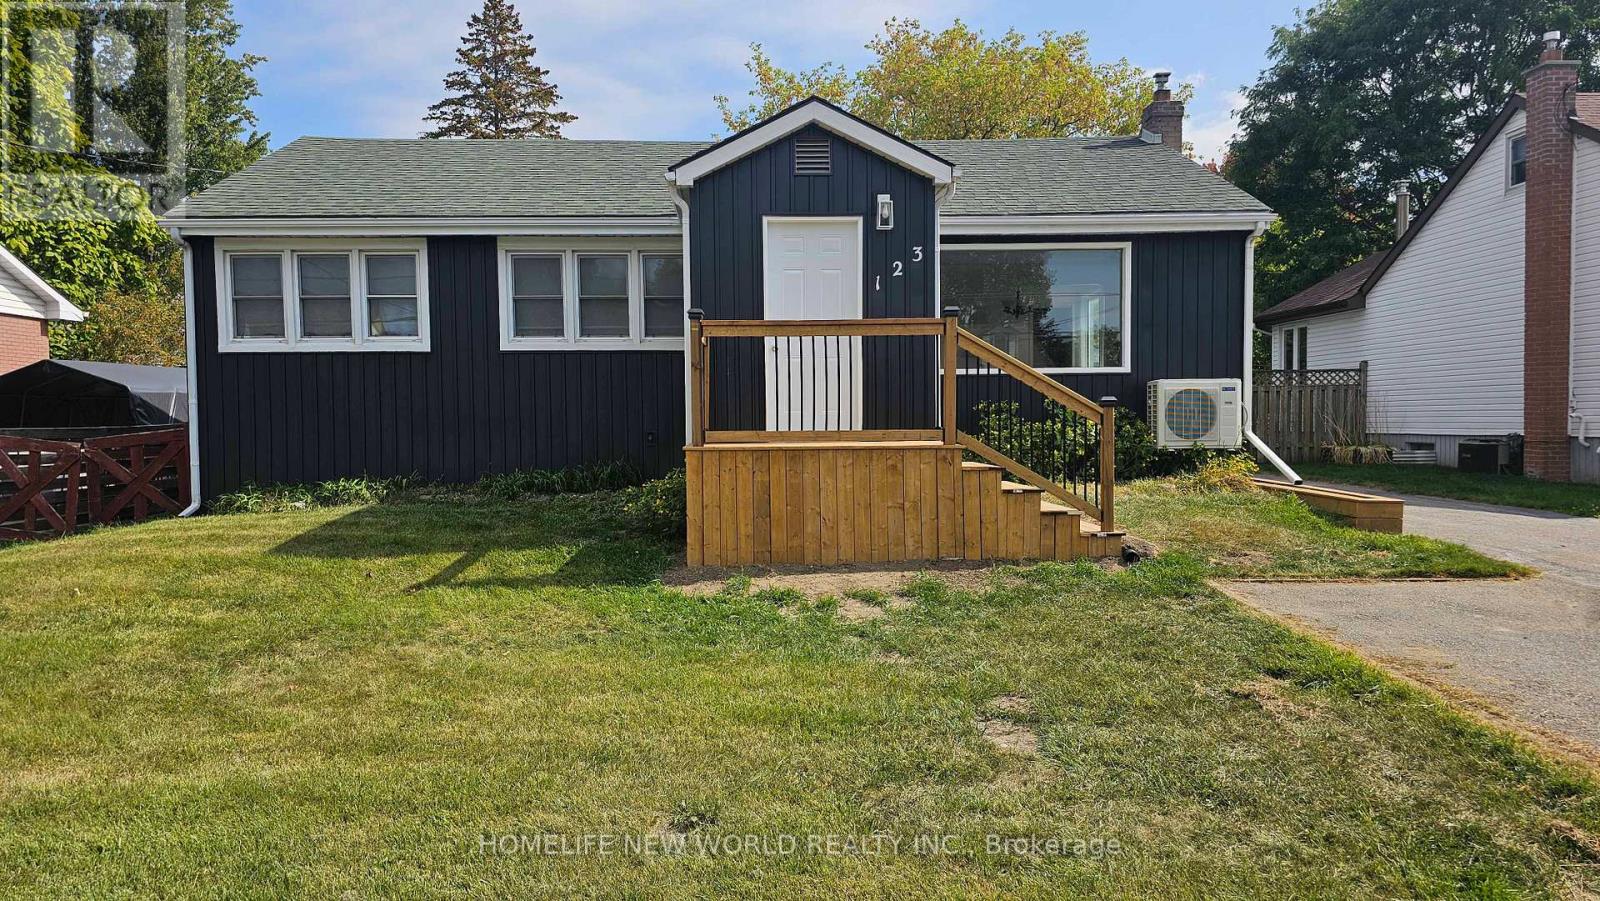
123 Lemoine Street
Belleville (Belleville Ward), Ontario
Welcome to this cozy 3-bedroom, 2-bathroom bungalow available for lease. Nestled in a prime location, this home offers unparalleled convenience. Step inside to discover a fresh interior featuring new flooring and a neutral paint palette throughout. The basement provides excellent additional living or storage space. Practicality meets modern comfort with a high-efficiency heating and cooling system installed in 2024. A detached garage is for your exclusive use as storage, or projects. Enjoy living minutes away from all amenities. Tenant is responsible for lawn maintenance and snow removal. Tenant pays water, gas and hydro. First & last month rent, proof of income, credit report and references required. (id:45725)
18 Gordon Drive
New Tecumseth (Alliston), Ontario
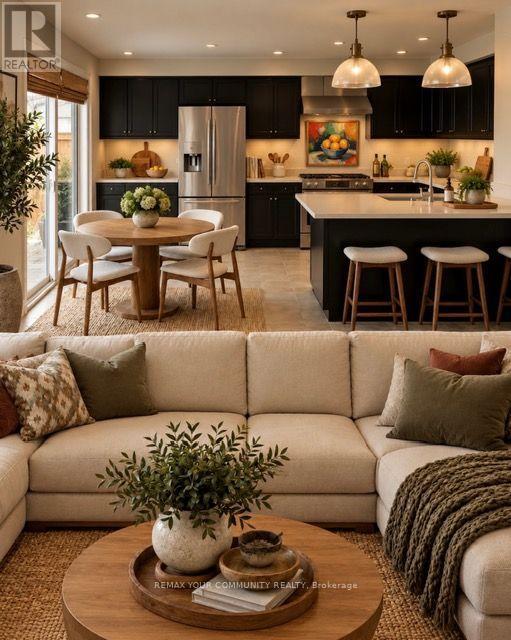
INCREDIBLE PRICE in Alliston's Boyne River Community! This 4-bedroom detached home features a main-floor Study/Den and a basement that just needs your finishing touches to complete. The garage-to-home entry leads directly to the basement door, offering potential private access to an in-law suite in the lower level. This can easily be achieved by creating an enclosure and adding an extra door leading to the main level-a small investment for great potential in added versatility or extended family living (retrofit status of any lower-level use is not warranted). This home is completely carpet-free! The second level has been recently renovated with new engineered hardwood flooring throughout, and the entire home has been freshly painted, making this residence truly turnkey. Retreat to a spacious primary bedroom featuring a large 5-piece ensuite bath boasting double sinks and a relaxing Roman oval tub. The impeccable layout positions a large kitchen at the heart of the home, which seamlessly flows into a spacious family room--both overlooking a perfect-for-entertaining backyard oasis. The private outdoor space is fully fenced and features an interlocked patio, custom gazebo, convenient garden shed, and a fabulous outdoor kitchen feature. The stunning main-floor den with a triple bay window is perfect for a Home Office, Child's Playroom, or even a Piano/Music room. 3 Car Parking. The extended driveway accommodates two cars, plus one in the single attached garage. Perfectly situated for ultimate convenience, you are moments away from wonderful nature trails to enjoy with the whole family, as well as excellent schools and trendy shopping. This home truly has it all. Dare to compare the fabulous value of this 4-bedroom detached home to anything else in this price range, and you'll know you need to bring your offer before the opportunity is gone! Virtual Staging Implemented to Highlight the potential and great design of this home. Great Decorating Ideas for the New Buyers. (id:45725)
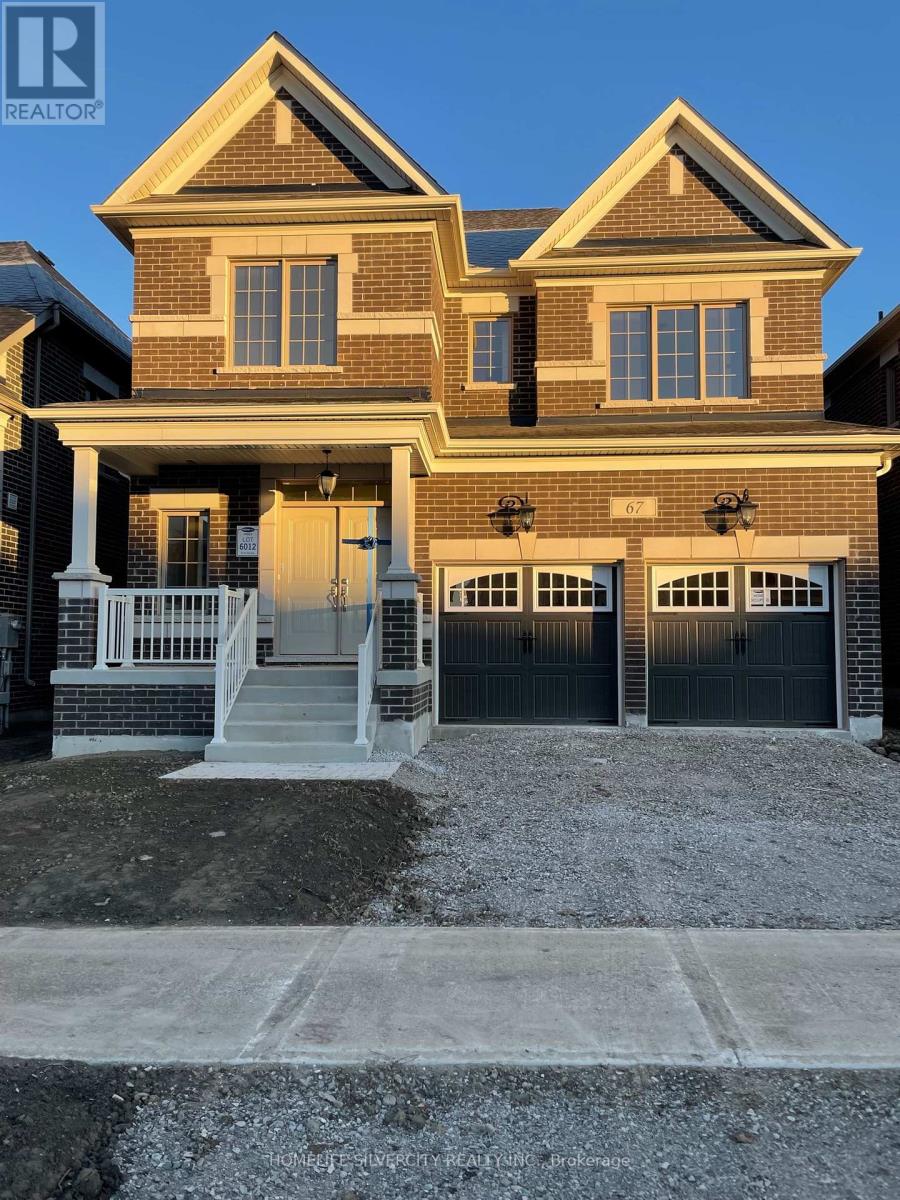
67 Ten Pines Road
Vaughan (Kleinburg), Ontario
Welcome to this gorgeous 4 bedroom, 4-bathroom home, offering the perfect blend of space, comfort and charm. Featuring approximately 3,900 sq. ft. of bright and airy living space, this beautiful home is located in a quiet family-friendly community close to parks and schools. The main level features 8-foot upgraded doors, Zebra blinds, hardwood flooring, an oak staircase, and a large window that fills the space with natural light. The upgraded kitchen includes stainless steel appliances and granite countertops. The home also offers a cozy family room, double-door entry, an extended driveway and a spacious two-car garage. The legally finished 2-bedroom basement features large windows and 1-bathroom, features an upgraded kitchen with quartz countertops, a separate laundry room and a separate entrance. It is equipped with all appliances and offers excellent additional living or rental potential. Enjoy the extended side and backyard area with beautiful landscaping. Additional features include 20 amp electrical service, two laundry rooms, a brick exterior and approximately $200,000 in upgrades. A beautiful upgraded home with modern features perfect for families and investors alike. (id:45725)
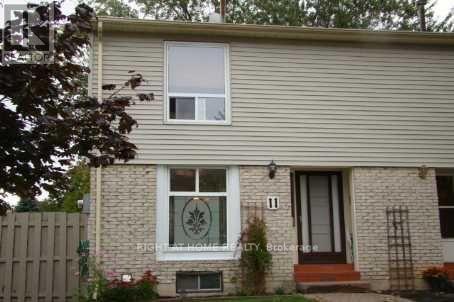
11 - 611 Galahad Drive
Oshawa (Eastdale), Ontario
Welcome to this hidden gem-an end-unit home in a prime, family-friendly neighbourhood. Bright and spacious open-concept living and dining area with hardwood floors. The elegant hardwood staircase leads to a generous primary bedroom with a large window that fills the space with natural light. The finished lower level provides additional living space and features a walkout to a beautiful, fully fenced backyard-perfect for relaxing or entertaining. Ideally located close to retail shops, parks, schools, and with quick access to Hwy 401. (id:45725)