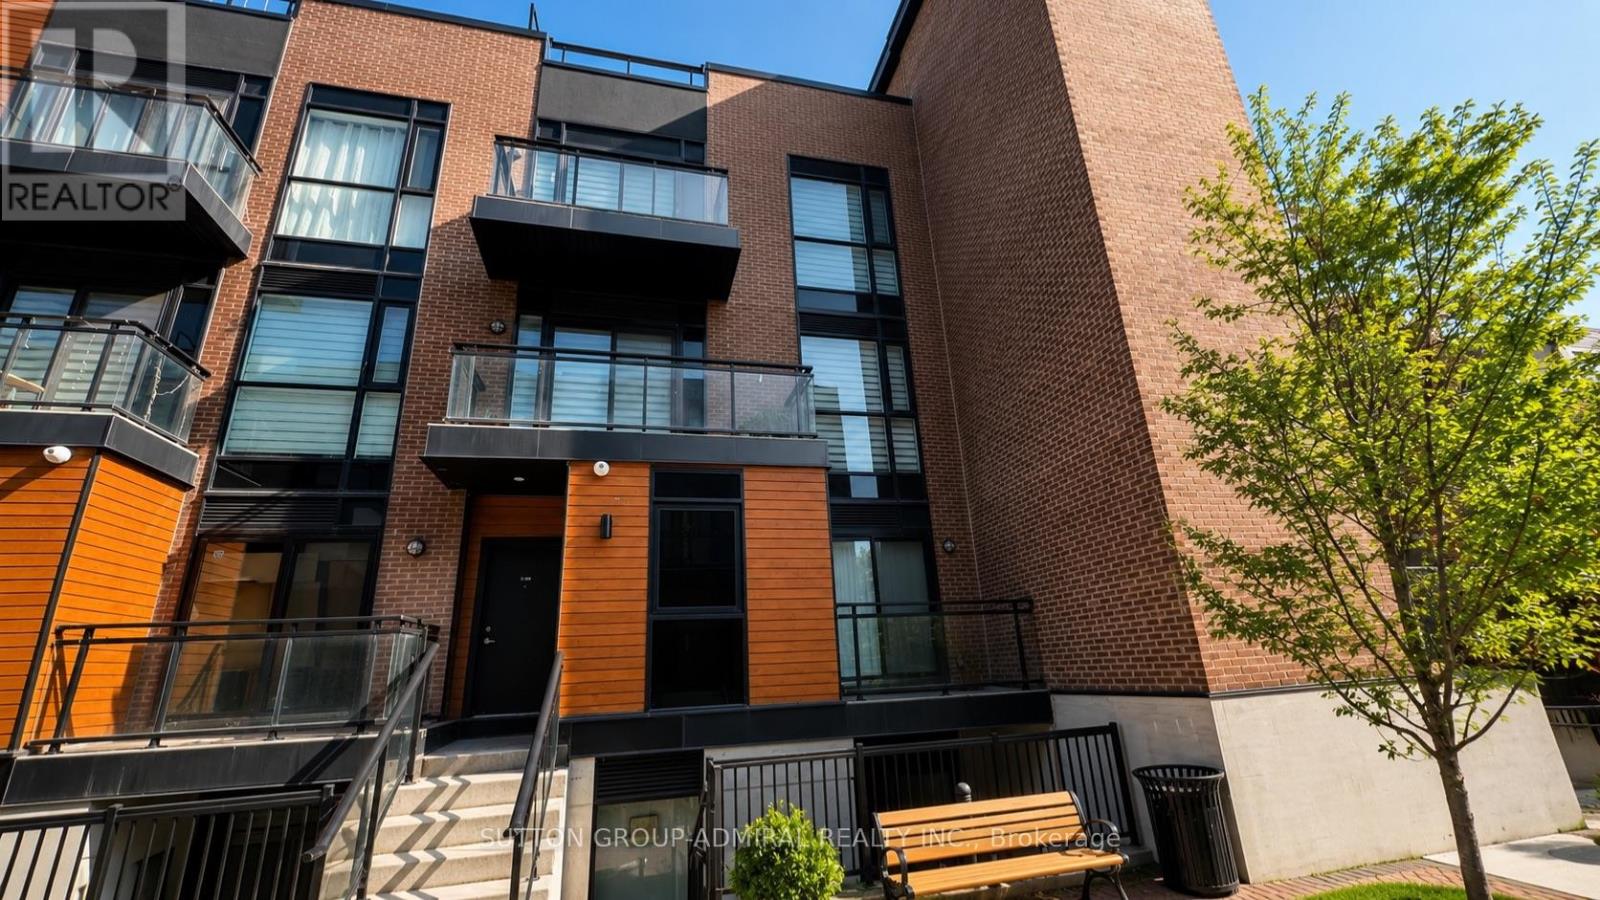
D703 - 5289 Highway 7 Highway
Vaughan (Vaughan Grove), Ontario
Welcome to this spectacular 3 bedroom end-unit townhome in the sought-after Oggi Boutique Development! This rare bungalow-style suite offers 1,075 sq. ft. of bright, functional living space with a private entrance. Move-in ready, open-concept living and dining area with laminate flooring, a modern kitchen with stainless steel appliances, custom subway tile backsplash, and a large centre island with breakfast bar. The primary bedroom offers a 3-piece ensuite, and a private balcony. Includes 1 underground parking space and 1 underground locker. Perfect for first-time buyers, downsizers, or investors. Ideally located just minutes to Hwys 400, 401, 407 & 427, Vaughan Metropolitan Centre Subway Station, public transit, Vaughan Mills, Canada's Wonderland, Etobicoke General Hospital, Cortellucci Vaughan Hospital, Fortinos, Colossus Theatre, and top-rated schools including Woodbridge P.S. and Woodbridge College. (id:45725)

156 Hartney Drive
Richmond Hill, Ontario
Elegant residence located on a quiet street in the prestigious Richmond Green Community. This home sits on a premium ravine lot backing onto pond and green area with exceptional privacy. Bright and airy, open-concept layout with expansive windows. Separate living and dining areas. Huge family room with fireplace. The modern kitchen features a centre island, premium cabinetry and a spacious breakfast area with a walk-out to a balcony overlooking the gorgeous backyard. The 2nd floor boasts 4 spacious bedrooms, 3 full bathrooms, including 2 ensuites and a semi-ensuite and a cozy sitting area. 10 ft ceiling height on main floor & 9 ft on the 2nd floor. The nicely finished walk-out basement adds extra living space with an open concept recreation area and a 4-piece bath, with in-law/rental suite potential. Short distance to top-ranking school, Richmond Green Sports Centre, Costco, Home Depot, Hwy 404/407, Go station, parks, shops, and more. Priced to sell. Some of the photos are virtually staged to showcase the property's potential. (id:45725)
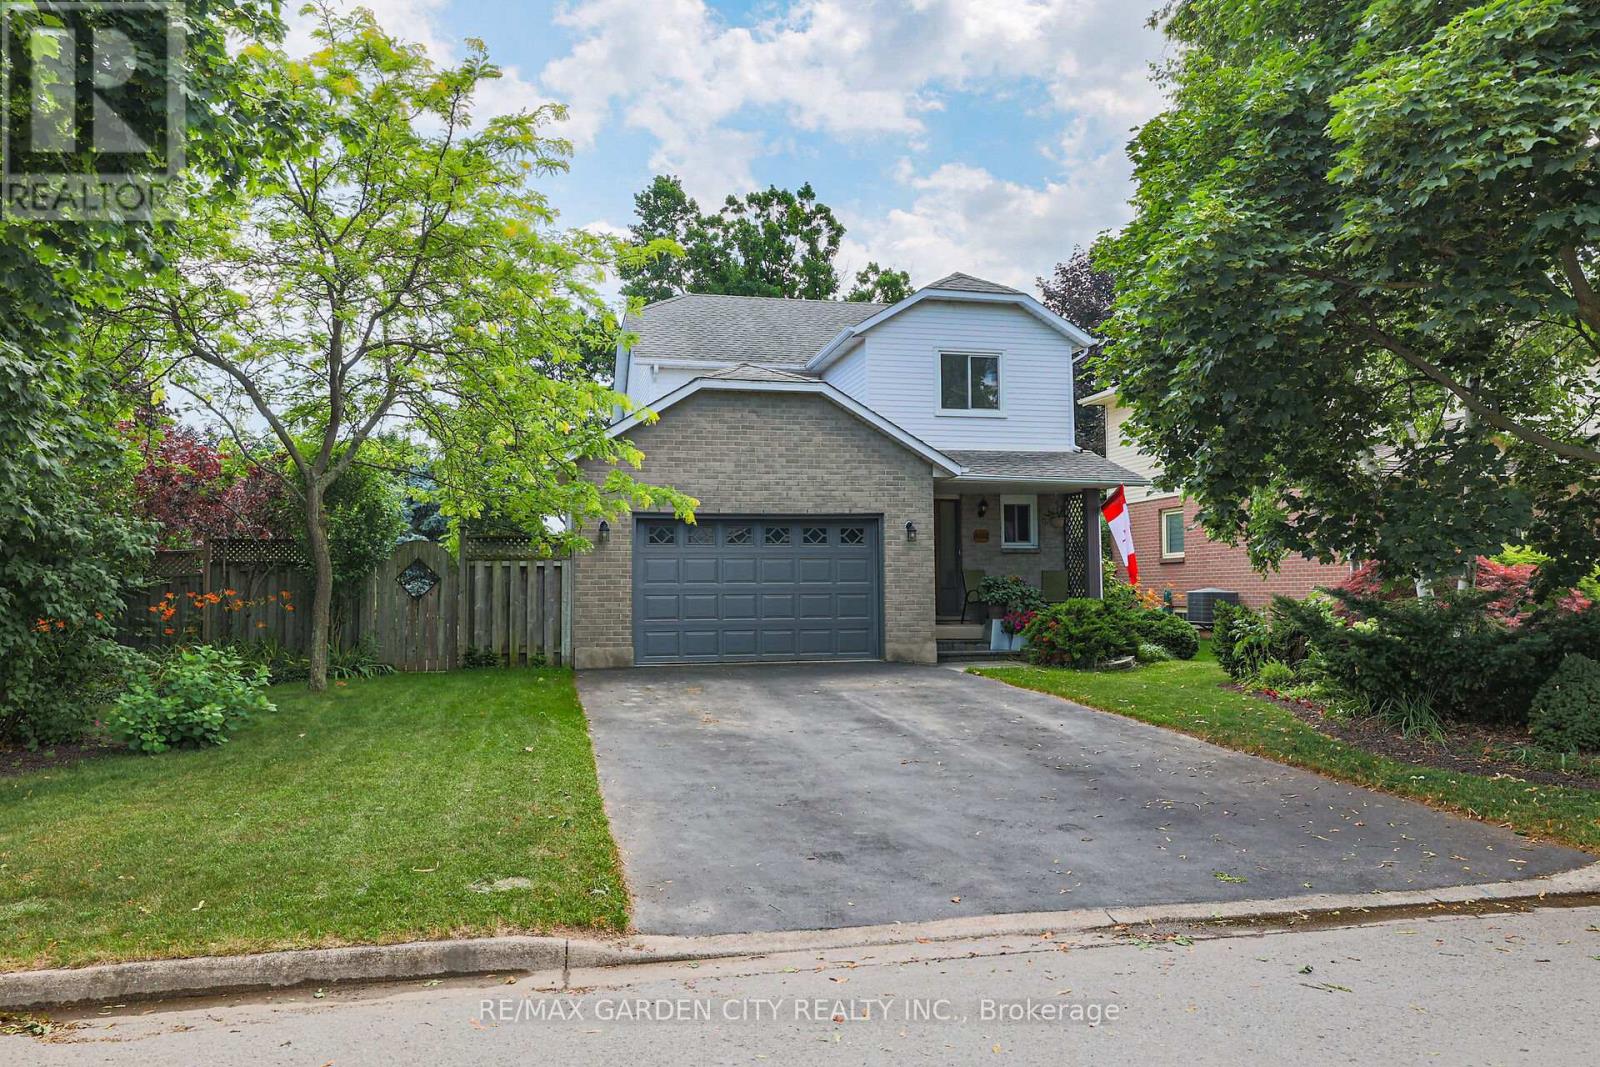
4542 Ivy Gardens Crescent
Lincoln (Beamsville), Ontario
Fully updated, move-in ready corner lot home with amazing yard. Looking for a new home in an established neighbourhood? This totally updated family home is the one! Renovated top to bottom in 2024, right to the studs, with bright spacious rooms and a very user-friendly layout. Beautiful new kitchen with stainless steel sinks, loads of cabinet space, and granite countertops. Walkout from dining room to covered patio and fabulous peaceful yard with pond, custom stonework, mature trees and gardens, and even a side yard to use as play area, vegetabe garden or for a hot tub/ swimming pool. Huge family room in basement too! Everything you need in one convenient location, close to parks, shopping, wineries and the QEW. Make this Your Niagara Home! (id:45725)

72 Short Crescent
Clarington (Courtice), Ontario
Welcome to this beautifully updated, home located in a quiet, family-oriented neighbourhood with convenient access to Highways 418/407 and 401. Freshly painted throughout, this well-maintained property offers 3 spacious bedrooms above grade plus an additional bedroom in the fully finished basement, making it ideal for growing or extended families.The primary bedroom features a private 3-piece ensuite, while the bright eat-in kitchen is equipped with stainless steel appliances, a double sink, a water purifier under the kitchen sink, and direct access to a natural gas line for easy outdoor barbecuing. New flooring throughout the main and second levels adds a fresh, modern touch with Crown Moldings & Bay Window. The finished basement includes a new kitchenette and offers excellent in-law suite potential, providing flexible living space for extended family or guests. Outside, you'll appreciate the wonderful landscaping, oversize deck surrounded by green plants and flowers, a large driveway with parking for up to four vehicles, a storage shed, and garage shelving for added organization. Additional features include a backup valve for extra peace of mind. AC and furnace are four years old. This move-in-ready home combines comfort, functionality, and an excellent location close to schools, parks, shopping, and major highways-an exceptional opportunity you won't want to miss! (id:45725)
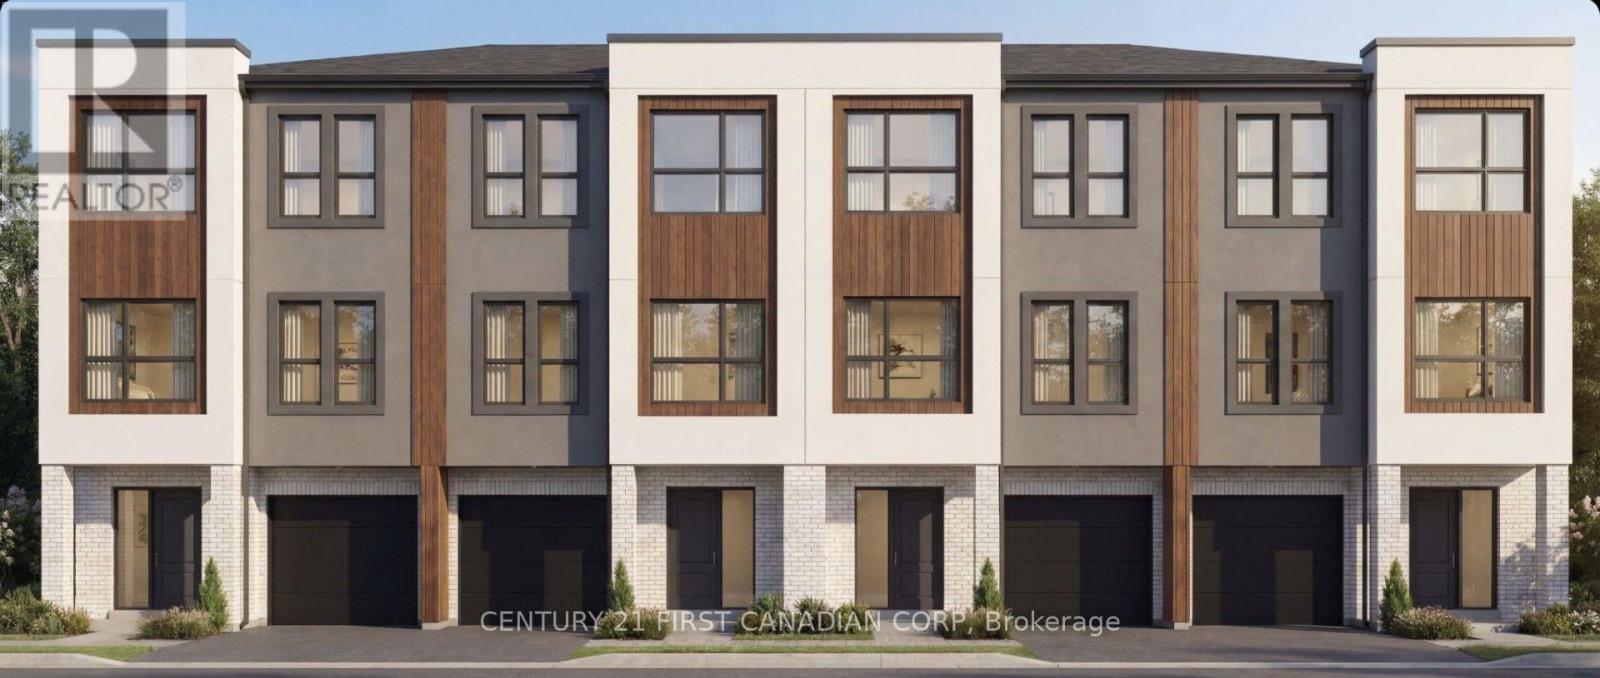
1 - 4210 Calhoun Way
London South (South V), Ontario
TO BE BUILT - End Unit: Welcome to Wonderland Crossing, a collection of modern luxury 3-storey townhomes. Showcasing striking brick and stucco exteriors, these thoughtfully designed homes combine contemporary style with exceptional functionality.The main floor welcomes you with a spacious foyer, a versatile office, den or guest bedroom, a full 3-pc bathroom, and interior access to the attached single-car garage-perfect for working from home, accommodating overnight guests, or multi-generational living.The second floor is designed for entertaining and everyday living with an open-concept layout featuring 9ft ceilings and oversized windows that fill the home with natural light. Enjoy a spacious dining area, a stylish powder room, and a designer kitchen complete with quartz countertops, a large centre island, and a walk-in pantry. The inviting living room opens directly onto a private balcony, creating the perfect indoor-outdoor living space.The third floor offers 9-ft ceilings, three generous bedrooms, two full bathrooms, and the convenience of upper-level laundry. The spacious primary retreat features a walk-in closet and a private 4-pc ensuite, while two additional bedrooms share a beautifully appointed 4-piece main bath.Additional highlights include luxury vinyl plank flooring throughout the main living areas, plush carpeting in the bedrooms, a high-efficiency furnace, central air conditioning, an HRV system, and a 7-Year Tarion Warranty. Perfectly situated in one of South London's fastest-growing communities, you're just mins from Highway 401, the Bostwick YMCA, White Oaks Mall, Westwood Power Centre, parks, schools, restaurants, grocery stores, walking trails, and quick acess to 401 & 402. Appliance allowance available. Price includes proposed 2026 HST rebates. Final rebate amount is subject to the passing of Provincial and Federal legislation and purchaser eligibility as per government guidelines, including primary residence or qualifying rental. (id:45725)
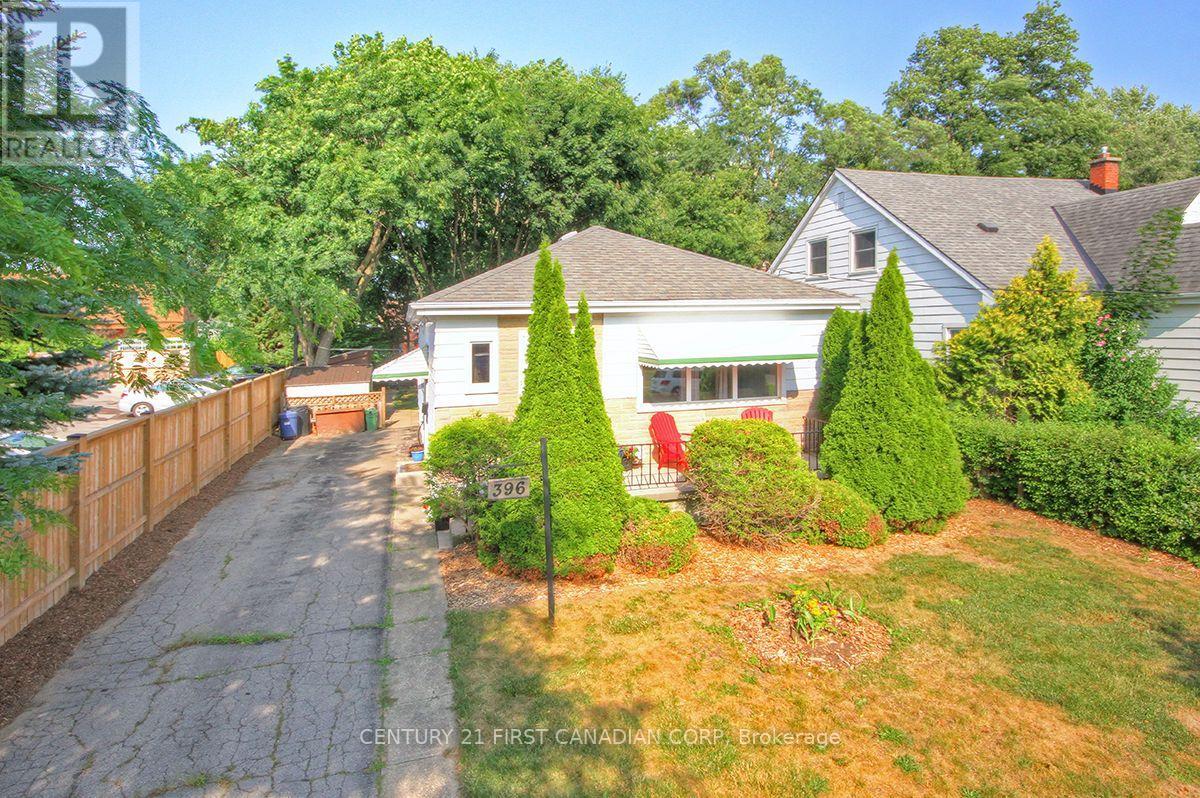
396 Avondale Road
London East (East H), Ontario
Bright, Affordable, Charming Turn-Key 2 Bedroom (with Potential for a 3rd Bedroom), 1 Bathroom on a Private 40 X 123 Foot Lot with Parking for 3 Cars. Main Floor Includes Living Room, Large Eat-In Kitchen with Fridge, Stove, Bonus Dishwasher, Microwave, Plus Separate Dining Room that would make a Great 3rd Bedroom or Home Office, 2 Bedrooms and Nicely Updated 4 Piece Bathroom. Electric Wiring has been Professionally Updated throughout with a Modern Electrical Panel. R2-3 (Duplex) Zoning provides additional possibilities as the Side Door has Direct Access to the Basement. Lower Level provides Excellent Ceiling Clearance for the Recreation Room, Utility Room, Large Bright Laundry Room (with Washer & Dryer) and Bonus Utility Sink, as well as a Generous Workshop / Storage Area. The Private Treed Pet-Friendly Backyard has 3 Storage Sheds, Garden Areas and Your Very Own Outdoor Fireplace! Walking Distance to Shopping and Transit Anywhere in the City! (id:45725)
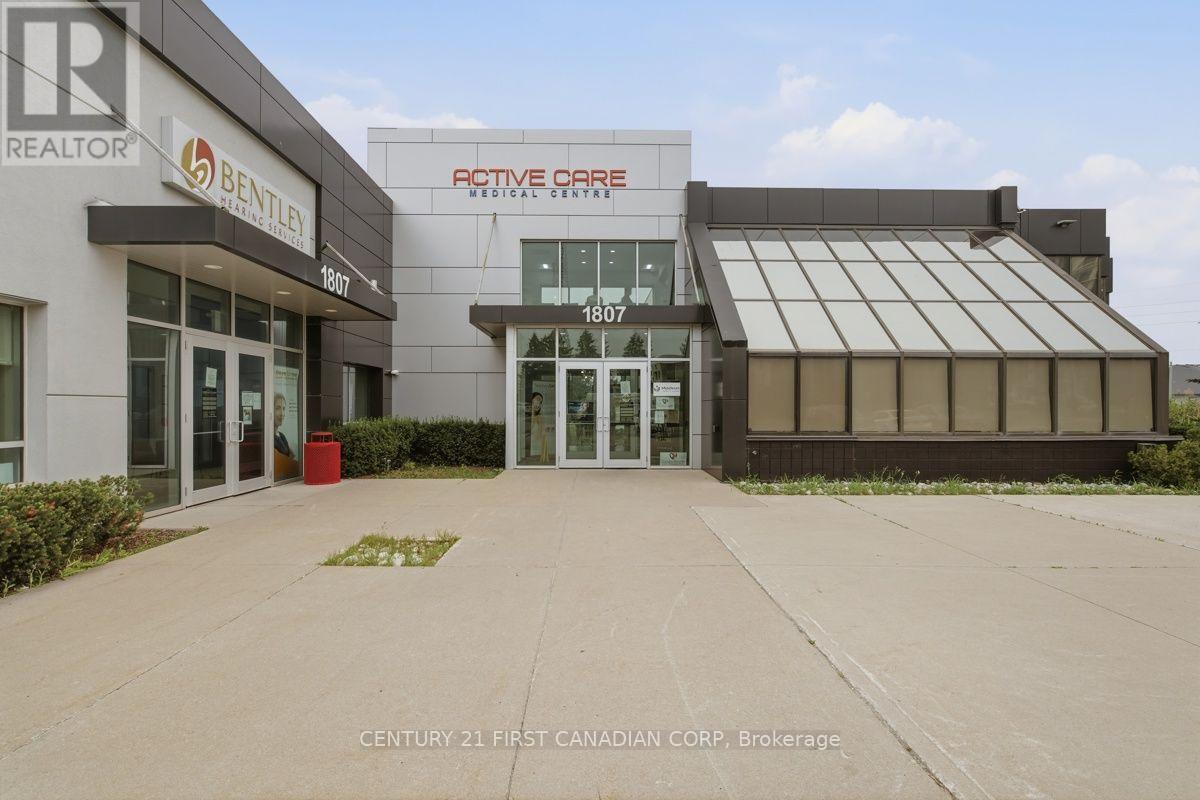
1807 Wonderland Road N
London North (North S), Ontario
An exceptional leasing opportunity awaits in one of North London's most sought-after medical hubs on Wonderland Road North. Situated in a thriving, high-growth neighbourhood, this fully renovated pharmacy space is located on the main floor of a well-established professional medical building, offering outstanding visibility, convenience, and accessibility. The building is home to a strong network of healthcare professionals, including nine family physicians, three cardiologists, and one oncologist, creating an excellent opportunity for a pharmacy or complementary healthcare service to benefit from consistent patient traffic and referrals. The available unit offers approximately 950 sq. ft. of thoughtfully designed space with an efficient layout, for pharmacy . Its main-floor location provides easy access for patients of all ages and mobility levels. Ideally positioned with direct access from Wonderland Road North and Fanshawe Park Road West, the property features ample on-site parking, excellent exposure, and convenient public transit access. The space is available for immediate possession, making it an outstanding opportunity to establish or expand your healthcare business in one of London's premier medical locations. There is additional cost for renovation plus $15 CAM. Don't miss this rare opportunity to lease space in one of the city's most desirable and well-established medical buildings. (id:45725)
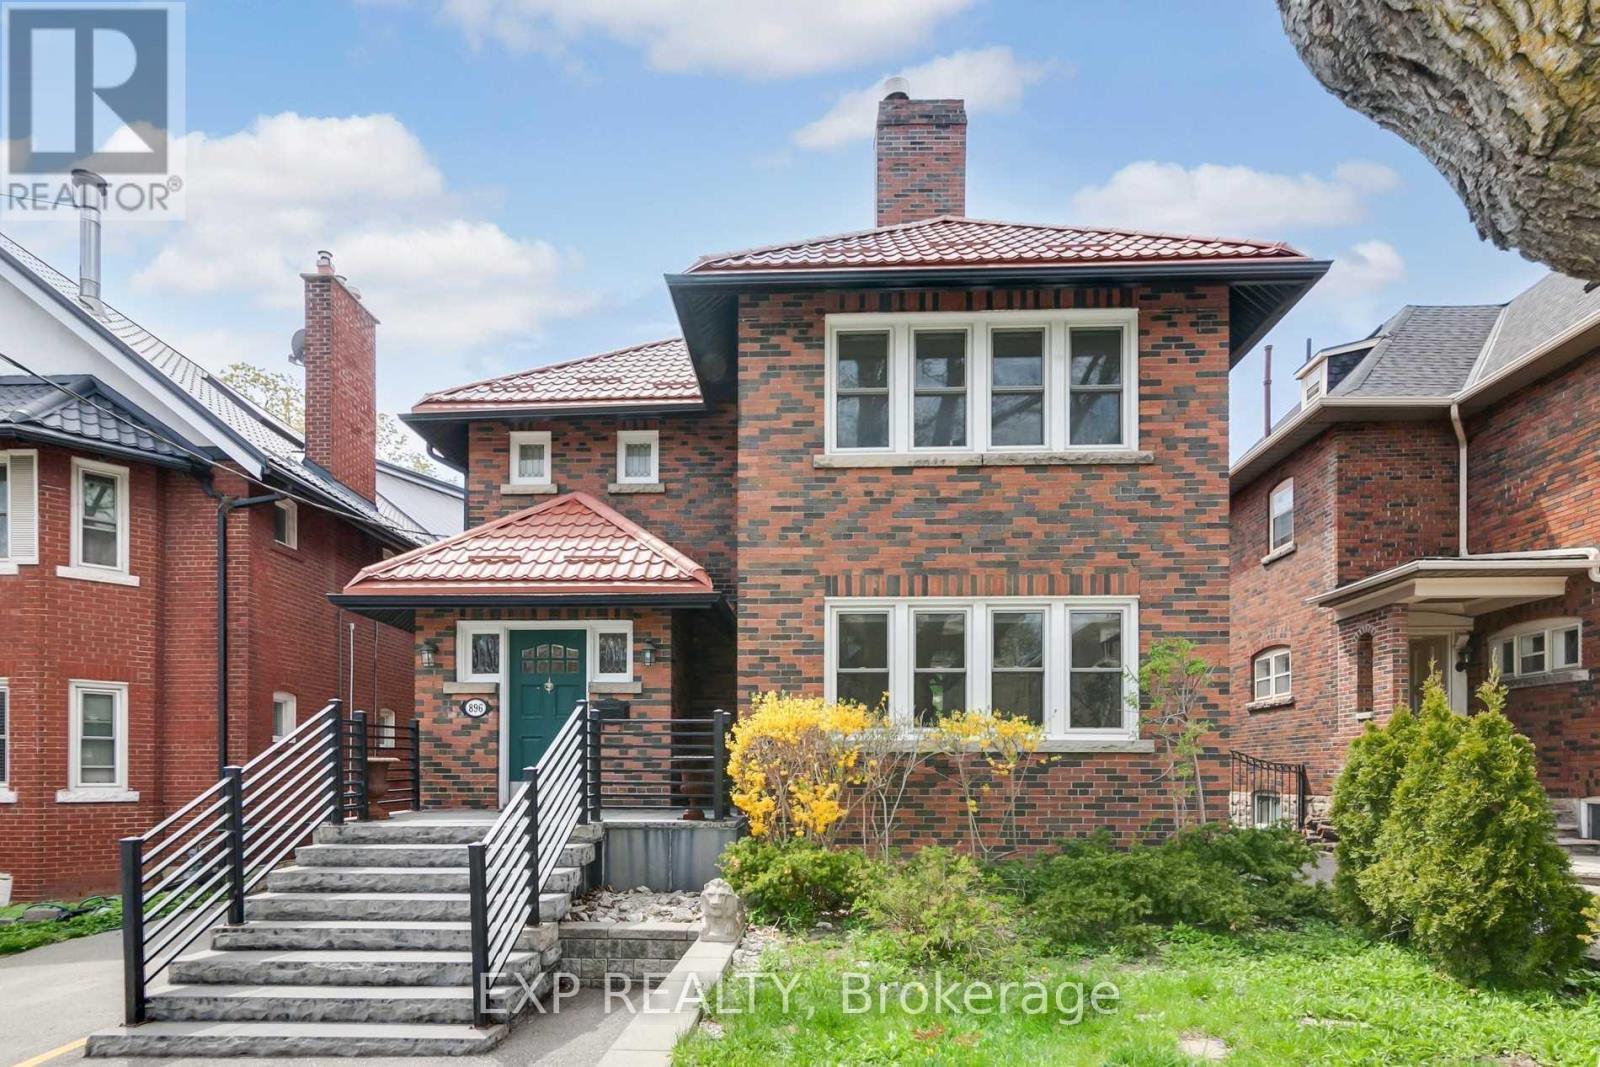
896 Avenue Road
Toronto (Yonge-Eglinton), Ontario
This third-floor apartment offers a unique, thoughtfully designed layout that blends open-concept living with defined spaces. The spacious bedroom and living area are filled with natural light, creating a bright and inviting atmosphere. Enjoy relaxing on the private balcony with views suitable for unwinding at the end of the day. The unit includes one unassigned parking space, access to a shared laundry room, and requires tenant(s) to pay for hydro and internet. (id:45725)
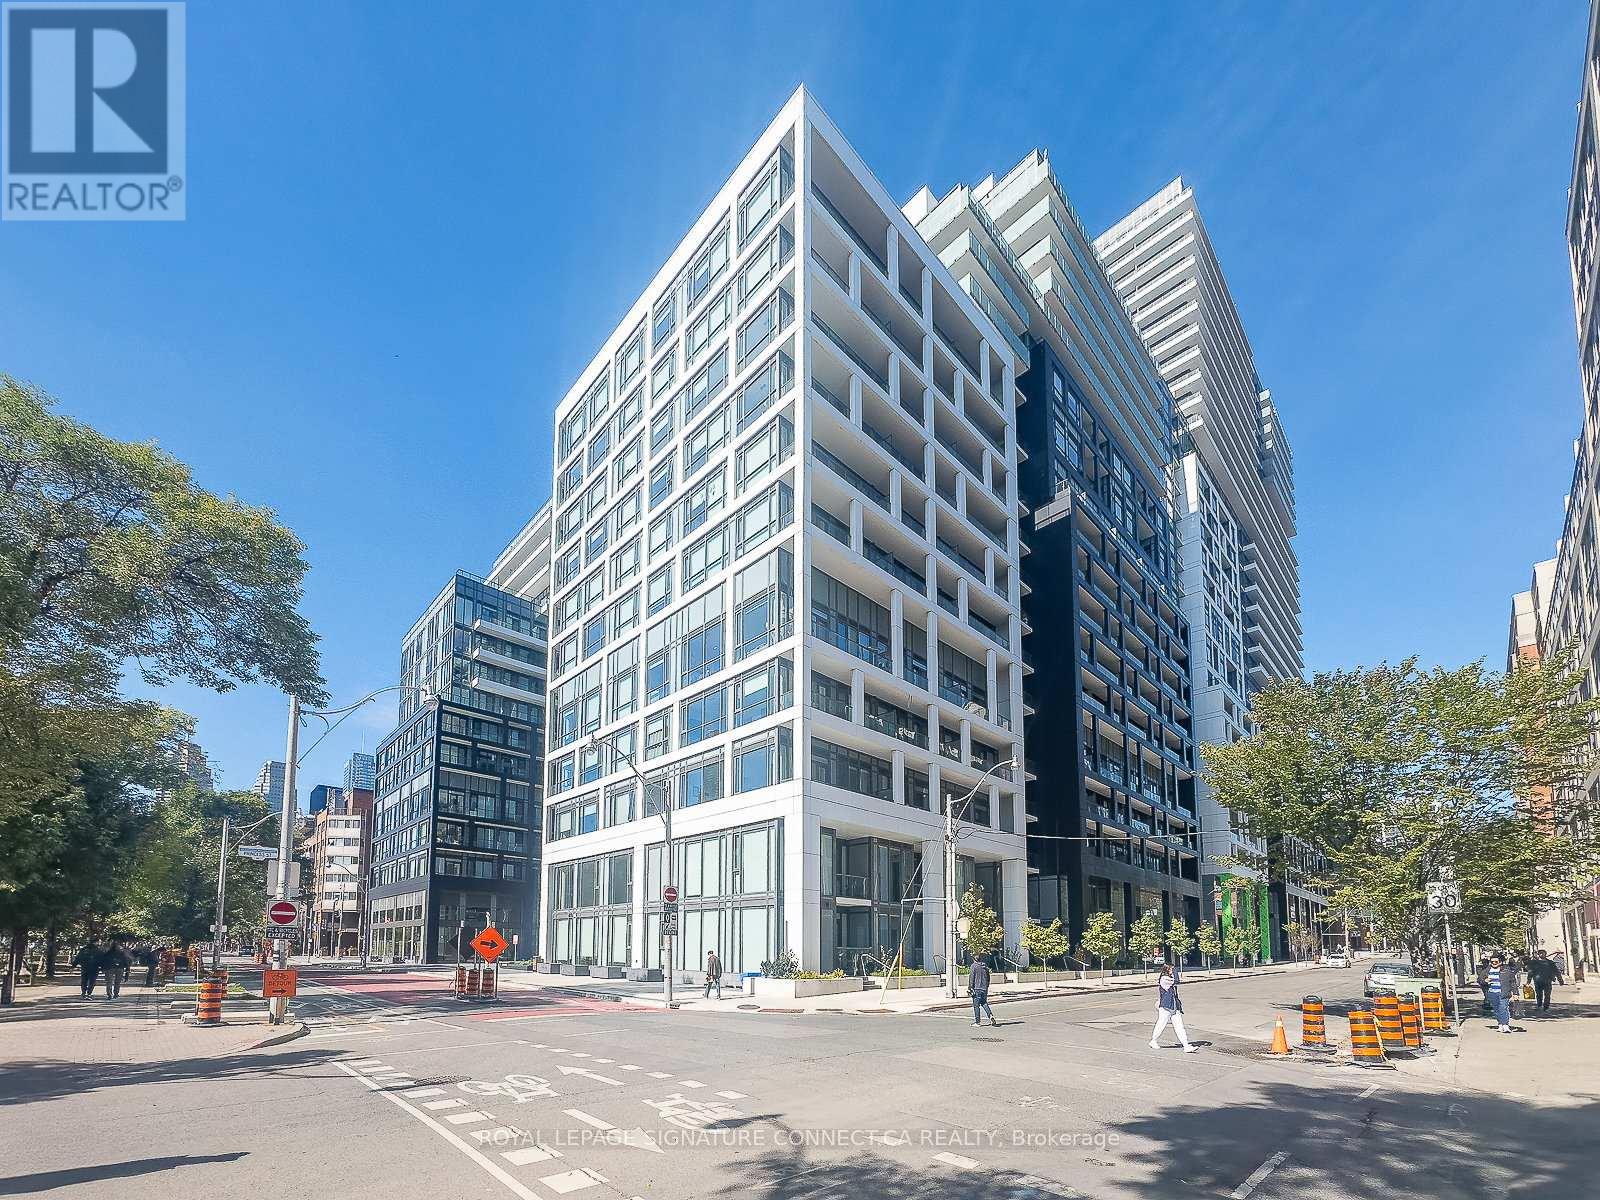
103 - 60 Princess Street
Toronto (Waterfront Communities), Ontario
Welcome to urban townhouse living at its finest! Nestled in the heart of the city, 60 Princess Street, Suite 103, offers a spectacular two-storey layout spanning 1,080 square feet of beautifully designed, functional living space. This rare 3-bedroom, 3-bathroom home perfectly blends the privacy and feel of a traditional house with the low-maintenance convenience of condo living. The main floor features an airy, open-concept flow that is perfect for entertaining, while the upper level provides a quiet retreat for the spacious bedrooms. Every detail of this home has been curated for effortless modern living, highlighted by the incredibly rare inclusion of two dedicated parking spots and a private storage locker. Whether you are a growing family needing extra space or professionals looking for a perfect live-work environment, this turnkey townhouse delivers an unbeatable lifestyle just steps away from local dining, transit, and parks. Turn your urban living dreams into reality. Current tenants are leaving in September. (id:45725)
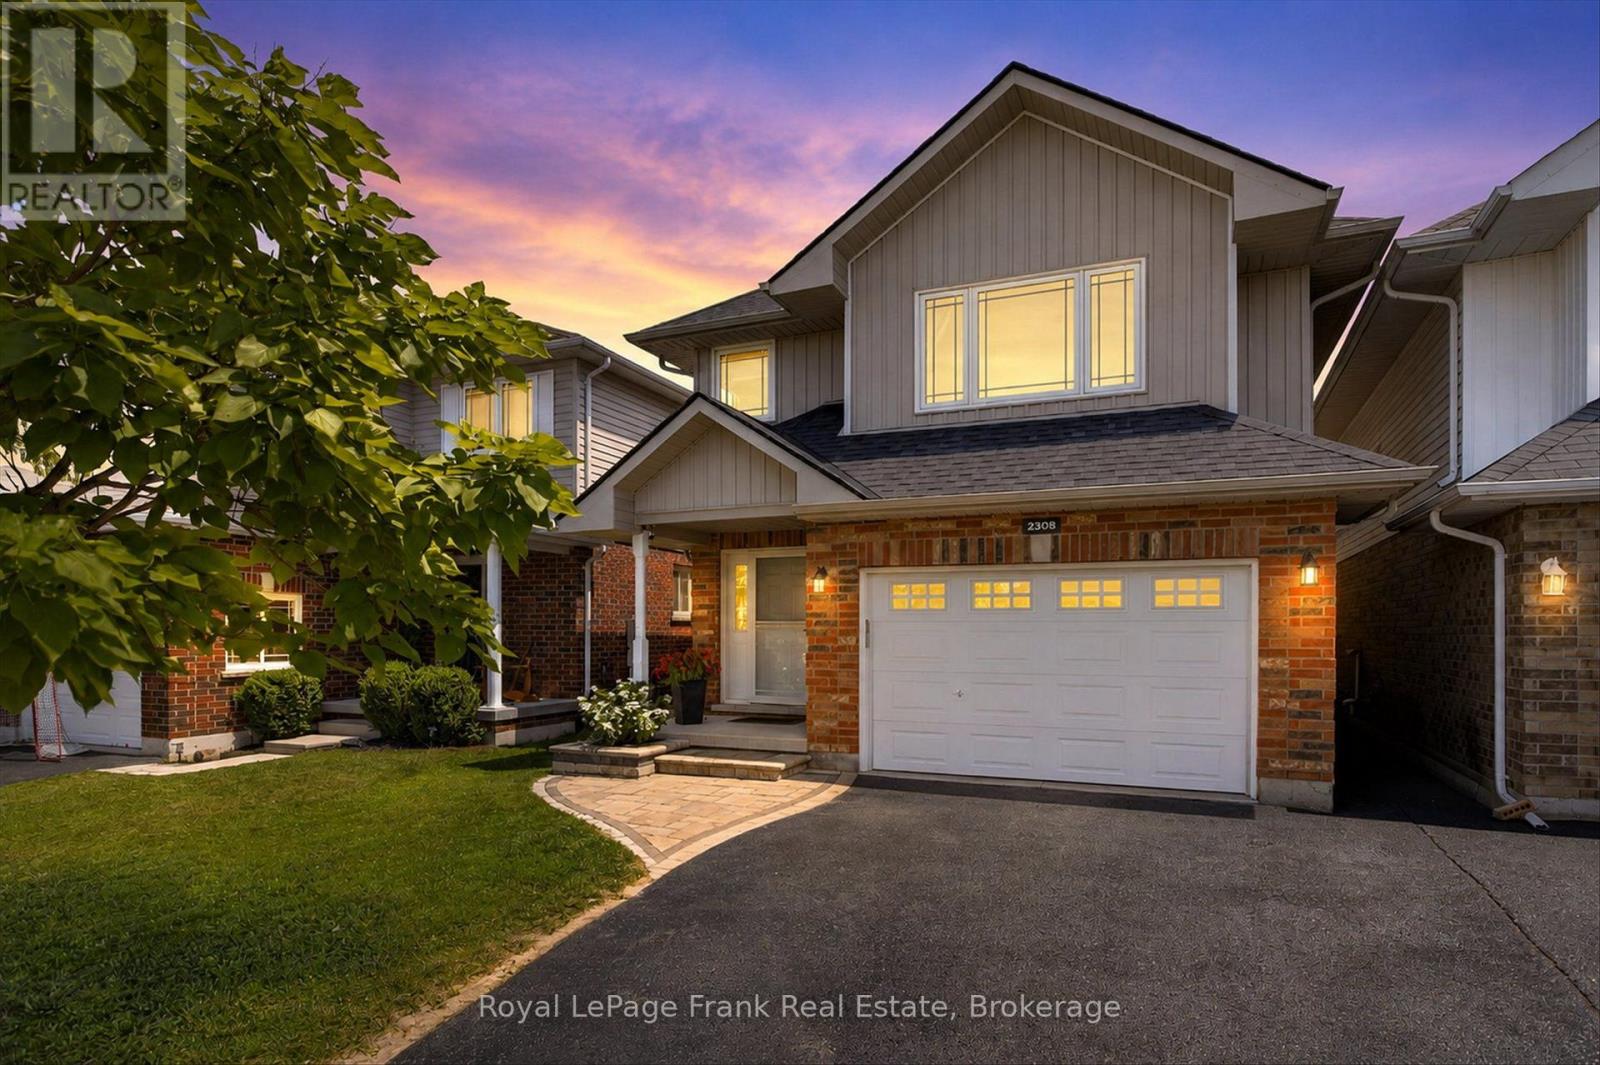
2305 Marsdale Drive
Peterborough (Ashburnham Ward 4), Ontario
Welcome to this beautifully maintained 3+1 bedroom, 3 bathroom home located in one of Peterborough's most desirable east end neighborhoods. The main floor features a great sized foyer with direct access to the spacious one car garage, a two piece bathroom, and a bright, open concept kitchen, dining, and living area with a large window overlooking the private backyard and the mature greenspace it backs onto. The second level offers three generous bedrooms, including a primary suite with a walk-in closet and a 4-piece ensuite. The upper level also features a second 4-piece bathroom and a great-sized laundry room for added convenience. The finished lower level provides a large recreation room with plenty of space for family, guests, or a home office. Enjoy the beautiful backyard backing onto greenspace. Featuring a great sized deck perfect for entertaining or a quiet morning coffee. Located close to schools, Beavermead Park, Little Lake, the Canadian Canoe Museum, the Rotary Greenway Trail, and the shops, restaurants, and amenities of East City, this home offers the perfect balance of comfort, privacy, and location. You won't want to miss it! (id:45725)
1, 1a, 3, & 3a Ramsay Avenue
Quinte West (Trenton Ward), Ontario
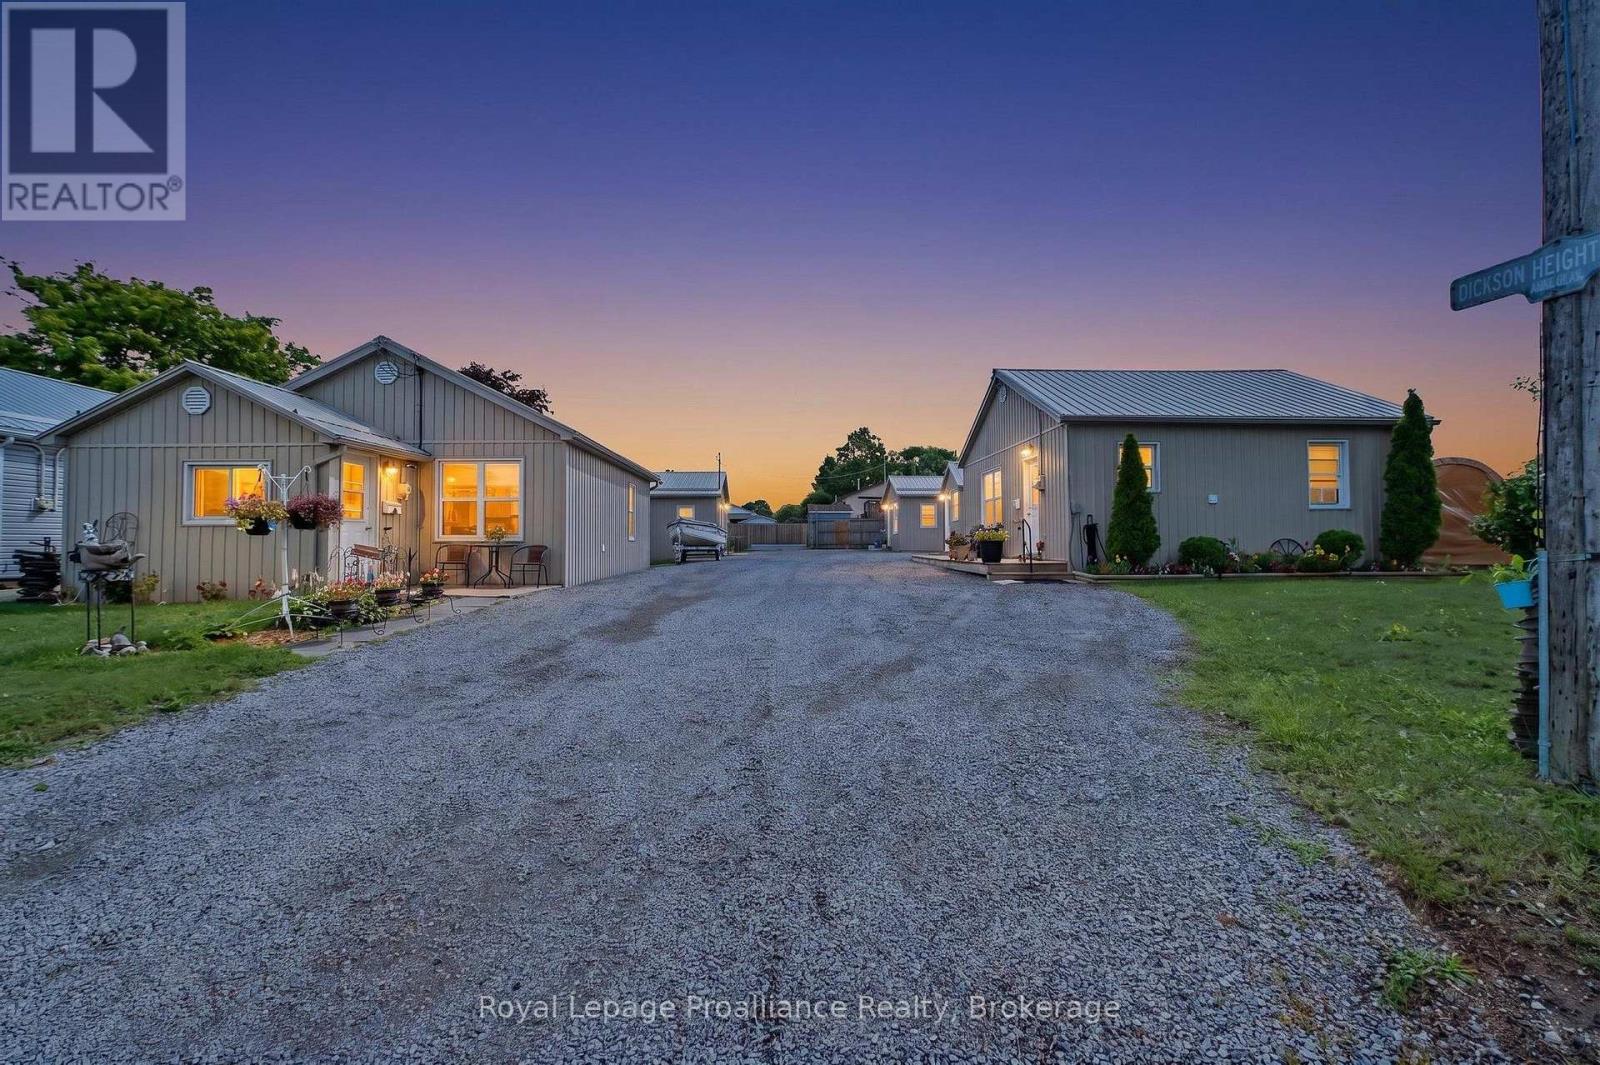
A once-in-a-lifetime chance for a unique property! Tucked peacefully at the end of a quiet dead-end road overlooking a ravine in Quinte West. Imagine owning a remarkably versatile FOUR DETACHED HOME property where modern updates meet boundless opportunity. Picture welcoming your family to a private multi-generational compound, or effortlessly managing a turnkey portfolio where tenants pay their own utilities with separate water and hydro meters. This unique parcel features four separate homes: three bright two-bedroom homes-each equipped with convenient laundry hookups-and one cozy bachelor-style residence, providing ideal spaces for varied living arrangements. Every home has been renovated throughout, including updated flooring, kitchens, bathrooms, insulation, and durable metal roofs overhead for long-term peace of mind. A detached shed wrapped with matching neutral siding adds both utility and uniformity to the grounds. With one unit currently owner-occupied, you can comfortably move in and let the surrounding units help support your mortgage, or optimize the entire site as a low-maintenance investment property with room to grow future revenues. Flexible financing is possible, as the seller is open to considering a Vendor Take-Back mortgage. (id:45725)
1, 1a, 3, & 3a Ramsay Avenue
Quinte West (Trenton Ward), Ontario
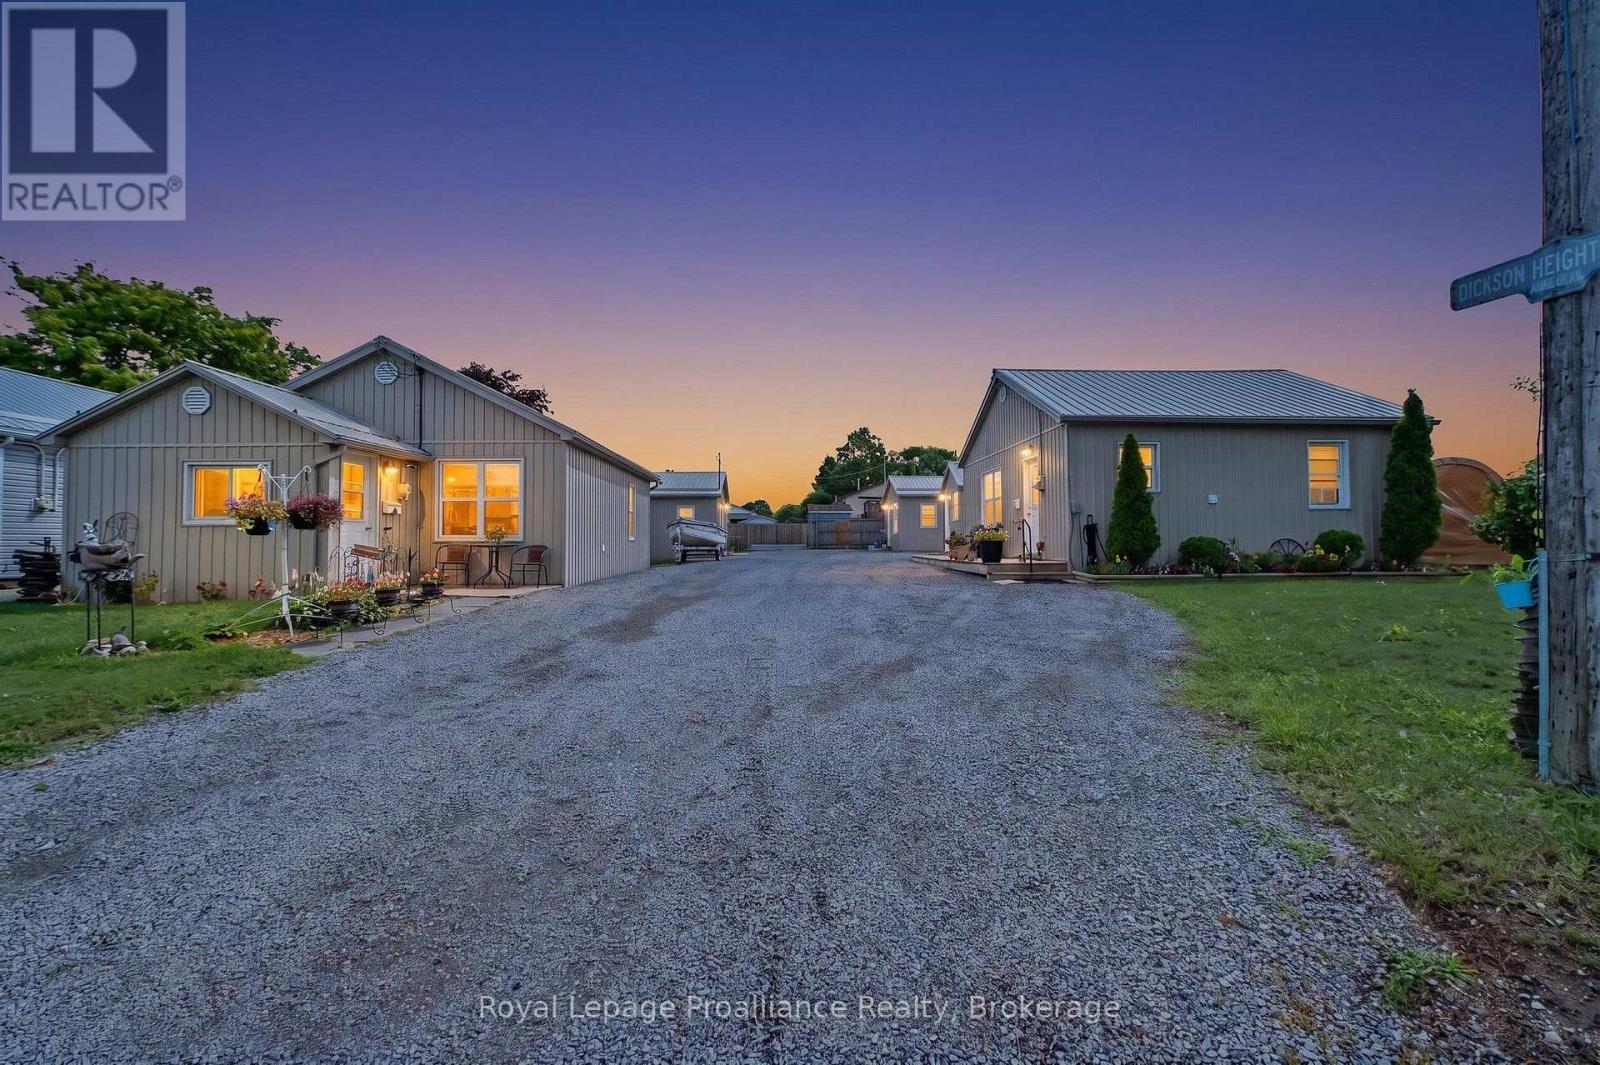
A once-in-a-lifetime chance for a unique property! Tucked peacefully at the end of a quiet dead-end road overlooking a ravine in Quinte West. Imagine owning a remarkably versatile FOUR-DWELLING property where modern updates meet boundless opportunity. Picture welcoming your family to a private multi-generational compound, or effortlessly managing a turnkey portfolio where tenants pay their own utilities with separate water and hydro meters. This unique parcel features four separate homes: three bright two-bedroom homes-each equipped with convenient laundry hookups-and one cozy bachelor-style residence, providing ideal spaces for varied living arrangements. Every home has been renovated throughout, including updated flooring, kitchens, bathrooms, insulation, and durable metal roofs overhead for long-term peace of mind. A detached shed wrapped with matching neutral siding adds both utility and uniformity to the grounds. With one unit currently owner-occupied, you can comfortably move in and let the surrounding units help support your mortgage, or optimize the entire site as a low-maintenance investment property with room to grow future revenues. Flexible financing is possible, as the seller is open to considering a Vendor Take-Back mortgage. (id:45725)
3 Bayview Drive
Carling, Ontario
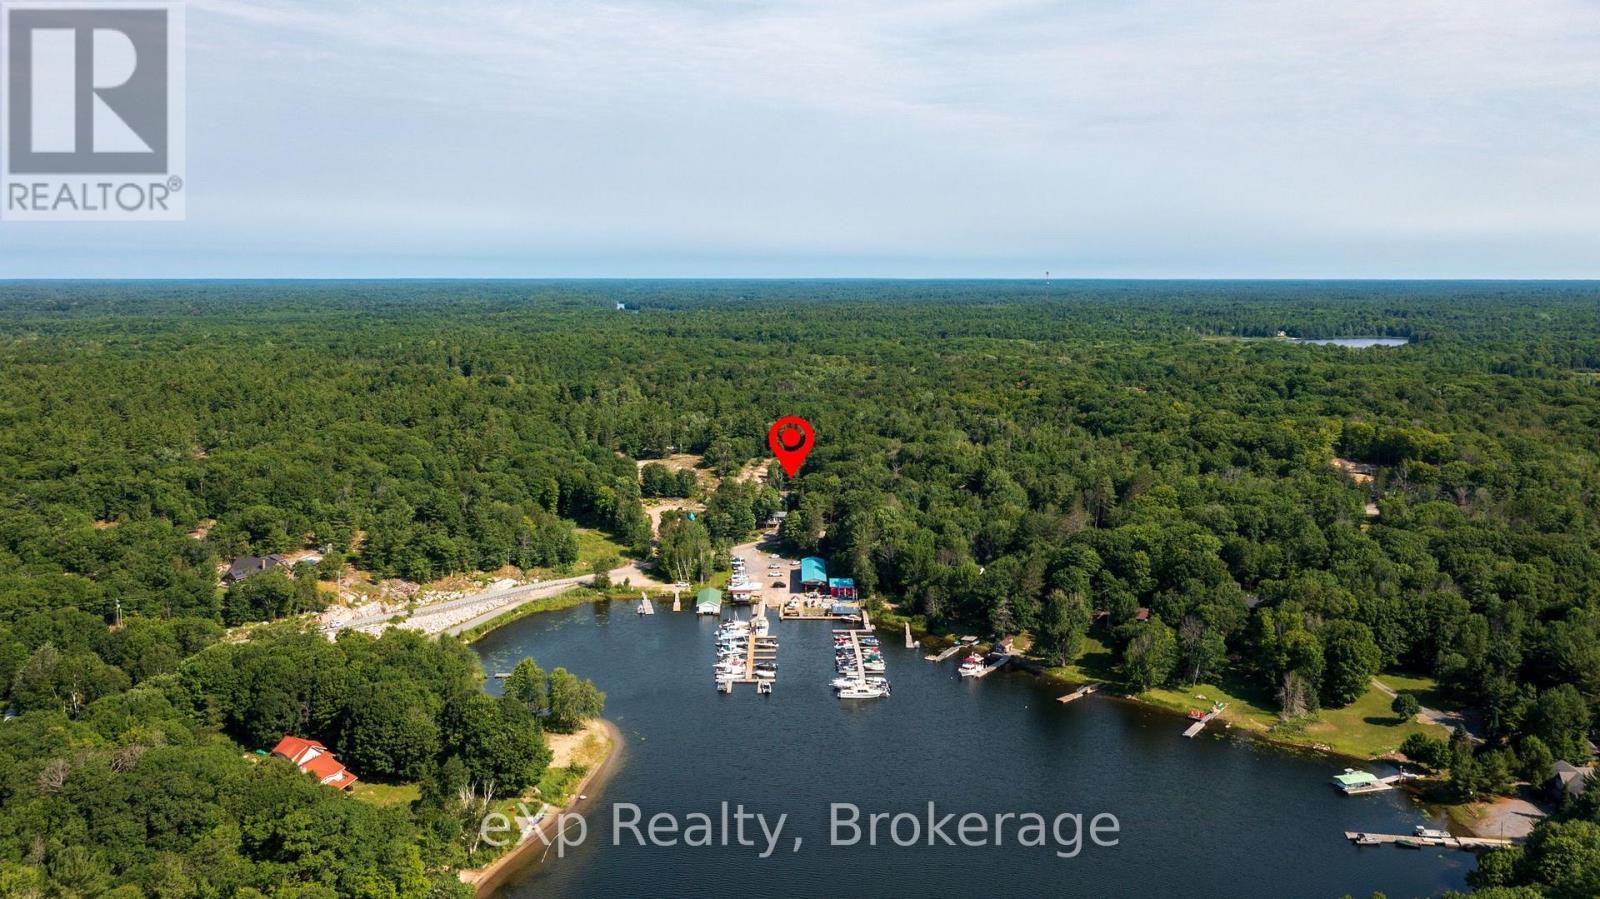
Imagine starting your day with coffee on the deck, watching the marina come to life as the sparkling waters of Georgian Bay stretch out before you, then ending the evening in your private outdoor sauna beneath a sky full of stars. Perfectly positioned across from Carling Bay Marina, this beautifully renovated four-season home offers the waterfront lifestyle without the waterfront taxes. The bright, contemporary two-bedroom home has been thoughtfully redesigned with comfortable one-level living, including convenient main-floor laundry. Large windows frame beautiful views of the bay and marina while the sought-after southern exposure fills the home with natural light throughout the day. The extensive renovation went far beyond cosmetics, with updated plumbing, electrical, well equipment, septic tank and a UV water treatment system, and high speed internet, offering peace of mind for years to come. Downstairs, the spray-foamed lower level is ready for your vision-whether that's additional living space, a hobby room, home gym or extra storage. Step outside onto the deck or patio and enjoy one of Georgian Bay's most captivating outlooks. For boating enthusiasts, the marina is just across the road, making it easy to keep your boat nearby and spend more time exploring the world-famous 30,000 Islands. Located on a year-round municipal road less than 20 minutes from Parry Sound, this home is perfect for those who want to simplify without sacrificing lifestyle. Whether you're searching for a year-round home or the ideal weekend escape, this is where modern comfort meets the relaxed pace of Georgian Bay living. What are you waiting for? Be Where You Want To Be! (id:45725)
28 W Ahrens Street W Unit# D
Kitchener, Ontario
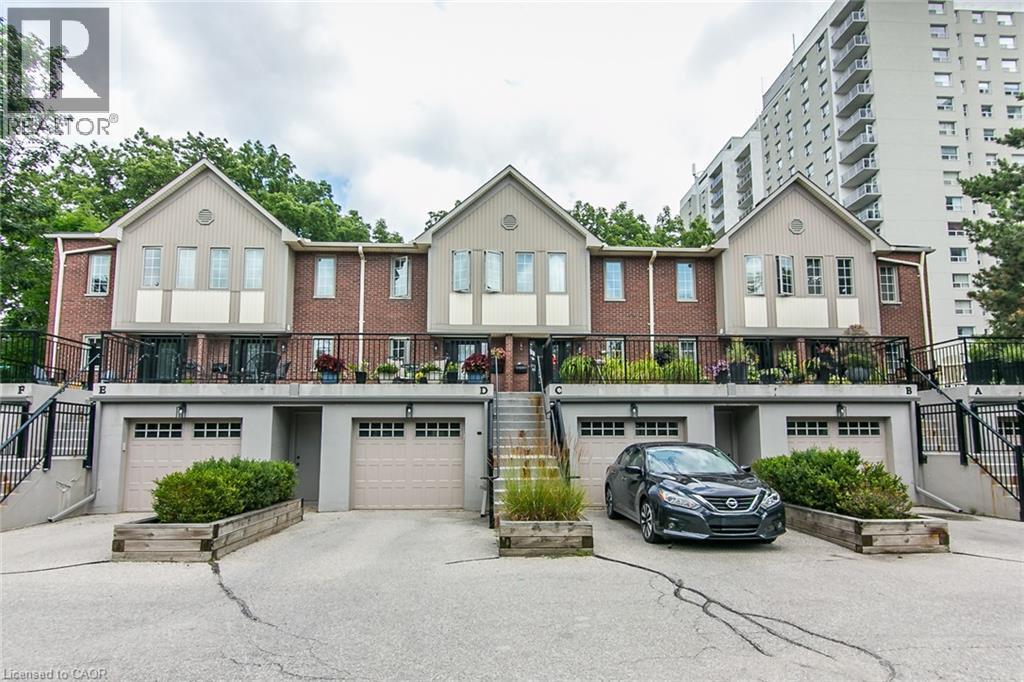
This AAA home is located in a small enclave of Condo Townhomes in the Heritage District of Downtown Kitchener, where units rarely come up for sale and is surrounded by beautiful, vintage older homes and mature trees. Enjoy the Downtown Vibe from your own outdoor terrace located at the front of the unit. This home has been updated over the years and offers approx. 2100sqft of great living space. Hand scraped Teak Hardwood floors on the main and upper floors adds to the overall warmth of this beautiful home. The newer open concept kitchen with breakfast bar overlooks the cosy Living and Dining Room with gas Fireplace, and has built in appliances including a warming oven, and lots of cabinetry. The Living room has a modern built in storage cabinet for additional storage. There are 2 spacious bedrooms upstairs, both with there own updated Ensuite baths and the Primary bedroom has a spacious walk through closet, and a functional upper Laundry area. The Recreation room downstairs offers a cozy electric fireplace, with a walkout to a private Patio and greenspace, newly painted 2pc bath, storage room and access to the garage. This prime downtown location is close to Hibner Park, the Kitchener Public Library, Centre in the Square, Restaurants , the LRT and just steps to the GO Train station. and so much more. Investigate this rare find in the heart of downtown Kitchener and you won’t be disappointed. (id:45725)
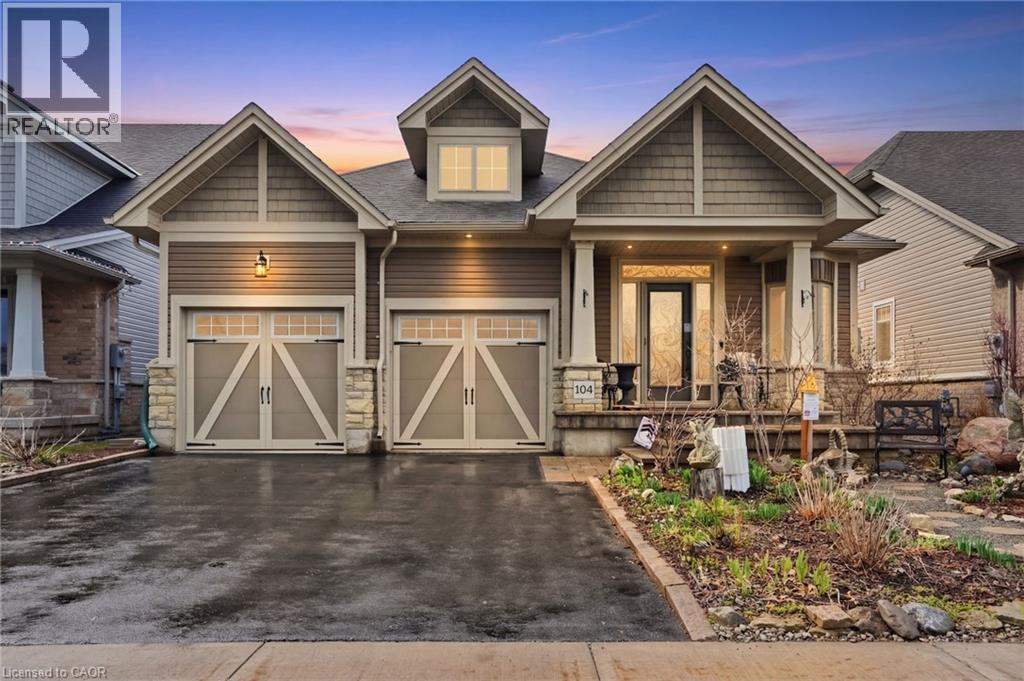
104 Anastasia Boulevard
West Lincoln, Ontario
Experience refined modern living at 104 Anastasia Boulevard in Smithville. Constructed in 2017 and thoughtfully enhanced with over $120,000 in premium upgrades since its acquisition in December of that year, this exceptional bungalow offers a seamless blend of contemporary design and everyday functionality. The expansive 1,727 sqft. main level is distinguished by 9-foot ceilings, creating a bright and welcoming atmosphere throughout. At its heart lies an open-concept living space anchored by a chef-inspired kitchen, complete with Cambria quartz countertops, floor-to-ceiling cabinetry with elegant decorative detailing, a central island, pantry, and soft-close drawers and cupboards. Sophisticated ceramic plank flooring extends across the entire main floor, ensuring a carpet-free interior, while both main-floor bathrooms-including the luxurious five-piece ensuite off the primary bedroom-feature matching Cambria quartz finishes. The professionally finished lower level offers approximately 613 sqft of finished space including a generously sized bedroom with large egress windows that invite abundant natural light, along with a stylish three-piece bathroom-ideal for guests, extended family, or a private home office. An additional 1,100 sqft. of unfinished space presents a rare opportunity to create a custom living area, fitness studio, or additional storage tailored to your needs. Outdoors, the property is equally impressive. The front and rear perennial gardens have garnered notable attention, having been featured in multiple publications and nominated for an award in September 2025. Inside, the seller has added thoughtful touches, including the conversion of the entry closet into an inviting reading nook or sitting area, complemented by a beautiful bay window that frames picturesque views of the meticulously landscaped front garden. (id:45725)
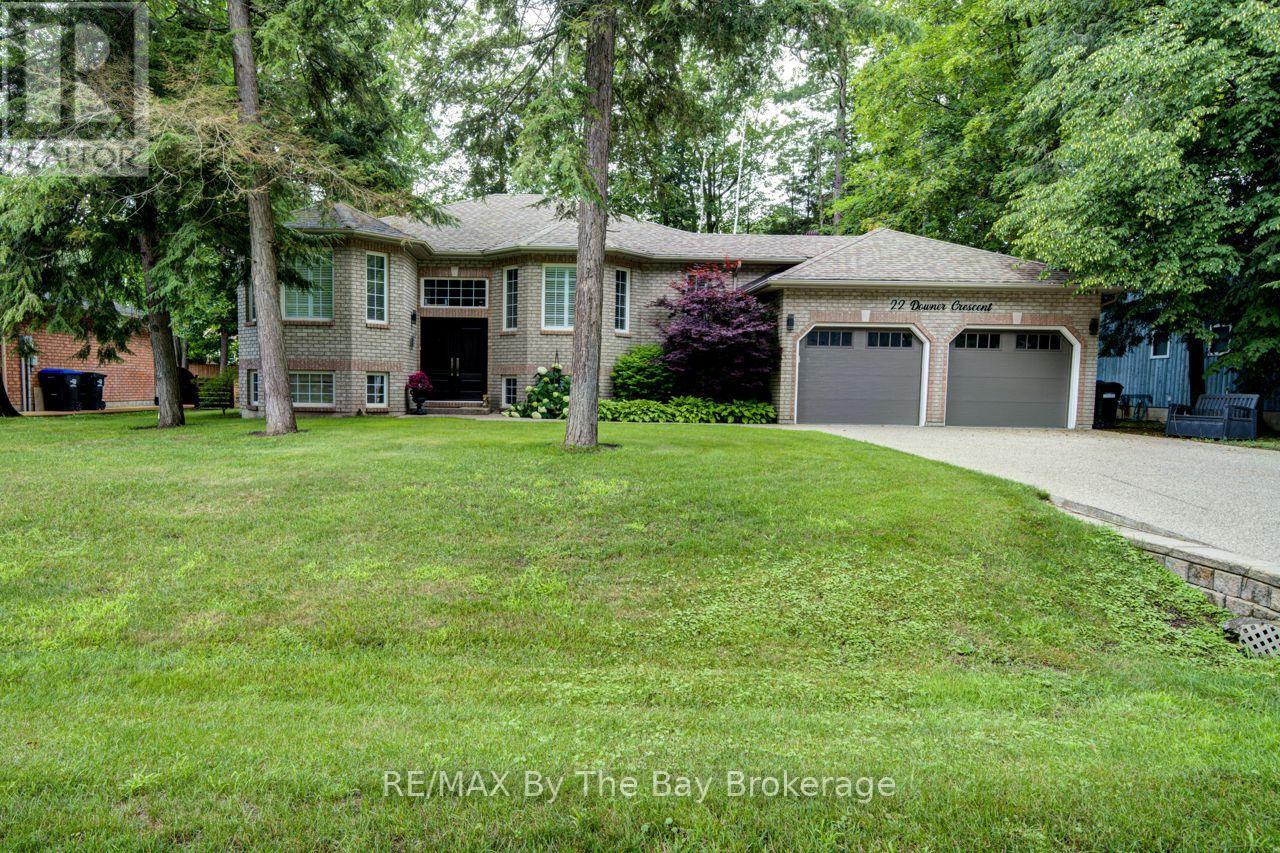
22 Downer Crescent
Wasaga Beach, Ontario
Welcome to 22 Downer Crescent, a very well maintained and solid custom bungalow set on a generous 90' x 140' lot in the desirable Marlwood Golf & Country Club community. This home offers excellent curb appeal with its concrete exposed aggregate driveway, fully fenced yard, insulated/drywalled garage with heat source, and a new composite deck overlooking a private, treed backyard. Inside, the main floor features hardwood throughout and newer slate-like laminate flooring. The upgraded kitchen includes quartz countertops, stainless steel appliances, a breakfast bar, and a bright dining nook open to the family room-an ideal layout for entertaining. A convenient main floor laundry room with inside entry, three updated modern bathrooms, and a spacious primary bedroom with a wall-to-wall wardrobe, walk-in closet, and 3-piece ensuite complete the main level. The lower level offers a massive 33x35' rec room with wet bar, gas fireplace, and pot lighting, built in speakers - perfect for entertaining. Two additional bedrooms, a 3-piece bath, and ample storage areas provide flexibility for family or guests. Additional features include central air, sprinkler system, on-demand hot water, roof (2010), and furnace (2016).Wasaga Beach continues to grow with major beachfront redevelopment at Beach Areas 1 & 2, creating a vibrant pedestrian-friendly waterfront village with new boardwalks, shops, dining, and improved public spaces. Several residential and commercial developments are underway, enhancing amenities and long-term value. Families benefit from ongoing planning for a future Wasaga Beach high schools. With golf, trails, parks, and the world's longest freshwater beach nearby, this location offers an exceptional lifestyle in a community poised for continued growth. Simply move in and enjoy everything Marlwood and Wasaga Beach have to offer. (id:45725)
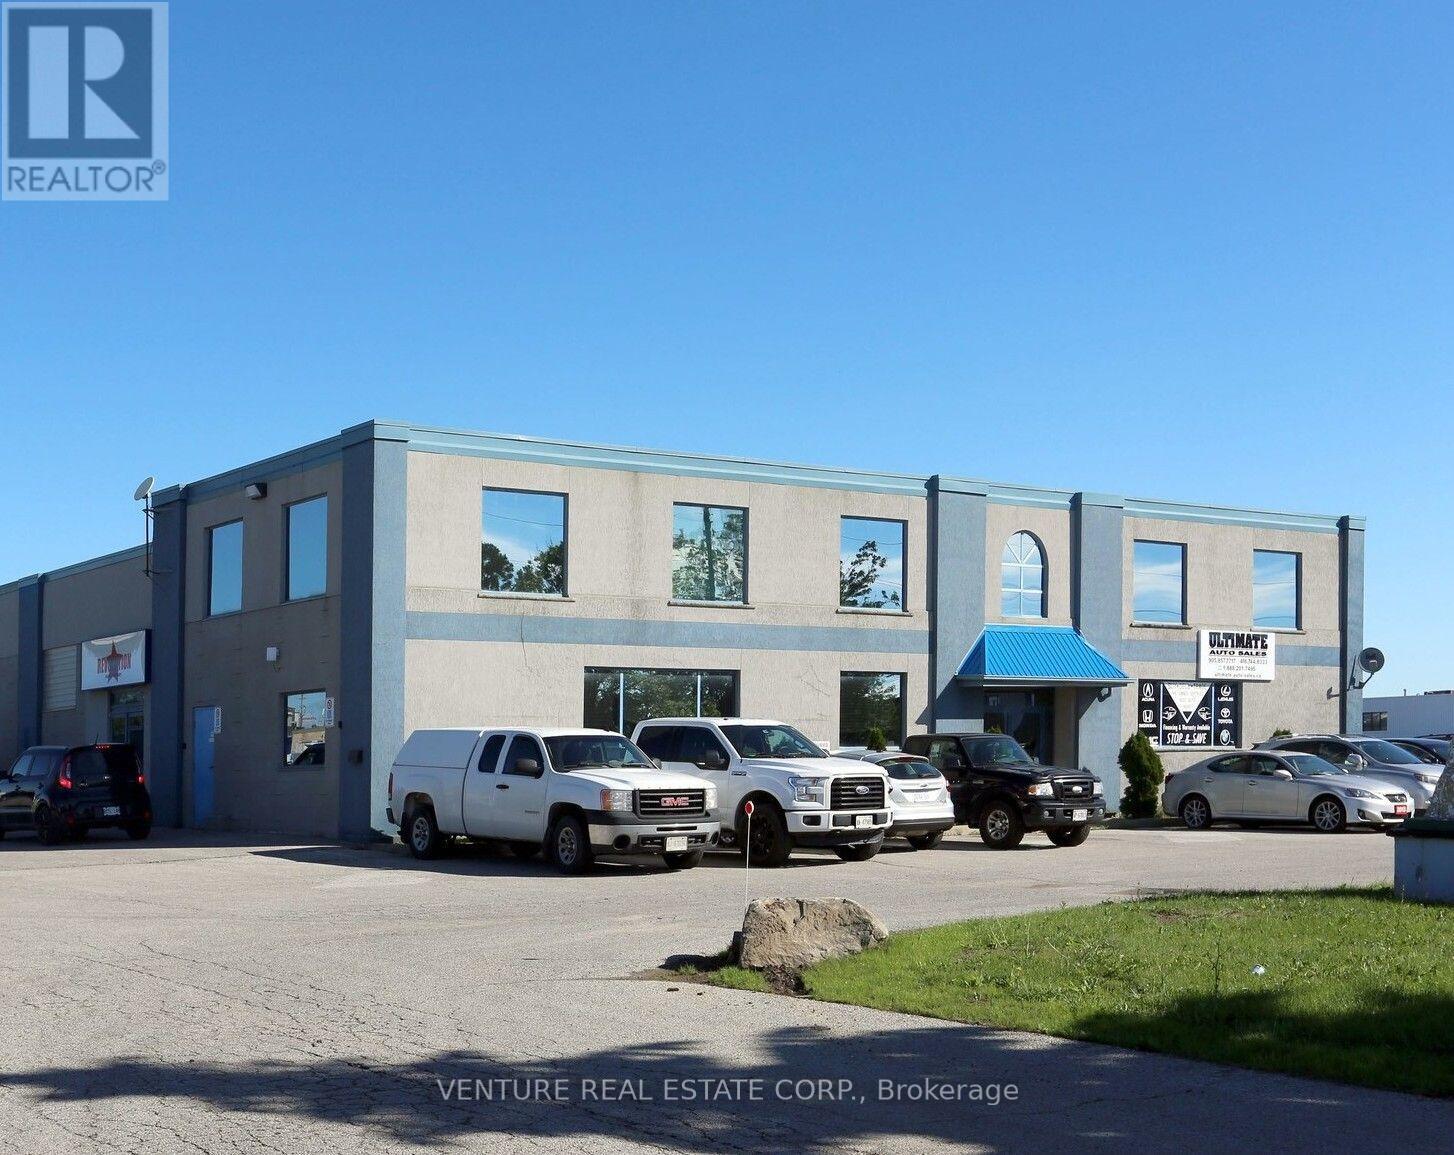
202 - 2 Industrial Road
Caledon (Bolton East), Ontario
Updated office space available! Rare opportunity to lease a bright and well-maintained second-floor office suite offering approximately 1,300 sq. ft., plus additional storage space. This functional layout features a large private office, spacious open work area, welcoming reception area, kitchenette, storage room, and an abundance of natural light through ample windows. Ideal for administrative offices, sales offices, consulting, real estate, call centre, satellite office, contractor offices, showroom, or a variety of office and service-related businesses. Conveniently located within a well-maintained industrial/commercial building with excellent access to major highways and surrounding amenities. Ample on-site parking is available. Also available: Suite 102 offering approximately 510 sq. ft. Contact the listing broker for further details and availability. (id:45725)
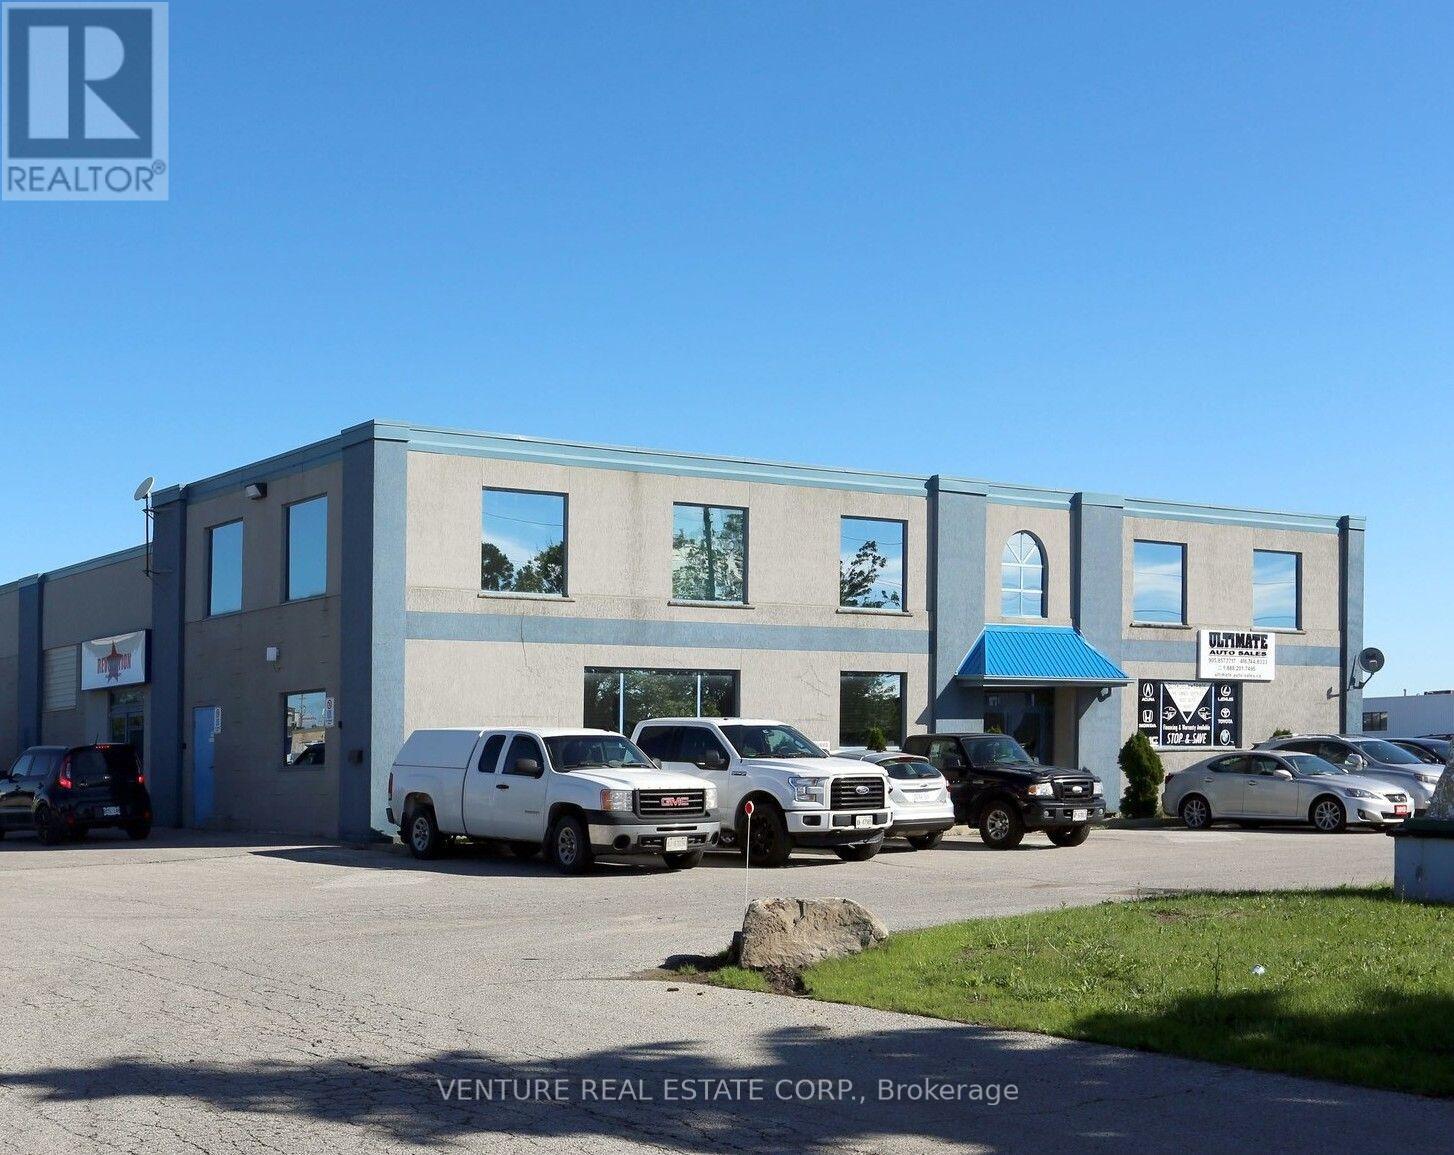
102 - 2 Industrial Road
Caledon (Bolton East), Ontario
Updated office space available! Rare opportunity to lease a bright and well-maintained ground floor office suite offering approximately 510 sq. ft. Featuring two private offices, a spacious reception area, and an abundance of natural light through ample windows. Ideal for administrative offices, sales offices, consulting, real estate, call centre, satellite office, contractor offices, or a variety of office and service-related businesses. Conveniently located within a well-maintained industrial/commercial building with excellent access to major highways and surrounding amenities. Ample on-site parking available. Also available: Suite 202 offering approximately 1,300 sq. ft. Contact the listing broker for further details and availability. (id:45725)

152 - 65 Attmar Drive
Brampton (Bram East), Ontario
Welcome to this beautifully appointed ground-floor residence in Royal Pine's exclusive boutique condominium community in sought-after Bram East. Offering approximately 1,095 sq. ft.(as per builder's floor plan), this elegant home showcases a bright, open-concept layout designed for comfortable modern living. The spacious living and dining area flows seamlessly into a full-sized kitchen featuring quartz countertops, stainless steel appliances-including s/s stove, fridge, dishwasher, and microwave, and abundant cabinetry. Rich laminate flooring throughout, soaring 9-foot ceilings, and expansive windows create a warm and inviting atmosphere filled with natural light. The generous primary suite offers a walk-in closet and a private ensuite bath, while the thoughtfully designed floor plan provides exceptional comfort and functionality. Ideally situated with quick access to major highways, Pearson Airport, and just 25 minutes from Downtown Toronto and the CN Tower. Enjoy the convenience of nearby shopping, grocery stores, restaurants, banks, parks, schools, and everyday amenities. Complete with ground level parking space and a storage locker, this exceptional home offers the perfect blend of style, space, and convenience (id:45725)

94 Laidlaw Street N
Brock (Cannington), Ontario
Welcome to this spacious two-bedroom brick bungalow with full basement, paved drive, and attached garage. Enjoy the convenience of everything you need on one floor. Large foyer, bright living and dining combination, eat-in kitchen, laundry room with walk-out to deck, generously sized bedrooms, family room with walk-out. Full basement with one room finished and the rest awaiting your personal touches. This home has curb appeal and is set back off the road in a peaceful setting. This property offers a small-town country feel with the convenience of municipal services, forced air gas heating, air conditioning, and town amenities close by. One hour and half from Toronto for easy commuting. Please note property is being sold "as is" with no representations or warranties, wood burning fireplace in family room is not WETT inspected. (id:45725)
18 Russell Hill Road
Kawartha Lakes (Bobcaygeon), Ontario
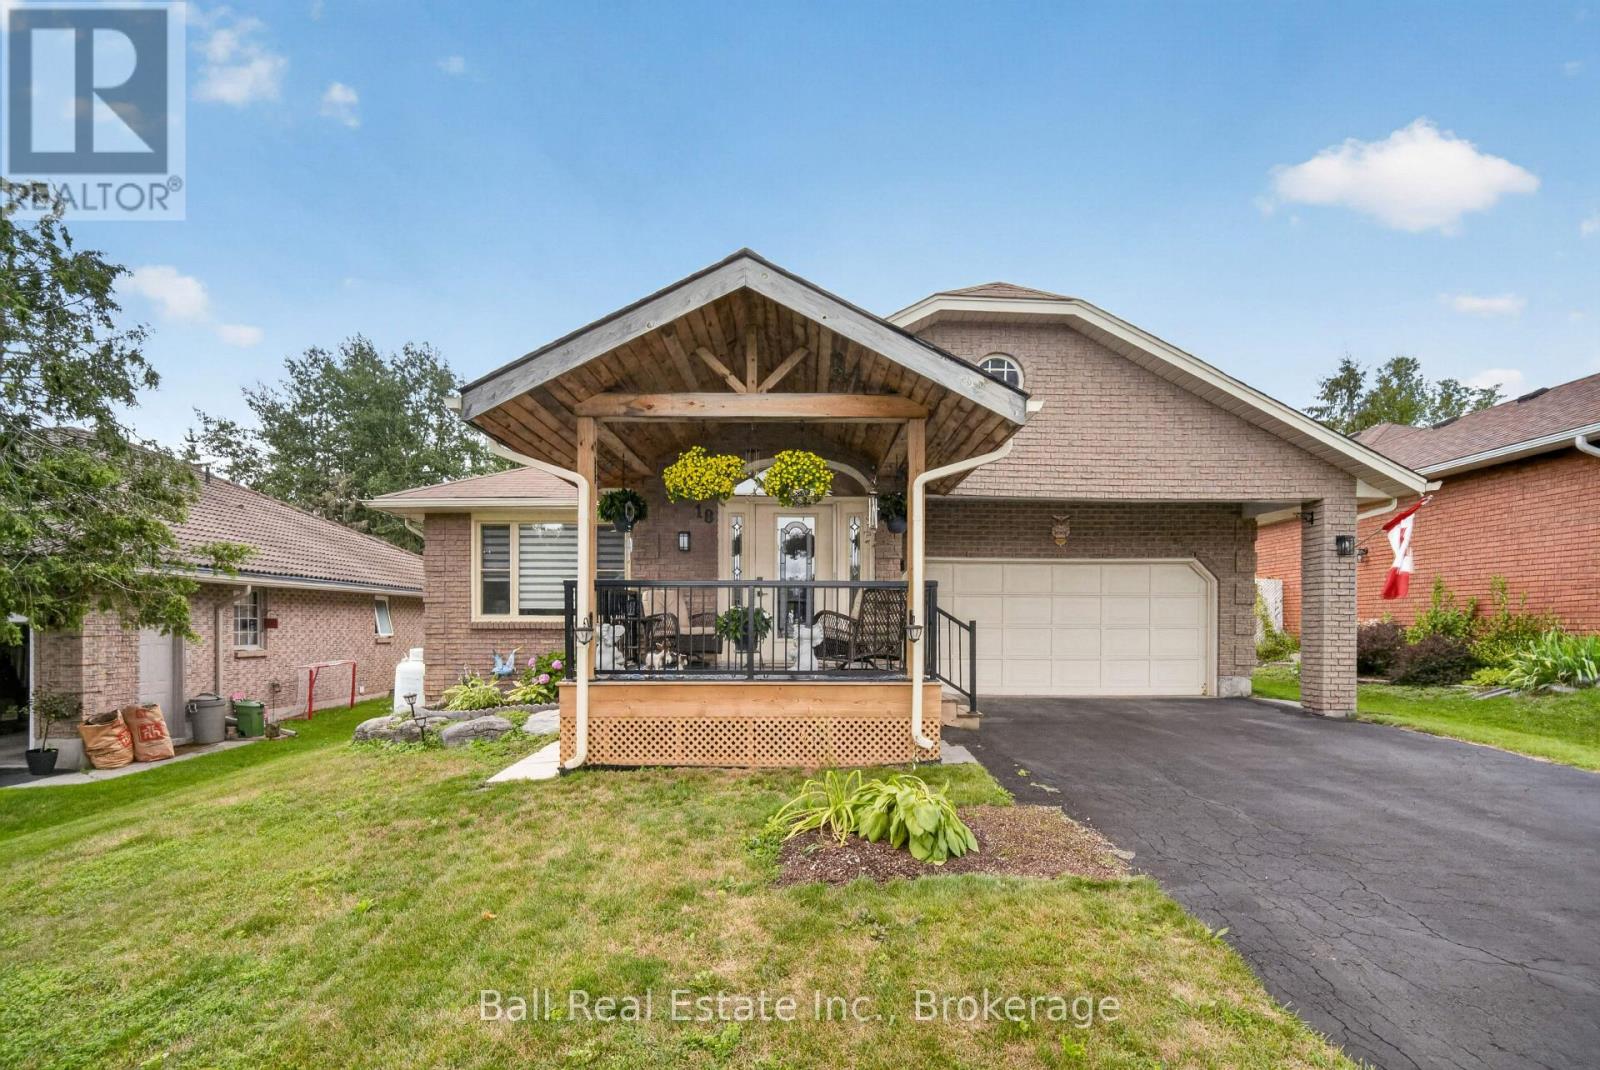
Welcome to this beautifully updated all-brick raised bungalow, ideally located in the highly sought-after community of Bobcaygeon Heights. Offering over 1,600 sq. ft. on the main floor of well-designed living space, this exceptional home combines modern style with everyday comfort. Step inside to a bright, contemporary main floor that has been extensively renovated. The stunning new kitchen is the heart of the home, featuring abundant cabinetry, generous counter space, and an open, functional layout perfect for family living and entertaining. The spacious living area is filled with natural light, creating a warm and inviting atmosphere. The home offers three generous bedrooms (primary has a walk-in closet & ensuite) and two beautiful bathrooms, along with new flooring, modern light fixtures, and numerous additional upgrades throughout. Enjoy your morning coffee or unwind in the charming sunroom just off the kitchen, with convenient access to the backyard deck overlooking the fully fenced yard-ideal for children, pets, and outdoor gatherings. The lower level features a recreation room, and offers plenty of space to create extra bedrooms, a home office, gym and is already plumbed for an additional bathroom. Additional highlights include an attached double-car garage with direct entry into the home, natural gas scheduled to be available in the fall, and a desirable location close to Bobcaygeon's shops, restaurants, schools, parks, and all the amenities this vibrant waterfront community has to offer. Move-in ready and loaded with updates, this impressive home is the perfect opportunity to enjoy modern living in one of Bobcaygeon's most desirable neighbourhoods. (id:45725)

114 Elgin Avenue E
Goderich (Goderich (Town)), Ontario
Welcome to 114 Elgin Ave. E. in Goderich, Ontario, a delightful home that beautifully combines character with modern updates. This property has seen significant improvements, making it an ideal choice for those seeking comfort and style. The furnace and air conditioning system were both updated in 2018, alongside an efficient on-demand hot water tank. Between 2019 and 2023, all windows were replaced, enhancing energy efficiency and aesthetics. The laundry room was refreshed in 2021, providing a functional and stylish space. The four-piece bathroom underwent a stunning renovation in 2024, showcasing modern fixtures that elevate the home's charm. In the basement, an updated sump pump has been installed, complemented by a UV filter in the HVAC system, ensuring a clean and dry environment. The basement floor was poured in 2023 and adds durability to this space. For cozy evenings, the gas fireplace was updated in 2022, creating a warm atmosphere. The exterior of the property features a fully fenced yard, perfect for privacy and outdoor enjoyment, along with an upgraded back deck in 2023. Insulation upgrades include blown-in insulation for all exterior walls in 2019 and new attic insulation in 2023, enhancing energy efficiency throughout. The electrical system was upgraded in 2018, with an upgraded 200 amp panel completed in 2024, providing peace of mind for future homeowners. This home is filled with character and charm, offering a blend of modern cosmetic and mechanical updates that are sure to impress. Ask your REALTOR for a full list of upgrades that make this property a standout choice in the market. (id:45725)
403 Broad Street E
Dunnville, Ontario
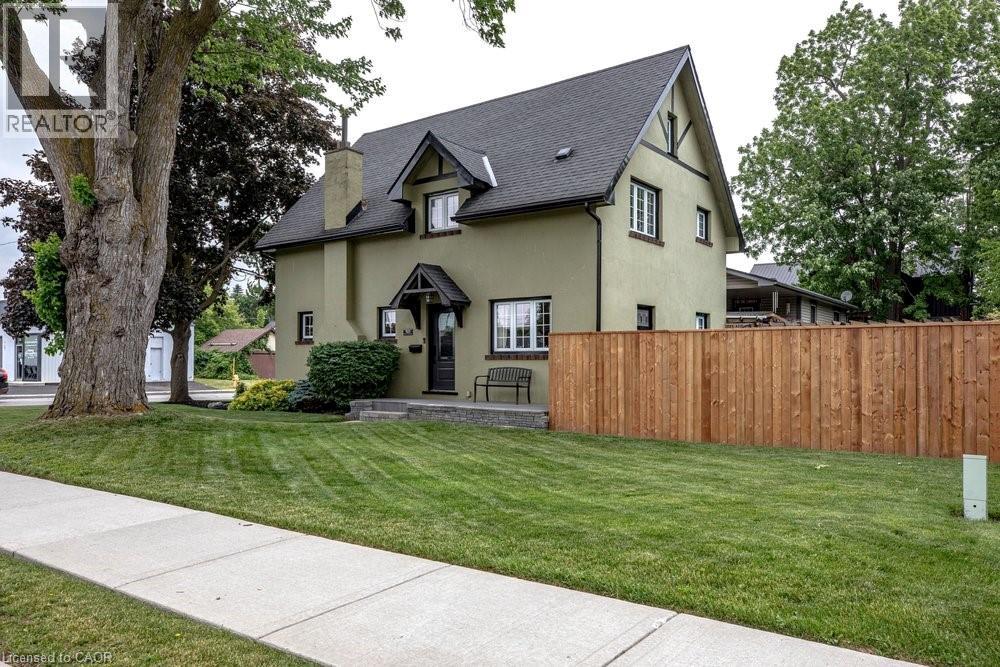
Welcome to small-town living at its finest in the heart of Dunnville. Situated on a beautiful corner lot, this charming four-bedroom, two-bathroom home has been meticulously cared for both inside and out. Step inside and be greeted by stunning original hardwood trim that showcases the home’s craftsmanship and warmth. The updated kitchen offers the perfect balance of style and function and the flow between living and dining make it an inviting space for family meals and entertaining alike. A Pinterest-worthy laundry room and powder room add stylish practicality to everyday living. Upstairs you’ll find four generous sized bedrooms and an updated 4 piece primary bathroom. The attic presents exciting potential to create additional living space, a home office, studio, or primary retreat. Outside, you’ll fall in love with the meticulously maintained side garden with koi pond and lush front lawn that will be the envy of the neighbourhood. Whether you’re enjoying your morning coffee, gardening, or hosting friends and family, the outdoor spaces provide a peaceful setting to unwind. Located just minutes from Dunnville’s quaint downtown shops, restaurants, and local amenities, and close to the scenic Grand River, this home offers the perfect balance of charm, convenience, and recreation. Plus, with Hamilton only an hour away, you’ll enjoy easy access to big-city amenities while coming home to the relaxed pace of a welcoming community. A rare opportunity to own a character-filled home with room to grow in this charming riverside town. (id:45725)
1 Park Street
Penetanguishene, Ontario
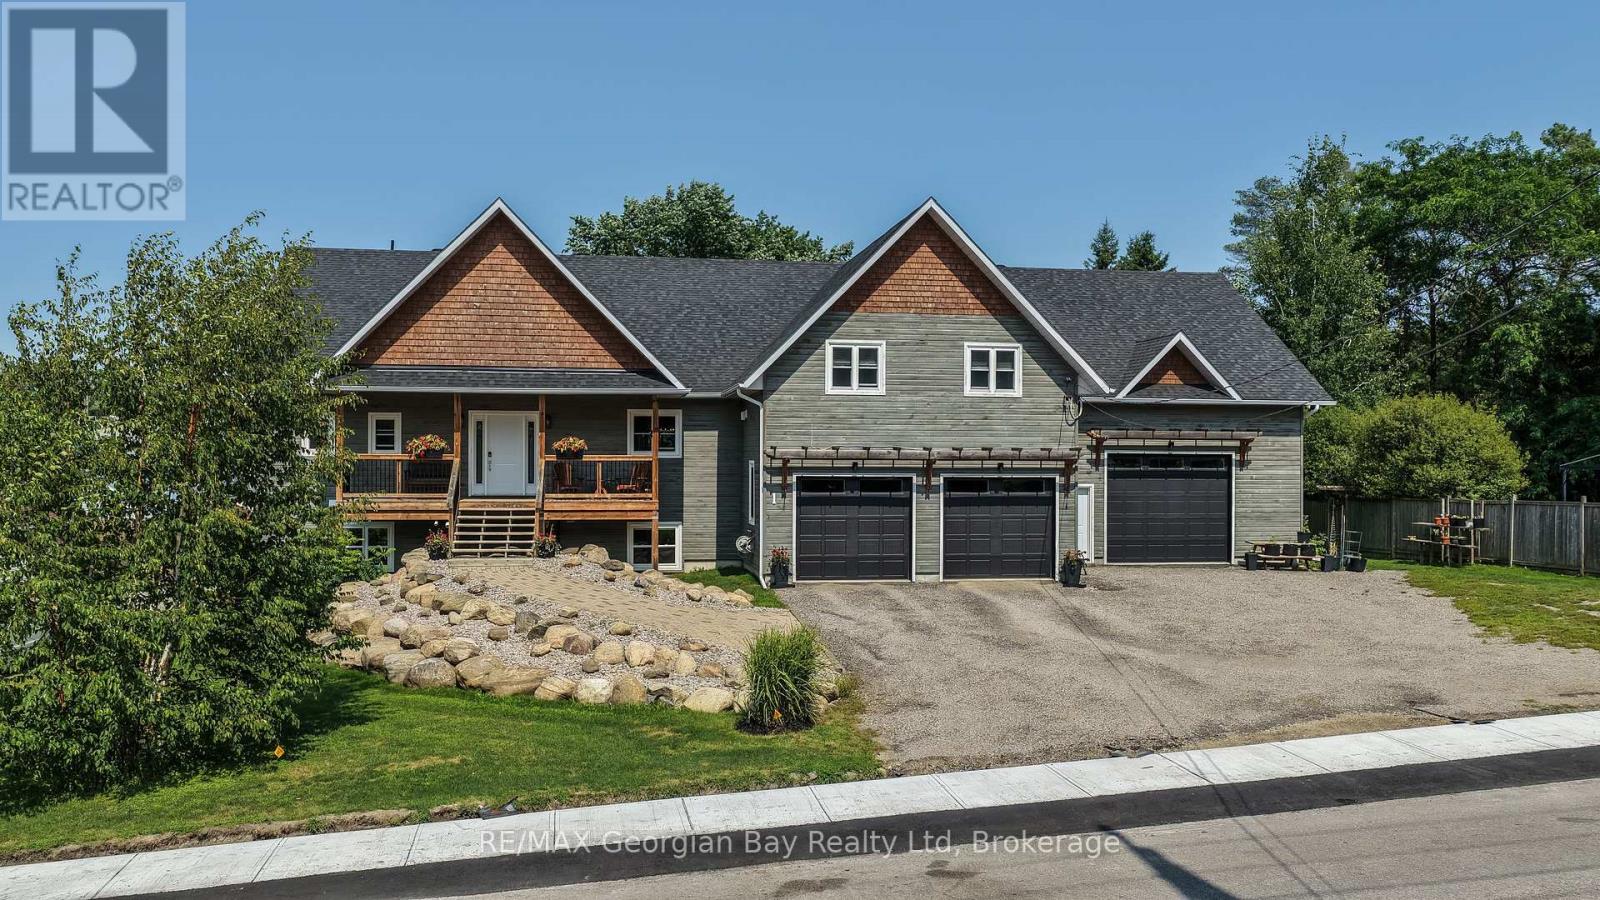
Welcome home to Penetang's finest! This stunning custom home sits in a coveted neighbourhood, steps from the Trans-Canada Trail and Penetang's waterfront park, with all of Georgian Bay's beauty at your doorstep. Thoughtfully designed with premium upgrades, it accommodates multi-generational living without sacrificing style. Open-concept Great Room w/ gas fireplace flows into a Dining Room with walkout to your covered deck (gas line) overlooking the backyard. Gourmet kitchen features a 4'8"x8' island, quartz counters, full pantry. Primary Suite offers a spa-like 5pc ensuite, walk-in closet, laundry, and private deck walkout. Two more bedrooms plus 1.5 baths round out the main floor, finished with hardwood/tile beneath soaring 9ft ceilings. Loft above the garage offers a family room with wet bar. Fully finished basement opens to expansive living space with its own walkout, plus a second Primary Suite (4pc ensuite, walk-in closet) - perfect for extended family. A 5th bedroom/gym and second 4pc bath complete this versatile lower level. Set on an oversized double lot, with efficient natural gas in-floor/forced air heating. Attached 2-car heated garage plus a 30'x40' heated shop with mezzanine storage and cargo lift. Penetang sits on Georgian Bay: marinas, boating, fishing, hiking, cycling, golfing, skiing, theatres, historical attractions. 5 min to Midland and 45 to Orillia/Barrie. (id:45725)
5829 Ferry Street
Niagara Falls (Hospital), Ontario
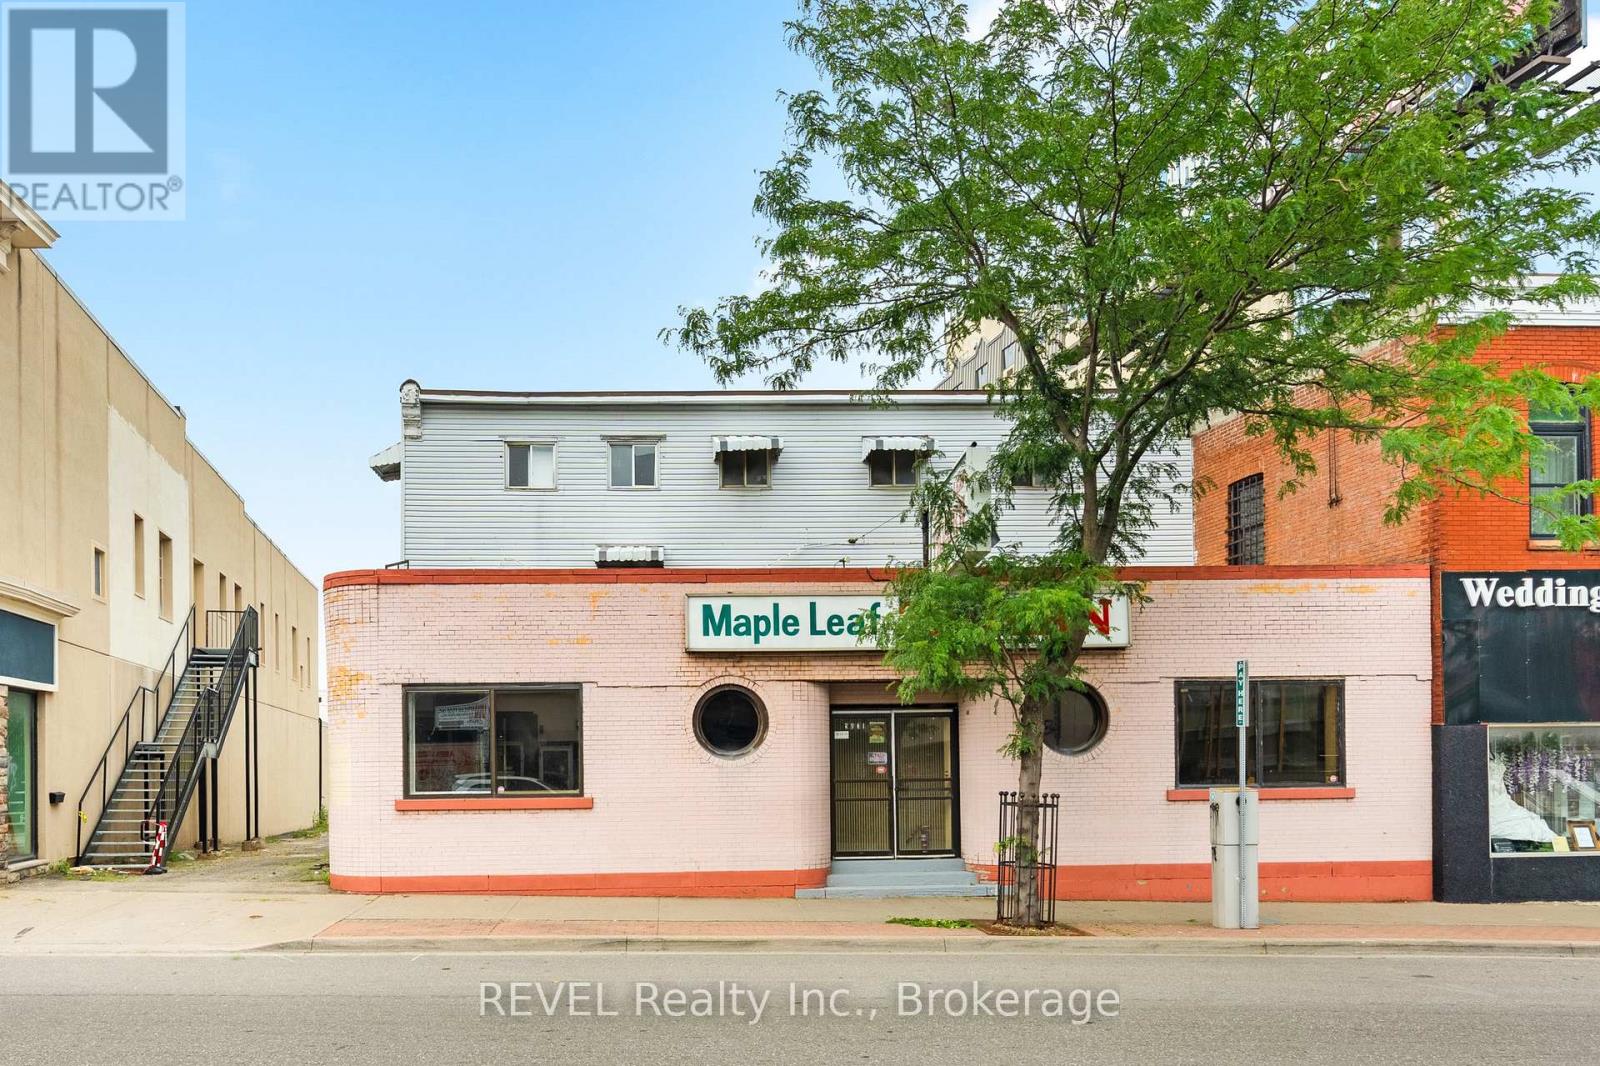
Excellent Commercial Investment Opportunity Near Niagara Falls!Versatile commercial building featuring a large, fully operational restaurant on the main floor and 10 rental rooms across the first and second floors. Currently generating $7,500/month in rental income with strong potential for increased revenue. Ideal for investors seeking immediate cash flow. Property is zoned General Commercial, allowing for multiple future uses - easily convert to a hotel, motel, or multi-residential units (subject to approvals). High-traffic location just minutes from world-renowned Niagara Falls, major highways, and tourist attractions. A rare find in a high-demand area! Key Investment Advantages: Year-Round Tourist Attraction: High foot traffic due to proximity to Niagara Falls and entertainment areas. Development Potential: Opportunities for building hotels, mixed-use plazas, retirement homes, and more. Capital Appreciation: Increasing demand with the expansion of shopping, dining, and entertainment developments nearby. Future Growth: This area is witnessing rapid growth, making it a hotspot for investors and developers. (id:45725)
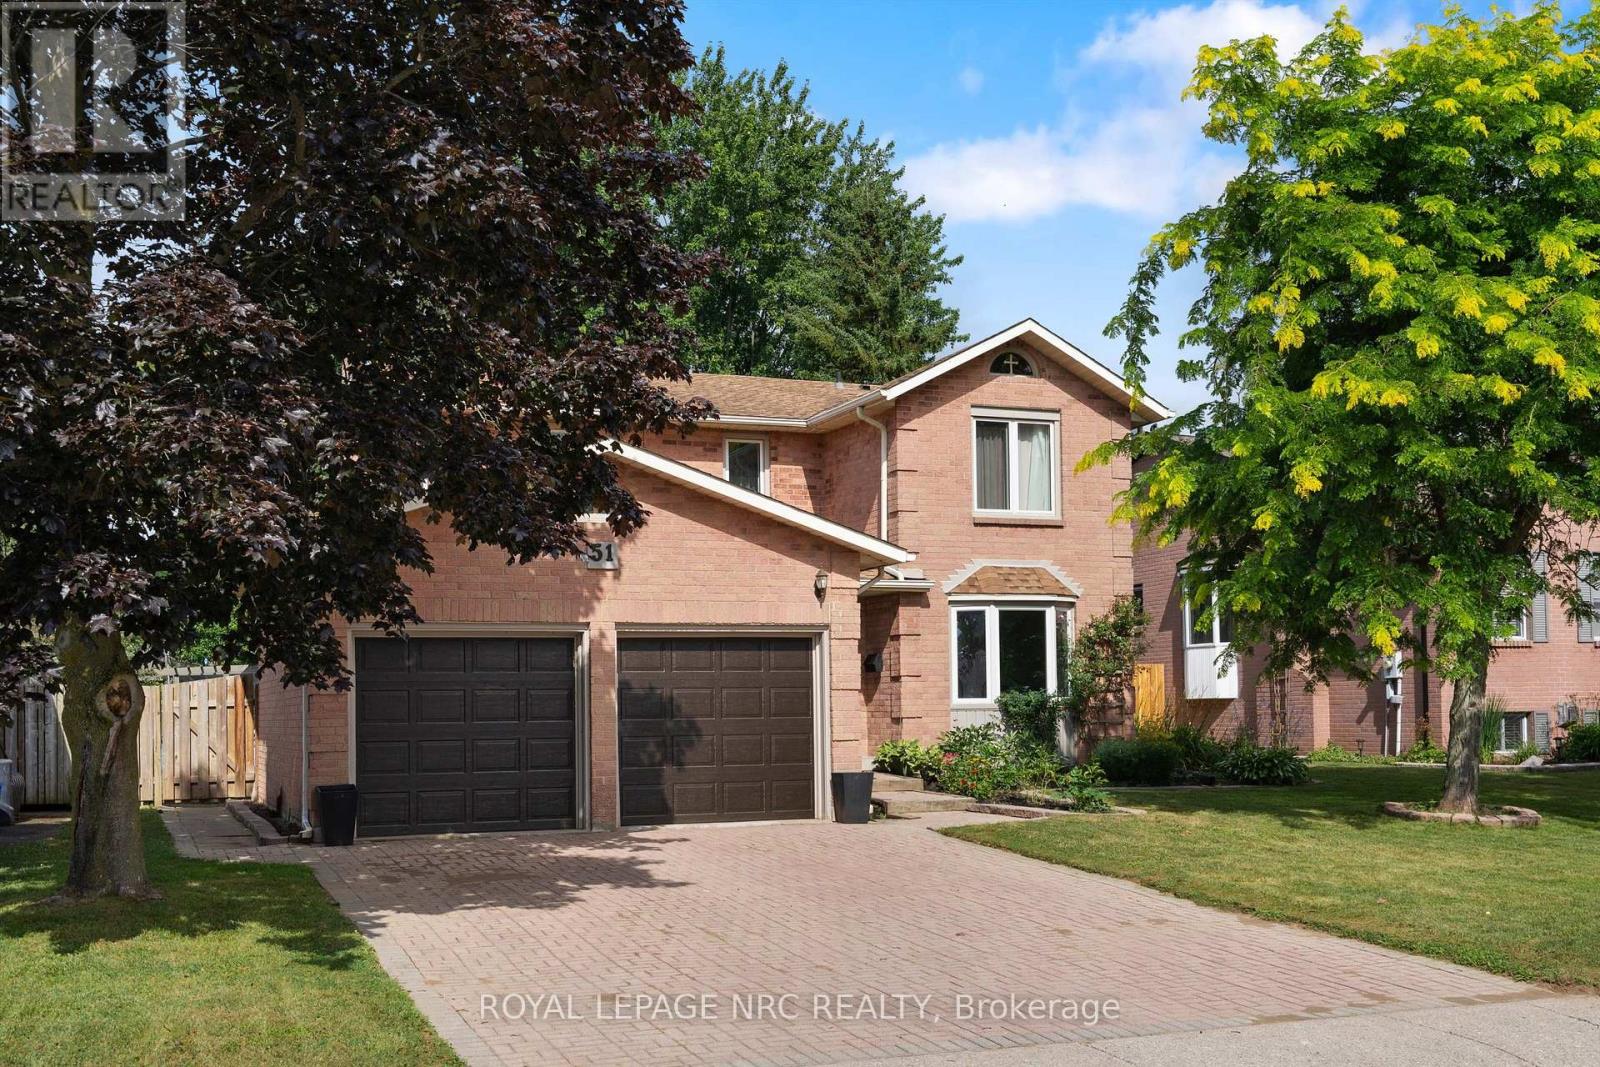
51 Briarsdale Crescent
Welland (N. Welland), Ontario
Welcome to 51 Briarsdale - a spacious and beautifully updated two-storey home set on an exceptional lot backing directly onto the Steve Bauer Trail, one of Welland's most loved recreation spots. This quiet, family-friendly area offers the perfect blend of privacy, nature, and convenience. Inside, the home offers four bedrooms and four bathrooms, providing plenty of room for a growing family. The primary bedroom is generously sized and features a stunning ensuite with a tiled shower. Two separate living areas on the main floor give everyone space to spread out - whether it's relaxing by the fireplace in the cozy family room or gathering in the bright front living room. The stylish, updated kitchen is a standout, complete with modern finishes, ample workspace, and extra cabinetry ideal for a coffee or beverage station. It's perfectly designed for both everyday living and entertaining. The lower level adds even more versatility. Currently set up with three additional bedrooms for international student homestay, it also includes a second kitchen, offering excellent in-law potential or multigenerational living options. If preferred, the space could easily be reimagined as a large recreation room with a bar or serving area. Step outside and you'll find what might be the home's best feature: a massive backyard with direct access to the Steve Bauer Trail. Whether you enjoy walking, biking, or simply being outdoors, it's all right at your doorstep. The lot's size and privacy make it perfect for gardening, play areas, entertaining, or simply soaking up the peaceful surroundings. With its generous layout, thoughtful updates, and unbeatable location, 51 Briarsdale offers space, comfort, and a rare connection to nature - a place to settle in and truly enjoy. (id:45725)
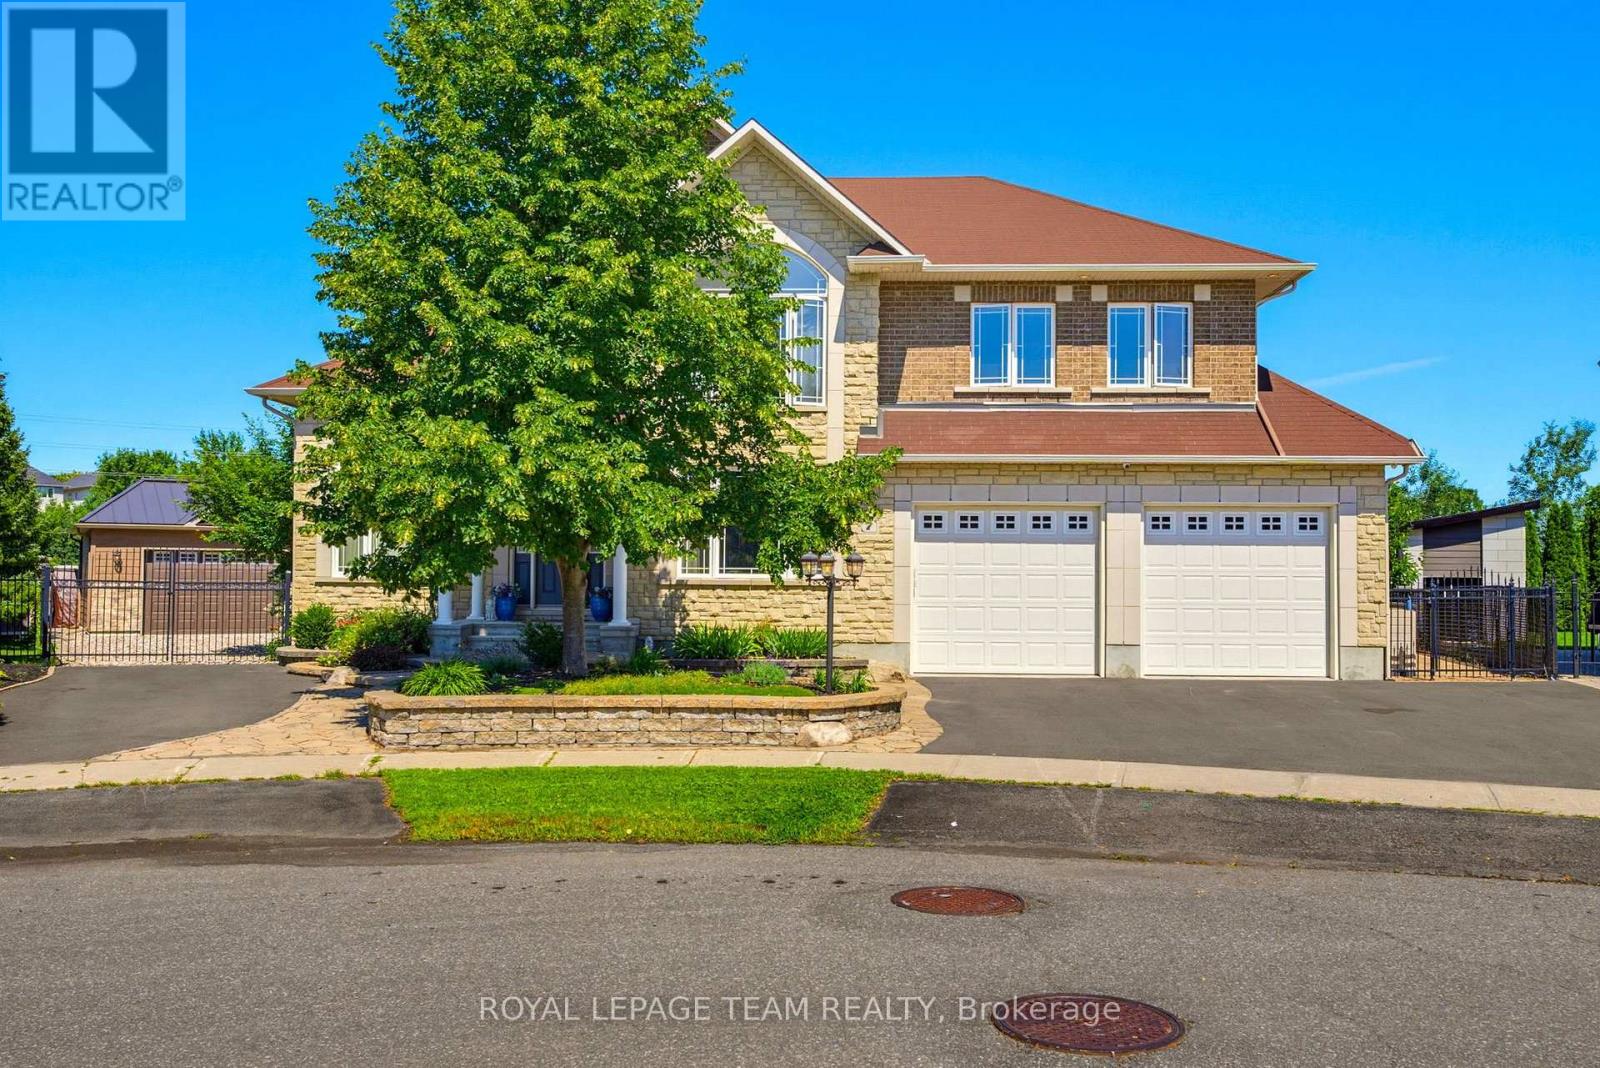
7 Tradewinds Drive
Ottawa, Ontario
Welcome to 7 Tradewinds Dr, an exceptional Estate residence in the prestigious Winding Way community. Known for its mature trees, executive homes, oversized lots, and proximity to the Rideau River. Winding Way offers a rare combination of privacy, prestige, and convenience. This beautifully enhanced Custom Minto-built home, on an oversized pie shaped lot, offers nearly 4,800 sq. ft. of elegant living space, thoughtfully designed for both sophisticated entertaining and comfortable family living. Grand principal rooms, soaring ceilings, expansive windows, and a chef-inspired kitchen with Viking appliances create a seamless blend of luxury and functionality. Designed for the most discerning homeowner, this exceptional residence features two separate expansive floor-to-ceiling refrigerated wine cellars. For added peace of mind, the home is equipped with a GenerLink generator connection, providing seamless backup power capability during outages. A spectacular oversized sunroom, with a grand wood fireplace, flooded with natural light and overlooking the backyard oasis, serves as a seamless extension of the home's living space. Step outside to your private resort featuring a sparkling inground pool, outdoor kitchen, change room, beautifully landscaped grounds, and multiple entertaining areas designed for unforgettable summer gatherings. A rare highlight is the unique garage configuration, offering an extra separate oversized garage-perfect for car enthusiasts, hobbyists, or additional storage. With four spacious bedrooms, a steam room built-in the ensuite shower, exceptional indoor and outdoor living spaces, smart home lighting and surround sound system, and a location just minutes from top-rated schools, golf courses, shopping, and dining, this remarkable property offers an unparalleled lifestyle opportunity. Rarely does a home of this caliber become available in Winding Way. Combining quality craftsmanship, thoughtful custom enhancements, and resort-style living. ** This is a linked property.** (id:45725)
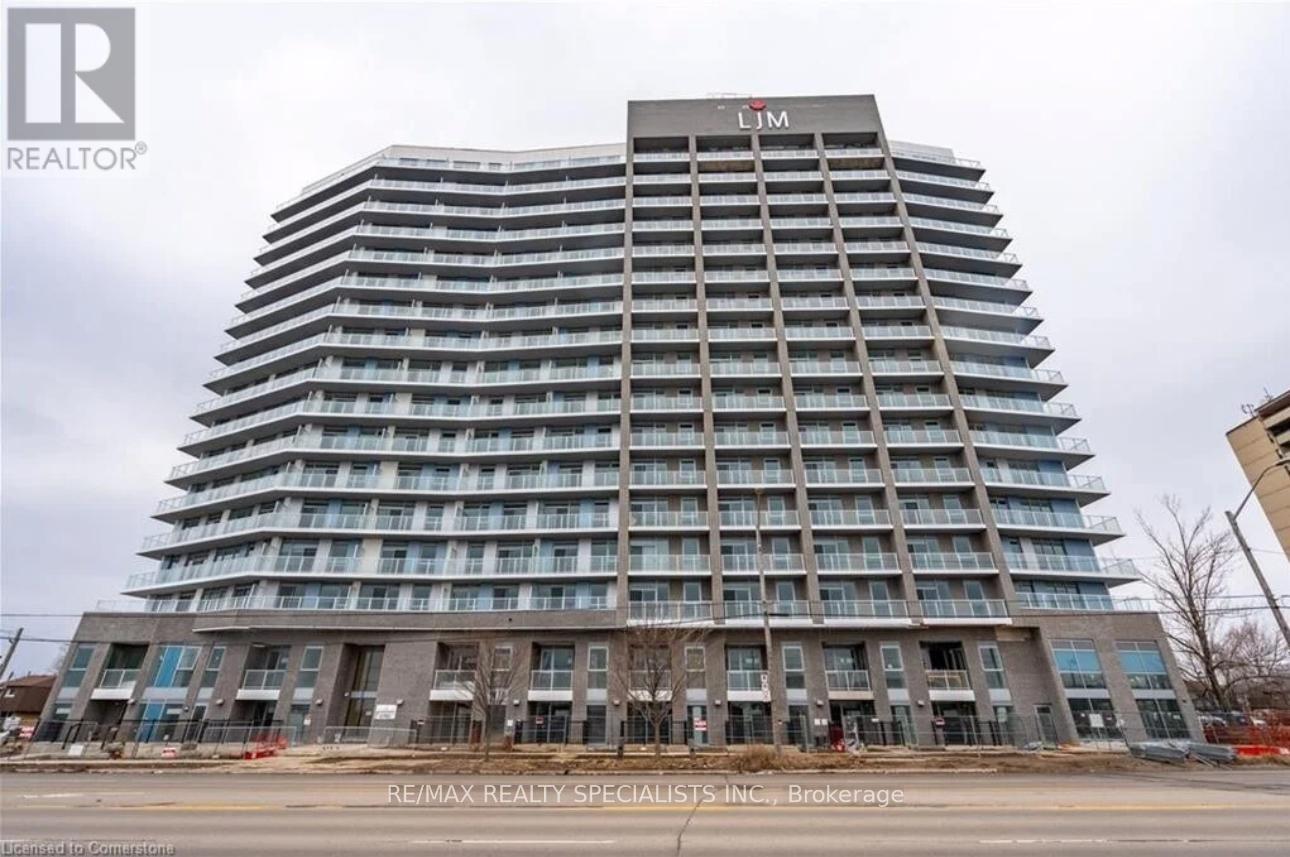
801 - 2782 Barton Street E
Hamilton (Riverdale), Ontario
Welcome To This Stunning 1 Bedroom Unit In A Newly Built Building Located In The Highly Sought-After Barton Street Community In Hamilton. This Modern Unit Offers Style, Convenience &Premium Finishes Throughout, Including Laminate Flooring & Granite Countertops In Both Kitchen& Bathroom. Features Smart Home Technology, Sleek Stainless Steel Appliances & Elegant 9 Ft Ceilings. Includes 1 Underground Parking Space & Ensuite Laundry For Added Comfort And Convenience. Residents Enjoy Access To Excellent Building Amenities Including Outdoor BBQ Area, Fully Equipped Fitness Centre, Stylish Party Room & Bicycle Parking. Conveniently Located Close To GO Transit, Shopping, Dining, Public Transit & Major Highways. Photos Shown Reflect The Property Prior To The Current Tenant's Occupancy. (id:45725)
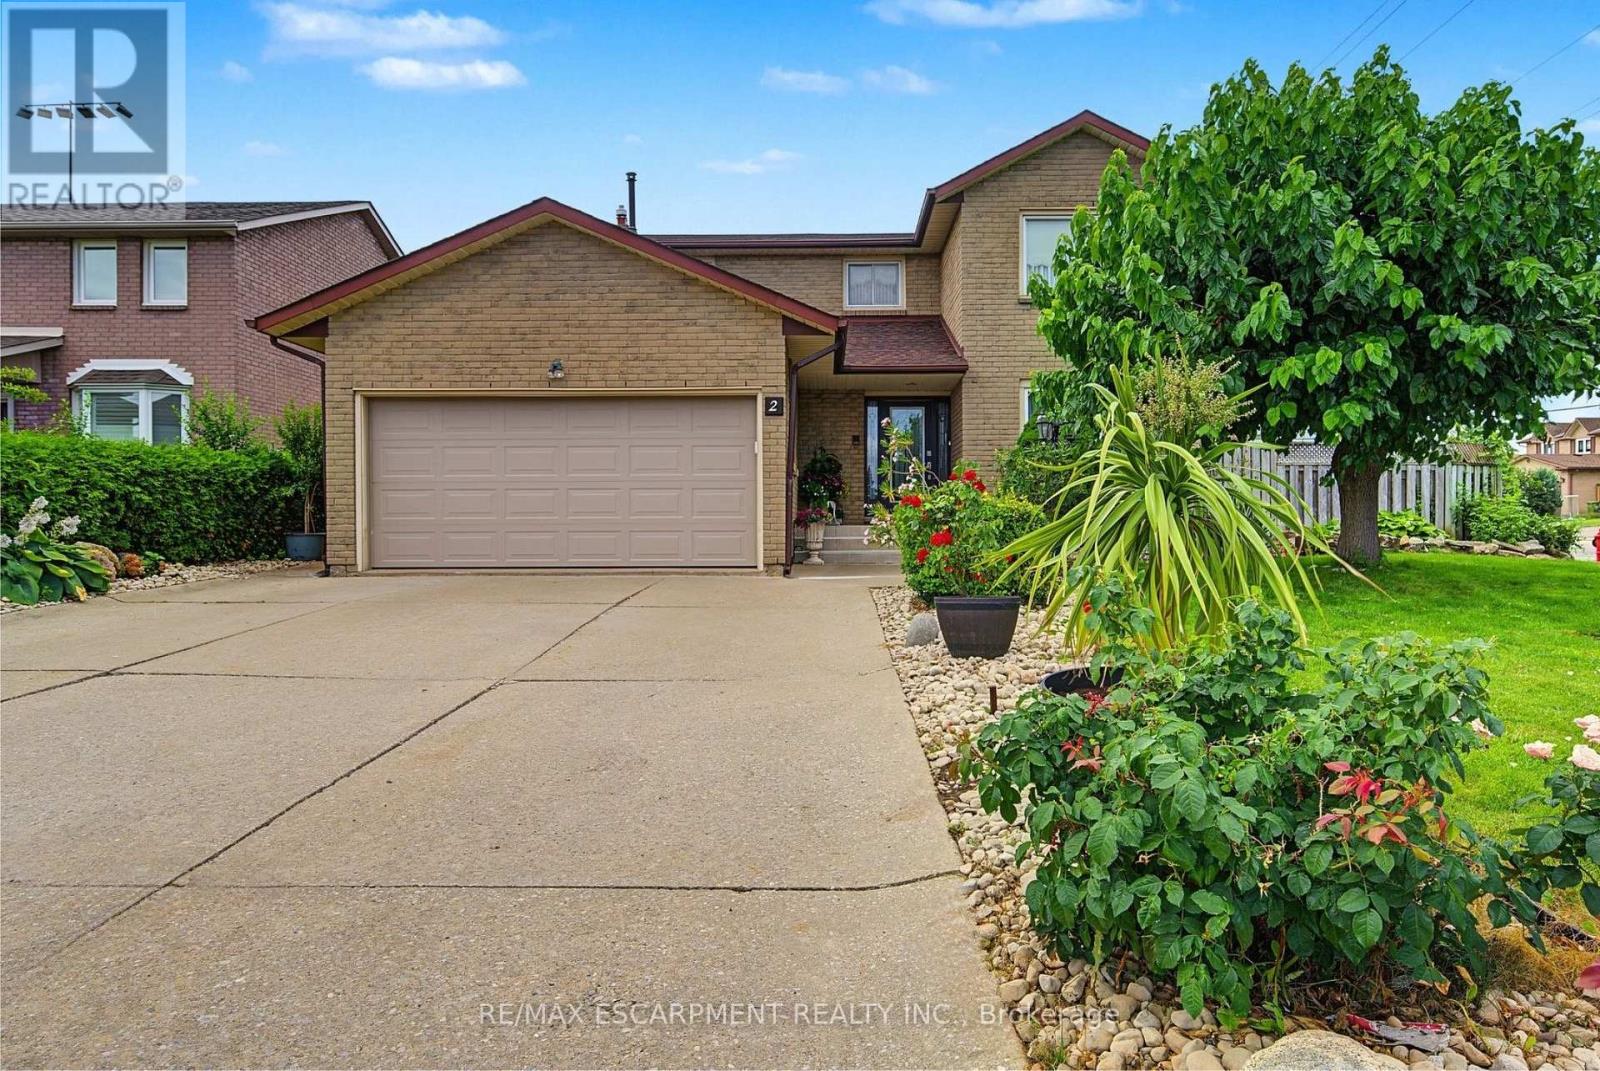
2 Cresthaven Drive
Hamilton (Stoney Creek), Ontario
Welcome to 2 Cresthaven Drive in Stoney Creek, a spacious 2-storey home situated on a desirable corner lot in a family-friendly neighbourhood. Offering 4 bedrooms and 4 bathrooms, this well-maintained home provides an ideal layout for growing families and those who love to entertain.The main floor features updated kitchen cabinetry and sliding patio doors leading to the backyard, making outdoor dining and entertaining a breeze. The large dining room is perfect for family gatherings and flows seamlessly into the living room, while the cozy family room is highlighted by a gas fireplace and a walkout to the backyard. Also on the main level is a convenient 3-piece bathroom, along with a laundry room that offers access to the double-car garage and a separate door to the side yard, adding to the home's everyday functionality. Upstairs, you'll find four generously sized bedrooms, including a spacious primary suite complete with a private 4-piece ensuite. A second 4-piece bathroom serves the remaining bedrooms, providing plenty of space for the whole family. The finished basement expands the living space with a large ceramic tiled recreation room, a second kitchen that's ideal for entertaining, a 2-piece bathroom, and a generous storage area. Conveniently located close to schools, parks, shopping, restaurants, public transit, and all major amenities, this fantastic corner-lot home offers the perfect combination of space, comfort, and convenience. (id:45725)
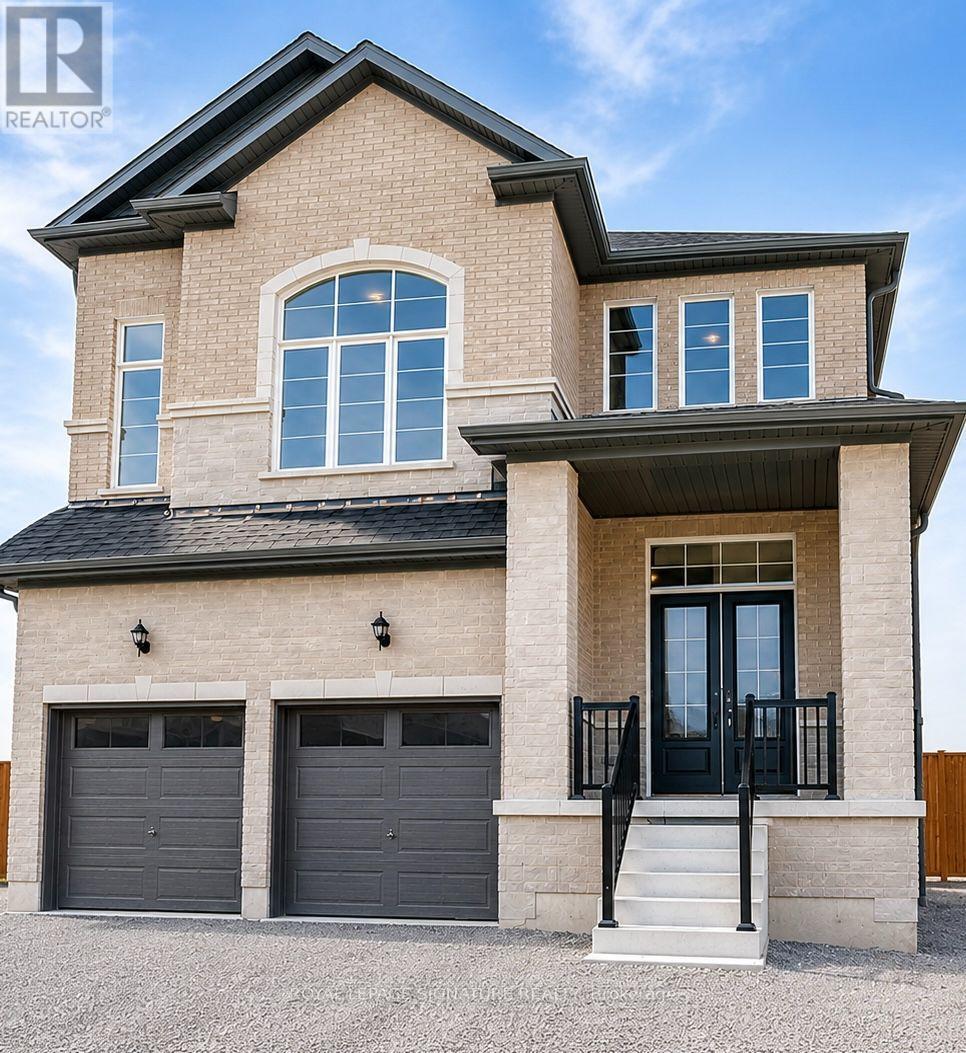
109 York Drive
Peterborough (Monaghan Ward 2), Ontario
Welcome to this brand-new detached brick home in a highly desirable Peterborough neighbourhood. Offering approximately 3,052 sq. ft. of living space, this impressive property features 4+2 bedrooms, a main-floor office, and 5 bathrooms.The main level showcases 9-foot ceilings, hardwood flooring, an oak staircase, and a modern kitchen with quartz countertops, a stylish backsplash, and stainless steel appliances.Upstairs, you will find four generously sized bedrooms, including a spacious primary suite with a walk-in closet and spa-inspired ensuite, along with three full bathrooms and convenient second-floor laundry. A separate builder-installed side entrance leads to the bright lookout basement, featuring tall ceilings, large windows, two bedrooms, a full bathroom, and quality finishes. Conveniently located approximately 10 minutes from Trent University, with easy access to Highways 7 and 115. An excellent opportunity for families, investors, or those seeking strong rental potential. (id:45725)
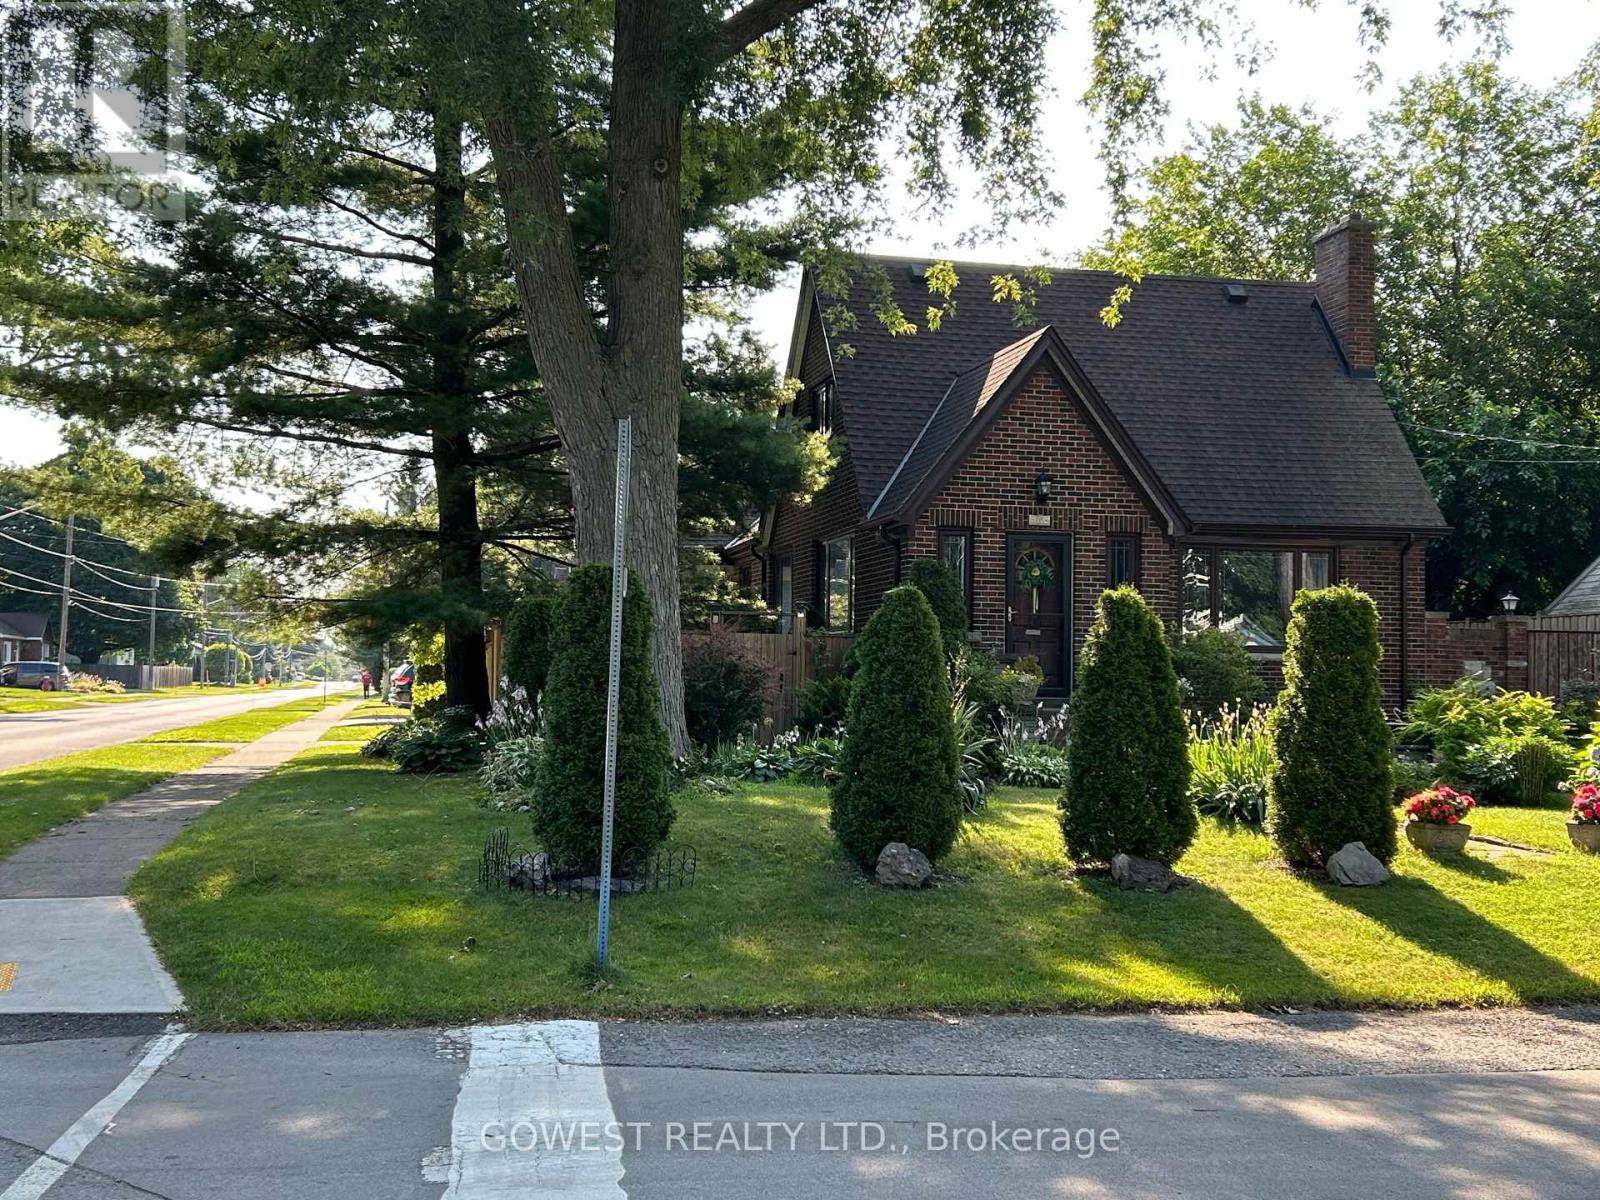
6054 Corwin Avenue
Niagara Falls (Dorchester), Ontario
Nice 1.5 Storey Bungalow, on a Nice Corner Lot, with a Double Garage, for a Total of 5 Parking Spots, in Good Condition, in a Nice Location. Sold As Is, Where Is. (id:45725)
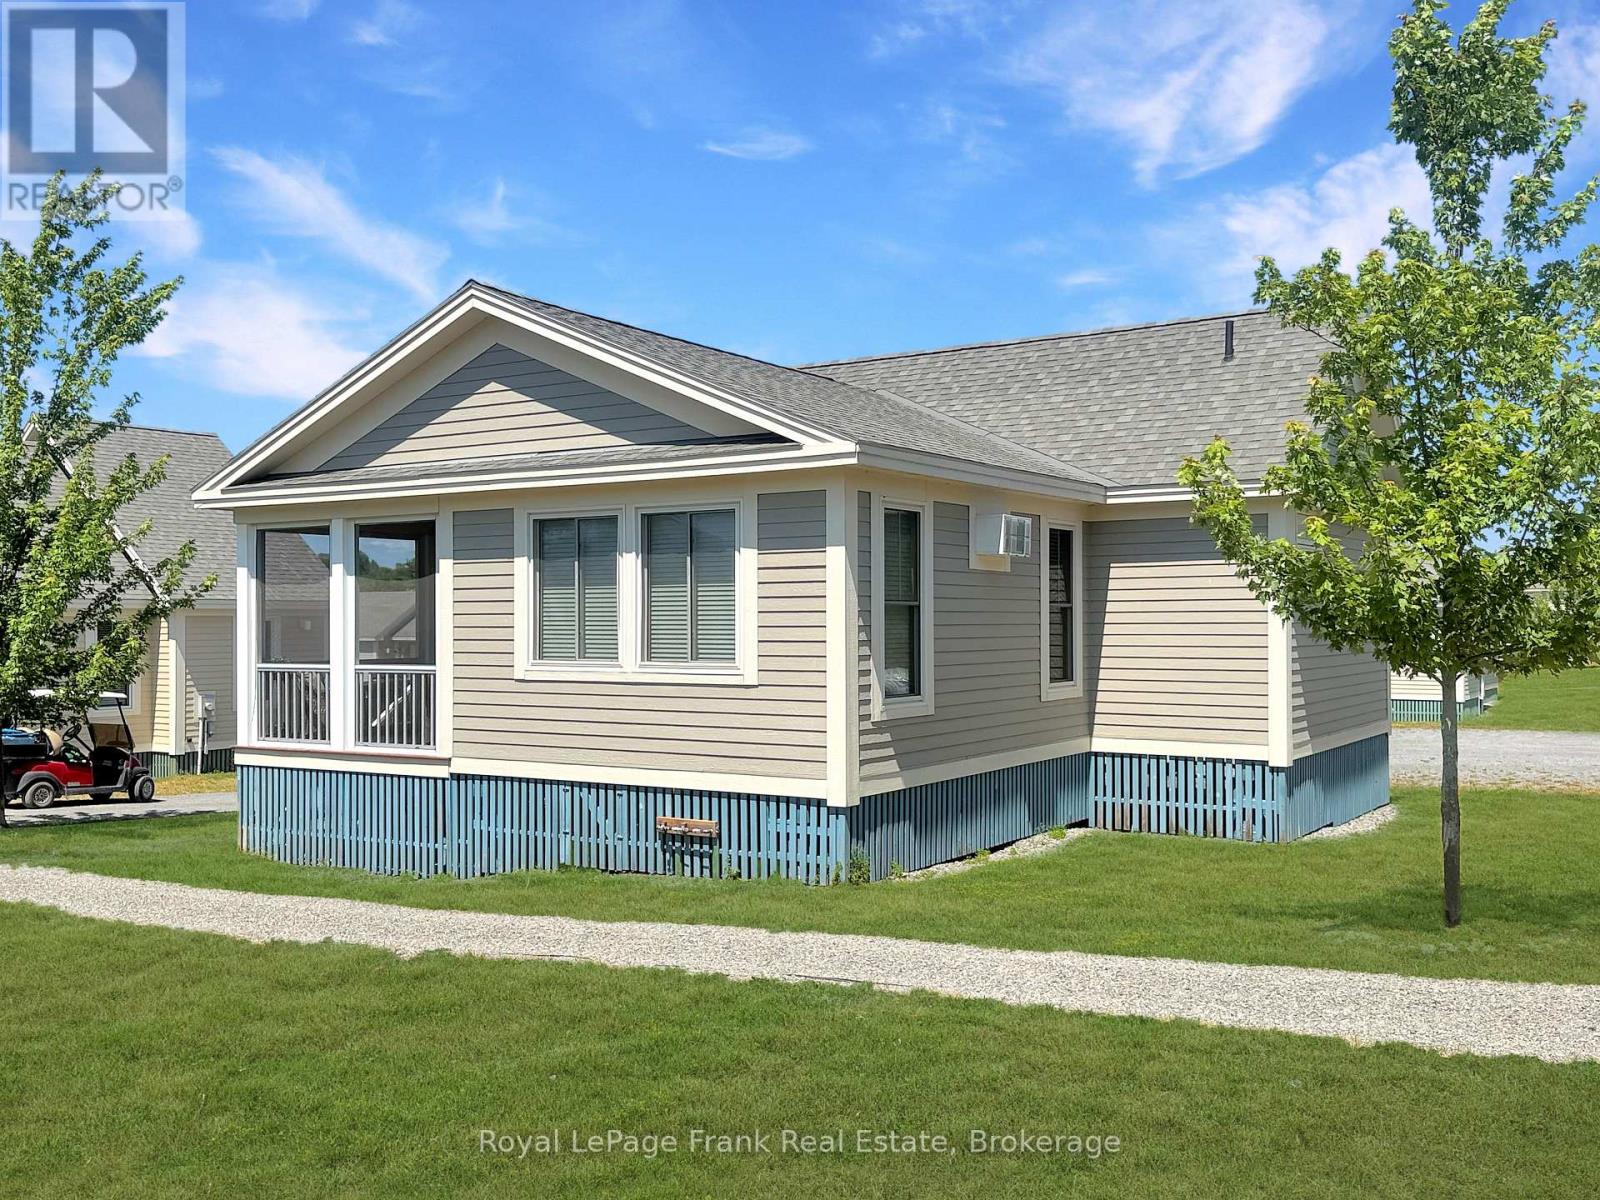
43 - 45 Butternut Lane
Prince Edward County (Athol Ward), Ontario
Everyone's talking about Prince Edward County; come see why. Welcome to 45 Butternut Lane at East Lake Shores, where resort-style living makes it easy to enjoy everything the County has to offer. Spend the day at the beach, visit a winery, or explore Picton and Bloomfield, then come home to a cottage designed for relaxing, not maintaining. This Milford model offers one of the resort's most functional layouts, with an open-concept kitchen, dining, and living area beneath a cathedral ceiling. The split-bedroom design places the bedrooms on opposite sides of the living space for added privacy. The kitchen features granite countertops, an eating peninsula, and a spacious dining area. Two bedrooms, two bathrooms (including a 2-piece ensuite), and tasteful furnishings make it easy to settle in. One of the largest screened-in porches at East Lake Shores faces west for beautiful sunsets and extends your living space outdoors. Sold fully furnished, the cottage is ready to enjoy. Shared parking is located immediately behind the cottage, with a convenient pathway alongside for unloading. East Lake Shores is a gated, seasonal (April-Oct) waterfront community with 237 cottages on 80 acres and 1,500 feet of shoreline. Enjoy two pools, pickleball, tennis, basketball, and bocce courts, a gym, walking trails, community fire pits, an off-leash dog park, and use of canoes, kayaks, and paddleboards. Activities include yoga, Pilates, aquafit, live music, movie nights, line dancing, and more. This is a vacant-land condominium, meaning you own both the cottage and the land it sits on. Condo fees of $663.03/month include TV, internet, water, sewer, lawn care, off-season snow removal, and use of amenities. Owners may use the cottage themselves, join the on-site rental program, or rent privately. Discover why everyone's talking about Prince Edward County, also known as "The County." We're just minutes from Sandbanks, wineries, breweries, shopping, and restaurants. (id:45725)
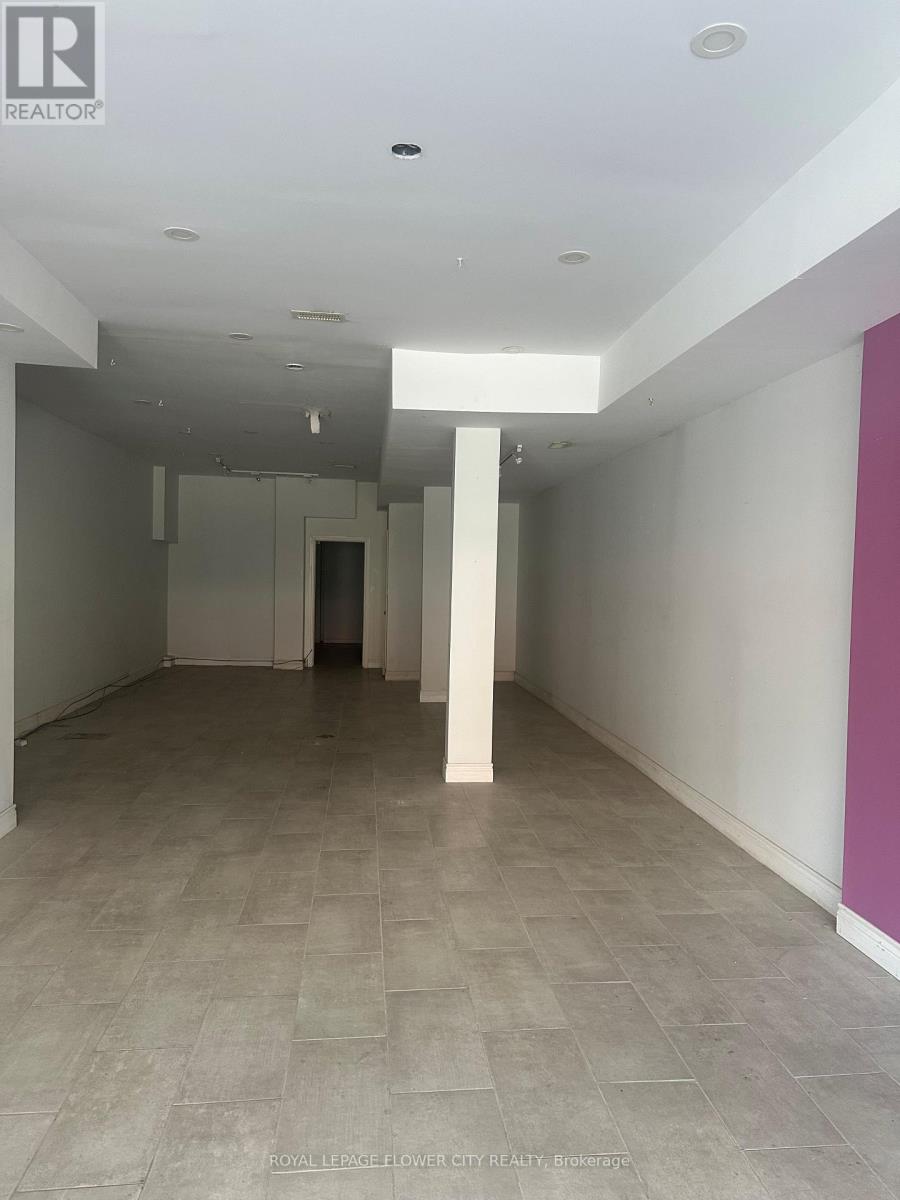
1188 Weston Road
Toronto (Mount Dennis), Ontario
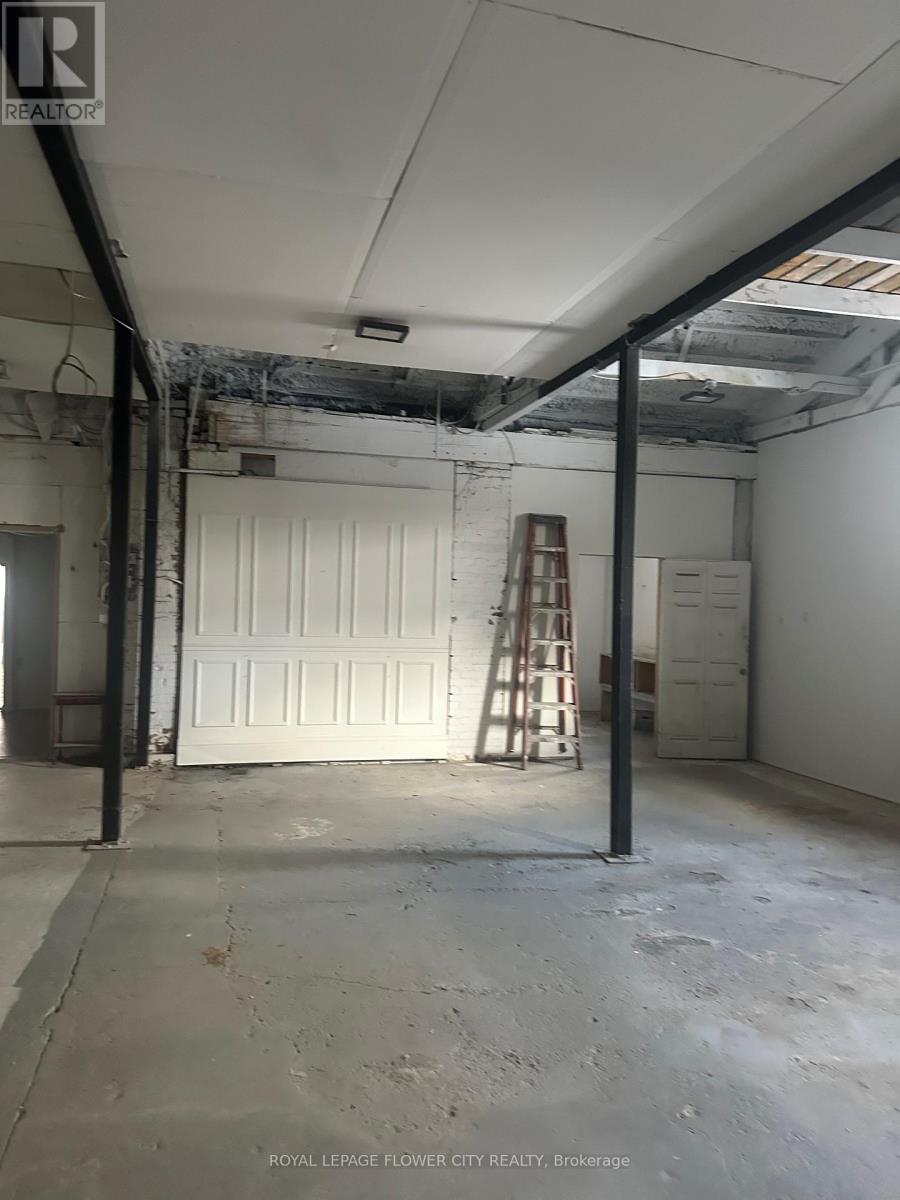
Opportunity to own a multiple use building with retail, warehouse ,and 2 residential units . In one of Toronto's most bustling intersections. This prime commercial residential features a full-size basement, perfect for storage or additional retail space. This location is a must-see and ideal for various business types with numerous permitted uses! Located just 700 meters from the upcoming Mount Dennis Station. transit-oriented mixed-use building offers exceptional convenience and accessibility. The recently renovated property boasts an exceptionally deep lot with multiple access points, including a rear laneway. The property Also Includes Two,3-bedroom Residential Apartments. VTB available .Hard to find this type of property in GTA . Commercial retail area and were house area also available for lease . see MLS number Buyers and buyers agent to do own due diligence all aspects other property seller nor the sellers agent give any warranties. (id:45725)
1188 Weston Road
Toronto (Mount Dennis), Ontario
Great location , move your business today and start making money 3400 square feet with full size basement retail area and warehouse can be used for multiple businesses, lots of street parking , good for all kind of uses .It's hard to find property like this in Toronto area with warehouse and retail . easy to show with lockboxon site very close to new LRT. DON'T MISS THIS OPPORTUNITY. (id:45725)
11113 Fifth Line
Milton (Na Rural Nassagaweya), Ontario
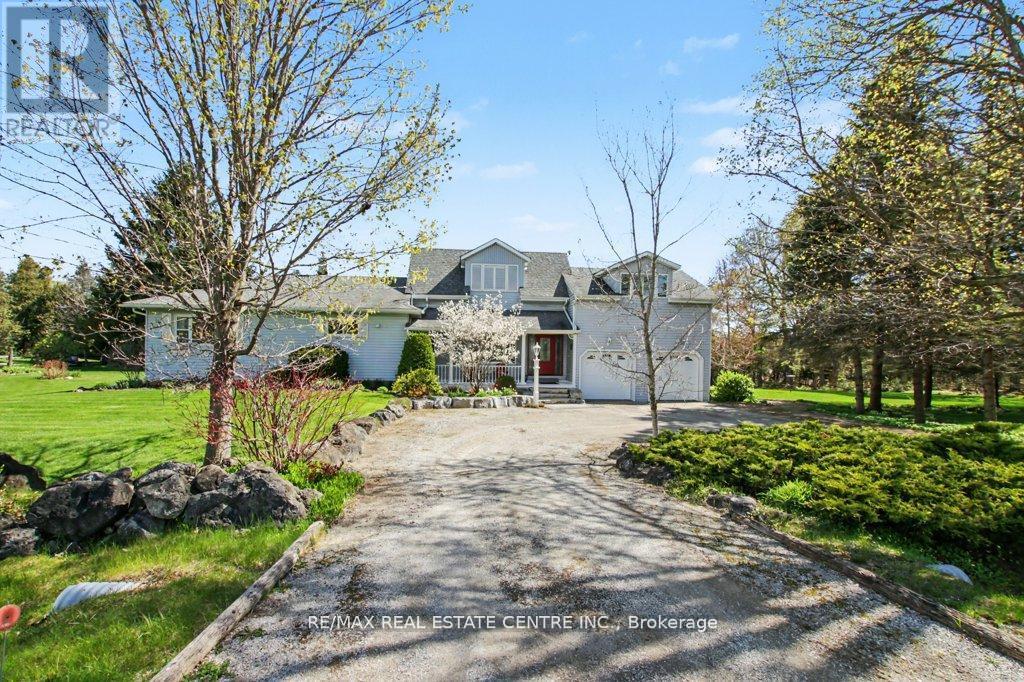
Amazing 1.3 acre park-like peaceful setting for this beautifully renovated home. Almost 2400 square feet with stunning open concept kitchen (2020) with huge island perfect for the entertaining chef. A very bright home accented by large upgraded windows through the main level living room, family room with woodstove-style gas fireplace plus two main level bedrooms complimented by an oversize main bathroom. Unique oversized primary bedroom with vast sitting area adjacent to an ensuite washroom plus an open jacuzzi style tub. Secluded oasis bedroom area with gas fireplace and walk-in closet. Lower level boasts of vast bar/games room, cozy rec/theatre room plus extensive utility/storage area. You'll love the tree-lined perimeter from the huge flagstone patio. Bonus features of oversized attached double garage, separate 20' X 30' insulated workshop, new furnace 2025, fridge and stove 2024 and central air 2025, new heat pump delivering efficient comfort to the upper level 2026. New (July 2026) Generac Generator. Enjoy the quiet countryside. (id:45725)
6 Oakwood Avenue
Tiny, Ontario
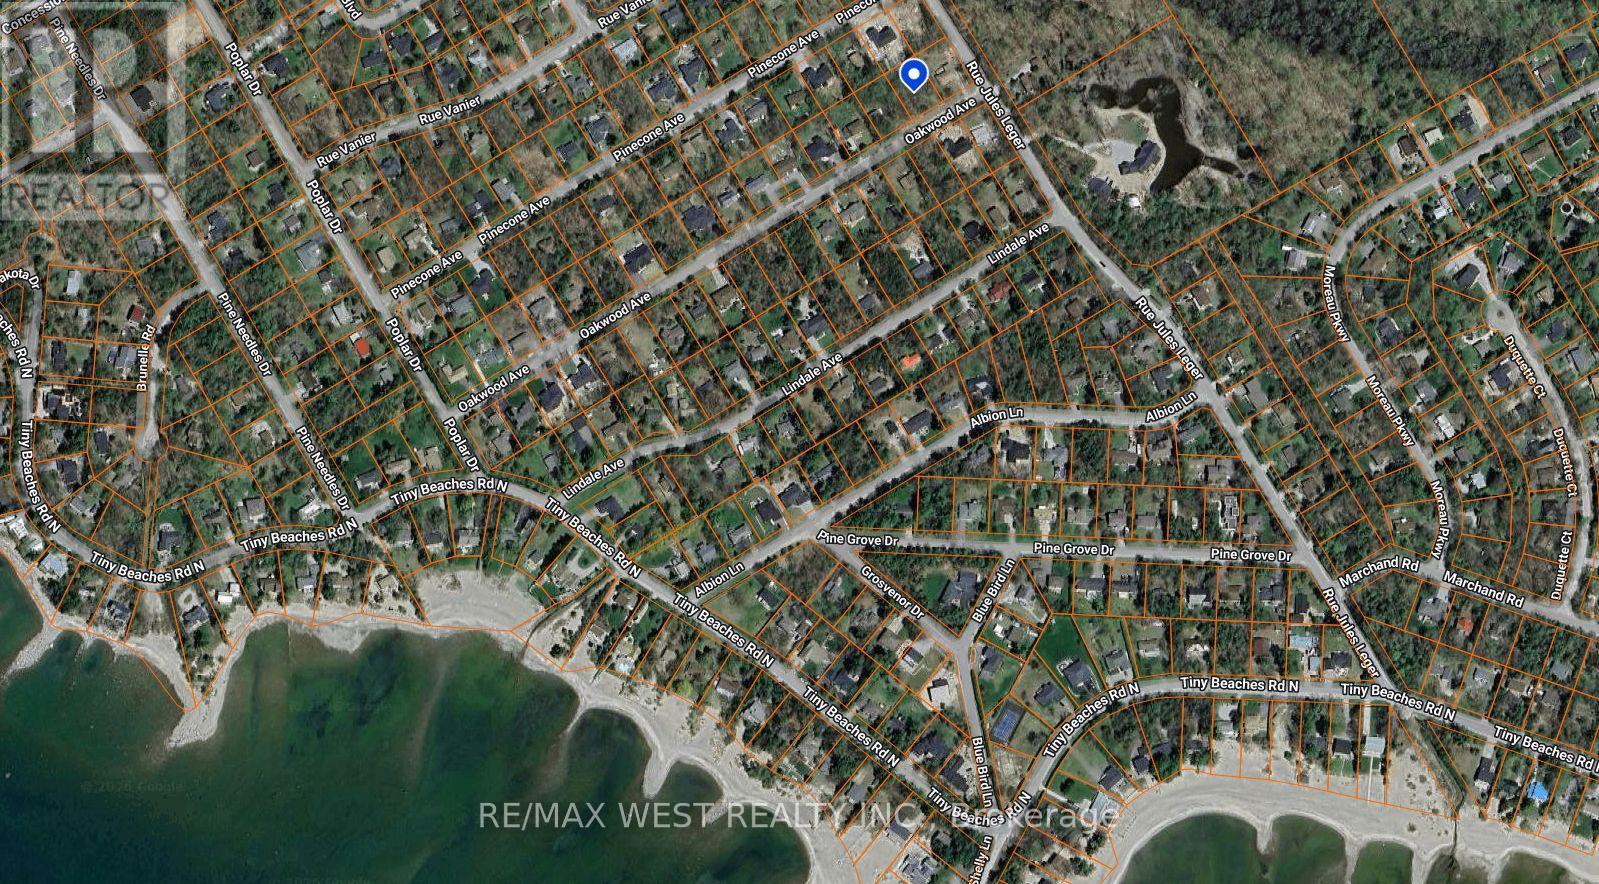
Beautiful 100' x 150' level building lot nestled on a quiet street in the heart of Tiny Township. An exceptional opportunity to build your dream home or year-round retreat, just steps from the sandy shores of Cove Beach, Ishpiming Beach, and Lafontaine Beach. Conveniently serviced with natural gas, hydro, and high-speed internet available at the lot line. Enjoy the perfect blend of peaceful surroundings and easy access to beaches, parks, and all the recreational amenities this sought-after area has to offer. (id:45725)
510 - 10101 Yonge Street
Richmond Hill (Crosby), Ontario
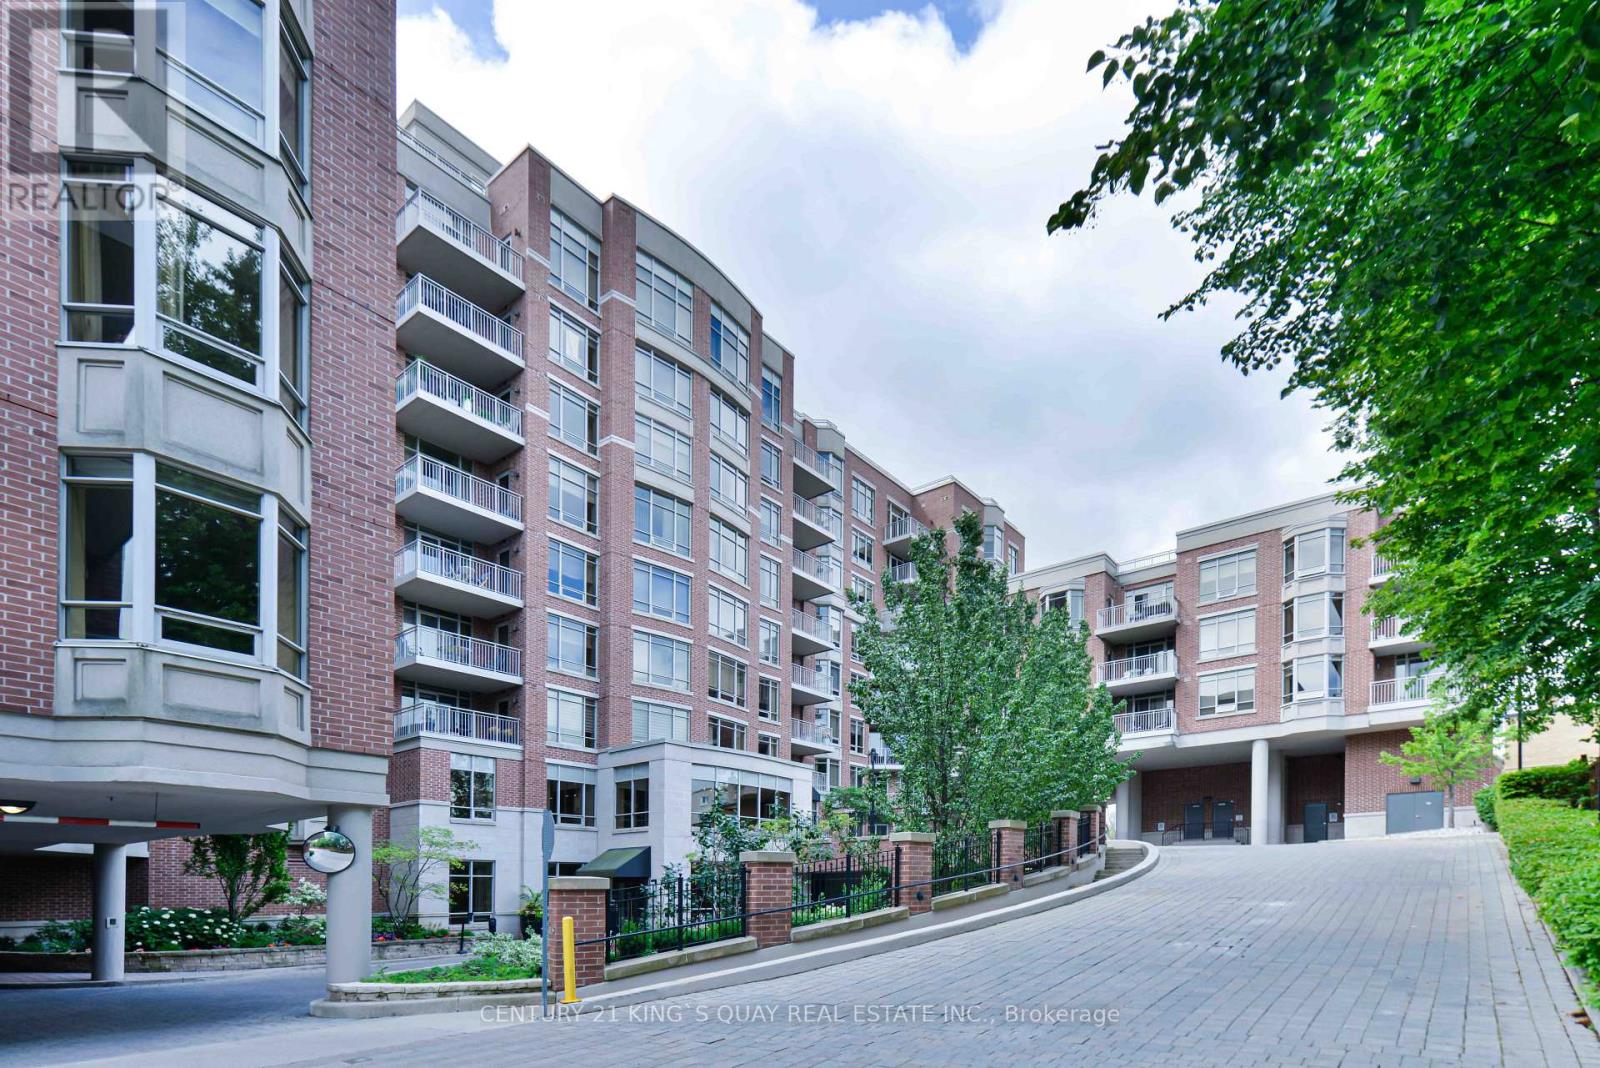
Famous Renaissance in Richmond Hill. Luxury Boutique style condo by Tridel. Rarely offered unit, was once builder's model suite, ceiling, open concept, close to 1,700 s.f. Large gourmet kitchen with lots of cabinetry, stainless steel appliances and granite counter tops. Formal dinning area combines with spacious living room, walkout to large balcony with remote controlled blinds, unobstructed north east view. Luxurious 5 piece ensuite in primary bedroom with large walk-in closet and a double sink vanity. Split 2nd bedroom with a 3 piece ensuite. Spacious den can be a library, office or guest room. Convenient location: close to schools, parks, shoppings, hospital, library and community centre. (id:45725)
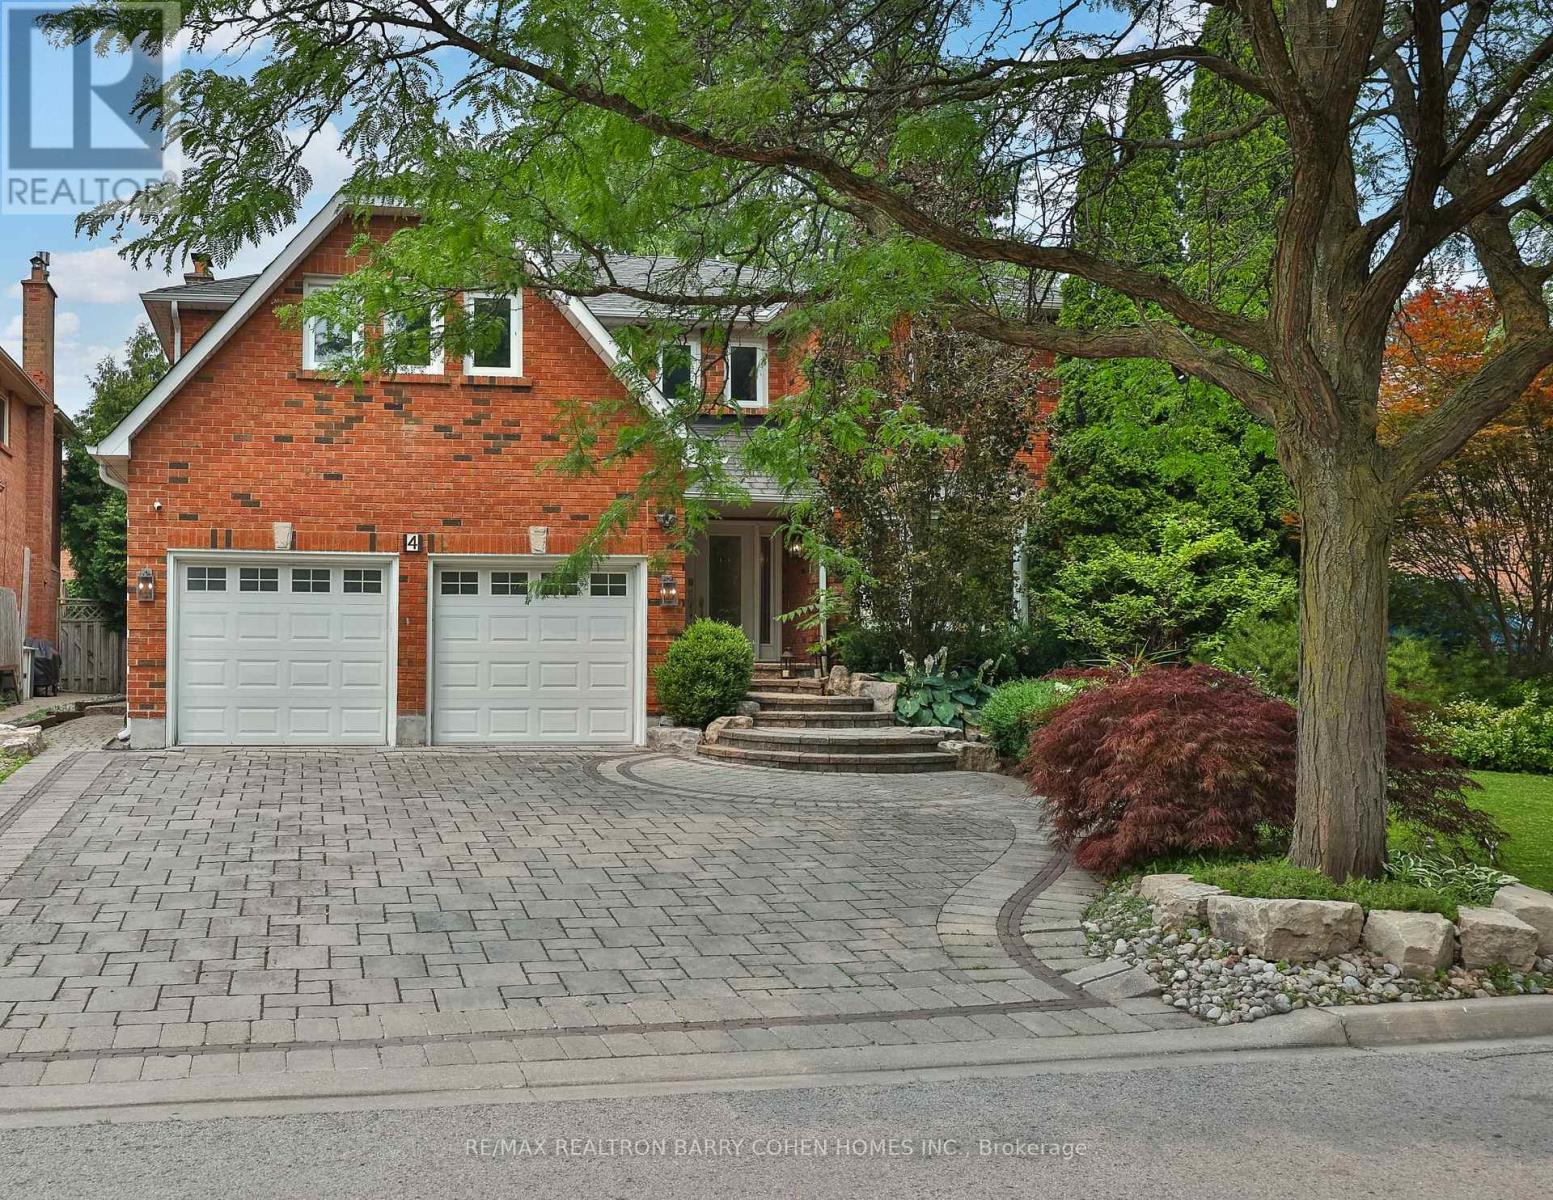
4 Hashbury Place
Markham (Thornlea), Ontario
Thoughtfully Reimagined Luxury Residence Tucked Away On One Of Thornhill's Most Desirable & Quiet Cul-De-Sac. Set On An Impressive 78 ft. Lush Frontage & Surrounded By Distinguished Executive Homes, Green Spaces, Parks, Sport Fields & Top-Rated Public & Private Schools. This Remarkable Family Home Spans ~ 4900 Sqft. Living Space Including A Professionally Finished Basement & 2-Car Garage. Every Room Has Been Designed To Complement Today's Luxury Lifestyle. Step In & Be Captivated W/Oversize Foyer, Circular Staircase, Piano Lounge & Practical Living & Dining Rooms. At The Heart Of The Home Lies A Spectacular Custom Kitchen Appointed W/ Top-Tier Thermador Appliances, Leather Stone Countertops & Backsplash, Bespoke Cabinetry, Breakfast Area, Seamless Access To The Resort-Inspired Backyard, Creating The Perfect Balance Of Everyday Family Living & Effortless Entertaining. The Main Lvl Showcases Elegant Engineered Hardwood Flooring, Refined Pot Lighting & Completely Redesigned Family Rm Featuring Custom Built-In Wall Unit & Gas Fireplace W/Leather Stone Trim. A Well-Designed Mudroom W/ Integrated Laundry & Custom Closets Adds Everyday Convenience Directly Off The Garage. The Upper Lvl Features A Family Lounge Surrounded By 4 Generously Proportioned Bedrms, Including A Luxurious Primary Retreat Complete W/ Separate His & Hers W-In Closets & A 7 Pcs Ensuite. The Professionally Finished Lower Lvl Is Designed For Entertaining, Offering 2 Additional Bedrms, An Open Concept Home Theater, A Spacious Recreation Area W/Billiards Table & Custom Wet Bar Complete W/ Wine Fridge, Dishwasher, Sink & Custom Cabinetry. Step Outside To Private Backyard Oasis, Beautifully Landscaped & Designed For Exceptional Outdoor Living, This Resort-Style Setting Features A Stunning Swimming Pool, A Fully Equipped Outdoor Kitchen W/A Built-In BBQ & Refrigerator, Multiple Lounge Areas & Patio Centered Around A Fire Pit-Creating An Extraordinary Space For Relaxing, Entertaining & Making Lasting Memories. (id:45725)

68 Andrew Street
The Nation, Ontario
FULLY RENOVATED & MOVE IN READY! This 2 bedroom, 1 bath bungalow in Limoges feels brand new from top to bottom with no detail missed! The style and comfort of a new home with the charm of a quiet, established community. The bright main floor offers an open living/dining area, spacious bedrooms, and the convenience of main-floor laundry. NEW kitchen with quartz countertops & modern cabinetry, brand new bathroom, fresh flooring, paint, doors...the list goes on! Luxury vinyl flooring throughout. Garage & two driveways for parking. Exterior doors, windows in kitchen/bathroom, roof - all 2025. Perfect for first-time buyers, down sizers or investors, this home combines modern upgrades with country charm. All just 10 minutes to Embrun, 15 minutes to Russell, and 30 minutes to downtown Ottawa. (id:45725)

40 Holmcrest Trail
Toronto (Centennial Scarborough), Ontario
PRESTIGIOUS CENTENNIAL/WEST ROUGE LOCATION | PRIVATE PIE-SHAPED RAVINE LOT | INGROUND POOL! Welcome home to 40 Holmcrest Trail, an exceptional property located on a sought-after street surrounded by a tranquil ravine. Offering incredible versatility, this home combines luxury outdoor living with a deceptively expansive 5-level backsplit floorplan. HIGHLIGHTS YOU WILL LOVE:OUTDOOR OASIS: A true sanctuary on a private pie-shaped lot. Features an inground pool on one side with a large patio, grass area and stunning perennial gardens. There is also a separate fully-fenced side yard ideal for kids and pets, PLUS practical side-yard space tailored to park a boat, trailer, or camper! VERSATILE 5-LEVEL BACKSPLIT: Unbelievably spacious with 4 bedrooms and 3 full bathrooms (including a primary ensuite).MAIN FLOOR SUITE: The 4th bedroom sits adjacent to a 3-pc bath and family room-ideal for multi-generational living, guests, or a quiet main-floor office.IN-LAW / MULTI-GEN POTENTIAL: The 1st lower level boasts a direct walk-up to the backyard, bright above-grade windows, a massive cold cellar, and vast storage options.WORKSHOP & UTILITY: The lowest level includes 3 large windows, making it a dream space for hobbyists or handyman projects.THE NEIGHBOURHOOD: A scenic waterfront community known for its incredible nature trails, Lake Ontario access, GO Train convenience, and a stellar Community Association that brings neighbours together with seasonal events, sports, and local initiatives. Everything you need is already here-just turn the key! (id:45725)
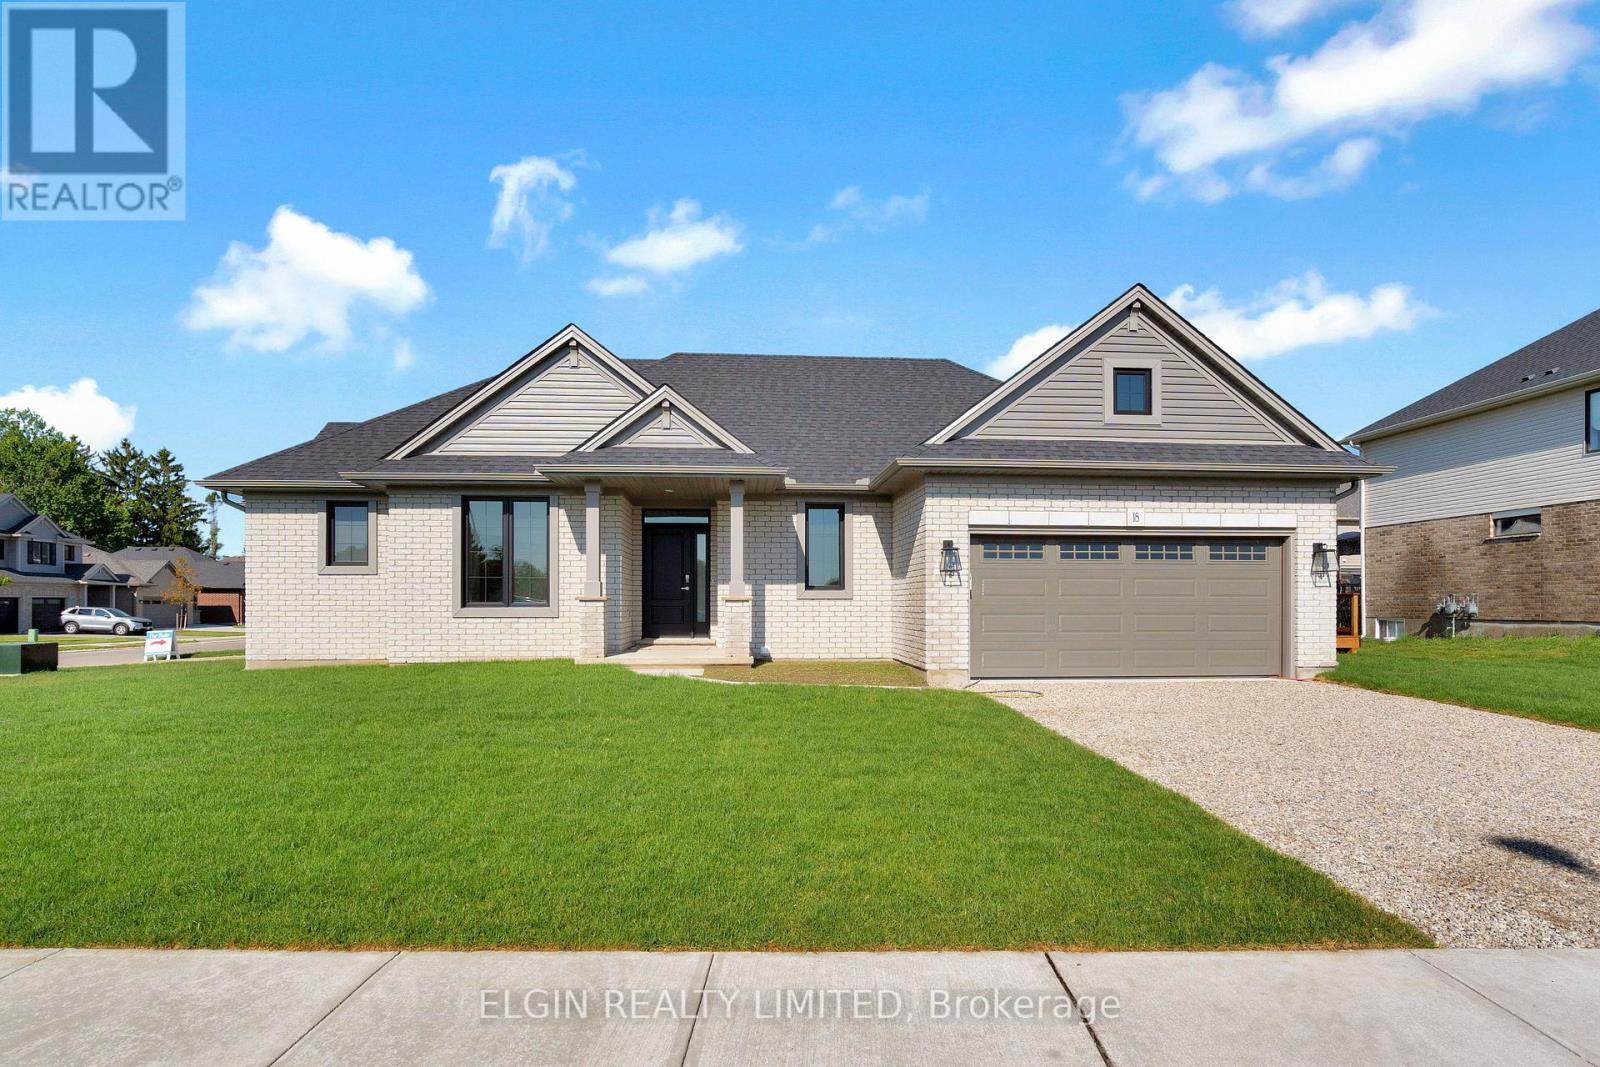
18 Braun Avenue
Tillsonburg, Ontario
HST Removed! Welcome to the "Glenmore" bungalow by Hayhoe Homes in the sought-after Northcrest Estates community, offering stylish, move-in ready, one-floor living. This 2-bedroom, 2-bathroom home features a bright open-concept layout with 9-foot ceilings, cathedral ceilings in the great room and eating area, luxury vinyl plank flooring (as per plan), and a beautifully appointed kitchen with quartz countertops, tile backsplash, pantry, and a large center island overlooking the dining area and great room with a fireplace and access to the side deck. The primary suite offers a walk-in closet and private 3-piece ensuite with a walk-in shower, while a second bedroom, full bathroom, and convenient main-floor laundry complete the level. The unfinished basement provides room to grow with potential for a future family room, third bedroom, and bathroom. Additional highlights include a double-car garage, covered front porch, central air conditioning, HRV system, Tarion New Home Warranty, and numerous upgrades throughout. Ideally located close to shopping, restaurants, schools, parks, walking trails, and with easy access to Highway 401. Taxes to be assessed. (id:45725)

73 Genevive Place
London East (East C), Ontario
Welcome to 73 Genevive, a spacious, move-in ready backsplit offers three bedrooms above grade, a finished basement, sits across from Genevive Park, and features a beautifully landscaped double lot with mature trees and a swim spa sunken in a custom composite deck. The bright, oversized living room showcases a huge bay window with park views and hardwood oak flooring, flowing seamlessly into the generous dining area. The kitchen offers abundant cupboard and counter space, hard surface countertops, tile flooring and backsplash, and a gas stove. Upstairs, the primary bedroom features a large closet and walkout to the deck and backyard, complemented by two additional good-sized bedrooms and a four-piece bathroom. The beautifully finished lower level is filled with pot lights and offers a spacious family room centered around a real wood-burning fireplace, an additional bedroom with a legal-sized window, and a three-piece bathroom. A separate storage, workshop, and utility area provides plenty of additional storage space. Outside is nothing short of spectacular. Walk through the double-wide open gate providing excellent backyard access. Enjoy a maintenance-free composite deck and rails, an incredible swim spa, a separate concrete patio, calming stone water feature, outdoor stone pizza oven, vegetable garden, spacious fire pit with surrounding wood deck, large wood pile storage area, expansive green space for kids and dogs, with mature trees, beautiful landscaping, and a fully fenced, exceptionally private yard. (Note: The second lot is not buildable due to city services beneath it.) Located in a great family-friendly neighbourhood across from Genevive park, close to amenities and public transit, this is a wonderful opportunity to enjoy space, privacy, and convenience. Don't miss your chance to make this exceptional property your next home. (id:45725)

2005 - 68 Esther Shiner Boulevard
Toronto (Bayview Village), Ontario
***Brand New 2-Bedroom, 2-Bathroom Corner Unit With Parking+Locker ***Welcome To King's Landing By Concord, Located In The Concord Park Place Community. This Well-Designed Suite Features 9-Ft Ceilings, A Stylist Kitchen With Premium Miele Appliances, Including A Gas Cooktop, As Well As Your Own Private Wine Fridge. Both Bedrooms Have Floor-To-Ceiling Windows & Closet Built-In Organizers & Both Bathroom includes An Extra Large Medicine. Enjoy North-West Facing View From Your Gorgeous 72-Sf Balcony, Finished With Composite Wood Decking. A Convenient Location! Steps To 2 Subway Stations, North York's Largest Community Centre, 8-Acre Park, Cafes & Restaurants. Minutes To Bayview Village, North York General Hospital & Oriole Go Station. Easy Access To 401/404. Parking & Locker Included. Just Move In & Enjoy! (id:45725)
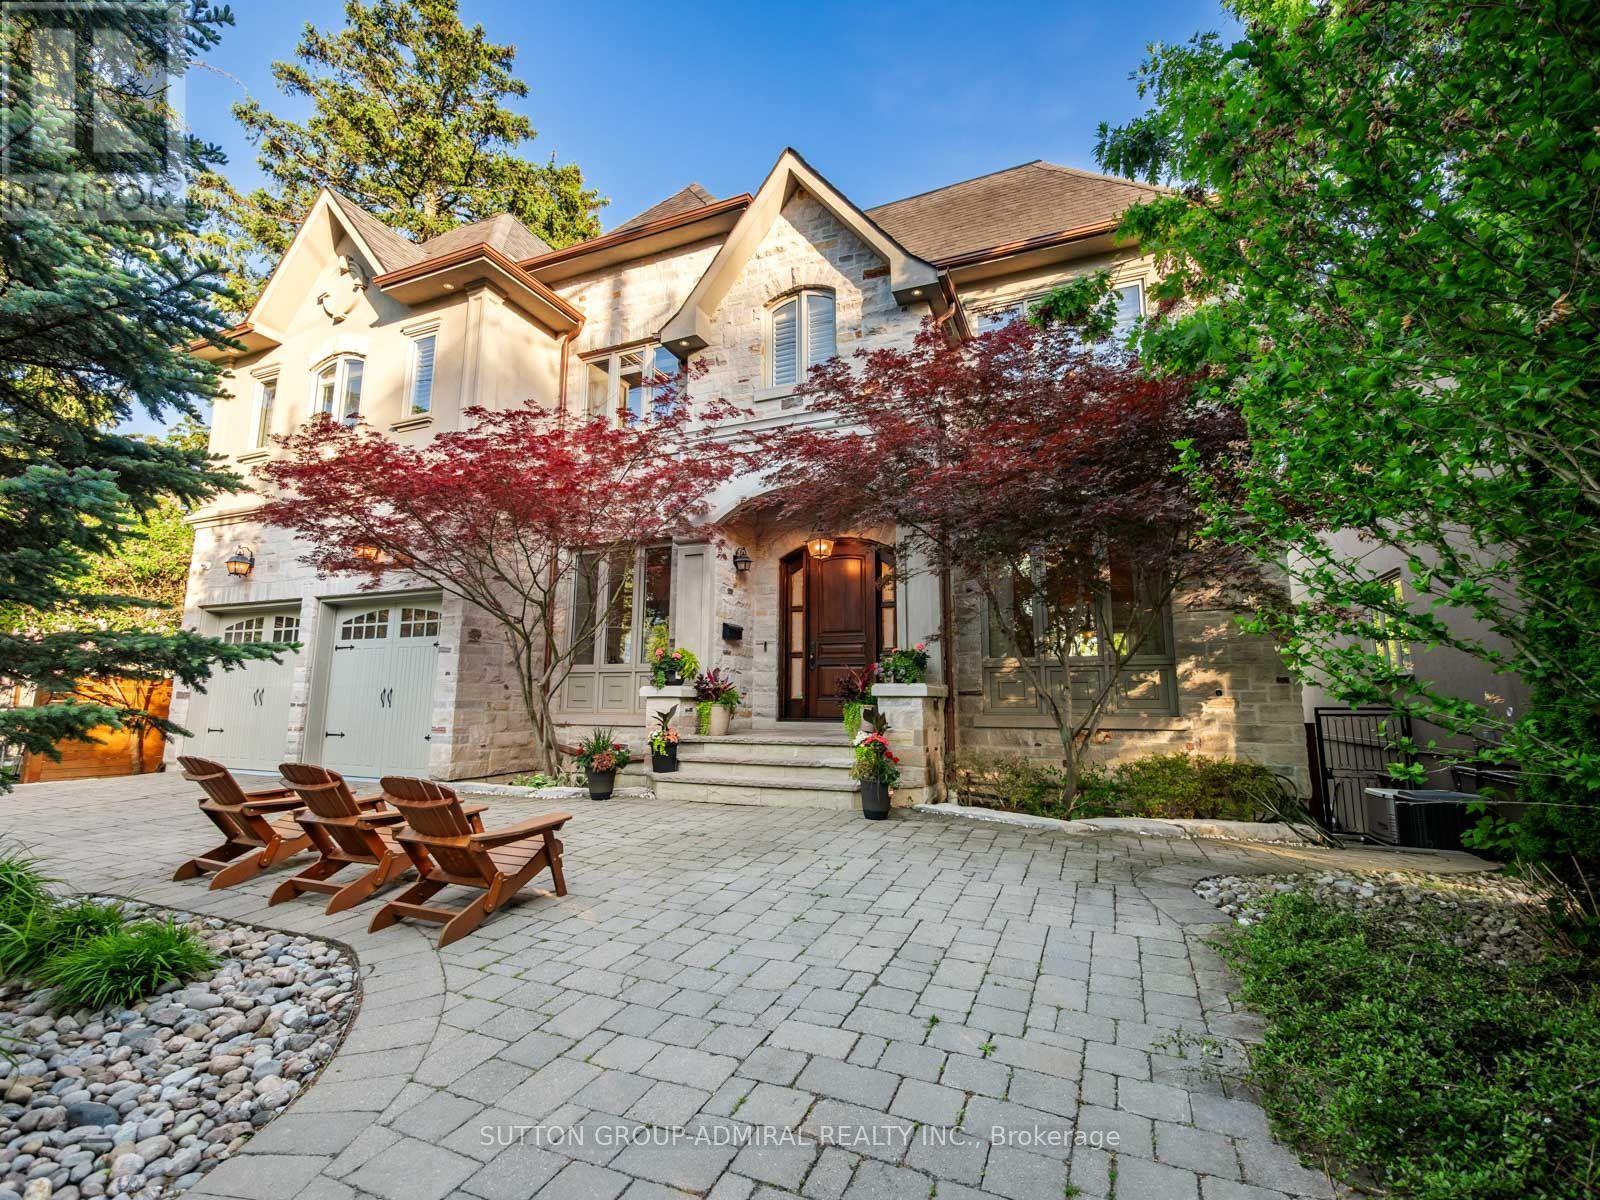
35 Wentworth Avenue
Toronto (Lansing-Westgate), Ontario
Set on a spectacular 63 x 187 ft ravine lot on one of North York's most sought-after streets, this luxuriously appointed, fully furnished executive residence offers over 4,500 sq ft above grade plus a beautifully finished 2,000+ sq ft walk-out lower level. The home combines exceptional privacy, scale, and sophistication, making it an ideal turnkey option for corporate relocations, families building or renovating nearby, or anyone seeking a high-end furnished rental. The main floor features soaring 10' ceilings, expansive principal rooms, elegant millwork throughout, a dedicated main-floor office, a chef's kitchen with premium appliances, generous family and dining areas, and seamless flow to a stone terrace off of the kitchen, overlooking the tranquil ravine. The 2nd level includes 5 spacious bedrooms, highlighted by an opulent primary retreat with an oversized walk-in closet, spa-inspired bath, and a dramatic skylight that fills the home with natural light. The bright walk-out lower level offers airy 9' ceilings, an additional bedroom and full bath, a large recreation space, gym area, and ample storage. The fully finished exterior is equally impressive, offering multi-level entertaining areas, extensive interlocking, a premium hot tub, two BBQ gas lines, and fully landscaped grounds with mature trees and breathtaking ravine views - a true Muskoka-in-the-city experience. A unique 7-car U-shaped driveway and 3-car garage provide exceptional parking and convenience. Every room is thoughtfully furnished with high-end décor, providing a move-in-ready experience rarely available at this level. AAAA Tenant responsible for all utilities and hot water tank rental ($47.05/month + HST). Available fully furnished; unfurnished option also available upon request. Tenant responsible for landscaping & snow removal. Tenant Insurance and $300 key deposit (id:45725)
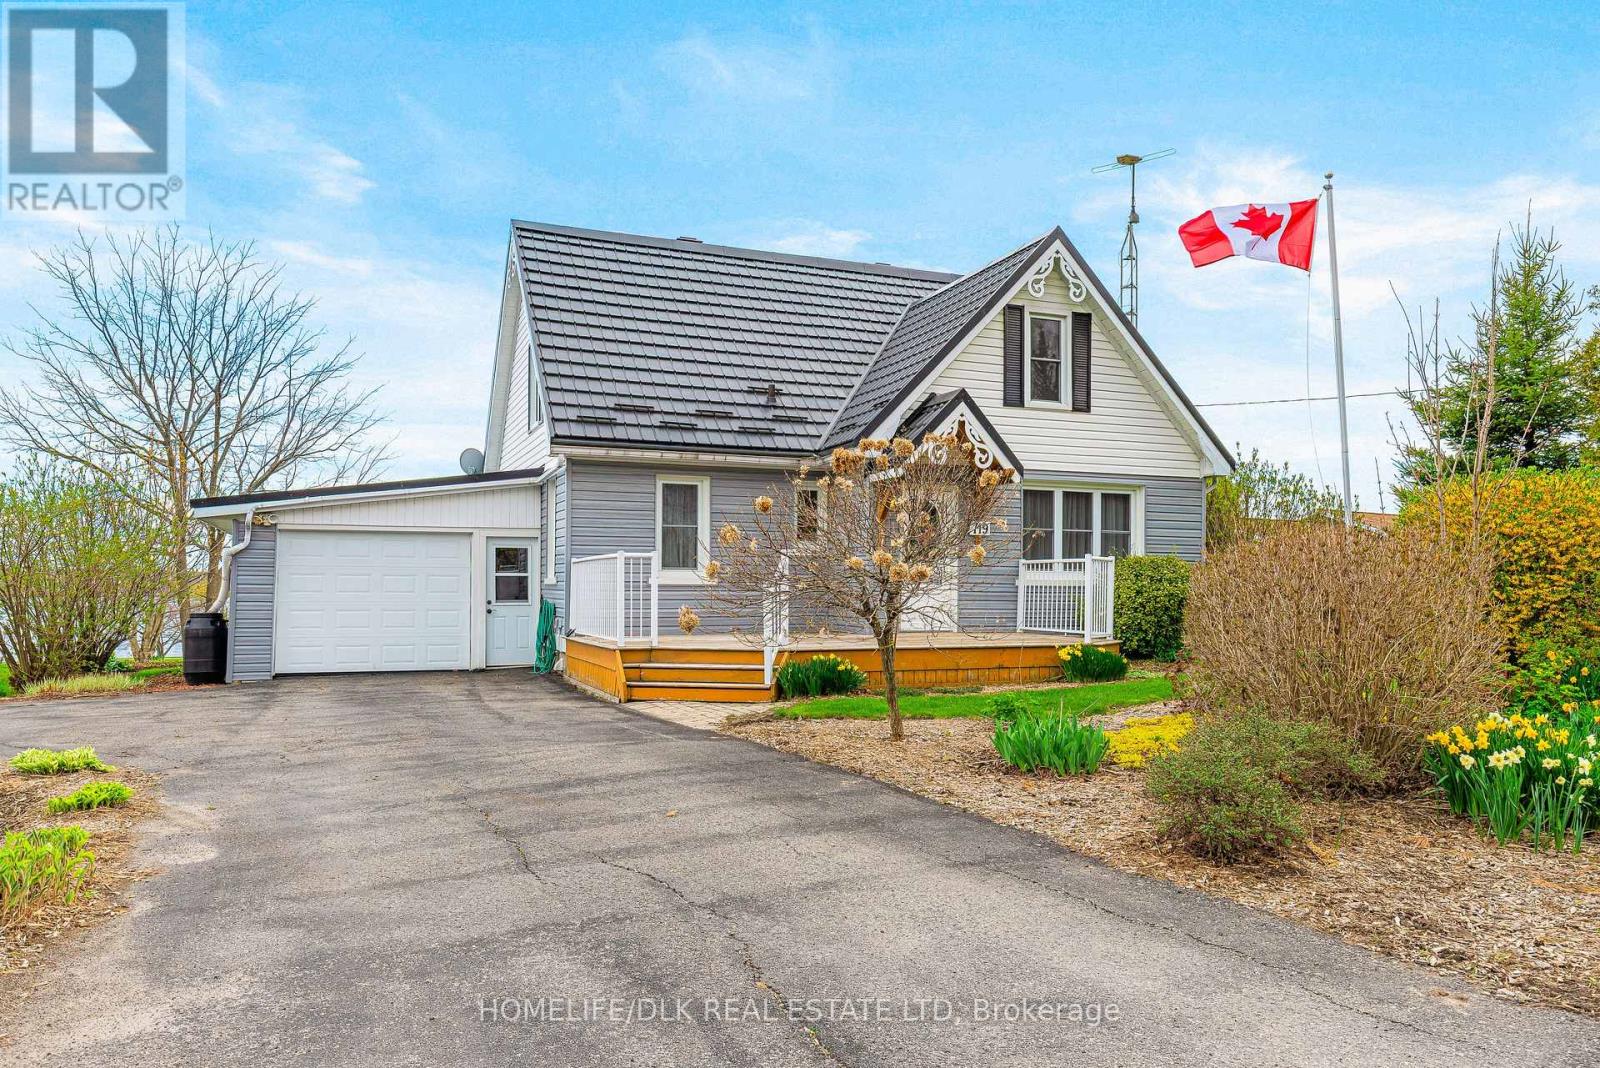
719 County Road 2 Road
Edwardsburgh/cardinal, Ontario
Perfectly positioned in the charming waterfront community of Cardinal, this gem offers breathtaking panoramic views of the mighty St. Lawrence River that truly will not disappoint. Set on an elevated lot overlooking the Galop Canal with access to the St. Lawrence River, this unique 1.5-storey home offers the ultimate blend of waterfront lifestyle, comfort, and convenience. A dock may be permitted on the property, allowing you to fully embrace boating, fishing, and all the beauty waterfront living has to offer. Beautifully renovated throughout and entirely carpet free, this spacious home offers approximately 1,868 sq. ft. of living space featuring 5 bedrooms and 2 full bathrooms, making it ideal for families, multi-generational living, or those seeking a peaceful retreat with room for guests. The inviting 4-season sunroom addition (2008), complete with a cozy Napoleon gas stove (2012), provides the perfect place to relax year-round while soaking in the spectacular river views. The functional main floor layout includes a convenient bedroom, 4-piece bathroom, and laundry room, offering excellent accessibility and practicality. Numerous updates provide peace of mind, including a paved driveway (2019), vinyl siding (2021, excluding garage wall), plumbing upgrades (2015), septic system (2018), gas furnace (2014), and a metal roof installed in 2020 featuring a transferable lifetime warranty. Freshly painted throughout in 2024, this move-in ready home offers virtually maintenance-free exterior living. A recent survey extending from the land to the water (2022) further enhances the value and appeal of this exceptional property. Located in a pinnacle location close to the U.S. border, Ottawa, Highway 401, and countless amenities, this is the ultimate destination property for those dreaming of waterfront living with easy access to everything. Rarely does an opportunity like this present itself - a true riverside gem waiting to be enjoyed. (id:45725)
61 Robert Road W
Huntsville (Chaffey), Ontario
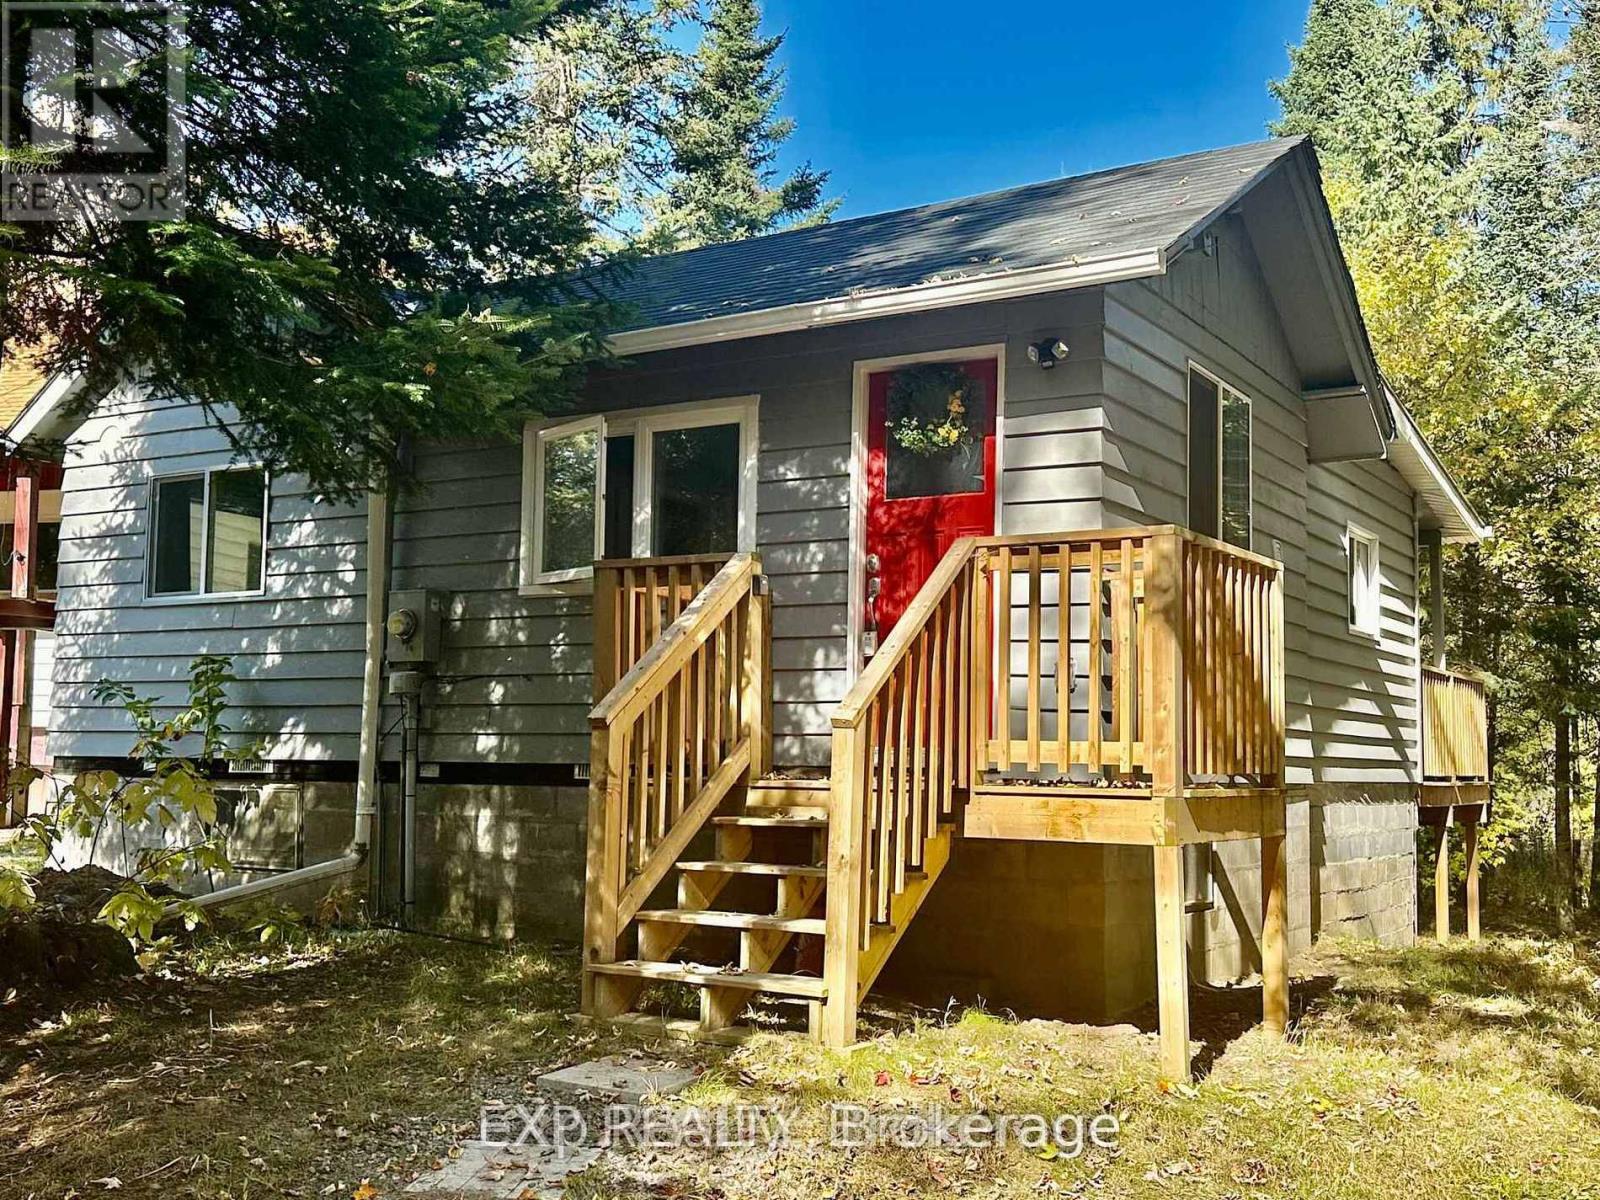
Welcome to your own slice of Muskoka living on the Big East River! This fully renovated 2-bedroom bungalow offers over 100 feet of waterfront in a peaceful neighbourhood just minutes from Arrowhead Provincial Park (also directly across the river) and the vibrant town of Huntsville. Whether you're searching for a cozy starter home, a weekend retreat, or rental, this property delivers comfort, style, and an unbeatable location. Stripped to the studs in 2023, every major component has been updated: new insulation, drywall, windows, electrical (200-amp), plumbing, shingles, eavestroughs, skylight, water heater (owned), and pressure system. Inside, you'll love the open-concept floor plan, brand-new kitchen with stainless steel appliances, and a spa-like bathroom featuring heated floors and a walk-in shower. A brand-new washer and dryer add everyday convenience. Step outside to enjoy a new front deck, a spacious back deck with staircase, and a newly built parking area. The bunkie is set on a cement slab offers extra space for guests, hobbies, or storage. The crawl space has been updated with insulation and heaters for year-round peace of mind. A new septic tank is ready for connection, making this home ideal for someone looking to add finishing touches to an already stunning transformation. Sold as is, where is, this property is ready for your vision while providing the security of brand-new systems and updates. With waterfront views, proximity to town amenities, and endless outdoor recreation at your doorstep, this Huntsville bungalow is a rare opportunity. (id:45725)

9 - 819 Upper Paradise Road
Hamilton (Gilkson), Ontario
Offered for sale for the first time, this original-owner home is nestled in a sought-after family-friendly neighbourhood. A grand two-storey foyer welcomes you into a bright, open-concept main floor featuring hardwood and tile flooring, a spacious living area, convenient 2-piece bath, and a well-designed kitchen with centre island, eat-in dining area and walk-out to a private backyard with mature gardens and deck.Upstairs offers three generous bedrooms, including a primary suite with walk-in closet and private 3-piece ensuite, plus a full main bath. The unspoiled basement provides endless opportunities to customize to your needs. Complete with an attached single-car garage and close to parks, schools, shopping and commuter routes, this well-maintained home is ready for its next chapter. (id:45725)
24 Terry Clayton Avenue
Brock (Beaverton), Ontario
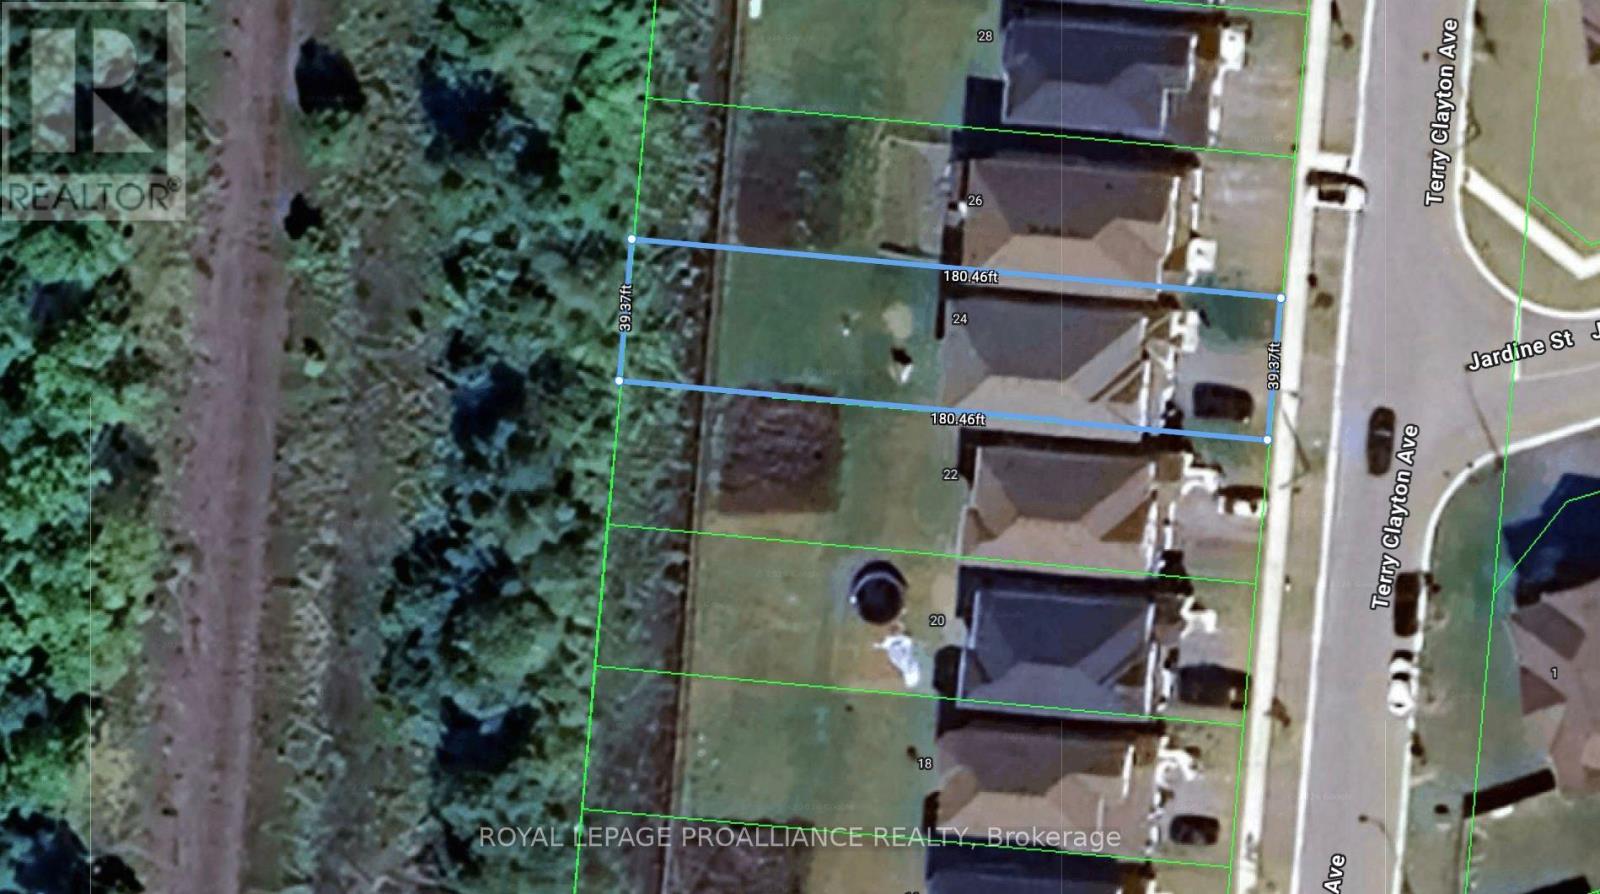
Welcome to 24 Terry Clayton Ave, all-brick two-storey in Beaverton. This 4-bedroom home sits on a deep 39.37' x 180.45' lot with a fenced yard, attached double garage, and walk-out from the kitchen to the rear yard. The unfinished basement offers potential for future living space. Ideally located just minutes from Lake Simcoe, Beaverton Harbour and marina, local beaches, schools, parks and golf, with quick access to Highways 12 and 48. Property is being sold, as is where is. (id:45725)