
1111 Bayview Avenue
Ottawa, Ontario
Do you have a vision? Calling all investors and Contractors. This property is being sold for land value with a view. AS IS WHERE IS. High, Dry and deep lot with a house and all services are still intact. Shed is on a concrete slab, and has electricity ** This is a linked property.** (id:45725)
2 - 1240 North Kahshe Lake Road
Gravenhurst (Morrison), Ontario
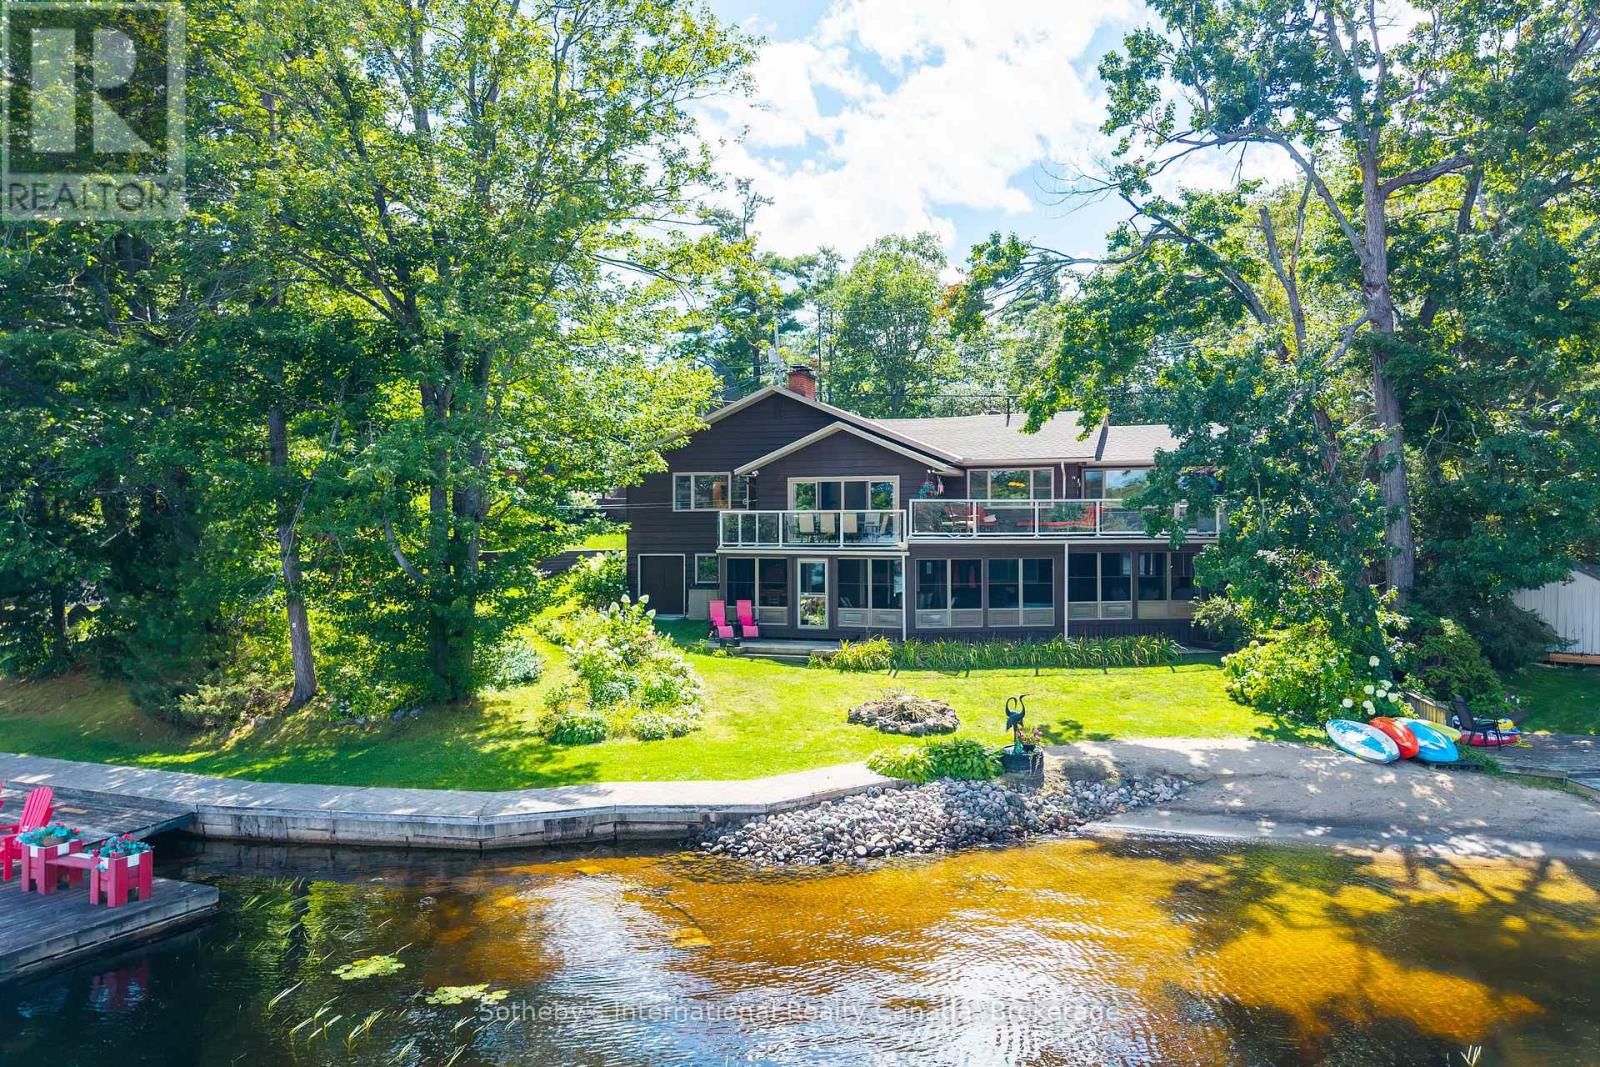
Kahshe Lake at its finest! One of the most desirable locations on Kahshe Lake, this exceptional waterfront property offers over 3,000 sq. ft. of finished living space with easy road access just minutes from Highway 11. The thoughtfully designed home features 3 bedrooms, with potential for a 4th bedroom in the lower-level storage room (AI picture attached), and 5 bathrooms. An open-concept layout filled with natural light centres around a beautiful custom kitchen with a large island, quality cabinetry and heated floors surrounding the island. Walk out to an impressive 660 sq. ft. deck, perfectly suited for outdoor dining and entertaining, while taking in that incredibly sought after long dotted island lake view. The lower level offers a second family room with kitchenette and direct access to an extraordinary 750+ sq. ft. Muskoka Room with hot tub. This expansive space provides a comfortable extension of the home for relaxing, entertaining and enjoying the lake through the seasons. Outside, beautifully landscaped grounds feature established gardens, mature plantings, sprinkler system, and an invisible fence, all creating a lush and carefully maintained/functional Muskoka setting. The waterfront is equally impressive, with 160 feet of shoreline, a large dock and a beautiful beach. Coveted eastern exposure provides gorgeous open-water views and spectacular sunrises across Kahshe Lake. A hardwired generator adds peace of mind for year-round enjoyment, while the combination of substantial living space, exceptional outdoor areas, expansive storage, beautiful gardens and outstanding waterfront creates a property that is both luxurious and highly functional. An exceptional opportunity to enjoy the best of Kahshe Lake, with the added convenience of easy access from Highway 11 and only 120 minutes from the GTA. This one is a must see! (id:45725)

6624 Mockingbird Lane
Mississauga, Ontario
CALLING ALL FAMILIES! Rare opportunity to live on this Cul De Sac lined street. This 4 Bed, 4 Bath detached home is located in the sought after neighbourhood of Lisgar. Surrounded by amenities such as; shopping, schools, parks, public transit & all major highways. Less than a 20 minute drive to Pearson InternationalAirport! Shows true pride of ownership, Extensively landscaped, Main floor with hardwood floors, pot lights,california shutters and crown moulding throughout, laundry room with separate entrance. Updated kitchen with S/S B/I appliances and walkout to backyard on a pie shaped lot with a garden shed. A combined living and dining room. Separate family room with gas fireplace and walkout. Upper level features brand new flooring, 4 bedrooms including a Primary Suite with double door entry and updated 4pc ensuite. Spiral hardwood staircase with runner. Finished basement with 3pc bathroom, rec room with bar, exercise room and cold cellar. (id:45725)
46 Soccavo Crescent
Brampton (Bram West), Ontario
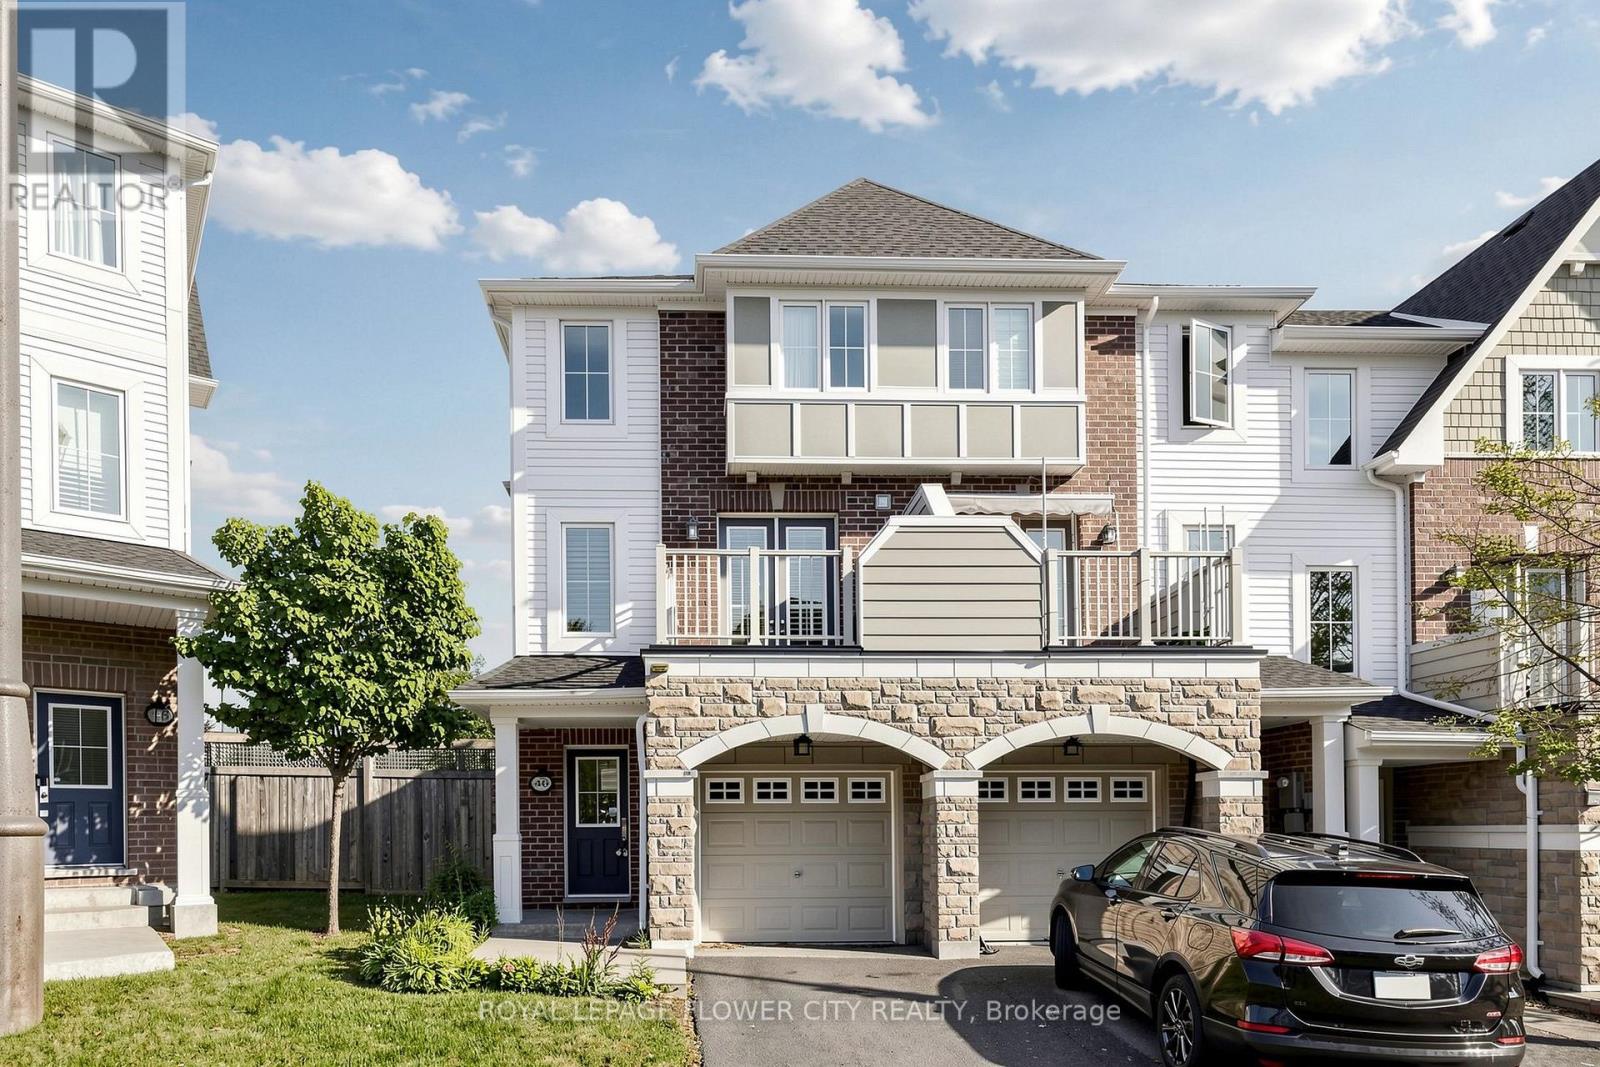
Welcome to this 3+1 bedroom end-unit townhouse on a premium corner lot with 3 full washrooms,offering the privacy and feel of a semi-detached home. Filled with natural light from three sides, this bright and functional home features an open-concept main loor with hardwood flooring in the living room, an upgraded kitchen with granite countertops, stainless steel appliances, a breakfast bar, and extended cabinetry. The second floor offers 9-foot ceilings,upgraded 8-foot interior doors, comvenient upper-level laundry, and three spacious bedrooms providing plenty of room for a growing family. The finished walkout basement includes aversatile living area, an additional bedroom, a 3-piece washroom, and direct access to the backyard-ideal for in-laws, overnight guests, a playroom, or a home office. Enjoy low maintenance fees and a family-friendly location close to parks, playgrounds, schools, shopping,public transit, Highway 407, and the Mississauga border, making daily commuting and weekendoutings convenient. This move-in-ready home offers the space, comfort, and lifestyle today'syoung families are looking for. (id:45725)
3 - 448 Osborne Street
Brock (Beaverton), Ontario
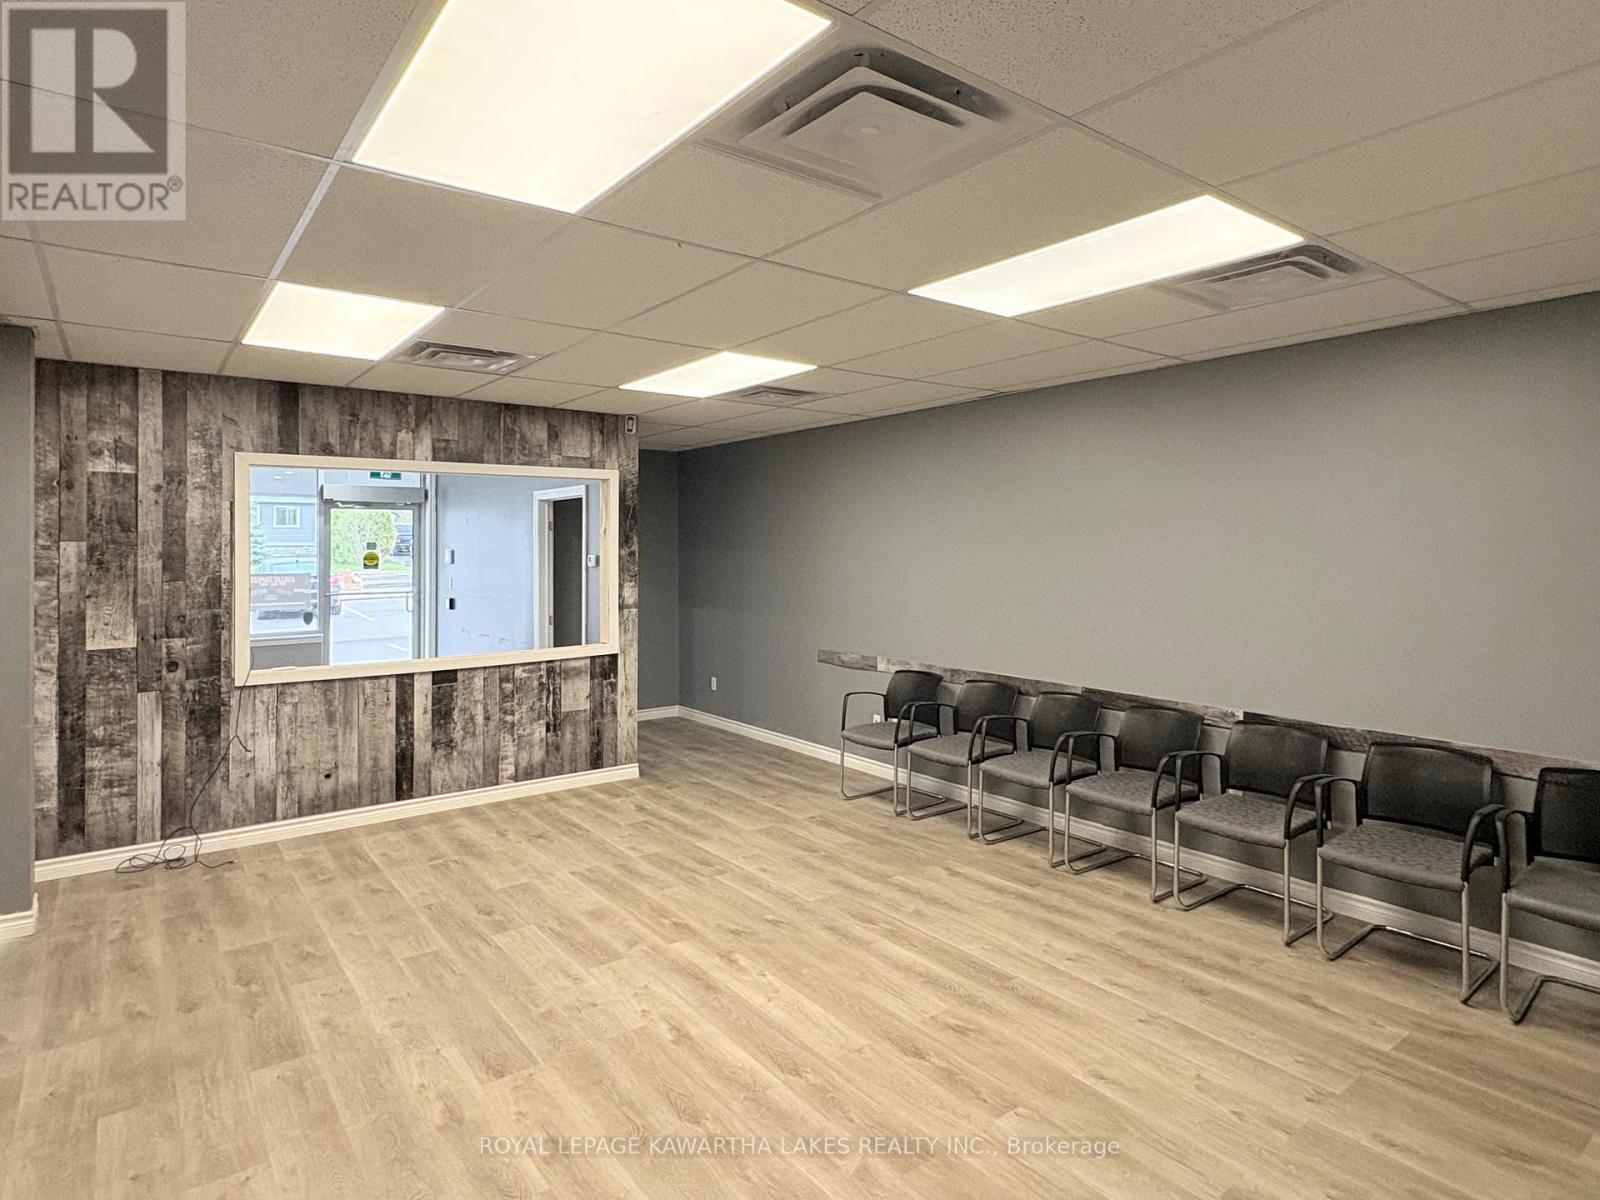
Looking for a place to bring your business to life in Beaverton? This approximately 600 sq. ft. commercial unit offers a great opportunity in a newer plaza with excellent visibility, paved on-site parking, and a convenient location along one of Beaverton's main routes. Just minutes from Lake Simcoe, the location benefits from steady local traffic as well as increased seasonal activity. The space offers a functional layout with select renovations already completed, helping reduce the time and cost involved in getting your business up and running. Ideal for a variety of retail, office, professional, or service-based uses. A practical opportunity for an entrepreneur, established business, or professional looking for a well-positioned space in a growing lakeside community. (id:45725)
134 Trevino Circle
Barrie (East Bayfield), Ontario
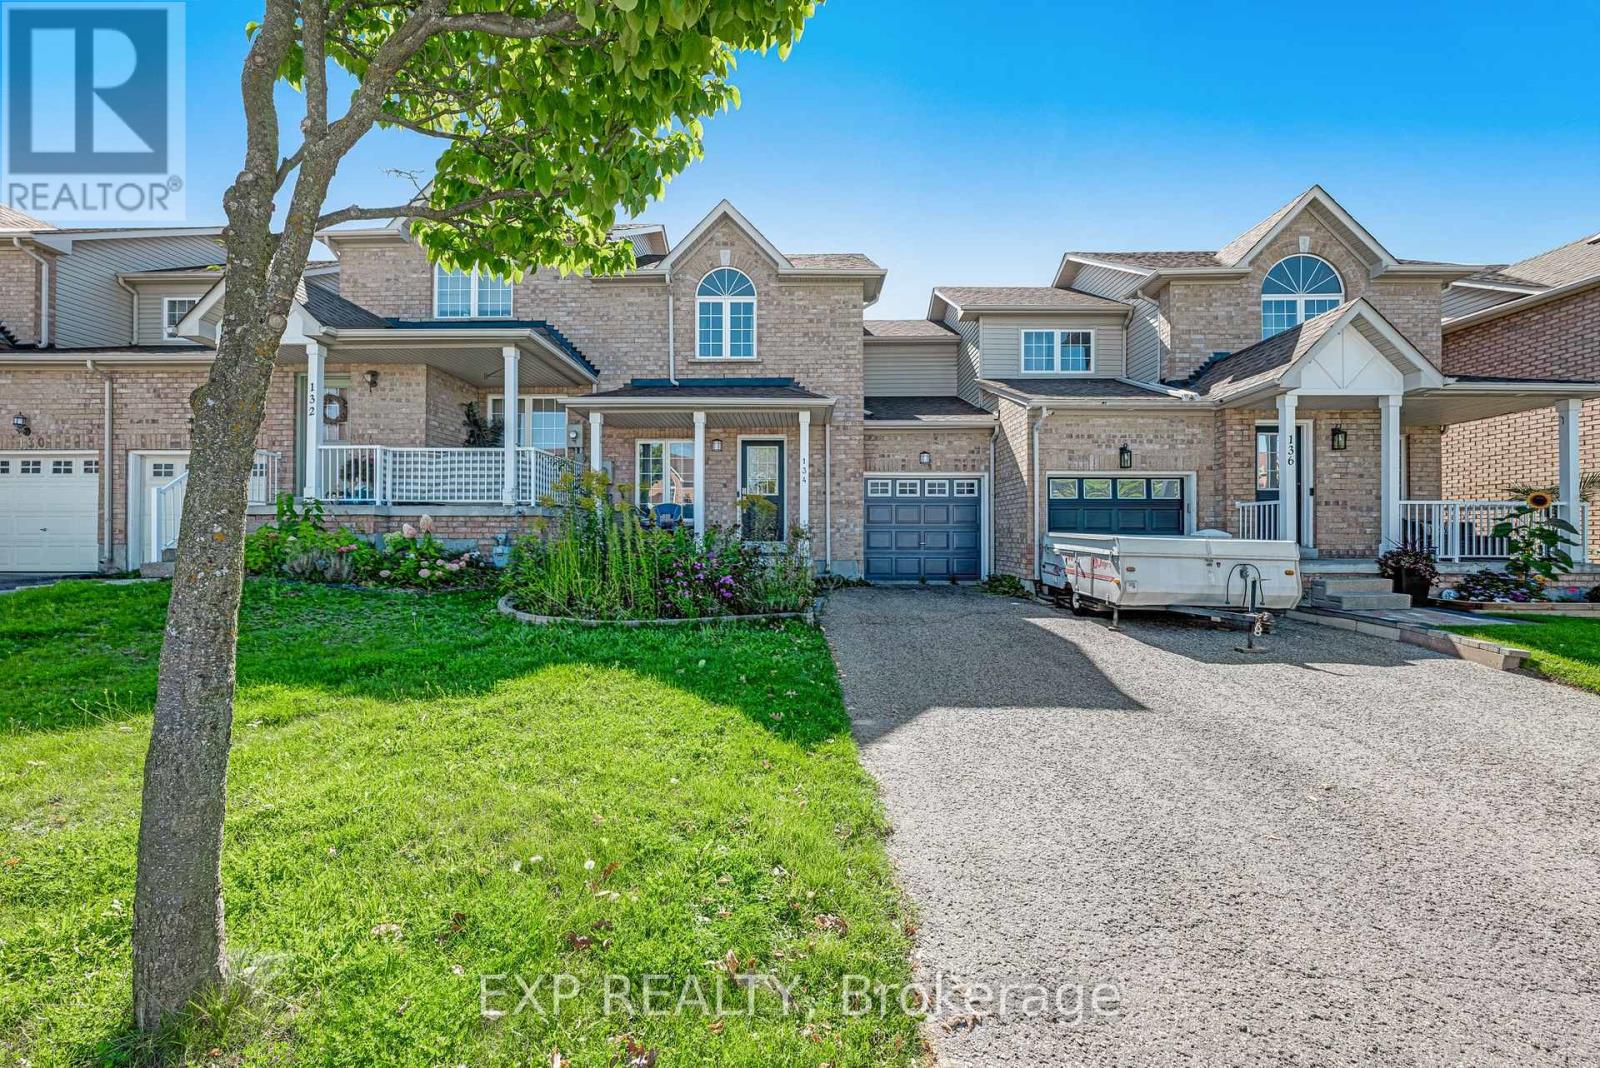
Freehold townhome in Barrie's north end. Walking distance to schools, community centre, parks, shopping and the sports dome, with easy access to Highway 400, RVH, Georgian College and the lake.Three bedrooms, two baths. Main floor with living room, kitchen and walkout to a fully fenced backyard. Finished basement with rec room and 3-piece bath. Single built-in garage with direct access to the yard, plus driveway parking with no sidewalk at the front.Good opportunity to add value. (id:45725)
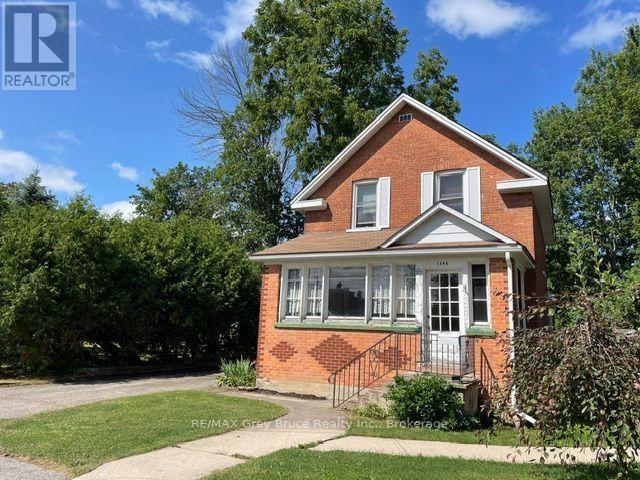
1348 5th Avenue W
Owen Sound, Ontario
Calling all handymen, renovators, and buyers with vision! If you've been searching for a home with potential, this is your opportunity. Nestled on a quiet dead-end street in Owen Sound's desirable west side, this solid 3-bedroom home is just a short walk to Kelso Beach, the waterfront, parks, and trails.The updated kitchen is already underway and waiting for your finishing touches. Lots of features including convenient main floor 2 pc bath, detached garage with plenty of storage space, and nestled on a 64' x 66' lot with a cedar hedge for privacy, and more side yard on the other side of the hedge with a small shed - space for your future garden, or just to enjoy. With imagination, effort, and creativity, you can bring your vision and transform this property into something truly special. Whether you're looking for your next renovation project, investment opportunity, or a place to make uniquely your own, the possibilities here are endless. (id:45725)
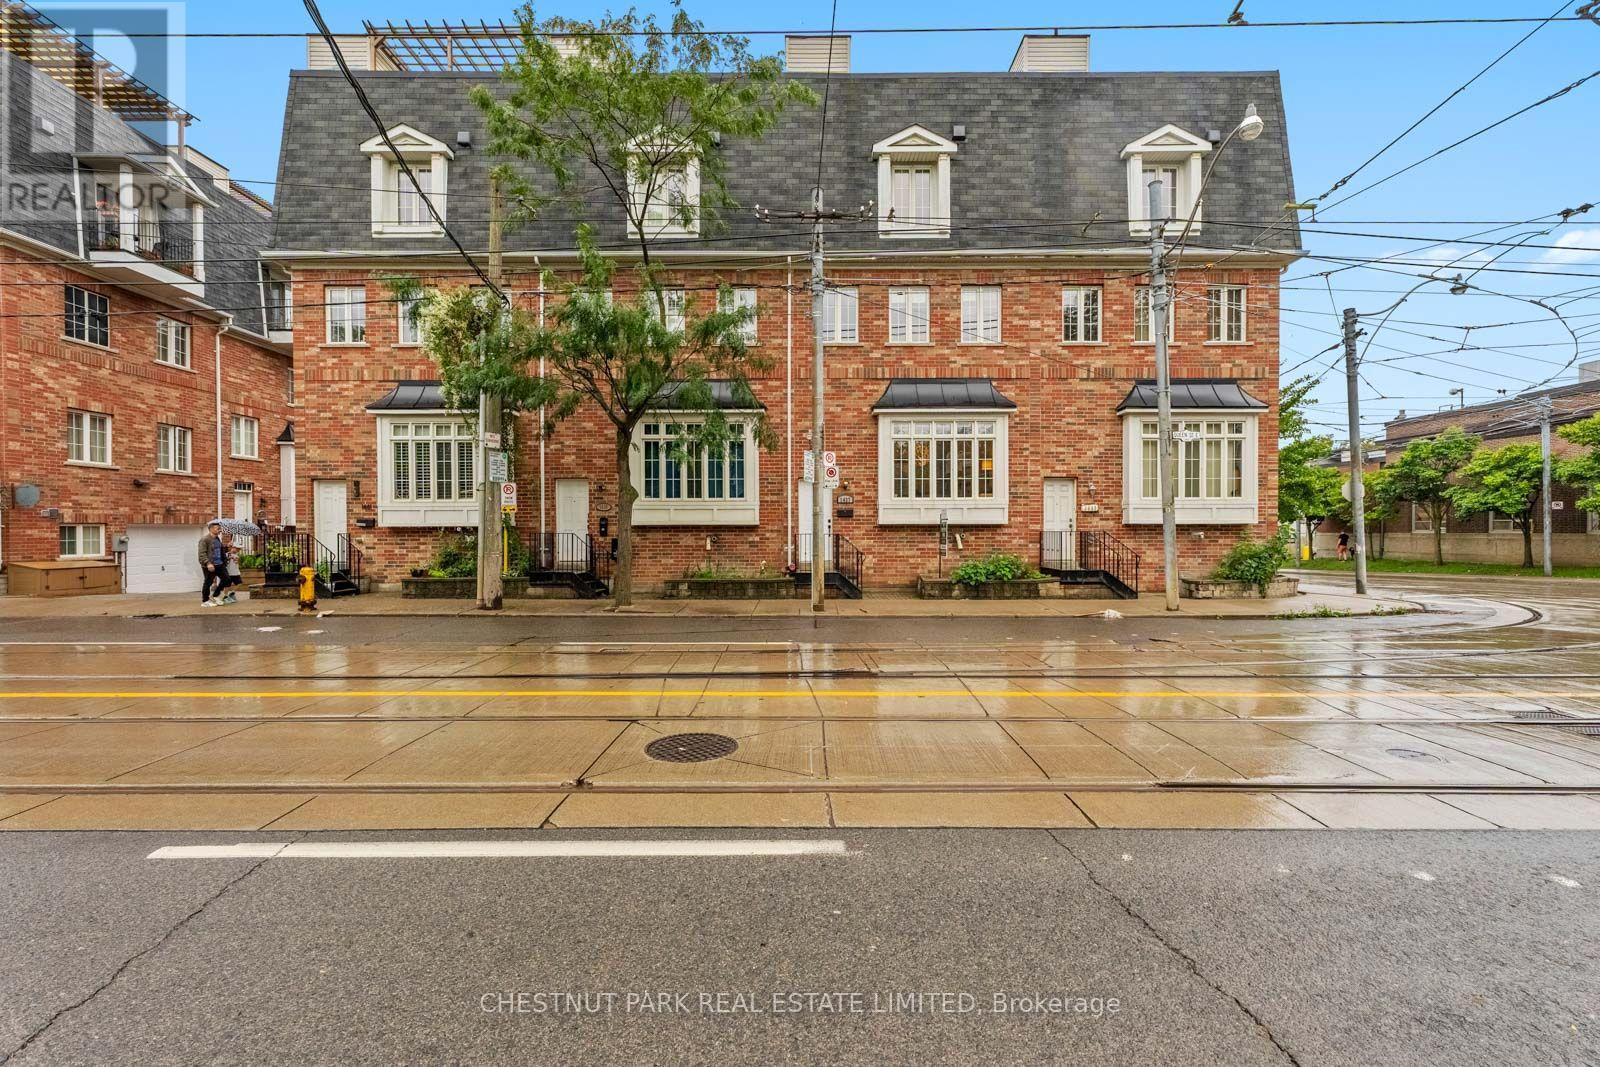
1437 Queen Street E
Toronto (Greenwood-Coxwell), Ontario
Leslieville meets the Beaches at 1437 Queen Street East, and this one brings the best of both worlds. Spanning threestylish levels, this 3-bedroom, 3-bathroom townhome delivers serious space, soaring 9-10 ft ceilings, multipleoutdoor spaces and the ultimate city luxury: a private double-car garage.Inside, an airy open-concept layout is finished with hardwood floors, brand-new carpeting and stainless steelappliances. The bedrooms are genuinely generous, each with excellent storage, while the primary retreat goes all inwith a walk-in closet, additional double-door closet and private ensuite. All three bathrooms have been beautifullyrenovated, and second-floor laundry keeps life conveniently where it belongs.Outside, choose your perch: multiple balconies or the showstopper rooftop terrace with gas hookup, ready forsummer dinners, cocktails and nights under the city lights with Toronto skyline in the background.And the location? Queen East's restaurants, cafes and shops are at your doorstep, with the Beaches, waterfront andparks just minutes away. TTC access makes getting around easy, with the future Ontario Line bringing even greaterconnectivity.Three levels. Three bedrooms. Three baths. Two-car garage. Rooftop terrace. One seriously good Leslievilleaddress. *Photos of two bedrooms and patio have been virtually staged* (id:45725)
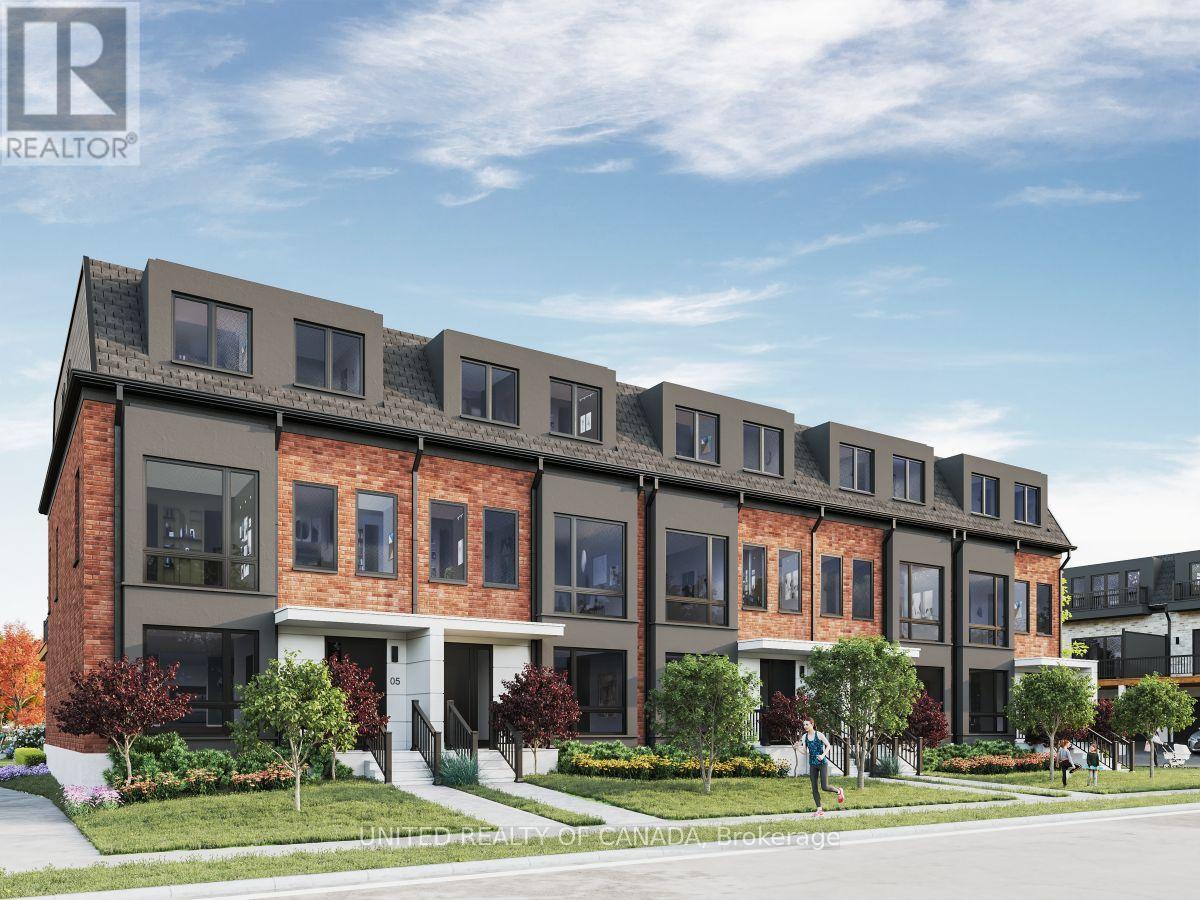
255 Thornhill Woods Drive
Vaughan (Patterson), Ontario
Welcome home to Thornhill Woods' newest luxury townhome community. Nestled beside Thornhill Woods Park and Thornhill Woods Public School, this exclusive collection is ideally positioned in the heart of one of Thornhill's most sought-after neighborhoods. Thoughtfully designed luxury townhomes feature double-car garages with double-car driveways, private terraces, and refined interior finishes throughout. Highlights include premium appliance packages, pot lighting, engineered hardwood flooring, 10-foot main-floor ceilings,9-footceilings with smooth finishes on all upper and lower levels, upgraded windows, extended upper kitchen cabinetry, quartz countertops, frame less glass showers, Moen fixtures, upper-level laundry, EV charger rough-in, and Tarion Warranty coverage. In a market driven by scale, speed, and volume, Brightstone was founded on a different belief: that exceptional communities emerge when thoughtful design, enduring craftsmanship, and carefully chosen locations come together with purpose. Every Brightstone location is selected intentionally - for what it offers that can't be manufactured: walkable streets, mature parks, respected schools, local character, and a chance to become part of a neighborhood with a story already written. Brightstone believes a home should do more than provide shelter - it should elevate every day living. That philosophy starts with light. Expansive windows, open-concept layouts, and carefully considered floorplans maximize natural sunlight, creating spaces that feel calm, airy, and inviting.Every detail is thoughtfully crafted in collaboration with renowned architect Richard Wengle to enhance the way people live - from the functionality of a kitchen to the seamless flow between indoor and outdoor living.True quality, after all, is measured in decades, not moments. That's why Brightstone is committed to timeless architecture, enduring materials, and construction built to last. (id:45725)
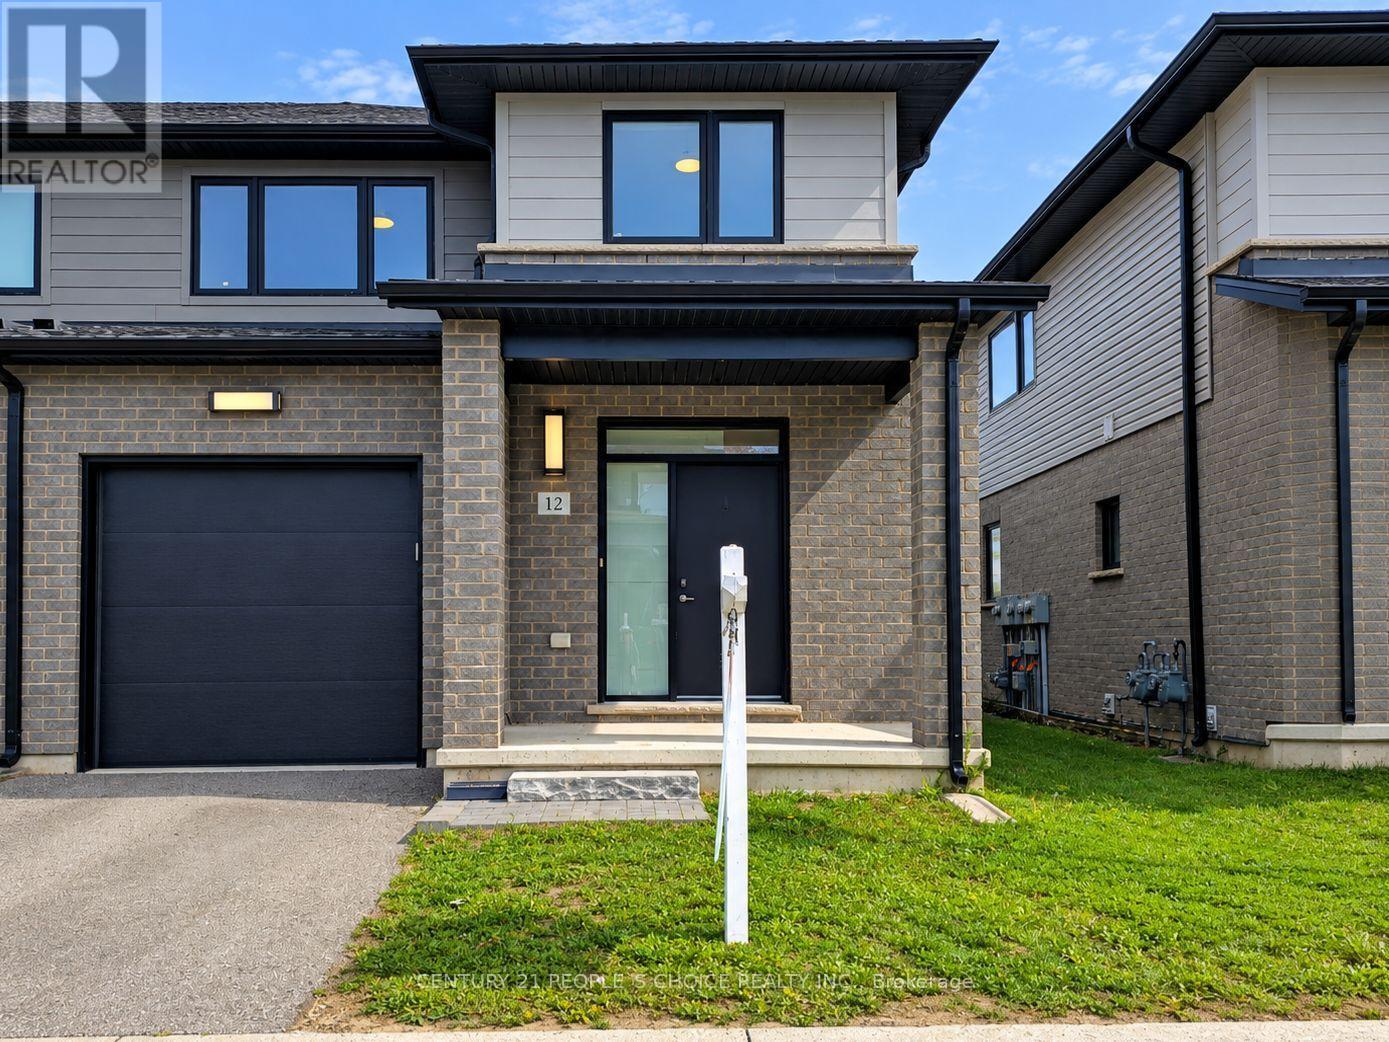
12 - 3635 Southbridge Avenue S
London South (South W), Ontario
The premium corner-unit design provides an abundance of windows, filling the home with natural light and creating a bright, airy atmosphere throughout. Enjoy contemporary finishes, stainless-steel kitchen appliances, convenient in-home laundry, a single-car attached garage with direct access to the home, private driveway, and parking for two vehicles. Fantastic location with easy access to major amenities: Approx. 5 minutes to Highways 401 & 402Close to Woodland Heights Public School, Arthur Ford Public School & St. Jude Separate School. Close to Westminster Secondary School and other educational options. Convenient access to Fanshawe College and Fanshawe College Downtown Campus. Approximately 5 km to London Health Sciences Centre - Victoria Hospital. Approximately 9 km to London Health Sciences Centre - University Hospital. Close to Western University, shopping, restaurants, grocery stores, big-box retailers, parks, golf courses and public transit. Convenient access to Wharncliffe Road, Wonderland Road and major transportation routes. Enjoy the perfect blend of modern comfort, natural light, spacious living, and convenient connectivity in one of London's growing south-end communities. (id:45725)
38 Roslin Avenue S
Waterloo, Ontario
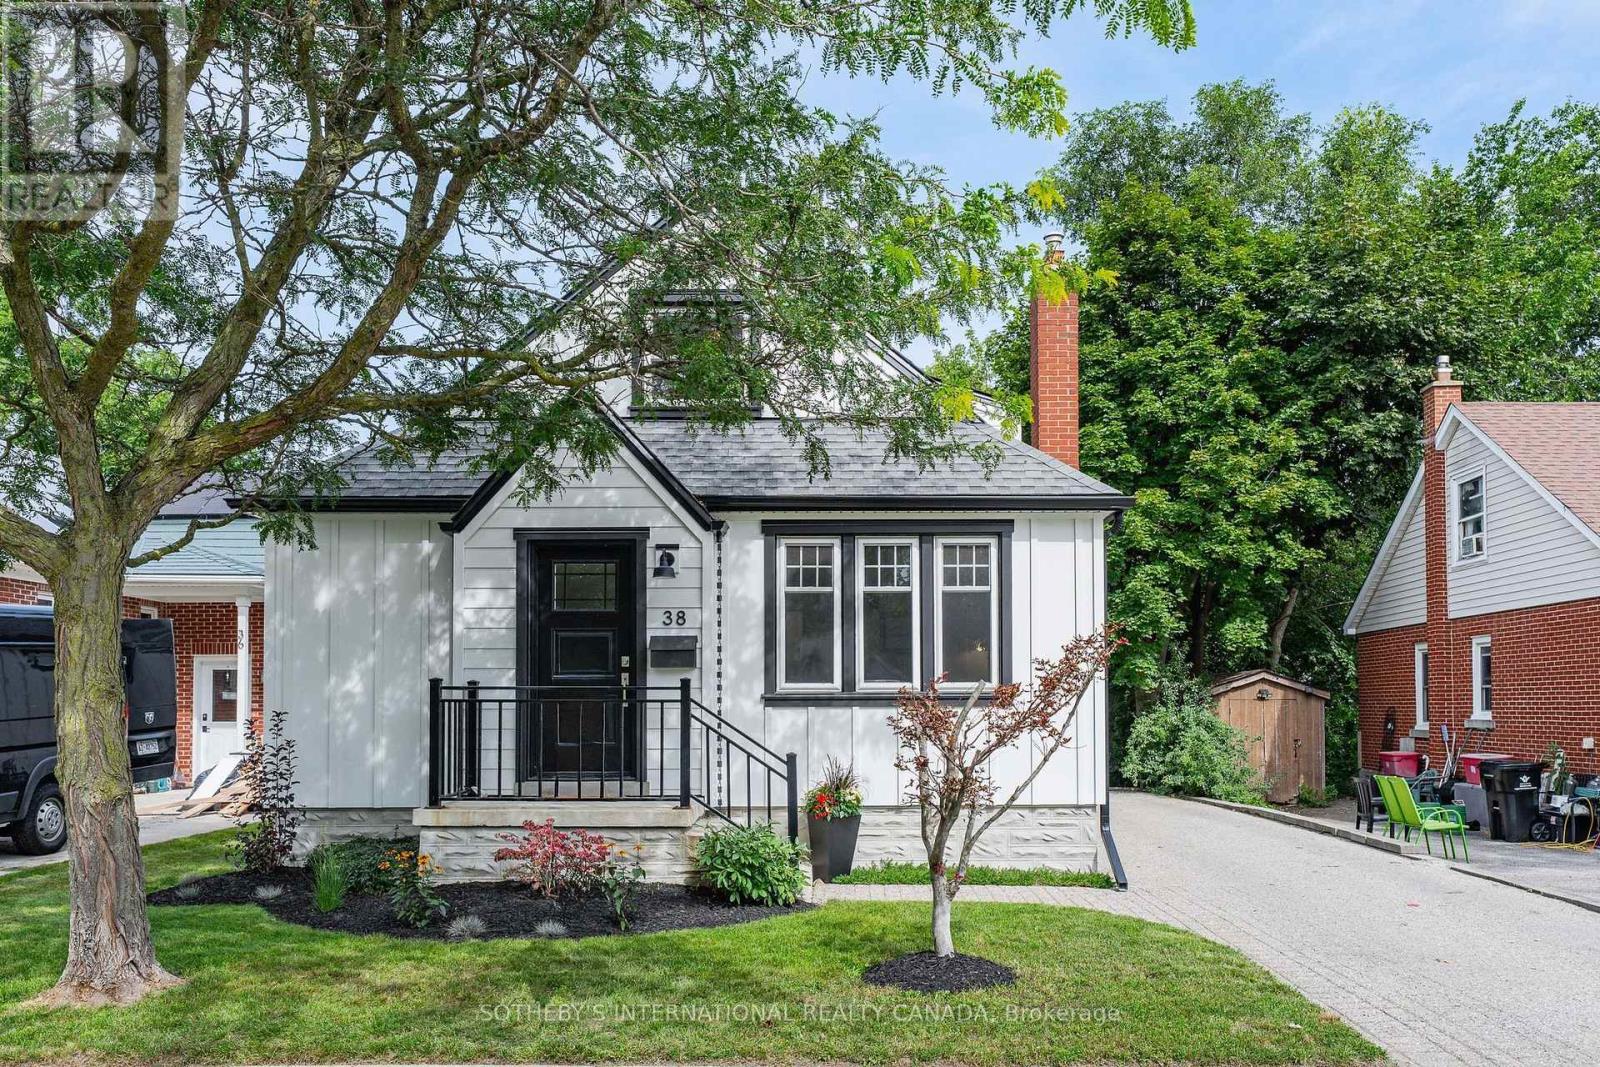
Welcome to 38 Roslin Avenue S, a beautiful home positioned in the heart of Uptown Waterloo, where exceptional amenities, schools, parks and everyday conveniences are just moments away. Thoughtfully maintained and updated, this charming one-and-a-half-storey home offers approximately 1798 sq. ft. of finished living space, blending timeless appeal with the comforts of modern living. The main level welcomes you with a bright, beautifully renovated kitchen featuring stainless steel appliances, quartz countertops, an over-the-range microwave, tile backsplash and generous cabinetry. The adjoining dining room provides an elegant setting for gathering with family and friends, while the living room overlooks the front yard, offering a warm and inviting space to relax or entertain. The main-level primary bedroom is complemented by a convenient four-piece bathroom. A spacious family room extends the home's living space, featuring new sliding doors leading to the rear deck and backyard, along with a cozy gas fireplace-an ideal setting for relaxed evenings and effortless entertaining. The upper level offers two additional bedrooms and a three-piece bathroom, providing comfortable accommodations for family, guests or a home office. Downstairs, the finished recreation room offers additional flexibility as a games room, media lounge or casual retreat, with ample storage throughout. This home offers a refined yet comfortable setting for your best lifestyle. With its inviting spaces, versatile layout and coveted Uptown Waterloo location, this is a home designed to be enjoyed for years to come. (id:45725)

301 - 10 Bay Street E
Blue Mountains, Ontario
Top 5 Reasons You Will Love This Condo: 1) Embrace the Thornbury lifestyle with partial water views, picturesque escarpment scenery, and the beautiful Beaver River nearby for fishing and outdoor recreation, all while being within walking distance of parks, downtown shops, restaurants, and everyday amenities 2) Enjoy an exceptionally spacious three bedroom layout, complemented by a private primary suite with an ensuite and walk-in closet 3) Take in the natural light from this bright southwest-facing unit, where large windows and partial river views create a warm and inviting atmosphere throughout the day 4) Indulge in an excellent collection of building amenities, including a fitness room, party and meeting room, rooftop deck and garden, visitor parking, elevator, and a communal waterfront area to relax and enjoy the surroundings 5) Discover an ideal pied-à-terre for enjoying everything the Blue Mountain area has to offer, perfectly suited for retirees, weekend getaways, or those looking for a low-maintenance vacation home close to four-season recreation. 1,423 fin.sq.ft. (id:45725)
520 Elma Street W
North Perth (Listowel), Ontario
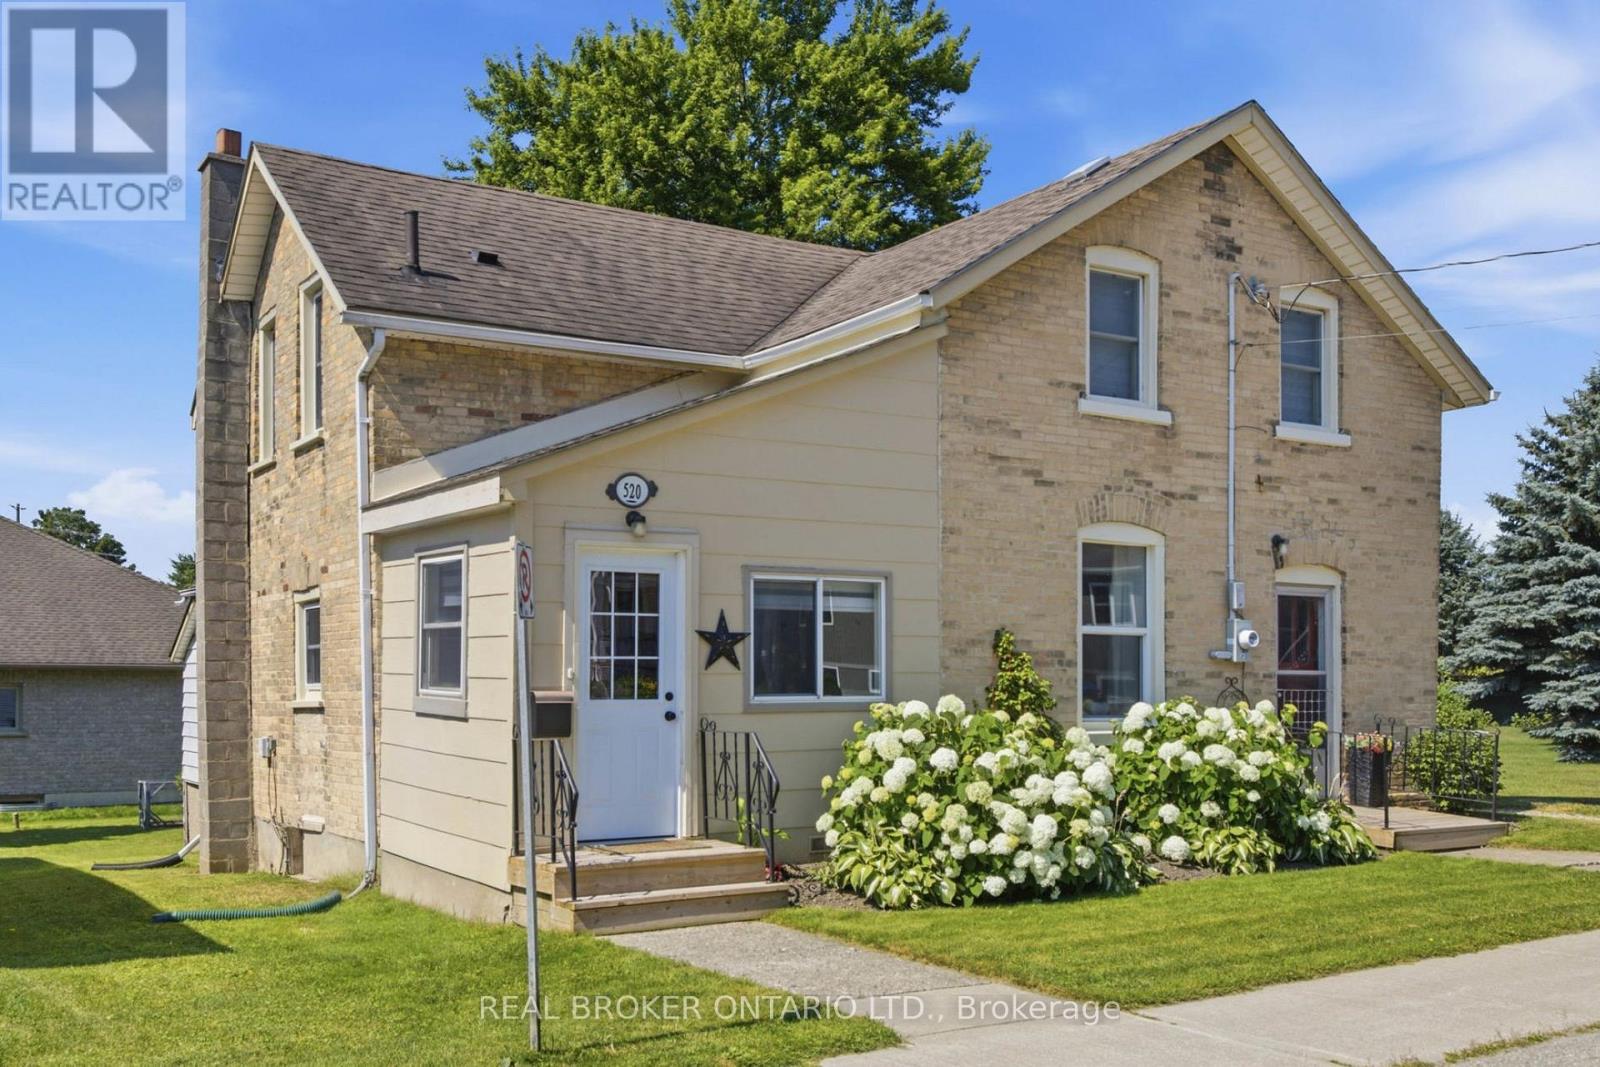
Welcome to this beautifully renovated, move-in ready home offering the perfect blend of modern updates, functional living, and exceptional outdoor space. Situated on a generous lot with an area of the yard newly fenced (2025), this property is ideal for families, pet owners, and anyone looking to enjoy both indoor comfort and outdoor living. Inside, you'll find bright, open living spaces filled with natural light from the home's large updated windows. The stunning custom kitchen is thoughtfully designed with quality cabinetry, ample storage, and plenty of workspace, making it the heart of the home. A renovated laundry room (2024) features custom cabinetry, newer appliances and an additional storage under laundry room with outside access, adding convenience to everyday living. The home offers two separate main entrances-a welcoming front entrance leading into the formal living room and a practical mudroom entrance, fully renovated in 2023, providing the perfect everyday family entry. The flexible floor plan also offers the potential for a main-floor bedroom with its own separate entrance. Step outside to enjoy a spacious backyard featuring a garden, large storage shed and a fenced area ideal for children and pets. Beside the property is a large neighbouring vacant township-owned green space, creating an open feel and providing easy access just steps away to a beautiful walking and biking trail. Additional updates include a high-efficiency gas furnace (2023), renovated mudroom and laundry room roofs (2024), updated front entrance decks (2025), updated plumbing and electrical, and updated windows. Conveniently located close to schools, the library, shopping, parks, and recreational trails, this thoughtfully updated home offers turnkey living in a family-friendly neighbourhood with the perfect balance of comfort, functionality, and outdoor enjoyment. (id:45725)
5 - 25 Viking Drive
Hamilton (Binbrook), Ontario
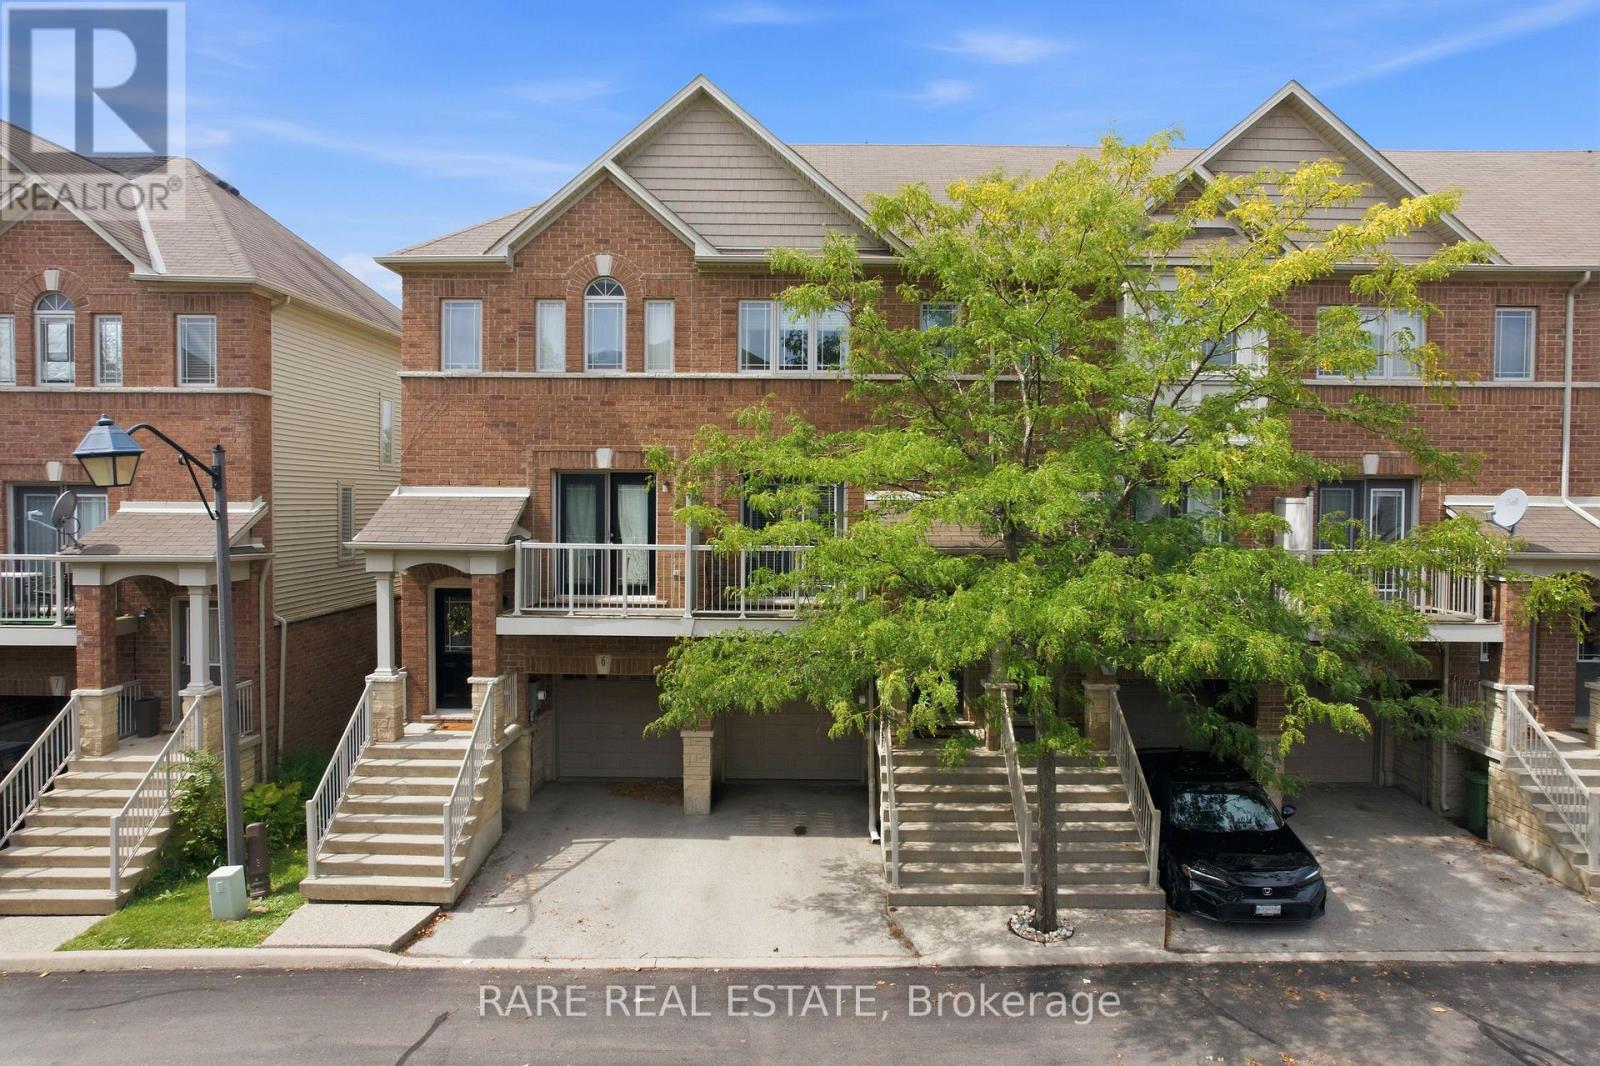
Bright, well-kept and move-in ready, this three-storey freehold townhome offers a smart, versatile layout with two outdoor spaces in a convenient Binbrook setting. The main living level features an eat-in kitchen, hardwood flooring, main-level laundry and a 2-piece powder room, while the spacious living room is filled with natural light and opens onto a balcony. Upstairs, two well-sized bedrooms include a generous primary with double closets, complemented by a 4-piece bathroom. The finished walk-out lower level adds valuable flexibility, with new luxury vinyl plank flooring and space that can easily function as a family room, home office, gym or playroom, plus direct garage access and a walkout to the fully fenced backyard. A built-in single-car garage and driveway provide two-car parking, with designated visitor parking conveniently located directly across from the home. Close to Southbrook Golf & Country Club, Binbrook Conservation Area, parks, schools, recreation and everyday amenities, this inviting home combines practical living space, outdoor enjoyment and everyday convenience. (id:45725)

56 Luella Crescent
Brampton (Fletcher's Meadow), Ontario
Welcome to this bright and spacious semi-detached home situated on a quiet street in a highly sought-after neighbourhood. Featuring 3+1 bedrooms and a fantastic open-concept layout, this beautifully maintained home is freshly painted and truly move-in ready. Enjoy the kitchen with a backsplash, along with spacious living areas designed for both everyday living and entertaining. Conveniently located just steps from top-rated schools, shopping, parks, a community centre, and public transit.A fantastic opportunity in a prime location - simply move in and enjoy! (id:45725)
719 - 1005 Dundas Street E
Oakville (Jm Joshua Meadows), Ontario
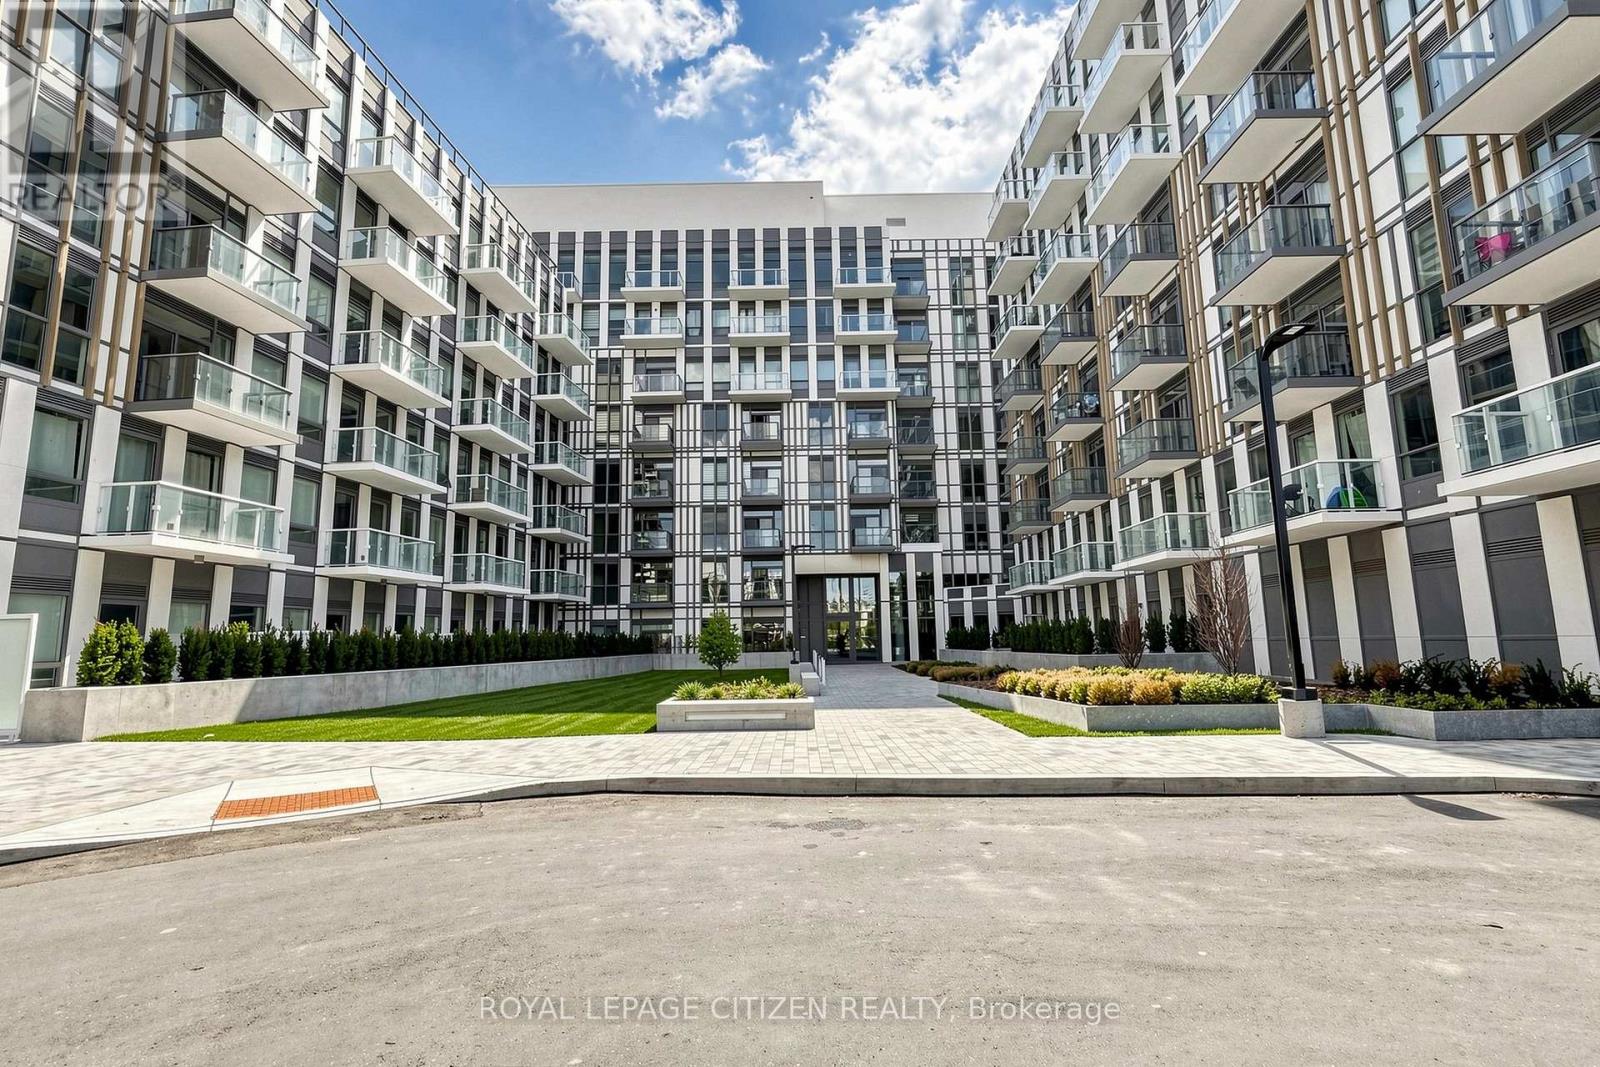
Brand New 1 Bedroom suite at The Wilmot Condos by WP Development in desirable Oakville. Offering 531 of thoughtfully designed living space plus 50sqft private balcony, this unit features an open concept living area, and modern finishes with sleek stainless steel appliances. Includes 1 parking space (Locker available for purchase $6,000). Located in the vibrant Uptown Core at Dundas St. E. & Eighth Line, surrounded by schools, parks, shopping, and dining. Easy access to Hwy 403 and the QEW, and just 35 minutes to downtown Toronto. Close to GO Transit and Oakville Transit. Building features include 24-hour concierge and smart technology throughout. Important Update: Following the government's announcement regarding the removal of HST from new home sales, we have adjusted our pricing accordingly. Please note that the purchase price now excludes HST (conditions apply). ** (id:45725)
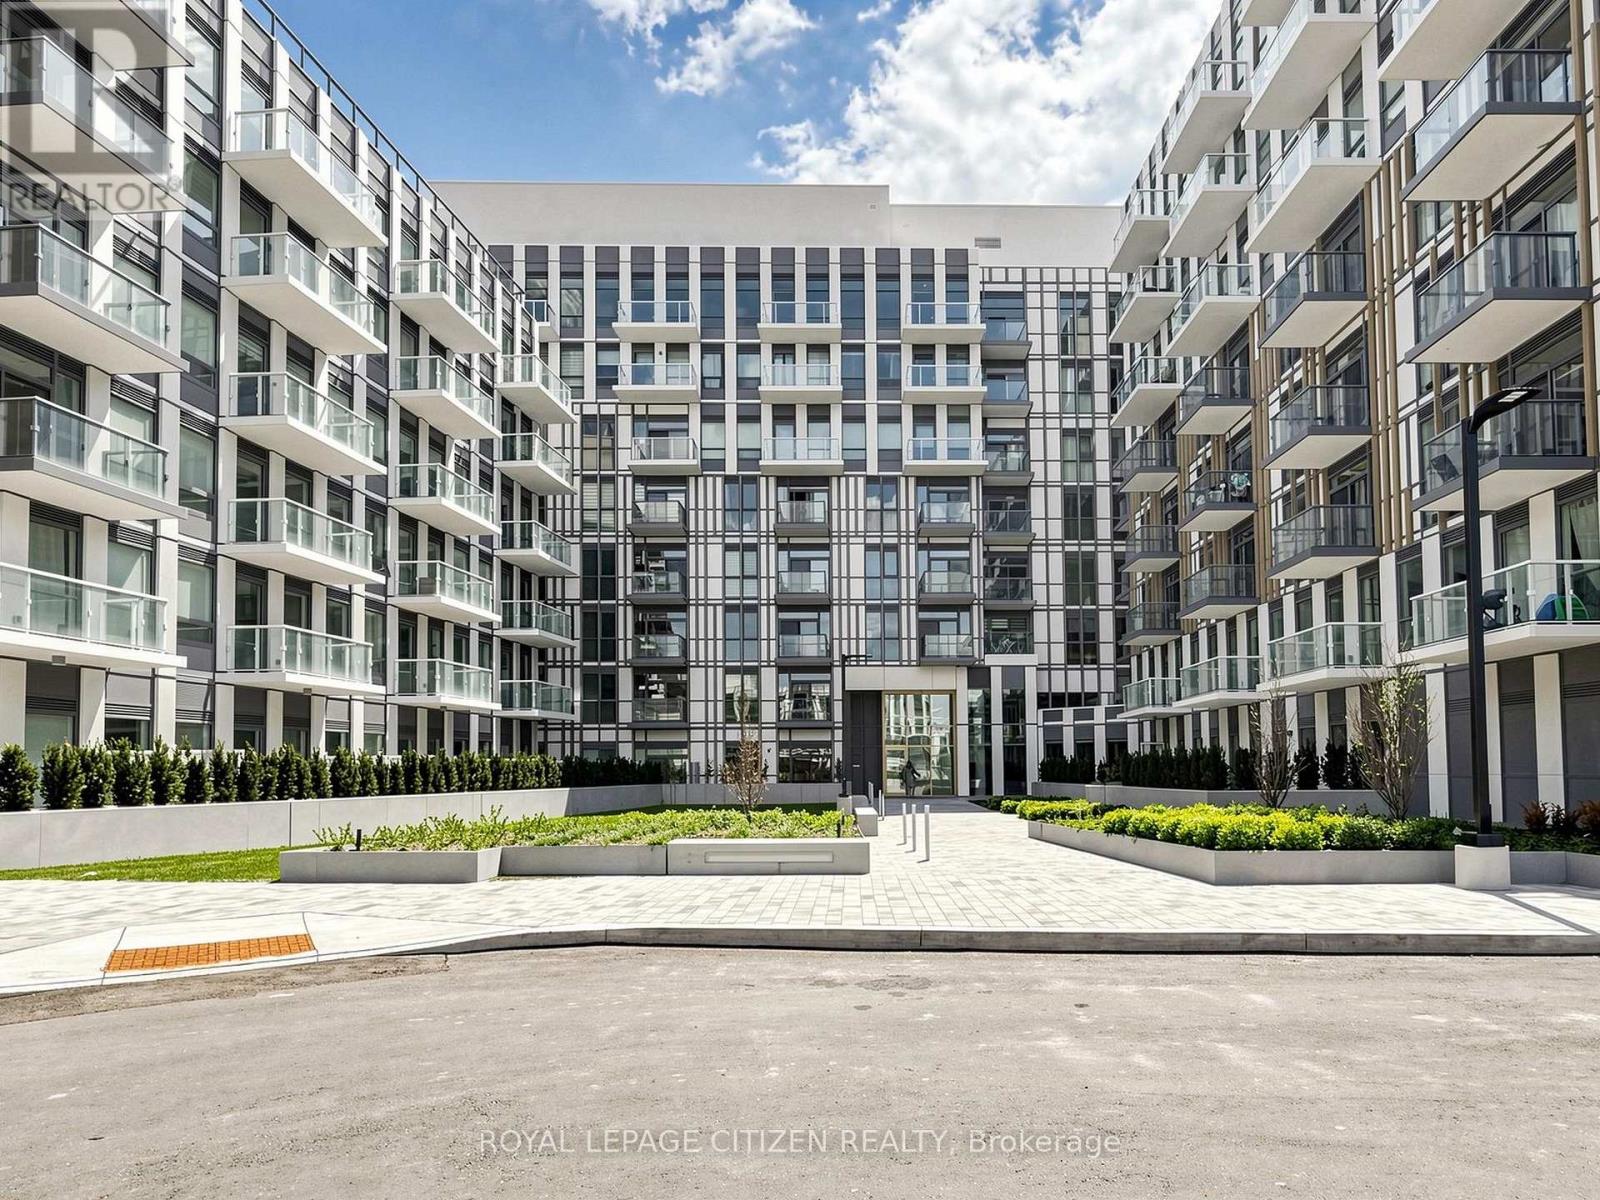
814 - 1005 Dundas Street
Oakville (Jm Joshua Meadows), Ontario
Brand new 3-bedroom + den, 2-bath corner suite at The Wilmot Condos by WP Development in desirable Oakville. This spacious L-shaped layout offers exceptional functionality with a versatile den ideal as a home office or potential 4th bedroom. Enjoy a bright open-concept living and dining area, complemented by modern finishes and stainless steel appliances. This unique unit features two private balconies-one accessible from living room and an additional bedroom, and the other exclusively from the primary bedroom, providing multiple outdoor retreats. Both bathrooms are well-appointed 4-piece designs. Includes 1 parking space (Locker available for purchase $6,000). Located in the vibrant Uptown Core at Dundas St. E. & Eighth Line, surrounded by schools, parks, shopping, and dining. Easy access to Hwy 403 and the QEW, and just 35 minutes to downtown Toronto. Close to GO Transit and Oakville Transit. Building features include 24-hour concierge and smart technology throughout. Important Update: Following the government's announcement regarding the removal of HST from new home sales, we have adjusted our pricing accordingly. Please note that the purchase price now excludes HST (conditions apply).** (id:45725)
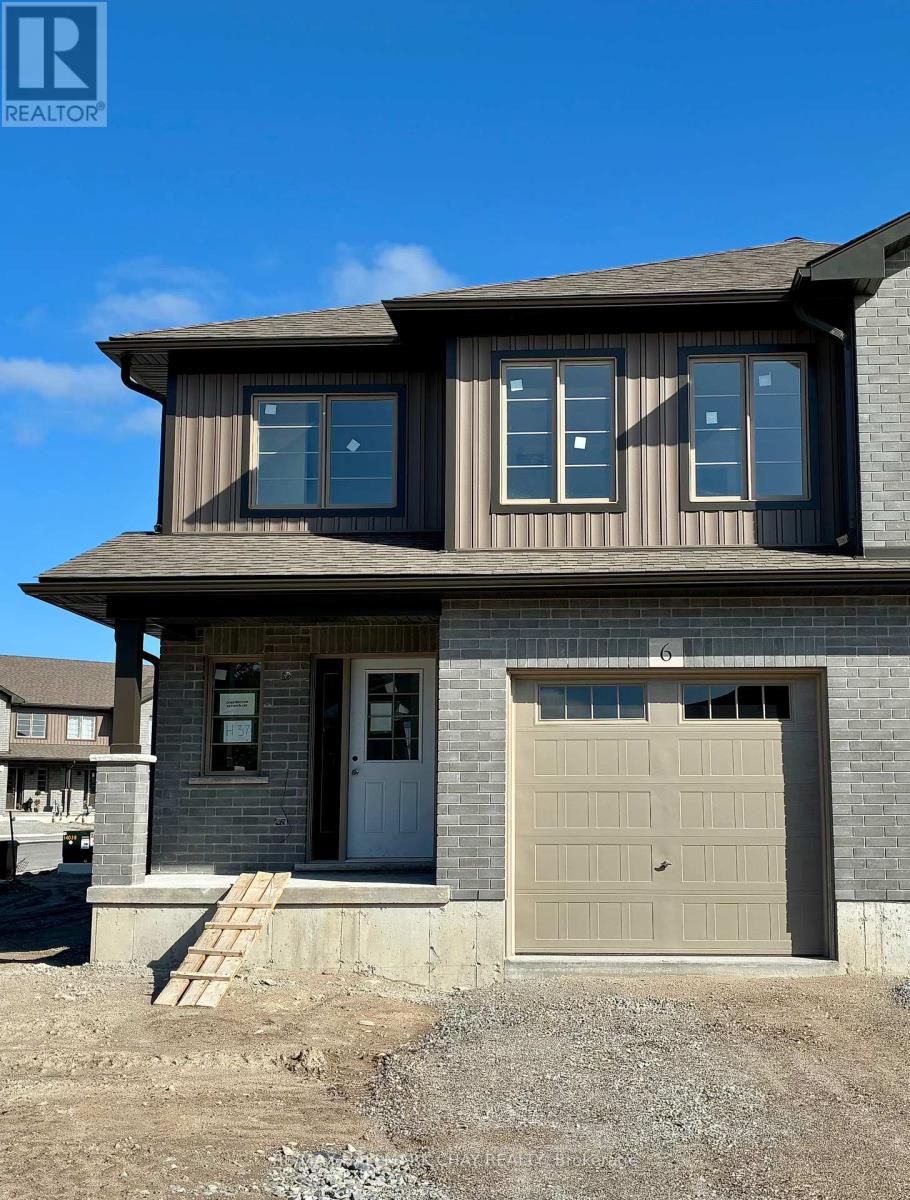
6 Beverly Street
Springwater (Elmvale), Ontario
Welcome to Elmvale Village Townhomes, a Perfect Blend of Comfort, Style and Convenience! This Beautifully Designed End Unit Townhome Offers Spacious Open-Concept Living with Modern Finishes and Large Windows Providing Plenty of Natural Light. Built as an ENERGY STAR Home, It Offers Enhanced Energy Efficiency to Help Keep Monthly Heating and Cooling Costs Lower. Ideal for Families, First-Time Buyers or Downsizers, This Home Features 3 Generous Bedrooms, 2.5 Bathrooms, Convenient Second-Floor Laundry and an Attached Garage with Inside Entry. All 6 Appliances Are Included! The Basement Offers Oversized Windows and a Bathroom Rough-In, Providing Great Potential for Additional Living Space. Located in a Quiet, Family-Friendly Neighbourhood Just Minutes from Schools, Parks, Shopping and Easy Highway Access. Available for a Quick Closing in as Little as 60 Days! A Fantastic Opportunity to Own in One of Elmvale's Most Desirable Communities. Don't Miss Out! *List Price Reflects the Applicable HST Rebate for Eligible Buyers. Buyer Eligibility Is Not Guaranteed and Should Be Independently Verified. Pictures May Not Depict Exact Finishes. Also Known as Lot 37. OPEN HOUSE LOCATED AT 20 STRATH CRESCENT (id:45725)
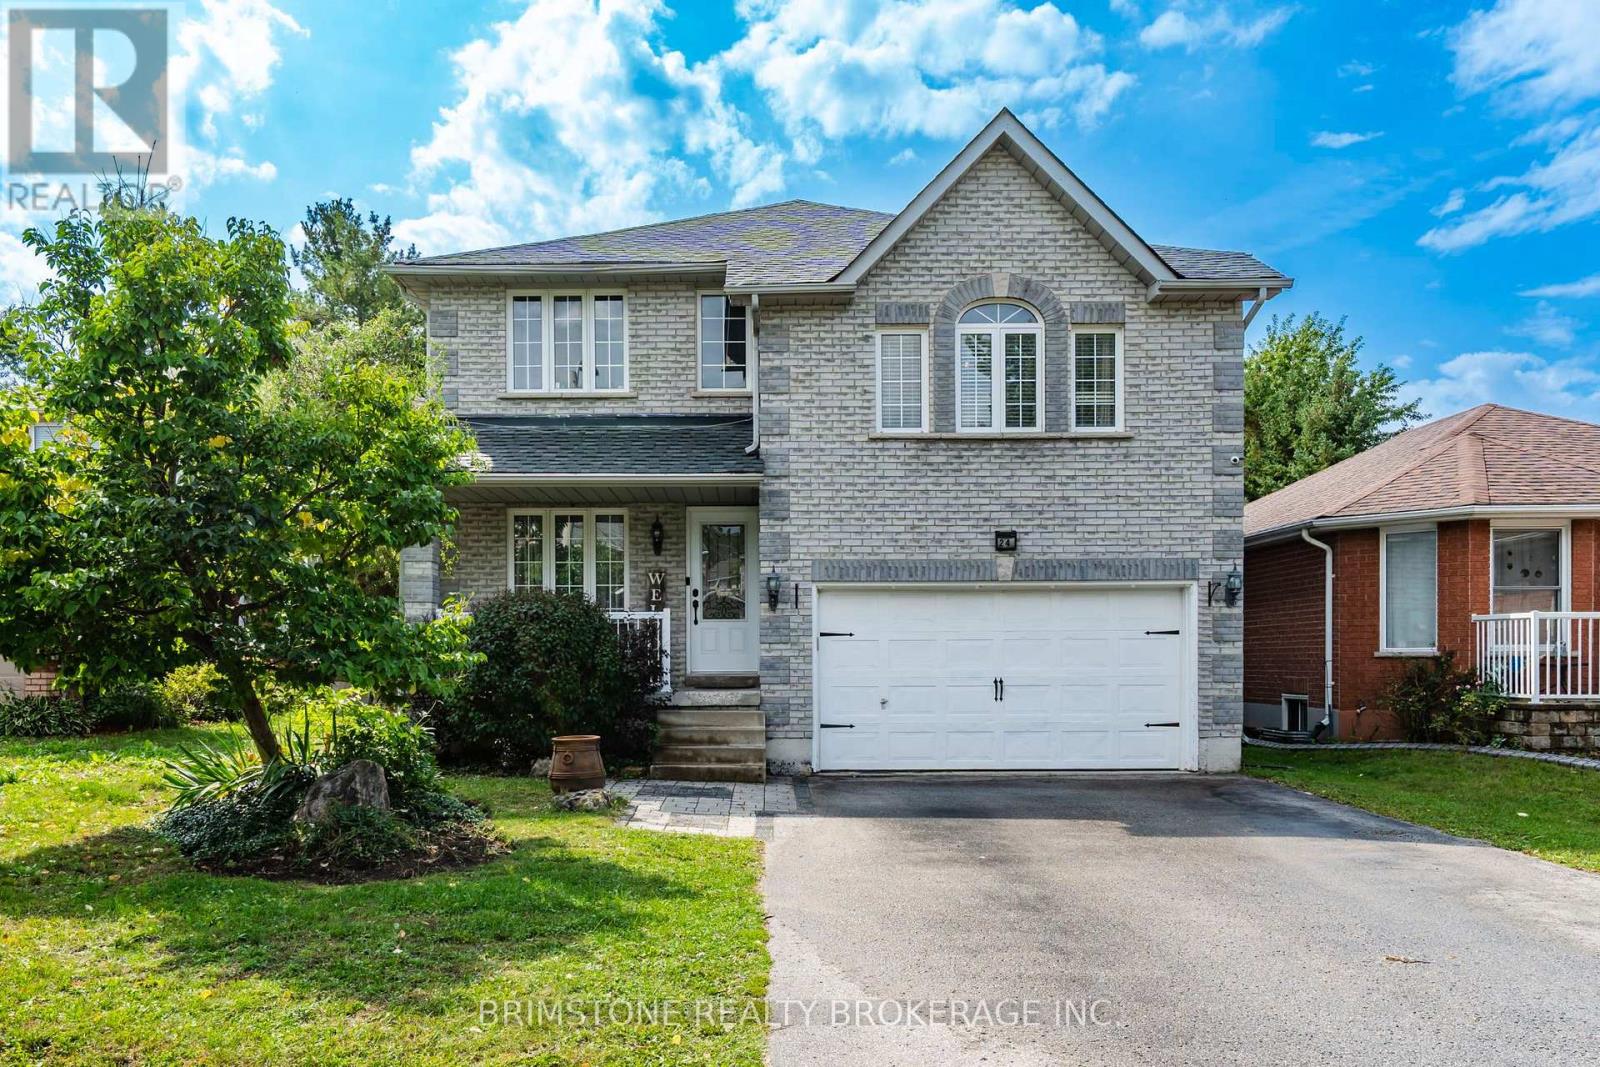
24 Stoneybrook Crescent
Barrie (Ardagh), Ontario
Incredible Opportunity! Discover this beautifully maintained 2,600 sq. ft., 4-bedroom home in Barrie, offering exceptional value and an incredible backyard retreat! Step outside and enjoy your very own gorgeous saltwater pool, surrounded by beautiful interlock and a fully fenced yard. With no houses directly behind, you'll enjoy added privacy and a peaceful outdoor setting-perfect for summer entertaining, relaxing with the family, or hosting the ultimate pool party! Inside, the home offers a thoughtfully designed layout with separate living and dining areas, plus a spacious loft-style family room featuring soaring cathedral ceilings, beautiful wainscoting, and a cozy gas fireplace.The generous primary bedroom offers a walk-in closet and private ensuite, while the main floor laundry adds everyday convenience. Additional updates and features include a 6-year-old roof, newer kitchen pantry, new alarm and camera system, owned water softener, and wonderful neighbours that make this a truly welcoming place to call home. With fantastic curb appeal, an incredible backyard, spacious living areas, and a location in Barrie, this is an opportunity you won't want to miss! (id:45725)
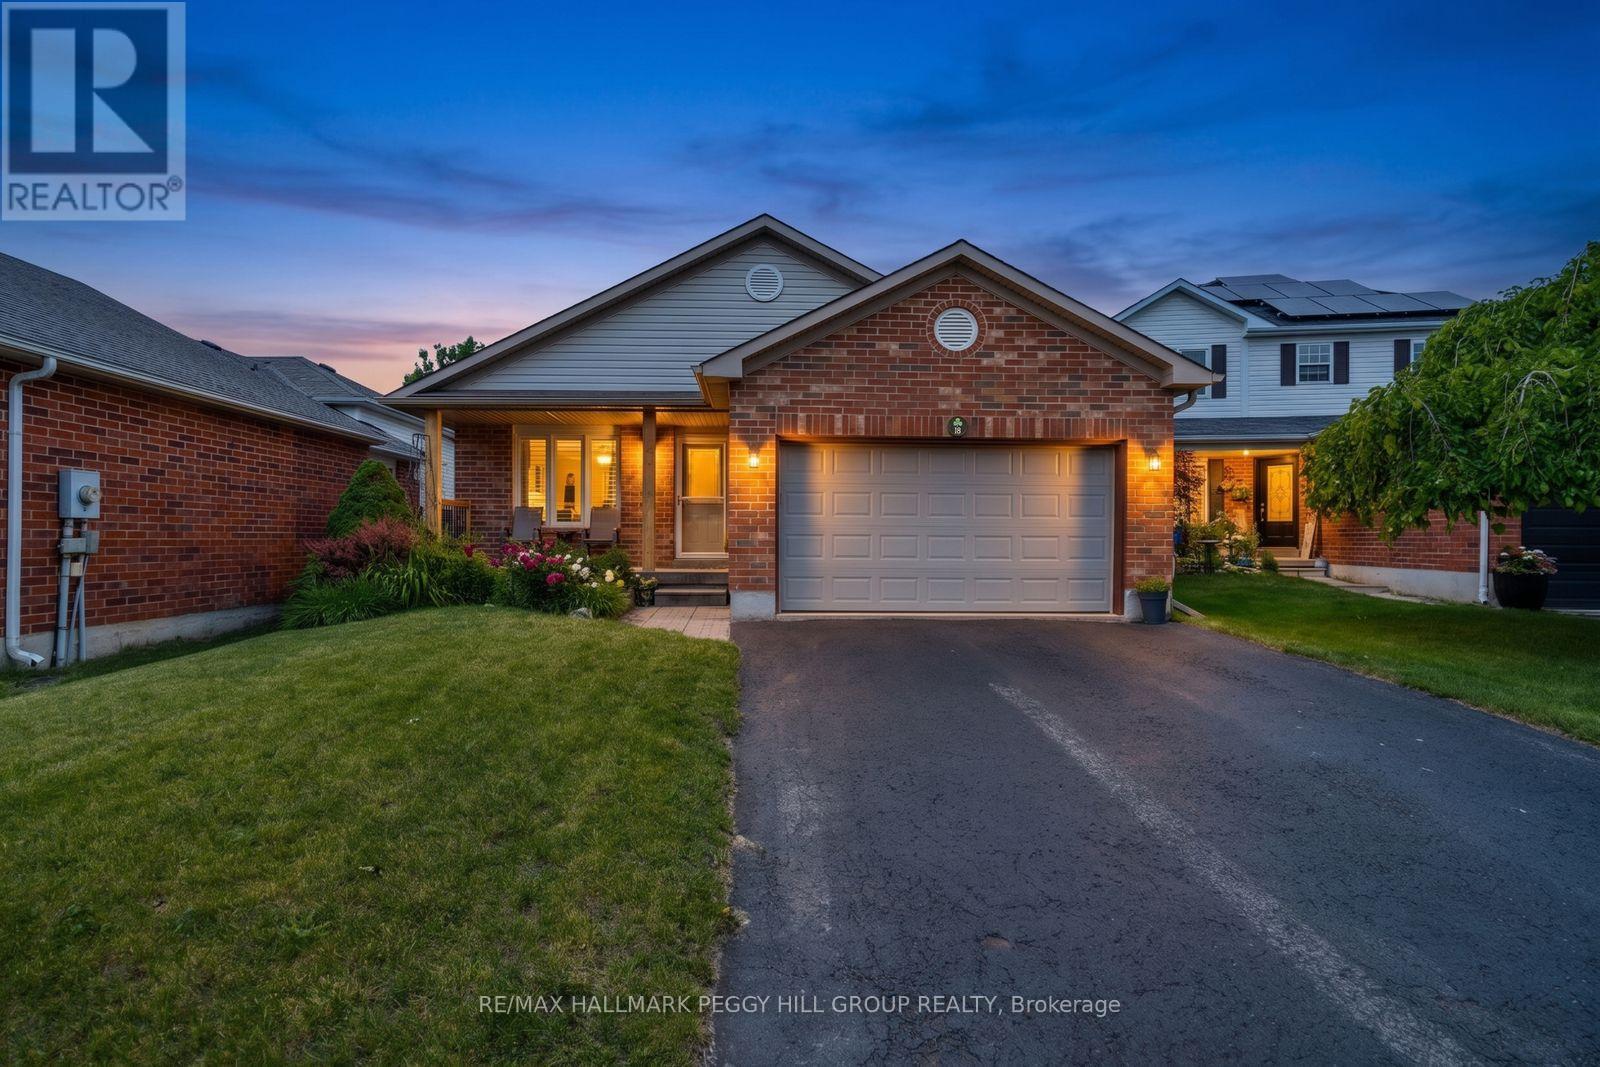
18 Draper Crescent
Barrie (Painswick North), Ontario
1,855 FINISHED SQ. FT., 3 BEDROOMS, 2 FULL BATHS & THE BIG-TICKET UPDATES ALREADY DONE! Behind its tidy brick exterior, this 4-level backsplit keeps revealing more, with a smart layout that gives each floor a clear purpose and makes excellent use of the home from top to bottom. Cathedral ceilings bring height and character to the open-concept main floor, while large windows draw natural light across the living and dining areas. The refreshed kitchen keeps things clean and current with white cabinetry, granite counters, newer stainless steel appliances, generous storage and a breakfast bar, plus an eat-in area with direct access to the fully fenced backyard. A few steps up, two comfortable bedrooms share an updated 3-piece bath with a glass-enclosed shower. The bright lower level feels like a natural extension of the home, with a generous third bedroom, spacious family room and 4-piece bath that give older kids or extended family a comfortable area of their own. One level further down, a partially finished rec room area, laundry and storage add even more usable square footage. Many of the home's biggest-ticket projects have already been taken care of, including the furnace, A/C, windows, roof, main-level luxury vinyl plank flooring, newer eavestroughs and updated light fixtures. The covered front porch and perennial gardens add charm out front, while the garage includes loft storage and inside entry. Set in an established South Barrie neighbourhood close to the waterfront, Park Place, schools, shopping, major commuter routes and the GO Station, 18 Draper Crescent gives buyers a well-planned home with room to grow and far less waiting on the renovation list. (id:45725)
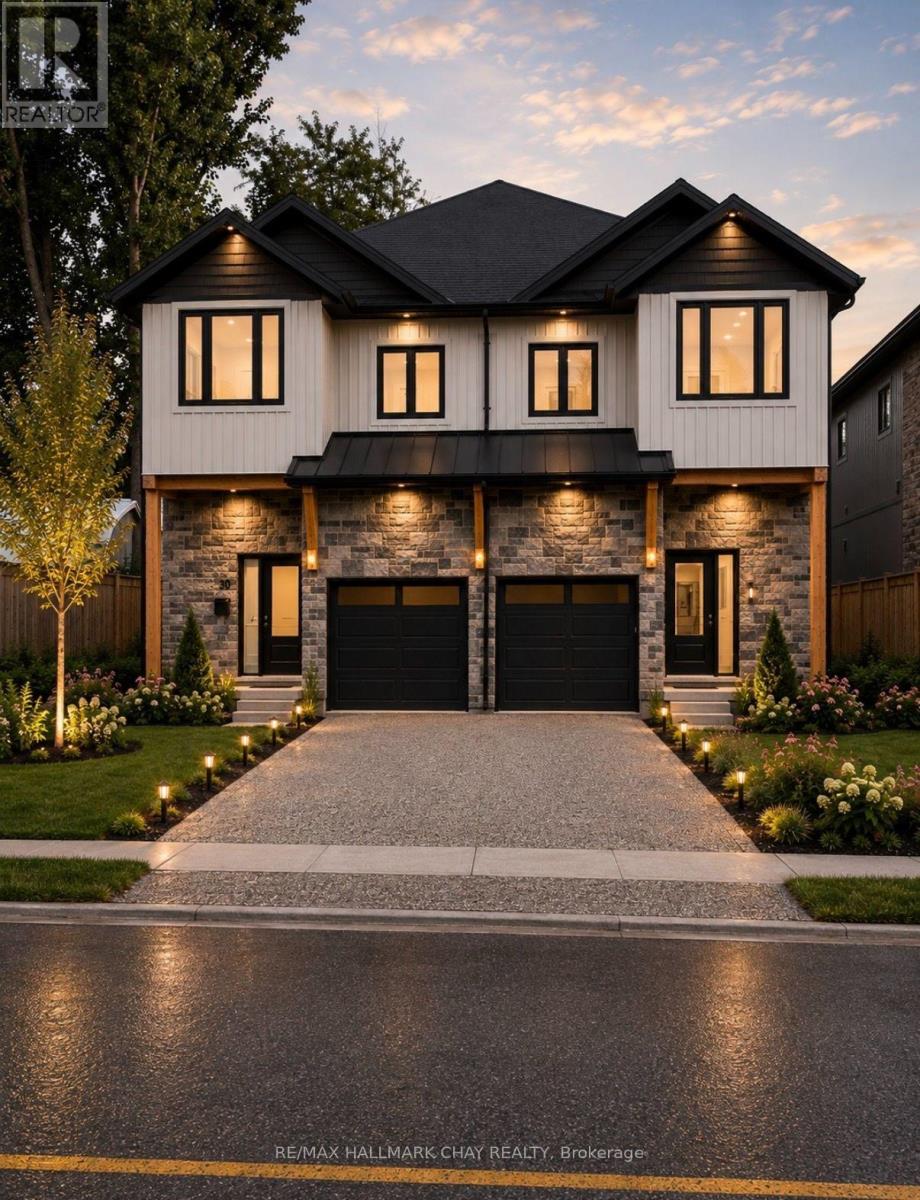
26 Rose Avenue
Orillia, Ontario
Modern luxury. Light, volume, and a kitchen that actually cooks.This residence is built around height and light: soaring 9-foot ceilings, oversized windows, and premium wide-plank vinyl flooring that runs through the main living areas. The result is an open, gallery-quiet interior that still feels warm enough to live in every day.The chef's kitchen is the centre of the home. Quartz counters, premium appliances, and custom dove-gray shaker cabinetry with matte black hardware give it a tailored, contemporary look. A generous island anchors the space for prep, casual dining, and lingering after dinner. Natural light from the large windows keeps the work surfaces bright from morning through late afternoon.Upstairs, three generously sized bedrooms offer real breathing room. The primary suite is the standout: a large custom walk-in closet and a spa-like ensuite with a glass shower and dual quartz vanities. It reads as a private retreat rather than an afterthought.Location does the rest. You are minutes from Lake Couchiching-swims, paddles, shoreline walks, and that easy Orillia rhythm of downtown, trails, and four-season weekends-without giving up a refined, low-maintenance interior.Refined living, close to the water. Book a private viewing. (id:45725)
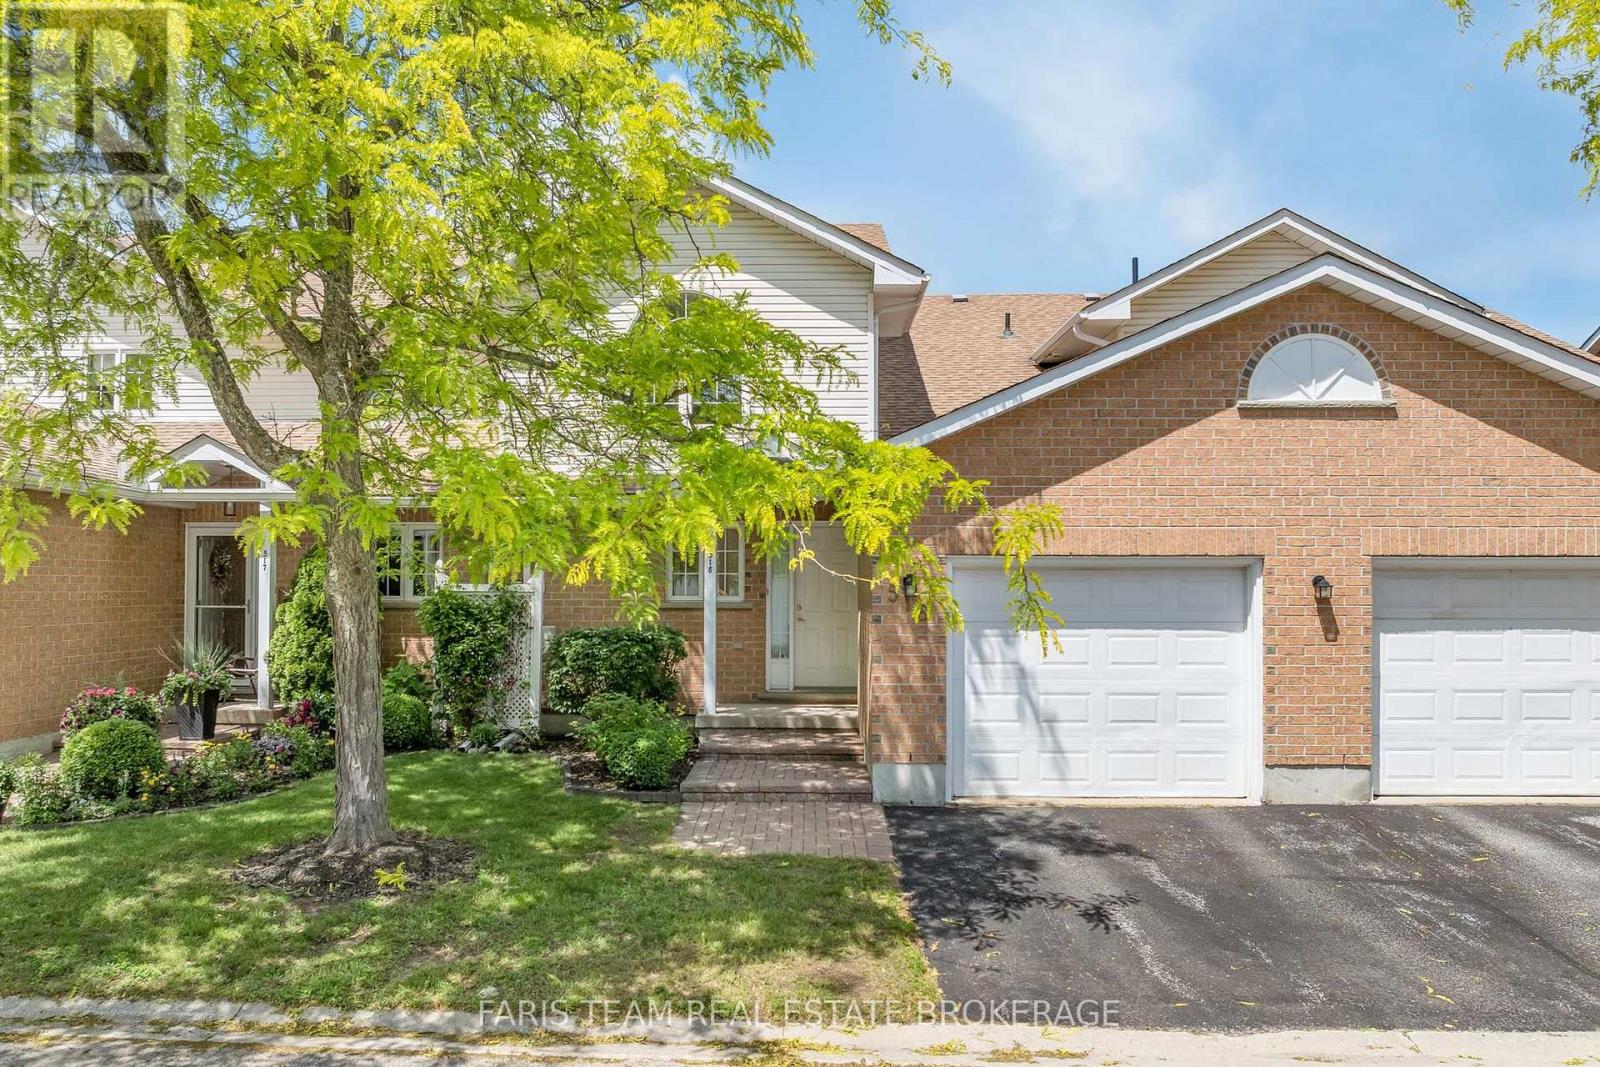
518 - 60 Museum Drive
Orillia, Ontario
Top 5 Reasons You Will Love This Condo: 1) Located in the sought-after adult lifestyle community of Leacock Village, this charming two bedroom, three bathroom condo delivers a peaceful setting with a strong sense of community, beautifully maintained grounds, and a relaxed, low-maintenance lifestyle 2) Nestled in a serene setting offering a spacious backyard and an expansive deck overlooking the sparkling waters of Lake Couchiching, ideal for entertaining or quiet moments of relaxation 3) Enjoy the ease of main level living with a well-appointed primary bedroom enhanced by a spacious ensuite and ample room to relax and unwind 4) Expansive open-concept kitchen and dining area designed for effortless entertaining, complemented by an open loft overlooking the main living space and a full unfinished basement offering exceptional storage and future potential 5) Just steps from the shores of Lake Couchiching, enjoy easy access to scenic waterfront trails, perfect for leisurely walks, cycling, and embracing the beauty of the surrounding natural landscape. 2,059 above grade sq.ft. plus an unfinished basement. *Please note some images have been virtually staged to show the potential of the condo. (id:45725)
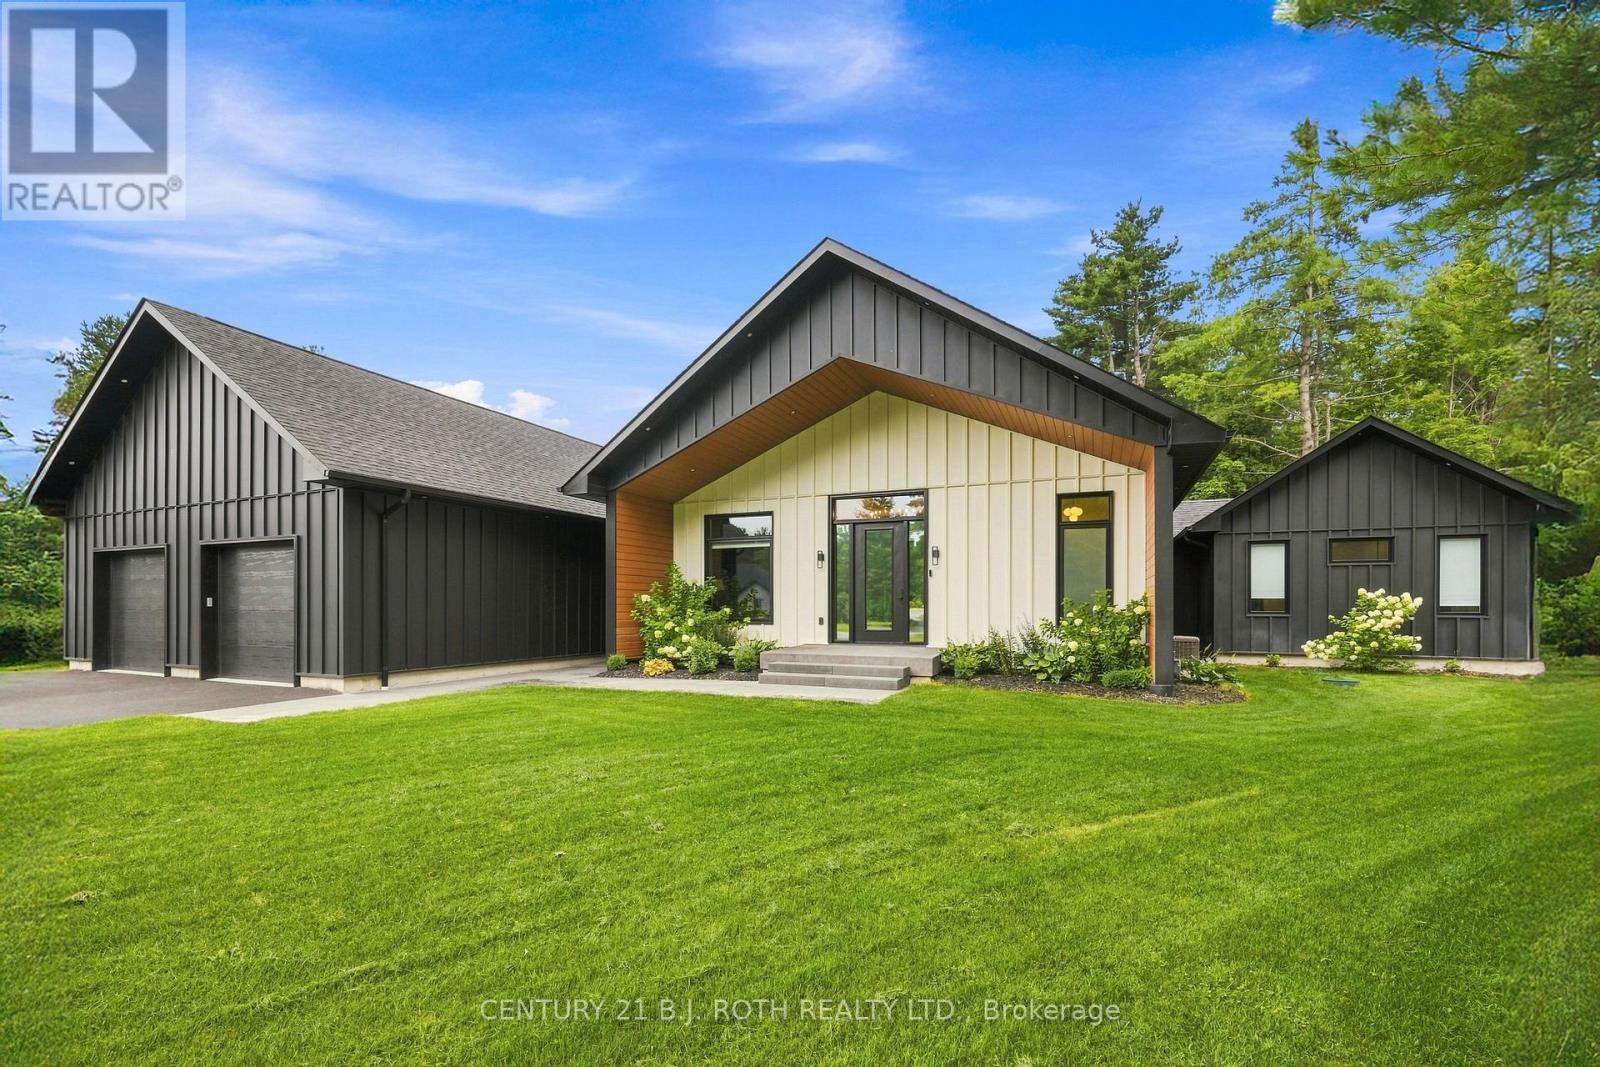
31 Marni Lane
Springwater, Ontario
Welcome to 31 Marni Lane, an architectural statement set on a stunning 150.92' x 268.93' lot. Showcasing Scandinavian-inspired design, this home offers over 3,000 sq. ft. of main floor living space, plus a fully finished basement. A grand front entrance opens to soaring vaulted ceilings and expansive rear windows that immediately capture your attention. Wide-plank European white oak flooring flows seamlessly throughout the main floor, complemented by radiant in-floor heating and a fully integrated Sonos surround sound system that extends throughout the entire home. The kitchen is a true culinary showpiece, featuring quartz countertops with waterfall edges and wireless charging, sleek contemporary cabinetry, smart WiFi appliances, and a chef's pantry with additional quartz workspace. A stylish wet bar complements the space, perfect for entertaining. And with entertaining in mind, the main area offers the expansive flow anchored by a custom fireplace. The primary suite is thoughtfully positioned in its own private wing, complete with vaulted ceilings, a custom walk-in closet, and a exceptionally crafted ensuite featuring a double vanity with waterfall quartz, a barrier-free shower with LED niches, and a soaker tub. A front-facing home office adds functionality, while two additional bedrooms are set apart from the primary with a spacious shared bathroom. The fully finished basement offers nearly 3,000 sq. ft. of additional living space with a separate garage entrance. Radiant in-floor heating runs throughout the home, while the dedicated gym is intentionally excluded to keep the space cool. A soundproof home theatre, wired for 5.1 surround sound, completes the lower level. The exterior is equally impressive, finished with high-end steel cladding that highlights the home's architectural design. Stamped concrete porches extend the living space outdoors to a firepit area, while full irrigation enhances the landscaping. More details in realtor Images. (id:45725)
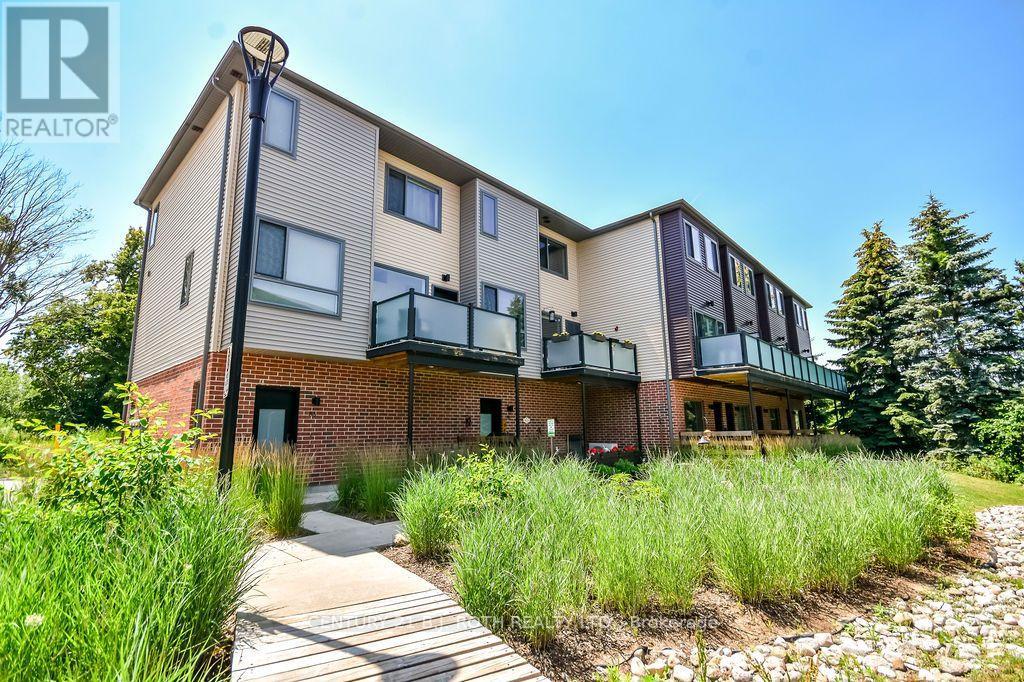
86 - 369 Essa Road
Barrie (Holly), Ontario
Welcome to this beautiful two-bedroom, two-bathroom interior FREEHOLD townhome located in Barrie's highly sought-after Holly community, offering the perfect blend of style, comfort, and convenience. Beautifully landscaped and meticulously maintained, this move-in-ready home is ideally situated with quick access to Highway 400 and Highway 27, making it perfect for commuters while being just minutes from public transit, shopping, restaurants, recreation centres, parks, schools, and scenic walking trails. Step inside to discover a bright, open-concept layout with soaring ceilings and an abundance of natural light. The modern kitchen features quartz countertops, stainless steel appliances, pantry and overlooks the spacious living and dining areas, making it ideal for both everyday living and entertaining. Enjoy your morning coffee on the private patio or unwind at the end of the day on the spacious balcony, providing wonderful outdoor living spaces to relax and entertain. The spacious primary bedroom offers a private ensuite and dual his-and-hers closets, while the generously sized second bedroom provides flexibility for family, guests, or a home office. For added convenience, the laundry is thoughtfully located on the third floor, just steps from both bedrooms. This carpet-free home is finished with stylish laminate and tile flooring throughout, creating a clean, modern, and low-maintenance living space. Completing the home is a rare two-car insulated garage, providing ample parking and additional storage. A fantastic opportunity for first-time buyers, downsizers, or investors seeking a move-in-ready home in one of Barrie's most desirable, amenity-rich, commuter-friendly neighbourhoods. (id:45725)