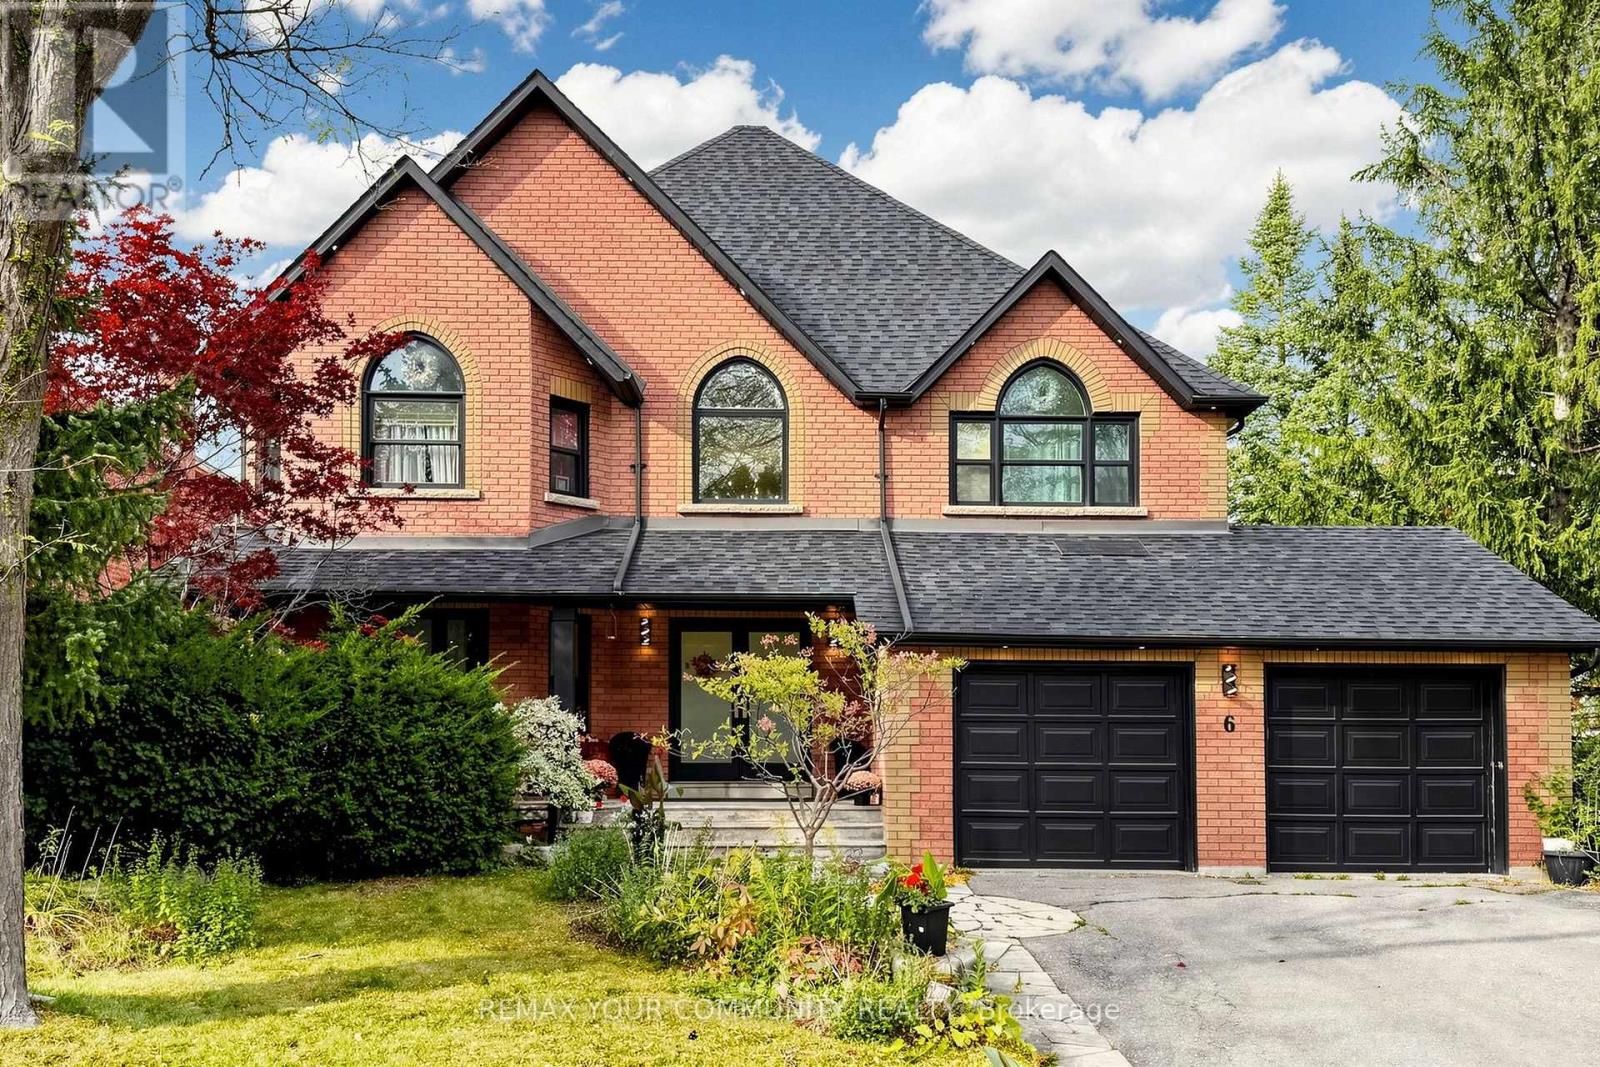
6 Bombay Court
Richmond Hill (Oak Ridges), Ontario
**Welcome to 6 Bombay Court, Nestled in the Prestigious Oak Ridges Community of Richmond Hill!** Situated on an exclusive, peaceful cul-de-sac with only 7 homes, this exceptional property offers a rare combination of privacy,elegance, and an outstanding location. Set on an impressive **80 x 127 ft lot**, backing onto beautiful green space, this home provides exceptional privacy and tranquility in a sought-after neighbourhood surrounded by luxurious, high-end residences. Featuring a desirable **walk-out basement**, a newly built basement bathroom, beautifully updated bathrooms throughout, **individual ductless air-conditioning units in every bedroom**, and a **brand-new furnace(2026)**, this home combines modern comfort, functionality, and timeless appeal. Enjoy the serenity of a quiet court, the beauty of the natural surroundings, and the prestige of living in one of Oak Ridges' most desirable residential pockets.Ideally located within walking distance of **Cardinal Carter Catholic High School (IB Program)** and just minutes from Lake Wilcox, Bond Lake, top-ranked schools, scenic parks, golf courses, community centres, shopping, GO Transit,York Region Transit, and Highways 404 and 400. **An Exceptional Blend of Privacy, Elegance & Prime Location,Offering Refined Living at Its Finest! A Rare Opportunity to Own on an Exclusive Court in Prestigious Oak Ridges!****Buyer/Buyer's Agent to Verify All Measurements, Lot Dimensions, Taxes & Property Information. Measurements Have Not Been Verified by the Seller or Listing Agent. No Survey Available.** (id:45725)
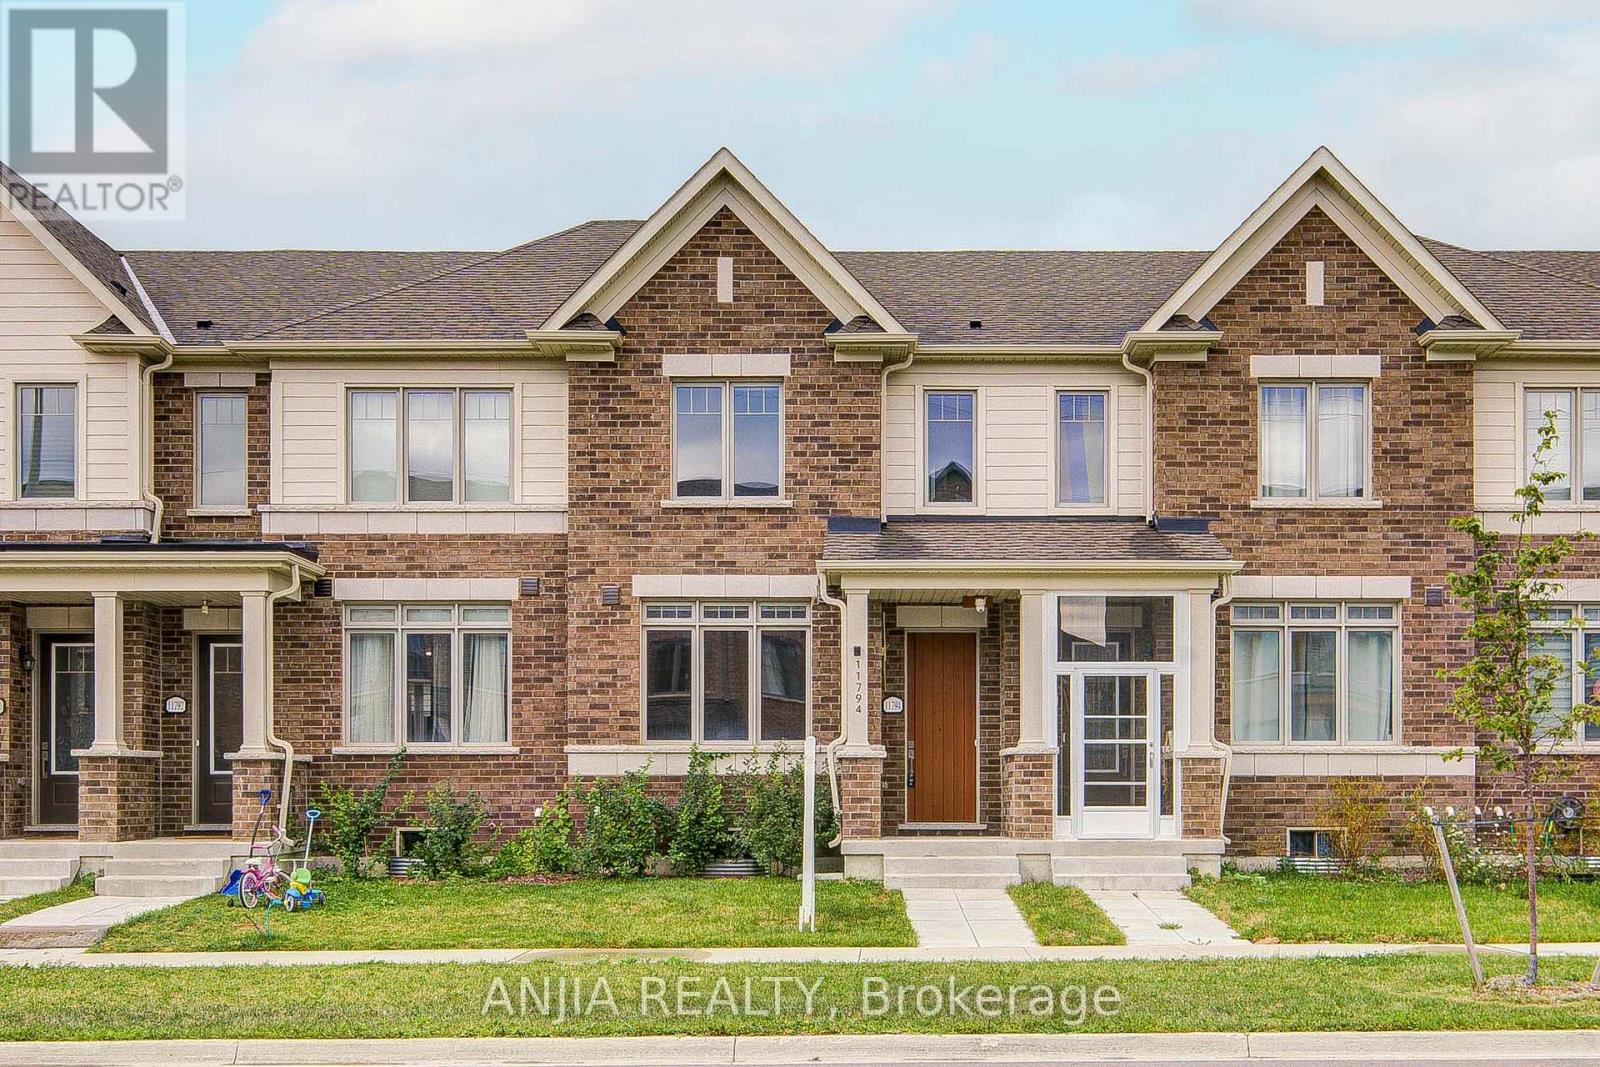
11794 Tenth Line
Whitchurch-Stouffville (Stouffville), Ontario
Welcome to 11794 Tenth Line, a beautifully maintained, sun-filled two-storey home in the family-friendly community of Stouffville! Offering 3 spacious bedrooms, 3 bathrooms, and an inviting blend of modern style and everyday comfort, this home is designed for both relaxed family living and effortless entertaining. Beyond the home's stated square footage (1563), the additional versatile basement space and a spacious double garage underground, offering extra room for storage, hobbies, and all the little things that make everyday family life more comfortable. The bright living and dining area features hardwood flooring and beautiful morning sunlight, creating a warm and welcoming atmosphere. The open-concept kitchen boasts elegant white cabinetry, quartz countertops, a central island, and stainless steel appliances, complemented by abundant natural light throughout the day. The generous breakfast area opens onto a spacious deck, perfect for summer BBQs, outdoor dining, and gathering with family and friends. Upstairs, the spacious primary bedroom offers a walk-in closet and private ensuite, while two additional bedrooms provide flexibility for family, guests, or a home office. Enjoy 9-foot ceilings on the main floor, convenient second-floor laundry, direct access to the attached garage, and parking for up to 4 vehicles, with 2 in the garage and 2 in the driveway. The unfinished basement offers a blank canvas to create additional living, recreation, or hobby space to suit your needs. The elevated deck also provides a sheltered area beneath for added convenience from inclement weather. Ideally located minutes from the GO Station, parks, schools, shopping, restaurants, golf courses, and local fruit-picking and animal farms. Enjoy the perfect balance of modern comfort, natural light, outdoor living, and everyday convenience. A wonderful place to call home-don't miss this opportunity! (id:45725)
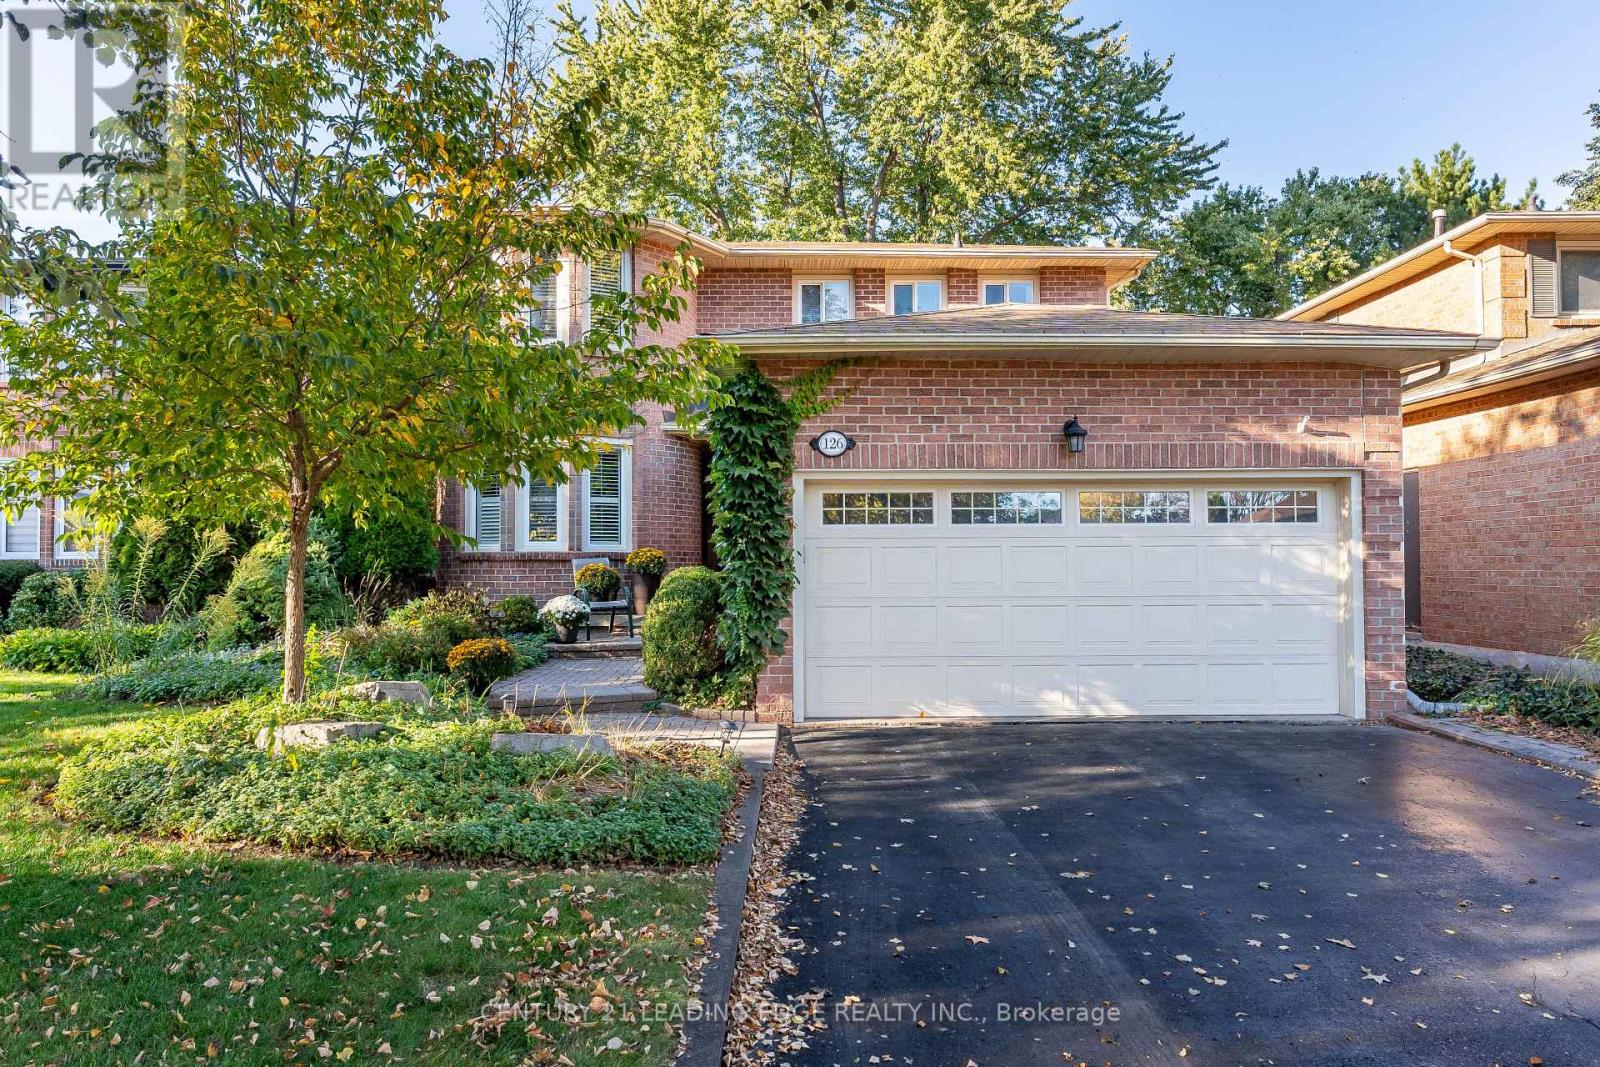
126 Tilman Circle
Markham (Markham Village), Ontario
Welcome to 126 Tilman, where tree-lined streets and a strong sense of community welcome you each day. This beautifully maintained 4-bedroom, 3.5-bath home offers an inviting foyer with elegant curved stairs, leading into a thoughtfully designed floorplan with large principal rooms, including living, dining and family rooms. Gleaming hardwd flrs enhance the din rm, fam rm, breakfast area & kitchen, creating a warm and cohesive feel throughout. Original owners. The heart of the home is the spacious fam rm with gas fireplace, seamlessly open to the breakfast area & upgraded kitchen, making everyday living & entertaining effortless. The kitchen features stainless steel appliances, granite countertops, breakfast bar, stylish backsplash, custom cabinetry with convenient microwave nook, crown moulding, corner cabinet Lazy Susan organizers & under-cabinet lighting. All windows replaced at various times. Two walk-outs provide easy access to the backyard composite deck, beautiful gardens and a direct gas BBQ line, creating the perfect setting for outdoor gatherings & summer entertaining. The spacious primary bedroom offers a relaxing retreat with a walk-in closet, wall-to-wall built-in closet, sitting area with bay window & an upgraded 3-pc ensuite featuring a frameless glass walk-in shower. 3 Additional well-sized bedrooms provide comfortable space for a growing family, guests or a home office. The finished lower level offers even more flexibility, with a spacious rec rm with a 3 pc bath and wet bar perfect for family time and a huge secondary finished room with French drs, ideal for hobbies, a home gym, office or additional living space. Ideally located minutes from top schools, parks, GO Transit, Cornell Community Centre, Markham Stouffville Hospital and Hwy 407, with the shops, cafés, restaurants and festivals of Main Street Markham nearby. A wonderful opportunity to enjoy exceptional space, lifestyle and location in one of Markham's most sought-after neighbourhoods. (id:45725)
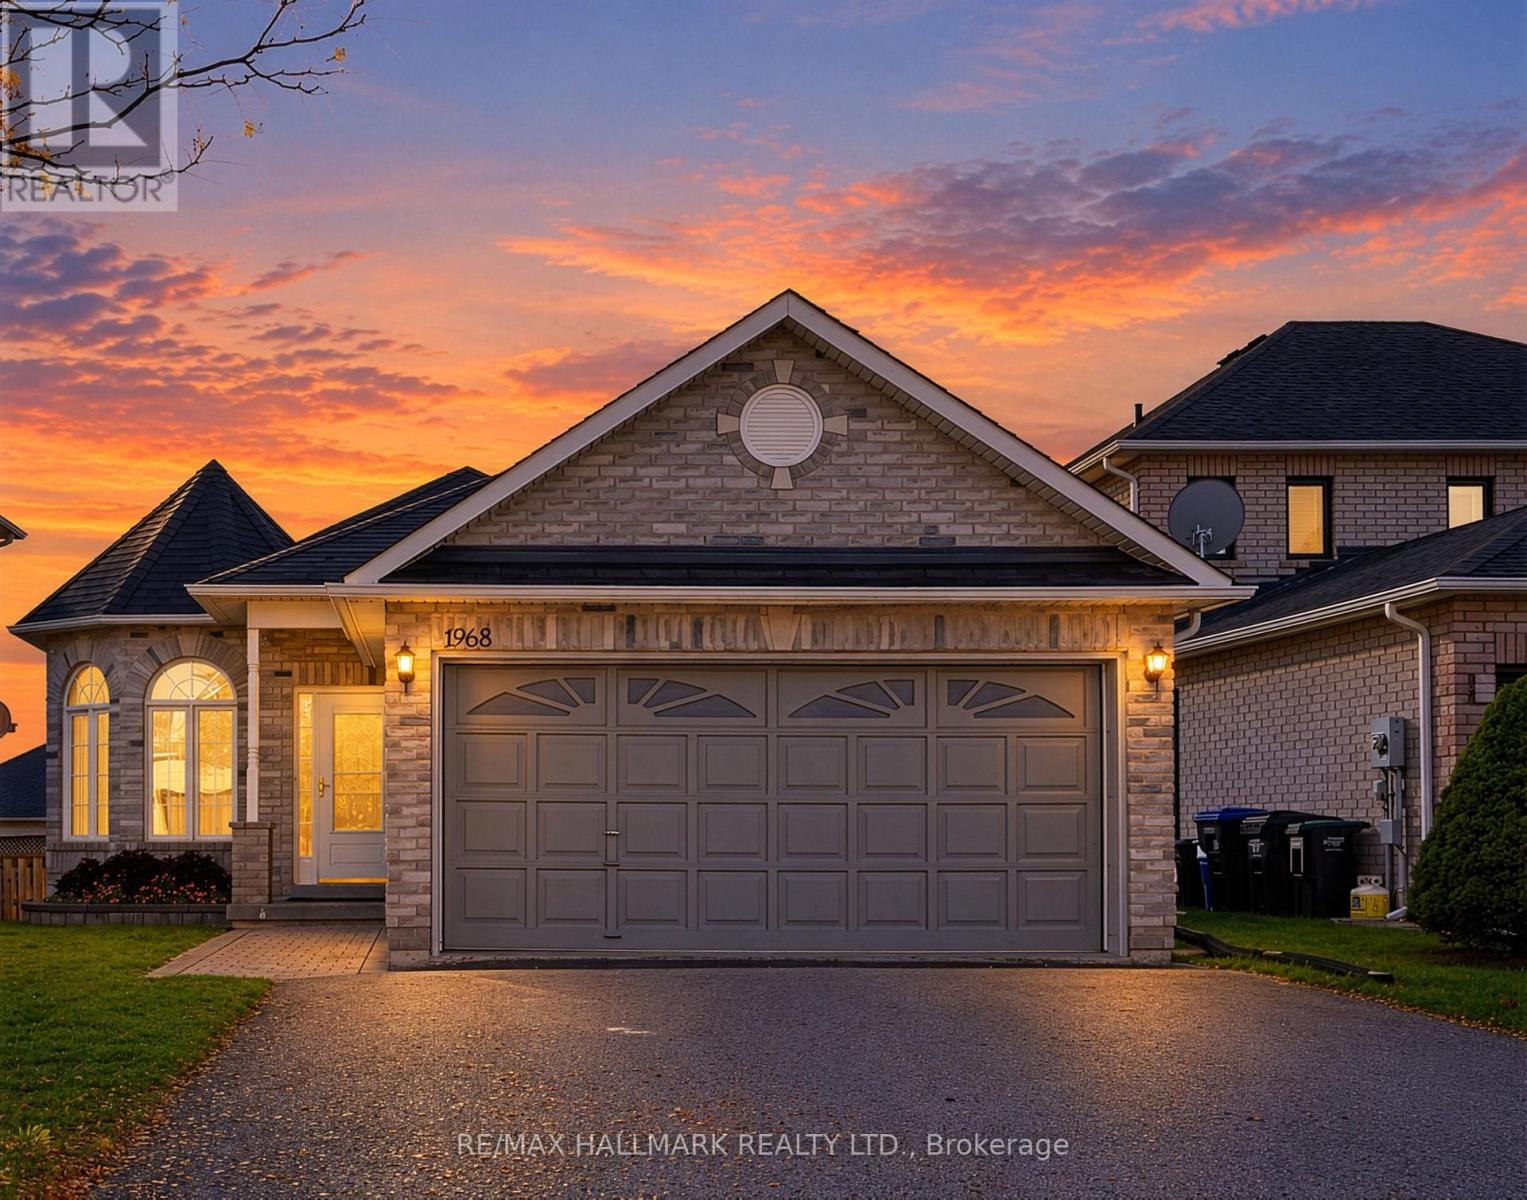
1968 Romina Court
Innisfil (Alcona), Ontario
Experience refined bungalow living in the heart of Alcona, one of Innisfil's most desirable family-friendly communities, with four-season lakeside leisure, tranquil suburban surroundings, and convenient commuter access that support an effortless lifestyle. This impeccably maintained three-bedroom home offers comfort, convenience, and a setting designed for everyday enjoyment.Upon arrival, you are greeted by a charming exterior with manicured gardens, a welcoming front porch, and a double-wide paved driveway leading to the spacious double-car garage. Step inside to find gleaming hardwood floors, an elegant open-concept living and dining area, and large windows that fill the space with natural light, creating a bright and inviting setting for family gatherings and formal entertaining.The sun-filled, eat-in kitchen features ample cabinetry. The breakfast area overlooks the backyard, offering a seamless transition to the private sun deck-your own serene retreat for morning coffee or evening relaxation, surrounded by mature trees and lush landscaping.The primary suite offers plush broadloom, a 3pc ensuite, and a spacious walk-in closet for everyday comfort. Two additional bedrooms provide flexible accommodation for family or guests, each with generous closet space and easy access to a 4pc bathroom. The main floor laundry room adds convenience and direct access to the double-car garage.The expansive, unfinished basement with impressive 7'7" ceilings offers tremendous potential for a custom lower-level living space, giving you room to create a recreation room, home gym, media lounge, or guest suite tailored to your needs.Embrace the coveted Simcoe lifestyle, with Friday Harbour, Innisfil Beach Park, transit, schools, parks, and Big Cedar Golf & Country Club all just moments away for added convenience and enjoyment. This is an exceptional opportunity to enjoy comfort, convenience, and community in one of Innisfil's finest neighbourhoods. (id:45725)
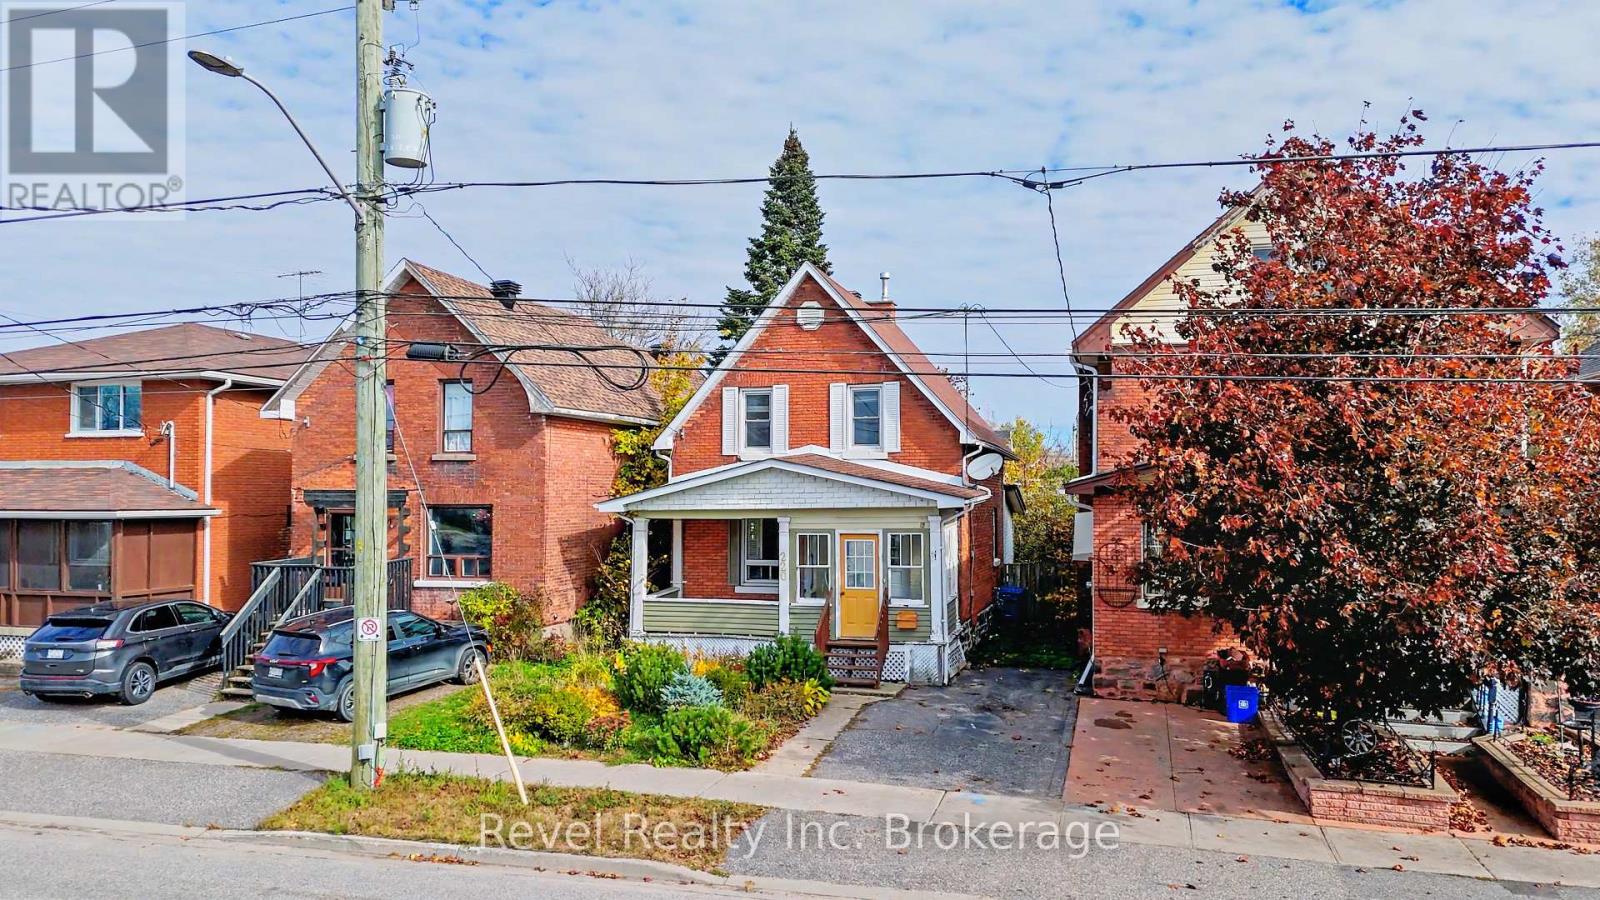
220 First Avenue E
North Bay (Central), Ontario
Tucked into a charming spot in central North Bay, 220 First Avenue East is an adorable 4-bedroom, 1-bathroom home that blends the timeless character of a century home with the conveniences of modern living! Original wood trim adds warmth and charm, while the spacious kitchen offers plenty of room to cook, gather, and enjoy everyday life. Main floor laundry adds convenience, and the enclosed mudroom entry provides a practical transition from the outdoors. Step onto the large front porch and enjoy the charm of this lovely home, or head out to the fully fenced backyard, complete with a wired shed offering extra space for storage, hobbies, or a workshop. Additional features include forced-air gas heating and vinyl windows. Located in a welcoming, established neighbourhood, this home is within walking distance of downtown shops, amenities, and the local farmers' market. Full of character, charm, and potential, this delightful home is ready for its next chapter! (id:45725)
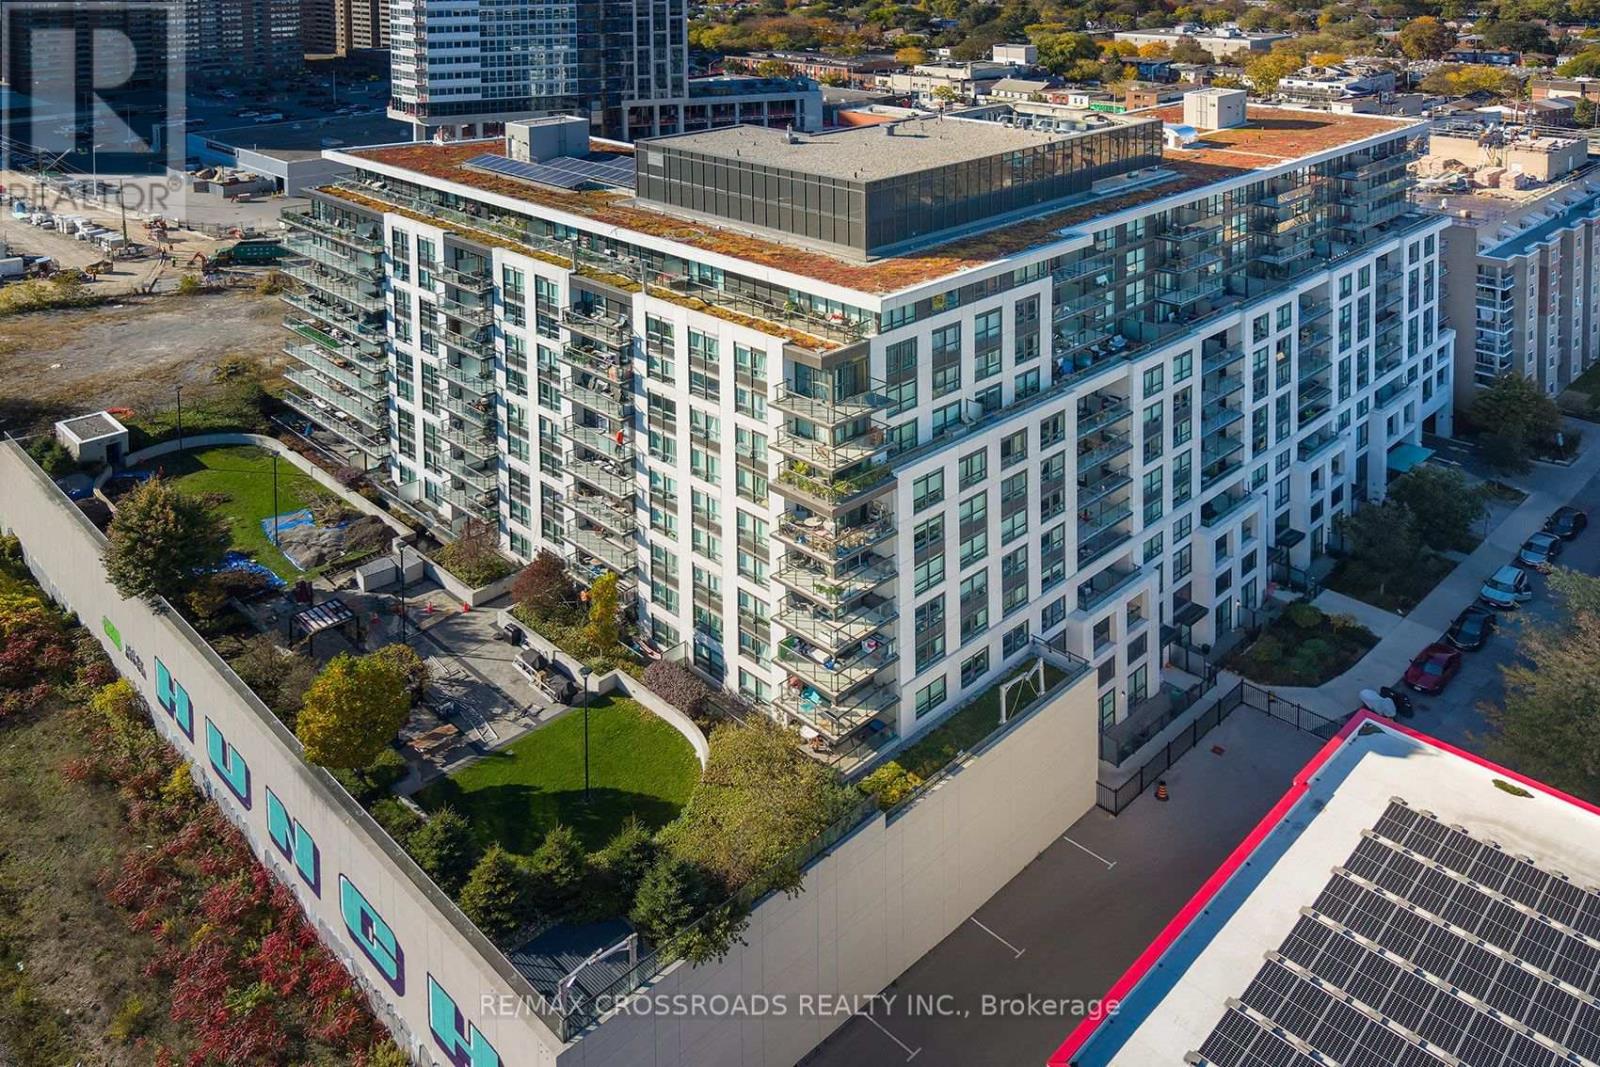
1101 - 8 Trent Avenue
Toronto (East End-Danforth), Ontario
Welcome to 8 Trent Avenue, where spacious condo living meets the vibrant lifestyle of Toronto's sought-after East Danforth neighbourhood! This beautifully situated 2-bedroom, 2-bathroom condo offers the perfect combination of comfort, convenience and urban living, complete with stunning views of the CN Tower and Toronto skyline. With a spacious, functional layout, there's plenty of room to relax, entertain or create your ideal work-from-home space. Enjoy an exceptional Walk Score of 98, placing you steps from everything you need, including trendy cafés, local restaurants, boutique shops, grocery stores and everyday essentials. Commuting is effortless with Main Street Subway Station just steps away and Danforth GO Station nearby, providing convenient access throughout the city. Spend your weekends exploring the charming Danforth, enjoying nearby parks and trails, or heading south to the Beaches and waterfront boardwalk. Whether you're looking to upgrade your space, simplify your lifestyle or enjoy the best of city living, this condo offers an incredible opportunity to have it all. Two spacious bedrooms, two bathrooms, CN Tower views and unbeatable transit access - experience the perfect blend of space, lifestyle and location at 8 Trent Avenue! (id:45725)
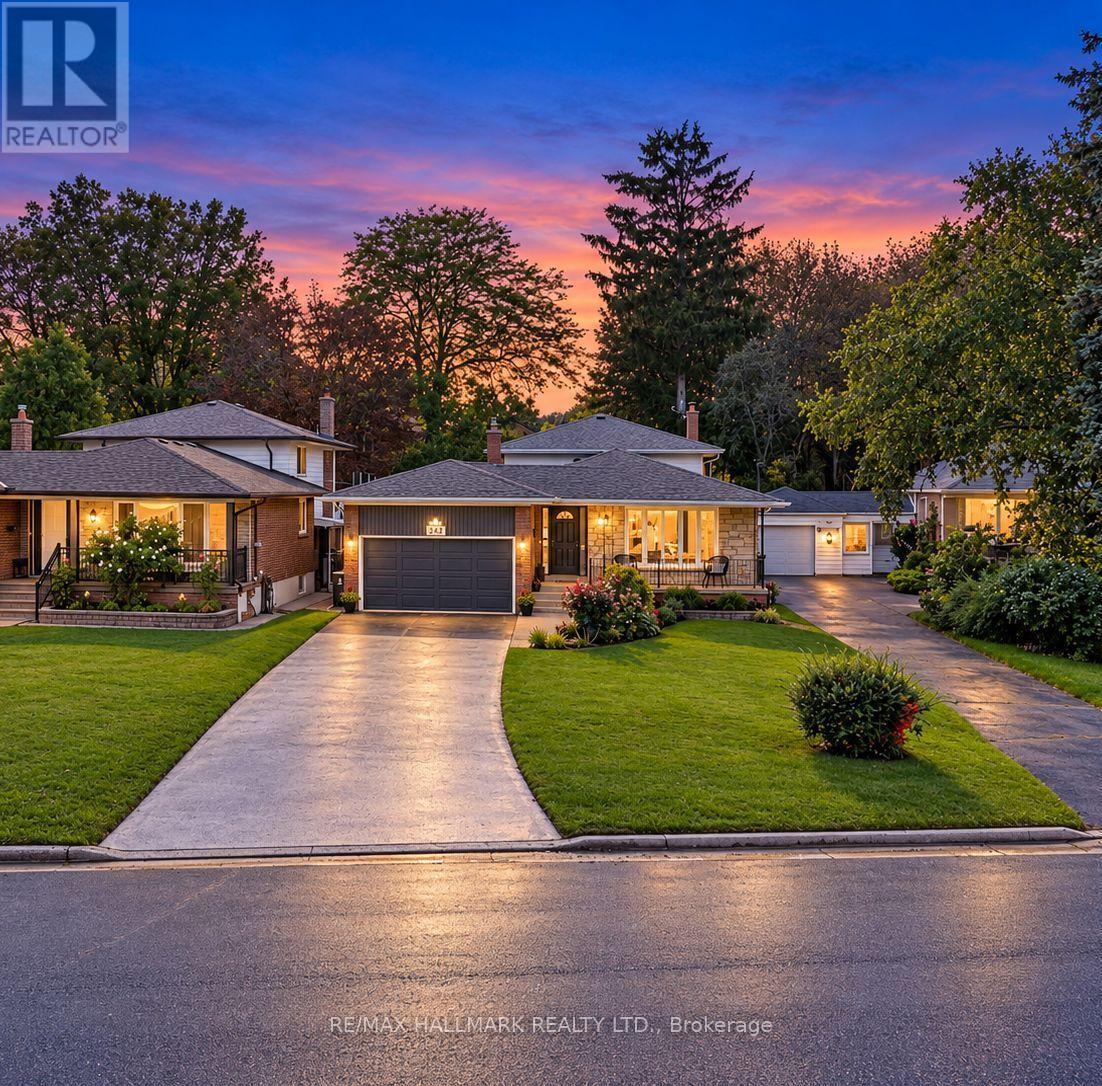
242 Beechgrove Drive
Toronto (West Hill), Ontario
BEAUTIFUL INSIDE. SPECTACULAR OUTSIDE! Welcome to 242 Beechgrove Drive, a beautifully maintained, spacious and thoughtfully updated 4-level backsplit nestled in the desirable Centennial community of Scarborough! Offering 4 bedrooms, generously sized principal rooms, 2 kitchens and a separate side entrance, this versatile home provides exceptional space for growing or multigenerational families. You'll love the inviting main-level family room featuring a stunning granite wood-burning fireplace, creating a warm, cottage-inspired atmosphere. Step into the bright 3-season sunroom, the perfect place to relax and enjoy views of the beautifully landscaped backyard. Numerous updates throughout include updated windows and doors, renovated bathrooms, updated kitchens with quartz counters upstairs and granite downstairs, fresh paint ('26), brand-new luxury vinyl flooring in the lower level ('26) and new trim, Many light fixtures updated ('26) . Major investments in the roof('24), furnace('24), air conditioning('24) and energy efficiency add comfort and peace of mind. THE SHOWSTOPPER? THE BACKYARD! Your own private resort-style outdoor oasis featuring a beautifully renovated in-ground pool with brand-new equipment, lines, liner, gorgeous new hardscaping and lush landscaping 2025!! (front and back). Multiple outdoor entertaining areas provide the perfect setting for summer gatherings, family barbecues or simply relaxing poolside. Beautifully landscaped front gardens, a welcoming front porch, long driveway and double-car garage add to this home's impressive curb appeal. LOCATION! Steps to the scenic Lower Highland Creek ravine and its beautiful walking trails, with TTC at your doorstep and minutes to Rouge GO Station, UTSC, Lake Ontario, waterfront trails, parks and amenities. An exceptional combination of space, thoughtful upgrades, lifestyle and location. Move right in and enjoy... and the best part... you'll be ready to make a splash as soon as summer arrives! (some Photos AI) (id:45725)
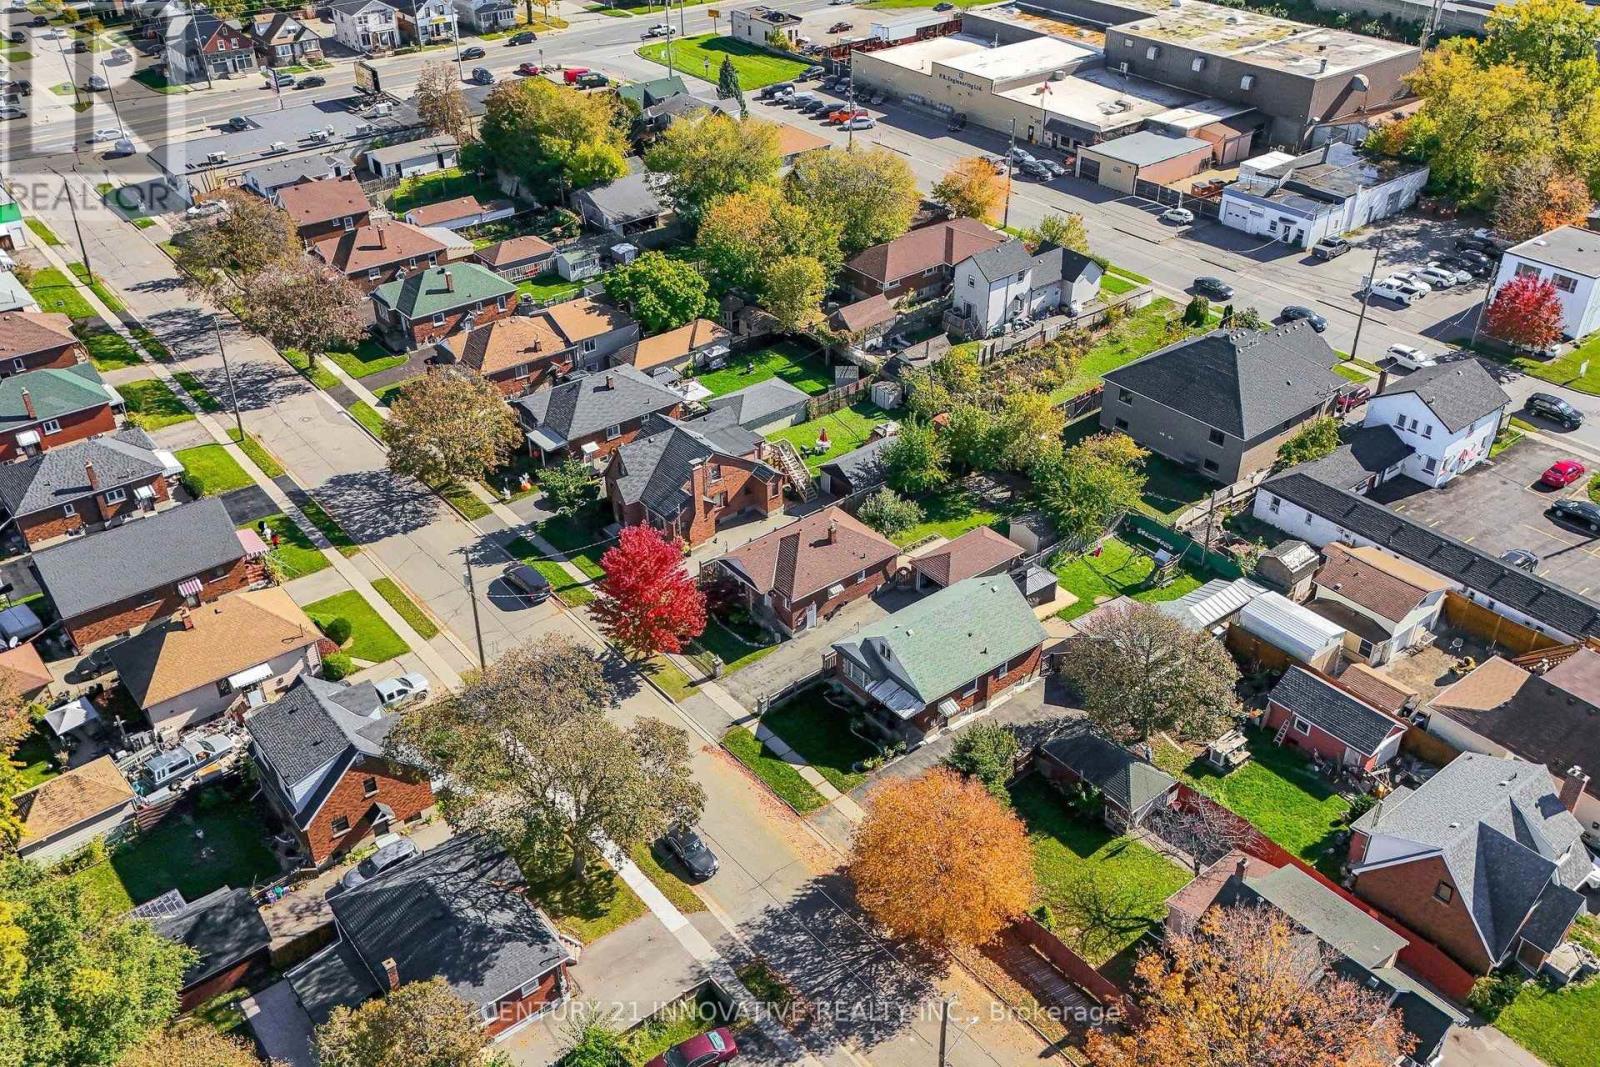
219 Etna Avenue
Oshawa (Central), Ontario
Welcome to this charming bungalow in Central Oshawa. Featuring 2+2 bedrooms, an open-concept main floor, and beautifully renovated kitchen and bathroom on main floor. Freshly painted all throughout and all hardwood on main floor. This home offers comfort and functionality for the whole family. The finished basement boasts a separate side entrance, a second kitchen and a 3-pc bathroom, making it ideal for extended family living. Enjoy the spacious backyard, perfect for outdoor entertaining and family gatherings. Complete with a single-car garage and conveniently located just minutes from Highway 401, GO Station, Durham College and Ontario Tech University, and Oshawa Centre. Close to parks, schools, shops, dining and public transit and everyday amenities. A fantastic opportunity for families, first-time buyers and investors alike. (id:45725)
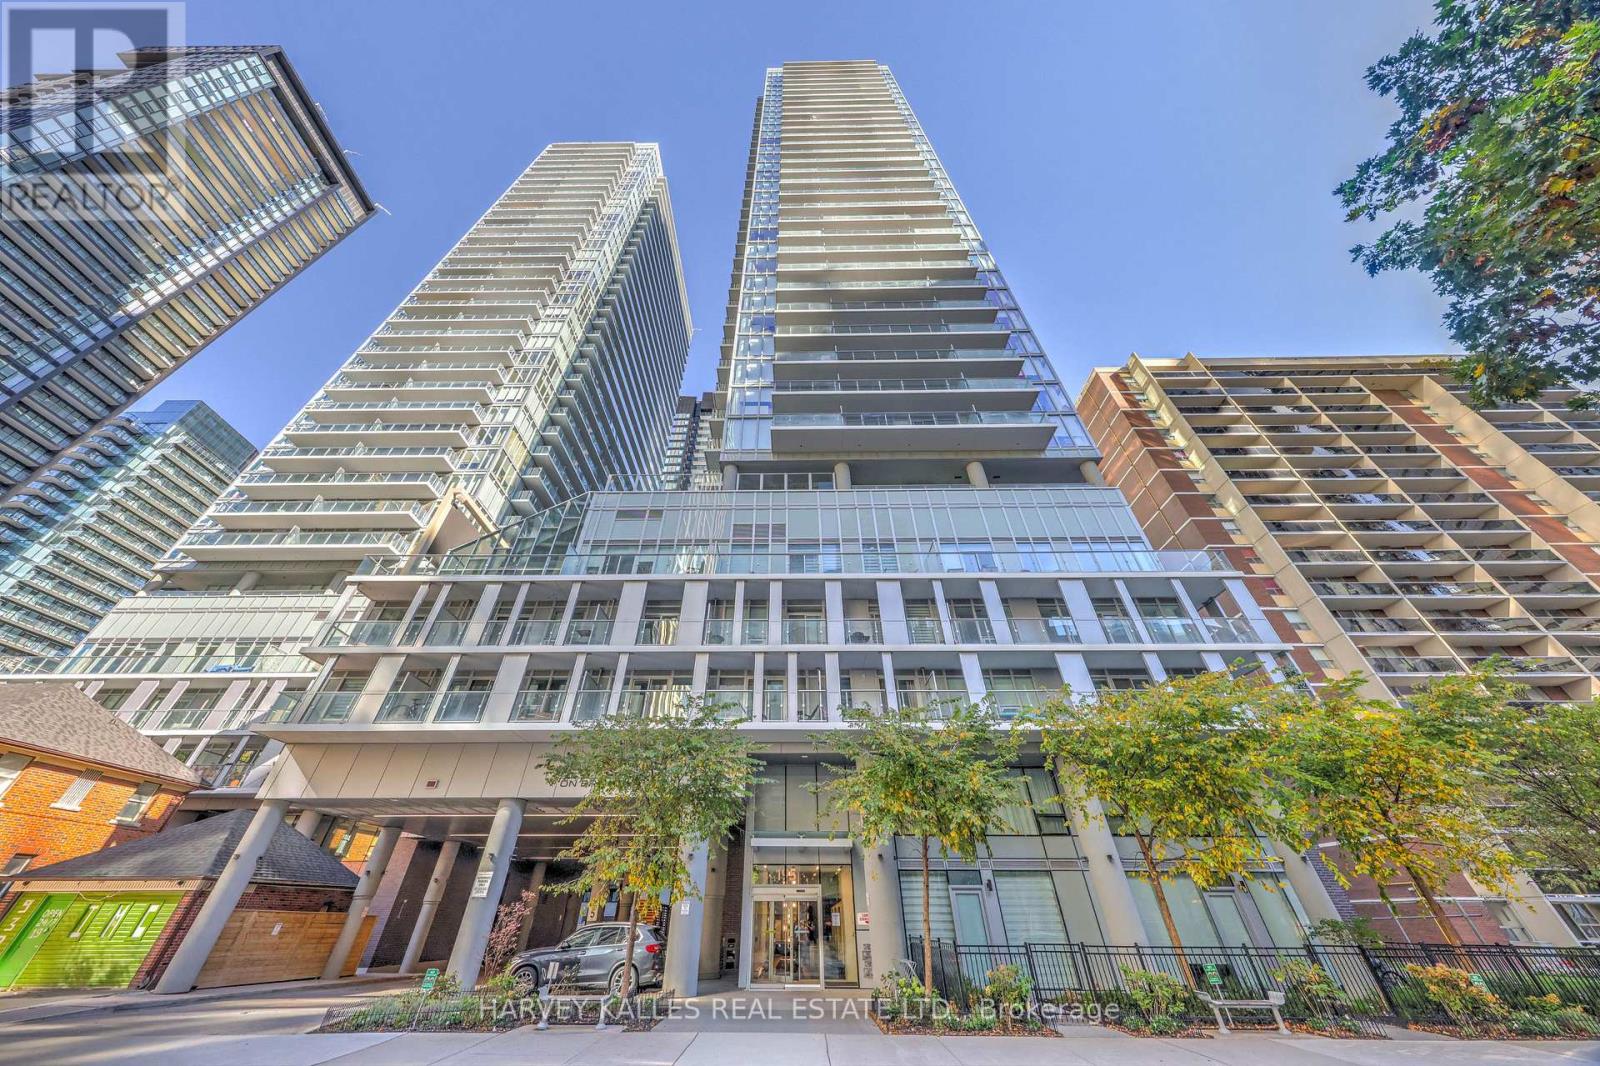
706 - 195 Redpath Avenue
Toronto (Mount Pleasant West), Ontario
Freshly painted, Owner occupied welcome to 195 Redpath Avenue, Unit 706 - a bright 2-bedroom, 2-bathroom suite offering 640 sq. ft. of well-designed living space plus a spacious 140 sq. ft. south-facing balcony perfect for morning coffee or evening unwinding. The functional, modern layout maximizes every square foot, with an open-concept living and dining area that flows seamlessly to the oversized balcony, well-proportioned bedrooms, and two full bathrooms for everyday convenience. Residents of The Broadway Club enjoy over 28,000 sq. ft. of resort-style amenities, including two outdoor pools with cascading waterfalls, an outdoor amphitheatre, BBQ lounge area, a state-of-the-art fitness centre with dedicated yoga, spin, and Pilates studios, basketball and badminton court, private dining with a chef's kitchen, movie theatre, and guest suites, all professionally designed with exceptional craftsmanship and breathtaking interior finishes. Nestled in Toronto's dynamic Yonge & Eglinton neighbourhood, you're just steps from the subway, the new LRT, Loblaws, fine dining, and boutique shops, making this suite an ideal choice whether you're looking for a savvy investment or a move-in ready home that delivers modern sophistication and urban living at its finest. (id:45725)
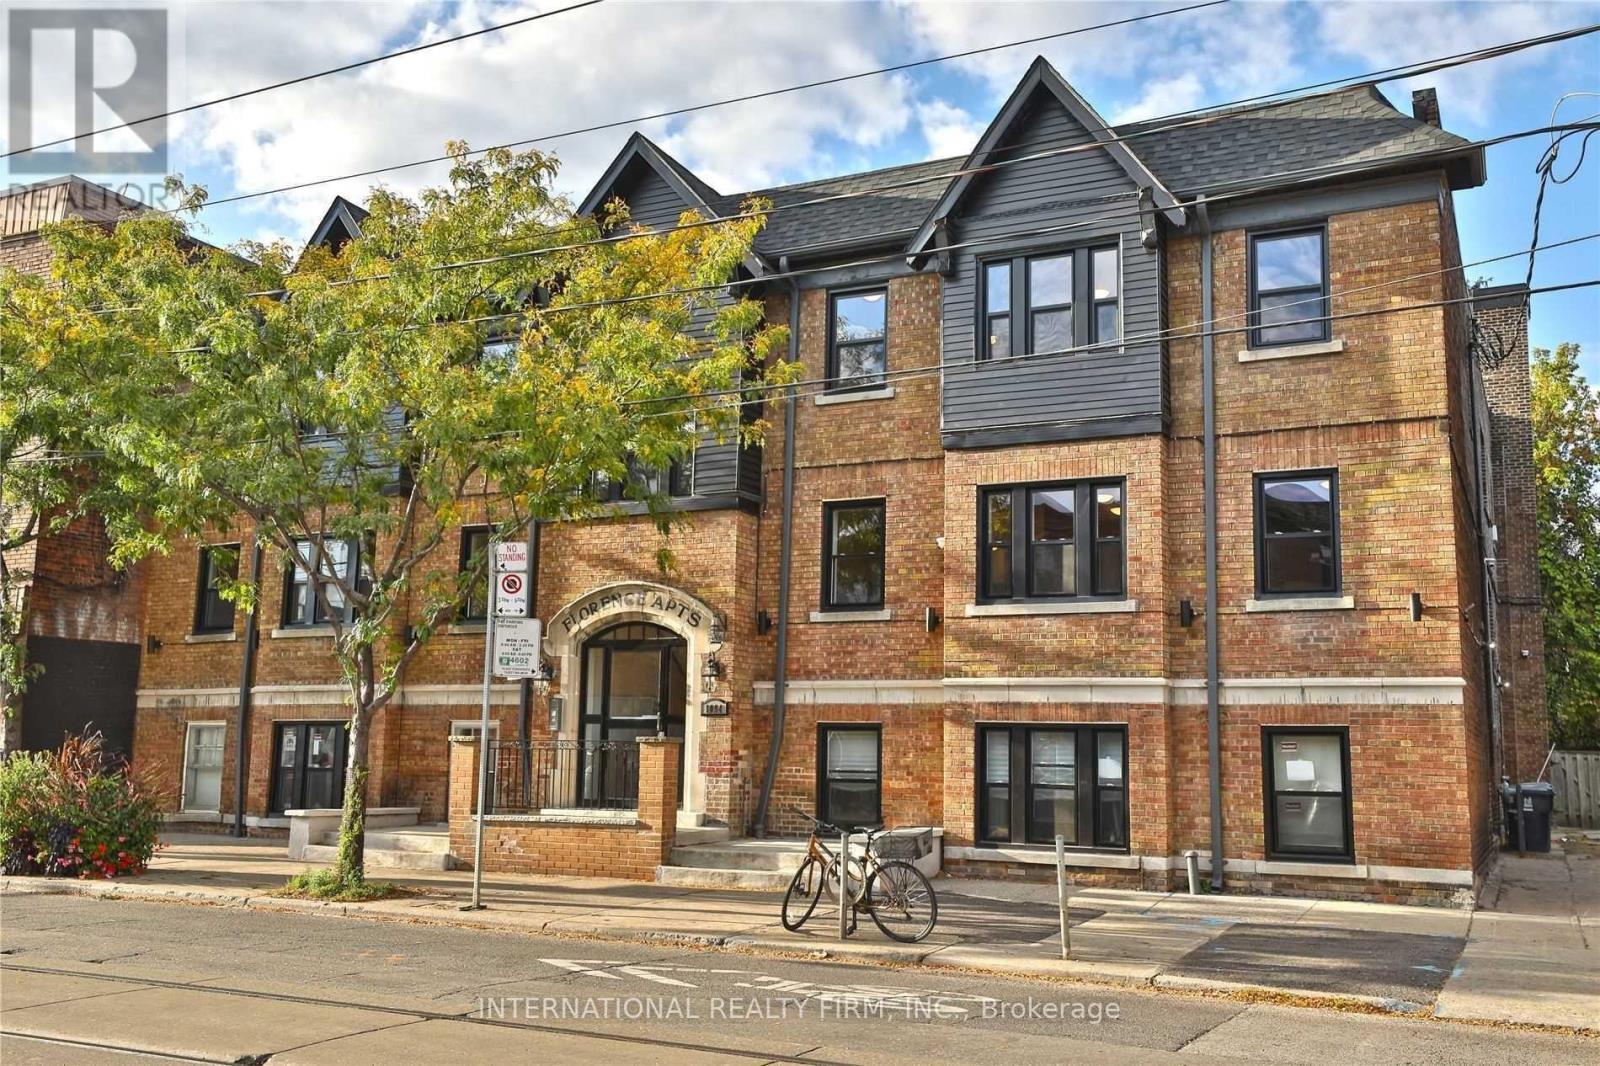
1 - 1094 College Street
Toronto (Dufferin Grove), Ontario
Rent Special: $500 OFF the first month for lease starting December 1, 2026!! Heat, gas, water, trash are included in rent price!! This is a charming recently renovated 2 bed plus one bath in a low-rise building located in the trendy little Portugal and little Italy neighbourhood. Apartment is equipped with new kitchen, quartz countertops, new stainless steel appliances (including stove) new flooring, bathroom and lighting. The courtyard is located in the center of the building plus a cobblestone patio awaiting outdoors. Close proximity to dufferin subway station, ttc, dufferin grove park and mall and all the shops, restaurants, cafes in the surrounding area. Prime location close to U of T, queen west, little Italy, liberty village and trinity Bellwoods.Laundry in building. Hydro is separately metered and extra. (id:45725)
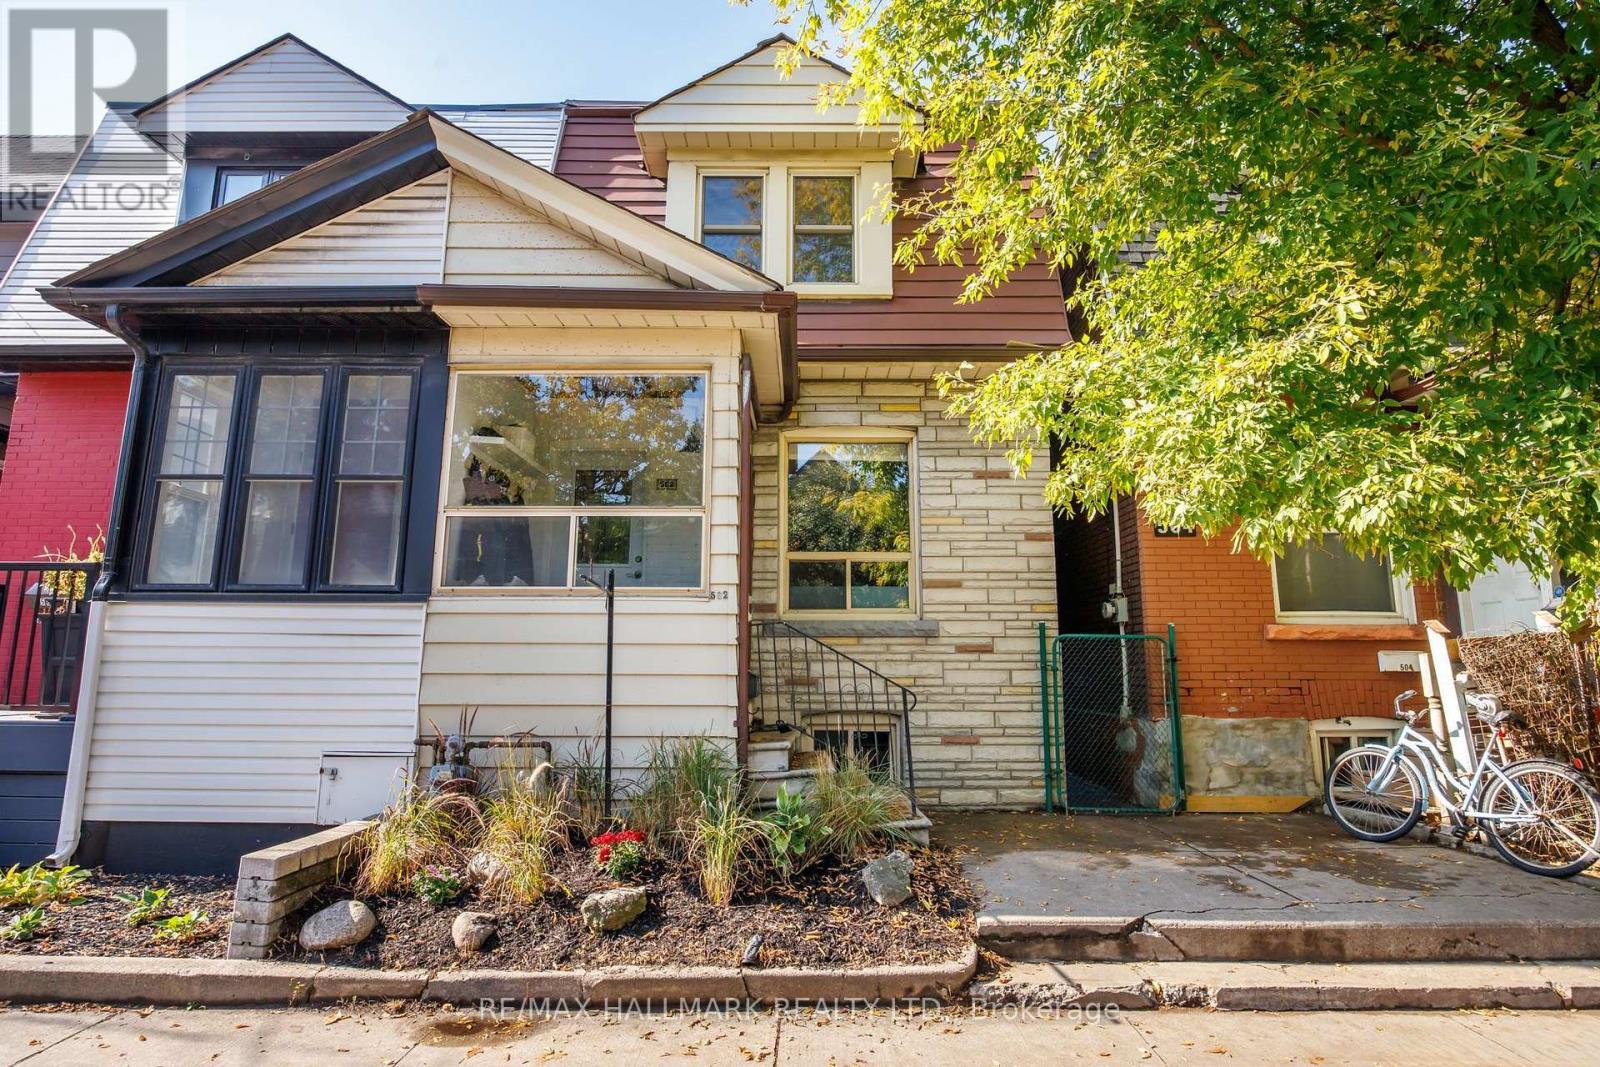
502 Lansdowne Avenue
Toronto (Dufferin Grove), Ontario
Welcome to 502 Lansdowne Avenue, a charming three-bedroom home filled with character, natural light, and inviting living spaces. Step inside through the enclosed front sunroom, a bright and welcoming space filled with natural light. The main floor features warm hardwood flooring, a bright dining room with built-in shelving, and a spacious living room that flows into the kitchen, creating a comfortable layout for everyday living and entertaining. A convenient rear mudroom provides direct access to the backyard, offering a private outdoor space for relaxing, gardening, or hosting summer gatherings. Upstairs, three bedrooms feature hardwood flooring and plenty of natural light. The primary bedroom offers generous space, while the additional bedrooms provide flexibility for family, guests, or a home office. A four-piece bathroom completes the second floor. The basement offers a spacious recreation room, along with a separate laundry and utility area providing additional storage and functionality. Situated in Toronto's vibrant west end, this home places you close to the cafés, restaurants, independent shops, and neighbourhood favourites of Bloordale Village and Little Portugal. Enjoy convenient access to Bloor Street West, Lansdowne Subway Station, nearby parks, and everyday amenities, with excellent transit connections to the rest of the city. A wonderful combination of character, convenience, and neighbourhood charm. (id:45725)
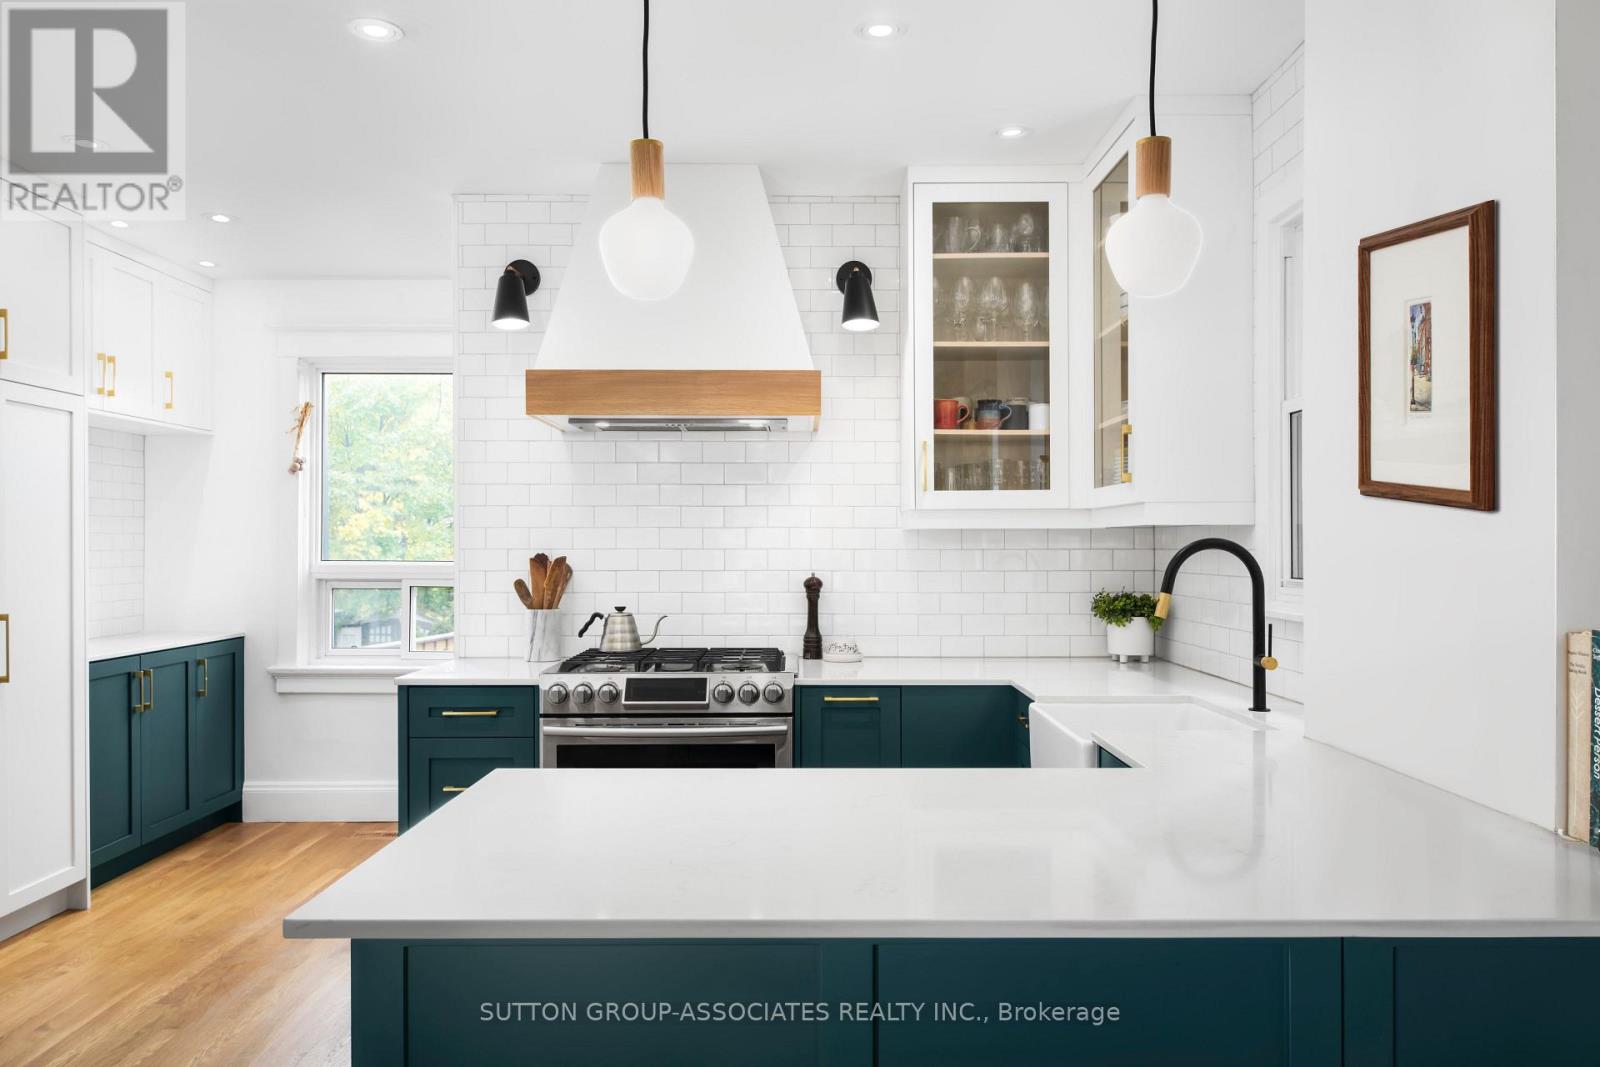
294 Glenholme Avenue
Toronto (Oakwood Village), Ontario
A first-time buyer's dream! This completely move-in-ready, quality home offers comfort, convenience and peace of mind, with superior mechanicals that let you settle in and enjoy worry-free living for years to come. The thoughtfully designed layout features a show-stopping U-shaped designer kitchen, featured in IN Style Magazine. With quartz countertops, a peninsula for casual dining, abundant cabinetry, soft-close drawers, huge pantry with pull out drawers, Bosch appliances and a dedicated coffee station, it makes everyday living a pleasure. The primary bedroom boasts a full wall of closets, while the gorgeous bathroom features a custom vanity and separate glass-enclosed shower. The spacious lower level, with approximately 6 ft 6 in ceilings, offers room to spread out, with a generous media room and cozy fireplace perfect for movie nights. A legal front parking pad adds everyday convenience. Steps to Oakwood Village favorites, including Oakwood Espresso, DAM Sandwiches, Porzia and the Oakwood Library, plus public transit and the vibrant shops, restaurants and amenities of St. Clair. A welcoming, worry-free home in a wonderfully connected neighbourhood! (id:45725)
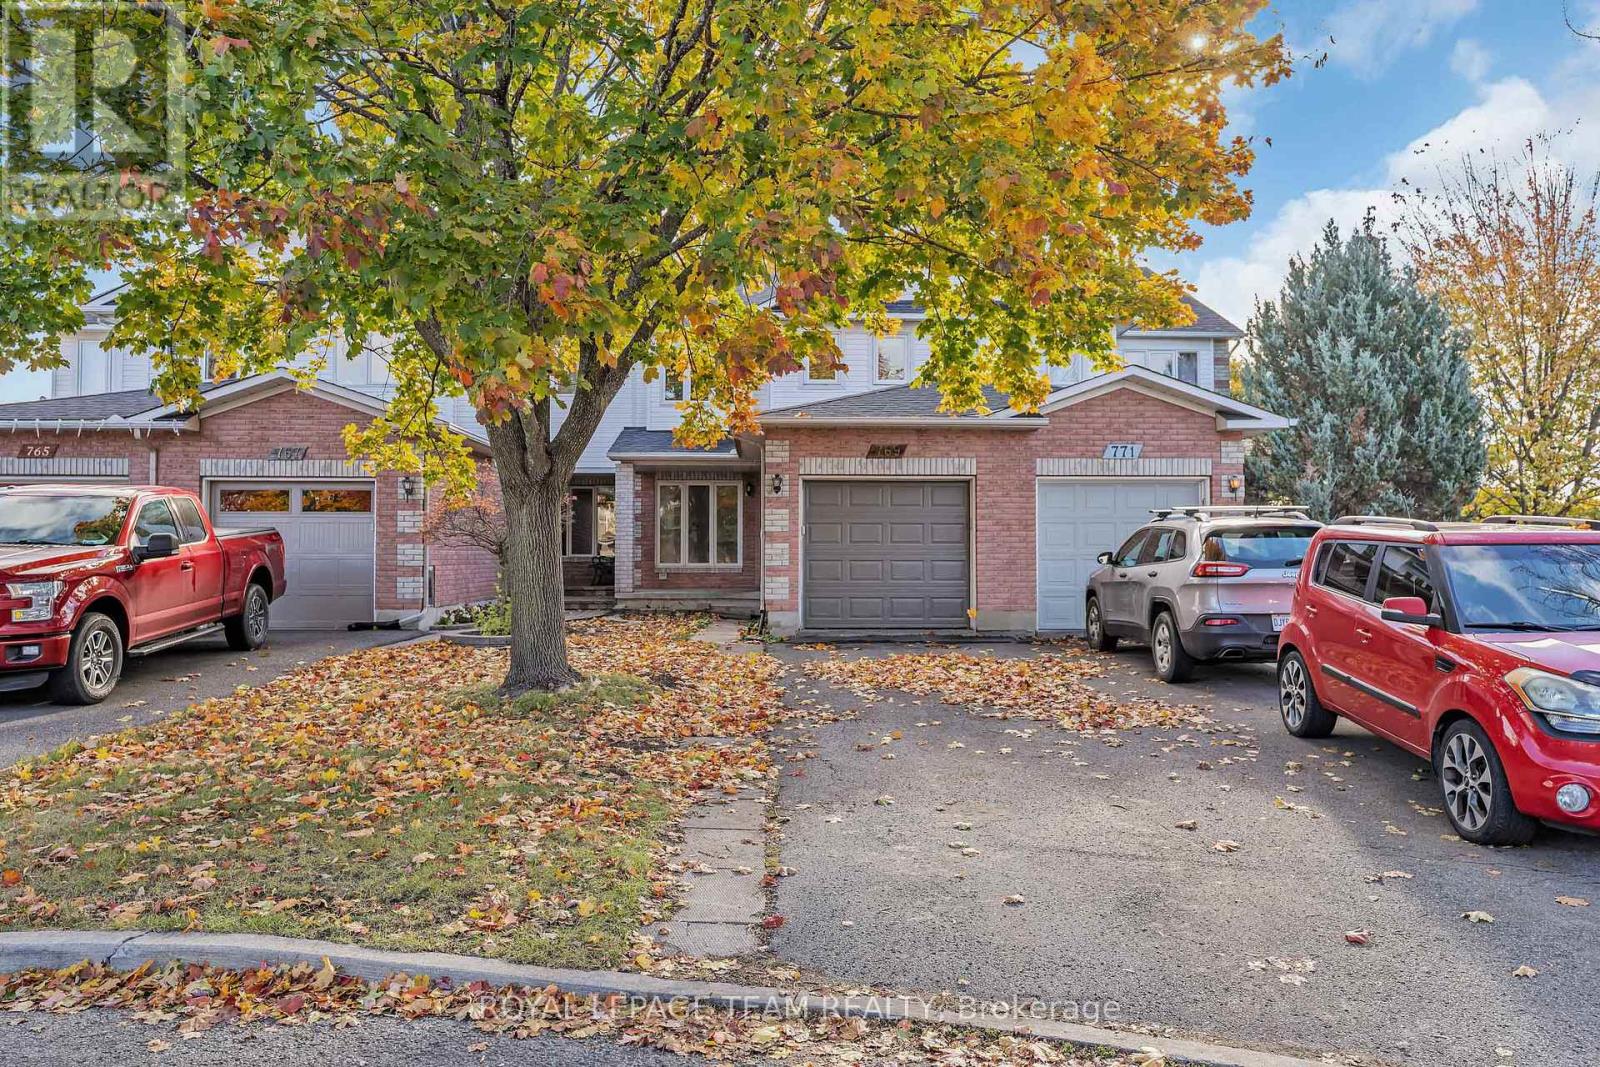
769 Nesting Way
Ottawa, Ontario
This spacious 3-bedroom townhome is located on a quiet street and sits on a deep, fully fenced lot. The main level offers an open-concept layout featuring a bright living and dining area with hardwood flooring. The kitchen includes an eating area, ample oak cabinetry, and overlooks the family room with a cozy gas fireplace. Upstairs, the spacious primary bedroom features a walk-in closet and a generous 4-piece ensuite with a separate shower and soaker tub. Two well-sized secondary bedrooms and a full main bathroom complete the upper level. The lower level offers excellent potential for additional living space and awaits your finishing touches. A laundry room and separate storage room add to the home's functionality. While some cosmetic updating, including fresh paint and a bit of carpeting, would further enhance the space, this home presents a fantastic opportunity to add your personal style and increase value. Located in a great family-friendly neighbourhood, you'll be just minutes from parks, walking trails, schools, restaurants, shopping, and enjoy quick access to the Trim Park & Ride, LRT, and Highway 174. A large driveway and attached garage provide plenty of parking and convenience. With its spacious layout, desirable location, and endless potential, this could be the one you've been waiting for! (id:45725)
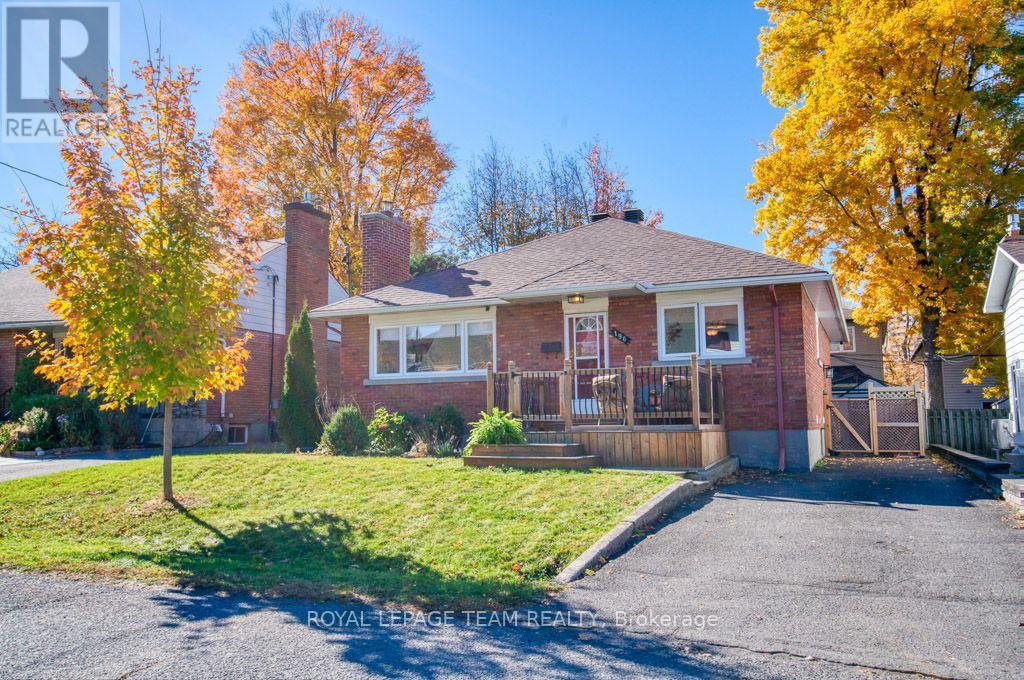
196 Allison Avenue
Ottawa, Ontario
Welcome to this charming, well-maintained ALL BRICK bungalow in the heart of Woodpark! Offering 3+1 bedrooms and 2 FULL bathrooms, this home has been lovingly cared for and offers a wonderful combination of comfort, space, & convenience. The main level features hardwood flooring, 3 generously sized bedrooms, and a bright, functional kitchen that opens to the dining room. The living room is highlighted by a brick high-efficiency wood-burning fireplace, while a convenient side entrance provides a practical spot for coats, shoes, and everyday essentials. The finished lower level offers a huge rec room with plenty of flexibility as a home office, gym, movie nights, or additional living space. You'll also find a 4th bedroom, a full 3-piece bathroom, laundry, and plenty of room for storage. Outside, a welcoming front deck and beautifully treed backyard offer private spaces to enjoy the outdoors. Located in the established neighbourhood of Woodpark, known for its mature trees, quiet streets, and central location. Just steps from the future New Orchard O-Train Station, and close to Carlingwood Shopping Centre, parks, schools, the Ottawa River pathways, and everyday amenities. Move-in-ready in a fantastic location!! Dishwasher (2025), roof (2023), chimney rebuilt & repointed (2022), side privacy fence/enclosure (2022), fencing (2018-2021), front deck (2019), extra attic insulation (2017), high-efficiency wood-burning stove insert (2017), furnace (2015 - *fan and control board replaced in 2025*), A/C & windows (2015), HWT (2014). Furnace and A/C regularly inspected and serviced. (id:45725)
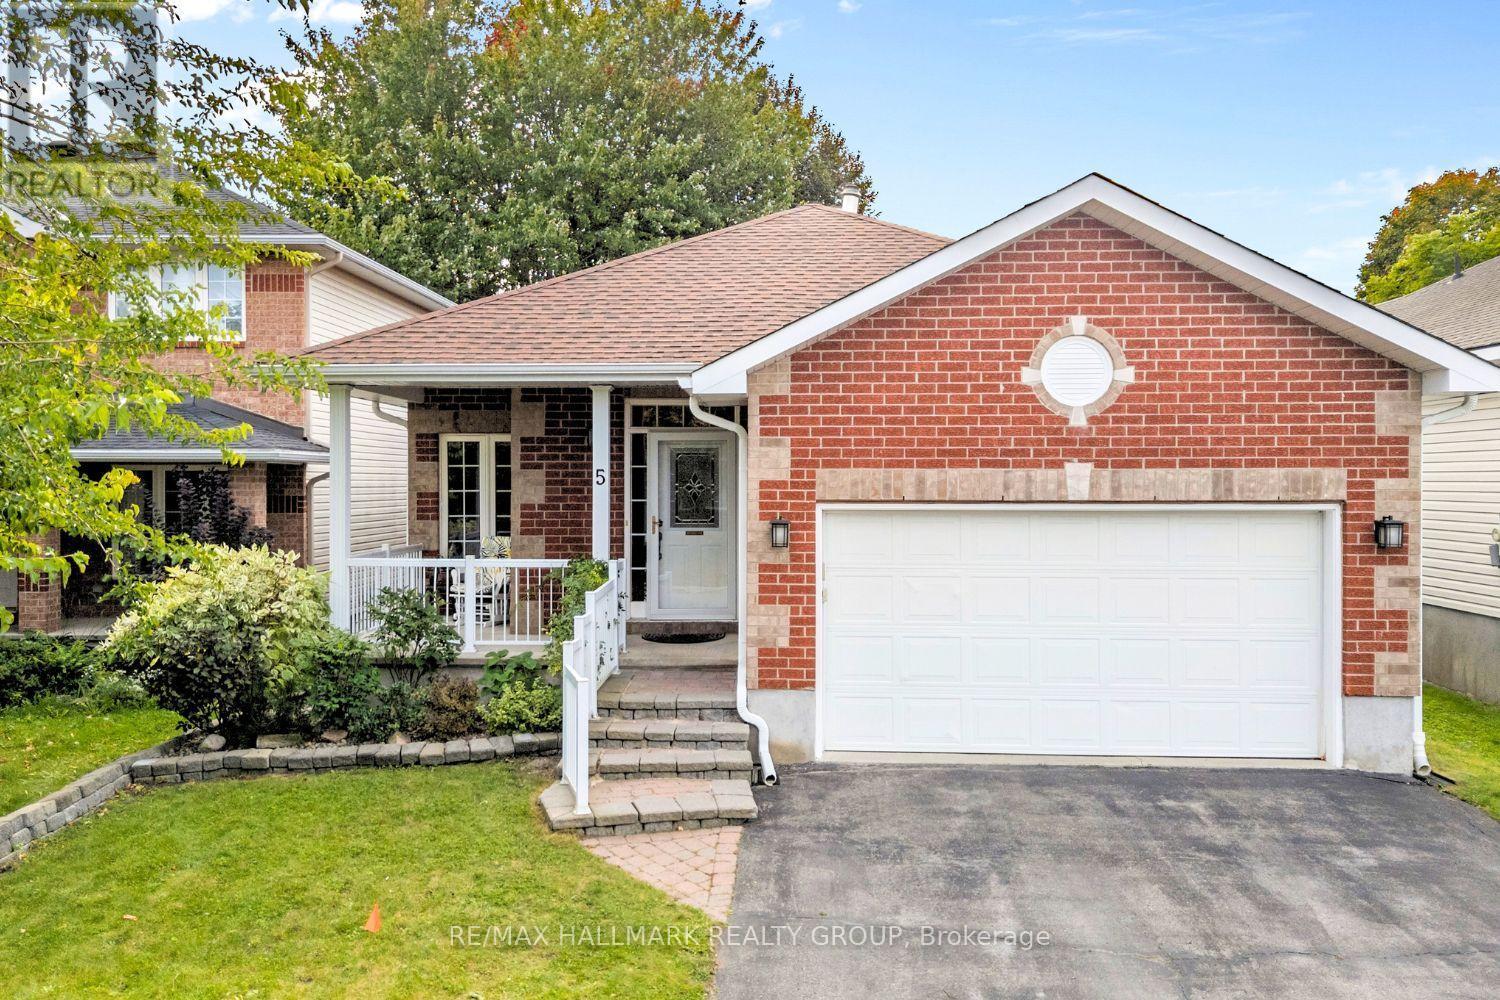
5 Rayburn Street
Ottawa, Ontario
A home that gives you options from day one. Set on a quiet street in sought-after Morgan's Grant, 5 Rayburn Street is a bungalow with a double attached garage, parking for two more vehicles in the driveway, and a legal secondary dwelling unit with its own private entrance, completed in 2020.Inside the main home, hardwood flooring carries through a comfortable living and dining area, where a central fireplace creates a warm focal point and the layout flows naturally into the kitchen. Bright and spacious, the kitchen offers plenty of workspace, an in-kitchen pantry and a breakfast nook for easy mornings. Just beyond, a separate bonus area overlooking the backyard adds flexibility to the floor plan. Set it up for casual dining, a cozy reading spot or a home office where you can work while still keeping an eye on the yard. A door from the kitchen makes outdoor access easy. The spacious primary bedroom includes a generous ensuite with a soaker tub and separate walk-in shower. A second bedroom and convenient laundry room complete the main living level.Downstairs, the legal secondary dwelling unit (SDU) creates an entirely separate living space with its own entrance and an open-concept kitchen, living and dining area. A large bedroom, full bathroom and soundproof den provide plenty of room for comfortable everyday living, while a large storage room includes rough-ins for a washer and dryer. Outside, the sprawling private backyard with mature trees offers ample space to enjoy. Whether you need a multigenerational setup, room for extended family, or the opportunity to live in one unit while generating income from the other, this home offers valuable flexibility. All of it comes with the everyday convenience of Morgan's Grant, an established Kanata neighbourhood. (id:45725)
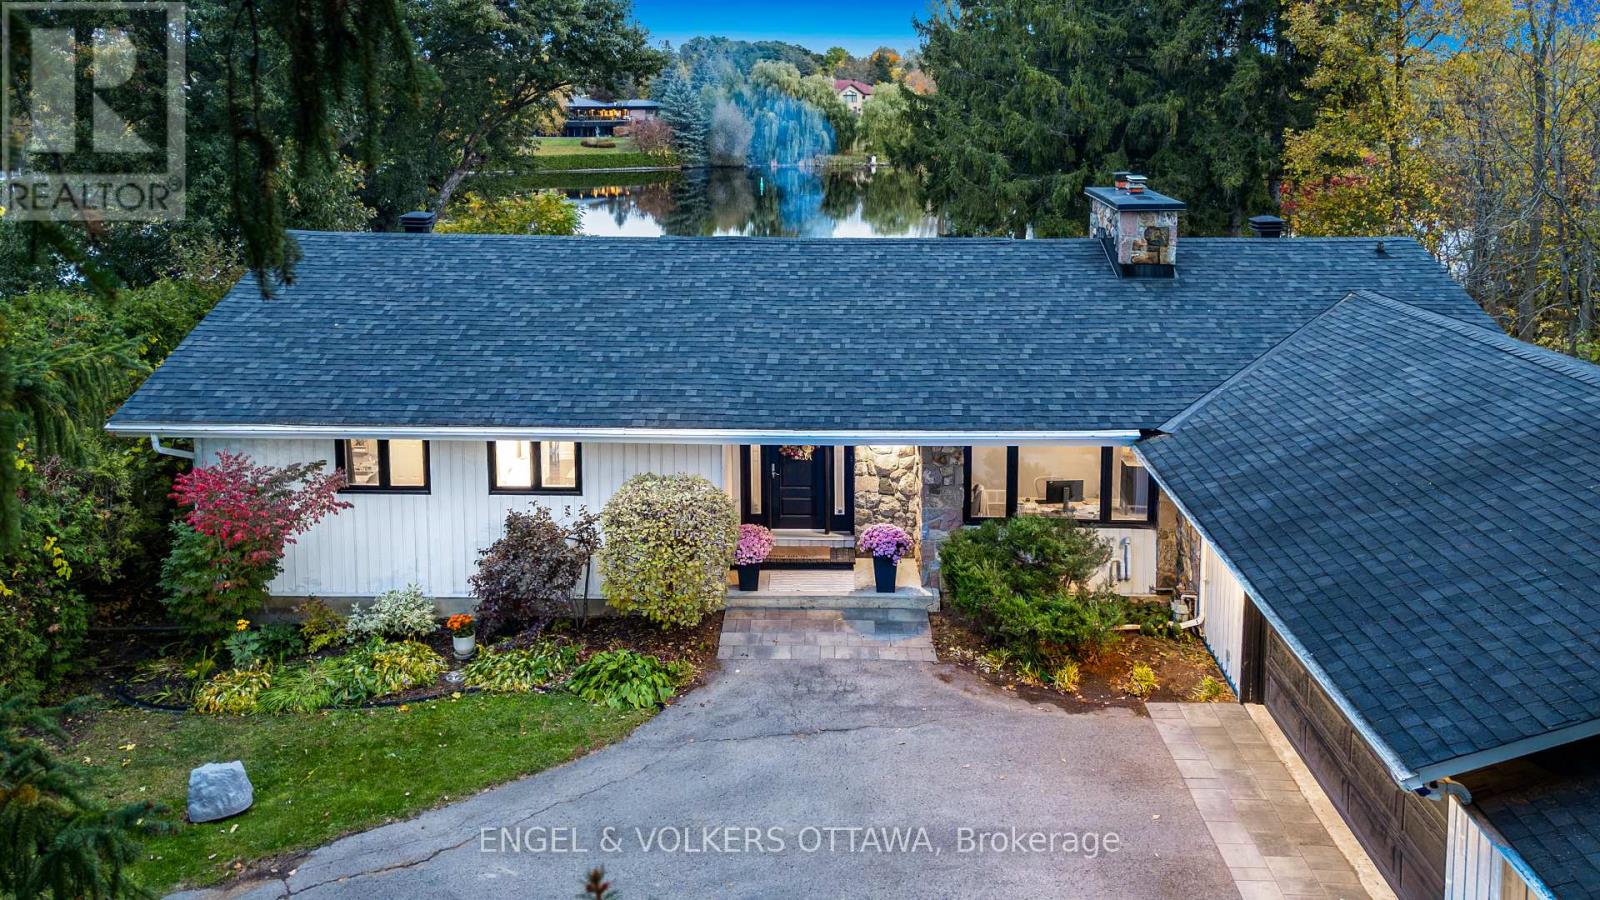
1073 Island View Drive
Ottawa, Ontario
Rare opportunity to own one of the most stunning waterfront properties on the Manotick stretch of the Rideau River. The tree-lined path along the side of the house opens up to a private cottage-like backyard set on one of the widest stretches of the river. The property boasts a wide dock, perfect for days spent boating with friends and family. Two outbuildings set alongside the water offer a boathouse to store your water toys and a sitting area perfect to take in the sunset views on the water. Up at the house, you will find a massive deck set high for incredible water-side dining. This walk-out bungalow offers vaulted ceilings, hardwood floors, and a stone fireplace in the living room, master with ensuite and views of the water, two additional bedrooms, and a powder room with stone sink, comfortable kitchen and dining room. Glass lined staircase leads to a walkout basement featuring additional bedrooms and home office, laundry and storage rooms, full bathroom, gym, and family room. Head out the patio doors to the hot tub or unwind in the sauna. Walk into Manotick or enjoy the amenities of the Island View Drive Association's private beach and boat launch. No conveyance of offers until Monday, October 26, 2026 at 3pm. (id:45725)
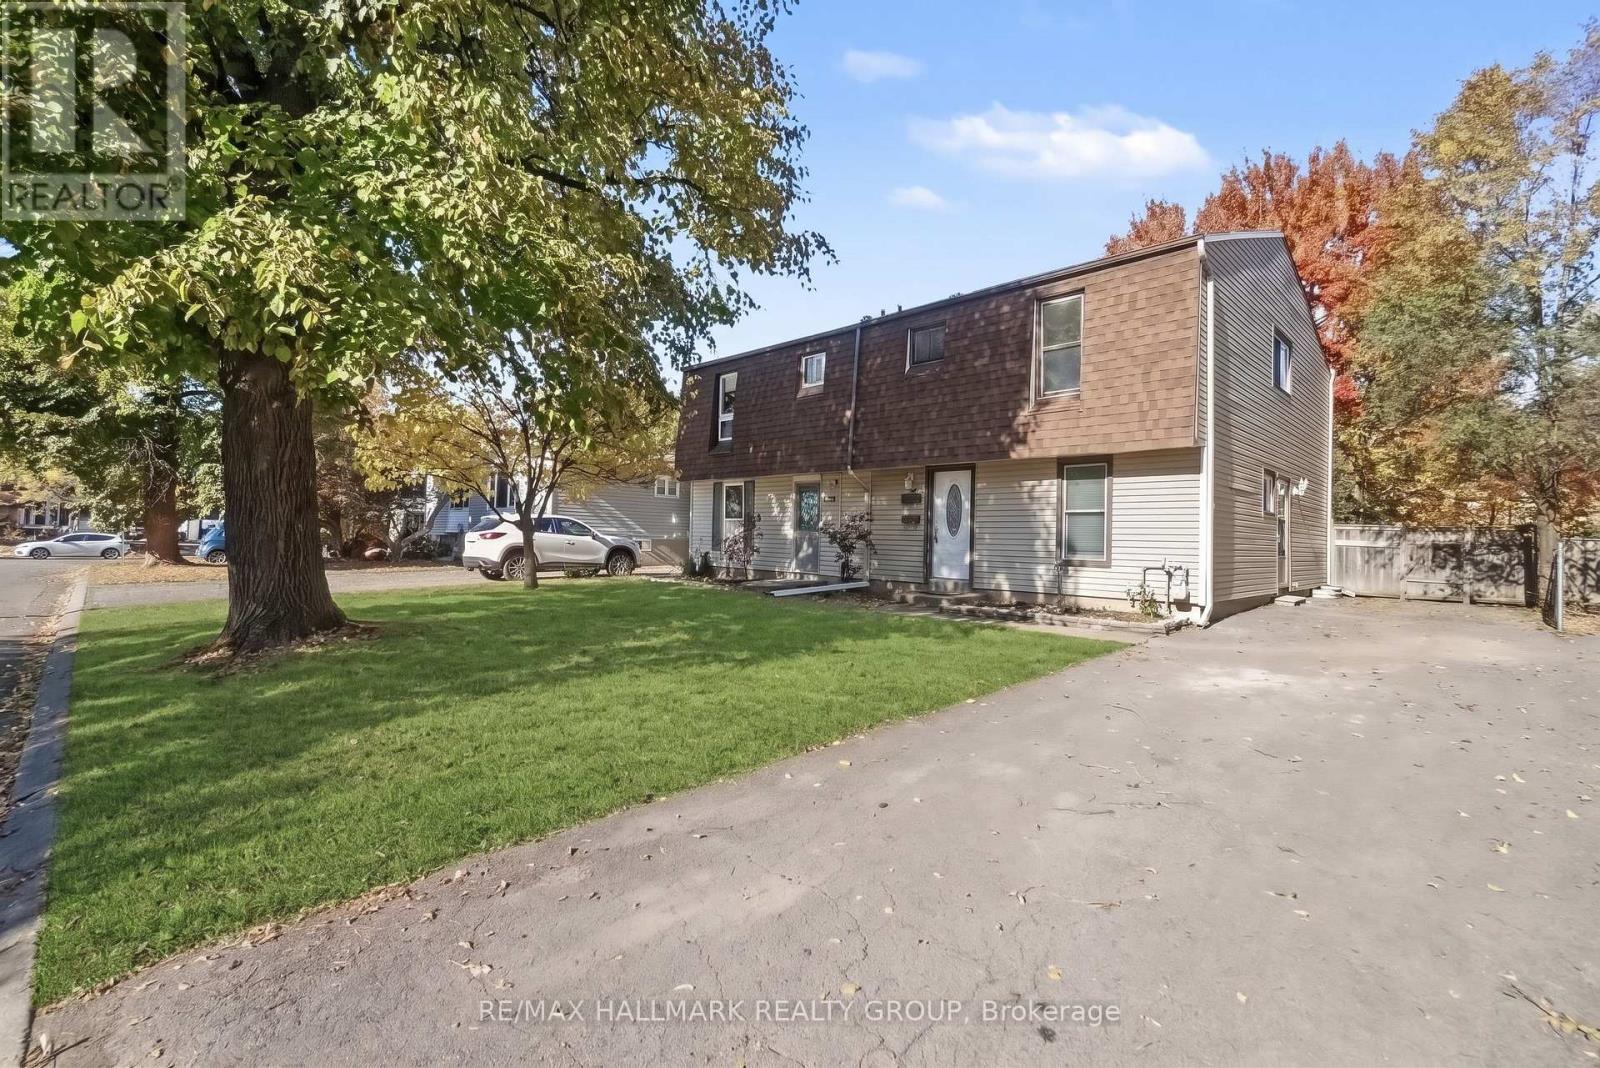
1329 Lotus Street
Ottawa, Ontario
Welcome to 1329 Lotus St. Located in Carson Grove, one of Ottawa's most convenient and established family-friendly communities! This bright and spacious 5-Bedroom, 2-Bath Freehold Semi-Detached home offers the ideal layout for growing families, first-time buyers, downsizers, or investors looking for a turn-key property. The main level features a bright living room with sliding glass doors opening to a deep, private, and fully fenced backyard. Completing the main floor is a dedicated 3-piece Bathroom, Dining area, a functional galley Kitchen with S.S Appliances & Quartz Countertops as well as a versatile Bedroom, ideal for a main floor guest room, home office, or nursery. Upstairs, you'll find a total of 4 Bedrooms along with a full Bathroom. The unfinished basement offers incredible potential to customize additional living space, a home gym, or a workshop to fit your lifestyle. Situated just minutes from downtown Ottawa and steps from major employment hubs including CSIS, CSEC, CMHC, NRC, and the Montfort Hospital. Walk to elementary and high schools, La Cité Collégiale, local parks, and the Blair LRT Station. Quick access to transit, shopping, and dining ensures everyday convenience is right at your doorstep. (2026) Central AC added, New Floors throughout, Quartz Countertops/Backsplash in Kitchen, Kitchen Cabinets, Tile in both Bathrooms, Upstairs Bathroom refinished, Closet Doors replaced in bedrooms, New Baseboards, Paint and Lighting throughout".. (2021) Eavestroughs. As per previous Listing: Roof (2015), siding (2016), furnace (2009). (id:45725)
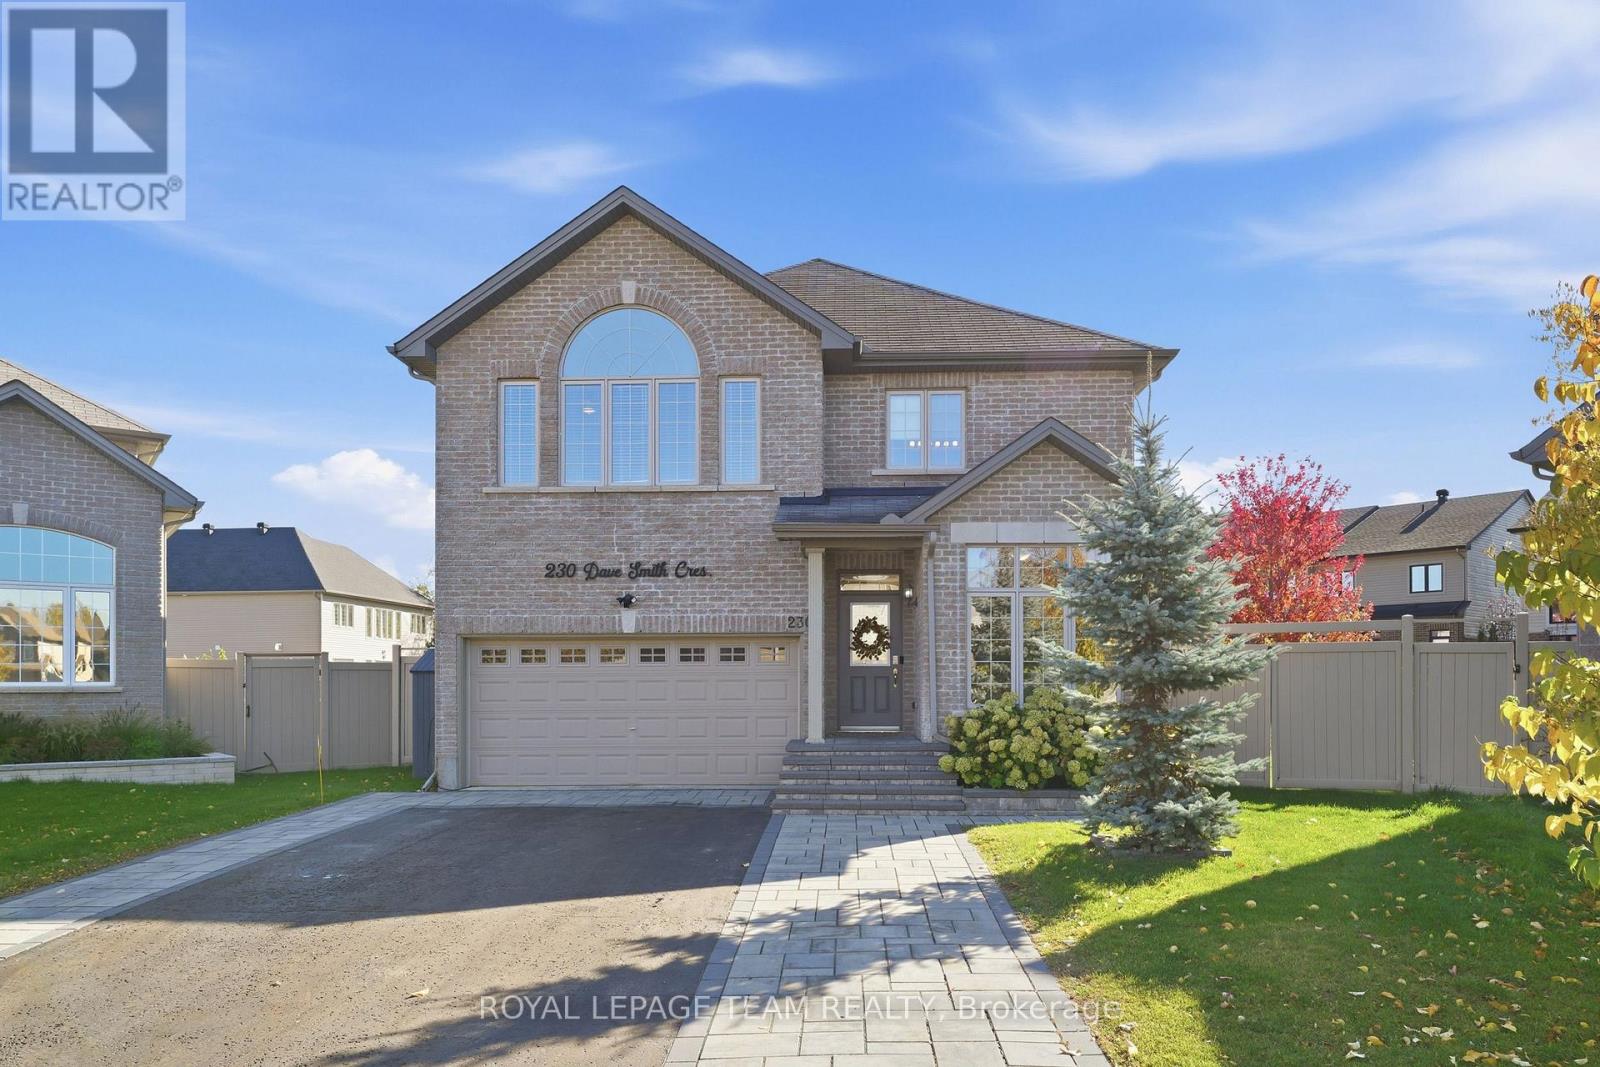
230 Dave Smith Crescent
Ottawa, Ontario
An in-law suite AND one of Riverside South's largest lots? Now that's a rare find! Welcome to 230 Dave Smith, a Claridge built Athens 2 model in a mature pocket of the neighbourhood on a quiet crescent, with 5 bedrooms and over $70K in upgrades from the builder. The main floor offers a dedicated office, spacious living room, bright dining room & inviting family room with a striking feature wall & maple mantel. The upgraded kitchen impresses with an expanded island, granite counters, upgraded cabinetry, walk-in pantry & views of the park-like backyard. Step through the sliding doors to your generous deck, where you can BBQ under the stars, relax in the fabulous covered swim spa & watch the kids play. Wifi enabled irrigation system waters the entire yard, making maintenance of this fabulous outdoor space easy. Upstairs, carpet is soft underfoot. The generous primary suite boasts Palladian windows, a large walk-in closet & an expansive ensuite with double sinks, super vanity storage, walk-in shower & upgraded air-jetted tub. Three more great-sized bedrooms, a spacious family bath with excellent storage & handy tucked-away laundry complete this level.Downstairs, the bright, modern in-law suite gives your family a comfortable place to call home with an open-concept living space, a separate fifth bedroom with walk-in closet, a four-piece bathroom and plenty of storage. There's even a custom gym! Outside, quality interlock adds a polished finish and convenient side-by-side parking. Here in this pocket of Riverside South you can walk to two elementary schools, high schools and there is a park just around the corner. Enjoy quick access to amenities, nature trails and the charm of Manotick Village nearby. A huge lot, a flexible layout and a home that truly makes room for everyone.The in-laws or older kids get their own space, the kids get the yard, and you get the swim spa. Now that's what we call a win for everyone! (id:45725)
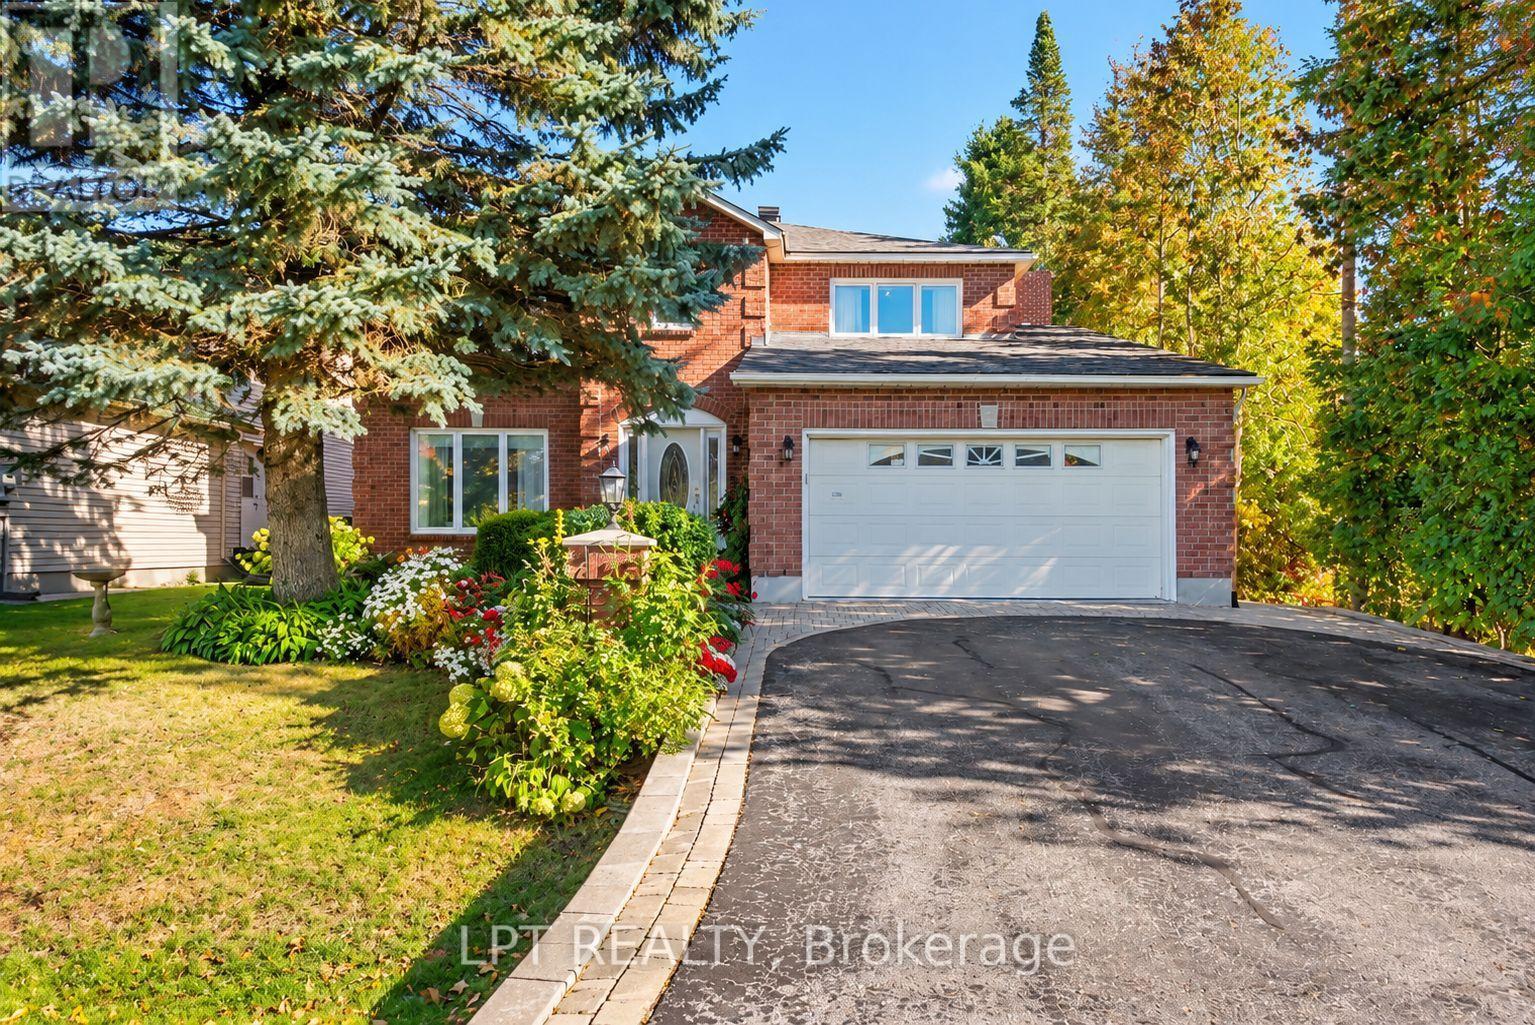
24 Belleview Drive
Ottawa, Ontario
Set on a generous lot along Belleview Drive in a quiet Kanata neighbourhood. This home offers a versatile layout with plenty of room for family living, entertaining, and working from home.The main level features hardwood and tile flooring, a formal living and dining room, and a family room with a gas fireplace. A main-floor bedroom adds flexibility for guests, extended family, or a home office, while convenient main-floor laundry and a powder room make everyday living easier. The kitchen offers ample oak cabinetry, an eat-in area, and a gas stove for the chef of the house.With 5+1 bedrooms and 3 full bathrooms plus a powder room, the home provides space for a variety of household needs. Upstairs, the primary bedroom features a spacious ensuite, walk-in closet, and a private nook ideal for reading, a small office, or second walk-in closet. Three additional bedrooms and a main bathroom, updated approx. in 2019, complete the upper level.The finished basement expands the living space with a recreation room, an additional bedroom, and a full bathroom, ideal for guests, hobbies, or family activities.Step outside to a large deck with direct access from the family room, overlooking a fenced backyard filled with established flowers and a large vegetable garden. A utility shed provides additional outdoor storage, while the yard offers room to relax, entertain, or enjoy gardening.Additional features a full brick exterior, gas forced-air heating, central air conditioning, an attached double garage and driveway provide parking for up to six vehicles.Lovingly cared for over the years, this home offers a wonderful opportunity for its next owner to create lasting memories of their own. (id:45725)
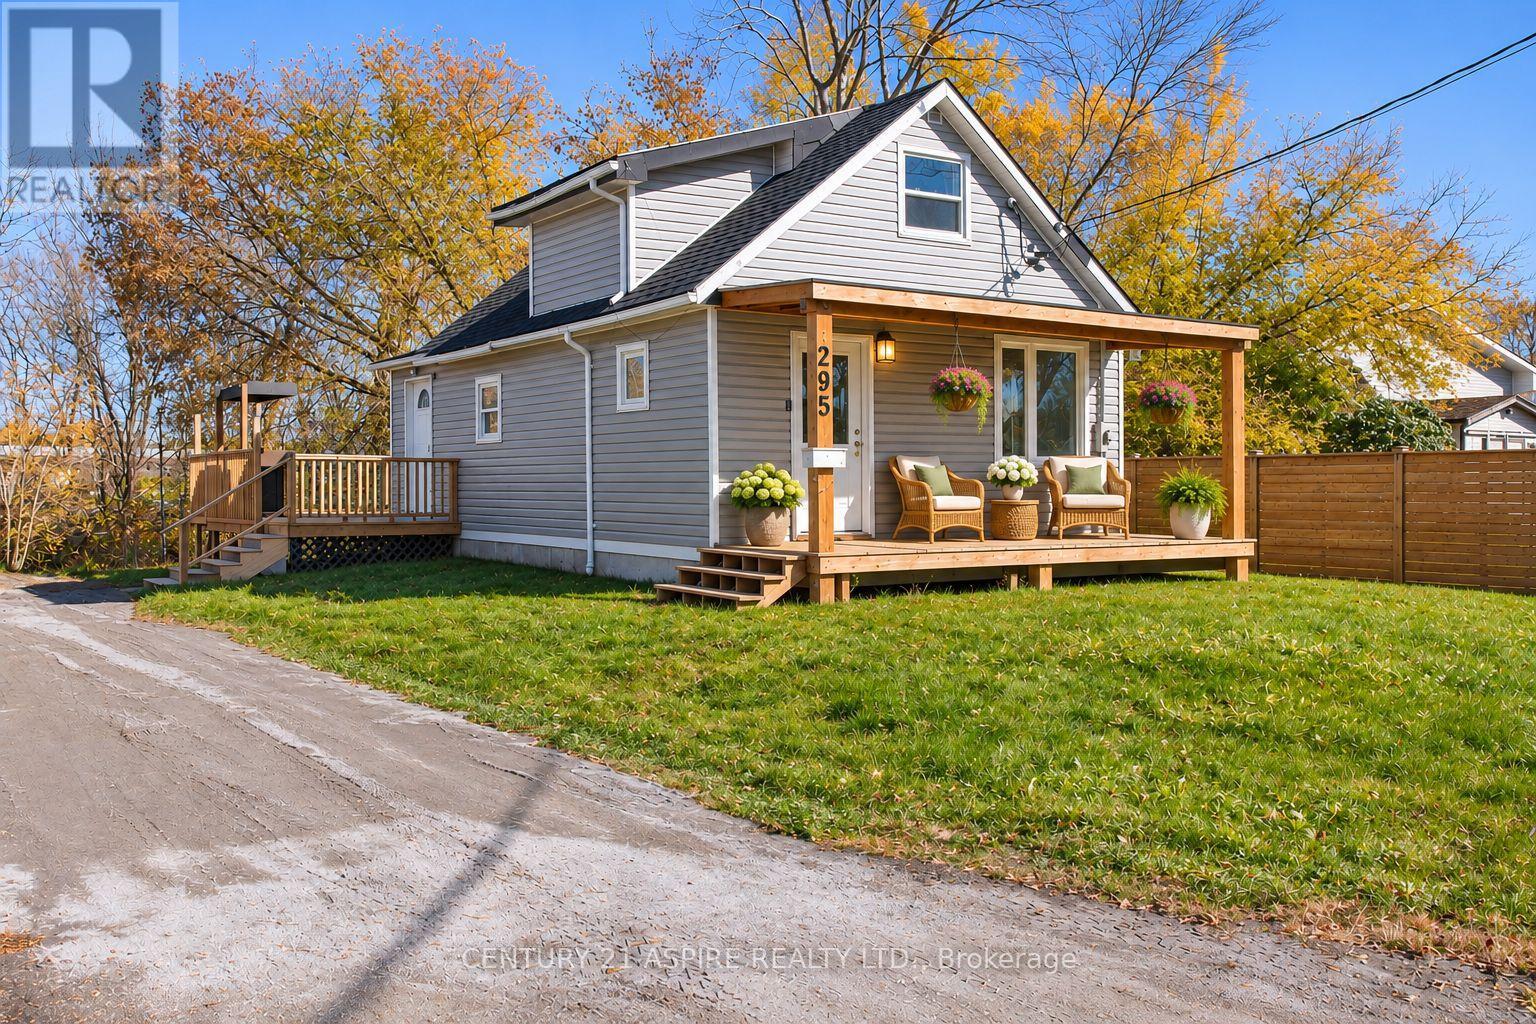
295 Julien Street
Pembroke, Ontario
This charming and updated 2 bedroom, 1 bathroom home is perfectly situated just minutes from Downtown Pembroke and HWY 17 to easily commute to Garrison Petawawa or AECL/CNL. Recently renovated with a stylish, modern design, this home is move-in ready for its next owner to love! The main floor features a bright, open-concept living, dining, and kitchen area, while the second floor features two spacious bedrooms. Outside, you'll find a private backyard with a deck, perfect for relaxing or entertaining, and a covered front porch where you can sip your morning coffee in the sunshine. Updates include a newer furnace and AC, deck and porch (2019/2020), owned hot water tank (2019), and many new windows (2020). Don't miss out on this gem! 24 hr irrecovable required on all offers. (id:45725)
555 William Street
London East (East F), Ontario
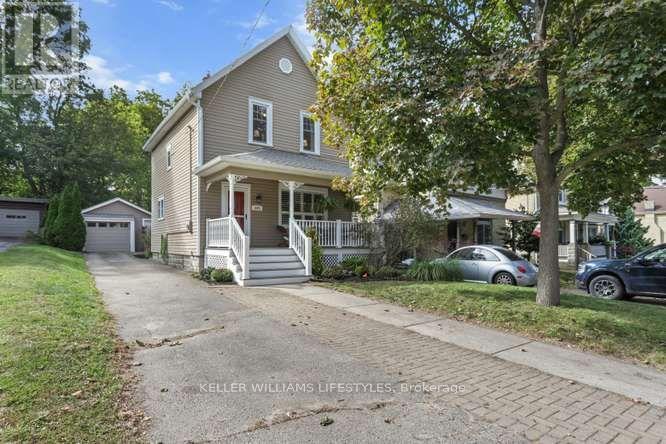
Set in the historic Woodfield district, this 3 bedroom, 1.1 bath home welcomes you with a covered front porch and spacious, functional layout. Slate flooring extends through the foyer, kitchen and bathroom, while the living and dining rooms feature hardwood floors. The dining room offers sliding door access to a large deck, and the cherry kitchen provides plenty of functionality. Recent updates include gutters & eaves (2022), composite front porch (2016), replacement windows with the exception of the dining room & kitchen, shingles (2021). High and dry unspoiled basement with a 1 pc bath as a start to a full bathroom. All this plus the large fenced yard and an over sized detached garage with hydro. Lots of parking. (id:45725)
104 - 8 Lake Road
Lambton Shores (Grand Bend), Ontario
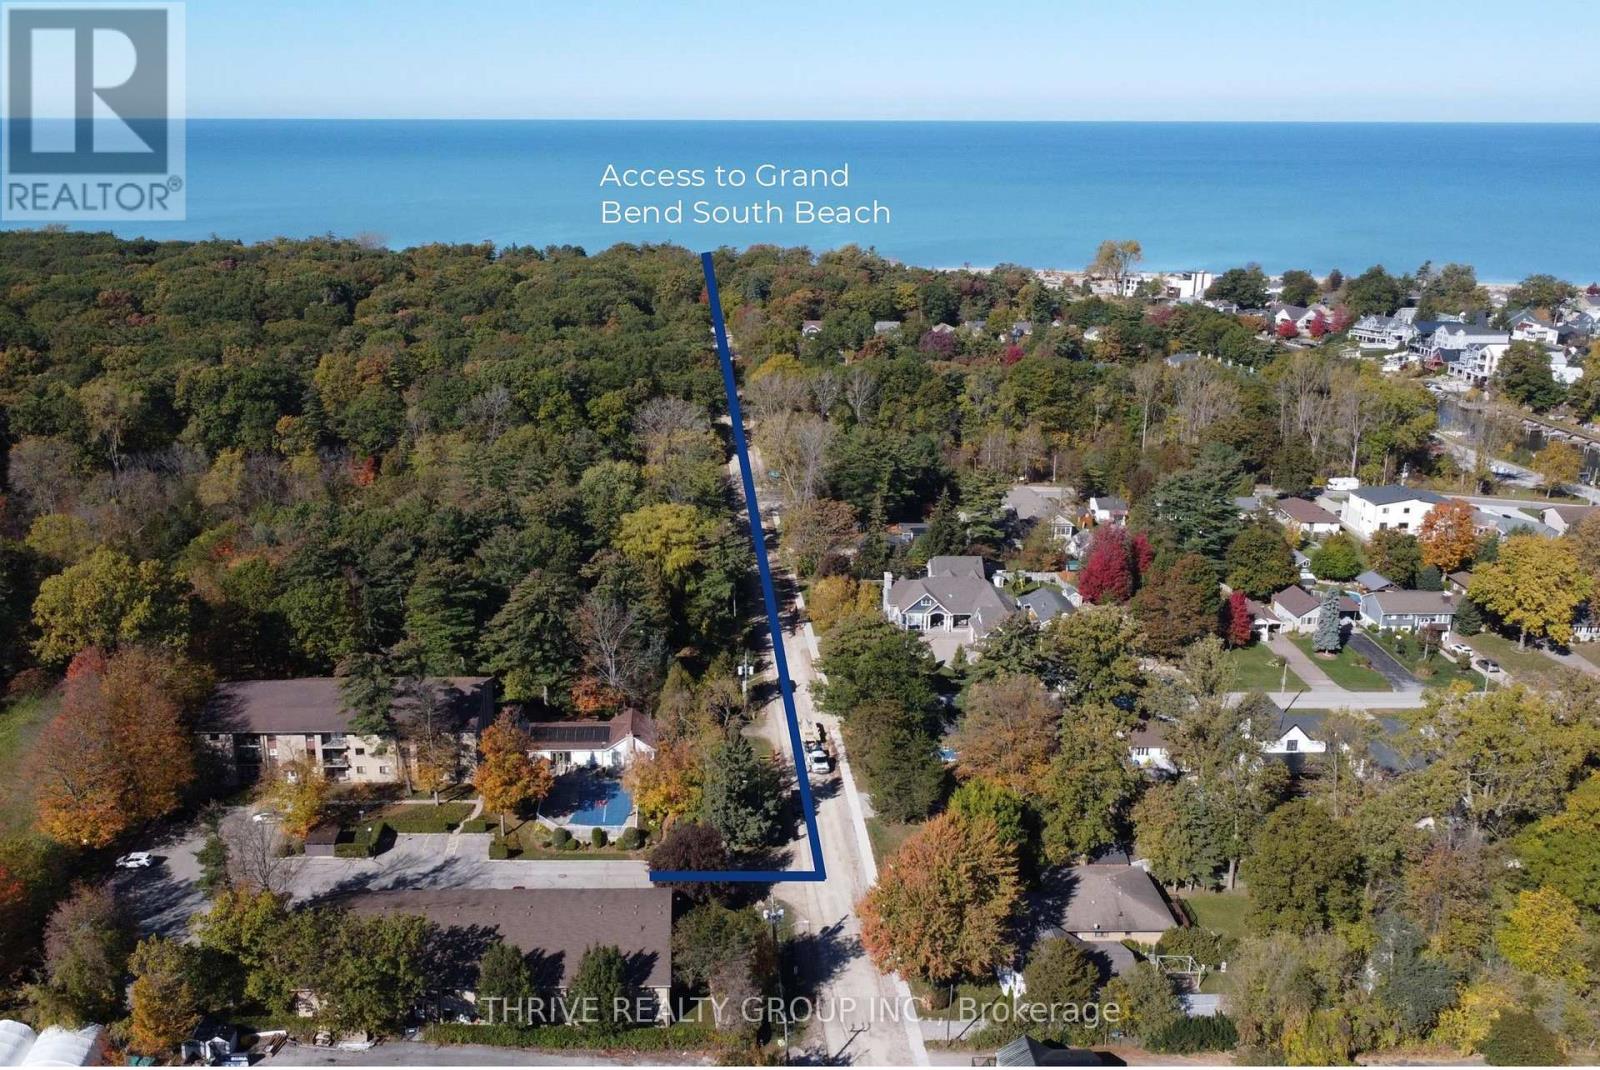
Bright and updated 2 bedroom ground floor condo unit located in desirable Old Orchard Park. This well positioned condo is located just a 5 minute walk from Grand Bend's South Beach, downtown shops & amenities, and steps from river access to Ausable Channel. The layout includes a galley kitchen that transitions into the bright dining area, a living room with access to the private outdoor patio, and a very large primary bedroom, which all benefit from an abundance of morning sunlight. On site amenities include a heated saltwater pool, clubhouse, library, workshop, bike storage, barbeque access, and green space with river access. The building also offers secured access, 1 designated parking spot, free in building laundry, and visitor parking. Low condo fees of just $350/month, an inviting floorplan, ample storage, numerous amenities, and a fantastic location make this a great opportunity for down sizers and those hoping to enjoy all that Grand Bend has to offer year round. (id:45725)
1074 Blanchard Road
London North (North I), Ontario
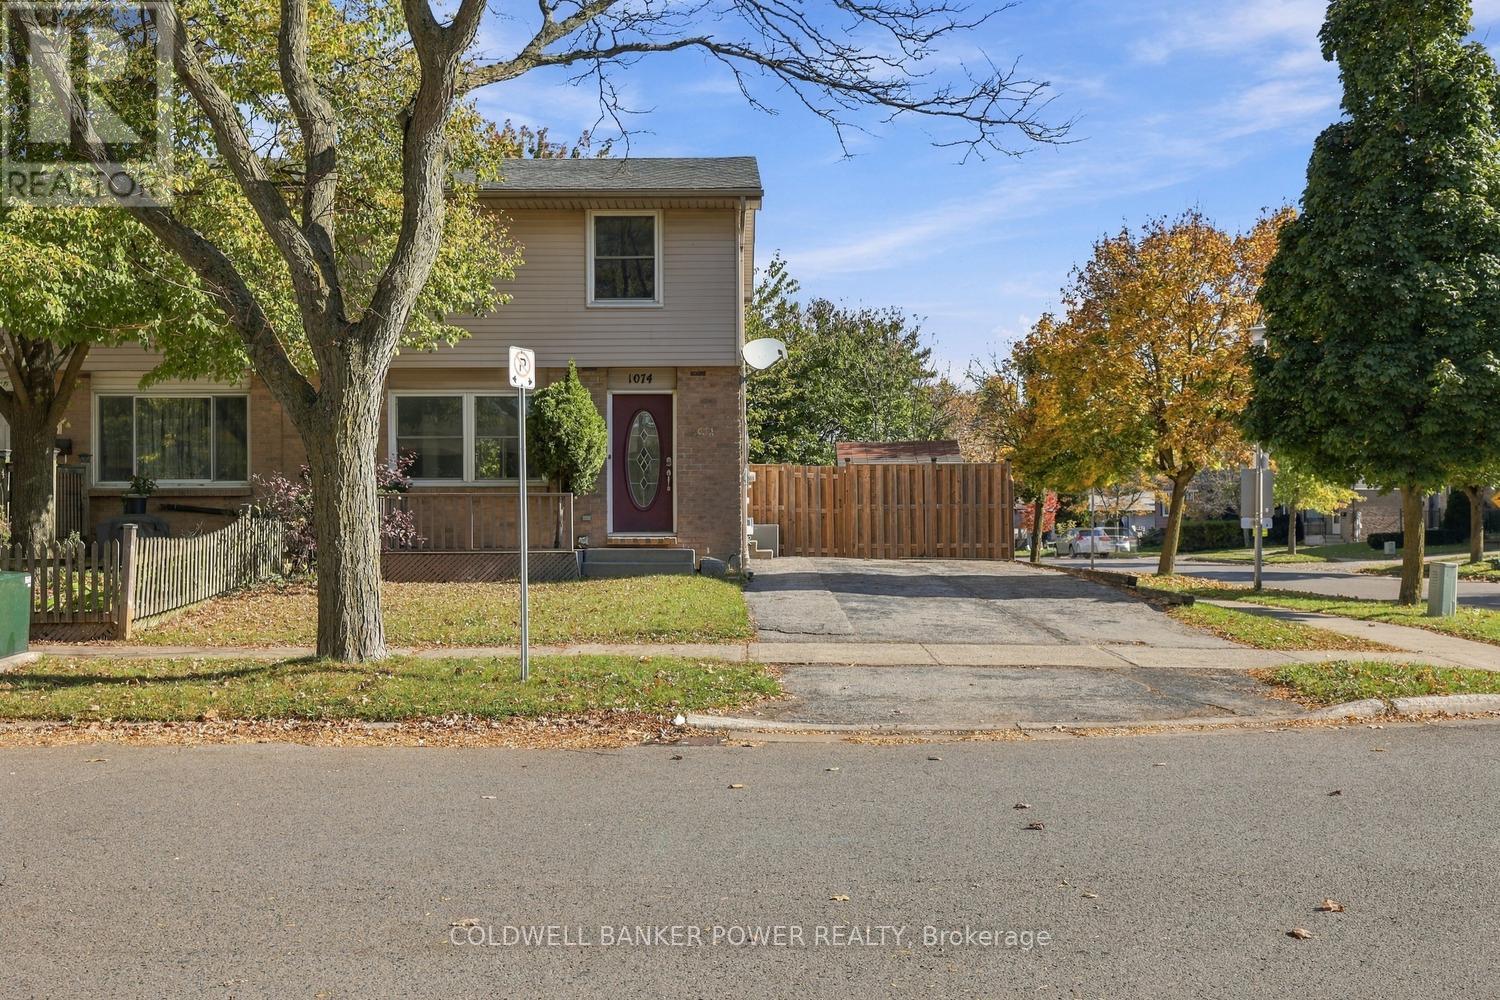
Welcome to 1074 Blanchard Road! This move-in-ready freehold semi-detached home offers fantastic value for first-time buyers, growing families, and investors alike. Featuring 3 bedrooms and 2.5 bathrooms, this home has been freshly painted throughout and includes a brand-new 3-piece bathroom in the lower level. Step outside to enjoy the large, fully fenced backyard, offering plenty of space for kids to play, pets to roam, and family gatherings to enjoy. Conveniently located just minutes from an elementary school, this property combines comfort, practicality, and value in one great package. Whether you're looking to get into the market, find room for your family, or add to your investment portfolio, this is an opportunity you won't want to miss! (id:45725)
1005 Marble Lake Road
North Frontenac, Ontario
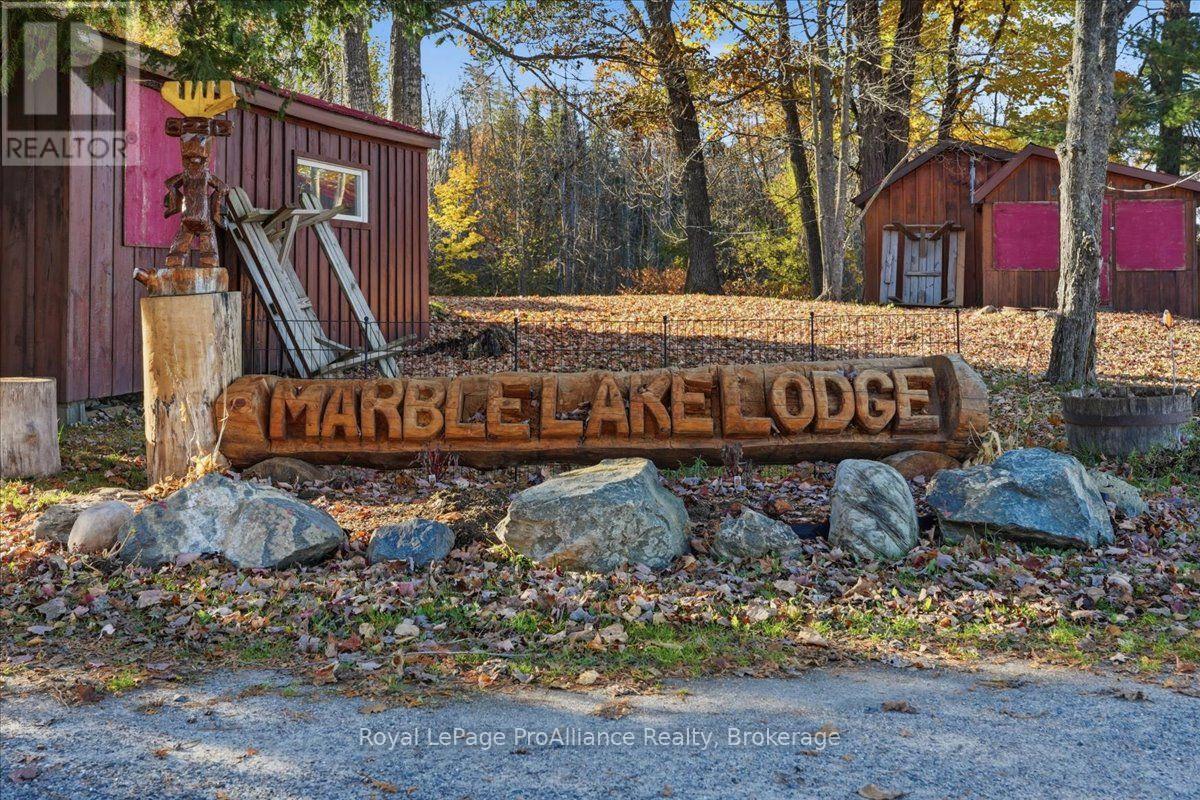
Welcome to Marble Lake Lodge, a waterfront resort near Cloyne, offering approximately 4.4 acres on Marble Lake! This established seasonal getaway offers an exciting opportunity to operate your own cottage and trailer resort, featuring six furnished 2-bedroom cabins, 38 trailer sites, recreational amenities and a spacious 3-bedroom bungalow for owners/ staff/ or an additional rental + the opportunity to expand your opportunities here on site, where the former restaurant & lodge formerly sat with exceptional views across Marble Lake! The approximately 1,536 sq. ft. bungalow features 3 bedrooms, 2 bathrooms, for comfortable year-round living. A detached garage with newer steel roofing provides additional storage and workspace. The six fully furnished cabins accommodate approximately 4-6 guests each, complete with kitchens, appliances, dishes and linens. The 38 trailer sites offer an additional income opportunity, with separate hydro metering for the trailer park. Guests can enjoy the waterfront beach, docks, fishing, boating, canoeing and kayaking, beach volleyball, along with an equipped recreation center featuring a pool table and pinball machine, children's playground and a comfort station with washrooms and showers. With an established resort setting, multiple accommodation options and opportunities to explore additional business ventures, Marble Lake Lodge offers the chance to create a thriving cottage country destination where families can return year after year! (id:45725)