
2908 - 47 Mutual Street
Toronto (Church-Yonge Corridor), Ontario
The spacious Den functions wonderfully as an additional bedroom. Convenience is key with easy access to Eaton Centre, subway stations, and bus routes, while a quick walk connects you to schools, community centers, and green spaces. (id:45725)
2506 - 33 University Avenue
Toronto (Bay Street Corridor), Ontario
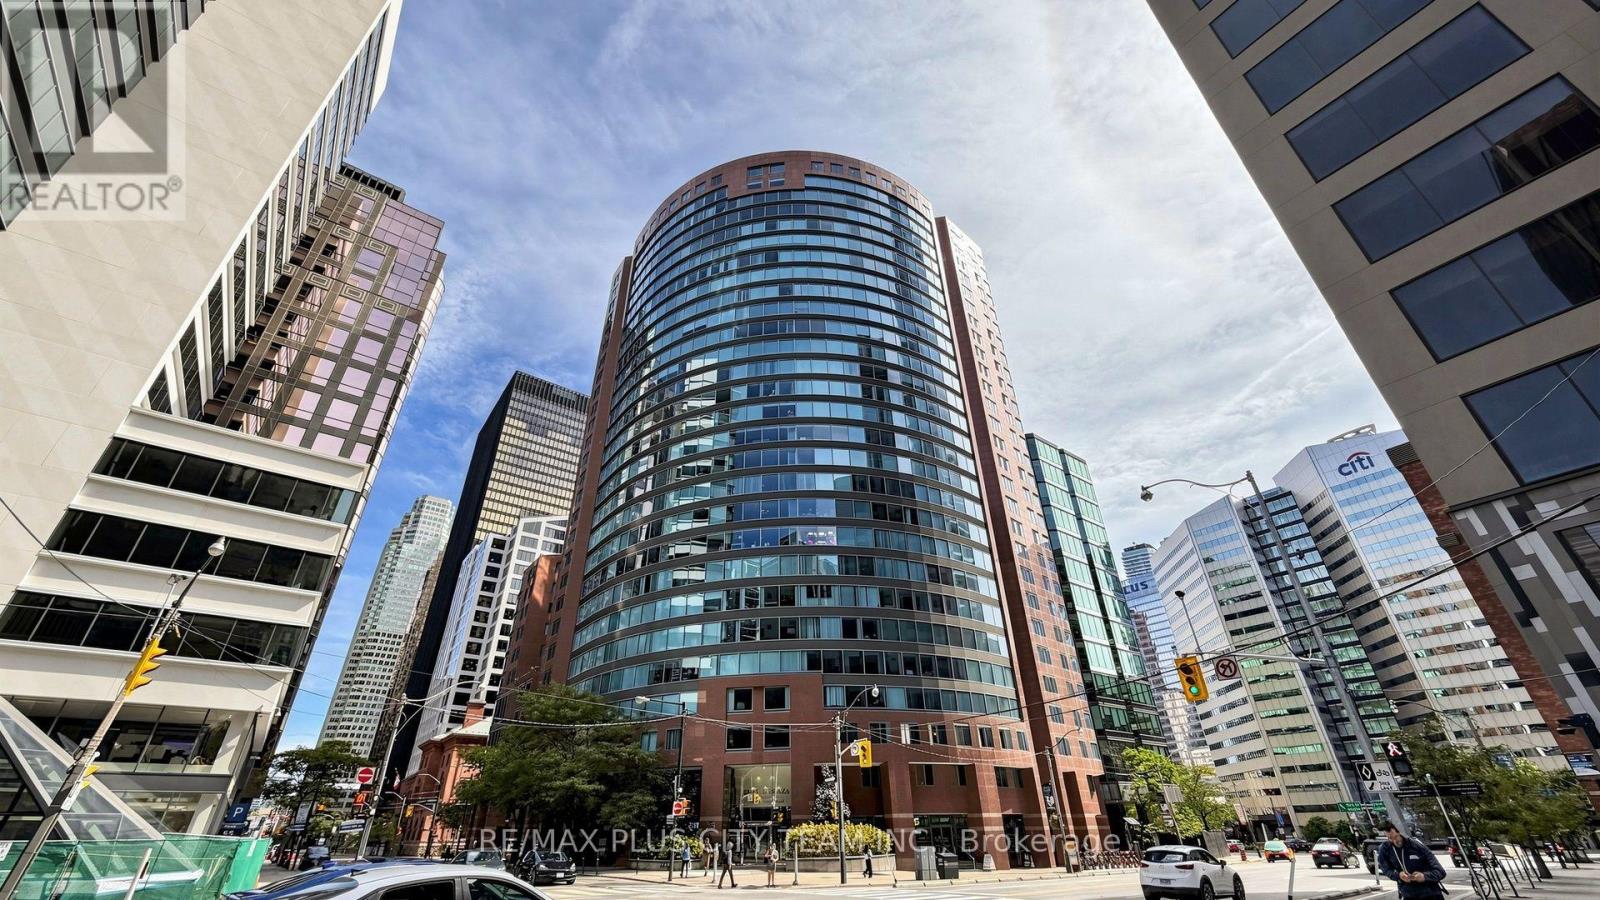
Positioned on a prestigious high floor, Suite 2506 offers refined, carpet-free living within an exceptionally spacious and functional 3-bedroom plus solarium layout. A sweeping wall of floor-to-ceiling windows fills the expansive living and dining areas with natural light while showcasing impressive city views. The oversized solarium provides remarkable flexibility as a home office, family lounge, reading retreat, or additional entertaining space.The modern chef-inspired kitchen features premium stainless steel appliances, extensive counter space, and ample cabinetry, flowing seamlessly into the principal living and dining areas. The generous primary bedroom offers a walk-in closet and a beautifully reimagined ensuite complete with a quartz double vanity, frameless glass rainfall shower, and elegant freestanding soaking tub. Two additional bedrooms provide excellent space for family, guests, or work-from-home needs. The second spa-inspired bathroom features a double vanity and glass-enclosed shower. A separate laundry room, abundant closet space, and zoned individual heat pumps provide added convenience and year-round comfort.The all-inclusive monthly maintenance fee covers heat, hydro, and water. One owned locker and a conveniently connected parking space are included. Residents enjoy a 24-hour concierge, complimentary visitor parking, landscaped rooftop terrace, party room, high-speed Wi-Fi, on-site salon, and café.Designed by the award-winning Young + Wright Architects, Empire Plaza is an architecturally distinctive landmark at 33 University Avenue. Ideally situated in Toronto's Financial, Entertainment, and Sports Districts, steps from the PATH, Union Station, St. Andrew subway station, Scotiabank Arena, Rogers Centre, acclaimed dining, premier shopping, and world-class entertainm (id:45725)
4407 - 28 Freeland Street
Toronto (Waterfront Communities), Ontario
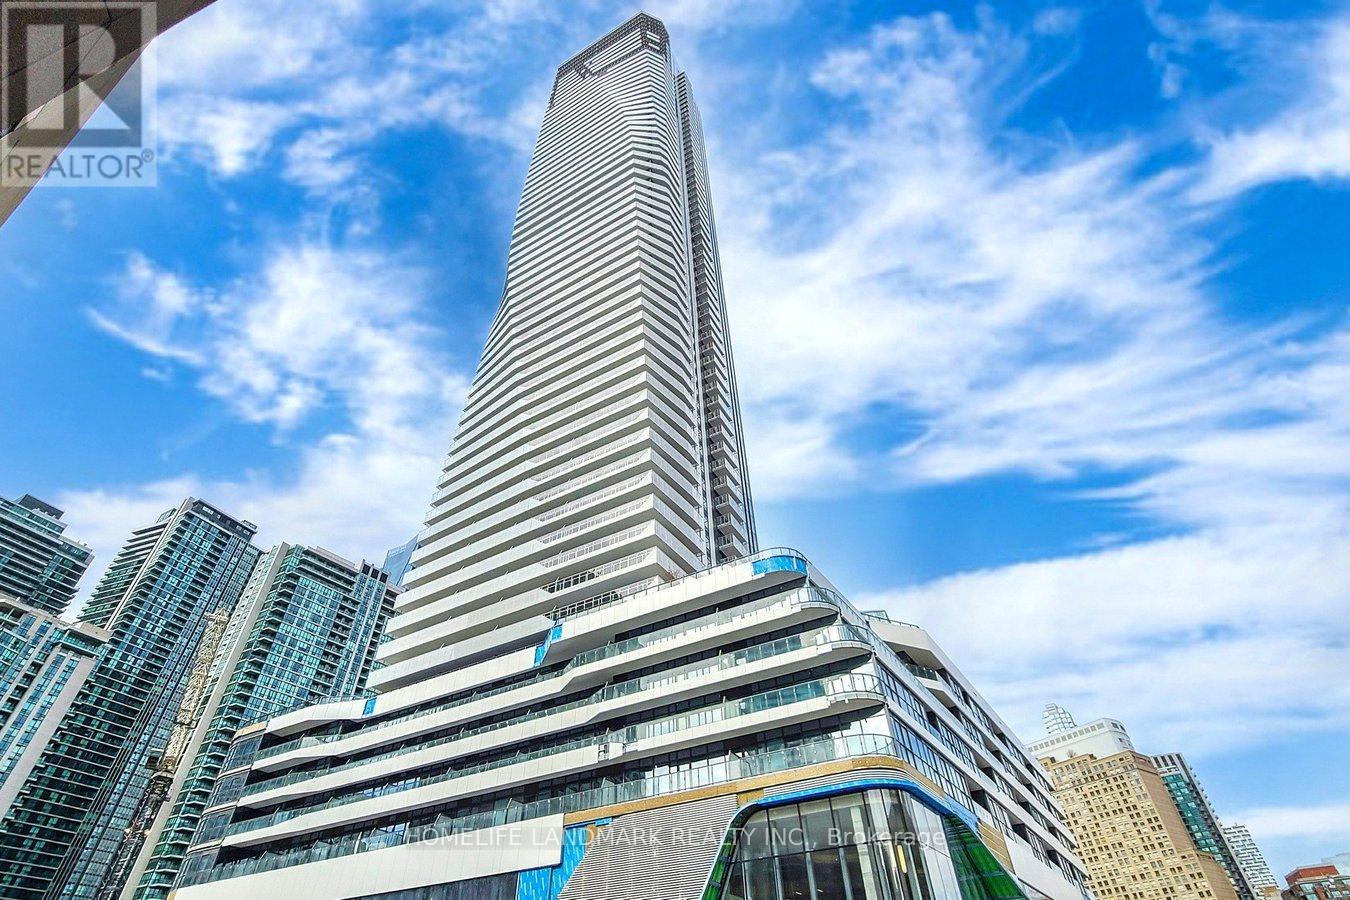
Lake View And City View Conner Unit!!! Experience Luxury Living In The Heart Of Downtown Toronto At Prestige One Yonge By Pinnacle. This Brand New Sun-Filled Corner Unit Features A 759 Sqft Interior+ Balcony 84Sqft, Modern Kitchen, 9Ft Ceilings. Enjoy 24-Hour Concierge And Five-Star Amenities. Conveniently Located Near The Waterfront, Gardiner Express, Union Station, And The Financial And Entertainment Districts. (id:45725)
1b Carluke Crescent
Toronto (St. Andrew-Windfields), Ontario
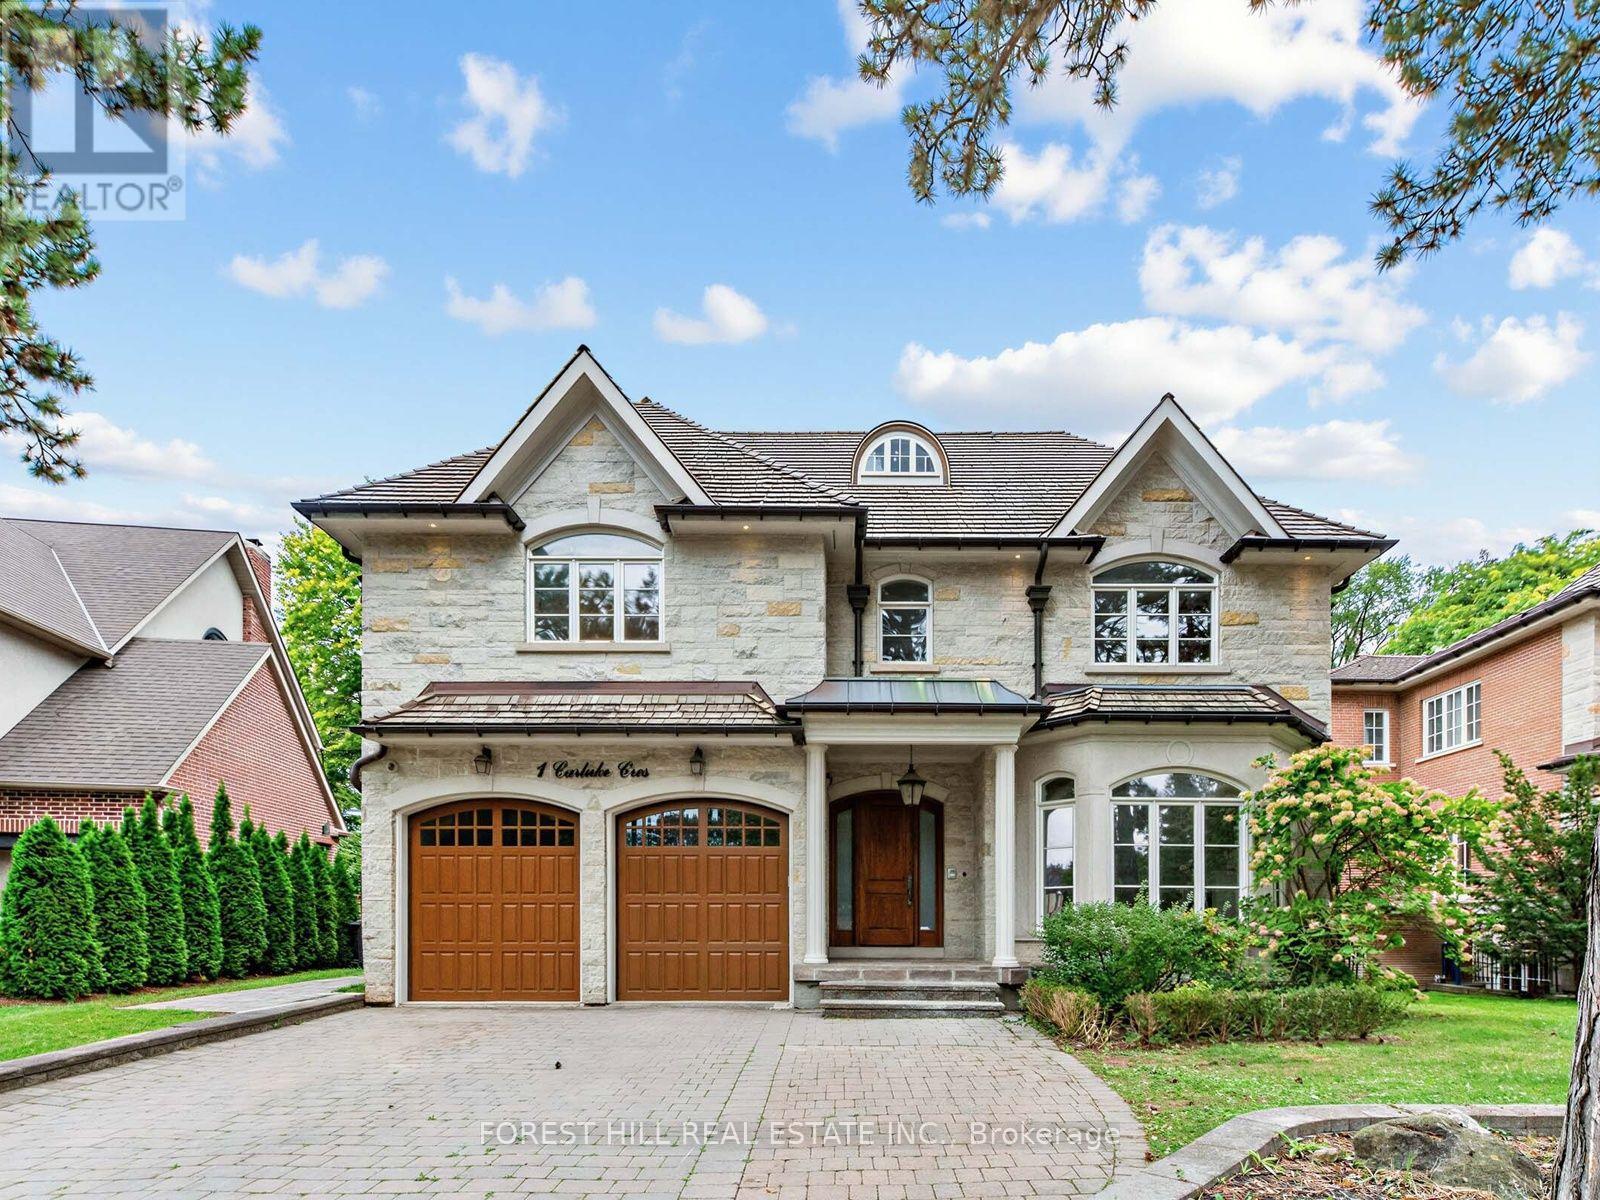
Beautiful renovated York Mills Custom Built Cut Stone Home. Totally updated in 2026. 5bedrooms and nine bathrooms. Gracious and expansive main floor with wonderful flow. Perfect for family get togethers and marvelous entertaining. New Bosch appliances, two new furnaces, two new air conditioners, new water heater. Kitchen cabinetry and island refinished. Living and Dining room enhance this home with more formal possibilities. Discreet main floor office with walnut panelling. Walk out to two car garage with refinished wood doors from main floor. Primary Bedroom has two walk in closets and enormous six piece ensuite with gas fireplace. Each of the four other bedrooms has closets with built ins and four piece ensuites. Lower level has gym, steam room, nanny's room, family room with full bar and screening room potential + walk out to fully landscaped yard with mature cedars. Mostly new cedar roof, and soffits whole exterior and interior repainted, floors, railings and risers all refinished. Second Floor laundry and lower level rough in laundry. All fireplaces have entirely new hardware. Truly move in condition. Come, show and buy this incredible new mechanically perfect York Mills home. Quick on/off from 401 and DVP. Neighborhood bus at the door goes to York Mills station. TDSB area schools are: Owen French immersion, St Andrews Gifted Athlete, York Mill Collegiate. Havergal, Crescent and Toronto French 15 minute drive. Bayview Village, Shops at York Mills and extensive ravine system all close by. (id:45725)
4 - 35-851 Sheppard Avenue W
Toronto (Bathurst Manor), Ontario
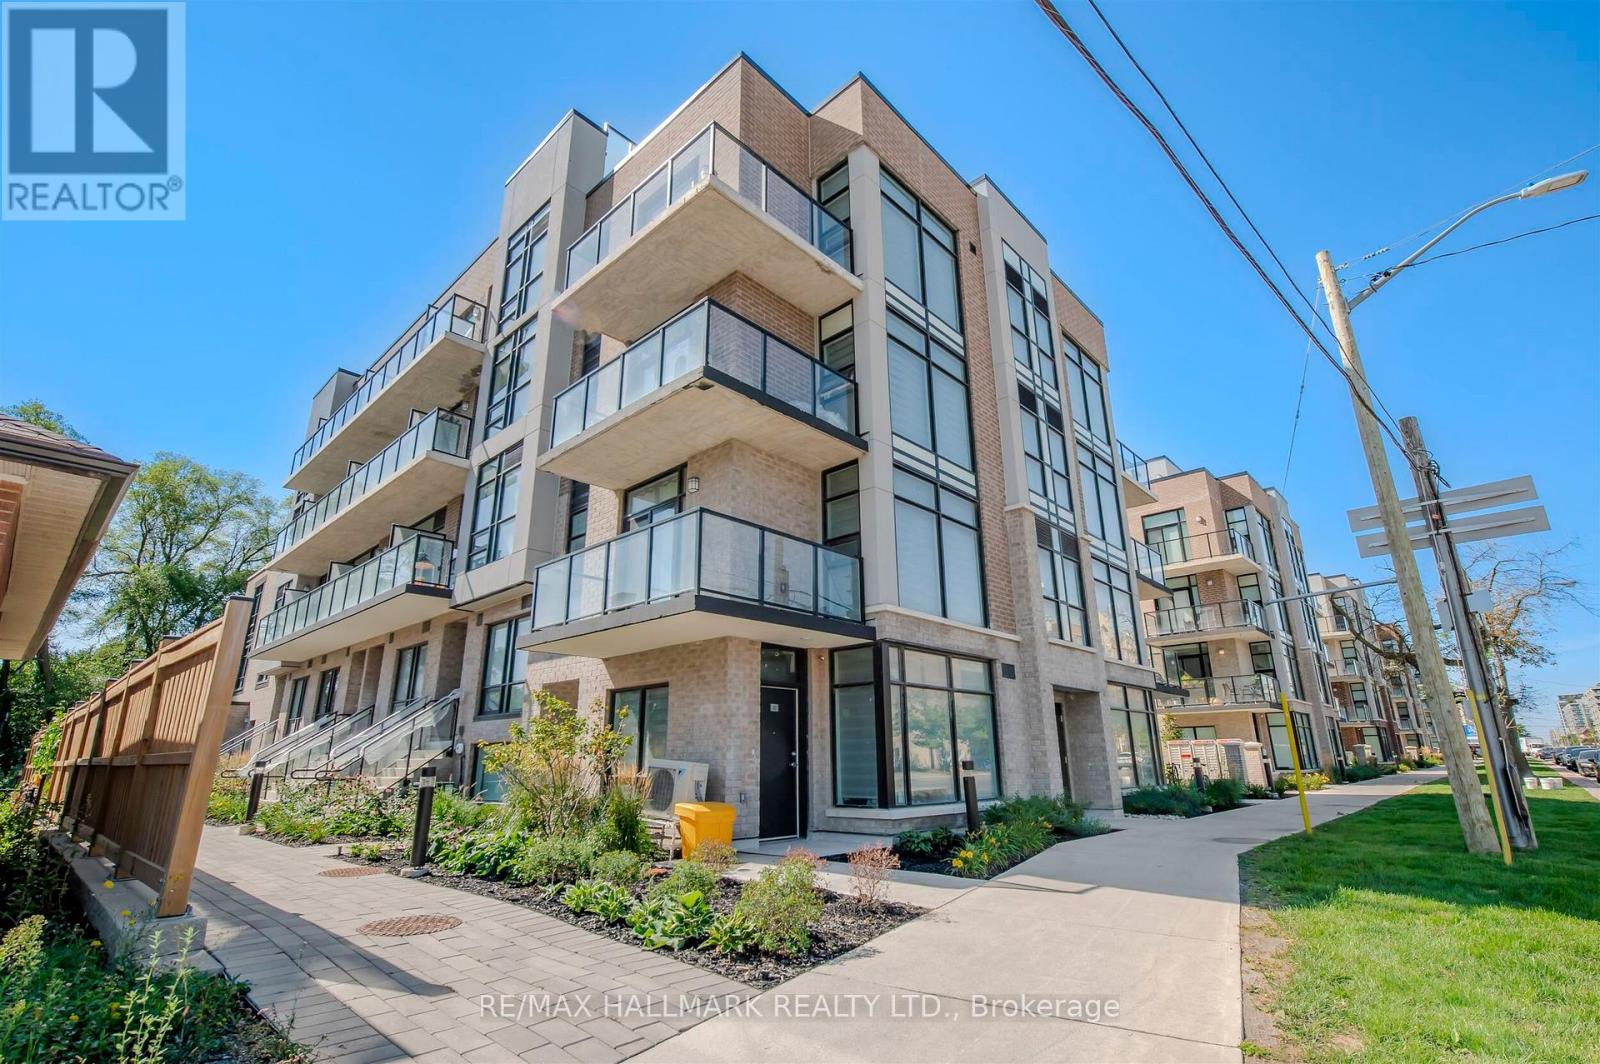
Rare Live/Work 4th floor opportunity with massive rooftop terrace . This bright and spacious studio apartment is a perfect home or office.It not only includes a private. massive rooftop terrace of your own personal use, but also a large balcony right off of your living space. Inspired by the classic brownstone architecture you'll find in New Yorks Greenwich Village, the residences feature old-world brick with modern black detailing. The considered attention to detail defines the space, merging contemporary design and timeless architecture. (id:45725)
510 - 5 Shady Golf Way
Toronto (Flemingdon Park), Ontario
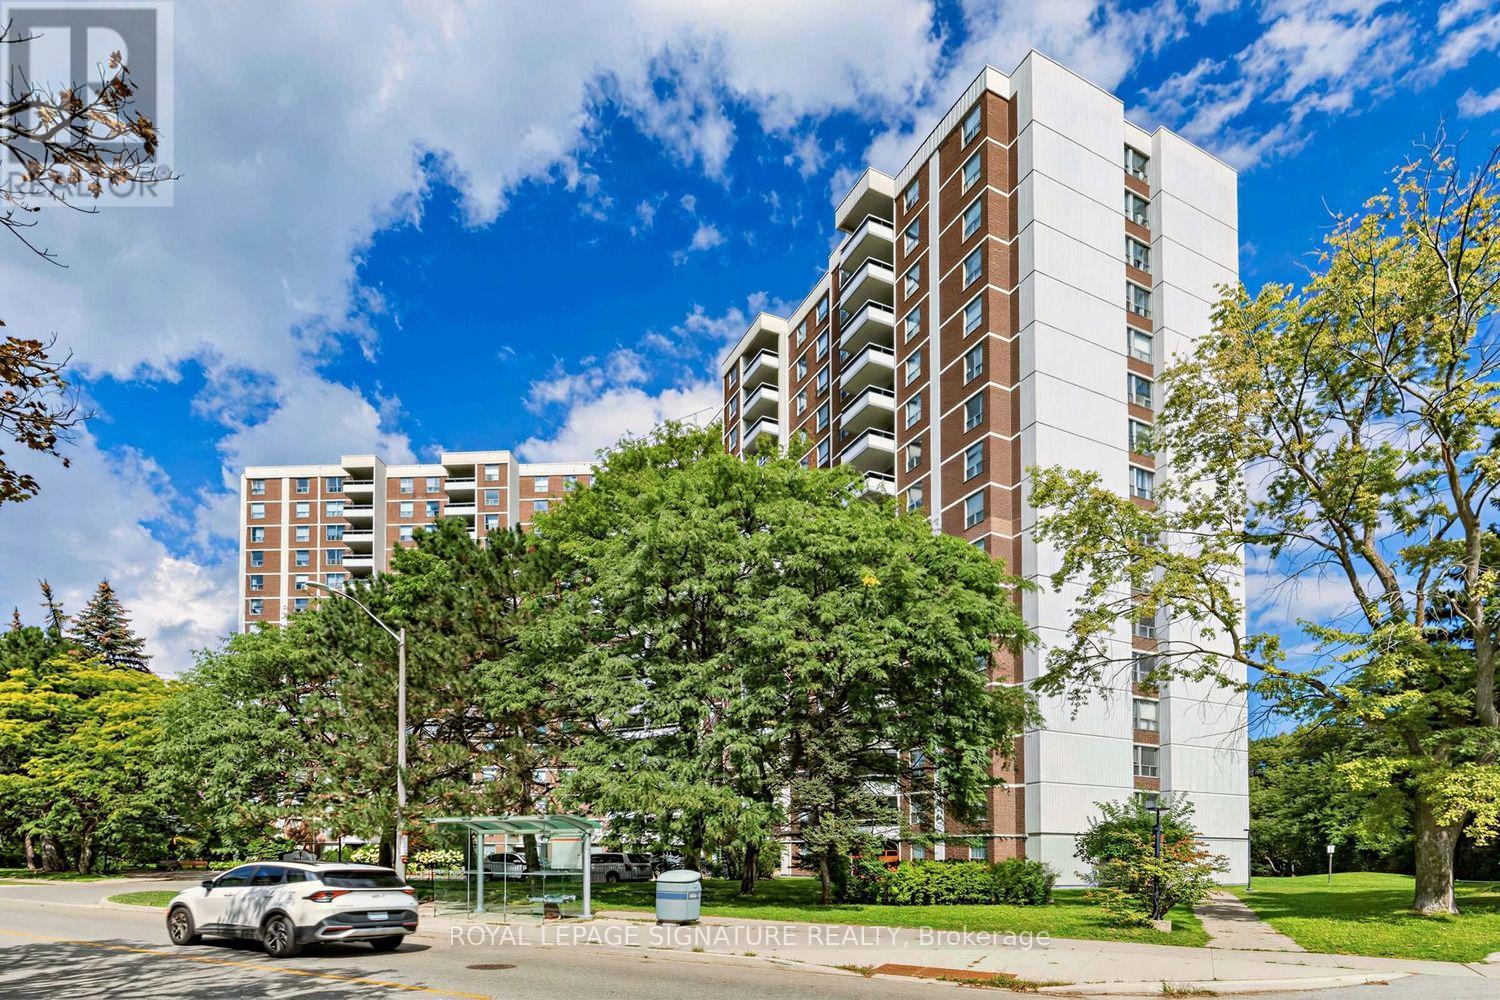
Stunningly renovated 3-bedroom, 2-bathroom corner suite offering approximately 1,100 sq. ft. of beautifully finished living space. Completely transformed in September 2026 with fresh professional paint, seamless light-oak vinyl plank flooring and stylish contemporary finishes throughout. The bright eat-in kitchen features white cabinetry, new stone-look countertops, subway tile backsplash, stainless steel appliances and space for a breakfast table. Spacious, sun-filled living and dining areas open to a private balcony with serene views. Both full bathrooms have been beautifully updated with large-format porcelain marble-look tile and contemporary vanities. Generously sized bedrooms make this an exceptional option for families, downsizers or anyone looking for true three-bedroom space. Enjoy an indoor pool, fitness center, sauna and party room. Steps to TTC, with convenient DVP/Wynford Drive access and the future Ontario Line nearby. Monthly rent includes heat, hydro and water - an exceptional value with no separate monthly utility bills. Move-in ready and beautifully renovated from top to bottom. Some photos have been virtually staged. (id:45725)
2208 - 28 Empress Avenue
Toronto (Willowdale East), Ontario
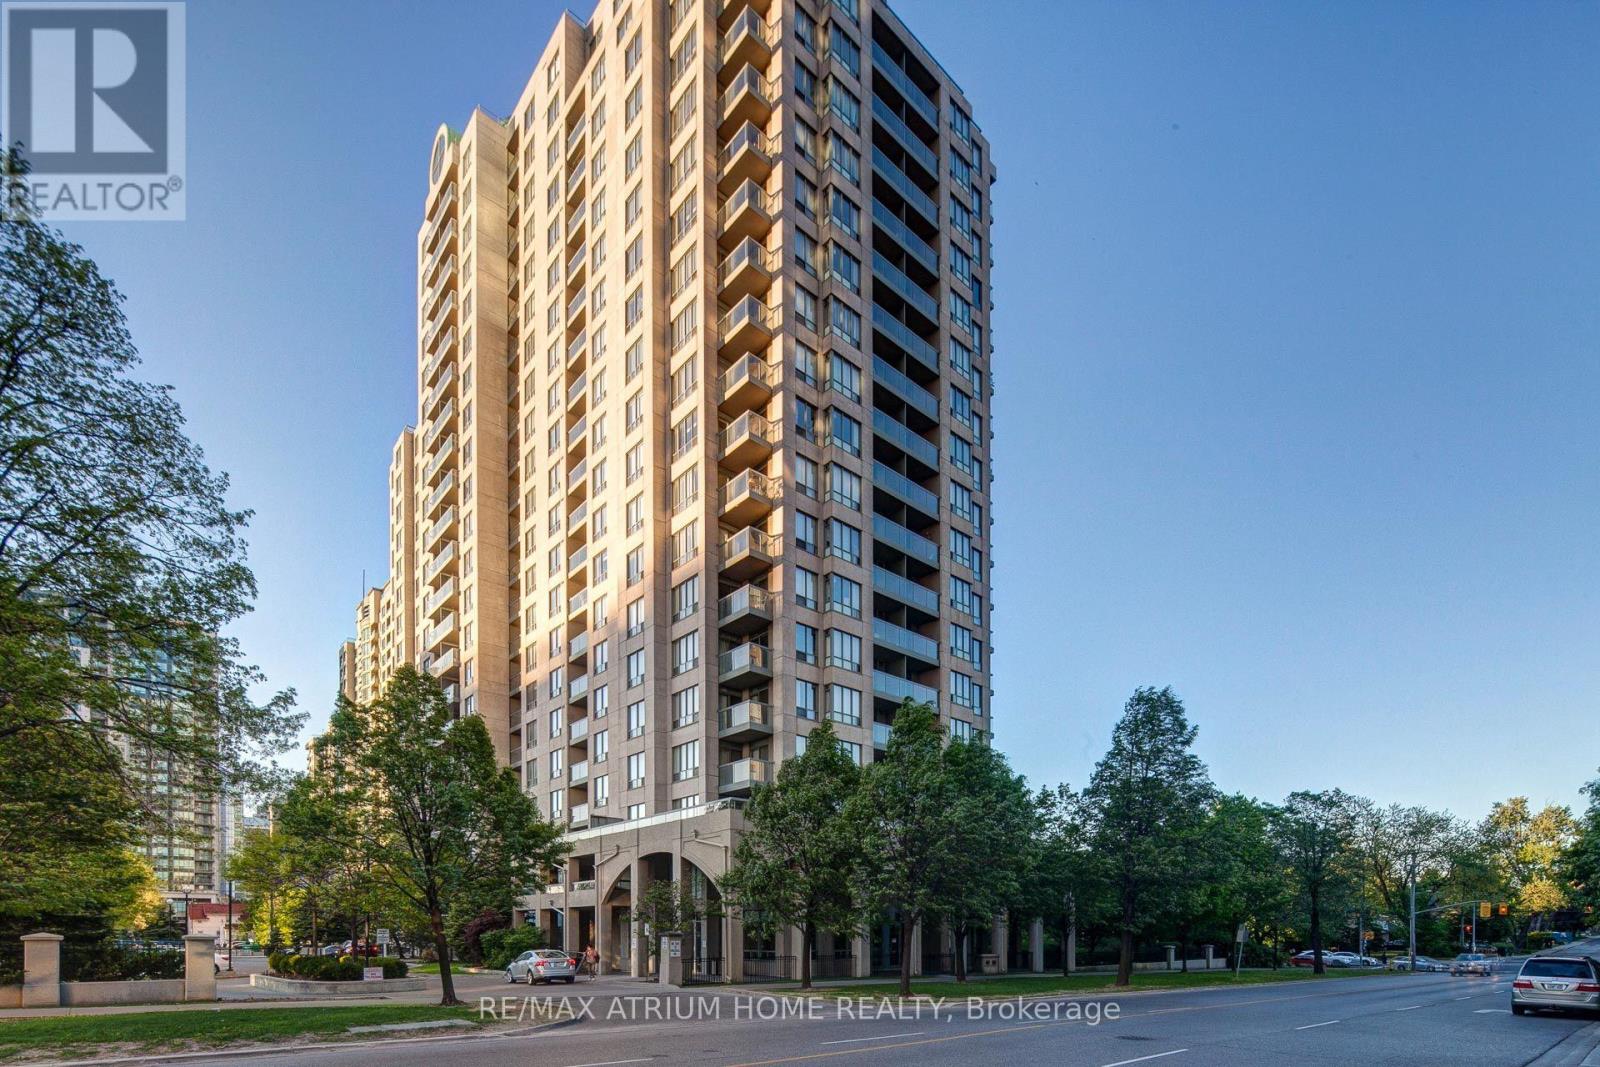
Must-see lower penthouse nestled in the heart of North York, located within the highly sought-after Earl Haig school district! Enjoy bright southwest exposure and unbeatable convenience with easy access to groceries, top-rated schools, restaurants, parks, transit, and highways.Lovingly maintained by the owner and kept in mint condition, this bright and cozy unit offers comfortable living throughout all seasons. Featuring two luxurious 4-piece bathrooms and one of the largest 2-bedroom layouts in the building, this home provides exceptional space and functionality.Enjoy the benefits of a friendly concierge, professional management by Del Property Management, and all utilities included for worry-free living year-round. With low maintenance fees, outstanding value, and strong appeal for both end-users and investors, this is a rare opportunity. Priced to sell, and the seller is highly motivated. (id:45725)
3001 - 290 Adelaide Street
Toronto (Waterfront Communities), Ontario
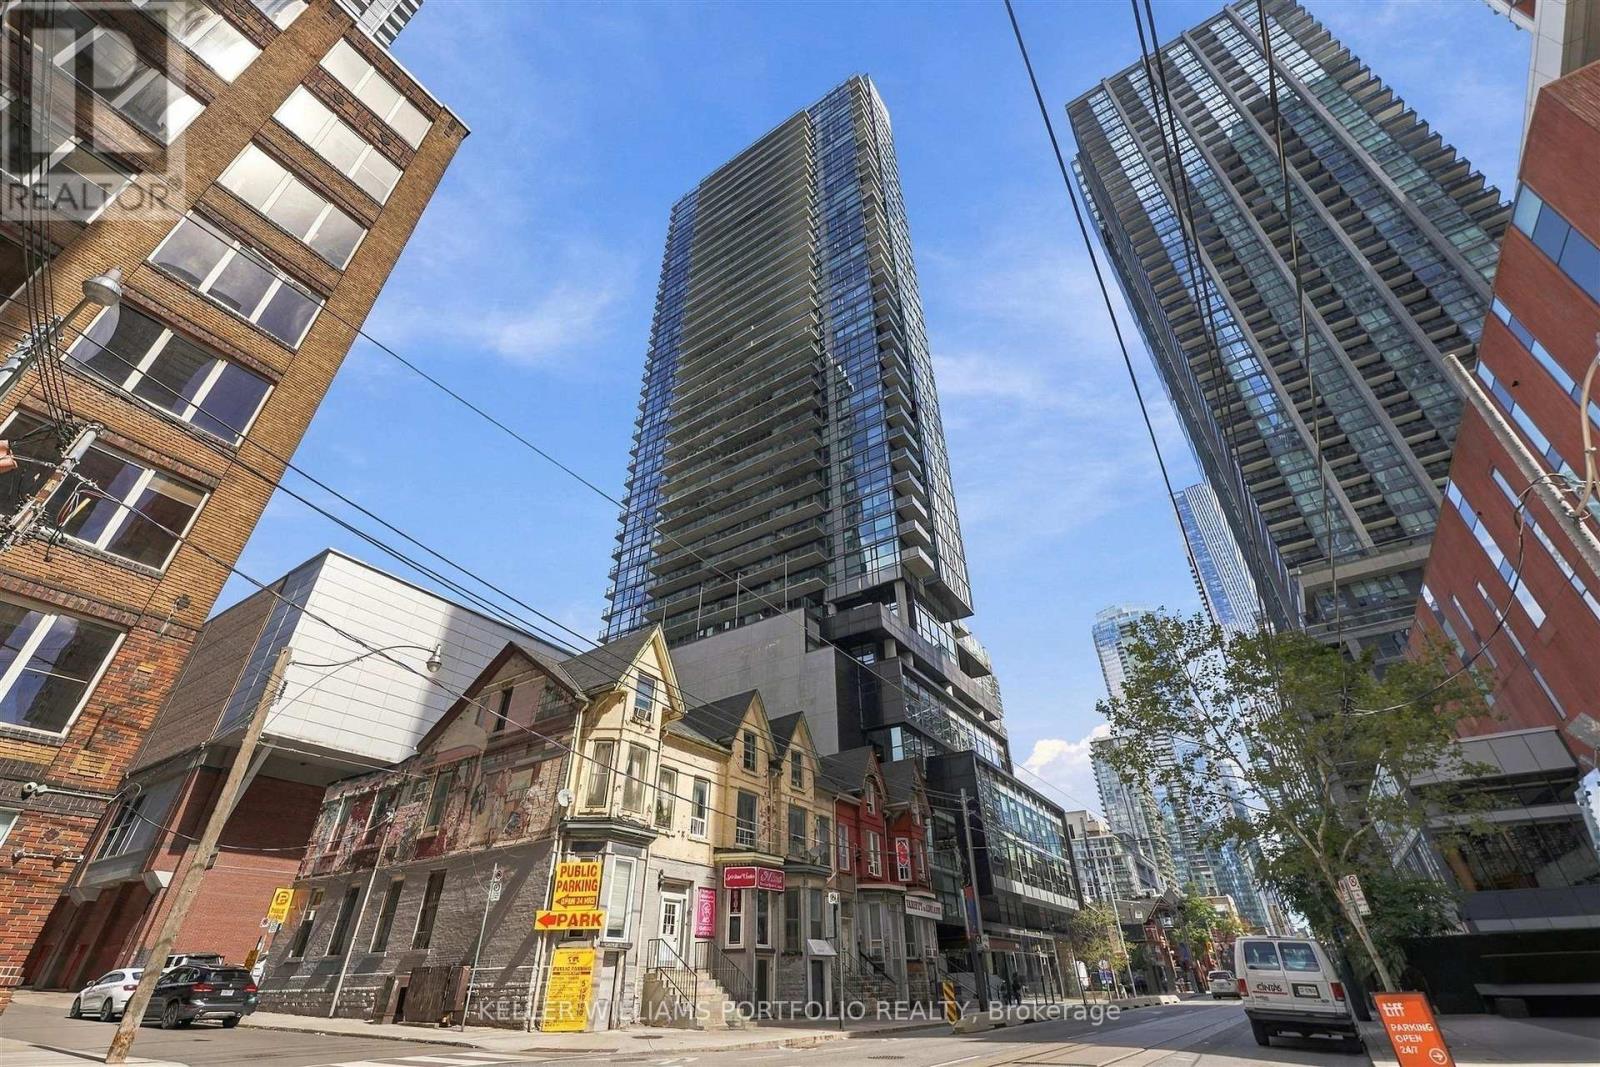
Located in the heart of Toronto's Entertainment District, this ultra-sleek and modern unit at The Bond offers a great layout. The property features floor-to-ceiling windows, engineered hardwood flooring, and a contemporary kitchen complete with quartz countertops, a tiled backsplash, and stainless steel appliances. Step outside your front door to enjoy immediate access to local restaurants, shops, TTC transit, and TIFF. Residents also gain access to world-class amenities, including an outdoor pool, a fitness retreat, a private residence lounge, and a BBQ area. (id:45725)
2008 - 130 River Street
Toronto (Regent Park), Ontario
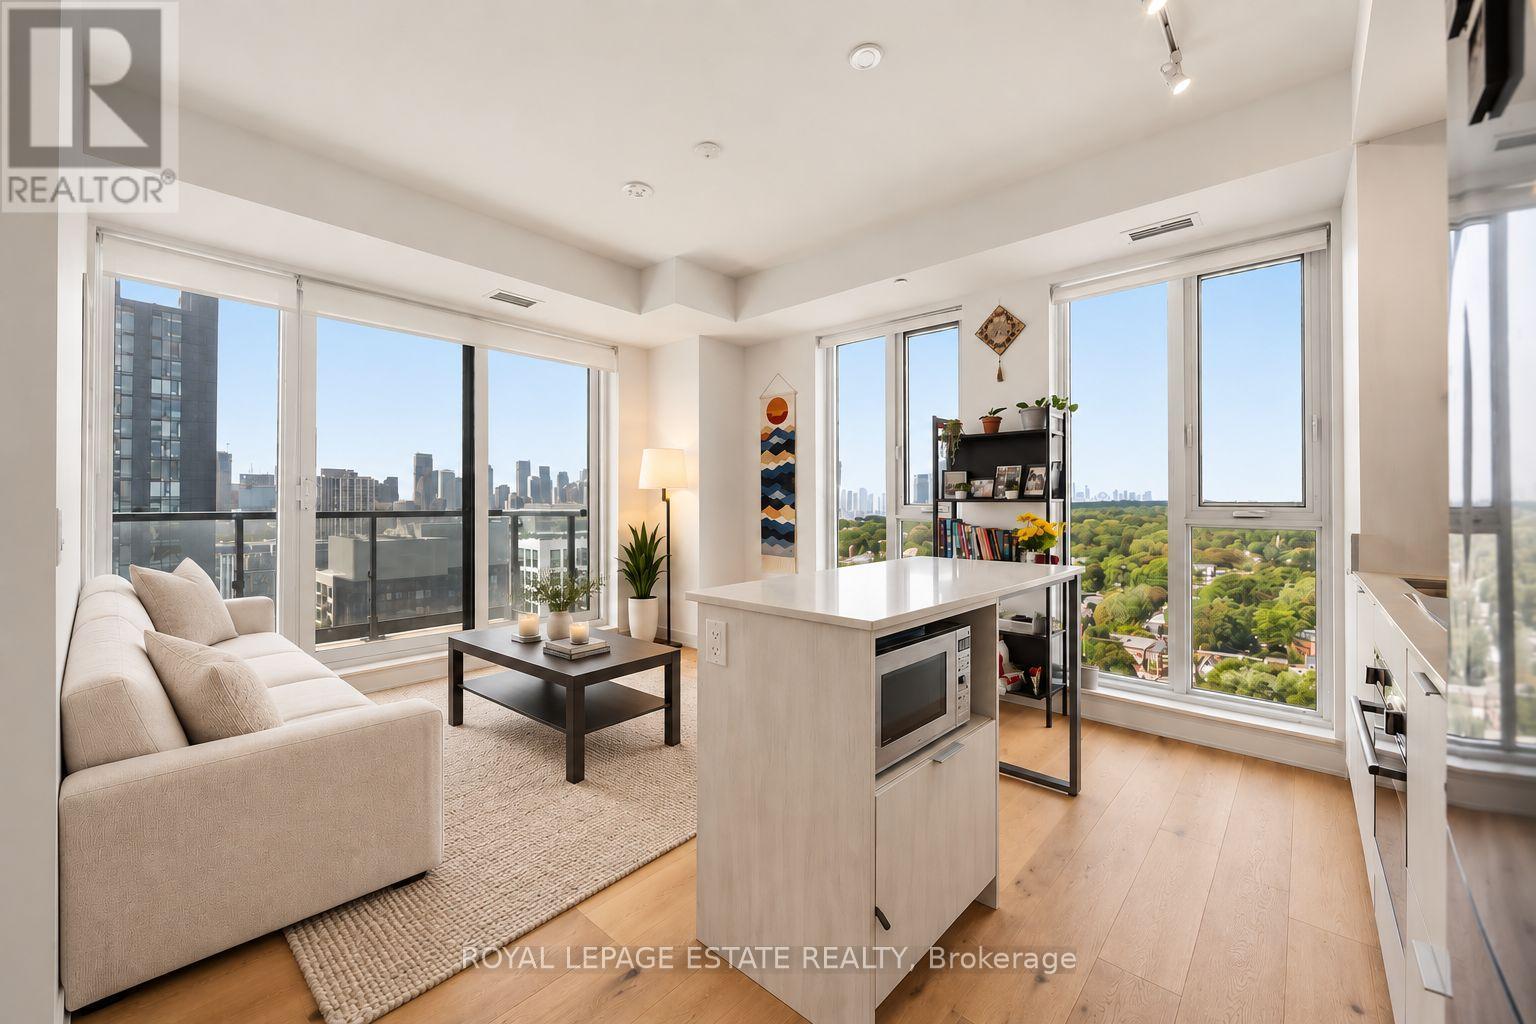
Stunning NW corner suite with sweeping Toronto skyline views and a fantastic 103 sq ft full-width Corner balcony! This thoughtfully designed 2-bedroom, 2-bathroom Fresco floor plan offers an abundance of natural light, expansive views and a functional layout ideal for everyday living and entertaining.The open-concept living and dining space features engineered Oak Baroque hardwood flooring and smooth ceilings throughout, with direct access to the oversized balcony. The modern kitchen is finished with quartz countertops, an integrated Corian sink and a clean, contemporary design.The primary bedroom includes a 4-piece ensuite complete with a ceiling-mounted rain shower and stainless steel shampoo niche. Custom Fresco White reverse-roll blinds add a polished finishing touch throughout the suite. A bright and beautifully upgraded corner unit in a convenient downtown location, close to parks, transit, shops, restaurants, the Distillery District, waterfront and easy access to the DVP. A standout opportunity offering exceptional outdoor space, city views and a highly desirable corner layout. (id:45725)
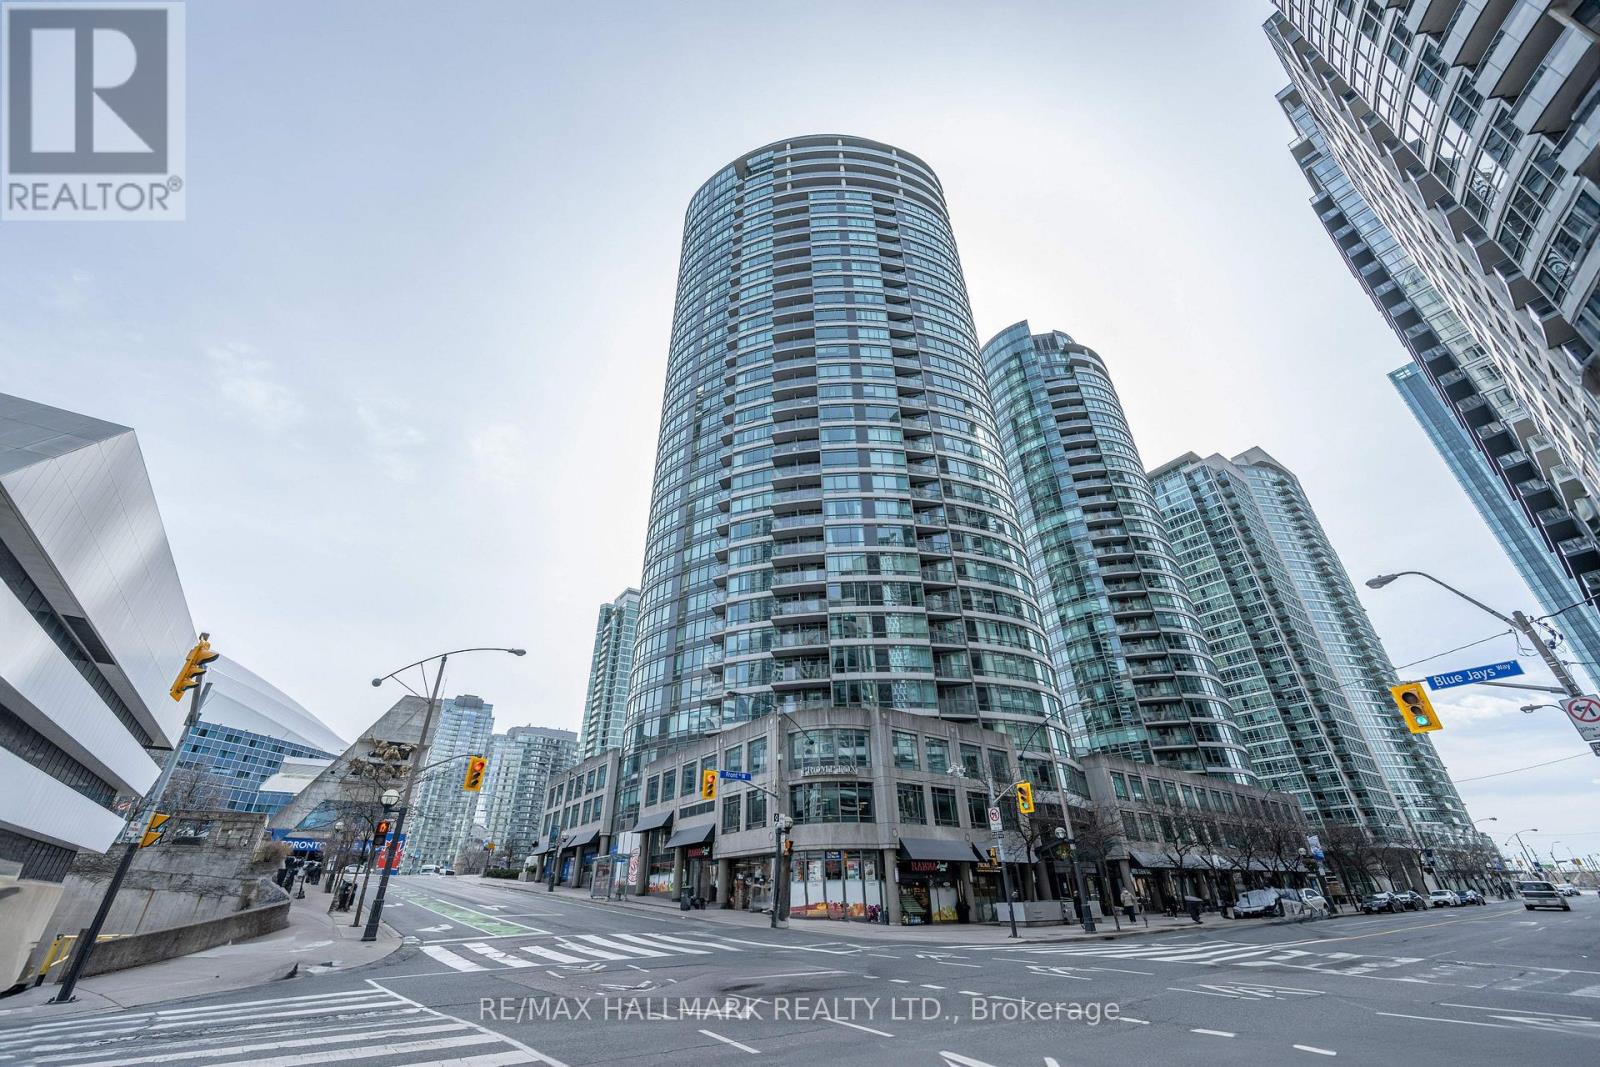
701 - 361 Front Street
Toronto (Waterfront Communities), Ontario
Presenting an expansive and luminous 1 Bedroom + Den Suite completes with 1 Parking space for Lease with heat, hydro and water included. Boasting abundant natural light through its floor-to-ceiling windows, complemented by sleek laminate flooring throughout and offering captivating views of the C.N. Tower from the balcony. The generously sized bedroom features ample closet space and a large glass door that invites daylight to flood in. The versatile den area serves as an ideal space for a home office or dining area. Tailored to cater to a dynamic community of professionals who seek a well-rounded lifestyle in the heart of downtown. Conveniently located steps away from the PATH, an array of shops, restaurants, corporate hubs, banks, entertainment districts, Rogers Center and the University of Toronto. This offering caters perfectly to professionals, couples, students, and beyond. Visit our 3D Tour! (id:45725)
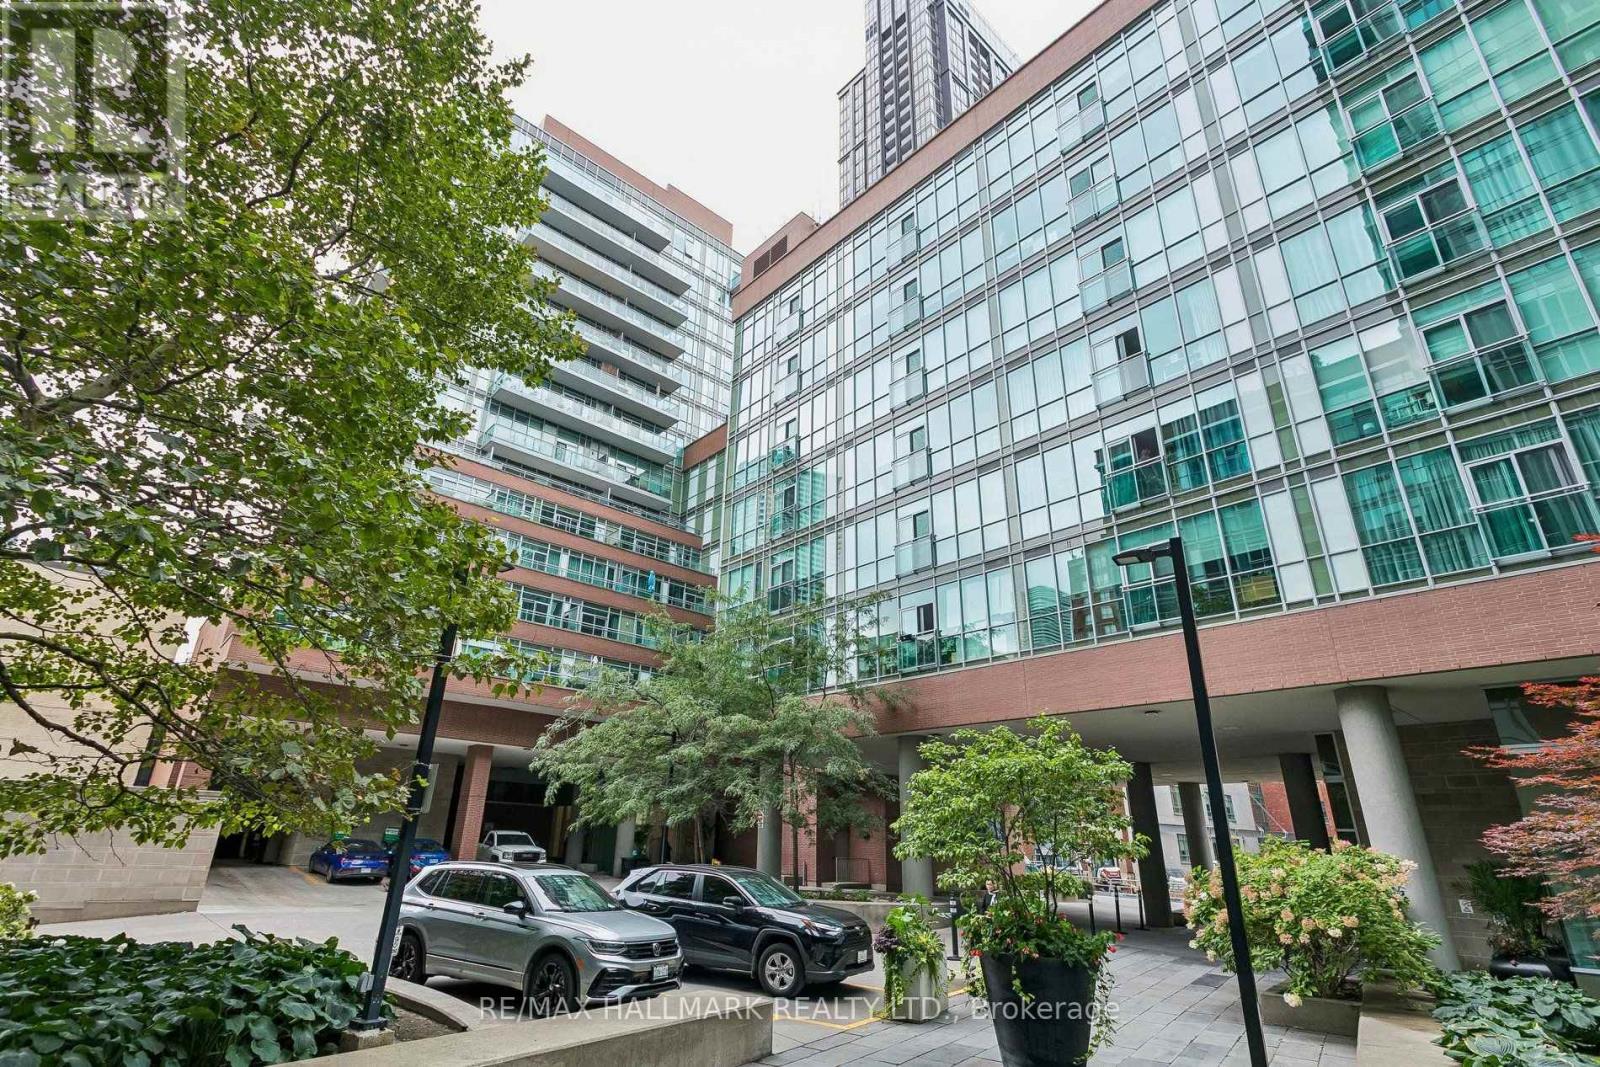
1202 - 116 George Street
Toronto (Moss Park), Ontario
With a near-perfect Walk Score, this spacious corner suite puts some of downtown Toronto's best at your doorstep. Pick up fresh ingredients at St. Lawrence Market, walk to the Financial District, or enjoy the restaurants and cafés along Front and Adelaide, all just minutes from home. Inside, the 743 sq. ft. one-bedroom plus den layout feels bright and open, with 9-foot ceilings and wraparound floor-to-ceiling windows capturing north and east views of the city. The kitchen features granite countertops, stainless steel appliances and a centre island that flows naturally into the living space. A separate den offers a comfortable work-from-home setup, while two private balconies provide plenty of outdoor space. An oversized end parking space, with no vehicle directly beside it, and a storage locker add everyday convenience. The building also offers a 24-hour concierge, two fitness centres and an impressive rooftop terrace with BBQs and cabanas. Steps to TTC, St. James Park, George Brown College and everything downtown has to offer. (id:45725)
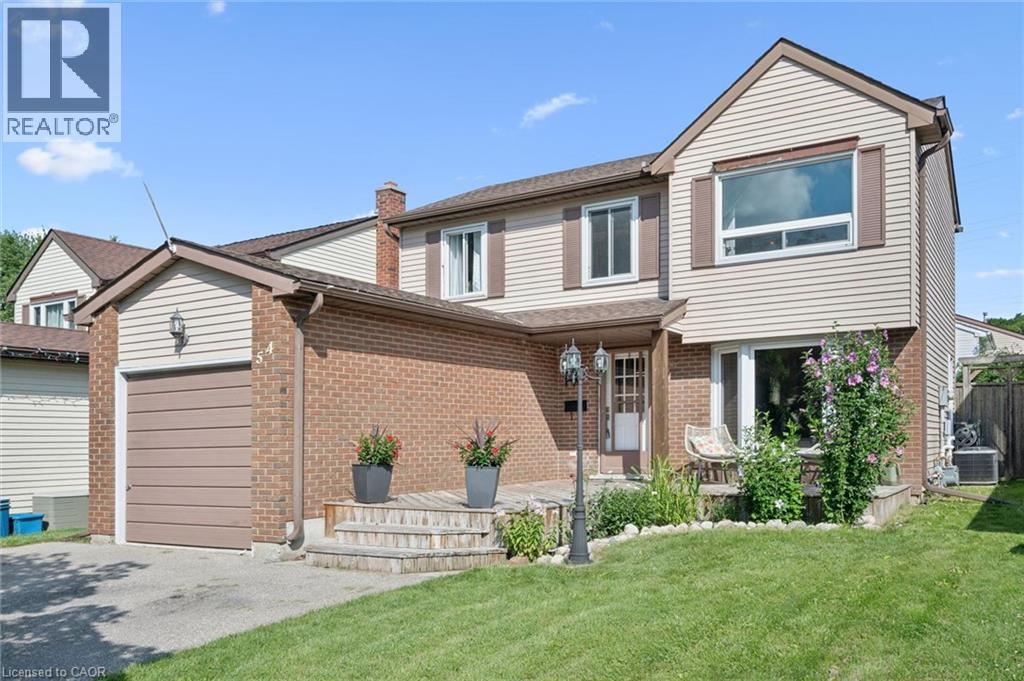
54 Royal Orchard Place
Kitchener, Ontario
Welcome home to this beautifully updated 3-bedroom, 3-bathroom detached home on a quiet cul-de-sac in family-friendly Forest Heights! Featuring a bright, welcoming interior with neutral finishes and extensive updates throughout. The spacious eat-in kitchen offers plenty of room for family living and entertaining, with a walkout to the fully fenced backyard complete with an above-ground pool—perfect for summer fun and BBQs. Enjoy the incredible bonus of a newly enhanced park directly behind the property, featuring newly paved trails, natural play and nature exploration areas, quiet seating spaces, expanded pollinator gardens and 700 newly planted trees, along with a major stormwater management improvement. Upstairs offers three comfortable bedrooms, including a spacious primary with cheater ensuite access. The fully finished basement adds valuable living space with a full bathroom—perfect for a family room, office, gym or playroom. Ideally located close to schools, parks, trails, shopping, Forest Heights Community Centre, pool and library. Move-in ready with an impressive list of updates including Furnace- 2025, A/C-2025, Sump Pump-2025, Painted-2026, floors refinished-2025, windows-2015, Kitchen -2025, Pool-2019, Carpet - 2026, Bathroom upstairs- 2026, bathroom basement -2026, Basement-2025, Duct Cleaning-2026 and Dishwasher-2024 (id:45725)