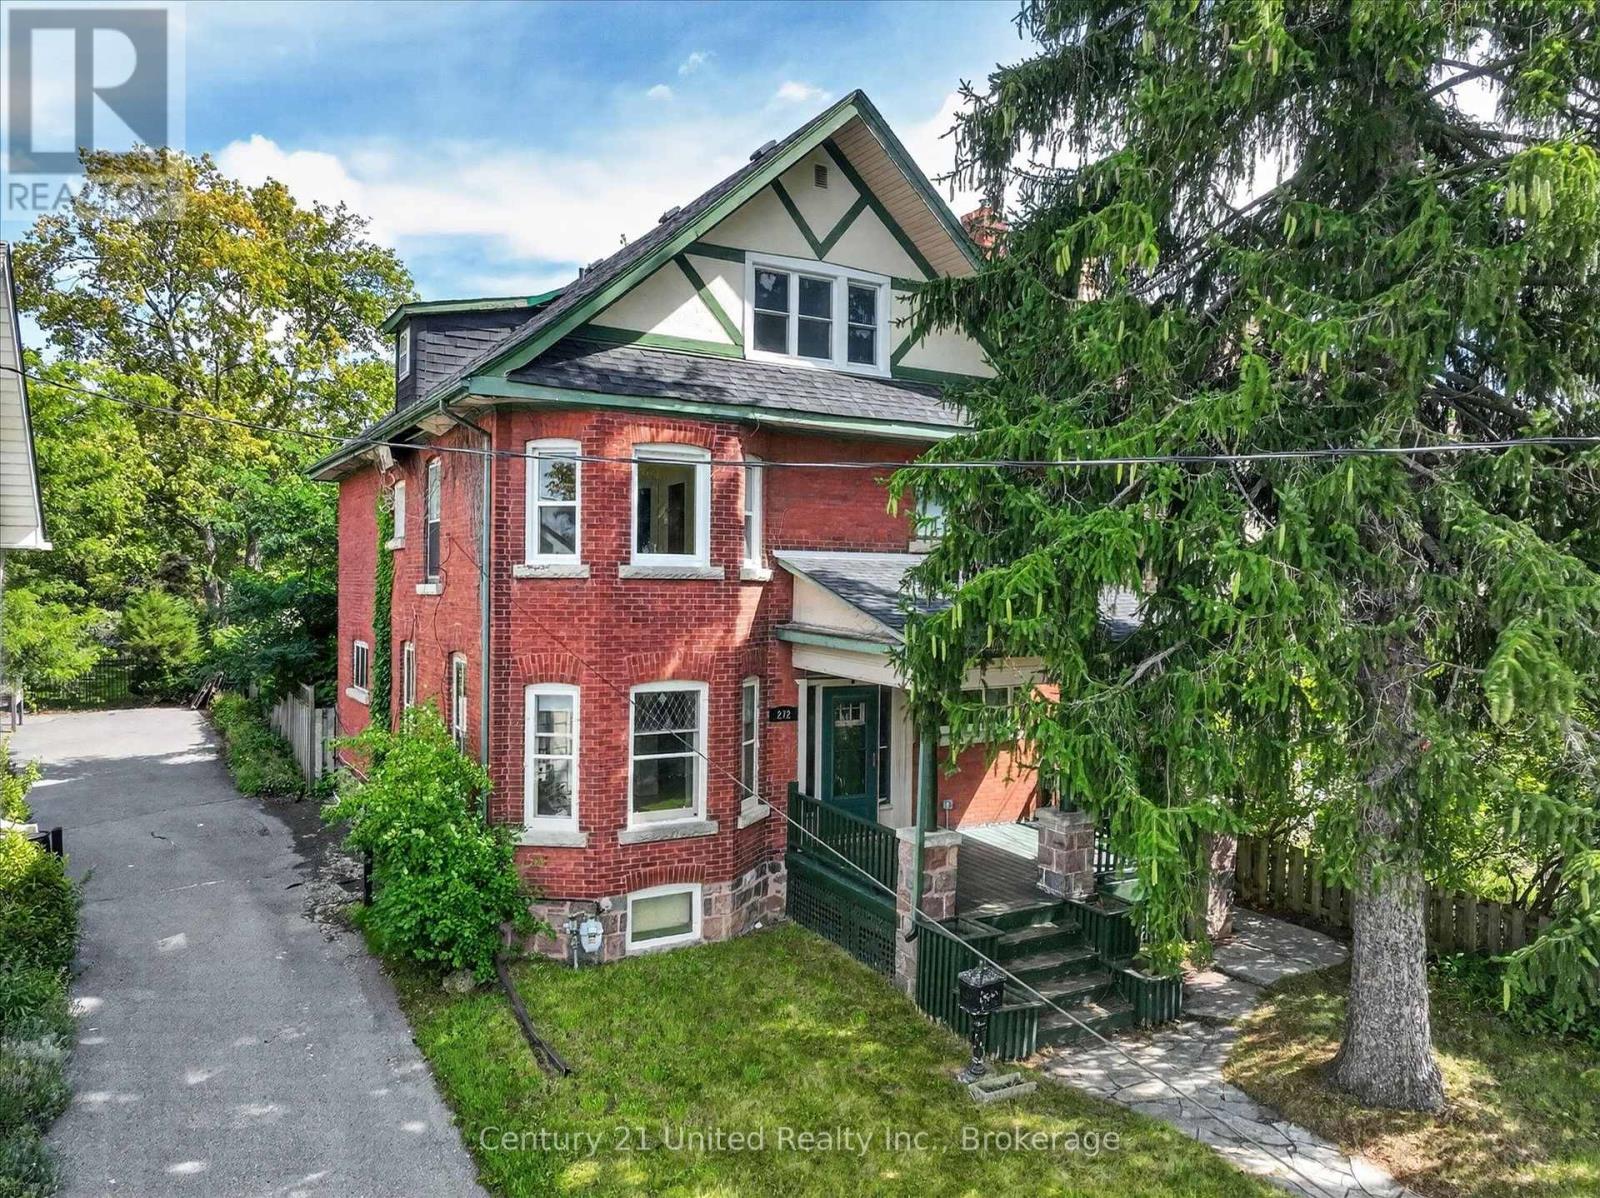
272 Burnham Street
Peterborough (Ashburnham Ward 4), Ontario
This East City home is looking for a new owner and some TLC. Large 2.5 storey home, six bedrooms, three bathrooms, finished attic, hardwood, gas heat, central air, gas fireplace and large yard. Currently, the in-ground pool is unopened and could be a bonus. The property is accessed off of James Street and splits into a large backyard. Location is fantastic, just a short walk to Rogers Cove/beach, downtown, and the Hunter Street restaurant district. A sought after neighbourhood of grand heritage homes. Pre-inspected and ready for immediate possession. (id:45725)
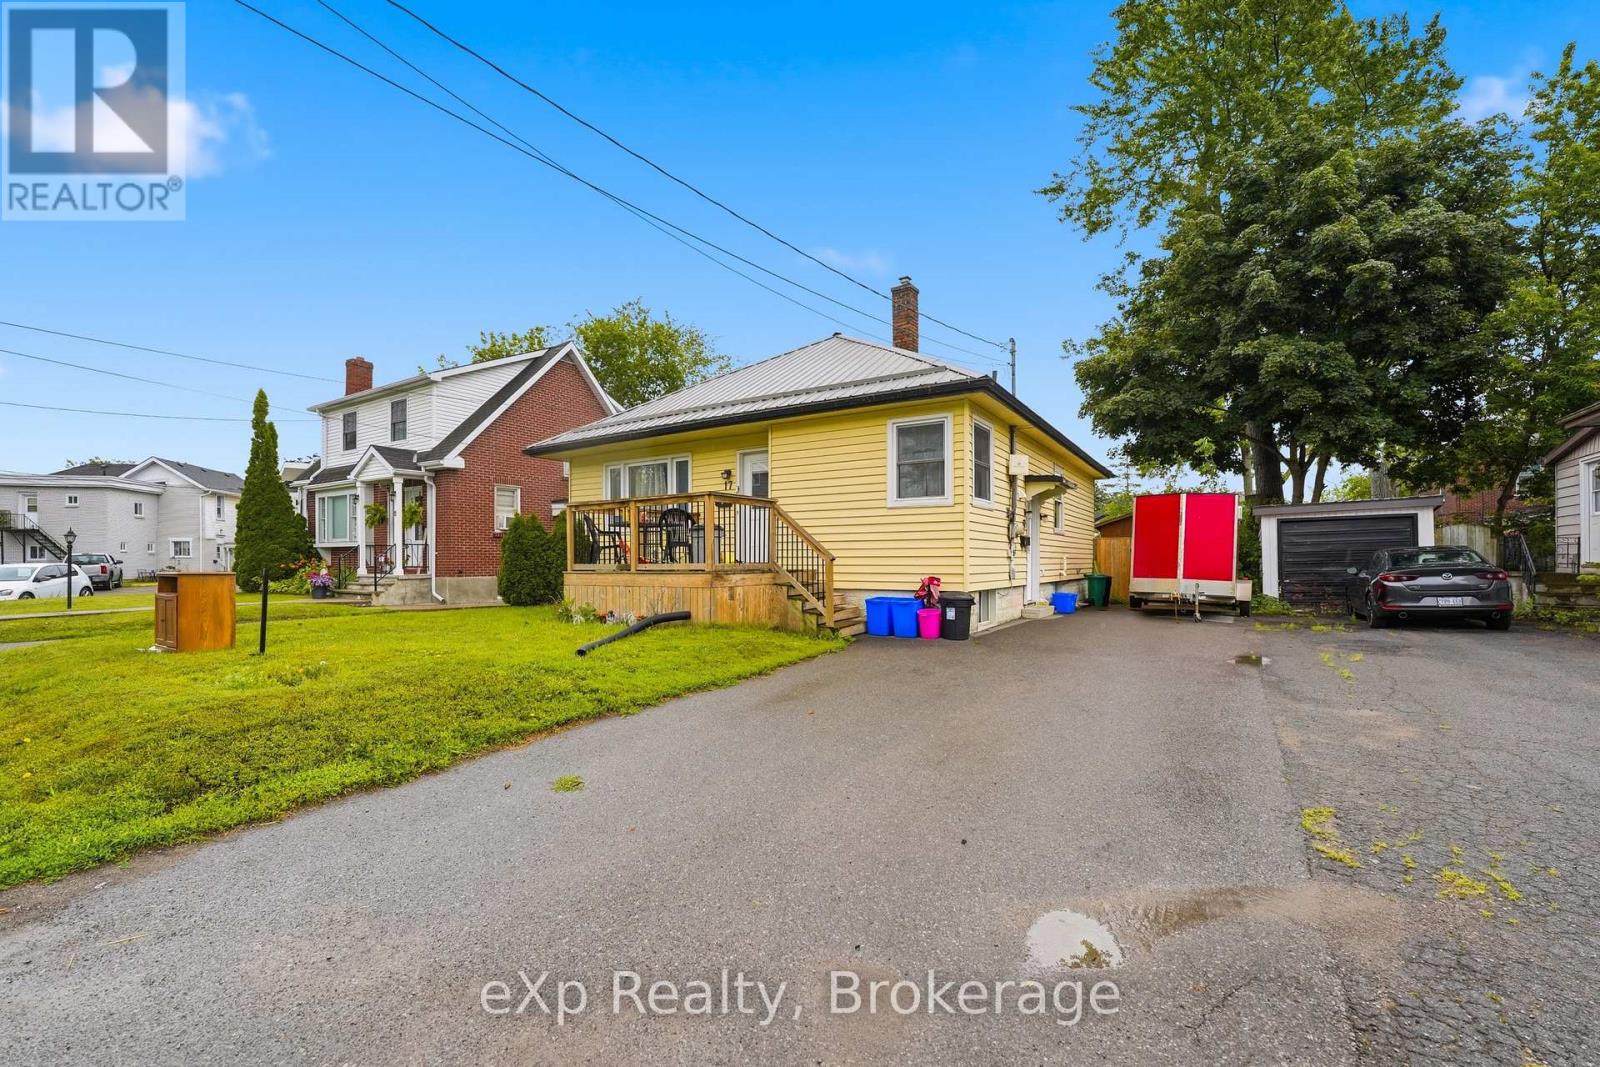
17 Burton Street
Belleville (Belleville Ward), Ontario
CENTRAL BELLEVILLE BUNGALOW WITH LEGAL BASEMENT APARTMENT. Fantastic opportunity for multi-generational families, house hackers, or investors looking for strong cash flow. The main floor offers a functional 3 bedroom, 1 bathroom layout with its own laundry, while the lower level features a legal 2 bedroom, 1 bathroom apartment completed with building permit, separate side entrance, and separate laundry. Property is now fully vacant, giving you flexibility to move in, choose your own tenants, or set market rents. Conveniently located just minutes from downtown Belleville, Shoppers Drug Mart, Zwick's Park, Loyalist College, Albert College, and everyday amenities. Live in one unit and let the other help pay the mortgage, create space for older parents or adult children, or add a turnkey income property to your portfolio. (id:45725)
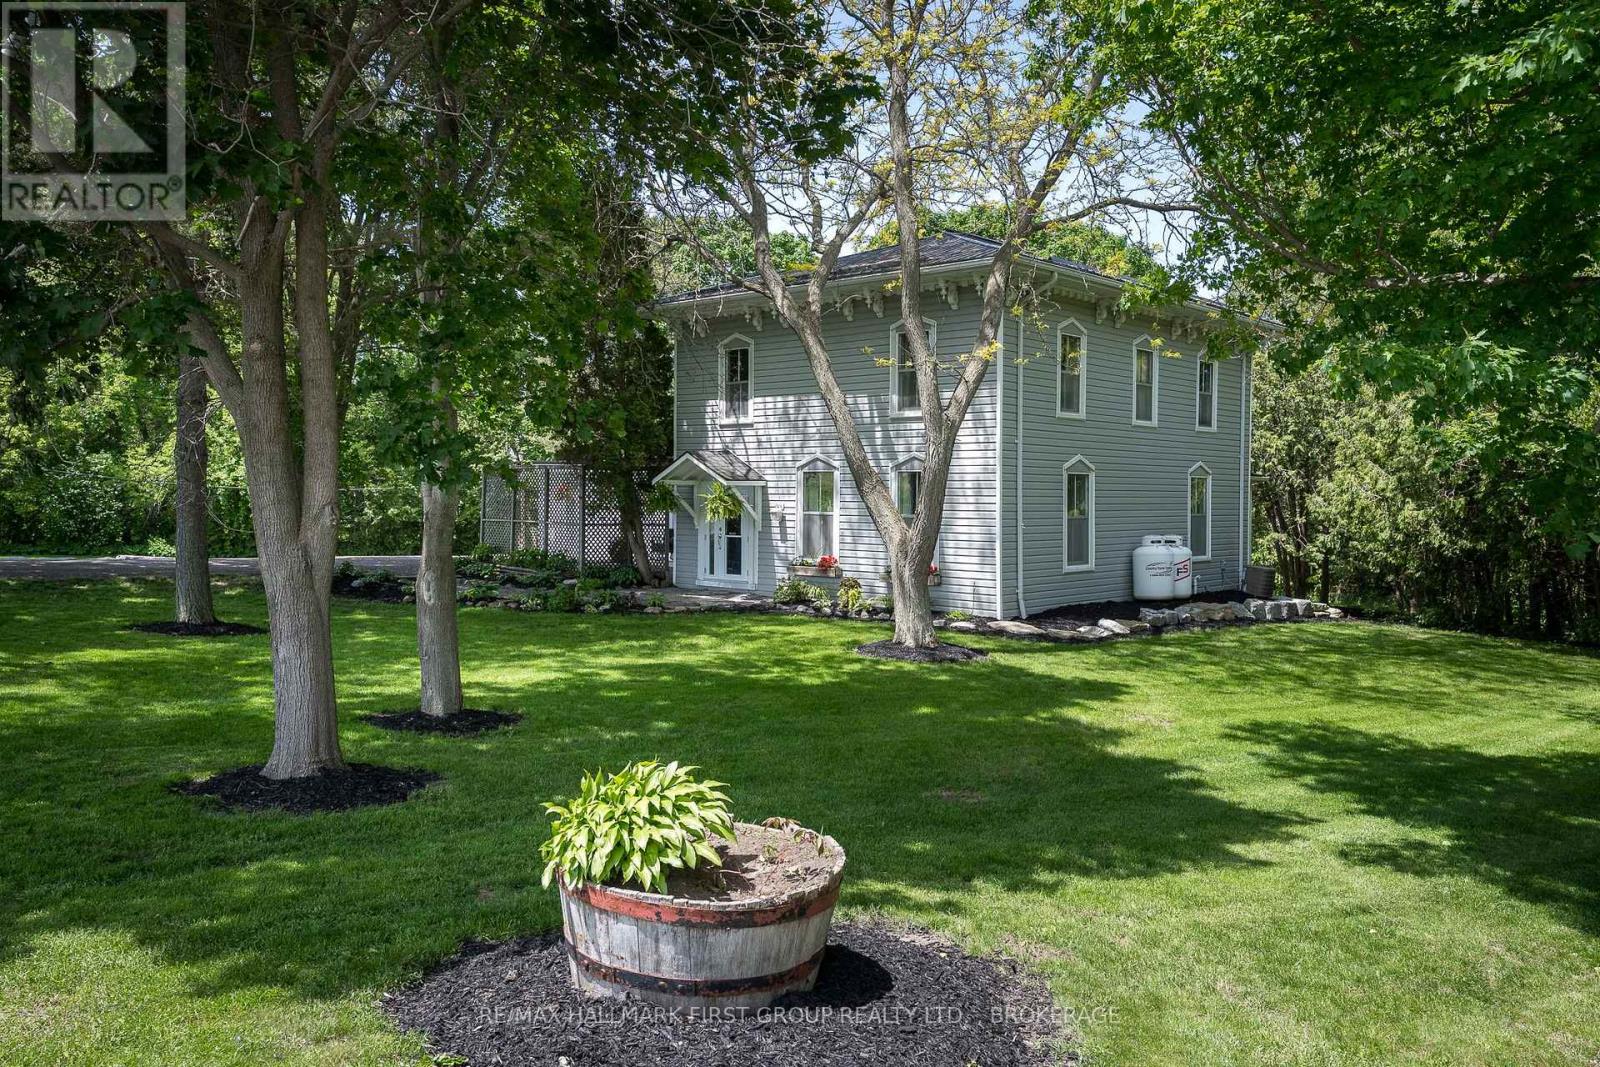
3215 Big Creek Street
Greater Napanee (Greater Napanee), Ontario
Welcome to 3215 Big Creek Road, a private country retreat set on a beautifully landscaped and treed lot along a quiet dead-end road. This charming century home offers over 2,828 sq. ft. of finished living space, blending timeless character with modern comfort. Featuring 4 bedrooms and 3 bathrooms, this spacious home is designed for family living with a desirable main-floor primary suite, generous principal rooms, and picturesque views from every window. Original charm and thoughtful updates create a warm, inviting atmosphere throughout. The property's standout feature is the tranquil creek winding through the backyard and flowing directly into Hay Bay, offering a peaceful waterfront-like setting with the opportunity to fish right from your own property. Enjoy morning coffee on the deck, relax beneath mature trees, or simply take in the natural beauty that surrounds you. Offering exceptional privacy and a true connection to nature, this unique property delivers the best of country living while remaining just a short drive to Napanee, amenities, schools, and Highway 401. A rare opportunity to own a one-of-a-kind home in an idyllic setting. Photos with property outline is not a survey and is approximate. (id:45725)
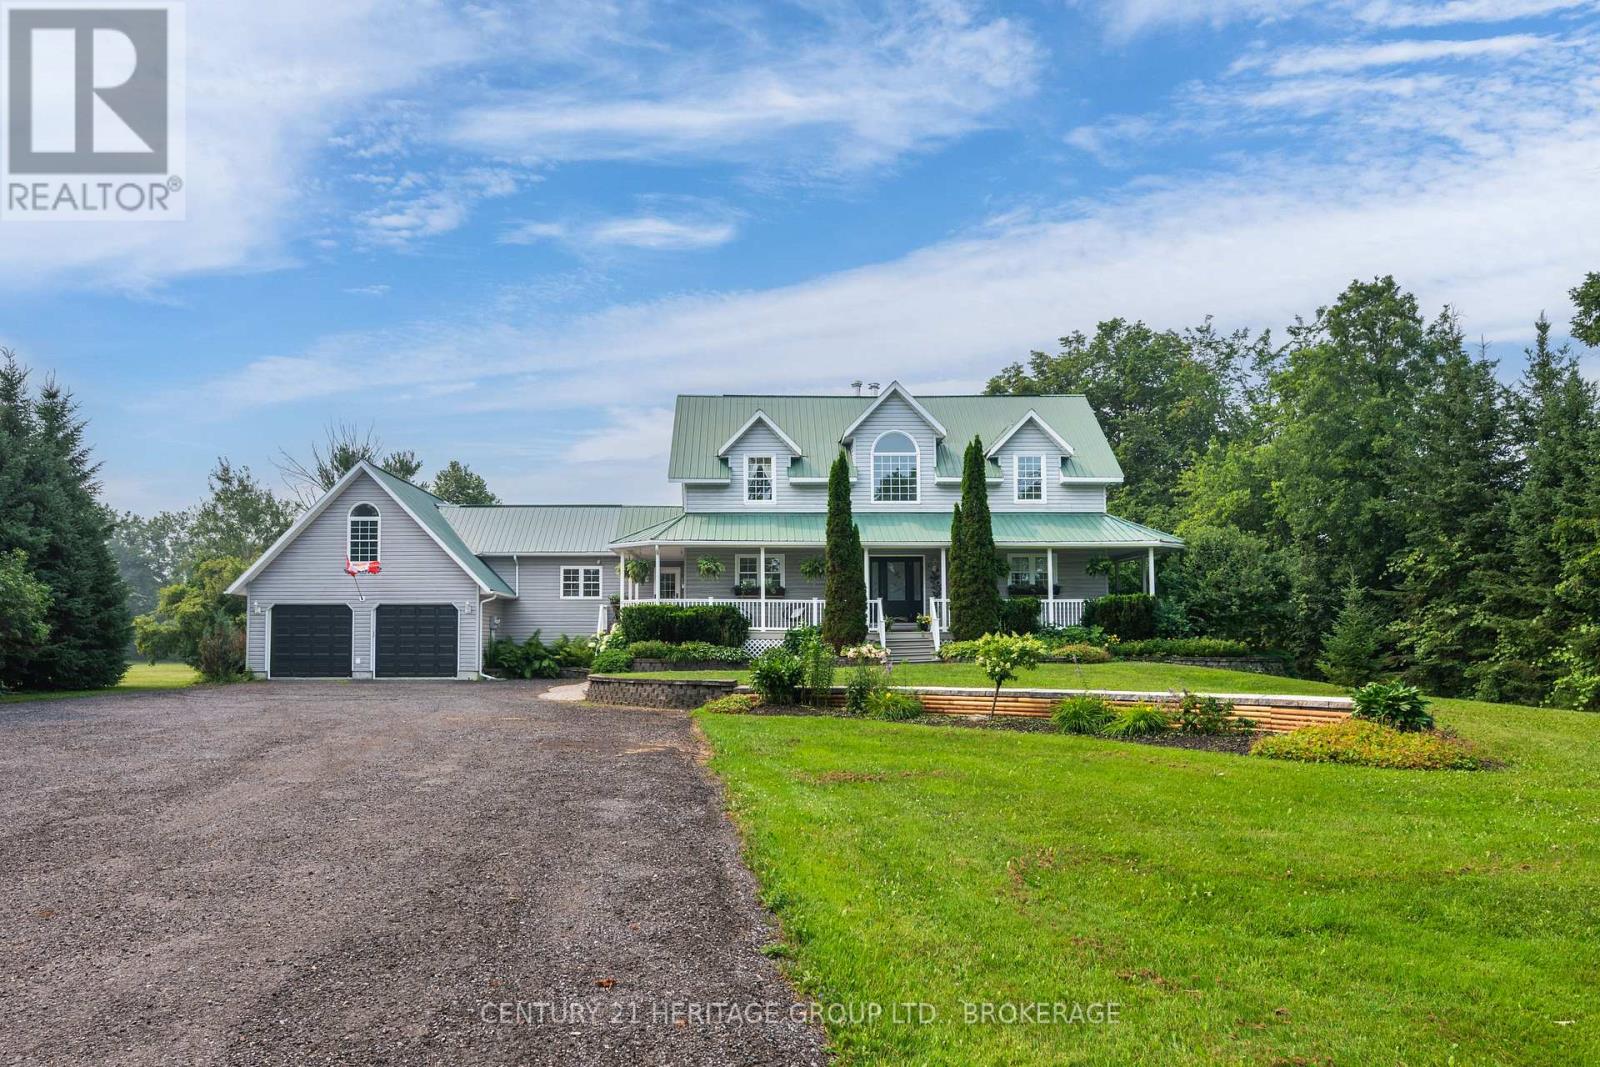
5216 Bradford Road N
Frontenac (Frontenac South), Ontario
Tucked away on just under two acres of beautifully manicured grounds, this exceptional country property offers a rare blend of privacy, space and thoughtful design. The 2000 square feet home features warm, inviting living spaces highlighted by two fireplaces-including a striking double-sided feature-and cozy wood stoves on both the main and lower levels. Soaring vaulted ceilings and well placed skylights fill the home with natural light, creating a bright and welcoming atmosphere throughout. With four plus one bedrooms and 3.5 bathrooms, the layout offers excellent flexibility for family living, guests or a home office. Large windows frame picturesque views of the surrounding landscape. Above the garage, a separate games room with a slate pool table provides an ideal space for entertaining or relaxing. Outdoor living is equally impressive with an expansive rear deck, gazebo and a reinforced area ready for a future sunken hot tub. A lovely covered veranda surrounds three sides of the home, offering multiple places to sit and enjoy a peaceful setting. A deep sunken bonfire pit creates a natural gathering place, perfect for evenings by the fire beneath a clear, star-filled country sky. Additional features include a finished double-car garage with 240V service, four outbuildings and a roof mounted solar system generating income from the clean energy it produces. High-speed internet, well and septic services complete this outstanding rural offering. A unique opportunity to enjoy refined country living with modern comfort and income potential. (id:45725)
39 Mcivor Street
Whitby (Rolling Acres), Ontario
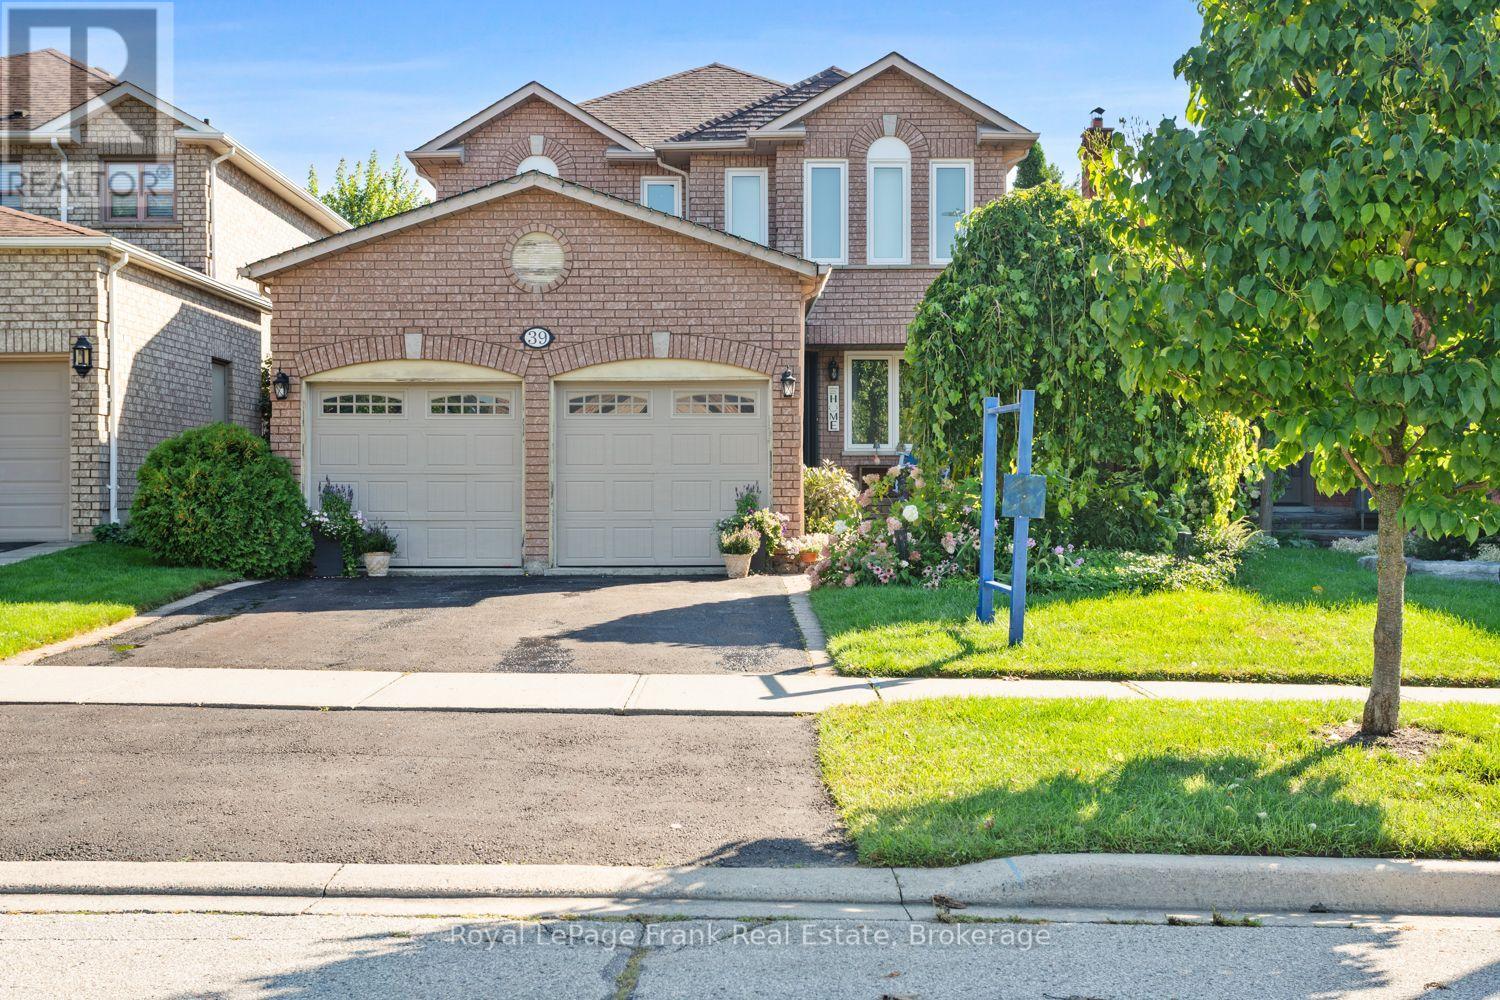
Welcome to this stunning all brick 4 bedroom home in a prime North Whitby location! The inviting, spacious foyer offers convenient access to the main floor laundry and insulated garage. The beautifully updated eat in kitchen is the heart of the home, featuring a massive quartz island and plenty of space for family gatherings and entertaining. Gorgeous hardwood floors and crown moulding flow throughout the main level. Upstairs, the impressive principal retreat features a full ensuite and huge walk in closet, along with three additional spacious bedrooms. The finished basement adds even more living space with brand new carpet and large recreation room. Step outside to your own private backyard oasis, beautifully landscaped and perfect for relaxing or entertaining. A spacious, move in ready family home in one of Whitby's most desirable areas! (id:45725)
515 - 10 Wilby Crescent
Toronto (Weston), Ontario
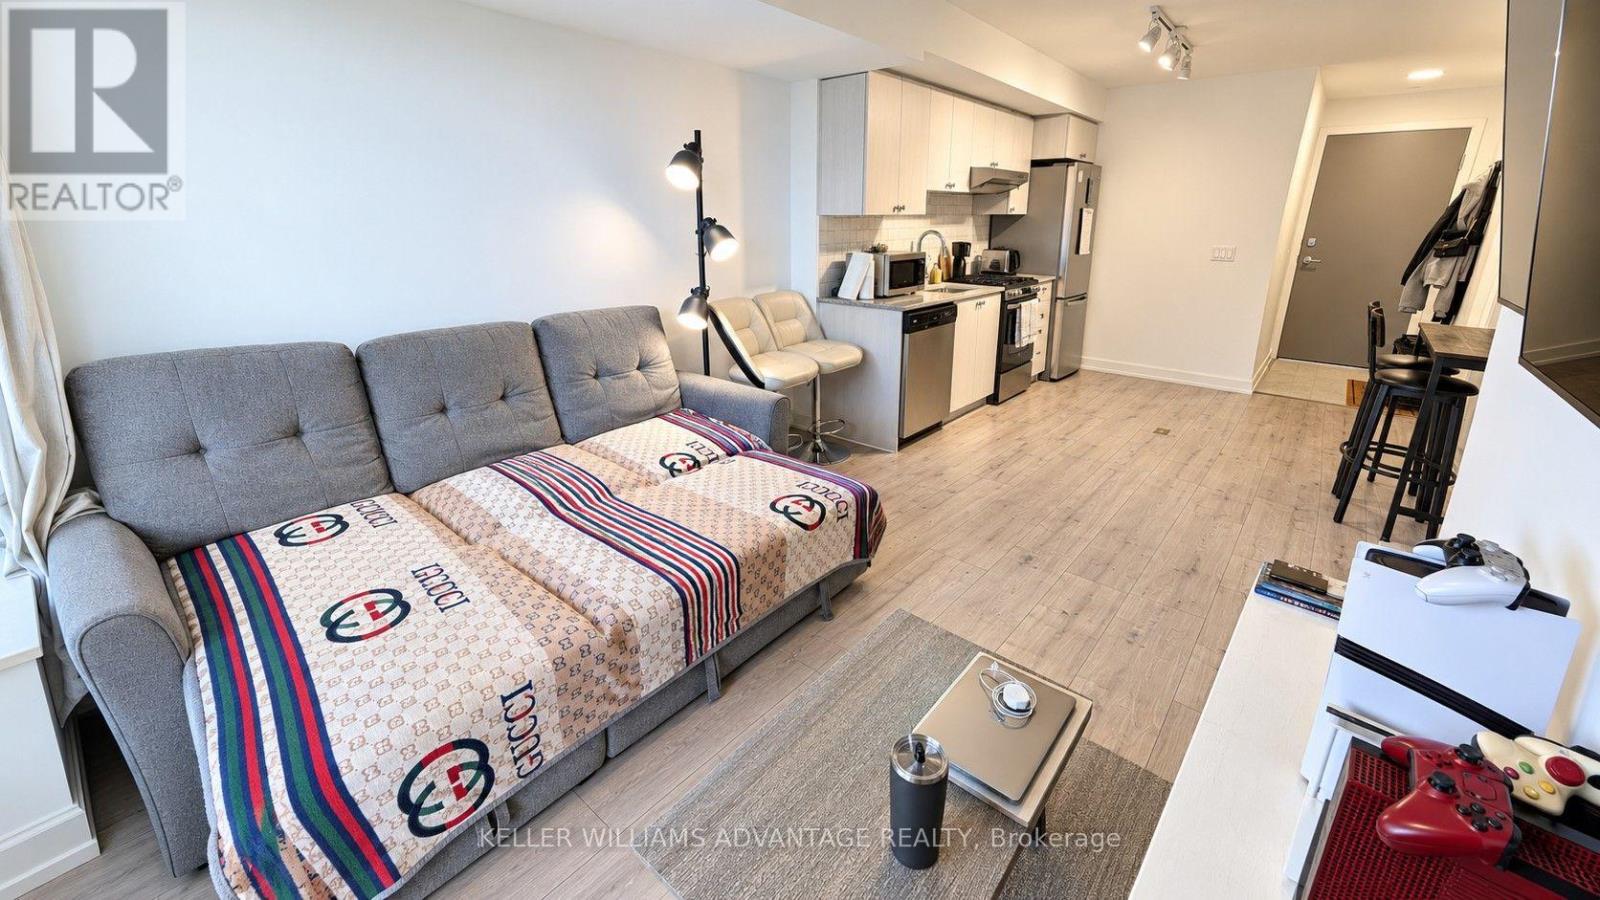
Welcome to The Humber at 10 Wilby Crescent, a new condominium in one of Toronto's most connected transit hubs. Steps from the UP Express with direct service to Union Station and Pearson Airport, and the GO train's Kitchener line, commuting across the GTA couldn't be easier. TTC service is at your doorstep, with easy connections to the Eglinton Crosstown LRT, while Highways 401 and 400 are conveniently close. Surrounded by the Humber River trail system and nearby parks, this location offers the perfect blend of urban convenience and outdoor recreation. This northwest-facing 1-bedroom suite offers sunset views, large windows and an open-concept layout. The kitchen features a dishwasher, while the living area extends to a private balcony with decking, creating an ideal space to relax and unwind. Additional features include ensuite laundry, mirrored closets, blackout blinds and curtains, and 1 parking space conveniently located near the elevator. Residents of The Humber enjoy amenities including a fitness centre, rooftop terrace, party room, resident lounge, bike storage, and seasonal BBQ area. Fibre Internet Available. Tenant pays utilities. Offering the perfect combination of transit, lifestyle, and convenience, this is an ideal place to call home in one of Toronto's fastest-growing communities. (id:45725)

203 - 400 York Boulevard
Hamilton (Strathcona), Ontario
Come live the easy life in Condo living! One bedroom and Den awaits with a updated chefs dream kitchen with large island which is great for everyday dining the space to spread out baking, homework or game night! Sunny living room with a nice open concept feeling! If you want to be part of the Hess street district for food and drink its a short walk away as well as the easy access to all amenities! The Den has a Murphy bed tucked away with some built in shelving! Come Discover refined urban living at 400 YORK Blvd. This thoughtfully designed condominium, built in 1989, with easy on layout that emphasizes ease and sophisticated comfort. This captivating residence is characterized by its efficient one design, has seamless flow throughout. To truly appreciate the lifestyle this condominium offers, we invite you to schedule a private viewing. Easy Bus stops and quick hwy access for the commuters! This unit comes with and underground parking space too! Updates include Kitchen and Bathroom! (id:45725)
292 Glennelm Road
Greater Napanee (Greater Napanee), Ontario
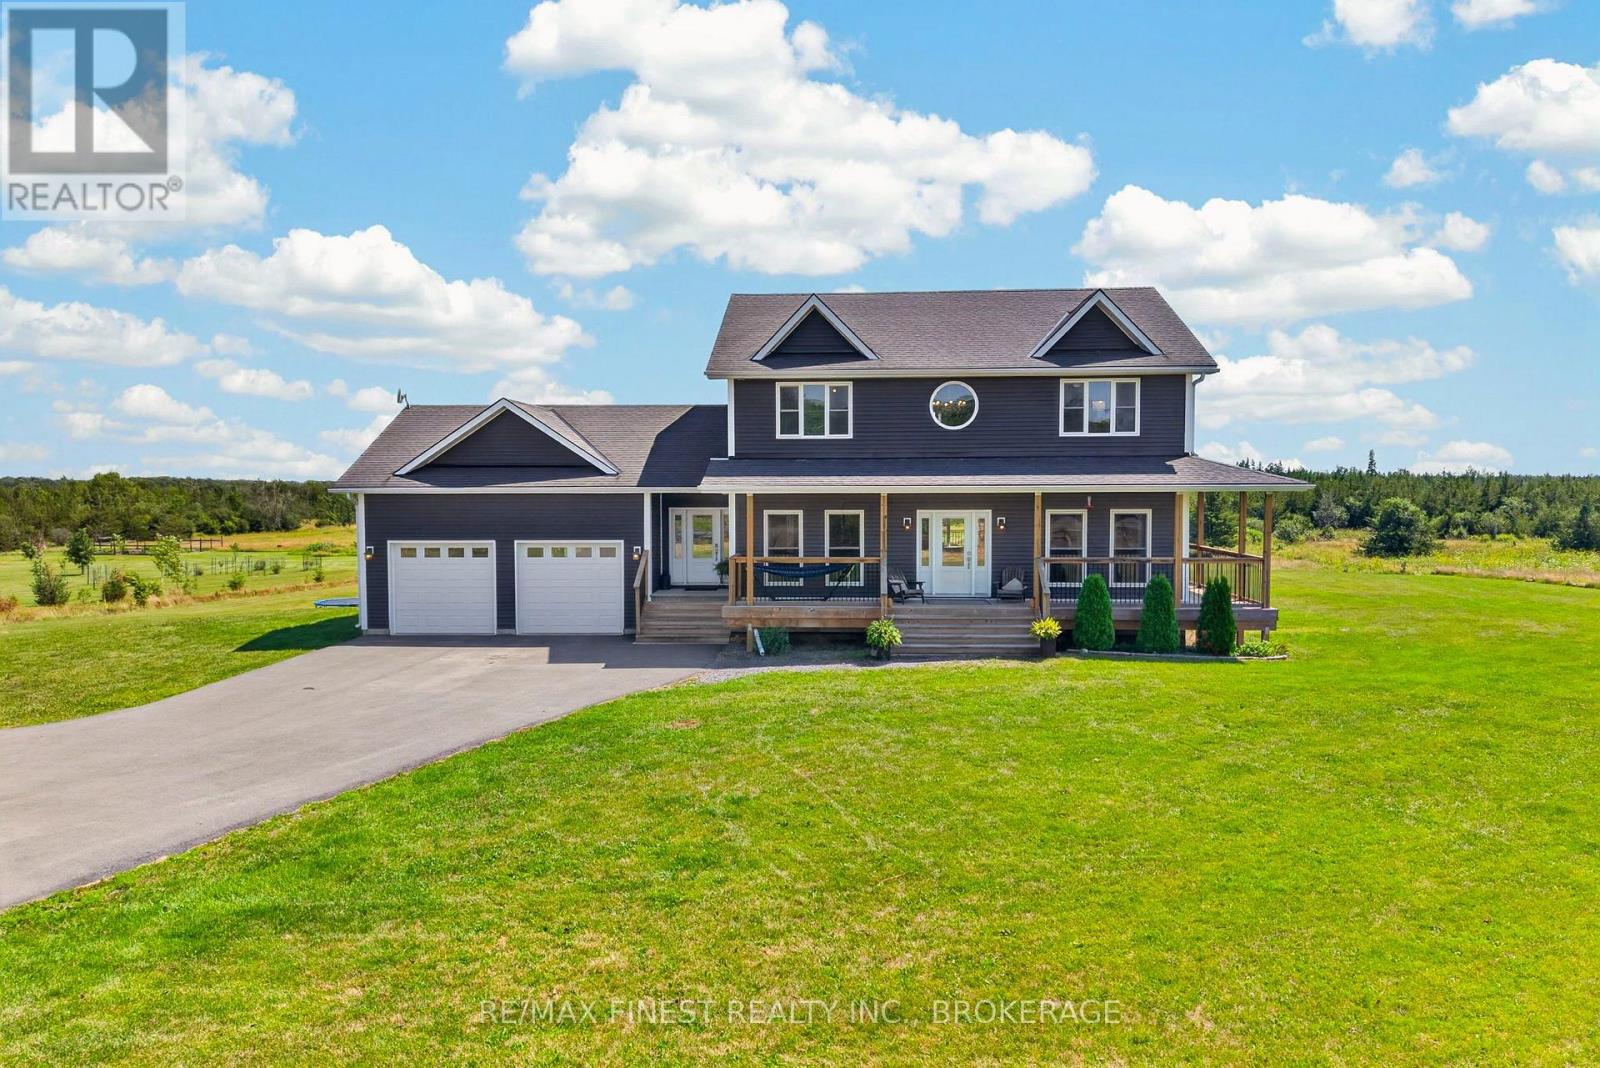
Welcome to your ultimate rural sanctuary at 292 Glennelm Road in Roblin! Built in 2018, this breathtaking 2 storey home offers 3,875 sq ft of finished living space set on 4.16 sprawling acres of pristine countryside all conveniently located under 20 minutes to Napanee! Designed with space, functionality, and adventure in mind, this home features a thoughtful 7 bedroom, 3.5 bathroom layout including 4 spacious bedrooms on the upper level, 1 bedroom on the main floor ideal for guests or a home office, and 2 additional bedrooms in the finished lower level.Step inside to a light filled main level crafted for daily living and easy hosting, flowing effortlessly down to a bright walk out basement that opens directly onto your private backyard retreat. Outside, your personal resort awaits with an above ground pool and a relaxing hot tub perfect for summer evenings. Adventure lovers will be thrilled by the private dirt bike track custom built in the back portion of the property. Completing this exceptional home is a massive 2 car attached garage equipped with a modern EV charger. Combining quality 2018 construction, sprawling acreage, key town proximity, and unmatched lifestyle amenities, this property is a rare find! Schedule your private tour today! (id:45725)
7 Clydesdale Court
Oro-Medonte, Ontario
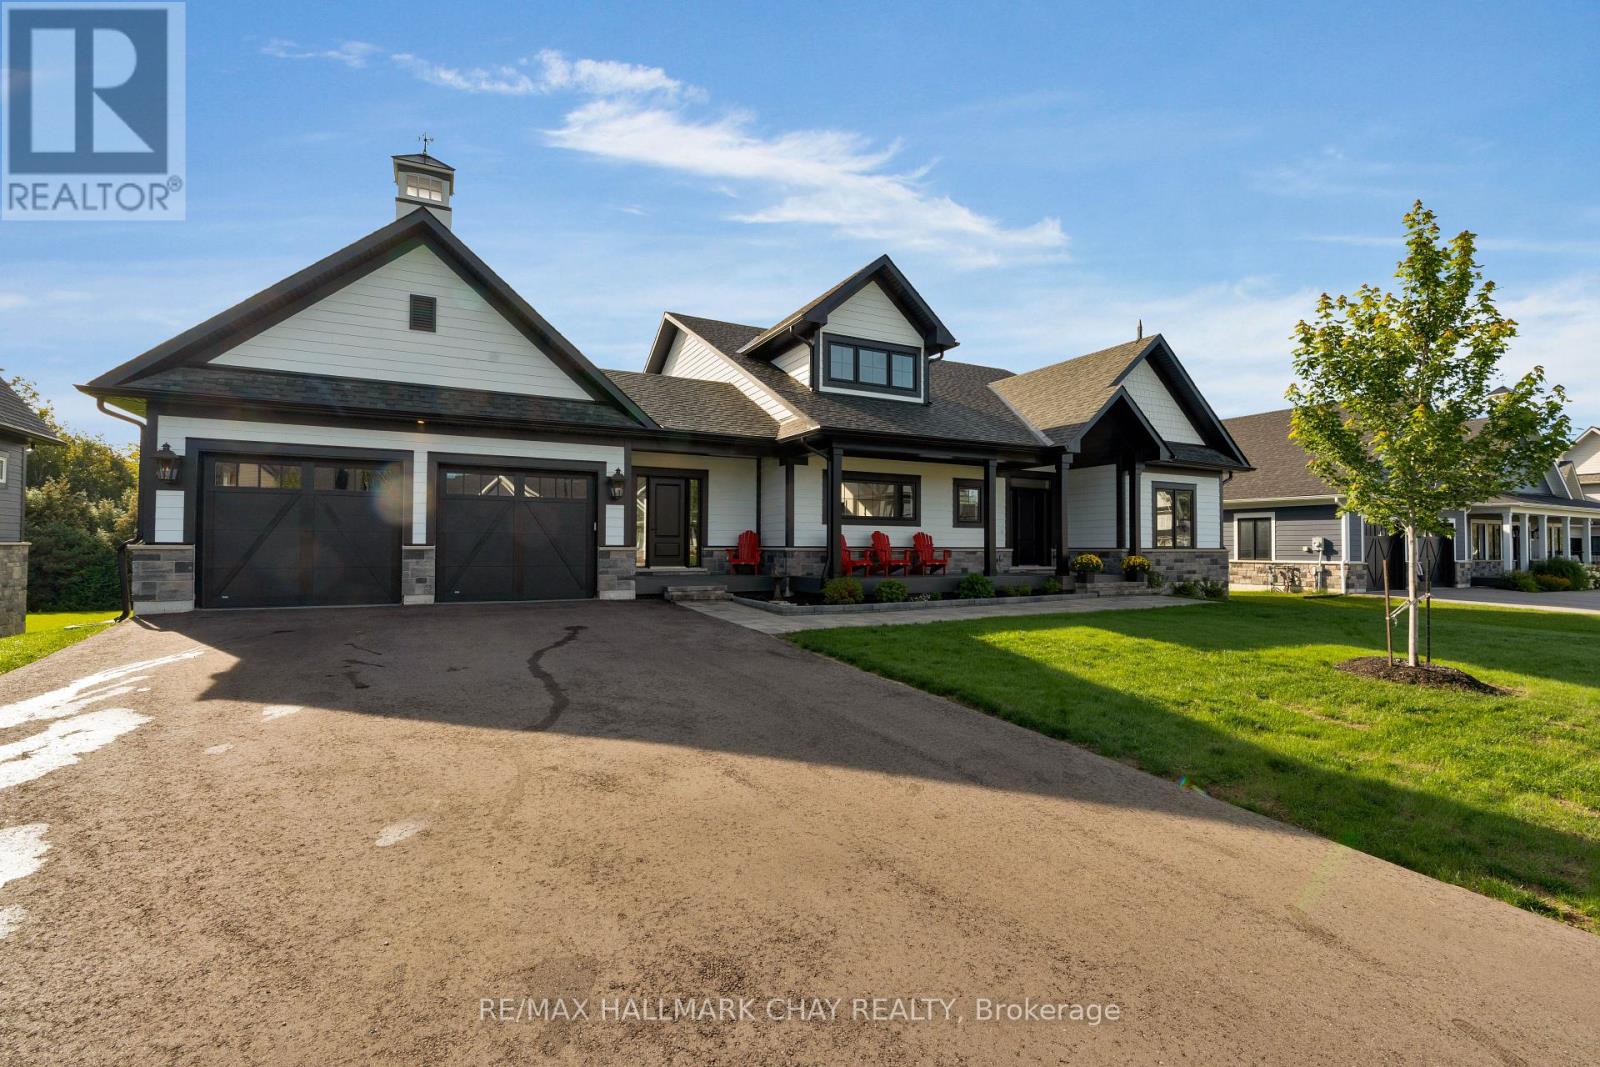
Discover Braestone, an exceptional community where neighbours know each other's names and spontaneous gatherings happen often and feel effortless. Surrounded by views of mature forests, winding trails, and peaceful ponds, Braestone is a place where nature feels like home. This stunning bungalow nestled on over 1/2 acre on a quiet cul-de-sac offers over 3,500 sq ft finished with 3 bedrooms and 2 full baths on the main level and an additional 2 bedrooms and full bath on the lower level. The heart of the home is a spacious, open-concept, eat-in kitchen featuring a large centre island, Quartz counters, extensive cabinetry, generous preparation space, high-end Thermidor appliances, pot filler, and walk-in pantry. The adjoining dining area can easily accommodate large family gatherings and flows seamlessly into an impressive sun-filled great room with gas fireplace and sliding doors to an expansive outdoor covered deck creating exceptional indoor-outdoor living and entertaining. The primary suite overlooks the rear tree-lined yard and features a large walk-in closet and beautiful 5 pc ensuite with glass shower, free standing bathtub, heated ceramic floors and vanity with quartz countertops. The bright basement is partially out of the ground which allows for large above grade windows, 2 separate recreational spaces, 2 bedrooms and a 4 pc bath. ADDITIONAL FEATURES: Radiant in-floor heating in basement. 14 KW whole home generator. Hardwood flooring throughout. Oversize - 23' wide x 33'10" deep - triple+ garage with inside entry. Be part of this fabulous close knit community united by amenities on the Braestone Farm; enjoy kms of walking/biking trails, pond skating, berry and apple picking, pumpkins, maple sugar shack, & community events on the Farm. Located approx one hour north of Toronto and just minutes from skiing at Horseshoe and Mount St. Louis, various golf courses including Braestone Club/Ktchn restaurant, biking, hiking, and the luxurious Vetta Nordic Spa. (id:45725)

99 Cedar Street
Cambridge, Ontario
Welcome to 99 Cedar Street in Cambridge! This charming one-and-a-half-storey home in West Galt is perfect for first-time homebuyers or investors. It is ideally located near a variety of amenities and just a short walk from Victoria Park, the Grand River, the Gas Light District, and the vibrant downtown area. The home features a traditional layout with separate living & dining rooms and a bright eat-in kitchen with stainless steel appliances, including a gas range, plus deck access. The upper level offers three bedrooms and a three-piece bathroom with a stand-alone tub. The unfinished basement offers plenty of extra space, including a laundry room, utility room, and a cold/storage room. Outside, you can relax on the covered front porch or enjoy the large raised deck in the backyard, which overlooks a spacious, fully fenced yard with mature trees perfect for entertaining and outdoor activities. (id:45725)
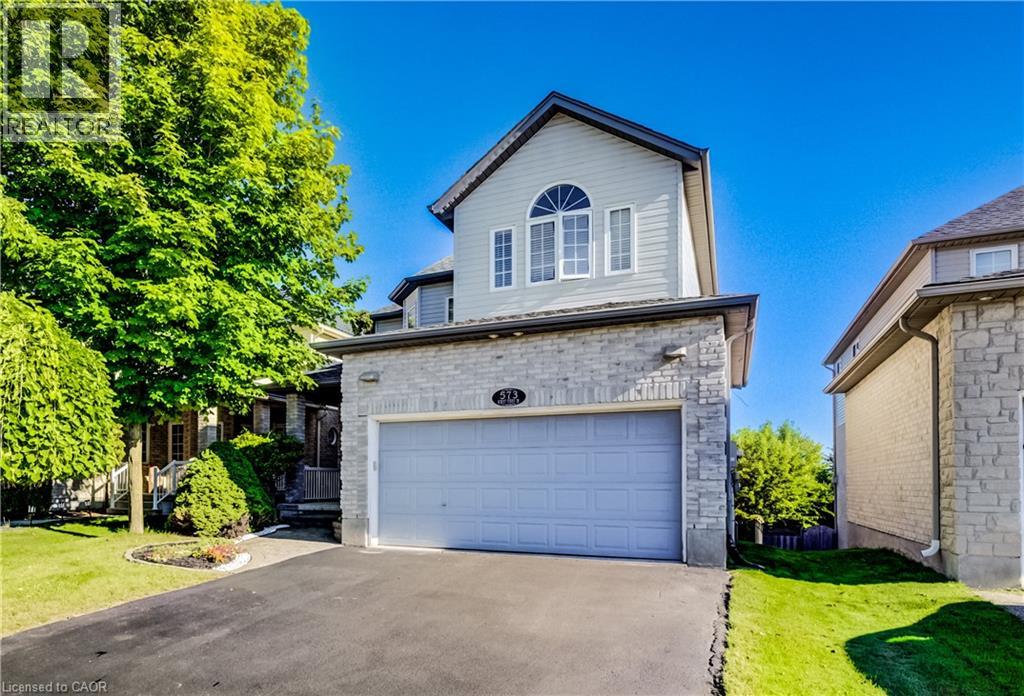
573 Robert Ferrie Drive
Kitchener, Ontario
Stunning Doon South Home Backing Onto a Pond & Green Space — NO REAR NEIGHBOURS! Welcome to this beautiful Doon South home offering over 3,000 sq. ft. of finished living space, featuring 3 bedrooms plus a den, 3.5 bathrooms, 17-ft ceilings, a finished walkout basement, and an insulated double garage. The bright, open-concept main floor features 9-17-ft ceilings, a stylish kitchen with centre island, and a spacious living room with floor-to-ceiling windows overlooking the peaceful pond and green space. A gas fireplace adds warmth and comfort. The upper level has been fully renovated, featuring new flooring and beautifully updated bathrooms. It offers 3 spacious bedrooms plus a den, perfect for a home office, nursery, or additional living space. The primary bedroom includes a walk-in closet and private ensuite bathroom. Enjoy the finished walkout basement that provides additional living space with radiant floor heating, recreation space, and a built-in office area. Outdoors enjoy the large deck with gazebo and gas BBQ hookup, overlooking the serene natural surroundings. Enjoy the walking trails behind your house, schools near by, highway 401 and express. A rare opportunity to enjoy beautiful views, versatile living space, and an exceptional Doon South location! (id:45725)

50 Baypointe Crescent
Ottawa, Ontario
RARE BUNGALOW AVAILABLE FOR SALE AT 50 BAYPOINTE CRESCENT! Single-level perfection has arrived! This rare bungalow available for sale features soaring cathedral ceilings in both the main living room and primary suite, a carpet-free interior, and a spacious two-car garage. Situated close to top-rated schools and parks, this immaculately maintained home offers two main-floor bedrooms, updated bathrooms, and a cozy main-floor gas fireplace.The fully finished basement expands your living space with a second gas fireplace, massive storage capacity, and a roughed-in bathroom ready for custom finishing. The garage is equipped with a pony panel when high demand electrical equipment requires more power. Exceptional peace of mind comes built-in thanks to extensive, documented maintenance upgrades, including a new air conditioner (2025), furnace (2020), roof (2018), foundation repairs (2017), an owned hot water tank (2014), and upgraded attic insulation (2013). Complete with prepaid 2026/2027 winter snow removal, this turnkey home delivers effortless comfort and long-term quality inside and out. (id:45725)
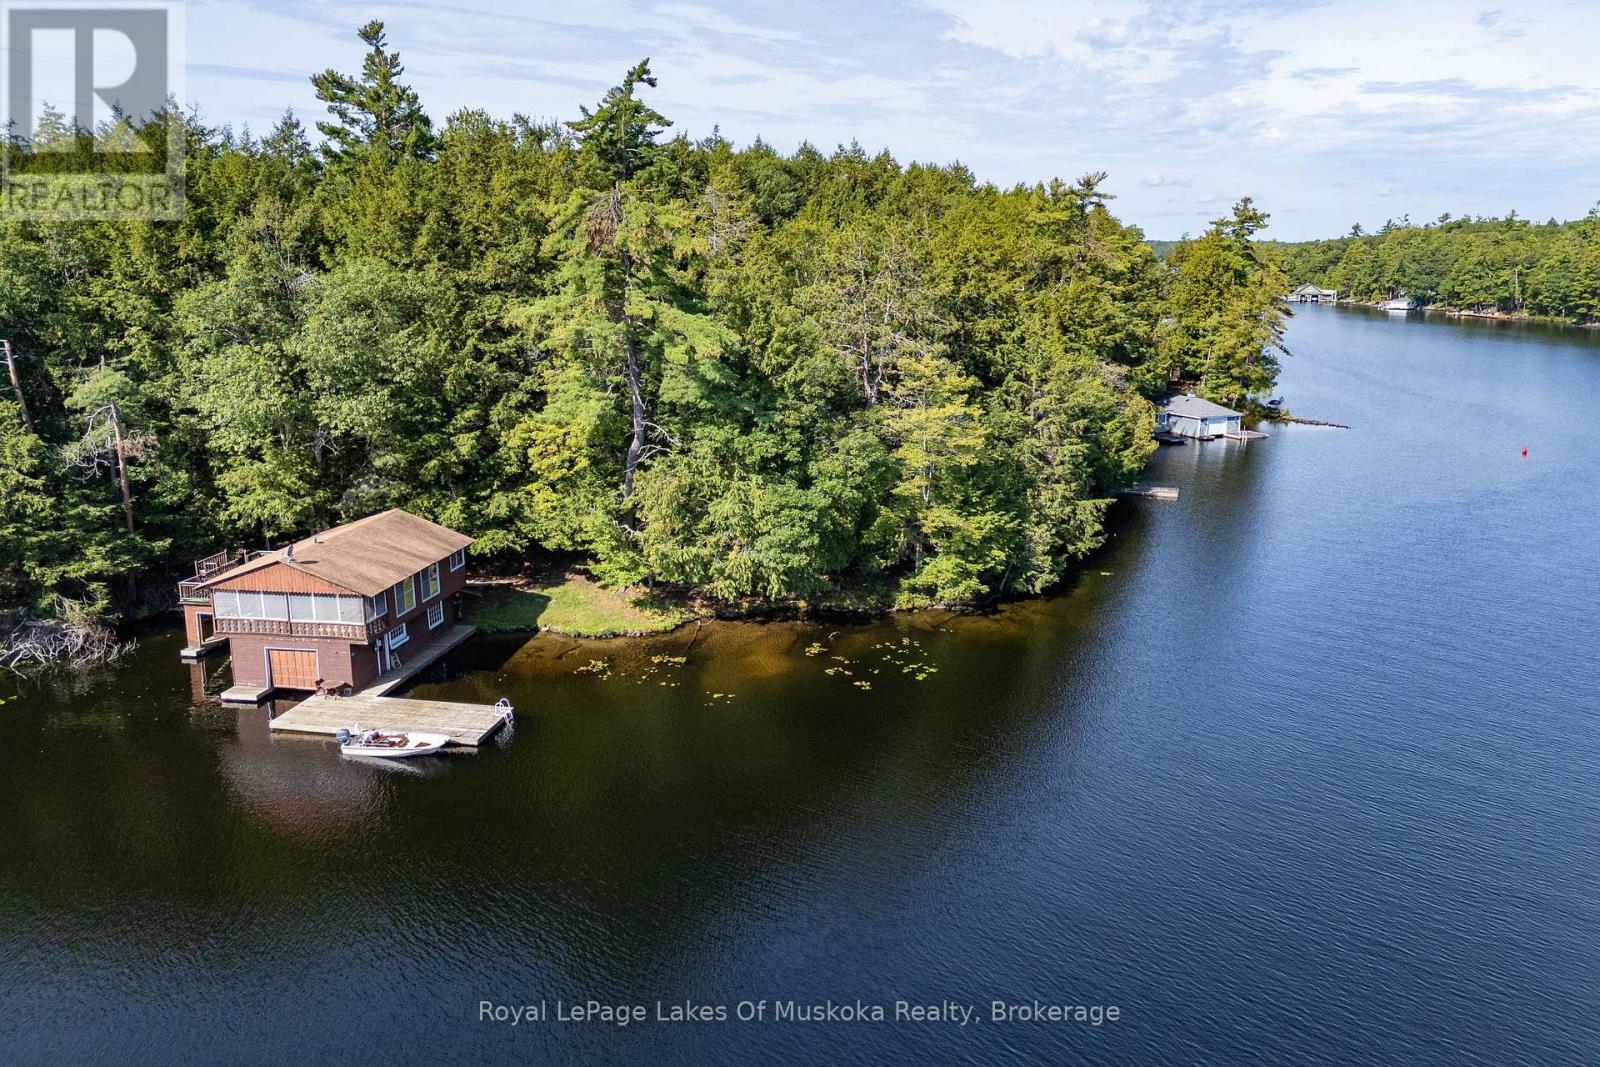
2115 Lake Muskoka
Muskoka Lakes (Wood (Muskoka Lakes)), Ontario
A rare opportunity on Lake Muskoka for someone willing to take on a project! 385' of boat access shoreline with a multiple views and an acre of property! Redevelop or restore; the choice is yours! This 1918 built cottage, bunkie and 2 storey boathouse is loaded with charm. The boathouse has living quarters above that could be used while you restore or rebuild the cottage and bunkie. A double wet boat port is attached to the single slip boathouse. A gazebo at the water's edge offers wide views of the lake. The main cottage has a lovely screened porch. A back walkway connects the bunkie to the main cottage. Bedrooms, bathrooms, screened porches in each of the three main buildings. Newer hot water tank and water system. Gently sloped and well treed, you will fall in love with this piece of paradise! Boat from either Mortimers Point Marina or East Bay Landing Marina. Call for more information. (id:45725)
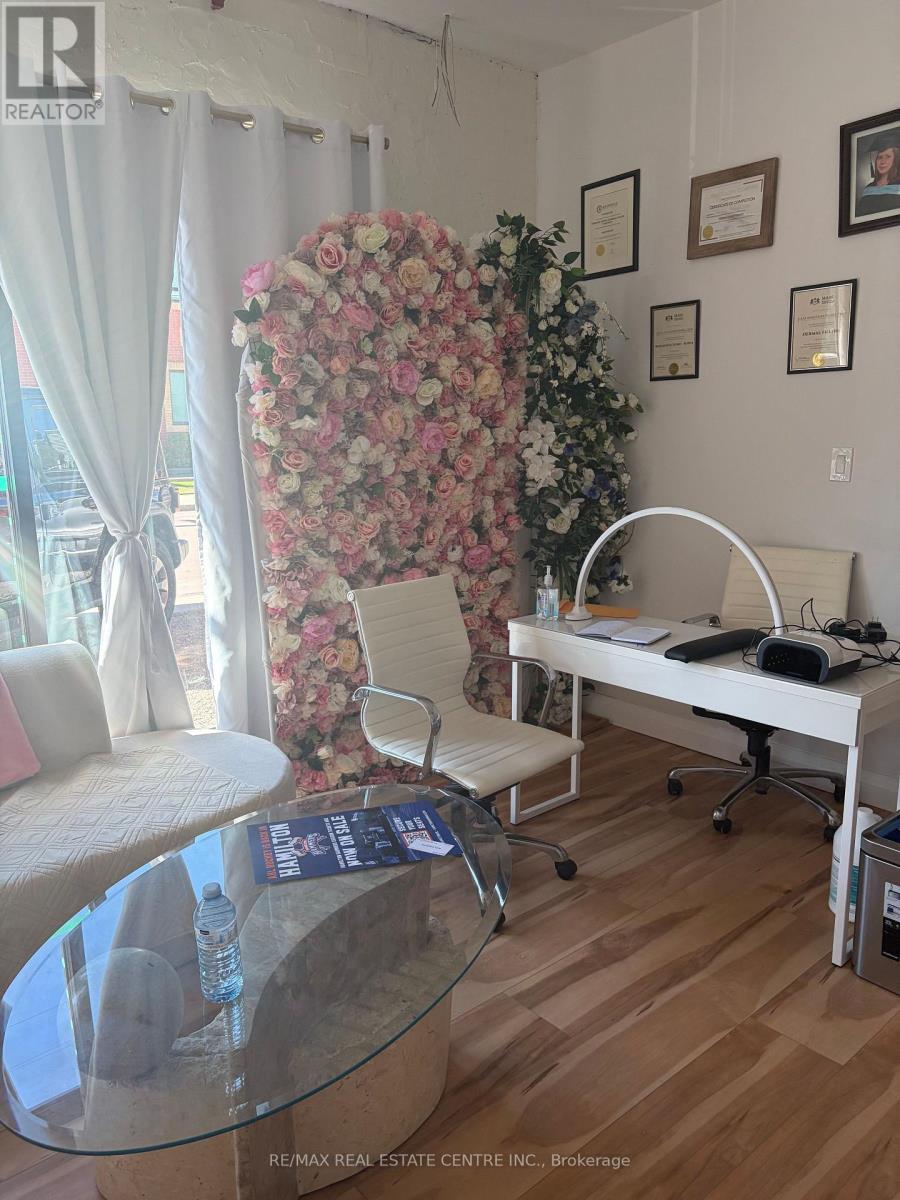
45 Wellington Street N
Hamilton (Beasley), Ontario
Excellent opportunity for an established beauty, aesthetics or wellness professional looking to expand or take over an existing operation in Hamilton. The business offers an existing setup with professional equipment, fixtures and furnishings in place, allowing a qualified buyer to build on the current operation rather than starting from scratch. Ideal for an owner-operator, beauty professional or an existing salon/clinic looking to expand their services and client offering. Contact the listing representative for further information and to arrange a confidential showing. (id:45725)

1111 Bayview Avenue
Ottawa, Ontario
Do you have a vision? Calling all investors and Contractors. This property is being sold for land value with a view. AS IS WHERE IS. High, Dry and deep lot with a house and all services are still intact. Shed is on a concrete slab, and has electricity ** This is a linked property.** (id:45725)
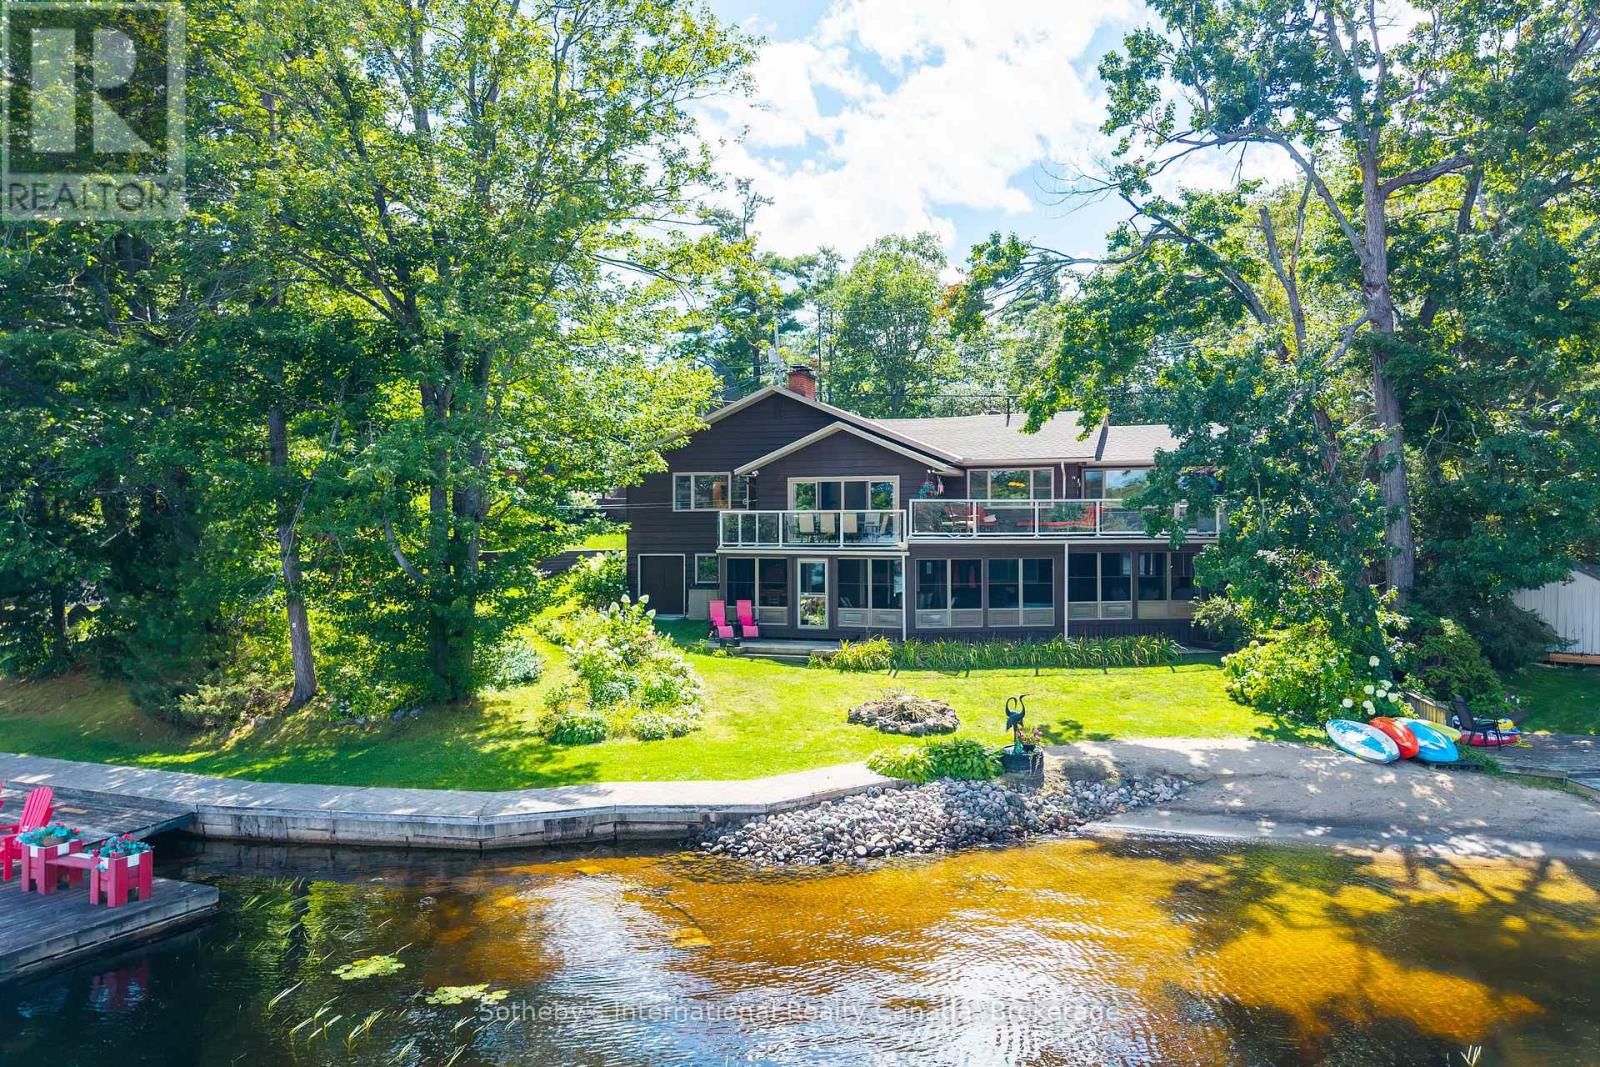
2 - 1240 North Kahshe Lake Road
Gravenhurst (Morrison), Ontario
Kahshe Lake at its finest! One of the most desirable locations on Kahshe Lake, this exceptional waterfront property offers over 3,000 sq. ft. of finished living space with easy road access just minutes from Highway 11. The thoughtfully designed home features 3 bedrooms, with potential for a 4th bedroom in the lower-level storage room (AI picture attached), and 5 bathrooms. An open-concept layout filled with natural light centres around a beautiful custom kitchen with a large island, quality cabinetry and heated floors surrounding the island. Walk out to an impressive 660 sq. ft. deck, perfectly suited for outdoor dining and entertaining, while taking in that incredibly sought after long dotted island lake view. The lower level offers a second family room with kitchenette and direct access to an extraordinary 750+ sq. ft. Muskoka Room with hot tub. This expansive space provides a comfortable extension of the home for relaxing, entertaining and enjoying the lake through the seasons. Outside, beautifully landscaped grounds feature established gardens, mature plantings, sprinkler system, and an invisible fence, all creating a lush and carefully maintained/functional Muskoka setting. The waterfront is equally impressive, with 160 feet of shoreline, a large dock and a beautiful beach. Coveted eastern exposure provides gorgeous open-water views and spectacular sunrises across Kahshe Lake. A hardwired generator adds peace of mind for year-round enjoyment, while the combination of substantial living space, exceptional outdoor areas, expansive storage, beautiful gardens and outstanding waterfront creates a property that is both luxurious and highly functional. An exceptional opportunity to enjoy the best of Kahshe Lake, with the added convenience of easy access from Highway 11 and only 120 minutes from the GTA. This one is a must see! (id:45725)

6624 Mockingbird Lane
Mississauga, Ontario
CALLING ALL FAMILIES! Rare opportunity to live on this Cul De Sac lined street. This 4 Bed, 4 Bath detached home is located in the sought after neighbourhood of Lisgar. Surrounded by amenities such as; shopping, schools, parks, public transit & all major highways. Less than a 20 minute drive to Pearson InternationalAirport! Shows true pride of ownership, Extensively landscaped, Main floor with hardwood floors, pot lights,california shutters and crown moulding throughout, laundry room with separate entrance. Updated kitchen with S/S B/I appliances and walkout to backyard on a pie shaped lot with a garden shed. A combined living and dining room. Separate family room with gas fireplace and walkout. Upper level features brand new flooring, 4 bedrooms including a Primary Suite with double door entry and updated 4pc ensuite. Spiral hardwood staircase with runner. Finished basement with 3pc bathroom, rec room with bar, exercise room and cold cellar. (id:45725)
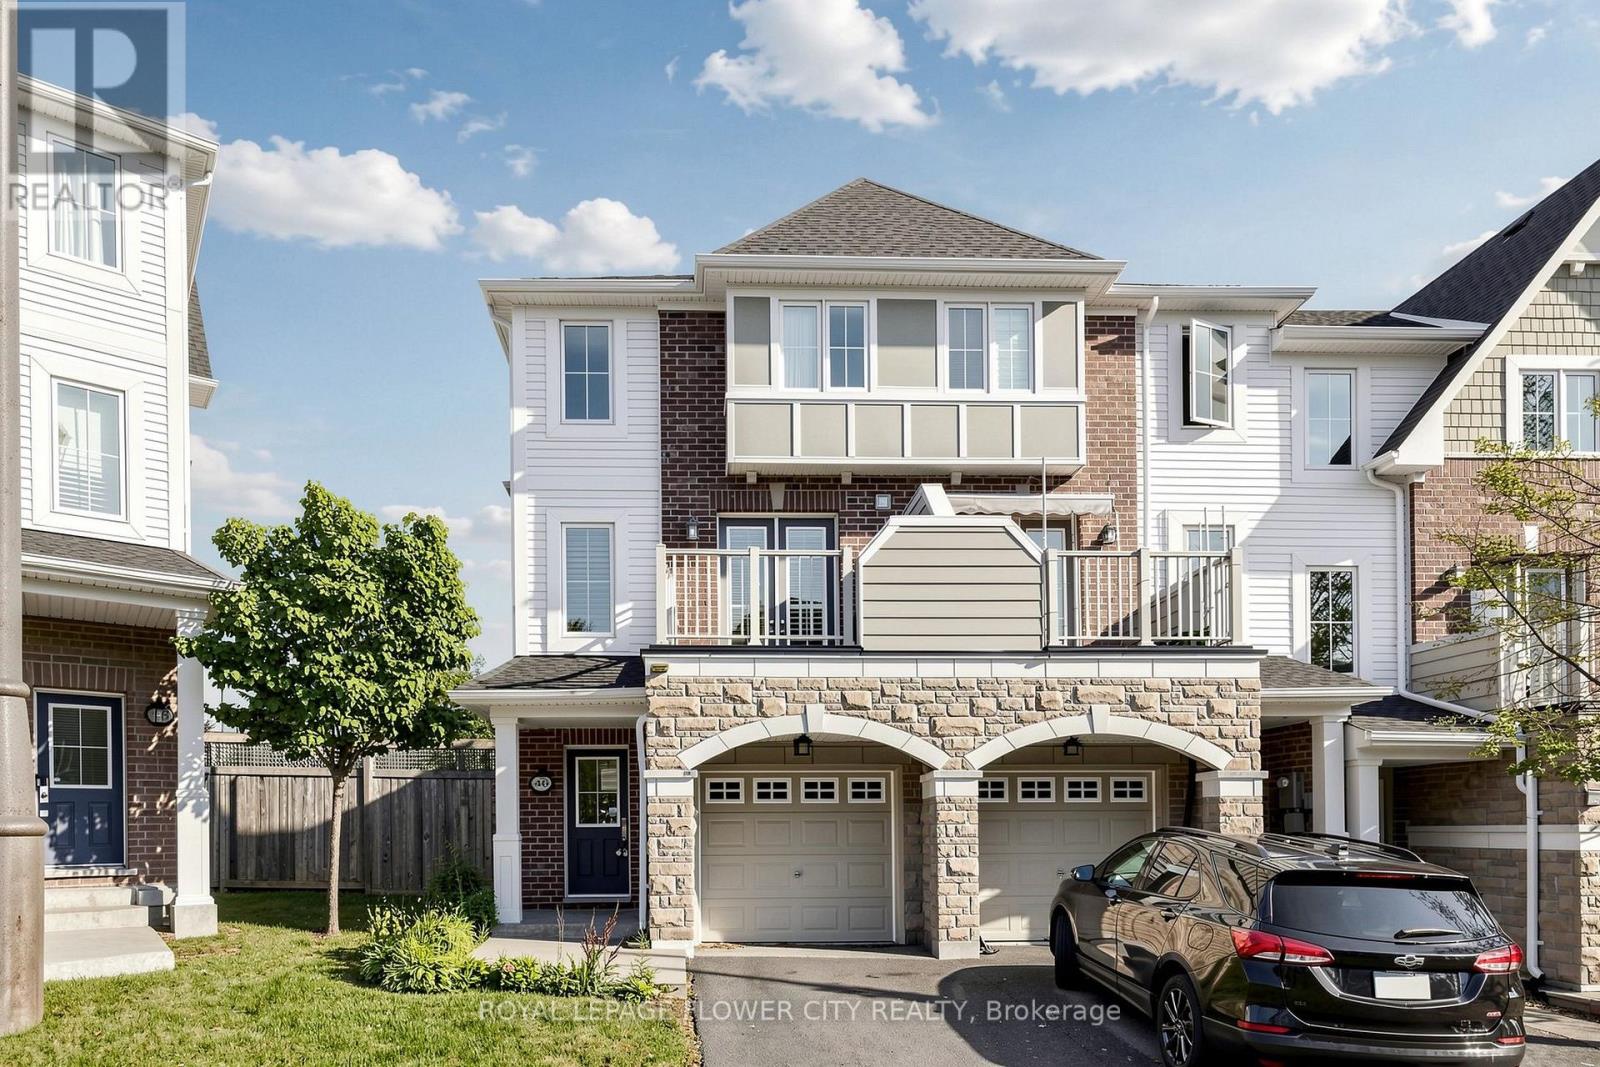
46 Soccavo Crescent
Brampton (Bram West), Ontario
Welcome to this 3+1 bedroom end-unit townhouse on a premium corner lot with 3 full washrooms,offering the privacy and feel of a semi-detached home. Filled with natural light from three sides, this bright and functional home features an open-concept main loor with hardwood flooring in the living room, an upgraded kitchen with granite countertops, stainless steel appliances, a breakfast bar, and extended cabinetry. The second floor offers 9-foot ceilings,upgraded 8-foot interior doors, comvenient upper-level laundry, and three spacious bedrooms providing plenty of room for a growing family. The finished walkout basement includes aversatile living area, an additional bedroom, a 3-piece washroom, and direct access to the backyard-ideal for in-laws, overnight guests, a playroom, or a home office. Enjoy low maintenance fees and a family-friendly location close to parks, playgrounds, schools, shopping,public transit, Highway 407, and the Mississauga border, making daily commuting and weekendoutings convenient. This move-in-ready home offers the space, comfort, and lifestyle today'syoung families are looking for. (id:45725)
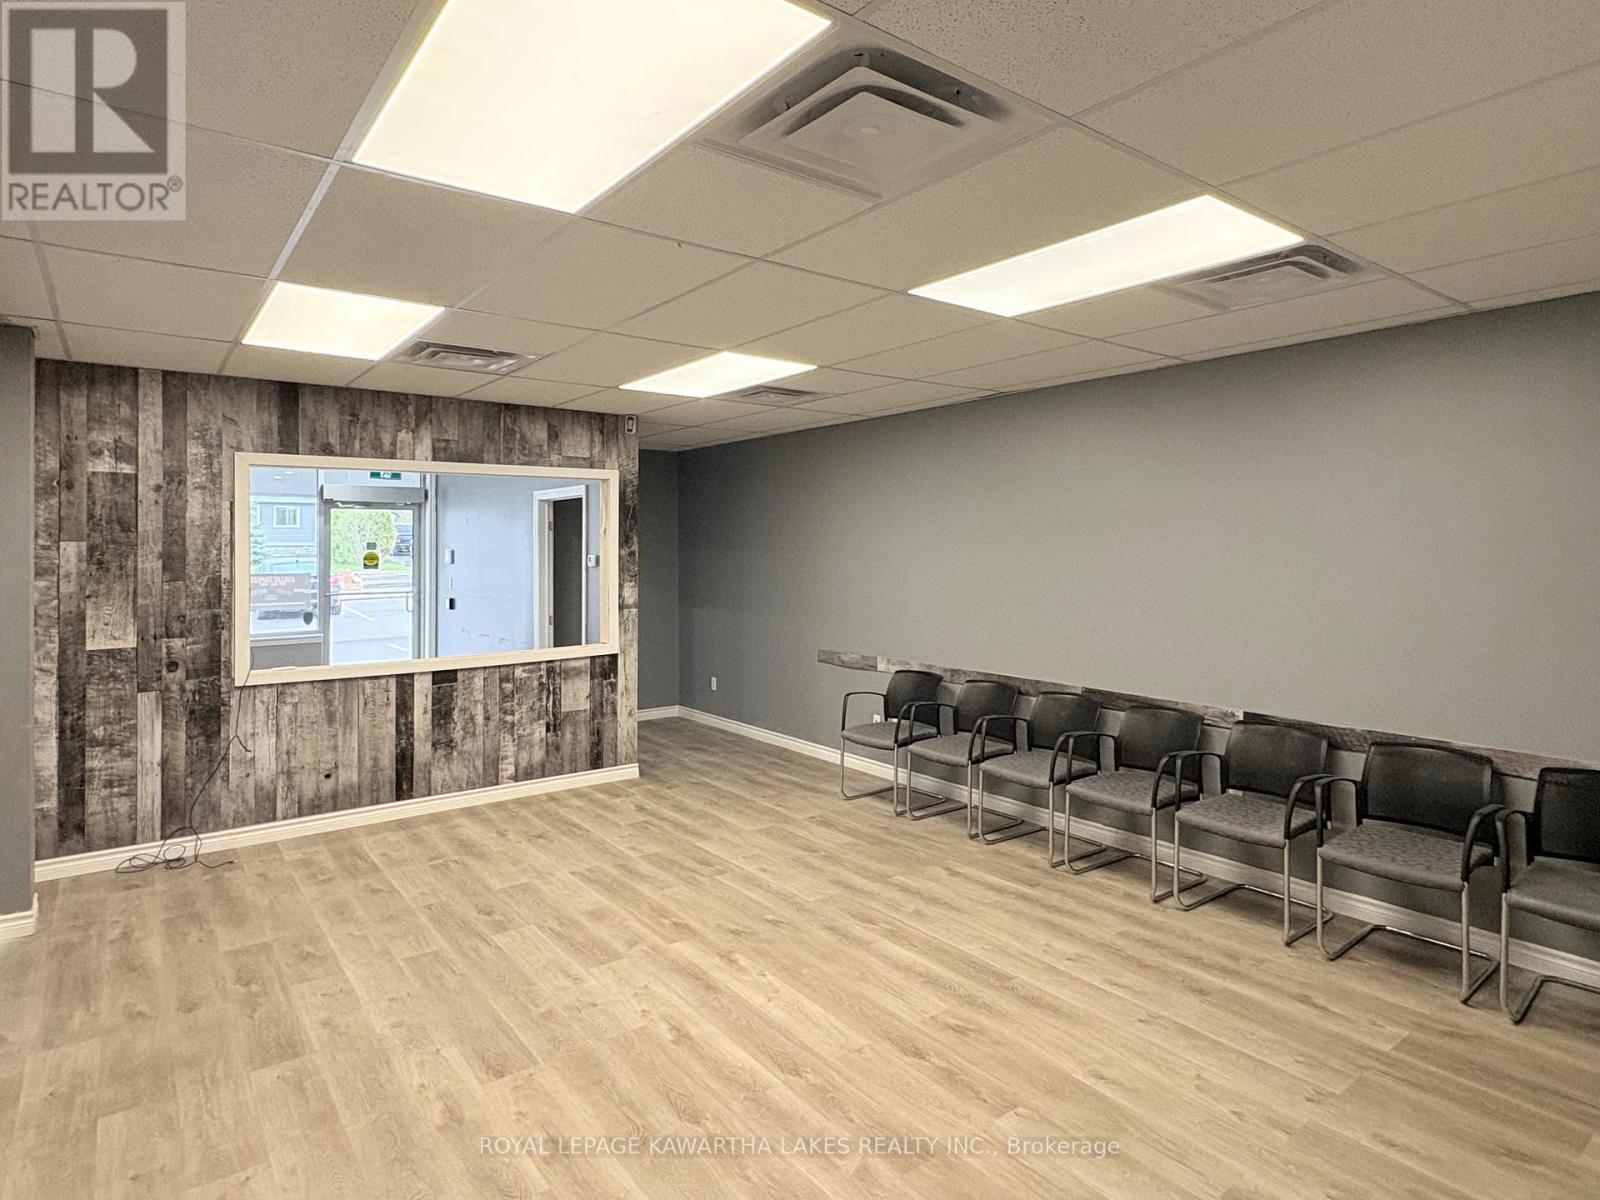
3 - 448 Osborne Street
Brock (Beaverton), Ontario
Looking for a place to bring your business to life in Beaverton? This approximately 600 sq. ft. commercial unit offers a great opportunity in a newer plaza with excellent visibility, paved on-site parking, and a convenient location along one of Beaverton's main routes. Just minutes from Lake Simcoe, the location benefits from steady local traffic as well as increased seasonal activity. The space offers a functional layout with select renovations already completed, helping reduce the time and cost involved in getting your business up and running. Ideal for a variety of retail, office, professional, or service-based uses. A practical opportunity for an entrepreneur, established business, or professional looking for a well-positioned space in a growing lakeside community. (id:45725)
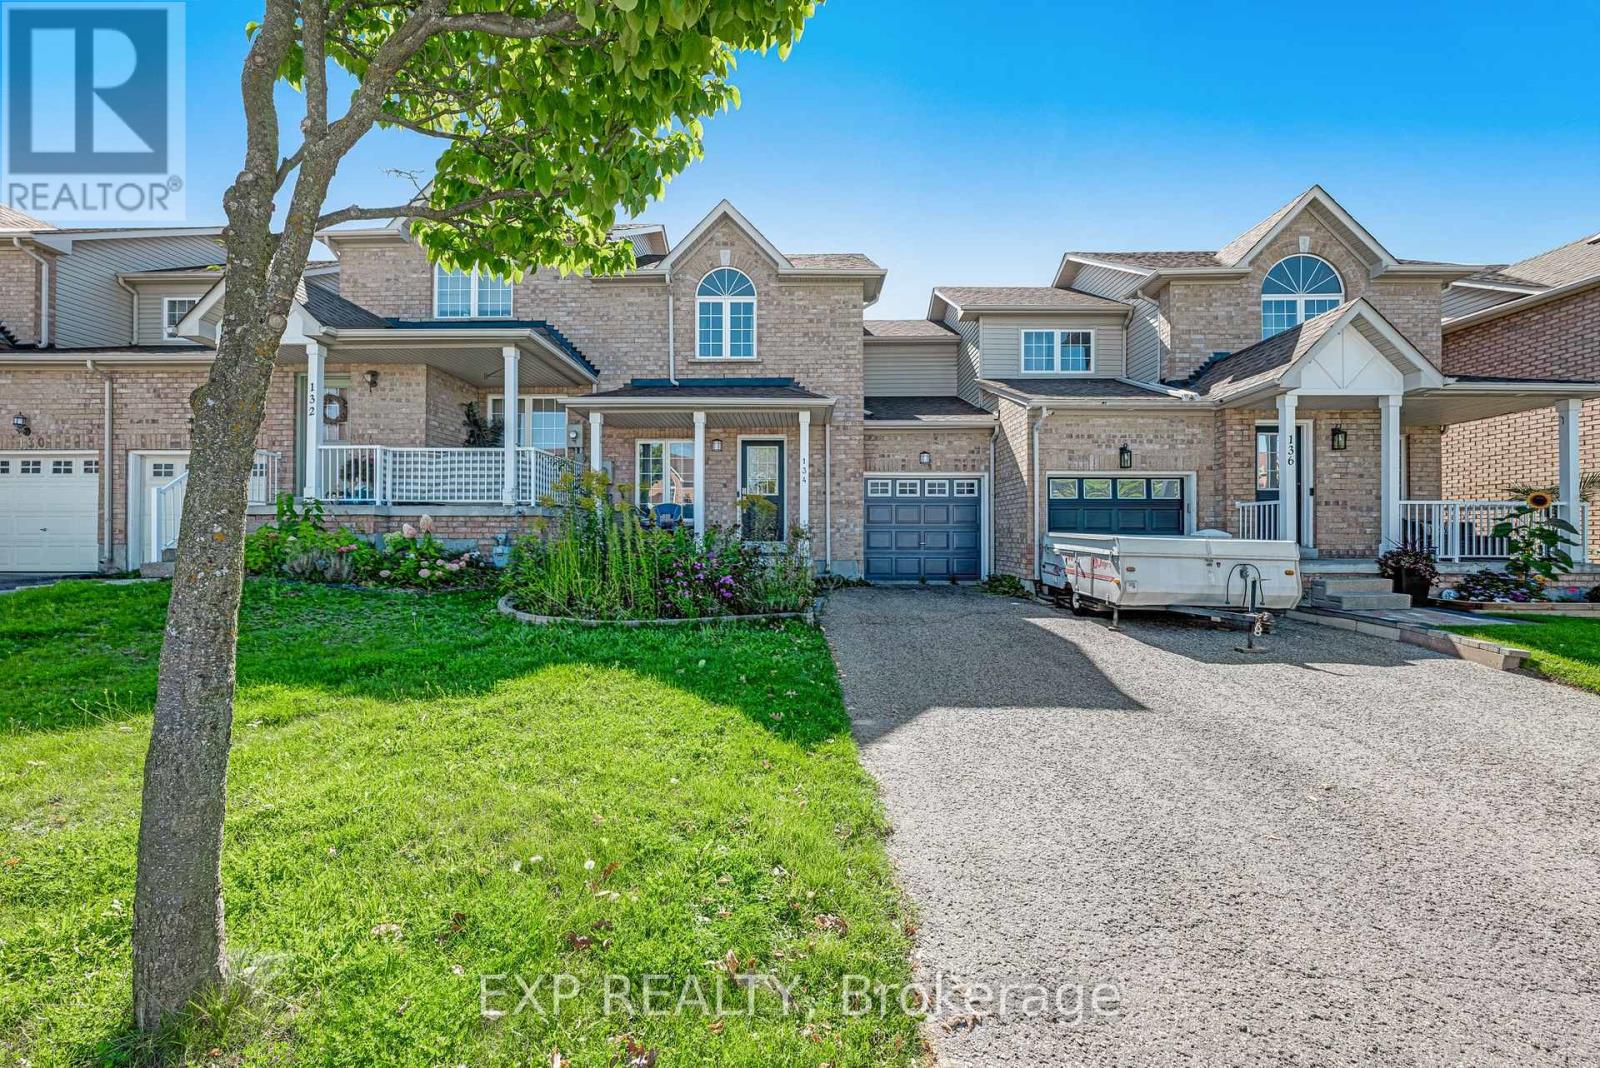
134 Trevino Circle
Barrie (East Bayfield), Ontario
Freehold townhome in Barrie's north end. Walking distance to schools, community centre, parks, shopping and the sports dome, with easy access to Highway 400, RVH, Georgian College and the lake.Three bedrooms, two baths. Main floor with living room, kitchen and walkout to a fully fenced backyard. Finished basement with rec room and 3-piece bath. Single built-in garage with direct access to the yard, plus driveway parking with no sidewalk at the front.Good opportunity to add value. (id:45725)
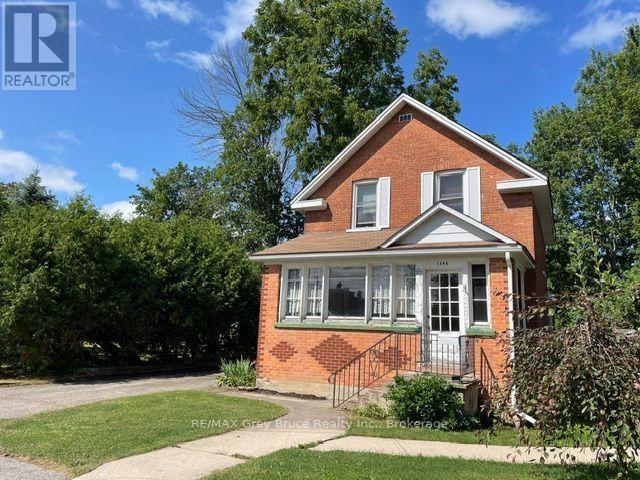
1348 5th Avenue W
Owen Sound, Ontario
Calling all handymen, renovators, and buyers with vision! If you've been searching for a home with potential, this is your opportunity. Nestled on a quiet dead-end street in Owen Sound's desirable west side, this solid 3-bedroom home is just a short walk to Kelso Beach, the waterfront, parks, and trails.The updated kitchen is already underway and waiting for your finishing touches. Lots of features including convenient main floor 2 pc bath, detached garage with plenty of storage space, and nestled on a 64' x 66' lot with a cedar hedge for privacy, and more side yard on the other side of the hedge with a small shed - space for your future garden, or just to enjoy. With imagination, effort, and creativity, you can bring your vision and transform this property into something truly special. Whether you're looking for your next renovation project, investment opportunity, or a place to make uniquely your own, the possibilities here are endless. (id:45725)
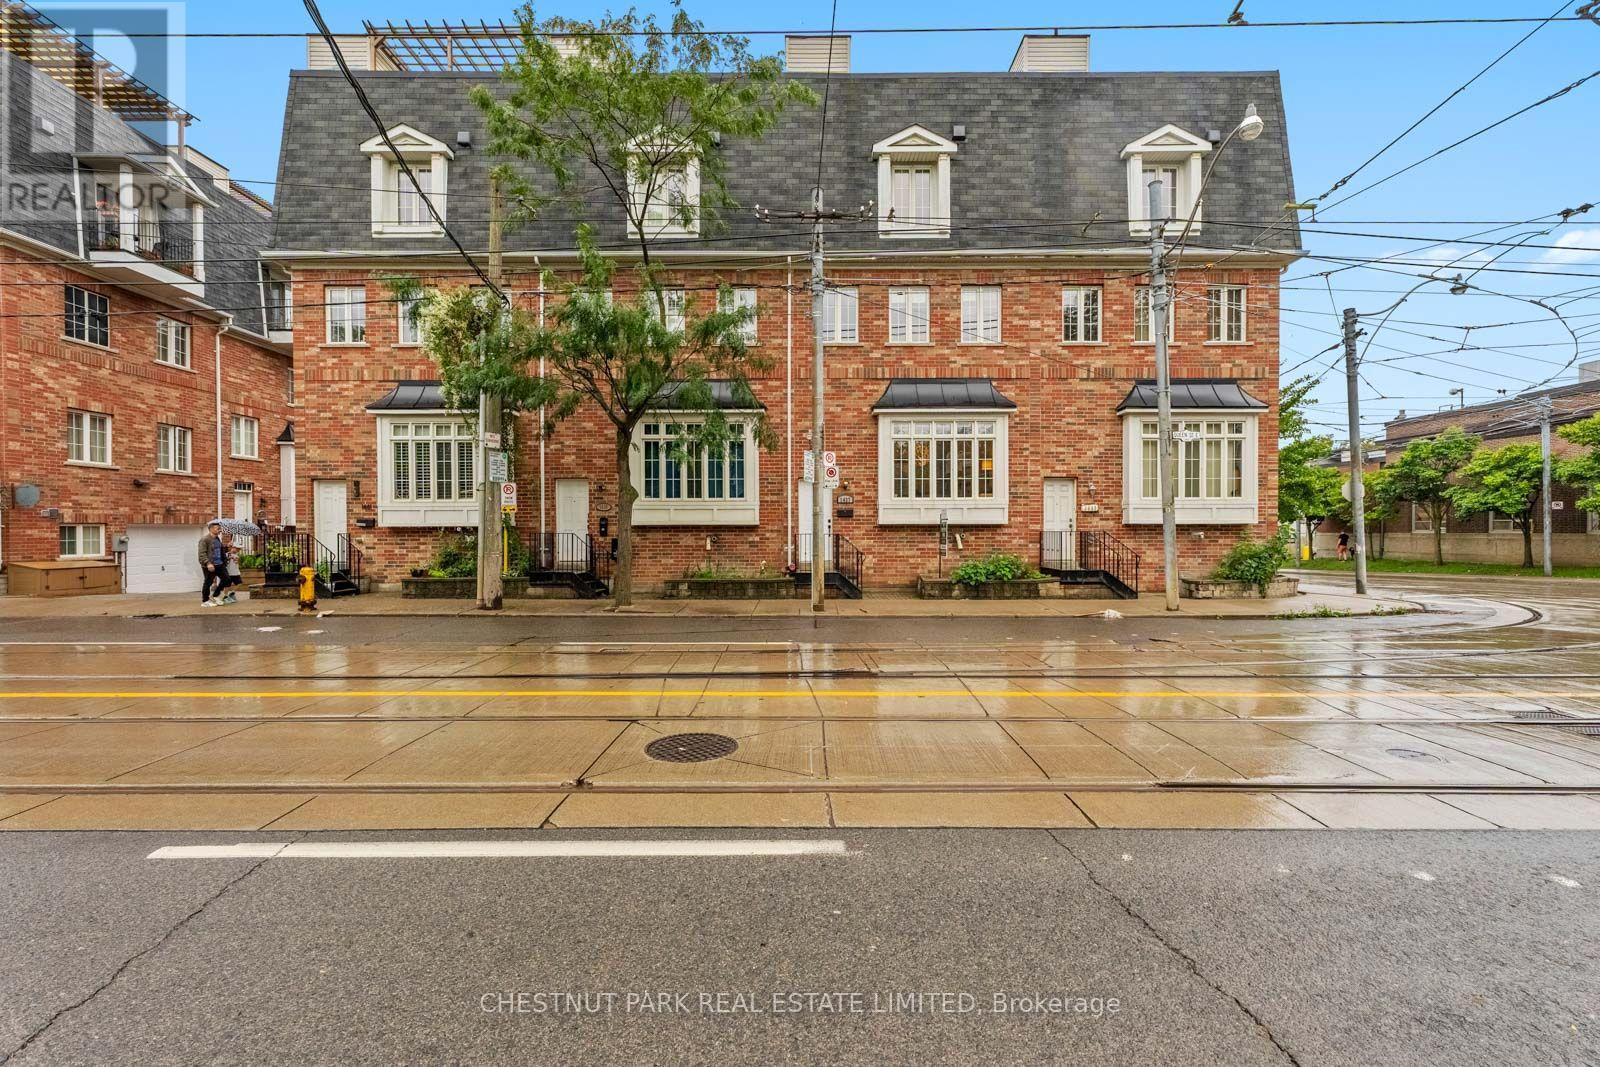
1437 Queen Street E
Toronto (Greenwood-Coxwell), Ontario
Leslieville meets the Beaches at 1437 Queen Street East, and this one brings the best of both worlds. Spanning threestylish levels, this 3-bedroom, 3-bathroom townhome delivers serious space, soaring 9-10 ft ceilings, multipleoutdoor spaces and the ultimate city luxury: a private double-car garage.Inside, an airy open-concept layout is finished with hardwood floors, brand-new carpeting and stainless steelappliances. The bedrooms are genuinely generous, each with excellent storage, while the primary retreat goes all inwith a walk-in closet, additional double-door closet and private ensuite. All three bathrooms have been beautifullyrenovated, and second-floor laundry keeps life conveniently where it belongs.Outside, choose your perch: multiple balconies or the showstopper rooftop terrace with gas hookup, ready forsummer dinners, cocktails and nights under the city lights with Toronto skyline in the background.And the location? Queen East's restaurants, cafes and shops are at your doorstep, with the Beaches, waterfront andparks just minutes away. TTC access makes getting around easy, with the future Ontario Line bringing even greaterconnectivity.Three levels. Three bedrooms. Three baths. Two-car garage. Rooftop terrace. One seriously good Leslievilleaddress. *Photos of two bedrooms and patio have been virtually staged* (id:45725)
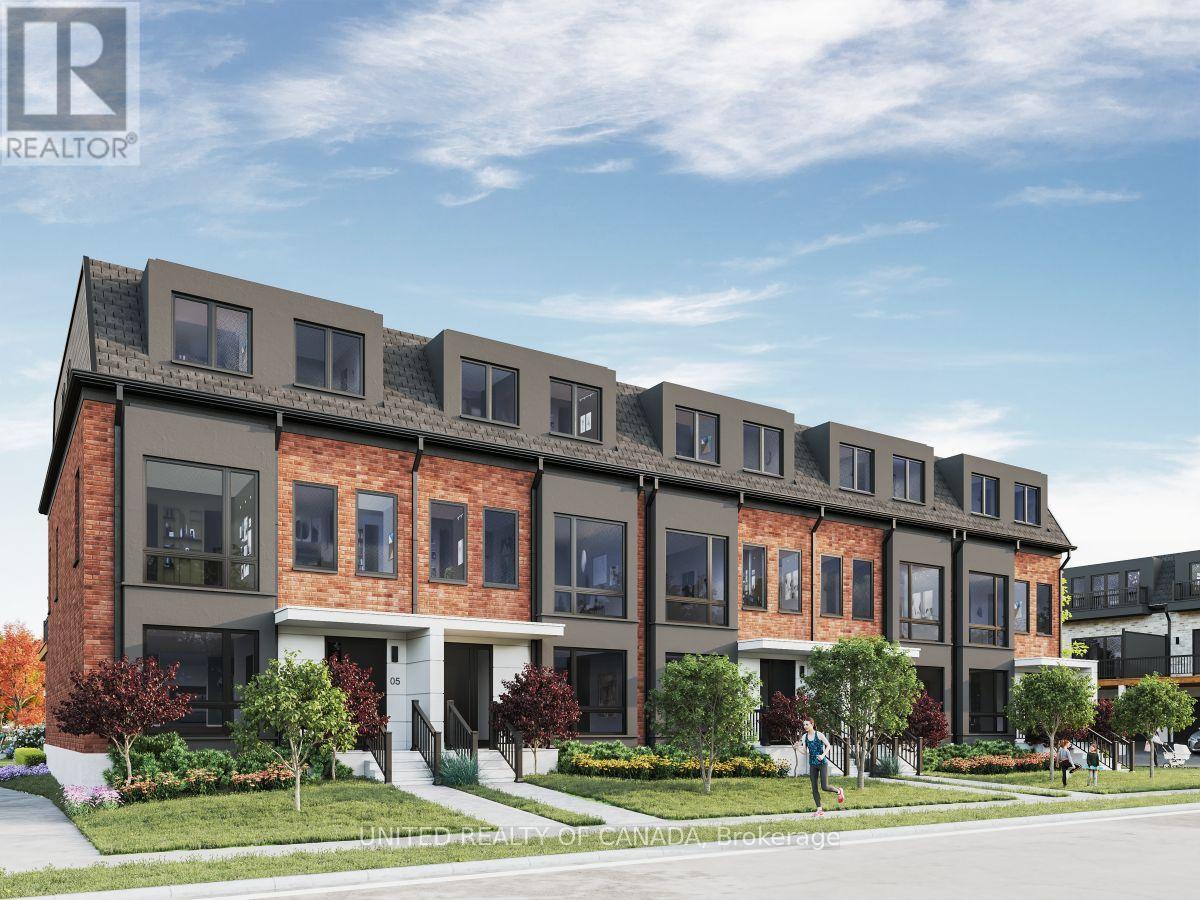
255 Thornhill Woods Drive
Vaughan (Patterson), Ontario
Welcome home to Thornhill Woods' newest luxury townhome community. Nestled beside Thornhill Woods Park and Thornhill Woods Public School, this exclusive collection is ideally positioned in the heart of one of Thornhill's most sought-after neighborhoods. Thoughtfully designed luxury townhomes feature double-car garages with double-car driveways, private terraces, and refined interior finishes throughout. Highlights include premium appliance packages, pot lighting, engineered hardwood flooring, 10-foot main-floor ceilings,9-footceilings with smooth finishes on all upper and lower levels, upgraded windows, extended upper kitchen cabinetry, quartz countertops, frame less glass showers, Moen fixtures, upper-level laundry, EV charger rough-in, and Tarion Warranty coverage. In a market driven by scale, speed, and volume, Brightstone was founded on a different belief: that exceptional communities emerge when thoughtful design, enduring craftsmanship, and carefully chosen locations come together with purpose. Every Brightstone location is selected intentionally - for what it offers that can't be manufactured: walkable streets, mature parks, respected schools, local character, and a chance to become part of a neighborhood with a story already written. Brightstone believes a home should do more than provide shelter - it should elevate every day living. That philosophy starts with light. Expansive windows, open-concept layouts, and carefully considered floorplans maximize natural sunlight, creating spaces that feel calm, airy, and inviting.Every detail is thoughtfully crafted in collaboration with renowned architect Richard Wengle to enhance the way people live - from the functionality of a kitchen to the seamless flow between indoor and outdoor living.True quality, after all, is measured in decades, not moments. That's why Brightstone is committed to timeless architecture, enduring materials, and construction built to last. (id:45725)
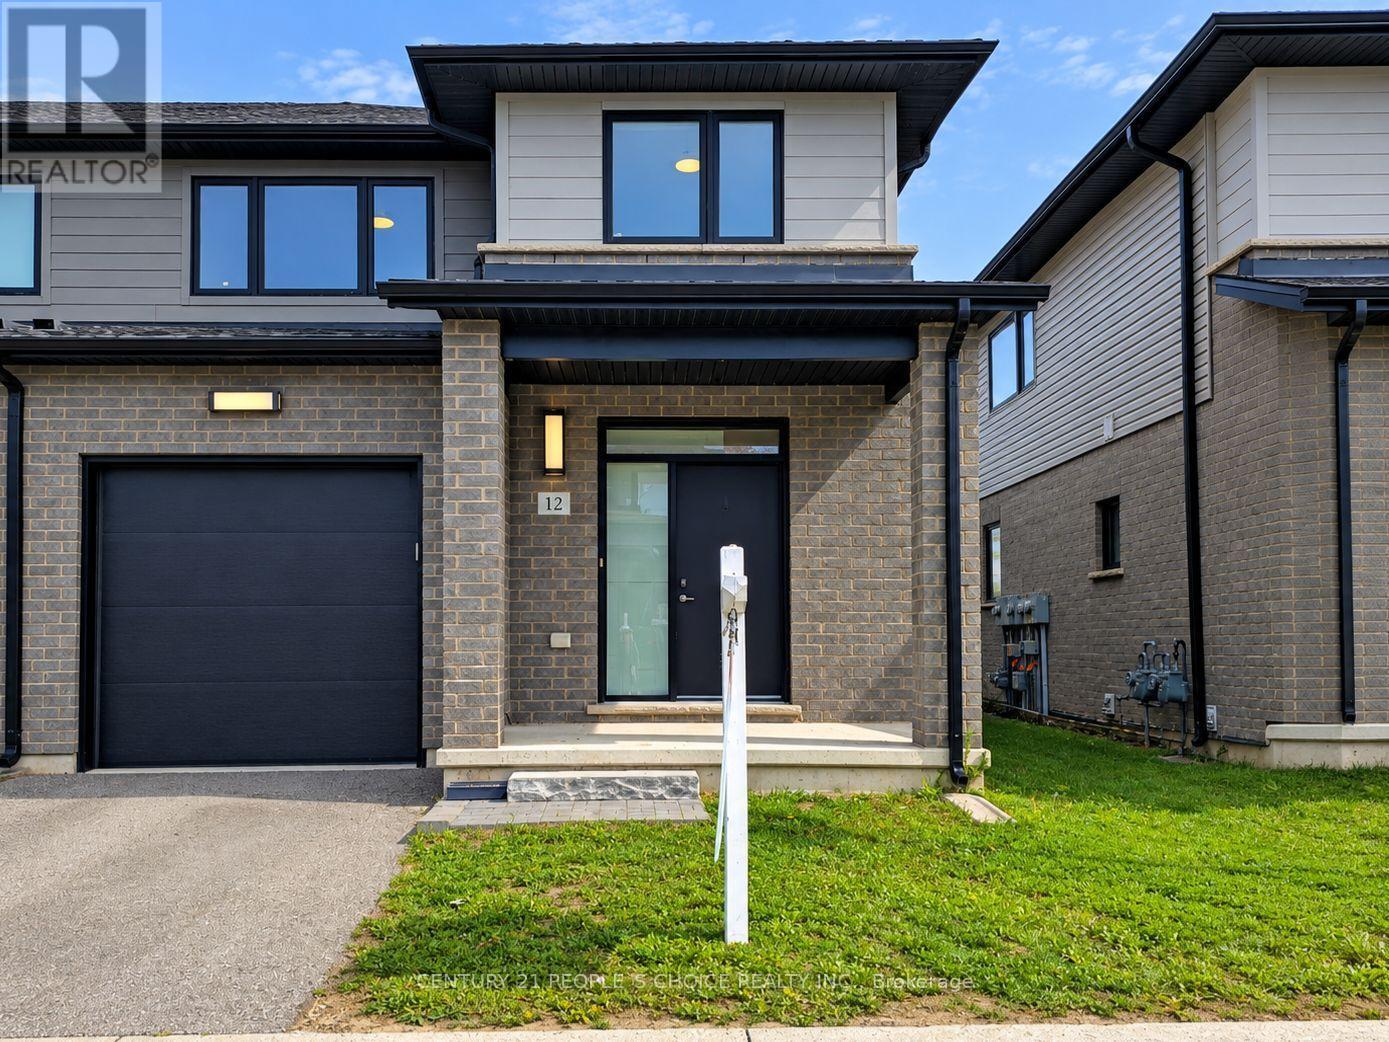
12 - 3635 Southbridge Avenue S
London South (South W), Ontario
The premium corner-unit design provides an abundance of windows, filling the home with natural light and creating a bright, airy atmosphere throughout. Enjoy contemporary finishes, stainless-steel kitchen appliances, convenient in-home laundry, a single-car attached garage with direct access to the home, private driveway, and parking for two vehicles. Fantastic location with easy access to major amenities: Approx. 5 minutes to Highways 401 & 402Close to Woodland Heights Public School, Arthur Ford Public School & St. Jude Separate School. Close to Westminster Secondary School and other educational options. Convenient access to Fanshawe College and Fanshawe College Downtown Campus. Approximately 5 km to London Health Sciences Centre - Victoria Hospital. Approximately 9 km to London Health Sciences Centre - University Hospital. Close to Western University, shopping, restaurants, grocery stores, big-box retailers, parks, golf courses and public transit. Convenient access to Wharncliffe Road, Wonderland Road and major transportation routes. Enjoy the perfect blend of modern comfort, natural light, spacious living, and convenient connectivity in one of London's growing south-end communities. (id:45725)