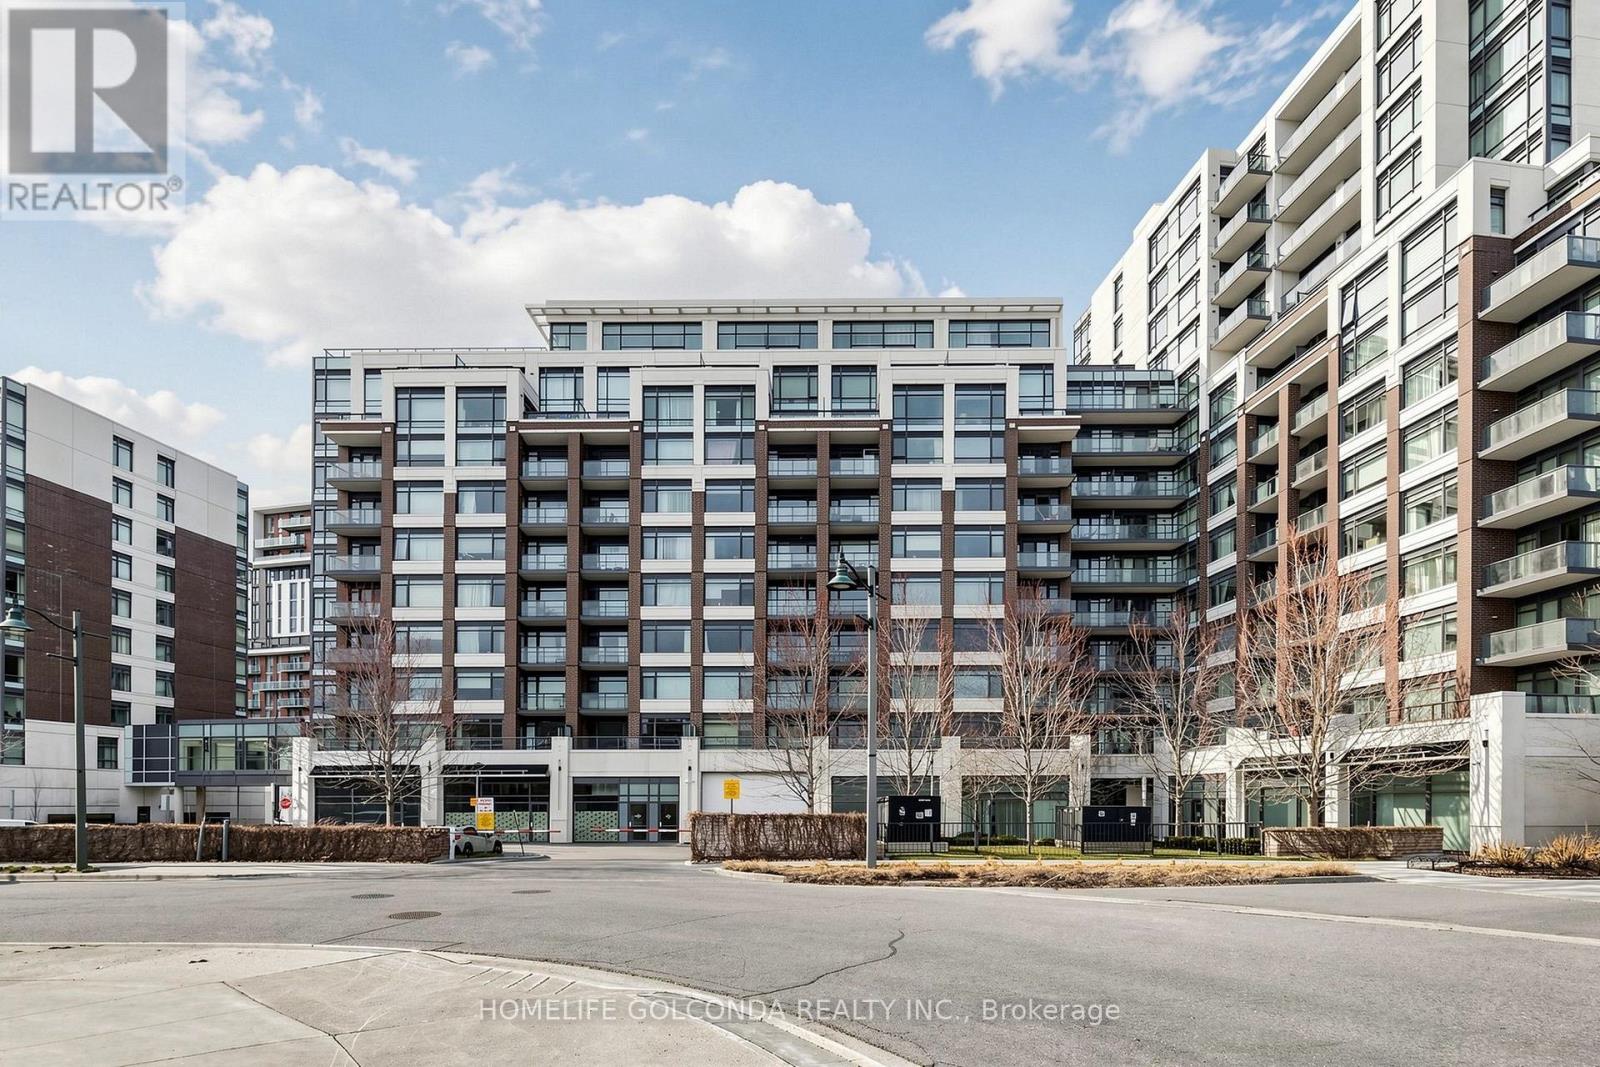
904 - 8110 Birchmount Road
Markham (Unionville), Ontario
Welcome to this beautifully maintained two-storey condo in the heart of Downtown Markham. Located on the 9th and 10th floors, this warm and inviting home features 2 bedrooms, a versatile den, and 3 bathrooms. The practical layout offers a comfortable and cozy living environment, ideal for both everyday living and working from home. Two spacious west-facing terraces provide open views and plenty of outdoor space, while floor-to-ceiling windows bring in abundant natural light. Hardwood flooring and 9-foot ceilings add to the bright and spacious feel. The home includes upgraded zebra blinds and blackout window coverings in both bedrooms. The unit has been owner-occupied and carefully maintained. Conveniently located near shops, restaurants, grocery stores, medical services, entertainment, York University's Markham campus, Viva transit, and Highways 404 and 407. A wonderful opportunity to enjoy comfortable urban living in one of Markham's most convenient communities. (id:45725)

92 Caines Avenue
Toronto (Newtonbrook West), Ontario
Experience exceptional space, luxury, and craftsmanship in this custom-built masterpiece, thoughtfully designed with timeless elegance. Offering 6,505 sq. ft. of finished living space, including 4,564 sq. ft. above grade and a professionally finished 1,941 sq. ft. lower level, this extraordinary residence showcases uncompromising quality and meticulous attention to detail throughout.Situated on a quiet, no-through street in one of the area's rapidly emerging multi-million-dollar neighbourhoods, this prestigious home offers the perfect balance of privacy and convenience. The sophisticated interior is enhanced by premium finishes, including rich maple hardwood flooring, custom millwork, exquisite tilework, soaring coffered ceilings, intricate crown mouldings, elegant wall niches, solid-core doors, and custom-designed walk-in closets with built-in organizers.Every detail has been carefully curated to deliver an exceptional living experience, combining refined luxury, everyday comfort, and timeless architectural appeal. (id:45725)
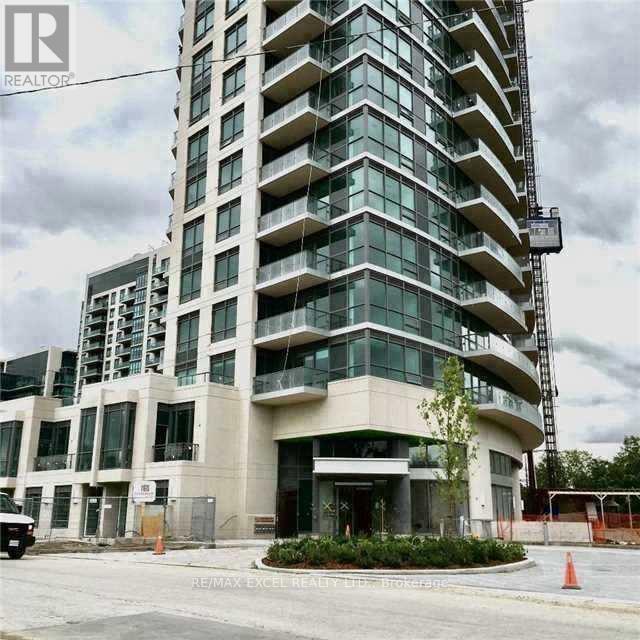
417 - 160 Vanderhoof Avenue
Toronto (Thorncliffe Park), Ontario
Living in Popular Leaside! Laird Rapid Transit Station nearby. This over 600 sq ft, bright 1-bedroom, 1-bath suite with an ensuite storage room features a private balcony with clear ravine views. It comes with parking and a storage locker. Located in a walkable neighborhood, it is steps from parks, cafes, groceries, and transit. You get easy access to the DVP for simple commuting. It features high 9-foot ceilings, large windows, and an open layout. The modern kitchen includes newer stainless steel appliances and granite counters, plus there is in-suite laundry. Amenities include a gym, pool, and rooftop patio. Enjoy a state-of-the-art gym, yoga room, indoor pool, sauna, party room, theater, and a rooftop terrace with BBQ. Complete with guest suites, visitor parking, and 24-hour security, this isn't just a home-it's a lifestyle. Excellent for first-time buyers or savvy investors. Newly renovated with new appliances. $$$ Value added for the future rapid transit-connect seamlessly to downtown Toronto via the upcoming Ontario Line and Eglinton Crosstown LRT. (id:45725)
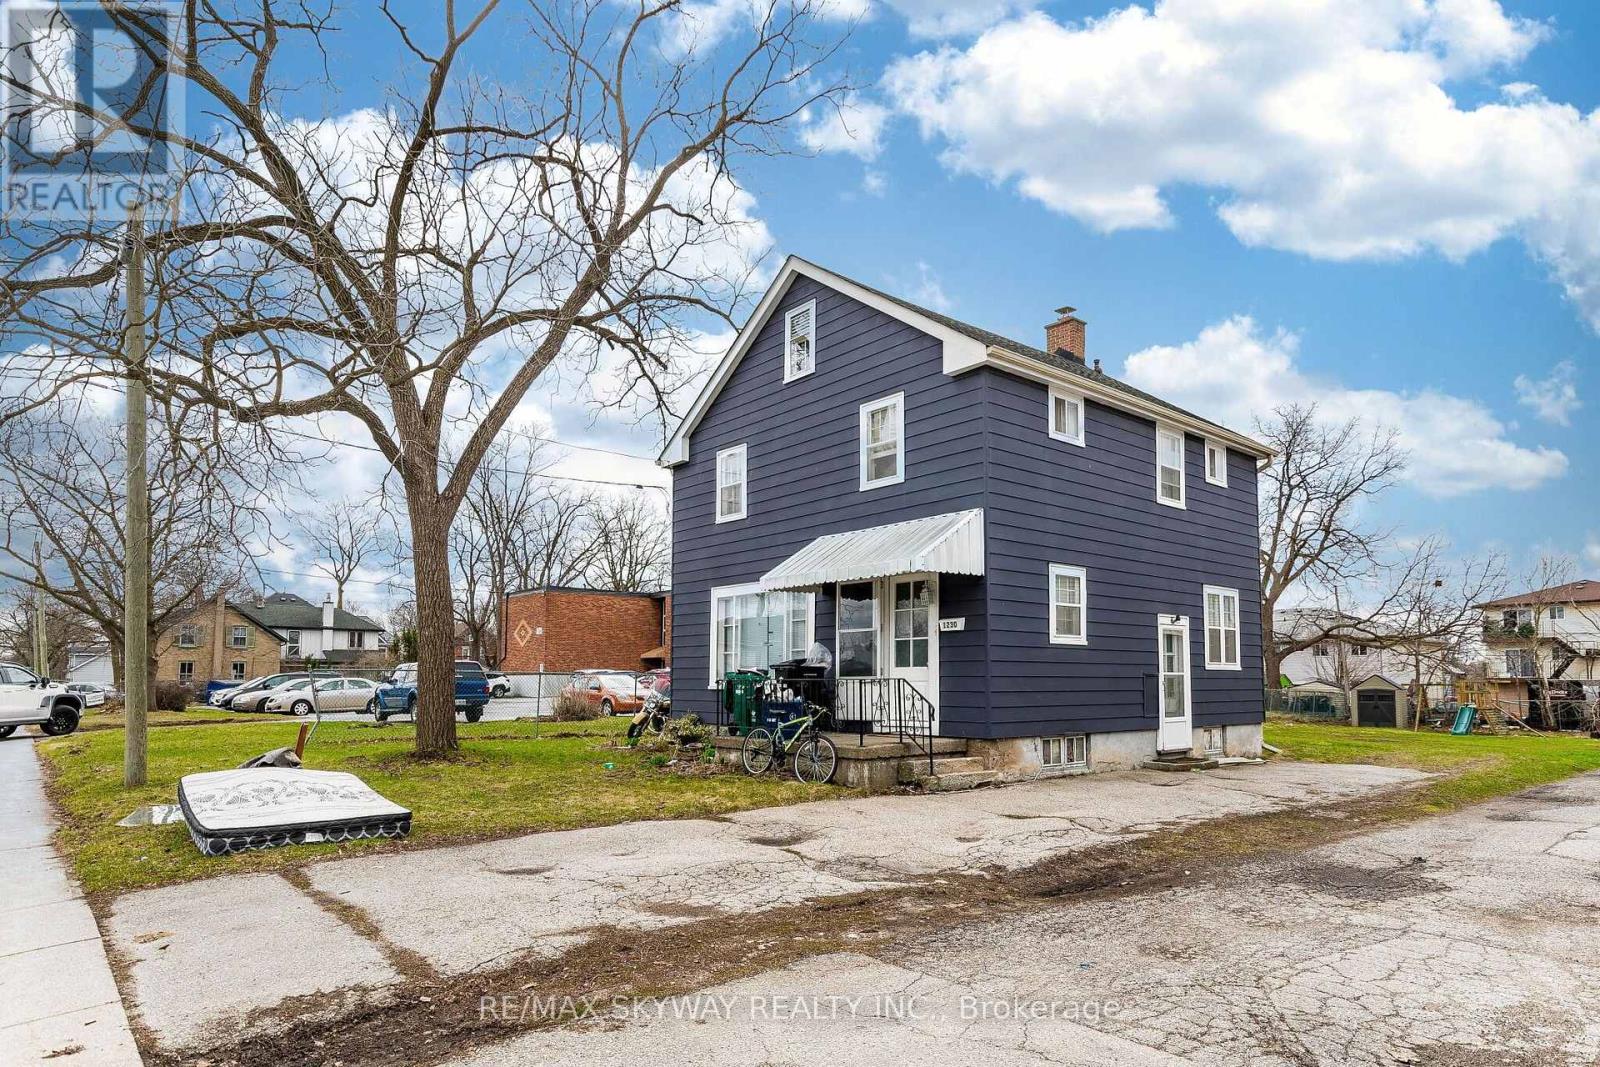
1230 Duke Street
Cambridge, Ontario
Excellent Opportunity With Future Redevelopment Potential! Zoned for Duplex Use, This 3-Bedroom Detached Home Offers Strong End-User, Investor, and Builder Appeal. Situated on a Huge Lot, the Property Is Vacant and Move-In Ready, Making for Immediate Possession or Rental Potential. Both Washrooms Have Been Completely Renovated, and the Main Floor Has Been Tastefully Updated for Modern Living. A Rare Chance to Own a Well-Maintained Home With Strong Upside in Both Current Use and Future Development Potential. (id:45725)
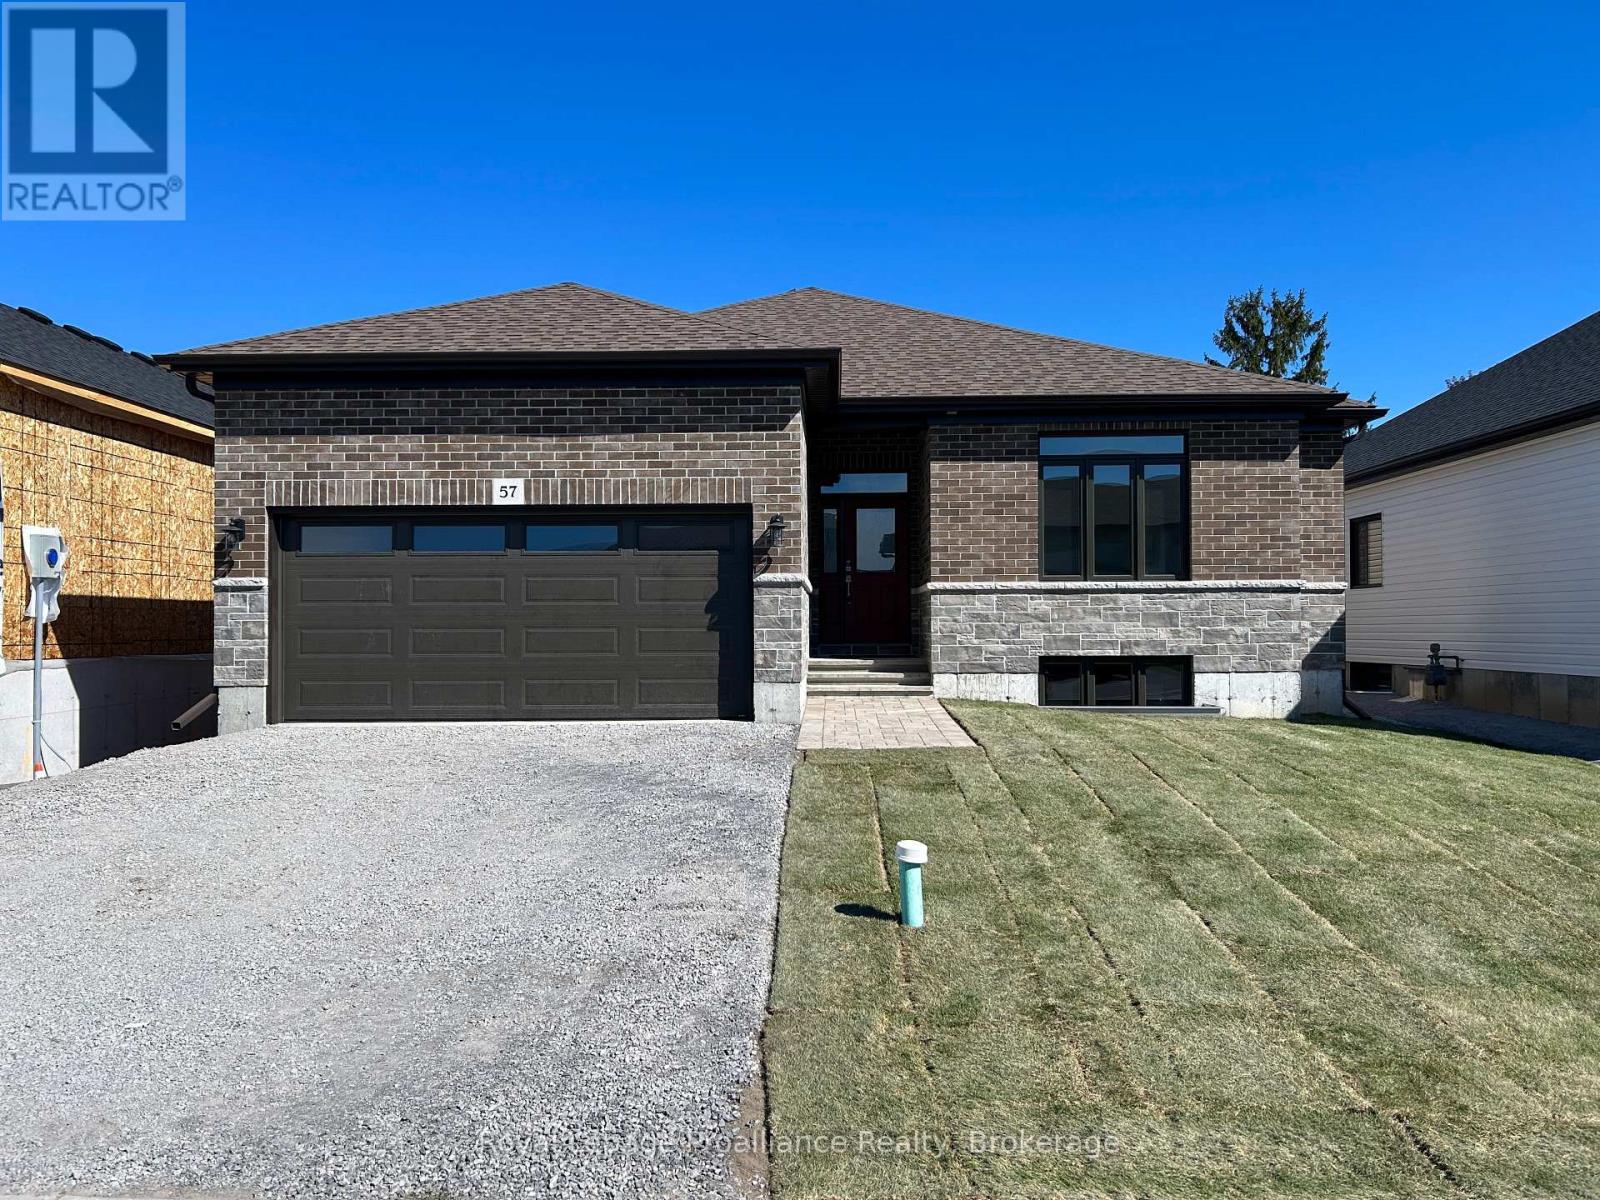
57 Cottonwood Drive
Belleville (Thurlow Ward), Ontario
Welcome to 57 Cottonwood Drive. A beautiful three bedroom, three bathroom bungalow with attached two car garage. This fabulous home has everything you are looking for. The spacious layout boasts 9 ft ceilings and includes a cozy natural gas fireplace. The well appointed kitchen features a corner pantry and quality quartz countertops. Just off the dining area you will find the lovely covered deck. The primary suite includes a walk in closet and 4 piece bathroom, while the main floor is completed with a convenient laundry closet, two additional bedrooms with shared en-suite, powder room and inside entry to attached two car garage. (id:45725)
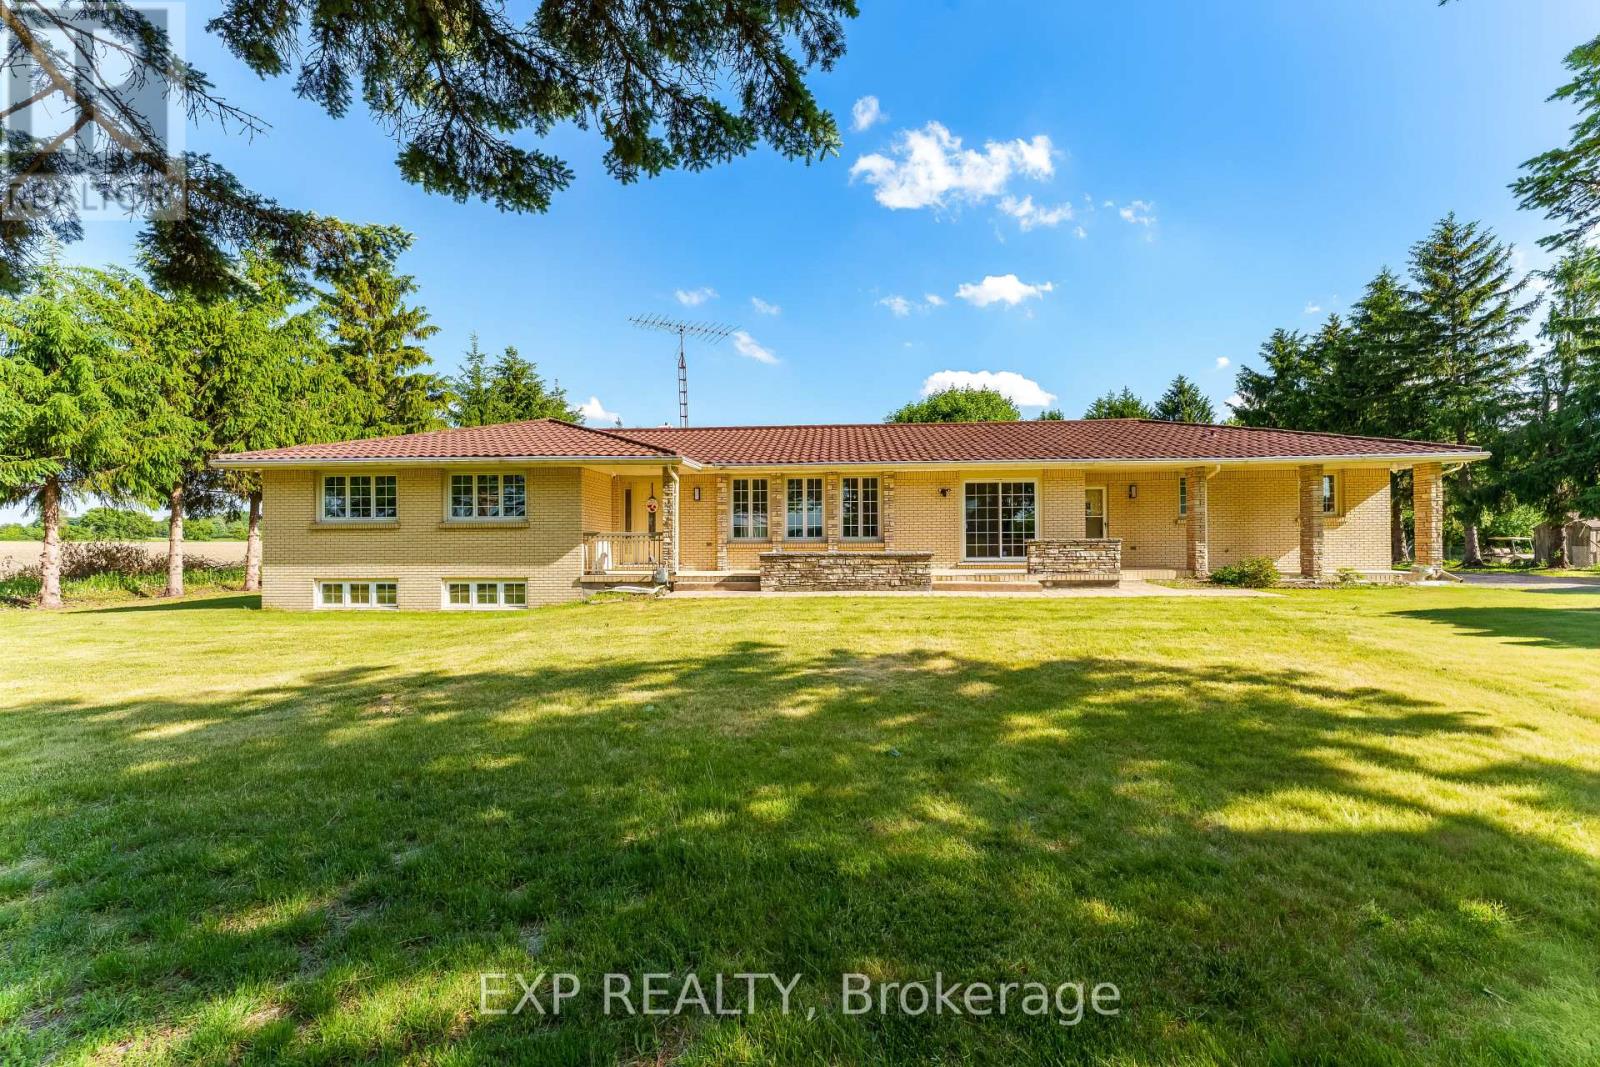
2047 Hamilton Road
London South (South U), Ontario
Amazing Opportunity! Two acres within London city limits! This is a once in a lifetime opportunity to either buy an extravagant primary residence with over 2 acres or buy it and convert it to what suits you. This parcel of land has multiple uses permitted along with city of London working to provide Municipal services. This sprawling quality-built ranch is on a lovely tree-lined parcel with quick access to Veterans Memorial Parkway, the 401 and the airport! Zoned Urban Reserve 6 with lots of current uses and potential for development in the future as London grows! Great views through the quality newer windows throughout! High End 50 year roof (approx.) has many more years of life. All principal rooms are huge! Two kitchens. Two cold cellars, Two gas fireplaces. Great layout with a bedroom wing on one side.Spacious master bedroom has a large walk-in closet in addition to the 3 piece ensuite bathroom and a lovely view of the backyard. Beautiful hardwood and tile floors in all finished areas of both levels other than main floor family room which has carpet. Main floor features a full 4-piece main bathroom plus a 2 piece powder room in addition to the 3 piece ensuite. Newer stainless steel refrigerator and stove in main floor kitchen which also boasts 2 pantries. Extra bedroom in the lower level is currently set up as a TV room. It just needs a door added to the kitchen entrance. Oversized attached double garage (23 wide x 21 deep) plus direct access to the lower level (not included in measurement). Natural Gas is used as the home fuel (Furnace 2018) which is rare for a "country home". Owned hot water tank (2020). This quality built custom home on a 2 acre parcel must be seen to be believed! (id:45725)
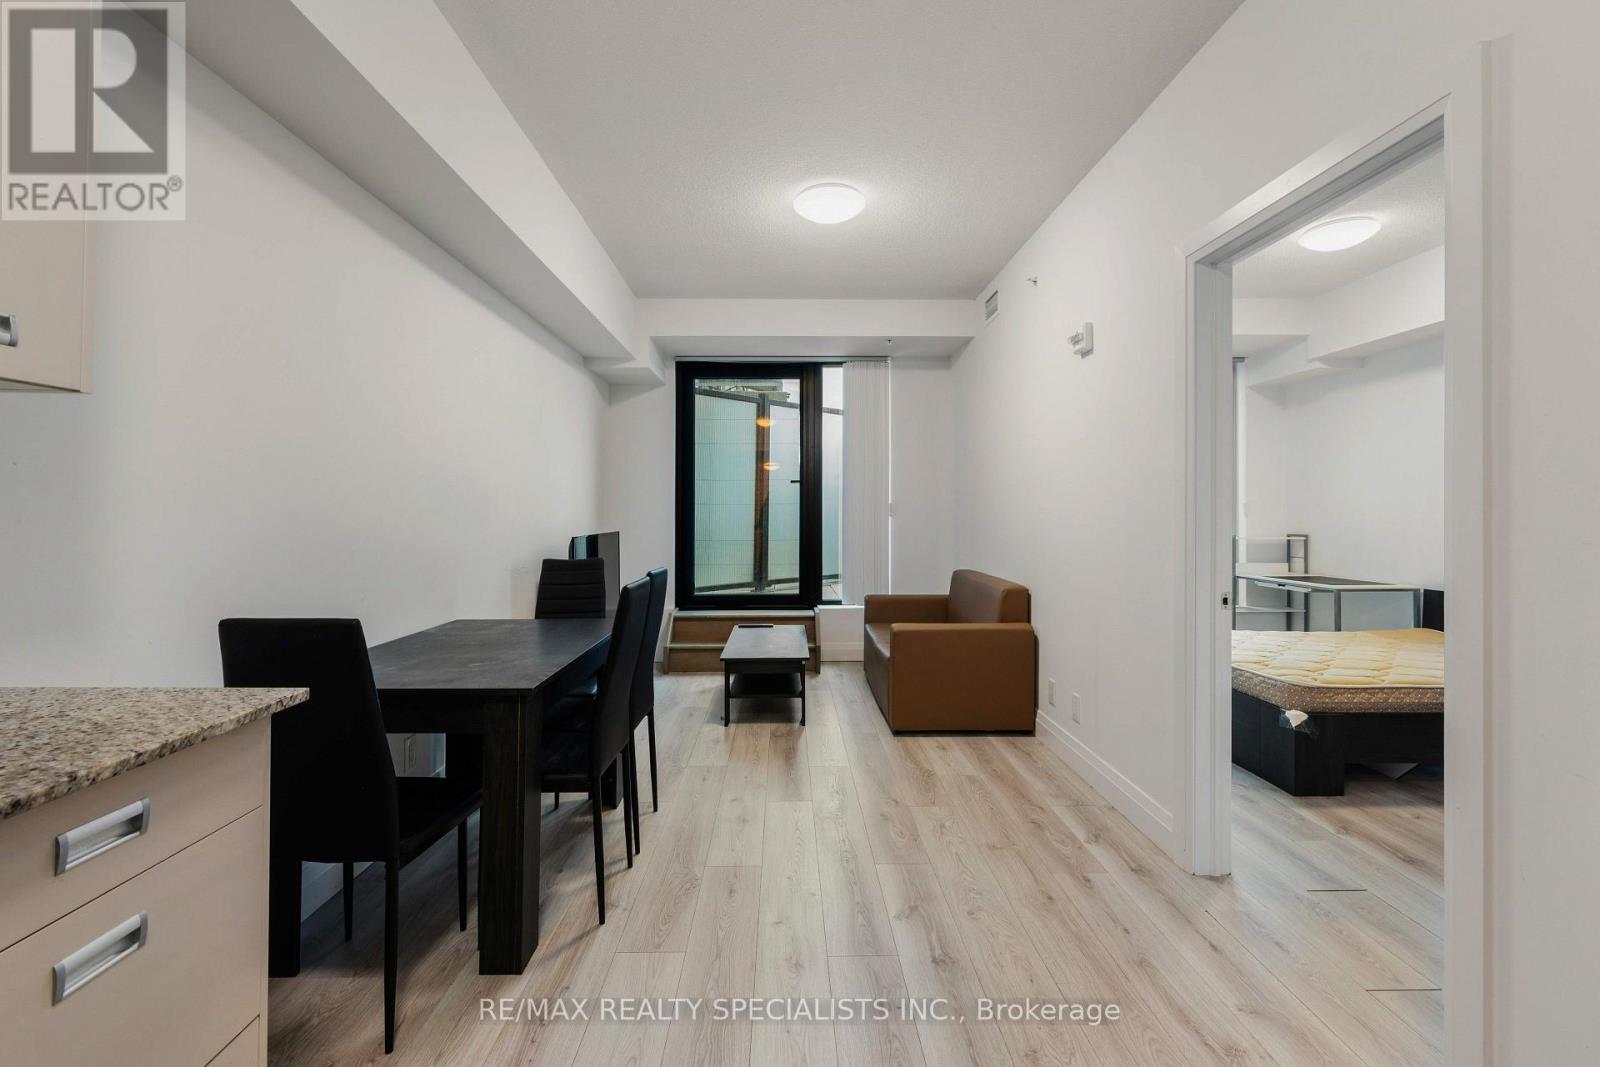
522 - 652 Princess Street
Kingston (Central City East), Ontario
NOT YOUR TYPICAL CONDO NEAR QUEEN'S! This fully furnished 2-bedroom, 2-bathroom suite is one of the few units in the building with a private terrace accessible from BOTH the living room and primary bedroom. Located in Kingston's highly walkable Williamsville neighbourhood, just minutes from Queen's University, downtown, transit, restaurants and shopping. Inside, enjoy an open-concept layout with granite countertops, stainless steel appliances, in-suite laundry and a primary bedroom with ensuite. Concrete construction offers added soundproofing and privacy. Building amenities include a rooftop patio, fitness centre, games room, study rooms and lounge. With approximate market rent of $2,500/month and optional on-site property management, this is an excellent opportunity for students, parents, professionals or investors. Fully furnished, move-in ready and offering a terrace few others in the building have-this one stands out. (id:45725)
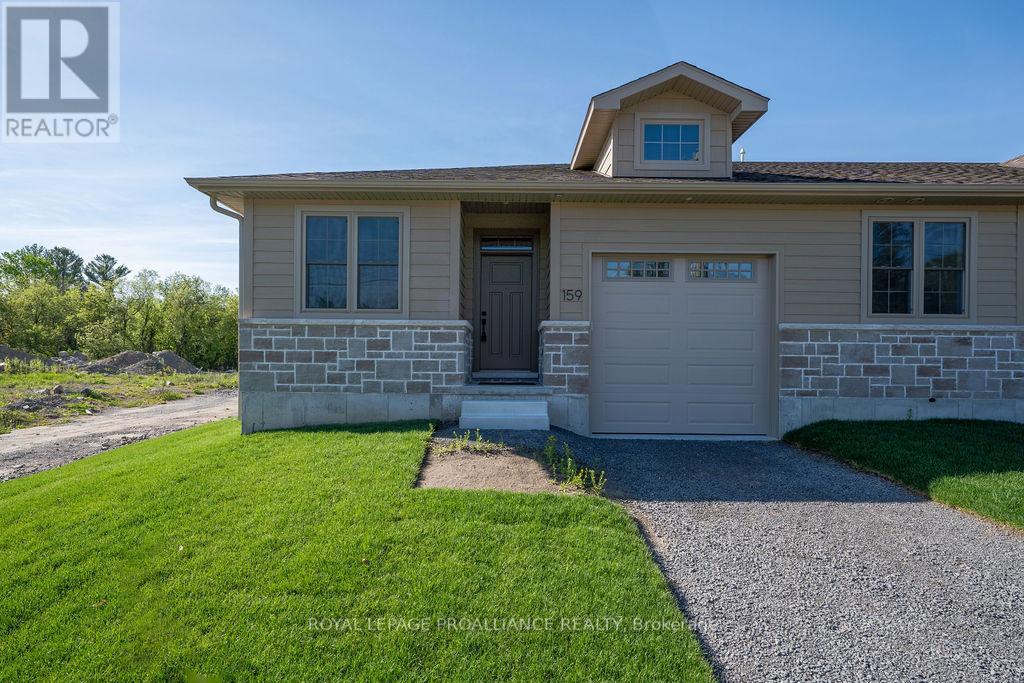
159 Pomeroy Avenue
Tweed (Tweed (Village)), Ontario
Amazing value in this new home - Now more affordable than ever! Looking for small town charm, hospitality and a quality new build? This is a lifestyle worth waiting for! This bright and spacious end unit town home is brimming with amenities you expect and desire, from the 9 ft ceilings, to the open concept living area with gas fireplace, tray ceiling and huge patio doors to a private deck. Impressive kitchen, quartz counters with breakfast peninsula just perfect for entertaining. The primary is a beautiful retreat with the perfect size for your king suite, a walk-in closet, and an elevated ensuite with tile shower & glass doors. The front hall leads to a second bedroom perfect for guests or as a home office with the main bath close by. To top it off a separate main floor laundry room and separate entry to the attached garage. Plus a full basement waiting for your future development and ample storage space. This stylish brand new home built by Schoolyard Developments comes with a Tarion Warranty so you can just relax and enjoy this convenient location only two blocks from the quaint and welcoming downtown of Tweed. Stroll along the Moira River or head to the shore where the park meets the beach on Stoco Lake or drive to the premier Potter Settlement Vineyards & Artisan Winery nearby. This is a perfect opportunity for those looking to simplify, downsize, retire or start a new life together in a friendly and scenic village where the stars still sparkle at night, in the Land O Lakes, only minutes to Highway 7 or a half hour to 401/Belleville. (id:45725)
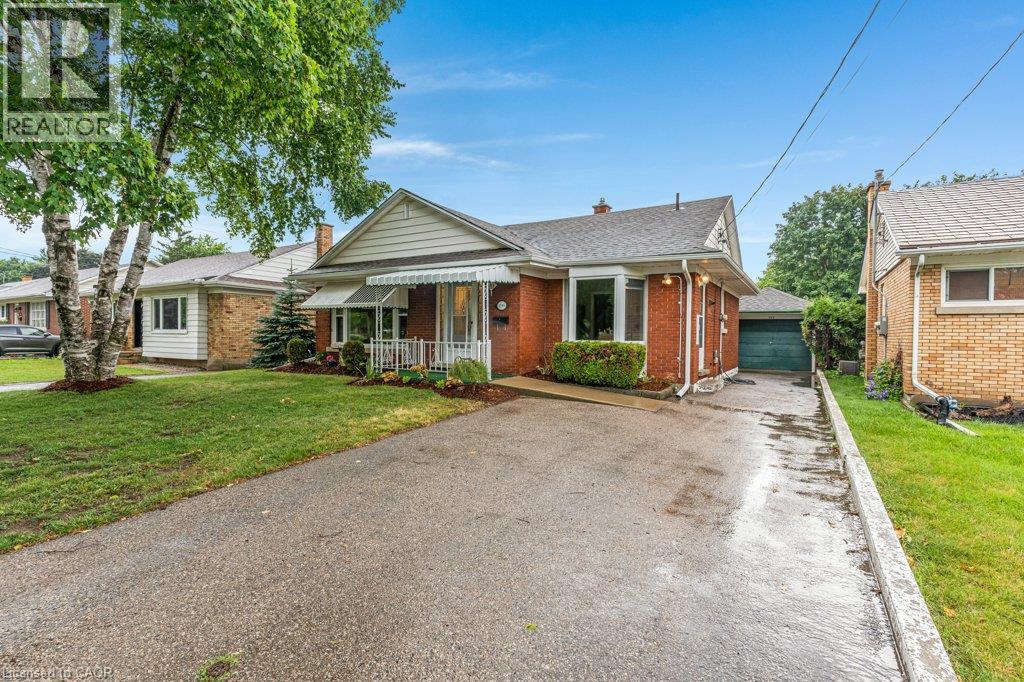
290 Melrose Avenue
Kitchener, Ontario
Are you looking for a centrally located bungalow in a mature area of the city? Then come check out this charming single detached bungalow has been thoughtfully updated, is completely carpet free, offers a separate entrance, features a cozy gas fireplace, and carries the solid character of its 1953 build. Out front, the property provides parking for four vehicles — one in the detached single car garage and another three along the long asphalt driveway. The fenced rear yard offers plenty of outdoor enjoyment with a sunroom, a walk up from the lower level, a garden shed, and ample space for a future vegetable garden. Inside, this bungalow offers 1,047 square feet of living space with three bedrooms, two full bathrooms, and a finished lower level rec room. Stepping through the front door, you’re welcomed by a good sized foyer, and to the left, a large living room enhanced with pot lights and laminate flooring. The kitchen features plenty of white cabinetry, a tiled backsplash, stainless steel appliances, and a convenient side entrance. At the back of the home are three bedrooms, all with laminate flooring, along with a recently updated four piece family bathroom. The lower level provides a generous rec room with laminate flooring and a gas fireplace, adding that extra bit of living space for today’s growing families. Continuing downstairs, you’ll find the walk up staircase, another full bathroom, the laundry area, and plenty of finished storage space. The property is walking distance to the neighbourhood off leash dog park, the Kitchener Memorial Auditorium and very close to Tim Hortons, the Expressway at Frederick/Victoria and Fairview Park Mall. Offering a flexible closing date this move in ready bungalow can be the perfect option to align your family for the upcoming school year. Some AI generated photos being used. Please take a moment to view the marketing video, 360 degree photography and the other photos to get a full grasp of what the property has to offer. (id:45725)
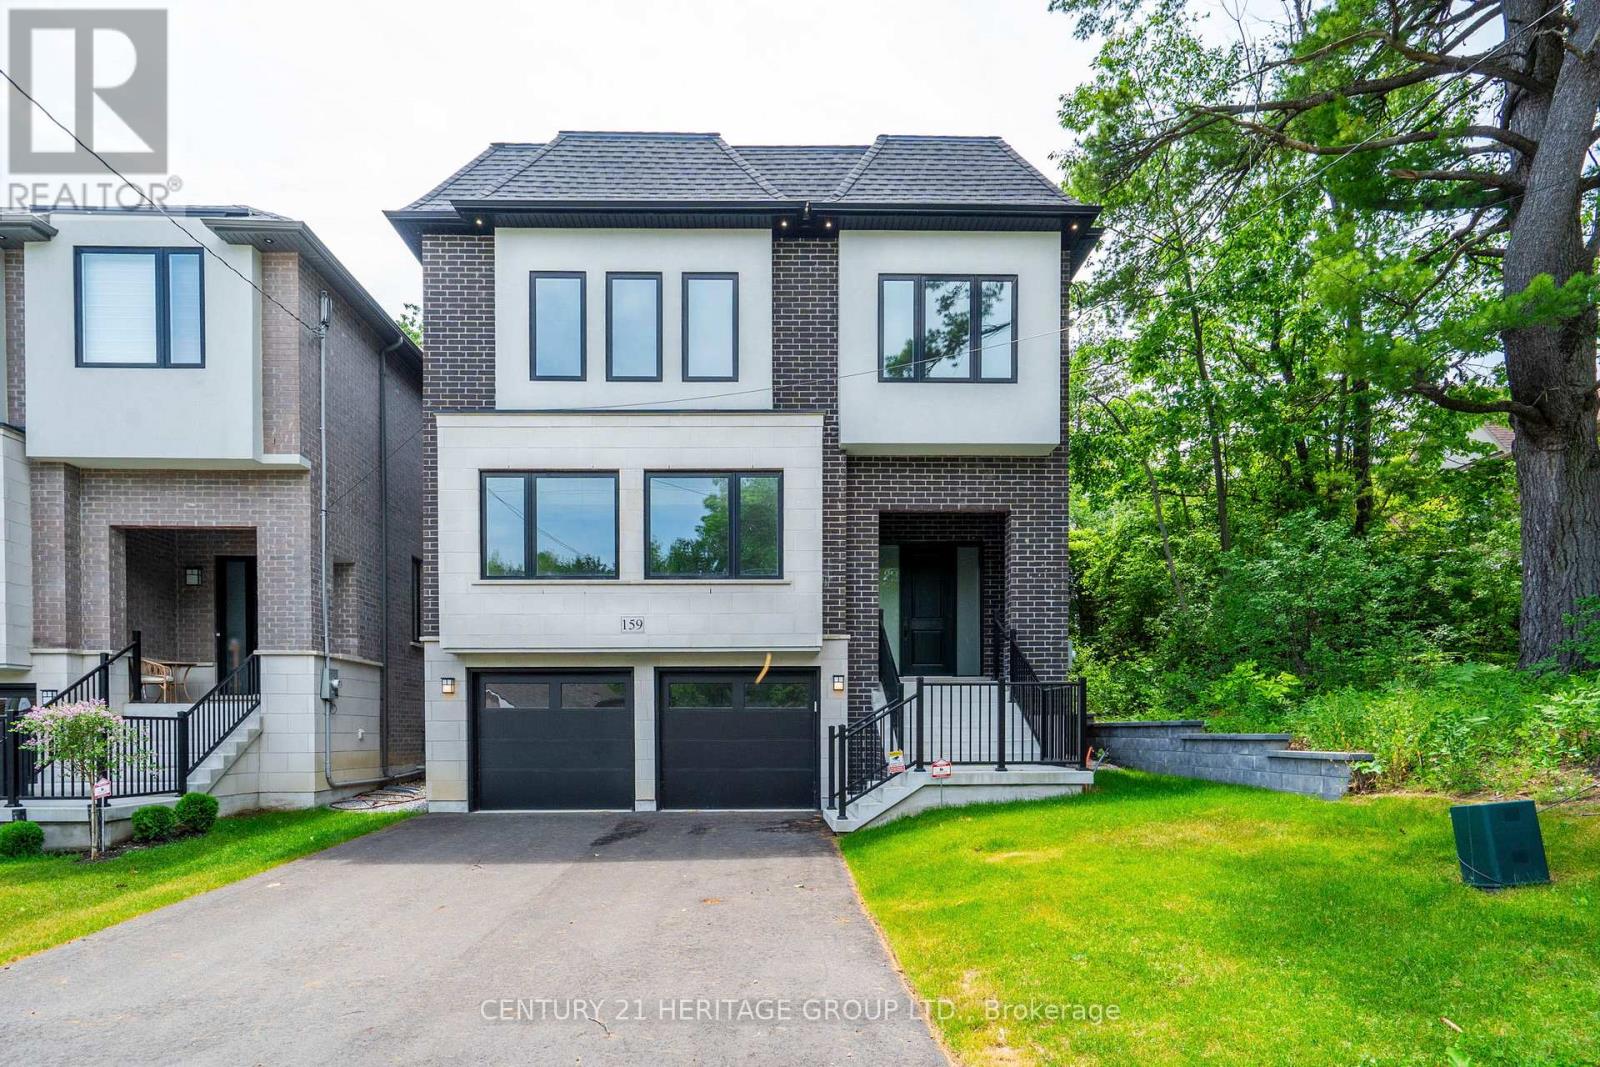
159 Snively Street
Richmond Hill (Oak Ridges Lake Wilcox), Ontario
Beautiful Brand new built custom spacious detached home in sought after Lake Wilcox area. Backs and sides onto conservation. Approx 3365 sq ft above grade. 11 foot ceilings on main floor. Extra large windows giving lots of light. Hardwood floors, large porcelain tiles, pot lights, Fireplace with mantle, Large Kitchen with all uppers, Quartz Countertops and Backsplash, Kitchen Island with Quartz waterfall and breakfast bar. 3 piece rough in plumbing in basement. Oak staircase with large landings. Large cantina. Walking distance to Lake Wilcox, Park and trails. Close to Public Transit, school, Community Center. 7 Years Tarion Warranty. (id:45725)
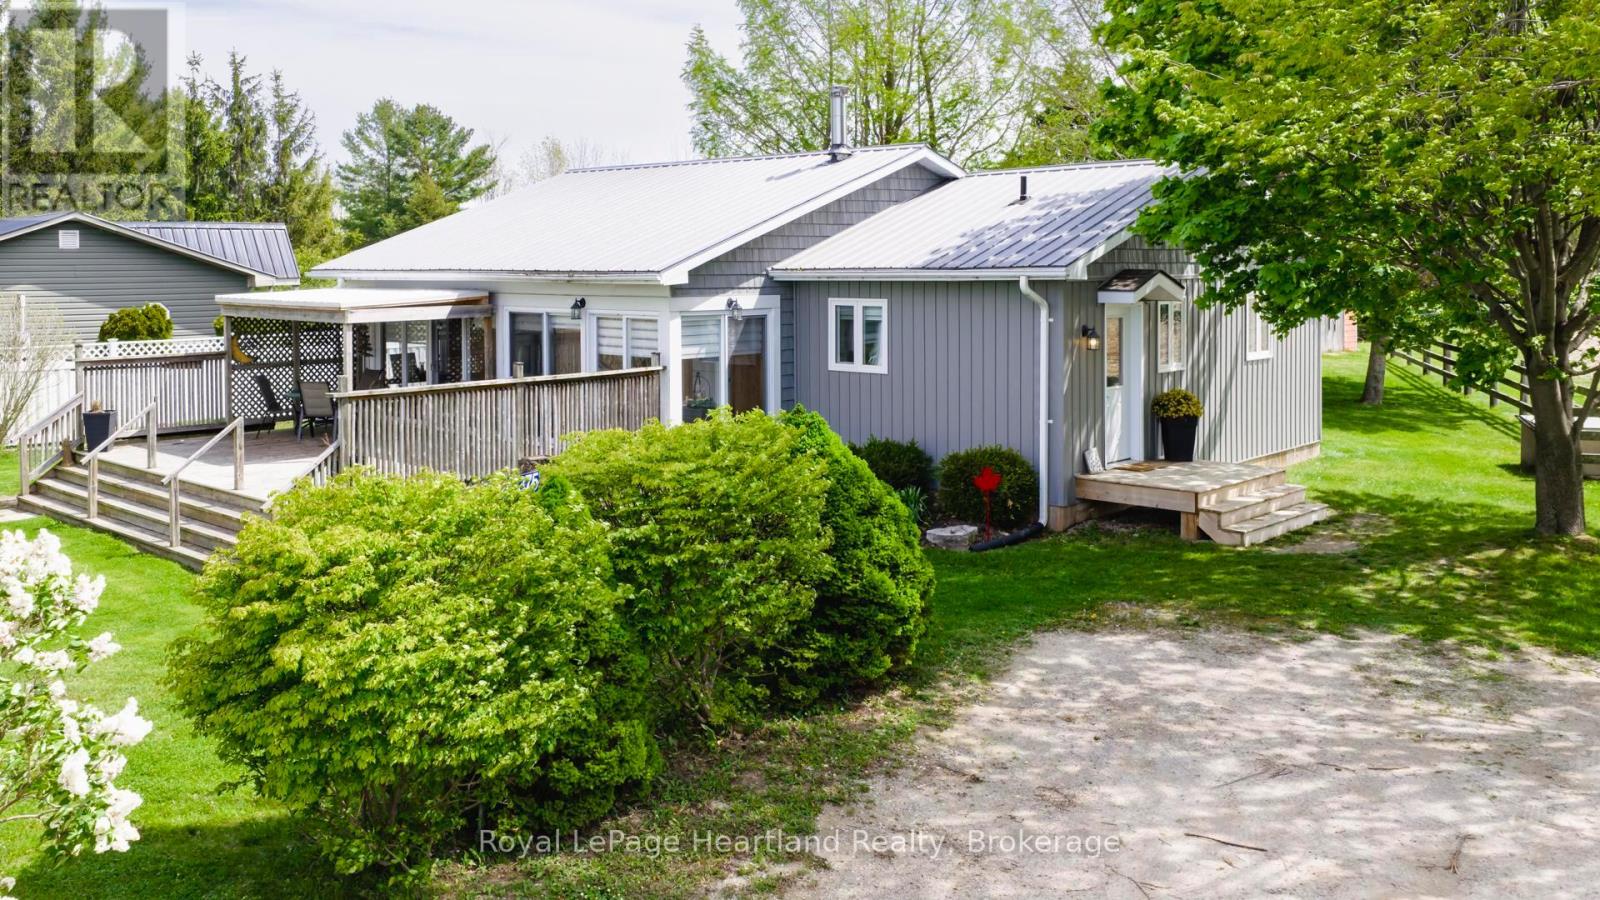
85375 Mackenzie Camp Road N
Ashfield-Colborne-Wawanosh (Ashfield), Ontario
Set along an impressive 154 feet of direct Lake Huron frontage, this captivating 2-bedroom, 2-bathroom home or cottage offers the kind of setting buyers dream about-expansive water views, peaceful surroundings, and the unforgettable sunsets Lake Huron is known for. Whether you're searching for a year-round residence or the perfect getaway, this property delivers comfort, character, and an exceptional connection to the outdoors.Inside, the home offers a bright and welcoming atmosphere designed for both everyday living and relaxed entertaining. The open-concept dining area, complete with a cozy wood stove, creates a warm and inviting place to gather, while the sun-filled living room provides the perfect space to unwind after a day at the beach. The kitchen is functional and centrally located, making it easy to stay connected while hosting family and friends.A charming 3-season sunroom invites you to slow down and soak in the beauty of the surroundings, offering a peaceful spot for morning coffee, afternoon reading, or evening conversation. Step outside to the spacious deck and take in panoramic lake views, fresh coastal air, and breathtaking sunsets that paint the sky each night.Beyond the deck, a second tier of beautifully usable green space offers even more room to enjoy the outdoors, complete with a fire pit area ideal for evenings under the stars. From there, steps continue down to the sandy shores of Lake Huron, giving you direct access to one of the area's most treasured natural features. (id:45725)
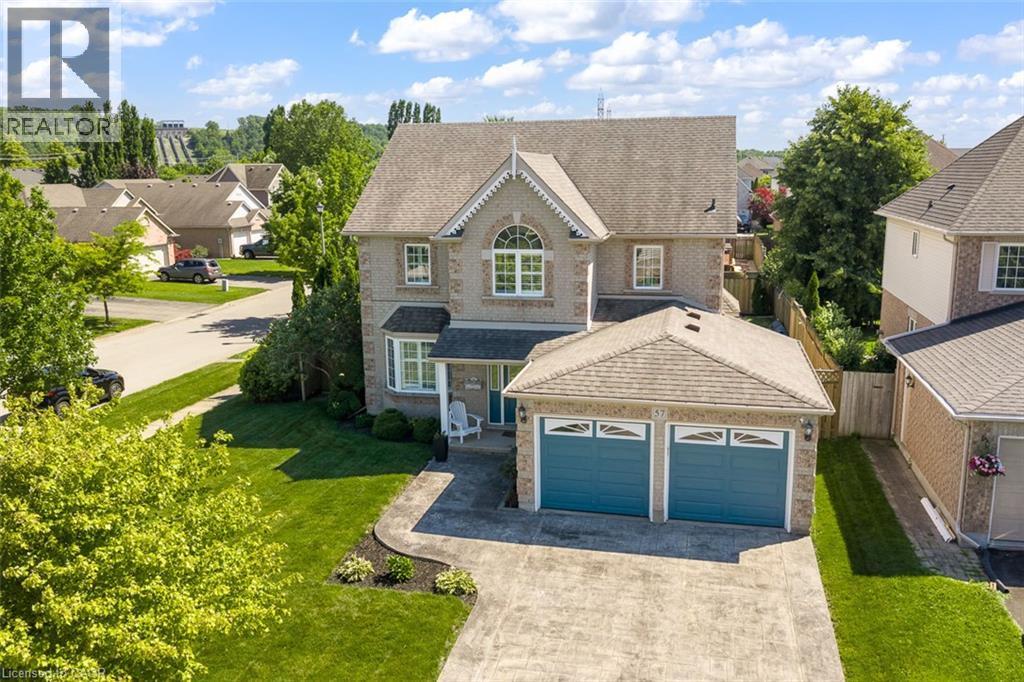
57 Goodman Crescent
St. Catharines, Ontario
Proudly offered by its original owners, this beautifully maintained two-storey family home in the sought-after Vansickle area is ready for its next chapter. Designed with family living in mind, this spacious home offers four generous bedrooms plus a dedicated home office (or a fifth bedroom), providing plenty of room for growing families, remote professionals, or multi-generational living. The inviting main floor features one spacious foyer, two separate living room spaces on the main floor, including a cozy family room with a warm gas fireplace, perfect for relaxing evenings. The bright large eat-in kitchen overlooks the backyard and offers abundant cabinetry and workspace. A formal dining room is ideal for hosting holiday dinners and special occasions, while the convenient main-floor laundry room with direct access to the garage adds everyday functionality. Upstairs, every bedroom offers generous proportions. The primary suite is a true retreat, complete with a walk-in closet and a private ensuite featuring a deep soaker tub and separate shower. The lower level expands your living space with a bright recreation room, an additional bedroom, a rough-in for a future bathroom, utility room, and ample storage. Large windows allow natural light to fill the basement, creating a warm and welcoming extension of the home. Step outside to your own backyard oasis featuring an inground saltwater pool perfect for entertaining family and friends all summer long. The impressive stamped concrete driveway provides exceptional curb appeal and complements the home’s timeless exterior. Located in one of St. Catharines’ most desirable west-end communities, you’ll enjoy being just minutes from excellent schools, beautiful parks, walking trails, the new hospital, shopping, restaurants, Brock University, and convenient access to Highway 406 and the QEW for commuters. This isn’t just a house, it’s a place where your family’s next chapter begins. (id:45725)
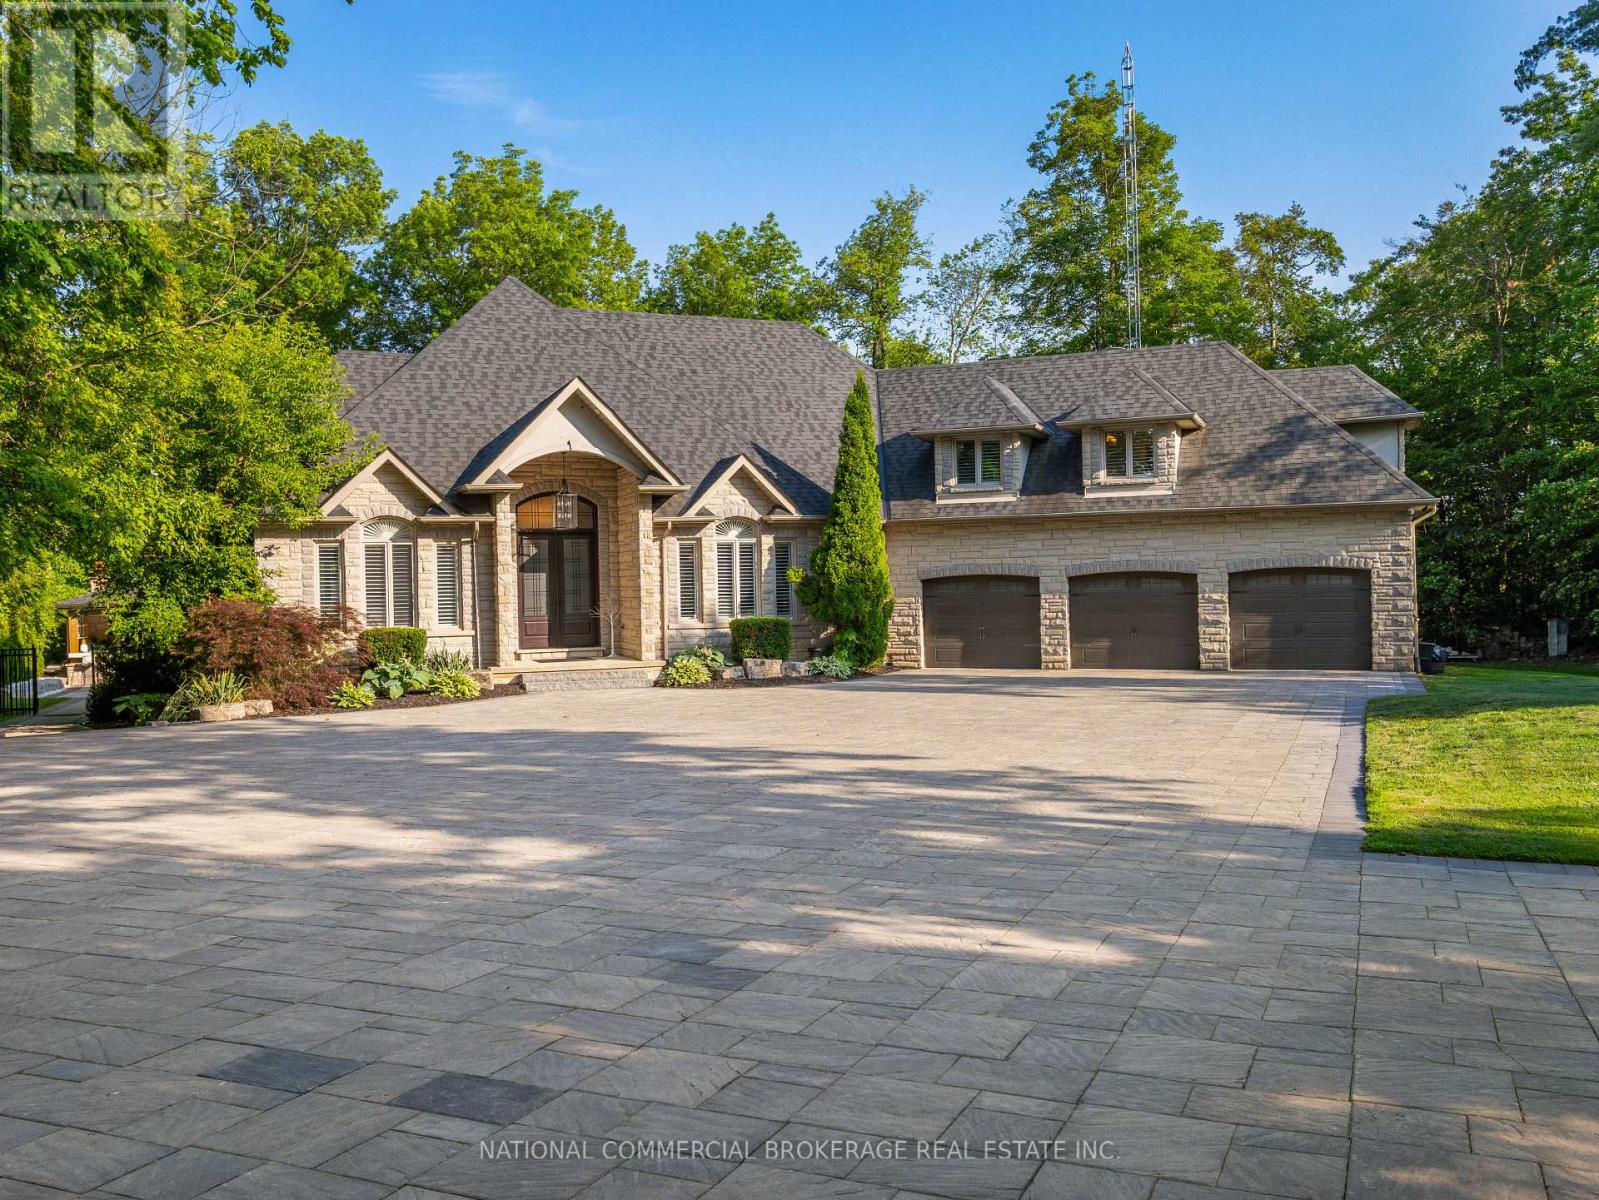
10088 Old Pine Crest Road
Halton Hills (Rural Halton Hills), Ontario
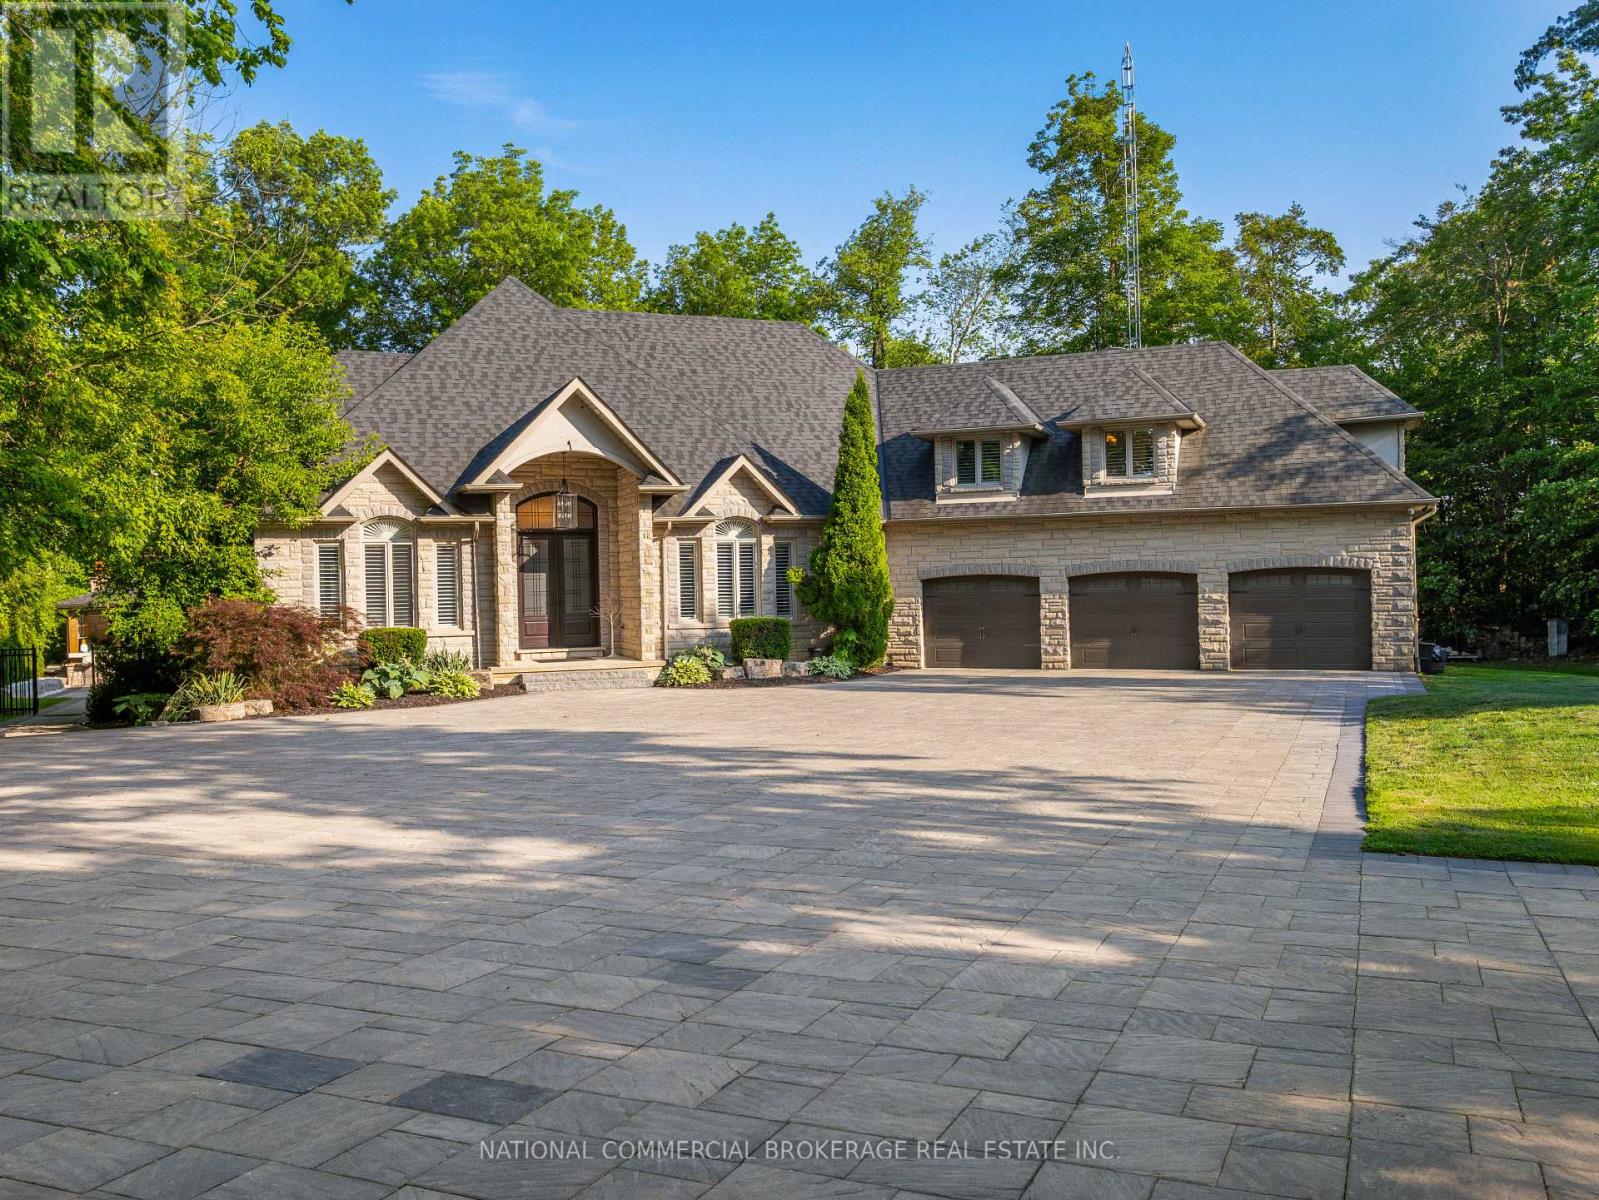
This exceptional home provides resort-style living in a private paradise. Enjoy the salt-water heated pool, hot tub & outdoor wet bar & bathroom in the backyard. While the interior provides a gorgeous chef's kitchen, home gym, wine cellar, billiard table, heated bathroom floors and basement floors. Home is equipped with Control4 Smart Home which provides audio in each room. Nestled in woodlands, on a cul-de-sac, this home offers extreme privacy yet located close to 407/401 & amenities. Three Car Garage & Over 20 Parking Spaces in driveway. Option to have it fully furnished. Just move in! SHORT TERM 6 MONTH LEASE POSSIBLE (id:45725)
10088 Old Pine Crest Road
Halton Hills (Rural Halton Hills), Ontario
Welcome to your private paradise in Halton Hills. This stunning stone bungaloft with 3 car garage is located on a prestigious cul-de-sac backing onto the credit river. You will be proud to entertain here with the salt-water heated pool, hot tub & outdoor wet bar & bathroom. Home offers a bright open concept throughout with high ceilings, large windows providing natural light and panoramic views of the immaculate resort-like backyard. Beautiful chef's kitchen with Wolf stove and Subzero fridge, heated kitchen island & heated floors in basement & bathrooms. Primary room on main floor has spa-like ensuite & walk-in closet with an island. No expenses spared on upgrades. Nestled in woodlands, home offers extreme privacy yet located close to 407/401 & amenities. Homes on this street are rarely available. Front automatic gate, floating stairs, gym, 76 bottle wine cellar, control4 smart system - too many features to list, come see paradise for yourself. (id:45725)
133 Victoria Drive E
Kawartha Lakes (Fenelon), Ontario
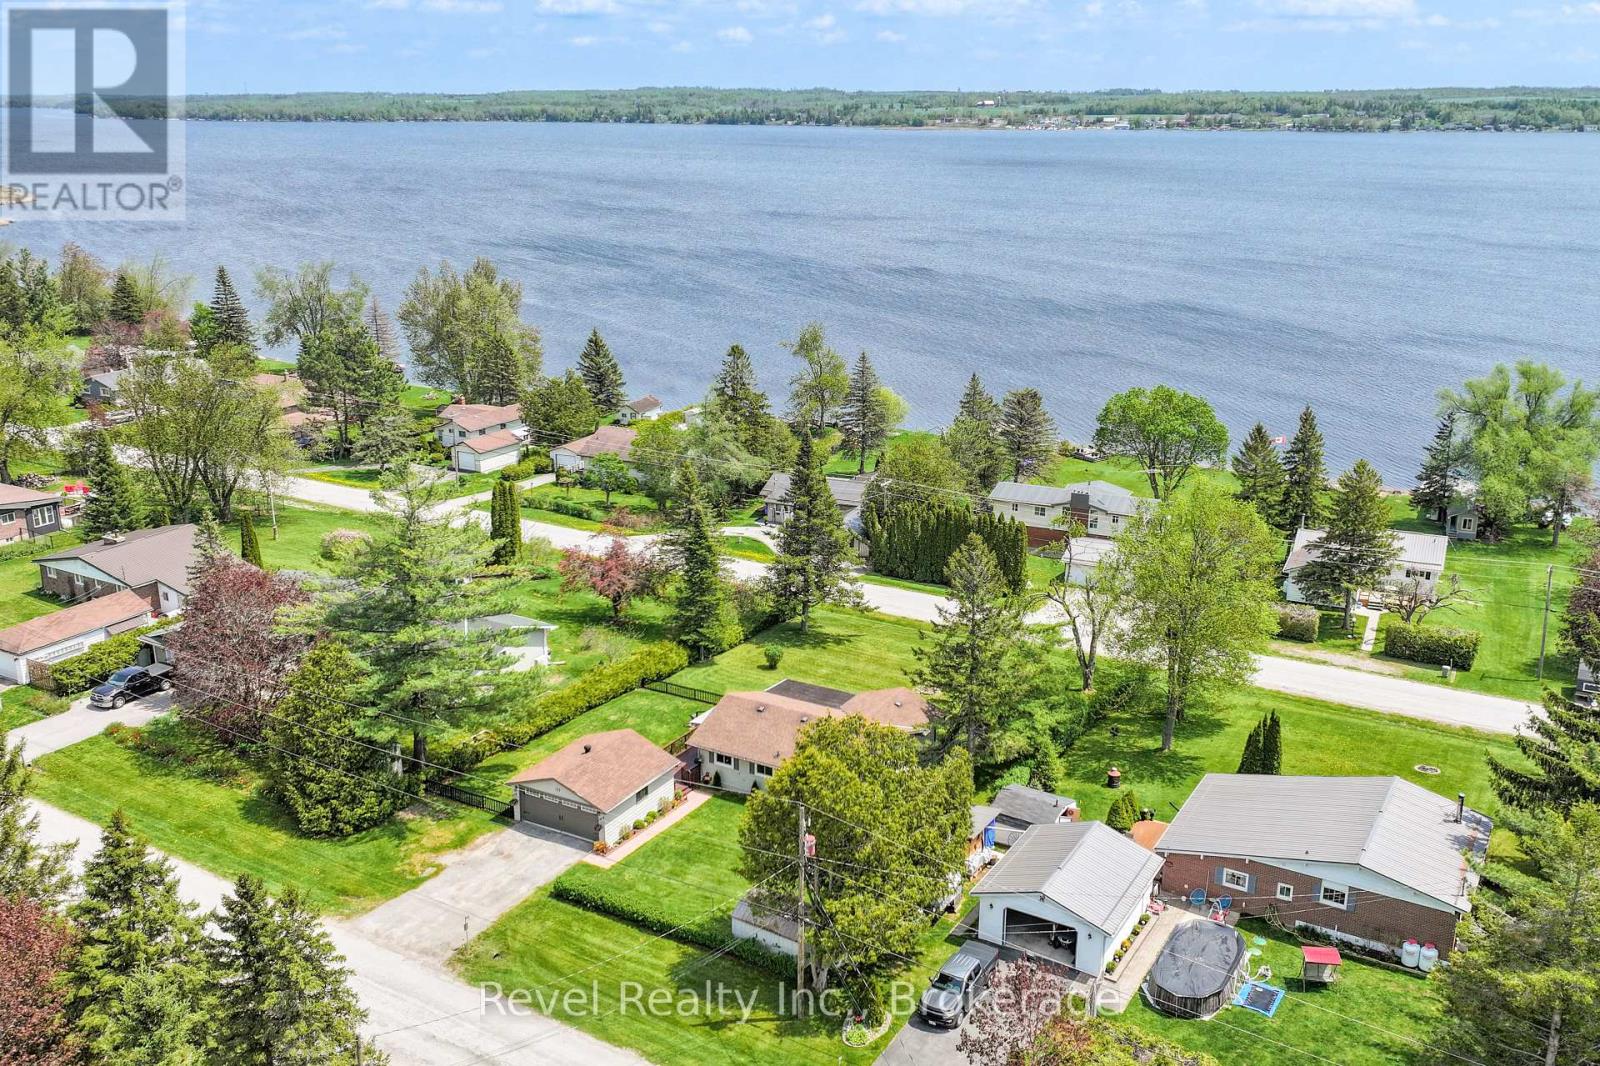
Welcome To 133 Victoria Drive, Nestled In The Highly Sought-After Waterfront Community Of Southview Estates In The Heart Of The Beautiful Kawartha Lakes, Just Minutes To Lindsay. This Impeccably Maintained 3 Bedroom, 1 Bath Bungalow Offers More Than A Home. It Offers A Lifestyle Surrounded By Nature, Community, And The Timeless Beauty Of Lakeside Living.Set On A Spacious Lot With Views Of Sturgeon Lake, This Inviting Property Welcomes You To Slow Down And Enjoy Life's Simple Pleasures. Begin Your Morning With Coffee In The Sunroom, Spend Warm Afternoons Relaxing On The Side Deck, And Unwind As The Seasons Change Around You. Conveniently Located On A School Bus Route, The Home Blends Everyday Convenience With A Peaceful Setting.Inside, Natural Light Fills The Bright And Comfortable Living Spaces. Updated Vinyl Flooring Installed In 2019 Adds A Fresh Modern Feel Throughout The Main Living Areas, While Updated Windows Replaced In 2019 Enhance Comfort And Efficiency. Pride Of Ownership Is Reflected Throughout Every Room.As The Weather Cools, The Napoleon Propane Fireplace Creates A Warm And Inviting Gathering Place, While Electric Baseboard Heating Provides A Convenient Backup Heat Source. The Detached Double Car Garage Offers Excellent Space For Vehicles, Storage, Recreational Equipment, Or A Workshop, Along With Plenty Of Additional Parking.Dock Privileges Are Available Through The Southview Estate Community Association, Providing Convenient Access To Sturgeon Lake And The Trent-Severn Waterway For Boating, Fishing, And Enjoying Life On The Water.Whether You Are Purchasing Your First Home, Looking To Downsize, Or Searching For A Peaceful Retreat, 133 Victoria Drive Is A Place Where Lasting Memories Are Waiting To Be Made. (id:45725)
2421 Buckwheat Road W
Edwardsburgh/cardinal, Ontario
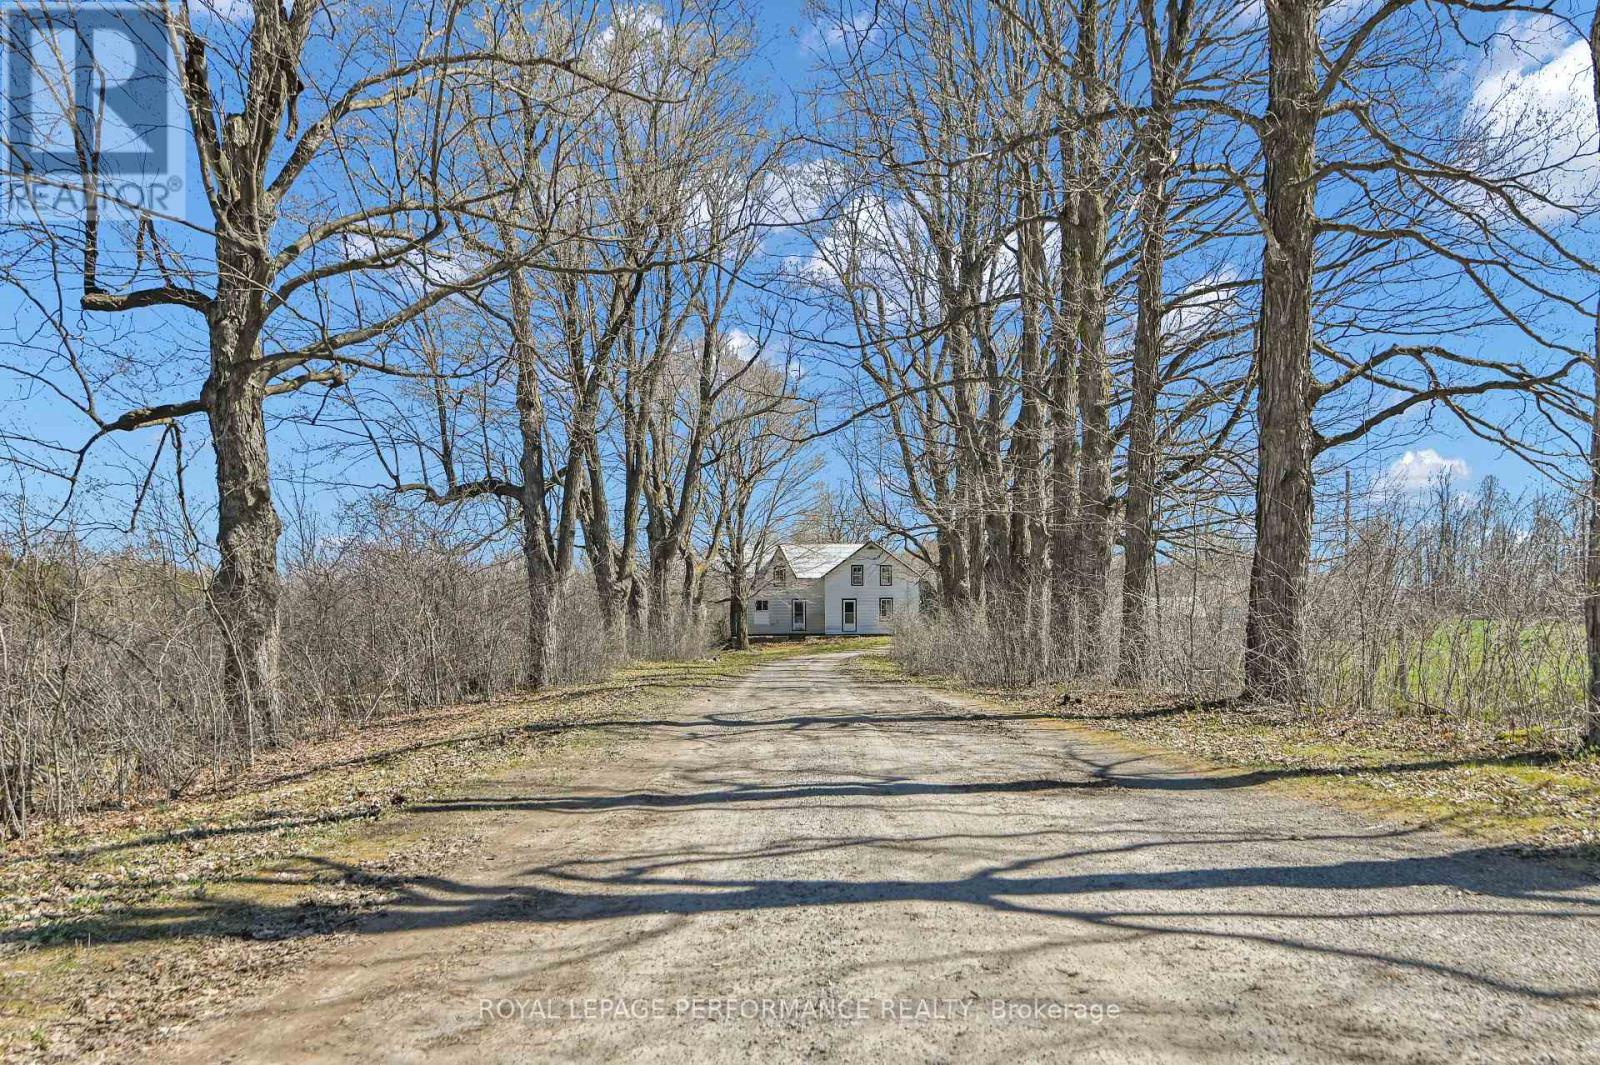
Opportunity awaits on this expansive rural property offering over 130 acres of mixed-use land, ideally suited for a hobby farm, recreational retreat, or expansion of an existing agricultural operation. Featuring a combination of open hay fields and treed/uncleared areas, the property offers excellent versatility and long-term potential. Conveniently located just north of Spencerville, the property benefits from road frontage on both Buckwheat Road and Smith Road, providing added flexibility for future use. The existing 4-bedroom, 2-bathroom farmhouse is in need of significant renovation and is being sold in "as is" condition, offering an opportunity for those looking to restore or rebuild. Several outbuildings are also located on the property, supporting a variety of agricultural or storage needs. A unique chance to secure a sizable parcel in a desirable rural setting-bring your vision and make it your own. Future severance potential of up to 2 building lots, via the proposed 'County Official Plan Amendment' (proposed rezoning). (id:45725)

607 Jerome Jodoin Drive
Ottawa, Ontario
EXCEPTIONAL DESIGN, LUXURY FINISHES & RARE LEGAL SECONDARY DWELLING UNIT! Offering approximately 4,210 sq. ft. of beautifully finished living space & over $200,000 in premium upgrades, this remarkable residence is one of Minto's largest models! A grand, sun-filled foyer creates a stunning first impression, showcasing rich dark hardwood flooring, an elegant curved hardwood staircase & refined finishes throughout. The thoughtfully designed main level features an elegant formal living room, sophisticated dining room, powder room & mudroom complete w/walk-in closet & inside access to the double garage. A spectacular upgraded kitchen, w/beautifully appointed quartz countertops, a large centre island, gas stove w/chimney-style hood fan, abundant cabinetry, w/a wall pantry & a timeless white-and-gold design that exudes elegance. The bright breakfast area opens directly to the fenced backyard, while the inviting family rm is anchored by a striking gas fireplace. The second level continues to impress with a luxurious primary retreat featuring two walk-in closets & a spa-inspired 5-piece ensuite boasting separate vanities, a freestanding soaker tub & an oversized glass shower. Three additional generously sized bdrms all include walk-in closets, w/two sharing a convenient Jack & Jill bathroom, while a third full bathroom & a separate office provide exceptional space for today's family. A truly outstanding feature is the rare LEGAL secondary dwelling unit w/its OWN PRIVATE SIDE ENTRANCE-ideal for extended family, guests, or excellent income potential. This beautifully finished suite offers a spacious family room w/a gas fireplace, a full kitchen w/dining area, two bedrooms, a 4-piece bathroom, dedicated laundry hookups, abundant storage, and complete privacy. Ideally situated within walking distance to numerous parks and just minutes from the amenities along Tenth Line Road, this extraordinary home offers an exceptional lifestyle opportunity that is rarely available! (id:45725)
584 Rosmere Street
Oshawa (Mclaughlin), Ontario
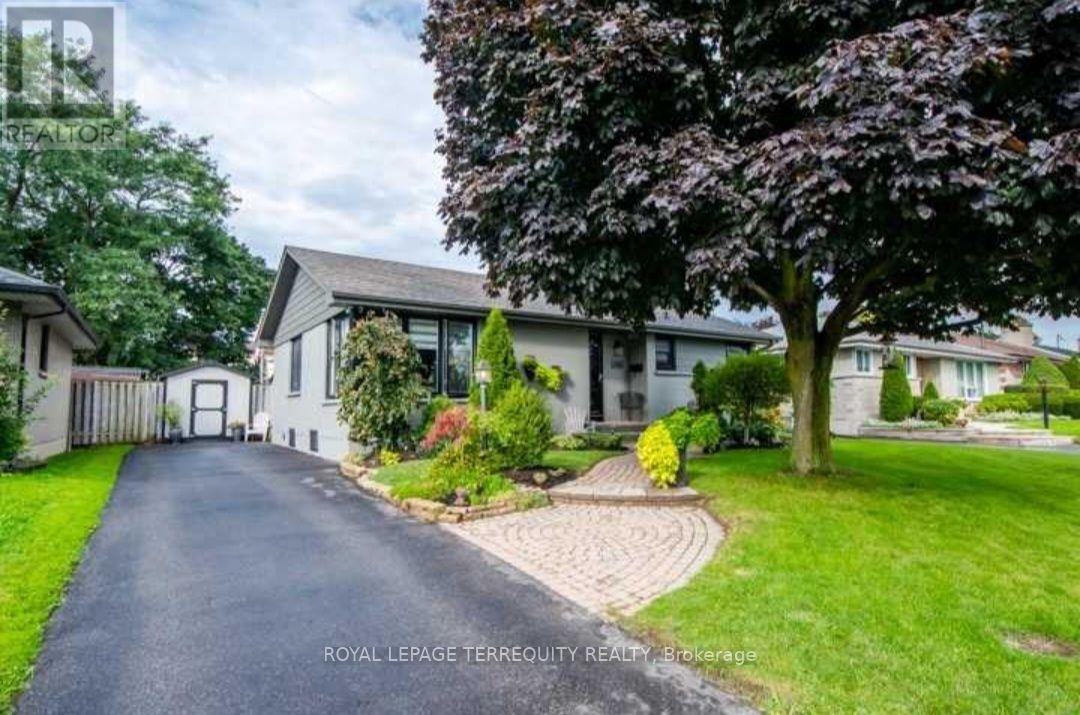
Beautiful Charming Main Floor 3 Bedroom Bungalow Lovingly Cared For ! Gleaming Hardwoodand tiles Throughout on The Main Level, In The Bright & Spacious Living Room Add A Sense OfStyle. Updated Kitchen W/Good Storage/Prep Space. Very Spacious & Bright Rooms! Lots OfStorage! Very Big Backyard, Close To 401, Close To Schools, Close to Oshawa Centre, Rec Center.Rent $2450 +60% Utilities ( Water+ Hydro+ Gas+ Hot Water Tank Rental )/ Month. (id:45725)
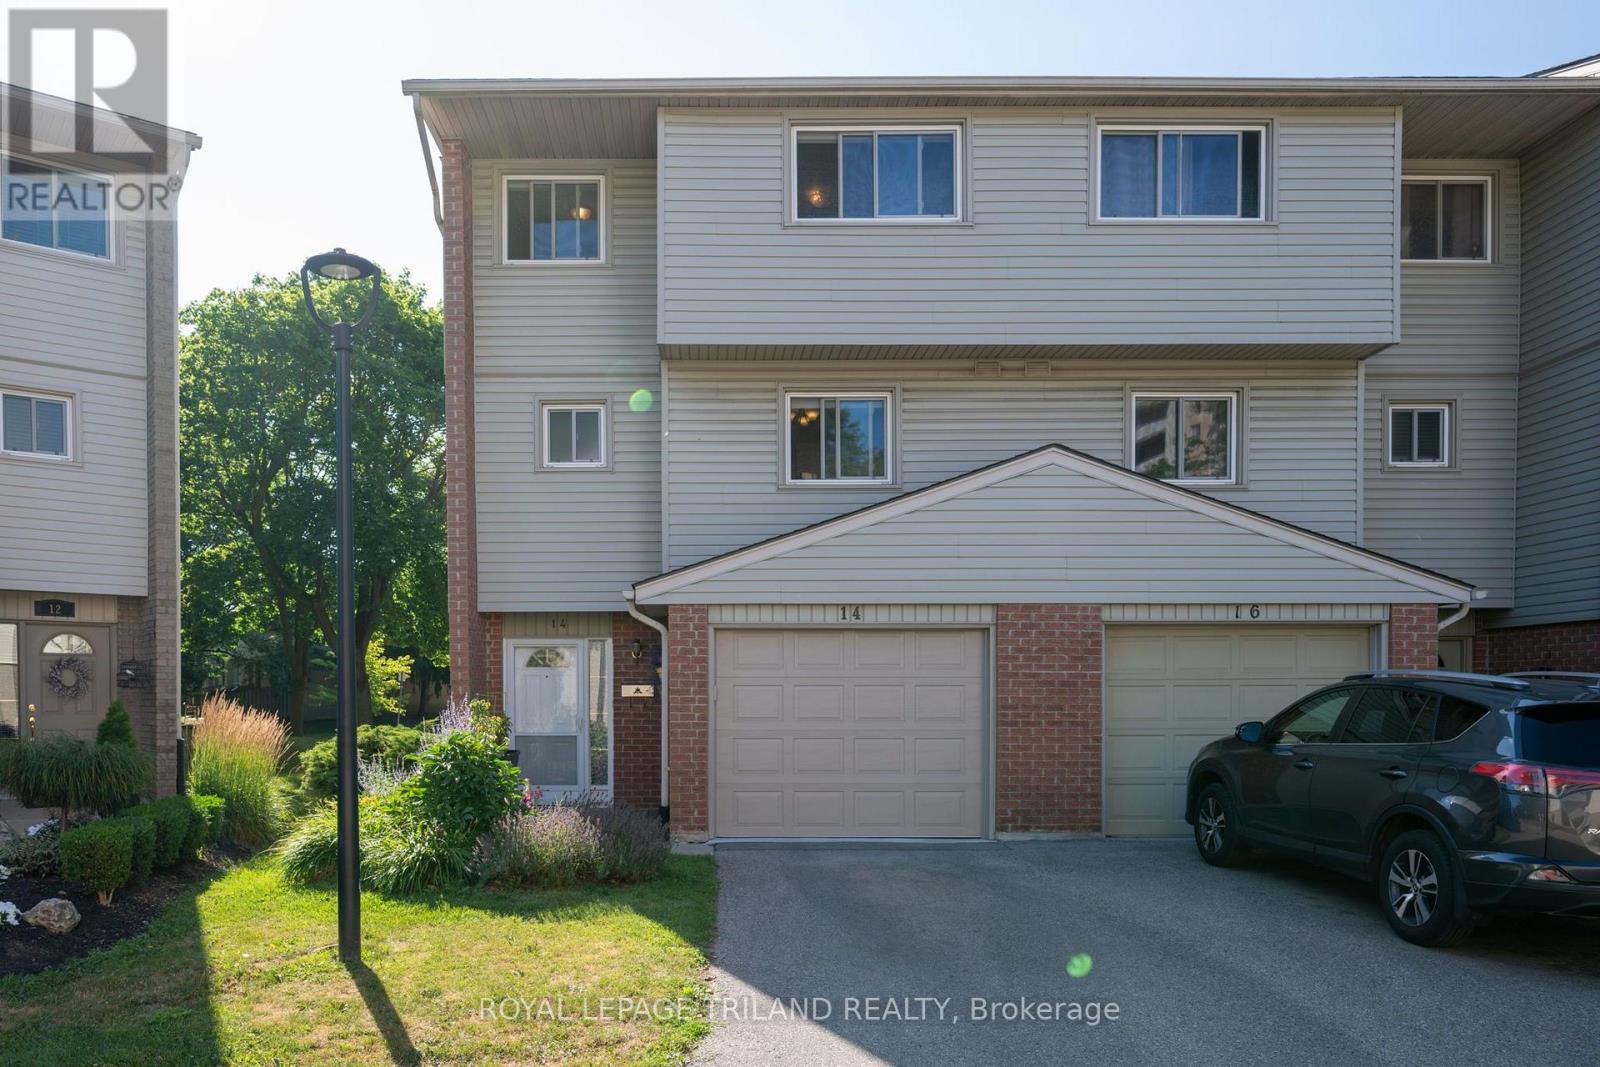
14 - 300 Sandringham Crescent
London South (South R), Ontario
Welcome to this beautifully maintained 3-bedroom, 1.5-bathroom condo offering the perfect blend of comfort, style, and low-maintenance living. Thoughtfully updated throughout the years, this move-in-ready home is ideal for first-time buyers, growing families, downsizers, or anyone looking to enjoy the convenience of condo living without sacrificing space. The inviting main floor features a bright and functional layout, highlighted by a cozy gas fireplace that creates the perfect gathering space. The kitchen is equipped with updated appliances, while the refreshed main floor powder room adds a modern touch. Upstairs, you'll find three generously sized bedrooms and a beautifully renovated bathroom featuring a new tub and shower, creating a fresh and relaxing retreat. Step outside to your private backyard, where a newly levelled patio with stone landscaping provides the ideal setting for summer barbecues, morning coffee, or simply unwinding outdoors. Additional updates, including new window coverings throughout most of the home, a new garage door and opener, and a front storm door, add to the home's appeal and functionality. Major mechanical updates include a high-efficiency furnace (2016) that has been professionally serviced annually, plus a recently replaced patio door (2024). Exterior maintenance including the roof (2017), windows, and other exterior components, is managed by the condominium corporation, allowing you to enjoy worry-free homeownership. This well-cared-for home offers exceptional value in a welcoming community, near the hospital and rapid transit. Simply move in and enjoy all the updates that have already been completed. (id:45725)
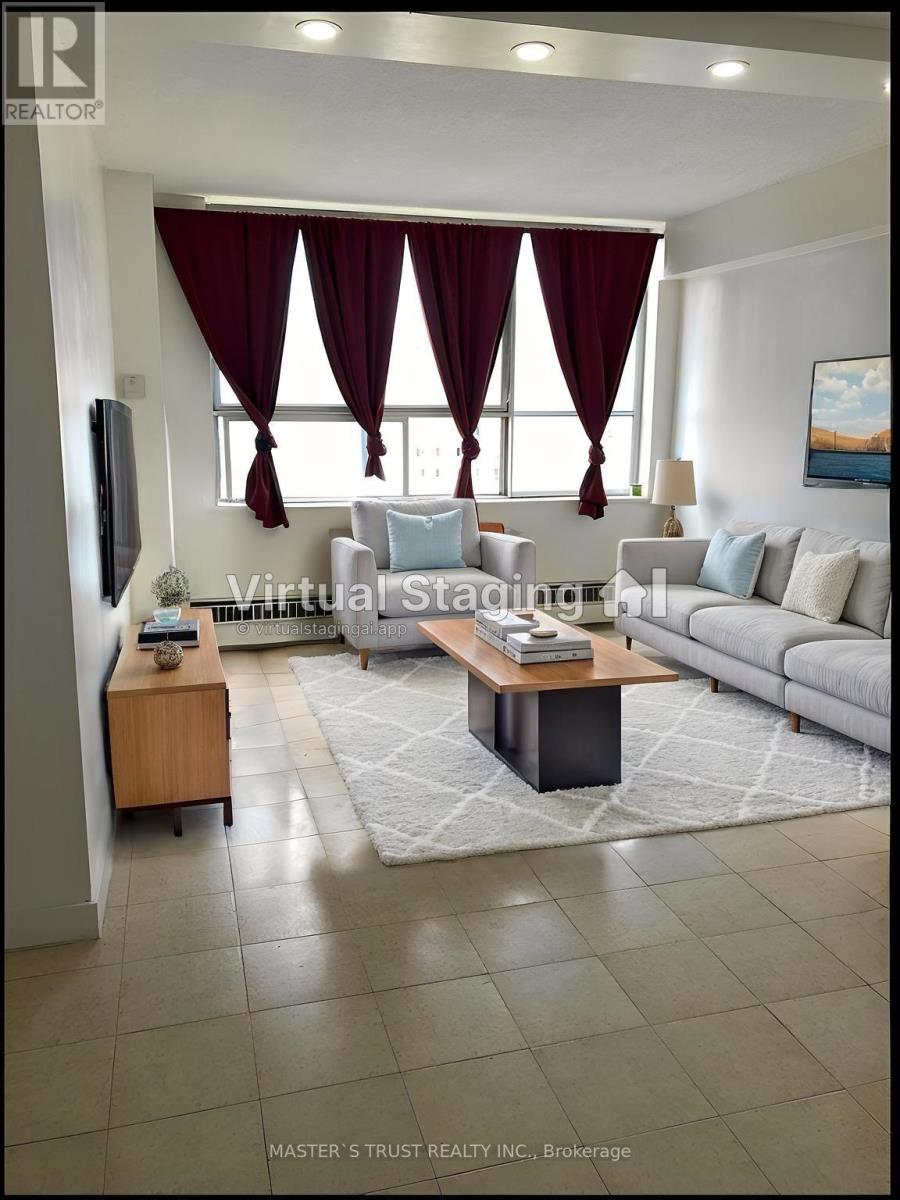
908 - 940 Caledonia Road
Toronto (Yorkdale-Glen Park), Ontario
Welcome to this bright and spacious rare 3 bedroom condo in one of North Toronto's most convenient and family-friendly communities! this unit offers an open-concept living area filled with natural light and stunning east views.sunny eat-in area, while all bedrooms are generously sized with ample storage. Enjoy the comfort of in-suite laundry, and a well-maintained interior that's move-in ready.This home includes one underground parking space, and maintenance fees cover all utilities-heat, hydro, and water-offering exceptional value. 24-hour security.Located just minutes from Yorkdale Shopping Centre, major highways 401 & 400, schools, parks, transit, and the upcoming Eglinton-Caledonia subway, convenience is truly at your doorstep. (id:45725)
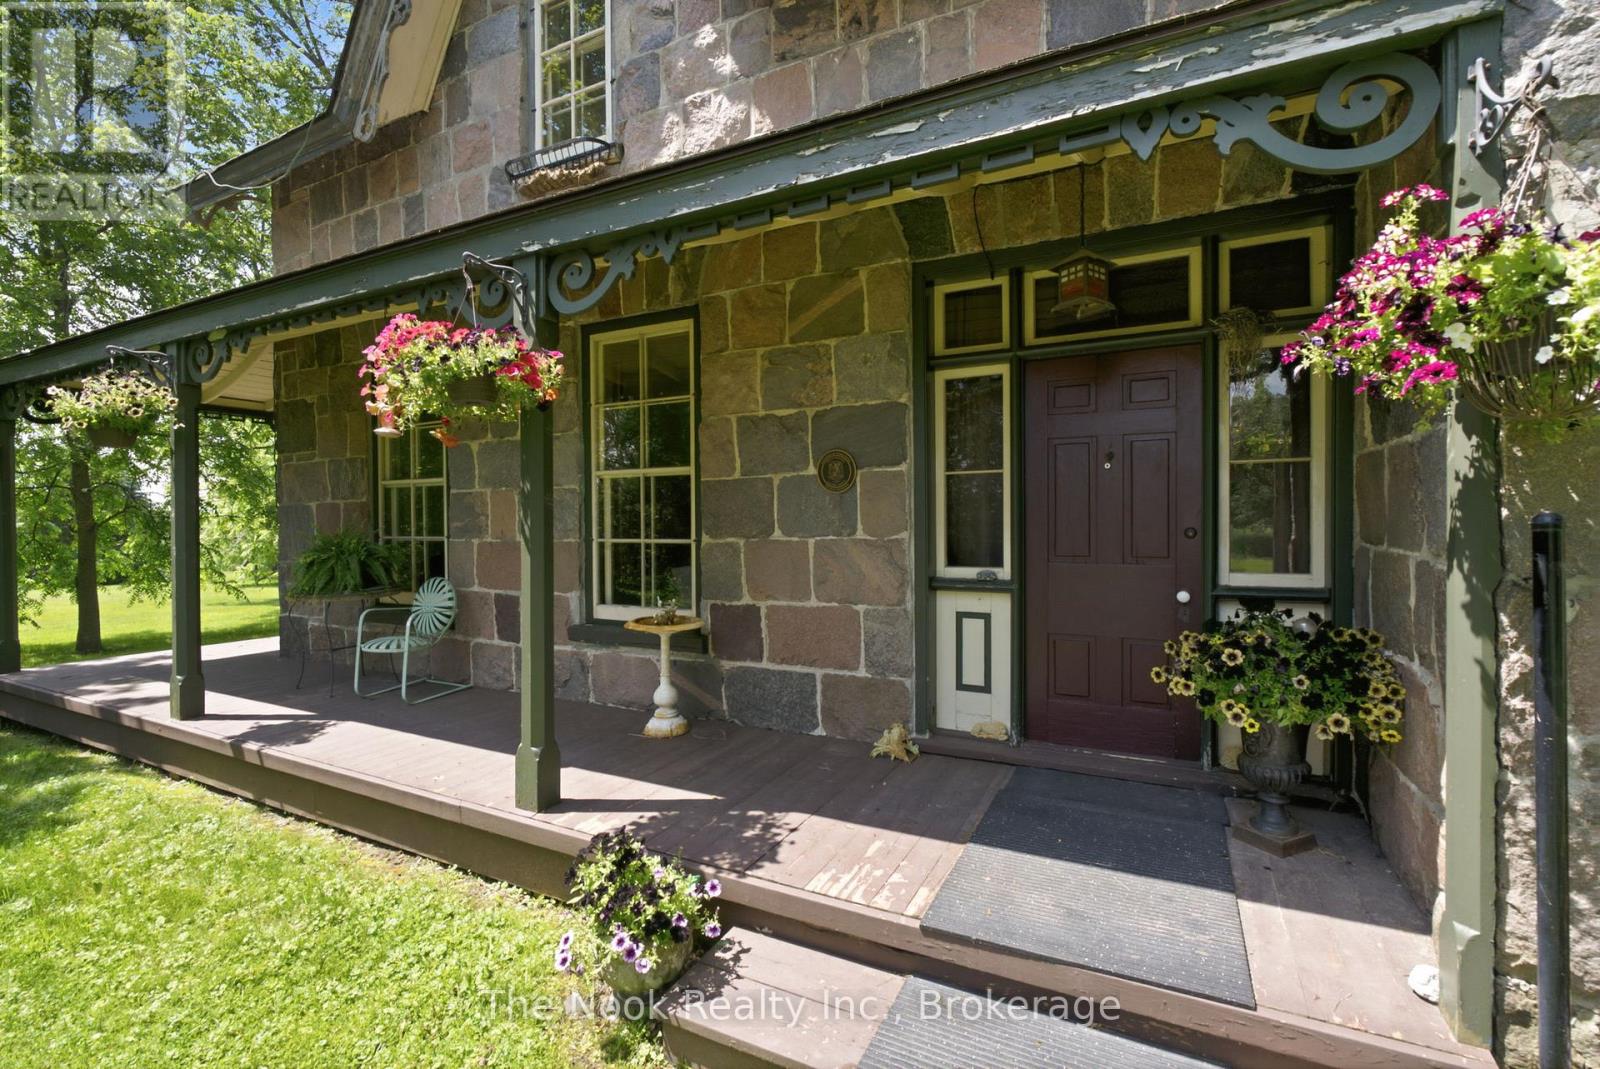
6720 Jewel Road
Clarington, Ontario
Welcome to the historic "Floradale" Stone Farm House, a "One of a Kind" 80 Acre Jewel, circa 1865 built for John Galbraith & Flora MacConnachie of Scotland who were importers & breeders of Clydesdale horses. Designated as a property of historic/architectural value or interest under the Ontario Heritage Act, this home was identified as one of the earliest fine stone houses in the region. What a grand 3600 SqFt Stone home with architectural features: a traditional centre hall plan yet unique with a t-shape exterior at the back of the home, the wrap around verandah & gingerbread trim on the south wing, the Cross & Bible front door with its rectangular sidelights & three part transom, the original stone voussoirs and on the inside, the wood trim, wide plank pine flrs, casings around the 18" window recesses, the kitchens 8 original doors & 4' high wainscoting & more. This 4 bdrm home has many practical features: generous closet space, upper level laundry room, a mnflr powder rm, a large upper bathroom. Beautiful details welcome you: the spacious foyer, 10' ceilings, the centre hall staircase with beautiful handrail & rosette detail resting on the unpainted, wooden newel post. The very large diningroom features stunning plaster details at the centre ceiling plus lovely cornices around the room. The kitchen is the heart of this home w/ a woodstove, private back staircase, granite countertops, large walk in pantry w/o to yard & to south west facing stunning verandah. This 80 acre property has approx 45 acres of farmed land, your own enchanted forest area, a pond, a log cabin "shed", foundation portions of the original barn, perennial gardens & more. So peaceful with few homes on this paved road, great for cyclists and runners, just 2 min drive to Hwy 115 w/ access to the 401& 407 for commuters; this is country, yet the nearby urban amenities of Historic Downtown Bowmanville & Newcastle as well as country living experience of nearby Brimacombe ski hill & Ganaraska Fo (id:45725)
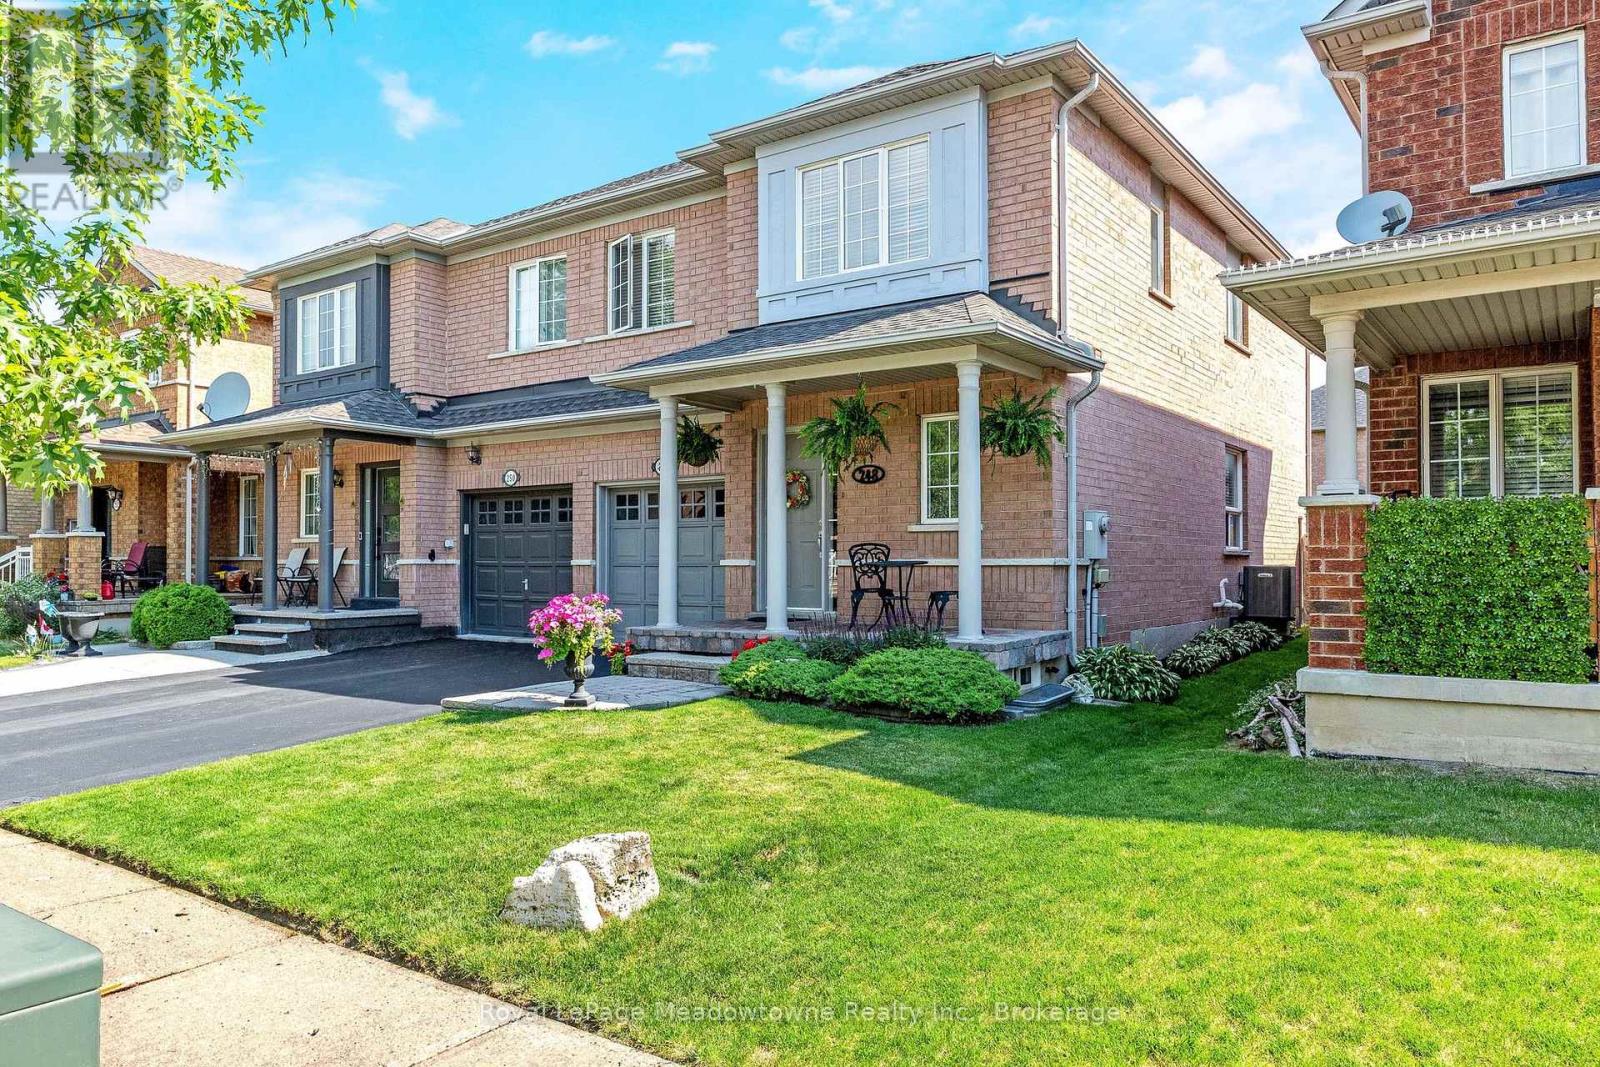
248 Pettigrew Trail
Milton (De Dempsey), Ontario
Presenting 248 Pettigrew Trail - A great semi-detached home in Milton's desirable Dempsey neighbourhood, within walking distance to shopping, restaurants, parks, and everyday conveniences. This 3-bedroom, 2.5 bathrooms home offers a comfortable layout with plenty of space for family living. The main floor features a bright and functional layout with a convenient powder room, while upstairs offers three bedrooms, including a spacious primary bedroom with two closets and a 4-piece ensuite with a soaker tub. The kitchen features stainless steel appliances, and the unspoiled basement provides additional storage, a cold cellar, and the opportunity to create more living space to suit your needs. Enjoy a nicely landscaped yard, plus the convenience of an attached garage with inside access. Recent updates include A/C (2020), Lennox furnace (2022), and roof (approximately 7 years new). With easy access for commuters, this home is a fantastic opportunity in one of Milton's most convenient communities. (id:45725)
403 Broad Street E
Haldimand (Dunnville), Ontario
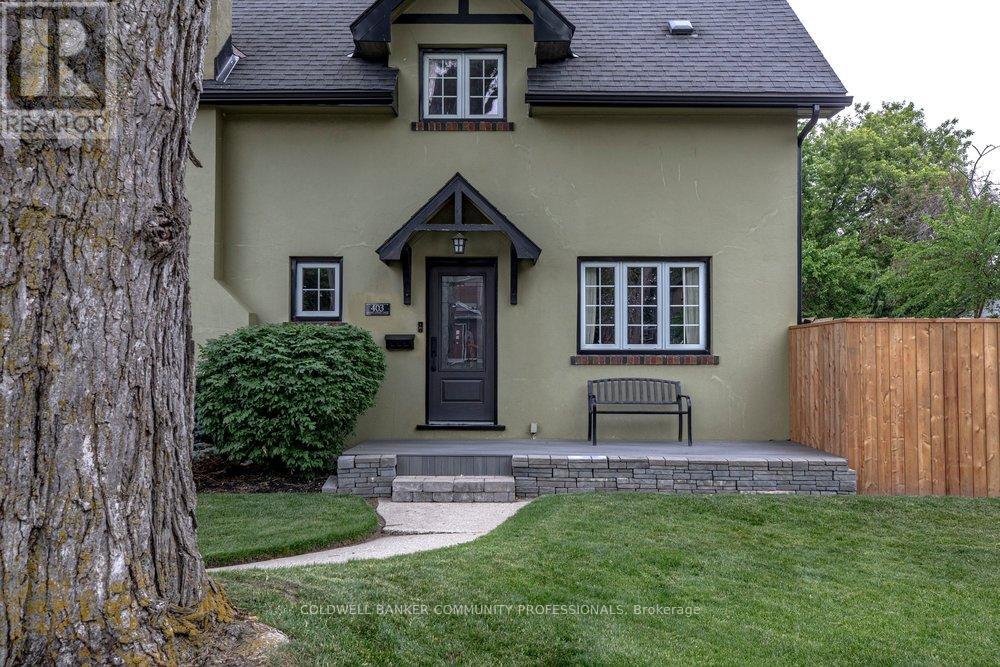
Welcome to small-town living at its finest in the heart of Dunnville. Situated on a beautiful corner lot, this charming four-bedroom, two-bathroom home has been meticulously cared for both inside and out. Step inside and be greeted by stunning original hardwood trim that showcases the home's craftsmanship and warmth. The updated kitchen offers the perfect balance of style and function and the flow between living and dining make it an inviting space for family meals and entertaining alike. A Pinterest-worthy laundry room and powder room add stylish practicality to everyday living. Upstairs you'll find four generous sized bedrooms and an updated 4 piece primary bathroom. The attic presents exciting potential to create additional living space, a home office, studio, or primary retreat. Outside, you'll fall in love with the meticulously maintained side garden with koi pond and lush front lawn that will be the envy of the neighbourhood. Whether you're enjoying your morning coffee, gardening, or hosting friends and family, the outdoor spaces provide a peaceful setting to unwind. Located just minutes from Dunnville's quaint downtown shops, restaurants, and local amenities, and close to the scenic Grand River, this home offers the perfect balance of charm, convenience, and recreation. Plus, with Hamilton only an hour away, you'll enjoy easy access to big-city amenities while coming home to the relaxed pace of a welcoming community. A rare opportunity to own a character-filled home with room to grow in this charming riverside town. (id:45725)
710 Westmeath Road
Whitewater Region, Ontario
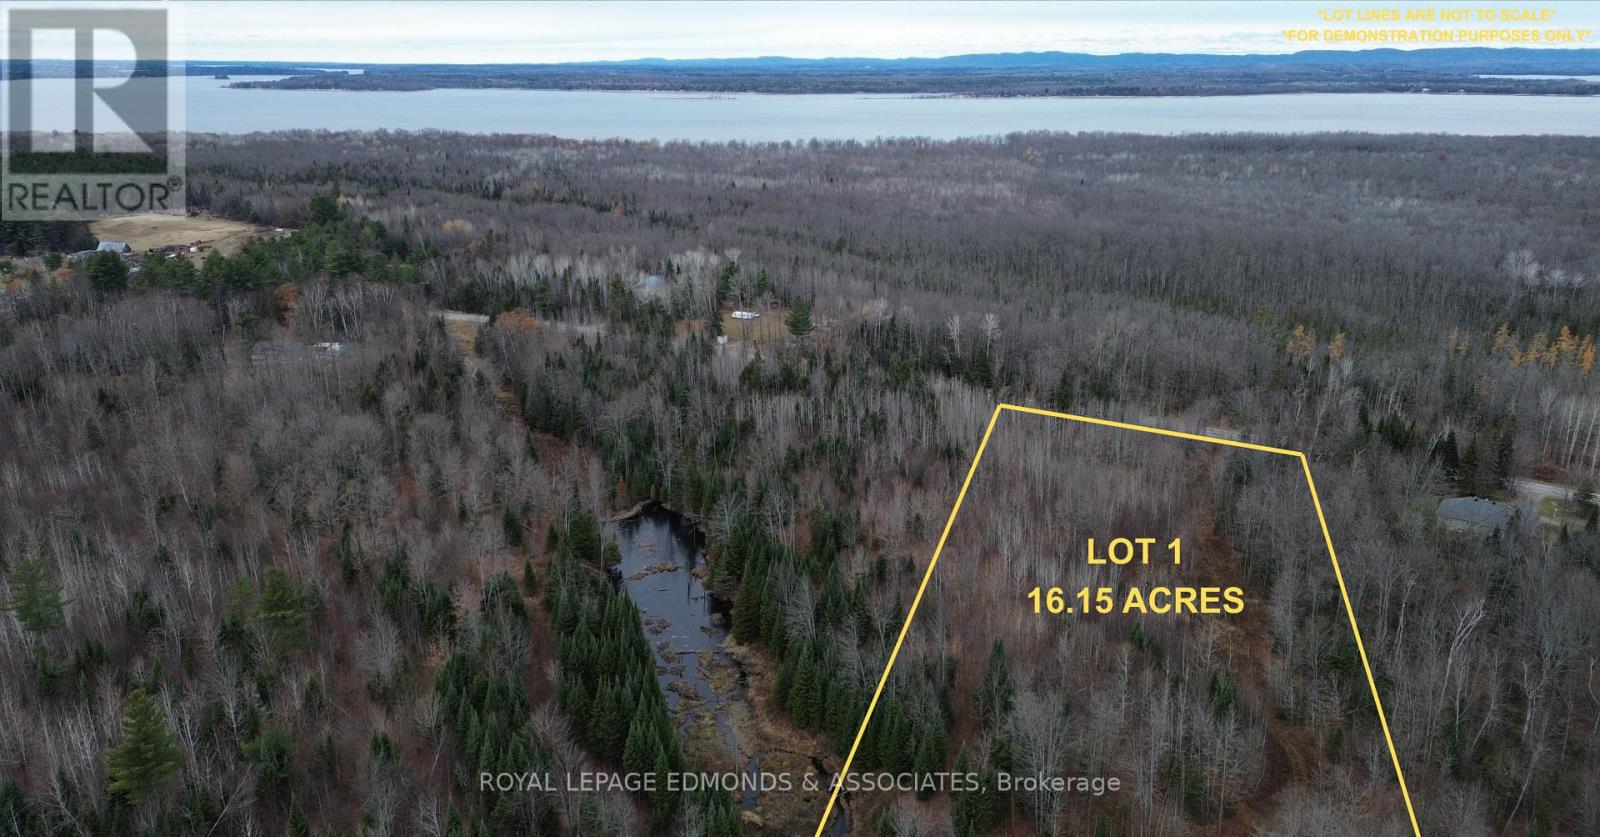
NOW IS THE TIME TO BUILD! Take advantage of Ontario's new HST rebate for eligible new home construction and save thousands while bringing your dream home to life on this beautiful 16.15 ACRE parcel of land surrounded by nature. Mostly flat and easy to work with, this lot features a mix of mature hardwood and softwood trees, offering privacy and a serene country setting. Backing onto Mill Creek, with another smaller creek flowing through the lower portion, this property is a haven for wildlife and outdoor enthusiasts. Whether you enjoy hunting or exploring, you'll love having your own piece of the great outdoors right in your backyard. There's plenty of space here to design the lifestyle you've always wanted - from a family home with room for kids to roam, to a private retreat surrounded by nature. Create trails through the woods, set up a garden, or build that dream shop or hobby farm you've always envisioned. If you've been searching for a peaceful escape with endless potential, this 16.15 acre lot is the perfect place to make it happen. Your country dream starts here! *Please do not walk the property without a licensed Realtor.* (id:45725)
680 Westmeath Road
Whitewater Region, Ontario
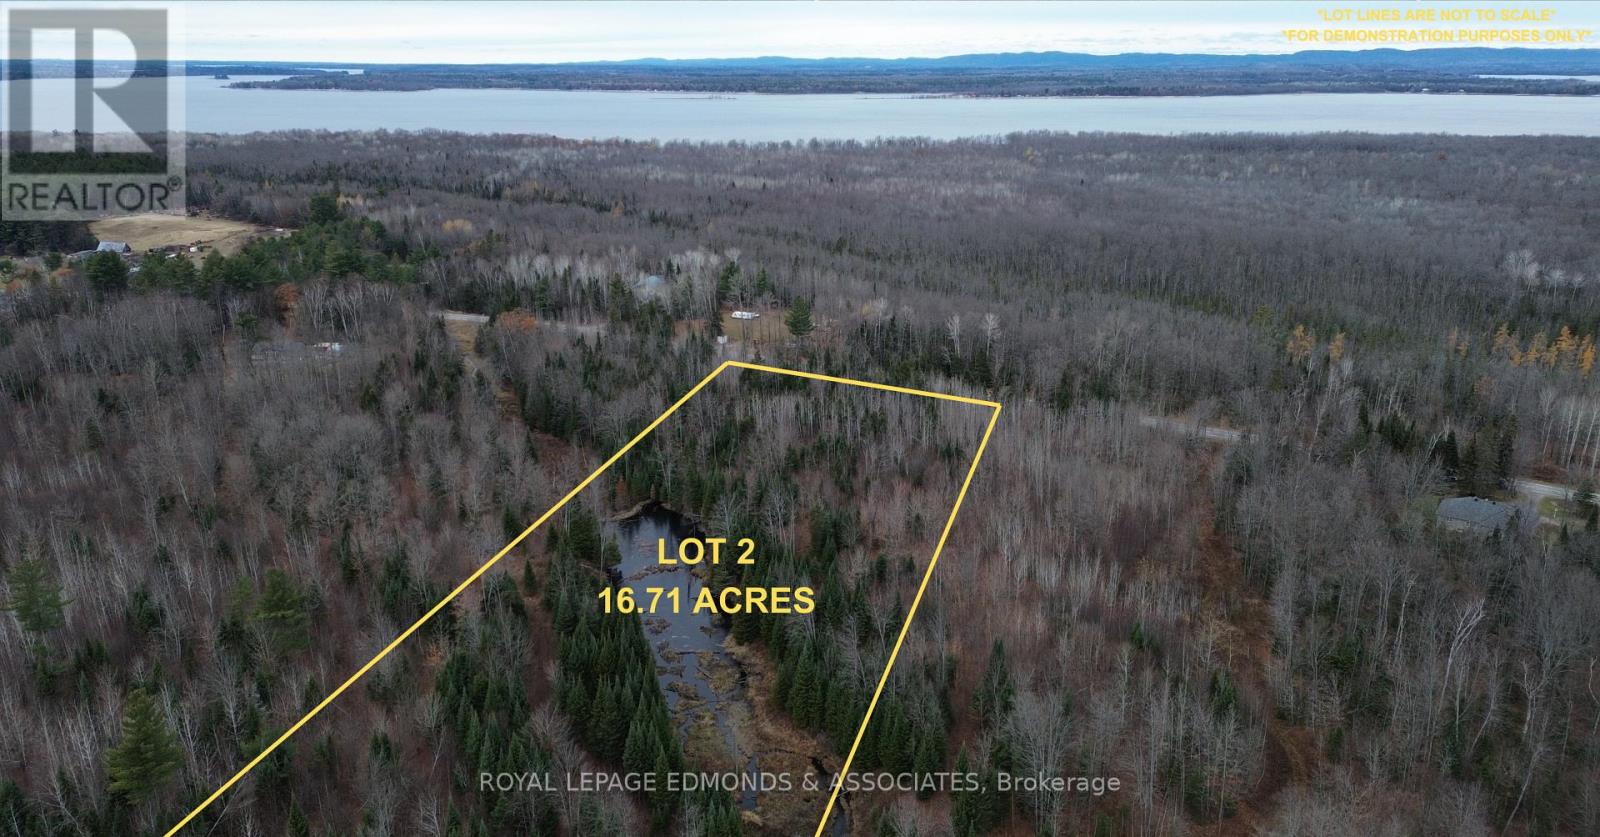
NOW IS THE TIME TO BUILD! Take advantage of Ontario's new HST rebate for eligible new home construction and save thousands while bringing your dream home to life on this beautiful 16.71 ACRE parcel of land! This mostly flat lot offers a mix of mature trees and open space-perfect for creating your ideal country retreat. Backing onto the peaceful Mill Creek and featuring a large pond and creek running through the middle of the property, this setting provides a truly tranquil backdrop for everyday living. Whether you're an outdoor enthusiast, a hunter, or simply seeking a quiet place to raise your family surrounded by nature, this property checks all the boxes. Explore your own trails, or paddle in the creek. With plenty of space for a custom home, garage, garden, and more, the possibilities are endless. A rare opportunity to own acreage that combines privacy, natural beauty, and convenience-ready for your vision to come to life. Don't miss the chance to make this slice of countryside your forever home. *Please do not walk the property without a licensed Realtor.* (id:45725)
321 Franklin Street
Orillia, Ontario
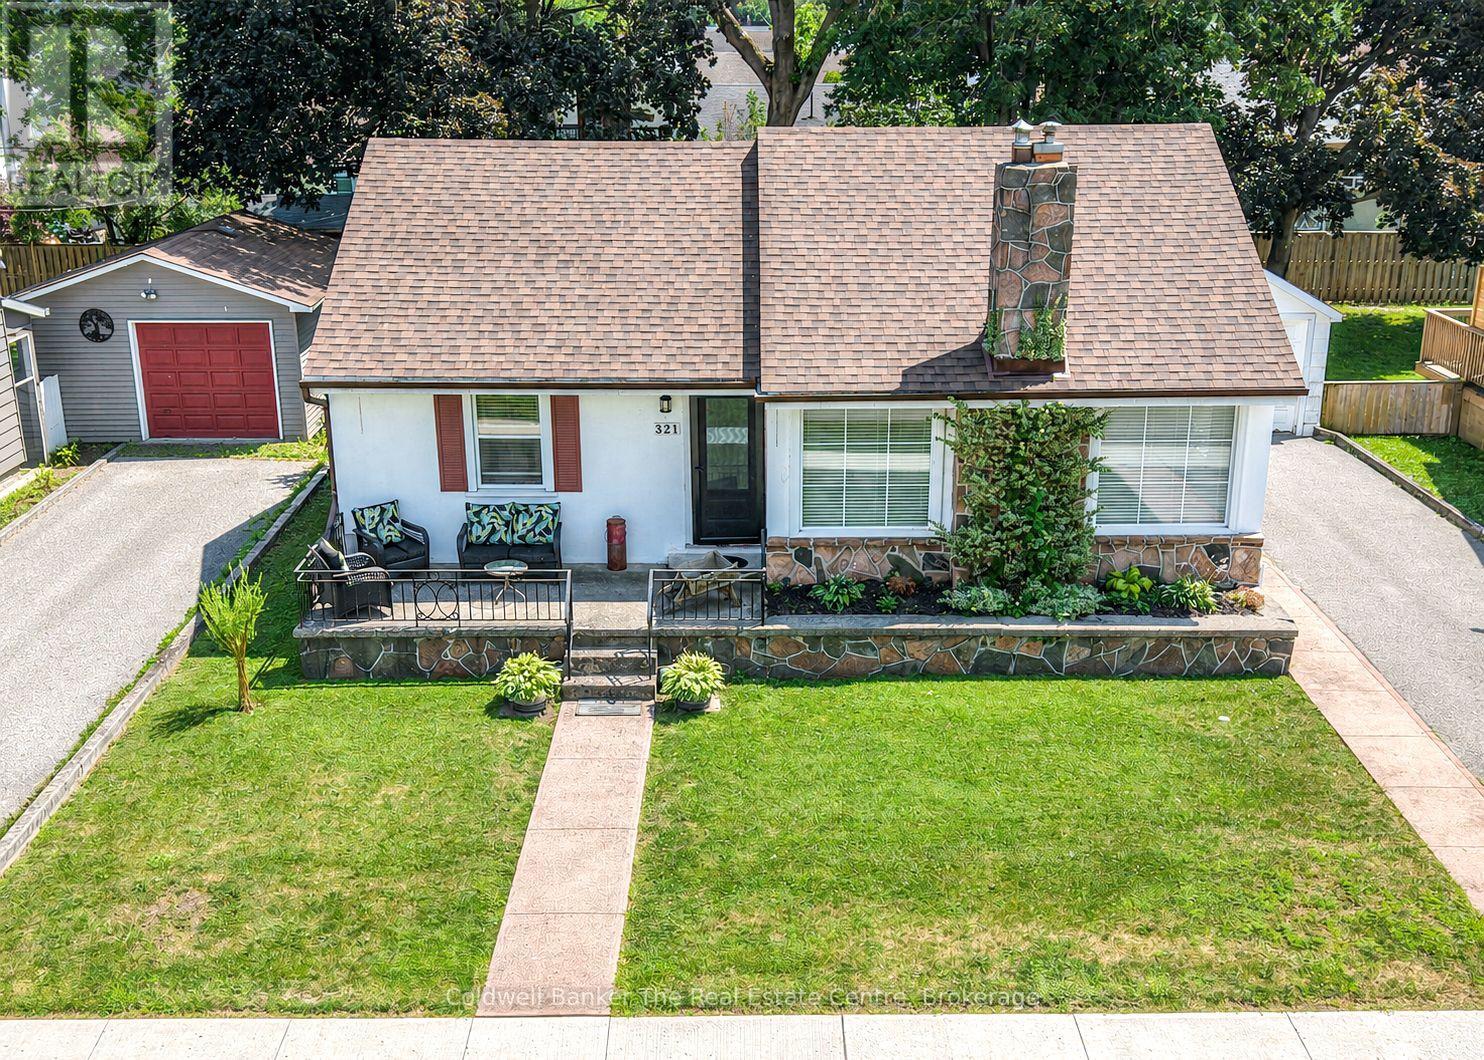
This beautifully maintained bungalow is nestled on a picturesque, family-friendly street in one of Orillia's most desirable neighbourhoods. Offering 3 bedrooms, 2 bathrooms, and an abundance of recent updates, this move-in ready home combines charm, comfort, and exceptional functionality. Step inside to a bright and spacious living and dining area featuring a cozy gas fireplace, perfect for relaxing or entertaining. The stunning newly renovated kitchen has been thoughtfully designed to maximize both style and efficiency, complete with brand new appliances, extensive countertop space, and abundant cabinetry. The main floor also offers three comfortable bedrooms, a beautifully updated 4-piece bathroom, and a bright sunroom overlooking the spacious, level backyard, creating the perfect place to enjoy your morning coffee or unwind after a long day. The full basement provides additional living space with a partially finished recreation room, a convenient 2-piece bathroom, and an unfinished area ideal for a workshop, hobby space, or excellent storage. Adding even more potential is the expansive attic loft space, offering excellent opportunities for future development or additional storage. Outside, you'll find a detached 13'8" x 21' garage and a spacious, level backyard perfect for children, pets, gardening, or entertaining. Lovingly cared for throughout the years, this home has seen numerous recent upgrades including new flooring, a brand new furnace, a completely renovated kitchen with all new appliances, fresh paint throughout and new doors. Located on a quiet residential street just a short walk to Tudhope Park, Moose Beach, and the scenic 9.5 km Millennium Trail along the shores of beautiful Lake Couchiching leading to Orillia's vibrant downtown, this exceptional property is the perfect opportunity for first-time buyers, downsizers, or families looking to enjoy an established neighbourhood with parks, trails, beaches, and amenities just moments away. (id:45725)
173 Lake Drive E
Georgina (Historic Lakeshore Communities), Ontario
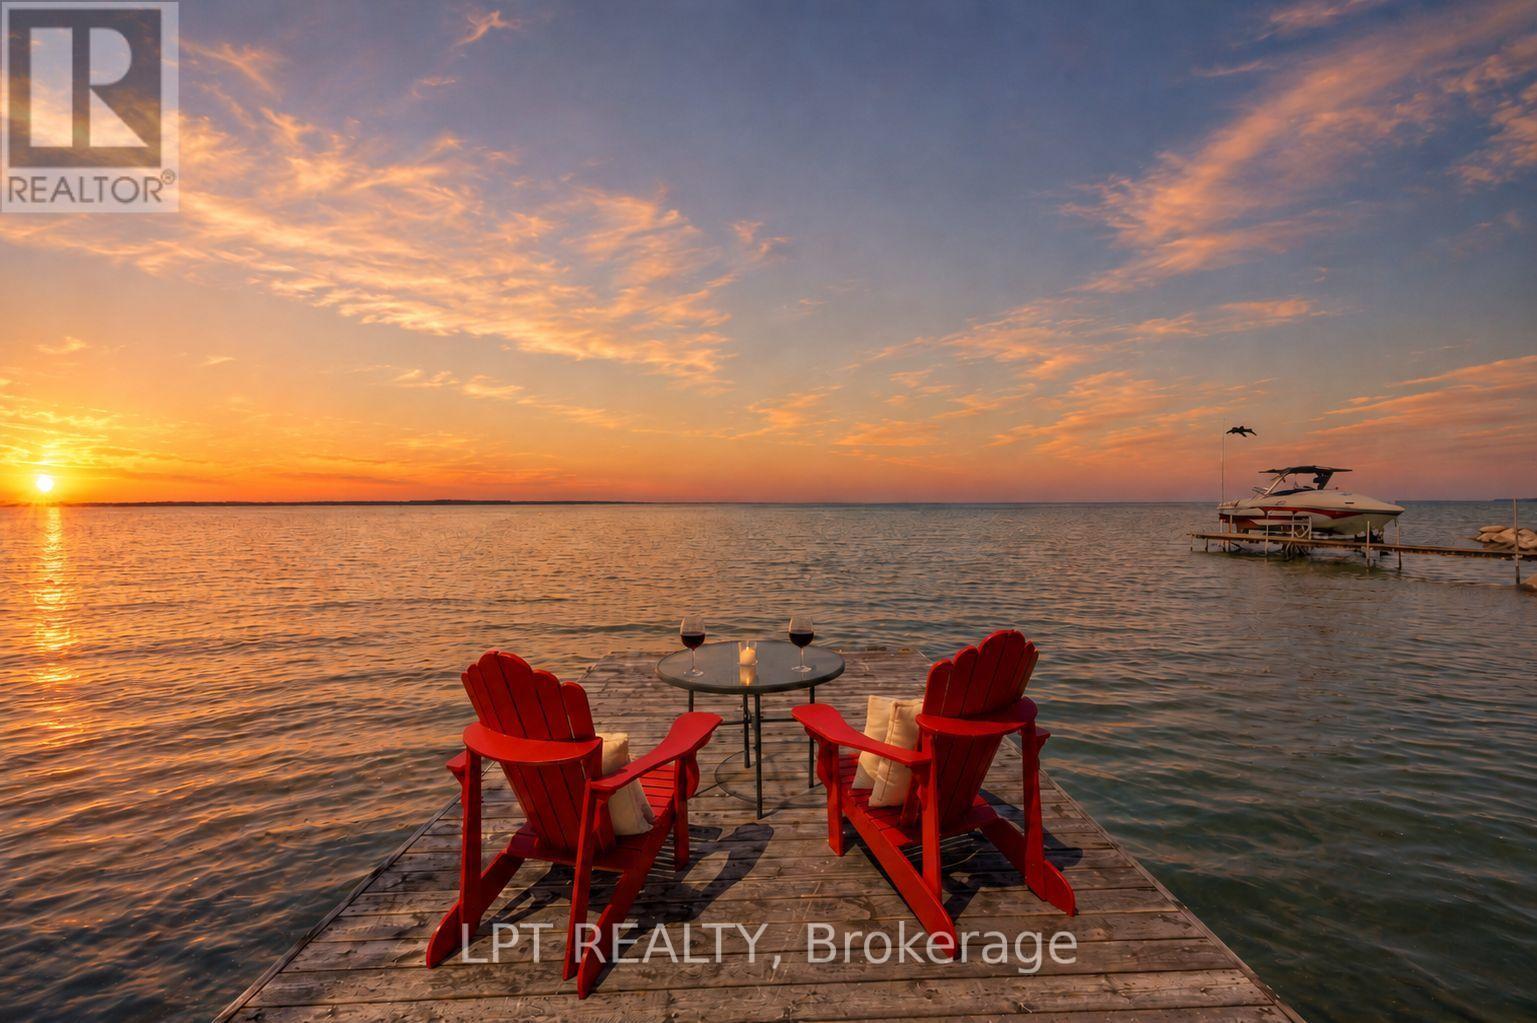
Million Dollar View From This Waterfront Property In One Of The Most Desirable Areas Of Georgina At Lake Simcoe. Move Right Into This Beautiful, Bright And Spacious Open Concept Bungalow With High Cathedral Ceilings And Unobstructed Views Of The Lake And Beach. This Single-Level Home Features Three Generous Bedrooms, A Welcoming Living Room, Separate Warming Family Room With Floor To Ceiling Gas Fireplace And Open-Concept Kitchen/Dining Rooms Perfect For Entertaining And Family Gatherings. Enjoy A Private Beach, Permanent Swimming Dock, Expansive Lot With Room To Play And Garden, And A Three-Car Garage For Cars And Toys. Pet-Friendly And Ideally Situated For Lakeside Living, Walks, Boating, Fishing And Sunsets. Don't Miss This Rare Opportunity For Turnkey Waterfront Living. (id:45725)
35 The Bridle Path
Clarington (Bowmanville), Ontario
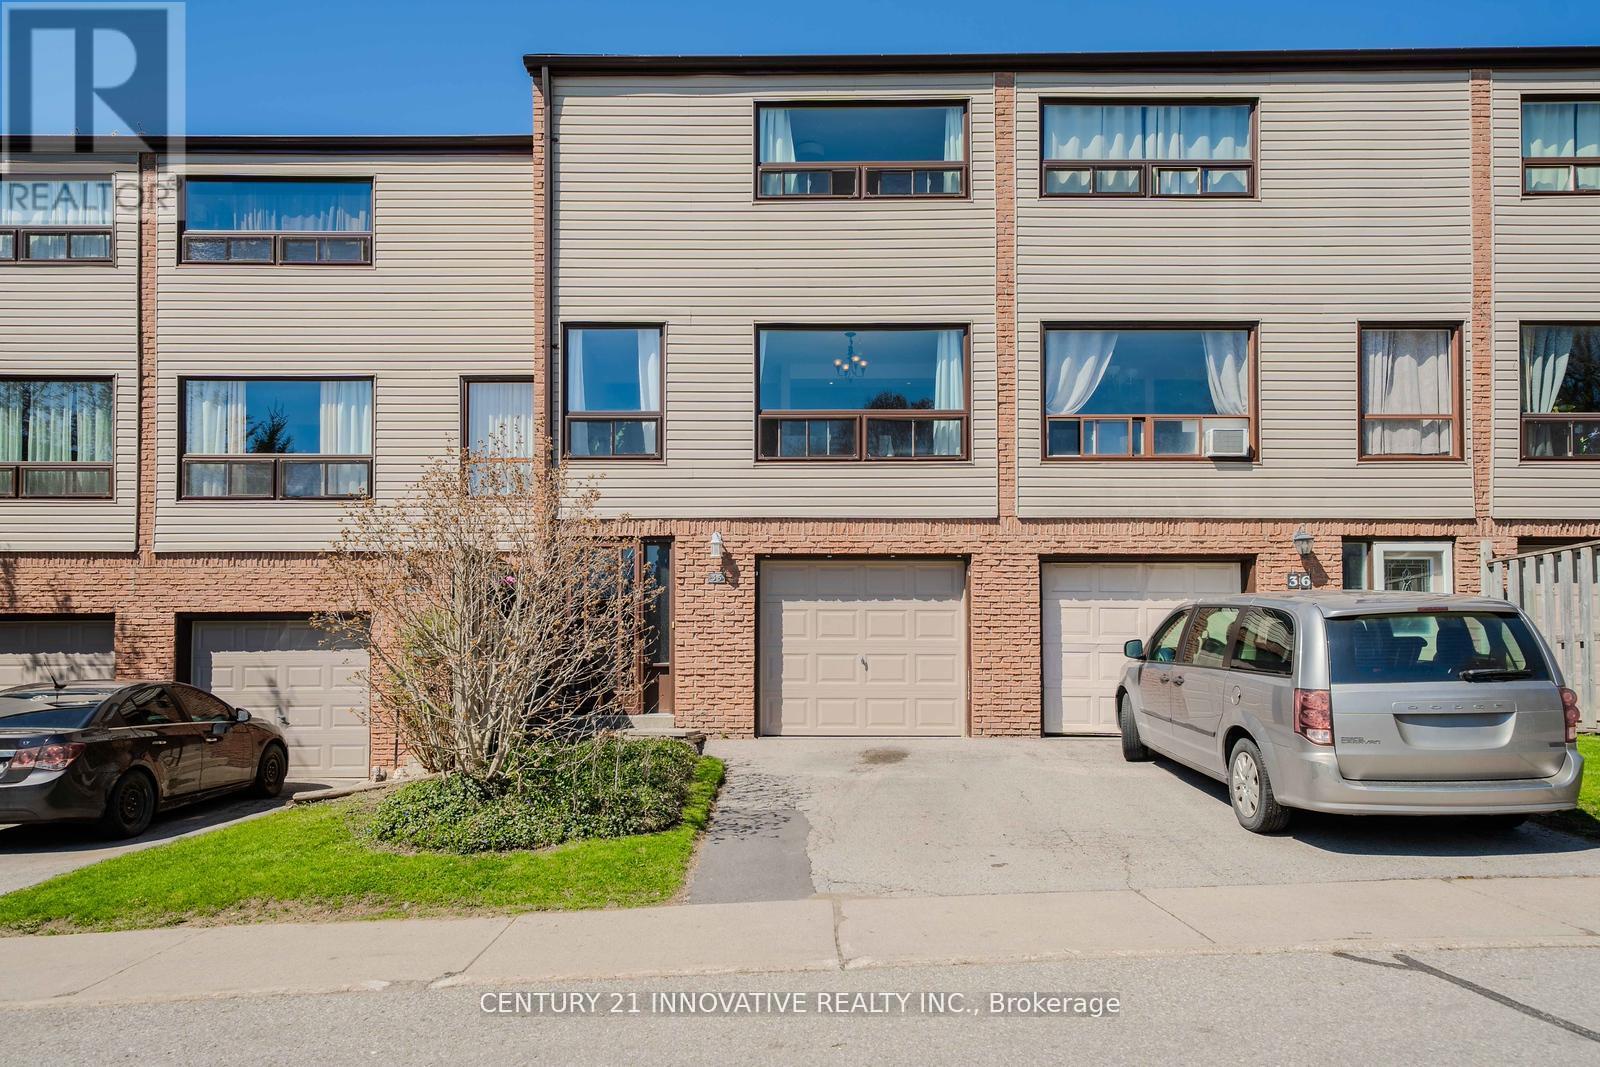
Welcome to 35 The Bridle Path - a charming 3-bedroom, 1.5-bath condo townhome located in a quiet, family-oriented community in Bowmanville. This bright and spacious home features an open-concept kitchen with a breakfast bar overlooking the sun-filled dining area, perfect for everyday living and entertaining. The combined living and dining space offers a warm and inviting atmosphere throughout. Enjoy the convenience of a main-floor family room, interior garage access, and a walk-out to a fully fenced private backyard with no neighbours behind, providing added privacy and outdoor enjoyment. Move-in ready and ideally situated close to schools, parks, scenic walking trails, shopping, and major highways. A fantastic opportunity to own the perfect starter home in a highly desirable location! Recent upgrades include: New A/C (2022), New Garage Door (2024), New Windows (2025), New Washing Machine (2025), New Basement Flooring (2026), Updated Electrical (2026), Tankless Water Heater. Don't miss this incredible opportunity to own a well-maintained home in one of Bowmanville's most desirable family neighbourhoods! (id:45725)
939 Sheffield Lane
Leeds And The Thousand Islands, Ontario
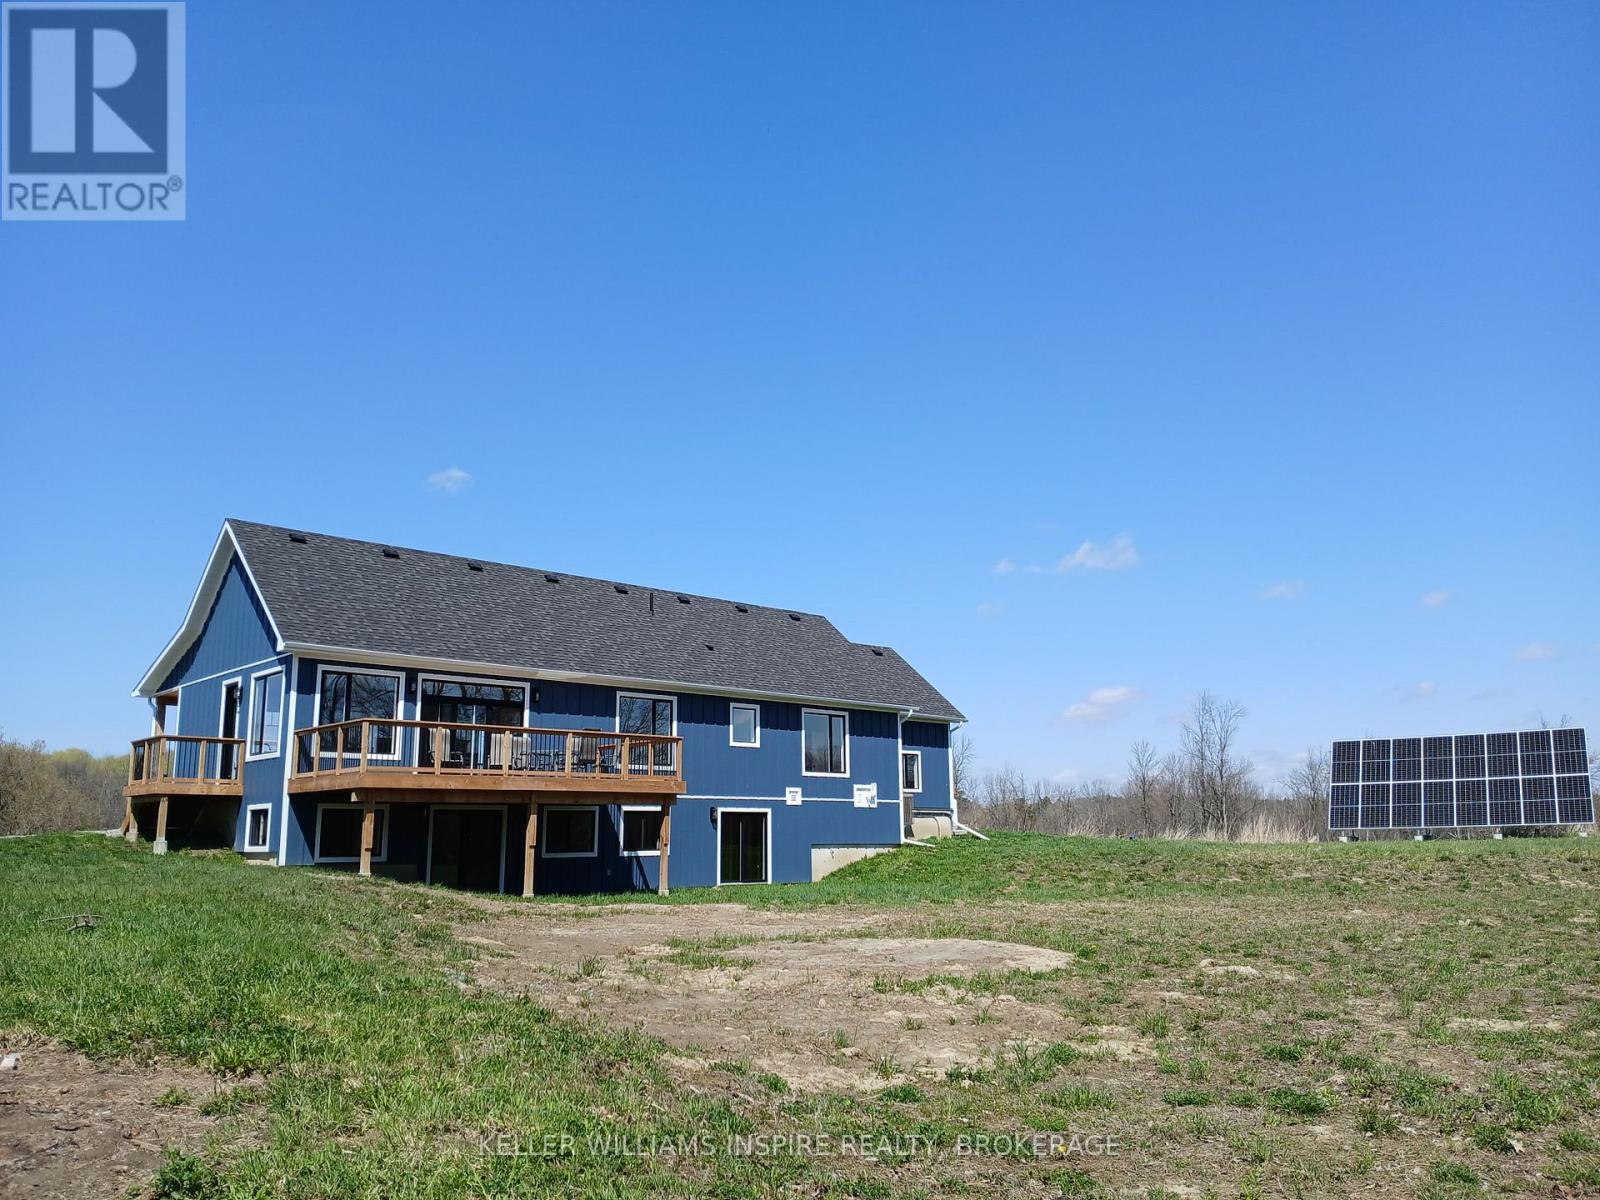
939 Sheffield Lane offers the perfect blend of privacy, waterfront living, and modern design on just under 9.5 acres with approximately 495 feet of frontage on beautiful Lyndhurst Lake/Creek. Built in 2025, this gorgeous bungalow is tucked away on a quiet private laneway with only one neighbour, just minutes from the town of Lyndhurst and only 25 minutes to Kingston. Inside, the home features engineered hardwood floors, quartz countertops, and a stunning kitchen complete with a large island, plenty of cupboard space, and a gas stove. Large sliding patio doors fill the home with natural light and lead to the back deck overlooking spectacular views of the water and surrounding nature. The spacious primary bedroom offers a peaceful retreat with beautiful views of the property and landscape, creating the perfect place to unwind at the end of the day. Main floor laundry adds everyday convenience, while the attached garage provides plenty of room for parking, storage, and easy access into the home year-round. A separate side entrance to the main level adds extra convenience.The walkout basement offers excellent future potential such as an in-law suite, with roughed-in plumbing for both a bathroom and kitchen, along with a gravity-fed septic system requiring no pump. Outside, the covered front porch is the perfect place to enjoy quiet mornings and take in the peaceful surroundings, while the private dock offers easy access to the water for swimming, boating, or simply enjoying the waterfront lifestyle. Additional highlights include R25 insulated exterior walls, a strong 20 GPM well (well record available), a state of the art solar power system provides more than enough power to run all of the modern conveniences with the bonus of NO hydro bills! You are covered during the worst storms by a backup generator to keep the lights on. A rare opportunity to enjoy newly built waterfront living with privacy, space, and easy access to town amenities. (id:45725)
282 Carrington Drive
Guelph, Ontario
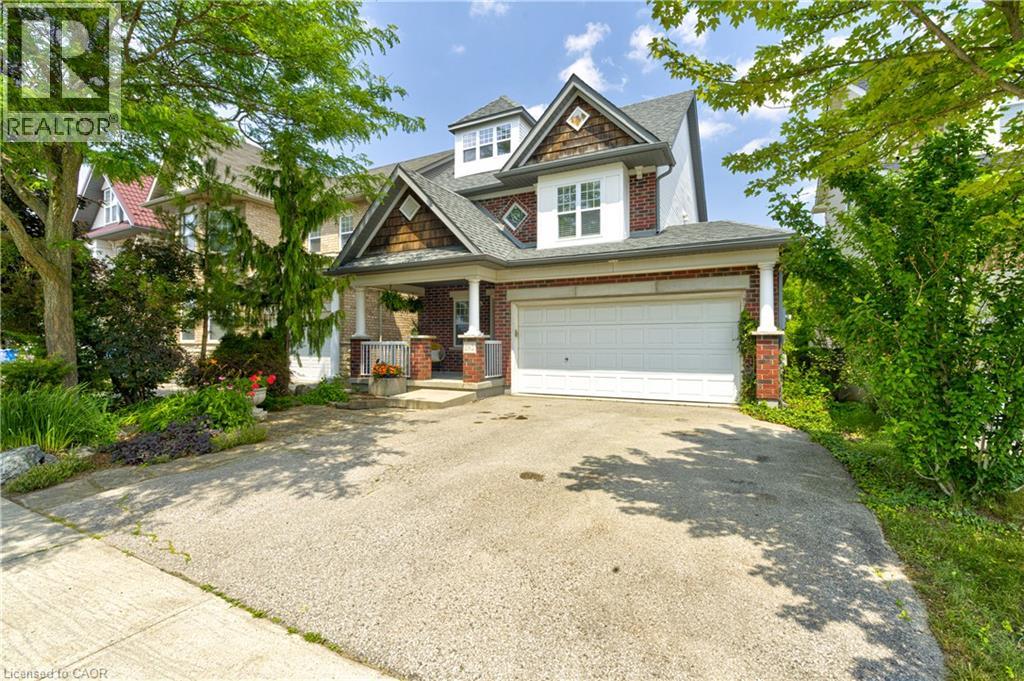
Welcome to 282 Carrington Dr. located in the Kortright West neighbourhood of beautiful Guelph. This attractive 2.5 storey 4 bedroom home offers over 2300 sq ft of finished living space. The main floor includes bright, open living areas, large functional kitchen with dinette, a convenient powder room plus a walk-out to the elevated deck overlooking the fully fenced yard and greenspace behind. There is also a must-have inside entry from the double-car garage into the main foyer. The second floor has the first of two primary bedrooms with a 3-piece ensuite, plus there is a 4-piece main bathroom serving the other two generous bedrooms. A second-floor laundry closet rough-in adds more versatility. Above the second floor, the large half-level contains the second primary bedroom which was completed by the builder during construction. It features a 4-piece ensuite and a walk-out to a cool private rooftop deck. The fully finished walk-out basement includes a second kitchen, living area, 3-piece bathroom with tiled shower, and a bonus room with an oversized window providing flexible space for a, home office, fitness area, or future guest room. The home is located near parks, trails, Rickson Ridge Public School, shopping, and dining, with convenient access to the University of Guelph, Hanlon Parkway, and Highway 401. This property suits families or buyers seeking multi-generational living or income potential in a well-established Guelph community. (id:45725)

2102 Clyde Lake Lane
Lanark Highlands, Ontario
If peace, privacy, and great fishing are what you're after, this cozy off-grid one-bedroom waterfront cottage on Clyde Lake is well worth a look. Set on just shy of an acre, the nicely treed property offers a secluded setting that's ideal for nature lovers, fishing enthusiasts, or anyone looking to unplug and enjoy the quiet. Comfortably equipped for off-grid living, the cottage features a generator, solar panels, and an inverter system, while hydro (pole and transformer) is available at the lot line should you wish to connect in the future. A WETT-certified wood stove provides warmth, complemented by a propane fridge and cookstove that add to the cottage's rustic appeal. The cottage is insulated, with the exception of the floor, and water is source from the lake. An RV-style septic and outhouse round out the commodities. Being sold fully furnished, this property also includes the contents (goodies) in the workshop, along with an aluminum boat and motor, allowing you to start enjoying the lake from day one. With year-round road access (lane in from road not plowed), this is an excellent opportunity to own an affordable cottage where you can truly unplug and enjoy what nature has to offer. Located an hour & a half from Ottawa. Clyde Lake is cherished for its quiet, natural setting, with relatively few cottages year-round homes along its shoreline. Much of the lake remains undeveloped, preserving its scenic beauty and abundant wildlife. The former K&P Railway, now a popular multi-use trail, borders portions of the eastern shoreline.The lake is ideal for canoes, kayaks, paddleboards, small fishing boats, and quiet pontoon rides, with no personal watercraft or heavy boat traffic. While there are no sandy beaches, several rocky outcrops provide excellent swimming in clear, deeper water.Loons, bald eagles, ospreys, otters, beavers, blue herons, deer, foxes, and a variety of waterfowl are commonly seen. Nature is waiting. (id:45725)
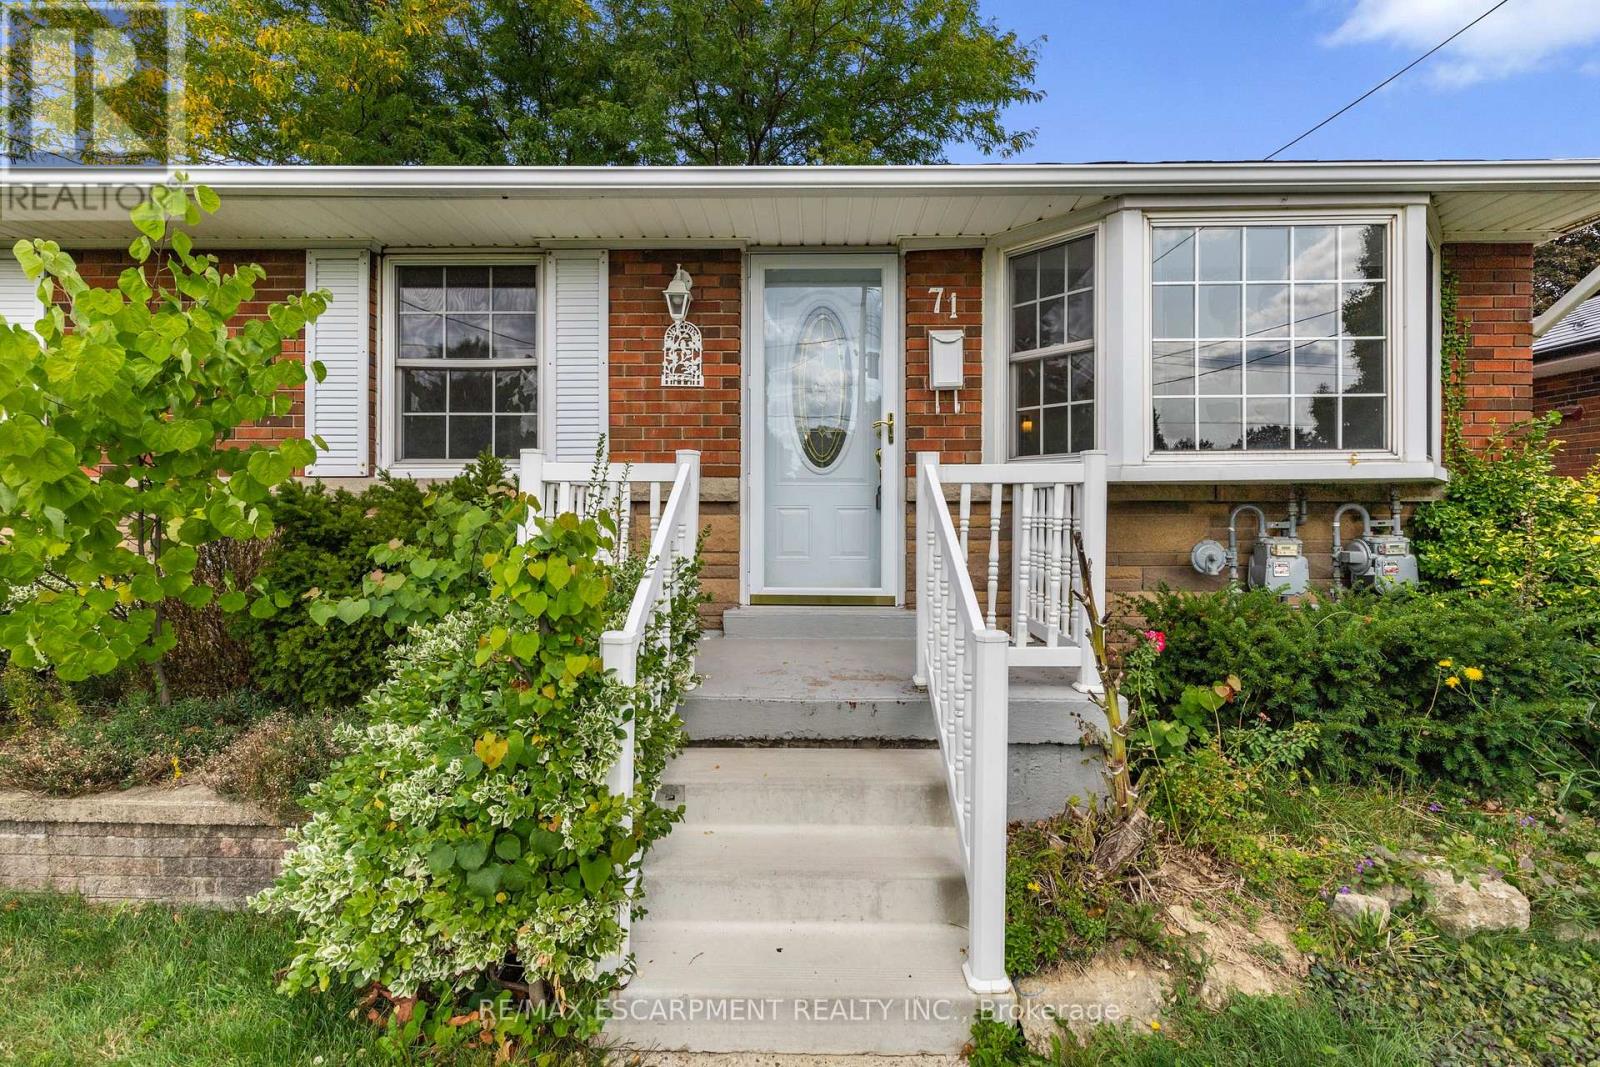
Main - 71 Organ Crescent
Hamilton (Huntington), Ontario
Spectacular bright and spacious main floor 3 bedroom rental situated directly across from a gorgeous park! Located in the heart of the Huntington neighbourhood, which consistently ranks highly for liveability, reflecting its welcoming, safe and community oriented environment. Loads of large bright windows welcome you into this picturesque bungalow with expansive living room, open kitchen and eating area with walk-out to back deck and pergola. 3 large bedrooms and stylish 4-piece bathroom. Exclusive use of 2 tandem paved parking spaces and backyard as well as in-suite laundry. Walk to Huntington Park Elementary and many parks, the Escarpment Rail Trail / Bruce Trail lookouts, recreation centre and pool. Shopping, grocery, hospital and highway access all nearby. Available Sept 15th. *Room sizes approximate* (id:45725)
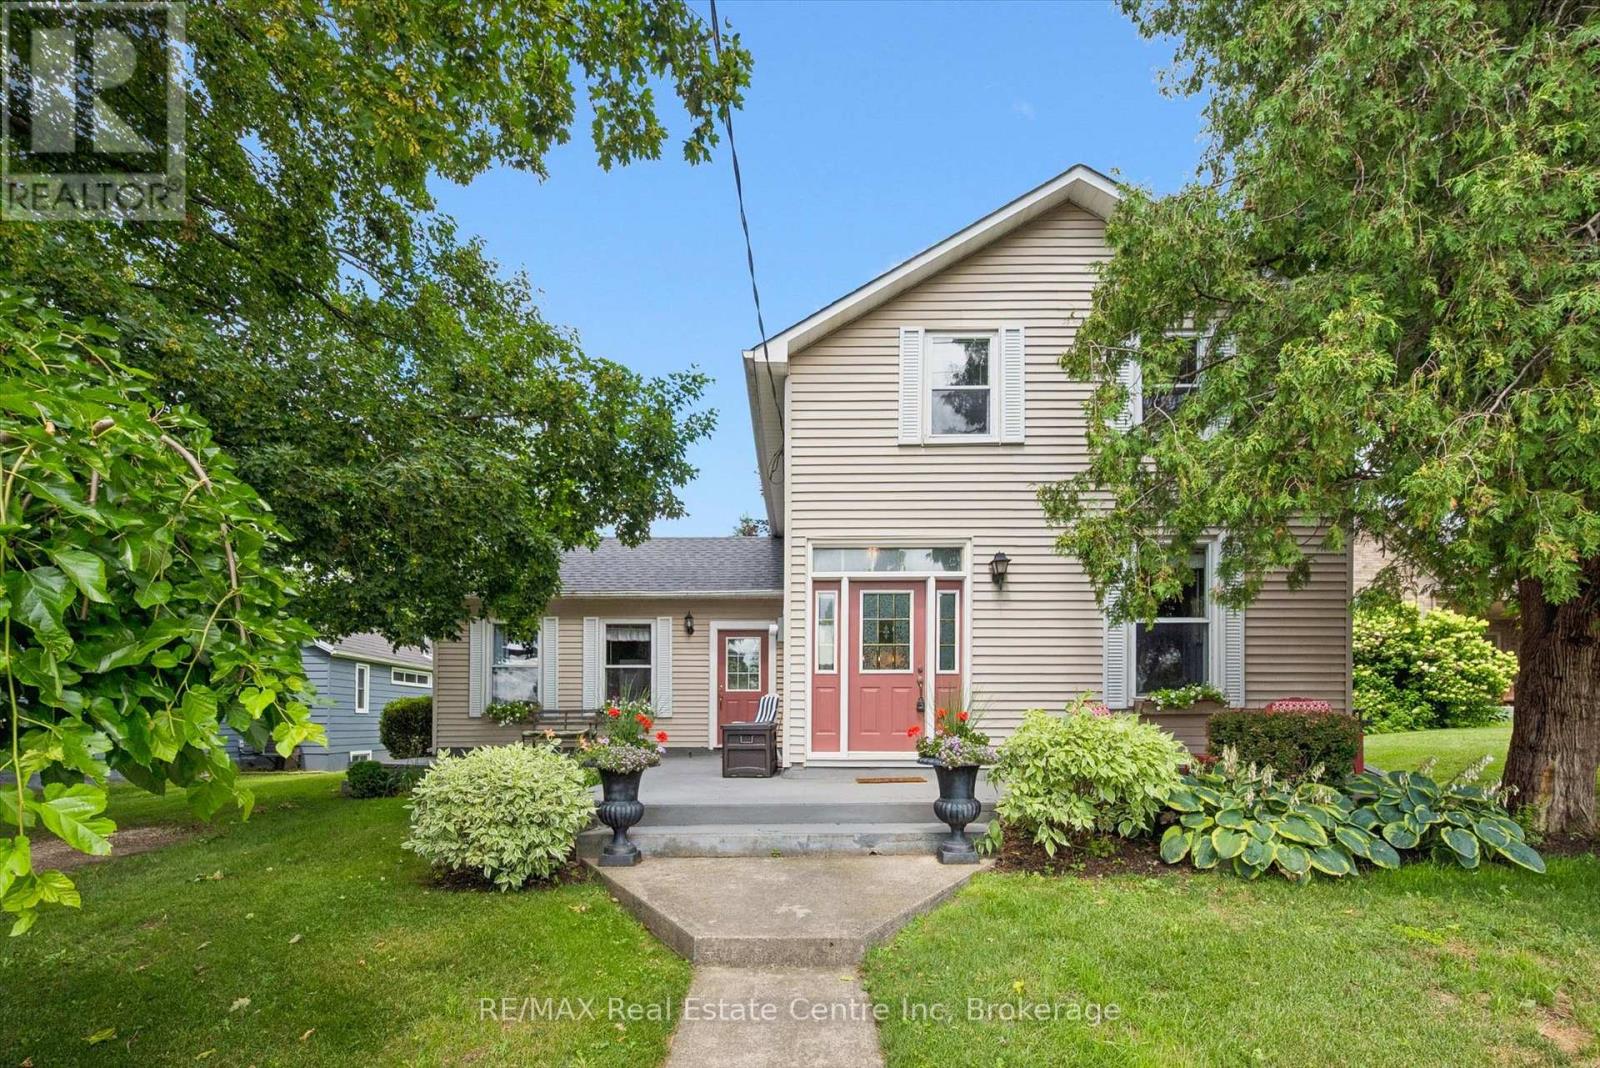
25 Badenoch Street
Puslinch (Morriston), Ontario
Don't miss your opportunity to own this enchanting century home in the heart of Morriston. Ideally situated for commuters, this charming property offers exceptional convenience with quick access to Highway 401 & Highway 6 while maintaining the character and tranquility of small-town living.Set on an impressive 60' 195' lot backing onto Morriston Meadows Park, this 3-bedroom, 2-bathroom home offers both privacy and endless potential. Start your mornings on the inviting front porch or unwind on the rear deck overlooking the expansive backyard.Inside, you'll appreciate the timeless character that only a true century home can offer, including original baseboards and other classic architectural details that add warmth and charm throughout. Thoughtful mechanical updates provide peace of mind, including a new roof (2022) and a new furnace (2024). Outside, the generous, private yard offers plenty of room to relax, entertain, or create your dream outdoor space. Two driveways provide ample parking for family and guests, while the detached garage with electricity and an attached storage room offers excellent space for hobbies, a workshop, or additional storage. Whether you're looking to embrace the home's historic charm, personalize it to your own style, or simply enjoy its exceptional lot and location, this is a rare opportunity to own a truly special property in one of Morriston's most desirable settings. Come see this opportunity for yourself! (id:45725)
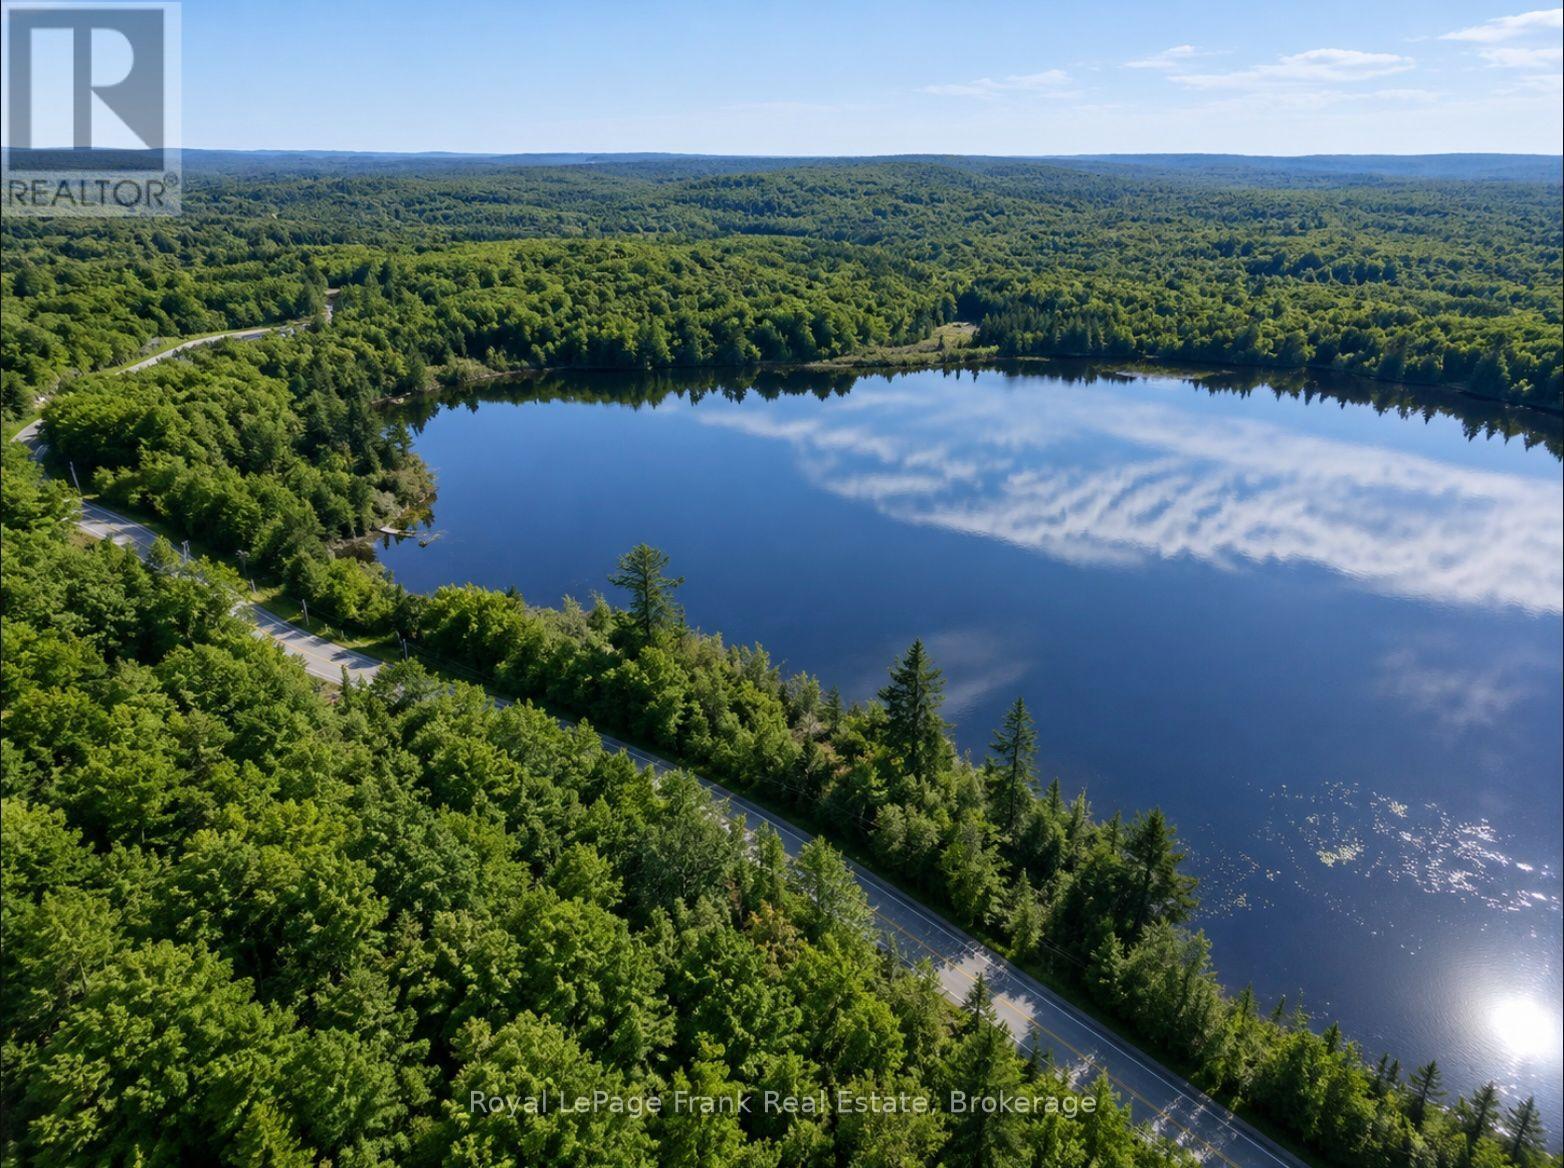
0 Peterson Road
Hastings Highlands (Herschel Ward), Ontario
Discover the possibilities with this private 25-acre property offering direct across-the-road access to Cannon Lake. This versatile parcel features two modular homes, a storage trailer, and several outbuildings, making it well suited for a family retreat, recreational getaway, or future investment. Recent improvements include a newly constructed access road, hydro service, a drilled well, and a septic system, providing a solid foundation for your plans. Enjoy the privacy of a rural setting with convenient access to the lake and endless opportunities to create your ideal country property. (id:45725)
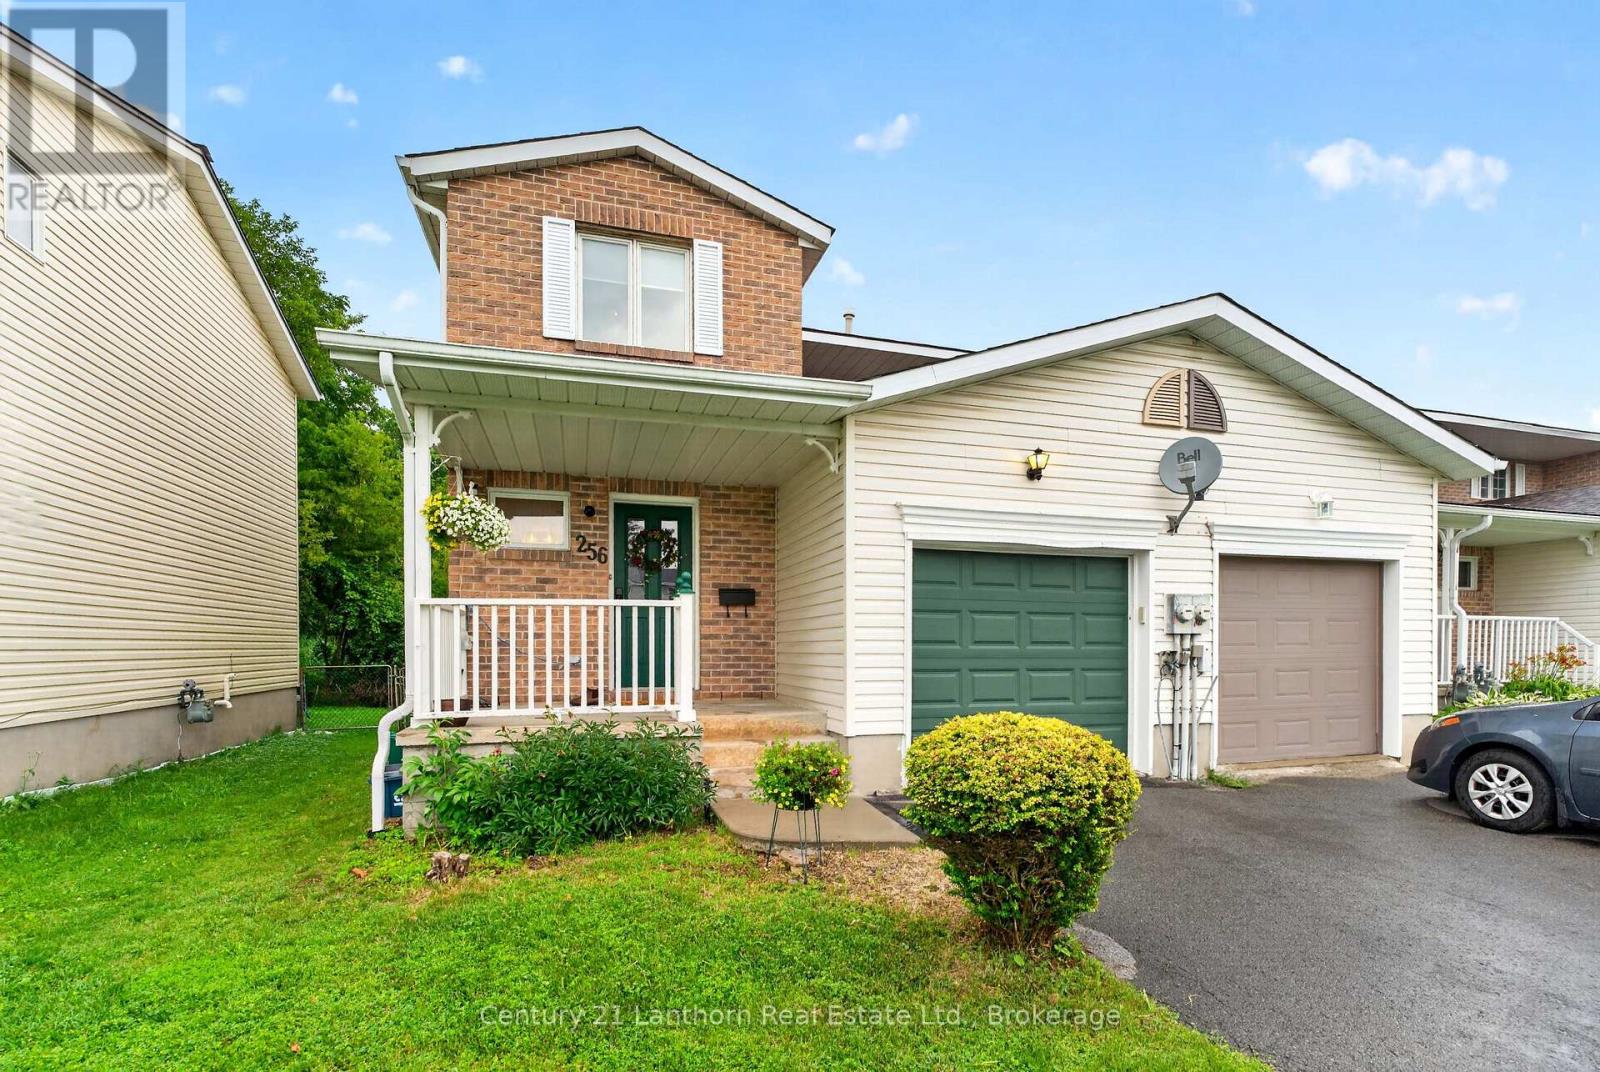
256 Vanguard Court
Kingston (East Gardiners Rd), Ontario
Welcome to this beautifully updated end unit townhome in Kingston's highly sought after westend. Offering 2 spacious bedrooms, 4 bathrooms and a fully finished basement, this move inready home provides exceptional living space for families, professionals or downsizers alike.The renovated kitchen and updated bathrooms blend modern style with everyday functionality,while the bright, fully enclosed sunroom creates the perfect space to relax and enjoy yearround. The finished lower level offers incredible flexibility with ample recreation space andthe potential to easily create a third bedroom, home office or guest suite. Complete with anattached single car garage and situated just minutes from schools, parks, shopping,restaurants, public transit, St. Lawrence College, Queen's University, the Cataraqui Centre,downtown Kingston, the waterfront, marinas, Highway 401, Gardiners Road and John CounterBoulevard, this home truly places every convenience at your doorstep. A fantastic opportunityto own an updated home in one of Kingston's most desirable and convenient neighborhoods. (id:45725)
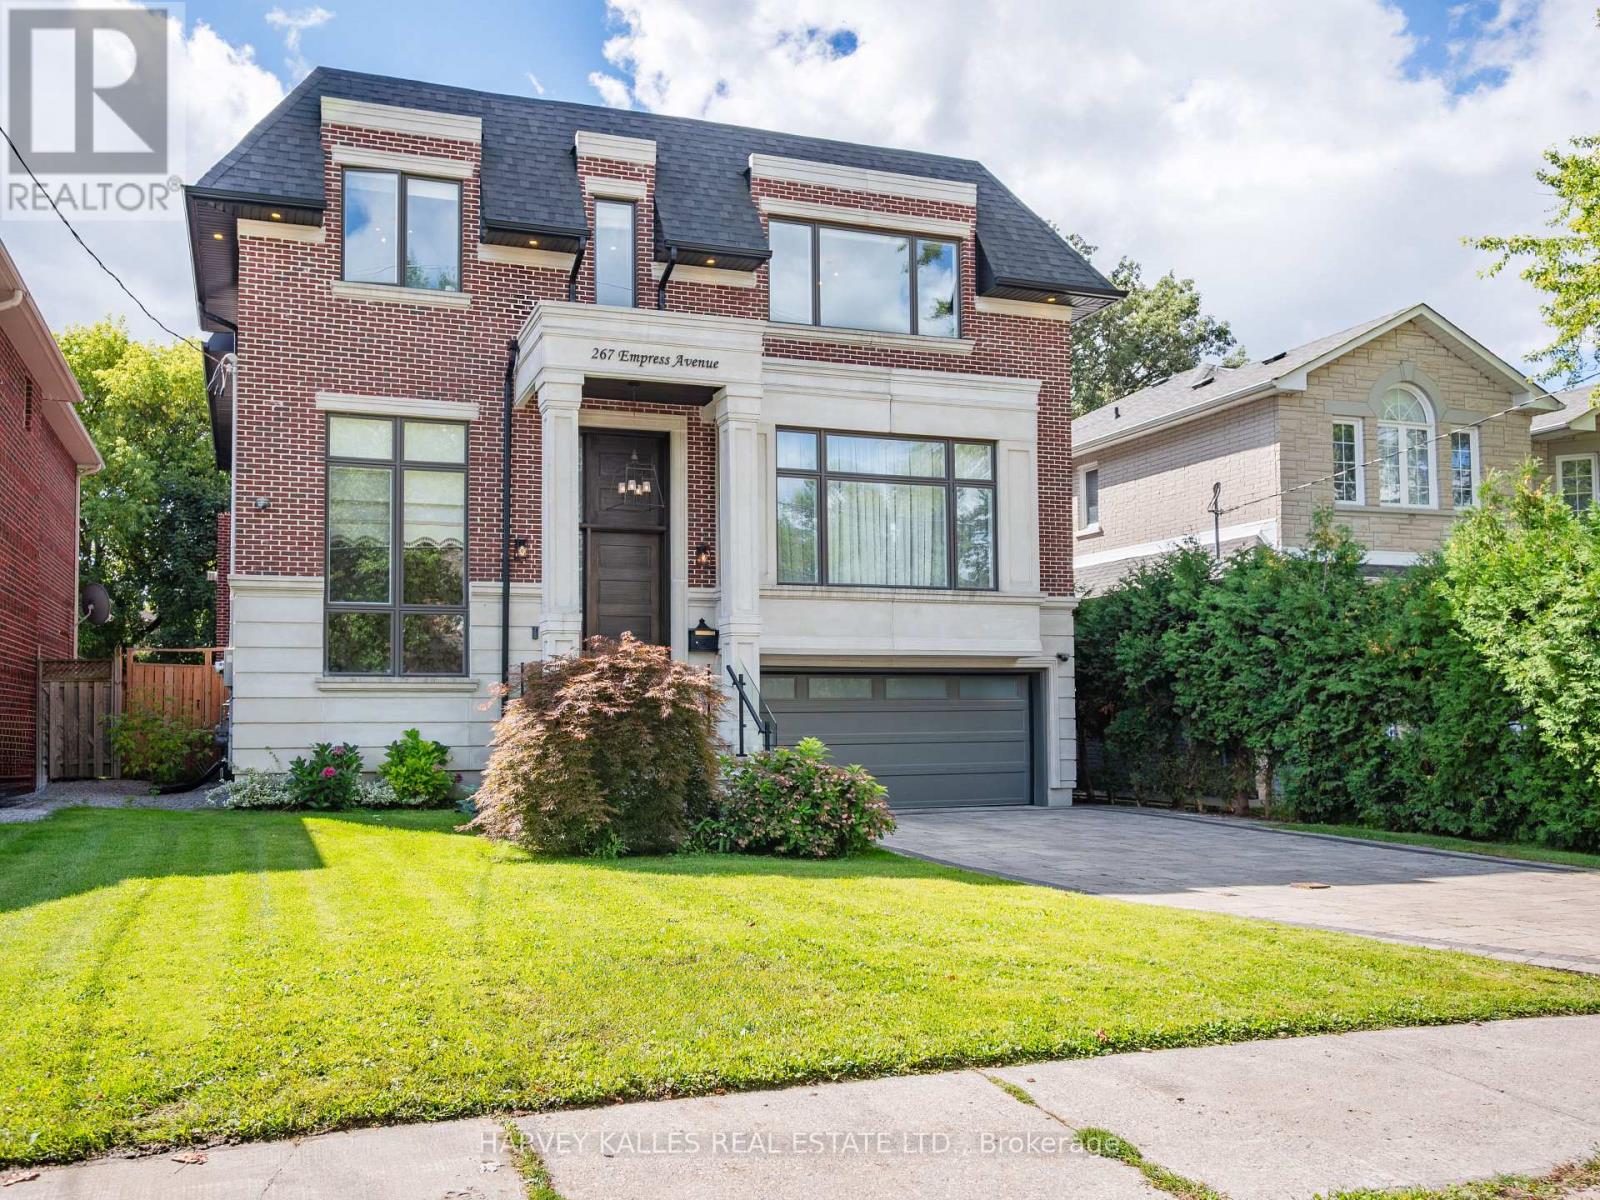
267 Empress Avenue
Toronto (Willowdale East), Ontario
Priced to Sell! Don't miss this exceptional opportunity to own a magnificent property in Torontos highly sought-after Willowdale neighbourhood. Offering approximately 6,000 sq. ft. of luxurious living space across three levels, this stunning home combines elegance, comfort, and modern convenience.Situated in one of Torontos top districts Earl Haig Secondary School, with easy access to major highways and within walking distance to public transit, the location is second to none.The main level features a welcoming foyer leading to a bright office, while a few steps up bring you to the open-concept living and dining rooms. with dropped ceilings, oversized windows, oak hardwood floors, and built-in speakers set the tone for refined living. The chef-inspired kitchen boasts custom cabinetry, quartz countertops, a marble backsplash, and high-end Thermador built-in appliances. The adjoining family room offers a cozy gas fireplace with a marble mantle and walkout to a large, south-facing, sun-filled deck with a gas line for your BBQ perfect for entertaining.On the second level, you'll find four spacious bedrooms. The primary suite impresses with double door entry, a custom walk-in closet, and a spa-like 8-piece ensuite featuring a double vanity with quartz counters, a seamless glass rain shower with body sprays, and a freestanding tub.The lower level provides incredible versatility, with a recreation room complete with a wet bar and gas fireplace, as well as a separate gym. It could easily be converted into a self-contained apartment with its own kitchen and private entrance, offering excellent income potential or space for extended family. (id:45725)
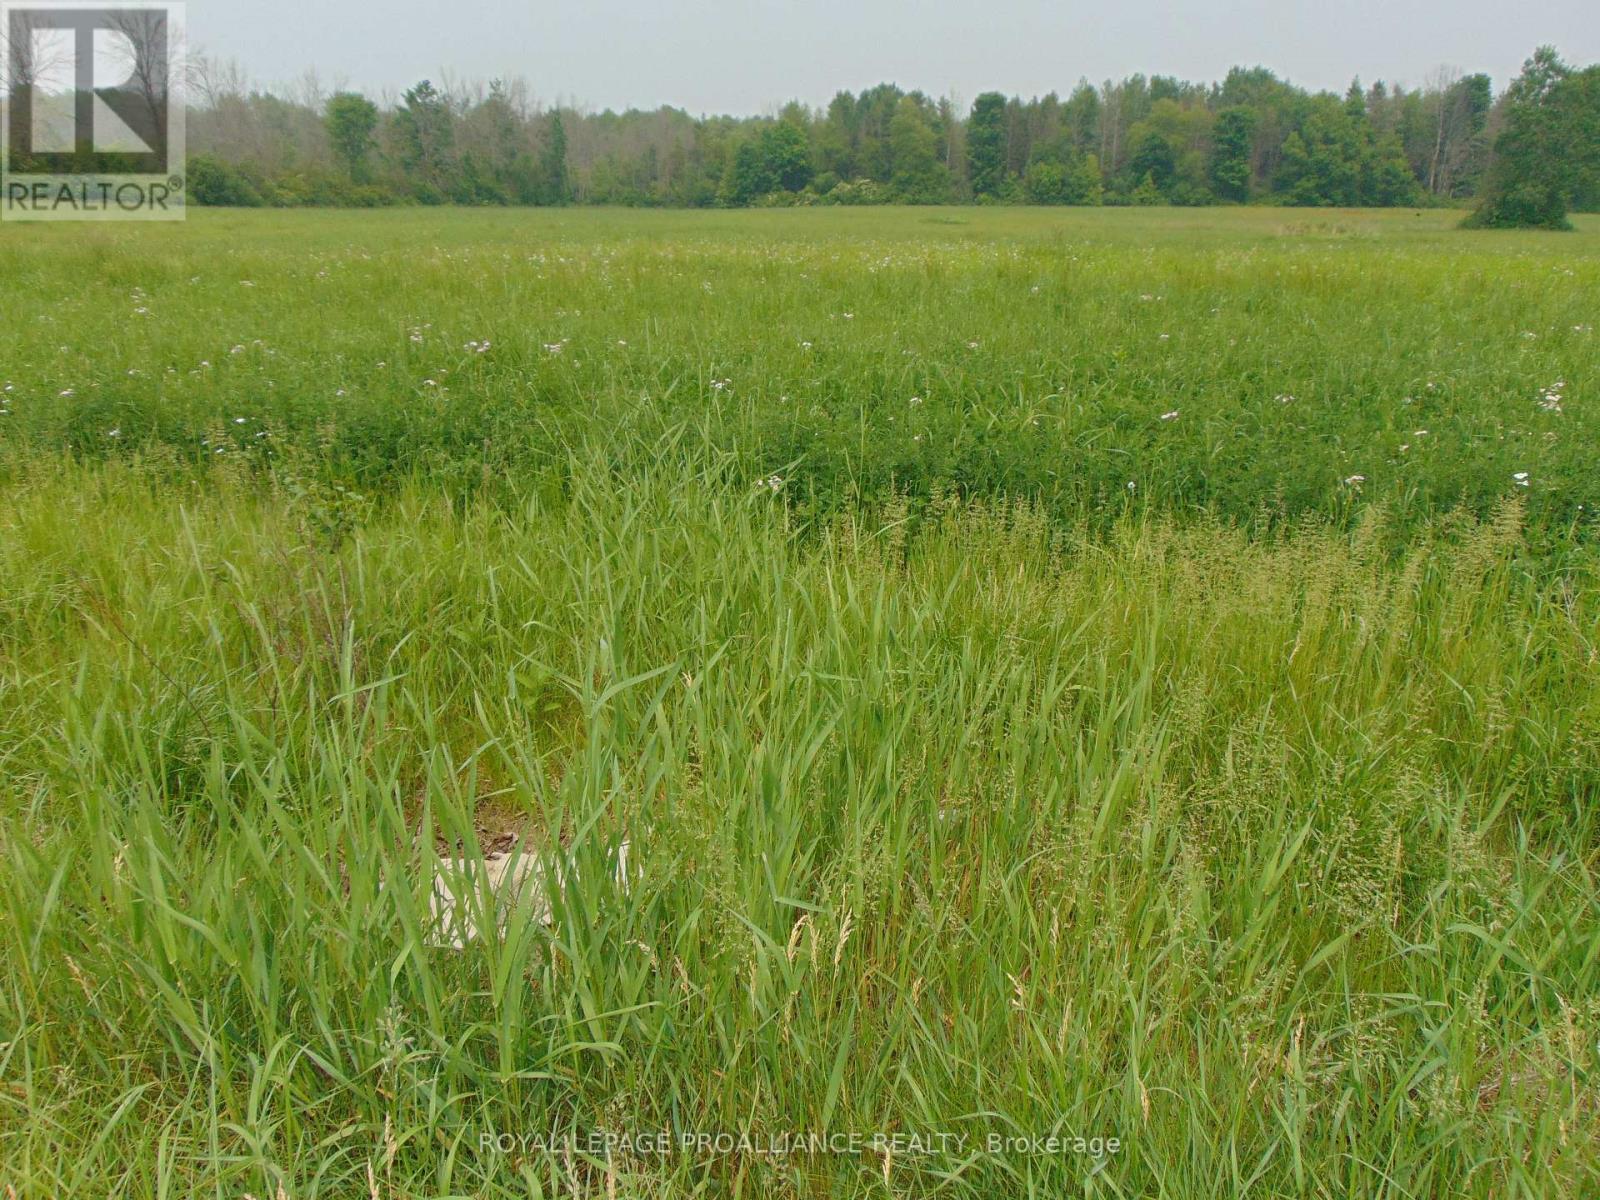
00 Charleville Road N
Augusta, Ontario
"Escape to the country and build your dream home on this stunning 2-acre parcel. This level, expansive lot features 400 feet of road frontage and is perfectly situated for commuters, offering quick and easy access to Ottawa, Kemptville, Brockville, and Prescott. Located just 10 minutes from Highway 401 and the bridge to the USA, this is a prime opportunity for peaceful living. HST is in addition to the purchase price." (id:45725)
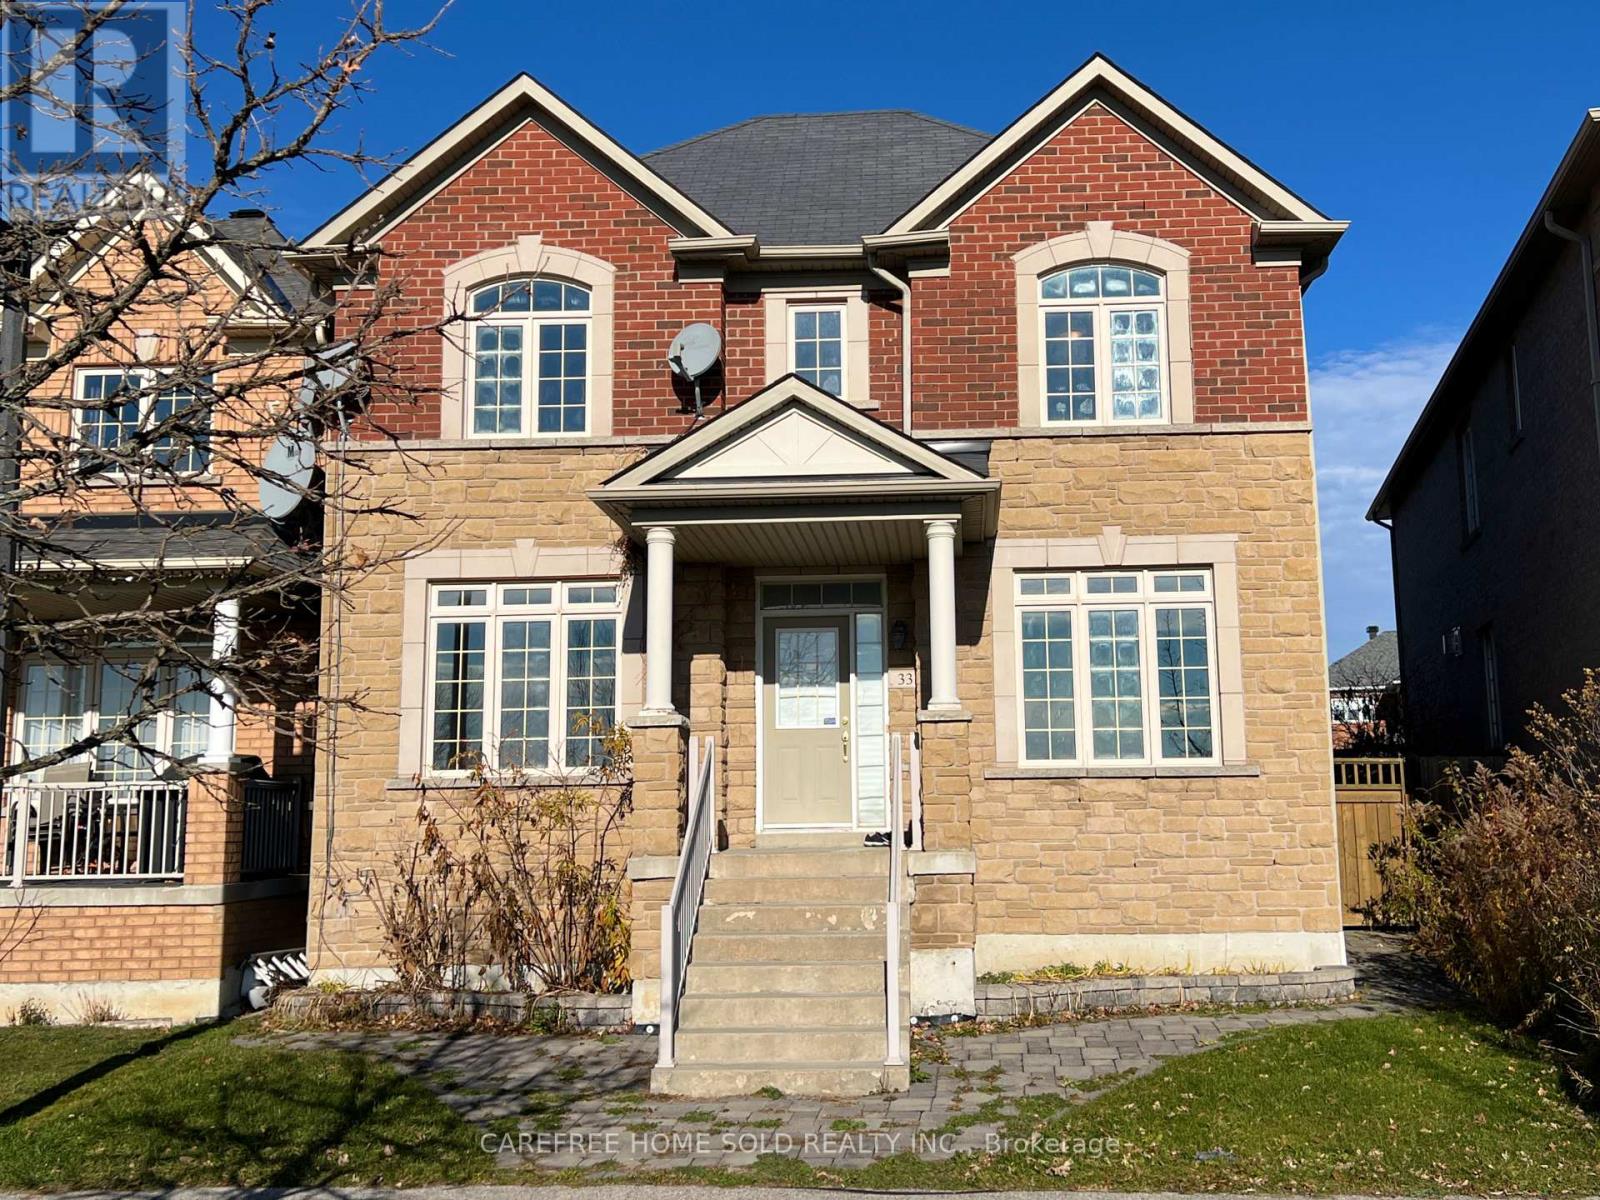
33 Oakmoor Lane
Markham (Cornell), Ontario
Exceptional opportunity in Markham's scenic Cornell community-this spacious double-car garage property combines an unbeatable natural setting with a fully self-contained coach house offering stable rental potential. Positioned on the first row overlooking Swan Pond, the home enjoys continuous water views and direct access to surrounding forests, wetlands, trails and parks, all steps from Rouge National Urban Park.Inside, the main home features a bright, well-defined layout with 9-ft ceilings on the main floor and a sunlit study ideal for an office or potential grandma-suite. The second floor offers 4 bedrooms and 3 bathrooms, including two full ensuites, while the other two bedrooms are connected by a convenient Jack-and-Jill bathroom-a highly functional setup for families. The fully finished basement adds additional living space and includes a full washroom, offering flexibility for recreation, guests, or future customization. The separate coach unit includes a private bedroom, bathroom and full kitchen-ideal for rental income or extended family living. Minutes to Markham Stouffville Hospital and the VIVA transit hub, with quick connections to Hwy 407 linking to 404 and 401. Close to Walmart, Boxgrove Centre and the Cornell Community Centre with library, pool and recreation facilities. Zoned for the highly rated Bill Hogarth Secondary School.A rare blend of lakeview living, nature at your doorstep and income-generating flexibility-ideal for families or investors seeking a peaceful yet convenient Markham lifestyle. (id:45725)
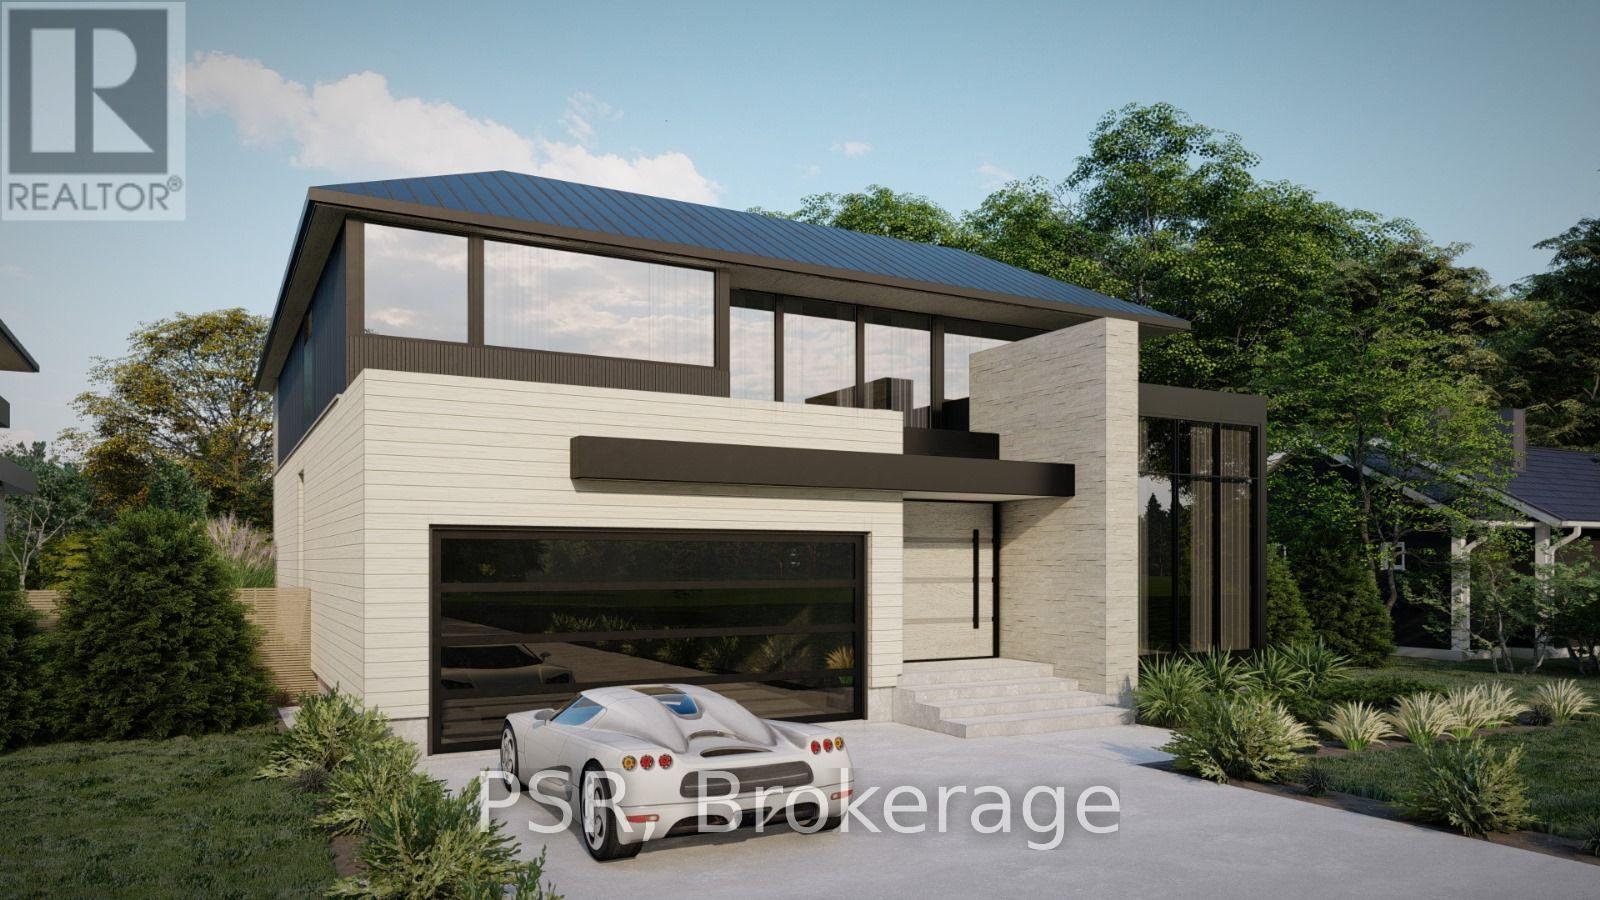
370 Meadow Wood Lane
Mississauga (Clarkson), Ontario
Amazing opportunity near the waterfront in the renowned Rattray Park Estates. Located just a few steps from Mississauga's stunning shoreline 370 Meadow Wood Lane offers a rare chance to own a 7,000 sq. ft. masterpiece of luxury real estate in one of the city's most prestigious south-end enclaves. Designed by the award winning architectural studio SMPL this show stopping home was envisioned with soaring ceilings, grand open-concept living spaces, a showpiece chef's kitchen, expansive bedrooms with spa-inspired ensuite's, and a lavish primary suite. The blueprint of this home reflects true high-end craftsmanship and modern elegance. The lower level features above-grade windows, a massive family room/recreation area, guest suite, den and an additional400 sq. ft private space that would be ideal for a gym, golf simulator or cigar lounge! The choice is yours...Presently the home is dry walled, presenting buyers with two exceptional opportunities :purchase now and complete the home to your exact vision, selecting your own finishes and design touches or purchase now and allow the builder to complete the project, delivering a fully finished, move-in-ready luxury residence. Located Steps from waterfront trails, Adamson Estate, Rattray Marsh walking trails, Meadow Wood Tennis Club and Meadow Wood Lakefront Park, Port Credit Yacht Club, and the vibrant shops and restaurants of Clarkson Village and Port Credit, this property offers unmatched potential for your future luxury home in one of Mississauga's most sought-after locations. Please reach out to listing agent with any questions or to set up a private tour. (id:45725)

56 Heirloom Street
Ottawa, Ontario
Welcome to this beautifully maintained 4-bedroom, 2.5-bathroom home offering stylish finishes and functional living space in a sought-after family-friendly neighbourhood. Freshly painted throughout, this bright and inviting home features an open-concept main floor with hardwood flooring, spacious living and dining areas, and an updated kitchen complete with quartz countertops, stainless steel appliances, ample cabinetry, a large island with breakfast bar, and a modern tile backsplash. Patio doors lead to the backyard, providing the perfect space for outdoor entertaining or relaxing.The second level features four generously sized bedrooms, including a spacious primary retreat with a walk-in closet and a luxurious ensuite complete with a double vanity, glass shower, and freestanding soaker tub. An additional full bathroom comfortably accommodates family and guests.The finished lower level offers additional living space with a cozy gas fireplace, making it ideal for a family room, home office, or recreation area, while the unfinished utility room provides excellent storage.Ideally located close to parks, schools, walking trails, shopping, everyday amenities, and within close proximity to the LRT, this move-in-ready home offers the perfect balance of comfort, convenience, and connectivity for commuters and families alike. This is a home you won't want to miss-book your private showing today! OPEN HOUSE SUNDAY AUGUST 9TH 1-3PM (id:45725)
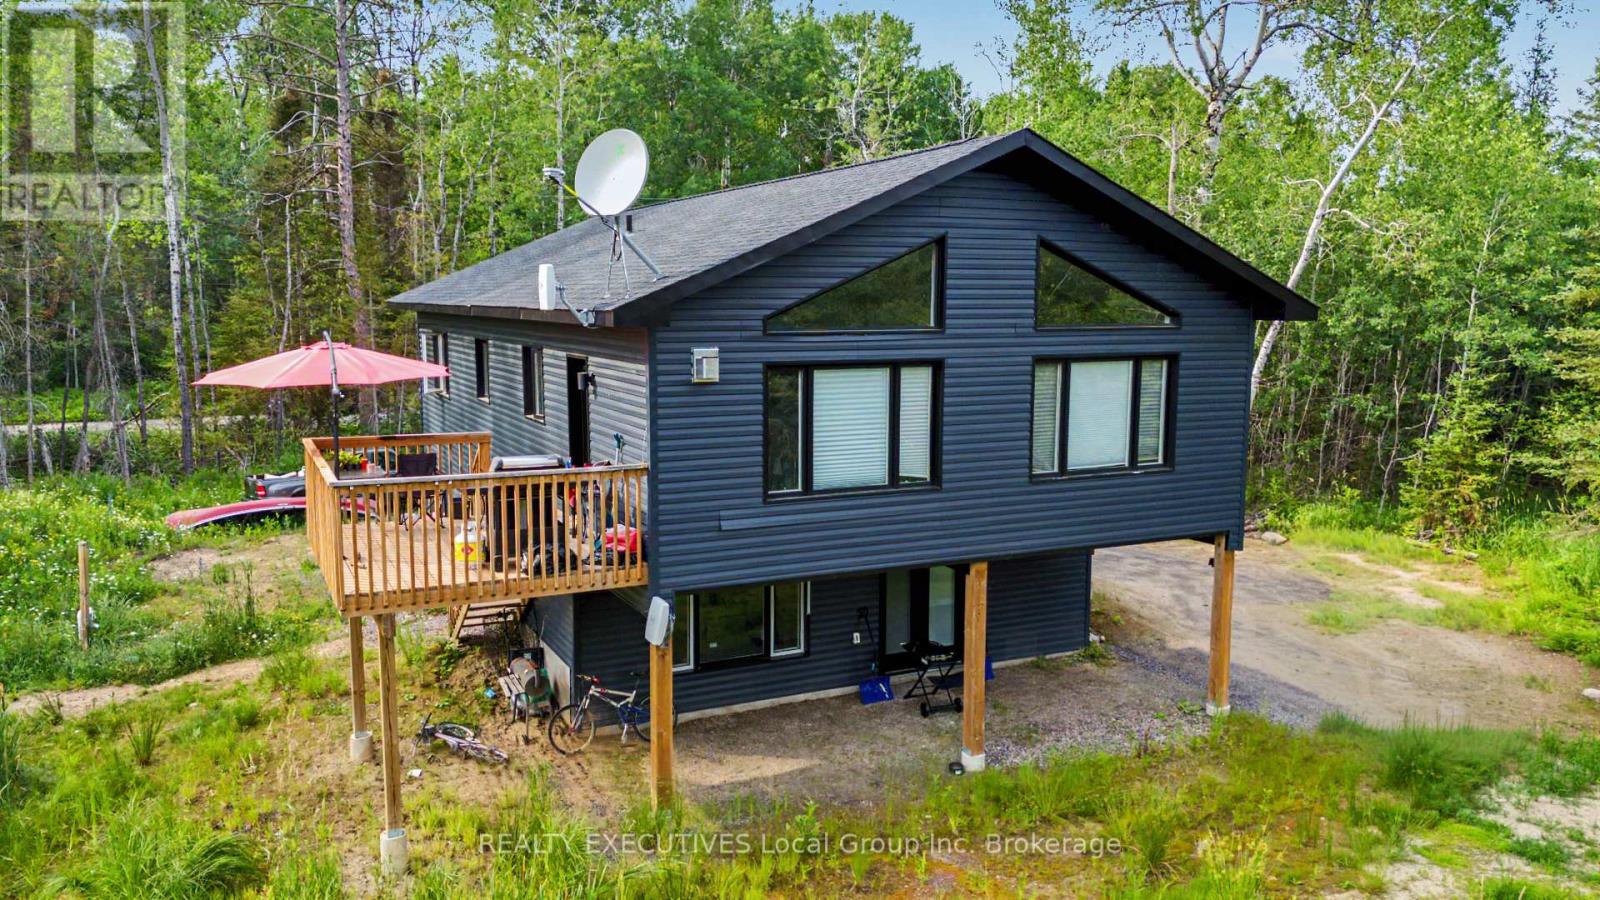
575 Hart Road
Callander, Ontario
Welcome to 575 Hart Road, a versatile home for sale in Callander. Built in 2023, this raised bungalow in the Municipality of Callander offers two separate living areas, making it a practical option for multi-generational living or income potential. The upper living space is bright and open, with vaulted ceilings, exposed beam accents, and large windows that fill the main living area with natural light. The kitchen features a center island, pantry, propane gas range, and plenty of storage, and opens into the dining and living spaces. Two bedrooms, a den with laundry, a four-piece bathroom, and a spacious primary suite with a walk-in closet and three-piece ensuite complete the level. Patio doors lead directly from the kitchen to the upper deck. The lower living space has its own private entrance and offers an open kitchen and living area, two bedrooms, a full bathroom with ensuite access to the primary bedroom, and laundry. Large windows help keep the space bright throughout. Both living areas have separate hydro, propane tanks, and hot water tanks, providing added independence and flexibility. Set in a quiet country location with ample parking, whether you're looking for a home in Callander with space for extended family, income potential, or a property with room to grow, 575 Hart Road offers a layout that adapts as your needs change. (id:45725)
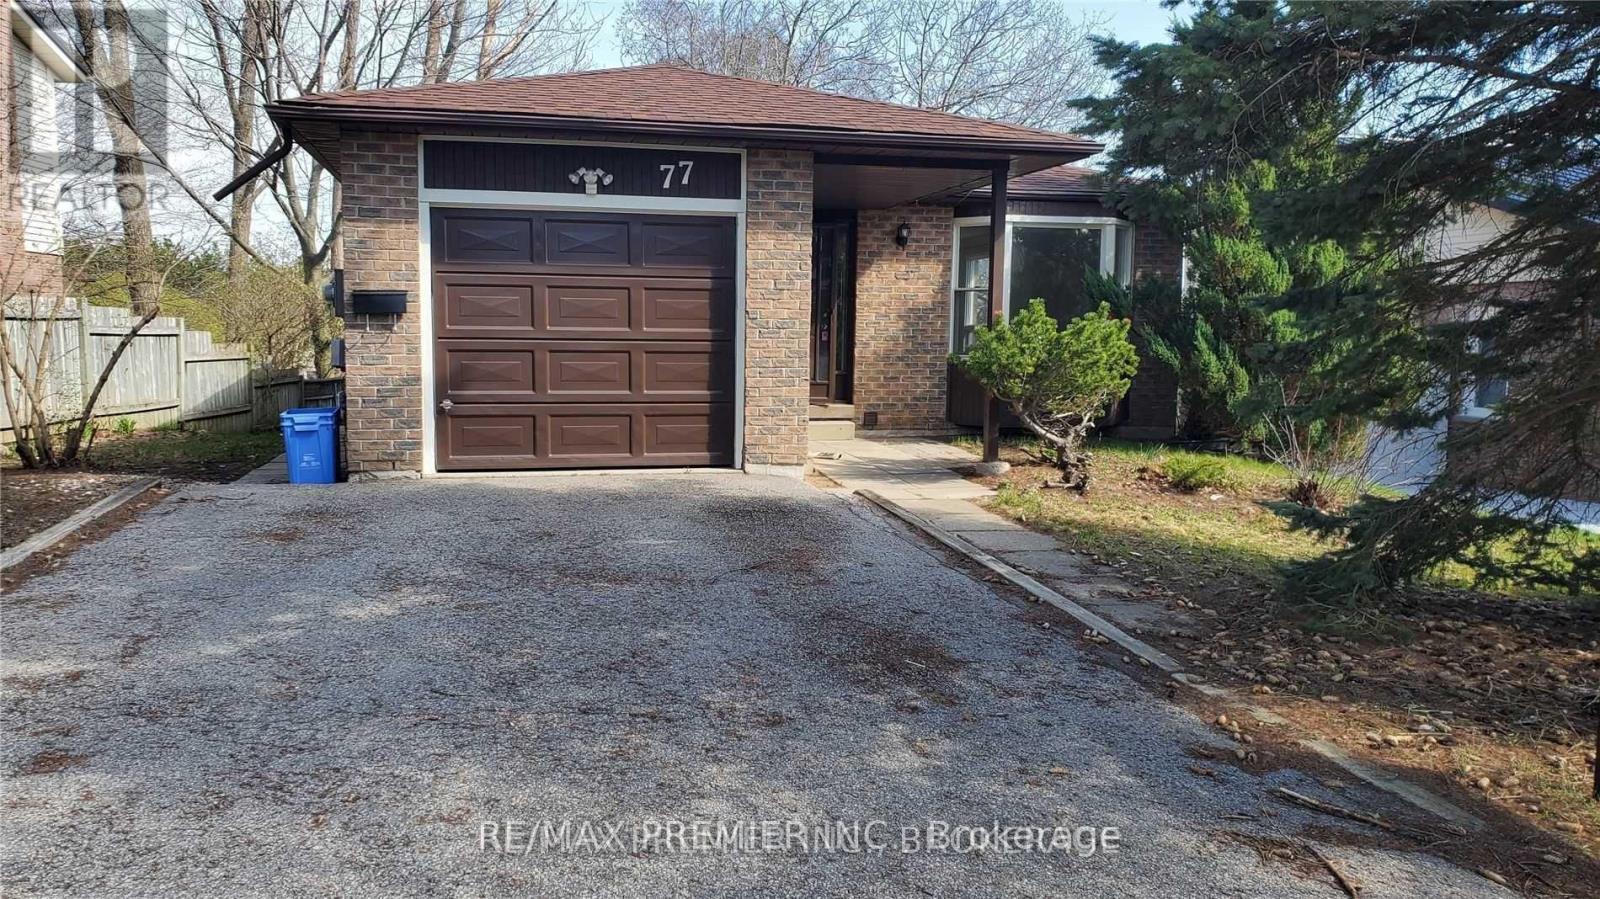
Bsmt - 77 Fox Run
Barrie (Letitia Heights), Ontario
Good location, Affordable and Clean, Move in Ready Legal Walk-Out Apartment. Private entrance, driveway parking big enough for a truck, large living/dining area combined with open concept kitchen and walks out to backyard. 2 Bdrms of a decent size. Fully renovated bathroom, nice and clean, with large bath tub. Laundry located on the same floor in a separate utility room, shared with tenant upstairs. Only One single person on the main floor, so no overcrowding, peaceful and quite living here. Landlord would be interested in a consistent, mature tenant for a longer period of time. Tenant Responsible For a Portion Of Utilities And Own Insurance. Employment, proof of income, credit and references must have. See It Now. (id:45725)
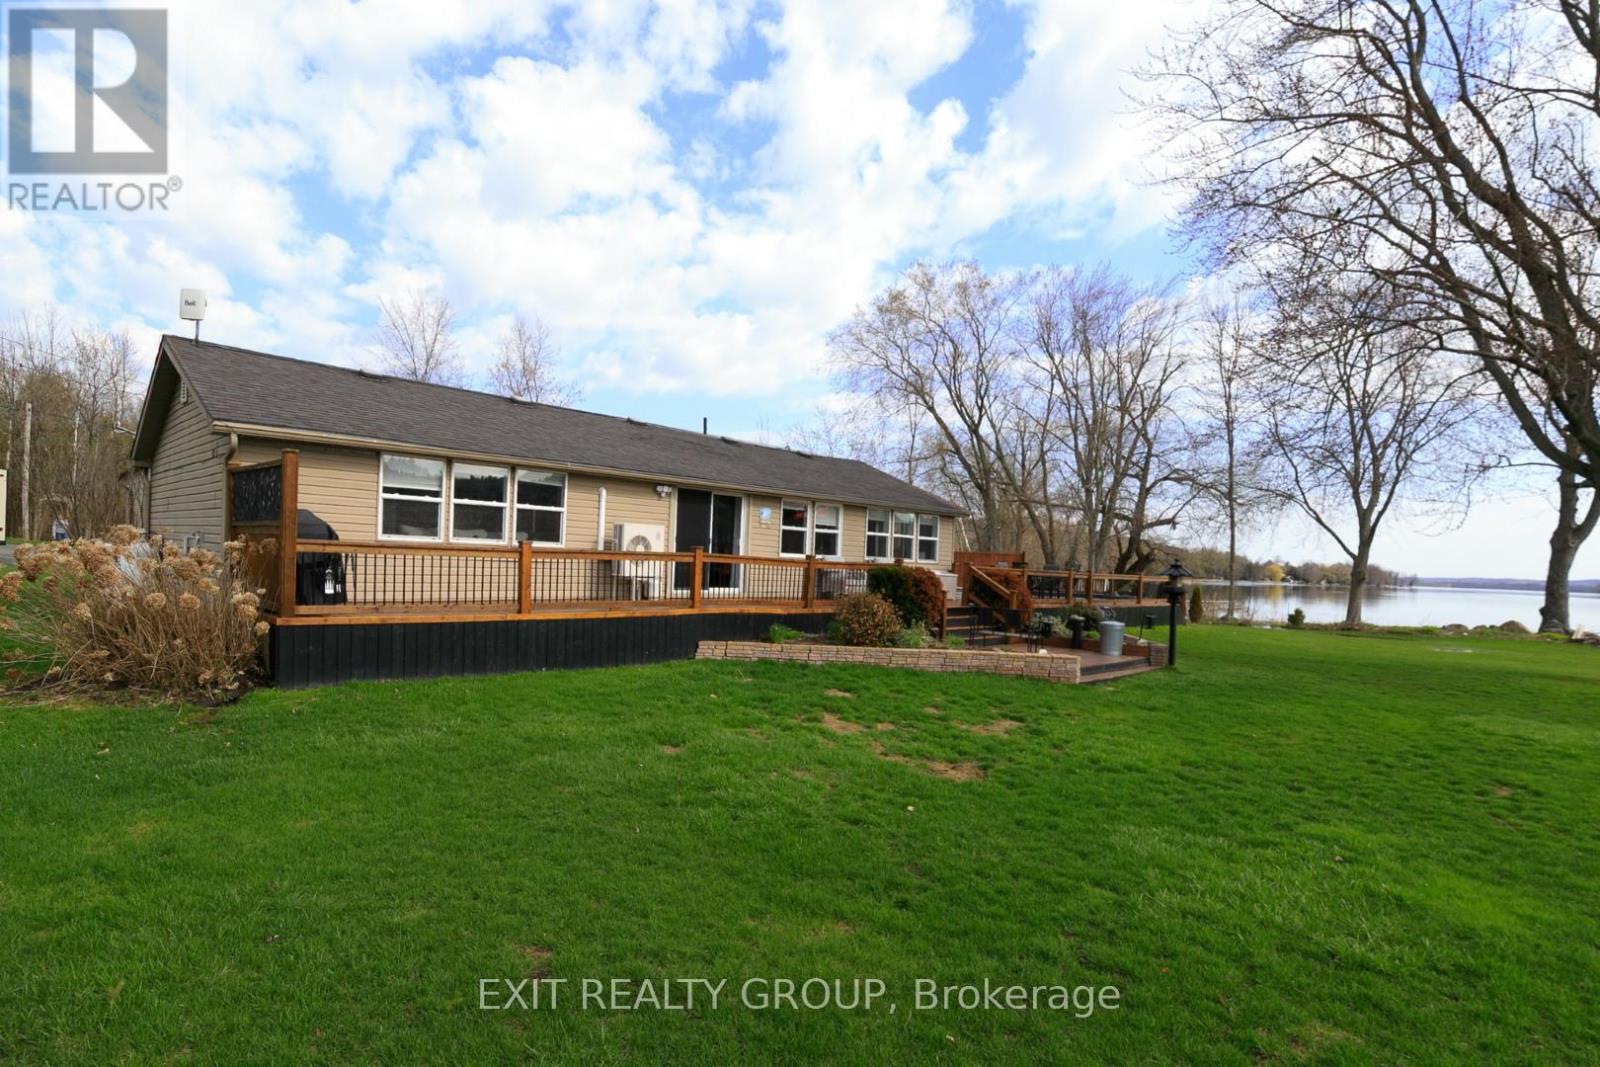
21 Prior Lane
Quinte West (Sidney Ward), Ontario
Every day begins with shimmering water, peaceful sunrises, and the feeling that you're exactly where you're meant to be. Welcome to your own private retreat on the Trent-Severn Waterway. Perfectly positioned on a beautifully landscaped 0.8-acre lot with an impressive 140 feet of shoreline, this move-in ready 3-bedroom bungalow offers the lifestyle so many dream about. From the moment you step inside, your eyes are drawn to the spectacular waterfront views. Expansive windows fill the home with natural light while showcasing the ever-changing beauty of the water. Imagine enjoying your morning coffee as the sun rises over the shoreline, or unwinding in the evening as the water reflects the colours of the sunset. The living room, dining area, and spacious primary bedroom all capture these unforgettable views. Designed for both comfort and entertaining, the cozy propane fireplace provides warmth and ambiance, while central air keeps the home comfortable throughout the summer months. The beautifully updated 3-piece bathroom features luxurious in-floor heating, adding another touch of everyday comfort. Step outside and discover where memories are made. Spend warm summer days in the heated pool, host family and friends on the expansive deck, or set off for an afternoon on the water from your private 36-foot dock. Whether boating, kayaking, fishing, paddleboarding, or simply relaxing by the shoreline, this property delivers the waterfront lifestyle you've been waiting for. A detached garage offers plenty of space for your vehicle, water toys, and outdoor equipment. Whether you're searching for a year-round residence, an exceptional weekend getaway, or a place where family traditions will be created for generations, this remarkable waterfront property offers it all. (id:45725)
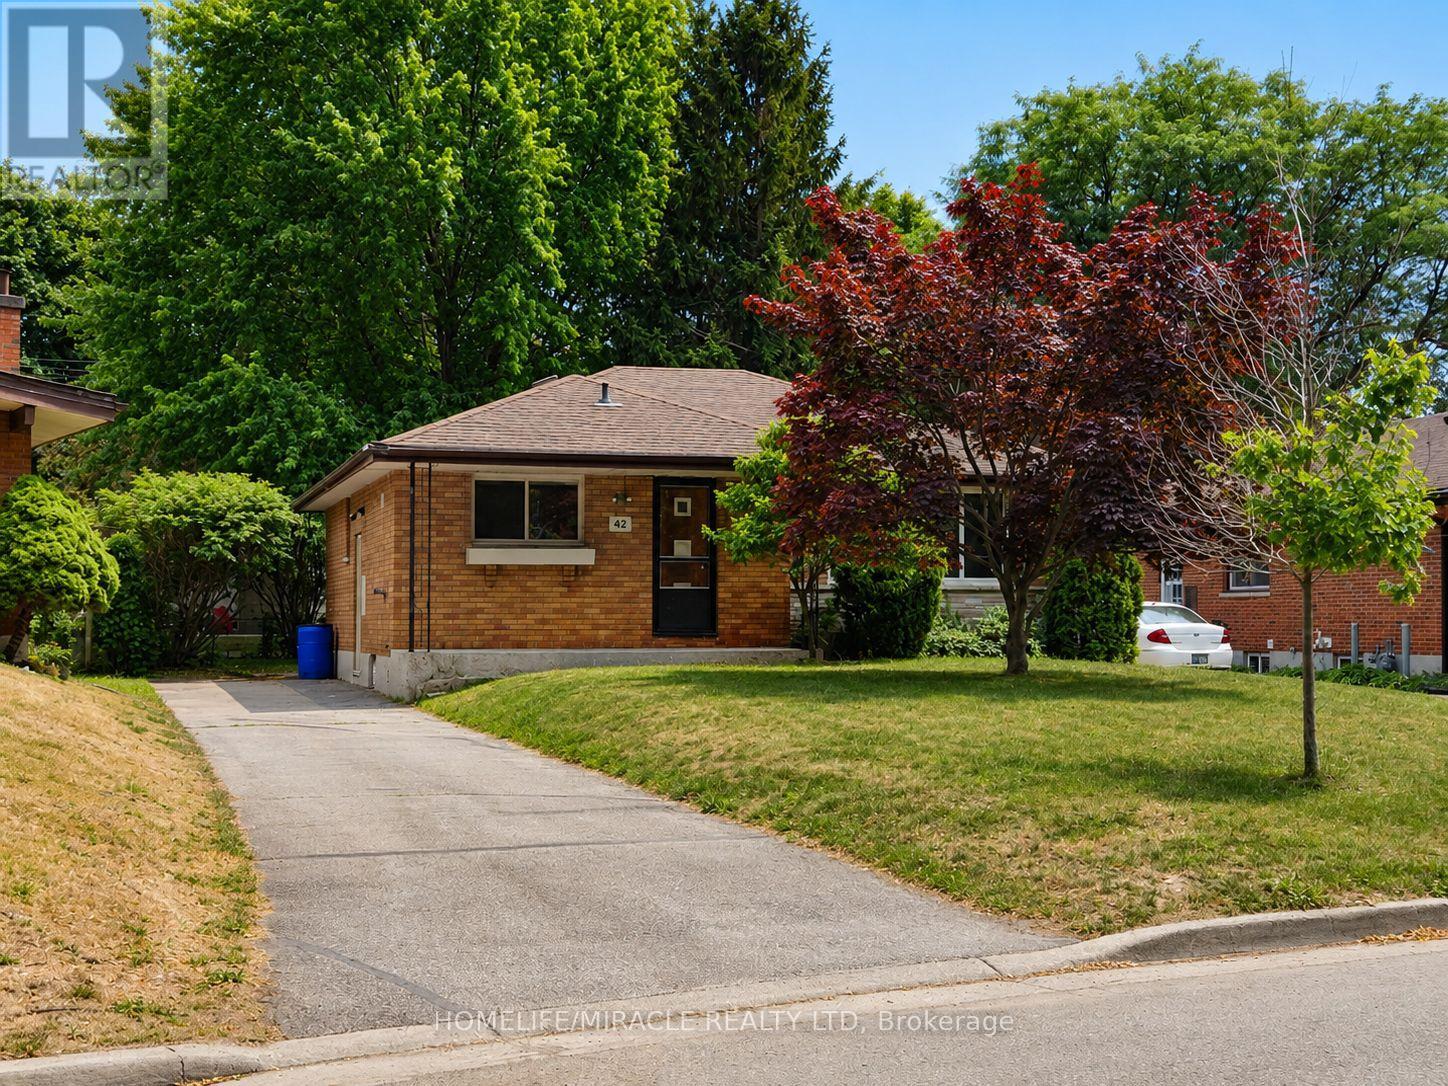
42 Mark Street
London East (East C), Ontario
Welcome to this spacious and well-maintained bungalow, perfect for families, multi-generational living, or investors. The main floor offers 3 generous bedrooms and has been updated with a brand-new kitchen and new flooring throughout. The finished basement features a separate entrance, providing excellent flexibility for extended family, guests, or additional living space. Ideally located within walking distance to Fanshawe College, this property also offers outstanding rental potential with the possibility of a 6-bedroom setup. Enjoy the convenience of being close to shopping, grocery stores, schools, parks, playgrounds, public transit, and easy highway access. A fantastic opportunity to own a home that combines comfort, versatility, and a prime location. Wood burning fireplace is in AS-IS condition. (id:45725)
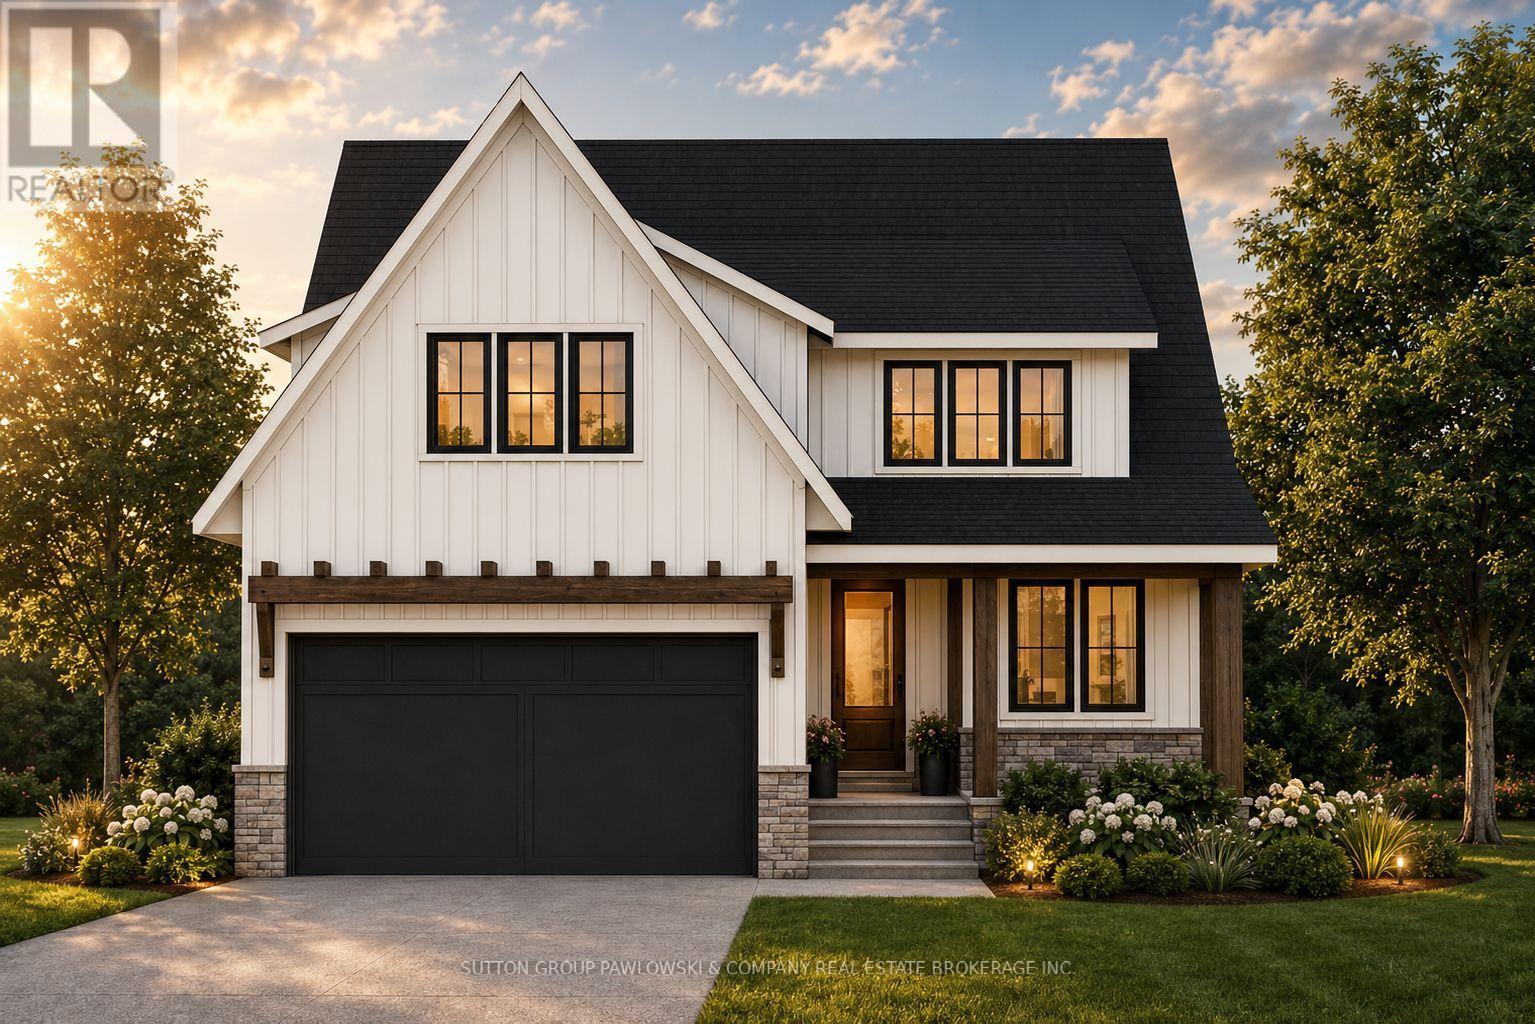
Lot #22 - 87 Allister Drive
Middlesex Centre (Kilworth), Ontario
HUGE INCENTIVE ALERT!! For a Limited Time, Qualified Buyers Save the Government HST. Build your dream home with Award-Winning Melchers Developments Inc. in prestigious Kilworth Heights West, one of Middlesex Centre's most sought-after communities just minutes from West London's Riverbend. This exceptional TO BE BUILT two-storey offers approximately 2,716 sq. ft. of thoughtfully designed living space featuring 4 spacious bedrooms, 2.5 bathrooms, a dedicated main floor office, walk-in pantry, mudroom, second-floor laundry and a luxurious primary retreat with a ensuite and large walk-in closet. Designed for modern living, the open-concept layout offers spacious principal rooms, abundant natural light and the flexibility today's families need. What truly sets Melchers apart is their reputation for exceptional craftsmanship, timeless design and a personalized building experience. From your first meeting through final possession, you'll work alongside their experienced in-house architectural and design team to create a home tailored to your lifestyle while enjoying an outstanding selection of quality standard finishes and the peace of mind of Full Tarion Warranty coverage. Enjoy nearby parks, excellent schools, golf courses, walking trails, shopping, restaurants and quick access to Highway 402. Visit our beautifully appointed Model Homes at 110 Timberwalk Trail, Ilderton, & Lot #25 - 29 Dearing Dr. Grand Bend open most Saturdays & Sundays from 2-4 PM. Start building the home you've always wanted while this limited-time Government HST Savings incentive is available. NOTE: Photos are of a similar model home for reference purposes only and may show upgrades, finishes and features not included in the base price. (id:45725)
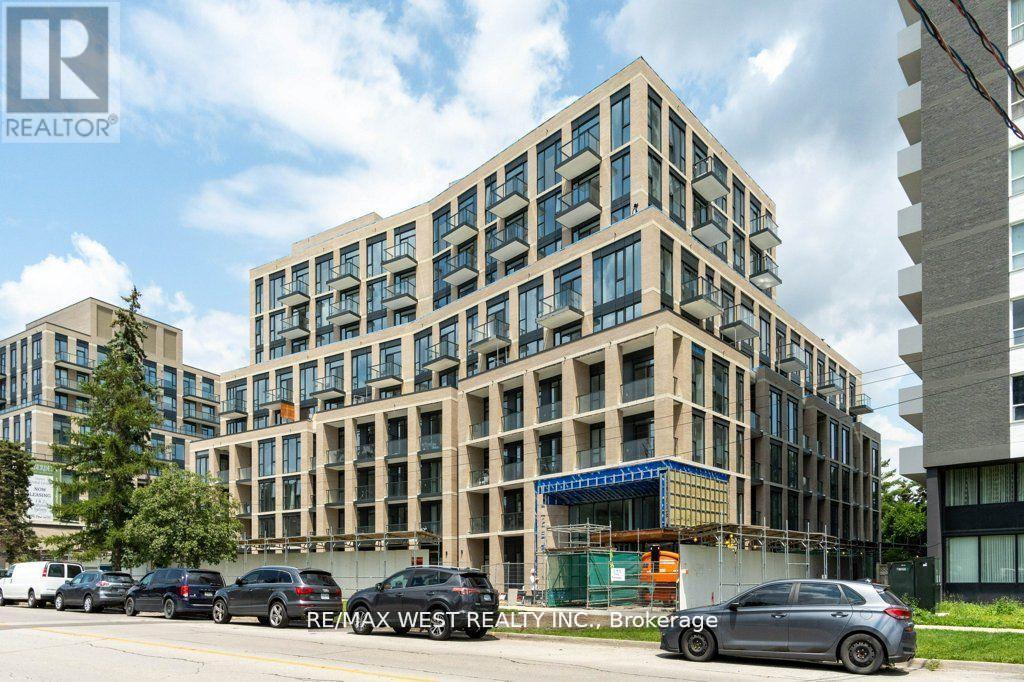
307 - 293 The Kingsway
Toronto (Edenbridge-Humber Valley), Ontario
Opportunity To Live In Bright Spacious Condo With Floor To Ceiling Windows, Sunny East Exposure Looking Towards Trees. 779 Square Feet. 2 Bedrooms, 2 Bath, Plus Den, Stainless Steel, 6 Appliances, Note pictures from previous listing, currently tenanted (id:45725)
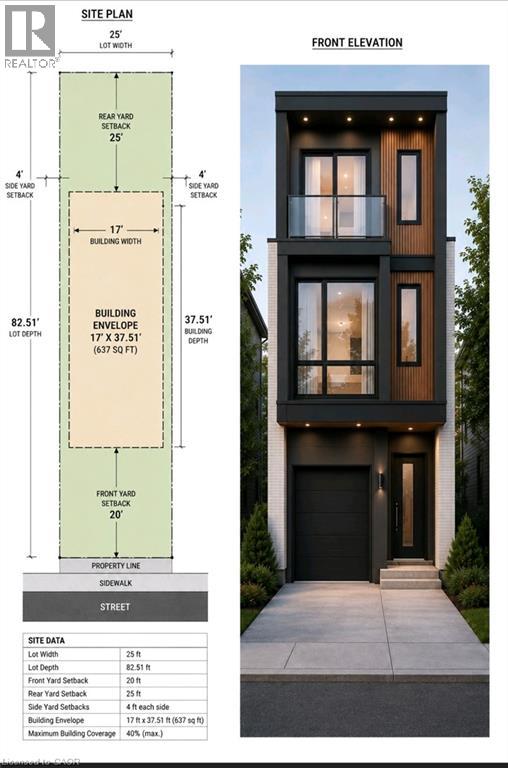
Lot 1 Bond Street
Cambridge, Ontario
Build Your Vision on This Prime Infill Lot! This building lot offers an outstanding opportunity for builders, investors, or those looking to create a custom home. Preliminary planning has already been completed, including a site plan identifying the proposed building envelope and required setbacks, helping streamline the design process. The property's current zoning supports multiple possibilities. Buyers may choose to construct a thoughtfully designed **single-family home with an attached garage**, or explore the potential for a **duplex**. Concept plans have been prepared for a modern two-storey design featuring approximately **1,260 sq. ft.** in the main residence, with the potential for a **637 sq. ft. lower-level secondary unit**, creating an excellent opportunity for multi-generational living or rental income. Whether you're a builder seeking your next project or a homeowner looking to create a custom residence, this property offers exceptional flexibility and future potential. (id:45725)

9 Cranberry Surf
Collingwood, Ontario
A Refined Waterfront Sanctuary on Nottawasaga Bay! A residence of timeless elegance and four season beauty, 9 Cranberry Surf presents a rare opportunity to live directly on the shores of Nottawasaga Bay, where uninterrupted water views grace every principal room. Whether envisioned as a full time residence or an exclusive recreational retreat, this home delivers a lifestyle defined by serenity, sophistication, and effortless access to Collingwood's finest amenities. Property Highlights Include: 4 Bedrooms, 4 Baths, Wide plank hardwood floors, Designer glass railings throughout, Custom kitchen cabinetry with quartz countertops, built in stainless steel appliances, Fireplaces in the primary suite and living room California shutters, pot lights, Toto toilets, Tesla charger, Custom baseboards. From the moment you arrive at this quiet cul de sac, the setting feels exceptional. Step out your back door and indulge in waterfront living - stroll the boardwalk, swim in the bay, or unwind beside the heated outdoor saltwater pool. Launch your paddleboard or kayak directly from home, or wander down the trail to Whites Bay Beach. With the Georgian Bay Trail System and boutique shops just moments away, every convenience is close, yet the atmosphere remains peaceful and private. Under ten minutes from Ontario's premier ski hills, golf courses, and Collingwood's vibrant four season recreation, this location is truly unmatched. (id:45725)