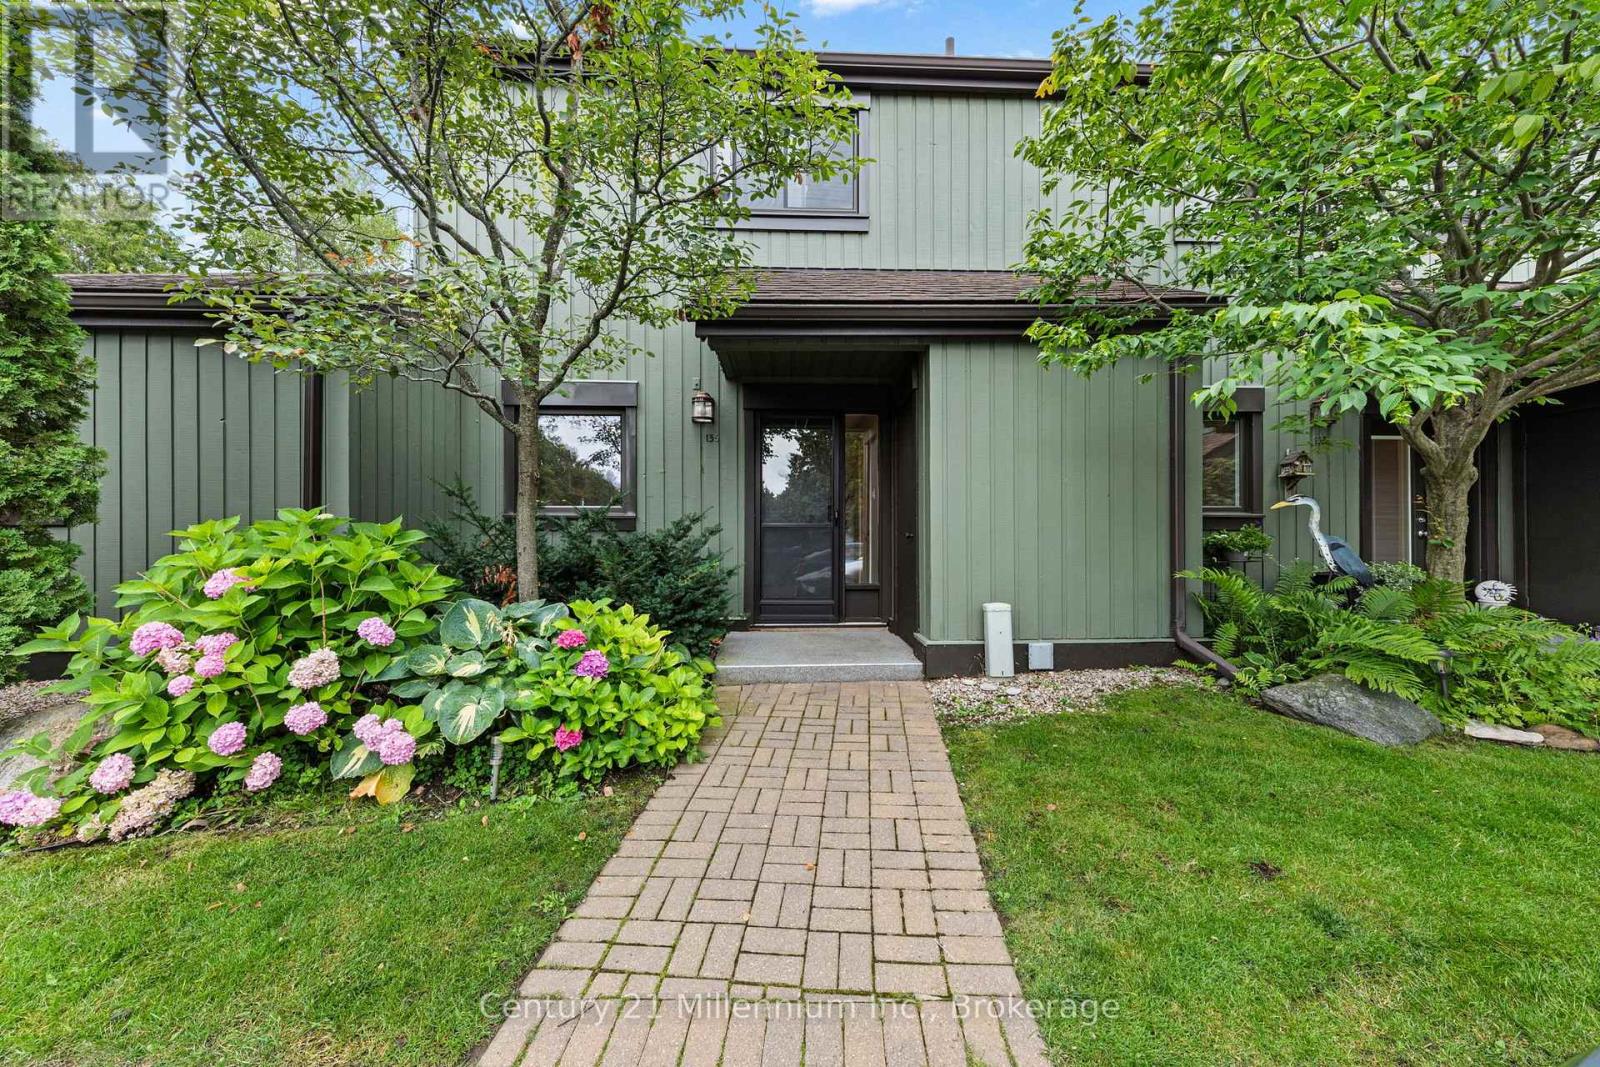
156 Escarpment Crescent
Collingwood, Ontario
Welcome to this beautifully updated 3-bedroom, 2-bathroom condo townhome in the desirable Living Stone Resort Community. Offering an ideal blend of comfort and style, and four-season recreation, this move in ready home is perfectly situated to enjoy everything southern Georgian Bay has to offer. Step inside to a bright open concept main floor where the renovated kitchen features quartz countertops, a large center island, abundant prep space, & generous storage. The kitchen flows seamlessly into the dining area and inviting living room, complete with a cozy gas fireplace, custom built in shelving, and vinyl flooring throughout the main level. Sliding Glass doors lead to an oversized private patio, creating the perfect space for entertaining or relaxing outdoors. A larger interior storage room is ideal for skis, bikes, and seasonal gear, while a private exterior shed provides even more storage. Upstairs, the spacious primary bedroom offers an updated 4 piece en suite bathroom, while two additional well sized bedrooms are serviced by a beautifully renovated guest bathroom. Located just 5 minutes from downtown Collingwood, you'll enjoy an excellent selection of restaurants, cafes, boutique shopping, and everyday amenities. Spend summer days at Collingwoods waterfront and beach just 5 minutes away and during the winter hit the ski slopes at Blue Mountain Village, Toronto Ski Club, and Alpine Ski Club within 10 minutes, or take a short 20 minute drive to Wasaga beach, home to the worlds longest fresh water beach. Whether your searching for a full time residence, weekend getaway, or investment property, this home offers an exceptional opportunity in one of the areas most sought-after four season communities. Furniture can be negotiated. (id:45725)
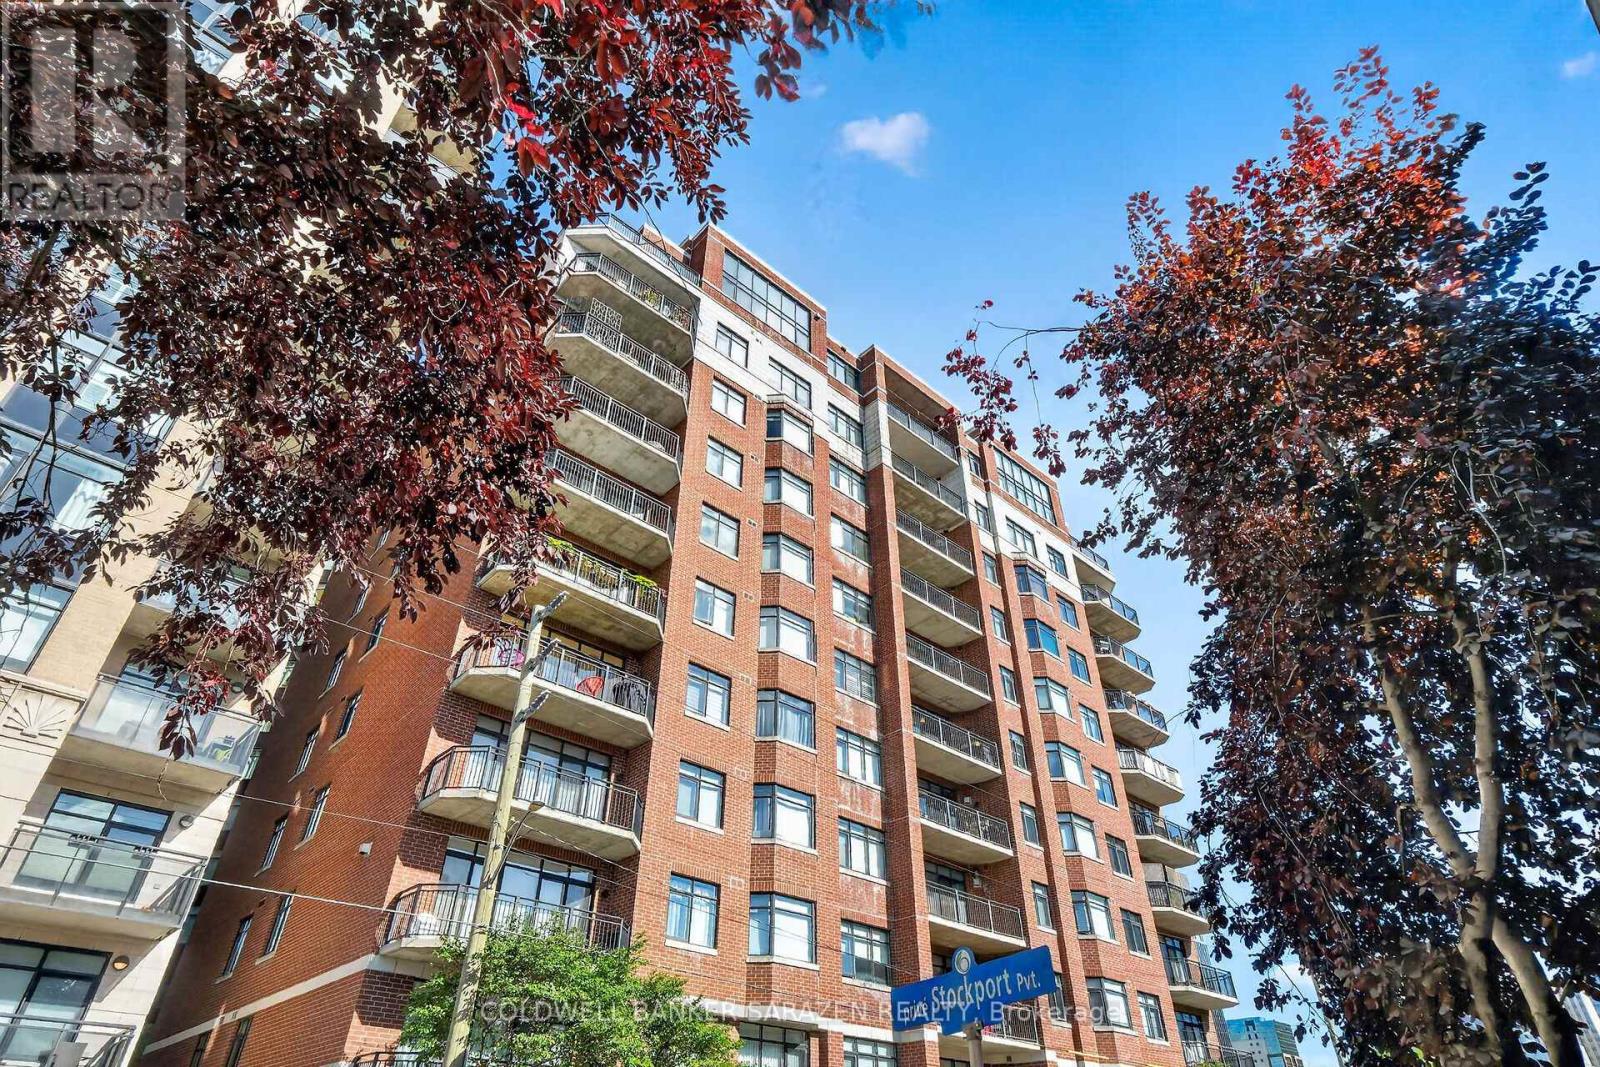
304 - 375 Lisgar Street E
Ottawa, Ontario
Welcome to Ottawa's finest downtown living in this beautifully maintained 2-bedroom, 1-bath condo.Ideally located just a few blocks from Parliament Hill and the Supreme Court. This home offers unbeatable convenience for professionals, downtown commuters, and anyone who wants to be in the heart of the capital. Step out onto your balcony and enjoy a charming view of St. Patrick's Basilica. Inside, the bright white galley kitchen is both stylish and functional, perfect for everyday living and entertaining. The spacious living room is a true highlight, boasting a lovely gas fireplace that creates a warm and inviting atmosphere with a great, practical layout and beautiful hardwood flooring throughout. The home feels bright, comfortable, and well cared for. Offering 925 sq. ft. (according to builder's plan), this unit also features the added convenience of an in-unit washer and dryer. Located in a super quiet building, it provides a peaceful retreat while still being minutes from all that downtown Ottawa has to offer. This unit comes complete with one parking spot #P2-52 and one designated right-of-use locker - Locker Room 3, Locker #37.Meticulously maintained, conveniently located, and full of character - Have a look. You'll be glad you did! (id:45725)
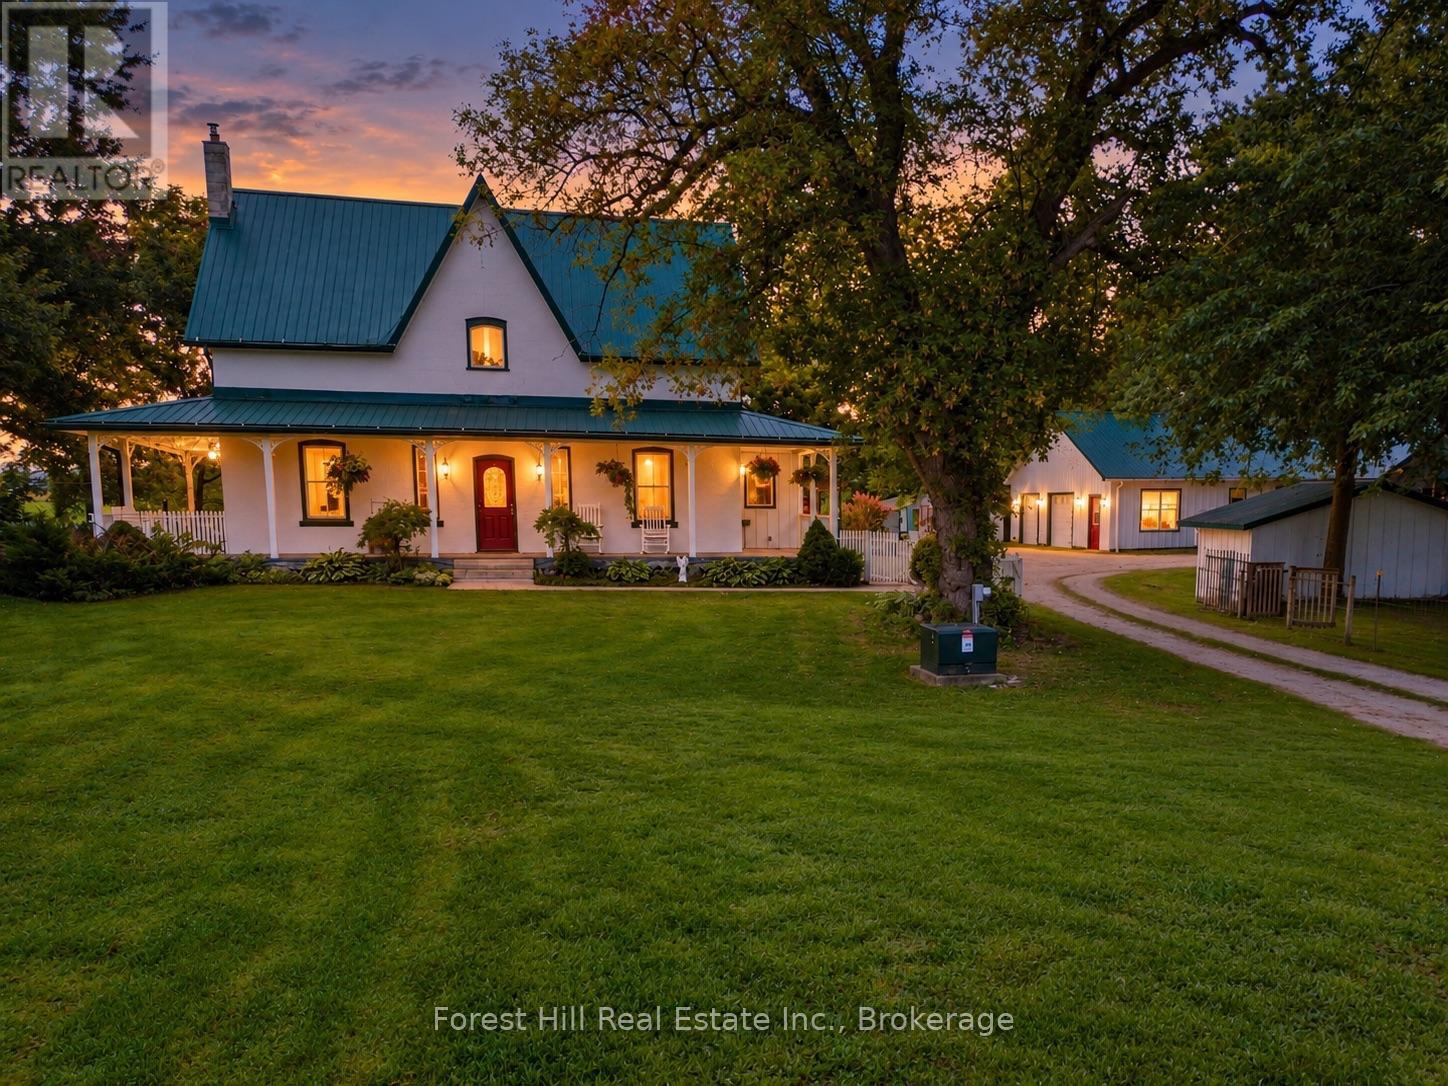
6311 12th Line W
New Tecumseth, Ontario
A rare country property where lifestyle, income and opportunity come together. Set on approximately 4.8 beautifully maintained acres, this charming century farmhouse offers the warmth and character of country living with spacious principal rooms, 3 bedrooms, 2 baths, a building-wide covered front porch, extensive outdoor entertaining areas, pool and wonderful open views across the surrounding countryside.What truly sets this property apart is the established canine-business infrastructure. A separate 36' x 60' heated building incorporates a substantial 3-bedroom living area with open-concept kitchen, dining and living space, 4-pc bath and in-floor heat, together with reception/training areas, 5 indoor/outdoor kennel runs and approximately 475 sq.ft. of garage space offering potential for additional kennel capacity or grooming facilities.Outside, extensive fenced runs and exercise areas complement an elaborate purpose-built dog swimming facility with launch platform, ramps and easy canine access.Currently home to an established kennel/pound operation with a municipal animal-control agreement, the property offers an exceptional live/work opportunity. Live in the farmhouse while accommodating a manager or operator adjacent to the business, or operate the facility yourself while enjoying everything this remarkable country property has to offer. (id:45725)
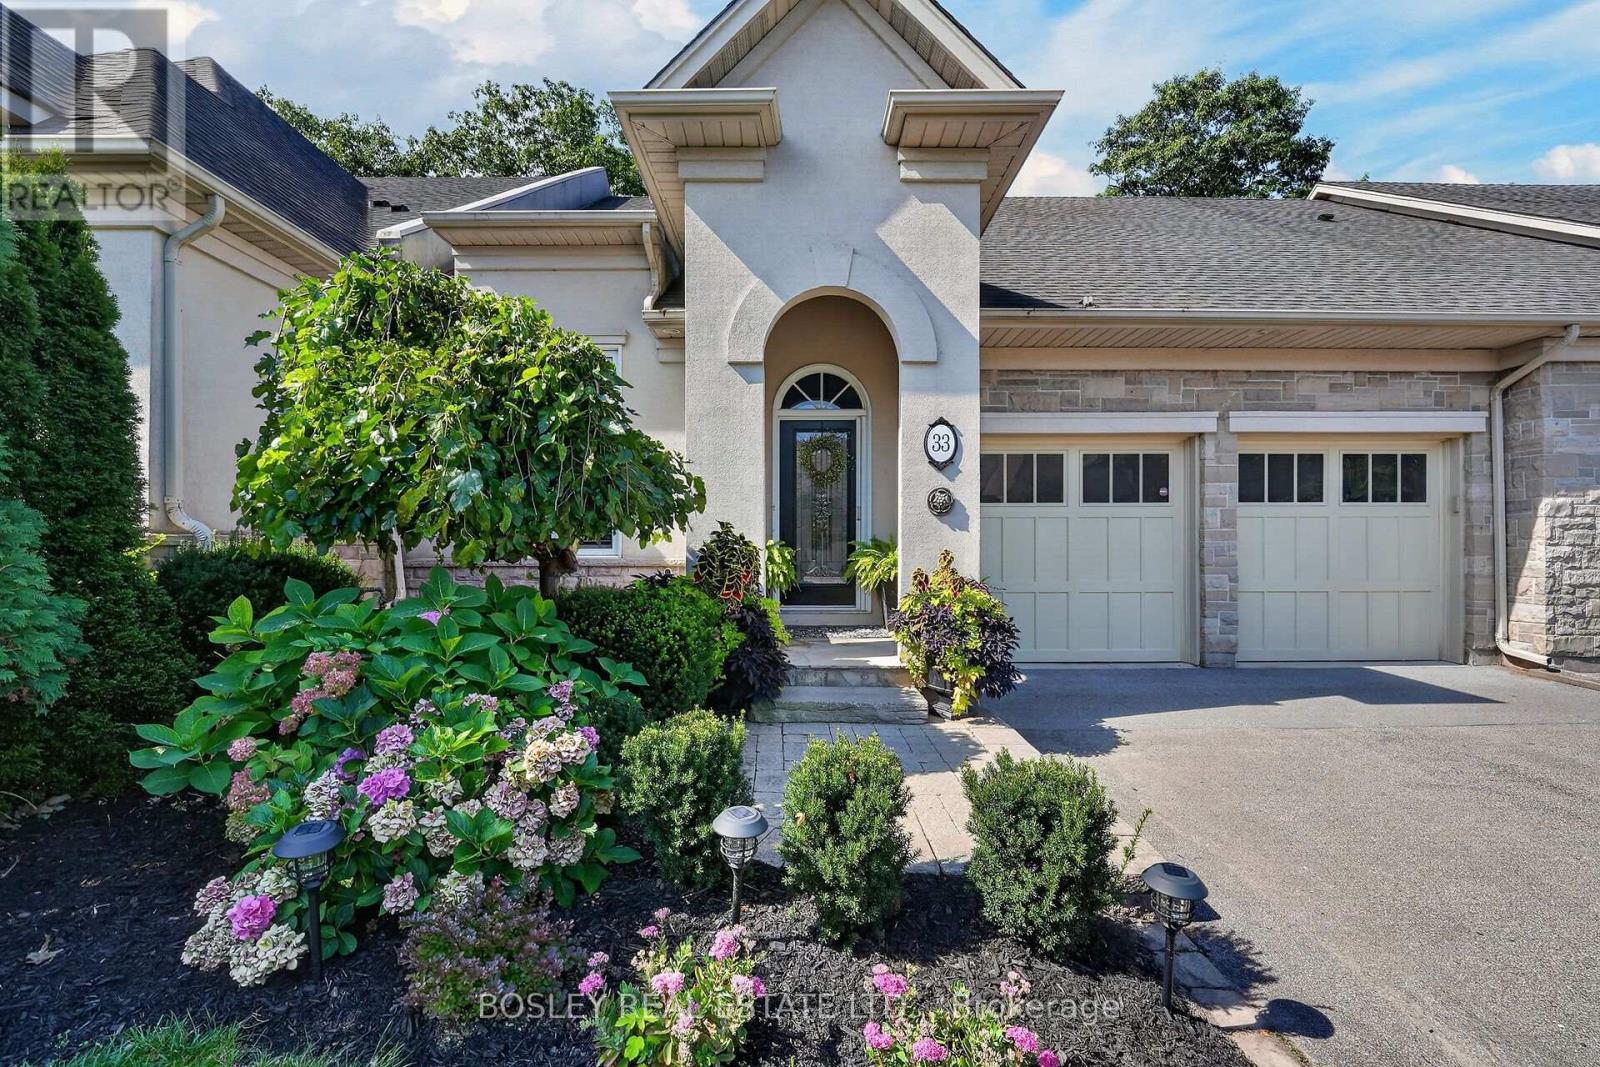
33 Bay Berry Lane
Niagara-On-The-Lake (Town), Ontario
Nestled in a luxury enclave in Old Town Niagara-on-the-Lake, and set against the stunning backdrop of forested Two-Mile Creek, this sophisticated 2+1 bedroom, 3-bathroom freehold bungalow townhome seamlessly blends casual elegance, thoughtful design throughout over 2800 square feet of combined finished living space. A vaulted entrance welcomes you to a beautifully finished main level with an incredible view through the back windows. High ceilings in the foyer and great room, along with an open concept design, provide a spacious feel to the main level which has been updated in the last year with wire-brushed engineered hardwood floors, premium baseboards, porcelain tile and renovated kitchen. The kitchen is stunning, featuring a high ceiling, stacked cabinetry, granite countertops, natural stone backsplash, large island and ample storage. 2 separate washer/dryer hookups are available, with one located in the main floor pantry providing the option of one-floor living if desired. The main floor great room has a beautiful view, vaulted ceiling, 2 skylights, gas fireplace and expansive windows/walkout to backyard. A spacious main floor primary bedroom has 2 large closets, 5-pc ensuite, crown moulding and window with lovely view. The 2nd main floor bedroom has a high ceiling, large window, and is conveniently located next to a 3-pc bathroom. A tastefully finished lower level offers a large rec room and bedroom, both with crown moulding, as well as a 4-pc bathroom and plenty of storage. The beautiful backyard retreat has a stunning view, 2 composite decks, gas BBQ hookup, plenty of space for relaxing, dining and entertaining, as well as the added privacy of no rear neighbour. Walkable to Lake Ontario, Queen Street, restaurants, and amenities this offering is complete with double car garage, total parking for 6 cars, as well as newly replaced fence and deck. This exceptional property effortlessly pairs sophisticated living with the beauty of an exquisite outdoor setting. (id:45725)
97 Glenridge Avenue
St. Catharines (Old Glenridge), Ontario
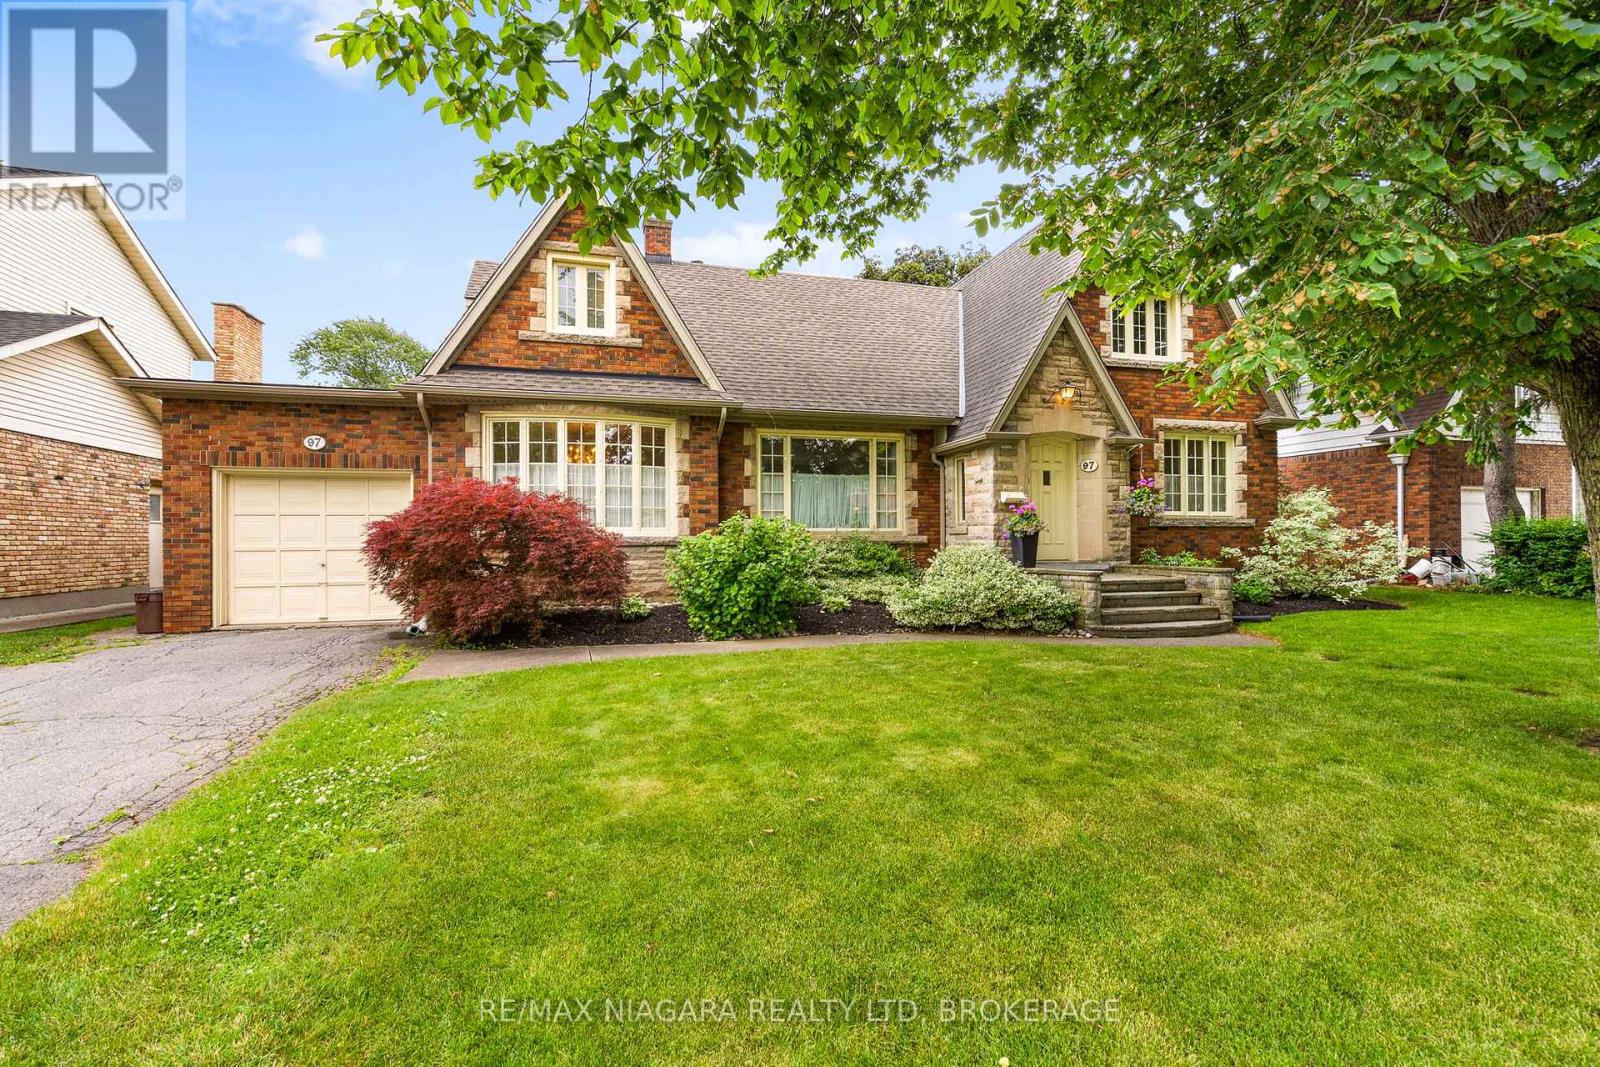
Nestled on a beautifully landscaped mature lot in one of St. Catharines' most sought-after neighbourhoods, this timeless Glenridge home blends classic character with exceptional versatility. Built in 1947, this charming residence features 4 bedrooms, 3 full bathrooms including a main-floor primary suite, and a completely separate upper-level apartment with its own exterior entrance-ideal for multi-generational living, guests, or potential income. From the moment you arrive, the stately brick & stone exterior, mature trees, and inviting front entrance create a lasting impression. Inside, spacious principal rooms are highlighted by original hardwood flooring, crown mouldings, and large windows that fill the home with natural light. The gracious living room overlooks the private backyard, while the formal dining room is perfect for family gatherings and entertaining. The updated kitchen offers granite countertops, stainless steel appliances, abundant cabinetry, and a functional island. A cozy den provides the ideal space for a home office, TV room, or reading retreat. The spacious main-floor primary bedroom offers convenient access to a full bathroom. The second floor offers 2 additional bedrooms; the self-contained upper apartment includes its own living area, kitchen, bedroom, and bathroom with a separate entrance from the yard. The high, unfinished basement provides laundry, excellent storage and future development potential. Outside, you'll discover a private backyard oasis featuring an inground pool, expansive patio areas, mature gardens, and beautifully maintained landscaping designed for summer entertaining and relaxation. Additional features include a single-car garage, updated fencing, and a prime location close to Brock University, Ridley College, downtown St. Catharines, excellent schools, parks, shopping, restaurants, and highway access. A rare opportunity to own a character-filled Glenridge home offering space, flexibility, and resort-style outdoor living. (id:45725)
230 Secord Street
Thunder Bay (Court / Cumberland), Ontario
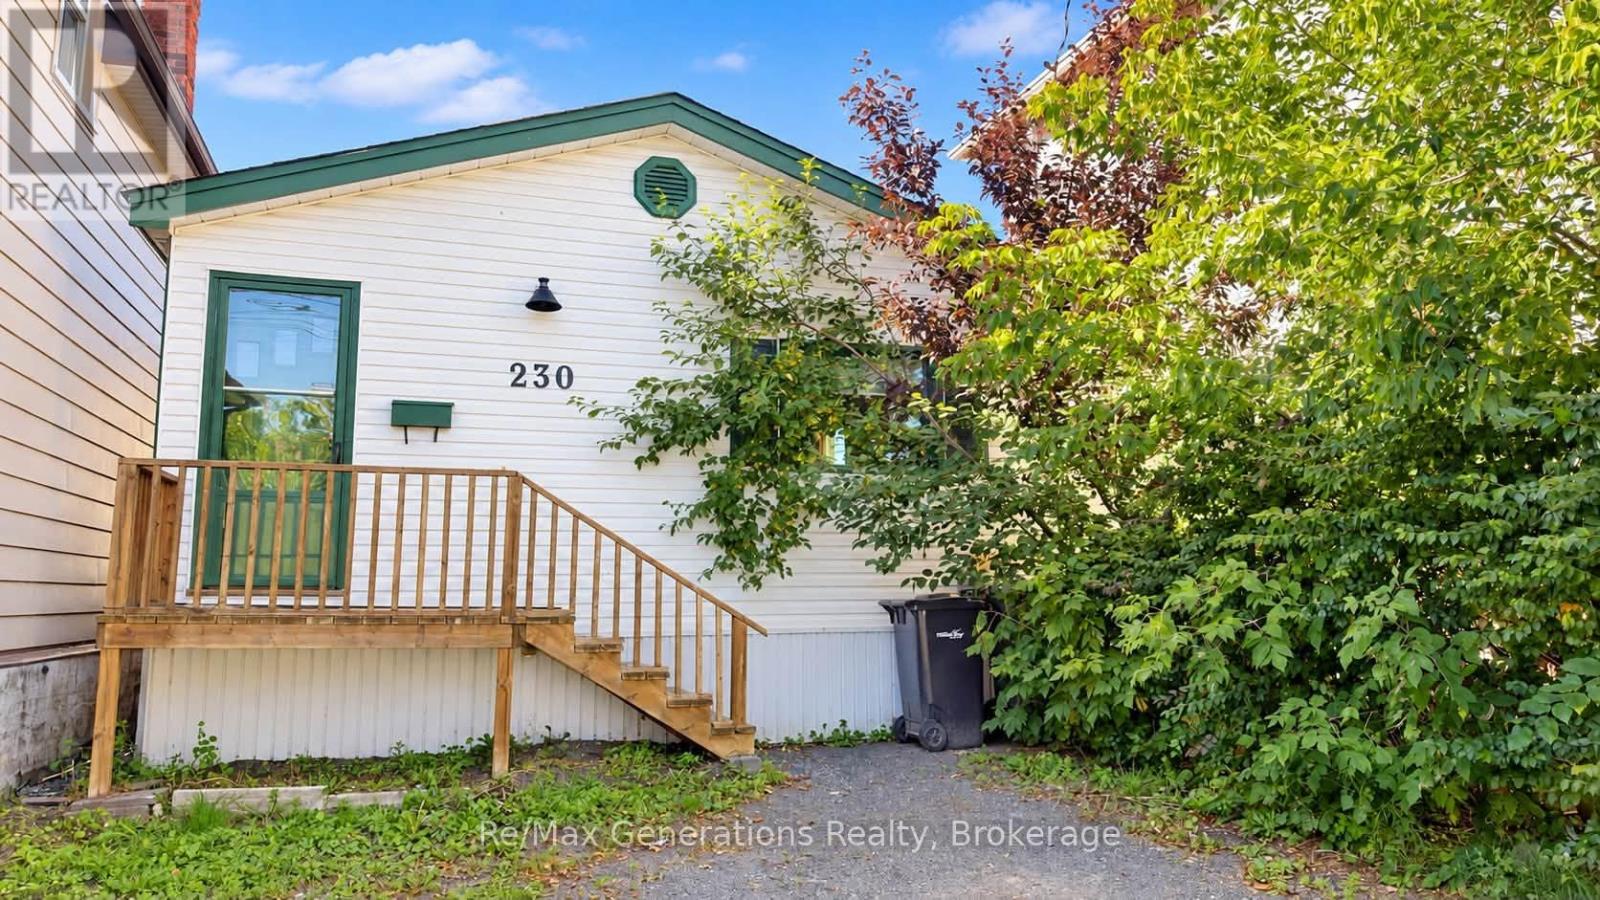
Quaint and cozy in the heart of Thunder Bay! Featuring this updated 1 bedroom + office, 1 bathroom home. This charming home is a perfect option for a first time buyer, downsizer or retiree looking for comfortable, low-maintenance living. AC, updated shingles and low taxes. The unfinished partial basement provides additional space for storage. Outside - enjoy off street parking, a fully fenced yard, two storages sheds and a fantastic covered back deck and lounging area. Conveniently located near downtown Thunder Bay, shopping, the waterfront, restaurants, parks and amenities, this sweet little home offers an easy lifestyle in a central location. Affordable. Adorable. And move in ready - 230 Secord St might just be the "one". (id:45725)
410 Nelson Street
Brantford, Ontario
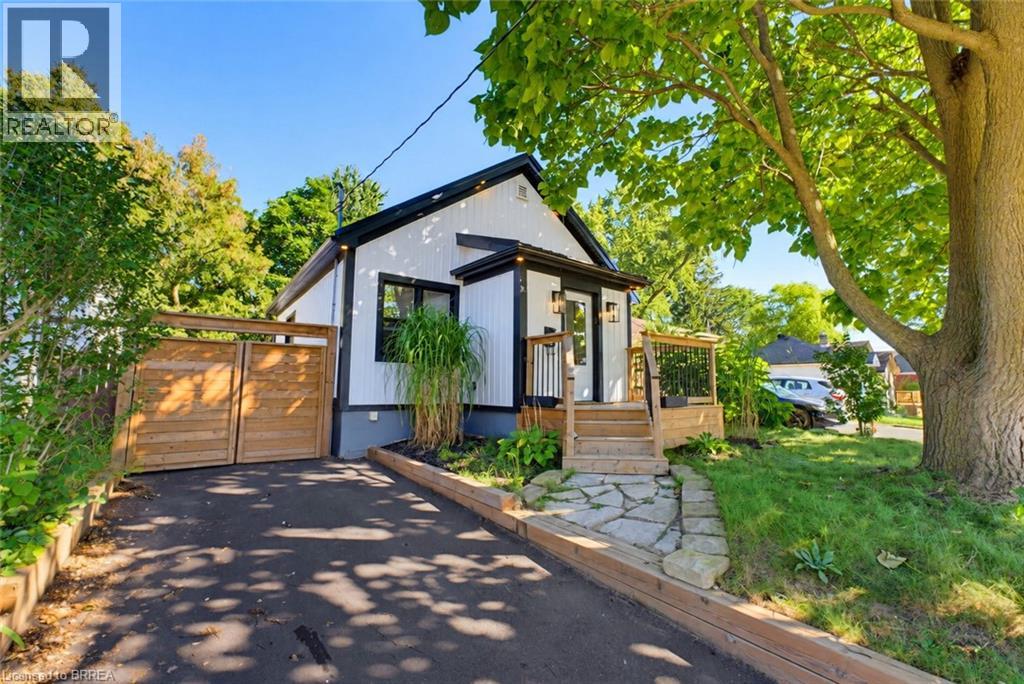
Welcome to 410 Nelson Street, a beautifully renovated turnkey home offering stylish finishes, thoughtful updates, and exceptional attention to detail throughout. Centrally located, this inviting property is ideally suited for commuters, first-time buyers, or families looking for a move-in-ready home with modern comfort and functionality. The bright and airy main level features an open-concept layout enhanced by soaring 10-foot ceilings and light oak engineered hardwood flooring. The stunning kitchen is designed for both everyday living and entertaining, featuring elegant quartz countertops, a striking waterfall island, tiled backsplash, soft-close cabinetry, and high-end stainless steel appliances complemented by a custom-built hood range. The comfortable living room creates a warm and inviting atmosphere with a beautiful electric fireplace and light oak mantle. Thoughtful details continue throughout the home, including solid shaker-style interior doors, recessed pot lighting, and a Bluetooth-enabled sound system on the main floor. The home is also equipped with an interconnected smoke and carbon monoxide detection system with strobe lights throughout, providing an added level of safety and peace of mind. A beautiful oak hardwood staircase leads to the lower level, where a spacious recreation room provides an inviting space for relaxing, entertaining, or family gatherings. The attention to detail extends outdoors, where a front deck creates a welcoming first impression, complemented by durable steel roofing and a retaining wall that adds both function and visual appeal. The fully fenced backyard offers a private outdoor retreat with a deck and large area, providing plenty of space for children and pets to play. With extensive renovations, quality materials, modern finishes, and a well-designed layout, 410 Nelson Street offers the perfect combination of style, comfort, and convenience. (id:45725)
1197b James Wilson Road
Frontenac (Frontenac South), Ontario
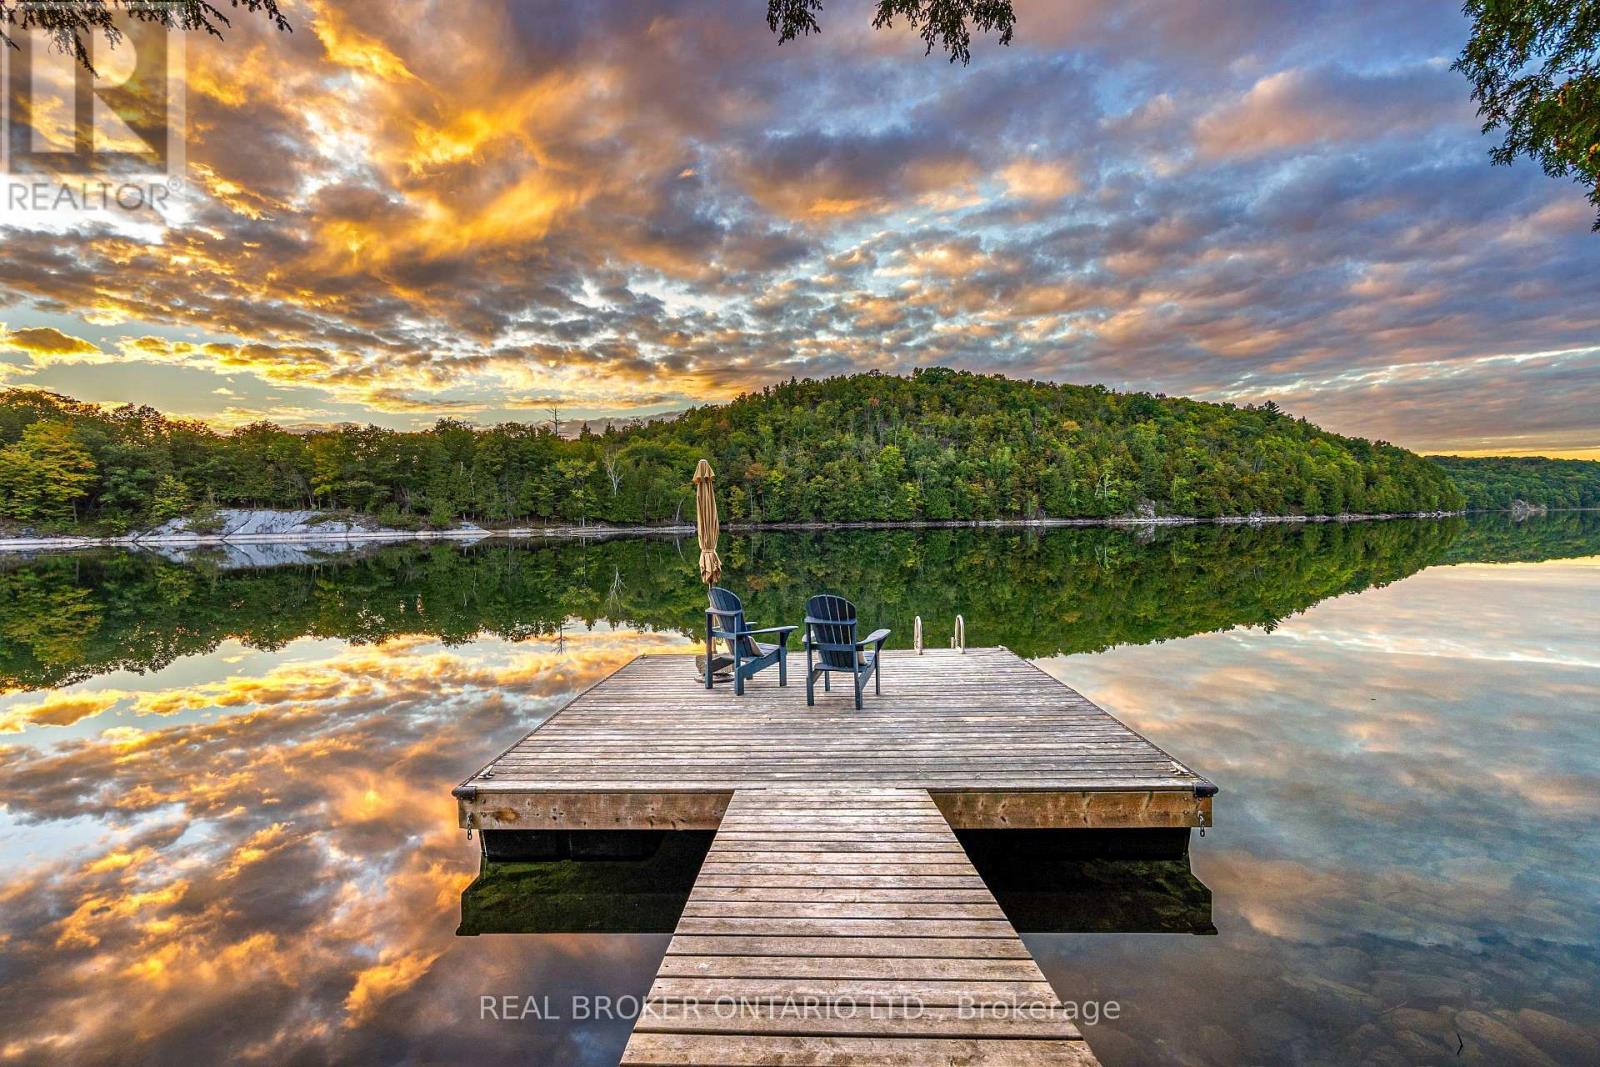
Four-season waterfront on desirable Canoe Lake, with sunset views right off the deck. This one's no longer a summer-only escape. The current owners fully winterized 1197B James Wilson Road so you can settle in and enjoy the lake year round. Inside, warm wood interiors, red pine floors and bleached pine walls give it real cottage character, and big windows pull in natural light and lake views all day long. Two bedrooms, an updated bathroom with walk-in shower, and a bright open living space anchored by a wood stove. Step out to the screened-in porch and enjoy water views without the bugs. The kitchen features quartz countertops and rustic cupboards. A new heat pump handles both heat and A/C, and the winterization runs deep: fully spray foamed crawlspace, heated waterline to the well, added blown-in attic insulation and a steel roof built to last. Starlink keeps you connected from anywhere. Outside, a staircase leads down to the water with a spacious deck partway down, then continues to your private dock at the lake's edge. Canoe Lake is a rare one, known for its water clarity and reaching 155 feet at its deepest point. The location delivers in every season. Snowshoe and cross-country ski in the winter or take a skate on the lake, then hike, cycle, boat, swim and fish through the warmer months. Frontenac Provincial Park and Gould Lake Conservation Area are right nearby. The cottage sits on a connected waterway chain, with Desert Lake and Eel Lake just south, so paddlers can explore down toward Mitchell Creek, Birch Lake and Kingsford Lake, which border and lead into Frontenac Provincial Park. All just 45 minutes from Kingston and a short drive to Westport. Year-round life at the lake starts here. (id:45725)
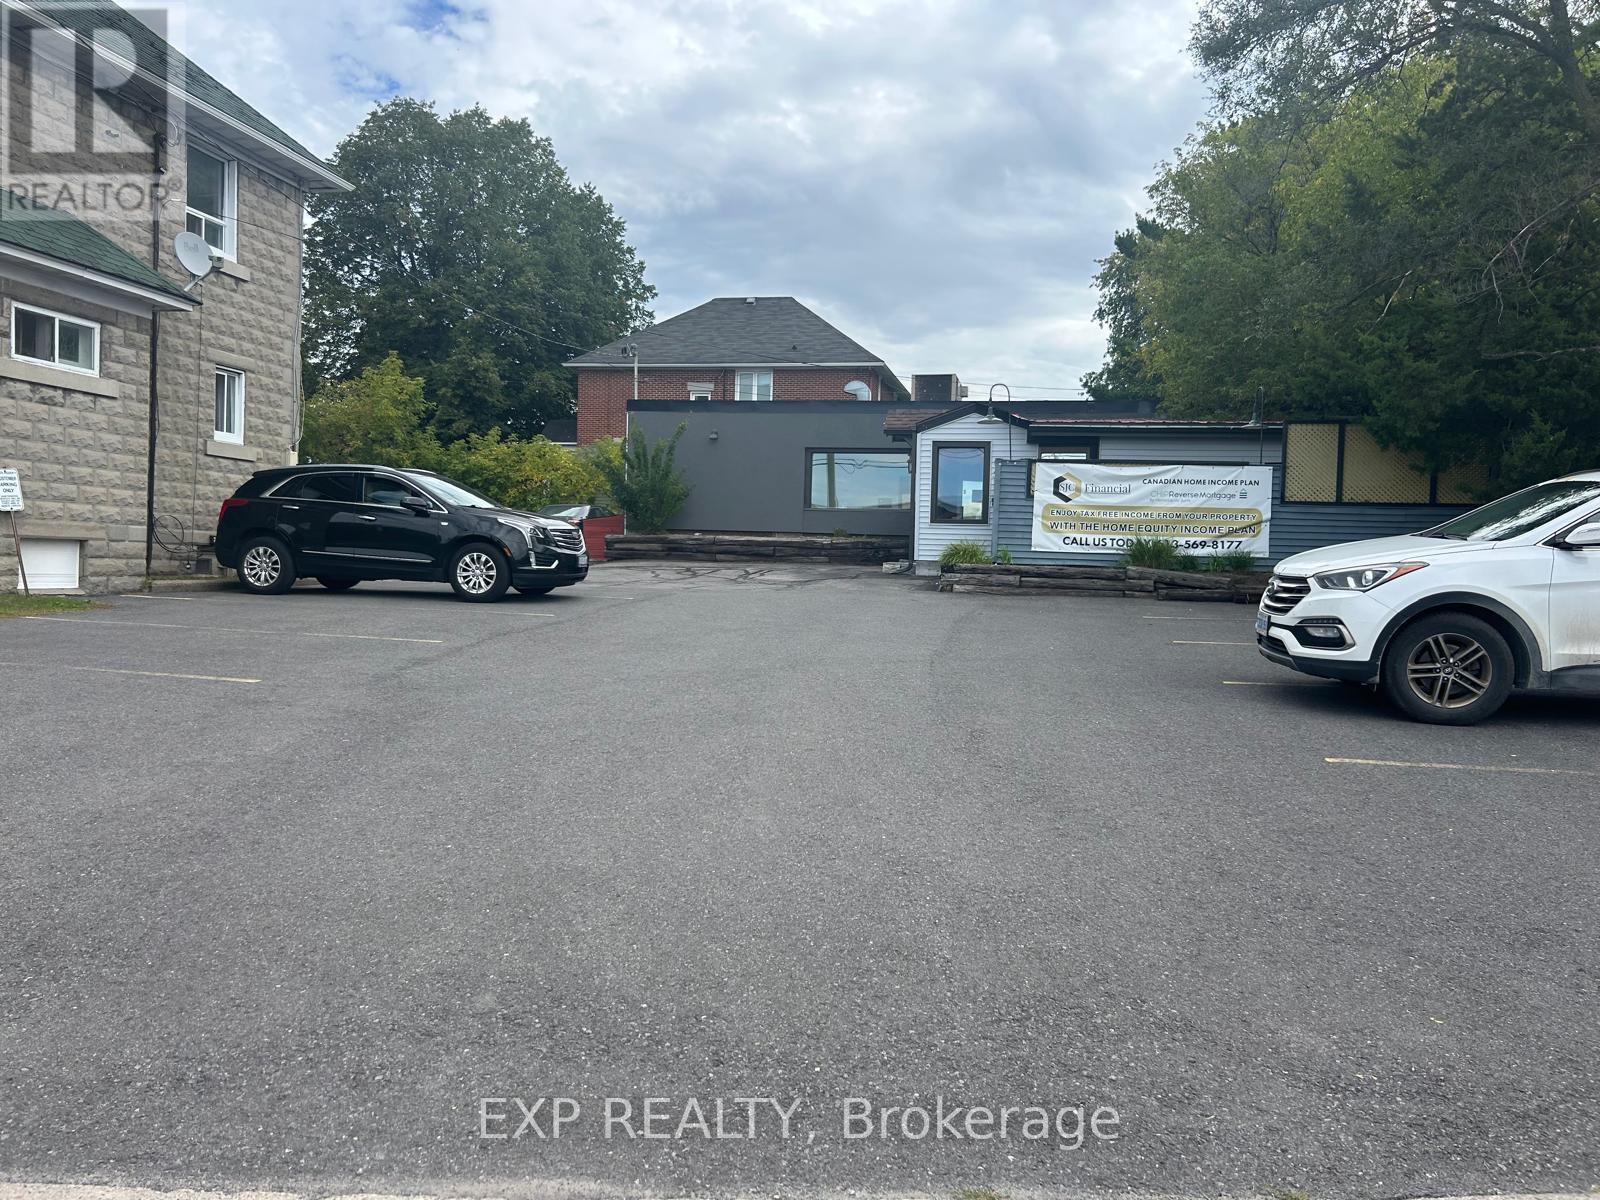
Office 3 - 1665 Bank Street
Ottawa, Ontario
Private office available for immediate occupancy in a professional building at Bank Street and Heron Road, Ottawa South. All-inclusive rent covers heat, hydro, water, and on-site parking - no additional costs. Shared kitchenette with full fridge, microwave, and coffee maker. Ideal for solo professionals who need a private, client-ready workspace without the overhead. Steps from Billings Bridge, easy access to the 417 and Transitway, with ample on-site parking for you and your clients. Office space measures approximately 56.24 square feet. (id:45725)
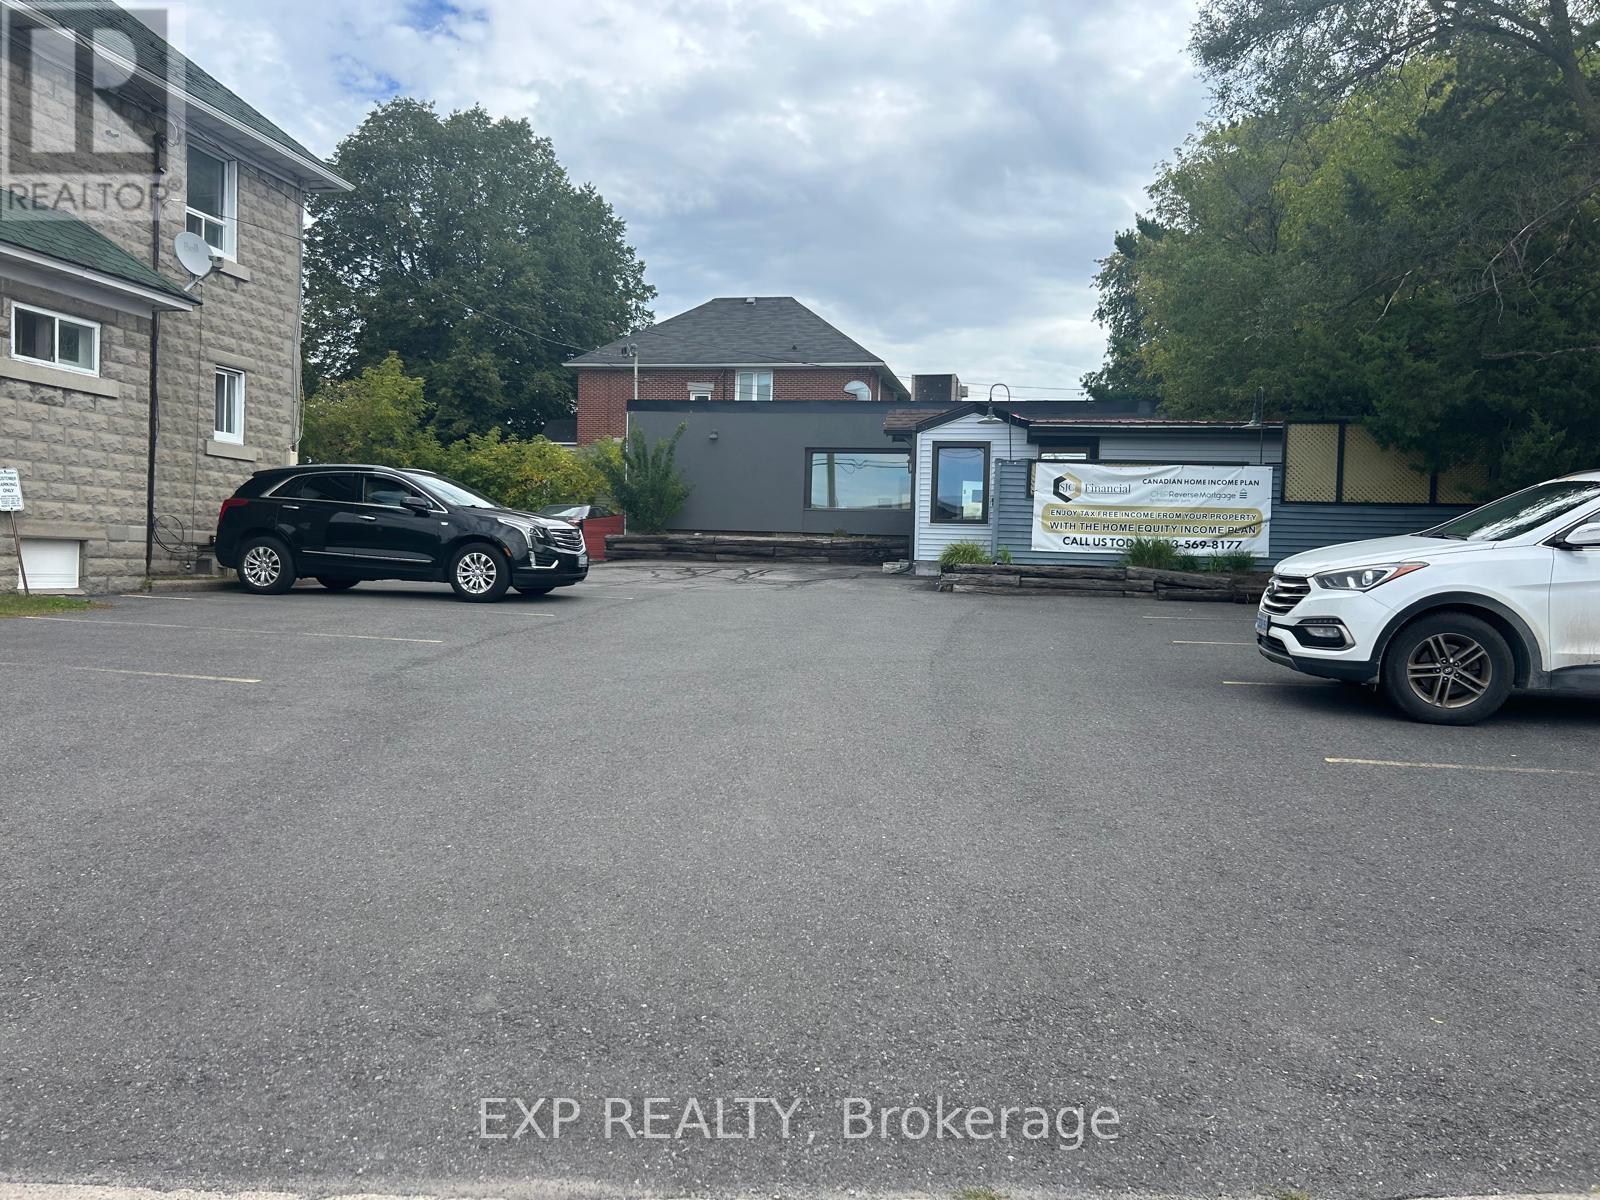
Office 1 - 1665 Bank Street
Ottawa, Ontario
Windowed private office in a quiet professional building at Bank & Heron, Ottawa South. All-inclusive - utilities and parking included. Shared kitchenette and bathroom facilities on site, with room for a full executive setup and client seating. Located in an established professional building at Bank and Heron, home to a financial services firm. Easy access to the 417, Transitway, and Billings Bridge. A professional address in the heart of Ottawa South at a fraction of downtown costs. Available immediately. Office space measures approximately 112.24 square feet. (id:45725)
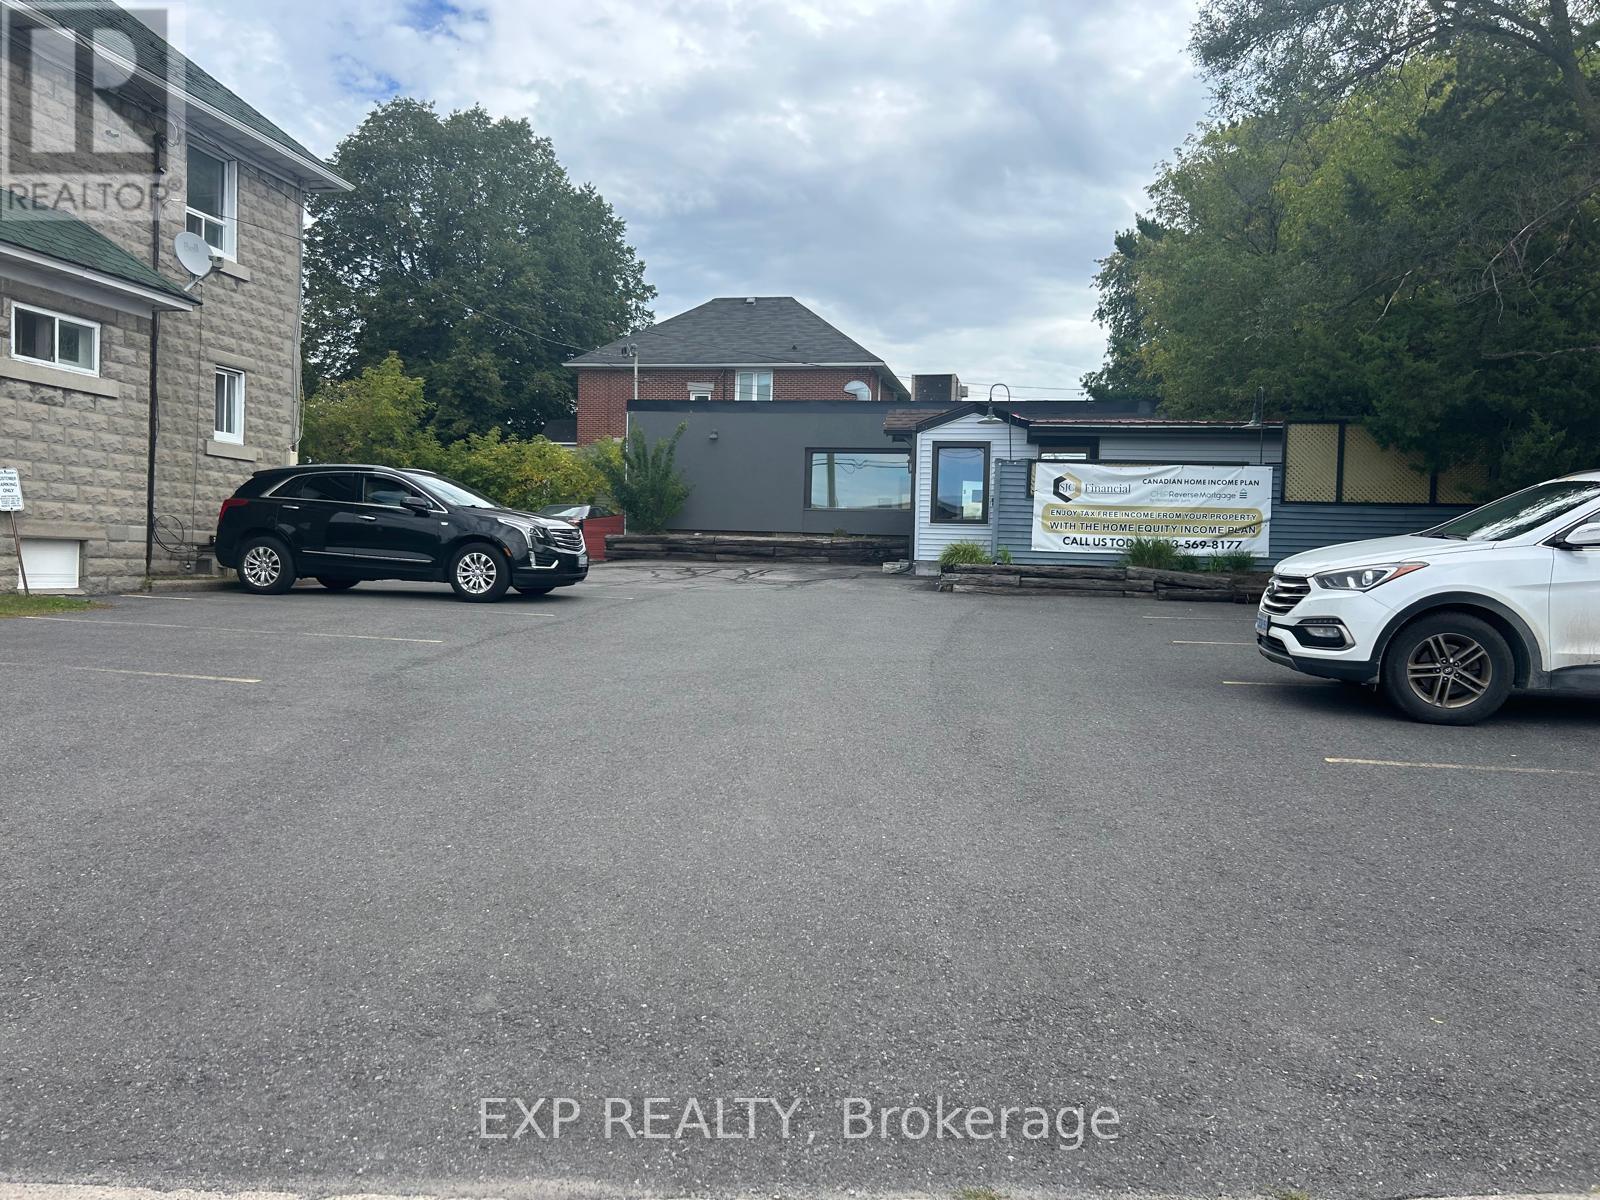
Office 2 - 1665 Bank Street
Ottawa, Ontario
Windowed private office in a quiet professional building at Bank & Heron, Ottawa South. All-inclusive - utilities and parking included. Shared kitchenette and bathroom facilities on site. Enough room for a full desk setup and client seating, with natural light. Central Ottawa South location minutes from Billings Bridge, the 417, and major transit routes. Convenient for clients coming from Nepean, Alta Vista, Gloucester, or the south end. Office space measures approximately 97.27 square feet. (id:45725)
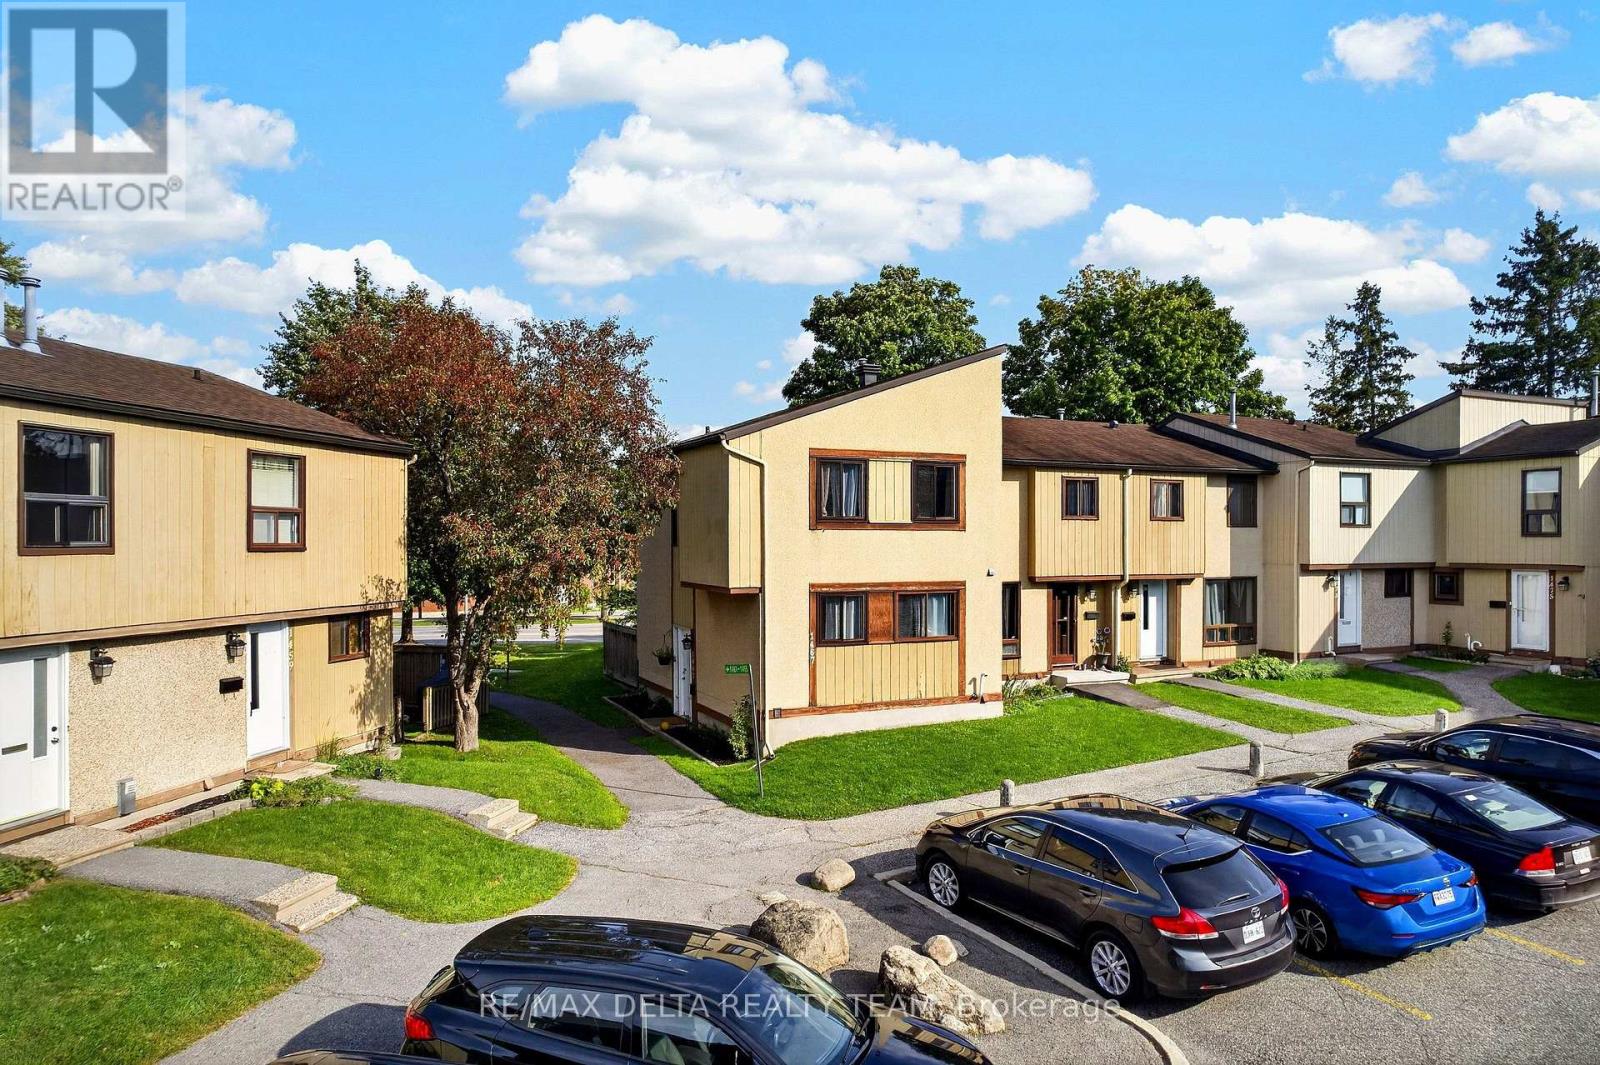
1467 Bethamy Lane
Ottawa, Ontario
Welcome to 1467 Bethamy Lane! This stylish 3-bedroom, 2-bathroom townhome offers a fantastic combination of space, updates and convenience in the heart of Beacon Hill South. The main level features a bright, updated kitchen with modern white cabinetry, granite countertops, tile backsplash and stainless steel appliances, along with updated flooring, trim and finishes throughout. Upstairs you'll find three comfortable bedrooms, while the finished basement provides additional living space with a generous family room, laundry area and plenty of storage. Both bathrooms have been updated with ceramic tile and modern vanities. Outside, enjoy a private, south-facing fenced yard with a deck and no rear neighbours. One surface parking space is conveniently located directly in front. Ideally situated close to shopping, schools, parks, transit and everyday amenities, with quick access to Hwy 174 and 417 and an easy commute to downtown. A great opportunity for first-time buyers, families or investors! (id:45725)