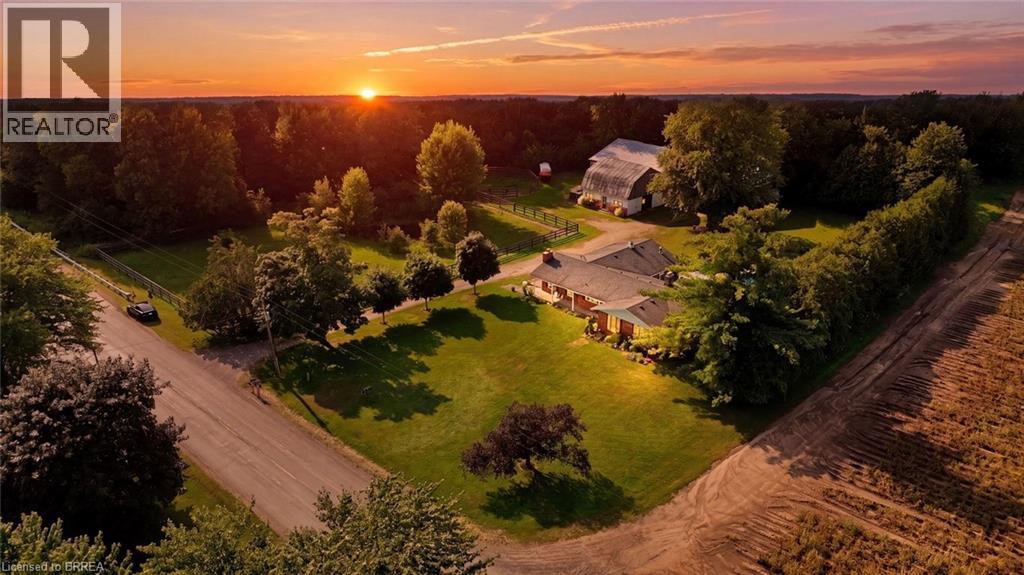
1213 W Concession 5 Road W Unit# 1213
Waterdown, Ontario
2.8 Acres! Being offered for the first time in 51 years , this is a perfect property for a family who are serious horse people who want to have their horses at home with both a barn and an indoor arena. Or a good choice for the family who want a big workshop and barn. Two fenced paddocks. Pond. Lovely custom build brick home offers living room with bay window and fireplace and dining room, kitchen, big main floor family room with fireplace. Three bedrooms, lovely sunroom looking out over the inground pool, separately fenced and nicely landscaped with flowering shrubs and fountain. Main floor laundry. side and front decks, awning over to front windows add to this home's curb appeal. Long board fenced drive leads to the 4 stall barn with tack and feed room. Water and hydro. Hay loft above. Indoor arena with sand footing . some trees on the property. A little piece of heaven close to shopping, highway access and city amenities. (id:45725)
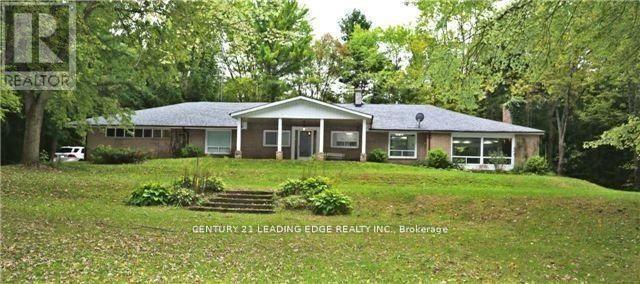
4035 Aurora Road
Whitchurch-Stouffville, Ontario
Ultimate Lifestyle For Your Family In A Rural Setting Next To The City, Stunning Building Lot Approx 6 Acres, 200 X 1320 Feet Surrounded By Mature Trees, within mins from the 404. Build Your Dream Estate With Unparalleled Privacy, Lush Trees Provide Inspiration And Backdrop For A Unique New Build. Full Drawings Prepared For A 5,500 Sq.ft. Above Grade Modern Masterpiece And Can Be Modified To Your Taste, Conveniently Located Close To All Amenities And Minutes To Hwy 404 & 407. Original Bungalow has been Demo'd. Incredible Location To Build Your Idyllic Luxury Modern Dream Home, Sale Includes All Existing Drawings/Reports and Permit. All fees and reports and drawings are submitted and just waiting on the final Building Permit. (id:45725)
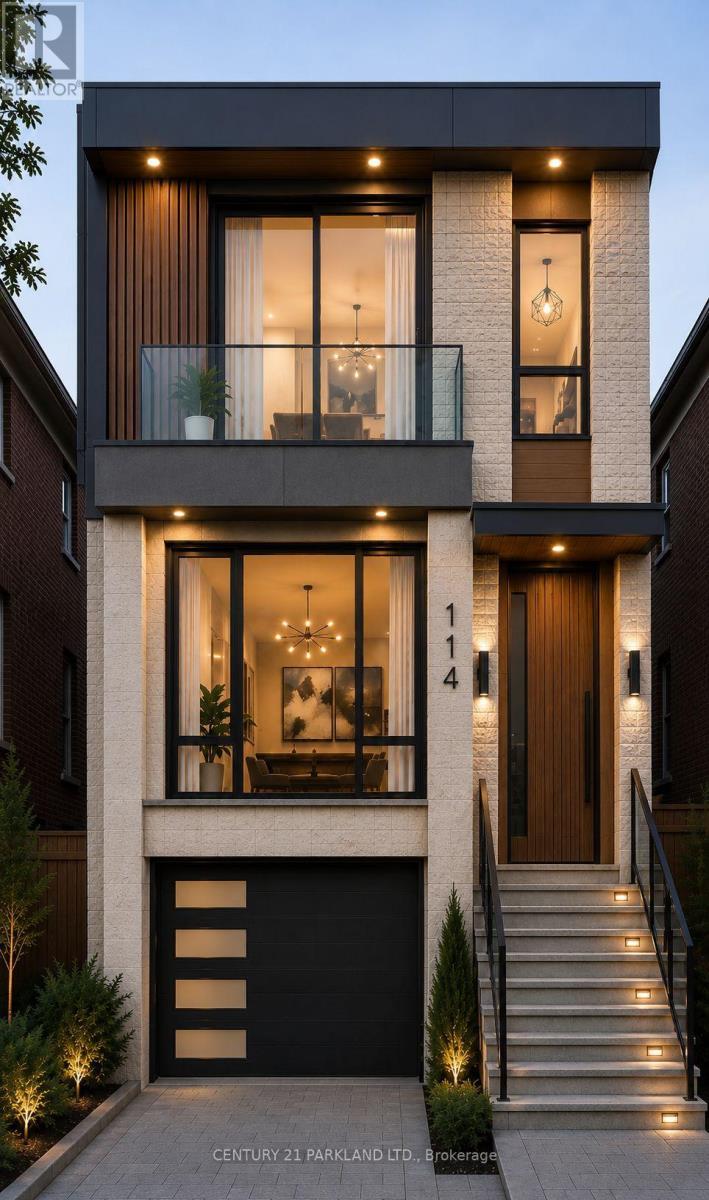
114 Eaton Avenue
Toronto (Danforth), Ontario
READY TO Build about 2200 sq/ft plus 2 bedroom legal Basement. (Legal Duplex) Planing to live, rent or rebuilt, Prime location just few minutes walk to Pape Station. Located in Riverdale school dist. All fees have been paid Don't have to wait. Permits ready for 4 bedrooms 5 Washroom. Excellent investment opportunity. Drawings & Permits are available upon requests Legal Description Cont:** S/T EXECUTION 91-011997, IF ENFORCEABLE; S/T EXECUTION 95-002432, IF ENFORCEABLE; S/T EXECUTION 95-013779, IF ENFORCEABLE; TORONTO , CITY OF TORONTO) (id:45725)

11 Fenwick Avenue
Clarington (Bowmanville), Ontario
This detached raised bungalow is located in a highly desirable, family-oriented neighborhood with convenient access to a wide array of amenities. The open-concept layout features- three (3) bedrooms, two (2) full bathrooms, a single-car garage, a well-appointed living and dining area, a modern kitchen, energy-efficient LED lighting. The primary bedroom includes a semi-ensuite bathroom and direct access to a spacious deck that overlooks a generously sized, fully fenced backyard. A substantial driveway provides ample parking. Laminate flooring throughout, roof looks amazing, window have been replaced, and central air installation. This residence is presented in move-in ready condition. **Some photos are from when property was staged in 2025 (#E12062928)** (id:45725)
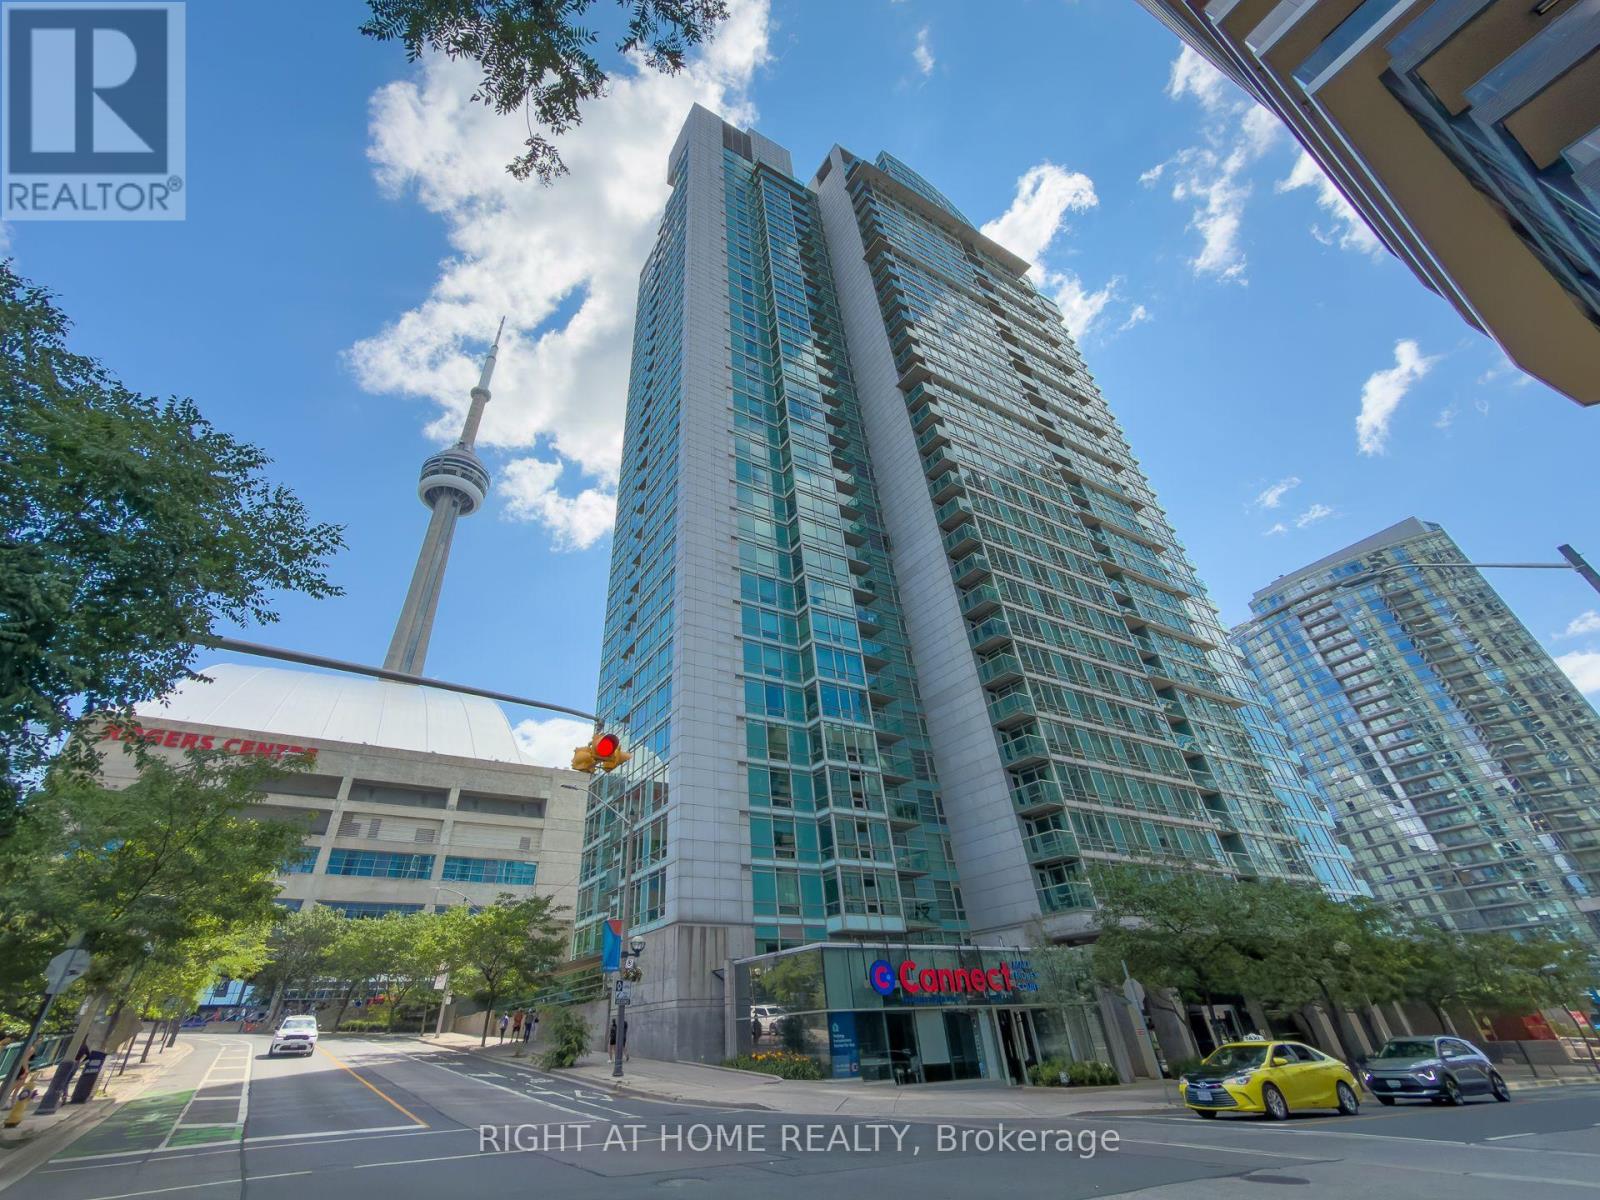
2611 - 81 Navy Wharf Court
Toronto (Waterfront Communities), Ontario
High Demand Location At the Entertainment District! Next To Iconic Rogers Centre/Cn Tower, Spacious And Functional Layout w/Unobstructed Views , Den Is Good Size for 2nd Bedroom, Floor To Ceiling Windows In Living/Master With Lots Of Natural Lights, Upgraded Laminate Flooring and Fresh Paint thru'out (2023), Laundry Valve Replaced (2026), LED Lighting installed Thru'out (2026), The unit offers a tranquil retreat from the bustling city, *** WATER & HYDRO included in the Maintenance Fee***, Fully Renovated & Upgraded Amenities (2026) includes: 24 Hr Concierge, Fitness Center, Indoor Pool, Whirlpool, Sauna, Private Terrace, Party Room, Walking Distance To Waterfront, THE WELL, Rogers Centre, CN Tower, Ttc, Financial District, Universities, Hospitals, Restaurants, Supermarkets, Walk Score 96! (id:45725)
10 Brookside Drive
Tiny, Ontario
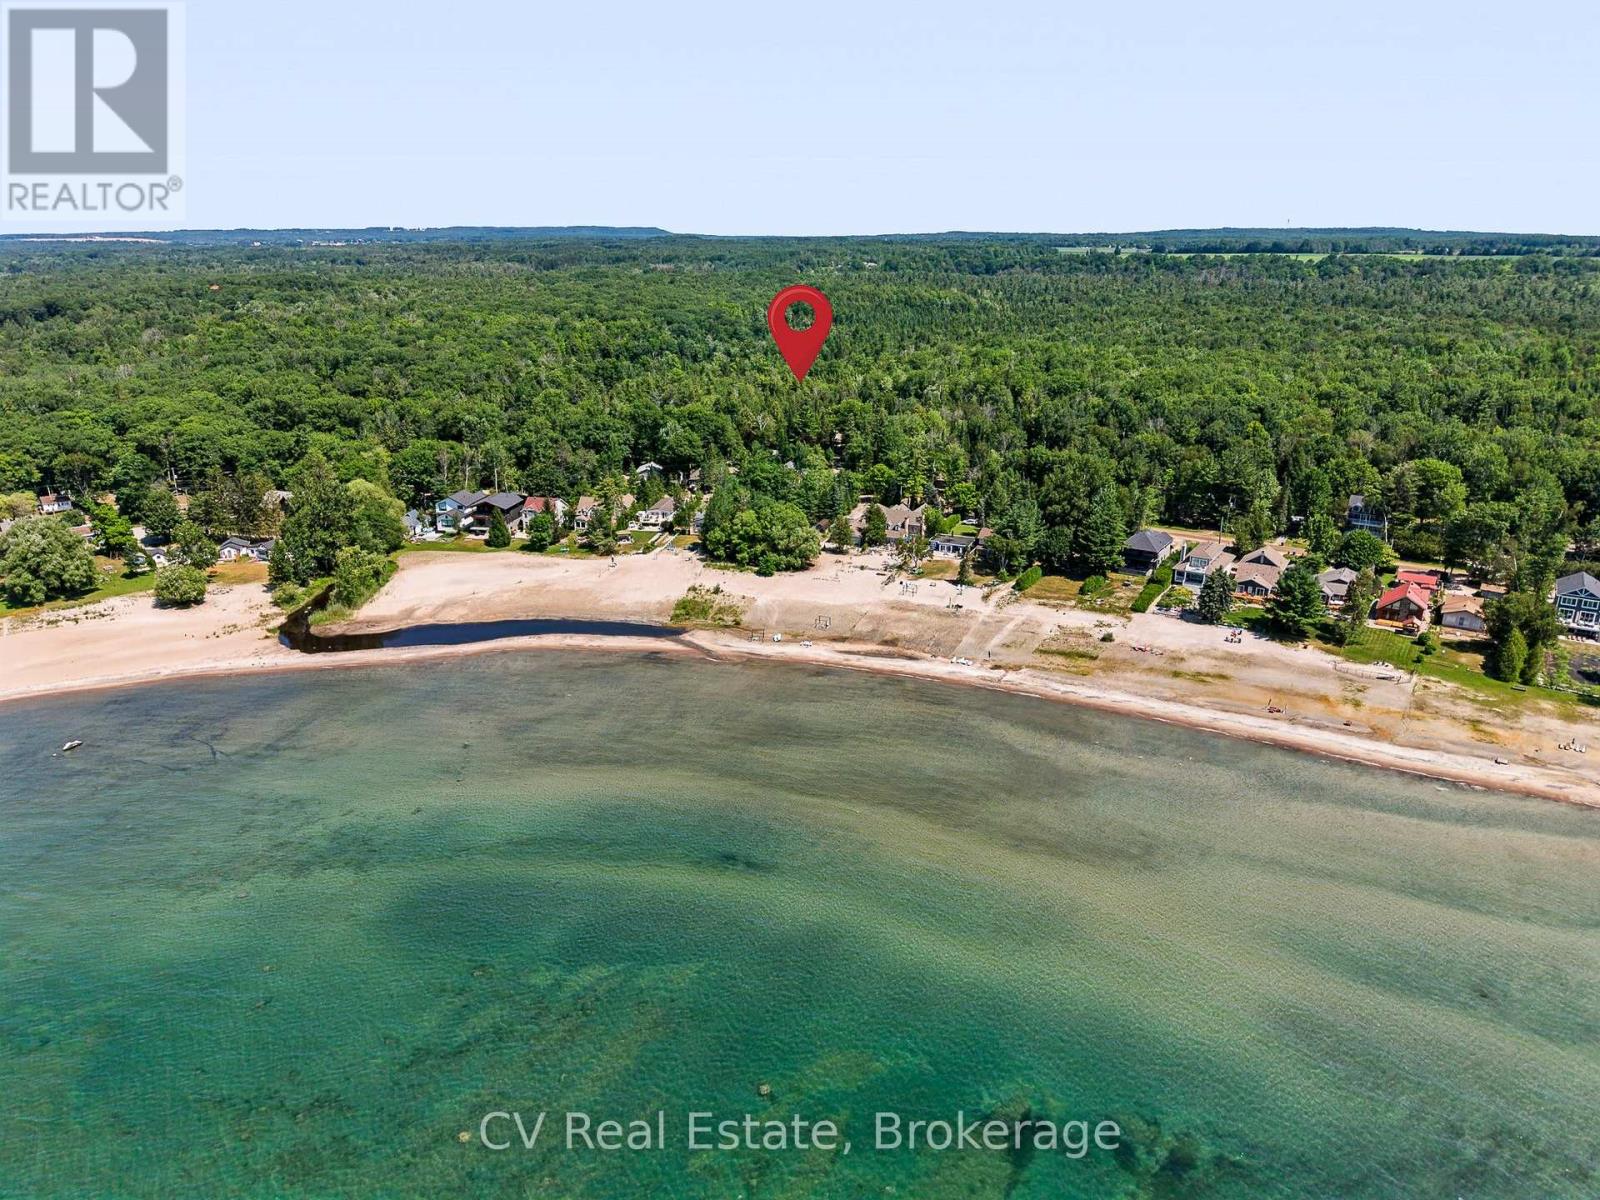
Welcome to 10 Brookside Drive, where the best of Georgian Bay's beach lifestyle is right at your doorstep. A two-minute walk to the stunning sandy shores of Nottawasaga Bay, this charming cottage is perfectly positioned for swimming, boating, and unforgettable summer days. Enjoy crystal-clear, shallow waters, breathtaking sunsets, and endless bay views, with the public boat launch just 500 metres away. Set on a quiet, low-traffic street with only a handful of neighbouring cottages and homes, this property offers peace and privacy while remaining close to local restaurants, shops, the LCBO, tennis and pickleball courts, the Town of Midland, and just a short drive to Wasaga Beach. The beautifully private, fully fenced yard is a true nature retreat. A peaceful stream winds through the property, crossed by a charming bridge leading to a separate bunkie with one bedroom and a living room-perfect for guests or extra living space. Relax or entertain on the new stone patio or in the Muskoka room, featuring an opening window that creates a unique bar-style serving area. A covered carport, workshop, and large storage shed provide plenty of room for beach gear, bikes, kayaks, paddleboards, and more. Inside, the open-concept kitchen and living area is ready to enjoy today while offering an excellent opportunity to renovate or update to your own style. Recent upgrades include a brand-new roof (2025), new 40-gallon water heater, and new water filtration system for added peace of mind. Whether you're looking for a family cottage/weekend getaway, or a property with incredible potential, 10 Brookside Drive offers an exceptional opportunity to enjoy everything Georgian Bay has to offer, with beautiful beaches, boating, and a peaceful setting all just steps from your door. (id:45725)

1546 Nigh Road
Fort Erie (Crescent Park), Ontario
Welcome to your own private country retreat! Set on nearly 2 acres surrounded by mature trees, this beautifully updated 3-bedroom, 2-bathroom home offers the perfect blend of modern comfort and peaceful rural living. Thoughtfully renovated from top to bottom, the open-concept layout is ideal for both everyday living and entertaining, while the finished basement and additional family room provide plenty of space for the whole family. Step outside and enjoy everything this incredible property has to offer. Multiple outdoor living areas, including a private patio off the primary bedroom, overlook the beautifully landscaped grounds. Spend your days enjoying the multi-use sport court, relaxing by the pond or firepit, tending to the chicken coop, or hosting unforgettable gatherings around the custom wood-fired pizza oven and grill. A standout feature is the impressive detached outbuilding, offering endless possibilities for a workshop, home-based business, hobby space, or future accessory dwelling unit (buyer to complete their own due diligence regarding permitted uses). With ample parking, exceptional outdoor space, and countless opportunities to make it your own, this one-of-a-kind property is ready to welcome you home. (id:45725)
45 Olivetree Road
Brantford, Ontario
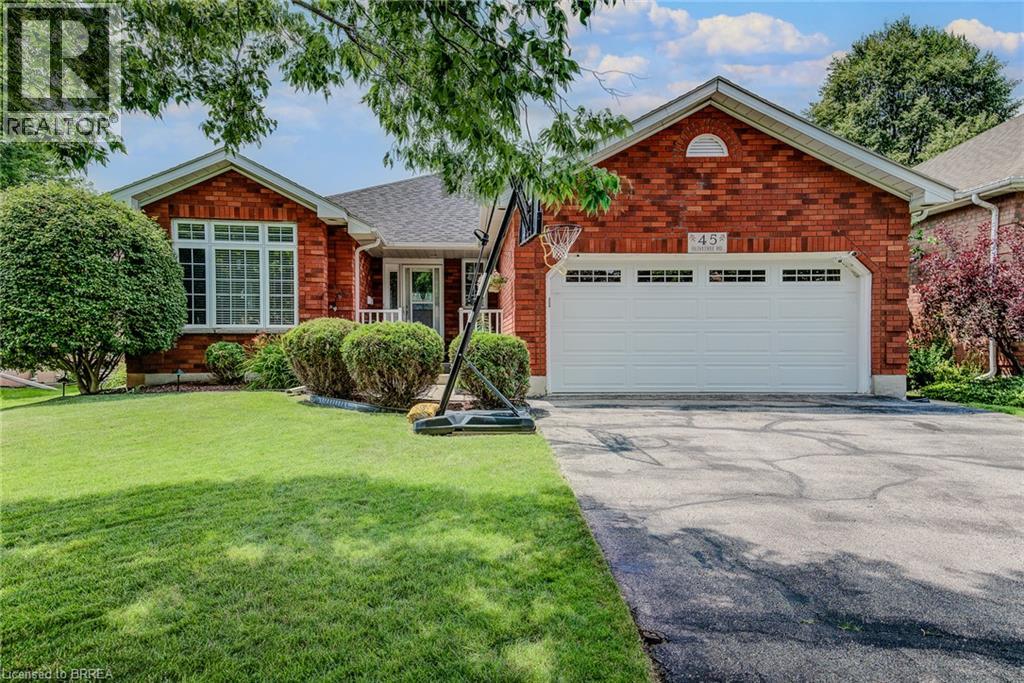
Welcome to 45 Olivetree Road! This exceptionally well-maintained, spacious bungalow is one of the larger models in the neighbourhood, boasting over 1,500 sq. ft. of bright, open living space on the main floor alone. The thoughtful layout begins with an elegant formal dining and sitting room that leads seamlessly into a generous kitchen, complete with a dinette that overlooks the cozy family room with its own gas fireplace. From here, French doors with built-in blinds open onto your private backyard oasis, featuring an expansive sun deck and a beautiful, 3-year-old above-ground pool the whole family will love. The main level also hosts a spacious primary bedroom with dual closets and a private 3-piece ensuite, a second good-sized bedroom, a full main bathroom, and a convenient main-floor laundry room with direct inside access to the attached 2-car garage. Downstairs, the fully finished basement offers over 1,300 sq. ft. of additional living space, featuring a massive recreation room large enough for a full-sized pool table, a rough-in for a future wet bar or kitchenette, a third large bedroom, a dedicated workout room, a third bathroom with room for a future shower or tub, and a bonus second family or movie room that offers great potential for a 4th bedroom! All of this is situated in an unbeatable North Brantford location where you can walk to schools, parks, and local amenities, with quick and convenient access to Highway 403 for effortless commuting. (id:45725)
28 Oxford Street W
London North (North N), Ontario
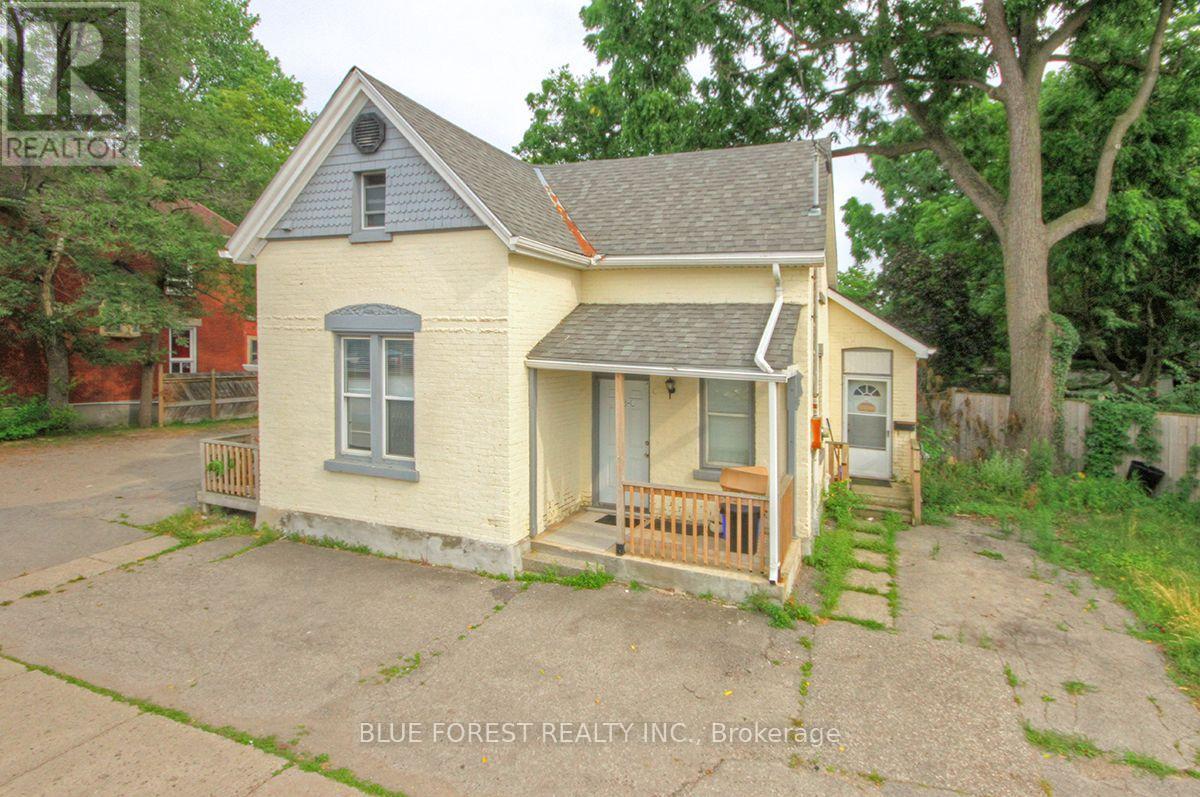
Exceptional income property in a highly sought-after North London location, just minutes from Western University, downtown, shopping, restaurants, parks, and major transit routes. With convenient public transportation nearby, this property is ideally positioned for strong and consistent rental demand. The home features three self-contained residential units, each with its own private entrance, kitchen, bathroom, and in-suite laundry, offering privacy and convenience for tenants. All three units are currently rented, making this an attractive turnkey investment with immediate income potential. Situated on a generous lot with ample parking, the property provides added value and flexibility for tenants. Whether you're looking to expand your investment portfolio or secure a well-located multi-unit property in one of London's most desirable rental areas, this is an excellent opportunity with long-term upside. (id:45725)
94 Charles Street N
Gananoque, Ontario
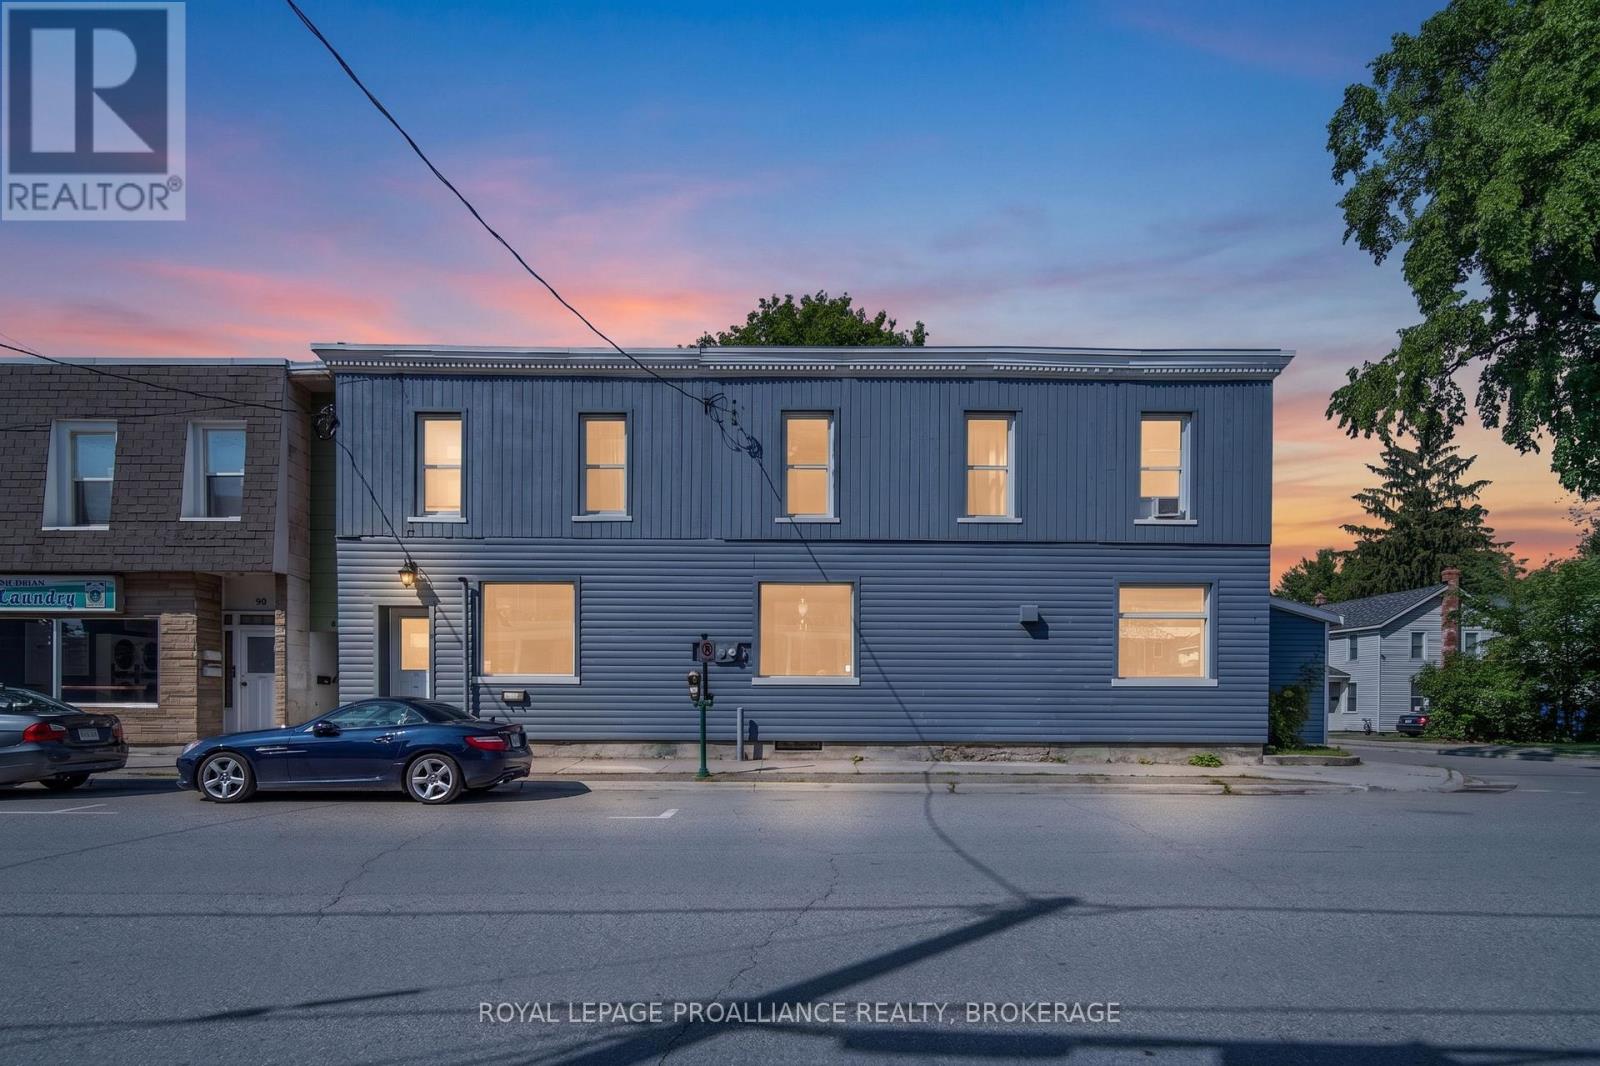
Welcome to 94 Charles Street-a versatile, fully finished 2,048 sq. ft. office space offering exceptional layout flexibility and high-street visibility, located in downtown Gananoque with convenient access, ample street traffic, and excellent curb appeal. Designed with productivity and comfort in mind, this property features multiple fully built-out rooms, making it an turnkey solution for professional office users, medical/administrative suites, or a serene spa and wellness collective. The space is 2,048 sq. ft. of adaptable, highly functional space with multiple private offices and or treatment rooms, a welcoming reception area, and dedicated storage. Ideal for professional office users, beauty spas, massage therapists, aesthetics, or holistic health practices. Additional rent of $3.47 per square foot net rent, cover building insurance, building maintenance, common area maintenance, common elements, management fees, property taxes, snow removal. (id:45725)
31 Private Mckay Drive
Oro-Medonte, Ontario
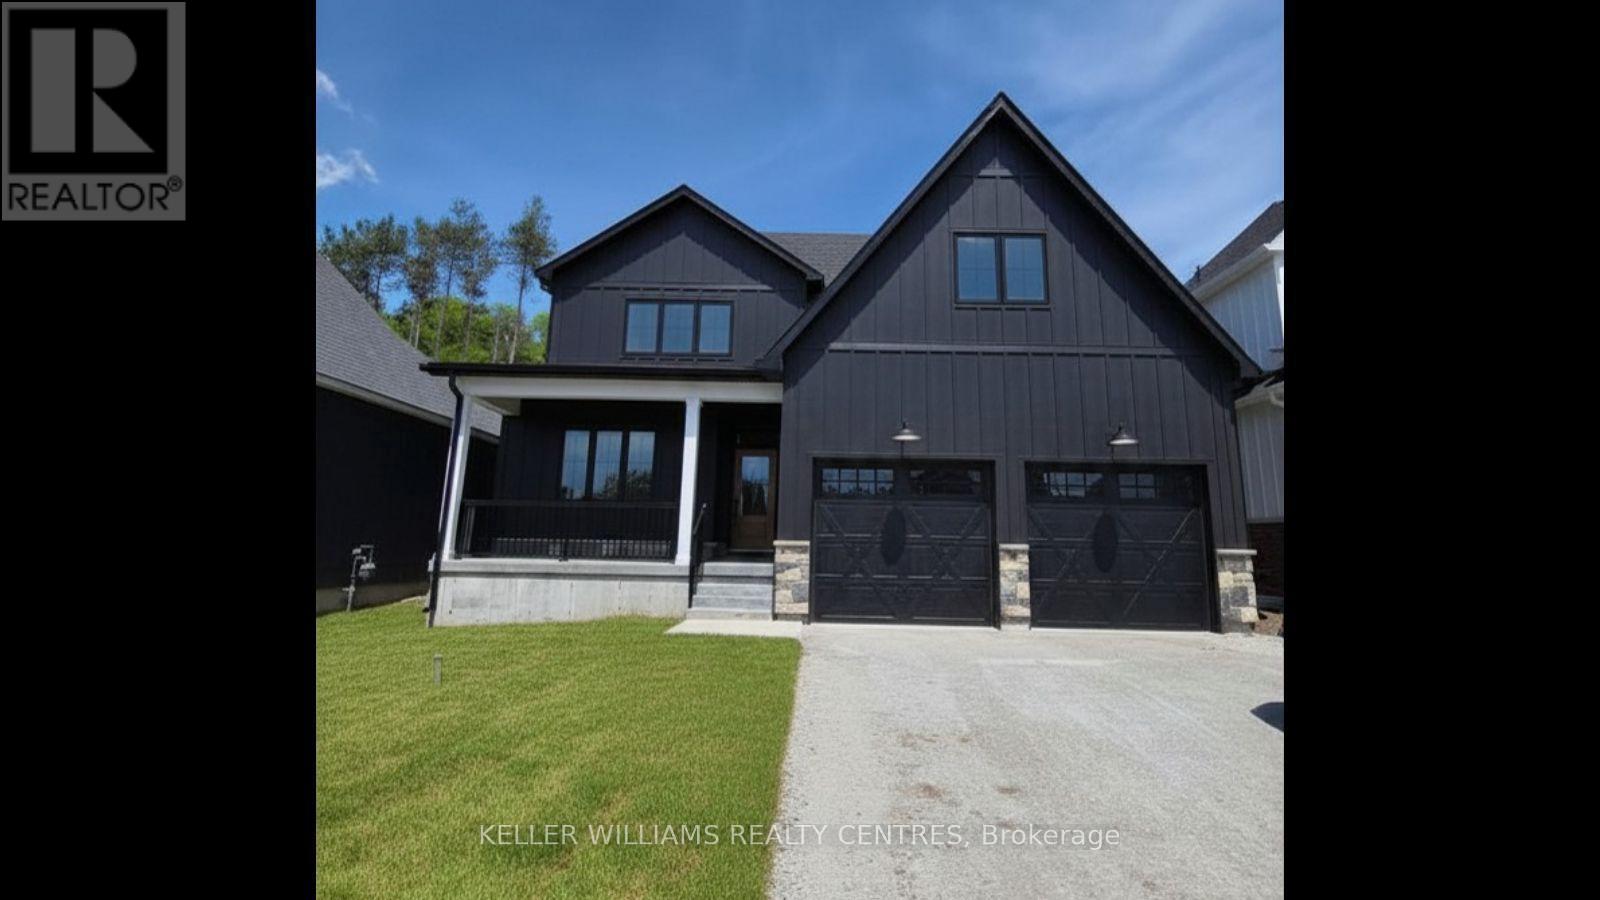
Experience luxury turnkey living in this stunning fully furnished executive home backing onto a private forest in the sought-after Craighurst Crossing community. Offering over 3,000 sq. ft. of impeccably designed living space, this move-in ready residence features 4 spacious bedrooms, 4 bathrooms, a main-floor primary retreat, soaring vaulted ceilings, a designer kitchen with oversized island, and elegant furnishings throughout. Simply arrive with your suitcase and enjoy the comfort, style, and privacy this exceptional home offers. Ideally located just minutes from Horseshoe Valley Resort, Vettä Nordic Spa, Settlers' Ghost Golf Club, Braestone Golf Club, hiking, biking, skiing, dining, and local conveniences. With quick access to Horseshoe Valley Road, Penetanguishene Road, Highway 400, Barrie, Orillia, and the GTA. An exceptional opportunity for executives, corporate relocations, physicians, or discerning tenants seeking a luxury furnished lease in one of Simcoe County's most desirable communities. (id:45725)
86 - 2245 Bur Oak Avenue
Markham (Greensborough), Ontario
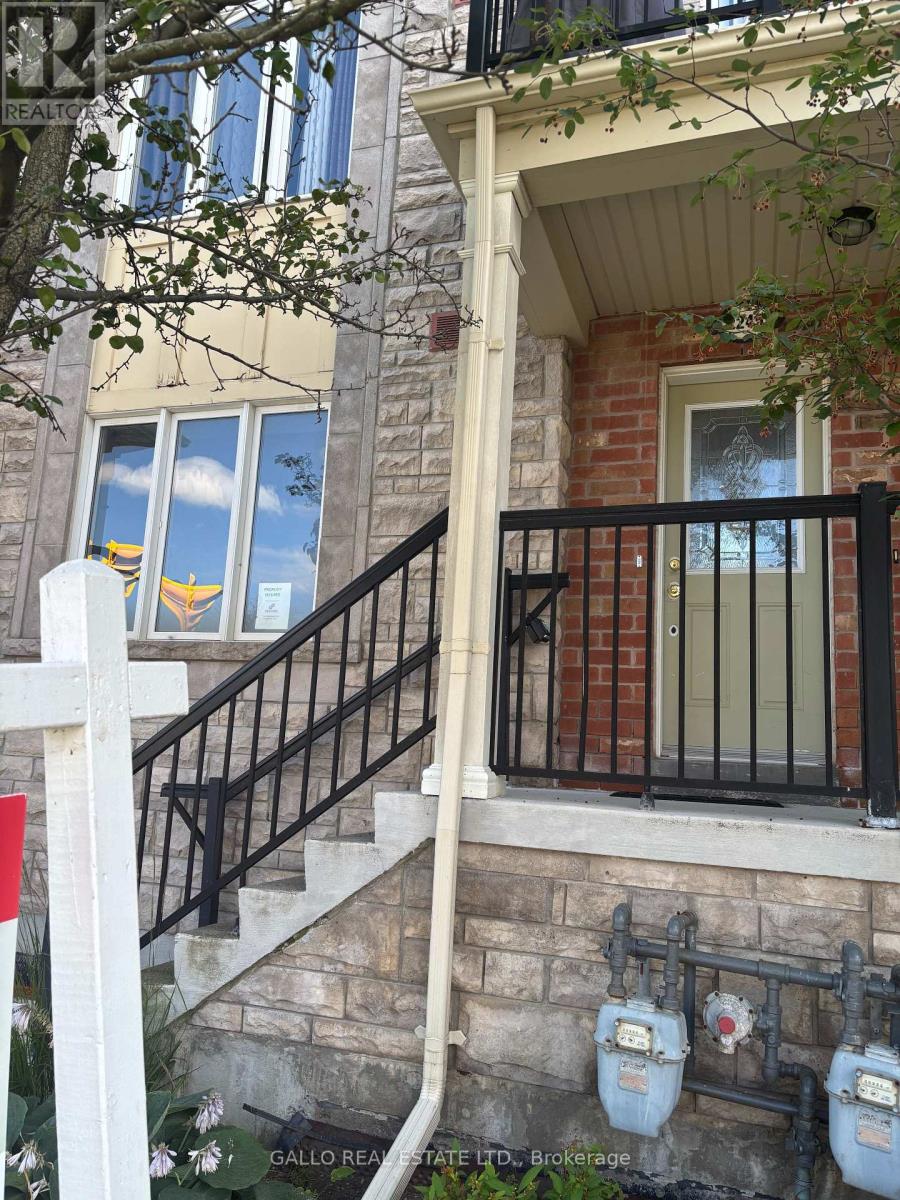
Prime Location, Greensborough Neighbourhood , First Time Buyers ! Retirees! Investors ! Open Concept - One floor living plus walkout to your own balcony with southern exposure. Garage door entrance at the back and can be accessed from front stairwell. Great layout features large living room with nook for a desk ,kitchen overlooks living room .2 bedrooms ,2 bathrooms, Large balcony with south exposure. Close to Go train, Schools, Hospital, Parks, Shops, Markville Mall (id:45725)
235 Broadview Drive
Pembroke, Ontario
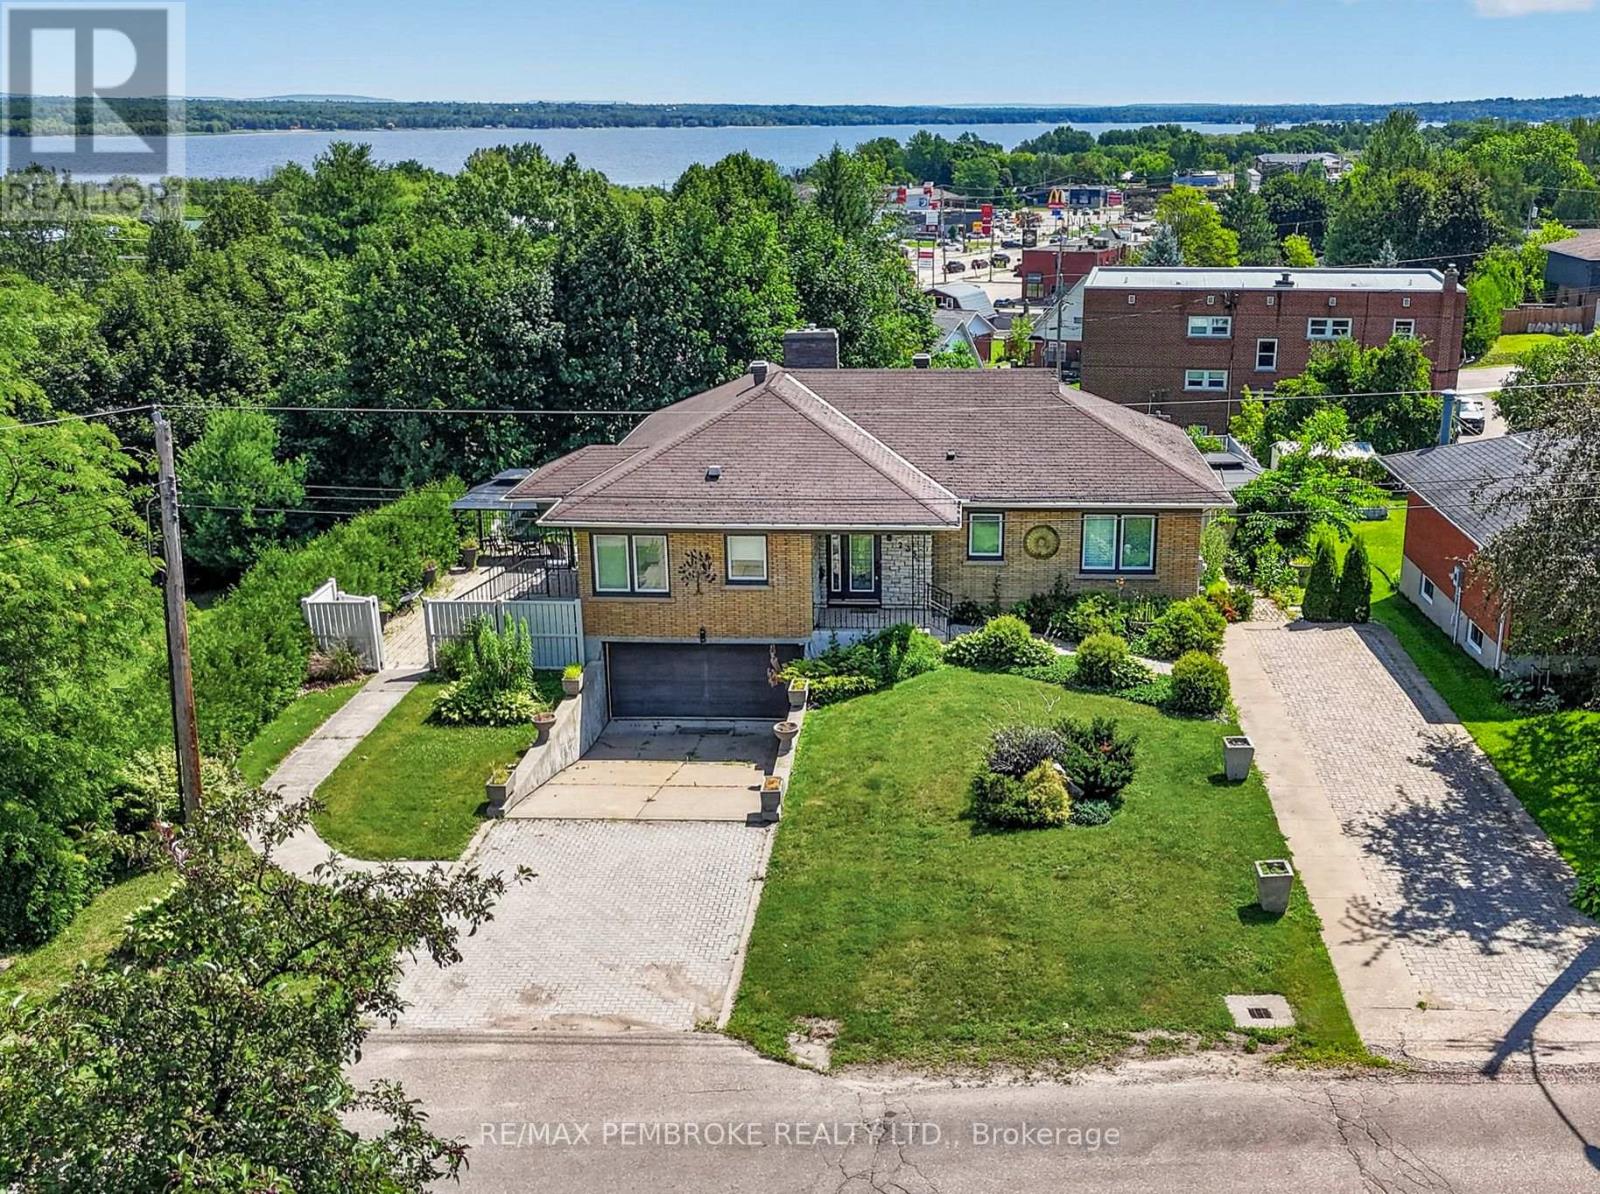
Welcome to this large bungalow perfectly situated in the heart of Pembroke. The main level features three generous-sized bedrooms, including a primary suite with double closets. The bright and open living and dining room combination offers stunning views of the Ottawa River and a grand gas fireplace-perfect for relaxing or entertaining. The kitchen is a true highlight, complete with an island and a convenient coffee bar. The walk-out lower level boasts a large rec room, additional bedroom and lots of storage space! Step outside to your own private oasis, featuring a beautiful patio and an in ground pool-ideal for enjoying warm summer days. This home combines comfort, charm, and an unbeatable location close to all amenities. 24 hour irrevocable on all offers. (id:45725)
Ph12 - 2150 Lawrence Avenue E
Toronto (Wexford-Maryvale), Ontario
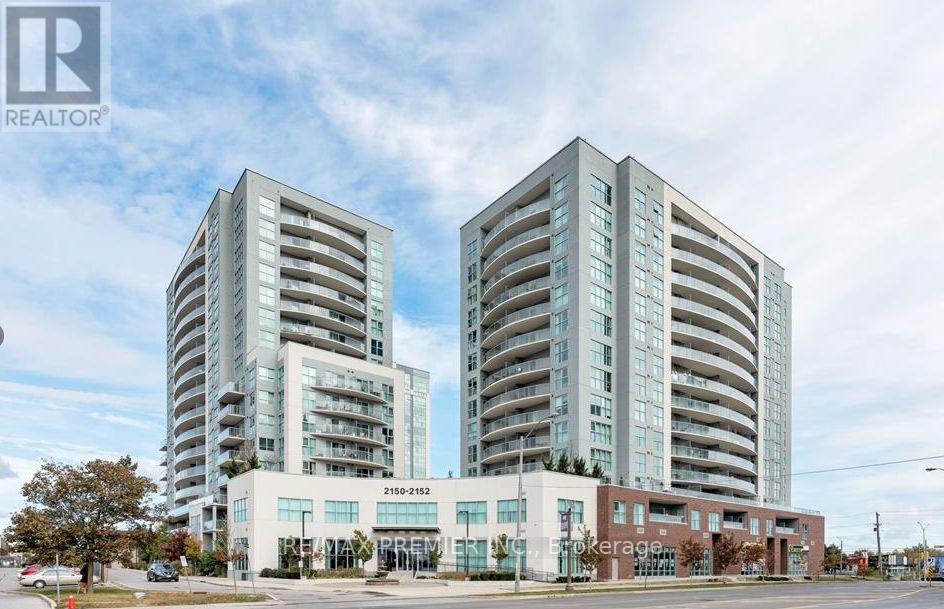
Penthouse Condo in prime location, This spacious unit has 2 bedrooms and 2 bathrooms with city view, approximately 1000 SF, Close to all essential amenities, supermarkets, schools, parks, and restaurants, short walking distance to the Kennedy GO Station that ideally for those who rely on public transportation, Short distance drive to Hwy 401, Scarborough Town Centre, Centennial College, and the University of Toronto. (id:45725)
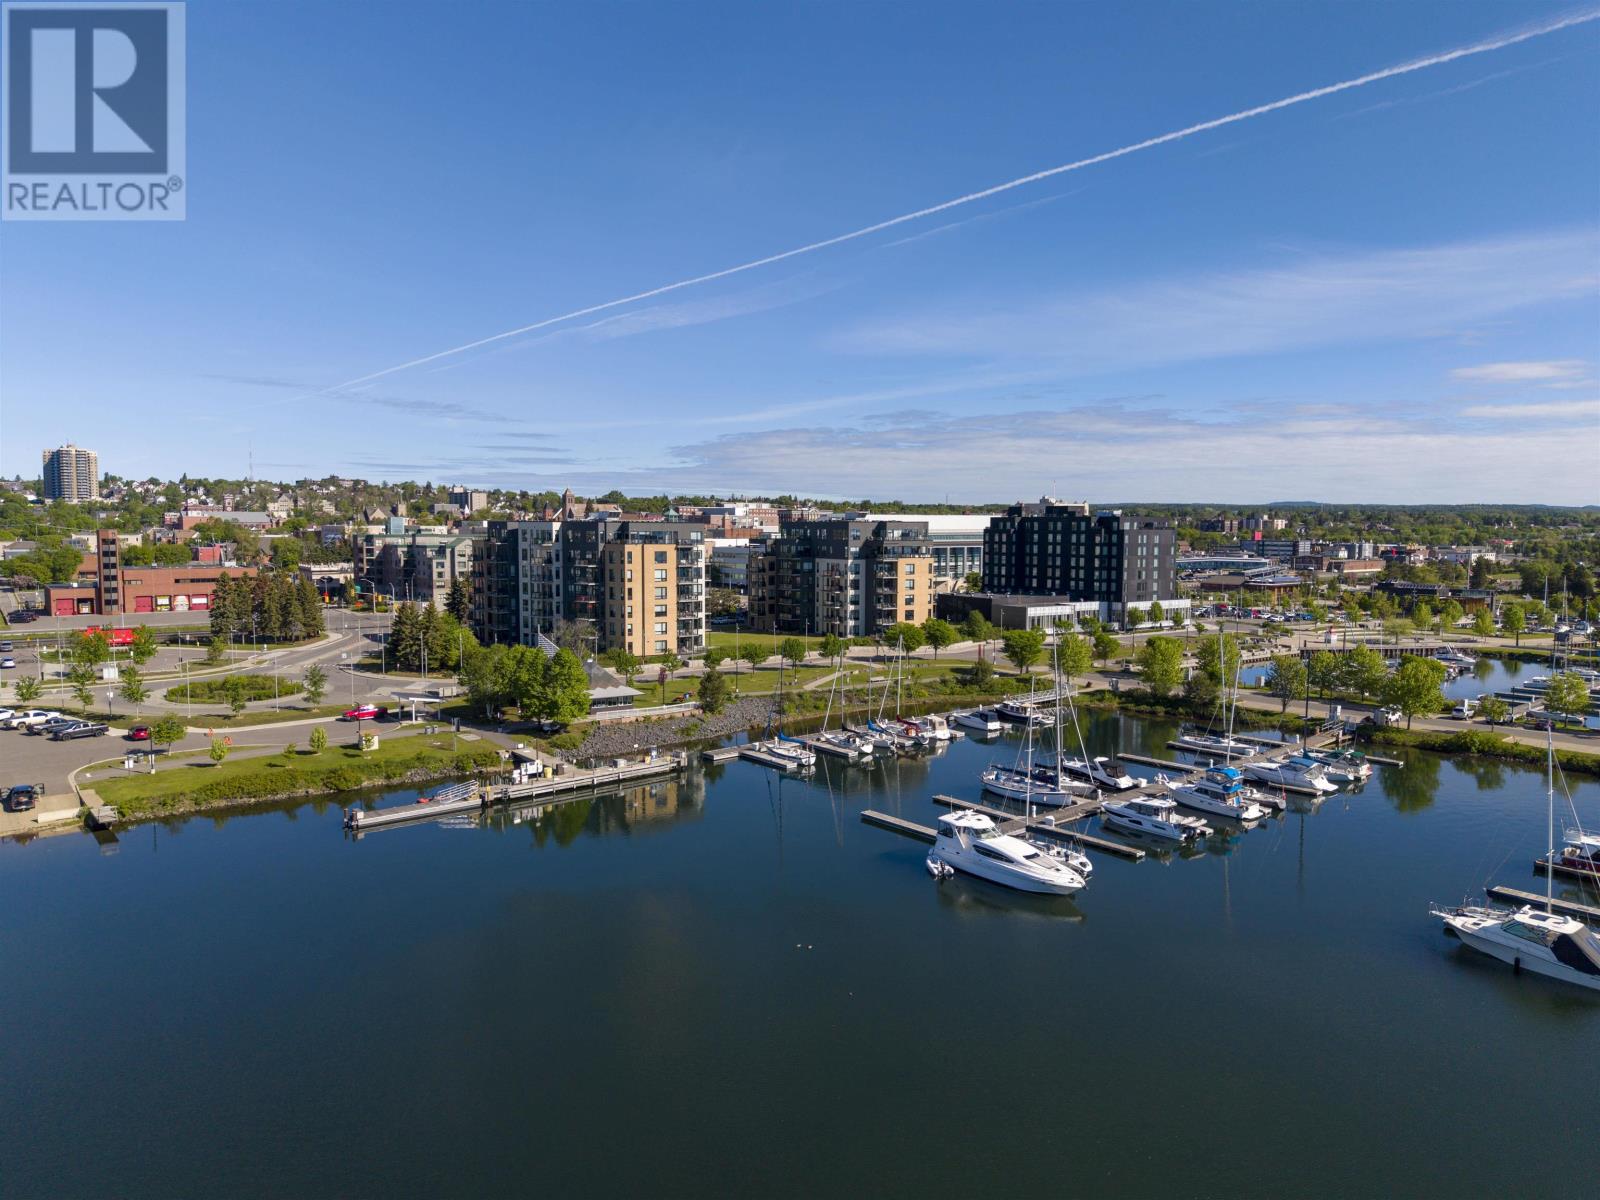
2403 2260 Sleeping Giant Parkway
Thunder Bay, Ontario
Beautifully updated and impeccably maintained 2-bedroom plus den Marina Park condo. 3 Parking Spots (2 Indoor & 1 Outdoor). The stunning kitchen features ceiling-height white maple cabinetry, granite countertops, and an open-concept design that flows seamlessly into the dining and living areas—perfect for entertaining or everyday living. The spacious primary suite includes a generous walk-in closet with custom organizers and a luxurious 4-piece ensuite. Freshly painted throughout, this move-in-ready unit also features new flooring and trim for a fresh, contemporary feel. Enjoy the convenience and sophistication of a Control 4 smart home system with built-in speakers throughout the unit. (id:45725)
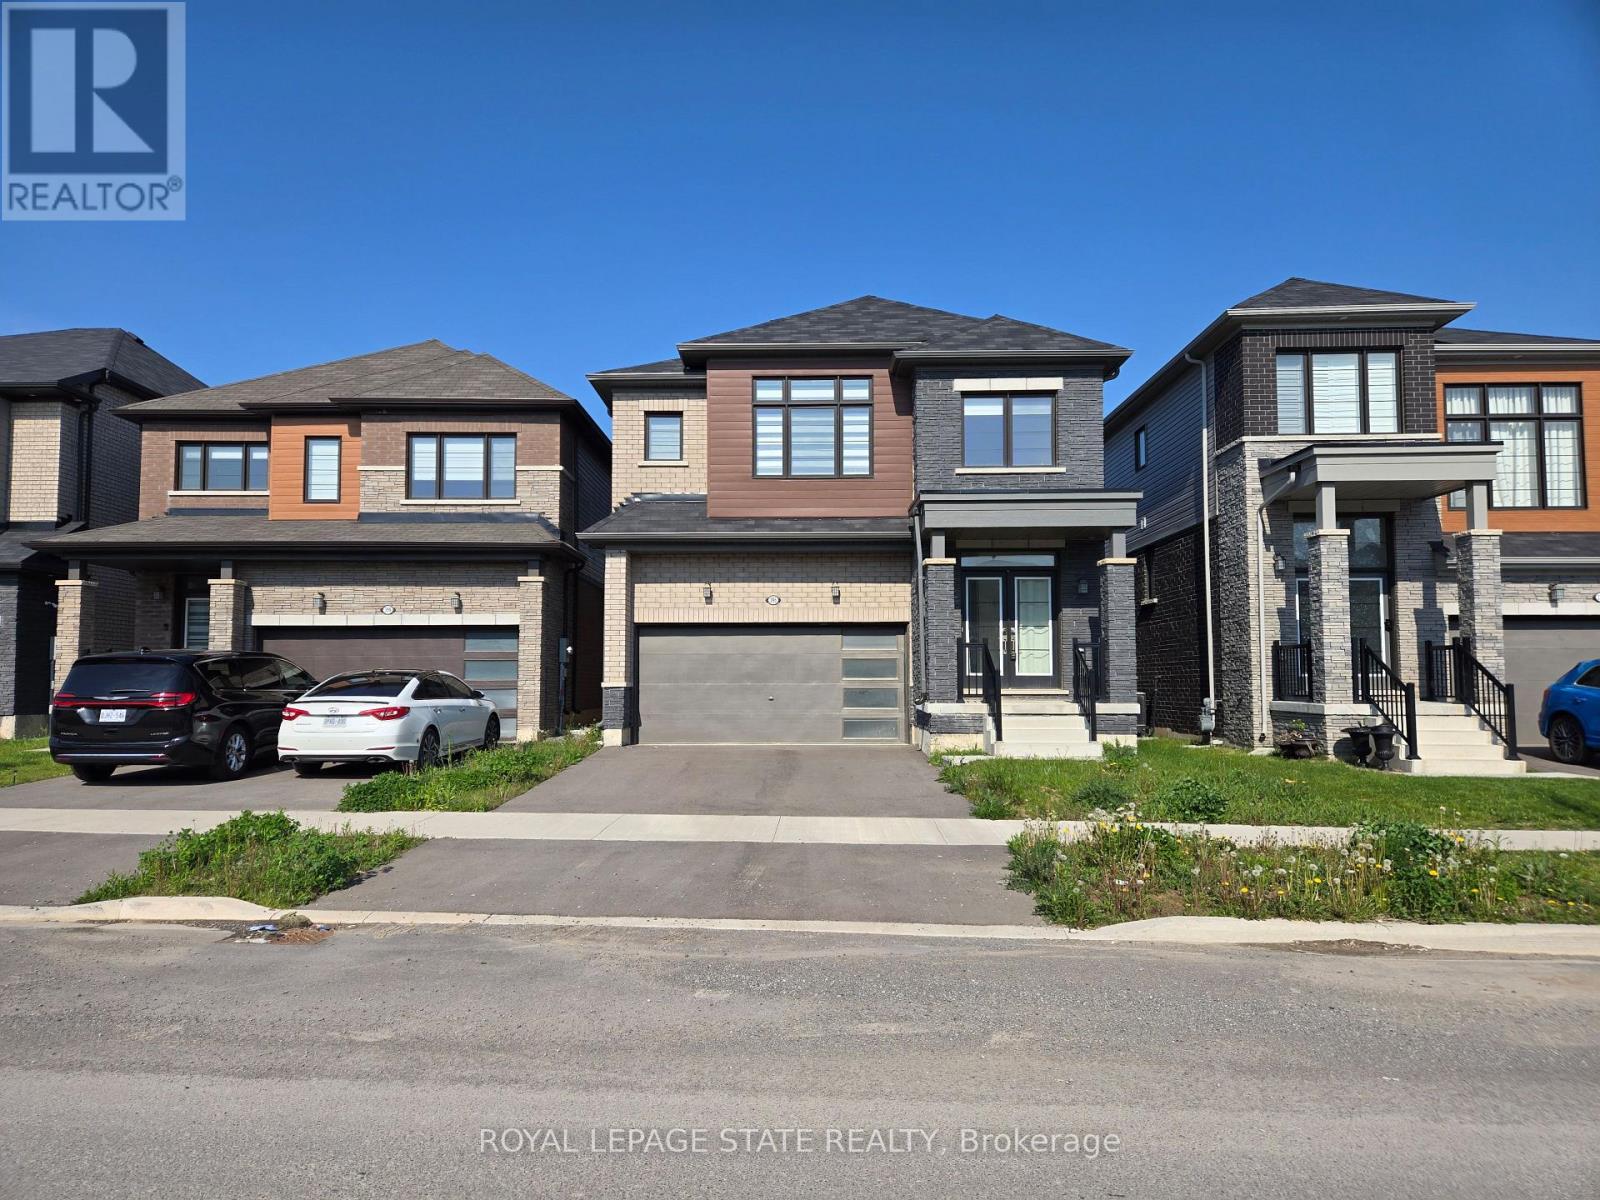
395 Barker Parkway
Thorold (Rolling Meadows), Ontario
Property sold "As is, Where is" basis. Seller makes no representations and/or warranties. RSA. (id:45725)
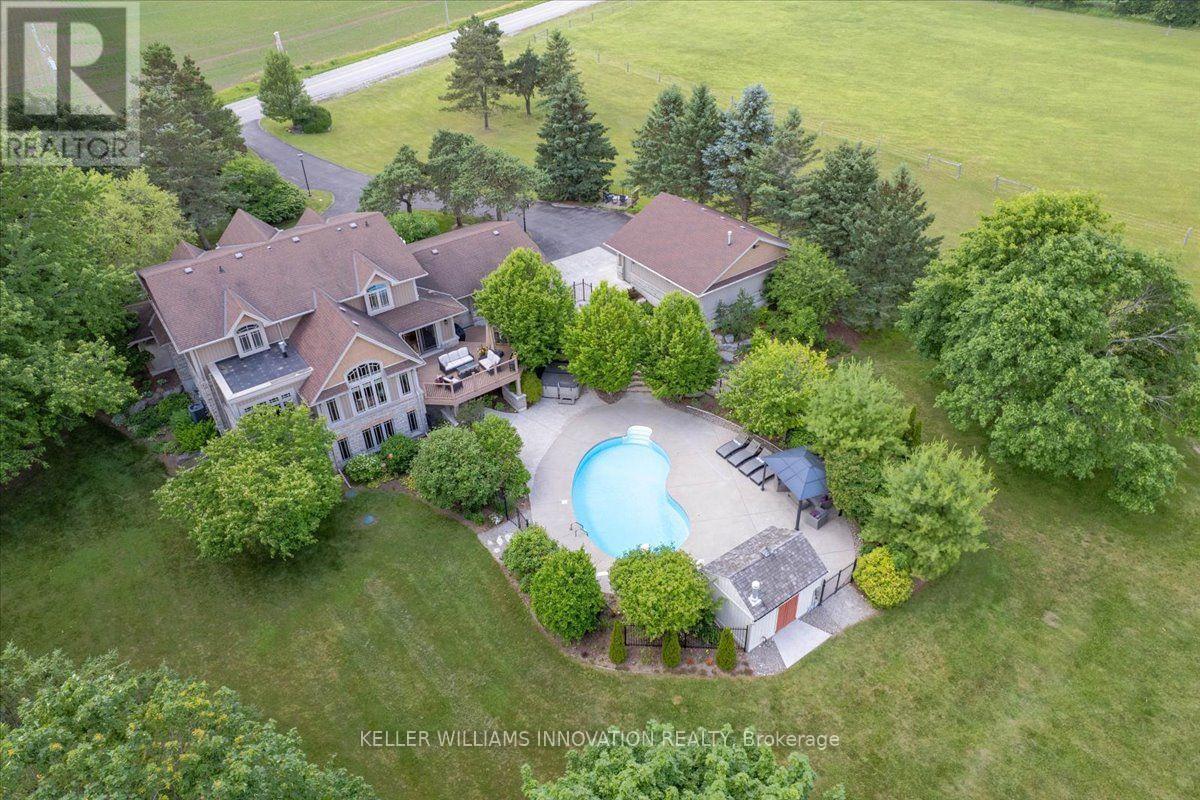
1635 Sandhills Road
Wilmot, Ontario
Welcome to 1635 Sandhills Road-where the address says it all and resort-style living begins. This is a once-in-a-lifetime opportunity to own an extraordinary 10-acre equestrian estate just 10 minutes from Kitchener. Offering the feel of a private luxury retreat, this spectacular property seamlessly blends elegance, privacy, and breathtaking natural beauty. The stunning open-concept home features 4 bedrooms, 4 bathrooms, and a spacious walkout basement, perfectly designed for both everyday living and entertaining. Outside, you'll discover a resort-style oasis with an inground pool, exceptional perennial gardens, mature landscaping, and picturesque views that create an unparalleled retreat setting.Equestrian enthusiasts will appreciate the impressive 5-stall horse barn complete with wash stall and tack room, a professionally designed outdoor riding ring, and a separate heated shop offering endless possibilities for hobbies, storage, equipment, or a home-based business.Whether you're pursuing your passion for horses or simply seeking an exceptional country lifestyle, this remarkable property offers it all. A rare and unforgettable offering where every day feels like a vacation. (id:45725)
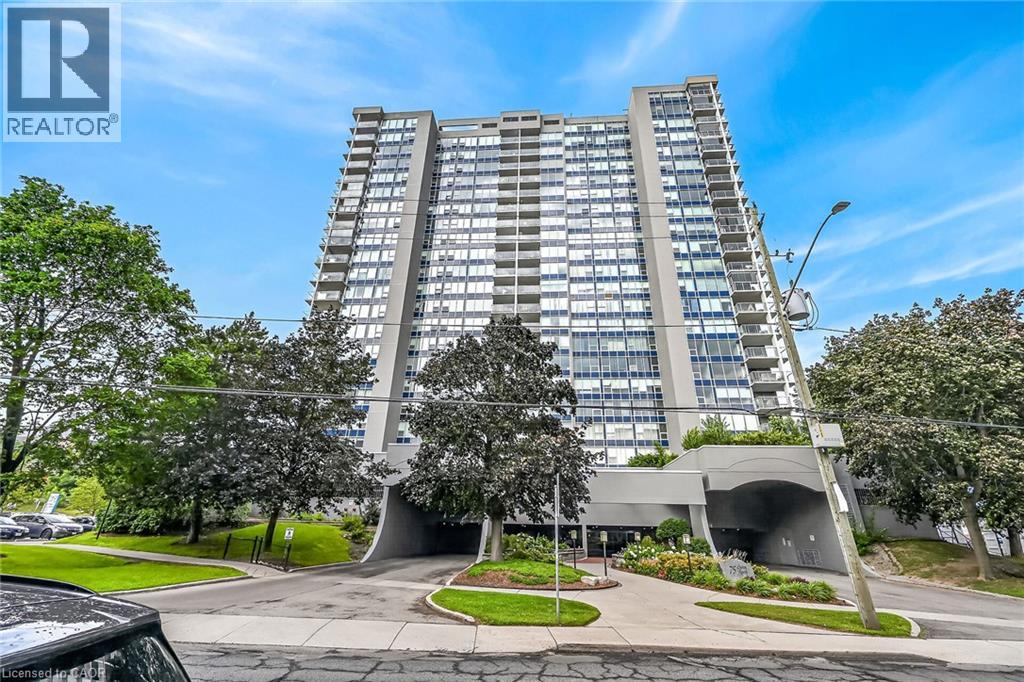
75 Queen Street N Unit# 1606
Hamilton, Ontario
Experience an unmatched city in the heart of the vibrant Strathcona neighborhood. This spacious 1252 sq ft 3-bedroom home offers breathtaking panoramic views of the city skyline, the Escarpment, and Burlington Bay—views that truly need to be seen to be believed! Perfectly situated, enjoy being just minutes from everything Hamilton and Burlington have to offer, including James Street’s trendy shops and restaurants, the West Harbor GO Station, highway access, and so much more. As one of the building's provides an abundance of natural light and an expansive layout designed for comfort and style. The building boasts an impressive array of top-notch amenities, including an indoor pool and hot tub, his-and-hers gyms with saunas, green space, a tennis court, car wash, workshop, underground parking, on-site security, and ample visitor parking. Additionally, the building is undergoing an exciting exterior makeover, giving it a fresh and modern look. Don’t miss this exceptional opportunity to combine space, convenience, and luxury living! (id:45725)
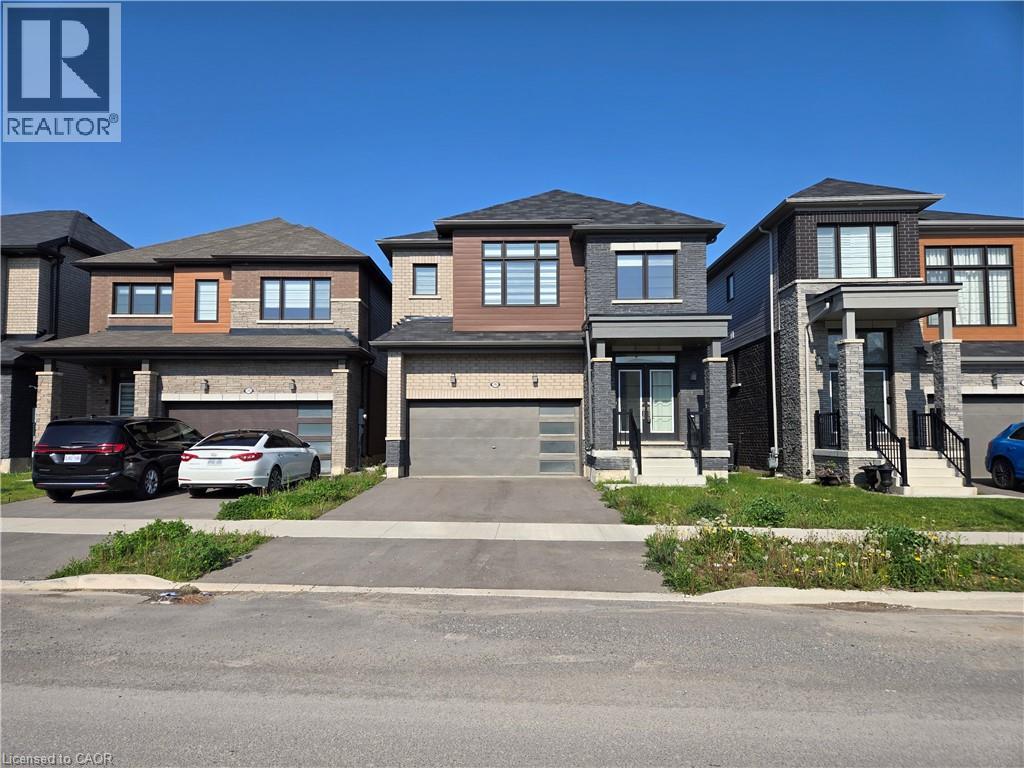
395 Barker Parkway
Thorold, Ontario
Property sold As is, Where is basis. Seller makes no representations and/or warranties. RSA. (id:45725)
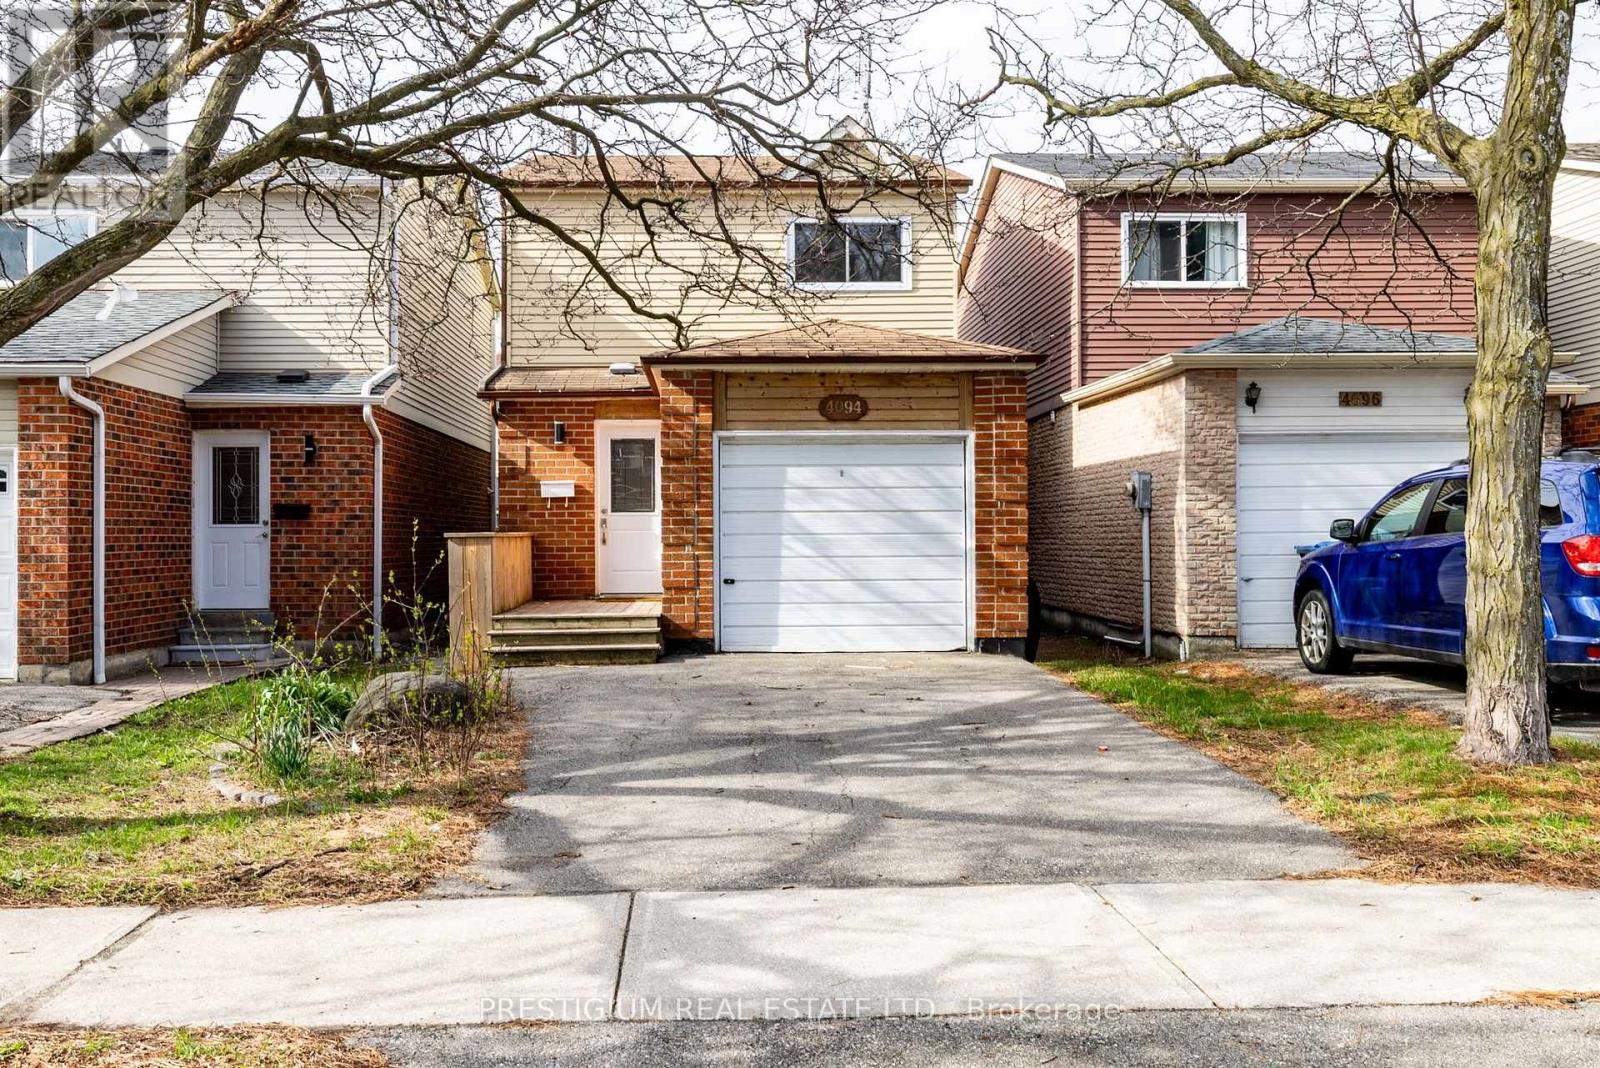
4094 Teakwood Drive
Mississauga (Creditview), Ontario
Step into this thoughtfully upgraded & well maintained family home showcasing a stylish, light-filled interior and a beautifully-designed kitchen. Featuring quartz countertops, elegant two-tone cabinetry, and stainless steel appliances, the space blends modern sophistication with everyday functionality. Practical layout with a focus on functionality and resale appeal. New Engineered Hardwood Floors On Main & 2nd Floor. Pot Lights Throughout The House, newly-renovated master bathroom featuring sleek contemporary finishes, a stylish vanity with quartz countertop. Thoughtfully designed with modern Kohler plumbing fixtures and elegant tile work, offering both comfort and functionality with two sinks. New Countertops And Much More Upgrades! Living/Dining Room Walkout To Deck And Fully Fenced Yard. This Home Is A Must See. Ready To Move In And Enjoy ! Just Minutes To 403, Square One, Schools And Parks. Perfectly suited for modern living, this move-in ready home delivers comfort, style, and convenience in one inviting package. (id:45725)
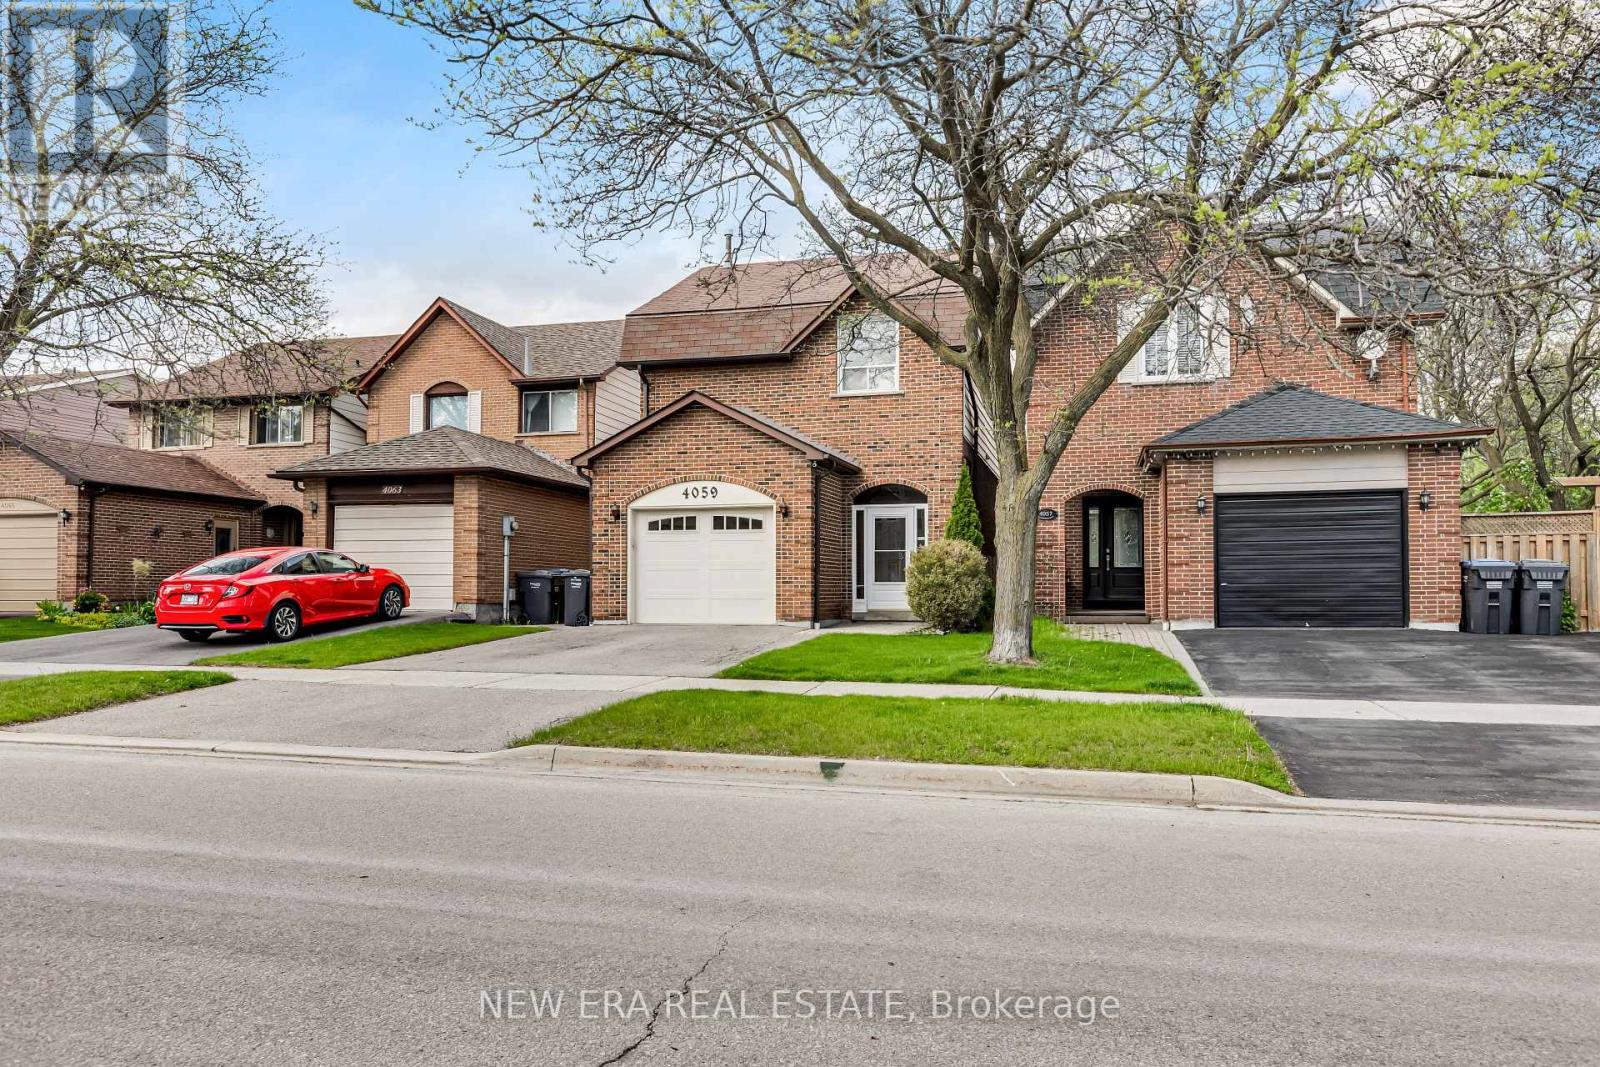
4059 Teakwood Drive
Mississauga (Creditview), Ontario
Nestled in the heart of vibrant Mississauga, this lovingly maintained one-owner home offers the perfect blend of space, comfort, and pride of ownership. Move in and enjoy this well-cared-for property featuring generous principal rooms, an ideal layout for growing families, and plenty of space to make your own. Bright and inviting throughout, this home has been meticulously maintained over the years and offers endless potential. Enjoy a good-sized private yard perfect for entertaining, gardening, or relaxing outdoors. Attached garage with ample storage space adds everyday convenience. Ideally located close to Square One, shopping, transit, schools, parks, and major highways. A rare opportunity to own a cherished home in one of Mississauga's most convenient locations. (id:45725)
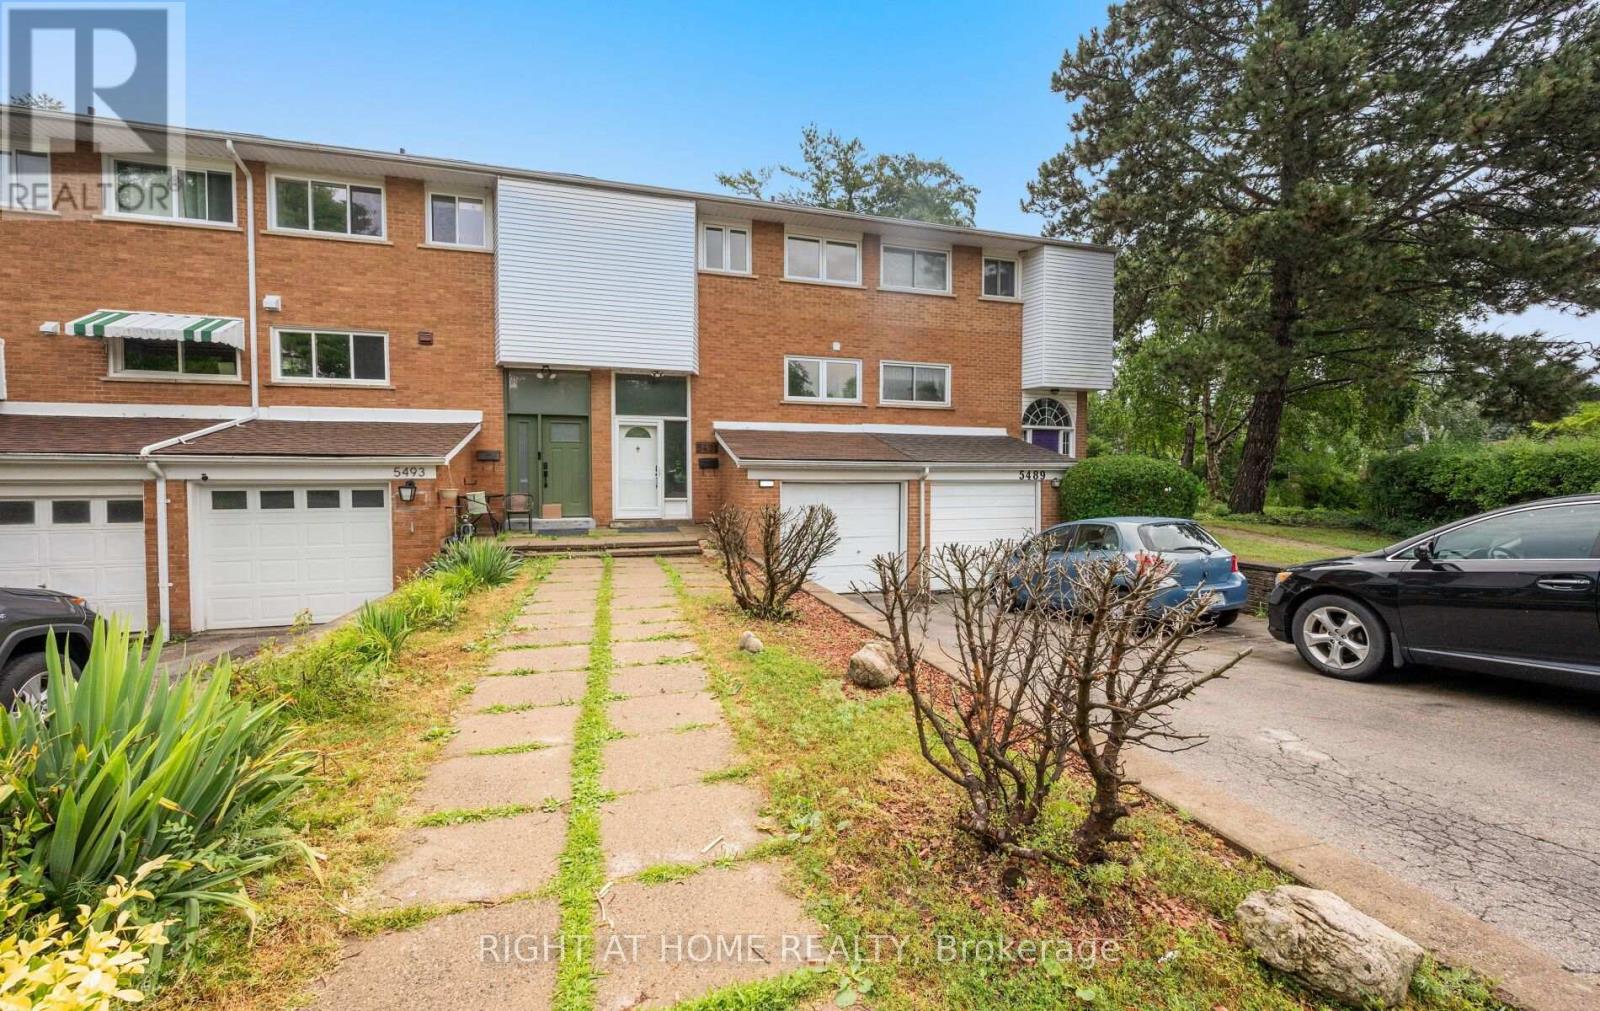
5491 Schueller Crescent
Burlington (Appleby), Ontario
Welcome to 5491 Schueller Crescent, a beautifully renovated townhouse that blends modern style with everyday comfort. This move-in-ready home features a stunning custom-designed kitchen with premium cabinetry, quality finishes, and a functional layout that's perfect for both daily living and entertaining.The interior showcases elegant hardwood flooring throughout, fresh contemporary paint, and tastefully renovated bathrooms. Every detail has been thoughtfully updated to create a warm and inviting space.Step outside to your private backyard retreat, complete with a relaxing hot tub-perfect for unwinding after a long day or entertaining family and friends year-round.Located in a desirable, family-friendly neighbourhood close to parks, schools, shopping, transit, and major highways, this exceptional home offers the perfect combination of style, comfort, and convenience. Don't miss your opportunity to own this beautifully updated townhouse at 5491 Schueller Crescent. (id:45725)
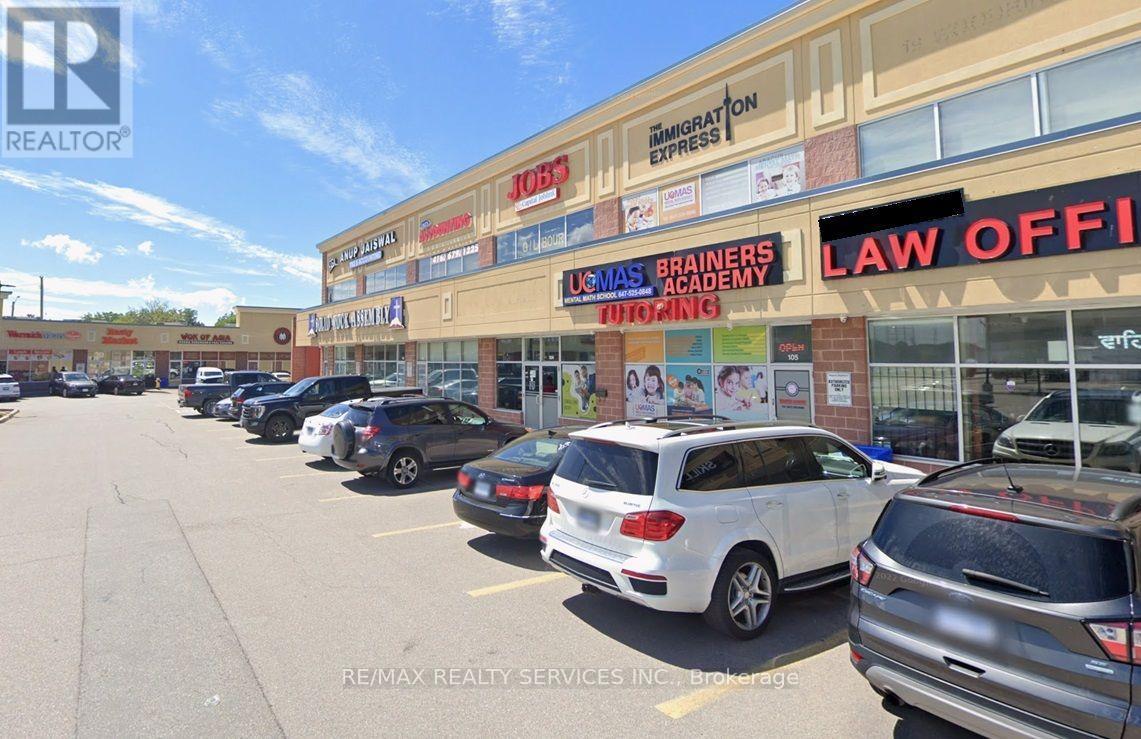
105 - 19 Woodbine Downs Boulevard
Toronto (West Humber-Clairville), Ontario
Amazing Opportunity to own a highly reputable and profitable Education Business that has been operating successfully for over 10 years! Currently offering UCMAS (Mental Math Program), Robotics (OBotz), and Tutoring (Curriculum courses) to more than 280 students. Low Operating Hours (opens after 4:00 PM on weekdays and closed on Sundays), leaving excellent potential to expand the business further. Owner manages business primarily virtually with a stable team consisting of part-time teachers and an on-site manager. The sale includes the property - an excellent sized retail unit with 2 entrances in high-traffic Finchwood Plaza - eliminating concerns about rent increments or lease expiration! Also included are the rights/licence to open one additional location in Malton (Mississauga), creating an excellent opportunity for future growth. [Note: Please do not visit or approach the business directly. All showings are by appointment only] (id:45725)
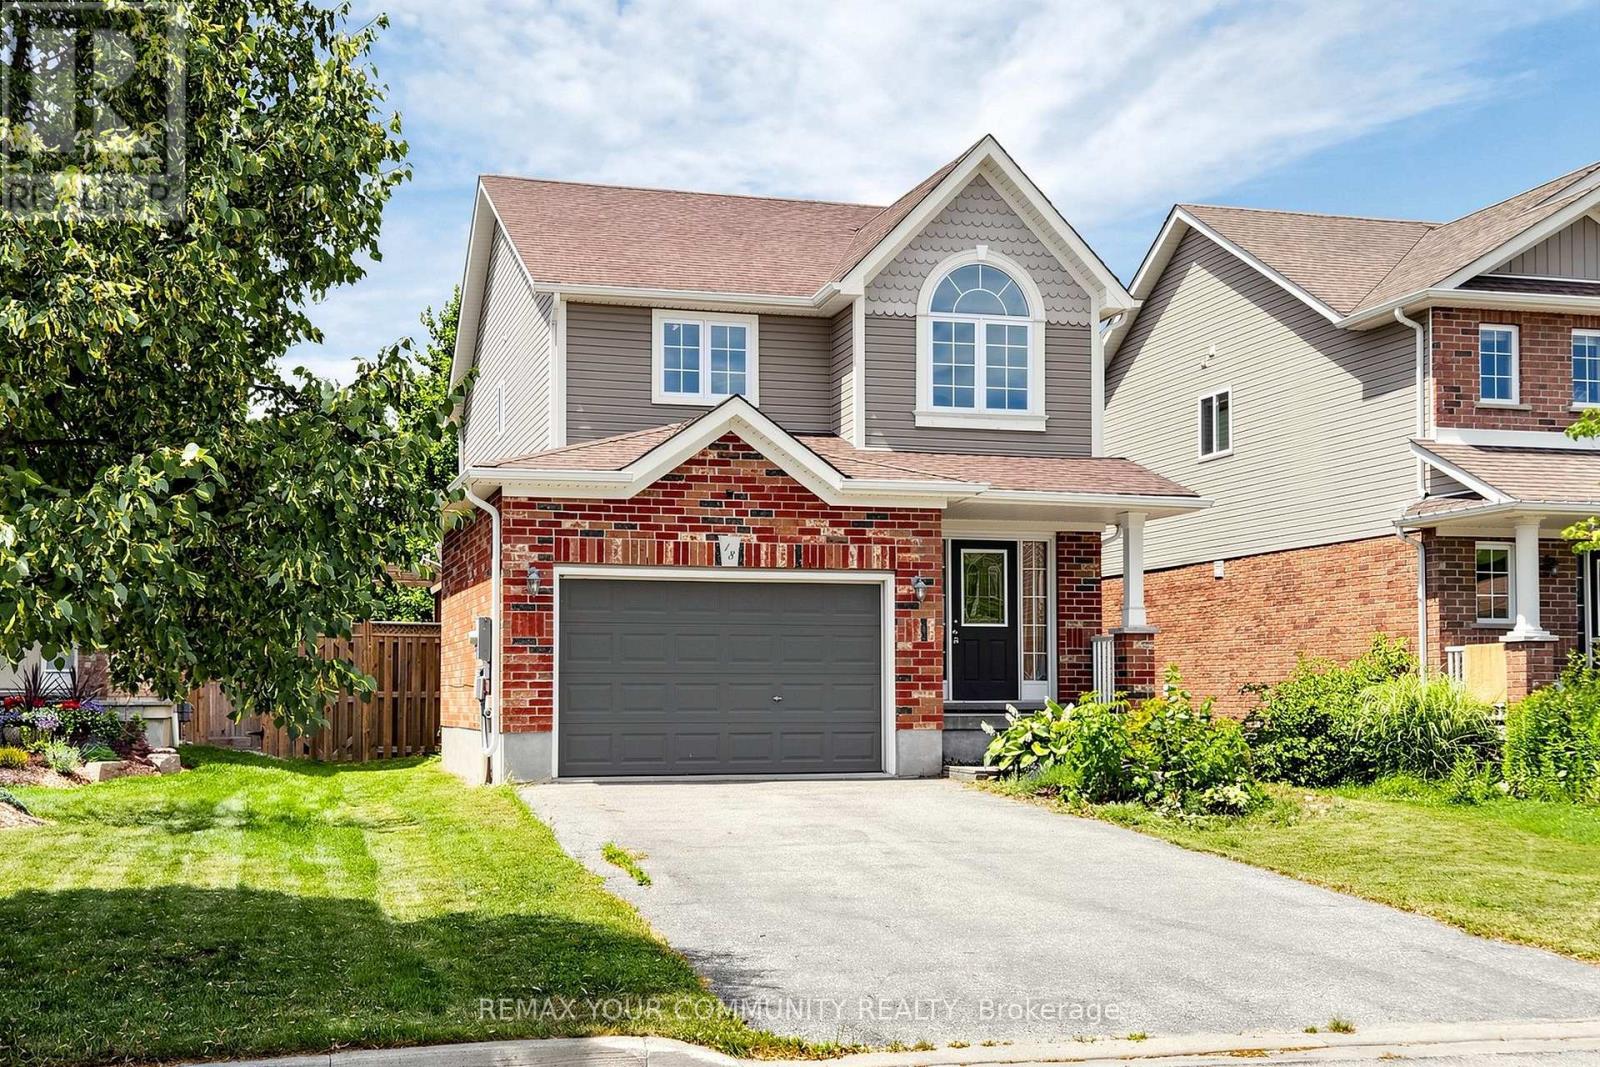
18 Davis Street
Collingwood, Ontario
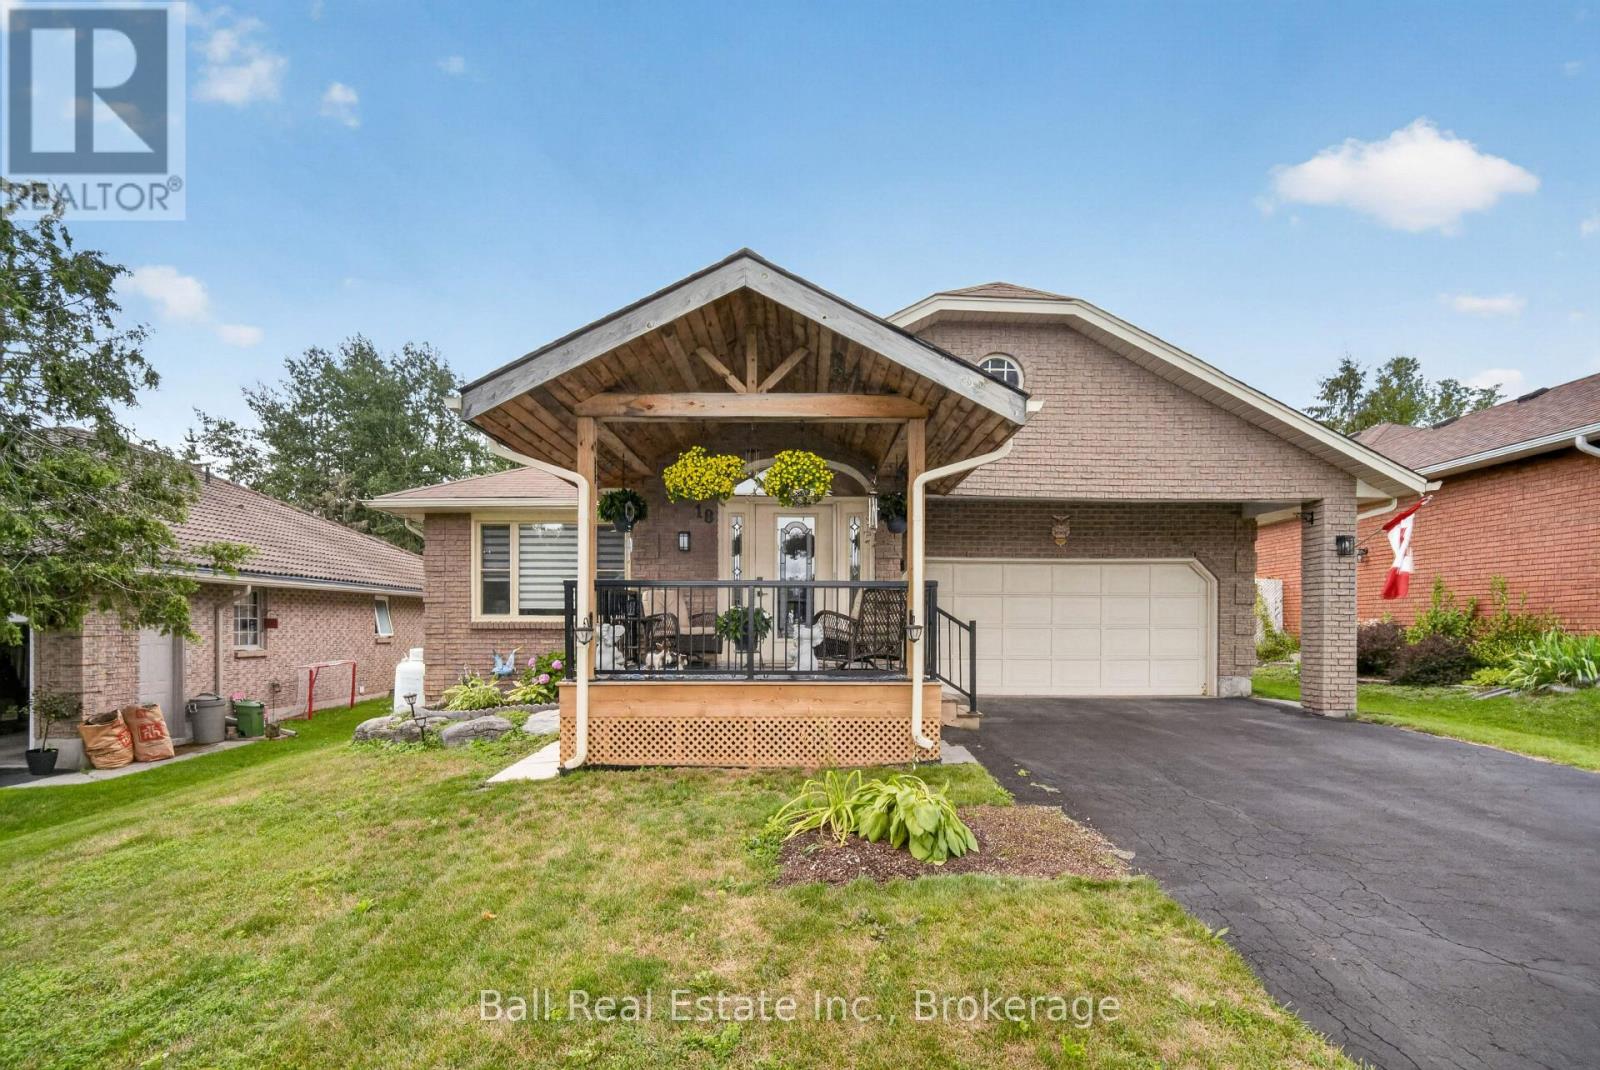
Nestled in the heart of Creekside, one of Collingwood's most sought-after family neighbourhoods, 18 Davis Street offers the perfect blend of four-season living, modern comfort, and everyday convenience. Just minutes from downtown Collingwood, Slue Mountain, the waterfront, golf courses, trails, and local shops and restaurants, this is a home that truly embraces the Southern Georgian Say lifestyle. Thoughtfully designed for both comfortable family living and effortless entertaining, this carpet-free home features a bright, open-concept main floor filled with natural light. The beautifully appointed kitchen boasts quartz countertops, a stylish backsplash, ample cabinetry, and overlooks the inviting living and dining spaces-ideal for gathering with family and friends. Step outside to your own private backyard retreat, where mature trees and a secluded hot tub area with a privacy fence creates the perfect setting to relax and recharge after a day on the slopes, the golf course, or exploring everything Collingwood has to offer. Upstairs, the spacious primary suite features a walk-in closet and elegant ensuite bath, while two additional generously sized bedrooms provide flexibility for family, guests, or a home office. The unfinished basement, complete with a bathroom rough-in, offers endless possibilities to create additional living space tailored to your needs. Whether you're looking for a full-time residence, a weekend escape, or an investment in one of Ontario's premier four-season communities, 18 Davis Street is an exceptional opportunity to enjoy the very best of Collingwood living. (id:45725)
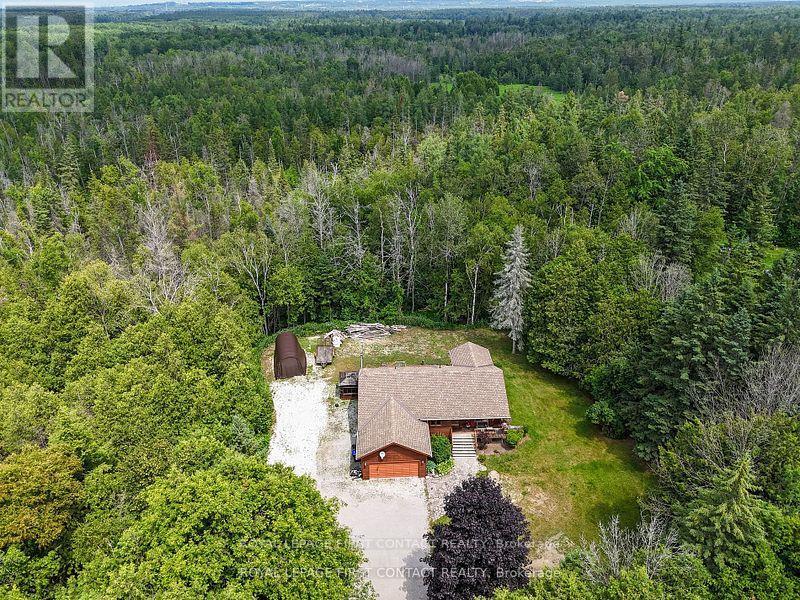
5144 25th Side Road
Essa, Ontario
Your private acre awaits - minutes from town, worlds away from the noise. Escape to peaceful country living just minutes from Barrie and Angus. This beautifully maintained 3-bed, 3-bath home sits on just over an acre near golf and the Tiffin Conservation Area. Sun-filled open-concept main floor with hardwood throughout and a walkout to a large deck overlooking serene conservation views . The primary suite delivers a 4-piece ensuite, walk-in closet, and private deck access. Downstairs, a bright finished family room with wood stove and full bath -Perhaps- ideal in-law suite, office, or games room. Bonus: insulated double garage/workshop, water treatment, central air and vac, garden shed, and a Coverall building for seasonal storage. Privacy, comfort, and function - country living made easy. Please note address Essa in GPS 'Not" Innisfil (id:45725)
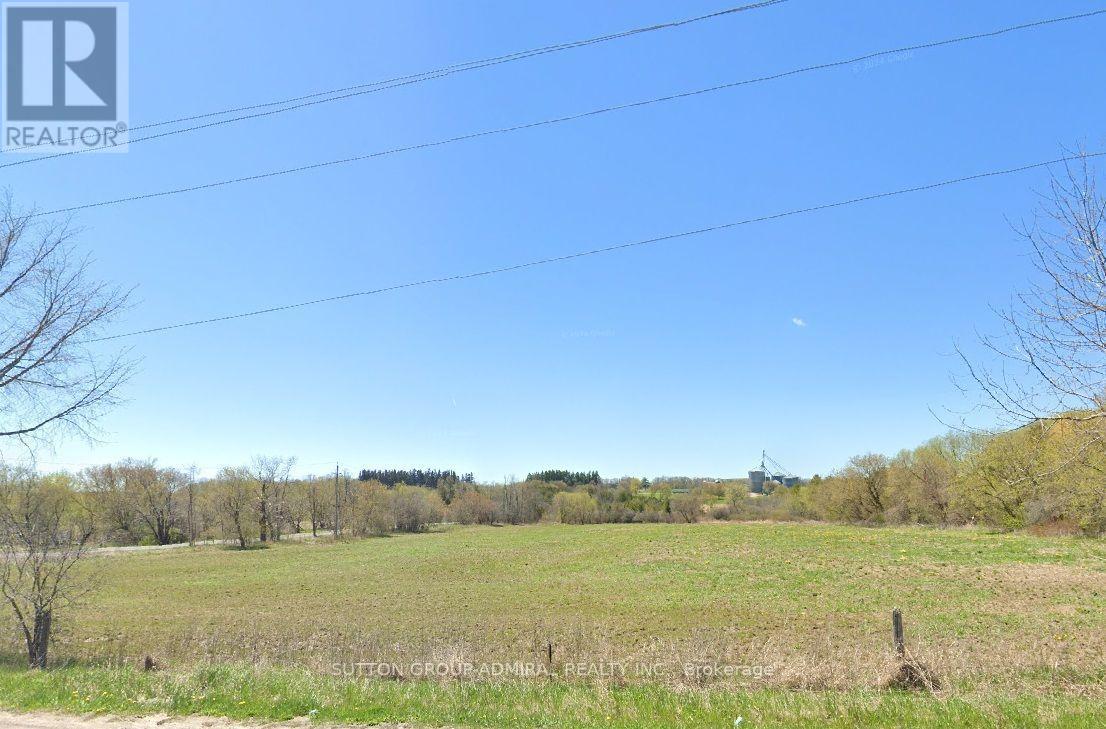
N/s 19th Avenue
Markham, Ontario
Exceptional 50.13 Acre Open Land For Future Development! Rare opportunity to acquire 50.13 acres of prime land strategically located adjacent to established residential community. Situated in a highly desirable growth area with existing infrastructure and ongoing development nearby. The expansive acreage is an ideal choice for a private luxury estate or developers, land bankers, and investors seeking to capitalize on future growth in a rapidly expanding location. (id:45725)
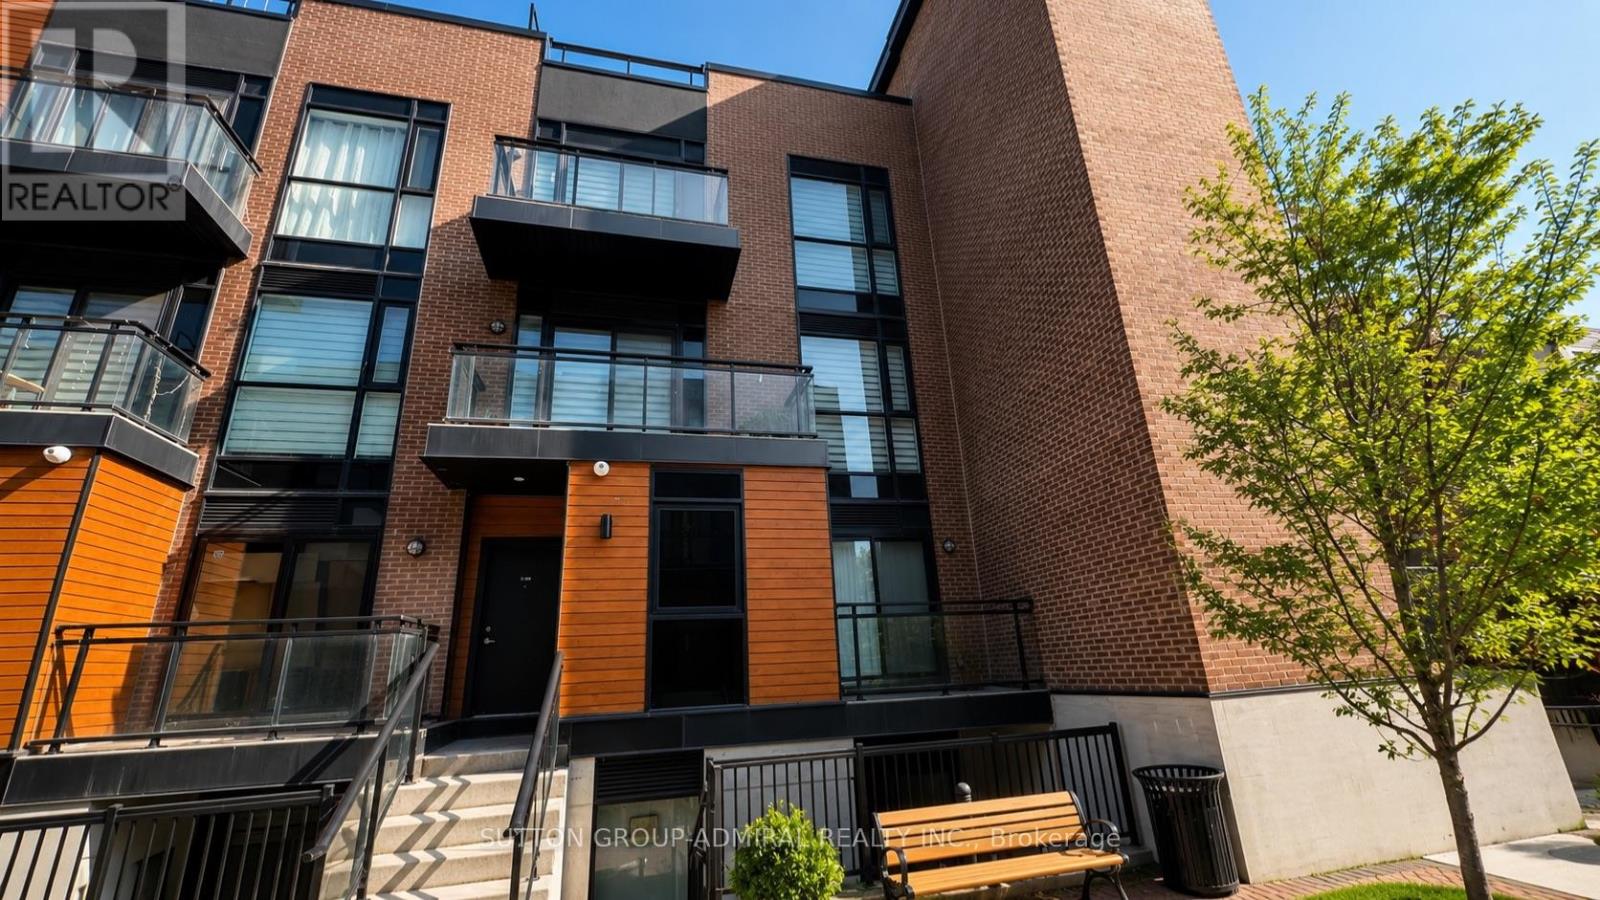
D703 - 5289 Highway 7 Highway
Vaughan (Vaughan Grove), Ontario
Welcome to this spectacular 3 bedroom end-unit townhome in the sought-after Oggi Boutique Development! This rare bungalow-style suite offers 1,075 sq. ft. of bright, functional living space with a private entrance. Move-in ready, open-concept living and dining area with laminate flooring, a modern kitchen with stainless steel appliances, custom subway tile backsplash, and a large centre island with breakfast bar. The primary bedroom offers a 3-piece ensuite, and a private balcony. Includes 1 underground parking space and 1 underground locker. Perfect for first-time buyers, downsizers, or investors. Ideally located just minutes to Hwys 400, 401, 407 & 427, Vaughan Metropolitan Centre Subway Station, public transit, Vaughan Mills, Canada's Wonderland, Etobicoke General Hospital, Cortellucci Vaughan Hospital, Fortinos, Colossus Theatre, and top-rated schools including Woodbridge P.S. and Woodbridge College. (id:45725)

156 Hartney Drive
Richmond Hill, Ontario
Elegant residence located on a quiet street in the prestigious Richmond Green Community. This home sits on a premium ravine lot backing onto pond and green area with exceptional privacy. Bright and airy, open-concept layout with expansive windows. Separate living and dining areas. Huge family room with fireplace. The modern kitchen features a centre island, premium cabinetry and a spacious breakfast area with a walk-out to a balcony overlooking the gorgeous backyard. The 2nd floor boasts 4 spacious bedrooms, 3 full bathrooms, including 2 ensuites and a semi-ensuite and a cozy sitting area. 10 ft ceiling height on main floor & 9 ft on the 2nd floor. The nicely finished walk-out basement adds extra living space with an open concept recreation area and a 4-piece bath, with in-law/rental suite potential. Short distance to top-ranking school, Richmond Green Sports Centre, Costco, Home Depot, Hwy 404/407, Go station, parks, shops, and more. Priced to sell. Some of the photos are virtually staged to showcase the property's potential. (id:45725)
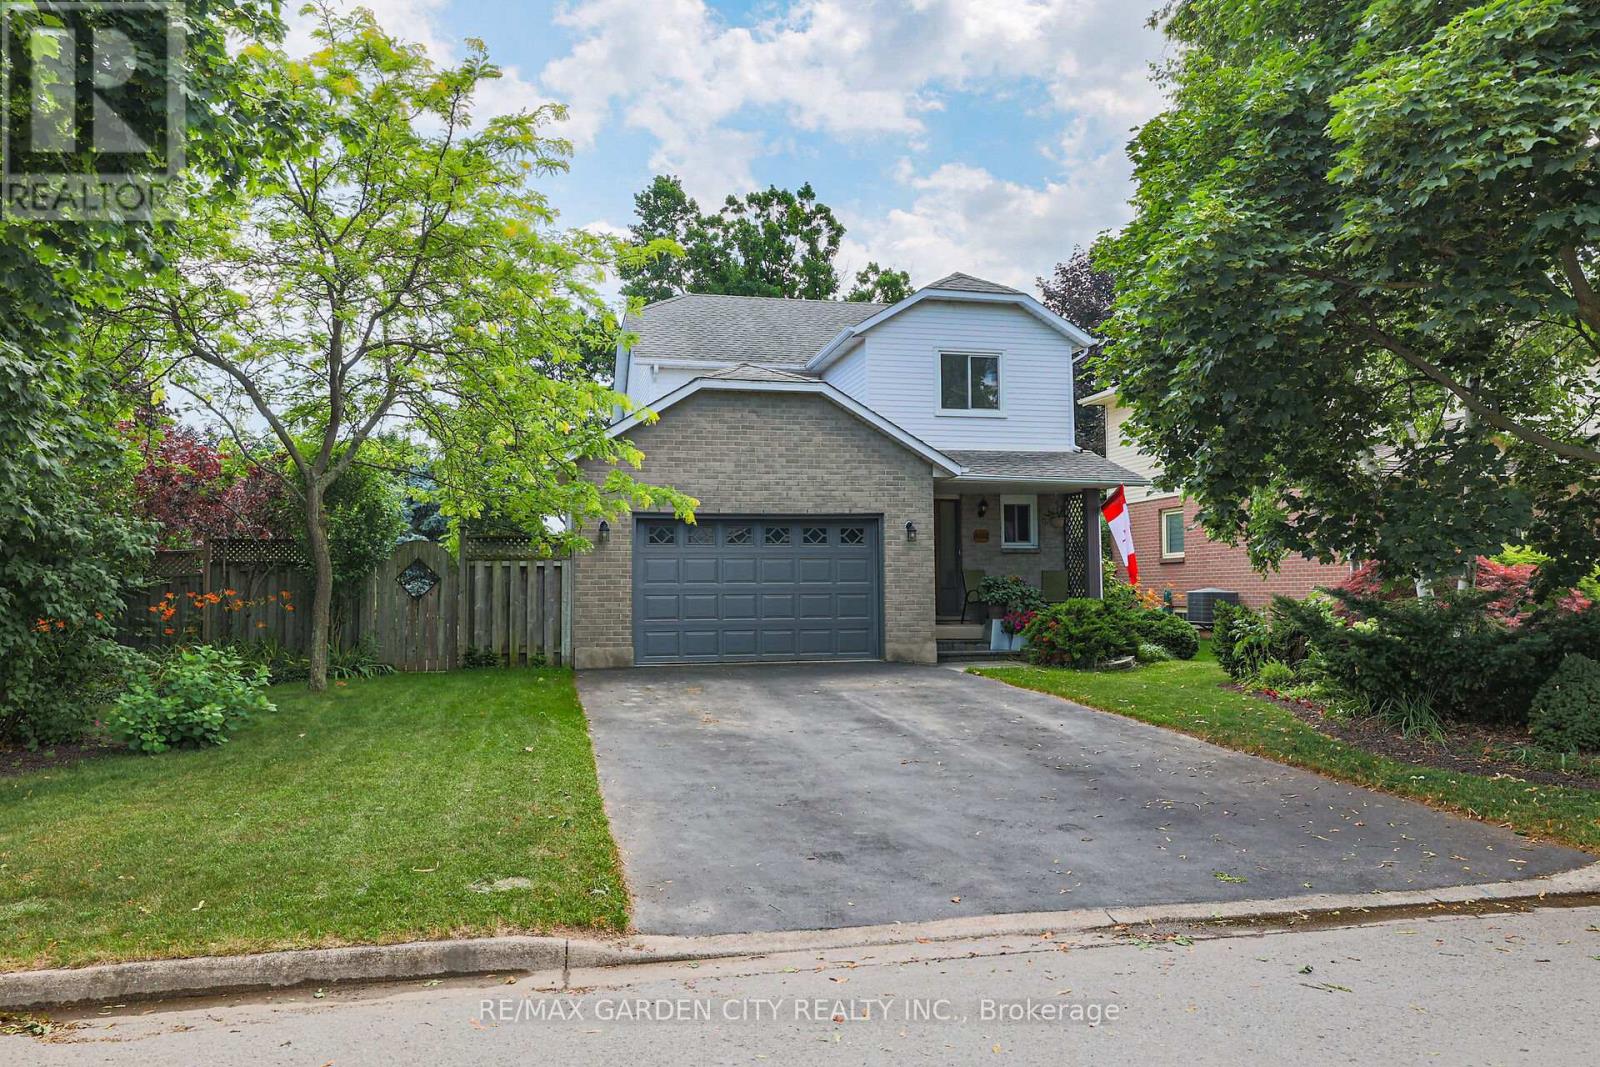
4542 Ivy Gardens Crescent
Lincoln (Beamsville), Ontario
Fully updated, move-in ready corner lot home with amazing yard. Looking for a new home in an established neighbourhood? This totally updated family home is the one! Renovated top to bottom in 2024, right to the studs, with bright spacious rooms and a very user-friendly layout. Beautiful new kitchen with stainless steel sinks, loads of cabinet space, and granite countertops. Walkout from dining room to covered patio and fabulous peaceful yard with pond, custom stonework, mature trees and gardens, and even a side yard to use as play area, vegetabe garden or for a hot tub/ swimming pool. Huge family room in basement too! Everything you need in one convenient location, close to parks, shopping, wineries and the QEW. Make this Your Niagara Home! (id:45725)

72 Short Crescent
Clarington (Courtice), Ontario
Welcome to this beautifully updated, home located in a quiet, family-oriented neighbourhood with convenient access to Highways 418/407 and 401. Freshly painted throughout, this well-maintained property offers 3 spacious bedrooms above grade plus an additional bedroom in the fully finished basement, making it ideal for growing or extended families.The primary bedroom features a private 3-piece ensuite, while the bright eat-in kitchen is equipped with stainless steel appliances, a double sink, a water purifier under the kitchen sink, and direct access to a natural gas line for easy outdoor barbecuing. New flooring throughout the main and second levels adds a fresh, modern touch with Crown Moldings & Bay Window. The finished basement includes a new kitchenette and offers excellent in-law suite potential, providing flexible living space for extended family or guests. Outside, you'll appreciate the wonderful landscaping, oversize deck surrounded by green plants and flowers, a large driveway with parking for up to four vehicles, a storage shed, and garage shelving for added organization. Additional features include a backup valve for extra peace of mind. AC and furnace are four years old. This move-in-ready home combines comfort, functionality, and an excellent location close to schools, parks, shopping, and major highways-an exceptional opportunity you won't want to miss! (id:45725)
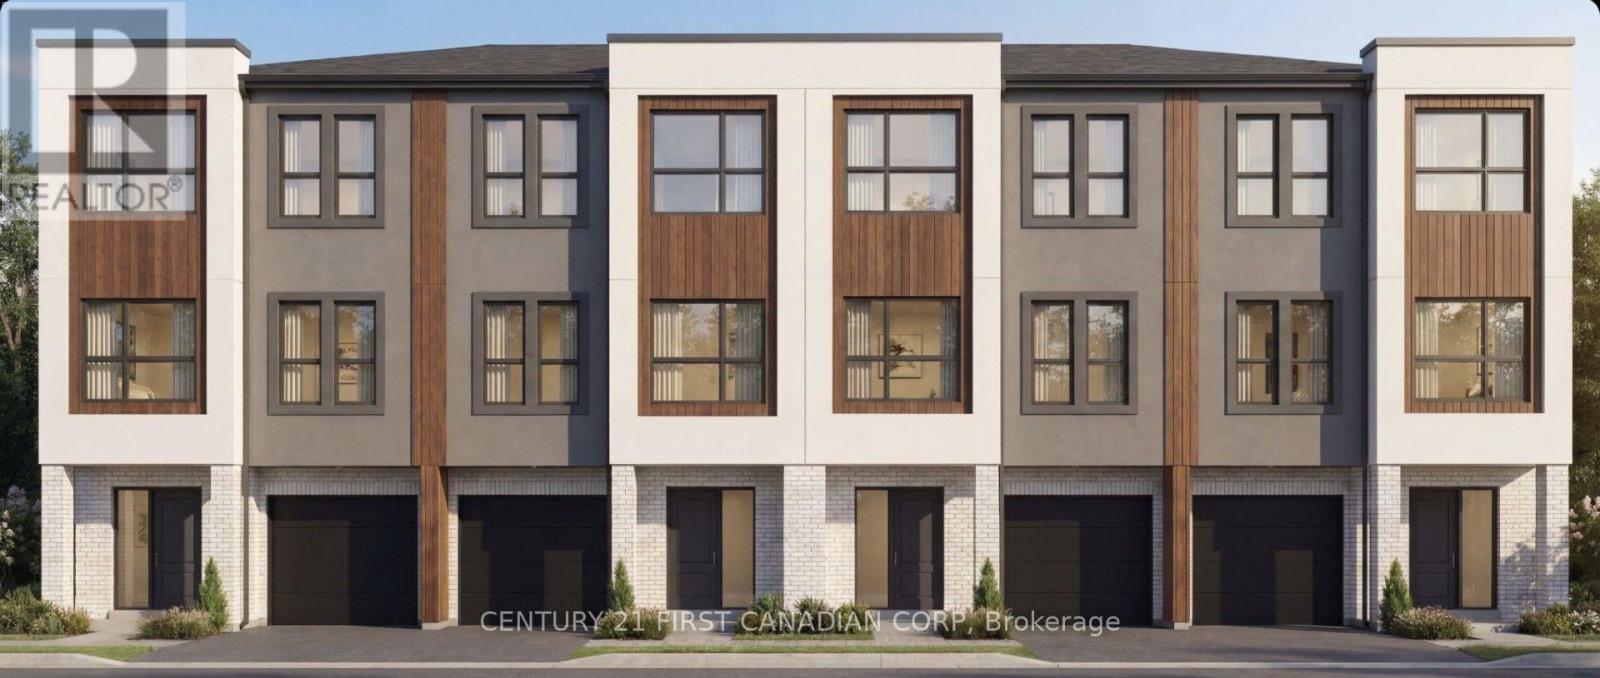
1 - 4210 Calhoun Way
London South (South V), Ontario
TO BE BUILT - End Unit: Welcome to Wonderland Crossing, a collection of modern luxury 3-storey townhomes. Showcasing striking brick and stucco exteriors, these thoughtfully designed homes combine contemporary style with exceptional functionality.The main floor welcomes you with a spacious foyer, a versatile office, den or guest bedroom, a full 3-pc bathroom, and interior access to the attached single-car garage-perfect for working from home, accommodating overnight guests, or multi-generational living.The second floor is designed for entertaining and everyday living with an open-concept layout featuring 9ft ceilings and oversized windows that fill the home with natural light. Enjoy a spacious dining area, a stylish powder room, and a designer kitchen complete with quartz countertops, a large centre island, and a walk-in pantry. The inviting living room opens directly onto a private balcony, creating the perfect indoor-outdoor living space.The third floor offers 9-ft ceilings, three generous bedrooms, two full bathrooms, and the convenience of upper-level laundry. The spacious primary retreat features a walk-in closet and a private 4-pc ensuite, while two additional bedrooms share a beautifully appointed 4-piece main bath.Additional highlights include luxury vinyl plank flooring throughout the main living areas, plush carpeting in the bedrooms, a high-efficiency furnace, central air conditioning, an HRV system, and a 7-Year Tarion Warranty. Perfectly situated in one of South London's fastest-growing communities, you're just mins from Highway 401, the Bostwick YMCA, White Oaks Mall, Westwood Power Centre, parks, schools, restaurants, grocery stores, walking trails, and quick acess to 401 & 402. Appliance allowance available. Price includes proposed 2026 HST rebates. Final rebate amount is subject to the passing of Provincial and Federal legislation and purchaser eligibility as per government guidelines, including primary residence or qualifying rental. (id:45725)
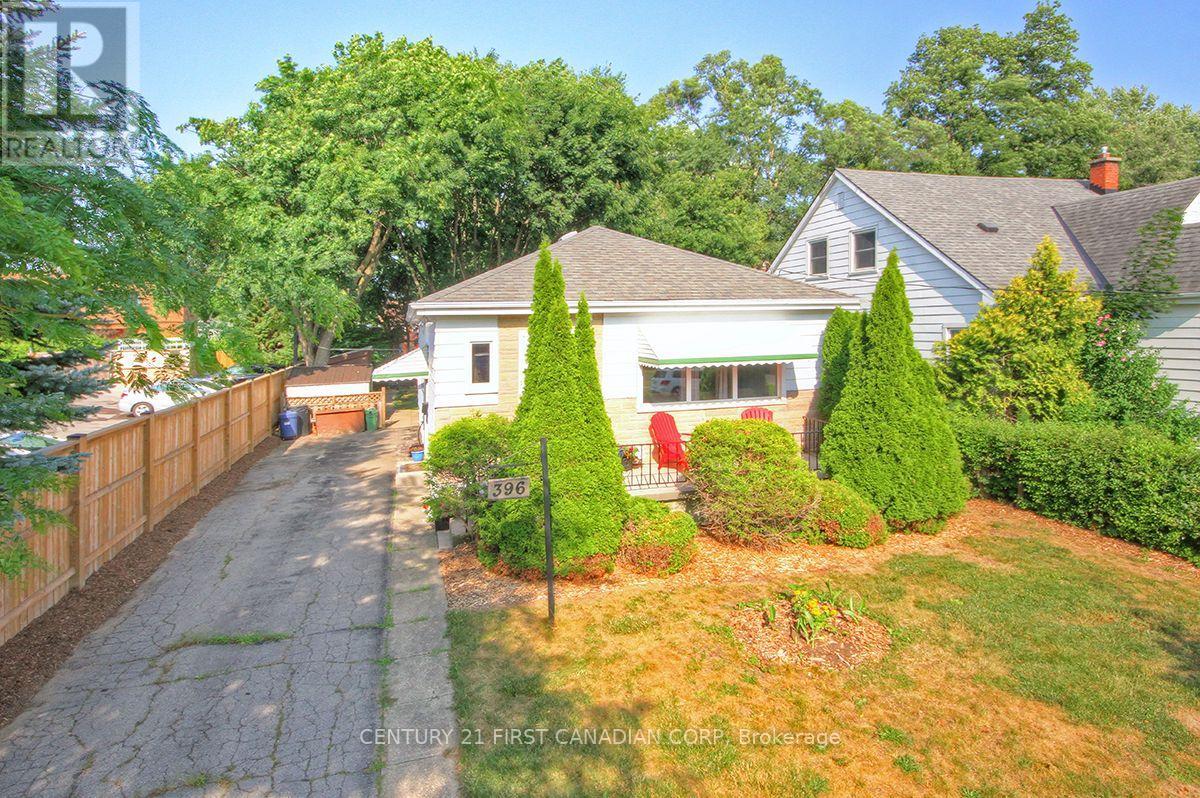
396 Avondale Road
London East (East H), Ontario
Bright, Affordable, Charming Turn-Key 2 Bedroom (with Potential for a 3rd Bedroom), 1 Bathroom on a Private 40 X 123 Foot Lot with Parking for 3 Cars. Main Floor Includes Living Room, Large Eat-In Kitchen with Fridge, Stove, Bonus Dishwasher, Microwave, Plus Separate Dining Room that would make a Great 3rd Bedroom or Home Office, 2 Bedrooms and Nicely Updated 4 Piece Bathroom. Electric Wiring has been Professionally Updated throughout with a Modern Electrical Panel. R2-3 (Duplex) Zoning provides additional possibilities as the Side Door has Direct Access to the Basement. Lower Level provides Excellent Ceiling Clearance for the Recreation Room, Utility Room, Large Bright Laundry Room (with Washer & Dryer) and Bonus Utility Sink, as well as a Generous Workshop / Storage Area. The Private Treed Pet-Friendly Backyard has 3 Storage Sheds, Garden Areas and Your Very Own Outdoor Fireplace! Walking Distance to Shopping and Transit Anywhere in the City! (id:45725)
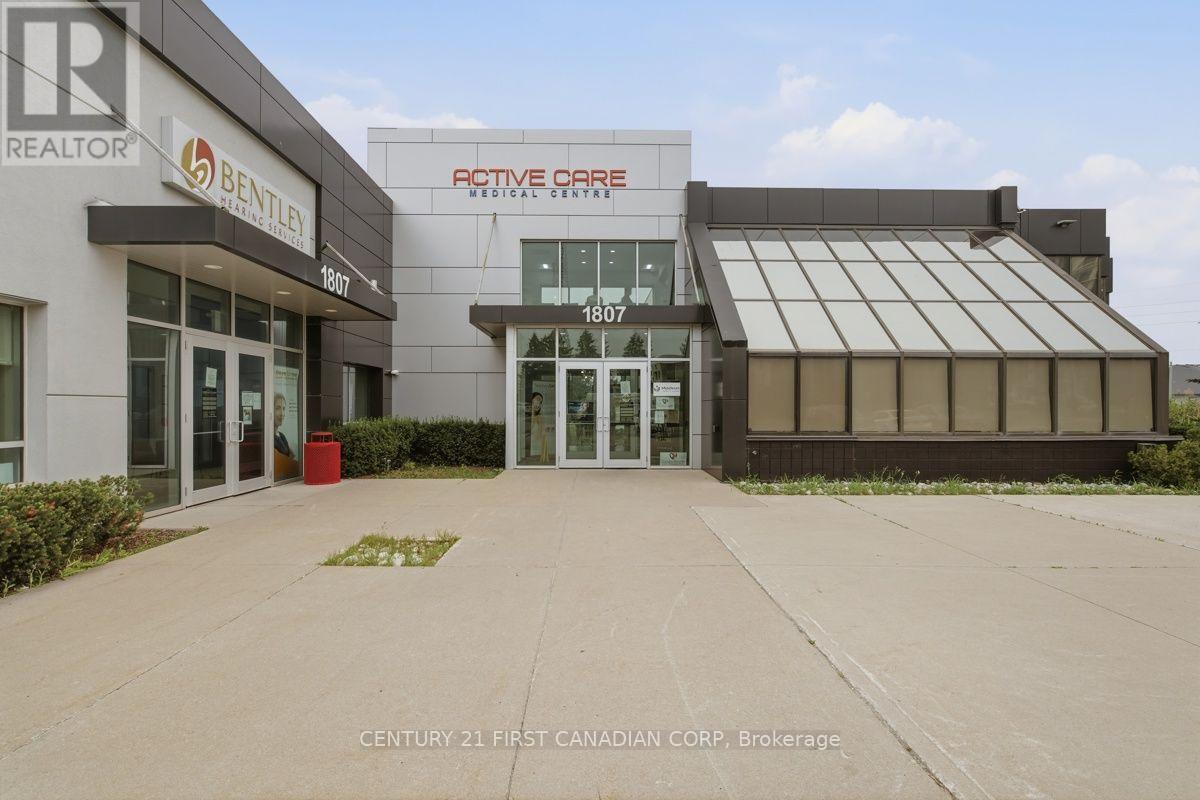
1807 Wonderland Road N
London North (North S), Ontario
An exceptional leasing opportunity awaits in one of North London's most sought-after medical hubs on Wonderland Road North. Situated in a thriving, high-growth neighbourhood, this fully renovated pharmacy space is located on the main floor of a well-established professional medical building, offering outstanding visibility, convenience, and accessibility. The building is home to a strong network of healthcare professionals, including nine family physicians, three cardiologists, and one oncologist, creating an excellent opportunity for a pharmacy or complementary healthcare service to benefit from consistent patient traffic and referrals. The available unit offers approximately 950 sq. ft. of thoughtfully designed space with an efficient layout, for pharmacy . Its main-floor location provides easy access for patients of all ages and mobility levels. Ideally positioned with direct access from Wonderland Road North and Fanshawe Park Road West, the property features ample on-site parking, excellent exposure, and convenient public transit access. The space is available for immediate possession, making it an outstanding opportunity to establish or expand your healthcare business in one of London's premier medical locations. There is additional cost for renovation plus $15 CAM. Don't miss this rare opportunity to lease space in one of the city's most desirable and well-established medical buildings. (id:45725)
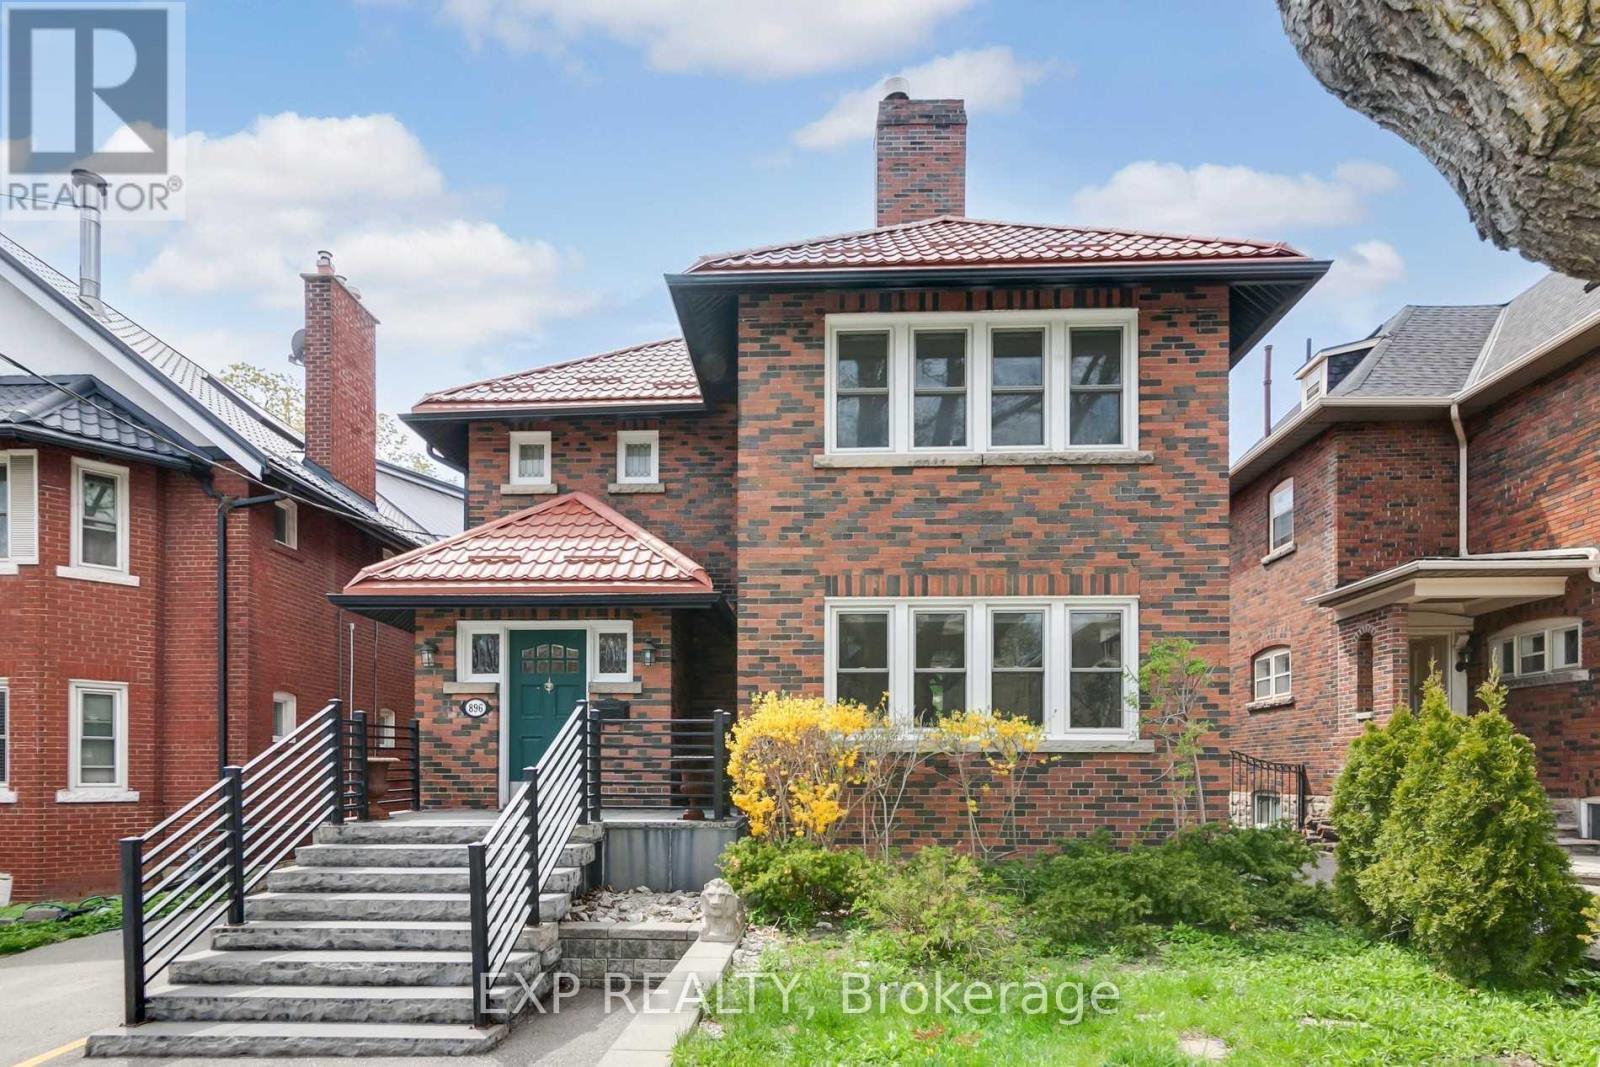
896 Avenue Road
Toronto (Yonge-Eglinton), Ontario
This third-floor apartment offers a unique, thoughtfully designed layout that blends open-concept living with defined spaces. The spacious bedroom and living area are filled with natural light, creating a bright and inviting atmosphere. Enjoy relaxing on the private balcony with views suitable for unwinding at the end of the day. The unit includes one unassigned parking space, access to a shared laundry room, and requires tenant(s) to pay for hydro and internet. (id:45725)
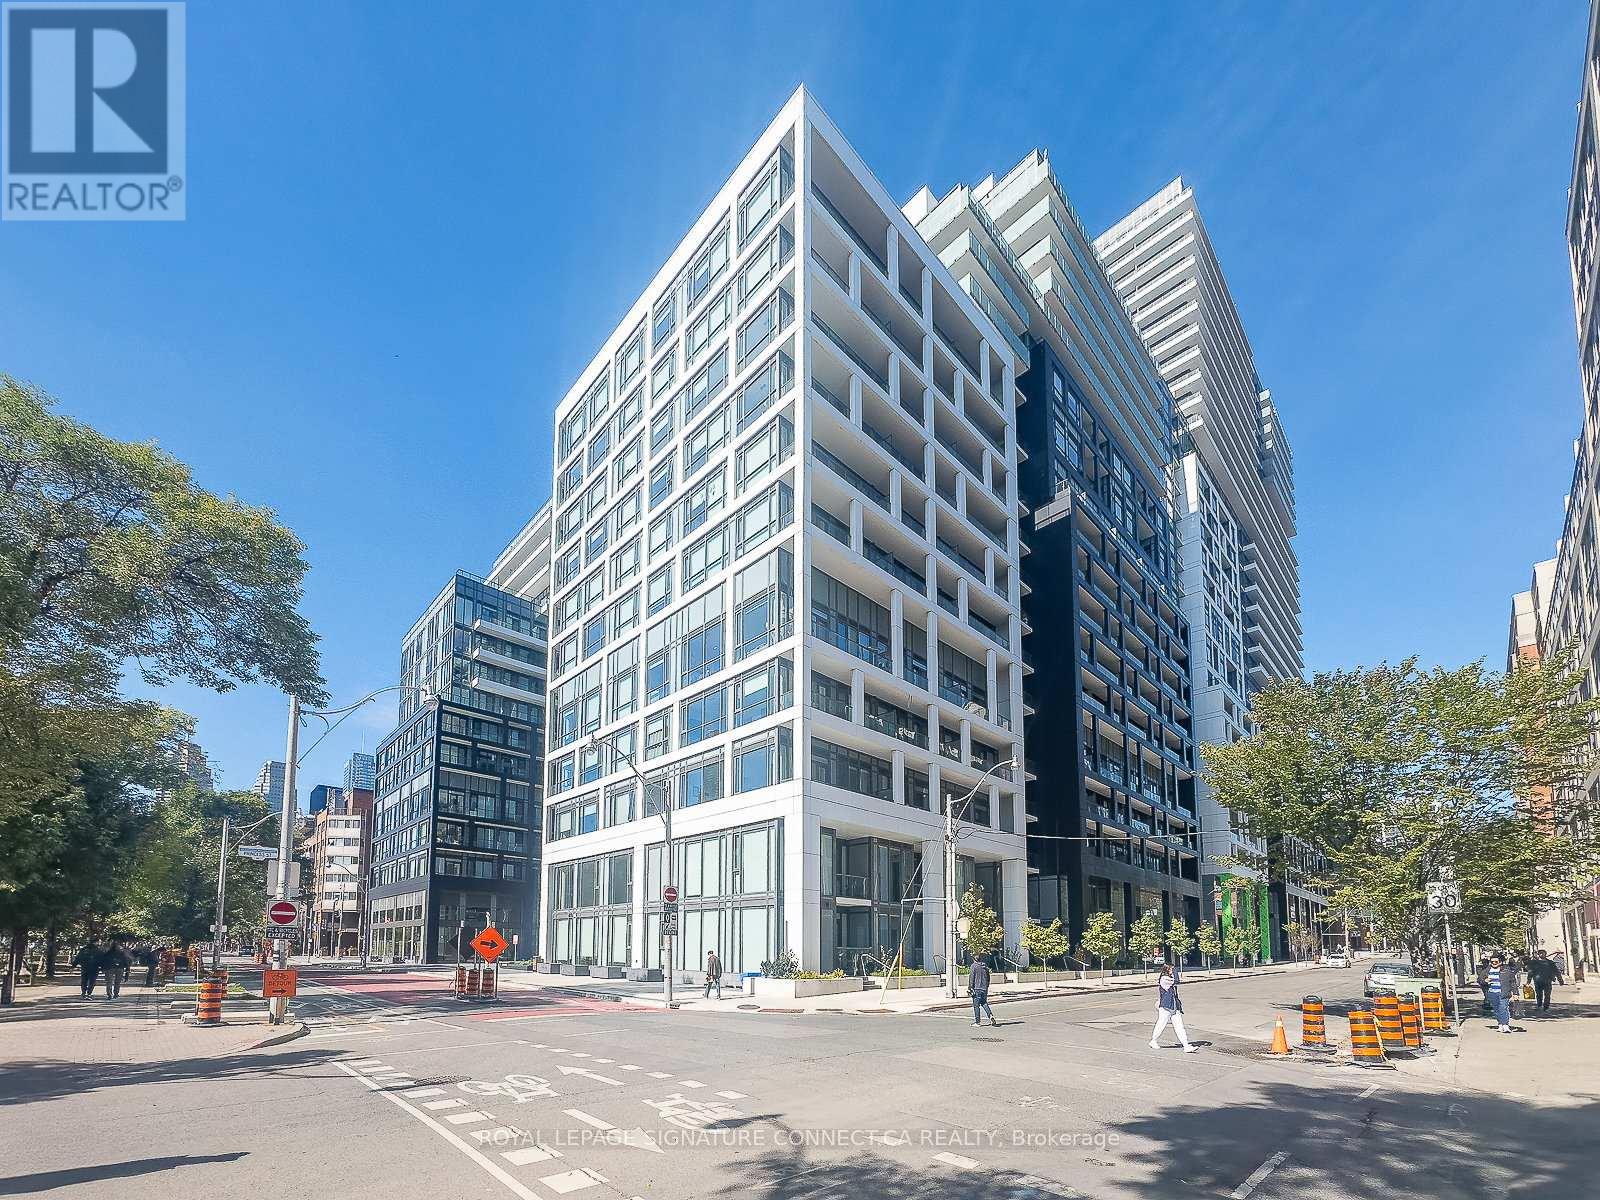
103 - 60 Princess Street
Toronto (Waterfront Communities), Ontario
Welcome to urban townhouse living at its finest! Nestled in the heart of the city, 60 Princess Street, Suite 103, offers a spectacular two-storey layout spanning 1,080 square feet of beautifully designed, functional living space. This rare 3-bedroom, 3-bathroom home perfectly blends the privacy and feel of a traditional house with the low-maintenance convenience of condo living. The main floor features an airy, open-concept flow that is perfect for entertaining, while the upper level provides a quiet retreat for the spacious bedrooms. Every detail of this home has been curated for effortless modern living, highlighted by the incredibly rare inclusion of two dedicated parking spots and a private storage locker. Whether you are a growing family needing extra space or professionals looking for a perfect live-work environment, this turnkey townhouse delivers an unbeatable lifestyle just steps away from local dining, transit, and parks. Turn your urban living dreams into reality. Current tenants are leaving in September. (id:45725)
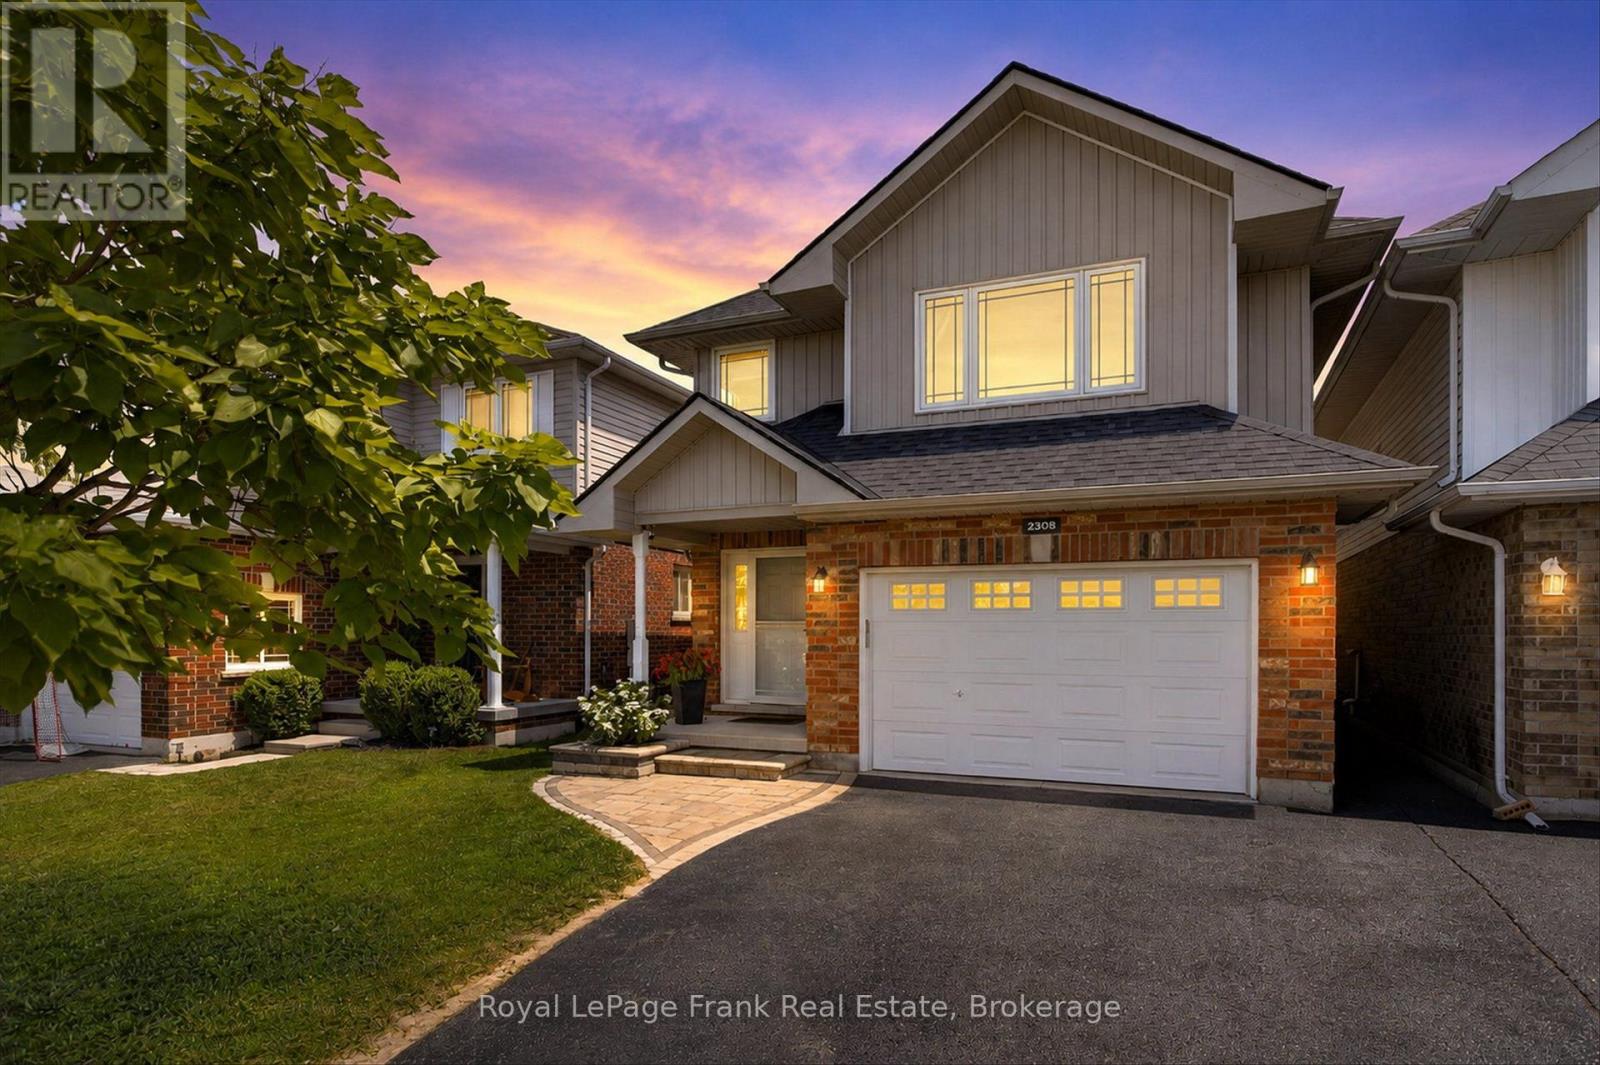
2305 Marsdale Drive
Peterborough (Ashburnham Ward 4), Ontario
Welcome to this beautifully maintained 3+1 bedroom, 3 bathroom home located in one of Peterborough's most desirable east end neighborhoods. The main floor features a great sized foyer with direct access to the spacious one car garage, a two piece bathroom, and a bright, open concept kitchen, dining, and living area with a large window overlooking the private backyard and the mature greenspace it backs onto. The second level offers three generous bedrooms, including a primary suite with a walk-in closet and a 4-piece ensuite. The upper level also features a second 4-piece bathroom and a great-sized laundry room for added convenience. The finished lower level provides a large recreation room with plenty of space for family, guests, or a home office. Enjoy the beautiful backyard backing onto greenspace. Featuring a great sized deck perfect for entertaining or a quiet morning coffee. Located close to schools, Beavermead Park, Little Lake, the Canadian Canoe Museum, the Rotary Greenway Trail, and the shops, restaurants, and amenities of East City, this home offers the perfect balance of comfort, privacy, and location. You won't want to miss it! (id:45725)
1, 1a, 3, & 3a Ramsay Avenue
Quinte West (Trenton Ward), Ontario
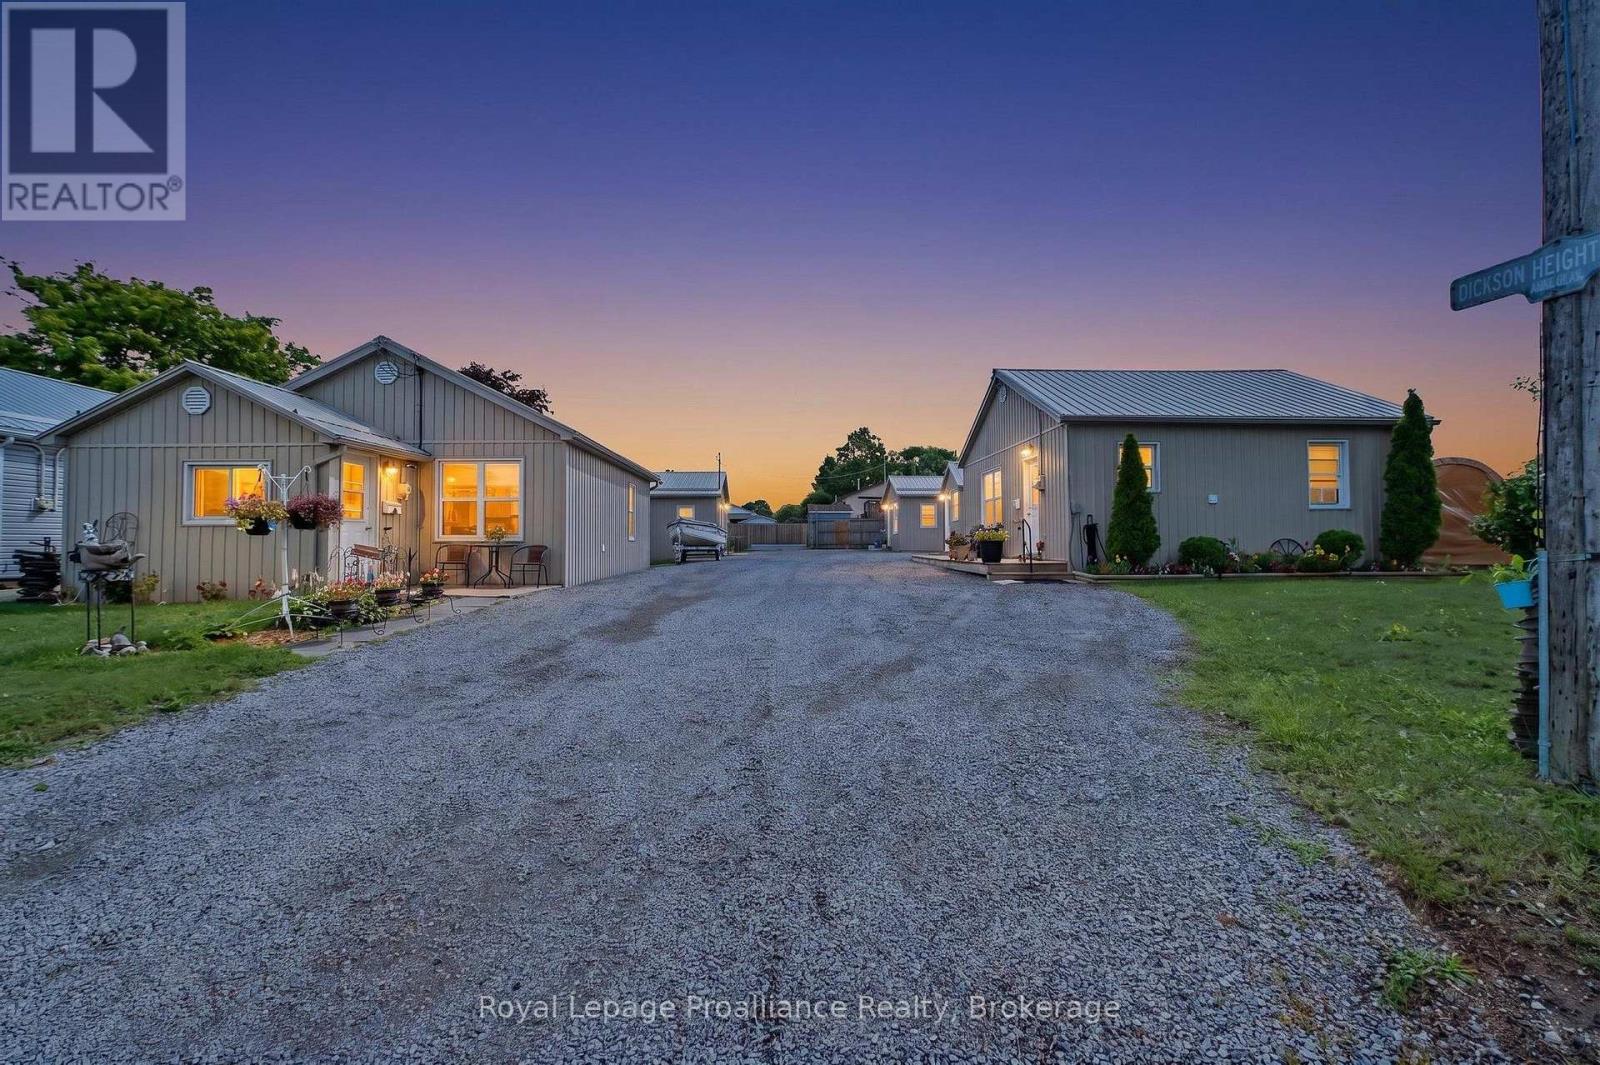
A once-in-a-lifetime chance for a unique property! Tucked peacefully at the end of a quiet dead-end road overlooking a ravine in Quinte West. Imagine owning a remarkably versatile FOUR DETACHED HOME property where modern updates meet boundless opportunity. Picture welcoming your family to a private multi-generational compound, or effortlessly managing a turnkey portfolio where tenants pay their own utilities with separate water and hydro meters. This unique parcel features four separate homes: three bright two-bedroom homes-each equipped with convenient laundry hookups-and one cozy bachelor-style residence, providing ideal spaces for varied living arrangements. Every home has been renovated throughout, including updated flooring, kitchens, bathrooms, insulation, and durable metal roofs overhead for long-term peace of mind. A detached shed wrapped with matching neutral siding adds both utility and uniformity to the grounds. With one unit currently owner-occupied, you can comfortably move in and let the surrounding units help support your mortgage, or optimize the entire site as a low-maintenance investment property with room to grow future revenues. Flexible financing is possible, as the seller is open to considering a Vendor Take-Back mortgage. (id:45725)
1, 1a, 3, & 3a Ramsay Avenue
Quinte West (Trenton Ward), Ontario
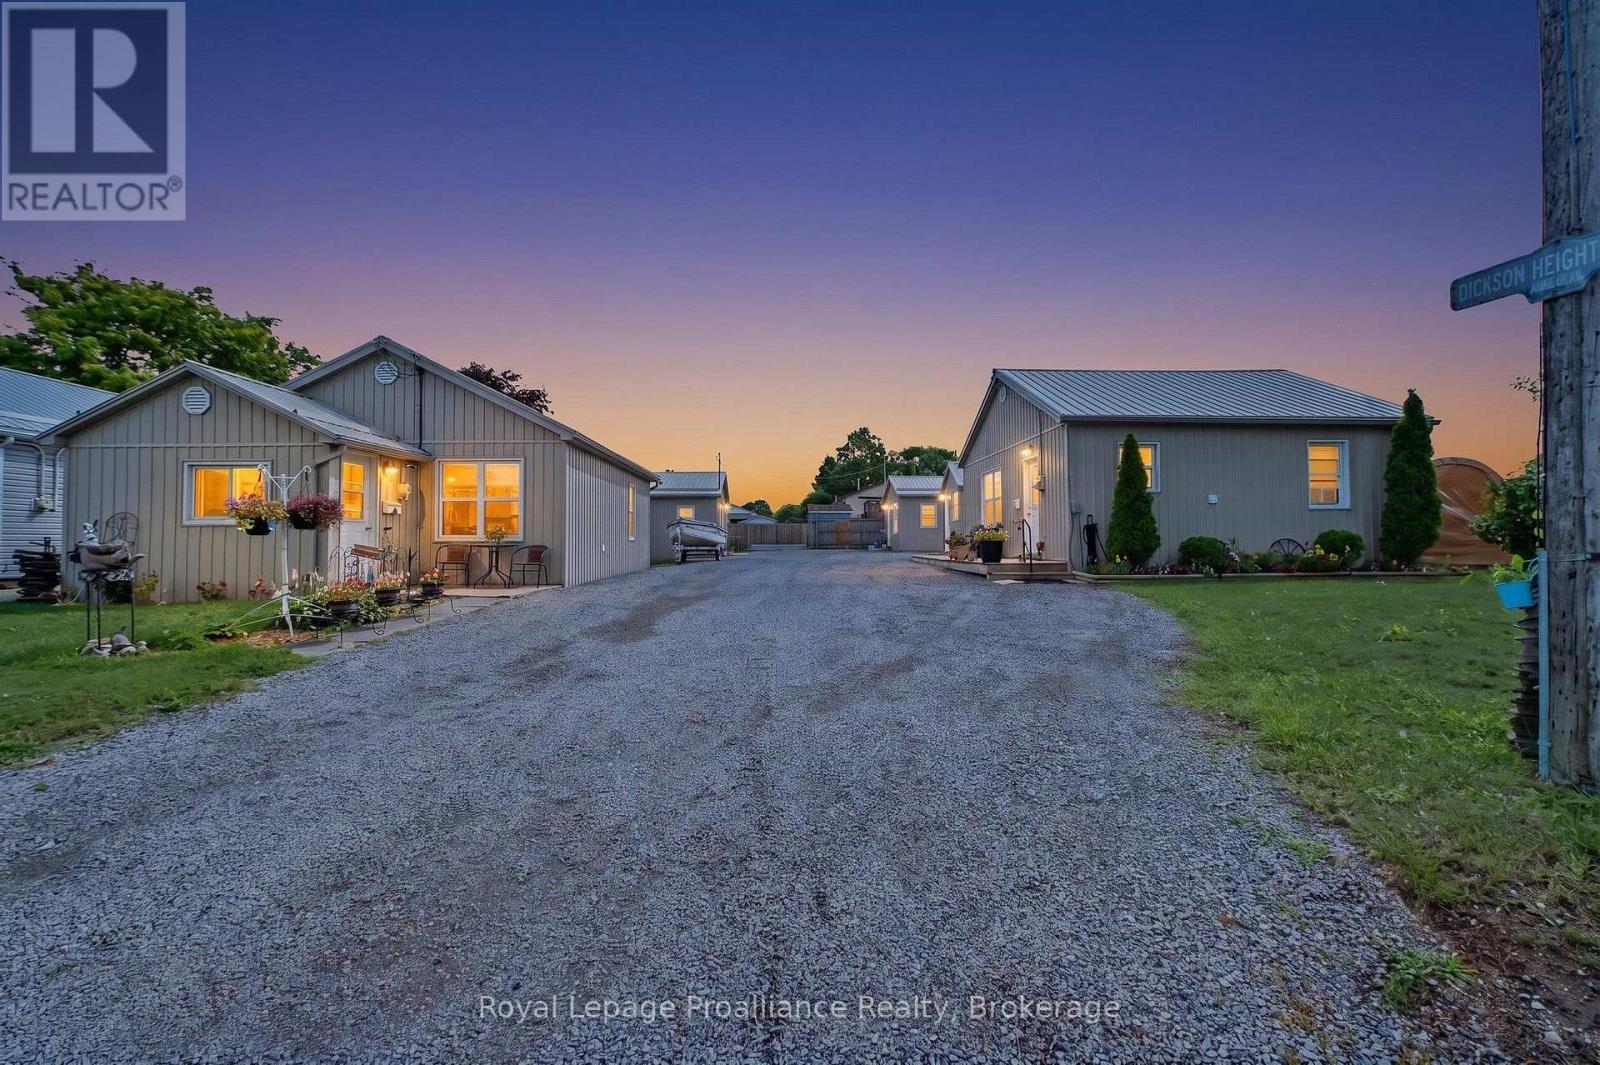
A once-in-a-lifetime chance for a unique property! Tucked peacefully at the end of a quiet dead-end road overlooking a ravine in Quinte West. Imagine owning a remarkably versatile FOUR-DWELLING property where modern updates meet boundless opportunity. Picture welcoming your family to a private multi-generational compound, or effortlessly managing a turnkey portfolio where tenants pay their own utilities with separate water and hydro meters. This unique parcel features four separate homes: three bright two-bedroom homes-each equipped with convenient laundry hookups-and one cozy bachelor-style residence, providing ideal spaces for varied living arrangements. Every home has been renovated throughout, including updated flooring, kitchens, bathrooms, insulation, and durable metal roofs overhead for long-term peace of mind. A detached shed wrapped with matching neutral siding adds both utility and uniformity to the grounds. With one unit currently owner-occupied, you can comfortably move in and let the surrounding units help support your mortgage, or optimize the entire site as a low-maintenance investment property with room to grow future revenues. Flexible financing is possible, as the seller is open to considering a Vendor Take-Back mortgage. (id:45725)
3 Bayview Drive
Carling, Ontario
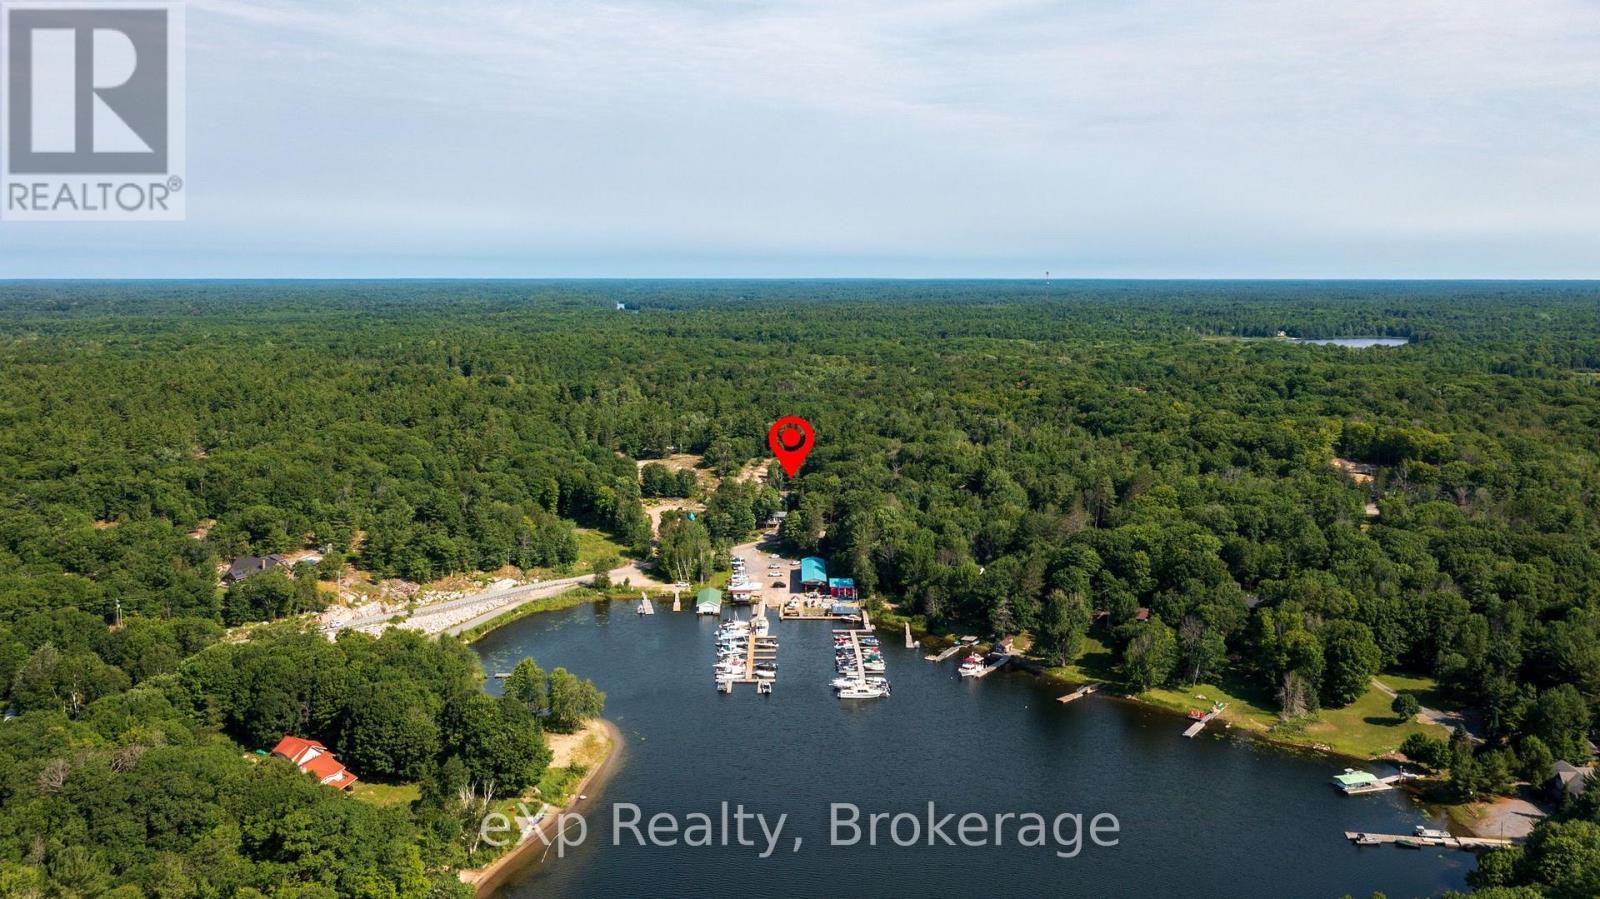
Imagine starting your day with coffee on the deck, watching the marina come to life as the sparkling waters of Georgian Bay stretch out before you, then ending the evening in your private outdoor sauna beneath a sky full of stars. Perfectly positioned across from Carling Bay Marina, this beautifully renovated four-season home offers the waterfront lifestyle without the waterfront taxes. The bright, contemporary two-bedroom home has been thoughtfully redesigned with comfortable one-level living, including convenient main-floor laundry. Large windows frame beautiful views of the bay and marina while the sought-after southern exposure fills the home with natural light throughout the day. The extensive renovation went far beyond cosmetics, with updated plumbing, electrical, well equipment, septic tank and a UV water treatment system, and high speed internet, offering peace of mind for years to come. Downstairs, the spray-foamed lower level is ready for your vision-whether that's additional living space, a hobby room, home gym or extra storage. Step outside onto the deck or patio and enjoy one of Georgian Bay's most captivating outlooks. For boating enthusiasts, the marina is just across the road, making it easy to keep your boat nearby and spend more time exploring the world-famous 30,000 Islands. Located on a year-round municipal road less than 20 minutes from Parry Sound, this home is perfect for those who want to simplify without sacrificing lifestyle. Whether you're searching for a year-round home or the ideal weekend escape, this is where modern comfort meets the relaxed pace of Georgian Bay living. What are you waiting for? Be Where You Want To Be! (id:45725)
28 W Ahrens Street W Unit# D
Kitchener, Ontario
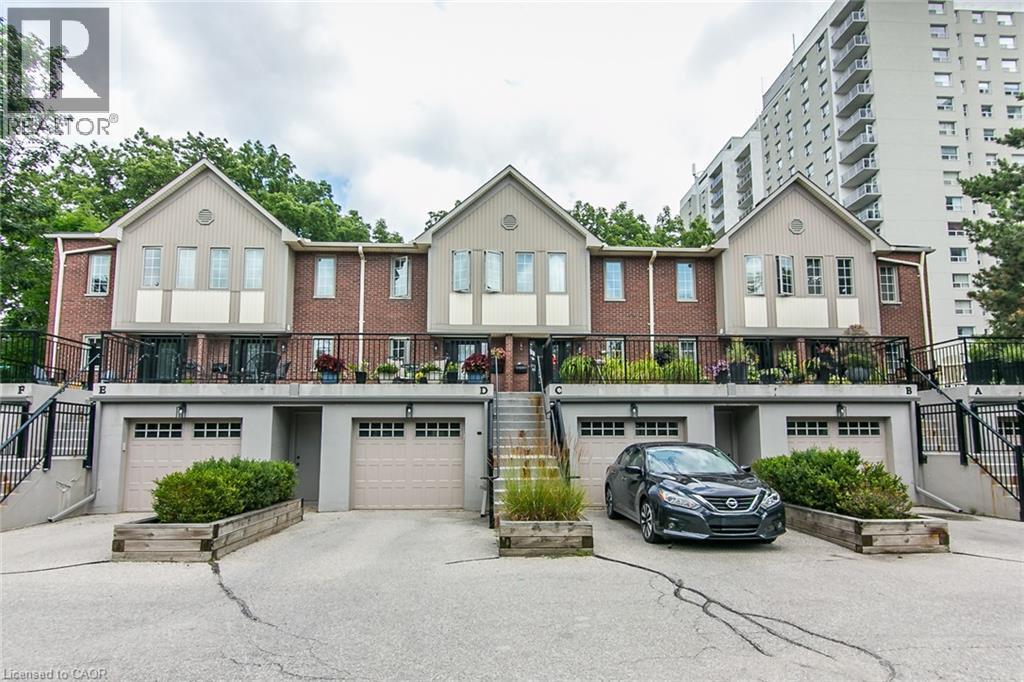
This AAA home is located in a small enclave of Condo Townhomes in the Heritage District of Downtown Kitchener, where units rarely come up for sale and is surrounded by beautiful, vintage older homes and mature trees. Enjoy the Downtown Vibe from your own outdoor terrace located at the front of the unit. This home has been updated over the years and offers approx. 2100sqft of great living space. Hand scraped Teak Hardwood floors on the main and upper floors adds to the overall warmth of this beautiful home. The newer open concept kitchen with breakfast bar overlooks the cosy Living and Dining Room with gas Fireplace, and has built in appliances including a warming oven, and lots of cabinetry. The Living room has a modern built in storage cabinet for additional storage. There are 2 spacious bedrooms upstairs, both with there own updated Ensuite baths and the Primary bedroom has a spacious walk through closet, and a functional upper Laundry area. The Recreation room downstairs offers a cozy electric fireplace, with a walkout to a private Patio and greenspace, newly painted 2pc bath, storage room and access to the garage. This prime downtown location is close to Hibner Park, the Kitchener Public Library, Centre in the Square, Restaurants , the LRT and just steps to the GO Train station. and so much more. Investigate this rare find in the heart of downtown Kitchener and you won’t be disappointed. (id:45725)
104 Anastasia Boulevard
West Lincoln, Ontario
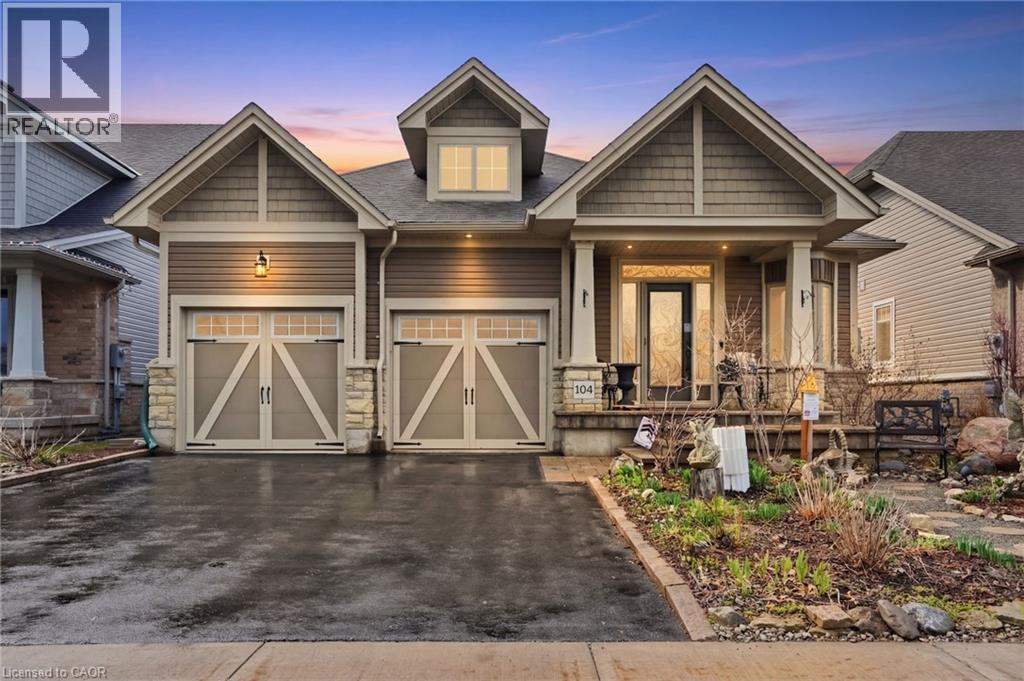
Experience refined modern living at 104 Anastasia Boulevard in Smithville. Constructed in 2017 and thoughtfully enhanced with over $120,000 in premium upgrades since its acquisition in December of that year, this exceptional bungalow offers a seamless blend of contemporary design and everyday functionality. The expansive 1,727 sqft. main level is distinguished by 9-foot ceilings, creating a bright and welcoming atmosphere throughout. At its heart lies an open-concept living space anchored by a chef-inspired kitchen, complete with Cambria quartz countertops, floor-to-ceiling cabinetry with elegant decorative detailing, a central island, pantry, and soft-close drawers and cupboards. Sophisticated ceramic plank flooring extends across the entire main floor, ensuring a carpet-free interior, while both main-floor bathrooms-including the luxurious five-piece ensuite off the primary bedroom-feature matching Cambria quartz finishes. The professionally finished lower level offers approximately 613 sqft of finished space including a generously sized bedroom with large egress windows that invite abundant natural light, along with a stylish three-piece bathroom-ideal for guests, extended family, or a private home office. An additional 1,100 sqft. of unfinished space presents a rare opportunity to create a custom living area, fitness studio, or additional storage tailored to your needs. Outdoors, the property is equally impressive. The front and rear perennial gardens have garnered notable attention, having been featured in multiple publications and nominated for an award in September 2025. Inside, the seller has added thoughtful touches, including the conversion of the entry closet into an inviting reading nook or sitting area, complemented by a beautiful bay window that frames picturesque views of the meticulously landscaped front garden. (id:45725)
22 Downer Crescent
Wasaga Beach, Ontario
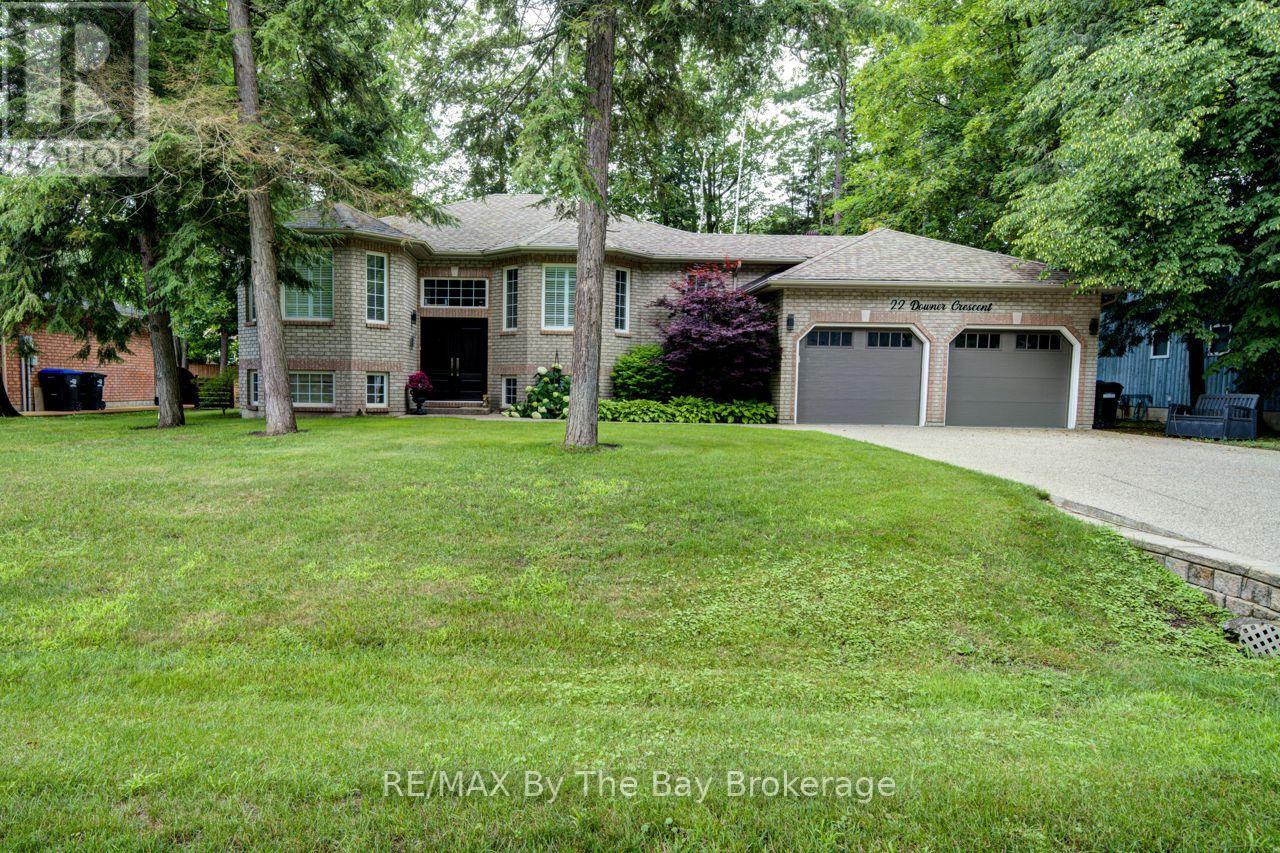
Welcome to 22 Downer Crescent, a very well maintained and solid custom bungalow set on a generous 90' x 140' lot in the desirable Marlwood Golf & Country Club community. This home offers excellent curb appeal with its concrete exposed aggregate driveway, fully fenced yard, insulated/drywalled garage with heat source, and a new composite deck overlooking a private, treed backyard. Inside, the main floor features hardwood throughout and newer slate-like laminate flooring. The upgraded kitchen includes quartz countertops, stainless steel appliances, a breakfast bar, and a bright dining nook open to the family room-an ideal layout for entertaining. A convenient main floor laundry room with inside entry, three updated modern bathrooms, and a spacious primary bedroom with a wall-to-wall wardrobe, walk-in closet, and 3-piece ensuite complete the main level. The lower level offers a massive 33x35' rec room with wet bar, gas fireplace, and pot lighting, built in speakers - perfect for entertaining. Two additional bedrooms, a 3-piece bath, and ample storage areas provide flexibility for family or guests. Additional features include central air, sprinkler system, on-demand hot water, roof (2010), and furnace (2016).Wasaga Beach continues to grow with major beachfront redevelopment at Beach Areas 1 & 2, creating a vibrant pedestrian-friendly waterfront village with new boardwalks, shops, dining, and improved public spaces. Several residential and commercial developments are underway, enhancing amenities and long-term value. Families benefit from ongoing planning for a future Wasaga Beach high schools. With golf, trails, parks, and the world's longest freshwater beach nearby, this location offers an exceptional lifestyle in a community poised for continued growth. Simply move in and enjoy everything Marlwood and Wasaga Beach have to offer. (id:45725)
202 - 2 Industrial Road
Caledon (Bolton East), Ontario
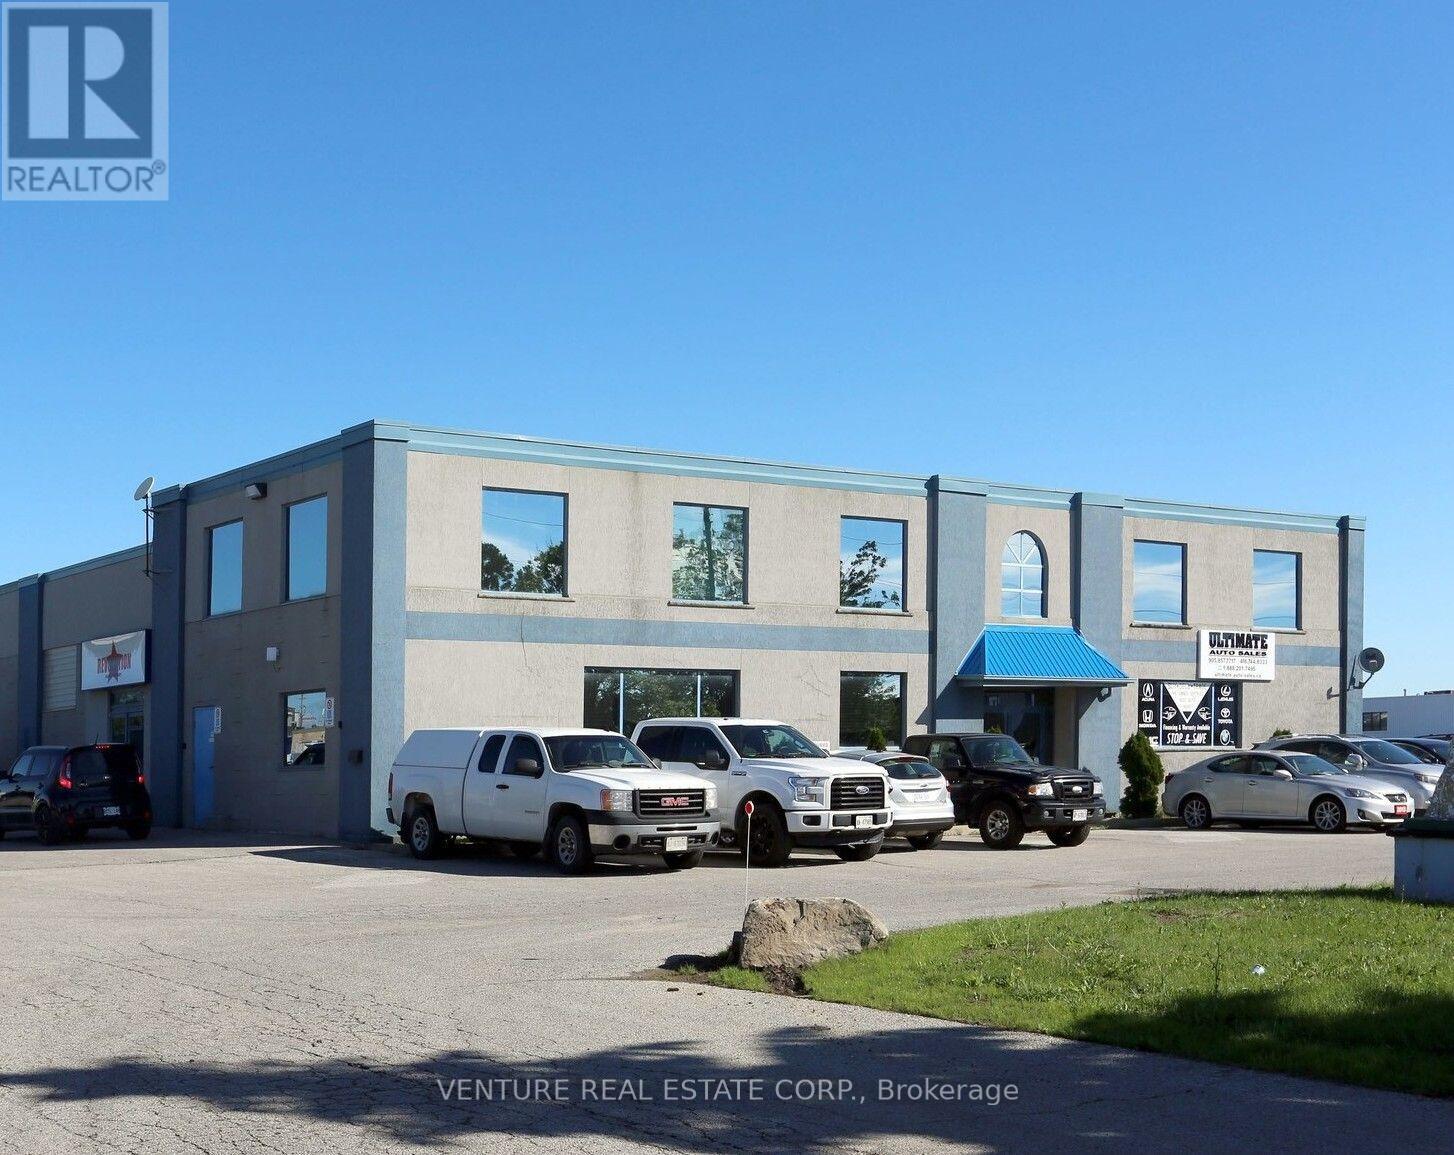
Updated office space available! Rare opportunity to lease a bright and well-maintained second-floor office suite offering approximately 1,300 sq. ft., plus additional storage space. This functional layout features a large private office, spacious open work area, welcoming reception area, kitchenette, storage room, and an abundance of natural light through ample windows. Ideal for administrative offices, sales offices, consulting, real estate, call centre, satellite office, contractor offices, showroom, or a variety of office and service-related businesses. Conveniently located within a well-maintained industrial/commercial building with excellent access to major highways and surrounding amenities. Ample on-site parking is available. Also available: Suite 102 offering approximately 510 sq. ft. Contact the listing broker for further details and availability. (id:45725)
102 - 2 Industrial Road
Caledon (Bolton East), Ontario
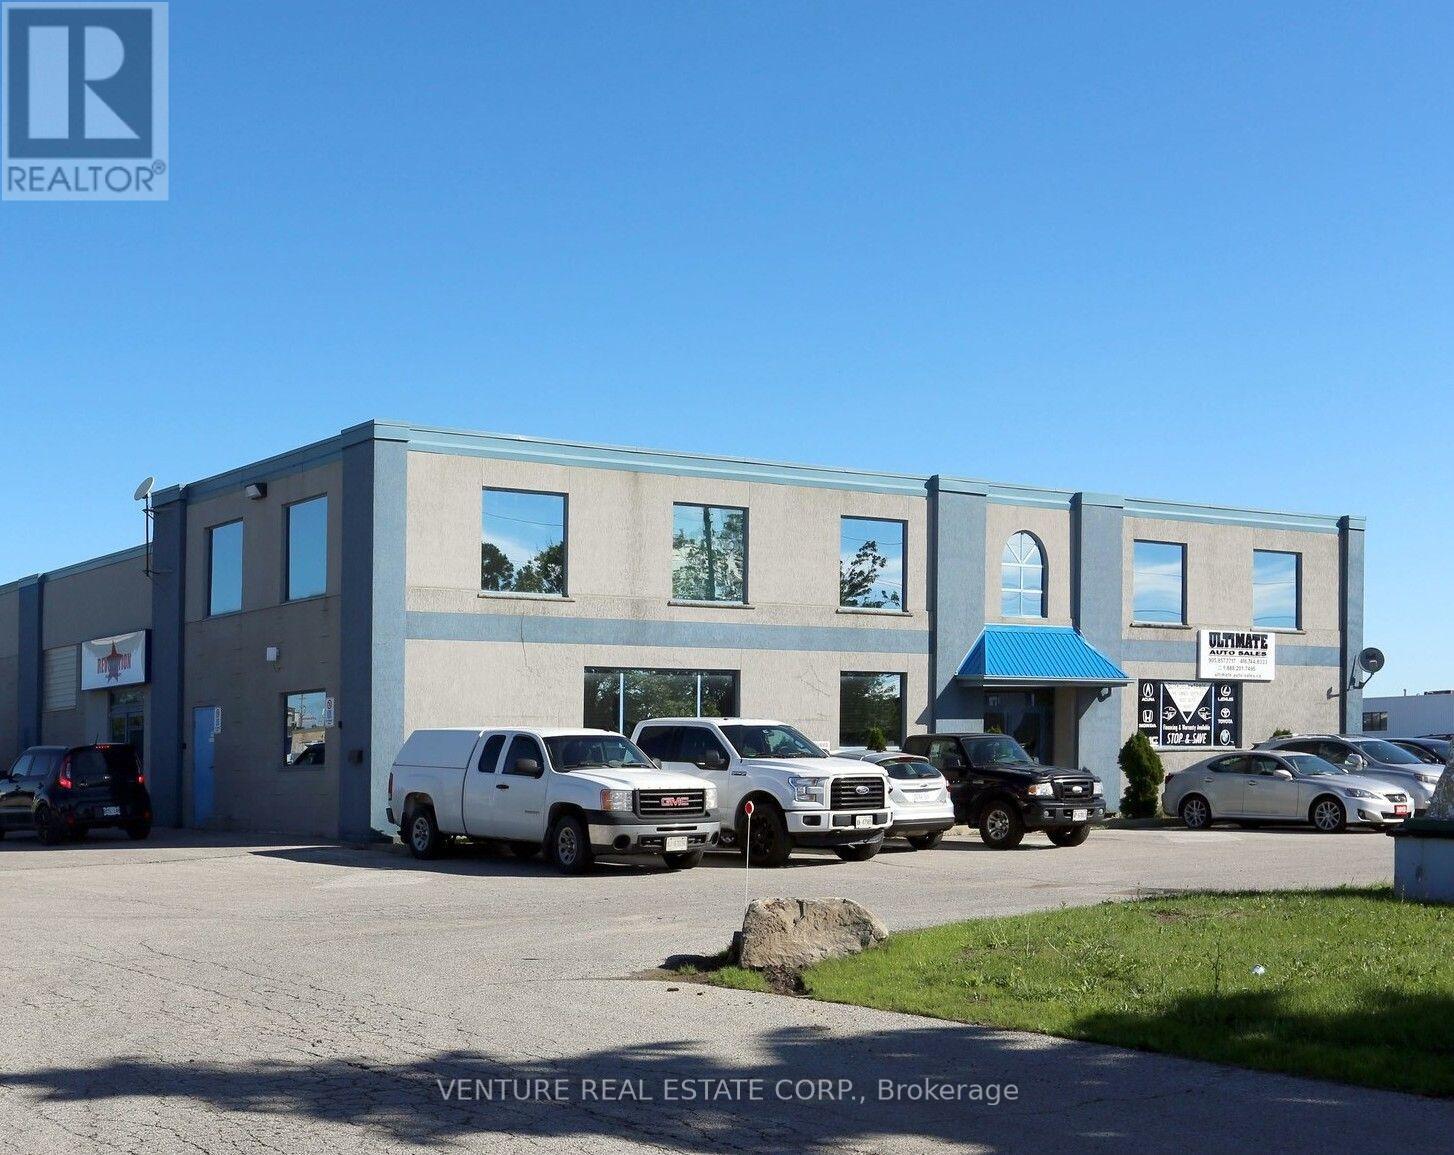
Updated office space available! Rare opportunity to lease a bright and well-maintained ground floor office suite offering approximately 510 sq. ft. Featuring two private offices, a spacious reception area, and an abundance of natural light through ample windows. Ideal for administrative offices, sales offices, consulting, real estate, call centre, satellite office, contractor offices, or a variety of office and service-related businesses. Conveniently located within a well-maintained industrial/commercial building with excellent access to major highways and surrounding amenities. Ample on-site parking available. Also available: Suite 202 offering approximately 1,300 sq. ft. Contact the listing broker for further details and availability. (id:45725)

152 - 65 Attmar Drive
Brampton (Bram East), Ontario
Welcome to this beautifully appointed ground-floor residence in Royal Pine's exclusive boutique condominium community in sought-after Bram East. Offering approximately 1,095 sq. ft.(as per builder's floor plan), this elegant home showcases a bright, open-concept layout designed for comfortable modern living. The spacious living and dining area flows seamlessly into a full-sized kitchen featuring quartz countertops, stainless steel appliances-including s/s stove, fridge, dishwasher, and microwave, and abundant cabinetry. Rich laminate flooring throughout, soaring 9-foot ceilings, and expansive windows create a warm and inviting atmosphere filled with natural light. The generous primary suite offers a walk-in closet and a private ensuite bath, while the thoughtfully designed floor plan provides exceptional comfort and functionality. Ideally situated with quick access to major highways, Pearson Airport, and just 25 minutes from Downtown Toronto and the CN Tower. Enjoy the convenience of nearby shopping, grocery stores, restaurants, banks, parks, schools, and everyday amenities. Complete with ground level parking space and a storage locker, this exceptional home offers the perfect blend of style, space, and convenience (id:45725)

94 Laidlaw Street N
Brock (Cannington), Ontario
Welcome to this spacious two-bedroom brick bungalow with full basement, paved drive, and attached garage. Enjoy the convenience of everything you need on one floor. Large foyer, bright living and dining combination, eat-in kitchen, laundry room with walk-out to deck, generously sized bedrooms, family room with walk-out. Full basement with one room finished and the rest awaiting your personal touches. This home has curb appeal and is set back off the road in a peaceful setting. This property offers a small-town country feel with the convenience of municipal services, forced air gas heating, air conditioning, and town amenities close by. One hour and half from Toronto for easy commuting. Please note property is being sold "as is" with no representations or warranties, wood burning fireplace in family room is not WETT inspected. (id:45725)
18 Russell Hill Road
Kawartha Lakes (Bobcaygeon), Ontario
Welcome to this beautifully updated all-brick raised bungalow, ideally located in the highly sought-after community of Bobcaygeon Heights. Offering over 1,600 sq. ft. on the main floor of well-designed living space, this exceptional home combines modern style with everyday comfort. Step inside to a bright, contemporary main floor that has been extensively renovated. The stunning new kitchen is the heart of the home, featuring abundant cabinetry, generous counter space, and an open, functional layout perfect for family living and entertaining. The spacious living area is filled with natural light, creating a warm and inviting atmosphere. The home offers three generous bedrooms (primary has a walk-in closet & ensuite) and two beautiful bathrooms, along with new flooring, modern light fixtures, and numerous additional upgrades throughout. Enjoy your morning coffee or unwind in the charming sunroom just off the kitchen, with convenient access to the backyard deck overlooking the fully fenced yard-ideal for children, pets, and outdoor gatherings. The lower level features a recreation room, and offers plenty of space to create extra bedrooms, a home office, gym and is already plumbed for an additional bathroom. Additional highlights include an attached double-car garage with direct entry into the home, natural gas scheduled to be available in the fall, and a desirable location close to Bobcaygeon's shops, restaurants, schools, parks, and all the amenities this vibrant waterfront community has to offer. Move-in ready and loaded with updates, this impressive home is the perfect opportunity to enjoy modern living in one of Bobcaygeon's most desirable neighbourhoods. (id:45725)

114 Elgin Avenue E
Goderich (Goderich (Town)), Ontario
Welcome to 114 Elgin Ave. E. in Goderich, Ontario, a delightful home that beautifully combines character with modern updates. This property has seen significant improvements, making it an ideal choice for those seeking comfort and style. The furnace and air conditioning system were both updated in 2018, alongside an efficient on-demand hot water tank. Between 2019 and 2023, all windows were replaced, enhancing energy efficiency and aesthetics. The laundry room was refreshed in 2021, providing a functional and stylish space. The four-piece bathroom underwent a stunning renovation in 2024, showcasing modern fixtures that elevate the home's charm. In the basement, an updated sump pump has been installed, complemented by a UV filter in the HVAC system, ensuring a clean and dry environment. The basement floor was poured in 2023 and adds durability to this space. For cozy evenings, the gas fireplace was updated in 2022, creating a warm atmosphere. The exterior of the property features a fully fenced yard, perfect for privacy and outdoor enjoyment, along with an upgraded back deck in 2023. Insulation upgrades include blown-in insulation for all exterior walls in 2019 and new attic insulation in 2023, enhancing energy efficiency throughout. The electrical system was upgraded in 2018, with an upgraded 200 amp panel completed in 2024, providing peace of mind for future homeowners. This home is filled with character and charm, offering a blend of modern cosmetic and mechanical updates that are sure to impress. Ask your REALTOR for a full list of upgrades that make this property a standout choice in the market. (id:45725)