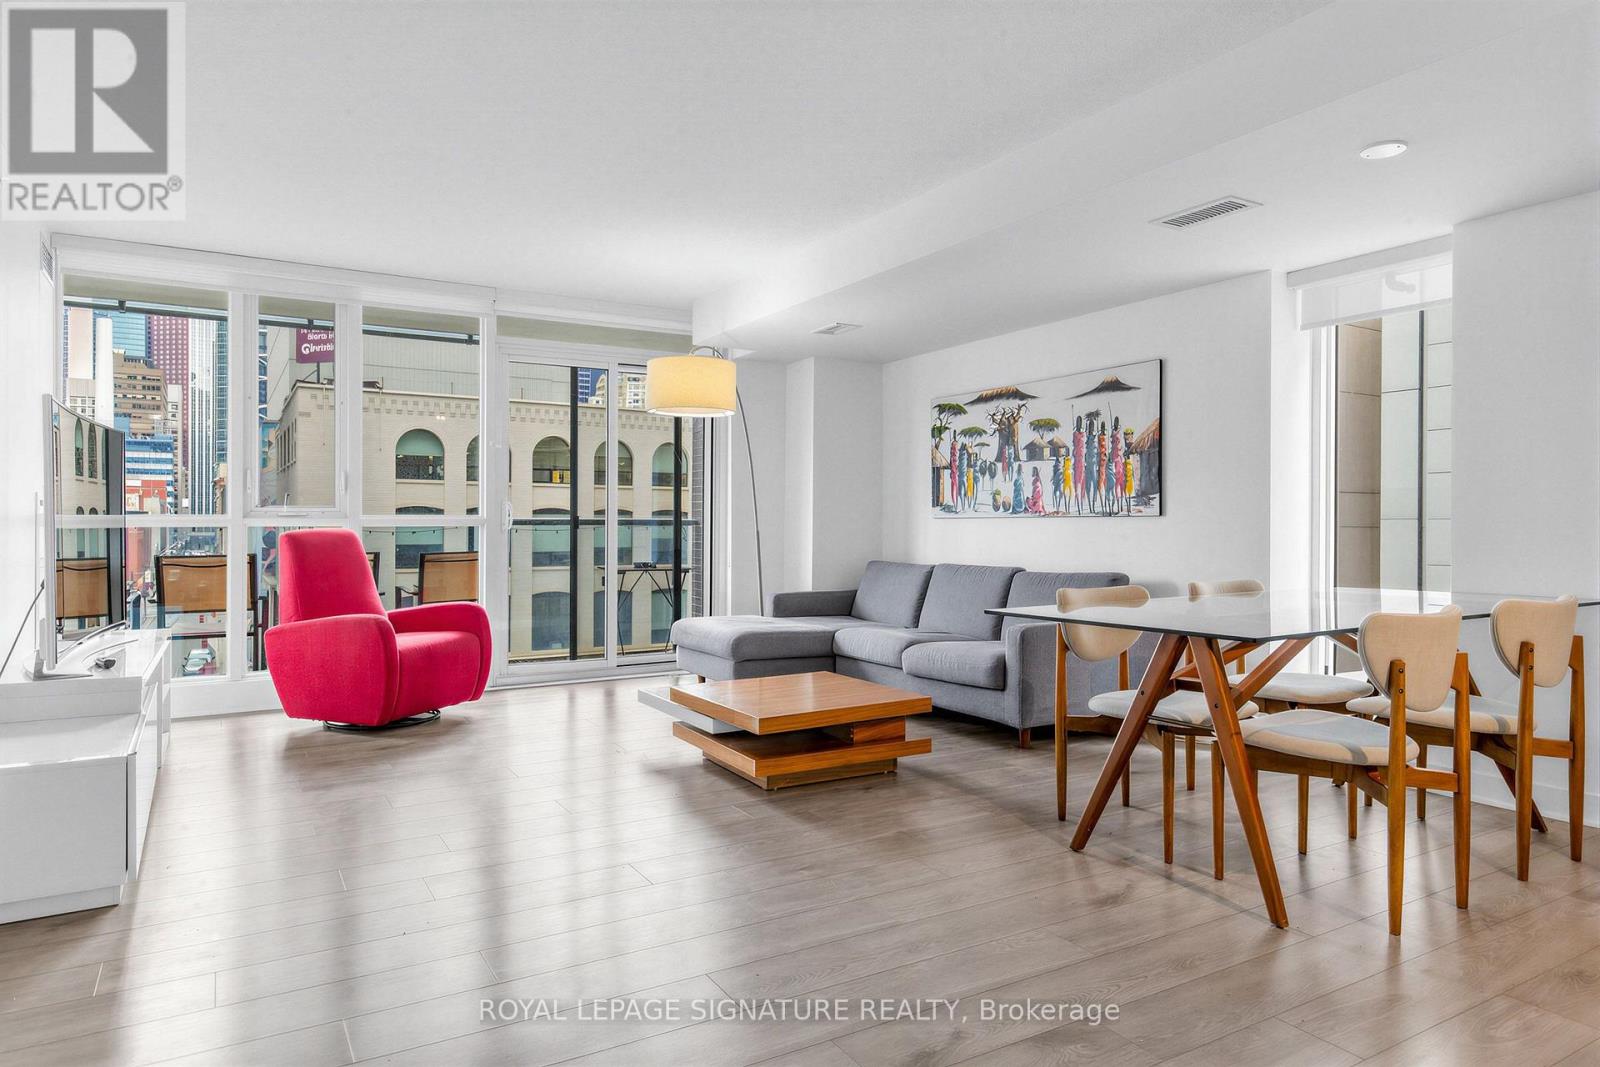
414 - 295 Adelaide Street W
Toronto (Waterfront Communities), Ontario
Welcome to The Pinnacle on Adelaide, a premier luxury residence in the heart of Toronto's vibrant Entertainment District. This fully furnished 2-bedroom, 2-bathroom suite offers nearly 1,000 sq. ft. of bright, open-concept living space plus a 114 sq. ft. private balcony overlooking a green rooftop and charming Pearl Street. The thoughtfully designed layout features a modern kitchen, spacious living and dining area ideal for entertaining, a generous primary bedroom with 3-piece ensuite, and a well-sized second bedroom with an additional full bathroom-perfect for guests, roommates, or a home office. Located just steps from the Financial District, TIFF Bell Lightbox, Roy Thomson Hall, CN Tower, Rogers Centre, top restaurants, and nightlife, this unbeatable downtown location places the best of the city at your doorstep. Residents enjoy outstanding building amenities including a 24-hour concierge, indoor pool, fitness centre, sauna, theatre room, party room, and rooftop terrace, making this a rare opportunity to enjoy fully furnished luxury living in one of downtown Toronto's most sought-after buildings. (id:45725)
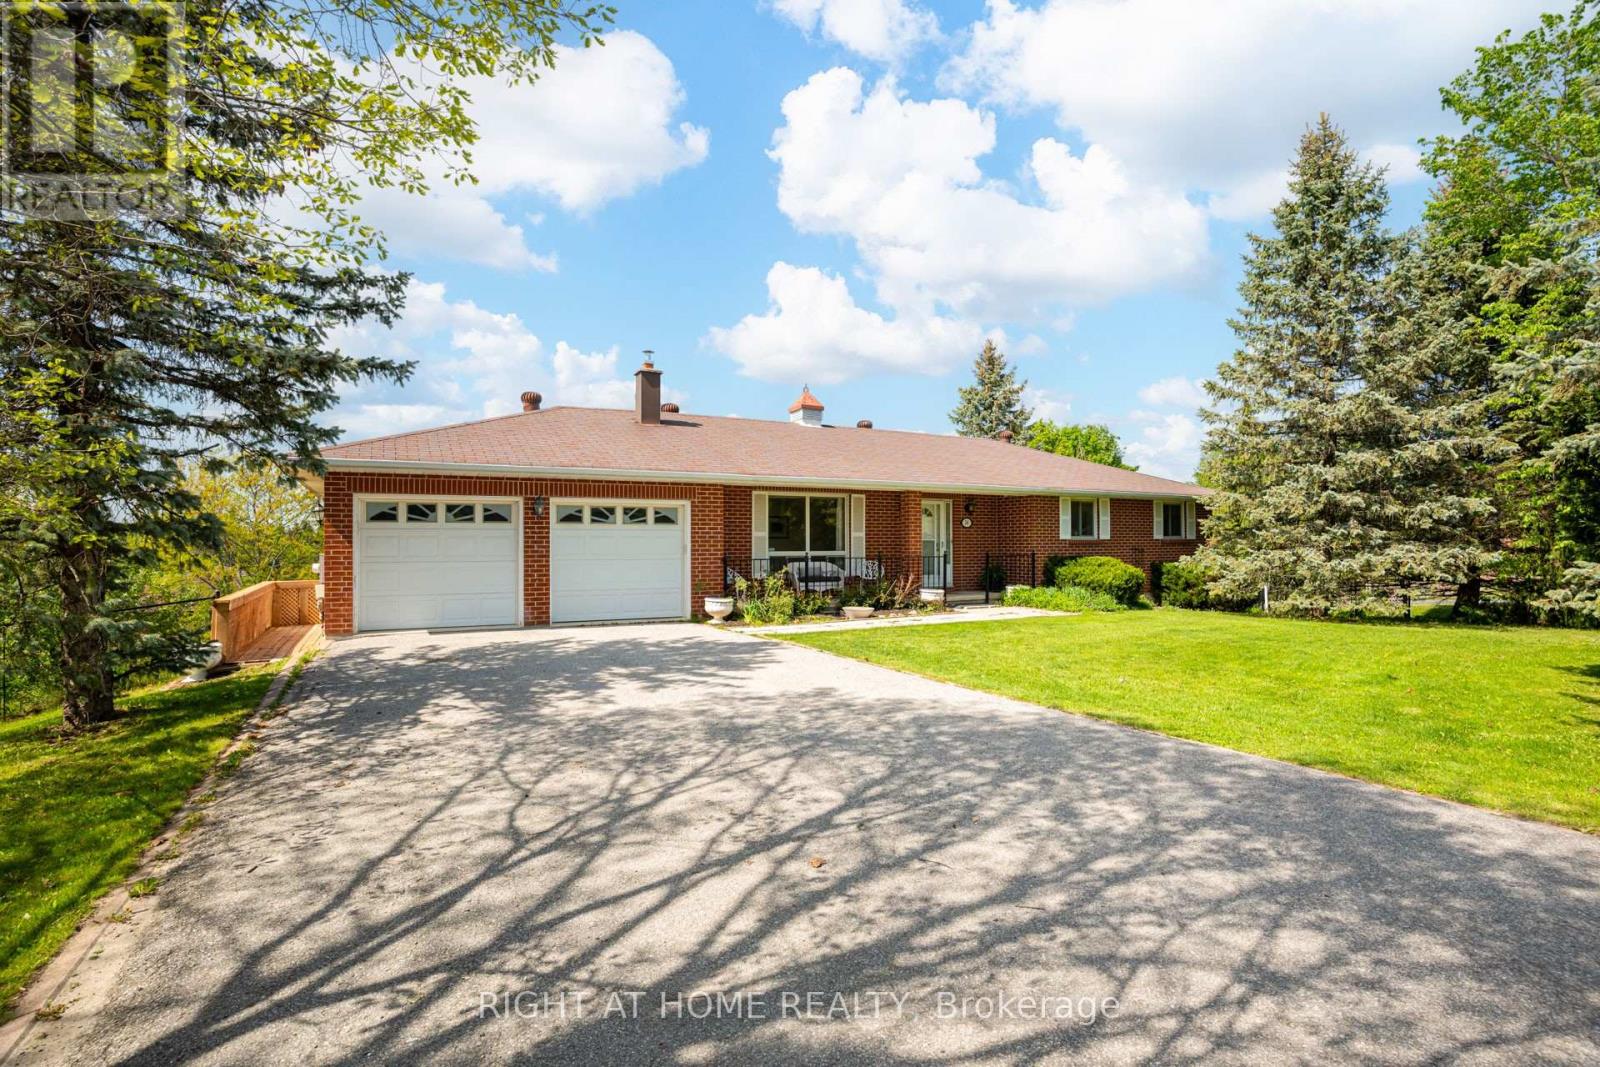
24 Joseph Street
Adjala-Tosorontio (Loretto), Ontario
This is your chance to experience the charm of country community living in this beautifully maintained all-brick bungalow with a walkout basement, perfectly situated on a spacious corner lot in the heart of the quaint hamlet of Loretto. Offering 3 bedrooms, a 2-car garage, and a warm small-town setting, this home blends comfort, functionality, and timeless appeal.The main level features a bright and spacious living and dining area with hardwood floors throughout, creating a warm and inviting atmosphere. The separate kitchen offers a functional eat-in layout overlooking the backyard, with a sliding door walkout to the deck - ideal for everyday living and entertaining. The generous primary bedroom includes a large closet and semi-ensuite access to the 4-piece bathroom with a new vanity, while two additional well-sized bedrooms complete the main floor.The lower level provides excellent additional living space with a large rec room featuring a walkout to the backyard, a 3-piece bathroom, separate kitchen area, laundry, tile floors throughout, ample storage, and direct access to the garage through a separate entrance. With its flexible layout, the lower level offers excellent potential for an in-law suite or basement apartment.Outside, the property is surrounded by mature trees and thoughtfully landscaped gardens filled with flowers and herbs, all set on an impressive lot with over 100 feet of frontage and approximately 204 feet of depth, one of the largest lots on Joseph. A paved double driveway adds to the home's curb appeal and practicality.Move in and enjoy as-is, or update and personalize the space to suit your style over time. This is a wonderful opportunity to become part of the welcoming Loretto community. (id:45725)
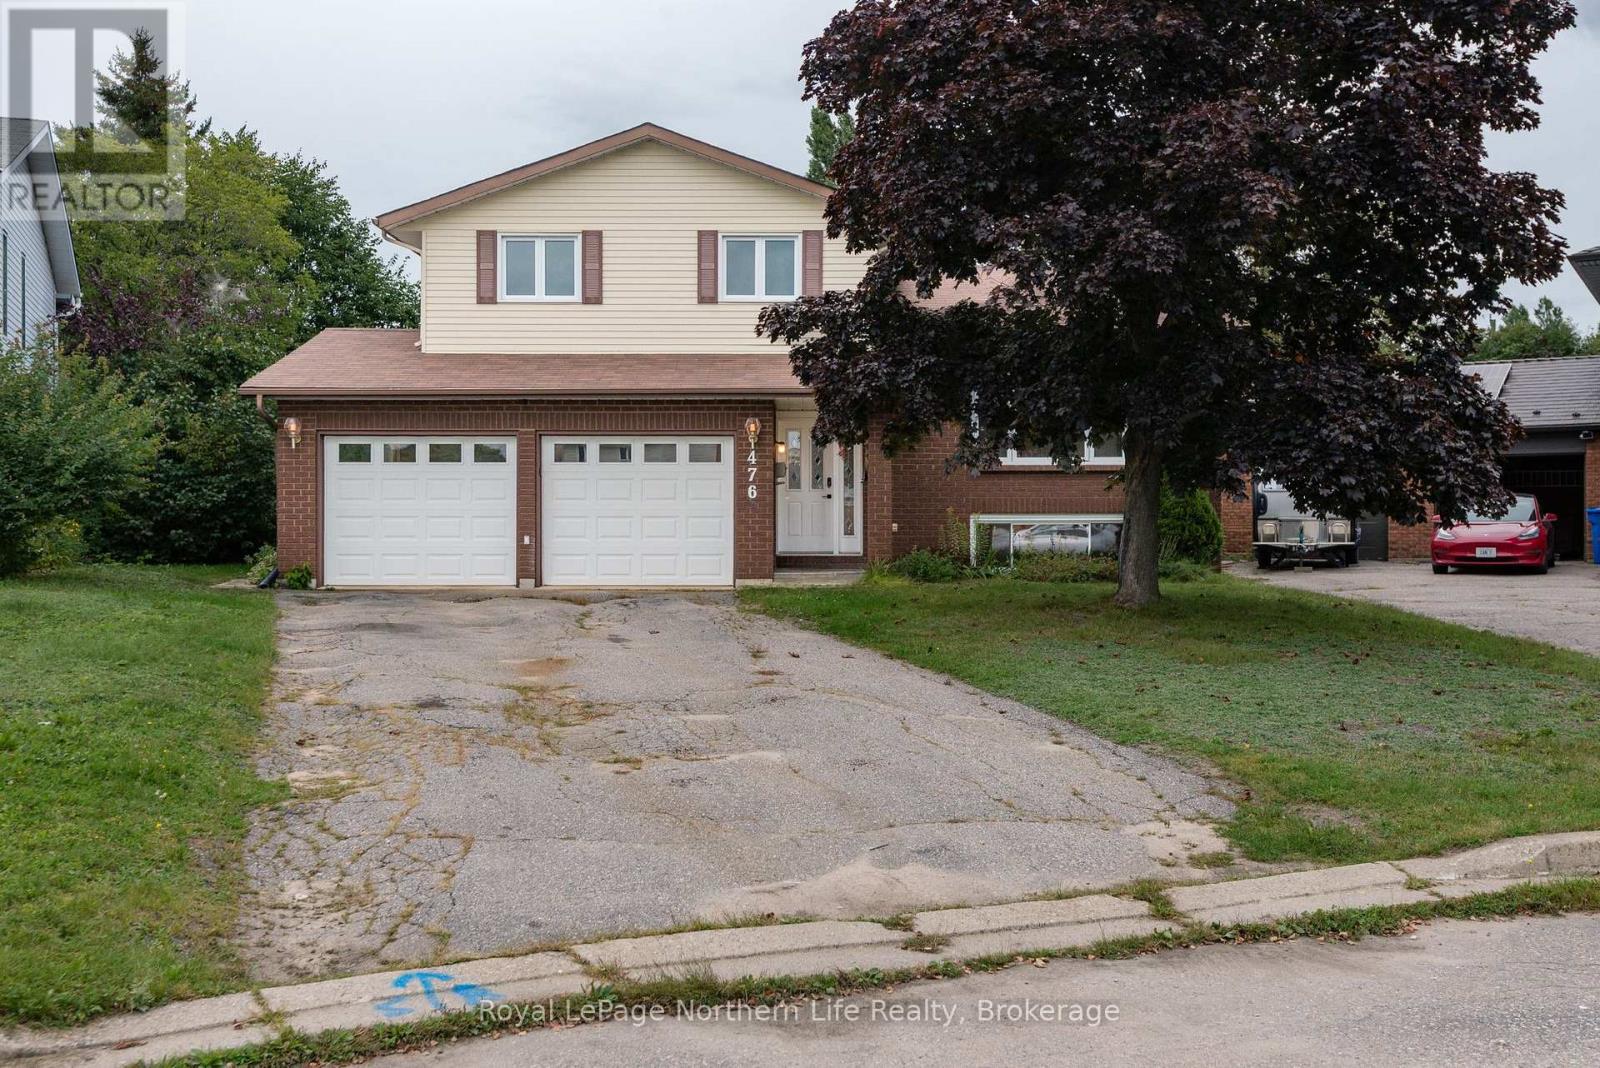
476 Maplewood Avenue
North Bay (West End), Ontario
The home you have been searching for is now on the market! Welcome to 476 Maplewood. Situated in a quiet and coveted cul-de-sac sits this lovely brick 4 level split home with room for your whole family. The top level is set up with 3 large bedrooms, very nice 4 pce bathroom and another 4 pce ensuite. A few steps down brings you to your beautiful kitchen with a patio door to your lovely back yard with huge inground pool and interlock sitting areas. The main level has a huge living room for entertaining with direct access to your fenced in yard. The basement hosts the 4th bedroom and a fantastic laundry room. There is a 2 car, attached garage to house your vehicles and still room to park 4 cars in your driveway. This is a lovely family home in a fantastic neighbourhood. Welcome home. (id:45725)
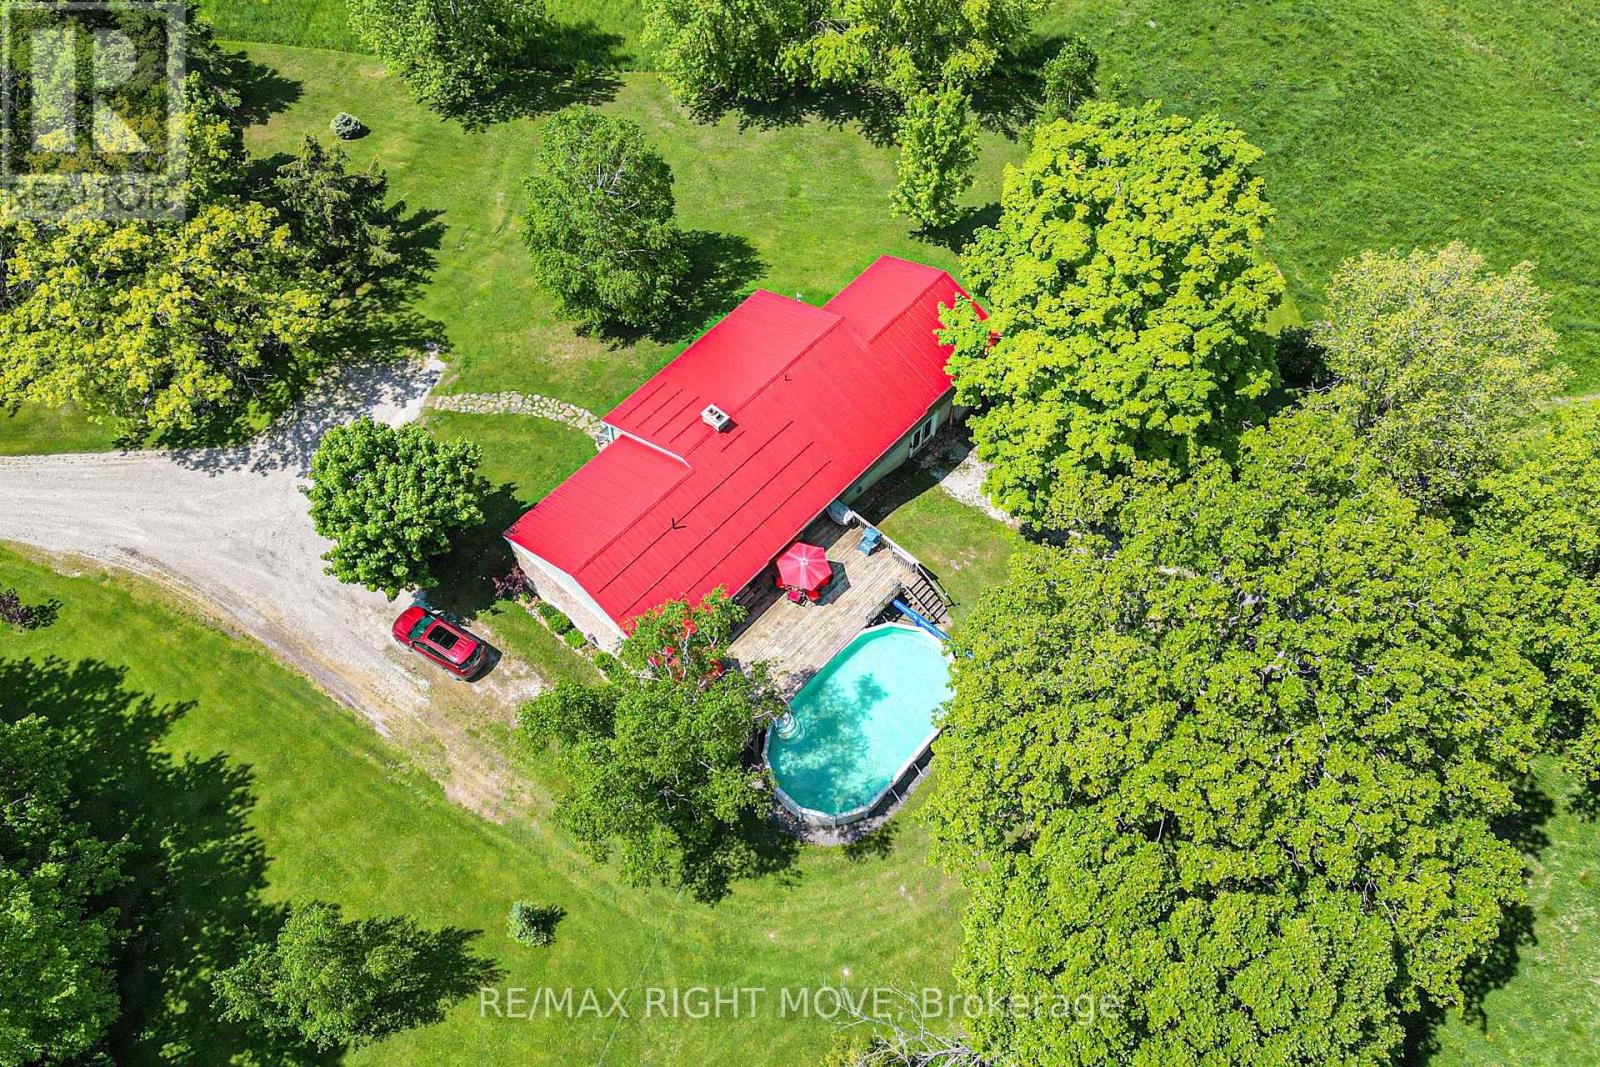
1579 Wainman Line
Severn, Ontario
Whether your looking for a lot of house or a lot of land this one checks all the boxes!! Just over 2000 sq ft featuring 2 generous sized bedrooms plus Primary bedroom with a 3 pc ensuite and a walk out to the private back deck overlooking nothing but nature, sitting room, dining room, bright living room, eat in kitchen and main floor laundry. The lower level has a child friendly Rec room for the kids with a walk out to back yard, a family room and just in case you need it a large private 1 bedroom accessory suite!! Outside you will find some of the finest farm land around, with a small creek running thru, a pond area, mixed bush, pasture land and electric fence surrounding it all. The barn has several stalls with hydro and water, driving shed/ garage leading to large workshop area. A kids fort area with swings and slide, playground area and Silo. This truly is a home for the whole family! So much to do here, ATV'ing, snowmobiling, grow your own food, raise chickens, the possibilities are endless (id:45725)
Ph 802 - 1801 Bayview Avenue
Toronto (Bridle Path-Sunnybrook-York Mills), Ontario
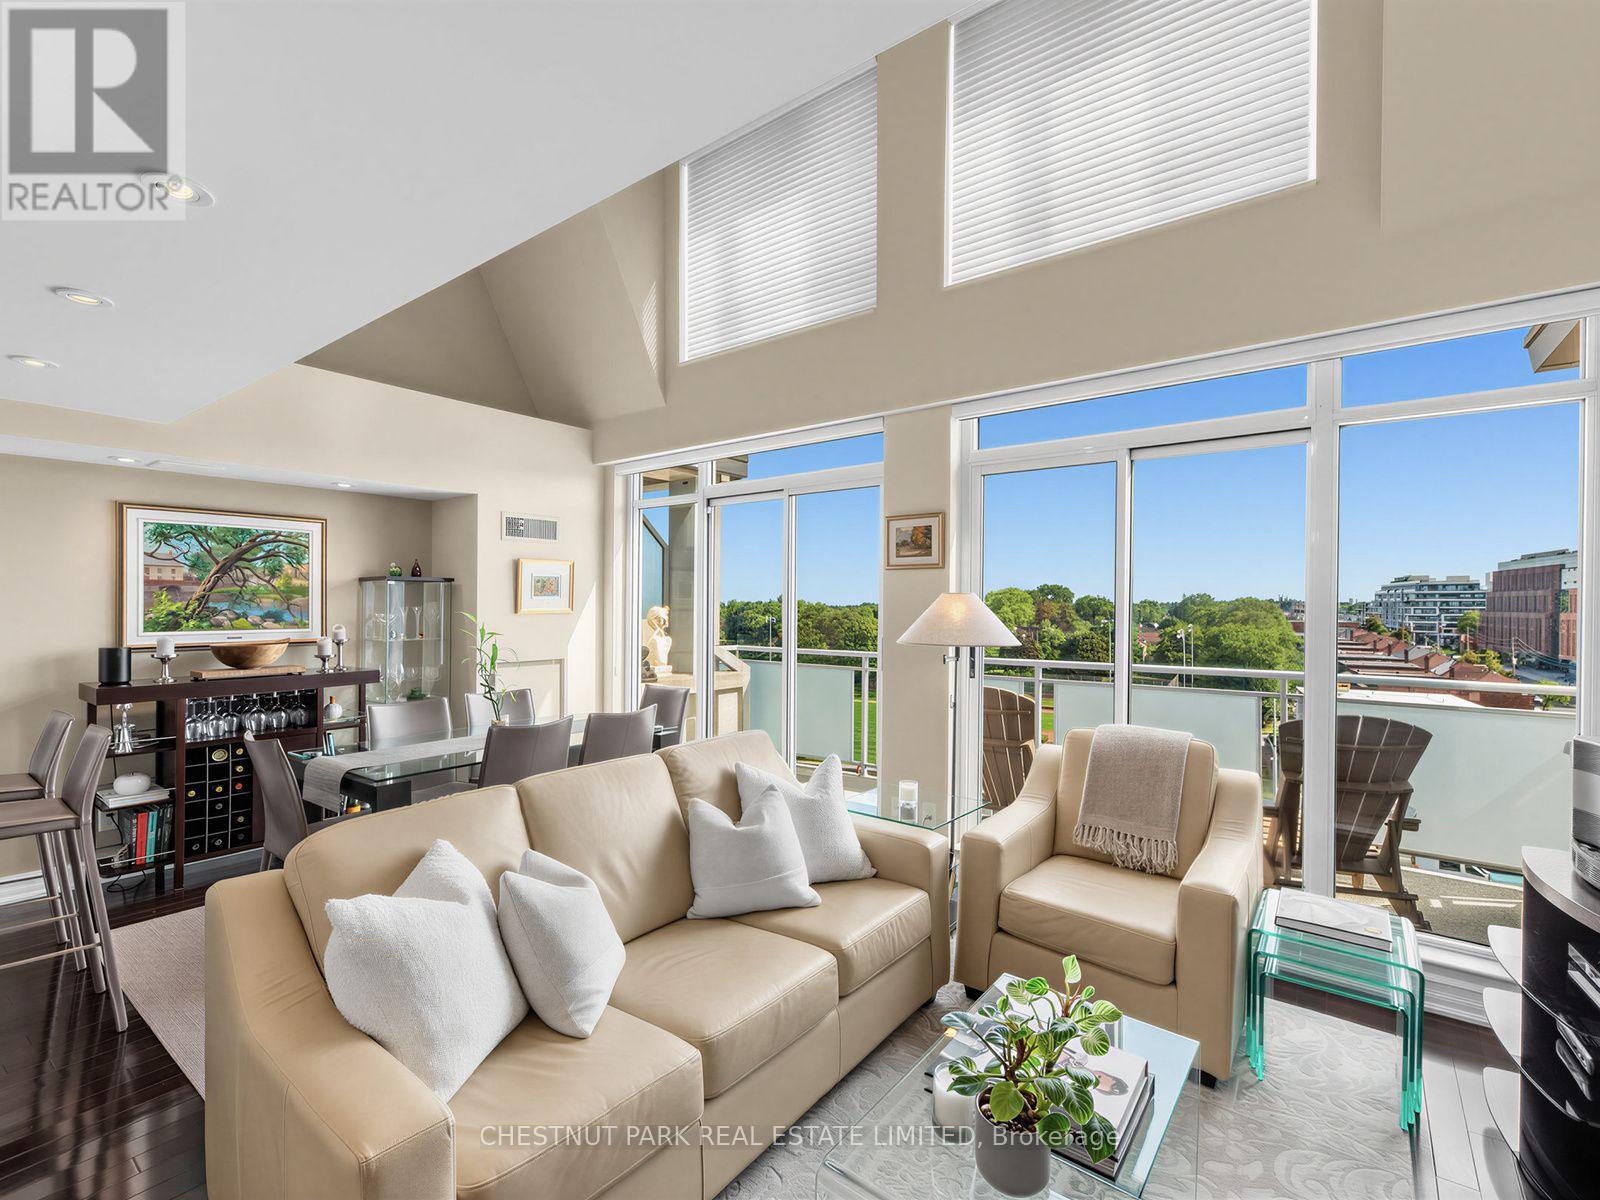
Perched above it all, this sophisticated two-storey penthouse offers 1,230 sq. ft. of beautifully updated living space plus a 101 sq ft south facing terrace, with dramatic double height ceilings, and an airy, open feel. The flexible 2+1 bedroom, 2-bathroom (one on each level) layout effortlessly balances style, comfort and functionality. Currently configured with both living and family rooms, the main level offers exceptional versatility, with the family room easily enclosed to create a second bedroom. At the heart of the home is a stunning designer kitchen, renovated in 2023 with quartz counters and thoughtfully designed for both everyday living and entertaining. A statement spiral staircase leads to the upper level, with an expansive primary retreat. French doors from the bedroom open up to a separate office or sitting area, while a designer bathroom and two walk-in closets complete this impressive suite. Numerous additional upgrades include two beautifully updated full bathrooms, engineered hardwood flooring, custom storage, full size laundry with plenty of storage, new heat pump (2026), electric fireplace, and refined finishes throughout. Includes- 2 Parking spots (side by side) & a locker in a well managed, updated mid size building with 81 units. Building amenities incl Concierge Mon- Fri 9-5pm, a Guest Suite, 20 Visitor parking spots, Meeting Room, Party Room, Exercise Room & Bike Storage. Spacious, stylish and exceptionally versatile, this unique penthouse offers the feel of a home with the ease of condominium living-all in an incredibly convenient location just steps to the LRT and minutes from the shops, restaurants, parks and amenities that make Leaside such a sought-after neighbourhood. (id:45725)
15 Clinton Street Unit# Upper
Hamilton, Ontario
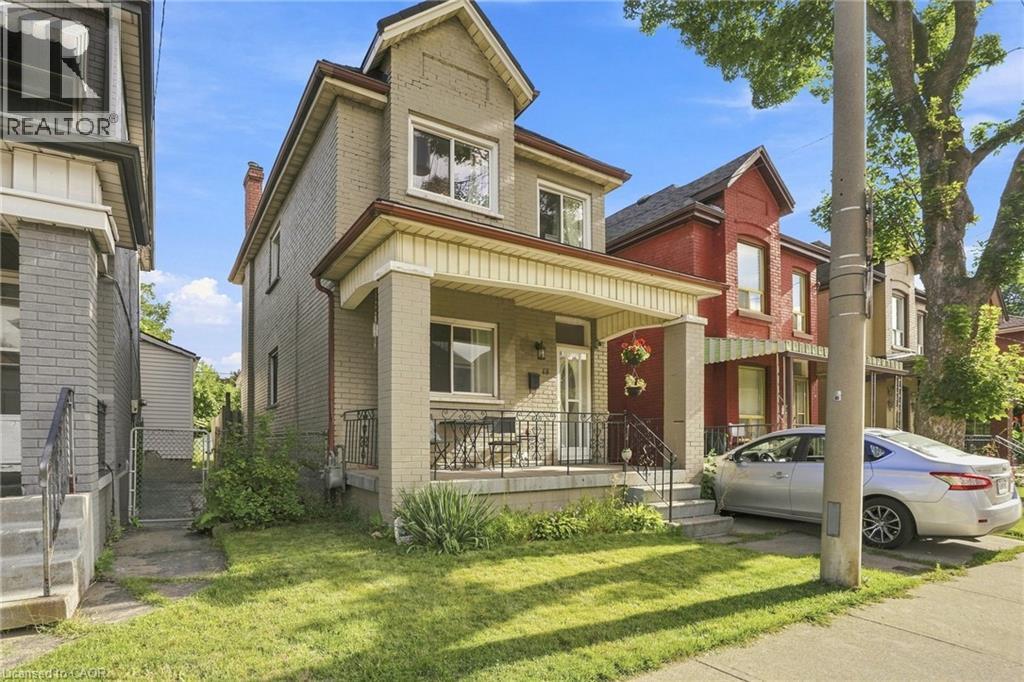
WELCOME HOME to 15 Clinton, a solid brick home with three bedrooms, a fully fenced backyard and driveway parking. Large kitchen with plenty of natural light, generous living and dining areas and great sized bedrooms. Just steps to transit routes, amenities and Lucy Day park with playground. (id:45725)
1220 Whitmore Avenue
Ottawa, Ontario
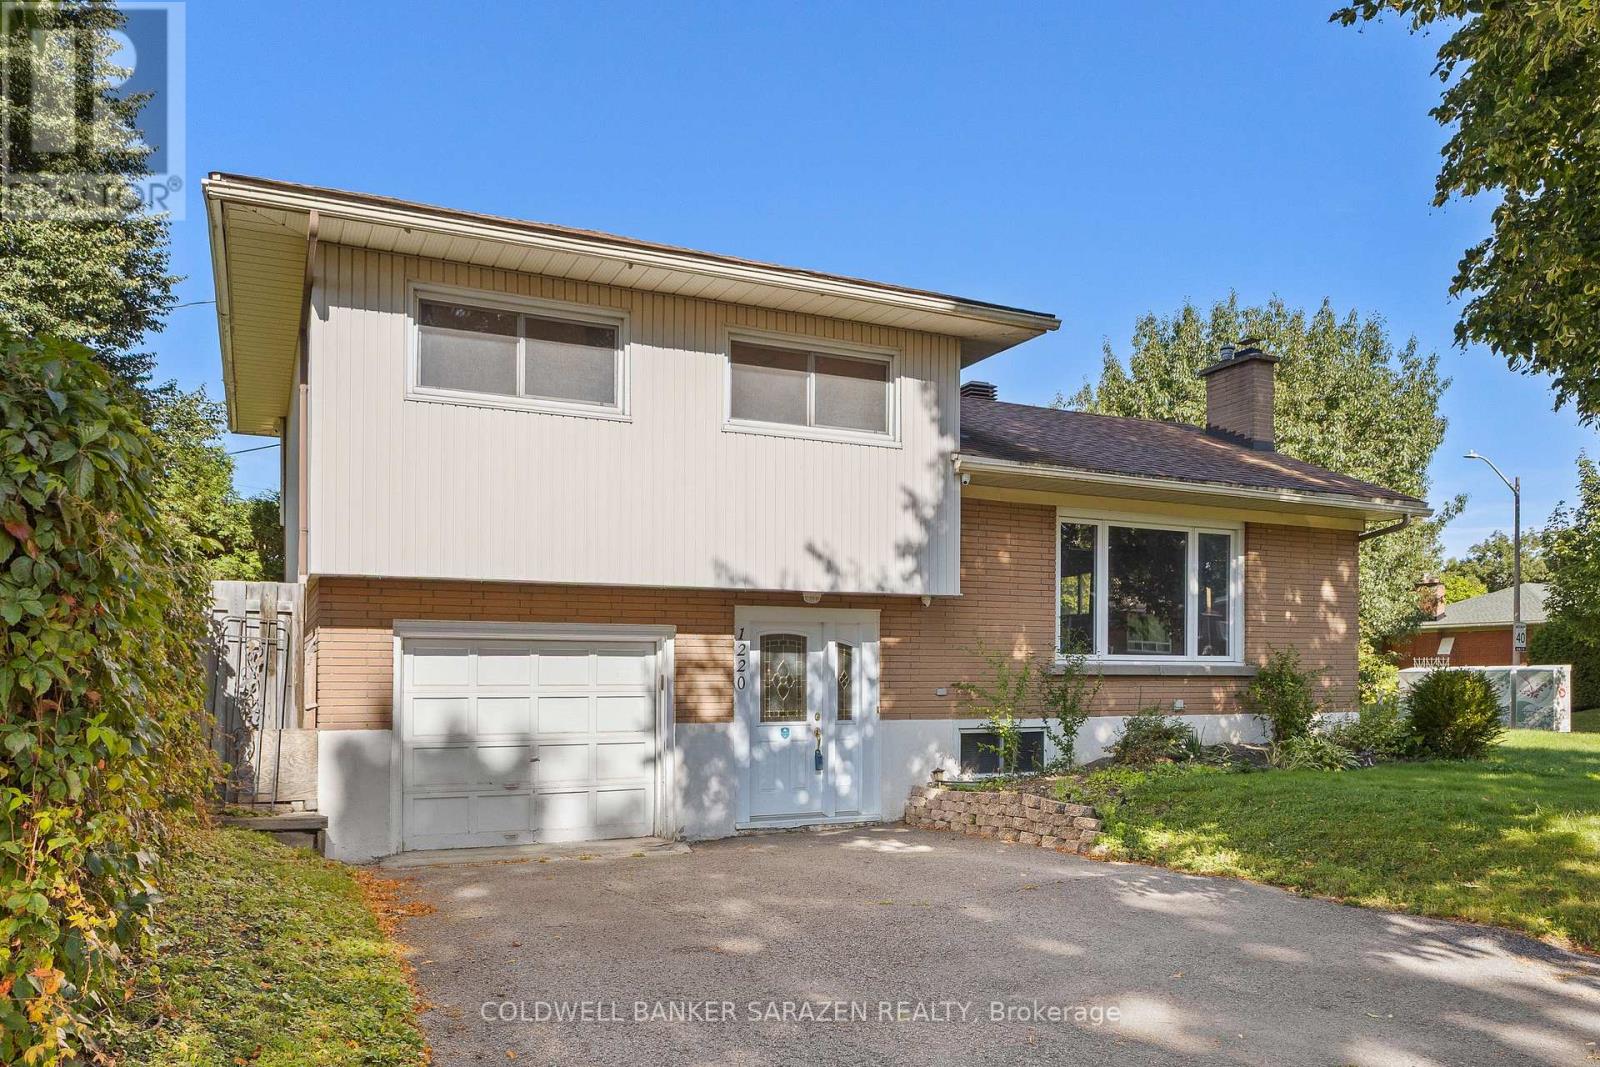
A lovely side split home located on a generous corner lot in one of Nepean's most established and desired neighborhoods. This well-loved home offers three bedrooms on the upper level along with a three-piece bath. The spacious bright main floor brings together the kitchen, living and dining room, and a wood-burning fireplace that makes the space feel instantly warm and inviting. The yard offers a gorgeous private outdoor space for all the family to enjoy. Whether you are a first-time buyer, or a growing family, the layout of this home is ideal for every stage of life. Minutes from shopping, transit, parks, schools and every central Ottawa amenity. This home is a must see! (id:45725)
7916 Odell Crescent
Niagara Falls (Brown), Ontario
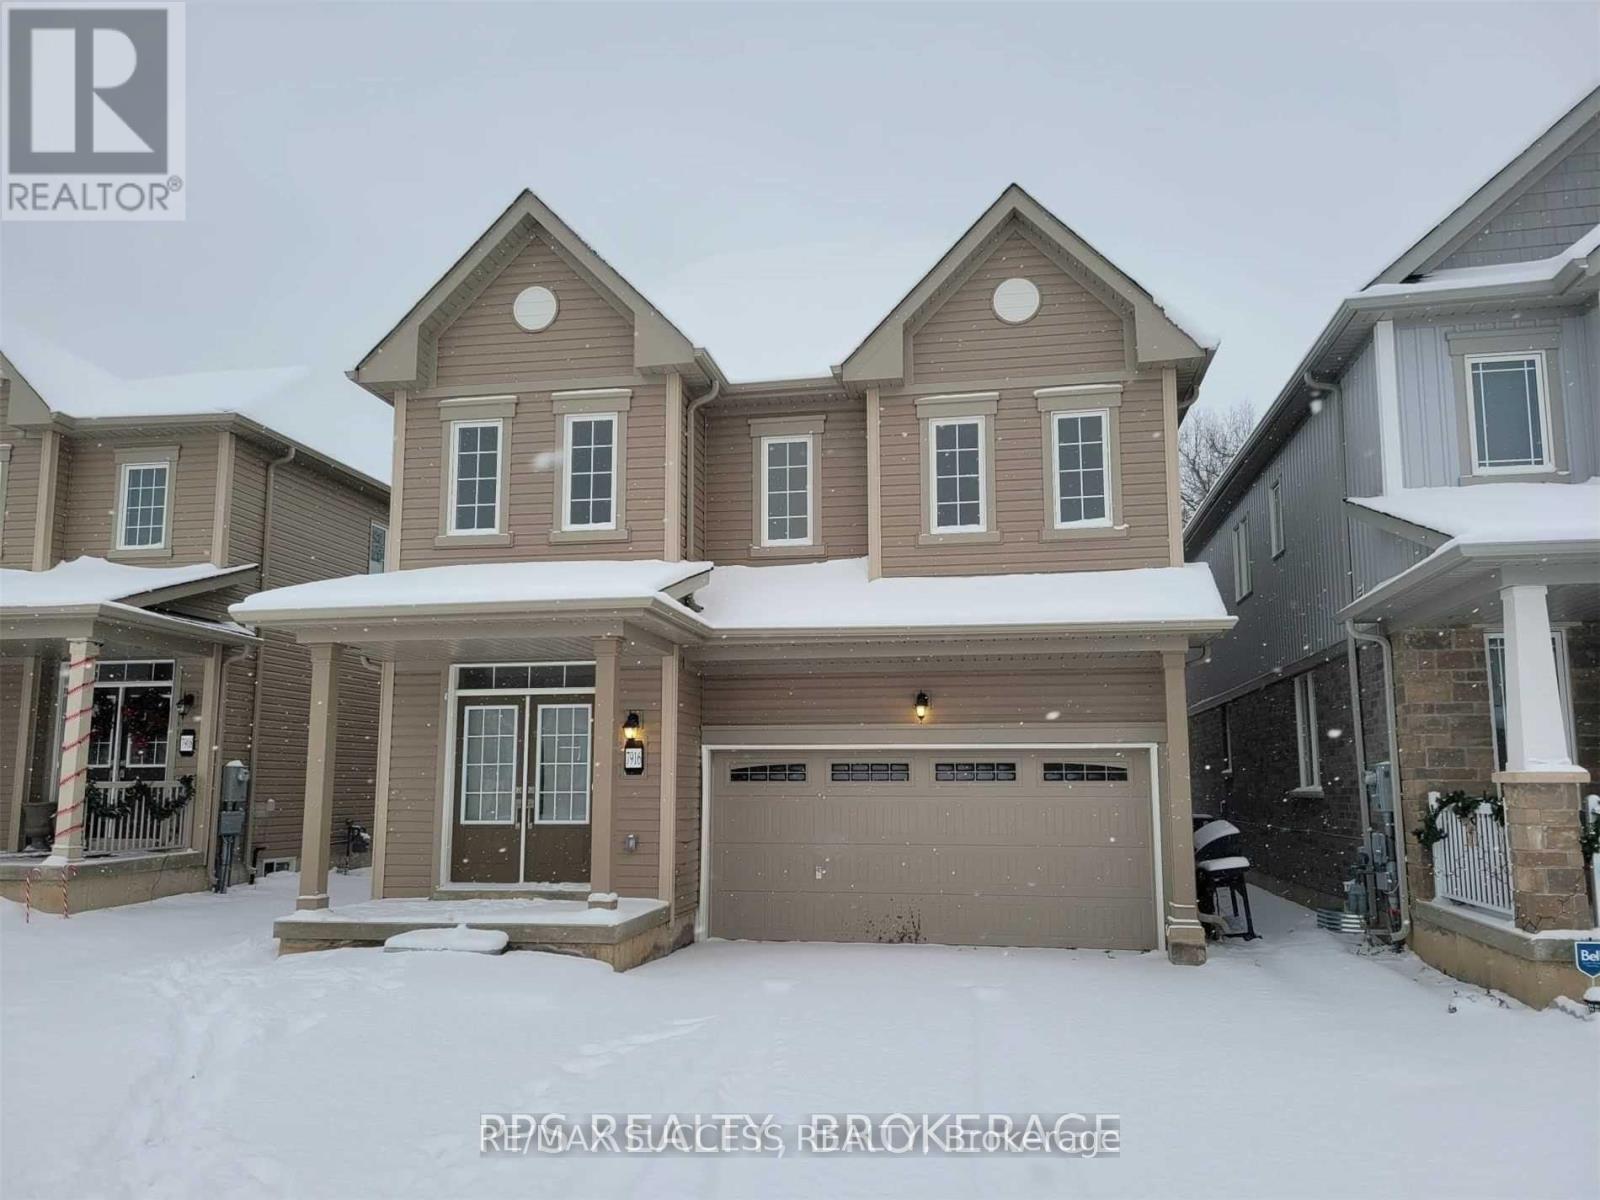
Detached home in a growing Niagara Falls community by Empire Communities. Bright 2,413 sq. ft. layout backing onto a ravine with an open, unobstructed backyard. Features an open-concept kitchen with stainless steel appliances, spacious bedrooms, a double-car garage, and plenty of storage. The basement offers extra living or recreation potential with a possible separate entrance. Close to schools, shopping, transit, parks, and the QEW. 10 minutes to Niagara Falls and Clifton Hill. A modern, move-in-ready family home. (id:45725)
2210 - 77 Shuter Street
Toronto (Church-Yonge Corridor), Ontario
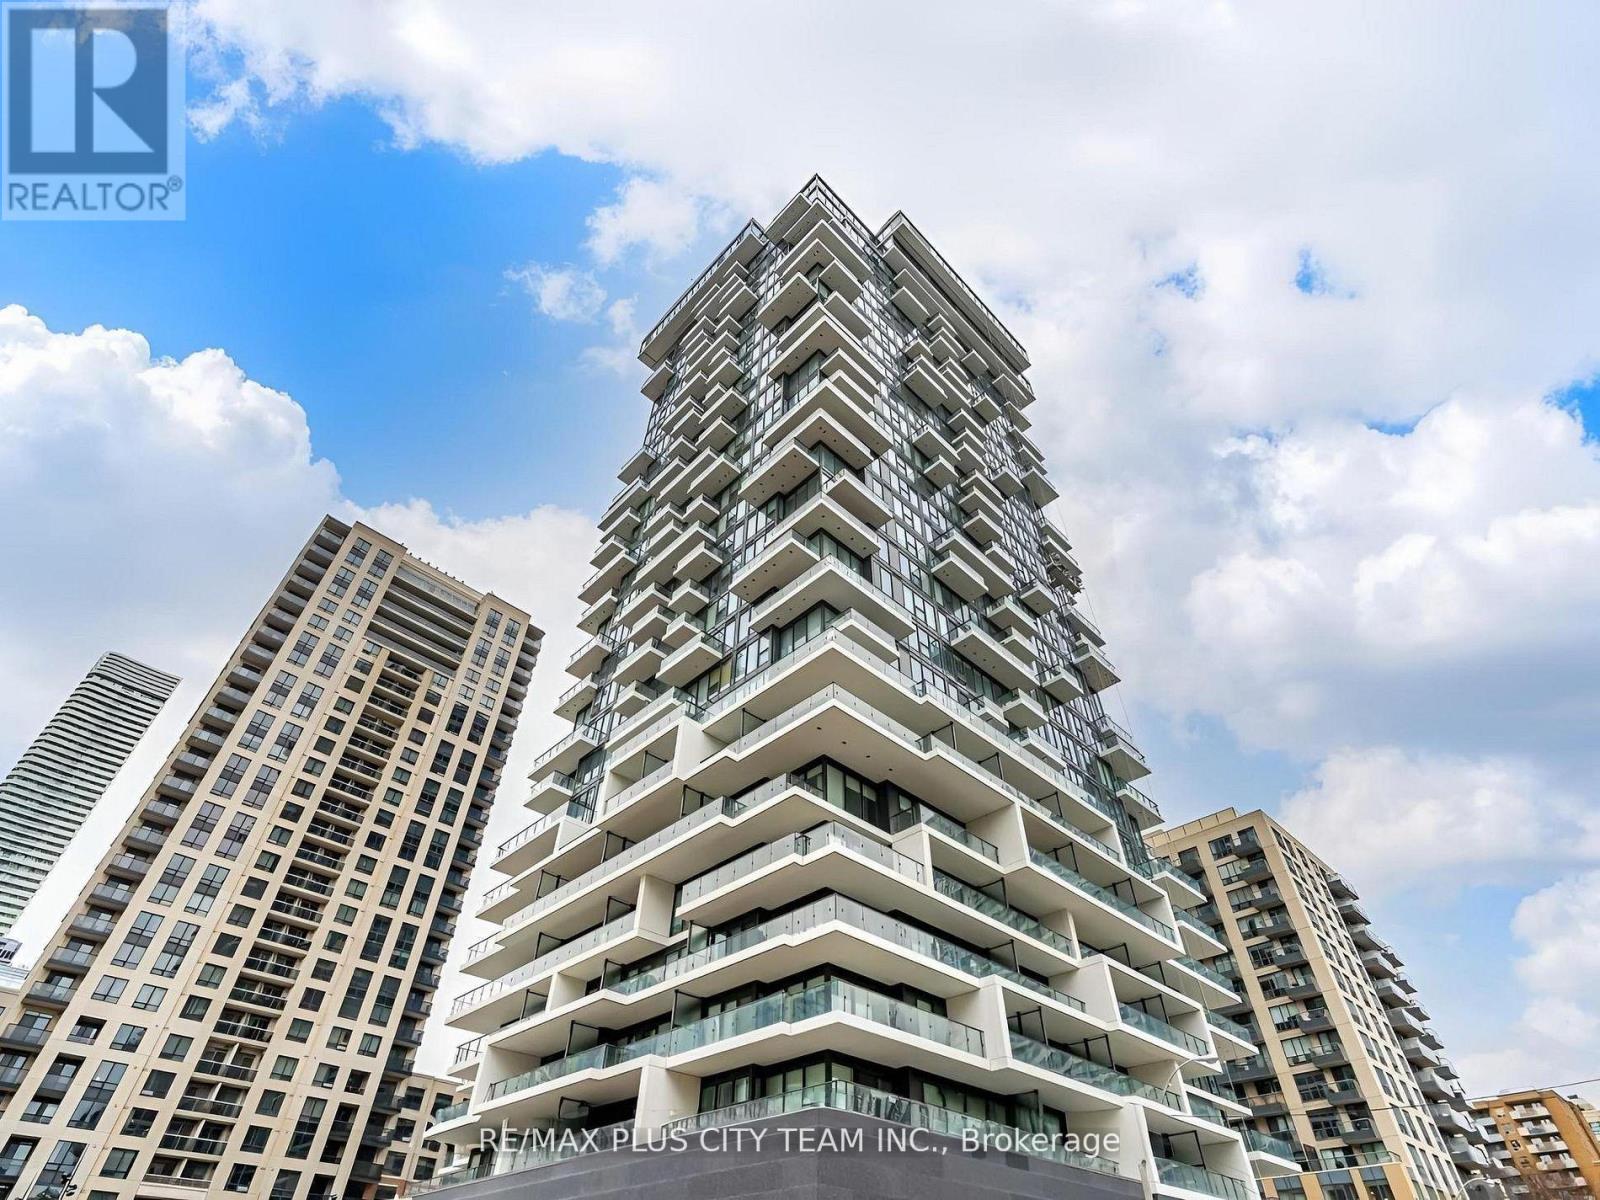
Contemporary 2-bedroom, 2-bathroom corner suite at 88 North Condos, featuring floor-to-ceiling windows, impressive city views, and a large private balcony. The open-concept layout includes a modern kitchen with built-in appliances, sleek cabinetry, and a convenient breakfast bar. An all-in-one ensuite washer and dryer adds everyday convenience. Parking and a locker are included. Residents enjoy an impressive collection of amenities, including an outdoor pool, sundeck, fitness centre, yoga studio, BBQ area, pet spa, games and recreation room, and visitor parking. Ideally located steps from Yonge Street, the Eaton Centre, subway and streetcar service, St. Michael's Hospital, shopping, restaurants, and everyday conveniences. An exceptional downtown rental offering modern living and outstanding walkability. (id:45725)
764 Eclipse Walk
London North (North B), Ontario
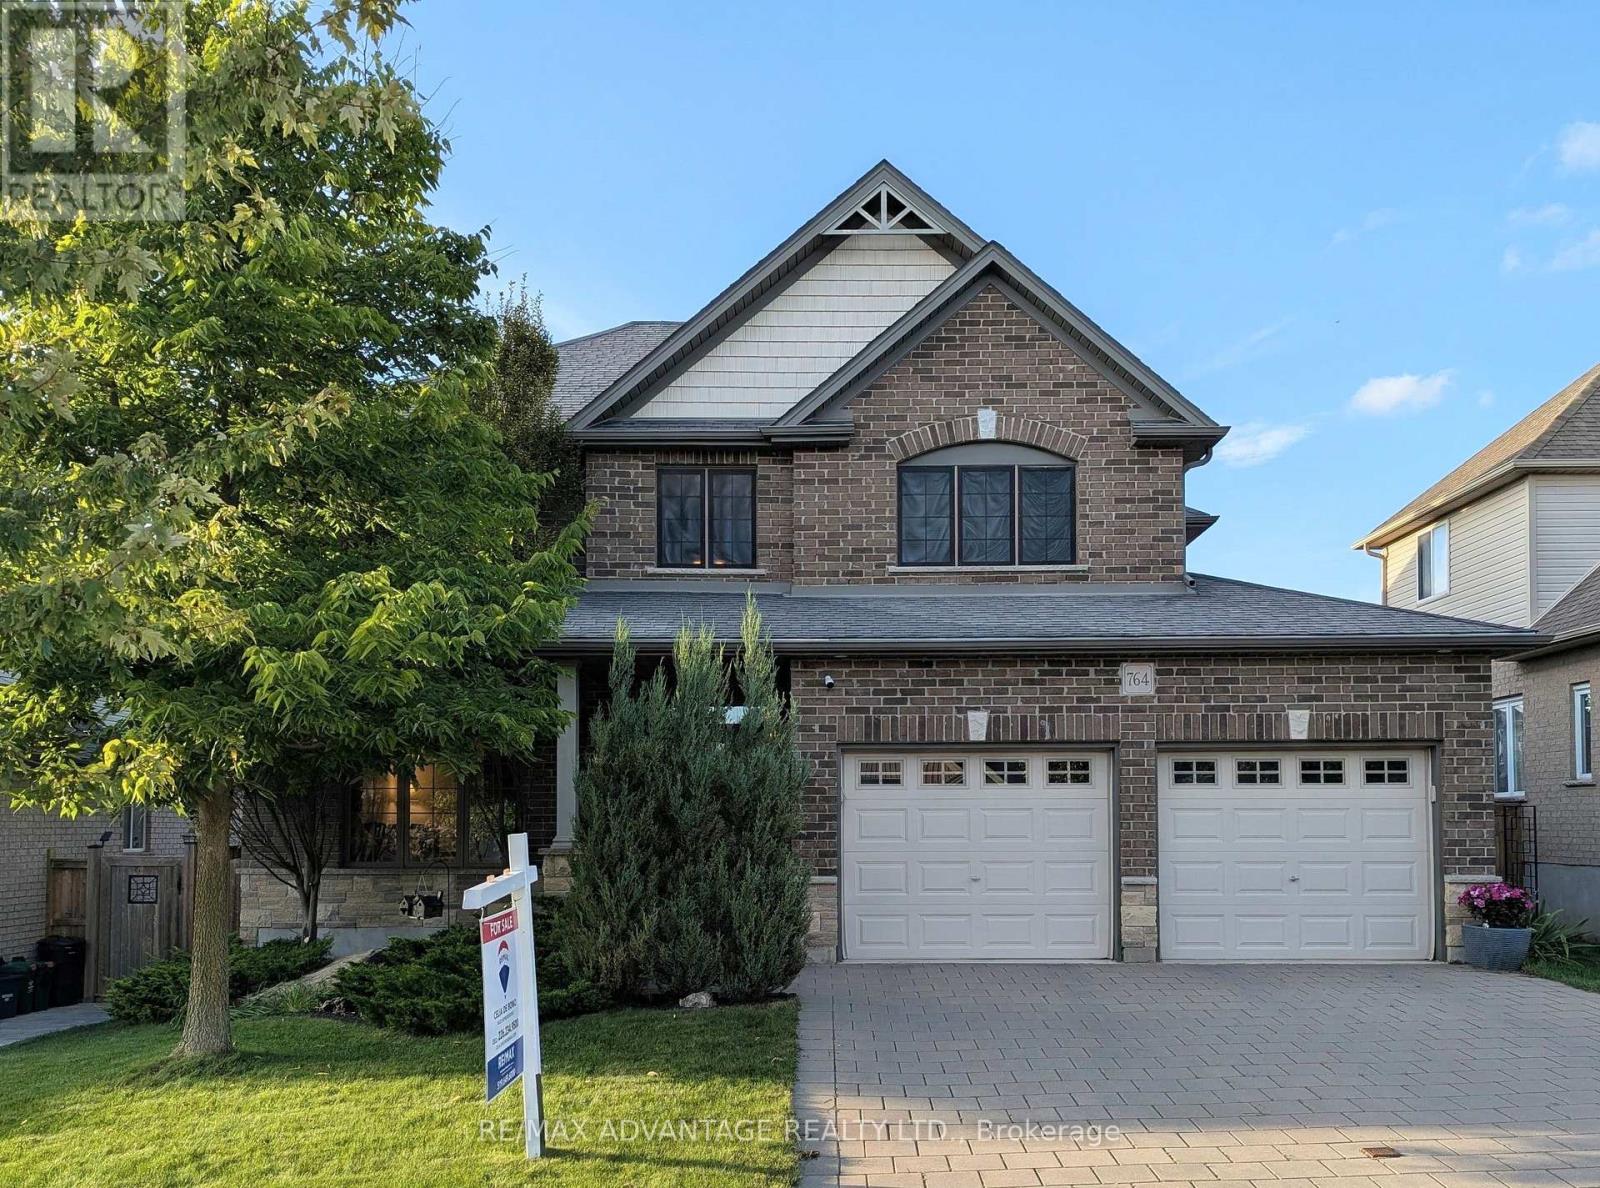
Welcome to this beautiful executive home in sought-after North Uplands featuring 4+1 bedrooms, 2.5 baths, over 3,000 sq ft of finished living space and a treed backyard. With hardwood flooring throughout and 8 custom built-ins, this home combines the beauty of a model home with the practicality and comfort every family needs. The kitchen features quartz surfaces, custom backsplash and range hood, butler's pantry and 4 full banks of drawers for smart storage. A spacious island provides additional seating and ample workspace alongside a generous eating area with garden door access to the yard. The main floor boasts 2 separate spaces for living and entertaining: an inviting great room with built-in window seats and a formal dining room. A 2-piece powder room and practical main-floor laundry with garage and backyard access complete the main level. Upstairs, you'll find 4 generous bedrooms and a 4-piece main bath. The primary suite includes a walk-in closet and an ensuite with a glass shower, soaker tub and double vanity. The finished basement expands your living space with a large rec room plus a 5th bedroom/office with walk-in closet. The exterior features a brick finish, mature gardens and extensive landscaping with stamped concrete patio, composite deck, custom garden boxes, gazebo and a natural gas BBQ hookup to make outdoor entertaining easy. Stylish, spacious and well cared for, 764 Eclipse Walk offers the opportunity to move into a home with all the upgrades you need. A whole-house HEPA filtration system keeps the air fresh and an owned tankless hot water heater saves you money! Outside, a Rain Bird irrigation system helps keep the grounds looking their best. The insulated garage includes 20-amp electrical and rough-ins for an EV charger and a heater. The home is also fully networked, ideal for remote work or a home-based business. You'll enjoy easy access to top-rated schools, parks, walking trails, shopping, dining and Western University. (id:45725)
466 7th Avenue E
Owen Sound, Ontario
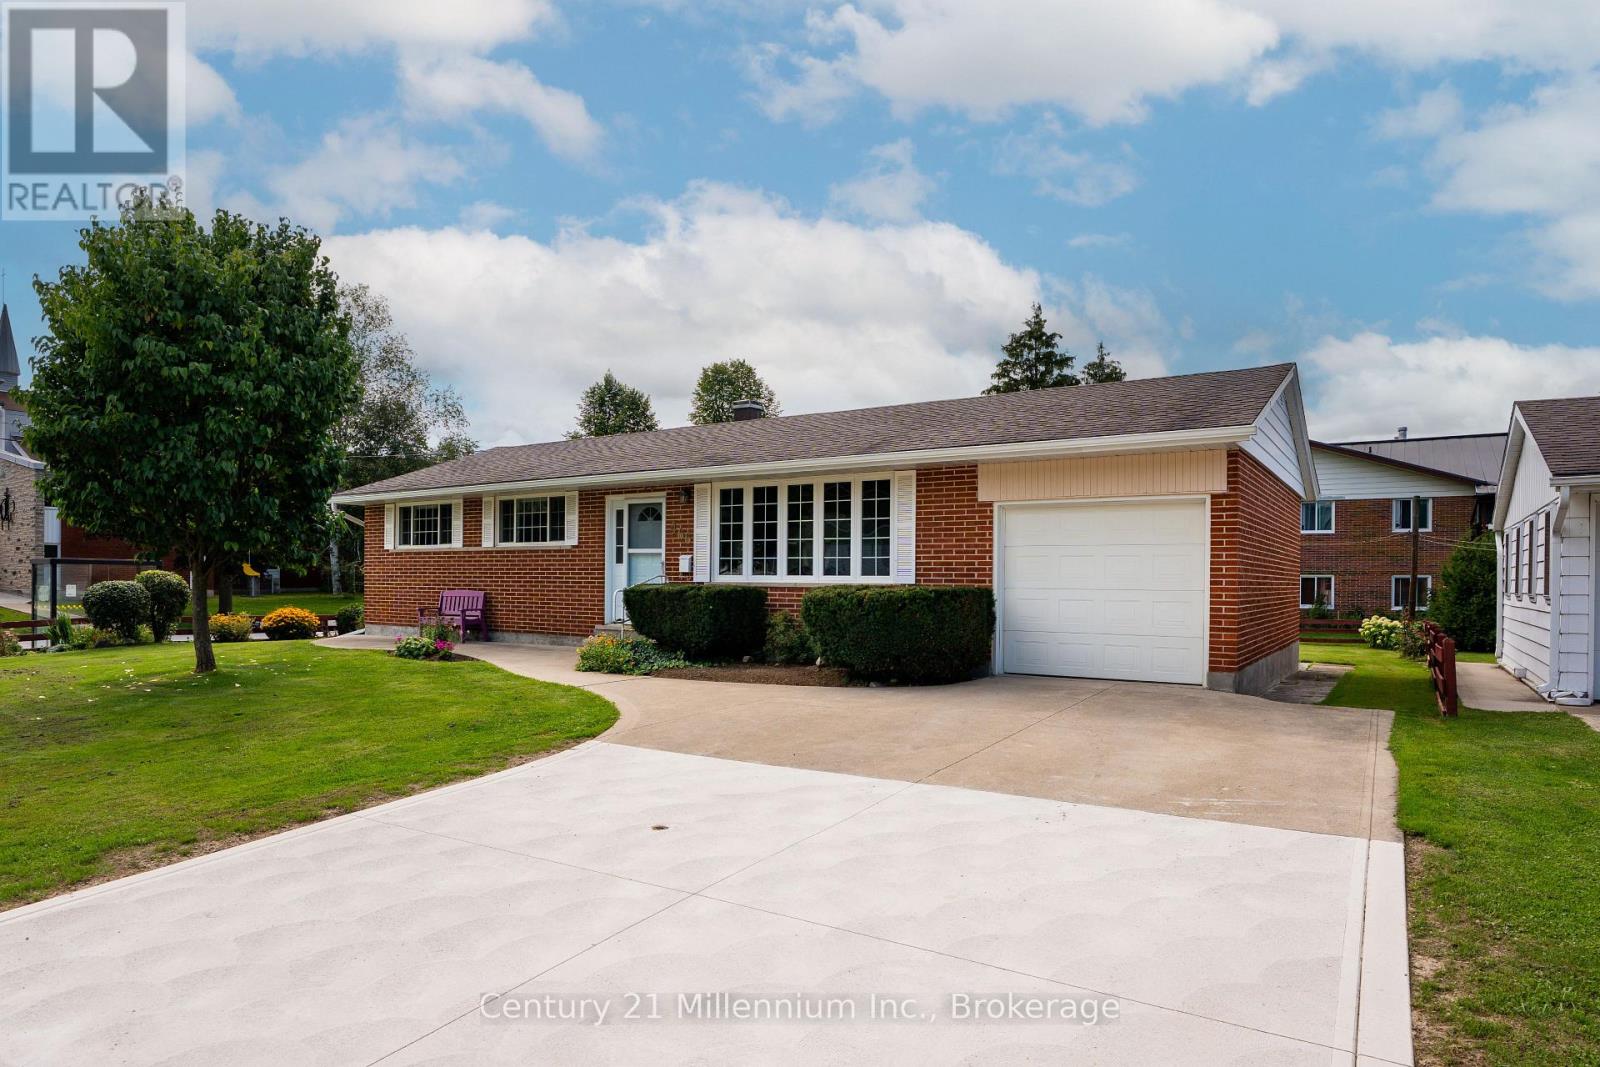
Top 5 reasons you'll love this home: pride of ownership, major updates already completed, beautiful mature landscaping, flexible living space, and move-in-ready comfort. This beautifully maintained red-brick bungalow is the kind of home where you can simply move in and enjoy, with the roof, windows, doors, furnace, insulation, concrete driveway and gutter guards already taken care of. Outside, mature trees, shrubs, flowers and a manicured lawn create a picturesque setting, while the double-wide concrete driveway provides plenty of parking. Inside, original strip hardwood floors add warmth and character, complemented by oversized newer windows that fill the home with natural light. The main floor features a spacious living room, formal dining room, kitchen and two well-sized bedrooms, including an oversized primary retreat with a convenient two-piece ensuite and laundry. An additional three-piece bathroom provides the convenience of two bathrooms on the main level. Downstairs, the finished lower level feels far removed from the typical basement, with updated flooring, trim, paint, pot lights, good ceiling height and insulation throughout. A large recreation room with gas fireplace creates a comfortable gathering space, while a kitchenette/sink area, laundry, updated four-piece bathroom and two additional bonus rooms offer plenty of flexibility. A separate backyard entrance adds even more potential, including the possibility of an in-law suite or additional living space. With extensive updates already completed, versatile living space on both levels and a beautifully cared-for property inside and out, this is a home that's ready for its next owners to settle in and enjoy. (id:45725)
1016 - 268 Ridley Boulevard
Toronto (Bedford Park-Nortown), Ontario
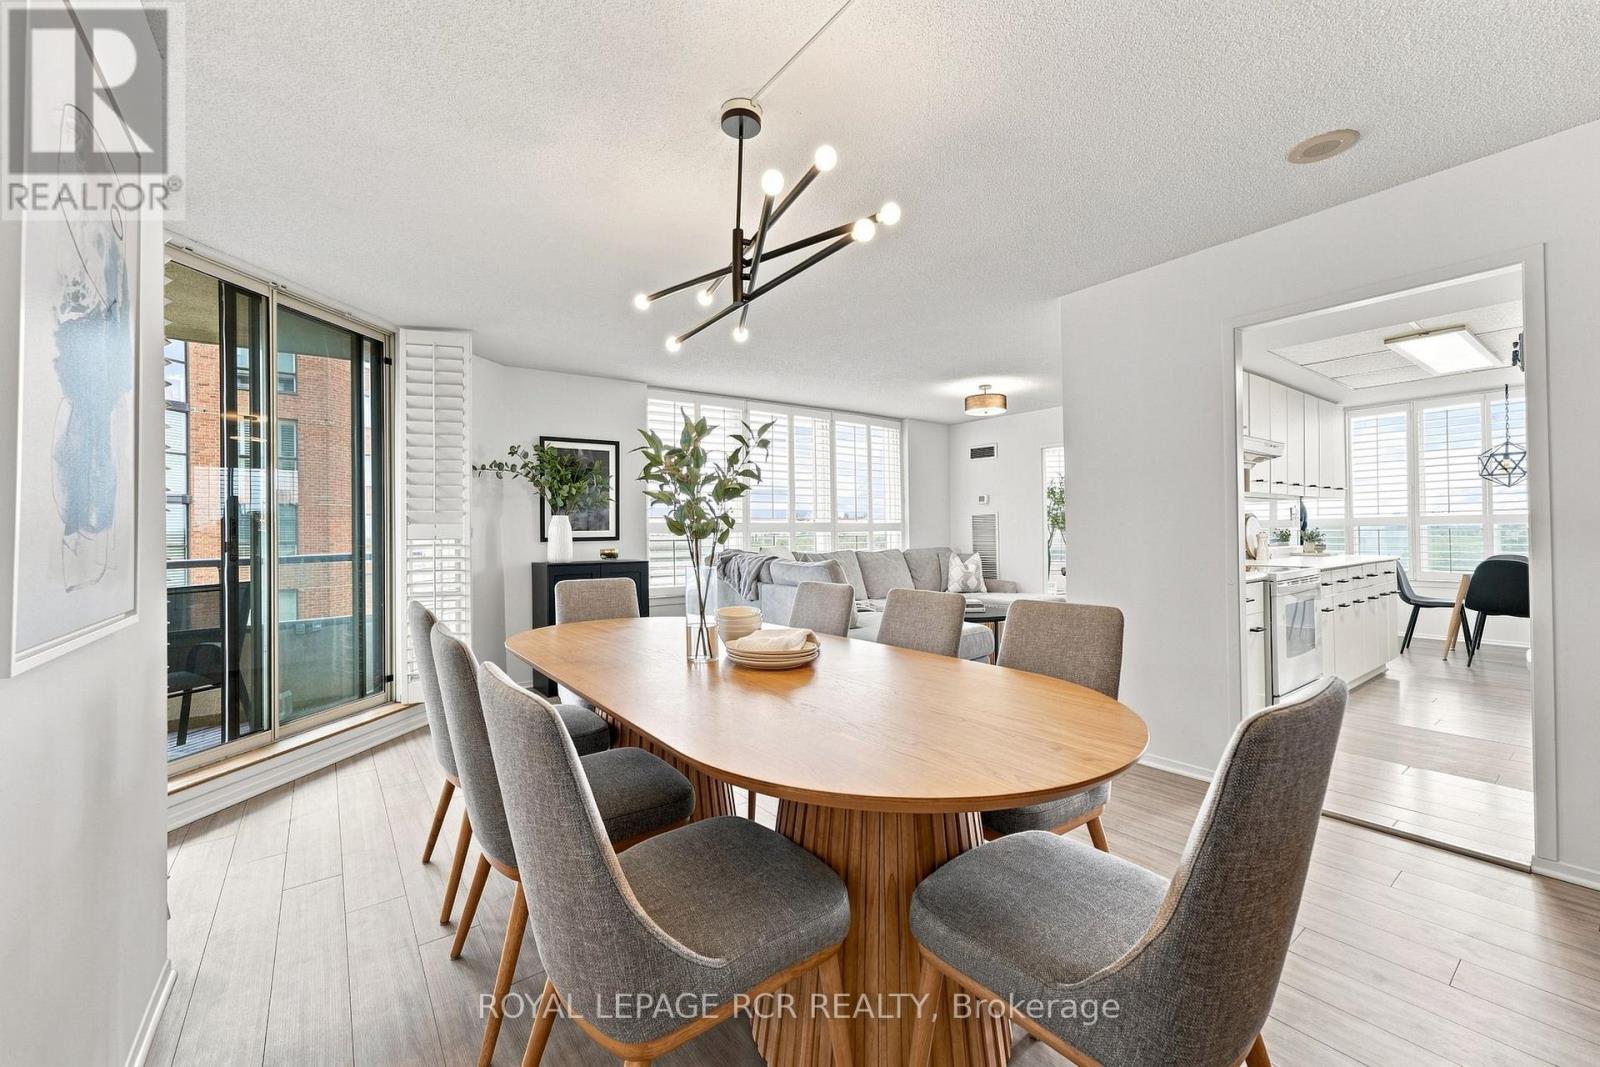
Rarely offered south-facing corner unit! Step into one of 268 Ridley Blvd's most sought-after suites. This spacious residence offers 2+1 bedrooms, 2 bathrooms, and 2 parking spaces. Your sun-filled kitchen offers plenty of natural light and flows seamlessly into the breakfast area and adjoining solarium. The open-concept dining and living rooms extend to your private balcony where you can enjoy beautiful south/west-facing views. Thoughtfully updated throughout, this exceptionally large suite offers generous principal rooms, and abundance of natural light and the space to truly feel at home. Your Primary Suite includes a 4PC Ensuite and Two Separate Closets. Enjoy the comfort and convenience of a well-managed building with 24-hour security, an outdoor pool, gym, sauna, library, and games room, and party room. Ideally located with quick access to Hwy 401, and just minutes from the shops, restaurants and cafes of Avenue Road with excellent schools nearby. A rare combination of space, sunlight, views, and convenience in an exceptional building. (id:45725)
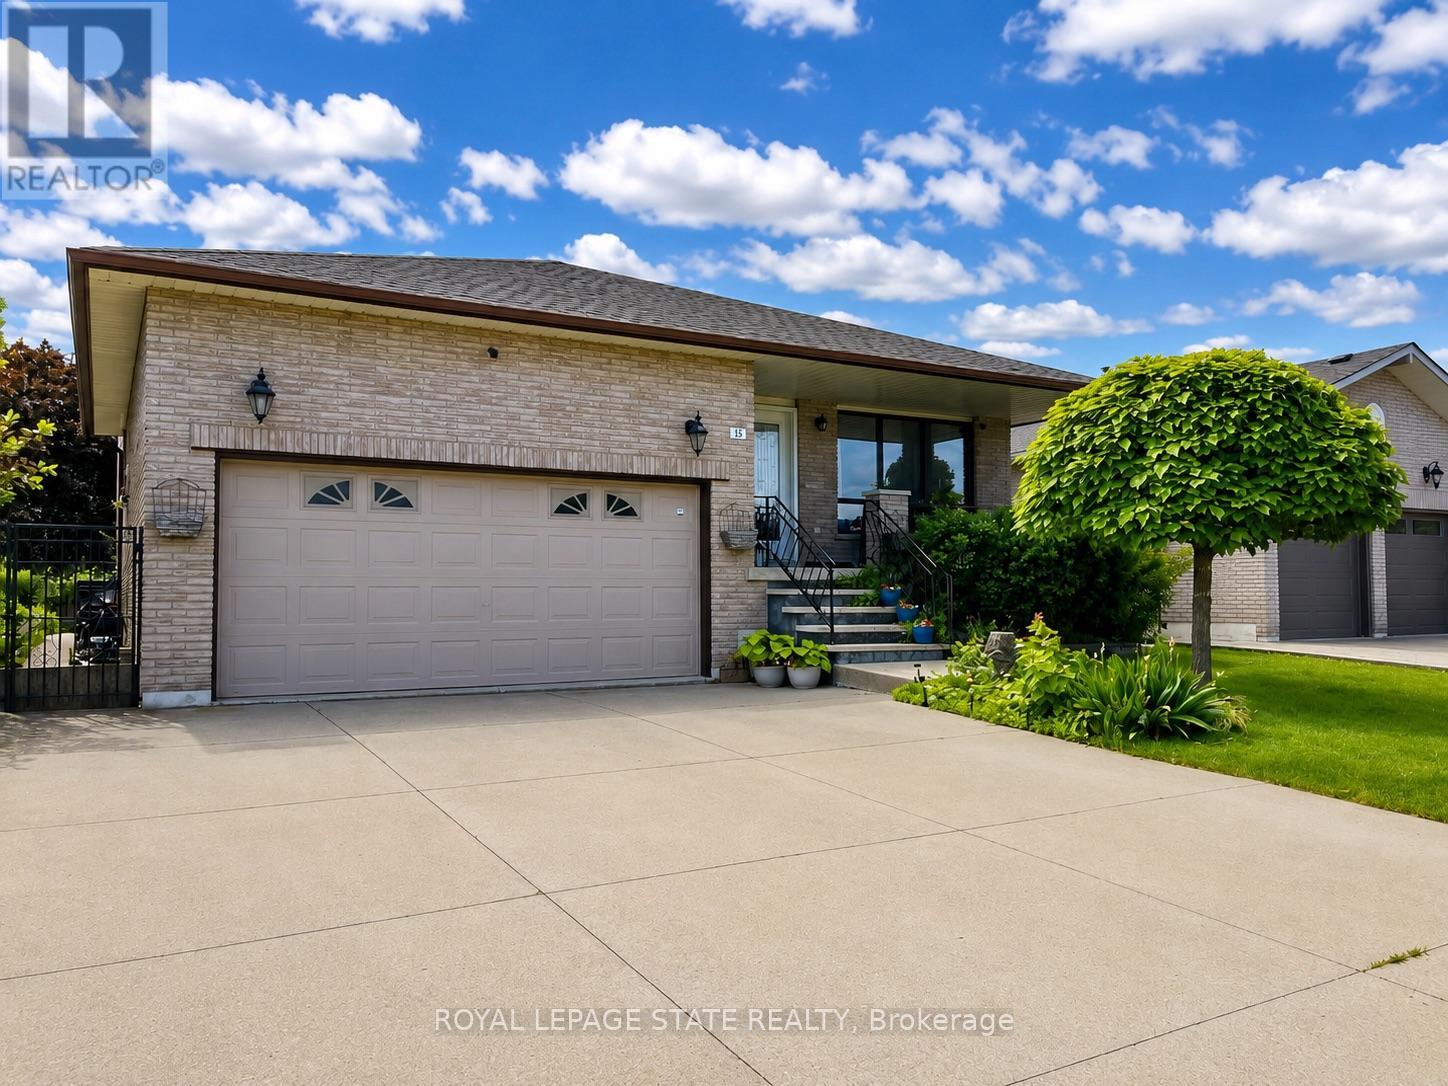
15 Ellen Avenue
Hamilton (Gershome), Ontario
Welcome to 15 Ellen Ave. This spacious 5-level backsplit offers exceptional versatility and room for the whole family. Featuring 4 bedrooms and 2 full bathrooms, this well-maintained home presents an excellent opportunity for a potential in-law setup, complete with a separate staircase from the garage providing convenient access to the lower level. Recent updates include the A/C (2017), hardwood flooring in the family room (2017), shingles (2017) and upper bedroom-level windows (2021). Enjoy the convenience of being just a short walk to a nearby park, while also being ideally located close to Eastgate Square, St. Joseph's Healthcare Hamilton, schools, amenities, and offering easy access to major highways for commuters. A fantastic opportunity in a sought-after East Hamilton neighbourhood! RSA. SQFTA. (id:45725)
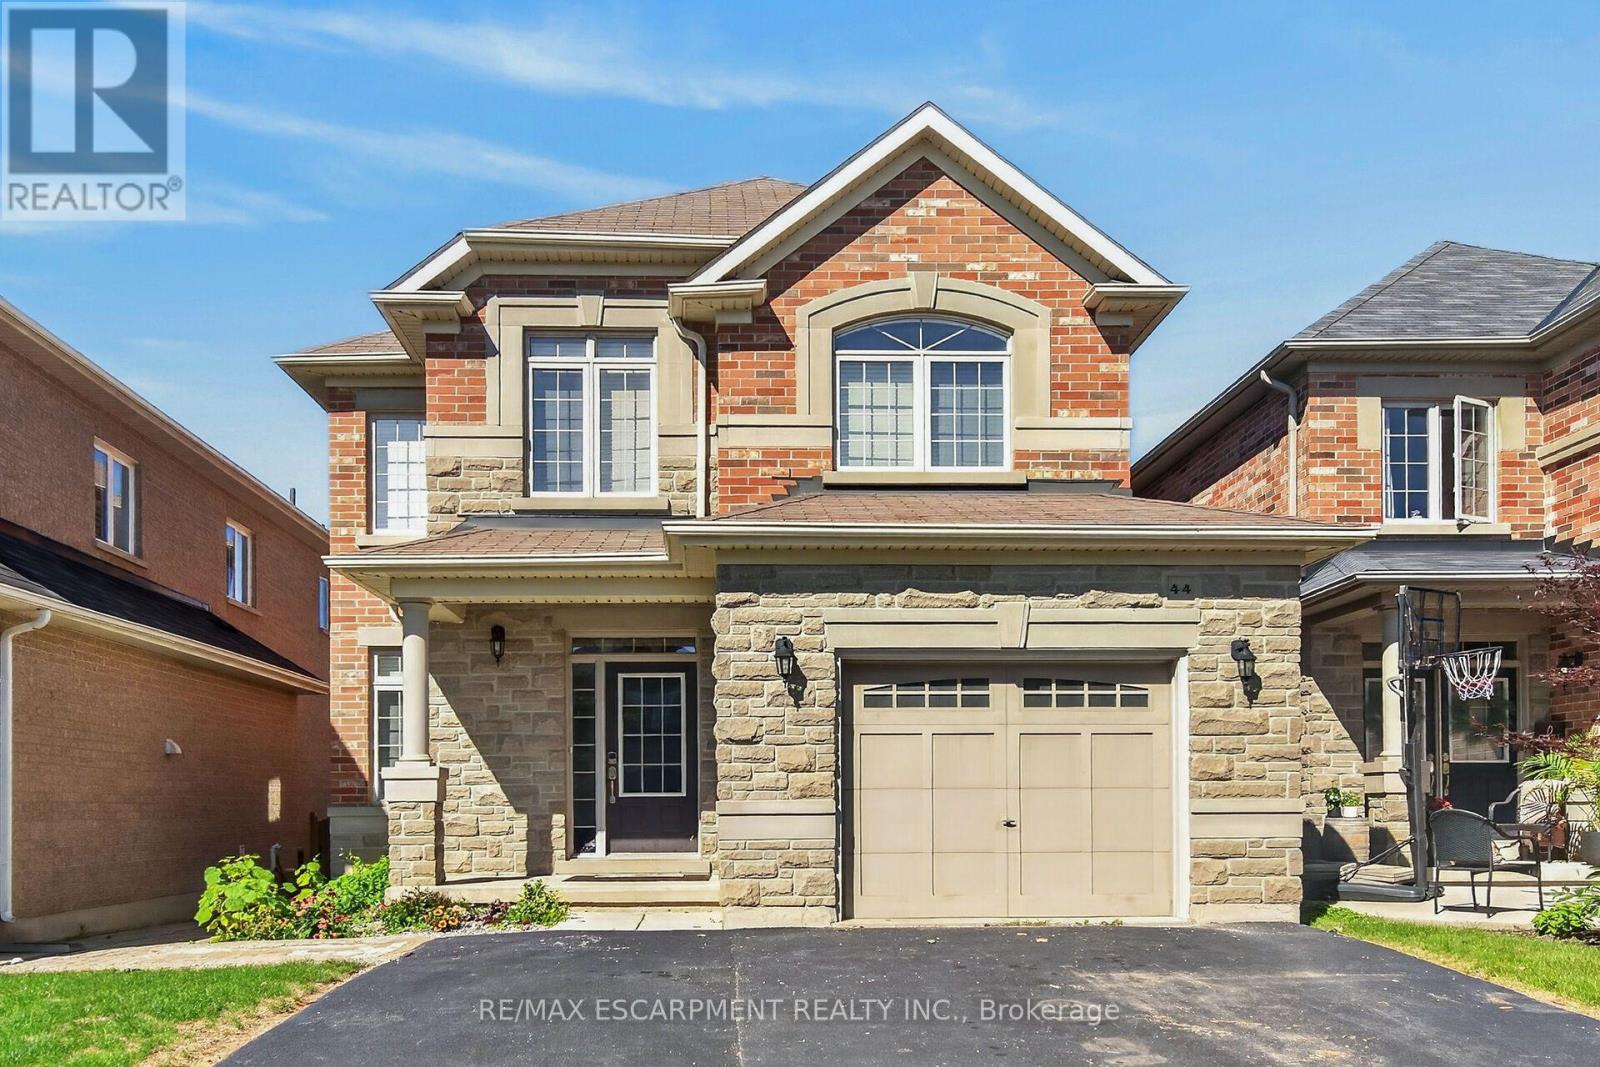
44 Matteo Trail
Hamilton (Sheldon), Ontario
Welcome to 44 Matteo Trail, Hamilton. Pristine, meticulously maintained and quality built by an Award Winning builder located on prime West Hamilton Mountain, with tons of quality upgrades and features, ready to move in and enjoy! Upper level features primary bedroom with spa like ensuite bath, glass stand up shower and walk in closet, additional two bedrooms and full main bath. Main level features kitchen with upgraded cabinets and counters, s/s appliances and breakfast room. Large family room boasting hardwood flooring along with separate dining/living room with hardwood floors, oak stairs and powder room. Full unspoiled basement awaits for your personal touches with tons of room. Enjoy fully fenced back yard with two tier deck ideal for barbecuing and enjoyment/entertainment of summer days/nights. Double driveway, with single car garage with inside entry. Near schools, highway access, Upper James shopping district, Hamilton International Airport, Redeemer University, Mohawk College, St. Joes Hospital (Fennel Campus) and parks. This beauty will accommodate any family that is looking for comfort and enjoyment. Must be seen. Freshly painted. RSA. (id:45725)
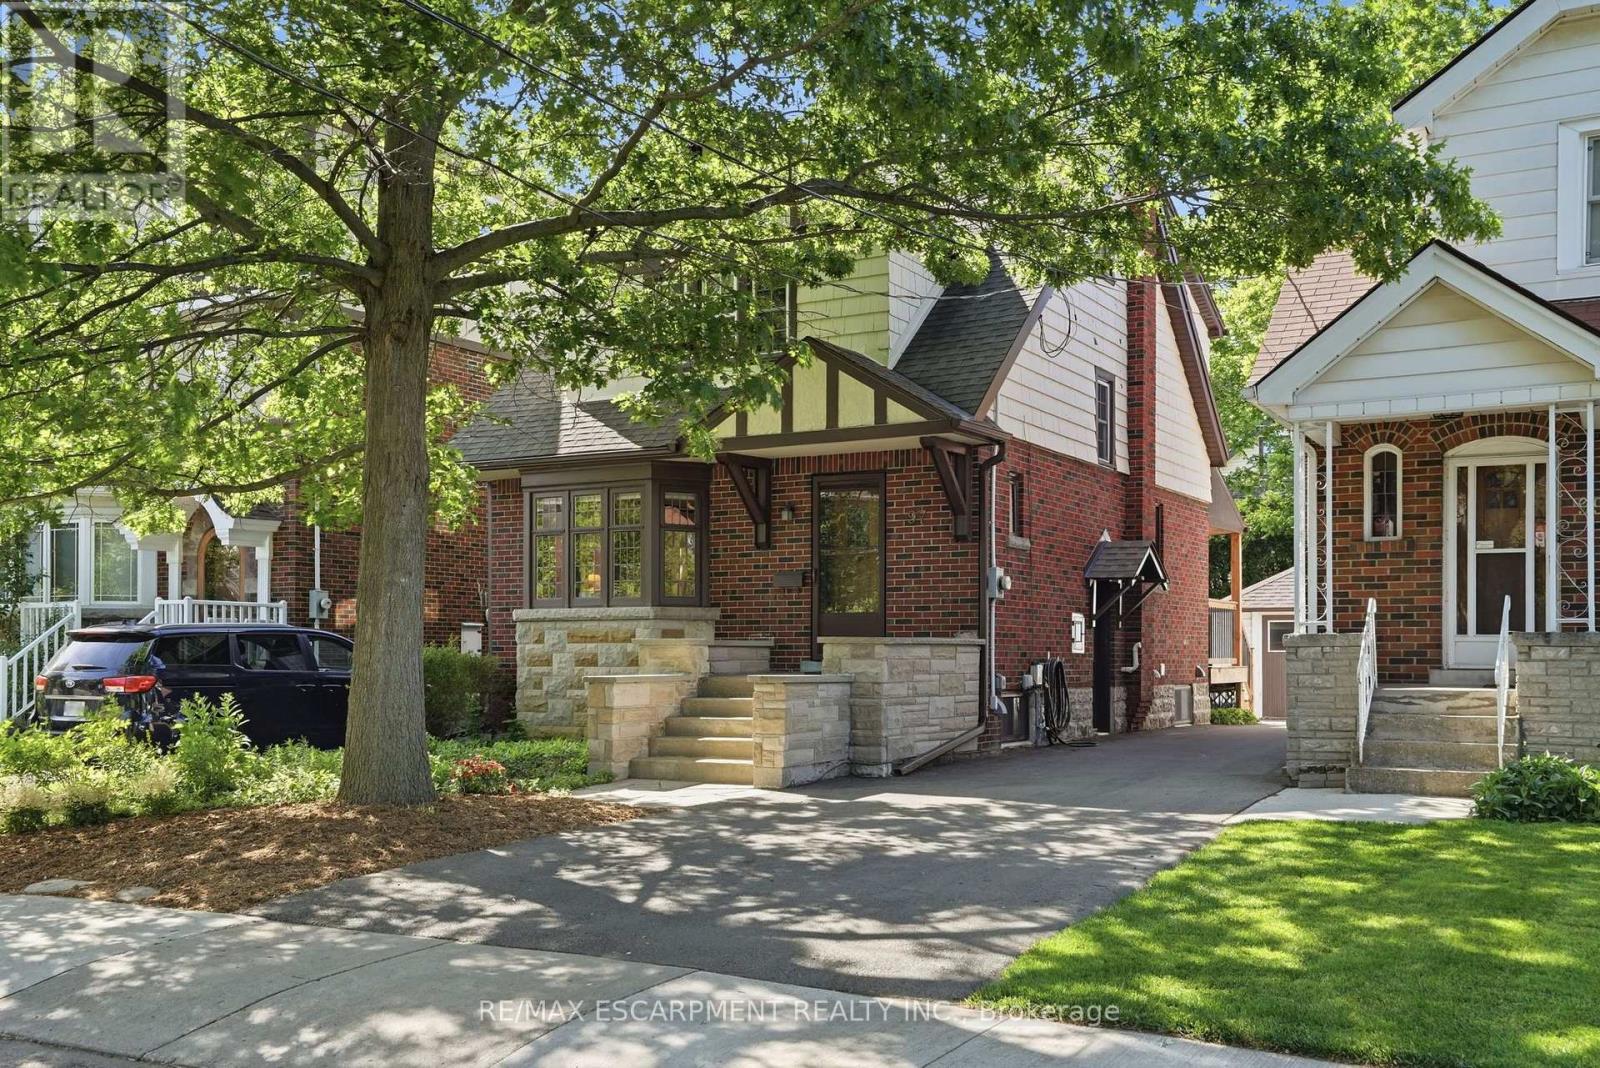
97 Cline Avenue N
Hamilton (Westdale), Ontario
Live in the heart of Westdale, just steps from vibrant shops, parks, schools and all the amenities this sought after community has to offer. This stunning Tudor-inspired home seamlessly blends timeless character with thoughtful modern updates. You are welcomed by a spacious foyer showcasing impeccably preserved original wood trim and beautiful stained glass feature windows that set the tone for the charm found throughout the home. Off the foyer is a bright and inviting living room that flows effortlessly into the spacious dining room, creating an ideal layout for both everyday living and entertaining. The recently updated eat-in kitchen features crisp white cabinetry, white quartz countertops, stainless steel appliances, and a tasteful white tile backsplash. Enjoy your morning coffee indoors or step outside to the spacious deck overlooking the private, fully fenced backyard. Updated hardwood flooring runs seamlessly throughout the main level, adding warmth and continuity to the space. The second level offers three bright and generously sized bedrooms, an updated four-piece bathroom, and convenient access to the attic, providing excellent additional storage. The basement can be accessed from the main floor or through the convenient side entrance and features a fully finished layout with laundry and utility space. Complete with a kitchenette, three-piece bathroom, separate living area, and bedroom space, it offers excellent flexibility as an in-law suite, guest accommodation, or additional living space. The property is complete with parking for two vehicles and a detached single car garage, making this exceptional Westdale home as practical as it is charming. RSA. (id:45725)
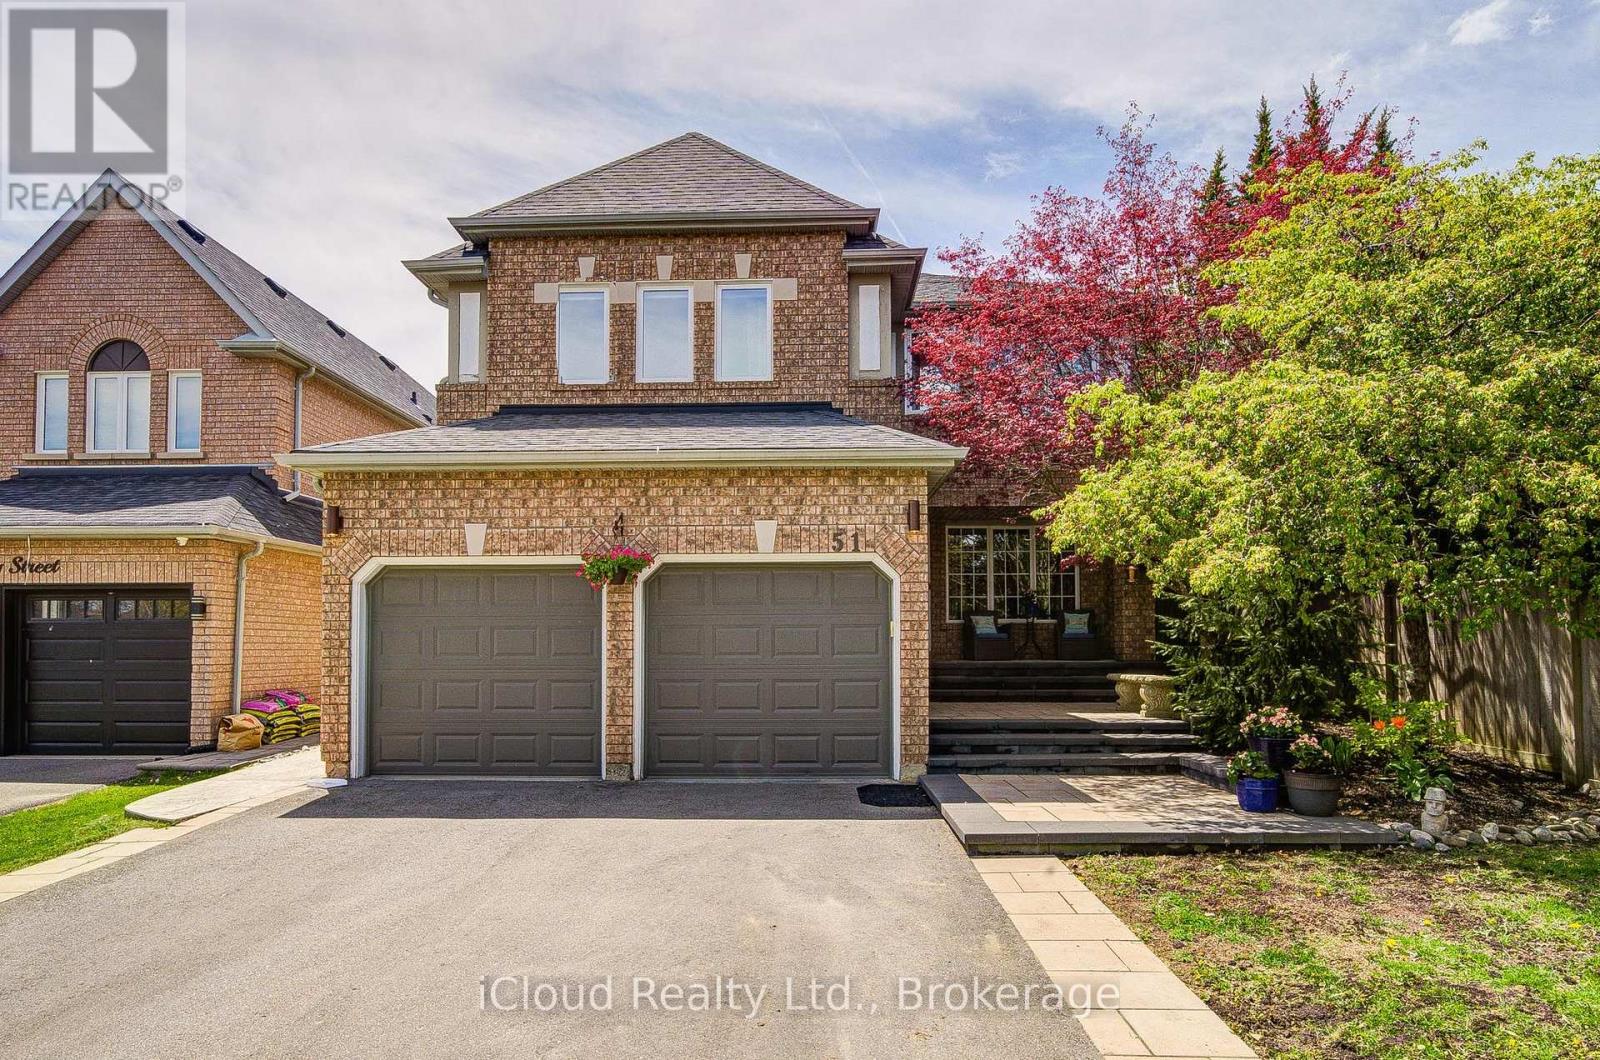
51 Early Street
Halton Hills (Georgetown), Ontario
Looking for a move-in-ready home in a fantastic neighborhood? Tucked away on a quiet, kid-friendly cul-de-sac, this 4+2 bedroom residence is designed for those who appreciate quality and love to entertain. The heart of the home is a bright, spacious, and well-designed kitchen featuring a full dining area, granite counters, and a walk-in pantry - perfect for a busy family. Whether you're relaxing by the gas fireplace in the family room or working from the versatile home office, there is a space for everyone here. Upstairs, the primary suite feels like a private getaway with its lavish spa-ensuite (2021), accompanied by three additional spacious bedrooms. The living space extends downstairs into a professionally finished basement (2021), which offers its own living area, bedroom, bath, and office-making it a turnkey setup for an in-law suite or a private retreat for the kids. Outside, the property transforms into a private oasis. The resort-style backyard features a heated saltwater pool with a stone waterfall, a hot tub, and a custom cabana. The exterior is completed by a large double garage, a 6-car driveway, and professional stone landscaping. Located just steps from top schools, the Gellert Community Centre, and the Hungry Hollow trails, this is a rare find in an unbeatable location. (id:45725)
321 Miller Drive
Barrie (Edgehill Drive), Ontario
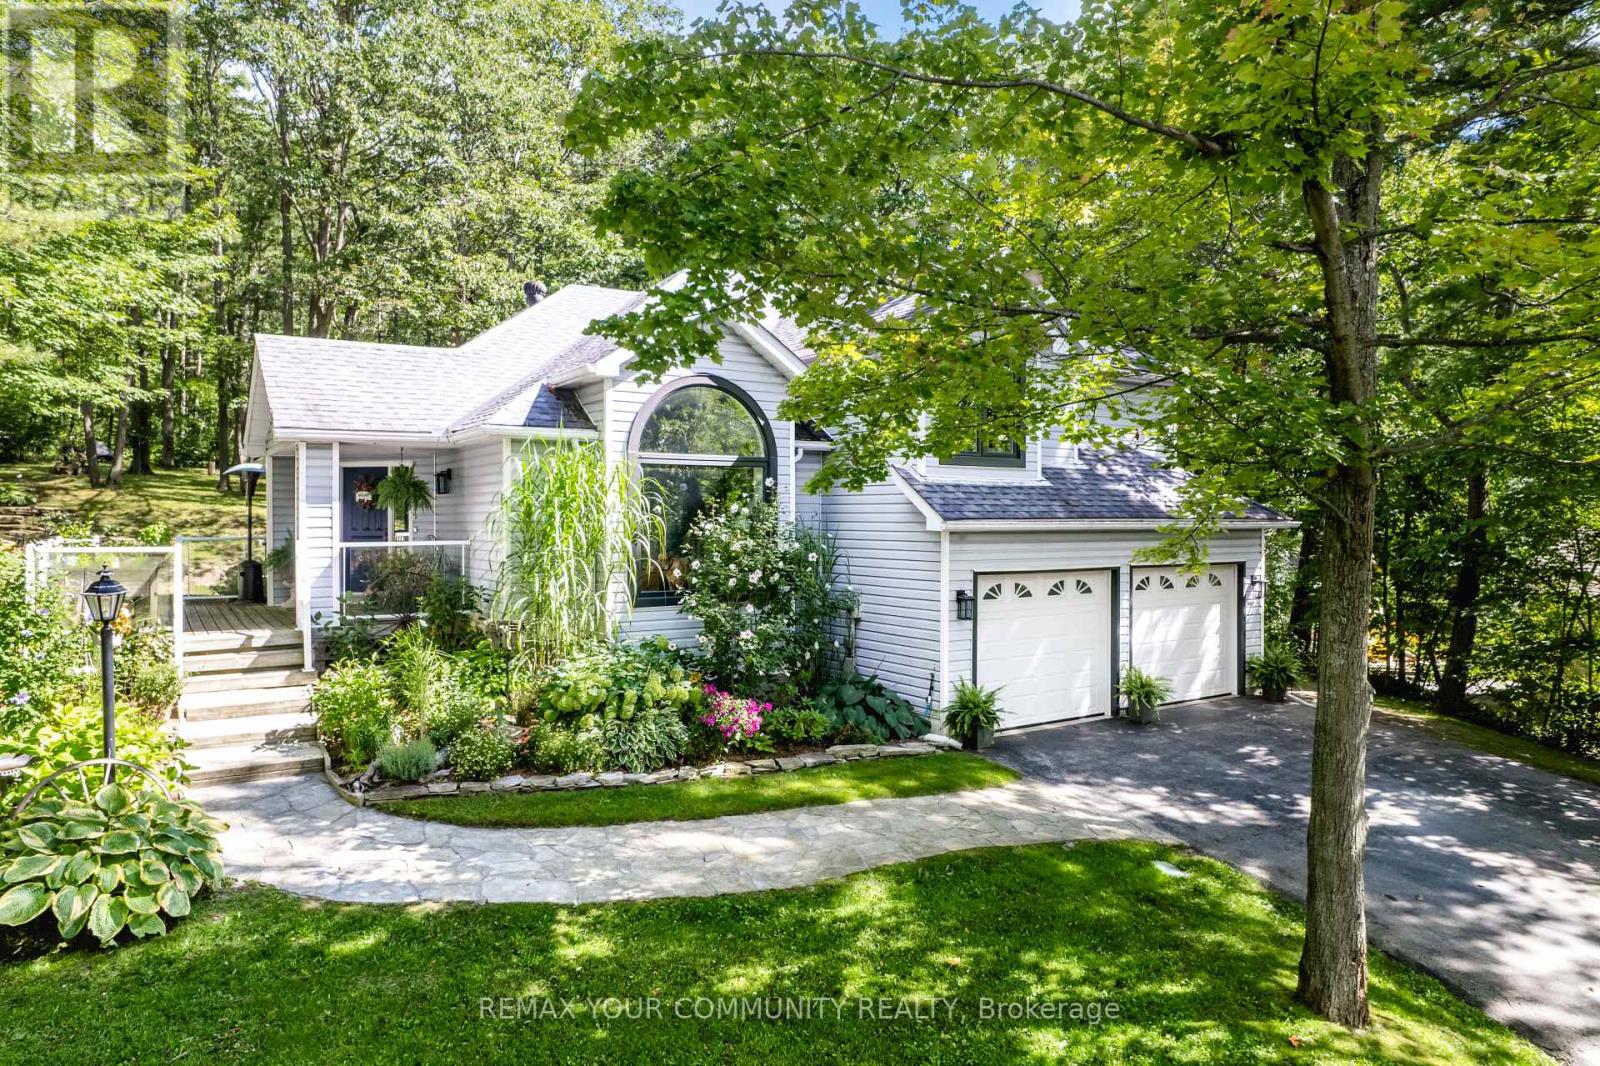
Tucked away on a quiet private cul-de-sac, this custom-built home offers a rare blend of privacy, natural beauty, and in-city convenience. Surrounded by mature trees, established gardens, and abundant wildlife, the property feels like a secluded cottage retreat while remaining close to everyday amenities. The thoughtfully designed interior features three spacious bedrooms, including a private primary suite with double-door entry and ensuite. The well-appointed kitchen combines granite countertops and hardwood flooring, creating an inviting space for everyday living and entertaining. The expansive backyard showcases,varied elevations, mature landscaping, lush gardens, hot tub and a firepit. A truly special home offering privacy, nature, charm and character in an exceptional city setting. Additonal Highlight , Furnace & A/C (2020), Windows and sliding doors (2023), Fridge & Stove (2022), washer & dryer (2023 and deck (2023) (id:45725)
22 Chantler Road
New Tecumseth (Alliston), Ontario
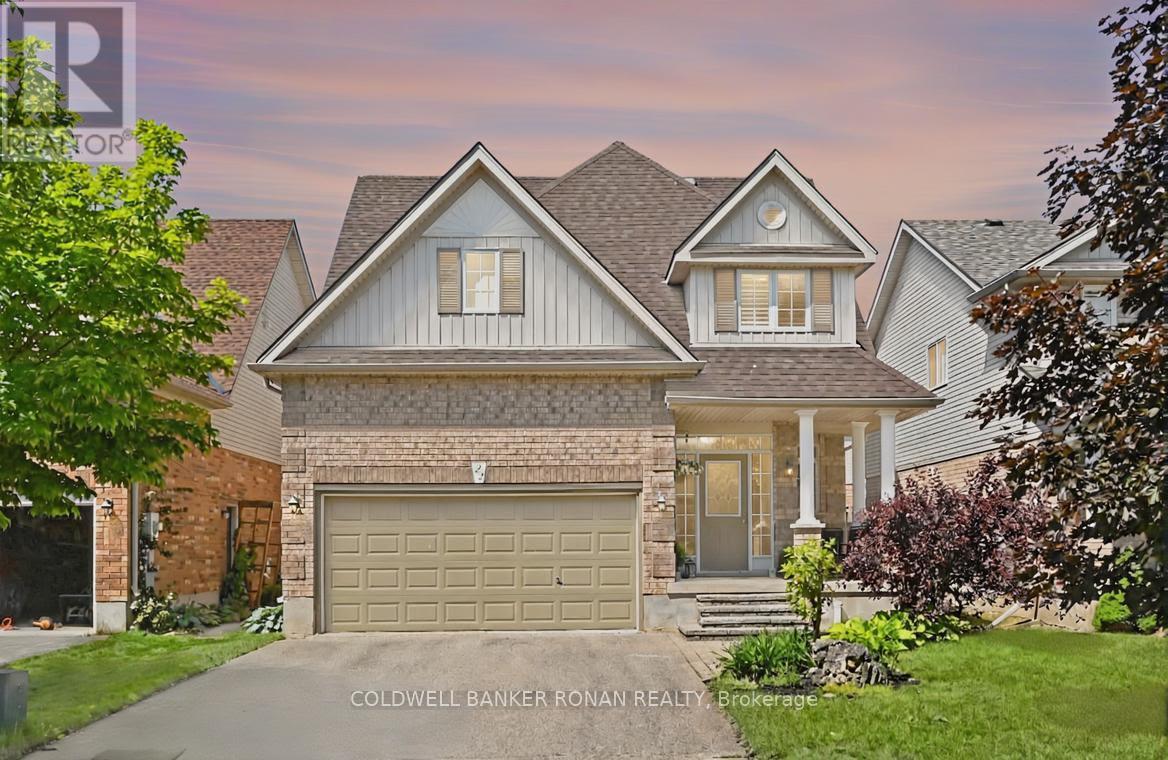
This spacious Wellington model by Devonleigh offers almost 3000 sq ft of finished space and is located in a family-friendly neighbourhood. This beautiful 2-storey, 5-bedroom home offers a perfect blend of comfort and style. Features include 5 generously sized bedrooms, perfect for a growing family. The open layout seamlessly connects the living, dining, and kitchen areas, creating an inviting space for entertaining and everyday living. Bright & spacious kitchen offers ample counter space & breakfast bar. No more morning rush, each floor features well-appointed bathrooms and a second floor laundry area. Mostly Finished Basement: Ideal for a home office, playroom or extra living space, the possibilities are endless. Convenient off-street parking to accommodate multiple vehicles. A fully fenced backyard perfect for summer BBQs, gardening, or simply relaxing in the sun. Located close to schools, parks and local amenities, this home is perfect for families seeking both convenience and tranquility. Don't miss your chance to own this stunning property and schedule an appointment. Flexible closing available! (id:45725)
31 Thames Drive N
Whitby (Rolling Acres), Ontario
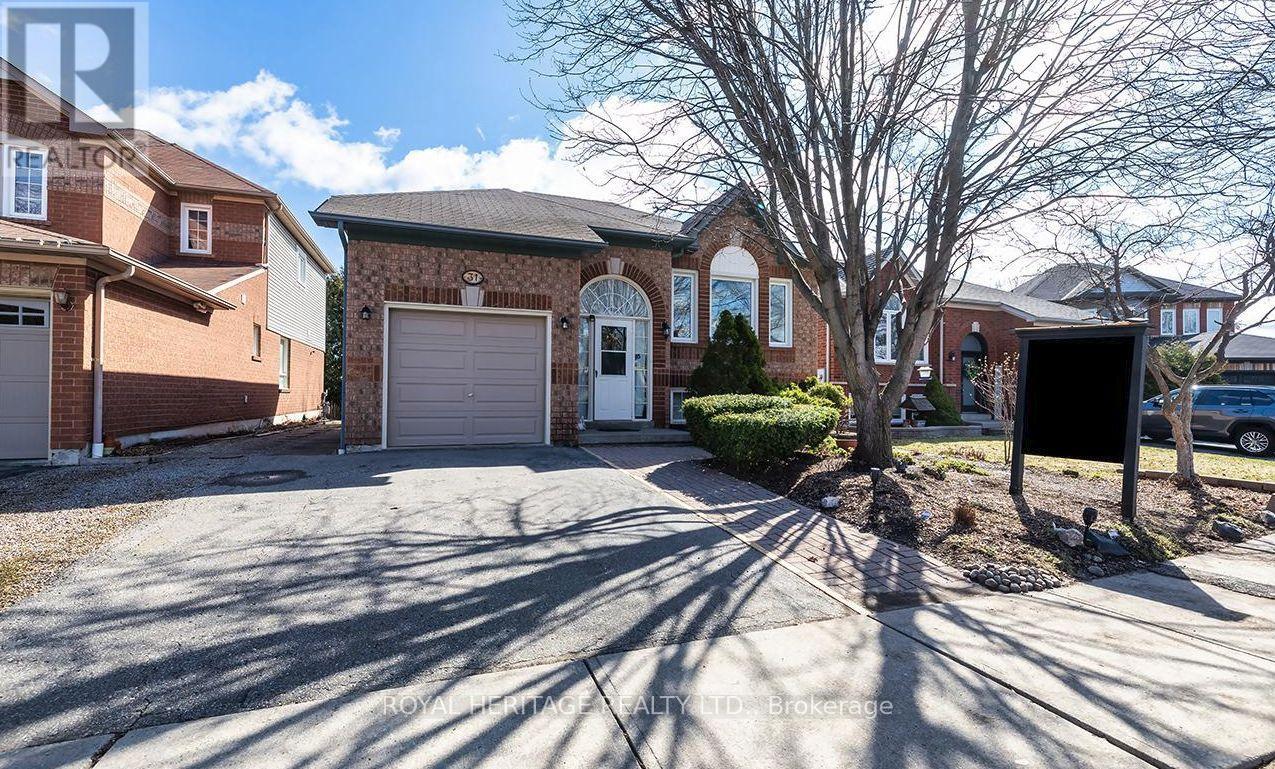
This beautifully maintained 2+2 bedroom, 2 bathroom with finished basement with large rec room this home offers the perfect blend of comfort, space, and versatility in one of Whitby's most sought-after family neighbourhoods.Step inside to a bright and inviting main floor featuring a functional layout, spacious living and dining areas, and large windows that fill the home with natural light. The kitchen offers ample cabinetry and workspace, ideal for everyday living and entertaining.The main level includes one primary and a large flex space that could easily work as a second bedroom, while the fully finished lower level provides two additional bedrooms, a second full bathroom, and plenty of flexible space-perfect for extended family, guests, or a home office setup. Large recreation room. Enjoy a private backyard ideal for relaxing and enjoy the pond or entertaining, along with a quiet, family-friendly street close to parks, top-rated schools, shopping, and all amenities. Easy access to highways and transit makes commuting a breeze. (id:45725)

670 Van Buren Street
North Grenville, Ontario
Nestled on 4.8 expansive acres in Kemptville, this meticulously maintained 3-bedroom, 2-bathroom side-split home offers a rare blend of comfortable rural living and endless potential while being a short distance away from everything Kemptville has to offer. Highlighted by rare Special Rural Kennel zoning, this unique property presents an incredible opportunity and potential for those looking at animal focused business. Property features include a sprawling side-yard garden and a massive 2+ acre back field. A standout feature is the versatile multi-purpose barn measuring, housing a garage area on one side, a dedicated wood shop on the other, and an expansive open upper loft previously used as a dog agility course. The main level welcomes you with an open, bright, and inviting layout perfect for daily living and entertaining. Up a short set of stairs there's a full bathroom, three good sized bedrooms as well as a good sized linen closet. The lower level extends your living space with an office area, a large family room and a 3-piece bathroom, while the basement provides ample storage, a designated cold storage room, utility space, and a dedicated laundry area.Outside, the fully fenced backyard features a relaxing gazebo, storage shed and a beautifully landscaped pre-fab pond (currently housing 7 goldfish). Complete with a septic system installed in 2000, this one-of-a-kind property combines functional upgrades with ultimate countryside freedom all while minutes to schools, parks, shopping and restaurants. (id:45725)
603 Ludgate Street
Peterborough (Ashburnham Ward 4), Ontario
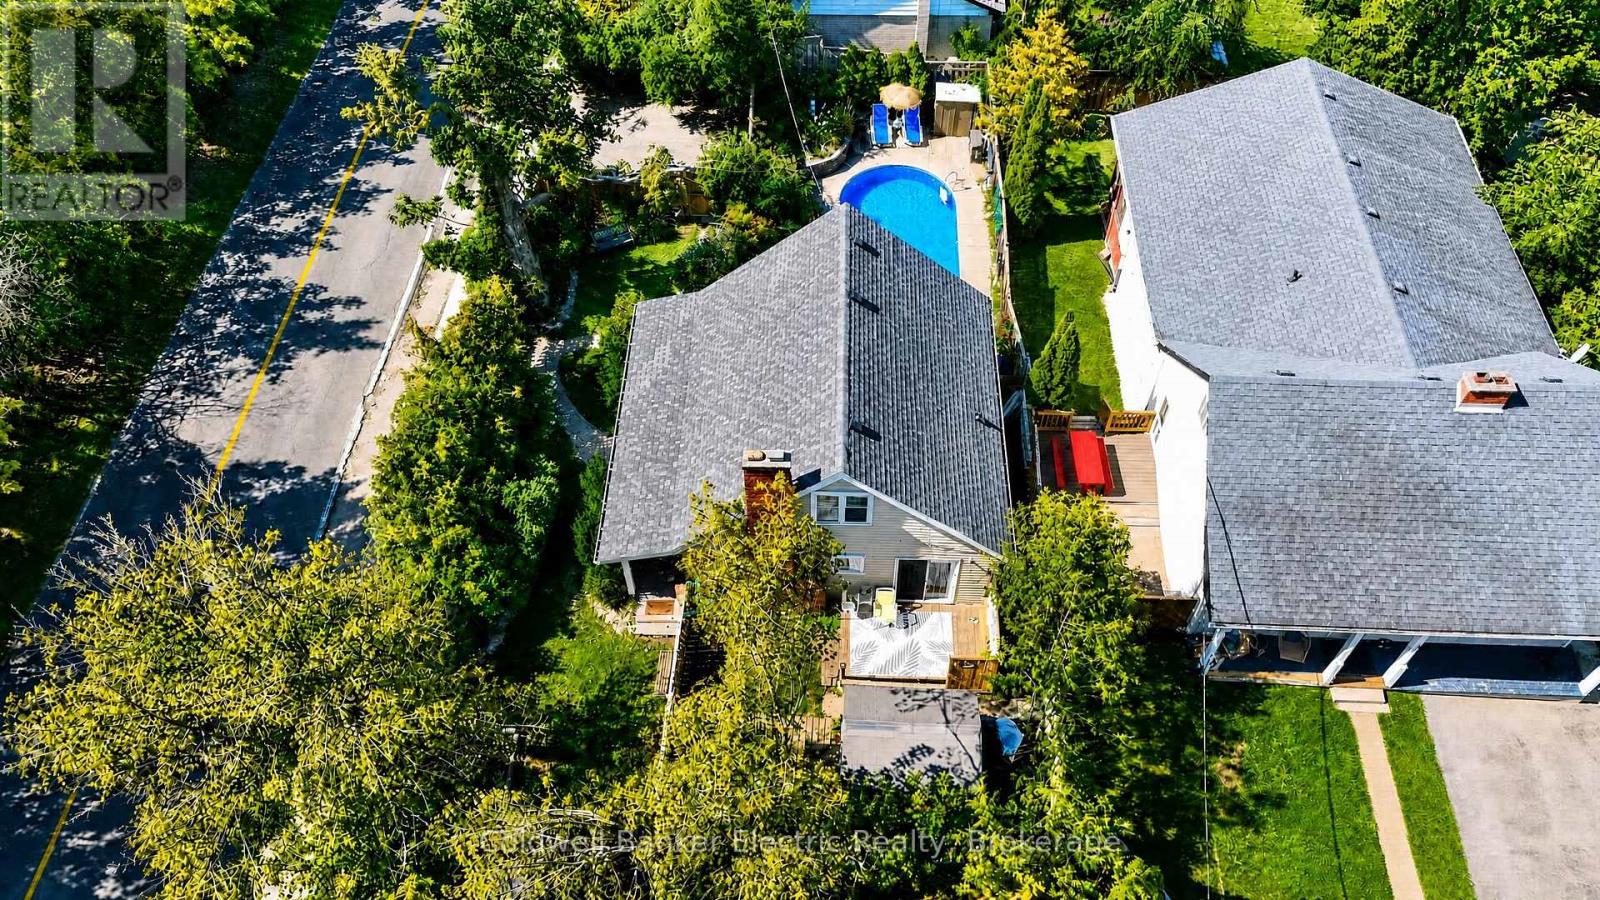
Tucked away behind a lush canopy of mature trees and greenery, this private East City hidden gem feels like a secret garden in the heart of the city. It is the kind of home you could easily pass by without realizing it is there. A welcoming front porch sets the tone, leading into a cozy, character-filled home that makes beautiful use of its space. Offering 4 bedrooms, a stunning stone fireplace, updated kitchen and bathrooms, hardwood floors, and a new roof, it is equal parts charming and practical. The bright lower-level family room, complete with a wet bar, walks out to a private backyard oasis with an in-ground pool, making it perfect for quiet summer days or gathering with friends and family. Surrounded by greenery, yet only moments from parks, trails, schools, and the cafs, shops, and restaurants of East City. (id:45725)
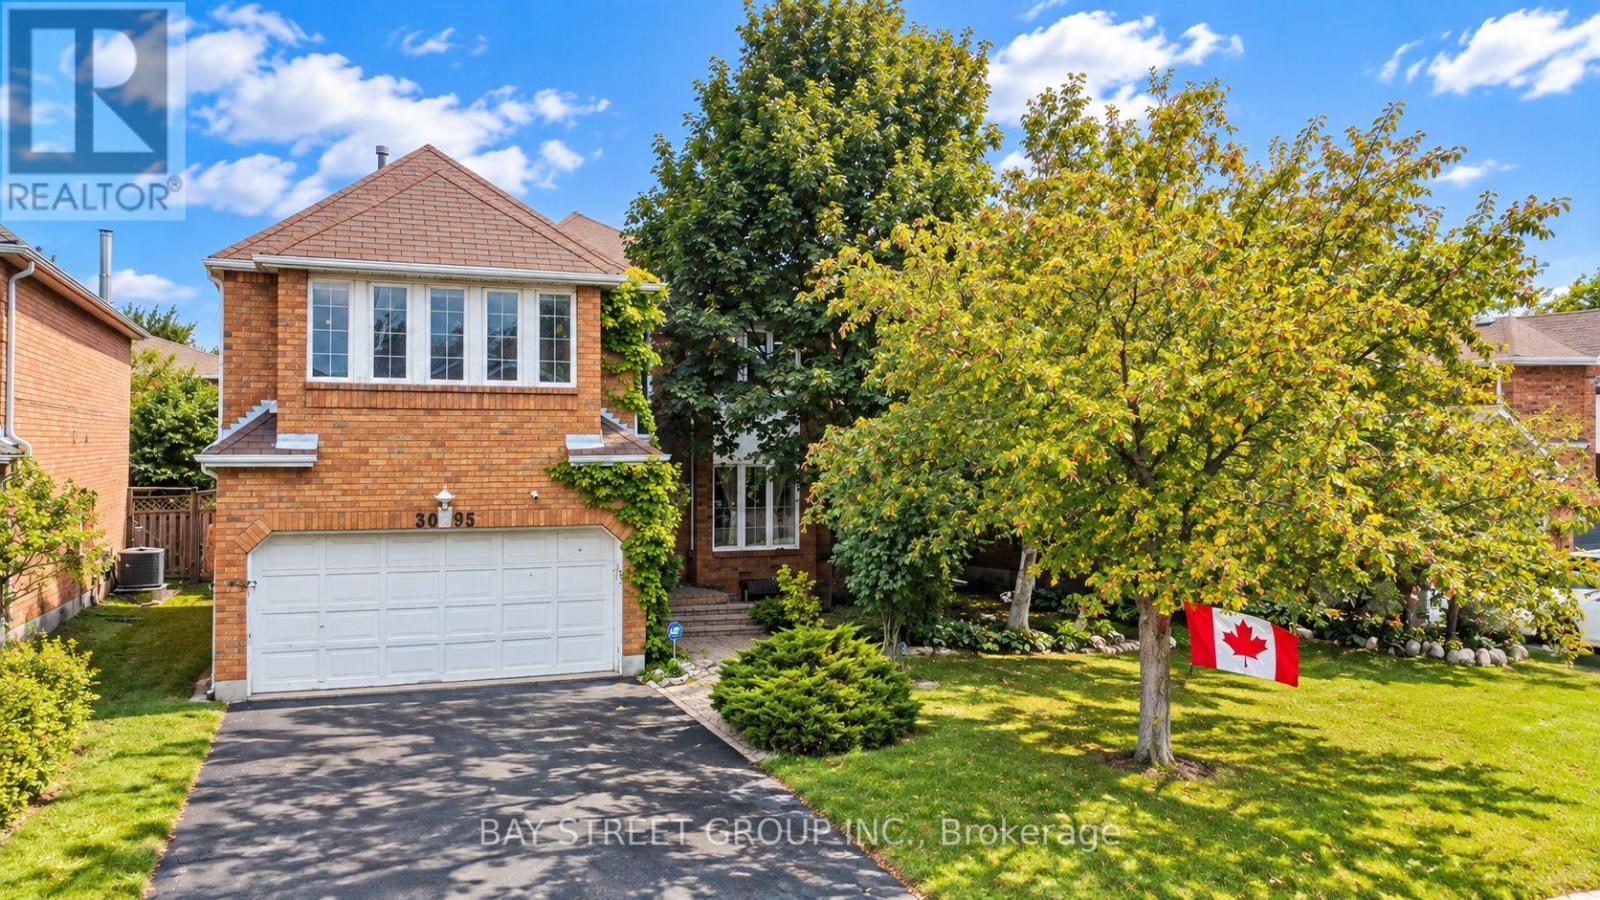
3095 Cascade Court
Mississauga (Erin Mills), Ontario
Welcome to this beautifully maintained detached family home, nestled on a quiet, family-friendly court in the highly desirable Erin Mills community! Offering 4 spacious bedrooms, 4 bathrooms, and four versatile living spaces, this home provides the space and flexibility your family needs to live, work, relax, and entertain. | The main level features a bright and functional layout with plenty of natural light, a spacious kitchen with 2020 upgrades, a generous breakfast area with walk-out to the private backyard, and a warm family room with a cozy fireplace. The multiple living spaces can easily be adapted for formal entertaining, a home office, quiet retreat, or everyday family living. | Upstairs offers four generous bedrooms, including a spacious primary bedroom with a private ensuite bathroom and his-and-hers closets. The additional bedrooms provide excellent space for family members, guests, or a home office. | The finished basement adds approximately 1,145 sq ft of valuable living space and includes a bathroom, potential fifth bedroom, two additional rooms, storage room, and workshop. Whether you need a recreation room, home gym, hobby space, guest area, or additional workspace, the possibilities are endless! | Outside, enjoy your own private backyard oasis - perfect for summer BBQs, family gatherings, or simply relaxing at the end of the day. The attached double-car garage and extended driveway provide parking for up to 4 additional vehicles. | Ideally located close to excellent schools, parks, walking trails, shopping, restaurants, public transit, the QEW, and major commuter routes. A wonderful opportunity to own a spacious, flexible, and move-in-ready home in one of Mississauga's most sought-after family neighborhoods. A pleasure to show! Come and stay today! (id:45725)
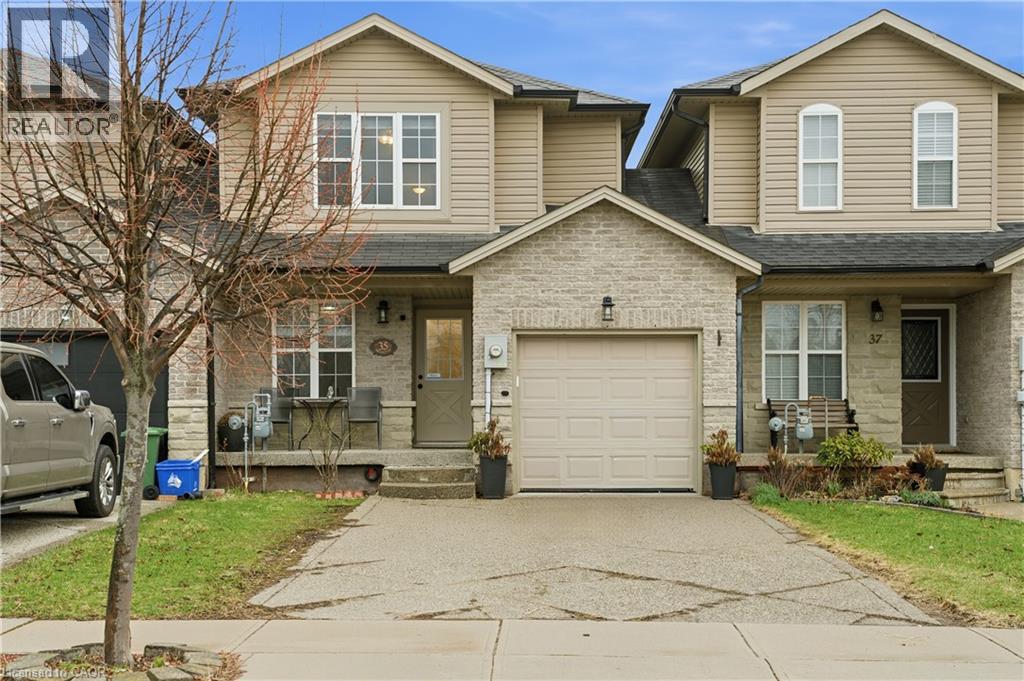
35 Thames Way
Mount Hope, Ontario
Step into your next chapter in the heart of Mount Hope, a warm, family-friendly community that has it all. Perfectly positioned for convenience and lifestyle, this home offers quick access to Highway 403 and is just minutes from vibrant shopping and dining along Upper James Street. This beautifully designed freehold link home is connected to neighbouring properties only by the garage, offering enhanced privacy and reduced noise. Thoughtful details shine throughout, including upstairs bathrooms with windows and direct garage access to the backyard for everyday convenience. The home has been thoughtfully updated, including freshly painted interiors, upgraded pot lights, an updated kitchen, and new/updated countertops and sinks in all bathrooms, creating a modern and inviting feel throughout.Inside, you're welcomed by a bright, open-concept main floor where living, dining, and kitchen spaces blend effortlessly. Sliding doors at the rear lead to a raised deck, perfect for summer barbecues or relaxing evenings outdoors. At the front, you'll find a functional two-piece powder room and dedicated home office, ideal for a flexible work-from-home lifestyle. Upstairs, the spacious primary bedroom serves as a private retreat with an ensuite and walk-in closet, while two additional bedrooms are thoughtfully positioned on the opposite side for added privacy. A modern three-piece bathroom and second-floor laundry room add comfort and practicality. The fully finished walkout basement is bright and versatile, offering valuable extra living space for a family room, home gym, guest area, or recreation space.The double-wide driveway accommodates up to four vehicles, plus an additional spot in the garage.With its thoughtful layout, numerous updates, functional spaces, and excellent location, this is a fantastic opportunity to own a move-in-ready home combining comfort, style, and convenience. (id:45725)
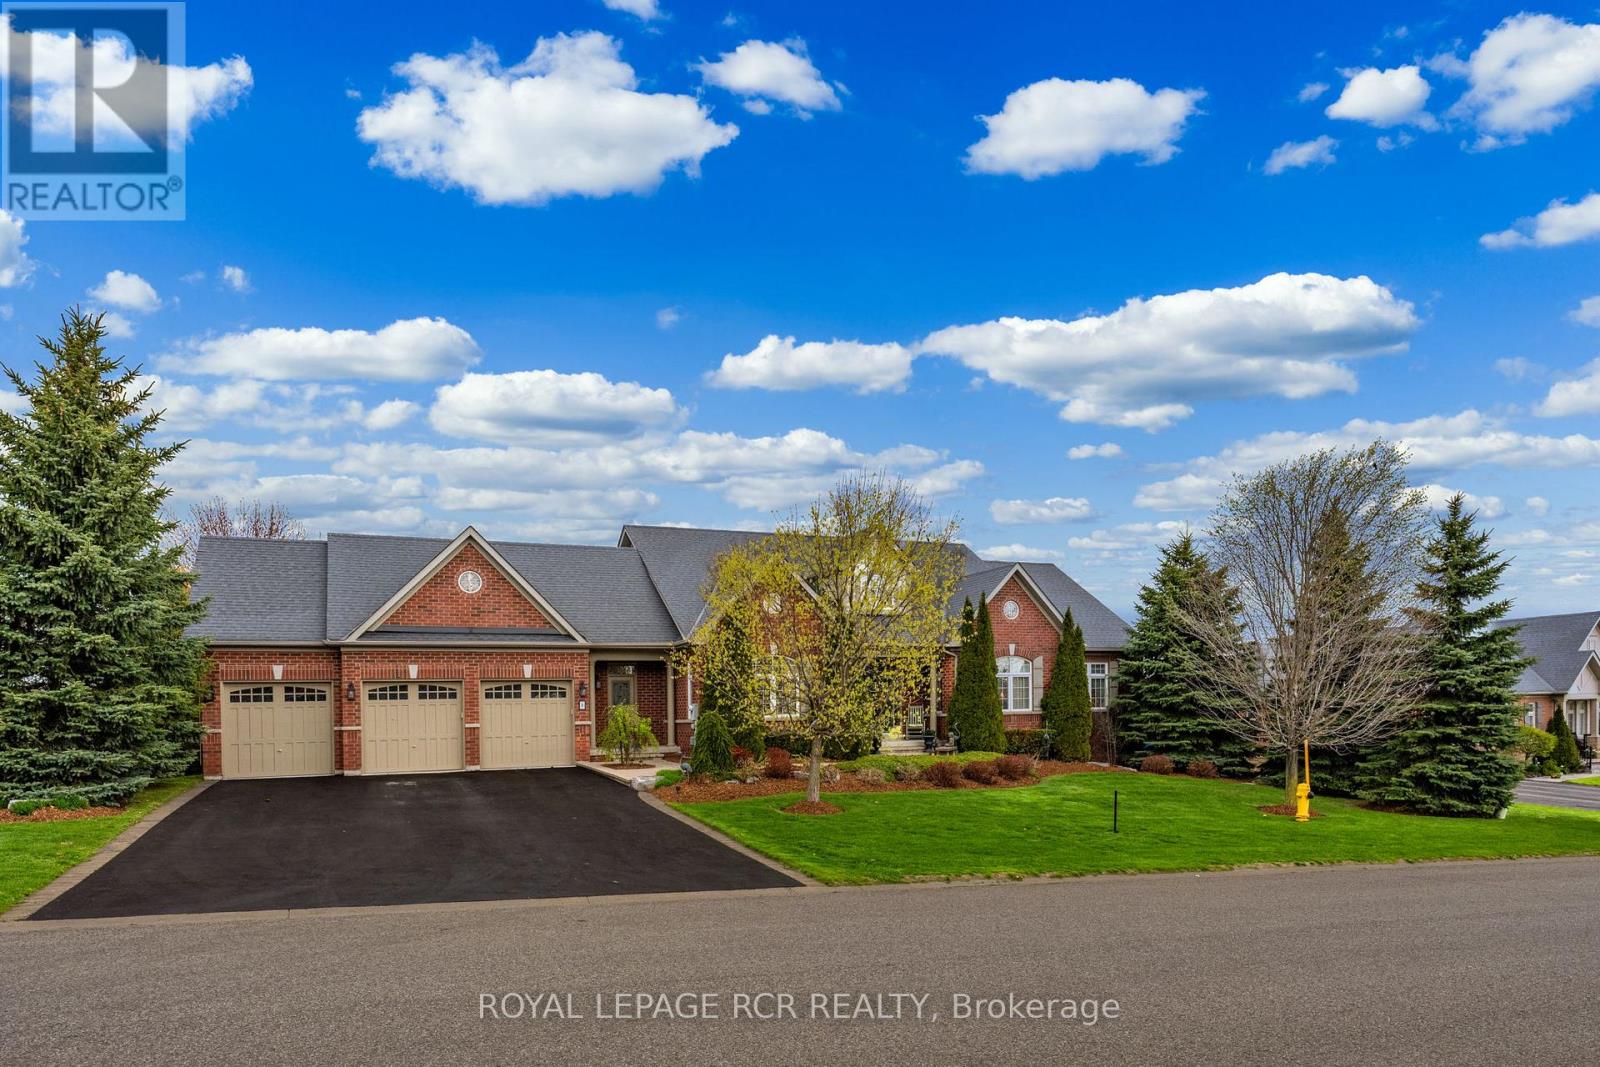
8 Masters Creek Boulevard
Mono, Ontario
***BONUS COMMISSION IF SOLD FIRM BY OCTOBER 21ST*** Welcome to 8 Masters Creek Boulevard in Mono. Minutes away from downtown Orangeville and all the amenities the town has to offer. Built in 2010 by Highcastle Homes, this model, The Regal 'A', is situated on a beautifully landscaped 1/2 acre lot and features over 2500 sq ft on the main level and a full walk-out basement. Walk into the expansive front foyer to a double staircase leading to the basement and a see through gas fireplace. Large eat-in kitchen with granite countertops, breakfast bar, stainless steel appliances and a walk-out to a screened deck overlooking the pool and backyard. Formal dining room with attached butler pantry - perfect for entertaining. The living room features hardwood floor, cathedral ceiling and a gas fireplace. All the bedrooms feature their own ensuite bath. The primary bedroom offers a 5 pc ensuite and walk-in closet. The other two bedrooms feature 4 pc ensuites and double closets. Main floor laundry with access to the triple car garage as well as a separate door to the front yard. A 2pc powder room finishes the main level. Downstairs you will find an L-shaped games room with above grade windows, an office and a family room with a walk-out to the backyard and heated in-ground synergy pool. The 4th bedroom which is currently used as a music room is totally soundproof and offers a 4 pc ensuite and a walk-in closet. This lovely family home has been beautifully maintained and upgraded by it's original owner. Sprinkler system for lawn and garden front and back. Invisible fencing for your canine friends! (id:45725)