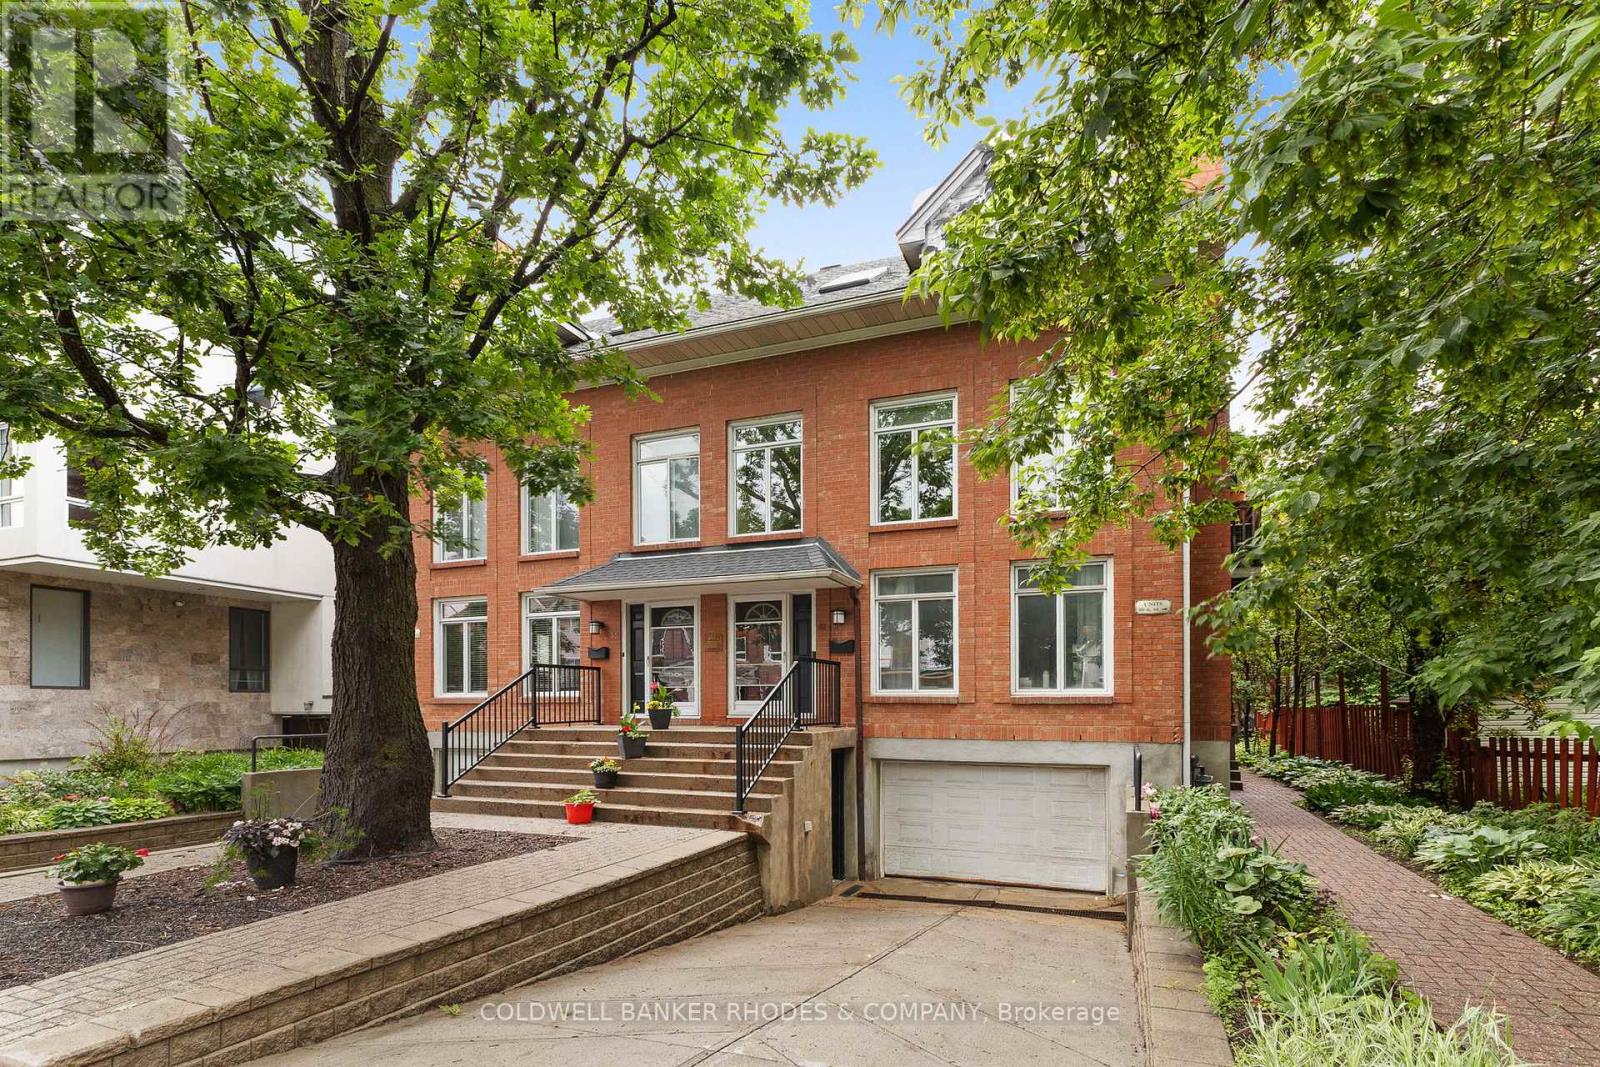
1 - 59 Havelock Street
Ottawa, Ontario
Welcome to 59-1 Havelock, a charming two-level condo offering a practical layout, an integrated garage and a great central Ottawa location. This unit features 2 bedrooms, 1 full bathroom, 1 powder room and a balcony, perfect for enjoying a morning coffee or some fresh air. The integrated garage at the basement level adds valuable convenience for parking, storage and everyday living. Located on a quiet, low-traffic street, this property offers a peaceful residential feel while keeping you close to everything Ottawa has to offer. Enjoy quick access to downtown, public transit, shops, restaurants, cafés, parks, schools and essential services. A great opportunity for first-time buyers, professionals, investors or anyone looking for a comfortable condo in a well-located and highly convenient area of the city. (id:45725)

29 - 31 Sunvale Place
Hamilton (Lakeshore), Ontario
Welcome to this premium waterfront luxury lifestyle in the prestigious "Waters Edge" community at Newport Yacht Club, located just steps from Lake Ontario. As one of the largest layouts in the complex, this stunning END-UNIT, DOUBLE CAR GARAGE executive townhouse offers approximately 3,000 square feet of total pristine, sun-drenched living space. The home has been freshly painted and features custom California shutters throughout. The bright, open-concept main floor boasts soaring 9-foot ceilings and brand-new, gorgeous hardwood flooring that flows seamlessly into a large, eat-in chef's kitchen finished with solid granite countertops w/breakfast bar overlooking the dining room/family room for easy flow and entertaining. Upstairs, escape to a bright and beautiful primary retreat designed for ultimate comfort.The true crown jewel of this property lies just past your back door- direct marina access right from your own backyard. Perfect for boating enthusiasts or anyone seeking a tranquil waterfront lifestyle, this home offers unparalleled convenience. Residents can also take advantage of the Yacht Club's incredible community lifestyle, including a spectacular, brand-new swimming pool built in 2025 (membership required). Combining maintenance-free living with the scale of a detached home, this rare waterfront property is an absolute masterpiece! Follow your Dream, Home. (id:45725)
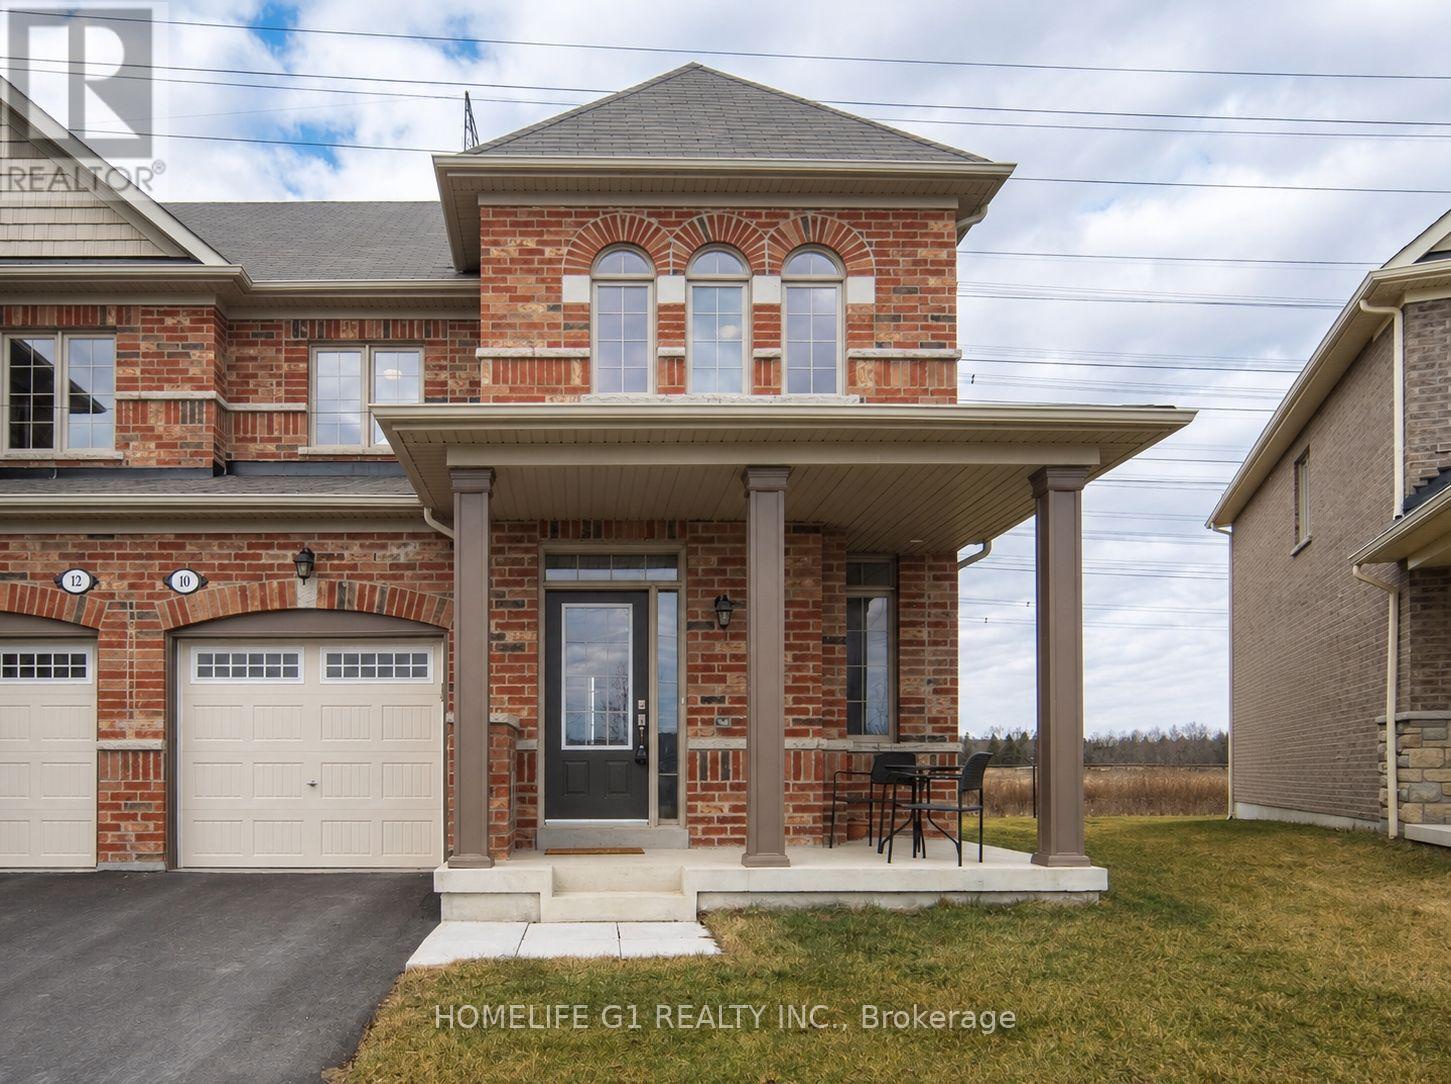
10 Hurst Drive
Ajax (Northwest Ajax), Ontario
Welcome to 10 Hurst Drive, a well-maintained freehold townhouse with a finished basement, located in the highly sought-after Northwest Ajax community. This bright and functional home offers spacious living areas designed for comfortable everyday living and entertaining. Ideally situated near top-rated schools, parks, shopping, restaurants, and recreational amenities, it provides exceptional convenience for families and professionals alike. Commuters will appreciate quick access to Highways 401, 412, and 407, as well as the nearby Ajax GO Station. Combining a prime location with modern comfort, 10 Hurst Drive presents an outstanding opportunity to own a home in one of Ajax's most desirable neighbourhoods. (id:45725)
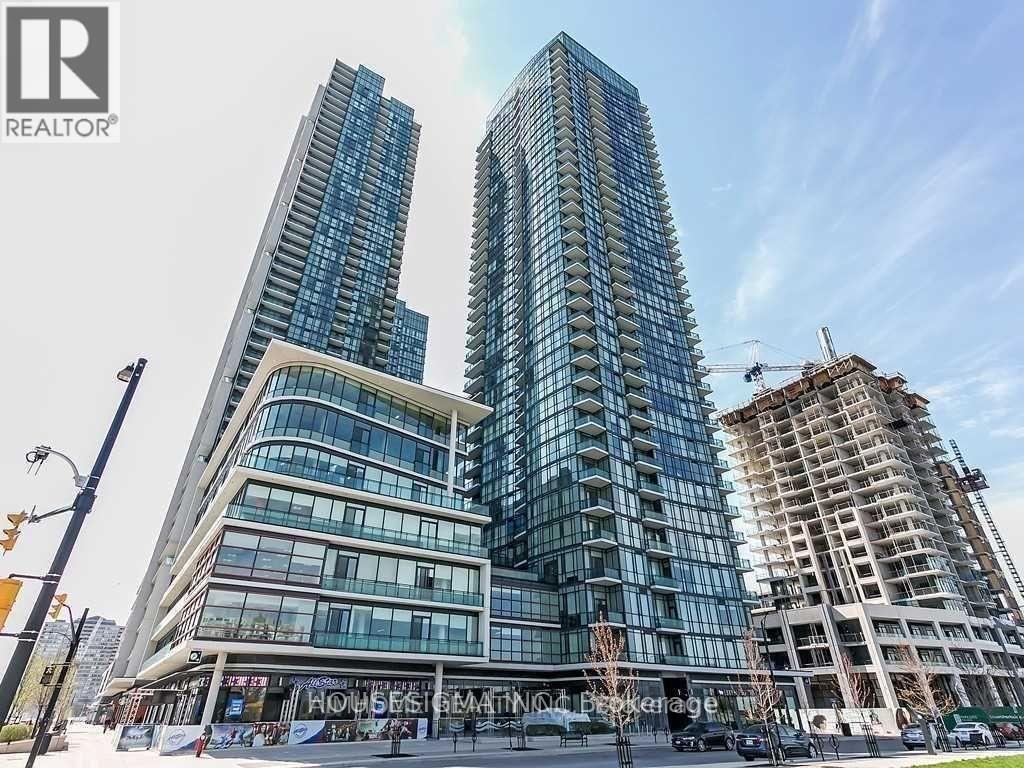
2002 - 4099 Brickstone Mews
Mississauga (Creditview), Ontario
Experience elevated urban living in this beautifully updated 1-bedroom suite at the prestigious Parkside Village in the heart of Mississauga. Situated on the 20th floor, this bright and spacious unit features soaring 9-foot ceilings, floor-to-ceiling windows, and an open-concept layout that maximizes both space and natural light. The modern gourmet kitchen is equipped with granite countertops, stainless steel appliances, and ample cabinetry, seamlessly flowing into the generous living and dining area-perfect for everyday living and entertaining.Residents enjoy access to over 50,000 sq. ft. of premium resort-style amenities, including an indoor swimming pool, sauna, fully equipped fitness centre, yoga studio, rooftop terrace withBBQs, wine cellar, party and media rooms, guest suites, 24-hour concierge, and visitor parking.Ideally located just steps from Square One Shopping Centre, Celebration Square, the CentralLibrary, City Hall, YMCA, Sheridan College, Cineplex, T&T Supermarket, and the MiWay/GOTransit Hub, with quick access to Highways 403 and 401. An exceptional opportunity for first-time home buyers, professionals, or investors seeking luxury, convenience, and an unbeatable location.Gym, Sauna, 24 Hrs Security, Bbq, Guest Rooms, Games Room, Visitor Parking, Media Room, PartyRoom And Much More. All Appliances, Elfs, And Window Coverings. 1 Parking and Locker Included. (id:45725)
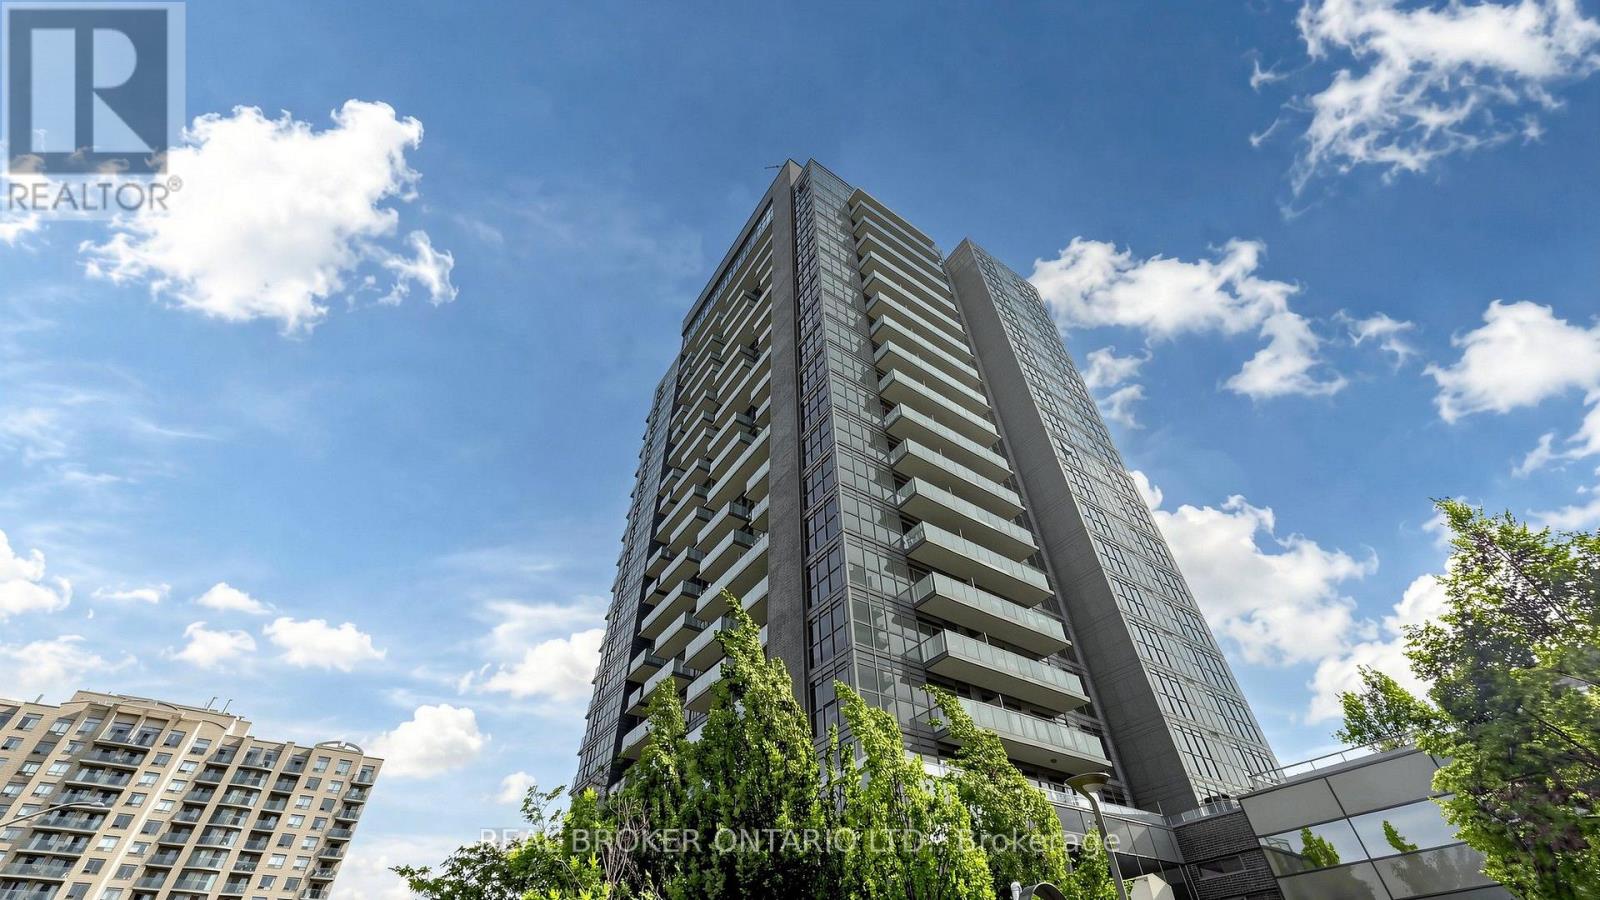
801 - 55 Oneida Crescent
Richmond Hill (Langstaff), Ontario
Welcome to Suite 801 at SkyCity by Pemberton. This well-designed 1 bedroom plus den condo offers a practical layout with the extra space buyers are looking for. The den is perfect for a home office, guest area, nursery or study, while the underground parking space and storage locker add everyday convenience. Built in 2016, SkyCity offers an outstanding selection of amenities. Residents enjoy an indoor pool, fitness centre, yoga and Pilates studio, party and meeting rooms, theatre and games rooms, guest suites, 24-hour concierge and visitor parking. One of the building's best features is the expansive landscaped terrace, a private park-like setting with comfortable lounge areas, gazebos, outdoor fireplaces and BBQ stations. It is a great place to relax, entertain or enjoy the outdoors without leaving home. Maintenance fees include heat, water, central air conditioning, common elements, building insurance and parking. The location is hard to beat. Walk to Richmond Hill Centre, Langstaff GO, VIVA, YRT, Langstaff Community Centre, restaurants, groceries, shopping and everyday essentials. Drivers have quick access to Yonge Street, Highway 7, Highway 407 and Highway 404. Hillcrest Mall and major retailers including Walmart, Loblaws, Home Depot, Canadian Tire, Winners and Best Buy are only minutes away. The future Bridge Station on the Yonge North Subway Extension is planned nearby, bringing TTC Line 1 service with connections to Langstaff GO, GO buses, VIVA and YRT.A great opportunity for first-time buyers, professionals, downsizers or investors looking for a functional condo with parking, storage, excellent amenities and exceptional transit access. (id:45725)
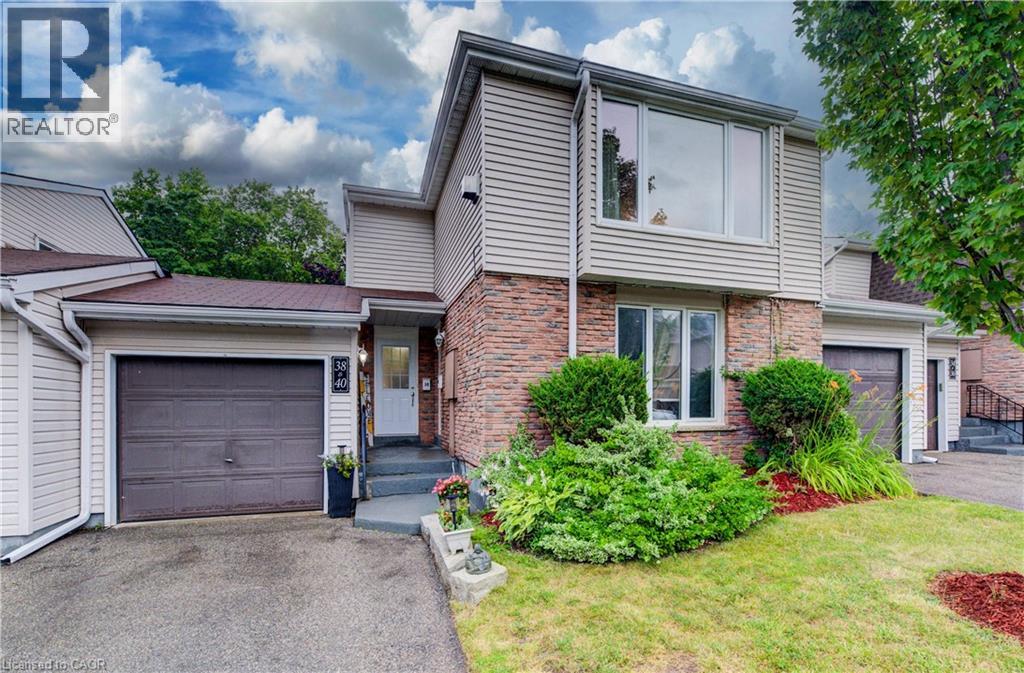
175 Elm Ridge Drive Unit# 38
Kitchener, Ontario
Welcome to Unit #38 at 175 Elm Ridge Drive. This lovely upper level 3 bedroom move-in-ready townhome with inside ground level entry offers an affordable option for home ownership. The large living room is the first of many appealing features of this home and includes a gorgeous gas fireplace and a beautiful window with a nice view of the street. The large kitchen window brings in lots of light and the passthrough to the living room is a handy feature. You'll appreciate the updated main bathroom and fresh paint throughout. The main floor side door leads to a welcoming outdoor space that offers up a patio with a hot tub and a lovely fenced yard with perennials. The garage has a full door at either end giving you ideal access to this wonderful entertaining space when welcoming friends. The basement level is accessed from the front hallway and offers even more living space with a generously sized rec room, an updated 2 piece bathroom (with laundry) and a good amount of storage space. Great location close to schools, shopping, parks, just steps to a great trail and you'll be on a bus route! (id:45725)
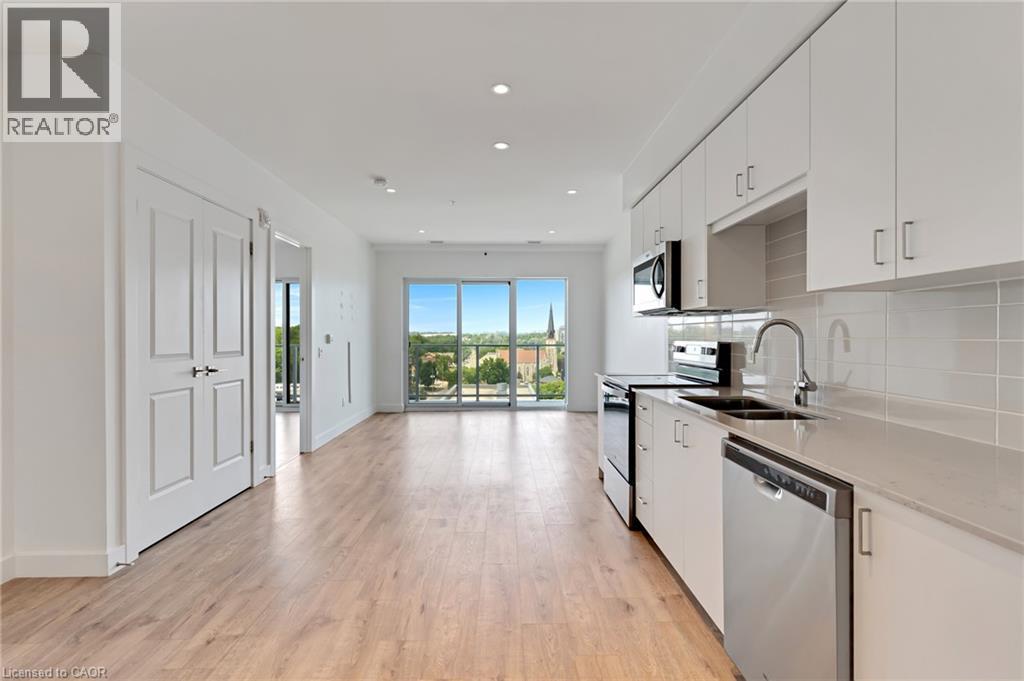
50 Grand Avenue S Unit# 903
Cambridge, Ontario
This one bedroom condo offers a spacious primary bedroom with a generous walk in closet providing plenty of storage, along with a modern bathroom featuring a walk in glass shower and ample built in shelving for added convenience. A versatile nook adds even more function to the space, ideal for a home office, study area, reading corner, or extra storage cabinets. Enjoy beautiful views of Historic Downtown Galt and the Grand River from a large private balcony, all while taking in the peaceful, quiet side of the building. Residents enjoy one owned underground parking spot, access to a terrace deck and garden, gym, yoga studio, a party room, visitor parking, along with a prime location close to downtown, the hospital, the library, and the park. Altogether, this condo blends comfort, character, and an unbeatable location into a bright, welcoming space. (id:45725)

6699 Montrose Road
Niagara Falls (West Wood), Ontario
Welcome to 6699 Montrose Road, a beautifully maintained, carpet-free raised bungalow nestled in one of Niagara Falls' most desirable family-friendly neighbourhoods. Offering a bright, functional layout with spacious living areas on both levels, this versatile home is ideal for families, first-time buyers, multi-generational living, or investors seeking exceptional value and income potential. The main floor features three generously sized bedrooms, a spacious living and dining area, a well-appointed kitchen, and a convenient Jack & Jill 5-piece bathroom complete with a separate shower and relaxing soaker tub. The fully finished lower level offers outstanding flexibility with a private separate entrance, a large bedroom, full-sized kitchen, expansive family/recreation room, and a 3-piece bathroom-perfect for extended family, guests, or potential rental income. Step outside to a private, fully fenced backyard featuring a spacious deck, creating the perfect setting for summer barbecues, family gatherings, or simply relaxing outdoors. The oversized private driveway accommodates 8-10 vehicles in addition to the attached 1.5-car garage, providing exceptional parking for large families, hobbyists, or those with recreational vehicles. Conveniently located just minutes from Costco, Walmart, Niagara Square, schools, parks, restaurants, golf courses, Highway 420, the QEW, and the U.S. border, this home offers an unbeatable combination of comfort, convenience, and connectivity. Families will appreciate its proximity to Kate S. Durdan Public School, Prince Philip French Immersion Public School, Westlane Secondary School, and A.N. Myer Secondary School. Set on a spacious lot in a mature, established neighbourhood, this move-in-ready home offers endless possibilities for today's lifestyle. Whether you're looking for room to grow, space for extended family, or a property with excellent income potential, 6699 Montrose Road is an opportunity you won't want to miss! (id:45725)
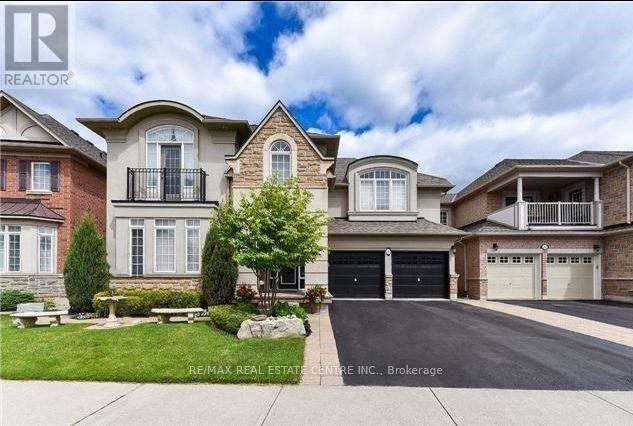
Basement - 189 Milkweed Way
Oakville (Br Bronte), Ontario
Welcome to this beautifully finished walkout basement suite, ideally located in the highly desirable Lakeshore Woods community. Offering the perfect blend of comfort, style, and convenience, this bright and spacious home is designed to suit modern living. The open-concept layout is filled with natural light from large windows, creating a warm and inviting atmosphere throughout the year. Enjoy a custom-designed kitchen featuring quality finishes, ample cabinetry, and functional workspace-perfect for everyday living and entertaining. This exceptional suite offers 2 generously sized bedrooms, a versatile den/home office, a comfortable living room, and 2 full modern washrooms, providing plenty of space for families or professionals. Step outside and experience the best of lakeside living, with scenic parks, walking trails, forests, and the waterfront just minutes away. Conveniently located close to shopping, schools, transit, and major amenities, this home offers both tranquility and accessibility. Don't miss this opportunity to enjoy a bright, stylish, and well-appointed home in one of Oakville's most sought-after neighborhoods. (id:45725)
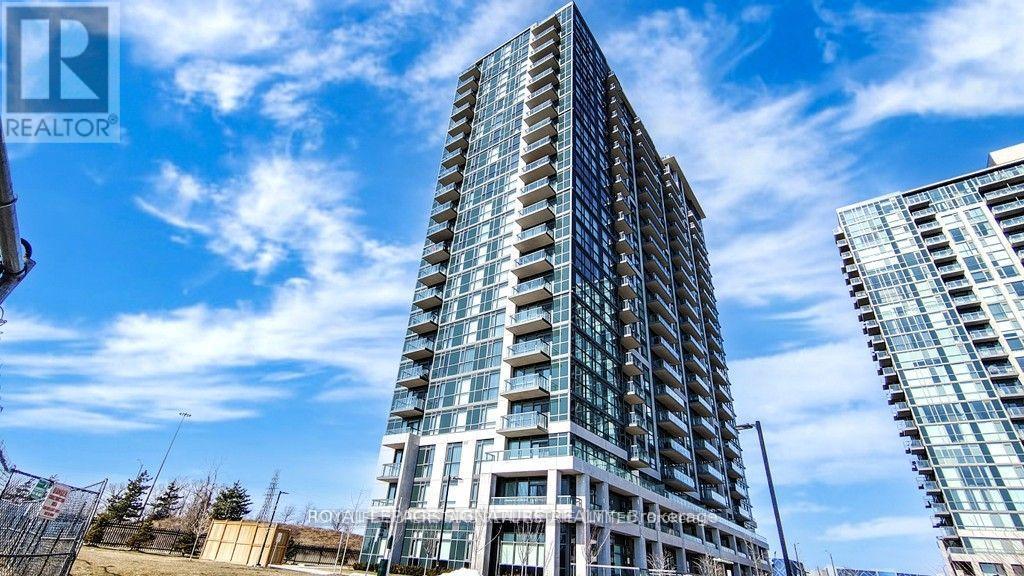
Ph216 - 349 Rathburn Road W
Mississauga (City Centre), Ontario
Discover the epitome of Square One living with this enchanting one-of-a-kind End unit penthouse condo nestled in the heart of Mississauga. Offering breathtaking panoramic views of the Lake, this 2+1 bed, Den can easily convert to 3rd bedroom,2 bath residence offers 9ft ceilings and nearly 946 Sqft of living space, Newly painted with bright colors, Balcony & Patio, Sunlit open concept living space, adorned W/floor to ceiling windows that offer unbeatable City Centre & Lake views from multiple directions. Tremendous floor plan, well-appointed Modern Finishes kitchen Quartz islands, built-In Appliances, Modern Finishes Comprise Of Large Breakfast Bar, High-Quality laminate Floors Thru/Out. Building Features Well Maintained Luxury Amenities such as Indoor Pool with Sauna, Movie Theatre, Gym , Bowling alley, Guest Suites, BBQ Area, Party Room, Tennis Court, and 24 Hrs Concierge. Great Location, Steps To Square One, Sheridan College, Cineplex, Go Station, Living art Centre, Celebration Square, YMCA, NEW LRT, City Hall, Centre Library & Much More. (id:45725)
108 First Ne Ave
Geraldton, Ontario
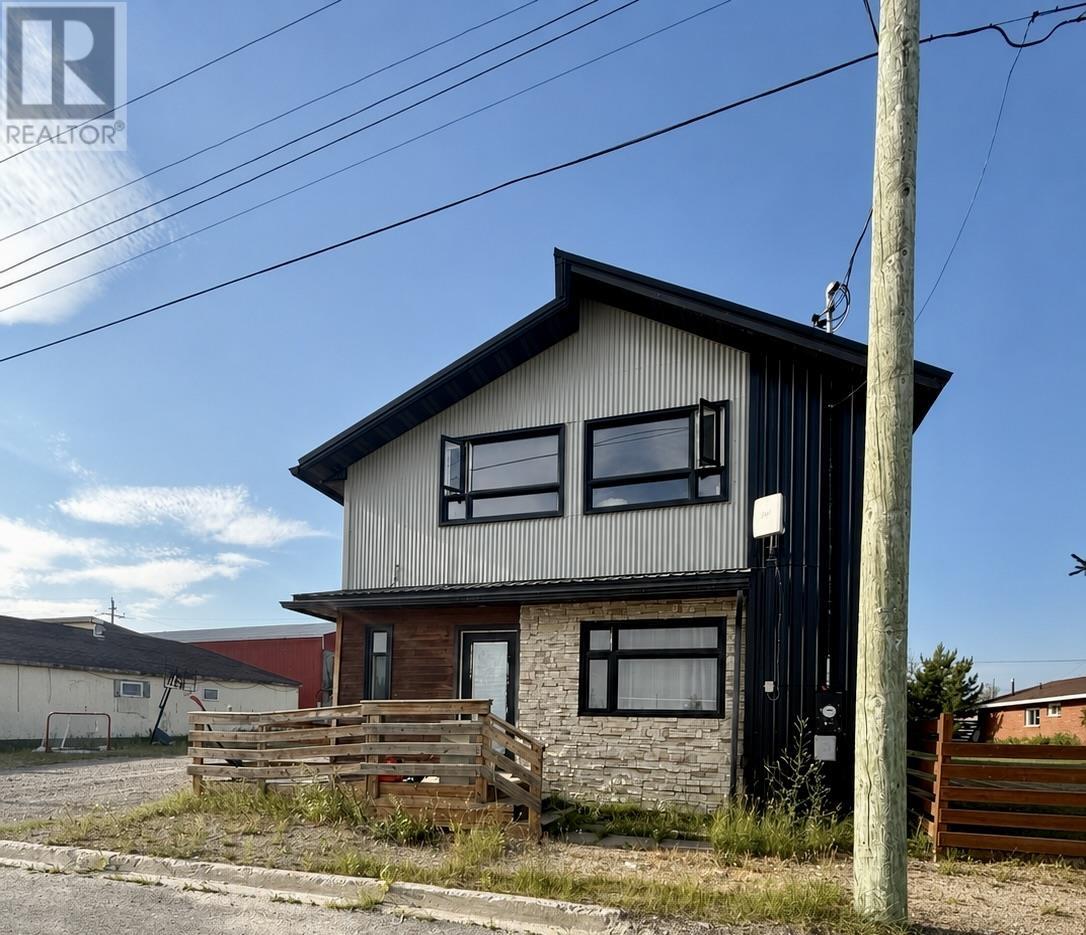
New Listing. Unlock the potential for steady rental income and long-term growth with this well-maintained duplex in the thriving community of Geraldton. Perfectly suited for savvy investors or homeowners seeking to offset their mortgage, this property offers the ideal blend of financial return and comfortable living. This spacious two-storey property features two self-contained units. The upper unit offers 3 bedrooms and 1 full bathroom, while the lower unit features 3 bedrooms and 1.5 bathrooms. Each unit has its own private entrance, separate laundry facilities, and separate hydro meter, providing added convenience and independence for tenants. Fresh updates throughout both units make this property move-in ready while still offering plenty of potential to add value over time. Whether you’re looking to expand your investment portfolio or live in one unit while generating income from the other, this property offers flexibility and long-term appeal. With strong rental potential and endless possibilities, this duplex is an opportunity you won’t want to miss in the heart of Geraldton. (id:45725)
73 Albion Street
London North (North N), Ontario
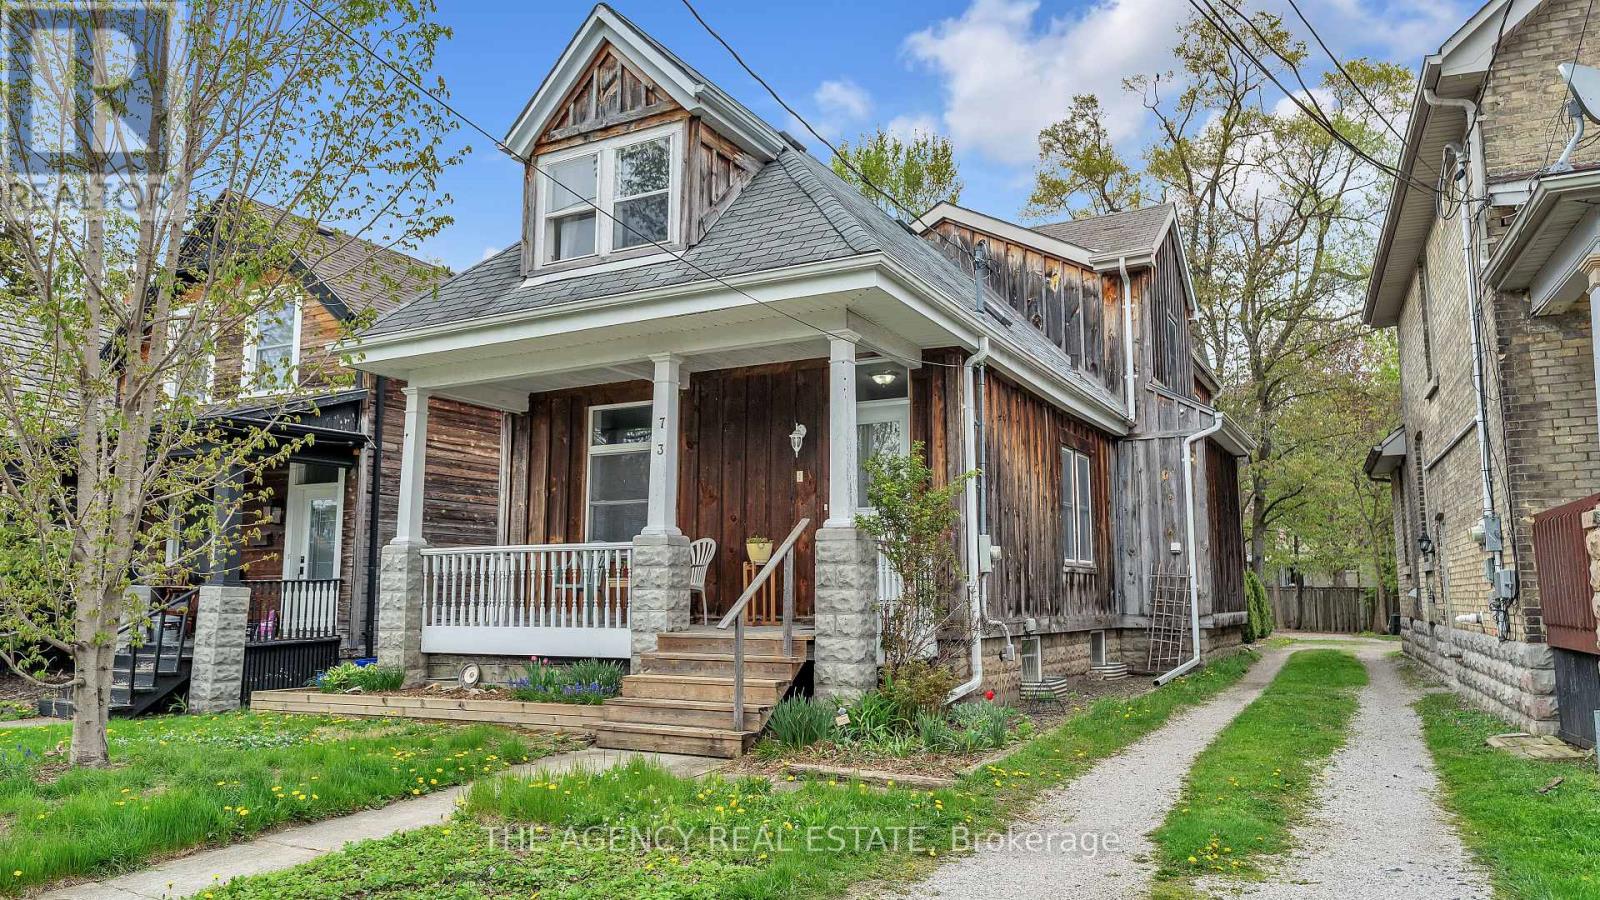
Sophisticated Urban Living Near Western University & Downtown! Homes of this size are a true rarity in the historic Blackfriars neighbourhood, offering approximately 1,900 sq ft of living space that balances residential charm with unmatched proximity to Western University, Downtown, or a stroll along the Thames. Set on a quiet street within walking distance of Labatt Park, downtown London and Jeanne Sauvé French Immersion School, this is an ideal haven for families, university faculty, medical professionals, or hybrid executives seeking a seamless commute. The main level offers an open, bright floor plan and features oak hardwood throughout, a generous great room addition, a front living room, and a spacious kitchen anchored by a custom island crafted from reclaimed brick from the original chimney. A dedicated flexible space is perfectly suited for a home office or formal dining. French doors open to a newer 16' x 16' deck, perfect for relaxing or hosting friends, while a convenient powder room and main-floor laundry complete this level. The second floor includes three large bedrooms and two full bathrooms, offering an ideal layout for families, guests, or a premium shared living arrangement. Enjoy peace of mind with extensive, high-quality infrastructure improvements tailored for low-maintenance living, including a brand new energy-efficient heat pump/AC, an on demand hot water heater, updated electrical and plumbing (including 3/4" copper lines for consistent water pressure), newer windows, and Roxul insulation throughout for efficiency and quiet comfort. The exterior is finished in naturally weathering board-and-batten wood, giving the home distinctive character. Rear parking area with room for up to 4 vehicles and an unfinished basement providing excellent storage complete the property. Leave the frustrating commute behind and enjoy the perfect balance of space, setting, and academic convenience. Come see what this exceptional Blackfriars home has to offer. (id:45725)
5 Buttery Court
Clarington, Ontario
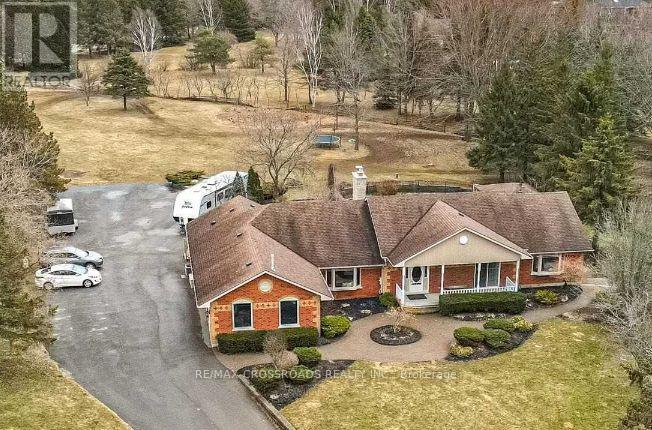
Welcome to an exceptional executive bungalow nestled on a quiet court in one of Rural Clarington's most sought-after estate communities! This impressive 3+2 bedroom, 5-bathroom home offers the perfect blend of luxury, privacy, and country living, all while being just minutes from the conveniences of Bowmanville and easy access to Highways 401 and 407! Thoughtfully designed with spacious principal rooms, an ideal layout for families and multi-generational living, and an abundance of room to entertain, this home offers both elegance and functionality. The finished lower level provides additional living space with two bedrooms, making it perfect for extended family, guests, or a private retreat. Situated on a peaceful court surrounded by executive homes, you'll enjoy the tranquility of estate living with mature trees, expansive properties, and a true sense of community. Outdoor enthusiasts will appreciate the nearby conservation areas, golf courses, parks, waterfront trails, and the charming shops and restaurants of historic downtown Bowmanville. Located close to excellent schools, Lakeridge Health Bowmanville, major employers including Darlington Nuclear Generating Station, and future GO Transit expansion, this home is ideally positioned for commuters and professionals alike. Experience the rare opportunity to enjoy the space and serenity of country living without sacrificing urban convenience. A truly exceptional property that offers the lifestyle today's discerning buyers have been waiting for. SEE ADDITIONAL REMARKS TO DATA FORM (id:45725)
715 River Road
North Grenville, Ontario
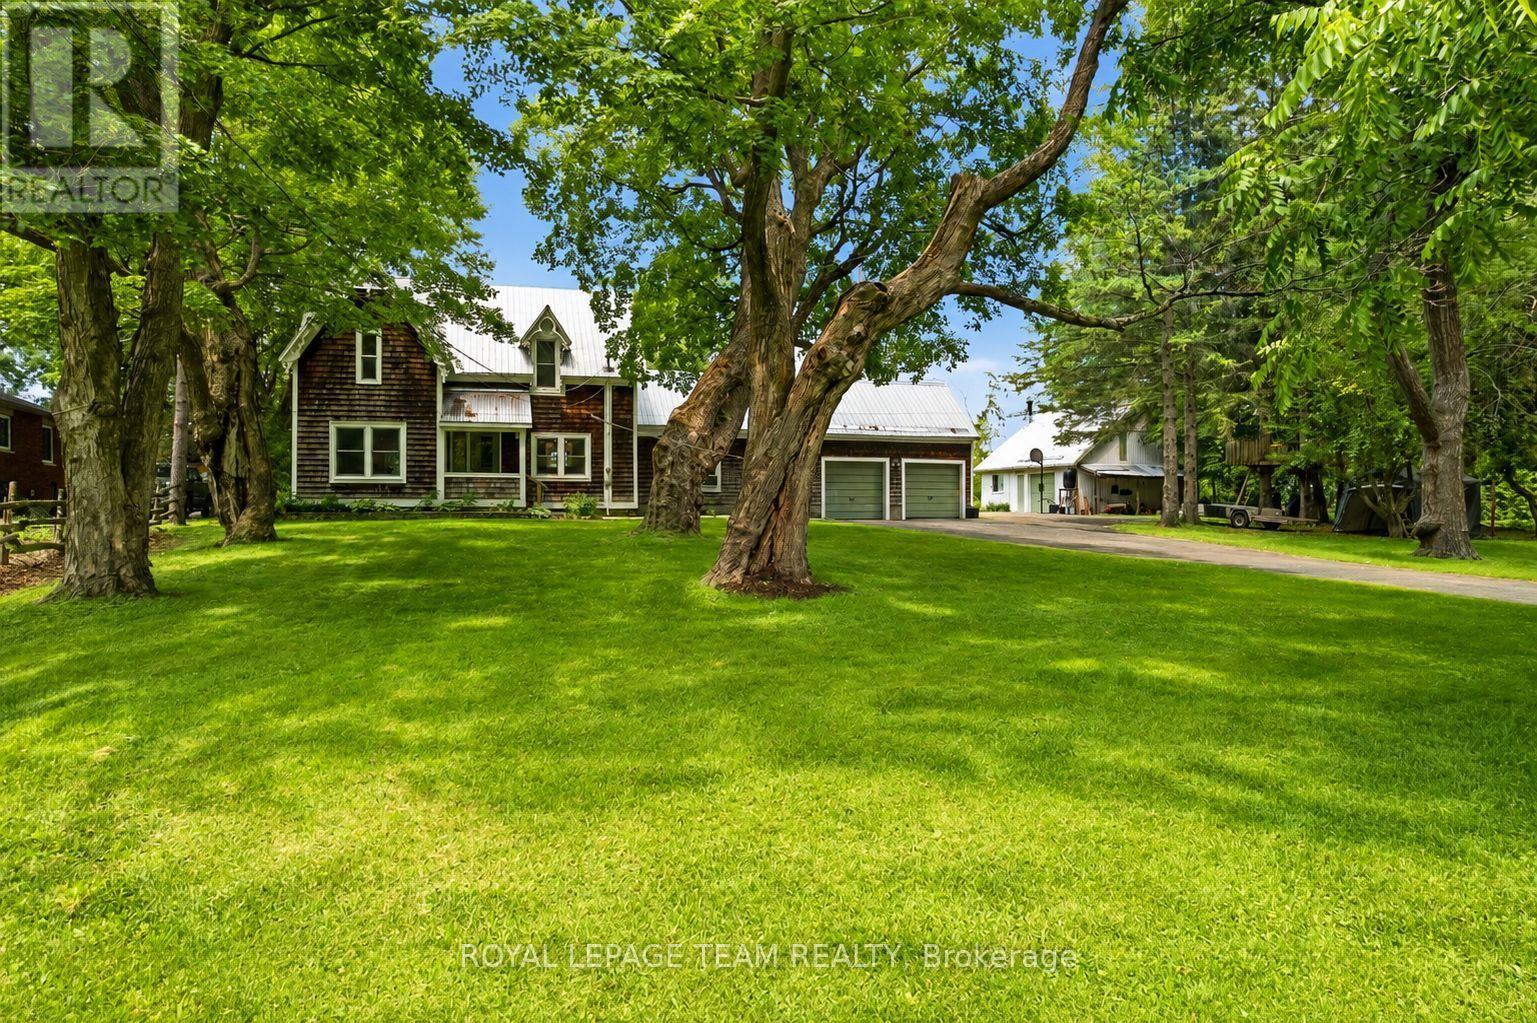
An exceptional Rideau River waterfront century home, offering warmth and craftsmanship of a bygone era with the comforts of modern living. The country kitchen (2016) is the heart of the home, featuring creamy white cabinetry, a ceramic farmhouse sink, open shelving, peninsula seating, updated appliances, and reclaimed hardwood flooring from a historic wool mill. Smooth ceilings, dimmable LED pot lights, and original period-style trim create an inviting atmosphere throughout. The spacious family room features an enameled natural gas stove with brick accents and convenient inside access to the double garage. The dining room is ideal for entertaining, while the sitting room offers flexibility as a home office or potential main-floor bedroom. A powder room and rear mudroom complete the main level. Upstairs, you'll find four bedrooms with original wide plank flooring, including a spacious primary suite with a walk-in closet. The renovated main bath features a clawfoot tub, separate shower, stackable laundry. A unique bonus room tucked into the eaves provides the perfect office, studio, reading retreat, or children's hideaway. Access to an unfinished loft offers future potential. The basement reflects the quality of the home's original construction with impressive cedar structural beams in excellent condition, a dry unfinished space with a concrete floor, updated plumbing, copper wiring, a new natural gas furnace (2025), water softener, and hot water tank (2016).Outside, a screened gazebo provides the ideal place to relax and entertain. Stairs (2016) lead to the deep-water shoreline where you'll find a newer 16-foot dock with a 12-foot extension and swim raft-perfect for boating, swimming or simply enjoying the sunsets. Paved driveway, attached double garage, and detached workshop offer exceptional space for vehicles, hobbies, and storage. A short walk to Lock 17, the Boathouse Café, and the Tip-to-Tip Trail,this is a rare opportunity to own a piece of Rideau heritage. (id:45725)
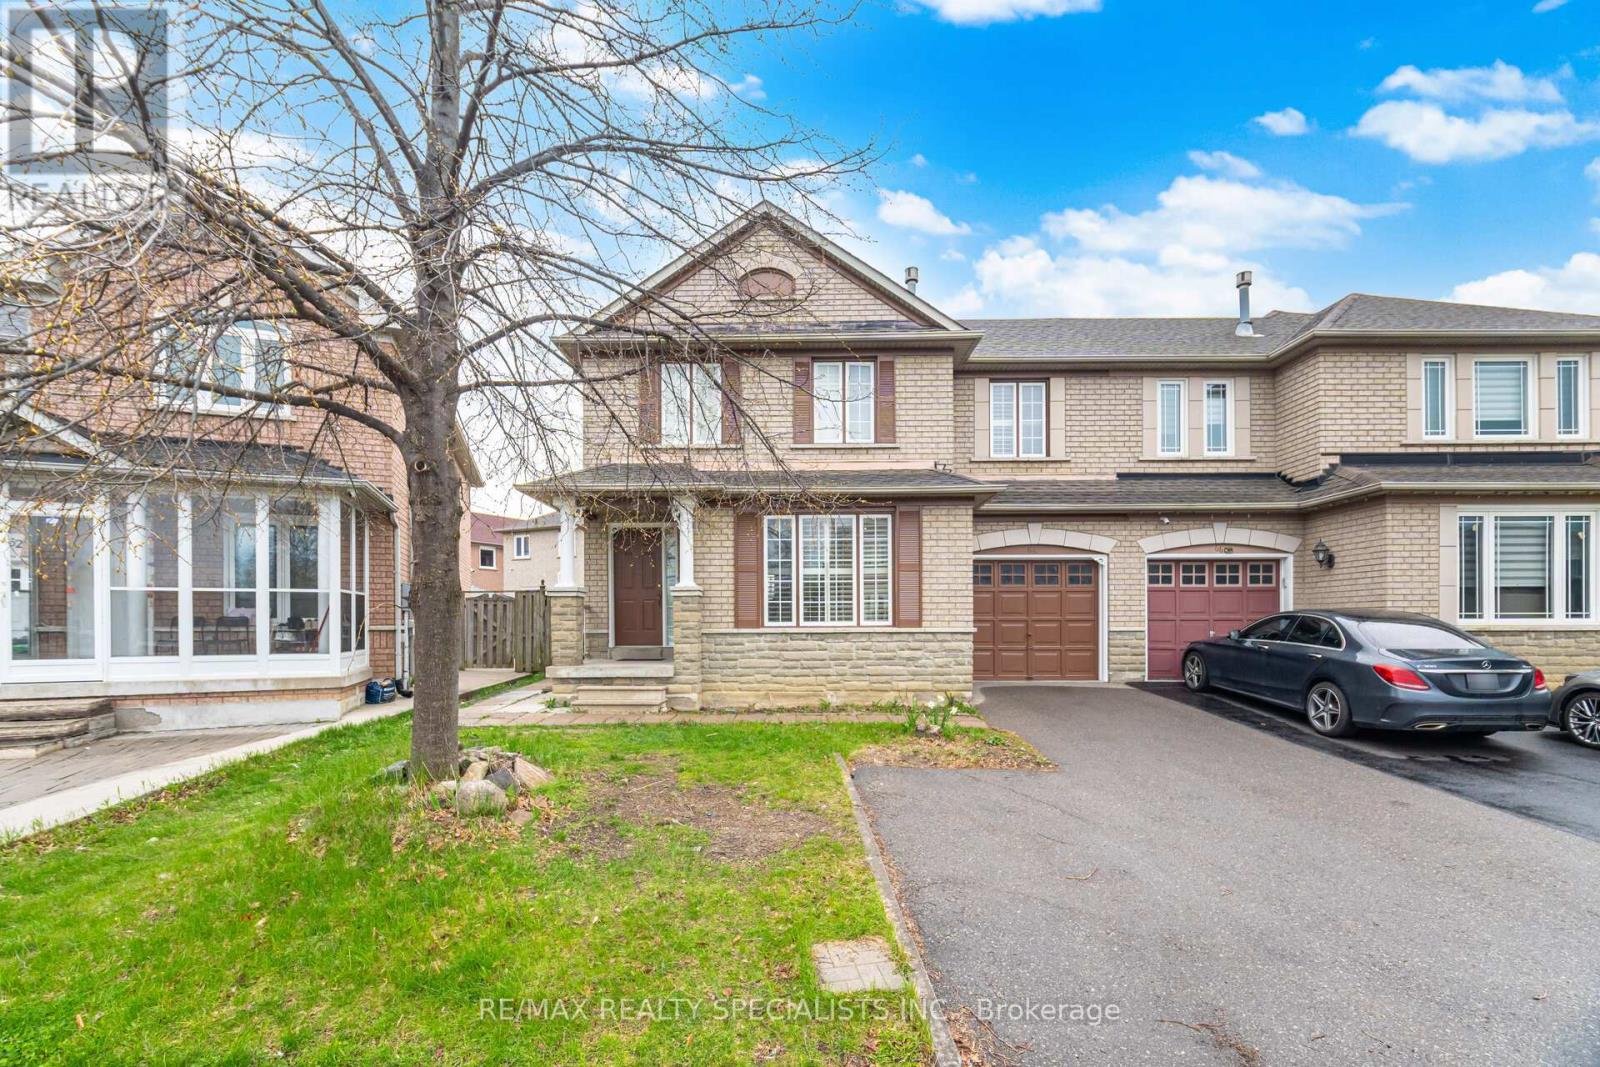
64 Dolphin Song Crescent
Brampton (Sandringham-Wellington), Ontario
Welcome to this exceptional opportunity to own a beautifully maintained home with 3 bedroom, 3 washrooms with 2 bedroom basement apartment with 1 full washroom, in a highly sought-after Brampton location, just minutes from Hwy 410. Ideally situated within walking distance to Trinity Common Mall, schools, places of worship, and the Soccer Centre, this property offers unmatched convenience for families and commuters alike. This fully brick home features impressive curb appeal with a large frontage and showcases quality finishes throughout. The interior boasts elegant hardwood flooring and stairs, California shutters, pot lights, and crown mouldings, creating a warm and refined living space. The spacious and well-appointed kitchen is perfect for family gatherings and entertaining, offering ample cabinetry and workspace. The home also includes a professionally finished basement with a separate entrance, providing excellent potential for extended family living or income opportunities. Additional highlights include a roof replaced in 2014 and pride of ownership evident throughout. Recently renovated Brand New Kitchen!!! (id:45725)
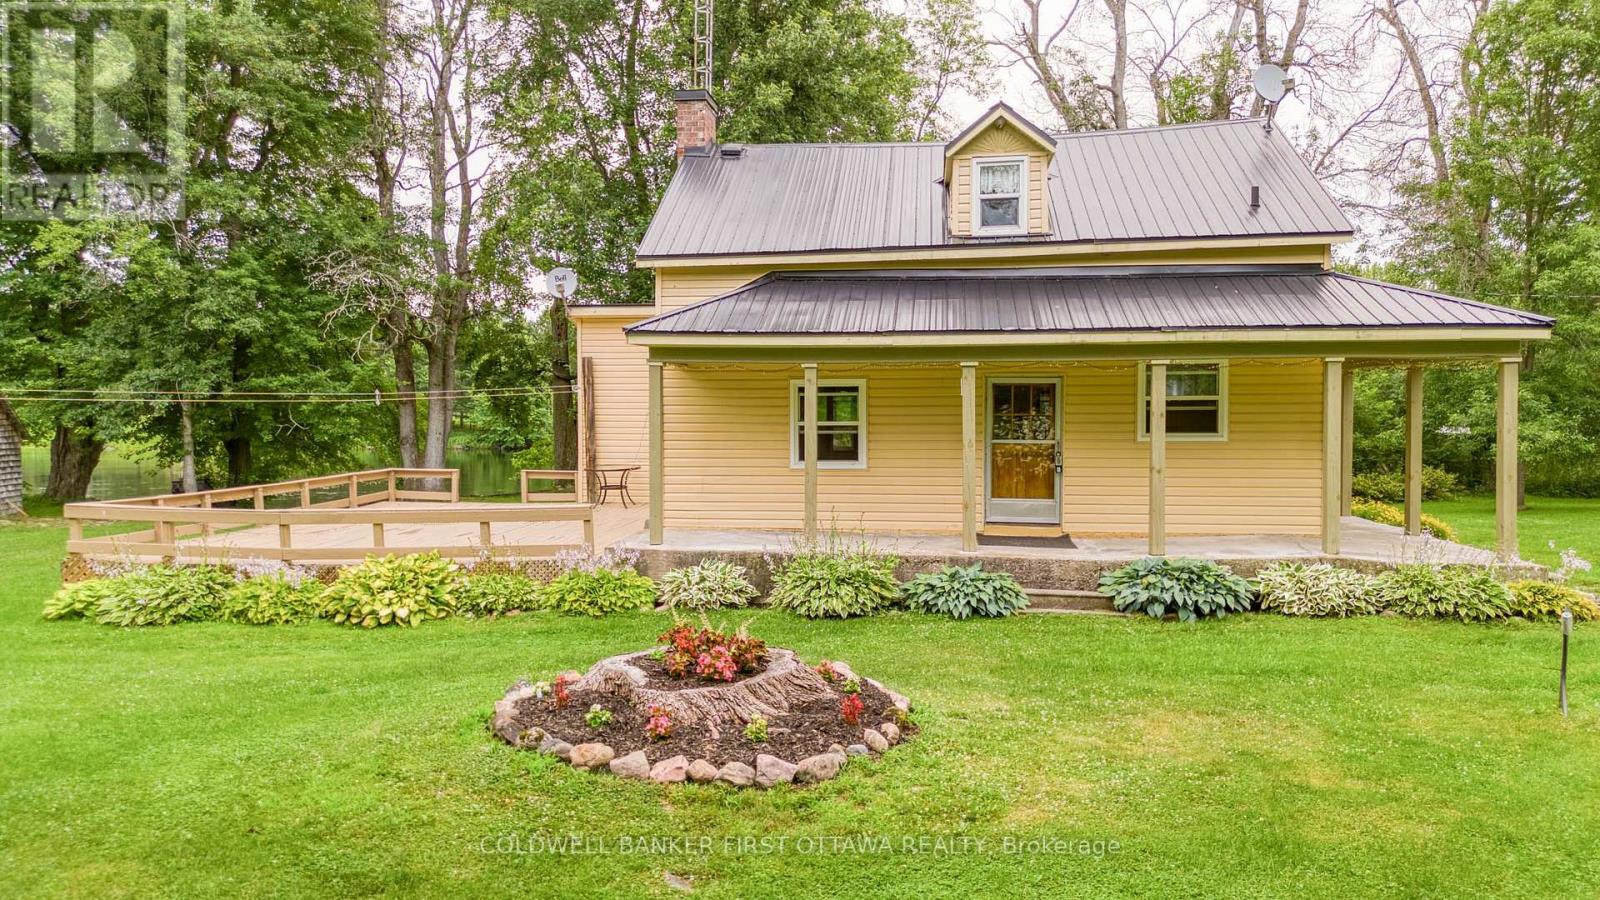
1330 Ferguson Falls Road
Drummond/north Elmsley, Ontario
Nestled on a spectacular, beautifully landscaped property with over 501 feet of waterfront along scenic Campbells Creek, this one-of-a-kind offering presents an exceptional lifestyle opportunity. Surrounded by mature trees and stunning gardens, the setting is peaceful, private, and filled with breathtaking south and west water views. The charming main residence features warm wood flooring throughout, two comfortable bedrooms, a spacious eat-in kitchen, and an inviting living room. A bright sunroom, complete with a cozy wood stove, provides the perfect place to relax while enjoying panoramic views of the water in every season. Adding incredible value is the separate two-storey guest house, affectionately known as "The Stumble Inn." Rich in local history and once operated as a successful Airbnb, this unique retreat offers endless possibilities as an income-generating rental, guest accommodation, studio, or private getaway. The building features a spacious great room, large bedroom, full bathroom, and its own welcoming character. A large storage building, originally used as a tannery, adds another fascinating piece of the property's history while providing abundant space for storage, hobbies, or future creative possibilities. Properties like this are rarely offered. Whether you're searching for a tranquil waterfront residence, a multi-generational retreat, or a property with exceptional rental potential, this extraordinary gem is truly a once-in-a-lifetime opportunity. 24 hours irrevocable on all offers. (id:45725)

15 Fort York Boulevard
Toronto (Waterfront Communities), Ontario
Parking spot for sale! Excellent location (id:45725)
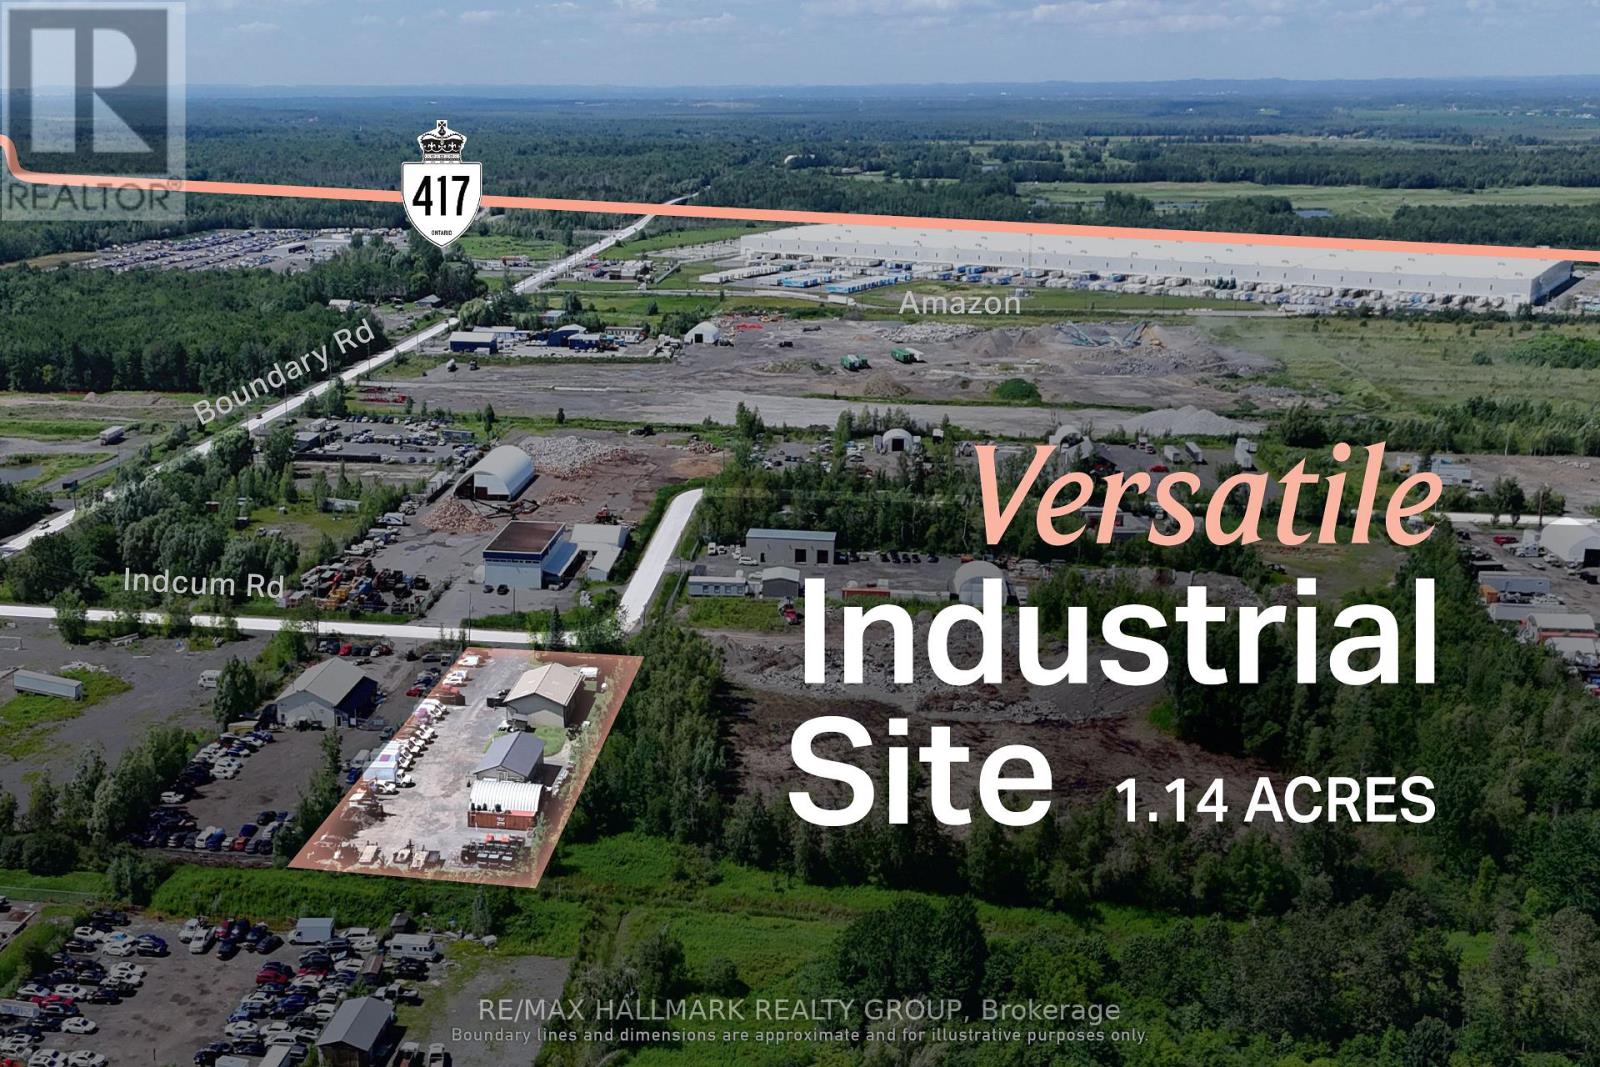
00 Indcum Road
Ottawa, Ontario
An industrial facility designed around the needs of contractors, fleets and service-based operators.150 Indcum Road offers approximately 2,000 Sq. Ft of office space and a 2,254 Sq. Ft. warehouse with 14' clear-height. The site is designed to maximize usable outdoor space, leaving the majority of the property available for the storage of vehicles, trailers, equipment, and materials. The separate buildings allow administrative, storage and servicing functions to operate independently while remaining on one consolidated site. RIL1 zoning supports a broad range of industrial and yard-oriented uses, with access to Highway 417 through Boundary Road providing practical regional connectivity. ADDITIONAL DETAILS FOUND IN "MORE INFORMATION" LINK BELOW. (id:45725)
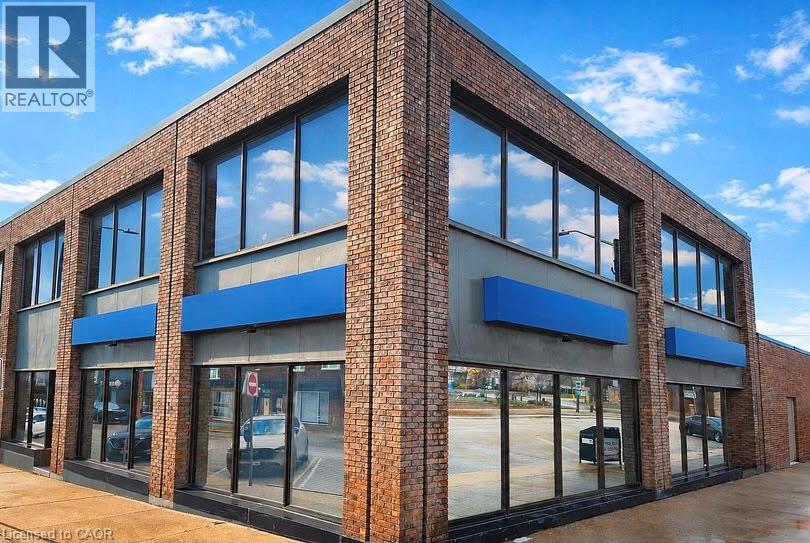
22 Clapperton Street
Barrie, Ontario
Rare downtown Barrie investment and owner-user opportunity. This prominent standalone professional office building offers 6,306 SF across two bright above-grade floors plus 1,470 SF of basement storage, providing flexibility for a wide range of professional, medical, administrative, or commercial uses.Positioned within Barrie's vibrant downtown core, the property benefits from exceptional visibility, strong pedestrian and vehicle exposure, nearby municipal parking, transit accessibility, and proximity to key amenities and the waterfront. Vacant possession allows purchasers immediate occupancy or the ability to reposition, lease, or redevelop the asset to maximize value. Zoning permits a broad range of commercial uses, making this an attractive opportunity for investors, owner-operators, or future mixed-use considerations. (id:45725)
000 South Lake Road
Minden Hills (Snowdon), Ontario
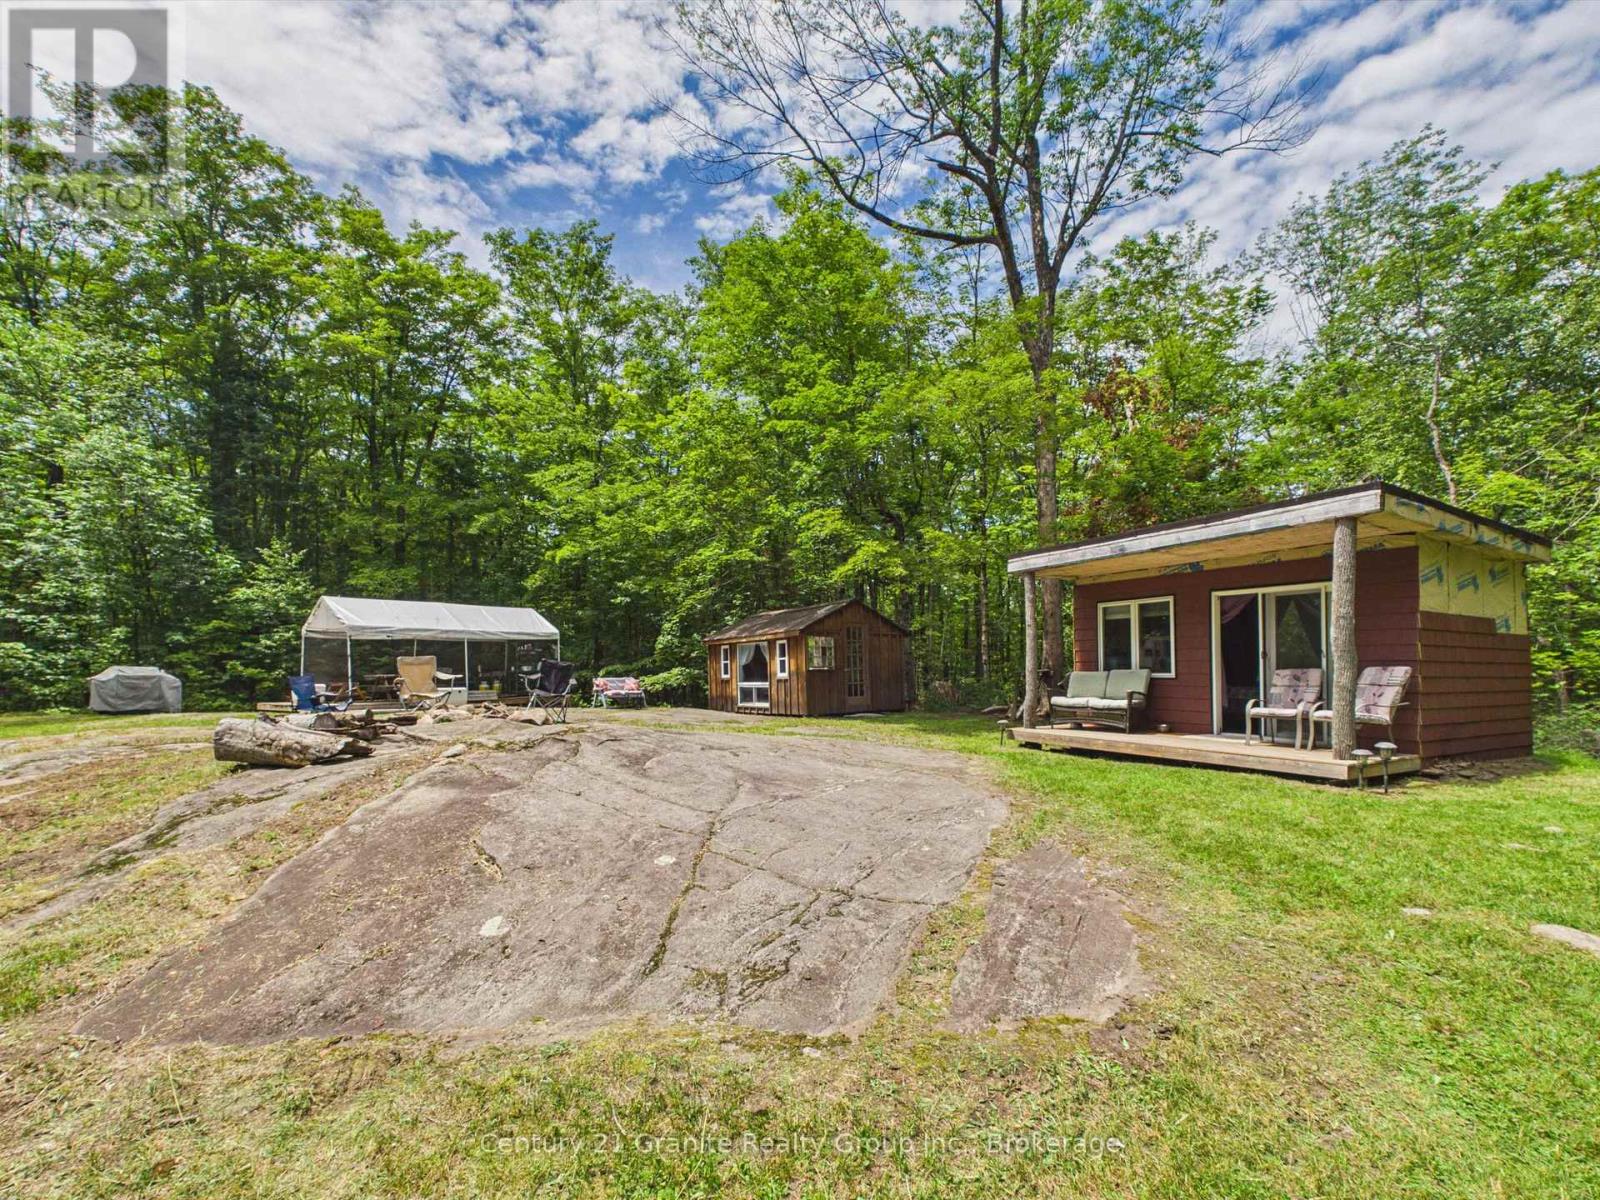
Some places are built with lumber. Others are built with memories. Set on 12 acres of mixed forest, beautiful maples, and exposed Canadian Shield, this special place has been home to bacon-and-egg breakfasts, campfires, and stories... oh, the stories. Owned by siblings who love spending time together, it's easy to see why this became their happy place. Whether it's a family get-together, a weekend with friends, or an escape to the Haliburton Highlands, you'll find two rustic sleeping cabins, a covered dining tent with food preparation area, space for a trailer and additional tents, a Johnny-on-the-Spot, and walking trails winding through the woods. Follow the winding driveway... the rest is yours to discover. (id:45725)
177569 Grey 18 Road
Georgian Bluffs, Ontario
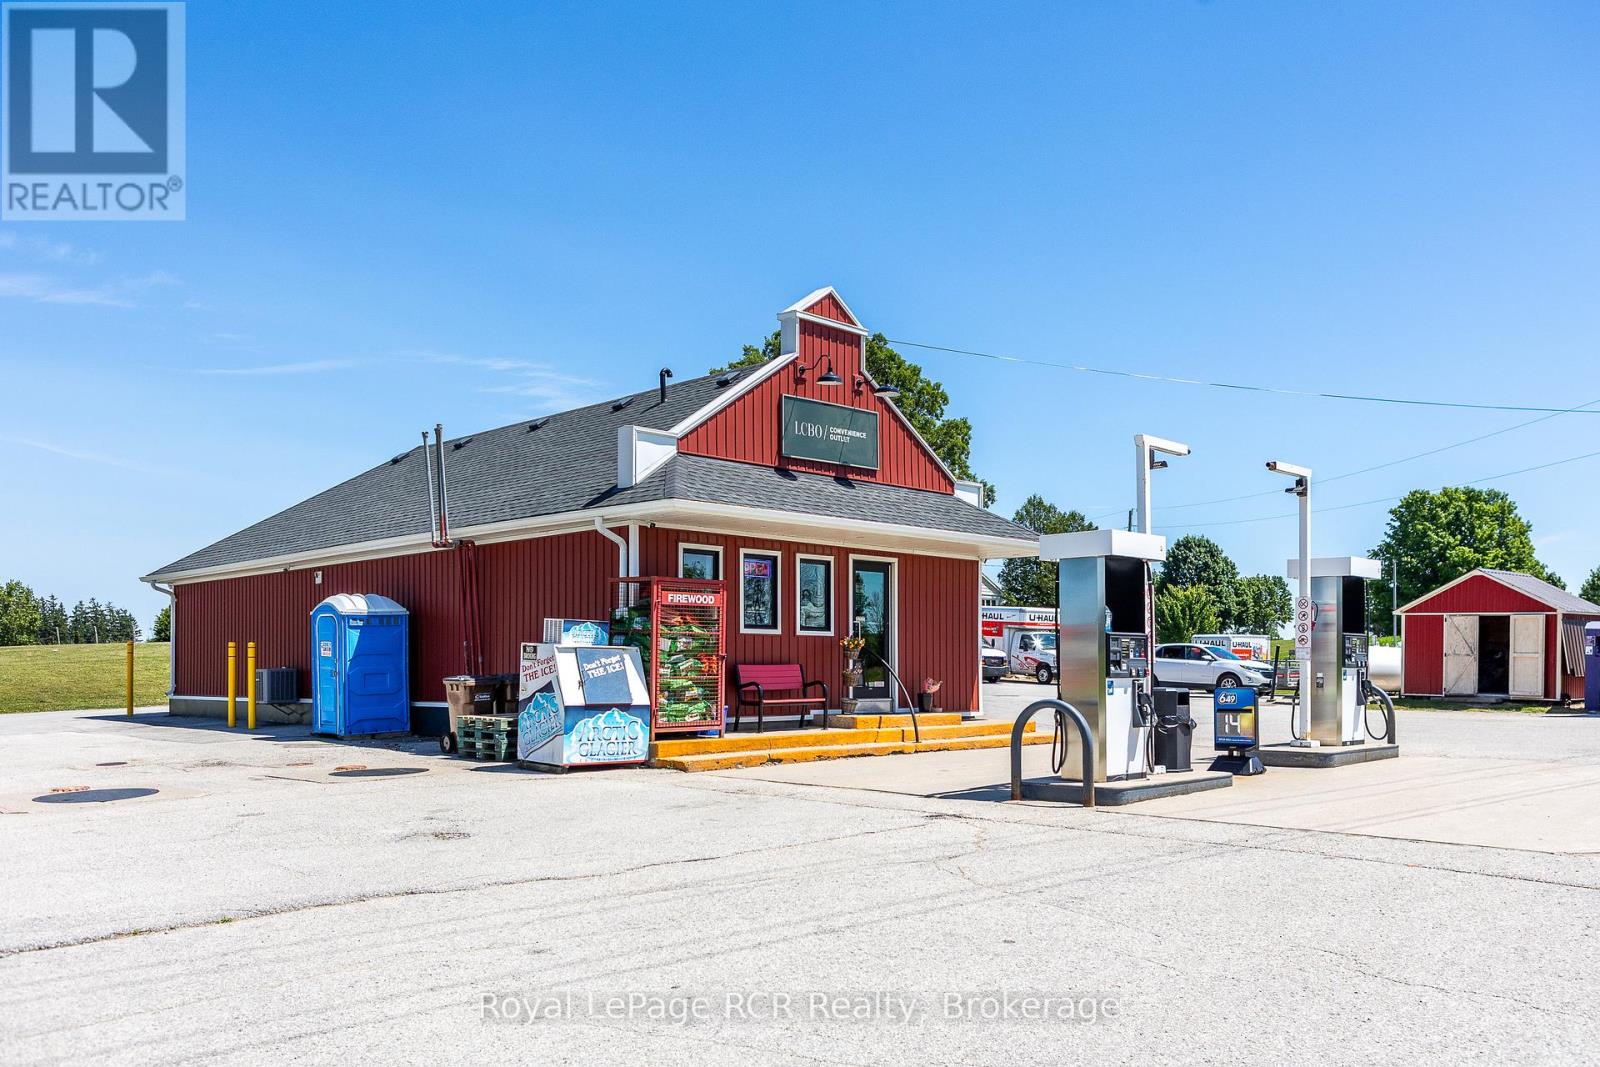
Profitable Fuel Station, Retail Business & Residence. Nestled on a busy highway in Grey County's scenic countryside, this successful independent fuel station, European delicatessen, and retail operation presents an exceptional investment opportunity in Georgian Bluffs, just southwest of Owen Sound. Ideally situated on Grey Road 18, a major county route with approx. 8,500 vehicles daily, this location benefits from excellent visibility and steady traffic from locals and travelers heading to and from Toronto, Hamilton, Barrie, and Kitchener-Waterloo. The property includes two modern fuel pumps offering Premium, Midgrade, and Regular gasoline, plus a dedicated diesel pump. Storage features three underground 22,700L tanks and a 5,000L above-ground diesel tank. The retail area has a convenience store with a walk-in beer cooler, LCBO sales, a European-style deli kitchen, food concession trailer with refrigeration, lottery sales, coffee stand, and a profitable U-Haul franchise. The building also features dry basement storage, natural gas heating, and central air, two owned sale terminals and a 16-camera security system ensure secure, efficient operations. Included in this package is a four-bedroom, two-bath brick residence offers comfortable living, with an oversized detached garage/workshop. A large paved lot provides generous parking. The recently upgraded septic system supports future business growth. Store and washrooms are fully accessible. Georgian Bluffs and the surrounding area feature a strong economy supported by agriculture, tourism, and retail. The regions rich farmland, vibrant community, and natural beauty including the Bruce Peninsula and Niagara Escarpment draw year-round visitors and drive consistent growth. This is a rare chance to acquire a turnkey business with multiple revenue streams and an included residence in a prime, high-traffic location. (id:45725)

167 - 760 Lawrence Avenue W
Toronto (Yorkdale-Glen Park), Ontario
Welcome to your urban oasis at the quiet and well-maintained Liberty Walk Condos complex! This bright, 3-storey stacked townhouse offers 1,050 sq ft of interior space perfectly paired with an expansive 315 sq ft private rooftop terrace-ideal for entertaining, gardening, or relaxing. The main level boasts an inviting open-concept layout with large principal rooms, a spacious dining area, and a quite spacious den plus functional kitchen loaded with cabinetry and stainless steel appliances. Need a flexible workspace, kids' playroom, or extra guest space? The separate main-floor den easily doubles as a 3rd bedroom to fit your lifestyle needs. Upstairs features two well-appointed bedrooms, including a primary retreat equipped with a 4-piece ensuite bath. Unbeatable Location Highlights: Transit: Less than a 10-minute walk to Lawrence West Subway Station. Seconds to Allen Road with rapid access to Highways 401, 400, and 404. Quick commute to York University. Shopping: Steps away from the Lawrence Allen Centre (Fortinos, Shoppers Drug Mart, Tim Hortons, PetSmart) and minutes from world-class shopping at Yorkdale Shopping Centre. Outdoors: Enjoy excellent neighborhood walkability with 4 local parks and 9 recreational facilities within a 20-minute walk. (id:45725)
1210 - 325 South Park Road
Markham (Commerce Valley), Ontario
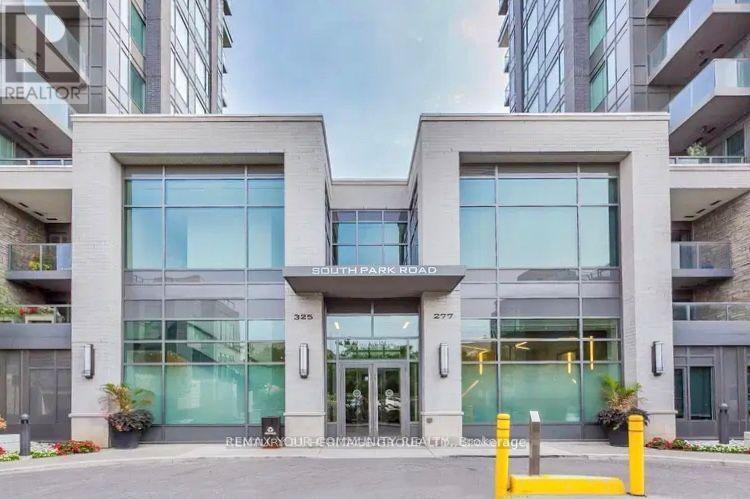
Bright and Spacious 1+Den Condo in the Heart of Markham! Enjoy stunning unobstructed south-facing views from this bright and spacious l-bedroom plus den condo featuring 9-foot ceilings and a modern open-concept layout. The unit includes one parking space and one locker for added convenience. Residents can enjoy exceptional building amenities, including 24-hour concierge service, an indoor swimming pool, a fully equipped gym, a media room, a party room, and a guest suite. Ideally located with easy access to Highways 7, 404, and 407, and just minutes from shopping, restaurants, public transit, and entertainment. A perfect home for professionals or couples seeking comfort, convenience, and an excellent location. (id:45725)
1126 Woodroffe Avenue
Ottawa, Ontario
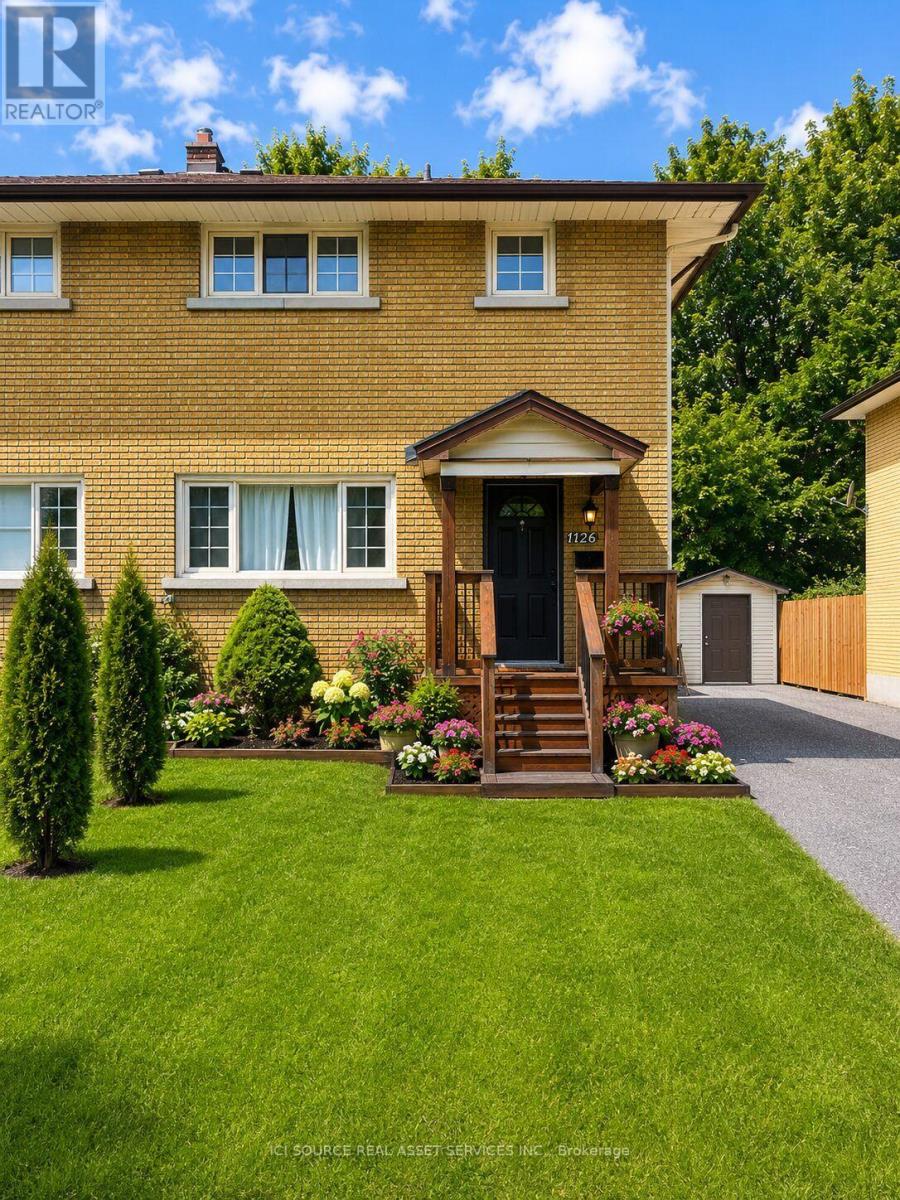
Welcome to this beautifully renovated all brick semi-detached home, ideally located in one of Ottawa's most convenient neighborhoods. Just minutes from Algonquin college, Carleton University, University of Ottawa, shopping, restaurants, public transit, and all essential amenities, this property offers an outstanding opportunity for homeowners and investors alike. Completely renovated from top to bottom, this move-in-ready home features elegant hardwood and ceramic tile flooring throughout. The bright, open-concept main floor offers a spacious living room with a modern electric fireplace, a welcoming dining area, and a complete kitchen with a breakfast bar, perfect for every day living and entertaining. Upstairs you will find 3 generously sized bedrooms and a beautifully updated bathroom featuring a large custom walk-in shower and conveniently located built-in laundry. Included with the home are the refrigerator, stove, washer and dryer. Step outside to enjoy a private, fully landscaped, maintenance free backyard complete with a custom built 6'x8' cedar sauna- your own personal retreat. A detached garage with outside parking for 5 vehicles. Adding tremendous value is the separate side entrance leading to the unfinished basement, creating excellent potential for an income-generating secondary dwelling. For buyers looking to maximize their investment, the owner is willing to build a legal 2 bedroom, 1 bathroom basement apartment at an additional cost. *For Additional Property Details Click The Brochure Icon Below* (id:45725)

109 Carling Terrace
North Huron (Wingham), Ontario
Welcome home to this beautifully updated bungalow, perfectly designed for buyers looking to simply unpack and unwind. Offering a fresh, modern start with zero heavy lifting required, this turn-key gem is ideally situated just minutes from local schools and the hospital. The heart of the home features a bright, spacious open-concept kitchen and living area made for everyday living and entertaining friends. Cooking is a delight in the modern eat-in kitchen, complete with sleek finishes and a gas stove. Step just past the main living space to discover a serene, light-filled reading room-your private oasis overlooking a large back deck, perfect for watching the sunrise with your morning coffee. Two comfortable bedrooms and a full bath complete this effortless main floor. Downstairs, the finished basement dramatically expands your square footage. It features a cozy recreation room ideal for movie or game nights, plus a versatile bonus room ready to become your home office, gym, or guest bedroom. With a high-efficiency gas furnace and central air conditioning already in place, your utility bills and maintenance worries stay low. Just turn the key and start your homeownership journey! (id:45725)
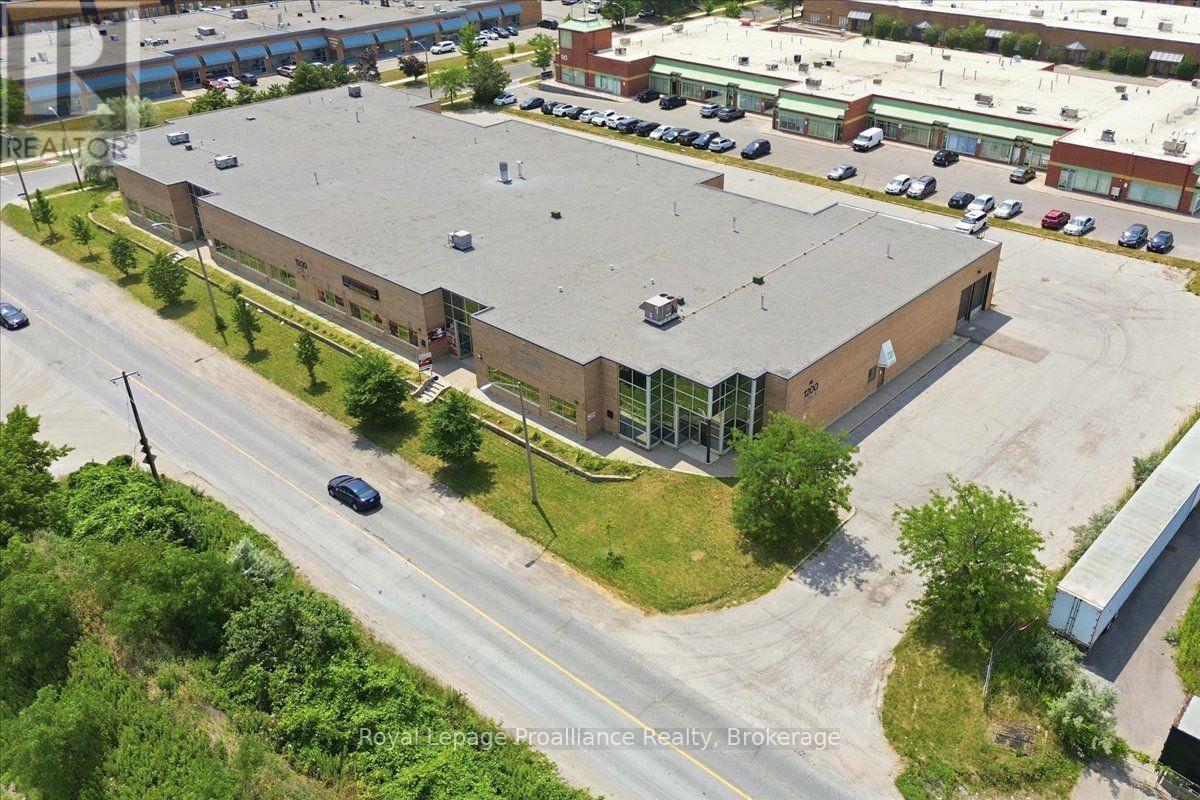
1200 Tapscott Road
Toronto (Rouge), Ontario
A great opportunity to acquire a premium, high-visibility industrial asset situated on a prominent 2-acre corner lot in a highly sought-after Scarborough employment hub. This property is being offered for the first time in years. 41,679 square feet of brick construction, this quality building offers a Buyer flexibility for their business use. 10,263 square feet is leased to a tenant while the remainder can be available for an end-user. The ceiling height is 18' clear, numerous truck level doors and drive-in doors provide for easy shipping. The property is well located between the 407 & 401. The roof was replaced in 2023 for $580,000 thereby minimizing near-term CAPEX. There is an existing cell tower lease providing passive revenue. Phase 3, 600 Volt, 600 Amp 4 Wire Electrical is available. A current Phase I & II and other property information are available to interested parties upon signing a confidentiality agreement. (id:45725)
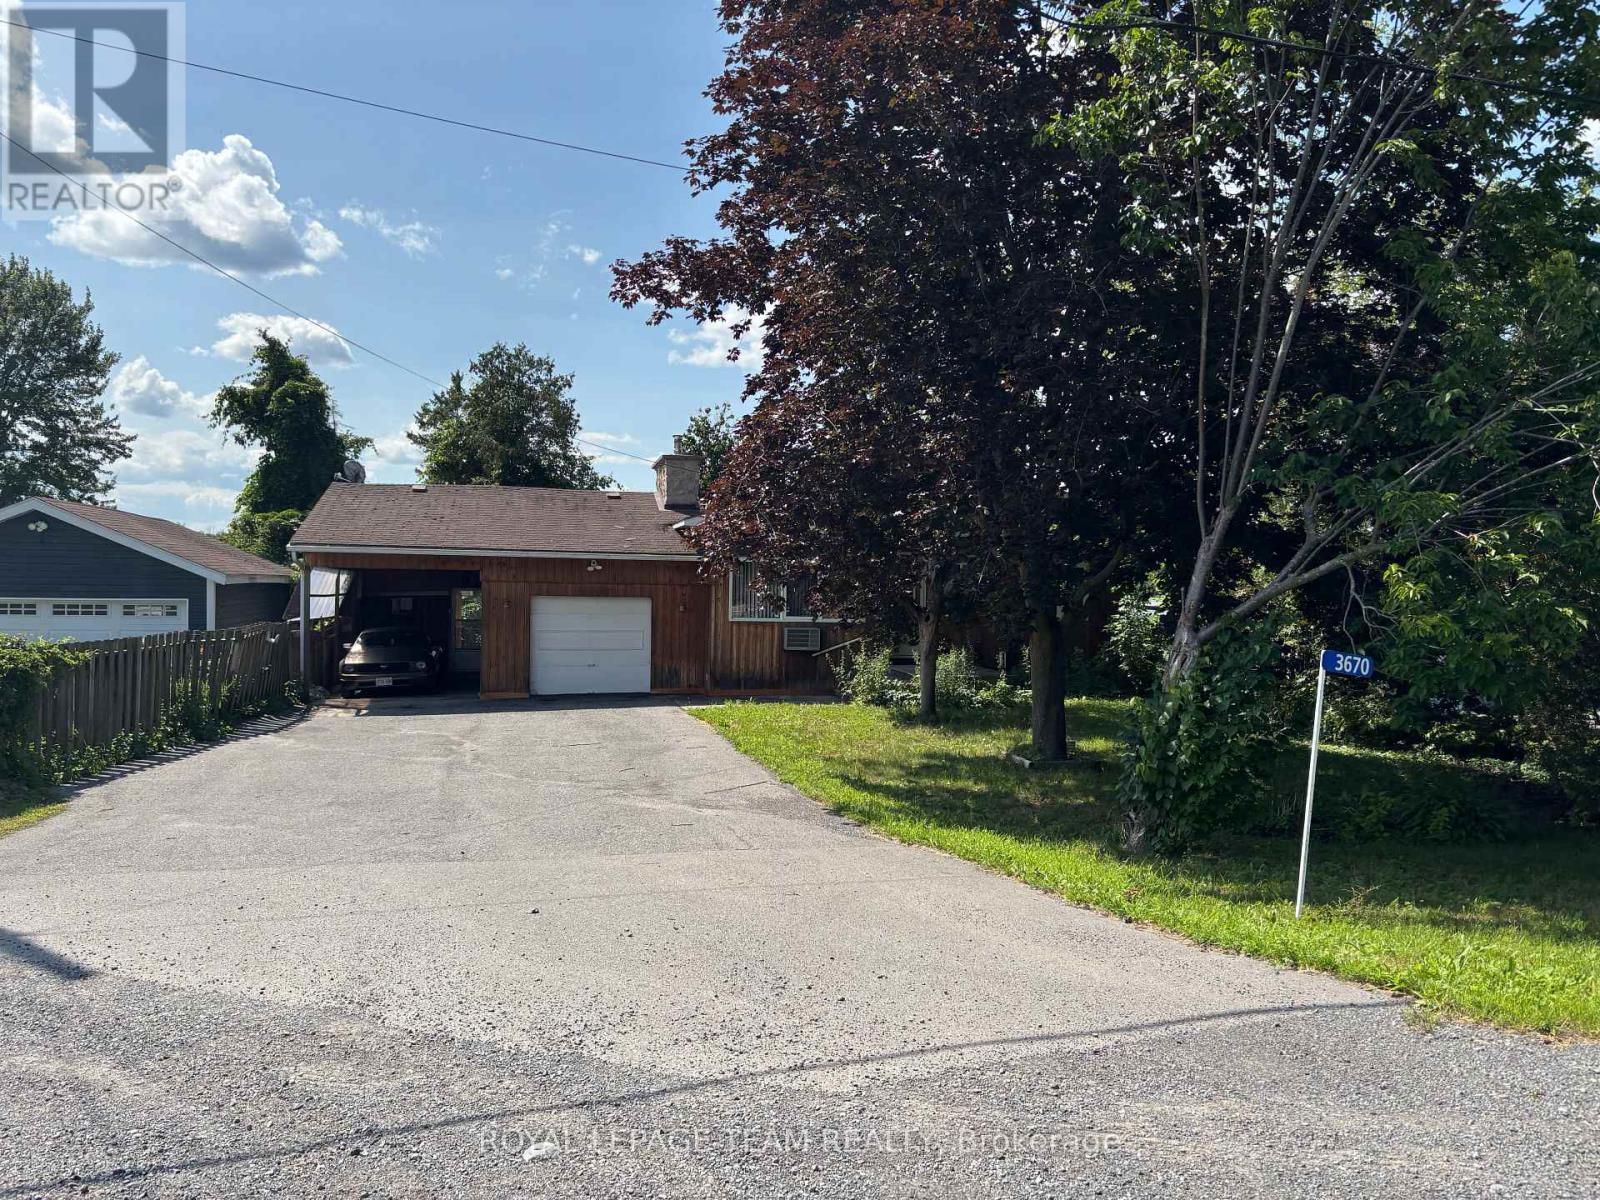
3670 River Road
Ottawa, Ontario
Enjoy the best of waterfront living in this well-appointed 3-bedroom home offering comfort, style, and beautiful views. The spacious primary bedroom features a private ensuite, complemented by a second full bathroom for family and guests. The open-concept design creates a bright, welcoming space that's ideal for everyday living and entertaining. Large windows in the family room frame picturesque waterfront views, providing the perfect backdrop to relax in every season. Step outside to enjoy the peaceful waterfront setting, whether you're sipping your morning coffee or unwinding at the end of the day. Located just minutes from the amenities of a charming small town, including shops, restaurants, and essential services, this property combines the tranquility of waterfront living with the convenience of nearby community amenities. A wonderful opportunity to enjoy the waterfront lifestyle. No conveyance of any written signed offers prior to July 29,2026. 3 Business days irrev / open for acceptance required excluding Saturday, Sunday and holidays. (id:45725)
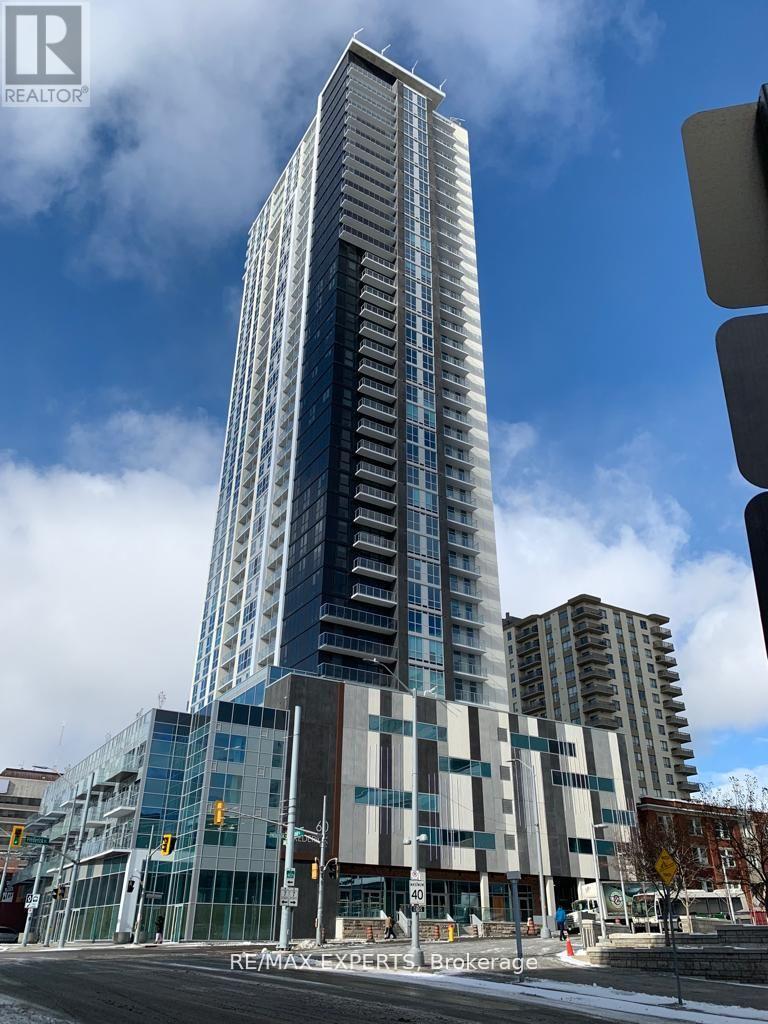
3403 - 60 Frederick Street E
Kitchener, Ontario
Live in the heart of Downtown Kitchener! This beautifully designed 1-bedroom + den, 1-bathroom condo offers approximately 555 sq. ft. of thoughtfully designed living space, wheelchair accessibility features, 1 parking space, 1 storage locker, and a large walk-out balcony with stunning, unobstructed views from the 34th floor. Enjoy convenient balcony access from both the living room and bedroom. The unit features high-end finishes, including quartz countertops, pot lights, and elegant porcelain tiles. Located at 60 Frederick St. in the highly sought-after DTK Condos, just steps from Google, Deloitte, Communitech, public transit, restaurants, and more. Enjoy exceptional building amenities, including a state-of-the-art fitness centre, yoga room, rooftop terrace, BBQ area, EV charging stations, car-share program, and advanced security features with facial recognition entry. A must-see opportunity to experience modern urban living in the heart of Kitchener! (id:45725)
3403 - 60 Frederick Street E
Kitchener, Ontario
Live in the heart of Downtown Kitchener! This beautifully designed 1-bedroom + den, 1-bathroom condo offers approximately 555 sq. ft. of thoughtfully designed living space, wheelchair accessibility features, 1 parking space, 1 storage locker, and a large walk-out balcony with stunning, unobstructed views from the 34th floor. Enjoy convenient balcony access from both the living room and bedroom. The unit features high-end finishes, including quartz countertops, pot lights, and elegant porcelain tiles. Located at 60 Frederick St. in the highly sought-after DTK Condos, just steps from Google, Deloitte, Communitech, public transit, restaurants, and more. Enjoy exceptional building amenities, including a state-of-the-art fitness centre, yoga room, rooftop terrace, BBQ area, EV charging stations, car-share program, and advanced security features with facial recognition entry. A must-see opportunity to experience modern urban living in the heart of Kitchener! (id:45725)
#8 - 1006 Youngs Road
Muskoka Lakes (Medora), Ontario
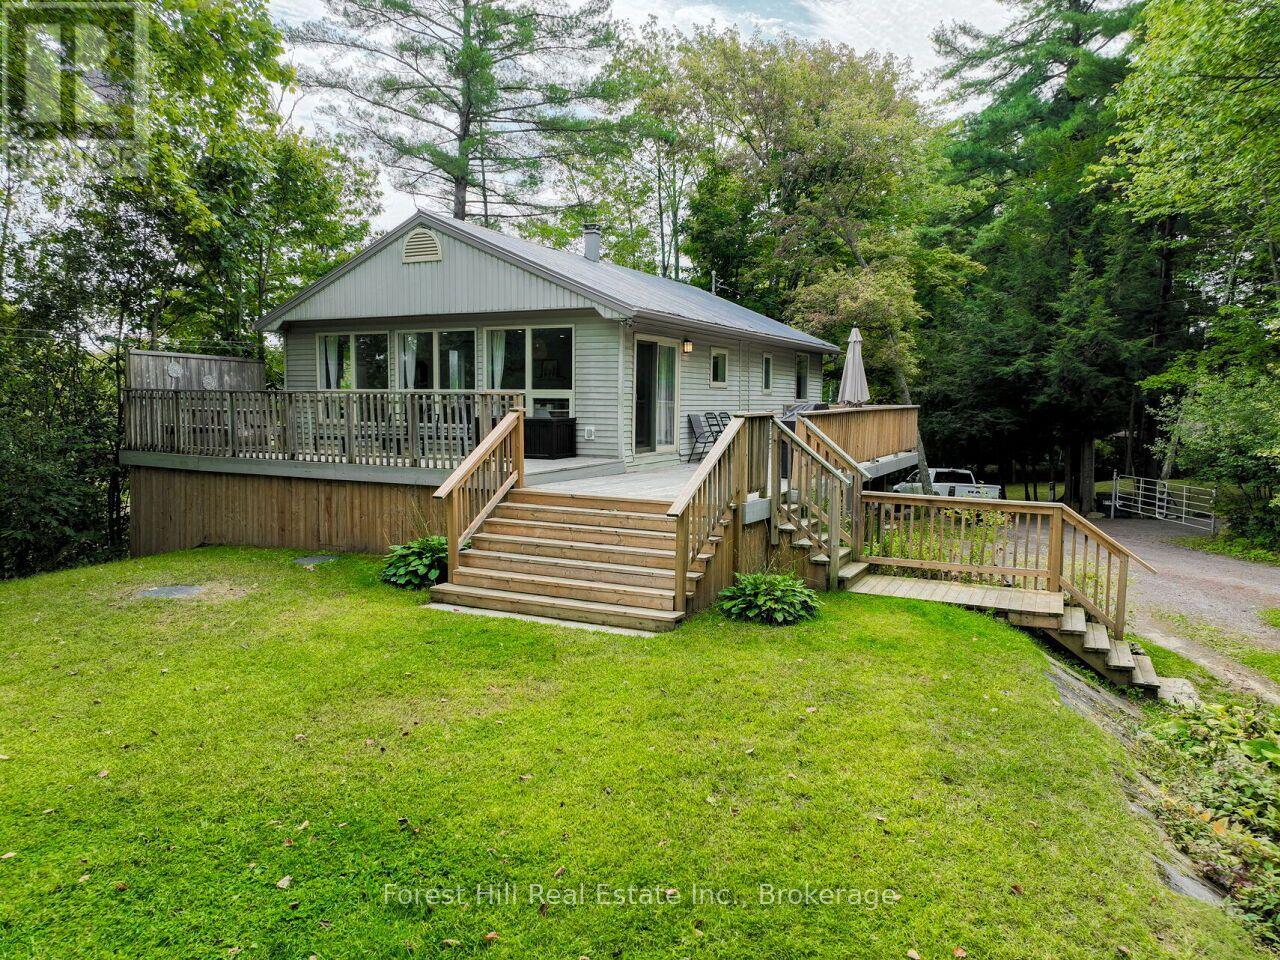
Welcome to Ada Lake! This charming & completely renovated 3 bedroom/ 2 bathroom, year-round cottage or home also includes a fabulous self-contained bunkie with bathroom & kitchen. The bright, spacious open-concept interior features a living room, dining and kitchen area, perfect for staying connected with family and friends, even while preparing a meal or washing dishes! Featuring painted hardwood flooring and a gas fireplace to complete the cozy "cabin" ambiance of the main floor. Outside, the expansive deck is the perfect place to savour a good book, enjoy Al Fresco dining or lounge in the all-day sunshine. The bunkie is almost 400 square feet and ideal for guest overflow or a private place for older children. Fabulous privacy is afforded by the orientation of the neighbouring cottages, natural tree coverage and topography. The gentle land is perfect for everything from croquet to camping, and the shallow sandy entry at the waterfront is perfect for multi~generational families. The popular central location between Port Carling and Bala is ideal and offers easy access to world-class golf, spas, restaurants and shopping, all of which help make this a truly special offering ~ perfect for the first-time cottage buyer or perhaps a year-round resident. (id:45725)
2302 - 474 Caldari Road
Vaughan (Concord), Ontario
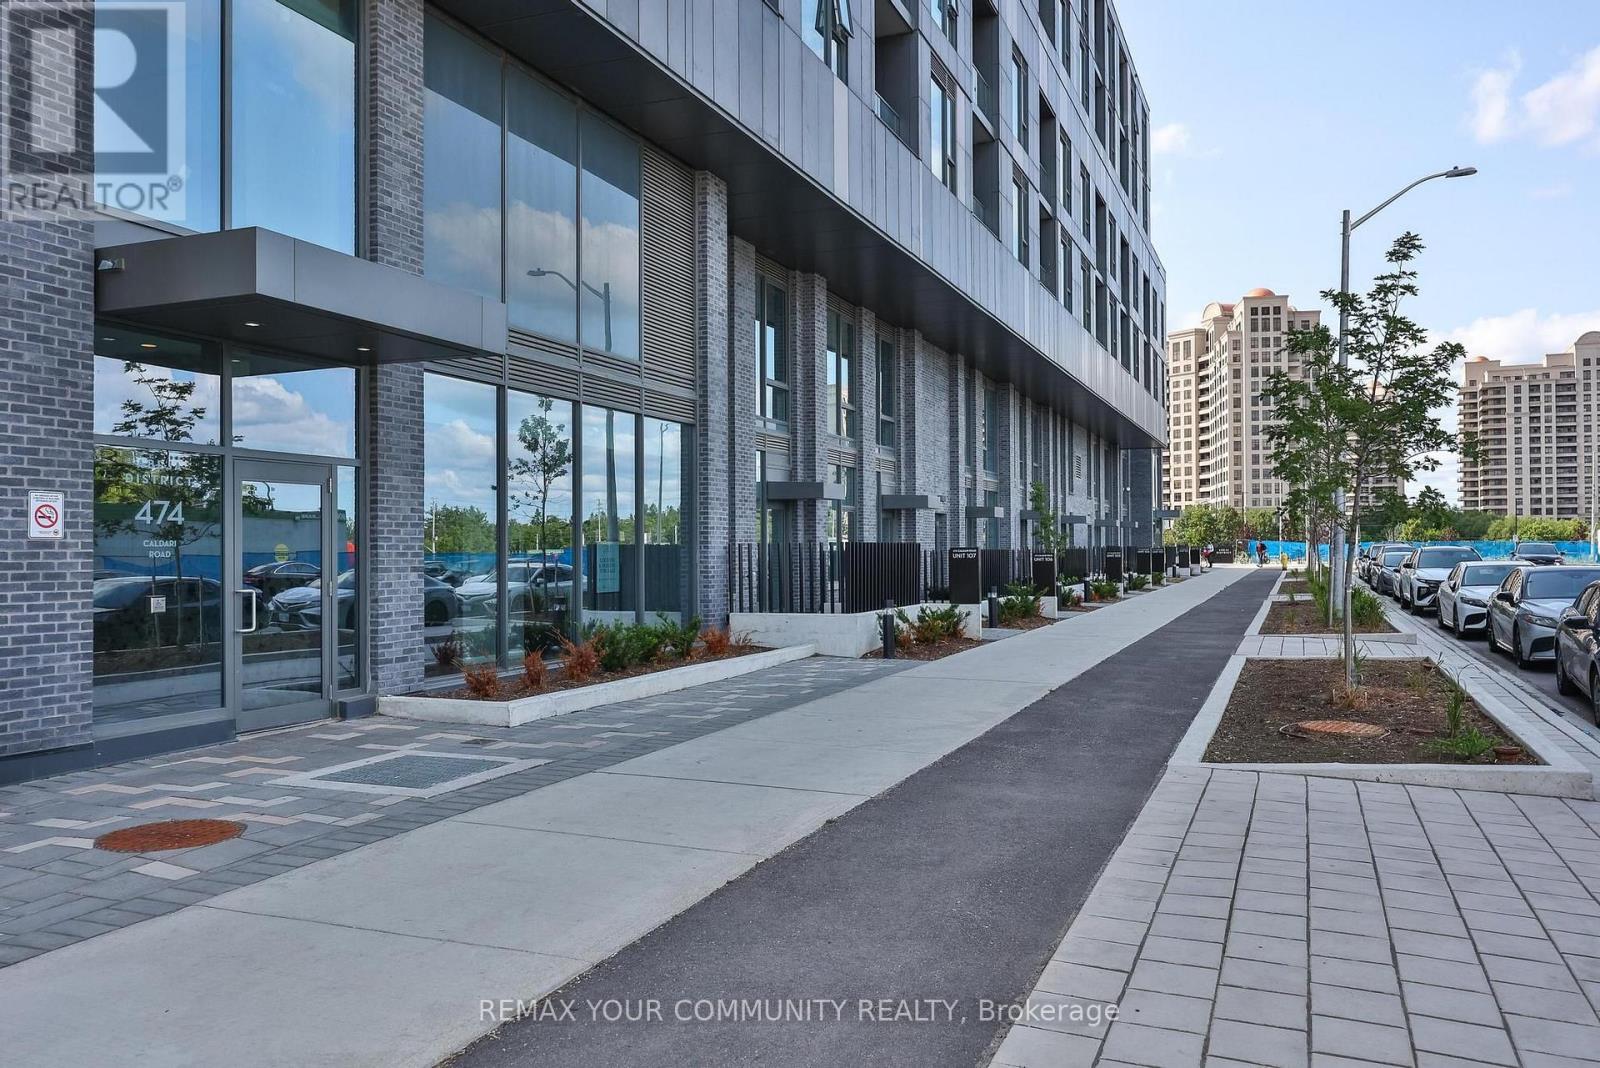
One of the building's largest one-bedroom floor plans! This bright and generously sized suite offers an exceptional open-concept layout with abundant storage and virtually no wasted space. The functional kitchen flows seamlessly into the spacious living area while the generously sized primary bedroom features a walk-out to a private balcony. Residents enjoy an impressive collection of premium building amenities, including 24-hour concierge service, a fitness centre, yoga studio, wellness spa, theatre room, artist's studio, resident lounge, party room, co-working hub, and beautifully landscaped outdoor terraces. Ideally situated in one of Vaughan's most desirable communities, you'll enjoy effortless access to Highway 400, public transit, Cortellucci Vaughan Hospital, Vaughan Mills Shopping Centre, restaurants, cafes, and everyday conveniences. Rutherford GO Station, Vaughan Metropolitan Centre, the TTC subway, York University and downtown Toronto are all just minutes away, offering exceptional convenience, connectivity, and lifestyle. An outstanding opportunity for professionals, first-time buyers, or anyone seeking stylish, low-maintenance living in a vibrant, amenity-rich community. Move in, unpack, and start enjoying everything this exceptional neighbourhood has to offer! (id:45725)
12 - 141 Hickson Avenue
Kingston (East Of Sir John A. Blvd), Ontario
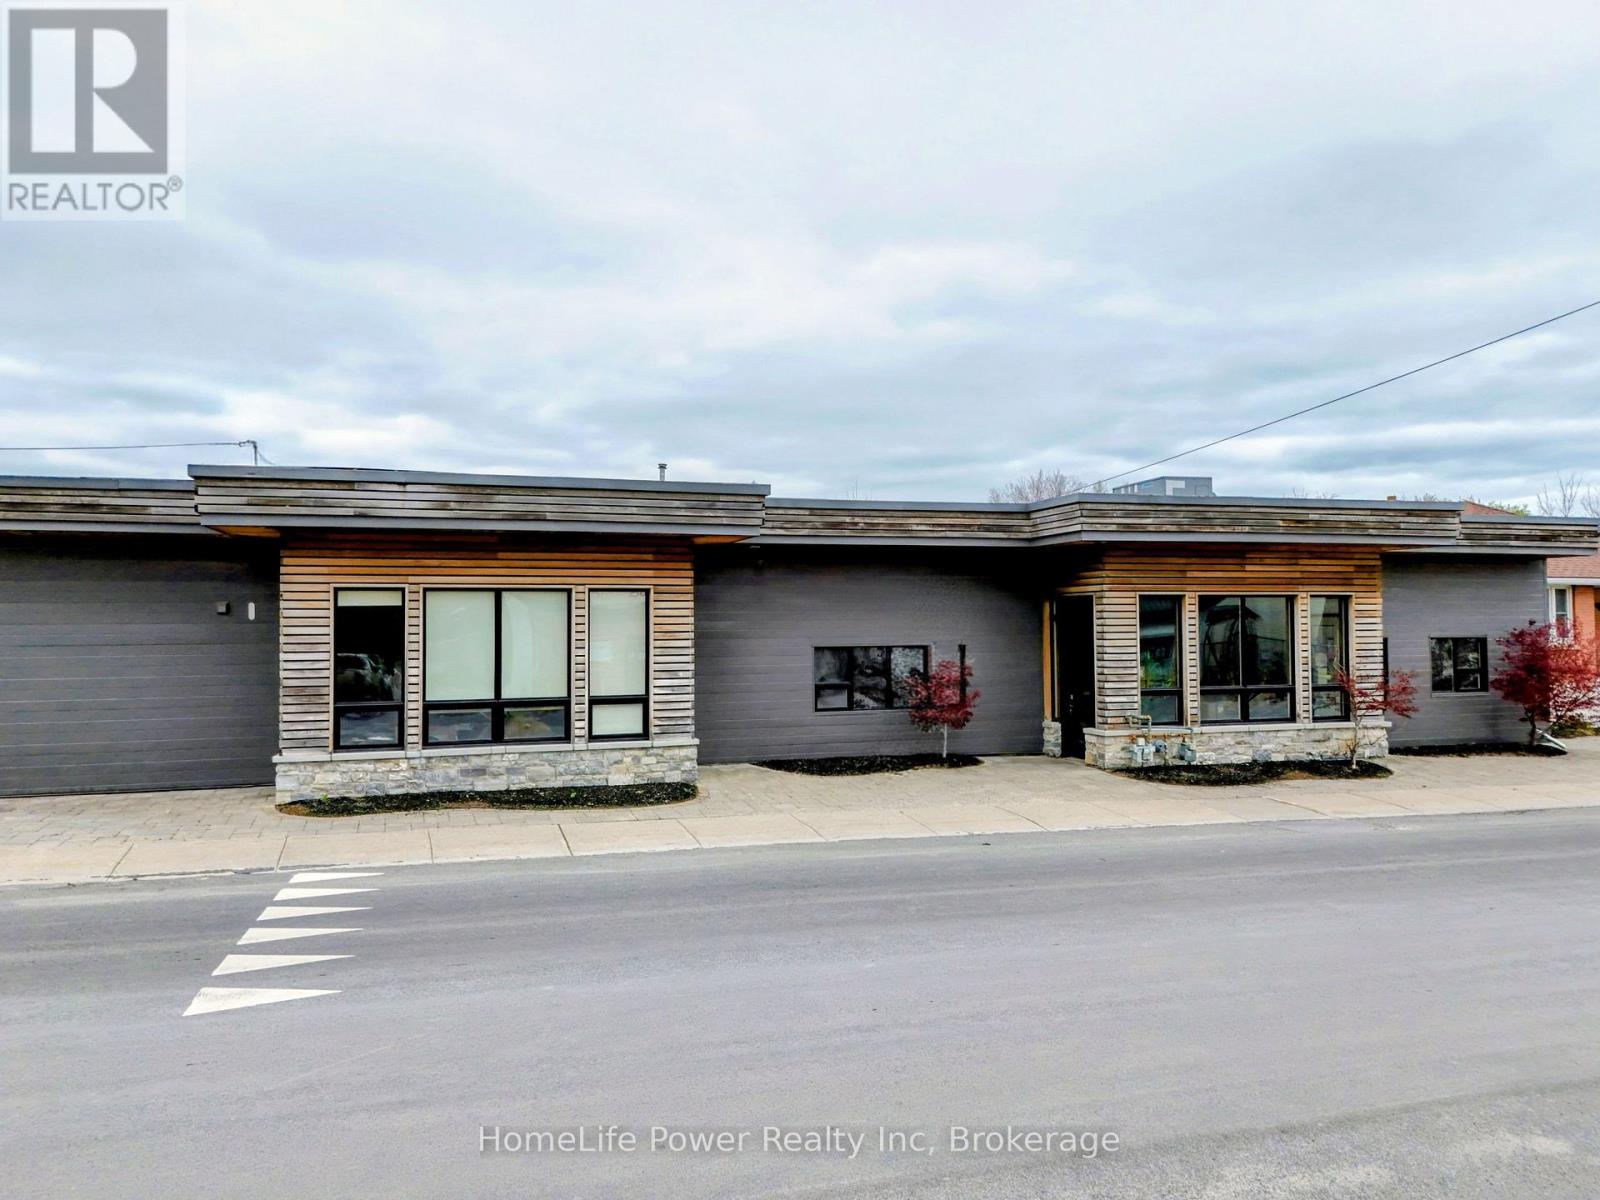
Approximately 4,153 SF of industrial warehouse space available for lease in a multi-tenant industrial business hub on Hickson Avenue, Kingston. Strategically located minutes from Montreal Street and Division Street with direct access to Highway 401, serving Eastern Ontario, Ottawa, Montreal, and the GTA corridor.The space features 12'5" clear height, gas heating, air conditioning, three (3) shipping & delivery bays. A shared common industrial area of approx. 2,384 SF is equipped with a pallet lift and material handling equipment to support tenant needs such as loading, receiving, and temporary staging operations, with costs allocated proportionally. This unit's defining advantage is its direct interior connection to the building's high-end office wing and two fully appointed boardrooms - an integrated layout purpose-built for businesses that operate across both industrial and professional environments. Private offices are also available to lease on-site, allowing tenants to scale their administrative footprint alongside their warehouse operations without securing a second location. Zoned M3 (Heavy Industrial), permitting a broad range of uses including manufacturing, fabrication, assembly, warehousing, distribution, wholesale, contractor operations, and ancillary office. Estimated additional rent of $3.91 per square foot which includes utilities - offering tenants a simplified, predictable cost structure with no separate utility accounts to manage. Flexible possession. (id:45725)
100 Marina Village Drive
Georgian Bay (Baxter), Ontario
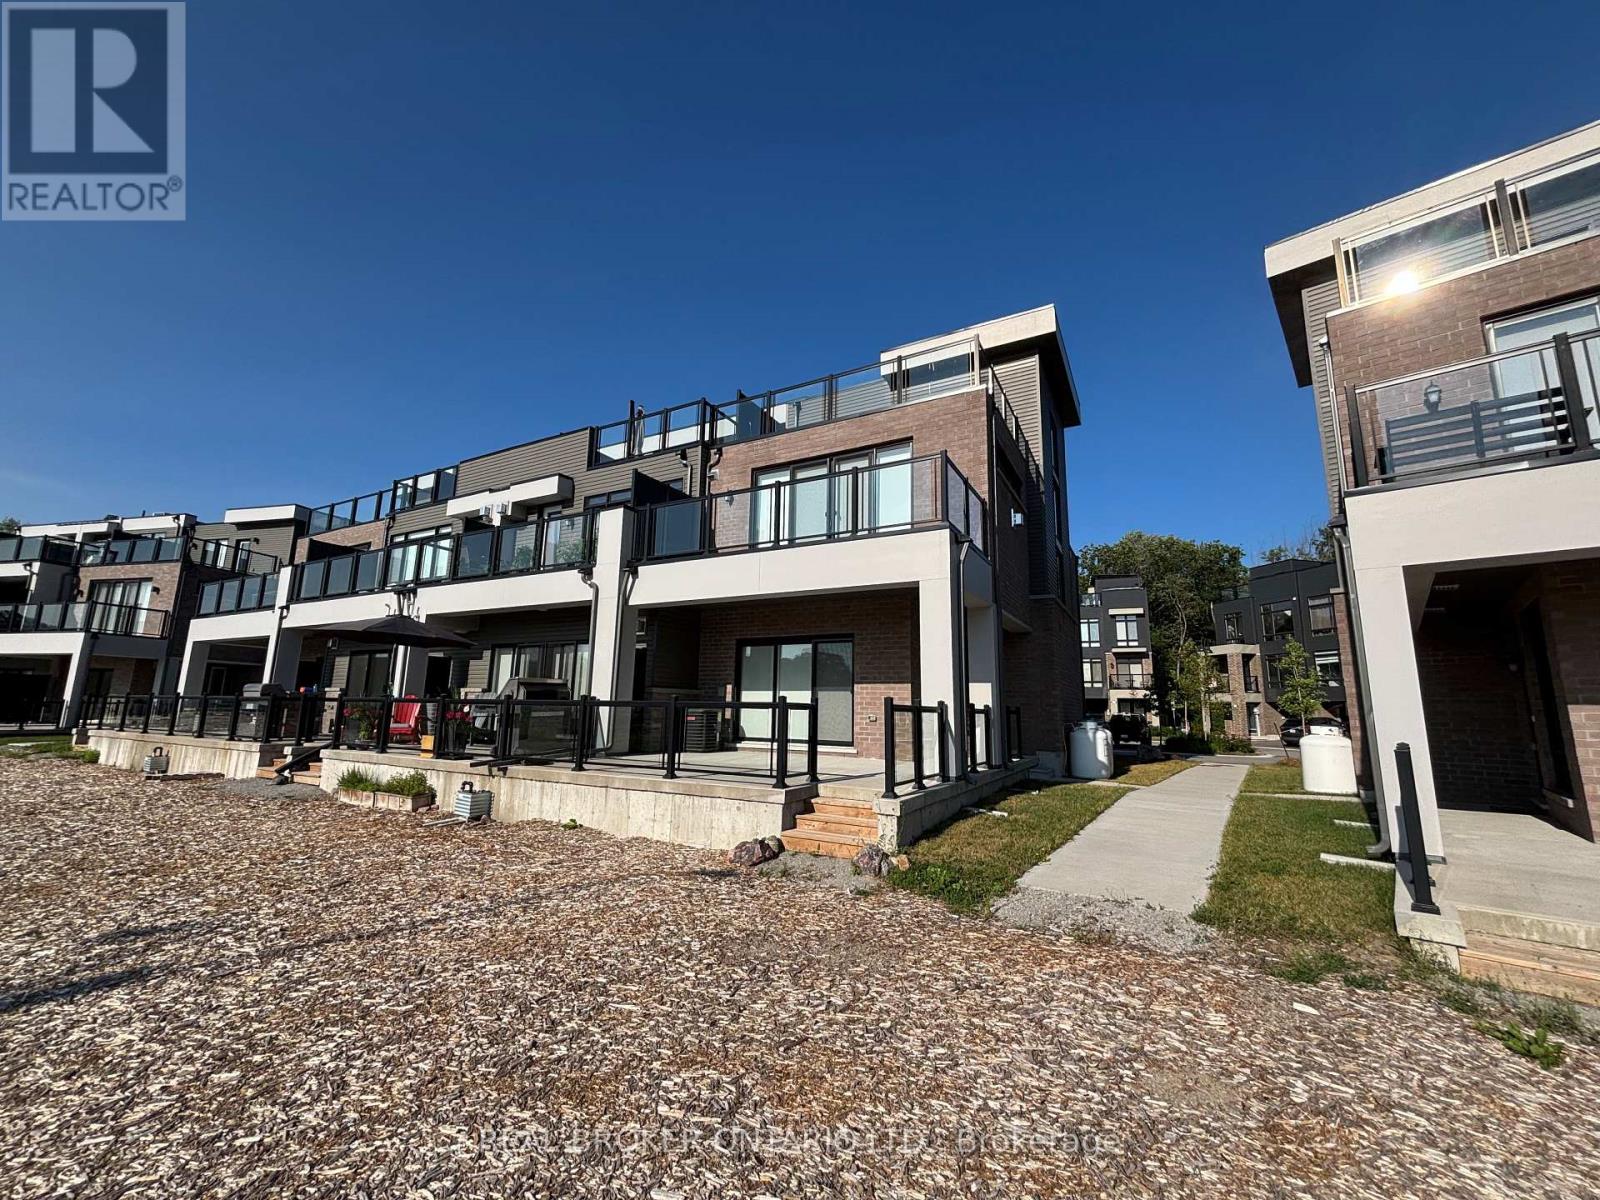
Enjoy spectacular waterfront living in this beautifully maintained end-unit townhome overlooking Oak Bay Marina and Georgian Bay. With breathtaking water views, unforgettable western sunsets, and multiple outdoor living spaces, this exceptional rental offers a rare opportunity to enjoy low-maintenance living in a picturesque setting.The home features a double-car garage, two additional parking spots in the driveway, and a generous under stair storage area, providing plenty of room for vehicles, bicycles, and seasonal or recreational equipment.The main level offers a tiled foyer with coat closet and utility room, a bright family room with hardwood flooring, power window blinds, and sliding doors leading to a private patio overlooking the marina and bay, plus a convenient two-piece powder room. The second floor showcases an open-concept kitchen, dining, and living area with hardwood flooring throughout. The modern kitchen features quartz countertops, a centre island with breakfast bar, stainless steel appliances. The living room has a cozy propane fireplace and opens through double sliding doors onto a spacious deck with panoramic water views and spectacular sunsets. The primary suite includes a walk-in closet, a four-piece en suite with a soaker tub and a walk-in shower. The third level offers two additional bedrooms, including one overlooking Georgian Bay and the marina, a three-piece bathroom with a glass walk-in shower, a laundry closet with stacked washer & dryer, and another private terrace with sweeping water views. Tenant pays all utilities (propane/water & sewer/ hydro/ hwt heater rental) Use of golf course, marina and amenities is not included in the monthly rent. Must have proof of income and references and complete a rental application. Key deposit required for remotes and keys. (id:45725)

5038 Thornton Road N
Oshawa, Ontario
Welcome home to this "One-of-a-kind luxury estate" in Raglan, set on 51 picturesque rolling acres, including 30 acres of farmland. This stunning property offers over 7,000 sf of living space, meticulously designed with unparalleled craftsmanship & high-end finishes. This 6 bedroom, 6 bath home has exquisite interior features, a grand entrance w/custom granite flooring, hardwood floors & soaring high ceilings throughout. Modern, updated kitchen featuring granite countertops, a custom marble backsplash, B/I stainless steel appliances, gas stove, high end side by side fridge & freezer-perfect for entertaining. Panoramic views from every rm, filling the home w/natural light, open concept family room w/a cozy fireplace, an additional media rm with 16ft ceilings & gas fireplace. Coffered 10ft ceilings in both living & dining rms, all the bedrms feature their own ensuite baths offering ultimate privacy. Prof. finished expansive bsmnt - ideal for a potential in-law suite/guest space-with a bar, 3 pc bath & a luxurious sauna for relaxation, designer finishes throughout, incl custom vanities, upgraded light fixtures, skylights, custom crown molding & trim. Premium upgrades & outdoor features incl; new roof ('23), furnace ('21), UV syst, & water softener, 90% of windows replaced in past 3 years, expansive deck w/cstm landscaping offers breathtaking sunsets w/a south/west view outdoor retreat. Exceptional Outbuilding or potential Barndominium w/heated flrs & private office space, a massive 2,400 sf shop with 18.6' ceilings and oversized 15X12 bay dr provides space for business, hobbies, or storage of large equipment/toys. For extended family, guests, or investment income, enjoy a newly built 1,600 sf. 2 bed, 2 bath apartment, stylish, spacious & full of potential. This dream property delivers unparalleled combination of work, storage, & additional living space, perfect for entrepreneurs, hobbyists, or families. (id:45725)
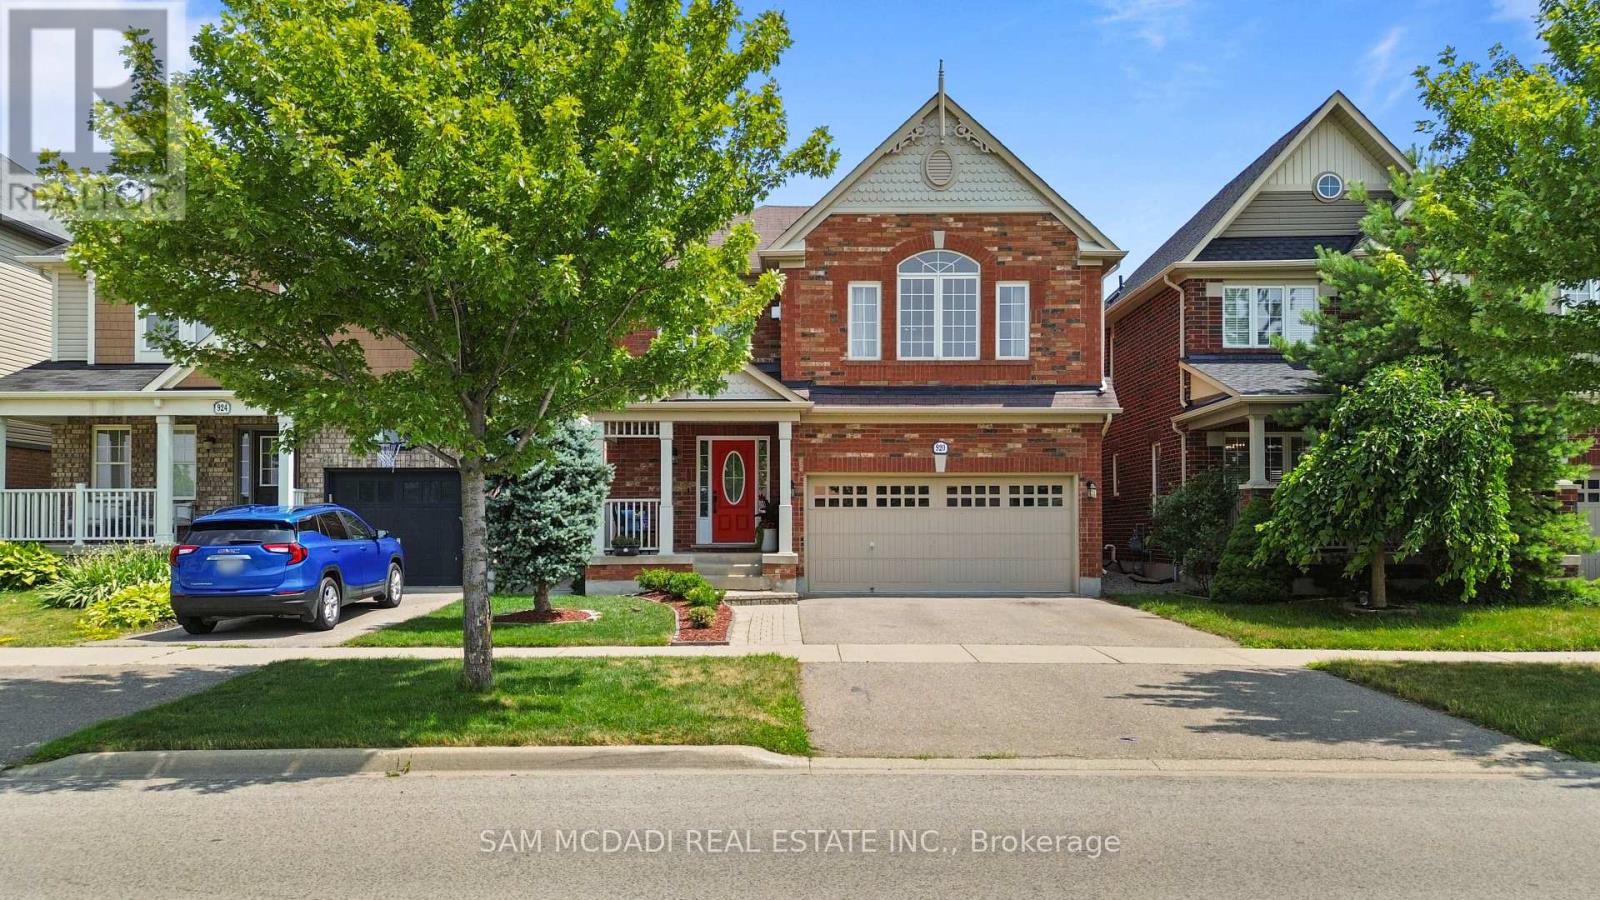
920 Clark Boulevard
Milton (Co Coates), Ontario
Beautifully updated family home featuring a renovated kitchen with new cabinetry, flooring, a built-in breakfast table, and newer appliances including a gas range (1 year), refrigerator (2 years), and microwave (1 year). The bright open-concept living and dining area is filled with natural light. The spacious primary bedroom offers an updated 4-piece ensuite and a generous walk-in closet, while the second and third bedrooms share a Jack-and-Jill bathroom. A cozy second-floor family room with built-in shelving and convenient second-floor laundry add to the home's functionality. The finished basement includes two bedrooms, a 3-piece bathroom, kitchen, and separate laundry-ideal for extended family, guests or income property. Potential separate entrance through the garage. Enjoy the landscaped backyard with raised garden beds, an updated patio, tiled side walkway, and a covered metal gazebo perfect for entertaining. Recent updates also include a renovated powder room with a new vanity, toilet, faucet, flooring, and fresh paint. Central Vac as is. This exceptional home offers the perfect blend of comfort, luxury, functionality, and income potential-an ideal choice for growing families and savvy buyers alike. Central Vac as is condition. (id:45725)
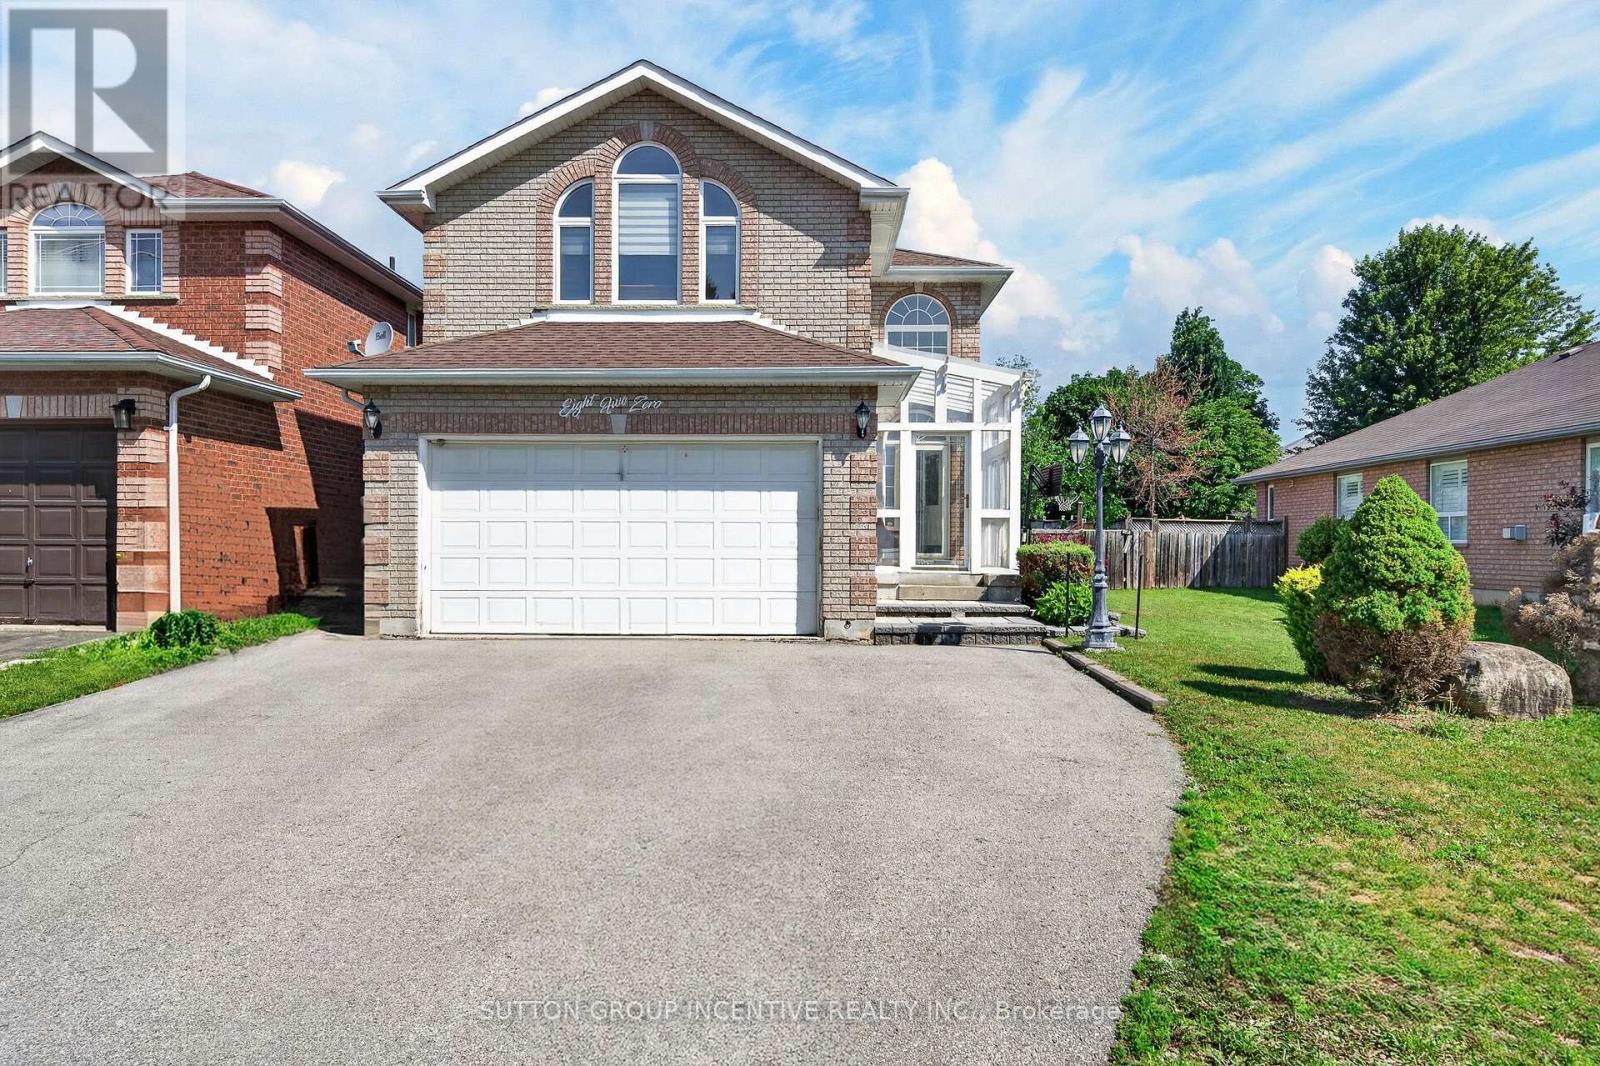
850 Leslie Drive
Innisfil (Alcona), Ontario
Welcome to this spacious and well-maintained 3+1 bedroom, 3 bathroom family home, ideally located in one of Innisfil's most desirable neighbourhoods. Just a short walk to both public and Catholic schools, this home is perfect for growing families.The updated kitchen features quartz countertops, ample cabinetry, a large centre island, and an oversized stainless steel sink, making it ideal for everyday living and entertaining. Bright and spacious principal rooms offer plenty of natural light, while the finished basement provides a fourth bedroom and additional living space, perfect for extended family, a home office, or recreation. The main floor laundry room offers convenient access to the attached double garage. Set on a large mature lot, the backyard provides plenty of room to relax, entertain, or add a future pool. Enjoy being just minutes from Innisfil Beach Park and the shores of Lake Simcoe, with parks, shopping, restaurants, and everyday amenities nearby. Easy access to South Barrie and Friday Harbour Resort makes this an exceptional location for both commuters and those looking to enjoy all that the area has to offer. (id:45725)

4385 Cinnamon Grove
Niagara Falls (Lyons Creek), Ontario
*MAIN FLOOR MASTER BEDROOM* Welcome to 4385 Cinnamon Grove, a custom 2015, 3-BED/2.5-BATH bungaloft in Chippawa offering over 3,200 square feet of beautifully finished living space.Step inside and the dining room sits immediately to your right. Continue through the foyer past the main floor four-piece bath, laundry room, and garage entry, and the space opens into the great room, and it is unmistakably great. Ceilings rise the full two storeys, with the entire upper loft level looking down over the railing into the kitchen and family room below. The result is a main floor that feels genuinely grand rather than simply large.The primary suite sits on the main level, with a generous walk-in closet and a four-piece ensuite finished in high-end, spa-inspired materials. Upstairs, another bedroom shares a four-piece bath with a sizeable loft that can easily be closed in for a fourth bedroom.The lower level is unfinished and ready for its next chapter, whether that means a rec room, gym, or additional bedrooms.Out back, more than $60,000 of professionally designed landscaping transforms the yard into a private retreat: a built-in fire pit ringed by interlocking brick, a high-end gazebo, and a custom boulder water feature with its own pond and pump system, all framed by mature plantings placed for privacy.Chippawa is riverside village living minutes from the Falls, with quick QEW access and wine country just beyond. This one is worth seeing in person. (id:45725)
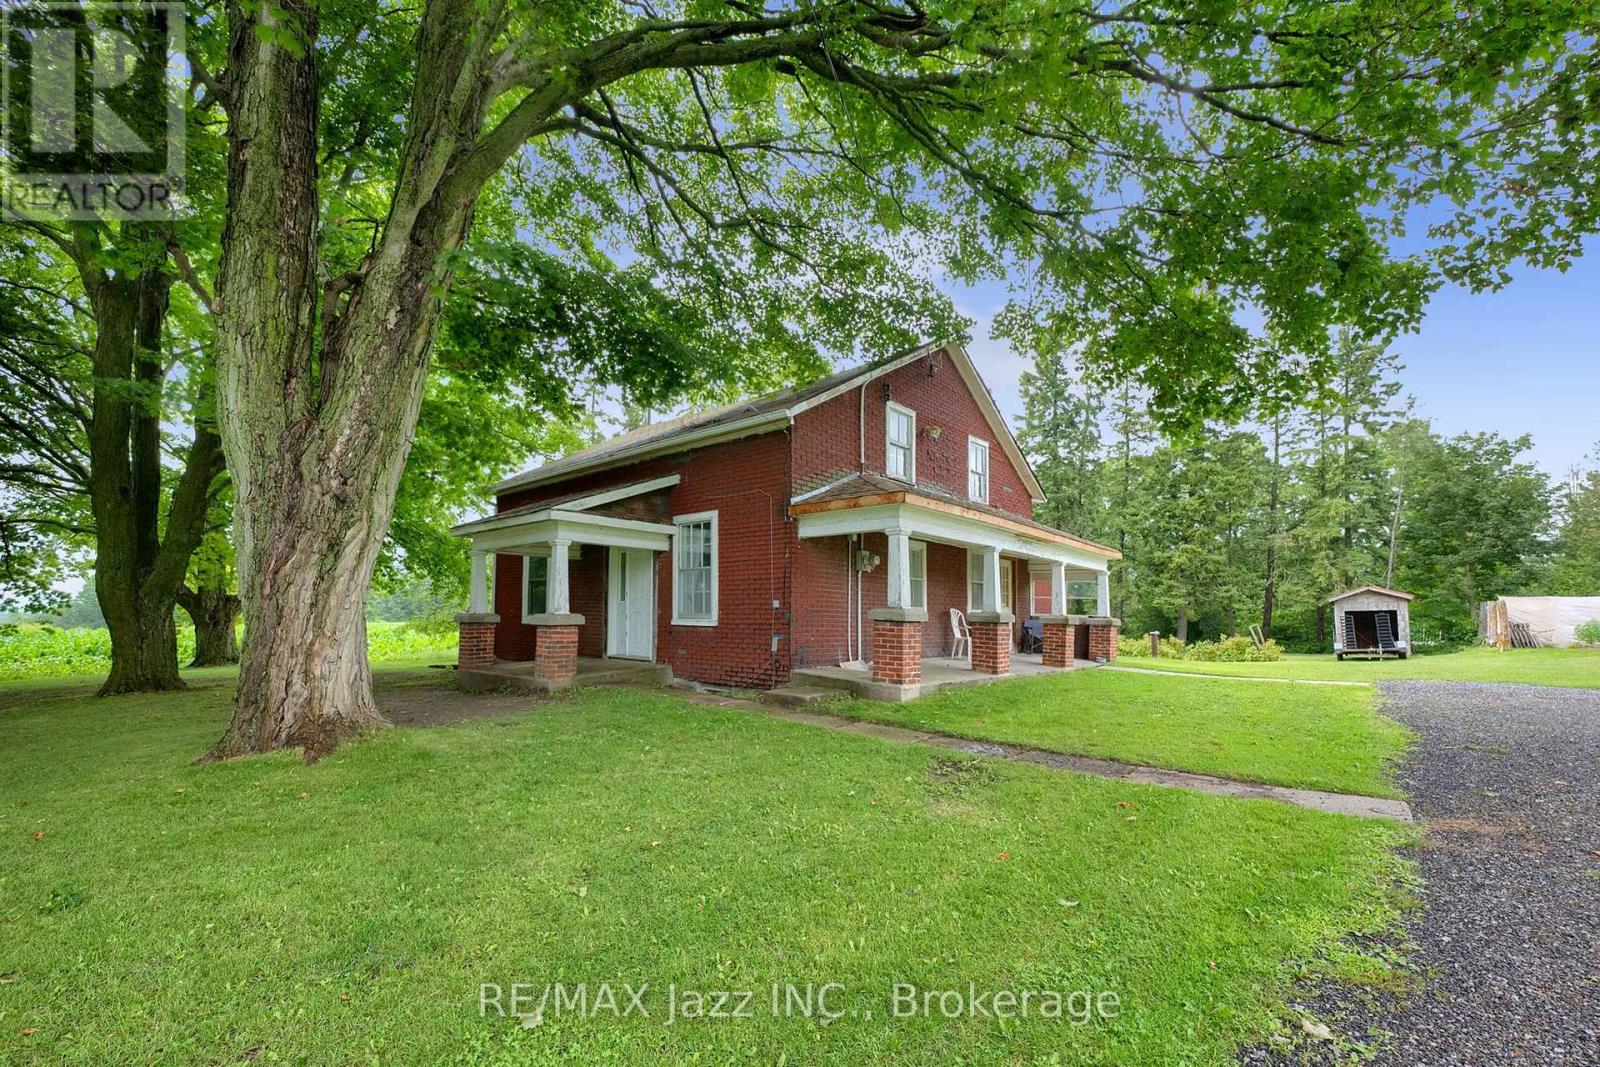
4164 7th Line
Port Hope, Ontario
Are you handy? If you're looking for a project with incredible potential, this could be the opportunity you've been waiting for! Set on a gorgeous 3/4 acre country lot on a quiet road just north of Port Hope, this circa-1880, 1-3/4 storey home is ready for a new chapter. Seller has lived here for 62 wonderful years and it is time to move on. Offering 4 bedrooms and 1 bathroom, this home is ideal for those with vision who want to restore its character and make it their own. The property is a true highlight, featuring magnificent 100-year-old maple trees that provide beauty and shade. Enjoy apple, pear, plum, and peach trees lining the front yard, along with ever-bearing raspberry bushes. A detached garage adds extra storage and workspace. The sellers report a strong drilled well and a good septic system, while the propane furnace was replaced in 2022. Enjoy peaceful country living on a quiet road without sacrificing convenience. Just minutes to Highways 401, 407 and 115, and close to Ganaraska Forest, Rice Lake and Brimacombe Ski Resort for year-round recreation. Bring your tools, your imagination and your ideas-this is a rare chance to transform a character-filled country home on a spectacular lot. Taxes, heat and hydro costs are very reasonable. Sellers suggest the roof is approximately 10 years old. Property is being sold 'as is', no guarantees or warranties. (id:45725)
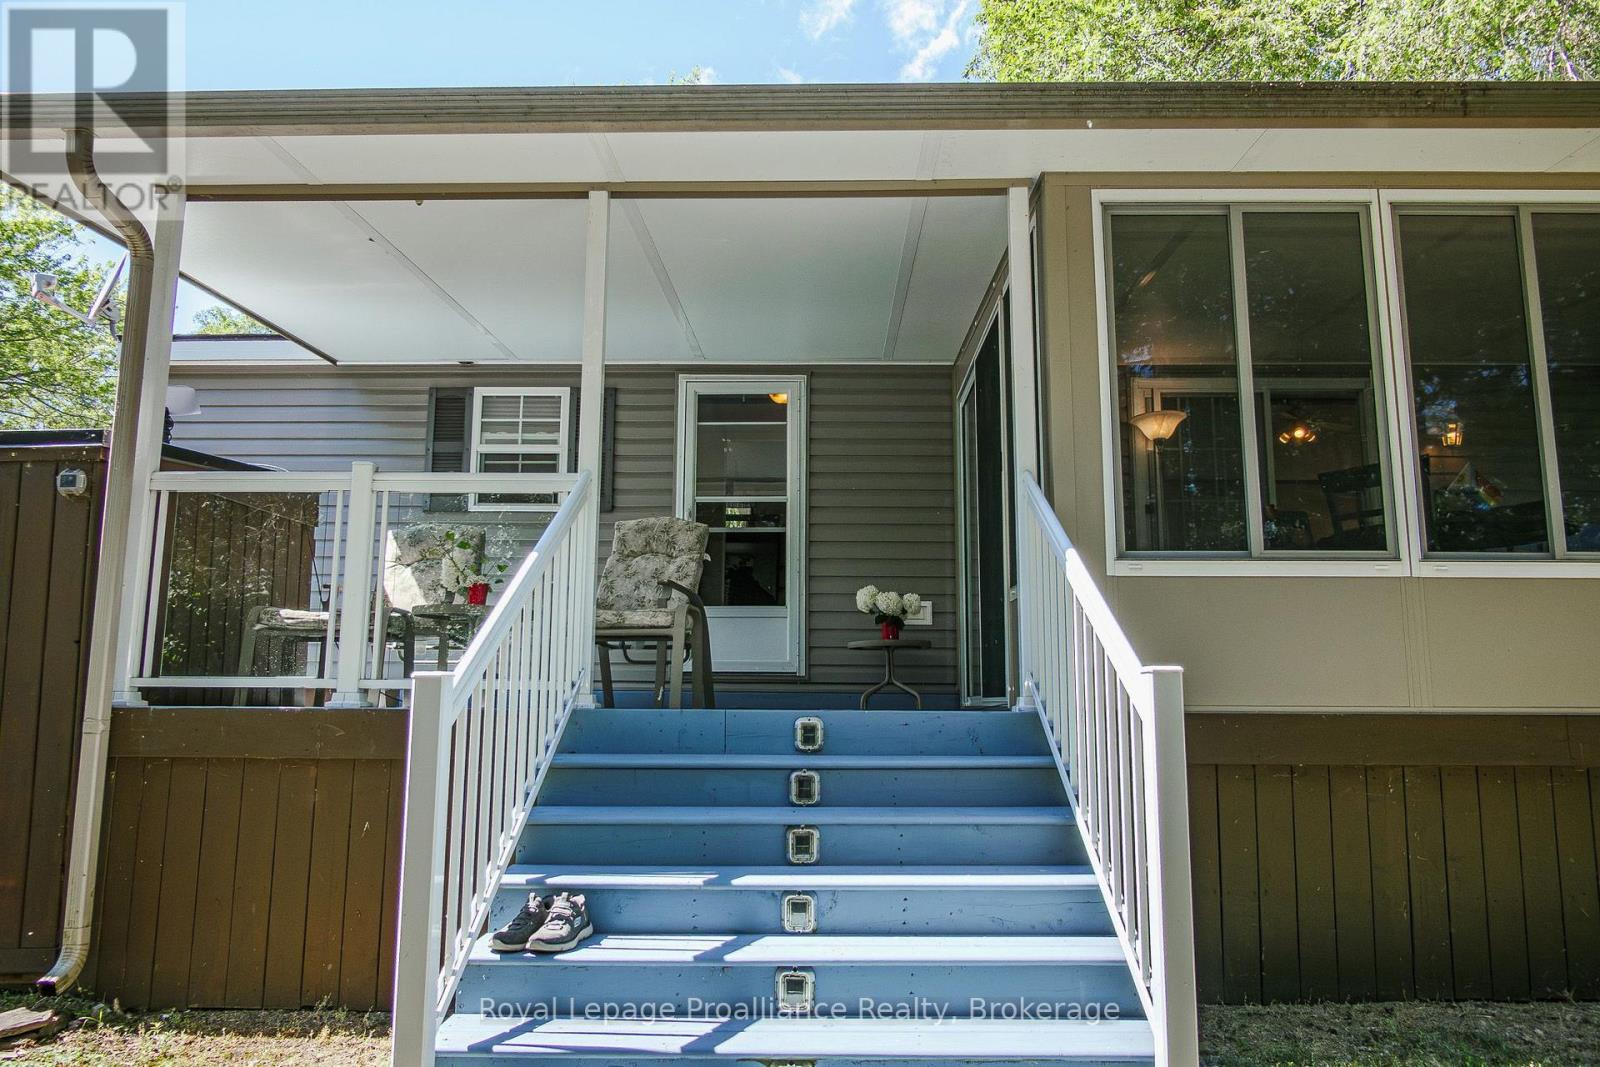
486 Cty Rd 18 - 5 Cove Bay Lane
Prince Edward County (Athol Ward), Ontario
*** This Mobile unit is located on a Seasonal land lease resort*** --Purchase price not subject to HST-- Great 2014 Northlander Maple with 2015 sunroom. This unit is extra wide (14ft) and features 2 Bedrooms, 1 Bath & an open concept living space. Conveniently located on the Peninsula with fabulous views of the beach, lake and pond. Enjoy these views from the sunroom or covered deck. Located 2 and 1/2 hours from Toronto and just under 4 hours from Montreal (yes there are lots of owners coming from both cities). The resort is located minutes from Picton, Sandbanks, Base 31 and the Outlet river granting access to Lake Ontario. The resort is open from May 1st to October 31st. Annual fees of $9,765.00 + HST are payable in 2 installments. 1st installment due on Nov 1st and 2nd installment due on April 1st. Fees include the following (Lot occupation fee, property taxes, water & sewer, lawn care, hydro, garbage & recycling & resort amenities like: Multi-Sport court, rec plex, salt water heated pool, beach, splash pad, playground, dog park, events and more). (id:45725)
49 Corbett Street
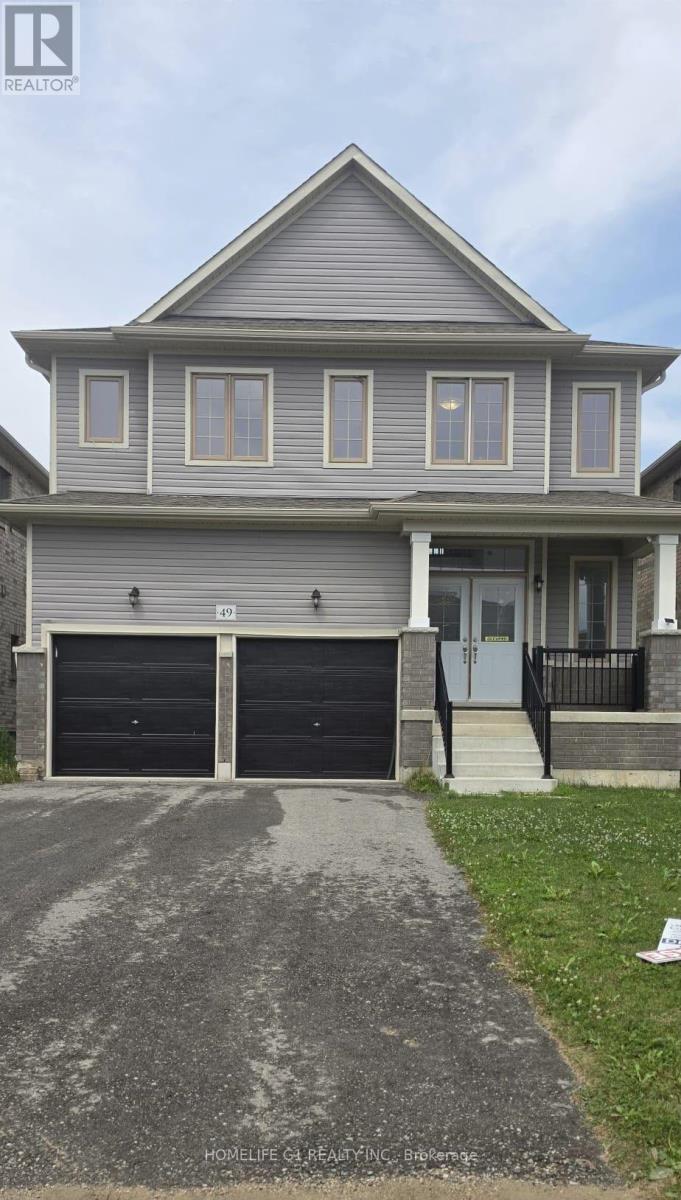
Southgate, Ontario
Beautiful and spacious 3 bedroom 4 bathroom, Detached home in the sought-after community ofDundalk, Grey County. Less than 3-year-old home, hardly been lived in. Very spacious. Allstainless steel appliances. Main floor laundry. Master bedroom with 5pc Ensuite bathroom withdouble sink. The other two bedrooms each have their own private Ensuite Bathroom. VerySpacious 2nd and 3rd bedrooms. Perfect and comfortable for a small family or workingprofessionals. Walk-out basement and ample parking. Located in a quiet street where kids canplay. (id:45725)
412 Butler Court
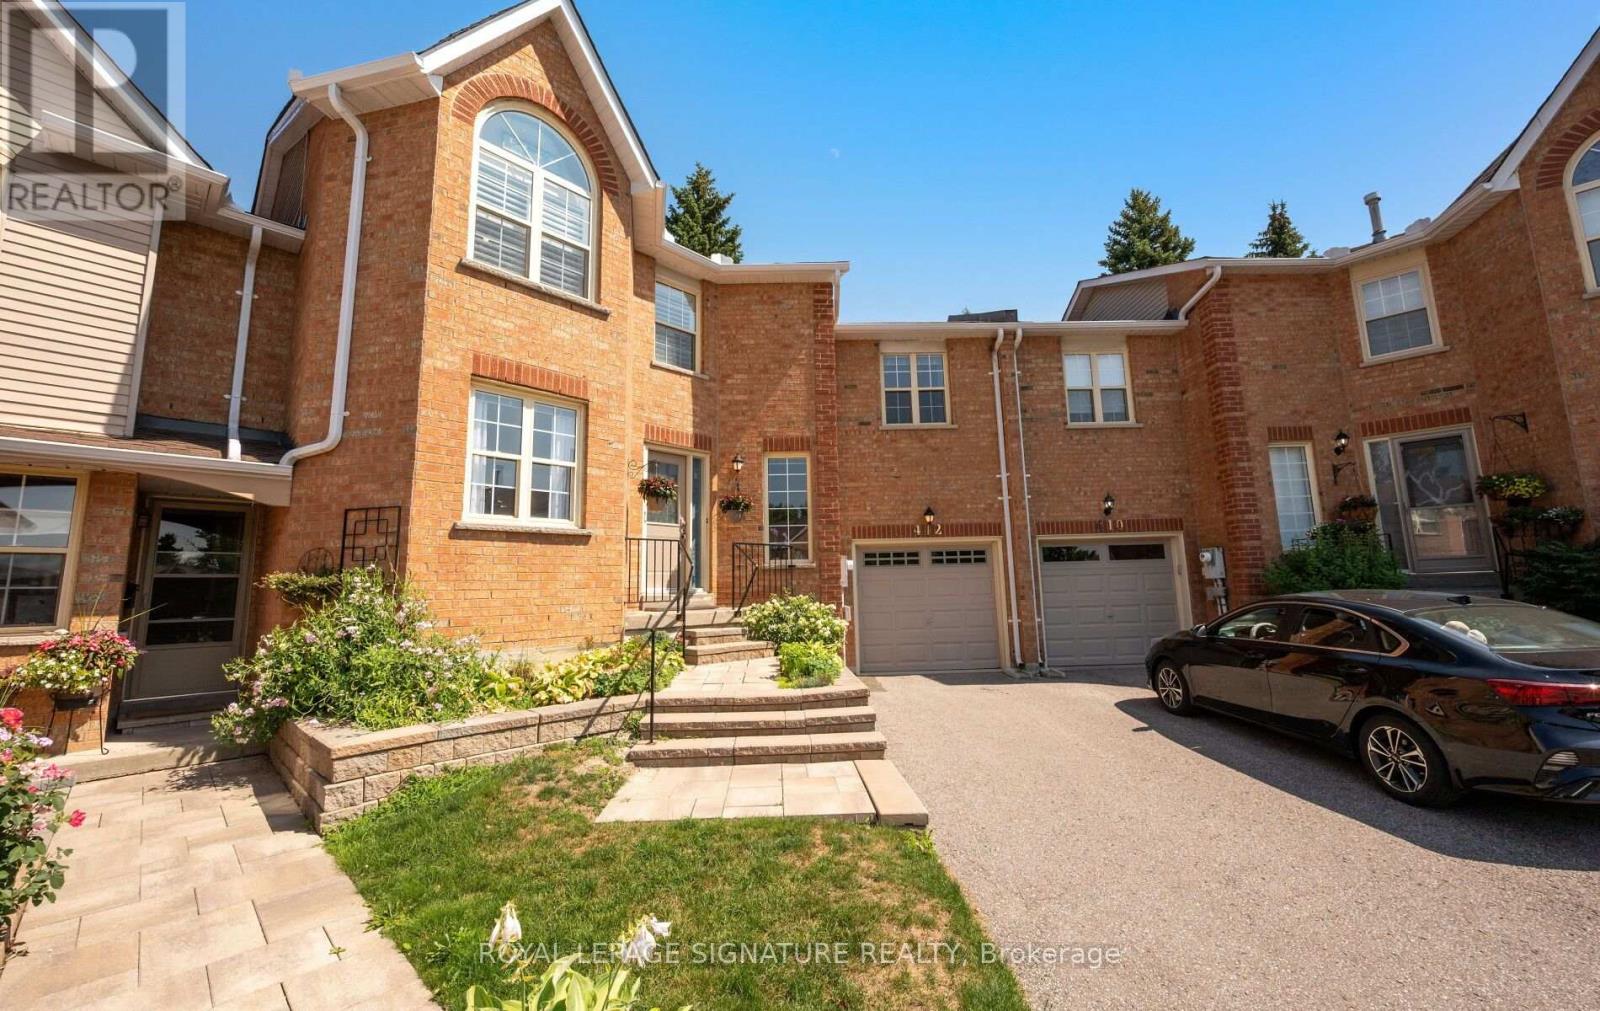
Aurora (Aurora Village), Ontario
Extremely spacious Condo Townhouse in the small prime neighborhood of Tara Hill, close to Yonge Street yet away from busy traffic. Featuring a large mid floor Family Room which sits just steps above the main foyer which allows for privacy, it will become your favorite quiet room to just relax and watch TV with a cozy gas fireplace. Very spacious eat-in Kitchen with Center Island and Dekton Countertops, which are highly resistant to heat, scratches and stains. Large Living and Dining Room, great for entertaining with lots of natural light. The 2nd floor features a spacious Primary Bedroom with 5 pc ensuite and walk-in closet. Two additional Bedrooms with double closets & large windows. Large unfinished Basement waiting for your personal touches. Ideal space for a growing family, or those just starting out. This hidden gem is one you will be happy to discover & proud to call home, shows to perfection. Proximity to Yonge Street allows quick access to Transit and Shopping. (id:45725)

74 Sixteenth Street
Toronto (New Toronto), Ontario
Opportunity to build new home(s) or investment property in desirable South Etobicoke in the heart of New Toronto. Located in a sought-after neighborhood with convenient access to parks, schools, transit, and local amenities Situated on a 40' x 100' freehold lot (approx. 4,004 sq. ft.), it offers exceptional potential for investors, builders, and renovators looking to seize the opportunity on a prime residential location. The site features detached home built in 1948, detached garage with private driveway. The site is designated with residential RM zoning, supporting strong and varied redevelopment potential therefore it is ideal for variety of opportunities such as renovation, expansion, or a custom rebuild. Whether your strategy is to renovate and hold, flip, or redevelop, this is a rare chance to secure a well-sized lot in an established, high-demand west-end neighborhood with long-term upside (id:45725)
18 Mondeo Drive
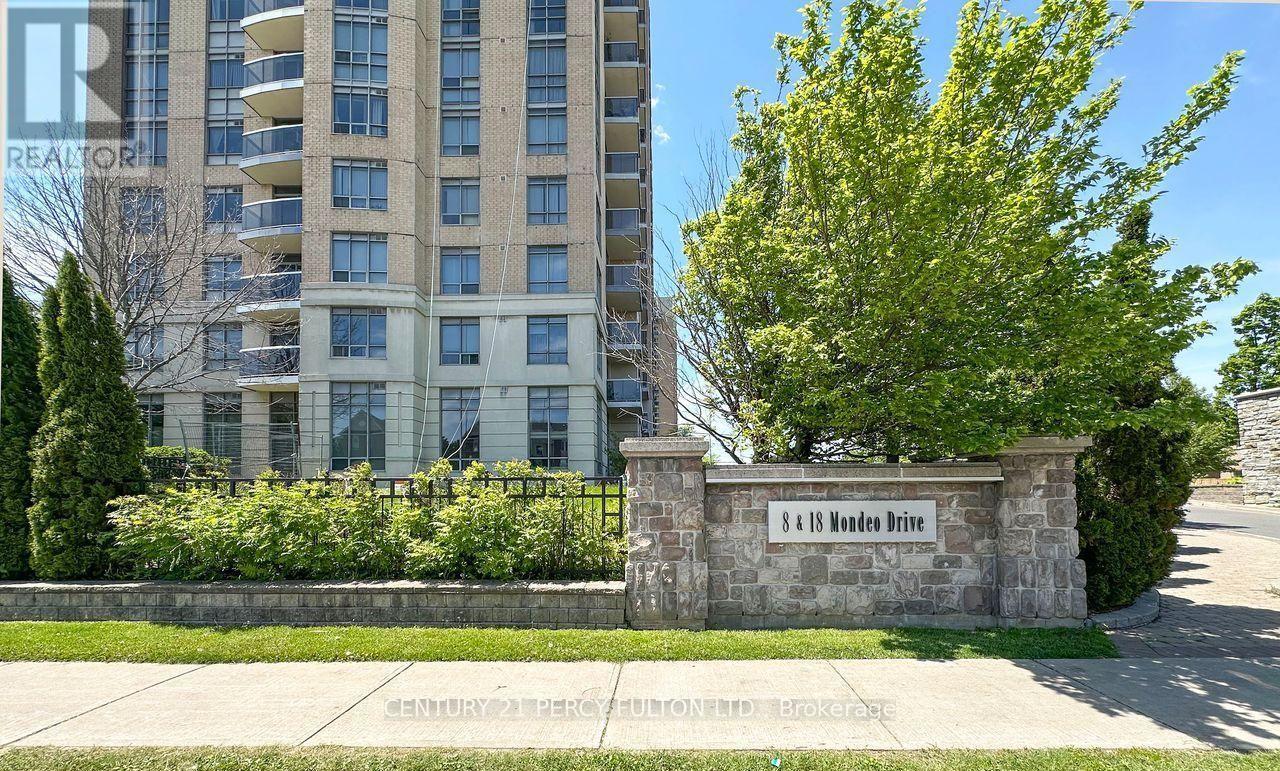
Toronto (Dorset Park), Ontario
Beautiful Tridel-built 2-bedroom, 2-bathroom condo in the highly sought-after Mondeo Springs community! This bright and spacious unit includes parking space and features a functional open-concept living and dining area, floor-to-ceiling windows that fill the home with natural light, and a spacious north-facing balcony. The primary bedroom offers a walk-in closet and a private 4-piece ensuite, providing the perfect retreat. Ideally located just minutes to Highway 401, Kennedy Commons, Costco, Home Depot, restaurants, grocery stores, shopping, and public transit, with bus stops within walking distance. An excellent opportunity for first-time buyers, young families, professionals, or downsizers. Residents enjoy outstanding building amenities, including 24/7 concierge, indoor pool, fully equipped gym, squash and basketball courts, sauna, party rooms, games room, billiards room, guest suites, and much more! (id:45725)
17 - 711 Osgoode Drive
London South (South Y), Ontario
Character galore in this 2 story condo with garage and upper balcony off the master bedroom. Concrete driveway. Nice entrance foyer with garage access. Enjoy the spacious white kitchen cabinets with fridge, stove, dishwasher overlooking eating area and family room to sliding doors to back fenced private patio. 2 piece bathroom on main. 3 spacious upper bedrooms with 800 series doors, 4 piece bath. (Exclude wall unit in bathroom.) Huge master bedroom with wall to wall closet space. (Not shown)All TV's and brackets are excluded. Heater in garage excluded, grey washer/dryer excluded. Lower level rec room and laundry unfinished. Condo fee includes water. Lots of visitor parking, if need 3rd car you can pay $35/mth for extra spot. (id:45725)
2 - 800 Innovation Drive
Kingston (Kingston East (Incl Barret Crt)), Ontario
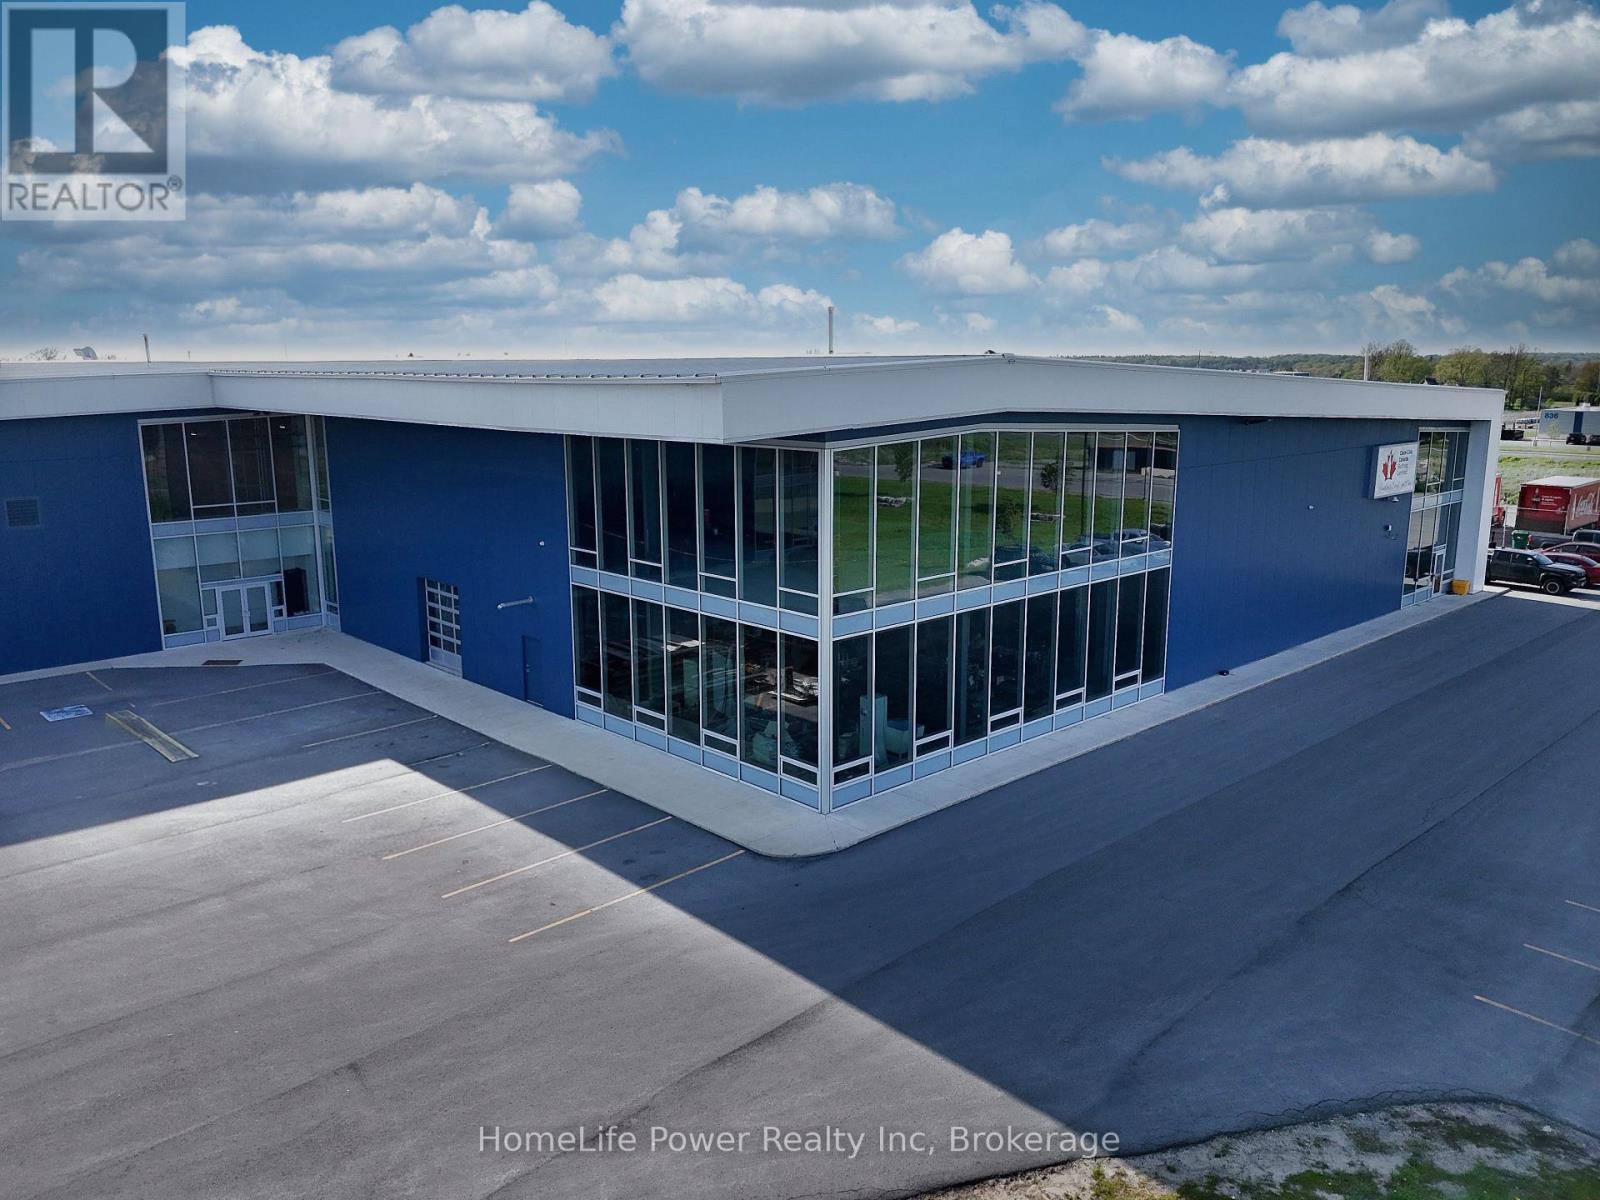
Expansive "industrial-luxe" second-floor flex space for lease in St. Lawrence Business Park. Unit 2 offers +/- 12,983 sq. ft. of contiguous, open-concept space with up to +/- 15'2" clear height, extensive floor-to-ceiling glazing, and panoramic views of the business park. The obstruction-free layout delivers maximum configuration flexibility-ideally suited for a corporate headquarters, technology/R&D hub, research establishment, or specialized training facility. Elevator rough-in enables future vertical connection to the 7,325 sq. ft. ground-floor end-cap unit for seamless multi-level integration. Sprinklered, individually metered, with ample on-site parking. Situated within a high-growth hub alongside Coca-Cola Canada Bottling Limited's Kingston Distribution Centre, Hampton Inn by Hilton, Kingston Racquet Centre, and a planned 65,000 sq. ft. indoor multi-sport complex. Strategically located 2 km south of Highway 401 with direct access to the Waaban Crossing for rapid east-west connectivity; Toronto, Ottawa, and Montreal within 3 hours, US border just 57 km. Zoned M1 (Business Park), supporting office, research establishment, laboratory, production studio, training facility, light industrial, warehouse, and showroom with accessory retail (max. 25% GFA). Delivered in shell condition-a versatile canvas for custom branding and fit-out. Landlord inducements available for qualified covenants. Net Rent: $13.00/sq. ft. Additional Rent (TMI): $4.33/sq. ft. (2025 Est.). (id:45725)
44 Rambert Crescent
Toronto (High Park-Swansea), Ontario
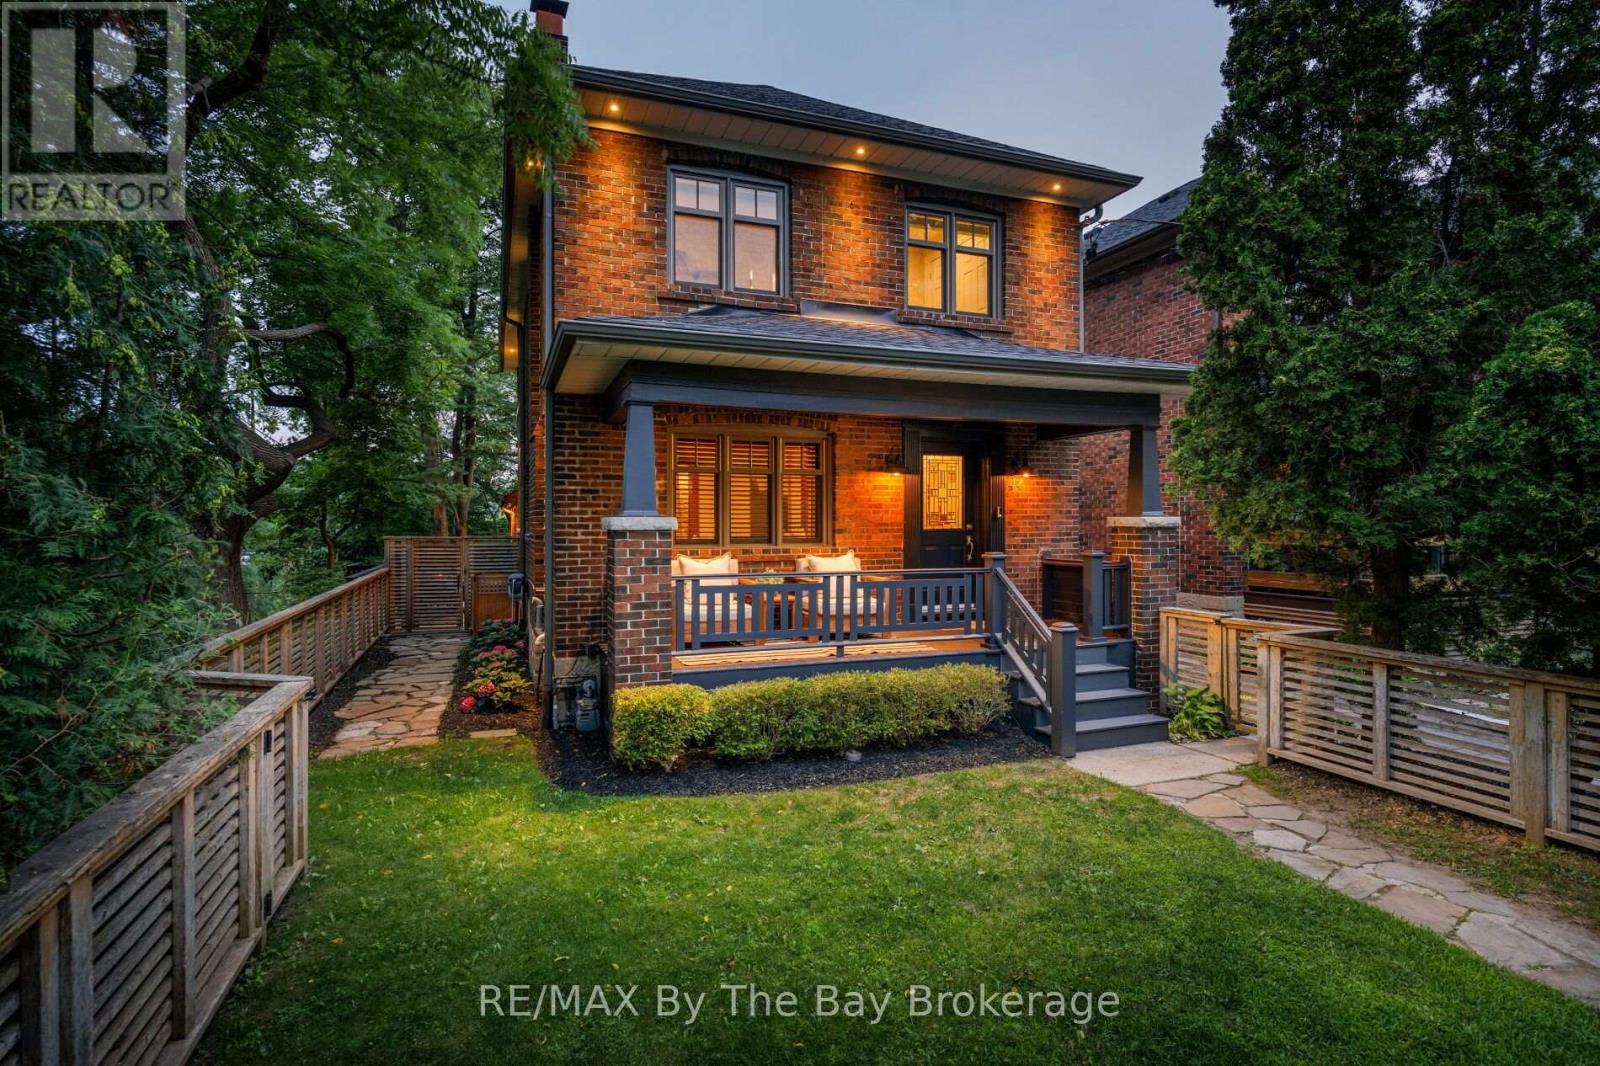
Nestled in the heart of coveted Swansea/High Park, this exceptional residence offers a rare blend of timeless character and an unparalleled natural setting. Surrounded by mature trees, expansive picture windows frame breathtaking treetop views, creating a serene retreat just minutes from the energy of downtown Toronto. Rich original gumwood detailing adds warmth and architectural distinction throughout, while a welcoming gas fireplace anchors the elegant living space. The thoughtfully renovated home features three bedrooms, including a stunning primary suite with a dramatic wall of windows overlooking the lush canopy, offering a tranquil, treehouse-inspired escape.A heated detached double-car garage provides year-round comfort and convenience. Perfectly positioned within walking distance of Bloor Street's vibrant boutiques, cafés, restaurants, transit, and the subway, this remarkable property delivers the best of luxury urban living with the peaceful ambiance of nature at your doorstep. (id:45725)
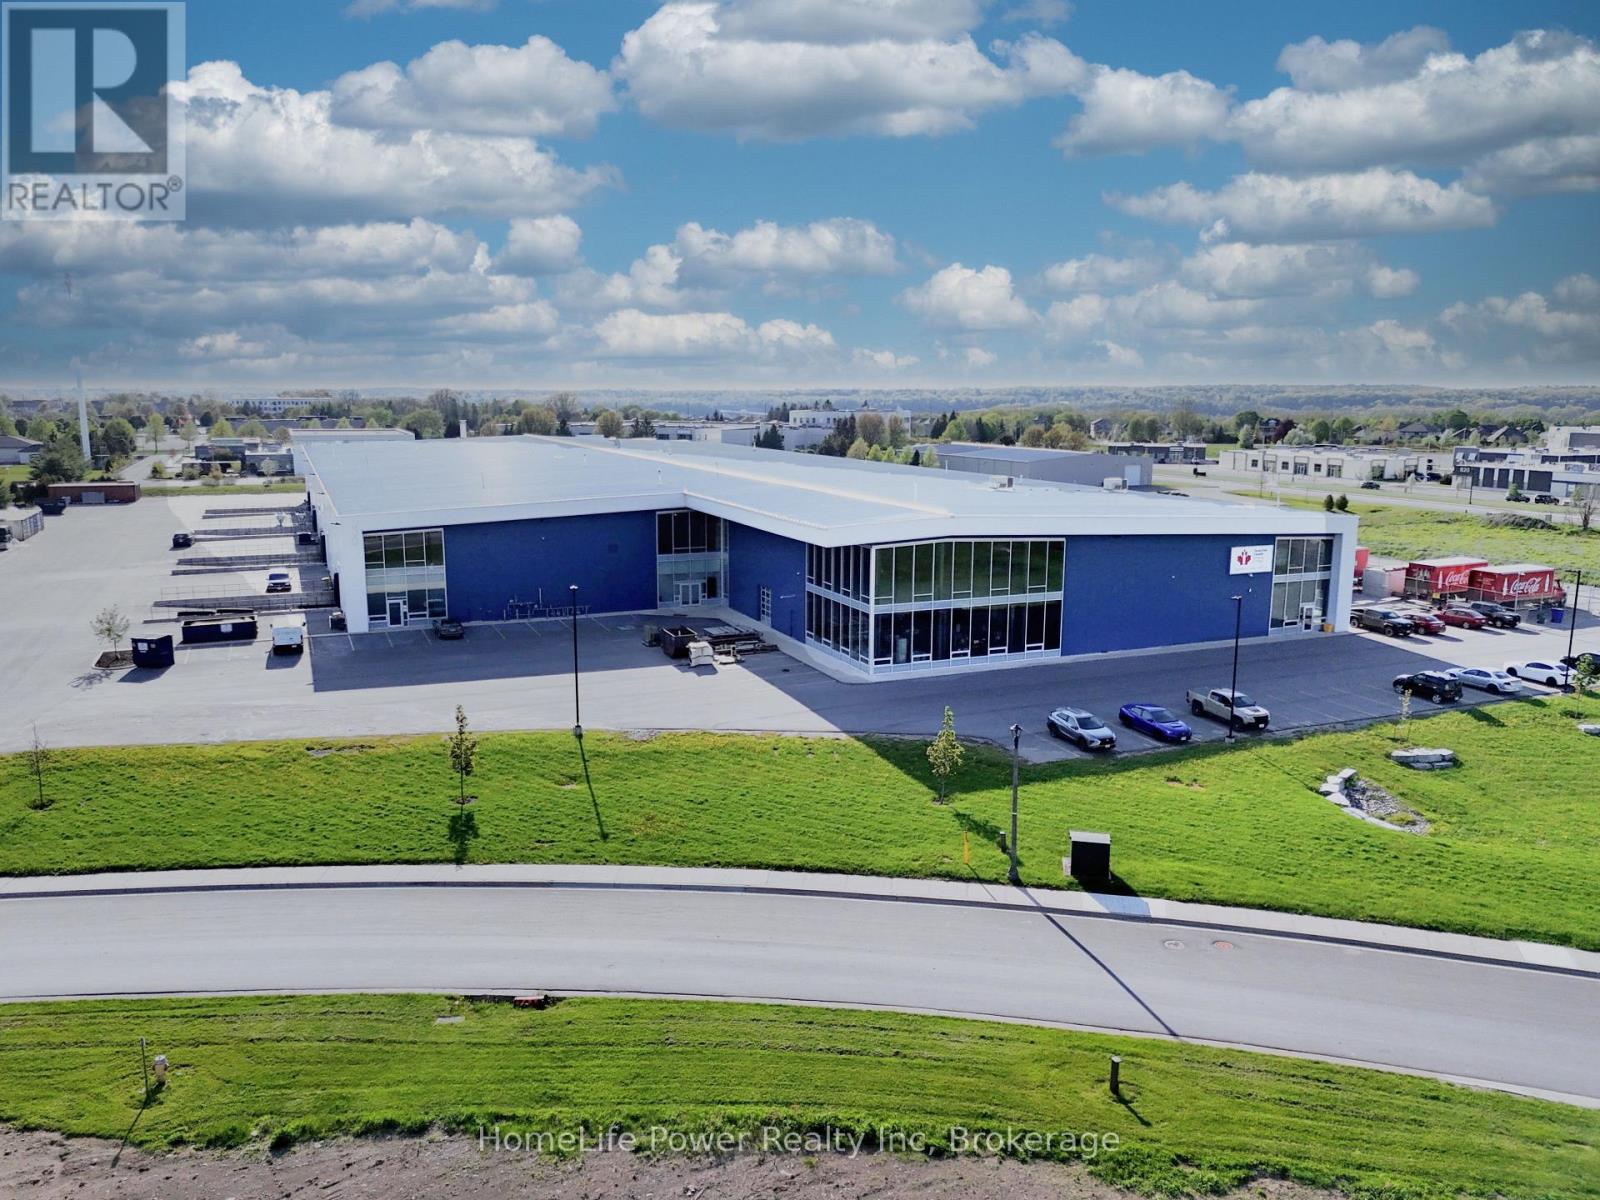
1 - 800 Innovation Drive
Kingston (Kingston East (Incl Barret Crt)), Ontario
End-Cap flex unit for lease in St. Lawrence Business Park. Unit 1 offers +/- 7,325 sq. ft. in a premium corner position with high street exposure, wrap-around floor-to-ceiling glazing on two sides, and high-profile fascia signage opportunity. Features include +/- 13' 3" clear height, oversized grade-level drive-in door, dedicated personnel entry, sprinkler system, and ample on-site parking. Space can be demised subject to tenant requirements. Situated within a high-growth hub alongside Coca-Cola Canada Bottling Limited's Kingston Distribution Centre, Hampton Inn by Hilton, Kingston Racquet Centre, and a planned 65,000 sq. ft. indoor multi-sport complex. Strategically located 2 km south of Highway 401 with direct access to the Waaban Crossing for rapid east-west connectivity; Toronto, Ottawa, and Montreal within 3 hours, US border just 57 km. Zoned M1 (Business Park), supporting office, research establishment, laboratory, production studio, training facility, light industrial, warehouse, and showroom with accessory retail (max. 25% GFA). Elevator rough-in enables seamless vertical connection to the 12,983 sq. ft. second floor unit for tenants seeking expansion. Delivered in shell condition, ready for custom tenant configuration. Landlord inducements available for qualified covenants. Net Rent: $13.00/sq. ft. Additional Rent (TMI): $4.33/sq. ft. (2025 Est.). Immediate possession. (id:45725)
7230 Lionshead Avenue
Niagara Falls (Oldfield), Ontario
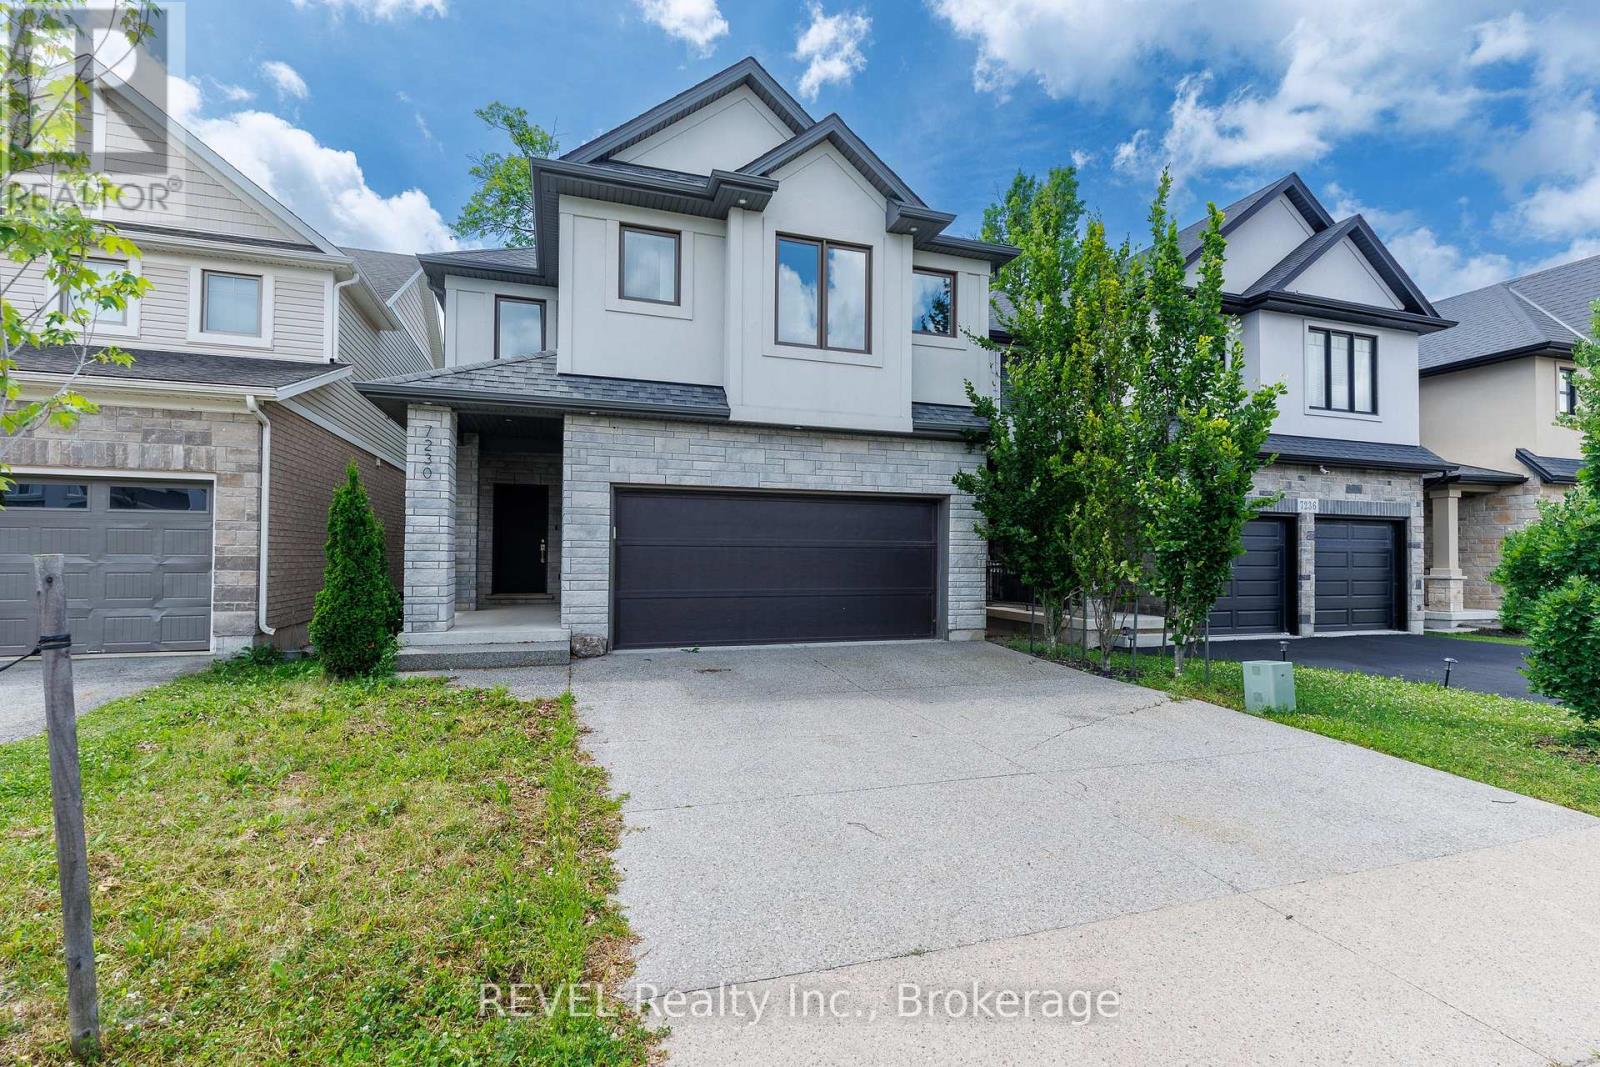
Next-level living is waiting for you at 7230 Lionshead Avenue! This executive home is loaded with upgrades and truly has so much to offer. Equipped with four bedrooms, five and a half bathrooms, a stunning open concept main floor layout and a fully finished basement complete with a walk-out - this property has wow-factor written all over it! Situated just steps from the prestigious Thundering Waters Golf Club, a short drive from all the action that Niagara Falls is well-known for and minutes from the QEW - the positioning of this home is convenient, yet provides a sense of calm. When you enter the neighbourhood, take note of the pride in ownership of the properties and how peaceful the surroundings are. Approaching this home, the curb appeal is undeniably striking. Complete with an exposed aggregate driveway and a stunning stucco and stone facade, this is a property you will be proud to have guests visit. Inside is equally as impressive with premium finishes throughout, ample windows and a flowing floor plan. The generously sized foyer opens to a stunning staircase that leads you to the second level of the home. This level is where you will find a very rare and desirable feature - all four of the bedrooms come equipped their own ensuites and two also have walk-in closets. The main level feels like it was pulled straight from a design magazine - the kitchen cabinetry that spans the entire wall of the room, the tray ceilings and the expansive island are just a few of the notable features as you enter this space. With stunning views of the trees in behind, this area is sure to be a space that you will gravitate to while living here. As if the main and second level aren't already desirable enough, the basement adds another layer of excitement to this property. Finished with a recreation room, additional full bath and an office/playroom, along with a walk-out to the back yard, this space is full of natural light and is a true bonus feature of this home. Come live here! (id:45725)