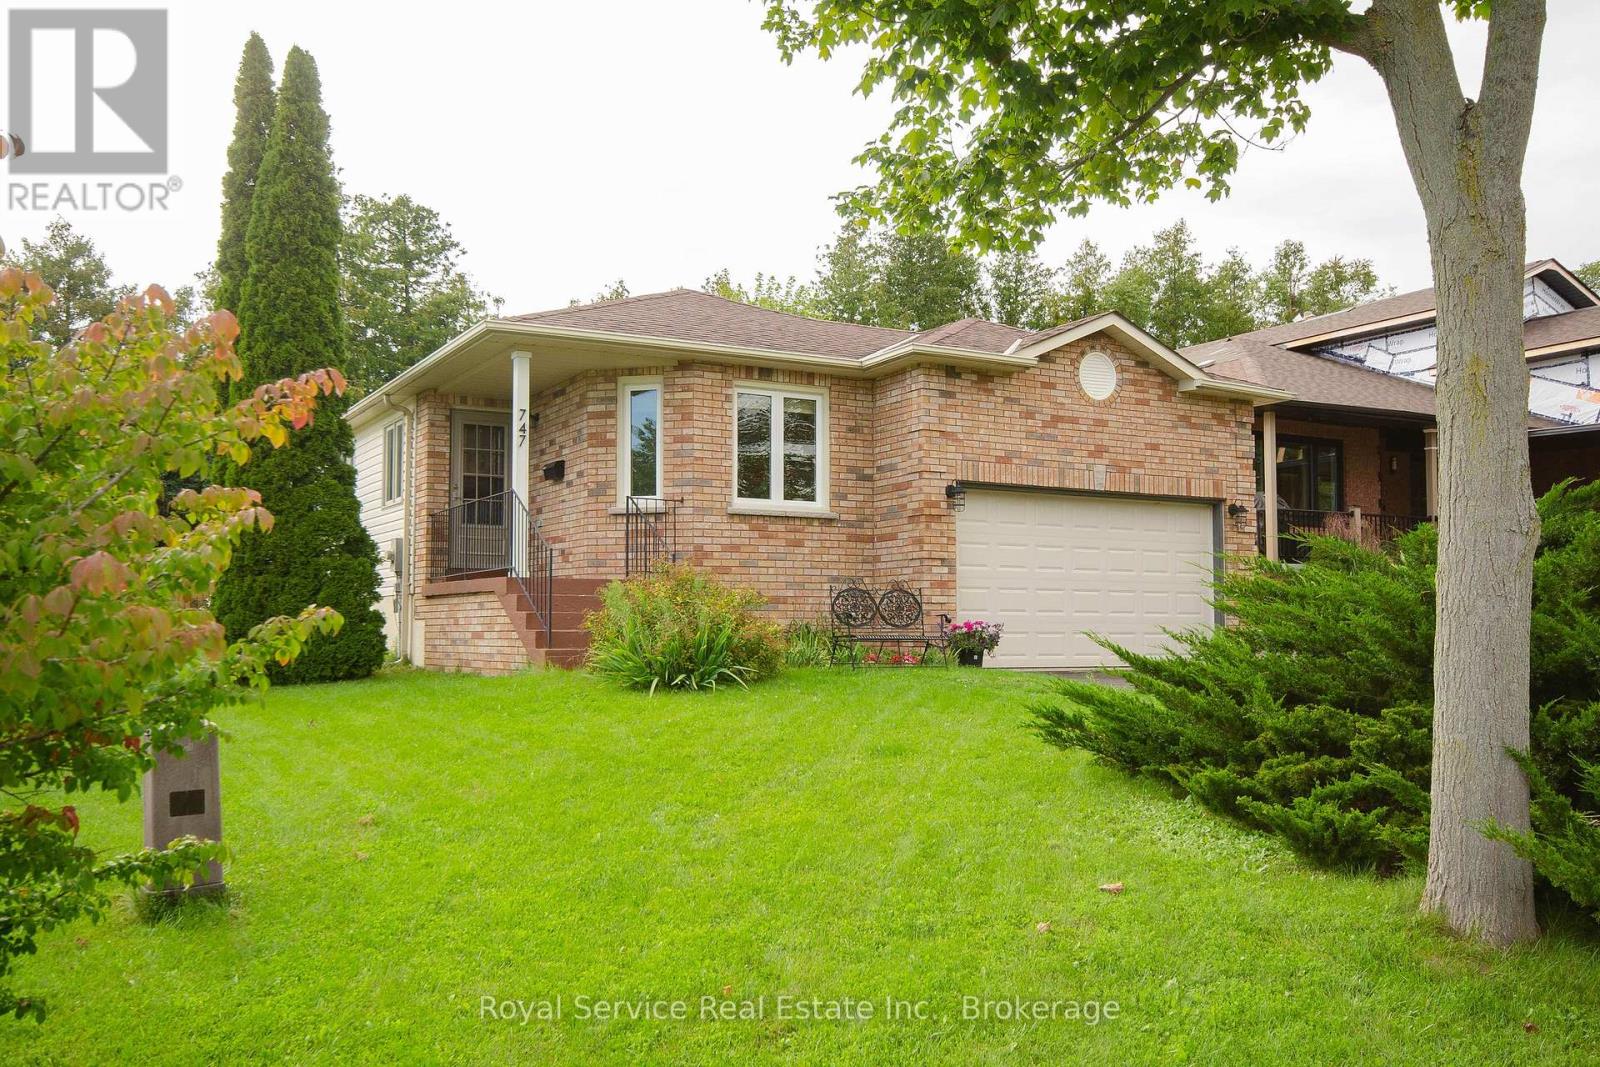
747 Greer Crescent
Cobourg, Ontario
A well maintained bungalow located on a quiet crescent backing onto the Rogers Rd trail, this comfortable home has a well thought out floor plan. A large eat-in kitchen with a walkout to a deck, a living room with lots of natural light, a formal dining room and a primary bedroom with a 3 pc ensuite bath. A second bedroom walks out to a second deck and the backyard and a third bedroom has been converted to a convenient main floor laundry room. A second full bathroom rounds out the main floor and the full basement leaves lots of room for additional living space, An attached 1 1/2 car garage and a beautifully landscaped yard with perennial gardens. (id:45725)
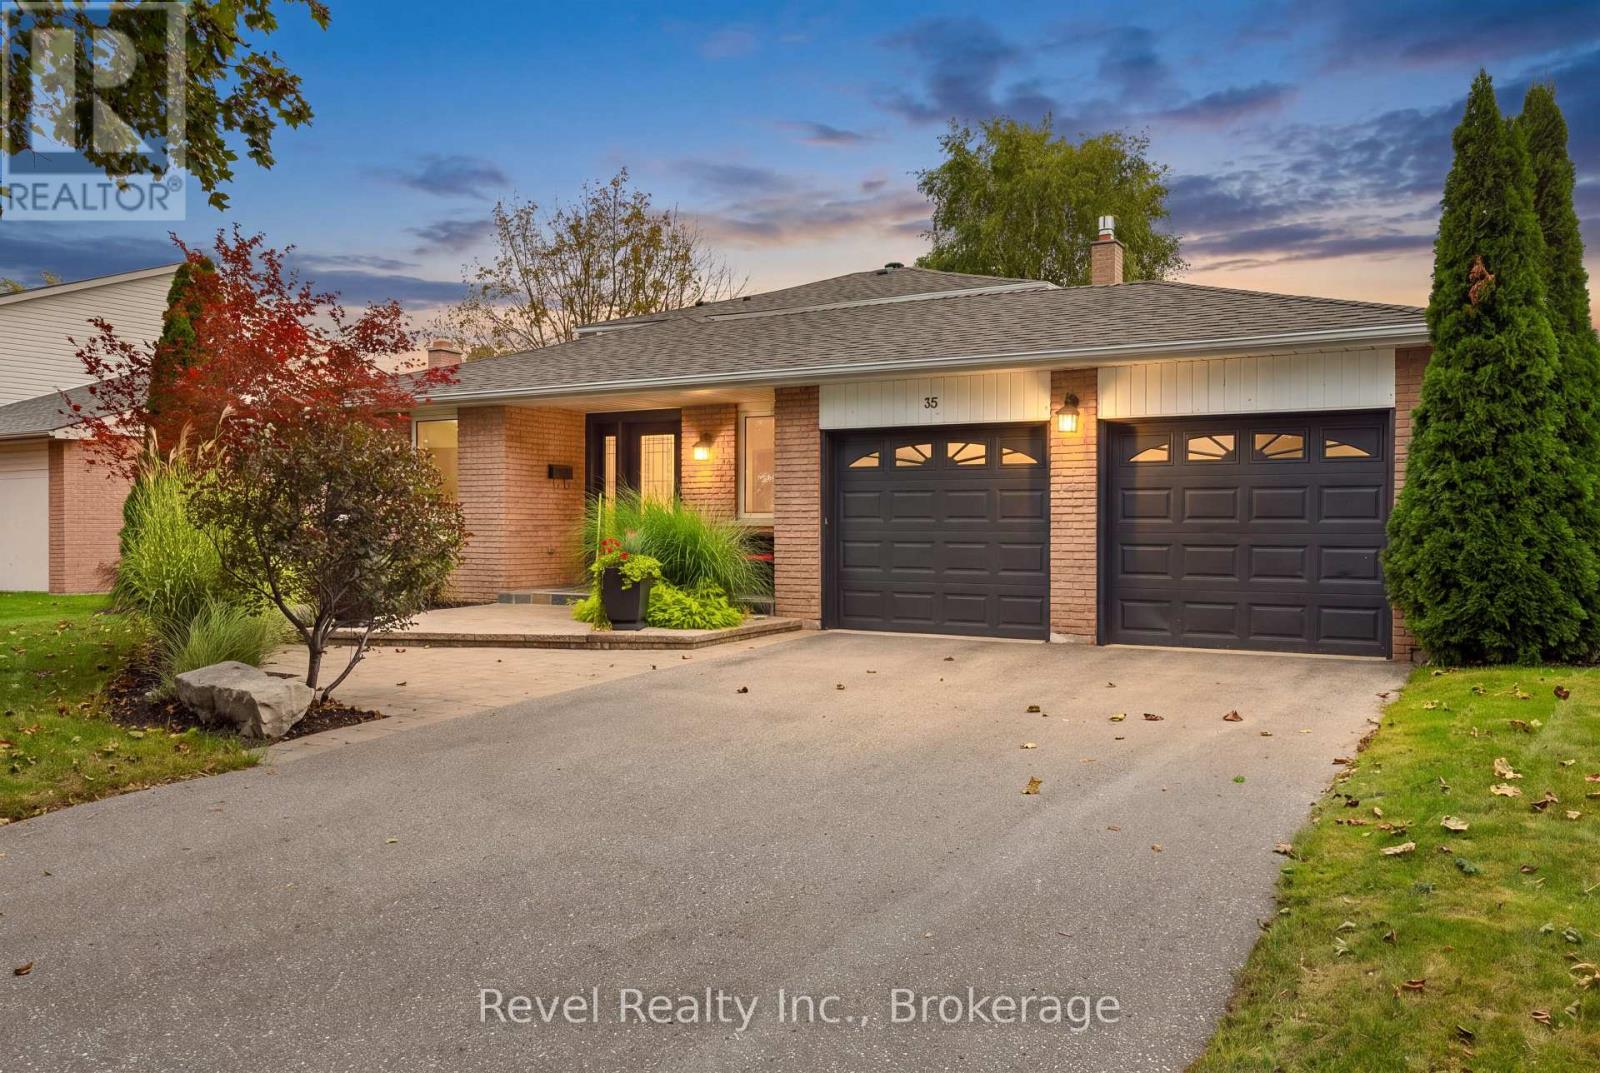
35 John Dexter Place
Markham (Sherwood-Amberglen), Ontario
Welcome to 35 John Dexter Place. Tucked away on a quiet Markham crescent with an impressive lot this 4-bedroom, 3-bathroom back split delivers the space, style and backyard lifestyle buyers dream about. Step inside to a beautifully updated interior featuring new hardwood flooring on the upper level, an updated main bath and a private primary retreat complete with a custom wall-to-wall closet organizer and brand-new 3-piece ensuite. At the heart of the home, the gourmet kitchen is made for gathering, showcasing custom cabinetry, grand stainless steel appliances and an oversized centre island where everyone will naturally come together. One of this home's standout features is the main-level bedroom/in-law suite, conveniently located beside an upgraded 3-piece bath an ideal setup for extended family, overnight guests or flexible multi-generational living. The inviting family room features a gas fireplace for a perfect place to unwind, while the sun filled finished lower level features above grade windows, a versatile recreation room and a separate games area with pot lights that easily doubles as a home office or den. The backyard is your own private summer escape. Multiple walkouts from the family room, breakfast area and garage make indoor/outdoor living effortless. Step outside to a beautifully landscaped, oasis complete with deck, patio and in-ground pool and with every bedroom overlooking the backyard, this is a home designed to enjoy the view. Back inside, Major updates included 200-amp electrical panel with EV capacity., newer shingles on the main roof and shed. All of this just minutes from Hwy 407, Markville Mall, Main Street Markham, GO Transit, Markham District High School and Markham Stouffville Hospital, with the Rouge Valley trail system and parks just steps away. This isn't just a house it's the kind of home you spend all week looking forward to coming back to. (id:45725)
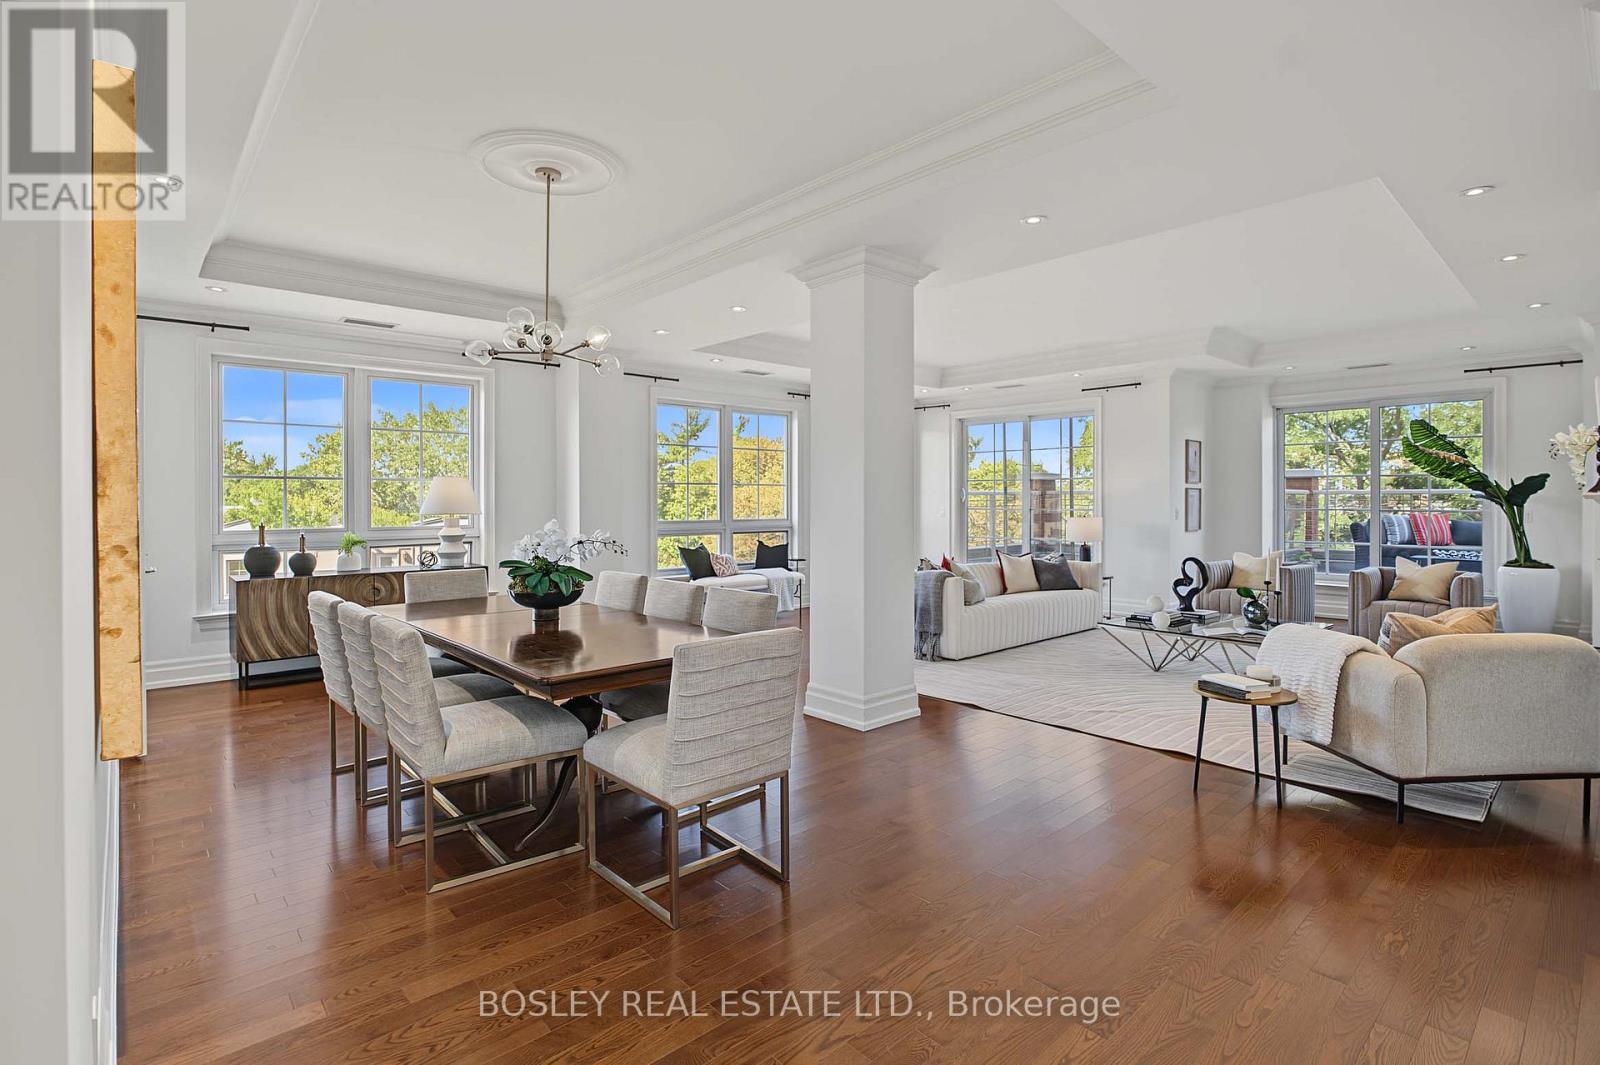
504 - 21 Burkebrook Place
Toronto (Bridle Path-Sunnybrook-York Mills), Ontario
Experience luxury on a grand scale in this spectacular 3,148 SF corner suite in the prestigious Kilgour Estates. Rarely available on one floor, this elegant oversized suite offers the space and comfort of a home with the convenience of upscale condominium living. Featuring 2 spacious bedrooms plus a den/office which curently houses a Murphy bed and serves as a 3rd bdrm. A separate family room off the kitchen which boast lots of custom cabinetry, bookshelves & storage, and a library across the hall with more bookshelves & hidden storage, this exceptional suite offers remarkable flexibility for every lifestyle. Expansive principal rooms are bathed in natural light from multiple different exposures with walkouts to oversized terraces at every turn, include the stunning 42 ft long wrap around terrace off the living room & primary bdrm which creates a seamless connection to the outdoors throughout this luxury suite (complete with fireplace) taking full advantage of the beautiful terrace overlooking a canopy of mature trees and lush greenery, perfect for morning coffee, al fresco dining, or relaxing beneath the moonlight. The 23 ft long terrace off the family room continues this outdoor/indoor feeling.The primary bdrm is extraordinary with 3 walk-in closets, a luxurious spa-inspired 5 PC ensuite, a lounge/home office space and its own terrace access. The spacious 2nd bdrm also enjoys a 4 PC ensuite, w/in closet and access to a 3rd private terrace, offering outstanding comfort and privacy for family or guests. And don't forget the 2 car side-by-side parking & the locker. Prestigious Kilgour Estates with it's 24 hr concierge is renowned for its impeccable service, beautifully landscaped grounds and resort-style amenities in one of Toronto's most desirable neighbourhoods in the top-tier Blythwood Jr PS school district. An exceptional opportunity to enjoy elegant, carefree living in a residence that combines timeless sophistication with the scale and comfort of a custom home. (id:45725)
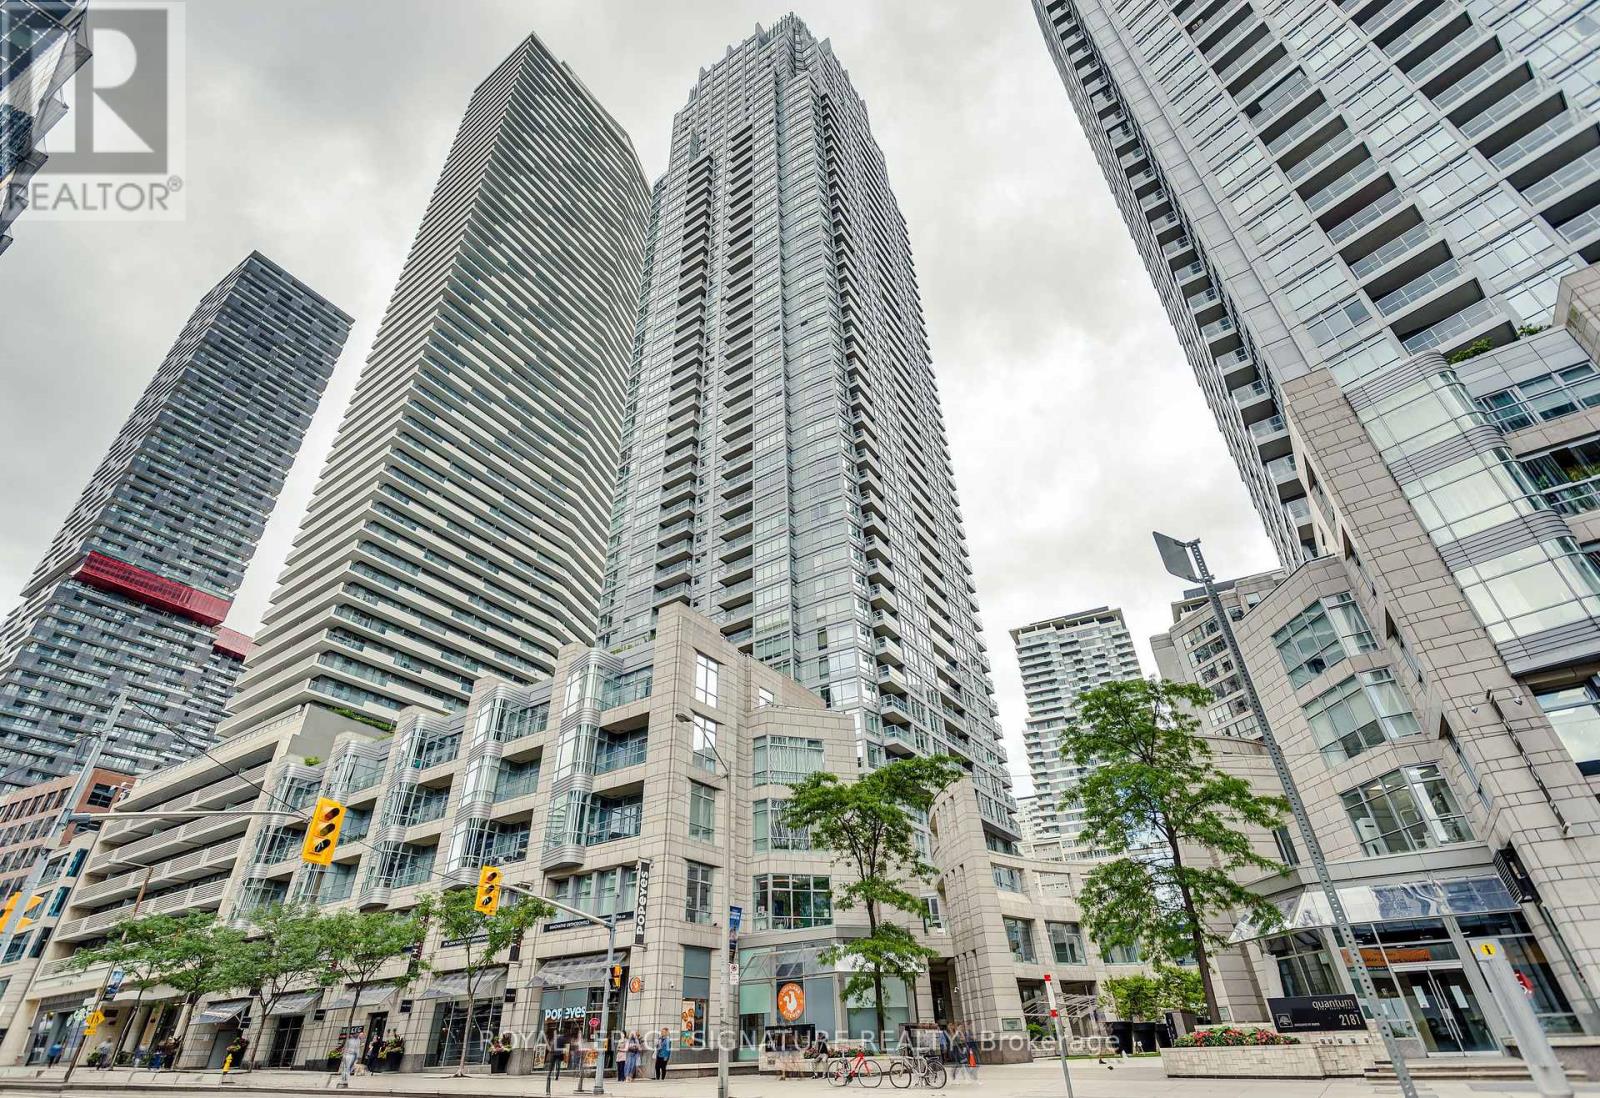
910 - 2191 Yonge Street
Toronto (Mount Pleasant West), Ontario
A truly stunning, spacious and light-filled suite in the heart of it all at Yonge and Eglinton. 720sf of well laid out and functional space, perfect for comfortable everyday life and entertaining. Enjoy a beautiful kitchen with granite countertops, stainless steel appliances and an oversized breakfast bar, an open concept and roomy living and dining room with walk-out to the open balcony. The den is useful and bright with floor to ceiling windows and serves as a perfect work-from-home office or flexible bonus space. Finally the primary bedroom features TWO double closets and a full semi-ensuite bathroom. Incredible building amenities on the third floor include a indoor lap pool, gym and yoga room, party room, theatre room, board room, two guest suites and a new pet wash station coming soon on the ground floor. You're steps to the subway, top restaurants, cafes and every day essentials (Farm Boy, Stock TC, Galleria Supermarket Express and Loblaws). This suite has it all, arrange your showing today. (id:45725)
292 Arlington Avenue
Toronto (Oakwood Village), Ontario
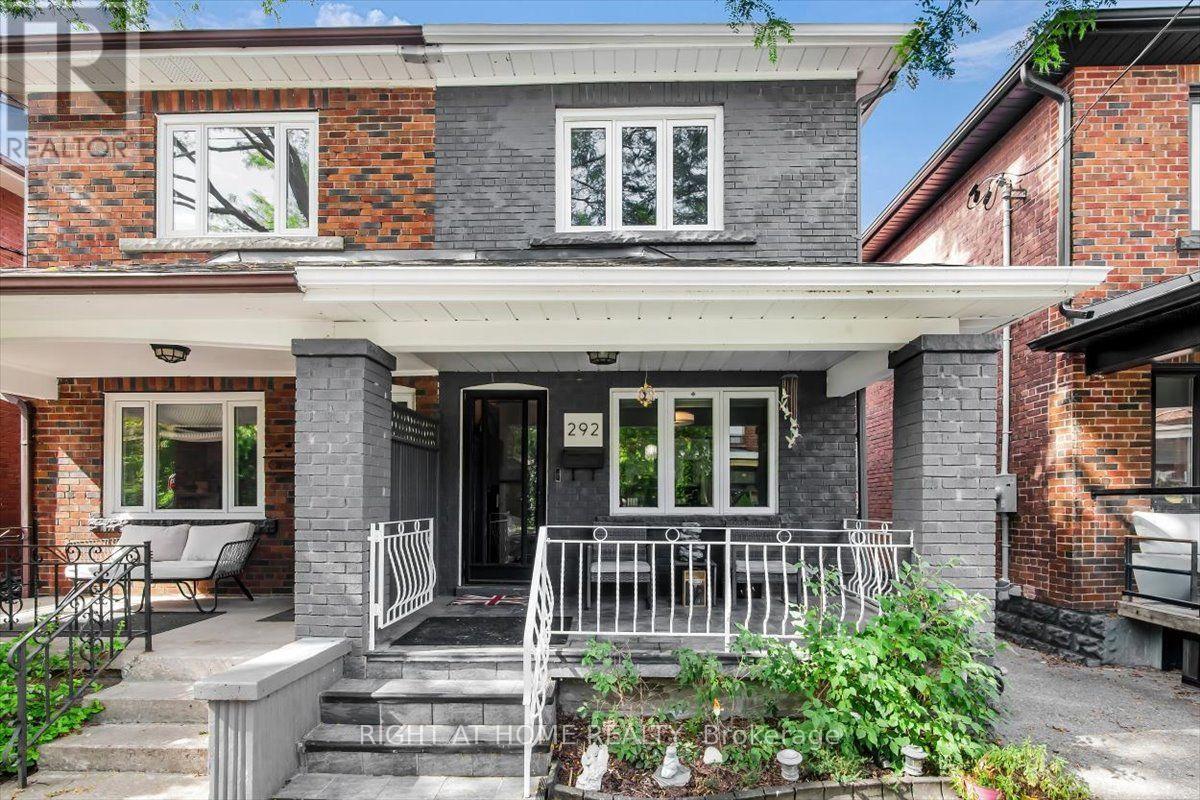
Welcome to 292 Arlington Ave, Toronto! This charming fully renovated property is ideally located near multiple top-rated schools, with easy access to parks, shopping, dining, and public transit. The home features updated appliances, including a fridge, stove, microwave, dishwasher, washer and dryer. Enjoy the comfort of central air conditioning and equipment. A perfect blend of modern convenience and accessibility in a vibrant family community. Street parking can be obtained from the city with a parking permit. (id:45725)
15190 Highway 118
Dysart Et Al (Dysart), Ontario
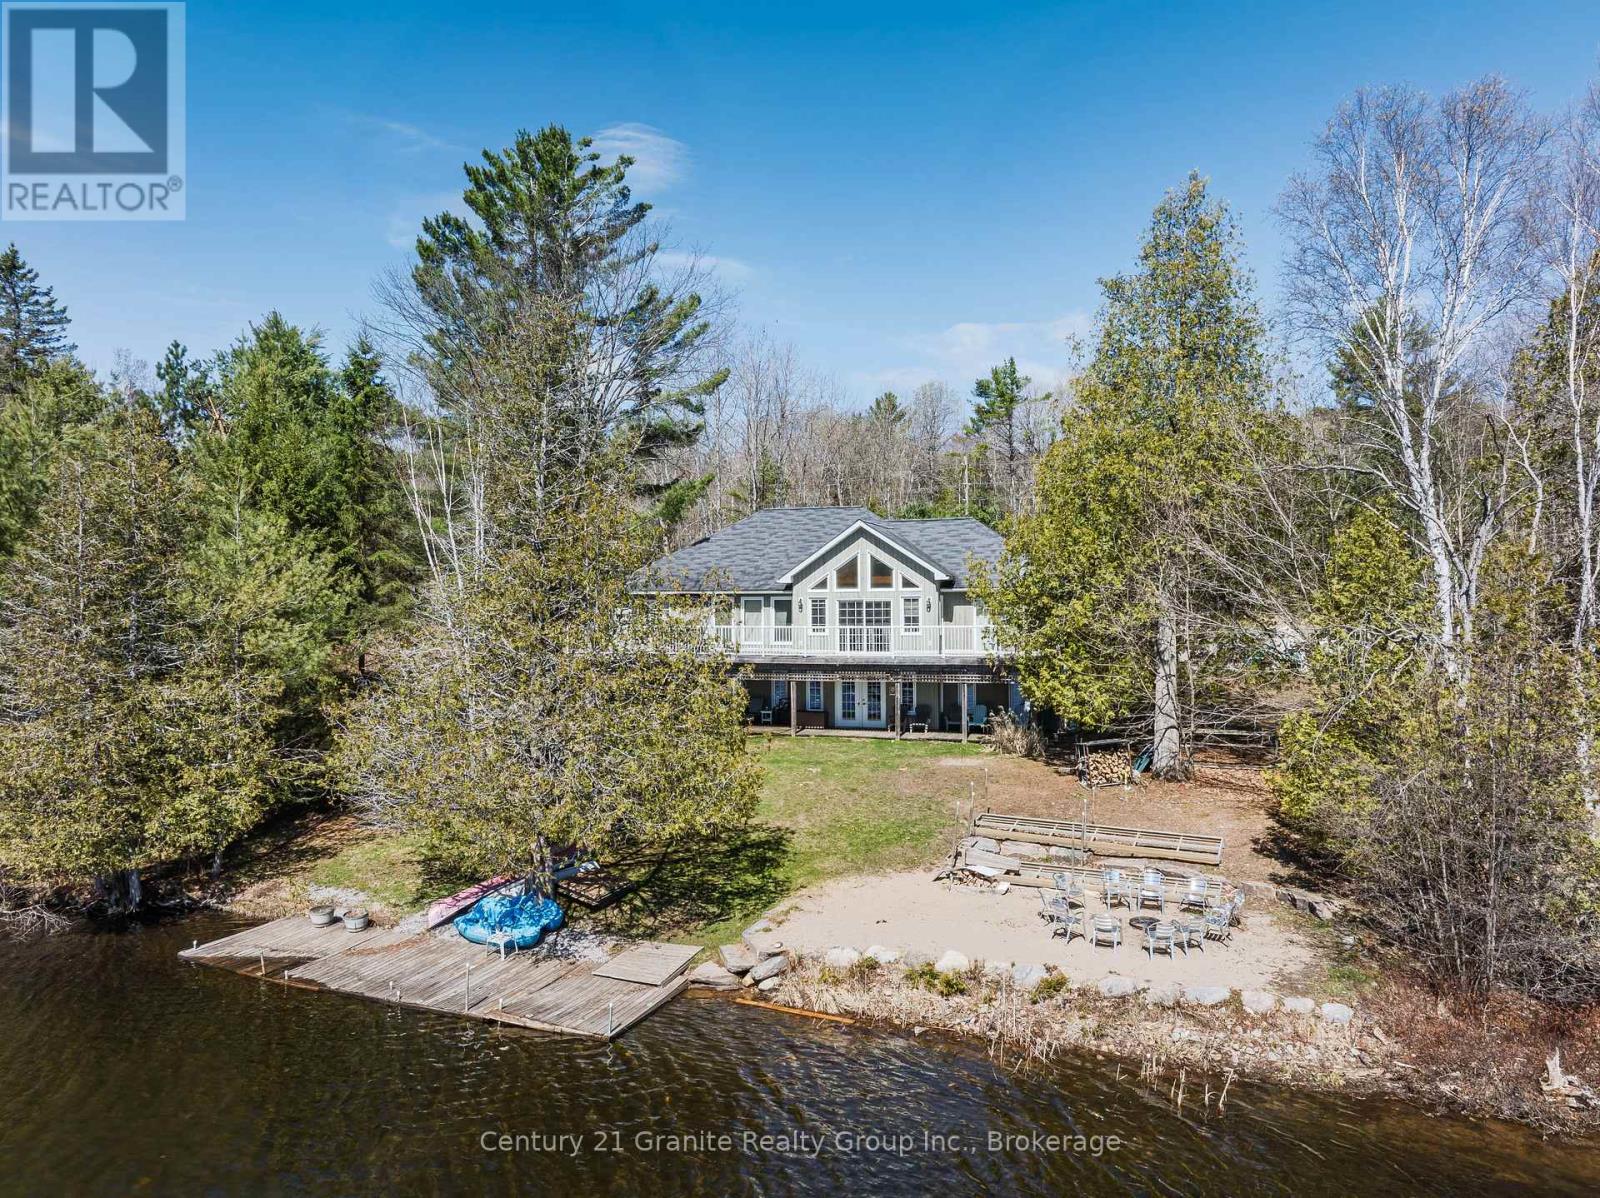
Experience lakeside living at its finest on the shores of Paradise Lake, also known as Haas Lake, just 5 minutes from the heart of Haliburton. This custom-built waterfront home offers the perfect blend of comfort, functionality, and year-round recreation in a highly desirable location. Designed with an open-concept layout, the main level features warm pine flooring and a seamless flow between the gourmet kitchen complete with an island, the dining area, and the spacious great room. Large windows frame stunning lake views, while a walkout leads to the expansive lakeside deck, ideal for entertaining or relaxing outdoors. The main floor primary bedroom offers a peaceful retreat with a walk-in closet, 4-piece ensuite, and direct access to the deck. Two additional bedrooms, a 3-piece bathroom, and convenient main floor laundry complete this level. The fully finished lower level extends the living space with a bright open-concept family and recreation room featuring a propane stove, wall-to-wall lake-facing windows, and a walkout to a covered lakeside patio with a private hot tub. Two generously sized flex rooms, currently set up as bedrooms, are also located on this level, including one with a large walk-in closet, along with an additional 3-piece bathroom. Set on a private 0.5-acre lot with 138 feet of natural waterfront, this property enjoys desirable southern exposure for all-day sun. Outdoor living is elevated with a lakeside fire pit, private dock, and endless opportunities for swimming, boating, and fishing. Offering 3+ bedrooms, 3 full bathrooms, approximately 2,500 square feet of finished living space across two levels, and an attached double-car garage, this turn-key waterfront property delivers the ideal balance of lakeside relaxation and modern convenience. (id:45725)
0 Three Mile Lake Road
Armour, Ontario
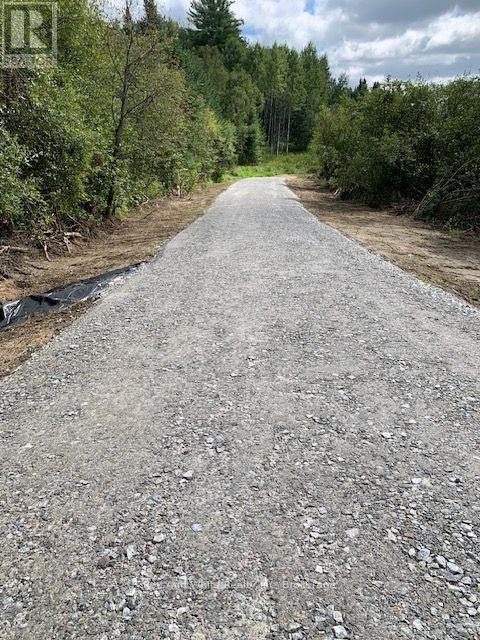
Driveway is in! 3.45 acre lot on paved road, easy access to HWY 11. Property is literally minutes to Katrine, where you find a general store/community centre/place of worship/marina with gas and DOE LAKE. Burks Falls is minutes up the road for more shopping and dining. For a greater selection of dining or shopping, head south 15 minutes to Huntsville. This is a gorgeous lot for your dream home! (id:45725)
30 Maple Street
West Nipissing (Field), Ontario
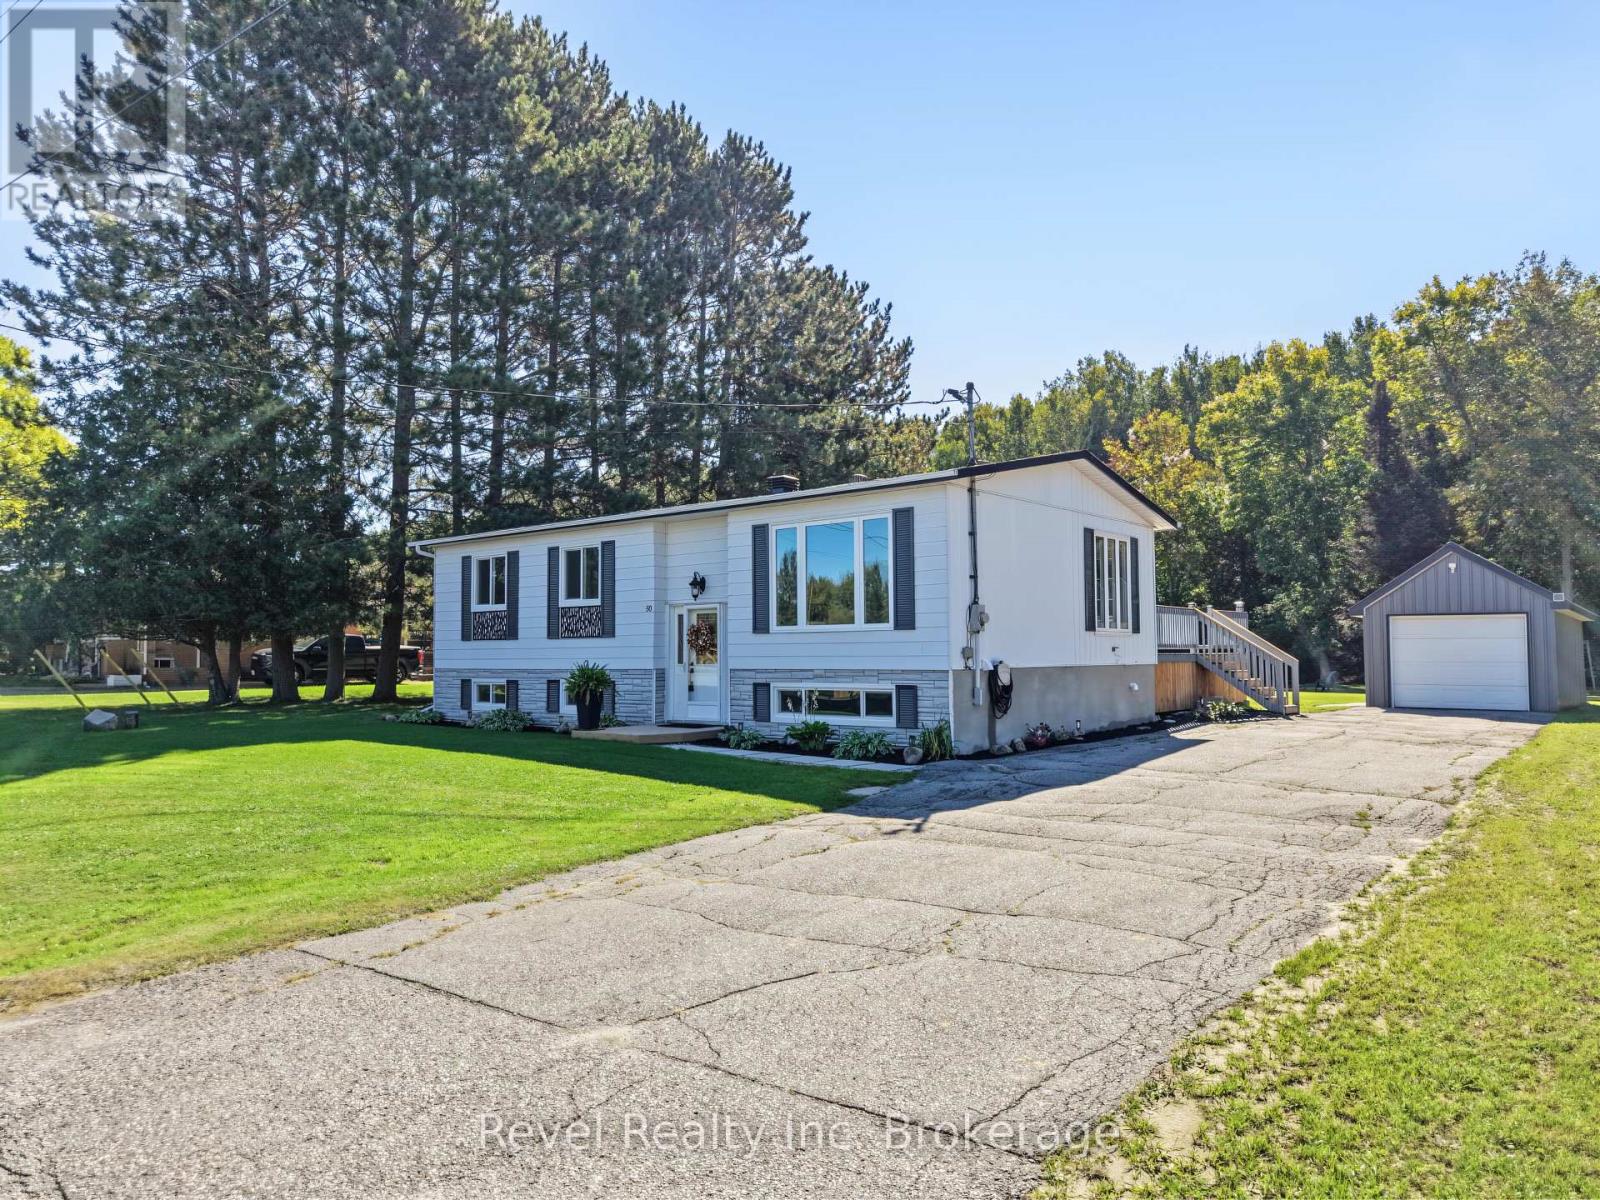
Move-in ready meets the great outdoors in this completely overhauled 3+2 bedroom, 2 bathroom bungalow in Field, Ontario. Set on just under half an acre and backing directly onto Crown Land and trails, this property offers the space, privacy and access to nature that Northern Ontario living is all about. Extensively renovated from the outside in, the home has seen substantial upgrades including landscaping and curb appeal, septic system, windows, doors, roof, interior walls, flooring, bathrooms and fresh paint throughout. The result is a bright, clean and modern home where the work has been done-simply move in and enjoy. With three bedrooms on the main level plus two additional bedrooms downstairs, two full bathrooms and a single-car garage, there is plenty of room for family, guests, a home office or recreational space. Outside, the generous lot provides room to relax, play and enjoy the peaceful surroundings. Step out your back door and enjoy BBQ's on the deck overlooking the back forest and being situated minutes between 2 lakes, ready to explore-an ideal setting for hiking, ATVing, snowmobiling and year-round outdoor adventure. Extensively updated and surrounded by nature, this is a property that lets you spend less time renovating and more time enjoying where you live. Pre-inspected for your peace of mind. (id:45725)
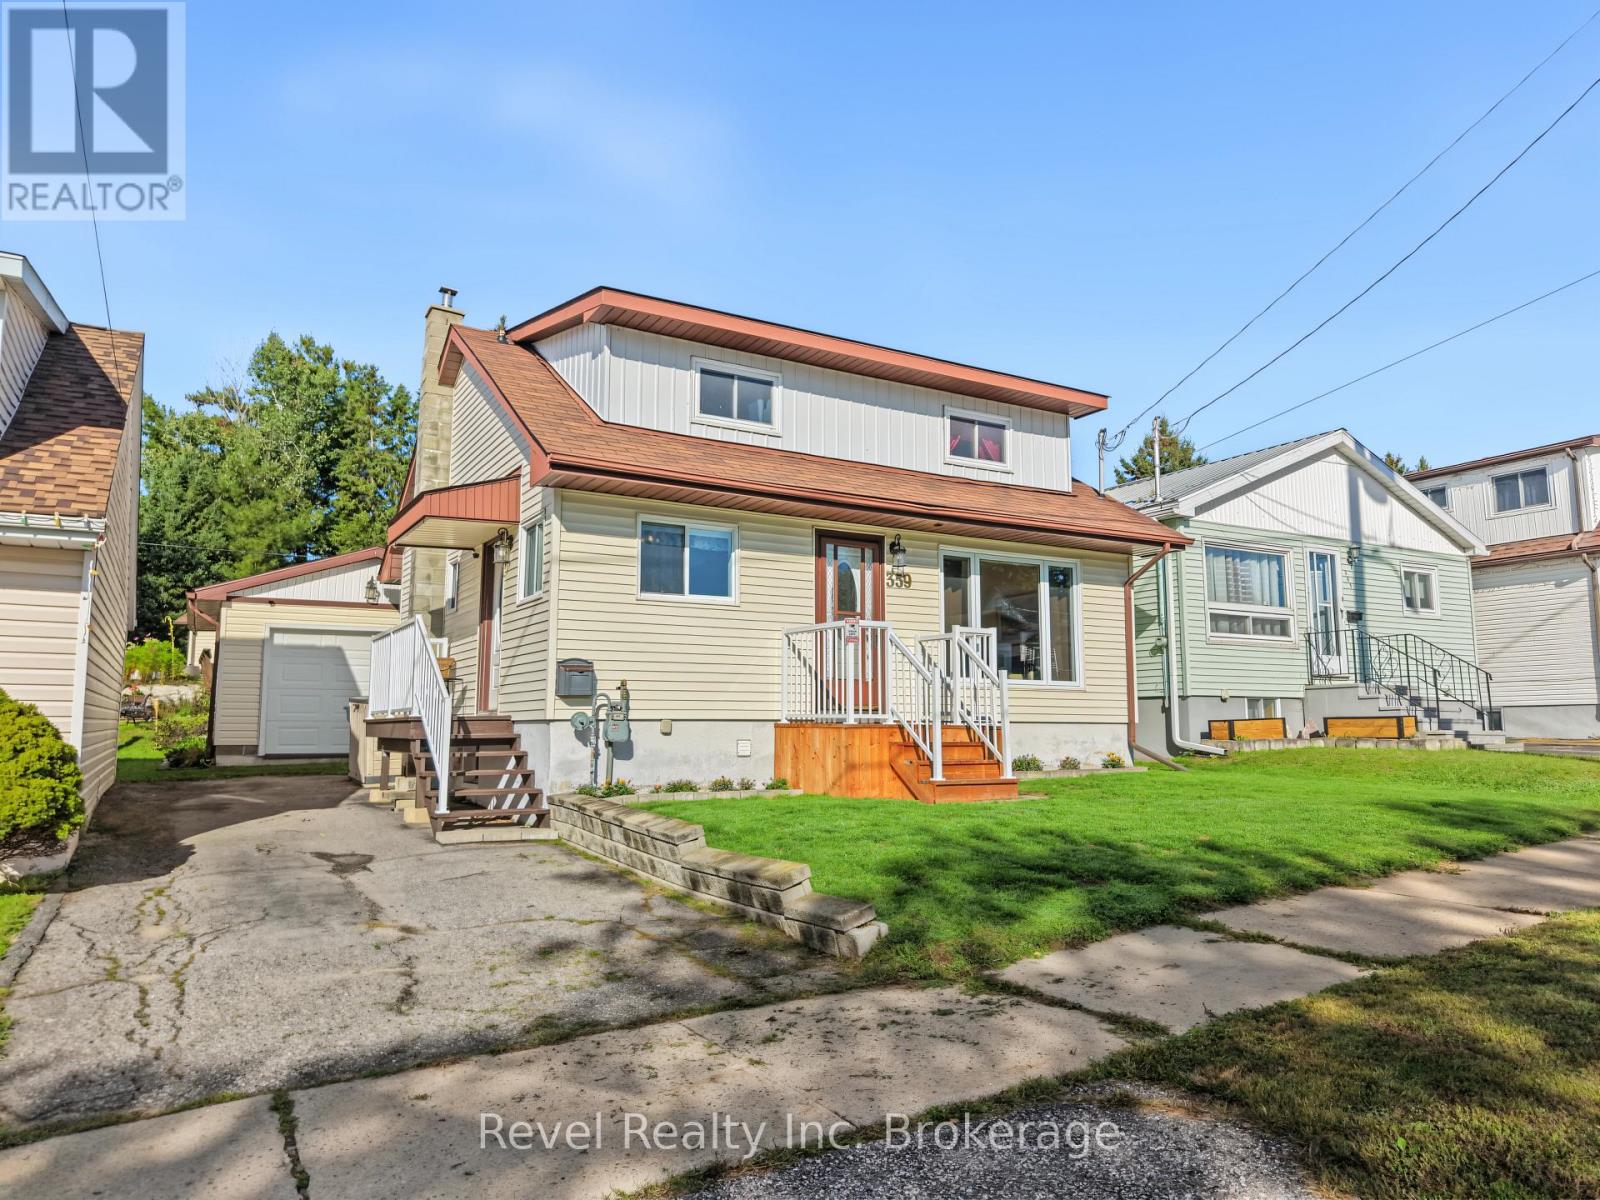
359 Duke Street W
North Bay (Central), Ontario
Welcome to this meticulously maintained 3-bedroom, 1-bath, one-and-a-half-storey home, ideally situated in a convenient central location. Exceptionally clean and clearly cared for, this home offers the right updates where they matter most, including windows, roofing, heating and air conditioning-providing comfort and peace of mind for years to come.The functional layout offers inviting living spaces, while the spacious basement provides plenty of room for storage, utilities and all the extras. Outside, enjoy a private, well-kept yard complete with established garden space, a garden shed and a deck off the detached single garage. The garage is an added bonus for those looking for a workshop, hobby space or additional storage. Thoughtfully updated and move-in ready, this is a solid home with plenty to appreciate-inside and out. Pre-inspected for your peace of mind. (id:45725)
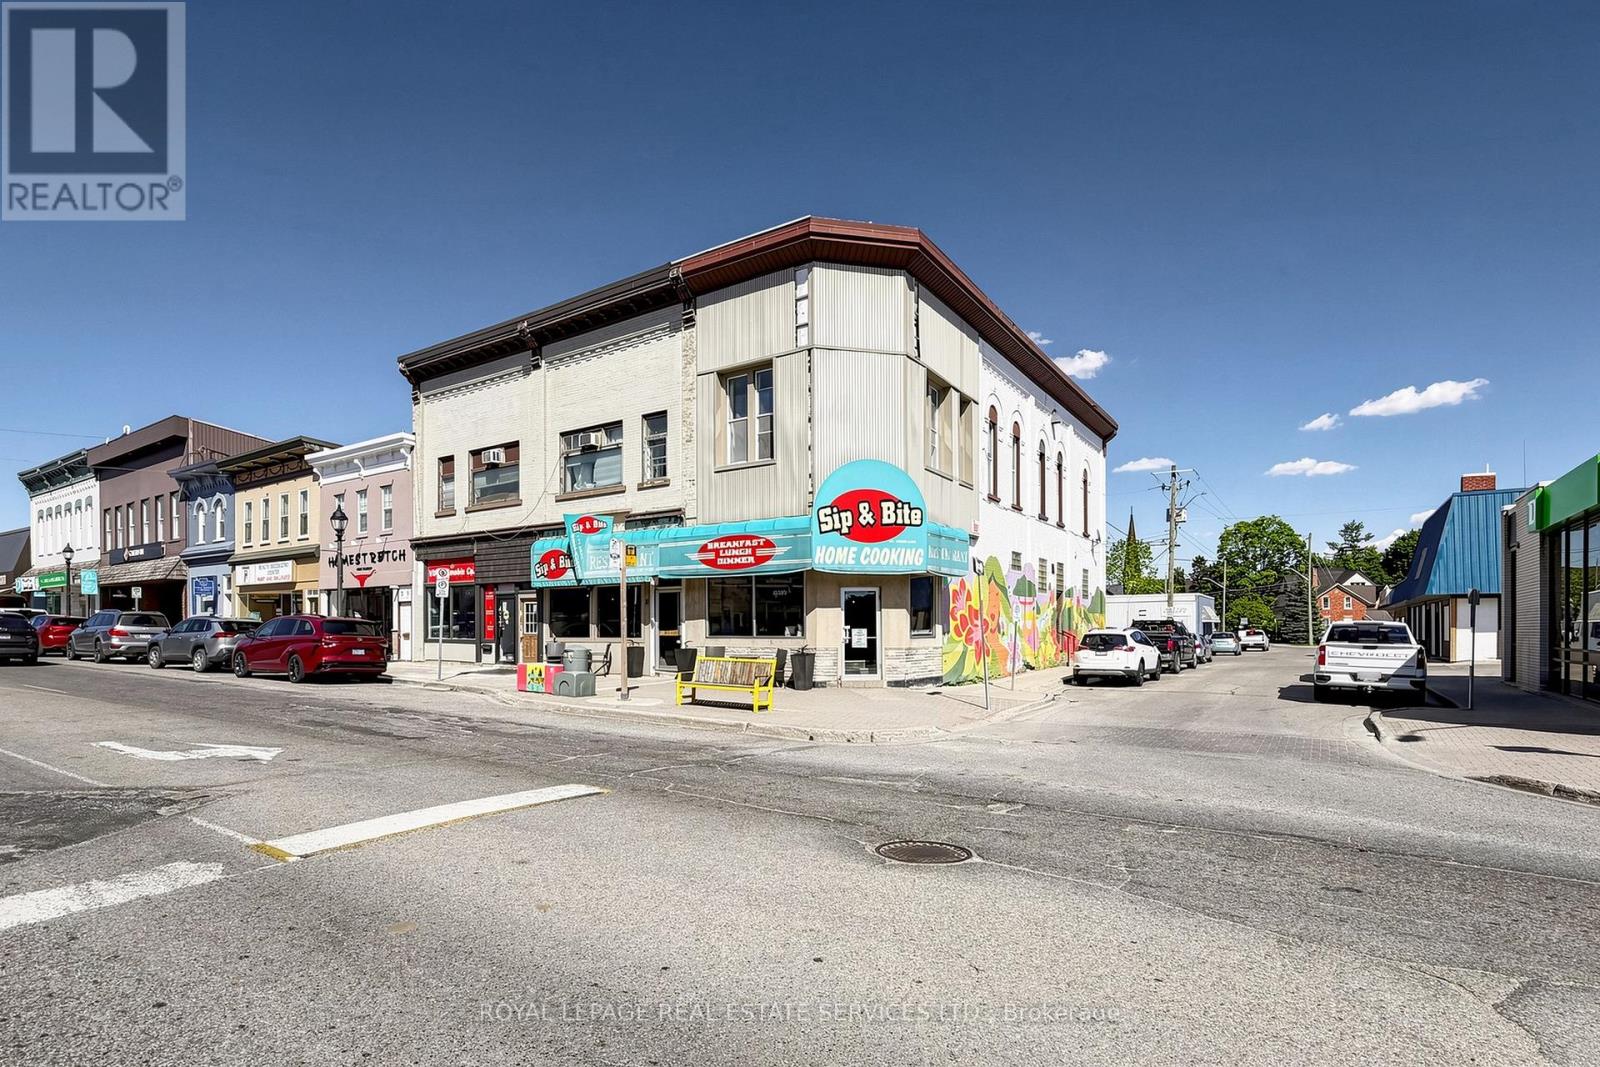
39 Arthur Street
Woolwich, Ontario
Welcome to 39 Arthur Street, a rare mixed-use investment opportunity in the heart of downtown Elmira. Positioned on a prominent corner lot along one of the community's most recognizable commercial corridors, this well-maintained property offers multiple potential revenue streams through its commercial and residential components.The main floor features an established restaurant space that has operated successfully for over 20 years and includes a full commercial kitchen, large exhaust hood, ample preparation and storage areas, and a liquor licence for up to 90 seats. A portion of the restaurant's operational footprint is leased from the neighbouring property for $1,700 per month plus HST, providing valuable additional dining and functional space.The upper level contains a spacious three-bedroom apartment, offering further rental-income potential. With its proven commercial history, residential component, prominent downtown location, and long-term upside, 39 Arthur Street represents an attractive opportunity for investors seeking a versatile mixed-use asset in a desirable Waterloo Region community. (id:45725)
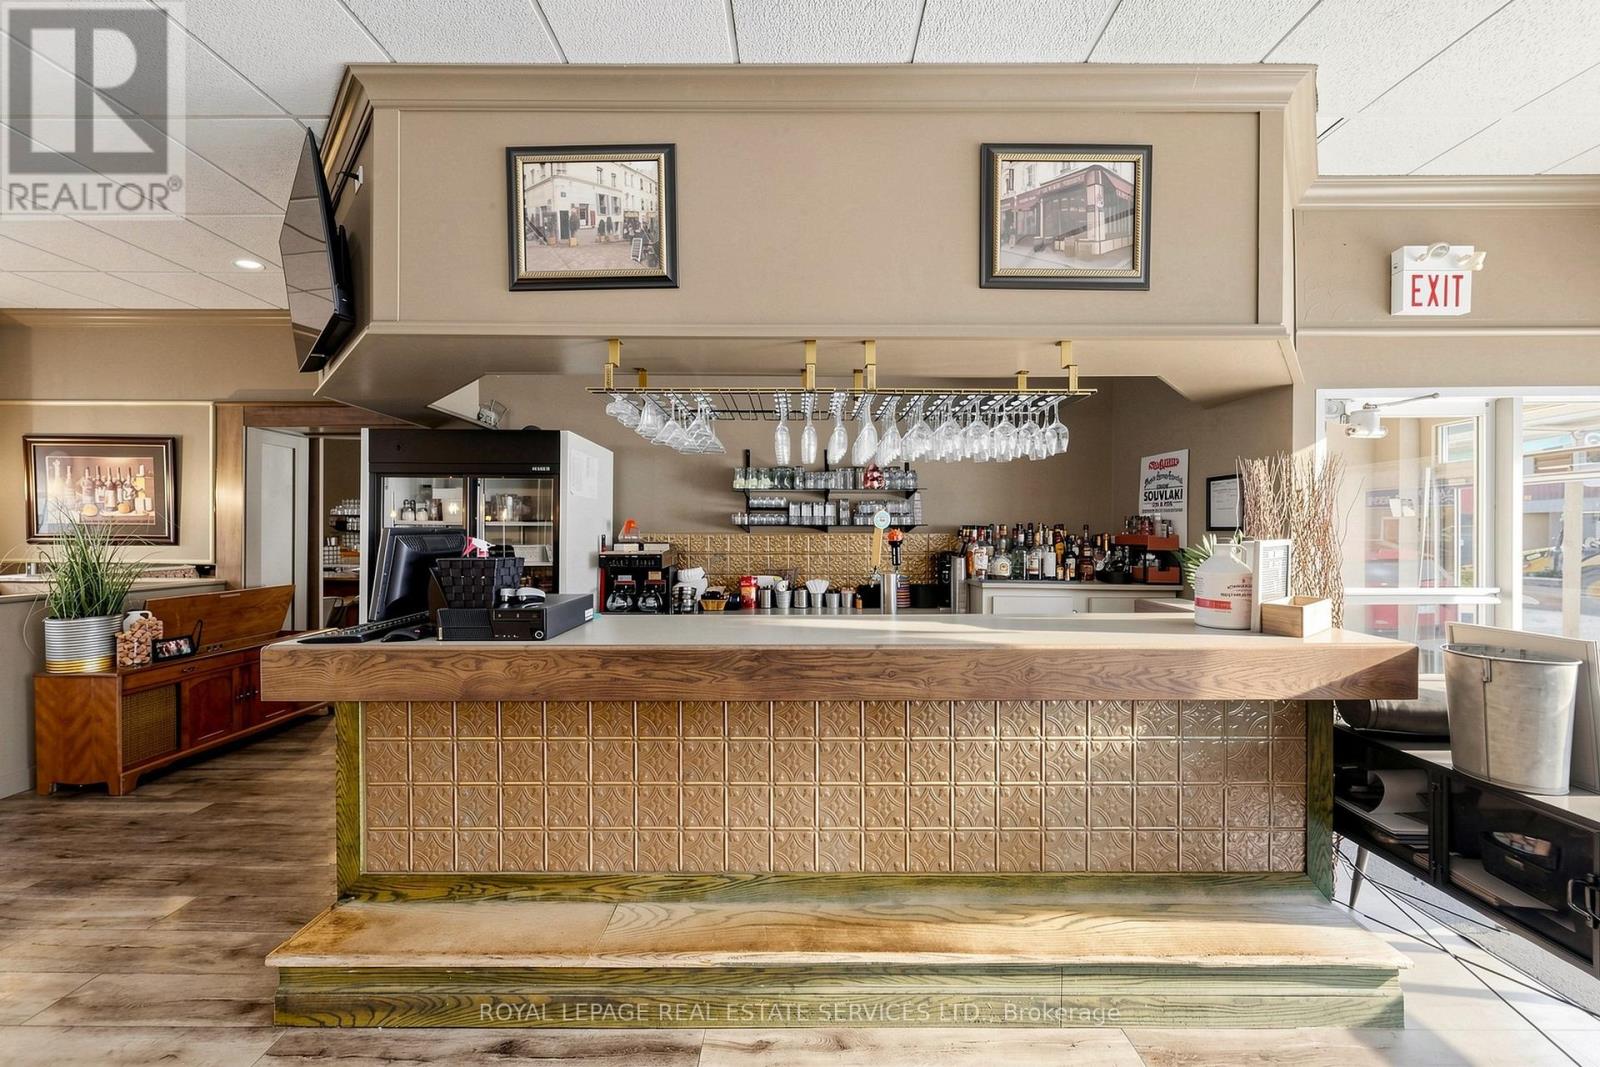
39 Arthur Street
Woolwich, Ontario
An exceptional opportunity to acquire a well-established restaurant at 39 Arthur Street in the heart of beautiful downtown Elmira. Prominently positioned on a highly visible corner within one of the community's most recognizable commercial corridors, this meticulously maintained restaurant has operated successfully for over 20 years, serving generations of loyal customers and building a strong local presence. The restaurant features a fully equipped commercial kitchen with a large exhaust hood, generous preparation areas, ample storage, and infrastructure suitable for a wide variety of food-service concepts. A liquor licence for up to 90 seats provides excellent capacity for dine-in service, private events, and continued growth. Ideal for an experienced restaurant operators, first-time operator, or growing hospitality group, this is a rare opportunity to acquire a turnkey restaurant with a proven operating history in one of Waterloo Region's most desirable small-town markets. Please do not go direct or speak with staff. (id:45725)
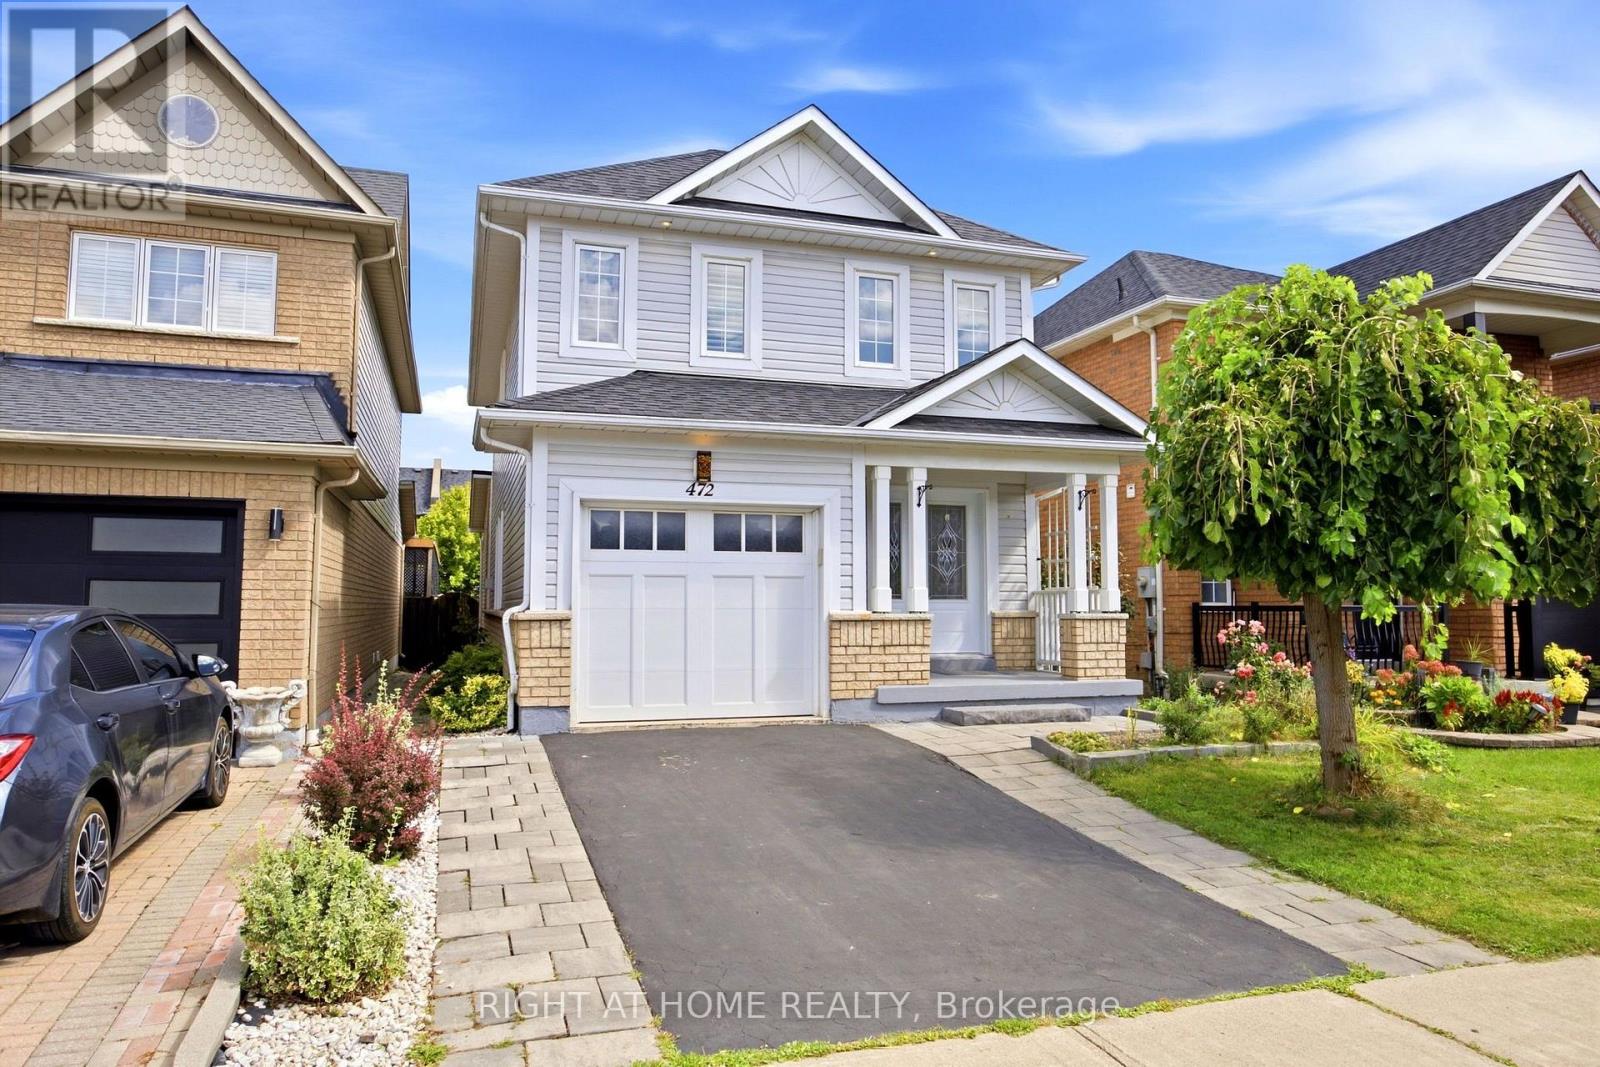
472 Whitby Shores Greenway Way
Whitby (Port Whitby), Ontario
Welcome to this beautiful 3 bedroom renovated family home in the desired lake front community of Whitby. Located close to schools, shopping, rec center, walking lake paths, parks,401and Go Station. Renovated open concept kitchen with granite counter tops and stainless steel appliances, California shutters, 2 storey foyer, 2 gas fireplaces huge rec room in finished basement and separate office, large master with renovated 3 pc bath and walk in closet, 4 pc bath with heated floor, solid bamboo hardwood floors and stairs on ground and second floor, pot lights, box beam ceiling in kitchen and dinning, fully fenced back yard, attached garage with 220 wiring and epoxy floor, parking for 2 cars on the driveway. (id:45725)