
Lot 22 Park Street S
Grey Highlands, Ontario
Build your dream home or cottage in the quaint town of Eugenia. This .50 acre treed lot is on a quiet street with 132 ft frontage x 165 ft depth and offers tons of privacy. Walking distance to Top O' the Rock, a short distance to Lake Eugenia, Bruce Trail, Eugenia Falls and Beaver Valley Ski Club, providing many recreation activity opportunities. There is an additional property directly adjacent to this lot available for sale with a quaint bungalow on nearly a .50 acre. (id:45725)

22 Clapperton Street
Barrie (City Centre), Ontario
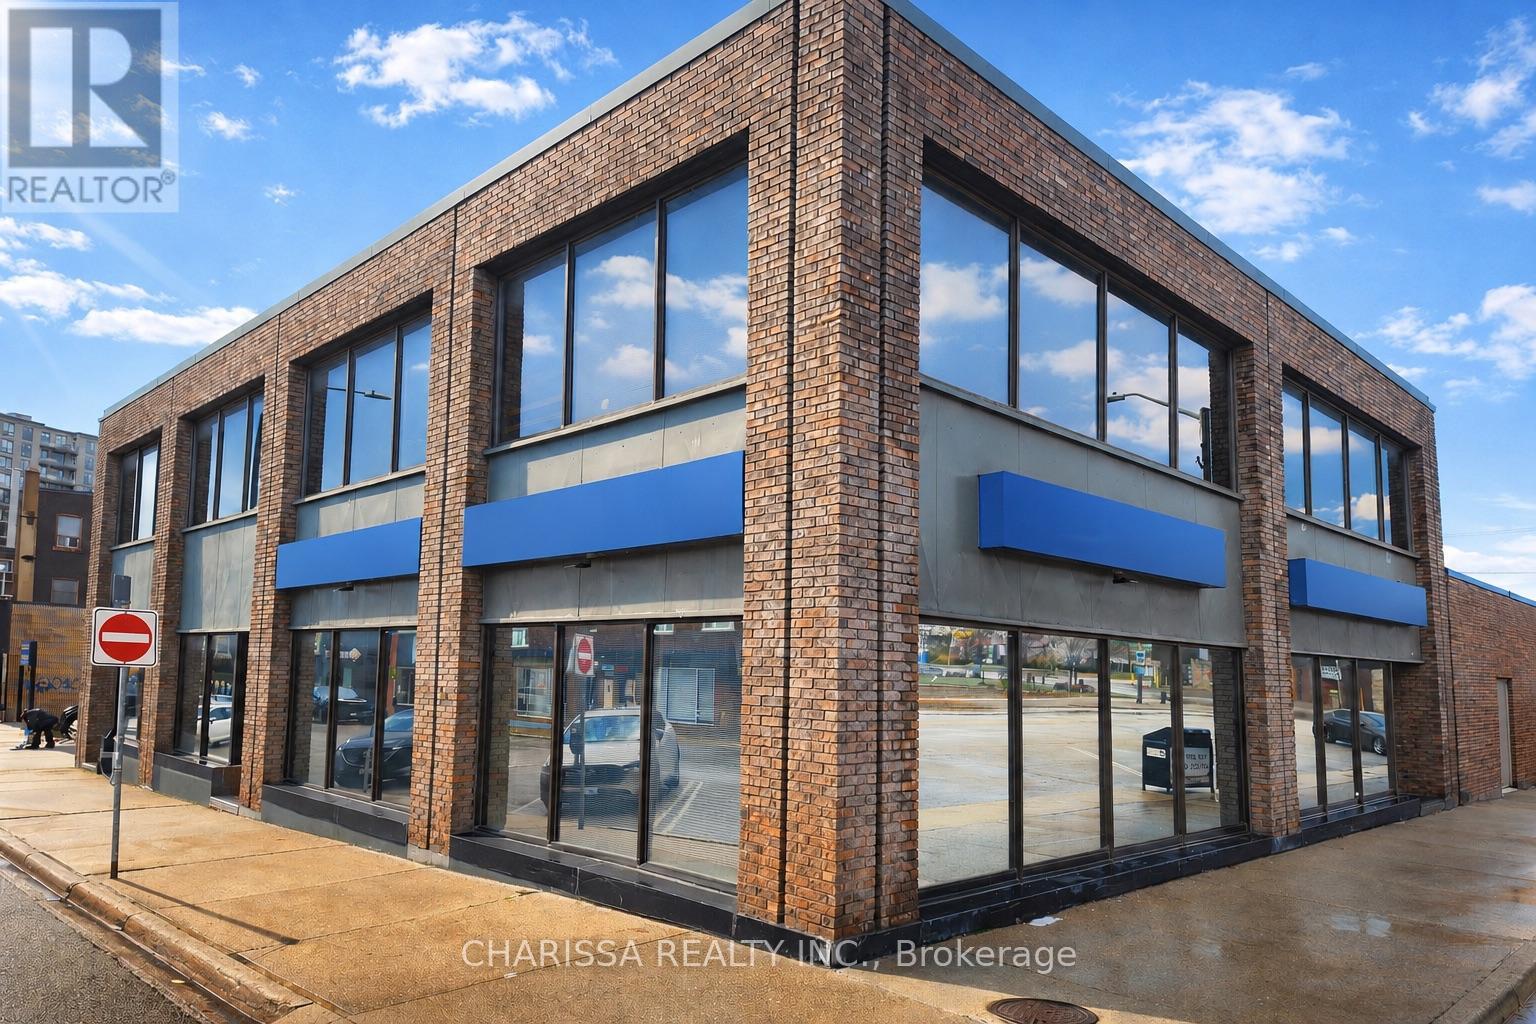
Rare opportunity to lease a prominent professional office building in the heart of downtown Barrie. Offering 6,306 SF of bright above-grade office space across two levels plus an additional 1,470 SF of functional basement storage, this well-maintained property is ideal for professional, medical, administrative, or commercial users seeking a high-exposure downtown presence.Built in 1971 and zoned C1-2, the property benefits from exceptional visibility, strong pedestrian and vehicle traffic, excellent accessibility, nearby municipal parking, and close proximity to downtown amenities, transit, and the waterfront.The flexible layout provides opportunities for single-tenant occupancy or potential multi-user configurations. A rare chance to establish your business in one of Barrie's most desirable and rapidly evolving commercial corridors. (id:45725)
22 Clapperton Street
Barrie (City Centre), Ontario
Rare downtown Barrie investment and owner-user opportunity. This prominent standalone professional office building offers 6,306 SF across two bright above-grade floors plus 1,470 SF of basement storage, providing flexibility for a wide range of professional, medical, administrative, or commercial uses.Positioned within Barrie's vibrant downtown core, the property benefits from exceptional visibility, strong pedestrian and vehicle exposure, nearby municipal parking, transit accessibility, and proximity to key amenities and the waterfront. Vacant possession allows purchasers immediate occupancy or the ability to reposition, lease, or redevelop the asset to maximize value. Zoning permits a broad range of commercial uses, making this an attractive opportunity for investors, owner-operators, or future mixed-use considerations. (id:45725)
14 Dunsmore Crescent
Richmond Hill (Crosby), Ontario
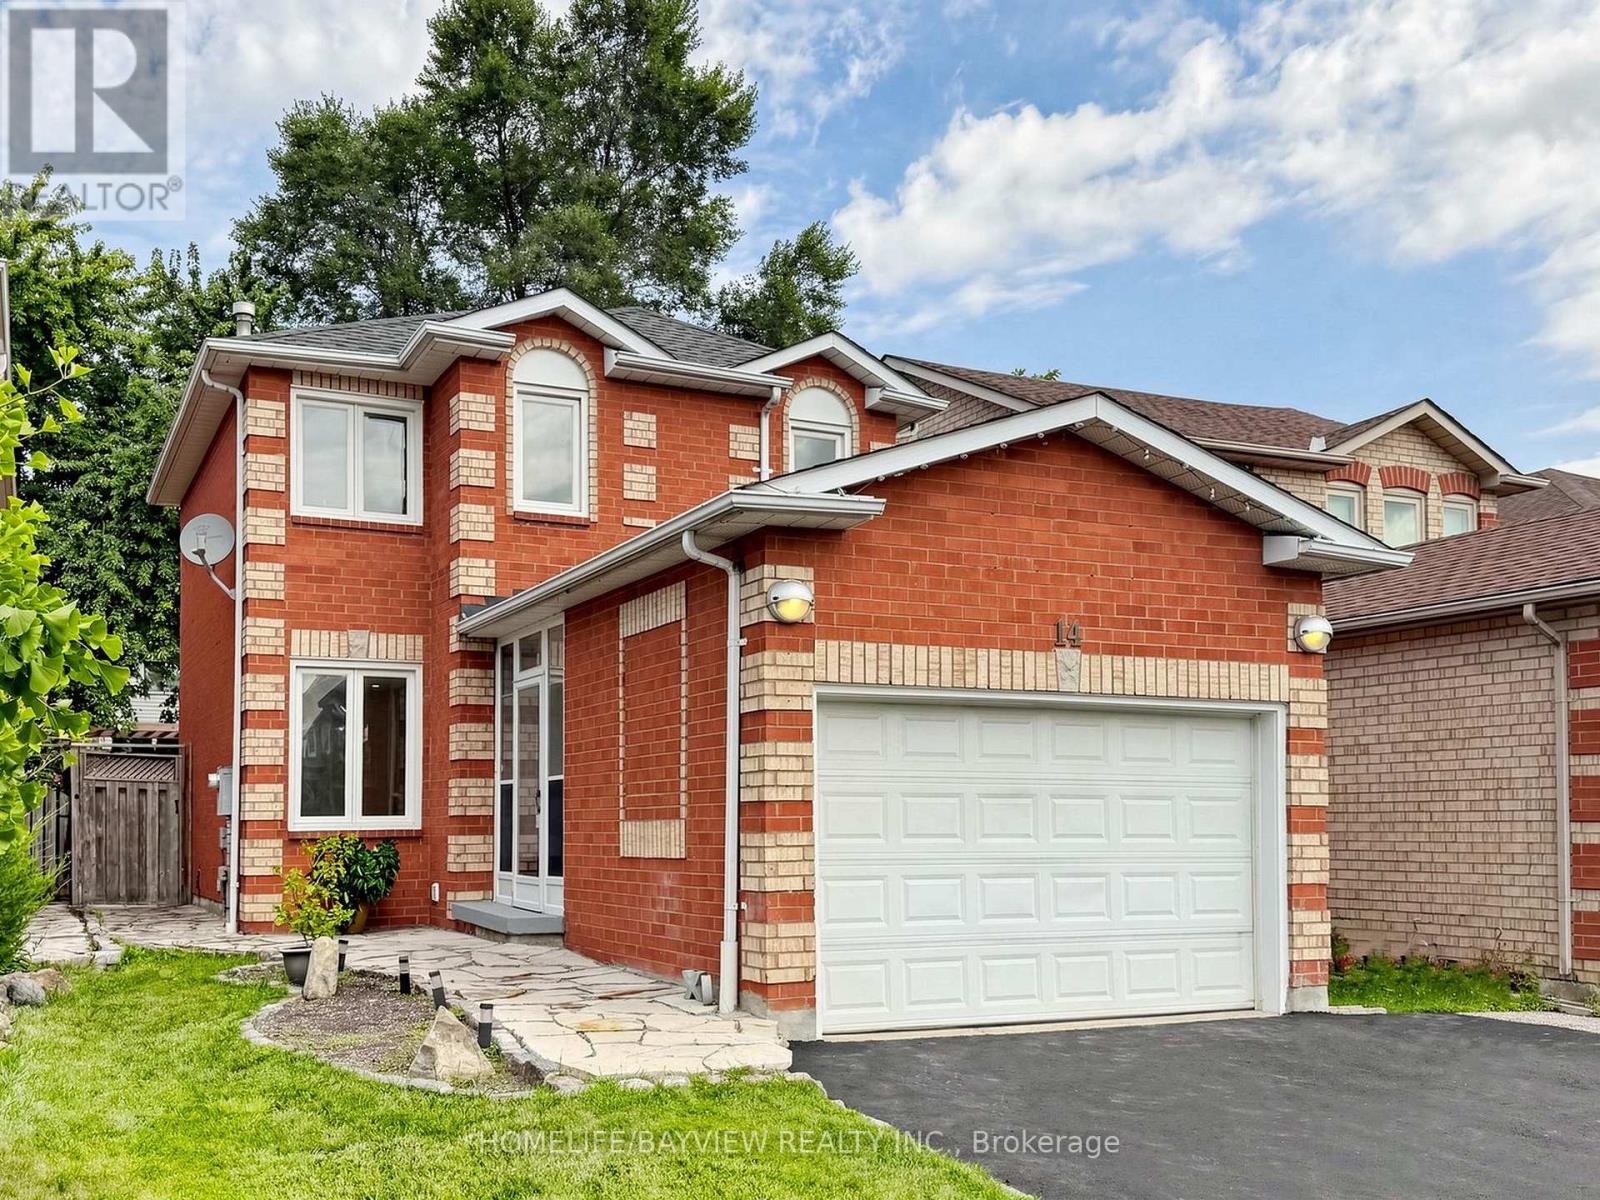
JUST FULLY PAINTED & BEAUTIFULLY UPDATED! Welcome To This Charming Single-Detached Home In The Heart Of Richmond Hill, Offering A 3+1 Bedroom Layout, 4 Bathrooms, And A Fully Finished Basement. This Well-Maintained Property Presents An Exceptional Opportunity For Families, First-Time Buyers And Savvy Investors Alike.The Main Floor Features A Bright And Inviting Interior With Updated Flooring And Pot Lights, Creating A Warm And Functional Layout That Includes A Convenient 2-Piece Powder Room. The Second Floor Features 3 Bedrooms, A 4-piece Family Bathroom, And An Additional 2-Piece Bathroom, With Added Pot Lights In The Hallway For Maximum Brightness. The Fully Finished Basement Stands Out With A Bedroom, Comfortable Sitting/Living Area, Separate Laundry Room, And A 3-Piece Bathroom-Perfect For Guests, Extended Family, A Teenager's Retreat, Or A Home Office. Escape To Your Own Private, Beautifully Landscaped Backyard Retreat. This Low-Maintenance Outdoor Space Features A Perfect Mix Of Lush Grass, Clean Stone Pavers, And Aggregate Stone Paths. Complete With A Beautiful Wood Pergola And A Practical Storage Shed, It Provides A Serene Setting To Relax Or Host Small Gatherings. Major Updates Include: BRAND NEW FURNACE & AIR CONDITIONING (2026), Newly Paved Driveway (2026), Windows (2014), Roof Shingles (2013). Location Is Everything! This Home Is Truly Move-In Ready And Situated Close To Top-Rated Schools, Major Highways, The GO Train, Mackenzie Richmond Hill Hospital, Hillcrest Mall, And Old Town Richmond Hill. (id:45725)

506 - 30 Hayden Street
Toronto (Church-Yonge Corridor), Ontario
Welcome To 30 Hayden Street, Suite 506, A Spacious And Functional 2-Bedroom Residence Offering 810 Sq. Ft. Of Comfortable Downtown Living. The Well-Designed Layout Features Generously Sized Principal Rooms, Two Full Bedrooms And A 4-Piece Bathroom, Making It Ideal For Professionals, Couples, A Small Family Or Those Seeking A Dedicated Home Office. Complete With One Parking Space And One Locker For Added Convenience. Ideally Located Just Steps From Yonge & Bloor, With Easy Access To Two Subway Lines, Yorkville, Shopping, Dining, Universities And Everyday Essentials. An Excellent Opportunity To Enjoy Space, Convenience And Connectivity In The Heart Of Toronto. See 3D Walk Through Tour! *Some Photos Virtually Staged* (id:45725)

6329 Goodsir Crescent
Niagara Falls (Hospital), Ontario
**A Hidden Gem on a Private Cul-de-Sac!**Discover this well-cared-for 3+2 bedroom, 2-bathroom bungalow tucked away on a large, private crescent lot with an **adventuresome backyard** offering plenty of room to relax, entertain and explore. With approximately **1,448 sq. ft. above grade** plus approximately **600 sq. ft. of finished basement space**, there is room for the whole family.Step inside and you'll be greeted by **beautiful original hardwood flooring** and a welcoming main floor layout. The spacious living area features sliding doors leading directly to the patio and your own **gardener's oasis backyard** - a wonderful private retreat.The cute yet highly functional kitchen features **granite countertops and a large skylight**, bringing an abundance of natural light into the space and creating an open, inviting atmosphere.A long hallway provides excellent separation between the main living areas and the bedroom wing, where you'll find **three exceptionally large bedrooms** and an updated bathroom.The lower level offers excellent versatility and **potential for an in-law setup**, featuring two additional bedrooms, a bathroom, and a large mostly finished area already offering potential for a kitchen and living space. The entire basement has been upgraded with **brand-new professionally installed vinyl plank flooring (July 2026)**.Additional updates include **windows (2022), roof (2014), and central vacuum (2026)**.If you're looking for generous bedroom sizes, flexible living space, a private lot and a location tucked away from the hustle and bustle, **come and discover this hidden gem on a quiet private cul-de-sac!** (id:45725)
1 Hueston Drive
Thames Centre (Thorndale), Ontario
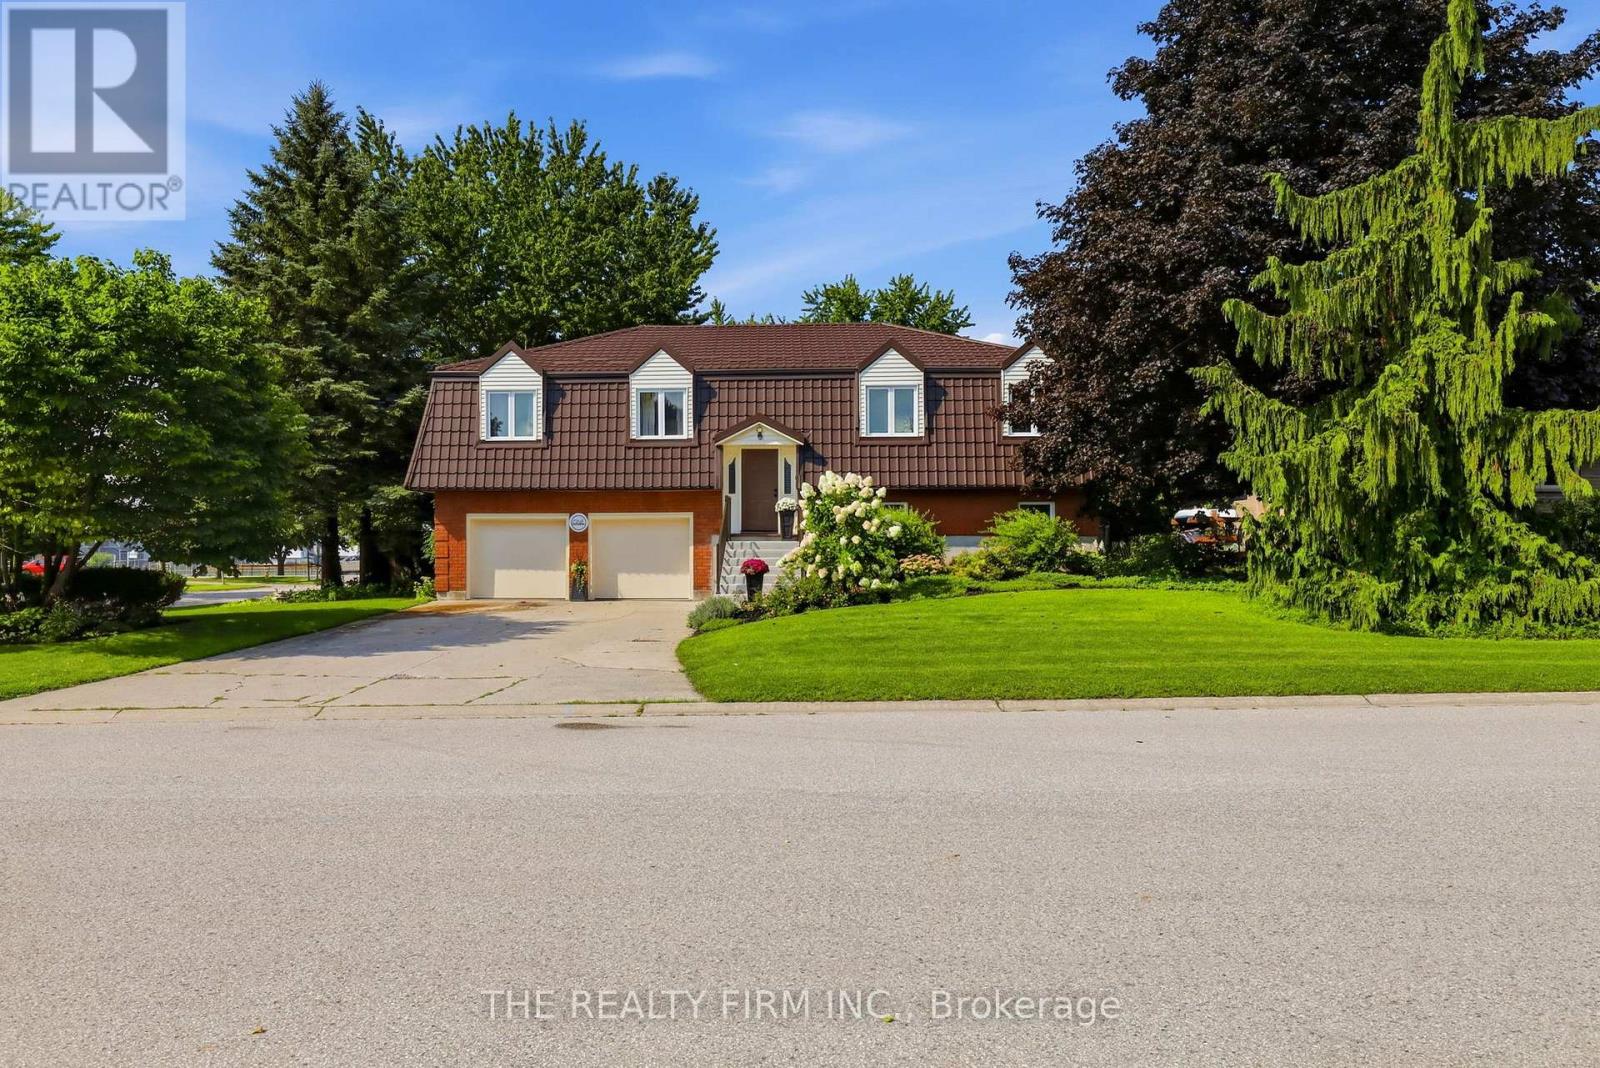
Tucked away in the welcoming community of Thorndale, 1 Hueston Drive offers over 2,400 sq. ft. of finished living space, a fantastic yard and a layout with room for everyone. This 3+1 bedroom, 3 bathroom walkout home combines comfortable everyday living with some seriously great extras.The main level offers bright, generous living spaces, a spacious kitchen and dining area with direct access to the large elevated deck overlooking the beautiful backyard. Downstairs, the walkout level adds even more usable living space with a cozy family room, additional bedroom and bathroom - perfect for guests, teens or extended family. Outside is where this property really shines. The large, private yard is surrounded by mature trees and established gardens, while the swim spa gives you a place to relax and enjoy the outdoors well beyond the summer months. With a covered deck and a patio the spaces to enjoy life are endless. The oversized double garage offers plenty of room for vehicles, storage, hobbies or a workshop and has been upgraded with newer garage doors and insulation. Other important improvements include updated windows and a metal roof.And then there's Thorndale itself. Known for its small-town feel and strong sense of community, Thorndale offers a quieter pace while keeping you conveniently close to London. With local amenities, parks, recreation, gas station and schools nearby, it's an ideal option for anyone looking for more space without giving up easy access to the city. Space, privacy, a walkout, an incredible yard and over 2,400 sq. ft. finished - all in a quiet Thorndale location. 1 Hueston Drive gives you the best of small-town living with London just a short drive away. (id:45725)

111 - 4015 Kilmer Drive
Burlington (Tansley), Ontario
Ground floor corner unit: Bright and spacious, this immaculate 2 bed, 2 bath corner unit offers approximately 1,100 sq. ft. of move-in ready living space. The open-concept layout features a cozy fireplace, in-suite laundry, and a large primary bedroom suite with 4 piece ensuite. Rare for condo living, this well-managed complex permits both barbecues and pets. Situated in a prime location, you are steps from Tansley Woods Park and community centre, with effortless access to QEW, 407 and Appleby GO for a seamless commute. Quick closing available. (id:45725)

2175 Country Club Drive Unit# 4
Burlington, Ontario
EXCEPTIONAL ONE-LEVEL LIVING IN MILLCROFT’S COVETED GOLF COURSE COMMUNITY! Discover the rare combination of sophisticated living and generous space at #4-2175 Country Club Drive. This beautifully renovated 3-bed, 3-bath end-unit bungalow offers almost 3,000 sf of finished living space and an exceptional opportunity to enjoy the Millcroft lifestyle without the upkeep of a traditional detached home. The bright, open-concept main floor delivers an inviting sense of space. The living and dining areas feature beautiful hardwood flooring, an abundance of windows and a walk-out to your private backyard. The renovated eat-in kitchen combines style and functionality, while the main-floor laundry with new machines adds everyday convenience. The spacious primary suite offers two walk-in closets and a newly renovated 4-piece ensuite. A generous second bedroom features a double closet and electric fireplace, complemented by a beautifully renovated main-floor 4-piece bathroom. New carpeting completes the main-floor living spaces. Downstairs, the finished lower level provides exceptional flexibility with a large recreation/games/family room, third bedroom with double closet, 3-piece bathroom and two storage rooms. Whether accommodating overnight guests, creating a home office, enjoying movie nights or pursuing your favourite hobbies, there's room for it all. Enjoy the added privacy and natural light of an end unit within a well-managed condominium community. And then there's Millcroft—one of Burlington's most desirable established communities. Enjoy a lifestyle surrounded by golf, mature trees, beautifully landscaped streets, parks and walking trails, with shopping, restaurants, recreation and everyday amenities close at hand. This is downsizing without compromise. Trade stairs and exterior maintenance for the freedom of one-level living. A rare opportunity for discerning buyers seeking a turnkey bungalow in one of Burlington's most coveted golf course communities. (id:45725)
45 Granite Street
Vaughan (East Woodbridge), Ontario
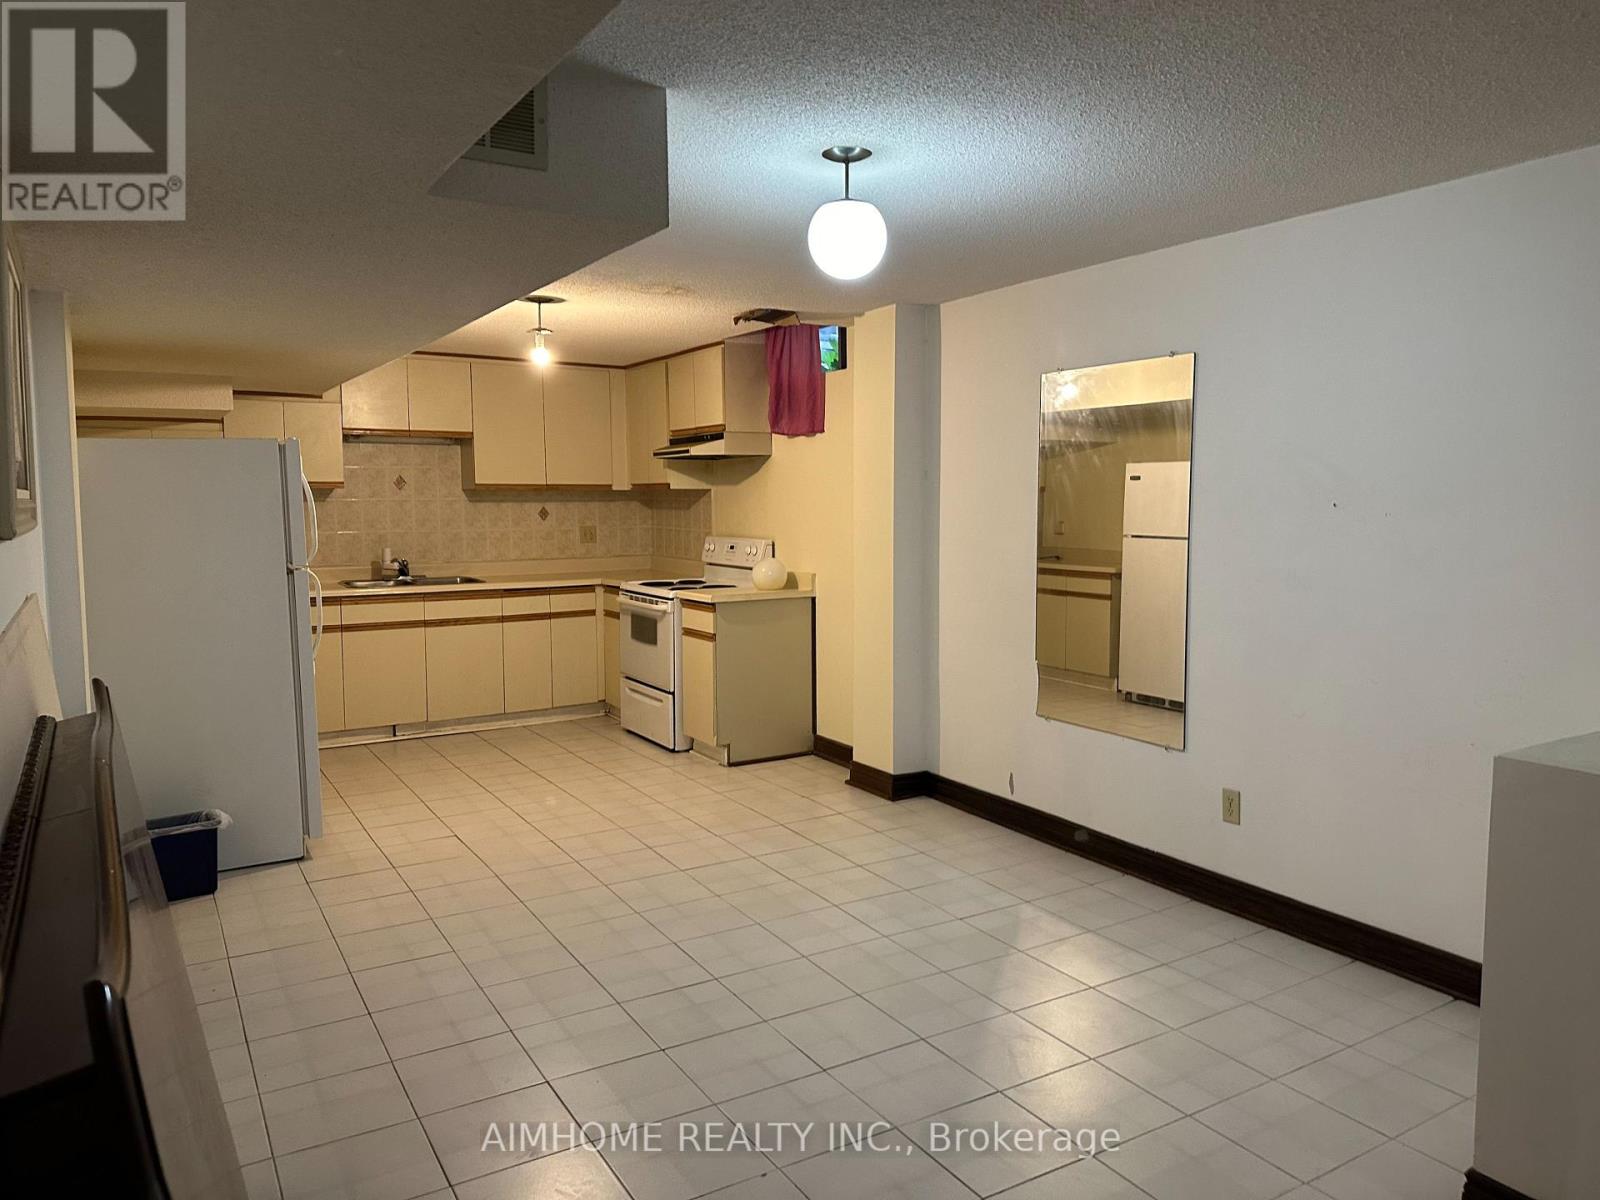
Convenient location with affordable price! One bedroom, shared washroom and kitchen in the detached house basement. All utilities and internet included. Basic furniture is available. Mins to Highway 400 and 407, stores such as Costco, Ikea and . Walking distance to all amenities. (id:45725)
274 Kirby Crescent
Newmarket (Glenway Estates), Ontario
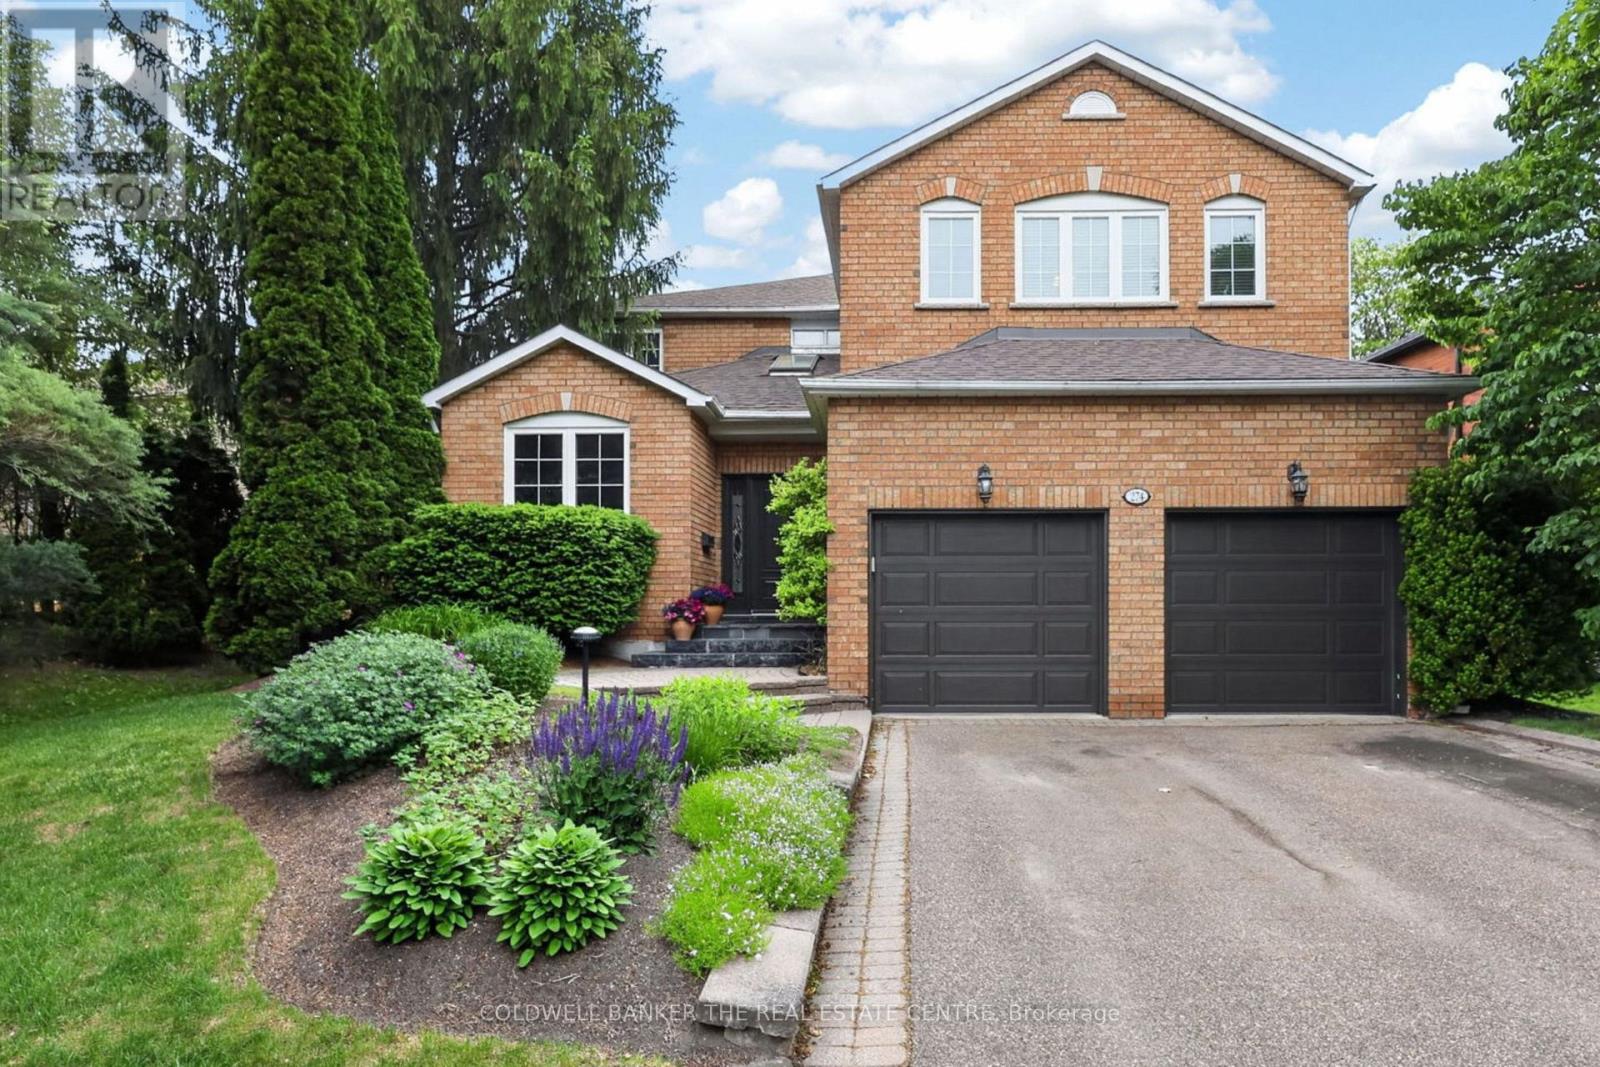
Welcome to 274 Kirby Crescent, tucked into Glenway Estates, one of Newmarket's most sought-after family-friendly neighbourhoods. Set on a beautifully 61x140 ft landscaped lot with uninterrupted frontage, exceptional curb appeal, gorgeous perennial gardens and ample parking. Stepping inside this 3251 sq ft home, you're welcomed by a grand foyer and an open-to-above hallway that creates an impressive sense of space and light. Throughout you'll find timeless details including crown moulding, custom millwork, hardwood flooring, beautiful stained-glass, and thoughtful upgrades that blend character with comfort. The bright, sunny kitchen is truly the heart of this home, offering plenty of room for meal preparation, family gatherings, and everyday living. Whether you're enjoying a casual family dinner or hosting guests during the holidays, this home was designed to bring people together. For special occasions, the formal dining room provides the perfect setting to create lasting memories around the table. The generous principal rooms offer flexibility for growing families or entertaining. Upstairs, the spacious primary retreat is filled with natural light and offers the perfect place to unwind. The primary ensuite features a large jet soaker tub and separate glass shower. The additional bedrooms feature crown moulding, are generously sized and provide ample storage space. Outside you'll discover a backyard surrounded by mature landscaping, colourful gardens, and peaceful outdoor living spaces. The TimberTech composite deck (2015) creates the perfect place for summer barbecues, morning coffee, or relaxing with family and friends. The full height basement is a blank canvas for additional living space. Minutes from trails, parks, Ray Twinney, Upper Canada Mall, Hwy 400/404, shopping, restaurants and great schools. Recent updates: new fence 2026, fresh paint, updated laundry & sump pump 2025, roof 2023, front steps 2025, updated windows/doors 2017. Hot tub "as-is, where-is". (id:45725)
465 Ridge Road E
Oro-Medonte, Ontario
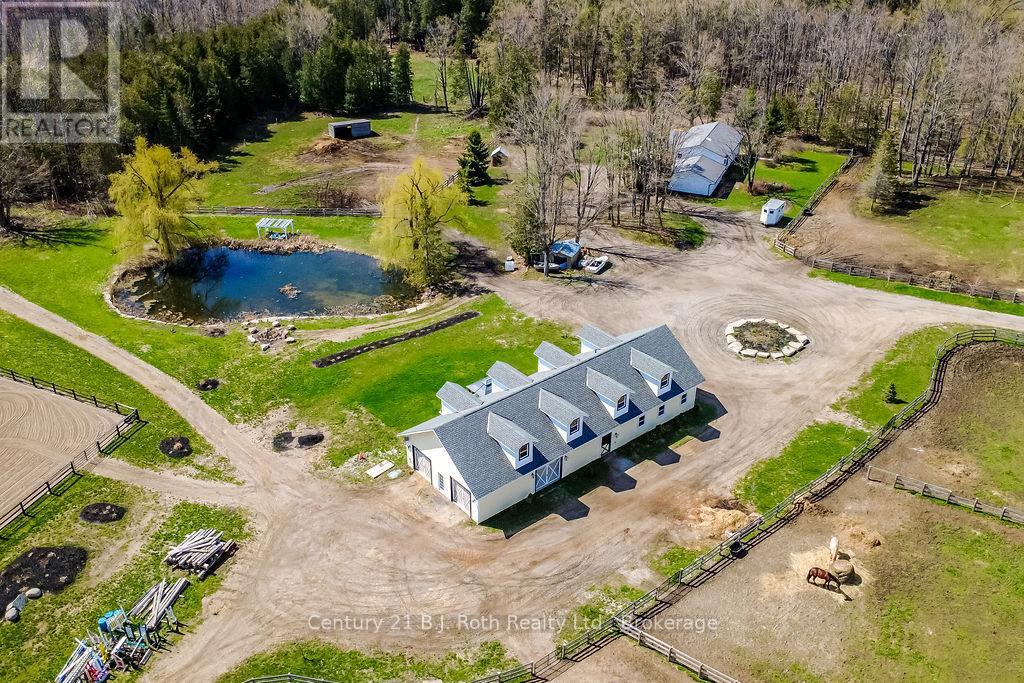
Experience the ultimate equestrian lifestyle in the heart of desirable Oro-Medonte. This stunning 20+ acre estate is perfectly positioned for the active family or professional, offering a scenic rural escape just minutes from the vibrant amenities of both Barrie and Orillia. With easy access to major commuter routes, the Lake Simcoe Regional Airport, and premier skiing, golfing, and boating, this property is a gateway to the best of Central Ontario living. The heart of the farm is a charming 4-bedroom country home designed for light and relaxation. Large windows throughout the main floor frame expansive, bright views of your lush acreage. The open-concept layout begins with a welcoming kitchen, where a massive central island serves as the hub for meal prep and family gatherings, flowing into the spacious living room or dining area, where you walk out to an impressive raised back deck with enough room for outdoor cooking and features a private hot tub - the perfect spot to unwind - before stepping down to an elegant stone patio. Equestrian enthusiasts will marvel at the premium infrastructure when they step into the state-of-the-art Dutch Masters-finished barn (2021) with a second storey space to accommodate the new owner's specific tastes. It is a masterpiece of design, featuring 5 spacious stalls, a dedicated wash stall, tack room, and ample storage for hay and equipment. A unique studio space within the barn, complete with a walkout to a patio, offers incredible potential for a home office, gym, or riders' lounge.Training and recreation are built into the land. The property boasts a 70x140 outdoor training ring, 9 well-maintained paddocks, and a picturesque pond. Beyond the pastures, explore your own private trails winding through a lush mixed-wood forest. Located moments from a Lake Simcoe boat launch and Bayview Memorial Park, this farm isn't just a home-it's a lifestyle destination. (id:45725)
607 - 33 Bay Street E
Toronto (Waterfront Communities), Ontario
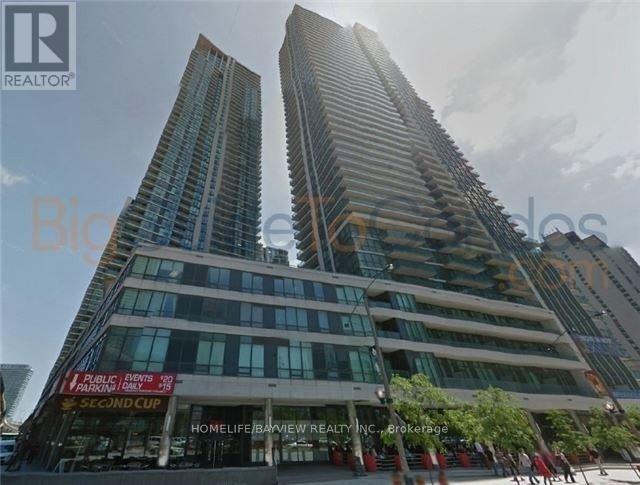
Modern Furnished 1 Bedroom Apartment In The Pinnacle Centre, In The Heart Of The City. Spacious Living, Dining Area With A High Gloss Modern Dining Table. With A Beautiful View Of The The Courtyard. The Apartment Features Top Of The Line Finishes. Stylishly And Comfortably Furnished. Perfect For An Executive Or Professional. Large Screen Tv Included. Located Few Steps From Restaurants, Stores, Shopping, Entertainment, Etc. Conveniently Located Parking Spot. (id:45725)

1d - 260 Metcalfe Street
Ottawa, Ontario
The Mayfair! Legendary Downtown Heritage Building preserved character and modern servicing. Stunning 2 bdrm/2bath+DEN beautifully renovated with elegant styling and fine appointments. Rich oak and maple wood flooring, high ceilings, wrap around windows, gourmet kitchen, grande rooms, sculpted crown moldings, wood panelled doors and accents, halogen lighting, radiant heat, in suite laundry with full size machines, 2 separate entrances, and premium easy access parking stall. Pride of ownership through and designer decorated. Bright and Beautiful. (id:45725)

511 Bank Street
Ottawa, Ontario
Commercial mixed-use investment property with $150,549 gross rental income and $112,904 NOI, offered at an attractive 8.9cap rate! This property is located in a central and established urban area, surrounded by numerous retail services and commercial activities. Just north of Catherine Street and the Queensway, it is minutes from the downtown core and conveniently located near major employment, recreation and shopping, Parliament Hill, the Rideau Canal, ByWard Market, and active infill development. The main level features a fully fitted restaurant with a dining area of approximately 40 seats, service counter, food preparation area, public washrooms, and access to a full basement. The second level features a two-bedroom apartment with a kitchen and three-piece washroom. Please do not approach restaurant owner or the employees re- this sale. (id:45725)

1500 Du Golf Road
Clarence-Rockland, Ontario
10 ACRES. PRIVACY. SPACE TO LIVE YOUR BEST COUNTRY LIFE. This beautifully maintained 1,860 sq. ft. bungalow offers the rare combination of a move-in-ready home, incredible privacy, and room to truly enjoy the outdoors. Tucked away on a gorgeous 10-acre parcel, this property is your own private playground-perfect for families, hobbyists, outdoor enthusiasts, or anyone looking to escape the ordinary. Inside, a generous open entry welcomes you into a bright, inviting home with an easy-flowing open-concept layout. The kitchen, dining, and living areas come together beautifully, creating a comfortable space for everyday life and entertaining. Three bedrooms are located on the main floor, including a spacious primary suite with walk-in closet, renovated ensuite, and convenient rear access. A charming three-season sunroom adds even more living space and provides the perfect spot to enjoy your morning coffee or unwind at the end of the day. Main-floor laundry and a second full bathroom add everyday convenience. Downstairs, the fully finished basement (2026) takes this home to another level, offering an additional bedroom and plenty of versatile space for guests, a home office, gym, family room, or whatever your lifestyle requires. And the updates? Already done. In 2025: new heat pump, owned hot water tank, water treatment system, holding tank, pressure tank, kitchen and laundry appliances, plus a new garage door, track and motor. Fresh paint throughout and an updated stair railing complete the recent improvements. Outside, enjoy a large driveway with abundant parking, a spacious property to explore, and the freedom that comes with owning 10 acres. Whether you're looking for privacy, room for the kids to roam, space for your hobbies, or simply a place to breathe, this is country living with the hard work already taken care of. Come for the land. Stay for the lifestyle. (id:45725)

2193 Foymount Road
Bonnechere Valley, Ontario
Welcome to this charming 3 bedroom log home, where a large covered front porch welcomes you to your private 1.7-acre retreat surrounded by nature. The warm and inviting living room immediately draws you in, with its wood-burning fireplace serving as the focal point, creating a cozy atmosphere for relaxing with family and friends. The room also features new laminate flooring, installed August 2026, which continues through the main-floor hallway. The main floor offers a spacious open-concept kitchen and dining area extending outside to the 12'x26' back deck, perfect for summer entertaining include propane BBQ hookup. Conveniently located laundry, large 4 piece bathroom, and den complete this functional layout on the main floor. Upstairs, you'll find three generously sized bedrooms, including a large primary bedroom with walk-in closet. Downstairs in the basement you will discover a impressive recreation room and a large storage/utility room, providing plenty of additional space for the whole family. Outside, the property offers a beautiful mix of open lawn and mature treed areas, ideal for children to play, gardening, entertaining, or simply enjoying the privacy of your surroundings. A 24' x 24' detached garage, built in 2024, features a concrete floor and provides excellent space for vehicles, storage, hobbies or a workshop. A charming country property offering something for every member of the family and plenty of room to enjoy both indoors and out. ** This is a linked property.** (id:45725)
334 Canterbury Place
Central Elgin (Belmont), Ontario
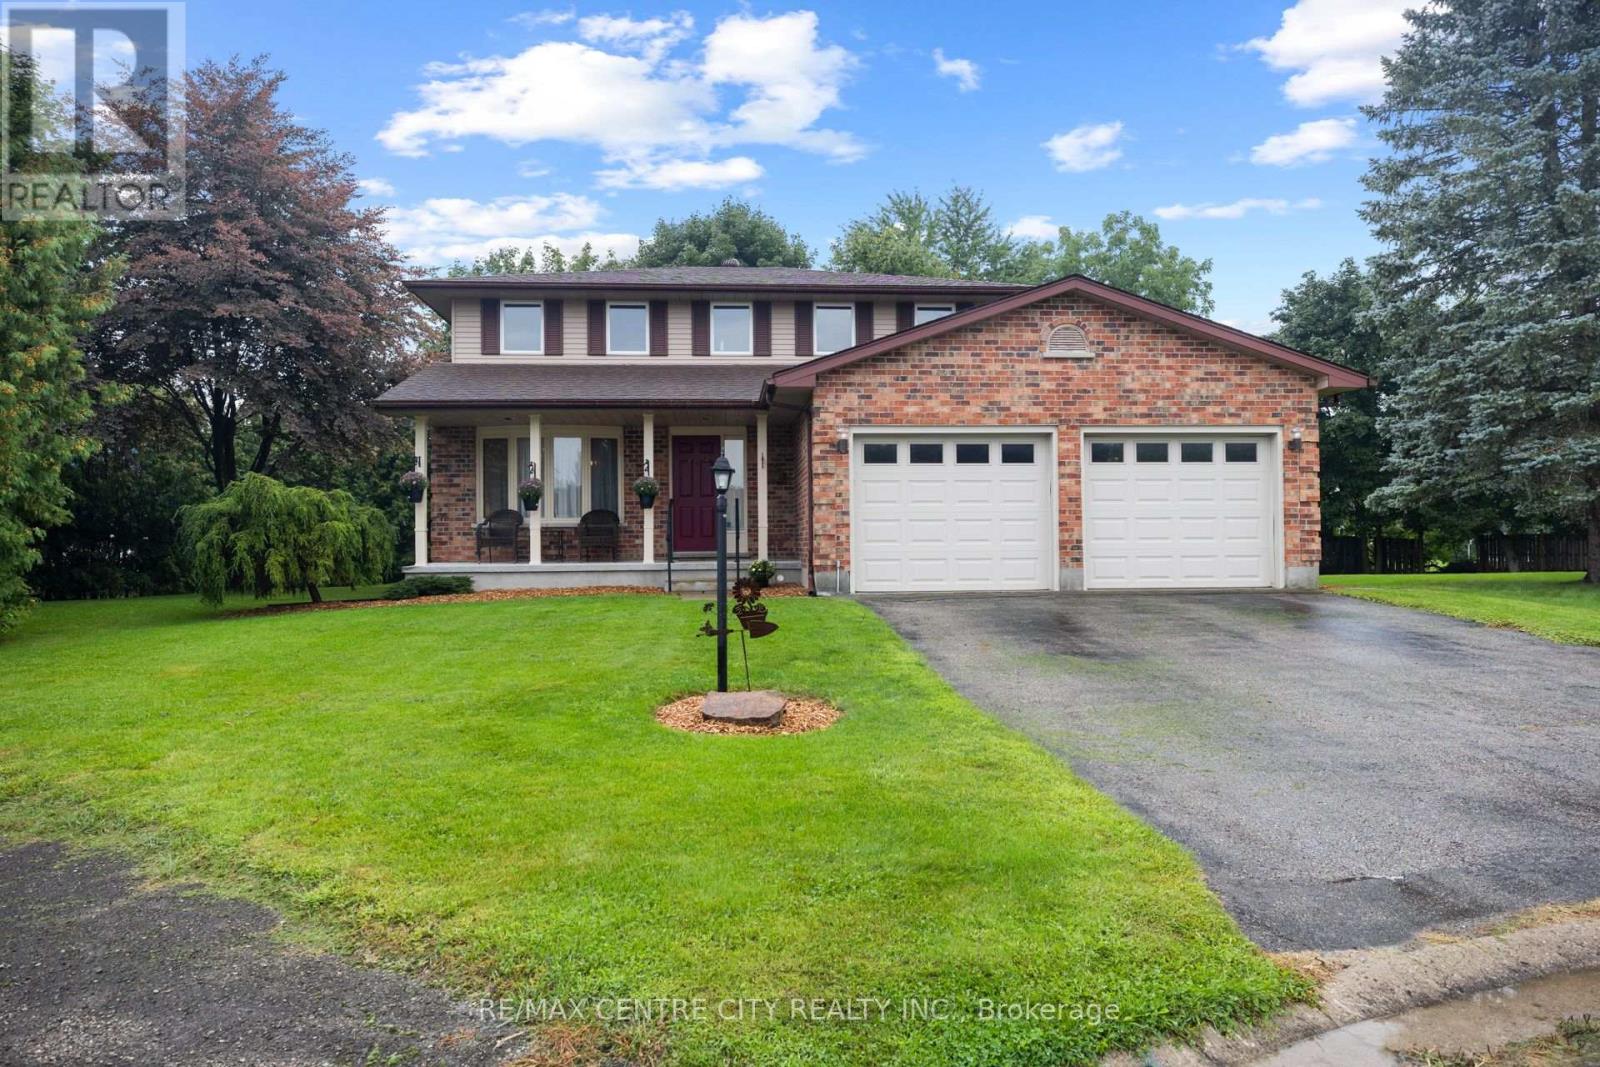
This well cared for family home located on a quiet cal-de-sac is sure to impress. Entering the home you're greeted by a spacious foyer with access to the formal living room that offers a bright bay window and hardwood floors that leads to the open concept main living space consisting of a high functioning kitchen, dining room with patio doors to the rear deck and a sunken living room with a wood burning fireplace. Completing the main floor is a powder room and a laundry room with access to the double garage. The second floor is host to 3 perfect sized guest rooms, the main bathroom and the primary bedroom with an ensuite and double closets. The unfinished basement awaits your personal touch with the possibility of adding a rec-room, bedroom and full bathroom while still leaving ample storage space. The exterior of the home is ideal starting with parking for 4, covered front porch, very large private backyard with no rear residential neighbours, spacious back deck and a storage shed. (id:45725)
353 Station Street
West Lincoln (Smithville), Ontario
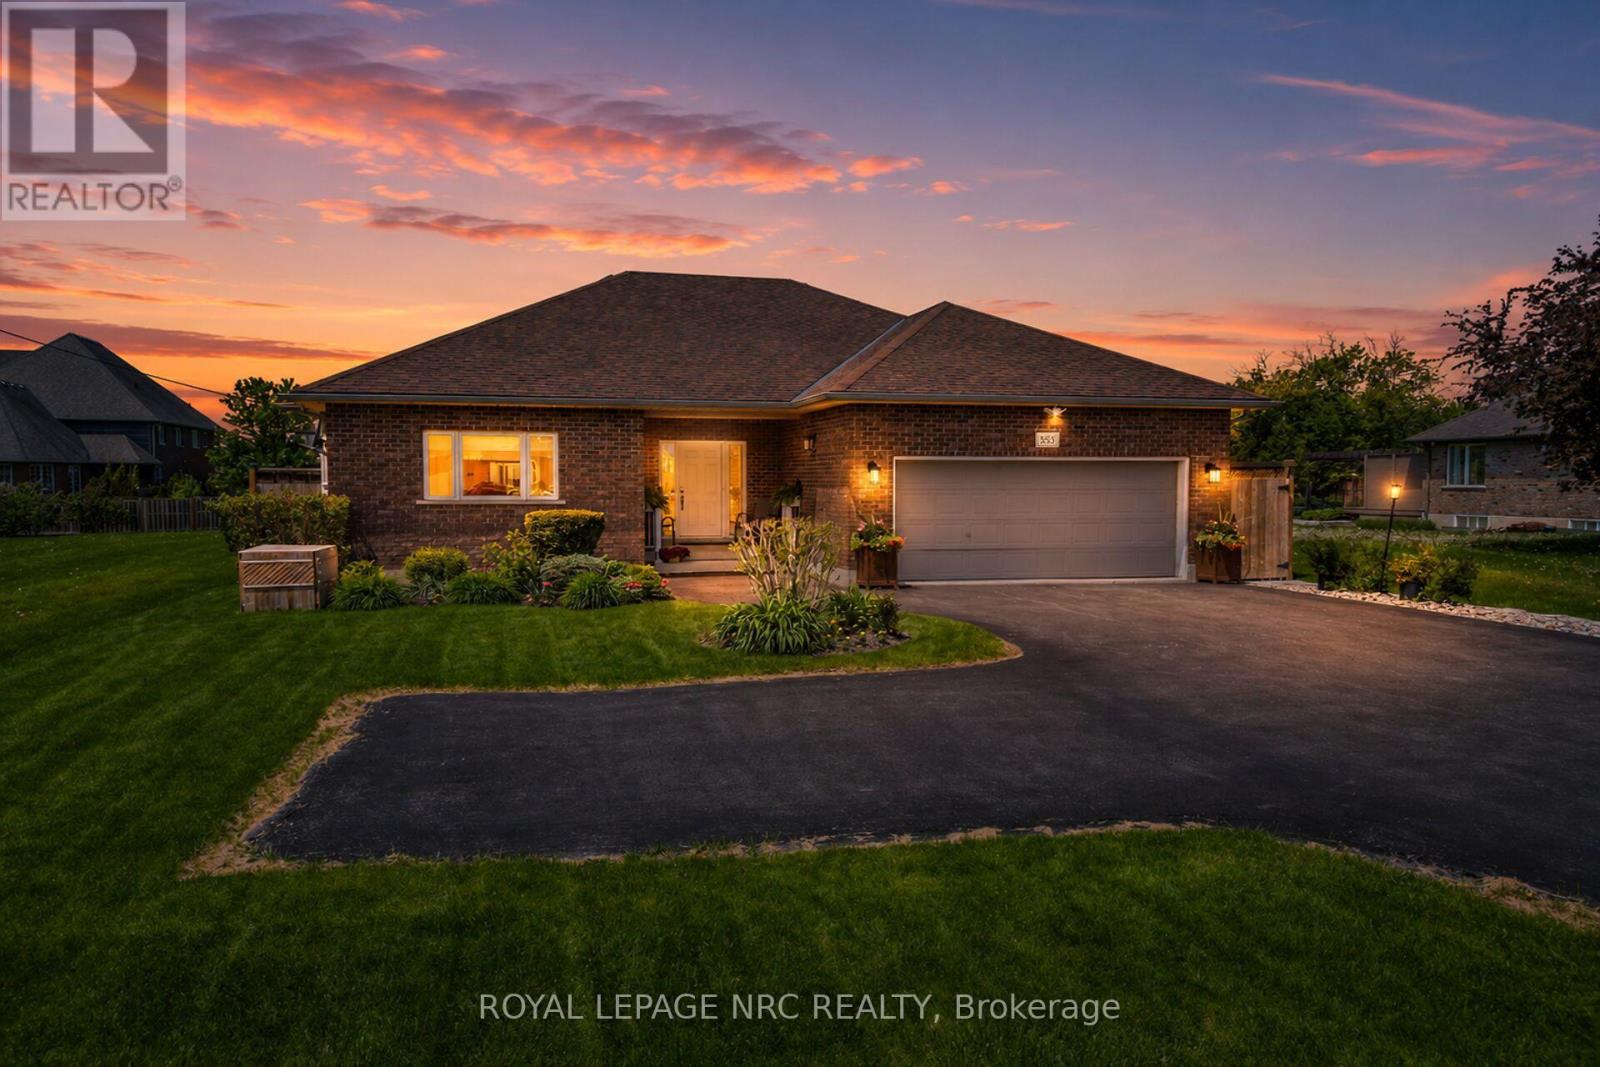
Welcome to 353 Station Street, a spacious 3500 sq ft custom-built bungalow in the heart of Smithville designed for modern elegance and accessibility. The main level features stunning hardwood flooring, an abundance of natural light and open concept layout, ideal for active retirees or for those looking for accessibility, as home is effortlessly serviced by a "Savaria" elevator and protected by a dedicated backup generator for absolute peace of mind. The spacious kitchen offers floor to ceiling cabinetry, an island, pantry and granite countertops. Step through the kitchen's glass terrace door onto a large private deck featuring dual access to the yard via traditional steps and a beautifully integrated wooden ramp. Main floor living wouldn't be complete without a cozy natural gas fireplace in an open and expansive living room, two principal bedrooms both with ensuites, as well as a convenient laundry room with stacked washer/natural gas dryer, large counter space and custom cabinetry. The lower-level features 2 additional bedrooms, a 3-piece bath, a convenient kitchenette, attractive recreation room with a natural gas fireplace and ample storage space. The beautifully landscaped exterior features mature trees, cedars, perennial gardens, a shed, exterior lighting, interlock pathways, a patio and gazebo ideal for entertaining. The meticulously maintained custom home ensures comfort, independent living, and safety for decades to come. (id:45725)
11 Elderberry Lane
Hamilton (Carlisle), Ontario
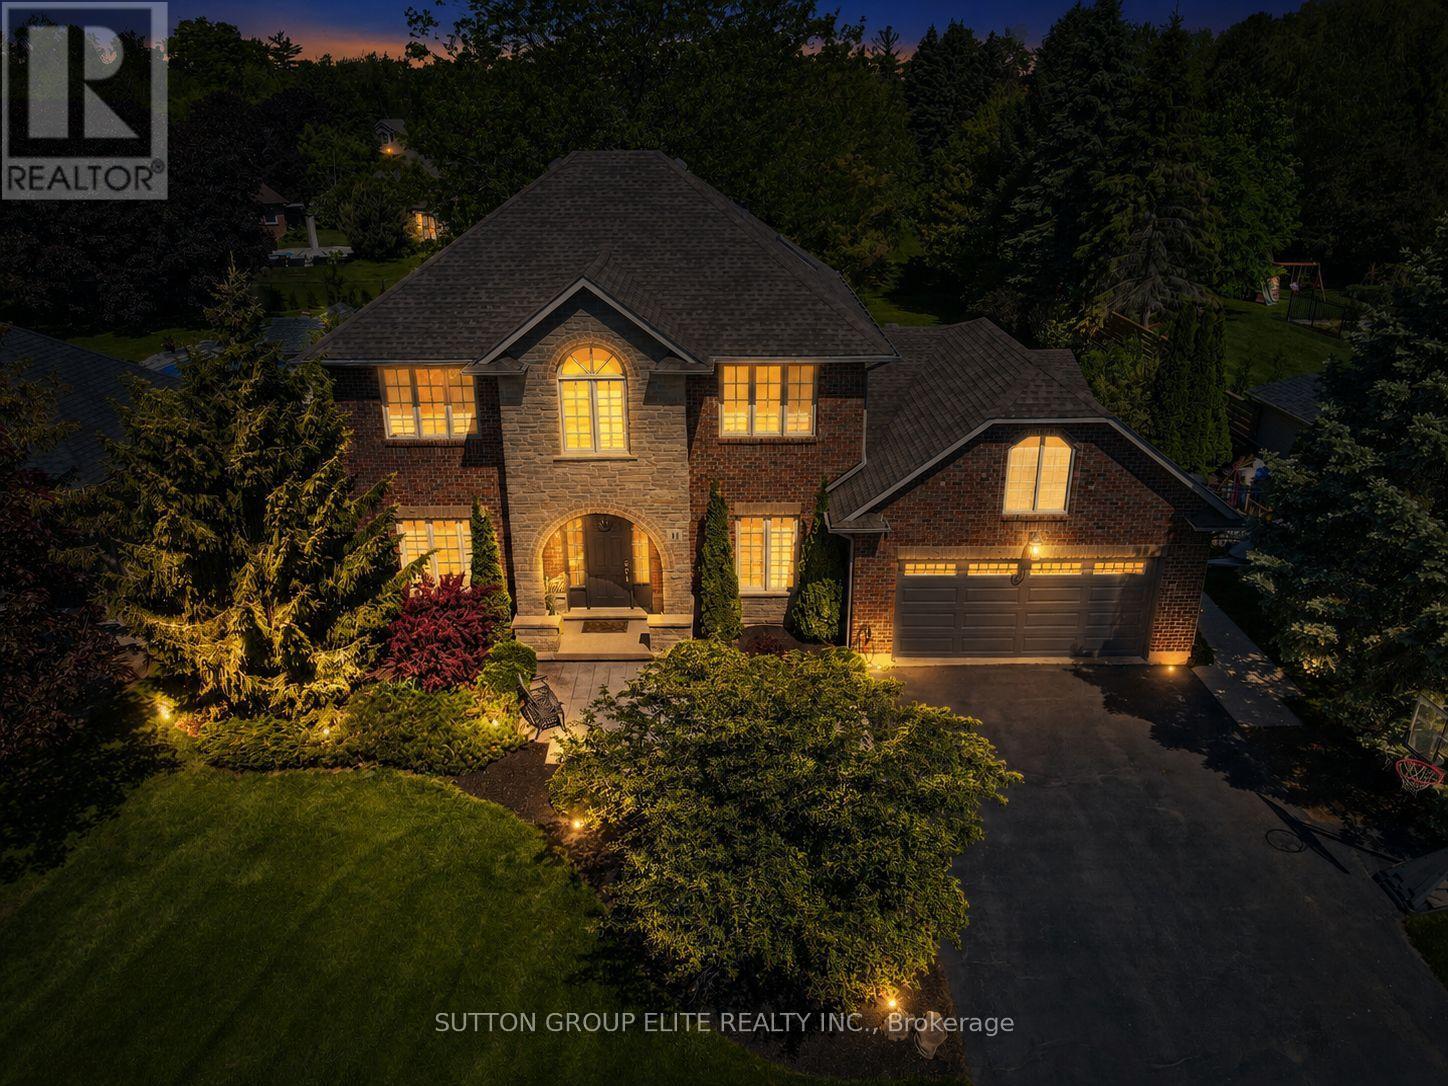
Discover your ideal dream home, just under 3,000 square feet while perfectly situated on a serene half-acre lot in Carlisle. This private, tree-lined property features a stunning backyard oasis complete with a saltwater pool, ideal for entertaining family and friends during those warm summer days. The expansive driveway accommodates up to ten vehicles, complemented by a spacious double car garage. Sunlight floods the interior through numerous windows, enhancing the home's inviting atmosphere. The thoughtfully designed floor plan promotes seamless flow, highlighted by a large living room with a gas fireplace and a picturesque view of the backyard. The cozy kitchen boasts a breakfast bar island, stainless steel appliances, and elegant pot lights, while the renovated main bathroom on the second floor adds a touch of luxury. The expansive den on the main floor offers the versatility to easily serve as a fifth bedroom, enhancing the home's functionality and appeal. The generous primary bedroom includes a five-piece ensuite and a walk-in closet, alongside well-proportioned additional bedrooms. An expansive unfinished basement awaits your personal touch, offering endless possibilities. This idyllic neighborhood provides a tranquil retreat for families, where enjoying your morning coffee or a refreshing drink on the back patio becomes a cherished daily ritual. (id:45725)
810 - 2365 Central Park Drive
Oakville (Ro River Oaks), Ontario
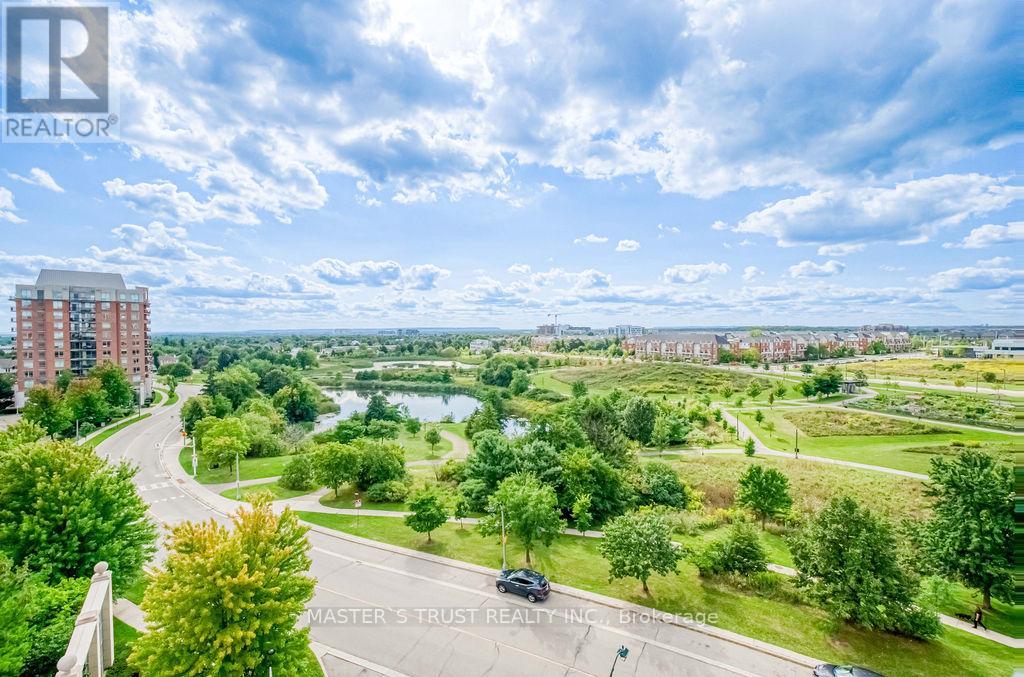
Welcome to this sun-drenched 1+Den suite in prime Oakville! Enjoy rare, breathtaking, and unobstructed panoramic views overlooking lush green parkland (Memorial Park), serene walking trails, and a tranquil pond right from your spacious private balcony.This turnkey home features brand-new luxury vinyl flooring throughout, offering a modern, completely carpet-free, and durable living space. Functional open-concept layout filled with abundant natural light, ideal for relaxing or working from home.Unbeatable Uptown Oakville location-nature is literally at your doorstep while being just steps away from shopping centres, restaurants, Walmart, Superstore, and public transit. Minutes to Sheridan College, Oakville GO Station, and quick access to QEW/403/407.A perfect blend of natural tranquility and urban convenience. Truly move-in ready-an absolute must-see! (id:45725)
215 - 2825 Jane Street
Toronto (Glenfield-Jane Heights), Ontario
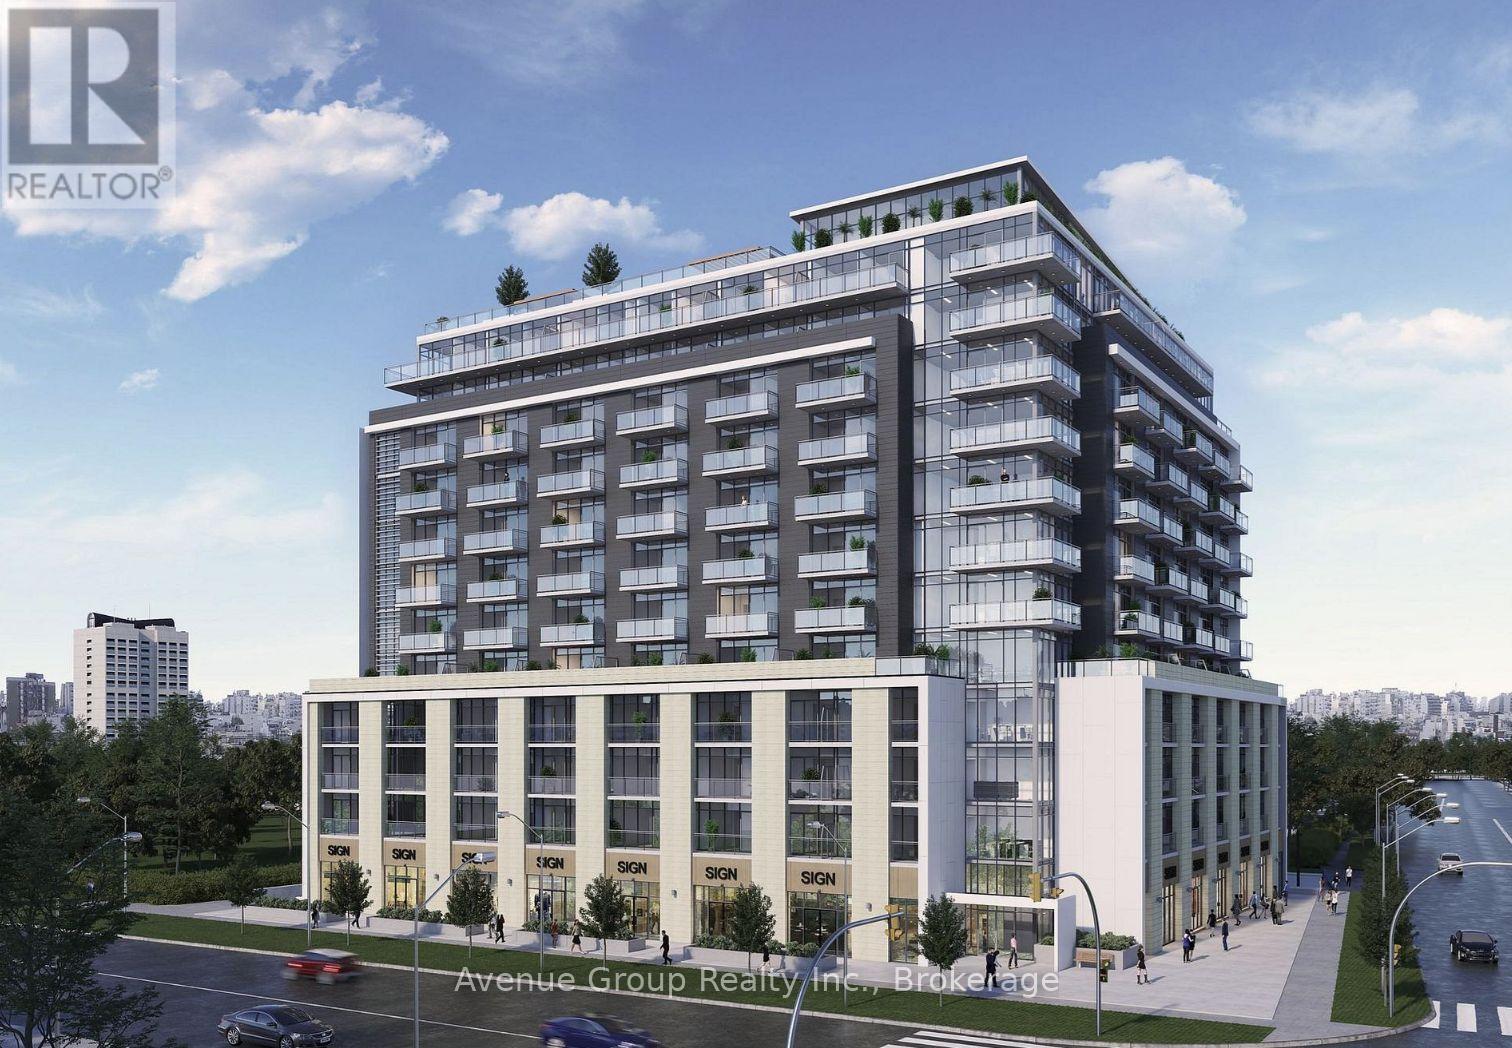
Welcome to this brand new, never-lived-in 1-bedroom plus den condo at Yorkwood Condos, offering a sleek, modern open-concept layout designed for effortless living. The stylish kitchen features premium stainless steel appliances, elegant quartz countertops, and seamlessly flows into a bright living room that steps out onto your private balcony. Complemented by a versatile den perfect for a home office, this unit comes complete with both a dedicated parking space and locker. Nestled in a prime, highly convenient location, you are just steps from TTC transit, picturesque parks, local shopping plazas, and York University. (id:45725)
7 Hunter Court
Springwater (Elmvale), Ontario
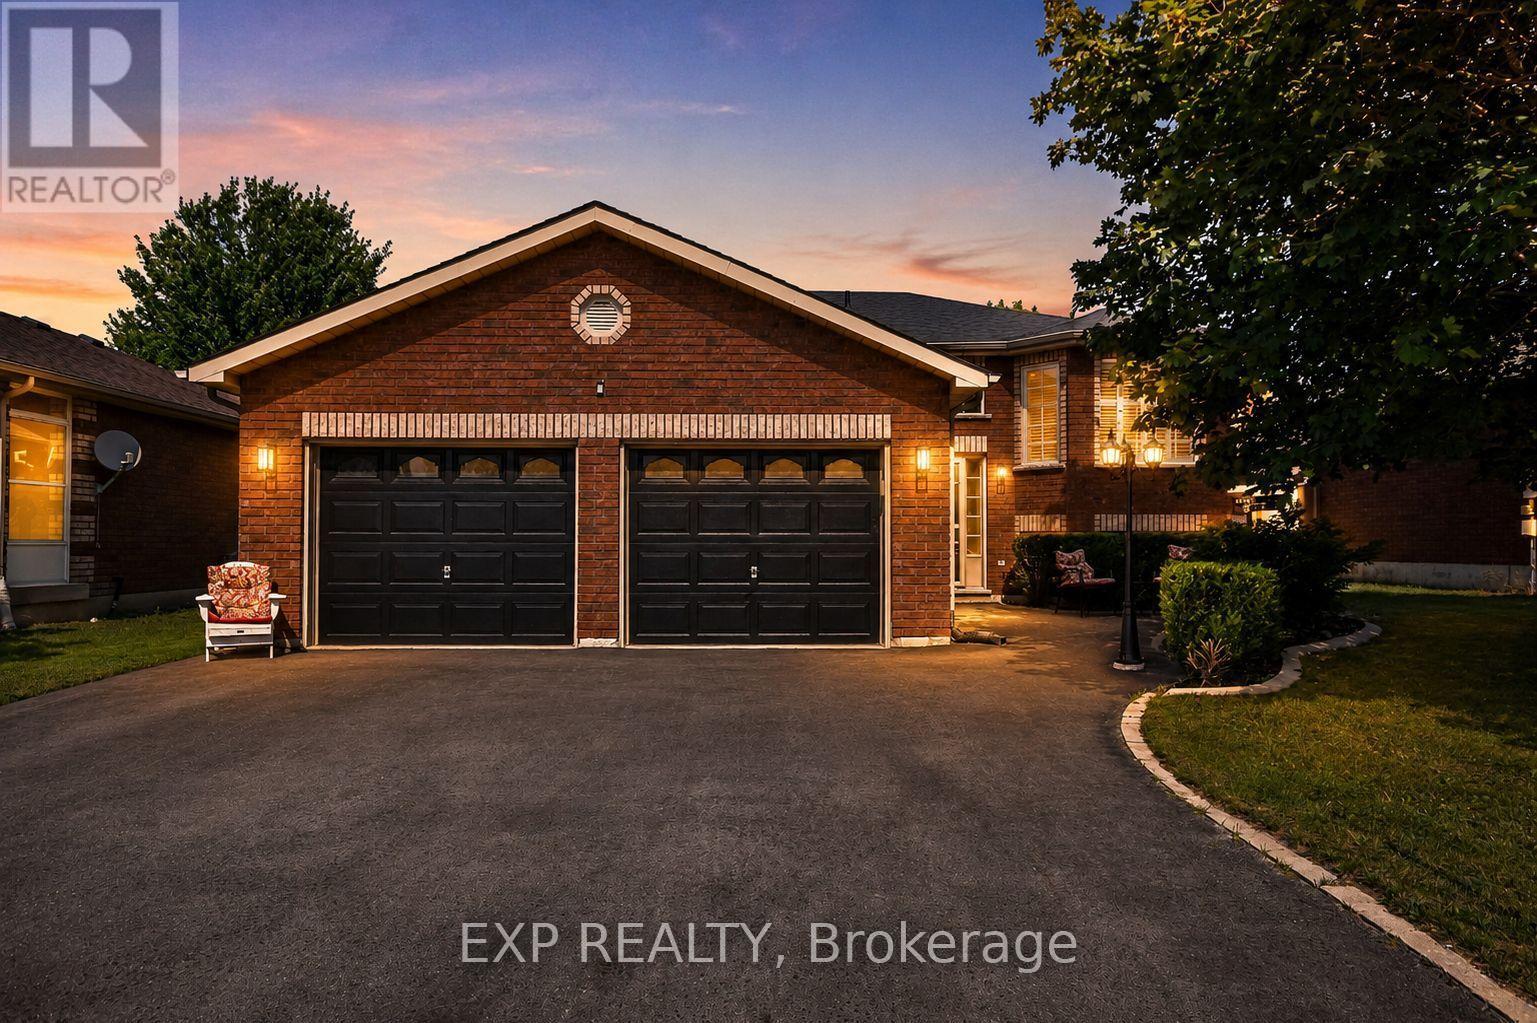
Welcome to this beautiful raised bungalow nestled in a quiet, family-friendly neighbourhood, ideally located close to schools, shopping, amenities, and an abundance of four-season recreational activities. Enjoy easy access to Wasaga Beach, Midland, and Barrie, with nearby ski hills, golf courses, beaches, and scenic walking trails. This well-maintained home features 3 bedrooms, 2 bathrooms, a two-car garage, and hardwood floors in the main living area. The beautiful backyard is perfect for relaxing and entertaining, complete with a new fence, gazebo, privacy shutters, and a convenient gas hookup for the BBQ. California shutters throughout the home add both style and functionality. Recent updates include a new kitchen and kitchen appliances, including a gas stove and large quartzite island, completed in 2021, a new washing machine in 2025, driveway refresh in 2025 and a new furnace and central air conditioning system installed in 2024. Offering a wonderful combination of comfort, thoughtful updates, and an ideal location, this home is perfect for families looking for a quiet and safe neighbourhood or for seniors looking to downsize and enjoy everything the area has to offer. (id:45725)
12068 Mccowan Road
Whitchurch-Stouffville, Ontario
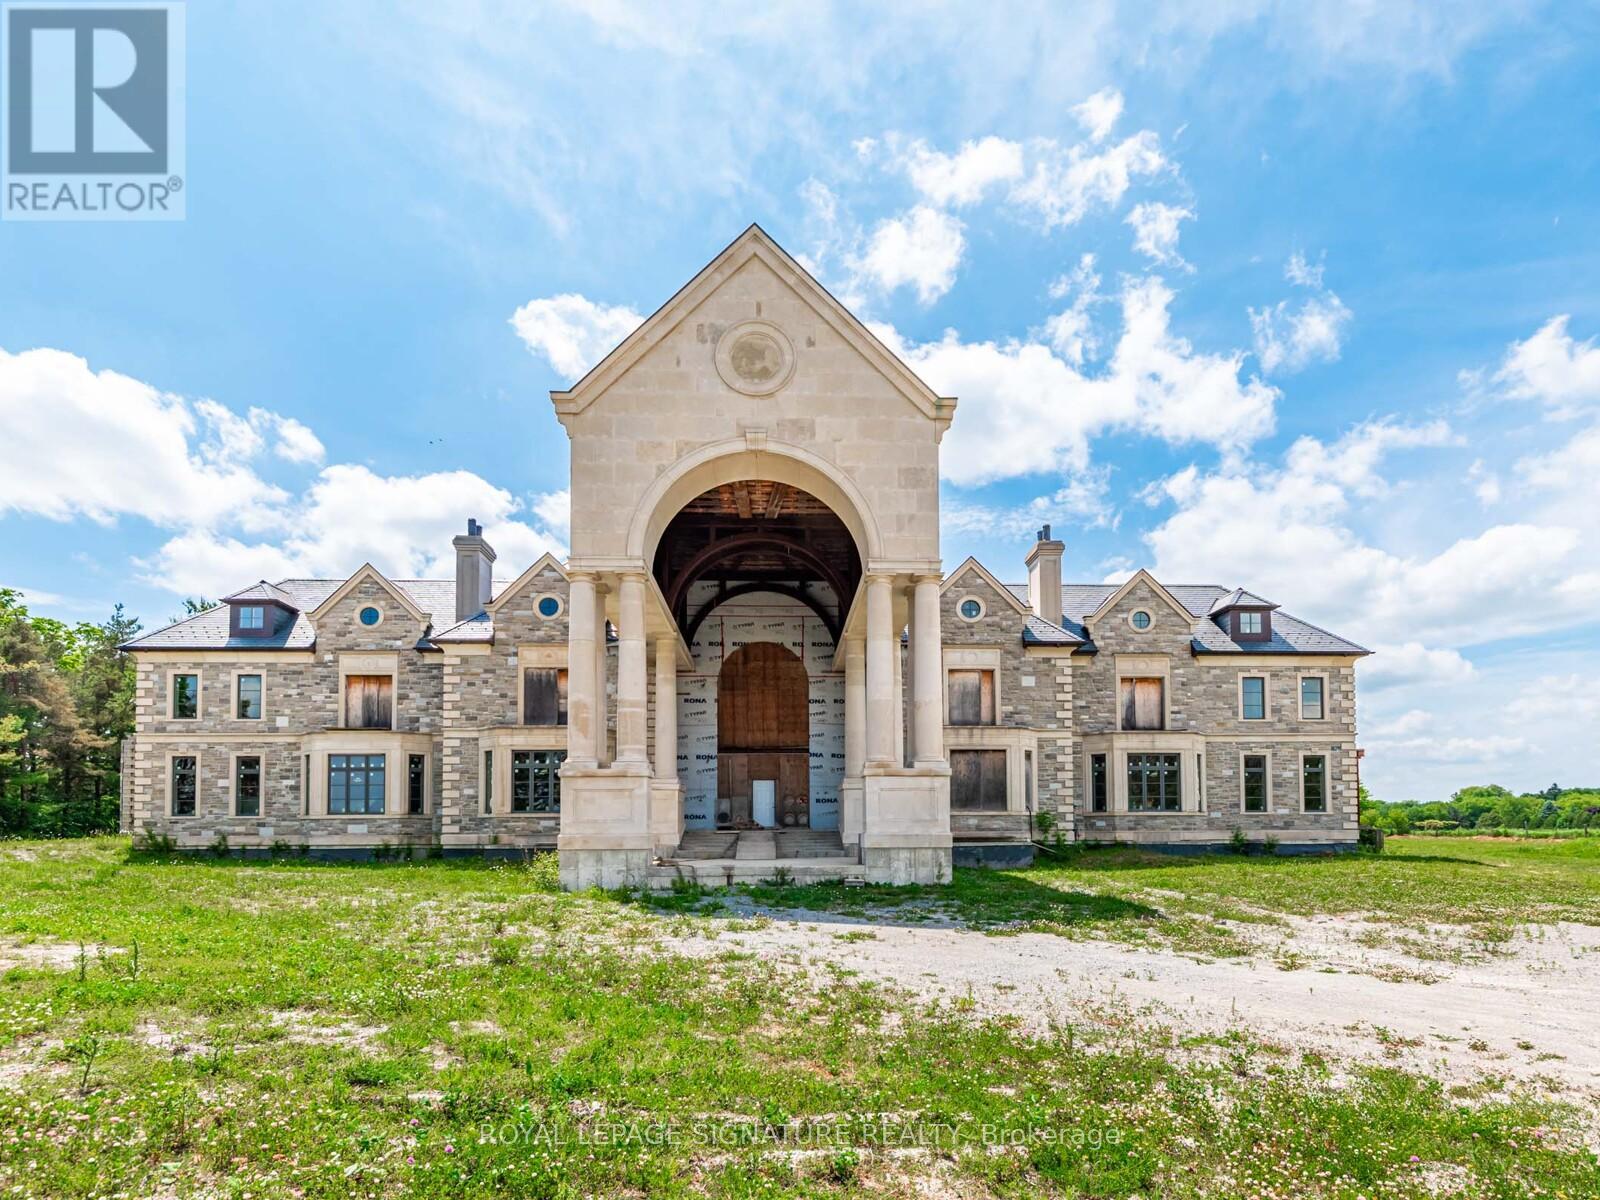
Iconic Masterpiece Ready for Your Vision. An extraordinary opportunity awaits on this sprawling 48.4-acre property to a partially built, 20,000 sq ft unfinished architectural estate home that offers the rare chance to bring your dream residence to life from the ground up. Currently in the pre-drywall phase, this remarkable structure provides the perfect blank canvas to finish and customize every detail to your exact taste. Designed with timeless grandeur in mind, the homes exterior showcases a full stone facade, a stately front porch with a dramatic arched entryway, and large pillars that create an unmistakable sense of arrival. Inside, a spectacular main floor foyer with soaring ceilings sets the tone for the scale and elegance planned throughout the home. The layout includes 8 expansive bedrooms, with most ensuites roughed-in for heated flooring. The future primary suite is designed as a true sanctuary featuring a private walkout terrace, his & hers walk-in closets, and space for an oversized spa-like ensuite. A covered walkout deck from the main floor, a walkout to 1 of 2 triple garages, and thoughtfully planned sightlines add to the homes exceptional flow and function. With residential and commercial zoning, the estate opens the door to a variety of uses whether you envision a luxurious private residence, a family compound, or a live-work lifestyle property with unmatched land value. From the elegant stonework to the expansive footprint, the structure is in place what remains is the opportunity to shape it into something truly iconic. Seize the rare chance to complete a grand estate tailored entirely to your vision. Severance possibility. (id:45725)