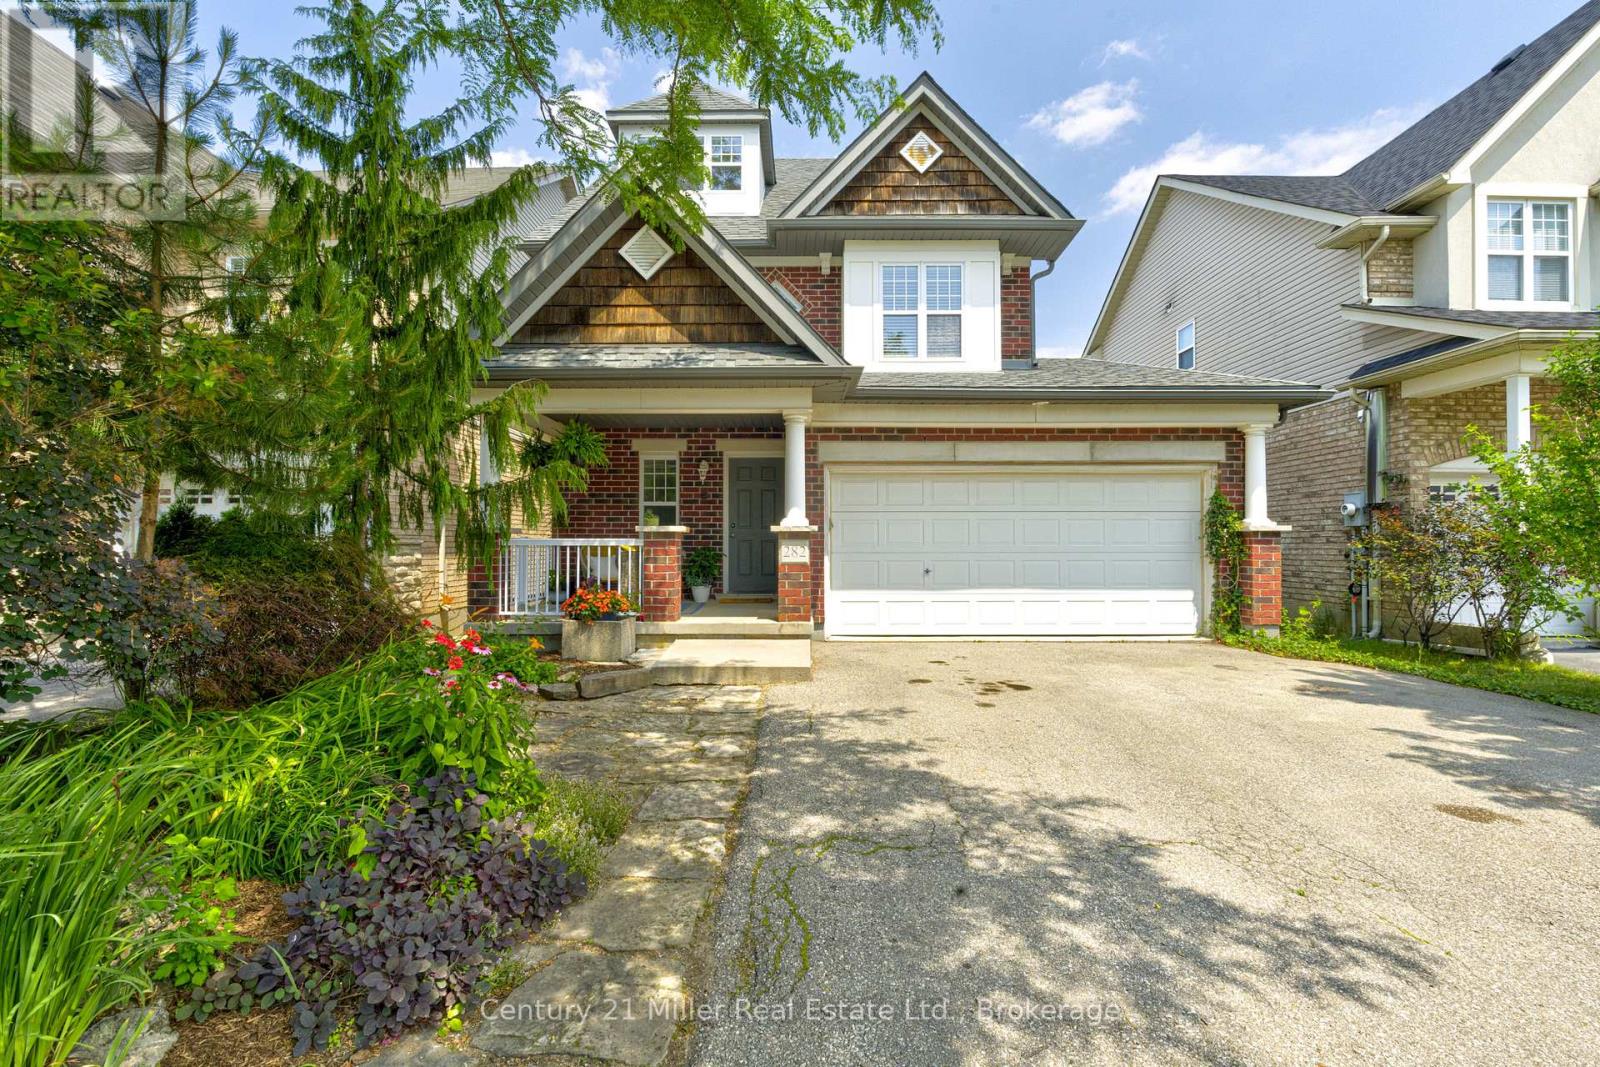
282 Carrington Drive
Guelph (Kortright West), Ontario
Welcome to 282 Carrington Dr. located in the Kortright West neighbourhood of beautiful Guelph. This fully-finished 2 1/2 storey detached home offers over 2300 sq ft of finished living space. The main floor includes bright, open living areas, a convenient powder room, large functional kitchen with dinette, plus a walk-out to the elevated deck overlooking the fully fenced yard and greenspace behind. There is also a must-have inside entry from the double-car garage into the main foyer. The second floor has the first of two primary bedrooms with a 3-piece ensuite, plus there is a 4-piece main bathroom serving the other two generous bedrooms. A second-floor laundry closet rough-in adds versatility. Above the second floor, the finished half-level contains the sprawling second primary bedroom which was completed by the builder during construction. It features a 4-piece ensuite and a walk-out to a private rooftop deck. The fully finished walk-out basement includes a second kitchen, living area, 3-piece bathroom with tiled shower, and a finished bonus room with an oversized window providing flexible space for a media room, home office, fitness area, or guest room. The home is located near parks, trails, Rickson Ridge Public School, shopping, and dining, with convenient access to the University of Guelph, Hanlon Parkway, and Highway 401. This property suits families or buyers seeking multi-generational living or income potential in a well-established Guelph community. (id:45725)
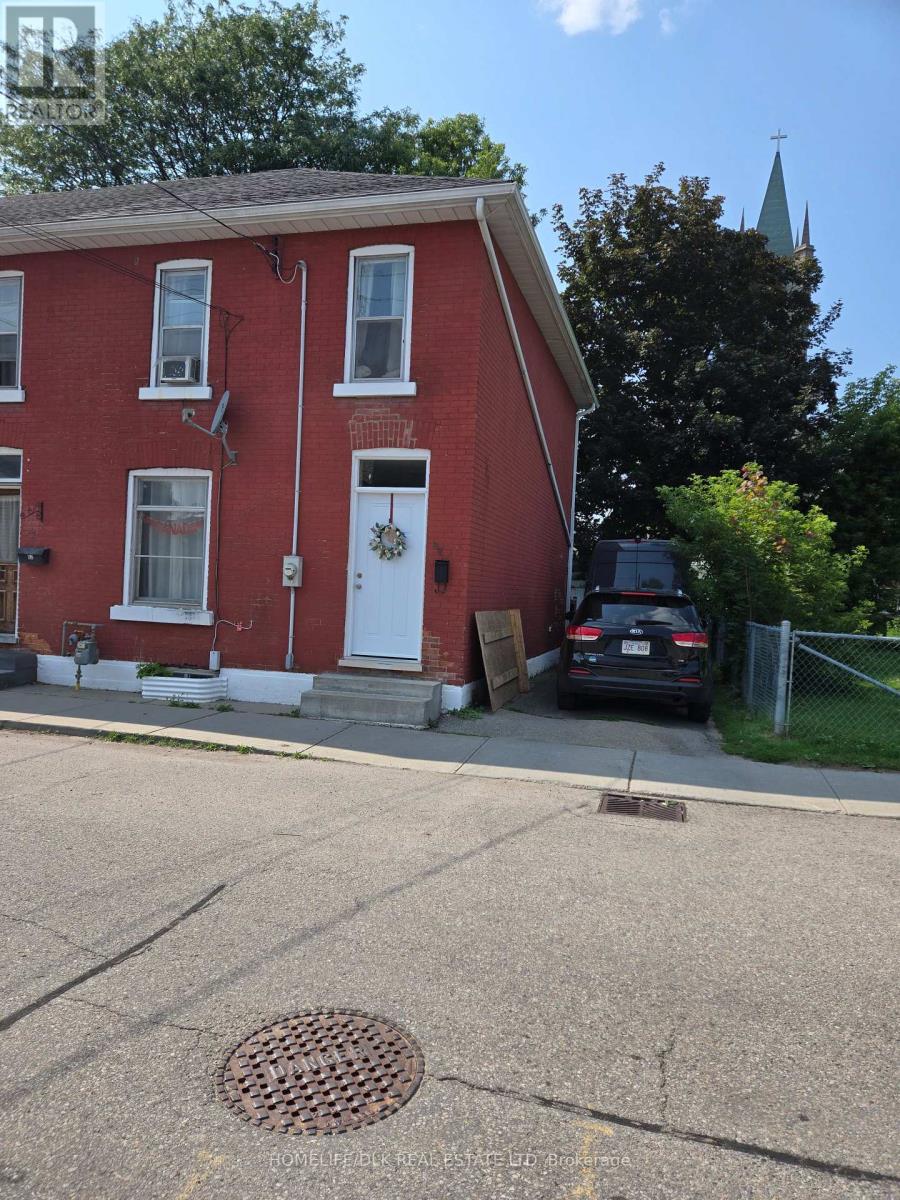
60 George Street
Brockville, Ontario
Enjoy the charm and convenience of downtown living. This 3-bedroom, 1-bathroom home available for lease in the heart of Brockville. Offering comfortable living space and a prime location, this home is perfect for families, professionals, or anyone looking to experience one of Eastern Ontario's most picturesque waterfront communities. Step outside and enjoy being just minutes from the beautiful St. Lawrence River, scenic waterfront parks, walking trails, the renowned Brockville Arts Centre, the Brockville Public Library, shopping, and a variety of local restaurants. Everything you need is within easy walking distance, allowing you to embrace the vibrant downtown lifestyle. Convenient downtown location Close to schools, public transit, and everyday amenities Walking distance to parks, waterfront attractions, shopping, dining, and entertainment Lease Rate: $2,000 per month + utilities. Don't miss this opportunity to lease a welcoming home where historic charm meets modern convenience and the stunning St. Lawrence River is just a short stroll away. (id:45725)
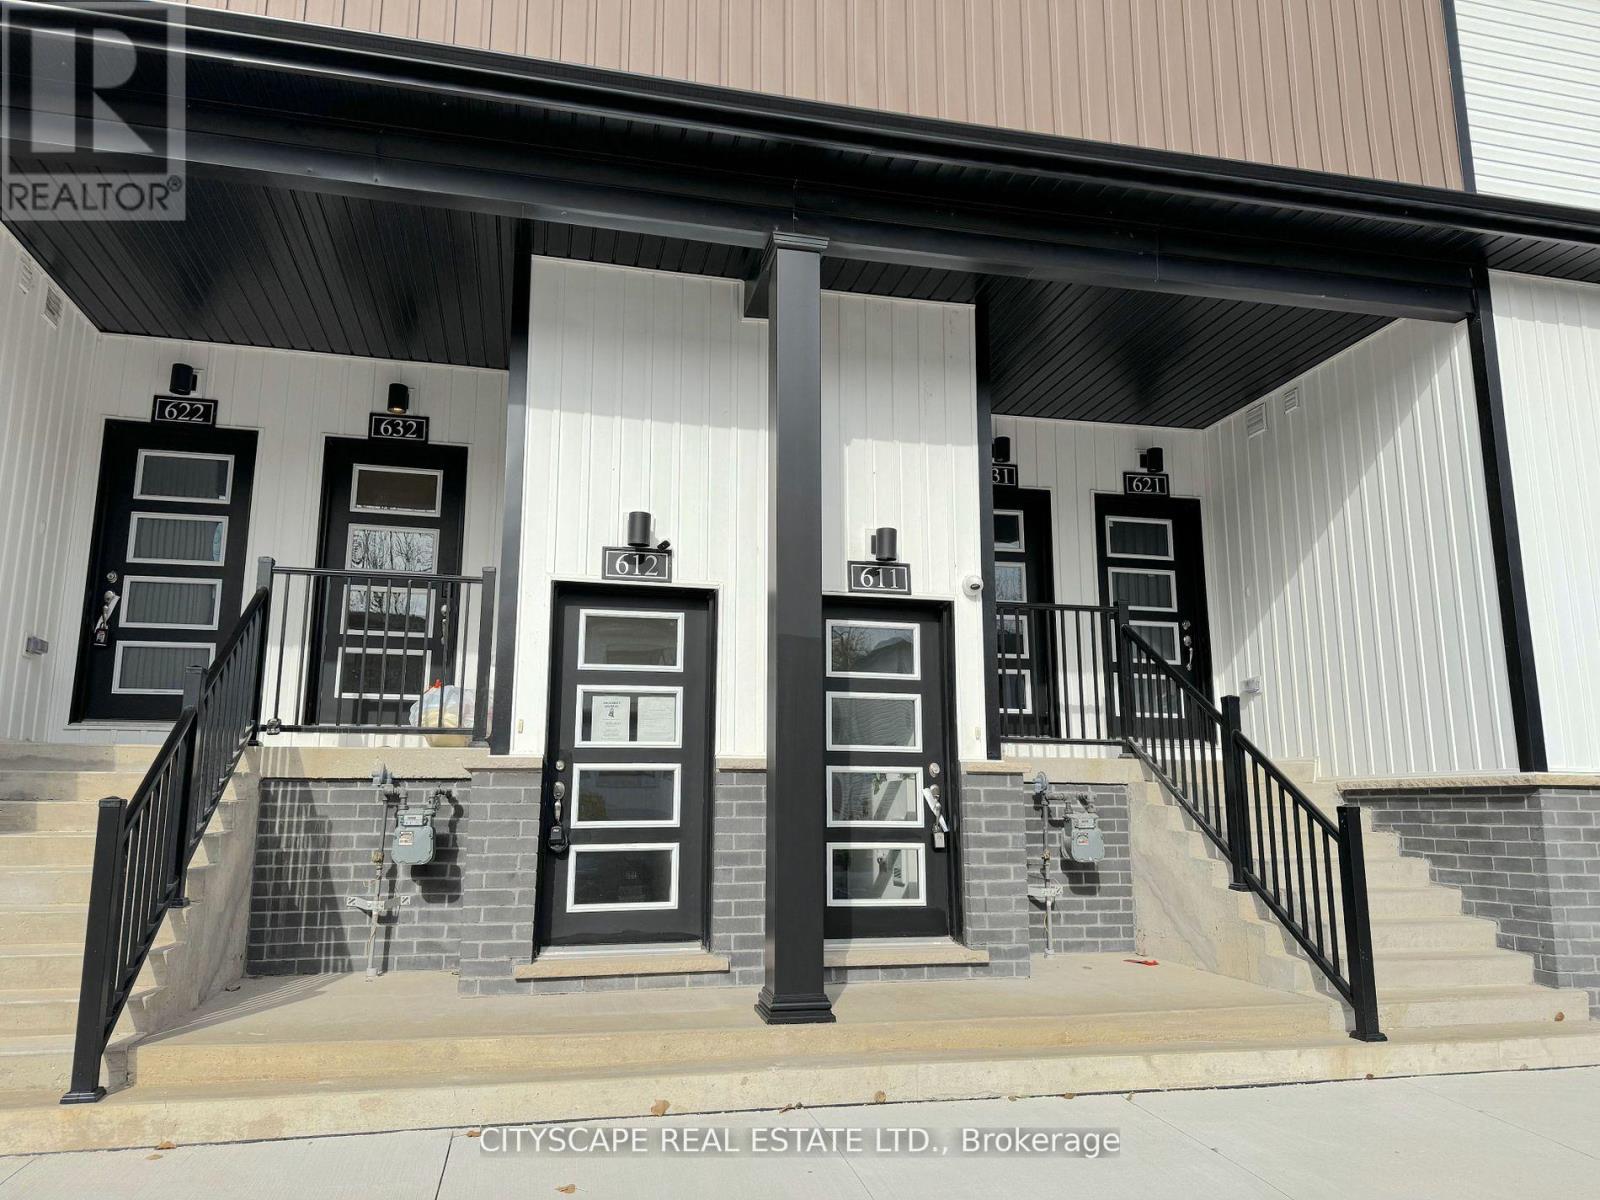
612 - 4263 Fourth Avenue
Niagara Falls (Downtown), Ontario
(Vendor Financing Available - Investor-Friendly Opportunity) This bright, contemporary 2-bedroom, 2-bathroom stacked townhome offers a rare combination for today's market: strong rental fundamentals, low carrying costs, and a financing option that opens the door to buyers banks won't. (The Layout) The open-concept kitchen and living area features sleek vinyl flooring, pot lights, and large windows that fill the space with natural light. The kitchen includes stainless steel appliances, a built-in microwave with range hood, and a functional layout suited to everyday living or rental appeal. The primary bedroom offers a 2-piece ensuite, closet, and large window; the second bedroom flexes easily as a guest room, office, or roommate space. A 3-piece main bathroom and in-suite laundry complete the unit. (The Numbers) Condo fees under $150/month cover building insurance, common elements, and water - about as clean as carrying costs get. This unit has a proven rental history, and comparable 2-bedroom units in Niagara Falls are renting well above its last recorded rent, leaving real upside for an investor buyer. For qualified purchasers, 1-year vendor financing is available at 5.49% with 25% down and no income verification - a genuine option for self-employed buyers or anyone rebuilding credit. (The Location) Located in the heart of Downtown Niagara Falls, steps to restaurants, shops, schools, parks, and public transit, with the WEGO transit system connecting straight to the tourist core. Minutes to Clifton Hill, Fallsview Casino, Table Rock, and the Falls themselves, plus the Outlet Collection at Niagara for shopping. Easy access to the Niagara Falls GO Station, QEW, and Hwy 420 for commuters. (Who This Is For) Ideal for investors seeking a low-maintenance, cash-flowing property, or buyers who need flexible financing to get into the market. Being sold in "as is" and "where is" condition. Seller prefers firm offers and can accommodate a quick, flexible closing. (id:45725)
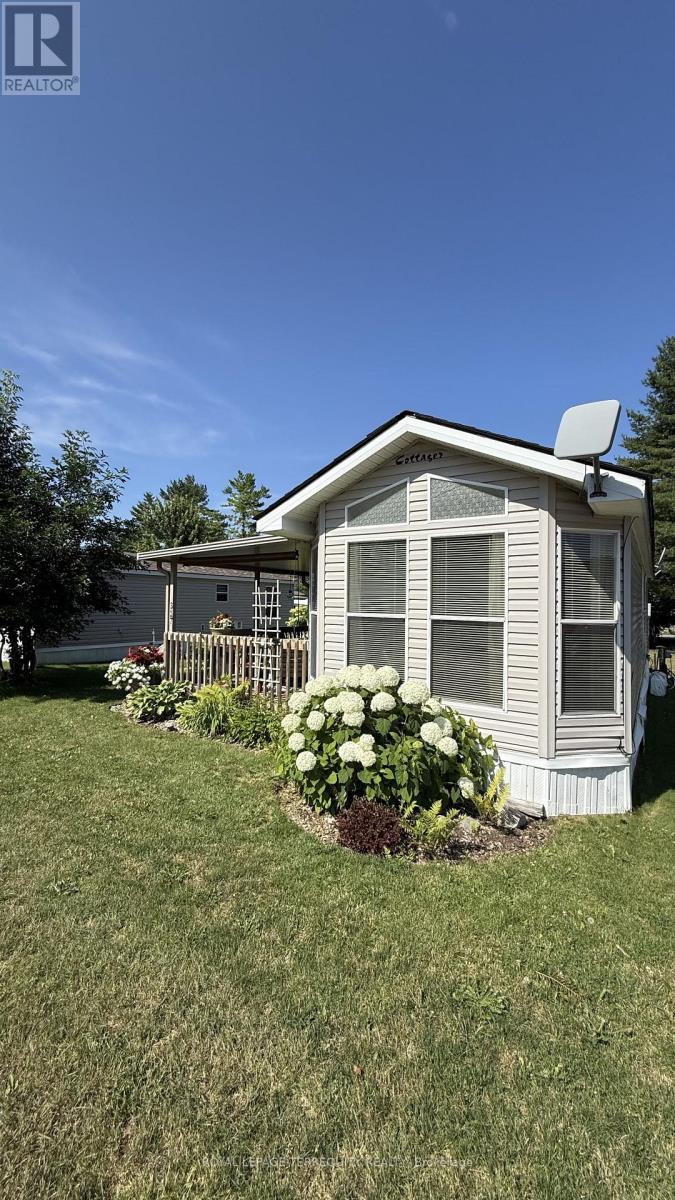
317 Rockview
Selwyn, Ontario
317 Rockview offers the perfect opportunity to enjoy carefree seasonal living at the sought-after Pioneer Point Resort. Nestled in a peaceful, natural setting, this well-maintained 2007 Northlander Cottager has been thoughtfully updated over the years, featuring a new 5-burner gas range (2019), a new roof (2024), and fresh interior paint with custom curtains (2025). The 12' x 40' trailer is complemented by a full-length covered deck, creating the perfect space to relax, entertain, and enjoy the outdoors. Inside, you'll find a comfortable queen bedroom with abundant built-in storage, a bright living room with a pull-out sofa for additional guests, and a spacious kitchen featuring ample cabinetry, generous counter space, and a dedicated coffee bar. The bright, open-concept layout creates a warm and inviting atmosphere, while the mature trees surrounding the lot provide privacy and a true cottage-country feel. Pioneer Point Resort is a gated, family-friendly community packed with amenities, including two heated pools, a private sandy beach, pickleball courts, beach volleyball, horseshoe pits, a bouncy pillow, a kids' club, and weekly summer activities for all ages. Open seasonally from May 8 to October 25, the resort offers the perfect low-maintenance summer lifestyle. Optional dock rentals are available, with easy access to nearby shopping, restaurants, beaches, and local attractions. For added value, the 2026 park fees of $5,975 plus HST and the $300 hydro deposit have already been paid, making this a truly turnkey opportunity. Simply arrive, unwind, and start making lasting summer memories. (id:45725)
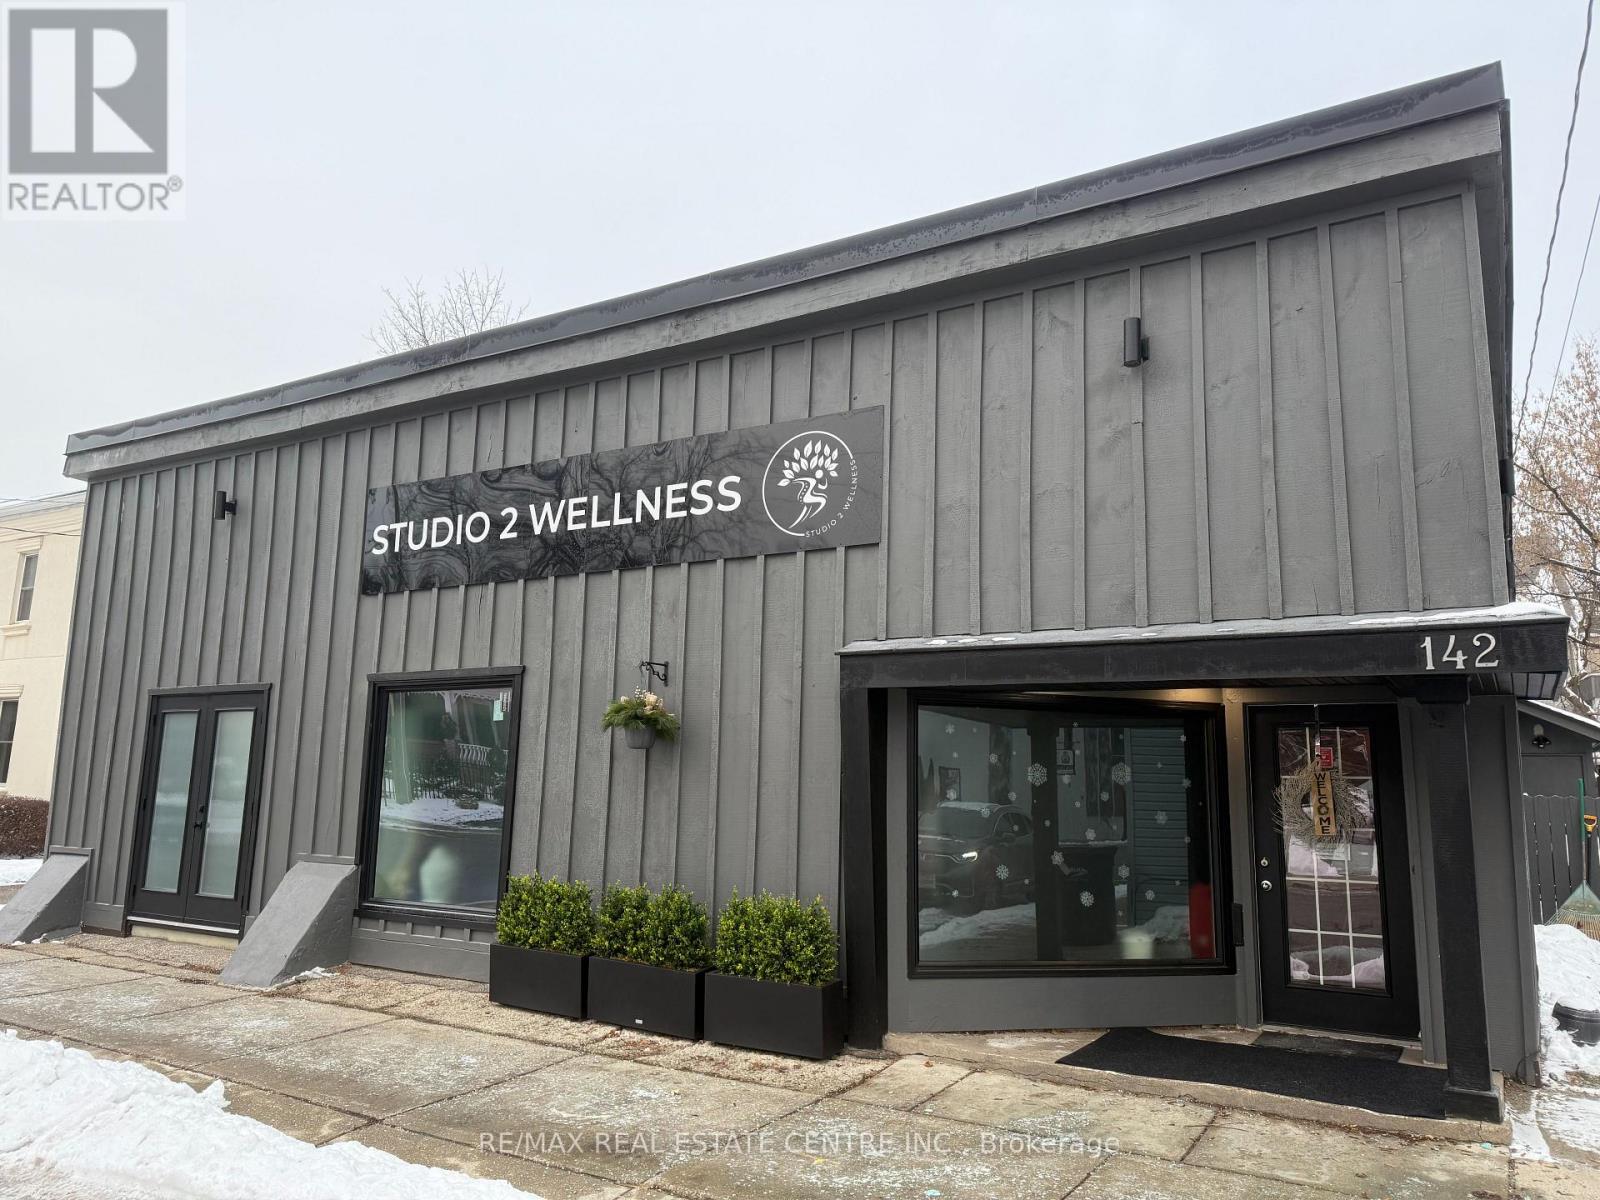
142 Mill Street
Halton Hills (Georgetown), Ontario
Gorgeous commercial building in the heart of beautiful downtown Georgetown! With versatile DC1 zoning permitting a wide range of uses-including medical, food service, retail and professional services-the possibilities are endless. Located in a revitalized and thriving area surrounded by charming shops, popular restaurants, churches, unique retailers and beautiful new condominiums. The property is conveniently surrounded by large public parking areas, with additional street parking providing excellent accessibility for clients, customers and staff. Featuring new windows, an attractive façade, spacious rooms with impressive high ceilings, a professional reception area and a convenient kitchenette, this property can easily be transformed to suit a variety of business needs. Don't miss this outstanding opportunity to establish your business in one of Georgetown's most vibrant and growing commercial districts! (id:45725)

42 Glenmore Crescent
Brampton (Northgate), Ontario
Rare Opportunity to Own a Beautifully Upgraded Semi-Detached Home with a Legal Income-Generating Basement Apartment! Currently tenanted, providing rental income to help offset mortgage costs-an excellent opportunity for homeowners and investors alike. Situated on a premium 32' x 122' lot, this move-in-ready home features a renovated main floor with modern finishes, a carpet-free interior, pot lights throughout, and a chef-inspired kitchen with modern cabinetry, quartz countertops, stainless steel appliances, and an open-concept living and dining area. Functional layout designed for comfortable family living. Step outside to your private backyard oasis featuring an in-ground pool with a new pool liner installed, professionally maintained landscaping, a sprinkler system, and a 10' x 10' storage shed. Enjoy added privacy with no homes behind and the perfect outdoor space for entertaining, relaxation, and family enjoyment. Conveniently located within walking distance to major schools and close to Hwy 410, parks, shopping, transit, and all essential amenities. This is a legal one-bedroom with the option to add a second room. The basement apartment will be professionally cleaned, freshly painted, and any necessary repairs completed prior to closing. Best of all, there's no sidewalk to shovel. (id:45725)
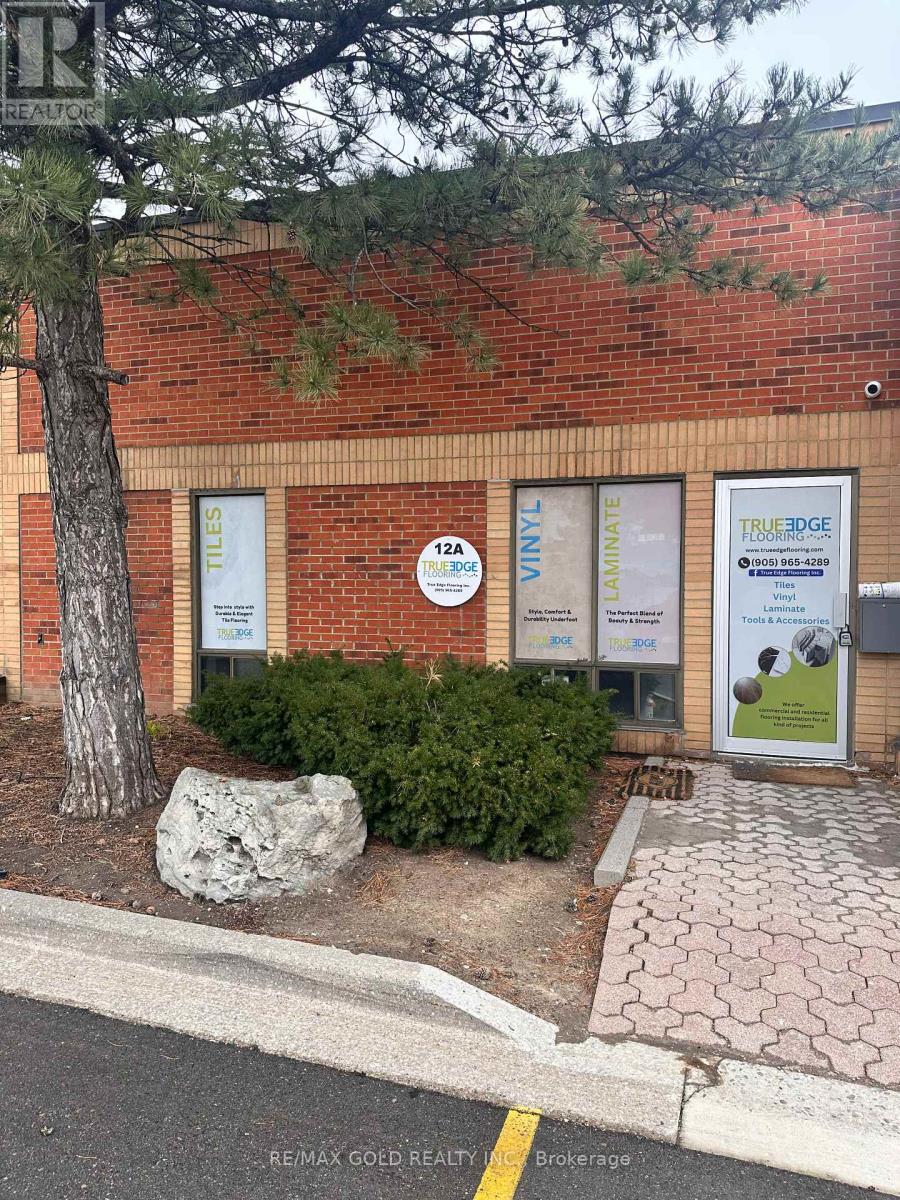
12a - 1200 Aerowood Drive
Mississauga (Northeast), Ontario
#### LOCATION LOCATION #### Priced to sell and Hard to find an industrial unit at this price ,Near to Hwy 401/407 Great Opportunity To Own Your Own Unit, Very Convenient Location ,Prime Mississauga Location for Industrial Unit Includes Front Office with Washroom and office space (((( fully renovated and upgraded washroom))) Truck-level shipping door allowing access for trailers and one small entrance door to enter the warehouse , Ideal for efficient loading and unloading. Ample parking available. Suitable for a variety of permitted uses including warehousing, distribution, and light industrial operations. (id:45725)
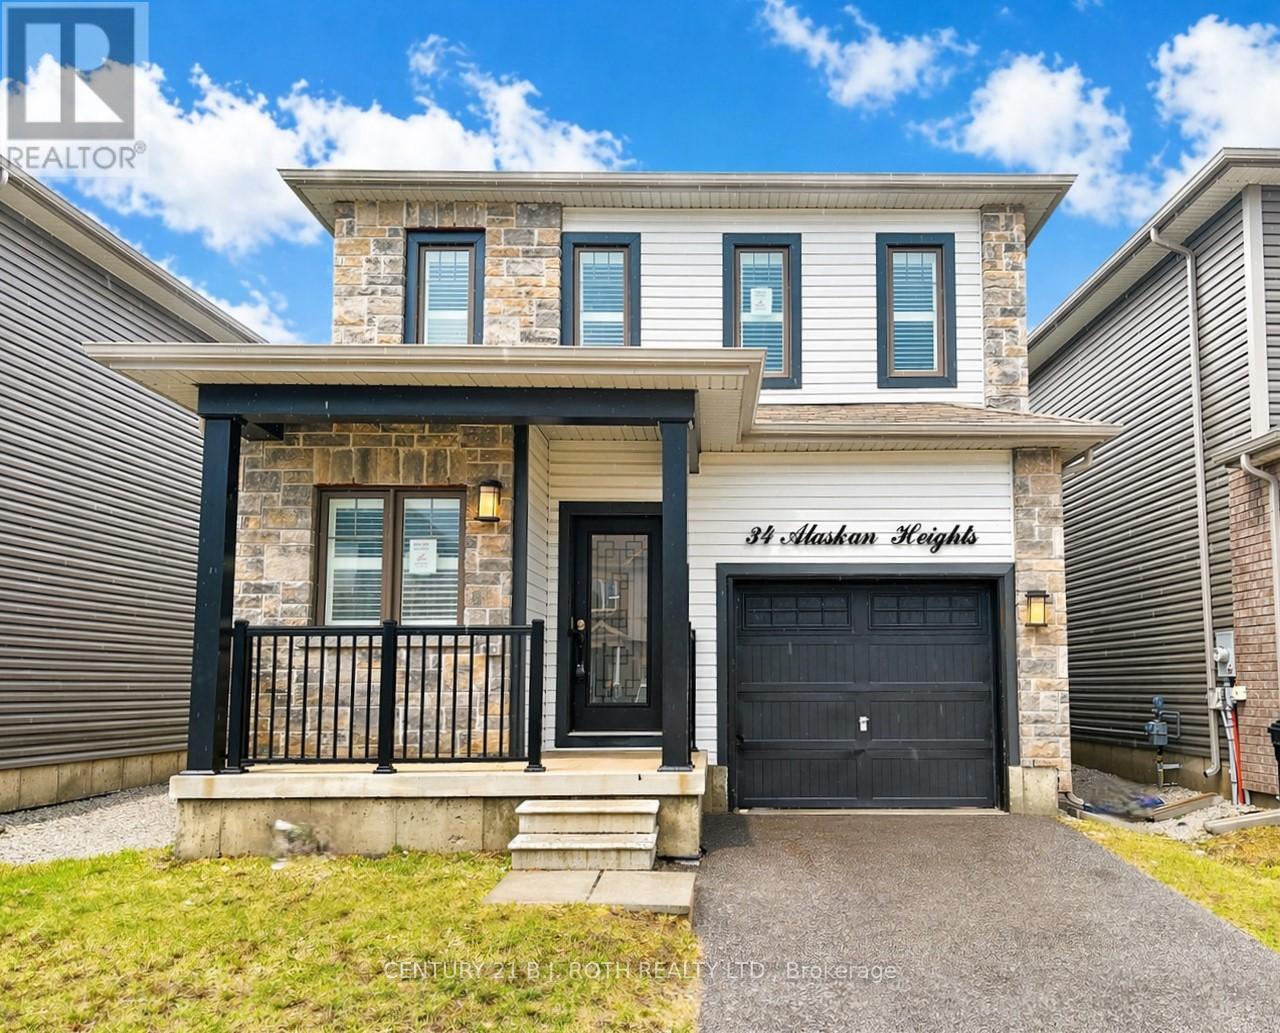
34 Alaskan Heights
Barrie, Ontario
Popular Bear Creek neighborhood, modern build in a sought out locale. With over 2000 sq ft of open living space, 3 bedrooms and 2.5 baths makes this home ideal for the growing commuter family. The home boasts fresh accents and features including 9' ceilings, hardwood floors with a large open kitchen (features espresso soft close cabinets and trendy mirrored backsplash AND a pantry closet!!) looking over the island and breakfast and out to the living room. The living room offers a gas fireplace and soaring 17' cathedral ceilings with pot lights, all accented with custom light fixtures and California shutters. Upstairs there are three hardy sized rooms with the primary giving great space and highlighted by a Juliette balcony, walk in closet and 5pce ensuite boasting a stand up glass shower, quartz counter w/double sinks and of course the soaker. Main floor laundry, inside garage entry and no carpets to see here. Put it on your list. (id:45725)

433 Dawson Avenue
Ottawa, Ontario
Move in ready 3 bedroom, 3 bathroom semi detached home ideally situated a block away from the vibrant shopping district of Westboro packed with restaurants, boutiques, and so much more. This sun-filled family home features hardwood floors throughout both levels, an updated kitchen with quartz countertops and updated upper level bathroom and more! Westboro has excellent schools, parks and access to extensive outdoor activities. Situated on a private and fenced 40' x 90' lot. Attached garage with inside access. 3 car parking. Day before notice required for all showings. Monday - Friday showings only between 9:00 am -12:00 pm and 2:30 - 6:00 pm. Saturday - Sunday showings until 6:30 pm only. 24 hour irrevocable required on all offers. 30 days / TBA possession. (id:45725)
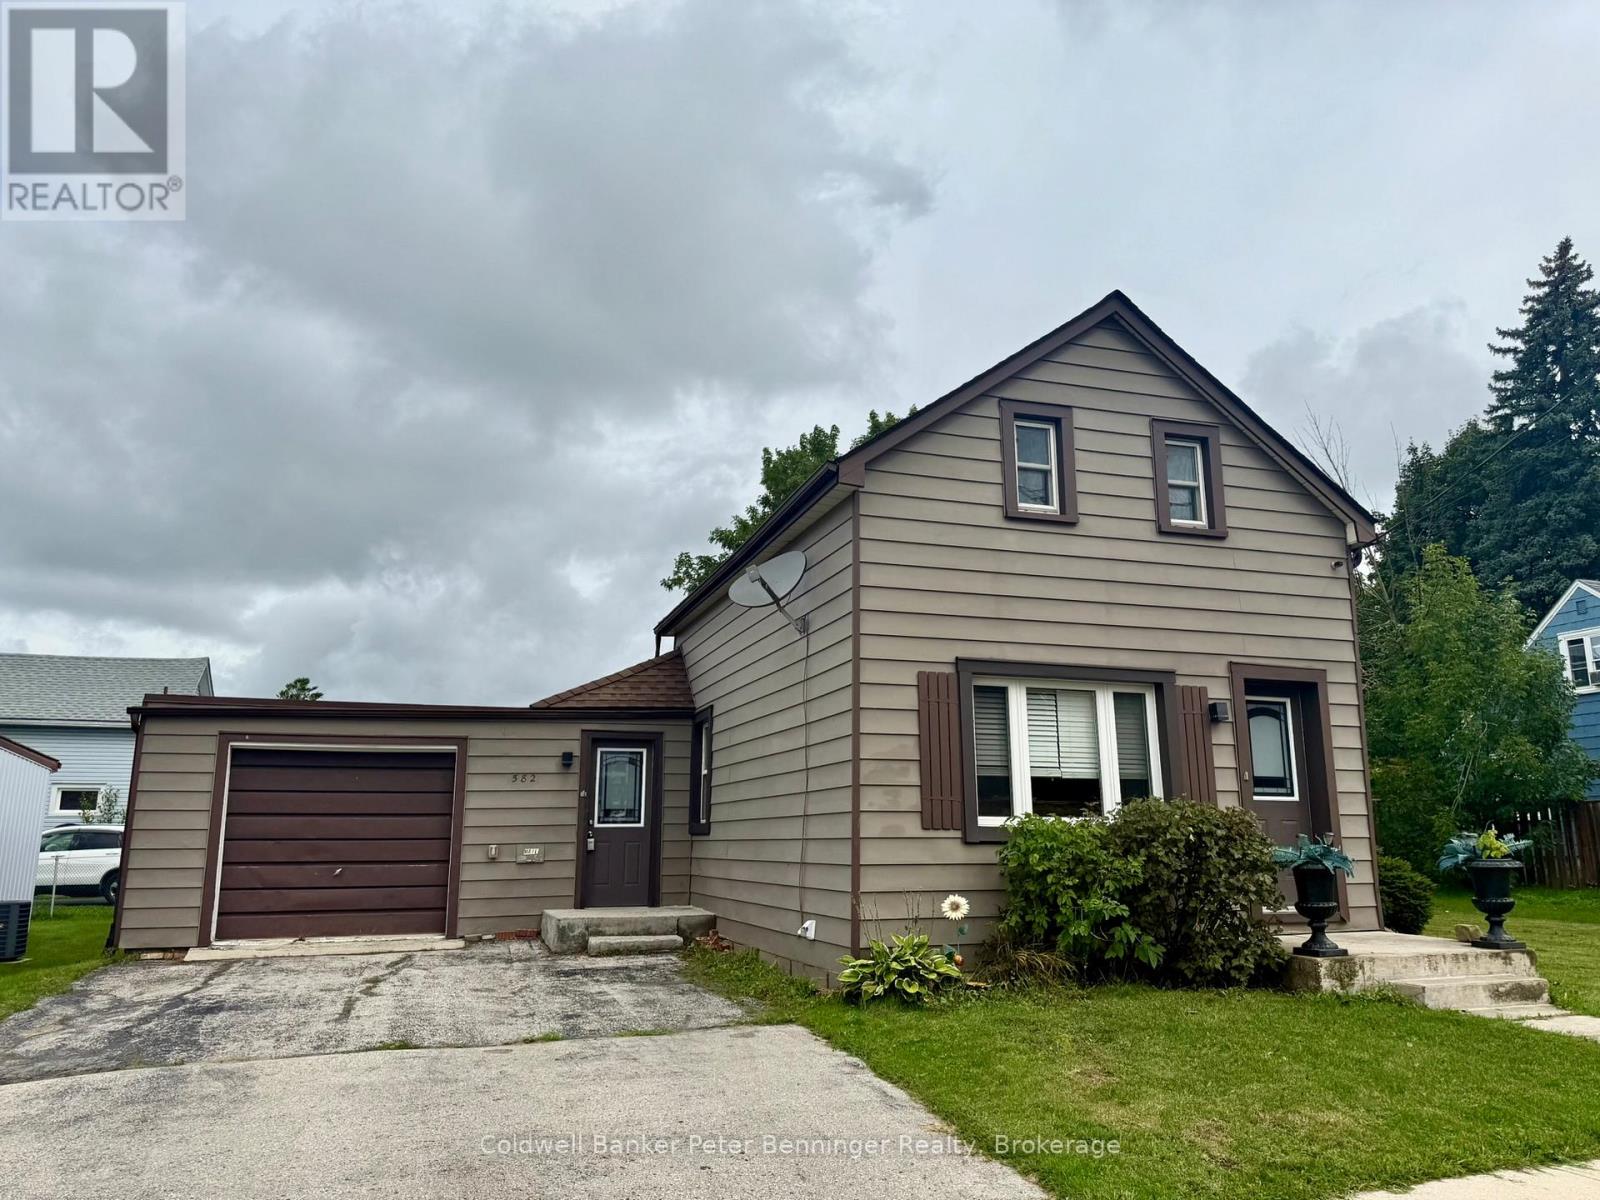
582 9th Street
Hanover, Ontario
Great place to start your home ownership journey. Main level offers kitchen with a generous amount of cabinets, primary bedroom, a combined living and dining room and 3 pc bath. Upper level offers 2 more bedrooms and another 3pc bath. Forced air gas heat, partial basement, a few older windows, rear yard is fenced and offers a quiet area to relax or entertain. Large side yard with storage shed and space for children's play set, trampoline or outdoor games. Home shows very well, call for your personal viewing. (id:45725)
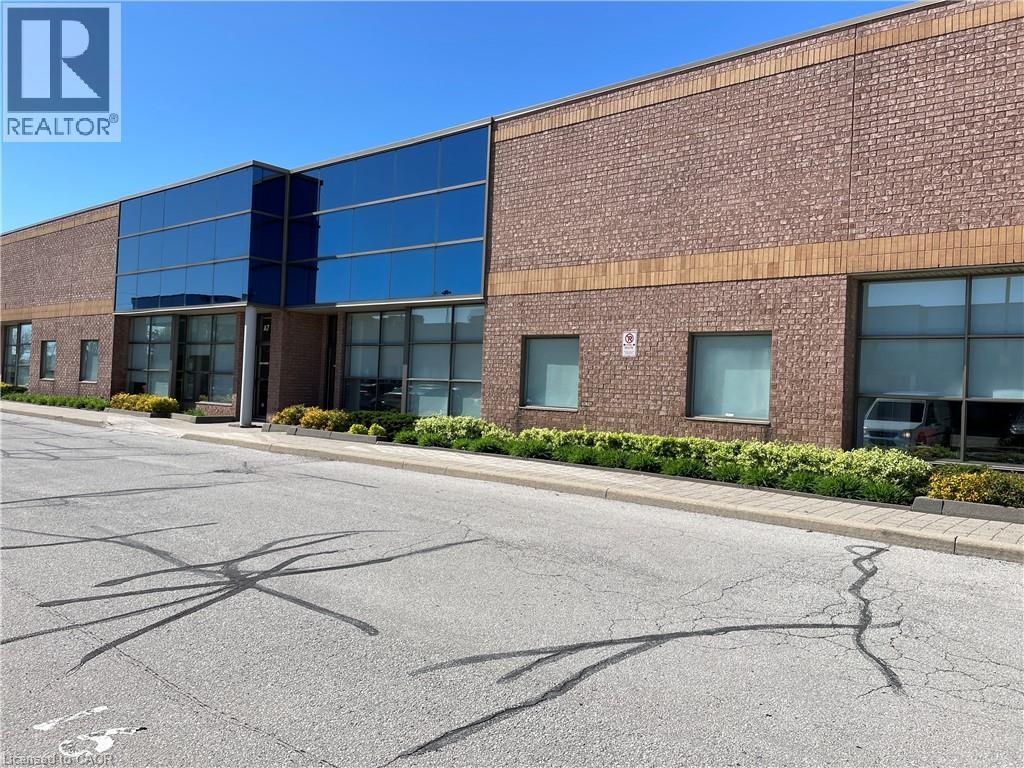
3375 North Service Road Unit# C8
Burlington, Ontario
4462 sq ft with approx. 3000 sq. being beautiful office space consisting of some regular size office together with team offices/executive/boardroom and a ware house with a 18' clear height warehouse with dock loading, sprinklers and 600 volt 3 phase power. This unit has been recently been cleaned and polished ready for the new Tenant. TMI id $5.60 per square foot per annum. (id:45725)
2439 Garrison Road
Fort Erie (Ridgeway), Ontario
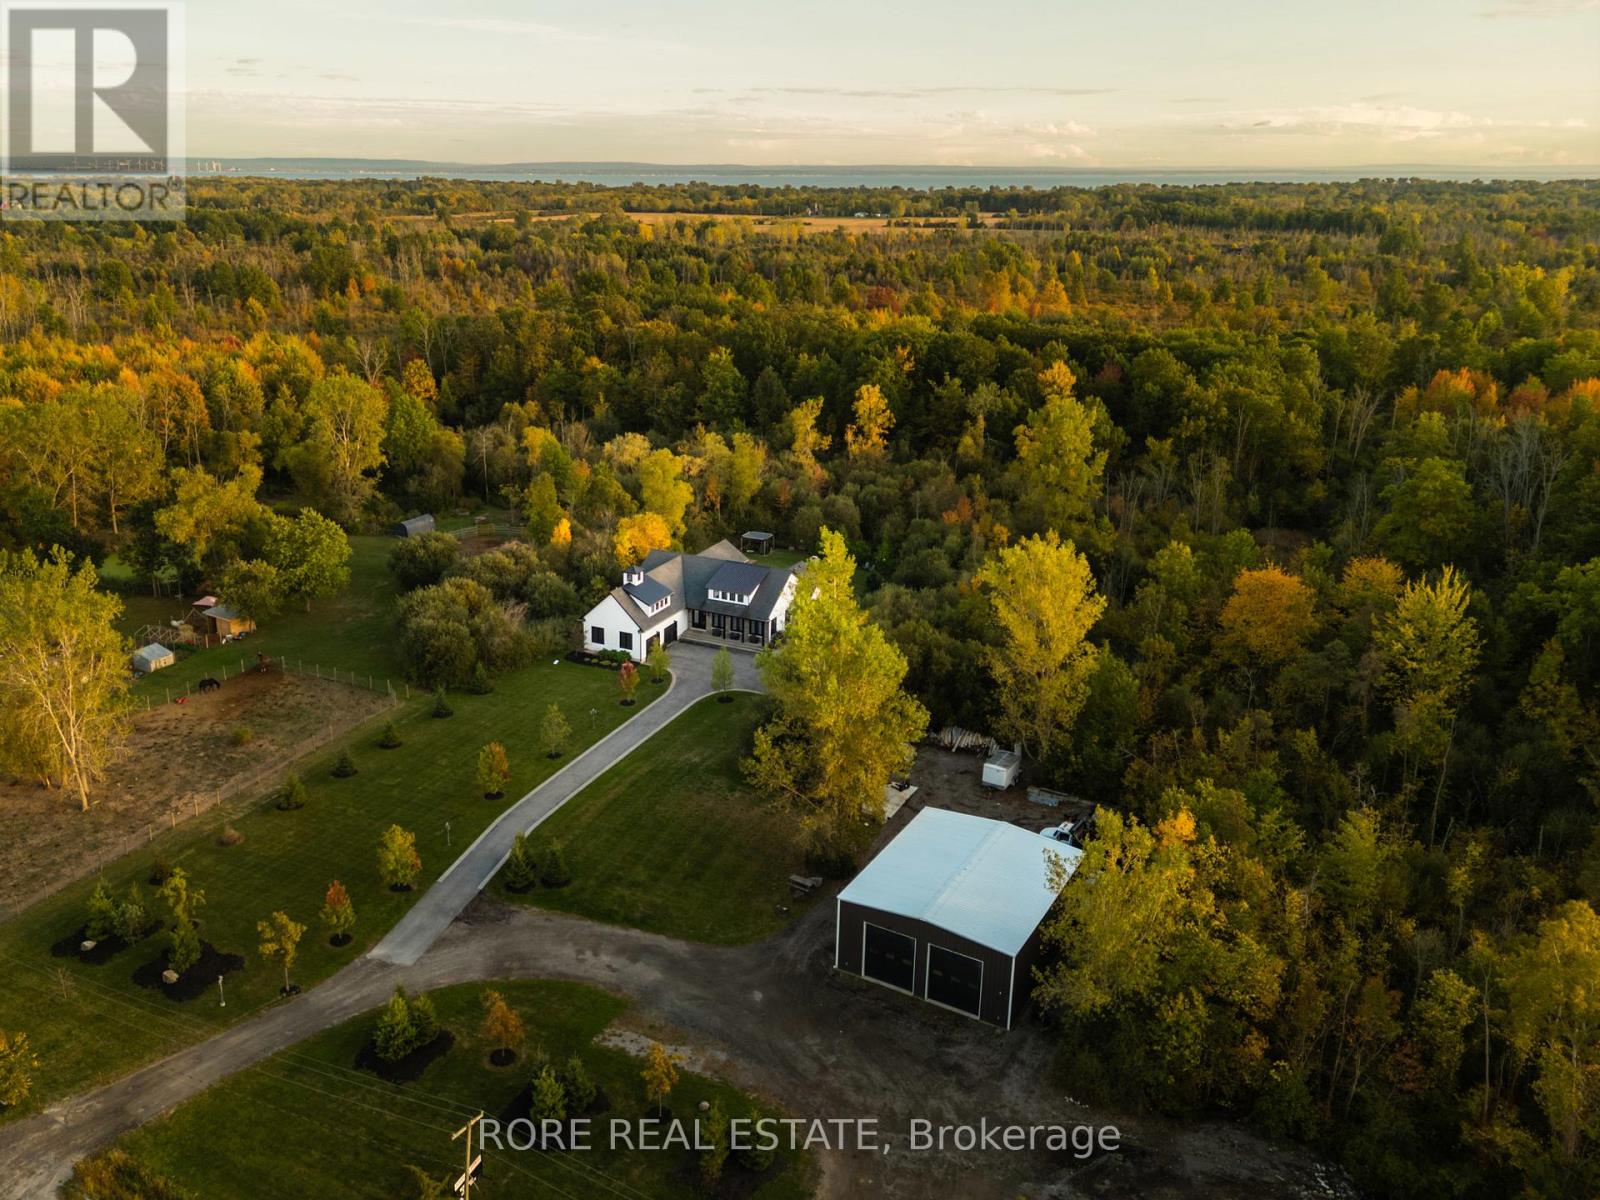
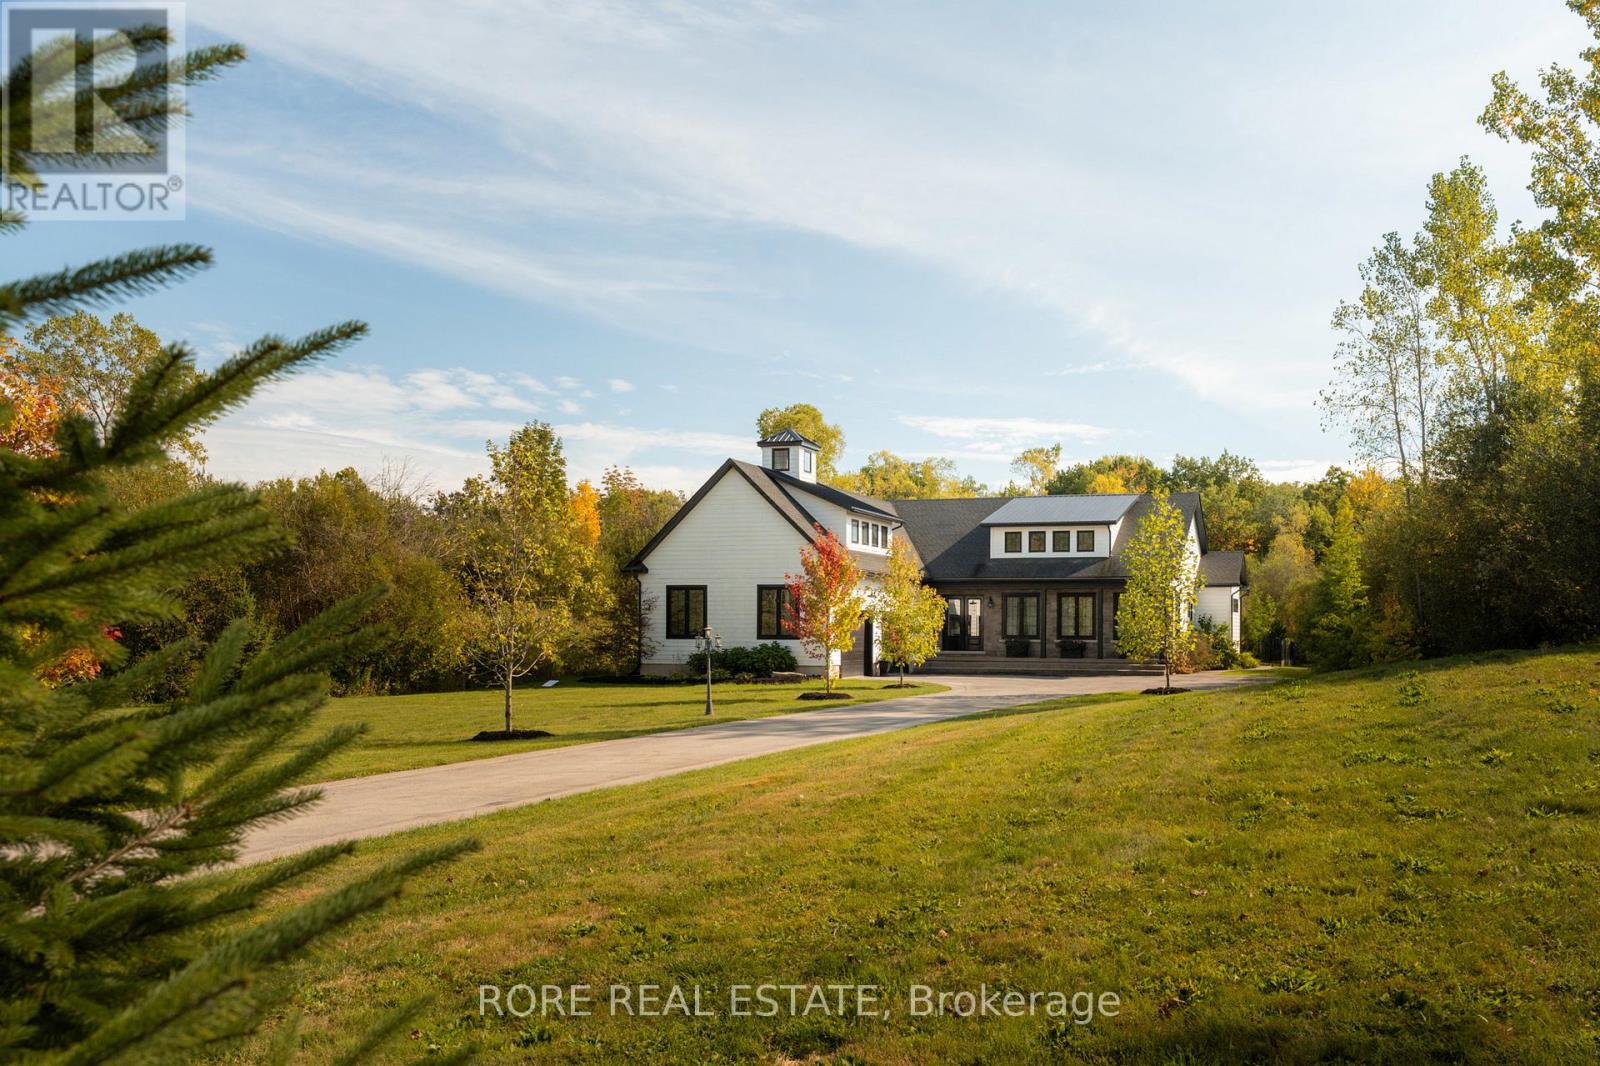
Set on 5+ acres with desirable Rural Commercial zoning, this exceptional custom-built home offers a rare combination of elegance, privacy, and versatility. A grand foyer welcomes you into the home, where high ceilings and thoughtfully designed spaces create an immediate sense of elegance. The stunning indoor-outdoor living area features a full roll-up garage-style door, seamlessly connecting the interior to an impressive backyard retreat. Designed for both relaxation and entertaining, the outdoor oasis showcases a heated in-ground saltwater pool, custom landscaping, and extensive concrete walkways that elevate the property's resort-style appeal. Inside, the residence offers three bedrooms, privately positioned beyond oversized pocket doors off the main foyer. The primary suite is a serene escape, complete with sliding glass doors overlooking the backyard. Two additional bathrooms provide comfort and convenience for family and guests alike. At the heart of the home, the kitchen is both stylish and functional with its large island and a spacious walk-in pantry with built-in electrical outlets to keep countertops sleek and organized. The open-concept kitchen, dining, and living areas are perfectly designed for effortless entertaining while maintaining a warm and inviting atmosphere. The lower level continues the home's impressive scale, highlighted by tall ceilings and stamped concrete flooring. Adding tremendous value and flexibility, the property includes an approx. 2,000 sq. ft workshop with heated concrete floors, hydro, office space, and the potential for a future bathroom addition. Designed to accommodate commercial vehicles, the shop features soaring ceilings and three oversized garage doors, making it ideal for a variety of business or hobby uses. 2439 Garrison Road is a truly one-of-a-kind offering that is sure to exceed expectations! (id:45725)
2439 Garrison Road
Fort Erie (Ridgeway), Ontario
Experience the perfect blend of sophisticated living and business potential at 2439 Garrison Road. Set on 5+ acres with desirable Rural Commercial zoning, this exceptional custom-built home offers a rare combination of elegance, privacy, and versatility. A grand foyer welcomes you into the home, where high ceilings and thoughtfully designed spaces create an immediate sense of elegance. The stunning indoor-outdoor living area features a full roll-up garage-style door, seamlessly connecting the interior to an impressive backyard retreat. Designed for both relaxation and entertaining, the outdoor oasis showcases a heated in-ground saltwater pool, custom landscaping, and extensive concrete walkways that elevate the property's resort-style appeal. Inside, the residence offers three bedrooms, privately positioned beyond oversized pocket doors off the main foyer. The primary suite is a serene escape, complete with sliding glass doors overlooking the backyard. Two additional bathrooms provide comfort and convenience for family and guests alike. At the heart of the home, the kitchen is both stylish and functional with its large island and a spacious walk-in pantry with built-in electrical outlets to keep countertops sleek and organized. The open-concept kitchen, dining, and living areas are perfectly designed for effortless entertaining while maintaining a warm and inviting atmosphere. The lower level continues the home's impressive scale, highlighted by tall ceilings and stamped concrete flooring. Adding tremendous value and flexibility, the property includes an approx. 2,000 sq. ft workshop with heated concrete floors, hydro, office space, and the potential for a future bathroom addition. Designed to accommodate commercial vehicles, the shop features soaring ceilings and three oversized garage doors, making it ideal for a variety of business or hobby uses. 2439 Garrison Road is a truly one-of-a-kind offering that is sure to exceed expectations! (id:45725)
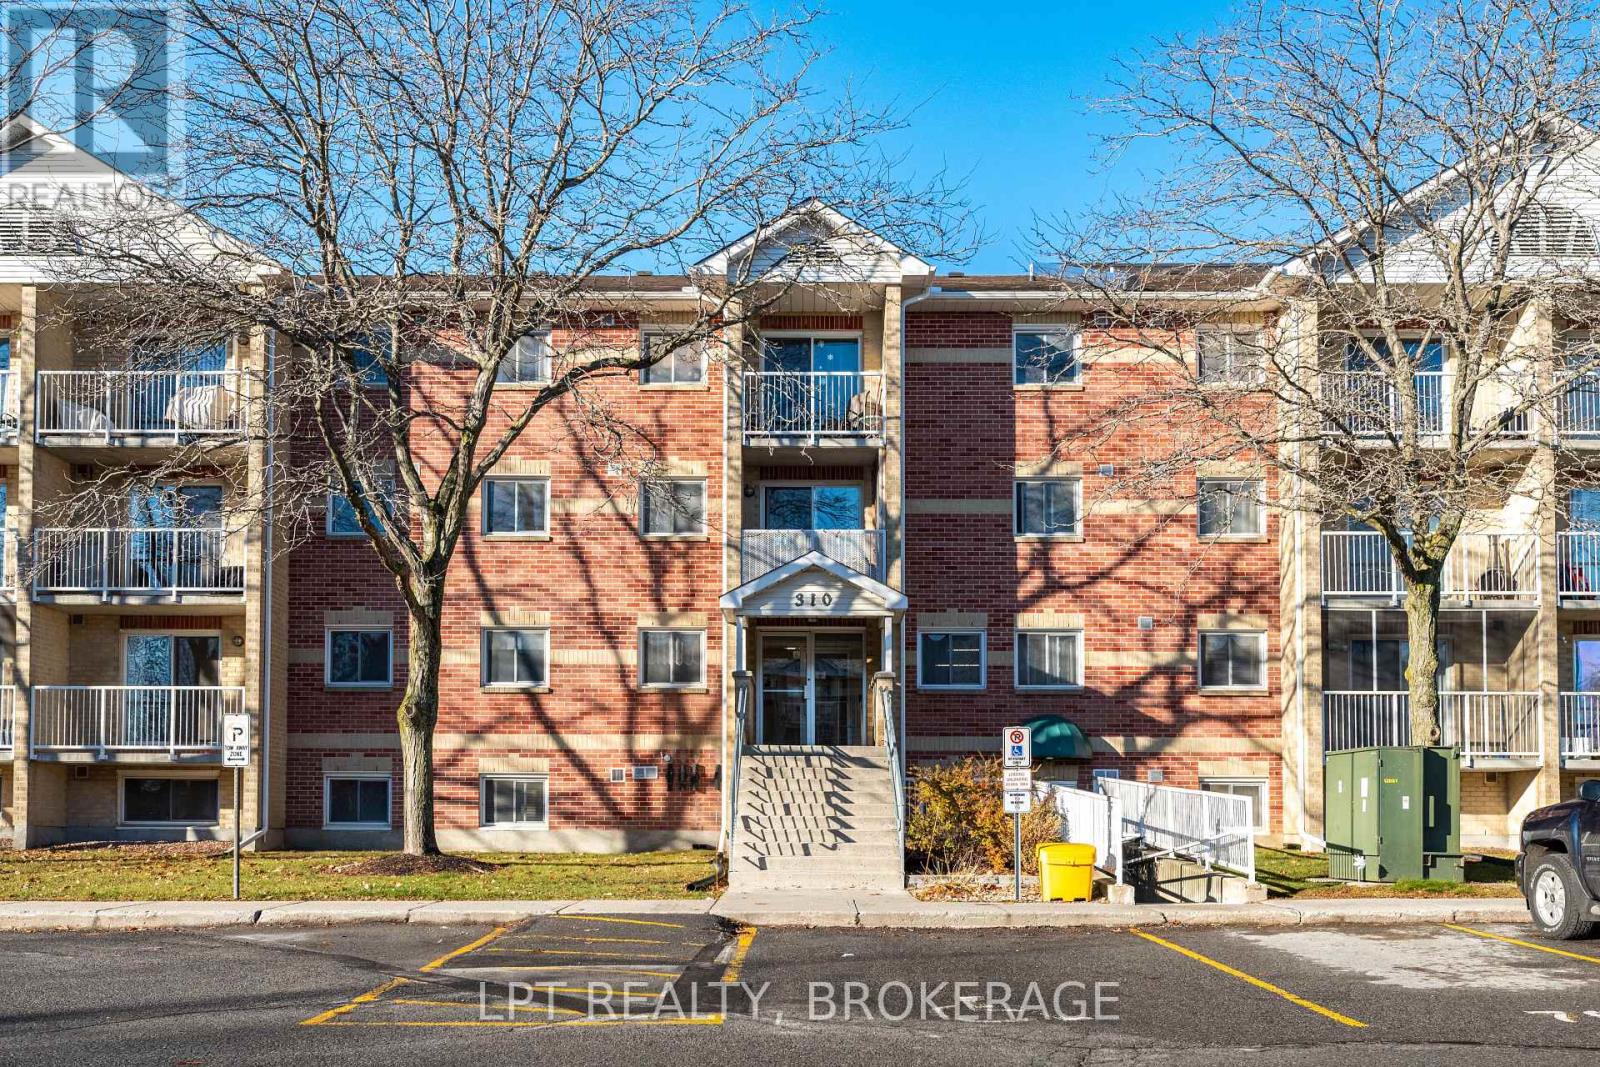
107 - 310 Kingsdale Avenue
Kingston (East Gardiners Rd), Ontario
This updated 2-bedroom, 1-bath condo offers comfortable living in a calm, well-cared-for building in central Kingston. Located on the main level with no steps required, it provides excellent accessibility for all lifestyles. The unit features modern finishes, refreshed flooring, new interior doors, a clean and updated bathroom, and a practical kitchen with plenty of storage. Recent improvements, including new baseboard heaters and 2025 electrical upgrades, provide efficiency and peace of mind. Residents enjoy convenient on-site amenities such as an elevator, common laundry, secure access, and dedicated parking. Transit is right at the street, and the building sits perfectly between downtown Kingston and the West End, making day-to-day errands simple. St. Lawrence College is only a 7-minute drive, and Queen's University is just 11 minutes away. A great choice for buyers seeking a move-in-ready home-this one deserves a spot on your viewing list. (id:45725)
212 Chartwell Circle
Hamilton, Ontario
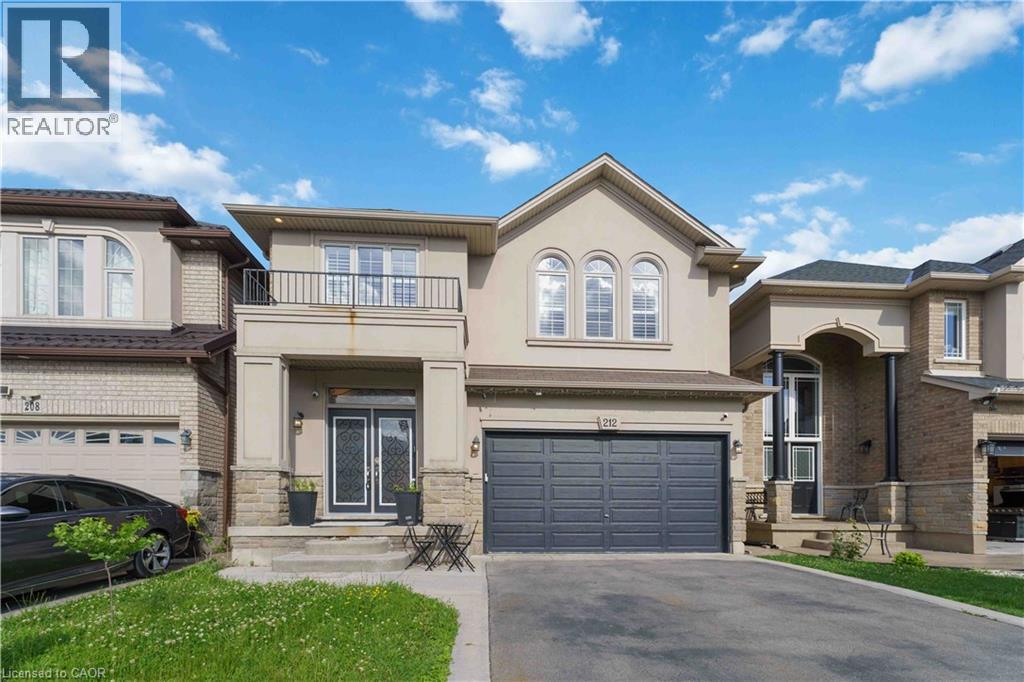
Welcome to this beautiful home, offering a modern open-concept design and exceptional finishes throughout. The main level showcases a stunning custom kitchen featuring quartz countertops, an oversized island, premium cabinetry, and a gas stove, perfect for everyday living and entertaining. The spacious family room, elegant dining area, hardwood flooring, 9-foot ceilings, pot lights, and California shutters create a warm and sophisticated atmosphere. Upstairs, you'll find four generously sized bedrooms, a versatile den ideal for a home office or study space, convenient second-floor laundry, and a luxurious primary retreat complete with a walk-in closet and 5-piece ensuite. Easy-maintenance flooring extends throughout the home with no carpet. Fully finished basement offers outstanding in-law suite potential, featuring a spacious recreation room, an additional bedroom, a modern 3-piece bathroom, and a stylish wet bar with a wine fridge that could easily be converted into a future kitchenette. This flexible space is ideal for multi-generational living, extended family, or welcoming overnight guests. Set on a private, fully fenced lot, this impressive property also features three fireplaces, a tankless water heater, an EV charger in the garage, a storage shed, and countless quality upgrades throughout. Built by Scarlett Homes in 2013, this move-in-ready home is ideally situated close to excellent schools, parks, shopping, everyday amenities, and convenient highway access. This exceptional home truly has it all, style, space, functionality, and an unbeatable location. Don't miss your opportunity to make it yours. Pleasure to show!! (id:45725)
1004a Almond Lane
Frontenac (Frontenac Centre), Ontario
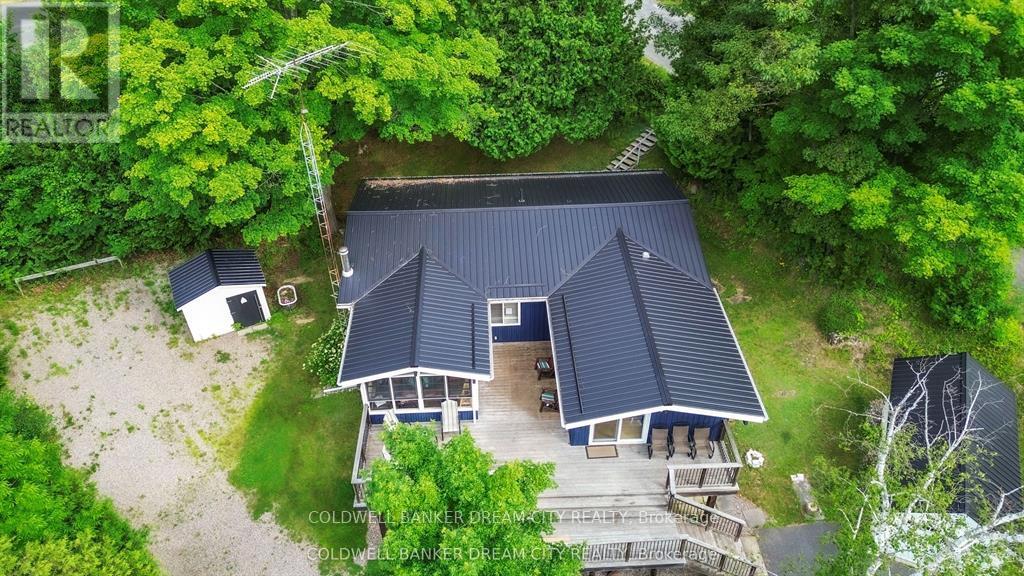
Welcome to Big Clear Lake - a truly unique opportunity to own a beautiful waterfront retreat with exceptional versatility and charm. This one-of-a-kind property features both a year-round 3-bedroom Viceroy home (built in 1987) and a cozy 3-season cottage, all set on a private, tree-lined acre. The main home offers just over 1,200 sq. ft. of well-maintained living space with numerous upgrades, including newer windows, a heat pump with AC wall uni, an updated flooring package, and a stunning 3-season sunroom perfect for taking in lake views. There's also a separate entrance to the unfinished basement, ideal for future development or storage. A water purification system services both the house and the cottage. The cottage was thoughtfully updated in 2008 with new siding, windows, and flooring - perfect for overflow guests or rental potential. Step outside and enjoy the beautifully landscaped yard, an aluminum dock, and expansive views of the pristine lakefront. Whether you're hosting family gatherings or enjoying peaceful summer evenings by the water, this property is designed for comfort, recreation, and making lasting memories. Meticulously maintained from top to bottom - a rare find on Big Clear Lake! (id:45725)
221 - 35 Southshore Crescent
Hamilton (Lakeshore), Ontario
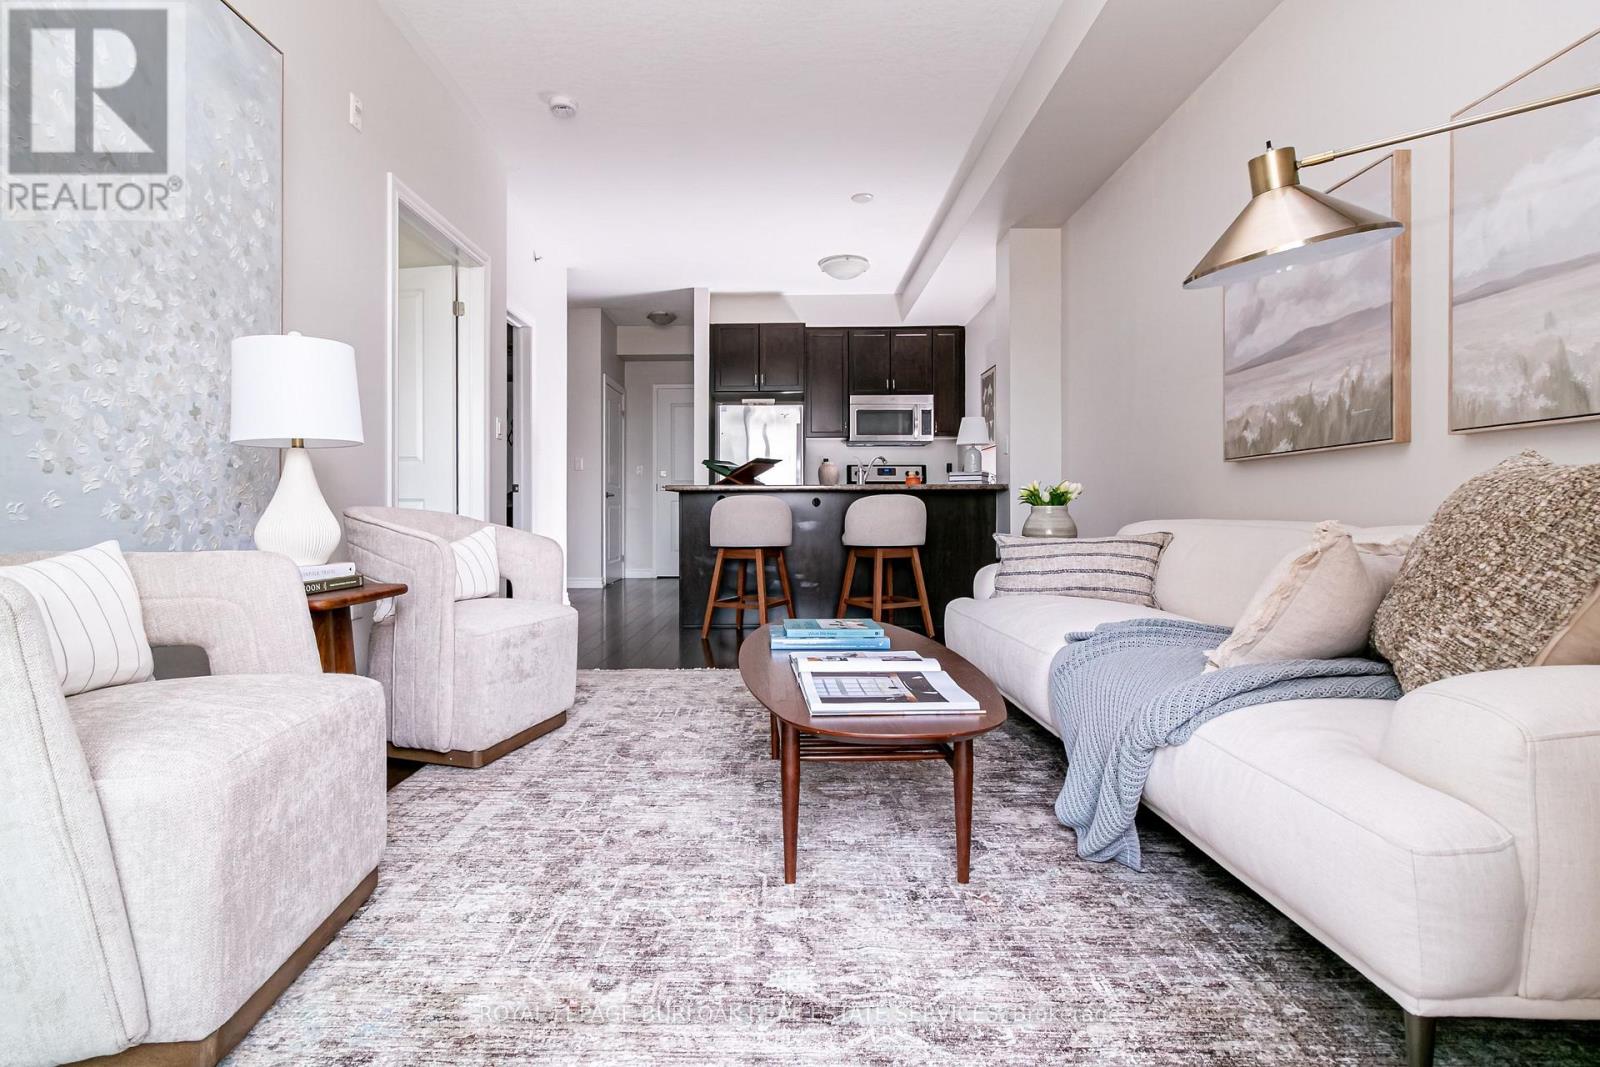
Resort-style lakeside living meets modern urban convenience at Waterfront Trails Boutique Condo located at 35 Southshore Crescent in Stoney Creek. This immaculate, carpet-free 1+1 bed, 1-bath suite features 707 sq ft of beautifully optimized living space, significantly larger than standard building models. Perfect for remote work, the floor plan showcases a separate, large den ideal for a quiet home office or guest space. The bright, open-concept living area walks out to a private balcony catching evening breezes. A modern kitchen boasts ample cabinetry, tiled flooring, and stainless Whirlpool appliances. Unwind in the spacious primary bedroom with a spacious walk-in closet. Enjoy in-suite laundry, secure underground parking, and an owned storage locker. Waterfront Trails is a boutique building of four levels with a fifth-level rooftop terrace overlooking the water, offering panoramic views of Lake Ontario and the Toronto skyline. Ground-floor amenities include a gym, yoga studio, and party room with BBQ access. For outdoor enthusiasts, the main-level bike room allows you to come right in from the trail, store your gear, or grab your bike and go for a stroll. Step right onto the Great Lakes Waterfront Trail and local beach paths. Commuting is effortless with fast access to the QEW and the upcoming Confederation Park GO Station, while premium dining and Niagara wineries are just a short drive away. Monthly condo fees cover management, maintenance, insurance, heat, and water, leaving you with only a small hydro bill. This pet-friendly building offers the ultimate lakeside lifestyle. (id:45725)
475d Rogers Road
Toronto (Keelesdale-Eglinton West), Ontario
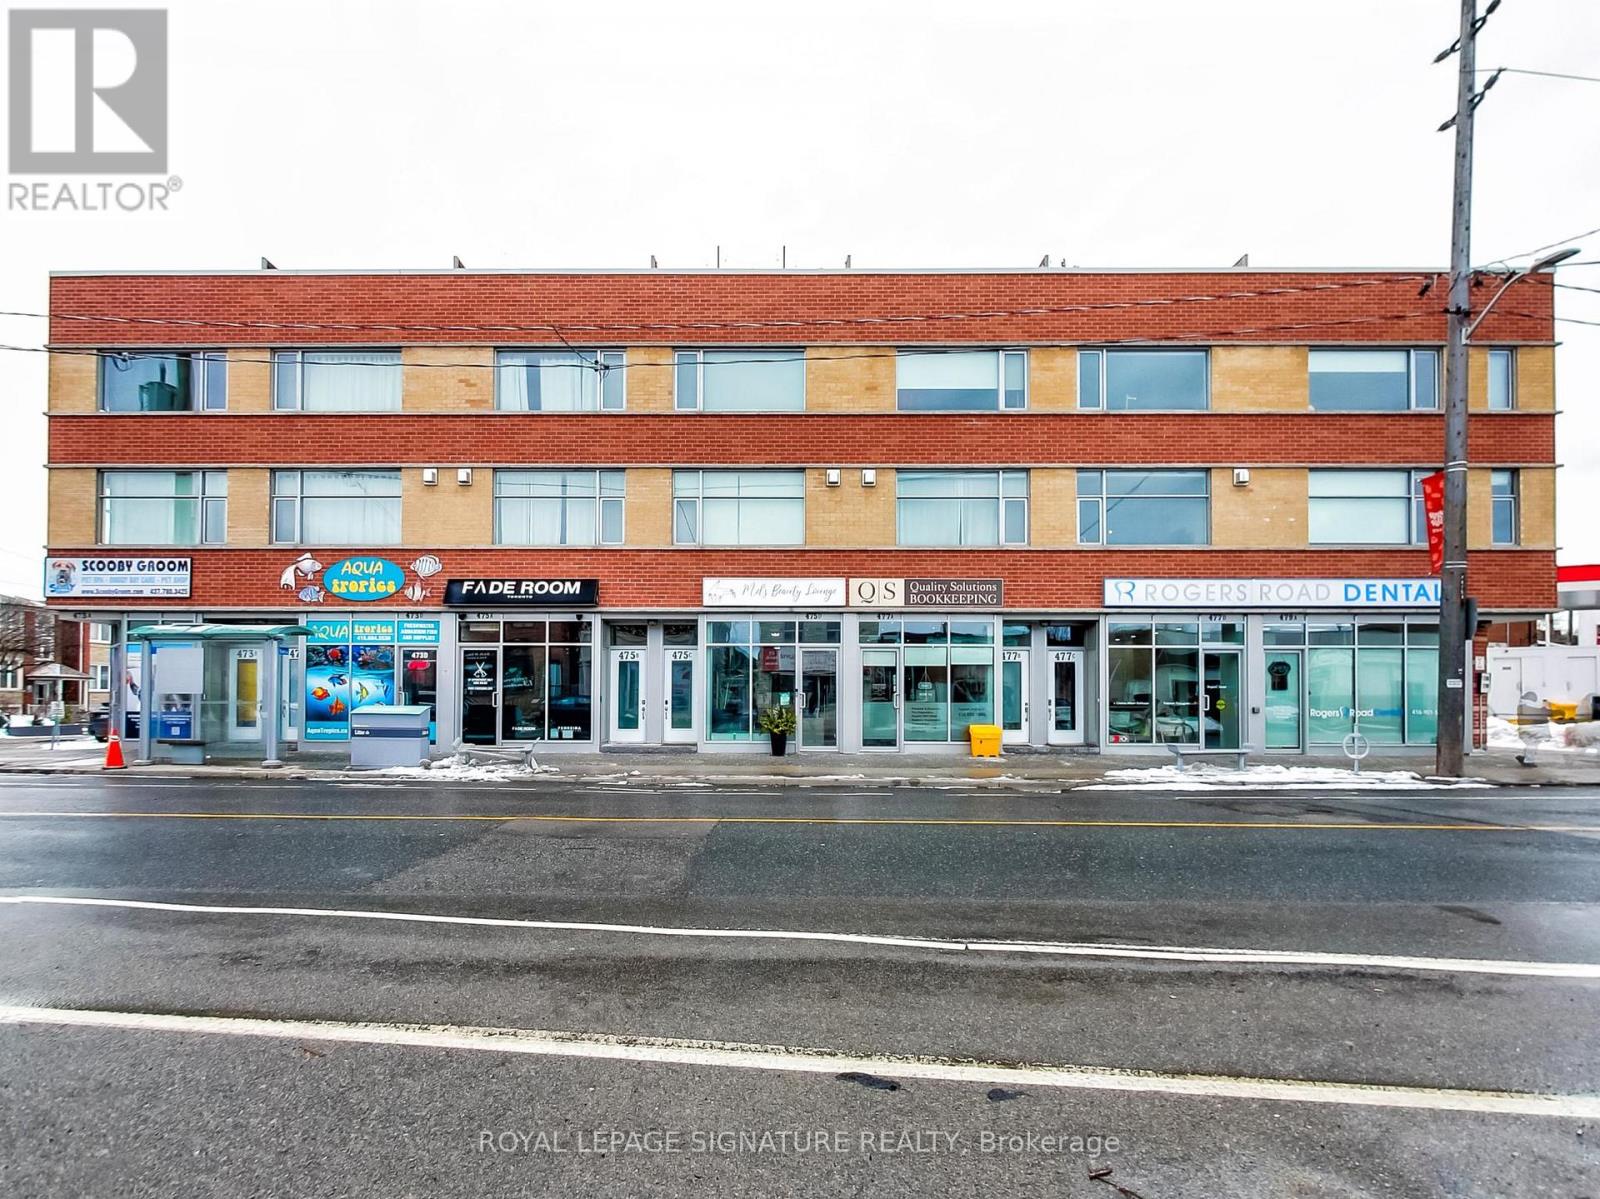
Ideal for investor or end user. Modern 10-year-old commercial condo retail unit located on up-and-coming Rogers Road, offering strong pedestrian and vehicle traffic. Bright ground-floor retail space features approximately 480 sq ft on the main level plus 530 sq ft in the finished basement with a convenient 2-piece washroom. Highlights include a floor-to-ceiling storefront window, tile flooring, pot lights, and rear access to the laneway. Versatile layout suitable for a wide range of permitted uses. Currently leased to an excellent tenant until 2028, providing stable income and long-term security. Explore the possibilities in this growing neighbourhood. (id:45725)
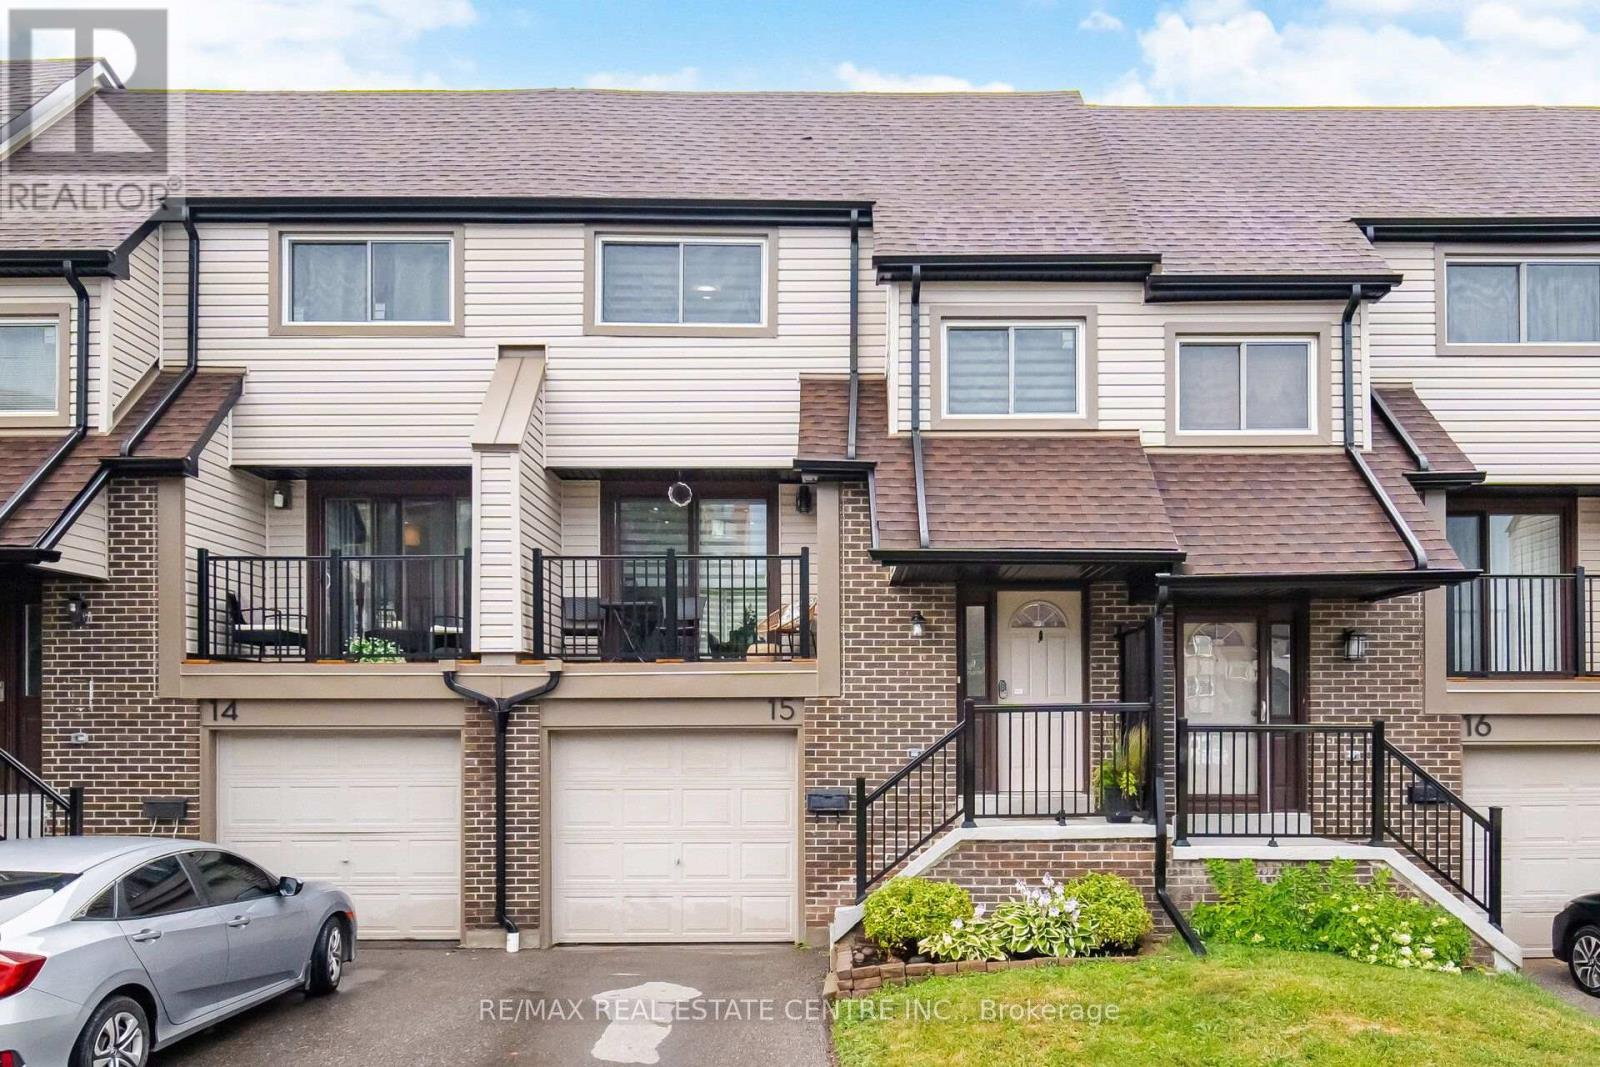
15 - 6780 Formentera Avenue
Mississauga (Meadowvale), Ontario
Welcome to this beautifully renovated 3+1 bedroom townhouse offering thousands in quality upgrades and move-in ready living. This spacious home features a functional layout, bright living spaces, modern finishes, and a fully finished basement with an additional bedroom and washroom-ideal for growing families, guests, or a home office. Located in a highly desirable central neighbourhood, you'll enjoy easy access to public transit, the GO Train, major highways, shopping centres, schools, parks, and recreation facilities. UPGRADES & RENOVATIONS: Extensive updates include a tankless water heater and LG washer/dryer (2021); New HVAC system, fully renovated kitchen with new flooring, refrigerator, stove, microwave, dishwasher, custom blinds, fresh paint throughout, and fully finished basement with an additional Bedroom AND Washroom (2023); New garage door (2024); and a completely renovated3rd-floor bathroom along with New Windows and Sliding patio door (2026). This meticulously maintained turnkey home offers exceptional value, modern comfort, and a prime location. A fantastic opportunity for first-time buyers, growing families, or investors. Simply move in and enjoy! (id:45725)
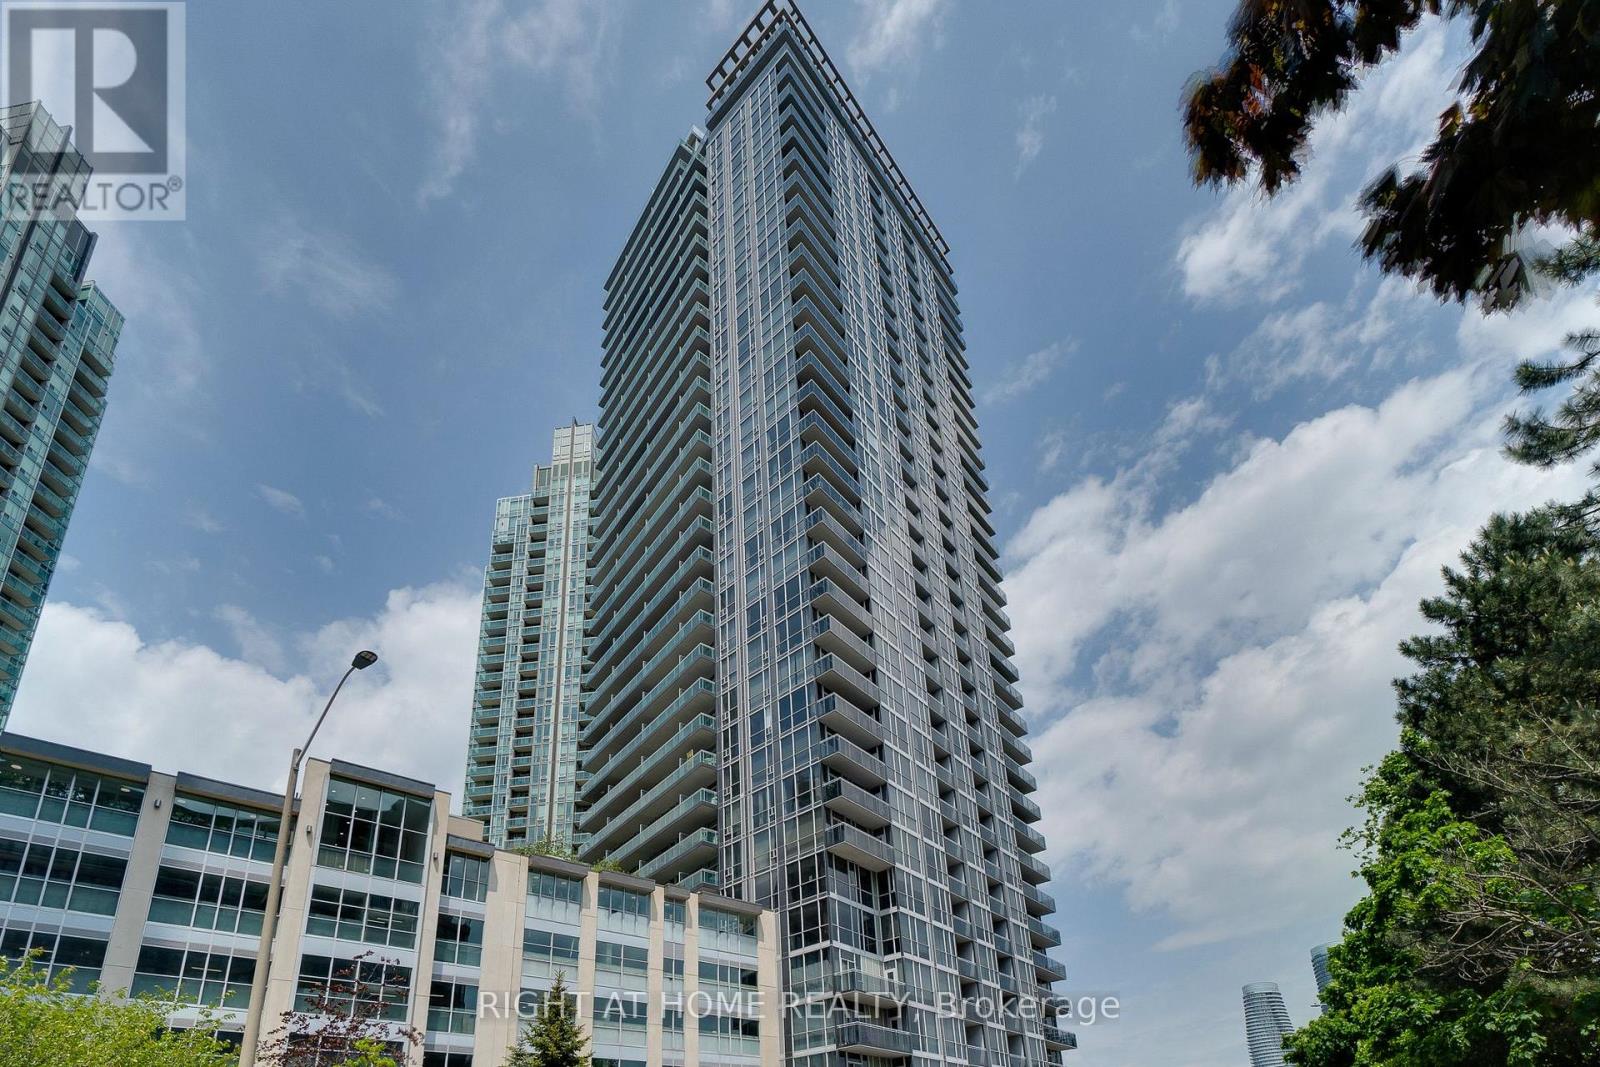
2702 - 223 Webb Drive
Mississauga (City Centre), Ontario
Experience urban luxury living in this contemporary two-story loft at Onyx, on the 27th floor, right in the heart of Mississauga! This bright, trendy loft features a spacious bedroom and 1.5 baths, 9-foot ceilings, and luxury vinyl flooring throughout. The kitchen shines with granite countertops, a breakfast bar, stainless steel appliances, and upgraded cabinetry. Floor-to-ceiling windows fill the loft with natural light and stunning views, opening onto a spacious walk-out balcony perfect for relaxing or entertaining.Building amenities include 24-hour security, guest suites, an indoor pool, an outdoor hot tub, a state-of-the-art fitness facility, steam rooms, saunas, and a rooftop lounge/party room. Walk to Square One Shopping Centre, the Civic Centre, the Library, and the Living Arts Centre, with minutes to the 403, 401, QEW, and GO Train. This isn't just a rental, it's a lifestyle. Book your showing today! (id:45725)
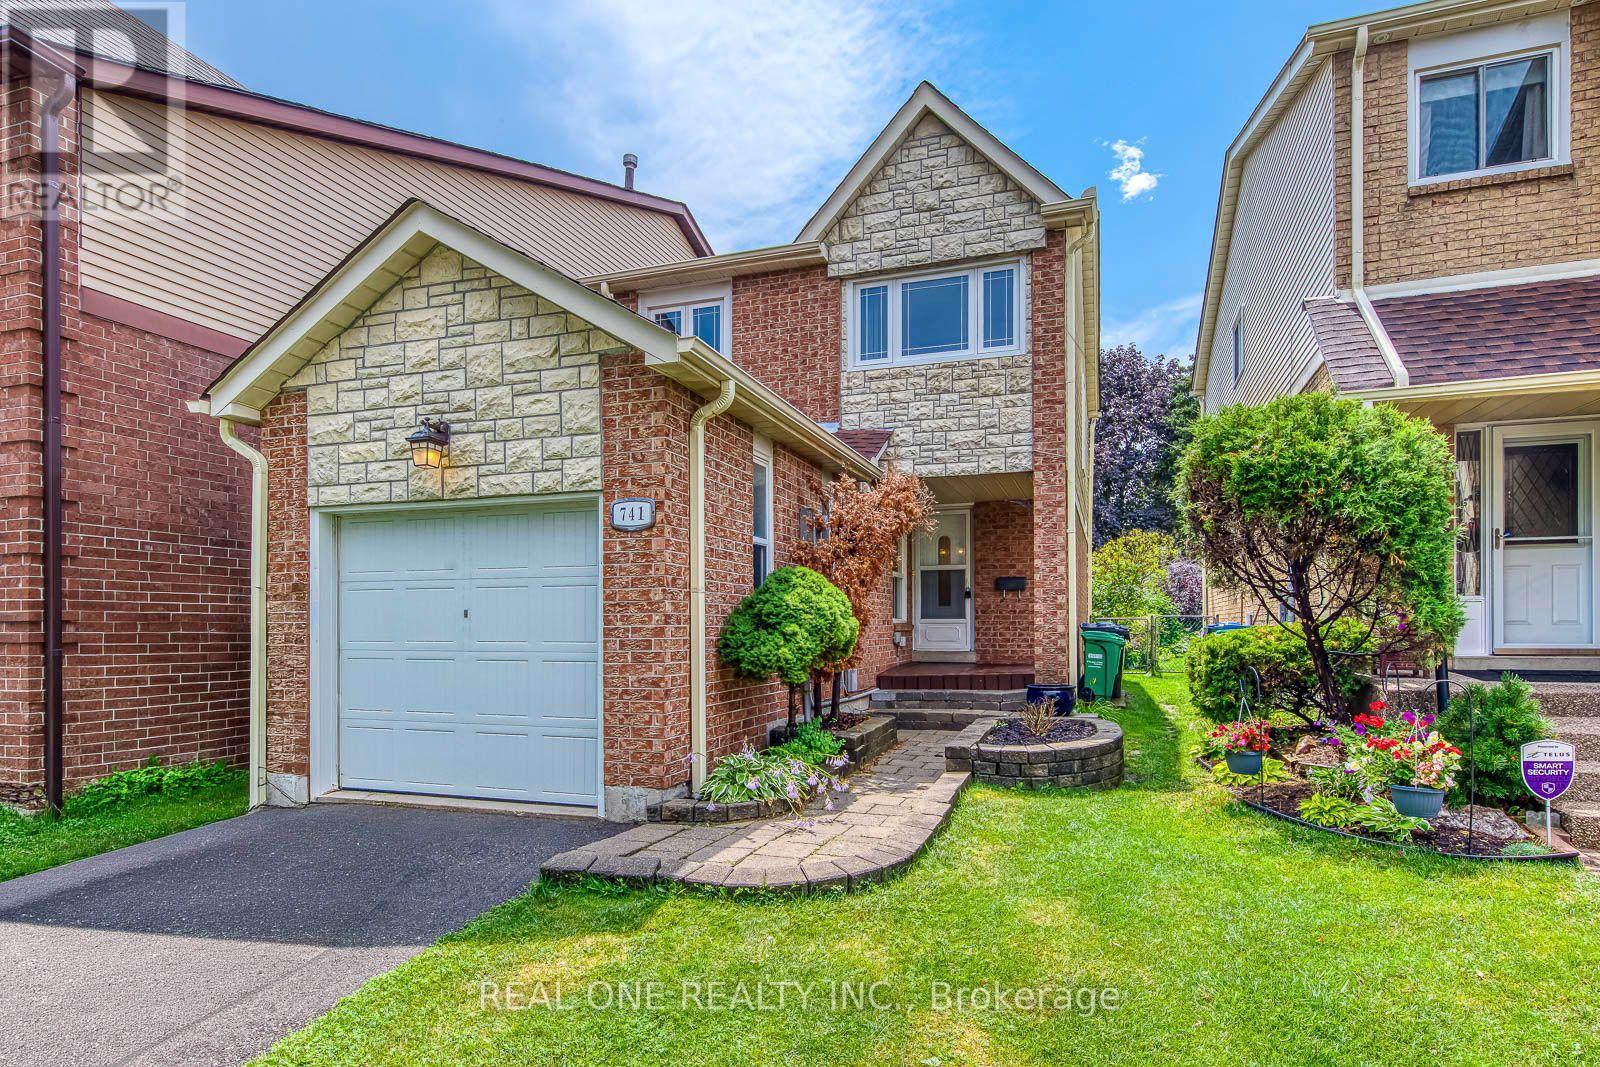
741 Queensbridge Drive
Mississauga (Creditview), Ontario
5 Elite Picks! Here Are 5 Reasons To Make This Home Your Own: 1. Beautifully Renovated Main Level (with New Engineered Hardwood Flooring & Updated Baseboards '26) with Lovely Living Room Leading to Stunning Updated Kitchen ('26) Boasting New Modern Cabinetry, Quartz Countertops & Backsplash, and Bright Breakfast Area with Patio Door W/O to Deck, Plus Modern 3pc Bath ('21)! 2. Generous 2nd Level with 3 Bedrooms with Hardwood Flooring & 4pc Main Bath with New Vanity, Mirror, Faucet & Showerhead ('26). 3. Great Additional Living Space in the Finished Basement Boasting Warm & Welcoming Rec Room with Fireplace, Plus Laundry & Ample Storage! 4. Private Fenced Backyard with Refinished Deck ('26) & Lovely Perennial Gardens, Backing onto Ashgate Park with Playground, Trails & Plenty of Space to Play! 5. Fabulous Location on Quiet, Family-Friendly Street in Mississauga's Creditview Community with Great Access to Multiple Nature Paths, Cycling Paths & Parks, Shopping & Restaurants, Schools, Public Transit, Highway Access, Square One, Hospitals & Many More Amenities! All This & More! Brand New 30" Stove & Range Hood '26, Freshly Painted '26 & Move in Ready! New Light Fixtures (Except PBR) '26, Updated Door Handles & Front Door Lock '26, Refinished Front Porch '26, New Heat Pump '25, New Furnace '24, New Refrigerator '24, New Garage Door '22, Updated Main Bath '20, Pot Lights '19, Washer & Dryer '18, Updated Shingles '15, 2nd Level Oak Hdwd '11, Most Windows '06. (id:45725)
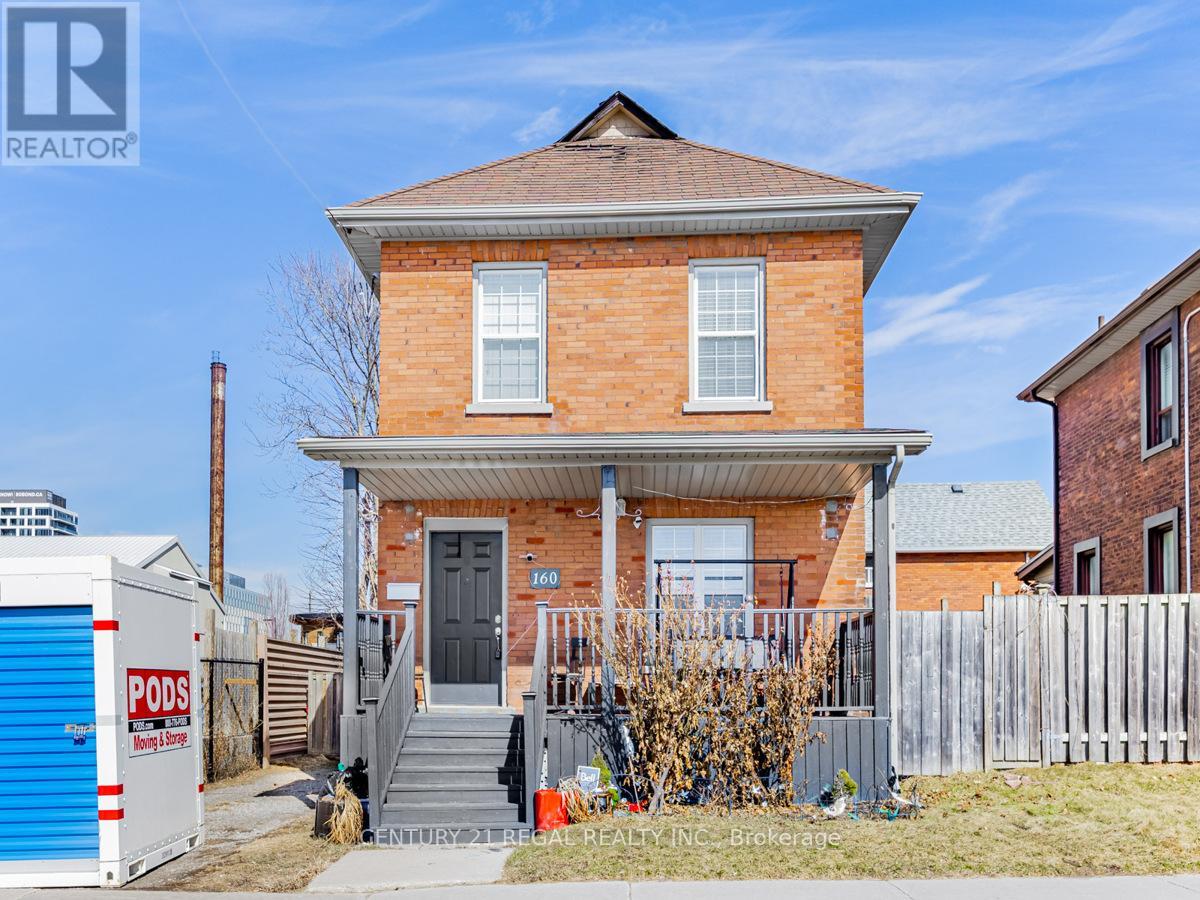
160 Bruce Street
Oshawa (Central), Ontario
Location! Location! Location! This house is perfect for a first time buyer and is loaded with upgrades. Hardwood floors, luxurious 5 piece bathroom, main bedroom with a walk-in closet. This house has a fully open concept plan. The bright kitchen with upgraded Stainless steel chef appliances. The basement has a 3 piece washroom and lots of storage. Close to Uoit Downtown campus, transit, shops, restaurants and more. (id:45725)
224 - 35 Saranac Boulevard
Toronto (Englemount-Lawrence), Ontario
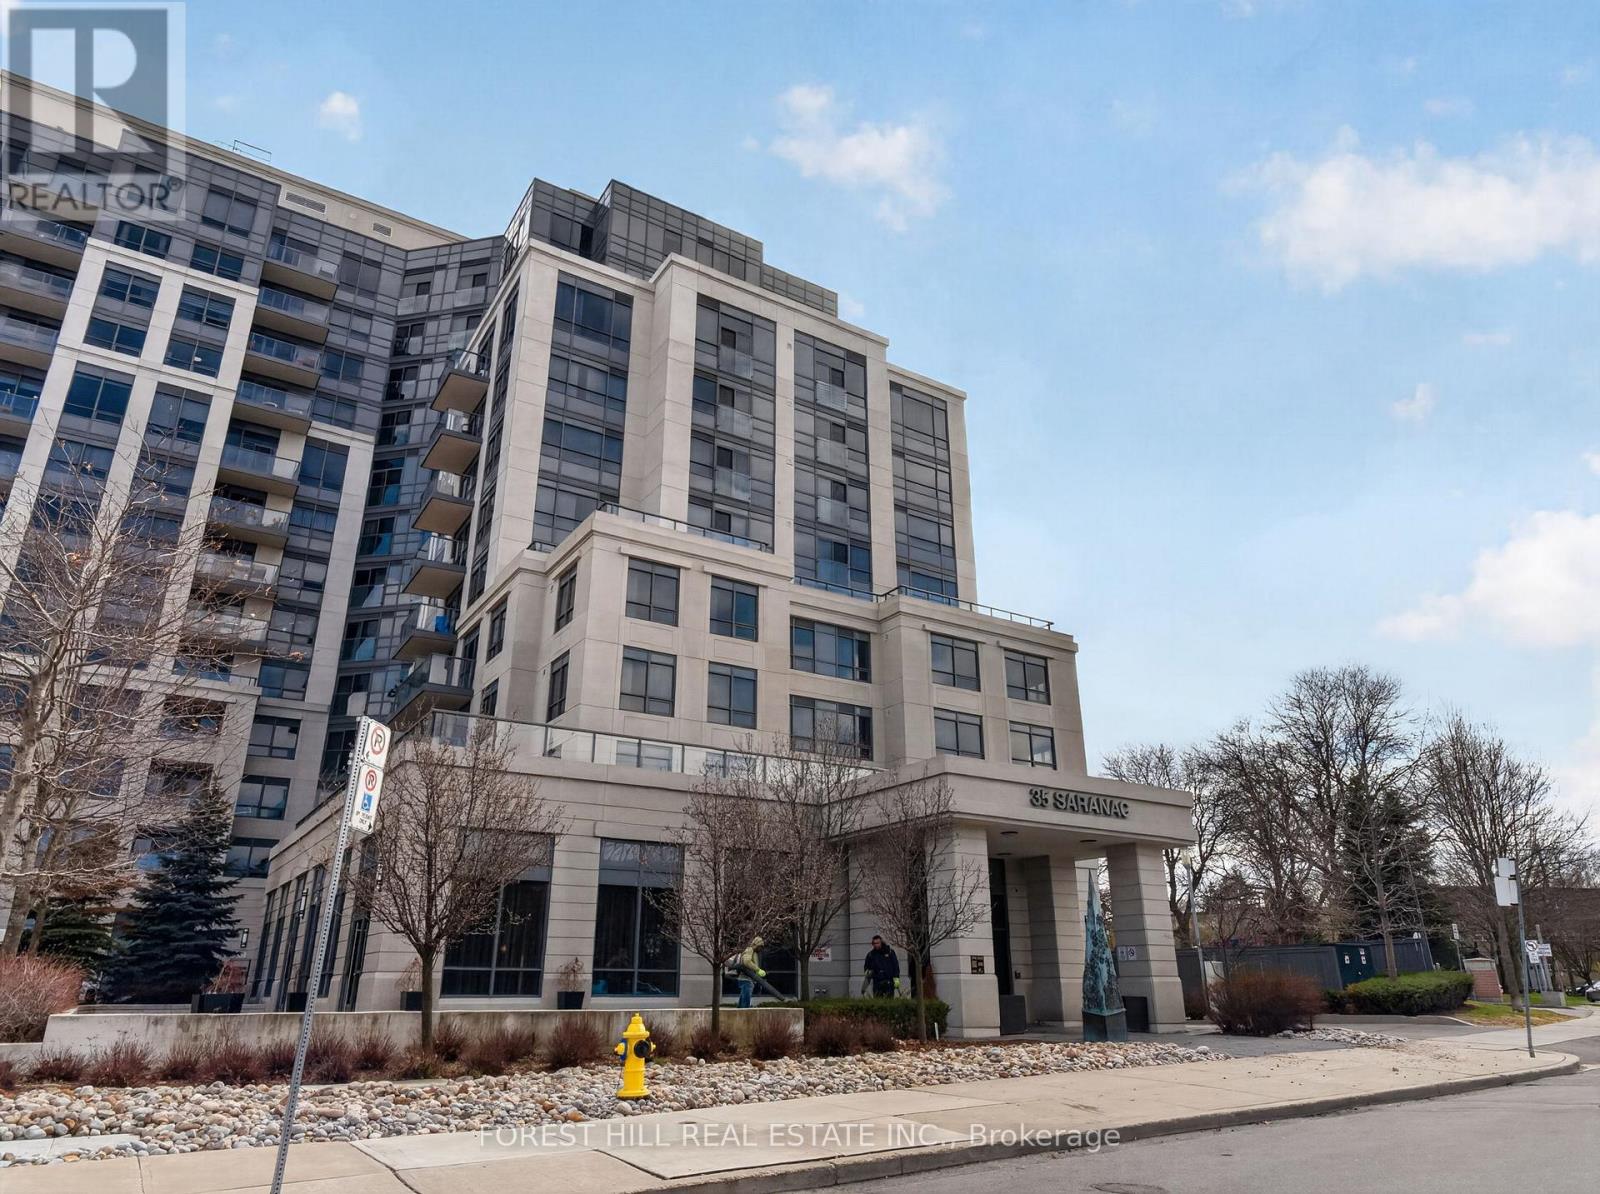
Step into this impeccably maintained 1-bedroom + den suite (670 sq. ft.) located in the highly desirable Cranbrooke Village. Designed with a functional open-concept layout, this residence is complemented by floor-to-ceiling windows that fill the living and dining areas with abundant natural light while offering expansive, unobstructed views.The contemporary kitchen is both stylish and practical, featuring ample cabinetry, a convenient breakfast bar, and elegant blue finishes. The generously sized bedroom includes a large closet and full-height window, while the versatile den-enhanced by a full wall of custom closets-provides an ideal space for a home office or additional living area.Enjoy your private balcony, perfect for morning coffee or evening relaxation. Residents benefit from a selection of premium amenities, including a rooftop BBQ terrace, fully equipped fitness centre, and a sophisticated party room for entertaining.Ideally situated in a quiet yet well-connected neighbourhood, this residence is just steps to shops, restaurants, Lawrence Plaza, parks, and community centres. Convenient access to TTC transit, Highway 401, and Allen Road ensures seamless commuting.This bright, carpet-free, move-in ready suite offers an exceptional blend of comfort, style, and convenience. Low maintenance fees within this LEED Gold-certified building further enhance its appeal, delivering an eco-conscious and effortless lifestyle. (id:45725)
1329 Gelert Road
Minden Hills (Snowdon), Ontario
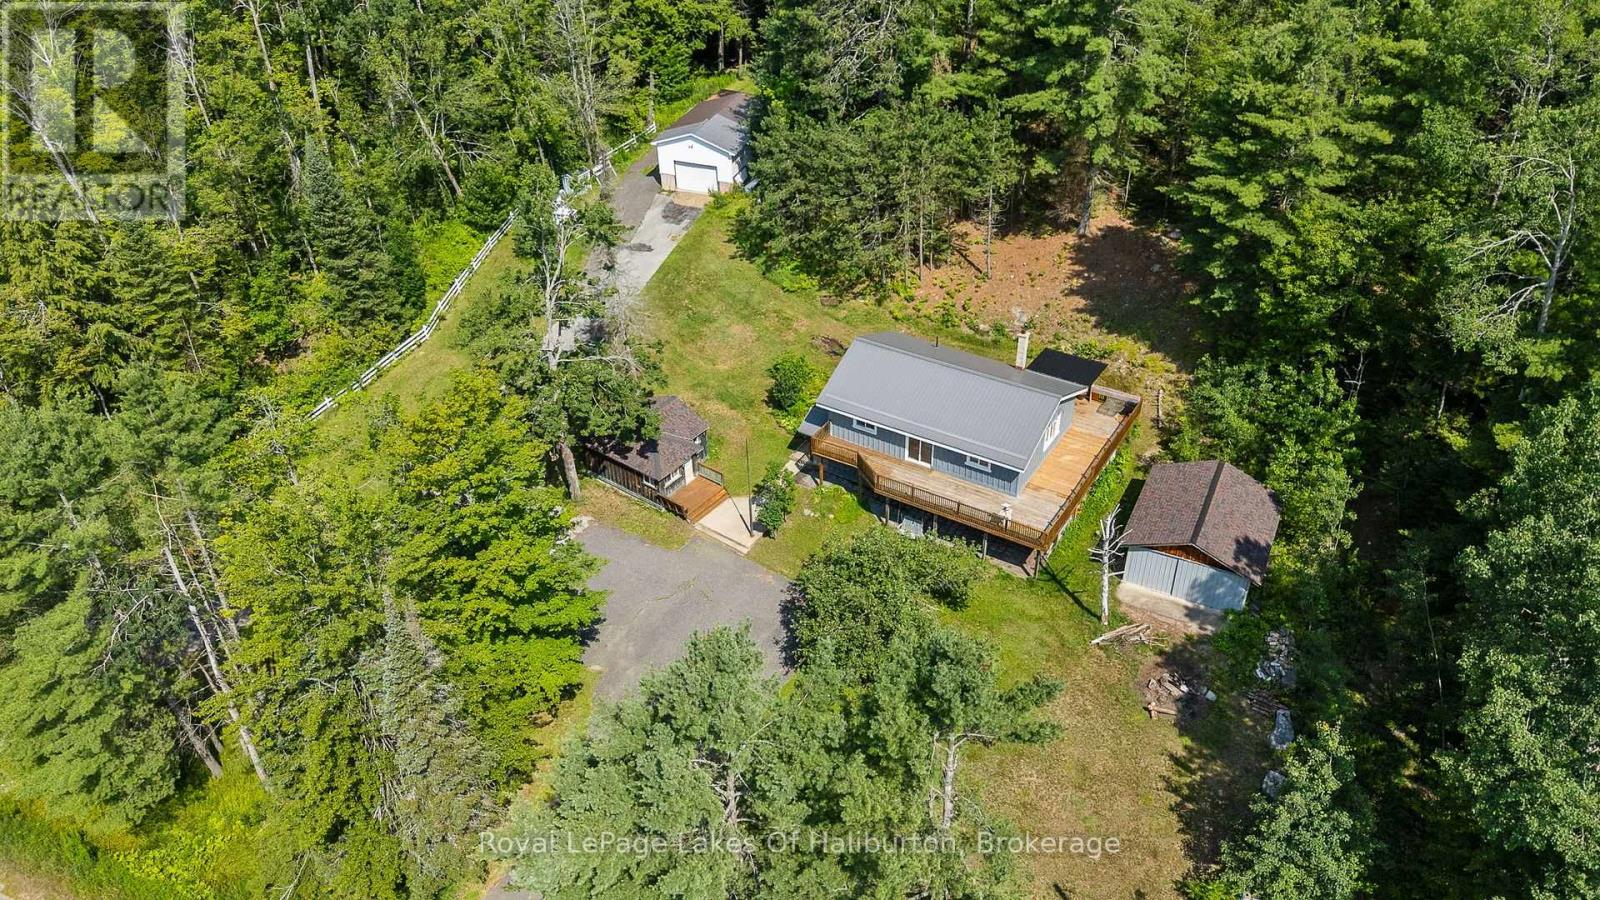
Welcome to your private country sanctuary on 8.78 scenic acres. This property offers the ultimate blend of rustic charm, functional living, and endless flexibility-all situated on a year-round, township-maintained road near Kinmount, Minden, and a few minutes from Haliburton, with a manageable drive to the GTA. The home features two bright bedrooms, two bathrooms, and a warm open-concept layout with plank hardwood flooring, pine cabinetry, and stainless-steel appliances. Entertaining is effortless with a dining room walkout to the porch and a living room sliding door opening to an expansive deck that spans two sides of the home. Character abounds throughout, a lower-level family room featuring classic wainscoting and a cozy den with pine walls. The finished walkout basement adds great extra living space and holds outstanding potential for a future in-law suite or extended family accommodations, while a pellet stove and forced-air electric furnace provide efficient dual heat sources. Just steps away, a charming 16' x 12' bunkie offers a private retreat for visiting guests. Outdoors, roughly two fenced acres provide the perfect setup for pets, hobby farming, or recreation. Storage and workshop capabilities are unmatched thanks to an impressive lineup of outbuildings: a 20' x 18' shed, a 28' x 20' heated garage with an attached 12' x 20' rear storage area, and a massive 62' x 27' barn. Complete with a paved circular driveway for easy access and parking, this versatile acreage is the ultimate setting to bring your rural living vision to life. (id:45725)
198 Pasmore Street
Guelph/eramosa (Rockwood), Ontario
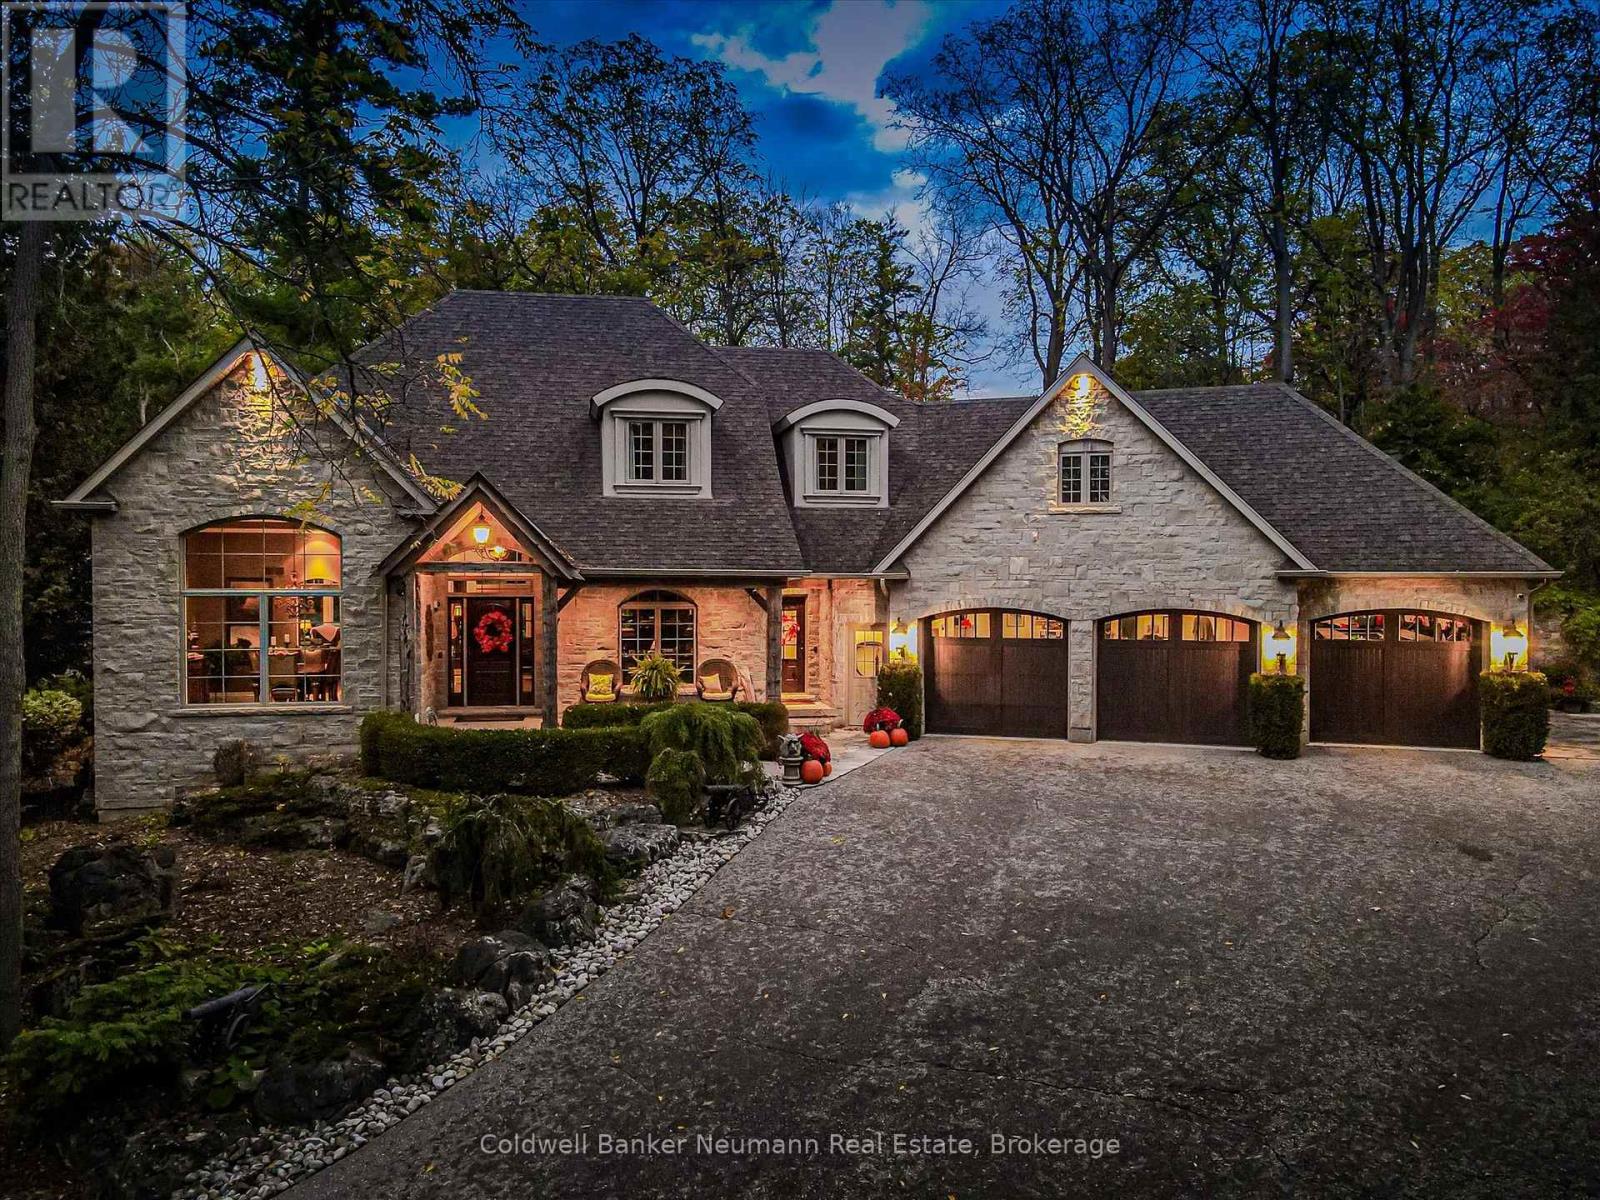
Few properties offer the extraordinary combination of privacy, craftsmanship, and natural beauty found at 198 Pasmore Street. Hidden at the end of a quiet road on over an acre of mature forest, this one of a kind estate offers an unparalleled setting, with nearly two-thirds of the property bordering protected conservation lands. It feels worlds away from everyday life, yet a school, local amenities, and everything Rockwood has to offer are just minutes away. Designed to become one with its surroundings, the home was built directly into the landscape, carved 18 feet into the limestone escarpment to preserve the breathtaking natural setting. Towering trees, exposed stone, and spectacular views create an ever-changing backdrop that can be enjoyed from nearly every room. The thoughtfully designed bungaloft offers exceptional flexibility, featuring a spacious main-floor primary suite, soaring ceilings, and expansive windows that flood the home with natural light while seamlessly connecting the indoors with the surrounding forest. Every space has been carefully designed to showcase the property's remarkable setting. The oversized triple car garage, complete with a vehicle lift, is ideal for car enthusiasts, or anyone needing exceptional workspace. Downstairs, the fully finished walkout level is built for entertaining with a full bar, theatre room, home gym, wine cellar featuring an authentic jail cell door, and direct access to the terrace and hot tub. Adding even more character is the historic log cabin relocated, and reconstructed on the property. Fully self-contained, it provides incredible flexibility as guest accommodations, a private home office, studio, or a peaceful retreat overlooking the surrounding forest. Rarely does a property offer this level of privacy, craftsmanship while remaining just moments from town conveniences. More than a home, 198 Pasmore Street is a destination one that feels like a year round escape without ever leaving the community. (id:45725)
304 - 20 Speers Road
Oakville (Co Central), Ontario
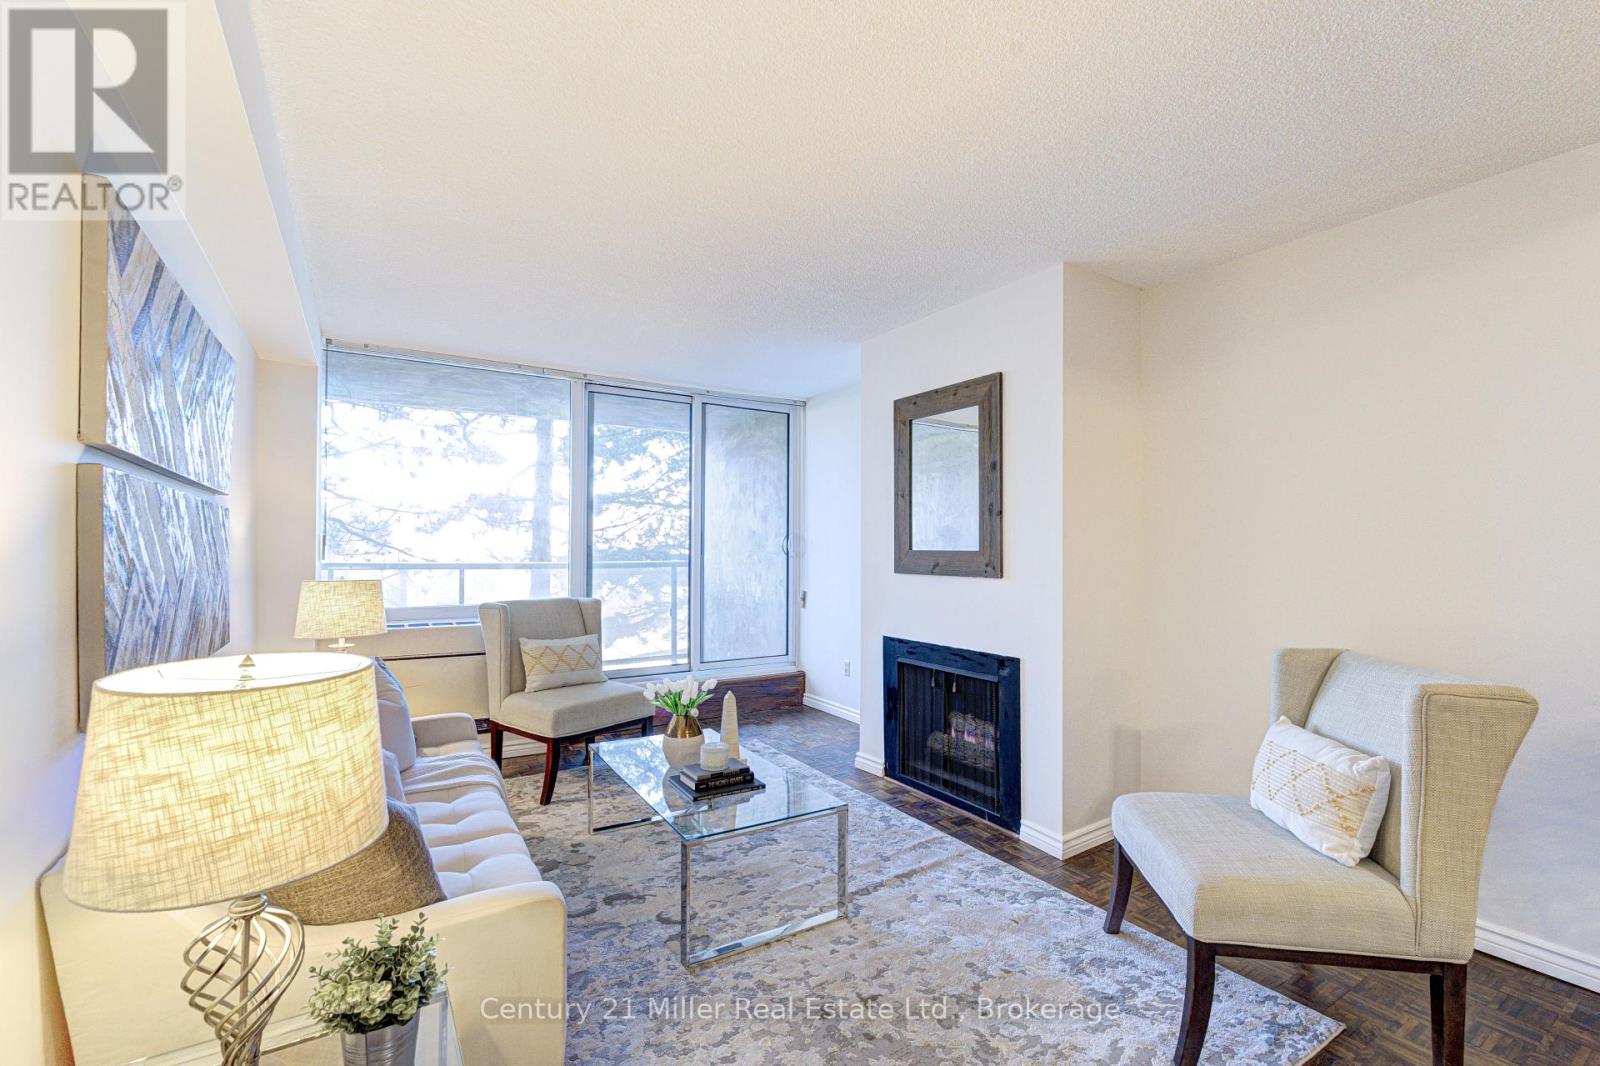
SELLER WILL PAY 6 MONTHS OF CONDO FEES UPON CLOSING! Exciting improvements are on the horizon at OAK HILL! Owners & Condo board are currently voting on professionally designed corridor and suite entry renovations that would give the building a fresh, contemporary look (see listing photos for proposed renderings). Truly an outstanding location...nestled between Sixteen Mile Creek and vibrant Kerr Village, this spacious condo offers a rare blend of nature, walkability, and downtown convenience. Just a 10-minute walk to Oakville GO Station and minutes to the QEW, with Sheridan College, public transit, groceries, shops, cafés, and green spaces all nearby. Whether you're commuting to Toronto, heading to campus, or seeking a walkable lifestyle, this home delivers low-maintenance living in one of Oakville's most accessible neighbourhoods. Inside, the bright open-concept layout features wall-to-wall windows, a cozy gas fireplace, and a walkout to a private balcony overlooking mature trees. At 731 sq ft, it offers more space than many newer one-bedroom units. Recent upgrades include brand-new bedroom flooring (March 2026), an in-suite heating/cooling system (Feb. 2022), and fresh paint throughout for a clean, move-in-ready feel. Underground parking and a storage locker are included. Step outside and you're just 1 km to downtown Oakville, known for boutique shopping, cafés, dining, the lake, and dog-friendly parks. Whether you're a first-time buyer, student, commuter, or downsizing, this light-filled condo delivers the space, convenience, and value you're looking for. (id:45725)
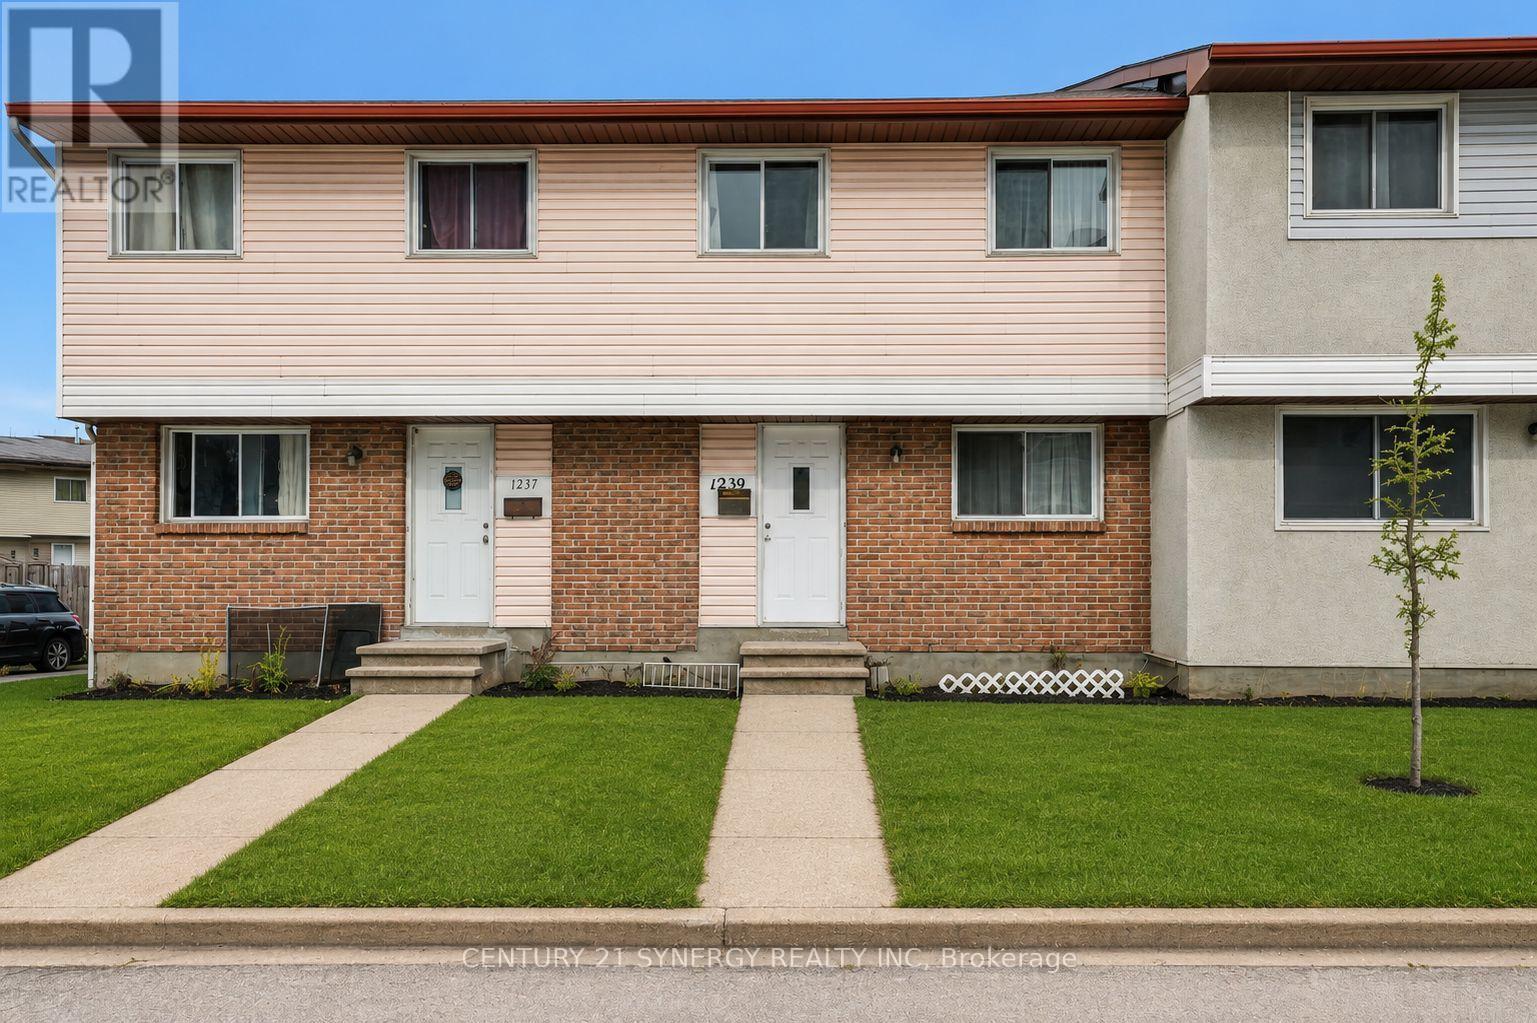
73 - 1239 Bowmount Street
Ottawa, Ontario
Attention investors and FTHB's! Welcome to 1239 Bowmount St, a beautifully maintained 4-bedroom, 2-bathroom condo townhome in a highly desirable, family-friendly neighbourhood. Perfectly situated just steps from Our Lady of Mount Carmel School, Collège La Cité, and Ken Steel Park, with convenient access to public transit, the Aviation Parkway, and nearby amenities. Upstairs, you'll find four generously sized bedrooms and a full bathroom. The unfinished lower level offers endless potential, providing flexible space to create a family room, home office, gym, or whatever best suits your lifestyle. Step outside to your private, fully fenced backyard with low-maintenance space-perfect for summer BBQs, entertaining, or relaxing in privacy. Opportunities like this don't last long-schedule your showing today! (id:45725)

2695 Hickson Crescent S
Ottawa, Ontario
Welcome to this beautifully maintained brick and siding family home, perfectly situated on a desirable corner lot in the sought-after community of Redwood Park. Offering exceptional space, timeless finishes, and an outstanding outdoor retreat, this residence is designed for comfortable family living and effortless entertaining. Featuring four generously sized bedrooms above grade and a fully finished basement with a 3 piece bathroom, this home offers versatile living space to suit every stage of life. The second floor bathroom includes shower/tub. The freshly painted main floor is bright and inviting. The main-floor powder room has laundry as well. The spacious kitchen and principal living areas flow well, creating the ideal setting for everyday living and special gatherings. Direct access from the garage to both the home and the backyard makes daily life easy and practical. Step outside to your own private backyard oasis. The beautifully landscaped yard features a sparkling in-ground pool with a new liner, exceptional privacy, and additional side yard space perfect for children, pets, gardening, or outdoor entertaining.Ideally located just minutes from Queensway Carleton Hospital, Highway 417, Highway 416, Bruce Pit, parks, schools, shopping, grocery stores, restaurants, and public transit, this exceptional property combines convenience with one of Ottawa's most established family-friendly neighbourhoods.A rare opportunity to own a spacious, move-in-ready home with outstanding indoor and outdoor living in one of Redwood Park's most desirable locations. - OPEN HOUSE: Saturday, July 25, 11:00am-1:00pm & Sunday, July 26, 11:00am-1:00pm. (id:45725)
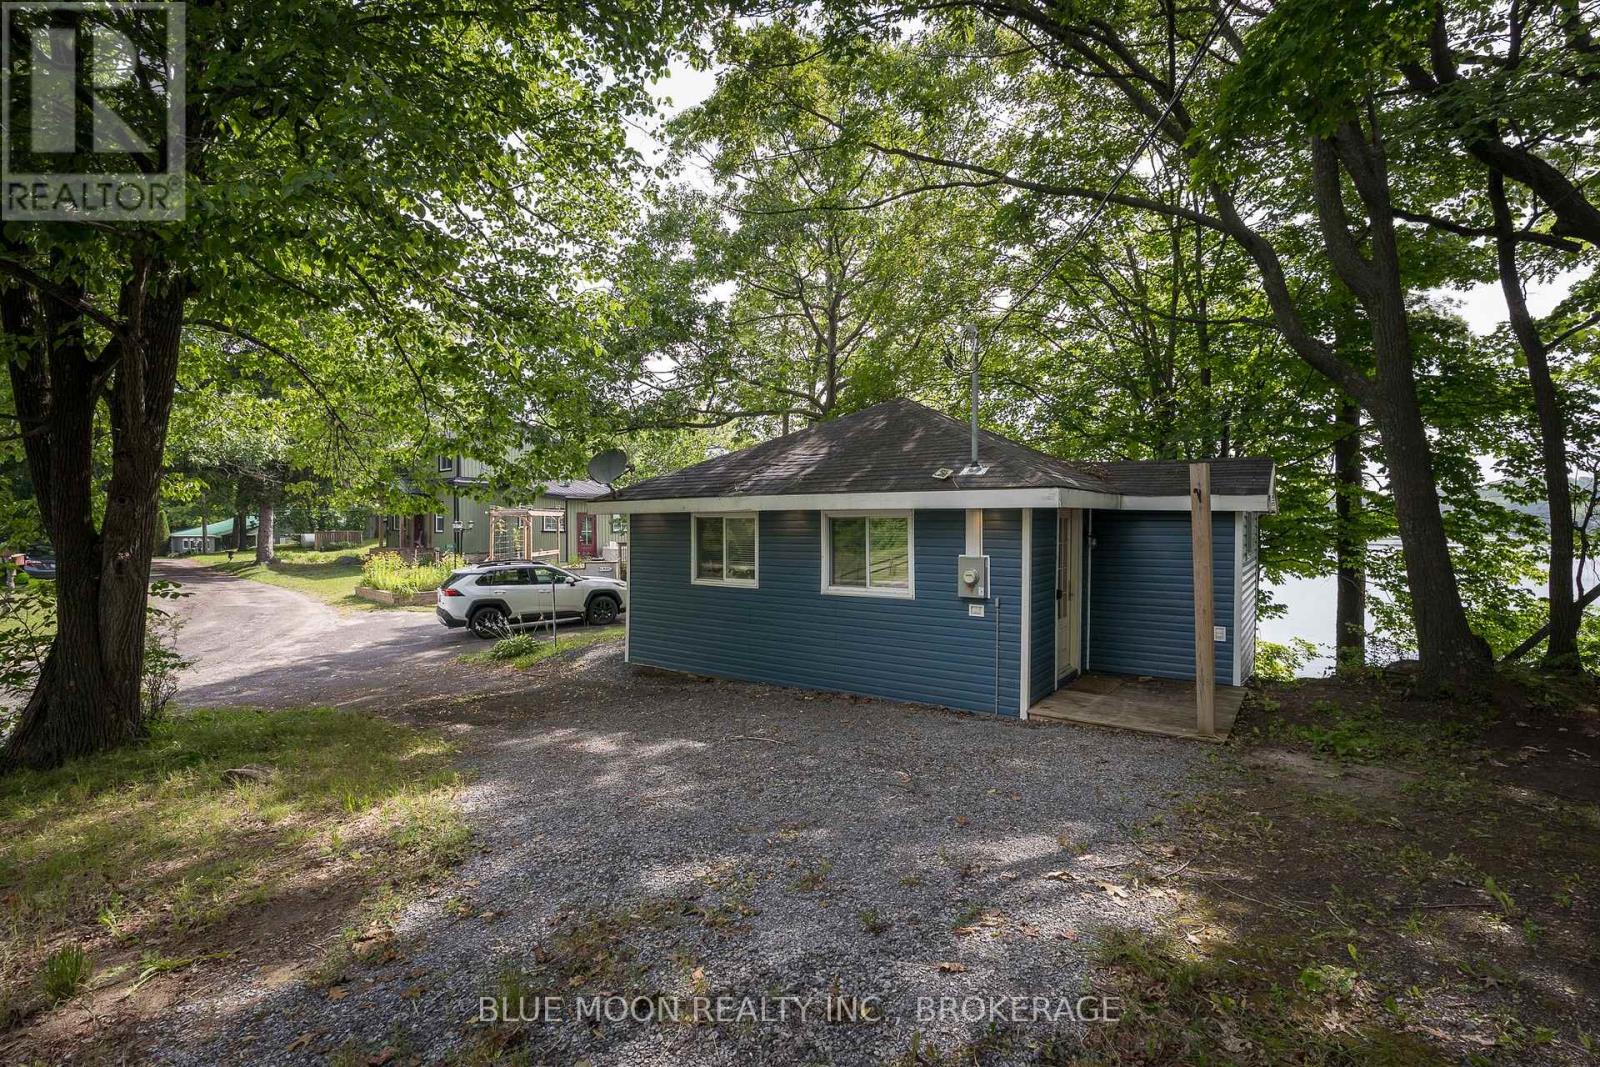
1004 Masonville Road
Frontenac (Frontenac South), Ontario
Enjoy the best of lakeside living without the premium price at this charming 2-bedroom, 1-bathroom bungalow on the peaceful shores of Howes Lake in Verona, just 25 minutes from Kingston. Whether you're searching for a year-round home, a weekend getaway, or a waterfront investment, this updated property offers the perfect balance of comfort, convenience, and natural beauty. Take in beautiful lake views from the open-concept living space with a country-style kitchen, and step outside to your private dock for swimming, boating, and fishing. Recent updates include a new ductless heating and cooling system, a 200-amp electrical panel, and a heated lake water line. Low-maintenance vinyl siding and upgraded insulation provide comfort and peace of mind in every season. Outdoor enthusiasts will love direct access to the K&P Trail for hiking, biking, ATVing, and snowmobiling, while the storage shed keeps all your gear organized. Explore the historic village of Verona with its Farmer's Market, antique shops, and local dining, while enjoying convenient access to Highway 401 and Highway 7 for easy travel to Kingston, the GTA, or Ottawa. Located on a municipally maintained road with garbage pickup, this property offers an exceptional opportunity to own an affordable waterfront home with year-round enjoyment and investment potential. (id:45725)
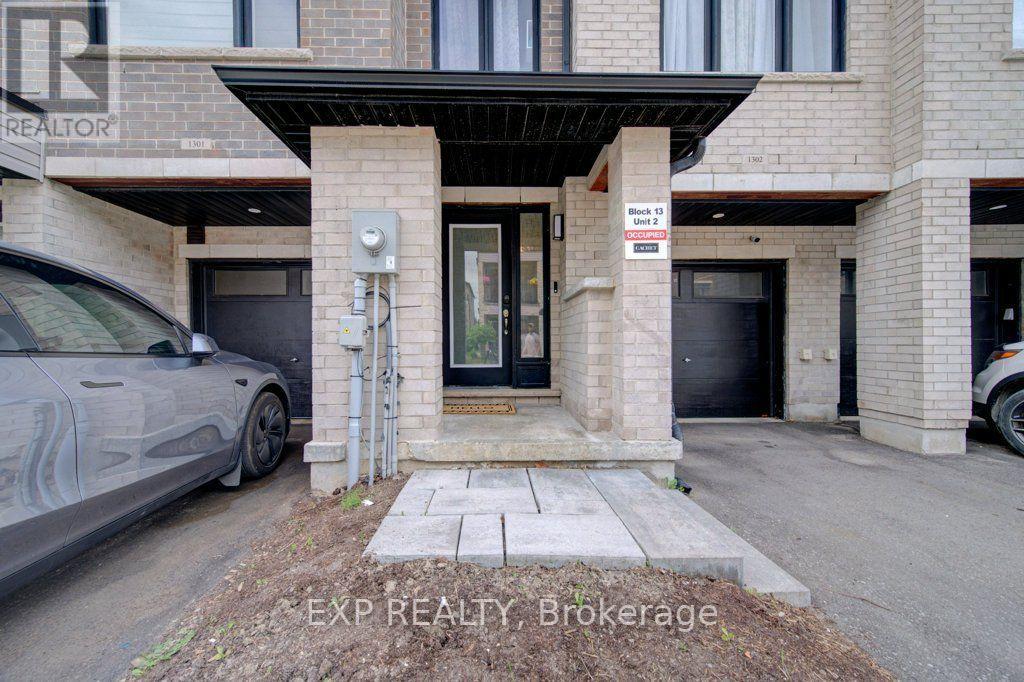
1302 - 585 Colborne Street E
Brantford, Ontario
Beautiful 3 year old Traditional 3 Storey 1831 Sq Ft Townhome Built By Cachet Homes In The Heart Of Brantford. Quietly Located With A Spacious Backyard Backing On To A Nature Oasis. Fully fenced, 3 Plus Den 2.5 Bath Townhouse wIth Gorgeous Flooring, Quartz Countertop In The Kitchen, Stainless Steel Appliances & Walkout Deck To Overlook The Mature Trees. Large Mudroom With Direct Access To Garage & Multiple Closets. Spacious Main Floor That Is Perfect For Entertaining Or Family Time. The Area Is Perfect For First Time Home Buyers Or Growing Families. Easy Access To 403 Highway, Shopping, 4 Post Secondary Schools And Much More. (id:45725)
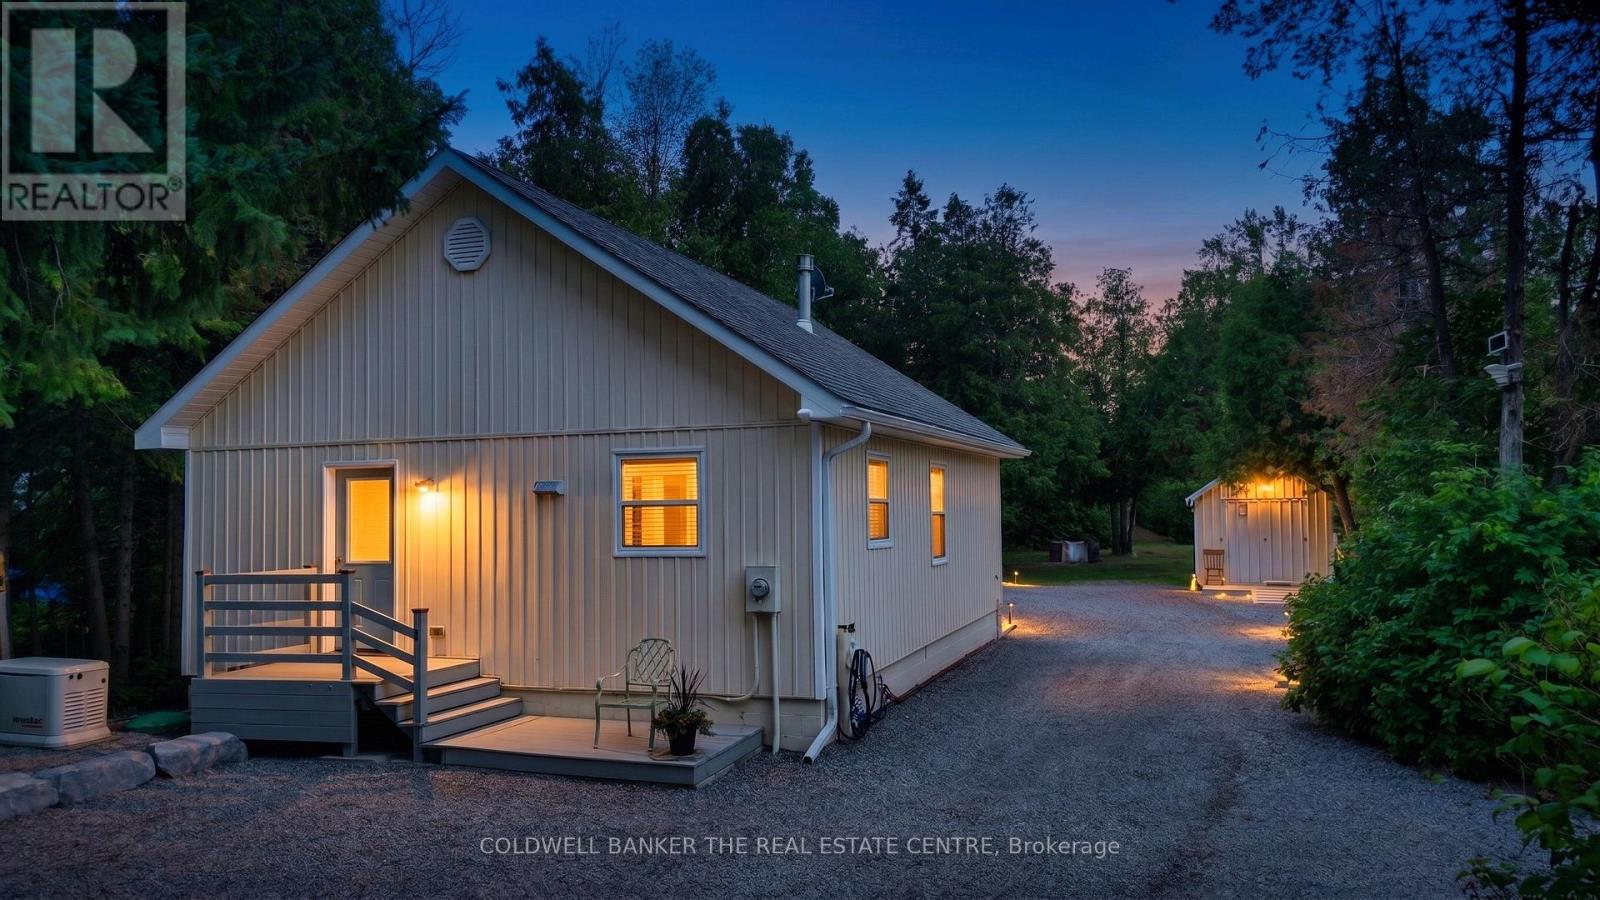
93 Mcguire Beach Road
Kawartha Lakes (Carden), Ontario
Waterfront Retreat on the Trent Canal SystemWelcome to your turn-key, year-round waterfront getaway! Custom-built in 2017, this stunning 1-bedroom home sits on a deep 75' x 300' lot featuring direct frontage and a private dock on the Trent Canal System. Enjoy picturesque water views from the elevated shoreline deck, or take a quick boat ride to Canal Lake and the historic Kirkfield Lift Locks. Inside, the open-concept layout boasts a modern eat-in kitchen including new stove 2026, soaring 14ft cathedral ceilings, updated flooring, and a cozy propane fireplace. The bright living room offers wall-to-wall windows and a seamless walkout to the rear deck.Designed for low-maintenance living, the home features main-floor laundry with newer washer and dryer, a 2017 septic system, hot water on demand, and an electric heat pump with A/C. Two backup heat panels and a Generac propane generator provide ultimate peace of mind. Complete with two generous storage sheds (10'x20' and 11'x11') for all your toys and tools.(Note: Property is on leased land from Parks Canada at $3,000/year on a 5-year term.) (id:45725)

2 Sparrow Crescent
East Luther Grand Valley (Grand Valley), Ontario
Welcome to 2 Sparrow Crescent, a stunning Thomasfield Homes residence located in the heart of the charming and family-oriented community of Grand Valley. Situated on a premium 46 x 120 ft corner lot on a quiet street, this beautifully maintained 4-year-old home offers exceptional privacy with no rear neighbours and picturesque green space behind. Boasting 3 spacious bedrooms and 3 bathrooms, this move-in-ready home features a bright, open-concept floor plan with quality finishes throughout. The inviting main level showcases upgraded laminate flooring, elegant lighting, custom zebra blinds, and a seamless flow between the living room, dining area, and modern eat-in kitchen. Designed for both everyday living and entertaining, the kitchen is complete with quartz countertops, a glass tile backsplash, stainless steel appliances, and a large centre island with additional storage. Upstairs, the spacious primary suite offers two walk-in closets and a beautifully appointed ensuite featuring a double quartz vanity and an oversized glass shower. Two additional generously sized bedrooms provide large windows and ample closet space, while the main bathroom includes a double quartz vanity and a skylight that fills the space with natural light. Step outside to a fully fenced backyard, perfect for relaxing, entertaining, or enjoying peaceful evenings with the added benefit of no neighbours behind. Combining stylish finishes, functional living spaces, and a desirable location, this exceptional home is ready for you to move in and enjoy. (id:45725)

23 Stauffer Road
Brantford, Ontario
Welcome home to 23 Stauffer Road in Brantford. This 2-storey home offers 4 bedrooms, 3.5 bathrooms, 3,128 sq ft of living space, and an unfinished walkout basement. Backing onto greenspace with no rear neighbours, the property offers a peaceful backdrop and added privacy. The home's attractive curb appeal is complemented by a double car garage and double door front entry. The bright tiled foyer features a large closet, inside access to the garage, and a convenient 2-piece bathroom. Hardwood flooring extends throughout the dining room, living room, family room and den, while ceramic tile carries through the kitchen and breakfast area. The main floor den provides the flexibility to serve as a 5th bedroom, home office or children's playroom. The breakfast area offers a walkout to the rear deck overlooking the backyard and greenspace beyond. The modern kitchen features quartz countertops, a large centre island, abundant counter and cupboard space, a built-in double oven, gas cooktop, built-in dishwasher and a 5-door French door refrigerator. Plenty of windows fill the space with natural light, creating a bright and functional gathering place for everyday living and entertaining. A hardwood staircase with modern metal pickets leads to the second level. Bedroom level laundry adds everyday convenience. Every bedroom includes a walk-in closet, while the spacious primary suite is entered through double doors and features dual walk-in closets and a luxurious 5-piece ensuite with dual sinks, a soaker tub and a glass-enclosed shower. Two additional 4-piece bathrooms complete the second level. The huge unfinished walkout basement offers exceptional potential to create additional living space while providing direct access to the rear yard. Situated in one of Brantford's growing communities, the neighbourhood continues to evolve with new homes and amenities, offering an excellent setting for families and future growth. (id:45725)
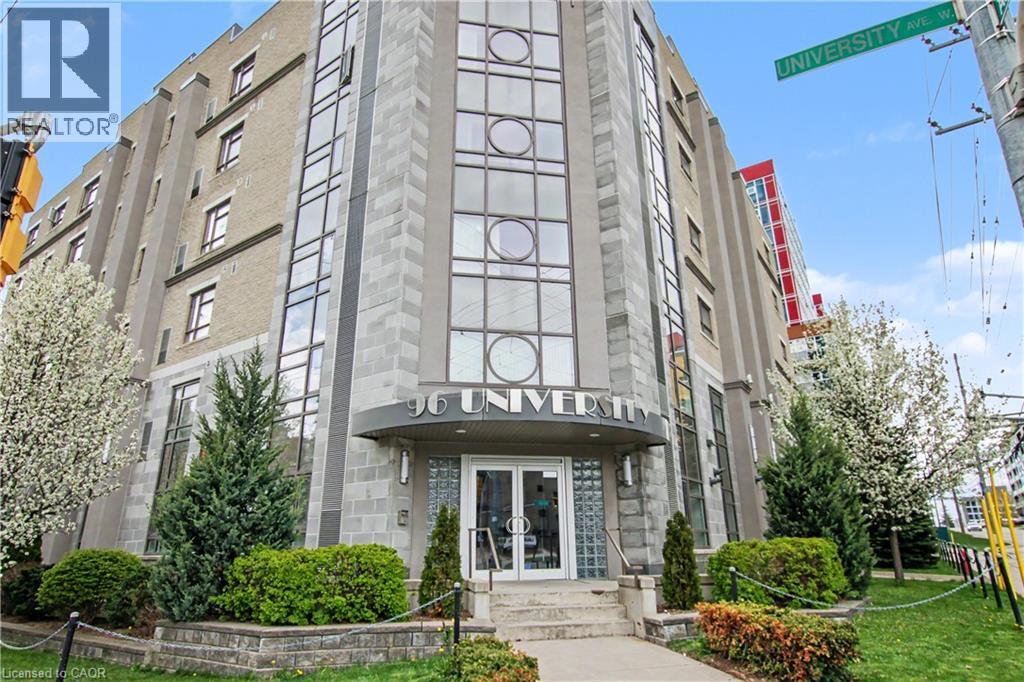
96 University Avenue W
Waterloo, Ontario
Set at the corner of University Avenue West and Albert Street, this six-storey building occupies arguably the most strategic address in the Waterloo student housing market — directly across the street from Wilfrid Laurier University and steps from the University of Waterloo. The building's art deco character sets it apart from the moment you arrive. From its distinctive art deco facade to thoughtfully designed interiors featuring California ceilings, oversized stairwells and hallways, and custom cabinetry throughout, this is a property built with intention. Purpose-built in 2012 for student accommodation and fully occupied since completion, the diversified unit mix of five-bedroom, four-bedroom, three-bedroom, and two-bedroom suites is tailored for group co-tenancy — keeping turnover low and income highly predictable. Each suite is appointed with generous kitchens featuring dual fridges and a dishwasher, spacious carpeted bedrooms, and full 4-piece bathrooms. Lower-level suites benefit from in-floor heating, while all units are served by central air conditioning and forced air systems for year-round comfort. Building amenities are equally well-considered: elevator access, controlled entry, 24/7 CCTV surveillance, an on-site management office to handle tenant needs and maintenance requests, in-building laundry, and both indoor and outdoor parking round out an offering that tenants consistently renew and investors rarely let go. (id:45725)
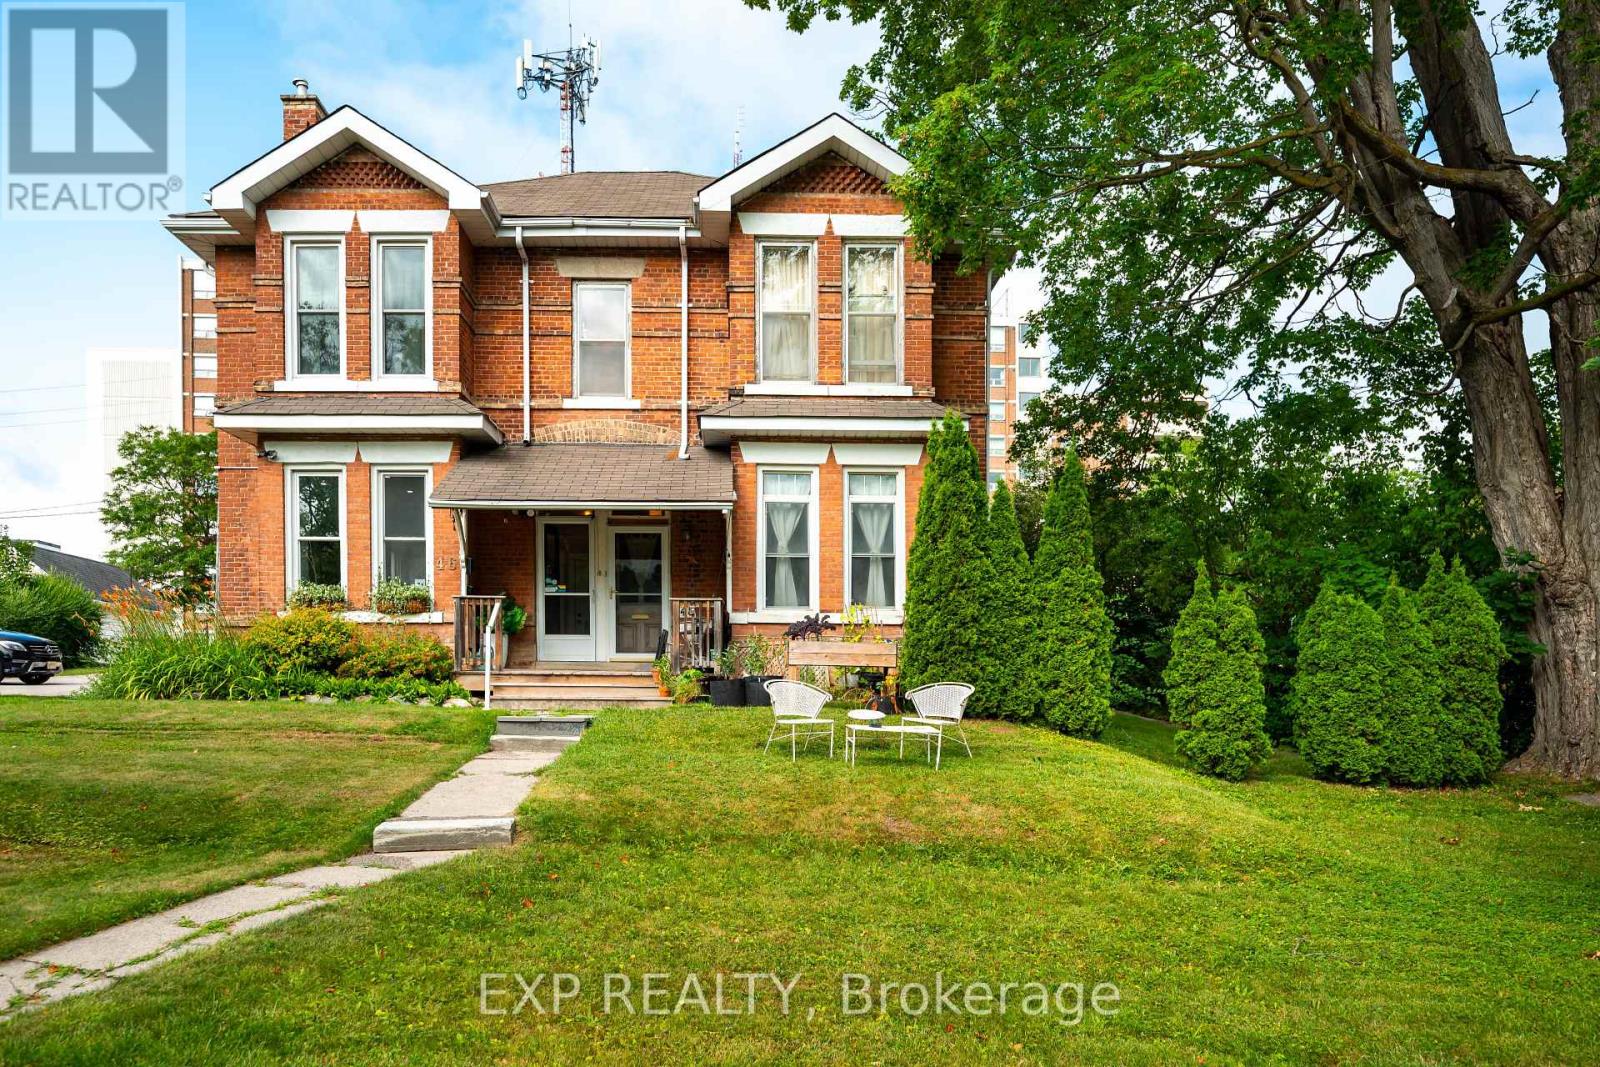
48 First Street
Orangeville, Ontario
Whether you're looking to expand your investment portfolio, live in one unit while generating rental income from the other, or explore future commercial possibilities, this versatile duplex offers exceptional value in the heart of Orangeville. This solid brick semi-detached duplex features 2539 sq ft of living space with two self-contained units, each offering private entrances, separate laundry facilities, and separately metered hydro and gas for added convenience and simplified expense management. The main floor unit offers a spacious layout with 3 bedrooms, a 4-piece bathroom, an additional 2-piece bathroom, and its own in-suite laundry. Upstairs, the second unit features 2 bedrooms, a 4-piece bathroom, private laundry, and a generous loft that provides flexible additional living space. Adding to its appeal, the property zoning allows for a variety of future possibilities beyond its current residential use, offering outstanding flexibility for investors and entrepreneurs alike. Situated in Orangeville's vibrant downtown, occupants will enjoy easy access to restaurants, cafés, shopping, parks, schools, and all the amenities that make this thriving community such a desirable place to live and work. A rare opportunity to own a well-maintained income property with future development potential in one of Orangeville's most sought-after locations. (id:45725)
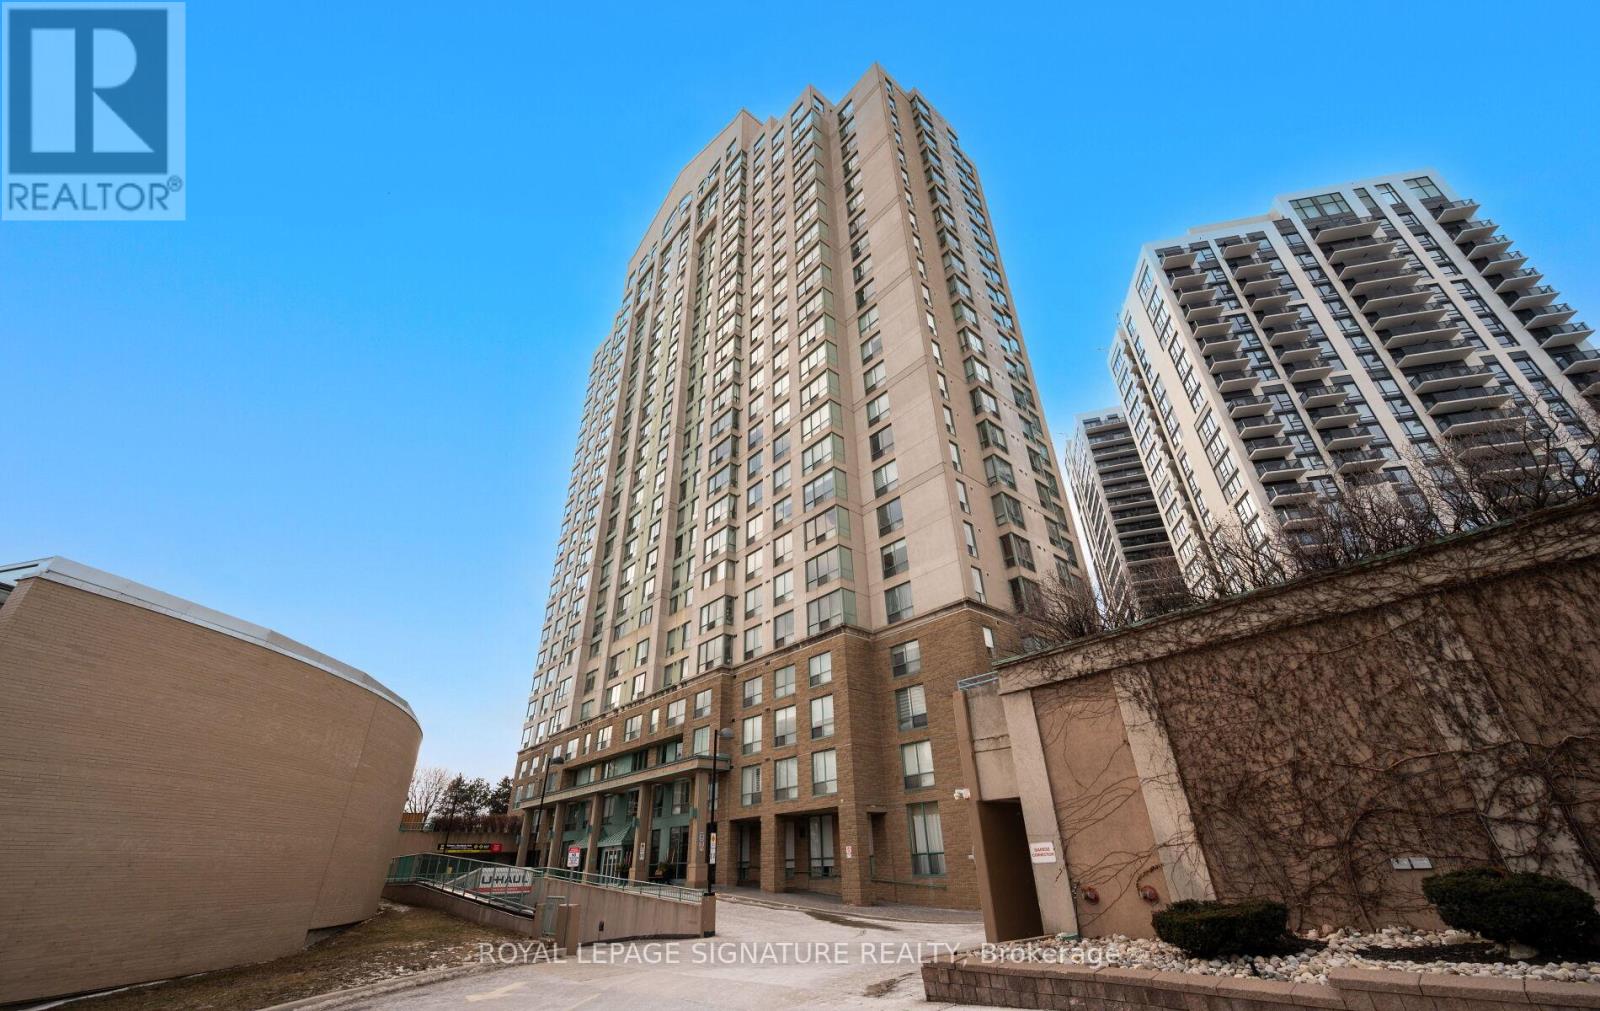
102 - 101 Subway Crescent
Toronto (Islington-City Centre West), Ontario
Welcome to this spacious two-bedroom, two-bathroom suite with a rare, generously sized private patio, located in the building at 101 Subway Crescent. The layout offers good separation between the bedrooms, making it suitable for family living, working from home, or flexible everyday use.The open-concept living and dining area is practical, functional and connects directly to the patio. The primary bedroom includes a full ensuite bathroom and walk-in closet, the second bedroom is well-sized and adaptable for a variety of needs. Conveniently located steps from Kipling TTC subway and GO Transit, the building offers easy access throughout the city. Close to shopping, restaurants, parks, and major highways, this property combines space, private outdoor access, and a highly connected location.The building is well maintained and professionally managed, with on-site security and management that ensure a clean, orderly, and well-run community. A solid opportunity to own a two-bedroom condo with private outdoor space in a great neighbourhood. (id:45725)
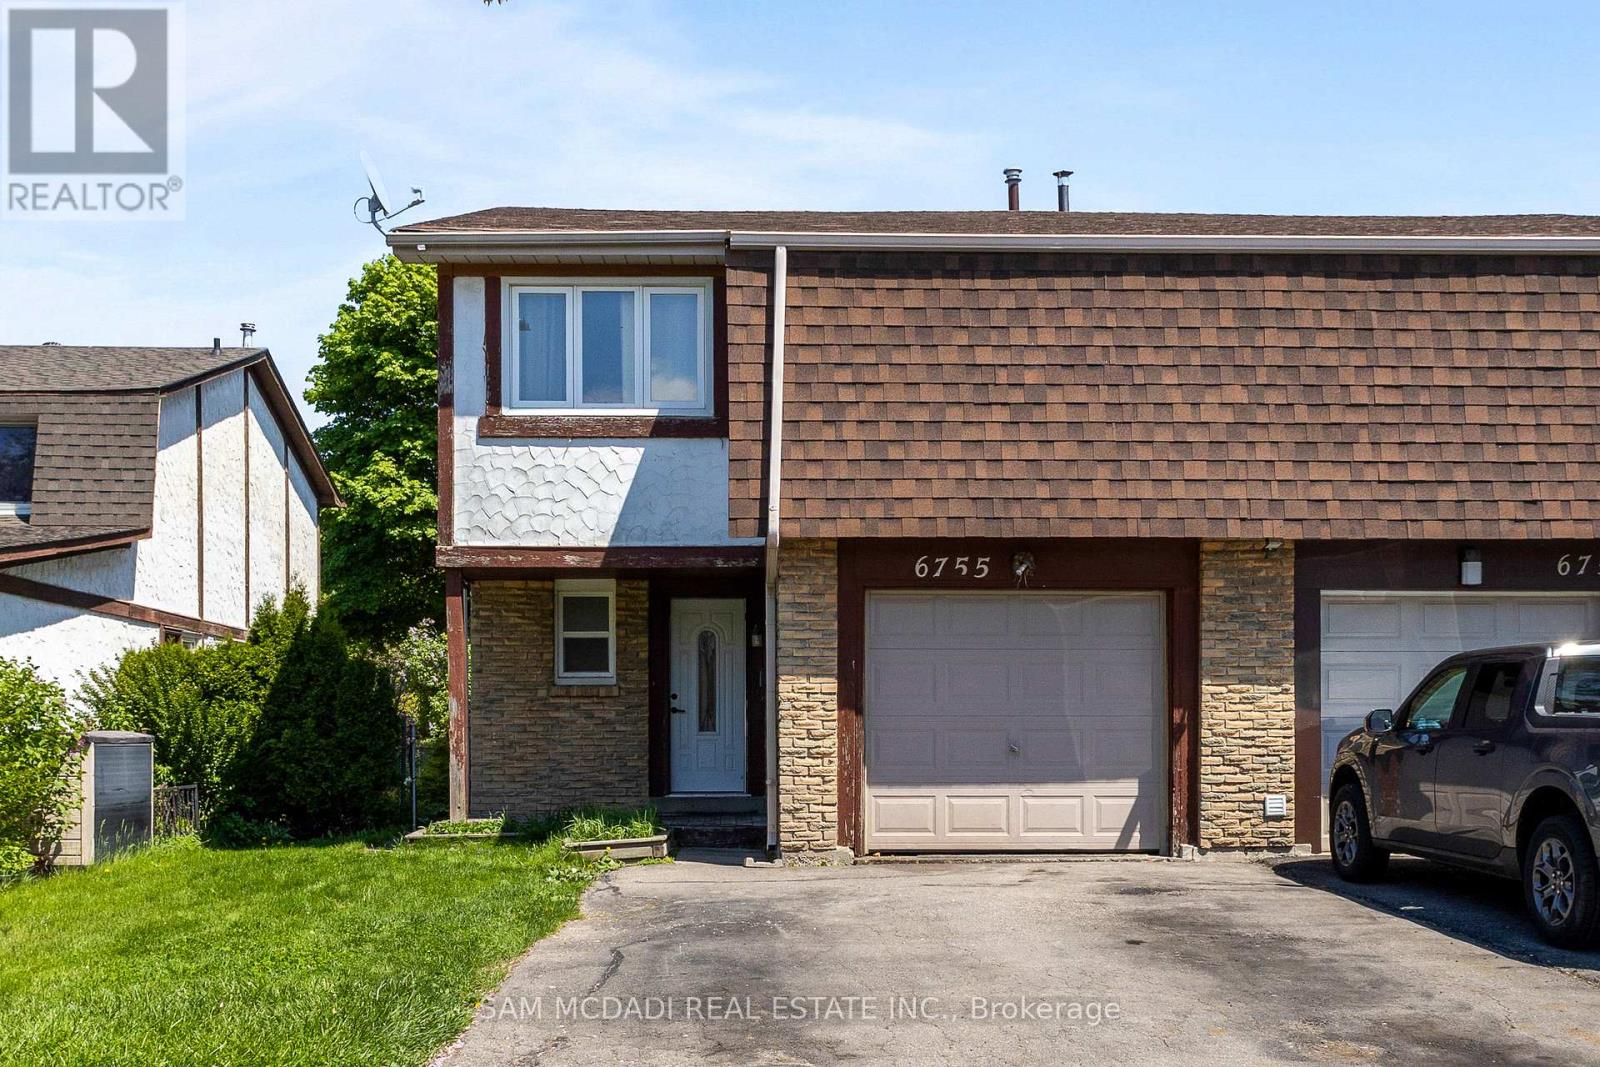
6755 Segovia Road
Mississauga (Meadowvale), Ontario
Immerse yourself in Meadowvale's sought-after, family-oriented neighbourhood with this beautifully renovated 3-bedroom 3-bathroom semi-detached home! As you step inside, you're met with an open concept floor plan that intricately combines the primary living areas together, making it the perfect place to entertain loved ones. Designed for the everyday chef in mind, the kitchen is outfitted with ample cabinetry space and built-in stainless steel appliances. Step into your dining room, where lovely hardwood floors are laid and large windows allow for an abundance of natural light to seep through. The living room overlooking the dining area provides a seamless indoor-outdoor entertainment space with direct access to your great-sized backyard. Ascend upstairs and locate your primary bedroom situated behind French doors with his and her closets and a 4pc ensuite. Down the foyer, 2 more bedrooms reside with generously sized closets and a shared 4pc bath. The basement offers a versatile recreational space, perfect as a living area, home gym, home office, or play area for the little ones - the possibilities are endless. The fenced-in backyard provides the perfect canvas to create your dream backyard oasis, where afternoon summer bbq's can be enjoyed with loved ones. Being nestled in a quiet neighbourhood with close proximity to all amenities, including restaurants, shops, great schools, public transit, major highways, and parks, makes this the perfect residence for young professionals or small families alike. Don't delay on this amazing opportunity to call this home sweet home. (id:45725)
231 Dufferin Street
Fort Erie (Central), Ontario
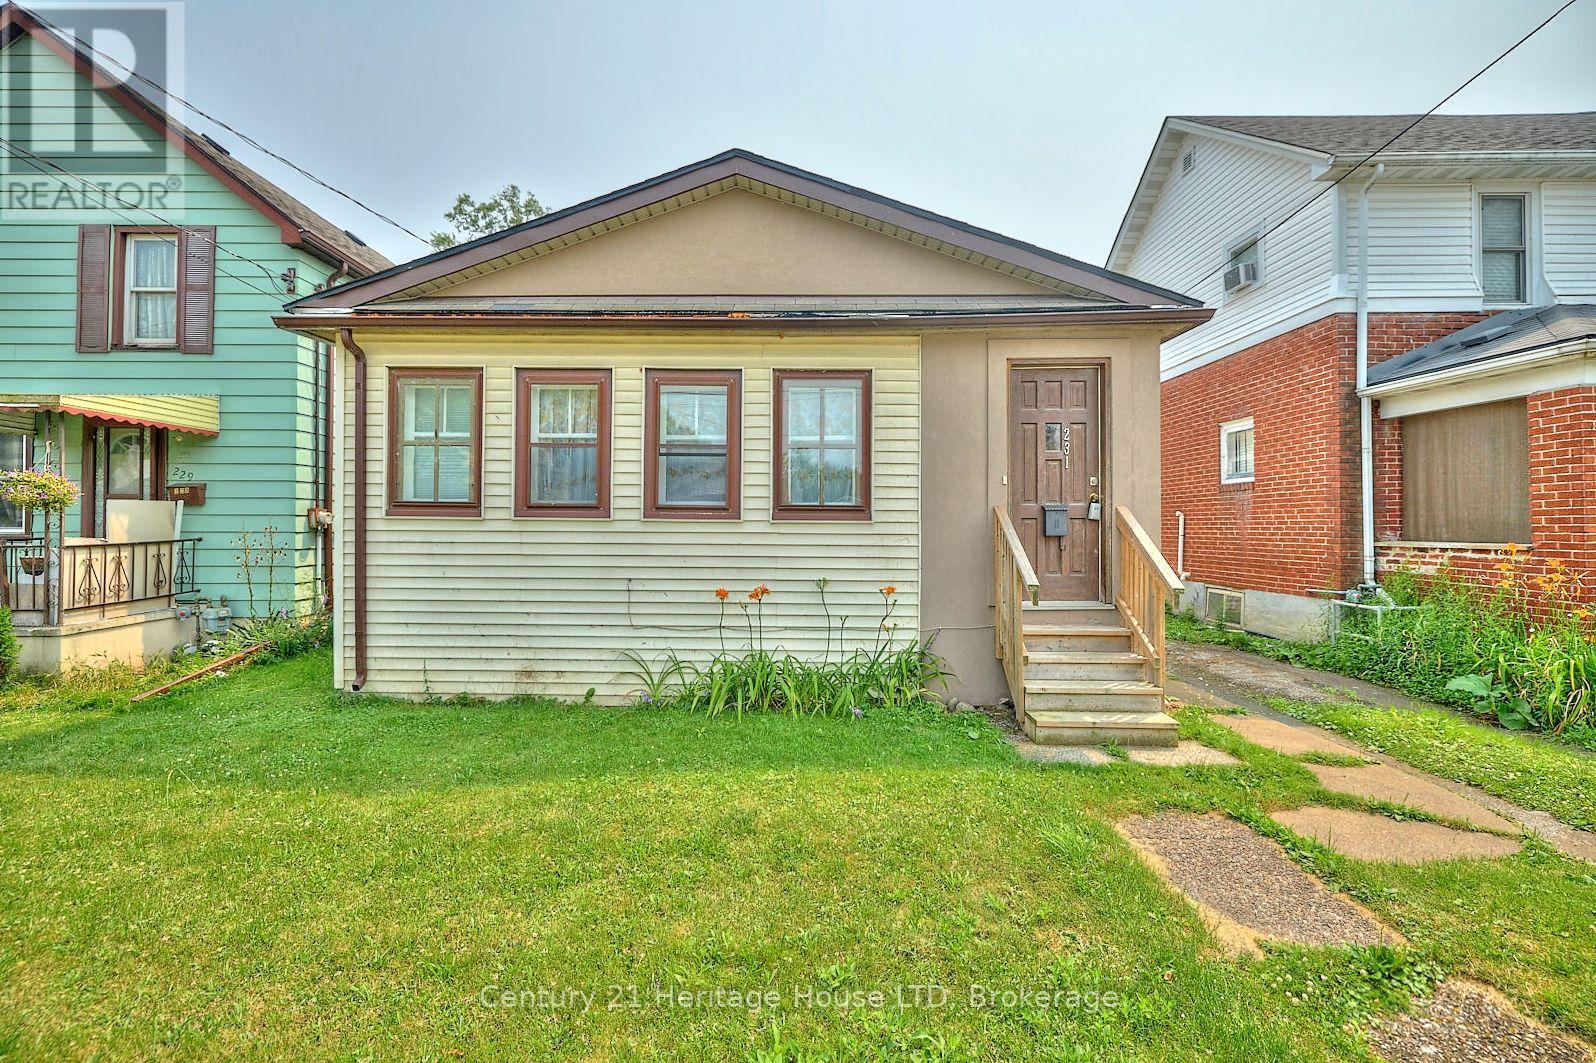
Nestled on a quiet, tree-lined street, this charming 2-bedroom, 1-bath bungalow is the perfect opportunity for first-time buyers, downsizers, or investors. Enjoy your morning coffee in the inviting enclosed front sunroom, and take advantage of the detached garage for added storage or parking. Conveniently located within walking distance of Downtown Fort Erie and the scenic Niagara River, with quick access to the Peace Bridge and QEW for an easy commute. A wonderful home offering comfort, convenience, and plenty of potential! (id:45725)
3805 Big Rideau Lake Road
Rideau Lakes, Ontario
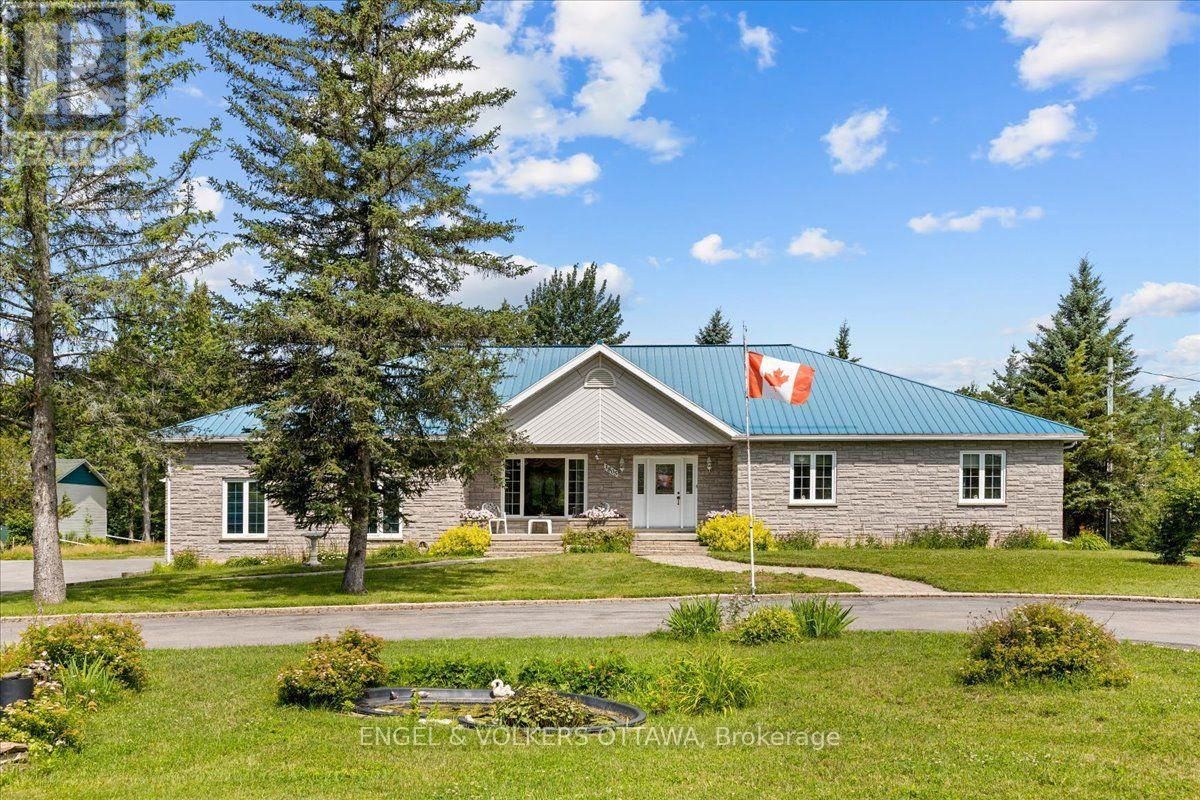
Welcome to 3805 Big Rideau Lake Road. This custom-built bungalow combines quality craftsmanship and a spacious layout. Set on a fully landscaped lot with a paved circular driveway this stone and brick home offers just over 1,600 sq ft of thoughtfully finished living space on the main level, plus a bonus three-season insulated sunroom for extended enjoyment through the shoulder seasons. Step inside to a large welcoming foyer, hardwood and tile flow throughout the main level, complementing three bedrooms and two full bathrooms designed for comfortable, everyday living. The main level features large windows for an abundance of natural light, spacious bedrooms, and neutral paint colours. Main floor laundry includes access to the basement (low) for additional storage. Solid construction is evident at every turn, backed by a steel roof (2018), furnace and AC (2015), and new windows scheduled for installation in August 2026. An oversized double car garage provides everyday convenience with inside access, while a separate detached, heated 28' x 32' workshop opens up possibilities, ideal for a home-based business, hobbyist space, or additional vehicle and equipment storage. Location is where this property truly shines. Tucked into a quiet, established community, just steps from the Waterways boat launch, granting easy access to the Big Rideau Lake, part of the historic Rideau Canal system. Spend your days boating, fishing, or paddling the interconnected lakes and locks, then return home to the peace and privacy of a low-traffic, nature-framed setting. The area offers that rare balance of rural tranquility and recreational access, with nearby villages providing everyday conveniences, marinas, and dining, all within easy reach of Ottawa, Kingston, Brockville, Perth and Smiths Falls. Whether you're looking for a year-round residence or a well-built retreat close to the water, 3805 Big Rideau Lake Road offers quality construction, space, and recreational living at its doorstep. (id:45725)

1702 - 1510 Riverside Drive
Ottawa, Ontario
Rarely offered 1,700+ sq. ft. "bungalow in the sky" complete with THREE parking spots. This exceptionally spacious 2-bedroom residence delivers true single-level living with multiple full-size rooms - a dedicated living room, formal dining room with sliding doors to a large private balcony, a separate family room, a bright eat-in kitchen, and a beautiful sun-filled sunroom off the living room that's perfect for a home office, reading nook, or plant room. Sunlight pours through wall-to-wall windows, highlighting hardwood flooring and an inviting layout designed for comfort, flexibility, and effortless entertaining. The expansive living room easily accommodates both lounging and a full office setup, while the formal dining room opens directly to the oversized balcony for seamless indoor-outdoor living. Just off the kitchen, the family room provides an additional gathering space, and the generous eat-in kitchen offers abundant cabinetry, extensive counter space, stainless steel appliances, and a cheerful breakfast area ideal for casual meals. Both bedrooms are impressively sized. The primary suite is a true retreat with a walk-in closet plus two additional storage areas, along with spacious 5-piece ensuite. The second bedroom includes a convenient Murphy bed, making it ideal for guests or a flexible workspace. A full main bath and an in-unit laundry room add everyday convenience. Located in a prestigious gated, resort-style community steps from the LRT and minutes to downtown, residents enjoy indoor and outdoor pools, tennis and squash courts, a fitness center, library, dining room, a beautiful gazebo, and beautifully landscaped grounds. Storage locker included. A rare opportunity to enjoy expansive, low-maintenance living with unmatched space, parking, and amenities and much more! 48 Hours Irrevocable on Offers. Some photos virtually staged. (id:45725)
650 Westmeath Road
Whitewater Region, Ontario
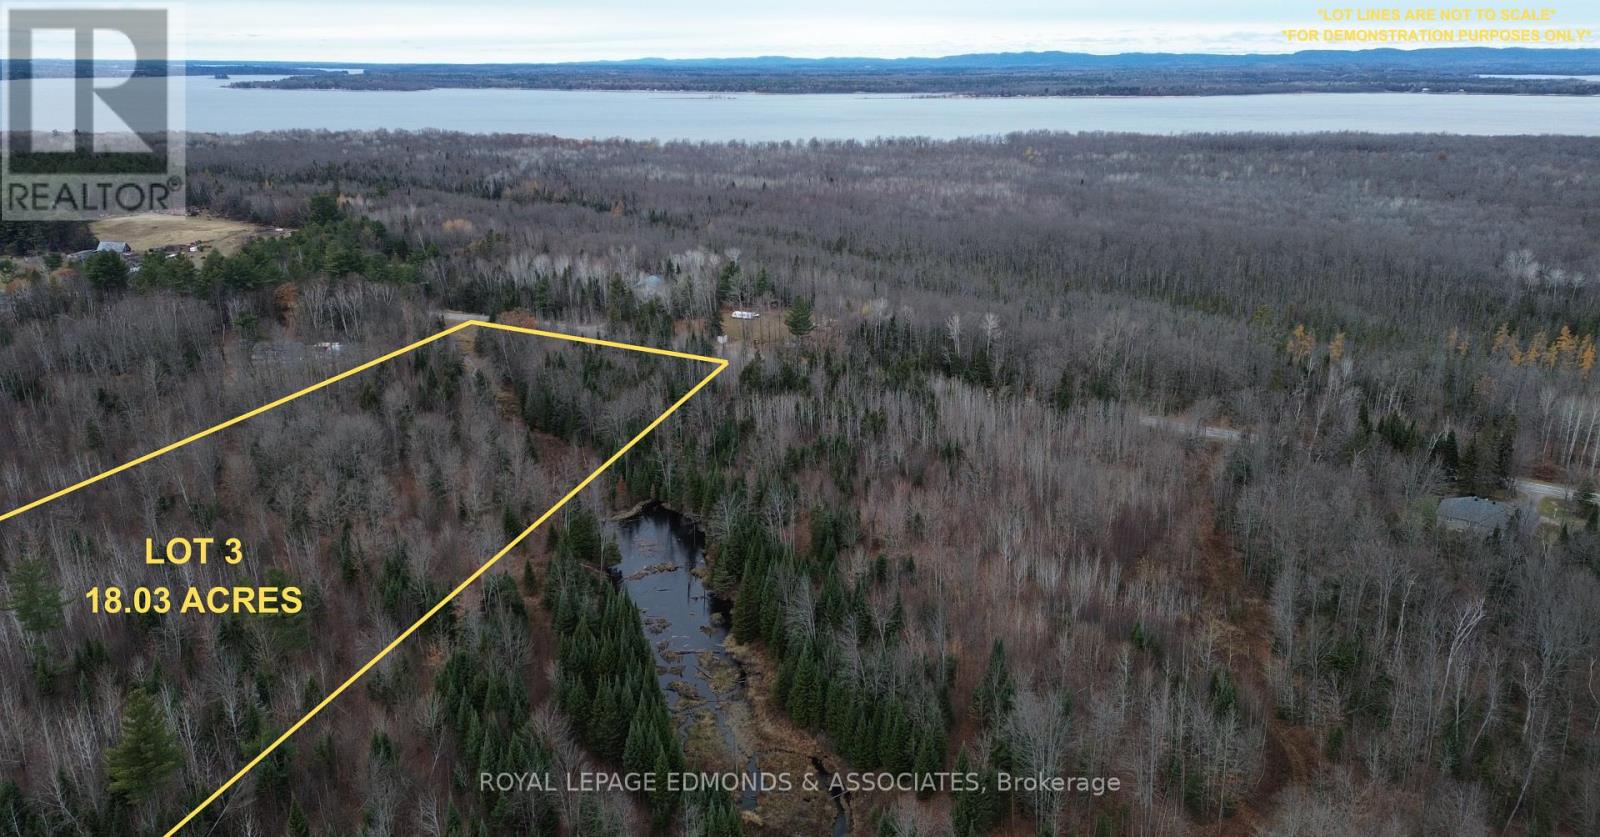
NOW IS THE TIME TO BUILD! Take advantage of Ontario's new HST rebate for eligible new home construction and save thousands while bringing your dream home to life on this beautiful 18.03 ACRE property surrounded by nature and tranquility. This mostly flat lot offers endless possibilities with plenty of space to design your ideal home and enjoy country living at its finest. Mature, mixed trees provide privacy and natural beauty throughout, while a picturesque creek meanders through the front portion of the lot, adding charm and character to the landscape. The property also backs onto Mill Creek, offering stunning views and a peaceful backdrop to your daily life. Whether you're an outdoor enthusiast, a hunter, or a family dreaming of raising your kids with room to roam, this property has something for everyone. Enjoy the serenity of acreage living while still being within a short drive to nearby amenities, schools, and small-town conveniences. Opportunities like this don't come often-secure your slice of nature and start planning the home and lifestyle you've always wanted! *Please do not walk property without a licensed Realtor.* (id:45725)
312 - 500 Danforth Avenue
Toronto (Playter Estates-Danforth), Ontario
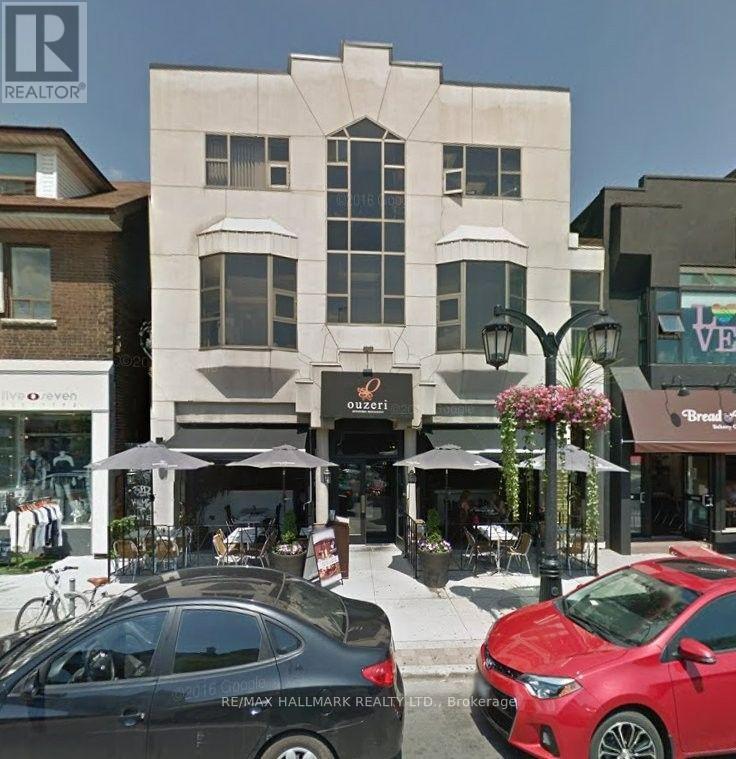
Attractive Fully Furnished Office In A Professional Building In The Heart Of Greektown. Ideal For Lawyers, Paralegals, Accountants, Bookkeepers, Psychologists, And Other Professionals. Includes Wi-Fi, Utilities, Cleaning Services, Telephone Reception, Shared Reception Area, And Boardroom Access. Turnkey Office Space Ready For Immediate Occupancy. (id:45725)
11 - 125 Elm Street
St. Thomas, Ontario
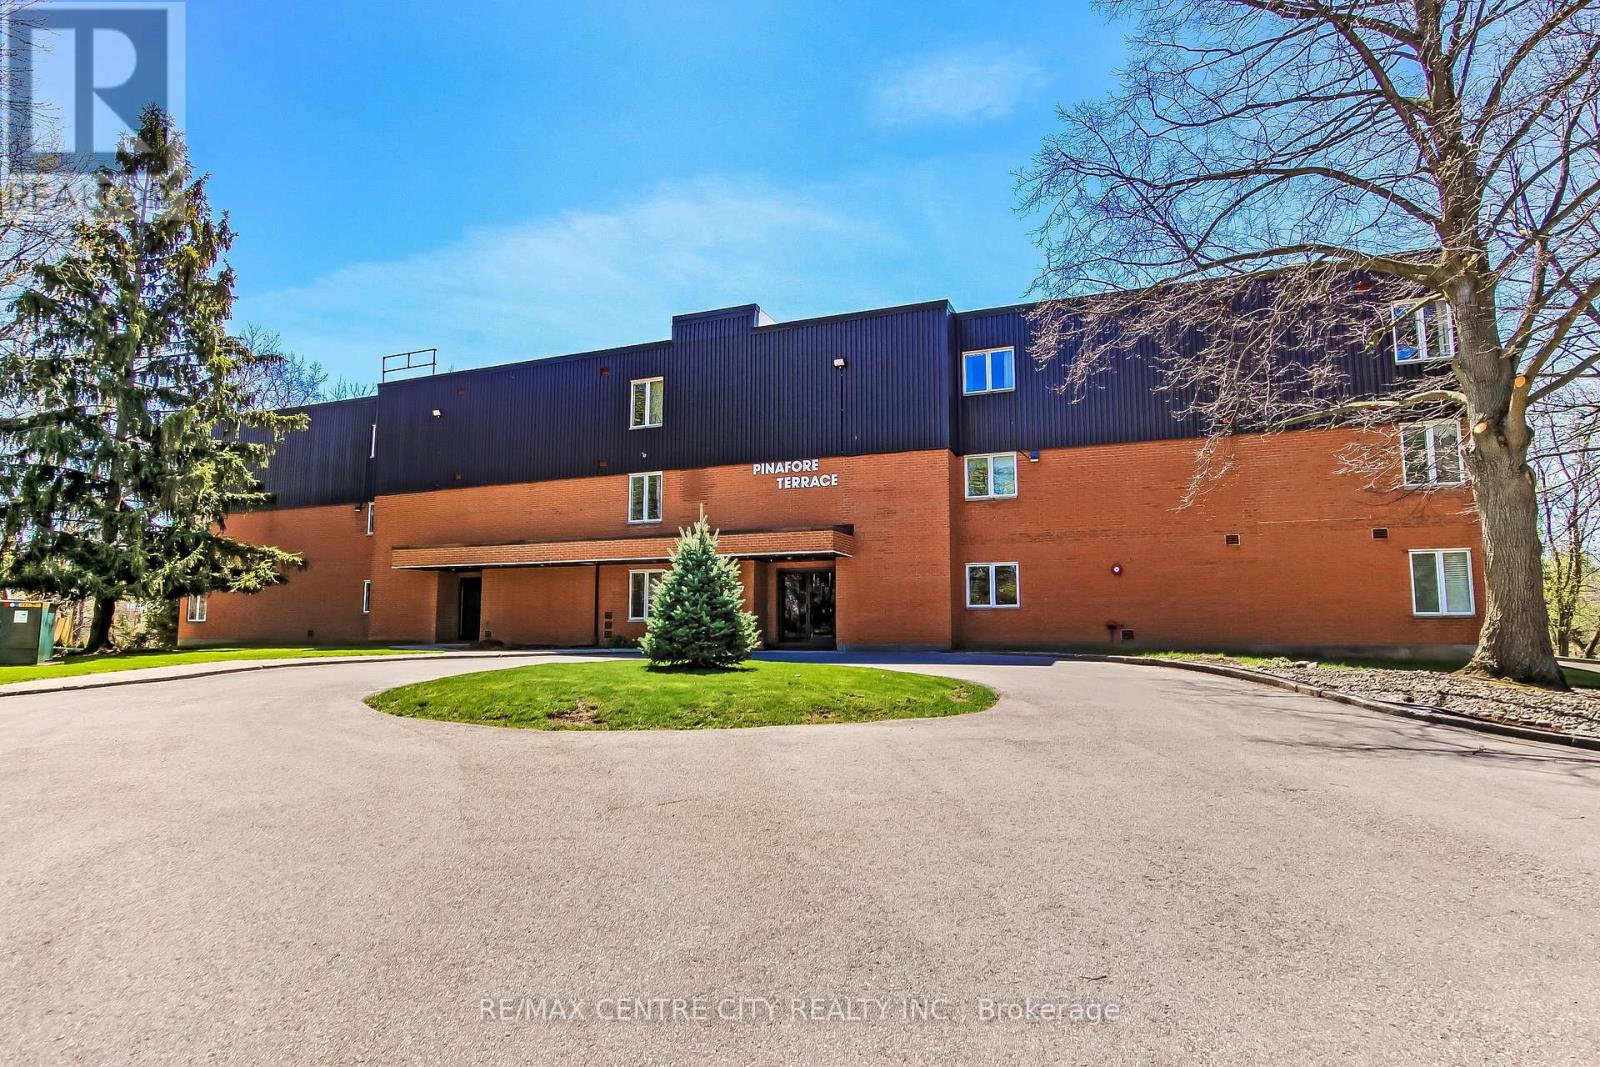
Welcome to Pinafore Terrace - 11-125 Elm Street, St. Thomas. Enjoy carefree condo living in this beautifully bright 3rd-floor lakeview unit located in St. Thomas's desirable south end. This well-maintained building offers a secured entrance, underground parking, elevator access, visitor parking, a gym, and a community/party room for larger gatherings. The unit includes one storage locker on the 3rd floor plus an additional storage area downstairs. Step inside this spacious 2-bedroom plus den condo and immediately appreciate the open, airy layout. The foyer features a convenient closet and leads to an updated galley kitchen, flowing seamlessly into the generous dining area and expansive living room. Large sliding doors open to your oversized balcony, where you'll enjoy panoramic views of Pinafore Lake-a view that carries through almost every room. Just off the living area is a versatile den, ideal for a home office, reading nook, or sitting room to take in the scenery.Down the hall you'll find in-suite laundry, a 3-piece guest bathroom, and a spacious second bedroom with a large closet and lake views. The primary suite is thoughtfully designed with a walk-in closet, 4-piece ensuite, and ample space to make it your own-all while waking up to serene water views. Perfect for retirees seeking low-maintenance living or anyone looking to embrace the condo lifestyle in a peaceful setting. (id:45725)
67 Stevenson Street S
Guelph (St. Patrick's Ward), Ontario
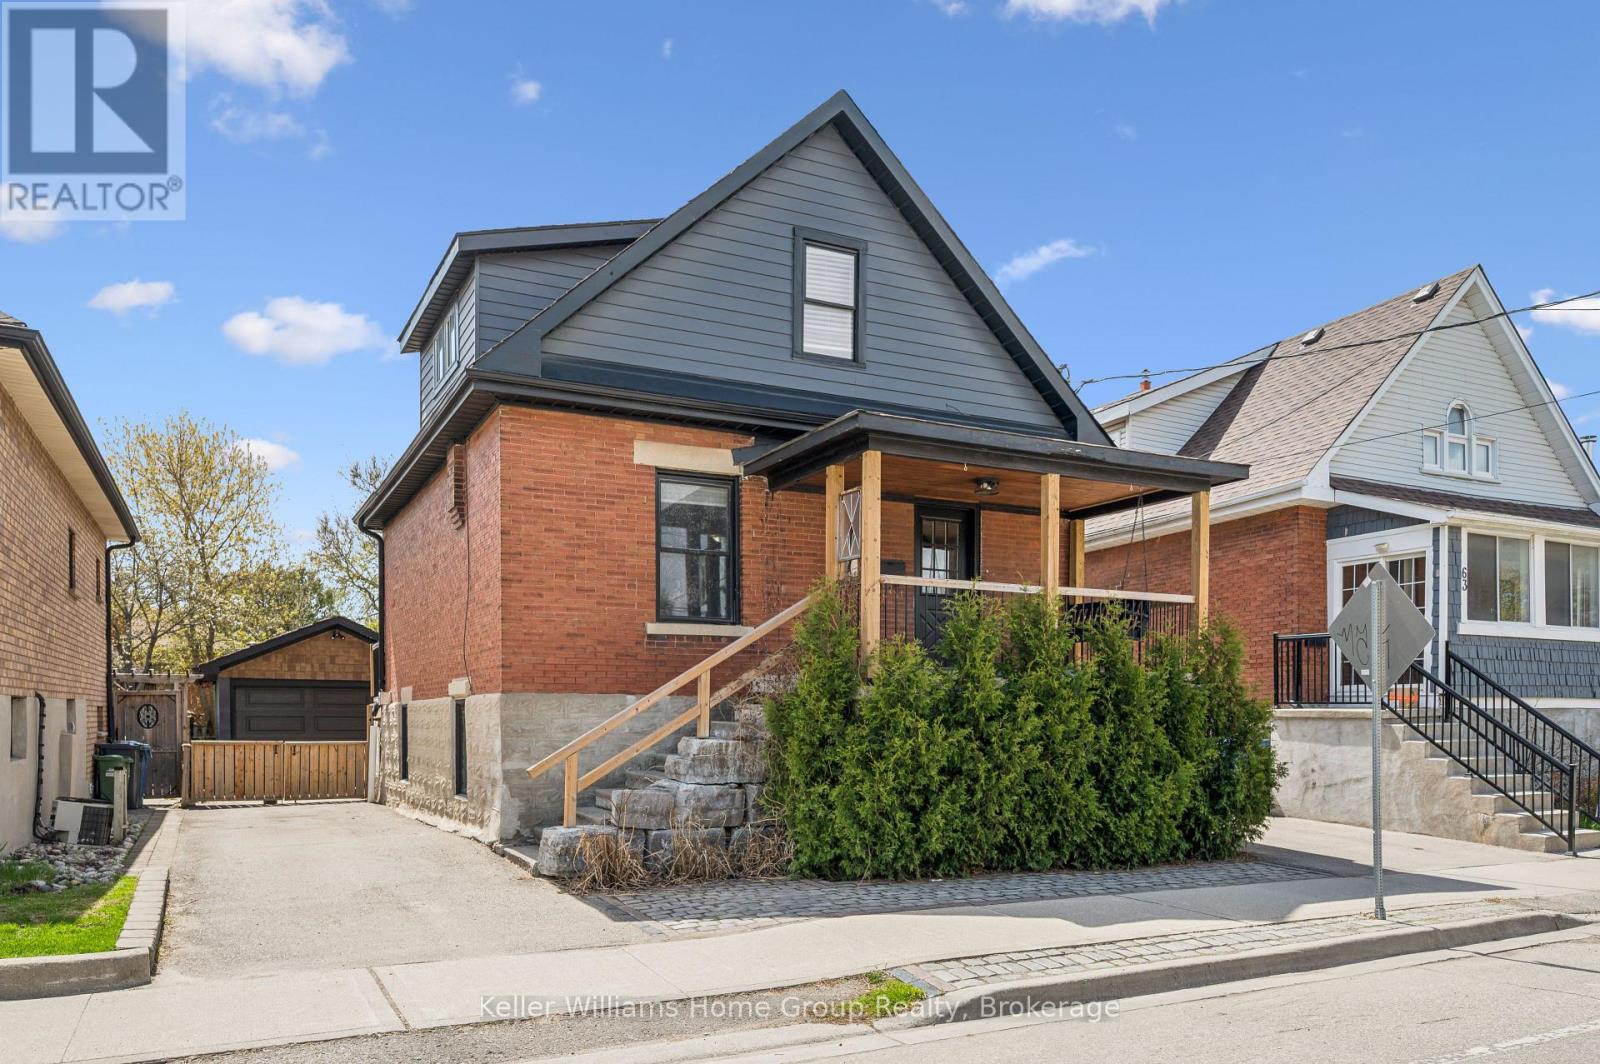
This is your opportunity to own a beautiful house with exceptional versatility. This charming circa 1910 brick two-story residence blends timeless character with modern finishes throughout. The main level features a stunning kitchen highlighted by a polished concrete island (2021), butcher block countertops, and updated stainless steel appliances-perfect for both everyday living and entertaining. Updated flooring spans every level (2021-2022), while the home offers thoughtful touches like an electric fireplace on the main floor and a cozy gas fireplace below. Upstairs, the spacious primary bedroom includes dual closets, and the bathrooms on both levels have been fully refreshed with oversized custom glass showers (2021). A bright three-season sunroom with new hardwood flooring (2022) adds even more functional living space. The lower level offers a separate entrance and a fully finished layout, ideal for a possible investor to finish, extended family, guests, or additional living space. With updated finishes, a gas fireplace, upgraded egress windows, and modern touches throughout, this space provides comfort and privacy. Outside, enjoy a fully fenced and gated backyard surrounded by mature trees, complete with multiple patio areas, perfect for hosting or unwinding. The detached 1.5-car garage includes hydro and is equipped for a wood stove, adding year round usability. Located on a quiet street with fantastic neighbours, generous parking, and a private park just around the corner, this home offers both convenience and a strong sense of community close to all amenities while still feeling tucked away. (id:45725)

425 Exmoor Street
Waterloo, Ontario
Welcome to your dream home! Beautifully updated from top to bottom, this stunning 3-bedroom, 3-bathroom residence offers the perfect blend of modern style, comfort, and functionality-ideal for growing families or professionals seeking both convenience and charm. Step inside to discover a brand-new kitchen featuring quartz countertops, a spacious island, a new dishwasher, and stylish new light fixtures that brighten the inviting interior. The renovated bathrooms on the second floor and in the basement add a fresh, contemporary touch, while the many recent upgrades throughout the home make it truly move-in ready. Outside, enjoy your own private backyard oasis complete with a charming gazebo-perfect for summer barbecues, morning coffee, or relaxing under the stars. A 1.5-car garage and an expansive driveway provide parking for up to four additional vehicles, a rare and valuable feature in this highly desirable neighbourhood. The location is unbeatable, offering exceptional convenience for commuters and families alike. Just 5 minutes to Highways 85, 7, and 8, and less than 10 minutes to Uptown Waterloo, the University of Waterloo, Downtown Kitchener, and the St. Jacobs Farmers' Market. You'll also enjoy quick access to Cambridge and Guelph, making work, school, and weekend getaways effortless. Nature lovers will appreciate being just steps from the Grand River trails, Kiwanis Park, and RIM Park, with endless opportunities for hiking, sports, and outdoor recreation. This exceptional home combines modern upgrades, generous parking, and an outstanding location in one of Waterloo's most desirable communities. Don't miss your opportunity to make it yours-schedule your private showing today! (id:45725)
268 Loch Erne Road
Mcdougall, Ontario
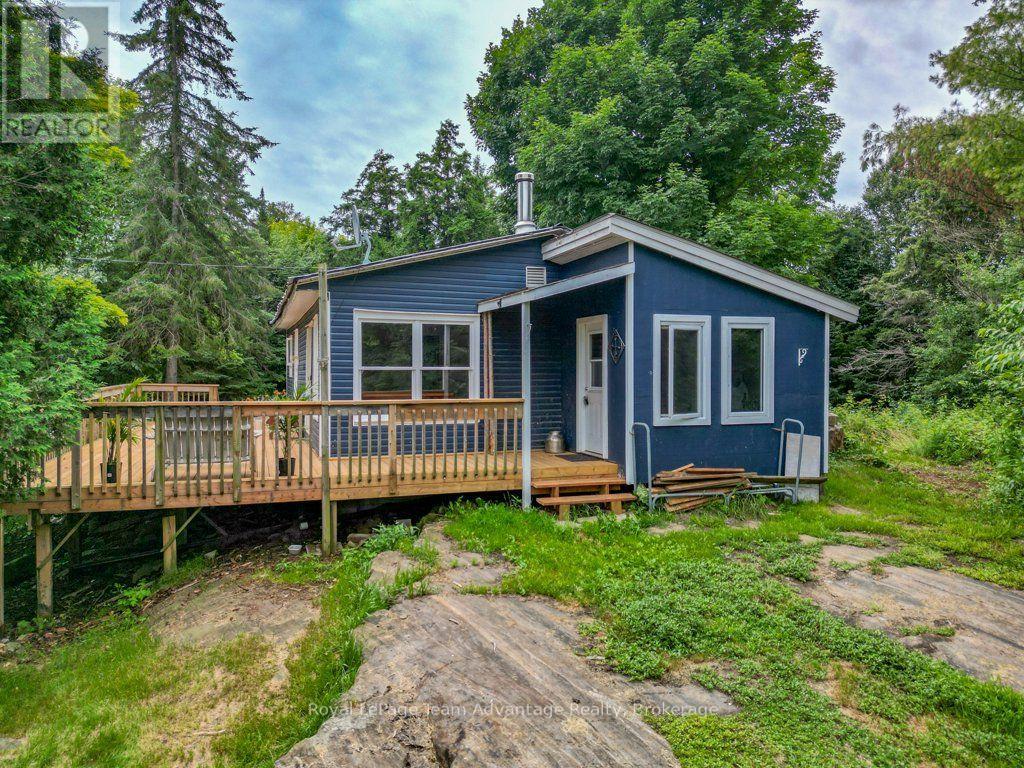
Peaceful country living near Vowels Lake. Nestled among the trees and located just across the road from beautiful Vowels Lake this charming 3-bedroom, 1-bathroom home offers privacy, space and year-round accessibility. Originally situated on a 1.1-acre parcel the property has been expanded to include additional backlot acreage and now encompasses a total of 8.315 acres (Geowarehouse).The home features an attached garage, a cozy wood stove for added warmth and character, a drilled well and a septic system. Situated on a year-round municipally maintained road, it offers the convenience of easy access in every season while still providing a peaceful rural setting. Whether you're looking for a full-time residence, a country retreat or an investment opportunity this versatile property checks all the boxes. It has been a consistent income-generating rental property for the past 10 years, offering a proven track record for investors while also providing the flexibility to enjoy as a personal residence or seasonal getaway. With Vowels Lake just across the road and over 8 acres to explore, relax and enjoy, this property offers the perfect blend of rural tranquility, recreational opportunities and investment potential in the heart of Northern Ontario. (id:45725)

S15 - 165 King Street
Peterborough (Town Ward 3), Ontario
Nice bright storefront space in excellent high traffic downtown location. Approximately 755 square feet of retail/office space with an abundance of daily walk by traffic. Directly across from the King St parking garage and within walking distance to all downtown amenities. Many approved uses under current zoning. Additional rent estimated at $8.55 per square foot with utilities included. Operating Costs are $6.20 and Property Taxes are $2.35. (id:45725)
27578 Highway 62 S
Bancroft (Dungannon Ward), Ontario
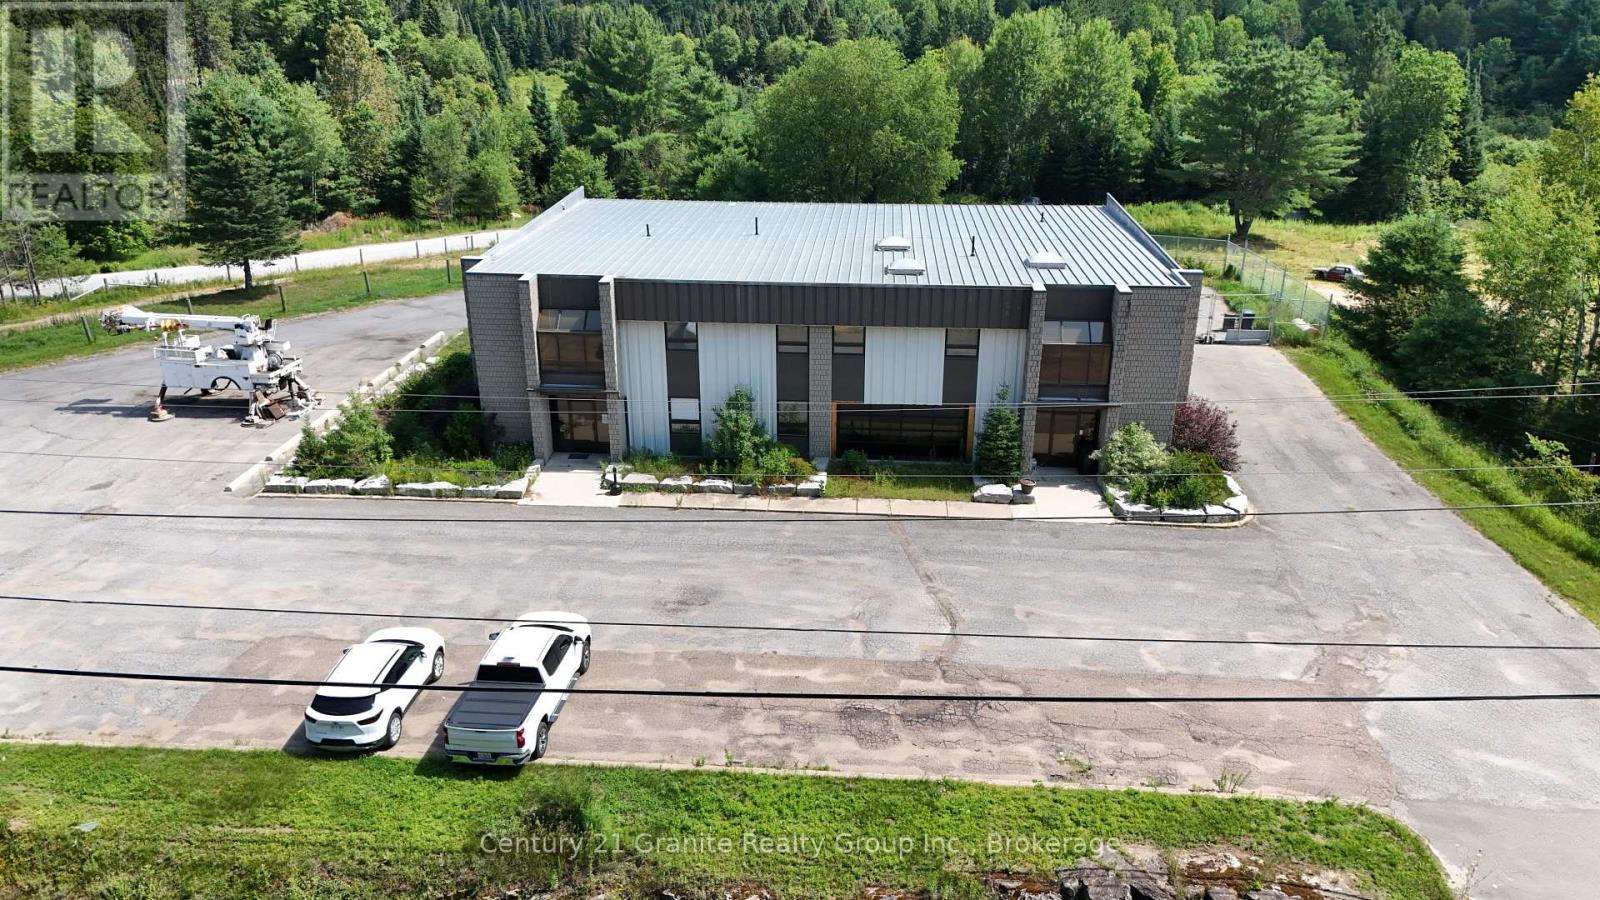
Position your business for success with this exceptional commercial/retail property located on a high-traffic highway, offering outstanding exposure and visibility. With approximately 8600 square feet of versatile space across two levels, set on 3.18 acres, this property is well suited for a wide range of commercial, retail, warehouse, or mixed-use operations. The building features a large fenced compound at the rear, complete with two ground-level loading garage doors for efficient shipping, receiving, and equipment access. An additional outdoor storage area on the lower portion of the property provides even more flexibility for inventory, vehicles, or materials. Inside you'll find numerous recent updates, including new flooring, along with durable metal roof and metal siding for low-maintenance ownership. The property is serviced by 400-amp electrical service, heated by an efficient propane boiler system, and equipped with central air conditioning for year-round comfort. With an abundance of space that can be leased to multiple tenants, this property presents an excellent opportunity to generate strong rental income while accommodating your own business needs. Whether you're an investor seeking cash flow or an owner-operator looking for room to grow, the possibilities are endless. Don't miss this outstanding opportunity to own a highly visible commercial property with exceptional income potential in a prime highway location. (id:45725)