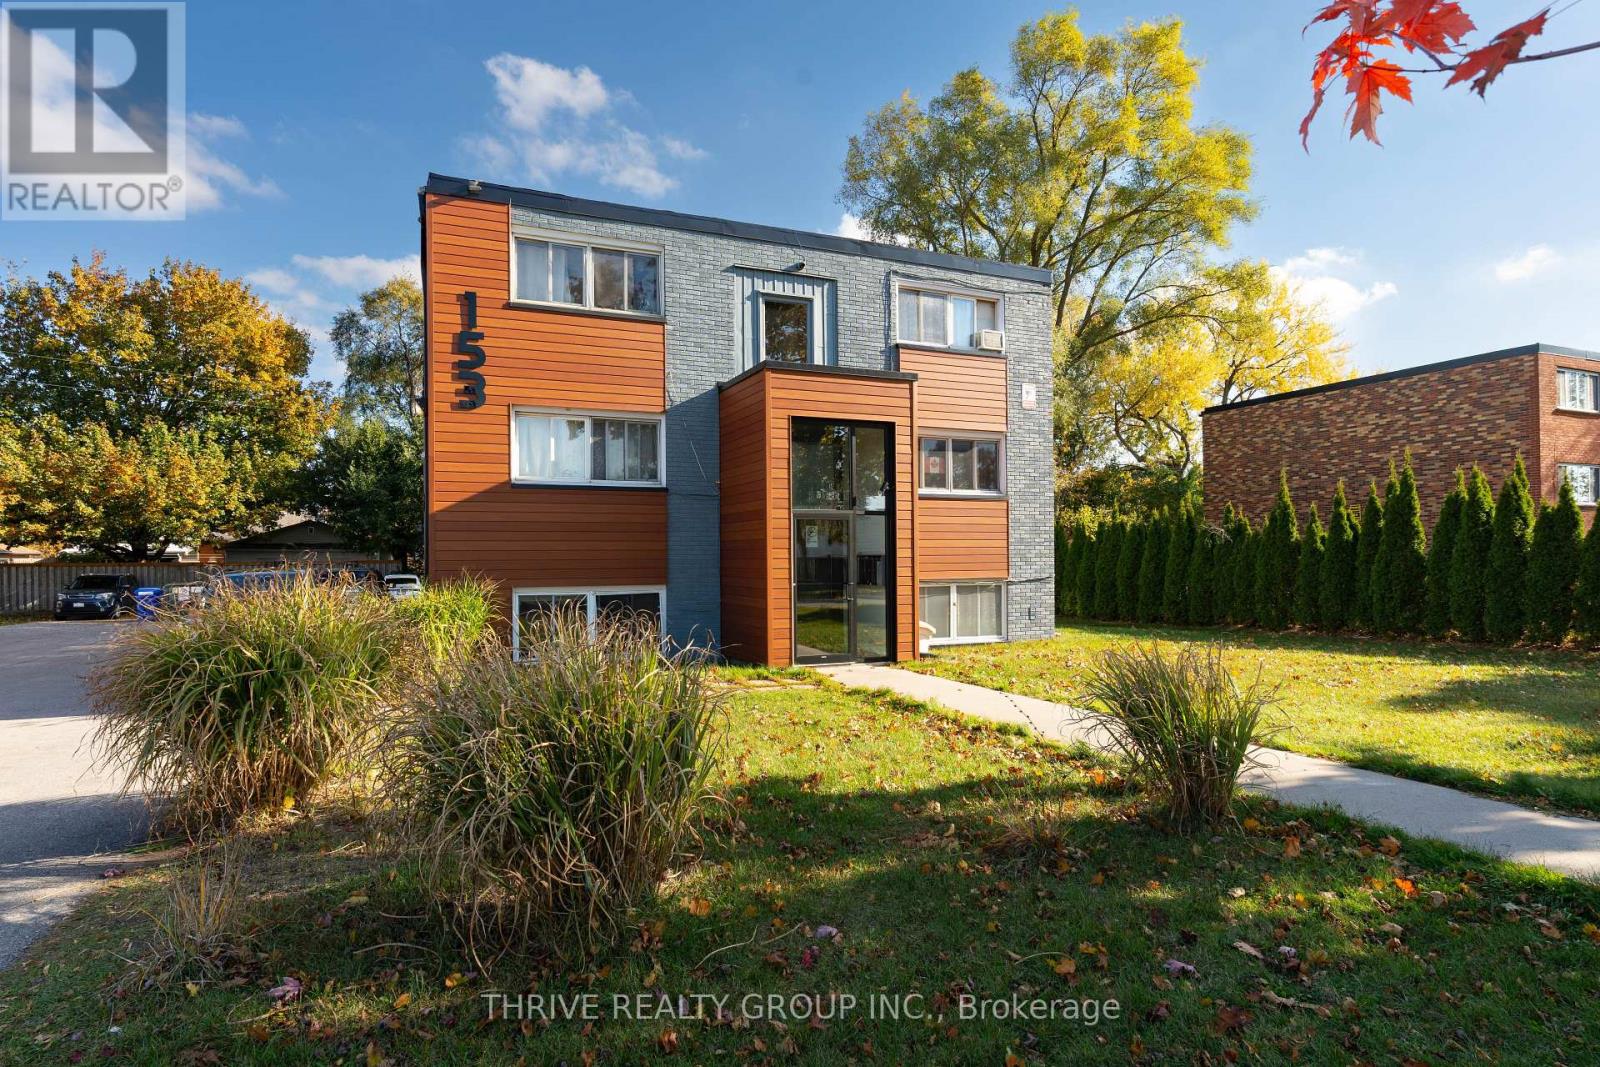
1 - 153 Godfrey Drive
London East (East D), Ontario
Ground Floor, One-bedroom, one-bath apartment featuring a living/dining area, full kitchen with stove, fridge, and microwave, a generous 4-piece bathroom, and a sizeable bedroom with plenty of windows for natural light. Heat and water is included, tenant pays electricity. Conveniently located near Northland Mall with Walmart, No Frills, gyms, schools, and all amenities. 1 Parking spot included. (id:45725)
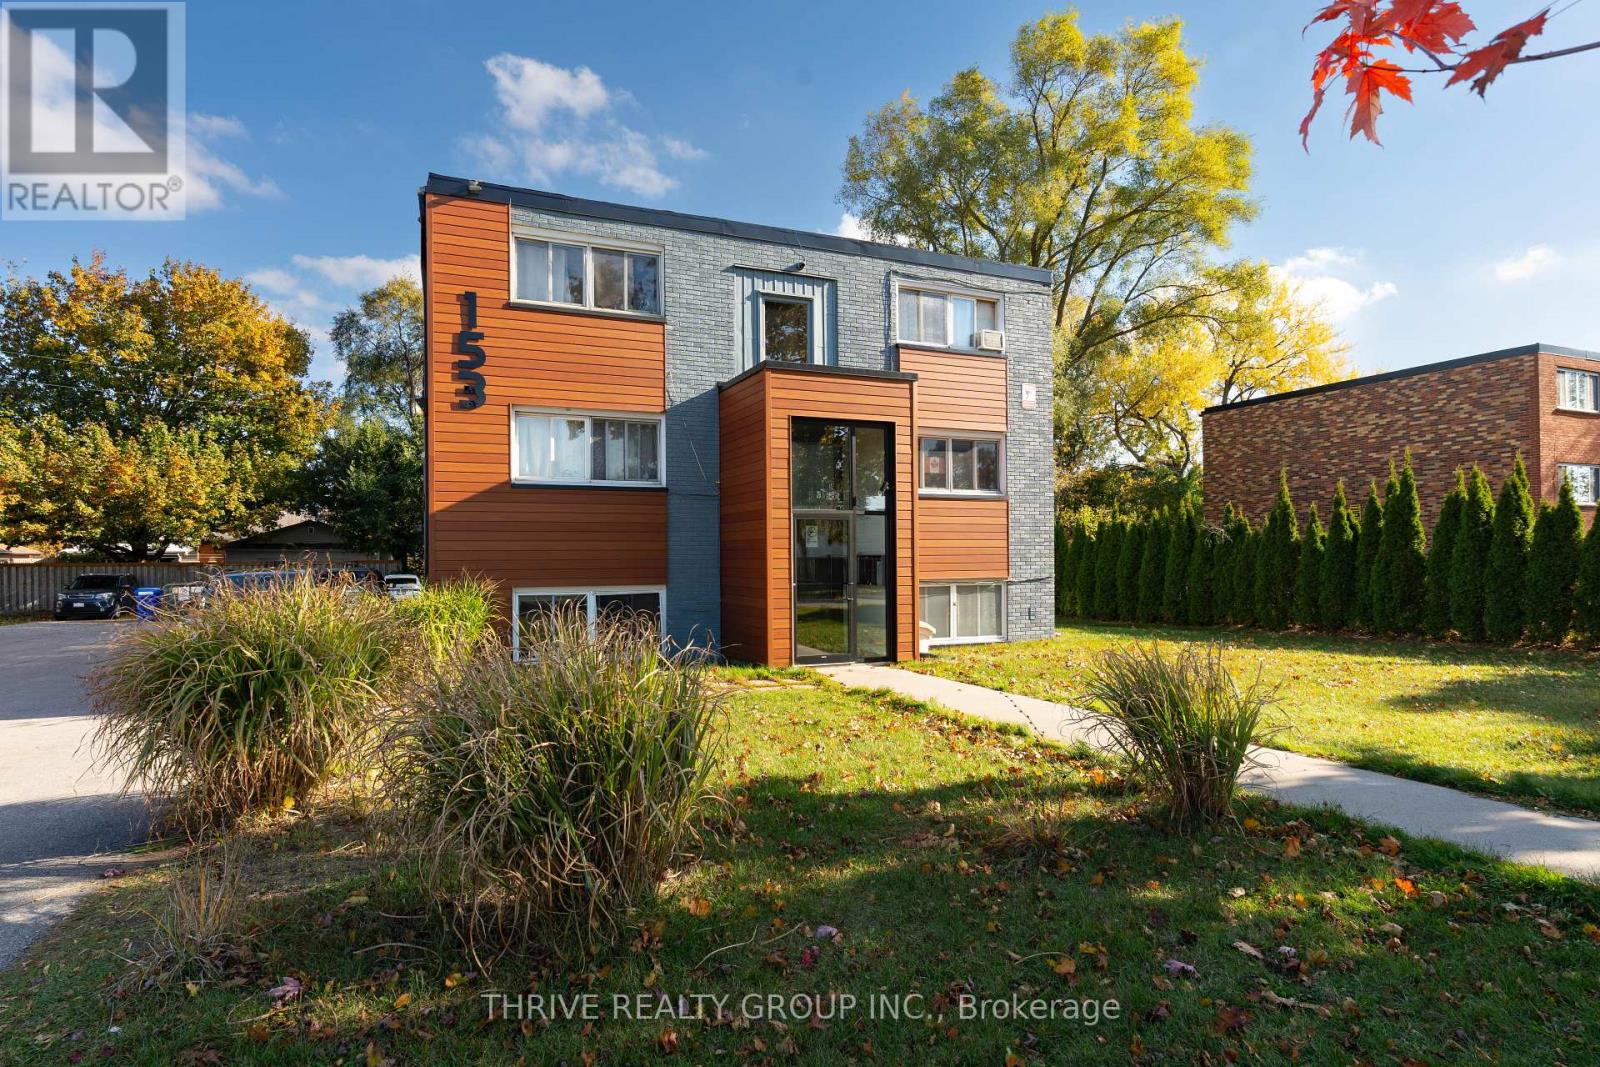
8 - 153 Godfrey Drive
London East (East D), Ontario
Bright one-bedroom, one-bathroom top-floor (3rd floor) apartment featuring a comfortable living and dining area, a full kitchen complete with a stove and fridge, a large 4-piece bathroom, and a generously sized bedroom with plenty of windows that fill the space with natural light. Heat and water are included, with the tenant responsible for electricity. Conveniently located near Northland Mall, offering easy access to Walmart, No Frills, gyms, schools, and a variety of everyday amenities. One parking space is included. (id:45725)
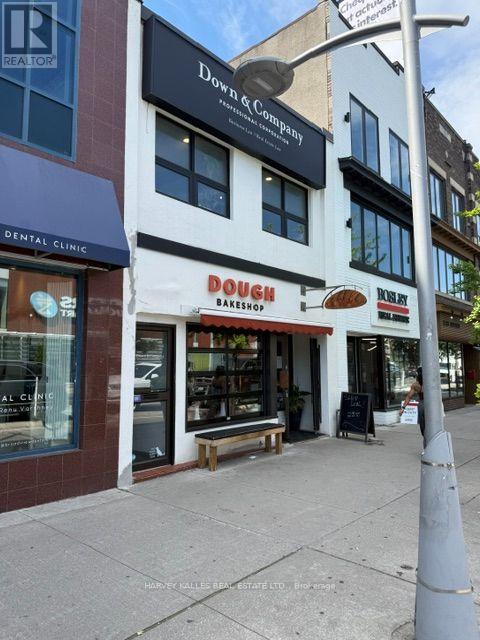
173 Danforth Avenue
Toronto (North Riverdale), Ontario
Premier investment property in the heart of Toronto's vibrant Danforth Avenue. This rarely available, fully leased mixed use commercial building offers stable income in one of the city's most established and highly sought after neighbourhoods. Situated on a prominent stretch of Danforth with exceptional pedestrian traffic and outstanding visibility, the property is just steps from Broadview Subway Station, minutes to the Don Valley Parkway, and offers quick access to downtown Toronto. The ground floor is occupied by a long established and well regarded bakery that has been serving the local community for well over a decade, providing a strong and dependable retail presence. The fully occupied second floor space (Law Office) has been recently renovated with new skylights, updated flooring, renovated washrooms, and an upgraded HVAC system. Rear parking adds further value and convenience for tenants. This is an outstanding opportunity for investors seeking a turnkey, income producing asset in a high demand location with excellent transit connectivity, a thriving local business community, and strong long term investment potential. (id:45725)
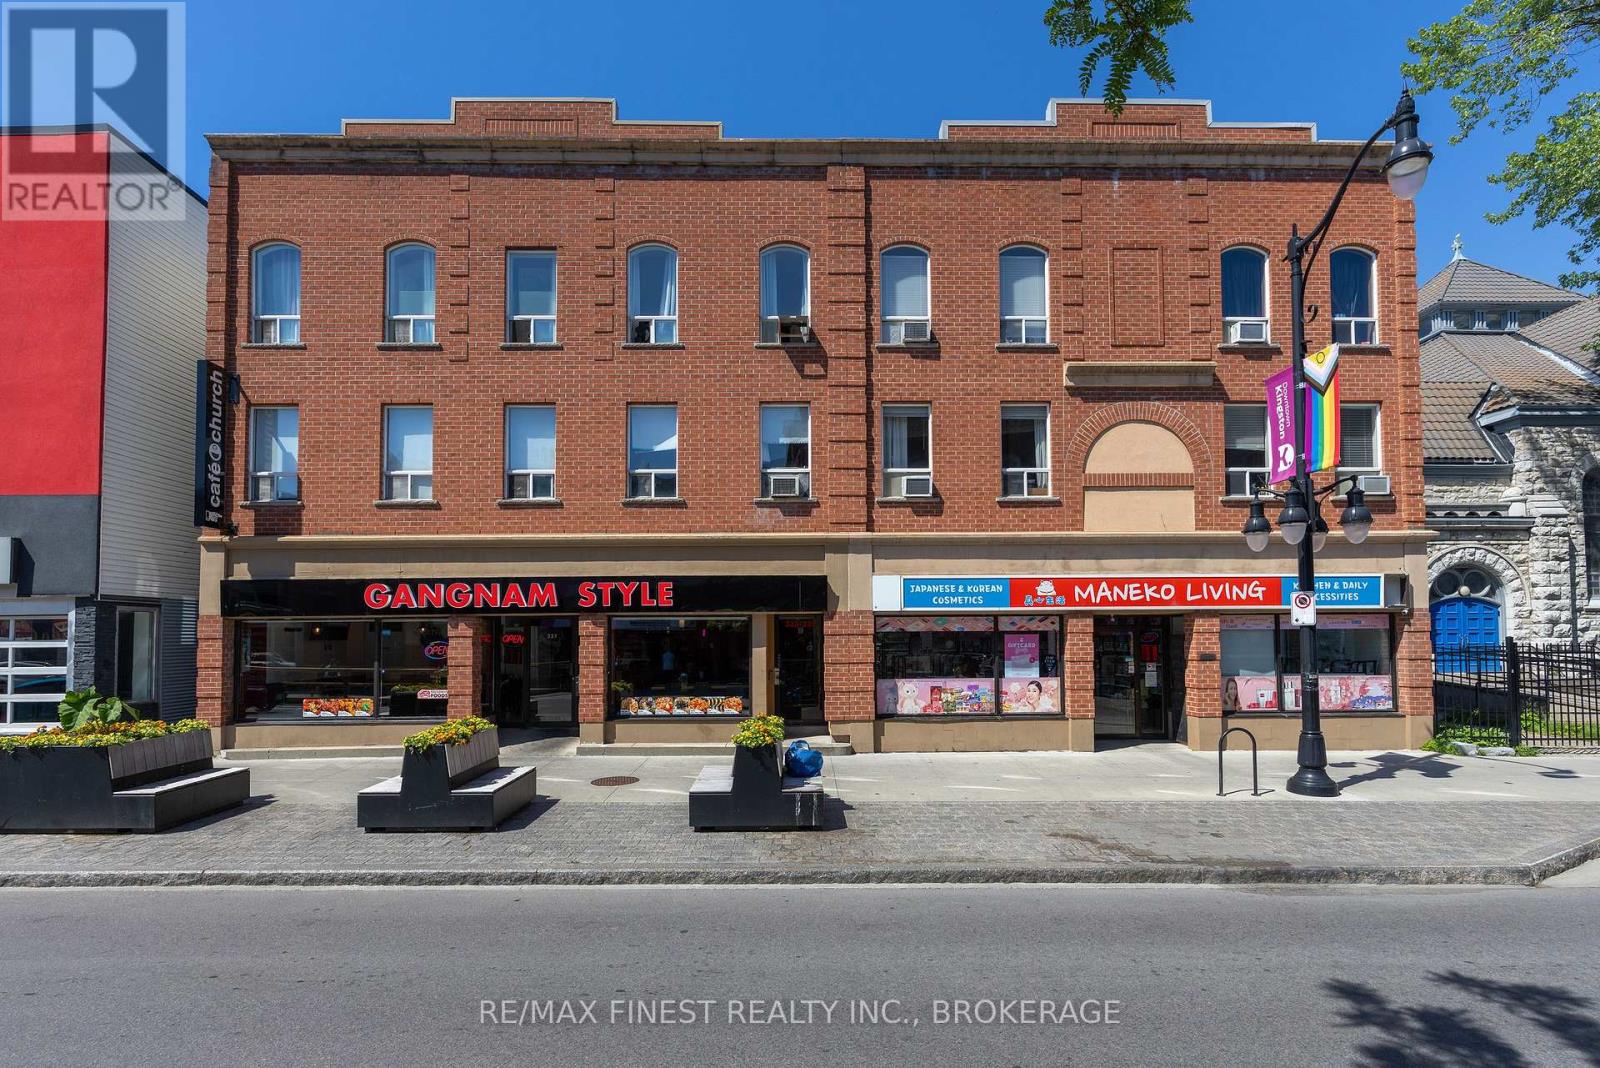
333/335 337 Princess Street
Kingston (East Of Sir John A. Blvd), Ontario
333/335/337 Princess Street presents a rare opportunity to acquire a well-maintained mixed-use investment property in the heart of Kingston. This income-producing asset features 19 residential apartments and 3 commercial units, offering a diversified revenue stream in a high-demand rental location. The property includes desirable tenant amenities such as on-site coin-operated laundry, secure bike storage, and on-site parking, enhancing convenience and long-term tenant appeal. Ideally situated along the Princess Street corridor, the building benefits from excellent access to downtown Kingston, public transit, shopping, restaurants, and local amenities. An excellent addition to any investment portfolio, this established multi-residential property offers stable income potential in one of Kingston's strongest rental markets (id:45725)
190 Argyle Street Unit# 22
Simcoe, Ontario
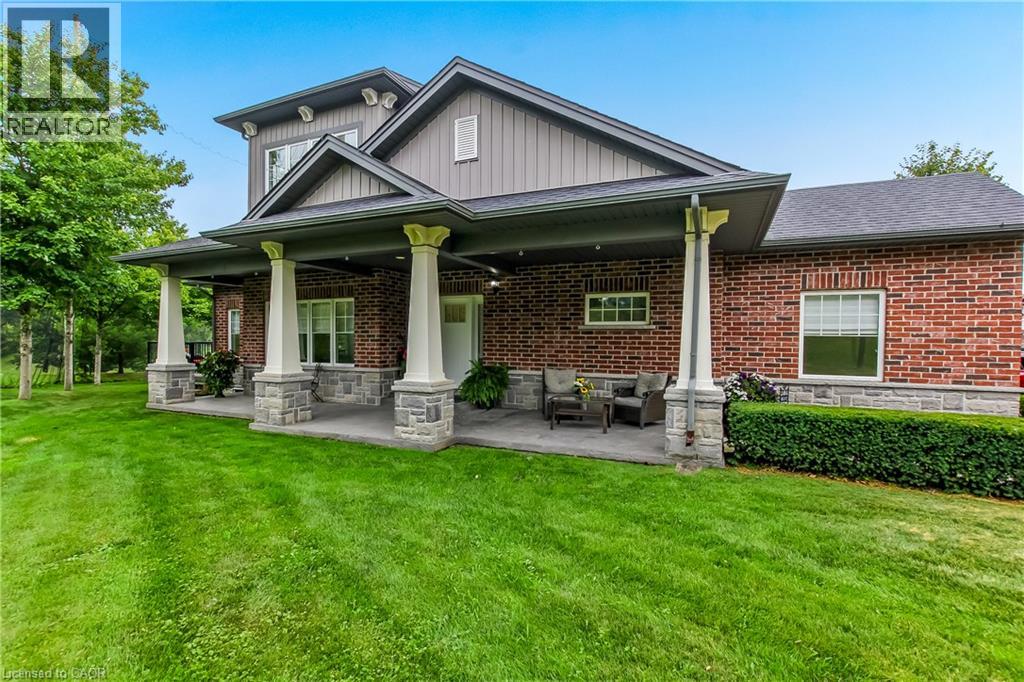
Wake up every morning to sweeping golf course views from this exceptional condominium, where elegance meets a resort-inspired lifestyle.Enjoy your morning coffee on the private deck overlooking the manicured fairways. Designed for discerning buyers, this beautifully appointed 5 bedroom, 4-bathroom luxury condo features top of the line finishes throughout, a gourmet chef's kitchen with premium appliances and a walk-in pantry. Enjoy the warmth and efficiency of in-floor hydronic heating throughout, with 2 fireplaces, exquisite crown mouldings, expansive living and entertaining spaces, and generous room for family and friends to visit in comfort in this light-filled space. Whether you're hosting holiday gatherings or weekend guests, everyone will feel right at home. Double car garage is freshly painted, and heated. Large, stamp concrete entryway with plenty of seating area overlooking a quiet area. (id:45725)
3 - 960 Queen Street W
Toronto (Trinity-Bellwoods), Ontario
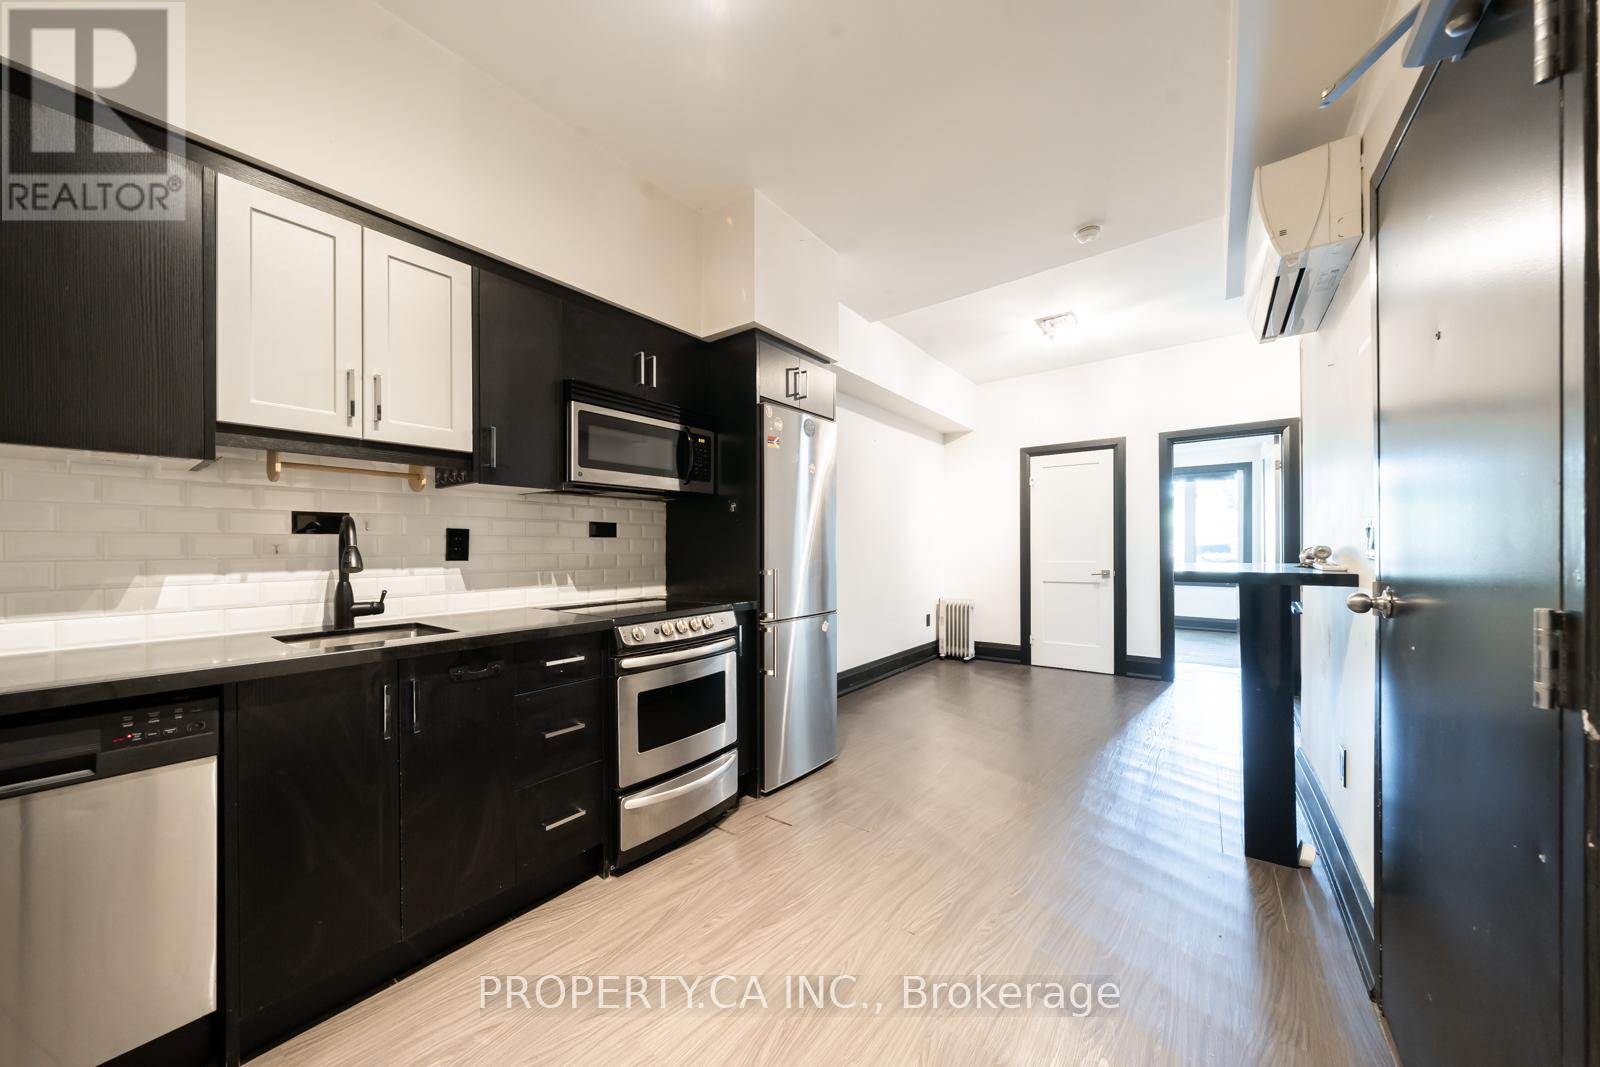
Welcome to this beautifully renovated 1-bedroom, 1-bath apartment located in a prime area. This unit boasts a modern kitchen complete with stainless steel appliances, ensuring a sleek and stylish cooking experience. The space is bright and airy, providing a welcoming and comfortable atmosphere. Situated just steps from the vibrant Trinity Bellwoods Park, you'll have easy access to trendy shops, restaurants, and bars. Enjoy the perfect blend of urban living and serene surroundings in this exceptional apartment. **Pictures are of very similar vacant unit** (id:45725)
1711 - 10 Sunny Glenway
Toronto (Flemingdon Park), Ontario
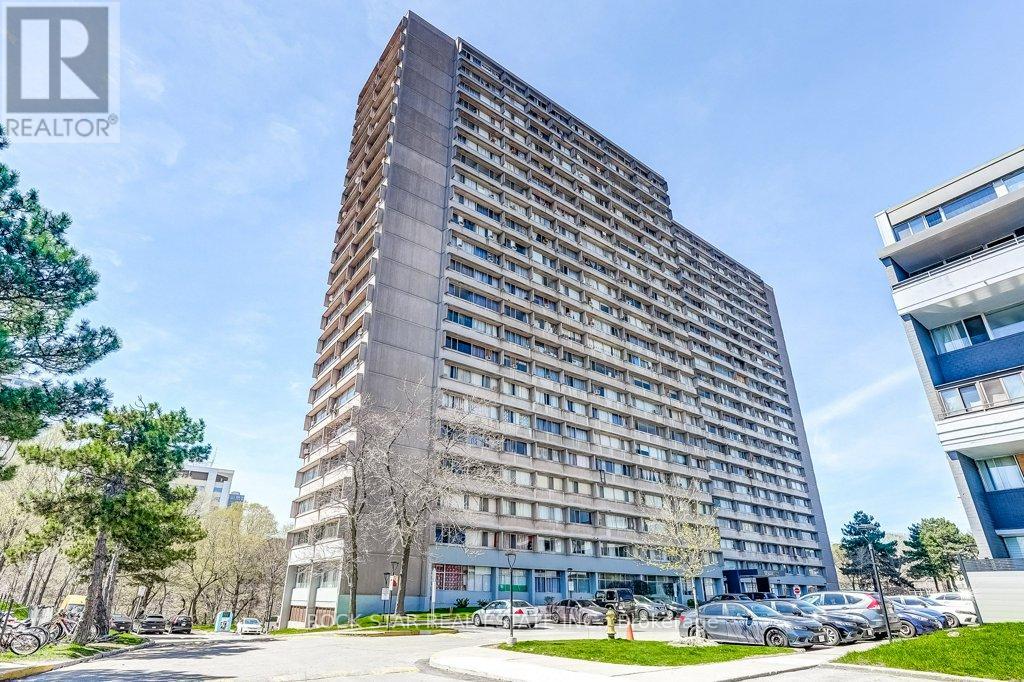
Discover this beautiful 2-bedroom, 1-bathroom condominium, where functional living meets ultimate convenience. This move-in-ready unit offers features a desirable east view, filling the space with lots of natural light throughout the morning. Features stainless steel appliances and convenient floor plan. All-Inclusive Living - Say goodbye to multiple bills! Your monthly fees are truly all-inclusive, covering: Utilities: Heat, Hydro, and Water. Parking: One dedicated underground parking space. Education & Community- Located in a family-friendly neighbourhood, you are steps away from quality education and recreation: Nearby Schools: Close to local elementary and secondary schools, including options like Lois E. Hole and others in the Flemingdon Park area. Recreation: Walking distance to public golf courses, and lush parks like Aga Khan Park. Unbeatable Transit & Commuter Access - Whether you drive or take transit, you are perfectly positioned: Public Transit: Steps to the TTC and the Eglinton Crosstown LRT. Commuting: Seconds away from the Don Valley Parkway (DVP) for a quick drive to Downtown Toronto or the Highway 401. Shopping: Moments from Costco, East York Town Centre, and various local grocery options. (id:45725)
1 Cali Avenue
Seguin, Ontario
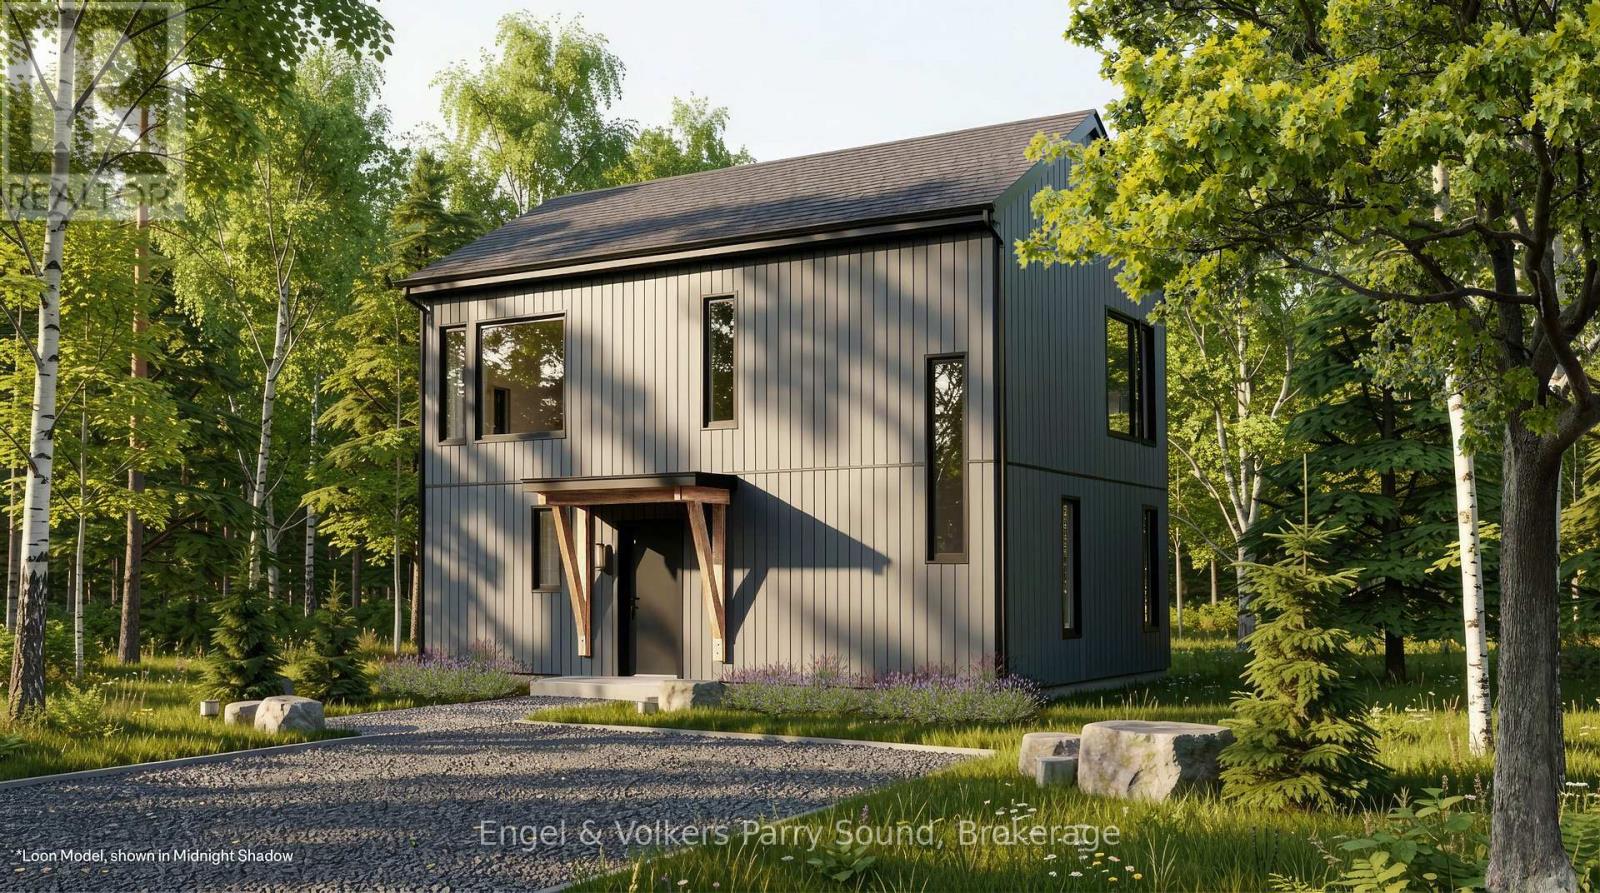
Discover a community unlike anything you've ever seen. Welcome to The Nest; where modern Scandinavian-inspired architecture meets the natural beauty of the Canadian Shield, just minutes south of Parry Sound. Offering a limited collection of detached freehold homes, The Nest is thoughtfully designed to blend seamlessly with its forest surroundings while providing all the comforts of contemporary living. Now offering limited introductory pricing from just $399,000, choose from five thoughtfully designed detached freehold floor plans inspired by modern Scandinavian architecture. Whether you're a first-time buyer, downsizer or investor, you'll discover a lifestyle immersed in nature without sacrificing everyday convenience. Wake each morning to birdsong filtering through the trees, spend your afternoons exploring nearby trails and Oastler Lake, enjoying the community park, sports court and seasonal toboggan hill, then unwind beneath star-filled skies far from the pace of the city.Located just minutes from Parry Sound, The Nest places groceries, restaurants, shopping, schools, healthcare, marinas and everyday essentials within easy reach while allowing you to embrace a quieter, more grounded way of life.Built by Hall Homes, a trusted local builder with over 50 years of experience, each residence showcases timeless Scandinavian design, bright open-concept living spaces, premium kitchens, oversized windows and sliding doors, soaring or vaulted ceilings (model dependent), smart home technology and quality finishes throughout. Every home includes a private storage shed, with optional garages available on select models.Expected occupancy Fall 2027. Experience the perfect balance of nature, community and modern design. Adventure starts here. (id:45725)
115 Brown's Lane
Brockton, Ontario
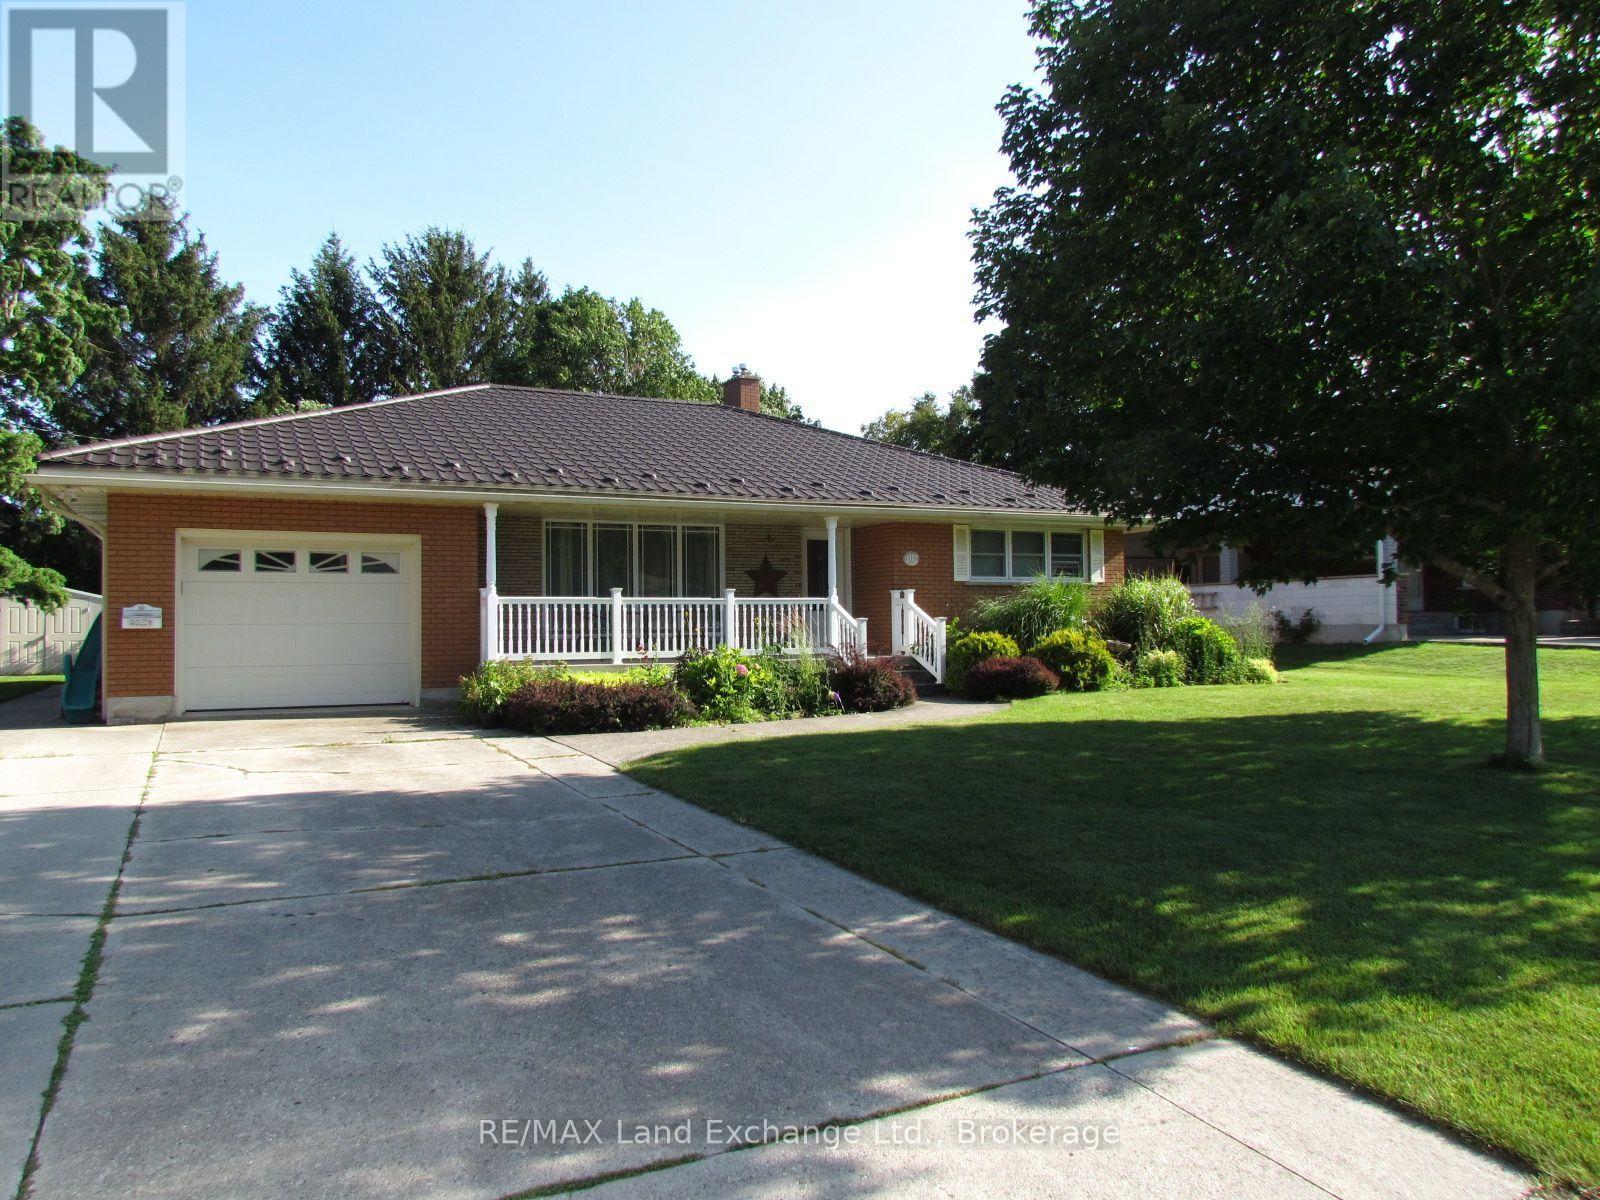
Beautiful family home on a mature street awaits your family. This solid Brick home has an extra large lot, 16 x 25 maintenence free rear deck, cement driveway, sidewalk & lifetime steel roof. The main floor has 2 bedrooms, large kitchen, large mudroom with entrance off the garage & patio doors to the tree lined yard. Large rec room & extra rooms in basement. (id:45725)
7039 24 Line
West Perth (Hibbert), Ontario
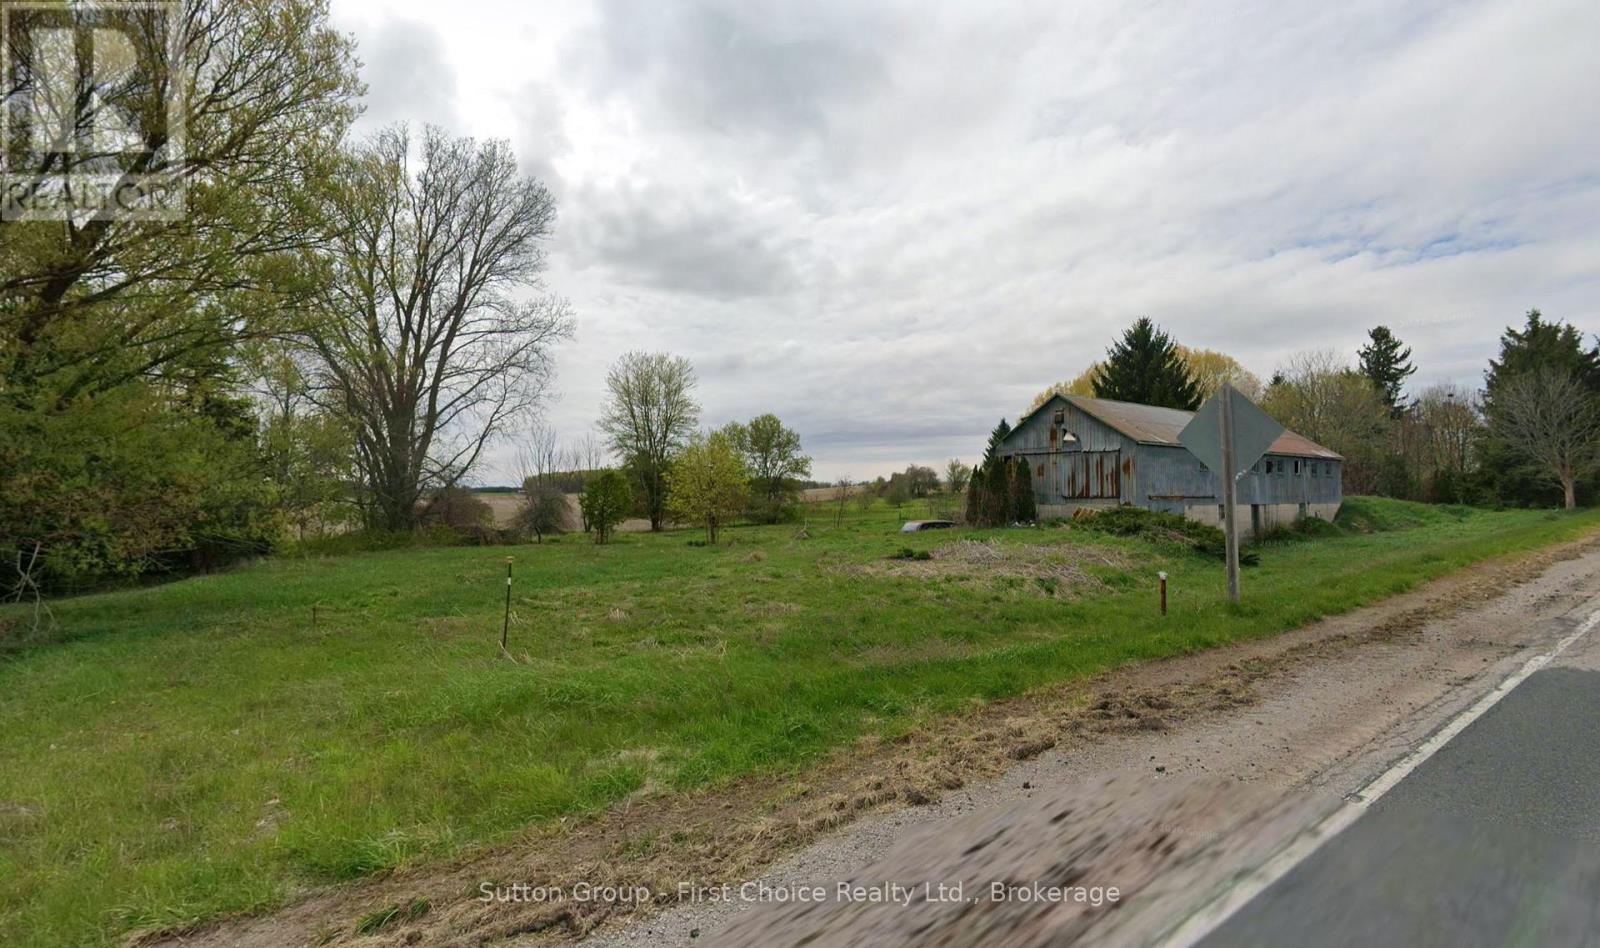
Discover the perfect blend of rural tranquility and practical opportunity with this picturesque 3.065-acre country property. Nestled among mature trees and bordered by a charming creek, this scenic parcel offers a peaceful setting with the beauty and privacy of country living.The property features a large steel outbuilding, ideal for equipment storage, a workshop, hobbies, or agricultural use. Zoned Agricultural, the land provides excellent flexibility while also offering the opportunity to build your dream single-family home (subject to applicable permits and approvals). (id:45725)
118 Resort Road
South Bruce Peninsula, Ontario
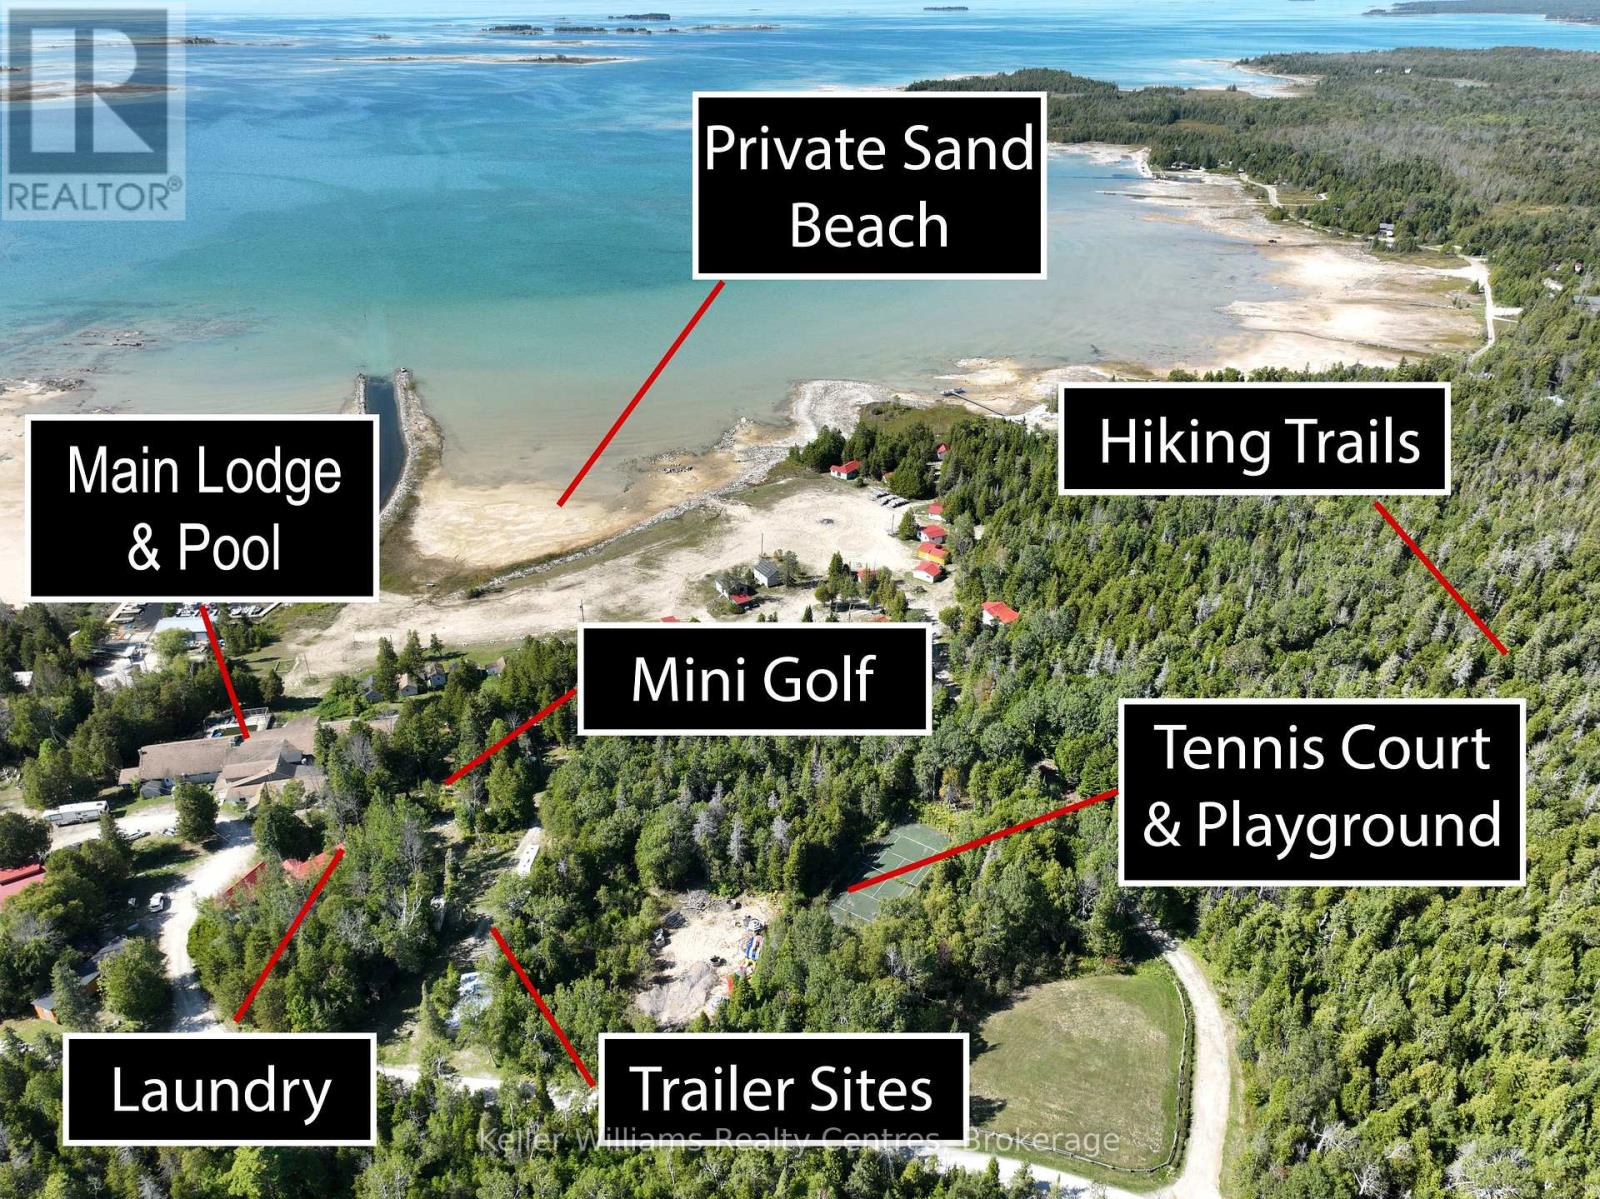
Set against the shimmering shoreline of Lake Huron, Lavender Lake Resort offers an unparalleled opportunity. Imagine transforming this 31-cabin estate (22 newly renovated) - each residence individually styled. At its core, a grand main lodge - with over 9500 square footage - provides the architectural scale to become a hub of refined leisure. With foundations for a ballroom, children's lounge, commercial kitchen, auditorium with stage, and an owners residence, it's ready to be reimagined into a world-class hospitality centre. The private beach is a crown jewel, setting the stage for lakeside dining, exclusive events, and curated waterfront recreation. Existing infrastructure for mini golf, a pool, and a tennis court offers the canvas for a suite of high-end amenities - wellness pavilions, spa facilities, or even a racquet club - all tailored to discerning lifestyles. For forward-thinking investors, approved plans for a 16-unit luxury lodge and 29 subdivision separate lots elevate this property into a legacy project, with the potential to combine exclusive accommodations, private ownership opportunities, and full-service member amenities. Minutes from Sauble Beach, Wiarton, and Oliphant, the location is both prestigious and accessible for affluent clientele. Picture an environment where privacy, recreation, and sophistication meet - whether envisioned as a private members club, boutique luxury retreat, or an exclusive family resort. This is more than a resort - it's a rare chance to create a private Lake Huron enclave that blends exclusivity, scale, and natural beauty. Contact us today for a confidential discussion and explore how Lavender Lake can become the next destination for luxury living and private leisure. (id:45725)
323-327 King Street E
Hamilton, Ontario
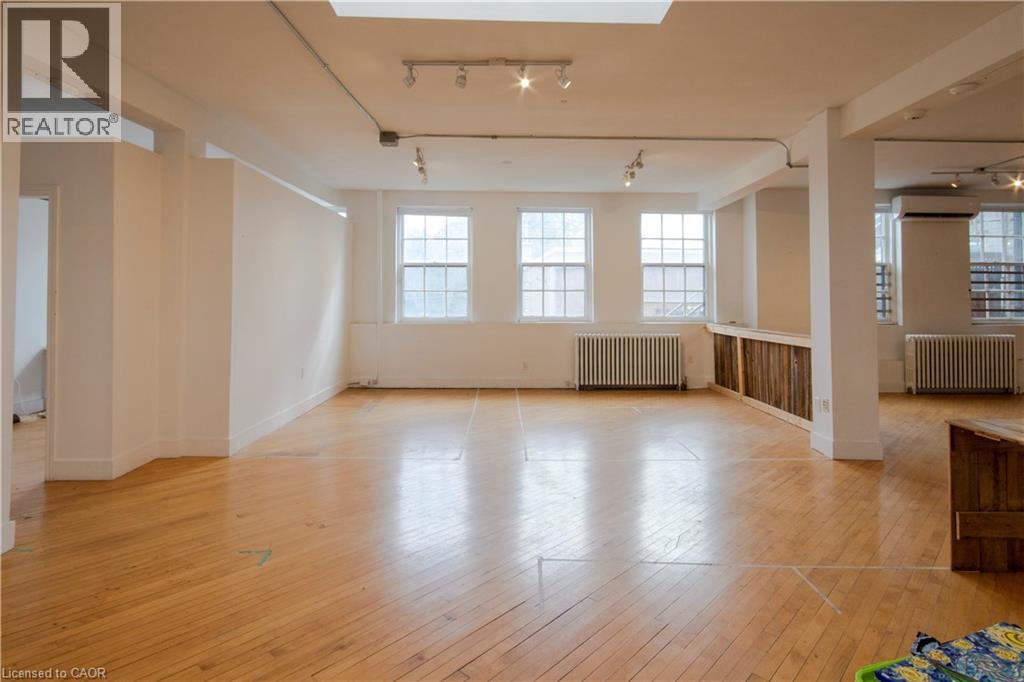
Massive square footage and a truly accessible price! Previously approved plans for an 8-unit residential conversion with main floor commercial space have expired, but all plans, studies, and supporting materials can be included to help fast-track the project back to life. Proposed layout includes 5 two-bedroom and 3 one-bedroom residential units above a versatile commercial ground floor. Savvy investors may also explore subdividing the main floor into smaller commercial units to maximize per-square-foot lease revenue and create a dynamic mixed-use asset. For developers seeking a project with substantial groundwork already completed, this property offers a rare chance to step into a near shovel-ready opportunity with significant upside potential. Generous D2 zoning permits a broad range of uses including office, retail, hospitality, institutional, entertainment, and more — offering flexibility in both redevelopment and interim use strategies. Not looking to develop immediately? The existing structure also presents strong potential for leasing or repositioning in its current configuration. Located steps from a planned LRT station, the property stands to benefit from long-term intensification, connectivity, and appreciation trends shaping the corridor. Clean Phase 1 Environmental report available. Proforma, plans, and additional materials available upon request. Opportunities offering this scale, flexibility, and future growth potential along the LRT route are increasingly rare. A compelling opportunity for creative investors, developers, and end-users with vision. (id:45725)
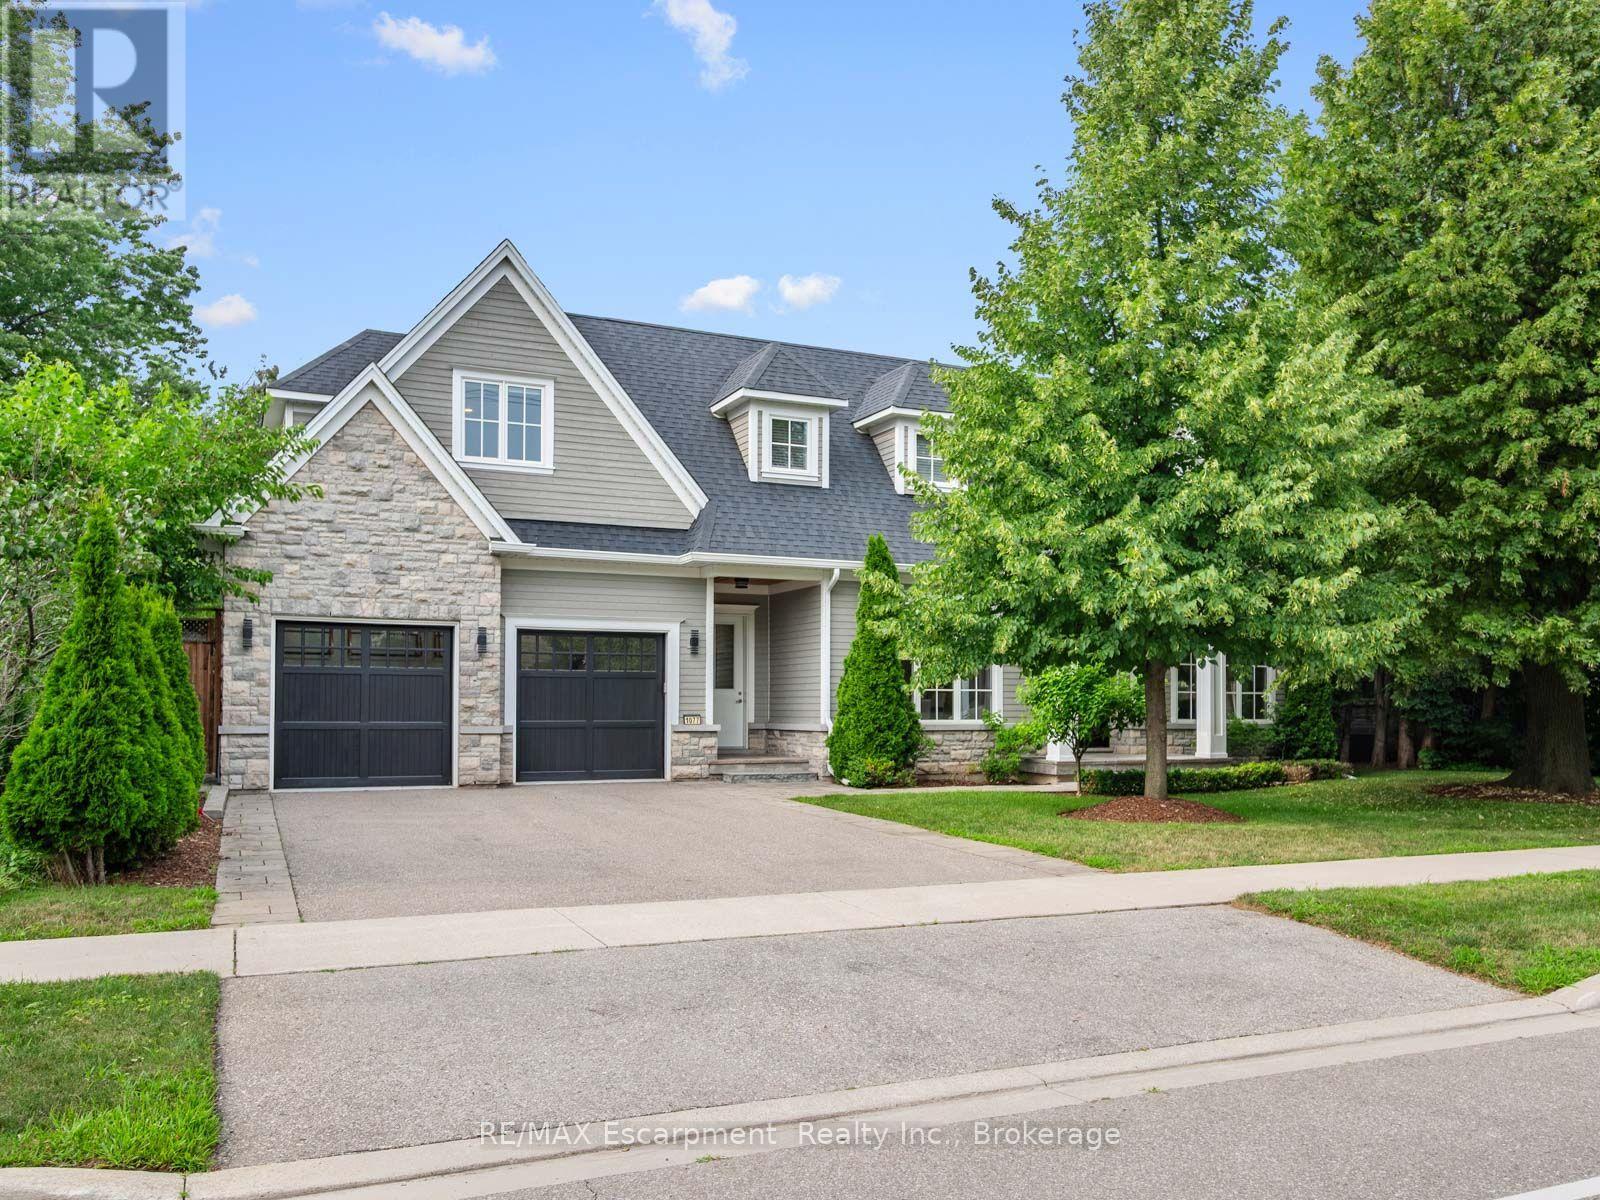
1077 Bridge Road
Oakville (Wo West), Ontario
1077 Bridge Road offers over 5,300 sq. ft. of finished living space on a landscaped 100' x 120' lot in sought-after West Oakville, minutes to downtown Oakville, Bronte Harbour, Lake Ontario, parks, the YMCA, top-rated schools, and Appleby College. A grand foyer with 10-foot ceilings, plaster crown moulding, and a hardwood staircase leads to a private office, formal dining room, and butler's servery with wine fridge. Wide-plank hardwood floors, 9-inch baseboards, custom millwork, coffered ceilings, and a gas fireplace complement the open-concept living space. The chef's kitchen features Sub-Zero, Wolf, and Bosch appliances, a large island, and breakfast area. The second level offers four bedrooms with ensuite access, including a primary suite with a walk-in closet and a heated-floor ensuite. A second bedroom has a private ensuite, while two others share a Jack-and-Jill bath. Second-floor laundry adds convenience. The finished lower level features heated floors, a spacious rec room with a stone gas fireplace, fifth bedroom, 3-piece bath, and flexible space for a gym, media room, or games area. Outside, enjoy a covered porch, stone patio, landscaped backyard with irrigation, Generac whole-home generator, security system, and epoxy-finished double garage. A custom-built home combining quality craftsmanship, functional design, and an exceptional West Oakville location. (id:45725)
Lot 3 Bond Street
Cambridge, Ontario
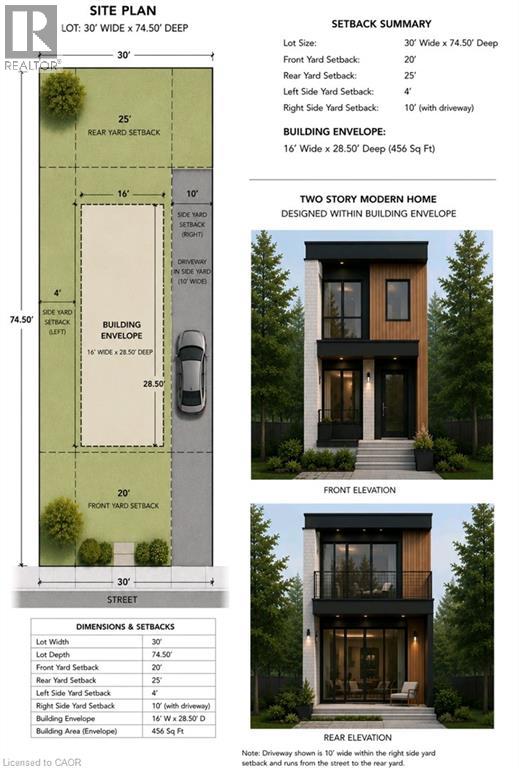
Excellent Infill Development Opportunity! This approximately building lot offers an exceptional opportunity for builders, investors, and those looking to maximize the potential of a well-located property. Preliminary planning has already been completed, including a site plan identifying the proposed building envelope and required setbacks, providing a valuable head start in the development process. The property's current zoning supports a variety of residential possibilities, including the potential for a duplex. Concept plans envision a modern two-storey design featuring either a 480 sq. ft. lower-level unit with a 960 sq. ft. two-storey upper unit, or an alternative layout consisting of two approximately 720 sq. ft. self-contained units. Planned tandem parking accommodates current parking requirements without the need for a garage, maximizing the building footprint and functionality. A fantastic opportunity to build an income-generating investment property or create a thoughtfully designed multi-unit residence in a desirable location. (id:45725)
205 & 206 - 155 Frobisher Drive
Waterloo, Ontario
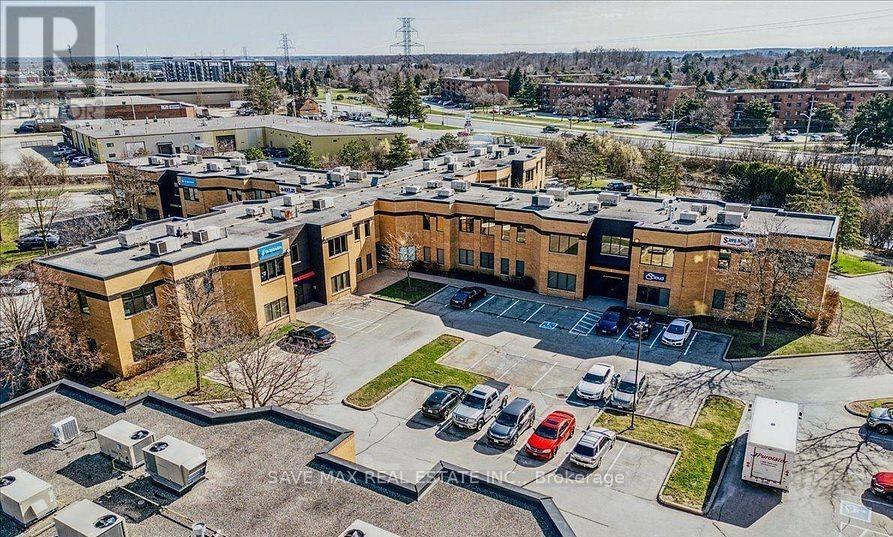
Well-appointed 2,234 sq. ft. office space located at 155 Frobisher Drive, Waterloo. Functional layout suitable for professional office use, featuring a mix of private offices and open work areas. Conveniently situated with easy access to major routes and near by amenities. Ideal for businesses seeking a clean, professional environment in a well-established commercial area. (id:45725)
98 Main Street
Kearney, Ontario
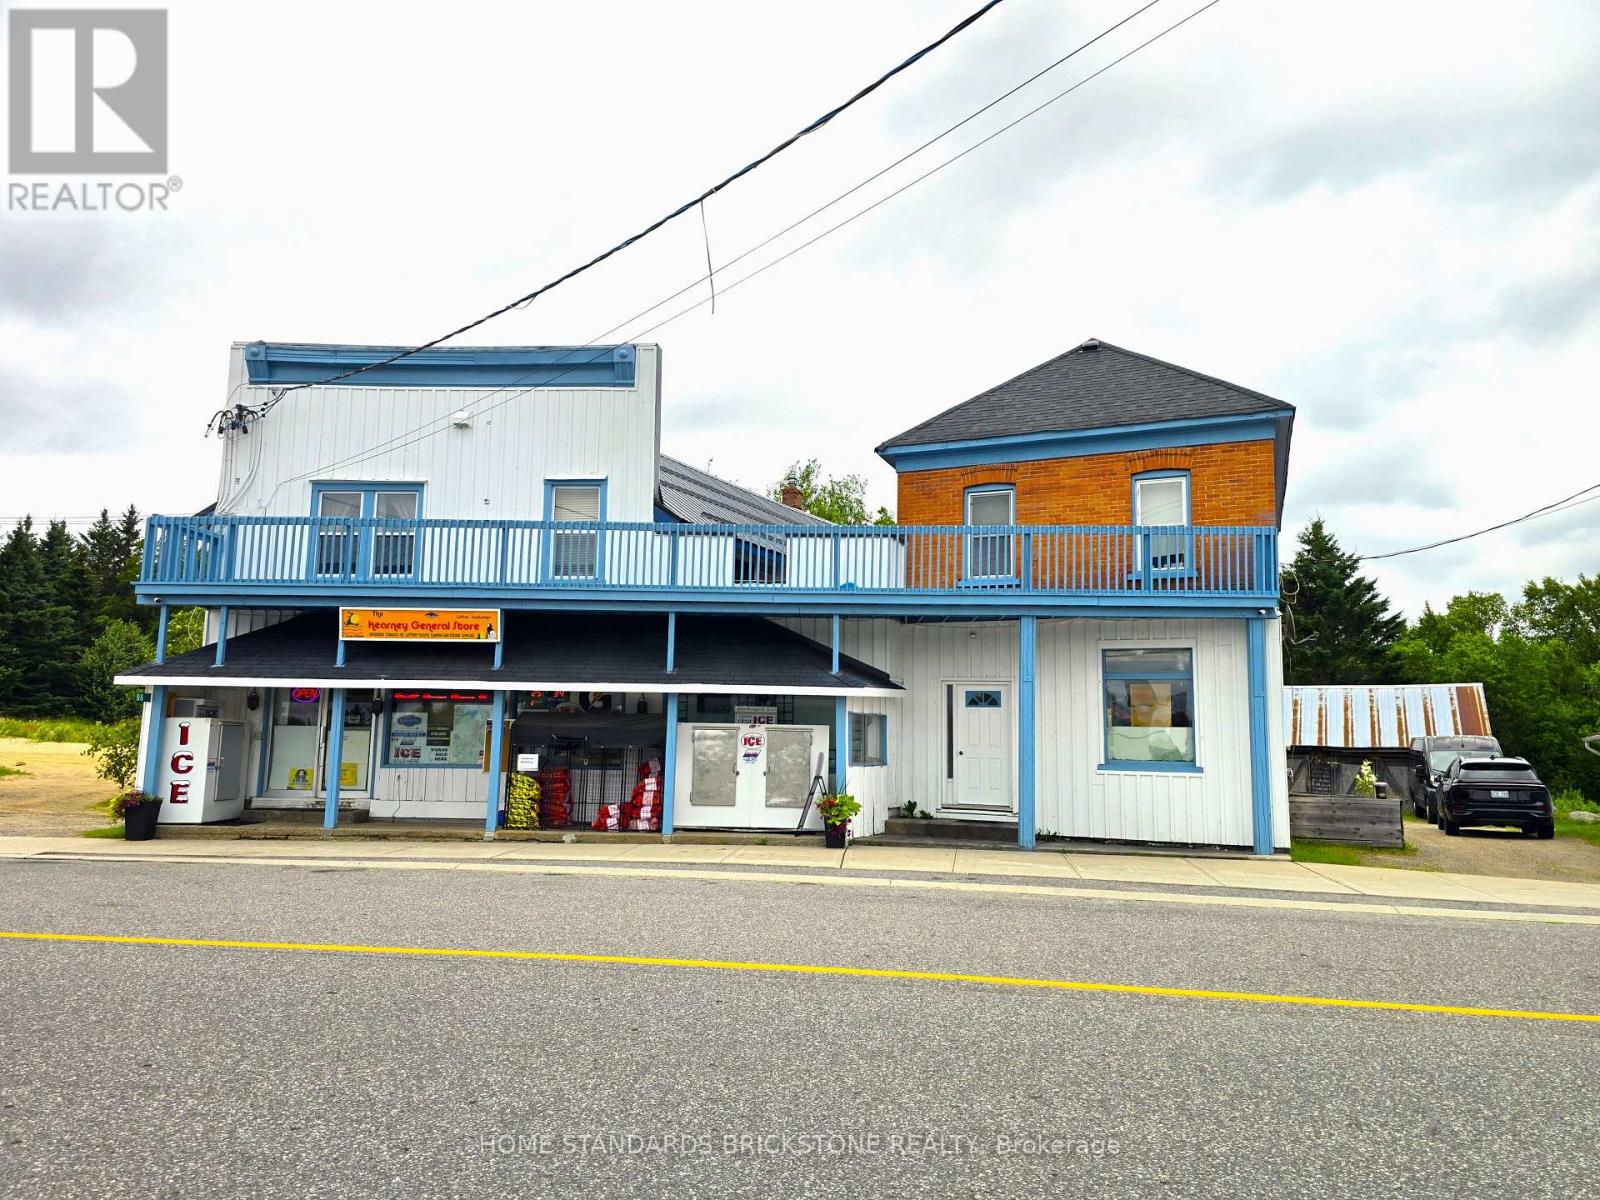
*** Rare Opportunity to Own a High-Margin Freehold Convenience Store with Property! in the heart of Kearney. *** Strong business with an ESTIMATED 35% OVERALL GROSS MARGIN ----- HIGH-MARGIN PRODUCT MIX(Tobacco 29%+Grocery about 60%+Beer 11%) and growing Liquor sales. *** Excellent potential income with an attached vacant commercial building(610 sf) with 1-bedroom + 1bath apartment(610 sf). *** Situated on a 11,625 sf. (0.267-acre) lot featuring an approximately 1,900 sf. retail store, large storage area, Fantastic lake view 3-bedroom+1Bath upper apartment(1,166 sf). *** Over $100,000 invested in recent(2024~2026) upgrades, including roof, private well, heat pump, tankless water heater and renovations. ***Ideal owner-operated business for a couple. *** Excellent location across from a popular lake and resort, with loyal local customers and steady cottage traffic. *** Limited competition provides stable year-round income. *** Low property tax of only $2,281 (2025). *** Annual Kearney Regatta Festival brings a significant increase in sales. *** Business & Property Included & Inventory Extra. *** NDA & Proof of Funds May Be Required Prior to Releasing Financial (id:45725)
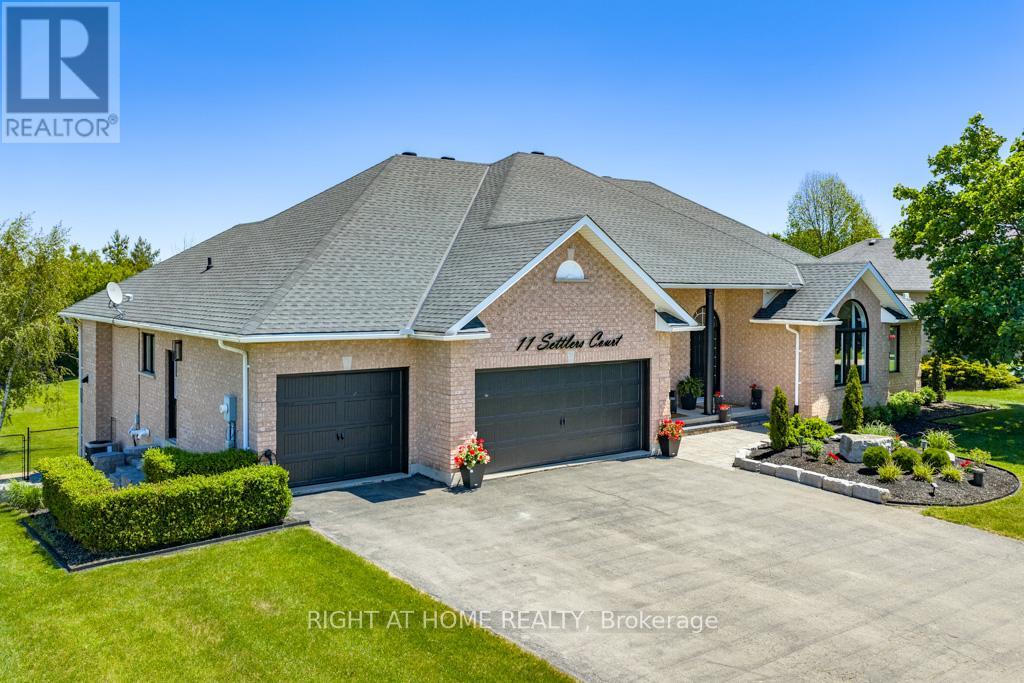
11 Settlers Court
Puslinch (Morriston), Ontario
This outstanding home offers over 5000 sqft of finished living space &is nestled on a sprawling 3/4 acre lot within an exclusive enclave of estate homes, this executive custom built bungalow offers the perfect blend of sophisticated design and peaceful privacy. The front door opens into a bright, open concept main floor living/ dining areas characterized by 10 ft ceilings, luxury vinyl plank flooring, and oversized picturesque windows that flood the home with natural light. The custom gourmet kitchen is designed with a massive granite waterfall island, perimeter quartz counters, custom modern shaker style cabinetry with ample storage, corner open shelving w/accent pot lighting built in, higher end built in appliances, gorgeous backyard views and a walk out to a large upper composite deck. This main level hosts four generously sized bedrooms. The primary suite is a welcoming retreat featuring a walk in closet with custom organizers, an ensuite bathroom with a huge glass enclosed rainfall shower, and double sink vanity with quartz counters. The two additional spacious bedrooms feature large closets and oversized windows. The 4th bedroom (currently being used as an office) has vaulted ceilings, massive arched window, a large closet and custom built in shelving, and desk (easily be removed to use as 4th bdrm). The finished walk out basement is accessible via a private exterior entrance from the backyard. This level is completed as a self contained secondary living space perfect for multi-generational living or an income suite. The bright open concept living/ dining areas seamlessly blend into the fully equipped kitchen with a center island, quartz countertops & backsplash, stainless steel gas range, S/S refrigerator, S/S built in dishwasher and pot lights. A spacious bedroom with a walk in closet, large window and a contemporary three piece ensuite. This additional living area walks out directly to a covered stone patio, leading out to the private, treelined backyard. (id:45725)
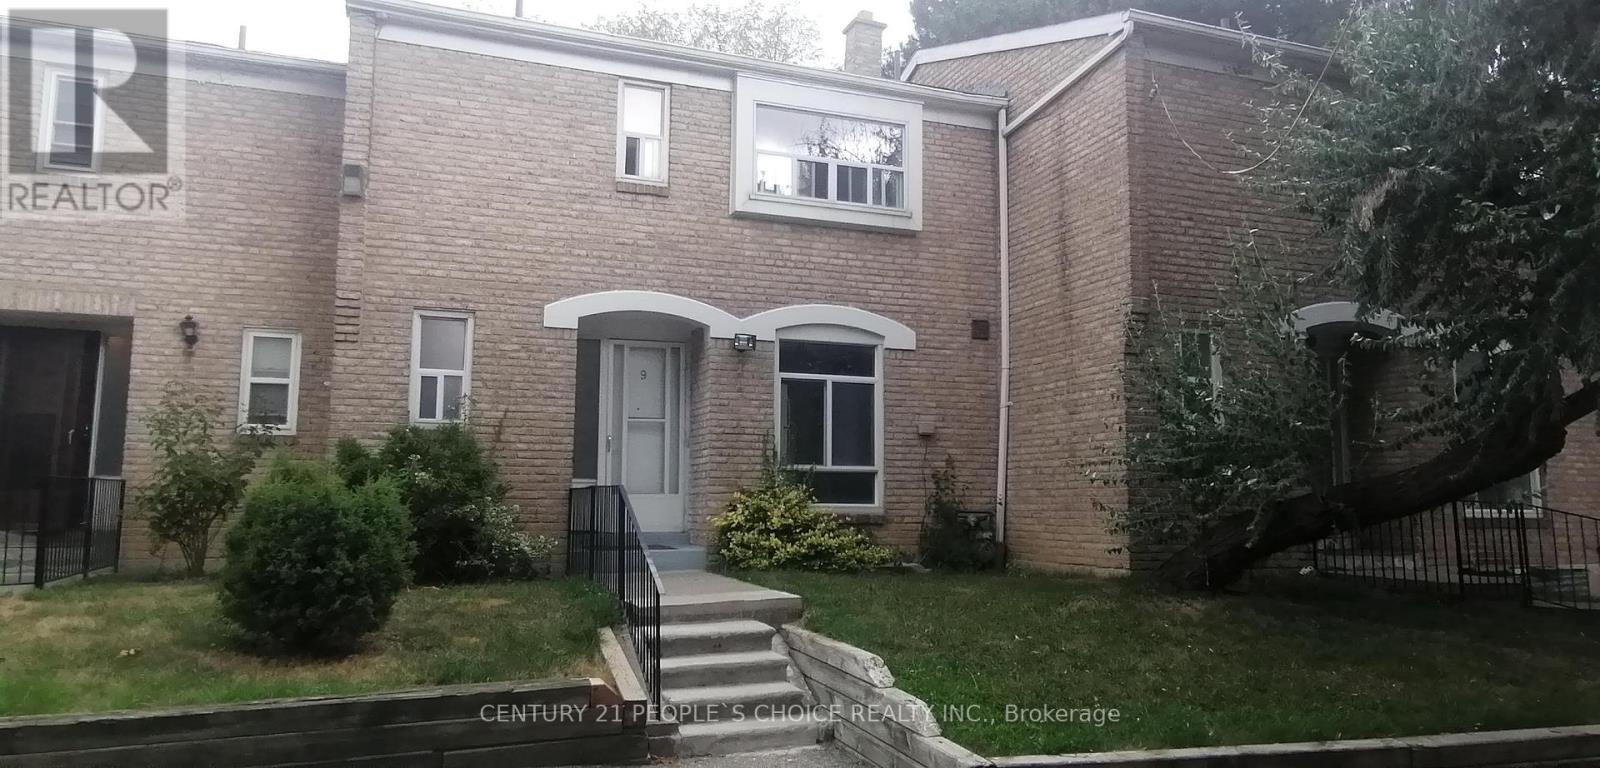
9 - 17 Gosford Boulevard
Toronto (Black Creek), Ontario
This is a rare 2-storey 3-bedroom t/house unit with 3 washrooms, additional 2-bdrm in bsmt in excellent move-in condition with a private backyard. Fridge & stove are brand new. Two TTC bus stop within 100 meters along Jane Street. Very low maintenance fees, and located amidst many amenities - many schools, library, university, many grocery stores, shopping malls, and very close to Hwy 400 & 401. There are conveniences all around. It's a 'must-see'. Freshly painted, brand new kitchen cabinets and kitchen appliances. (id:45725)
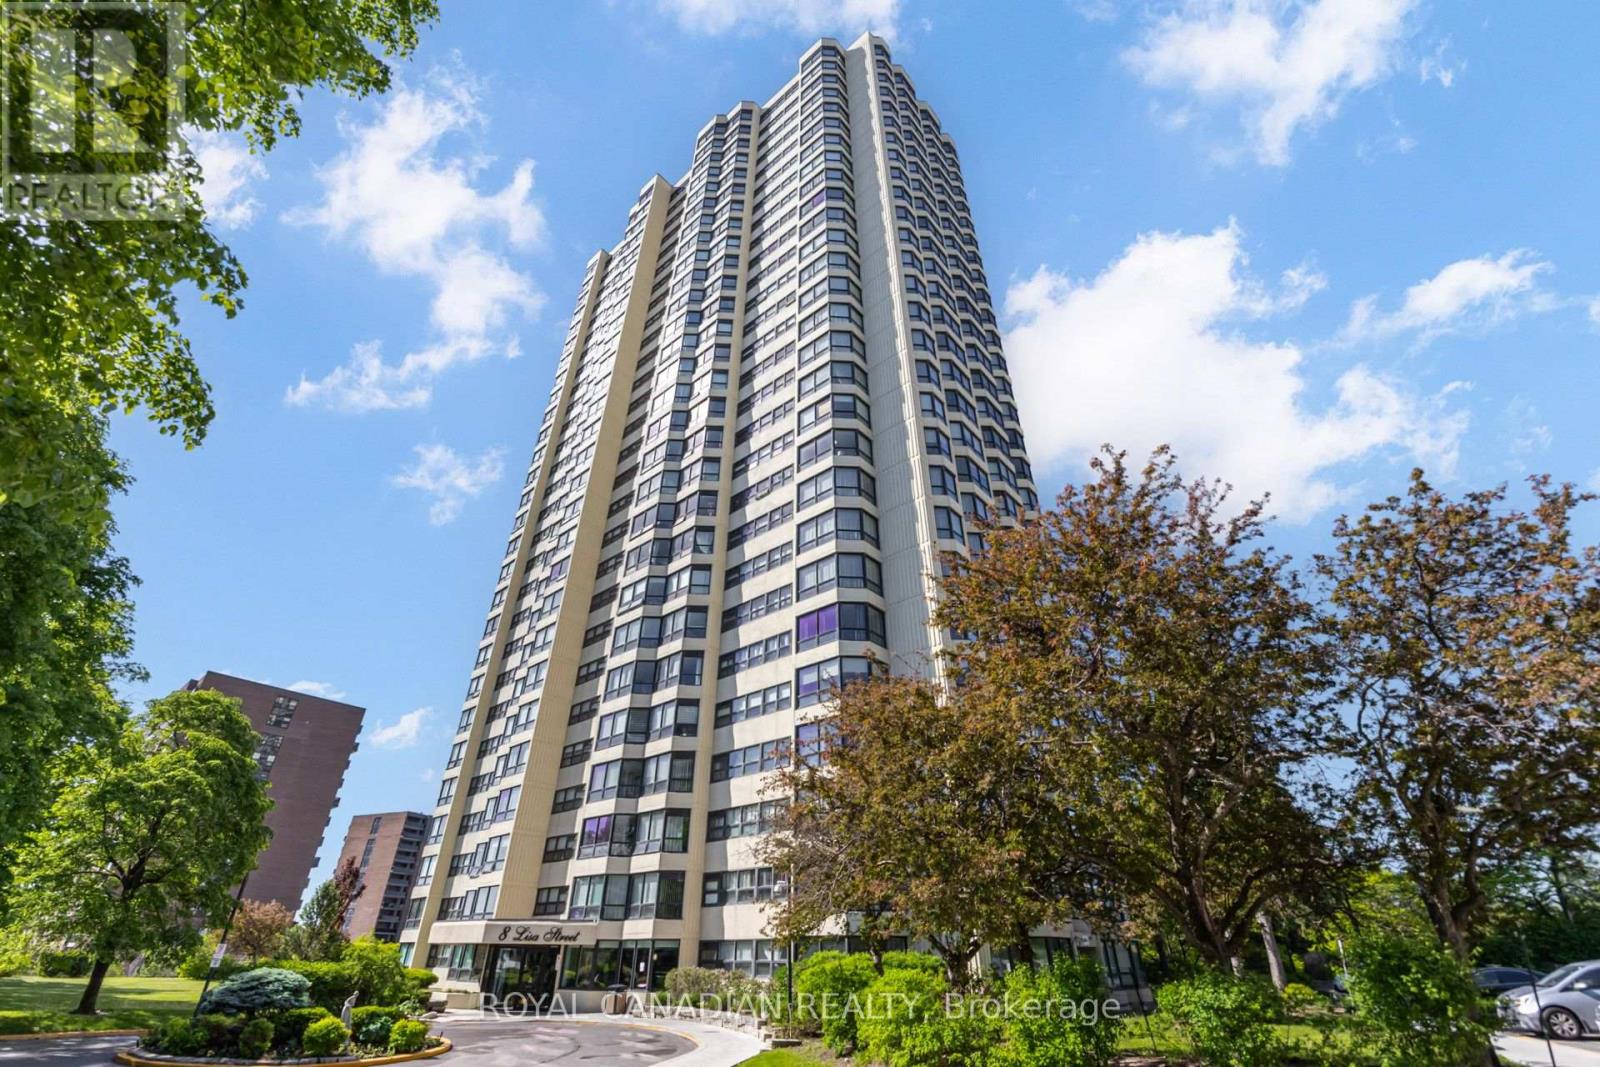
1906 - 8 Lisa Street
Brampton (Queen Street Corridor), Ontario
Beautifully updated 2 Bedroom + Den condo offering 2 full bathrooms, ensuite laundry, laminate flooring, and 2 parking spaces. Recentlyrenovated and move-in ready, this bright and spacious unit features a functional layout, great views, and excellent everyday convenience. Well-managed building with 24-hour security and outstanding amenities, including indoor and outdoor pools, tennis court, squash court, billiards/snooker room, table tennis, games room, party room, gym, sauna, BBQ and picnic areas, gazebo, and security gate. Fantastic Brampton locationclose to Hwy 410, schools, public transit, Bramalea City Centre, Chinguacousy Park, shopping, and GO Station access. (id:45725)
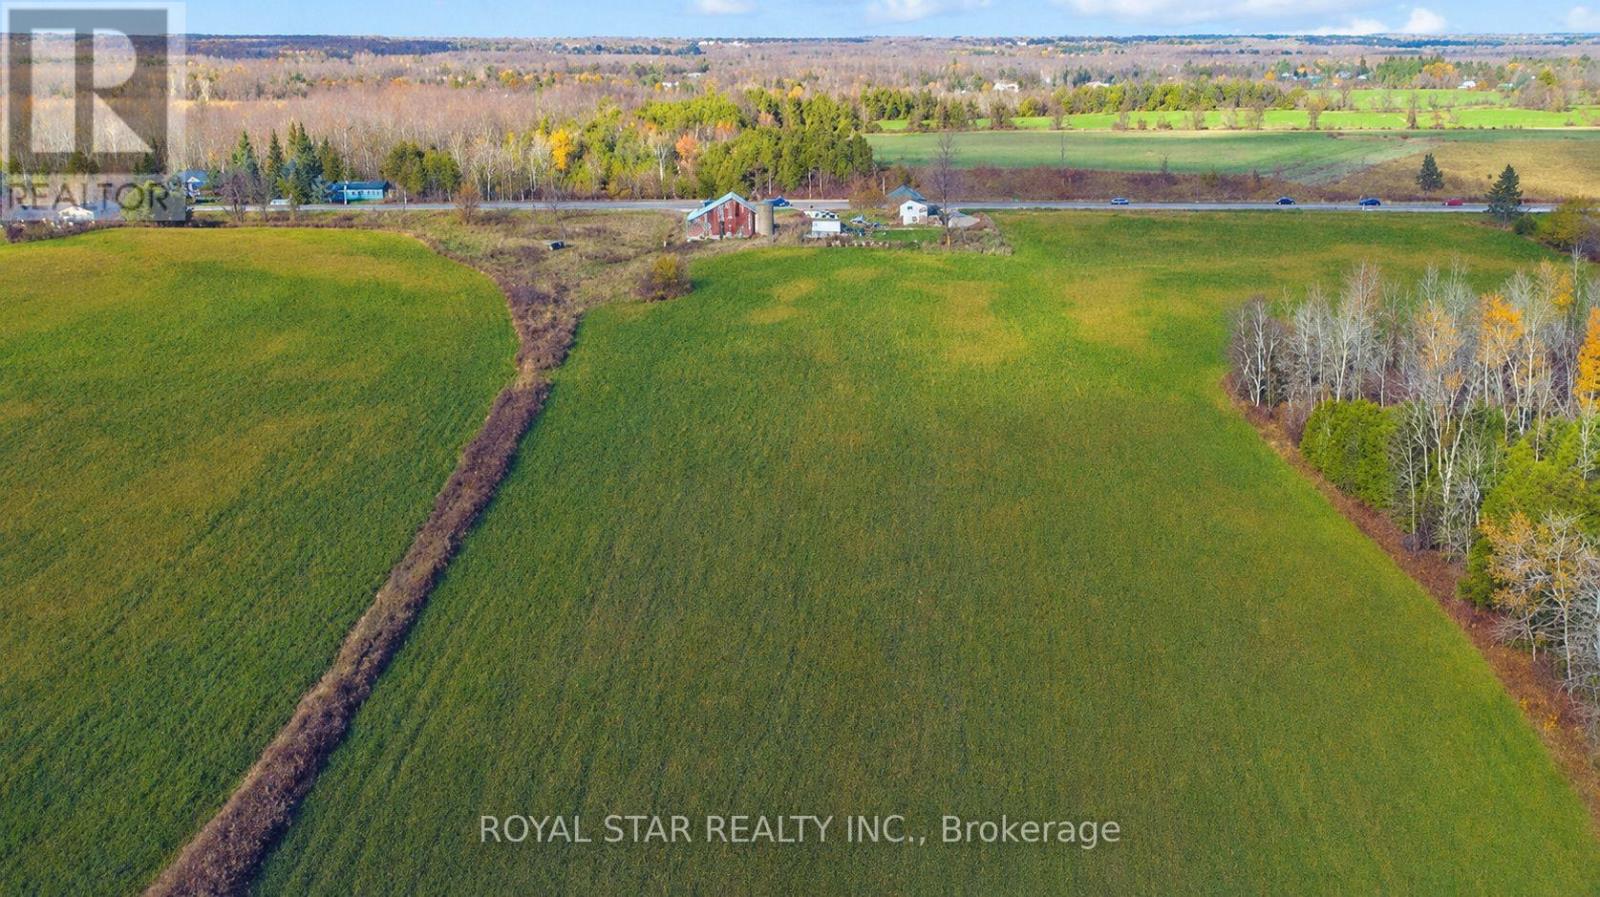
11648 Highway 7
Halton Hills (Rural Halton Hills), Ontario
Outstanding opportunity to own approximately 32 acres of prime agricultural land in the heart of Halton Hills. This unique property features an all-brick 2-bedroom bungalow, a barn, productive open farmland and a wooded area, offering an ideal blend of agricultural potential, privacy and country living. Excellent frontage on Highway 7 and suitable for a variety of agricultural and rural uses, including a nursery or garden centre, orchard, specialty crop farming, hobby farm, equine or livestock operation, greenhouse operation or agricultural investment, subject to applicable zoning and municipal approvals. The site is approved for use as a veterinary / animal clinic with a home occupation, offering a unique opportunity to live and operate a professional practice from the same property. Conveniently located minutes from Acton and Georgetown and approximately 25 minutes from Brampton, with easy access to nearby amenities. (id:45725)
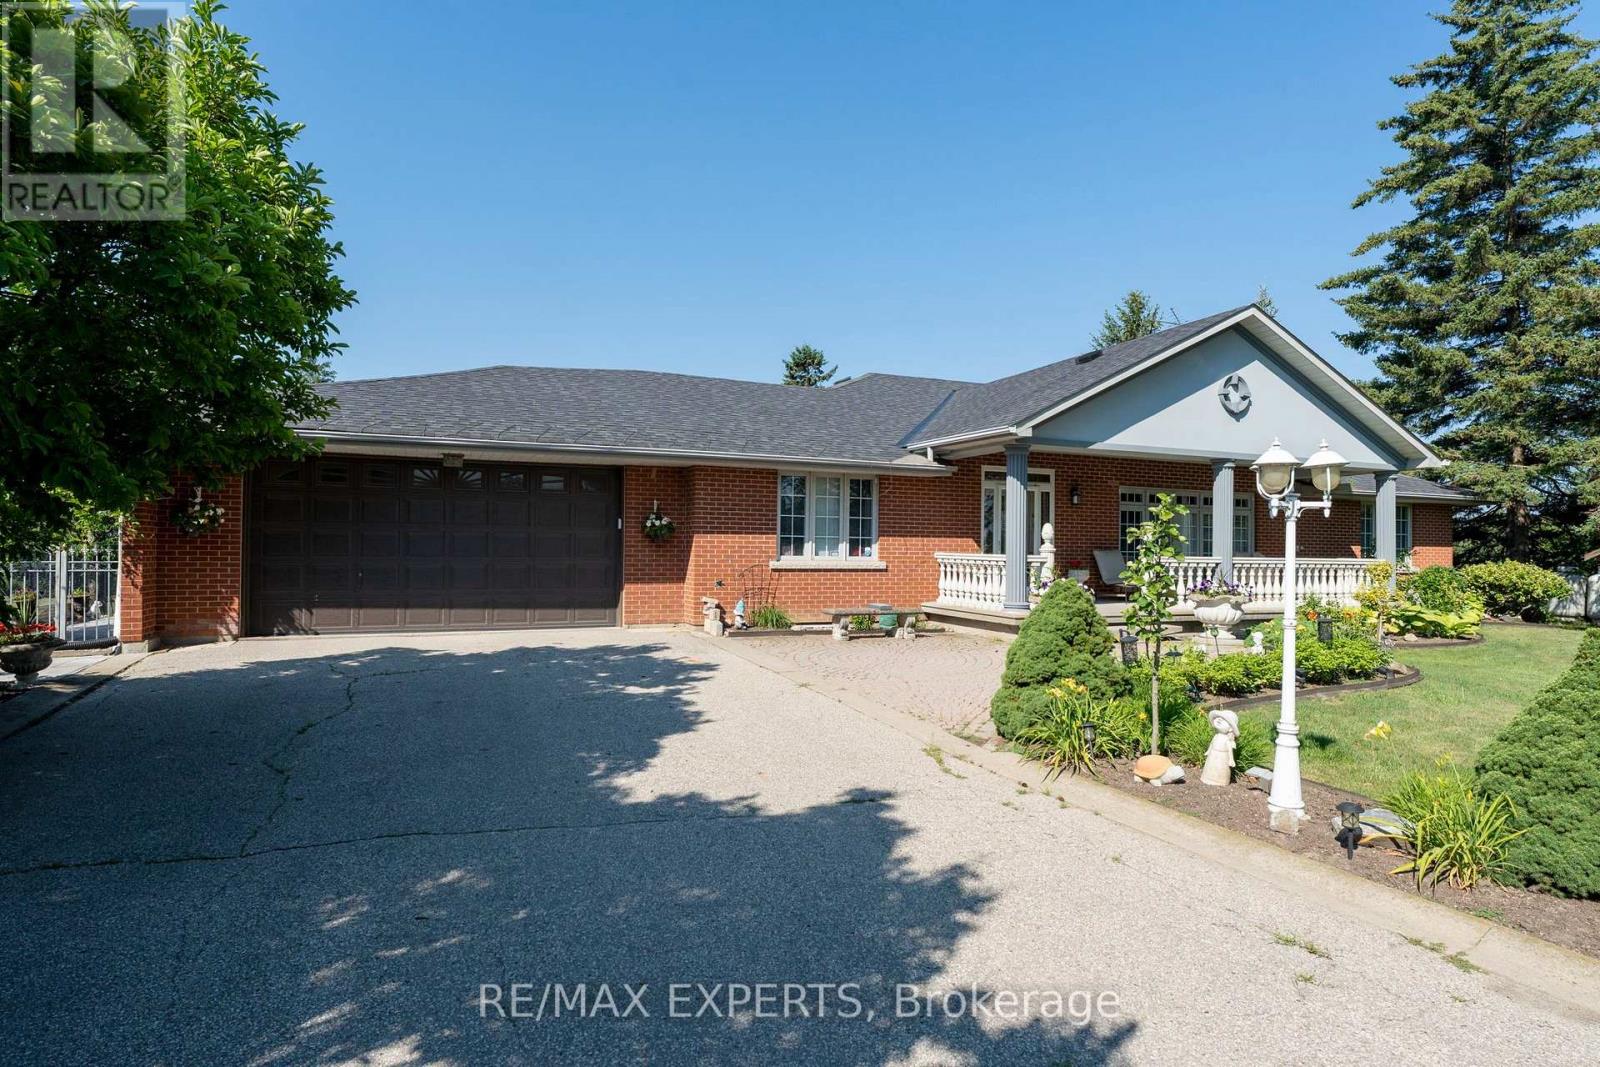
12792 Humber Station Road
Caledon, Ontario
Custom bungalow offering over 5,000 sq ft of finished living space in Bolton. Situated on just over 1/2 an acre. Surrounded by open fields along the rear and north side, this property delivers a rare combination of privacy, and space. The home features a large covered front porch and massive interlocked driveway providing ample private parking, complemented by a double car garage with interior access. Spacious main level highlighted by large windows that flood the home with natural light. The functional layout includes 3 generously sized bedrooms, 2 bathrooms (including a 5-piece ensuite), a private office, and a large living room with a fireplace and walk-out to the backyard patio. The main kitchen features an island, breakfast bar, and separate dining area. An additional front family room and formal dining/entertainment space provide flexibility forgatherings and everyday comfort.The fully finished basement offers a separate entrance, ideal for an in-law suite or potential rental income. Basement includes a 2nd full kitchen & dining area, 2 additional bedrooms, aspacious living room with a cozy wood-burning fireplace, and a large entertainment area complete with a wet bar, coffee/drink station, and pool table setup. A dedicated laundry area,storage, and workshop space complete the lower level.The backyard features a large patio area perfect for entertaining, along with expansive greenspace ideal for families, outdoor activities, or simply enjoying the peaceful surroundings. A rare opportunity to own a sprawling bungalow on a premium lot with multi-generational living potential in a highly sought-after location. (id:45725)
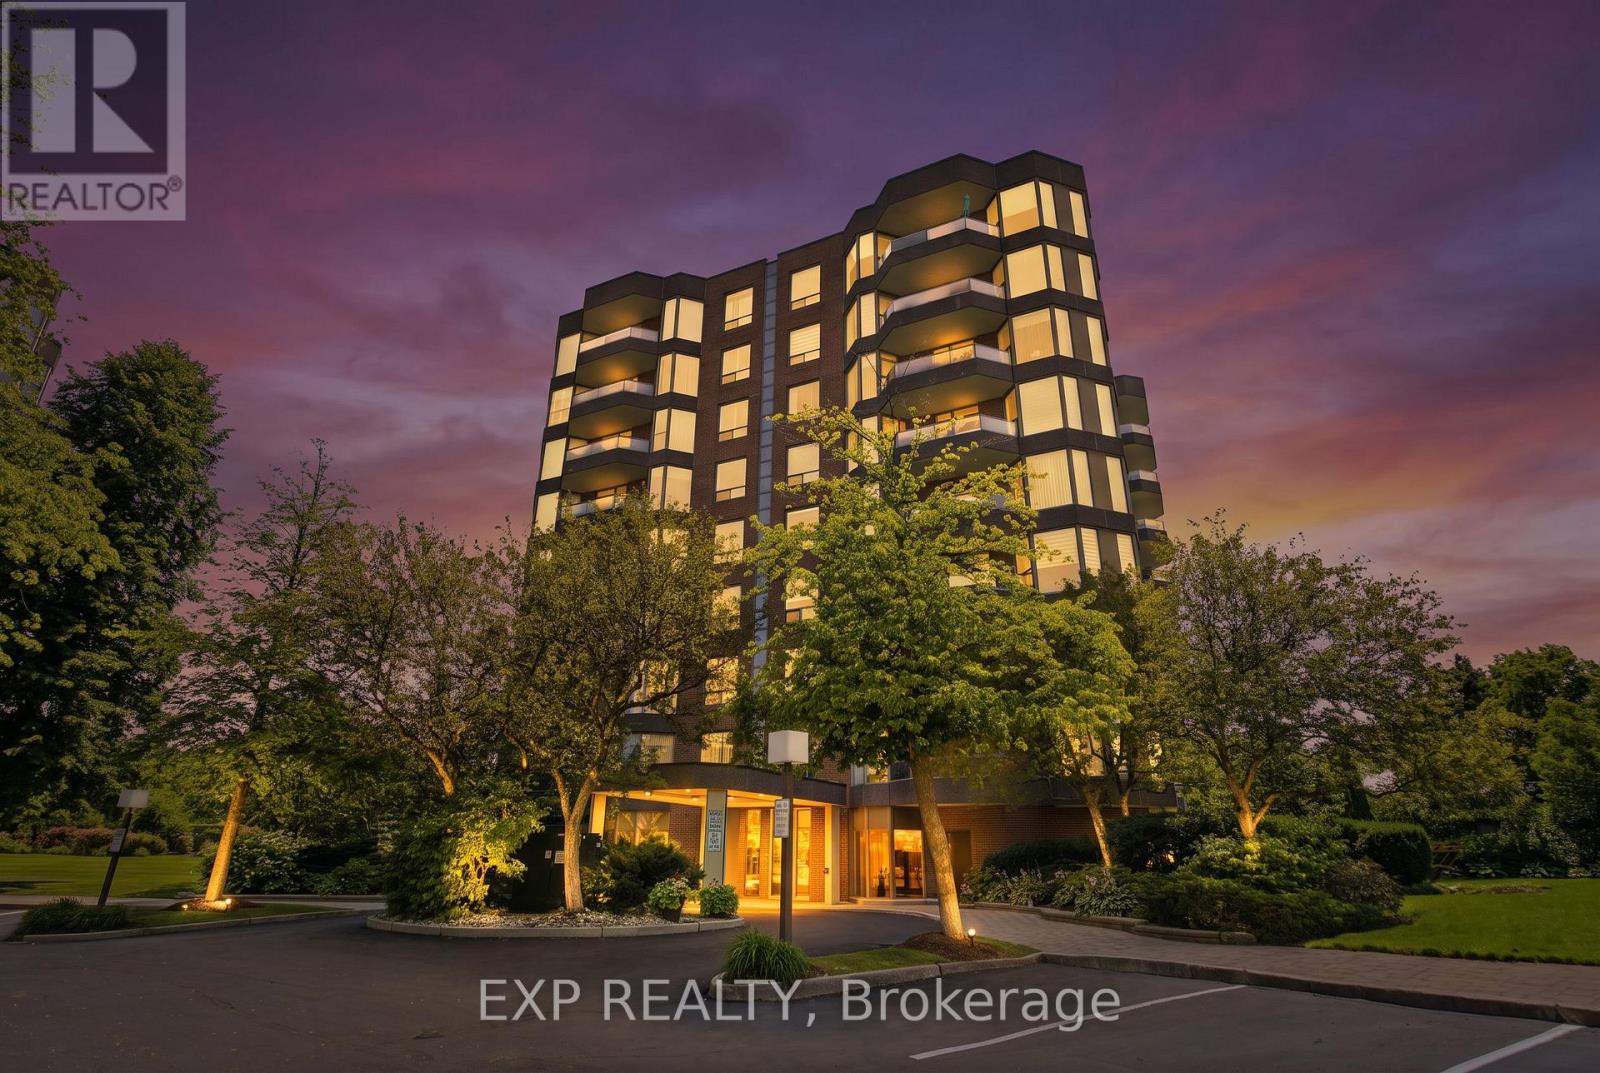
302 - 1903 Pilgrims Way
Oakville (Ga Glen Abbey), Ontario
Welcome to The Arboretum, a gated condominium community located in the heart of Glen Abbey, one of Oakville's most established and desirable neighbourhoods. Known for its beautifully maintained grounds, mature trees, and welcoming atmosphere, this sought-after community offers the perfect balance of peaceful living and everyday convenience. Offering approximately 1,400 sq. ft., this bright and spacious corner suite features two bedrooms, two full bathrooms, and a thoughtfully designed layout that is both functional and inviting. Large windows fill the home with natural light, while the open-concept living and dining areas provide an ideal setting for everything from quiet evenings at home to entertaining family and friends. The convenience of in-suite laundry completes the space. The generously sized primary bedroom offers a walk-in closet and a well-appointed ensuite with a double vanity, separate shower, and soaker tub, creating a comfortable retreat at the end of the day. The second bedroom is perfect for guests, a home office, or additional living space and is located just steps from the second full bathroom. The updated kitchen combines modern finishes with plenty of cabinetry and workspace, making it as practical as it is stylish. Step outside onto your private balcony and enjoy the peaceful treed views-a perfect place to start your morning with a coffee or unwind as the day comes to an end. Residents of The Arboretum enjoy an exceptional selection of amenities, including a well-equipped fitness center, indoor swimming pool, hot tub, sauna, and a spacious party room for hosting family gatherings and special occasions. Ample visitor parking makes welcoming guests easy. Ideally located just minutes from Glen Abbey Golf Club, the scenic trails of Sixteen Mile Creek, local shops, cafés, a neighbourhood bakery, and some of Oakville's top-rated schools, this home also offers convenient access to the QEW, Highway 407, and the Oakville GO Station for an (id:45725)
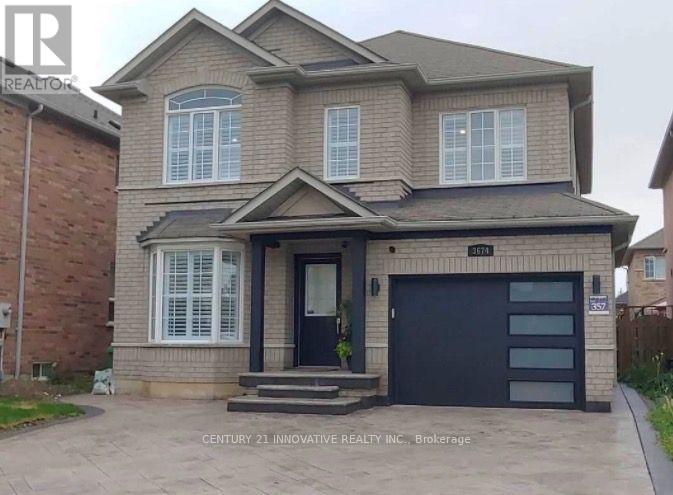
3674 Freeman Terrace
Mississauga (Churchill Meadows), Ontario
Bright & Well-Maintained 2-Bedroom Basement Apartment with Separate Entrance in the Desirable Churchill Meadows Neighbourhood! This move-in-ready 2-bedroom, 1-bathroom basement apartment offers a bright, open-concept layout featuring a spacious living/dining area plus den, providing flexible space for a home office, play area, or additional sitting room. Enjoy durable laminate flooring throughout, recessed pot lights, and a clean, modern finish. The kitchen features stainless steel appliances, ample cabinetry, generous counter space, and a stylish backsplash. Both bedrooms are generously sized with plenty of closet space, while the 3-piece bathroom offers a clean and functional layout. The unit also includes the convenience of a private in-suite washer and dryer and a separate entrance for added privacy. Located in the highly sought-after Churchill Meadows neighbourhood, you'll enjoy close proximity to schools, parks, shopping, public transit, major highways, and all essential amenities. An excellent rental opportunity for professionals, couples, or a small family looking for acomfortable, functional, and well-maintained home. Tenant to share 50% of total utilities withupper level. (id:45725)
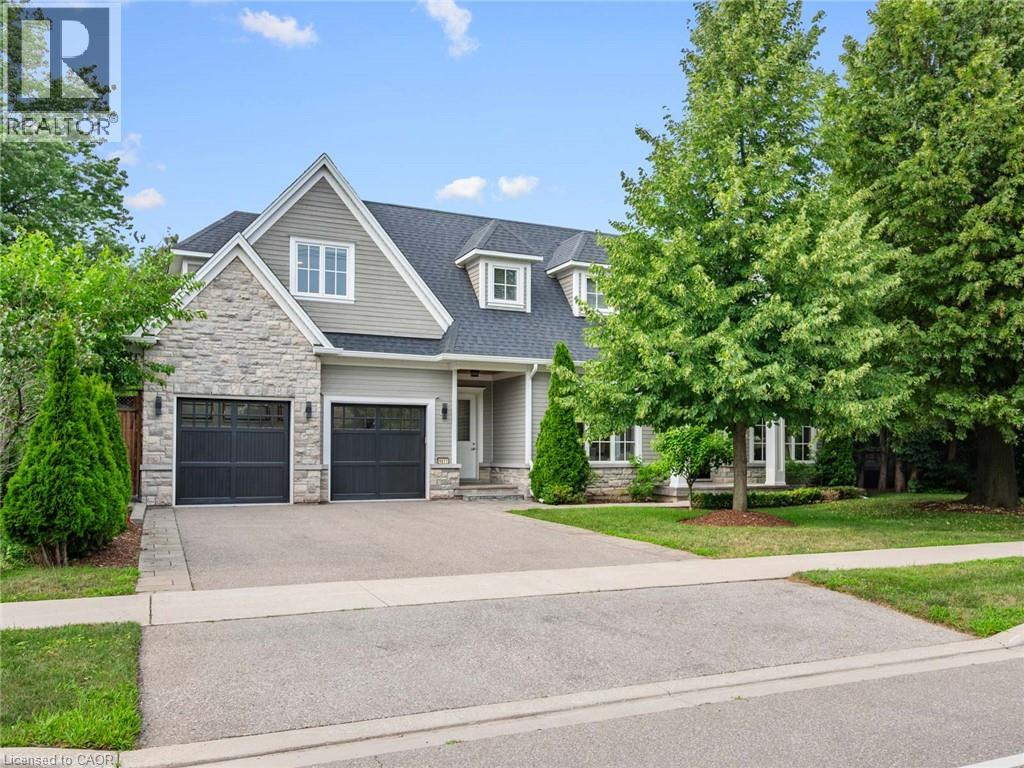
1077 Bridge Road
Oakville, Ontario
1077 Bridge Road offers over 5,300 sq. ft. of finished living space on a landscaped 100' x 120' lot in sought-after West Oakville, minutes to downtown Oakville, Bronte Harbour, Lake Ontario, parks, the YMCA, top-rated schools, and Appleby College.A grand foyer with 10-foot ceilings, plaster crown moulding, and a hardwood staircase leads to a private office, formal dining room, and butler's servery with wine fridge. Wide-plank hardwood floors, 9-inch baseboards, custom millwork, coffered ceilings, and a gas fireplace complement the open-concept living space. The chef's kitchen features Sub-Zero, Wolf, and Bosch appliances, a large island, and breakfast area.The second level offers four bedrooms with ensuite access, including a primary suite with a walk-in closet and a heated-floor ensuite. A second bedroom has a private ensuite, while two others share a Jack-and-Jill bath. Second-floor laundry adds convenience.The finished lower level features heated floors, a spacious rec room with a stone gas fireplace, fifth bedroom, 3-piece bath, and flexible space for a gym, media room, or games area.Outside, enjoy a covered porch, stone patio, landscaped backyard with irrigation, Generac whole-home generator, security system, and epoxy-finished double garage. A custom-built home combining quality craftsmanship, functional design, and an exceptional West Oakville location. (id:45725)
208 - 320 Bayfield Street
Barrie (Bayfield), Ontario
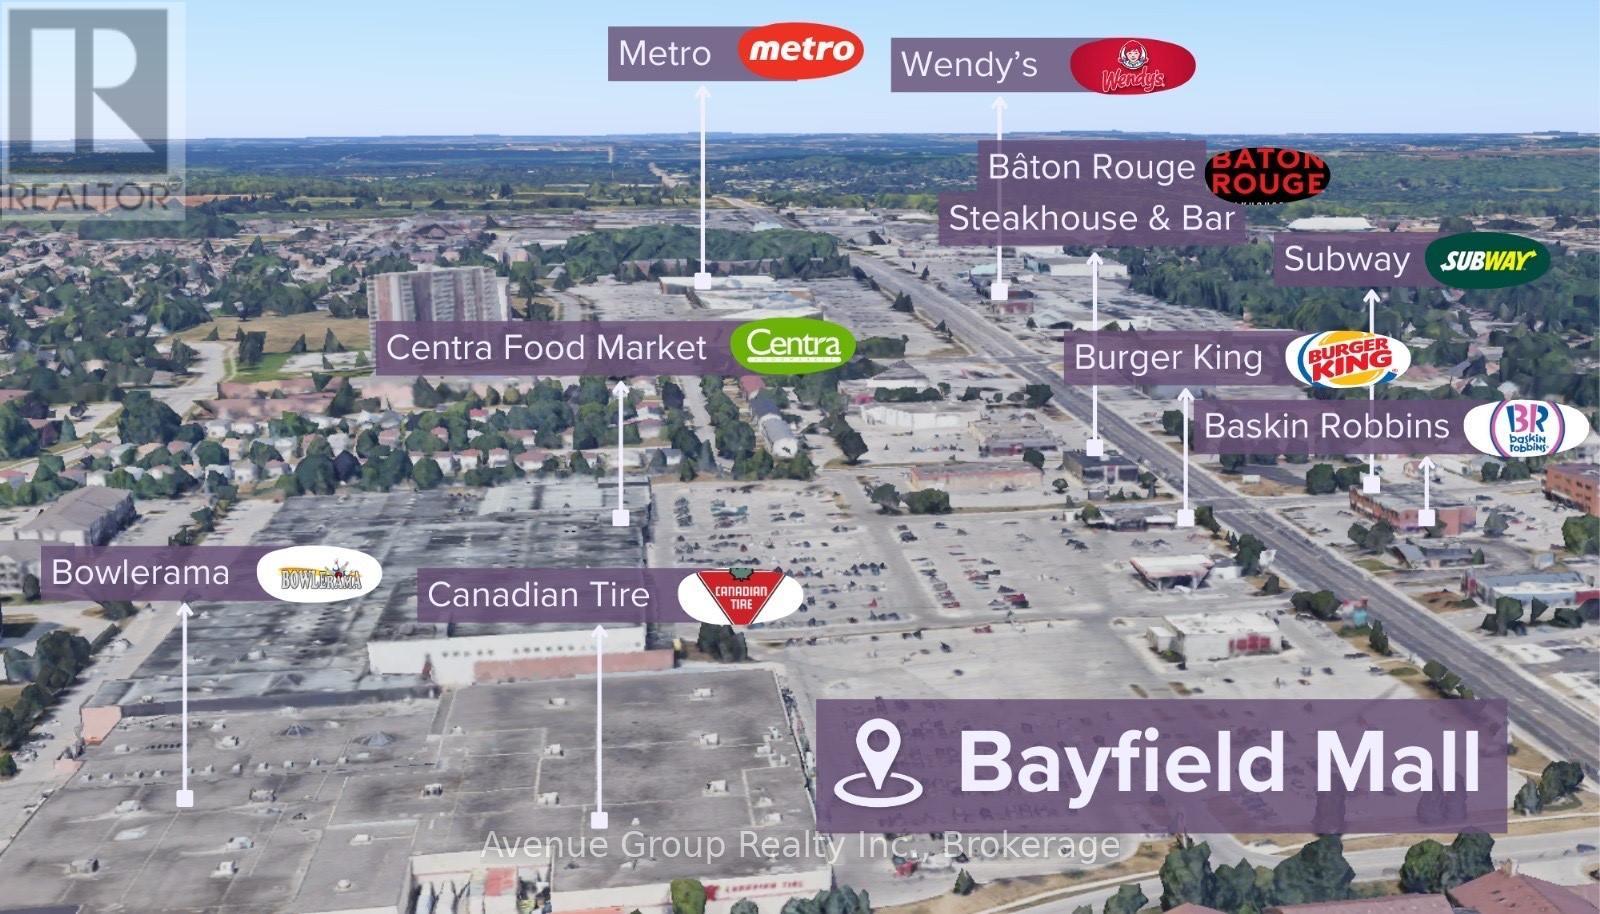
Professional Office Space Available for Lease in a High-Visibility Location on Bayfield Street *Unlock the Potential of Your Business in One of Barrie's Most Sough-After Corridors. *Located Right Off Hwy 400, Excellent Location with Ample Parking *Great for Businesses Looking to Expand, Centralize, or Establish a Professional Presence in a High-Visibility Area with Ample Amenities. * Anchored by National Retailers Including Canadian Tire, Centra, Dollarama, and Planet Fitness! (id:45725)
204 - 320 Bayfield Street
Barrie (Bayfield), Ontario
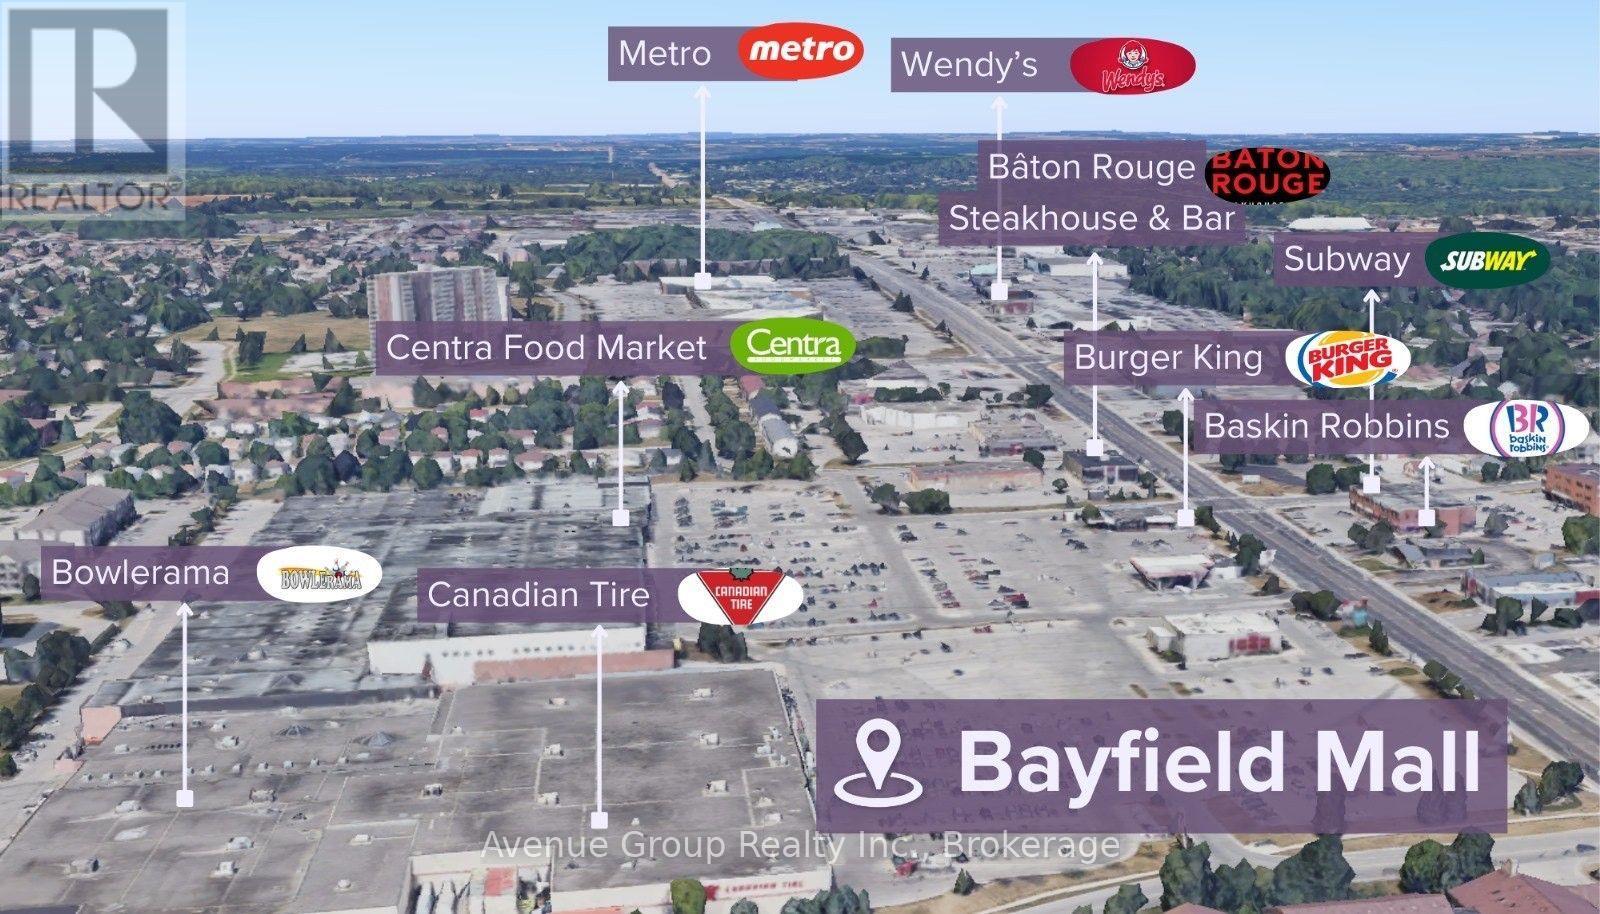
Prime Open-Concept Second Floor Opportunity in Barrie's High-Traffic Commercial Hub! *Unlock the Potential of Your Business in One of Barrie's Most Sough-After Corridors. *Located Right Off Hwy 400, Excellent Location with Ample Parking *Great for Businesses Looking to Expand, Centralize, or Establish a Professional Presence in a High-Visibility Area with Ample Amenities. * Anchored by National Retailers Including Canadian Tire, Centra, Dollarama, and Planet Fitness! (id:45725)
202 - 320 Bayfield Street
Barrie (Bayfield), Ontario
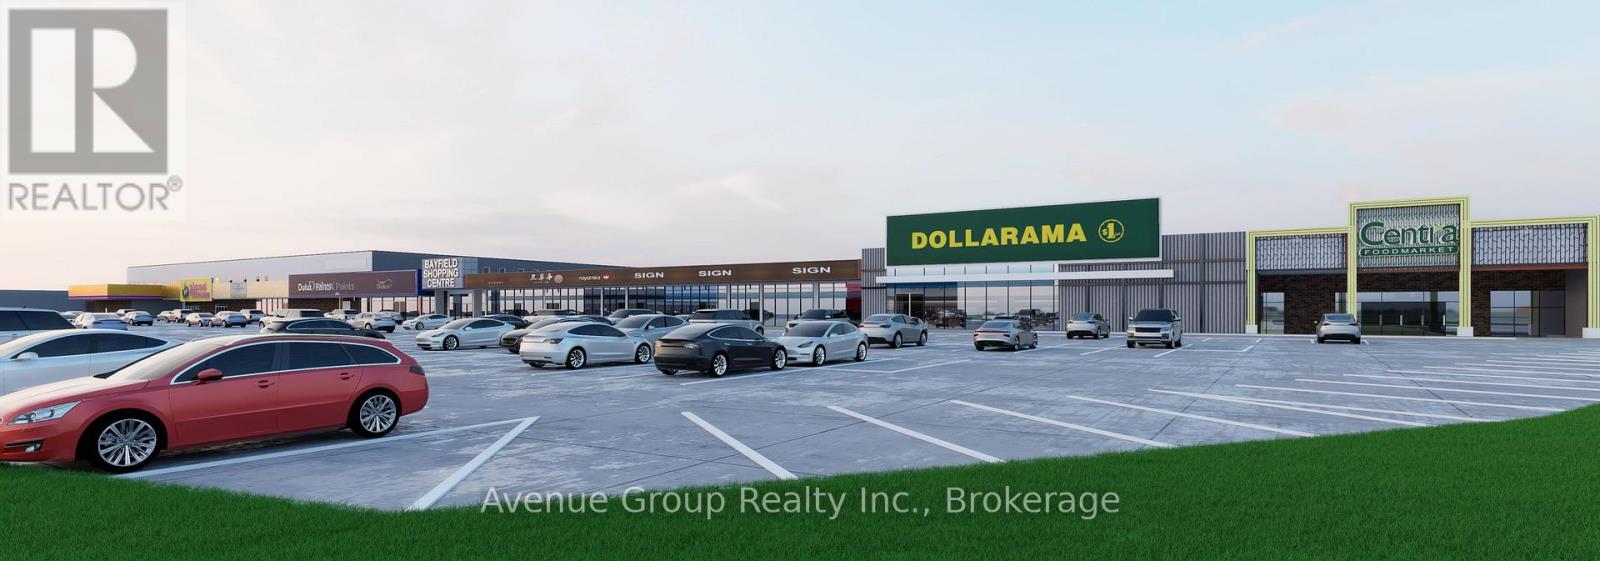
Prime Open-Concept Second Floor Opportunity in Barrie's High-Traffic Commercial Hub! *Unlock the Potential of Your Business in One of Barrie's Most Sough-After Corridors. *Located Right Off Hwy 400, Excellent Location with Ample Parking *Great for Businesses Looking to Expand, Centralize, or Establish a Professional Presence in a High-Visibility Area with Ample Amenities. * Anchored by National Retailers Including Canadian Tire, Centra, Dollarama, and Planet Fitness! (id:45725)
Bsmt - 61 Gas Light Crescent
Vaughan (East Woodbridge), Ontario
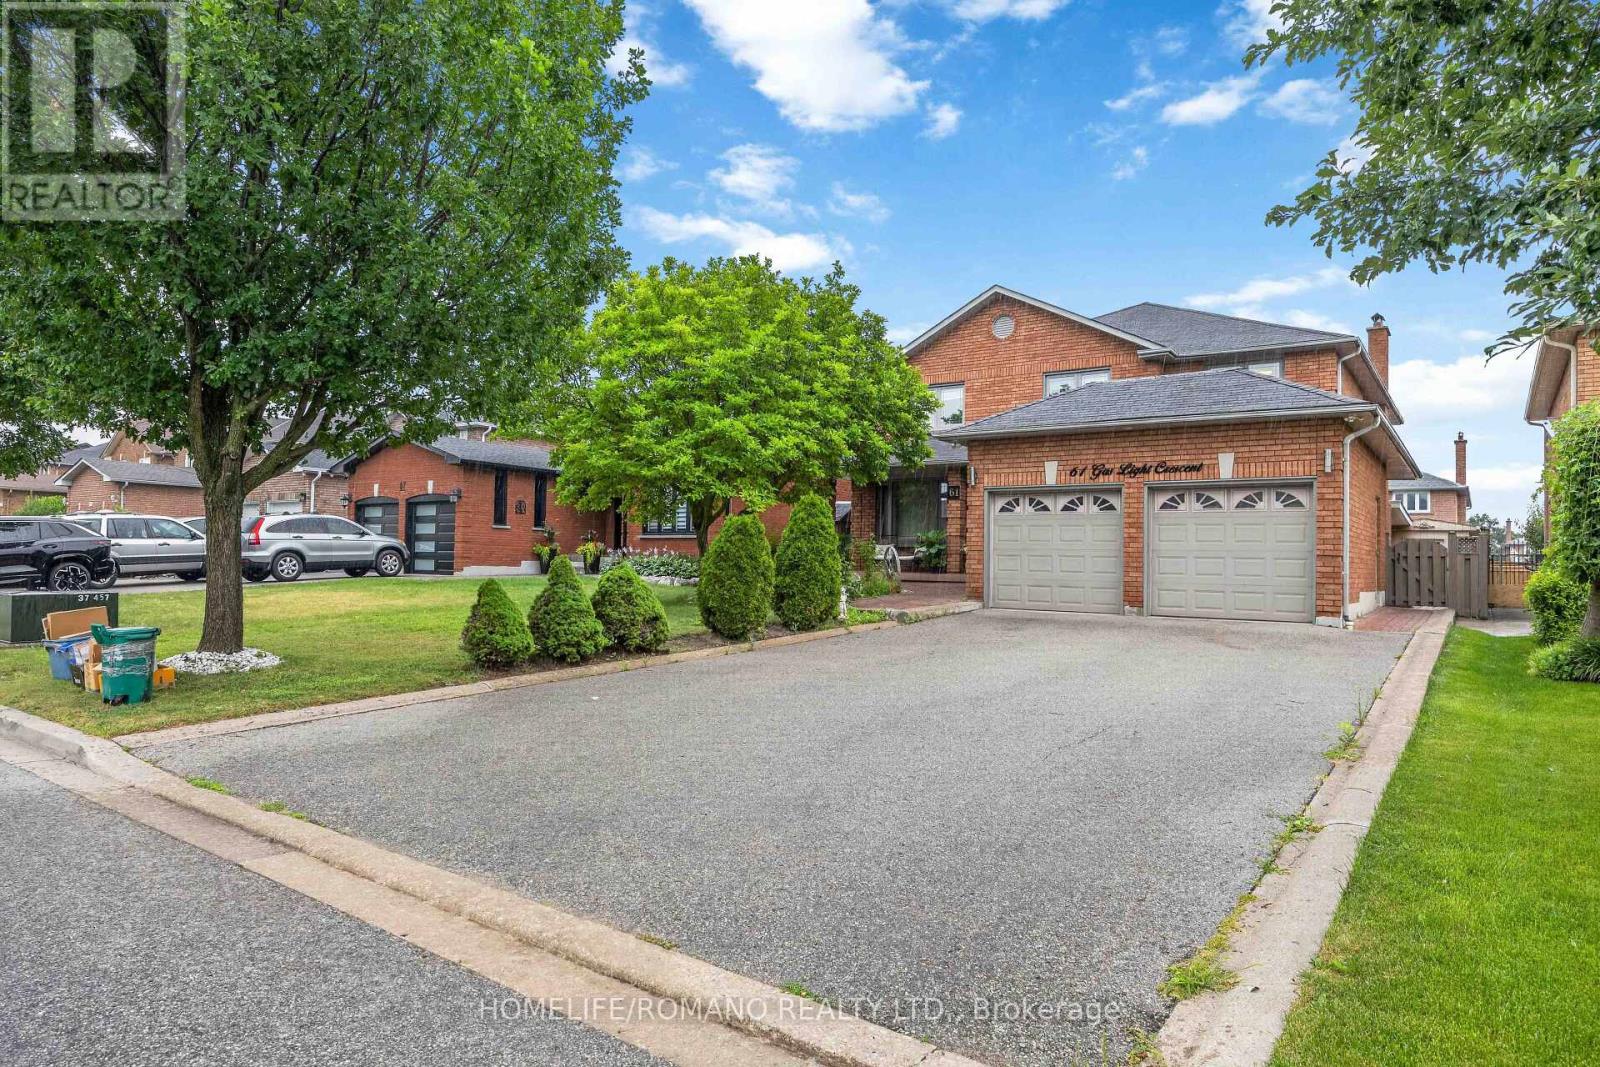
SPACIOUS 2-BEDROOM BASEMENT APARTMENT IN EAST WOODBRIDGE! WELCOME TO THIS BEAUTIFULLY APPOINTED 2-BEDROOM APARTMENT OFFERING APPROXIMATELY 1,000 SQ FT OF OPEN-CONCEPT LIVING WITH TALL CEILINGS IN THE HEART OF EAST WOODBRIDGE. THE EAT-IN KITCHEN BOASTS FULL-SIZE BUILT-IN APPLIANCES AND AN ABUNDANCE OF CABINETRY, OFFERING PLENTY OF STORAGE AND WORKSPACE. THE MASSIVE PRIMARY BEDROOM IS COMPLETE WITH A LARGE WALK-IN CLOSET, COMPLEMENTED BY A GENEROUSLY SIZED 2ND BEDROOM. THE SPA-LIKE 5-PIECE WASHROOM FEATURES A JACUZZI TUB AND A SEPARATE STAND-UP SHOWER. IDEALLY LOCATED CLOSE TO ALL AMENITIES, MAJOR HIGHWAYS, GROCERY STORES, TOP-RATED SCHOOLS, AND TRANSIT - MAKING THIS AN UNBEATABLE LOCATION IN A FAMILY-FRIENDLY COMMUNITY. ENSUITE LAUNDRY AND TWO-CAR DRIVEWAY PARKING INCLUDED. (id:45725)
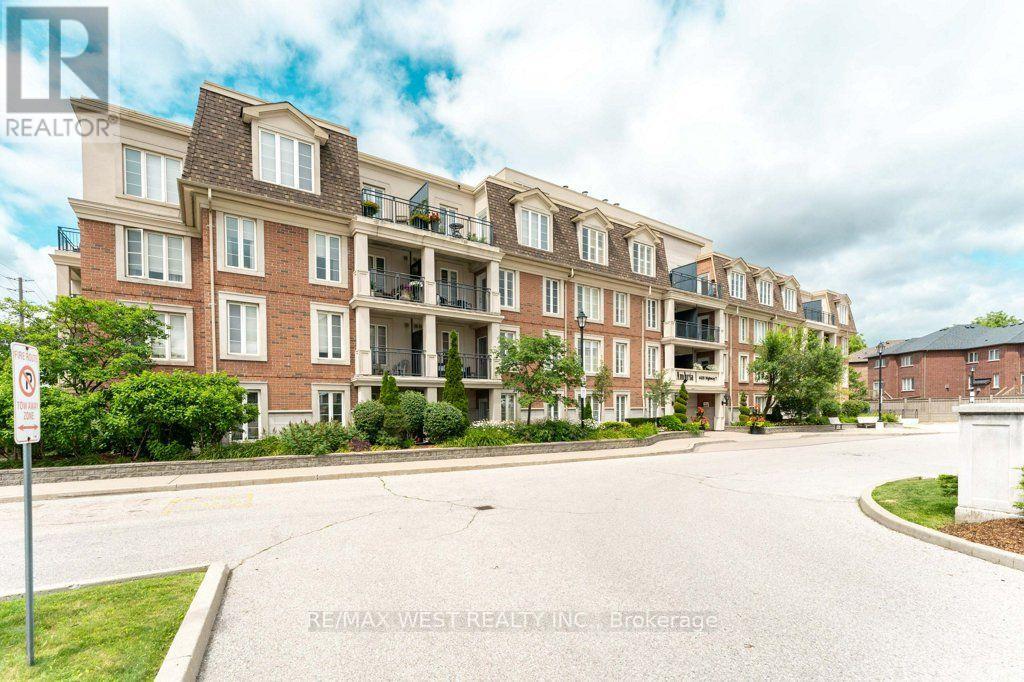
Ph 413 - 4620 Highway 7 Avenue
Vaughan (East Woodbridge), Ontario
Fall in love with the bright and airy with an open-concept layout unit, the unobstructed view and enjoy the convenience of having no body on top of you, this stylish suite features 9-foot ceilings, upgraded flooring, a modern kitchen with granite countertops, stainless steel appliances, and plenty of pot lights throughout. The spacious bedroom includes custom-built closets for added storage, while the built-in sound system adds a touch of luxury to everyday living. Step out onto your private balcony and enjoy beautiful views overlooking Highway 7. Complete with underground parking and a storage locker, this unit is perfectly located just minutes from shopping, restaurants, transit, highways, and all the everyday amenities Woodbridge has to offer. Move-in ready and shows beautifully! (id:45725)
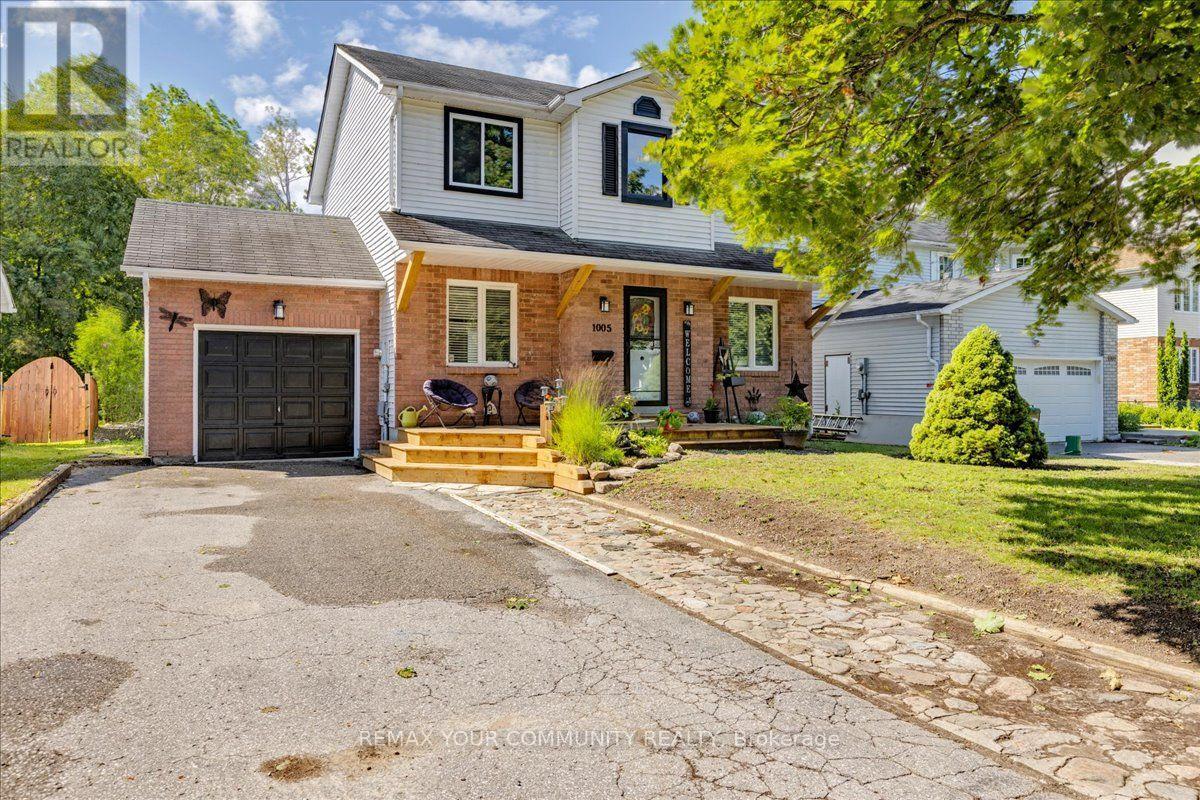
1005 Vance Crescent
Innisfil, Ontario
Welcome to 1005 Vance Crescent, a beautifully updated 2-storey home nestled on a quiet, family-friendly street in the heart of Alcona. Offering over 2,000 sq. ft. of finished living space, this move-in-ready home features 3 spacious bedrooms, 2 bathrooms, and a full, finished basement, providing plenty of room for growing families.The bright, modern kitchen with updated cabinetry opens up to the dining area with a walkout to brand new expansive deck-perfect for entertaining or enjoying summer evenings in the fully fenced backyard and green space beyond. Outside, you'll also find a practical garden shed and an adorable treehouse/jungle gym where kids can create lasting memories.Thoughtful upgrades throughout include new flooring throughout, renovated kitchen with updated cabinetry, a finished garage complete with built-in shelving and organized cabinetry, a neat fieldstone walkway, paved driveway, and a welcoming covered front porch with brand-new decking.Location is everything, and this home delivers. Walk to schools, parks, shopping, restaurants, and the amenities of Alcona's town centre, while the beautiful shores of Lake Simcoe are just minutes away.Combining quality updates, exceptional location, and outstanding value, 1005 Vance Crescent is the perfect place to call home. (id:45725)

5066k Lorne Bridge Road
Ottawa, Ontario
Welcome to this beautifully renovated waterfront-inspired retreat, a distinctive home with architectural charm reminiscent of a boat, perfectly positioned to capture breathtaking views of the Rideau River. Enjoy unobstructed water vistas from multiple rooms and the expansive front deck, with waterfront directly across the road free from heavy weeds and offering an inviting shoreline setting. This bright, open-concept home features 3 bedrooms and 2 full bathrooms, including a private 3-piece ensuite off the spacious primary bedroom, which also boasts a cozy propane fireplace and direct access to the front deck. One additional bedroom and the living room also open onto the deck, creating seamless indoor-outdoor living and maximizing the stunning river views. The heart of the home is the open-concept living area, highlighted by a propane fireplace, abundant natural light, and a welcoming atmosphere ideal for entertaining or relaxing. Recent upgrades provide peace of mind, including a newer septic system, windows and doors, furnace and shingles. Outside, enjoy modern conveniences such as app-controlled outdoor lighting, allowing you to create the perfect ambiance from your phone. Located on a quiet private cul-de-sac road, this property offers exceptional tranquility and a unique waterfront lifestyle just steps from the Rideau River. A rare opportunity to own a one-of-a-kind home where comfort, style, and spectacular water views come together. (id:45725)
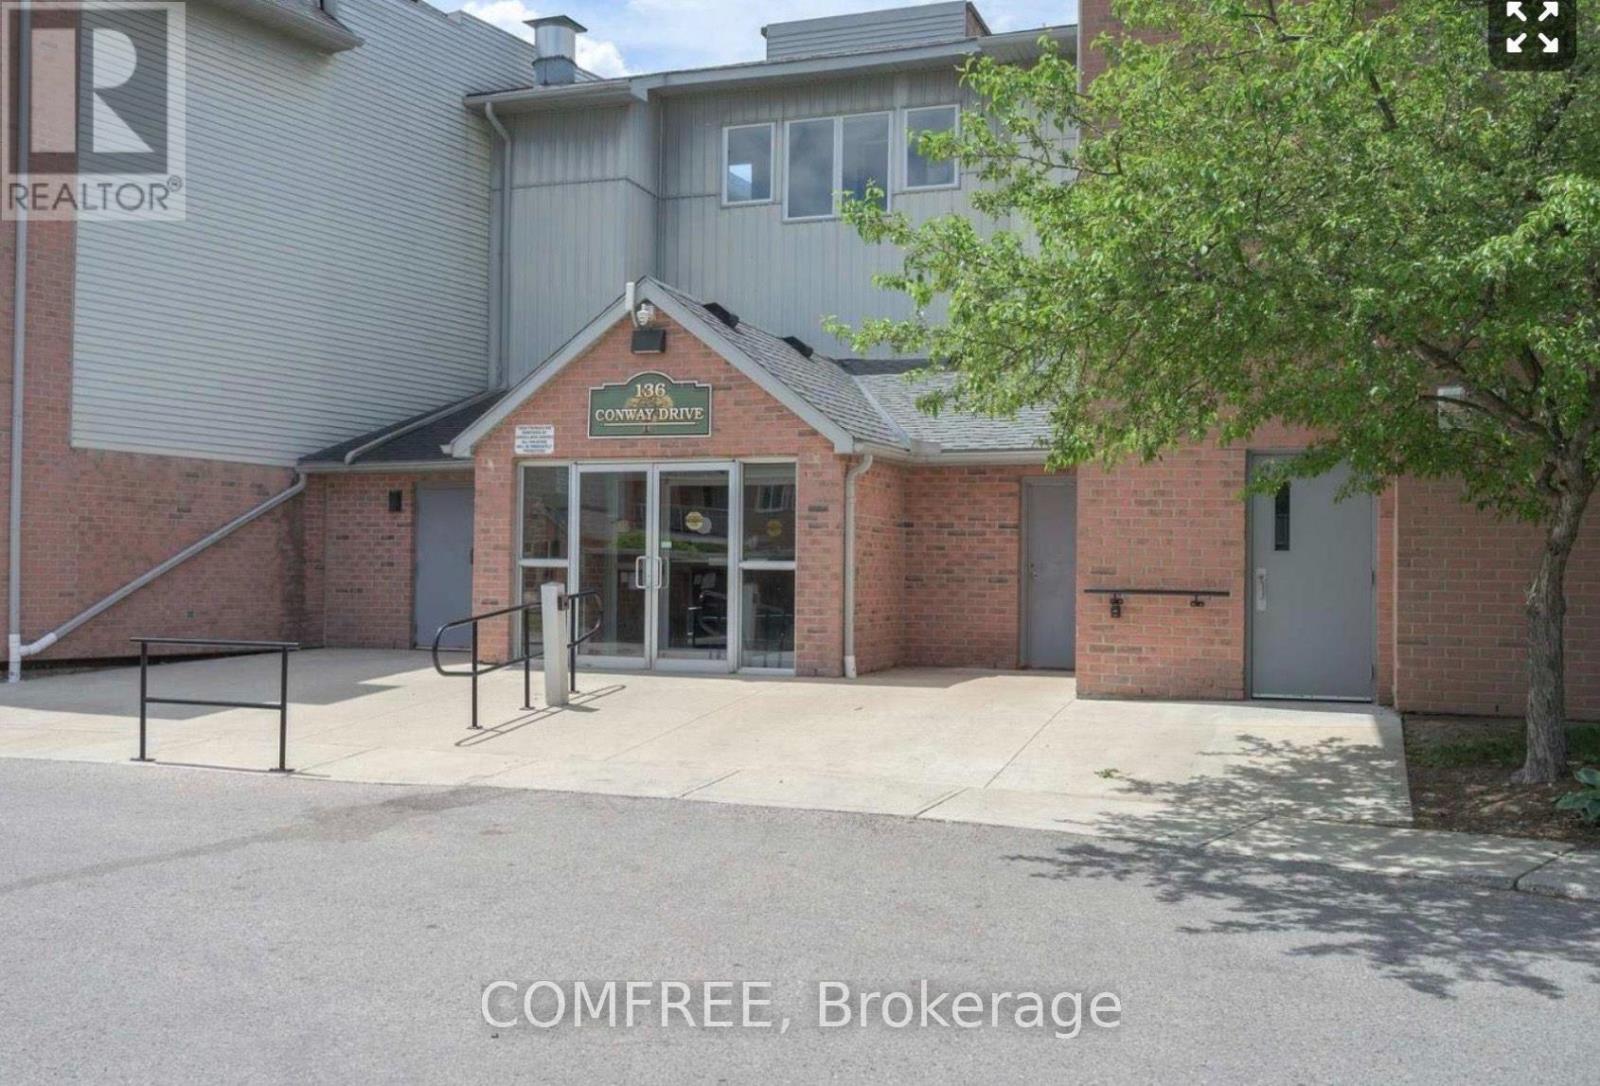
41 - 136 Conway Drive
London South (South X), Ontario
This one-bedroom condominium is located in south London, close to grocery stores, pharmacies, banks, shopping, and other everyday amenities. The functional layout includes a living room, dining area, galley-style kitchen, one bedroom, a three-piece bathroom, and an in-suite laundry room. The bathroom features a professionally modified walk-in bathtub/shower for improved accessibility. Appliances include a refrigerator, stove, over-the-range microwave, dishwasher, and combination washer/dryer. The current occupant has relocated, allowing for flexible possession. (id:45725)
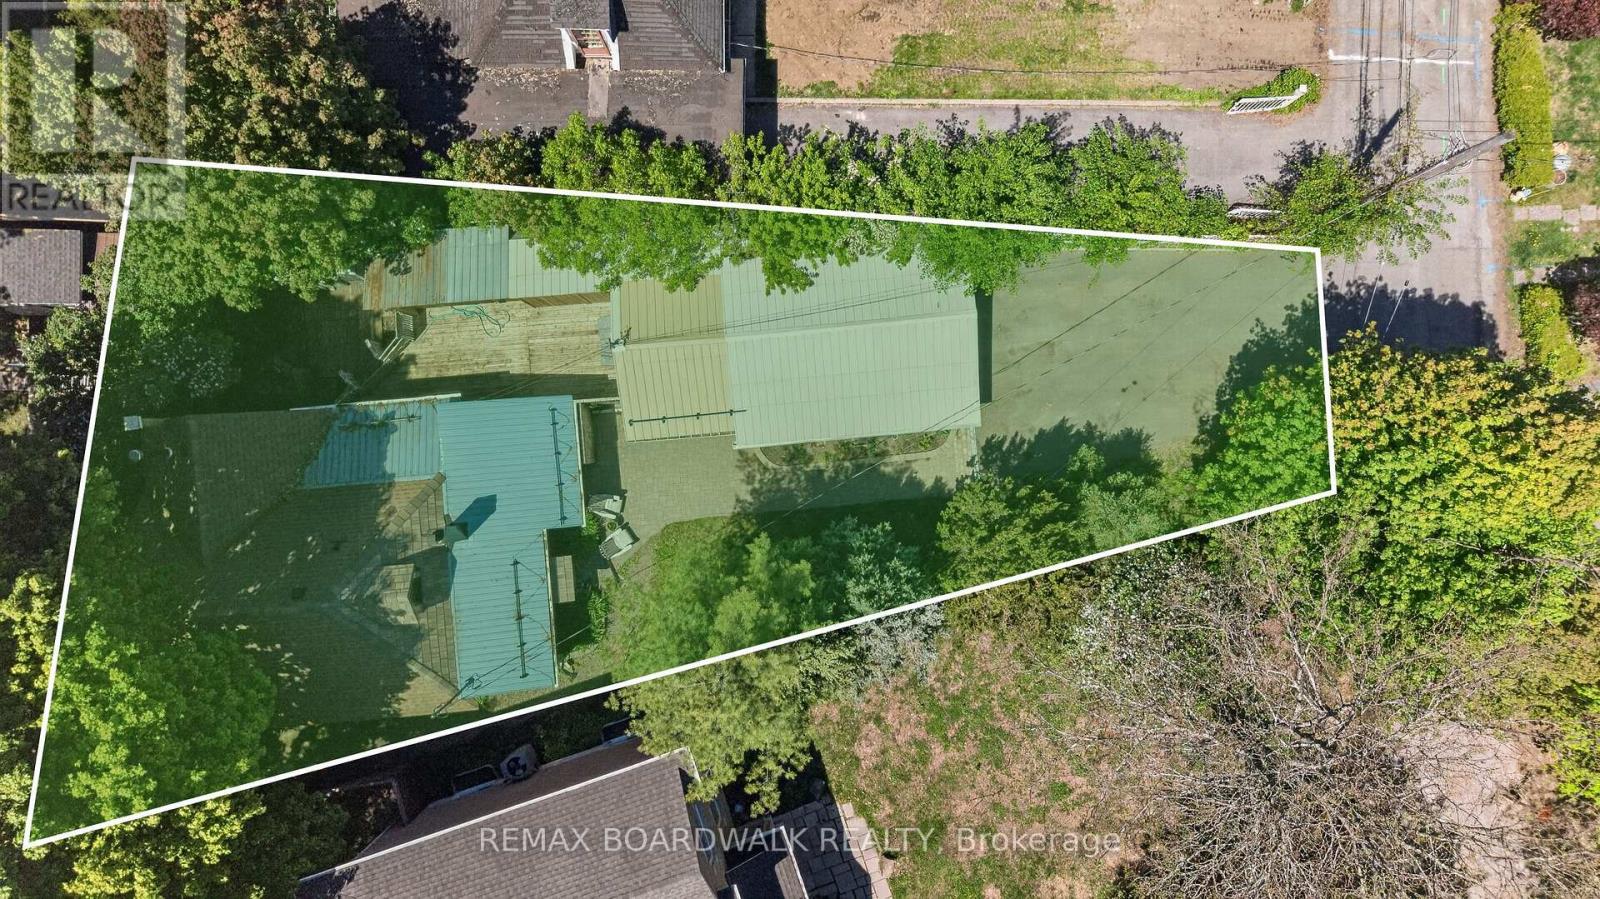
92 Orvigale Road
Ottawa, Ontario
Build Your Dream Home in a sought-after neighbourhood next door to McKellar Park, located Steps to the Ottawa River, Trans Canada Trail/ Ottawa River Pathway & a scenic 10-minute bike ride to Westboro Beach & Britannia Beach & Yacht Club. Premium lot on a dead-end street w/versatile R2F Zoning allows potential for investors & developers. When Semis can sell for over $1.2M+ & Detached homes $1.5M+ in the neighbourhood, this shows a strong buyer demand for turn-key luxury, & prime potential to maximize Return On Investment (ROI) on every square foot. An ideal canvas for builders to capitalize on high resale ceilings, modern infill design, and maximum density potential. Close to top schools, parks & the upcoming LRT Expansion at Westboro Beach for effortless commuting. Potential to tear down or full renovated the detached home on this lot. Main Floor features a functional Kitchen, Dining Room & Living Room w/a WETT- Certified Wood Stove w/access to a bright 3-Season Sunroom. Includes a main floor Bedroom, Den & a Reno'd 3PC Bath. 2nd Level features the Primary Bedroom + a Loft & Plenty of tucked away storage. Finished Basement w/Separate Entrance Features a private front- facing entrance- perfect for an in-law suite or rental. Includes a Family Rm, 2 Dens, Laundry & a 3PC Bath w/indoor sauna & hot tub (as-is). Lg entertaining Deck seamlessly connected to the Sunroom & Massive Toy Storage (5'10 x 34'6)- A dedicated exterior enclosure w/sliding door, custom-built to secure canoes, kayaks & paddleboards. Oversized Detached Garage (16'10 x 31'9)- features its own independent electrical panel- ideal for mechanics, boat enthusiasts or a hobby workshop. Roof a mix of metal (front), composite (peak) & asphalt (back). Windows & Furnace are older. Prime land, endless potential & Ottawa's Elite Riverside lifestyle awaiting your vision. Bring your blueprints & build the ultimate dream. (id:45725)
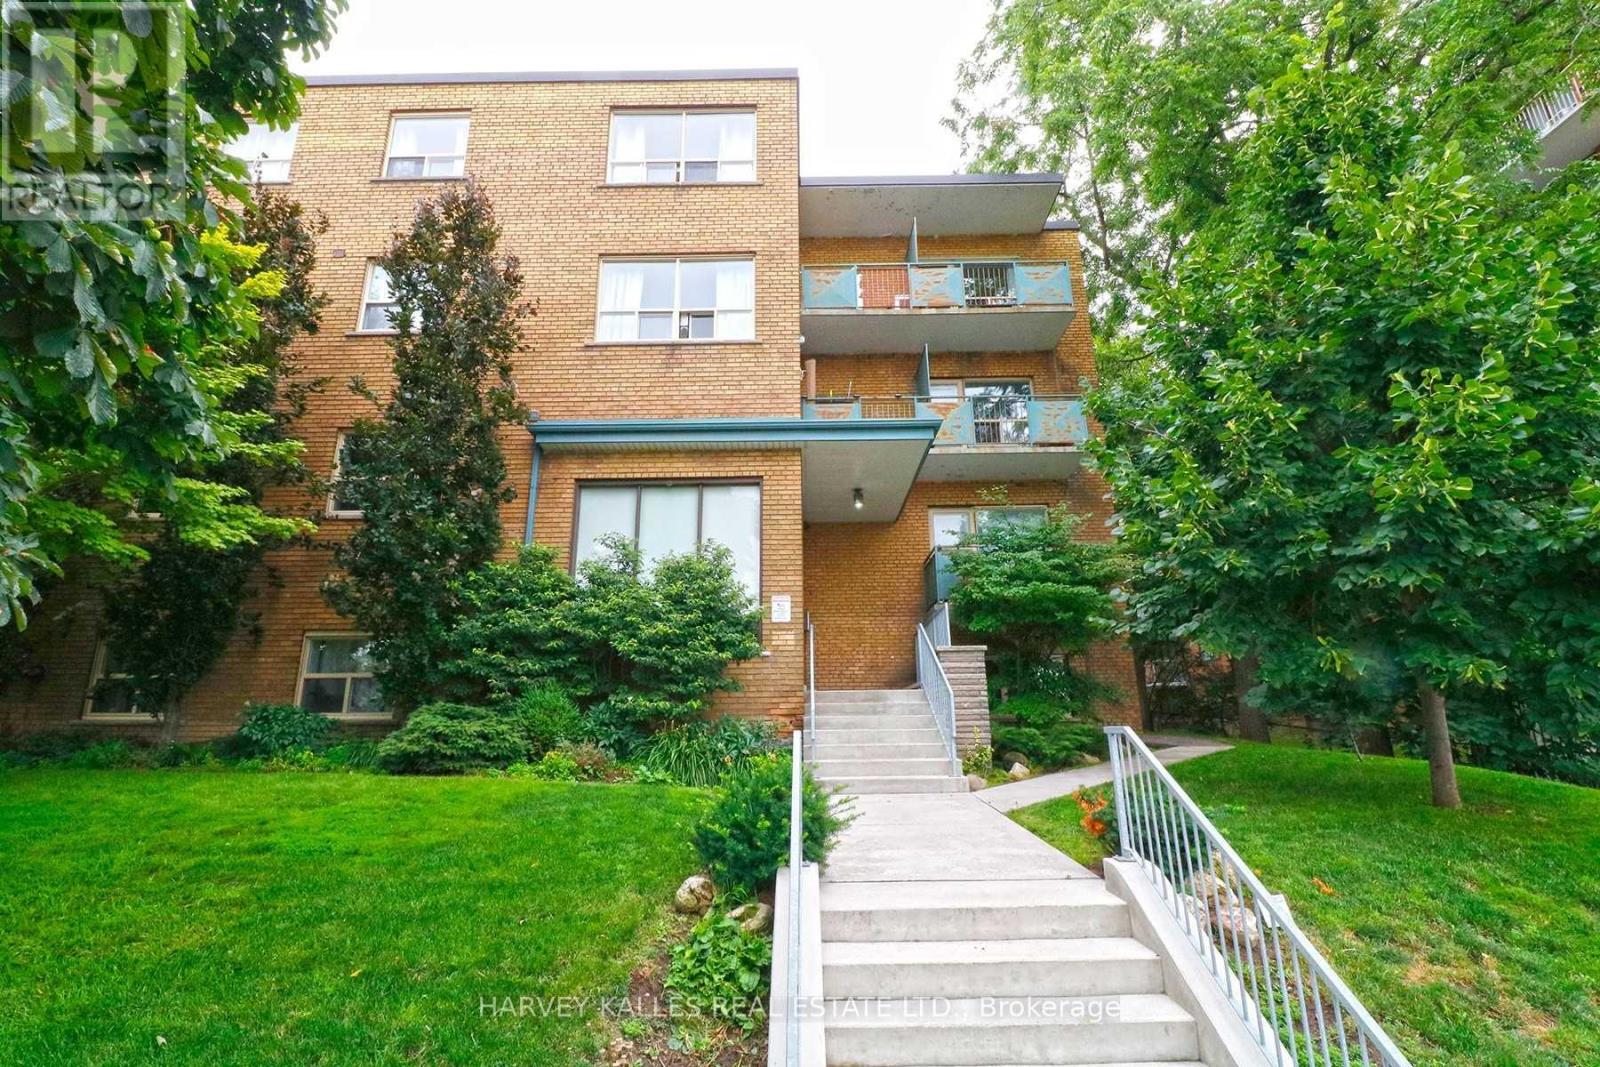
303 - 1751 Victoria Park Avenue
Toronto (Wexford-Maryvale), Ontario
Large One Bedroom Apartment! Enjoy spacious rooms in this 3 -storey well maintained boutique-sized, walk-up building. Features stainless-steel appliances, loads of storage, large bedroom and windows and lots of natural light. Within walking distance to Golden Mile shopping area, schools, parks and numerous restaurants. DVP nearby, TTC bus stop on front step. UTILITIES (hydro, heat, water) INCLUDED! Tenant pays internet, phone, cable & parking. On site coin laundry available in the building. NO smokers. 1 small quiet pet allowed. *Photos are from a different unit in the building with similar layout*. *Parking can be rented at an additional cost of $100.00 per month. (id:45725)
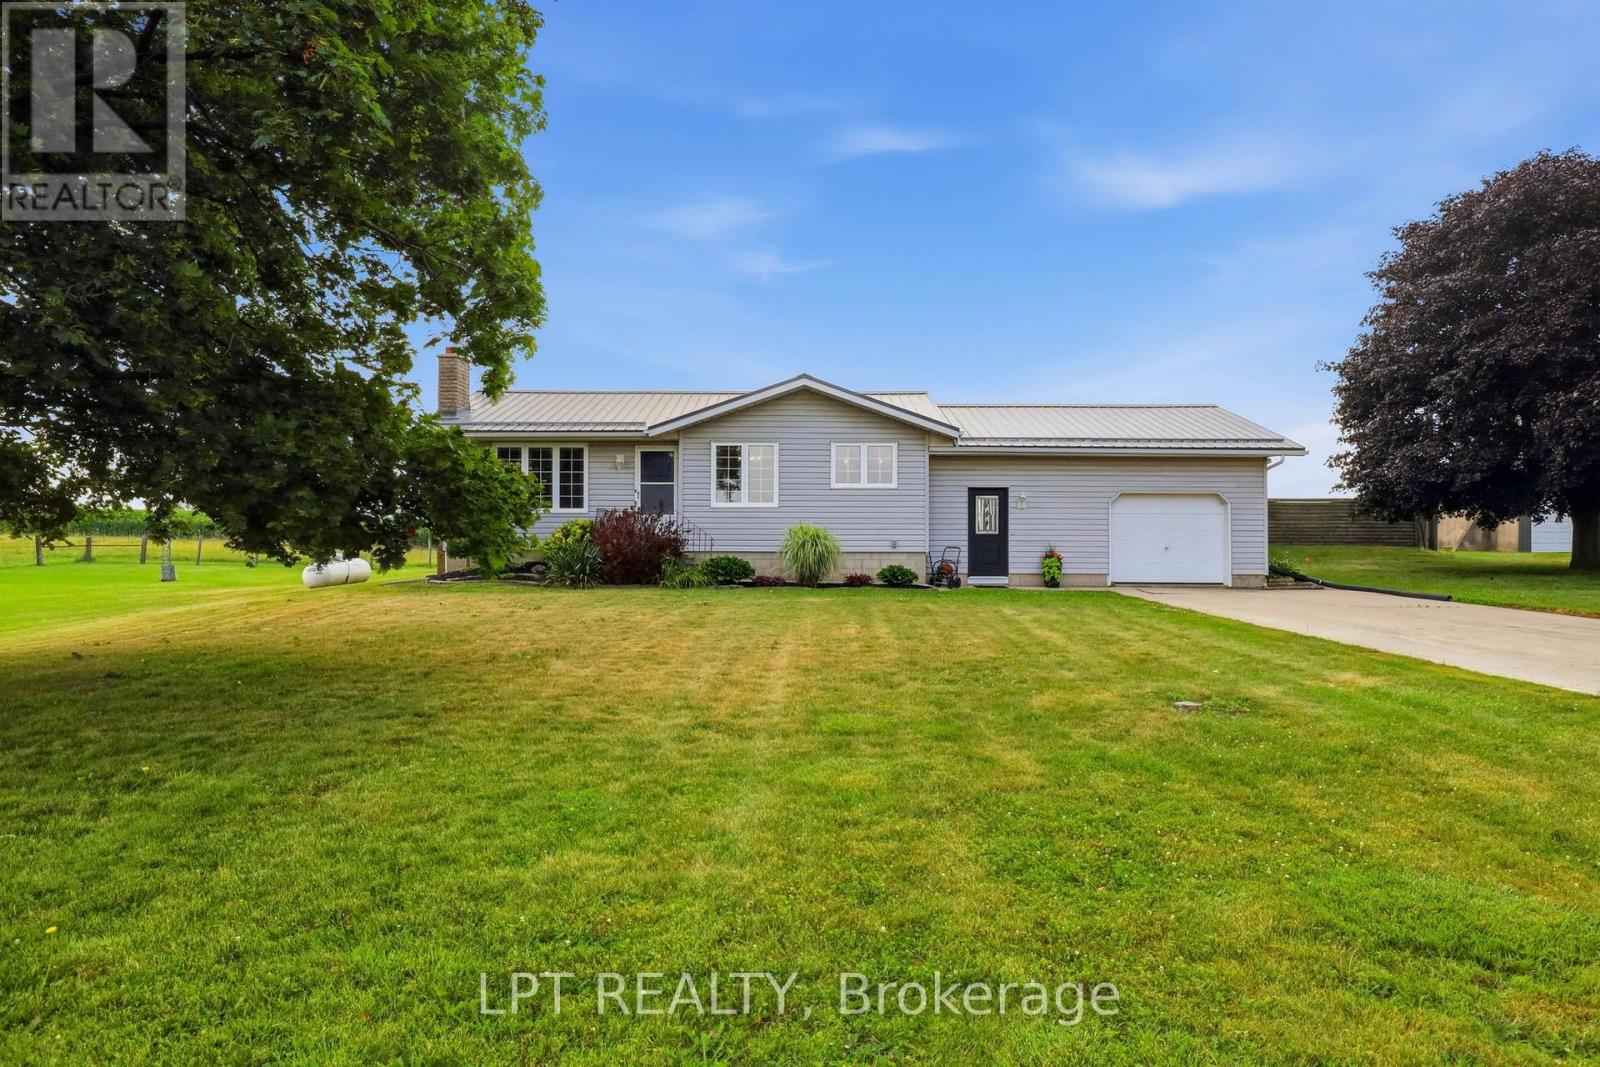
22095 Mc Dougall Line
West Elgin, Ontario
Imagine waking up to open skies, fresh country air, and the freedom to embrace the country lifestyle you've always envisioned. Set on a rare 3.3-acre property, this versatile offering is ideal for hobby farm enthusiasts, homesteaders, outdoor enthusiasts, or anyone looking for space, privacy, and the opportunity to enjoy rural living without sacrificing convenience.Whether you dream of keeping horses or livestock, planting fruit trees, cultivating a large garden, tending beehives, or simply enjoying the serenity of nature, this property offers the space and flexibility to make those dreams part of everyday life. It's a place where children can explore, families can gather, and lifelong memories are made around backyard campfires, summer barbecues, and afternoons spent by the in-ground pool.The welcoming 2-bedroom, 1-bathroom home has been lovingly cared for over the years, offering a warm and inviting place to settle in while the land becomes the backdrop for your next chapter.The multi-section barn provides exceptional versatility with areas suitable for livestock, workshop space, equipment, storage, boats, trailers, and recreational vehicles. A vehicle hoist is an added bonus for mechanics, automotive enthusiasts, or anyone who enjoys working on projects, while multiple laneways provide convenient access for transport trucks, trailers, and larger equipment.Located less than 2 km from Highway 401, commuting to London, Chatham, or beyond is effortless while still enjoying the peace of country living. Approximately 15 minutes to Port Glasgow Marina and just minutes to Rodney and West Lorne for groceries, schools, daycare, restaurants, and everyday essentials. Fibre internet is available, making it easy to work from home while enjoying the best of both worlds.Additional features include two owned propane tanks. (id:45725)
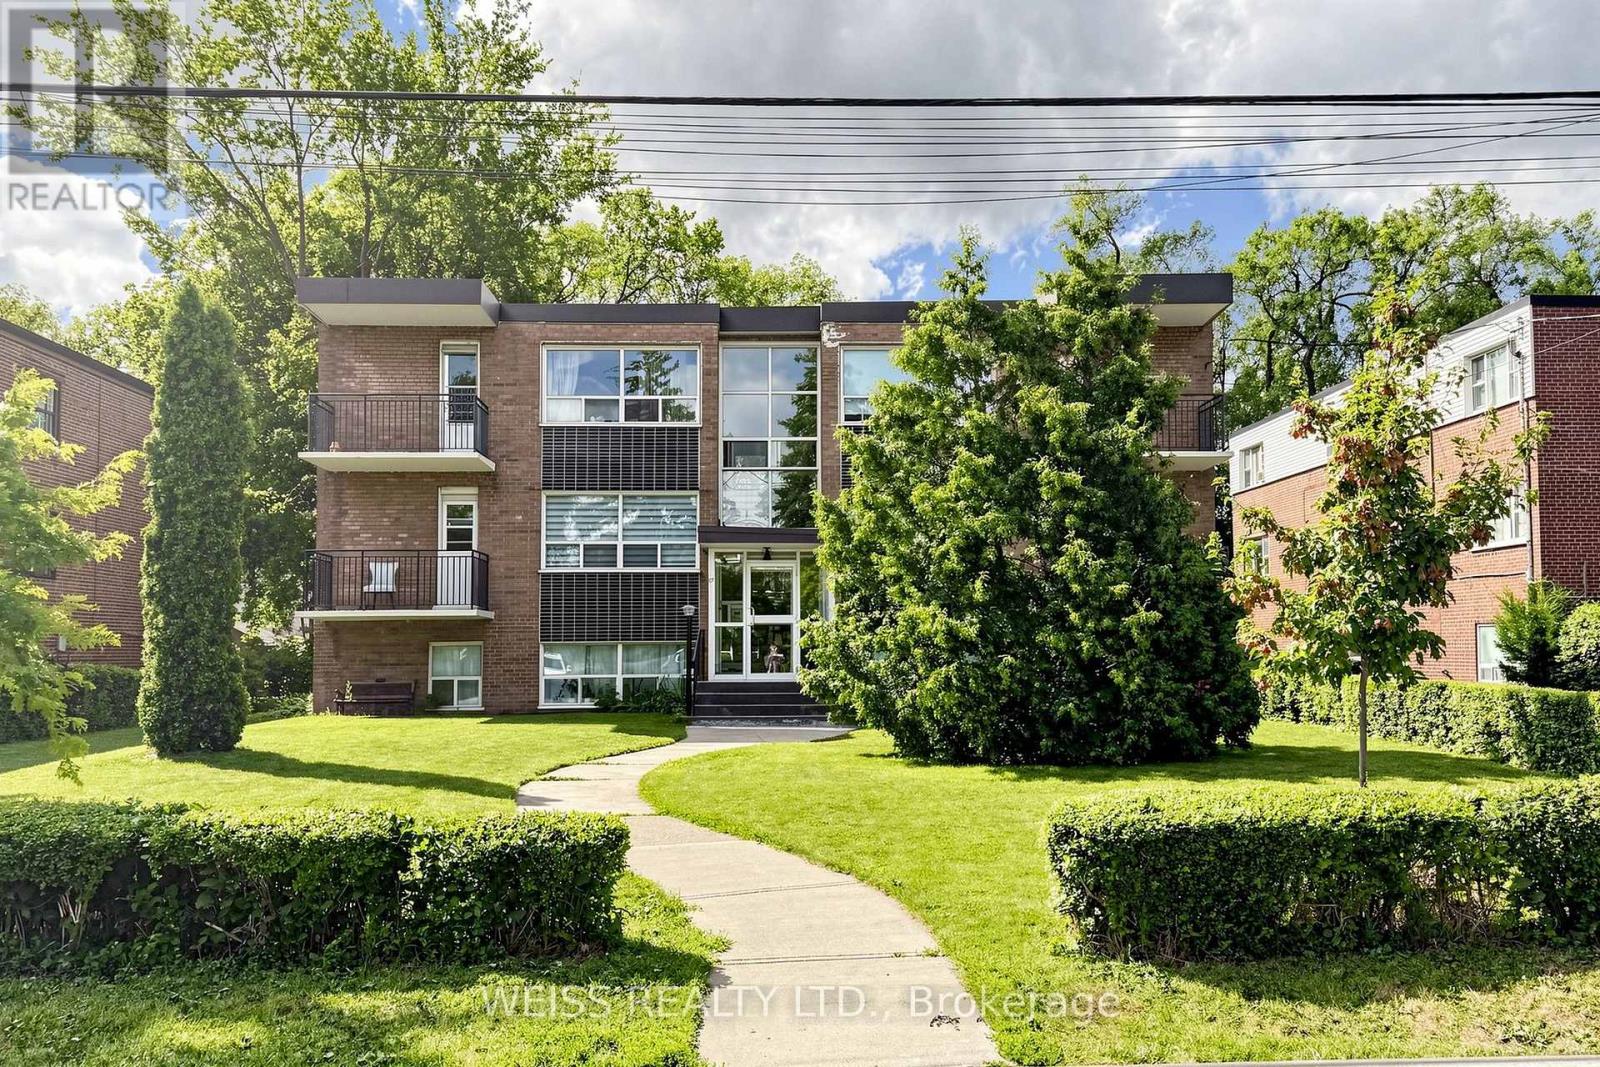
4 - 17 Fraserwood Avenue
Toronto (Englemount-Lawrence), Ontario
Spacious updated 3 bedroom, 2 bath unit. Living room walkout to balcony. Newer kitchen. Very well maintained building. Walk or bike to the Beltline Trail, Yorkdale Mall, Fortinos, Tim Hortons, Lawrence Allen Centre, and Lawrence Plaza shops - Metro, LCBO, Shoppers Drug Mart. Line 1 TTC Subway at door. Easy access to Allen Road & Highway 401. Parking comes at an additional cost. (id:45725)
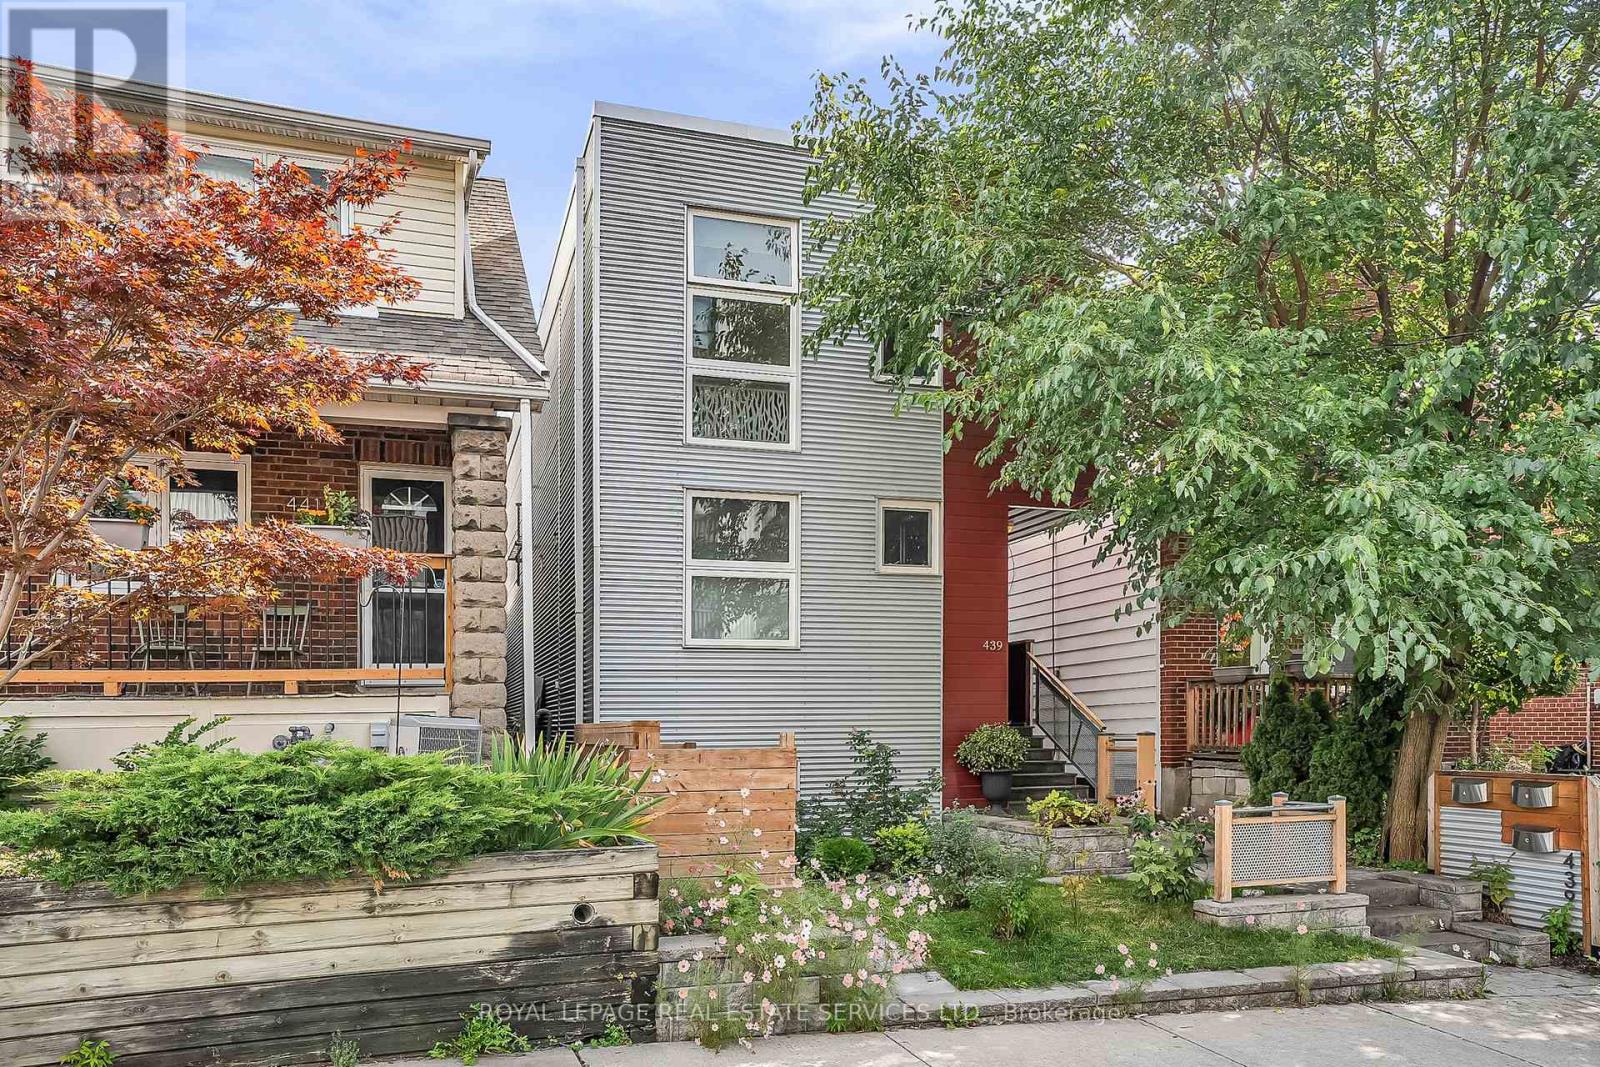
C - 439 Winona Drive
Toronto (Oakwood Village), Ontario
Modern and full of light 2-bedroom top floor suite in the purpose-built triplex building. Separate private entrance. This stylish suite features a spacious open-concept living area flowing into large and stylish kitchen with full size Stainless Steel appliances, huge breakfast bar for casual dining, quartz counter tops with matching backsplash, plenty of storage in custom cabinetry. Walking closet in primary bedroom with closet organizers, comfortable wardrobe in 2nd bedroom and hallway, high end finishes. Window coverings installed. Ensuite full size washer and dryer. Radiant floor heating under wide plank vinyl flooring throughout, providing extra comfort. Self contained fully separated HVAC systems. Heat Recovery Ventilator. (HRV). French doors opening to Juliette balcony adding ambience to this unique unit. Fenced yard with laneway parking w/permeable, environmental green surface. Great location between Eglinton West and St Clair West subway stations. Close to grocery stores, restaurants, cafes and shops on St Clair, great local schools and parks. Nice place to call home! (id:45725)
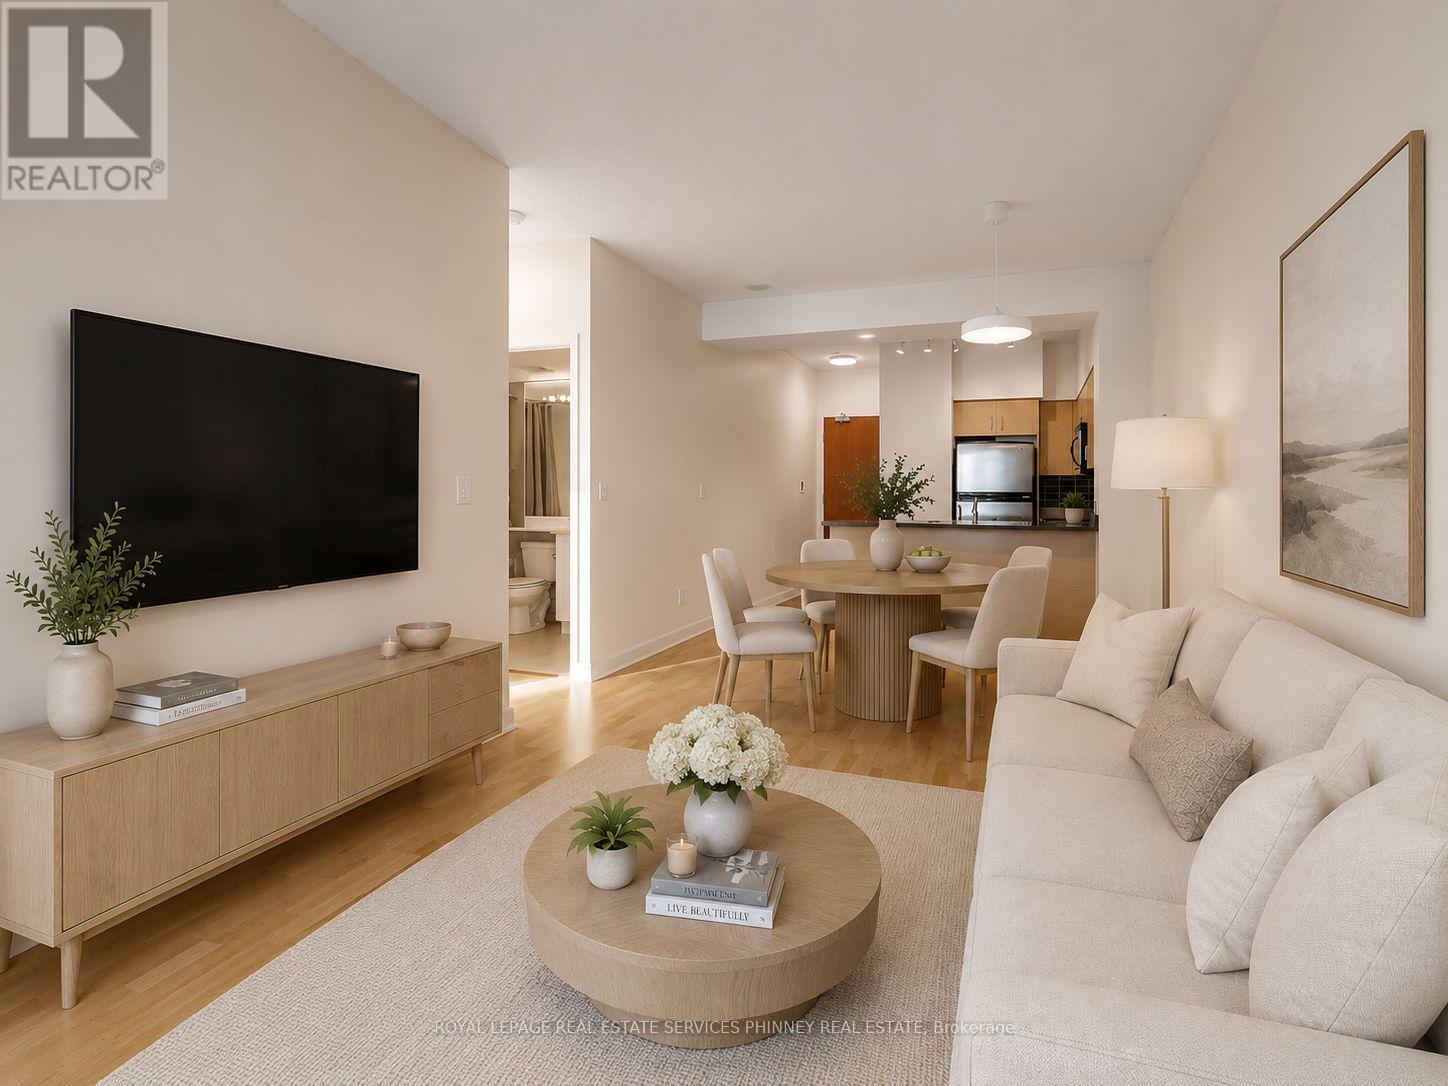
2806 - 219 Fort York Boulevard
Toronto (Niagara), Ontario
Bright, spacious, and thoughtfully designed, this inviting suite offers an open-concept layout enhanced by soaring 9-foot ceilings and an abundance of natural light. Hardwood flooring extends through the living and dining areas, while the modern kitchen features stainless steel appliances and ample storage. The convenience of in-suite laundry and an owned parking space completes this exceptional offering. Wake up each morning to spectacular views of the waterfront, CN Tower, Fort York, and surrounding parks from both the bedroom and your private balcony. Whether you're enjoying your morning coffee or unwinding at the end of the day, the ever-changing city and lake views provide the perfect backdrop. Perfectly positioned in the heart of downtown, you'll be just steps from waterfront trails, parks, transit, grocery stores, Billy Bishop Airport, the CNE, and an endless selection of restaurants, cafés, and entertainment. Residents also enjoy an outstanding collection of amenities, including a fitness centre, indoor pool, sauna, rooftop terrace with BBQs, and more. Offering an unbeatable combination of location, lifestyle, and views, this is downtown waterfront living at its finest. (id:45725)
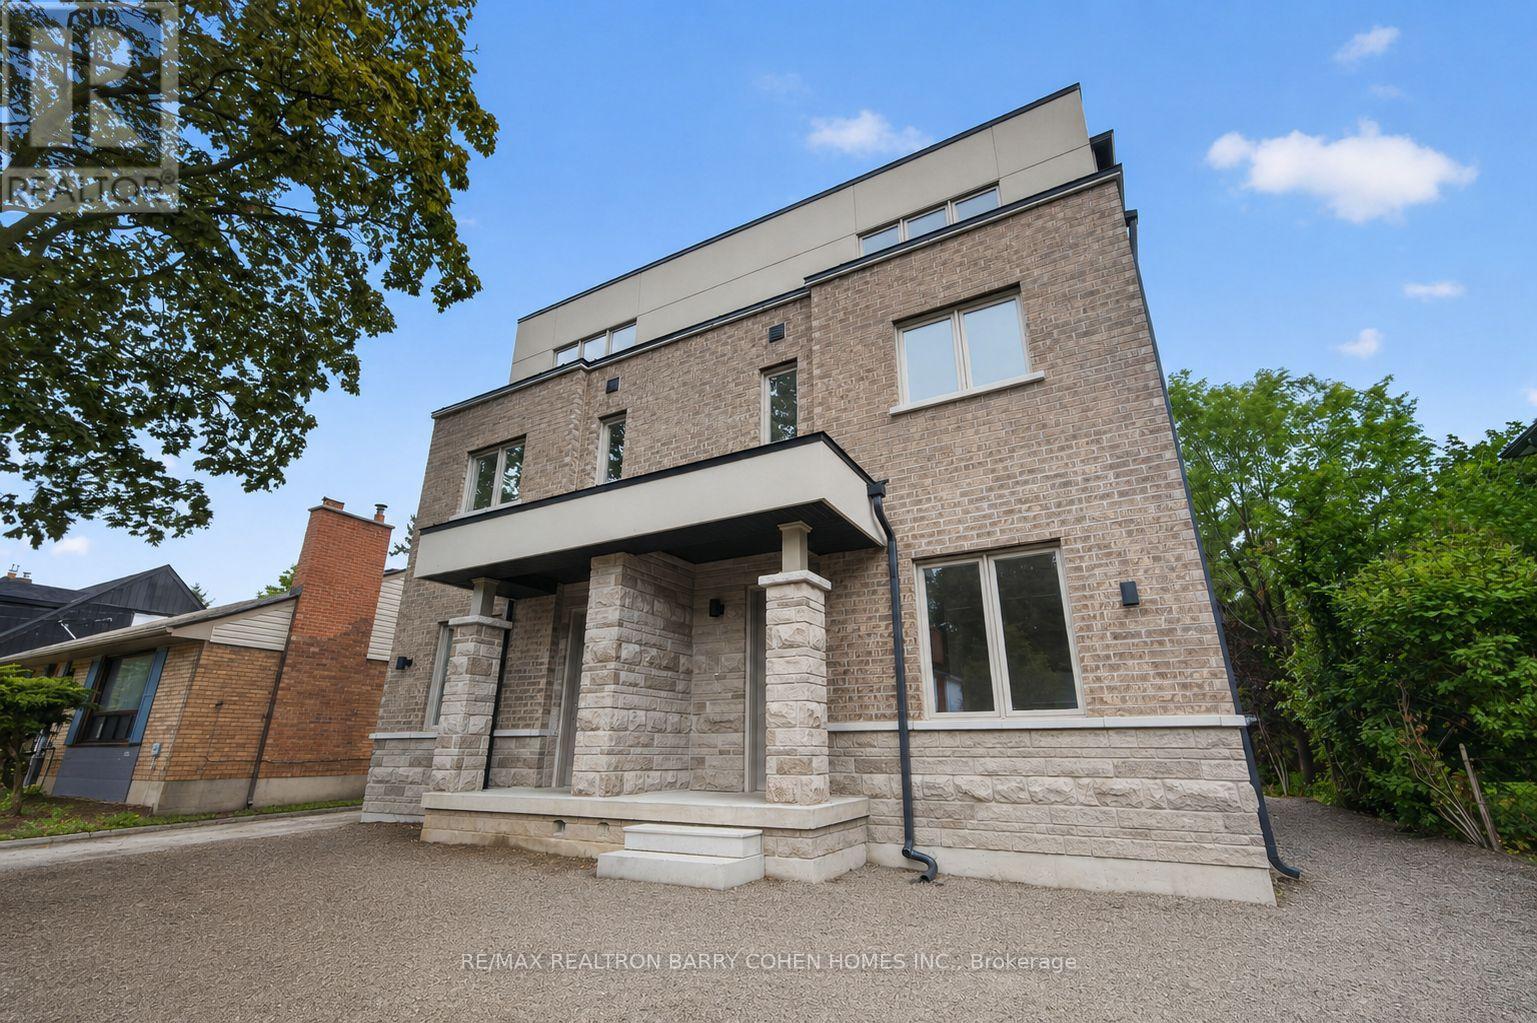
36 Luverne Avenue
Toronto (Clanton Park), Ontario
Brand New Purpose-Built Fourplex | Finished In 2026 | Exceptional Investment Opportunity. A Rare Opportunity To Own A Brand-New, Never-Lived-In Purpose-Built Fourplex In The Heart Of Clanton Park. Completed In 2026, This Turnkey Income Property Offers Four Self-Contained, Separately Metered Residences, Each With Its Own Private Entrance, Furnace, Central Air Conditioning And In-Suite Laundry, Delivering Exceptional Independence For Tenants And Simplified Management For Investors. Each Thoughtfully Designed Three-Storey Suite Spans Approximately 1,386 Sq. Ft. And Features An Open-Concept Main Level With A Bright Living Area, Modern Kitchen And Powder Room. The Second Floor Offers Two Well-Proportioned Bedrooms And A Full Bathroom, While The Entire Third Floor Is Dedicated To A Spacious Primary Retreat Complete With A Walk-In Closet And Private Ensuite. A Finished Lower Level Recreation Room With An Additional Full Bathroom Provides Valuable Flexible Living Space Ideal For A Family Room, Home Office, Gym Or Guest Accommodations. The Property Comprises 12 Bedrooms And 16 Bathrooms Across The Four Units And Includes 20 Appliances. Four Dedicated Parking Spaces Are Located At The Rear Of The Building. As A Newly Constructed Property, It Benefits From No Rent Control, Making It An Outstanding Long-Term Investment With Exceptional Income Growth Potential. Ideally Situated Moments From Bathurst Street, Wilson Avenue, Allen Road, Highway 401, Public Transit, Parks, Schools And Everyday Amenities, This Is A Prime Location With Broad Tenant Appeal. Attractive Vendor Financing Available: Purchase With 30% Cash Down, With The Vendor Providing A 70% First Mortgage For 3 Years At 3.5% Interest Per Annum. The First 12 Months Are Interest-Free, Creating A Rare Opportunity To Significantly Reduce Carrying Costs During The Initial Ownership Period. Outstanding Investment Potential In One Of Toronto's Strongest Rental Markets. (id:45725)
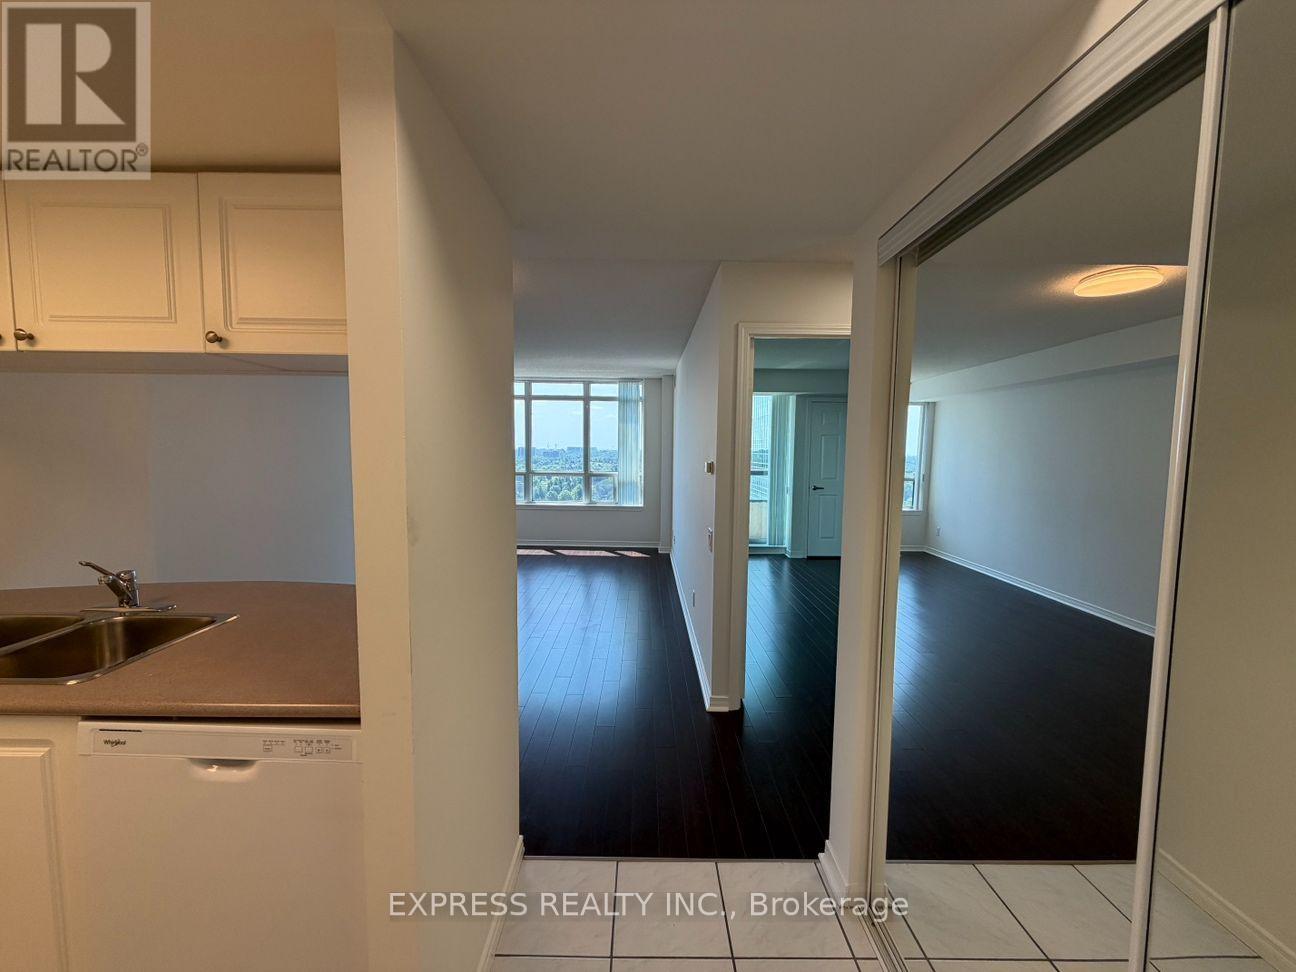
1902 - 8 Hillcrest Avenue
Toronto (Willowdale East), Ontario
Approximate 555 Sf (As Per Builder's Plan) 1 Bedroom With West View At Empress Walk. Direct Access To Subway & Empress Walk Mall. Close To Hwy 401, Schools, Library, Community Centre, Shops & Restaurants. Single Family Residence. (id:45725)
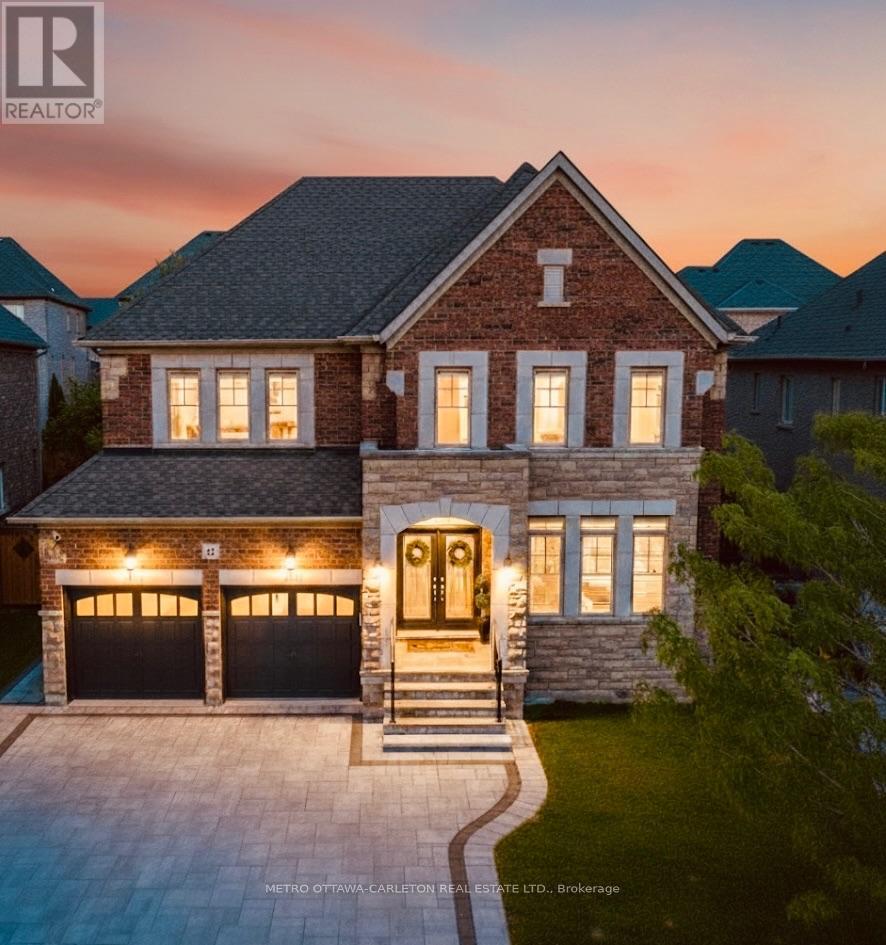
13 Franmar Road
Brampton (Credit Valley), Ontario
Exceptional designer 5-Bedroom home with an additional Legal 3-Bedroom Basement Apartment in the prestigious Estates of Credit Ridge. Offering approximately 5,300 sq.ft. of total finished living space, including the rare legal 3-bedroom basement apartment with separate covered entrance. Main floor with 9-ft ceilings, hardwood flooring, smooth ceilings throughout, pot lights, custom trim with crown moulding & wainscotting, and a bright open-concept design. The upgraded chef's kitchen includes quartz countertops, premium cabinetry, high-end built-in appliances including a 36" gas stove. The primary bedroom offers a tray ceiling, spa-like ensuite with whirlpool tub, steam shower, water closet, and custom built-in closets. Situated on a premium pie-shaped lot with one-of-a-kind surrounding mature tree perimeter for extra privacy. Backyard is perfect for entertaining with large deck, gazebo, and hot tub. The legal 3-bedroom basement apartment offers many possibilities including rental income, extended family living, nanny suite, or private home office space. Over $350,000 spent on upgrades including 200-amp electrical service, EV charger plug, interlocked landscaping, upgraded designer finishes and light fixtures, and extensive improvements throughout. This beautifully designed home stands out with elegant finishes and a well-planned layout for families who appreciate quality and style, making it unique offering in the neighbourhood. (id:45725)
1187 On-7 Highway
Kawartha Lakes (Mariposa), Ontario
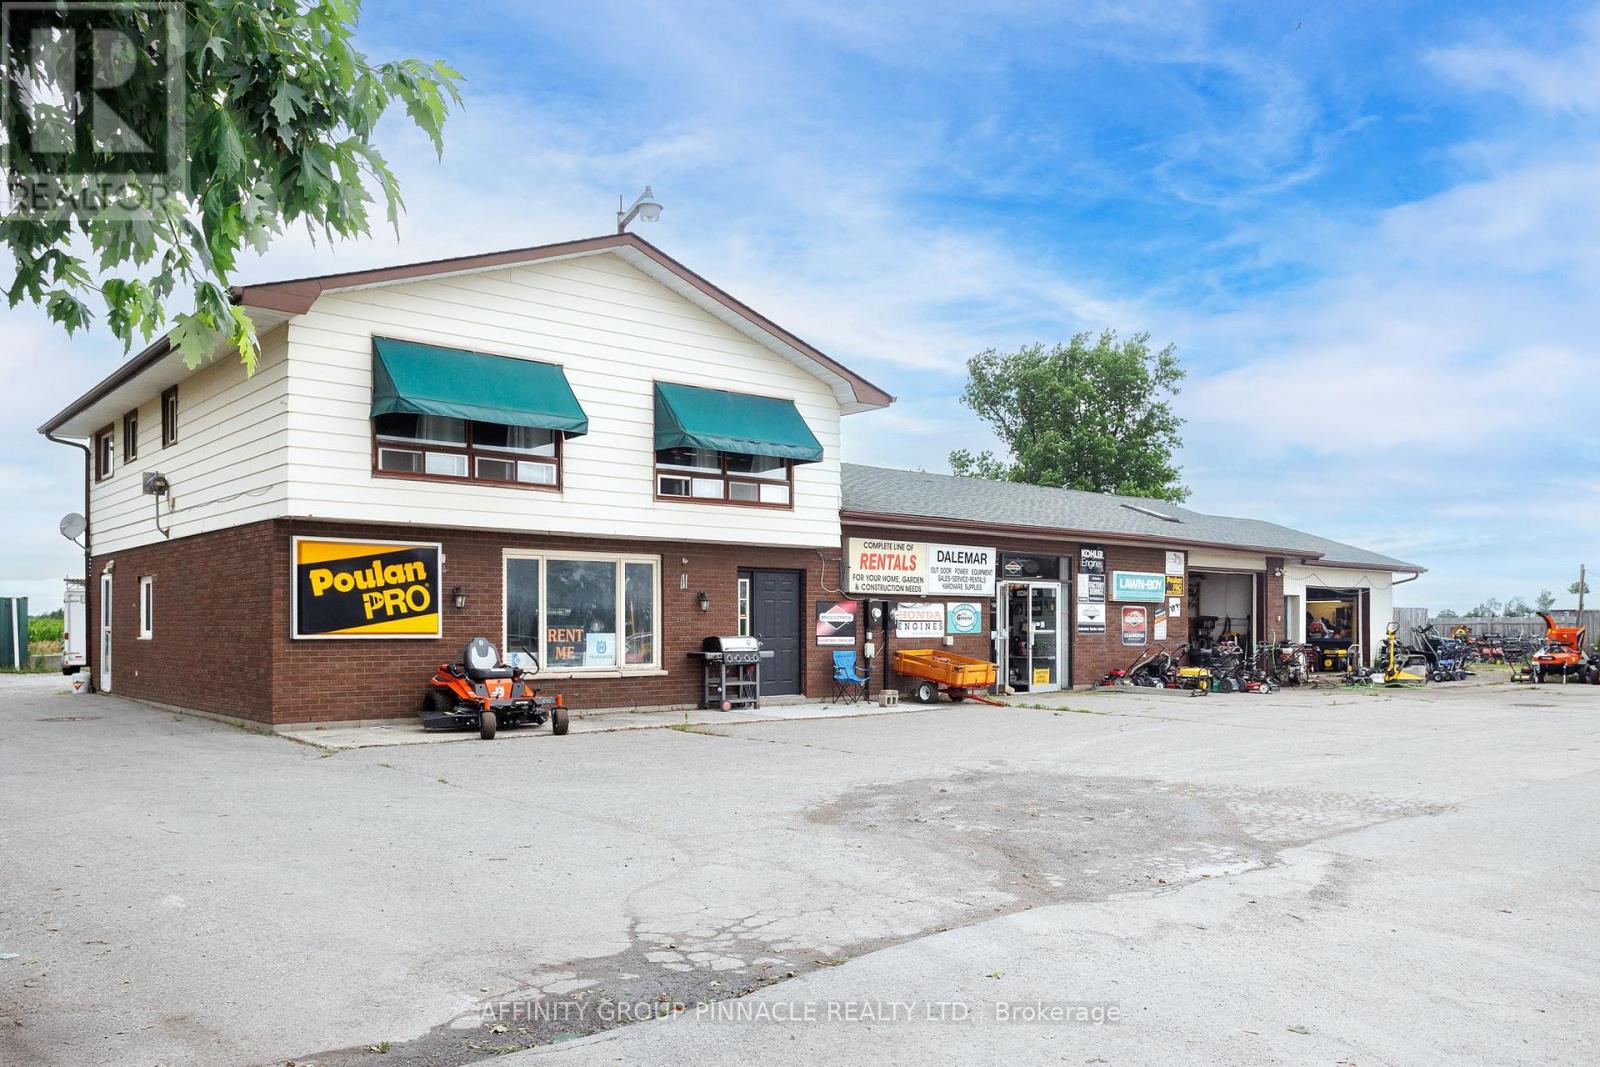
Dalemar Reclaimed! A unique opportunity to own and revitalize a well-known Kawartha Lakes business with a 45-year history of serving the community. Located on busy Highway 7, this high-exposure commercial property sits on 0.47 acres with dual entrances, excellent visibility, and ample paved parking.Dalemar Sales & Service earned a strong reputation as a trusted destination for lawn and garden equipment sales and service. Following recent financial challenges experienced by the second owner, the business and property are ready for a fresh start. The original founder, who successfully operated the business for many years and held the mortgage, is prepared to assist a new owner in rebuilding the operation and restoring it to its former success. Zoned C2-8, the property permits a variety of commercial uses including lawn and garden equipment sales and service, public garage, arts and crafts, antiques, woodworking, retail nursery and garden supplies, and more. The commercial building features a showroom, office, two service bays, and multiple storage rooms, providing flexibility for a wide range of business ventures. The property also includes two residential units-a 1-bedroom apartment and a spacious 3-bedroom, 1-bath apartment-offering additional income potential or live/work flexibility. An exceptional opportunity for entrepreneurs, owner-operators, or investors seeking a high-visibility location, multiple income streams, and the chance to build on an established 45-year legacy. (id:45725)
27 Second Street
Kawartha Lakes (Fenelon), Ontario
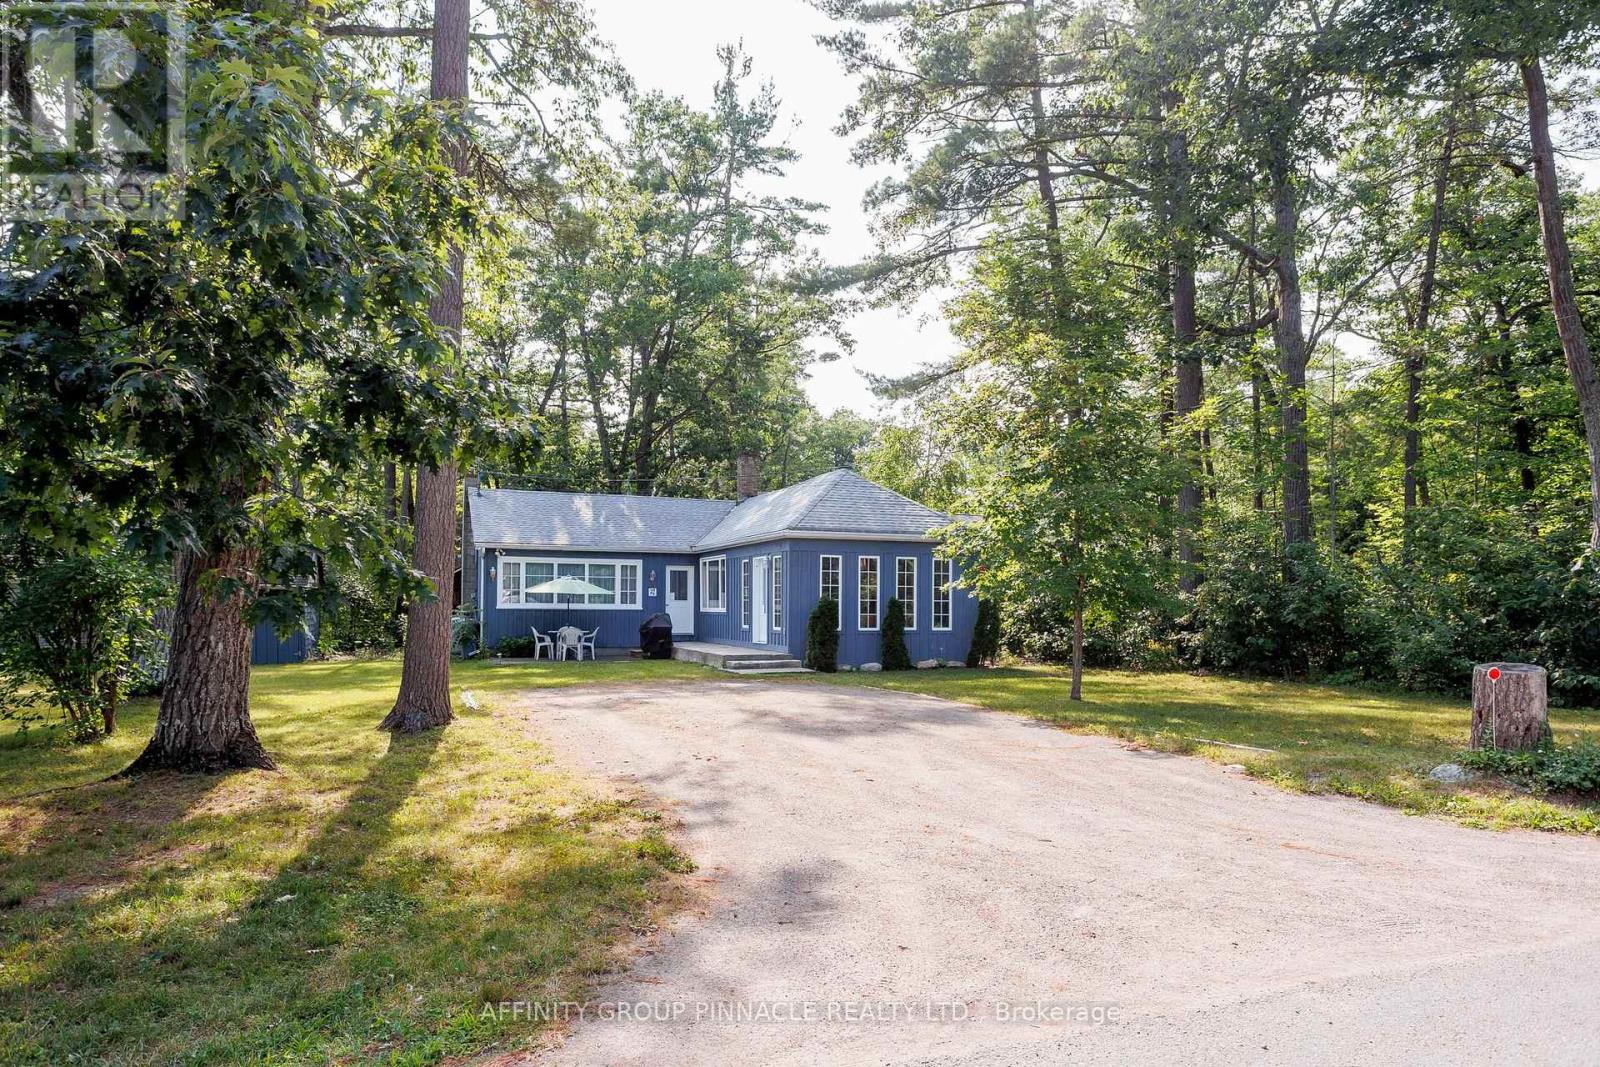
Discover the charm and character of this historic four-season home or cottage, ideally located in the highly sought-after community of Sturgeon Point. Set on a rare double lot, this spacious property blends the warmth of an original early-1900s cottage with a substantial 1980s addition, creating the perfect balance of timeless charm and modern living. Offering three generous bedrooms, two bathrooms, a bright three-season sunroom, and a full unfinished basement, this home is much larger than it appears from the street. Whether you're looking for a year-round residence or a family cottage, there's plenty of space to make it your own. Recent updates include the roof (2019), furnace (2023), hot water tank (2022), front porch (2025), along with some updated windows and doors, providing a solid foundation for your future improvements. With a little cosmetic updating, this property has the potential to truly shine. Enjoy the relaxed lifestyle that makes Sturgeon Point so special. Walk to the beach, waterfront park, golf course, and sailing club, all while being part of one of the Kawarthas' most friendly and historic communities. A rare opportunity to own a character-filled property on a generous lot in an exceptional location. (id:45725)

310 - 19 Stumpf Street
Centre Wellington (Elora/salem), Ontario
Welcome to Unit 310 at 19 Stumpf Street-a beautifully redesigned and upgraded condo offering the perfect blend of comfort, style, and low-maintenance living. Step inside to a bright, open-concept layout featuring a functional kitchen with granite countertops, stainless steel appliances, a built-in wine rack, and plenty of cabinet space. The dining area is enhanced by custom walnut shelving with built-in cabinetry and under-cabinet lighting, creating a stunning focal point that's as practical as it is beautiful. The living room continues the custom design with a built-in entertainment unit featuring integrated lighting, adding warmth, character, and additional storage. The spacious primary bedroom offers plenty of room for a king-sized bed, a walk-in closet, and a 4-piece ensuite with heated floors. A convenient 2-piece powder room is perfect for guests, while the separate in-suite laundry room provides extra storage and everyday convenience. Enjoy your own private outdoor space, the perfect place to sip your morning coffee, entertain friends with a summer BBQ, or simply unwind outdoors. This suite also includes underground parking and a private oversized storage locker. Residents enjoy the benefits of a well-managed condominium with heat included in the condo fees. Building amenities include a fitness centre, yoga studio, and party room, with the added bonus that BBQs are permitted. Located just a short walk to downtown Elora's shops, cafés, restaurants, and scenic trails, and only 30 minutes to both Guelph and Waterloo, this move-in-ready condo offers an exceptional lifestyle in one of Ontario's most sought-after communities. Whether you're a first-time buyer, professional, or downsizer, Unit 310 is an opportunity to enjoy carefree condo living in a vibrant community with thoughtful upgrades already in place. (id:45725)
114 Angelica Street
Centre Wellington (Fergus), Ontario
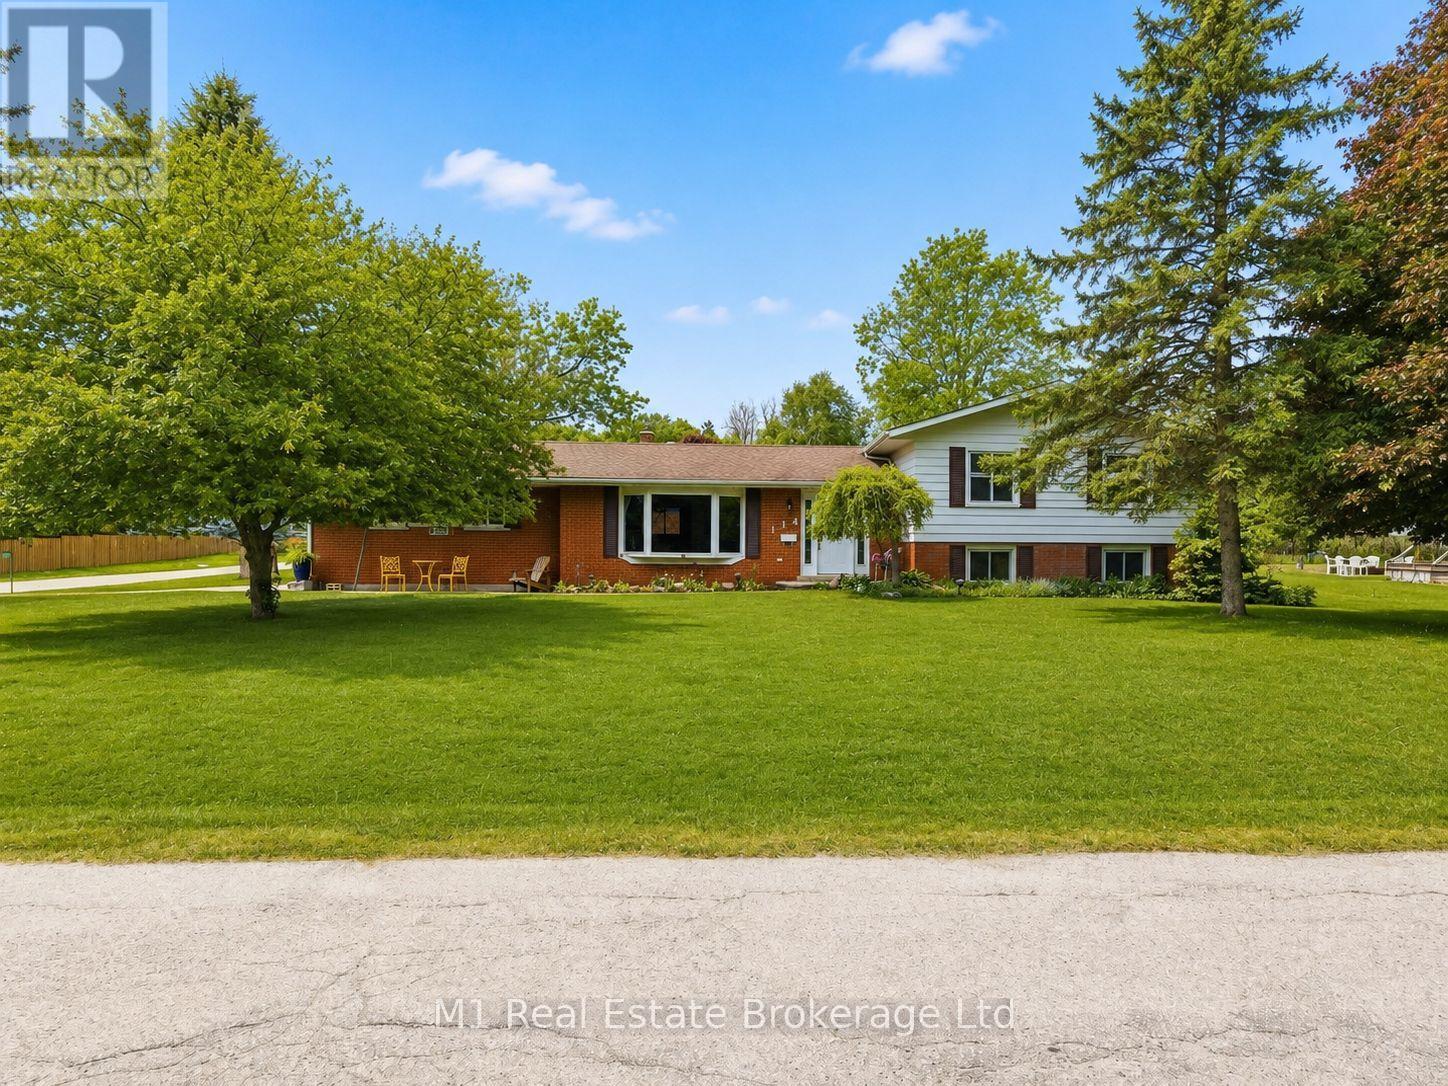
Welcome to 114 Angelica, a spacious 4 bedroom, 2 bathroom sidesplit set on a large corner lot in a highly desirable, established neighbourhood. This is the kind of home that offers real flexibility, with multiple living areas, generous bedroom space, and a layout that works well for families, guests, a home office, or simply having a bit more room to spread out. The sidesplit design gives each level its own purpose while still feeling connected, creating a comfortable and practical flow throughout the home. Outside, the oversized corner lot adds great curb appeal, extra yard space, and a sense of openness that is hard to find. Located close to schools, parks, shopping, and everyday amenities, 114 Angelica is a great opportunity to get into a sought-after neighbourhood with space, function, and long-term potential. (id:45725)
144 George Street
Tay (Victoria Harbour), Ontario
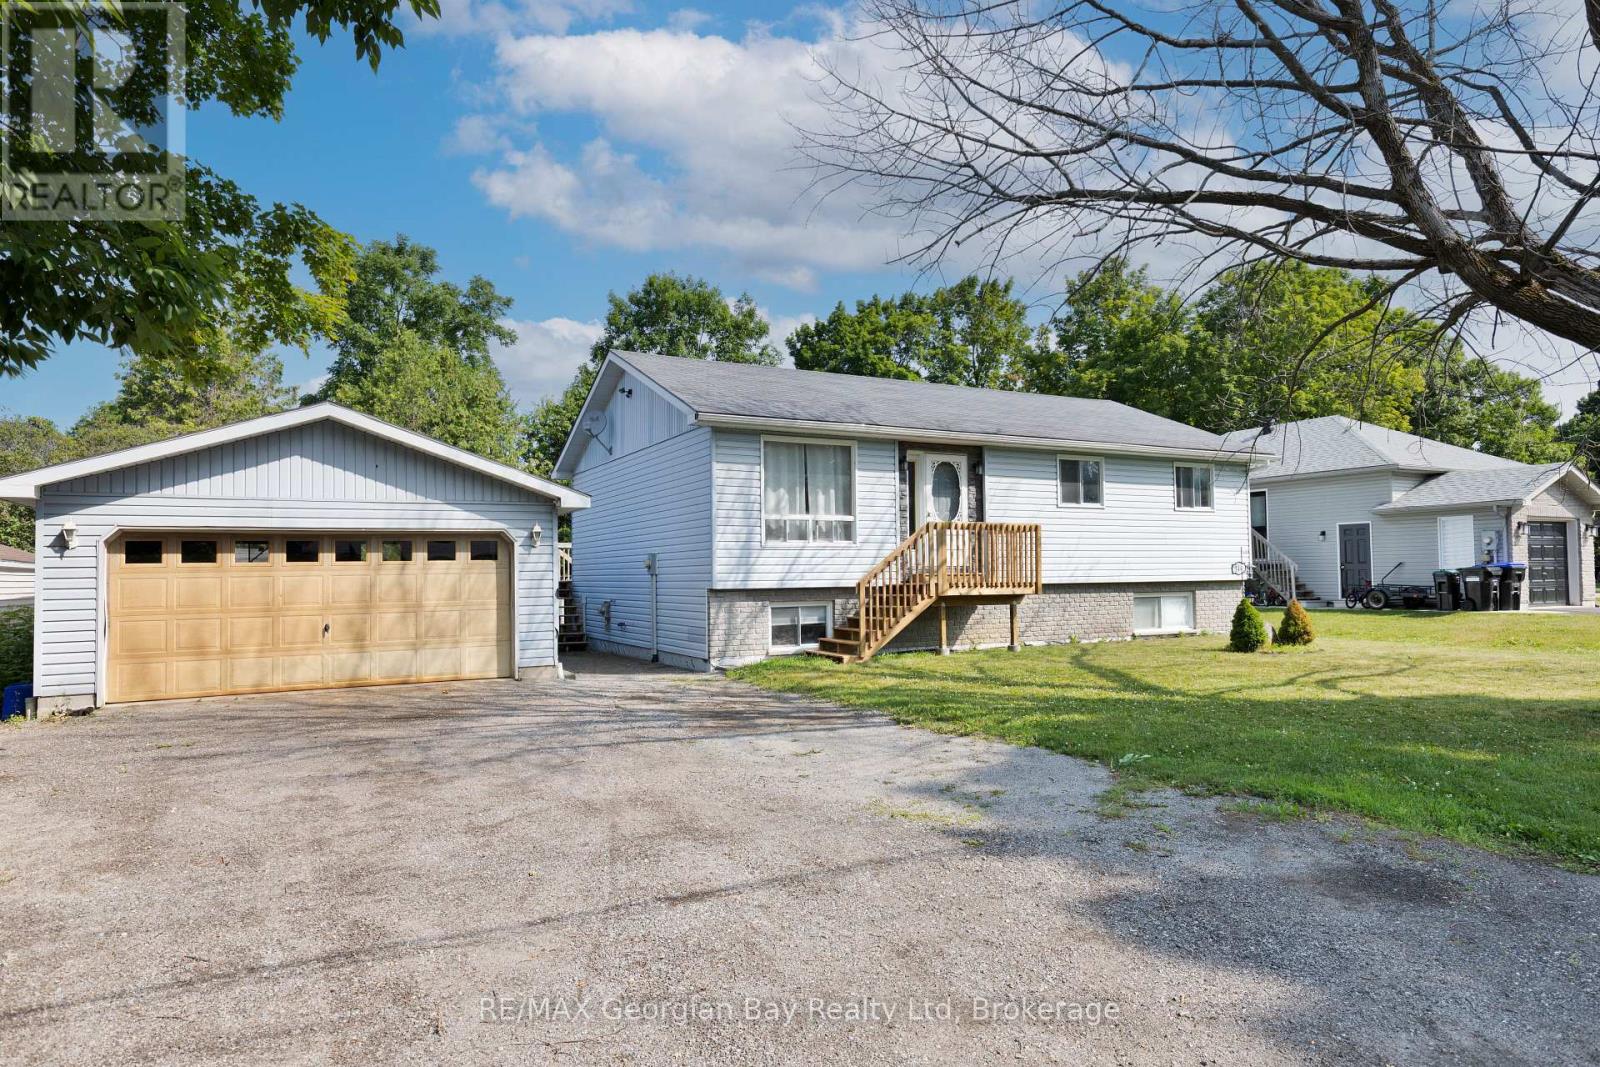
Welcome to this versatile and family-friendly home located in the heart of Victoria Harbour! This spacious property offers 3+ bedrooms, two bathrooms, a bright living area, and an eat-in kitchen perfect for everyday comfort. With in-law suite potential, its an ideal setup for multi-generational living or extra space for guests. Enjoy the large 80 x 100 in-town lot with a walkout to the back deck, perfect for summer barbecues and outdoor relaxation. The detached two-car garage provides ample storage and parking. Fully serviced and equipped with efficient gas heat, this home is within walking distance to local shops, schools, and the beautiful shores of Georgian Bay. A great opportunity for families or first-time buyers priced to sell! (id:45725)
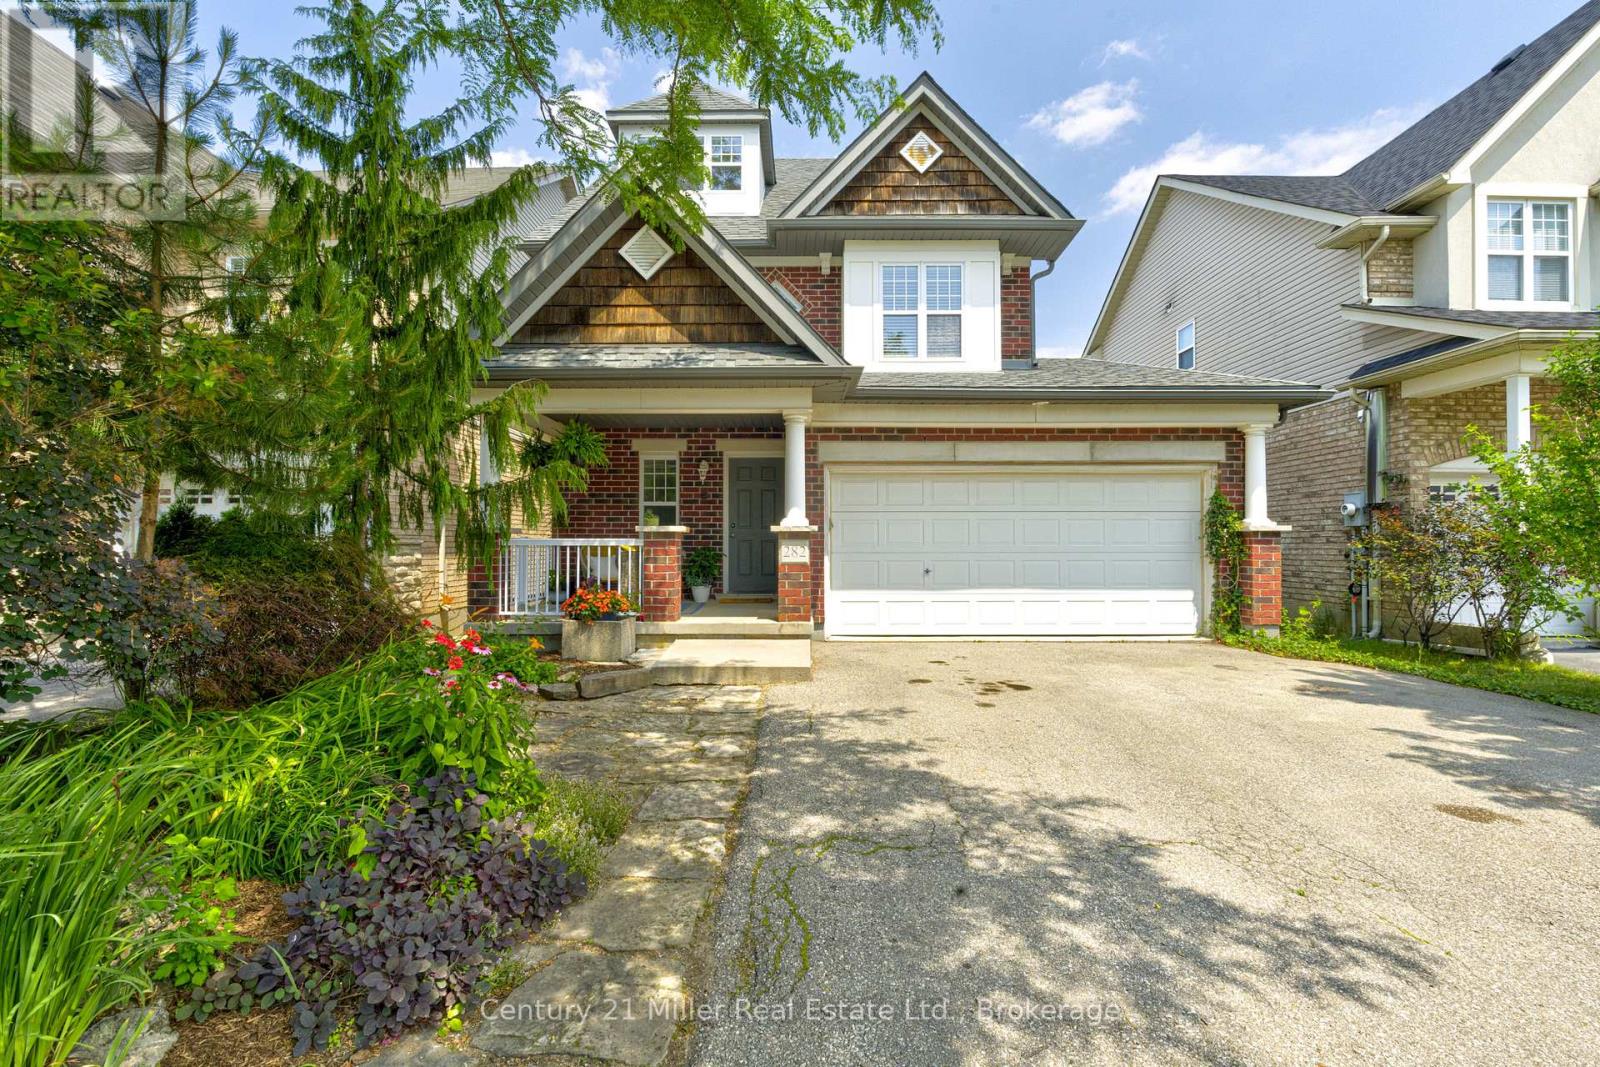
282 Carrington Drive
Guelph (Kortright West), Ontario
Welcome to 282 Carrington Dr. located in the Kortright West neighbourhood of beautiful Guelph. This fully-finished 2 1/2 storey detached home offers over 2300 sq ft of finished living space. The main floor includes bright, open living areas, a convenient powder room, large functional kitchen with dinette, plus a walk-out to the elevated deck overlooking the fully fenced yard and greenspace behind. There is also a must-have inside entry from the double-car garage into the main foyer. The second floor has the first of two primary bedrooms with a 3-piece ensuite, plus there is a 4-piece main bathroom serving the other two generous bedrooms. A second-floor laundry closet rough-in adds versatility. Above the second floor, the finished half-level contains the sprawling second primary bedroom which was completed by the builder during construction. It features a 4-piece ensuite and a walk-out to a private rooftop deck. The fully finished walk-out basement includes a second kitchen, living area, 3-piece bathroom with tiled shower, and a finished bonus room with an oversized window providing flexible space for a media room, home office, fitness area, or guest room. The home is located near parks, trails, Rickson Ridge Public School, shopping, and dining, with convenient access to the University of Guelph, Hanlon Parkway, and Highway 401. This property suits families or buyers seeking multi-generational living or income potential in a well-established Guelph community. (id:45725)
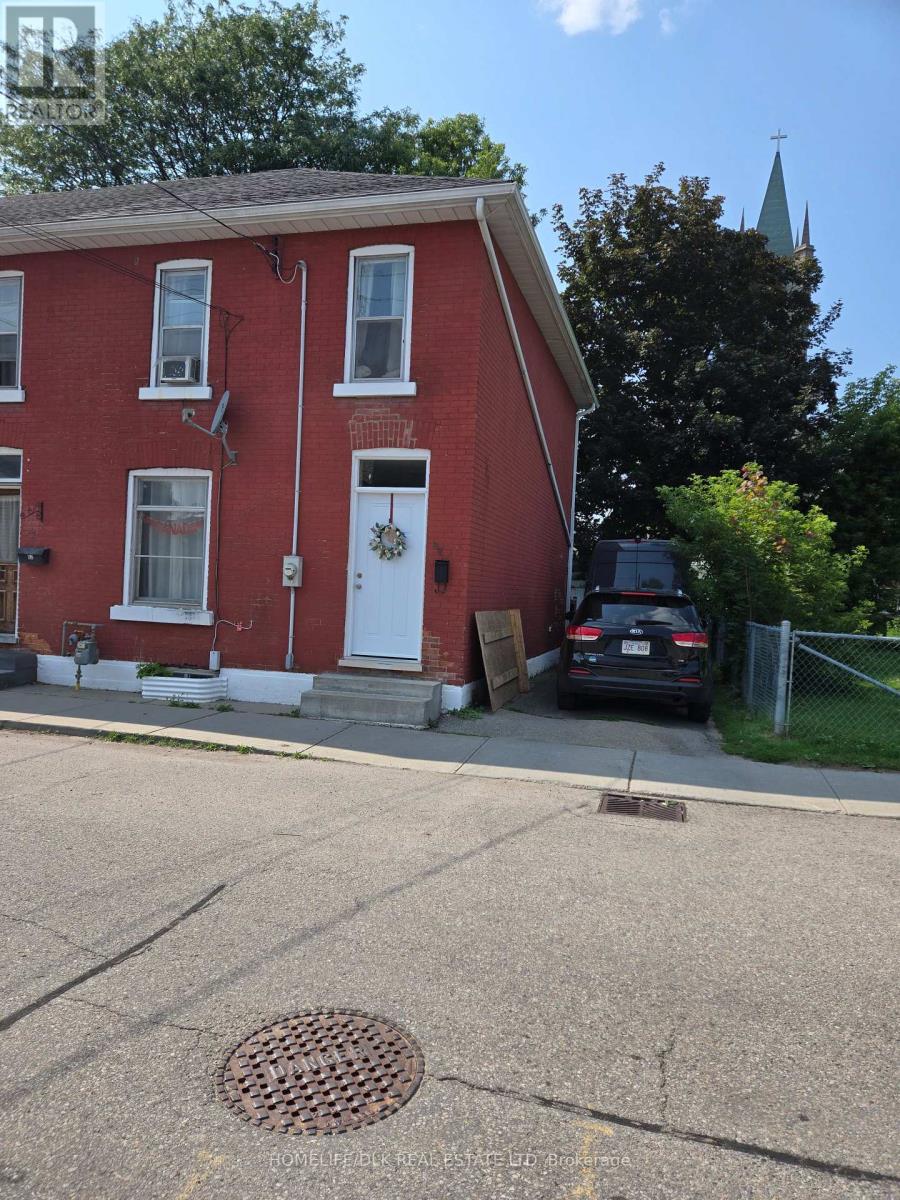
60 George Street
Brockville, Ontario
Enjoy the charm and convenience of downtown living. This 3-bedroom, 1-bathroom home available for lease in the heart of Brockville. Offering comfortable living space and a prime location, this home is perfect for families, professionals, or anyone looking to experience one of Eastern Ontario's most picturesque waterfront communities. Step outside and enjoy being just minutes from the beautiful St. Lawrence River, scenic waterfront parks, walking trails, the renowned Brockville Arts Centre, the Brockville Public Library, shopping, and a variety of local restaurants. Everything you need is within easy walking distance, allowing you to embrace the vibrant downtown lifestyle. Convenient downtown location Close to schools, public transit, and everyday amenities Walking distance to parks, waterfront attractions, shopping, dining, and entertainment Lease Rate: $2,000 per month + utilities. Don't miss this opportunity to lease a welcoming home where historic charm meets modern convenience and the stunning St. Lawrence River is just a short stroll away. (id:45725)