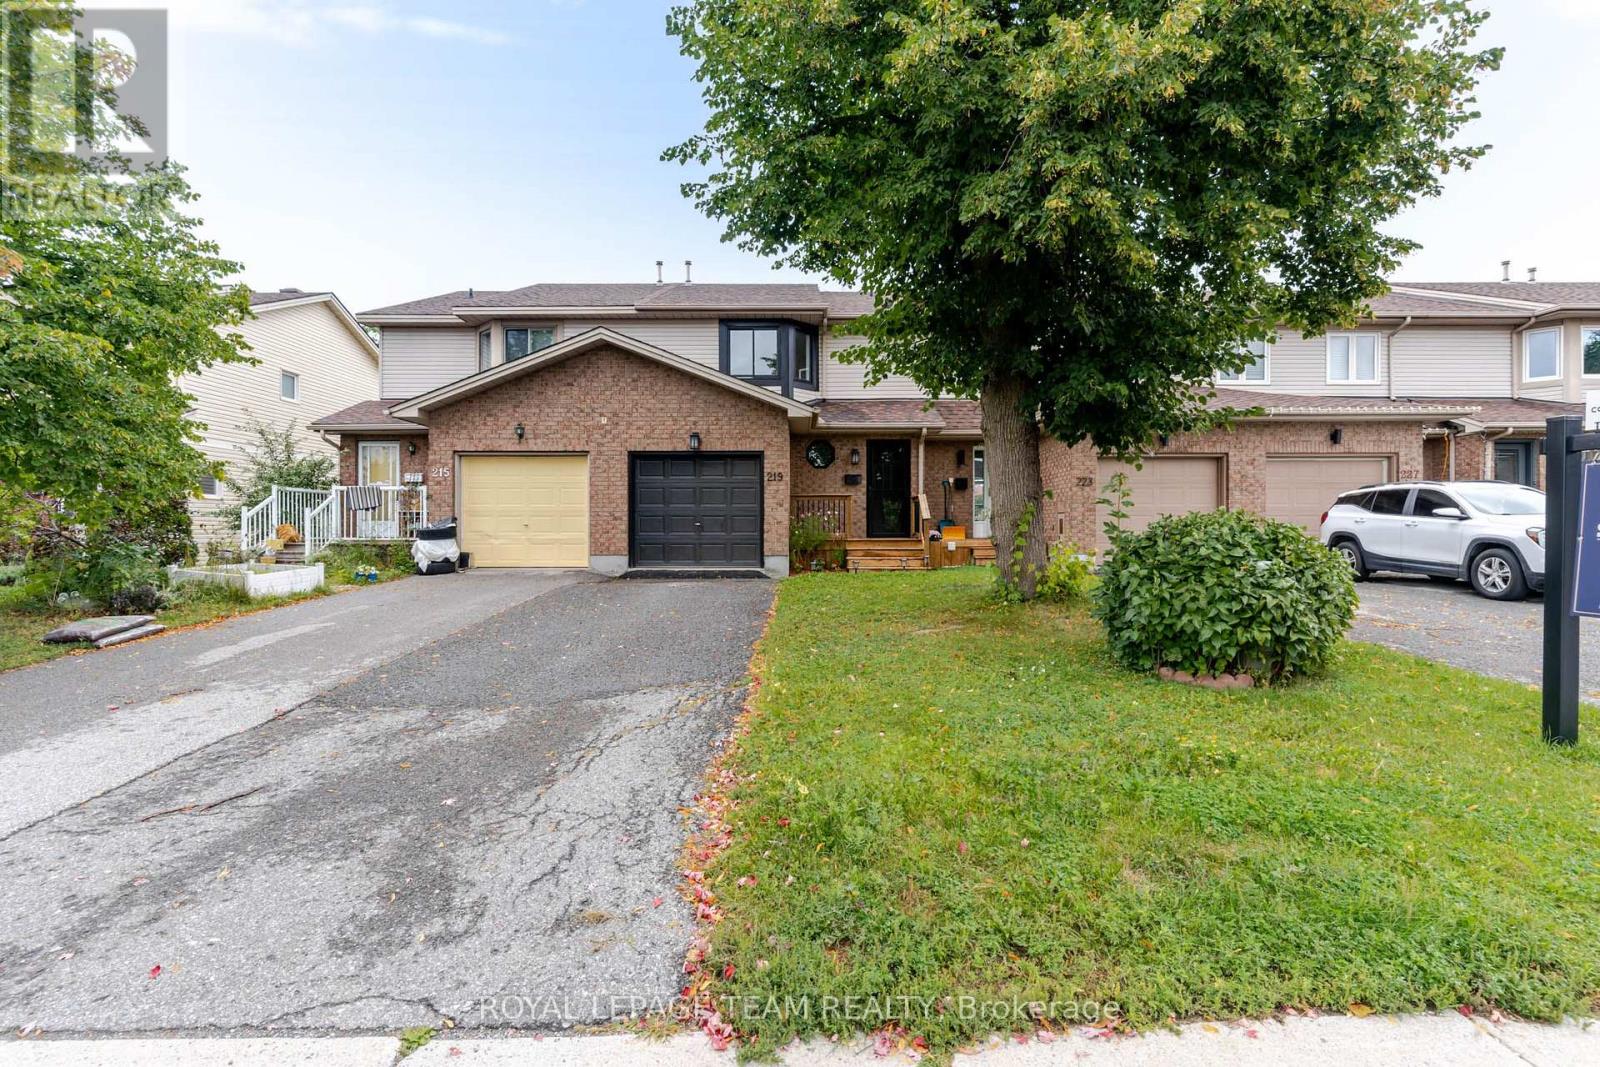
219 Jamieson Street
Mississippi Mills, Ontario
MOVE IN CONDITION!! With a looooong list of recent upgrades. A two story 3 bedroom 2 bathroom row house backing onto green space and easy walking distance to the neighbourhood school. An eat in kitchen with direct access to a sunroom which leads to your back yard. An open living room and dining room area can easily accommodate your furniture. The laundry hook can either be on the main floor or in the lower level. A handy two piece bathroom is conveniently located on the main floor. Upstairs you will find a large main bathroom + three well sized bedrooms with a generous supply of closet space. The lower level provides extra storage space and can easily allow room for a future family room or excise room. Recent upgrades include: in 2020 new roof shingles in 2023 mesh covered eavestrough front and back in 2026 new furnace, c air conditioner, hot water tank, both bathrooms renovated with tile floors, quartz counters and fixtures,, fresh paint through out, new flooring and baseboard trim, new interior doors, upgraded electrical, lighting and plumbing, kitchen quartz counters and back splash, new dishwasher and garage door opener, new front deck. Nothing to do but move in!!! Early possession available. (id:45725)

1025 Gleneagle Trail
London North (North S), Ontario
Welcome to this spacious and beautifully updated family home in the highly desirable Fox Hollow community of North London. Freshly painted throughout, this impressive 4+2 bedroom, 3.5 bathroom home offers over 3,700 sq. ft. of finished living space with a practical layout suited to families and professionals. The bright foyer features large windows and high ceilings. Hardwood flooring runs throughout the main and upper levels, including the bedrooms. The spacious kitchen offers granite countertops, a centre island, dark cabinetry, backsplash, gas stove and stainless steel appliances. The generously sized living room features a gas fireplace. The upper level includes four well-sized bedrooms. The spacious primary bedroom features a walk-in closet and a private five-piece ensuite with double sinks, a glass shower and a separate bathtub. The fully finished walk-up basement provides two additional bedrooms, a full kitchen, a full bathroom, brand-new vinyl flooring and a large recreation room with a second gas fireplace. This flexible space is ideal for extended family, guests or additional living space. The property also features a large, fully fenced backyard with a freshly painted deck, providing an excellent space for relaxing and entertaining. A double-car garage and ample driveway parking add further convenience. Located in a sought-after, family-friendly neighbourhood close to schools, parks, trails, shopping, restaurants and everyday amenities. Convenient access to Hyde Park, Masonville, Western University and University (id:45725)

370 Huron Street
London East (East B), Ontario
This exceptional office space offers a versatile and professional environment within a modern modular building, thoughtfully designed to support productivity and growth. Featuring 12 private office rooms, the layout provides ample flexibility for executive suites, team offices, meeting room, or collaborative workspace. The offices on the outside walls have large windows invite natural light throughout, creating a bright and welcoming atmosphere for staff and clients alike. The space also includes a convenient kitchenette, perfect for coffee breaks and light meal preparation, enhancing day-to-day comfort. This property is zoned RF (id:45725)

310 - 30 Chapman Court
London North (North I), Ontario
Move-in ready 2 bedroom, 2 full bath condo located at 30 Chapman Court! This location is ideal for those attending Western with its close proximity to school, transit and amenities. Spacious open concept floor plan features a large living room plus dining area, and kitchen with all appliances. Two bedrooms similar in size with the primary bedroom featuring a 3pc ensuite. Convenient in-unit laundry plus experience comfort during the winter and summer months with gas heating and central air plus a balcony with views overlooking the city. The building features a common fitness room and sauna. Outdoor parking is available on a first come first serve basis with the option of indoor parking at an additional cost. (id:45725)

39 Hobo Lane
Hastings Highlands (Herschel Ward), Ontario
Sitting on a quiet sandy road along the York River, this peaceful 3 season cottage is flooded in natural light and features two bedrooms, 1 bathroom, a spacious kitchen that offers ample cupboard space for all your culinary needs, and an extra-large deck that offers a fantastic spot for outdoor gatherings or simply soaking up the sun. Look out over a yard that is perfect for games and relaxation, with a firepit area that sets the stage for memorable evenings under the stars. With direct access to the sandy/rocky riverbed, this retreat offers clear waters ideal for swimming, fishing, kayaking, canoeing, and paddleboarding alike! Whether you're seeking a quiet escape or an outdoor adventure, this charming cottage provides the perfect setting for years of memories by the water. This property also holds four-season potential and could be used as an Airbnb, offering a wonderful opportunity for both relaxation and investment. (id:45725)

15 Prince Street W
Kawartha Lakes (Bobcaygeon), Ontario
Welcome to 15 Prince Street W, a beautifully updated century home set on a large in-town property, offering two fully self-contained living spaces ideal for multi-generational families, in-laws, guests, or rental income. Located on a quiet street in the heart of Bobcaygeon, this warm and inviting home blends historic charm with modern comfort while providing the space and flexibility rarely found in town. The main living space is located at the back of the home, featuring two spacious bedrooms, a comfortable living room, and a bright back sitting room perfect for TV or quiet relaxation. You enter through the large kitchen, and a rear door leads to an exceptional covered outdoor kitchen area, creating a wonderful extension of the living space for cooking, entertaining, and enjoying the private yard.At the front of the home, a separate two-bedroom unit with its own entrance and welcoming front porch is currently rented, offering steady income or flexible use for extended family. With separately metered hydro, each unit operates independently for convenience and efficiency. A detached garage and workshop add valuable functionality, and the yard behind the shop provides excellent space for storing trailers, boats, or recreational equipment, a rare and highly desirable feature in town. Just a short walk from the waterfront, shops, restaurants, and everything Bobcaygeon has to offer, this property delivers space, versatility, and lifestyle in one package. Whether you're seeking a home with room for everyone, a retreat with unique outdoor features, or a property with income potential, this one offers exceptional value in a sought-after community. (id:45725)
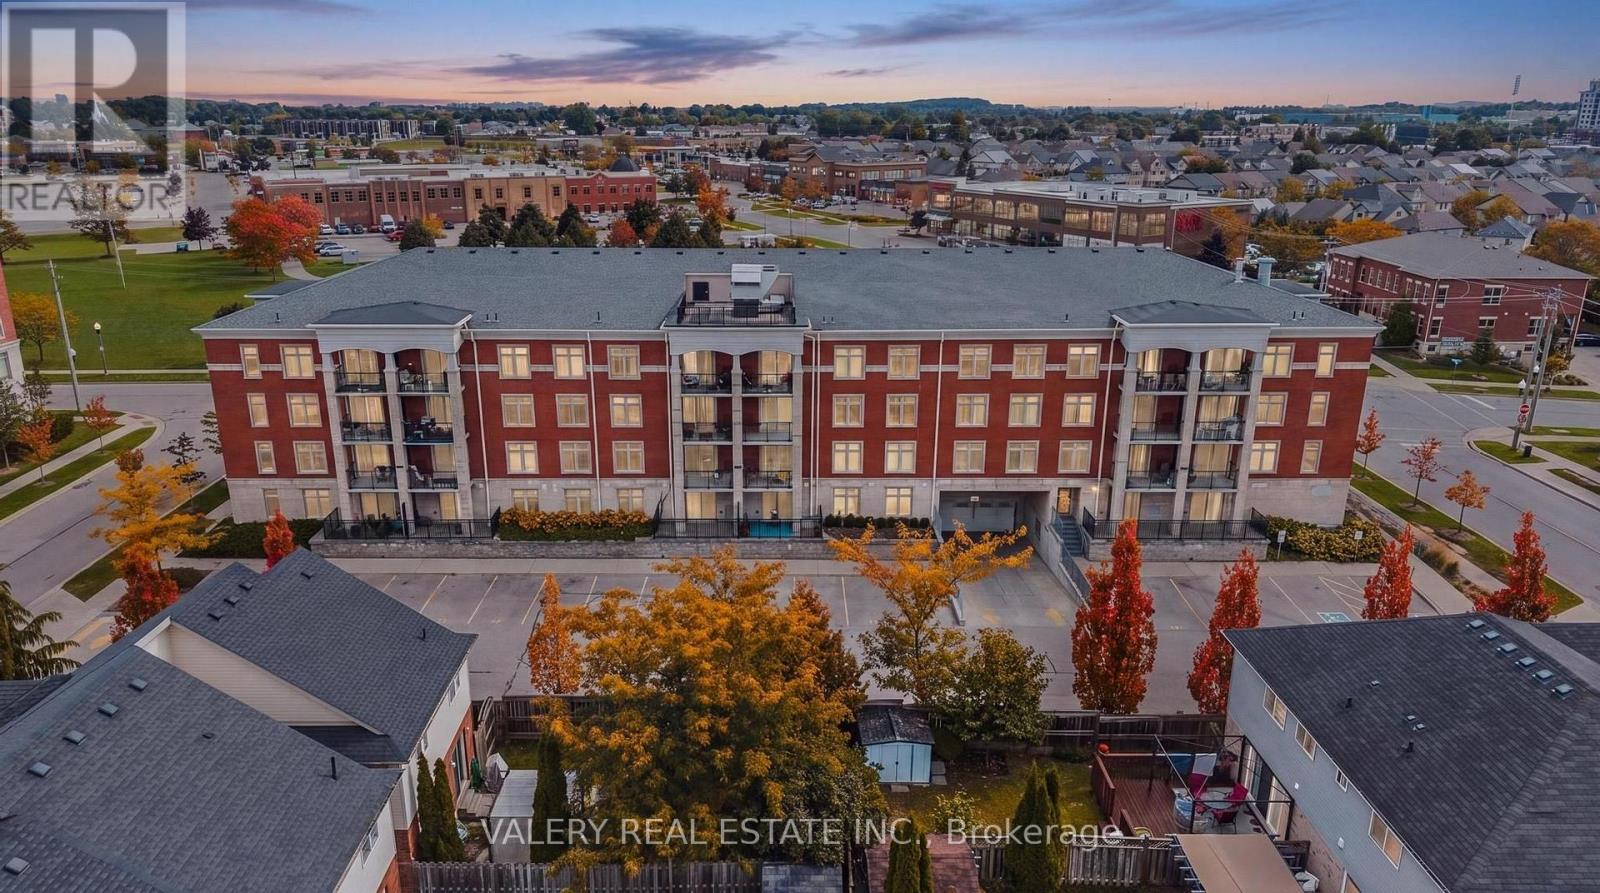
207 - 155 Commonwealth Street
Kitchener, Ontario
Amenities EVERYWHERE AROUND YOU! Grocery, Gas, Starbucks, Restaurants, Parks, GoodLife Fitness, shopping, and a Major Bus Route, all within WALKING DISTANCE. This beautifully maintained 2-bedroom, 2-bathroom condo offers a bright and functional layout designed for everyday living and entertaining. The open-concept kitchen features stainless steel appliances, ample cabinetry and a convenient peninsula that flows seamlessly into the inviting living area. A cozy fireplace adds warmth and character, creating the perfect space to relax or gather with family and friends. Both bedrooms offer comfortable living space and two full bathrooms along with in-suite laundry provide added convenience and privacy with the ensuite. Canadian winters? We got your covered with secure underground garage parking. Offering the perfect blend of style, comfort and functionality, this move-in-ready condo is an excellent opportunity to enjoy easy, contemporary living. (id:45725)

18 Pelham Drive
Hamilton (Meadowlands), Ontario
Welcome to 18 Pelham Drive, an exceptional luxury home on a quiet street in Ancaster's sought-after Meadowlands neighbourhood. Offering three bedrooms, four bathrooms, and over 2427 square feet, this stunning residence makes an unforgettable first impression. The main level showcases timeless style with rich hardwood floors, custom wall panelling, expansive windows, and a striking arched staircase. The bright living room features soaring two-storey cathedral ceilings and a gas fireplace, creating an impressive yet inviting focal point. The updated open-concept kitchen is designed for everyday living and entertaining, with quartz countertops, a generous island with double beverage fridge, high-end stainless-steel appliances, and french doors to the backyard. A formal dining area, powder room, and garage access add functionality to the main floor. Upstairs, the spacious primary suite offers large closets, hardwood floors, and a sun-filled four-piece ensuite with a soaker tub. Two additional bedrooms and a full bathroom provide plenty of space for family and guests. An open landing offers flexibility for a home office, study, or lounge. The finished lower level adds more living space with a bathroom, storage room, and versatile recreation area ideal for a gym, media room, playroom, or guest retreat. Step outside to a private backyard oasis with a saltwater pool, hot tub, covered pergola, and tiki bar-perfect for entertaining or relaxing at home. Located in the heart of the Meadowlands, 18 Pelham is close to top-rated schools, shopping, dining, entertainment, and major commuter routes, with easy access to Highway 403 and the Lincoln Alexander Parkway. (id:45725)
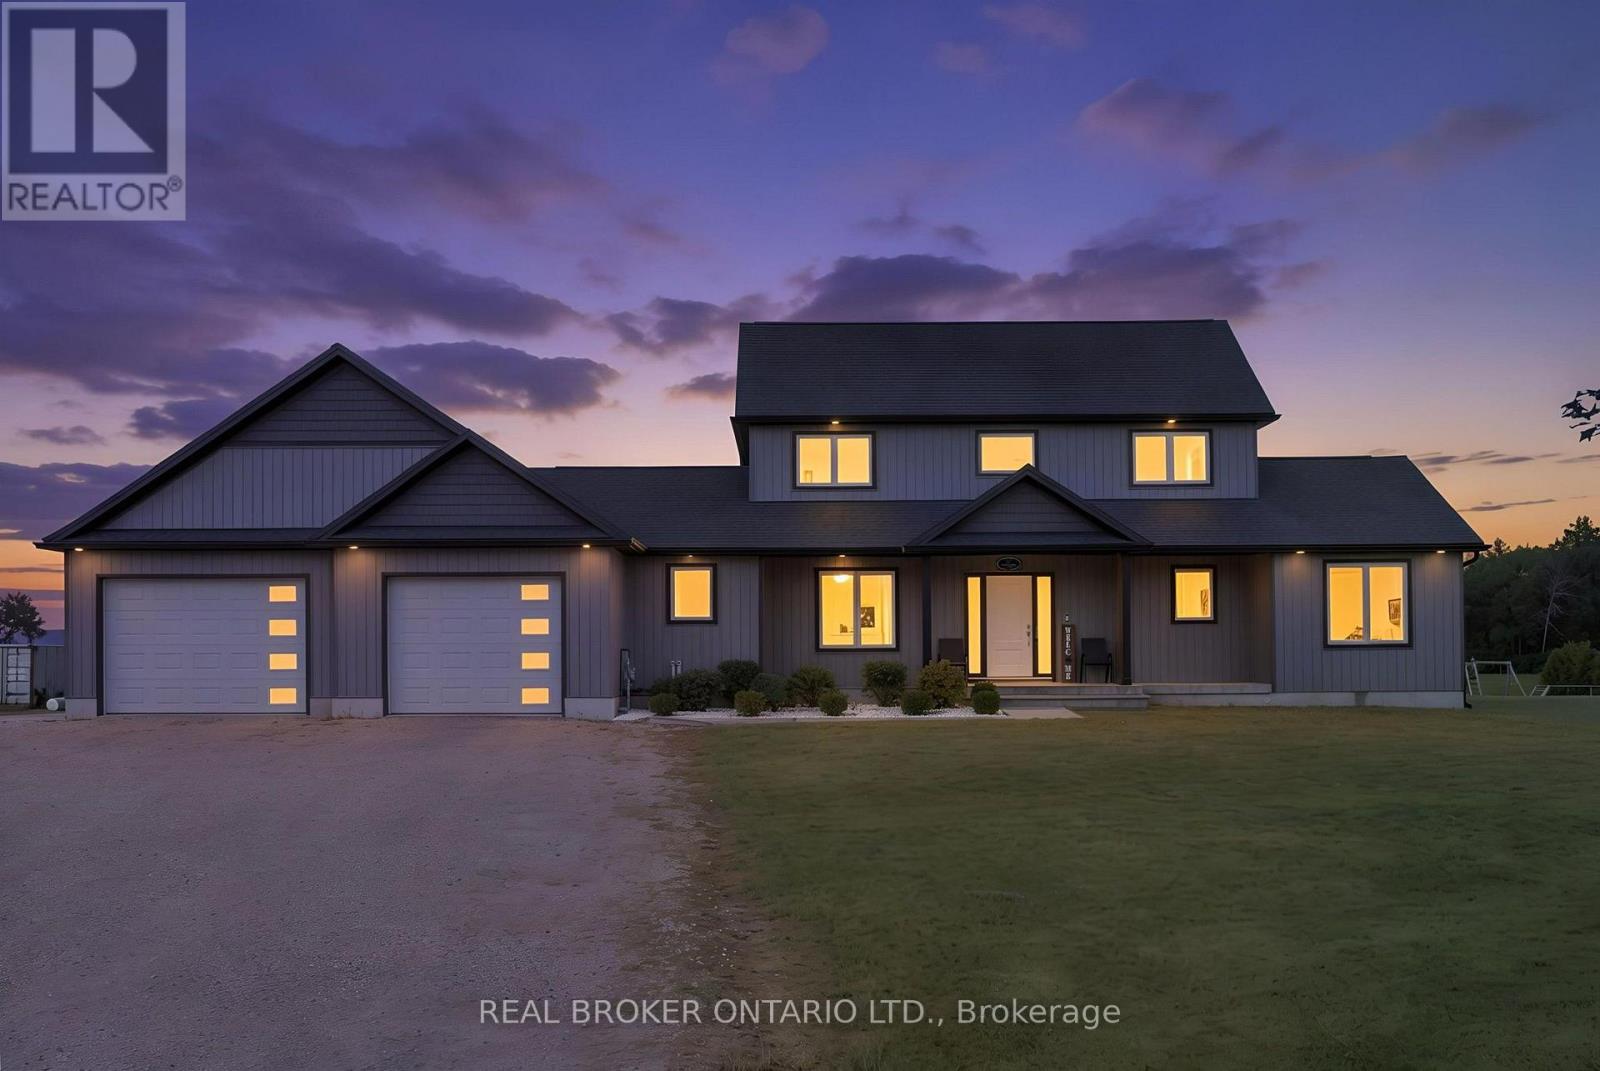
2445 East Quarter Line Road
Norfolk (Wyecombe), Ontario
Welcome to a home where there is room for everyone to grow, gather and make memories. Set on just over 1.25 acres, this beautifully finished 2-storey home offers 5 spacious bedrooms, 2.5 bathrooms and a double attached garage. A charming covered front porch welcomes you inside to a bright and inviting interior designed with family living in mind. The heart of the home is the spacious kitchen, featuring white shaker cabinetry, a centre island and walk-in pantry, opening effortlessly to the dining area and comfortable living room. Patio access makes it easy to bring the entertaining outdoors and enjoy the expansive property. The main floor primary bedroom offers a peaceful retreat with a walk-in closet and private ensuite, while main floor laundry adds everyday convenience. In-floor heating, powered by a reliable boiler system, keeps the home warm and comfortable throughout. Upstairs, four generously sized bedrooms and a 4-piece bathroom provide plenty of space for children, guests or a home office. The partially finished basement offers even more potential for a family room, play space, home gym or additional living area. Outside, the extended patio and walkway lead to a basketball net, with plenty of space for kids to play, family gatherings and future backyard plans. With its generous lot, functional layout and abundance of living space, this is a home designed for the moments that matter most-both today and for years to come. (id:45725)

610 - 212 King William Street
Hamilton (Beasley), Ontario
Amazing Condo Located At King William & Ferguson, The Unit Features An Open Concept Liv Rm W/ A W/Out To A Private Large Balcony. Stainless Steel Appliances, Ensuite Laundry, Incredible Amenities Including Social Room, Fitness Facilities, Yoga Studio, Roof Top Terrace. Walking Distance To Restaurants, Bars And Entertainment. Easy Access To The Main Highways, Close To Go Station, McMaster and Brock University, Mohawk College. Open To University Students. (id:45725)

45 Rodman Street
St. Catharines, Ontario
Absolutely charming 2 storey home with over 100 years of history. From the moment you step on the front porch and enter the home you have the feeling I'm home . Meticulously maintained with thought given to every detail of this renovation you can just enjoy the ambiance of this home. Renovations in 2023 include: Custom kitchen, taken down to the studs, re drywalled, new custom white cabinetry with soft close drawers and custom colour, (chantilly lace), Under cabinet lighting, ceramic tile backsplash, breakfast bar countertop, new high quality vinyl tile flooring flowing through to the 2 piece bath that is combined with the laundry facilities. Counter depth refrigerator. Convenient slide out kitchen cabinet for garbage and recycling. Stainless hood fan above the double convection oven stove. Crown moulding . New Dining Room window and light above the table (2023 ). 2nd floor main bathroom, completely renovated back to the studs, re drywalled, stand alone soaker tub with free standing taps, separate custom frameless glass shower door, rain head shower , marble threshold and ceramic tile to the ceiling with light in the shower. New flooring in bathroom. All comfort height toilets. Vaulted ceiling and 2 skylights keep this space bright and cheery every day. Custom closets in 2 bedrooms and one with shiplap interior (2026) , Carpet on the stairs (2026) Updated vanity in main floor bathroom. C/air in 2025 . Home completely painted top to bottom by a professional painter in neutral tones Vanity in Basement Bathroom (2023) , Basement drop ceiling in recreation room (2023). All new upgraded lighting throughout the home that compliment the theme of a century home. Ideal detached 26 x 14'9 Workshop/Garage with hydro, perfect for the hobbyist. Metal Roof on the House, Workshop & Gazebo. This property backs onto the Terry Fox Trail, Walking distance to 3 schools, ( 1 public high school, 1 public JK to 8 and 1 JK to 8 Catholic School. Don't miss this opportunity. (id:45725)

119 Walker Street
Kitchener, Ontario
**Excellent Opportunity for Investors, Multi-Generational Families or Buyers Looking for Added Income Potential!** Welcome to 119 Walker Street in Kitchener, a versatile **3+2 bedroom duplex** offering plenty of space, functionality and opportunity at an attractive price point. Featuring **two full bathrooms, separate entrances and multiple parking spaces**, the layout provides flexibility for a variety of living arrangements. Conveniently located in Kitchener with easy access to **shopping, schools, transit, parks and everyday amenities**, this property is well positioned for both homeowners and investors. Whether you're looking to expand your investment portfolio, live in one unit while generating income from the other, or accommodate extended family, 119 Walker Street offers plenty of possibilities. **Offered at $599,000**, this is an opportunity you won't want to miss. Book your private showing and come see the potential for yourself! (id:45725)

15 Lower Jarvis Street Unit# 2504
Toronto, Ontario
Welcome to Lighthouse West Tower at 15 Lower Jarvis. This bright 1-bedroom suite on the 25th floor offers a smart, functional layout in one of Toronto’s most vibrant waterfront communities. Enjoy south-facing views toward Lake Ontario and an impressive balcony that extends the living space outdoors. The open-concept kitchen and living/dining area make excellent use of the space, creating a comfortable and contemporary layout for both everyday living and entertaining. The combination of an efficient floor plan, open living space and outdoor balcony provides a practical home with plenty to enjoy. The location offers easy access to the best of Toronto’s waterfront and downtown. Steps from Sugar Beach and the waterfront, with St. Lawrence Market, the Distillery District, transit, restaurants, shops and everyday conveniences all close by. Scotiabank Arena, Rogers Centre, waterfront trails, dining and entertainment are also within easy reach. Whether you're enjoying your morning coffee on the balcony, taking a walk along the lake or heading downtown for dinner, shopping or a game, the location puts a wide range of amenities and attractions within easy reach. A well-designed 1-bedroom suite in a highly convenient waterfront location, offering comfortable city living with Lake Ontario right outside your door. NOTE: Some photos have been virtually staged for your viewing pleasure! (id:45725)
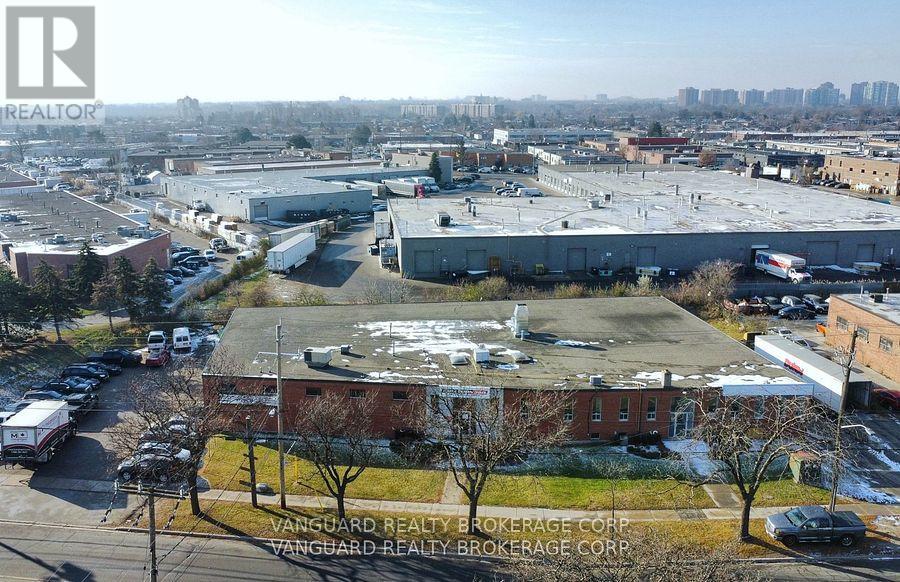
185 Toryork Drive
Toronto (Humber Summit), Ontario
Freestanding user investor building with high visibility on the corner of Toryork - Ormont Dr.3 existing dependable tenants willing to stay, apprx 9,000- 12,000 sq ft can be provided vacant.Attractive clear height, heavy power (id:45725)
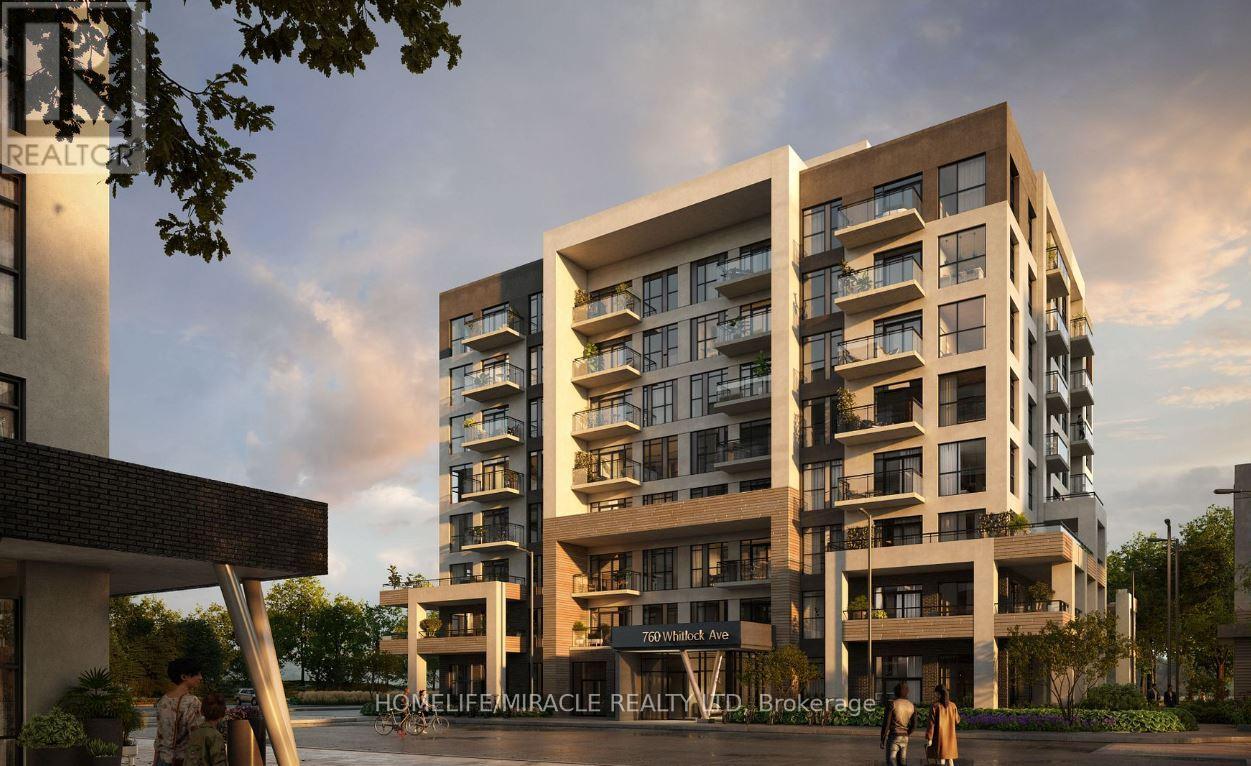
A215 - 770 Whitlock Avenue
Milton (Cb Cobban), Ontario
Experience modern living in this stylish 2-bedroom, 2-bathroom condo at Mile & Creek. Designed with an open-concept layout, this bright and airy space features large windows that fill the home with natural light, plus a private balcony for your outdoor enjoyment. The contemporary kitchen is equipped with stainless steel appliances and sleek cabinetry, while both bathrooms offer a spa-like feel with upscale finishes. Enjoy premium amenities including a fitness center, yoga studio, co-working lounge, pet spa, and a rooftop terrace with breathtaking views. The Amenity Pavilion adds a perfect space to work or unwind. Ideally situated near major highways, Milton GO Station, top-rated schools, parks, and shopping, this home combines comfort, style, and convenience. Includes one parking space and a locker. (id:45725)

111 - 507 Lakeshore Road
Mississauga (Port Credit), Ontario
Great opportunity to Own the One of the Most Famous Franchise Breakfast Restaurant "Sunset Grill" located at the Amazing, Busy Strip Plaza in Coveted Port Credit, Mississauga, Turn Key Operation and training provided by Head Office. Short Hours7:00AM to 3:00PM, The Best Place for Breakfast and Lunch in Town, Well equipped and Beautiful and Modern Interior, Open and Warm Atmosphere. 86 Seats with Ample Parking, High Traffic area, Sale Of Business without property. Good Income, Good Rent, Long Lease. Finally Walmart has been opened in the same plaza: sales growing up dramatically. Amazing Patio hasbeen opened. (id:45725)
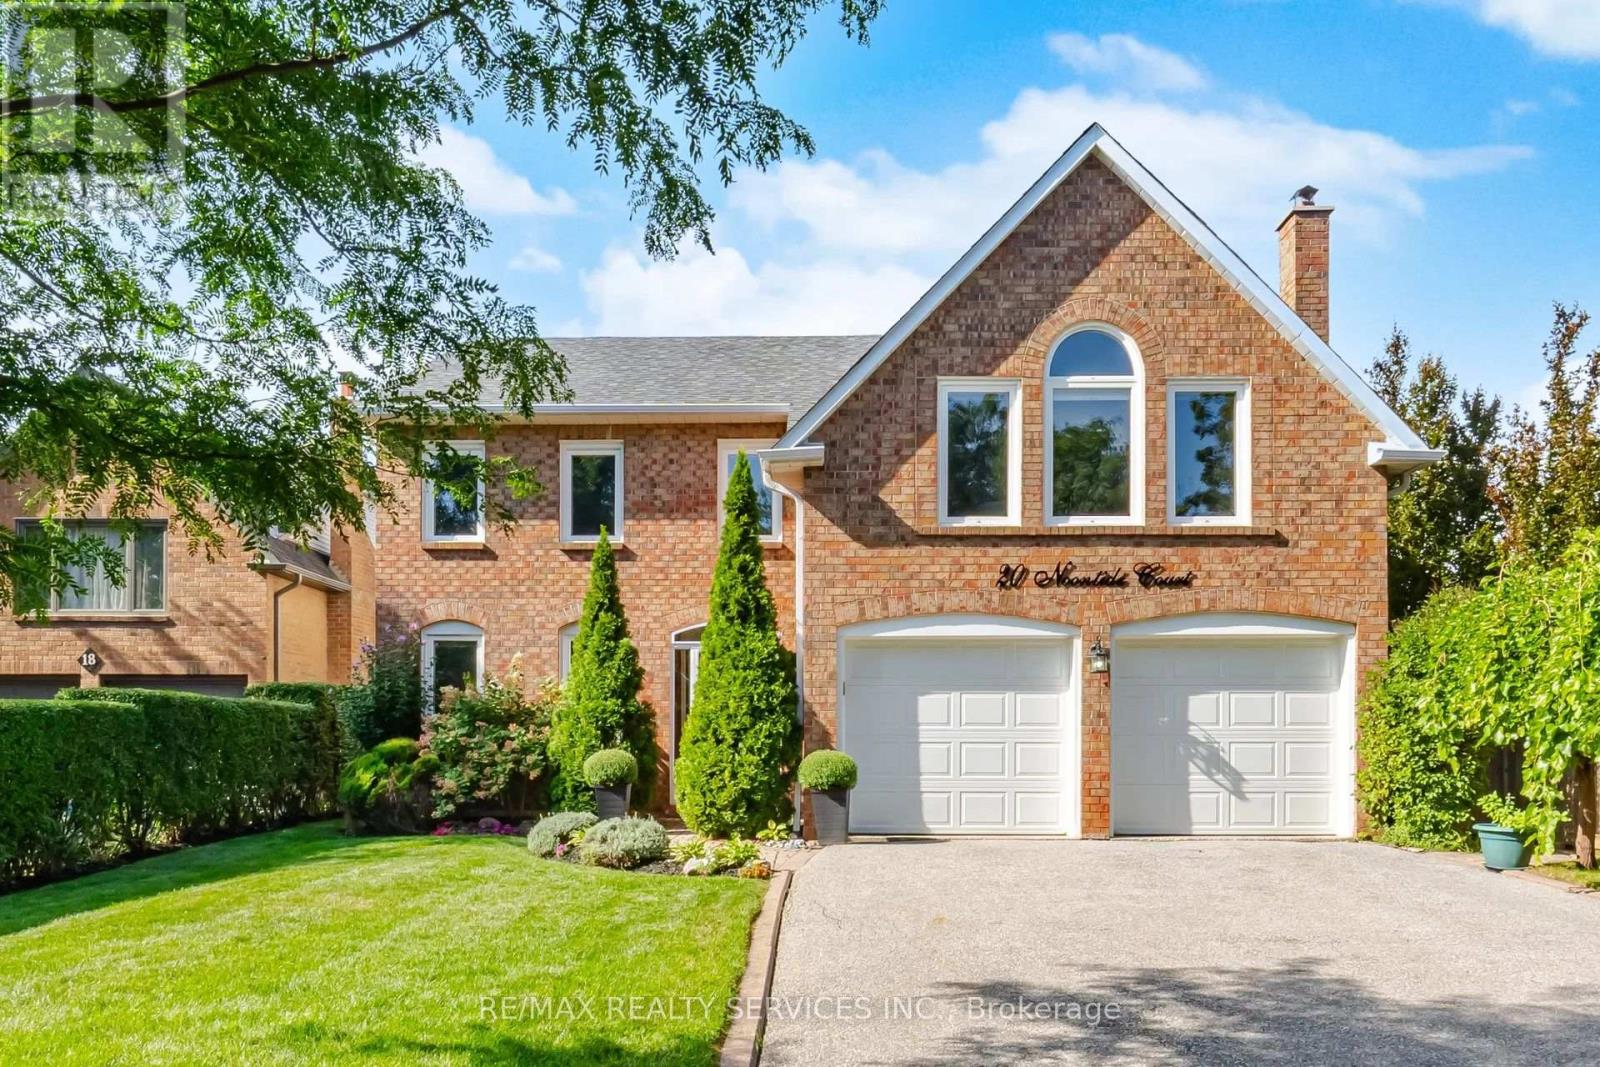
20 Noontide Court
Brampton (Westgate), Ontario
Absolutely stunning 4 bedroom, 4 bathroom detached home with finished basement in the highly sought after Westgate community. Located on a huge lot on a quiet court. Close to parks, schools, restaurants and shopping. Easy access to Hwy 410 for commuters. Step inside to a bright foyer that opens onto gleaming hardwood floors and oak staircase. Large windows means natural light flows through the main floor. Updated kitchen with stainless steel appliances, breakfast area and sliding doors to the deck/patio and backyard oasis. Open concept dining and family room with marble faced fireplace make this the perfect area for entertaining. Upstairs you can unwind in the massive primary suite with vaulted ceiling, cozy fireplace and ample space for a reading nook or sitting area. A walk-in closet and 5 pc ensuite complete this luxurious space. You'll find 3 more spacious bedrooms and an updated washroom on the 2nd floor. The finished basement has a large recreation room with custom bar, pool table, 2 pc bathroom and cedar closet. ****Step out into your own private vacation. The massive backyard oasis is a rare find, boasting a pristine swimming pool surrounded by lush landscaping and expansive patio/deck space. Perfect for summer BBQs with friends and family. This home has been meticulously maintained. Just move in and enjoy!!! (id:45725)
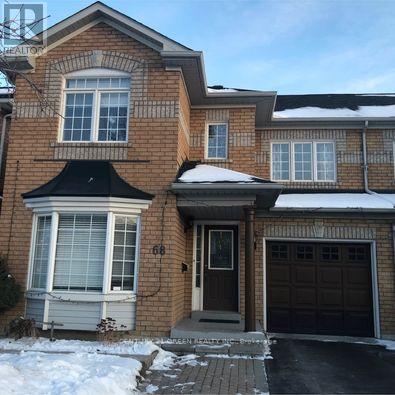
Main & 2nd Level - 68 Seaside Circle
Brampton (Sandringham-Wellington), Ontario
Stunning Family Home In The Heart Of Brampton, Just Steps Away From Trinity Commons Mall. This Beautiful House Offers Modern Living With An Open-Concept Layout, Highlighted By Elegant Pot Lights On The Main Floor. Enjoy The Luxury Of Separate Family And Living Areas, And Retreat To The Massive Master Bedroom For Ultimate Comfort. The Private, Oversized Backyard Is Perfect For Relaxation And Gatherings. Located In One Of Brampton's Best School Districts, You'll Also Be Close To Parks, Recreational Centers, And A Variety Of Transit Options, Including GO Transit. Don't Miss This Rare Opportunity To Live In A Coveted Community With Everything You Need At Your Doorstep. Tenant is responsible for 70% of all utilities. (id:45725)
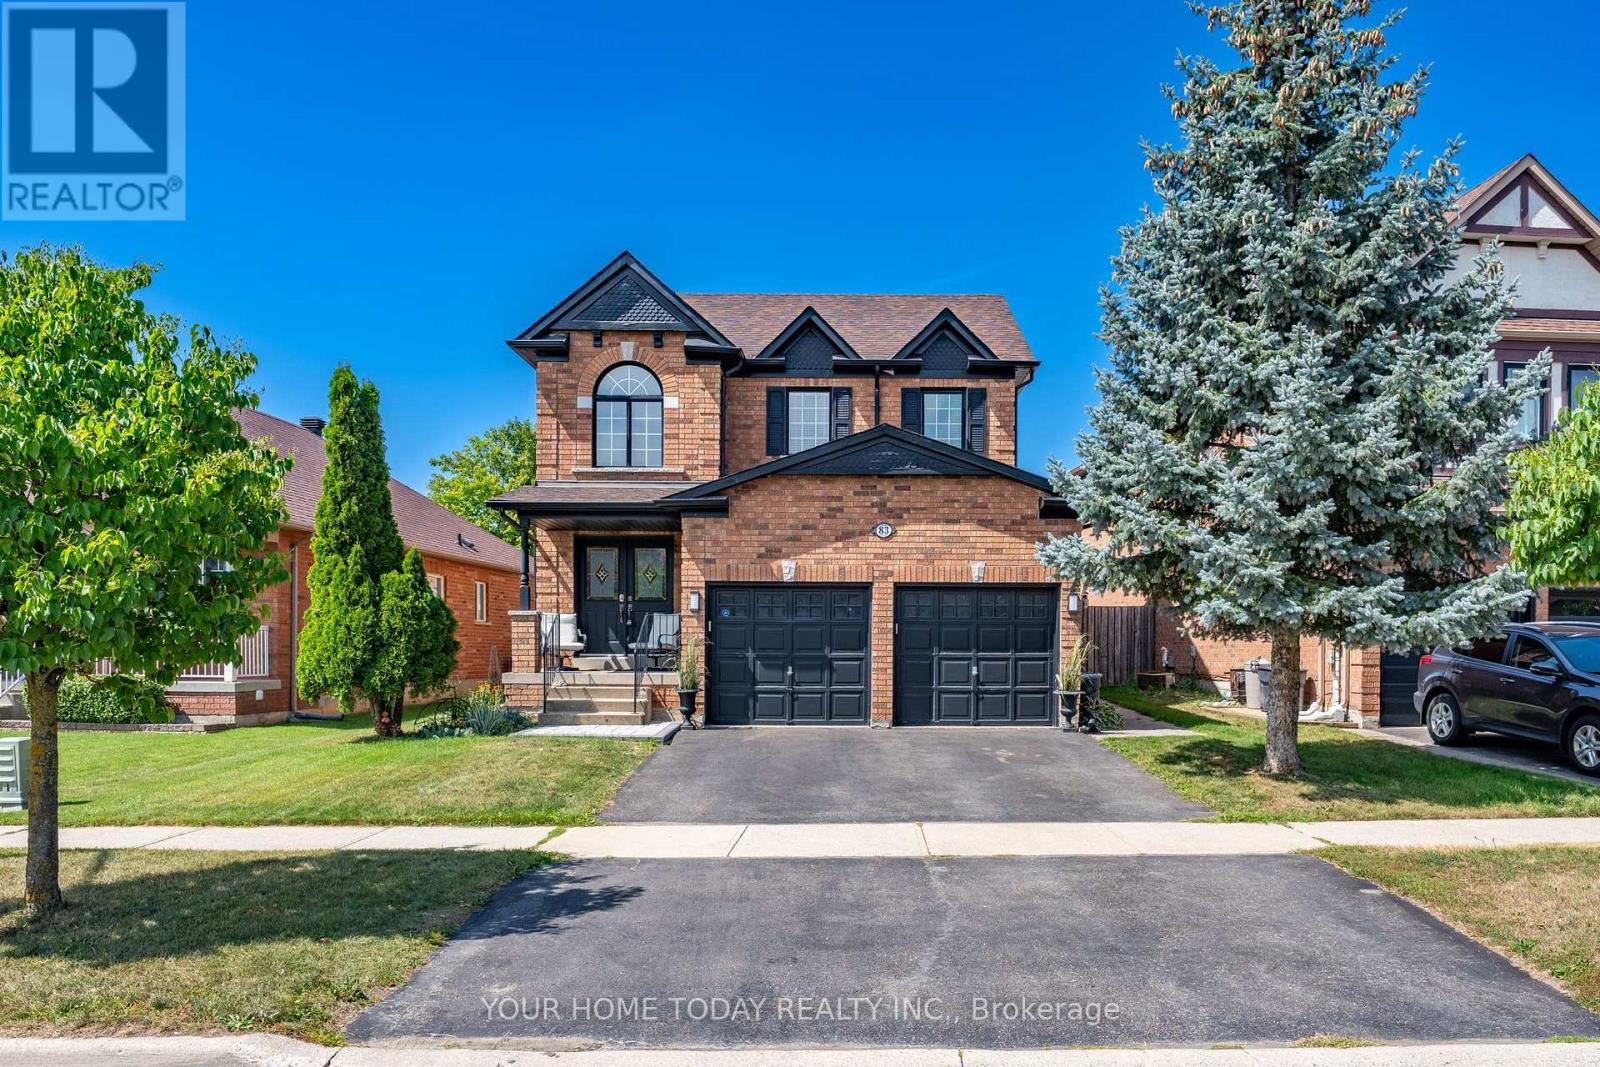
83 Atwood Avenue
Halton Hills (Georgetown), Ontario
Impeccable Family Home with Backyard Oasis. Step into this beautifully updated 4-bedroom, 2.5-bathroom home offering a perfect blend of style, comfort, and functionality in a sought-after location. The sun-filled main level welcomes you with tasteful hardwood and ceramic flooring, creating a warm and cohesive living space ideal for both everyday living and entertaining. The inviting living room features large windows that flood the space with natural light, while the dining room offers a cozy gas fireplace and picturesque views of the backyard. The bright, modern kitchen is finished with neutral white cabinetry, stainless steel appliances, a breakfast bar, and pantry with a convenient walkout to the patio and heated inground saltwater pool - perfect for summer gatherings. A well-placed powder room and laundry/mudroom with direct access to the garage complete the main level. Upstairs, you'll find four spacious bedrooms, including a generous primary suite featuring a large walk-in closet with organizer and a beautifully updated 3-piece ensuite. A stylishly renovated 4-piece bathroom serves the additional bedrooms. The finished lower level adds valuable living space with durable and attractive laminate flooring, a comfortable rec room with gas fireplace, an office and ample storage and utility space. Step outside and enjoy your own private retreat with a heated in-ground saltwater pool, low-maintenance artificial turf, and no rear neighbours (backs onto future school for added privacy). More relaxing, less mowing... exactly how summer should be. Ideally located close to downtown shops, seasonal farmer's market, schools, parks, hospital and scenic trails with convenient access for commuters - this is a home that truly checks all the boxes. (id:45725)
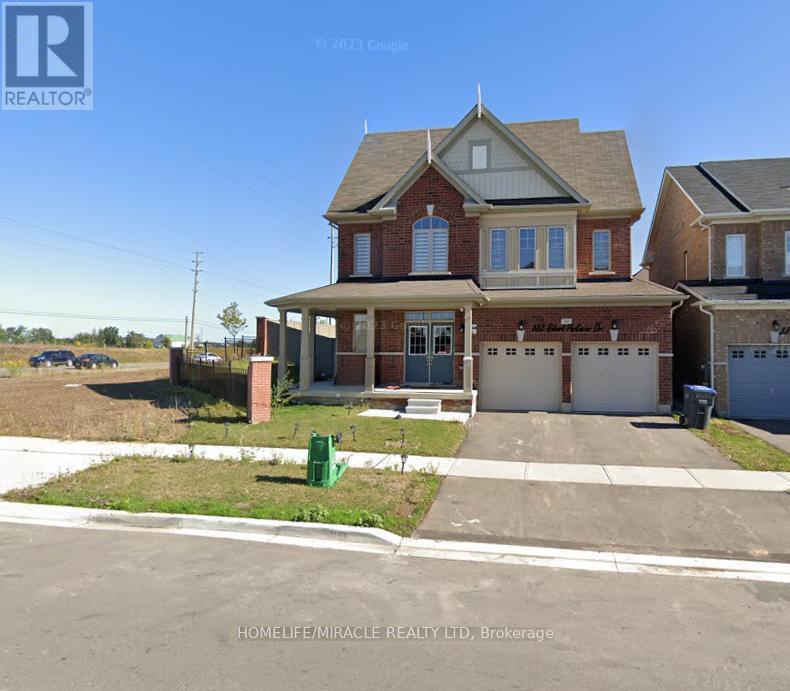
383 Robert Parkinson Drive
Brampton (Northwest Brampton), Ontario
Welcome to this Beautiful Detached Home with 4 Spacious Bedrooms, 3 Full Bath and 1 Half Bath with Seperate Living and Family Rooms almost 2700 Sqt Ft, Located in Northwest Neighborhood, Steps From Convenient Amenities like Transits, Schools. Quartz Countertops In The Kitchen, 9 Ft. Ceilings, Hardwood Flooring, Pot Lights. Located on the Corner of Robert Parkinson and Mayfield Rd. Wide lot with Side and Backyard. 3 Parkings 2 in Garage and 1 for Driveway. Basement is not included. Seperate Tenants living in Legal Basement Apartment. Sperate Laundary. Available from November 1st. Pics are old not the latest ones. (id:45725)

B714 - 60 Annie Craig Drive
Toronto (Mimico), Ontario
Start Small-Build Equity-Move Up Later! Excellent Opportunity in Prime Location! Efficiently designed 395 sq. ft. studio in the prestigious Ocean Club Condos. Spacious Suite With Parking and Locker. Modern Kitchen W/Granite Counter & Backsplash, S/S Appliances. Soaring 9' ceilings and massive south-facing windows that flood the suite with natural light and offer partial views of Lake Ontario. Freshly Painted T/Out. New Premium Commercial Grade 9mm Vinyl Flooring. 5-Star Amenities include a 24-hour concierge, indoor pool, hot tub, sauna, gym, rooftop terrace, and party room. Steps to Humber Bay Park, Waterfront bike/walking trails, Metro, shops, and restaurants. Minutes to Downtown, Gardiner, Hwy 427, and Pearson Airport.Experience the perfect blend of city convenience and year-round vacation-style living. (id:45725)
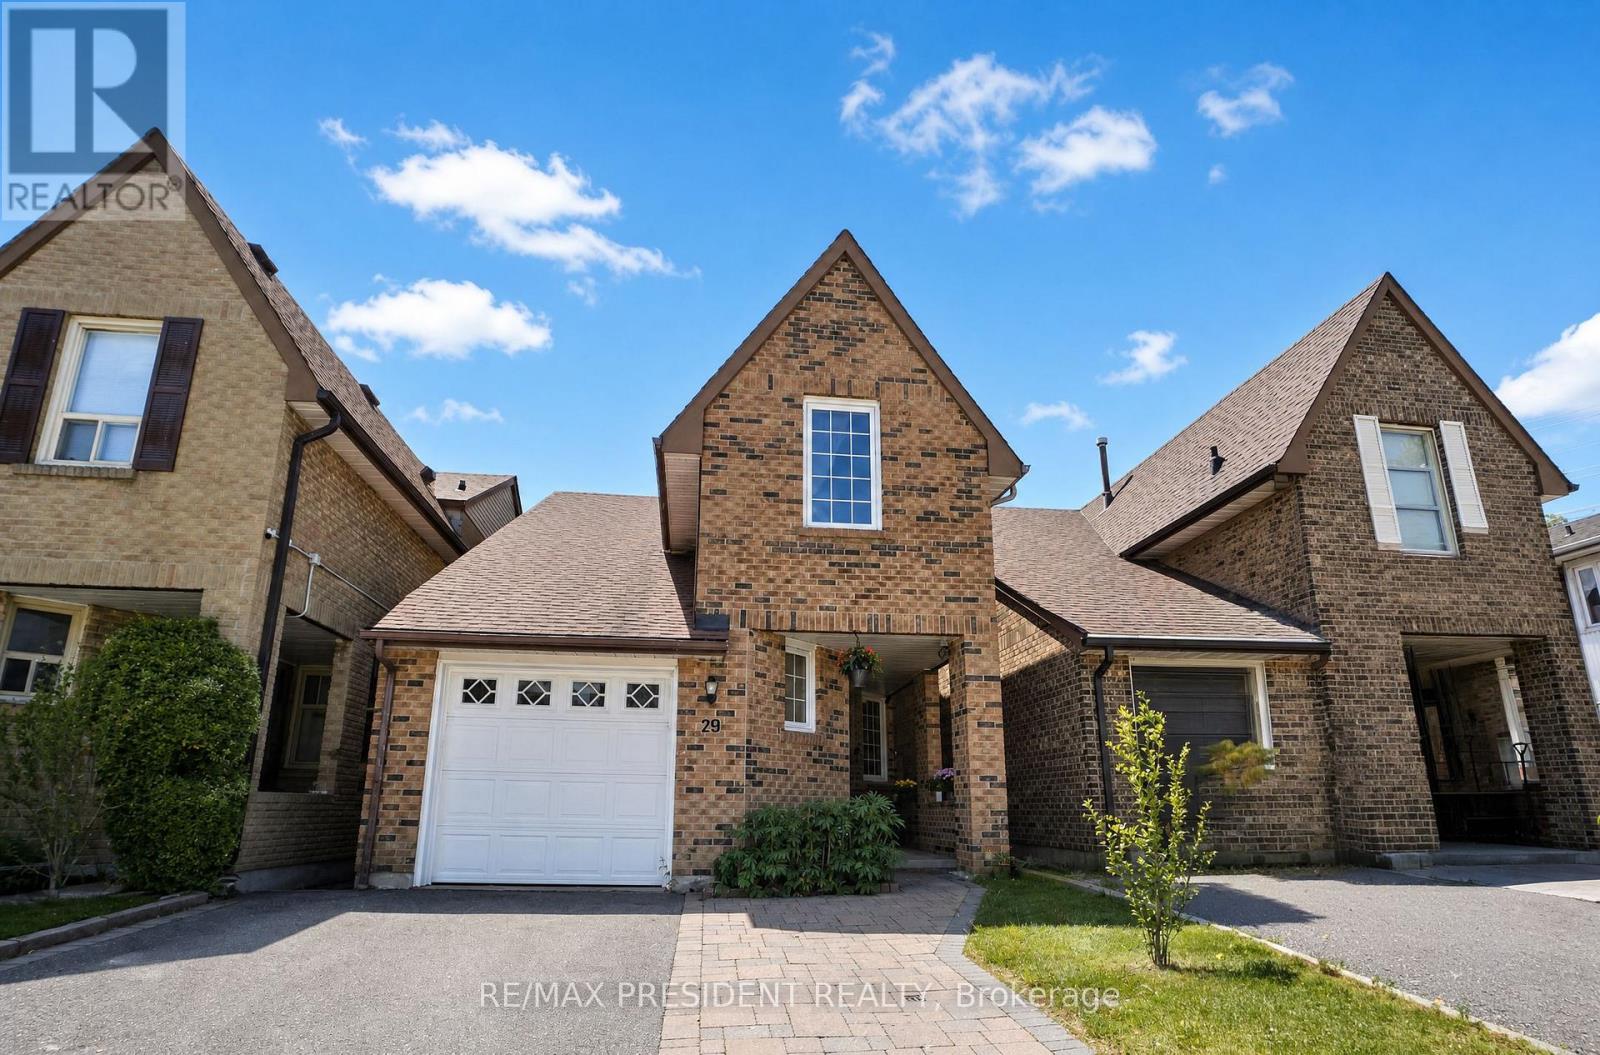
29 Norbrook Crescent
Toronto (West Humber-Clairville), Ontario
Welcome to this well maintained 3-bedroom, 2-washroom home located on a quiet, family-friendly crescent in a highly sought-after neighbourhood of Etobicoke. Perfect for first-time buyers or downsizers, this home offers a functional layout with spacious rooms and plenty of natural light throughout. The sellers have thoughtfully upgraded the home with laminate flooring in the bedrooms, updated kitchen cabinets, renovated bathroom, as well as newer windows and roof for that added peace of mind. The unfinished basement provides endless potential to customize and design the space to suit your lifestyle - whether it's a future recreation room, home gym, additional living space, or income potential. Ideally situated within walking distance to Etobicoke General Hospital, Humber College, and the University of Guelph-Humber, this location offers unmatched convenience for professionals, students, and families alike. Close to parks, schools, public transit, major highways, shopping, and everyday amenities, this home combines comfort, potential, and an unbeatable location on a low-traffic street. A fantastic opportunity to own in a well-established and connected community. ** This is a linked property.** (id:45725)
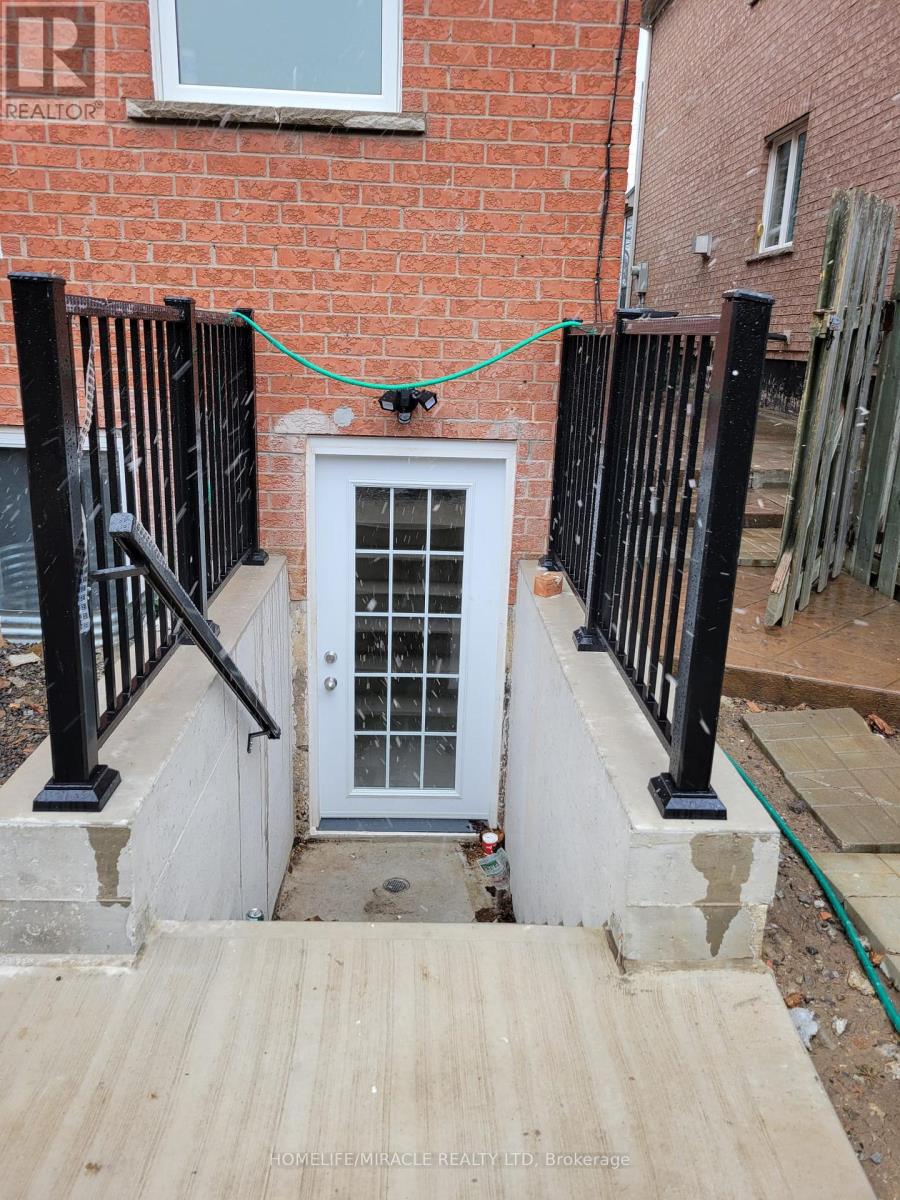
Bsmt - 6959 Tassel Crescent
Mississauga (Meadowvale Village), Ontario
Welcome to this upgraded, bright, and spacious Legal 1-bedroom 1-washrrom basement apartment in the highly sought-after community of Mississauga! This well-maintained unit features a bright open-concept kitchen and living area, a comfortable bedroom, and a separate private entrance for added convenience and privacy. Located in a quiet, family-friendly neighborhood, just steps from schools, parks, shopping, restaurants, and other everyday amenities .This one is sure to impress! Tenants pay 20% of utilities with 1 car parking option available!! (id:45725)

16 Plainsman Road
Mississauga (Streetsville), Ontario
Beautiful Bungalow In High demand Neighborhood, Streetsville. Very Quite and kids friendlyneighborhood. Open Concept Kitchen With Granite counter top, Separate Dining area With WalkoutTo Huge Sunroom filled with Natural light. Hardwood flooring On The Main floor and Laminate inthe basement, Separate entrance to the finished basement. Minutes to Walking trails, Costco,Walmart, Streetsville GO Station, Highway 401 and 407, Banks, restaurants, Banks, HeartlandShopping area and much more!!! Occupancy anytime from November 1st, 2026. (id:45725)