1023 Chester Crescent
Dysart Et Al (Harcourt), Ontario
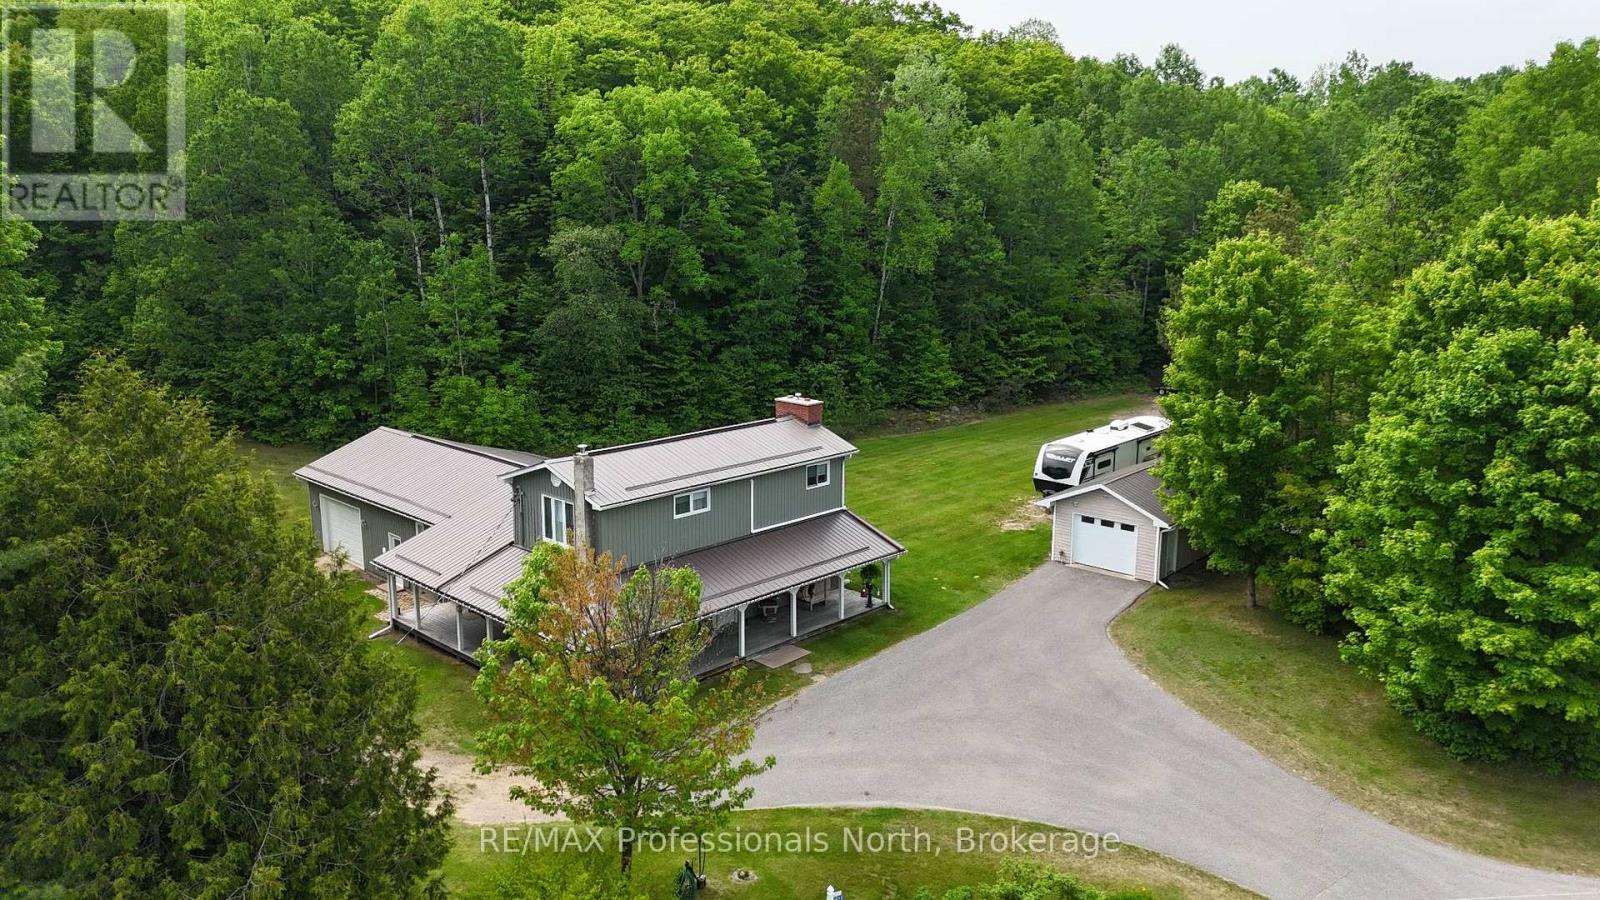
Welcome to this beautifully maintained 3-bedroom home in Harcourt, where privacy, space, and thoughtful design come together. Set on a level lot surrounded by trees, this property offers plenty of room for children, pets, and outdoor enjoyment while providing a peaceful setting away from neighbouring homes. A paved driveway leads to the home and detached 24' x 14' garage, while one of the standout features is the impressive 3-sided covered veranda. This inviting outdoor space allows you to enjoy the outdoors in comfort through every season, whether you're entertaining, relaxing with a coffee, or simply taking in the quiet surroundings. With over 2,200 sq ft of finished living space spread across three levels, this home offers a functional layout for families. The main level features a bright open-concept design with a sunken living room, propane fireplace, and multiple walkouts to the covered veranda, creating an ideal flow for entertaining. The second level is dedicated to the spacious primary suite, featuring a large bedroom, private ensuite, office space, and sitting area-a true retreat within the home. The lower level provides even more living space with a generous recreation room, media/entertainment area, and convenient access to the attached 28' x 24' garage. Additional features include a second bathroom, ample storage, and a layout designed for comfortable family living. Located in the welcoming community of Harcourt, this property offers the best of rural living while remaining conveniently positioned between Haliburton and Bancroft for shopping, restaurants, services, and everyday amenities. With its combination of privacy, space, and pride of ownership, this home is ready for its next family to enjoy. (id:45725)
73 Polish Avenue
Penetanguishene, Ontario
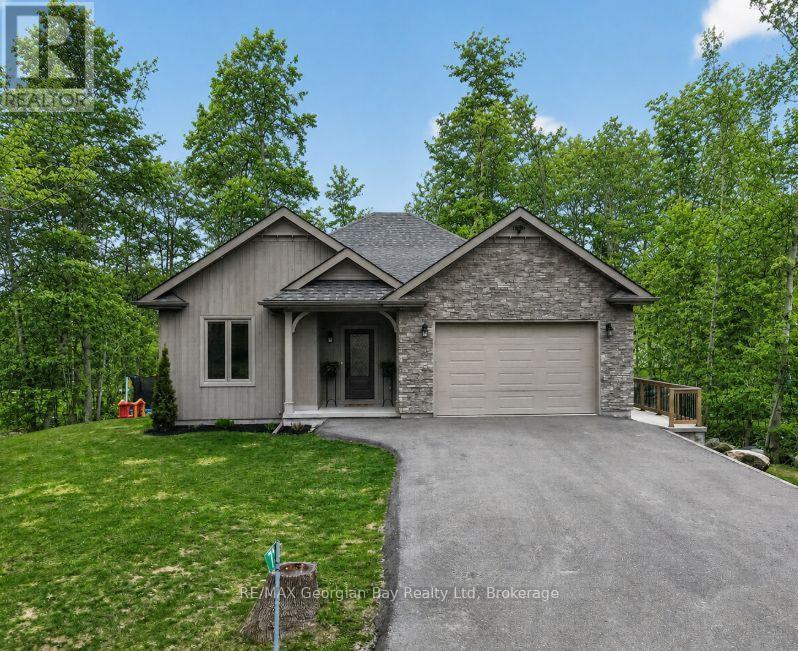
Welcome to 73 Polish Avenue in Penetanguishene, offering the perfect blend of country living with privacy and access to a private beach on beautiful Georgian Bay. This home and property is ideal for families seeking space, comfort, and a peaceful setting. The main floor features an open-concept kitchen, living, and dining area with quartz countertops and a large island, complemented by hardwood flooring and the convenience of main floor laundry. With 3+1 bedrooms and three bathrooms, including a primary bedroom with ensuite, there is plenty of room for a growing family. The fully finished basement adds valuable living space with a recreation room featuring a fireplace and walkout to the backyard, as well as a separate office or workout room-perfect for today's flexible lifestyle. Additional highlights include a back deck ideal for entertaining, a paved driveway, a double car garage with inside entry, and a generator hookup for added peace of mind. A fantastic opportunity to enjoy privacy, space, and access to Georgian Bay in a desirable location. What are you waiting for? (id:45725)
302 - 801 Sheppard Avenue W
Toronto (Clanton Park), Ontario
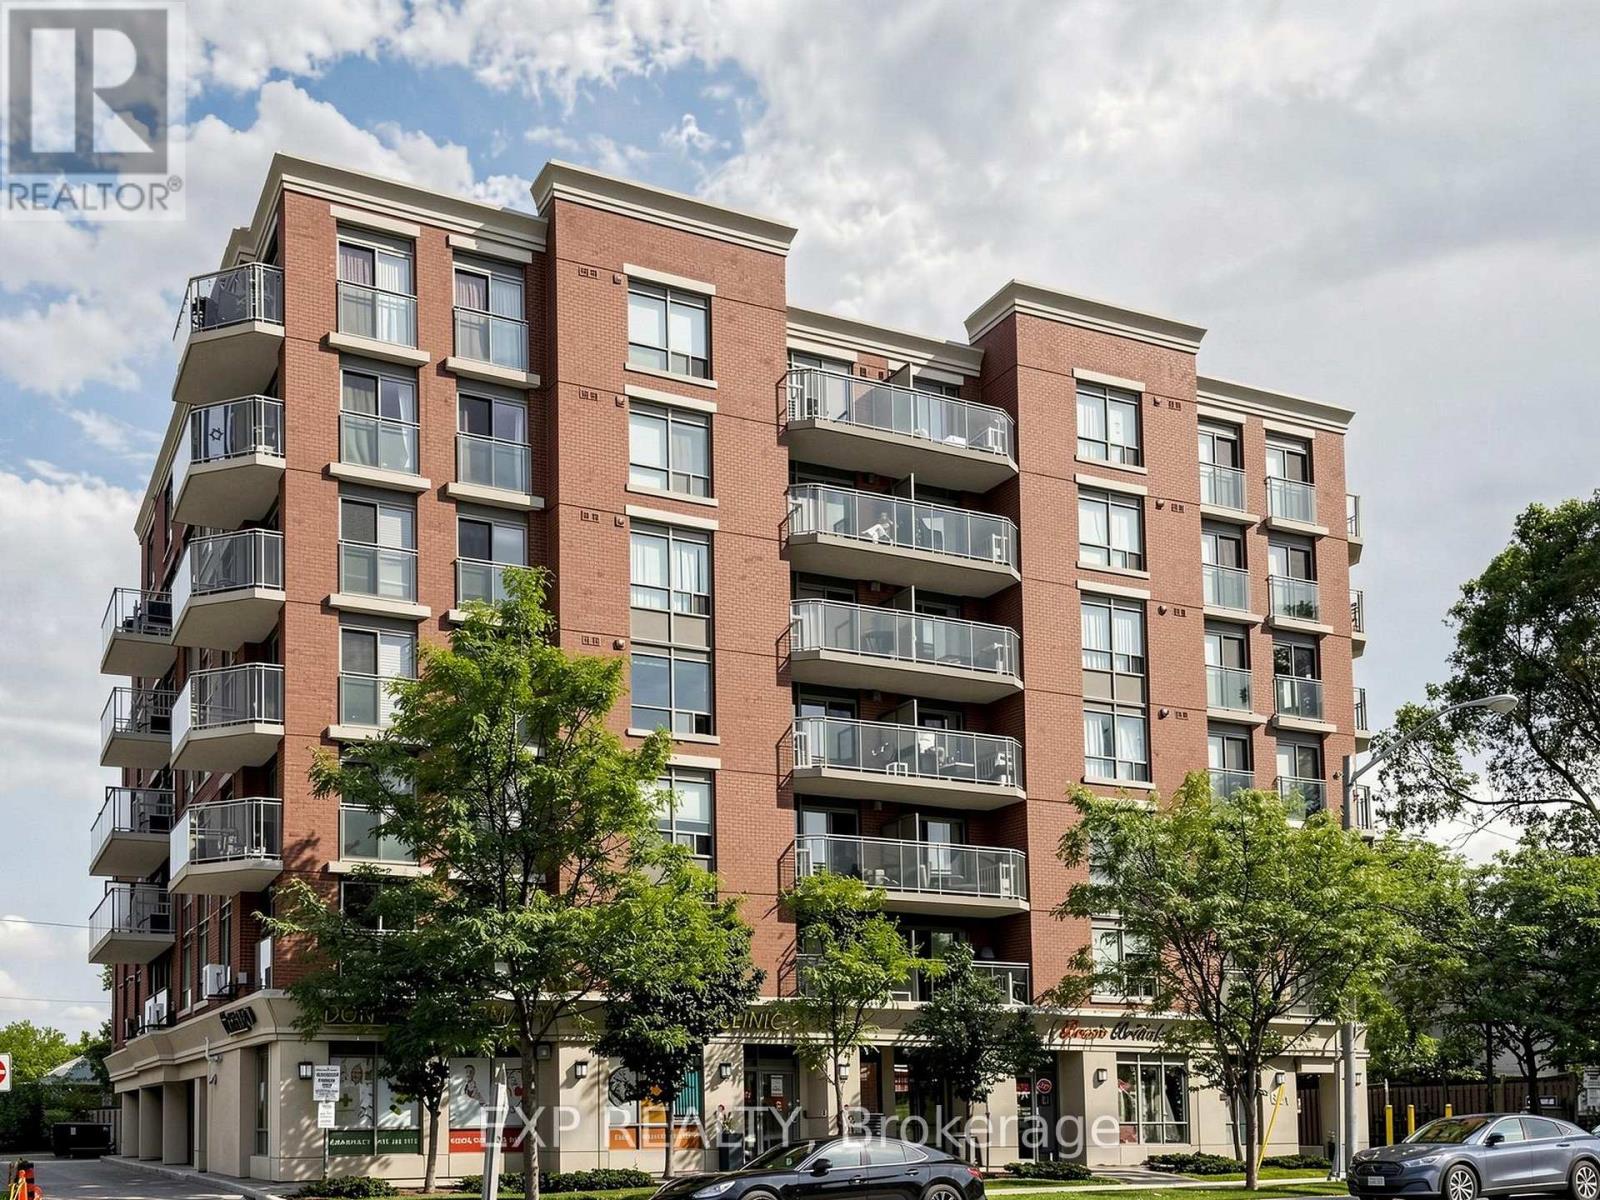
Exceptional value in a highly convenient location! This bright, spacious, and move-in-ready 2-bedroom condo offers an outstanding opportunity for first-time buyers, downsizers, or investors. Featuring a functional open-concept layout, the modern kitchen showcases granite countertops, stainless steel appliances (2020), and a versatile movable centre island that can be positioned to suit your needs-creating the perfect space for cooking, dining, entertaining, or adding extra storage. The desirable split-bedroom design provides excellent privacy, complemented by generous closet space and a thoughtfully designed layout throughout. Enjoy unbeatable convenience with TTC at your doorstep and easy access to Downsview Subway, Hwy 401, Allen Rd, Yorkdale Mall, parks, golf, skiing, community centres, and top-rated schools. With quick access to York University and downtown, this location offers the perfect blend of comfort, convenience, and connectivity. Don't miss your chance to make this exceptional condo your new home! (id:45725)
1258 Lakeshore Road W
St. Catharines (Rural Port), Ontario
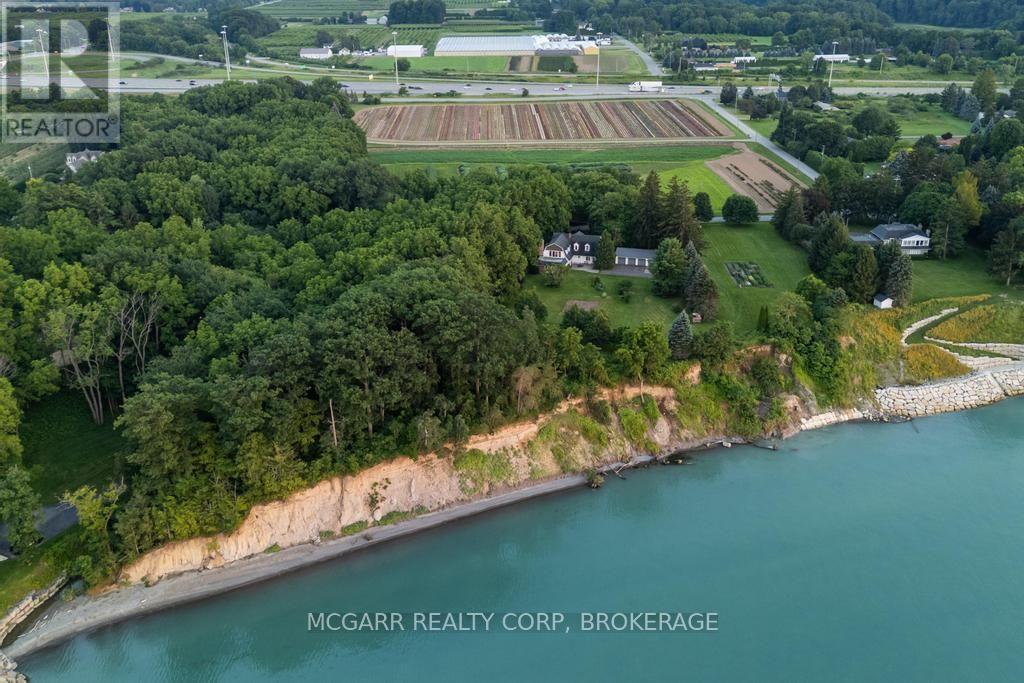
Let your heart sing and your mind wander as you embrace the essence of this very rare 6-acre lakefront property, and the mystical homestead lovingly enjoyed by the same renowned family for 50 years. With 500 ft right on Lake Ontario you have open views along the lake and to the Toronto skyline. Hidden away from the busyness of subdivisions but still only minutes away from all you need. History buffs will be awed with the front part of the home built in the late 1700's by Corporal Schram for his family of 6 children and passed down to family until the current family purchased in 1976. Very solidly built with original wood staircase and huge black walnut beams. Dark maple floors still glow after 200 years. The main floor has a sun-filled parlour with many windows and the formal dining room is rustic and elegant at the same time. An addition was done in the 70's to include a large kitchen with laundry, 2 pc and a 27x17 family room with gas fireplace. Another stairway leads you to the upper level with 2 bathrooms, 4 large bedrooms and a sitting room. Numerous windows view the lake, gardens and the East side valley. An extensive basement allows for lots of storage. The 4-car garage is a bonus, as is the lakefront 2-car garage. Indeed it is rare to find a 6-acre, 500 ft lakefront property, amazing privacy, solidly built homestead that has stood the test of time and all within city limits and close to the hospital, major shopping, and the Q.E.W. Come for a visit and stay for your lifetime. (id:45725)
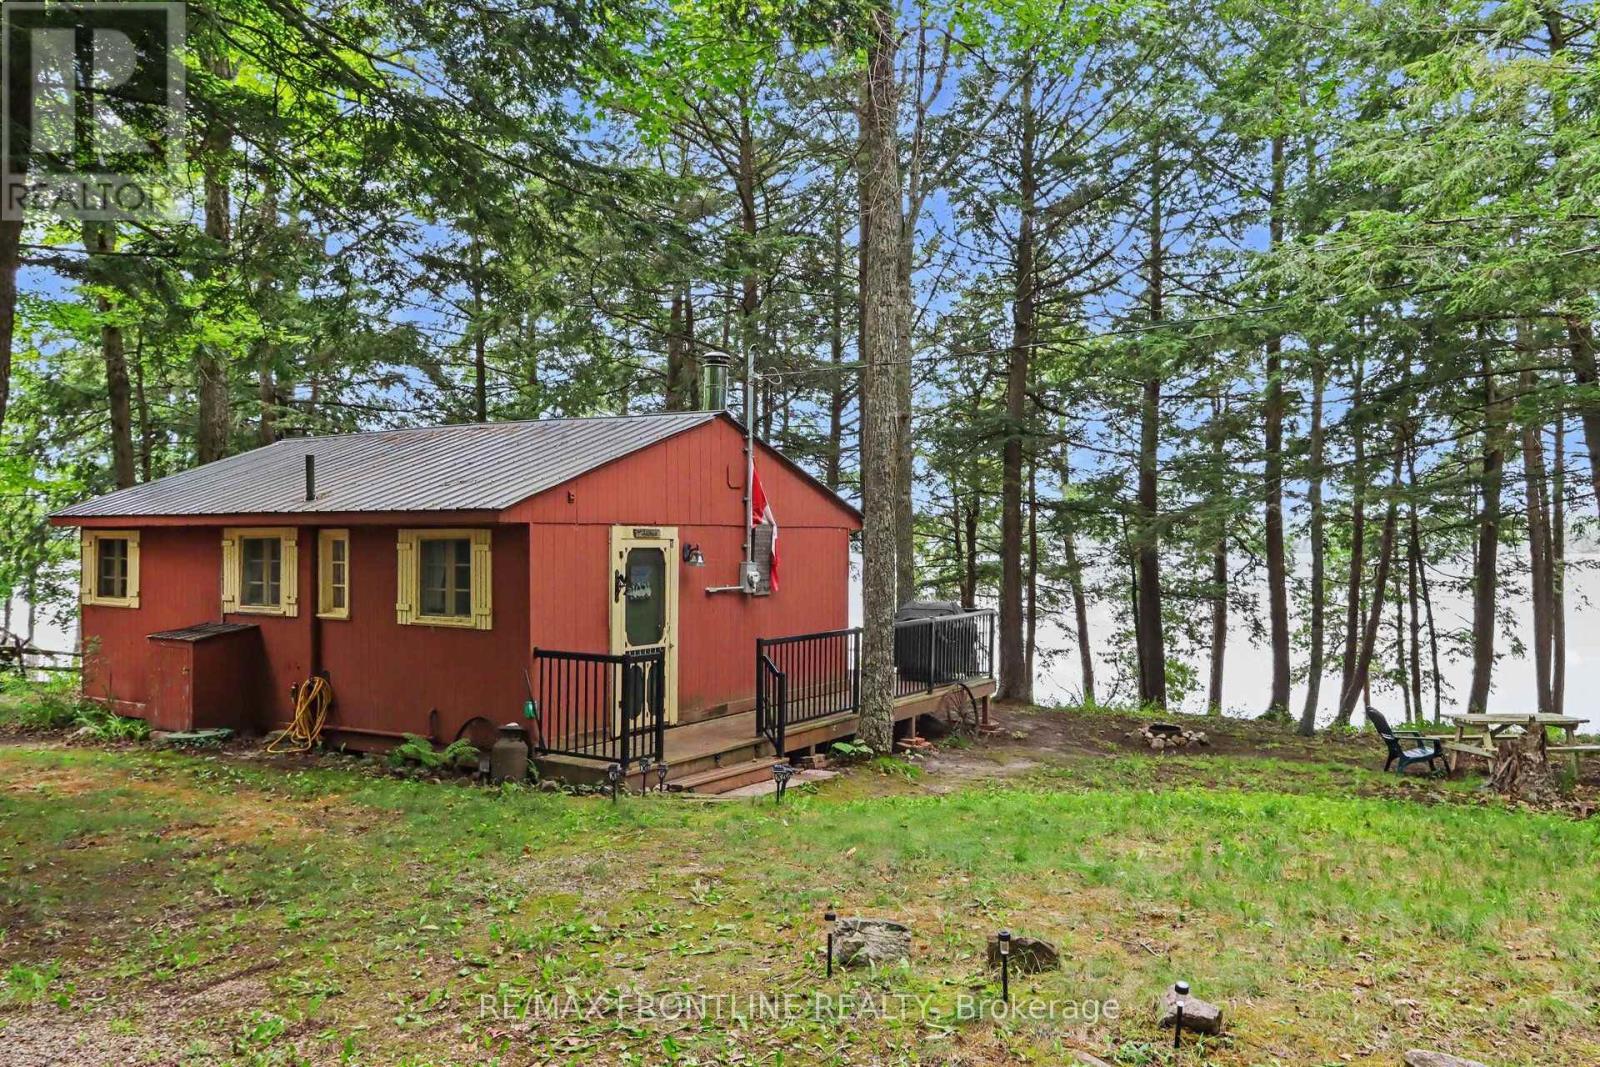
141 Colin Farmer Road
Drummond/north Elmsley, Ontario
Welcome to Otty Lake! This charming three-season cottage offers a great opportunity to enjoy cottage life just a short drive from Perth, Ontario. Featuring three bedrooms, there's plenty of room for family and friends to spend weekends and summers at the lake. Enjoy your days swimming, boating, fishing, paddling, or simply relaxing by the water. Inside, the cottage offers a comfortable and cozy space with everything you need for an easy summer getaway. Located close to Perth, you're never far from shopping, restaurants, groceries, and other amenities while still enjoying everything that comes with being at the lake. Whether you're looking for a family cottage, a weekend getaway, or simply a place to spend your summers on the water, this Otty Lake property is ready for its next owners to make it their own and start creating memories at the lake. (id:45725)
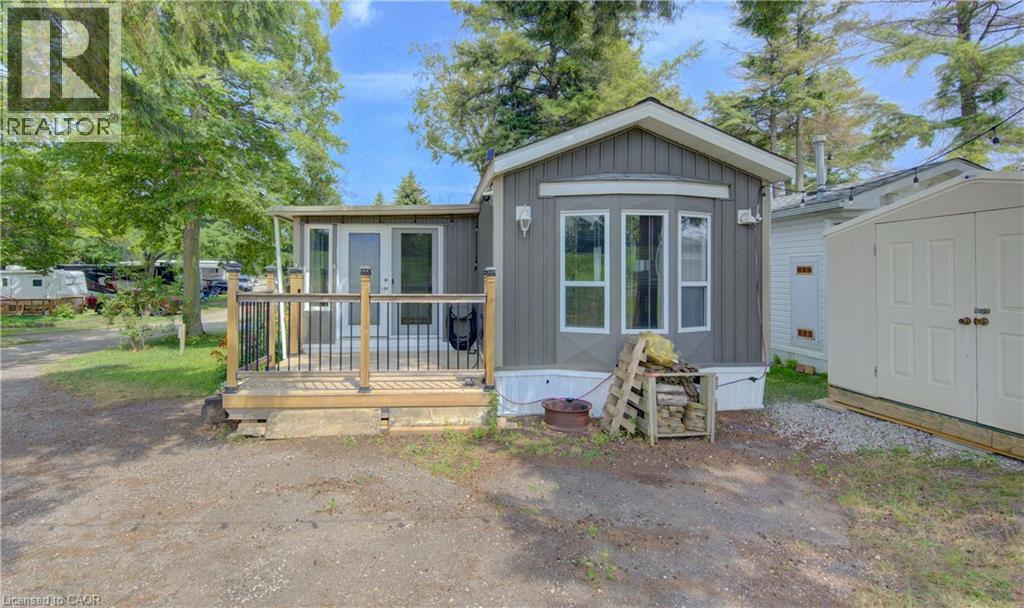
580 Beaver Creek Road Unit# 79
Waterloo, Ontario
Welcome home to 580 Beaver Creek Road, #79, tucked into the sought-after community of Green Acre Park near Laurel Creek Conservation Area in Waterloo. This bright, park model home offers 3 bedrooms and 1 bathroom, conveniently located just minutes from St. Jacobs and everyday conveniences. Picture quiet evenings on the covered front deck, string lights glowing overhead, just steps from the pool and the crackle of your own backyard fire pit beneath a canopy of mature trees. Step inside through the double glass doors and feel right at home in the bright, open-concept living space, where vaulted pine ceilings and generous windows fill every room with natural light. The living room invites you to curl up and relax, while the spacious kitchen, complete with a peninsula and room for a full dining table, is made for lazy morning coffees and easy weeknight dinners with family and friends. Three nice-sized bedrooms offer a peaceful retreat at the end of the day, and the bright, 3-piece bathroom rounds out a layout that feels larger than it looks. In-suite laundry keeps everyday life simple, so you can spend your days relaxing instead of running errands. Plenty of storage space throughout. Green Acre Park is where summer memories are made. Take a dip in the heated outdoor pool, soak in the hot tub, challenge the family to a round of mini golf, or cast a line at the catch-and-release pond. Wander the landscaped grounds, cross the covered bridge, or simply relax by the fire pit and watch the sun set over the countryside. This is a place where life slows down, the neighbours feel like family, and every season brings a new reason to fall in love with your home away from home. Enjoy 10-month seasonal living (park closed January and February) surrounded by mature trees and peaceful, well-kept grounds. Park approval required for all purchasers. Come see this property for yourself and book your showing today. (id:45725)
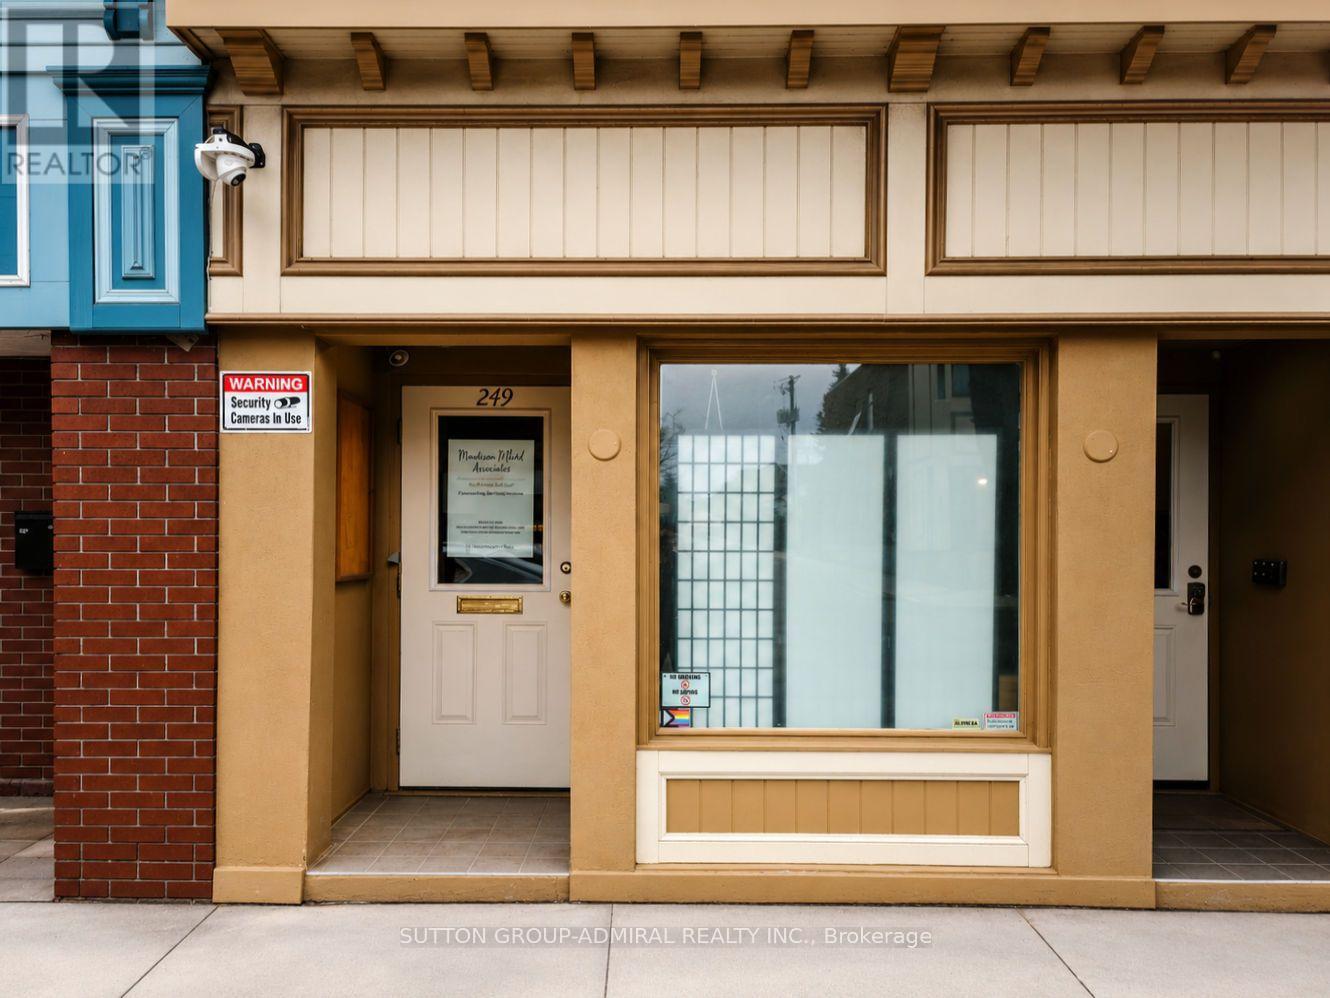
Unit 101 - 249 Division Street
Cobourg, Ontario
Ideally Situated In The Heart Of Cobourg, 249 Division Street Offers A Prime Commercial Opportunity With Two Professional Office Units Now Available For Lease. These Versatile Spaces Provide High Visibility And Excellent Street Exposure, Making Them A Perfect Fit For Legal Professionals, Creative Agencies, Or Administrative Firms Looking To Establish A Presence In A Vibrant, High-Traffic Area. With A Functional Layout And Convenient Access To Local Amenities, These Units Are Ready To Support Your Business's Growth In A Well-Maintained And Accessible Professional Building. (id:45725)
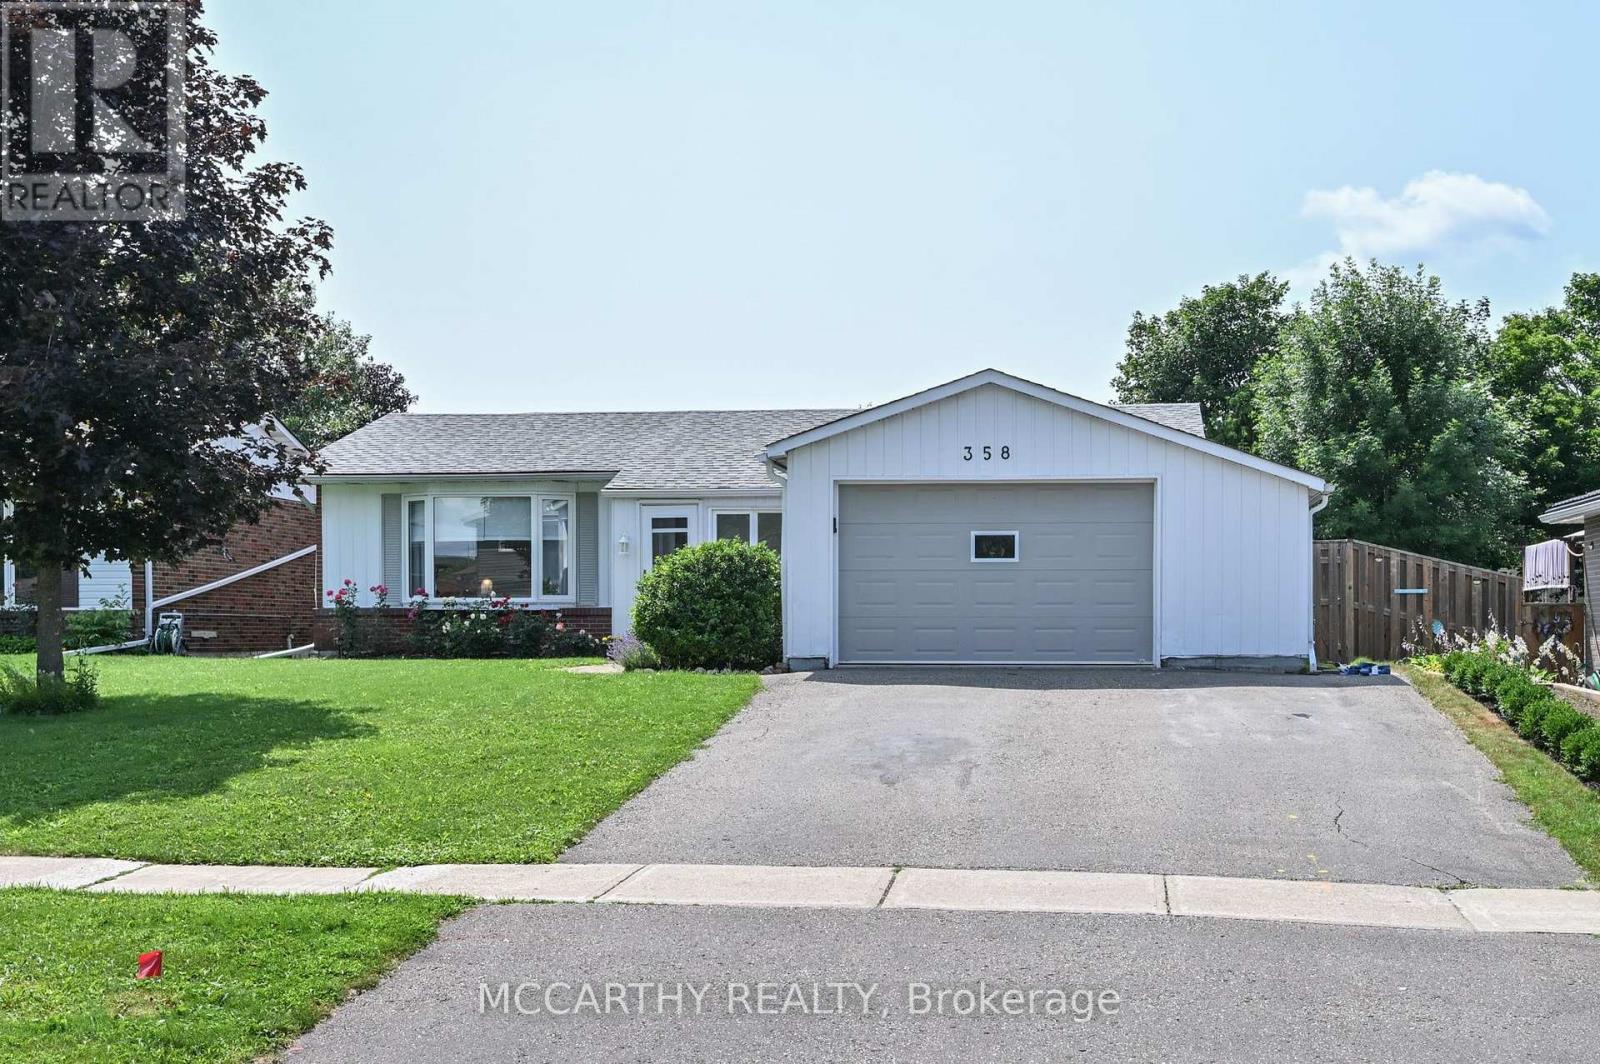
358 Jelly Street S
Shelburne, Ontario
Embrace simpler, more intentional living in this thoughtfully designed bungalow, where every space has a purpose and every season can be enjoyed. Set on a beautifully landscaped 55' x 125' lot in one of Shelburne's mature, established neighbourhoods, this home offers a rare combination of comfort, character and lifestyle. This 3+1 bedroom, 2 bath multi purpose home offers an inground pool, creating your own private backyard oasis complete with a hot tub, expansive patio, composite deck, mature landscaping and plenty of space to relax or entertain. Inside, the spectacular family room is the heart of the home, featuring soaring cathedral pine ceilings, skylight, a cozy gas fireplace and walkout to the backyard, seamlessly connecting indoor and outdoor living. The bright, functional main floor has just been painted and refreshed into a warm, inviting home that offers a minimalist updated kitchen with modern cabinets, pot drawers, large single-bowl sink, and dining area, for those cozy family dinners. Upon entrance through the covered front porch with entrance to garage, you are greeted by a nice bright living room with a bay window. Down the hall, there are 3 bedrooms that share the 4-pc bathroom. The finished basement leads off from the kitchen and there is a rear entrance to the backyard which provides excellent flexibility for multi-generational living, extended family or future income potential, making this home as practical as it is inviting. The large recreation room has a second gas fireplace, fourth bedroom, laundry room/3 pc bathroom, office/workshop and abundance of storage. The oversized 1.5 car garage is ideal for vehicles, hobbies, projects or extra storage. Located close to parks, schools, shopping and everyday amenities, this is more than just a home-it's a lifestyle designed for those who value quality over quantity, memorable moments over maintenance, and a property that's anything but cookie-cutter. (id:45725)
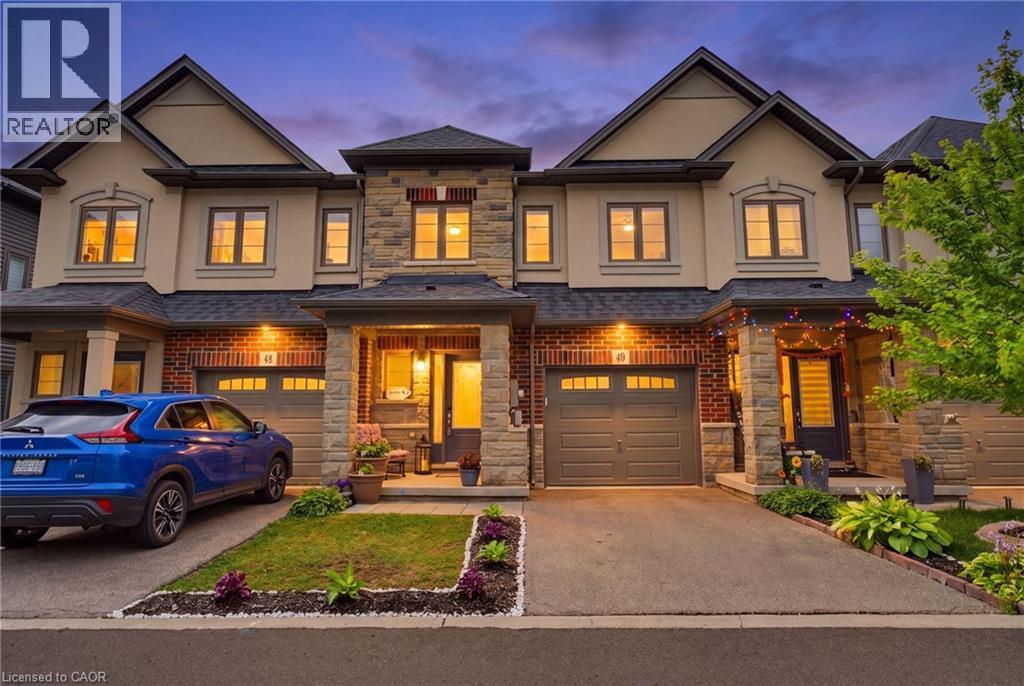
324 Equestrian Way Unit# 49
Cambridge, Ontario
Designed around the way families actually live, this well-cared-for three-bedroom home offers bright, functional living space in one of Cambridge's most desirable family neighbourhoods. Nine-foot ceilings and an open-concept main floor create a welcoming atmosphere where everyday life naturally comes together. At the heart of the home is a beautifully finished kitchen with quartz countertops, a full backsplash and generous workspace that keeps family and guests connected. Whether you're preparing dinner, helping with homework or enjoying a quiet morning coffee, it's a space where everyday moments naturally come together. Just beyond, the rear deck provides the perfect place to relax, entertain or enjoy time outdoors. Upstairs, you'll find three spacious bedrooms, including a comfortable primary suite with its own ensuite bath. The walk-out basement remains unfinished, offering the opportunity to create additional living space tailored to your family's needs. Professionally maintained common areas, landscaping, snow removal, visitor parking and private garbage collection add convenience to everyday living, while Highway 401, Toyota, schools, parks, walking trails, shopping and everyday amenities are all just minutes away. Well cared for and ideally located, this home offers the comfort, flexibility and convenience that make everyday living easy. Be among the first to experience this beautifully presented home. (id:45725)
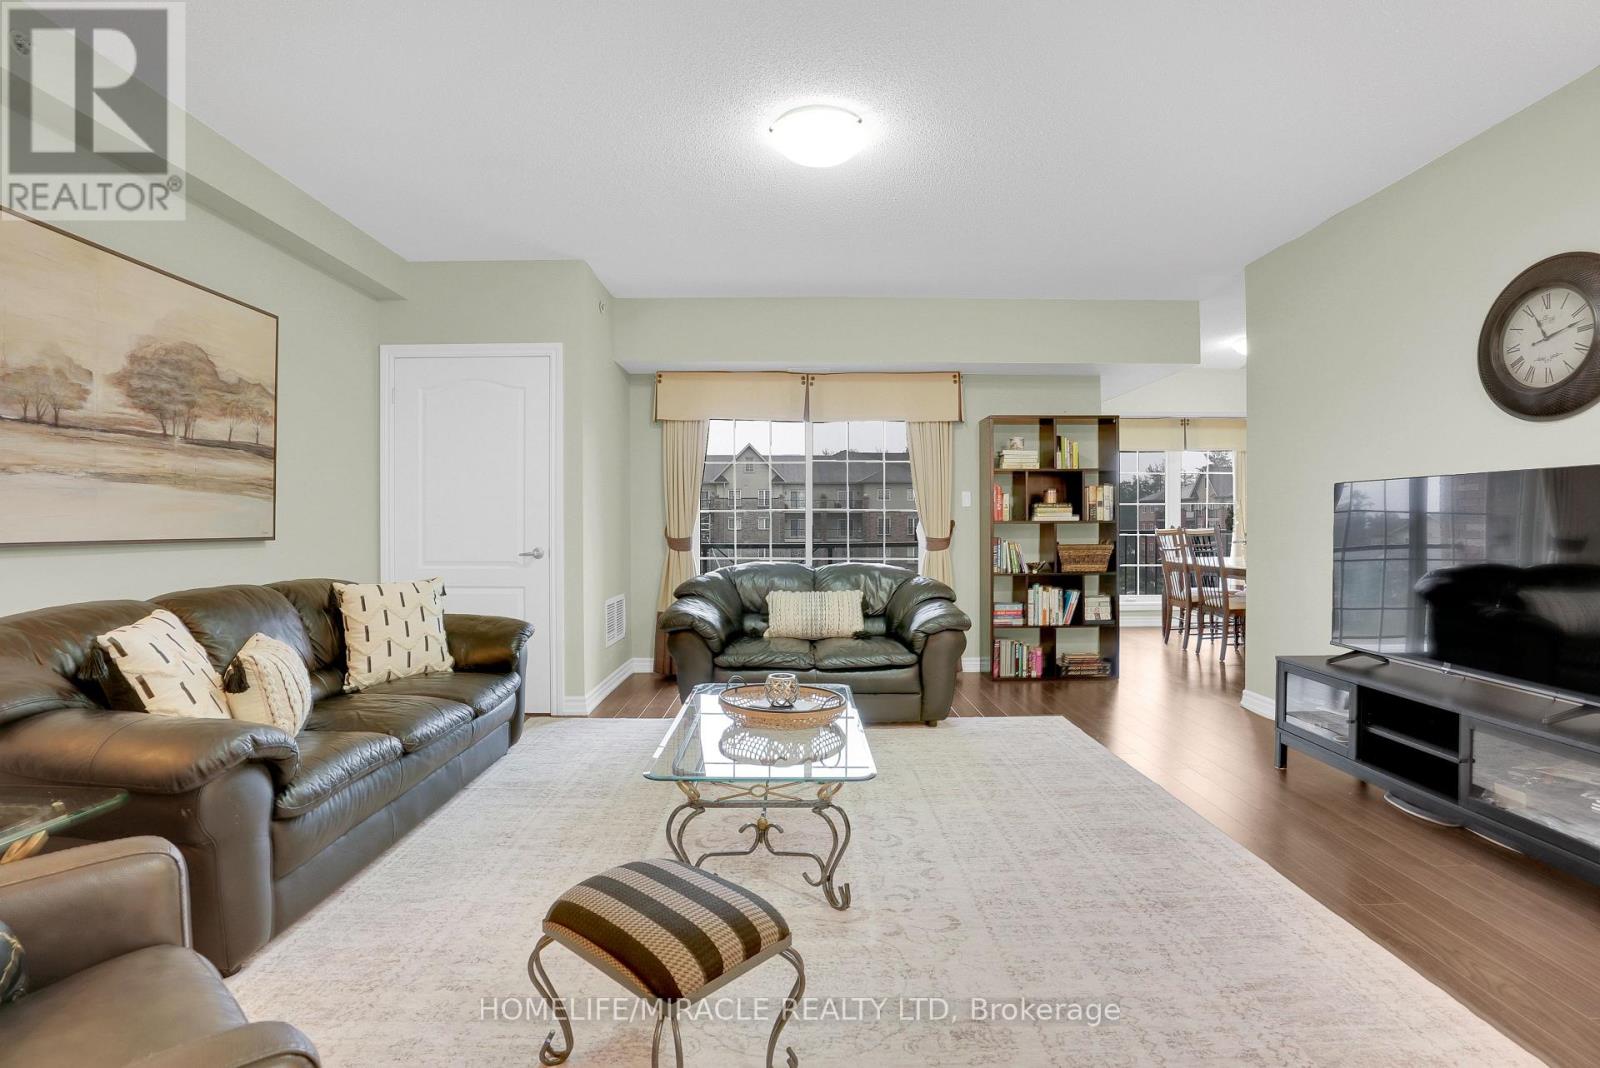
312 - 39 Ferndale Drive
Barrie (Ardagh), Ontario
Rarely offered corner suite with over 1,464 sq ft of well designed living space, the floorplan buyers wait for. Three generously sized bedrooms and two full bathrooms give you room to spread out, including a primary bedroom with its own ensuite and walk in closet. The layout offers a separate dining room for proper family dinners, plus a full sized kitchen with stainless steel appliances and plenty of counter and cabinet space. In suite laundry adds everyday convenience, and the whole unit has been meticulously maintained. Includes one underground parking space and a dedicated storage locker, with reasonable maintenance fees that include water.Ideally located minutes from Allandale GO for an easy commute, with quick Highway 400 access and walking and hiking trails nearby. A great fit for downsizers, families, or anyone looking to trade stairs and shovelling for space and simplicity. (id:45725)
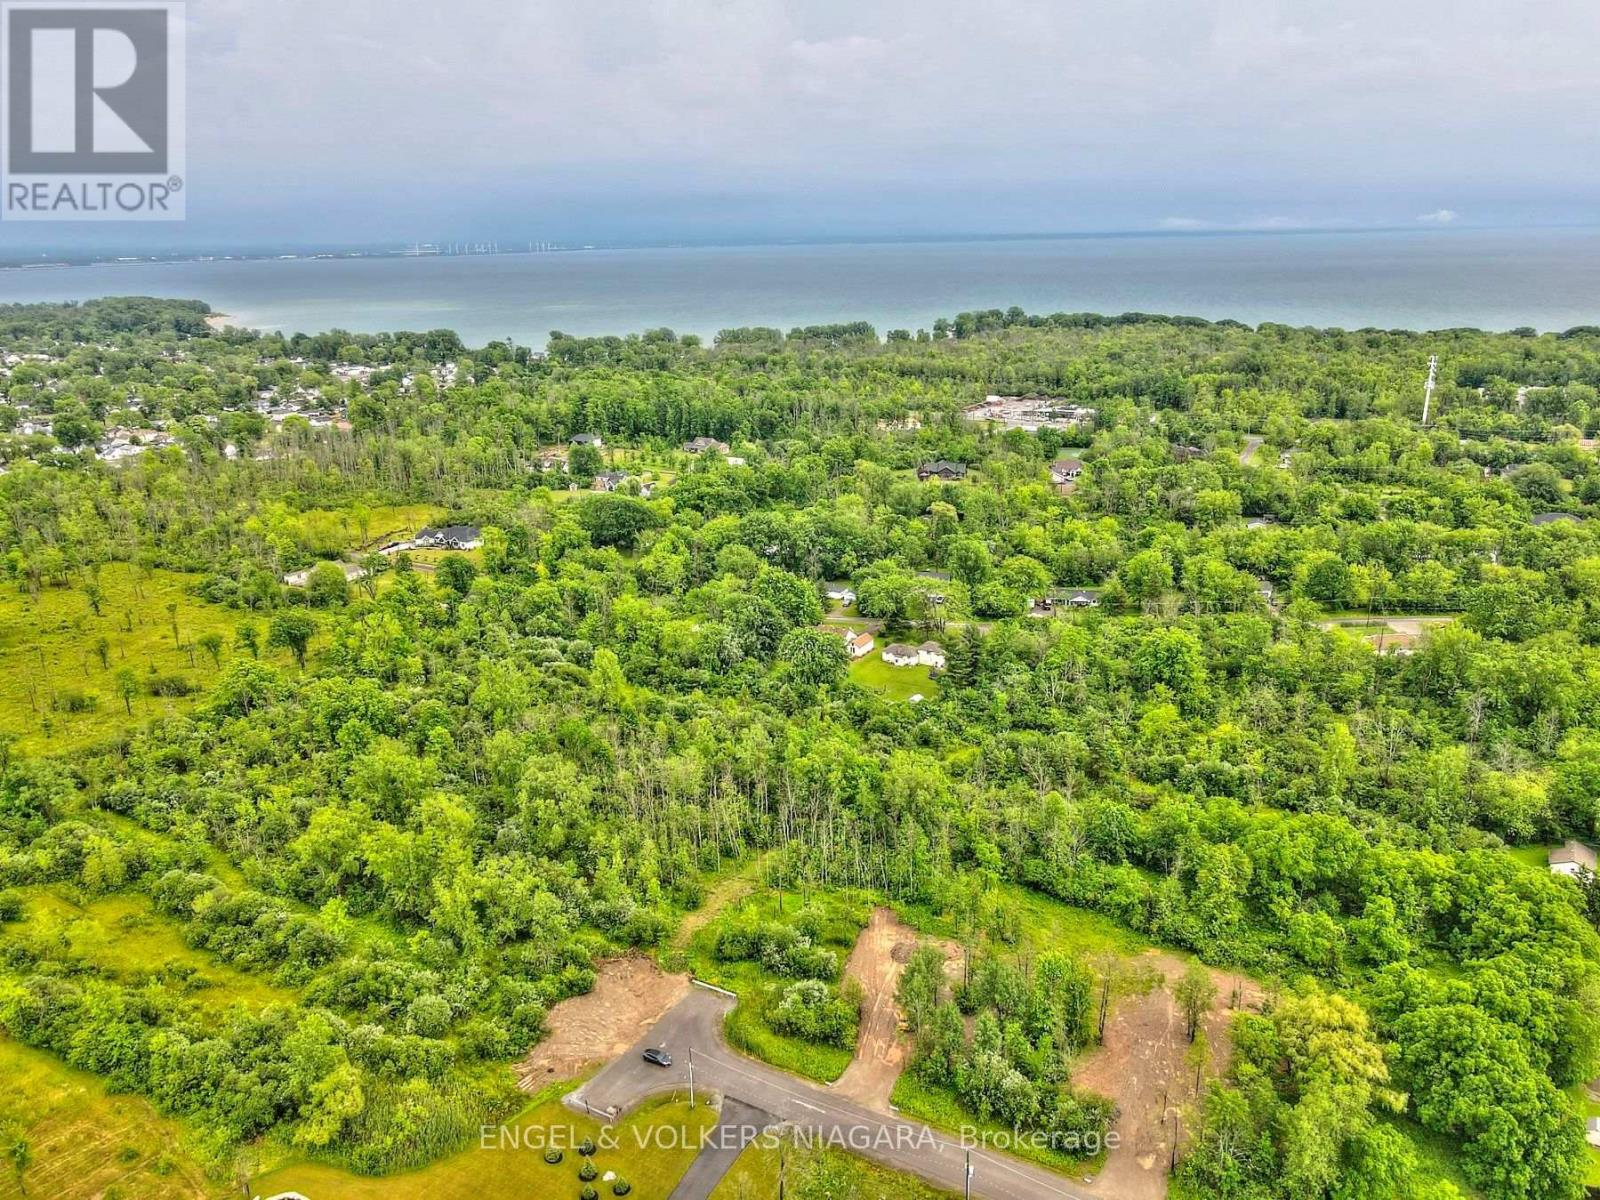
1718 Rebecca Street
Fort Erie (Crescent Park), Ontario
Build the home you've always envisioned on this beautiful 1-acre building lot in one of Fort Erie's most desirable locations. Offering the perfect blend of country charm and everyday convenience, this property is surrounded by picturesque countryside while remaining just minutes from shopping, schools, recreational amenities, major highways, and the U.S. border. Whether you're looking to build your forever home or invest in a prime piece of land, this is an exceptional opportunity in a sought-after setting. Buyers are encouraged to complete their own due diligence regarding zoning, building permits, development requirements, and the availability of services (id:45725)
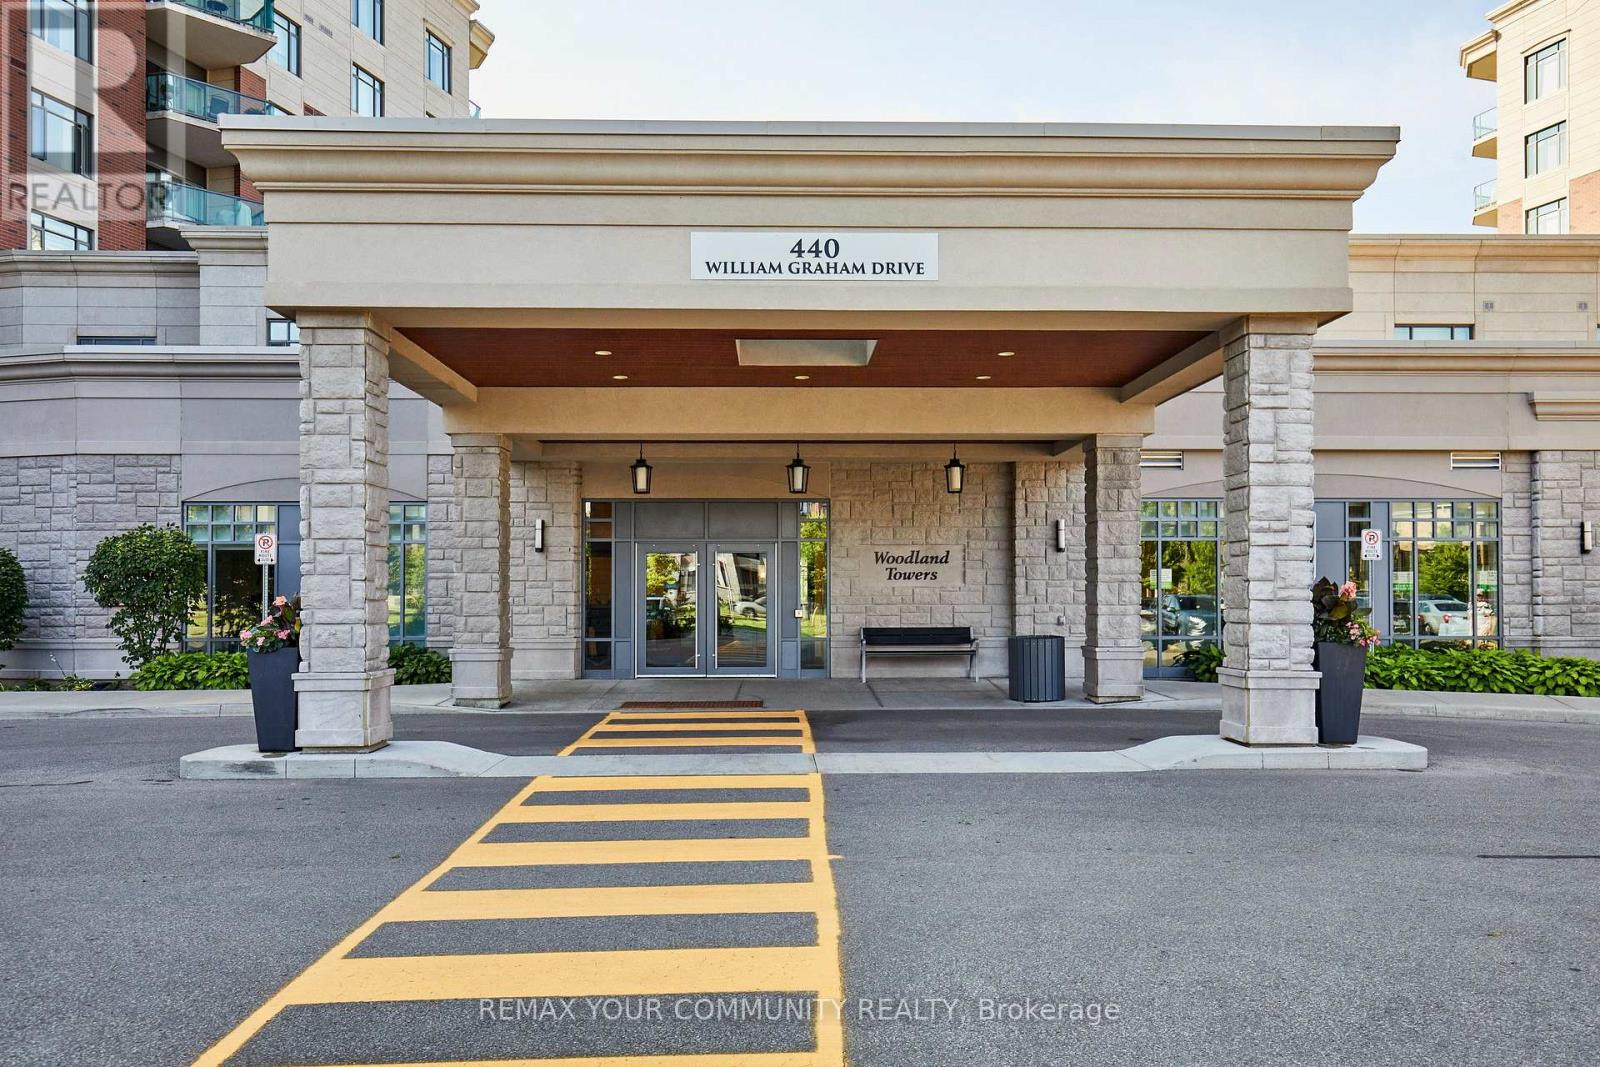
511 - 440 William Graham Drive
Aurora, Ontario
Welcome to The Meadows of Aurora, an exceptional 55+ life lease community offering a vibrant, maintenance-free lifestyle in one of York Region's most sought-after towns. This beautifully maintained 2-bedroom, 2-bathroom suite features a spacious, functional layout with generous principal rooms, a bright kitchen, and a private balcony-perfect for enjoying your morning coffee or unwinding at the end of the day. Residents enjoy an outstanding array of amenities designed to support an active and social lifestyle, including a wellness center, fitness facilities, indoor pickleball, library, games and billiards rooms, art studio, hair salon, café, walking trails, a scenic pond, beautifully landscaped gardens, and a full calendar of clubs, activities, and community events. The Meadows also offers the comfort of a continuum of care, providing peace of mind for the future. Ideally located in the heart of Aurora, you'll enjoy a community known for its tree-lined streets, charming downtown boutique shopping, restaurants, parks, golf courses, cultural attractions, and excellent healthcare facilities. With convenient access to Highway 404, GO Transit, and all essential amenities, Aurora continues to be one of the GTA's most desirable places to call home. Discover a welcoming community where neighbours become friends and every day offers the opportunity to live life to the fullest. All the benefits of owning a life lease condo at The Meadows of Aurora includes Independent living with a strong sense of community. Beautifully landscaped grounds with walking paths and peaceful pond seating areas. On-site amenities and social activities that encourage connection and an active lifestyle. The convenience of an on-site pharmacy and physician clinic. A low-maintenance, lock-and-leave lifestyle, allowing residents more time to enjoy family, hobbies, and travel. (id:45725)

434 High Street
Beckwith, Ontario
434 High Street. Rarely offered Mississippi River waterfront walking distance into Carleton Place. Mississippi Lake a short boat ride away. Almost 2000 square feet on the main level plus a finished walk-out basement. The living room/dining room are sunken with a high ceiling and a grand stone fireplace and hardwood flooring. Open concept to the kitchen with white cabinetry and an island. Massive family room off the kitchen could also be a primary bedroom suite with hardwood flooring and a rear window with a Mississippi River view. 3 bedrooms across the back of the home with windows facing the river. Renovated main bathroom with a window facing the river. Side entry and walk-out basement would make it easy to add an in-law suite. There is already a wet bar, 3 piece bathroom and a gym that could easily be a bedroom. The basement has laminate flooring, woodstove, inside access to the garage and door to the rear patio. Laundry connections in the furnace room. Metal roof (10 yrs), Windows replaced over time (back windows 2024), propane furnace Oct 23, 2018 (propane tank rented), hot water tank replaced (rented), 200 Amp service, Siding and stone installed, septic tank pumped 2024, well pressure tank (10 yrs) with a jet pump (id:45725)

214 - 1099 Cadboro Road
Ottawa, Ontario
Stop the car! Wonderful condo with a huge west facing balcony. Location offers shopping and transit, even golf! This lovely 2 bedroom home awaits a new love. Convenient galley kitchen boast stainless steel appliances, a nice opening to the livng/dining combination room. Tile and laminate in these principal rooms. Spacious bedrooms have carpet & the primary enjoys a large walk-in closet. The 4pc bath has a brand new vanity with quartz counter top (July 2026). Always appreciated laundry in this unit. A parking space completes the picture. Note:2 photos virtually staged. (carpets will be steam cleaned in the near future) (id:45725)
127 Mcphail Avenue
Clarington (Bowmanville), Ontario
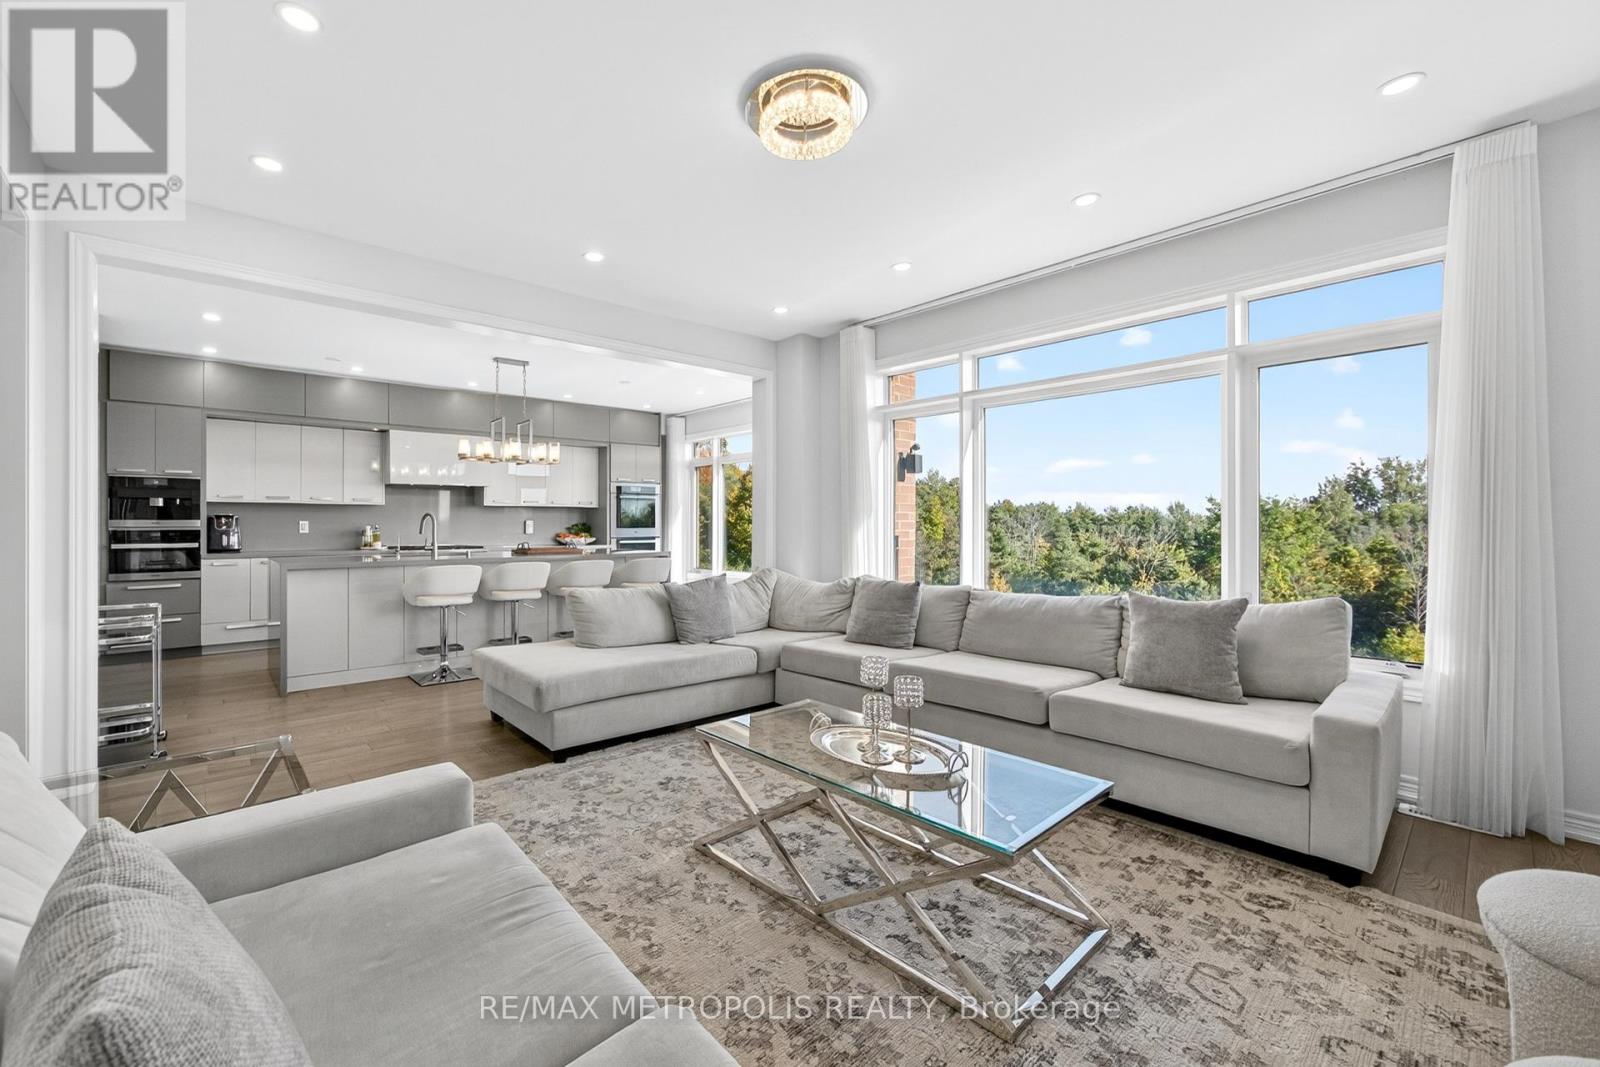
Exceptional modern detached residence in one of Bowmanvilles most desirable neighbourhoods. Offering approximately 3,000 sq. ft. above grade, this home is thoughtfully designed with premium finishes and a functional layout. The custom chefs kitchen is appointed with top-of-the-line Miele appliances and elegant cabinetry, complemented by hardwood flooring and recessed lighting throughout the main level. Expansive picture windows frame unobstructed ravine views, with the primary suite enjoying additional lake vistas.The second level features a luxurious primary retreat with spa-inspired 5-piece ensuite and walk-in closet, a secondary bedroom with private ensuite and walk-in, plus two additional bedrooms connected by a Jack & Jill bath. Custom closets, large windows, and refined details enhance every room. The walk-out basement with 9 ceilings and oversized windows offers abundant natural light and future living potential. Situated on a premium ravine lot with an oversized backyard, the property combines privacy with convenience just minutes to Hwy 401/418, shopping, dining, schools, and amenities. A new $120 million recreation facility is also under development within walking distance, further elevating the value of this location. (id:45725)
6834 Shiloh Road
Clarington, Ontario
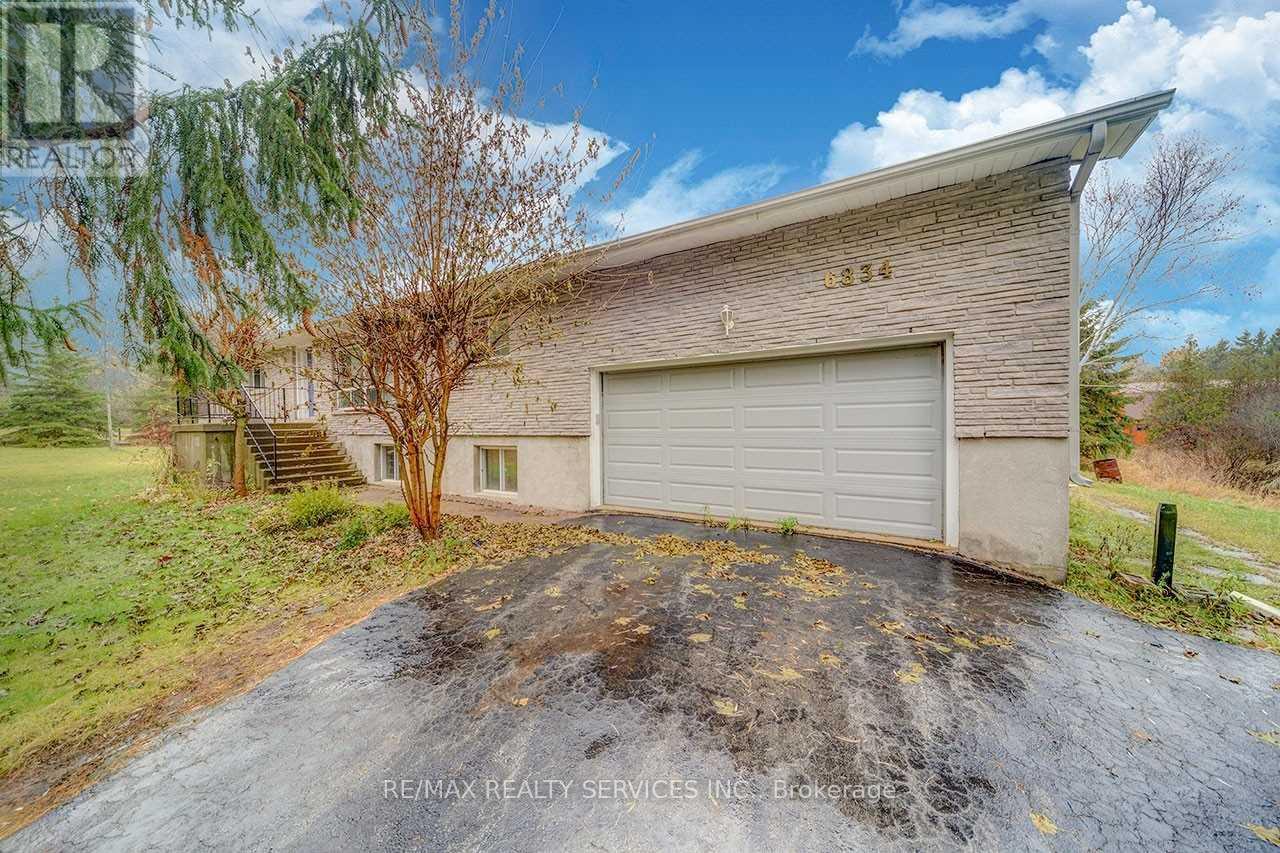
Get To The Peace And Quiet Of Country Living. This 10 Acre Property Close To The Ganaraska Forest Features A Raised Bungalow With A Barn, Paddocks, And A Pond. The Barn Has 3 Box Stalls For Horses And Has The Capacity For Up To 300 Bales. Inside The 3 Bdrm Home You Will Find A Warm And Inviting Atmosphere With Large Windows For Plenty Of Sunlight. A Great Sunken Family Room Combined With The Dining Room And Living Room Warmed By A Fireplace. Master Bedroon Has A 2Pc Ensuite. The Basement Has Two Separate Entrances One To The Double Garage And One To A Fantastic Sunroom. Its Own Kitchen, A Workshop, Large Living Area, And 3 Pc Bathroom. (id:45725)
504 - 240 Villagewalk Boulevard
London North (North R), Ontario
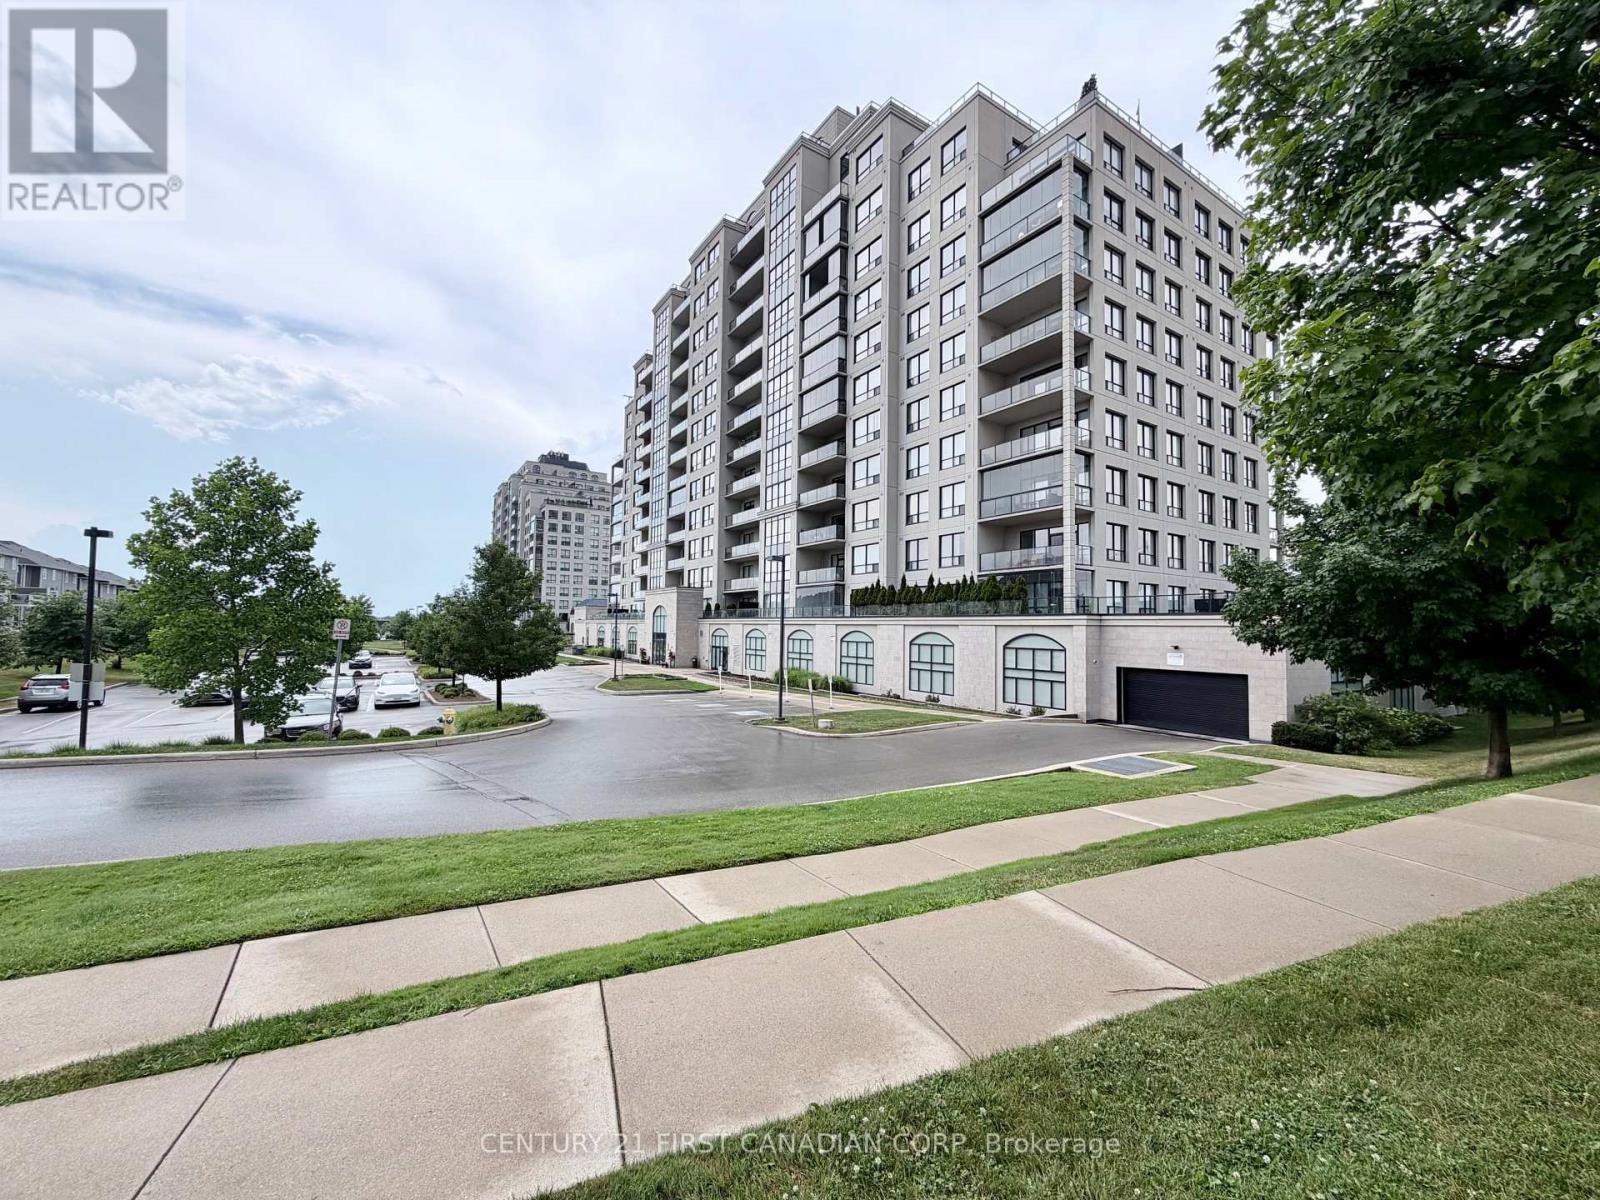
Bright corner suite at 240 Villagewalk - panoramic views, walls of windows, California shutters throughout.Hardwood flooring runs throughout, anchored by a floor-to-ceiling stone fireplace in the great room. The kitchen offers an island seating four and two large pantries. A flex room works as a home office, dining room, third bedroom or reading retreat. The balcony's retractable glass enclosure and wood flooring make it usable year-round.The primary suite includes a walk-in closet and spa-style ensuite with frameless glass shower and soaker tub. Newer washer and dryer, generous closets, two owned underground parking spaces beside the elevator, and a large private storage locker. Building amenities: indoor saltwater pool, golf simulator, fitness centre, billiards lounge, dining room, theatre with wet bar, guest suite. Minutes to Masonville, Sunningdale Golf, University Hospital and Western; walking trails at your door. (id:45725)
16 Graham Street
Belleville (Belleville Ward), Ontario
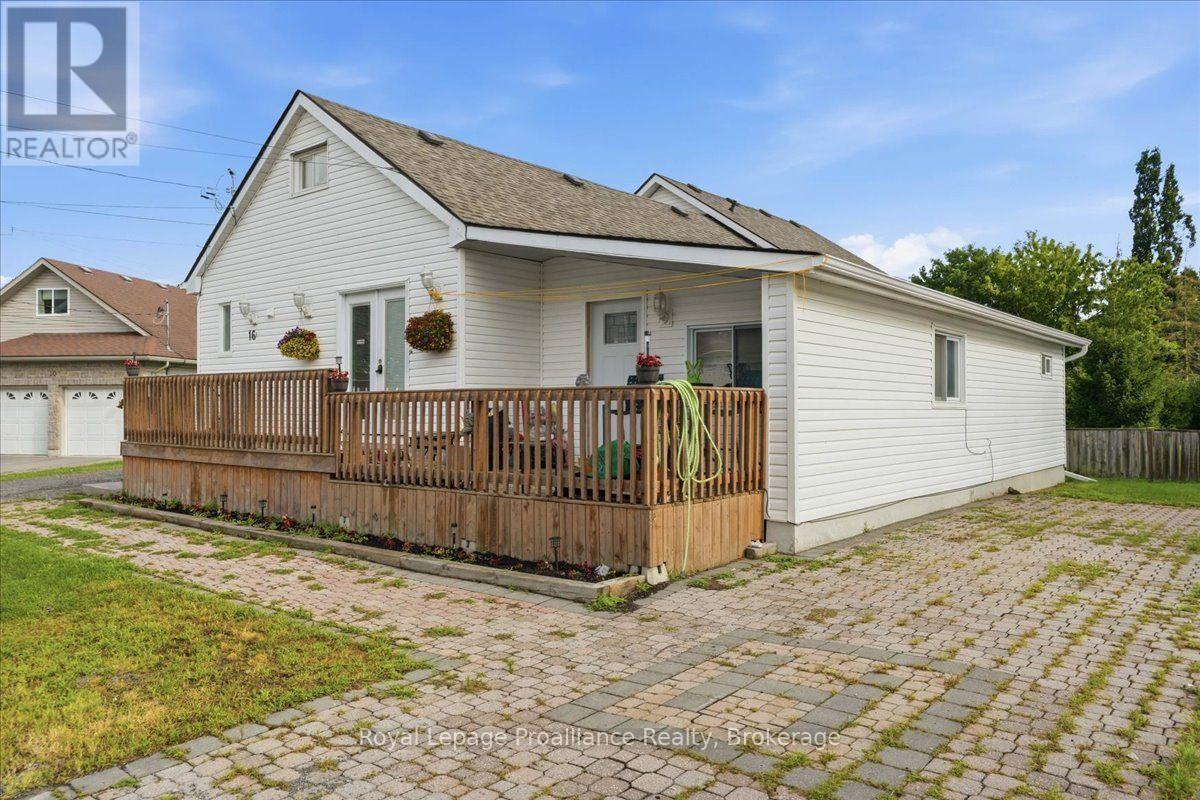
This Triplex has had some extensive updates over the years! The 1.5 Storey Investment Property presents an exceptional opportunity for investors or those seeking a versatile income producing asset. Offering approximately 3,477 sq ft of finished living space, the building features 3 self contained units with a total of 6 bedrooms, 3 bathrooms and 3 kitchens. The property is fully occupied with a current gross rental income of $5050 per month ($60,600 annually), providing immediate cash flow from day one. Recent improvements include a newly renovated basement adding to the property's appeal and long term value. Additional updates over the years include a newer roof (2018), updated eavestroughs (2019), refreshed interior finishes, a 200 amp electrical service (6-7 years old), 2 gas fireplaces, 2 central air conditioning units (6-7 yrs old), a 60 gallon hot water tank and the convenience of 2 driveways (one double wide and one single) offering ample parking for tenants. Whether you're looking to expand your investment portfolio or secure a turnkey income property with strong rental history, this fully occupied multi unit building is an opportunity not to be missed. (id:45725)
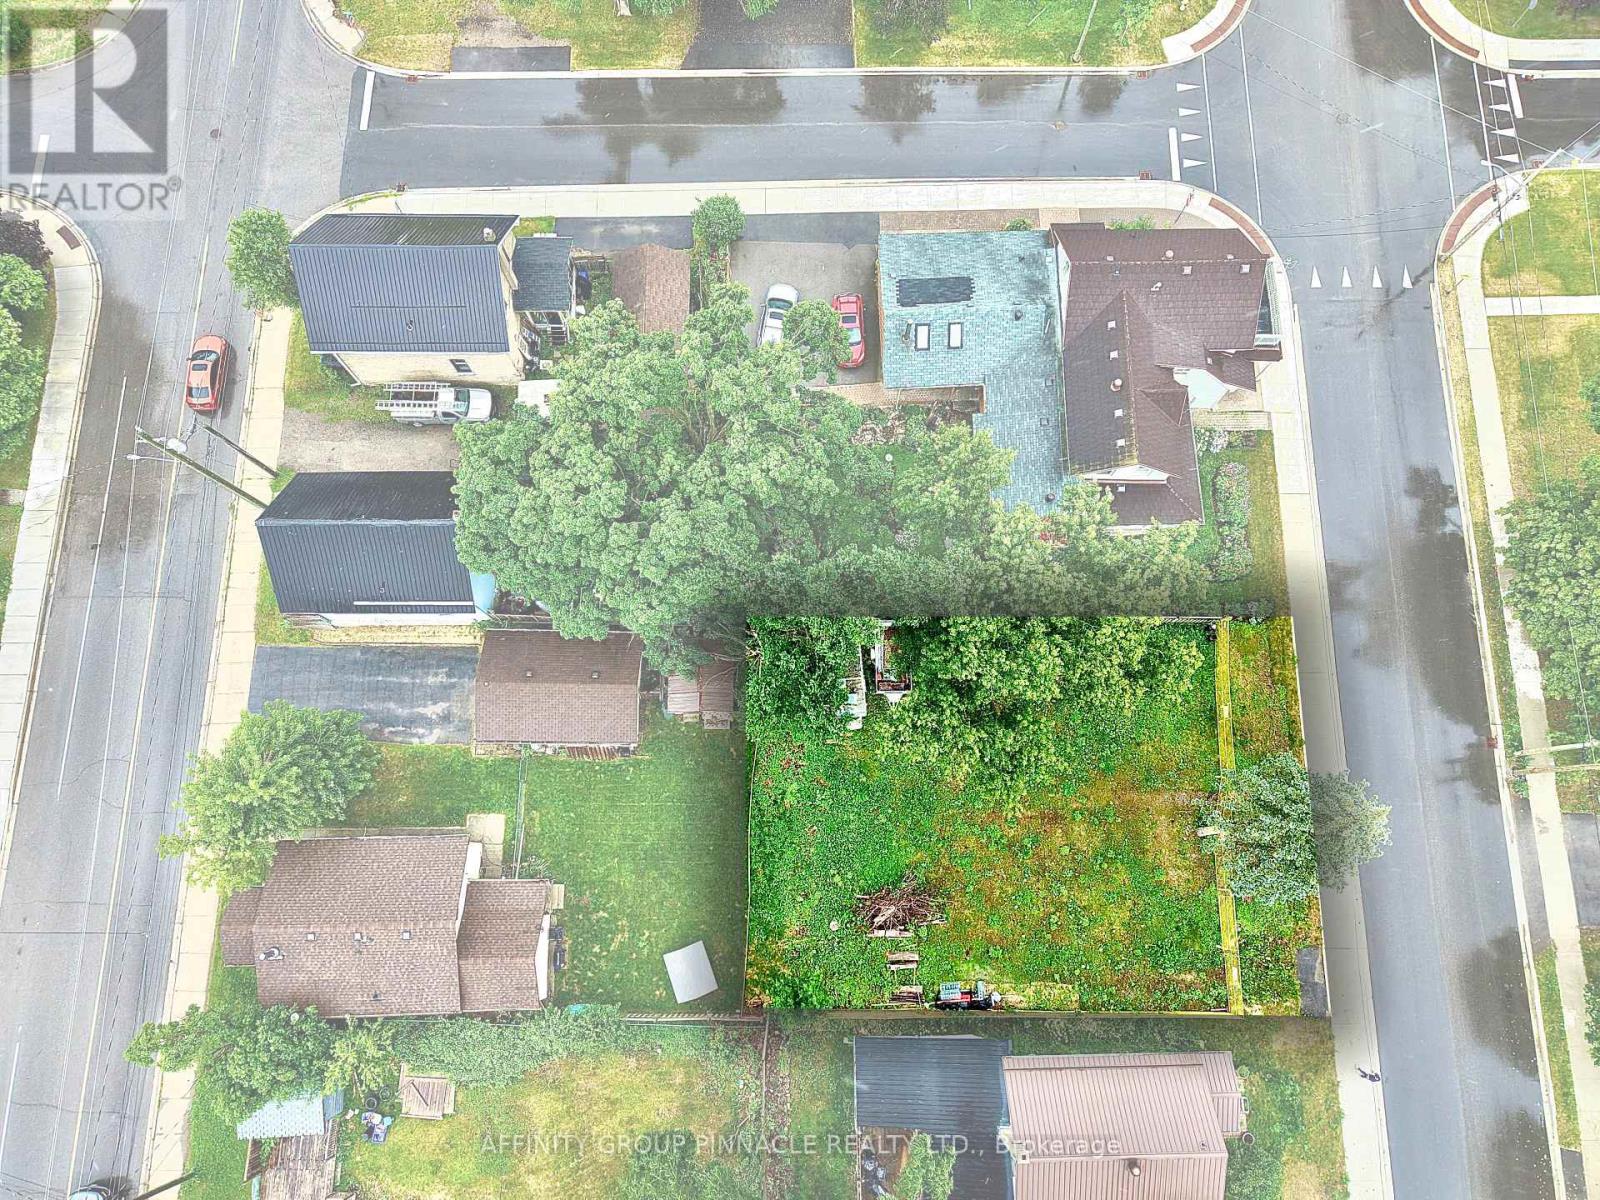
82 King Street
Kawartha Lakes (Lindsay), Ontario
Build on this serviced vacant lot in a convenient Lindsay location, offering the perfect blend of accessibility and everyday convenience. Measuring approximately 68.61 ft x 87.77 ft, this R2-zoned building lot is serviced with municipal water and sewer, with hydro available, making it an excellent opportunity to bring your vision to life. Ideally situated just seconds from Highway 36, you'll enjoy an easy commute while remaining close to schools, shopping, parks, and all the amenities Lindsay has to offer. Whether you're planning your first home, forever home, or your next investment, this is a fantastic opportunity in a growing community. (id:45725)
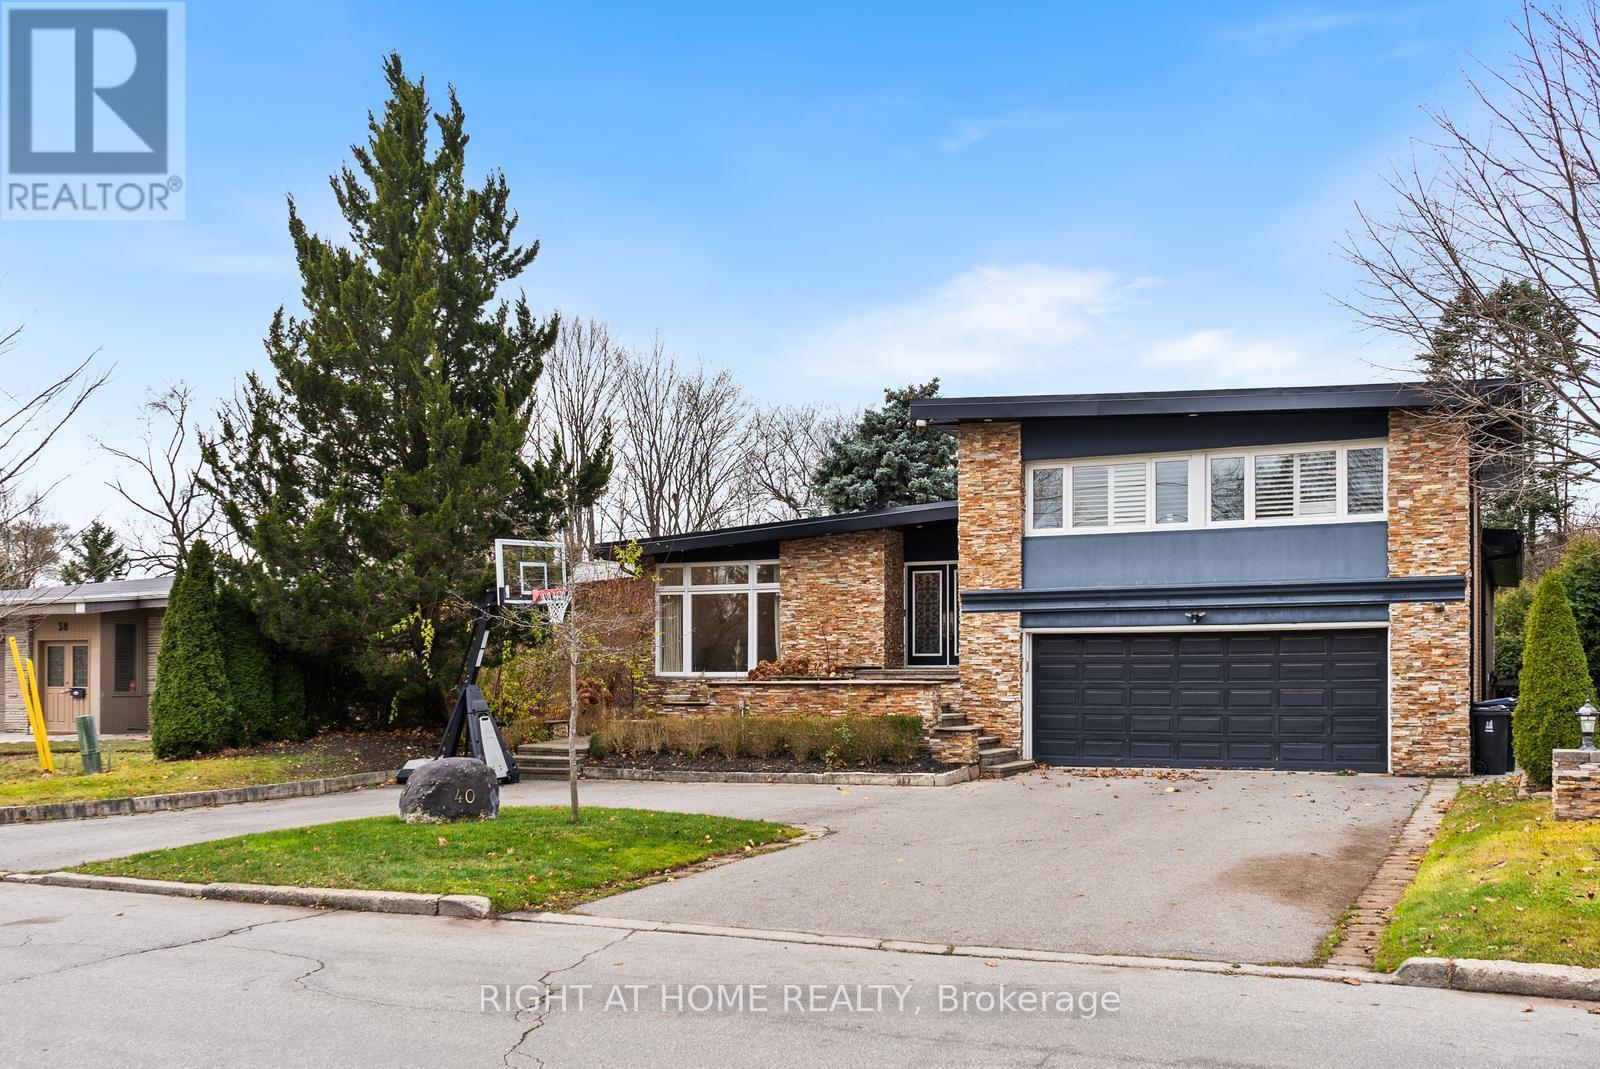
40 Heathview Avenue
Toronto (Bayview Village), Ontario
An Architectural Gem On A Ravine Lot In Prestigious Bayview Village Set On An Exceptional 64.5' x 236.5' Ravine Lot In One Of Toronto's Most Coveted Enclaves -- This Grand Raised Bungalow Boasts Over 5,000 Sq. Ft. Of Refined Living Space, Seamlessly Blending Timeless Elegance With Modern Luxury. The Main Level Showcases A Light-Filled Living Room Framed By Expansive Picture Windows Overlooking A Secluded Backyard Oasis. A Formal Dining Room Opens To A Walkout Deck, Creating A Seamless Indoor-Outdoor Flow For Sophisticated Entertaining. Gourmet Eat-In Kitchen Is A Chefs Dream, Featuring Double Built-In Ovens, Stone Backsplash, Two Sinks, Abundant Cabinetry, And Premium Appliances Throughout. The Opulent Primary Retreat Offers A Five-Piece Spa-Inspired Ensuite, A Walk-In Closet, And Tranquil Views Of The Lush Ravine. Two Additional Upper-Level Bedrooms Offer Generous Space, Double Closets, And Access To A Thoughtfully Designed Three-Piece Bath With Walk-In Shower. The Expansive Walk-Out Lower Level Is Tailored For Relaxation And Entertaining, Highlighted By A Gas Fireplace, Spacious Recreation Room, Additional Bedroom, Separate Laundry Room With Built-Ins, And Ample Storage. Step Outside To A Resort-Caliber Backyard Featuring A Heated Pool With Waterfall, Covered Patio, The Full Outdoor Kitchen Is Equipped With Dual BBQs, A Running Water Sink, Mini Fridge, Generous Counter Space, And Storage Perfect For Hosting At Scale. With Four Separate Entrances, A Ravine-Lined Lot, And Access To Top-Tier Schools Including Earl Haig Secondary, This Rare Offering Combines Prestige, Privacy, & An Unmatched Lifestyle. Minutes From Bayview Village, Highways, And Transit. This home is fully furnished. (id:45725)
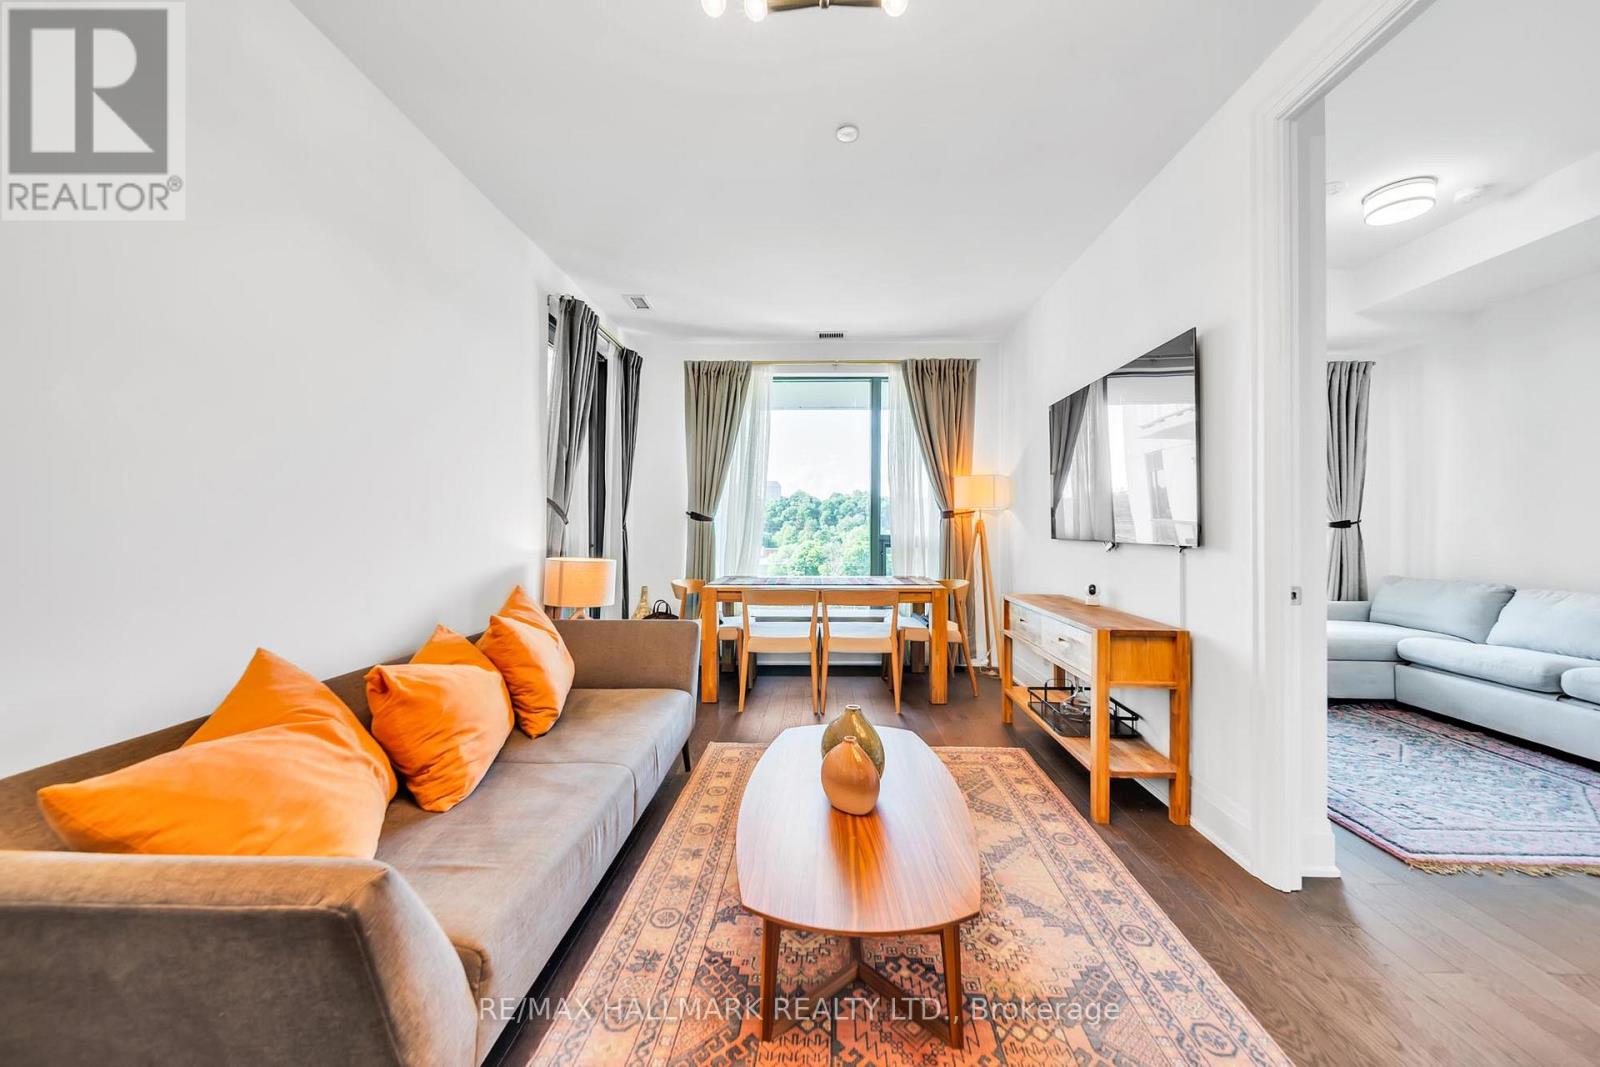
Gph22 - 280 Howland Avenue
Toronto (Annex), Ontario
Welcome to Bianca by Tridel, a refined boutique luxury residence set within one of Toronto's most desirable and high-demand communities, where The Annex, Casa Loma, Yorkville, and the Dupont corridor come together in exceptional style. This sophisticated residence offers elevated city living with contemporary design, elegant finishes, bright open-concept interiors, and access to an impressive collection of hotel-inspired amenities, including 24-hour concierge, fitness and yoga studios, party and dining spaces, guest suites, pet spa, visitor parking, and a spectacular rooftop terrace with outdoor pool, cabanas, BBQ area, fireplace lounge, and skyline views. Perfectly positioned steps to Dupont Station, Summerhill Market, cafés, restaurants, shops, parks, Casa Loma, Bloor Street, Yorkville, and the University of Toronto, this address delivers the rare balance of quiet residential elegance and vibrant urban convenience. Families and professionals will also appreciate the area's established school network, including nearby Huron Street Junior Public School and Palmerston Avenue Junior Public School. A premium opportunity to own in a landmark Tridel-built residence in one of central Toronto's most established and consistently sought-after neighbourhoods. (id:45725)
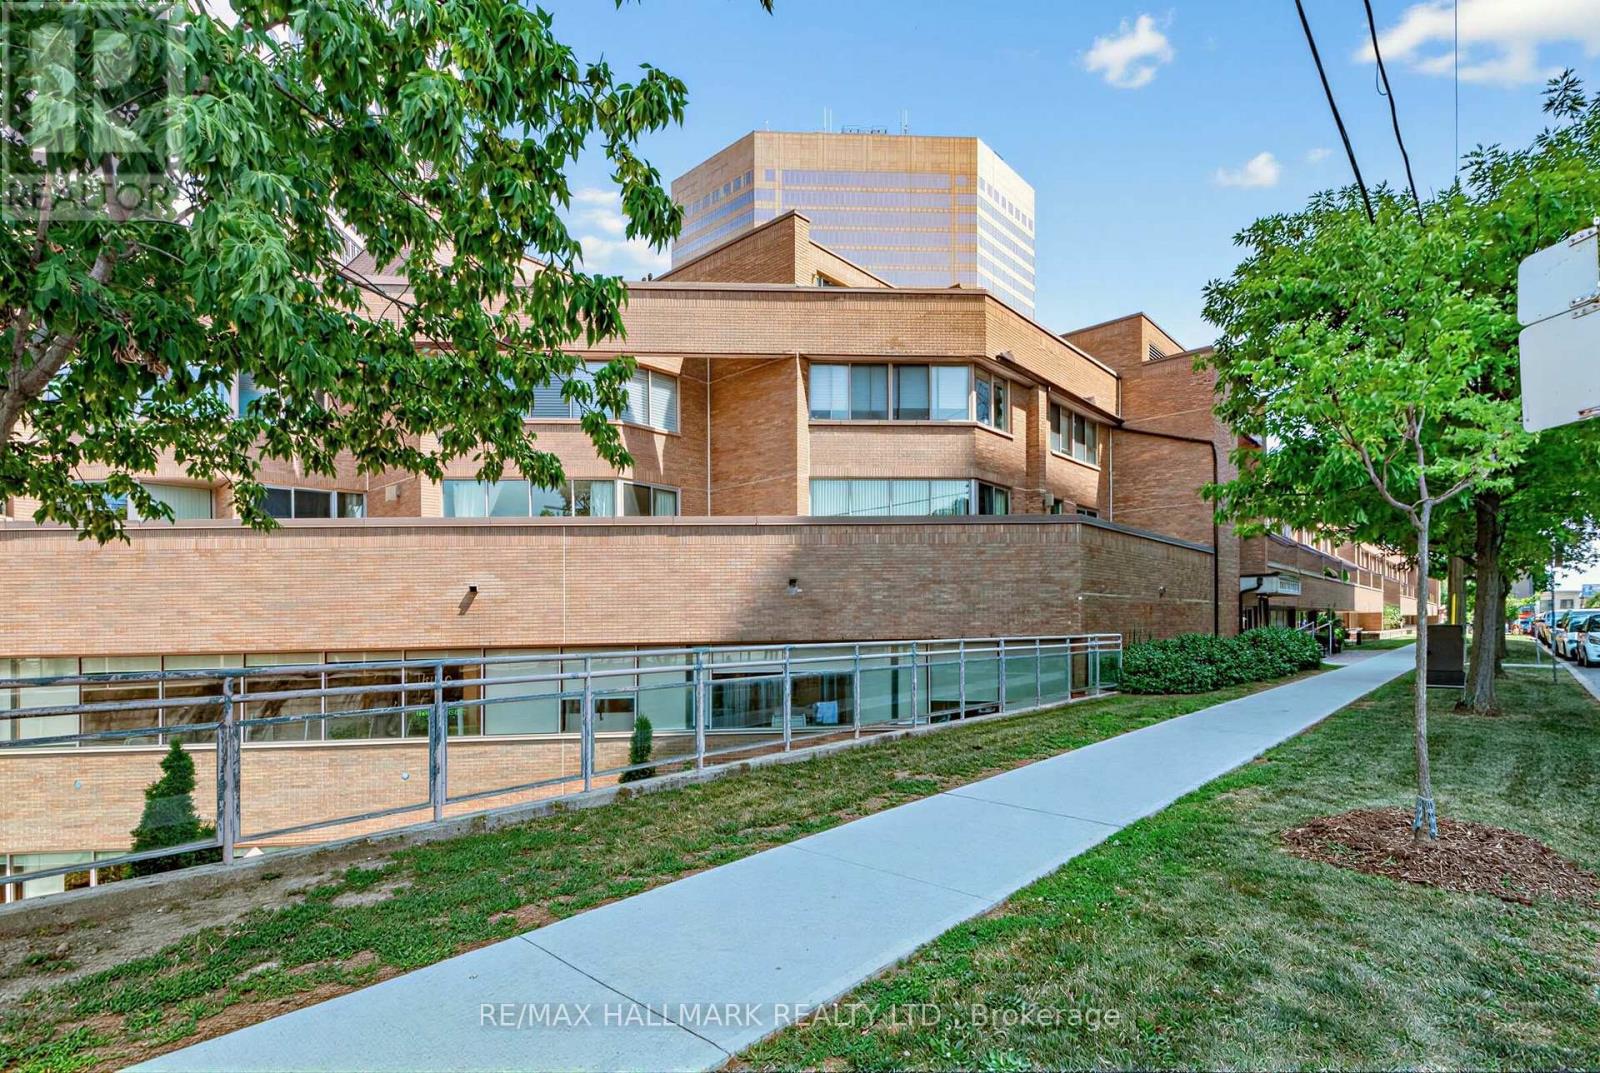
102 - 3 Duplex Avenue
Toronto (Newtonbrook West), Ontario
Welcome to this rarely offered, exceptionally spacious condo in the heart of Yonge & Finch, offering the perfect combination of comfort, convenience, and lifestyle. With approximately 1,026 sq. ft. of thoughtfully designed living space, this bright suite features generous living and dining areas ideal for both everyday living and entertaining.The oversized primary bedroom includes a private 3-piece ensuite, large closets, and direct walkout access to an impressive New York-style terrace, creating a unique urban retreat rarely found in condominium living. Spacious principal rooms and an efficient layout make this home an outstanding choice for downsizers, professionals, or first-time buyers seeking exceptional value.Enjoy the ultimate convenience with direct underground access to Finch Subway Station, allowing for effortless commuting year-round without stepping outside. Ideally located just minutes from Highway 401 and surrounded by parks, shopping, restaurants, entertainment, and every urban amenity imaginable.Situated in a quiet boutique building with low property taxes, this is a rare opportunity to own an oversized suite in one of North York's most desirable neighbourhoods. Whether you're looking to downsize without compromising on space or take the next step from renting to homeownership, this exceptional residence offers outstanding value in an unbeatable location. (id:45725)
323 King Street E
Hamilton (Beasley), Ontario
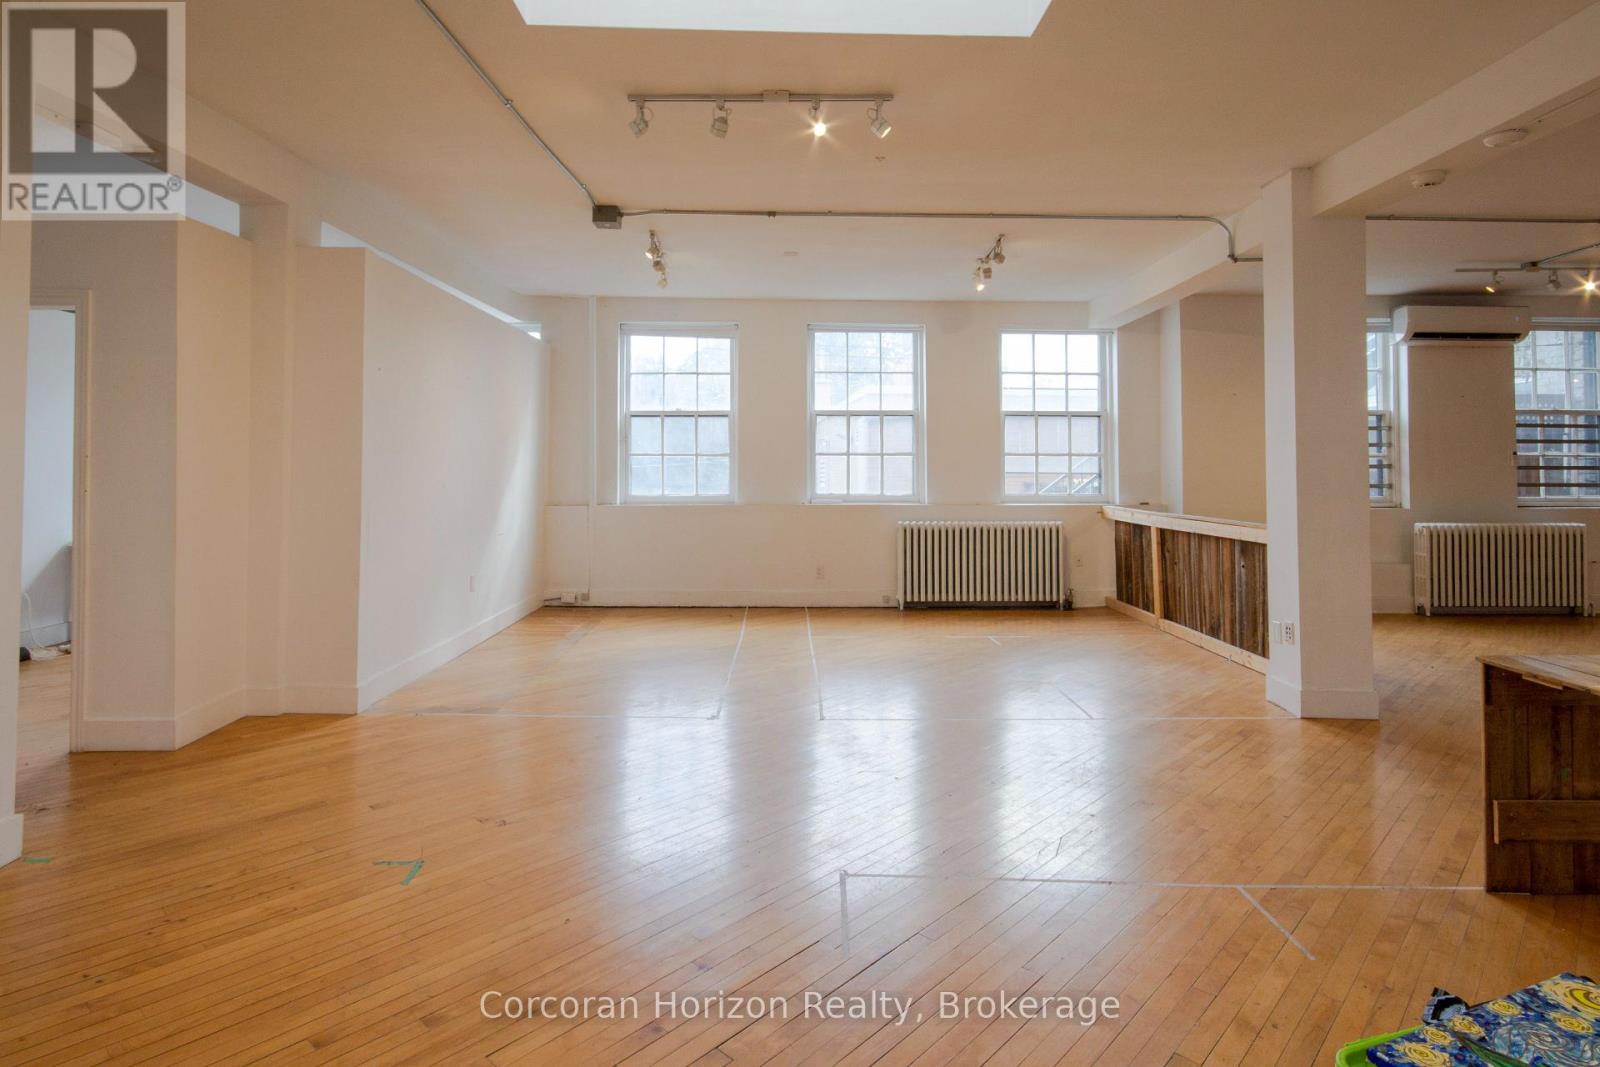
Massive square footage and a truly accessible price! Previously approved plans for an 8-unit residential conversion with main floor commercial space have expired, but all plans, studies, and supporting materials can be included to help fast-track the project back to life. Proposed layout includes 5 two-bedroom and 3 one-bedroom residential units above a versatile commercial ground floor. Savvy investors may also explore subdividing the main floor into smaller commercial units to maximize per-square-foot lease revenue and create a dynamic mixed-use asset. For developers seeking a project with substantial groundwork already completed, this property offers a rare chance to step into a near shovel-ready opportunity with significant upside potential. Generous D2 zoning permits a broad range of uses including office, retail, hospitality, institutional, entertainment, and more - offering flexibility in both redevelopment and interim use strategies. Not looking to develop immediately? The existing structure also presents strong potential for leasing or repositioning in its current configuration. Located steps from a planned LRT station, the property stands to benefit from long-term intensification, connectivity, and appreciation trends shaping the corridor. Clean Phase 1 Environmental report available. Proforma, plans, and additional materials available upon request. Opportunities offering this scale, flexibility, and future growth potential along the LRT route are increasingly rare. A compelling opportunity for creative investors, developers, and end-users with vision. (id:45725)
25 Saunby Street
London North (North K), Ontario
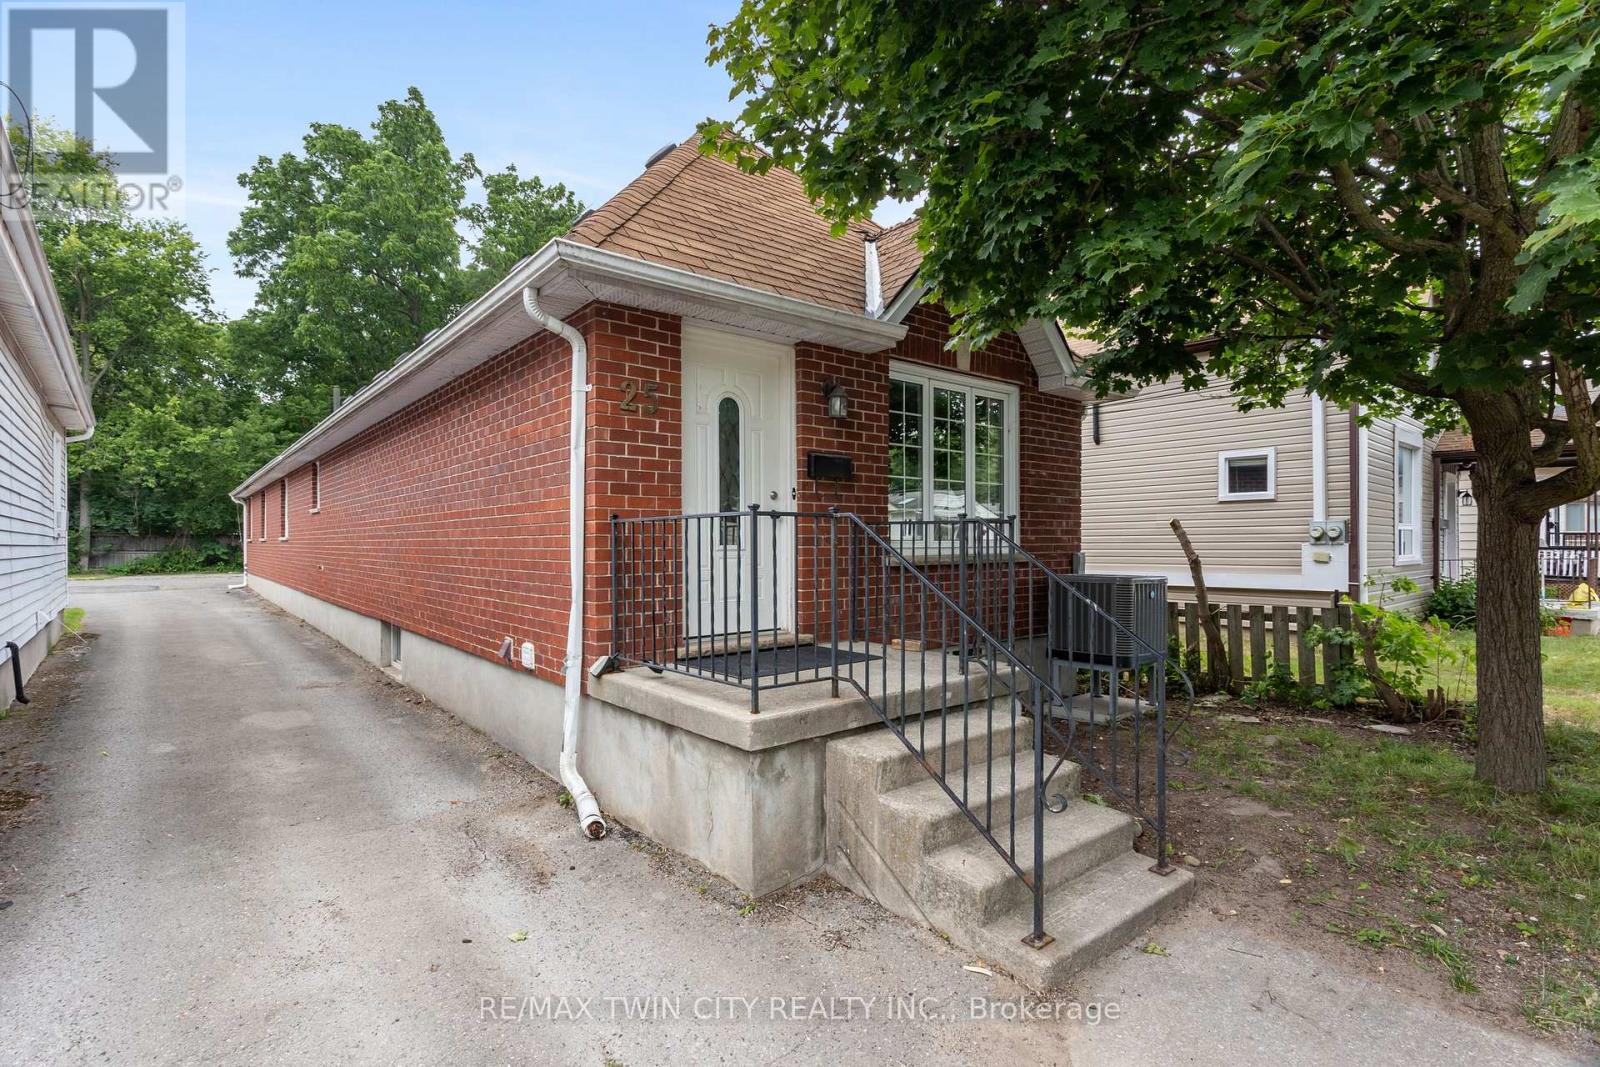
INVESTORS, PARENTS OF UNIVERSITY STUDENTS & GROWING FAMILIES-THIS IS THE OPPORTUNITY YOU'VE BEEN WAITING FOR! Ideally located just minutes from Western University, King's University College and University Hospital, this V-A-C-A-N-T, 1995 all-brick bungalow offers exceptional flexibility in a location that continues to appeal to students, families and investors alike. Featuring 6 oversized bedrooms, 2 full bathrooms, carpet-free flooring throughout, and parking for 3 vehicles, this home is equally suited as a high-performing investment or a spacious family residence. Every bedroom comfortably accommodates a queen-sized bed, desk, dresser and more, while the three lower-level bedrooms feature large windows, creating bright, inviting living spaces. The functional 3+3 layout includes a spacious living room, separate dining room and generous eat-in kitchen, providing ample space for studying, entertaining or everyday family life. Large windows throughout fill the home with natural light, creating a bright and welcoming atmosphere. For parents with a child attending Western or King's, this property offers a smart long-term strategy. Your son or daughter can live in the home while renting the remaining bedrooms to friends to help offset ownership costs. After graduation, continue renting the property or simply enjoy the flexibility to adapt it to your future needs. Large or multi-generational families will appreciate the generous room sizes, versatile layout and quality all-brick construction. Vacant and ready for immediate possession, this home offers the flexibility to move in, lease it out, or do both. Conveniently located near downtown London, shopping, restaurants, parks and public transit, 25 Saunby Street offers the rare combination of space, flexibility, immediate possession and long-term value. (id:45725)
261 Pinetree Way
Mississauga (Mineola), Ontario
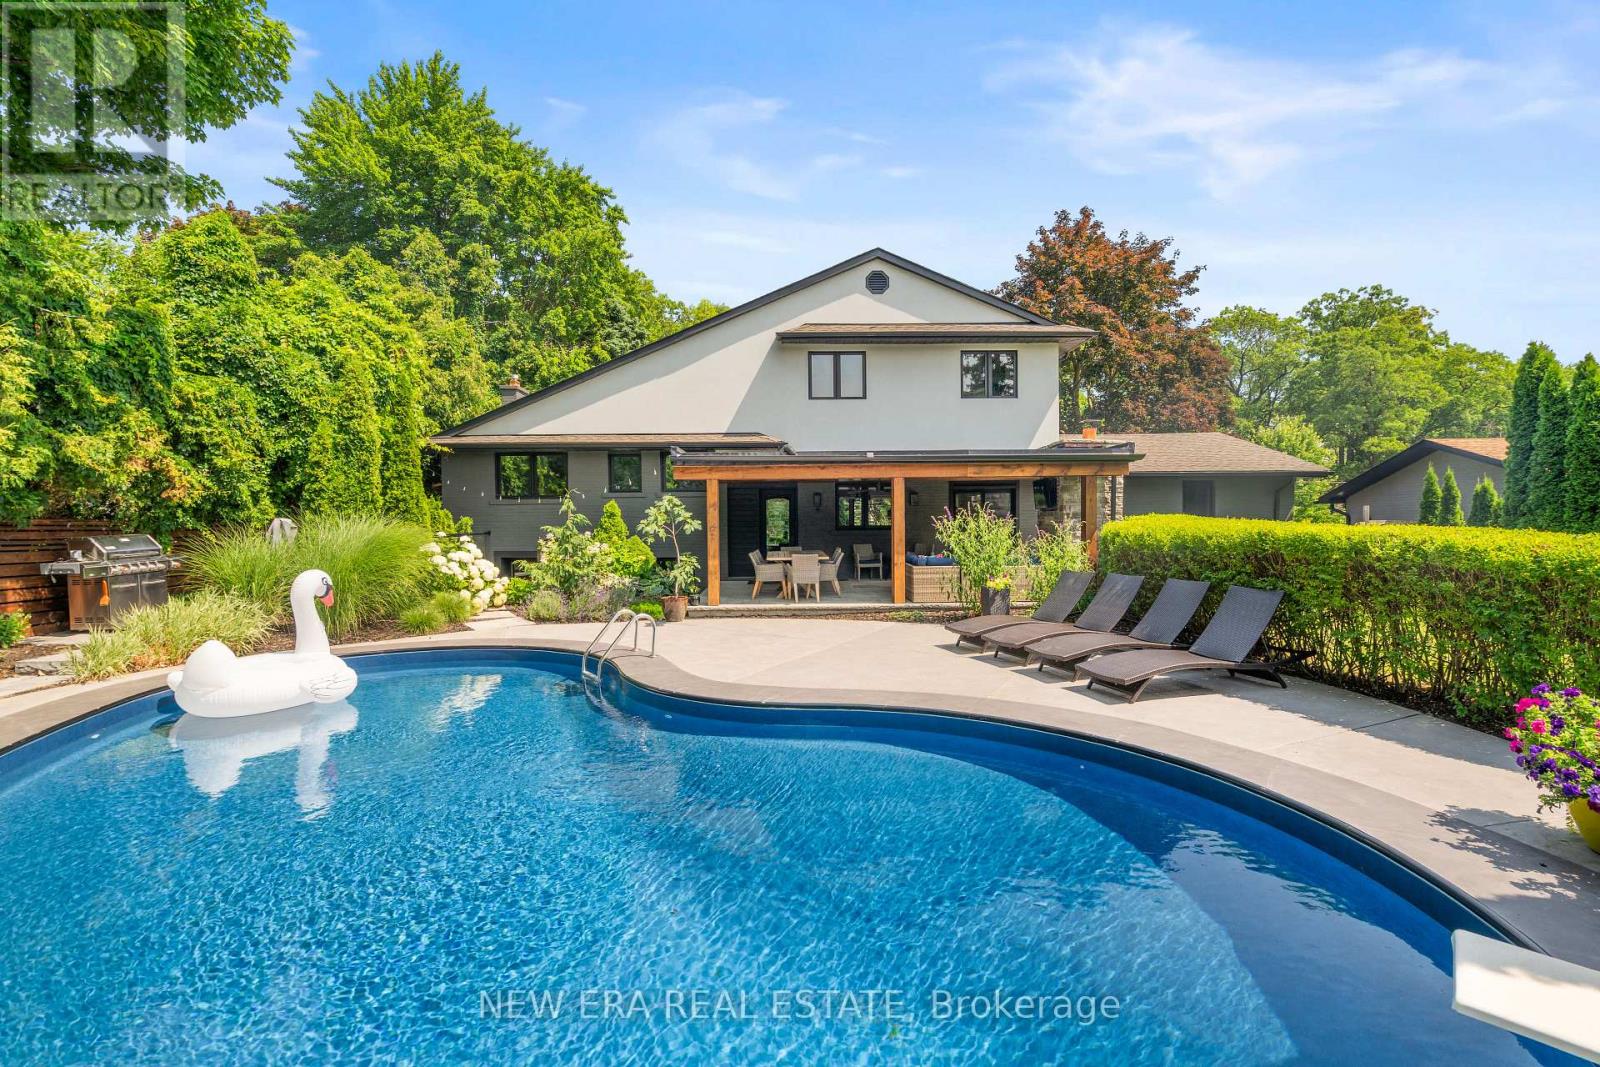
Welcome to 261 Pinetree Way, an extraordinary residence nestled in the coveted Mineola neighborhood of Mississauga. Set on a rare, mature treed lot measuring 81 by 228 feet, this fully renovated, 5 bedroom, 4 bath estate offers the pinnacle of sophistication and relaxed living. An open-concept design seamlessly connects the living spaces, highlighted by three modern electric fireplaces, creating ambiance in the living room, primary suite, and lower-level family room. The kitchen is a masterpiece, anchored by a grand, oversized quartz island, exuding a sleek, modern elegance. Outside, escape to a "Muskoka in the City" backyard, an entertainer's dream, with an inground pool, wood-burning fireplace, and lush privacy. The primary suite is a serene retreat, offering a spa-inspired 5 piece ensuite and a custom walk-in closet. The lower level provides versatile living with a spacious rec room, additional bedroom, and direct walk-up to the backyard. Ideally located, you're steps from top-rated schools, and minutes to the U of T Mississauga campus, GO transit, and the vibrant Port Credit waterfront. Every detail in this home has been thoughtfully designed for those who value privacy, comfort, and move-in ready living. (id:45725)
3 - 15 Maple Avenue
Barrie (City Centre), Ontario
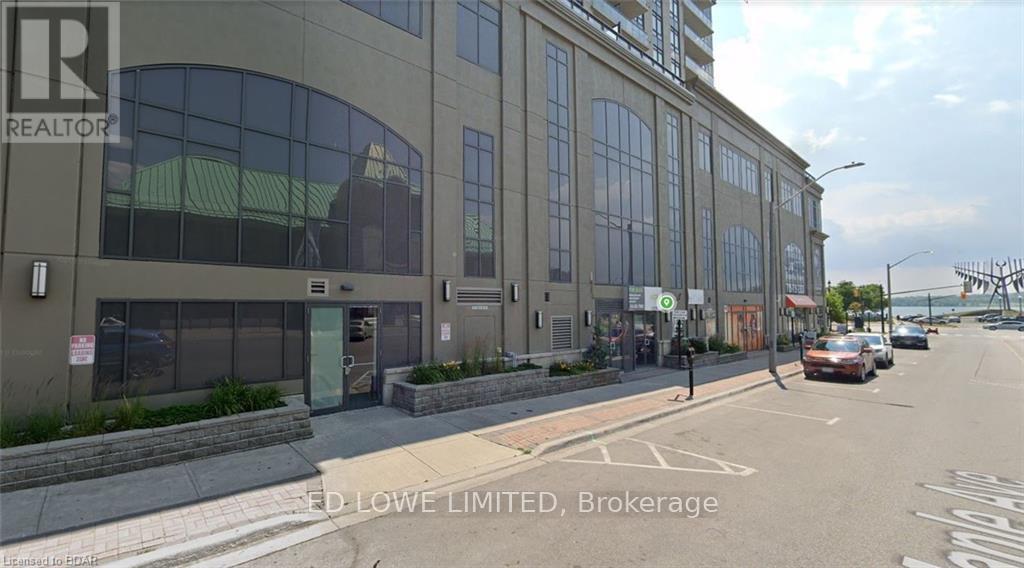
1805 sf of beautifully finished space, perfect for any professional small office, clinic, spas, or retail store, at the base of the watercrest building. Close to downtown amenities, waterfront, shopping. Orange theory gym is next door. Lots of walking traffic. Rate does not include landlord inducements. Annual escalations on net rent. Tenant pays utilities. $16.50/sf/yr & TMI $15.97/sf/yr + HST (id:45725)
205 - 9201 Yonge Street
Richmond Hill (Langstaff), Ontario
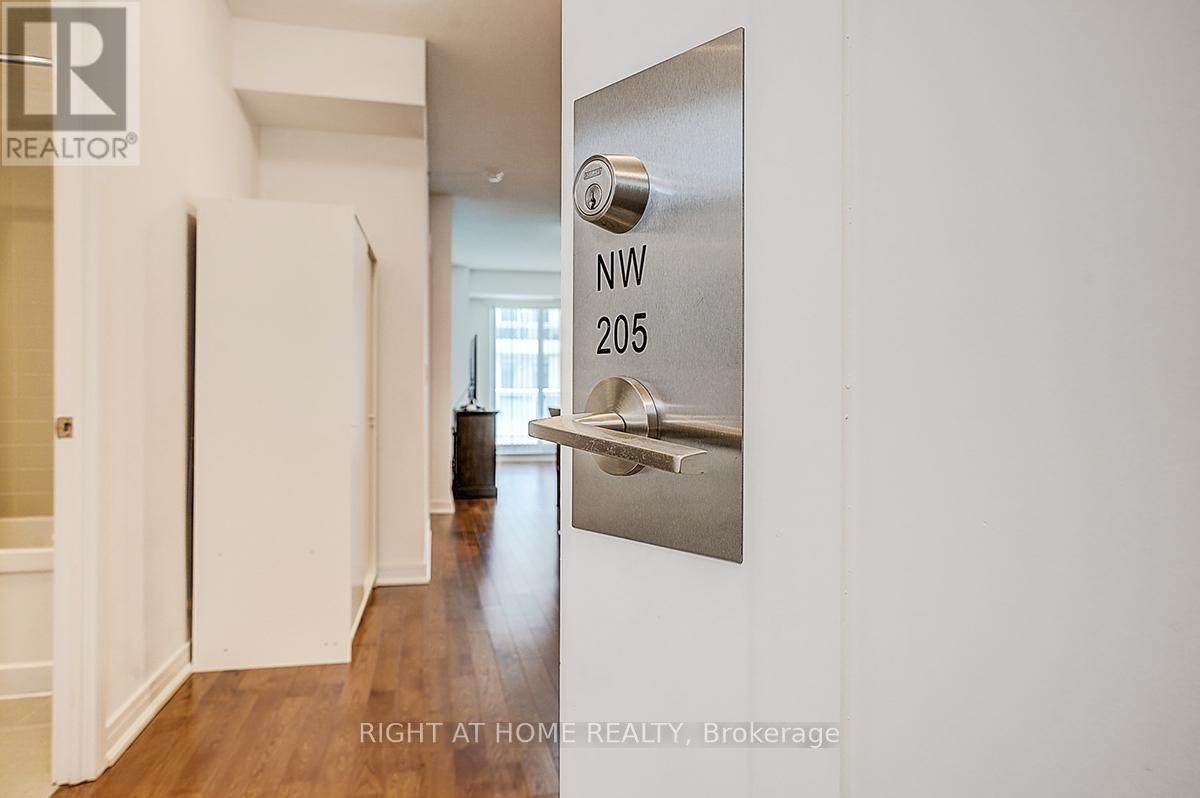
Welcome to this bright and spacious 2-bedroom, 2-bathroom suite offering approximately 882 sq. ft. of thoughtfully designed living space, plus an impressive 130 sq. ft. private balcony-perfect for relaxing or entertaining. The functional open-concept layout features an upgraded kitchen with stainless steel appliances, including a Fisher & Paykel refrigerator, stove, built-in dishwasher, microwave, and in-suite washer and dryer. Experience resort-style living at the prestigious Beverly Hills Resort Residences, featuring luxury amenities including indoor and outdoor swimming pools, a fully equipped fitness centre, party room, 24-hour concierge, beautifully appointed common areas, and ample visitor parking. Ideally located just steps to Viva Transit, Hillcrest Mall, restaurants, shops, and everyday conveniences, with quick access to major highways for an effortless commute. This unit also includes one premium parking space conveniently located near the elevator and one locker located directly behind the parking space. This property combines luxury, convenience, and lifestyle and is ideal for first-time buyers, professionals, downsizers, or investors. (id:45725)
59 - 110 Havelock Street
Ottawa, Ontario
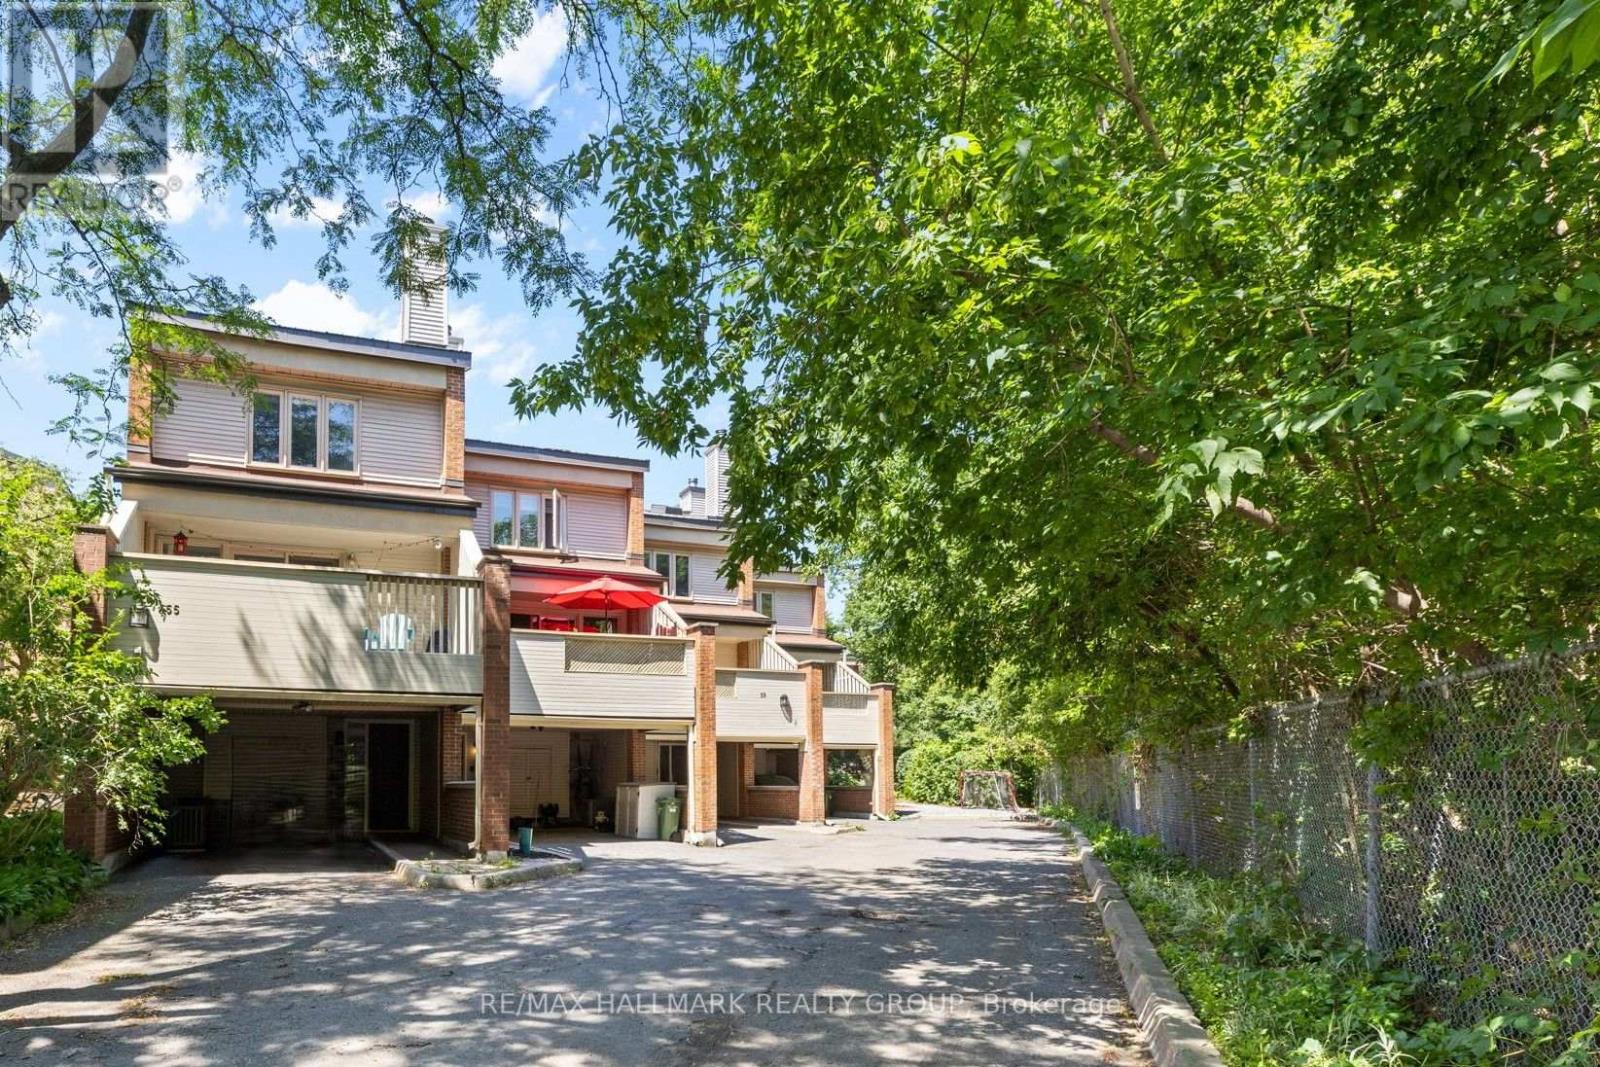
Welcome to this well maintained 3-bed, 3-bath multi-level condo townhouse tucked away on a quiet private street in a park-like setting, just steps from the Rideau Canal, the University of Ottawa & downtown. Offering a spacious, versatile layout, this home combines comfort, character, and an unbeatable central location. The main level welcomes you with a convenient powder room before leading to a bright and inviting kitchen & dining area. The renovated well-designed kitchen offers modern cabinetry, high end white appliances with elegant gold accents, generous counter space, and plenty of storage. Adjacent to the kitchen, the dining area overlooks the backyard through a large bay window, creating the perfect setting for everyday meals, family dinners or hosting guests. Step directly outside to your private deck & patio, extending your living space outdoors. On the next level, the charming wood-burning fireplace creates a warm focal point. Sliding patio doors open to your private balcony, an ideal place to relax and enjoy the sunshine or evening breeze. Upstairs, the spacious primary bedroom features a built-in closet & a beautifully updated ensuite with a walk-in shower. Two additional bedrooms are generously sized & filled with natural light. A stylish 4-piece main bathroom completes the upper level while a skylight fills the house with beautiful natural daylight, adding an attractive architectural feature and aesthetic. Each bedroom is on its own floor adding more privacy. The fully finished basement provides valuable additional living space that can easily adapt to your lifestyle, whether you envision a family room, home office, fitness area, or playroom. Featuring engineered hardwood flooring throughout the home, private outdoor spaces, and an exceptional location close to parks, walking and cycling paths, shopping, restaurants, transit, and Ottawa's downtown core, this is a rare opportunity to enjoy peaceful living with every urban convenience just moments away. (id:45725)
1886 Pine Grove Avenue
Pickering (Highbush), Ontario
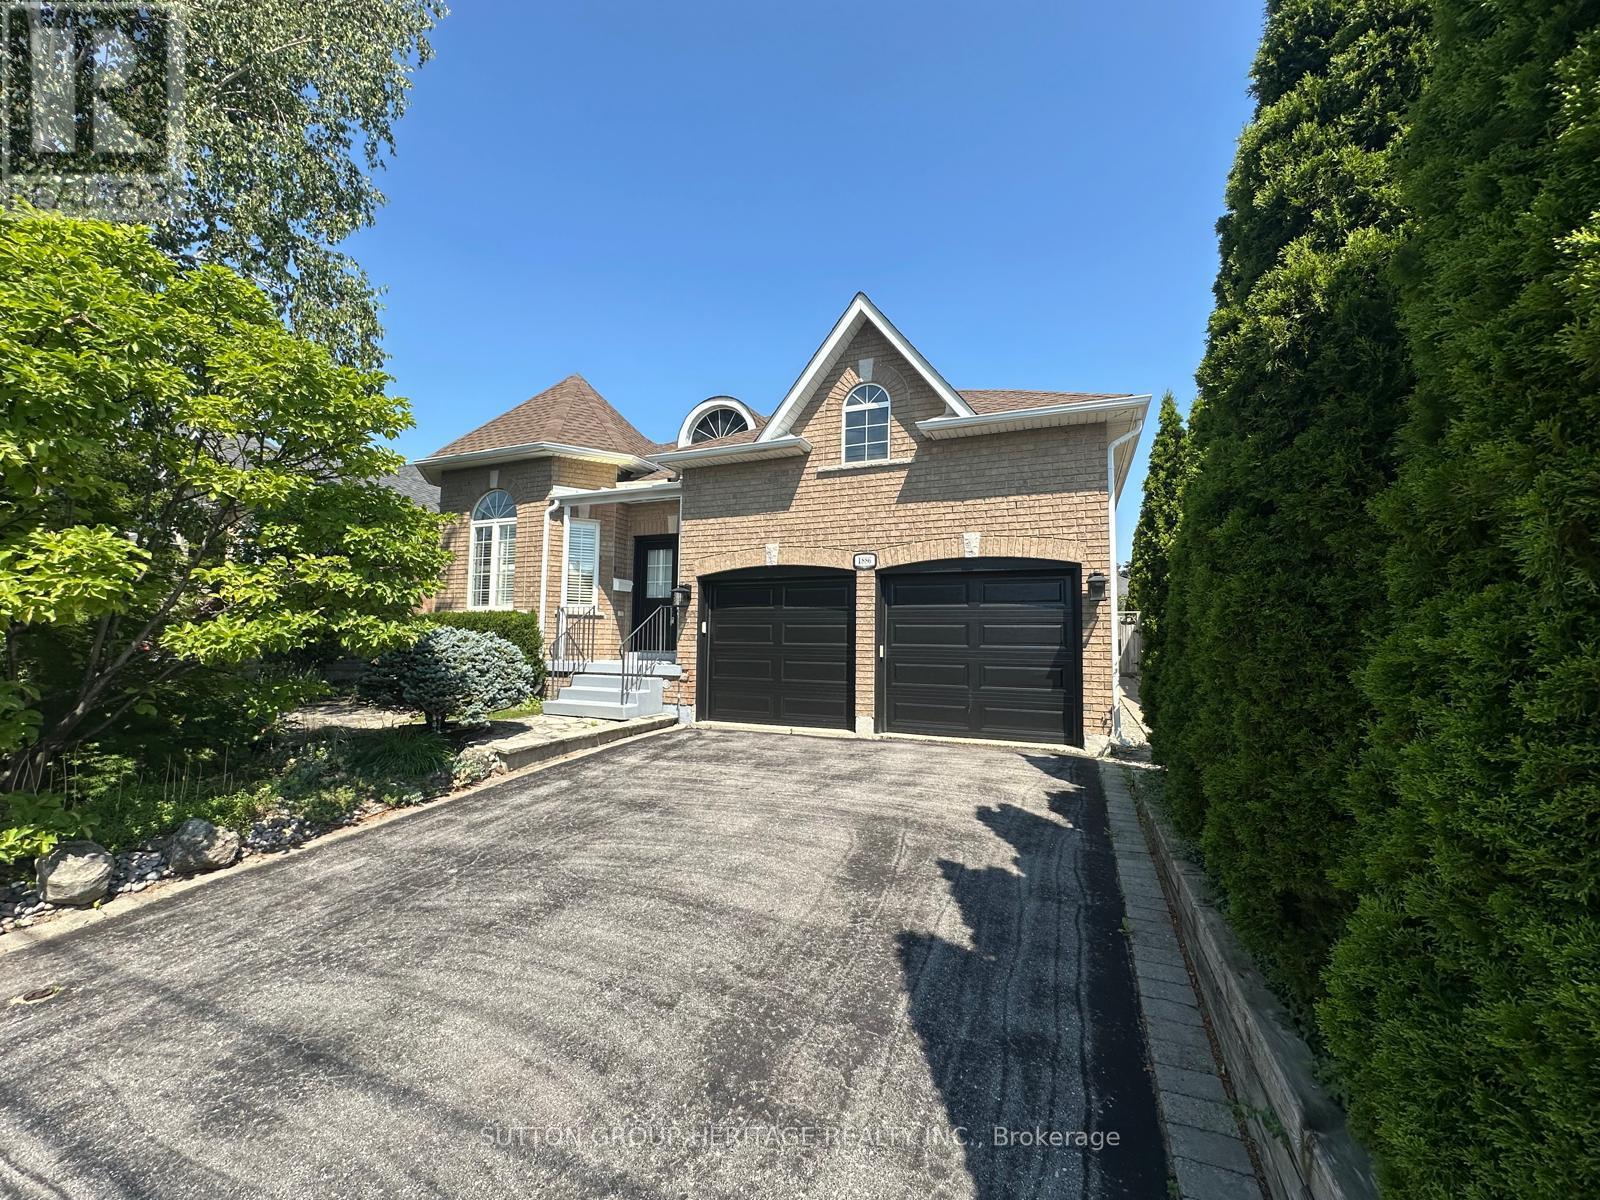
Nestled in the highly sought-after Highbush community of Pickering, this beautifully maintained bungalow offers over 1,700 sq. ft. of thoughtfully designed living space, combining comfort, functionality, and timeless appeal. Step inside to discover expansive principal rooms filled with natural light, creating the perfect setting for both everyday living and entertaining. The bright, family-sized kitchen offers plenty of space to cook and relax or entertain. Retreat to the generous primary suite featuring a walk-in closet and a private en-suite, while the spacious second bedroom enjoys the convenience of a semi-ensuite ideal for family or overnight guests. The partially finished basement provides endless possibilities with additional living space, abundant storage, and a cold cellar. A convenient main floor laundry room adds to the home's practical layout. Outside, unwind or entertain on the large deck complete with a built-in wrap-around bench, overlooking the fully fenced backyard, perfect for children, pets, and summer gatherings. Located in one of Pickering's most desirable neighbourhoods, just minutes from Rouge National Urban Park, excellent schools, parks, trails, shopping, transit, and Highway 401, this exceptional bungalow offers the perfect blend of peaceful living and everyday convenience. (id:45725)
140 Taunton Road
Whitby (Taunton North), Ontario
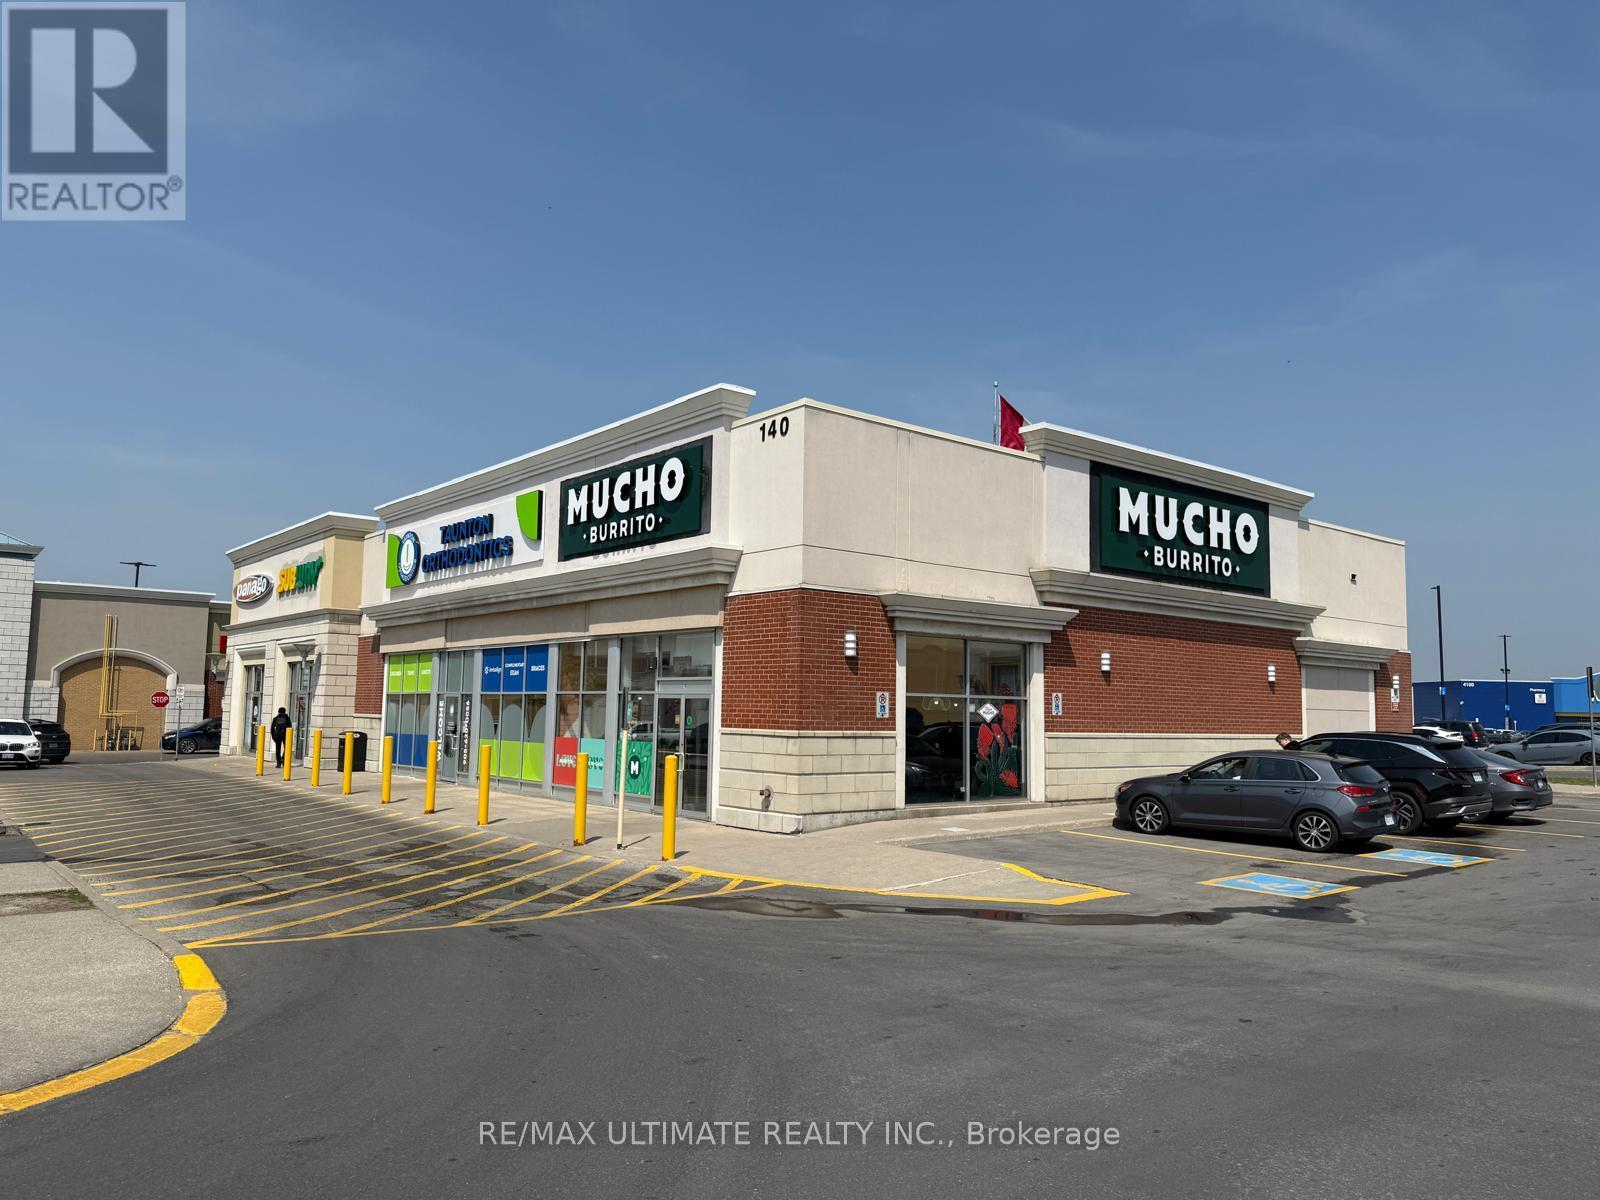
Exceptional opportunity to acquire a highly profitable and well-established Mucho Burrito franchise in Durham Region. This turnkey quick-service restaurant operates from a spacious, professionally designed premises with ample dine-in seating and has a proven history of strong, consistent sales performance.Ideally situated in a high-traffic commercial corridor within one of Durham Region's fastest-growing communities, the business enjoys excellent visibility, strong brand recognition, and a loyal customer base. Efficient operations, well-managed labour and food costs, and a fully equipped kitchen contribute to healthy profit potential. The restaurant is beautifully built out for dine-in, takeout, and delivery, making it an ideal opportunity for an owner-operator or investor seeking a successful franchise with an established reputation. Competitive occupancy costs, a stable operating history, and strong cash flow further enhance its appeal. A rare chance to acquire a thriving, turnkey business with proven profitability and significant growth potential in a prime Durham Region location. (id:45725)
4 - 261 Front Street
Belleville (Belleville Ward), Ontario
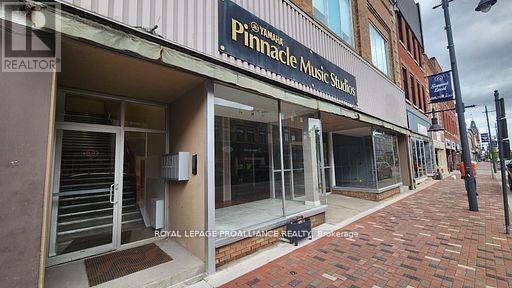
High end 2 bedroom 2 bath apartment with en-suite laundry and stainless steel appliances, central air. Tenants pay their own hydro, gas and water. Located at 261 Front Street, in a secure building just steps from great restaurants, shops and the Riverfront trail. (id:45725)
24 King Street W
Kawartha Lakes (Omemee), Ontario
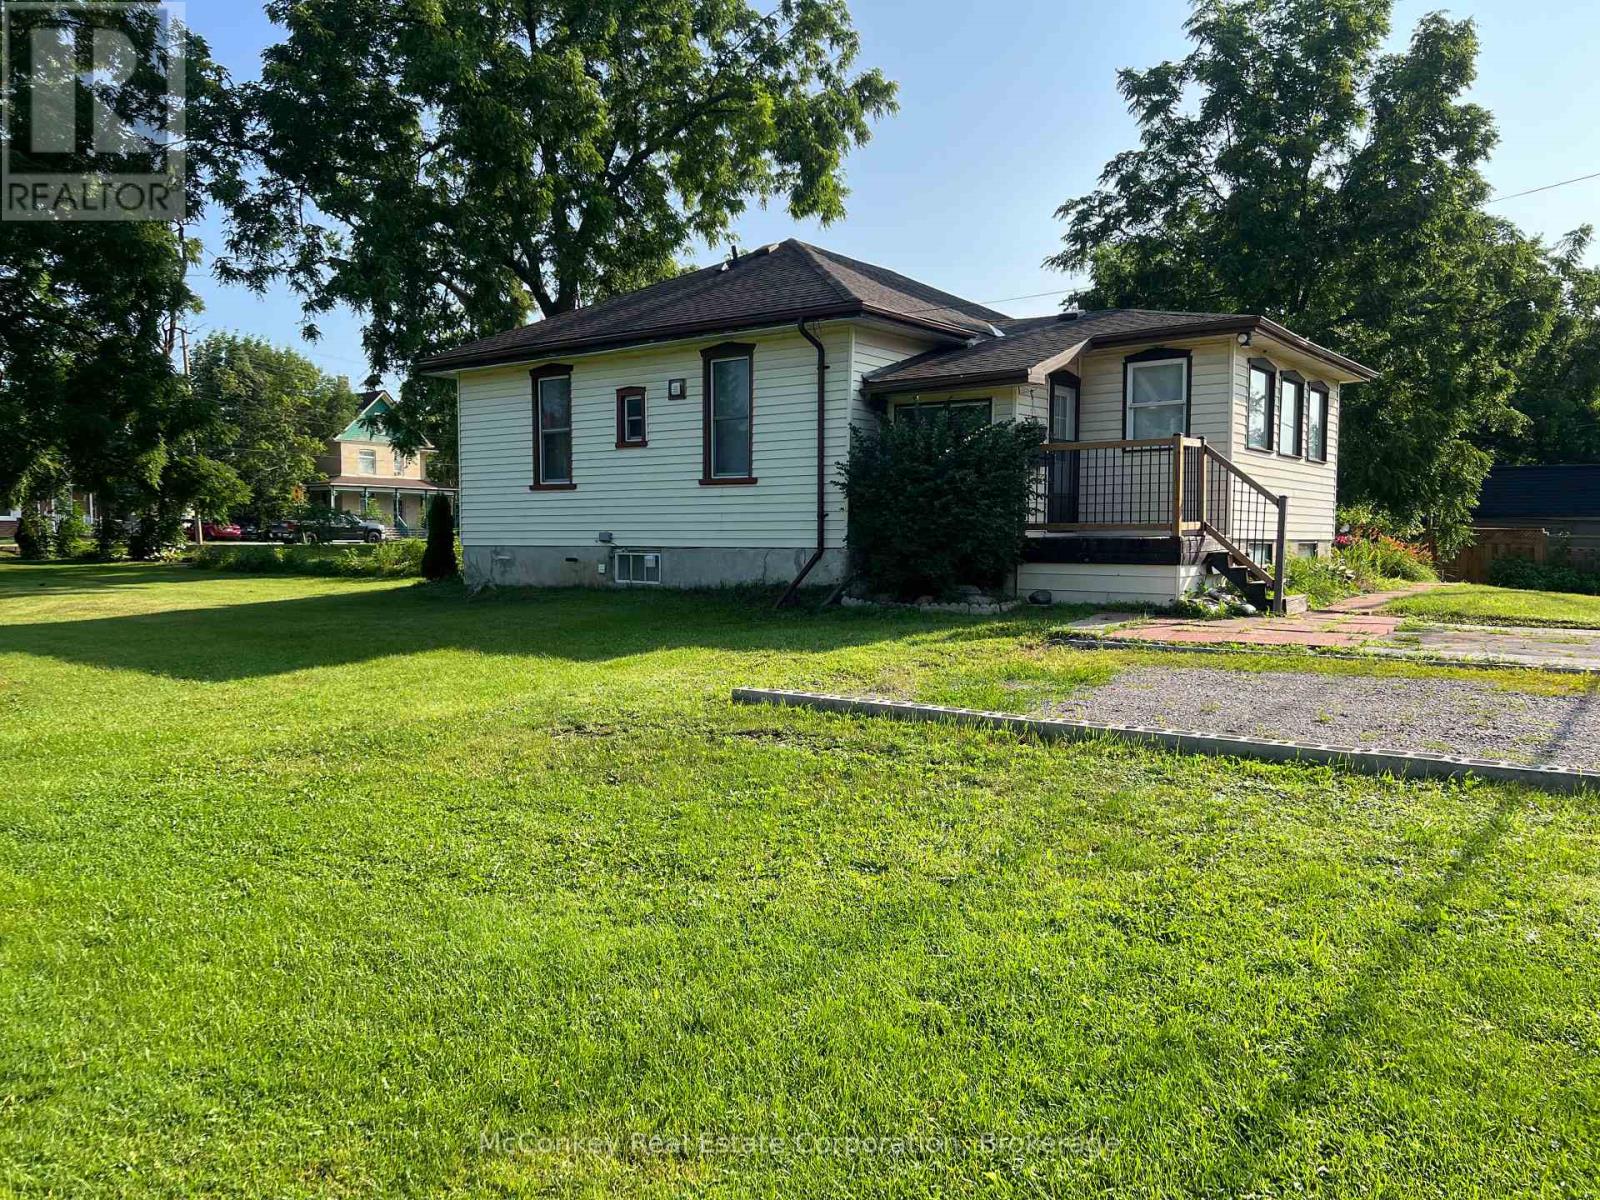
Welcome to 24 King Street West in the heart of the Village Omemee. This character filled, bungalow sits on an impressive lot, offering exceptional space and privacy. Inside you will find 10 foot ceilings, original details, and a comfortable layout for families or those looking to downsize. This home offers a peaceful small town lifestyle, located within walking distance to all of the amenities, including shops, parks, schools, and a scenic trail system, blending convenience and country charm. All of this and more with an affordable price. (id:45725)
2515 - 95 Mcmahon Drive
Toronto (Bayview Village), Ontario
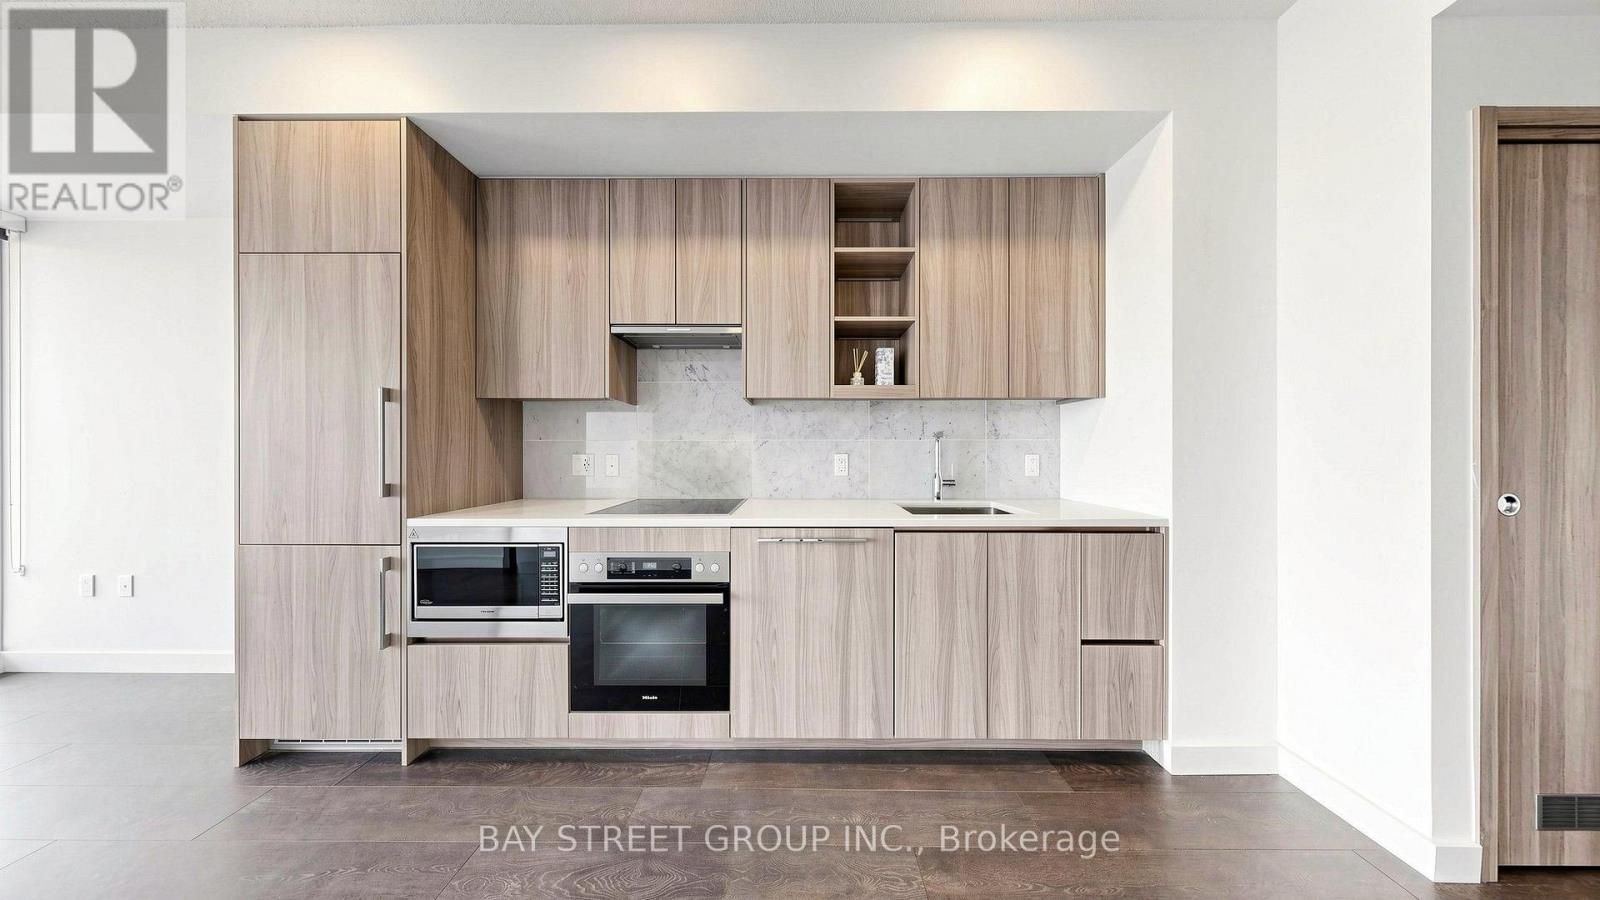
Experience elevated living at Seasons Condominiums by Concord, one of North York's premier luxury residences.This bright and spacious 1-bedroom suite offers 530 sq. ft. of thoughtfully designed interior living space, complemented by an impressive 120 sq. ft. private balcony with east-facing views from a high floor. Floor-to-ceiling windows fill the home with natural light, while the open-concept layout showcases premium contemporary finishes.The designer kitchen is equipped with built-in appliances, countertops, and sleek cabinetry, seamlessly flowing into the living and dining areas. The spa-inspired bathroom features elegant, high-end finishes, creating a sophisticated and comfortable living experience.Ideally situated within walking distance to Leslie and Bessarion Subway Stations, with Oriole GO Station nearby and convenient access to Highways 401, 404, and the DVP. Enjoy close proximity to Bayview Village, Fairview Mall, North York General Hospital, IKEA, restaurants, parks, and everyday conveniences.Residents enjoy world-class amenities, including an 80,000 sq. ft. Mega Club featuring indoor and outdoor swimming pools, tennis and basketball courts, a bowling alley, fitness centre, dance studio, yoga facilities, offering an exceptional resort-inspired lifestyle. (id:45725)
315 Shoreline Avenue
South Bruce Peninsula, Ontario
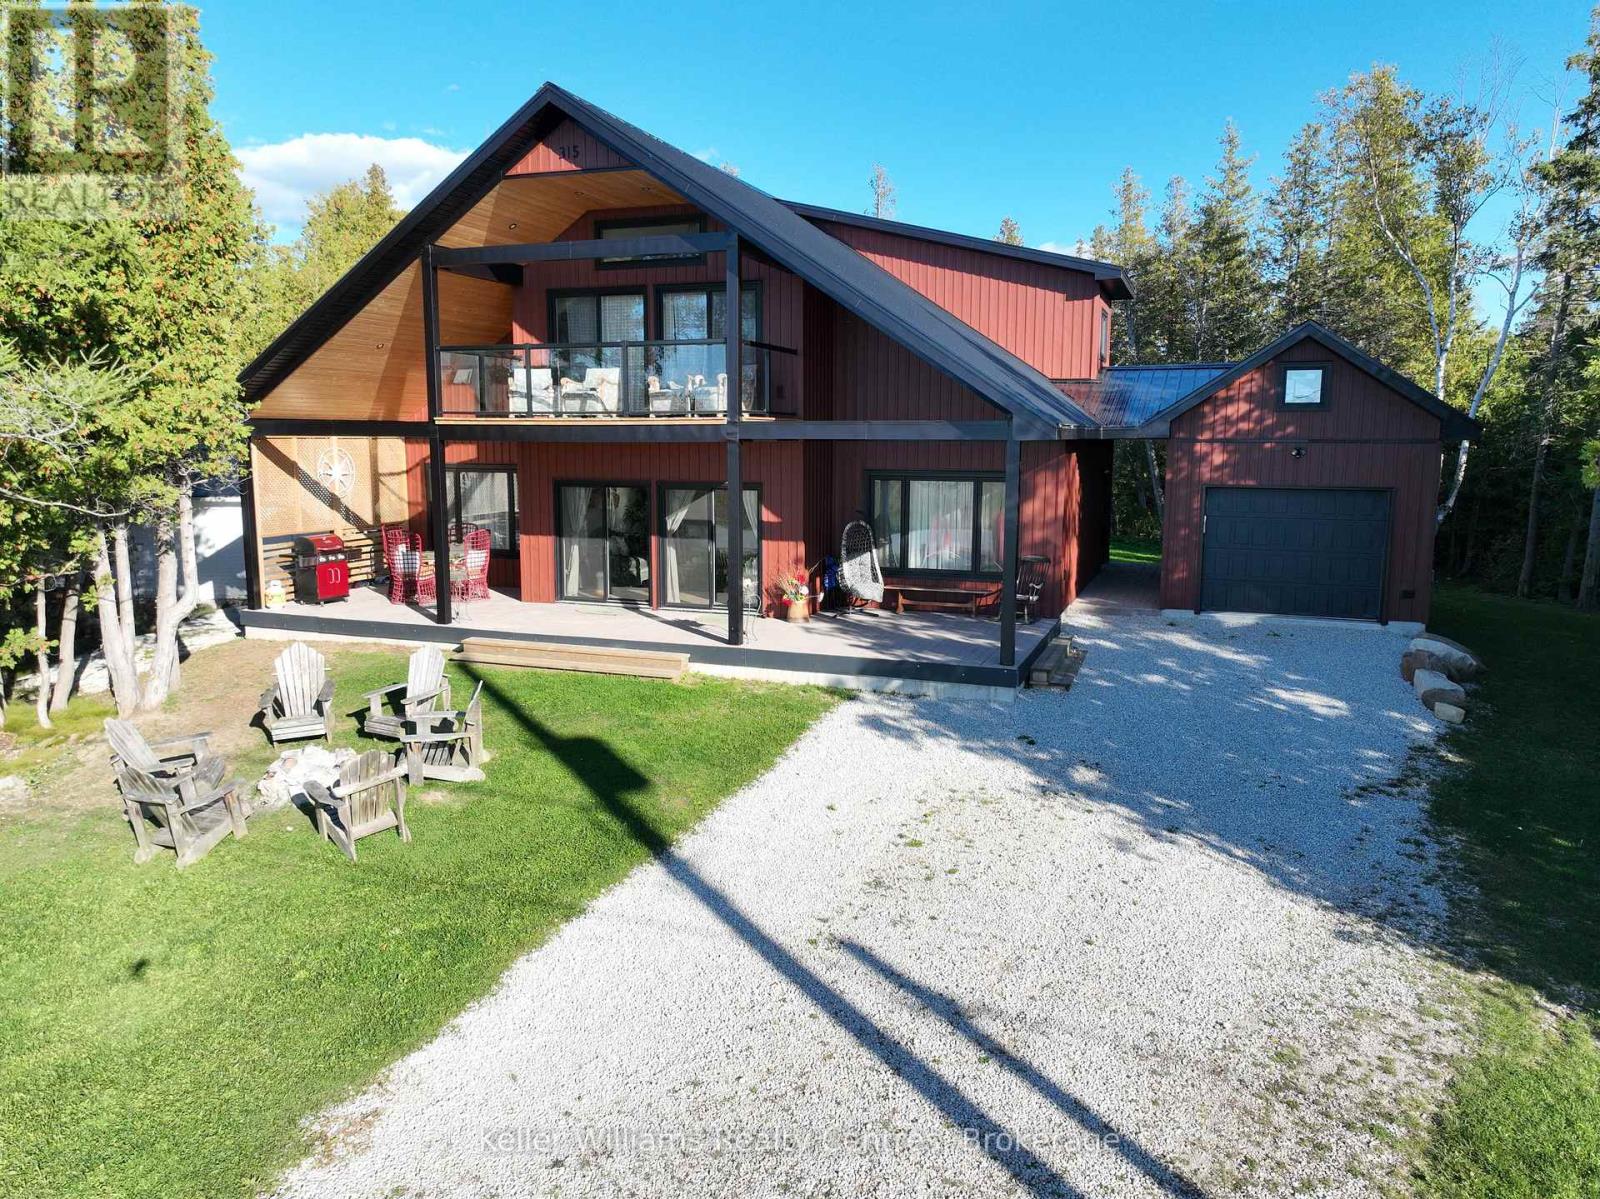
Imagine owning a custom-built home or cottage in Oliphant with breathtaking western views over Lake Huron - where every evening ends with an unforgettable sunset. Sitting on the shores of Lake Huron and Sandy Bay Beach, famous for its calm, shallow waters perfect for swimming, kayaking, fishing, and kiteboarding, this property captures the essence of Bruce Peninsula waterfront living. Step inside this modern, move-in-ready home and discover a bright, open layout designed for comfort and connection. Large windows frame lake views while inviting natural light throughout. Whether you're looking for a family getaway or a high-performing short-term rental, this versatile property offers exceptional lifestyle and investment appeal. Conveniently located just 15 minutes from both Wiarton and Sauble Beach, you'll enjoy easy access to shopping, restaurants, groceries, medical services, and local attractions - all while returning home to the peace and beauty of Oliphant's shoreline. Road between the home and the waterfront. Experience the relaxed rhythm of Lake Huron living - where comfort meets nature and every day ends with a perfect Oliphant sunset. Inclusions: Fridge, Stove, Washer, Dryer Exclusions: Furniture (id:45725)
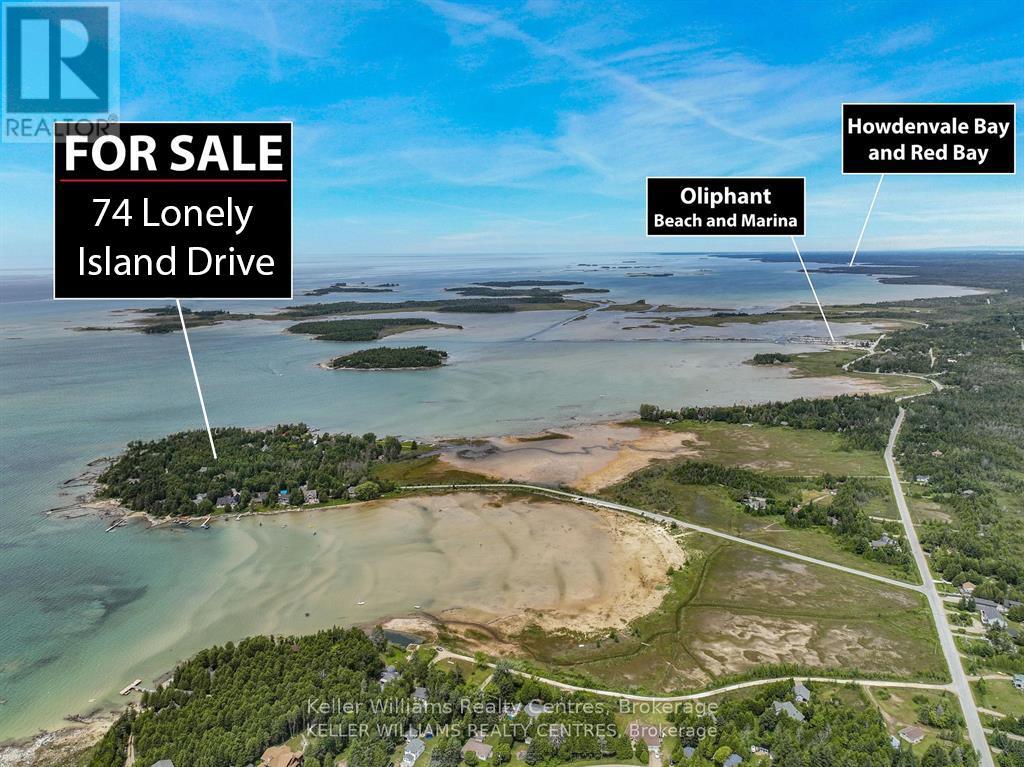
74 Lonely Island Drive
South Bruce Peninsula, Ontario
Escape to the peaceful charm of desirable Lonely Island in Oliphant, where this vacant lot offers a rare opportunity to own a slice of quiet, natural beauty. Surrounded by a serene setting, this property is ideal for those seeking privacy and a slower pace, away from the busyness of everyday life. Conveniently located within walking distance to a sand beach, you'll have easy access to the water for boating, kite boarding, kayaking, or simply enjoying the shoreline, this area perfect for staying active while embracing the laid-back island lifestyle. Wiarton and Sauble Beach are just 15 minute drives away for the conveniences small towns brings as well. Whether you're envisioning a seasonal getaway or a future build, this lot provides the perfect backdrop for a tranquil retreat in one of Oliphant's most peaceful settings. (id:45725)
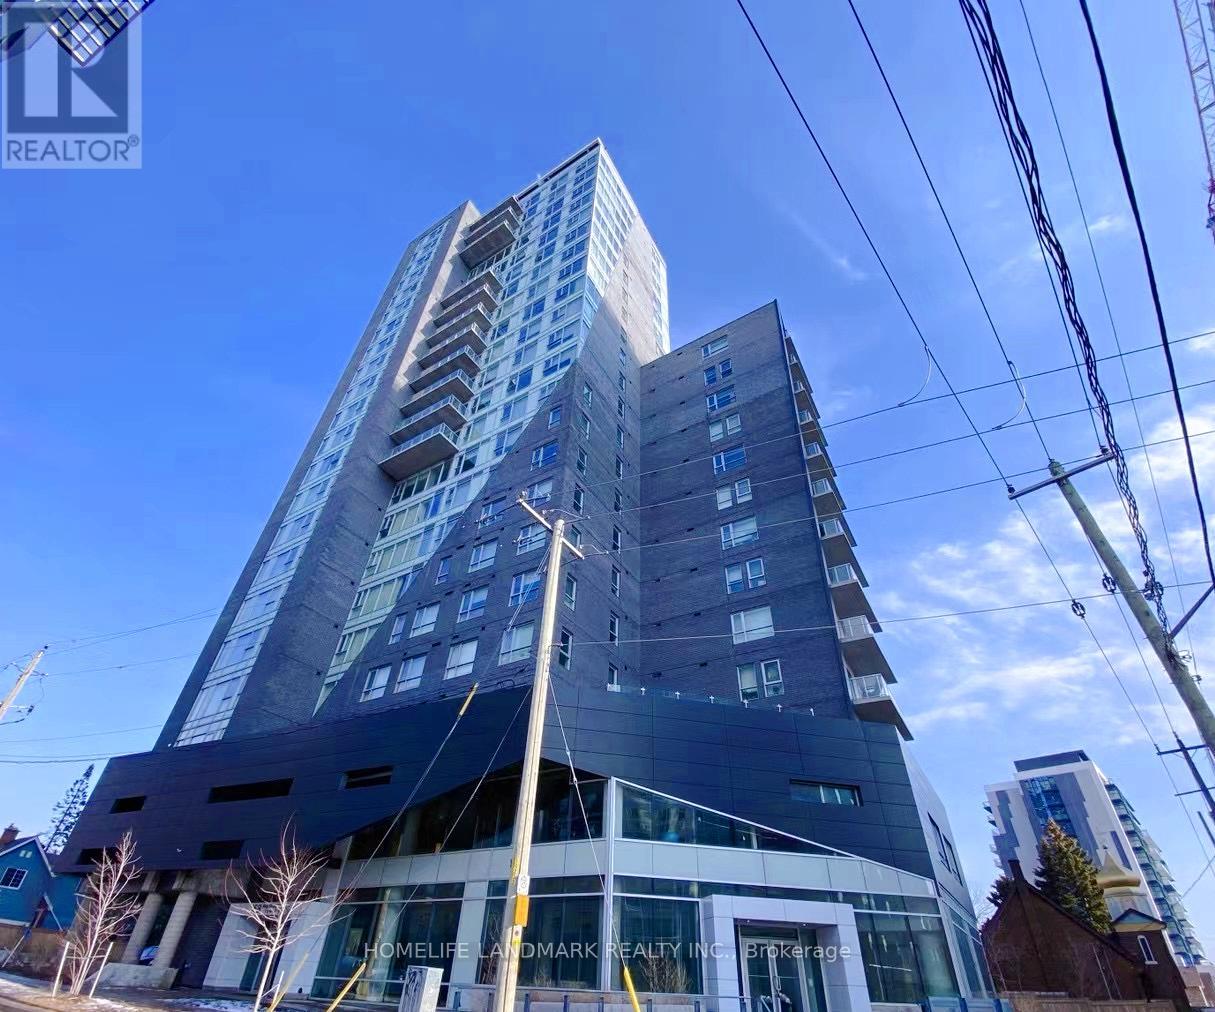
2201 - 158 King Street N
Waterloo, Ontario
Two Bdrm Two Full Bath Fully Furnished Condo In Highly Saught After In Westmount Waterloo! One Of The Few Units In This Condo That Has Oversized Window With Unobstructed Breathtaking South And East City Views! 9'Ceiling! Two Lockers (#19,#20) Included. Walking Distance To Wilfrid Laurier University And Conestoga College. Mins Away From University Of Waterloo. (id:45725)
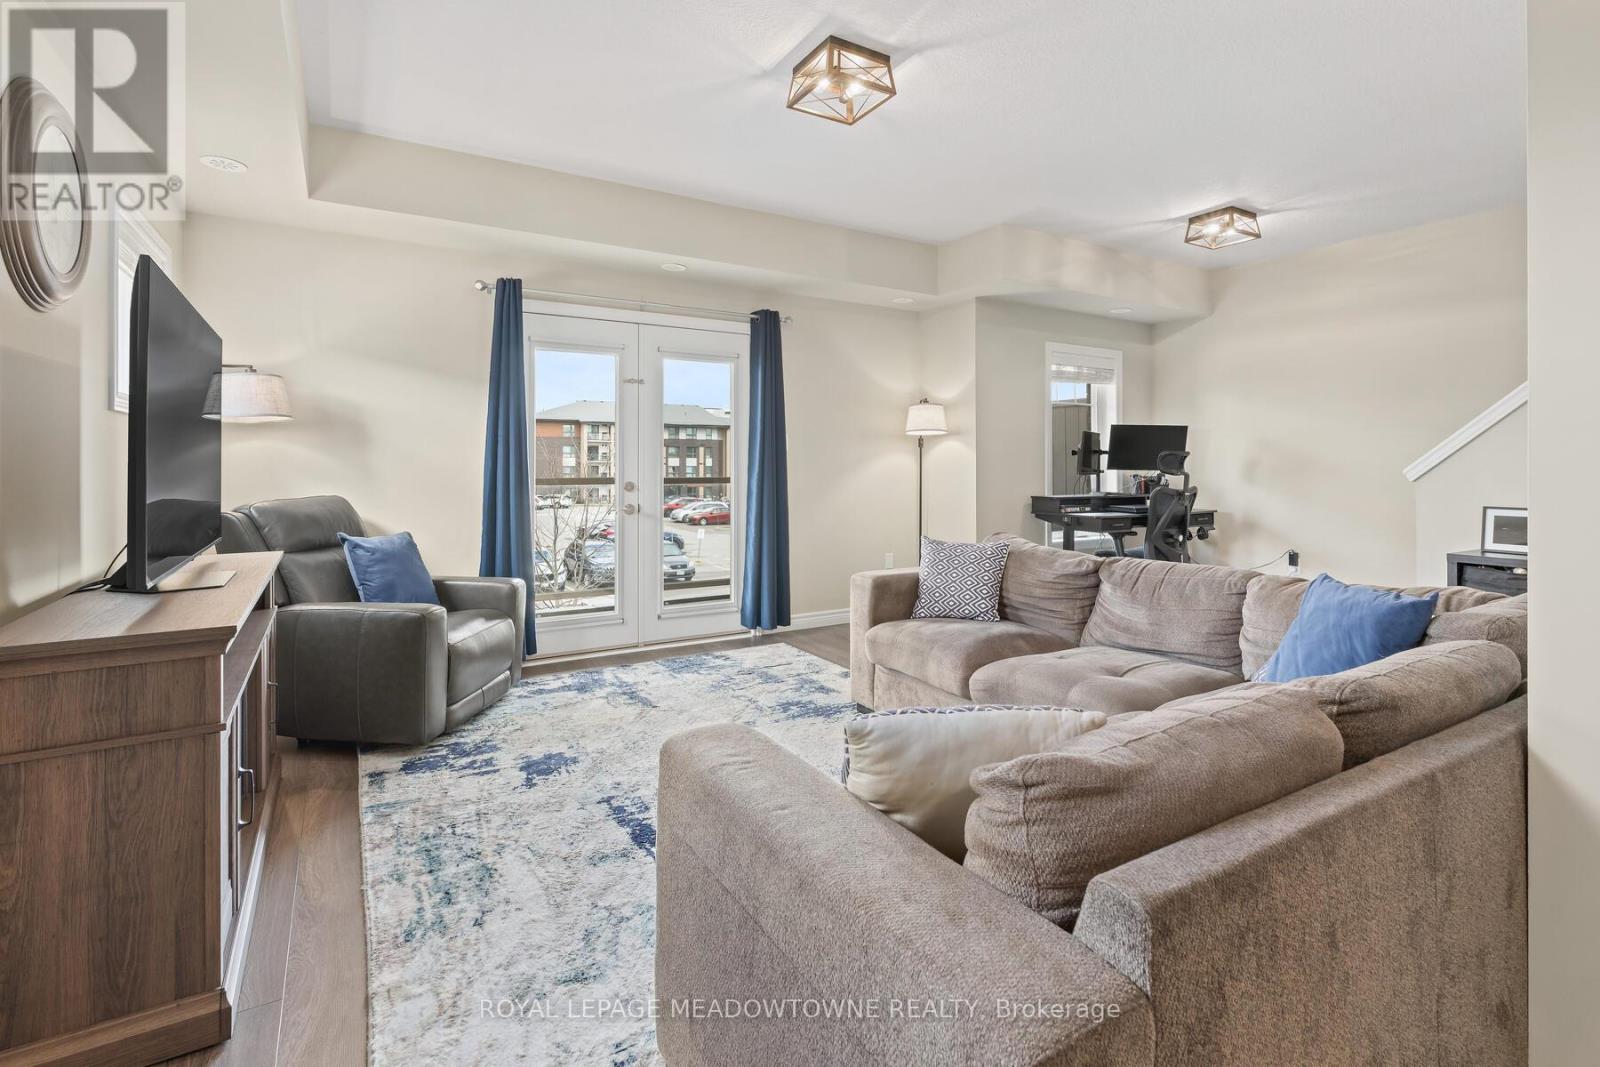
20 - 39 Kay Crescent
Guelph (Pineridge/westminster Woods), Ontario
Welcome to 39 Kay Cres, Unit #20. This beautifully well maintained end unit, is a stacked townhome, with built-in garage and parking space. This unit offers 3-bedroom, 1.5 bathrooms. You will not be disappointed with the beautiful windows & natural light through out. Ideally situated in Guelphs sought after south end. Offering the perfect balance of comfort, convenience &style, this home is just minutes from major amenities, highway access, schools, shopping & scenic golf courses. Inside, you'll find an inviting open concept main floor living space with a modern eat in kitchen featuring quartz countertops, SS appliances & classic shaker style cabinetry. Kitchen flows seamlessly into the living area which is perfect for entertaining or relaxing. Step through double doors from the living area onto your private balcony, a great spot for morning coffee or evening glass of wine. Convenient 2-piece powder room rounds out the main level. Upstairs you'll find three generously sized bedrooms a full 4-piece bathroom, stacked laundry closet making everyday living a breeze. Freshly painted, updated lighting on main level, ample storage space with generous closets in each bedroom & at the entrance. Whether you're a first-time buyer, down sizer, or investor this is one not to miss. (id:45725)
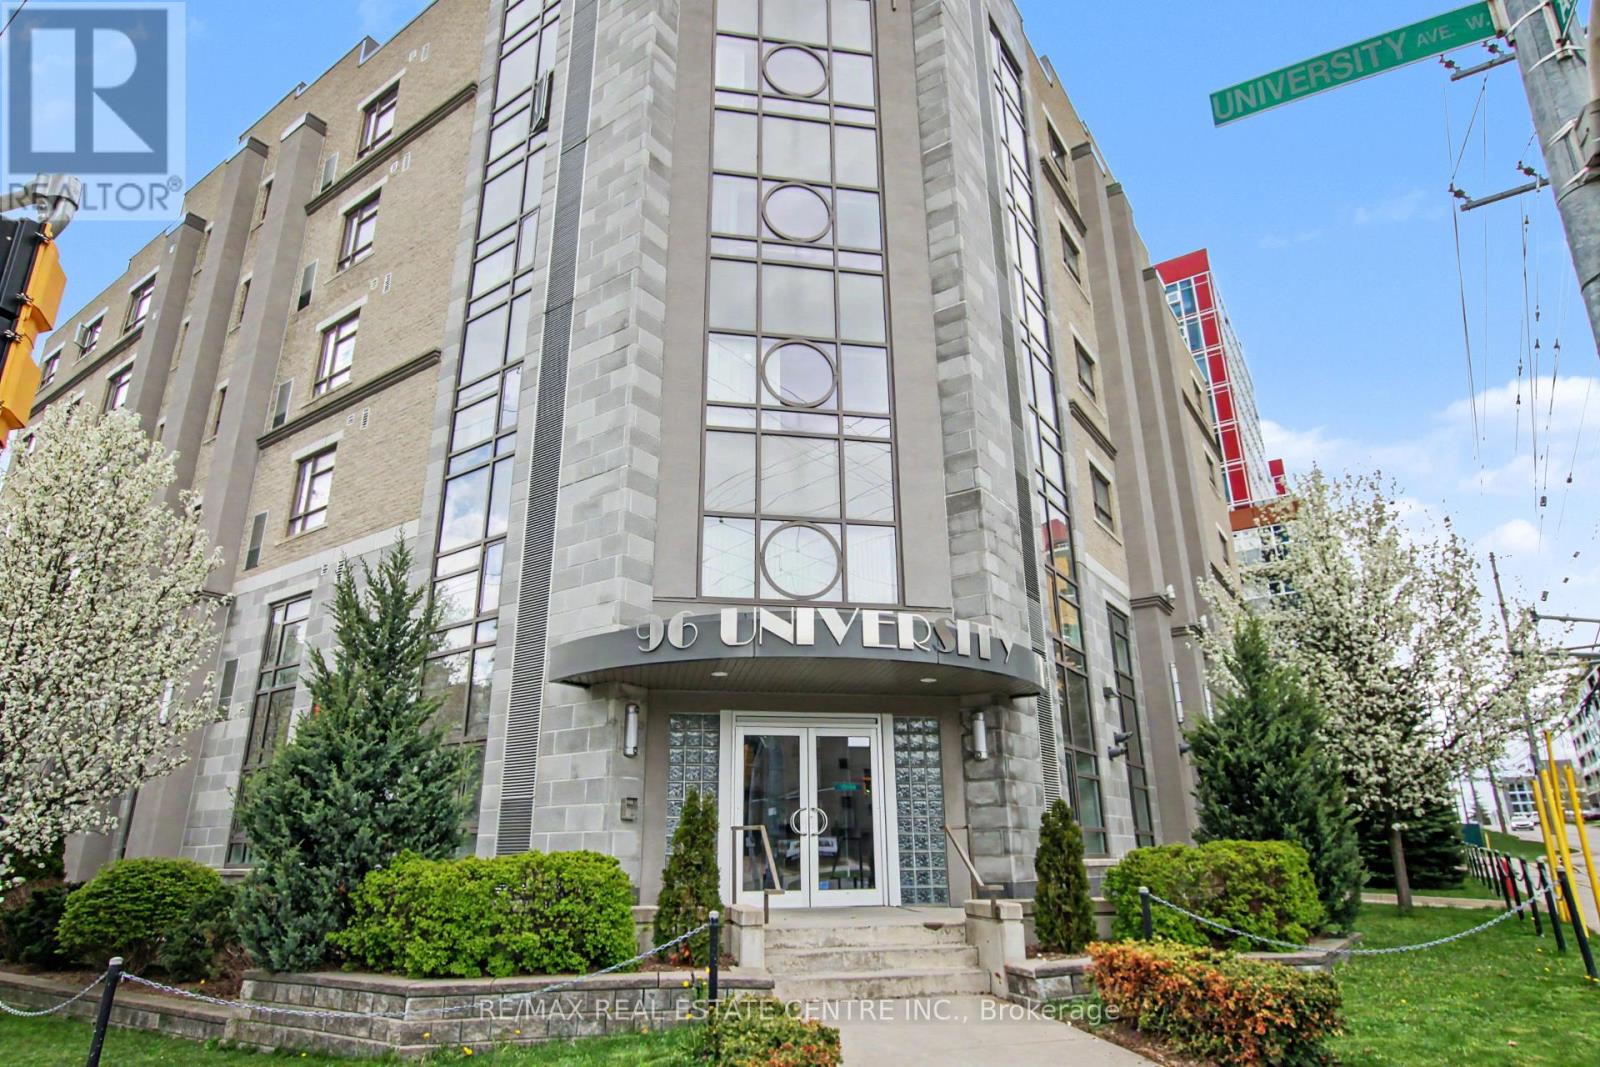
96 University Avenue W
Waterloo, Ontario
Set at the corner of University Avenue West and Albert Street, this six-storey building occupies arguably the most strategic address in the Waterloo student housing market - directly across the street from Wilfrid Laurier University and steps from the University of Waterloo. The building's art deco character sets it apart from the moment you arrive. From its distinctive art deco facade to thoughtfully designed interiors featuring California ceilings, oversized stairwells and hallways, and custom cabinetry throughout, this is a property built with intention. Purpose-built in 2012 for student accommodation and fully occupied since completion, the diversified unit mix of five-bedroom, four-bedroom, three-bedroom, and two-bedroom suites is tailored for group co-tenancy - keeping turnover low and income highly predictable. Each suite is appointed with generous kitchens featuring dual fridges and a dishwasher, spacious carpeted bedrooms, and full 4-piece bathrooms. Lower-level suites benefit from in-floor heating, while all units are served by central air conditioning and forced air systems for year-round comfort. Building amenities are equally well-considered: elevator access, controlled entry, 24/7 CCTV surveillance, an on-site management office to handle tenant needs and maintenance requests, in-building laundry, and both indoor and outdoor parking round out an offering that tenants consistently renew and investors rarely let go. (id:45725)

48 - 233 Duskywing Way
Oakville (Br Bronte), Ontario
Absolutely stunning! Professionally decorated End Unit Backing onto the forest with a Finished walk out basement and a main floor Balcony! Truly beautiful and in move in condition. Hardwood floors throughout, Lots of closet space throughout, granite kitchen counters, subway tile backsplash, Newly finished Custom Laundry room with built in cabinets/storage & renovated powder room (2025). Short walk to the lake, beautiful Shell Park, 20 minute walk to white sand beach, 30 minute walk to Bronte Shops and Harbour, 5 minute walk to Food Basics, yoga, pilates, medical centre, pub! Amazing Walk Score! Easy highway access, very well managed complex in sought after south oakville! Lovingly maintained and updated by the same owner for over 10 years! Floor plan available (id:45725)
128 Olympia Crescent
Brampton (Fletcher's Meadow), Ontario
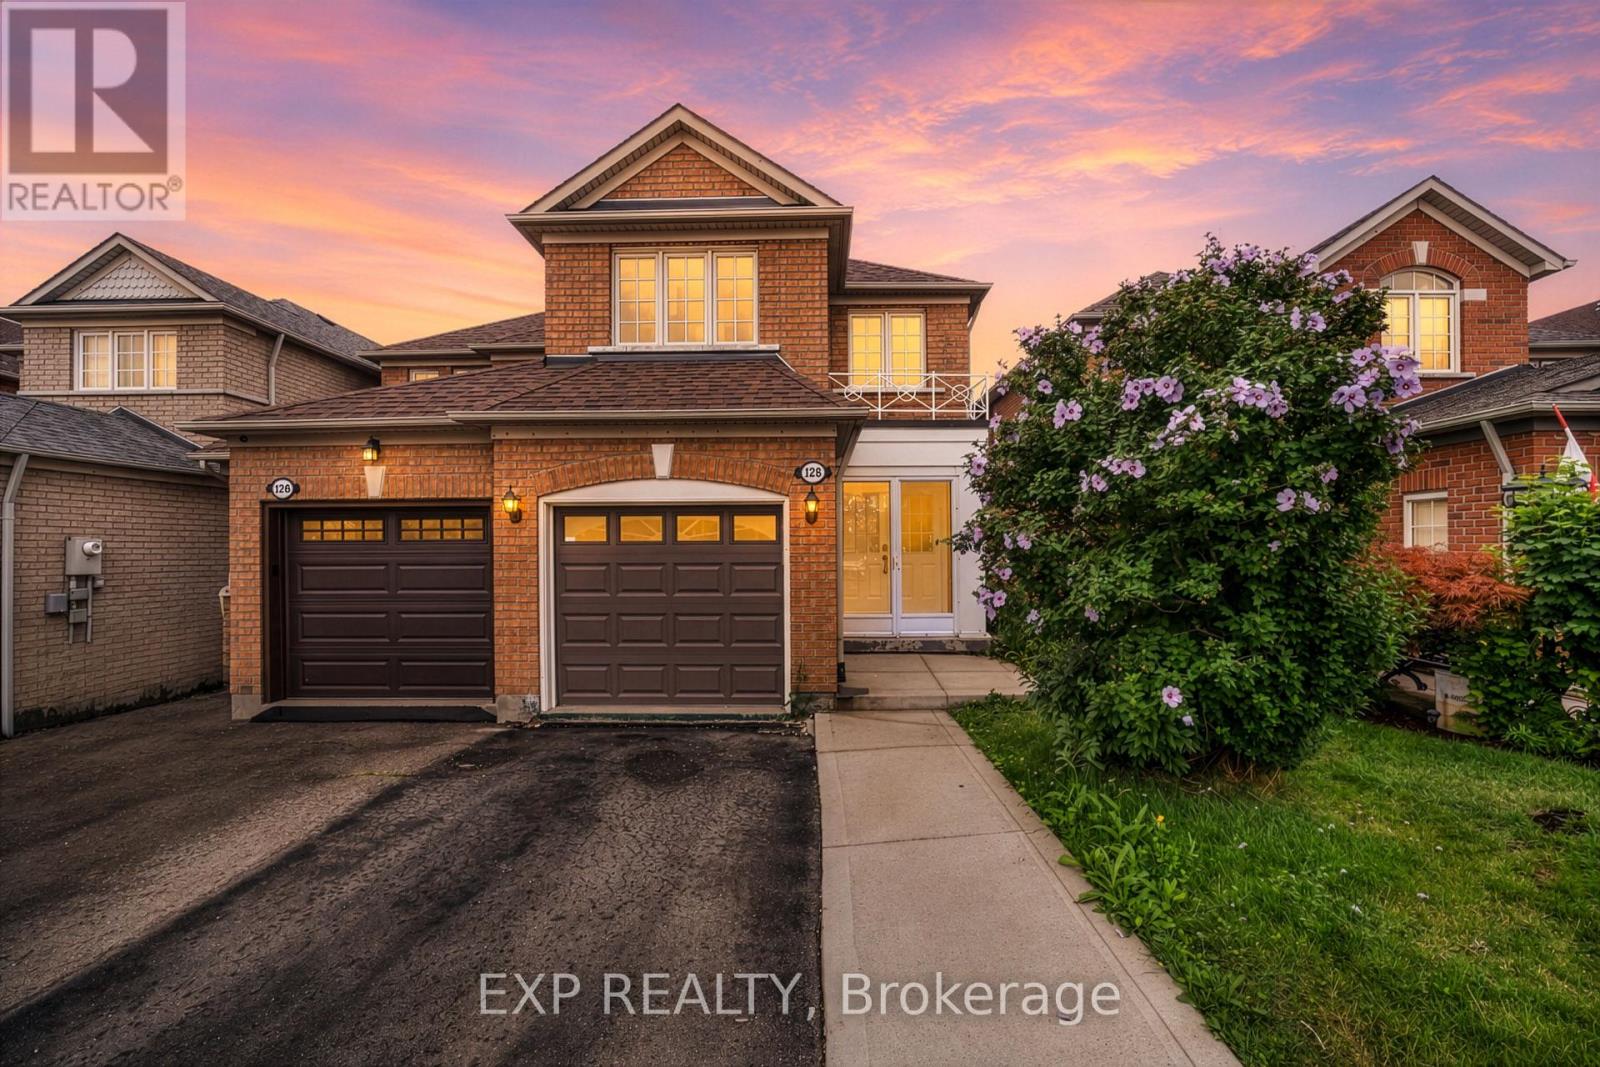
Welcome to Fletcher's Meadow, where smart buyers know value and upside matter. At this price point, a move-in ready, income-ready home like this is a rare find. Freshly painted and carpet-free with hardwood up top and durable laminate below, it offers a bright, open main floor and a modern kitchen with granite countertops throughout and stainless steel appliances. Four baths, an attached garage, and three more parking spots check the practical boxes. And out back, a deep lot with deck sets you up for easy summer entertaining, and with a park just down the street, it's a dream setup for families. The separate entrance one bedroom basement comes with its own kitchen and full bath, plus a quality tenant willing to stay and align with market rent. That's built-in flexibility from day one. Close to schools, transit, and everyday amenities, this one offers serious lifestyle and investment appeal. (id:45725)
1404 - 65 Watergarden Drive
Mississauga (Hurontario), Ontario
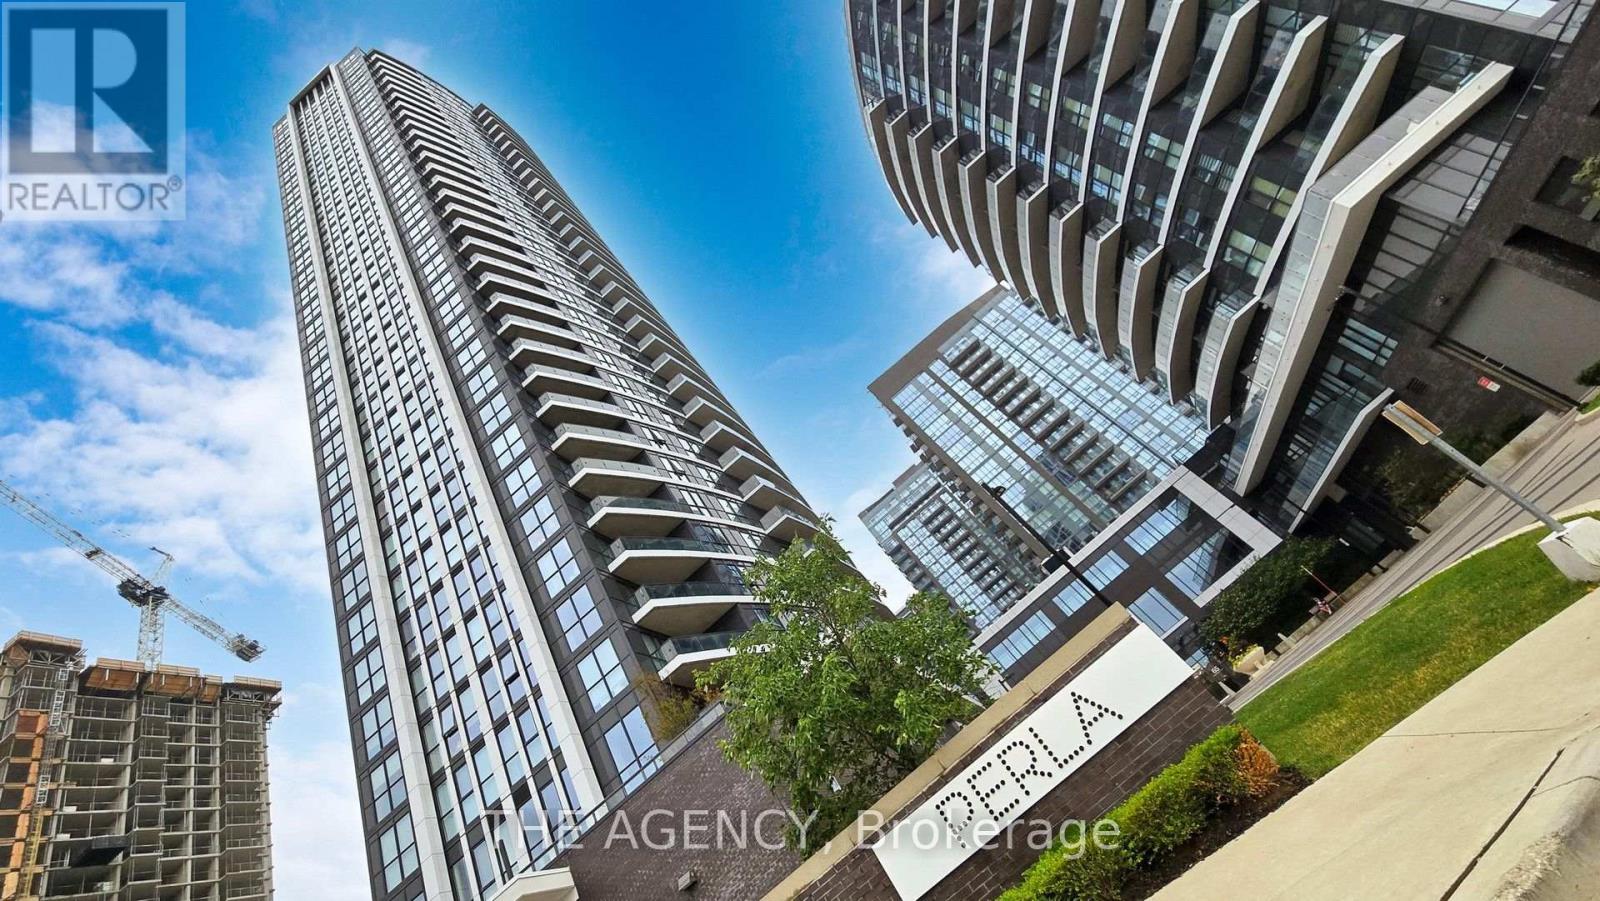
Welcome to this exceptional corner suite at Pinnacle Uptown Perla! This bright and spacious 2-bedroom + den, 2-bathroom residence is located on the 14th floor and offers approximately 983 sq. ft. of interior living space plus a 99 sq. ft. private balcony, showcasing breathtaking southwest-facing unobstructed panoramic views. The thoughtfully designed open-concept layout features 9-ft ceilings and expansive floor-to-ceiling windows that fill the home with natural light. The contemporary kitchen is equipped with quartz countertops, stainless steel appliances, and ample cabinetry for all your storage needs. Both bedrooms are generously sized, while the large den provides the perfect space for a home office or guest room. One parking space and one locker are included. Residents enjoy premium amenities including a 24-hour concierge, indoor pool, fitness center, library, study room, games lounge, and outdoor BBQ terrace. Conveniently located along the future Hazel McCallion LRT, just minutes from Square One, GO Transit, Highway 403, parks, schools, restaurants, and shopping. Maintenance fees include Rogers high-speed internet. (id:45725)
11648 Highway 7
Halton Hills (Rural Halton Hills), Ontario
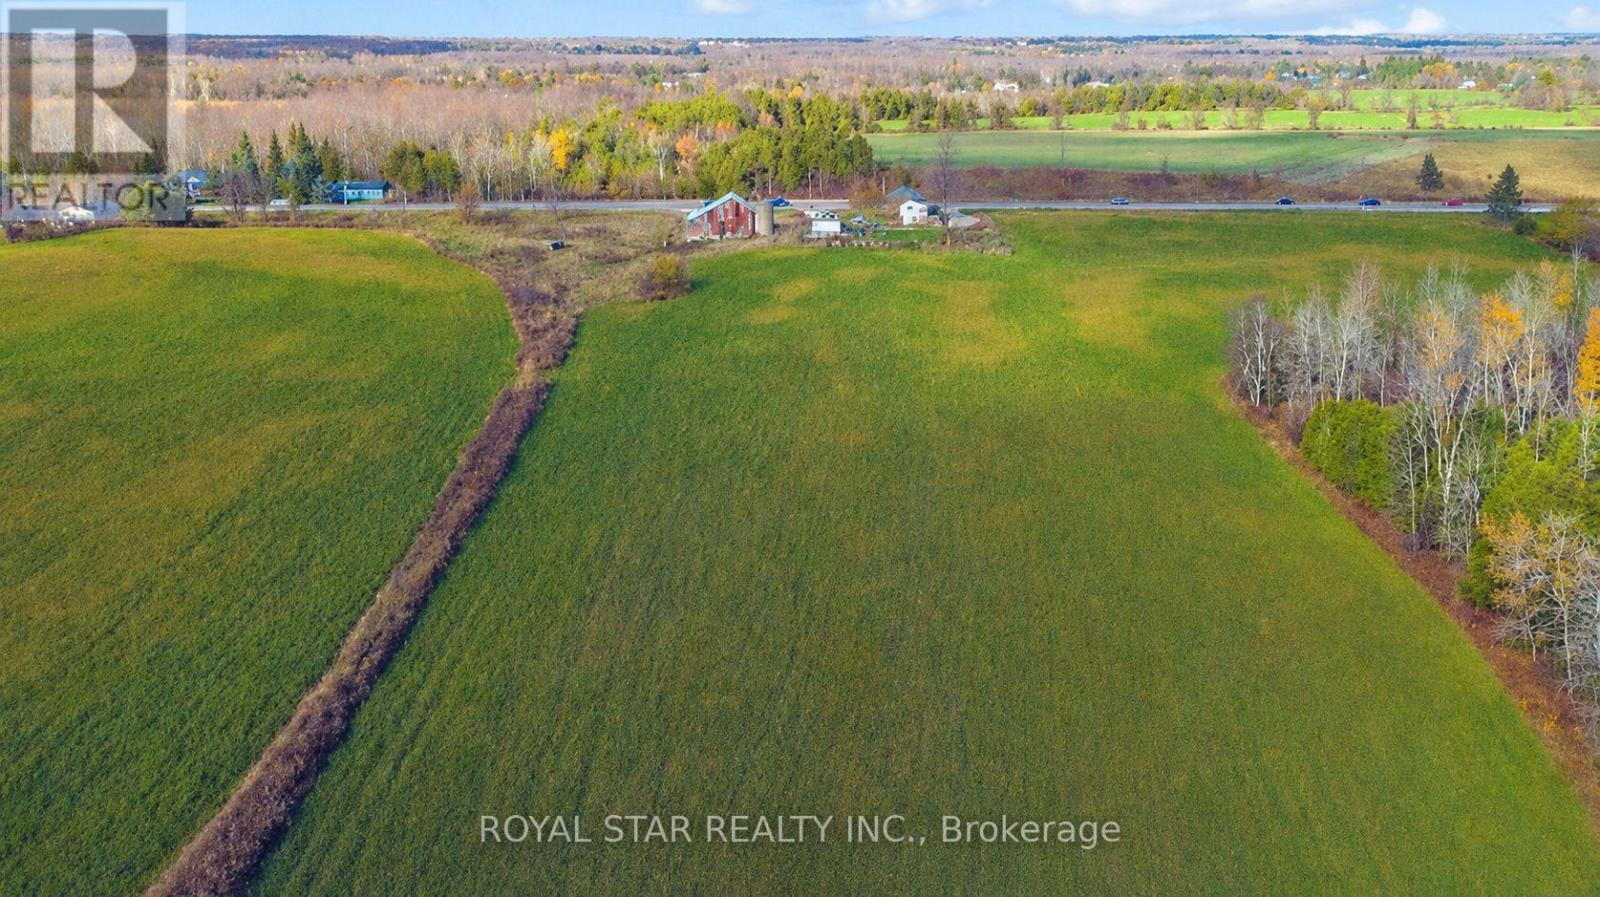
Outstanding opportunity to own approximately 32 acres of prime agricultural land in the heart of Halton Hills. This unique property features an all-brick 2-bedroom bungalow, a barn, productive open farmland and a wooded area, offering an ideal blend of agricultural potential, privacy and country living. Excellent frontage on Highway 7 and suitable for a variety of agricultural and rural uses, including a nursery or garden centre, orchard, specialty crop farming, hobby farm, equine or livestock operation, greenhouse operation or agricultural investment, subject to applicable zoning and municipal approvals. The site is approved for use as a veterinary / animal clinic with a home occupation, offering a unique opportunity to live and operate a professional practice from the same property. Conveniently located minutes from Acton and Georgetown and approximately 25 minutes from Brampton, with easy access to nearby amenities. (id:45725)
11648 Highway 7
Halton Hills (Rural Halton Hills), Ontario
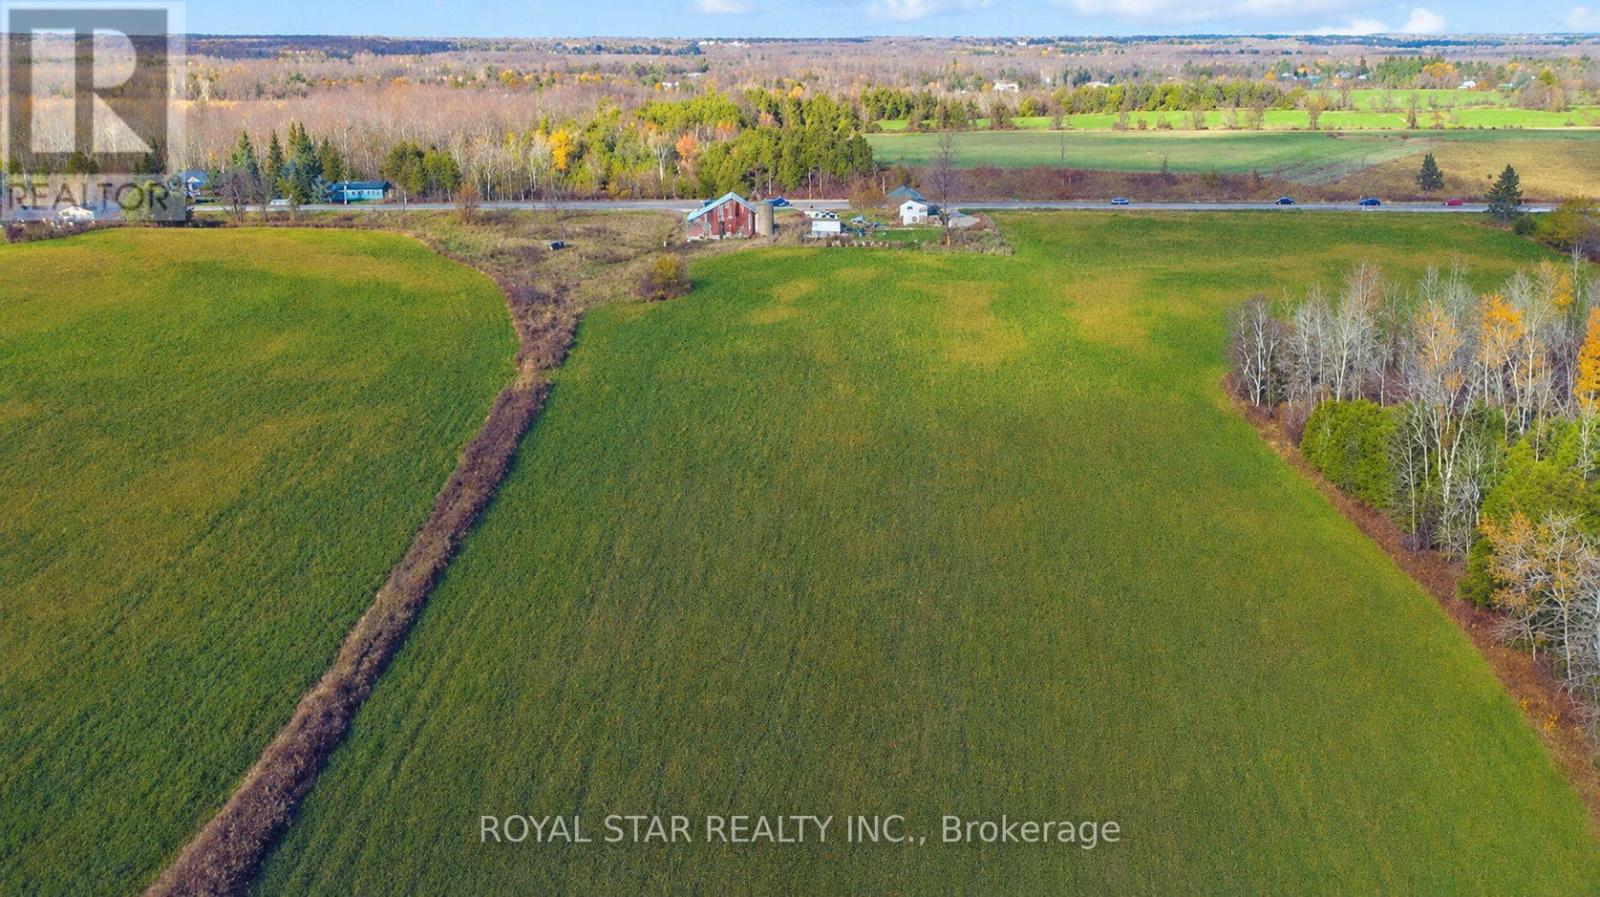
Outstanding opportunity to own approximately 32 acres of prime agricultural land in the heart of Halton Hills. This unique property features an all-brick 2-bedroom bungalow, a barn, productive open farmland and a wooded area, offering an ideal blend of agricultural potential, privacy and country living. Excellent frontage on Highway 7 and suitable for a variety of agricultural and rural uses, including a nursery or garden centre, orchard, specialty crop farming, hobby farm, equine or livestock operation, greenhouse operation or agricultural investment, subject to applicable zoning and municipal approvals. The site is approved for use as a veterinary / animal clinic with a home occupation, offering a unique opportunity to live and operate a professional practice from the same property. Conveniently located minutes from Acton and Georgetown and approximately 25 minutes from Brampton, with easy access to nearby amenities. (id:45725)

2nd Floor - 568 Rogers Avenue
Toronto (Keelesdale-Eglinton West), Ontario
This spacious 2-bedroom apartment offers the perfect blend of convenience and privacy, situated directly above a business and close to all amenities. The apartment features two large bedrooms that receive plenty of natural light, along with a generous living area also filled with sunlight. The large kitchen is well-equipped with ample counter space and has access to an enclosed deck with rear entry. The bathroom includes full amenities, featuring both a jacuzzi bathtub and a shower. For added privacy, the apartment has a completely private entrance. Public transportation is readily available right at your doorstep. Despite being located above a hair salon, the apartment remains quiet, making it ideal for those seeking the vibrancy of urban life while still enjoying the comfort of home. Additionally, there is an ensuite laundry for your convenience. (id:45725)
14640 Woodbine Avenue
Whitchurch-Stouffville, Ontario
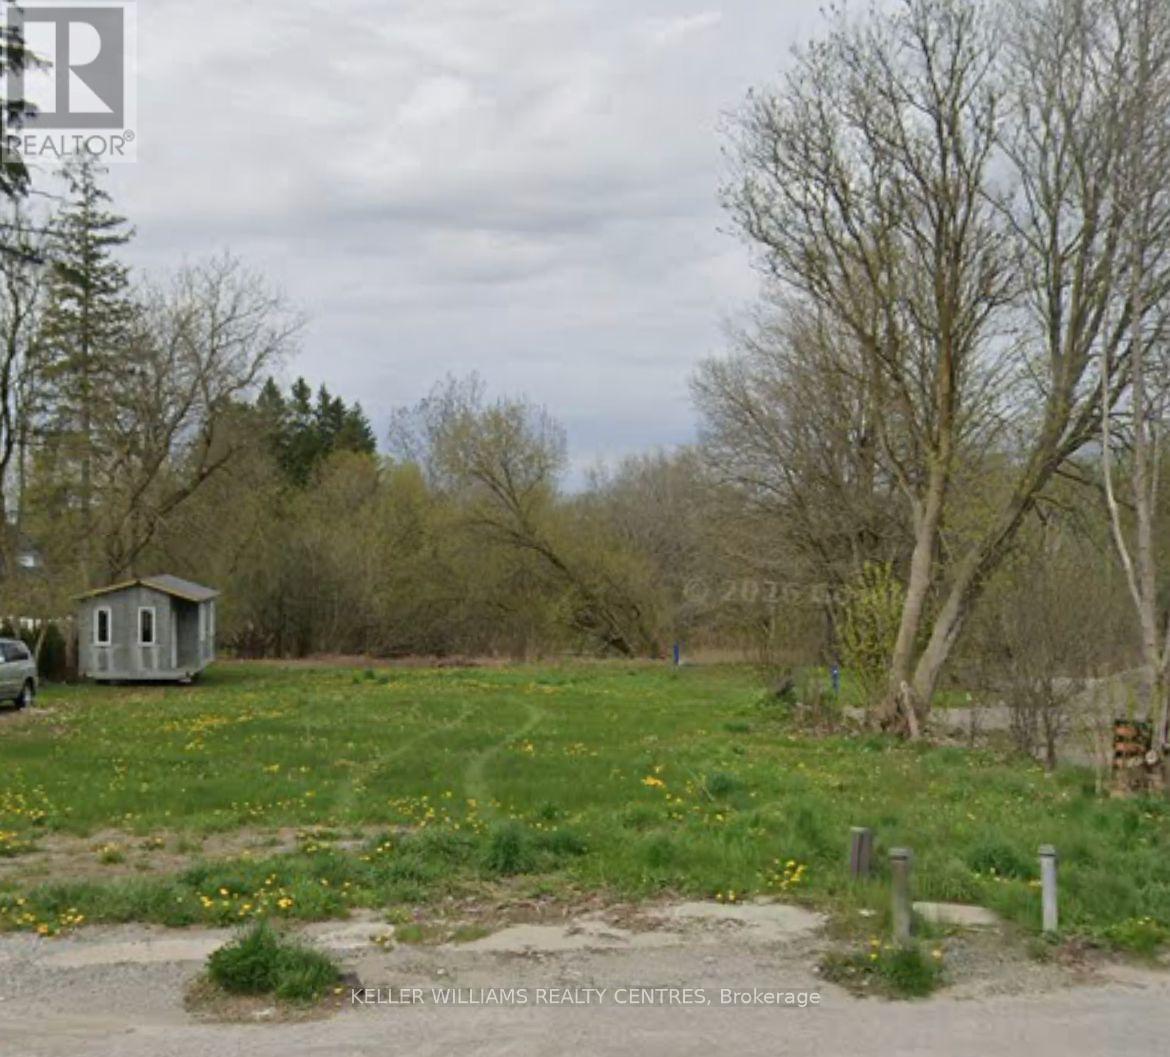
Premium Builder Lot!! Rare Opportunity In The Most Desired Location at Woodbine and Bloomington Area, Existing Building Had Be Demolished And Land Is Ready To Build. Land Is Designated As Village Commercial/ Residential Use And Its Backing On A Municipal Park. Surrounded By Multimillion Dollar Homes , Has Great Potential Future For Many Business and Close to Major highways. (id:45725)

1008 Mount Albert Road
East Gwillimbury, Ontario
Country Living with City Convenience! Discover a hidden gem in East Gwillimbury-an exceptional estate set on approximately 2 acres of beautifully landscaped land featuring a large private pond. Offering approximately 6,000 sq. ft. of living space with 5 spacious bedrooms and an huge deck, this magnificent home is the perfect retreat for those seeking privacy, tranquility, and room to entertain. Enjoy the best of both worlds with peaceful country living just minutes from Newmarket, Highway 404, the East Gwillimbury GO Station, Costco, Upper Canada Mall, and a full range of shopping, dining, and everyday amenities. Recent updates include the roof (2017), windows (2018), insulation (2018), and furnace (2019). Motivated Seller-don't miss this rare opportunity to own a private estate in one of East Gwillimbury's most desirable locations. (id:45725)
208 - 260 Villagewalk Boulevard
London North (North R), Ontario
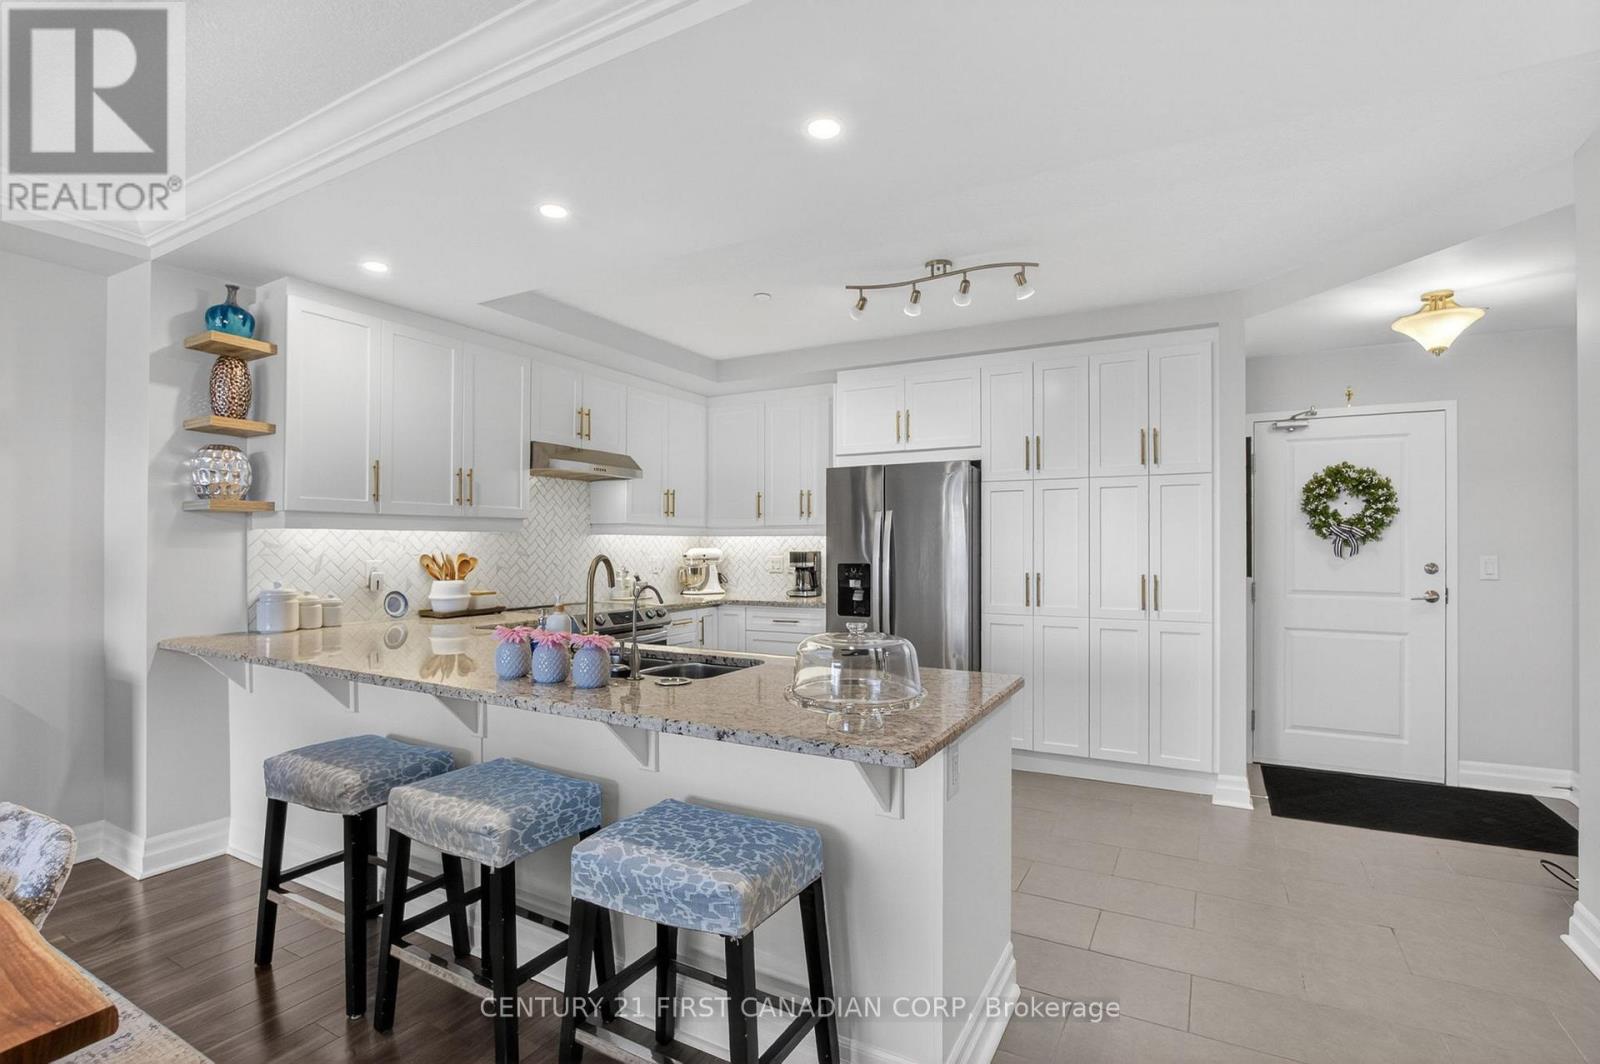
Welcome to Village North II one of North London's most sought-after addresses for upscale, maintenance free living. Nestled just off Sunningdale, this incredible building offers an exceptional lifestyle with premium amenities. This condo unit is truly unlike any other. Boasting an oversized private terrace (445 sq ft) that spans the entire width of the unit; an exclusive feature available to only a select few units. This outdoor space is perfect for entertaining, relaxing, or simply enjoying the elevated views. Inside, the unit has been thoughtfully updated and is completely move in ready. The fresh, modern kitchen is complemented by a newly designed laundry room, upgraded lighting throughout, custom blinds, and an abundance of built-in features including closets and storage solutions that maximize both style and functionality. The spacious layout includes 2 bedrooms plus a large den; ideal for a home office or additional living space. Along with 2 full bathrooms designed for comfort and convenience. Residents of Village North II enjoy access to exceptional amenities including an indoor pool, fully equipped fitness centre, theatre, and a games room offering a lifestyle of comfort, leisure, and luxury all under one roof. The unit also includes two dedicated parking spaces, and locker, a rare and valuable feature. This is a rare opportunity to own a one of a kind unit in a premier building. Experience elevated condo living at its finest. (id:45725)
1744 Milestone Road
London North (North C), Ontario
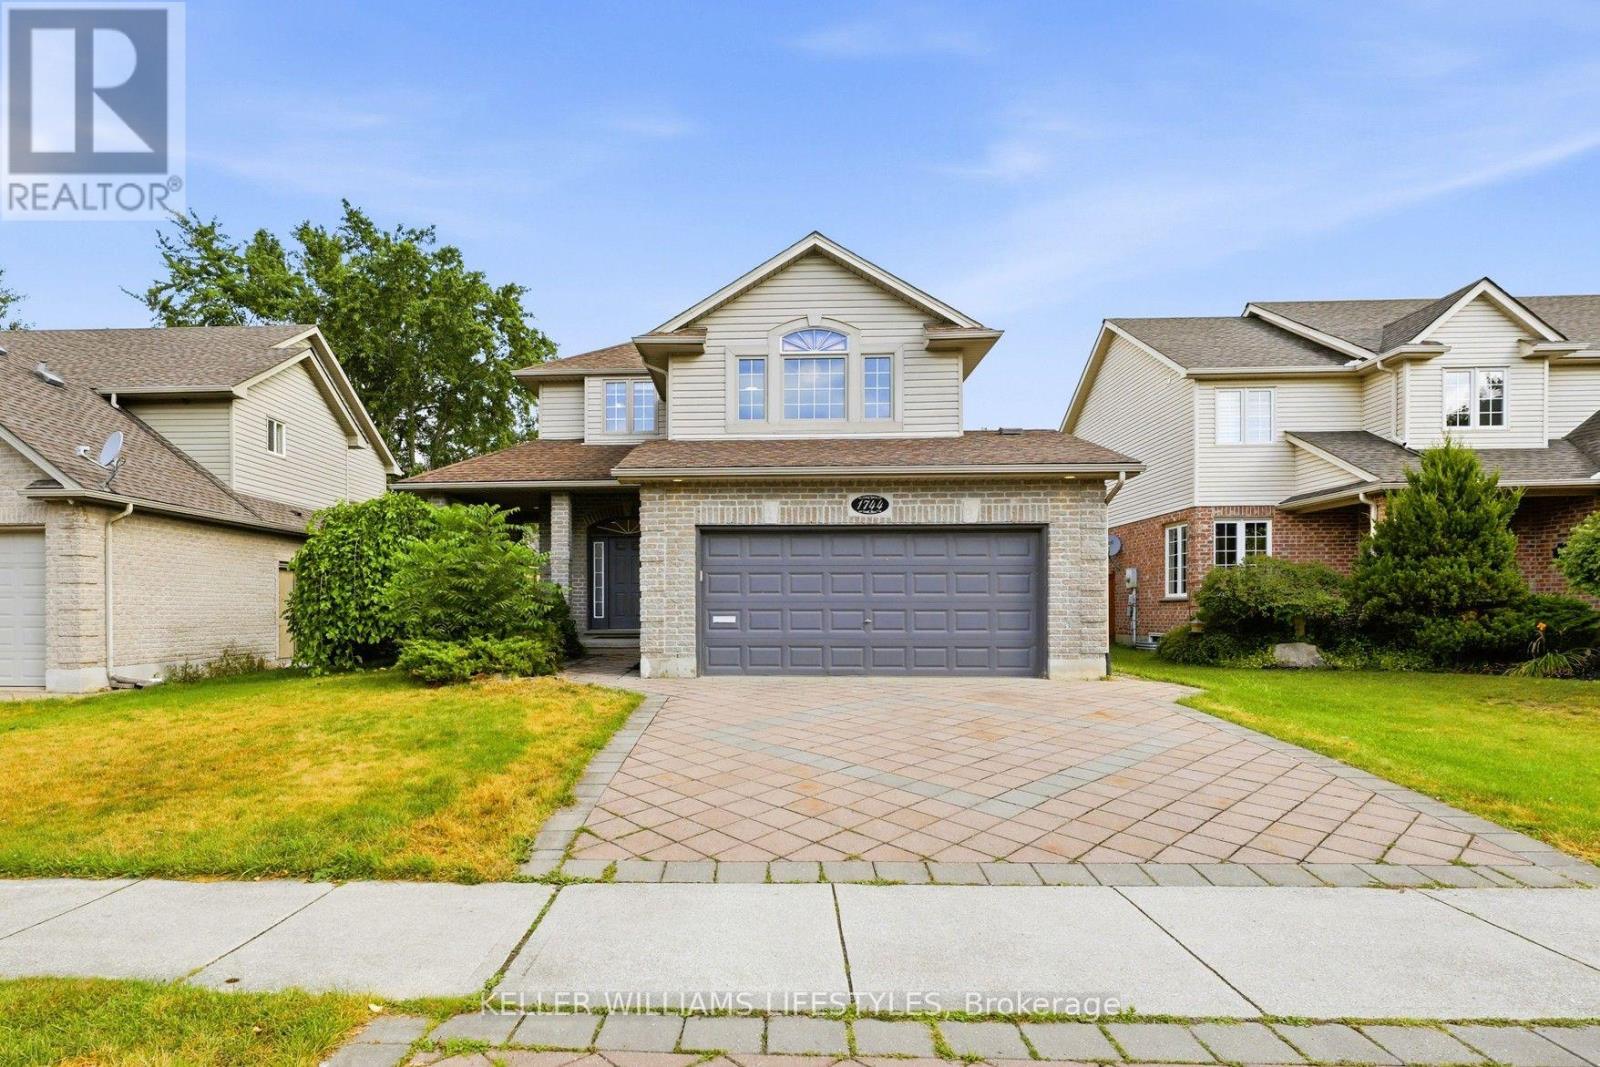
An exquisite two-storey family home (2,168 sq. ft. above grade) in highly desirable Stoney Creek area. From the stunning paver driveway, lush landscaping, and covered porch, you step into a bright main floor featuring a chef-inspired kitchen with quartz counters, stainless steel appliances, and a breakfast nook, flowing seamlessly into a sunny living room with hardwood floors, crown moulding, and a gas fireplace. Upstairs, high cathedral ceilings and privacy-tinted windows anchor a cozy lounge, alongside two spacious bedrooms, a 4-piece bath, and a luxurious primary suite with dual closets and a spa-like ensuite. The open-concept basement-complete with a wet bar, office nook, 3-piece bath, and entrance from the double garage-offers perfect in-law suite potential, while the fenced backyard invites you to relax on the deck surrounded by fruit trees, all just minutes from top schools, Masonville Mall, and nature trails (Roof 2020, A/C 2021, HWT 2022) (id:45725)