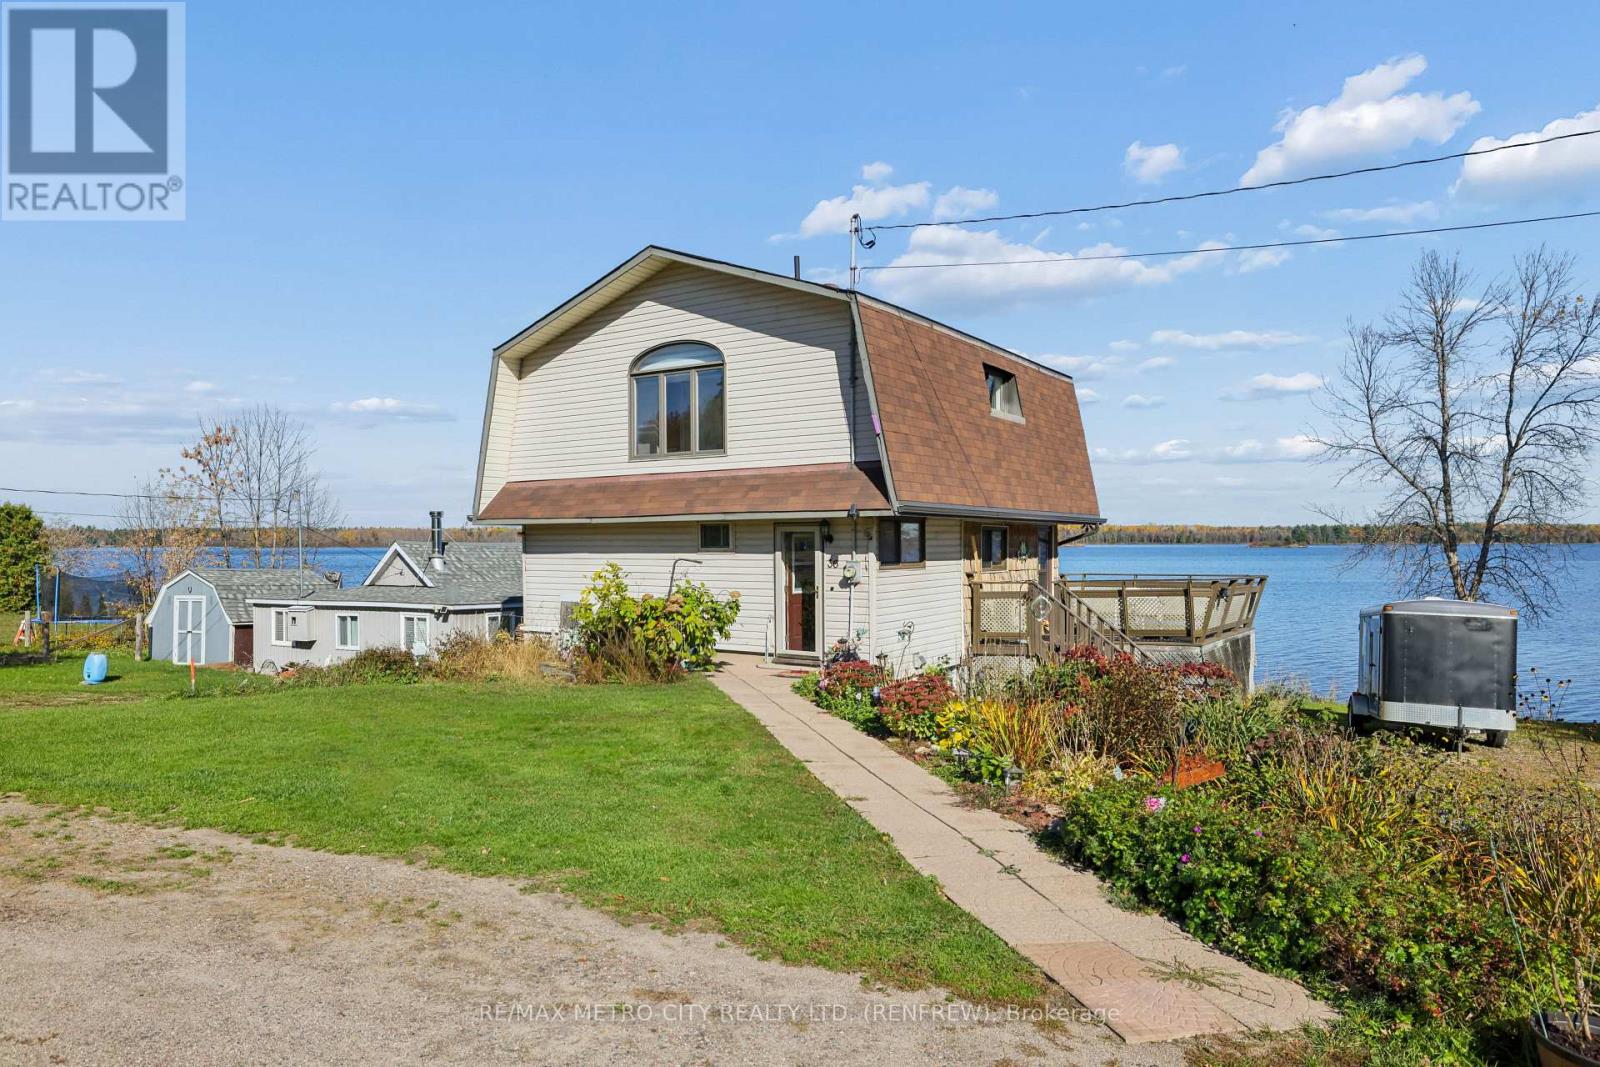
36 Grandview Lane
Horton, Ontario
Exceptional investment to acquire and established seasonal campground in the heart of the Ottawa Valley. Approximately 341 feet of pristine water frontage on the Ottawa River just minutes from Renfrew. 36 Grandview Cottage and Trailer Park offers modern 2 storey home, 2 cottages fully furnished, 2 cabins, one park model trailer with sunroom, 35 trailer sites - 3 have hydro currently in place, separate shower house, and 4 stall washroom house, detached two car garage and two drilled wells. There is a paved road to water, perfect to launch a boat. A rare opportunity to own your own commercial business with a beautiful year round home on the Ottawa River. (id:45725)
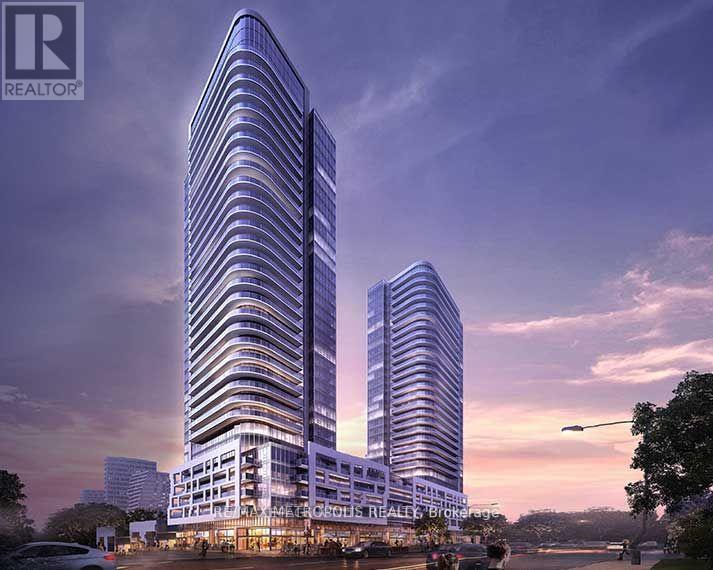
2109 - 2033 Kennedy Road
Toronto (Agincourt South-Malvern West), Ontario
Luxurious and sun-filled 3-bedroom, 2-bathroom corner unit located in a high-demand prime Scarborough location. This modern residence offers a functional open-concept layout, 9-foot ceilings, and floor-to-ceiling windows with unobstructed southeast views and abundant natural sunlight. The contemporary kitchen features built-in stainless steel appliances. Premium building amenities include concierge service, guest suites, fully equipped gym, party room, security system, kids' zone, lounge, music rooms, library, and visitor parking. Ideally located close to transit, schools, shopping, and major highways including 401, 404, and DVP. (id:45725)
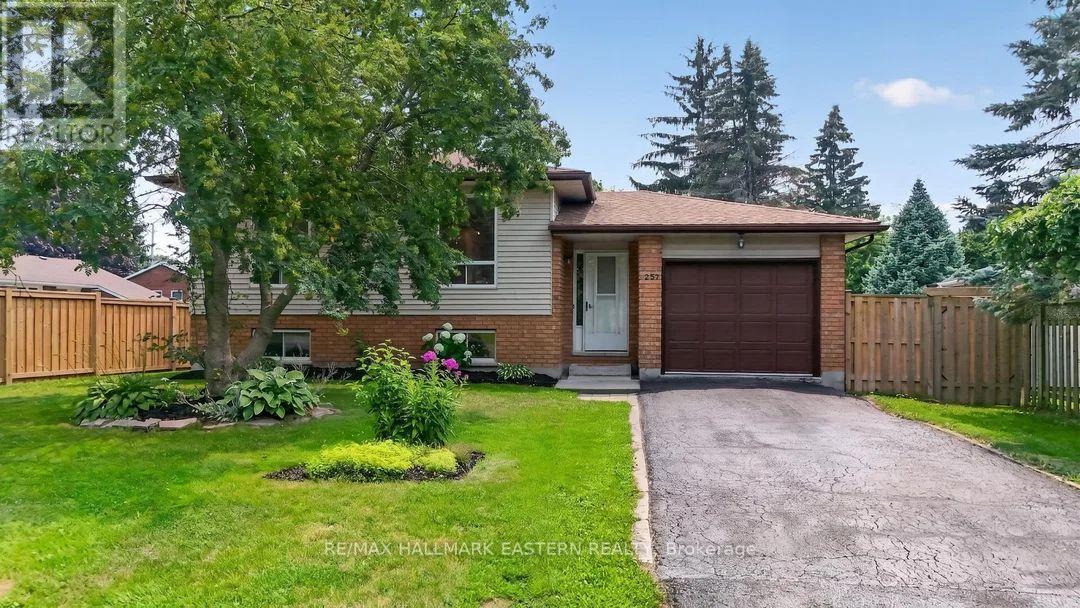
257 White Street
Cobourg, Ontario
Welcome to this beautifully updated 3 plus 1 bedroom bungalow, ideally situated on a quiet street on the outskirts of Cobourg, offering a peaceful country feel while remaining just minutes from every convenience. The bright and inviting main level showcases a stunning brand-new kitchen, professionally installed last month, featuring stylish new cabinetry, elegant quartz countertops, and engineered hardwood flooring throughout. The fully finished lower level offers a spacious rec room, a fourth bedroom, and new vinyl click flooring, providing the perfect space for family living, guests, or a home office. Step outside to enjoy the lovely private backyard, ideal for relaxing or entertaining. Commuters will appreciate the quick access to Highway 401, while fine dining, shopping, and Cobourg's vibrant downtown are only a five-minute drive away. Spend your summers enjoying Cobourg's sandy beach and beautiful waterfront, a destination loved by visitors from across Ontario. Town sewer on the street and available for hook-up!! This move-in-ready home truly offers the perfect blend of modern updates, comfort, and location. (id:45725)
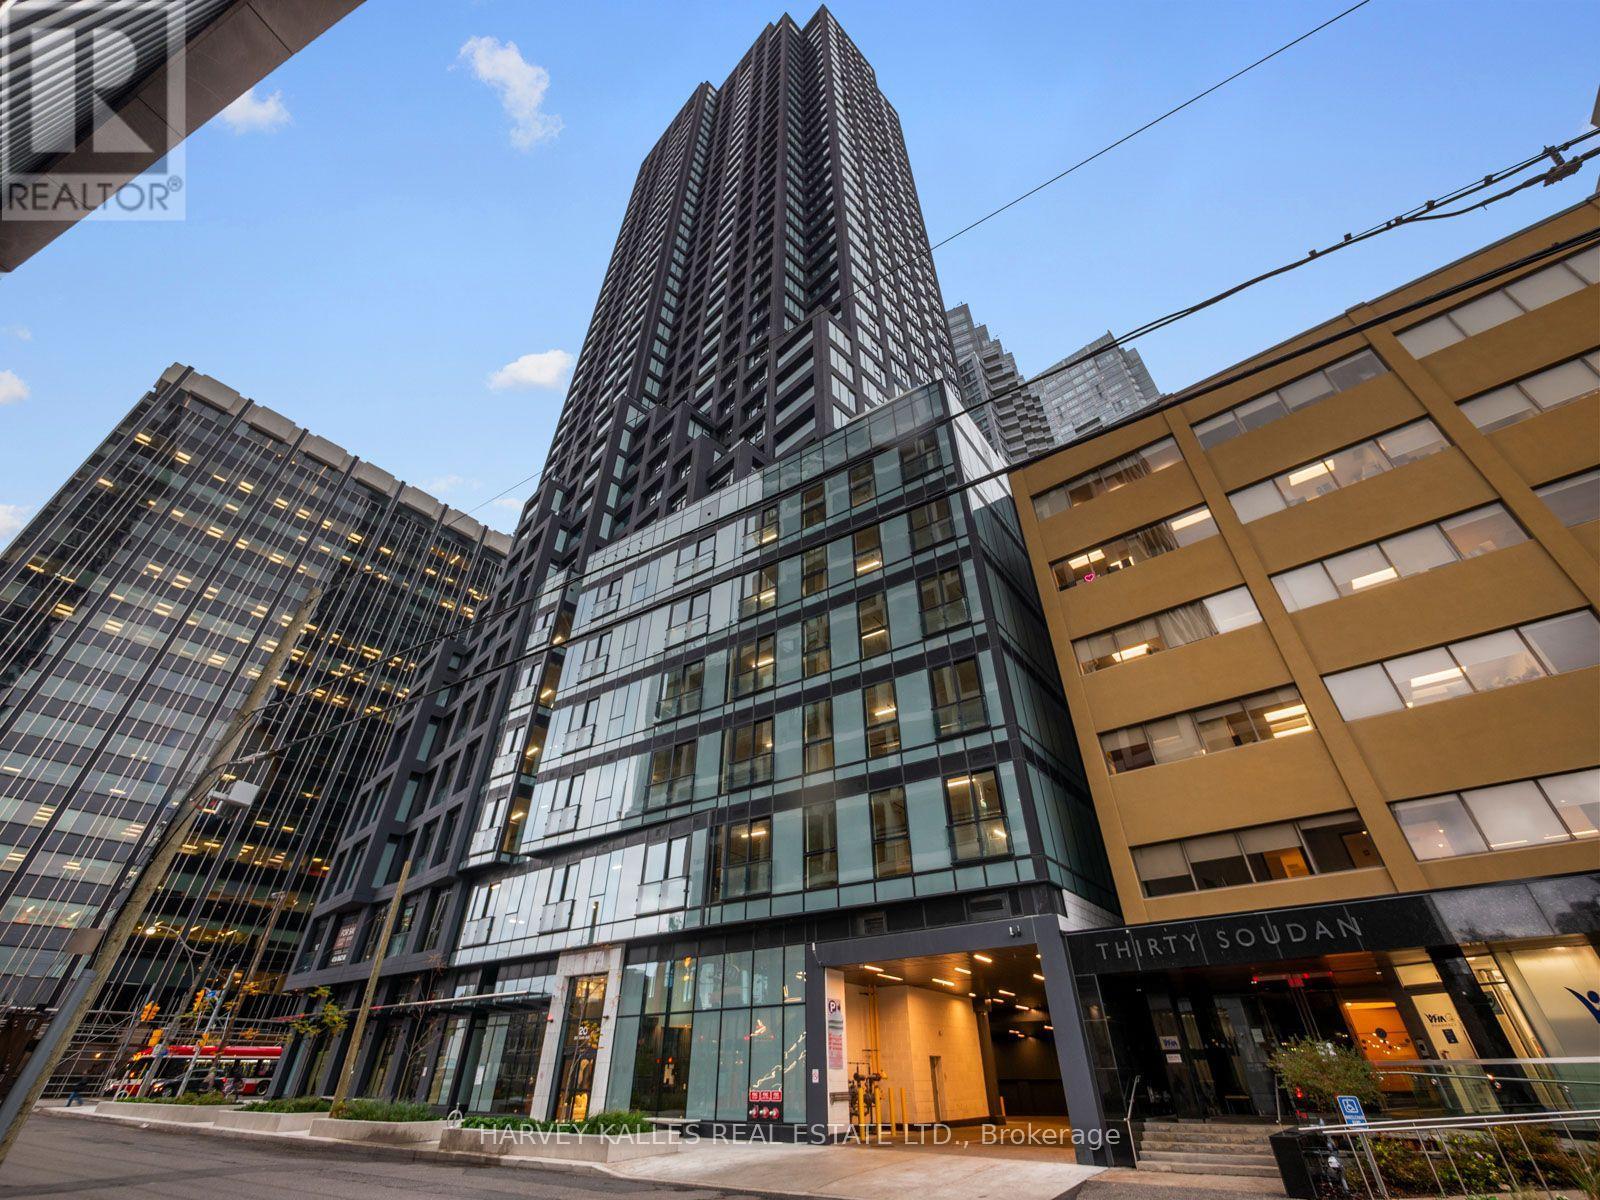
3703 - 20 Soudan Avenue
Toronto (Mount Pleasant West), Ontario
Welcome to Y&S Condos at 20 Soudan Avenue! Brand new, never lived in and available for purchase directly from award winning builder Tribute Communities. This beautifully designed 3 bedroom, 2 bathroom suite offers 893 sq.ft of contemporary living space with desirable southeast exposure. Featuring a bright open concept layout, modern kitchen and spacious living and dining area, this suite combines style, comfort and functionality. Perfectly situated in the heart of Midtown Toronto, just steps to Yonge and Eglinton, with easy access to transit, exceptional restaurants, cafe, shopping - even Farm Boy is directly across the street! Residents enjoy a brand new impressive collection of building amenities included concierge, fitness facilities and elegant entertaining spaces. An exceptional opportunity to own a brand new suite in one of Toronto's most vibrant neighbourhoods. (id:45725)
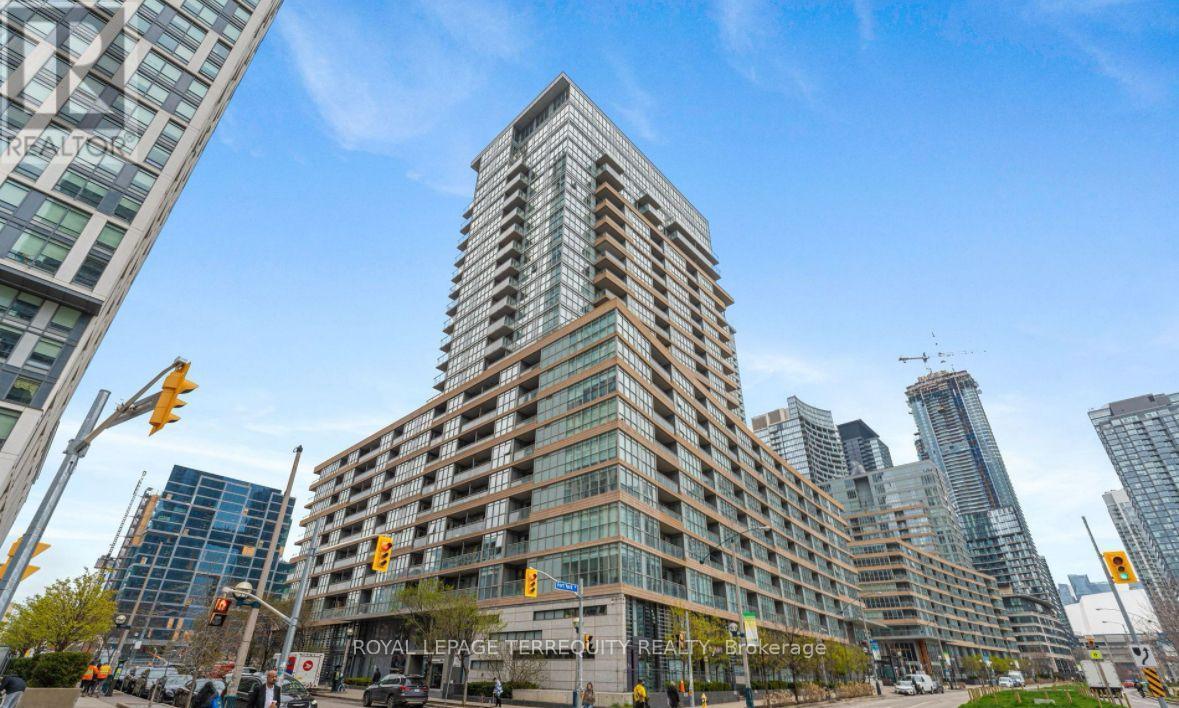
321 - 151 Dan Leckie Way
Toronto (Waterfront Communities), Ontario
Sun-filled unit with floor-to-ceiling windows and a spacious open-concept layout. The den adds flexibility as a home office or guest space- ready for you to move right in ! Enjoy luxury building amenities including an indoor pool, gym, game room, movie room, and party room. Unbeatable location just minutes from Rogers Centre, The Well, Stackt Market, and Billy Bishop Airport, with quick highway access. Walk to TTC, schools, parks, grocery stores, top restaurants, and more. (id:45725)
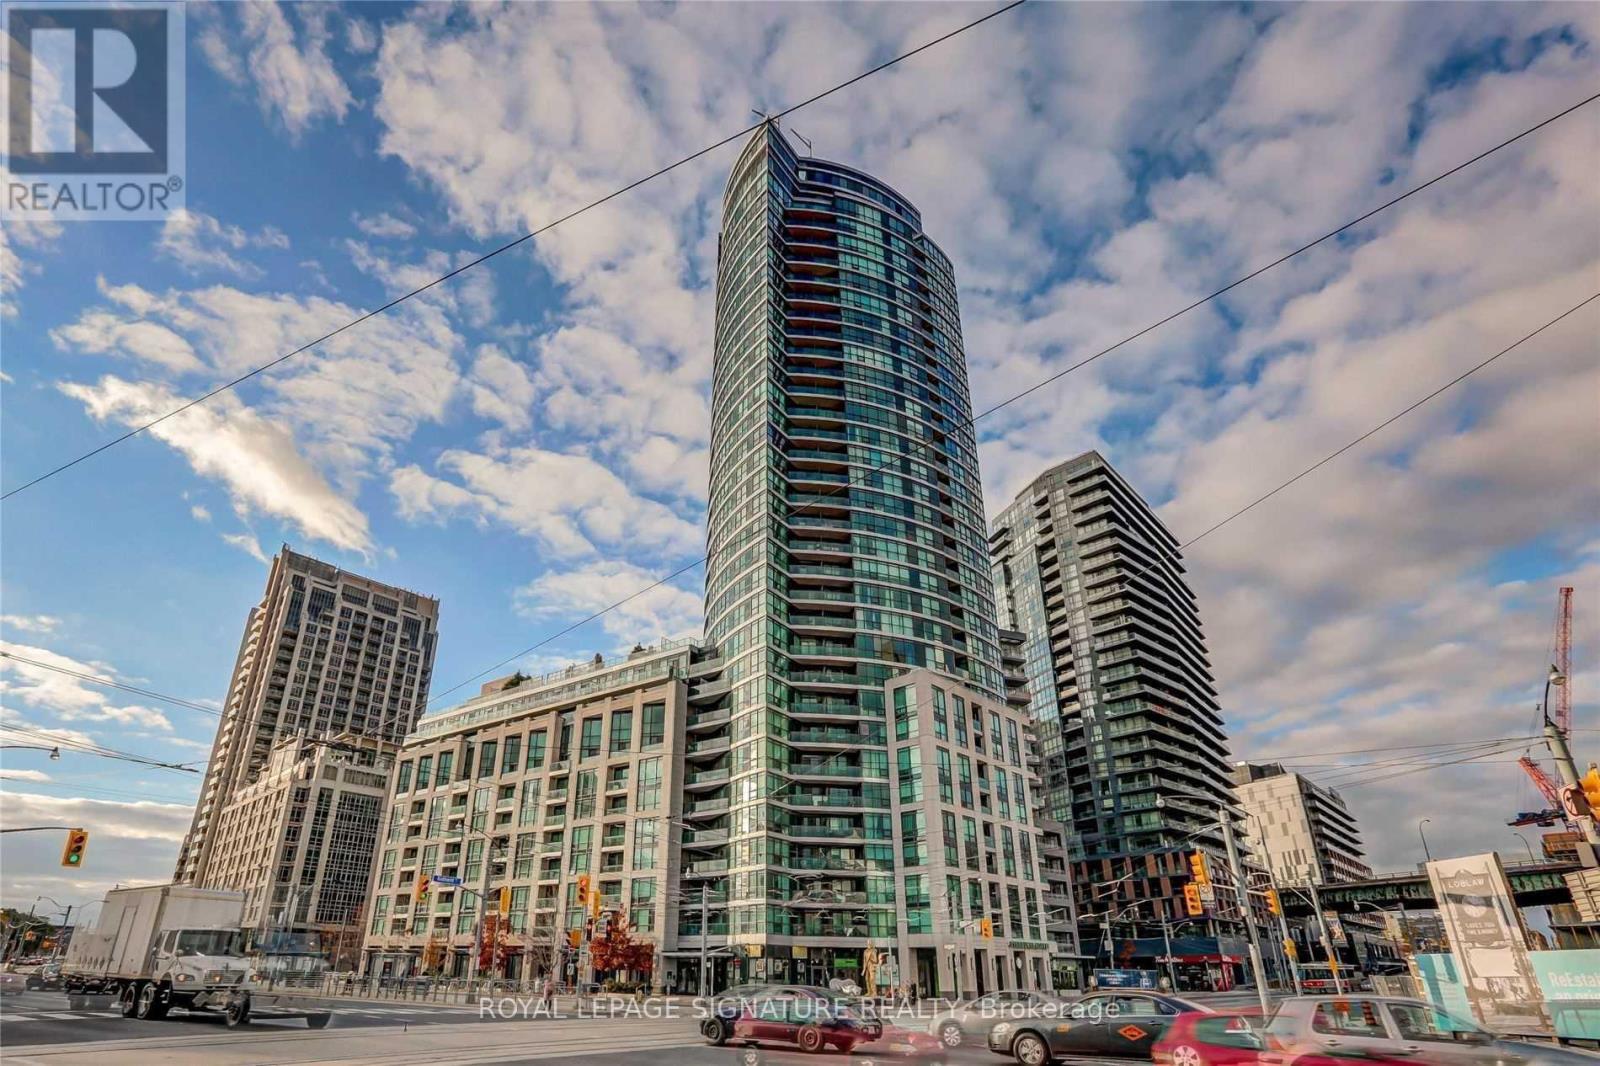
Ph #1016 - 600 Fleet Street
Toronto (Niagara), Ontario
Executive Penthouse - Available Immediately (Parking & Locker Included)Experience the pinnacle of downtown luxury in this spectacular 2-bedroom, 2-bathroom corner penthouse. Perfectly tailored for executives and professionals, this vacant, move-in-ready residence features a desirable split-bedroom layout, soaring 9ft ceilings, and sleek laminate flooring throughout. Wrapped in floor-to-ceiling windows, the home commands a breathtaking 270-degree panoramic view of Lake Ontario and the Toronto skyline. The bright, open-concept living area flows seamlessly into a fully equipped kitchen. Step outside onto your expansive private wrap-around terrace-the ultimate venue for hosting or unwinding against serene lake backdrops. Unmatched Connectivity & Amenities: Premium Inclusions: 1 Parking space & 1 Storage Locker included. Utilities: Heat and water included (Tenant pays hydro only). Transit & Commute: Immediate access to TTC, Gardiner/Lakeshore, and Billy Bishop Airport.Minutes to the Financial District. Lifestyle: Steps to Queens Quay, Harbourfront Centre, bike trails, parks, fine dining, and cafes. Building Features: State-of-the-art fitness centre and 24-hour concierge.A turnkey lifestyle in Toronto's premier waterfront enclave. Available immediately! (id:45725)
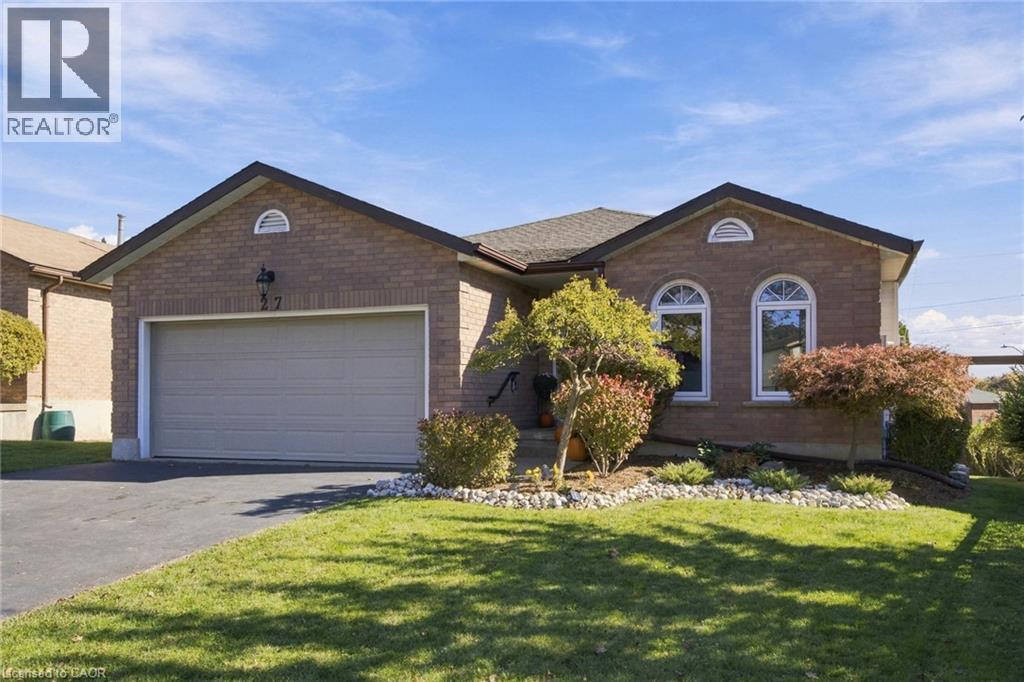
27 Costain Court
Kitchener, Ontario
Welcome to 27 Costain Court, ideally situated on a quiet, family-friendly cul-de-sac in the desirable Forest Heights / Kitchener West neighbourhood. This solid-brick bungalow offers the convenience of true single-floor living, privacy, and low traffic, all in a prime location close to everything you need. Great upgrades throughout complement the home’s inviting layout, while the cathedral ceiling creates a bright, open, and airy atmosphere. Two gas fireplaces add warmth and character, making the living spaces ideal for both everyday comfort and entertaining. The home features a primary bedroom with a private ensuite, convenient main-floor laundry, and five bedrooms in total, offering exceptional space and flexibility for growing families, guests, or a home office. The fully finished walk-out basement provides additional living space and versatility, with easy access to the outdoors. A full double garage and beautiful, mature landscaping further enhance the property’s appeal. Enjoy the convenience of being just minutes from The Boardwalk, with its excellent selection of shopping, dining, and grocery options, as well as nearby schools, parks, and trails. With quick access to the expressway and Highway 401, commuting is simple and convenient. Offering space, comfort, privacy, and an excellent location, this wonderful home is an opportunity to enjoy the best of Kitchener West living. (id:45725)
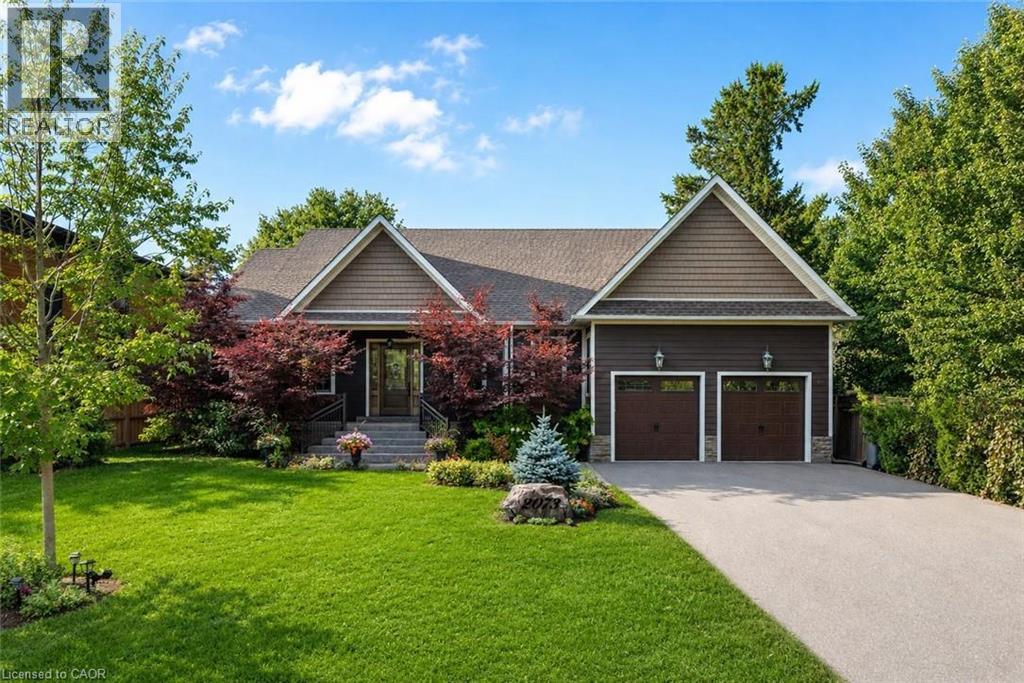
2073 Deramore Drive
Oakville, Ontario
Tucked away in prestigious Southeast Oakville, this extraordinary custom-built bungalow tells a story of timeless elegance and effortless family living. Offering 4,356 sq. ft. of beautifully crafted space on a premium lot, every corner of this home was designed for comfort, connection, and refined everyday living. Beyond the doors, a private backyard retreat and expansive deck create the perfect setting for quiet mornings, lively gatherings, and evenings under the stars. Inside, soaring 10 foot ceilings and rich hardwood floors guide you through sun-filled formal living and dining spaces, warmed by a gas fireplace and framed by grand 8-foot sliding doors. At the heart of the home, the chef-inspired kitchen invites everyone to gather, featuring granite countertops, a Bertazzoni gas stove, a charming Belfast sink, and a bright breakfast area that opens seamlessly to the deck for easy indoor outdoor living. The main-floor primary suite is a peaceful retreat of its own, complete with French doors to the deck, a spacious walk-in closet, & a spa-inspired five-piece ensuite with a clawfoot soaker tub. Two additional bedrooms on the main level offer comfort and flexibility for family or guests. Downstairs, the finished lower level extends the story with a welcoming recreation room, second gas fireplace, games area, wet bar, laundry, and two additional bedrooms ideal for extended family, guests, or a private home office setup. Car enthusiasts will appreciate the double car garage with soaring ceilings ready for a lift, along with a double-wide driveway accommodating up to six vehicles. Designed for seamless one level living, this home offers the perfect balance of luxury and practicality for families, professionals, & downsizers alike. Just moments from Oakville Trafalgar High School, Deer Run Park, and Sobeys Maple Grove, this move in-ready residence captures the best of Southeast Oakville living where sophistication, warmth and memories come together. Luxury Certified. (id:45725)
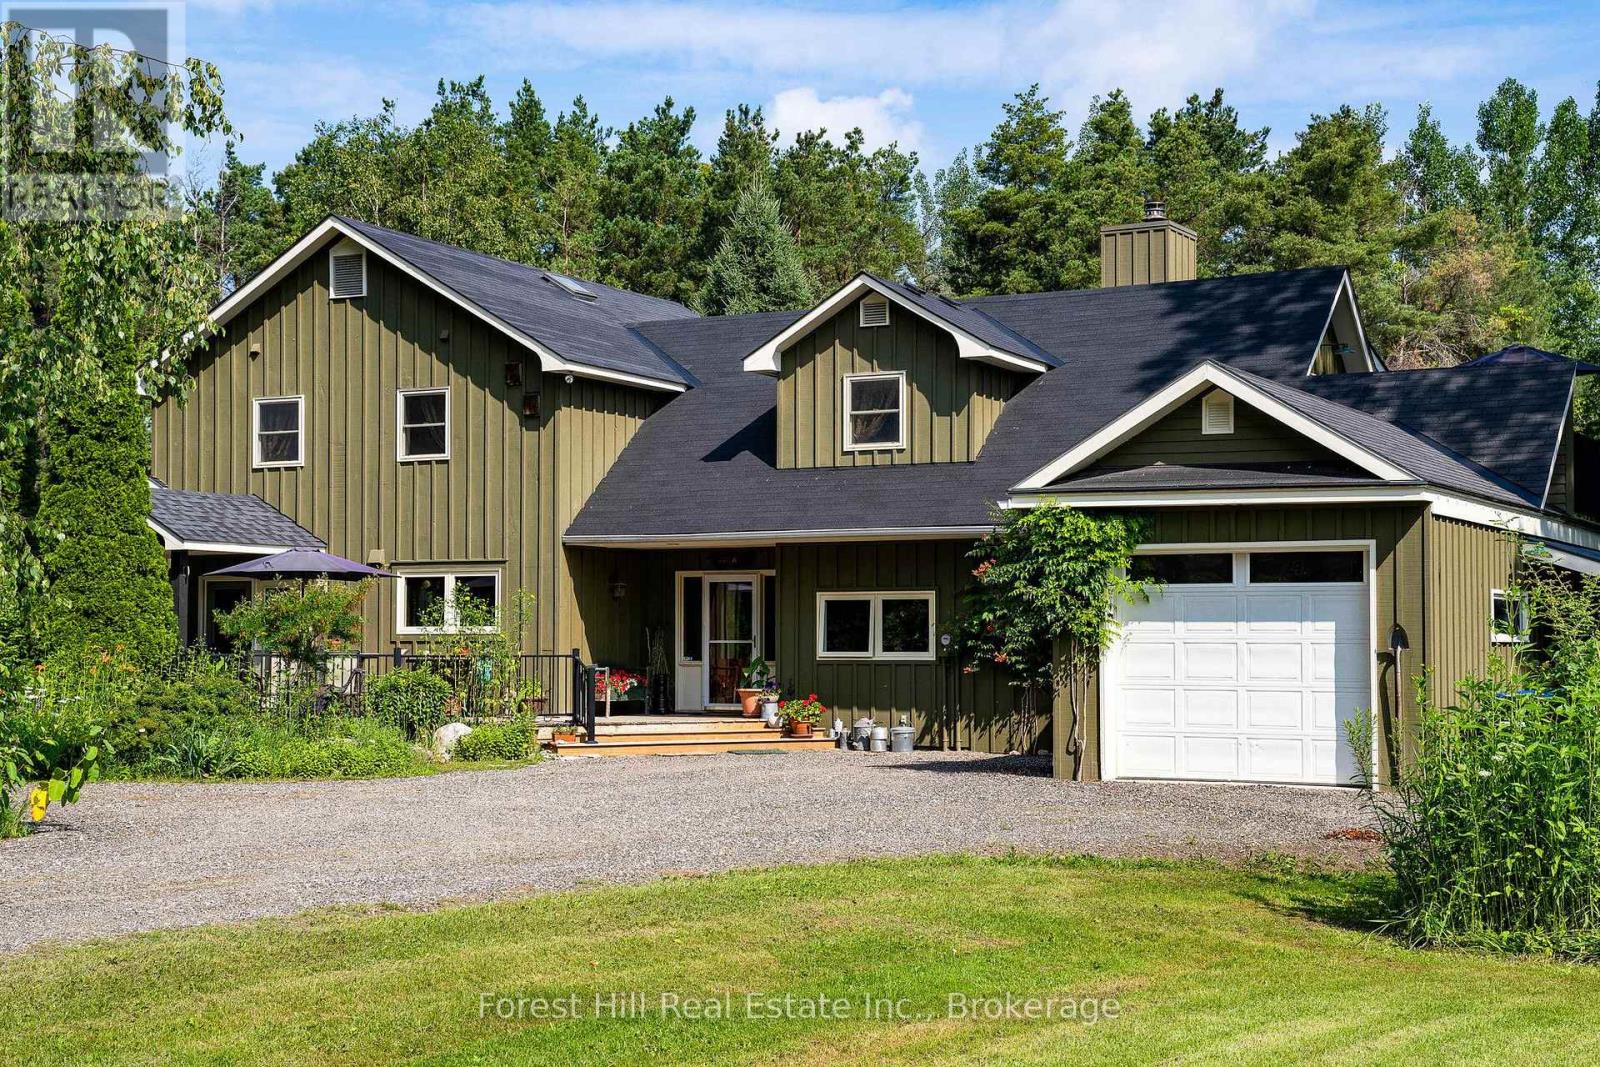
7272 36/37 Nottawasaga Side Road E
Clearview, Ontario
Set on 2.2 beautifully landscaped acres along the highly coveted 36/37 Side Road East, this charming country property is a rare blend of character, warmth, and timeless farm-style appeal. Builder-built and artist-designed, the home offers a unique sense of place, where thoughtful design and the beauty of the surrounding landscape come together to create something truly special as well as being thoughtful craft to be as charming as it is efficient to run (at $5600 for heat/hydro Oct 2025-2026). Upstairs, four bedrooms include an expansive primary suite designed as a private sanctuary, complete with a luxurious soaker tub and private terrace. On the main floor, two distinct living spaces, a generous kitchen, and a separate office offer flexibility for everyday living and entertaining. An oversized mudroom and garage provide exceptional convenience and ample storage for the demands of country living. Multiple walkout decks extend the living space outdoors, creating the perfect setting to gather, unwind, and take in the surrounding forest and nature.Once a beloved bed and breakfast, this home welcomed guests who returned to celebrate life's milestones, a testament to its warmth and inviting atmosphere.Beyond the home, the lifestyle is every bit as compelling. Just minutes from Osler Bluff and Devil's Glen ski clubs, within walking distance of the charming hamlet of Nottawa, and with rail trail access just down the road, this is a setting that embraces the best of four-season living. Collingwood and the Blue Mountains are only minutes away, with hiking, golf, skiing, and endless outdoor pursuits right at your doorstep.A distinctive country property with a story to tell, space to breathe, and a setting to savour. An invitation to slow down, gather together, and make lasting memories in one of the area's most sought-after locations. (id:45725)
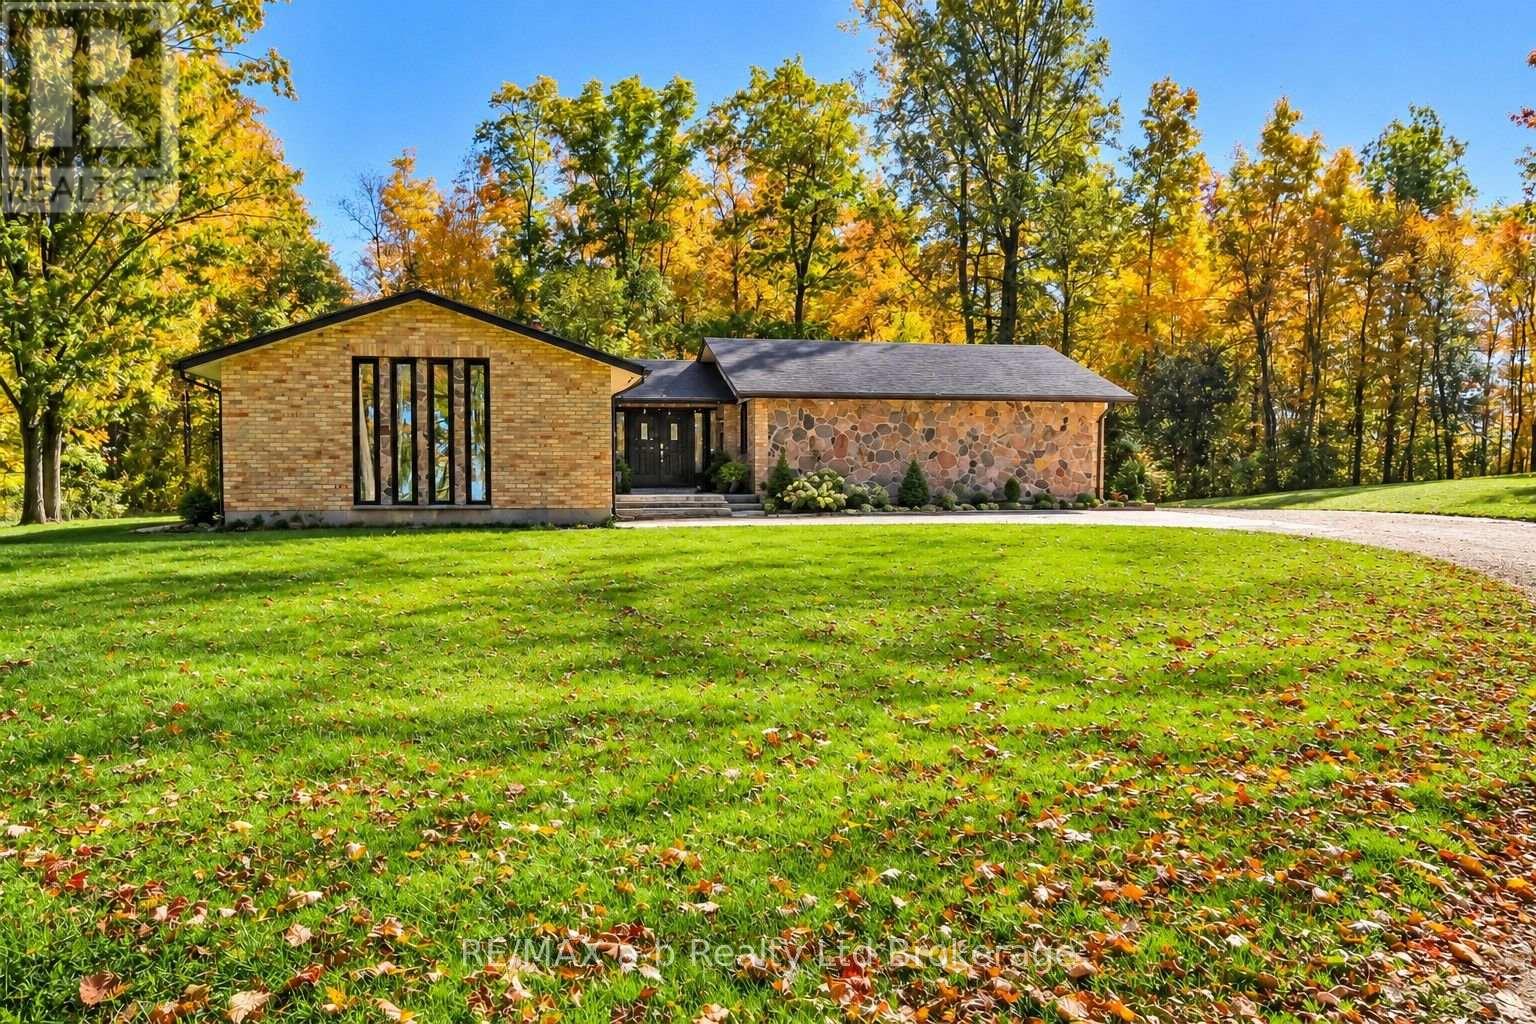
36067 Third Line
Southwold, Ontario
46 acre farm with a charming ranch style home and large 38 x 61 shop/barn. Private setting, mature trees and brick/stone combination on this home. Once inside the welcoming foyer, you will find a bright open kitchen with generous size eating area and quartz countertops. Adjacent to the kitchen is a formal dining room, living room with a cozy gas fireplace and plenty of natural light. The main floor also includes a master bedroom with 3pc ensuite, walk-in closet and 2 more bedrooms (one currently used as an office) and a main 4pc bathroom. Beautiful hardwood flooring throughout the main floor and modern tile in foyer. On the lower level you will find a large games room, a family room with a wood burning fireplace, a fourth bedroom and 2pc bath. Separate entrance to the lower level from the garage allows easy conversion to an in-law suite if desired. The attached garage is large and can easily accommodate a full size truck. Nature lovers will enjoy walking the trails through the woods to the 2 ponds. Solar income approx. 10k per year with contract expiring in 2031. Tenancy for the home is $33,000 per year. Shop is rented for $6,000 per year. Whether you are looking to farm it yourself, rent out the land, or enjoy as a hobby farm, this is your chance! Approximately 35 acres are workable, systematically tiled and currently planted into wheat. Convenient separate driveway to the shop/barn which features hydro, water and a 16 x 22 overhead door. New septic and raised bed 2022, new furnace & A/C 2021, fiber optics available for working from home, 220 amp upgrade 2008, gas generator with automatic transfer switch. Convenient location only minutes to the 401, and a short drive to St. Thomas or London. Country living at its best with paved road and municipal water. (id:45725)
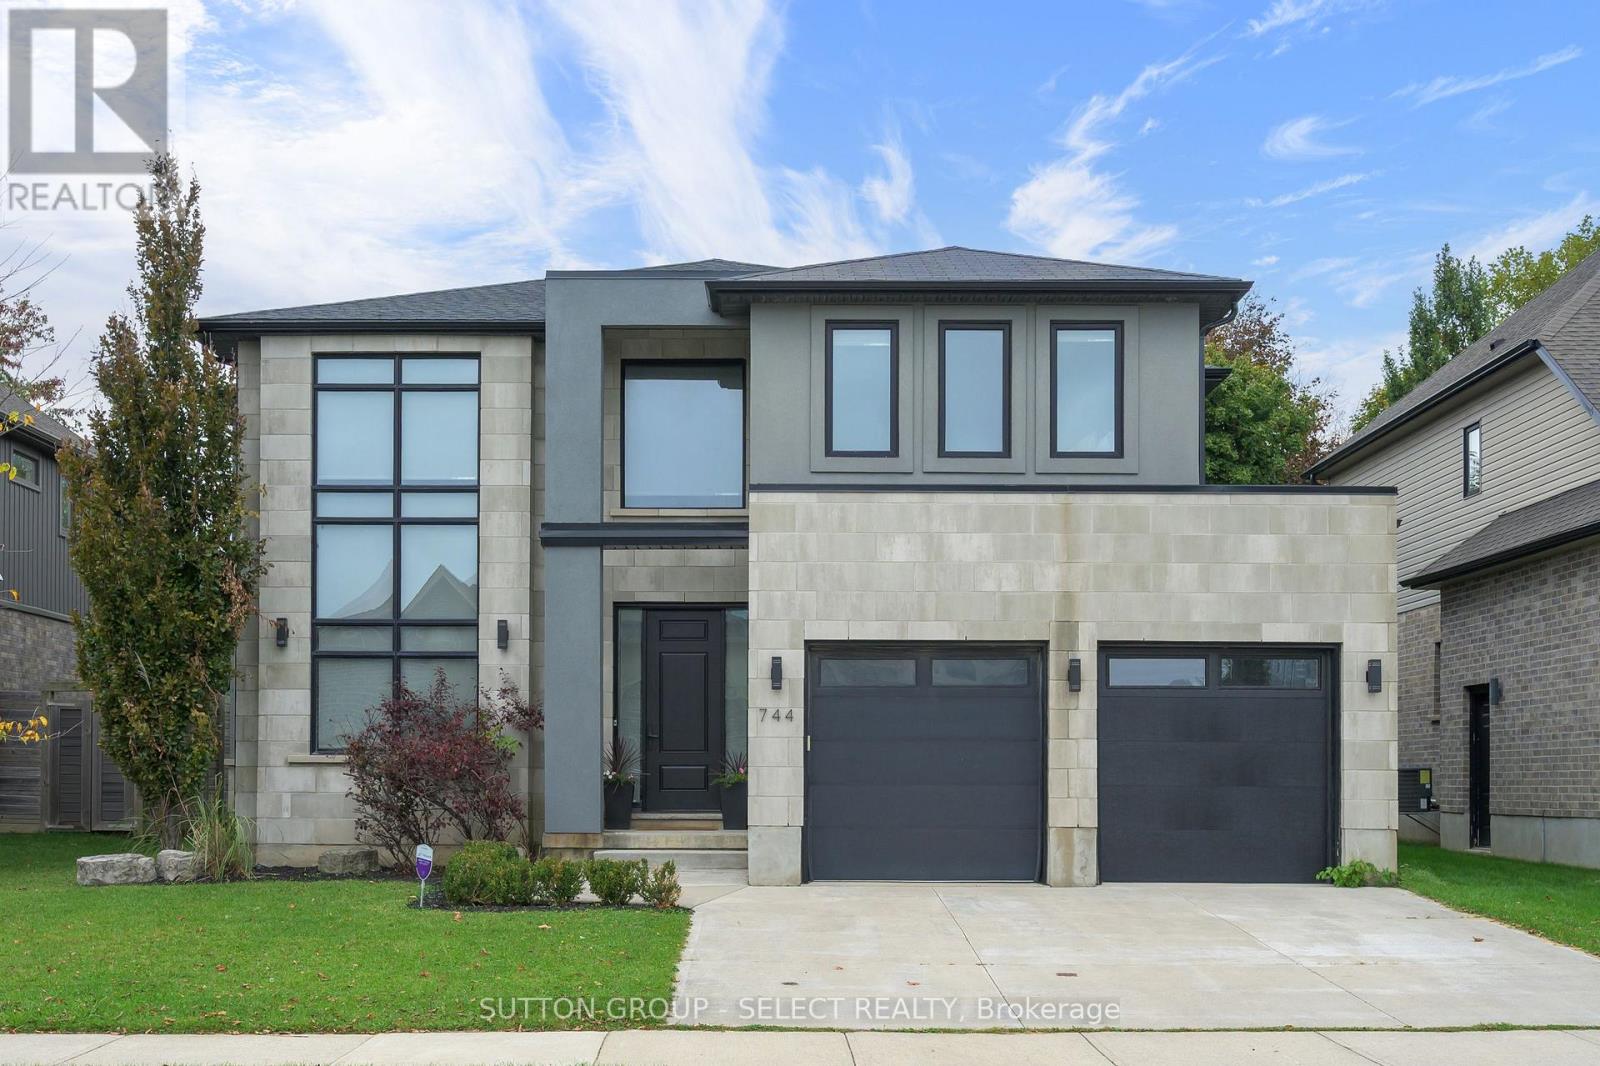
744 Hickorystick Key
London North (North R), Ontario
If you love modern architecture and a home that makes a lasting impression, you'll want to see 744 Hickorystick Key. From the clean lines of the exterior to the soaring ceilings and oversized windows inside, this home has a presence you won't find every day. The 2 storey entry opens into a sunken sitting area: the perfect space to welcome friends, share a drink, and settle in. Glass railings, interesting angles and dark hardwood give the space character, while the open layout keeps it feeling bright and connected.The kitchen's sleek handle-free cabinetry and contrasting countertops suit the home's style perfectly, with a large island where everyone will inevitably gather. There is plenty of room for a proper dinner party, a casual evening with friends or a quiet night by the living room fireplace. Large windows across the back look out onto the generous, private backyard, with a concrete patio ready for your outdoor furniture. Upstairs, the primary suite gives you room to truly unwind, with backyard views, a walk-in closet and a spacious ensuite with dual vanities, a soaker tub, and impressive walk in shower. Three more bedrooms give you options for family, guests or working from home, with two connected by a Jack-and-Jill bathroom. The finished basement has a large rec room, dedicated gym area, 5th bedroom and bathroom, so you can work out, host overnight guests and still have space to spread out. You're close to University Hospital, Western University, Masonville's shops and restaurants, and Sunningdale Golf & Country Club, with an easy drive into downtown London. If you've been looking for something with a little more sophistication, personality, and plenty of room to live: this one deserves a look. (id:45725)
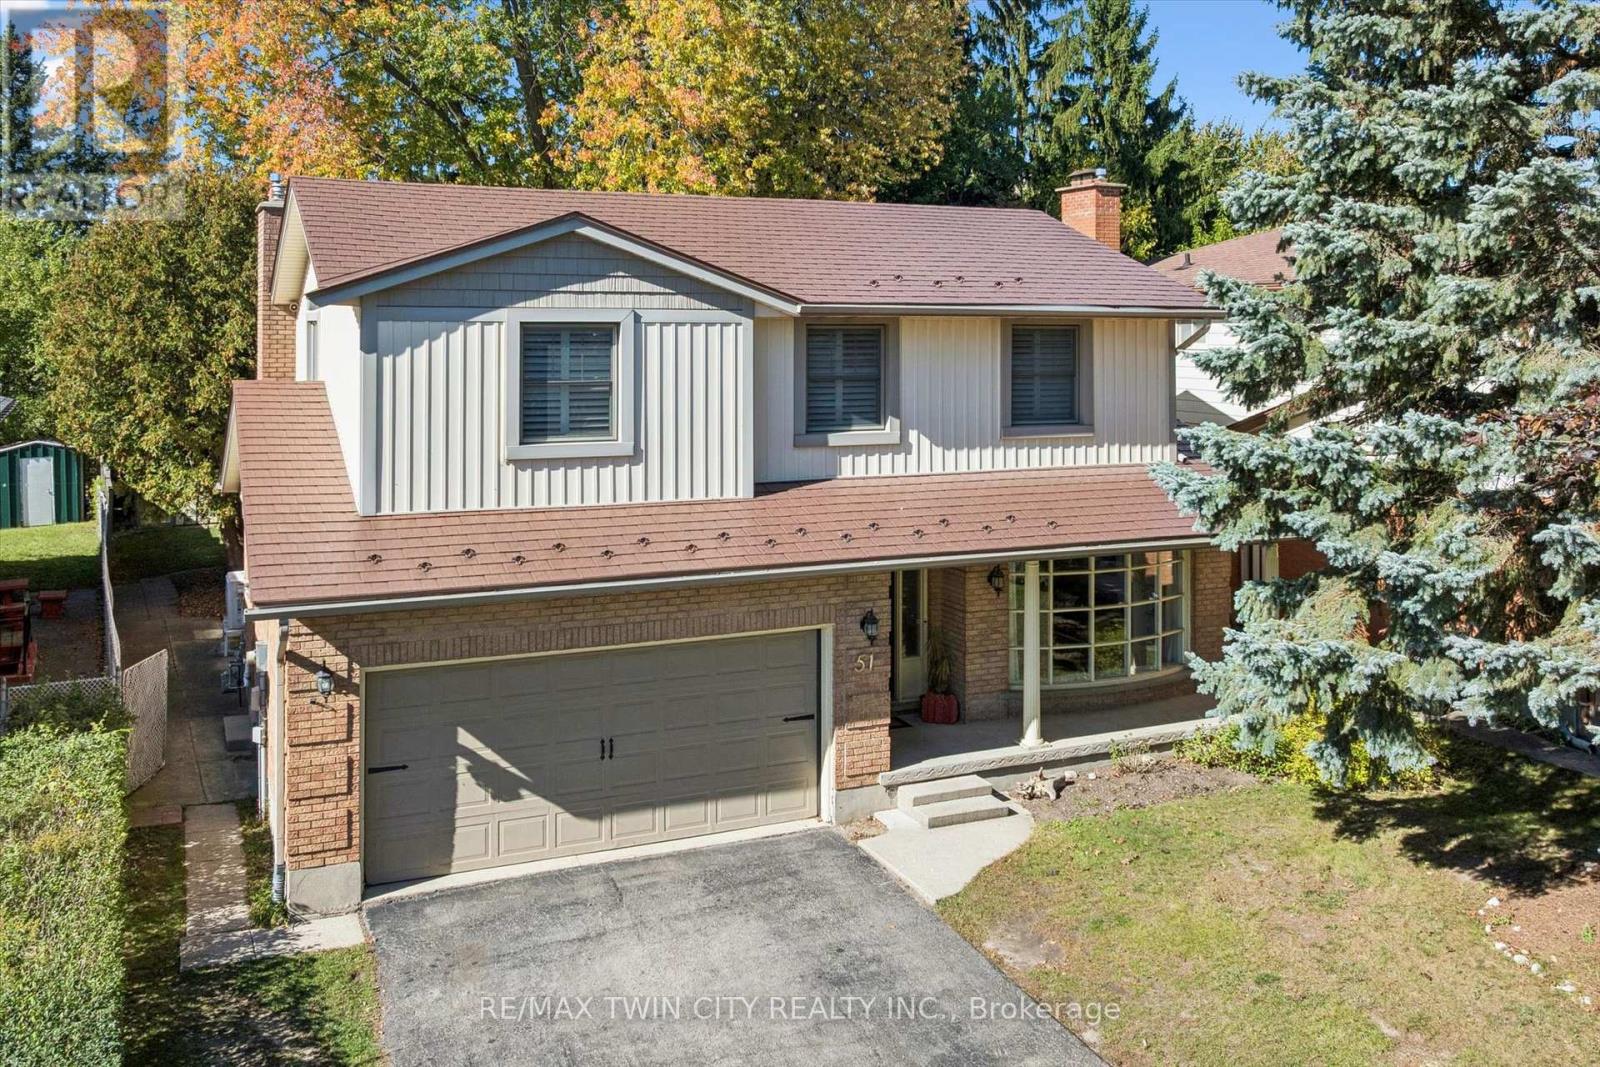
51 Cayley Court
Kitchener, Ontario
SPACE, STYLE & AN EXCEPTIONAL ROCKWAY LOCATION! Welcome to 51 Cayley Court, a 5-level backsplit offering over 3600 square feet of finished living space, an oversized, mature lot and a quiet court setting. Perfect for growing or extended families, this impressive home offers 4+1 bedrooms and 4 bathrooms, a bright formal living room, main floor laundry room, a separate dining room that overlooks the living room, spacious kitchen with dinette, and an inviting family room with gas fireplace and walkout to the deck and backyard. The primary bedroom is a retreat with decorative accent wall and beautifully updated ensuite. The versatile lower level offers excellent in-law opportunity with second kitchen, recreation room with gas fireplace, bedroom, full bath, and second laundry room. Hardwood and ceramic tile flooring, California shutters, durable metal roof, updated furnace (2022), and water softener are features you'll appreciate. Enjoy a fully fenced backyard with mature trees, deck, shed, and play centre for the kids. The double garage and double driveway offer parking for 6 vehicles. Steps to Rockway Golf Course and AR Kaufman YMCA, quick access to Rockway Gardens, LRT, and expressway access. ROOM FOR EVERYONE, INSIDE AND OUT! (id:45725)
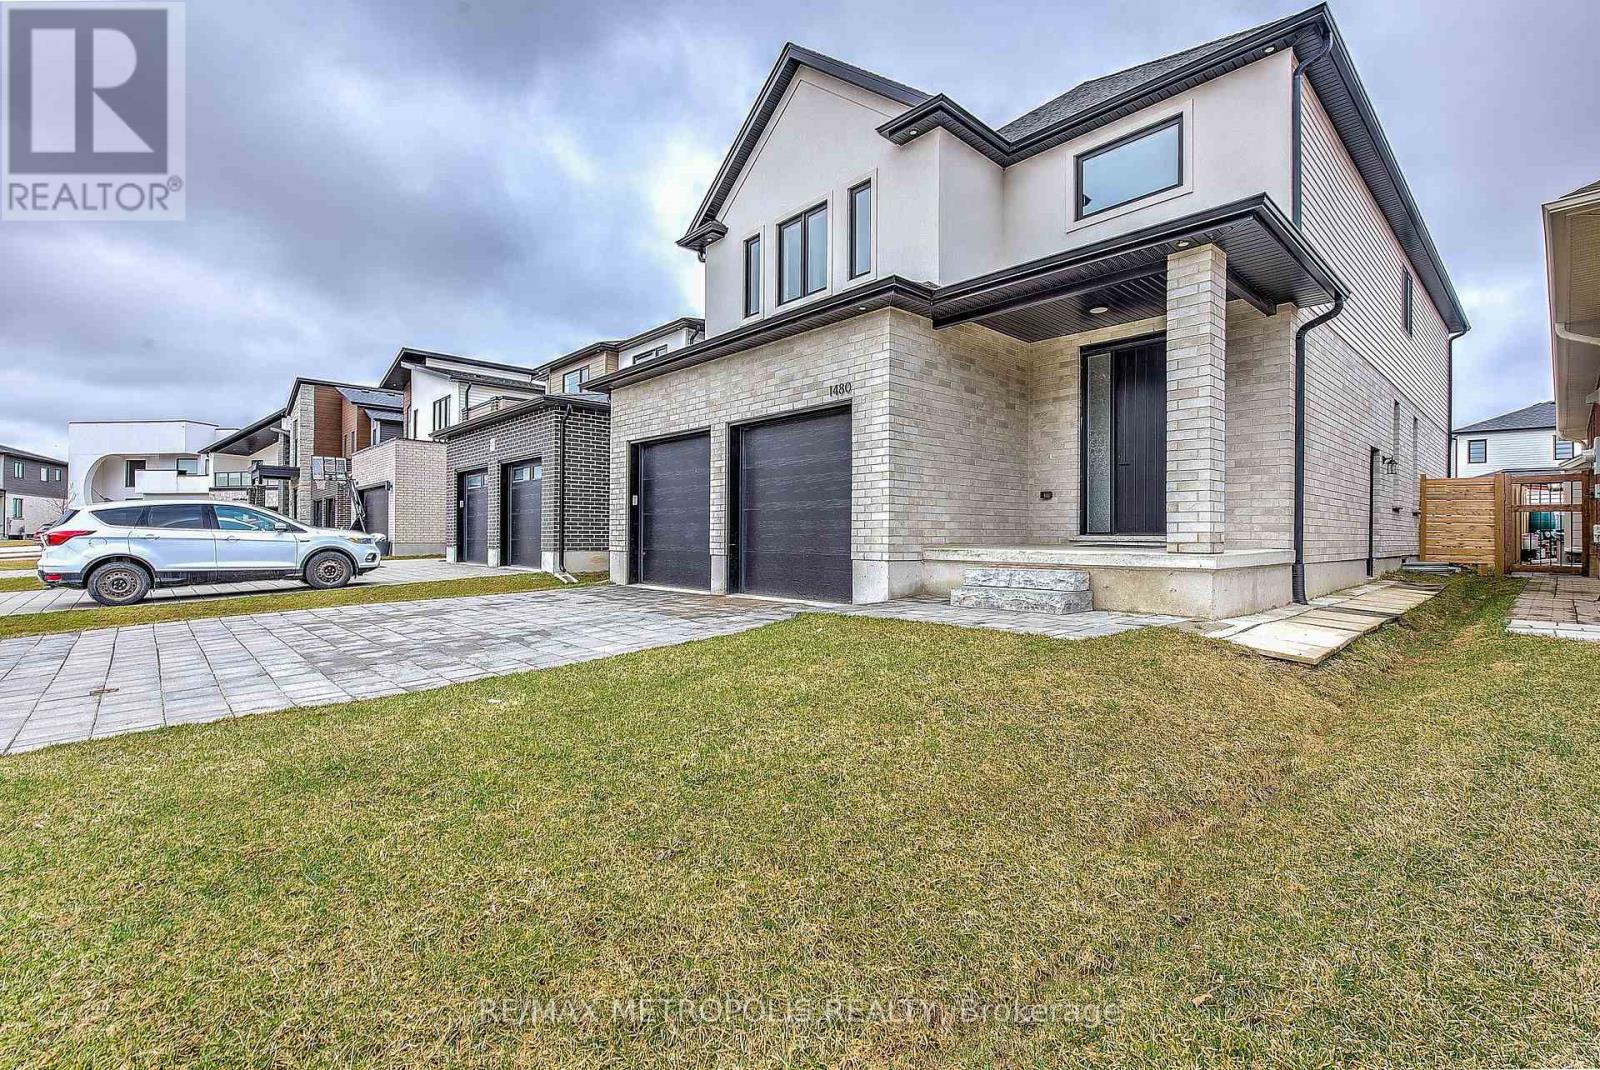
1480 Medway Park Drive
London North (North S), Ontario
Welcome to 1480 Medway Park Drive. This 2,590 sq. ft. home features a modern open-concept floor plan with premium finishes. The main level offers a contemporary kitchen with stainless steel appliances, bright living, dining, and sitting areas, and a spacious mudroom with ample storage. Walk out to a custom covered deck with natural gas connection, overlooking a fully fenced yard. The second level includes 4 bedrooms and 3 full bathrooms. The primary suite offers a large walk-in closet and a 5-piece ensuite. The unspoiled basement includes a builder-installed side entrance and bathroom rough-in, providing excellent potential for an accessory dwelling unit (ADU) or in-law suite. Currently used as a game room. Conveniently located close to schools, including the new North West Public School, and all nearby amenities. (id:45725)
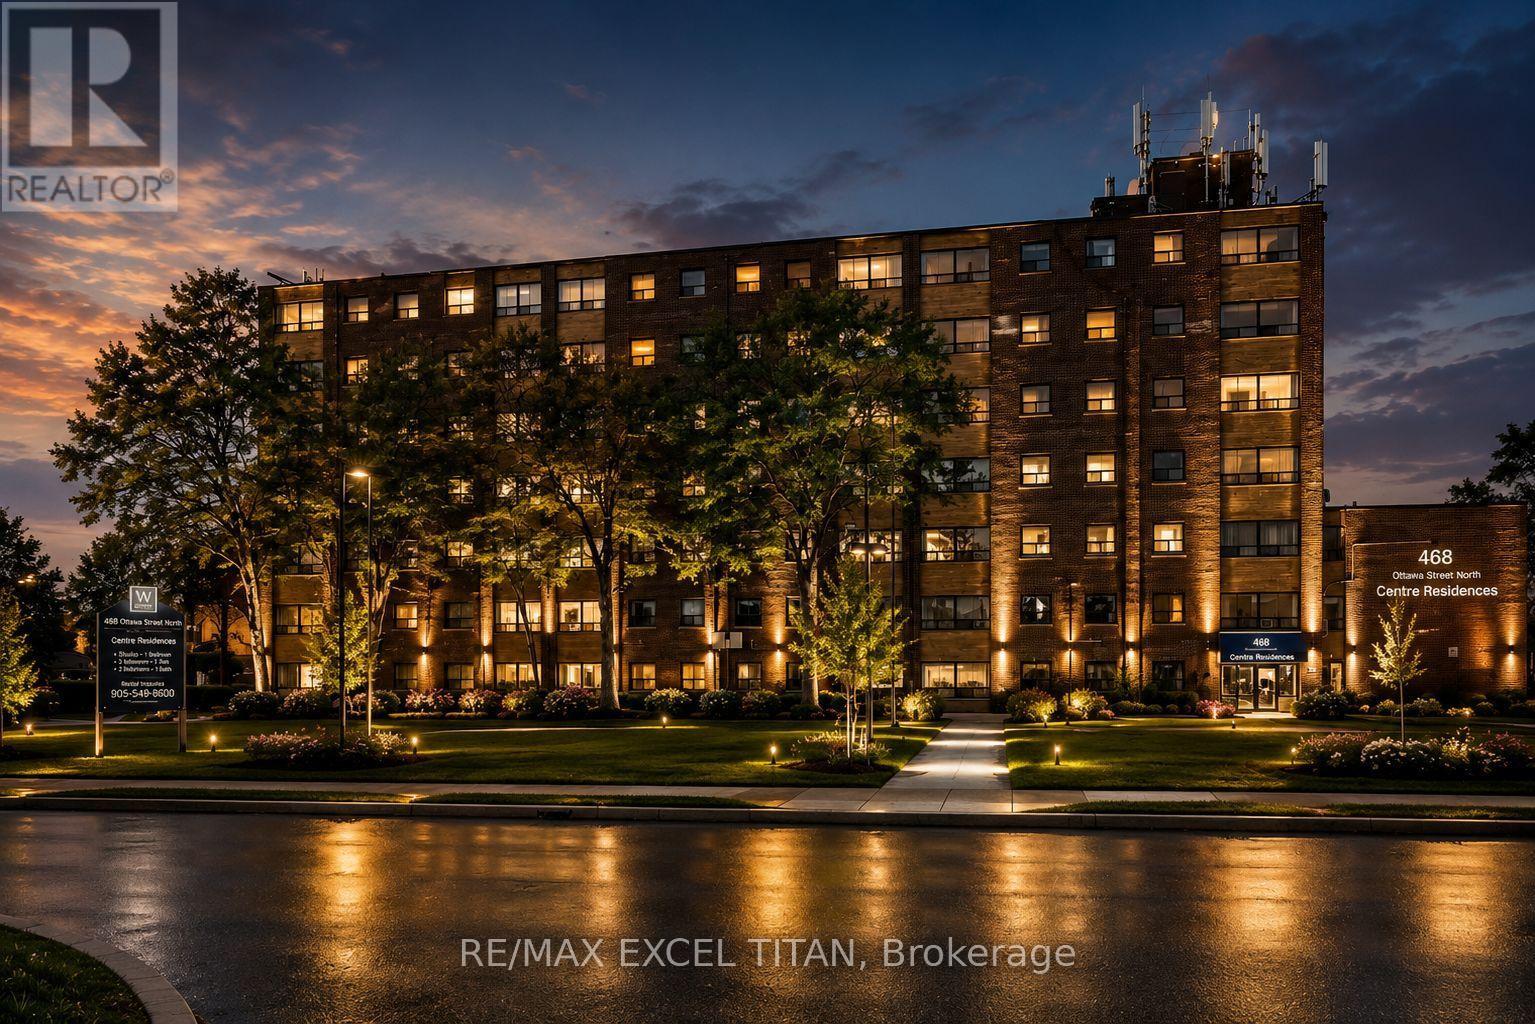
141d - 468 Ottawa Street
Hamilton (Corktown), Ontario
Fabulous location with everything you need just steps away! This freshly painted. Offering convenient access to Walmart, Metro, Marshalls, restaurants, banks, cafes, pharmacies, pet stores, the LCBO, and more. Excellent public transit with easy access to downtown, nearby parks, and scenic trails. Building amenities include 24-hour on-site staff and security cameras throughout the property. Discounted promotional rates for Rogers Home Phone, Internet, and Cable services may be available. Some photos have been virtually staged. (id:45725)
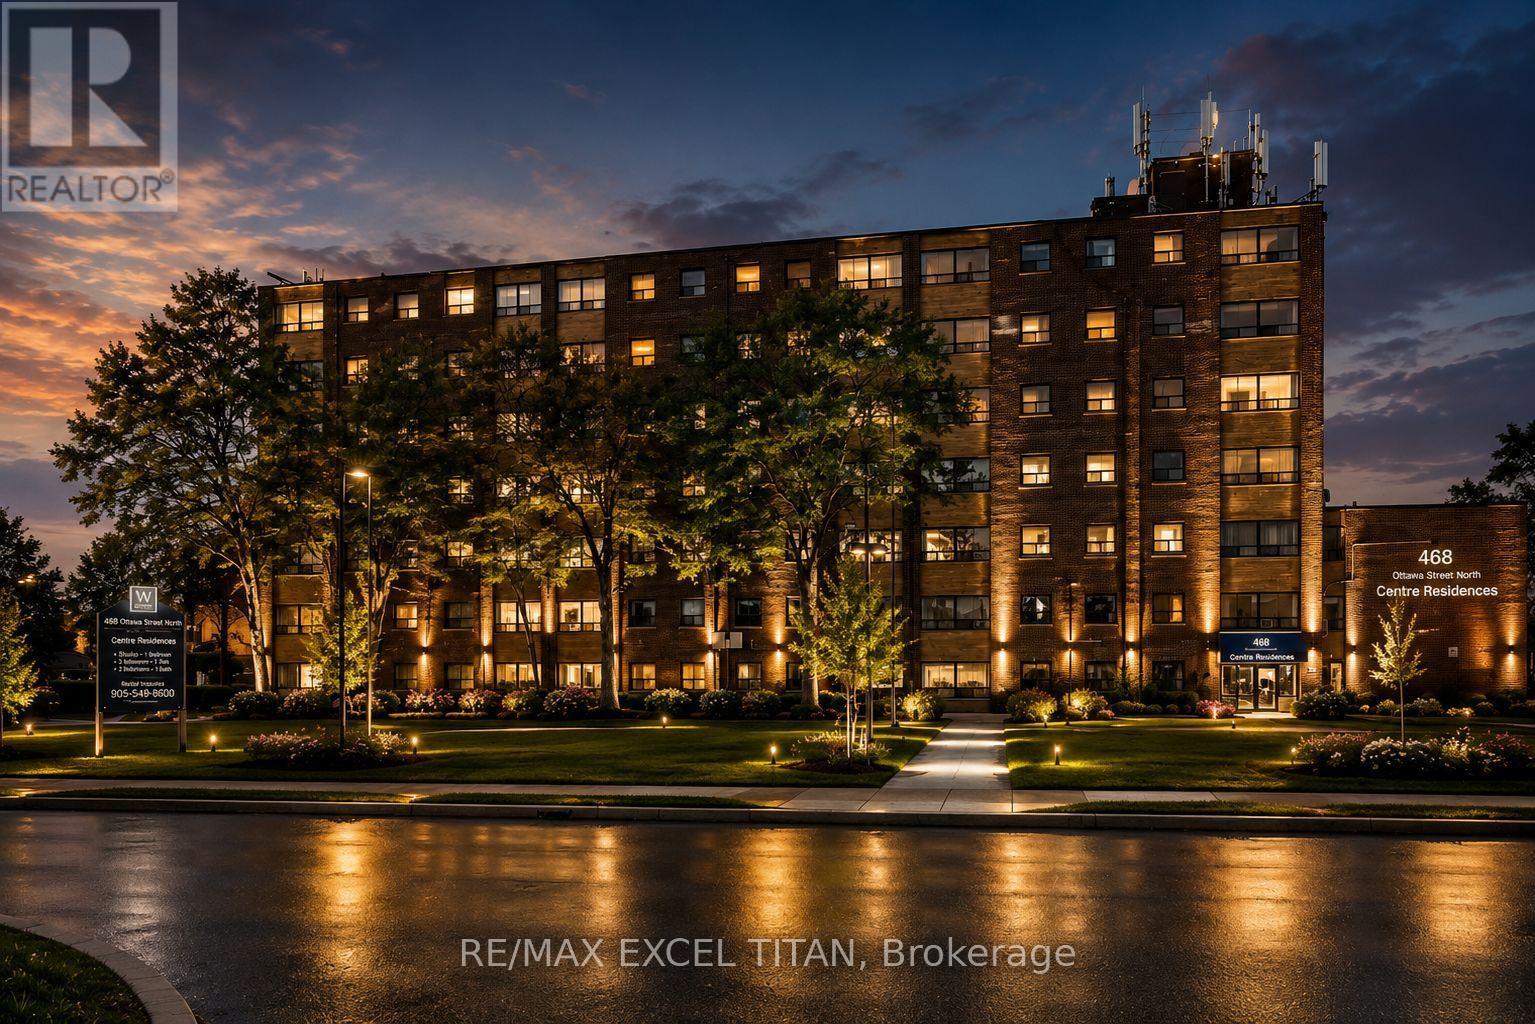
320c - 468 Ottawa Street
Hamilton (Corktown), Ontario
Fabulous location with everything you need just steps away! This freshly painted. Offering convenient access to Walmart, Metro, Marshalls, restaurants, banks, cafes, pharmacies, pet stores, the LCBO, and more. Excellent public transit with easy access to downtown, nearby parks, and scenic trails. Building amenities include 24-hour on-site staff and security cameras throughout the property. Discounted promotional rates for Rogers Home Phone, Internet, and Cable services may be available. Some photos have been virtually staged. (id:45725)
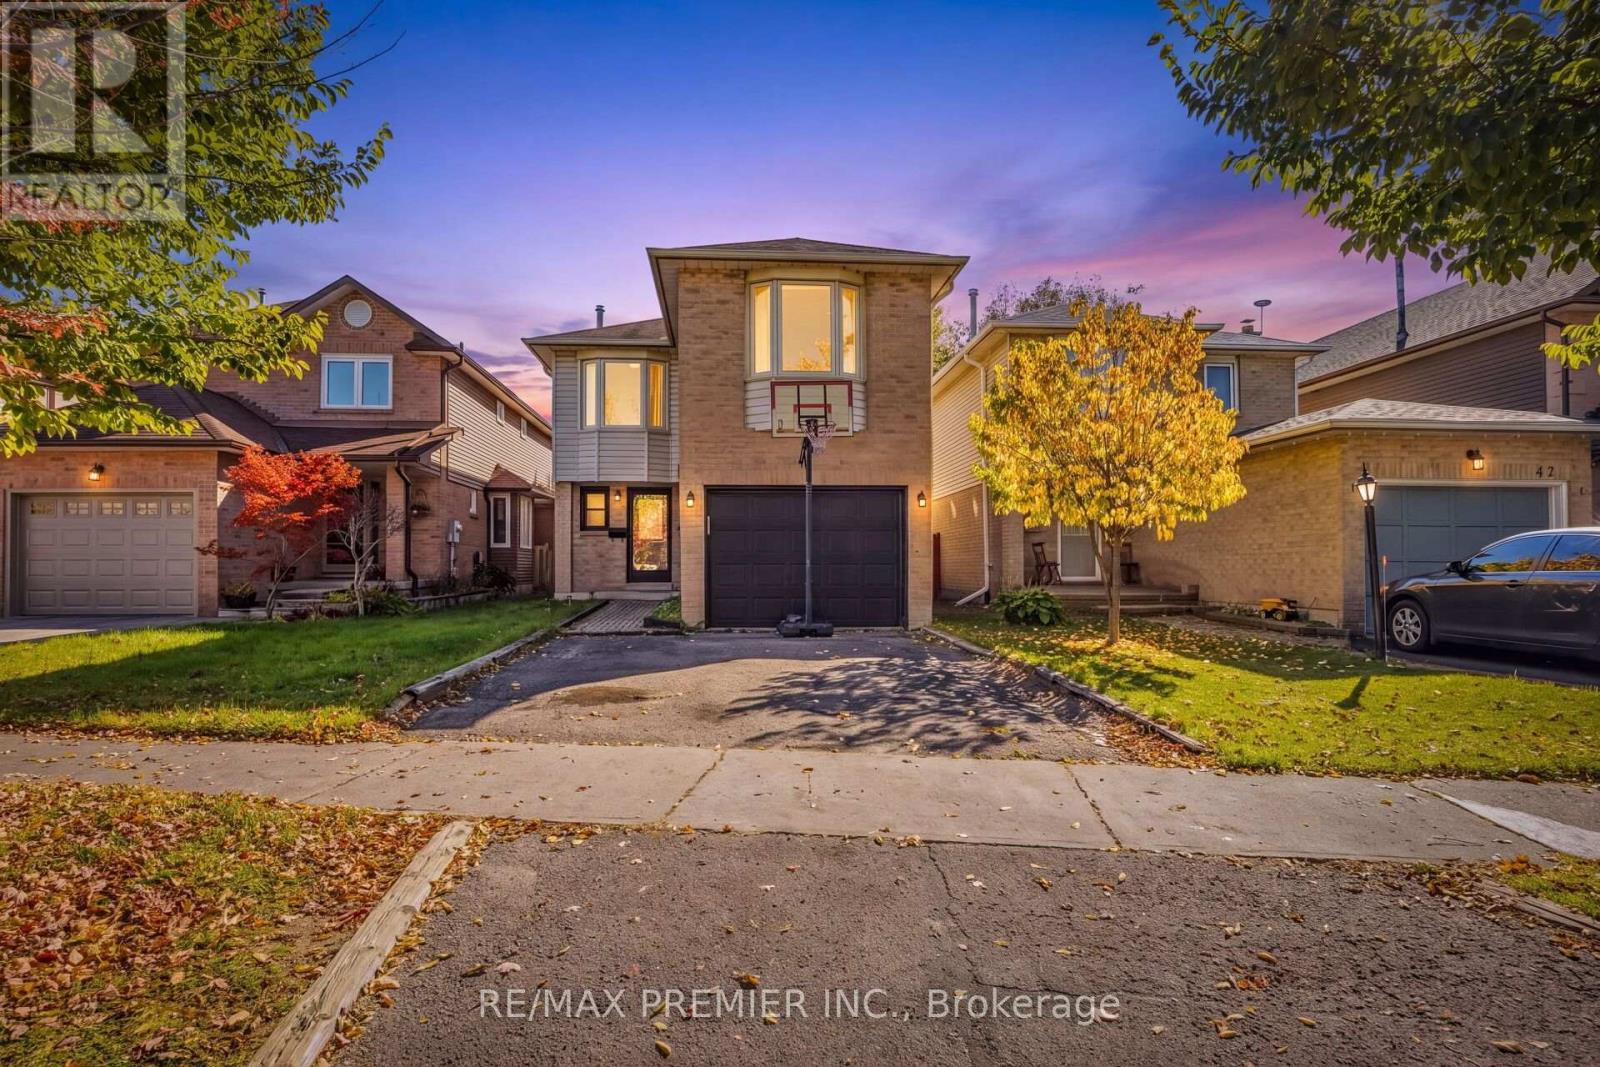
45 Rosebud Avenue
Brampton (Brampton West), Ontario
Bright & Spacious 4 Bedroom detached in a desirable Brampton neighborhood near Main Street and Vodden Street. Offering a spacious layout, comfortable living spaces, and plenty of room for the whole family, this home is an excellent opportunity for families, first-time buyers, or investors. Lovely Centre Hall Welcomes You Through The French Doors To Newly Appointed Living Room With Gas Fireplace, Powder Room on Main Floor & Large Dining Area With W/O to Yard. Spacious Kitchen With Spacious Kitchen Cabinets And Ceramic Backsplash & Floor. Furnace(2024),Air Conditioner (2024).Second Floor has a Four Spacious Bedrooms with Separate Laundry Room as well as 2 full washrooms. Finished basement with Separate Entrance , Living/Dining Room , Bedroom & 4 Pc Bath as well as Washer & Dryer . Fully fenced backyard with a Huge Deck & Much More !!! (id:45725)
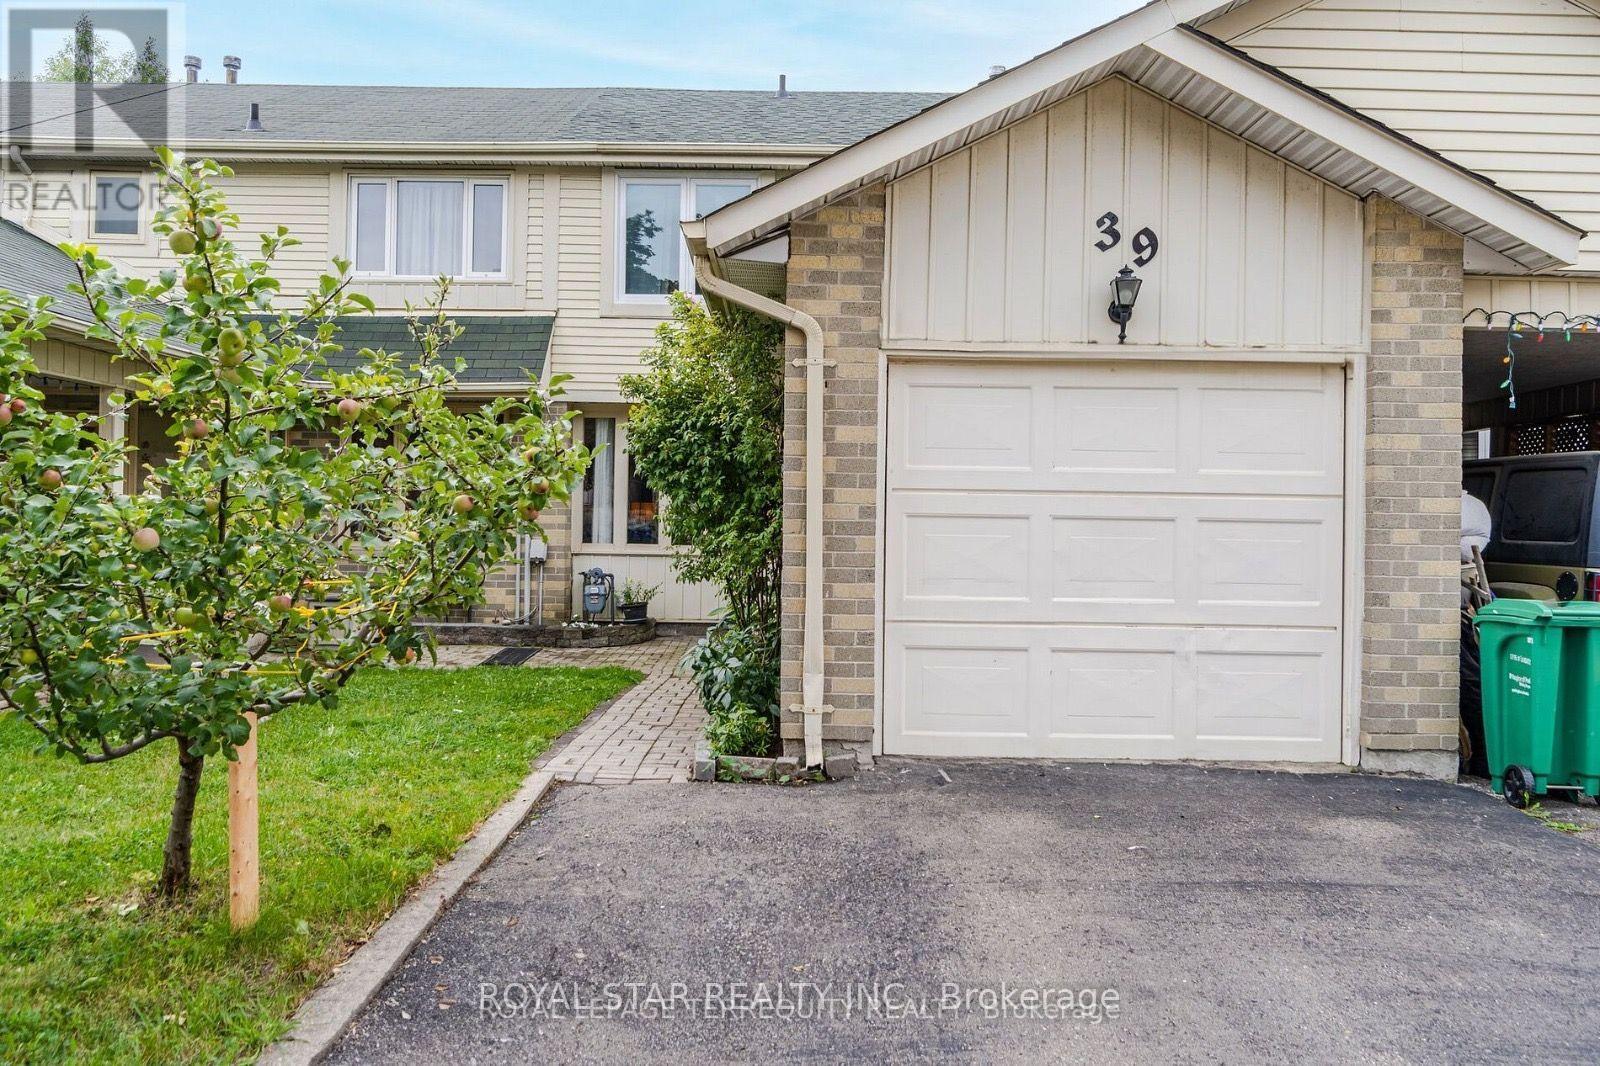
39 Courtleigh Square
Brampton (Heart Lake East), Ontario
Welcome to 39 Courtleigh Square, quite and friendly neighborhood, in the heart of Brampton, very convenient for living in, close to Hwy 410, Transit, school, shopping and much more tomention, 3 plus 1 bedroom, main floor very bright and speciose, , living and dining room and additional guest room made in Garage, functional kitchen with patio sliding doors to walk to backyard, upper level with 3 good size bedrooms, and the finished basement good for entertainment gathering. (id:45725)
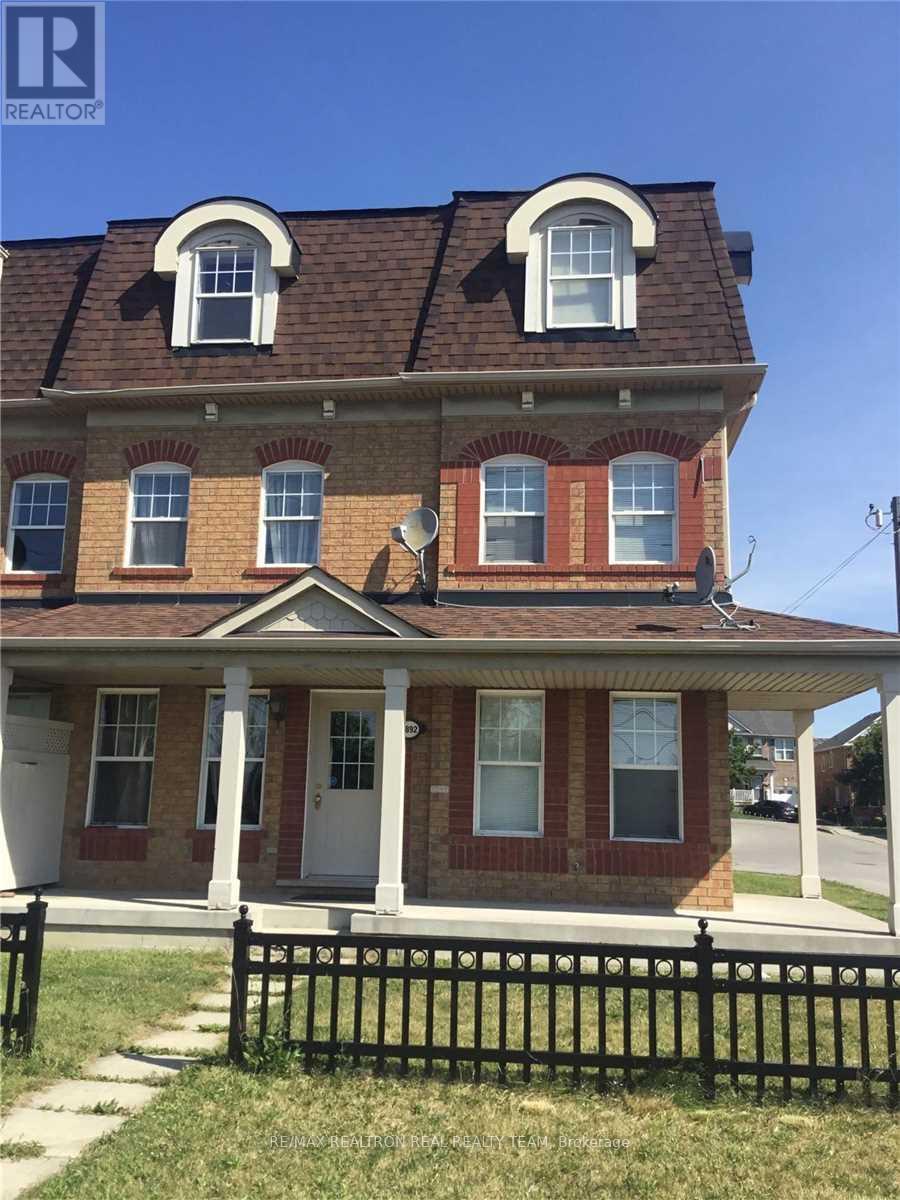
Unit A - 8892 Sheppard Avenue E
Toronto (Rouge), Ontario
Beautiful 3 Story Town Home With 2 Bedroom + 1 Washroom, & A Large Deck, Driveway Parking,Close To U of T, Centennial College, Hwy 401, Shopping, Schools, Steps To TTC & More!!! (id:45725)

151 Palm Drive
Toronto (Clanton Park), Ontario
Stunning curb appeal meets tranquility in this tastefully updated 3+1 bedroom 3-bathroom detached bungalow in the heart of Clanton Park on the quiet end of Palm Drive. Situated on an impressive 57' x 105' lot with a double car garage, the property welcomes you with a professionally landscaped front yard and a very private entrance beautifully lined with lush evergreens and perennials. Flooded with natural light through large windows, the very bright interior boasts nearly 3,000 sq ft of total finished living space. The heart of the home is an oversized chef's kitchen with a massive center island. The primary bedroom offers his/hers closets and a sleek ensuite bathroom with a glass shower & dedicated makeup counter. The completely finished lower level features a separate entrance, a 4th bedroom, family room, (currently used as a bedroom) recreation room, and a modern 3pc bath. This highly versatile space can easily be converted into a self-contained suite for extended family, multi-generational living or rental potential/nanny suite. Step outside to your own private oasis. The professionally landscaped backyard is designed to be entirely private & maintenance-free. Relax under the custom pergola on the stone patio while listening to the soothing sounds of cascading waterfall - a perfect backdrop for morning coffee or evening entertaining. Unbeatable location - just minutes to Wilson & Downsview Subway, Yorkdale Mall, Allen Rd, Hwy 401, parks, and schools. (id:45725)

Th08 - 780 Sheppard Avenue
Toronto (Bayview Village), Ontario
Welcome to this bright and spacious 2-bedroom + den condo townhouse in the heart of highly desirable Bayview Village! Offering approximately 1,000-1,199 sq. ft. of thoughtfully designed living space, this inviting home features a functional open-concept living and dining area, large windows providing abundant natural light, and a modern kitchen with stainless steel appliances. The primary bedroom offers a private 3-piece ensuite and his-and-hers closets, while the generously sized second bedroom and versatile den provide flexibility for families, professionals, or those working from home. Enjoy your own private terrace with a gas hookup, plus balcony space for outdoor relaxation and entertaining. A rare and valuable bonus: TWO PARKING SPACES AND ONE LOCKER INCLUDED! Ideally situated near Bessarion Subway Station, Bayview Village Shopping Centre, parks, shopping, restaurants, North York General Hospital, and major highways including Hwy 401 and 404. Enjoy the convenience of urban living in one of North York's most desirable communities. An excellent opportunity for homeowners and investors alike! (id:45725)
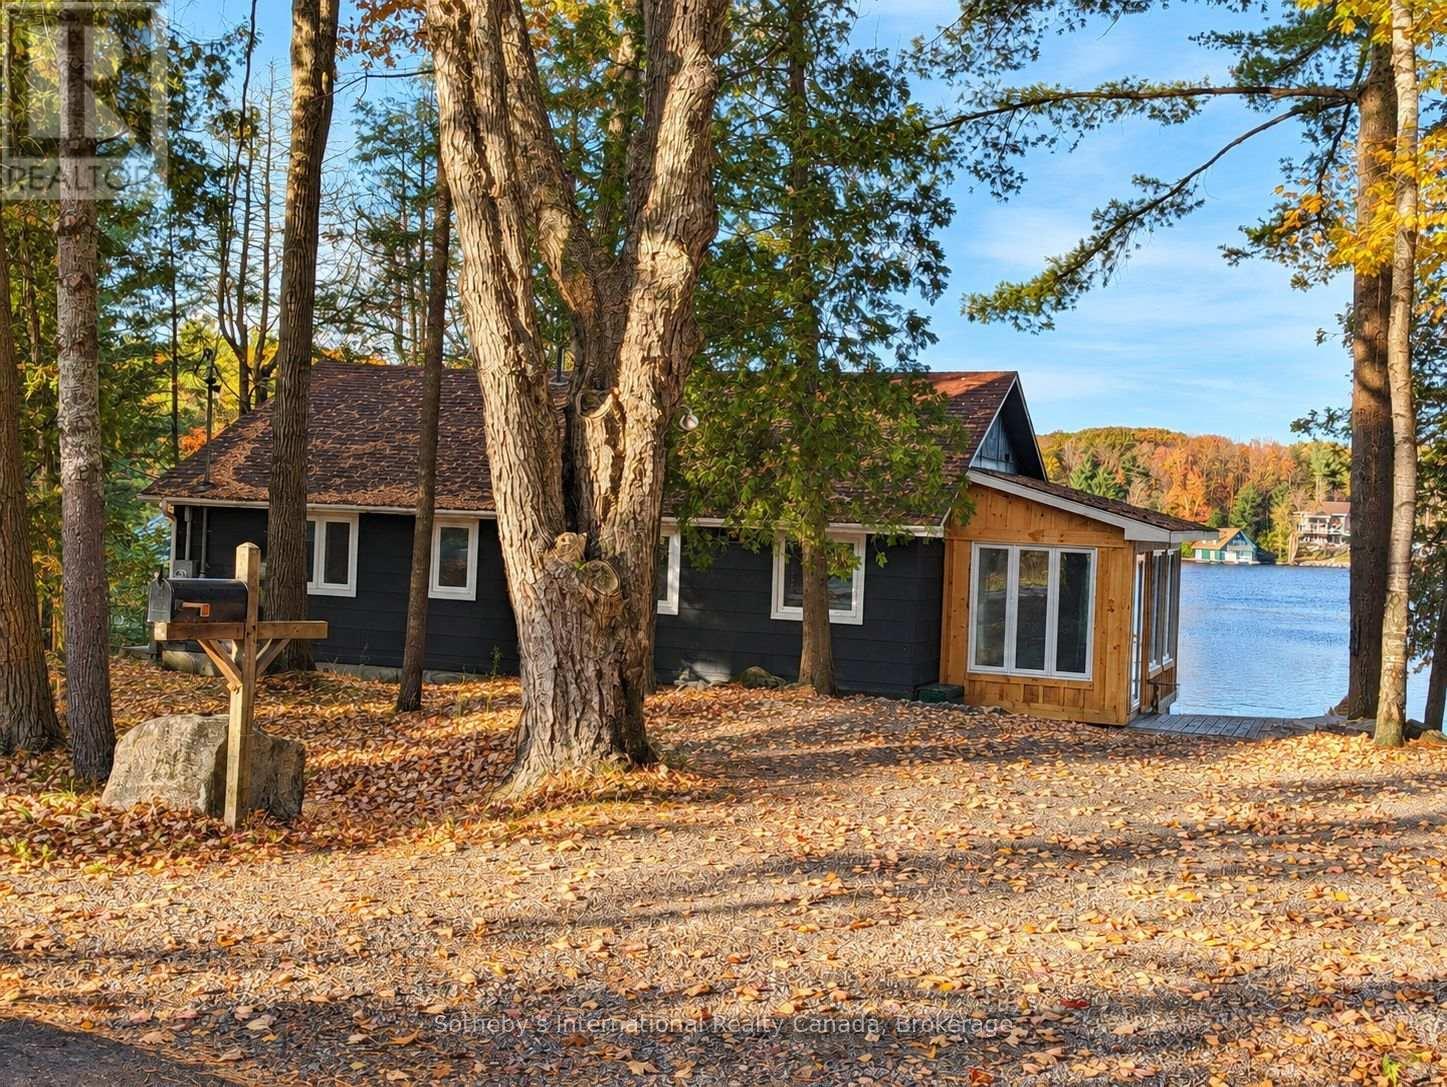
1063 Whiteside Road
Muskoka Lakes (Medora), Ontario
Less then two hours drive from the GTA enter this charm filled three bedroom hideaway with gorgeous long, island dotted views of Lake Muskoka. Halfway between Bala and Port Carling you find a sweet little cottage set alongside a majestic shoreline that beckons you for a quick dip in the lake or an afternoon boat ride chasing the sun. A generous deck provides ample space to relax and enjoy sunrises and nature at it's finest. An additional 2.236 acres across the road allows extra parking, room for garage and possible additional future living space expansion with some applications already in process. An open concept living area with cozy wood fire, updated bathroom, level lot, plenty of parking, waterside cottage placement and canopied and airy space are just a few of this cottage's features you wont want to miss. This central location gives quick road or boat access to neighbouring Port Carling and Bala providing fun filled days with lots of explorative adventures to follow. Close by you will find revered golf courses, coveted restaurants and so many action packed activities such as water ski shows, Steamship tours, kayaking, and waterskiing, Not to mention all the winter activities that can be enjoyed with a winterized cottage such as downhill skiing less than an hour and snow shoeing at Johnstons Cranberry Marsh followed by a smash of mulled cider around an open fire. So many options that are yours waiting to discover. (id:45725)
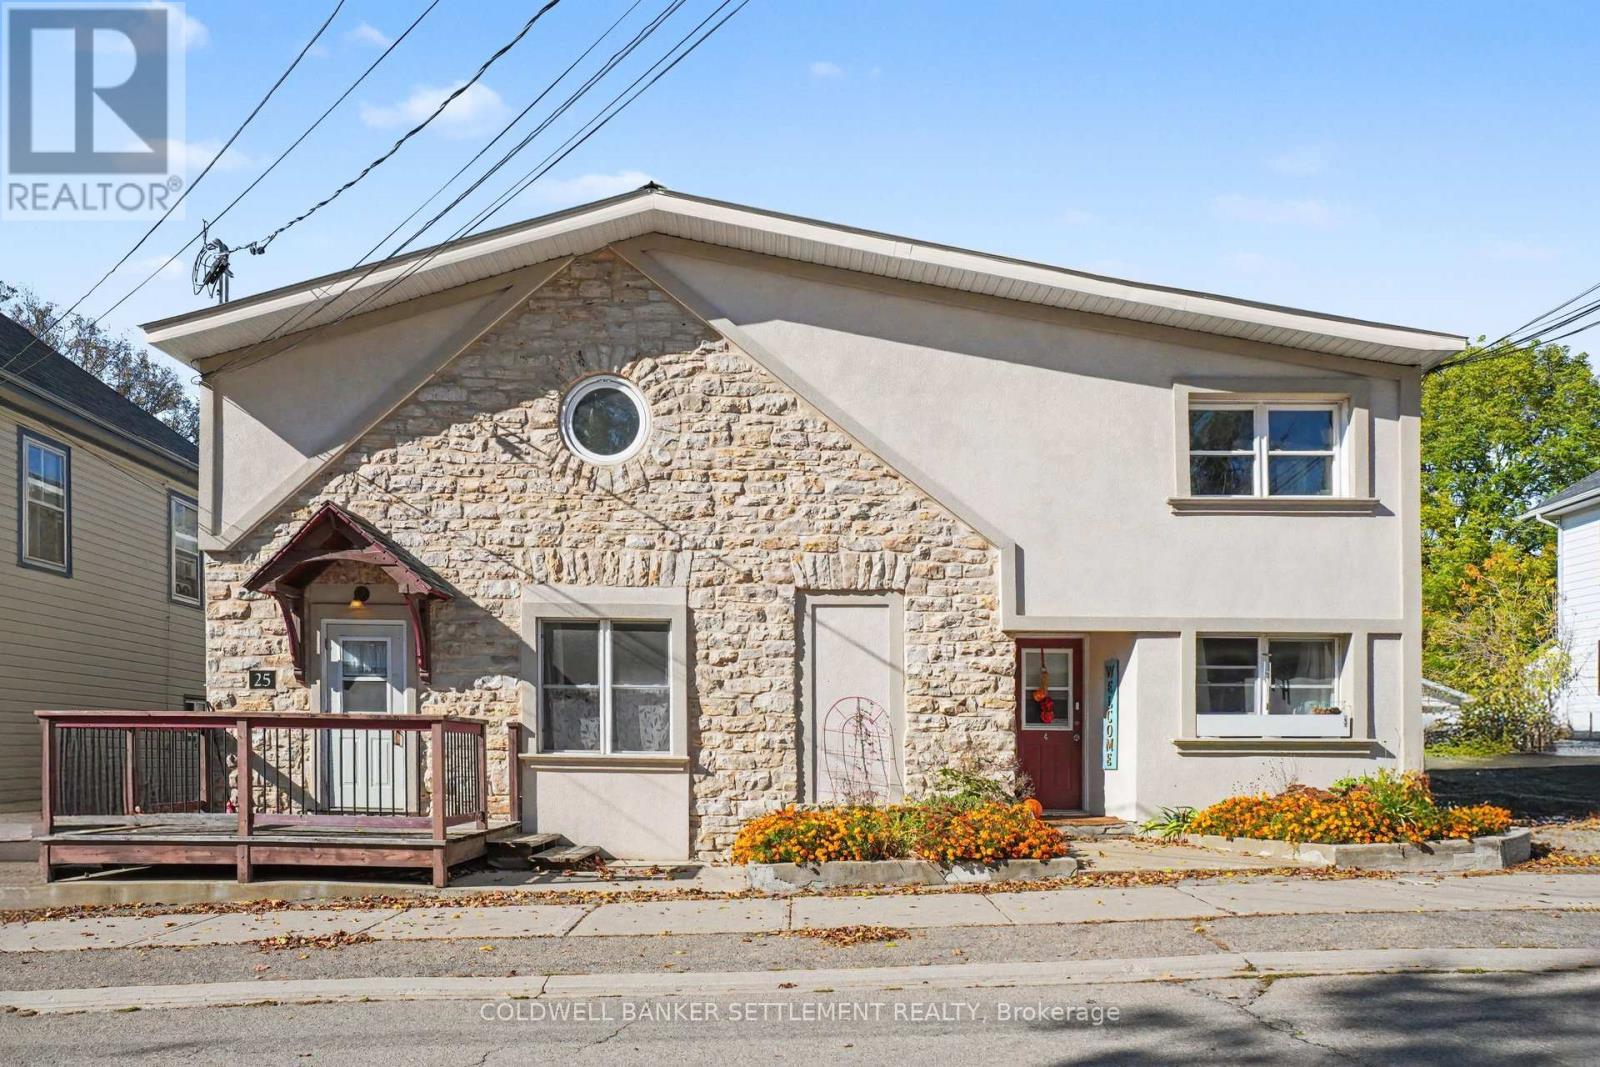
25 Harvey Street
Perth, Ontario
Investment opportunity in the heart of beautiful downtown Perth! This distinctive and well-maintained residential 6-plex backs onto the scenic Tay Basin, offering a sought-after combination of heritage charm and downtown convenience. The property features a desirable unit mix of five 2-bedroom units and one 3-bedroom unit, each equipped with its own in-unit laundry and parking spot for added tenant convenience. Tenants pay their own heat and hydro; owner pays water. Located in one of Eastern Ontario's most picturesque and vibrant communities, residents can enjoy easy access to downtown shops, restaurants, cafés, parks and local amenities. A rare opportunity to own a multi-residential property in Perth's celebrated downtown core, combining an attractive location, practical in-suite amenities and the potential for long-term rental income and portfolio growth. An exceptional opportunity for investors seeking a distinctive property in a desirable downtown setting. (id:45725)
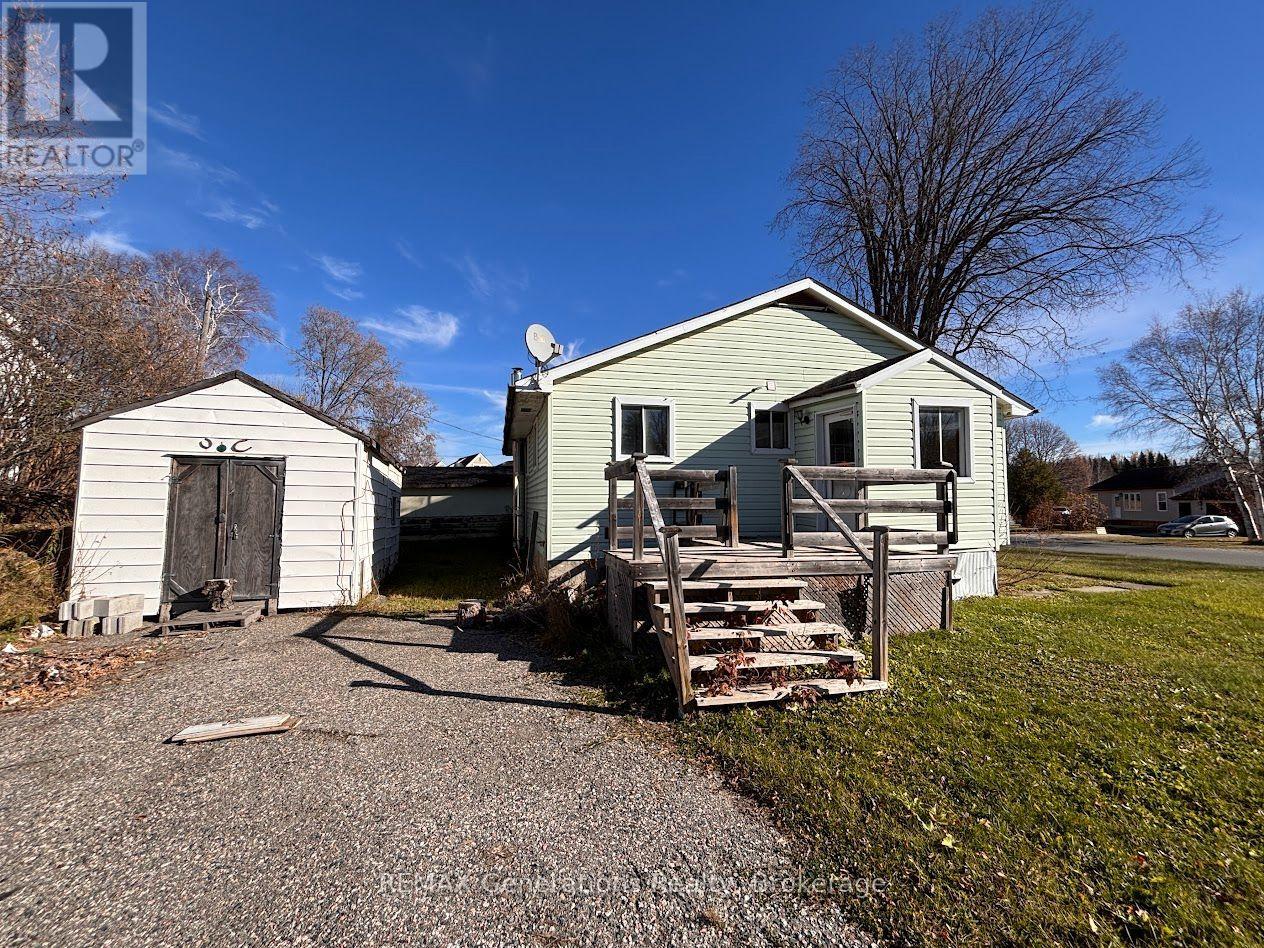
10 Adjala Avenue
Manitouwadge, Ontario
The perfect opportunity to make a place truly your own! Welcome to 10 Adjala Avenue, a bungalow ready for your vision, creativity, and personal touch. The open main floor offers a blank canvas to design a layout that suits your lifestyle, with three designated rooms ready to become bedrooms, a home office, gym, guest room, or whatever you envision. The bathroom is also awaiting completion, giving you the opportunity to bring your own style to the space. Downstairs, the unfinished basement offers even more potential to create additional living space, a recreation room, or the perfect hobby area, complete with a wood-burning stove. Outside, enjoy a cute yard, a handy storage shed, and the added bonus of being within walking distance of the well-known Blueberry Hiking Trail. With TLC, some imagination, and your personal touch, 10 Adjala Avenue has the potential to become something truly special. Whether you're looking for a project to make your own or a property with room to grow, this bungalow is full of possibilities! (id:45725)
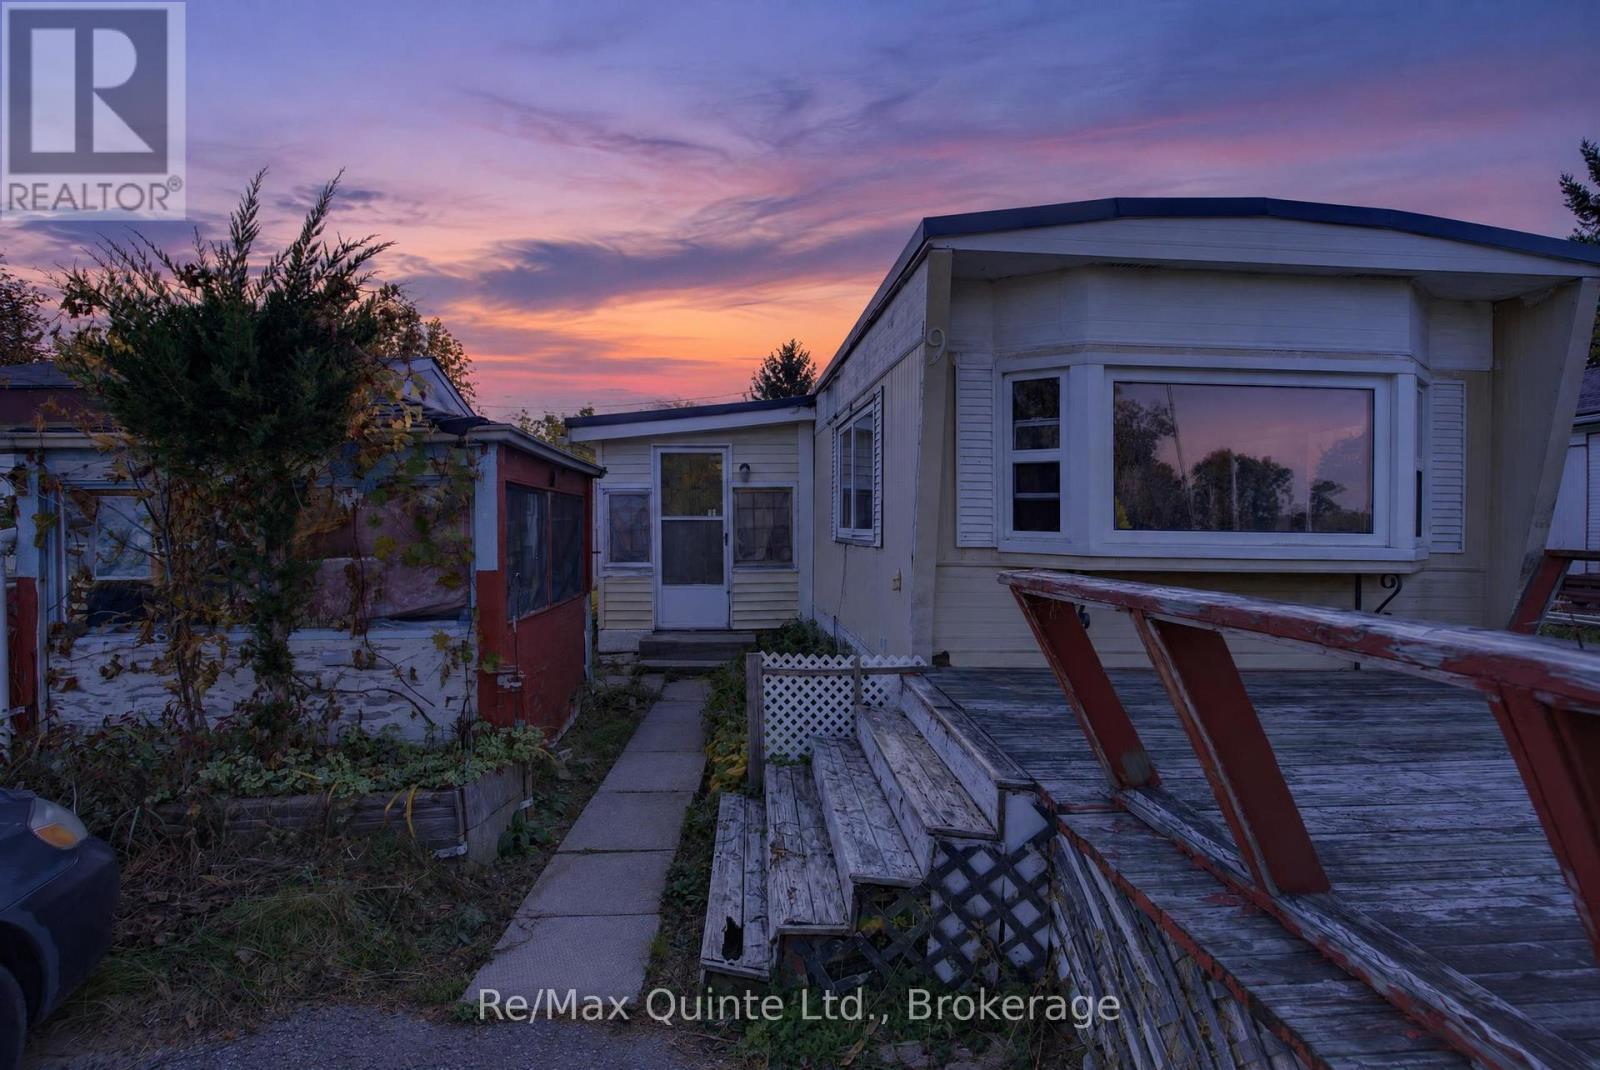
#9-63 Whites Road
Quinte West (Sidney Ward), Ontario
Affordable homeownership with room to make it your own! Welcome to Sunny Creek Estates in Quinte West, ON. This 2-bedroom, 1-bathroom modular home offers an affordable opportunity to get into the housing market. Whether you're a first-time buyer, downsizer, or looking for a budget-friendly property, this home is full of potential. Priced with affordability in mind, it's the perfect opportunity to bring your decorating ideas, add some personal touches, and create a space that truly feels like home. Inside, you'll find a functional layout featuring a mudroom, two potential living spaces and a dining room/living room combination off the kitchen - perfect for a sitting area. The primary bedroom has a double closet and the second bedroom, although small would be perfect for a walk-in closet/dressing room or office. Carpet-free with laminate flooring throughout. Another great advantage is the affordable monthly community fee, proposed at just $530.13 for a new resident, which includes the lot lease, wastewater fee, and property taxes. If you're looking for an affordable place to call your own and aren't afraid to add a little TLC, this could be the opportunity you've been waiting for! (id:45725)
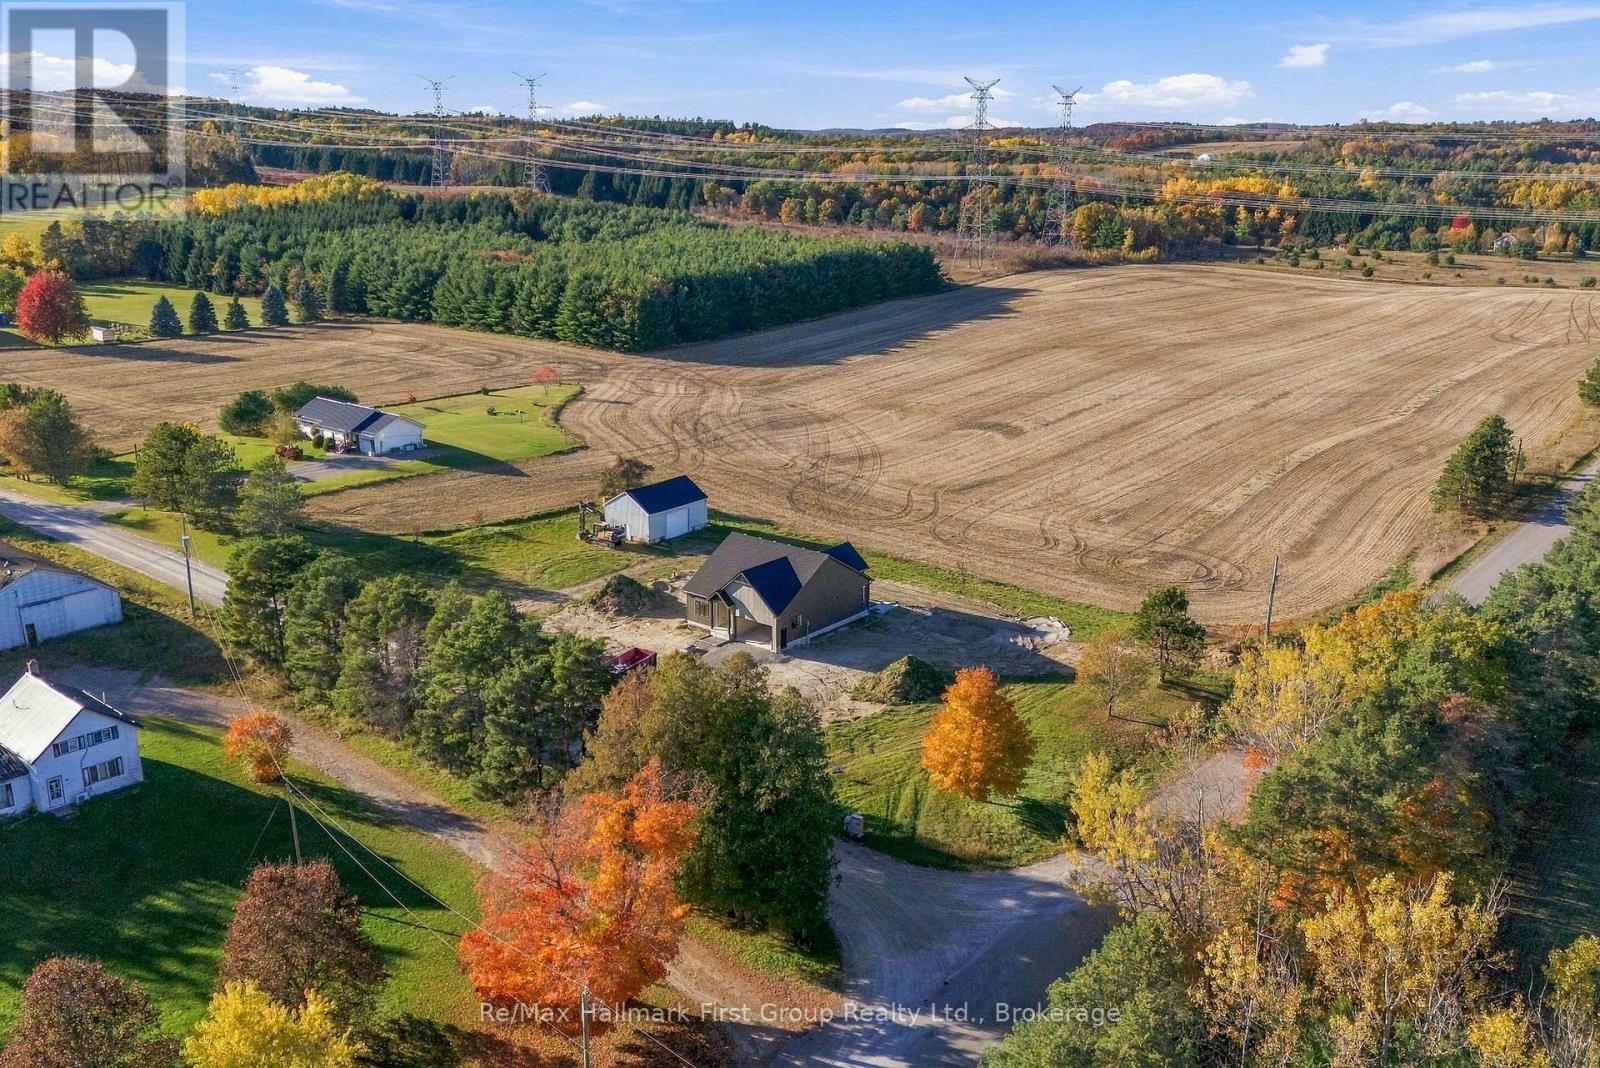
170 Moore Road
Cramahe, Ontario
Be settled by Christmas! Approaching completion, the Penmore model, by Hunt Custom Homes is set on a spacious 1.13 acre rural lot complete with a 34 x 25 detached shop with oversize door and metal roof (refurbished tobacco kiln) plus an attached 2-car garage (404 sqft as per plan) just minutes from Highway 401 and central to both Brighton and Cobourg. Fully covered by a Tarion warranty. Appreciate the quality and care through the well-appointed 1517 sqft above grade, designed to offer 3 bedrooms, 2 full bathrooms, an open concept living room with electric fireplace w/ tile surround, functional dining area and custom kitchen with quartz countertops & centre island w/ 3/4 waterfall island, walk-in pantry, as well as main floor laundry, inside access to the 2-car garage w/ insulated door & jack shaft opener, and a spacious primary suite with a walk-in closet and 4pc. ensuite with glass & tile free standing shower. An unfinished basement (8ft walls) features a bathroom rough-in and space for 2 bedrooms, a rec room and whatever else your future expansion needs are. Quality construction throughout with pot lighting, 3 1/2 inch window casing, 5 3/4 inch baseboard, 2x6 exterior walls, warm engineered hardwood flooring throughout principle living spaces, tile in bathrooms, quartz countertops, custom cabinetry, wood stairs leading to the lower level with upgraded railings, Moen plumbing fixtures and vaulted ceilings in the great room. Appreciate Energy-efficient mechanicals including 200amp service, heat pump, propane furnace, owned HWT and HRV system. Exterior highlights include Northstar windows & patio doors, white pine timber frame accent posts at the front entry, Trex composite rear deck boards, recycled asphalt driveway and more. This home blends incredible craftsmanship, comfort, and rural charm in a quiet location for those looking to retreat! (id:45725)
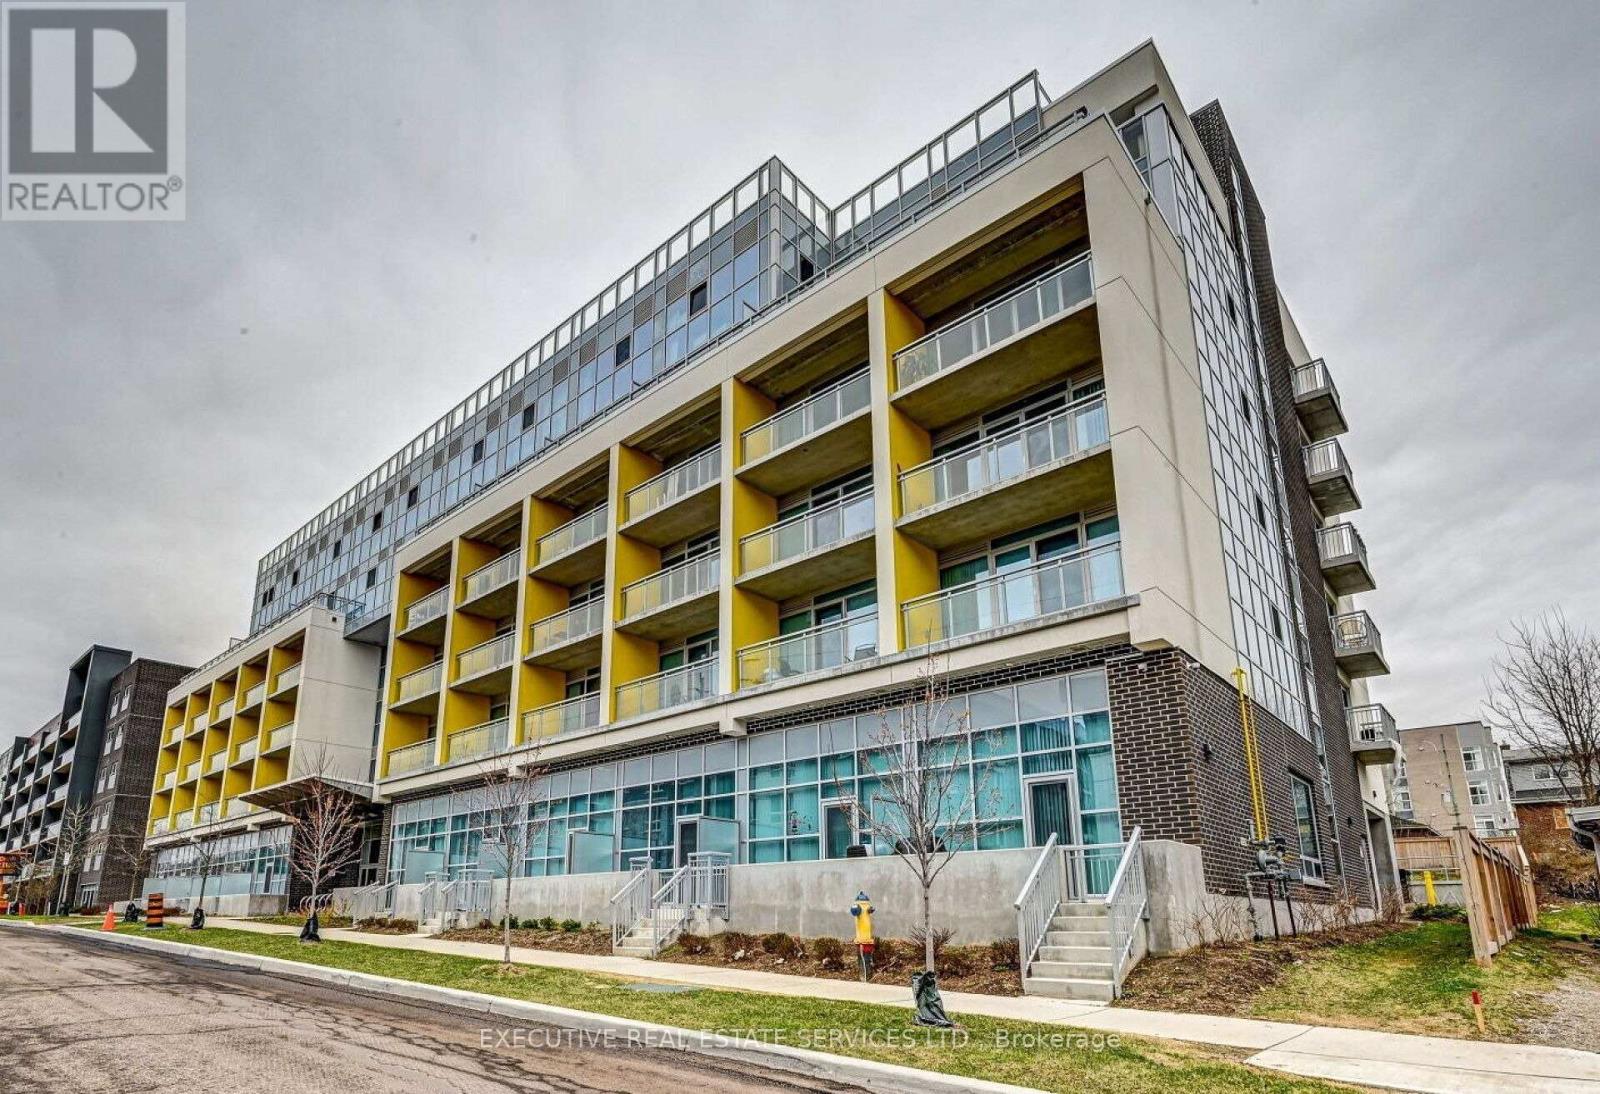
509 - 257 Hemlock Street
Waterloo, Ontario
Fully Furnished Bright & Modern 1 Bedroom W/ Large Bathroom Condo Unit With Beautiful Views In The Heart Of Waterloo! Peaceful & Very Well Maintained Condominium Building. This Condo Features Amenities Like Lounge Room, Study Room, Exercise Room, Rooftop Terrace, Visitor's Parking & Security System. Near Renowned University Of Waterloo & Wilfrid Laurier. Near Many Top Schools, Parks, Steps To Groceries, Library, Restaurants, Professional Offices & More! (id:45725)
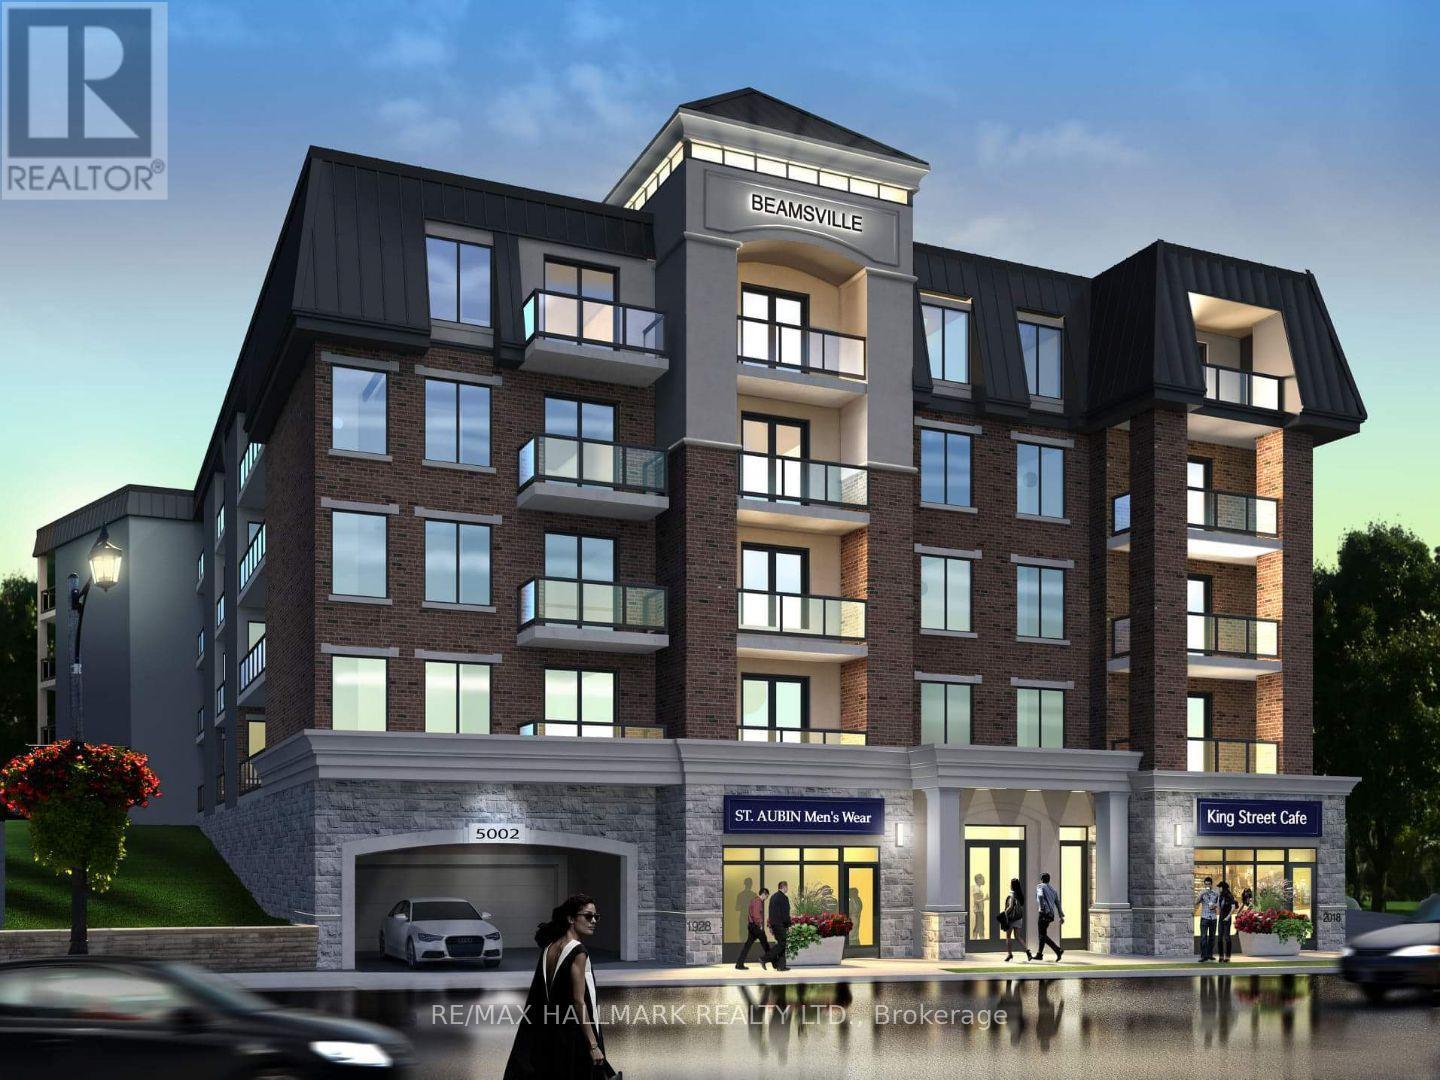
403 - 5002 King Street
Lincoln (Beamsville), Ontario
50 Plus Adult living Apartments in the Heart of Beamsville, walking distance to all amenities including Community Centre, Coffee shops, GroceryStore and many great restaurants! This 602 sq ft unit with high end finishes is a 1 bedroom apartment with views to the south from the largeBalcony. This unit offers large kitchen with island and great sized living area. In-suite laundry available also. All appliances are included in the rental price as well as water. There is also a common patio area for all residents to enjoy at the rear of the building to enjoy the sunshine!Beamsville is home too many award winning wineries and walking paths and close to the Bruce Trail for the nature lovers. Minimum one year leases required. All Applicants require first and last months rent, Credit Checks, Letters of Employment and or Proof of Income. Please ask about our limited parking options for this building. (id:45725)
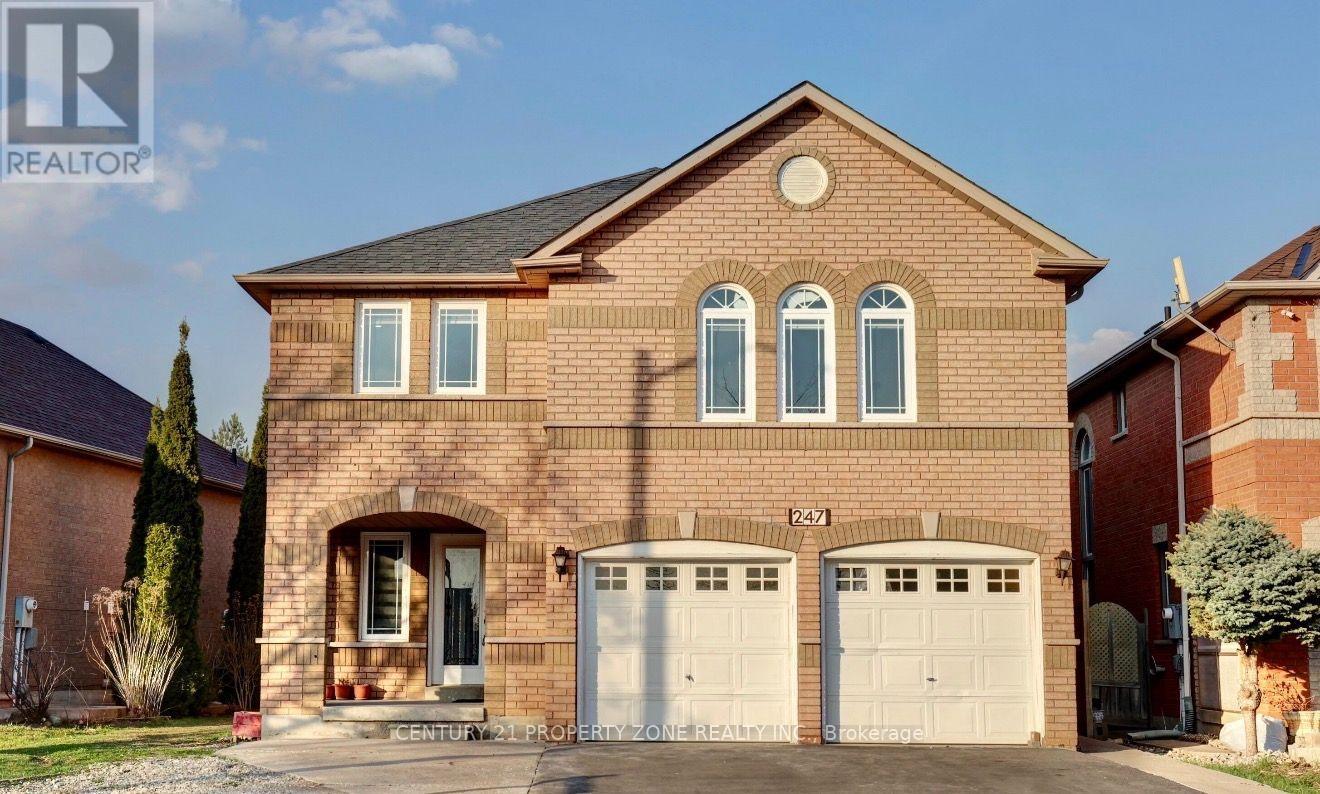
247 Cresthaven Road
Brampton (Snelgrove), Ontario
Exceptional opportunity to own a spacious detached home in the highly sought-after Snelgrovecommunity of Brampton. Situated on a spacious lot, this property offers over 3,000 sq. ft.above grade with a functional layout featuring 4 spacious bedrooms, multiple bathrooms,generous principal rooms, and a finished basement with a separate entrance, providing excellentpotential for extended family living or future customization.Conveniently located close to top-rated schools, parks, shopping, public transit, and majorhighways including Hwy 410, making it ideal for commuters and growing families.Property is being sold in "As Is, Where Is" condition with no representations or warranties bythe Seller. This is an excellent opportunity for investors, renovators, or buyers looking tocustomize a large family home in a desirable neighbourhood. Buyers are advised to conduct theirown due diligence regarding the property and satisfy themselves with all aspects of the home. (id:45725)
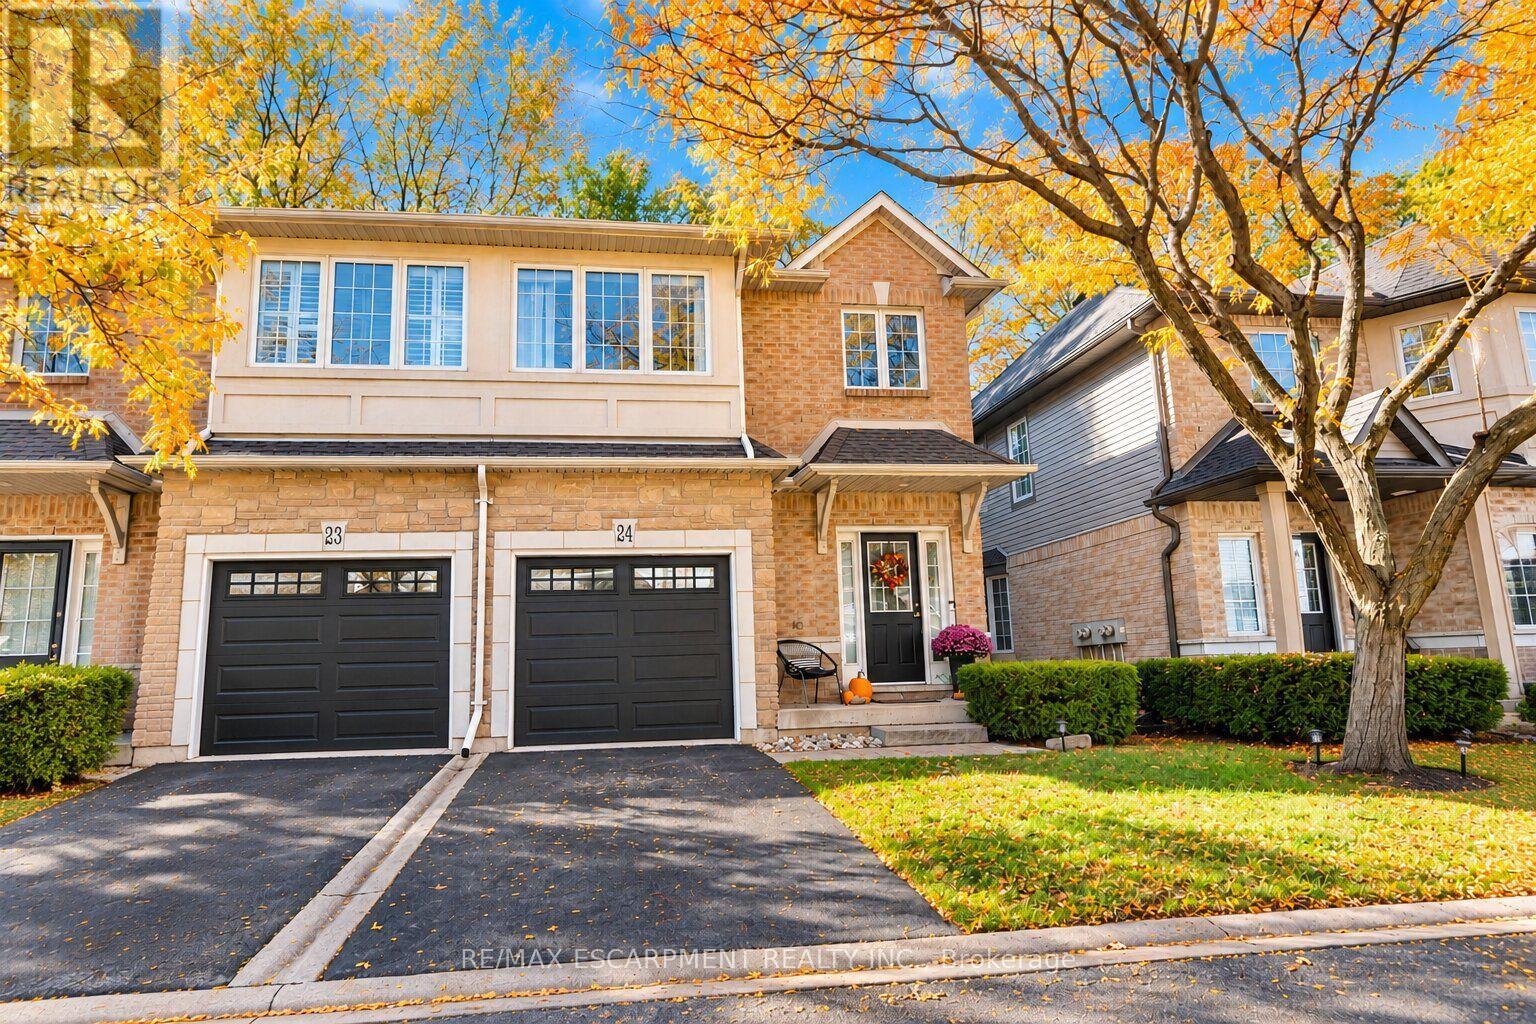
24 - 1375 Stephenson Drive
Burlington (Brant), Ontario
Some homes are more than just a place to live, they're where memories are made, family comes together, and life's best moments happen. Located within walking distance of downtown Burlington, this 2-bedroom, 3-bathroom condo townhome offers the perfect opportunity to create a home of your own. With a functional layout, a newly renovated basement offering extra space for movie nights, family gatherings, or simply relaxing at the end of the day, there's room to make it your own. A private garage and driveway parking for a second vehicle add everyday convenience, while the nearby restaurants, cafés, shops, parks, and schools make it easy to enjoy everything Burlington has to offer. Whether it's morning walks by the lake, weekends exploring downtown, or quiet evenings spent at home with the people who matter most, this is a place where you can picture your next chapter beginning. Some things are hard to capture in words, this is one of them. You truly have to see it in person to get the full feel of the home and everything it has to offer. (id:45725)
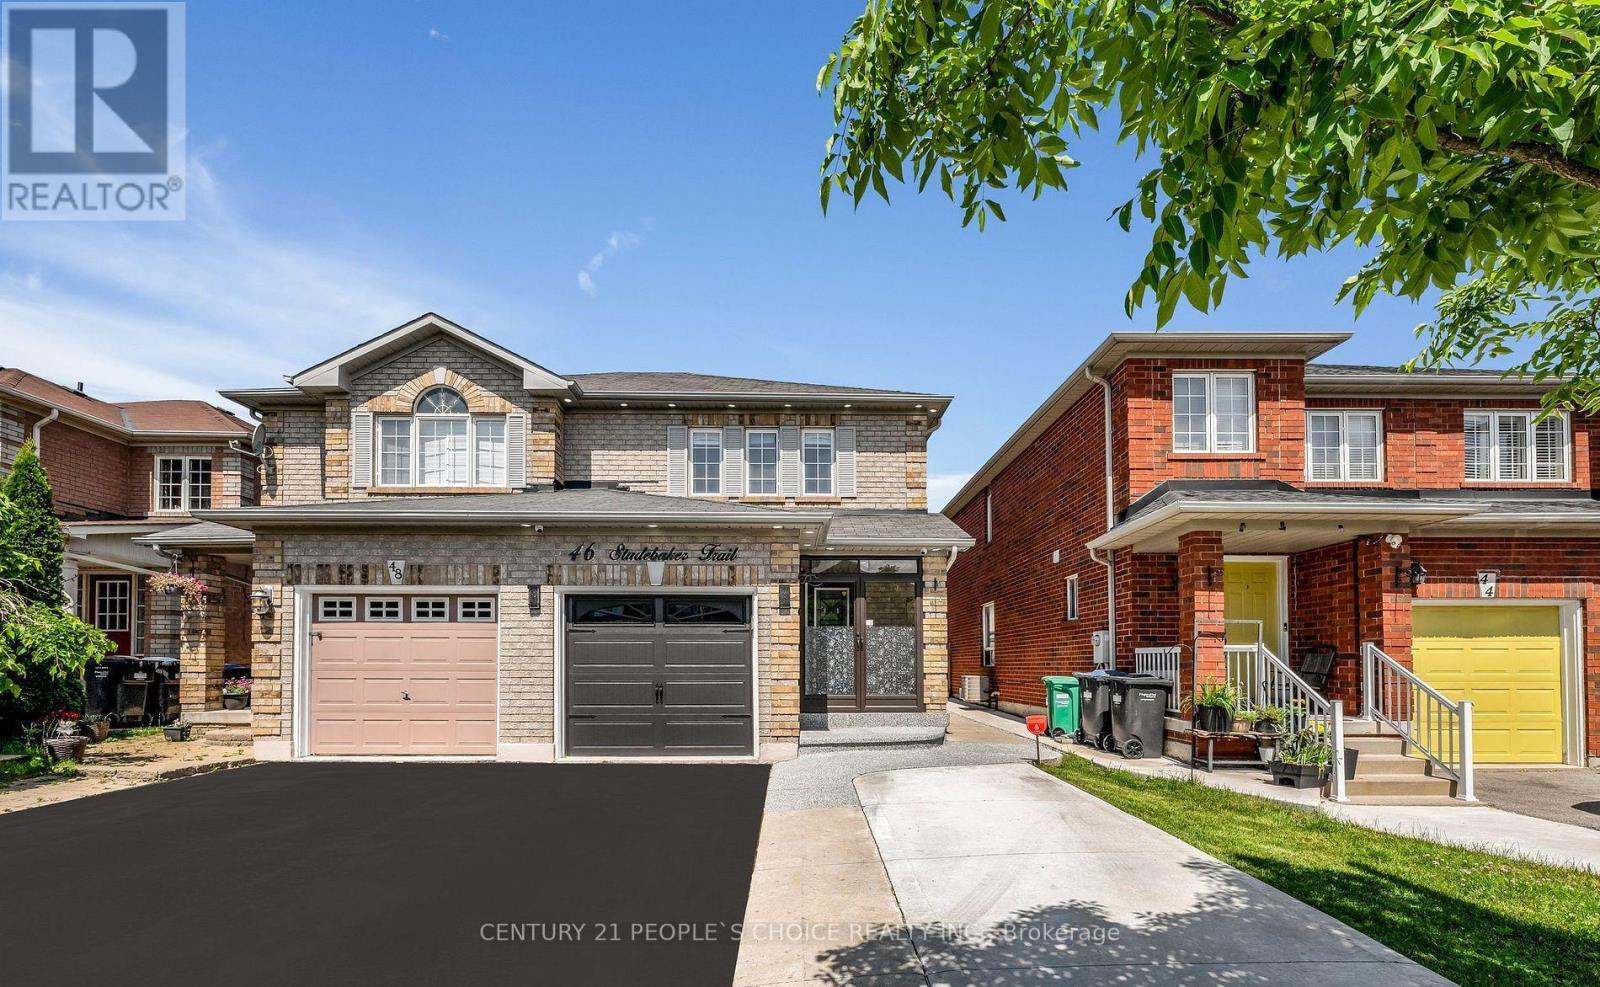
46 Studebaker Trail
Brampton (Fletcher's Meadow), Ontario
Location! Location!! Location! Beautiful semi-detached Upper level 1051 sqft + basement 478 sqft, Close to Mount Pleasant Go Station, Parks And Community Centre, Kitchen With upgraded REXON SMART exhaust fan 860 cfm, Exotic Hardwood Floors Throughout , Totally Carpet Free Environment. All light fixtures upgraded to LED and on main floor installed spotlights. Chandelier installed in kitchen, Breakfast area and Stairs! Open Concept Functional Layout, Generous Size Bedrooms. Professionally Landscaped Backyard With BBQ Gazebo, And Shed. Extra Wide Driveway For Additional Parking. All house freshly painted. All exterior of house has spotlights installed. All house downspouts gutters installed and Asphalt done. Separate entry door from garage to house. Front door has exterior enclosure. (id:45725)
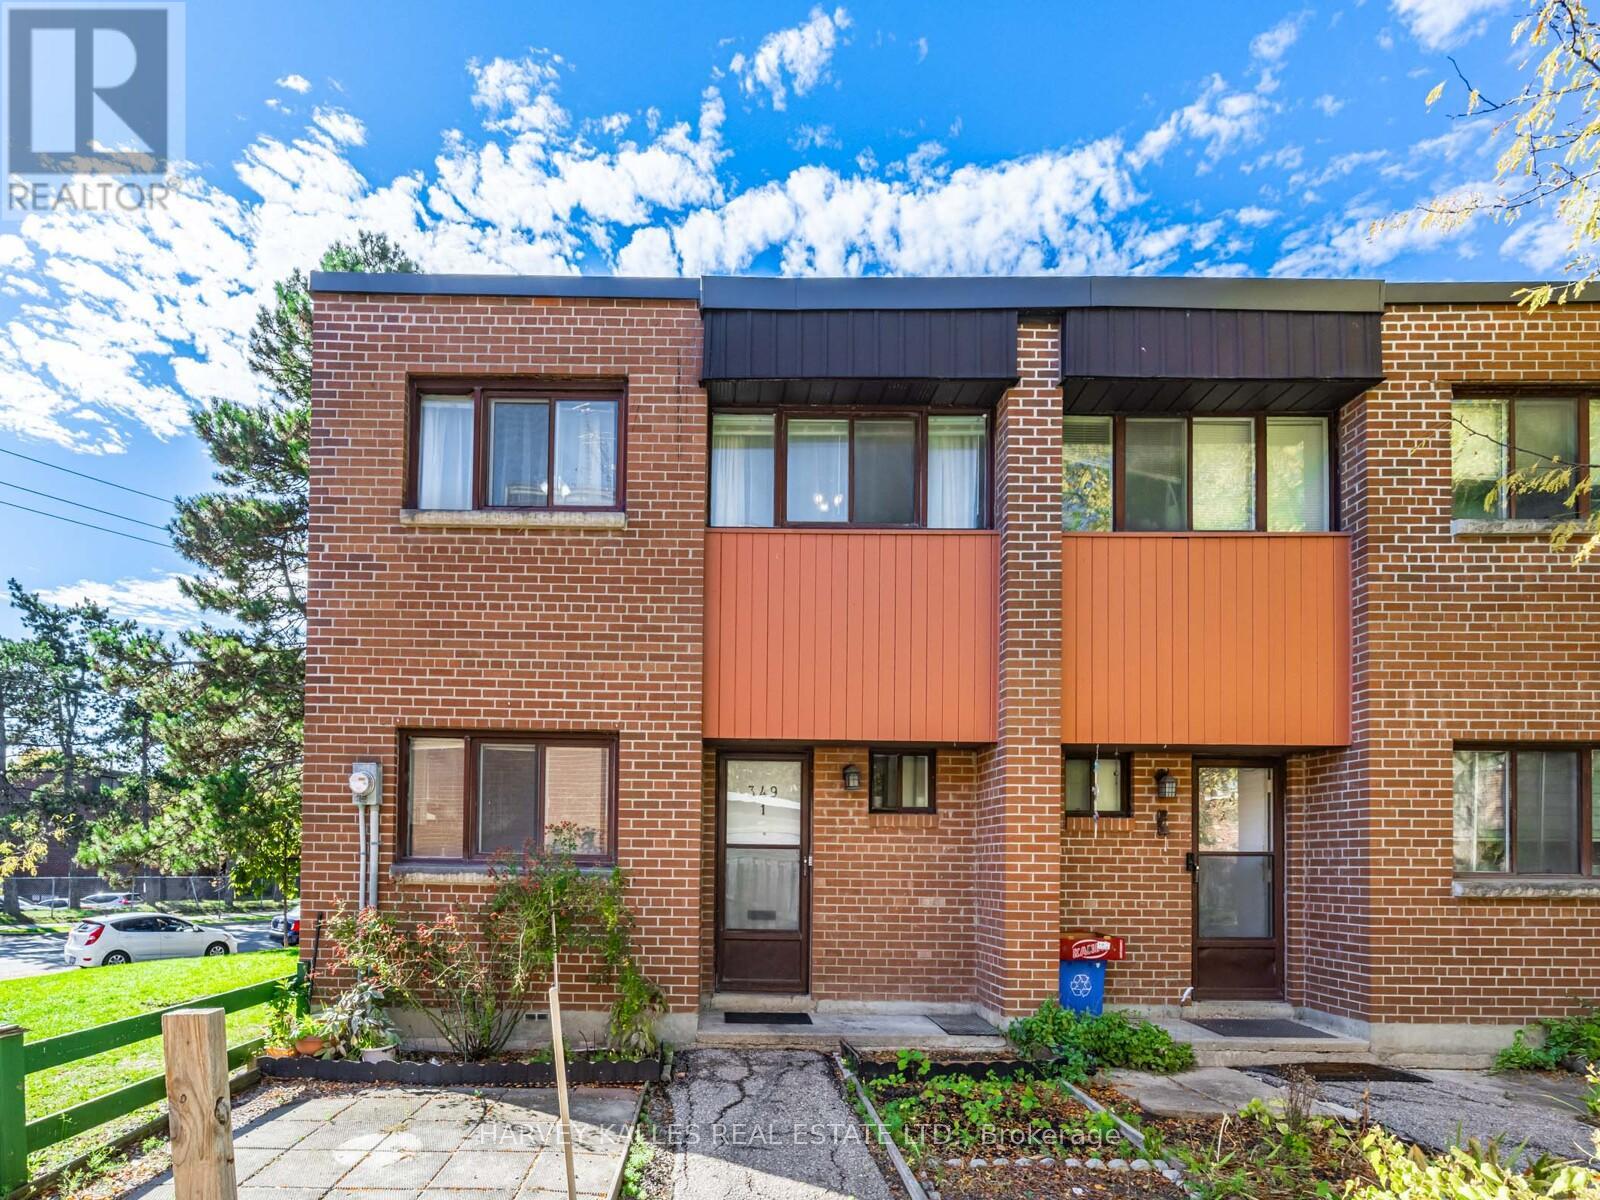
1 - 349 Driftwood Avenue
Toronto (Black Creek), Ontario
Welcome to this Spacious 4-Bedroom End Unit Home in an Unbeatable Location! Maintenance Fee is all inclusive. This bright and well-maintained home features laminate floors on the main level and a functional open-concept living/dining area that walks out to your own private yard, perfect for morning coffee or weekend relaxation. The modem kitchen boasts stainless steel appliances and ample storage. Upstairs, you'll find four generously sized bedrooms, each with double closets and large windows that flood the rooms with natural light. Broadloom carpeting adds warmth and comfort upstairs and in the finished basement, ideal for a family room, home office, or extra living space. Located just a short walk to York University, Subway stations, and Black Creek Parkland Trails. Enjoy quick access to Hwy 400 and nearby shops, groceries, restaurants, and top-rated schools. Don't miss this fantastic opportunity to own a spacious, move-in ready home in a prime location! (id:45725)
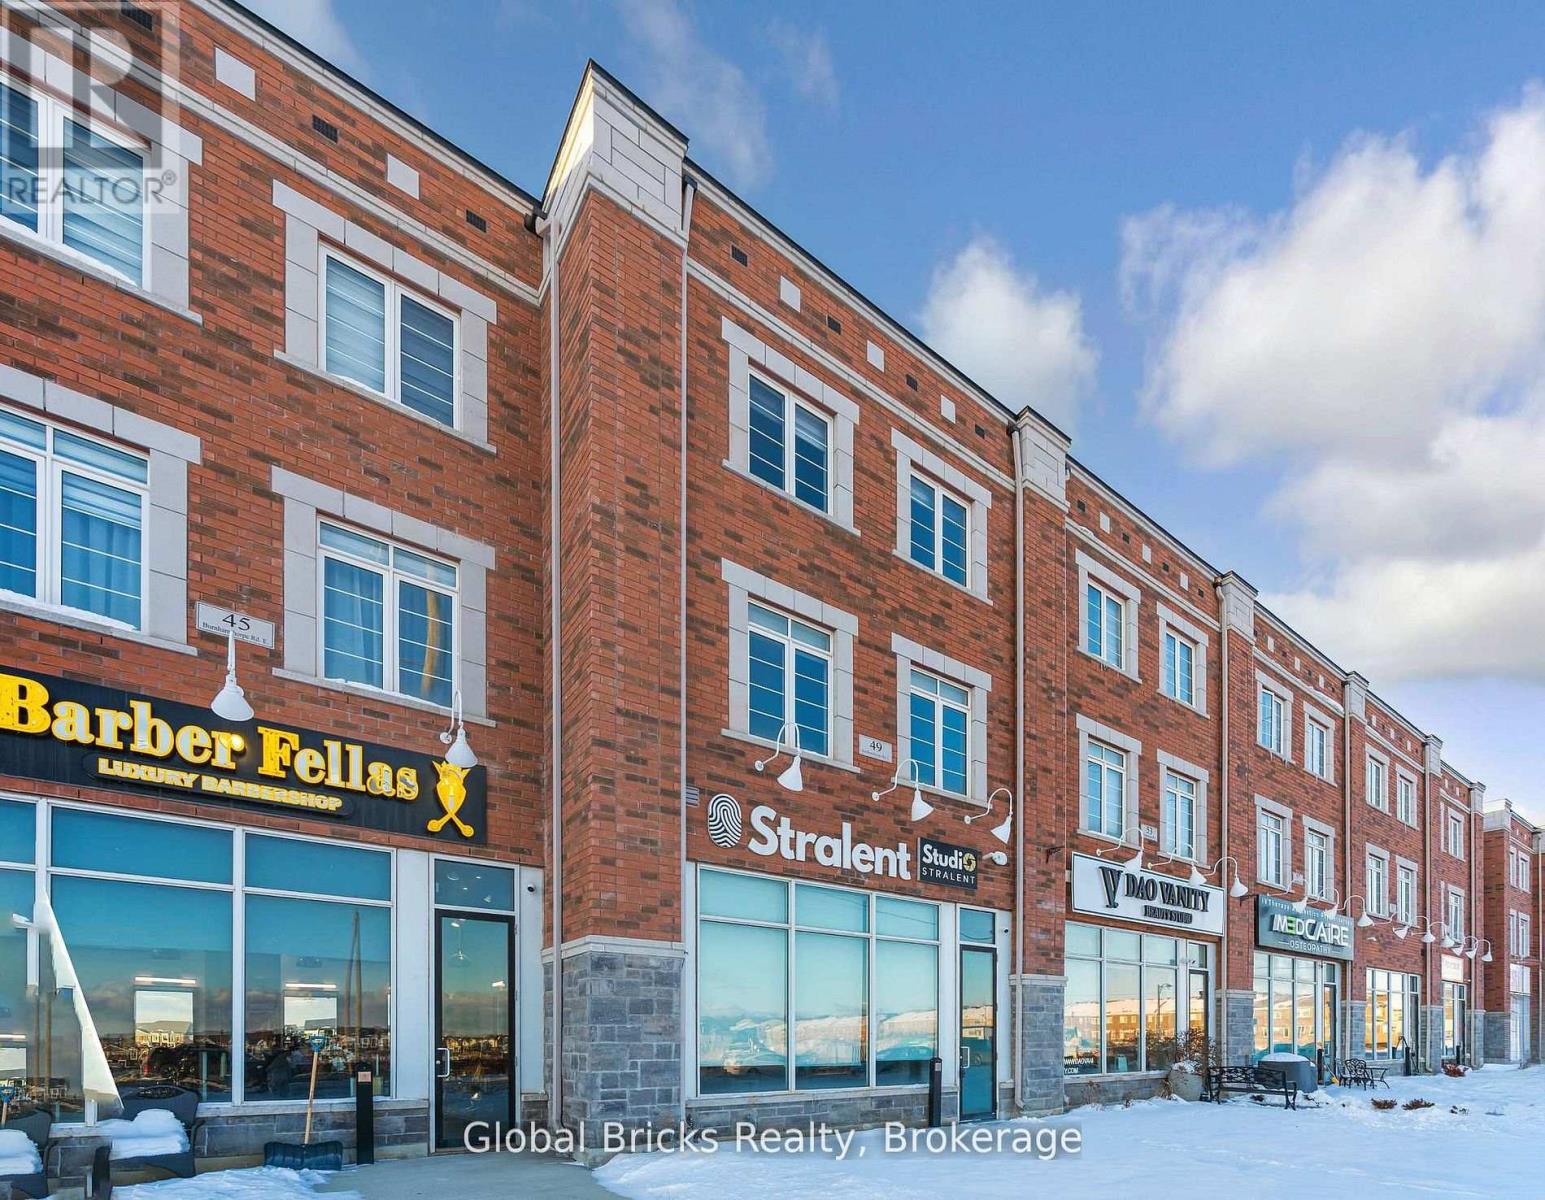
49 Burnhamthorpe Road E
Oakville (Go Glenorchy), Ontario
Rare opportunity to own a premium live/work property in one of Oakville's most desirable communities at Burnhamthorpe Rd. E. & Sixth Line. This exceptional residence offers over 3,500 sq. ft. of combined commercial and residential space, perfectly designed for professionals, entrepreneurs, and investors seeking the convenience of operating a business while enjoying luxury living. The commercial component features excellent exposure on Burnhamthorpe Road and includes a spacious retail/office area, a large conference room, and a private washroom - ideal for takeout food business, professional offices, consulting, retail, studio, or service-based businesses. The luxurious residential portion spans over 2,750 sq. ft., showcasing 4 spacious bedrooms, 4 modern bathrooms, soaring ceilings, elegant finishes, a private balcony, an expansive terrace, and a spectacular rooftop retreat perfect for entertaining or relaxing. Ideally situated close to top-rated schools, parks, scenic trails, shopping, restaurants, and major highways, this unique property offers the perfect blend of luxury, convenience, and functionality. An outstanding opportunity to live, work, and invest in one of Oakville's fastest-growing and most prestigious neighbourhoods. (id:45725)
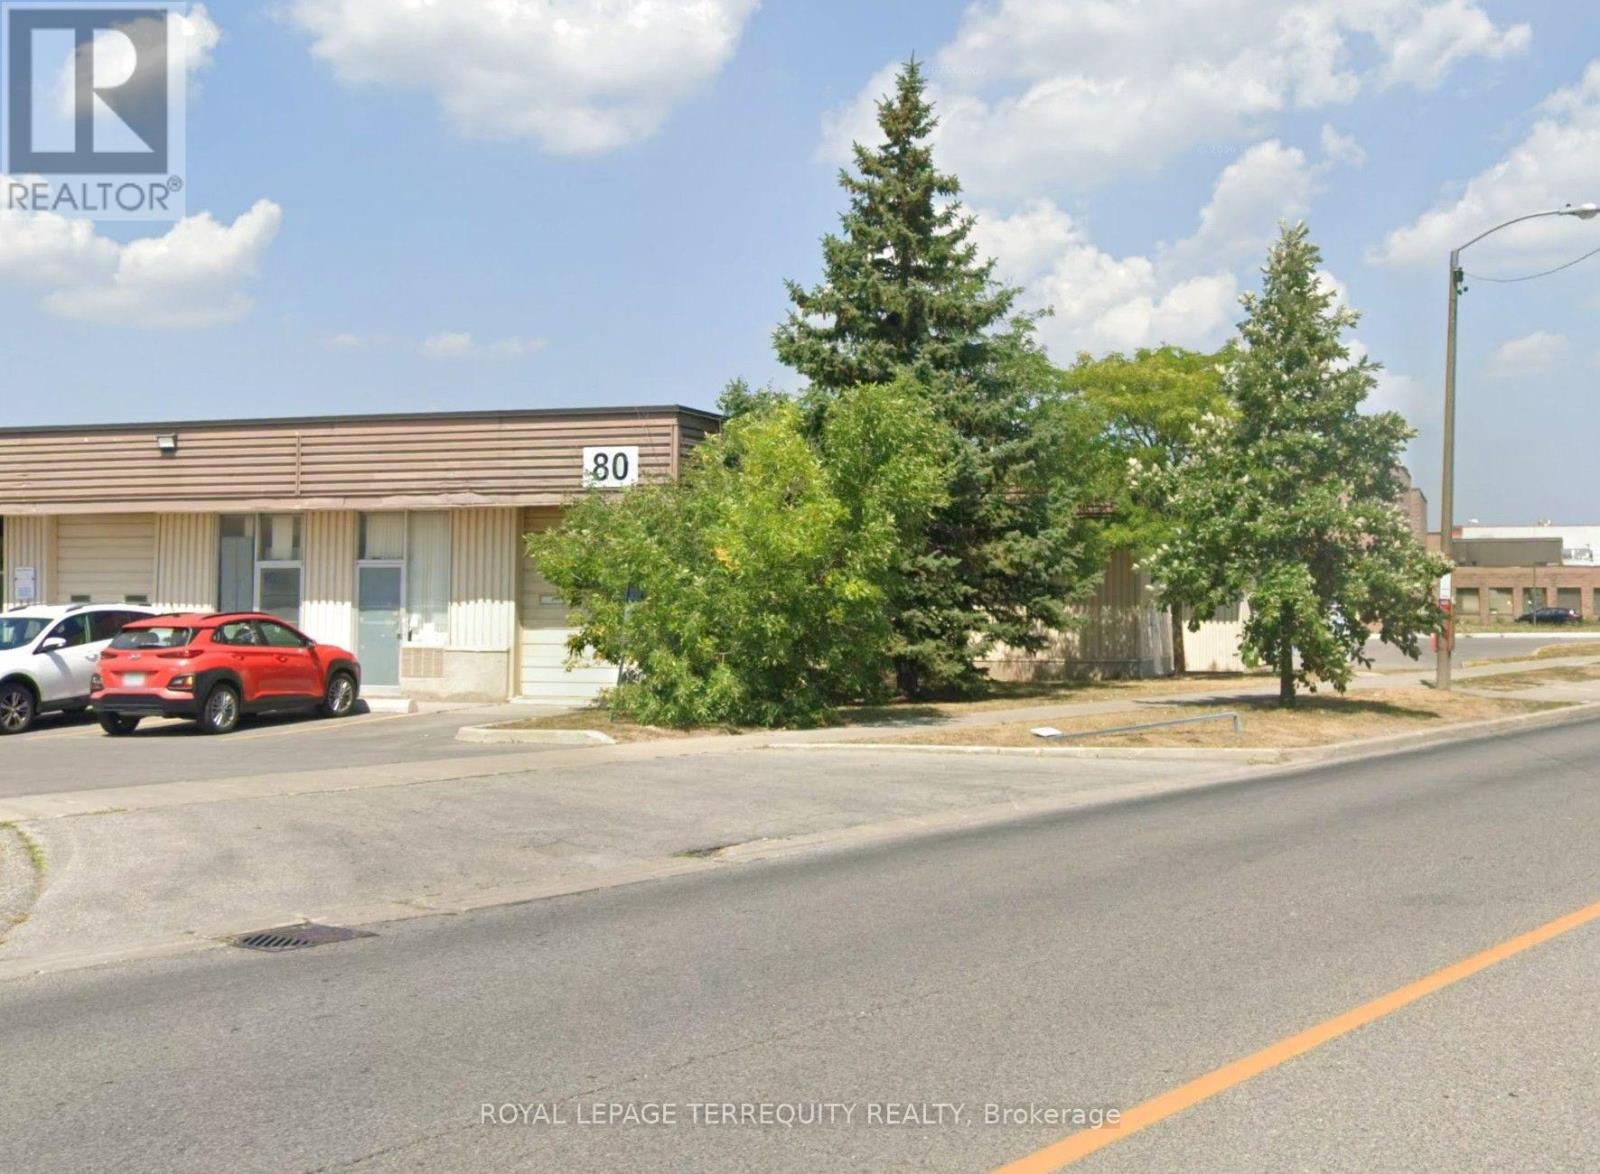
8 - 3480 Mcnicoll Street
Toronto (Milliken), Ontario
A Great small industrial Unit Available For Lease By A Well-Managed Landlord. Large Drive-In Shipping Door, Small Office And Washroom Included. No automotive allowed. (id:45725)
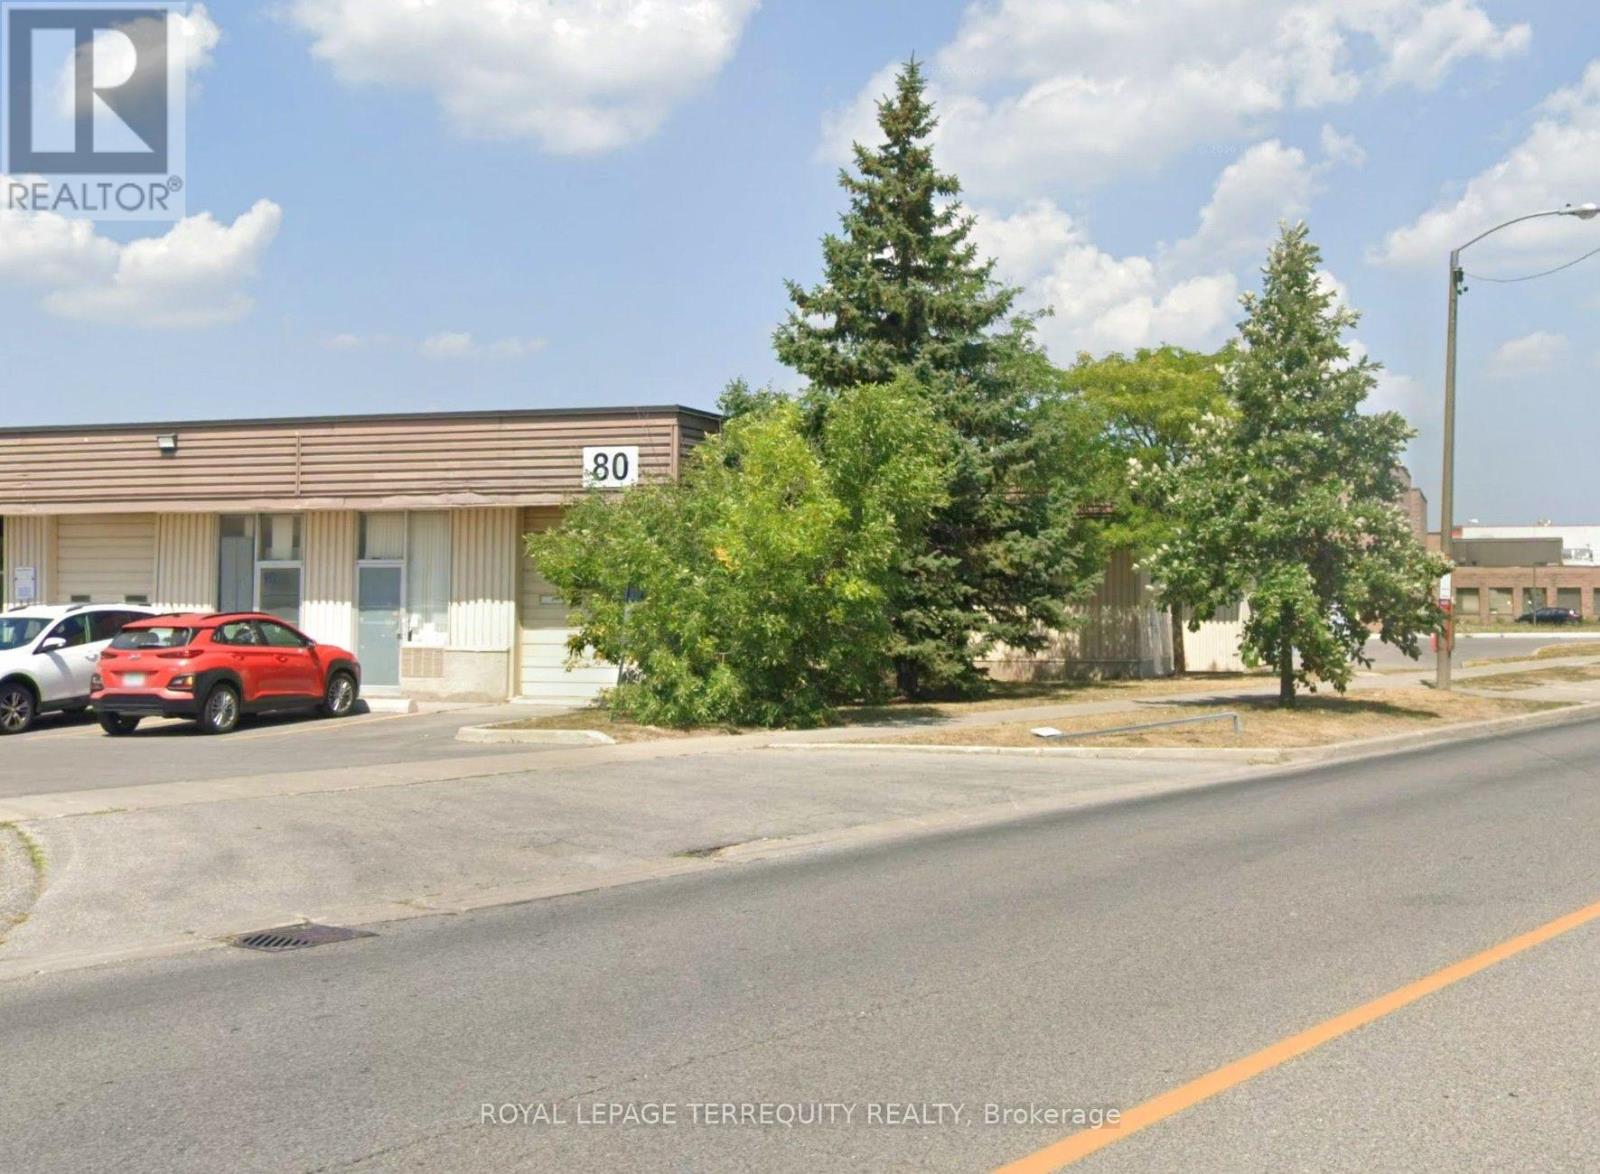
1 - 80 Dynamic Drive
Toronto (Milliken), Ontario
A Great small industrial Unit Available For Lease By A Well-Managed Landlord. Large Drive-In Shipping Door, Small Office And Washroom Included. No automotive allowed. (id:45725)
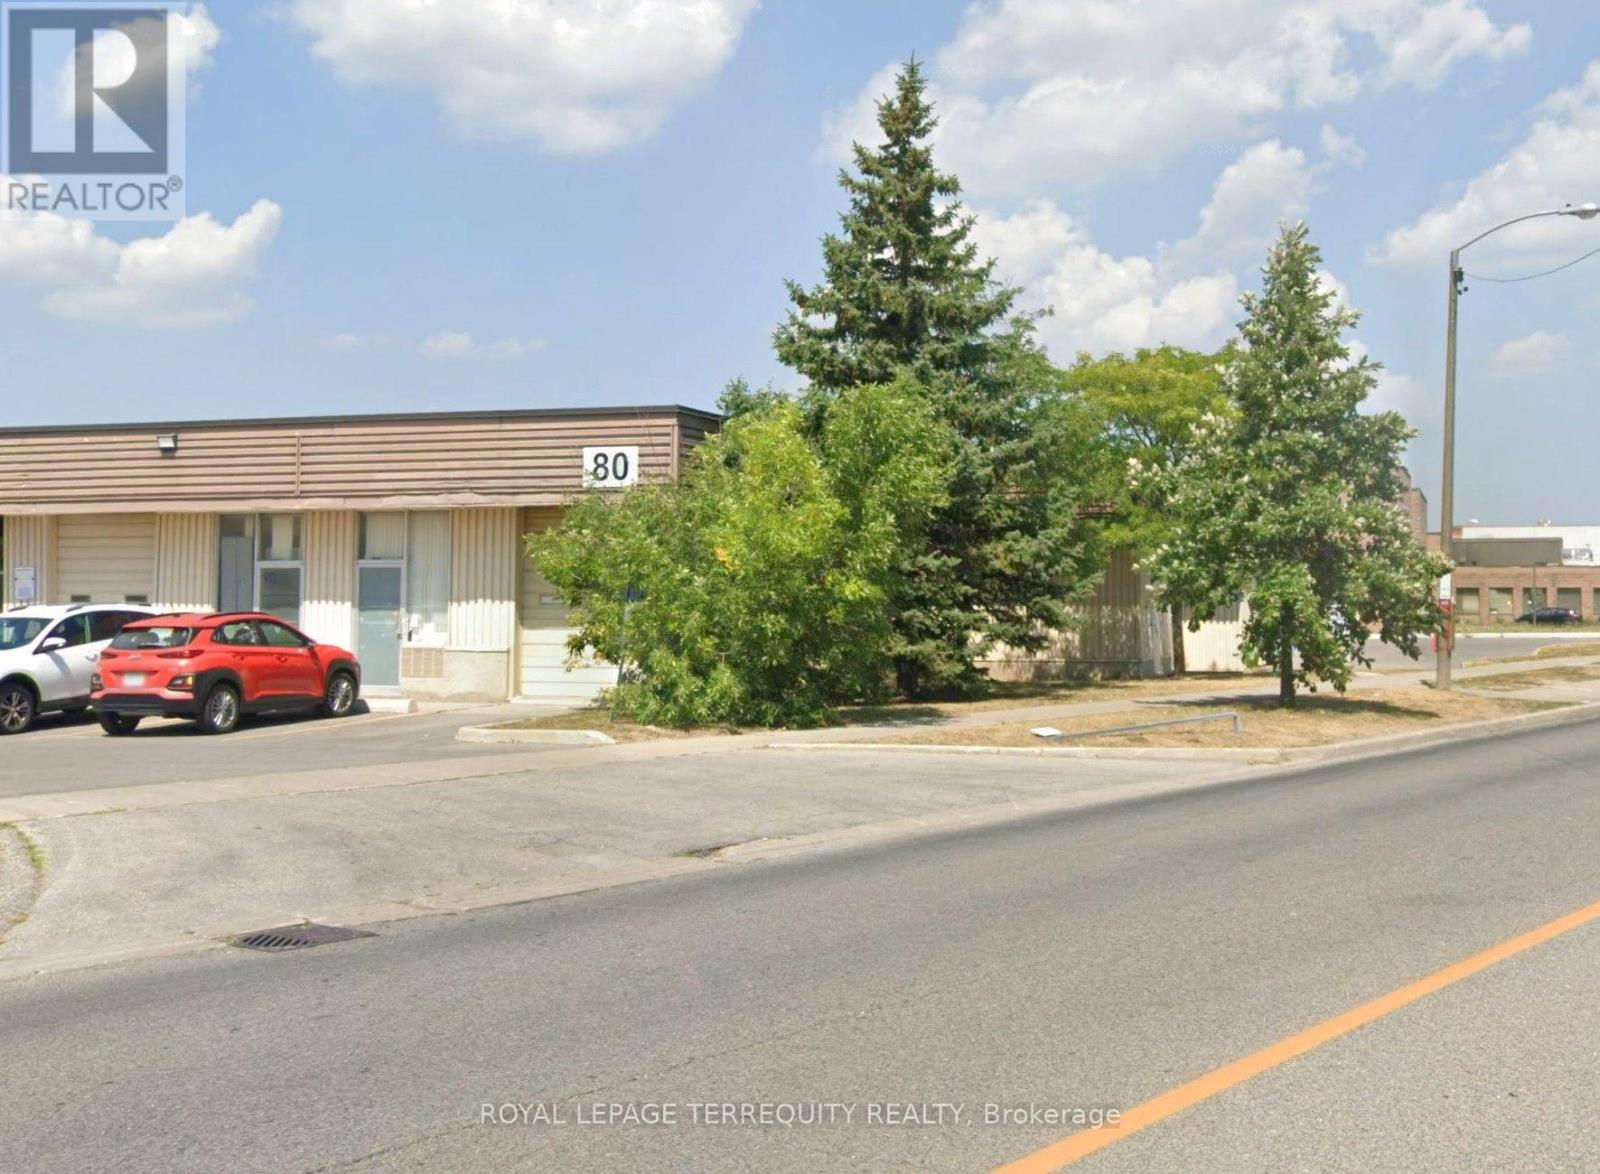
7 - 3480 Mcnicoll Street
Toronto (Milliken), Ontario
A Great small industrial Unit Available For Lease By A Well-Managed Landlord. Large Drive-In Shipping Door, Small Office And Washroom Included. No automotive allowed. (id:45725)
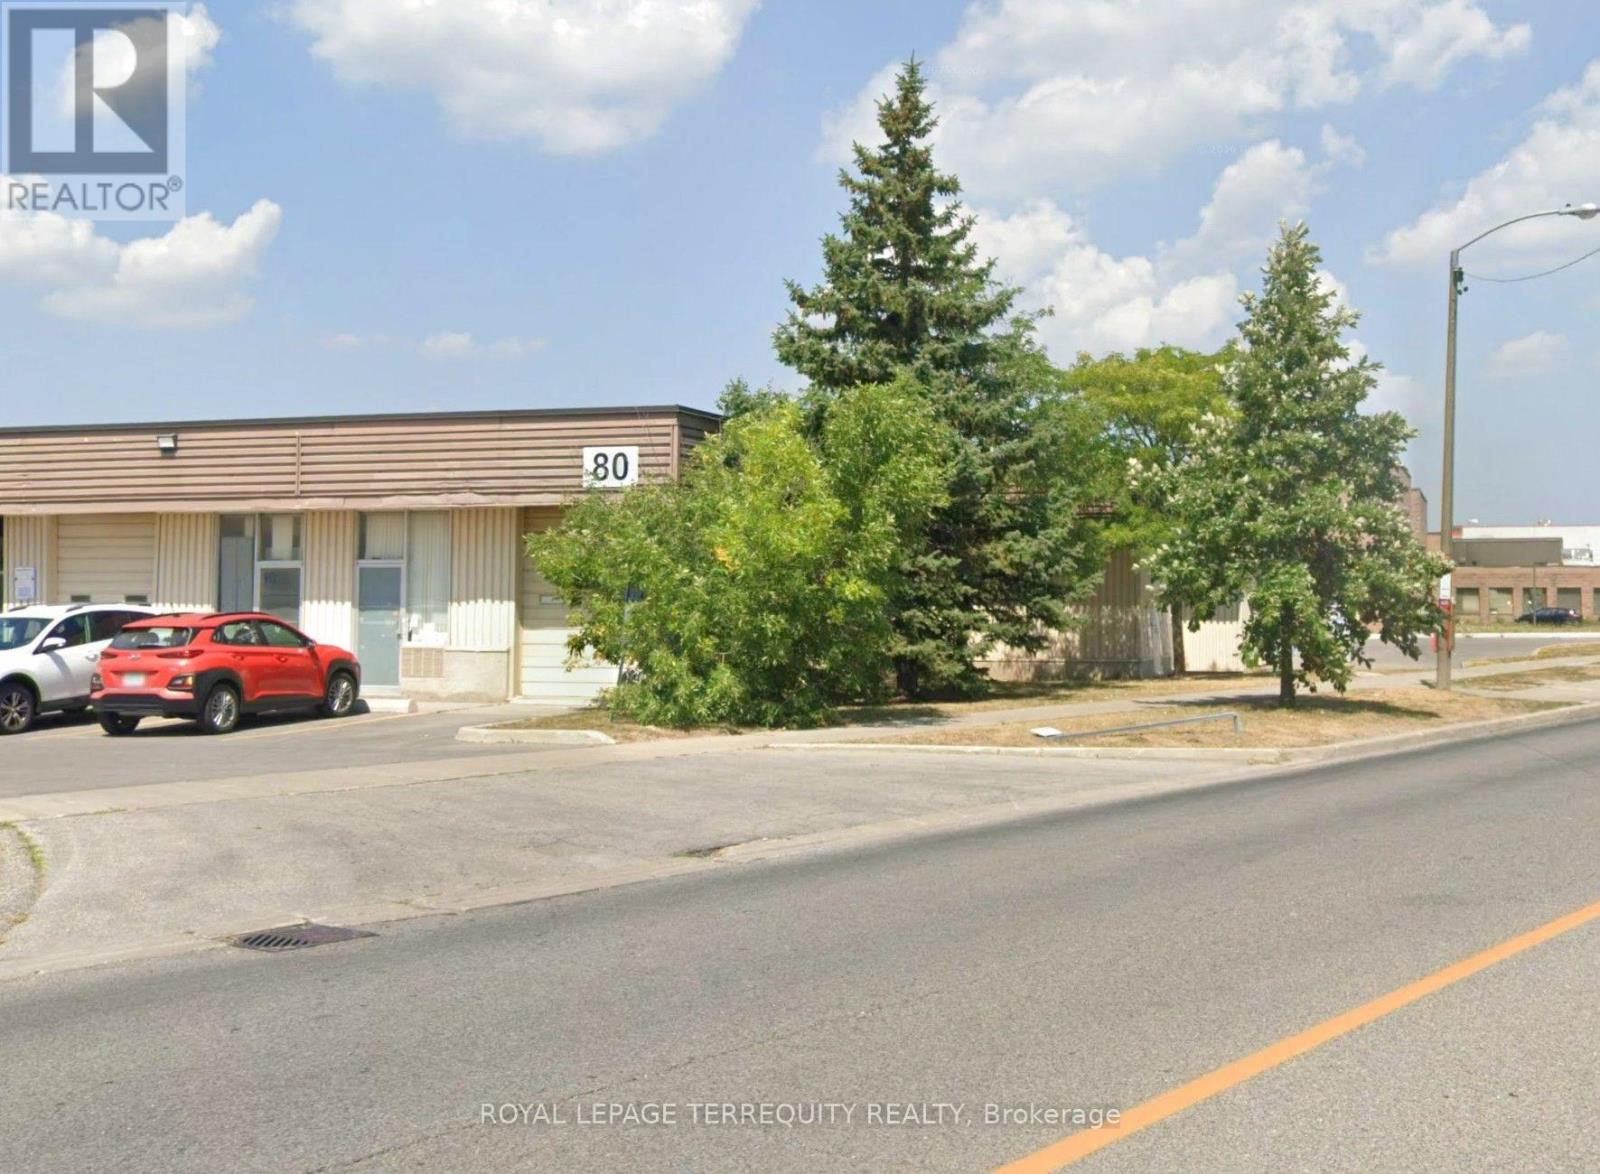
6 - 3480 Mcnicoll Street
Toronto (Milliken), Ontario
A Great small industrial Unit Available For Lease By A Well-Managed Landlord. Large Drive-In Shipping Door, Small Office And Washroom Included. No automotive allowed. (id:45725)
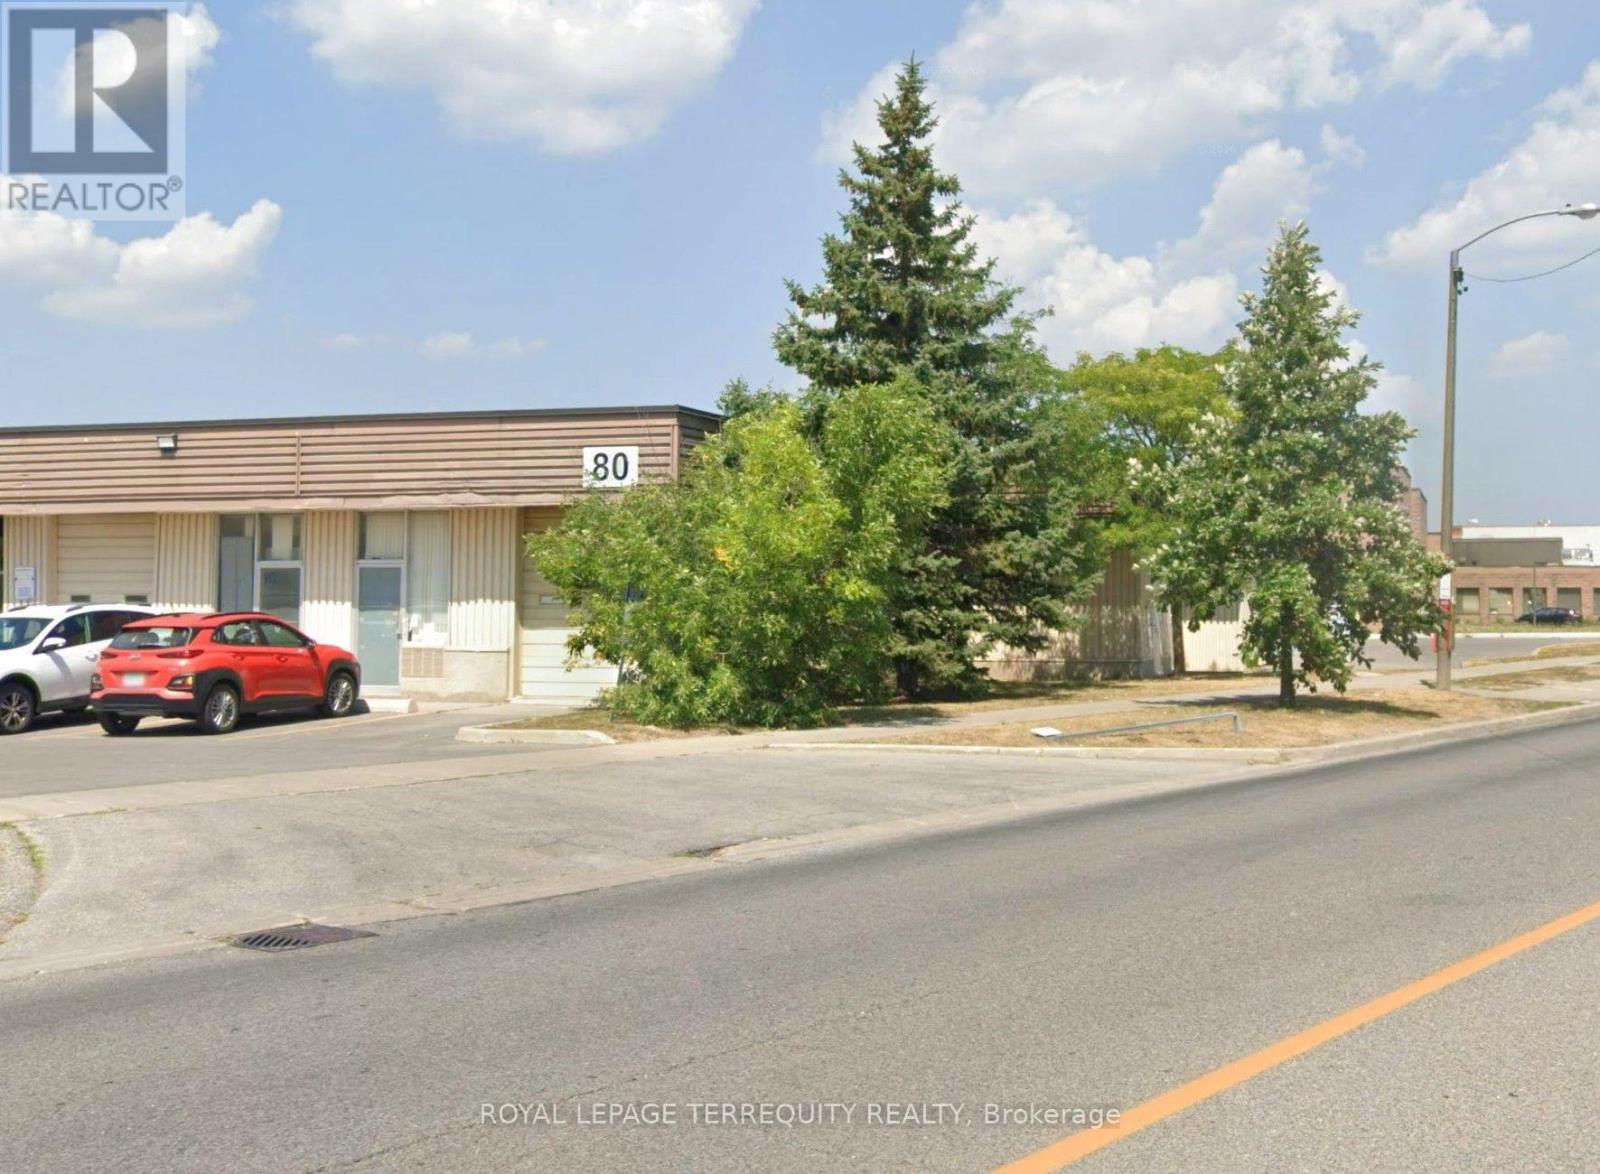
5 - 3480 Mcnicoll Street
Toronto (Milliken), Ontario
A Great small industrial Unit Available For Lease By A Well-Managed Landlord. Large Drive-In Shipping Door, Small Office And Washroom Included. No automotive allowed. (id:45725)
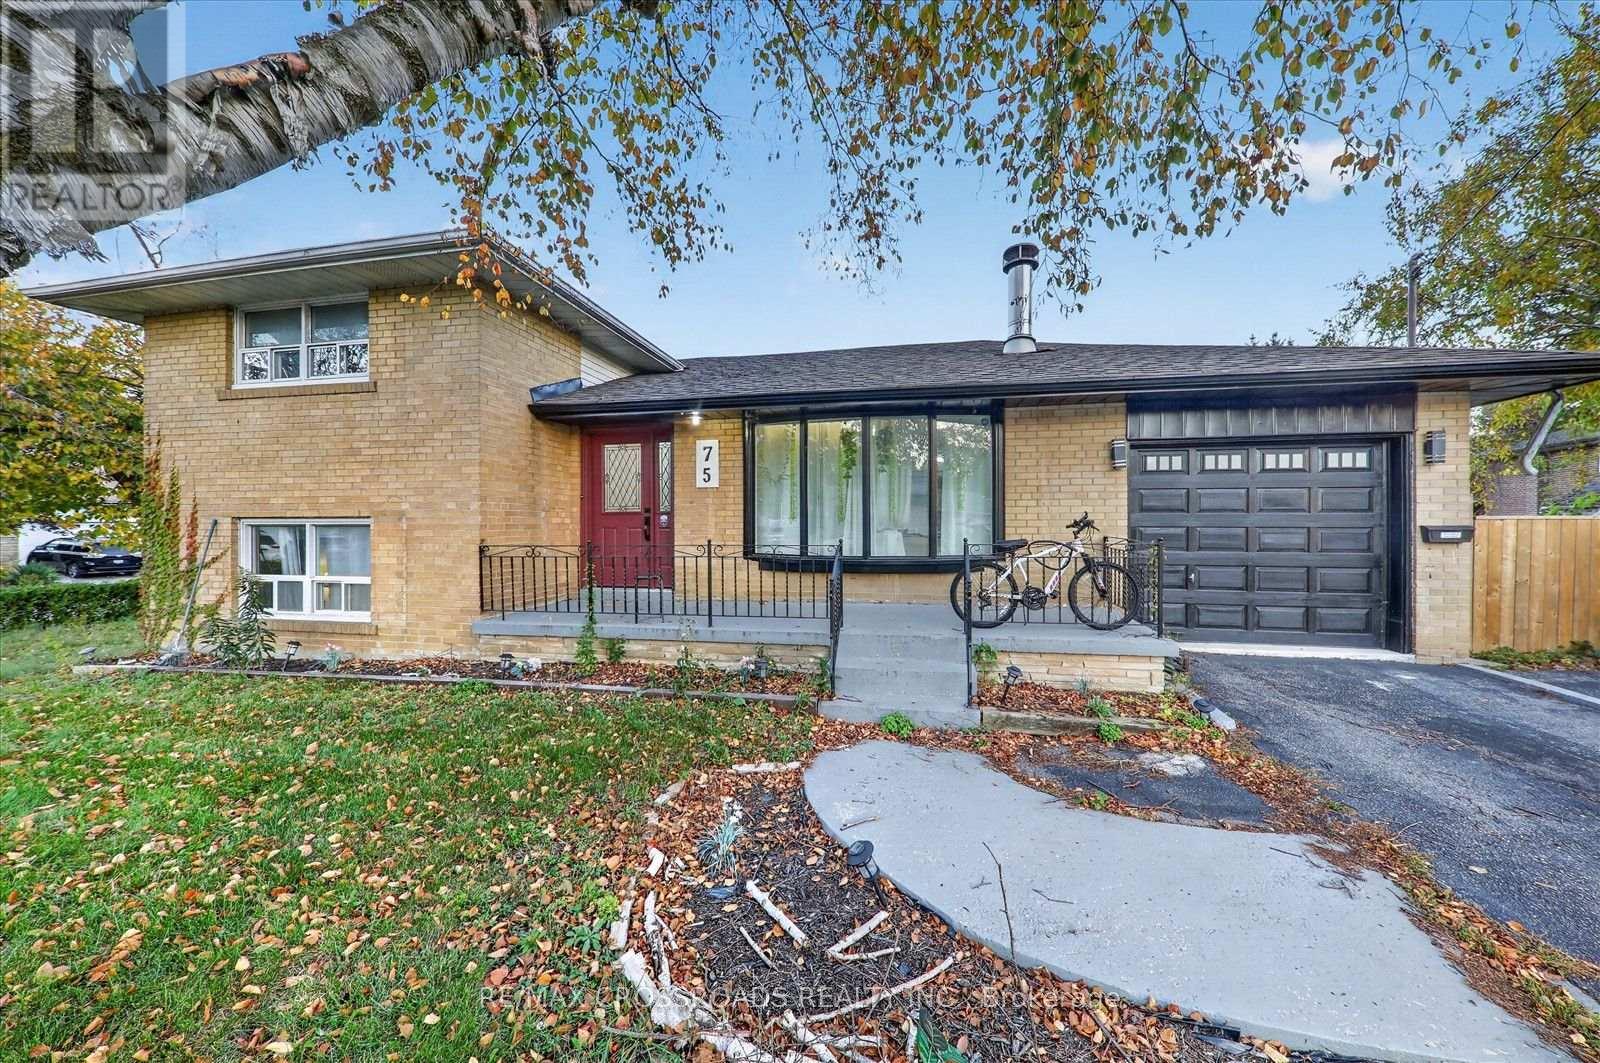
75 Fordover Drive
Toronto (Guildwood), Ontario
Discover an exceptional opportunity in the highly desirable Guildwood neighbourhood! situated on a spacious corner lot, this detached brick side-split home offers a versatile layout featuring four bedrooms, plus a finished basement with two additional bedrooms, a separate kitchen, a bathroom, and separate entrance-an excellent setup for growing families and multi-generational living. The home features a bright and spacious living area with a large bay window, generously sized bedrooms, and a functional layout offering wonderful potential for buyers to add their personal touch. Enjoy the generous outdoor space, perfect for entertaining, gardening, and family gatherings. Located in one of Scarborough's most charming communities, you're surrounded by natural beauty-Guild Park and Gardens, South Marine Park, scenic waterfront trails, and the Scarborough Bluffs. Convenient to Guildwood GO, TTC transit, schools, shopping, and everyday amenities. A fantastic opportunity to own a spacious detached home with additional finished living space, a separate kitchen, and separate entrance. Don't miss it. (id:45725)
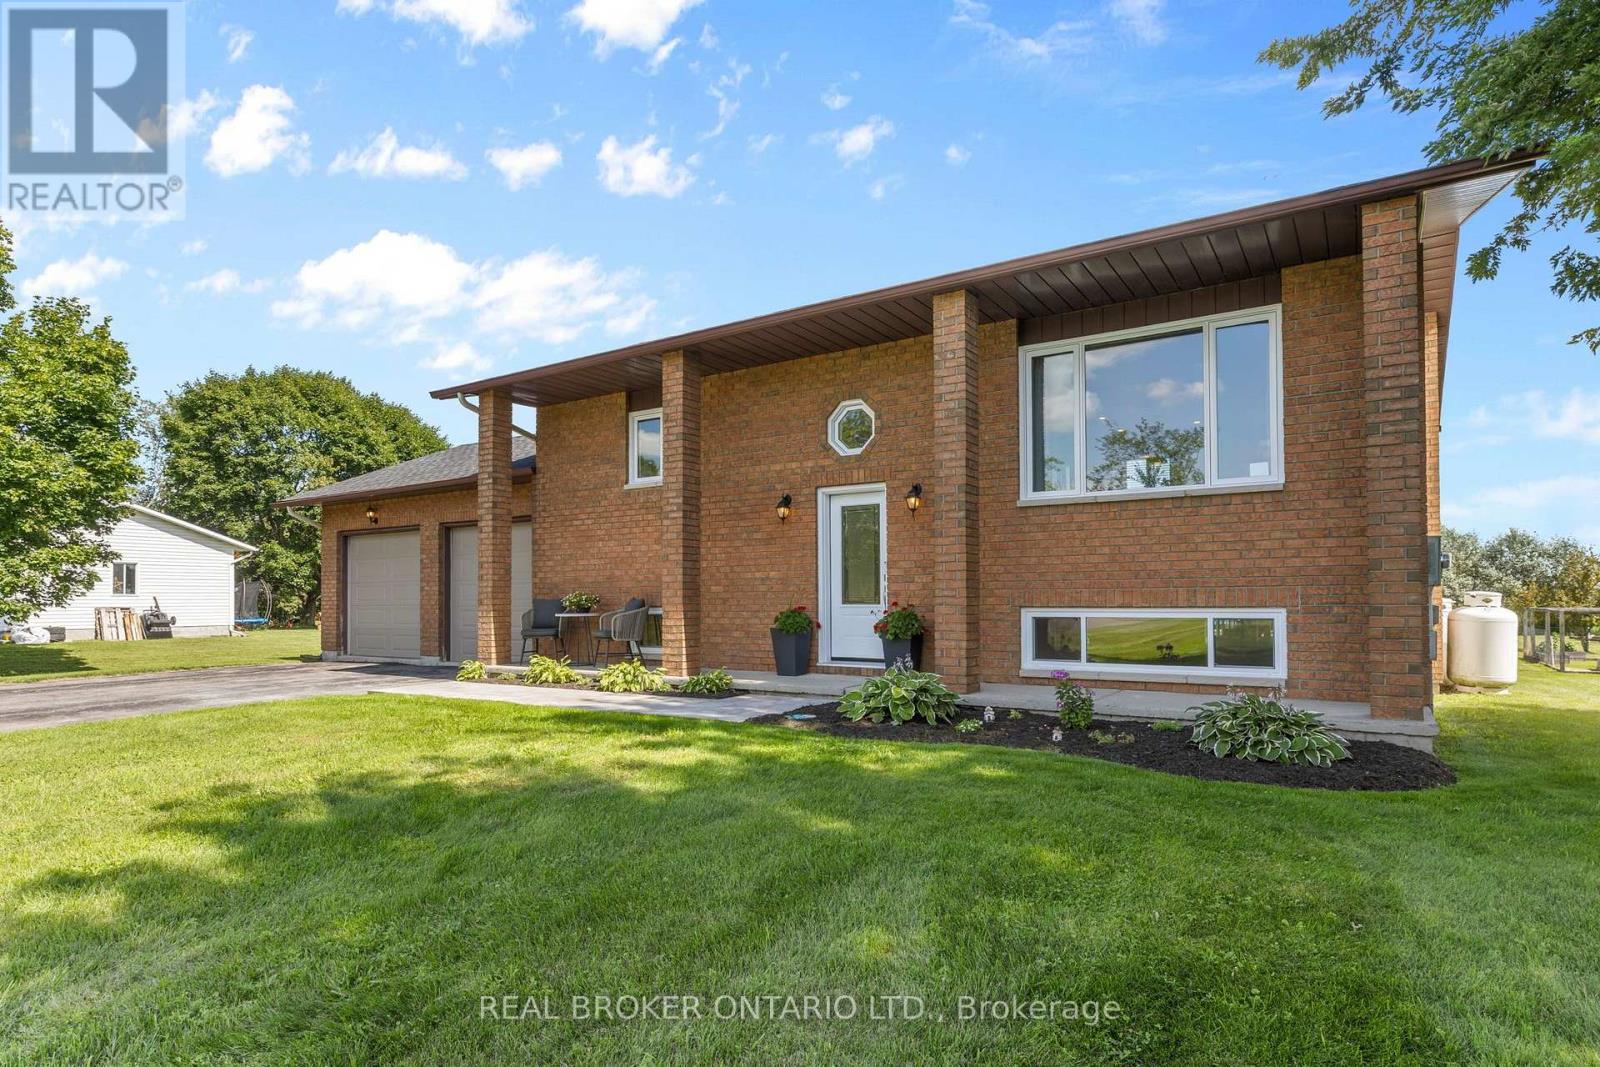
2341 9th Line Road
Beckwith, Ontario
WOW 1-acre in BECKWITH minutes to Carleton Place, the Ottawa Valley Rail Trail & MISSISSIPPI LAKE! Outdoor enthusiasts can enjoy endless outdoor recreation just minutes from home, with the Ottawa Valley Rail Trail only 2 mins away for walking, biking, snowmobiling and ATVing, plus Mississippi Lake and John's Marina just 4 mins away for days spent on the water. From the moment you arrive, timeless red brick, impressive full-height columns and a welcoming covered entrance give this home a distinctive sense of grandeur. As you step inside, you are welcomed by a stunning, professionally renovated main level where thoughtful design and quality finishes create a bright and beautifully cohesive living space. At the heart of this home, the stunning kitchen pairs timeless white cabinetry and quartz counters with warm wood accents while the open concept design with walkout to the rear Deck makes this space perfect for entertaining. The main Bathroom continues this home's polished aesthetic with a quartz-topped vanity, contemporary black fixtures and a beautifully tiled tub and shower. The Primary Bedroom offers a quaint space to relax and unwind with a spacious double door closet with shelving system. The second bedroom offers serene views of the rear yard and neighbouring fields beyond. The bright Lower Level boasts a spacious 3rd bedroom, expansive Family Room with propane fireplace and convenient Laundry Room with separate access to the attached and insulated 2-car Garage. Enjoy the outdoors of this property where you can grow your own vegetables, gather fresh eggs and embrace the simple pleasures of country living right in your own backyard. You don't want to miss this one! (id:45725)
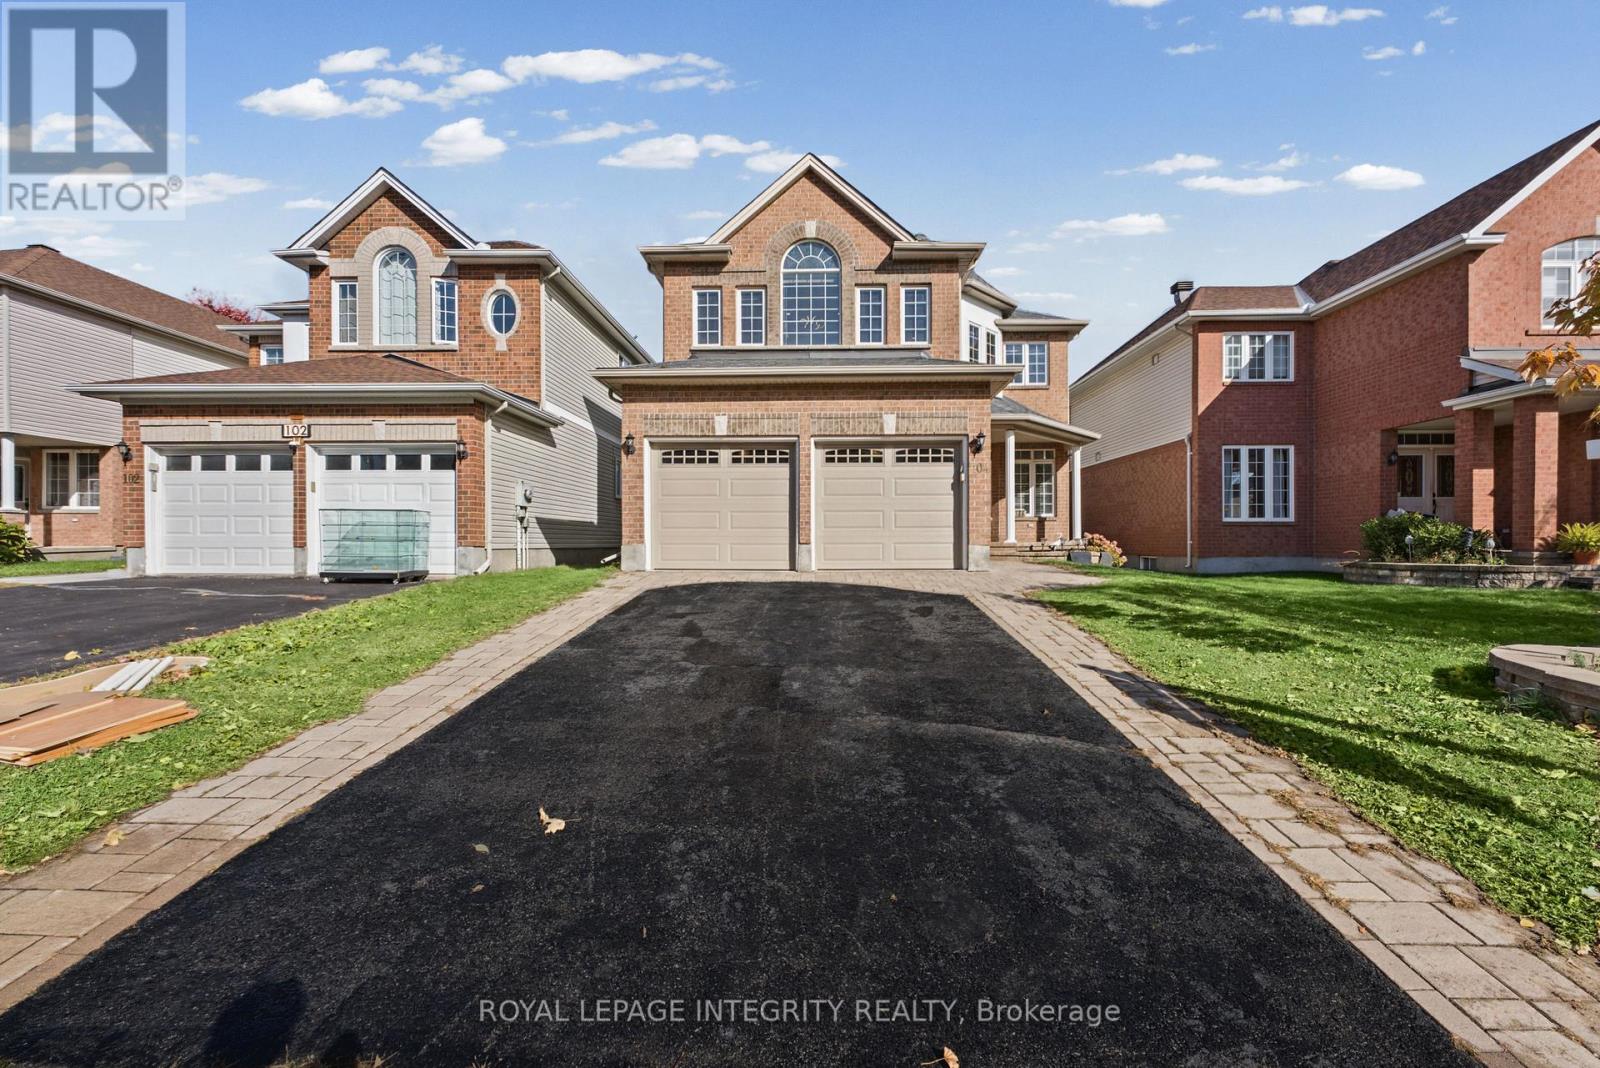
104 Whitestone Drive
Ottawa, Ontario
Welcome to this beautifully updated 4+1 bedroom with an additional office den home situated on a generous lot, offering the perfect combination of space, comfort and modern upgrades! Freshly painted throughout, this home features brand-new light fixtures, a stylish kitchen with a quartz island countertop, and upgraded main bathrooms. The recently finished basement provides additional living space, including a fifth bedroom, ideal for guests, a home office or a growing family. Recent improvements include a new roof, new hot water tank, upgraded garage door with glass inserts and new seals, and a freshly sealed driveway. Step outside to enjoy the fully fenced backyard, complete with a spacious deck and gazebo, perfect for entertaining, summer barbecues or relaxing evenings. A two-car garage and two-car driveway provide parking for up to four vehicles. With its spacious layout, numerous updates and inviting outdoor space, this home is move-in ready and offers plenty of room to grow, relax and entertain! Some photos have been virtually staged for illustrative purposes. Updates- Full house paint house 2026, Garage Door 2026, Roof 2025, Hot Water tank 2025, Windows 2024 and 2025, A/C 2015, for primary bedroom and washroom, Quartz Island 2015, Washroom upgrade 2016. This property won't last long ! (id:45725)
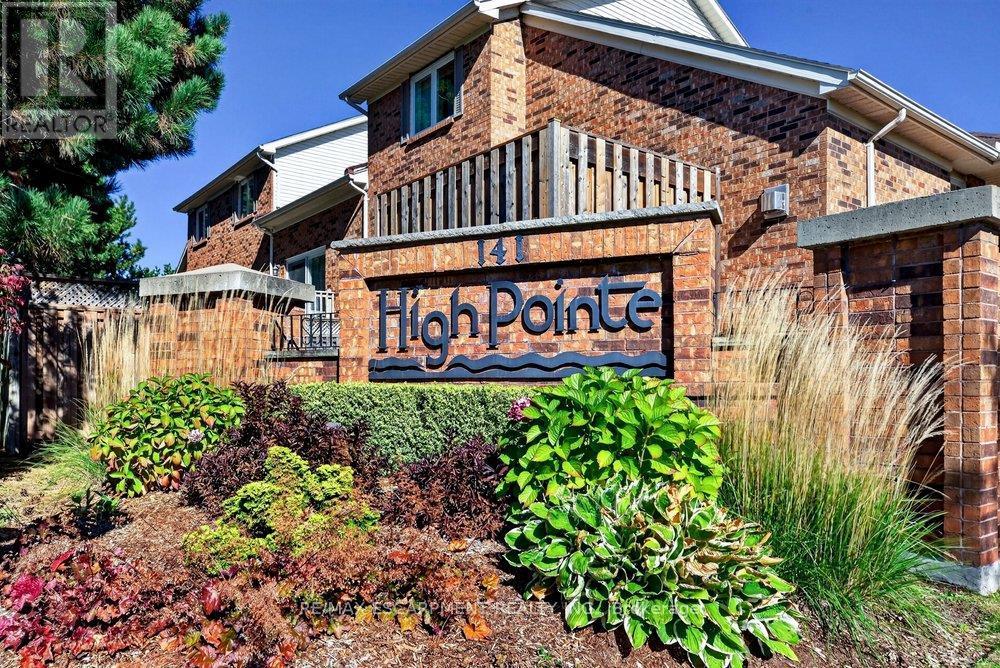
29 - 141 Welland Vale Road
St. Catharines (Grapeview), Ontario
Welcome to the prestigious and highly sought-after High Point Condominiums in the desirable north end of St. Catharines. This spacious, bright and inviting end-unit bungalow offers an exceptional blend of comfort, convenience and carefree living. Featuring two bedrooms plus a den, 2.5 bathrooms and a fully finished basement, there is plenty of room to relax, entertain and accommodate family and guests. The open, airy layout creates a wonderful sense of space throughout, while the private outdoor retreat features an attractive interlocking stone patio - perfect for morning coffee or enjoying the warmer months. An attached garage and double-wide driveway provide convenient parking. Residents enjoy the added appeal of a resort-style setting with an outdoor swimming pool and beautifully maintained grounds. Ideally situated close to Twelve Mile Creek, walking trails, the hospital, shopping, restaurants and everyday amenities, this sought-after community offers an ideal lifestyle for those looking to downsize without sacrificing space or comfort. Enjoy the best of low-maintenance living in a wonderful community you'll be proud to call home. (id:45725)
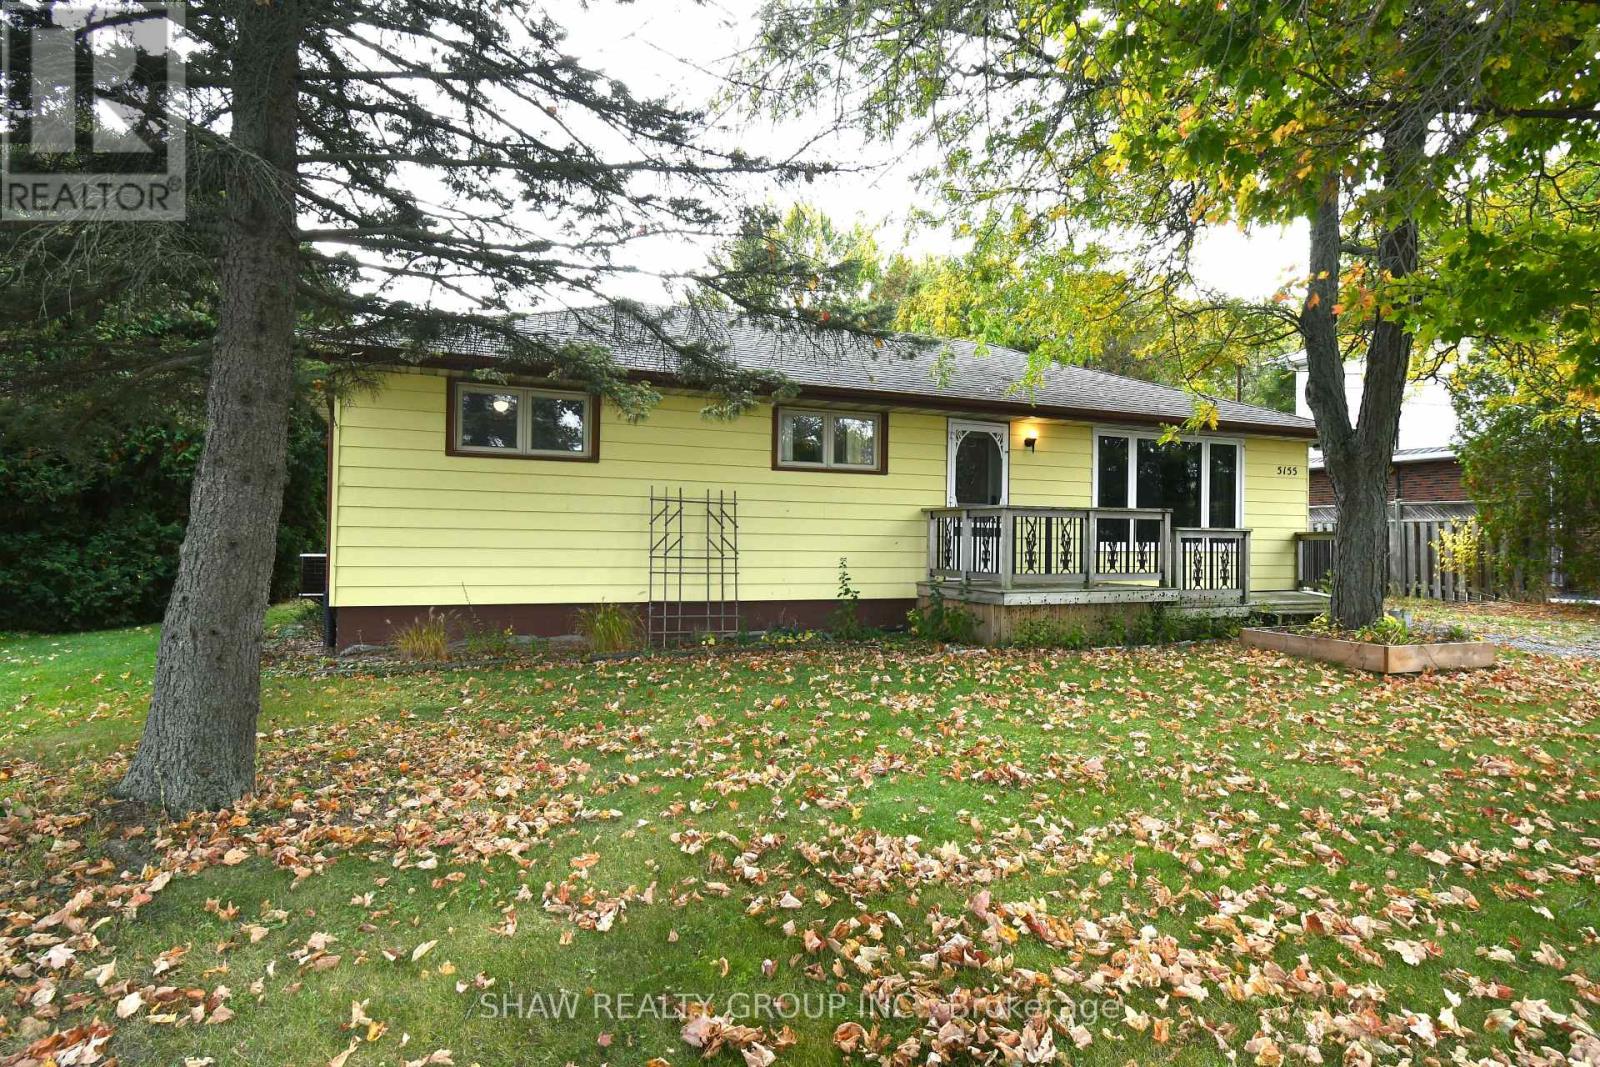
5155 White Church Road
Hamilton, Ontario
Imagine your days, taking in endless views of the surrounding country fields, and enjoying the privacy of an impressive .48-acre property all while remaining just minutes from the amenities of the city. Set on a beautiful 75 x 277 ft lot, this property offers a rare combination of space, versatility, and a setting that makes you feel a world away without sacrificing convenience. Schools, golf courses, parks, trails, community centres, arenas, and playgrounds are all nearby. A true standout is the massive 30 x 40 ft insulated/winterized detached garage with impressive 10'6" ceilings. Complete with hydro, a gas furnace, utility sink, and a two-piece bathroom, Possibilities are limited only by your imagination. Step outside and discover a backyard designed to be enjoyed. With plenty of green space and an inground pool overlooking beautiful country fields, summer entertaining, quiet evenings, and weekends spent outdoors take on a whole new meaning. Enjoy the feeling of space, privacy, and open views that are becoming increasingly hard to find. Inside, you will find a comfortable layout with 3 bedrooms upstairs providing comfortable family living. The primary bedroom offers a warm and inviting retreat, with a comfortable layout and beautiful oversized sliding doors that add charm and warmth to the space. The living room is filled with natural light from a large front-facing window and showcases beautiful original hardwood floors full of character. While the basement opens the door to even more possibilities, with rear access to the recreation room, there is exciting potential to have an in-law suite or a customized space to suit your needs. Envision a home theatre, games room, additional bedrooms, a pool table, or your own private retreat. This property delivers the space, setting, and potential to make it happen. This is more than a property, it's an opportunity to create a lifestyle. (id:45725)
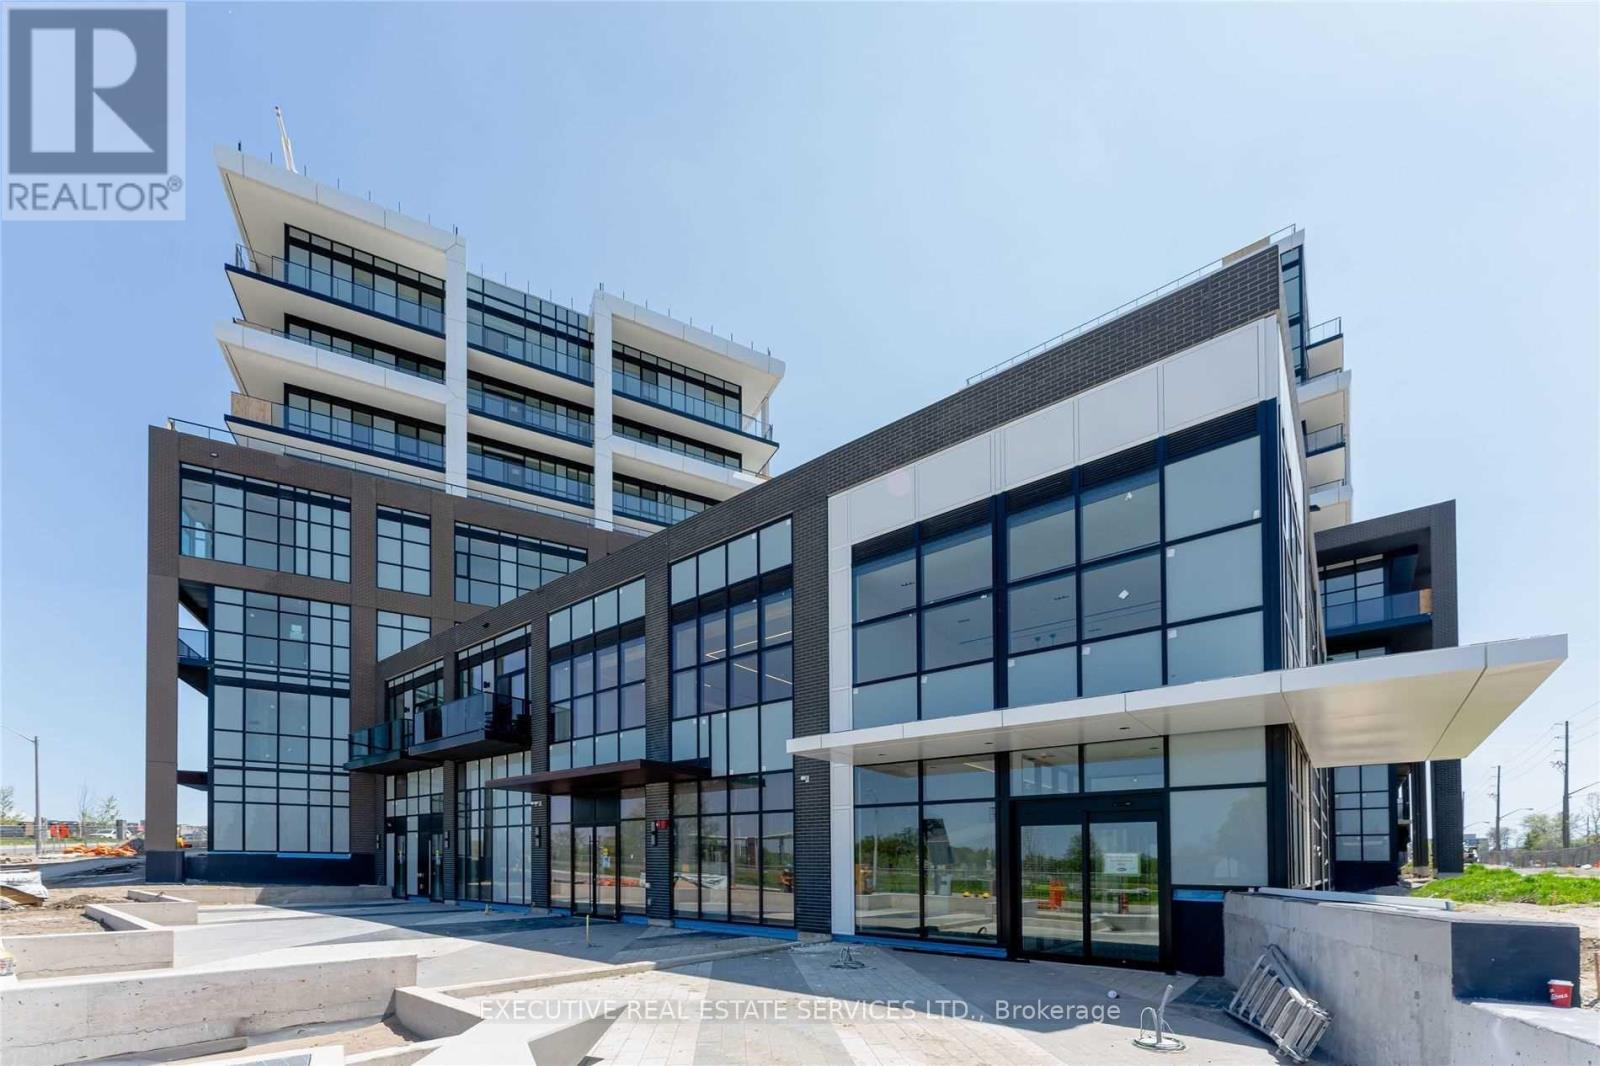
802 - 50 George Butchart Drive
Toronto (Downsview-Roding-Cfb), Ontario
Beautiful Boutique Condo Located In Downsview Park! Beautiful 2 Bedroom 2 Bath Unit With Huge Balcony. Modern Kitchen W/ S.S. Appliances, Backsplash, Centre-Island & Quartz Counter. Remote Control Blinds And Laminate Floor Through-Out. Includes 1 Underground Parking Spot & 1 Locker. Enjoy Amenities Including Full-Size Gym, Fitness Rm W/ Yoga Studio, Party Rm, Bbq, Area & 24 Hour Concierge. (id:45725)
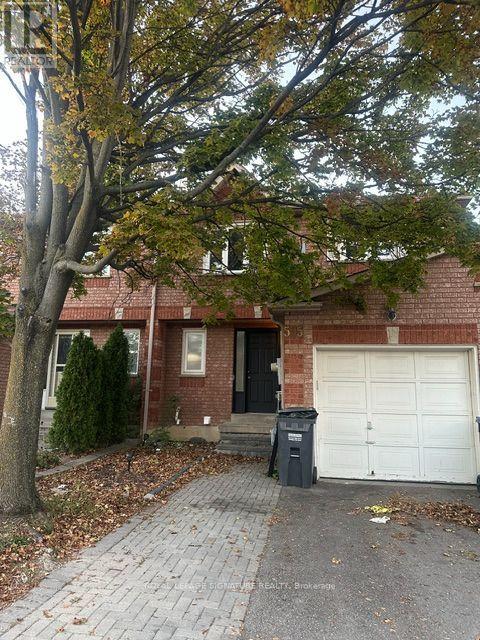
595 Ashprior Avenue
Mississauga (Hurontario), Ontario
Excellent Location Recently renovated townhouse,3 Bedrooms, 3 washrooms. Stainless steel appliances, Open Concept Living/Dining Room, Main Floor Hardwood Situated On A Quiet Street Behind The Heartland Shopping Mall, Steps To All Amenities. School Bus Comes Just Few Steps Away From The Door.Laundry in basement. Basement Is Not Included.Tenants Will Pay 70% Utilities; Tenant to pay for Internet and cable. Tenant insurance required! Tenant to pay hot water tank rental of $30 monthly (id:45725)
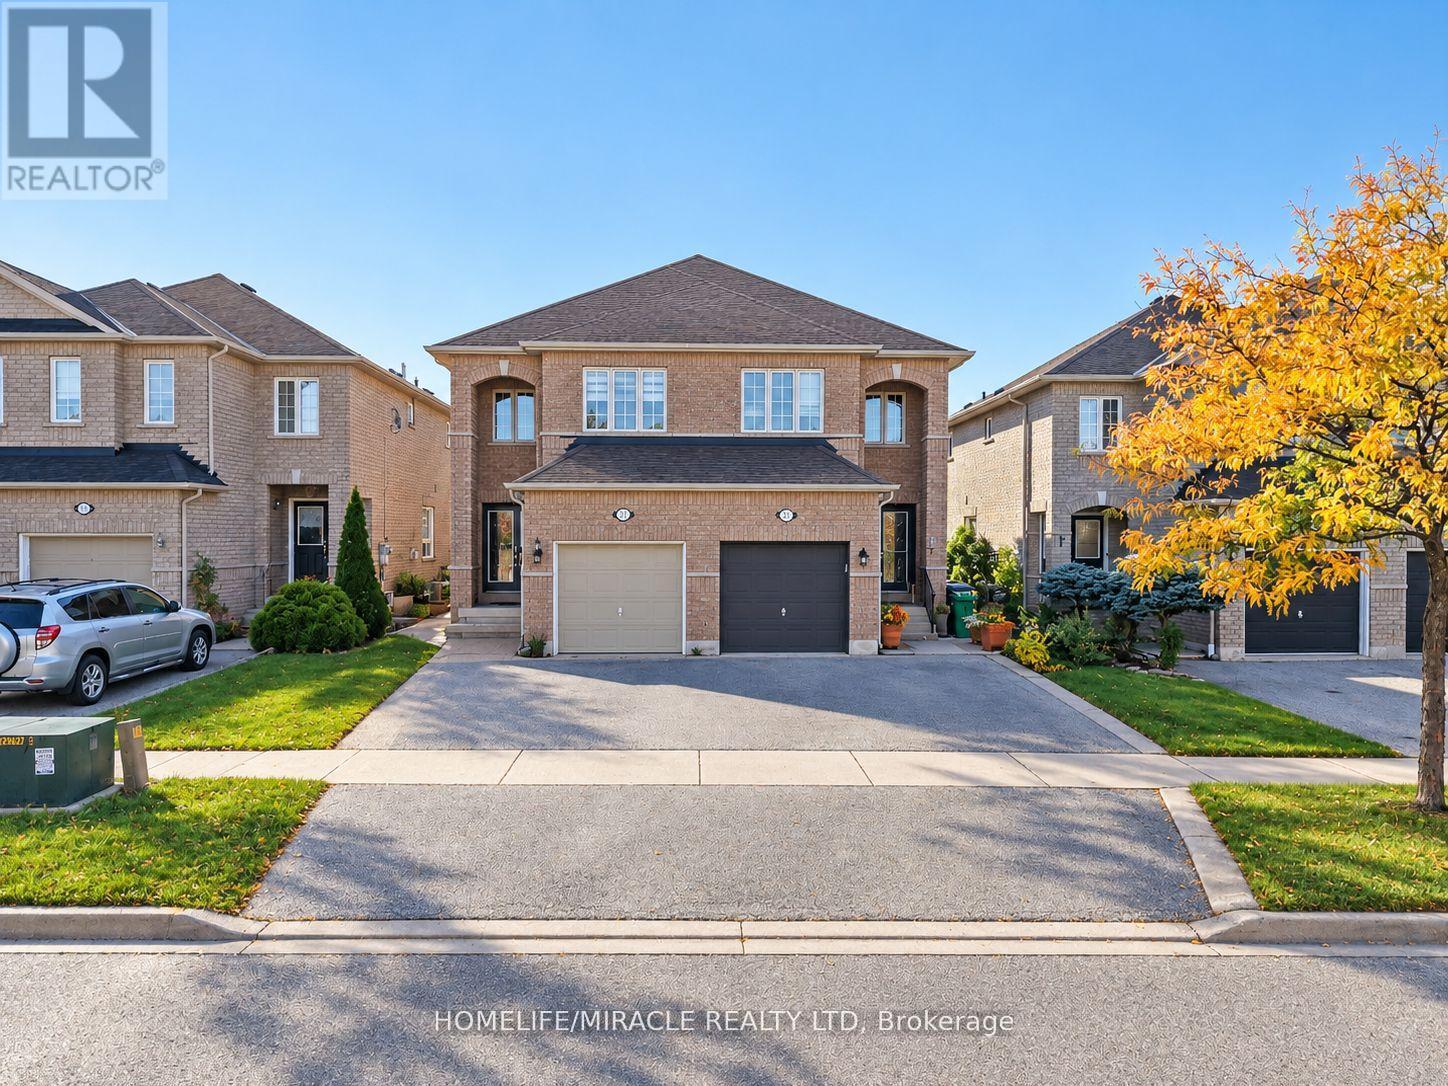
7683 Doverwood Drive
Mississauga (Meadowvale), Ontario
PRICED TO SELL AND MOTIVATED SELLER! Welcome to this fully renovated, modern semi-detached home offering over 2,000 sq. ft. of total finished living space (1,531 sq. ft. finished above grade + 750 sq. ft. (approx.) finished basement).From the moment you arrive, you will be impressed by the grand double-door entry and fully interlocked exterior spanning the front, side, and rear yards. Stepping inside, the main floor showcases high-end modern finishes, bright open-concept living space, and a pristine chef-inspired kitchen equipped with Recently new stainless steel appliances. For optimal water quality throughout the home, enjoy an upgraded central water softener system alongside a reverse osmosis (RO) drinking water filtration system. The upper level boasts 3 spacious bedrooms and 2 full washrooms, including a primary suite featuring a private 5 pc ensuite bath. An additional convenient powder room is located on the main level.The fully finished basement (750 sq. ft. approx.) is designed for entertaining or an extended family setup. It features a cozy recreation room with an electric fireplace, a wet bar with sink, a private 4th bedroom, a full washroom, and a dedicated laundry room. Step outside into your private outdoor oasis! The partially interlocked backyard features brand new garden landscaping and lush green grass, complete with a new outdoor gazebo and gazebo furniture-perfect for summer relaxation and host gatherings. Complete with a single-car garage and driveway parking. UNBEATABLE LOCATION: Situated in a highly desirable neighborhood close to Highways 401 & 407 for effortless commuting. Walking distance/minutes to top-rated schools, school bus routes, public transit, community centers, parks, and major shopping destinations including Costco, Walmart, Home Depot, Canadian Superstore and Restaurants...you name it.Turn-Key, Fully Upgraded, and Ready to Move in. DO NOT MISS THIS INCREDIBLE OPPORTUNITY......! (id:45725)
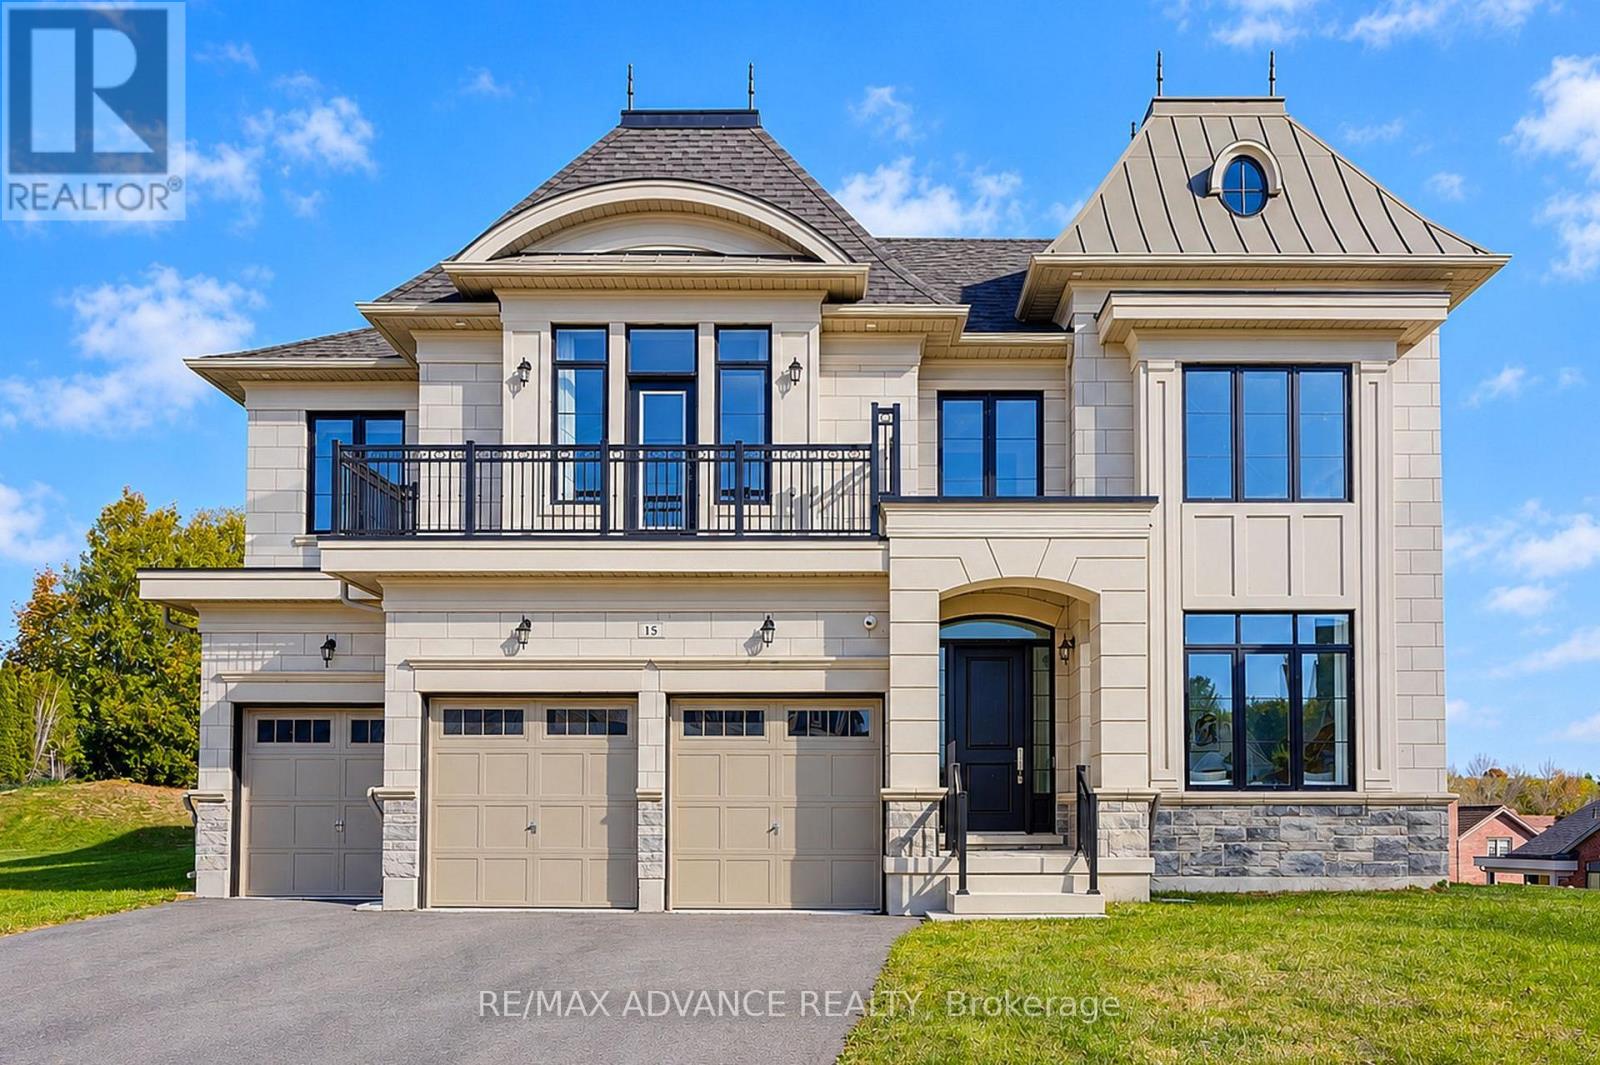
15 Kenneth Campbell Court
Aurora (Aurora Highlands), Ontario
Stunning nearly-new estate home in Geranium's coveted Allegro enclave, set on a rare oversized pie-shaped lot. 4,483 sq.ft. of refined living above grade with a coveted 3-car garage and soaring 10-ft main-floor ceilings. A private library, elegant formal dining room and sun-filled great room flow effortlessly into a chef's kitchen appointed with Sub-Zero, Wolf & Asko appliances, walk-in pantry and servery. Mornings extend to the covered loggia off the breakfast area - seamless indoor-outdoor living made for entertaining. Upstairs, four generous bedrooms each enjoy their own ensuite, crowned by a primary retreat with a spa-like 5-pc ensuite and walk-in closet. The untouched lower level with 9-ft ceilings and roughed-in bath awaits your vision. The expansive pie-shaped backyard offers total privacy with room for a pool, sports court or landscaped oasis. Minutes to top-rated schools, parks, golf, shopping and major commuter routes. (id:45725)
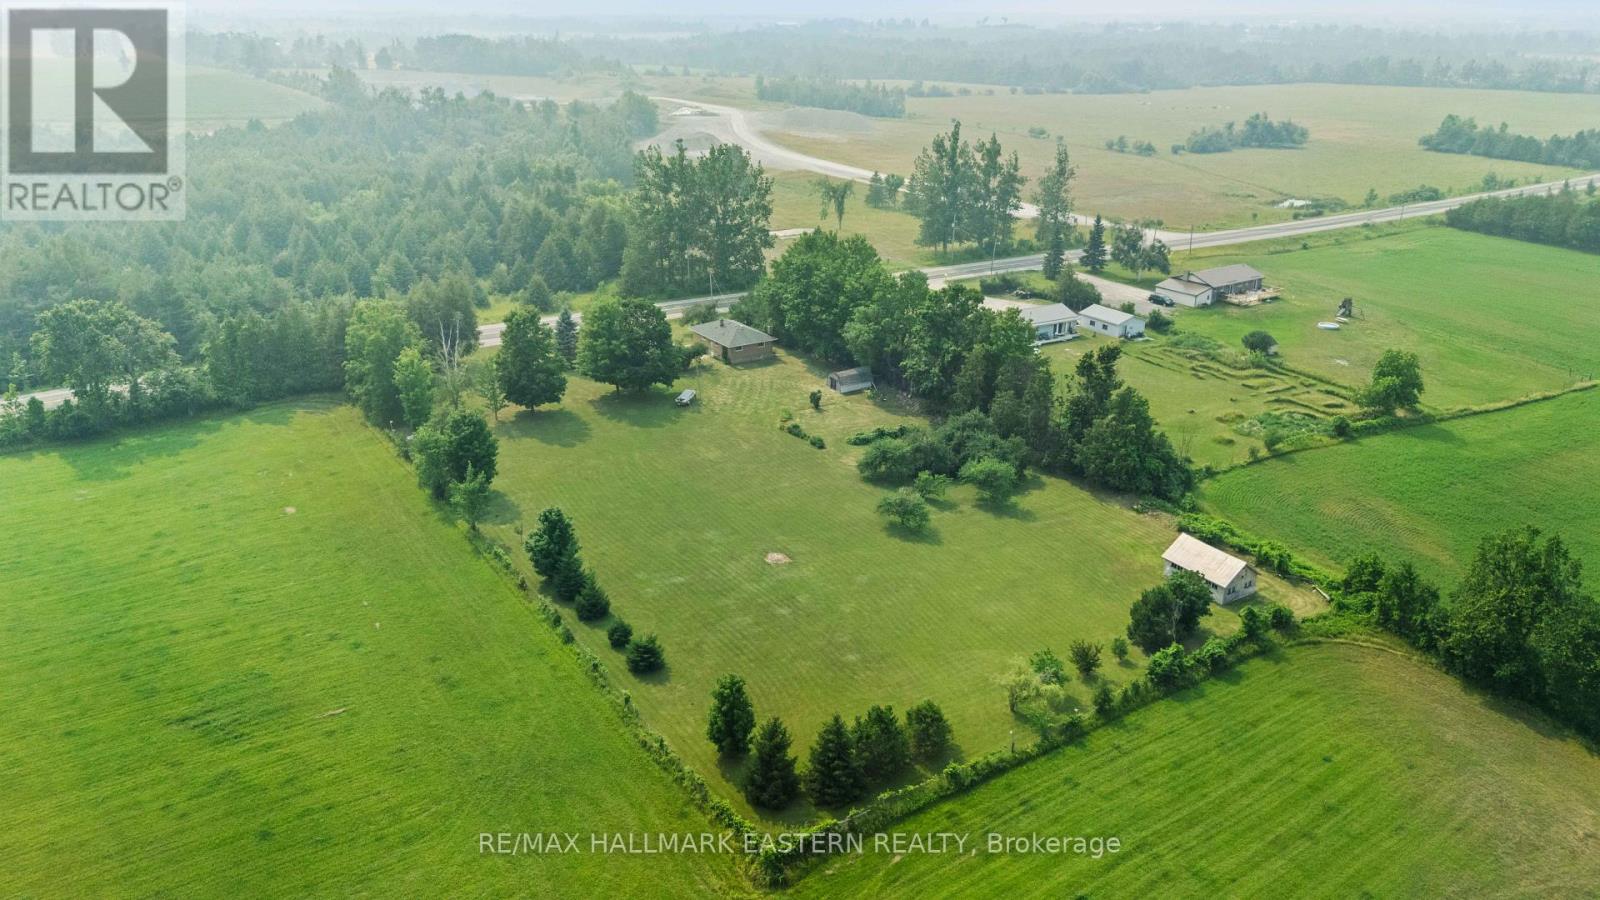
921 Robinson Road
Selwyn, Ontario
Approximately 2 acres, a barn, and a 3-bedroom bungalow in the heart of Ennismore offer plenty of space to enjoy country living. The property features mature apple trees, open green space, and room for hobbies, storage, or a workshop. Inside, the home offers a flexible layout, with one of the three originally designed main-floor bedrooms converted to a dining room. The main level also includes a bright living room, kitchen, and full bathroom. The lower level provides additional living space with a rec room, bedroom, and storage. Located just minutes from Bridgenorth, Chemong Lake, schools, and everyday amenities, with Peterborough a short drive away, this property offers the benefits of rural living with convenient access to town. (id:45725)
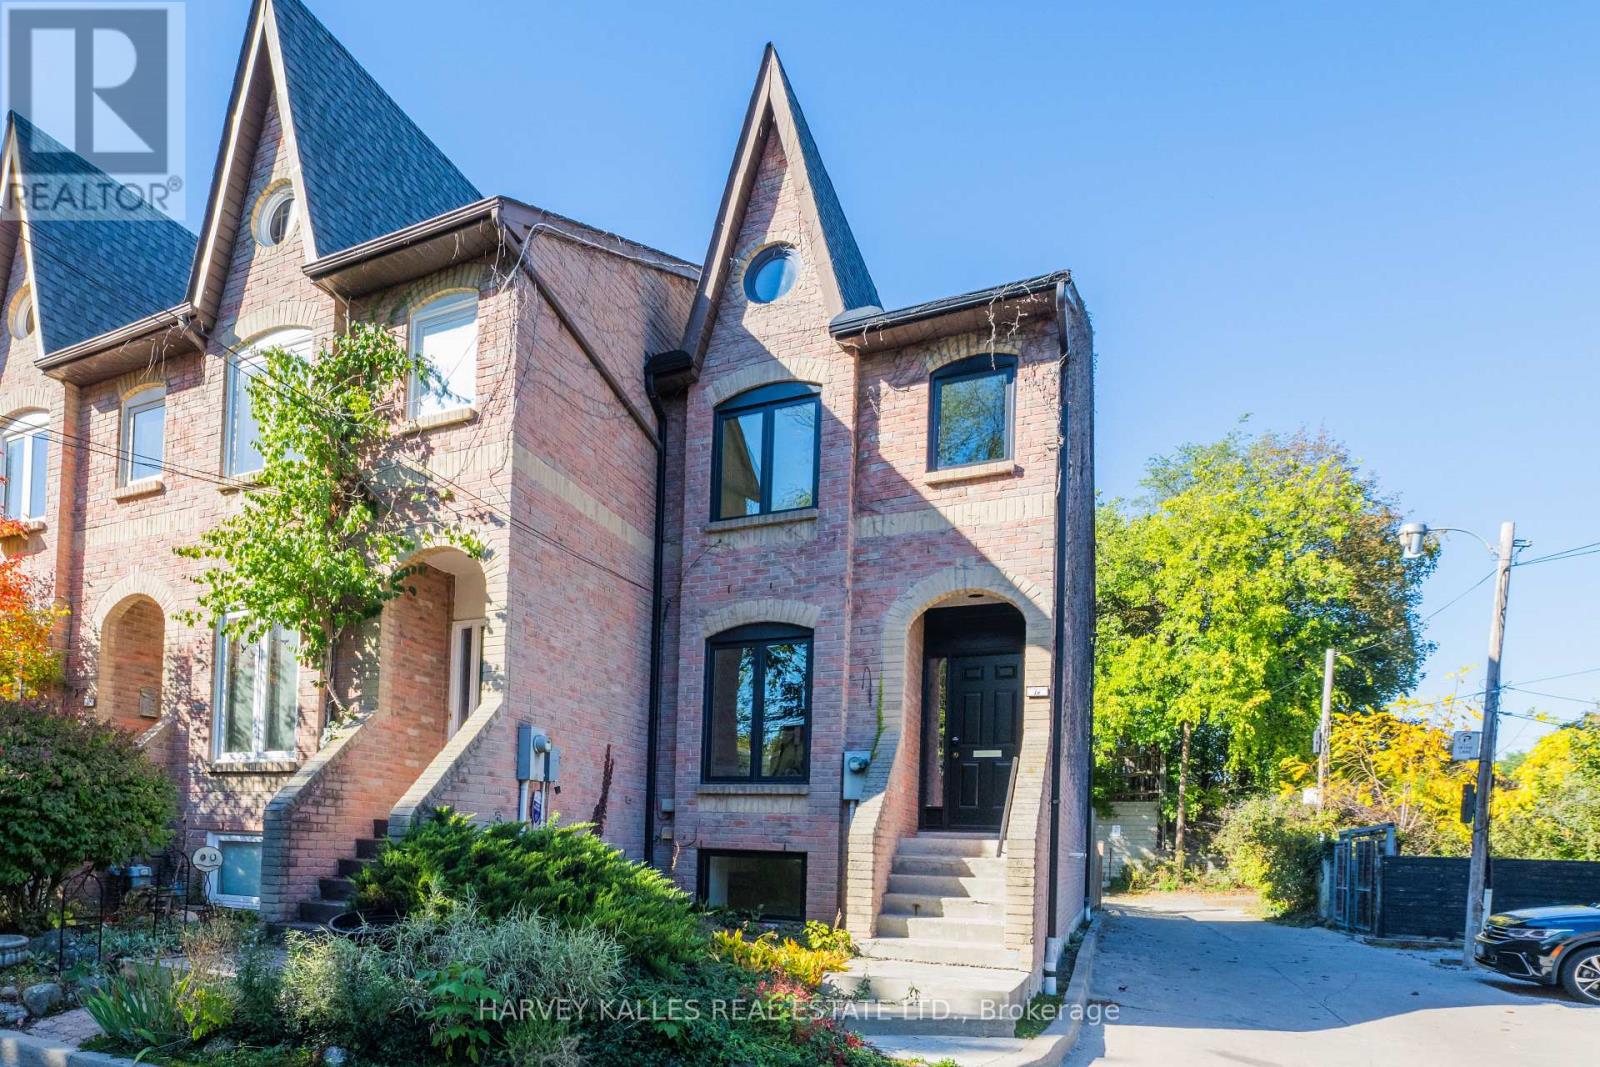
16 St. James Court
Toronto (Cabbagetown-South St. James Town), Ontario
Nestled on a quiet court in Historic Cabbagetown, this solid brick home, built in 1985, offers approximately 2,200 sq.ft. of living space. Generously proportioned principle rooms, twowood-burning fireplaces and an abundance of natural light create a warm and inviting atmosphere. Two second-floor skylight, thoughtfully positioned in the hallway and primary ensuite, fill the upper level with natural light. The spacious primary bedroom features a large walk-in closet and four-piece ensuite. The living room features a fireplace, and walkout to a private backyard, while the lower-level with additional 3rd bedroom or home office space boasts a large family room, complete with fireplace and walk-up to the garden , providing additional living and entertaining space. Enjoy the tranquility of court living just steps from the charm and character of Cabbagetown, with the Riverdale Farm, neighbourhood shops, restaurants and public transit, walking distance to the core of the city. A wonderful opportunity to enjoy spacious living in one of Toronto's most cherished historic neighborhoods. Notable improvements worth mentioning are that the roof, all exterior doors (front, walkout from family room, walkout from living room) and all windows have been replaced 3 years ago. Entire interior of the house was just freshly painted. (id:45725)