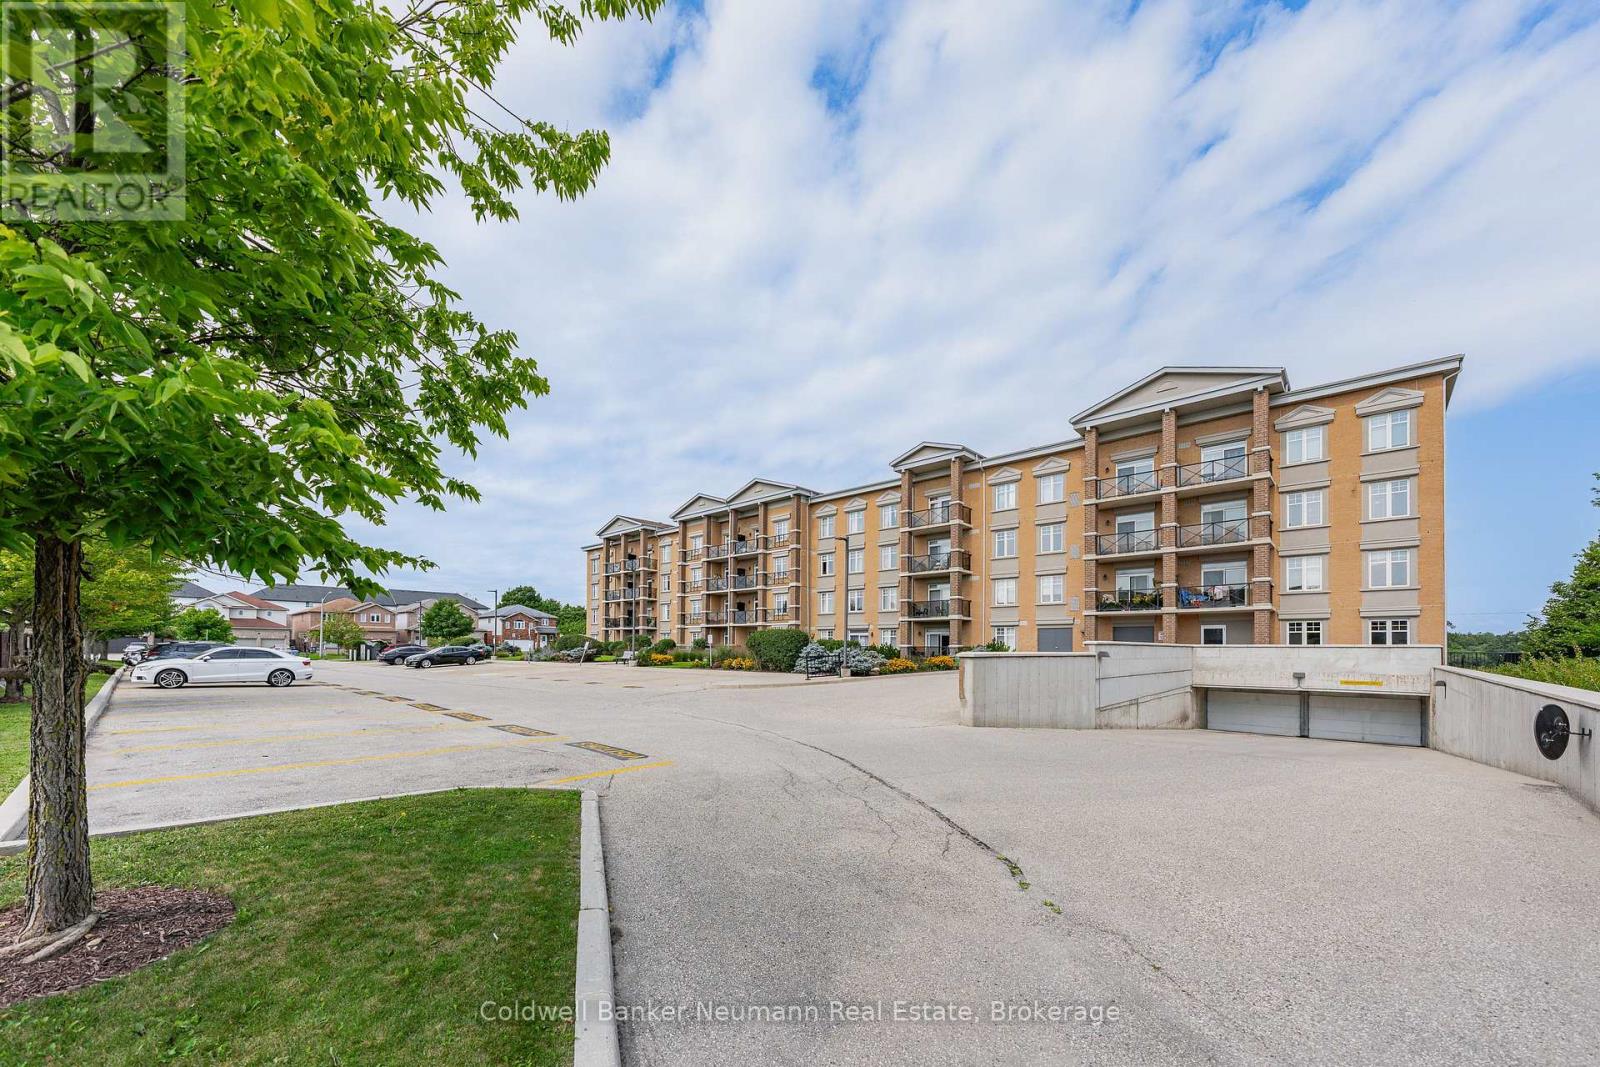
311 - 2 Colonial Drive
Guelph (Pineridge/westminster Woods), Ontario
Bright & Beautiful Corner Suite! This spotless, freshly painted 2-bedroom suite offers an abundance of natural light with four large windows in the main living area. Enjoy new laminate flooring in the living room, new broadloom in both bedrooms, and a brand-new dishwasher. The spacious primary bedroom features a sliding door walk-out to an open balcony, double closet and semi-ensuite access. Ideally situated in a quiet location overlooking the inner courtyard-away from the road. Includes 2 parking spaces and ensuite laundry. Building amenities include a gym and party room. Bright corner suites like this rarely become available-don't miss it! (id:45725)
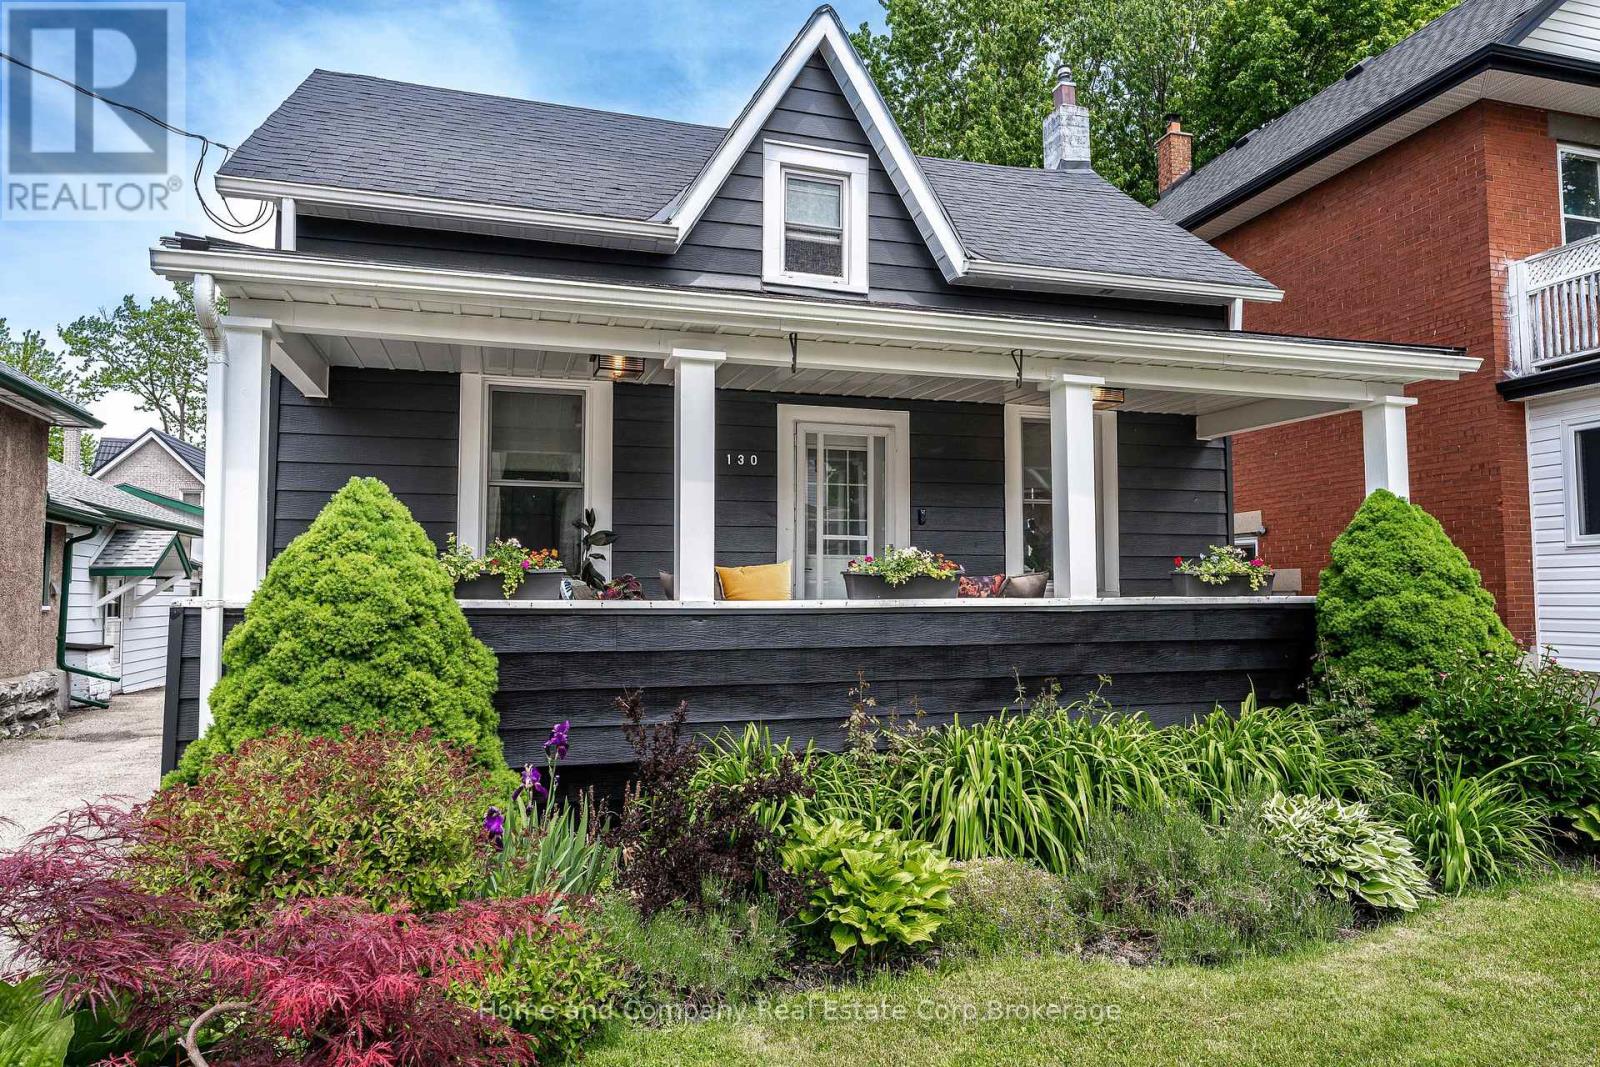
130 Rebecca Street
Stratford, Ontario
Move-in ready on Rebecca Street, where character meets thoughtful modern updates. This beautifully renovated 2-bedroom, 2.5-bathroom detached home is ideally located just minutes from downtown Stratford. A welcoming front porch with built-in bench seating sets the tone as you step inside. The main floor offers a comfortable bedroom at the front of the home, complete with its own convenient 2-piece ensuite. Continue through to the bright living room, with plenty of space to relax and dine. At the heart of the home, the modern kitchen blends transitional design with the warmth and character of an older home, pairing crisp black and white finishes with a natural wood island. Just off the kitchen, a cozy den offers a great spot for gathering with friends and family, or could easily serve as an alternative dining space. Around the corner, a beautifully finished 3-piece bathroom features a large tiled shower. A dedicated mudroom and office combination adds another layer of functionality, making working from home both comfortable and convenient. Upstairs, a second inviting bedroom enjoys its own 3-piece bathroom, complete with a cast-iron tub that will appeal to anyone who appreciates a good soak. Outside, the low-maintenance backyard has a charming courtyard feel, with pea gravel leading to a comfortable sitting area that's perfect for enjoying a morning coffee or evening glass of wine. Whether you're looking for the ease of main-floor living with a private guest space upstairs, or a stylish first home close to everything Stratford has to offer, this thoughtfully renovated home is ready to welcome you. (id:45725)
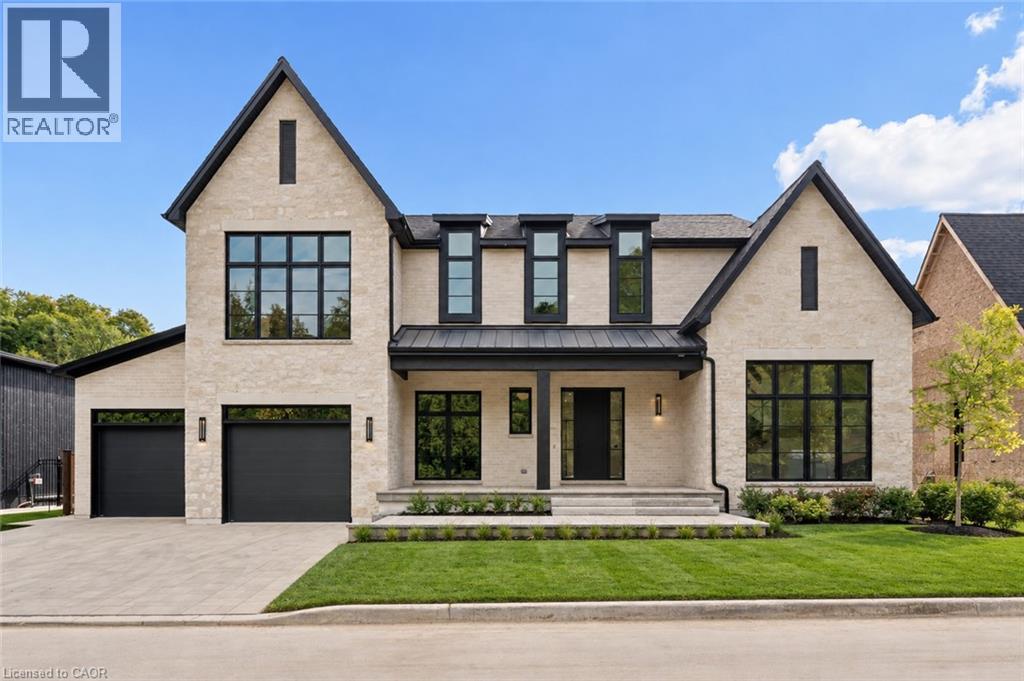
6 Bridlewood Crescent
Kitchener, Ontario
A rare opportunity to own a brand-new, fully completed custom home in Hidden Valley—without the wait, uncertainty or added costs of building from scratch. Set within Bridlewood Estates, an intimate enclave of just 26 estate residences on a spacious 82' lot. This spectacular home offers nearly 4,000 sq. ft. of beautifully finished living space above grade, thoughtfully designed for the way families actually live. From the moment you enter, the scale of the home stands out—soaring ceilings, oversized windows and an open, light-filled layout create an impressive sense of space while warm, timeless finishes keep the home feeling inviting. The custom kitchen is the heart of the home, featuring Chervin cabinetry, striking quarzite countertops, an oversized island, premium Monogram and Thermador appliances, a coffee bar and a separate butler’s pantry—equally suited to everyday family life and entertaining. The main floor flows effortlessly between formal and casual living spaces, including a private office, elegant and dramatic dining and living areas with an open-to-above design and two-sided stone cladded fireplace. Large windows and doors connect the interior to the covered outdoor living space with auto-retractable privacy screens and professionally landscaped grounds. Upstairs, the primary suite offers a spacious retreat with a beautifully appointed ensuite and generous walk-in closet. Three additional bedrooms provide exceptional space for family or guests, with ensuite access and walk-in closets, while a second-floor laundry adds everyday convenience. A three-car garage and approximately 2,570 sq. ft. of unfinished lower-level space with high 10' ceilings provide even more flexibility for a future gym, theatre, bar, guest suite or recreation space. 6 Bridlewood offers the combination that is difficult to find: new construction, privacy, nature and convenience in one of Kitchener’s most desirable settings yet minutes from shopping, restaurants and Highway 401 (id:45725)
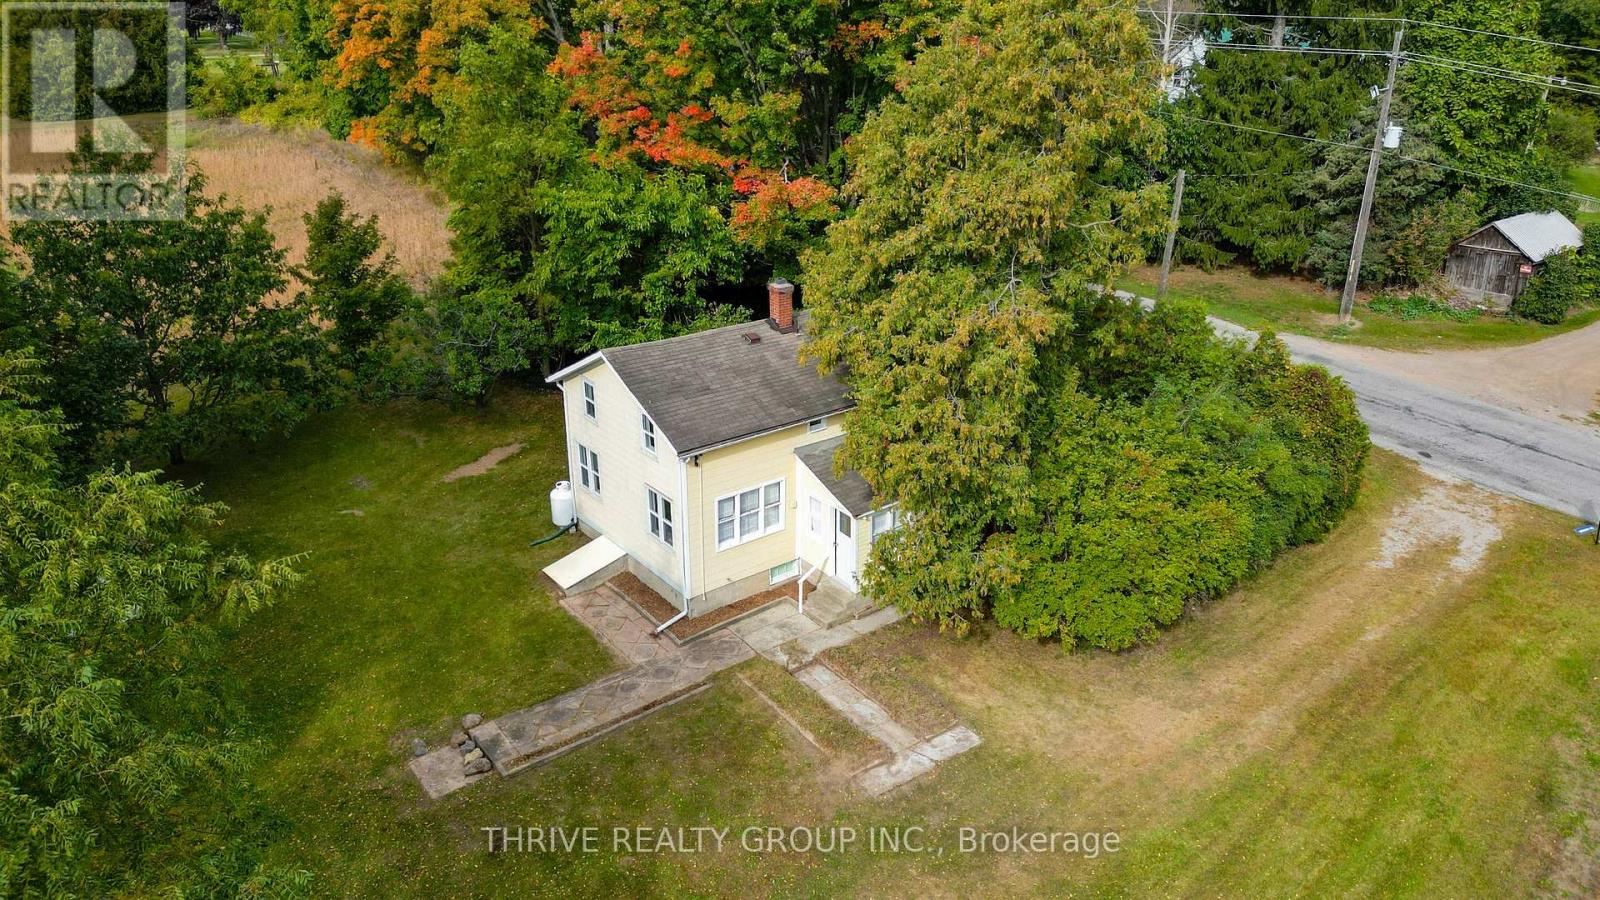
648 Concession 13 Concession
Norfolk (Townsend), Ontario
Dreaming of country living, wide open space, and the freedom to create something truly your own? This 10 acre property offers endless potential for buyers looking to escape the hustle without giving up convenience. The property features a charming, modest farmhouse that is completely livable as is, giving you the opportunity to move in and enjoy the country lifestyle right away. Keep it simple and make the existing home your own, renovate over time, or explore the possibility of building your dream home on a gorgeous piece of land. With approximately 10 acres to enjoy, there is plenty of room to bring your hobby farm dreams to life. Imagine gardens, chickens, a few animals, a workshop, trails, outdoor entertaining spaces, or simply acres of privacy for the kids, pets, and family to enjoy. Whether you have visions of a small homestead, a peaceful country retreat, or a future custom build, this property gives you the space and flexibility to dream big. Enjoy the quiet and privacy of rural living while still being conveniently located within easy driving distance of Simcoe, Delhi, and surrounding communities for shopping, schools, restaurants and everyday amenities. Do you mean brand? Heating system installed 2023; upgraded 100amp service, 2023; water tank, pump and heater 2023, new roof insulation 2024, washer, dryer and fridge 2023. Properties with this much land and potential are becoming harder to find. Bring your ideas, bring your vision, and create the country lifestyle you have been waiting for. (id:45725)
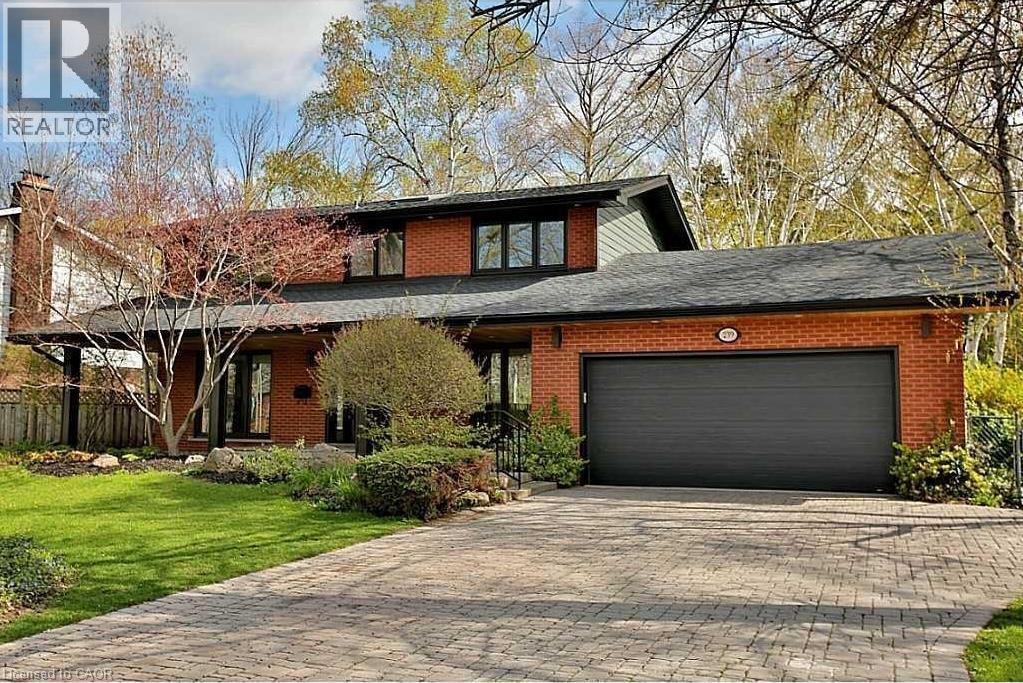
239 Guelph Line
Burlington, Ontario
Beautifully renovated and immaculately maintained 2-storey home in prime Roseland, just steps from the lake. Offering 2,276 sq. ft. of beautifully finished living space, this spacious home features 4 bedrooms and 4 bathrooms. The bright, open-concept main floor showcases a beautifully updated kitchen with an oversized quartz island, all-new appliances, large dining area, main-floor laundry and den. The finished lower level provides additional living space, perfect for a family room, home office, gym, or recreation area. Enjoy the convenience of a double-car garage with inside entry. Ideally situated in one of Burlington's most desirable neighbourhoods, close to the lake, parks, schools, shopping, restaurants and highways. Available for a one-year lease. (id:45725)
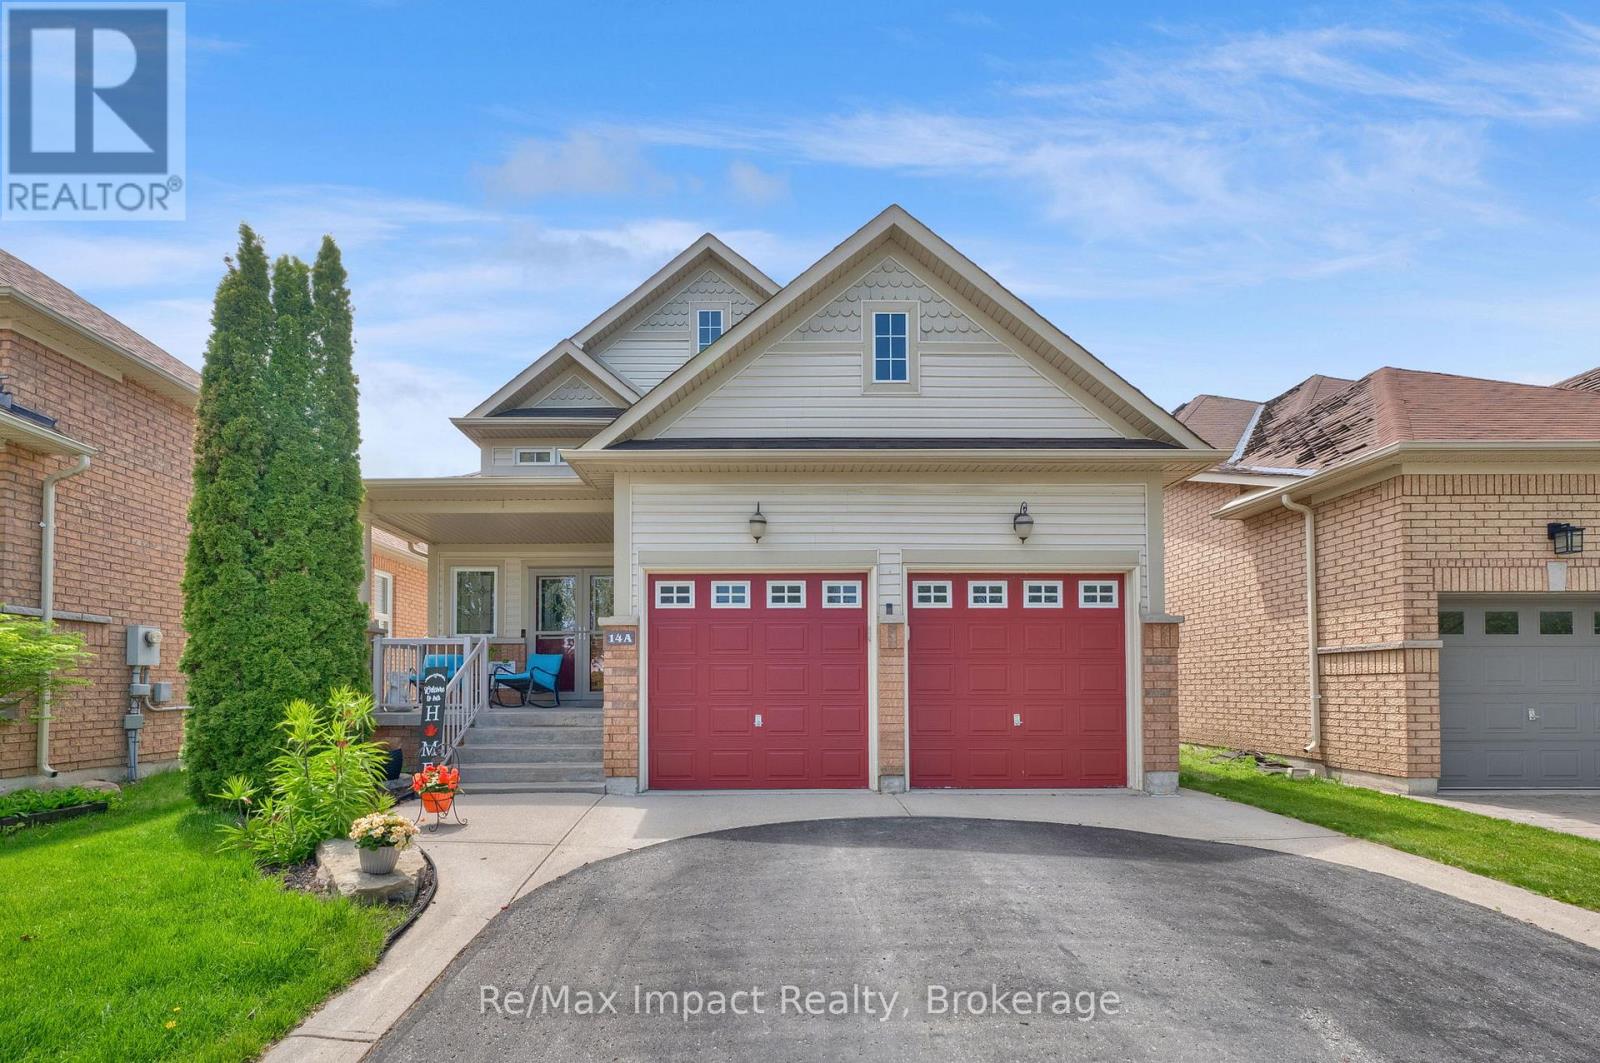
14a Hunt Street
Clarington (Bowmanville), Ontario
COME...LOOK...LOVE this beautiful raised bungalow built in 2008 offering comfort, space, and functionality in a desirable family-friendly neighborhood. The main floor features two bedrooms, including a spacious primary suite complete with a walk-in closet and private ensuite bath with a relaxing soaker tub and separate walk-in shower. The large eat-in kitchen offers abundant cupboard and counter space, a convenient island, and sliding glass doors leading to a large private deck that's perfect for outdoor dining or relaxing. The bright open-concept living and dining areas showcases high ceilings and hardwood floors, creating a warm and inviting space for everyday living and entertaining. The finished basement. The finished basement, with high ceilings, provides additional space with a generous rec room, an extra bedroom, and a beautifully updated bathroom. Large basement windows bring in plenty of natural light, and there is ample storage throughout the home. The laundry room is large and unfinished. There is a good-sized storage room off the Rec Room and another off the main hallway that are also unfinished. Furnace (2025), Roof about 3 years old. Additional highlights include access to the double car garage from the entry foyer. Ideally located close to schools, shops, and entertainment, with easy access to Highway 401 commenters. (id:45725)
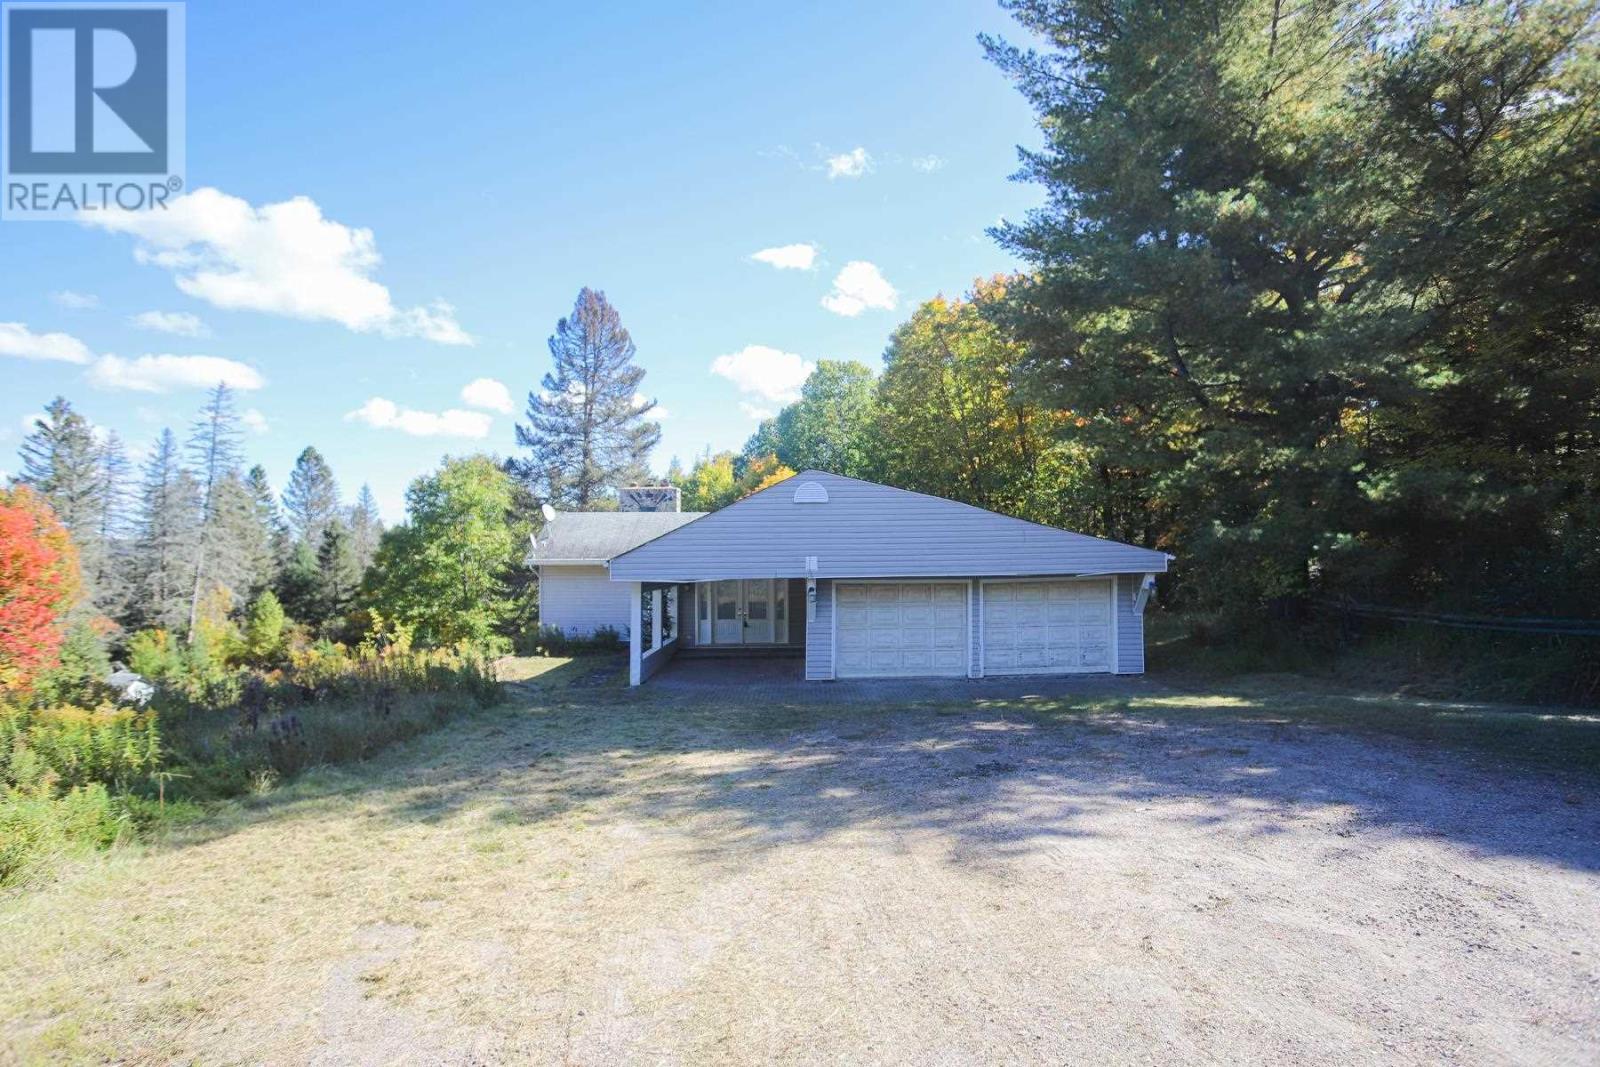
4466 Hwy 129
Thessalon, Ontario
This affordable country home needs some lovin! Sitting on over an acre of property and 10 minutes north of Thessalon, it is surrounded by lakes and spectacular scenery where Basswood lake, Tunnel lake and the Mississagi River can be your backyard playground. This bungalow has a double attached garage, a spacious foyer and large open floor plan with 2 bedrooms and1 bath on main level. On the lower level is a large open rec room with a stunning stone wood burning fireplace, kitchen, a third bedroom and a half bathroom. Many updates including new wiring with 200 amp panel and new plumbing. Newer windows and doors. Work needing to be done include completion of the main floor bathroom and new shingles as well as some drywall work. Drywall material is on site. Some hardwood from lower level has heaved but can be repaired. 2 wood burning fireplaces and baseboard heat in basement. Home being sold in AS IS condition to settle estate. (id:45725)
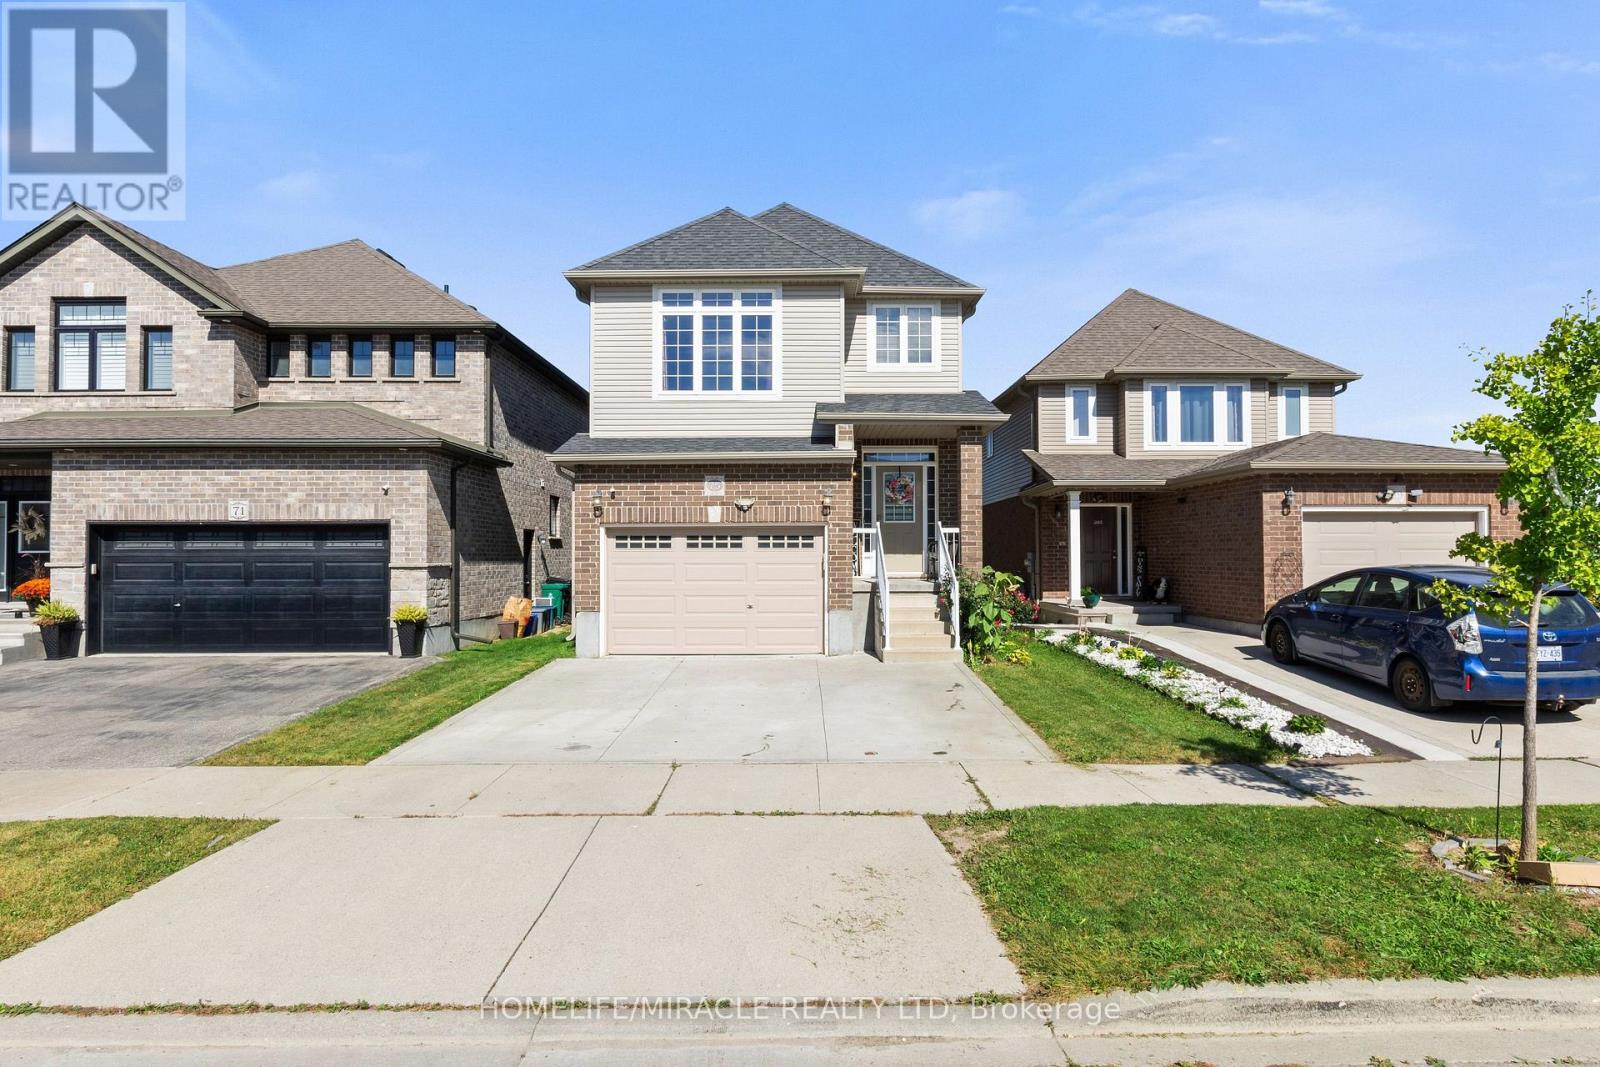
75 Sparrow Avenue
Cambridge, Ontario
Welcome to 75 Sparrow Avenue, a spacious and versatile 3+1 bedroom, 4-bath detached home offering 1,843 sq. ft. of above-grade living space plus a fully finished walk-out lower level. The main floor features a bright, functional layout with a spacious great room, dining area and kitchen, creating an easy flow for everyday living and entertaining. Upstairs, the primary bedroom features a walk-in closet and private 3-piece ensuite, accompanied by two additional bedrooms, another full bathroom and a generous second-floor family room - perfect for movie nights, a home office, play area or additional lounge space. The finished lower level significantly expands the home's versatility, offering an additional bedroom, kitchen, 3-piece bathroom, separate laundry, living area, separate entrance and walk-out access to the fenced backyard. This flexible layout is particularly well suited to extended or multigenerational families seeking additional private living space. A 1.5-car attached garage and private driveway provide convenient parking and storage. Ideally located close to schools, parks, shopping, everyday amenities and major routes, 75 Sparrow Avenue delivers an exceptional amount of functional living space across three finished levels. (id:45725)
1700 St Clair Avenue W
Toronto (Weston-Pellam Park), Ontario
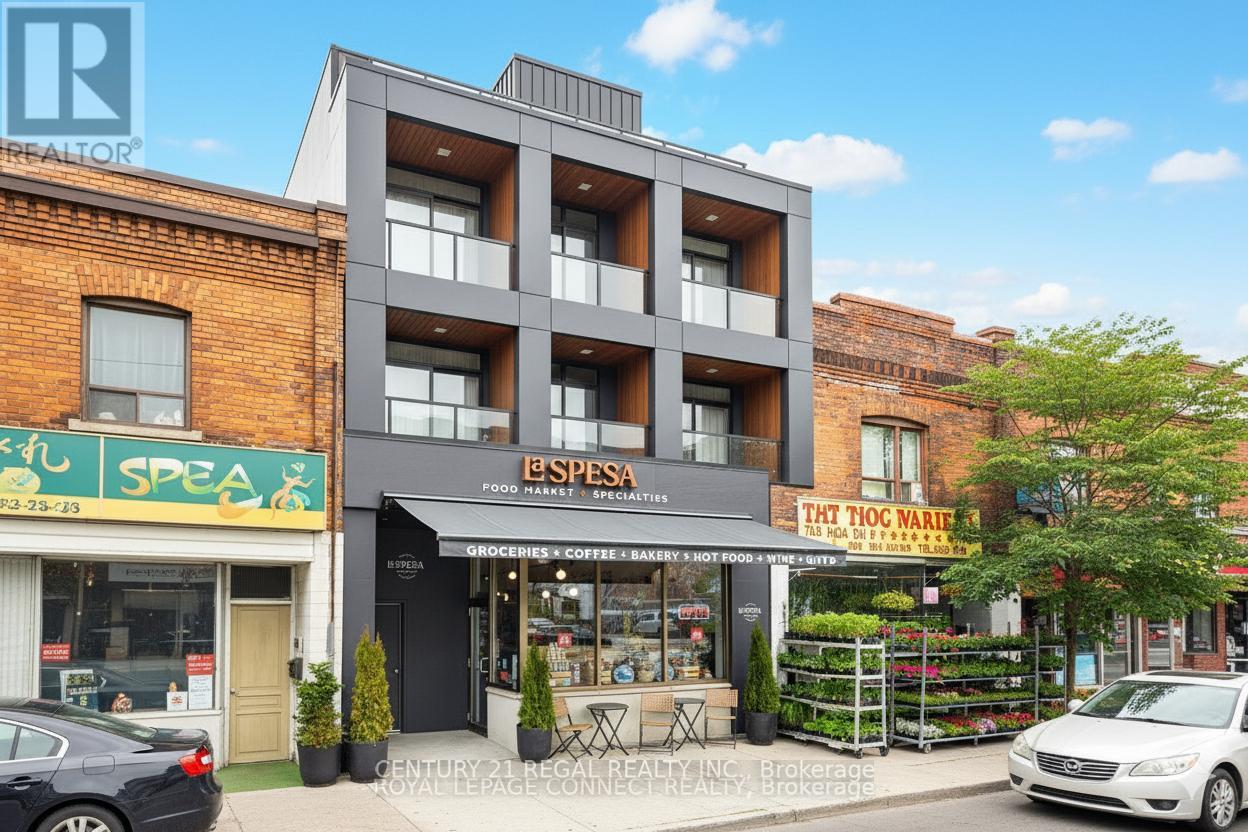
Attention end-Users, value-add Investors, Builders! 1700 St. Clair Ave West is available for sale & primed for a three-storey addition with as-of-right zoning. Building was gutted to the studs in 2021 with all new mechanical, plumbing & electrical systems (200 amp). Architectural drawings available for a 2nd & 3rd floor addition for two 2-storey, 2-bedroom apartments. Partial load bearing support + stairwell cavities installed for the future front & rear apartments on the 2nd & 3rd floor addition. Commercial main floor unit has accessible W/C & private rear access to laneway parking for 2 SUV sized vehicles. Finished 1,600 SF high & dry basement w/powder room, office & separate entrance can be leased separately. Retail unit occupied by popular neighbourhood favourite specialty food market/cafe/wine shop LA SPESA FOOD MARKET. Hundreds of 1000s spent on re-build - No detail or quality was spared in the quality & design. On the North sunny side of the street with great curb appeal & neighbouring a development pipeline of 1000s of residential units. Steps to 512 streetcar, walking distance to the future Metrolinx UP Station, and falls within the St Clair-Old Weston Major Transit Station Area. This is the opportunity to get in early & take it to the next level! Vacant possession possible. Cover photo is a rendering. (id:45725)
194 Norwood Court
Stratford, Ontario
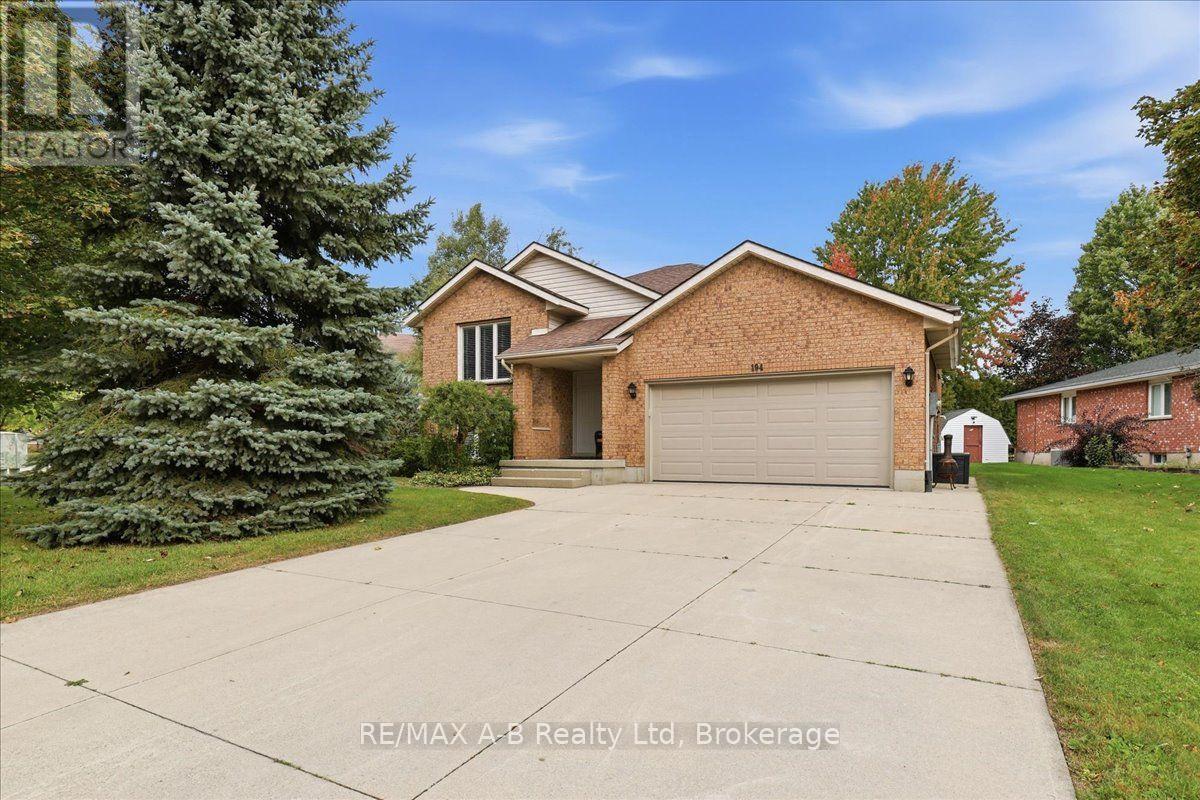
Welcome to 194 Norwood Court, a recently updated, move-in-ready raised bungalow in a mature neighbourhood. This all-brick detached home offers 1,405 sq. ft., 3 bedrooms on the main floor, two bathrooms, hardwood flooring, and a large attached garage. The fully finished basement features a gas fireplace and includes an additional bedroom. Conveniently located close to highly rated schools, a recreation centre and a farmers market, this remodeled home is ready for its next owner. (id:45725)
74 Ahrens Drive
Stratford, Ontario
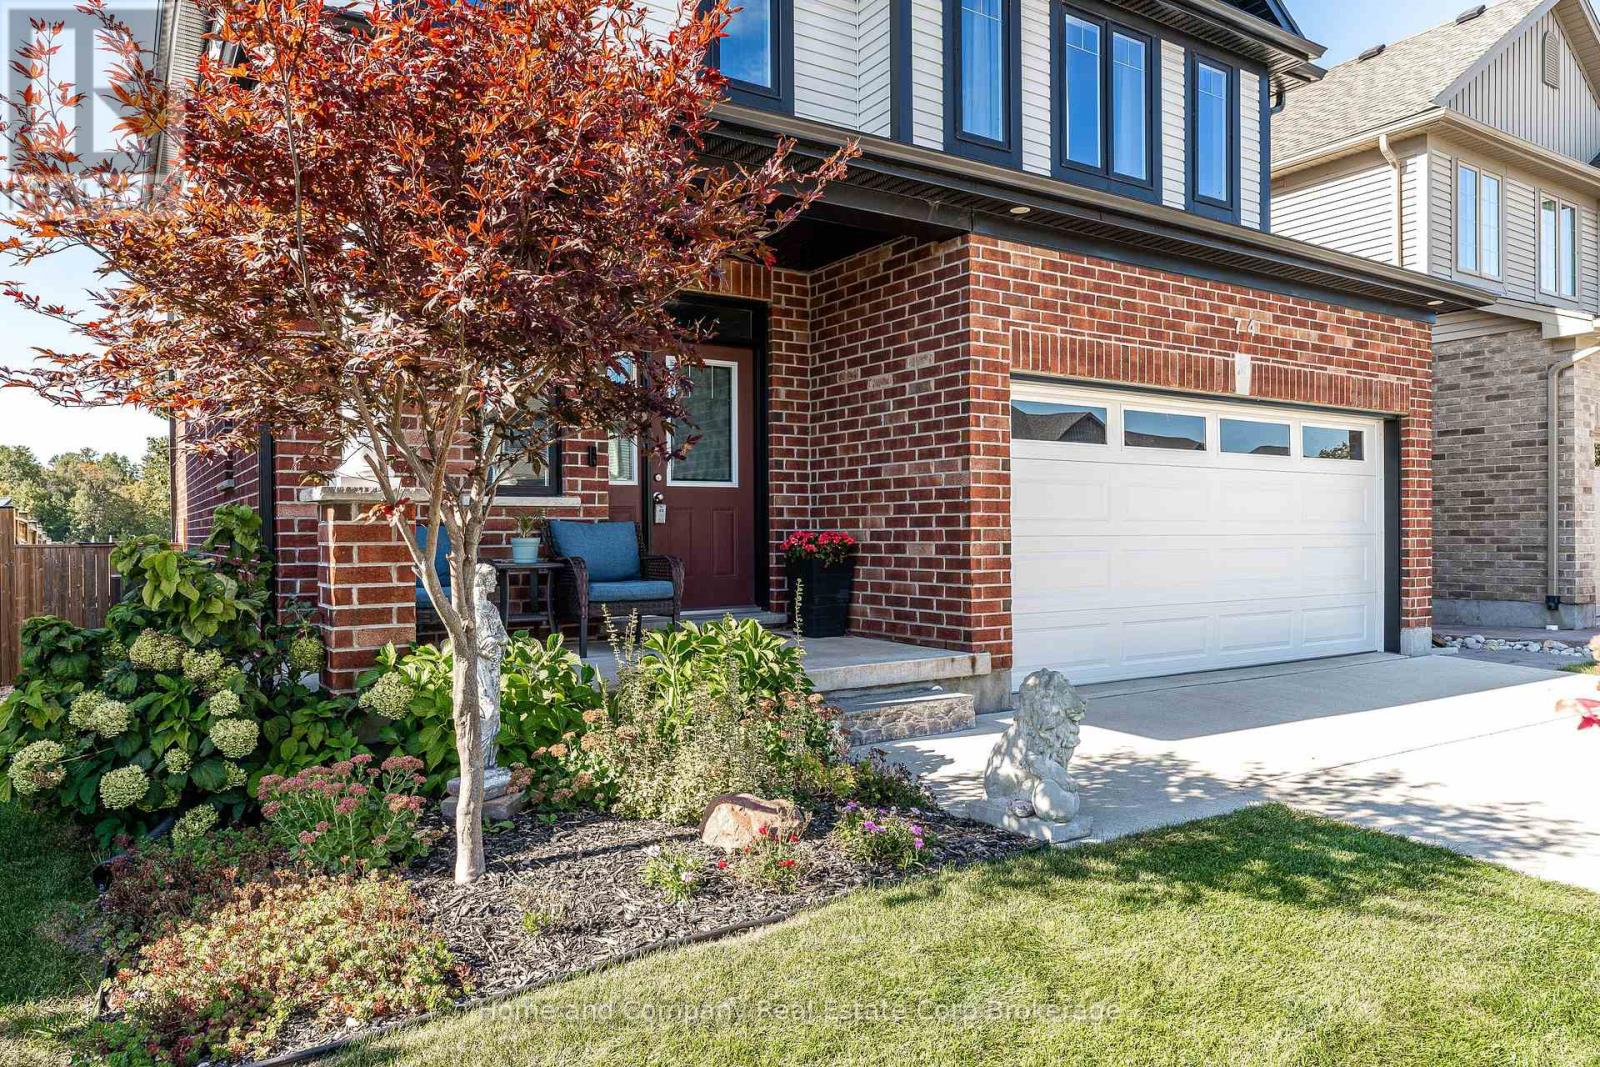
Room to Grow, Gather and Make Memories! Enjoy the best of Stratford's west end in this 8 year old spacious and welcoming Bromberg-built 4-bedroom, 2.5-bath home, thoughtfully designed for comfortable everyday living. Bright, generous principal rooms and an open-concept layout create an easy flow for busy family mornings, relaxed evenings and entertaining friends. The spacious primary suite offers a walk-in closet and private ensuite, while the convenience of upper-level laundry keeps everything close at hand.Step outside to the partially covered back deck and enjoy the peaceful backdrop overlooking a farm field-an ideal spot for morning coffee, summer dinners or simply unwinding at the end of the day. A double attached garage adds plenty of room for vehicles, bikes and storage, while the location puts everything you need within easy reach. With schools, parks, shopping, recreation and all the everyday conveniences of Stratford nearby, this is a home that offers space, comfort and a wonderful lifestyle. Spacious Living, Open Skies and Everyday Convenience. You've waited long enough. Call your REALTOR today to arrange a private viewing. (id:45725)
83 Durham Street
Guelph (Downtown), Ontario
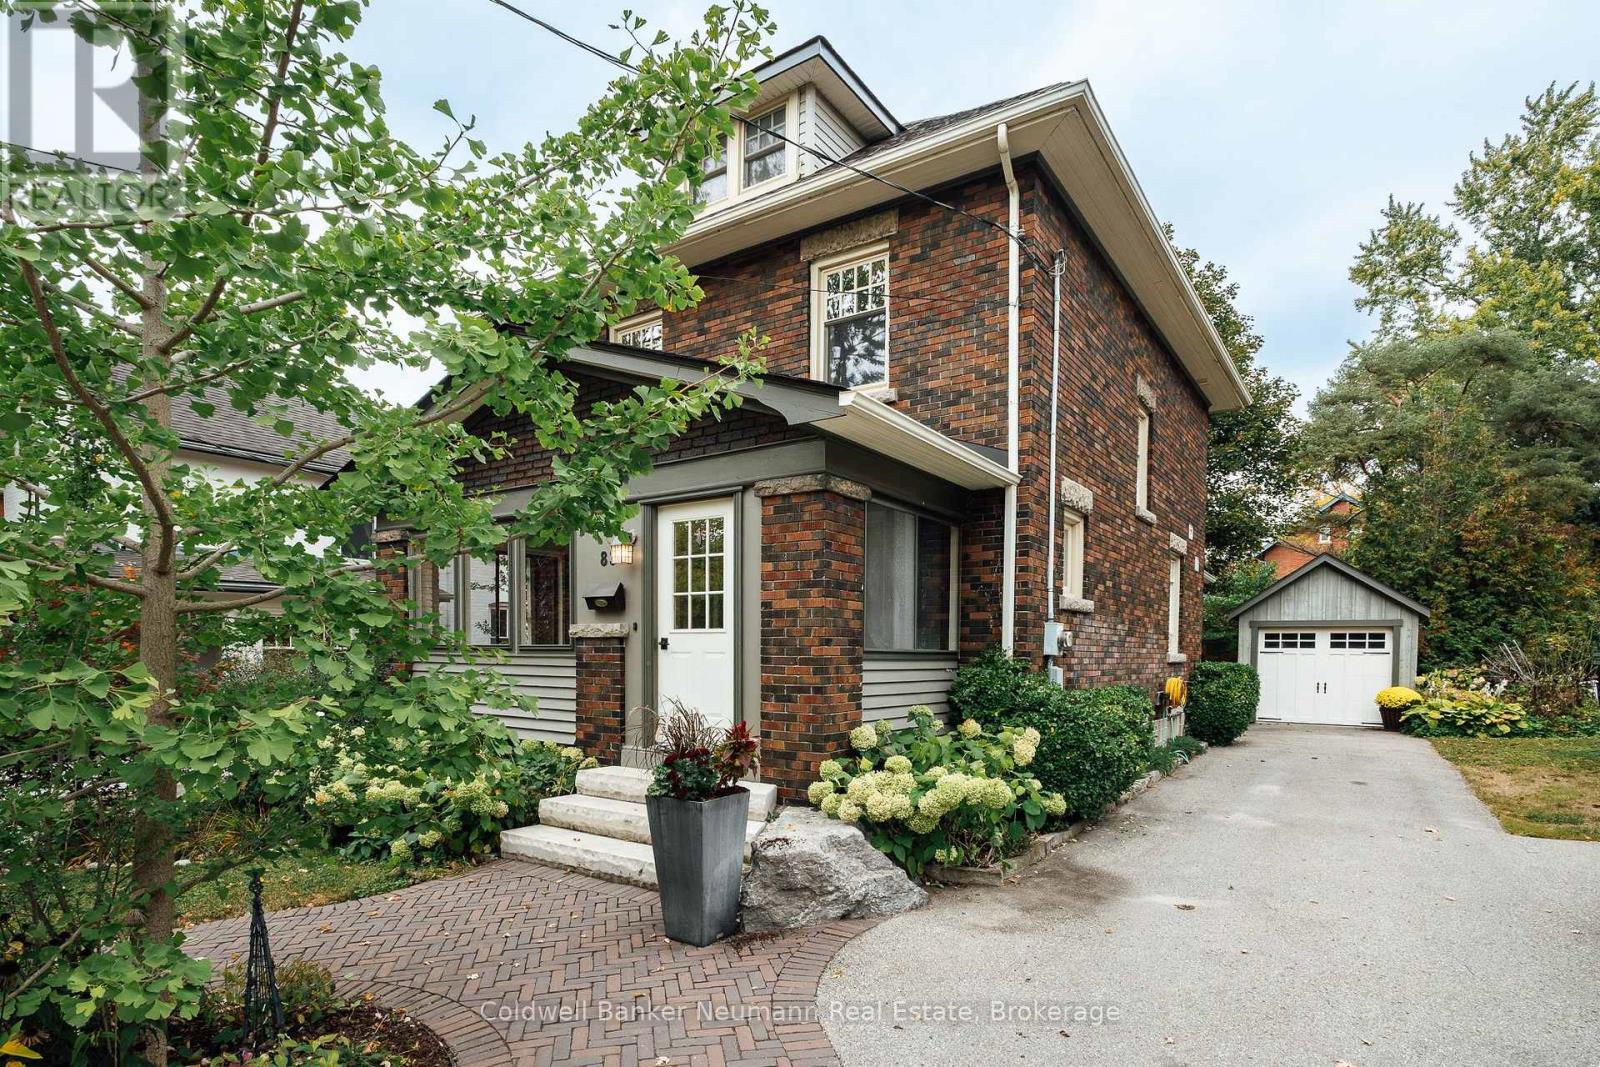
Timeless character meets effortless downtown living at 83 Durham Street. Set among the beautiful homes of one of Guelph's most established central neighbourhoods, this impressive three-level residence offers a rare combination of heritage appeal, thoughtful updates and inviting spaces.From the moment you step inside, the scale and personality of the home are immediately apparent. Large windows brighten the interiors, while period details add a sense of history and distinction. The custom kitchen is designed with serious cooking and entertaining in mind, featuring high-end appliances, excellent storage and heated flooring.The main living room is anchored by a gas fireplace, while the finished upper loft offers another fireplace and tremendous flexibility for movie nights, working from home, guests or simply having a space of your own.The outdoor setting is equally impressive. Mature plantings, established gardens and carefully planned landscaping surround the home, creating a peaceful setting rarely found this close to the city centre. A detached garage provides valuable additional storage and parking.Best of all, everyday conveniences are right outside your door. Walk to downtown restaurants, coffee shops, shopping, green spaces, schools and local trails, while enjoying the character and privacy of this beautiful residential pocket. 83 Durham Street is a distinctive Guelph property with the space, setting and personality to make it truly memorable. (id:45725)