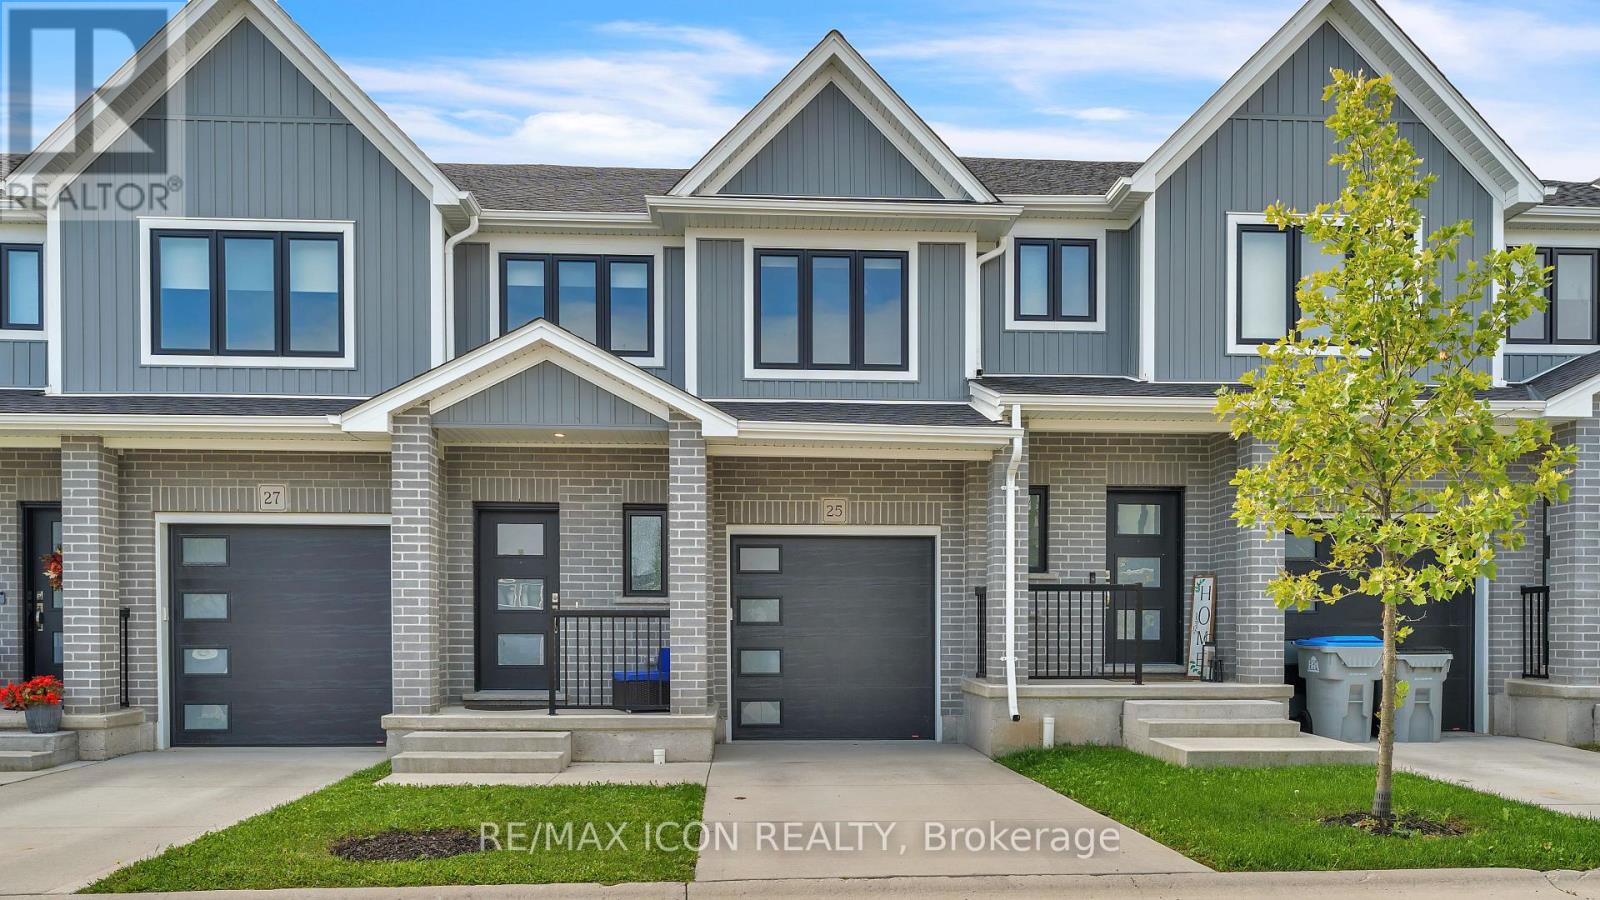
25 - 17 Nicholson Street
Lucan Biddulph (Lucan), Ontario
Spacious, stylish, and offering exceptional value, 25-17 Nicholson Street is a fantastic opportunity in the growing, family-oriented community of Lucan, just minutes from London. With three bedrooms, three bathrooms, a fully finished basement, this home delivers the space and flexibility today's families are looking for. The bright, open-concept main floor is designed for both everyday living and entertaining. The kitchen features newer appliances, a chef's pantry, ample cabinetry, and plenty of storage, creating a functional and inviting space at the heart of the home. Upstairs, the spacious primary bedroom offers a large walk-in closet and private ensuite, while two additional bedrooms provide plenty of space for children, guests, or a home office. Convenient second-floor laundry makes day-to-day living even easier. The fully finished basement adds even more valuable living space and can easily adapt to your needs as a family room, playroom, home theatre, gym, office, or space for the kids and guests. Outside, enjoy the private back deck and a location that puts you close to Wilberforce Public School, parks, recreation, and everyday amenities. An attached garage provides secure parking and additional storage. Offering space, functionality, and a location families will appreciate, 25-17 Nicholson Street is a home designed to grow with you in one of Lucan's welcoming, family-friendly neighbourhoods. (id:45725)
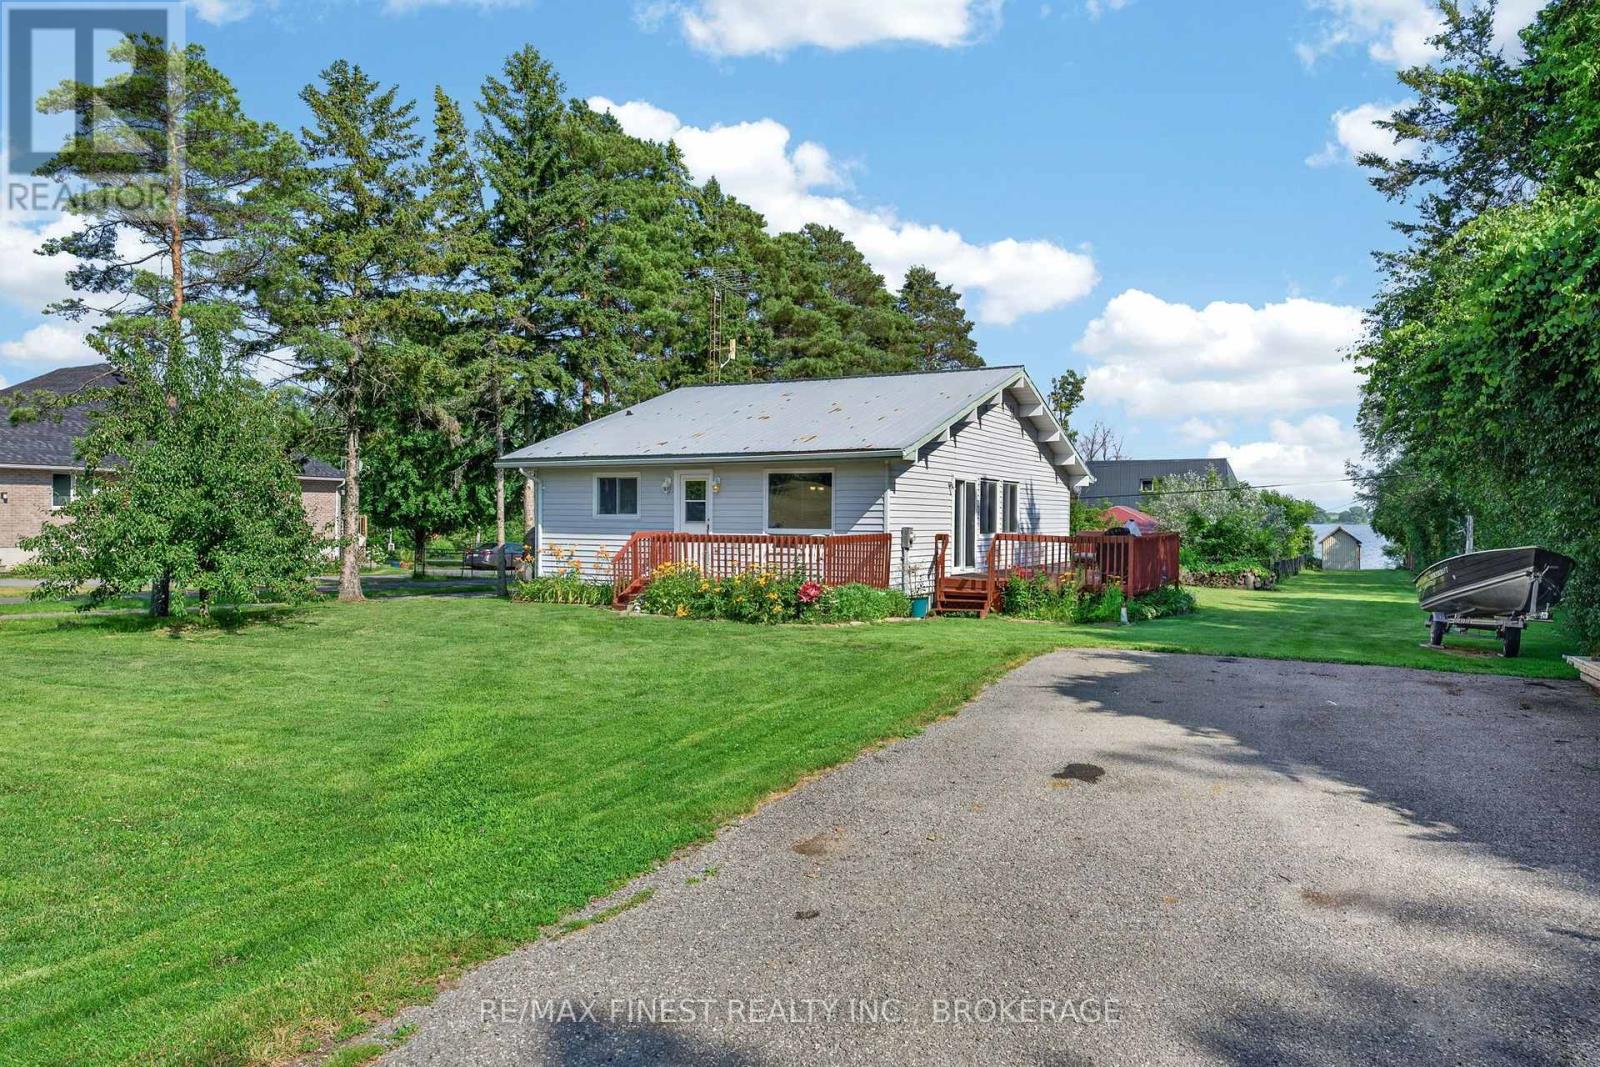
54 Bayview Drive
Greater Napanee (Greater Napanee), Ontario
Welcome to your own slice of waterfront paradise on the pristine shores of Hay Bay, just outside Napanee. This charming four-season home offers the perfect blend of comfort, natural beauty, and future potential. Featuring 3 bedrooms this well-maintained home complete with brand new main level bathroom is filled with natural light thanks to its large windows that showcase breathtaking water views. Beautiful flooring throughout creates a warm and inviting atmosphere, while the durable steel roof provides lasting peace of mind. Step outside to enjoy beautifully landscaped gardens and a tranquil waterfront setting with crystal-clear water, ideal for swimming, kayaking, boating, or simply relaxing while taking in the spectacular views. Whether you're looking for a year-round residence or the perfect waterfront getaway, this property delivers. The cozy upper loft/attic offers exciting potential to create additional living space, a primary suite, home office, or recreation room to suit your needs. An unfinished basement provides ample storage and further possibilities for future development. Situated on a quiet street with loads of parking, there's plenty of room for family, friends, boats, and recreational vehicles. Enjoy peaceful waterfront living while remaining just a short drive from Napanee and all the amenities you need. Don't miss this rare opportunity to own a beautiful waterfront home on sought-after Hay Bay, where stunning views, clear water access, and endless potential come together to create an exceptional lifestyle. (id:45725)
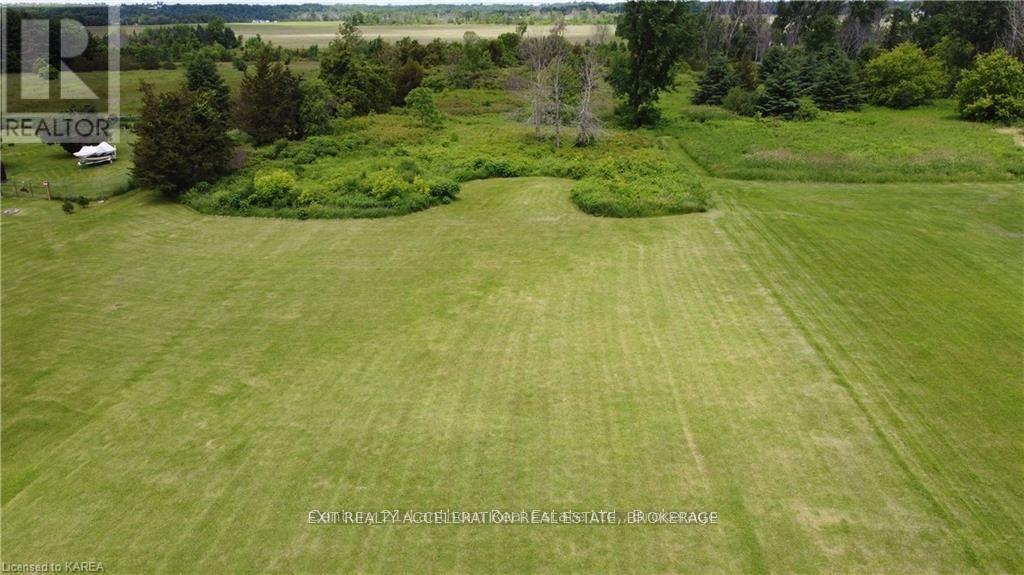
0 Shermans Point Road
Greater Napanee (Greater Napanee), Ontario
This attractive 5-acre parcel offers a rare opportunity to secure a generous piece of land in a peaceful setting. With approximately150 feet of road frontage and a depth of 1,470 feet, the property provides substantial space to design and build your ideal home or establish a private recreational escape. Located near a convenient boat launch, the property is well suited for those who enjoy spending time on the water, whether it be boating, kayaking, fishing, or ice fishing. Surrounded by natural beauty and outdoor amenities, this vacant land presents an excellent opportunity to create a lifestyle that embraces both comfort and recreation. (id:45725)
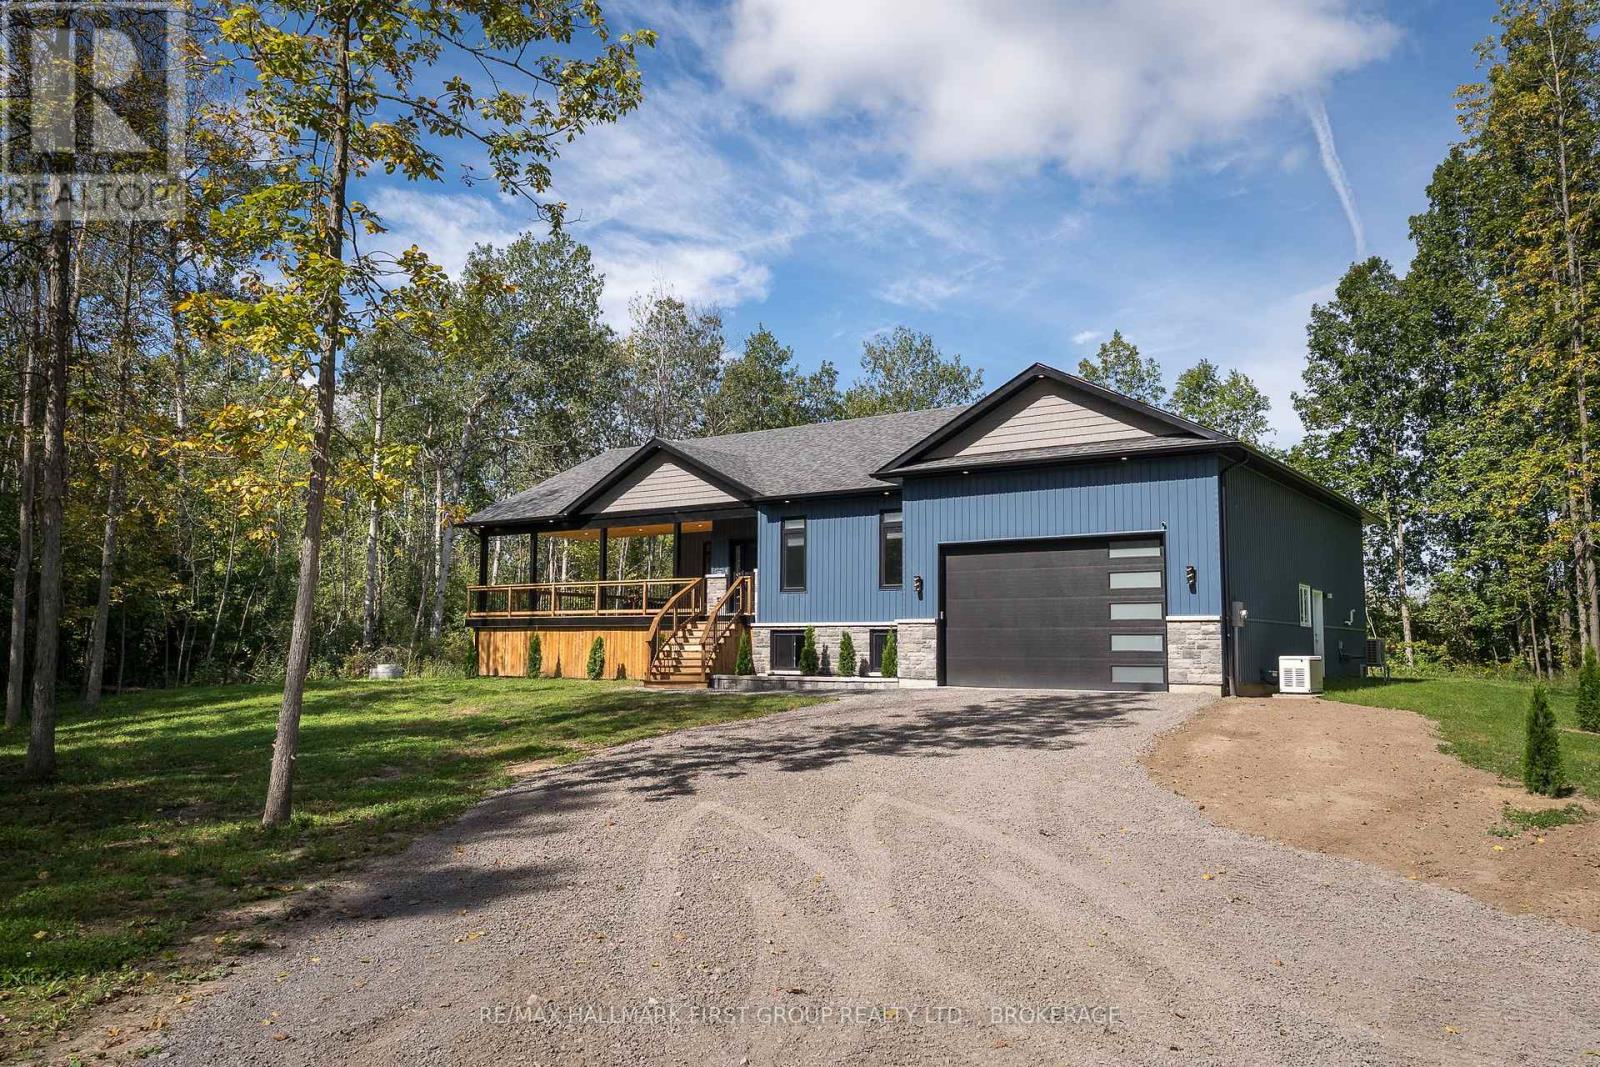
353 County 25 Road
Greater Napanee (Greater Napanee), Ontario
Experience refined rural living at 353 County Road 25, where modern design, quality craftsmanship and peaceful country surroundings come together in this beautifully constructed 2025 home. Offering 1,687 sq. ft. on the main level. Thoughtfully designed main-floor living space, this impressive residence features 3 bedrooms, 2 bathrooms, and an inviting open-concept layout highlighted by soaring vaulted ceilings and a striking fireplace in the living room. The custom kitchen is both elegant and functional, featuring beautiful finishes and a cleverly concealed walk-in pantry. Retreat to the spacious primary suite, complete with a generous walk-in closet and beautifully appointed ensuite. An expansive 850 sq. ft. covered deck extends the living space outdoors, creating the perfect setting for entertaining or relaxing while enjoying the privacy of the treed lot. The oversized attached 2-car garage offers impressive ceiling height with excellent potential for additional storage, while the unfinished basement provides a blank canvas for future living space. Ideally positioned for country living without sacrificing convenience, the property is approximately 19 minutes from Highway 401 and the amenities of Napanee and just 16 minutes from Bath. Sophisticated finishes, privacy and contemporary design combine to deliver rural modern living at its finest. (id:45725)
86 Wellington Street
Clarington (Bowmanville), Ontario
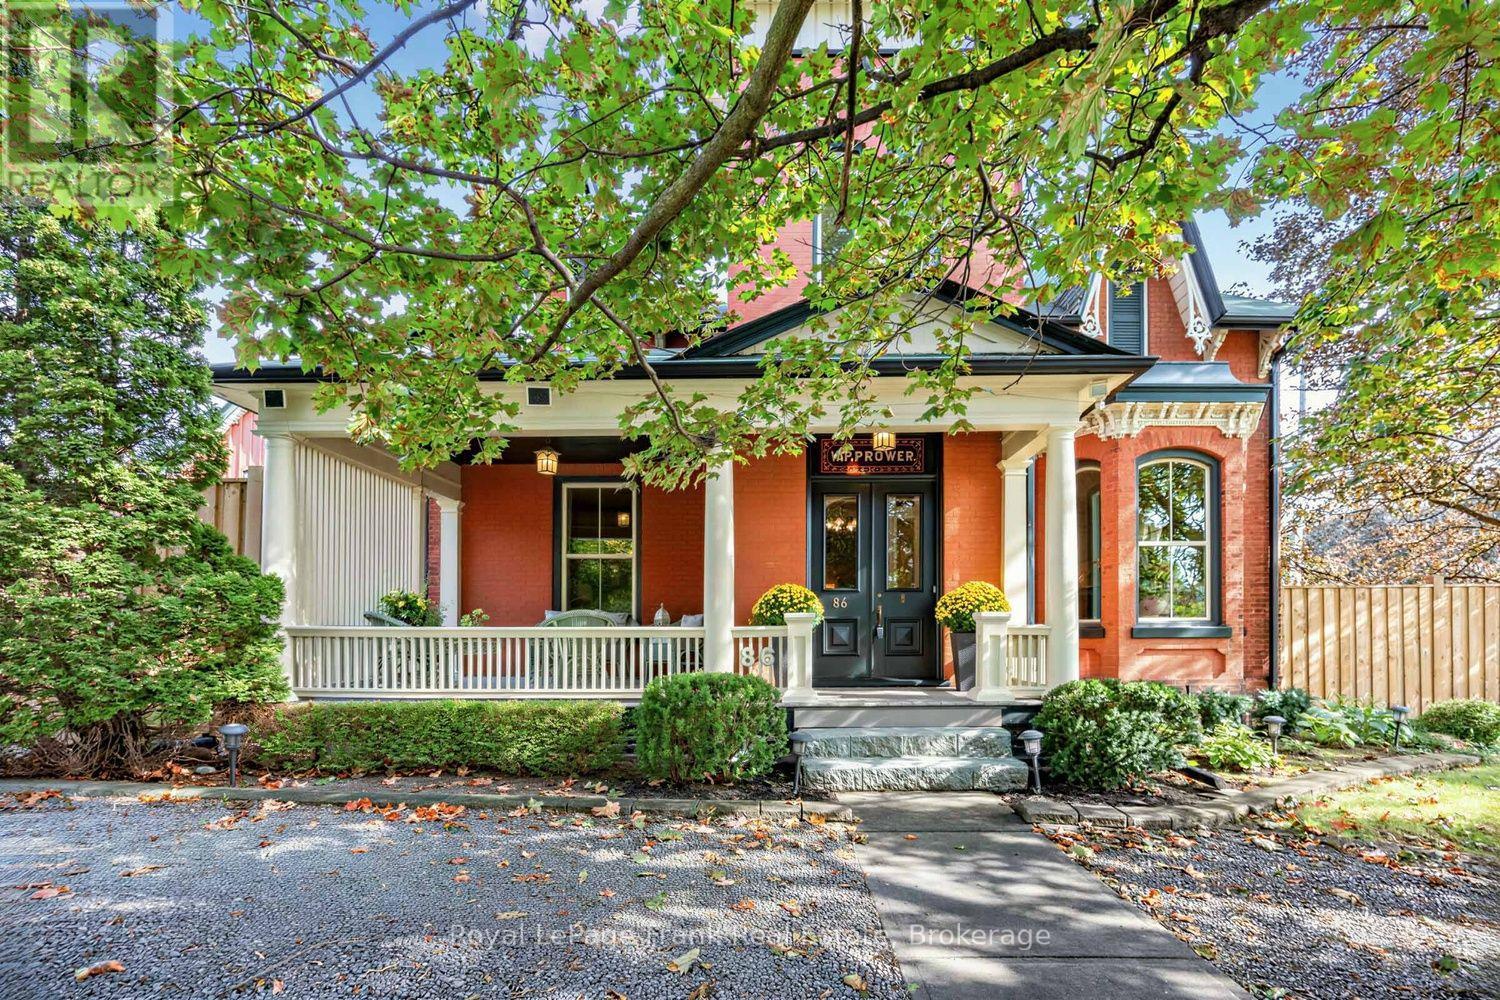
Step Into The Timeless Elegance Of This Grand 4-Bedroom, 2-Storey Formal Century Home. Historic Charm And Generous Living Spaces Come Together In Over 4200 Luxurious Sqft. Built In 1895 With Classic Proportions, Formal Principal Rooms, Impressive Ceiling Heights, Hardwood Floors, 2 Staircases, Spacious Landings, Second Floor Laundry, All On This Incredible Corner Lot. The 3 Driveways Make This Property Unique For It's Age With Plenty Of Space For Multiple Vehicles While On It's Desirable R1-12 Zoning. Your Main Floor Has A Grand Vestibule With Stained Glass That Leads You Into The Grand Formal Living Room With Wood Burning Fireplace, Or Leads You To The Dramatic Formal Dining Room That Fills With Natural Light While Both Over Look The Breathtaking Covered Porch. A Rare Family Room Modernizes It's Way Over To The Heart Of The Home: The Kitchen. An Eat-In With Centre Island, Access To Yard And Spiral Staircase To Second Floor Entertainment Recreation Room. The Home Has Been Thoughtfully Enhanced With A Substantial Second-Floor Addition And Large Double Depth Garage, Creating An Abundance Of Space For Today's Family Lifestyle While Complementing The Character Of The Original Home. Four Spacious Bedrooms Provide Comfortable Spaces - 2 With Ensuites. The Primary Bedroom Is a Large L-Shaped Room With Endless Options For Furniture Placement, 5 PC Ensuite, Walk-In Closet And Laundry. Steps To Shops, Restaurants, Library, And The Heart Of Downtown. Easy Access To 418, 407 and 401 Highways. A Truly Special Home For Those Who Appreciate Craftsmanship, Architectural Character, And The Enduring Appeal Of A Monumental Residence. (id:45725)
868 Danforth Place
Burlington, Ontario
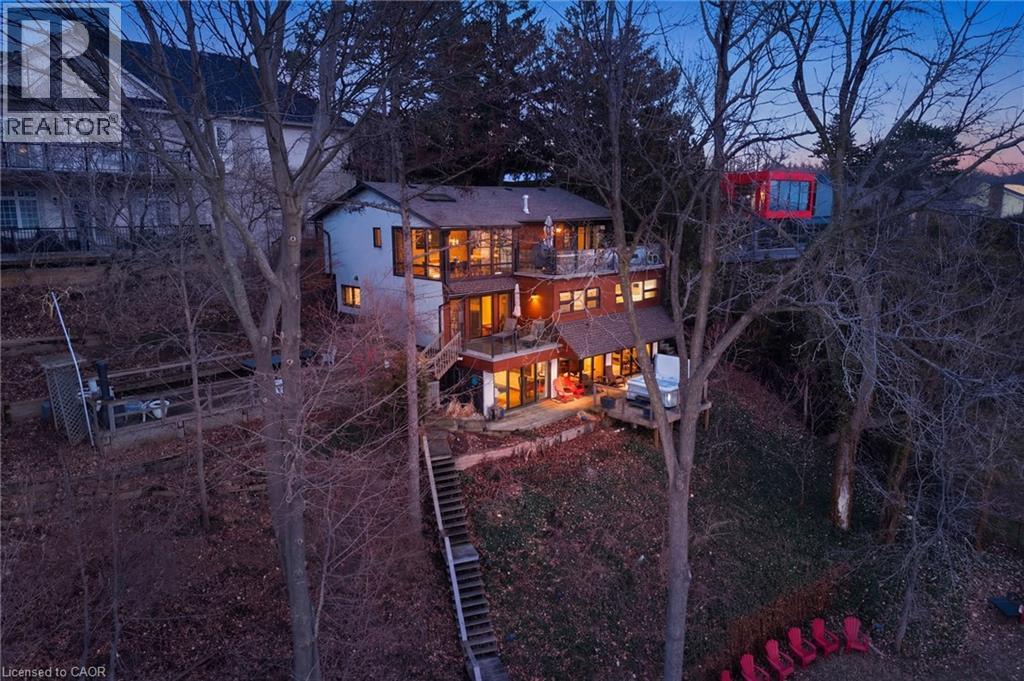
A rare waterfront setting in Burlington where land, water, and everyday living come together in a way that feels both natural and hard to find. Set on nearly half an acre with over 130 feet of shoreline this home sits elevated above the bay with wide open views and a sense of space that immediately sets it apart. It feels quiet here, yet you’re still just minutes from everything you need. From the street, the home stays tucked away. As you make your way toward the water, it opens up around you. The view stretches out, the air changes, and the setting takes over. A standout feature is the hidden waterfront trail extending nearly half a kilometer along the shoreline, accessed directly from the property. It becomes part of your daily routine. Morning walks, runs along the water, or simply stepping out to reset. Life here naturally moves outdoors. Layered decks overlook the bay, creating space to gather, unwind, and take in the view. Mornings start quietly by the water. Afternoons bring time outside on the water or around the shores. Evenings slow down with sunsets and the occasional glow of fireworks across the harbour. Inside, the home spans three levels, each offering its own view of the water. The layout provides flexibility for living, working, and hosting, with a natural separation between spaces. Every season brings something different. Summer is active on the water. Fall brings quiet shoreline walks. Winter offers stillness and skating on colder days. Spring brings everything back to life. The Hidden Shore invites you outside, connects you to the water, and creates a lifestyle that’s hard to replicate. It’s a property you don’t just live in. It’s one you experience every day. (id:45725)
332 Grand River Avenue
Brantford, Ontario
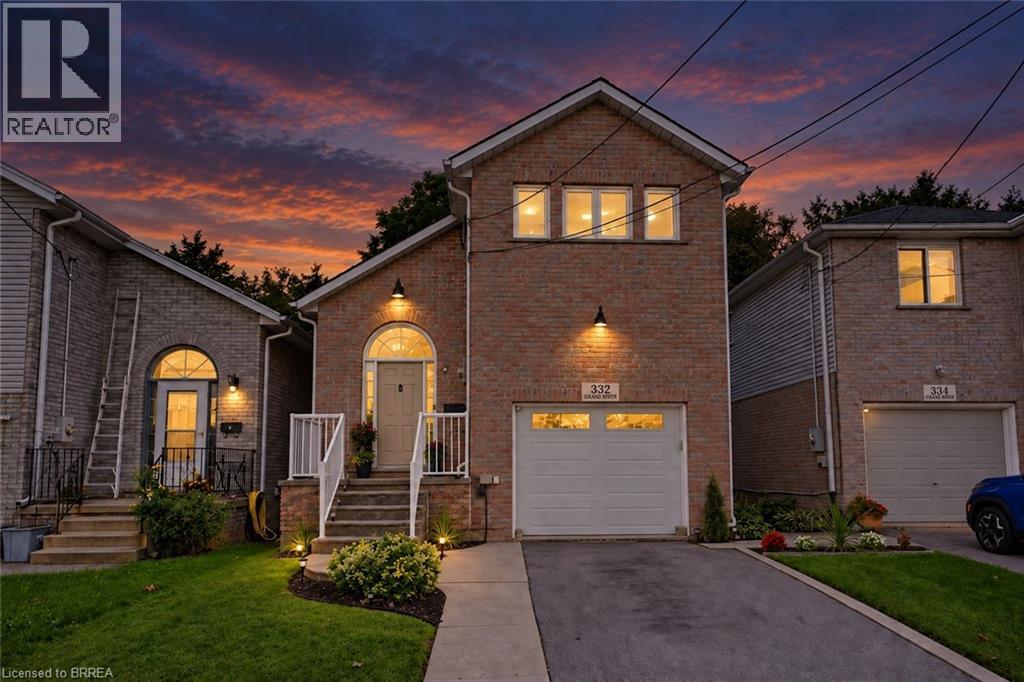
Welcome to 332 Grand River Ave, where the best of Holmedale is right outside your door. This established neighbourhood is loved for its connection to the Grand River and its active, community-focused lifestyle. Explore nearby trails, spend an afternoon at the BMX park, catch a match at the cricket club, enjoy curling and local recreation, or spend the day in the park listening to live entertainment before grabbing a drink at Shack Bar. With green space, schools and the river all close by, this is a neighbourhood made for enjoying life outside your front door. Nearby schools include Lansdowne PS, Christ the King, Ste Marguerite and BCI. This solid-brick home offers 3 extremely spacious bedrooms, 2 bathrooms and 1,411 sq. ft. of finished living space, with soaring ceilings, an updated kitchen, engineered hardwood and convenient main-floor laundry. The sound proofed media room offers added flexibility and could easily be converted back into a garage. The insulated, high lift garage door is top of the line with a powder coated track. Outside, enjoy a fully fenced backyard with no direct rear neighbours, a stamped concrete patio, manicured lawn and storage shed. Shingles were replaced in 2015 and most of the windows are only 2 years old A welcoming home in one of Brantford’s most character-filled neighbourhoods, with the Grand River, recreation, nature and community all within easy reach. (id:45725)
17000 Hwy 35
Algonquin Highlands (Stanhope), Ontario
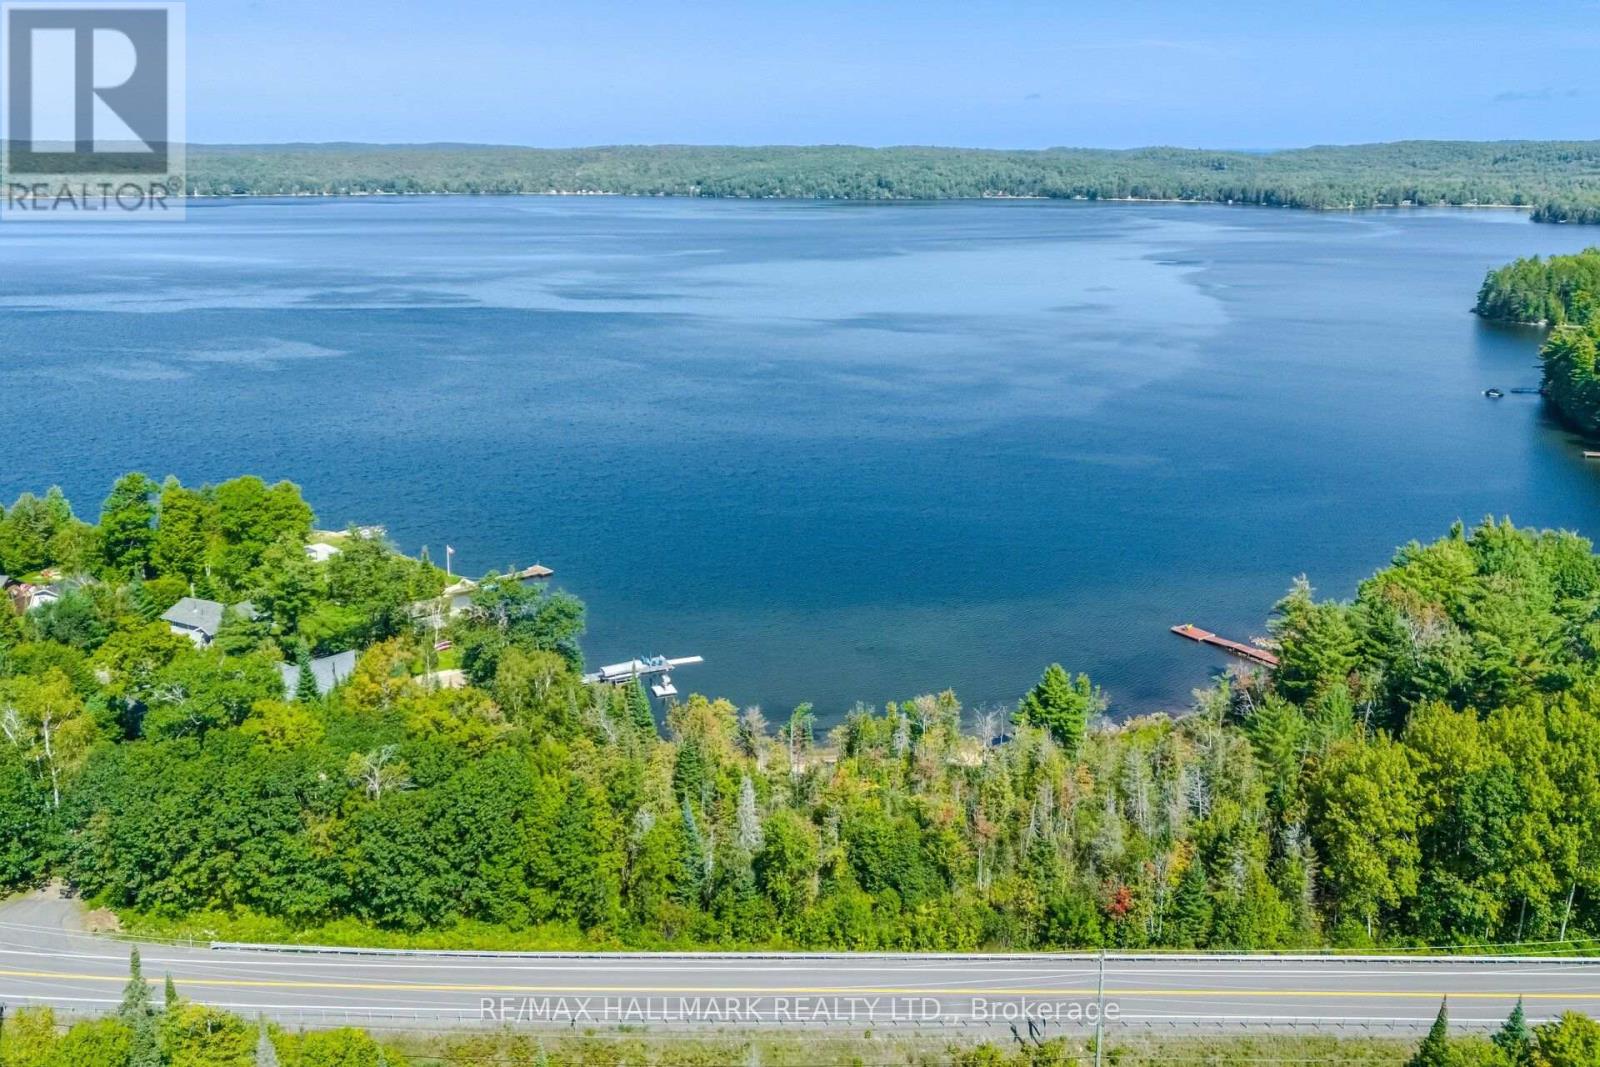
READY FOR YOUR DREAM HOME!!!! Septic permits already in place, lot is cleared and building of a log home has been started To top it all off there's access to Boshkung Lake with a hard sand bottom gently entry access. Embrace the ultimate lakeside lifestyle with this exceptional vacant lot on the highly sought-after Boshkung Lake. Offering 83 x 145 feet of prime land, this property is a blank canvas ready for your vision. Whether you are looking to build a custom year-round home, design a summer cottage getaway, or hold a valuable piece of Haliburton County real estate, this lot presents an incredible opportunity. Whether you want to build a stunning new modern cottage or just want a private summer escape to park your trailer and launch your boat, this lot is ready for memories. With two sheds already on the property, you have immediate storage for your paddleboards, life jackets, and lawn chairs. Boshkung Lake offers miles of pristine boating, great fishing, and crystal-clear swimming. Opportunities on this chain of lakes don't last long-claim your slice of paradise today! (id:45725)
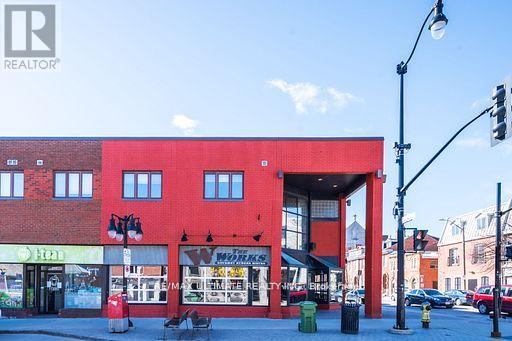
298 Princess Street
Kingston (East Of Sir John A. Blvd), Ontario
King of Kingston & one of the busiest, largest patios on Princess St! Well established and well reviewed corner location in the absolute heart of downtown Kingston! Nearly 2,500 sq ft with roll up garage-style windows opening it up completely and full of student traffic. Includes 4 dedicated parking spots for management/staff/delivery. CAN'T BE CONVERTED TO OTHER CONCEPT SUBJECT TO LL APPROVAL (id:45725)
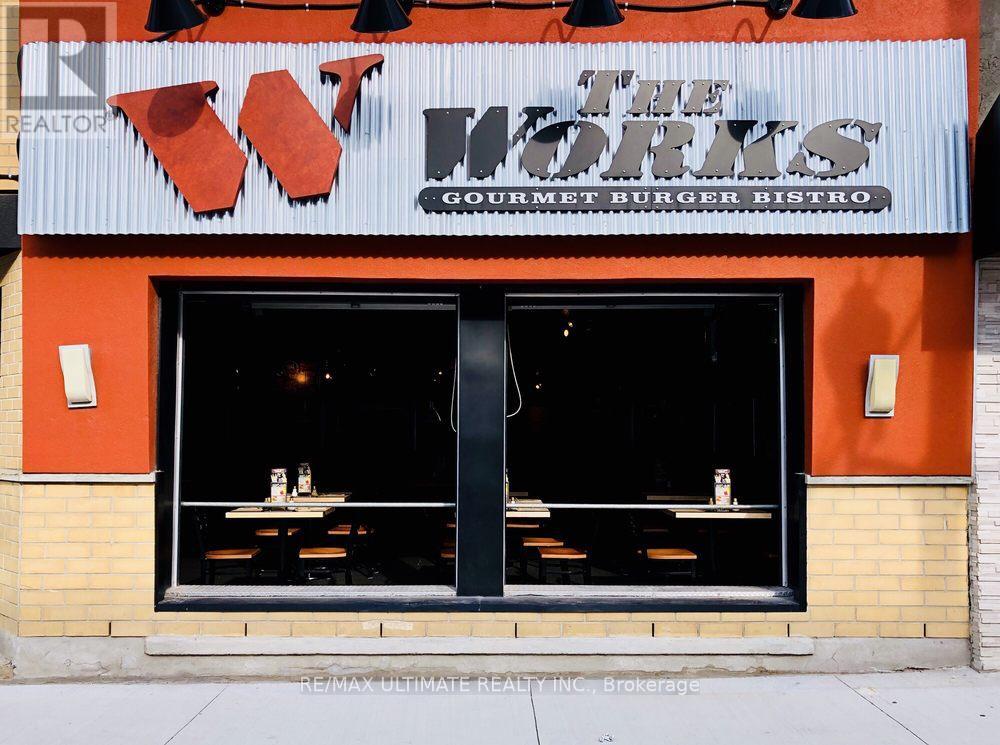
92 King Street S
Waterloo, Ontario
Skip to the 'Loo!!! Premium Waterloo location steps from the Public Square in Downtown. Ready for your conversion!! Approx. 3,300sqft of well built restaurant space, full commercial kitchen with walk-in fridge in kitchen, extensive chattels list, large basement, LLBO for 114 + Patio potential (subject to municipal approval). Includes 4 dedicated parking spots for management/staff/delivery. CAN BE CONVERTED TO OTHER CONCEPTS SUBJECT TO LL APPROVAL (id:45725)
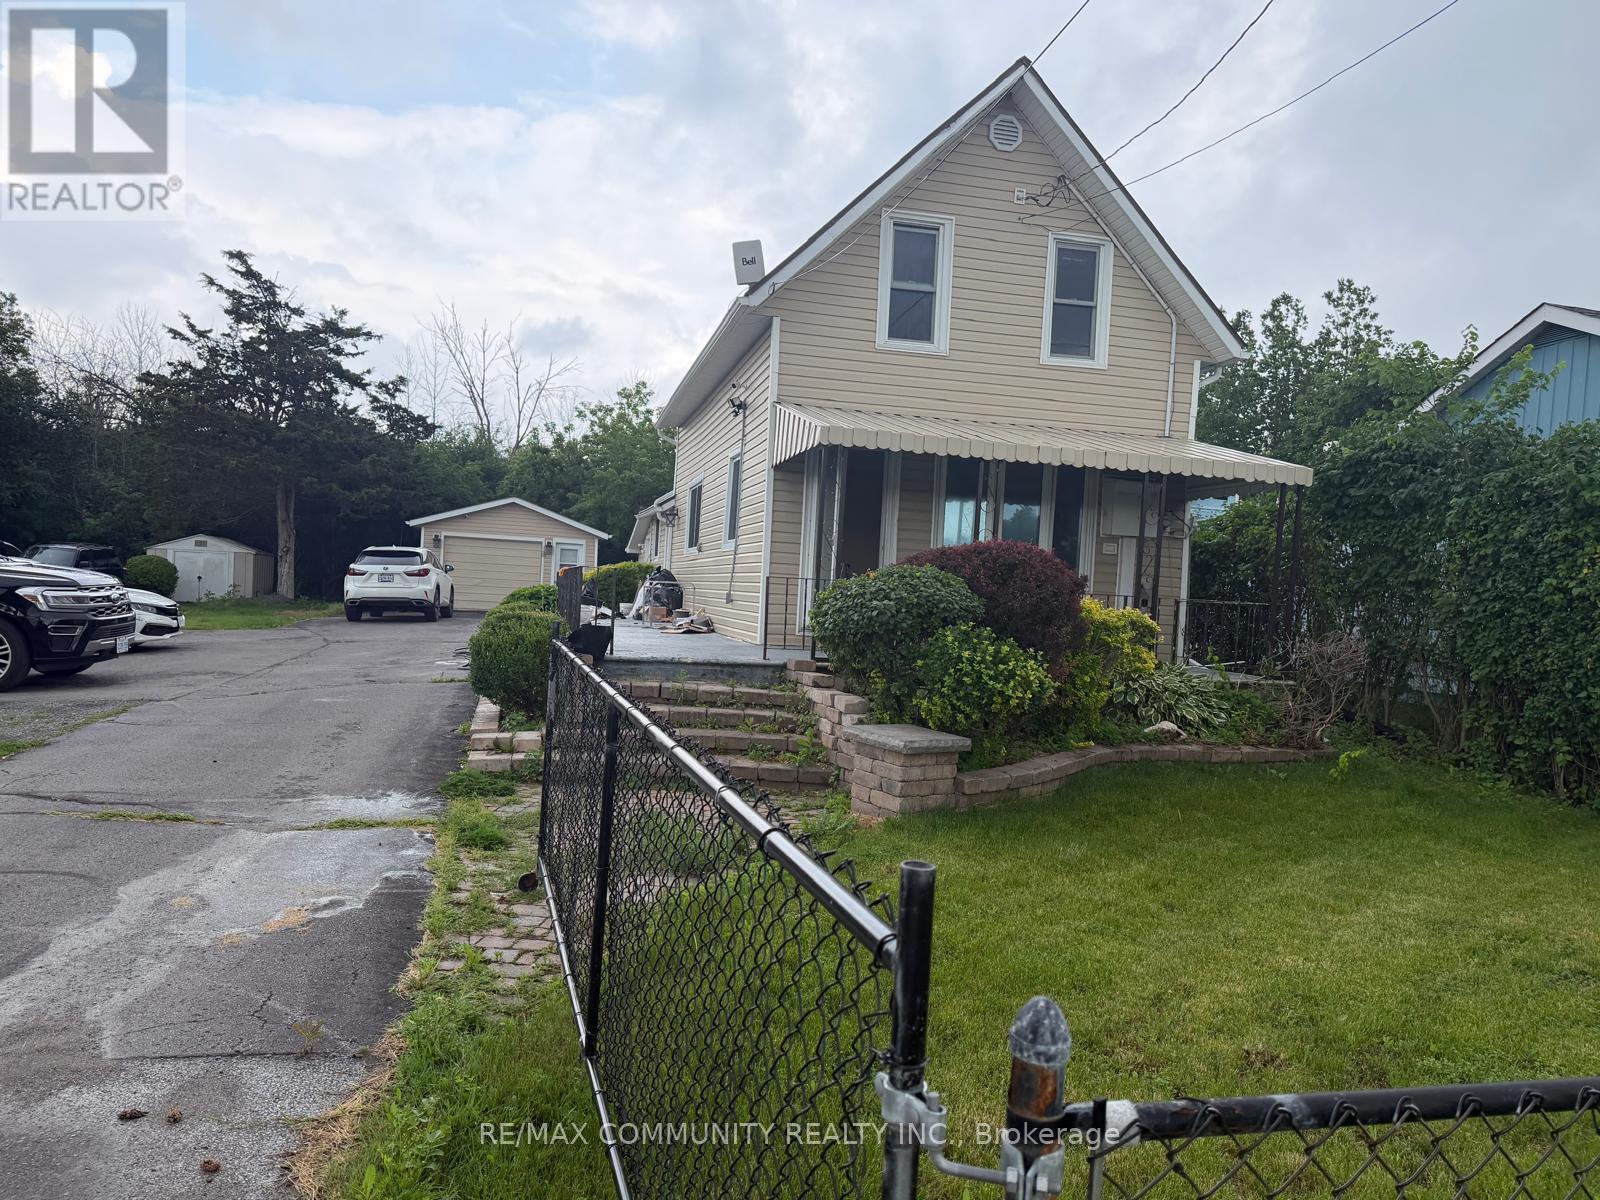
326 Glen Miller Road
Quinte West (Sidney Ward), Ontario
This fully renovated 2 bedrooms, 2 bathrooms home sits on a generous double lot with beautiful views of the Trent River. Boating enthusiasts will love the public boat launch just up the road.The main floor features a large eat-in kitchen, a 3-piece bath, and a bright living room. Upstairs, you'll find two comfortable bedrooms And washroom. Outside, the fenced yard is ideal for kids, pets, and entertaining, and with the 401 only minutes away, commuting is a breeze.Homes with this much space, this setting, and this location don't come along often. Book your showing today! Please note: The garage is not included in the rental. It is used by the landlord, who requires access seven days a week. (id:45725)
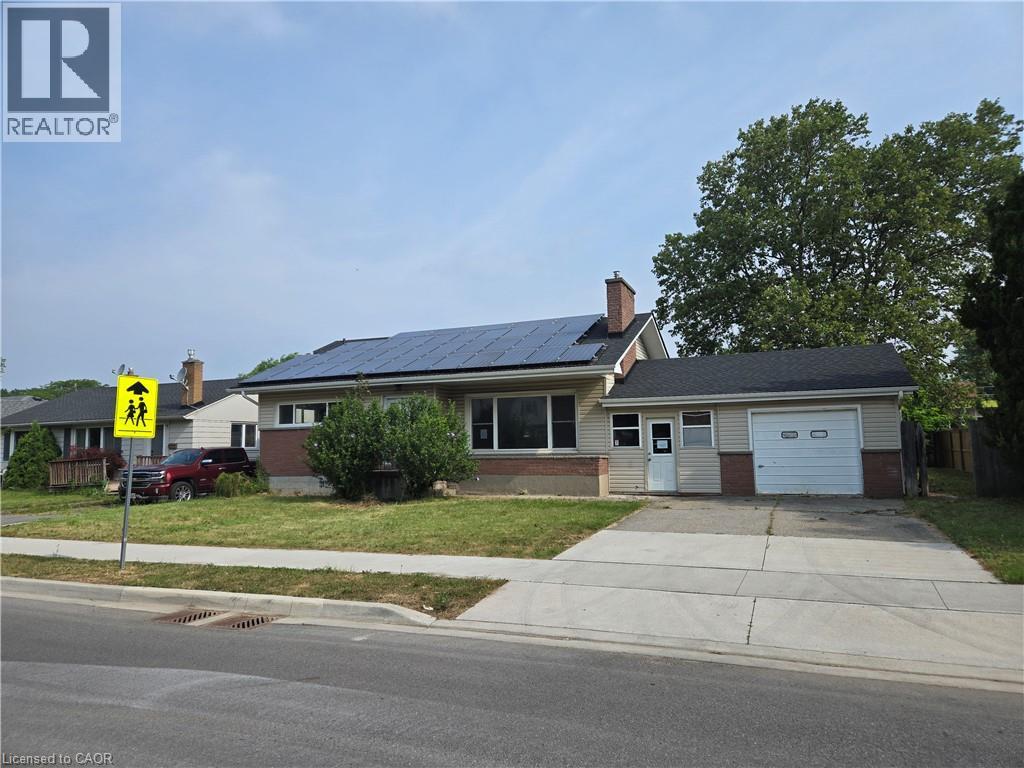
16 Broderick Avenue
Thorold, Ontario
Property sold As is, Where is basis. Seller makes no representations and/or warranties. (id:45725)