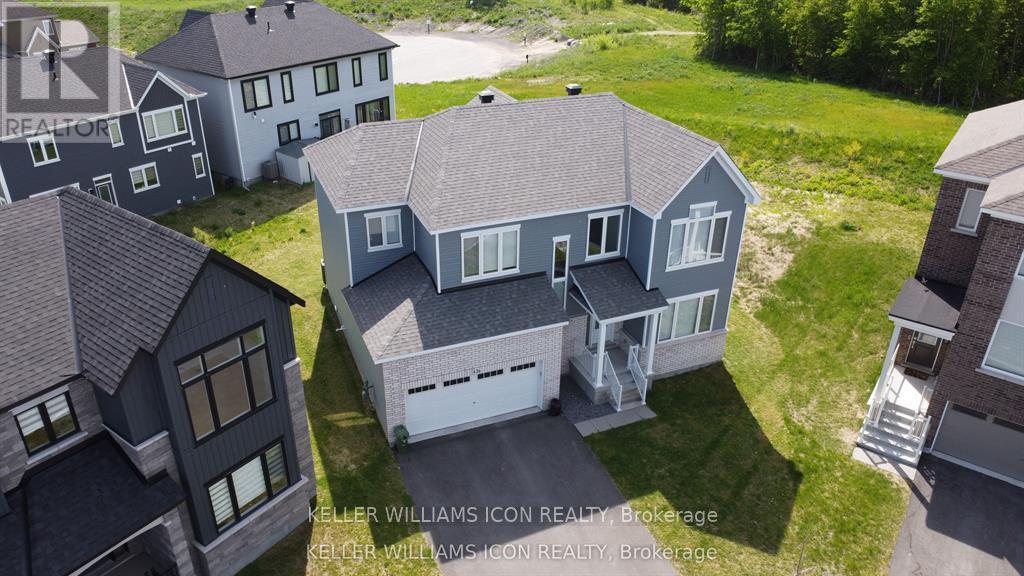
436 Appalachian Circle
Ottawa, Ontario
Welcome to this stunning executive Caivan home built in 2023, offering over 3,213 sq. ft. of living space on a rare pie-shaped lot with no rear neighbours. This bright and spacious home features 9-ft ceilings on both the main and second levels, hardwood flooring, a main floor den, and an open-concept layout. Upgraded chef's kitchen with quartz island, premium cabinetry, and stainless steel appliances. Upstairs offers 4 spacious bedrooms, a laundry room, and a luxurious primary suite with a walk-in closet and spa-like ensuite. Professionally finished basement with a large family room and the 4th full bathroom. Double-car garage and large windows throughout. Located in the desirable Half Moon Bay community of Barrhaven, close to parks, schools, shopping, transit, all amenities, and easy highway access. Available August 1, 2026. (id:45725)
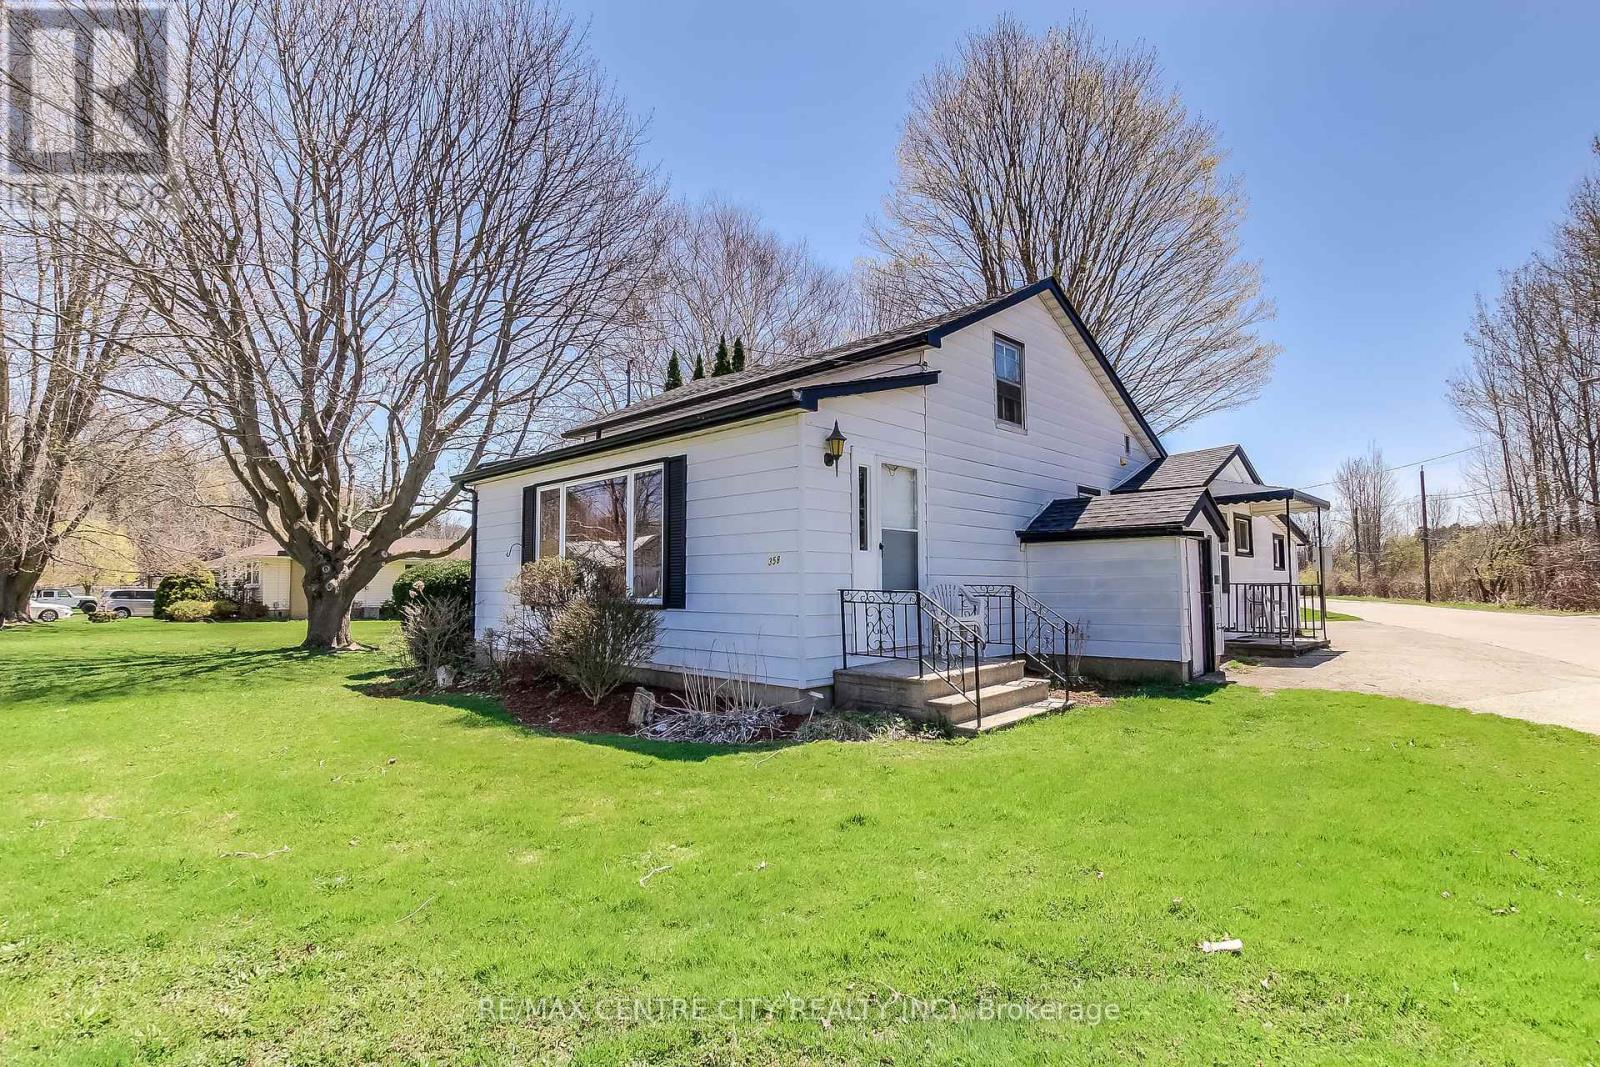
358 Warren Street
Central Elgin (Port Stanley), Ontario
Welcome to this delightful 1 1/2 story home tucked away on a sunny corner lot in the sought after lakeside community of Port Stanley. Brimming with character and development potential, this home offers charm and opportunity at every turn. Step inside to a functional kitchen that anchors the main floor, with a full 4-piece bathroom just off to the side. The layout flows into a cozy dining area and an inviting living room perfect for family gatherings or quiet evenings in. The primary bedroom is conveniently located on the main level, while the living room features a separate entrance and its own foyer, adding flexibility to the space. You'll also find a dedicated laundry room and a bonus storage area, adding to the home's everyday practicality, Upstairs, two additional bedrooms provide space for family, guests, or a home office. Outside, the yard offers green space ideal for play, gardening, or simply relaxing in the fresh air. Whether you're searching for a charming full time residence, a weekend escape, or a property with room to personalize and grow, this home is full of potential just minutes from the beach, boutique shops, and the vibrant local dining. Don't miss your chance to make it your own! LOT SIZE - 140.82ft x 115.41ft x 68.05ft x 4.41ft x 46.71ft x 94.67ft. (id:45725)
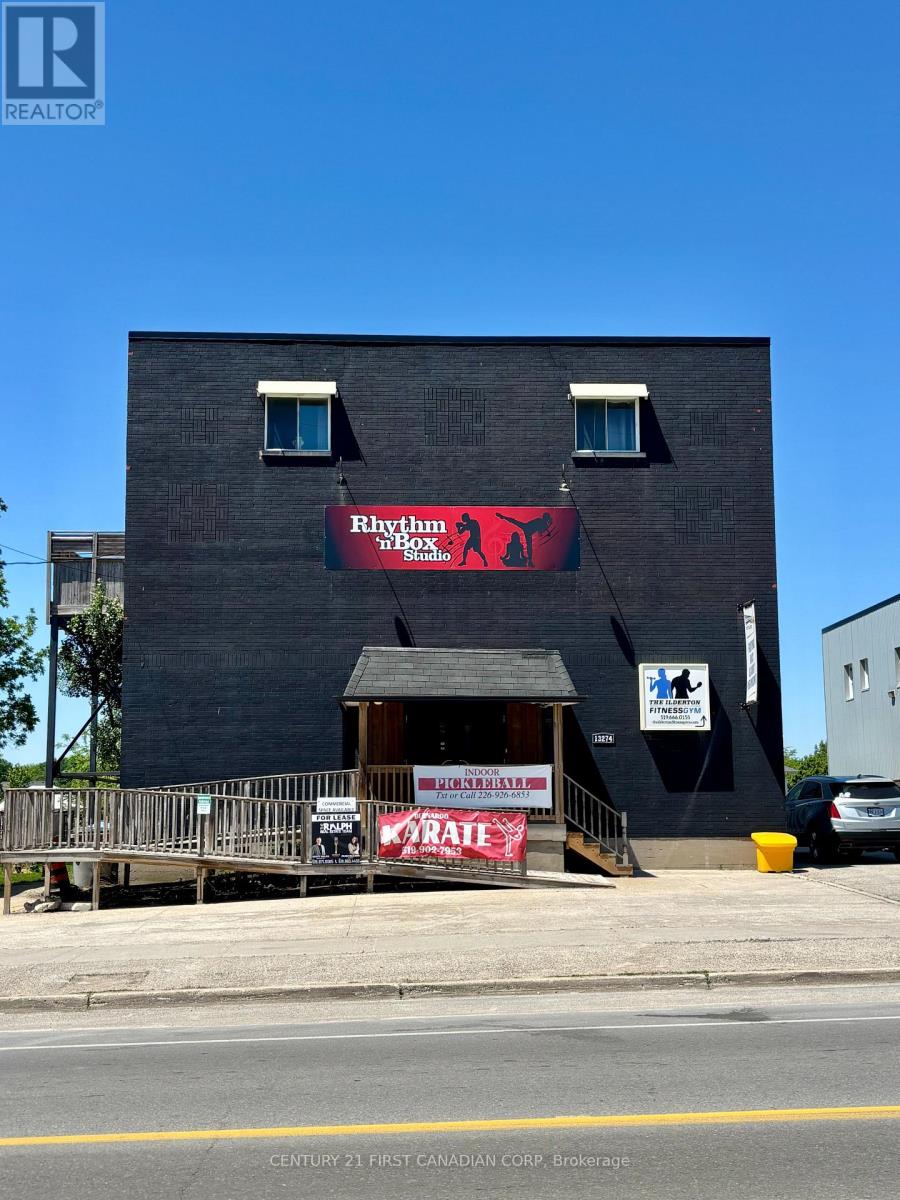
13274 Ilderton Road
Middlesex Centre (Ilderton), Ontario
Make your entrepreneurship dreams a reality! Approximately 500 sq. ft. of commercial space available for lease in a high-traffic Main Street location in the growing community of Ilderton, just 7 minutes north of London. This well-laid-out unit offers a private, separate entrance, signage opportunity at the front of the property, and ample parking for clients and staff. The space includes two well-sized private offices/rooms, a large open-concept area ideal for reception, retail, or studio use, an additional space that could function as a third office or reception space, and a private bathroom. The unit features excellent lighting throughout and flexible layout options to suit a variety of business needs. Lease rate is $1,000 per month, utilities included, for approximately 500 sq. ft. of space. Ideal for professional services, wellness or therapy office, beauty or nail studio, or similar commercial use. (id:45725)
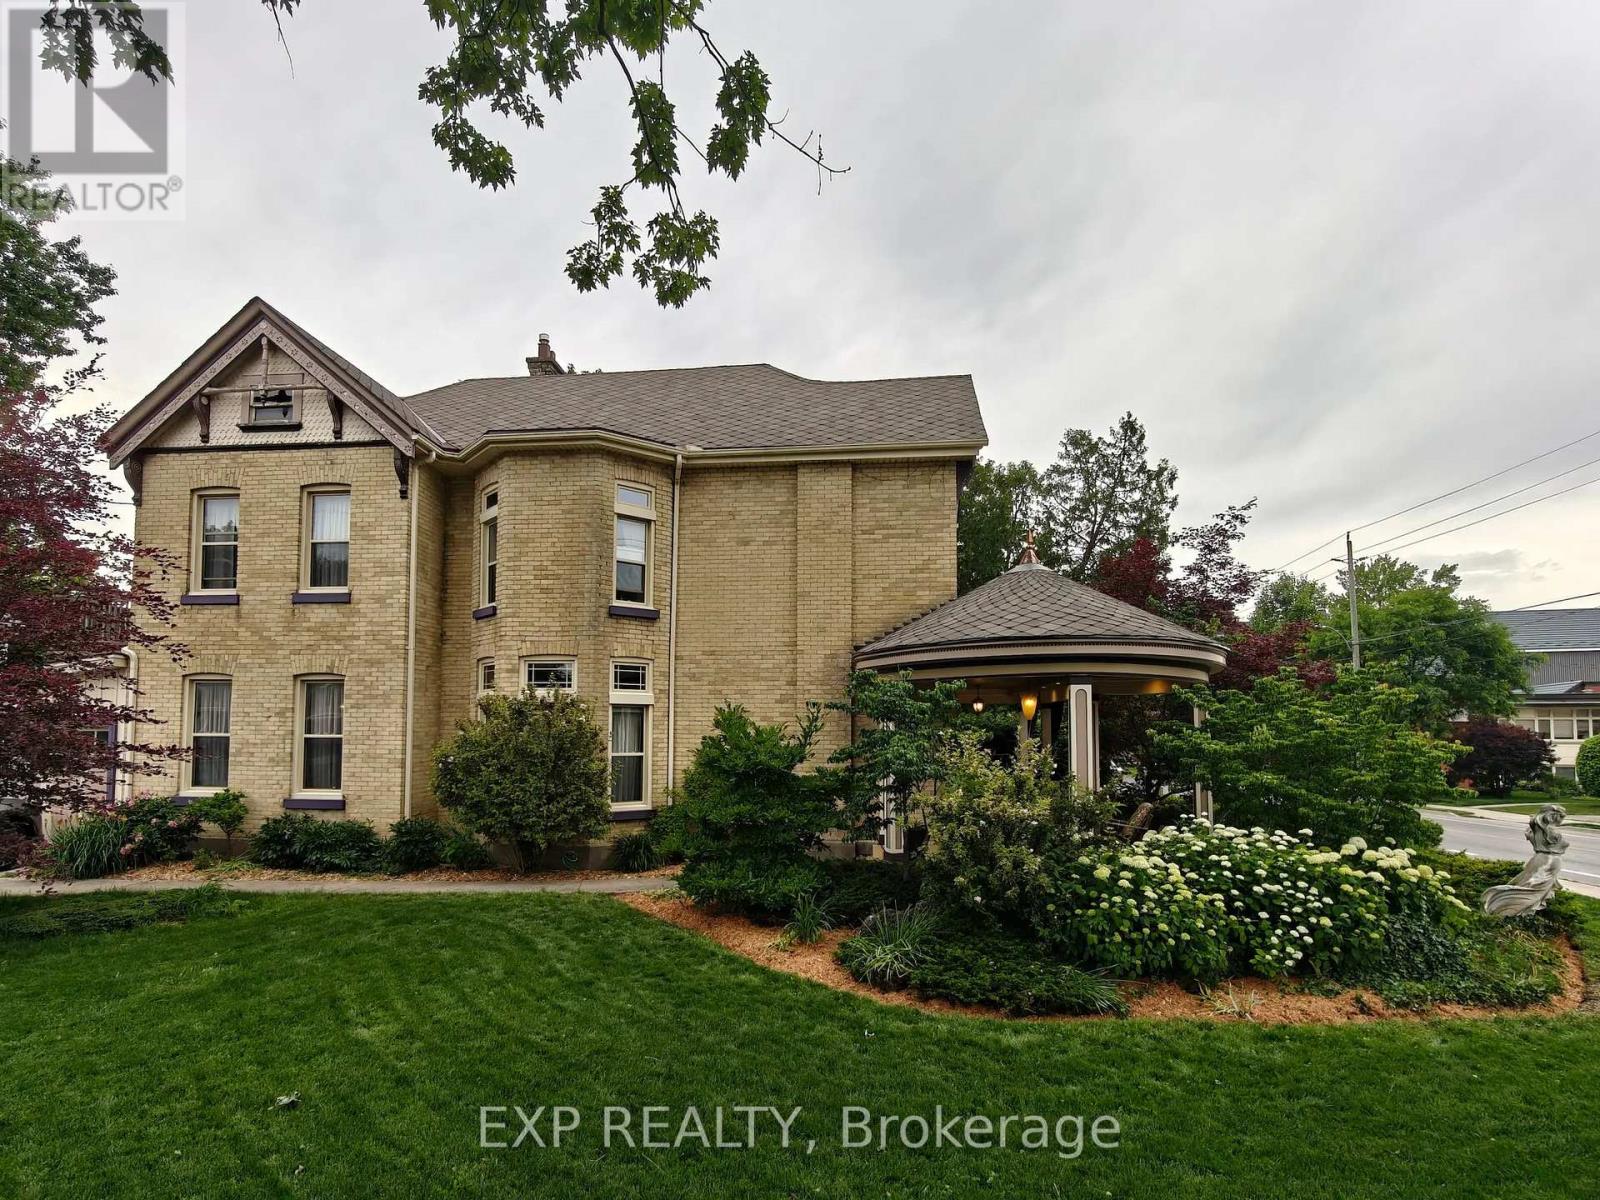
307 Ridout Street S
London South (South F), Ontario
Offering one of Old South's most recognizable century homes, ideally situated just steps from Wortley Village, downtown London and the Thames Valley Parkway. This beautifully maintained yellow brick residence blends timeless Victorian character with the comfort and convenience expected for modern living.Inside, you'll discover over 2,500 square feet of thoughtfully designed living space featuring soaring ceilings, elegant bay windows, stained glass accents, exposed brick, original woodwork and abundant natural light. The updated kitchen is both stylish and functional, offering granite countertops, quality cabinetry and ample workspace, while three full bathrooms, second-floor laundry and five generous bedrooms provide exceptional flexibility for growing families, multi-generational living, home offices or guest accommodations.The attached double garage, spacious mudroom and extensive driveway parking add everyday practicality rarely found in homes of this era. Outdoors, the iconic circular front porch, beautifully landscaped grounds and impressive two-storey sundeck create inviting spaces to relax or entertain.A rare offering in one of London's most sought-after neighbourhoods, this exceptional home combines remarkable craftsmanship, generous living space and an unbeatable location just moments from boutique shops, cafés, parks, excellent schools and all the charm of Wortley Village. (id:45725)
Lot 15 Jack Davey Crescent
Loyalist (Lennox And Addington - South), Ontario
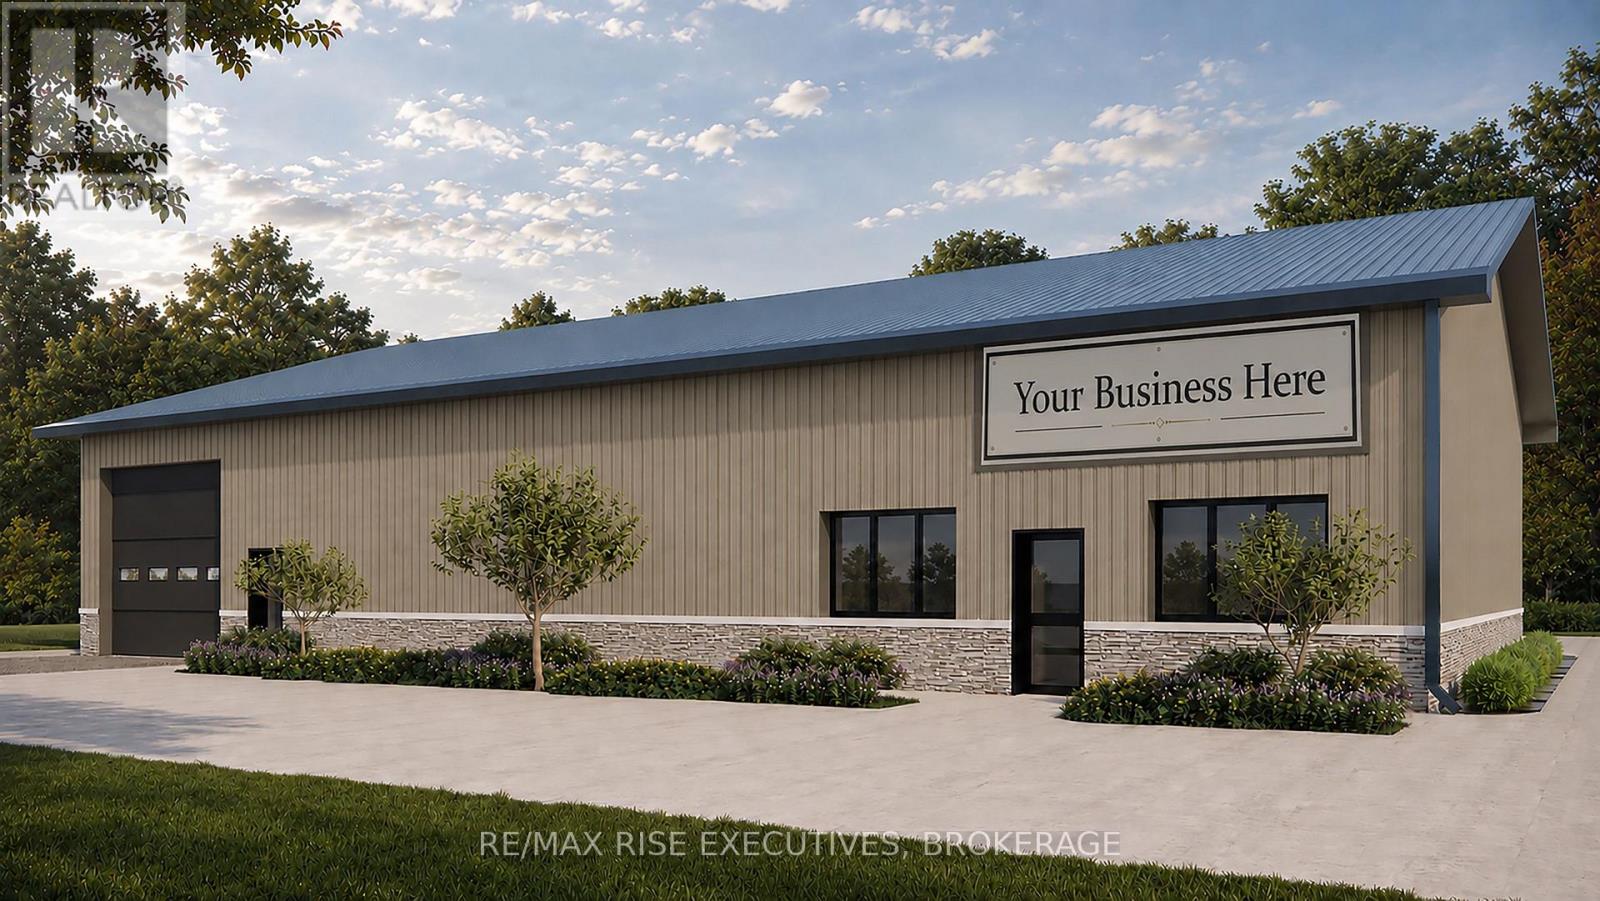
Outstanding opportunity to acquire a new 3,954 sq.ft. industrial building currently under construction in the Loyalist East Business Park, Amherstview. Strategically located near the intersection of Taylor-Kidd Boulevard and County Road 6, the property offers convenient access to Kingston, Napanee, and Highway 401, and is situated on a 120' x 220' irregular lot. The modern building design includes office space, a barrier-free washroom, warehouse area with a 12' x 12' drive-in overhead door, attractive architectural finishes, and on-site parking. Zoned M1-12, the property permits a wide range of industrial and commercial uses, including warehouse, light industrial, contractor's shop, business and professional office, building supply, equipment sales and rental, custom workshop, education and training facilities, broadcasting and communications, small engine repair, and accessory retail, subject to the Township's zoning provisions. Designed as a Group F, Division 2 Medium Hazard Industrial Occupancy, the building features barrier-free accessibility, ICF foundation construction, insulated exterior wall systems, engineered roof trusses, LED lighting, R-60 roof insulation, and full municipal services. Sale is conditional upon the Seller completing the purchase of the lands from Loyalist Township pursuant to an existing Agreement of Purchase and Sale. Closing shall occur upon substantial completion of the building, with timing subject to construction progress. Estimated construction schedule is available. (id:45725)
0 Ballyduff Road
Kawartha Lakes (Manvers), Ontario
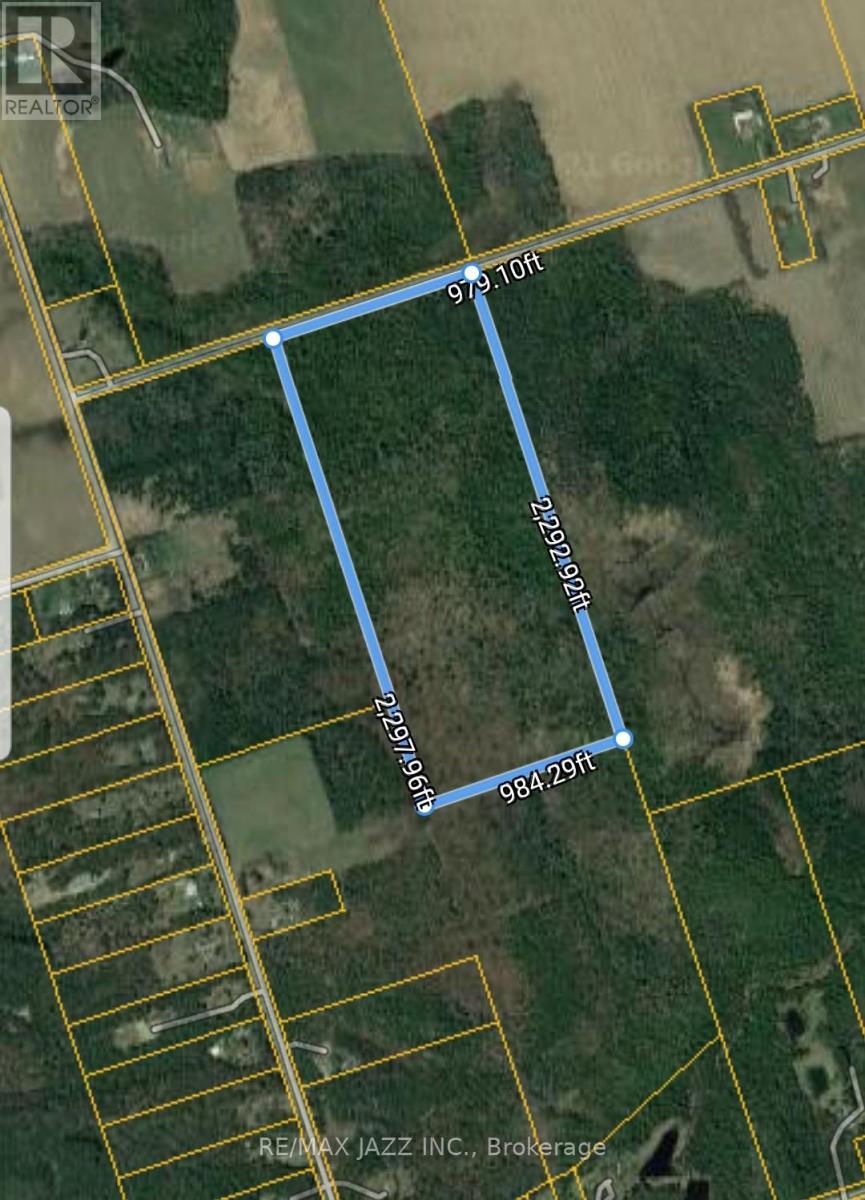
Discover the perfect blend of seclusion and natural beauty on this incredible approximately 52 acre property just outside of Pontypool. Excellent Opportunity to Own Over 50+ acres of vacant land. This Property is located at the border of desirable Kawartha Lakes/ Scugog Township and offers All-Season Recreational enjoyment. Offering Open Space, Tranquility, Privacy, and Potential Opportunity in a Great Location. Mixture of Tree and Bush. Combination of Hardwood and Softwood, No Driveway On Property. Easy Commute to Toronto and a short drive to Lindsay & Port Perry. (id:45725)
8 Oat Lane
Kitchener, Ontario
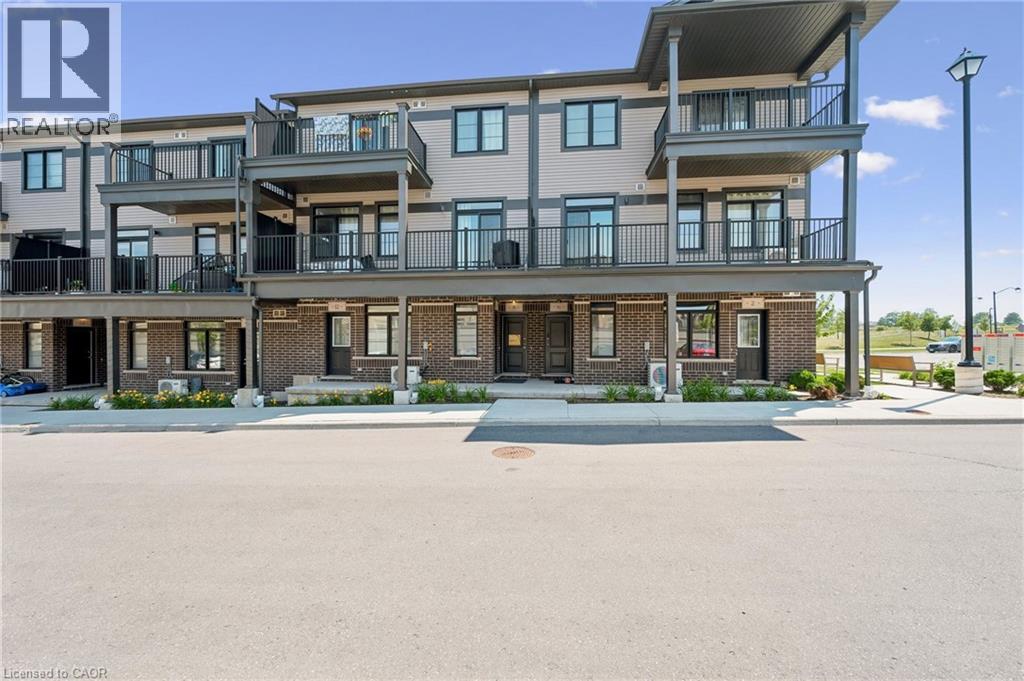
Welcome to 8 Oat Lane, Kitchener: an exceptional opportunity to own this beautiful home for only $514,990 after rebate! Presenting the stunning TURQUOISE Floor Plan built by Fusion Homes, offering approximately 1,200 sq. ft. of thoughtfully designed living space that perfectly blends modern elegance with everyday functionality. This stylish 2-bedroom, 2.5-bathroom home is ideal for first-time buyers, growing families, or investors looking for a turnkey property in a thriving community. Step inside and be greeted by a bright and spacious layout designed for comfortable living and effortless entertaining. The main living area flows seamlessly into a contemporary kitchen featuring sleek quartz countertops throughout, soft-close cabinetry, and a premium 6-piece stainless steel electric appliance package. Every detail has been carefully curated to deliver both style and convenience. The upgraded tile staircase from the ground floor to the main level adds a touch of sophistication, setting the tone for the quality finishes found throughout the home. Upstairs, you’ll find two generously sized bedrooms, each designed with comfort in mind. The primary bedroom features its own private ensuite, while an additional full bathroom and convenient powder room enhance functionality for family and guests. Additional features include a water softener, air conditioner, and an efficient air handling unit for year-round comfort. The hot water tank is a rental through Reliance Home Comfort at $50/month. The exterior showcases a timeless combination of brick and vinyl, offering durability along with attractive curb appeal. This home also includes one dedicated parking stall. With a flexible closing timeline of 60–120 days, this is a fantastic opportunity to secure a modern, well-appointed home that checks all the boxes. Don’t miss your chance to make 8 Oat Lane your new address! (id:45725)
5759 Emery Street
Niagara Falls (Hospital), Ontario
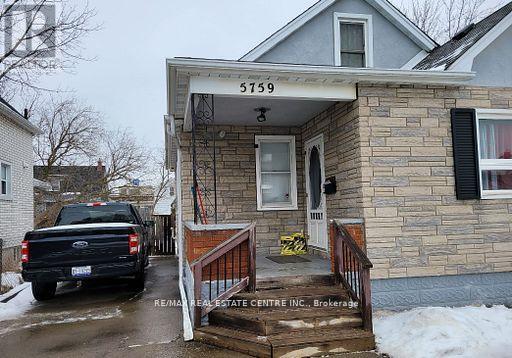
This charming Home has two separate units in it located in the heart of Niagara Falls, offers the perfect blend of comfort and convenience. A wonderful choice for those seeking a cozy and well-maintained property, this home features a spacious living room, two main floor bedrooms, and a dining area that flows seamlessly into a three-season sunroom, ideal for relaxation or entertaining. The second-floor master bedroom offers a private retreat with an ensuite bathroom, walk-in closet, and a cozy reading nook. Enjoy the fully fenced backyard and the easy access to local amenities, major highways, and public transit. This is a fantastic opportunity for anyone looking to lease a beautiful home in a highly desirable location. ** This is a linked property.** (id:45725)
2102 - 1928 Lake Shore Boulevard W
Toronto (South Parkdale), Ontario
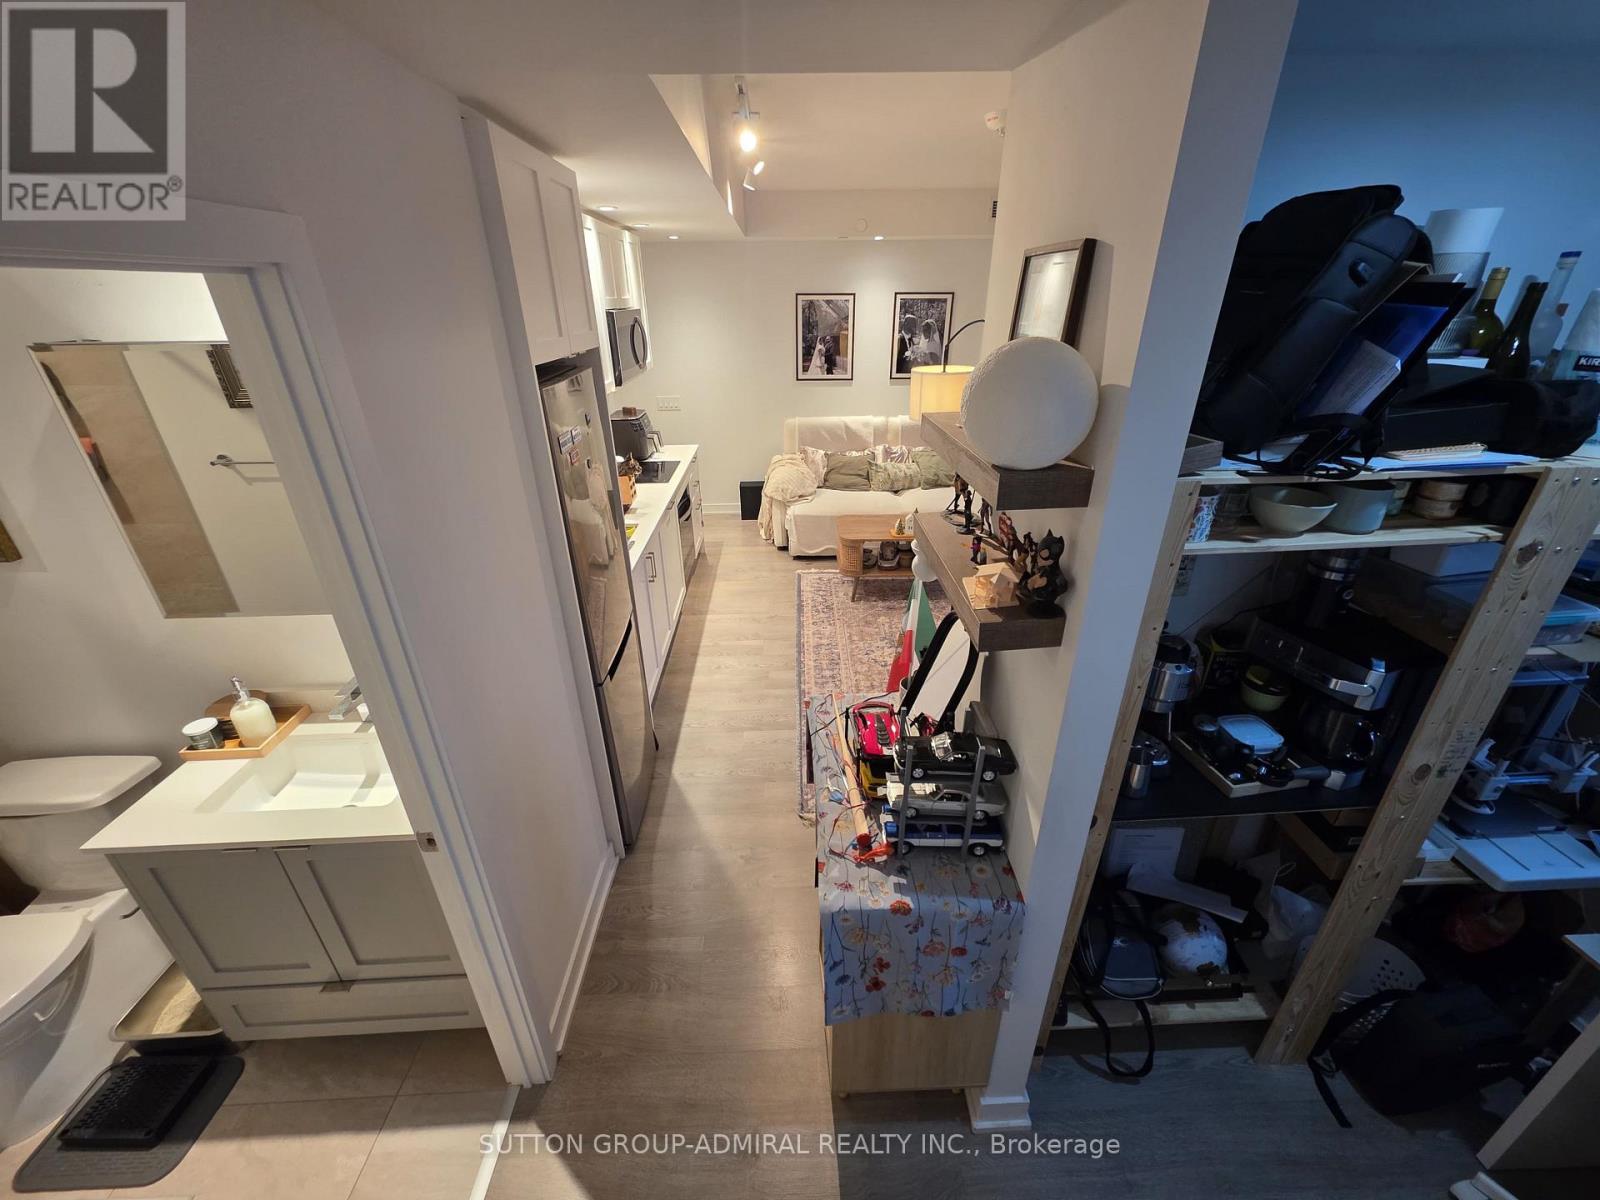
Welcome to this stylish 1 bedroom + den, Mirabella Condo in the heart of Toronto's vibrant Lakeshore Community! Featuring sleek modern finishes, an open-concept layout, and a bright and airy flow - this suite offers a contemporary living space perfect for urban-lifestyles. Enjoy a spacious bedroom, modern kitchen, and a den that can be converted into an office space! Located steps from waterfront trails, TTC, shopping, dining, and parks. Luxury amenities including a pool, fitness centre, yoga studio, kid's play area, party/meeting room, rooftop patio, concierge, and more. Ideal for first-time buyers, downsizers, or investors seeking a prime Toronto location. (id:45725)
6 Divinity Circle
Brampton (Northwest Brampton), Ontario
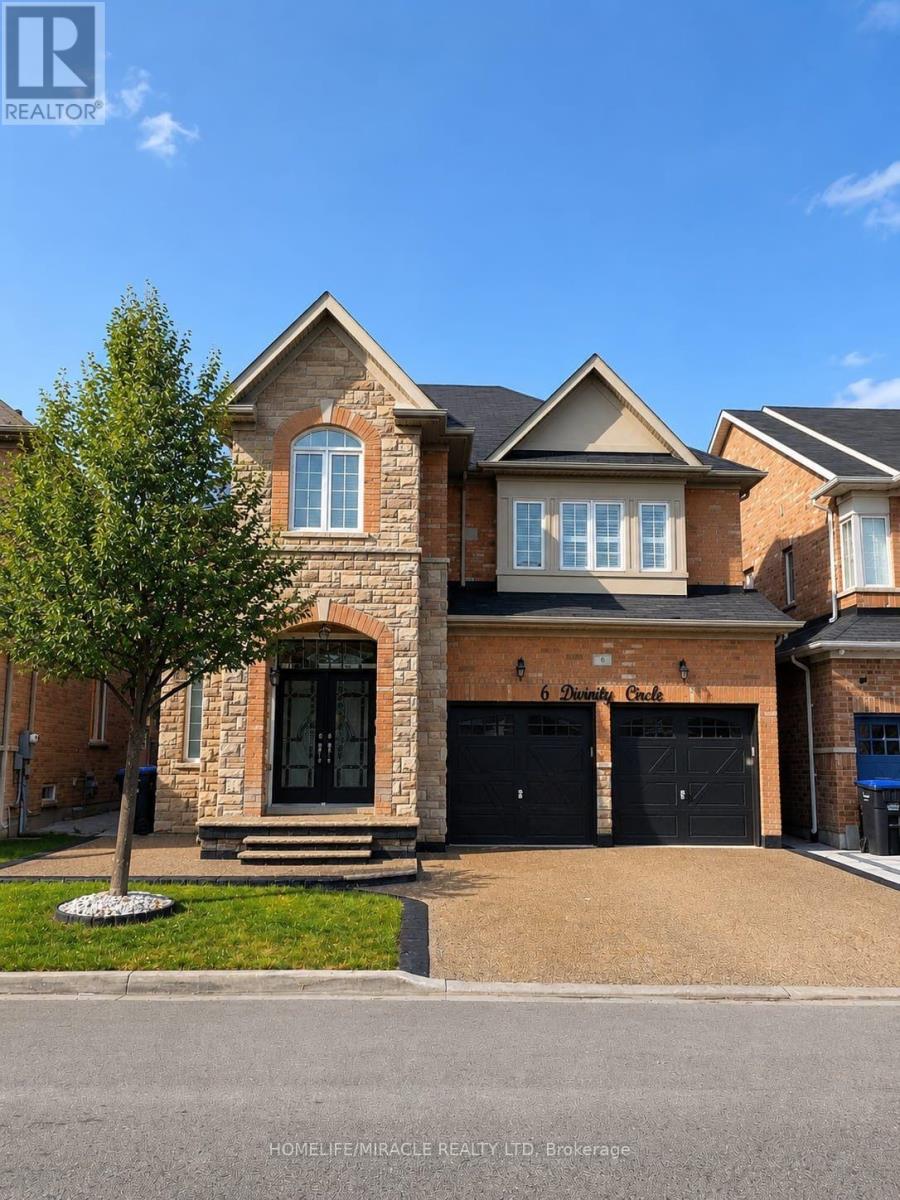
An Exceptional Opportunity To Own This Beautifully Upgraded 4 Bedroom Detached Home Offering 3,179 Sq. Ft. ABOVE GRADE Complete With A LEGAL 2 Bedroom Basement Apartment And Separate Entrance In One Of Northwest Brampton's Most Desirable Communities! Designed For Both Comfortable Family Living And Excellent Income Potential This Home Offers A Bright Functional Layout Loaded With Quality Finishes Throughout. The Main Floor Features Separate Living And Family Rooms Along With A Spacious Den That Easily Functions As A Home Office Or Study. Hardwood Flooring Throughout The Main Combined With 9 Foot Ceilings And Upgraded California Shutters Throughout The Home Create A Bright And Spacious Feel From The Moment You Walk In. The Kitchen Is Equipped With Granite Countertops Stainless Steel Appliances A Large Centre Island And Plenty Of Cabinet Space Making It The Perfect Hub For Everyday Use. The Spacious Master Bedroom Features Two Walk In Closets And A Beautiful 5 Piece Ensuite While Every Additional Bedroom Enjoys Convenient Access To A Washroom Offering An Ideal Layout For Families. The LEGAL Basement Apartment Provides Excellent Potential For Rental Income Or Multi Generational Living. Situated On A Premium No Sidewalk Lot This Home Offers An Exposed Aggregate Driveway Concrete Walkways Along Both Sides And A Finished Concrete Backyard Designed For Low Maintenance Outdoor Enjoyment. Located Just Minutes Away From Multiple Schools, Parks, and Plazas. This Is A Rare Opportunity To Own A Spacious Move In Ready Home That Offers Style Functionality And Long Term Value. (id:45725)
Lower - 137 Madoc Drive
Brampton (Madoc), Ontario
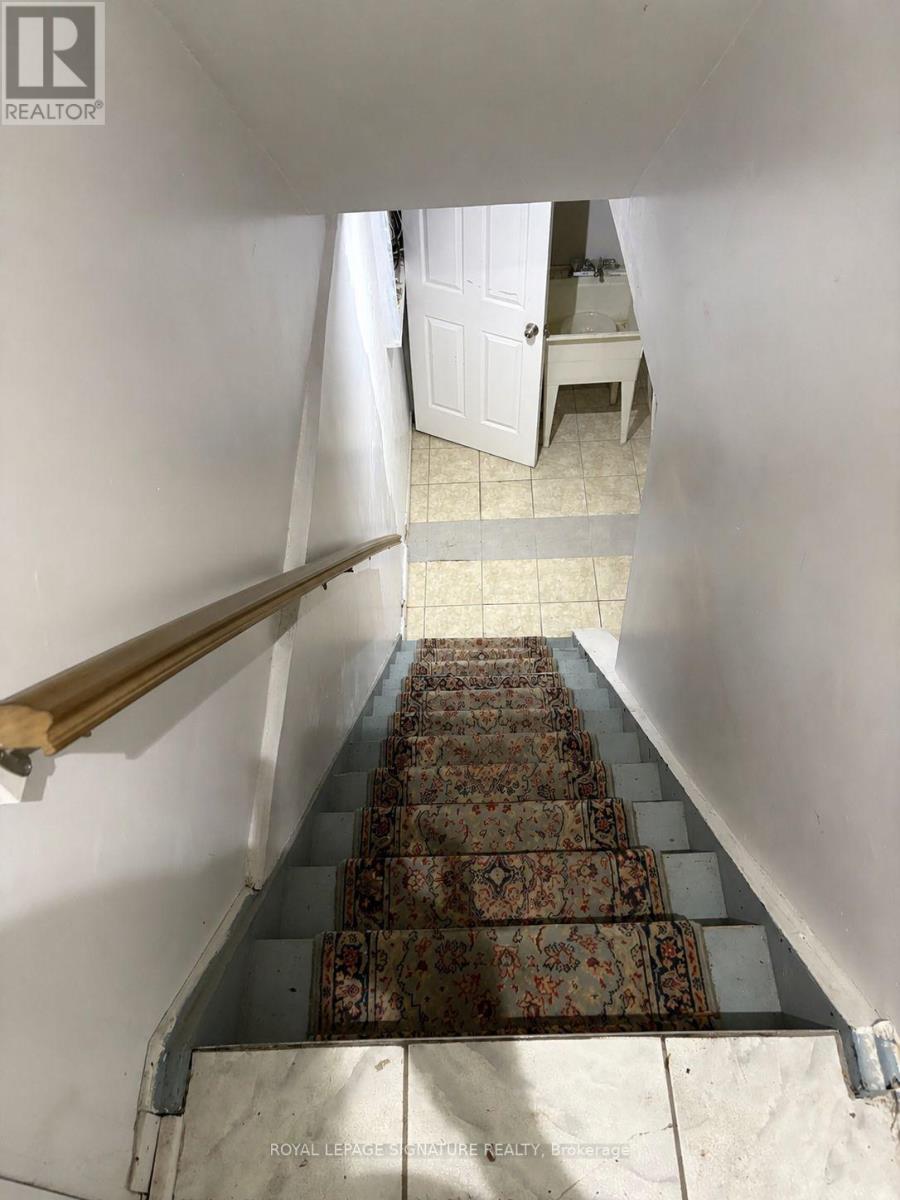
Welcome to this spacious lower level offered for lease within a semi detached home. Featuring 2 bedrooms and 1 full bathroom, this well maintained lower level home offers space and flexibility for an individual or a couple. Maximum 2 occupants. This property has central air and this unit has it's own private ensuite laundry. Separate entrance. Oversized driveway provides 1 parking spot for the lower level. Ideally situated in a family friendly neighbourhood, this home is centrally located close to schools, shopping, parks, public transit and major highways, making commuting and everyday living a breeze.Lower level for lease partially furnished. Upper Level is leased separately. A wonderful opportunity to enjoy comfortable living in aconvenient location! No pets, no smoking. Tenant to pay 30% utilities. (id:45725)
21 Scotia Road
Georgina (Sutton & Jackson's Point), Ontario
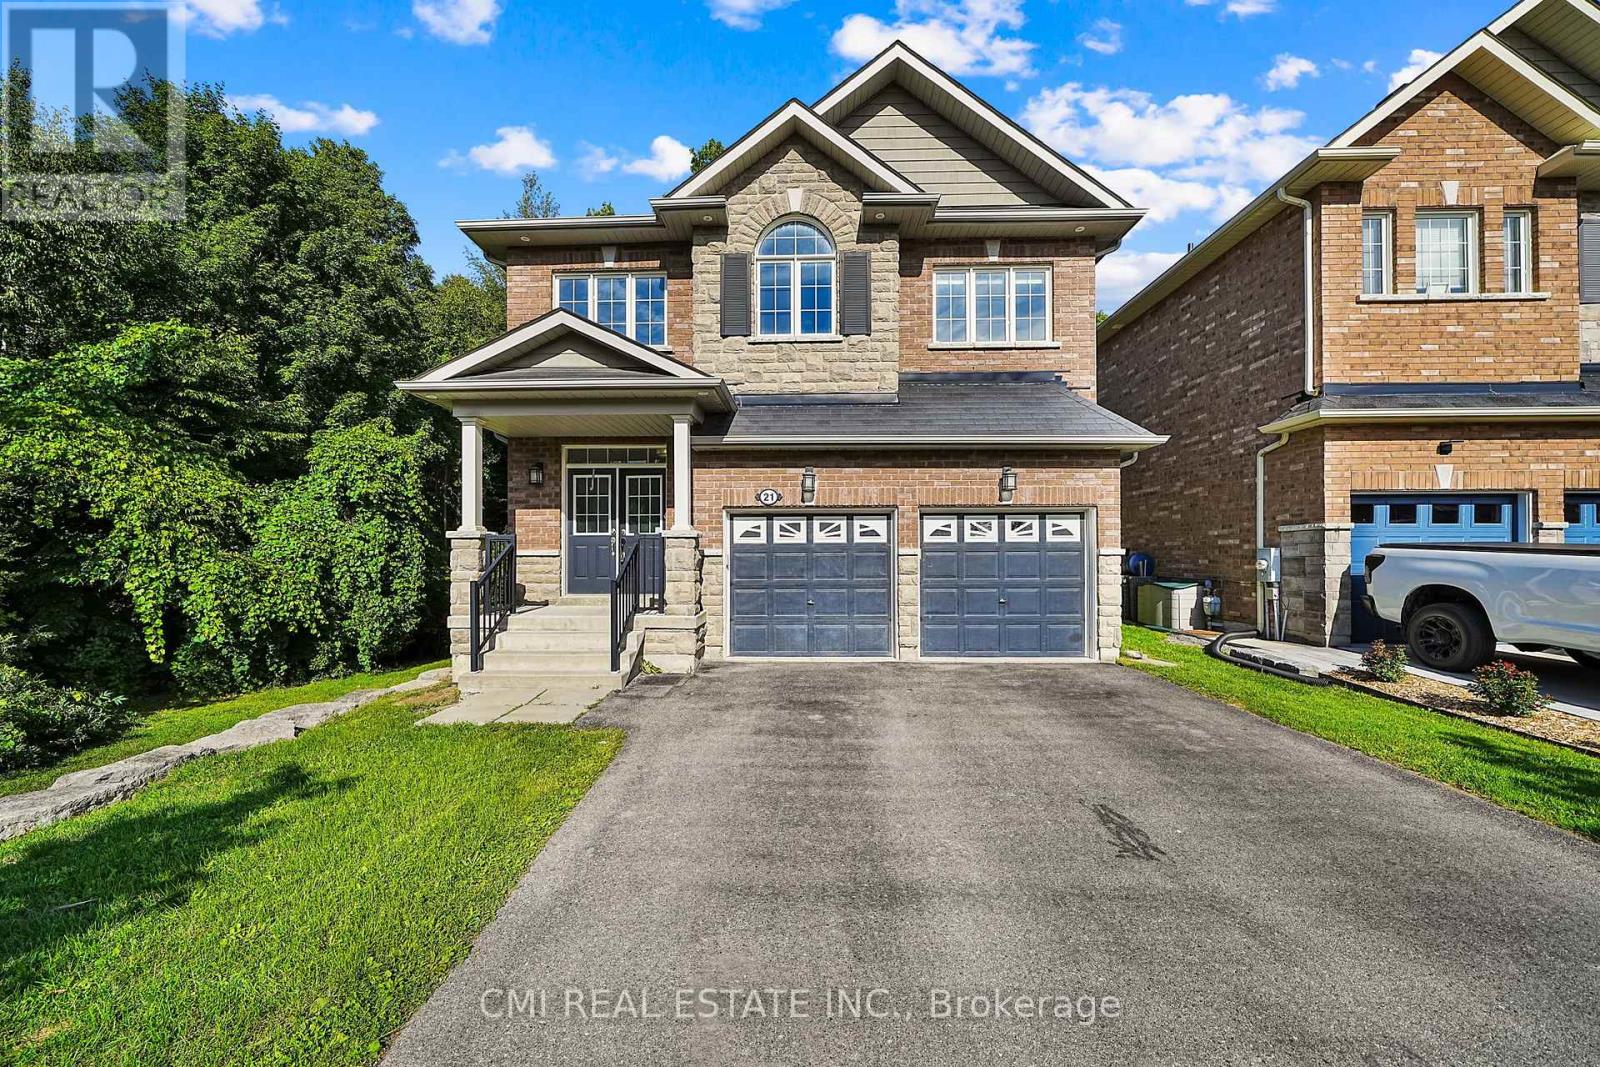
Experience the best of Georgina living at 21 Scotia Road. Situated in the desirable Sutton community, this stunning 4+1 bedroom, 5-bathroom home offers over 2,600 sq. ft. of beautifully finished living space backing onto a peaceful ravine for added privacy and scenic views. The bright, open-concept design is perfect for family living and entertaining, while the fully finished basement with a separate entrance, kitchenette, recreation area, bedroom, and full bath provides exceptional flexibility for extended family, guests, or potential income opportunities. Ideally located just minutes from Lake Simcoe, Sibbald Point Provincial Park, beaches, swimming, hiking trails, parks, and abundant green space, this home offers an unparalleled lifestyle for outdoor enthusiasts. Close to schools, shopping, restaurants, and everyday amenities, this is a rare opportunity to enjoy luxury, nature, and convenience in one of Georgina's most sought-after neighbourhoods. (id:45725)
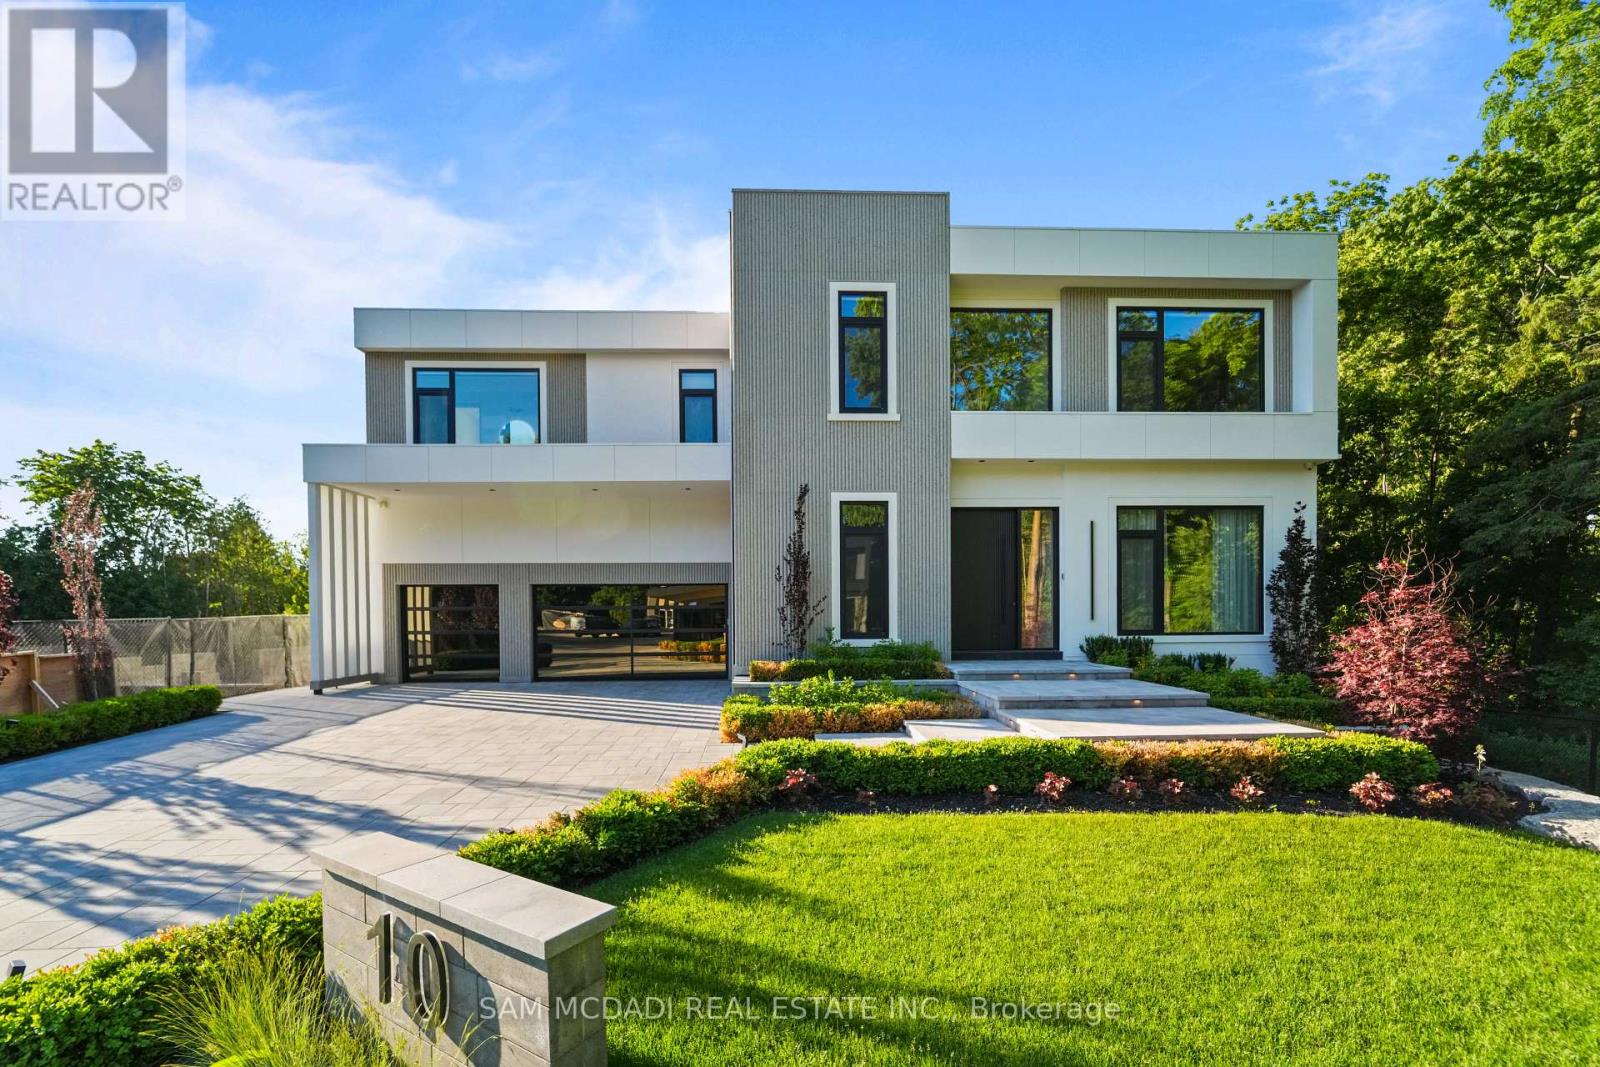
10 Peter Morse Way
Vaughan (Crestwood-Springfarm-Yorkhill), Ontario
Nestled on a quiet cul-de-sac, this extraordinary custom-built estate offers over 7,000 SF of impeccably designed living space. Showcasing approx. 10' ceilings on the main & second levels, dramatic open-to-above spaces, expansive aluminum windows & designer finishes throughout, the light-filled interior is thoughtfully crafted for elegant entertaining & everyday living. Herringbone hardwood floors, custom millwork & seamless principal rooms create an atmosphere that is both sophisticated & inviting. The gourmet kitchen is a masterclass in design, featuring sleek countertops, premium Gaggenau & Miele appliances, an oversized centre island, dedicated servery & separate prep kitchen.The adjoining living & dining spaces overlook the private grounds, creating a seamless connection between indoor & outdoor living. A private main-floor office provides an exceptional work-from-home setting, while the elevator offers effortless access to all levels. Above, the spectacular primary retreat features a private lounge, double-sided fireplace, custom dressing area & spa-inspired ensuite w/ terrazzo flooring, freestanding soaker tub, oversized shower & tranquil treetop views. Three additional bedrooms, each w/ a private ensuite, offer exceptional comfort & privacy. Designed for wellness & recreation, the lower level features a private gym, media lounge, expansive recreation room, guest suite & versatile entertaining spaces. The covered outdoor kitchen is ideal for effortless summer entertaining. Beyond the home, the resort-inspired backyard showcases an approx. 39' x 13' vinyl pool, expansive stone terraces, multiple lounging areas, beautifully landscaped gardens & a peaceful woodland setting along the side property line. Completing this remarkable offering is a spacious three-car garage w/ exceptional ceiling height & potential for a vehicle lift, integrated smart-home technology, heated floors & a level of craftsmanship rarely seen. Created for those who expect the extraordinary! (id:45725)
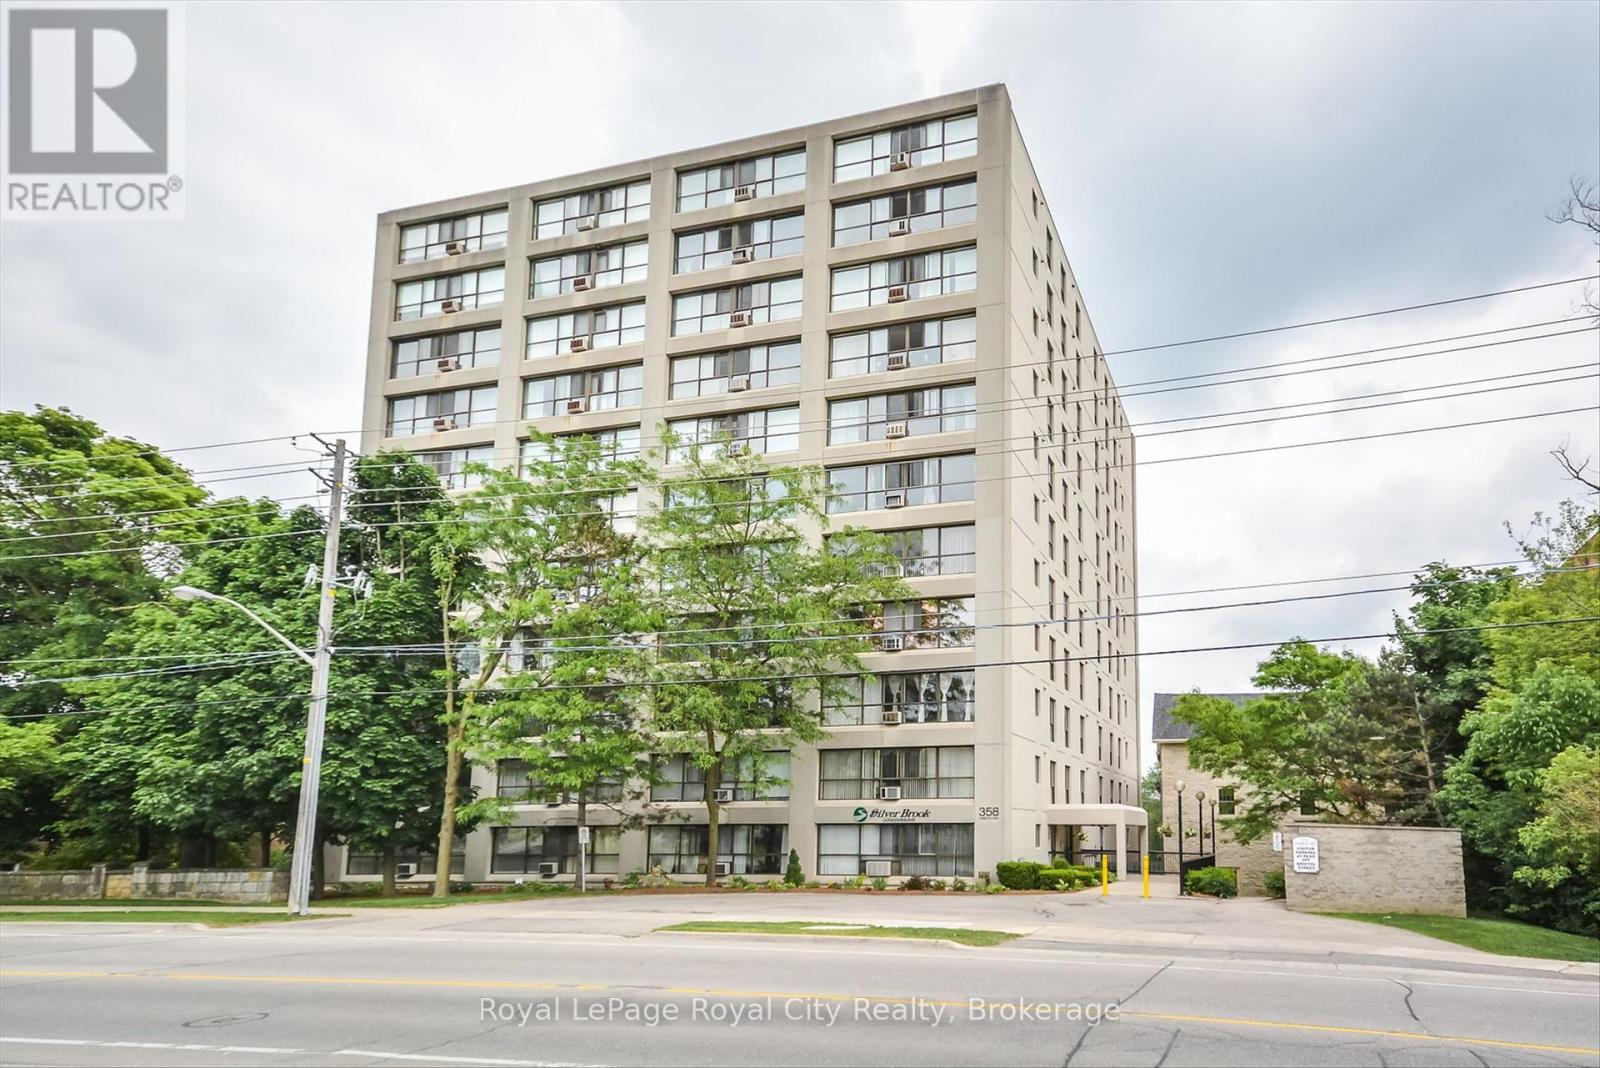
606 - 358 Waterloo Avenue
Guelph (Junction/onward Willow), Ontario
Welcome to easy, affordable condo living in one of Guelph's most convenient locations! This bright and spacious one bedroom plus den condo offers incredible value for first-time buyers, downsizers or anyone looking for a low-maintenance lifestyle. Large windows fill the open-concept living space with natural light, creating a warm and inviting atmosphere you'll love coming home to. The functional galley kitchen flows seamlessly into the living and dining area, making it perfect for both everyday living and entertaining. The generous primary bedroom offers plenty of space to unwind, while the versatile den is ideal for a home office, guest room, or hobby space. The 4 piece bath is easy to access from primary bedroom and has vinyl plank flooring and generous vanity. Enjoy the convenience of in-suite laundry plus an additional storage room. This is a well-maintained building with on-site superintendent and controlled entry. Great amenities including community bbq, sauna, party room and exercise room. Located just minutes from downtown Guelph, the Hanlon Expressway, shopping, parks, and scenic walking trails, you'll have everything you need right at your doorstep! (id:45725)
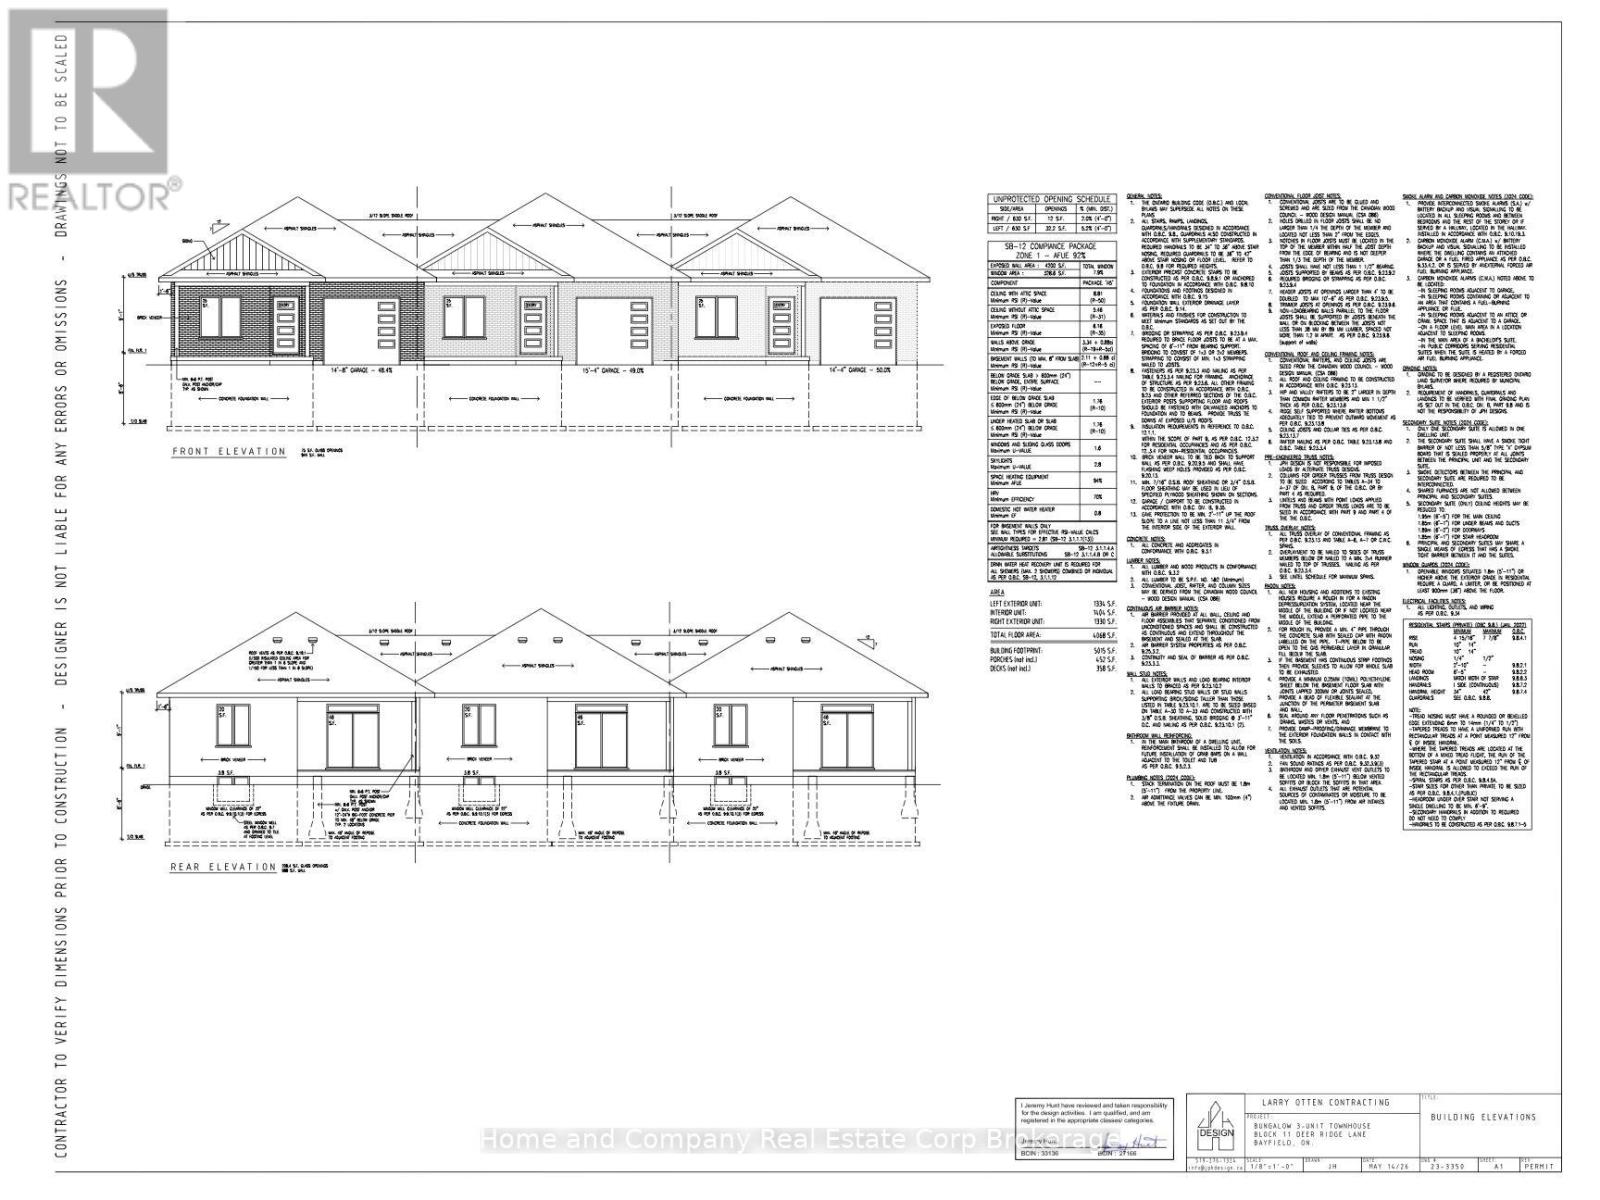
36 Deer Ridge Lane
Bluewater (Bayfield), Ontario
The Chase at Deer Ridge is a picturesque residential community, currently nestled amongst a mature natural setting, and surrounded by a wooded area in the south east portion of Bayfield, a quintessential Ontario Village at the shores of Lake Huron. This special enclave of 23 dwellings, built by Larry Otten Contracting, is well underway it it's development, and includes 13 beautiful Bungalow Townhomes, and 9 Detached Bungalow homes. The three Block 11 Units will be between 1,330 sq. ft. and 1404 sq. ft. on the main level to include the primary bedroom with 5pc ensuite, Den/Bedroom, open concept Kitchen with centre island, plus living/dining area with walk-out, 2pc bathroom, laundry and spacious single car garage. Finished basement with additional bedroom, rec-room, and 4pc bathroom, plus ample storage. Standard inclusions: Paved drive, sodded lot, central air, 2 stage gas furnace, HVAC system, belt driven garage door opener, and water softener. The possession date can be as early as Feb 26th, 2027, flexible. (id:45725)
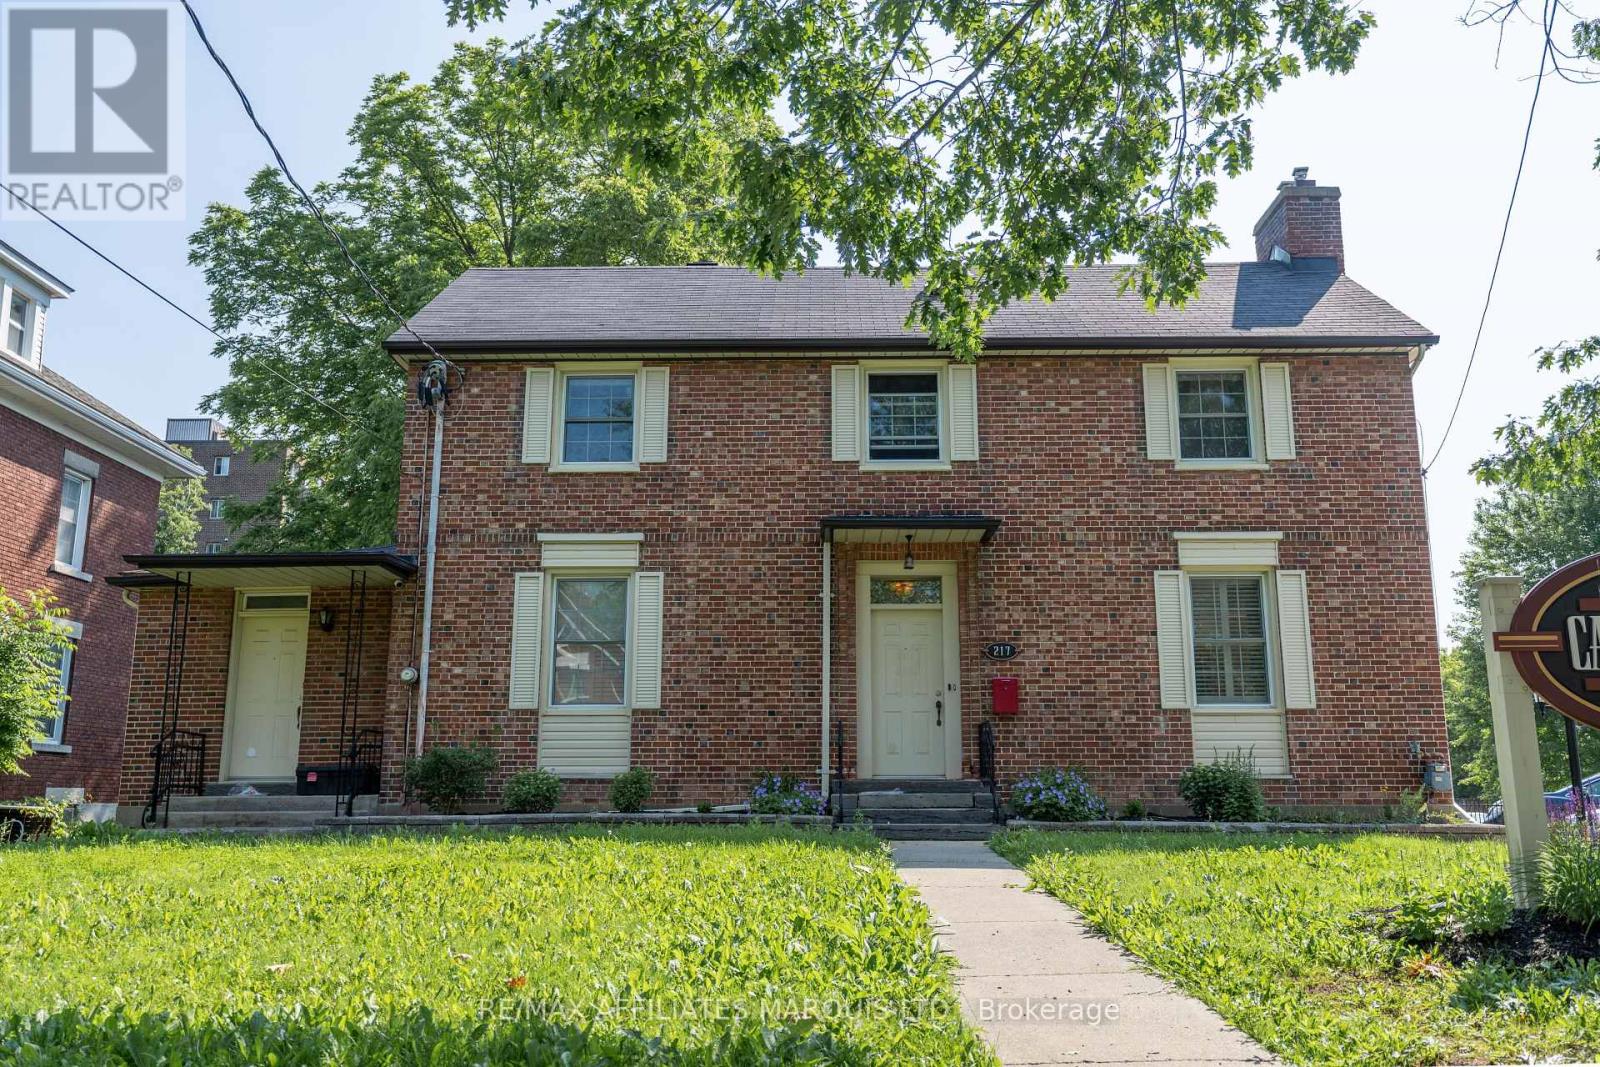
217 Adolphus Street
Cornwall, Ontario
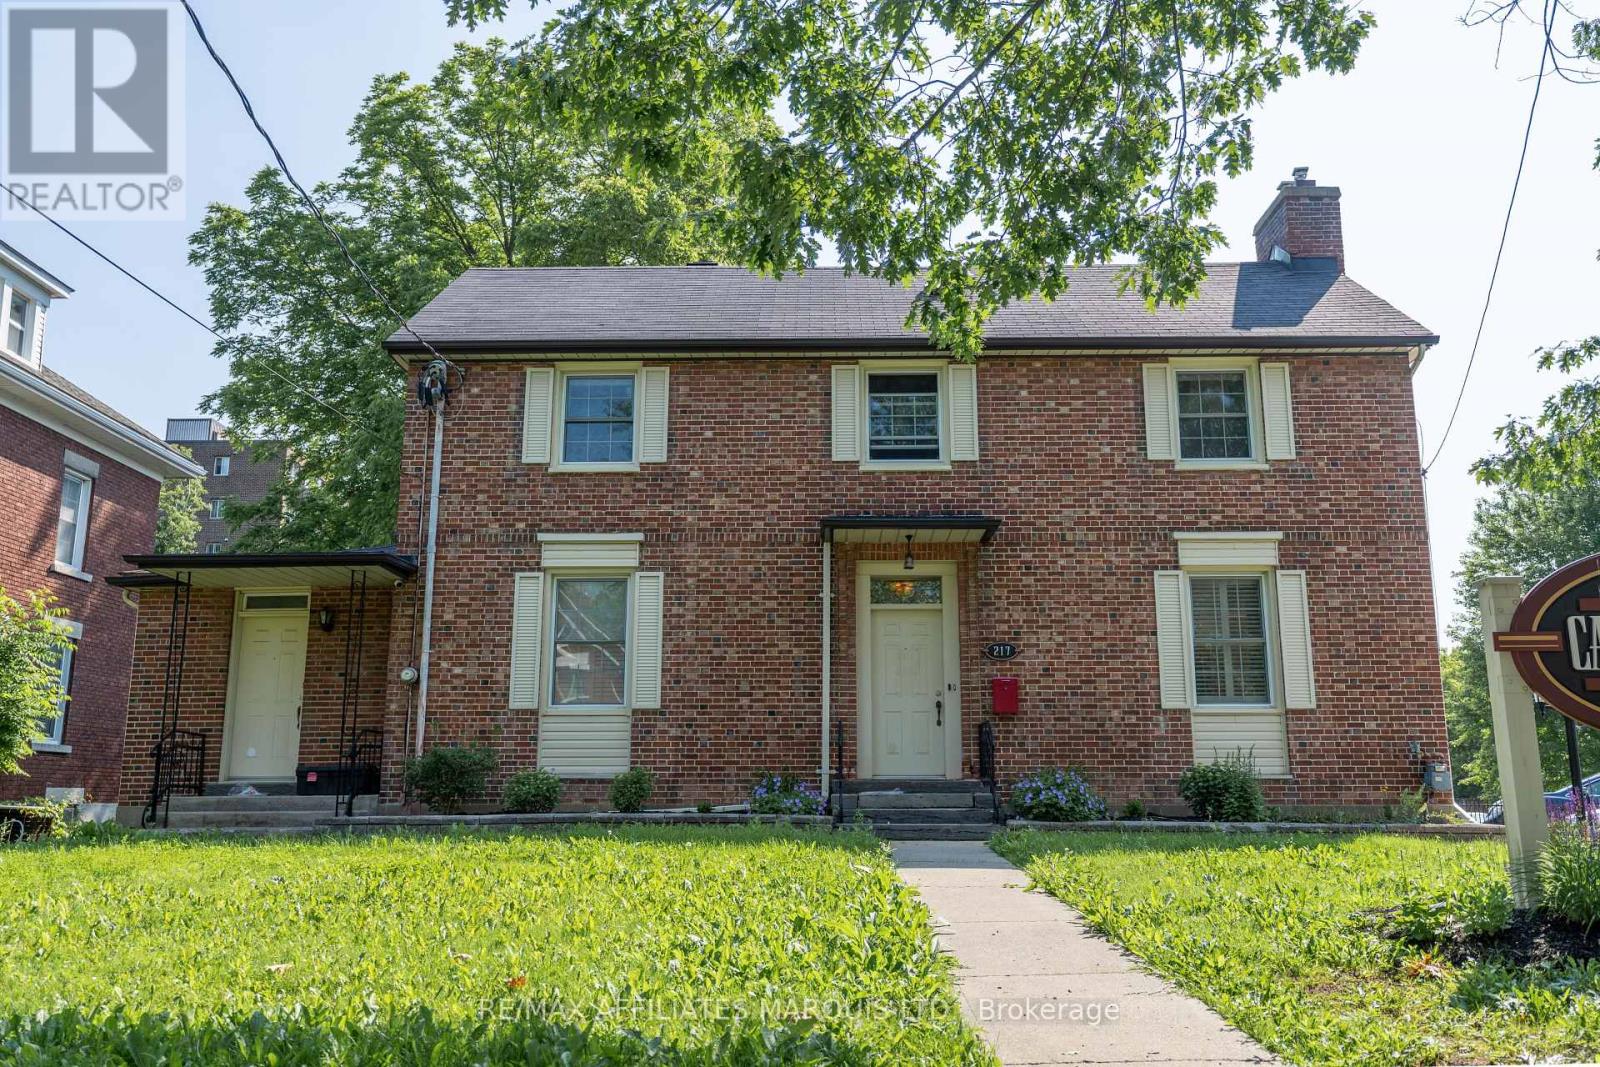
Welcome to 217 Adolphus Street, better known as the Cardinal Inn. This exceptional property is currently operating as an income-producing bed and breakfast, with each guest room thoughtfully designed around its own unique theme, creating a memorable experience for visitors. Ideally located just minutes from Cornwall's downtown core, this is a rare opportunity to acquire a well-established hospitality property with outstanding future potential. The classic red brick exterior, accented by crisp white trim, showcases enduring craftsmanship and character, and the expansive paved parking area provides ample guest parking. Inside, the home seamlessly blends historic charm with comfortable modern living. Rich hardwood flooring, elegant crown mouldings, and spacious principal rooms create a warm and inviting atmosphere throughout. Guests are welcomed into a beautiful living room featuring a cozy fireplace, while the formal dining room provides the perfect setting for gathering over breakfast or hosting special occasions. The spacious kitchen offers an abundance of cabinetry, generous counter space, and an efficient layout designed to accommodate day-to-day operations with ease.The property also features a separate entrance leading to additional living space, offering excellent flexibility for a private office, owner's quarters, or the potential for a future in-law suite, subject to any required approvals. Each guest suite has been individually curated with its own distinctive décor and personality-from relaxing tropical retreats and rustic western-inspired rooms, to vibrant retro themes, elegant floral suites, and tranquil bohemian escapes-creating a unique experience that encourages repeat visits and glowing reviews. 217 Adolphus Street presents an exceptional opportunity to own a landmark property with character, versatility, and long-term potential. Take advantage of the flexibility offered by its SPU zoning, and schedule your showing today. 48 hour irrevocable. (id:45725)
217 Adolphus Street
Cornwall, Ontario
Welcome to 217 Adolphus Street, better known as the Cardinal Inn. This exceptional property is currently operating as an income-producing bed and breakfast, with each guest room thoughtfully designed around its own unique theme, creating a memorable experience for visitors. Ideally located just minutes from Cornwall's downtown core, this is a rare opportunity to acquire a well-established hospitality property with outstanding future potential. The classic red brick exterior, accented by crisp white trim, showcases enduring craftsmanship and character, and the expansive paved parking area provides ample guest parking. Inside, the home seamlessly blends historic charm with comfortable modern living. Rich hardwood flooring, elegant crown mouldings, and spacious principal rooms create a warm and inviting atmosphere throughout. Guests are welcomed into a beautiful living room featuring a cozy fireplace, while the formal dining room provides the perfect setting for gathering over breakfast or hosting special occasions. The spacious kitchen offers an abundance of cabinetry, generous counter space, and an efficient layout designed to accommodate day-to-day operations with ease.The property also features a separate entrance leading to additional living space, offering excellent flexibility for a private office, owner's quarters, or the potential for a future in-law suite, subject to any required approvals. Each guest suite has been individually curated with its own distinctive décor and personality-from relaxing tropical retreats and rustic western-inspired rooms, to vibrant retro themes, elegant floral suites, and tranquil bohemian escapes-creating a unique experience that encourages repeat visits and glowing reviews. 217 Adolphus Street presents an exceptional opportunity to own a landmark property with character, versatility, and long-term potential. Take advantage of the flexibility offered by its SPU zoning, and schedule your showing today. 48 hour irrevocable. (id:45725)
250 Albert Street Unit# 311
Waterloo, Ontario
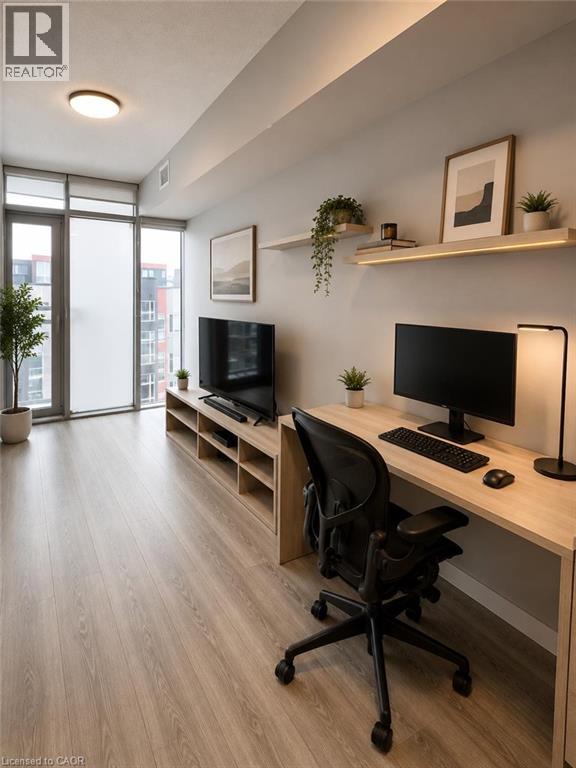
Fantastic investment opportunity in Waterloo's vibrant University District! This modern studio condominium is ideally located just steps from Wilfrid Laurier University, the University of Waterloo, Conestoga College Waterloo Campus, the ION LRT, restaurants, shopping, and Waterloo's renowned technology hub. Purpose-built for today's investor, this low-maintenance suite offers the opportunity to own real estate in one of Ontario's strongest and most resilient rental markets. Professional property management is available, making ownership simple and convenient for both local and out-of-town investors. The thoughtfully designed open-concept layout features contemporary finishes, in-suite laundry, and an efficient use of space. Residents enjoy modern amenities and a location that consistently attracts students, faculty, and young professionals year after year. Whether you're expanding your investment portfolio, purchasing for a university student, or entering the real estate market for the first time, this turnkey condominium offers outstanding value in one of Waterloo's most sought-after locations. (id:45725)
61 Huntley Crescent
Kitchener, Ontario
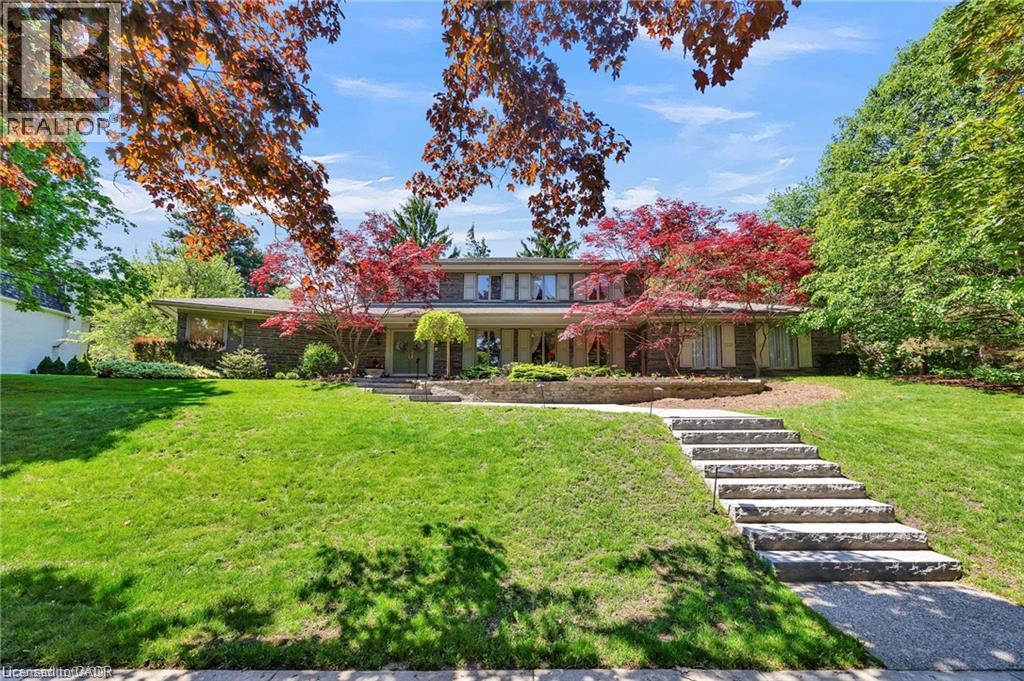
Welcome to 61 Huntley Crescent, a rare opportunity to own a truly exceptional, one-of-a-kind residence in the heart of Old Westmount—one of Kitchener's most prestigious and sought-after neighbourhoods. Backing onto the renowned Westmount Golf & Country Club, this remarkable property offers privacy, views, and an exceptional setting. Constructed by a highly respected master craftsman, the home showcases extraordinary quality and timeless design. Its distinctive exterior features over 112 tonnes of authentic Pennsylvania Bluestone, carefully transported from Pennsylvania, creating a striking architectural presence that is rarely found today. Professionally landscaped grounds with an irrigation system further enhance the property's beauty and ease of maintenance. From the moment you arrive, the charming front porch, impressive curb appeal, and triple-car garage make a lasting impression. Inside, a dramatic two-storey foyer and elegant curved staircase set the tone for the refined living spaces beyond. Offering 5 bedrooms and 3 bathrooms, the home is thoughtfully designed for both comfortable family living and sophisticated entertaining. The family room and kitchen feature old-growth cherry wood panelling, adding warmth and character throughout the heart of the home. Large windows flood the interior with natural light, while the sunroom provides a tranquil retreat overlooking the beautifully landscaped backyard and the 10th hole. A main-floor primary suite offers convenience and privacy, complete with its own ensuite bathroom. Old Westmount is known for its mature tree-lined streets, distinguished homes, excellent schools, and strong sense of community, close to parks, shopping, and dining. Combining exceptional craftsmanship, rare building materials, generous living space, and a coveted golf course setting, 61 Huntley Crescent presents a unique opportunity to own one of Old Westmount's most distinctive homes. (id:45725)
188 Wheat Lane E
Kitchener, Ontario
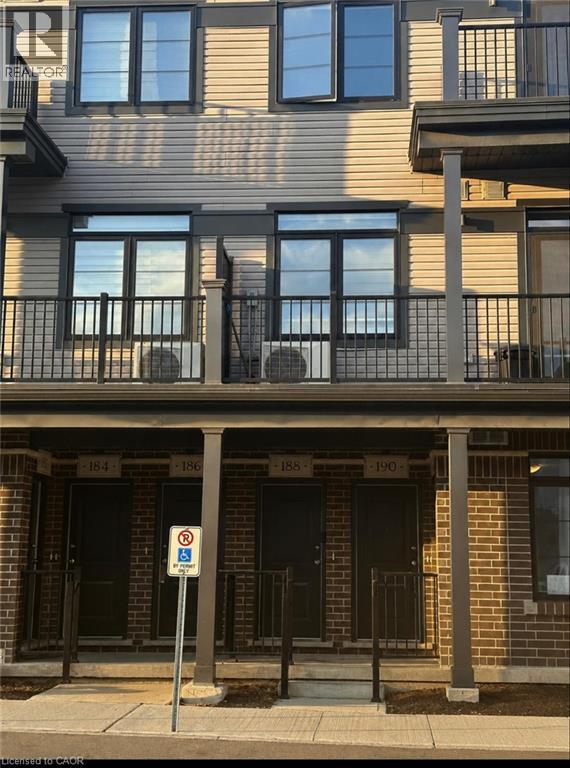
Welcome to 188 Wheat Lane! This beautiful and modern townhome offers 2 spacious bedrooms, 3 bathrooms, and approximately 1,225 sq. ft. of comfortable living space. The bright, open-concept main floor features a functional kitchen and a generous great room, making it perfect for everyday living and entertaining. Built in 2022, the home also includes convenient second-floor laundry, a private balcony, and one parking space. Ideally located within walking distance of shopping, a supermarket, McDonald’s, Starbucks, schools, public transit, and the RBJ Schlegel Park recreation complex. A wonderful opportunity to enjoy modern living in a convenient and family-friendly neighbourhood. (id:45725)
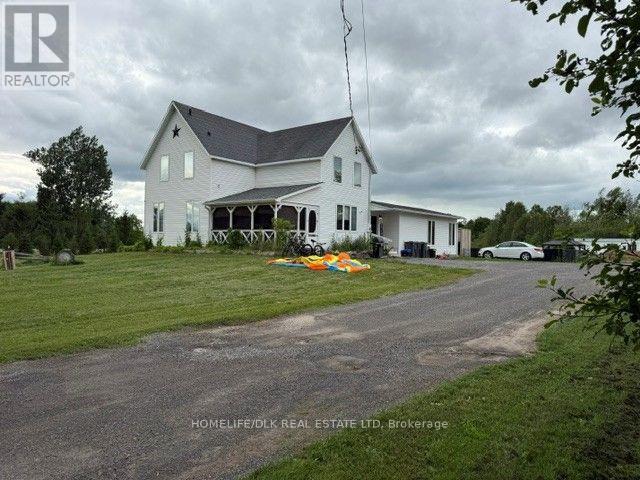
665 Vanburen Street
North Grenville, Ontario
Rarely does a property combine residential comfort, income potential, and commercial flexibility in such a desirable location. Situated in Kemptville, Ontario, this extensively renovated C5-zoned property offers outstanding opportunities for homeowners, investors, or entrepreneurs seeking a versatile live/work lifestyle. The main residence features 4 bedrooms and 2.5 bathrooms, thoughtfully redesigned with rustic finishes and an open-concept layout that seamlessly connects the living room and kitchen. A beautiful stamped concrete, enclosed three-season front porch provides additional living space. The primary suite includes an adjoining office/walk-in closet, with plumbing already roughed-in for a potential third full bathroom or luxurious ensuite, allowing the next owner to easily customize the space. A generous mudroom with a convenient two-piece bathroom creates a practical family entrance and everyday drop zone. Completed in 2020, the home underwent a comprehensive renovation right back to the studs, offering the peace of mind of essentially a new home while retaining its established setting. Adding tremendous value is a self-contained one-bedroom granny suite, ideal for extended family, guests, rental income, or a home-based business, subject to applicable municipal requirements. The outdoor amenities are equally impressive. he private backyard showcases a fenced inground swimming pool surrounded by attractive stamped concrete, creating the perfect setting for summer entertaining. Also completed in 2021 is a substantial approximately 40' x 60' concrete pad enclosed by a wooden privacy fence, currently used as a hockey rink and recreational play area, but offering endless possibilities for sports, entertaining, storage, or other future uses. With its sought-after C5 Commercial zoning, . Whether you're looking to live, invest, operate a business, or enjoy a combination of all three, this remarkable Kemptville property is ready to exceed your exp (id:45725)
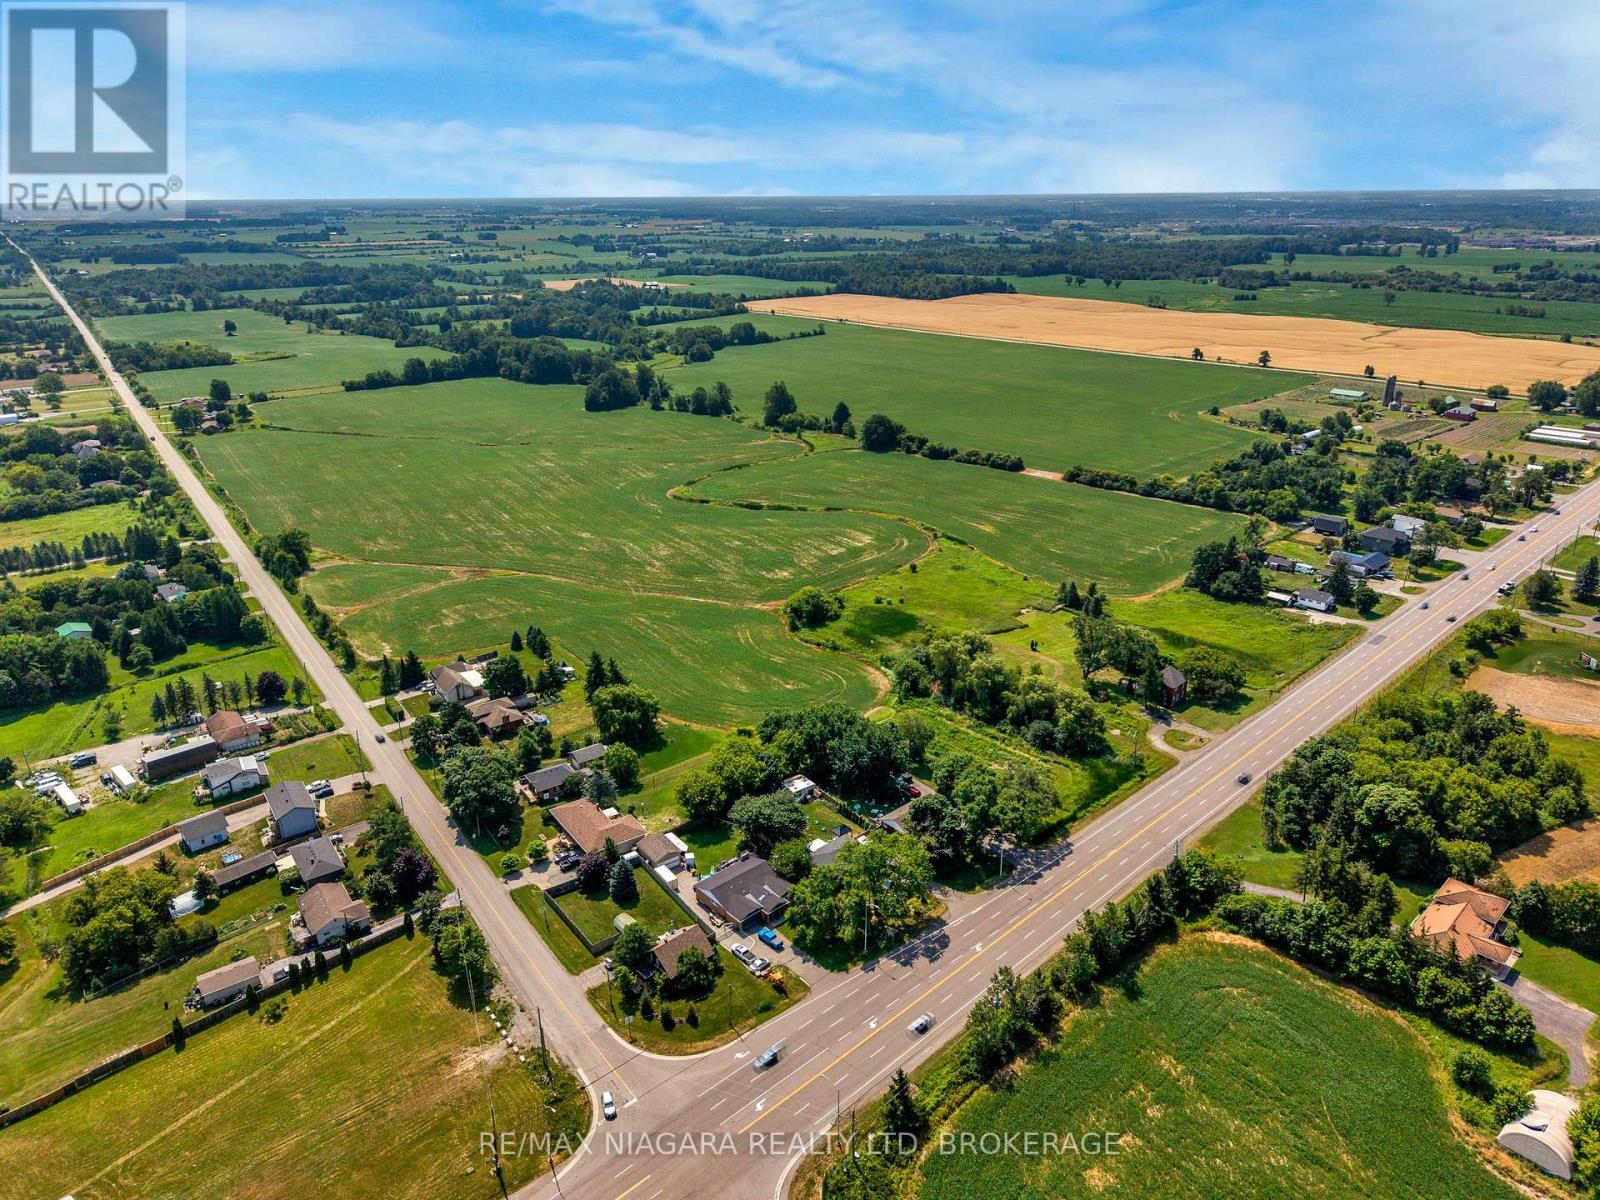
Pt Lt 1 Haldibrook Road
Haldimand, Ontario
Positioned on a high-exposure corner with frontage on both Highway 6 and Haldibrook Road, this exceptional 50+ acre property presents a rare opportunity for developers, builders, and investors seeking long-term growth and strategic land acquisition. With outstanding visibility, strong frontage, and a highly accessible location, this expansive parcel offers significant future potential in a rapidly evolving corridor. Whether you're looking to land bank, explore future development opportunities, or secure a prime investment in a high-growth area, this is a property with exceptional upside. Boasting outstanding visibility, extensive frontage, and excellent accessibility, the property is ideally located near major highways including the 403, QEW, and Red Hill Valley Parkway, providing outstanding regional connectivity and strong future positioning. Beyond its strategic investment and future development potential, this remarkable 50+ acre parcel offers a rare opportunity to create a private luxury country estate. Surrounded by space, privacy, and natural beauty, the property provides the ideal canvas to design and build a one-of-a-kind dream home while remaining conveniently connected to major urban centres. (id:45725)
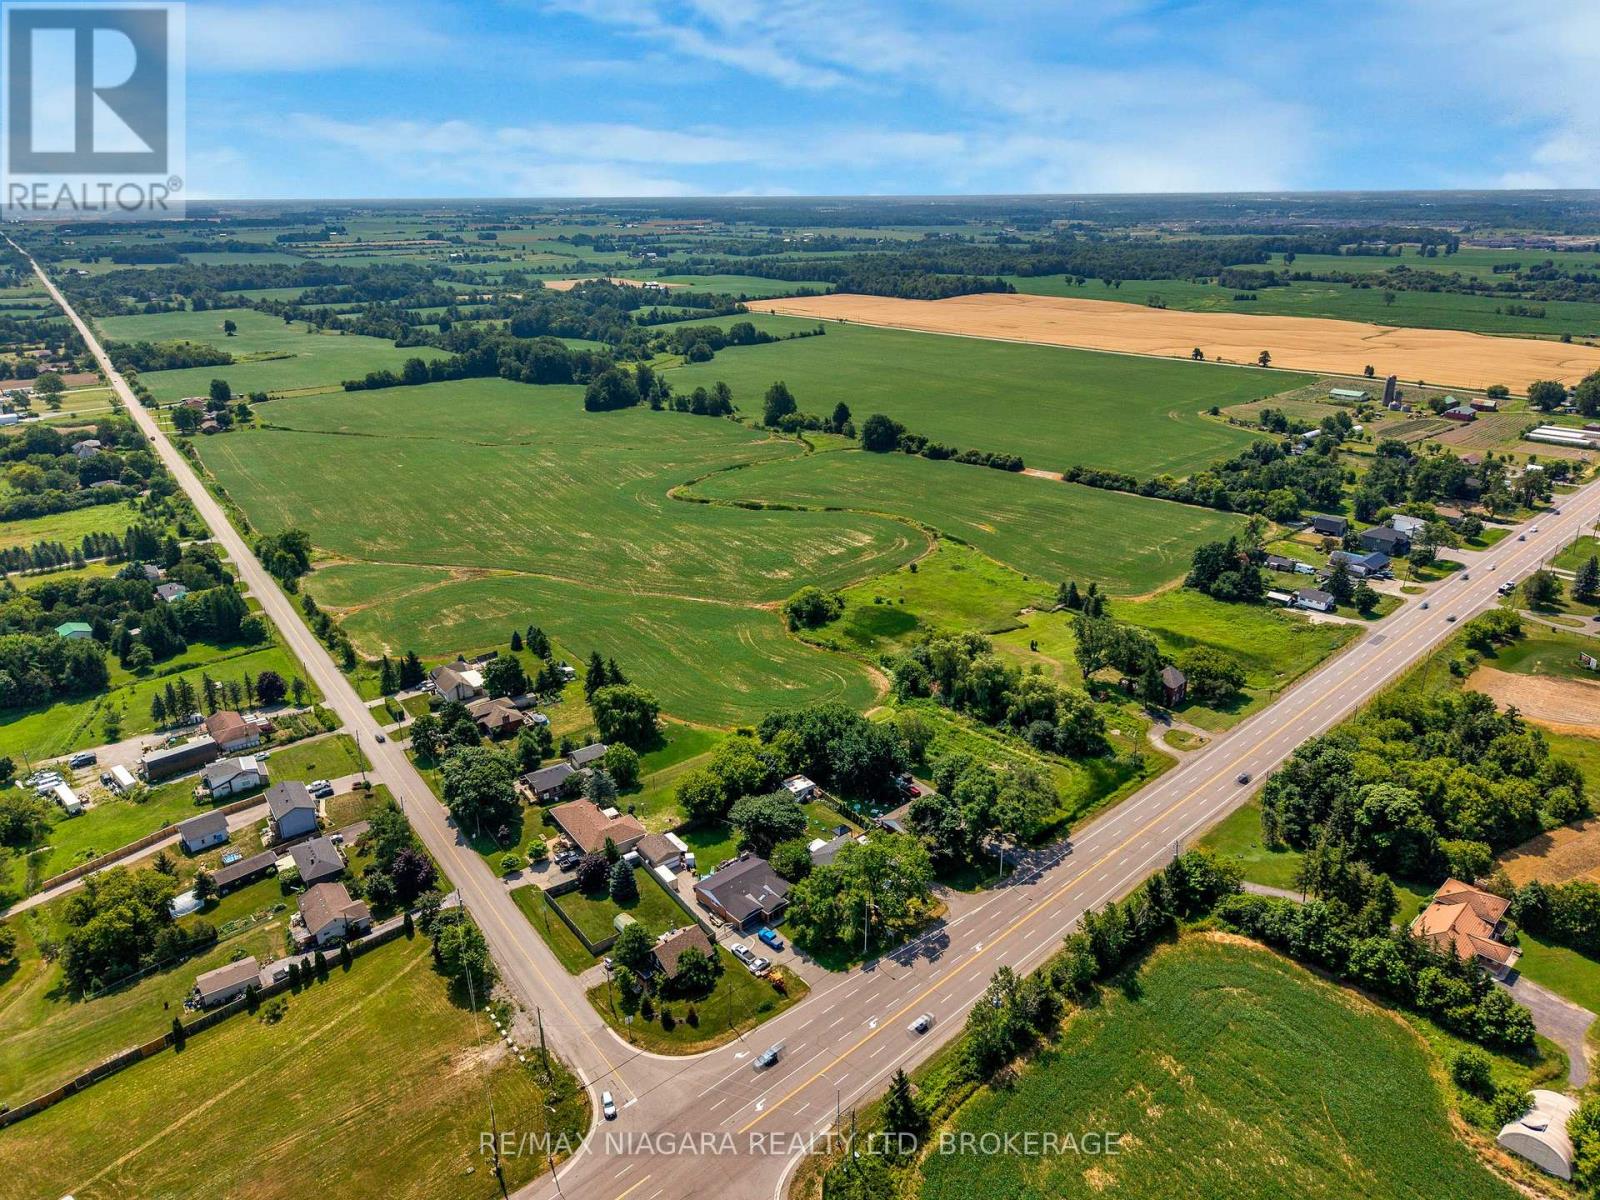
Pt Lt 1 Haldibrook Road
Haldimand, Ontario
Positioned on a high-exposure corner with frontage on both Highway 6 and Haldibrook Road, this exceptional 50+ acre property presents a rare opportunity for developers, builders, and investors seeking long-term growth and strategic land acquisition. With outstanding visibility, strong frontage, and a highly accessible location, this expansive parcel offers significant future potential in a rapidly evolving corridor. Whether you're looking to land bank, explore future development opportunities, or secure a prime investment in a high-growth area, this is a property with exceptional upside. Boasting outstanding visibility, extensive frontage, and excellent accessibility, the property is ideally located near major highways including the 403, QEW, and Red Hill Valley Parkway, providing outstanding regional connectivity and strong future positioning. Beyond its strategic investment and future development potential, this remarkable 50+ acre parcel offers a rare opportunity to create a private luxury country estate. Surrounded by space, privacy, and natural beauty, the property provides the ideal canvas to design and build a one-of-a-kind dream home while remaining conveniently connected to major urban centres. (id:45725)
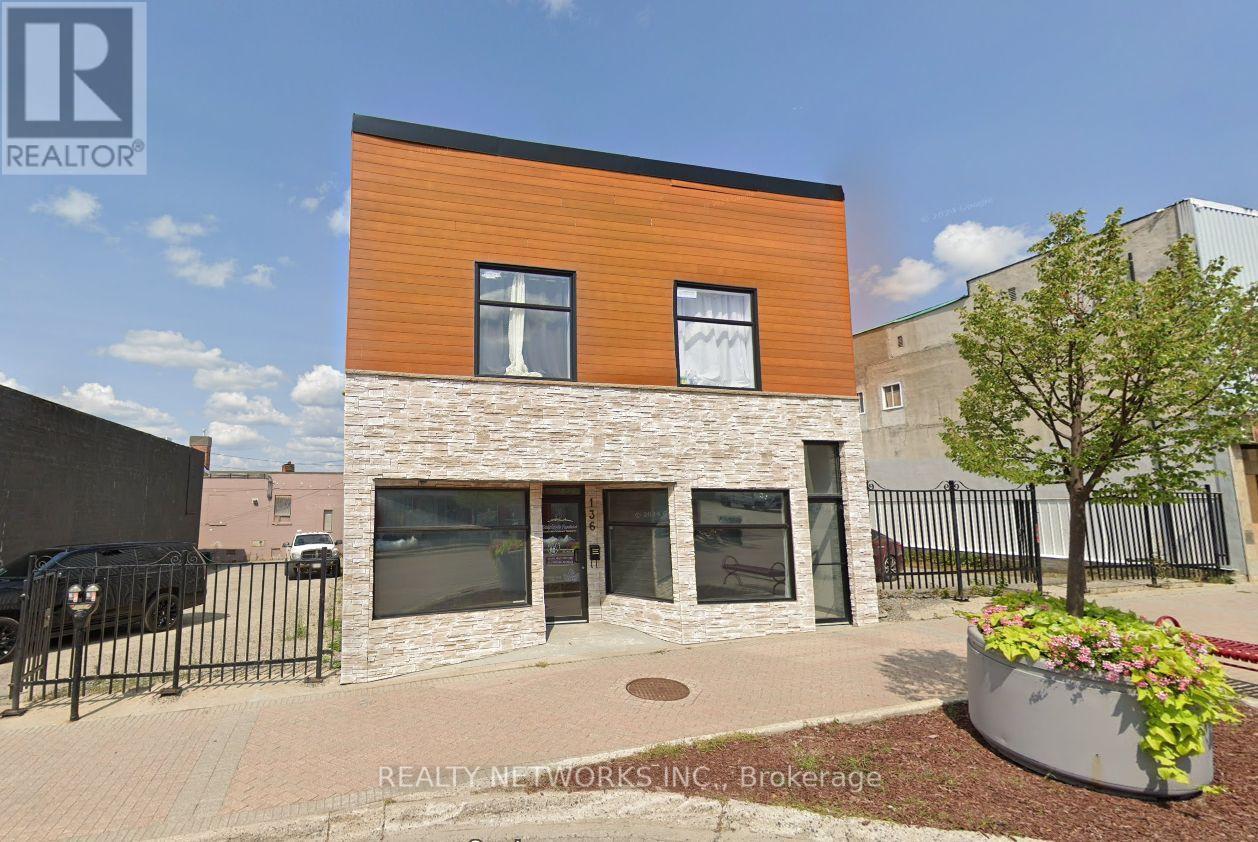
136 Third Avenue
Timmins (Ts - Se), Ontario
This renovated office space can be used for a variety of uses. There are 4 large offices, a reception desk, 2 bathrooms, a kitchen with laundry and plenty of cupboards space. This is perfect for a medical office, RMT, or any other business that requires offices with reception (id:45725)
9 Couves Lane
Scugog, Ontario
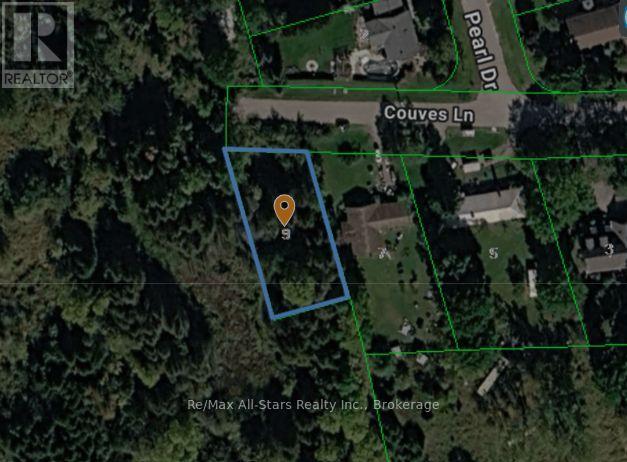
Vacant lot in Greenbank to be sold with adjacent +/-42 acres. Located minutes north of Port Perry and minutes east of Uxbridge. Property backs to protected lands/creek. This property is undersized for a building lot and requires a lot line adjustment with adjacent lands to make a viable building lot. Buyers to make inquiries with approval authorities on project. Available services in the area include: municipal water, natural gas and electrical services - buyer to ascertain availability. All development charges, building permits and application fees are the responsibility of the Buyer. Do not walk properly without authorization or representation - abandoned water well may be present. (id:45725)
5600 Rundle Road
Clarington, Ontario
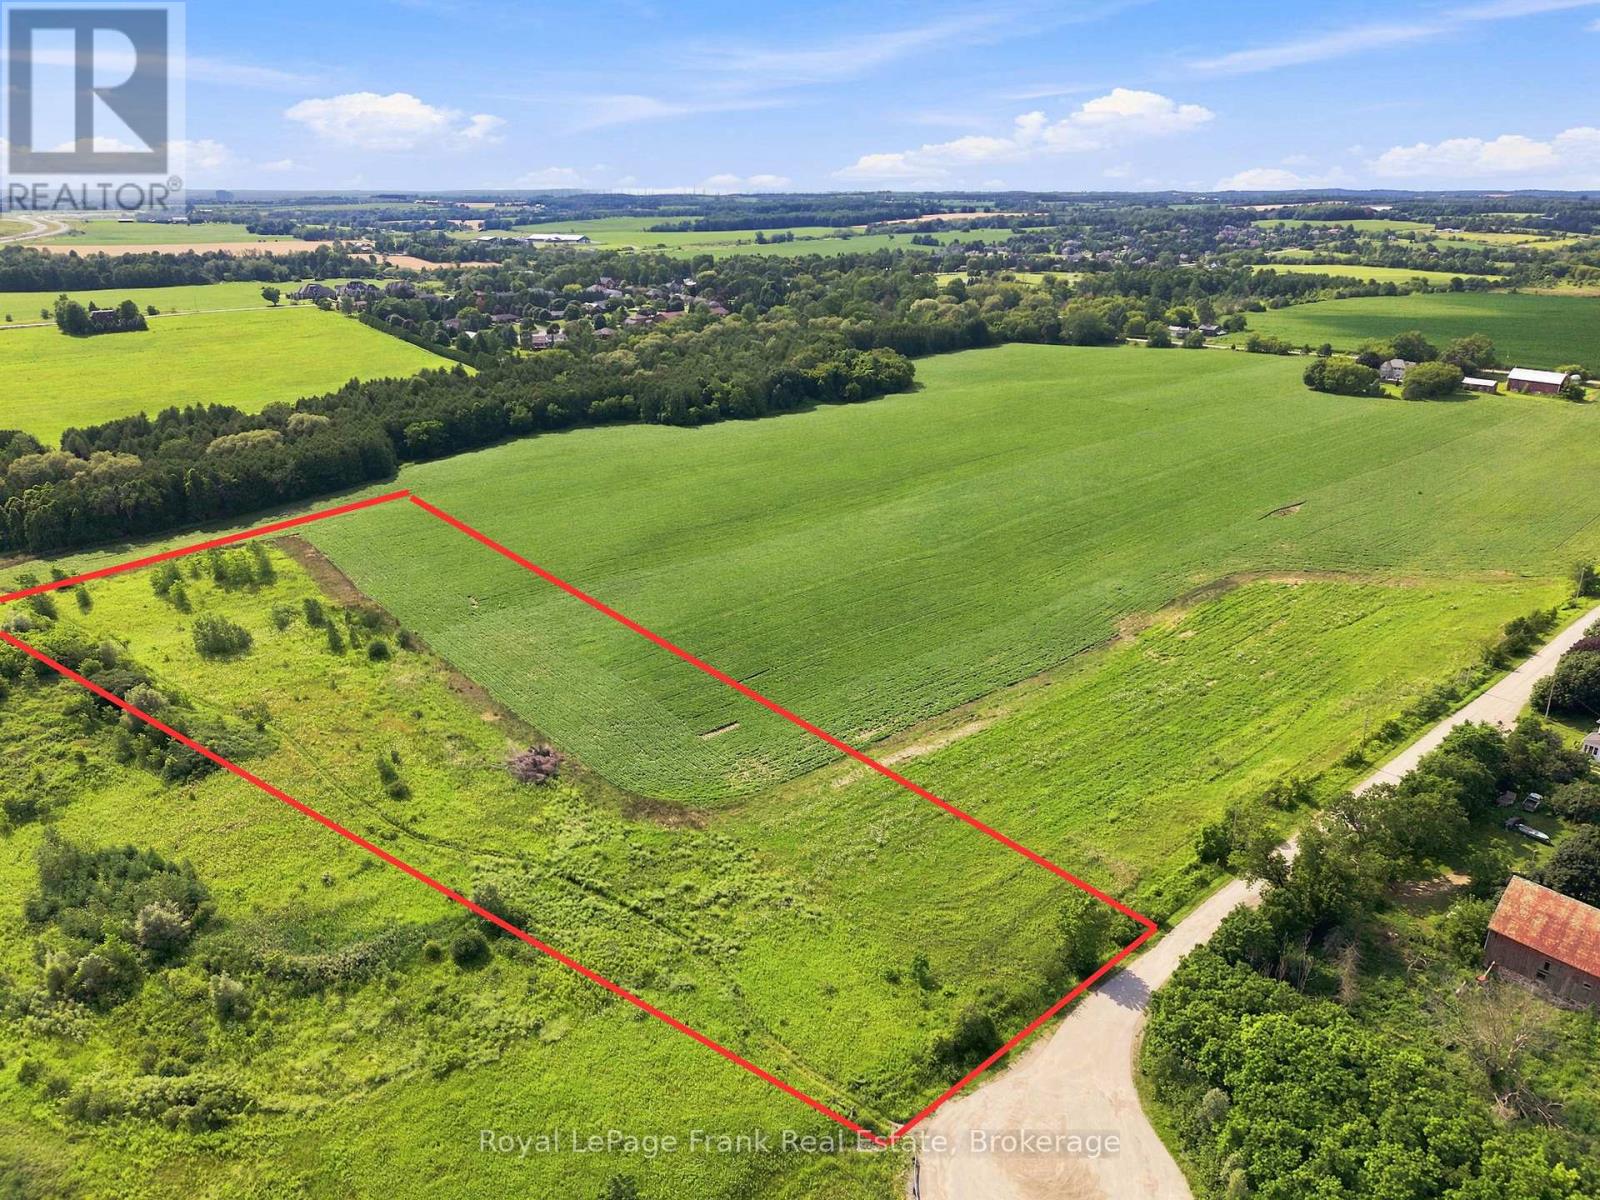
Build your dream home! This is an exceptional opportunity to own approximately 6.7 acres of picturesque countryside at the end of a quiet private cul-de-sac, on the edge of the charming hamlet of Solina. With 180feet road frontage, approximately 1000 feet deep and 410 feet wide at the rear, this pie shaped property offers expansive, level terrain and an abundance of open space. Surrounded by scenic landscapes yet conveniently located just minutes from Highway 407, this property offers the perfect balance of tranquility and accessibility. Enjoy a relaxed country lifestyle without sacrificing easy access to Durham Region, Toronto, and surrounding communities for work, shopping, dining, and recreation. Rarely do opportunities like this become available. If you've been searching for the perfect setting to bring your vision to life, 5600 Rundle Road is ready to make your dream home a reality. (id:45725)
4497 Queen Street
Niagara Falls (Downtown), Ontario
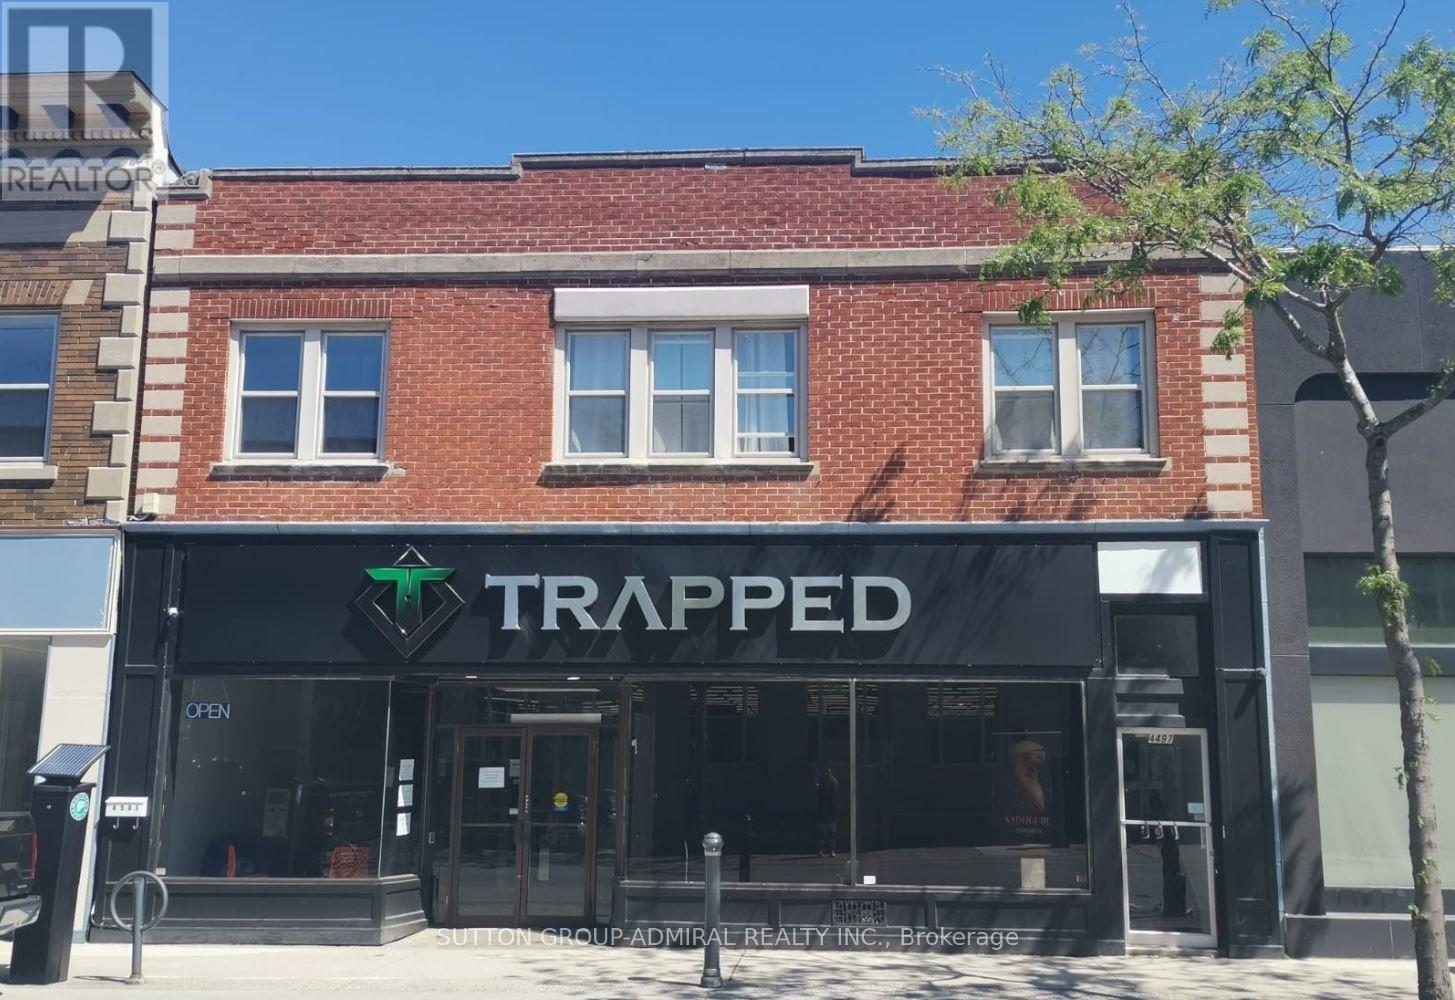
Exceptional mixed-use investment opportunity in the heart of Downtown Niagara Falls. Fully renovated two-storey building offering approximately 6,800 sq. ft., including 4,400 sq. ft. of commercial space and 2,400 sq. ft. of residential space, plus a full basement. The main floor features AAA commercial tenants with long-term leases, providing stable income. The second floor offers three fully renovated and furnished apartments (2 one-bedroom and 1 two-bedroom),ideal for Airbnb or long-term rentals. Prime location just steps from Niagara University, City Hall, the train station, restaurants, and major tourist attractions, with excellent pedestrian traffic. Zoned CB (Central Business), offering outstanding investment and redevelopment potential. New appraisal available. Priced below appraised value with a strong cap rate. (id:45725)
219 Station Road
Marmora And Lake (Marmora Ward), Ontario
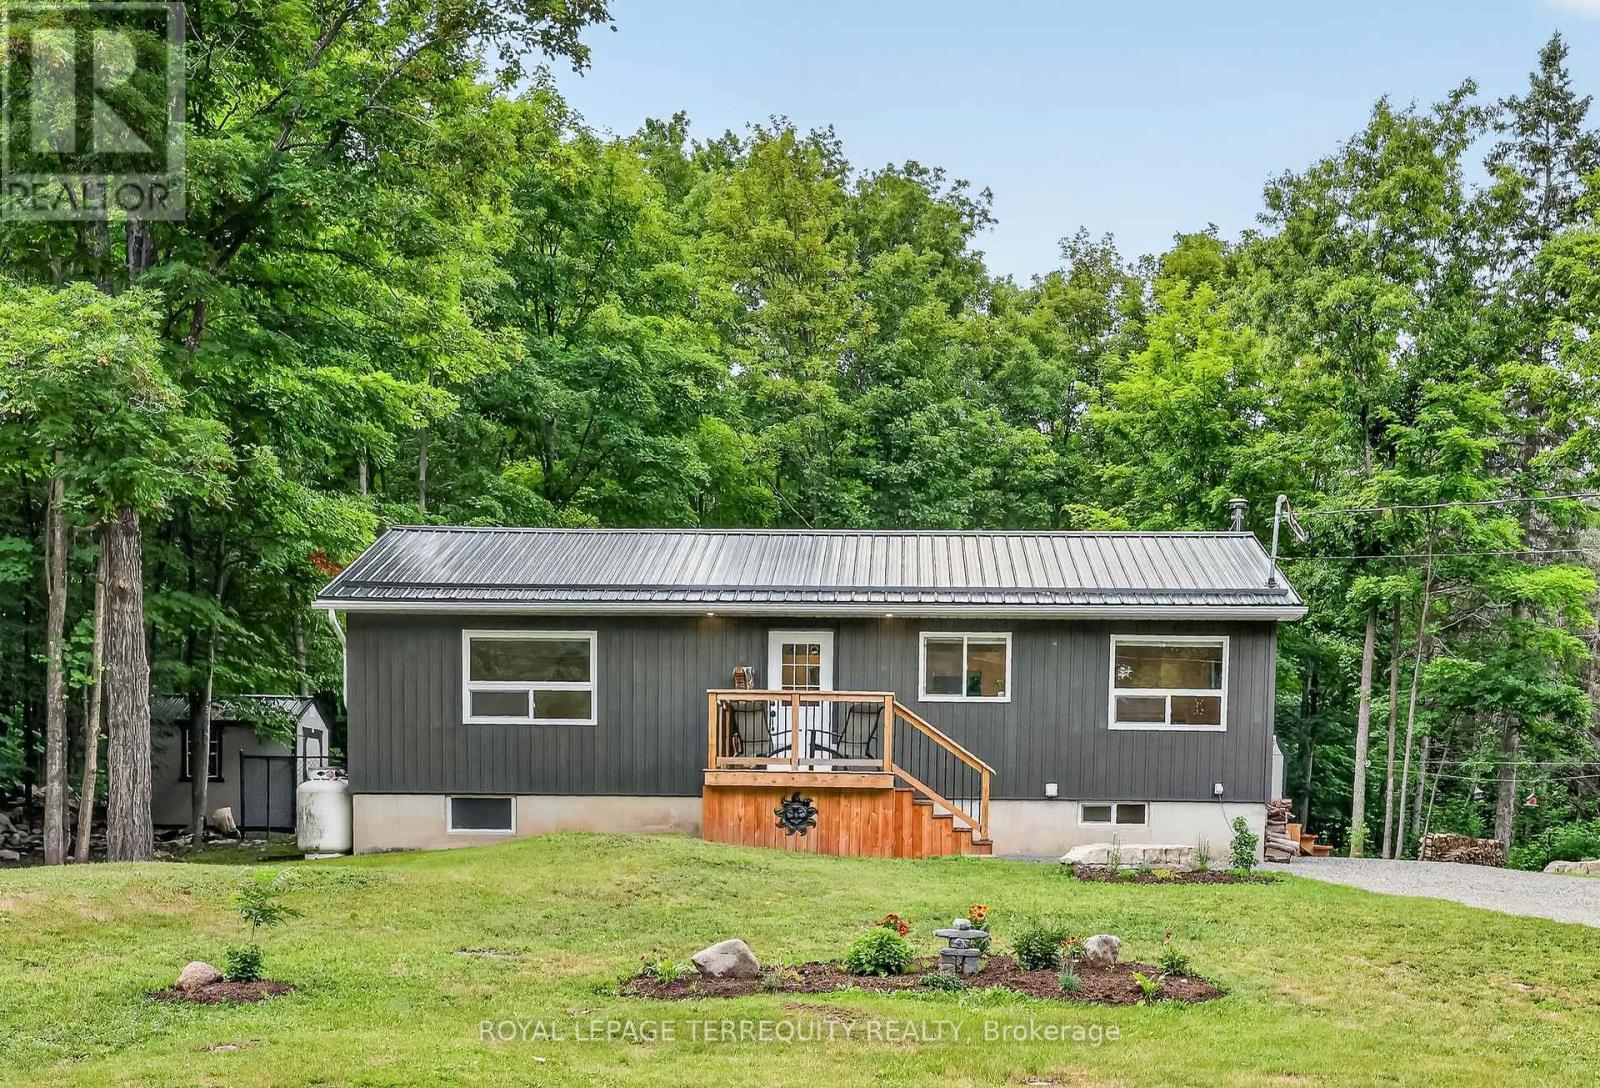
Nestled on a picturesque 1-acre lot just minutes from the village of Marmora, this beautifully renovated bungalow offers the perfect blend of modern comfort and peaceful country living. Situated on a year round municipally maintained road, this meticulously maintained 2+1 bedroom, 2-bath home with a durable steel roof is truly move-in ready. Step inside to a bright, open concept main floor featuring a stunning kitchen with quartz countertops, stainless steel appliances, and seamless flow into the dining and living areas, creating the perfect space for everyday living and entertaining. The main level also offers two spacious bedrooms, a beautifully updated 4-piece bathroom, and a generous primary bedroom with a private walkout to the back deck overlooking the peaceful backyard. The fully finished lower level features a spacious recreation room with a cozy wood burning fireplace, a versatile third bedroom or home office, a second 4-piece bathroom, a generous laundry room, and a large storage area. The fireplace also provides an excellent secondary heat source during the colder months. Outside, enjoy the private, park like setting with front and rear decks, including a spacious back deck perfect for relaxing or entertaining. A fenced area is ideal for pets, while three recently built storage sheds including two 10' x 16' sheds with front and rear loft storage and an additional 8' x 12' shed provide exceptional space for tools, toys, and outdoor equipment. The approximately 40' x 20' fenced area, complete with three access gates, a 200-amp electrical panel, and soffit lighting, offers endless possibilities for hobbyists, storage, or future projects. Located just minutes from Marmora's shops, restaurants, and amenities, and only a short stroll to ATV trails and close to beautiful lakes, parks, and snowmobile trails, this exceptional property offers the very best of country living with year round outdoor recreation right at your doorstep. (id:45725)
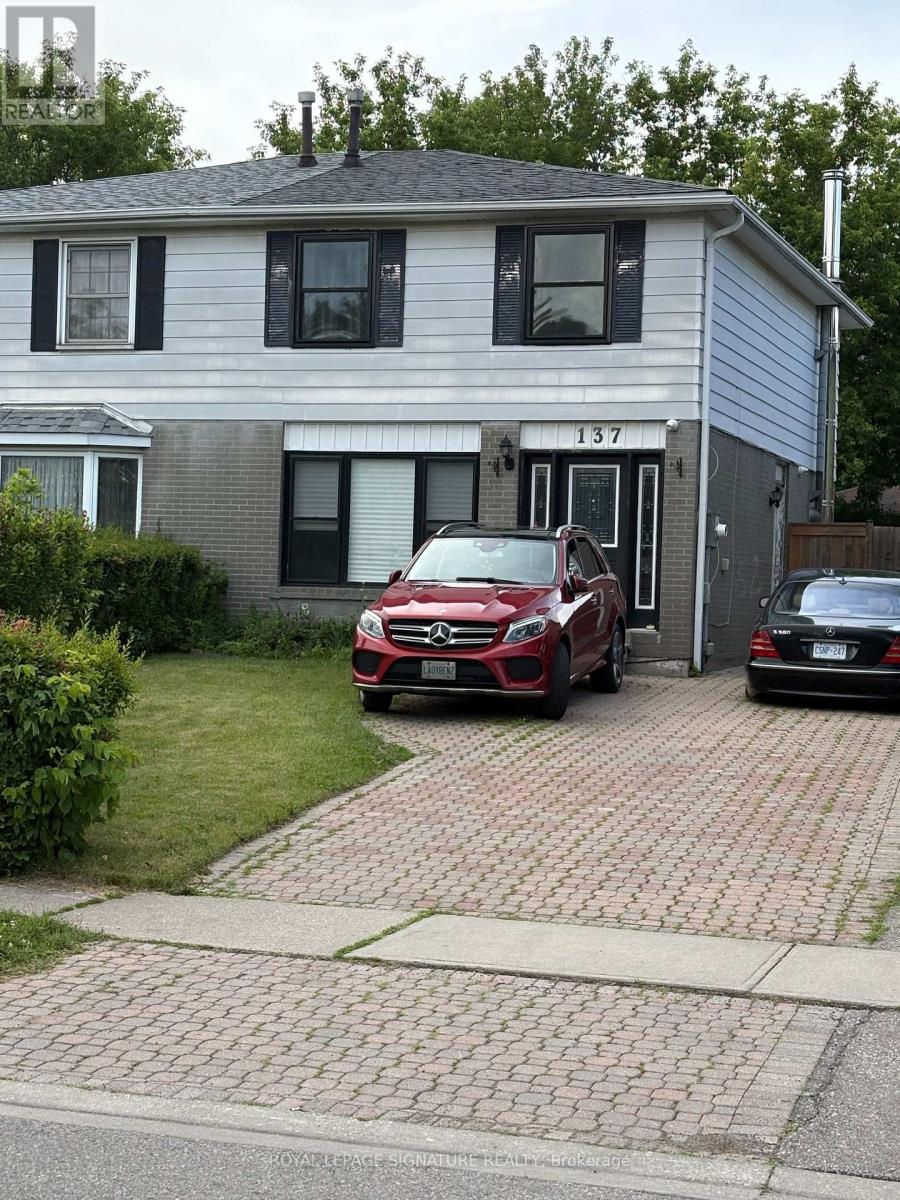
Main/upper - 137 Madoc Drive
Brampton (Madoc), Ontario
Welcome to this bright and spacious 2 storey semi detached home, main and upper level, offered for lease.Featuring 3 bedrooms and 2.5 bathrooms, this well maintained main level home offers approximately 1350 sq ft above grade providing exceptional space and flexibility for families.The sun filled main level offers an inviting layout with large windows that fill the home with natural light. The spacious primary bedroom features his and her closets and a private ensuite bathroom.This property has central air and private ensuite laundry. Step out to a fully fenced private backyard, perfect for relaxing or entertaining, while the oversized driveway provides 2 parking spots for Main level. Ideally situated in a family friendly neighbourhood, this home is centrally located close to schools, shopping, parks, public transit and major highways, making commuting and everyday living a breeze. Main and upper level for lease. Basement is leased separately. A wonderful opportunity to enjoy comfortable family living in a convenient location! No pets, no smoking. Maximum 4 occupants. Tenant to pay 70% utilities. Tenant to be responsible for snow removal and lawn care. (id:45725)
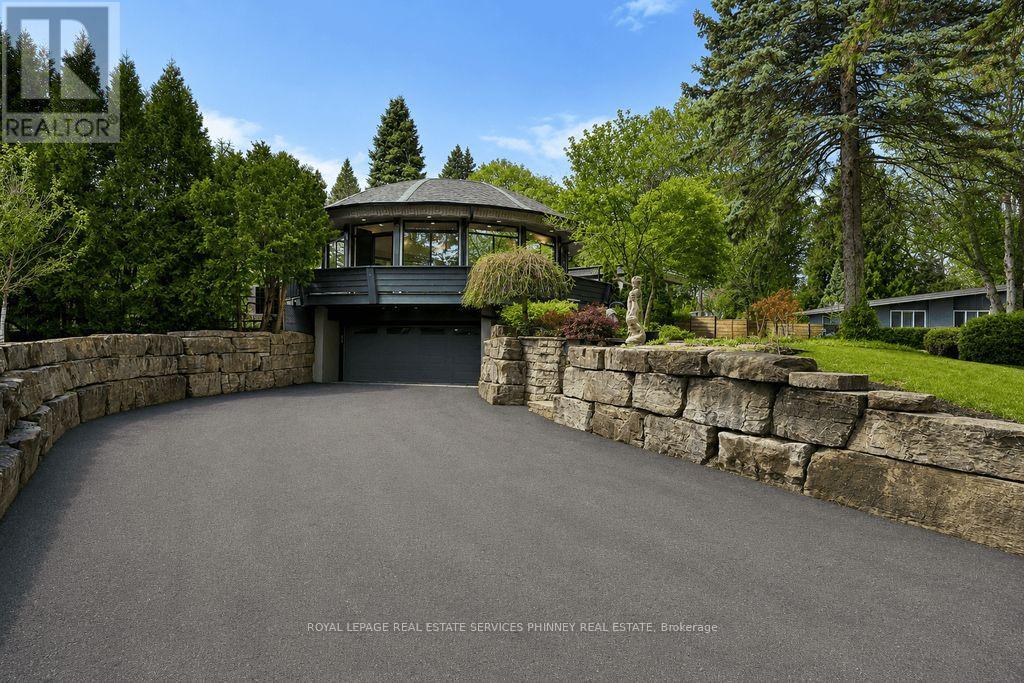
1352 Nocturne Court
Mississauga (Lorne Park), Ontario
Designed as an elevated private residence for distinguished guests, this exceptional LP home offers rare opportunity for luxury short-term living in one of Mississauga's most exclusive enclaves. The property delivers privacy, architectural distinction, and resort-level amenities tailored for comfort, performance, and discretion. Bold contemporary exterior sets the tone with refined modern lines, expansive Bauhaus-style sliding doors, and premium materials that integrate seamlessly with the surrounding greenery. The layout is intentionally open and light-filled, creating are fined yet relaxed environment ideal for both personal retreat and high-level entertaining. At the heart of the home is a chef-calibre kitchen crafted for those who appreciate precision and quality. Outfitted with a Gaggenau range, refrigerator, and oven, the space is anchored by a custom six-person island featuring waterfall quartz countertops & a built-in electric fireplace, blending functionality w/ understated elegance-perfect for casual dining, working meals, or hosting select guests. Primary suite offers a tranquil escape, complete with spa-inspired finishes and access to a private terrace-providing a peaceful setting. Resort-style backyard with a saltwater swimming pool, hot tub, and composite deck provide a private environment for relaxation and recovery, enhanced by mature trees and architectural lighting. Treehouse adds a unique design element while offering additional storage or flexible use space. A rare highlight is the fully climate-controlled Outdoor Dome Gym, purpose- built for year-round training and wellness. Featuring cork flooring, expansive glass, this space accommodates personal workouts, recovery sessions, yoga, or performance review. Offering privacy, prestige, and thoughtfully curated amenities, this residence is an ideal turnkey solution for executive relocations, professional athletes, or high-profile guests seeking refined short-term accommodation without compromise (id:45725)
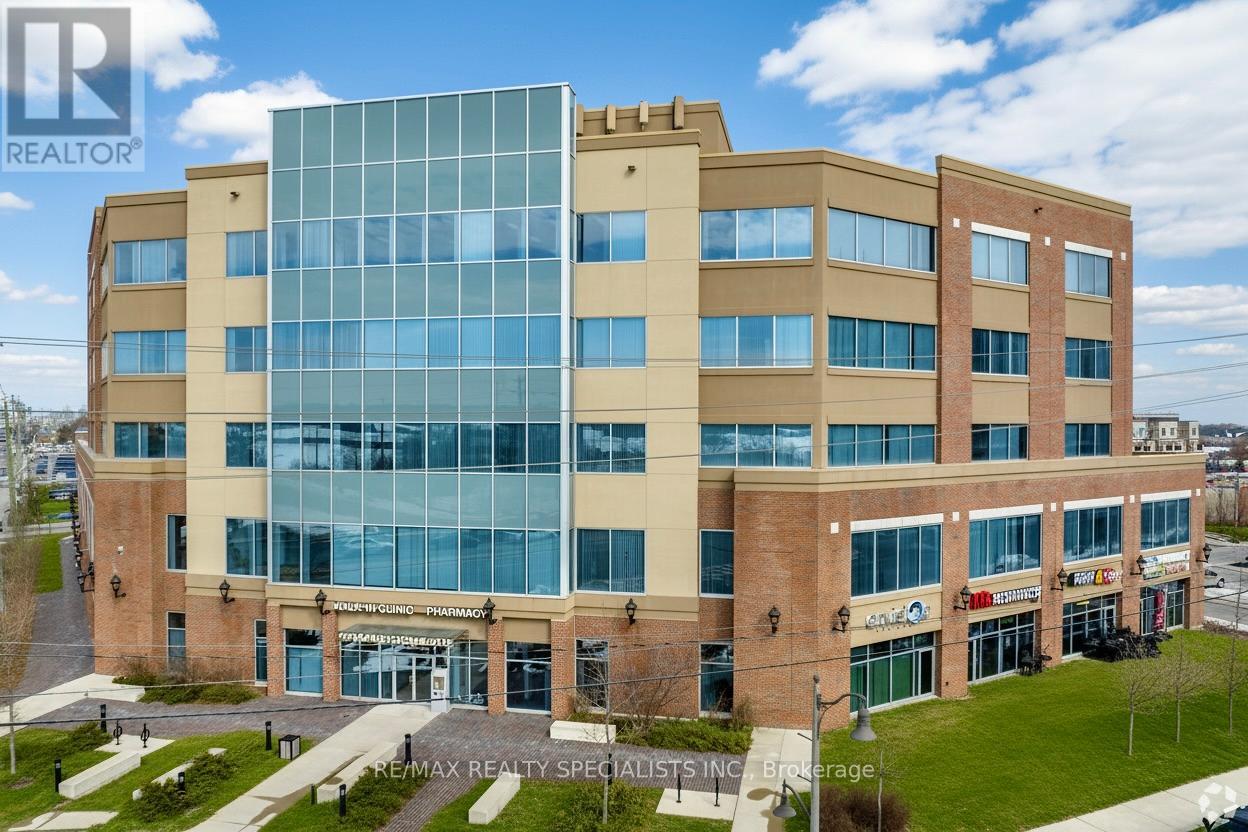
320 - 2525 Old Bronte Road
Oakville (Wm Westmount), Ontario
"Palermo Professional Centre" located at the southeast corner of Old Bronte Road and Dundas. Premium location just minutes away from the new Oakville Hospital,407, and public transit. This unit is ideal for medical use. Layout features reception area with seating, office with 2 doors, 2 exam rooms, very light with lots of windows, kitchenette, and 2 piece bathroom. There is lots of parking with a 2 tiered parking garage and fantastic building amenities with a full time Building Manager. (id:45725)
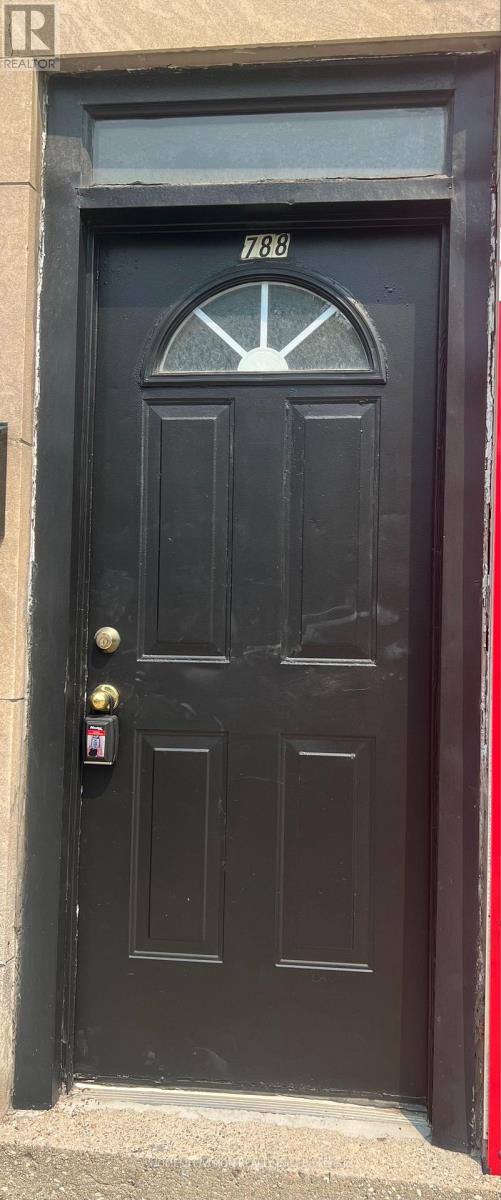
1 - 788 Eglinton Avenue E
Toronto (Leaside), Ontario
Great oppertunity to lease a two bedroom apartment in prime location. TTC right at your door. Close to shops and restaurants. Tenants and their agents to verify all measurements. Tenants pay for their own hydro and they must get tenants insurance. (id:45725)
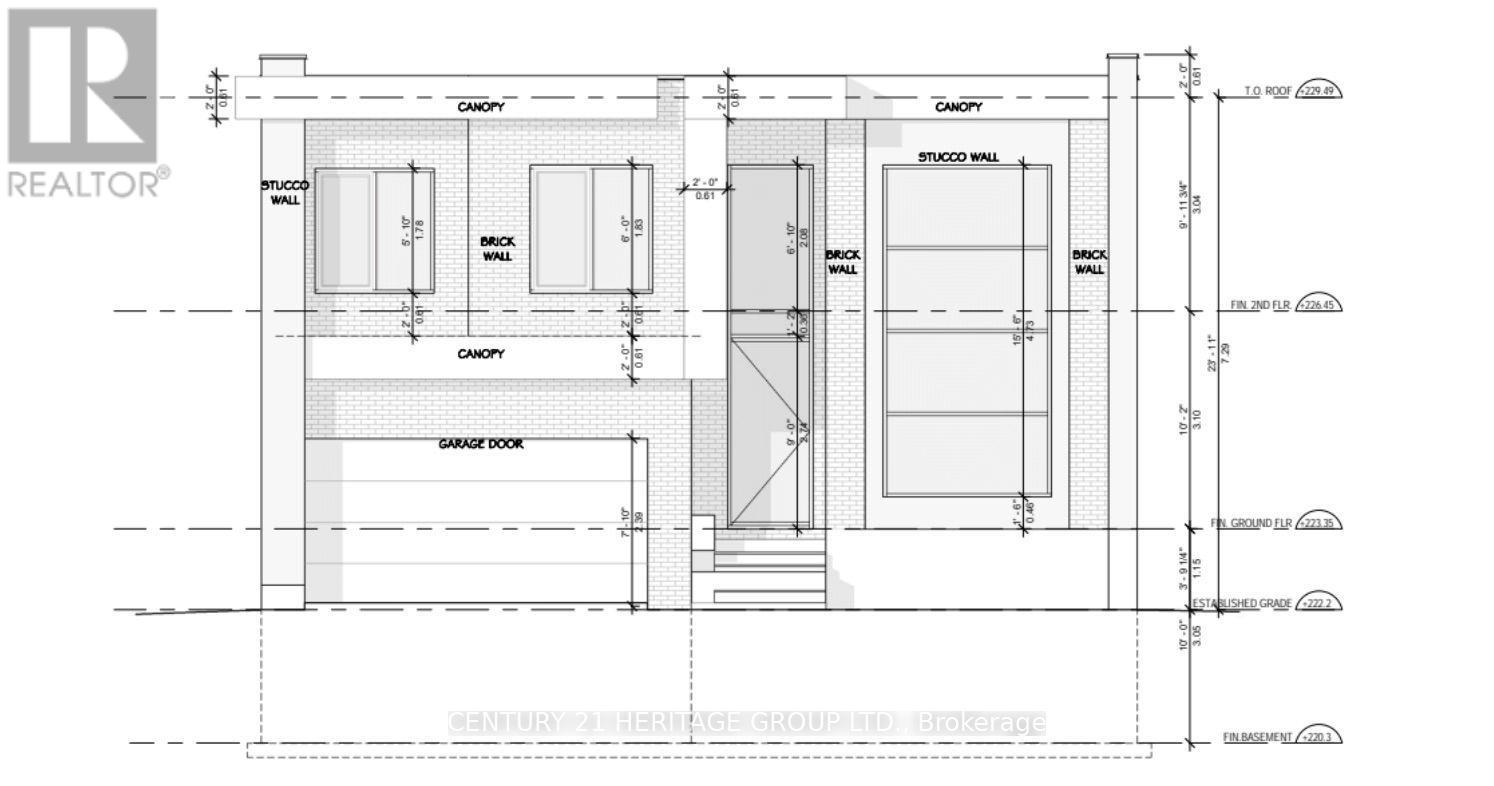
3709 Lakepoint Drive
Severn (West Shore), Ontario
Brand New 4+2-Bedroom, 4.5-Bath Executive Home - Approximately over 4,000 sq. ft. Stunning open-concept living area design featuring high ceilings, a large gourmet kitchen with island, and abundant cabinetry. Spacious primary bedroom with an elegant ensuite bath and built-in closet, guest/in-laws suite at main floor featuring three-piece bathroom with addition two bedrooms and a large recreation area with a wet bar in a bright walk-up basement. (id:45725)
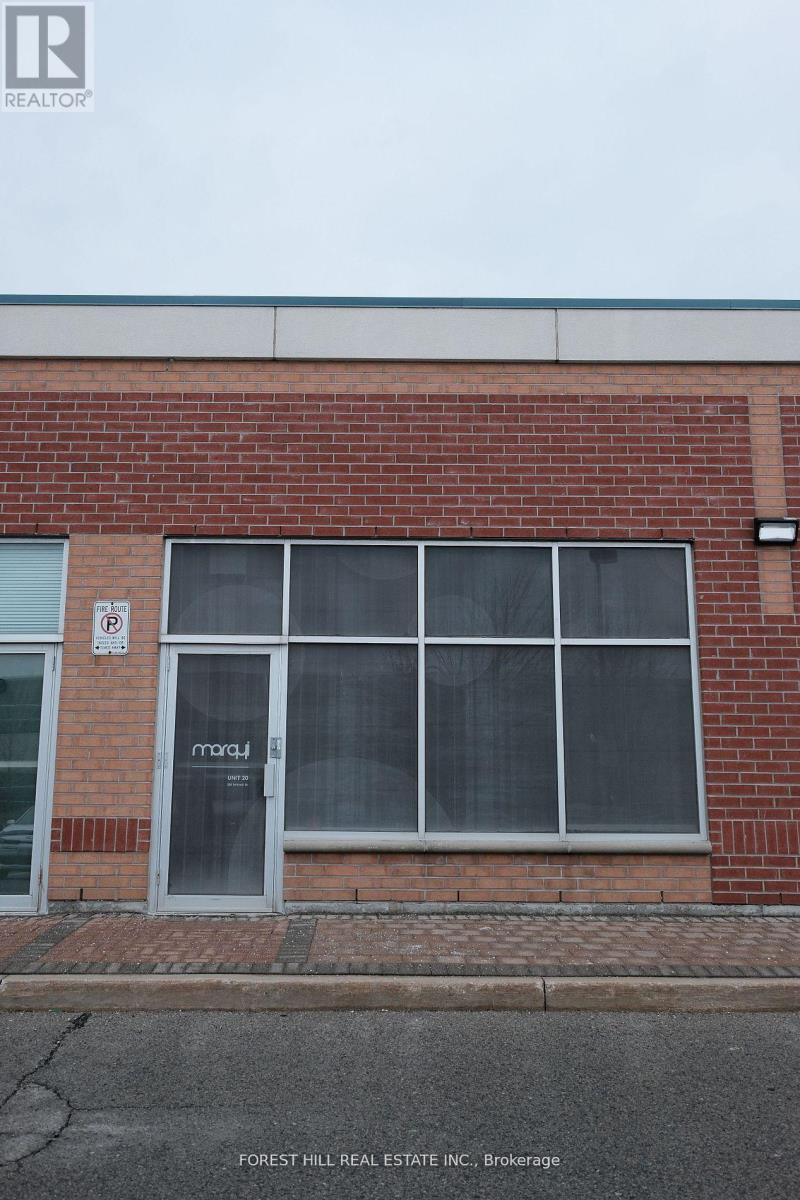
20 - 280 Yorktech Drive
Markham (Buttonville), Ontario
Fully renovated functional office/retail space with conference room in Markham prime location. Easy access to public transit, close to Costco, Home Depot and nearby Supermarkets and minutes to 407/404/401. The unit is zoned to a wide range of business uses. Enjoy the benefit of low maintenance fee and a well-managed complex. (id:45725)
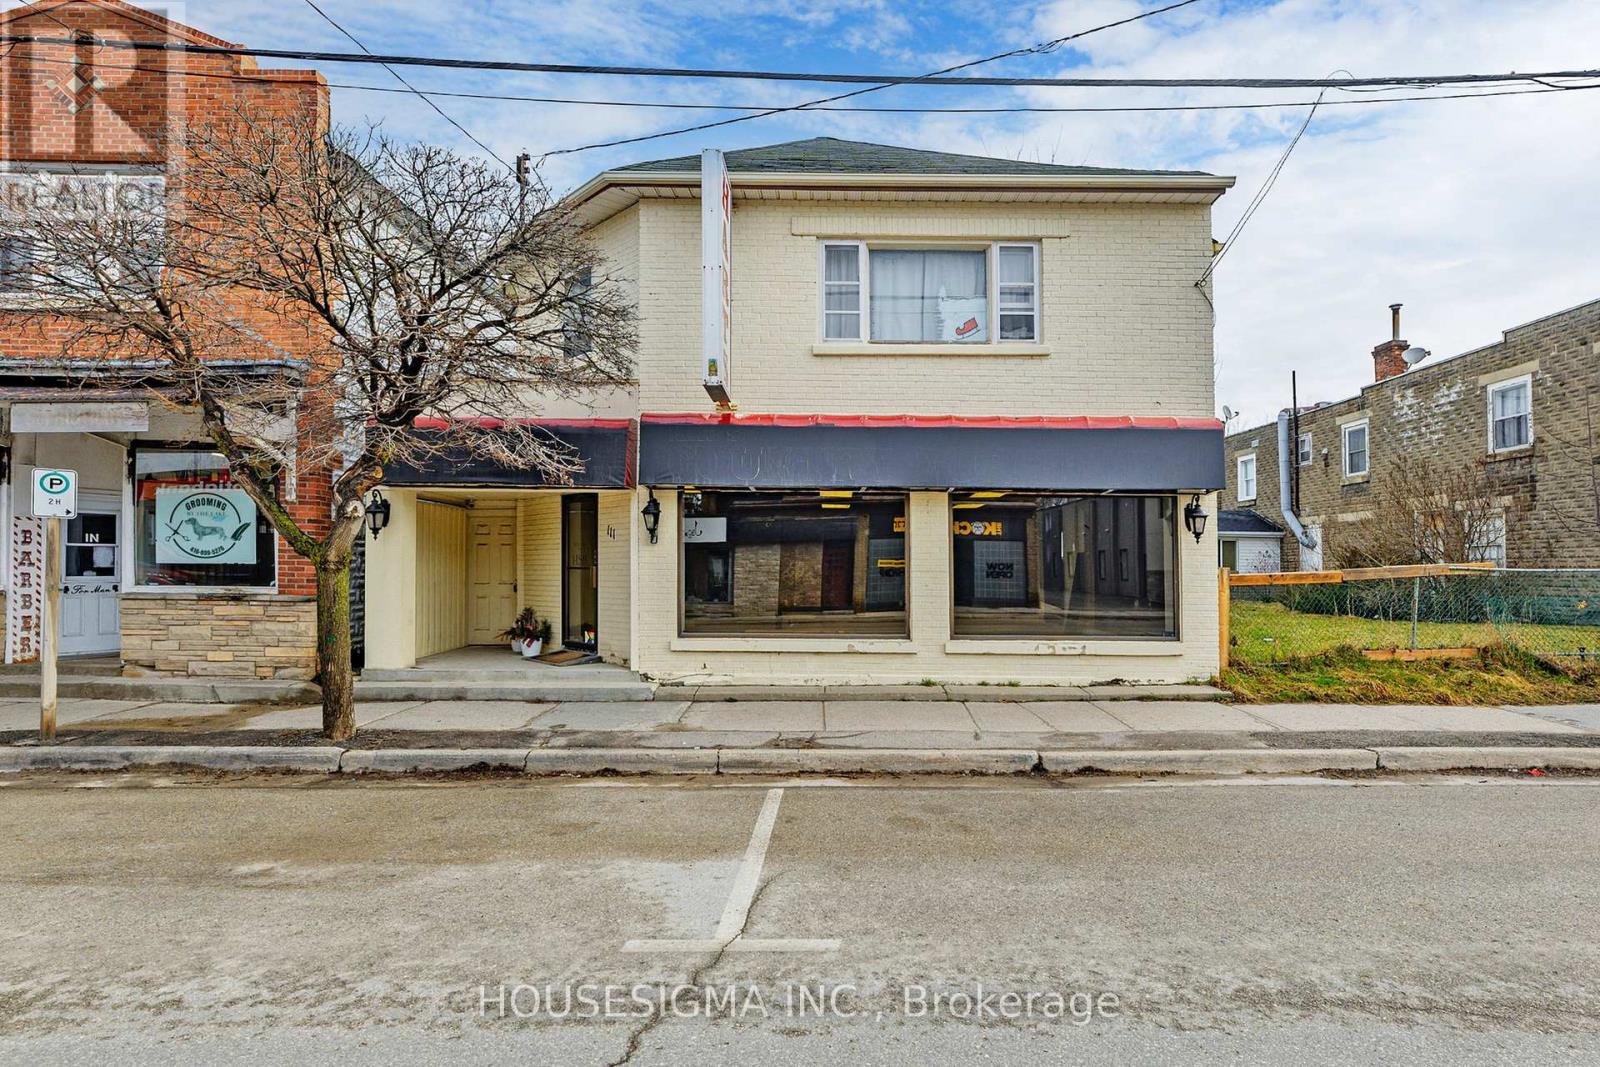
111 High Street
Georgina (Sutton & Jackson's Point), Ontario
High Profile Location Found In The Heart Of Sutton, A Rapidly Growing Town Approximately 15 Min From Hwy 404. Destination For Tourists With Points Of Interest, Provincial Park, Golfing And Beaches Close By. Prime Retail Location On Busy High Street In The Heart Of Sutton! Spacious Commercial Space For Multiple Uses (C1 Zoning). *Phenomenal Street Exposure*. (id:45725)
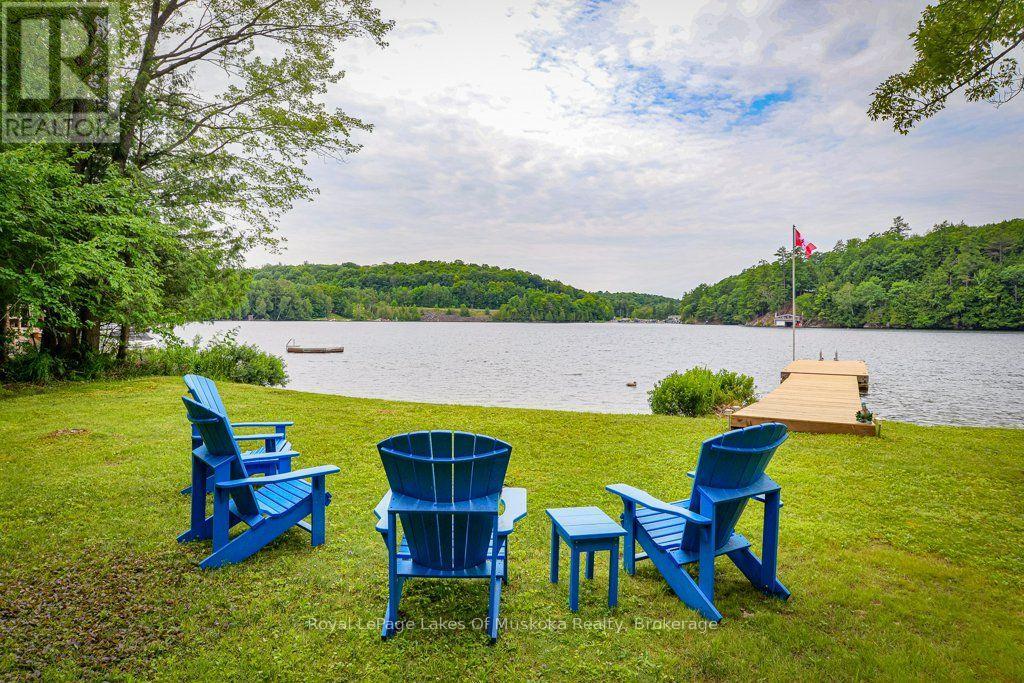
Unit 19 - 2324 Highway 141 Highway
Muskoka Lakes (Watt), Ontario
Bring the kids! They'll love the all day sun and hard packed sand beach as well as plenty of flat level land to run and play on. For the adults, the historic cottage oozes charm and has easy year round access off Highway 141 as well as a new dock which provides additional lounging space and deep water docking for your boats. Skeleton Lake has clear beautiful water and a relaxed family vibe and it's rare to find properties that don't have steep drops to the waterfront. In addition to the cottage, the property offers a double size garage for storage of all your toys and a bunkie for overflow guest space. Enjoy as it is, or renovate and multiply your investment. This one ticks all the boxes! (id:45725)
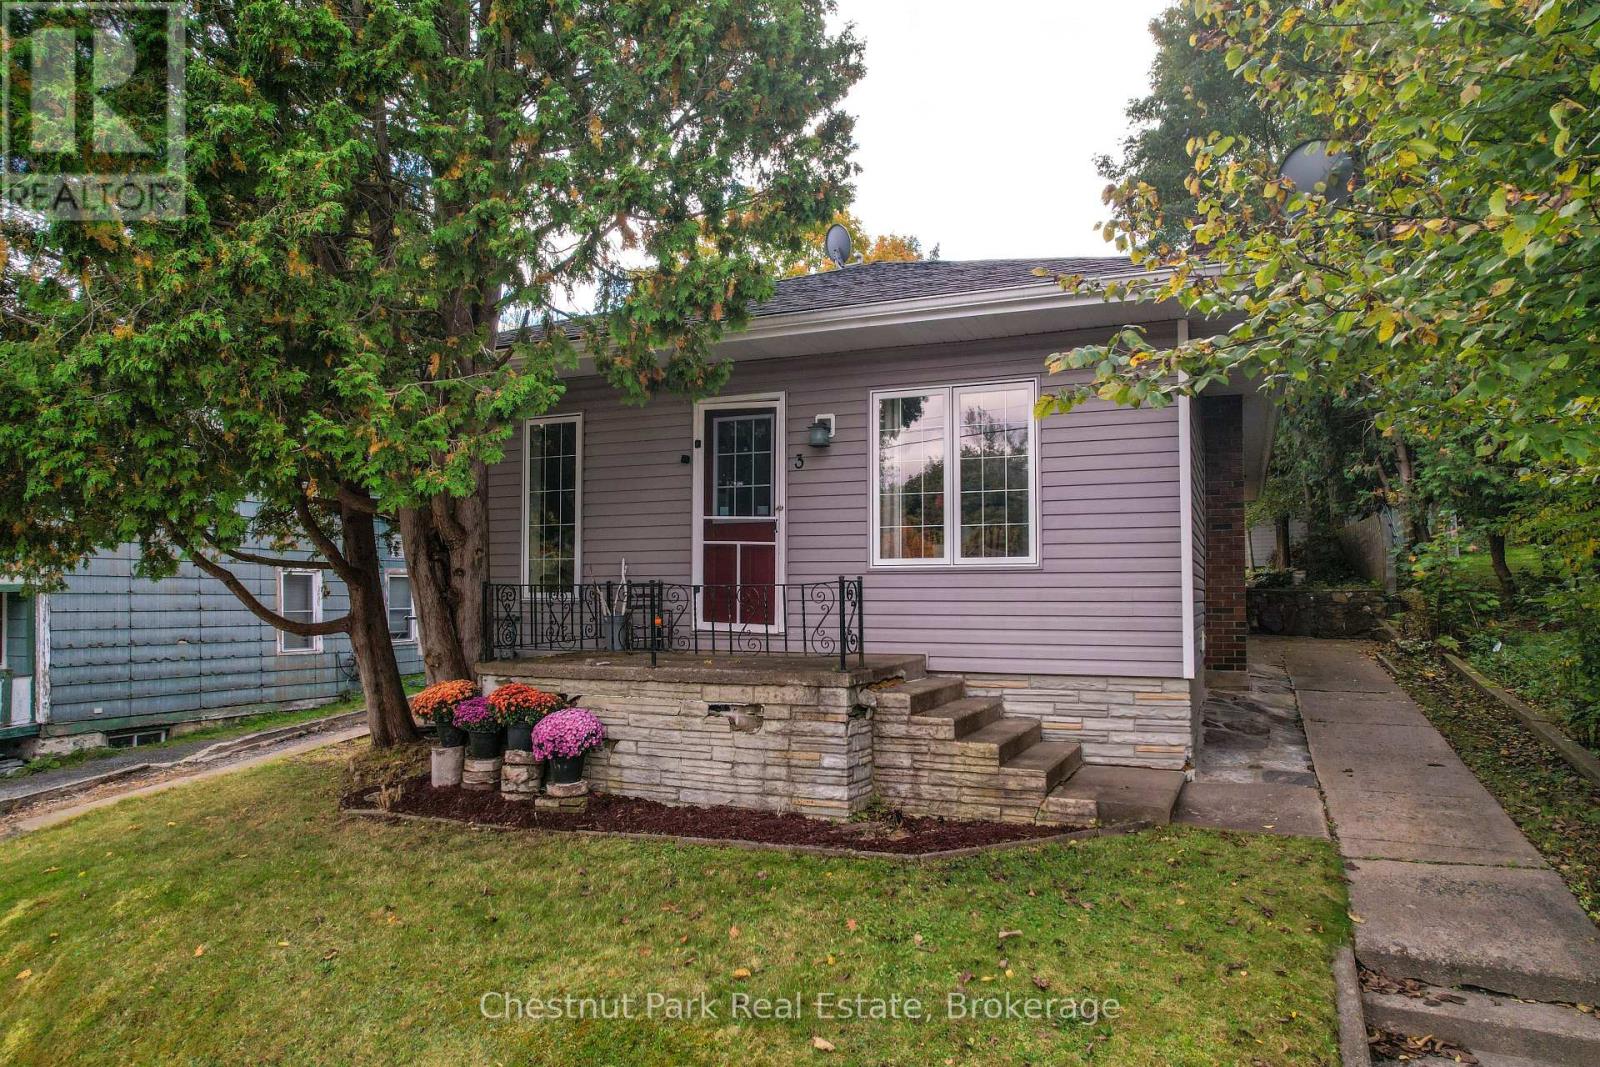
3 Cora Street E
Huntsville, Ontario
Welcome to this well maintained in town bungalow offering easy one level living in a highly walkable Huntsville location. This approximately1,046 square foot home features three bedrooms and two bathrooms and is ideally suited for first time buyers, down-sizers, or young families.Located just minutes from both elementary and secondary schools and within walking distance to downtown Huntsville, shops, restaurants, and services, the location is hard to beat. The traditional layout includes a comfortable living room and dining area with fresh updates throughout.The kitchen has been upgraded with new appliances including refrigerator, stove, microwave, and dishwasher, and a brand new central air conditioner adds year round comfort. The primary bedroom features floor to ceiling windows with views overlooking the backyard, allowing plenty of natural light. Outside, enjoy a partially fenced and private backyard that offers space for children, pets, or relaxed outdoor living. Rivermill Park is just a short walk away and features a playground and green space. With full municipal services, new furnace, air conditioning, a manageable footprint, and a convenient in town setting, this move in ready bungalow offers excellent value and lifestyle in the heart ofHuntsville. (id:45725)
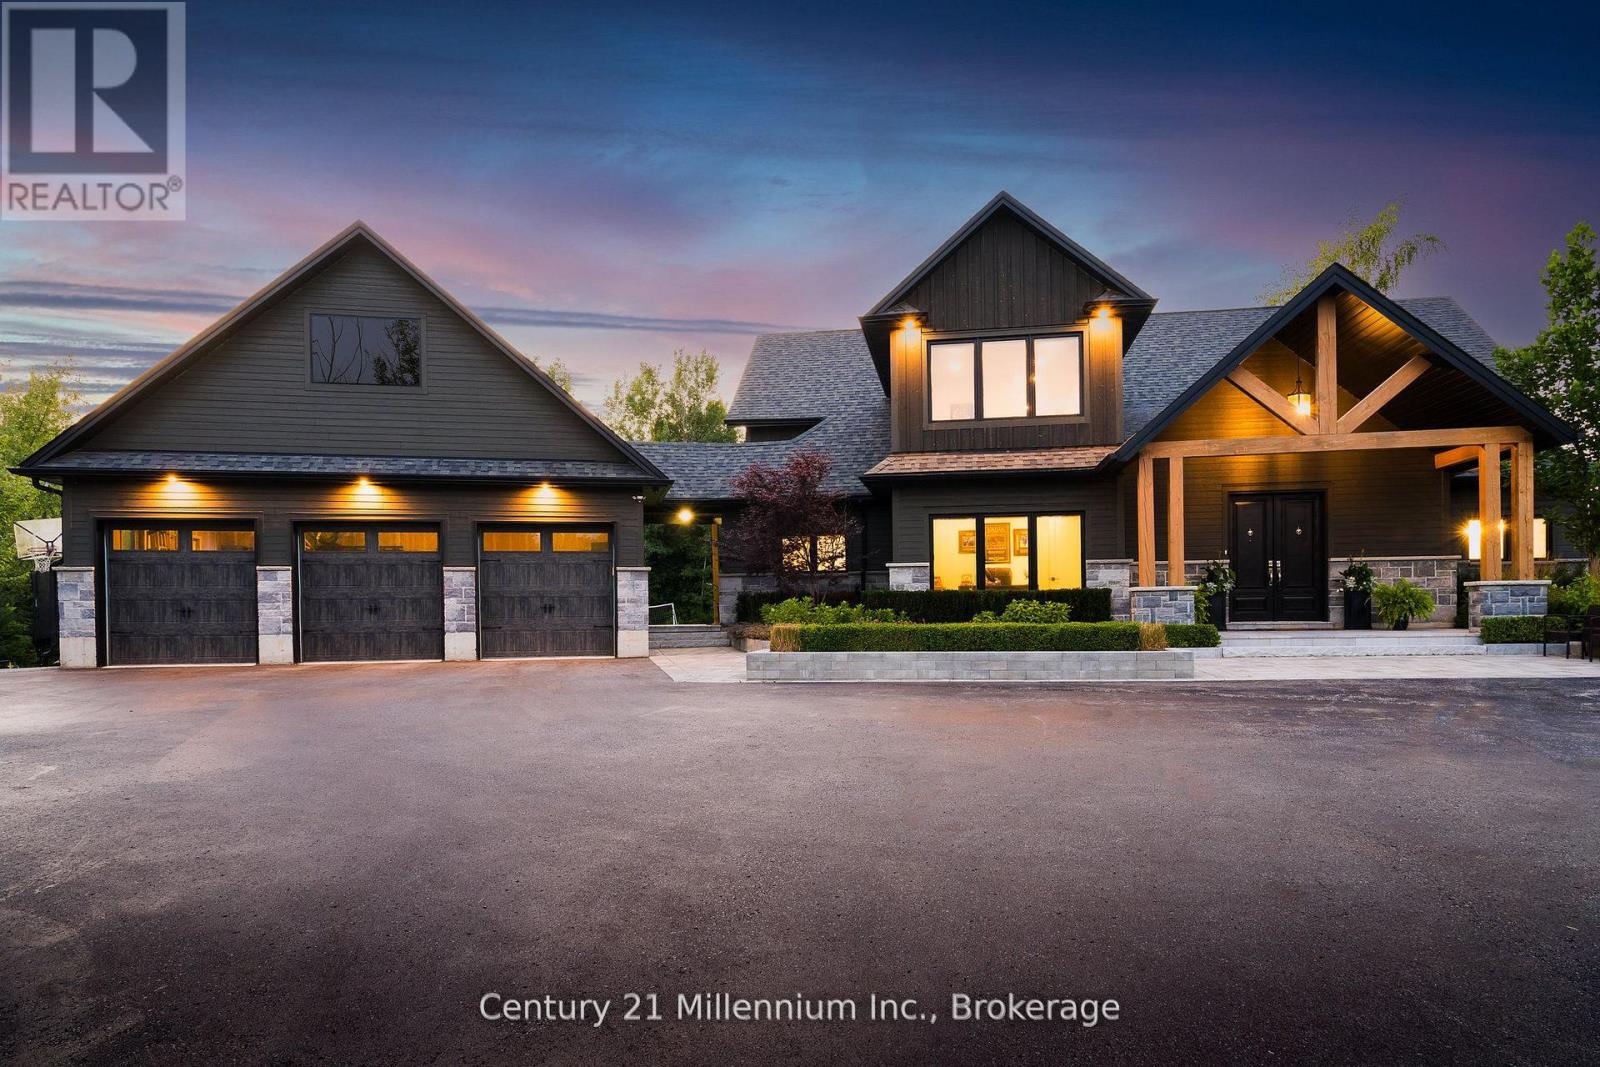
6920 Poplar Side Road
Collingwood, Ontario
Welcome to 6920 Poplar Side Road, a stunning custom-built estate on nearly 1.8 acres in Collingwood. Offering 3430 sqft above grade plus an unfinished basement, this 4-bed, 4-bath home delivers refined design, high-end finishes, and spacious living just minutes from downtown, Blue Mountain, Georgian Bay, golf, and trails. Walk to the Georgian Bay. A long private drive leads to a beautifully landscaped exterior with extensive stonework, gardens, and a 3-car garage. Inside, the open-concept main floor features hardwood and ceramic floors, oversized windows, pot lights, and a custom chef's kitchen with quartz island, built-in appliances, and a walk-in pantry with bar sink. The spacious dining and living areas include a cozy gas fireplace and custom bar with walkout to a private rear deck surrounded by mature trees. The main floor also offers a front office, large laundry and mudroom with storage, and a luxurious primary suite with walk-in closet and spa-style 5-piece ensuite. Upstairs, you'll find three generous bedrooms with walk-in closets and ensuite access, plus a large family/media room. The basement offers additional storage. The backyard is a showstopper, featuring an inground pool, expansive stone patios, firepit lounge, covered media/entertaining area, cabana with change room, and your own tranquil water feature on the west side of the property. A true four-season retreat with luxury, privacy, and lifestyle at its core. (id:45725)
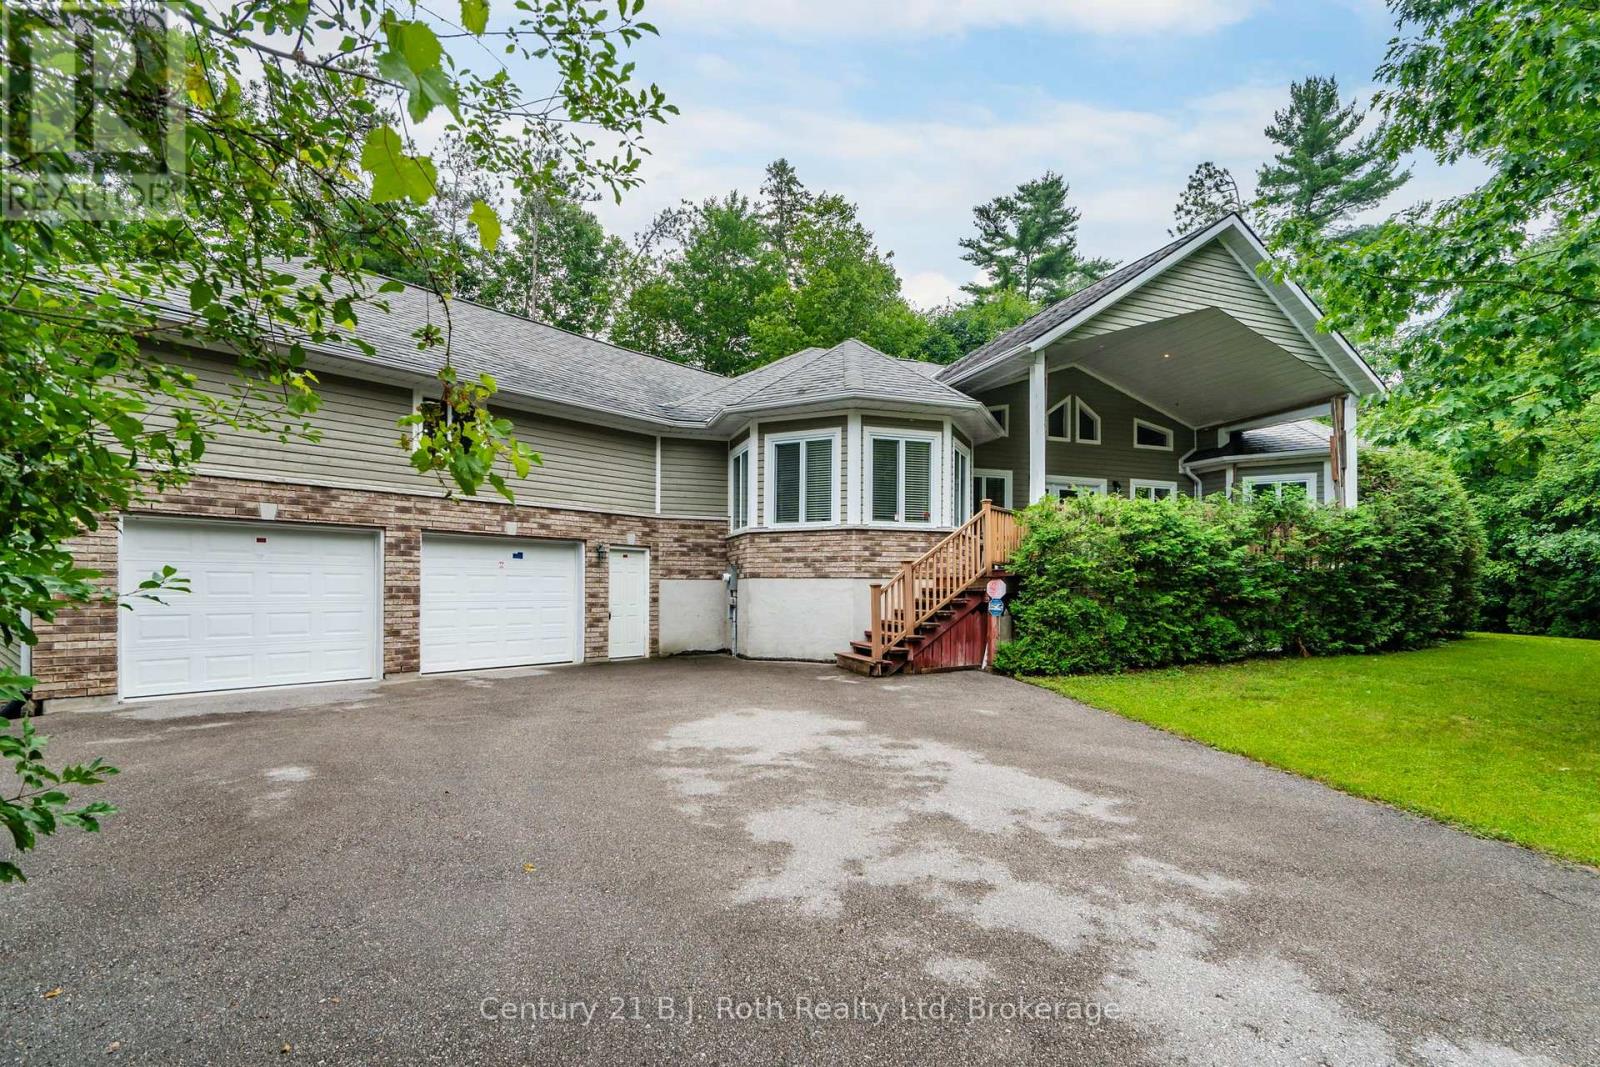
11 Rue Karola Road
Tiny, Ontario
Welcome to this impressive custom-built 3 bedroom, 2 bath raised bungalow nestled on a private property. This spacious home features generous principal rooms, hardwood flooring, a bright, open layout, and stunning cathedral ceilings in the great room that create an impressive sense of space. Large windows fill the home with natural light, while the oversized primary bedroom provides a comfortable retreat. Convenient inside entry from the attached 2-car garage making day-to-day living that much easier. The attached 2-car garage and dedicated workshop are ideal for hobbyists. Opportunity to create another living space in the upper area of the garage from the inside entry to the home into that space. With plenty of room for vehicles, tools, equipment, and storage, the property provides exceptional flexibility. Loads of room for parking and the yard offers room for outdoor entertainment, gardens and activities. Finished with durable Fraser wood siding, the home blends beautifully with its natural surroundings and timeless curb appeal. Located just minutes from the beautiful beaches and shoreline of Georgian Bay, you'll enjoy easy access to swimming, boating, fishing, and endless outdoor recreation while still being close to everyday amenities. If you're looking for a spacious home with room to live, work, and enjoy your hobbies, this one-of-a-kind property is ready to impress. (Fireplace is roughed in) (id:45725)
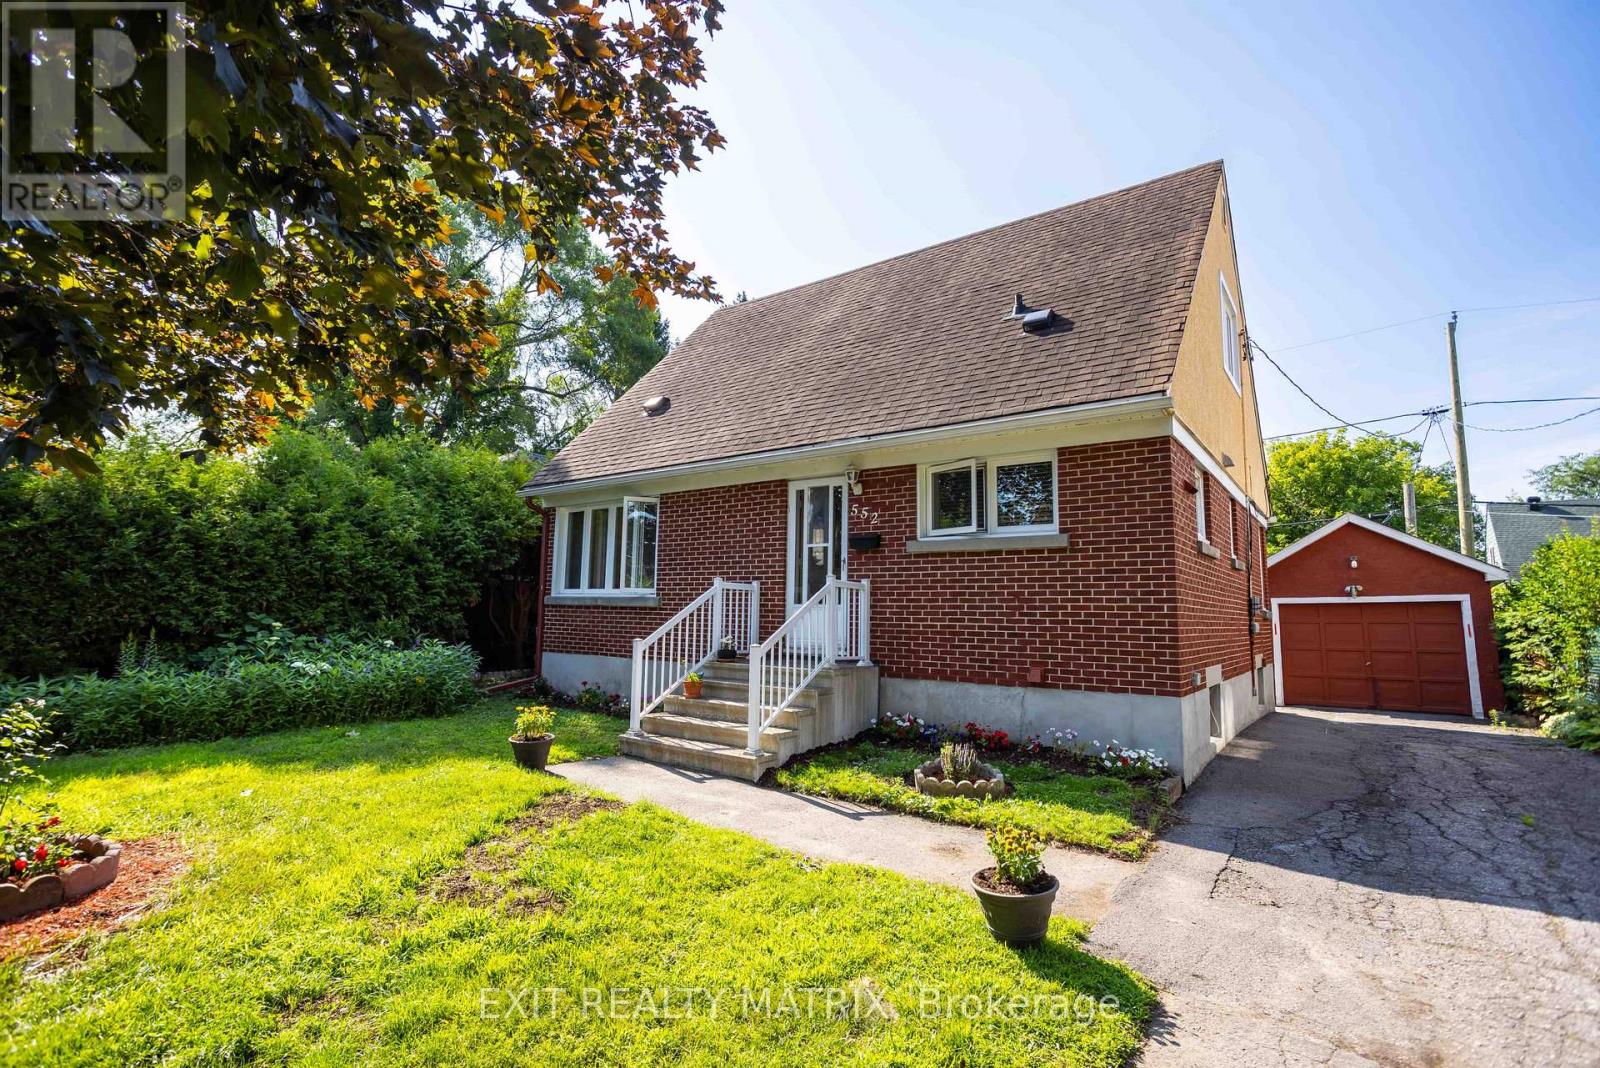
552 Dunbrack Street
Ottawa, Ontario
Welcome to 552 Dunbrack Street, a three-bedroom detached home offering space, flexibility, and exciting potential in an established Ottawa neighbourhood. Set on an approximately 50-by-100-foot freehold lot, this 2-storey property is a great opportunity for buyers who are ready to bring their ideas, creativity, and renovation plans to life. Inside, the home provides a practical layout with four bedrooms, two full bathrooms, and versatile living space for everyday family life. The lower level was renovated in 2018, including a new foundation membrane, new parging, a new kitchen, bathroom, windows, hot water tank and new appliances. Other important improvements include the roof in 2015, the furnace in 2012, and the air conditioner in 2013, giving the next owner a valuable head start on several major systems. The basement also offers in-law suite capability, creating possibilities for multigenerational living, extended family, or a private guest area that could generate additional income. While the home has benefited from meaningful updates, it is ready for its next chapter and will benefit from a fresh vision that transforms its generous spaces. Located on a mature residential street near transit, shopping, recreation, and convenient routes into central Ottawa, 552 Dunbrack combines an established location with genuine renovation potential. Bring your vision and transform this well-positioned property into the home you have been waiting for. (id:45725)
684 Principale Street
Casselman, Ontario
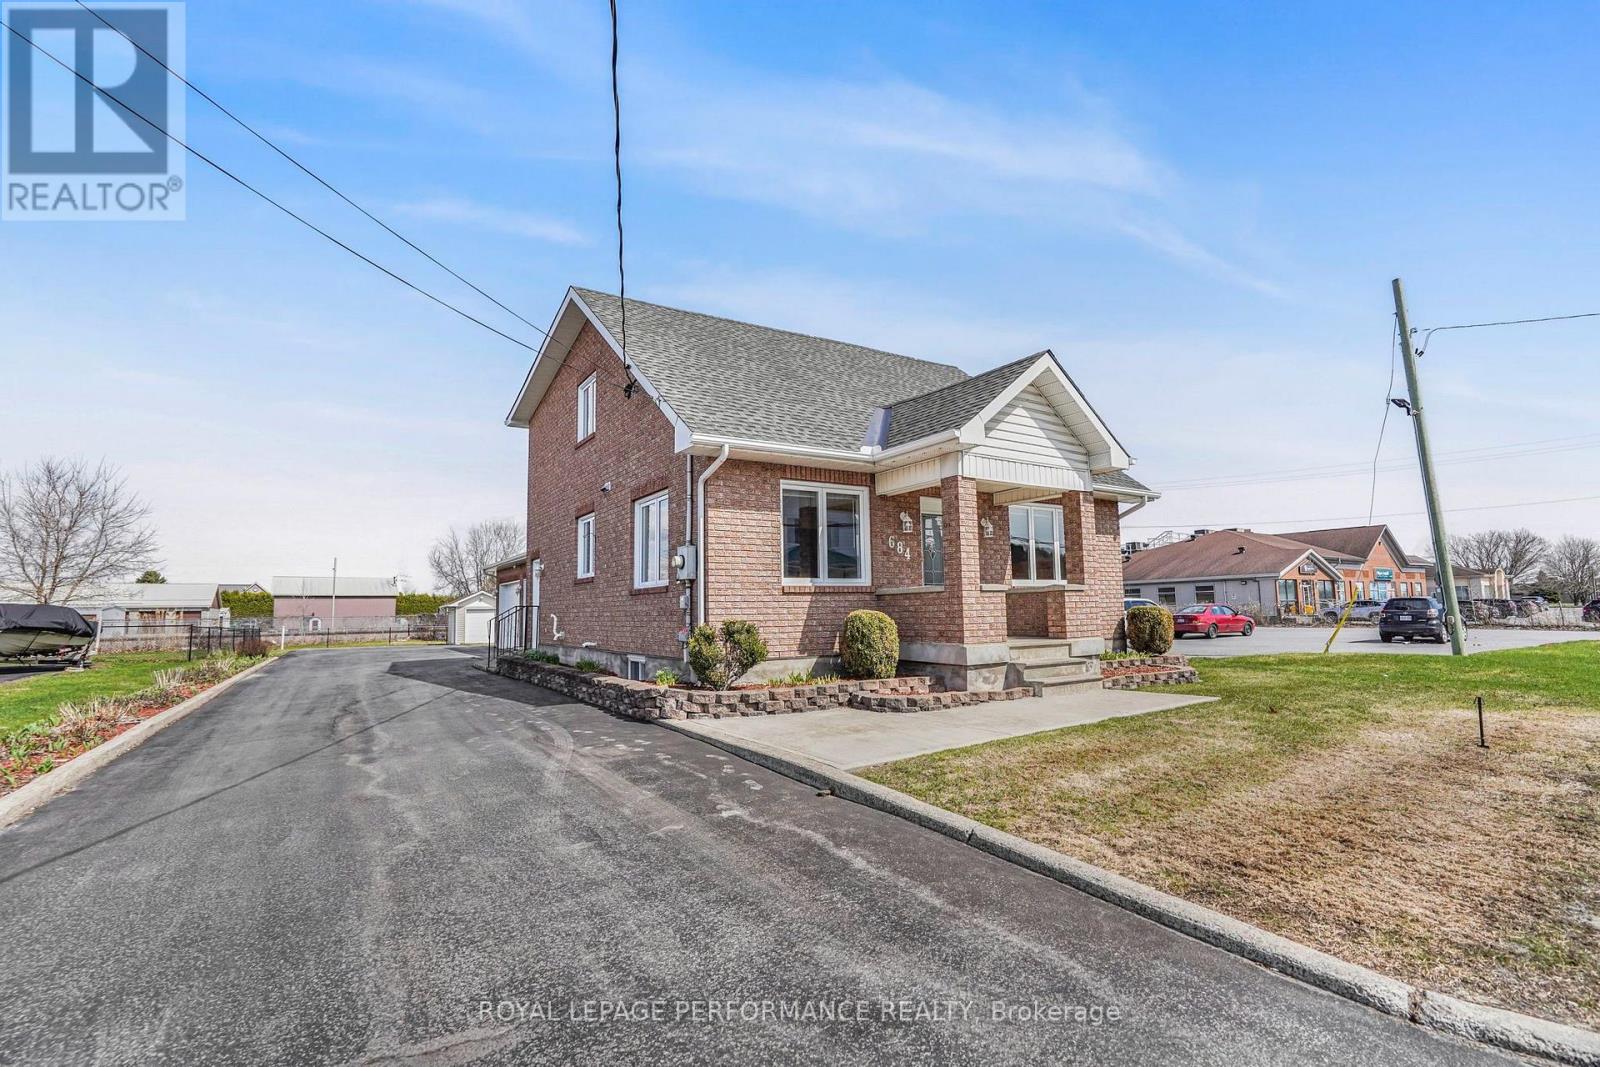
Garage Garage Garage! Commercial & Residential zoning. Casselman - Welcome to this beautifully maintained 3-bedroom home in the heart of Casselman, where pride of ownership is evident throughout. Offering the perfect blend of comfort and opportunity, this property features valuable dual zoning (commercial and residential), ideal for homeowners, investors, or entrepreneurs. Enjoy the convenience of full municipal services and a prime location within walking distance to schools, parks, grocery stores, restaurants, and pharmacy-everything you need at your doorstep. The home is complemented by a heated double garage (with water and heated) 27'X23', and a spacious workshop - 11'X19', perfect for hobbyists, business use, or additional storage. A rare find combining lifestyle, location, and versatility-don't miss this exceptional opportunity. (id:45725)
Alexandra - 6 Lot Indian Lake Road
Smooth Rock Falls (Srf), Ontario
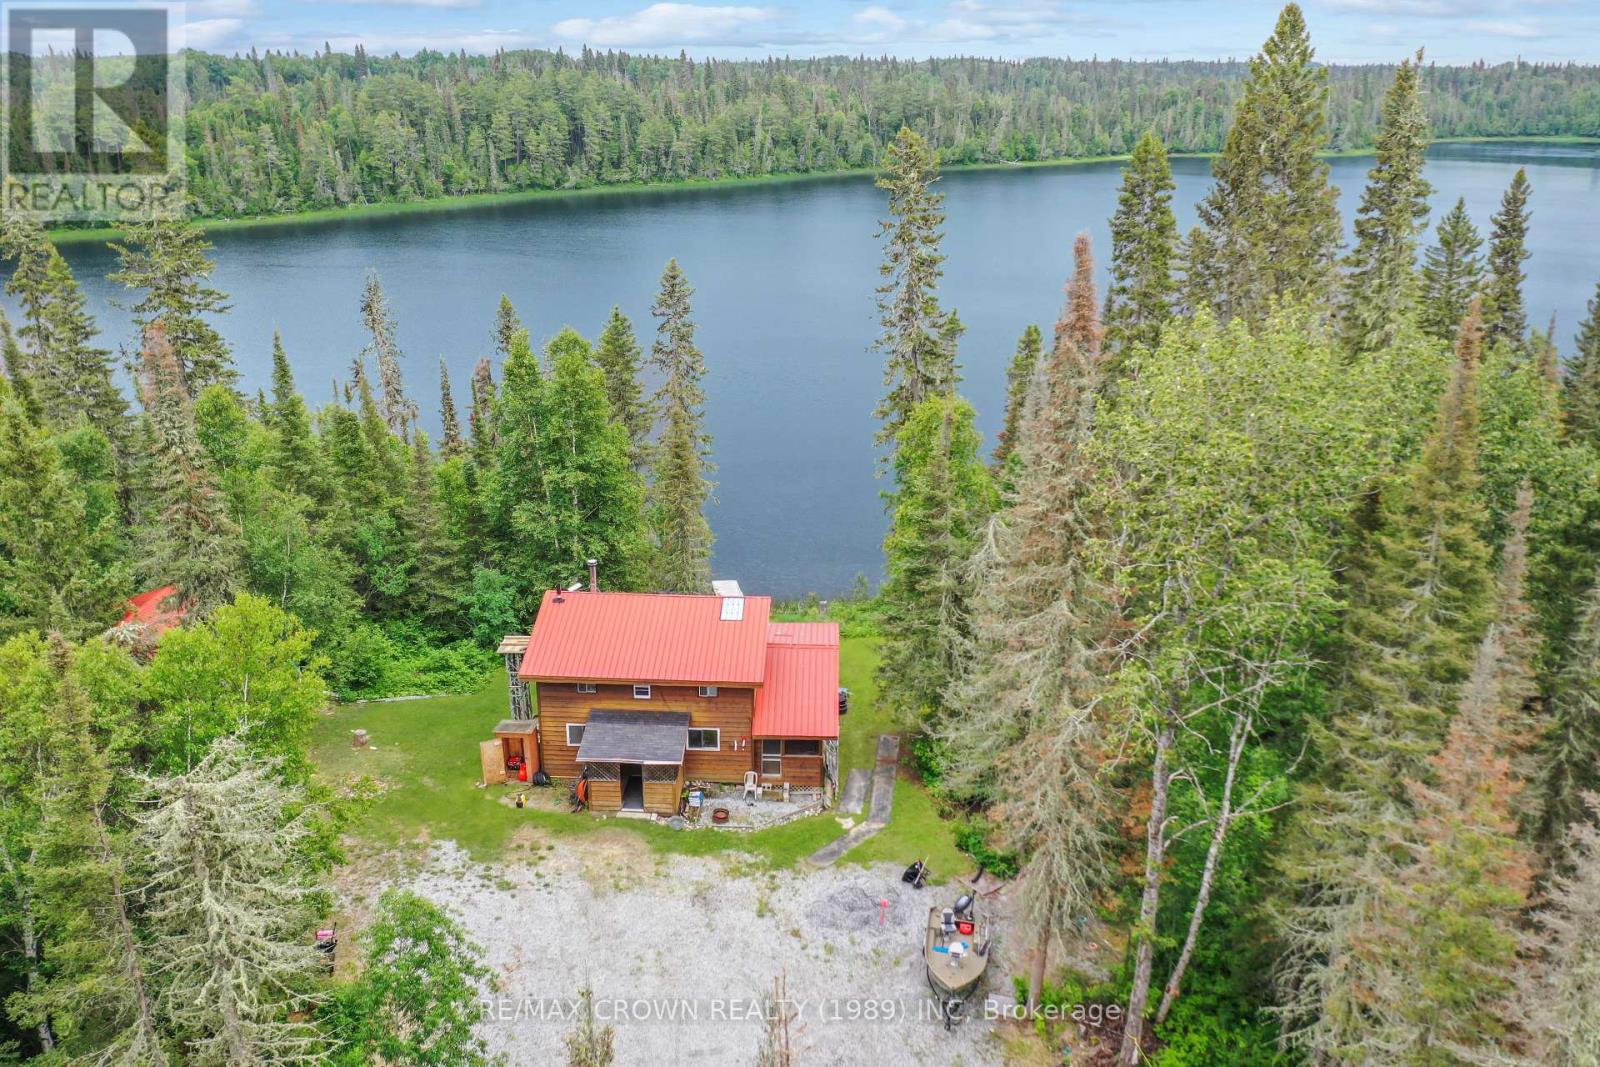
Escape to peaceful Indian Lake with this charming off-grid seasonal waterfront cottage, located northwest of Smooth Rock Falls in the Unorganized Township of Alexandra. Accessible by year-round maintained roads, this inviting wilderness retreat features two bedrooms, one bathroom and a bright, open-concept kitchen, dining and living area, complete with a cozy Drolet woodstove (2023) to keep you warm on cooler days. Enjoy beautiful lake views, peaceful surroundings and the freedom of the great outdoors-a true paradise for hunters, anglers and nature lovers! The cottage is powered by roof-mounted solar panels with a generator for backup and features a hot water tank and lake-water intake, allowing you to enjoy a warm shower after a day outdoors. A composting toilet and outhouse are both available on-site. Outside, you will find a 16'x12' deck for entertaining and a 16'x16' shed for all your storage needs. The spacious sunroom provides the perfect place to relax and enjoy a freshly prepared barbecue meal while taking in the natural surroundings. A camper trailer (9' x 28') is also included, offering additional accommodations for family and guests. The property provides plenty of parking for vehicles, recreational equipment and outdoor toys. Almost everything on-site is included, including the propane refrigerator and stove, making it easy to begin enjoying cottage life right away. If you have been dreaming of an affordable and peaceful waterfront getaway surrounded by Northern Ontario's natural beauty, this Indian Lake retreat could be exactly what you have been waiting for! (id:45725)
308 John Street S
Aylmer, Ontario
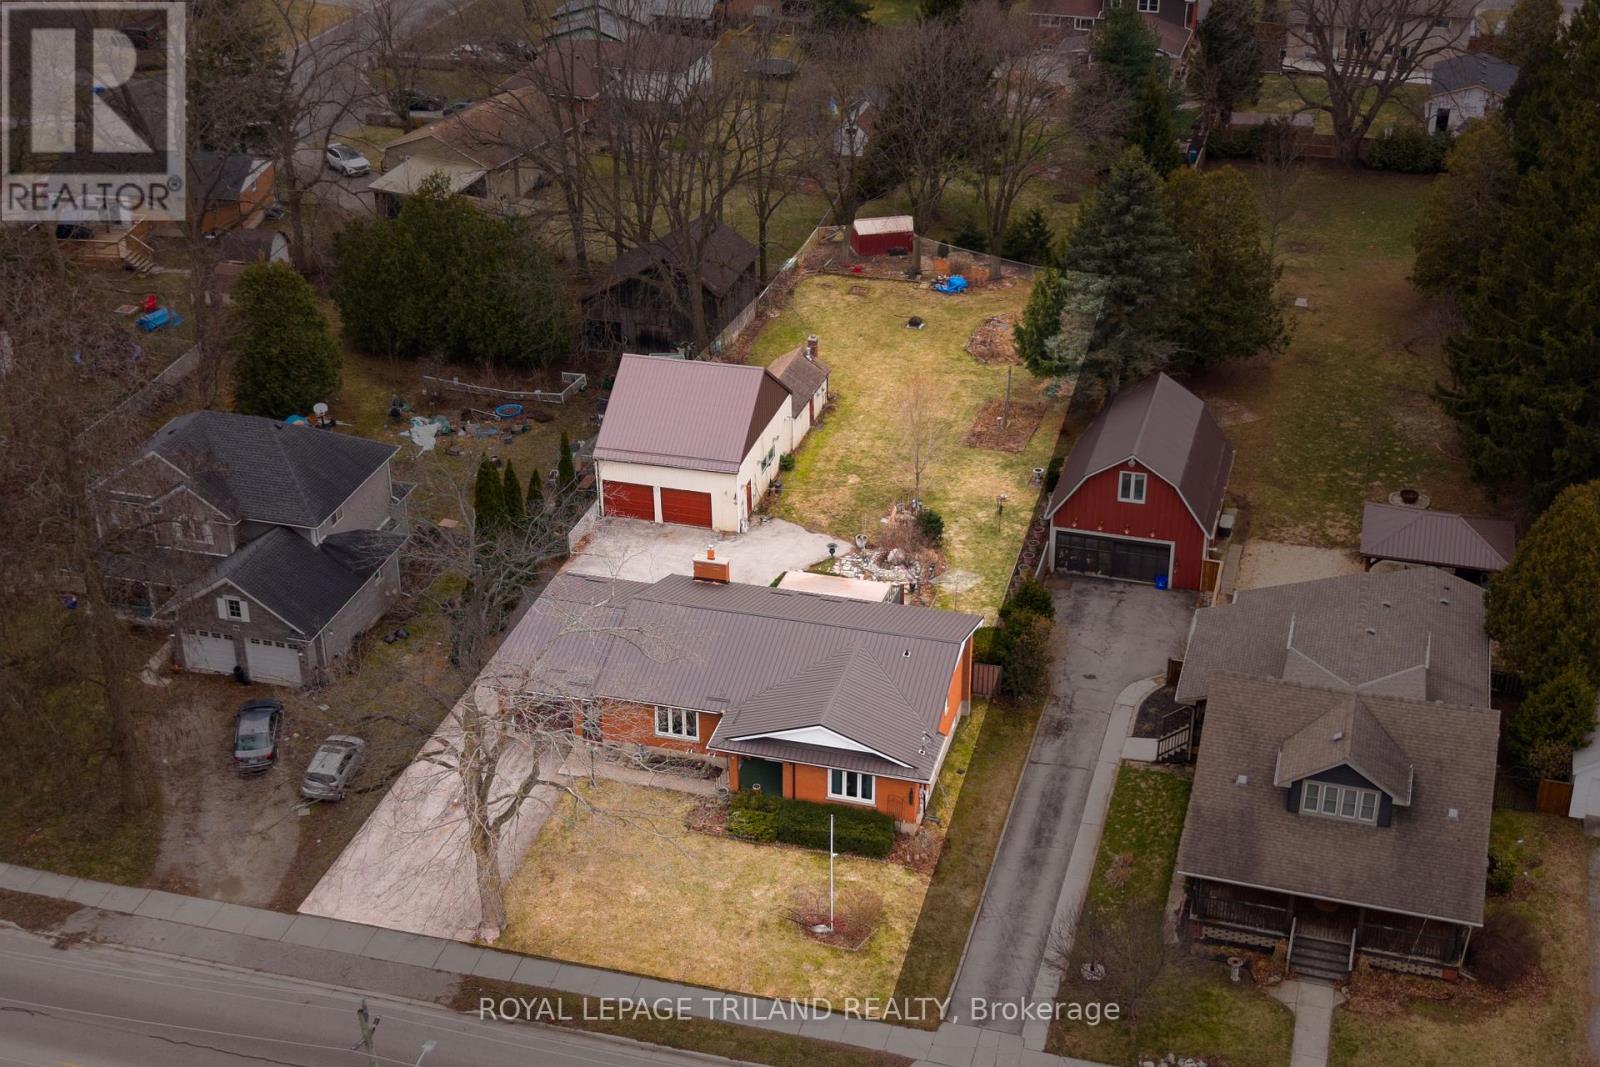
308 John Street South, Aylmer offers a rare blend of in-town convenience, multi-generational flexibility, and exceptional outdoor utility on a deep lot that feels far more private than its central location suggests. This brick bungalow features an attached garage, a separate entrance to the basement, and an impressive detached shop with parking for two vehicles, remote openers, workshop space, and a large upper loft for added storage and future-use potential. Inside, the main level offers a bright, welcoming layout with spacious principal rooms, warm-toned laminate flooring, large front-facing windows, and an open-concept living and dining area anchored by a full brick fireplace. The kitchen provides extensive upper and lower cabinetry, generous counter space, and a large eat-in area with direct access to the covered rear deck with awning, creating an easy extension of the living space outdoors. The main level bedrooms are well-sized, the bathroom is clean and practical with a large vanity and good storage, and storage is a consistent strength throughout the home. The basement adds valuable flexibility with a spacious rec room, second kitchenette, additional bedroom, full bathroom, and separate entrance, making it well suited for extended family, guests, or multi-generational living. Outside, the property continues to stand out with ample parking at the front, side, and rear, a deep backyard with mature trees, expansive green space, garden areas, a bubbling rock water feature, and a fire pit area that together create a peaceful, country-like feel despite the in-town setting. Additional updates and features include a metal roof approximately 2022, furnace and central air conditioning from 2004, an upgraded electrical panel in 2004, and a dryer replaced in 2023. (id:45725)
340 Pratt Drive
Loyalist (Amherstview), Ontario
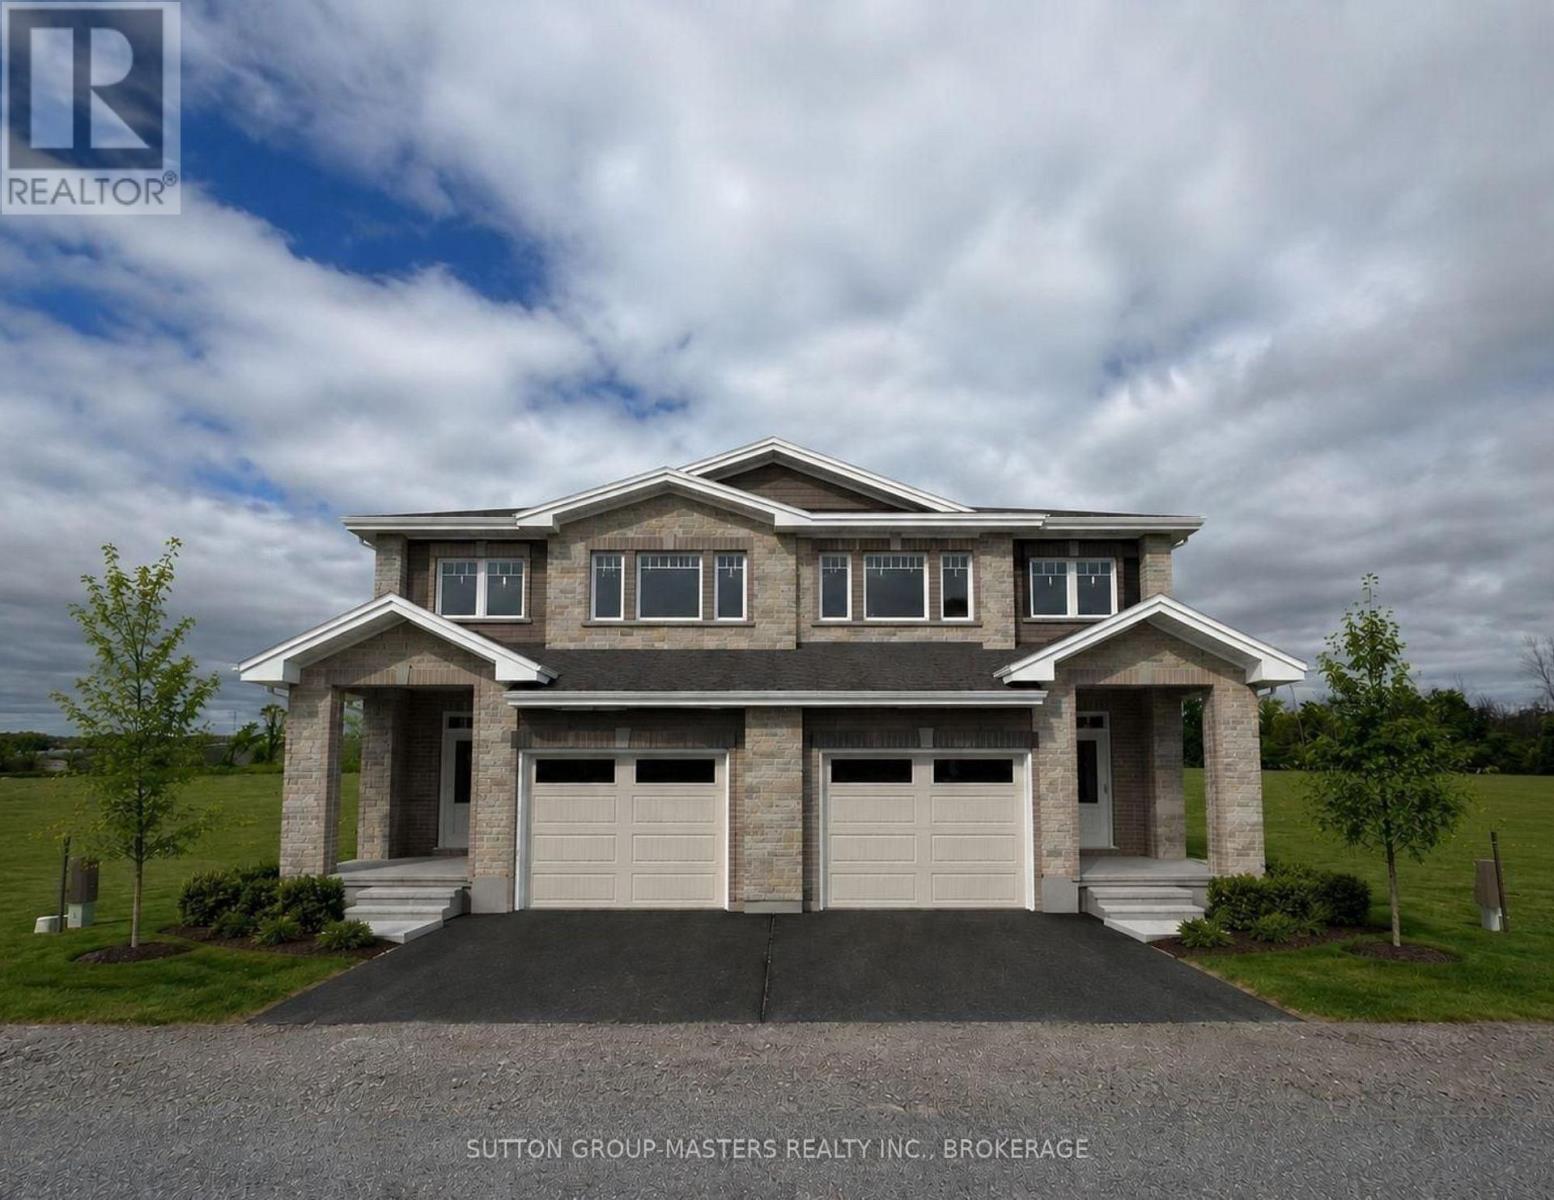
*Take Advantage of the 13% HST Rebate (Reflected in the listing price)* - Welcome to Barr Homes' brand new semi-detached model on Pratt Drive here in Lakeside Ponds - Amherstview, Ontario that are going to be a ready for a Spring 2027 occupancy. These brand new semis in this up and coming neighbourhood are perfect for those looking for a spacious, modern, and comfortable home with NO REAR NEIGHBOURS! This home has 1,600 square feet of finished living space, 3 bedrooms and 2.5 bathrooms with tons of other features that include ceramic tiling in all wet rooms, a mudroom with access to the garage, 9' flat ceilings throughout the main level, quartz kitchen countertops with soft close drawers and doors, sodded lots, paved driveways, engineered hardwood throughout the main level, and 100% stone & brick wrapped around the exteriors. The open concept kitchen overlooks into the living and dining area with big windows allowing lots of natural light to brighten up the space. On the second level is where you will find the 3 generous sized bedrooms including the primary bedroom that has a gorgeous 4-piece ensuite bathroom and walk-in closet. The home is close to schools, parks, shopping, a golf course, waterfront, rec/community centres, walking paths, and so much more with just a quick trip to Kingston's West End and the 401 for all your travelling needs! Do not miss out on your opportunity to own this stunning and spacious semi-detached home coming to you in 2027. (id:45725)
0 Couves Lane
Scugog, Ontario
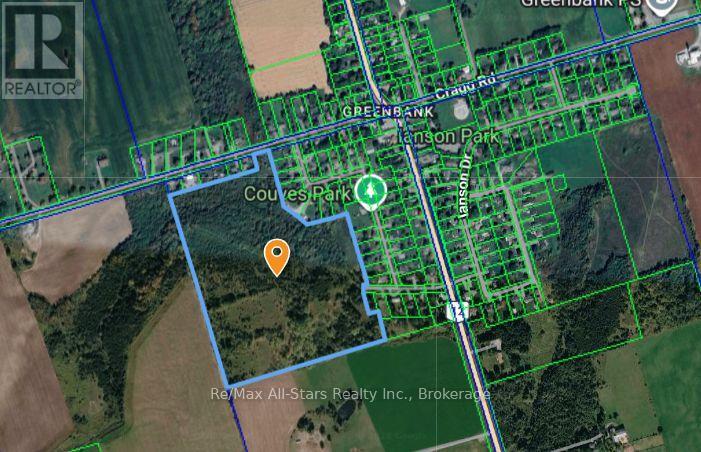
Vacant lot in Greenbank to be sold with adjacent lot located at 9 Couves Lane. Located minutes north of Port Perry and minutes east of Uxbridge. Large tract of land available for one single family dwelling to be built subject to permits from applicable authorities including KRCA. This property has a little bit of everything, trees, forest, valley, creek, meadow and backs to Greenbelt Agricultural Lands yet is located adjacent to hamlet within walking distance to convenience store, church, community centre, park, and public school. The property at 9 Couves Lane is an undersized for a building lot and requires a lot line adjustment with adjacent lands to make a viable building lot. Buyers to make inquiries with approval authorities on project. Available services in the area include: municipal water, natural gas and electrical services - buyer to ascertain availability. All development charges, building permits and application fees are the responsibility of the Buyer. Do not walk properly without authorization or representation - abandoned water well may be present. (id:45725)
435 Stone Road W
Guelph (Dovercliffe Park/old University), Ontario
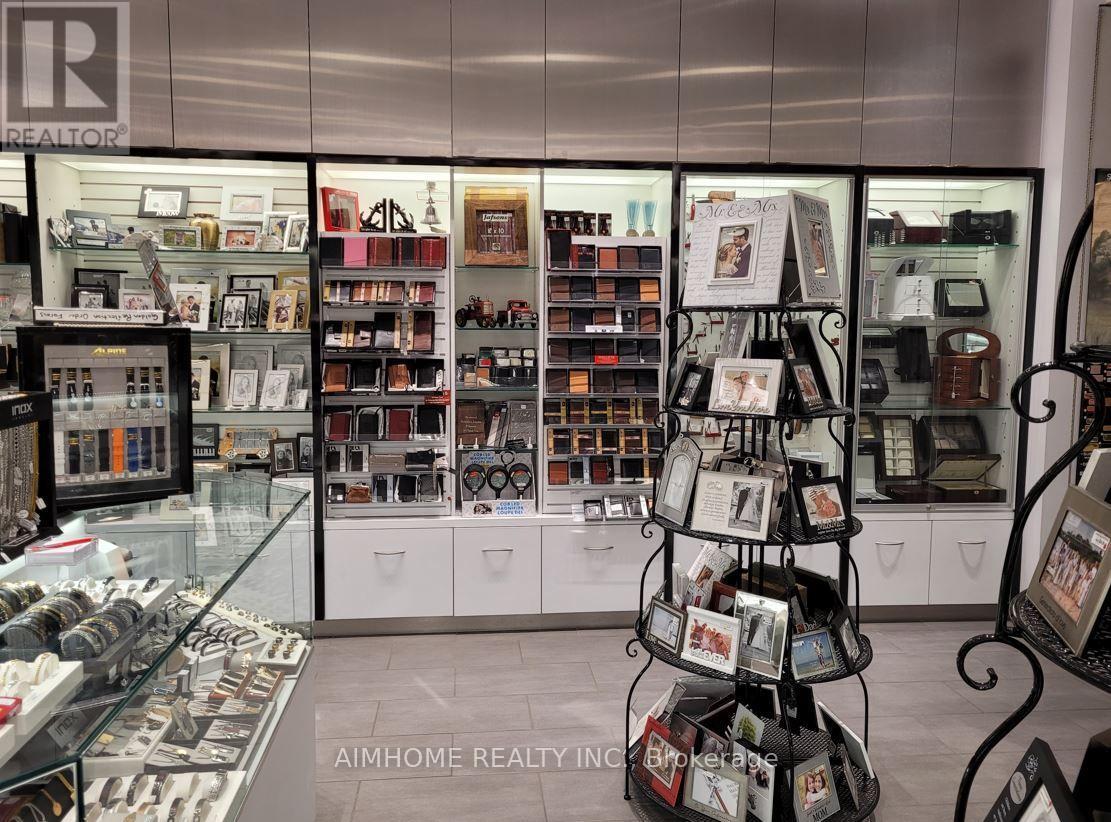
Over 40 years successful and well established personalized gifts, engraving and key services for sale. Located at prime location inside the Mall and is well known. Yearly sales $400k, with 75% profit margin. The price includes ~$100k inventory and equipment. The seller will provide training, supply chains and clients.Engraving service on glass, crystal, metal, leather, wood and plastics for personalized and customized engravings such as gifts, award plaques, baby items, pet tags, ornaments, trophies, graduation, wedding and anniversary, jewelry, promotional items, religious items, frames, watches, glassware and etc. Owner uses a state-of-the-art computerized engraving machine. (id:45725)
209 - 276 King Street W
Kitchener, Ontario
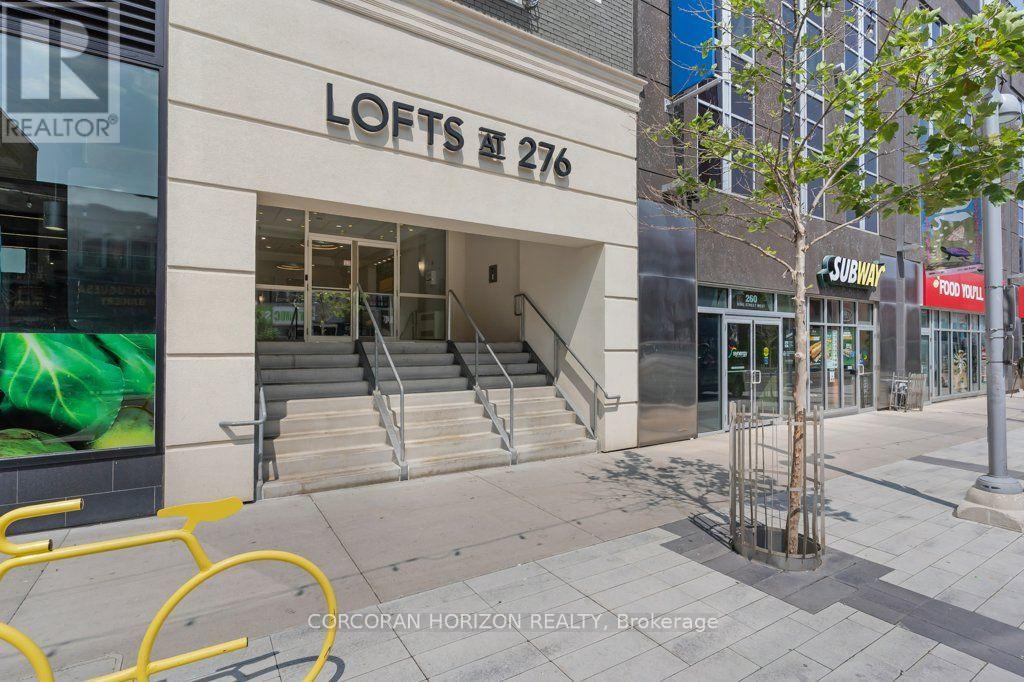
Skip the cookie-cutter condo & embrace **true loft living** in the heart of Downtown Kitchener. This spacious 2-bedroom, 2-bathroom loft offers just under 1,000 sq. ft. of bright, open living space where 12 foot soaring ceilings, oversized windows & true loft design create a home that's equal parts stylish, functional & full of character. Open the French doors to your Juliette balcony, let the fresh air in & take in the energy of King Street below. Whether it's your morning coffee, the buzz of the city or the glow of downtown at night, this is urban living at its best. The open-concept layout is designed for modern living. A large kitchen island anchors the space, making it ideal for cooking, entertaining or working from home. The kitchen is equipped with a full-size stove, dishwasher & over-the-range microwave, while the in-suite washer & dryer add everyday convenience. Two generous bedrooms, two full bathrooms & exceptional in-suite storage offer the space & functionality that's hard to find in downtown living. Step outside & immerse yourself in one of Waterloo Region's most vibrant neighbourhoods. Walk to cafés, restaurants, breweries, boutique shopping, Victoria Park, the ION LRT, Google, the School of Pharmacy, the Kitchener GO Station & the Innovation District. Whether you're meeting friends after work, catching a festival or exploring the city's thriving arts & culture scene, everything is just steps from your front door. One underground parking space is included, giving you the convenience of downtown living without sacrificing practicality. 1.5GB high speed internet (unlimited usage) is also included.**This isn't just a place to live-it's a loft lifestyle. If you've been searching for a home with personality, character & an unmistakable urban vibe, you've found it.** (id:45725)

2797 Red Maple Avenue Unit# 12
Jordan Station, Ontario
Welcome to Royal Maple, an exclusive bungalow community in the heart of Jordan's renowned Wine Country. Surrounded by picturesque vineyards, award-winning wineries, golf courses, and charming local shops, this is where peaceful living meets modern luxury. Introducing 12-2797 Red Maple Avenue, a beautifully designed to-be-built bungalow offering 1,395 sq. ft. of elegant main floor living with 2 bedrooms and 2 full bathrooms. Personalize your interior finishes and create a home that's uniquely yours. The fully finished basement adds exceptional living space with a third bedroom, third full bathroom, spacious recreation room, and generous unfinished storage—perfect for guests, hobbies, or family gatherings. Quality finishes include 9-foot smooth ceilings, quartz countertops in the kitchen and ensuite, an elegant oak staircase, and a spa-inspired ensuite featuring double sinks and a large glass and tiled walk-in shower. Enjoy a truly carefree lifestyle with grass cutting and snow removal included, giving you more time to experience everything Niagara's Wine Country has to offer. The purchase price reflects the full HST rebate, making this an exceptional opportunity to own a brand-new home at outstanding value. Flexible closing dates provide plenty of time to sell your current home, making your transition seamless. Discover the perfect combination of luxury, convenience, and carefree living at Royal Maple. (id:45725)