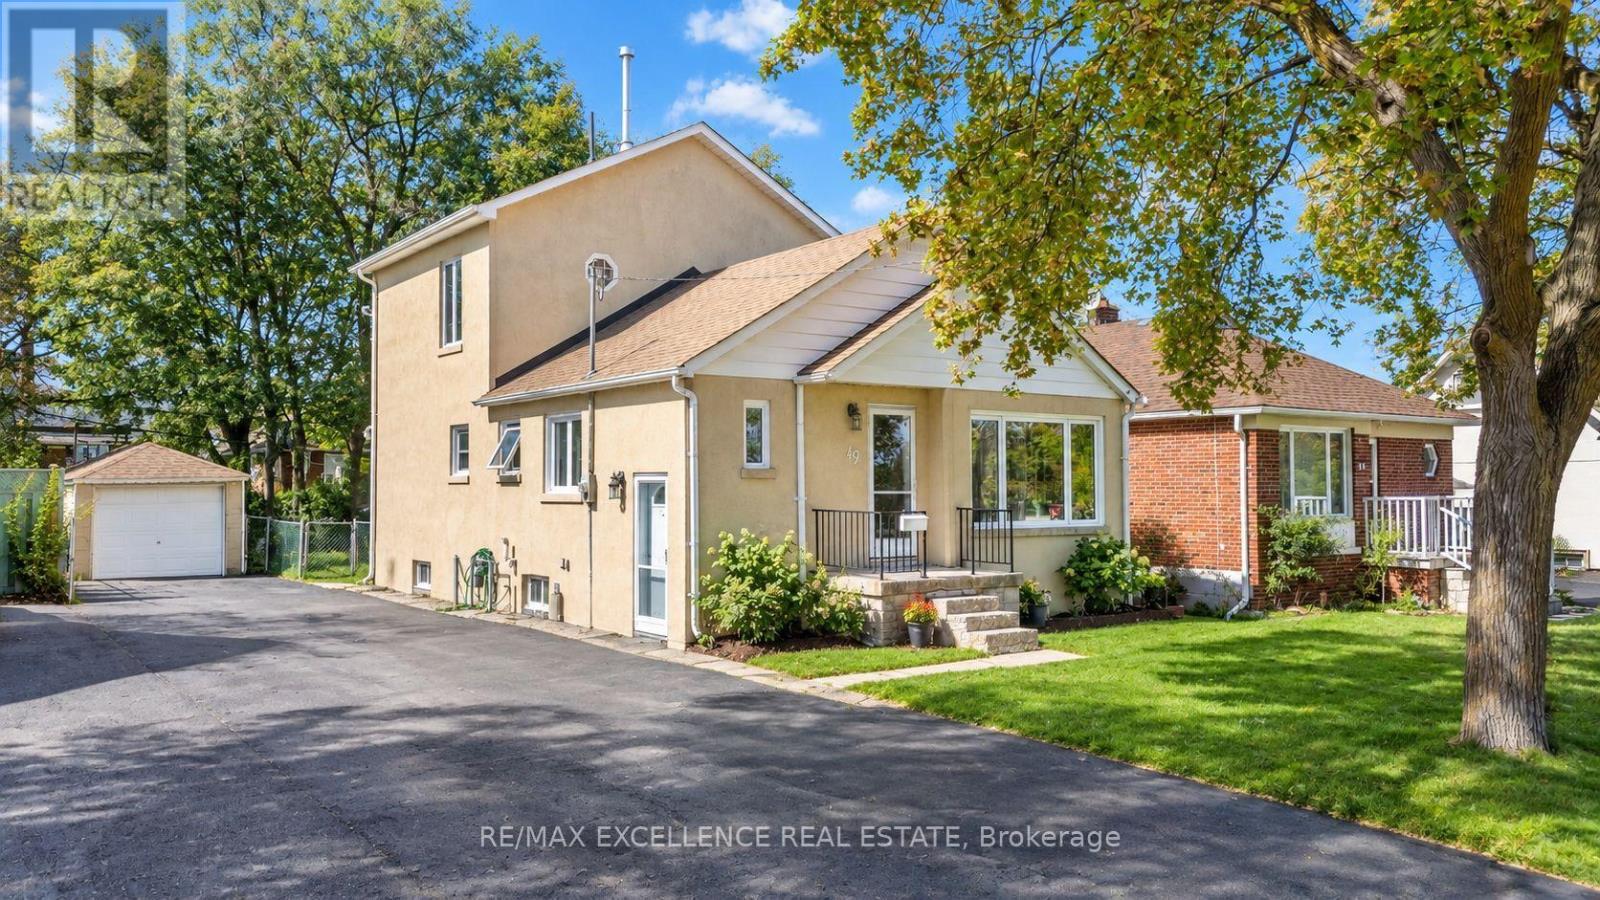
49 Barrhead Crescent
Toronto (Rexdale-Kipling), Ontario
Exceptional opportunity to own a spacious Detached 1-Storey home featuring 3 bedrooms, 3 full bathrooms, and a flexible multi-level layout ideal for families or multi-generational living. The ground floor offers 2 bedrooms, a bright living area, separate dining space, kitchen, and a full bathroom, providing convenient everyday living with essential spaces all on one level. The upper level features a private primary bedroom with its own full bathroom, creating a comfortable retreat separate from the main living areas. The partially finished basement adds valuable extra space and includes another full bathroom, offering flexibility for a recreation room, guest area, home office, or additional family living space. With parking for up to 7 vehicles, the property provides excellent convenience for larger households and guests. A well-planned detached home offering generous parking, multiple full bathrooms across all levels, flexible living space, and strong potential to customize the partially finished basement to suit your needs. Above-grade square footage is based on the floor plan prepared by a third party and confirmed by the seller. (id:45725)
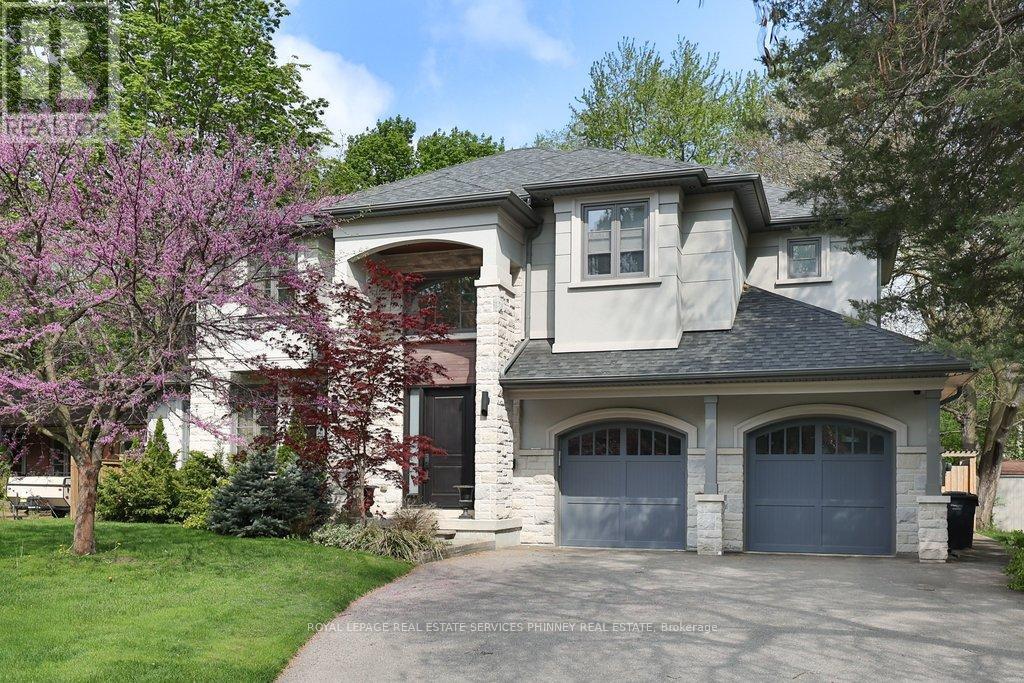
1569 Wembury Road
Mississauga (Lorne Park), Ontario
Nestled in the heart of Lorne Park, minutes to the lakefront, shops, restaurants and excellent schools is 1569 Wembury Road. This home offersthe perfect blend of luxury, functionality, & convenience. With approx 5000 sq ft of total living space, stunning wide plank hardwood throughoutand soaring 9' ceilings, this custom-designed home boasts an open concept layout on the main floor. It features a spacious combined dining&living area, sophisticated office with built-ins, & a great room perfect for family gatherings w/ gas fireplace and walk-out to the back deck. Thekitchen is a chef's dream and ideal for entertaining, complete w/ high-end appliances, large centre island & ample storage. Mudroom w/ garageaccess provides a convenient space for additional storage. On the upper level, you'll find the primary suite with spa-like 5 piece ensuite andshowstopping walk-in closet with custom cabinetry. Three additional generously sized bedrooms, with large closets and access toensuitewashrooms. The lower level offers even more space for relaxation & entertainment, w/ a well-appointed rec room w/ fireplace, secondkitchen, additional bedroom, laundry room & several storage areas. Perfect for multi-generational living or a nanny suite. Step outside into thebackyard oasis, where you'll find a large deck and covered patio perfect for outdoor dining & entertaining. Tons of privacy with mature gardensand hedges surrounding the property and low maintenance w/ the irrigation system. Located just minutes away from the airport, GO train, &major highways for unparalleled convenience. (id:45725)
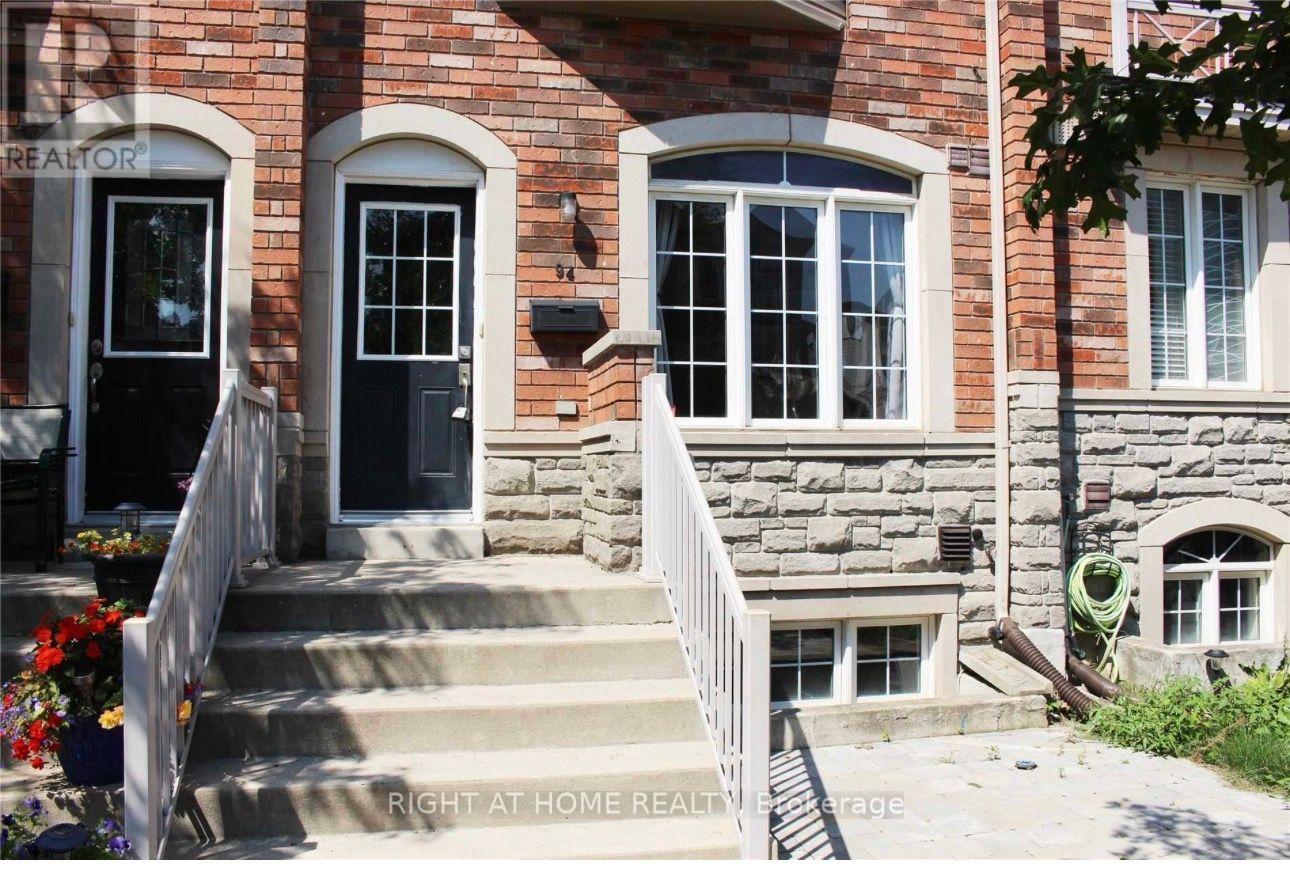
94 Jim Baird Mews
Toronto (Downsview-Roding-Cfb), Ontario
GREAT LOCATION..ENJOY THE PERFECT COMBINATION OF COMFORT, CONVENIENCE AND LOCATION IN THIS BEAUTIFULLY MAINTAINED AND SPOTLESSLY CLEAN 4+1 BEDROOMS 4 BATHROOMS TOWNHOME, IDEALLY SITUATED IN A SAFE WELCOMING FAMILY FRIENDLY NEIGHBOURHOOD DIRECTLY ACROSS FROM A PARKETTE. THIS HOME CAN BE FURNISHED OR UNFURNISHED.ENJOY ACCESS TO MAJOR TRANSPORT ROUTES, INCLUDING 400,401,409,427. 10 MINS TO YYZ,HUMBER RIVER HOSP.& YORDALE MALL (id:45725)
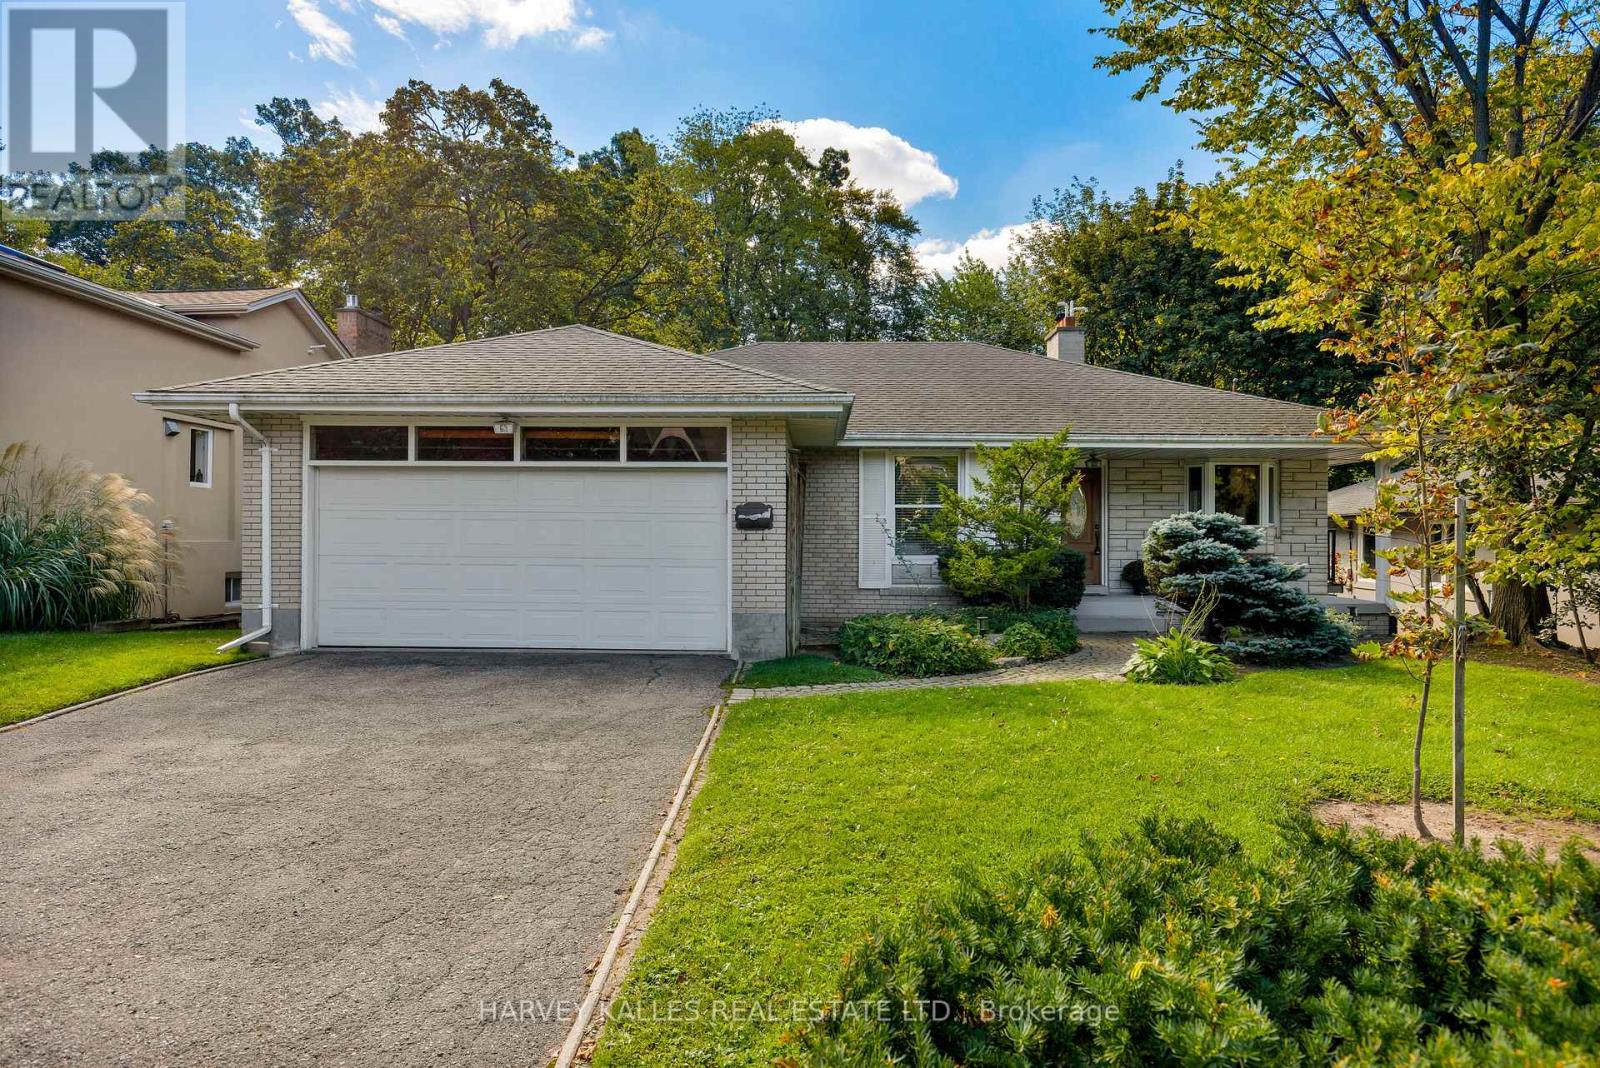
63 Twyford Road
Toronto (Princess-Rosethorn), Ontario
Nestled on a quiet street in the highly sought-after Princess Anne Manor neighbourhood of Etobicoke, 63 Twyford Road is a superb bi-level bungalow that perfectly blends mid-century modern details and aesthetics with modern conveniences and the opportunity to add your own touches of personality throughout-all within a fantastic school catchment area! The beautiful white brick façade fits perfectly amongst the shady trees and perennial gardens bordering the lot. Step inside and be greeted by a spacious and functional open-concept floor plan, perfect for those who love to entertain.Rich and warm hardwood floors elevate any style of decor and the wrap-around stone fireplace is an exceptionally unique touch of character not often seen in new builds. The bay window looks out to your verdant front yard, beautifully shaded by a massive tree-the type that kids love to climb and run around beneath. With maple cabinetry and granite counters, the kitchen is built for the chef who appreciates quality while the updated bathrooms boast modern touches like sleek walk-in glass showers, updated vanities, and more. The lower level is fully finished with a basement walk out and massive ground-level windows. It's the perfect setting for a family room. Anchored by another beautiful stone fireplace, the basement, which doesn't at all feel like a basement at all, is bright, welcoming, and comfortable. Backing onto Pheasant Lane, the home is surrounded by greenery, wooded areas, all convenience amenities, and more. 63 Twyford is a gleaming example of the quality and consideration that went into homes built in previous generations with contemporary updates that all modern families are looking for. This isn't just a house, it's the convergence of charm, quality, and modern conveniences. The perfect place for your family to make memories. (id:45725)
Upper - 18 Shannon Street
Orillia, Ontario
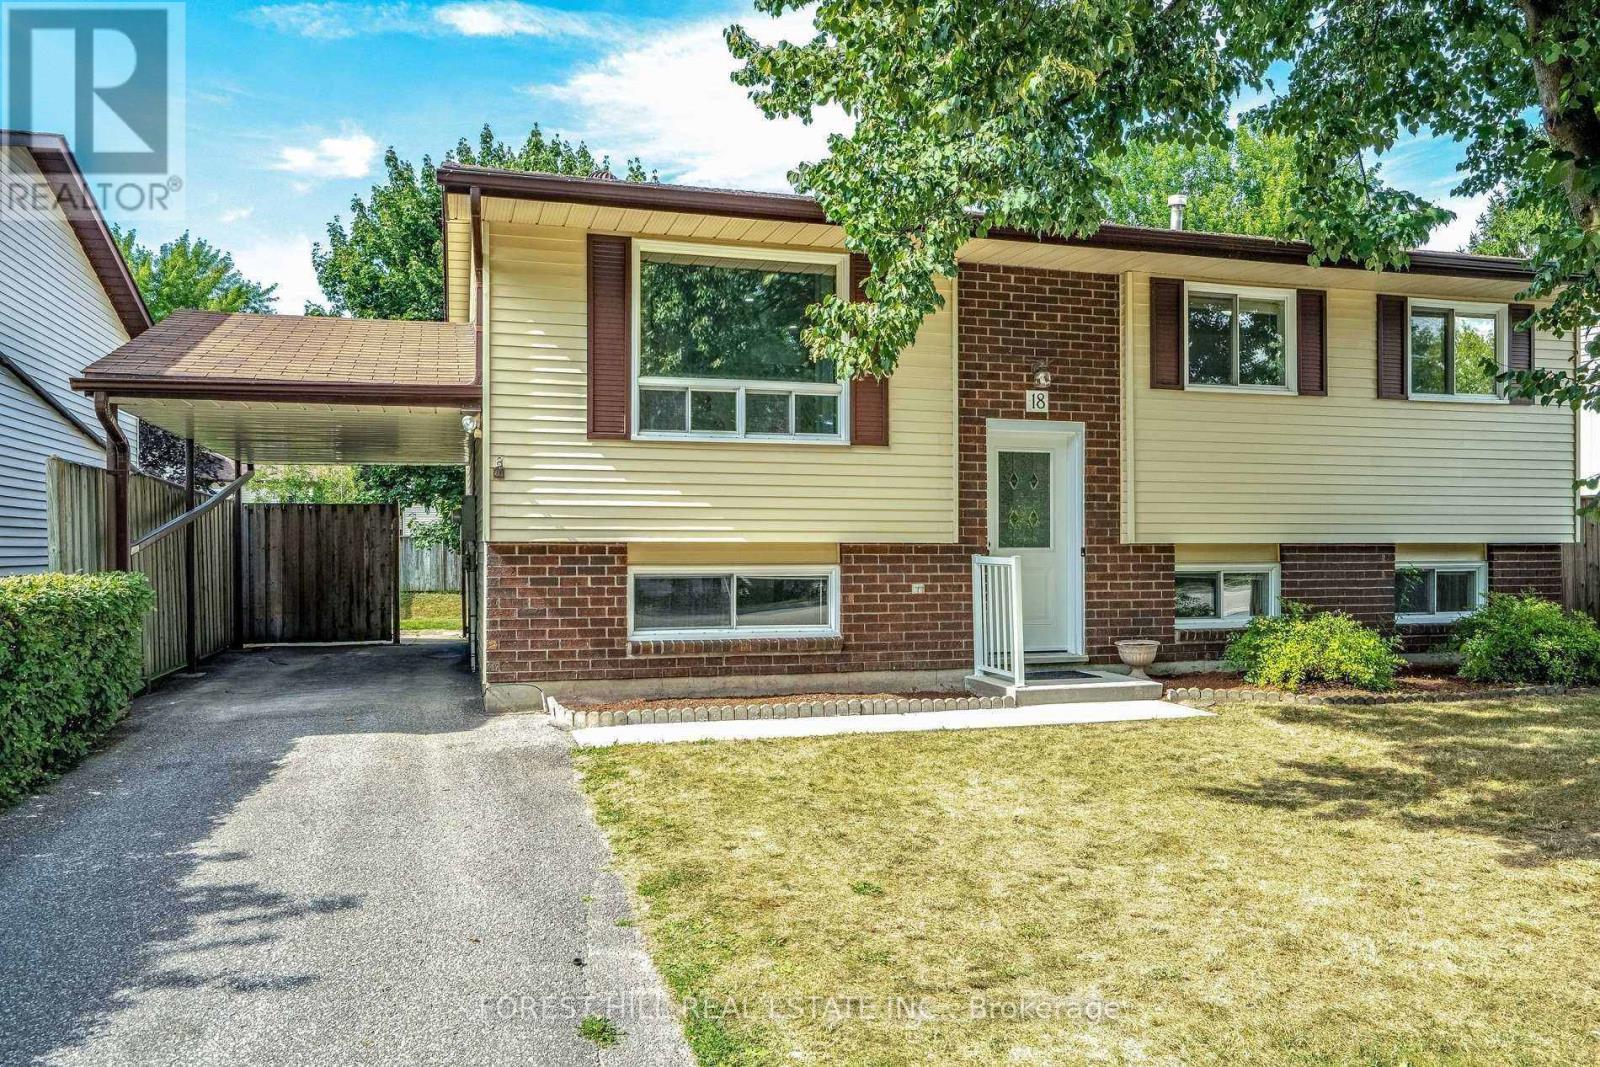
Beautifully renovated and thoughtfully designed 2-bedroom, 1-bathroom upper-level suite available for immediate occupancy. This bright and spacious home offers a comfortable open living space with new appliances, a private separate entrance, in-suite laundry, and two dedicated parking spaces. Enjoy direct access from the dining area to the deck and spacious backyard, perfect for relaxing or entertaining. Ideally situated close to highway access, shopping, dining, and everyday amenities, with the lake and Kitchener Park just a short walk away. A great opportunity to enjoy modern living in a convenient and desirable location. (id:45725)
23 Wallace Drive
Barrie (Northwest), Ontario
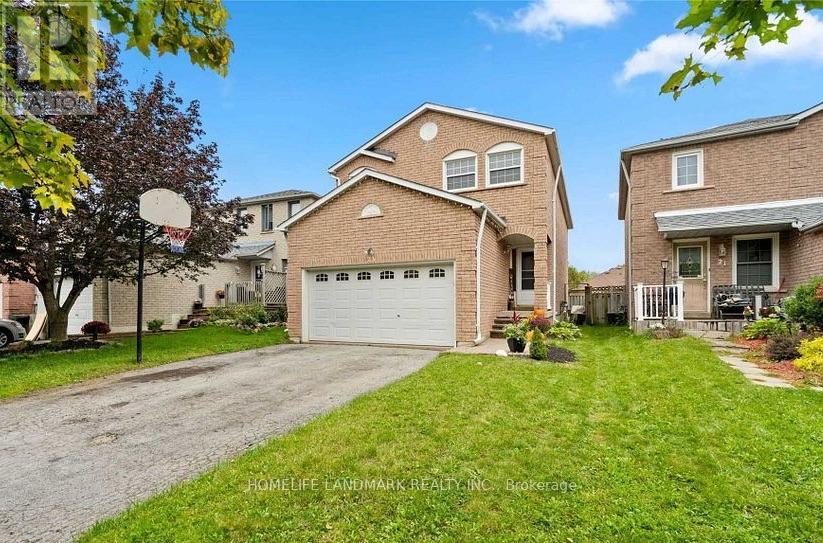
Welcome To This Spacious Family Home In A Desirable, Family-Friendly Neighbourhood. Conveniently Located Close To Public, Catholic And Secondary Schools. Tastefully Updated And Carpet-Free, With Beautiful Wood Flooring Throughout Most Of The Main Floor. The Modern Kitchen Features Newer Stainless Steel Appliances And Opens To A Bright And Functional Living/Dining Area, Perfect For Everyday Family Living. The Second Floor Offers 4 Generous Bedrooms, Including An Oversized Primary Bedroom That Extends Across The Full Width Of The Home. Comfortable, Spacious And Move-In Ready - A Great Place To Call Home! (id:45725)

1102 - 39 Mary Street
Barrie (City Centre), Ontario
Welcome to Suite 1102 at Debut Condos and experience panoramic views of both the city and the bay. Enjoy this stunning 1107 sq ft, 3 bedroom, 3 bath condo in the heart of the city's vibrant waterfront with an additional 325 sq ft outdoor terrace for even more entertaining space. The open concept kitchen is equipped with state-of-the-art appliances, moveable island for extra cooking space and a walkout to the huge and rarely offered terrace with direct gas bbq hookup. The primary bedroom includes a spacious walk-in closet and a private 3pc ensuite with a tiled glass shower that also walks out to the massive terrace. Both additional bedrooms offer a walkout to terrace and one offering a 3pc ensuite. Residents of Debut Condos will enjoy world-class amenities, including a fitness centre, community BBQ area, rooftop terrace, and a spectacular infinity pool overlooking Kempenfelt Bay. Lease price + utilities, includes 1 underground parking. Available December 1st, 2026. Some pics are virtually staged (id:45725)
33 Churchland Drive
Barrie (Holly), Ontario
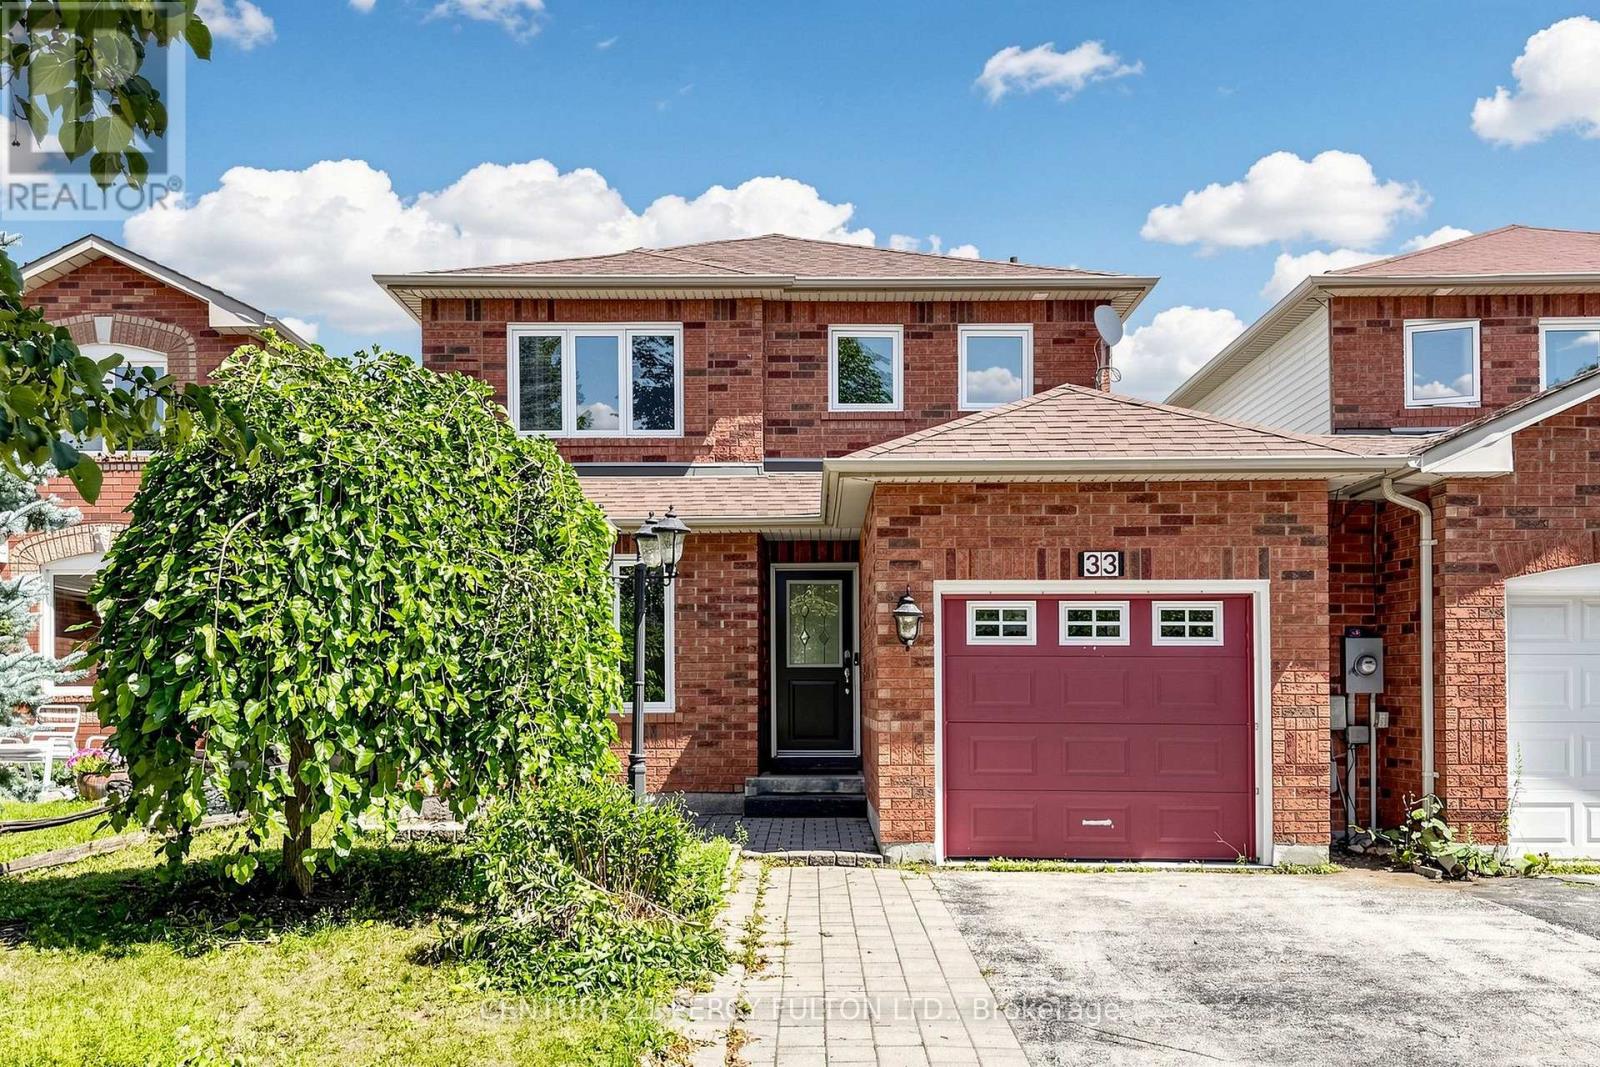
Welcome to this bright and inviting 3-bedroom home, conveniently linked by the garage and offering a spacious, open-concept layout. The welcoming living room features beautiful hardwood flooring and a cozy gas fireplace, creating the perfect space for relaxing or entertaining.The well-appointed kitchen features ceramic tile flooring and flows naturally into the main living areas. A convenient main-floor powder room adds functionality for everyday living and guests.Upstairs, the spacious primary bedroom offers a walk-in closet and private ensuite bathroom, providing a comfortable retreat. Two additional bedrooms offer excellent space for family, guests, or a home office.A wonderful opportunity to enjoy a bright, comfortable home in a desirable Barrie location! (id:45725)
61 Ria Court
King (King City), Ontario
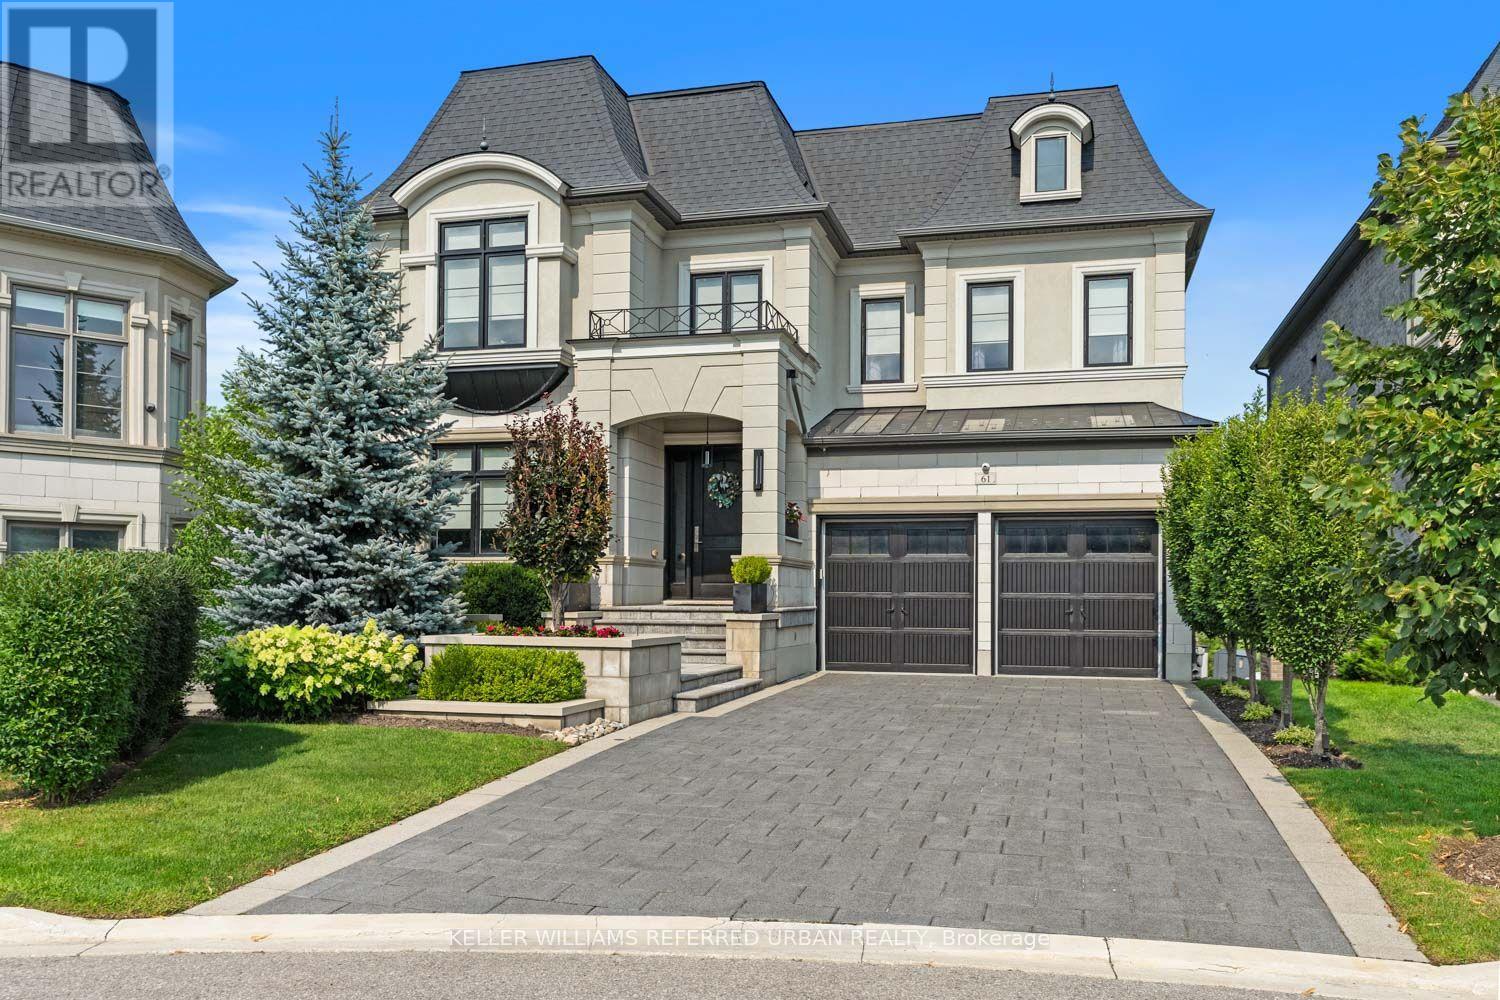
Set on a quiet court in prestigious King City, this extraordinary custom-built residence showcases exceptional craftsmanship, premium finishes, and thoughtfully designed living spaces throughout. Designed for both everyday family living and large-scale entertaining, the home features soaring 10-13 ft tray ceilings, rich hardwood flooring, designer lighting, crown moulding, updated stair railings, and built-in speakers throughout.A private courtyard off the main hallway creates a striking architectural feature while bringing natural light into the centre of the home. The custom kitchen is equipped with premium Sub-Zero, Wolf, and Asko appliances, porcelain countertops, extensive cabinetry, and a quartz centre island designed for both prep space and entertaining. Just off the kitchen, a covered patio with glass railings and built-in heaters offers the perfect space for outdoor dining and summer evenings.Four gas fireplaces add warmth throughout the home. The primary suite features a custom walk-in closet seamlessly connected to the spa-inspired ensuite complete with a Kohler Numi smart toilet.The fully finished lower level includes a second kitchen with premium Miele appliances, an additional laundry area, and a dedicated playroom. Outside, the resort-style backyard is centred around a saltwater sport pool complete with an outdoor kitchen featuring a built-in BBQ and beverage centre.Additional features include a heated garage, snow melt system on the driveway, stairs, and walkways, creating year-round comfort and convenience. Located in one of King City's most sought-after neighbourhoods, this exceptional residence offers luxury, functionality, and attention to detail at every turn. (id:45725)
63 Endless Circle
Vaughan (Kleinburg), Ontario
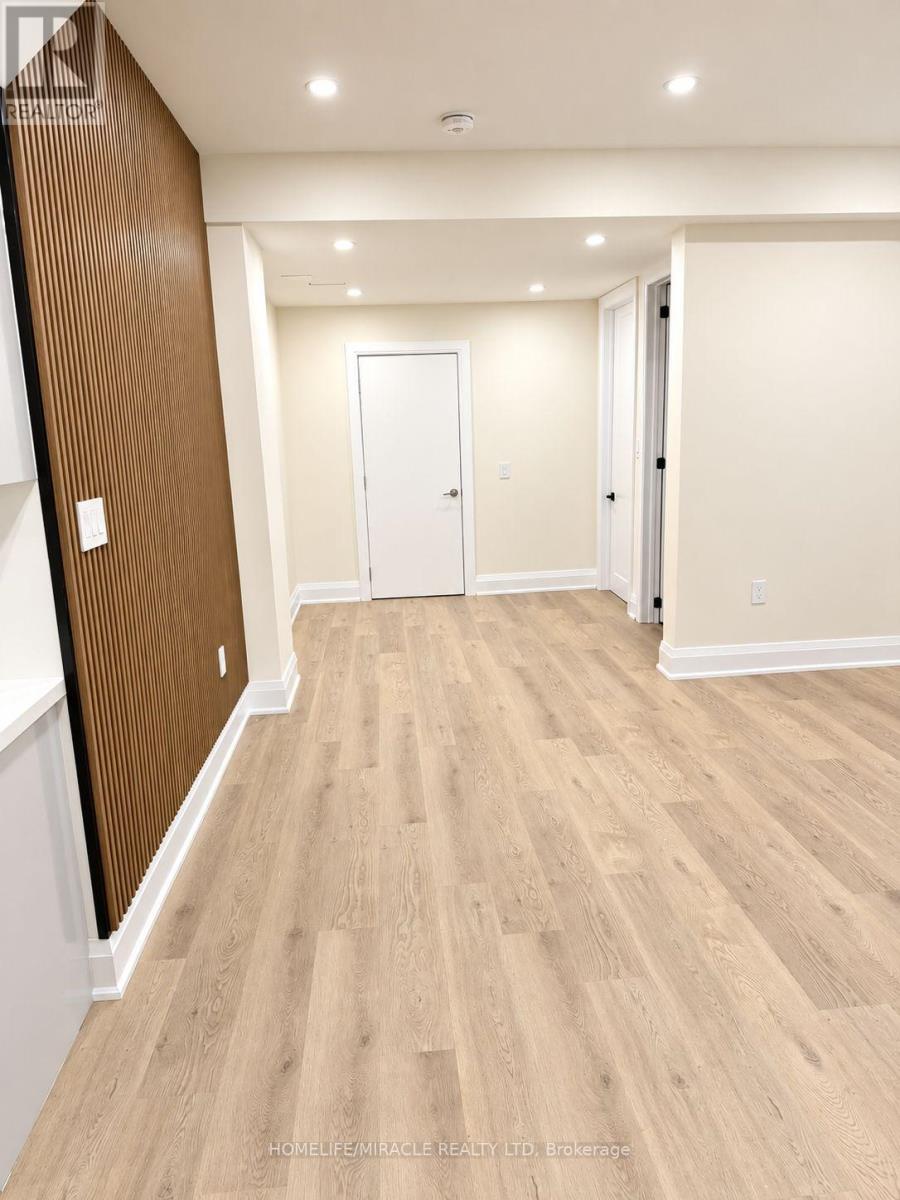
Bright & Spacious Brand-New Basement at 63 Endless Circle! Never lived in, this beautifully finished 1-bedroom + den basement offers a clean, comfortable, and functional layout. Features a separate entrance, 1 parking space, and separate laundry for added convenience and privacy. Excellent location close to schools, parks, shopping, public transit, and other amenities. Ideal for a responsible tenant looking for a modern, well-maintained home in a convenient neighborhood. (id:45725)
29 Tucker Court
Aurora (Aurora Estates), Ontario
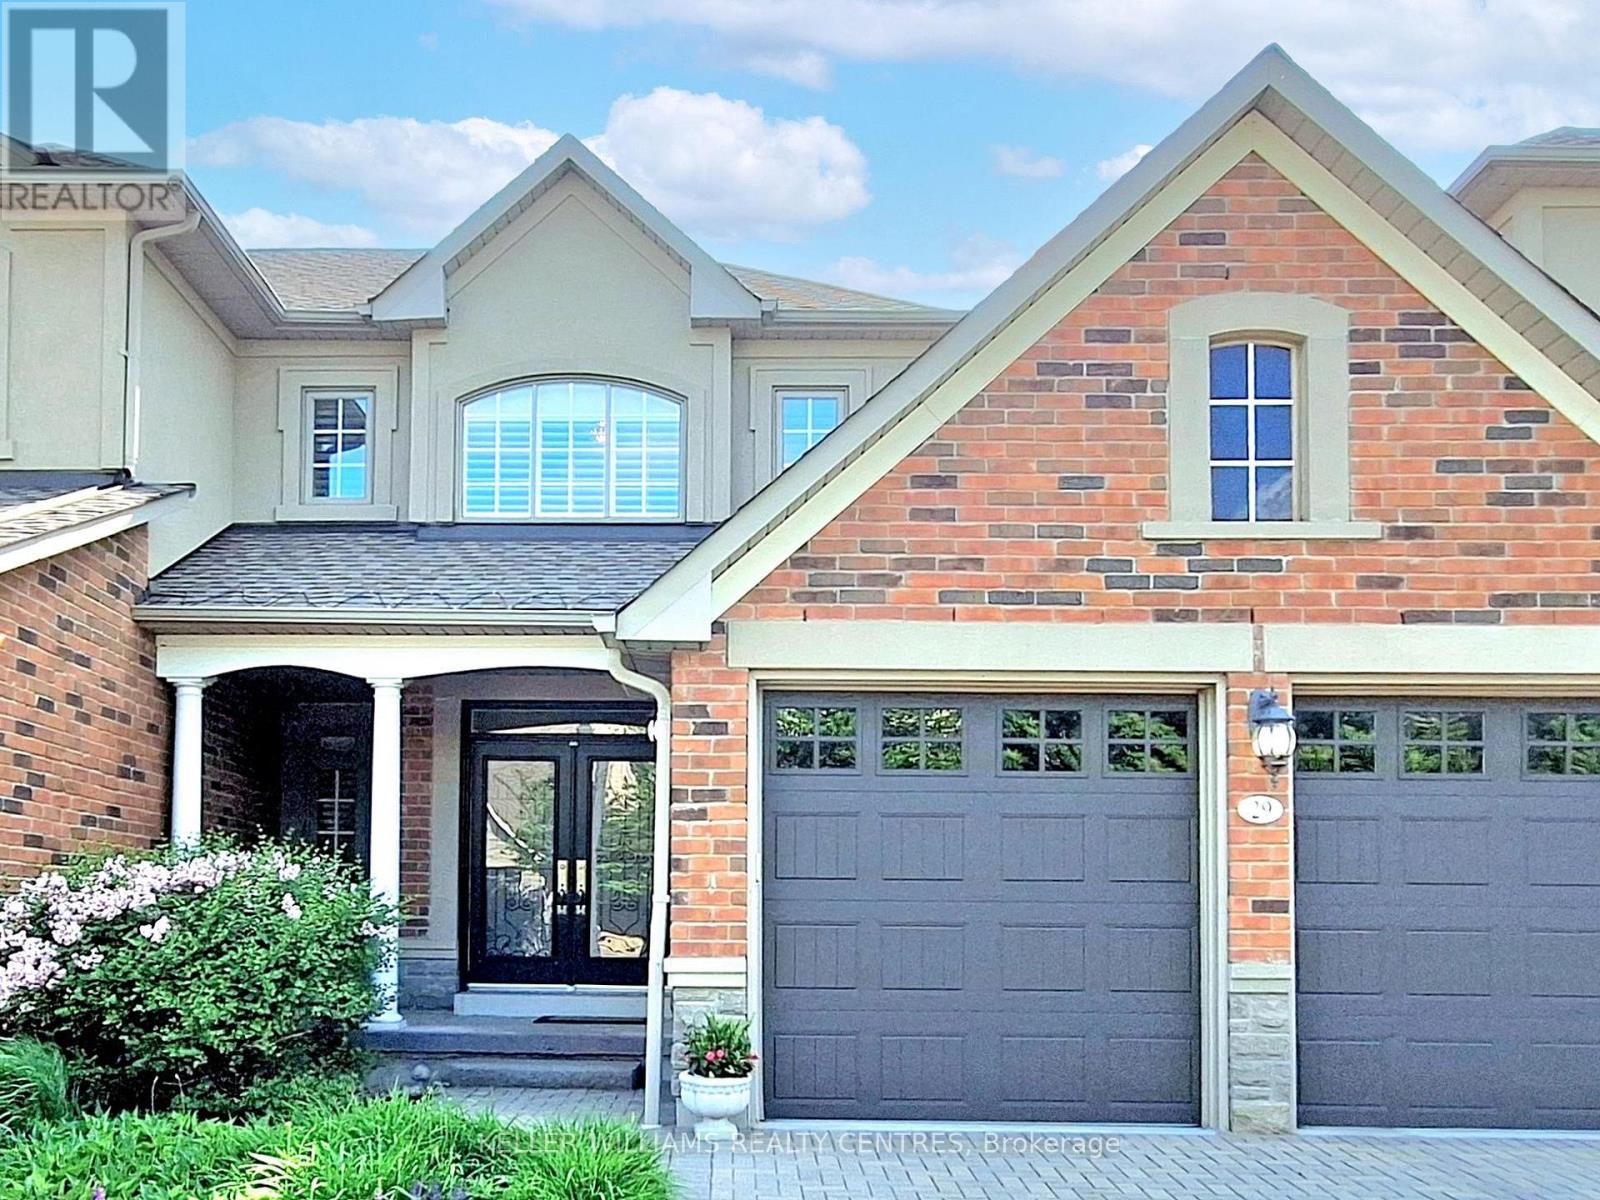
Welcome home to Aurora's prestigious gated community of Wycliffe Gardens! 29 Tucker Court offers a rare blend of sophisticated design, maintenance-free convenience, and serene natural beauty. Backing directly onto a tranquil, protected ravine and situated adjacent to the world-class Beacon Hall Golf & Country Club, this exceptional 3-bedroom bungaloft is the ultimate retreat for families, professionals, or downsizers. The airy open-concept main floor features 9 ft ceilings, pot lights, and magnificent cathedral ceilings that flood both the living and dining rooms with natural light. The modern open concept kitchen flows seamlessly into a bright breakfast area with a walkout to your private deck to relax and take in the serene views of the lush, protected ravine. For ultimate convenience, the main floor boasts a spacious primary bedroom and mainfloor laundry room with direct inside access to the spacious two-car garage. The second floor features a versatile loft retreat designed to accommodate guests, family or your personal hobbies. Two generously sized bedrooms offer peaceful privacy while sharing a convenient semi-ensuite bath. Overlooking the grand main level is an open-concept flex space, an ideal spot for a home office, a cozy media lounge, or a quiet library retreat. This exceptional home offers an unparalleled lifestyle surrounded by nature, convenience, and community with immediate access to scenic ravine trails, tranquil nature paths, and protected conservation lands. Families will appreciate being within the boundaries of top-rated local schools, including St. Jerome CES and Rick Hansen PS, with distinguished private school options nearby. Commuter's dream location with the Aurora GO Station, Hwy 404, and major transit corridors just minutes away. Complete with nearby premium shopping, dining, and daily conveniences, this coveted location truly offers the perfect harmony of serene ravine living and executive style convenience. (id:45725)
515 - 2916 Highway 7
Vaughan (Concord), Ontario
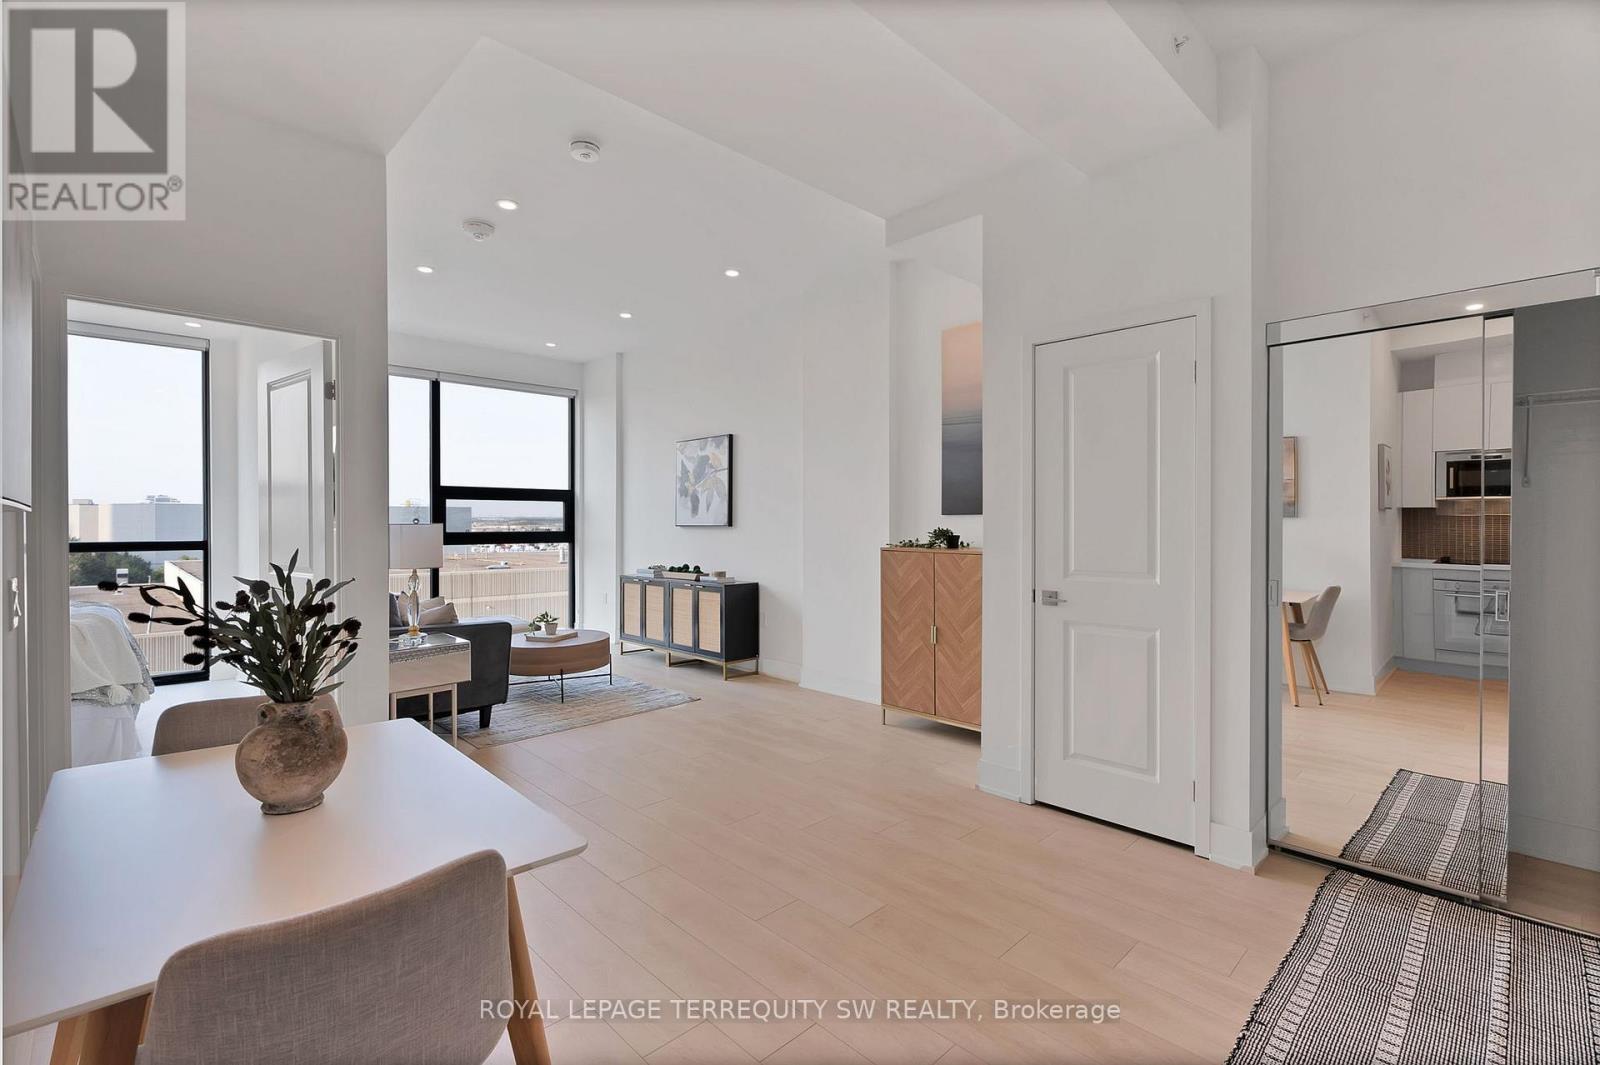
Welcome to Nord Condos, this beautiful open concept unit with no wasted space has floor to ceiling windows with an unobstructed clear view of the skyline allowing natural sunlight to flood the unit. Laminate floor and pot lights throughout with stainless steel built-in kitchen appliances with tiled backsplash and stone countertop, modern 4 piece bath with tiled shower wall and floors, ensuite laundry. Access to many amenities: indoor pool, fully equipped gym, games room, yoga room, chefs room, pet spa and much more! Less than 15 min by car to Canada's Wonderland, York University, Hwy 407/400. Close to restaurants, shops, groceries, Vaughan Metropolitan Centre and Subway Station. This newly built turnkey condo won't be on the market too long, don't wait to make this your new home. One owned locker and one owned parking included. (id:45725)